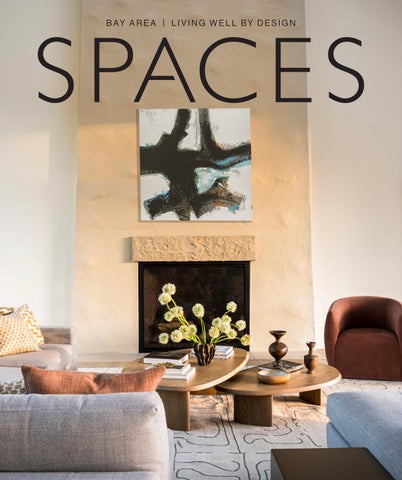
B AY A R E A | L I V I N G W E L L B Y D E S I G N
Whitemarble_pietrafina 23190 Connecticut St, Hayward, Ca | 510.670.1010
Designer: Millroad Studio | Photographer: Seth Smoot | Stylist: Kendra Smoot
Quartzite Luce Di Luna
• Luxury Cabinetry & Appliances • Expert Designers • Full-Service Design & Construction Visit Our Showroom
1
JANUARY 2026
S PA C E S
jca
john clarke architects
sausalito, california
jcarchs.com
415 . 332 . 1122
Bath: New Lounge Shower/Bath Fixtures: Round Brushed Copper Toilet: Lounge Wall Mount Rimless Toilet Sink: Liem Blanco Mate Vanity: Arquitect Blanco 31” Wall & Floor: XTONE Breccia Imperiale
FALL SALE 40% OFF 11/25 - 12/5 LEARN MORE
78 Division Street, San Francisco, CA 94103 415.593.7763
buildinglab.com
PREMIUM PAINTING SERVICES Serving Marin County Since 1986
Our Services include: Residential & Commercial Interior / Exterior Painting
Specialized Furniture & Cabinet Refinishing
Eco-Friendly Practices Color Consultations Industrial Strength Concrete Coating
415-455-0766
www.rosspainting.com
We happily provide complimentary estimates
office@rosspainting.com
sffallshow.org @sffallshow
2026 Show Dates Oct 15 -18 Opening Night Gala on Oct 14
FLOORING DESIGN SHOWROOM
BEST FLOORING STORE
City-Carpets.com | 415.454.4200 555 E. Francisco Blvd | San Rafael CSL #746886
CONTENTS
19
26 Designing for Purpose
A thoughtfully sited cabana brings effortless, year-round entertaining to a Lake Tahoe Retreat.
Entrepreneur and philanthropist Lily Kanter reimagines her historic Mill Valley home
Cover photography by Adam Rouse
12
O CTO B ER 2026
S PA C E S
34 Sonoma Escape A family’s wine country retreat makes room for swimming, entertaining and slowing down.
41 Lasting Legacy A childhood home in Napa is transformed into a modern family retreat where new traditions can flourish. Kevin Casey
19 Foyer: Lake Life
415.383.0583 • hadleyconstruction.com • CSLB #702420
PUBLISHER Nikki N. Wood HEAD OF BRAND STRATEGY Michele Kuhns EDITOR IN CHIEF Lotus Abrams ART DIRECTOR Liz Fiorentino DIGITAL EDITOR Jessica Gliddon DIGITAL ASSOCIATE EDITOR Emma Robertson PRODUCTION DIRECTOR Alex French
ADVERTISING SALES MEDIA DIRECTOR Lesley Cesare SENIOR ACCOUNT MANAGERS Sharon Coleman, Karen Fraser ACCOUNT MANAGERS Brittany Casciotti, Clayton Demski CREATIVE COORDINATOR Naomi Smith DIGITAL MARKETING SPECIALIST Helena Grant
CONTRIBUTOR Lisa Boquirin
PHOTOGRAPHERS Kevin Casey, Adam Rouse
SPACES ADVISORY BOARD Eric Blasen, Founder and Principal Blasen Landscape Architecture Barbara Chambers, Founder of Chambers + Chambers Architecture John Clarke, Founder and Principal John Clarke Architecture Jon de la Cruz, Founder and Principal, DLC-ID Chelsea Ialeggio/Principal and Broker Associate, Compass/Rare Properties Geoffrey de Sousa, Founder and Creative Director, Geoffrey de Sousa Interior Design Cristof Eigelberger, Founder and Principal Architect, Eigelberger Architecture & Design Lucy McCormick, Founder, Spec Nest Studio Ansley Majit, Founding Principal, LARK + PALM Interiors Kathryn Soter, Executive Director, Good Future Design Alliance Sam Toole, Chief Marketing Officer, James Hardie Tineke Triggs, Tineke Triggs Interiors
270 MEDIA FOUNDERS EDITORIAL DIRECTOR Mimi Towle GROUP PUBLISHER Nikki C. Wood OPERATIONS Nikki N. Wood
READER SERVICES Mailing address: 2330 Marinship Way, Ste 300, Sausalito CA 94965 Phone: 415.332.4800 Inquiries: editorial@marinmagazine.com, advertising@marinmagazine.com SPACES is published by 270 Media LLC. All rights reserved. Copyright©2026. Reproduction of SPACES content is prohibited without the expressed, written consent of 270 Media. Unsolicited materials cannot be returned. SPACES reserves the right to refuse to publish any advertisement deemed detrimental to the best interests of the community or that is in questionable taste. SPACES is mailed to select homes and businesses in the Bay Area. SPACES is published annually by 270 Media LLC, 2330 Marinship Way, Suite 300, Sausalito, CA 94965.
14
O CTO B ER 2026
S PA C E S
EDITOR’S LETTER
Shared Moments
I
n our daily routines, life at home often revolves around the basics: getting the kids off to school, heading to work, making dinner, doing chores. Our homes should, of course, support the rhythms of regular life. Ideally, though, they should also be designed for enjoying life’s special moments with the people who matter most. As I assembled the October edition of SPACES, this idea of designing our homes for connection kept coming to mind. Each home featured on these pages reflects, in its own way, the importance of making space for gathering, celebrating and simply enjoying spending time together. The owners of a new second home in Sonoma, for example, prioritized hosting guests right from the first brief, so architect Nick Lee designed their residence with bedroom wings bookending a lofty great room that opens to an expansive outdoor terrace and pool deck, seamlessly extending the living space. An ADU offers even more room for overnight guests. In Napa, architect Rebecca Ivans Amato helped the homeowners reimagine the husband’s childhood home for weekend gatherings with their growing family, grandchildren and all. And in Tahoe, the owners of a second home envisioned an all-season lakefront space where they could entertain friends and family. Backen & Backen brought their vision to life in a new cabana that, despite
16
O CTO B ER 2026
S PA C E S
its small footprint, flexes easily from intimate gatherings beneath its sheltered eaves to larger parties on the roof deck. Second homes aren’t the only places where design can prioritize entertaining. Entrepreneur and philanthropist Lily Kanter decided to renovate her 1907 Mill Valley home after living there for more than 20 years, with hosting at the heart of the design. With its bright, airy new sunroom and open great room, the home is ready for all kinds of occasions, from charity functions to family reunions. In our own backyard, my husband and I (well, mostly my husband!) have slowly transformed the outdoor areas of our small home with similar goals in mind. Now, whether we’re enjoying an alfresco meal with family or cozying up to the firepit with friends, gathering outside feels more meaningful. With the arrival of fall, our homes naturally become gathering places once again. It’s a reminder that a well-designed home not only makes everyday life easier, it also helps us make the most of the time we spend together.
WA N T M O R E S PA C E S ? SUBSCRIBE TO OUR NEWSLETTER
spacesmag.com/subscribe-to-spaces FOLLOW US ON SOCIAL MEDIA
@spacesmag VISIT THE WEBSITE
spacesmag.com
Lotus Abrams Editor in Chief
Tomorrow’s Heirlooms, Today!
59 THROCKMORTON AVE, MILL VALLEY (415) 888-8294 WWW.ROJARUGS.COM
Redmond Aldrich | © Laura Resen Photography
SERENE. VELLUTO ONYX
www.IRGstone.com BRISBANE DUBLIN SACRAMENTO
At home — or home away from home — life’s special moments are designed to be shared.
This Tahoe cabana is designed for all-season entertaining. S PA C E S
O CTO B ER 2026
19
The low-profile structure is designed to blend into the landscape.
Lake Life
A thoughtfully sited cabana brings effortless, year-round entertaining to a Lake Tahoe Retreat. BY LOTUS ABRAMS | PHOTOGRAPHY BY KEVIN CASEY
No matter the season, Lake Tahoe beckons visitors with stunning alpine scenery and a near-endless array of outdoor activities, from hiking, biking and skiing to boating and swimming. Eager to enjoy the lake year-round at their second home, a couple with grown children envisioned adding an entertaining cabana to the property. The challenge was finding a place to build it. Architect Kevin Casey, principal at Backen & Backen, found just the right
20
O CTO B ER 2026
S PA C E S
spot: a sliver of land tucked between the road, a grove of aspens and pines, and the lake. The couple’s home is located across the street from the cabana. “Initially, we were looking at the other side of the road, because we didn’t think we could build between the road and the lake,” says Casey, who worked with a team on the project that included local builder Gardner Enterprises and landscape architect Barry Beer Design. “Then we
found a very small area between the lake, environmental setbacks and the road setback. It’s a tiny parcel, and the cabana basically fills the whole buildable area.” The homeowners shared several priorities with Casey when it came to the cabana’s design: It needed to accommodate both intimate get-togethers and larger gatherings, function comfortably yearround, and blend seamlessly into the natural landscape. The resulting single-story structure is built on an approximately 900-square-foot footprint, nestled into the lake’s sloping shoreline a few steps down from the road. The exterior is clad in reclaimed barnwood siding, lending a rustic sensibility, while the steel-frame doors and windows, cantilever trellis and corner wall of pocketing glass doors introduce a clean, contemporary counterpoint. “I wanted the cabana to feel like it’s in the Sierra Nevadas next to Lake Tahoe, without being too precious, while at the same time incorporating details that create a jewel box feeling,” Casey says. Increasing the usable space for socializing, a slatted-wood exterior staircase with a glass guardrail leads to an expansive ipe wood roof deck, also surrounded by a glass guardrail. “The glass guardrail on the roof deck helps lower the profile of the building, so it doesn’t feel like there’s another barrier up there if you’re looking across the road toward the lake,” Casey explains. The 640-foot interior space encompasses a dining and lounge area and a powder room. A wall of custom cabinetry, including steel cabinetry designed by Schnitzkräft, conceals undercounter refrigerators and wine storage, as well as a TV that rises on a lift. Lighting was designed by Bradley Bouch. During colder months, radiant heat gently warms the stone floors. In the
warmer months, when the glass doors are open, the structure serves as a sheltered outdoor living room. Roll-down insect screens transform the space yet again into a screened porch, and roll-down shades provide respite from the hot summer sun, as well as privacy. All are motorized, enabling customized climate control at the touch of a button. Says Casey, “It really is a very flexible space, and the homeowners are excited to have this special place to spend time right on the lake.”
Clockwise from top: The interior space includes a dining and lounge area with custom cabinetry; a slattedwood exterior staircase leads to an expansive roof deck; rustic reclaimed barnwood siding is contrasted by steel-frame pocketing glass doors.
S PA C E S
O CTO B ER 2026
21
F OY E R P R O D U C T S
Glow Season Let the cozy in with this autumn-inspired selection of products for the home in warm, rich hues.
1
BY LISA BOQUIREN
4
2
Yosemite Valley
3
’Tis the season for leaf peeping. From golden aspens to crimson maples, Mother Nature’s annual color spectacle takes center stage in scenic locales across California. Witness the awe-inspiring display this fall in Yosemite Valley, wine country’s rolling vineyards and the Cascade Range near Mt. Shasta, among many other scenic destinations across the state.
2 Edo Mirror; to the trade at tuellreynolds.com or 707.669.0556 3 Four Hands Cameron End Table in Ombre Antique Brass; $549 at perigold.com 4 Sun Velvet Screen by Anna Paola Cibin; $18,815 at artemest.com or 917.409.3176 5 Mohair Throw in moss; $395 at shopcaminoinc.com or 415.888.2757 6 The Chair with 3 Legs; $2,200 at furnituremarolles.com or 707.224.3169 7 Urchin by Evan Kolker; $500 at montaguegallery.com or 415.964.4978
5
7
5
6
7 6
22
O CTO B ER 2026
S PA C E S
ERIC VIA ADOB E STOCK ; COU RTESY OF IRONIES; COU RTESY OF TU ELL & R E YNOLDS; COU RTESY OF PERIGOLD; COU RTESY OF ANNA PAOL A CIB IN; COU RTESY OF SHOP CAMINO; G EORG E E . BAK ER , J R .; COU RTESY OF MONTAG U E G ALLERY
1 Auberge Pendant; to the trade at ironies.com or 510.644.2100
E CHASKA DESIGN: ECHASKADESIGN.COM
Largest and Best Selection of Stone and Quartz Material in the North Bay In House Tile & Stone Fabrication and Installation - Beautiful Boutique Tile Showroom Design | Fabricate | Install | One Shop | One Stop Family Owned and Operated for over 30 Years
RE
ADE
R S’ C H O I C E 20
18
North Coast north coast Tile &&Stone tile stone RESIDENTIAL & COMMERCIAL residential & commercial
3854 Santa Rosa Ave • Santa Rosa, CA 95407 • Monday through Friday 8:30 - 5:00 • Saturdays 9:00 - 5:00 707-586-2064 • www.nctile.com • Lic.#641574
Re
ad
e rs’ C oice 2 0 h
24
F OY E R P R O D U C T S
House of Wine Savor wine country living with these out-ofthe-ordinary finds. BY LISA BOQUIREN
Robert Mondavi Winery
1 Diamond Decanter & Diamond Glass in Frosted Smoke; $225 for decanter and $410 for set of four glasses at sklo.com
Commissioned by Robert Mondavi in the mid-1960s and designed by Cliff May, Robert Mondavi Winery — a blend of midcentury modern and Missionstyle architecture — has been restored by Aidlin Darling Design. The team introduced a new companion structure to its iconic arch and tower that features an inverted gable roof; expansive indoor and outdoor spaces; and a material palette of steel, glass, concrete and wood. 2
2 Edward Wohl 16" Round Maple Cutting Board; $190 at foragerhealdsburg.com 3 Ritzwell JK Coffee Table); inquire at prevalentprojects.com 4 Kangaroo Chair by Pierre Jeanneret for Cassina; from $3,925, locate a store at cassina.com 5 S23 Eyrie Pinot double-hinged sommelier’s corkscrew with inlay cut from the vines of the original Eyrie Vineyard Pinot Noir; $1,495 at williamhenry.com 6 Heath Ceramics Studio Stack Tall Table Lamp; $980 at heathceramics.com 7 The World Atlas of Wine, 9th edition by Hugh Johnson, Jancis Robinson and Julia Harding; $78 at shop.jancis.com
3 5
5
6 4
7
6
ADAM ROUSE, COURTESY OF AIDLIN DARLING DESIGN; COURTESY OF SKLO; COURTESY OF PREVALENT PROJECTS; COURTESY OF OCTOPUS PUBLISHING GROUP; COURTESY OF HEATH CERAMICS; COURTESY OF WILLIAM HENRY; COURTESY OF FORAGER; COURTESY OF CASSINA
1
WWW.SDI-INSULATION.COM (650)685-5500 WWW.SDI-INSULATIO>COM
Saved energy is sustainable energy! At SDI Insulation and SDI Fireplaces, we believe that each project is unique and deserves a tailored approach. Whether new construction or upgrading an existing property, we are committed to finding the best solutions for your project. Our expertise ensures that your project benefits from the latest advancements in energy efficiency and comfort.
WWW.SDI-FIREPLACES.COM
(650)685-5500
Lily Kanter worked with Richardson Pribuss Architects to reconfigure the first floor of her home, including opening up the entryway.
26
O CTO B ER 2026
S PA C E S
Designing for Purpose BY LOTUS ABRAMS | PHOTOGRAPHY BY ADAM ROUSE
Entrepreneur and philanthropist Lily Kanter reimagines her historic Mill Valley home for a new chapter filled with hospitality and humanity.
S PA C E S
O CTO B ER 2026
27
“ The time was right to rethink not only the appearance of the home’s first floor, but also its function.”
Above: The pantry’s pocketing stained-glass doors were repurposed from the dining room. Left: The team enclosed a former roof deck to create a sunroom. Right: European white oak clads the sunroom.
28
O CTO B ER 2026
S PA C E S
S
itting in the expansive new sunroom of entrepreneur and philanthropist Lily Kanter’s historic hillside home in Mill Valley, among the treetops with light streaming through the windows, it’s not hard to imagine the space filled with guests. Open to a newly created great room, it’s an ideal space for entertaining a crowd. That’s exactly what Kanter had in mind when she embarked on a sweeping renovation of the first floor of the 9,000-square-foot home, where she’s lived for the last two-plus decades. The time has passed quickly and eventfully: Kanter raised
her three sons here while simultaneously founding a number of notable companies, including Serena & Lily, Mill Valley Baby & Kids and Boon Supply. Most recently, she cofounded Hawaii-based Averylily Design Studio with Avery Solmssen. Kanter and her husband, Marc Sarosi, are the sixth owners of the home, which was in foreclosure when they bought it. “We were living on Ethel Avenue in a 1903 house — we love old houses — and we had 47 stairs to the front door,” she recalls of their previous Mill Valley residence. “I was carrying two toddlers at the time, and I was also pregnant, and I thought, ‘I can’t do this anymore. I have
to move to a place where I can drive up and be in the front door!’” The house was built in 1907 by John Finn, who founded a metal works company in San Francisco, and his wife, Eva Finn, one of the founders of Outdoor Art Club in Mill Valley. They called the property “Wildwood.” In those early years, it was a sprawling 7-acre estate with tennis courts, orchards, terraced gardens, fishponds and stables. “It was quite a magnificent property back in the day,” Kanter says. In the years that followed, the property changed hands several times. In the 1950s, an owner who couldn’t afford to maintain
S PA C E S
O CTO B ER 2026
29
Above: In the great room, the new entertaining kitchen features a large picture window looking out to the redwoods. Right: A new walkthrough bar features Patagonia quartzite surfaces, walnut cabinetry with brass mesh inserts, brass fixtures and a copper sink.
30
O CTO B ER 2026
S PA C E S
such a large property sold off part of the land to developers. In the 1960s and ’70s, the home served as a commune of sorts, and remnants of that era remain intact today. “All of the bedroom doors on the second floor still have deadbolt locks,” Kanter says. Like many older homes, Kanter’s was broken up into a warren of isolated rooms that weren’t conducive to contemporary gatherings. Until the recent renovation, however, she only made cosmetic upgrades to the house as she focused on raising her children and her entrepreneurial and philanthropic endeavors. Ready to enter her next phase in life — one where fundraising, making connections and entertaining play a central role — the time was right to rethink not only the appearance of the home’s first floor, but also its function. When Kanter finally called Heidi Richardson, principal architect at Richardson Pribuss Architects,
she knew she wanted to open up and modernize the living area, including converting a failing roof deck off the dining and living rooms into a sunroom. She also wanted to improve the home’s overall flow. With Richardson on board, as well as contractor Buzzer 9 and Richard Chapman, a former designer at Richardson Pribuss, the team got to work devising a plan. Kanter handled much of the interior design herself, occasionally seeking input from her Averylily partner, Solmssen. “It was a fun collaboration,” Richardson recalls. One of the first recommendations Richardson made was to open up the cramped entryway, where an L-shaped stairway and small doorways to the adjacent library and living room made the space feel even smaller. “The scheme was a bit ad hoc,” she says. “Classically in a home of this era, you would have had a big foyer with large openings on both sides,
S PA C E S
O CTO B ER 2026
31
Above: The pantry features geometric tile flooring and a pass-through window to the dining area. Right: Cozy swivel chairs flank the fireplace, which was upgraded with a marble surround.
32
O CTO B ER 2026
S PA C E S
but it wasn’t like that.” To improve the flow, Richardson enlarged the openings to the two rooms and reconfigured the staircase into one long run, which enabled the team to carve out space for a coat closet at the landing. Next, the team transformed the roof deck into a sunroom clad entirely in European white oak, lending a sense of warmth to the bright room. To create the adjoining great room, they removed a set of sliding doors that once separated the dining and living rooms. In the new great room, they removed one fireplace and upgraded the second with a marble surround, now flanked by swivel chairs, one of two intimate seating areas in the space. A round dining table seats 12, while a new kitchen occupies the former dining room. “When people come over, they’re always in the kitchen,” Kanter says. “I really wanted to change the gravity of the house, so I put a kitchen in the great room.”
In the new kitchen, floor-to-ceiling custom cabinetry designed by Chapman and an expansive island clad in Calacatta marble sourced from Evolv Surfaces command attention. The large new window overlooking old-growth redwoods might be the biggest showstopper, however, which Richardson achieved by relocating a door to the porch. “The window was the biggest move; it’s like a painting,” she says. In addition, the team relocated the door to the original kitchen, which was retained and refreshed. “I wanted to keep it to serve as a service kitchen for prep when we entertain,” Kanter says. The room includes a new pantry with a pass-through window to the dining area, enclosed by pocketing stained-glass doors repurposed from the old dining room. Another addition is the walk-through bar, once a simple storage area. Embellished with striking Patagonia quartzite surfaces, including a backlit wall, walnut cabinetry with brass mesh inserts, brass fixtures and a copper sink, the room is not only an entertaining hub but also helps to further connect the two sides of the house. At the far end of the kitchen, the former eat-in breakfast room off the terrace has been reimagined as a multipurpose mudroom, laundry room and casual office with a small built-in desk. Completing the transformation, the team absorbed an unused pantry into the powder room, reconfiguring it into a full bathroom that can be accessed from both the kitchen and the adjacent study. Kanter sourced many of the furnishings from Sunrise Home in San Rafael, combining them with vintage items from Serena & Lily and a few pieces from RH. Artwork from both international and local artists, including Mill Valley artist Tiffany Shlain, adds a personal touch to every room. Throughout, Kanter employed a neutral palette punctuated with pops of green, blue and black. These colorful accents are especially apparent in the many textiles she’s incorporated
into her home. Some of the fabrics are from Serena Dugan Studio, designed by her former Serena & Lily partner. Other textiles come from countries around the world — Syria, India, Lebanon, Palestine — many woven by women in refugee camps. The textiles represent Kanter’s current focus, which she reveals in her new book, Woven for Purpose:
How Design, Business, and Heart Can Stitch a Better World. “My next and possibly final chapter is empowering women textile artisans,” says Kanter, who is building a global platform that connects textile artisans in remote communities to modern markets. As Kanter dives into this new endeavor, launches the local giving circle Tam
Collective this fall, and remains active in her fundraising work with the Jewish community, her life is filled with fresh purpose, and her house is filled with people, echoing the era when the Finns lived at Wildwood. “They were a center of community in Mill Valley,” she says, “which is really the spirit that we have in this home.”
S PA C E S
O CTO B ER 2026
33
Sonoma Escape A family’s wine country retreat makes room for swimming, entertaining and slowing down. BY LOTUS ABRAMS | PHOTOGRAPHY BY ADAM ROUSE
34
O CTO B ER 2026
S PA C E S
The home is formed from multiple gabled volumes with standing-seam metal roofs connected by glass walkways.
S PA C E S
O CTO B ER 2026
35
O
ver the years, longtime San Francisco residents Aunkur and Tina have visited wine country many times, but one trip to Sonoma changed everything. “During the summer of 2017, we decided to rent a farmhouse in Sonoma for the month of July,” Aunkur recalls. “That summer was magic — every day we swam, barbecued and took advantage of the outdoor space and privacy we had no access to in the city.” The next summer, the couple decided to purchase a 2.6-acre property located just a few minutes down the road from the home they had rented. “We knew nothing about building a house, let alone in the country, but we took the leap of faith anyway!” Aunkur says. There was already a 60-year-old, 900-square-foot home on the property near the street, but it fell short of capturing the wine country lifestyle they imagined. Aunkur and Tina had long admired homes around town completed by Nick Lee Architecture, Jennifer Wundrow Interior Design and Eames Construction, so they decided this was the ideal team to help them build their dream home. “They’re like a welloiled machine, which made a daunting multiyear project seem much more palatable for us,” Tina says. Their vision: a ranch-style, modern farmhouse with a large pool and plenty of space to entertain so that they could recreate the effortless rhythm of that unforgettable summer. “Beyond that, we wanted the house to have a seamless indoor-outdoor feel,” Tina says. After evaluating the property carefully, the team selected a site for the new home that was set back behind the existing home, which they renovated for use as a rental. The new home’s orientation features views of a vineyard on an adjacent property to the south and a grove of trees on the western boundary. “It allowed us to create an oasis in the backyard and an indoor-outdoor connection that was relatively private,” says Alameda-based architect Nick Lee. Clad in cedar, the nearly 6,000-square-foot main house consists of four distinct gabled volumes with standing-seam metal roofs connected by glass walkways. Large, deeply inset cedar-framed picture windows run along the front of the home, tying the structures together visually. “We wanted to break up the home’s mass, so it feels more like a cluster of buildings and doesn’t appear monolithic,” Lee says. When it came to selecting finishes and furniture, Aunkur and Tina worked closely with Jennifer Wundrow, founder and principal at her namesake San Rafael-based firm, to ensure the home would be both beautiful and practical for everyday living and entertaining. “We have
36
O CTO B ER 2026
S PA C E S
In the great room, a 36-footwide expanse of motorized, pocketing glass doors opens to an expansive covered terrace.
S PA C E S
O CTO B ER 2026
37
38
O CTO B ER 2026
S PA C E S
a 12-year-old and a 3-year-old, and cousins and friends often come over, so we needed the house to be comfortable and usable,” Tina says. Wundrow created a relaxed yet elevated aesthetic with an earthy color palette, prioritizing natural materials ranging from stone sourced from Da Vinci Marble to textural wallpaper. “We wanted the design to speak to the surroundings, so we used many materials that felt like they could be pulled from the landscape,” she says. Forming the largest of the home’s four volumes, the great room features a towering 27-foot-tall vaulted ceiling with structural trusses and skylights that shelters the kitchen, living room and dining area. On one side of the space, four 10-foot-tall windows create deep seats, while on the other side, a 36-foot-wide expanse of motorized, pocketing glass doors opens to a nearly 1,000-square-foot covered terrace, as well as the pool deck. “When the doors are open, it really blurs the line between the indoors and outdoors,” Lee says. Design highlights in the kitchen include the bold Calacatta Raffaella countertops and backsplash and custom cabinetry painted in Benjamin Moore Aegean Olive. In the living room, the textured plaster fireplace surround extends all the way to the ceiling, accented by a custom limestone mantel. The great room is bookended by two perpendicular bedroom wings and a fourth wing that houses the gym and the garage. In the bedrooms, boucle, mohair and textured velvet textiles and upholstery bring warmth to the spaces, while wallcoverings in bedrooms and the powder room from vendors like Mark Alexander, Fayce, Phillip Jeffries and Innovations add color, texture and character. “The main area of the home features light painted walls, but the bedrooms and bathrooms and the other areas all feel special because they’re all a little bit different,” Wundrow says. The bedroom wings also encompass a dark-paneled media room and a bright and airy multipurpose “flex room” with a large bookcase
and rolling ladder. “The flex room is my favorite indoor space — a big library, some quiet space and vineyard views,” Tina says. Wundrow designed a climate-controlled wine room behind a glass door between the entry and great room, complete with floor-to-ceiling wine racks and a tasting bar with glassware storage. It’s the garage, however, designed with a lift to stack cars and a race car simulator setup, which is Aunkur’s favorite space in the house. “I’m a lifelong car nut and gearhead, and this space allows me to store a few cars that I can’t fit at our primary home in San Francisco,” he says. Outside, Rozanski Ward Landscape Architecture planted the back and front gardens with waving grasses and waterwise perennials. Perpendicular to the main house at the end of the pool, a 600-squarefoot one-bedroom, one-bathroom pool house stands ready to welcome additional guests — extending the home’s hospitality beyond its main living spaces. “It’s a perfect spot for a quick weekend getaway,” Aunkur says. “Building this home has allowed us to focus our life on creating memories with the people we love.”
Left page: Under a towering ceiling, the great room is furnished with a custom Usona dining table, custom sofa and lounge chair designed by Jennifer Wundrow, and tumbleweed chandeliers from Farmhaus + Co. Above: A corduroyupholstered bed frame, Phillip Jeffries wallpaper, and Lulu and Georgia rug embellish a guest room. Left: Kitchen highlights include bold Calacatta Raffaella surfaces, custom cabinetry and custom brass pendant lamps.
S PA C E S
O CTO B ER 2026
39
Outdoor Warmth, All Year Round BEFORE
AFTER
Does your patio go into hibernation in fall? Don’t let a little autumn chill scare you indoors. With Alfresco Heating, cool fall evenings become an invitation to stay awhile with premium patio heaters, artisan pizza ovens, pro-grade gas grills, & stunning fire pits. For 30+ years, Alfresco Heating’s quality gas/electric patio heaters & products have kept Bay Area residents cozy, every season. Contact us for expert guidance, quality patio heaters & installation Free virtual consultation: 415-884-2880 glow@alfresco-heating.com
CL#870395
HOME
M A K E OV E R S R E A LTO R I N S I G H T S D E TA I L S
Lasting Legacy BY LOTUS ABRAMS | PHOTOGRAPHY BY ADAM POTTS
A childhood home in Napa is transformed into a modern family retreat where new traditions can flourish.
S PA C E S
Deep eaves around the roofline and clerestory windows nod to the O C Thome’s O B E R 2midcentury 0 2 6 41 roots.
HOM E BACKS TO RY
Details
The separate kitchen, dining room and family room are now unified in a single great room with a raised ceiling height.
WHAT Remodel of a 1960s-era, 2,300-square-foot home
How do you reimagine a
the dining room, which WHERE Napa childhood home as a weekwas separate from the ARCHITECT end retreat for the next kitchen, the garage had Amato Architecture generation to build memobeen converted into a INTERIOR DESIGN ries together? That was the family room where they MADE Design Co. challenge facing Rebecca spent most of their time CONSTRUCTION Ivans Amato, owner and and the ceilings were Hanes Construction principal architect at low throughout,” Amato LANDSCAPE DESIGN Emeryville-based Amato recalls. In addition, an Art Garden Design Architecture, when a old, diseased oak tree couple with grown children was growing through the and grandchildren told her middle of the deck in the they were ready to renovate the husband’s backyard, blocking light. childhood home in Napa. The homeowners knew they wanted to At just over 2,000 square feet, the open up the common area and had engaged four-bedroom, three-and-a-half-bathroom another architect a few years earlier, but the house, which was built by the husband’s plans weren’t feeling right, so eventually parents in the early 1960s, had several they reached out to Amato. “My passion is appealing architectural features indicalooking at the floor plan and reconfigurtive of midcentury design, including deep ing the layout,” Amato says. “The clients eaves around the perimeter and a floating showed me the plans and asked me to think foundation. The choppy layout, however, outside the box. They wanted the home to wasn’t suited to today’s lifestyles, and be streamlined, modern and simple, but the interior was dark. “You walked into still have a midcentury feeling.”
42
O CTO B ER 2026
S PA C E S
Amato landed on a solution that entailed reconfiguring the segmented kitchen, dining room and family room into a single great room and raising the ceiling height. Also in the plans: hardening the home against earthquakes and wildfires and removing the ailing oak tree to let in more light. Ensuring the home retained its midcentury appeal, the design incorporated details like deep eaves around the roofline and clerestory windows in the great room. With the clients on board, Amato and the team got to work, including builder Hanes Construction. In the new great room, they updated the kitchen with Dacor appliances, a walnut-paneled island, quartz countertops, an Ann Sacks tile backsplash and custom slate blue painted cabinetry. The primary suite was also relocated to the front of the house, formerly a formal living room. The wood-burning fireplace in the room was converted to gas, but Amato retained the distinctive floating hearth — a nod to the home’s midcentury origins. “We
also maintained the chimney in the back, even though it wasn’t necessary,” Amato says. “We just liked the look of it.” New skylights and floor-to-ceiling windows bring additional light to the home, and the bathrooms have all been upgraded with textural tile and oak and walnut cabinetry. Throughout, the material palette balances light and dark tones. “The light oak floors make the whole house feel brighter and allowed us to bring in some richer, deeper colors, like dark gray accents and black-frame windows with walnut trim.” To harden the home, the team made the difficult decision to replace the floating foundation with a new foundation engineered to current seismic- and fire-resiliency standards. “We loved the look of it, but it was a disaster waiting to happen,” Amato says. Materials like sustainable, engineered Kebony wood — used for the deck and great room ceiling — and Hardie fiber cement siding were selected with fire safety and durability in mind. Alana Corpuz, owner and principal designer at Oakland-based Art Garden Design, completely reenvisioned the landscap-
ing as well. The Mediterranean-inspired gardens are planted with native perennials, habitat shrubs and olive trees, while hardscaping elements include floating concrete stairs, concrete retaining walls, Kebony decking and steel planters — all creating a beautiful backdrop for the homeowners and their family to gather outdoors for years to come.
Top: The landscaping is inspired by Mediterranean gardens. Above: A bar area off the kitchen features custom cabinetry and an Ann Sacks tile backsplash. Left: The primary bedroom was relocated to the front of the house, where the wood fireplace was converted to gas and new patio doors were added.
S PA C E S
O CTO B ER 2026
43
A RARE Legacy Opportunity
RARE in Scale. RARE in Setting. RARE in Sausalito. 47 BULKLEY AVENUE The Jewel of the Bay Main Residence + 11 Units Inquire for details 47Bulkley.com
CHELSEA E. IALEGGIO
DORSI BONNER
Broker Associate | DRE 01394011 415.300.6881 | chelsea.ialeggio@compass.com RAREPropertiesNorthernCalifornia.com
Senior Sales Associate | DRE 02031458 415.497.7944 dorsi.bonner@compass.com
Compass is a real estate broker licensed by the State of California and abides by Equal Housing Opportunity laws. License Number 01991628, 01527235, 1527365. All material presented herein is intended for informational purposes only and is compiled from sources deemed reliable but has not been verified. Changes in price, condition, sale or withdrawal may be made without notice. No statement is made as to accuracy of any description. All measurements and square footage are approximate.
TIBURON · CALIFORNIA
House of the Four Horizons One of one. Rare architectural significance, extraordinary scale, and a true beachfront setting. TiburonModernBeachHouse.com | Price Upon Request
415.806.3176 stephanie@stephanielamarre.com stephanielamarre.com Lic. #01840604
107 Diablo Drive, Kentfield Craftsman Inspired Retreat In The Flats Of Kent Woodlands 4 BEDROOMS | 3.5 BATHROOMS SOLD OFF MARKET FOR $6,850,000
“We chose to work with Thomas based on his reputation as one of the top realtors in Marin, and we witnessed firsthand why he is the best. He provided valuable insight, managed every detail throughout the process, and ultimately helped us achieve an excellent price much sooner than we had anticipated. Great results, great person, and our first and only choice for buying or selling a home in Marin.” — Robert & Laura, Kentfield
Thomas Henthorne 415.847.5584 thomas@thomashenthorne.com thomashenthorne.com Lic. #01892608
just SOLD
21 APOLLO ROAD, TIBURON $3,200,000
MULTIPLE OFFERS & SOLD FOR 14% OVER LIST PRICE
AVA I L A B L E I N R O S S
AVA I L A B L E I N SA N R A FA E L
82 SHADY LANE 4BD, 2BA, 2,250SF 1/3 Acre lot with flat yard & stroll to town
104 OAKMONT AVE 4BD, 2.5BA, 2,916SF
Spacious floorplan & stunning views
CALL TO LEARN MORE ABOUT THESE HOMES OR SCHEDULE A PRIVATE TOUR! Built on Trust, Measured in Results
SKALL+GLASSMAN JENNIFER GLASSMAN & MARCIA SKALL,MBA SkallGlassman@ggsir.com 415.309.5331 I 415.533.5721 DRE 01077678
SOLD
Spectacular Tiburon Estate 185 Gilmartin Drive, Tiburon Sold for $13,850,000 A gated estate with circular motor court and commanding views in every direction. Over 10,000 square feet, a grand double staircase, elevator and four-car garage. Manicured grounds with tennis court, pool and outdoor kitchen, guest house, caretaker’s quarters, plus spa, steam room and sauna.
Distinctive Sausalito Residence 63 Bulkley Avenue, Sausalito Sold Over Asking Price for $5,000,000 A custom residence blending European-inspired craftsmanship with refined contemporary living. Three bedroom suites, a gourmet kitchen, cathedral ceilings and an elevator serving every level. Imported marble and granite finishes, multiple view decks, and sweeping Bay and San Francisco skyline views, minutes from the waterfront, ferry and Golden Gate Bridge.
Kouros Tavakoli Realtor® 415.518.2439 k.tavakoli@ggsir.com Lic.# 01213470
SOLD
Looking for advice on the Marin Market? Call one of our Local Experts. Whether maximizing the value of your home or finding the home of your dreams, our Marin agents provide incomparable service at all price points. We’re locally rooted, globally connected, and leading our industry.
GOLDENGATESIR.COM
Sara Downs
Lindy Emrich
415.847.1166
415.717.4005
Jennifer Glassman 415.309.5331
s.downs@ggsir.com SaraDownsRealEstate.com Lic.# 02003467
lindy@ggsir.com LindyEmrich.com Lic.# 00511105
j.glassman@ggsir.com SkallGlassman.com Lic.# 02059113
Susan Hewitt
Lena Marie Lionetti
Carolyn Moren
415.407.8349
415.798.0034
415.505.3013
susan@sothebysrealty.com Lic.# 00996144
l.lionetti@ggsir.com Lic.# 02002764
c.moren@ggsir.com MarinHouseAndHome.com Lic.# 01922755
C.J. Nakagawa
Sherry Ramzi
Kathy Schlegel
415.407.2151
415.902.7344
415.699.7406
cj@sothebysrealty.com Lic.# 01913564
s.ramzi@ggsir.com MarinExclusiveHomes.com Lic.# 01057486
kathy@kathyschlegel.com KathySchlegel.com Lic.# 01089137
Marcia Skall, MBA
Alisa Knobbe Wynd
John Zeiter
415.533.5721
415.298.4037
415.720.1515
m.skall@ggsir.com SkallGlassman.com Lic.# 01077678
a.wynd@ggsir.com AlisaWynd.com Lic.# 01342726
j.zeiter@ggsir.com MarinFineProperty.com Lic.# 01325942
Every home is unique. Like you. Like us. Discover your STINSON BEACH
130 Seadrift Road
TIBURON
| 130Seadrift.com
SOLD
3 BEDS | 3 BATHS
$8,325,000
283 Cecilia Way
| 283Cecilia.com
5 BEDS | 3 BATHS | 2 HALF BATHS
| 415.407.2151 | cj@thegoldengategroup.com TheGoldenGateGroup.com
C.J. Nakagawa
Sara Downs | 415.847.1166 | s.downs@ggsir.com SaraDownsRealEstate.com
MILL VALLEY
87 De Silva Island Drive
LAFAYETTE
| DeSilvaIslandHome.com
3 BEDS | 2 BATHS | 1 HALF BATH
SOLD
$2,425,000
FOREST KNOLLS
SAN RAFAEL
SOLD
CALL FOR DETAILS
Lindy Emrich | 415.717.4005 | lindy@ggsir.com LindyEmrich.com
$1,425,000
Sherry Ramzi
SkallGlassman.com
6 BEDS | 5 BATHS | 2 HALF-BATHS
SOLD | REPRESENTED BUYER
3165 Padre Street
4 BEDS | 2 BATHS
| 415.902.7345 | s.ramzi@ggsir.com MarinExclusiveHomes.com
Marcia Skall, MBA | 415.533.5721 | m.skall@ggsir.com
42-50 Grove Street | 42-50GroveSt.com
JUST LISTED
$4,295,000
130 Forest Drive
| 130Forest.com
1 BEDS | 1 BATHS
FOR SALE
$685,000
| 415.798.0034 | lena@thegoldengategroup.com TheGoldenGateGroup.com
Lena Lionetti
MEGAN POMPONIO "If you're looking for a realtor who is hardworking, knowledgeable, compassionate, and genuinely wonderful to be around, Megan is it. She sold our home in record time in a clean, fast, off market deal." -Seller Molly M. OFF-MARKET OPPORTUNITY
SOLD
81 Peacock Dr, San Rafael
194 Maestro Rd, Novato
3 Bed 3 Bath 3,175 Sq Ft Contact Agent
4 Bed 3 Bath 2,830 Sq Ft $1,665,000
REALTOR ® | MEGANPOMPONIO@GMAIL.COM | 415.827.9229 | DRE 01884035 Compass is the brand name used for services provided by one or more of the Compass group of subsidiary companies. Compass is a real estate broker licensed by the State of California and abides by Equal Housing Opportunity laws. License Number 01866771. All material presented herein is intended for informational purposes only and is compiled from sources deemed reliable but has not been verified. Changes in price, condition, sale or withdrawal may be made without notice. No statement is made as to accuracy of any description. All measurements and square footage are approximate.
MEGANSELLSMARIN.COM
You find the home, and I’ll open the door. Sean Maley
Mortgage Loan Consultant / Fixer CA BRE #:1057229 | NMLS #: 237207
Direct: 415.845.9700
Email: smaley@guaranteemortgage.com Web: www.guaranteemortgage.com/sean-edward-maley Guarantee Mortgage 232 Townsend Street San Francisco, CA 94107
Web/Bio:
52
O CTO B ER 2026
S PA C E S