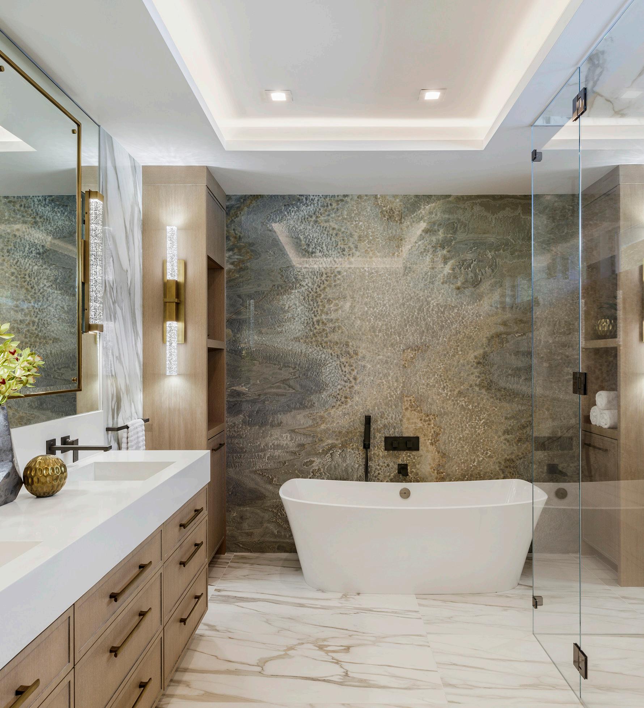
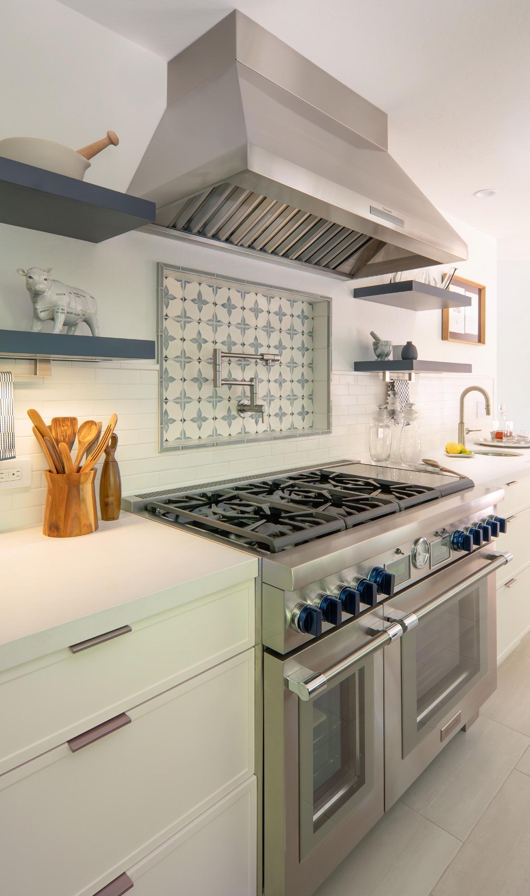
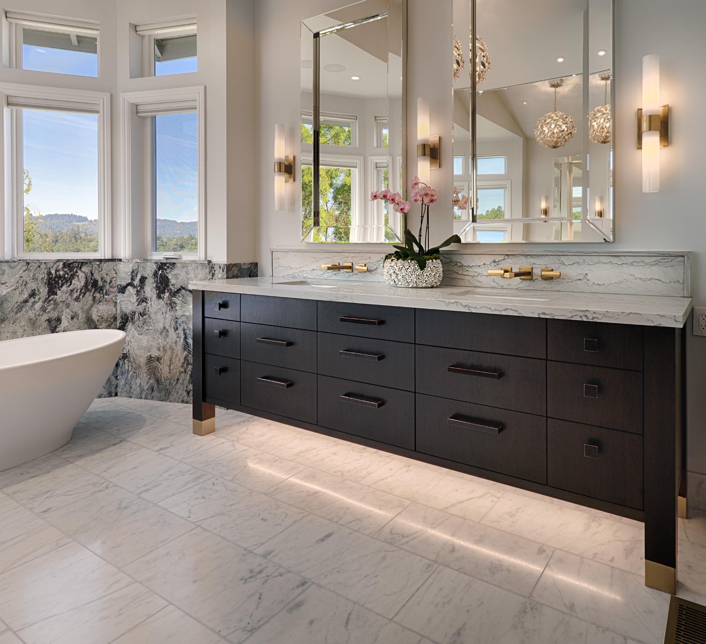
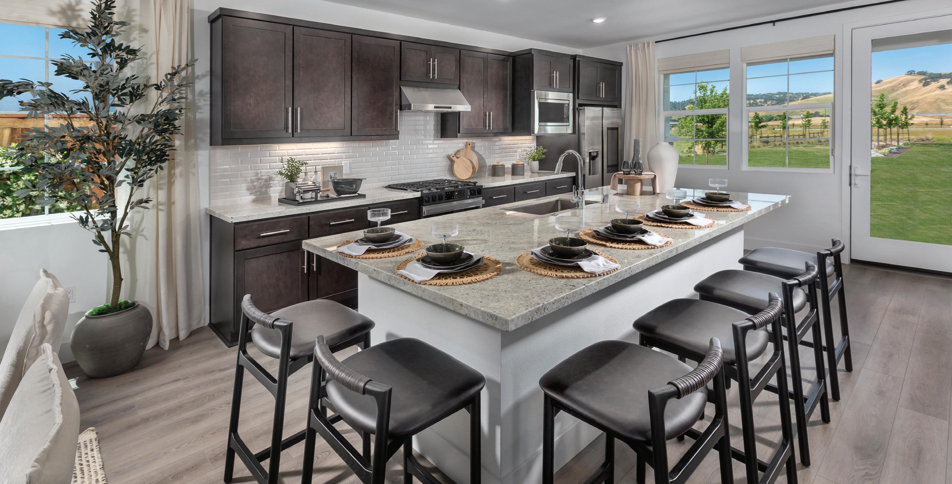
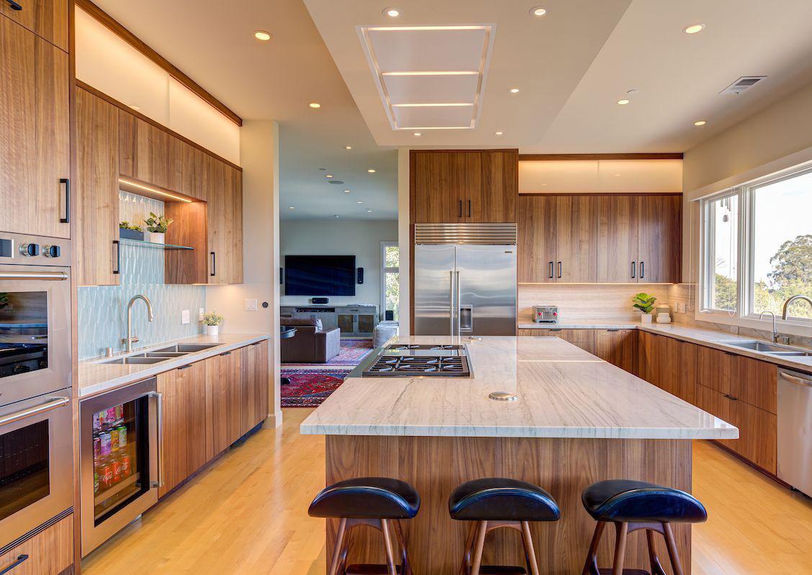
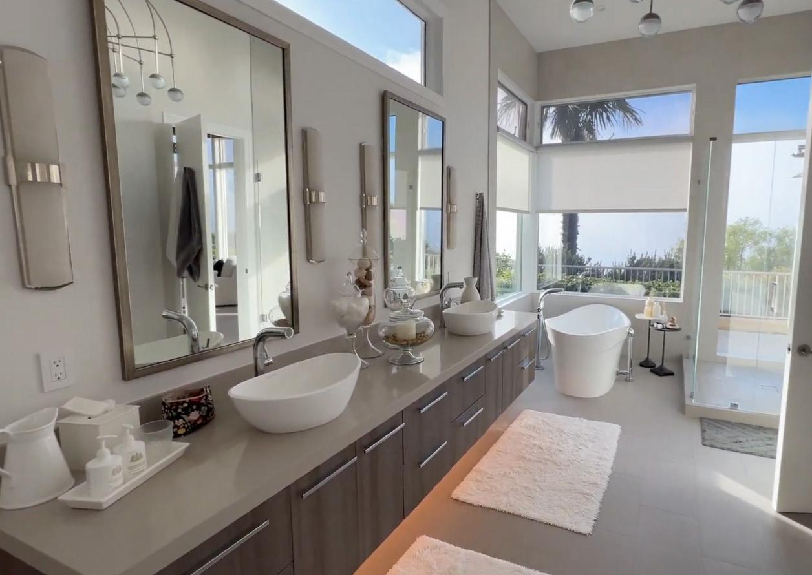
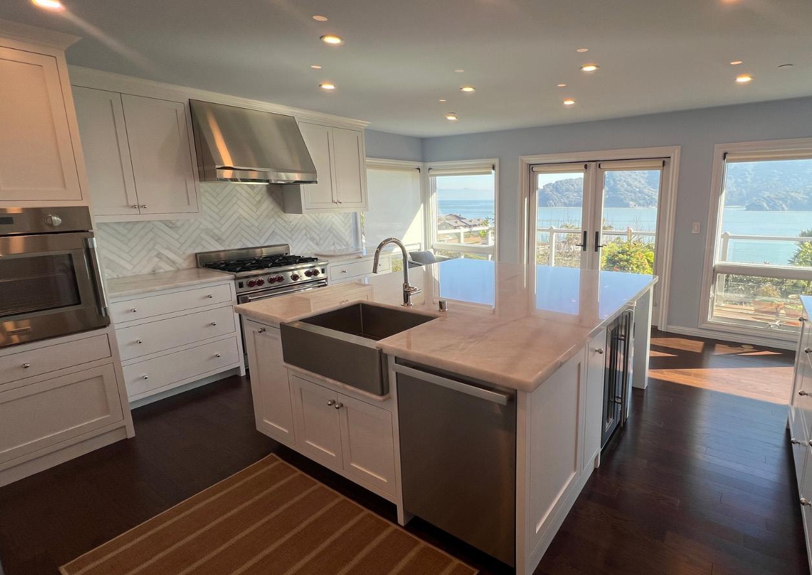
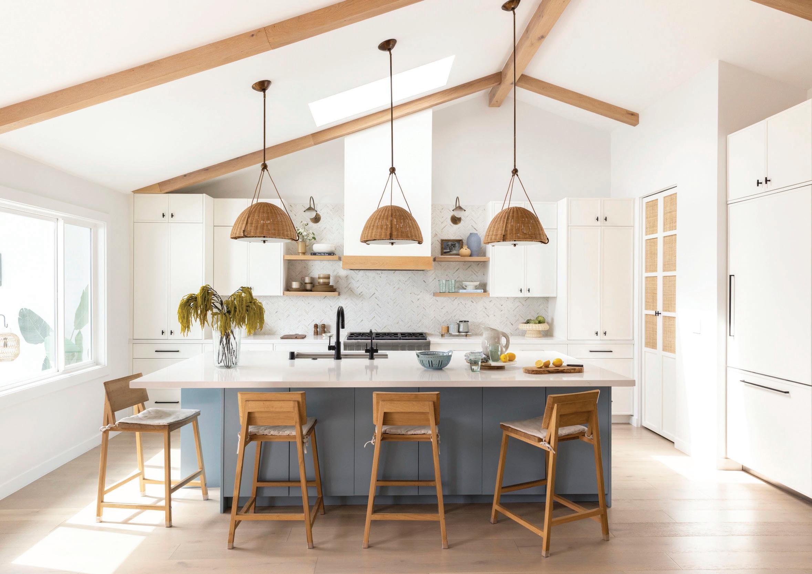
Largest and Best Selection of Stone and Quartz Material in the North Bay
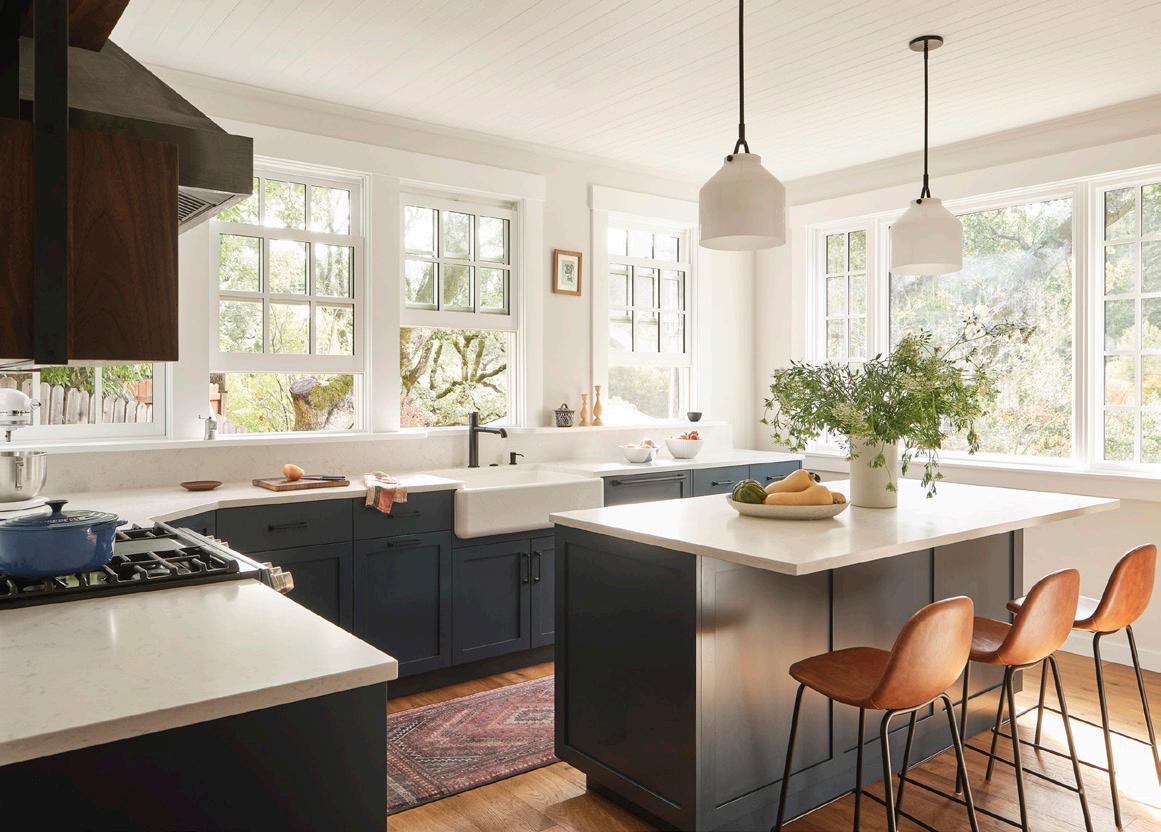
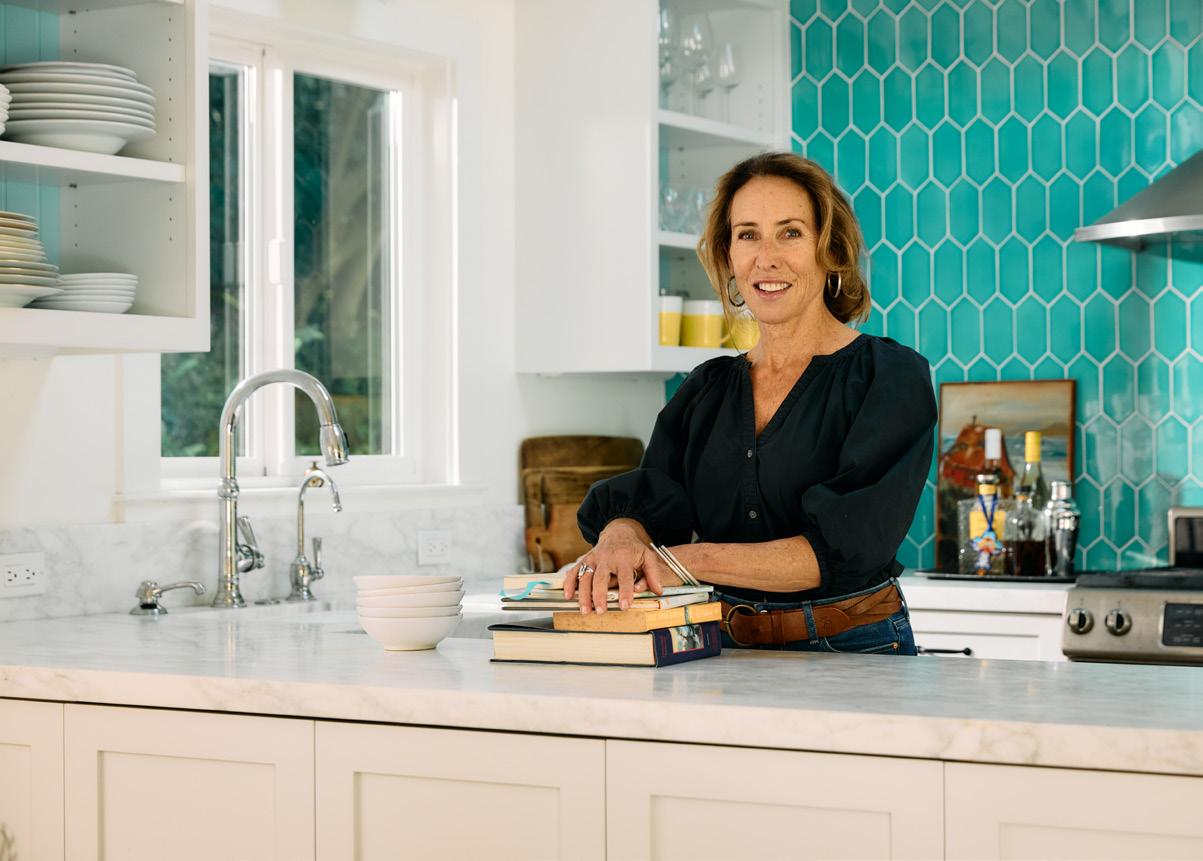
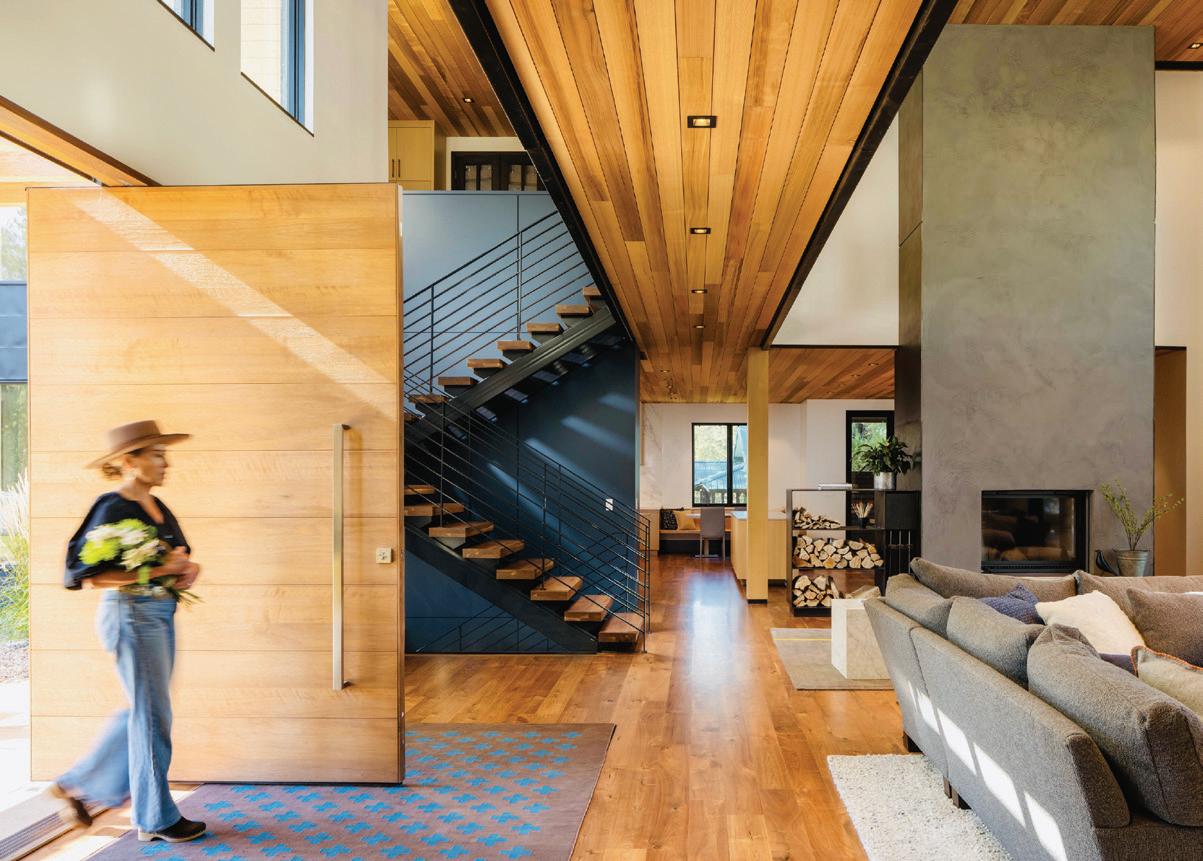
In House Tile & Stone
Fabrication and Installation - Beautiful Boutique Tile Showroom
Design | Fabricate | Install | One Shop | One Stop
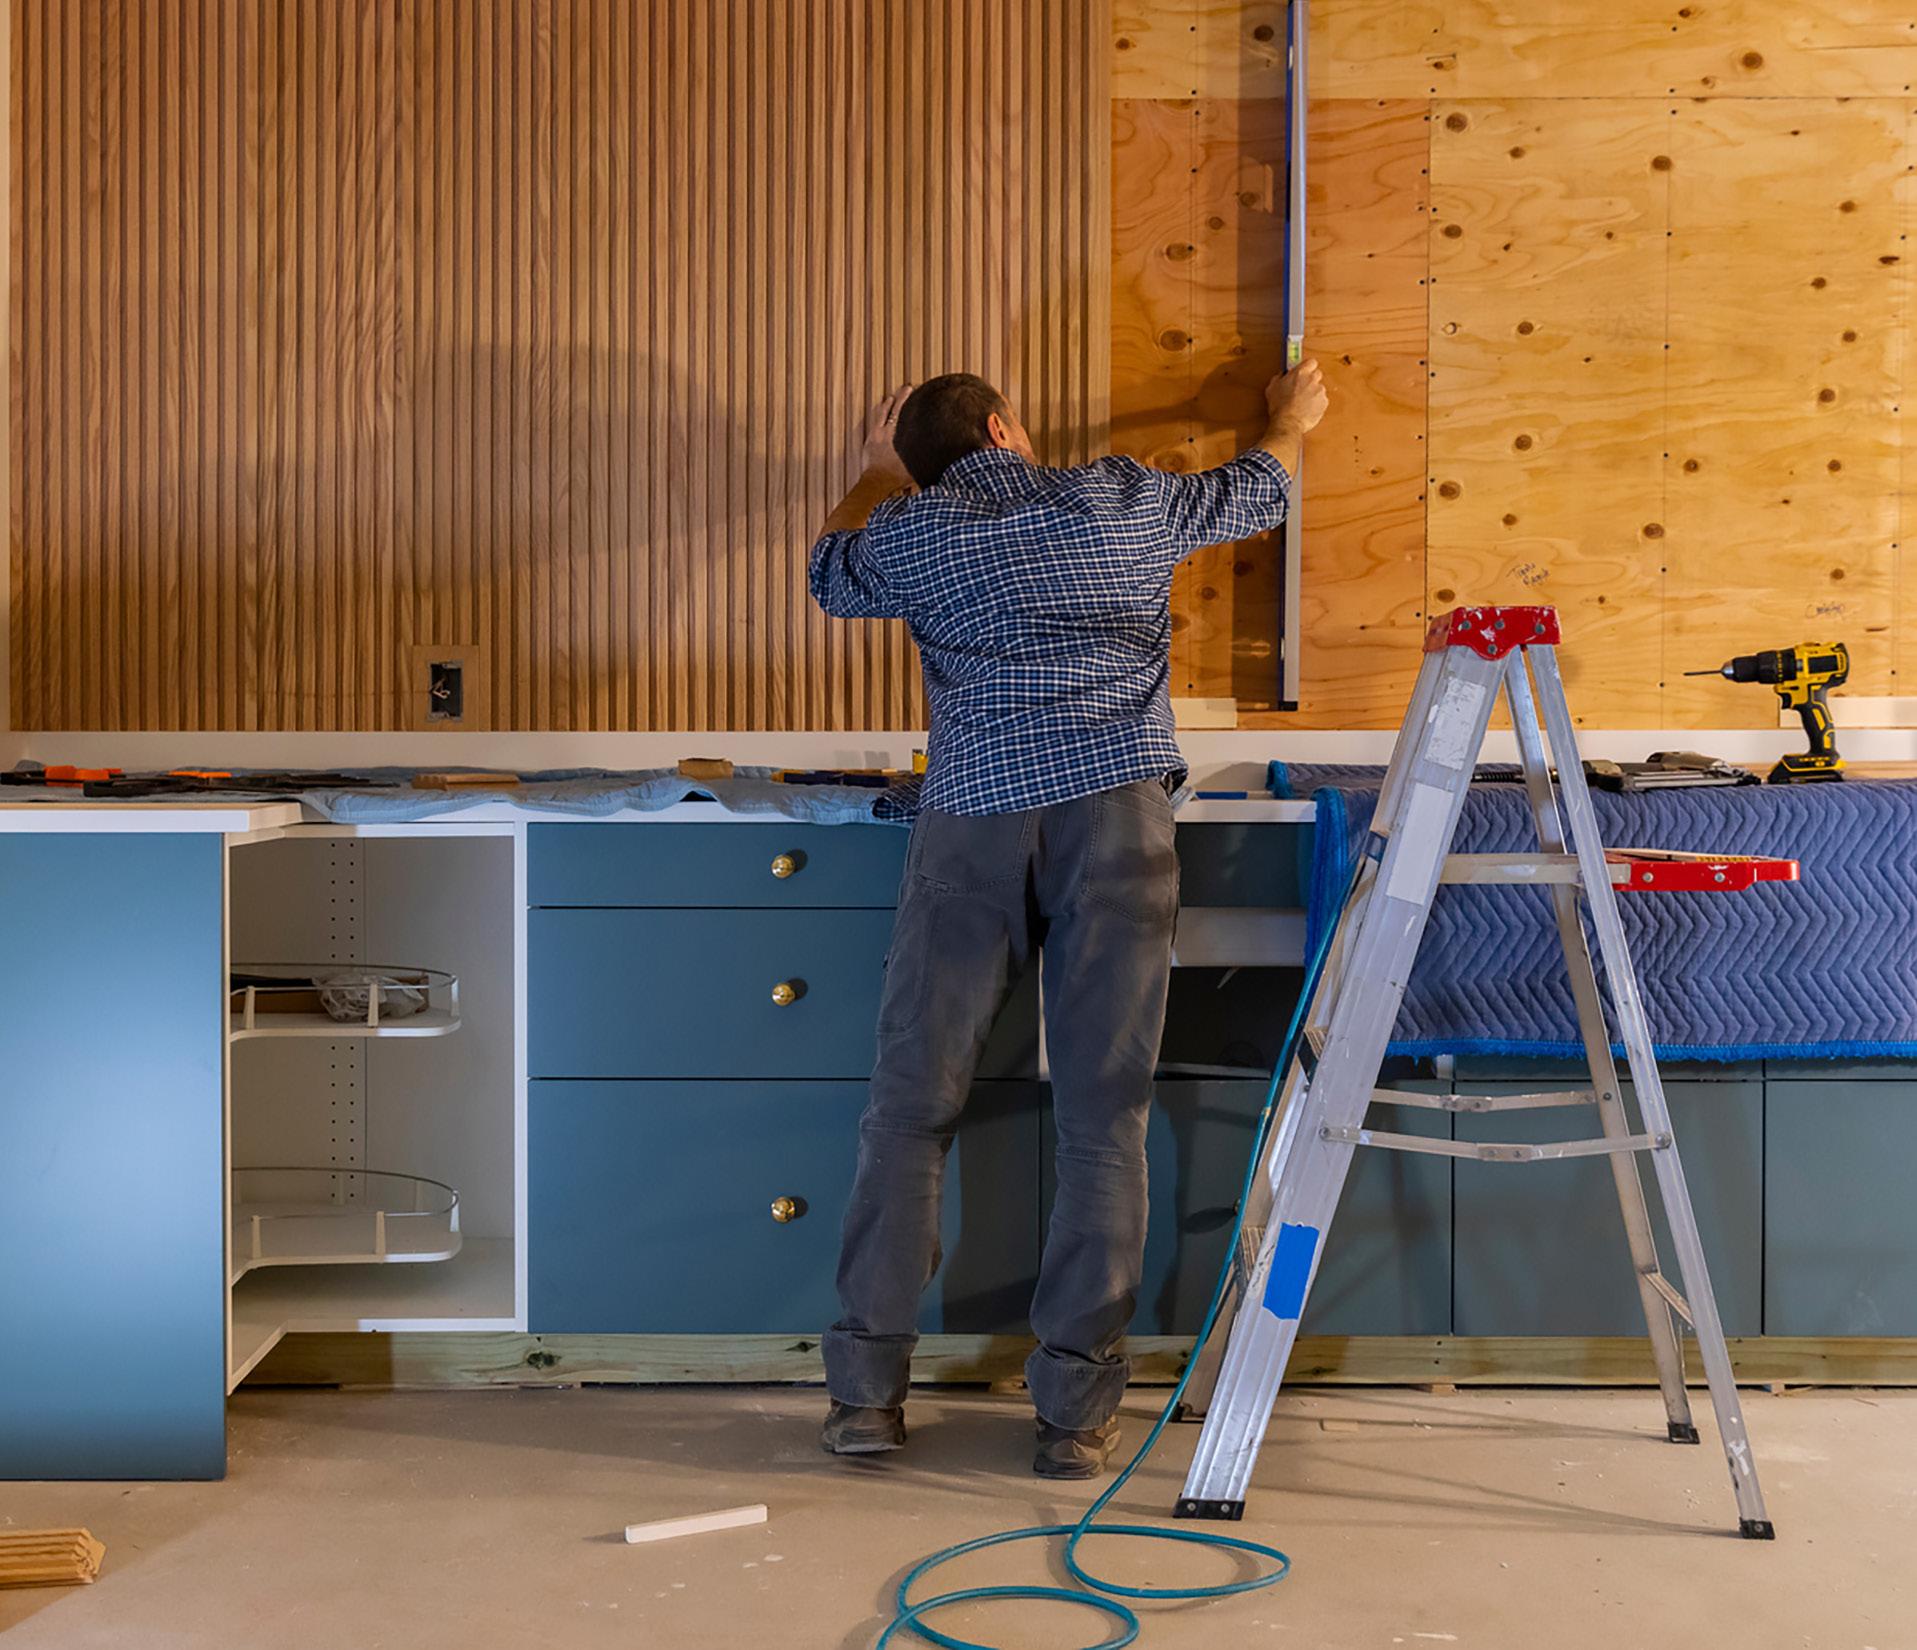
COREY HARMS CONSTRUCTION, WALDEN & COMPANY FINE WOODWORKING AND CABINETRY
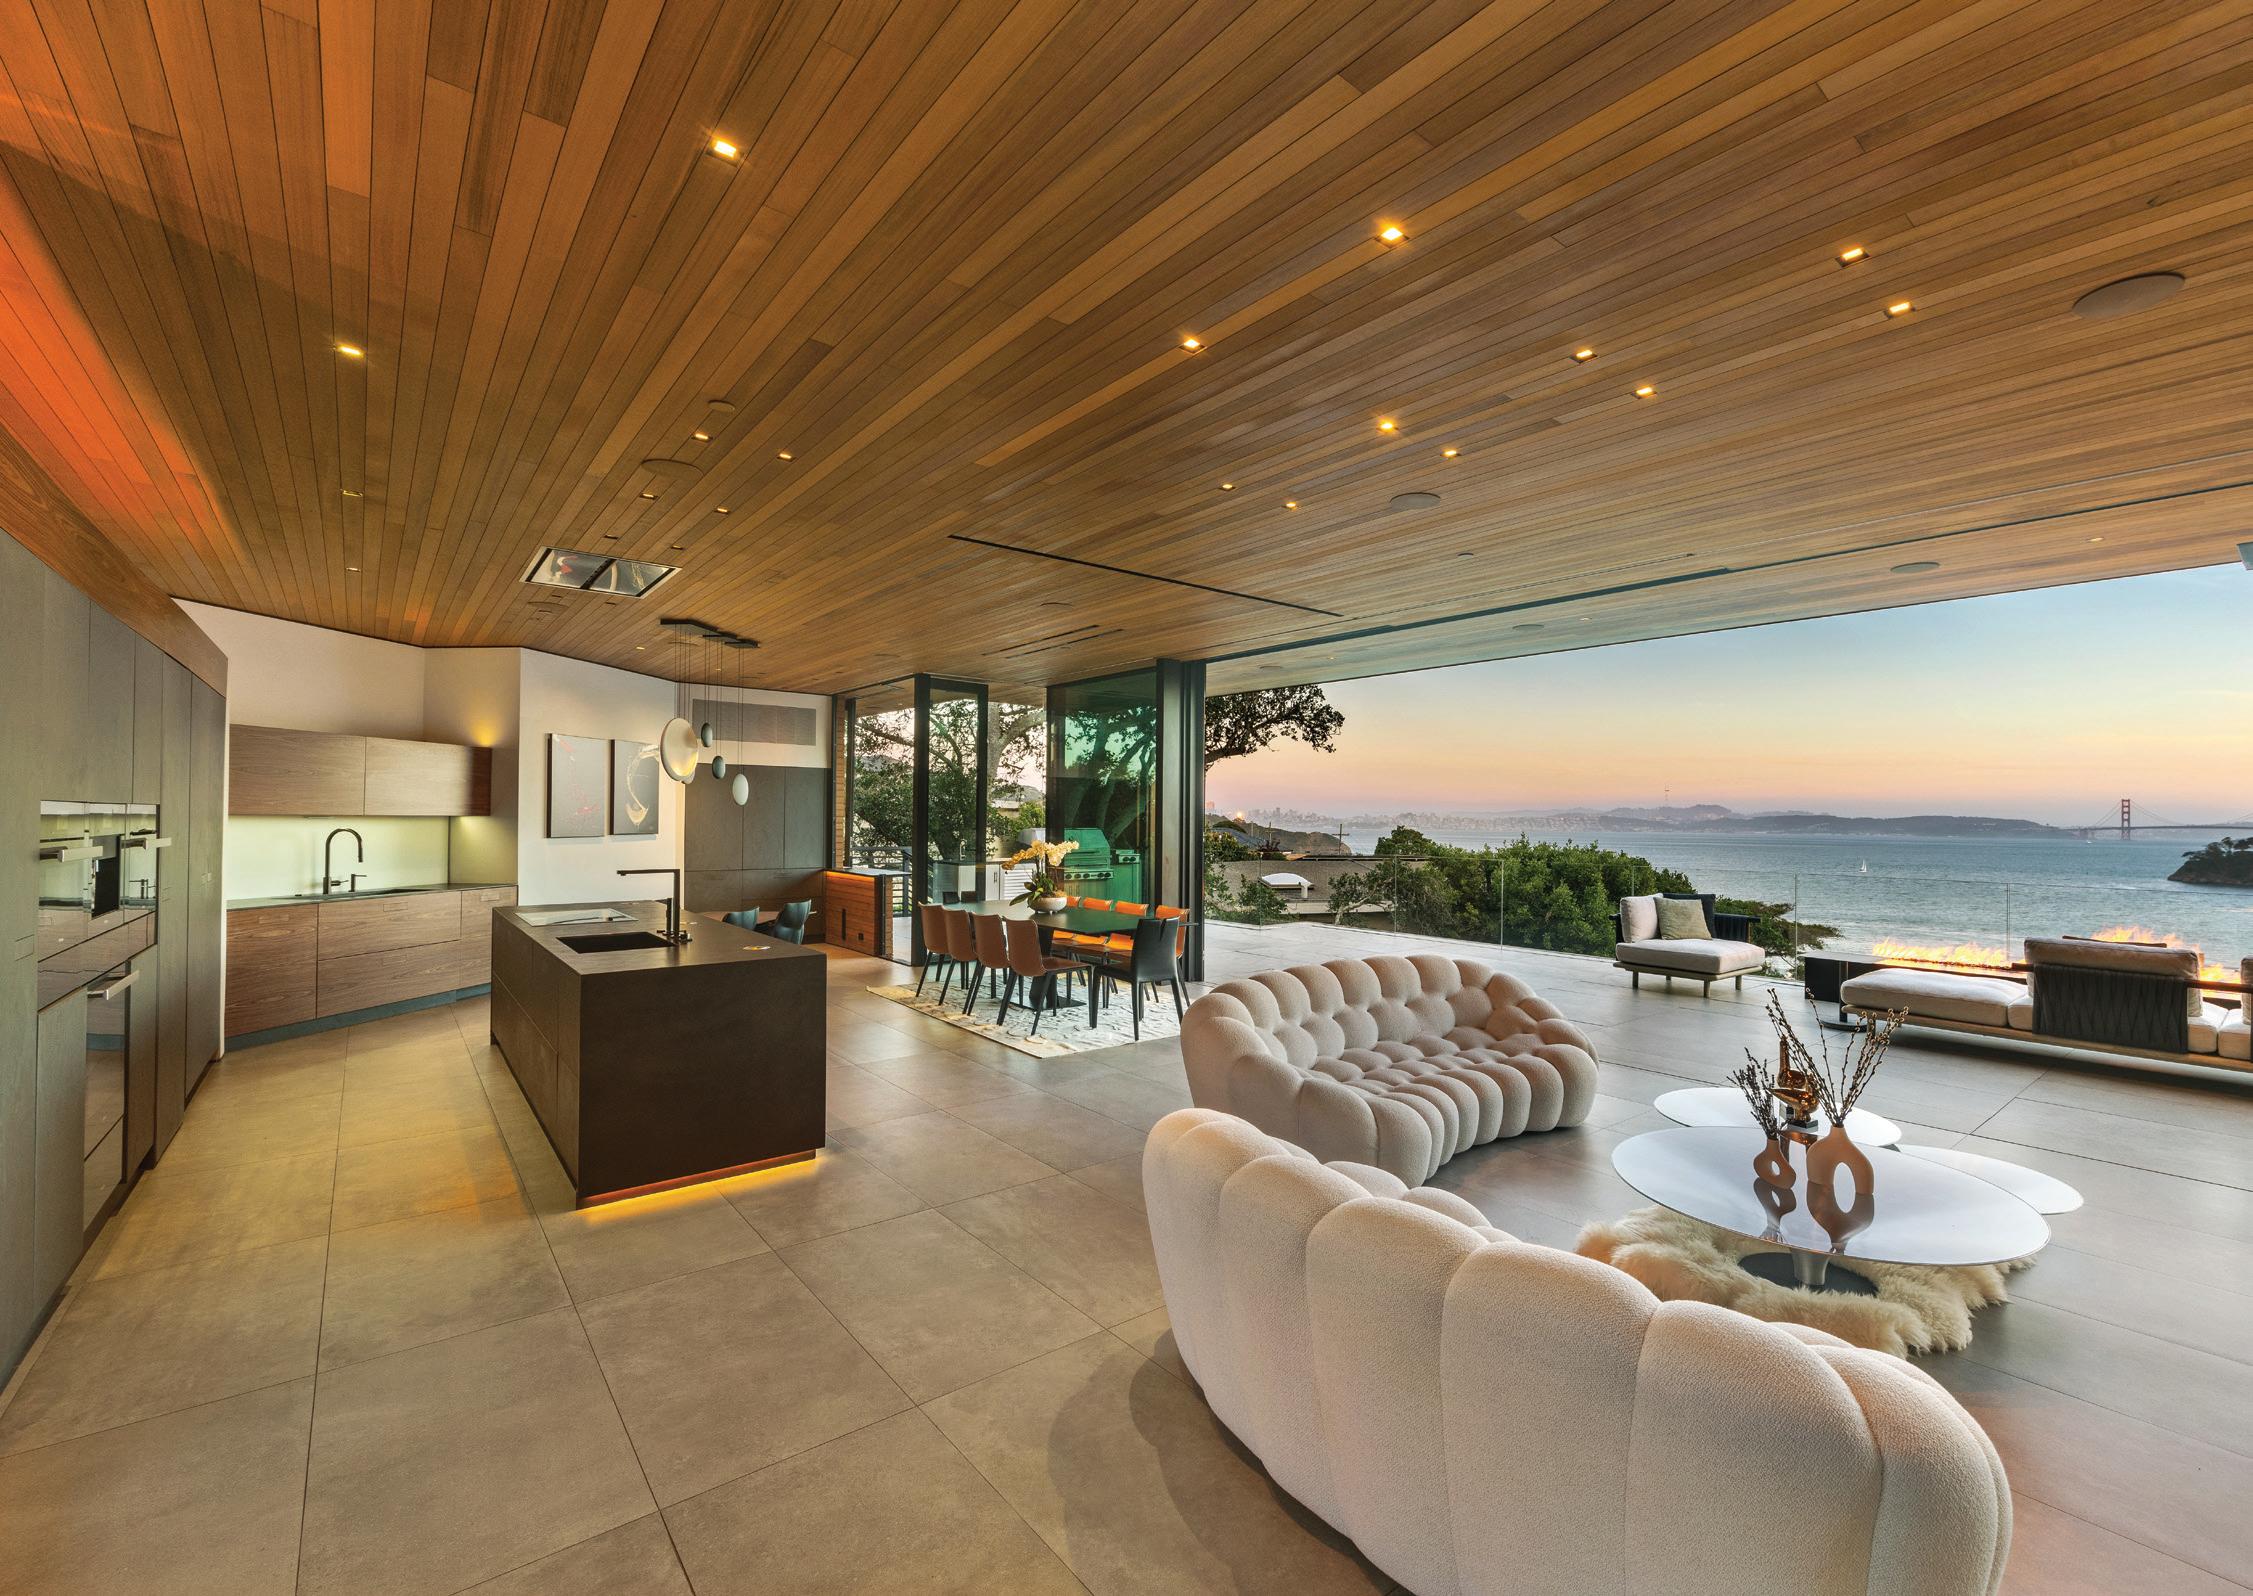
PHOTO BY TIM MALONEY
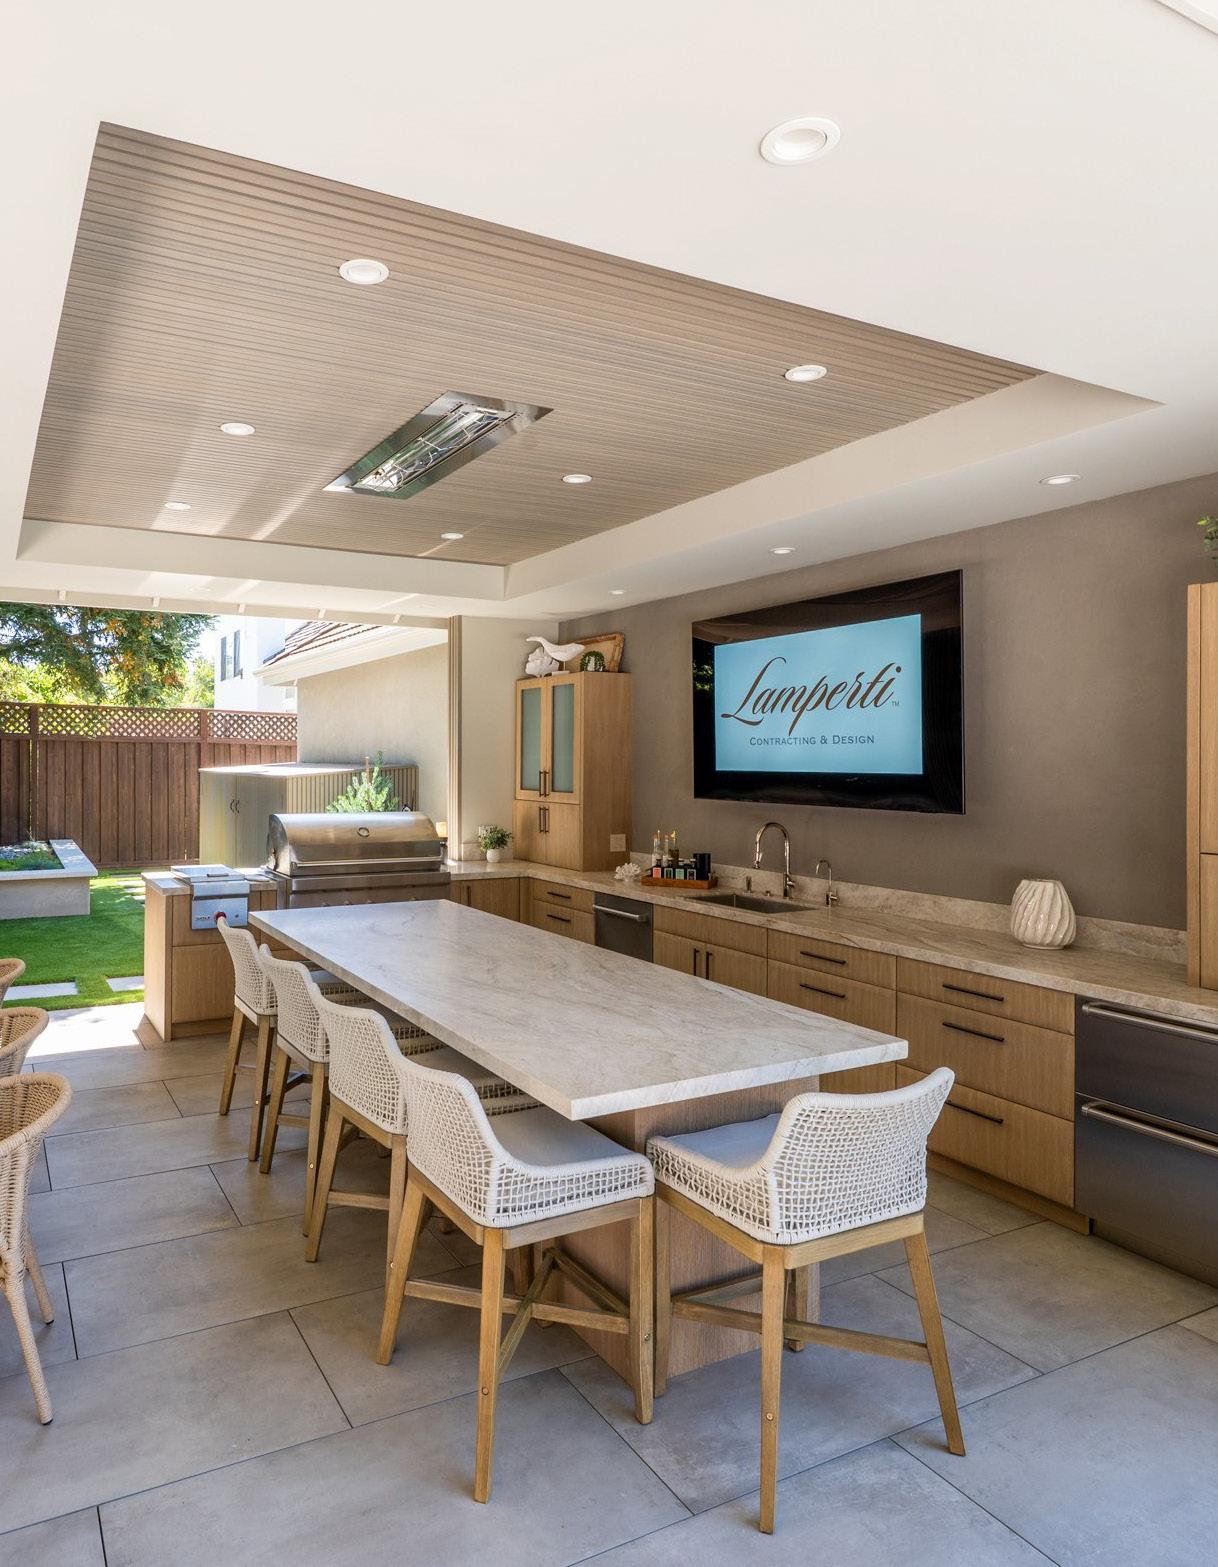
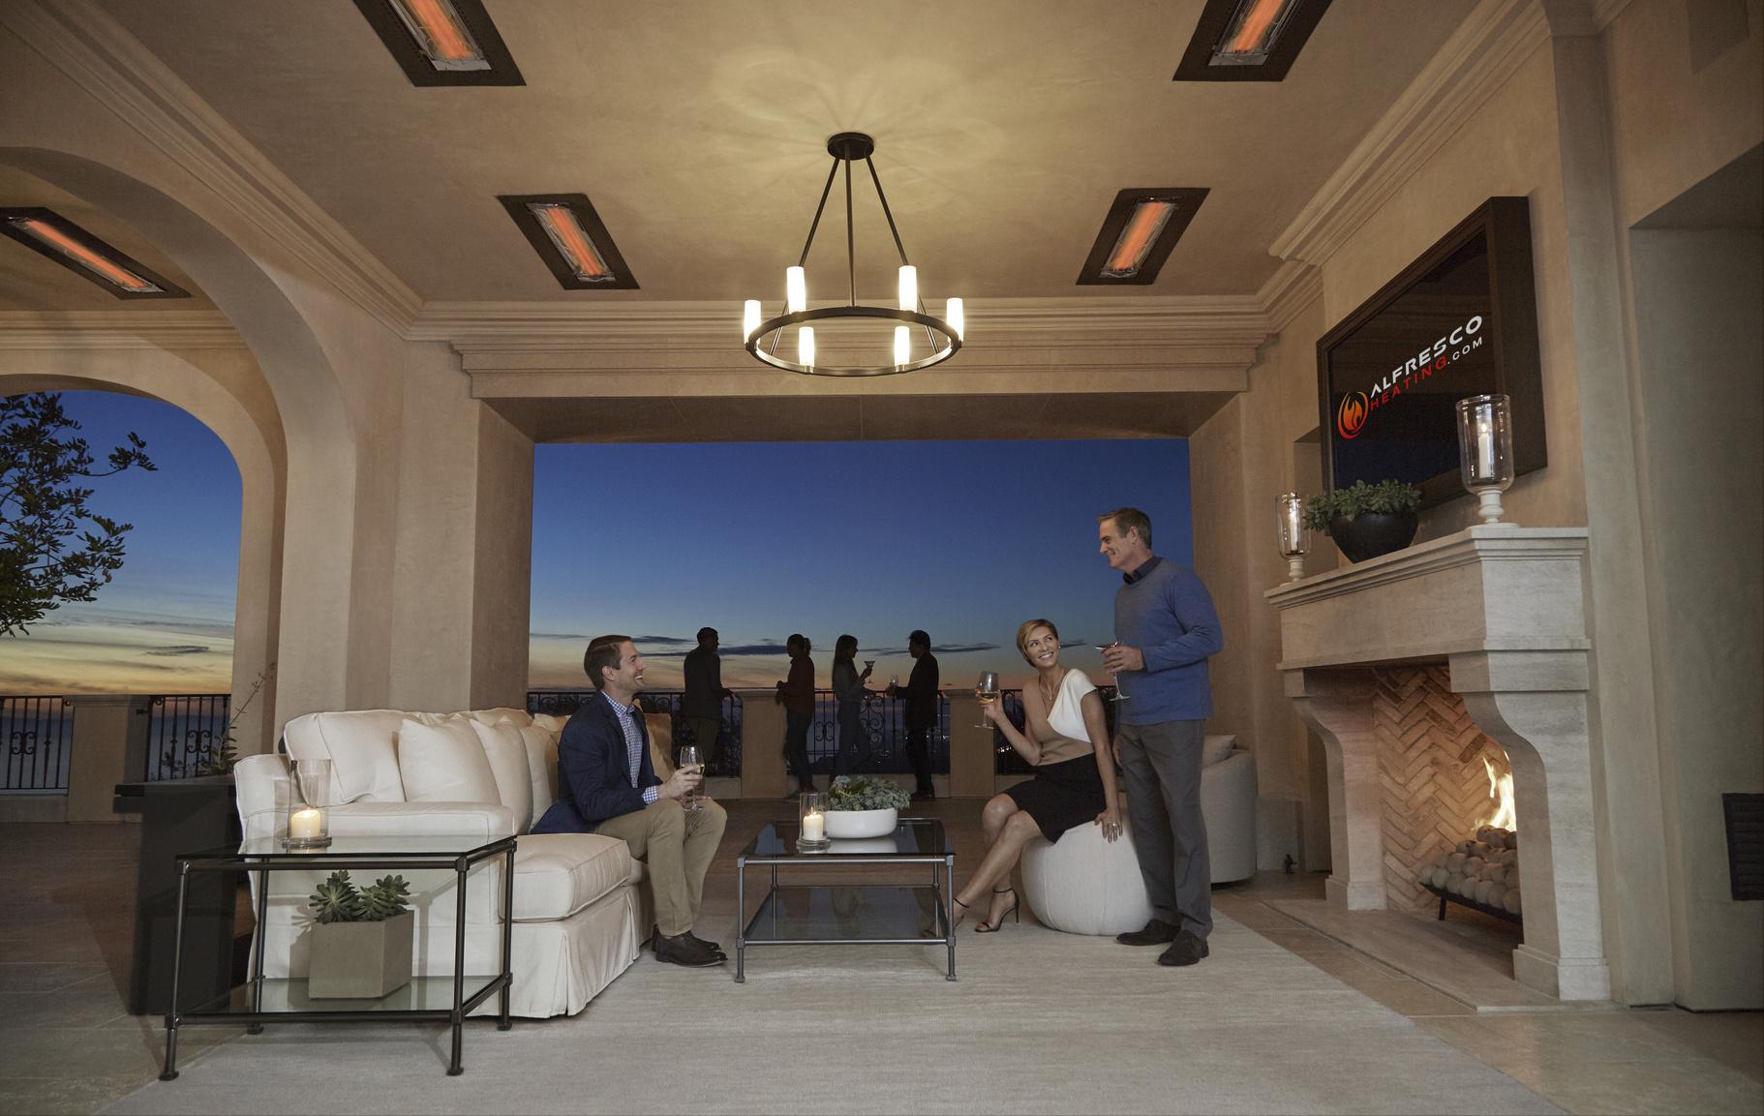
““The heaters look and feel great We tried The heaters look and feel great . We tried them at night and thanks to your design we are them at night and thanks to your design we are perfectly toasty! Thank you for all your help!” perfectly toasty! Thank you for all your help!”
Suyun Kim, Hillsborough, California Suyun Kim, Hillsborough, California
15 Foyer: Fresh Start
After losing their home to wildfire, a family rebuilds in Santa Rosa.
22 Color Theory
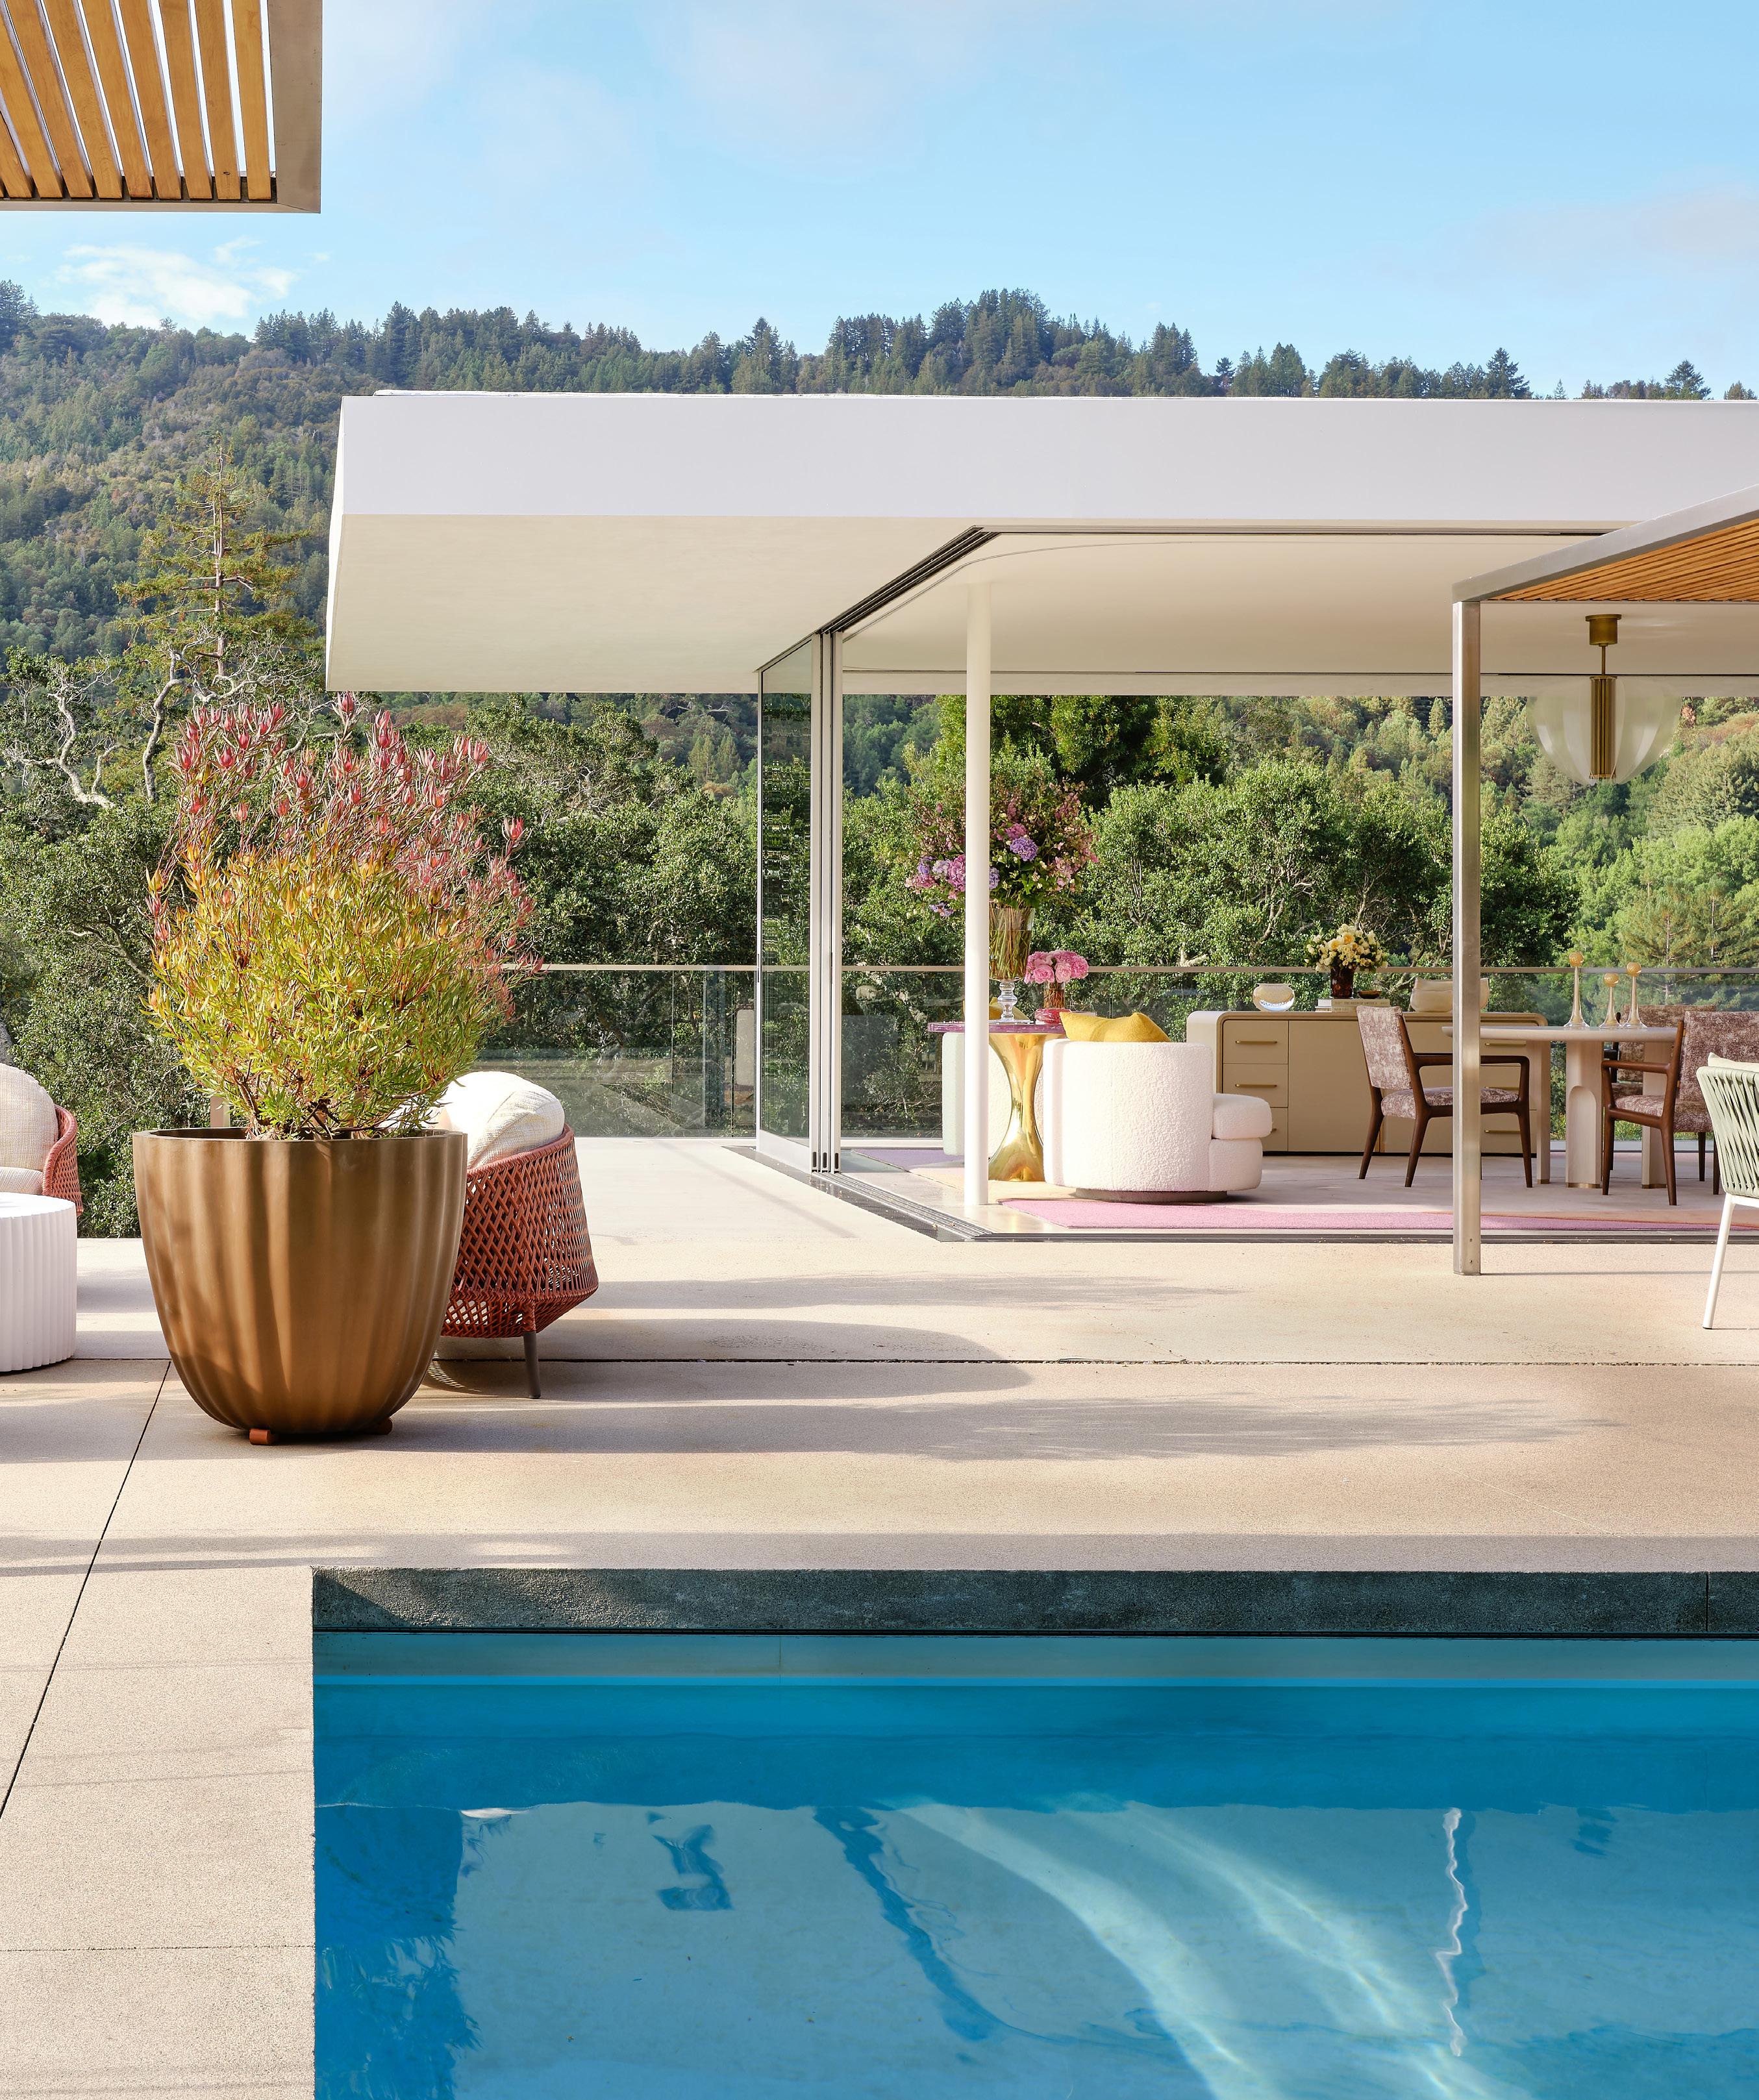
Pastel and vibrant hues shape a stylish midcentury Marin home that has views of Mt Tam.
Cover photography by Christopher Stark
30 Room to Grow
A century-old Pacific Heights townhouse gets a modern makover, transforming it into a funtional space.
51 Leveling Up
A young family’s Kentfield home is upgraded with a second story addition and an infusion of character.
Greetings readers! Here we are, back again with a special new Summer edition of SPACES to herald the start of season. This issue features two incredible renovations that celebrate life outdoors: a century-old San Francisco home reenvisioned to improve access to the backyard and a vibrant midcentury home in Marin with living spaces that seamlessly connect to the pool deck. Plus, we showcase a new Santa Rosa home built to fully embrace outdoor living, with dedicated spaces to eat, play, relax and socialize. You’ll also find product picks to elevate your next pool party, as well as collectible dinnerware pieces inspired by SFMOMA’s Table Manners exhibit that are sure to spark conversation.
Beyond this issue, we’ve been busy bringing SPACES to life in person. In April, we held our first panel event, “From the Ground Up: The Enduring Language of Natural Materials,” hosted at All Natural Stone’s beautiful Burlingame showroom and moderated by Kathryn Soter, executive director of the Good Future Design Alliance. During the conversation, our panel members — esteemed design leaders Cristof Eigelberger, CEO and founding principal of Eigelberger Architecture & Design; Lucy McCormick, principal of interior furnishing and decorative design of Eigelberger Architecture & Design;
Ainsley Majit, founding principal of L+P Interiors; and Nureed Saeed, owner and creative director of Nu Interiors — discussed how preferences toward the use of natural materials are returning, along with a desire for authenticity, longevity and wellness-driven design.
SPACES also recently held an intimate soiree at the gorgeous San Francisco Decorator Showcase home in Pacific Heights, joined by presenting host Northern Trust and our cohosts Auteur and Julie Dalton Design. Guests had the opportunity to tour the historic Queen Anne-style Victorian’s one-of-akind spaces, as reimagined by this year’s talented class of interior designers, while mingling and sampling wine and hors d’oeuvres.
We’re excited to continue the conversation, both on the page and in person, in the months to come. Until next time, here’s to a summer season of open doors, shared tables and time well spent — inside and out.
Lotus Abrams Editor in Chief
WANT MORE SPACES?
SUBSCRIBE TO OUR NEWSLETTER spacesmag.com/subscribe-to-spaces
FOLLOW US ON SOCIAL MEDIA @spacesmag
VISIT THE WEBSITE spacesmag.com
OPEN SPACE 100% LUXURY LIVING
WHERE LIVABILITY MEETS SUSTAINABILITY 85%
This live-work-play community will feature pickleball courts, an Event Center, parks, an Organic Farm and Golf Course in addition to miles of hiking and biking trails. Tour the 7 elegant model homes, tailored to your modern lifestyle. The tour begins at the Visitors Center, located at 200 Mount Royal Road in Vacaville. Follow @LagoonValley on social for the latest news & updates.
Photographed by Marisa Ishimatsu on-site at Lagoon Valley in October, 2025
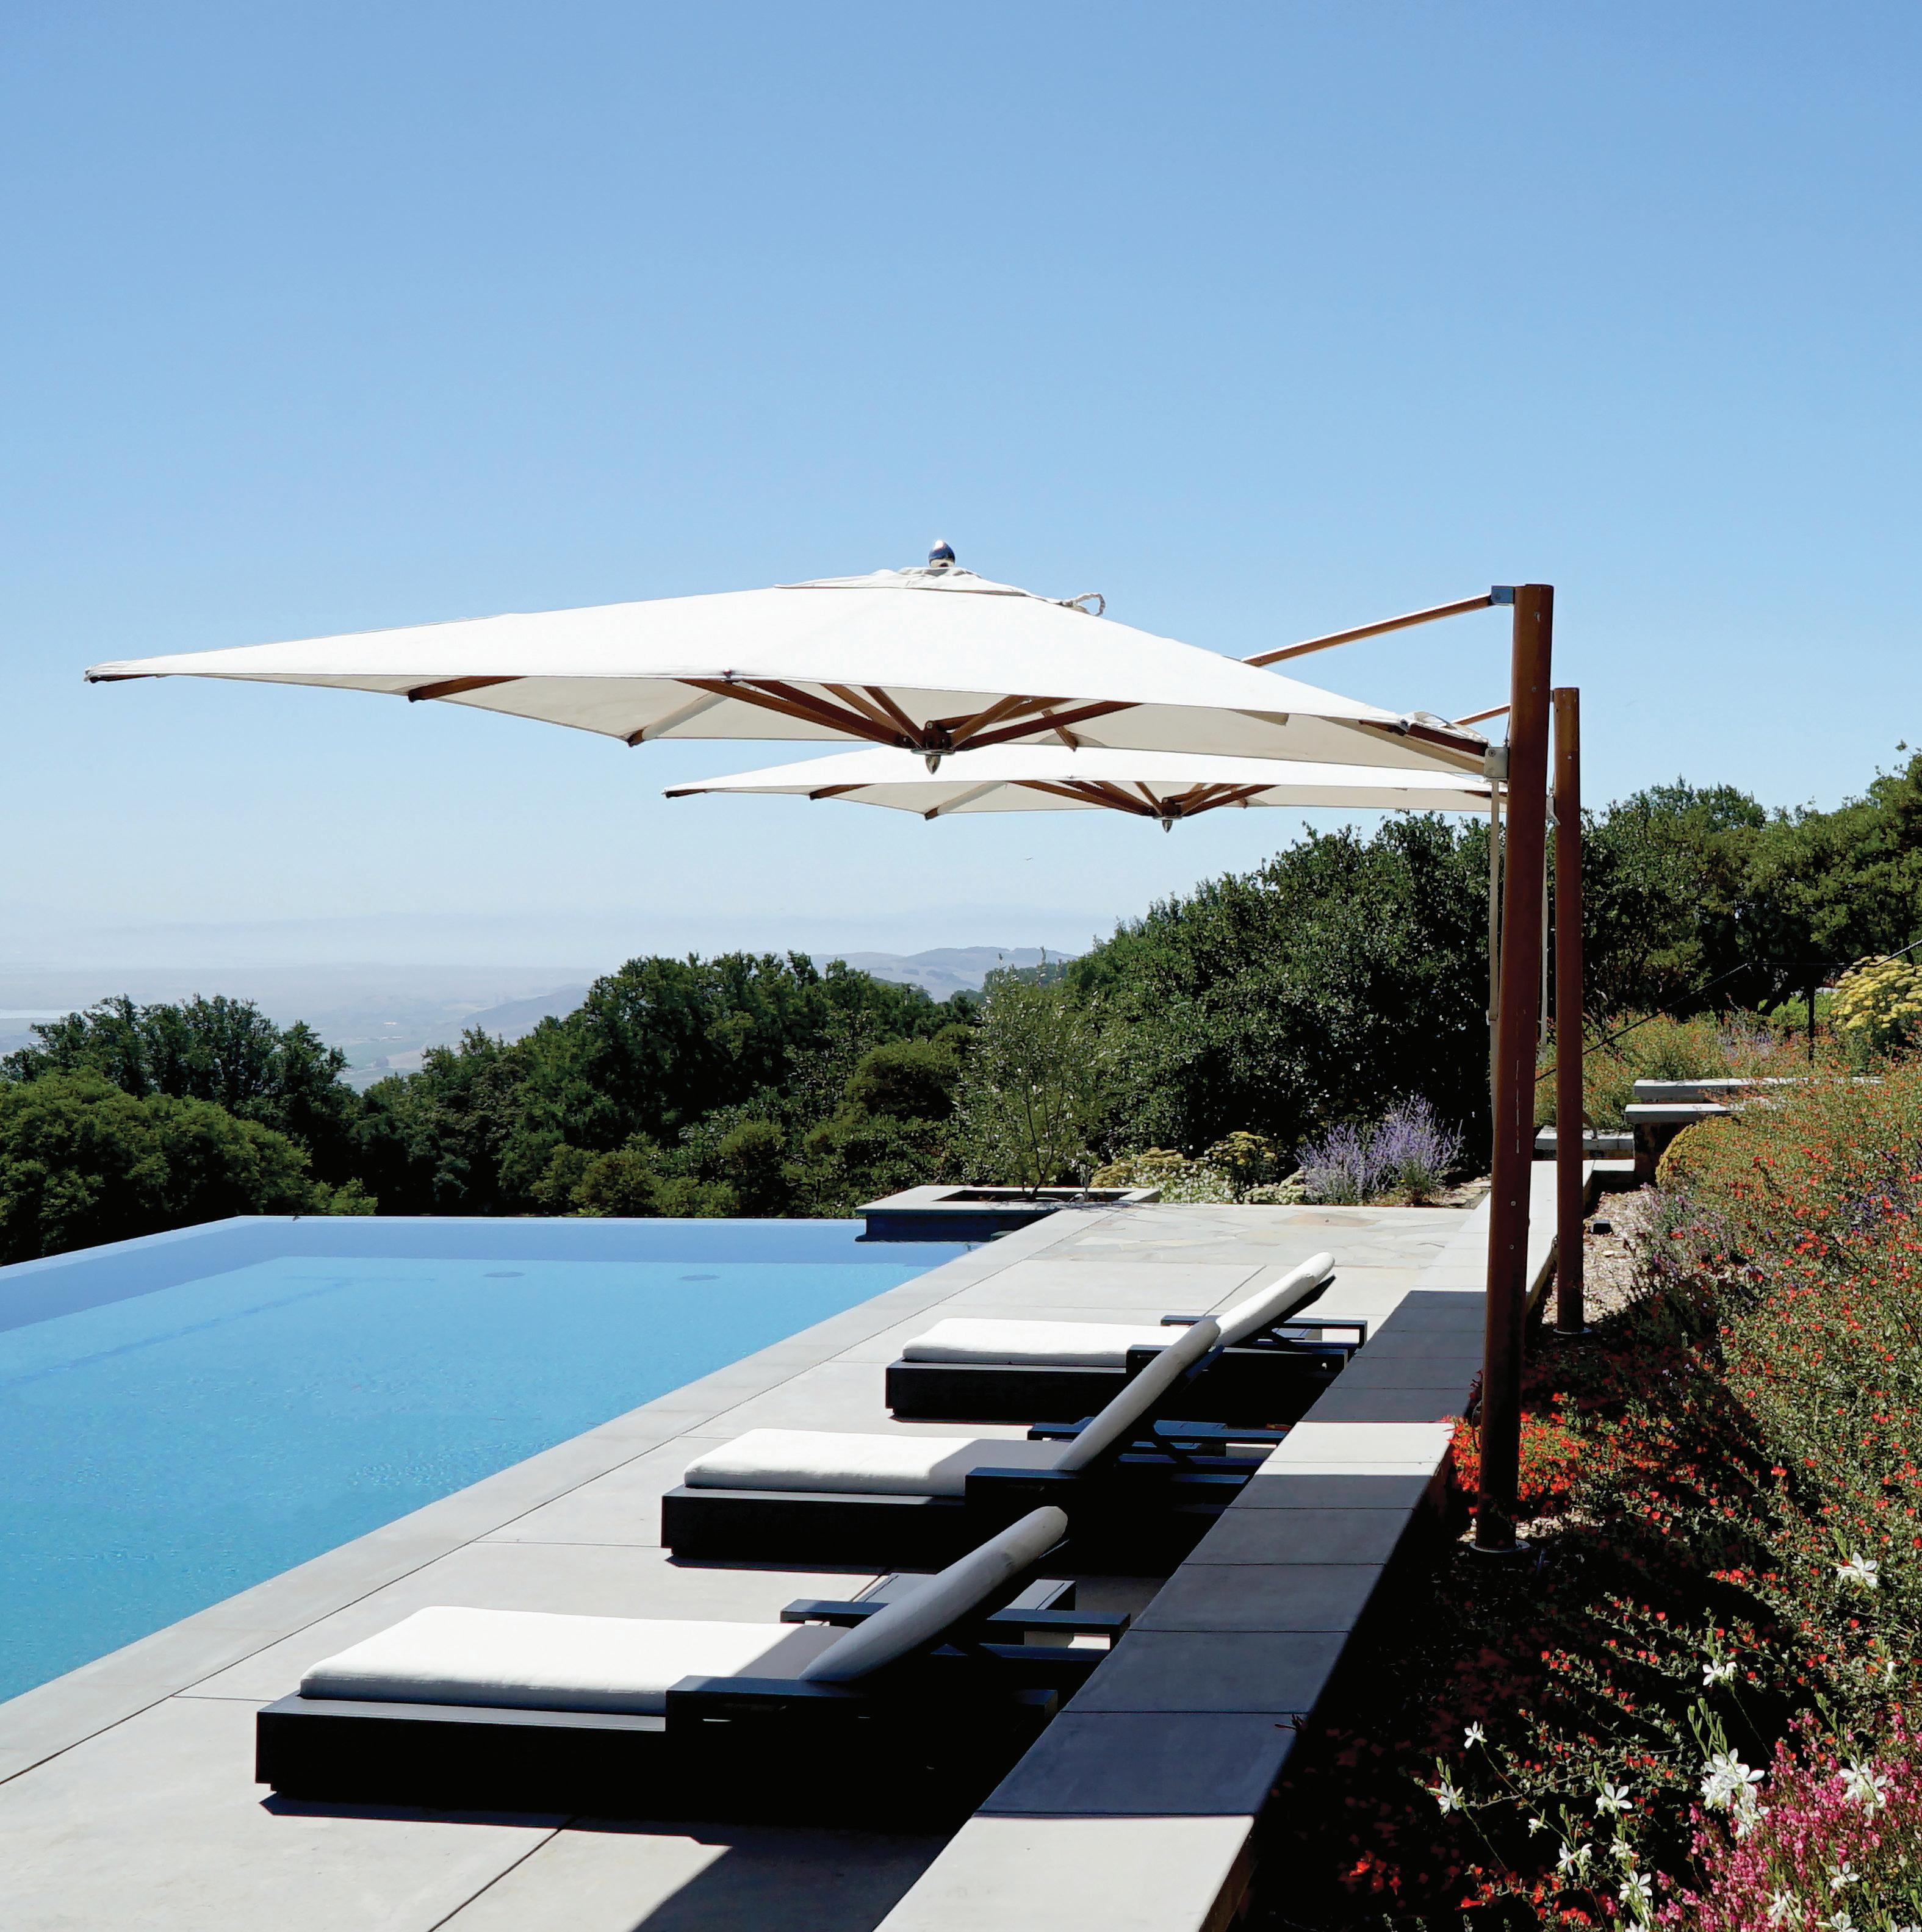
Celebrate the arrival of summer with design that fosters a connection to the outdoors.
A Santa Rosa home features plenty of places to play, relax and dine outdoors.
Fresh Start
After losing
their
home
to wildfire,
a family rebuilds in Santa Rosa.
BY LOTUS ABRAMS | PHOTOGRAPHY BY ADAM POTTS
Born from loss, Shane Keck and Jamie Keck-Crozat’s new “forever home,” perched high in the hills of Santa Rosa, serves as a symbol of hope and resilience for the family. Within a span of three years from 2017 to 2020, Jamie and Shane, as well as Jamie’s mother and brothers, all tragically lost their homes in the Northern California wildfires.
When they could finally build a new home, the couple chose a location with scenic views and ample space to enjoy the outdoors. “Both of us grew up in Sonoma County on acreage, and we love the outdoors,” Keck-Crozat says. “When we found this particular lot, we fell in love with the West-facing view and its convenient proximity to town.”
To make their dream a reality — a home built for a life spent
outside as much as inside — the couple assembled a team that included Bassenian Lagoni Architects, Kimberly Oxford Interiors and Schalich Brothers Construction. The design evokes a Montecito-meets-organic-California-modernist aesthetic with a warm, natural material palette that includes oak cabinetry and ceilings, honed marble and muted plaster. Intentional window placement allows for ample sunlight and visual connections to the outdoors, while bypass and bifold doors enable an effortless indooroutdoor flow.
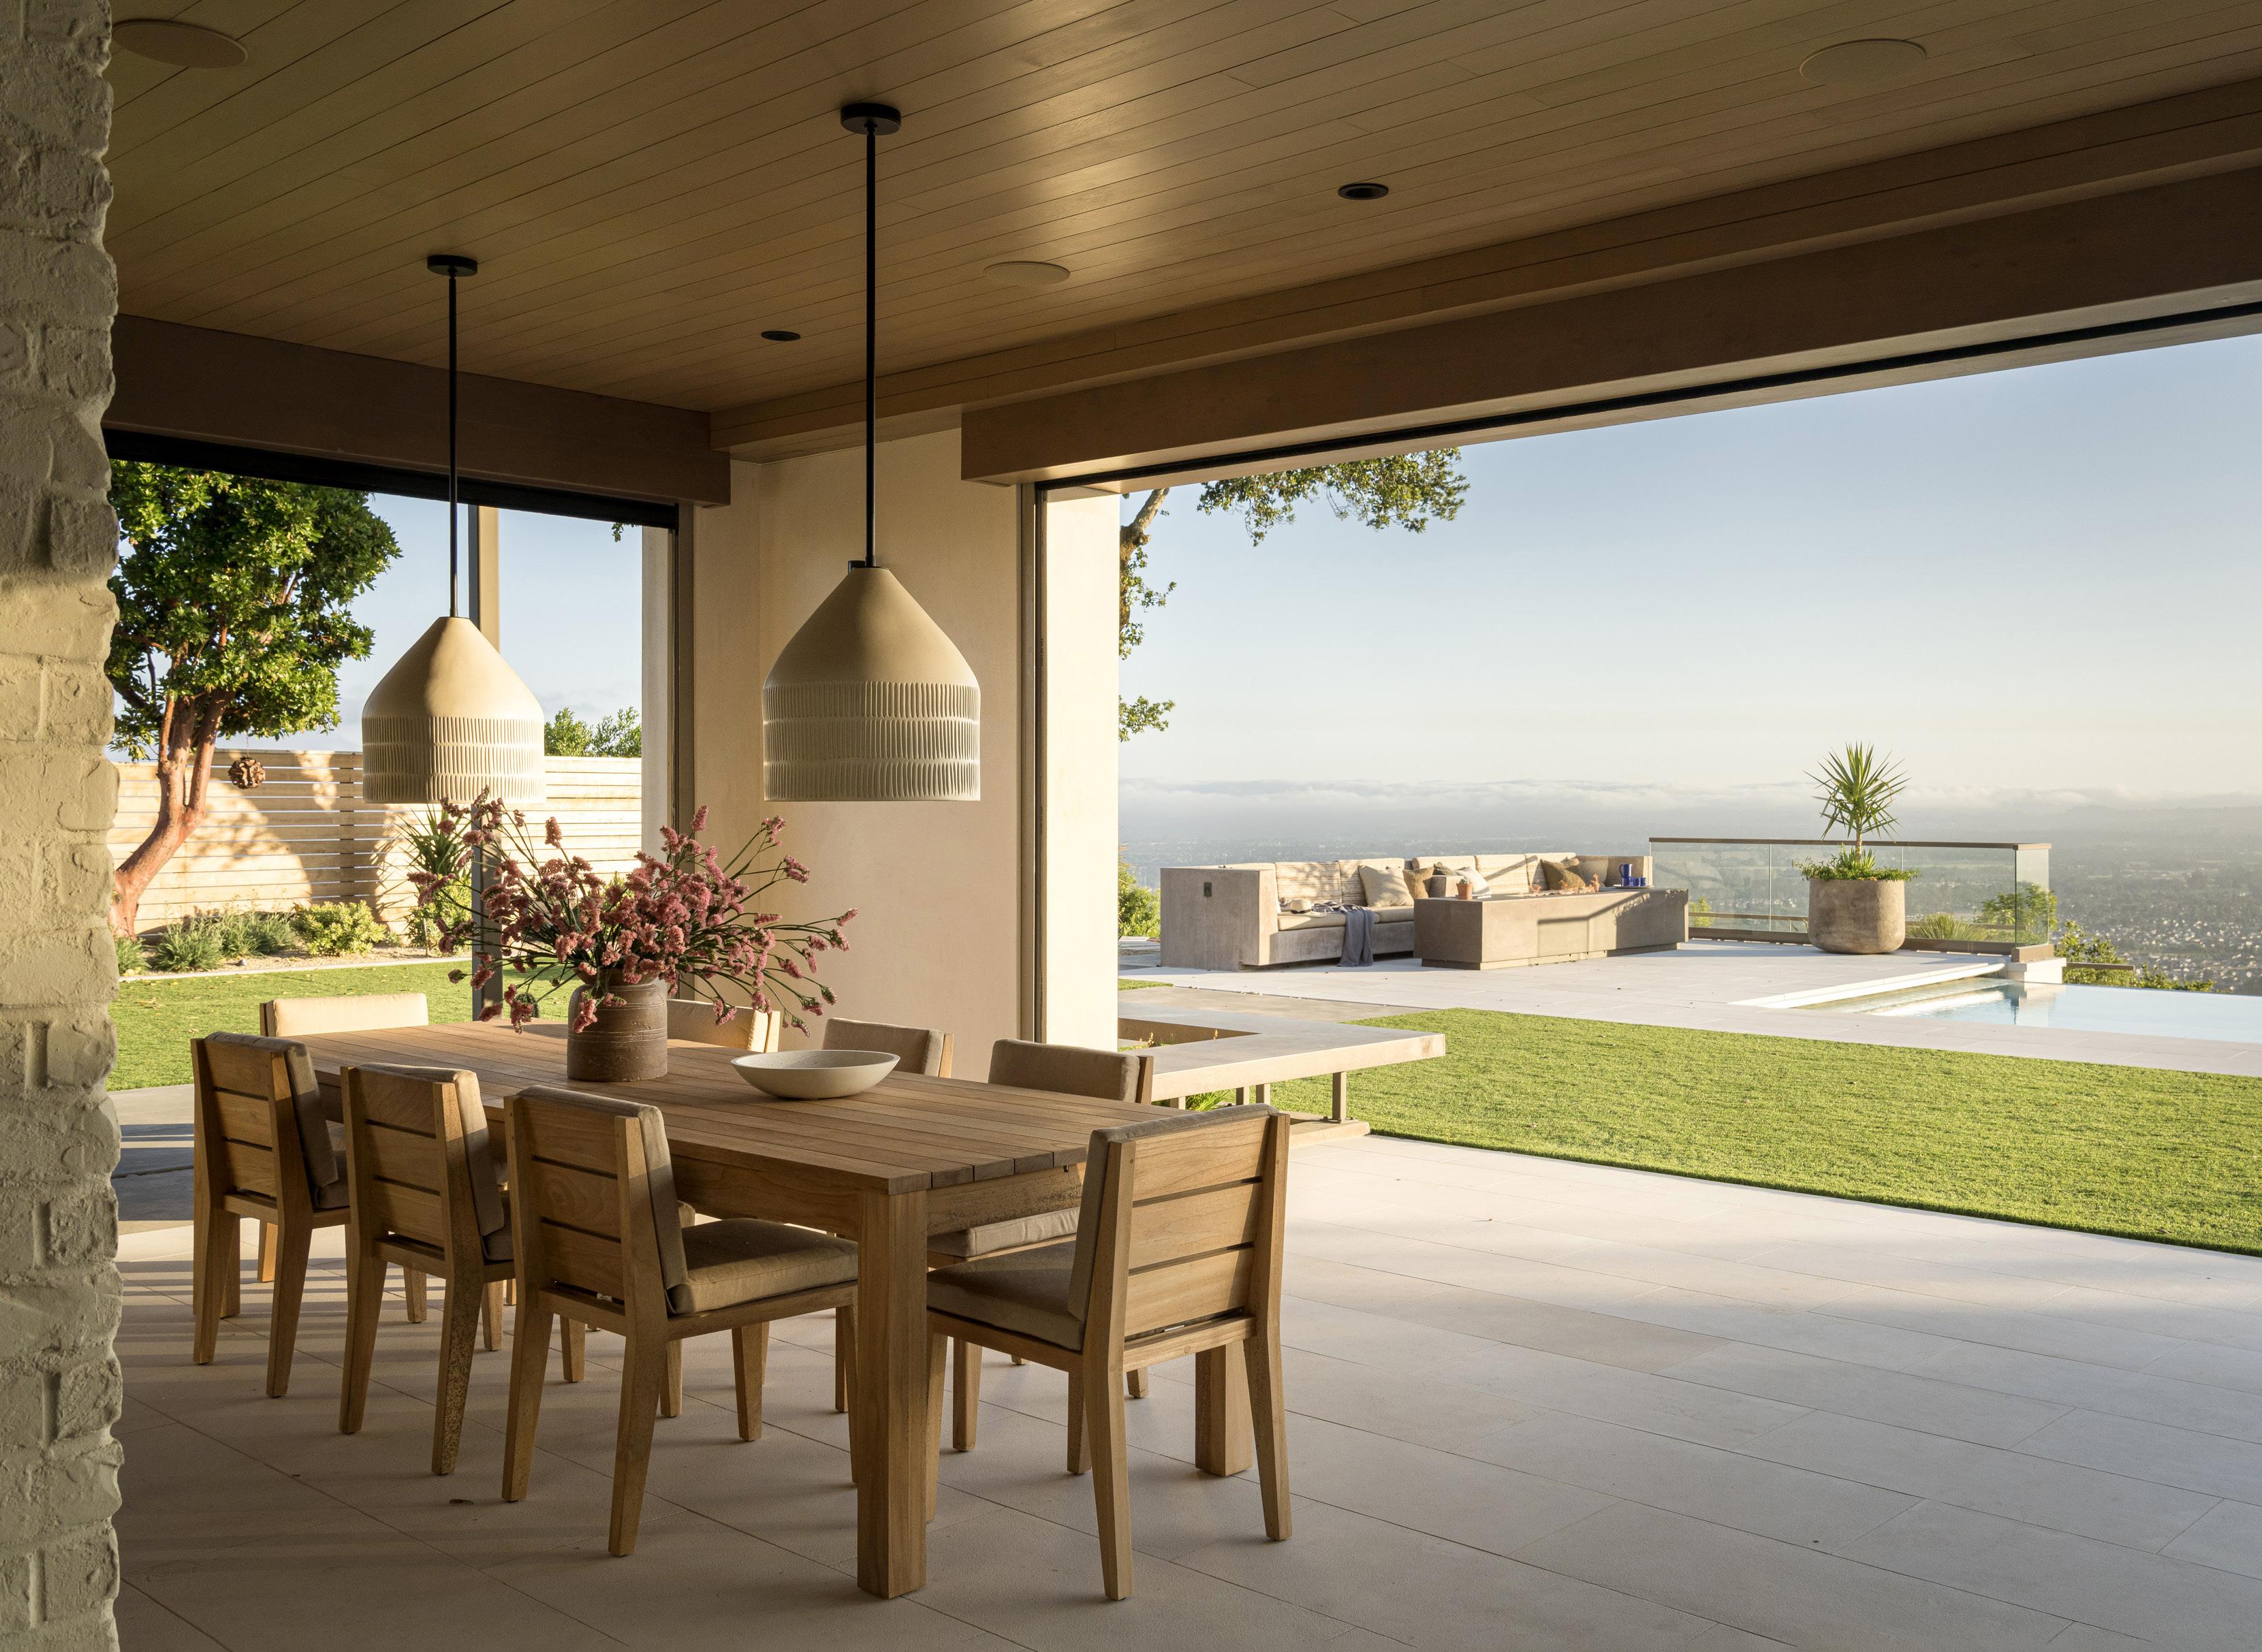
Downstairs, a covered loggia opens wide to the views. “We used two custom Buzzell Studios ceramic lights in this space and teak furniture, and all of the limestone was custom-made in Italy,” says Kimberly Oxford, principal at her namesake Sausalito firm.
The covered loggia is outfitted for outdoor dining.
“An heirloom fountain survived the 2020 fire — and now lives in our new home.” Jamie Keck-Crozat
A pass-through window from the kitchen makes it easy to dine outdoors. Directly above the loggia, another large outdoor living space is outfitted with a firepit and lounge furniture.
To ensure the exterior spaces were as thoughtfully planned as the inside of the home, Oxford collaborated with Sebastopol landscape design firm Merge Studio. “We knew from day one that we wanted a few key outdoor elements: an outdoor kitchen and entertaining area, infinity pool, fountains and firepit to prolong the evenings,” Jamie says.
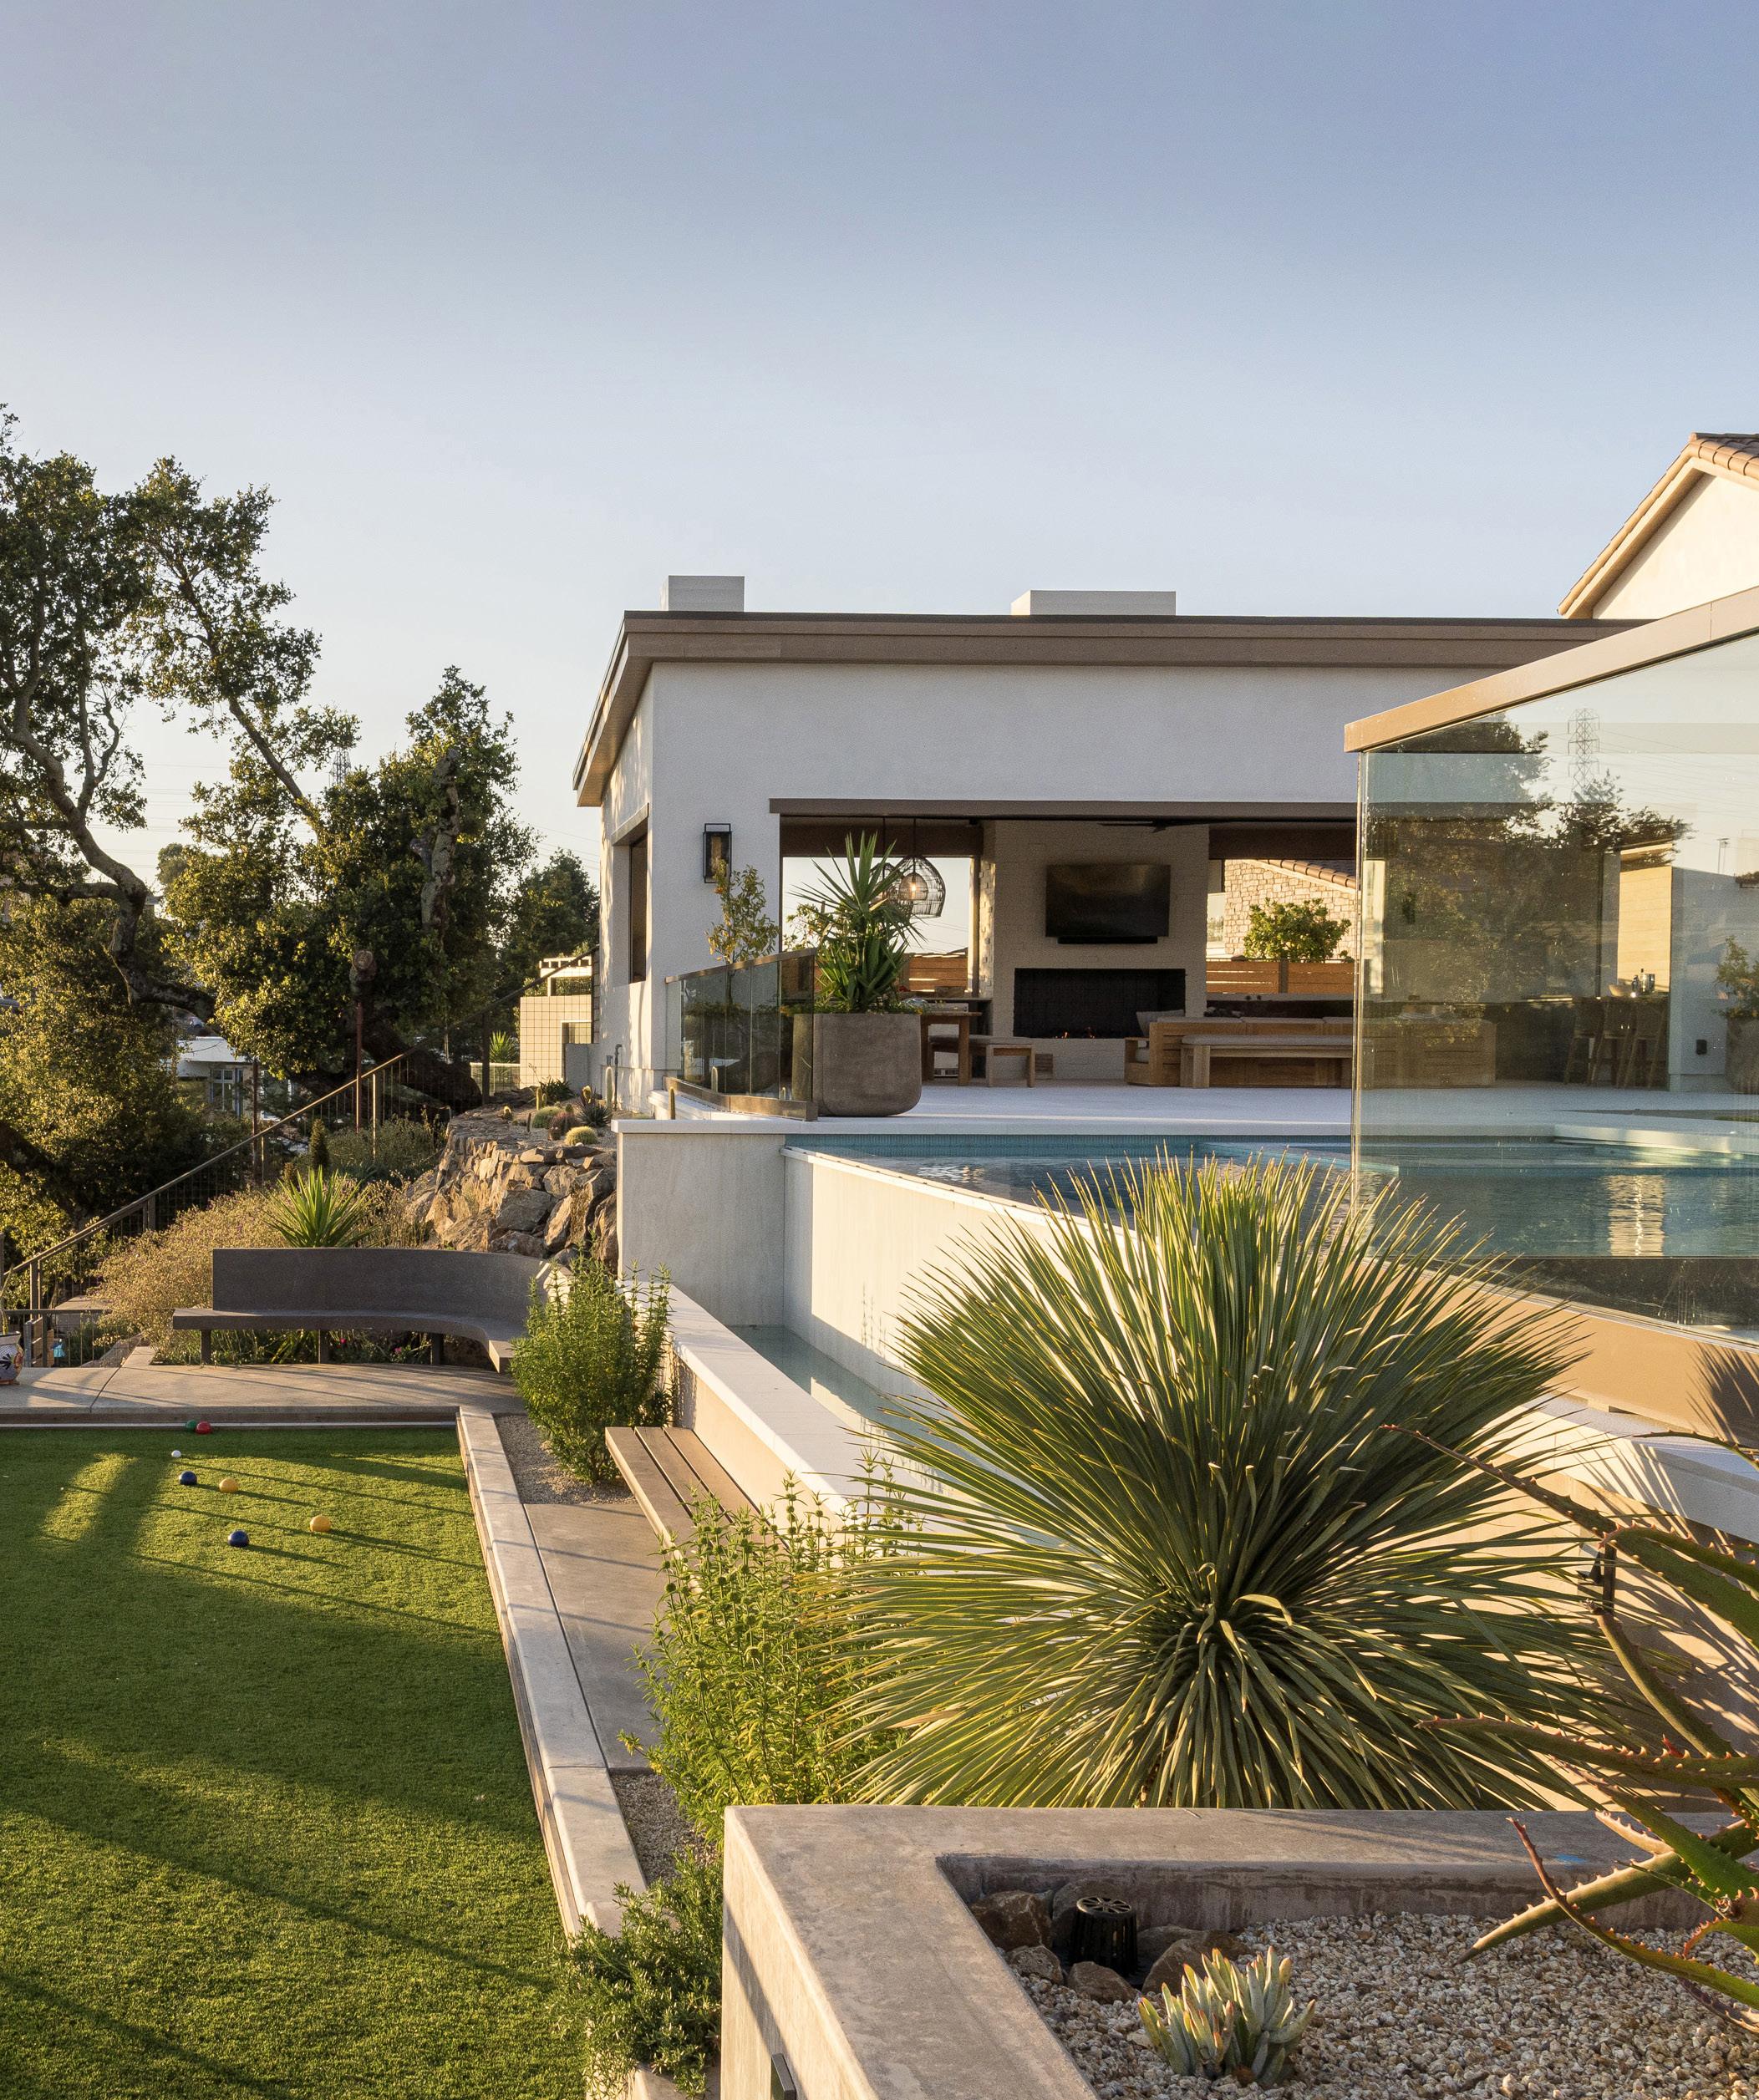
The property’s multiple outdoor zones provide plenty of places to play, relax and dine. The lower level includes a bocce ball court and vegetable beds while the main level is home to a firepit area and the swimming pool. Opposite the firepit, an open-air cabana offers shade protection and
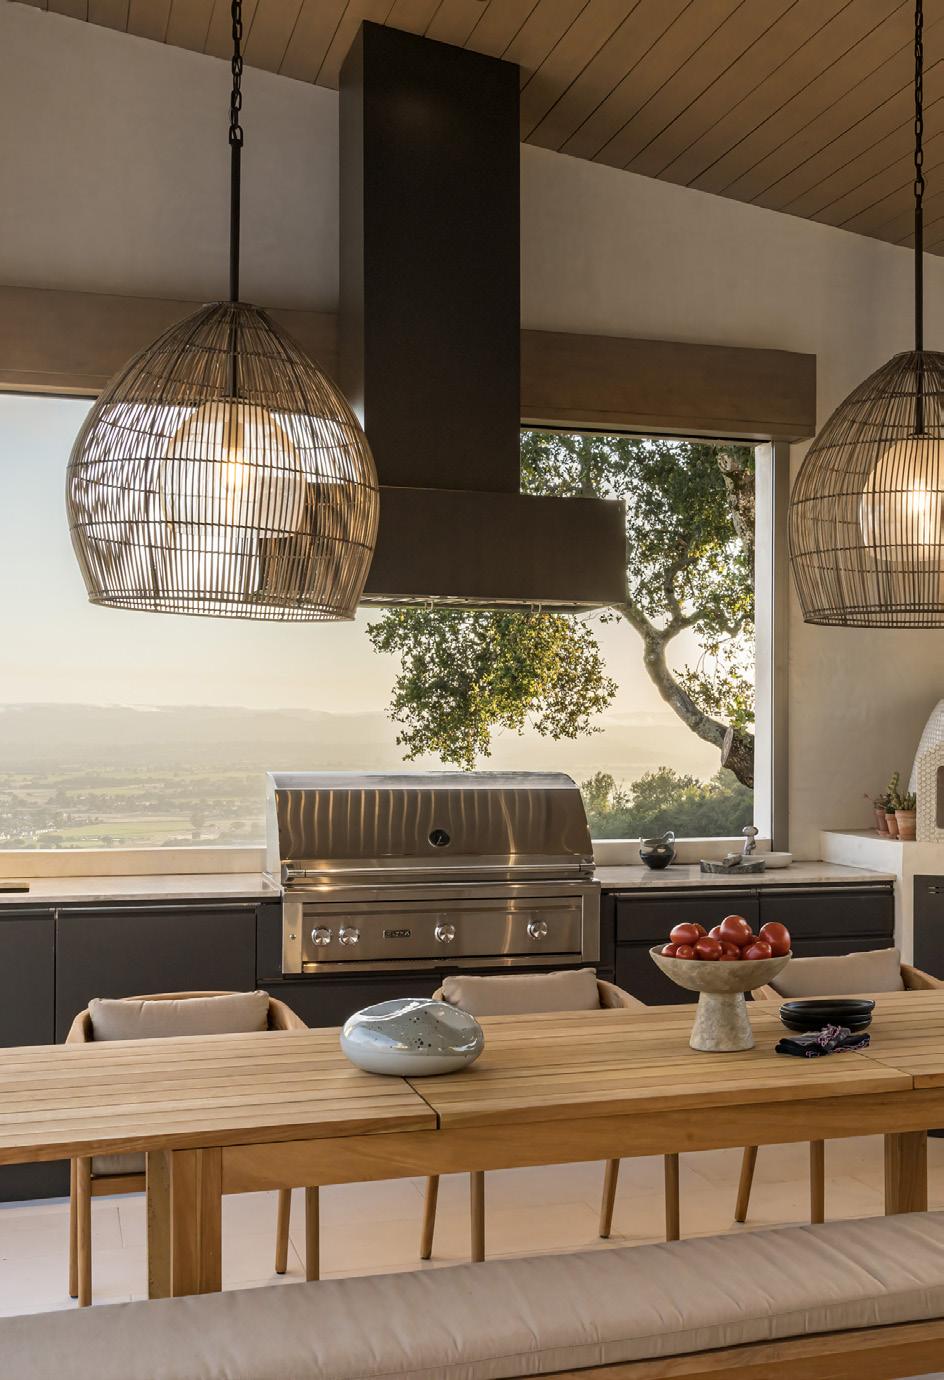
houses an outdoor kitchen fully kitted out with a barbecue, flat grill, wine chillers and a pizza oven, as well as a family room with a TV and fireplace. “All of the wood lintels are designed with Lutron screen shades that pull down to reduce the UV coming in, but you can still see out onto the beautiful pool area,” Oxford says.
While the property’s design honors the family’s optimism and strength through the challenges they’ve endured, it also honors their history. “One of the first outdoor punctuations for our home was an heirloom fountain that survived the 2020 fire of my childhood home,” Jamie says. “My mom was gracious enough to allow me to transplant it to our new home, and oddly enough, the fountain only required a new pump to function like new. It’s now a staple that serenades our auto court.”
Left: The outdoor areas are oriented to take in the views.
Below: An open-air cabana houses an outdoor kitchen and dining and lounging areas.
The Ritz-Carlton Bacara | SANTA BARBARA
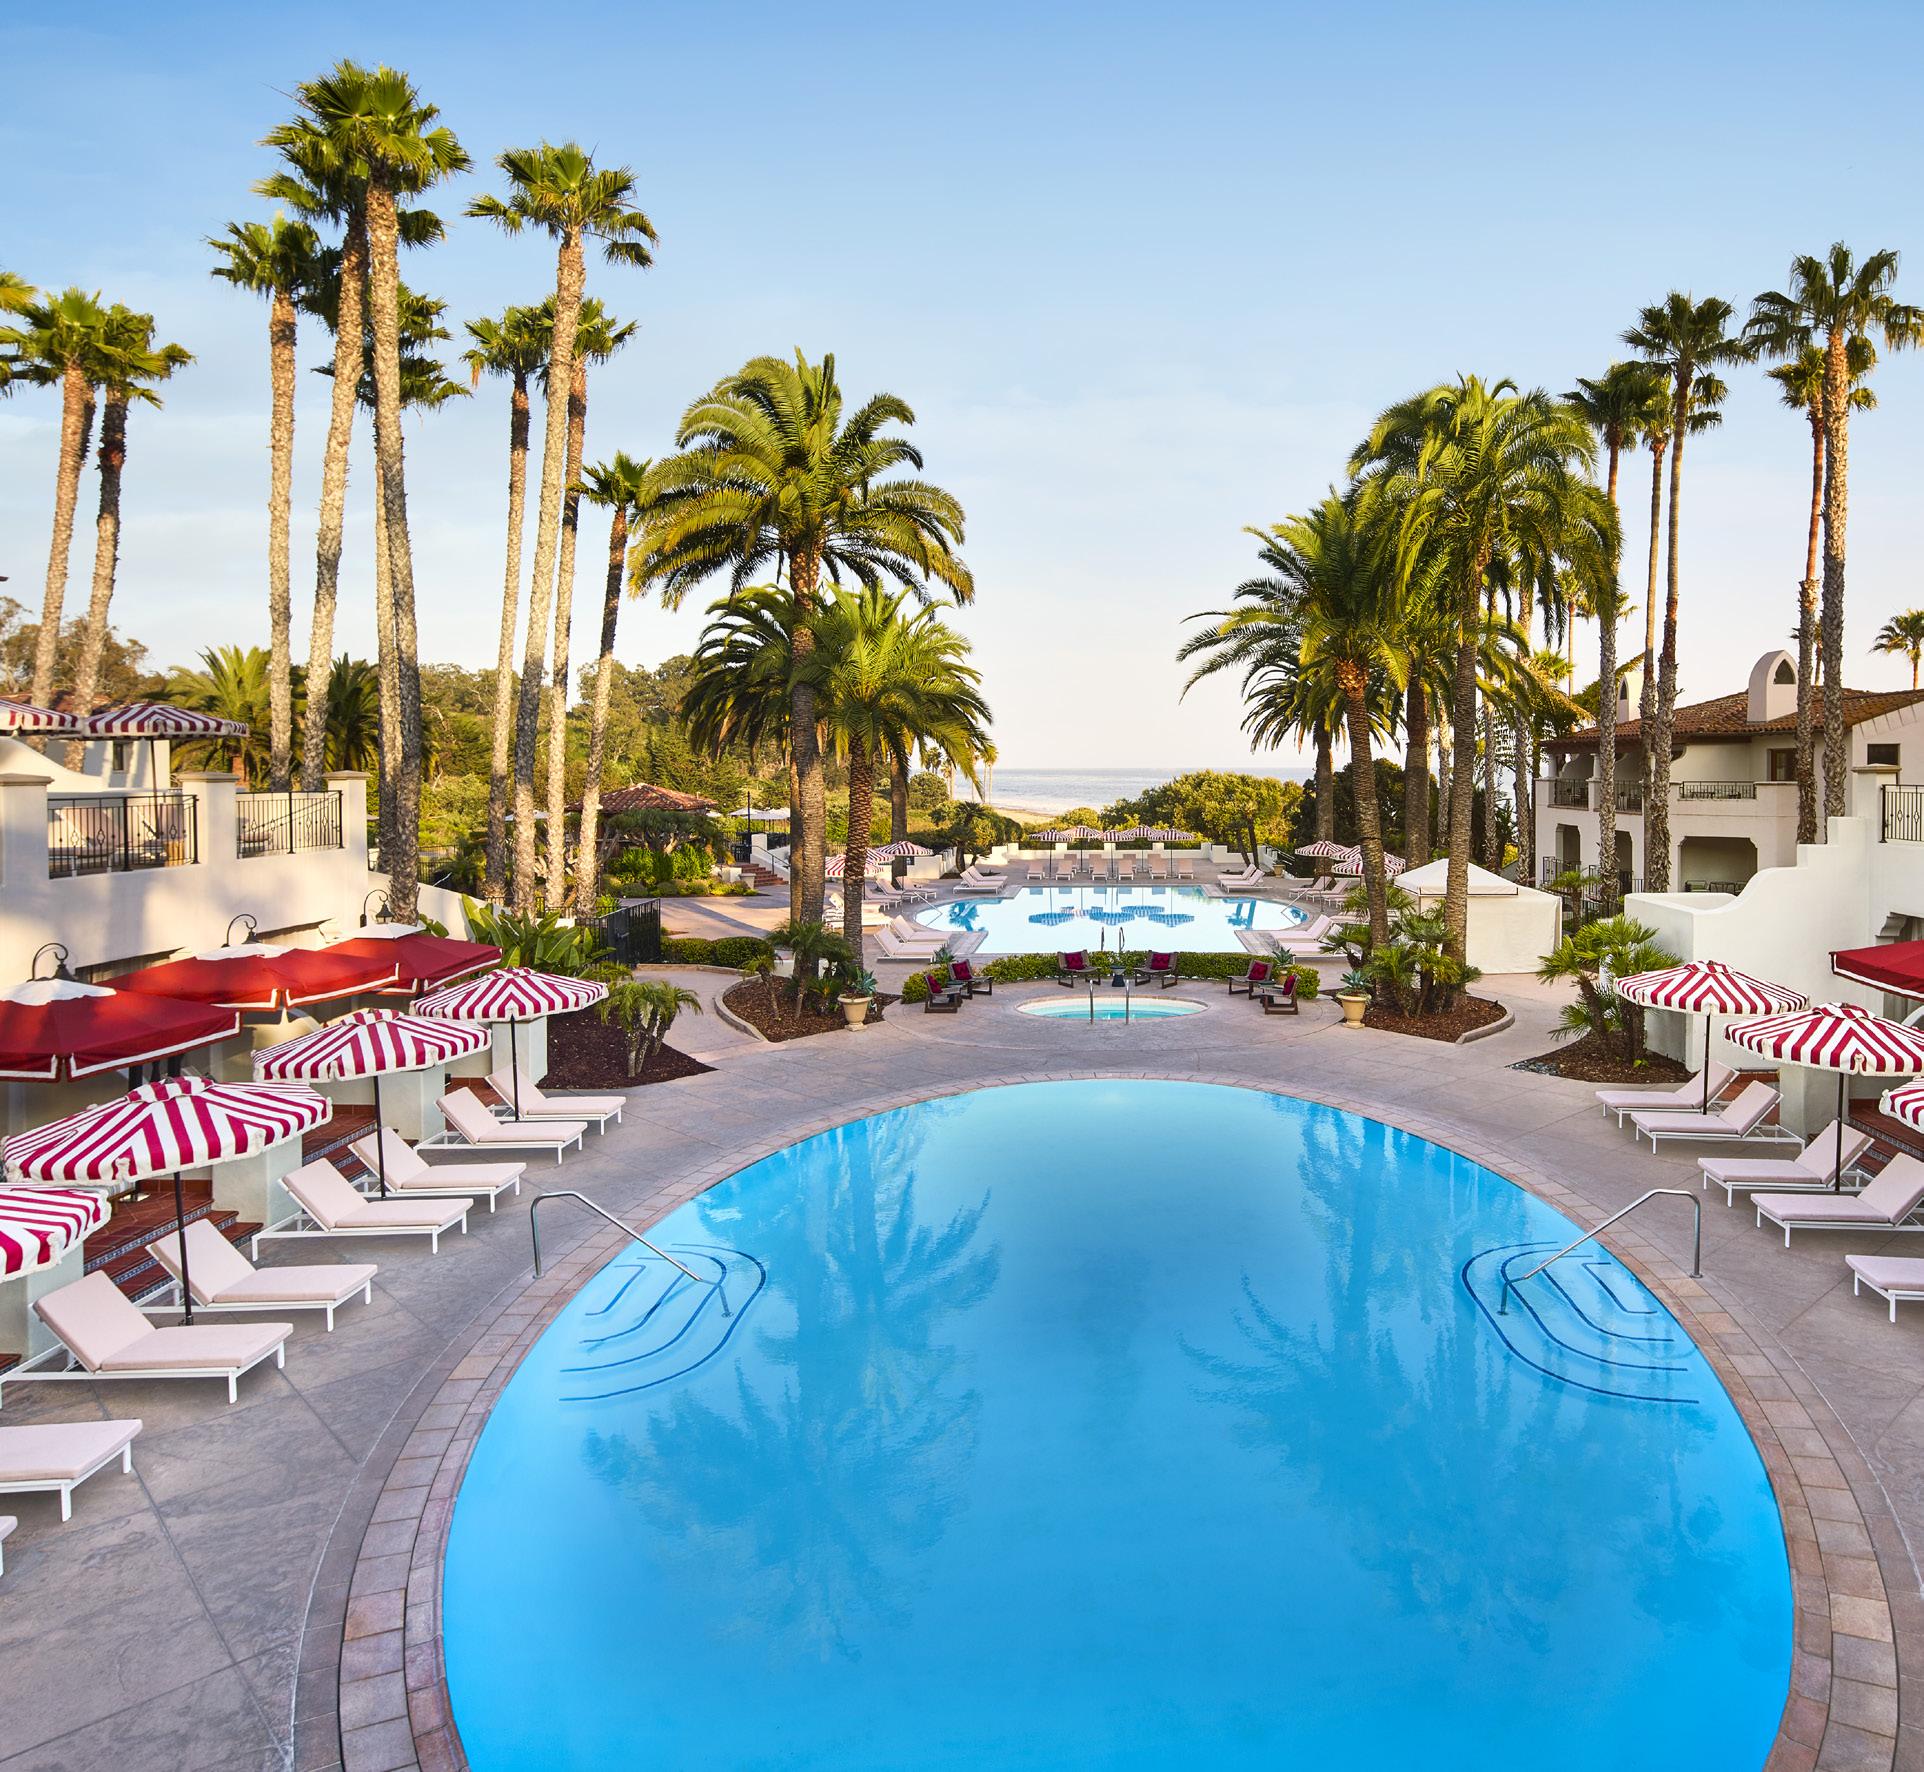
The hacienda-style resort — located on a 78-acre property perched on a bluff between the Santa Ynez Mountains and the Pacific Ocean at the northern edge of the “American Riviera — was remodeled for its 25th anniversary in 2025 by interior design firm Meyer Davis, merging residential ambiance with relaxed elegance. ritzcarlton.com
BY LISA BOQUIREN
1 Pool Ring in sunshine yellow stripe; $29 at sunnylife.com
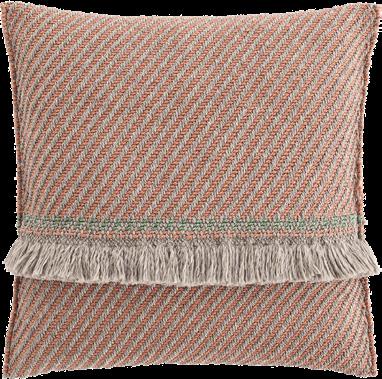
2 Garden Layers Diagonal Big Outdoor Pillow designed by Patricia Urquiola for Gan Rugs in Peach; $940 at lumens.com
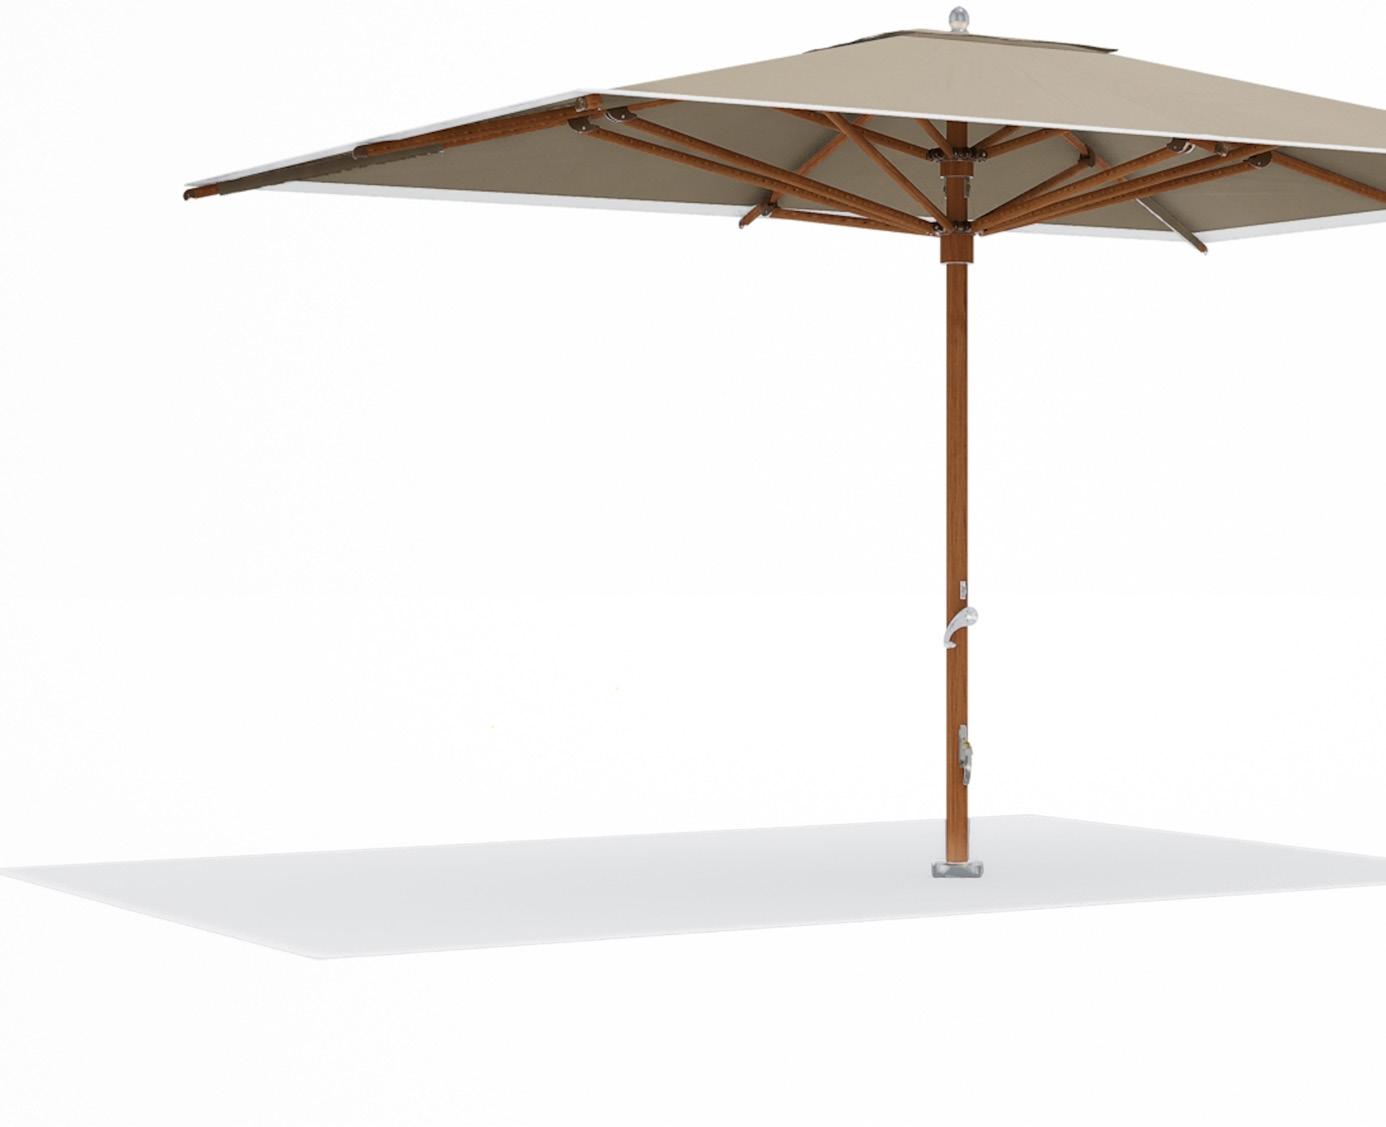
3 Tuuci Ocean Master Classic Umbrella shown with aluma teak stem and ecru shade; inquire at terraoutdoor.com
4 Ona 46-ounce pitcher and Direction 9-ounce double oldfashioned glasses; $39.95 and $12.95 each at crateandbarrel.com
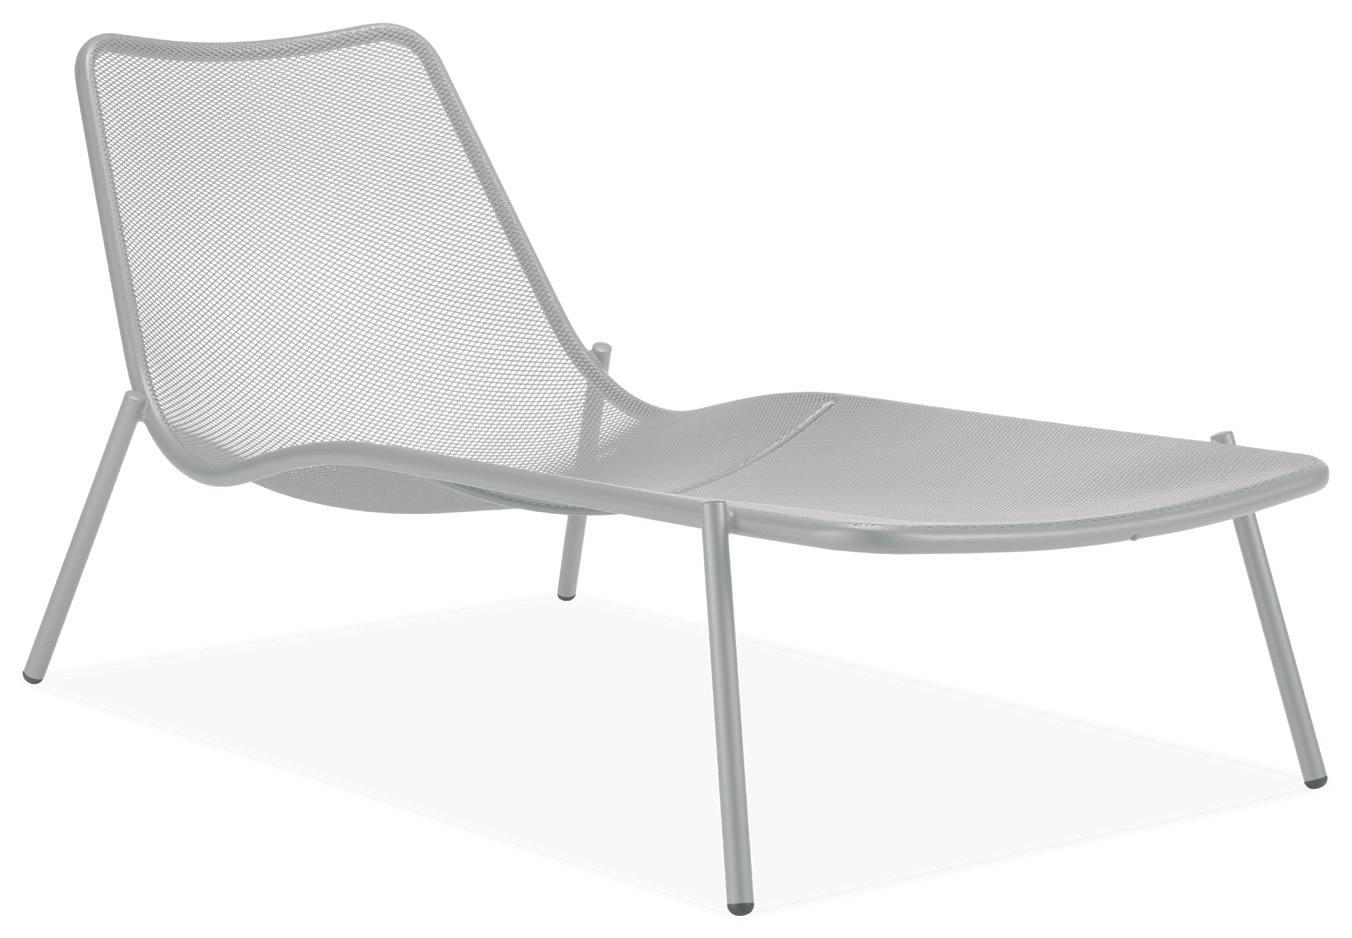
5 Soleil outdoor lounge chaise in silver; $849 at roomandboard.com
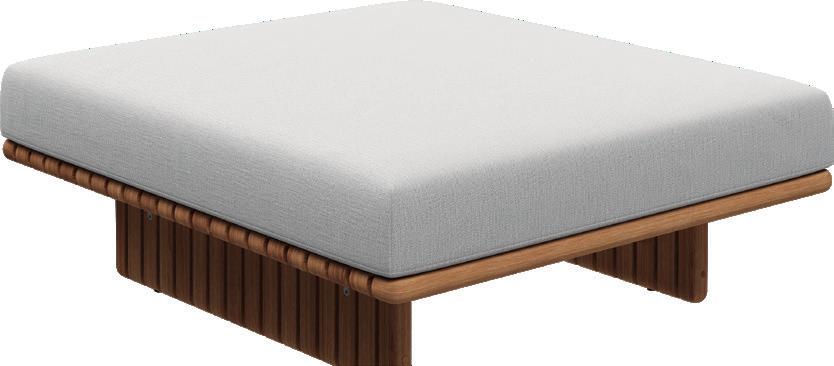
6 Gloster Deck Outdoor Ottoman; $9,235 at dwr.com
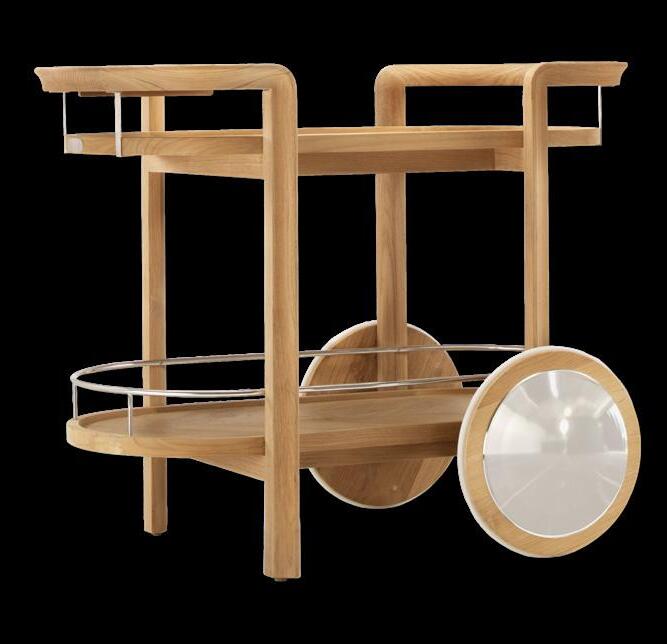
7 Arc Monaco Bar Cart; to the trade at summitfurniture.com or 310.289.1266 for the Los Angeles showroom
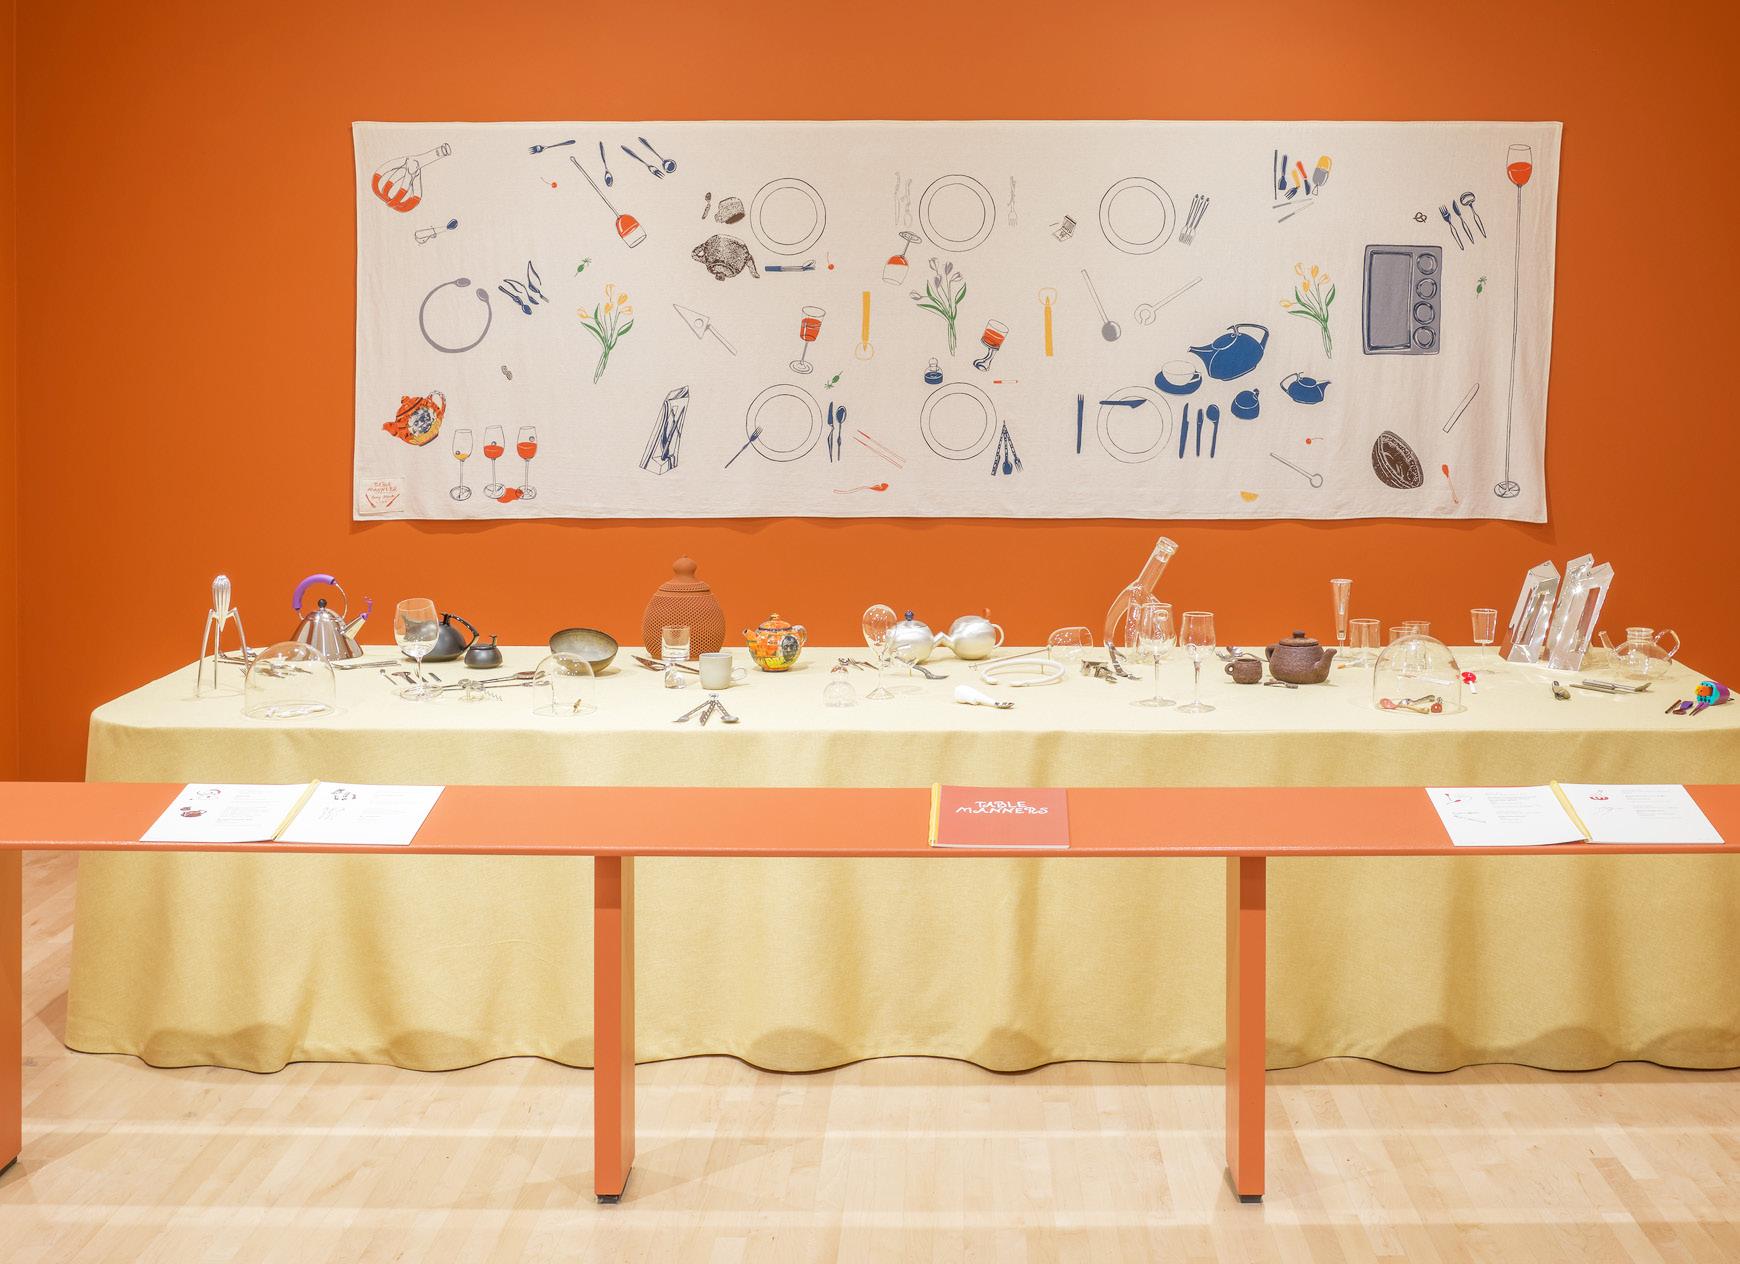
SFMOMA: Table Manners: A Feast for the Senses
Domestic dinnerware is elevated from everyday as part of SFMOMA’s current exhibit featuring tableware and drinkware by influential designers curated from the museum’s Architecture + Design permanent collection. The exhibit runs through August 2. sfmoma.org
Dining Tableau
Inspire dinner party conversation with gallery-worthy pieces inspired by an SFMOMA exhibition.
BY LISA BOQUIREN
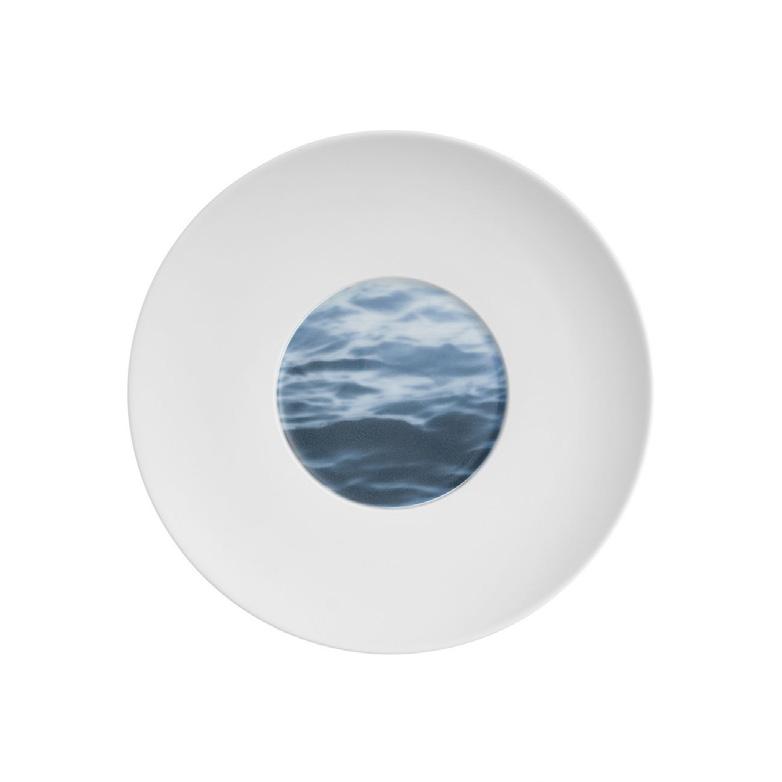
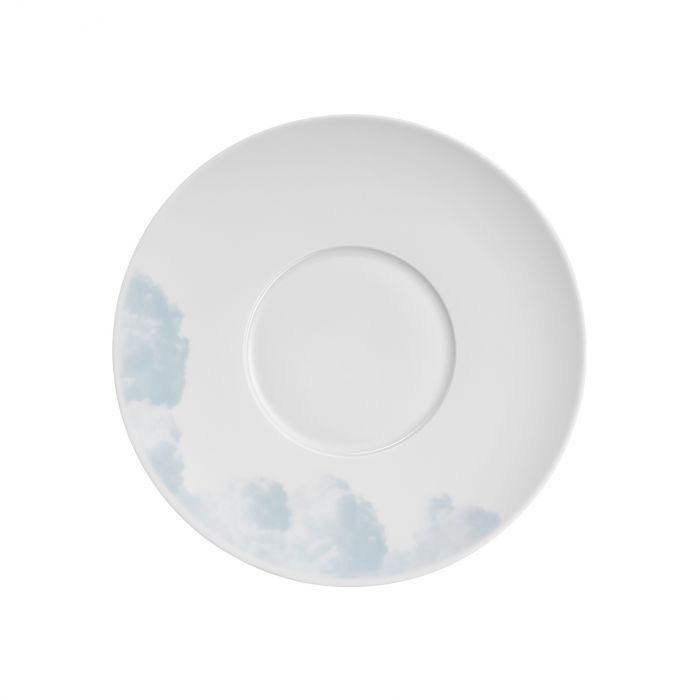
1 Waves & Clouds Coupe Plates by Stefanie Hering and César Giraldo; from $307. heringberlin.us.
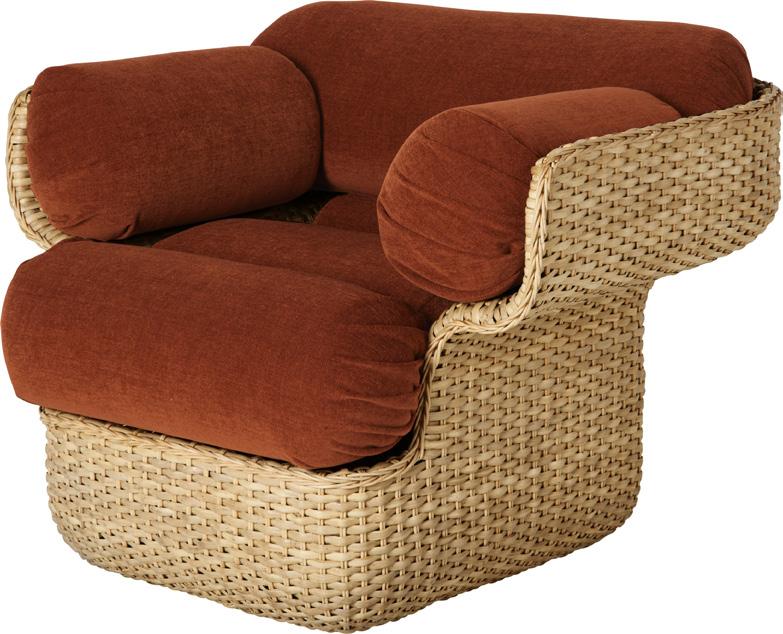
2 Basket Lounge Chair by Joe Colombo; $4,899 at gubi.com.
3 Collection of Glassware by Jacob Bang for Kastrup Glassworks; inquire at 415.355.1200 or almondandcompanysf.com.
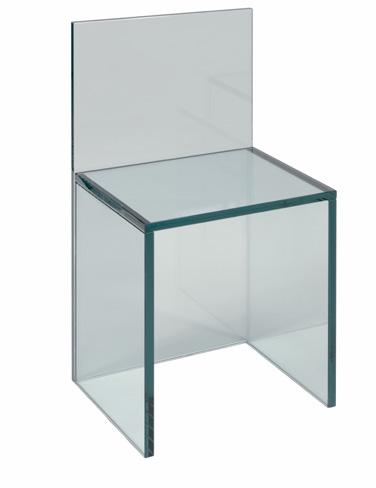
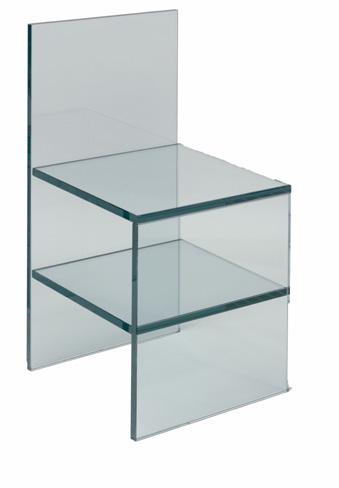
4 Glass Chair No. 1 and No. 2 (2002) by Tobias Wong. Inquire with twentieth.net to purchase.
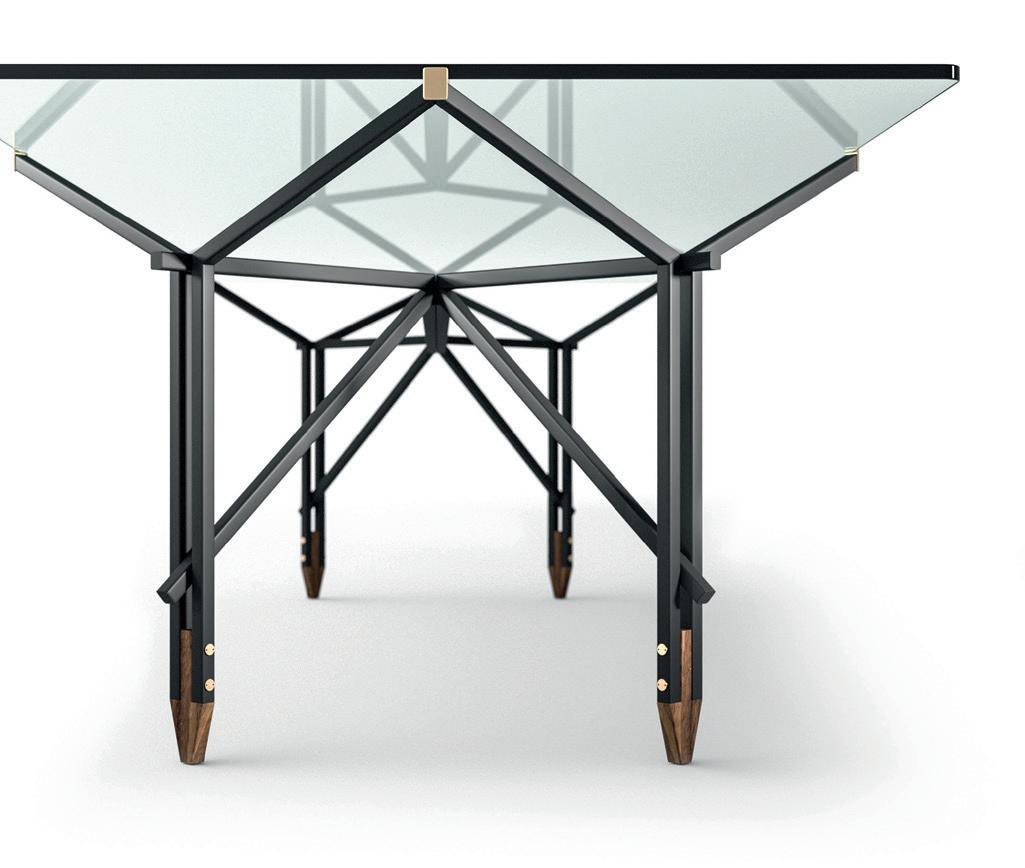
5 Cassina Olimpino Table by Ico Parisi; from $9,700 at cassina.com
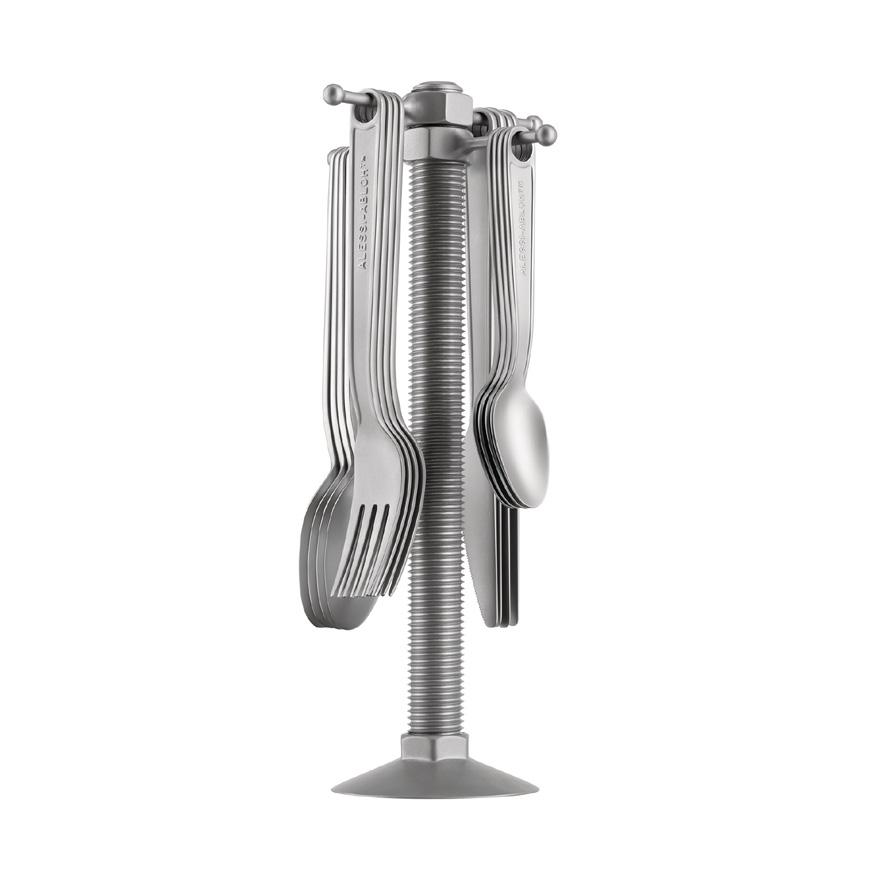
6 Controversial Objects Cutlery Set by Virgil Abloh; $580 at alessi.com.
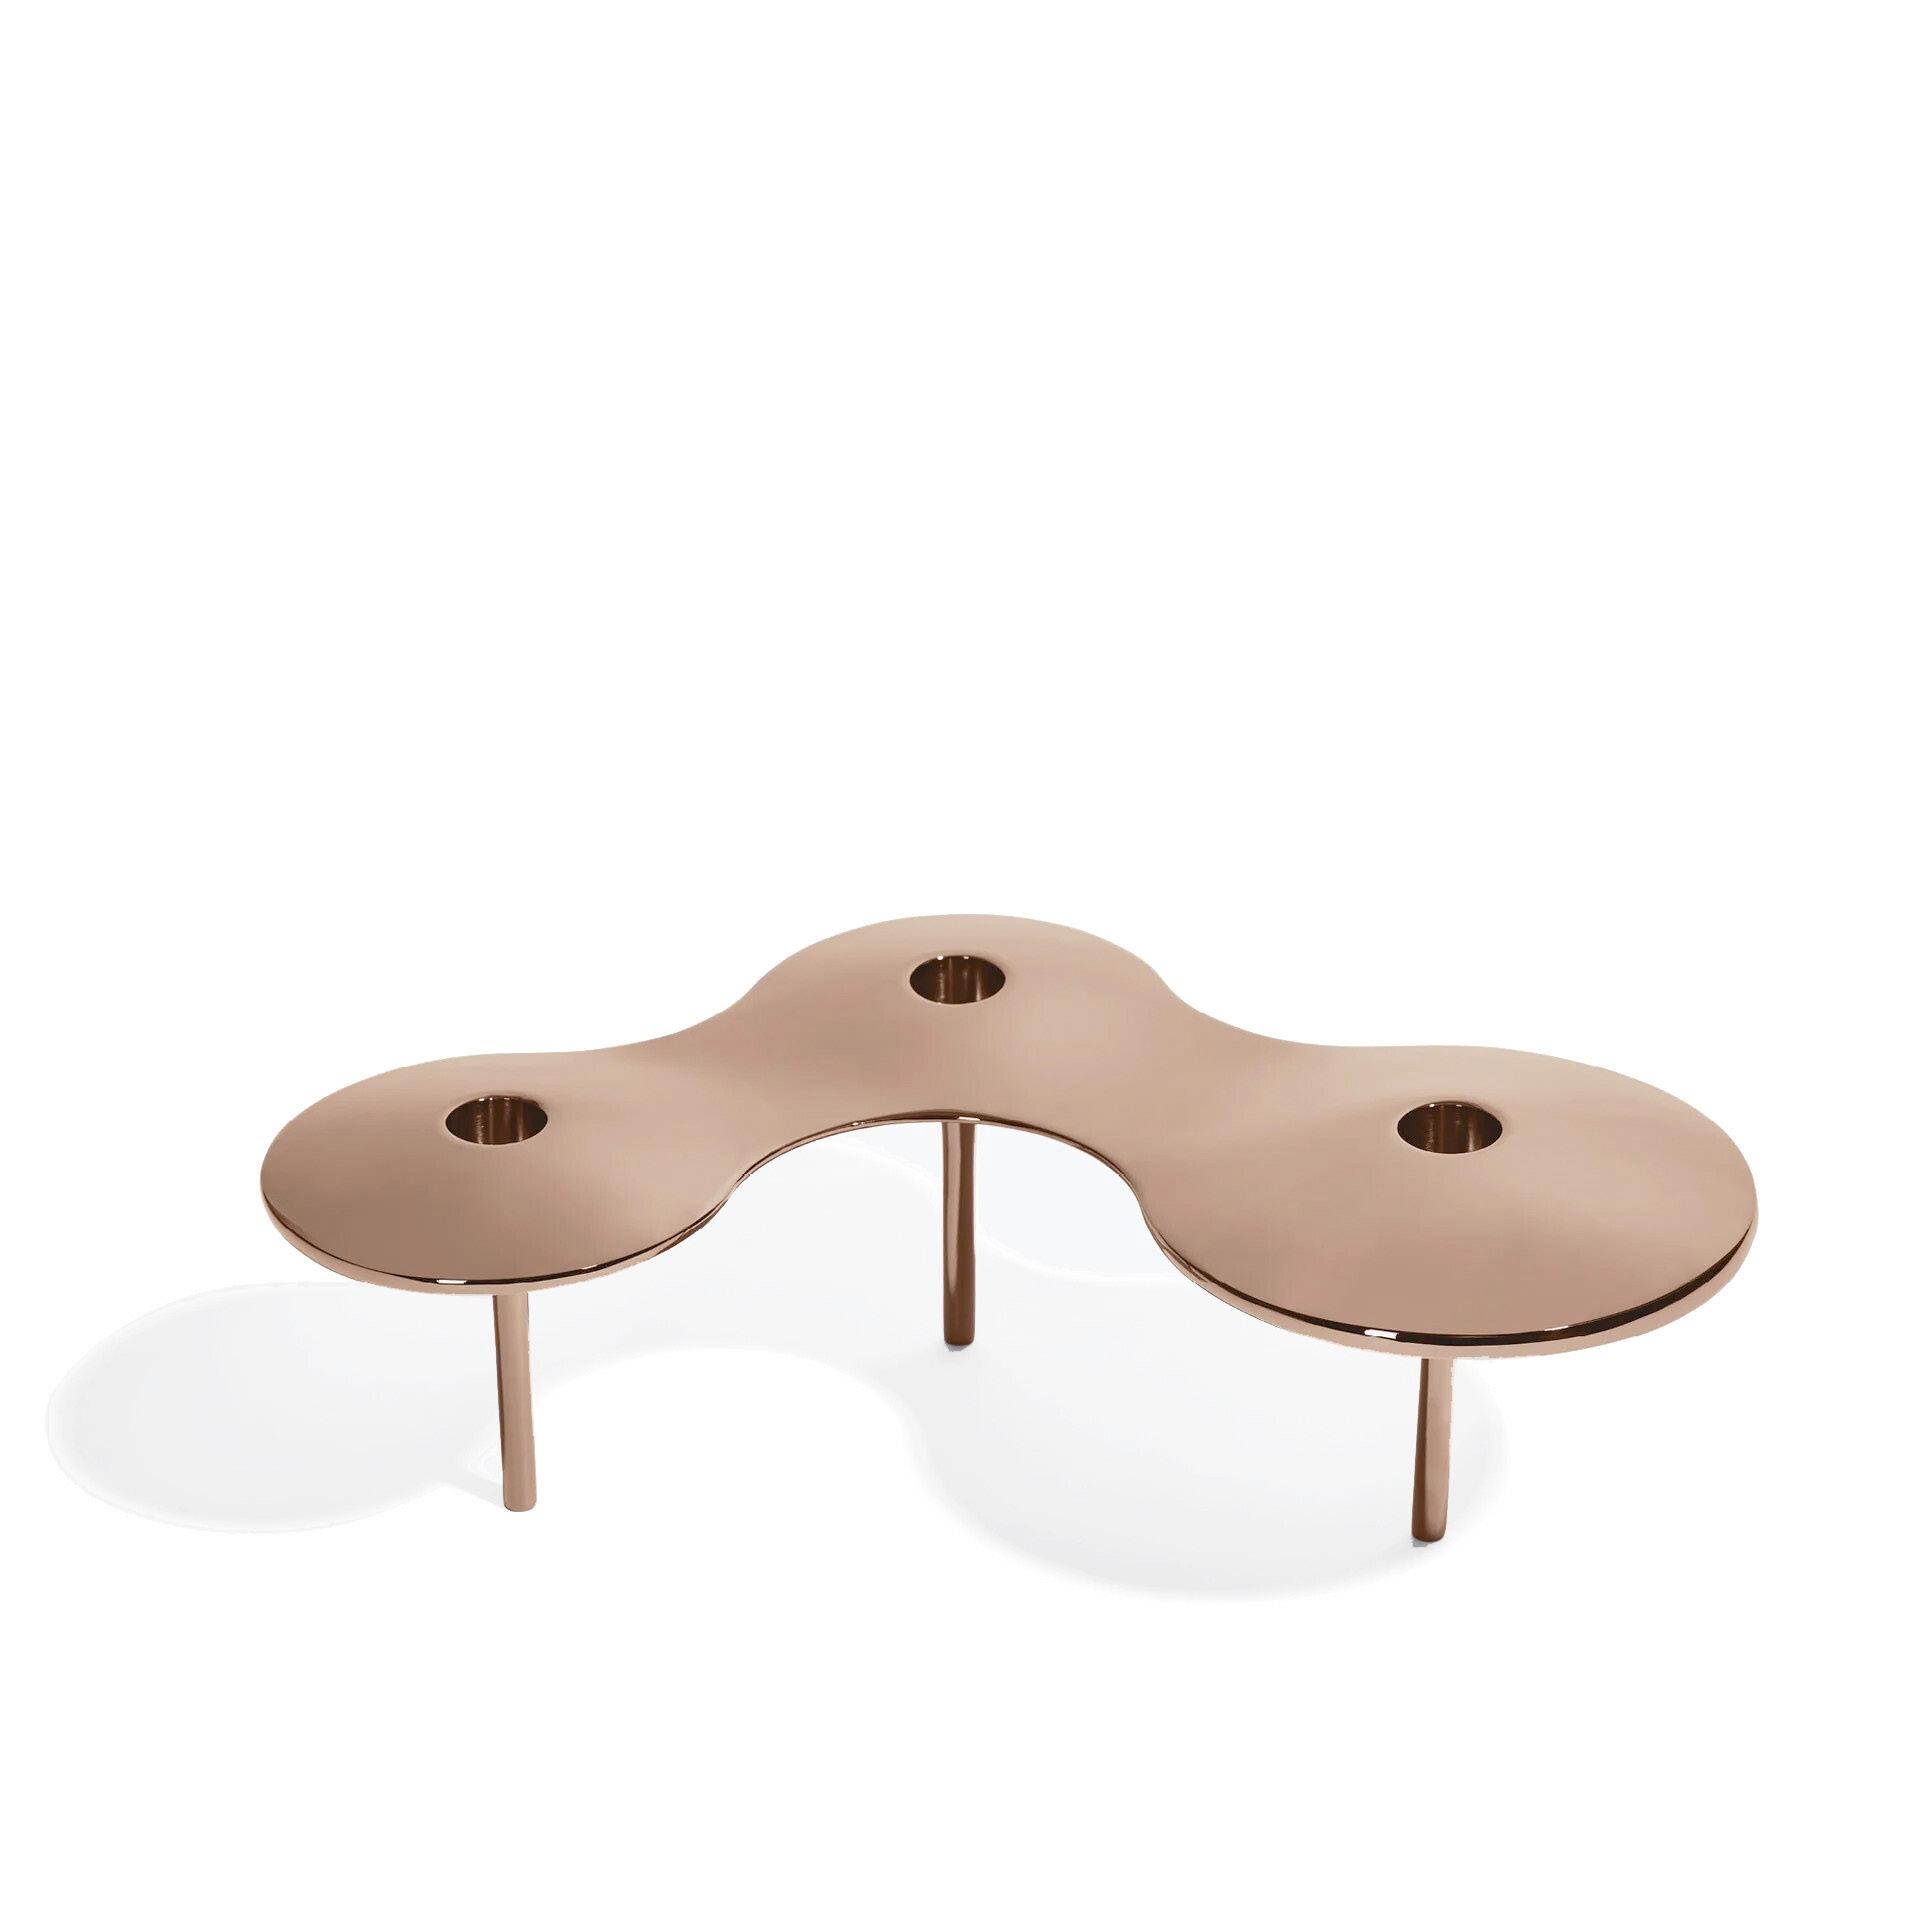
7 Cell Candle Holder by Zaha Hadid Design; inquire at Luminaire San Francisco, 415.674.9430 or luminaire.com.
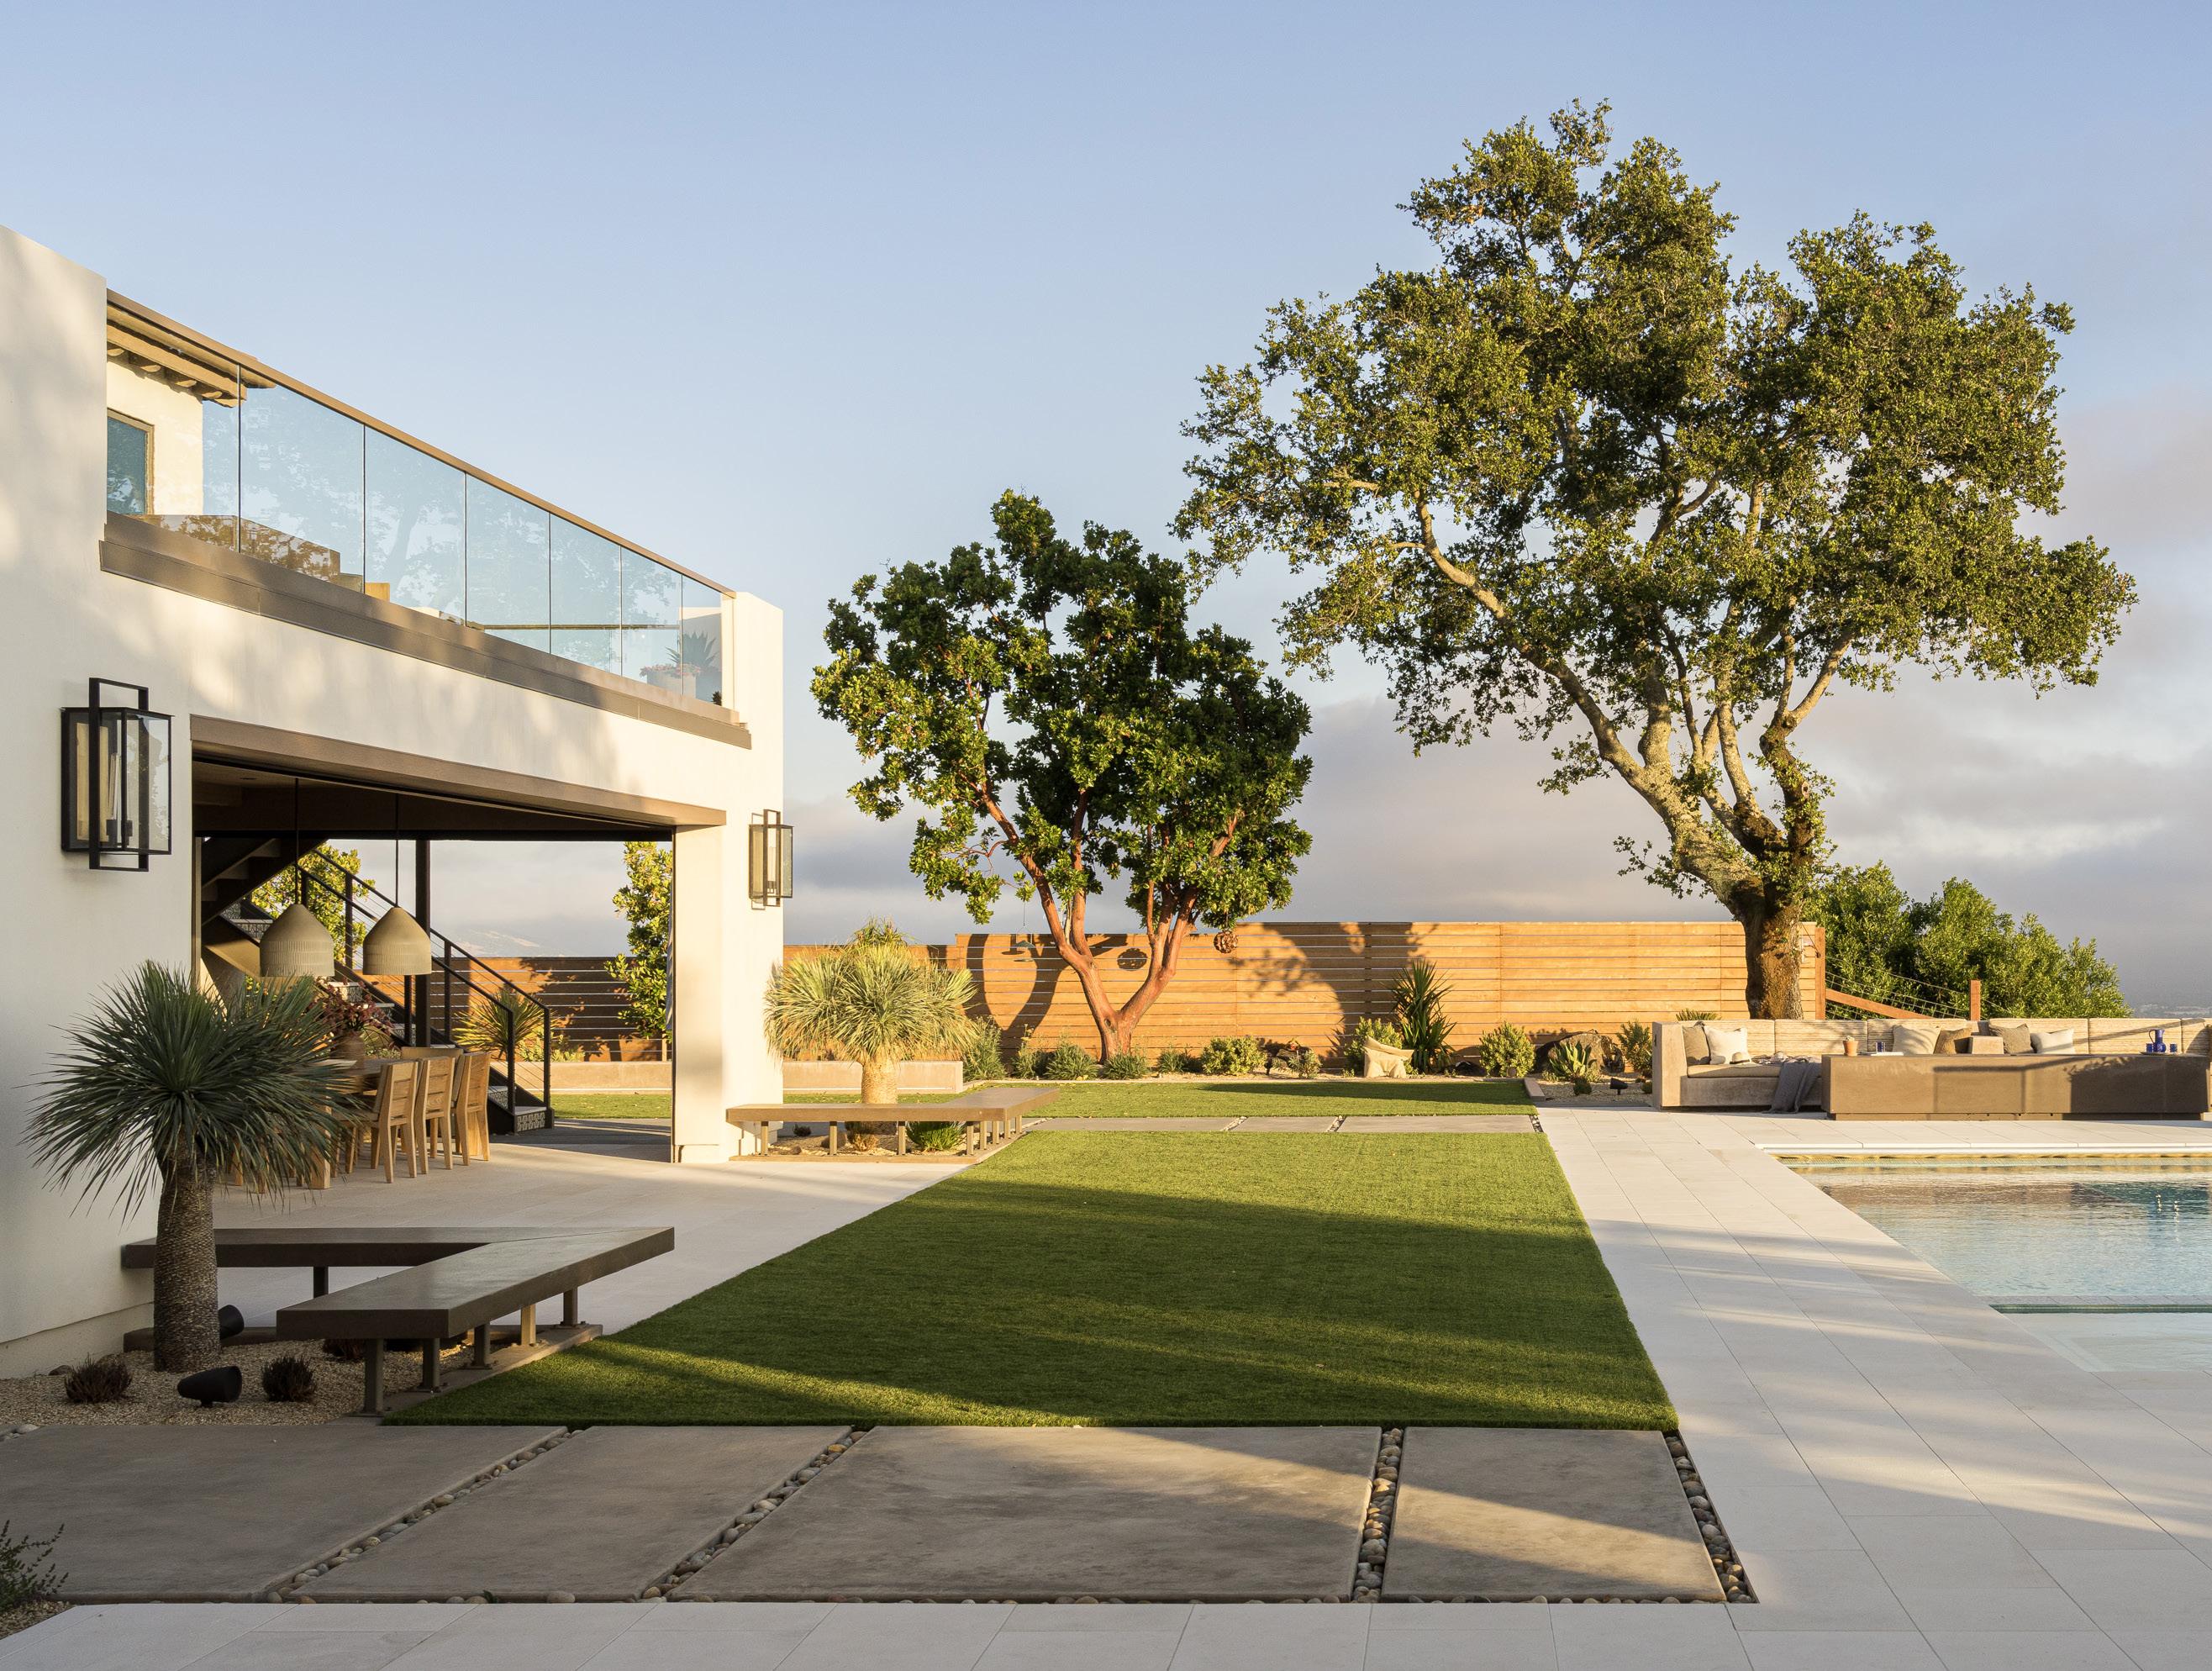
The pool deck features expansive views and resort-inspired seating.
COLOR THEORY
PASTEL AND VIBRANT HUES SHAPE A MID-CENTURY MARIN HOME.
BY THERESA GONZALEZ
PHOTOGRAPHY BY JONATHAN MITCHELL
Maja Kristin spent nearly a decade searching for her “last” home to downsize from a 7,200-square-foot Mediterranean estate in Marin County, when she discovered a mid-century “treehouse” with sweeping views of the bay and Mount Tamalpais. Her decision to make an offer wasn’t driven so much by the architecture as it was by the experience of walking into the home.
“ It has the feel of an inhale because of the beauty and color, but also an exhale. I can relax here. It holds me very well.” MAJA KRISTIN
“It felt like air,” Kristin says. “My previous home was very earthy — grounded and heavy. This one felt light and easy.”
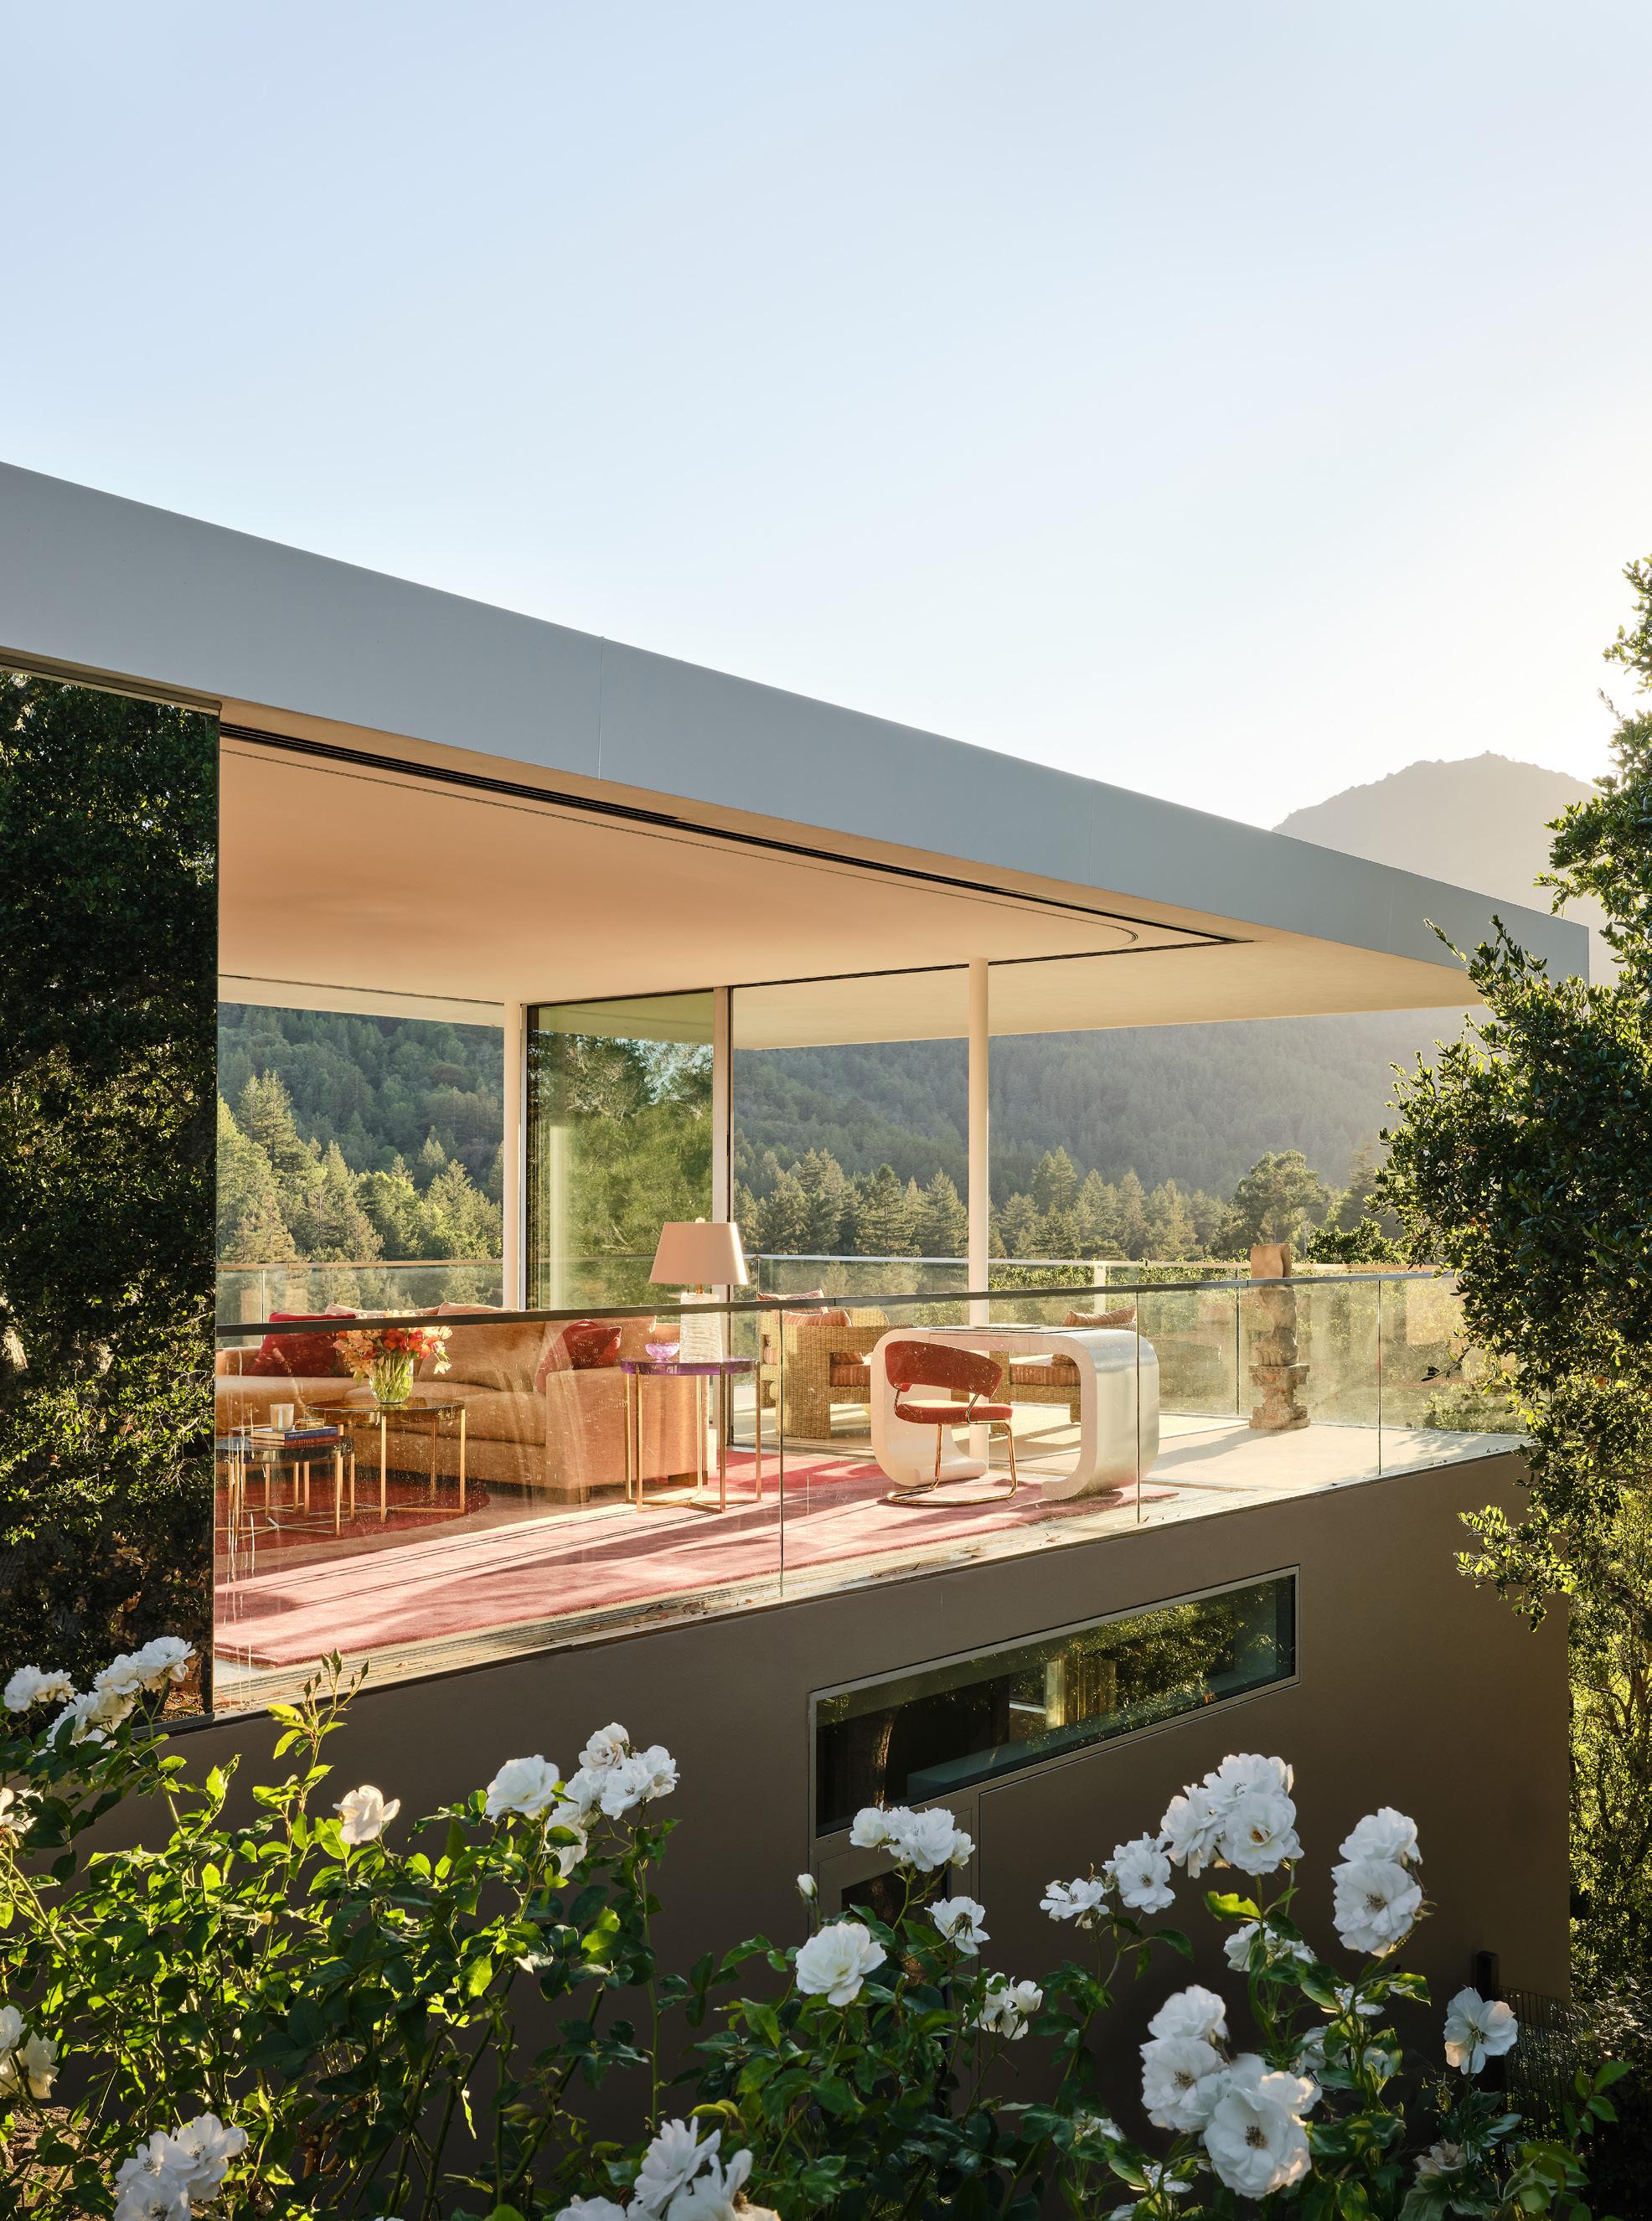
With expansive sightlines, abundant glass, and blurred boundaries between indoors and out, the hillside three-bedroom, three-story home offered the perfect blank slate for a new chapter in the life of the retired lawyer and philanthropist.
Re-envisioned by interior designer Kristi Will and her team, the house is a masterclass in emotional design. The pastel-hued first floor evokes a sense of calm; the fiery, saturated palette upstairs reflects energy and passion; and the views that define life in Marin are celebrated throughout.
“Maja has a fun, spirited love of color and pattern,” Will says. “Not every client wants colorful rooms, but she really took note of how she wanted the colors to flow through her spaces.” That flow becomes the organizing principle of the house, guiding visitors through a gentle chromatic progression that mirrors Kristin’s daily rhythms.
“I love having my morning tea in my bedroom — it’s all air and sunrise,” Kristin says. “And in the evenings, I spend time in the cozy living room upstairs with the fireplace on, watching the sunset.”
Kristin’s elemental awareness became central to the design, as she and Will shaped the house around three primary moods: air, fire and water — each expressed through color, texture and placement. The first level, just above the garage, mud room and yoga room, establishes a serene, welcoming tone. Soft pastels wash the walls and Stark carpeting softens the concrete underfoot. “This is the calm side of the house,” Will says. “It’s very feminine in spirit, but grounded.”
The primary suite embraces that softness and femininity. Cabinetry is painted in Dimity by Farrow & Ball, a neutral peach hue that adds quiet warmth without overwhelming the space, while
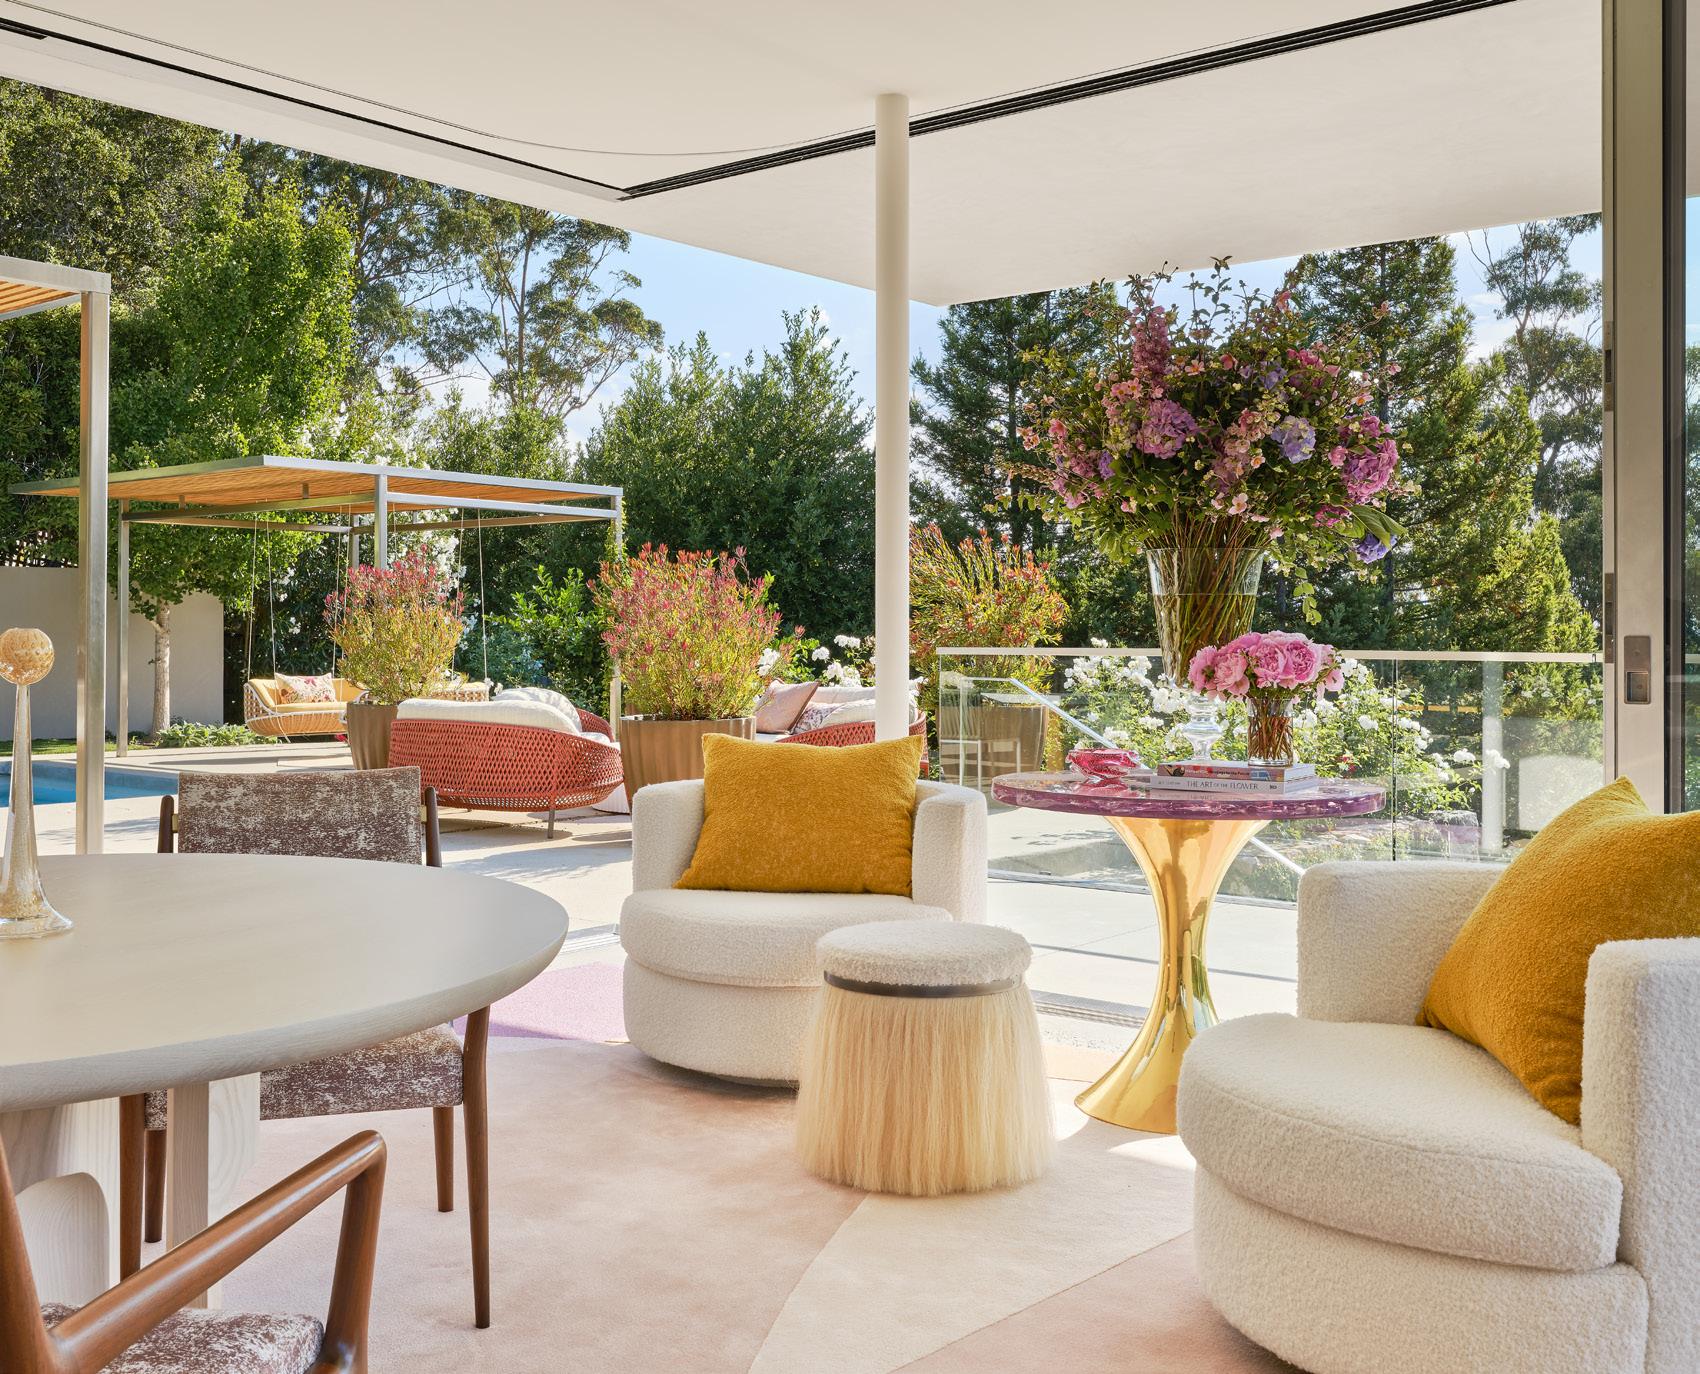
Holly Hunt dining chairs and two bouclé swivel chairs let guests take in the home’s sweeping views from every angle.
Perched above the landscape like a modern treehouse, the home feels remarkably private despite its hillside neighborhood setting.
“Not every client wants colorful rooms, but she really took note of how she wanted the colors to flow through her spaces.” KRISTI WILL
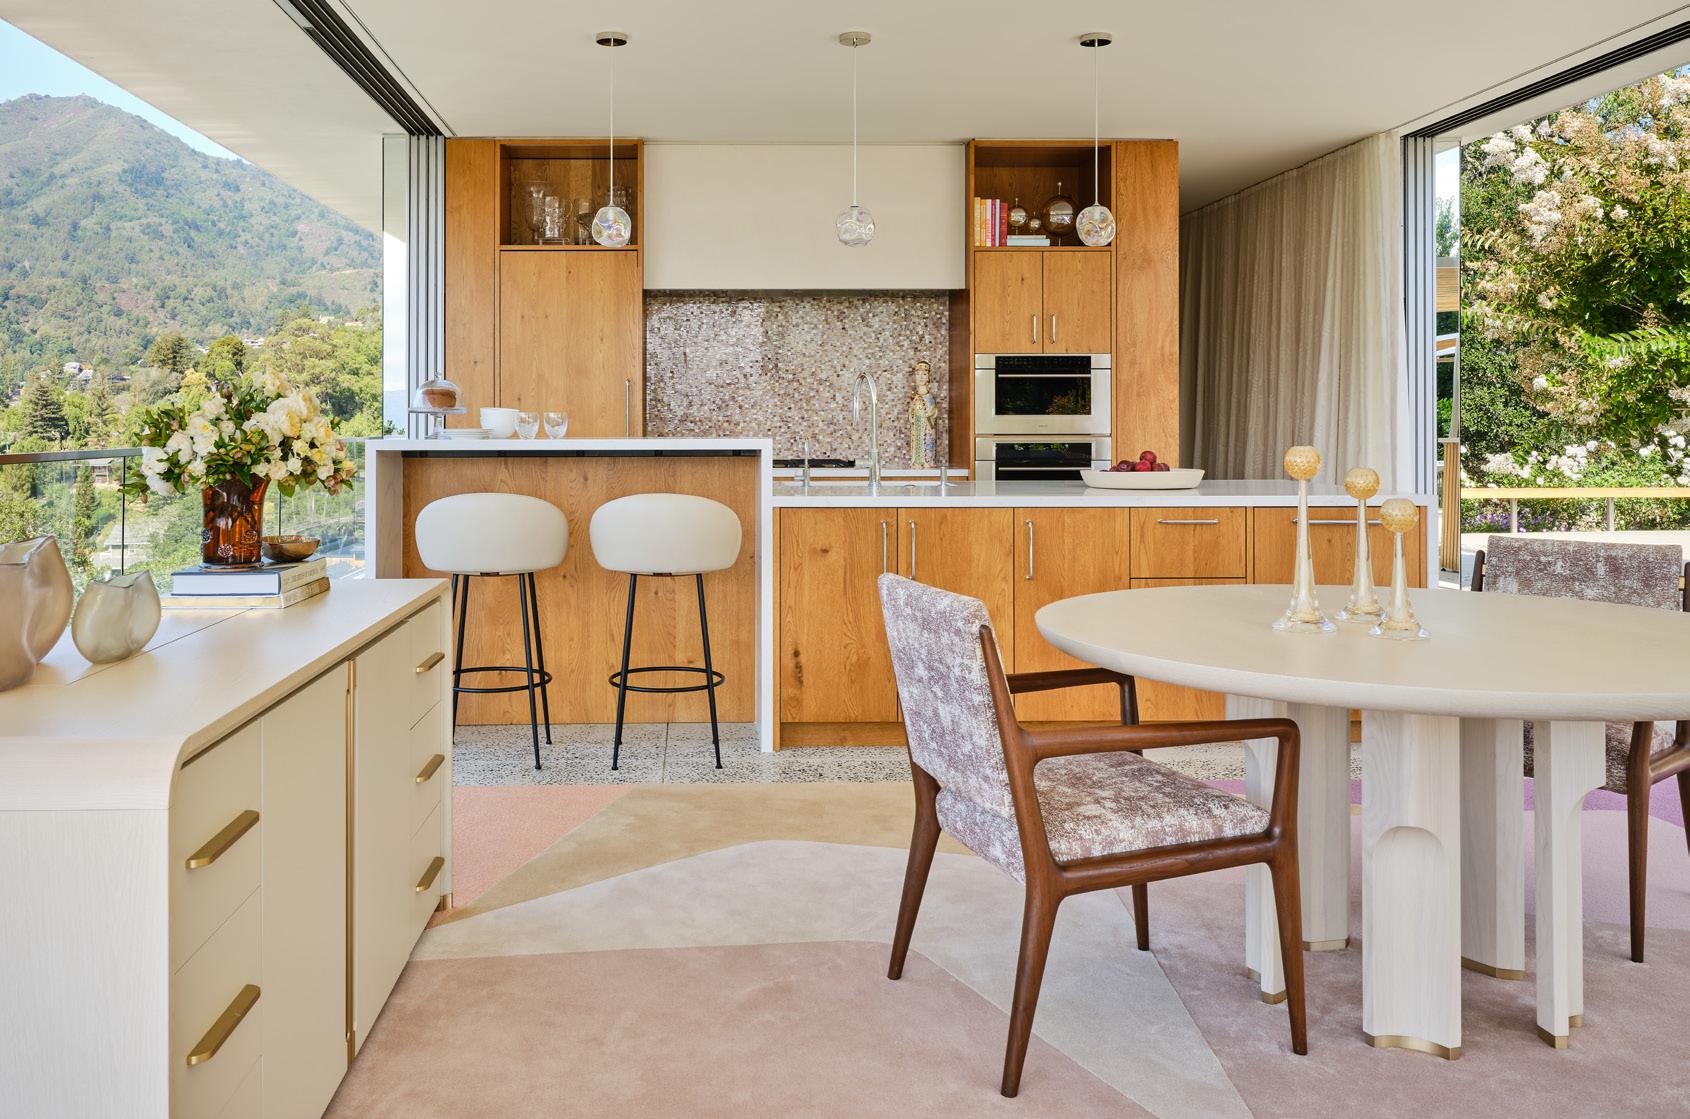
Top Left: A Hellman Chang dining table grounds the airy dining and kitchen space, where the original cabinetry was refaced and updated.
Bottom left: The cozy family room pairs an A. Rudin sectional with rich Tai Ping rugs and a Heath Ceramics brick fireplace.
vintage Venetian ceiling lights that Kristin acquired during her travels, float overhead like sculptural clouds. “This color palette creates a sense of sky,” Will says.
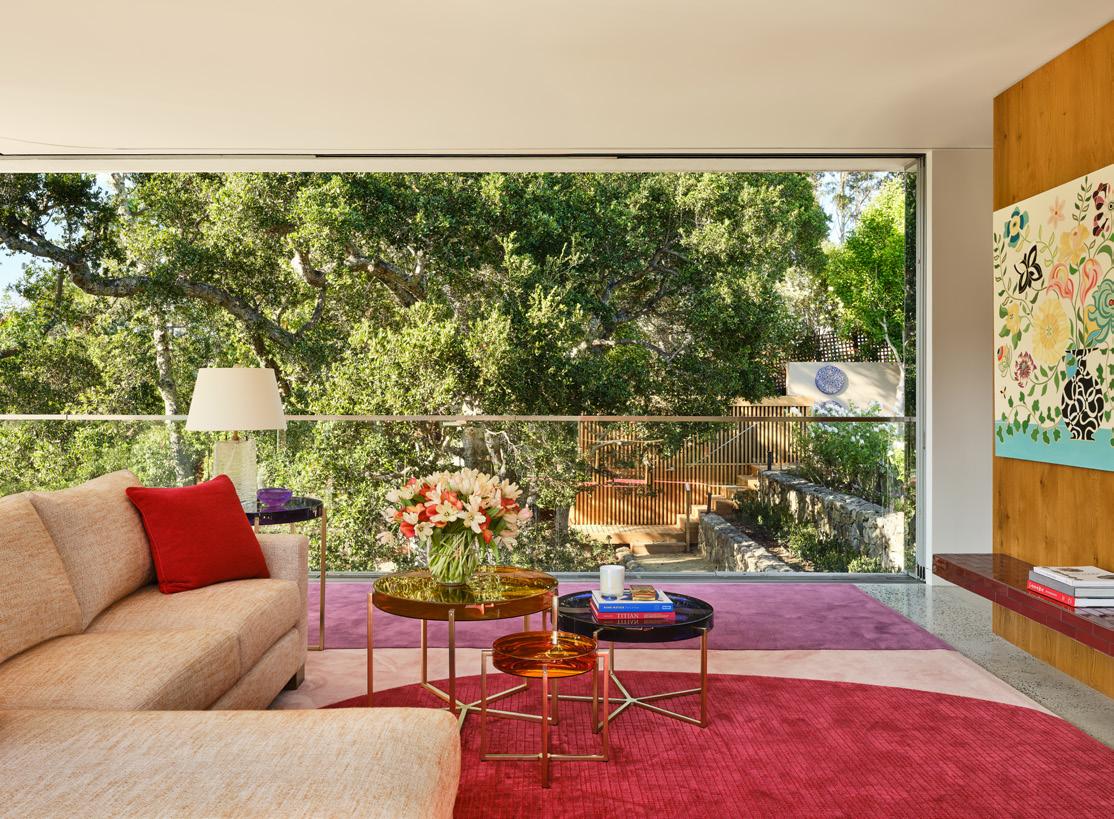
Here, morning light filters through the oaks. Upstairs, the mood shifts dramatically. This level — home to the family room, office nook and entertaining area — embraces richer hues and deeper saturation. “She really wanted this kind of fire energy and vibrancy to it,” Will says. The family room centers on a fireplace clad in vivid red Heath Ceramics tile, pulling tones directly from Kristin’s contemporary art collection.
The collection — with pieces largely by women and emerging artists, like “Undivided Constellations” by Yuh-Shioh Wong and “Future Boy” by Ilhwa Kim — infuses every room with vibrancy and meaning. “Everything has color, and every color in my house looks good on me,” she laughs.
A custom A. Rudin sectional anchors the space, paired with Holly Hunt Lens side tables by McCollin Bryan in translucent purple, orange and golden yellow. Tai Ping rugs — durable enough for indoor-outdoor living — add softness and warm, playful color. “The family room has a lot of energy,” Will says. “She wanted it to feel lively.”
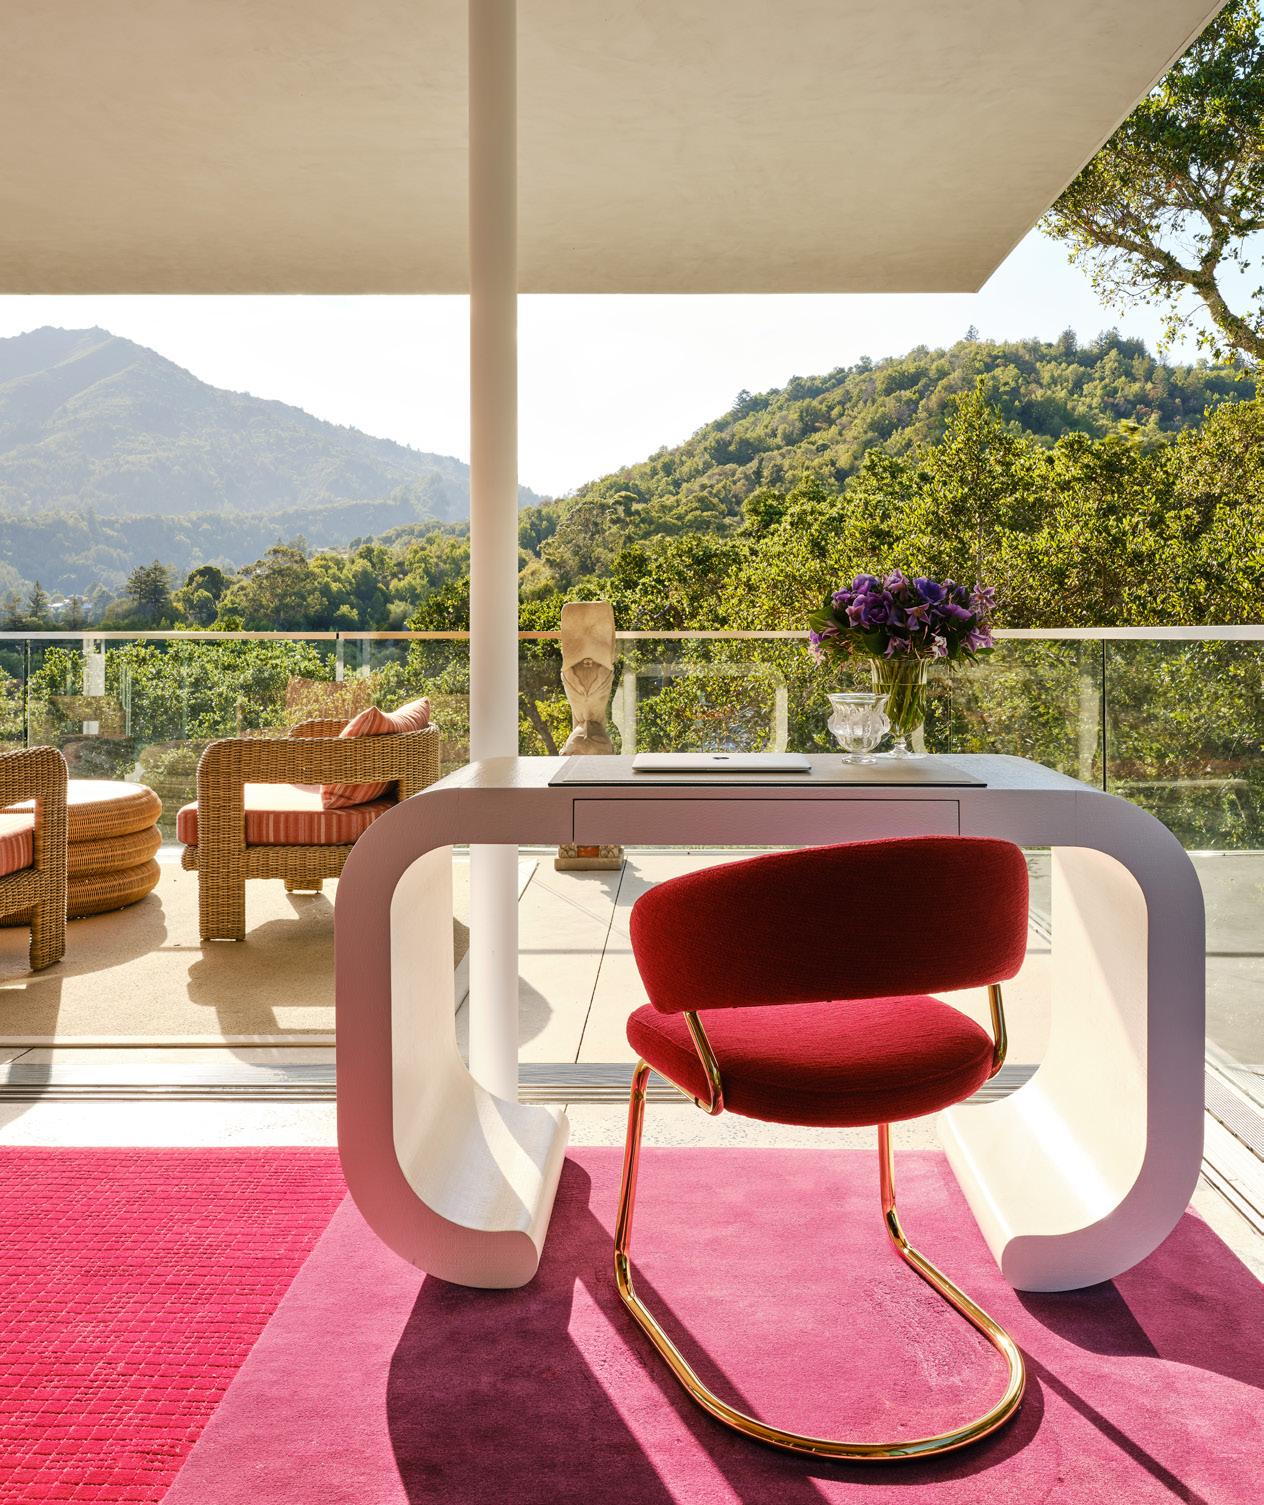
From the desk area, the view stretches north toward Mount Tamalpais, where the sun sets each evening. To the south, glimpses of the bay and even San Fran-
cisco peek through the trees. Despite neighboring houses on all sides, dense vegetation creates a remarkable sense of privacy — ideal for a home that celebrates an indoor-outdoor connection, most evident in the kitchen and dining areas, which open fully to a pergola-covered terrace via existing pocketing glass doors.
While the home’s original layout remained largely intact, the kitchen was fully refreshed: cabinetry refaced, new quartzite countertops installed, appliances upgraded and a sculptural plaster hood added by MatPel Builders. A glass mosaic tile backsplash in purple, amber and cream shades nods to the home’s mid-century roots while pushing the palette forward. Pendant lights by John Pomp, repurposed from Kristin’s previous house, were separated and re-engineered to suit the space.
The dining room features a custom Hellman Chang table with Holly Hunt chairs and a credenza from Sloan Miyasato. Another Tai Ping rug makes a statement in purple and peach tones. The round table seats five comfortably, a deliberate shift from the 10- to 12-seat formal dining room Kristin left behind. “This home is much more intimate, and that’s the right thing for me at this time of my life,” she says.
A nearby powder room introduces a Pierre Frey wallcovering from Kneedler Fauchère, its delicate pattern offering a
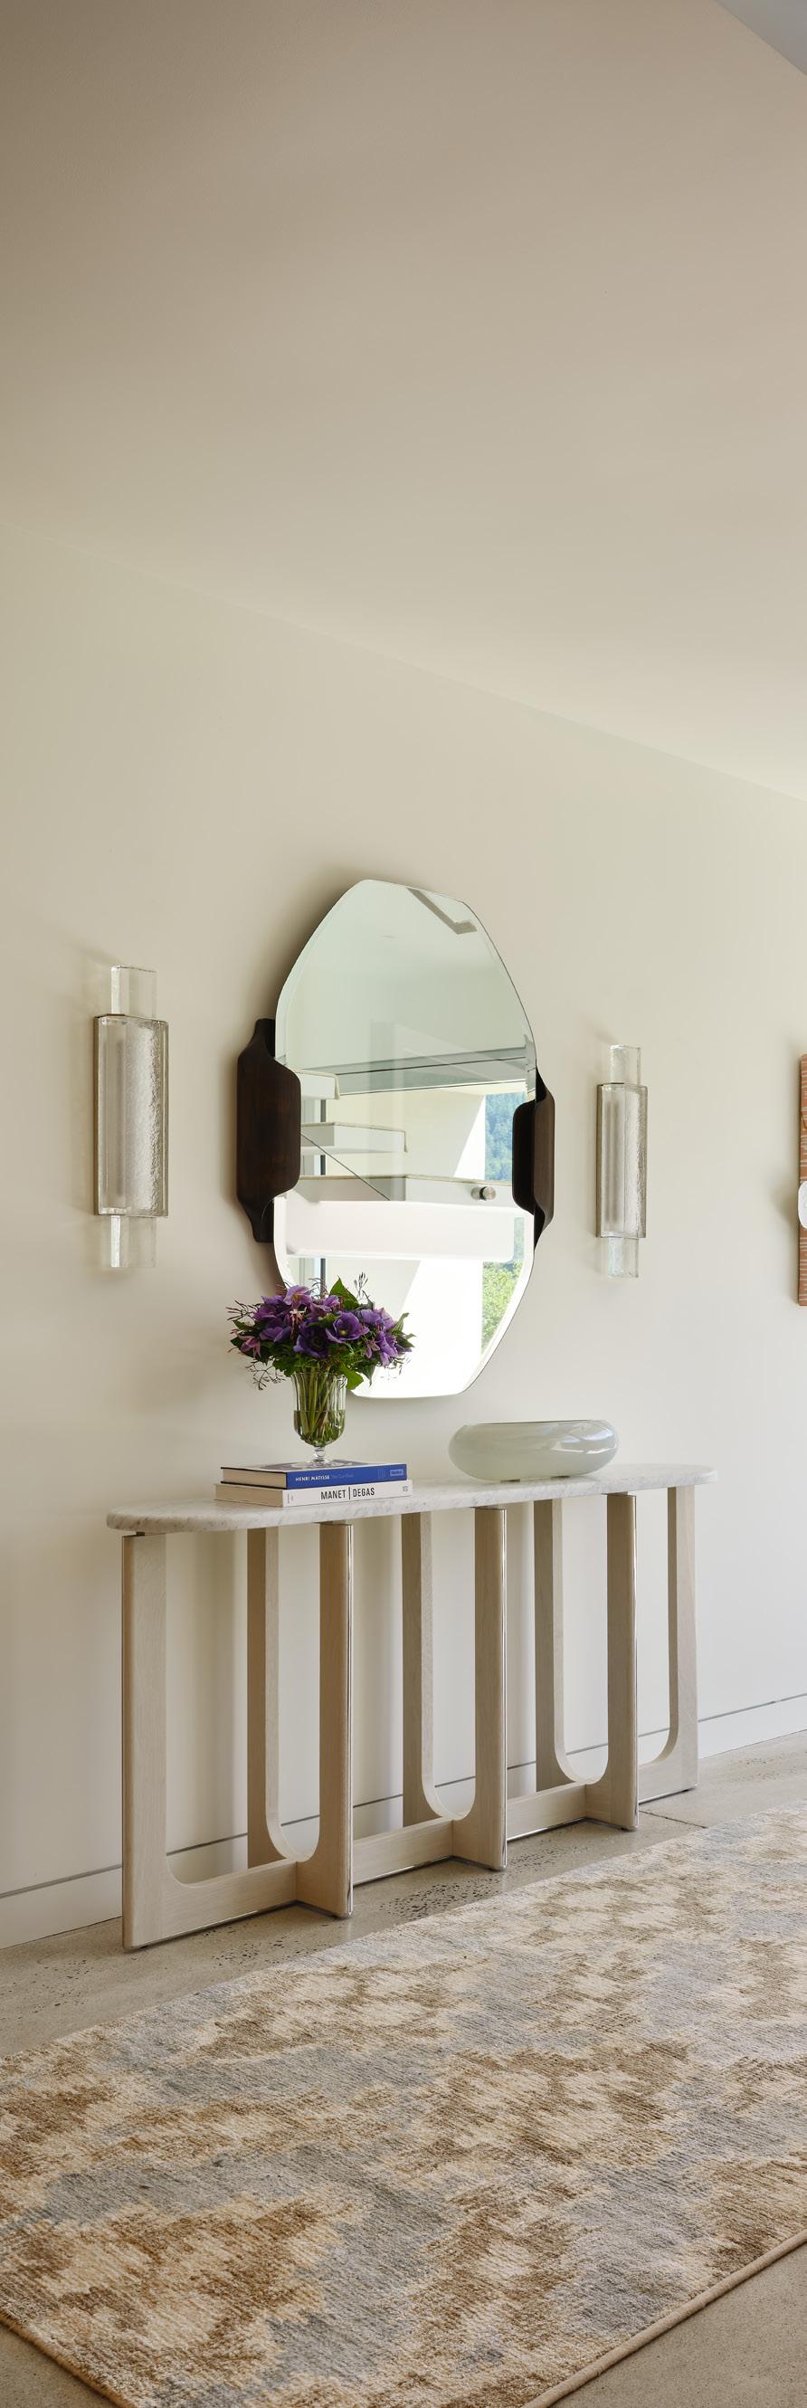
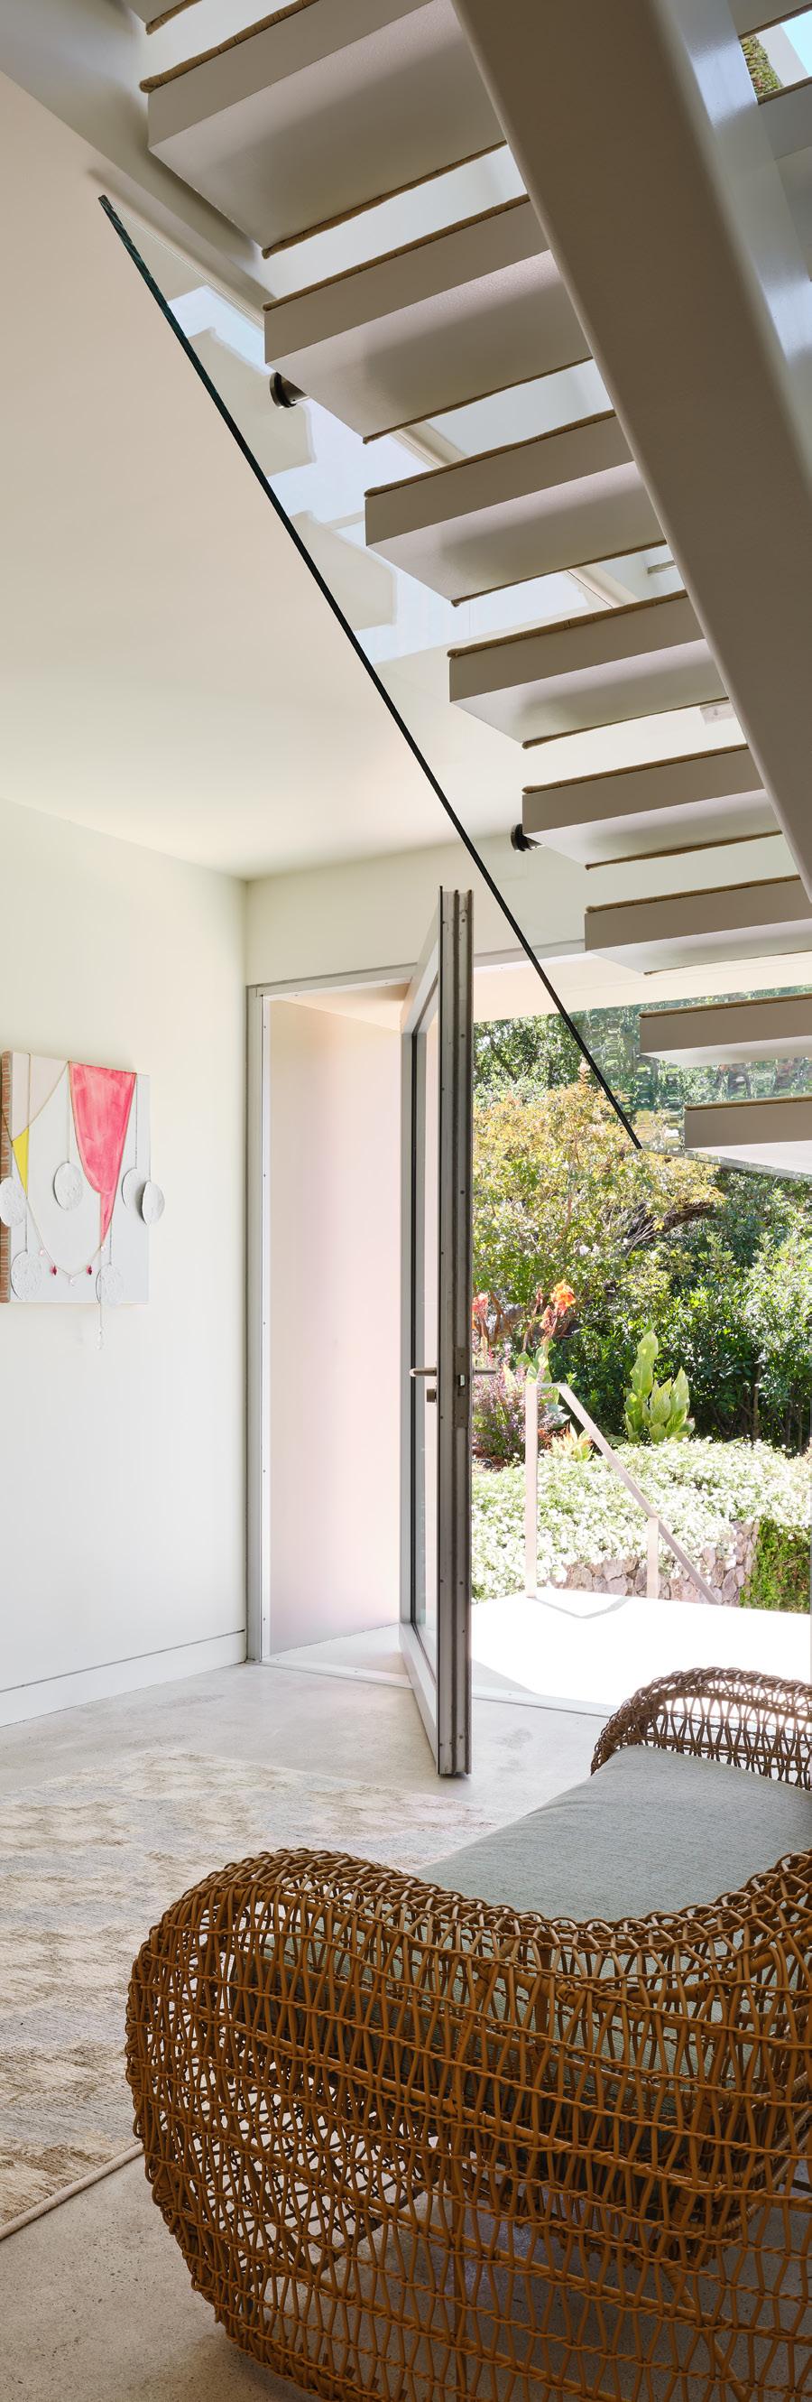
Middle: The light-filled entry sets the tone for the home’s breezy, architectural feel with a sculptural glass staircase connecting three levels.
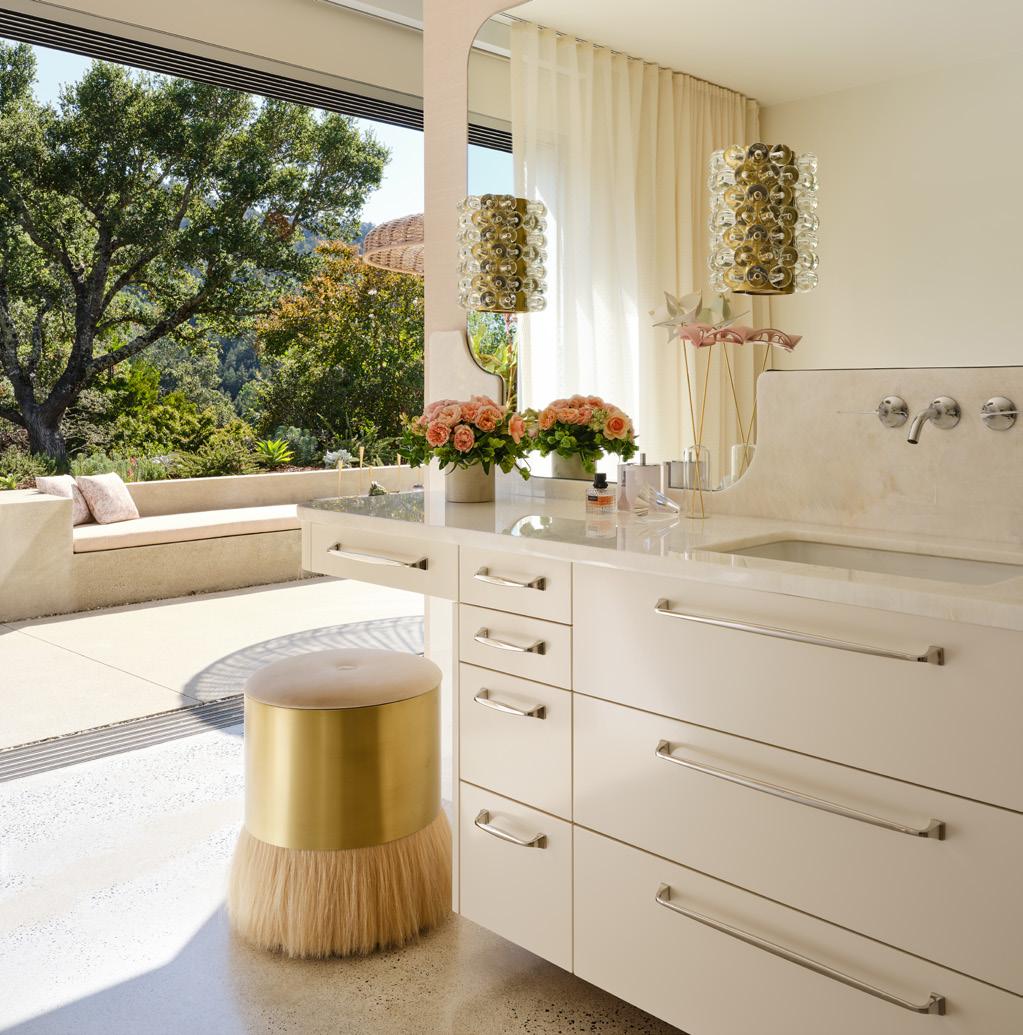
Left: The serene primary bathroom renovation refreshed the existing cabinetry with new fronts painted in Farrow & Ball’s soft Dimity finish.
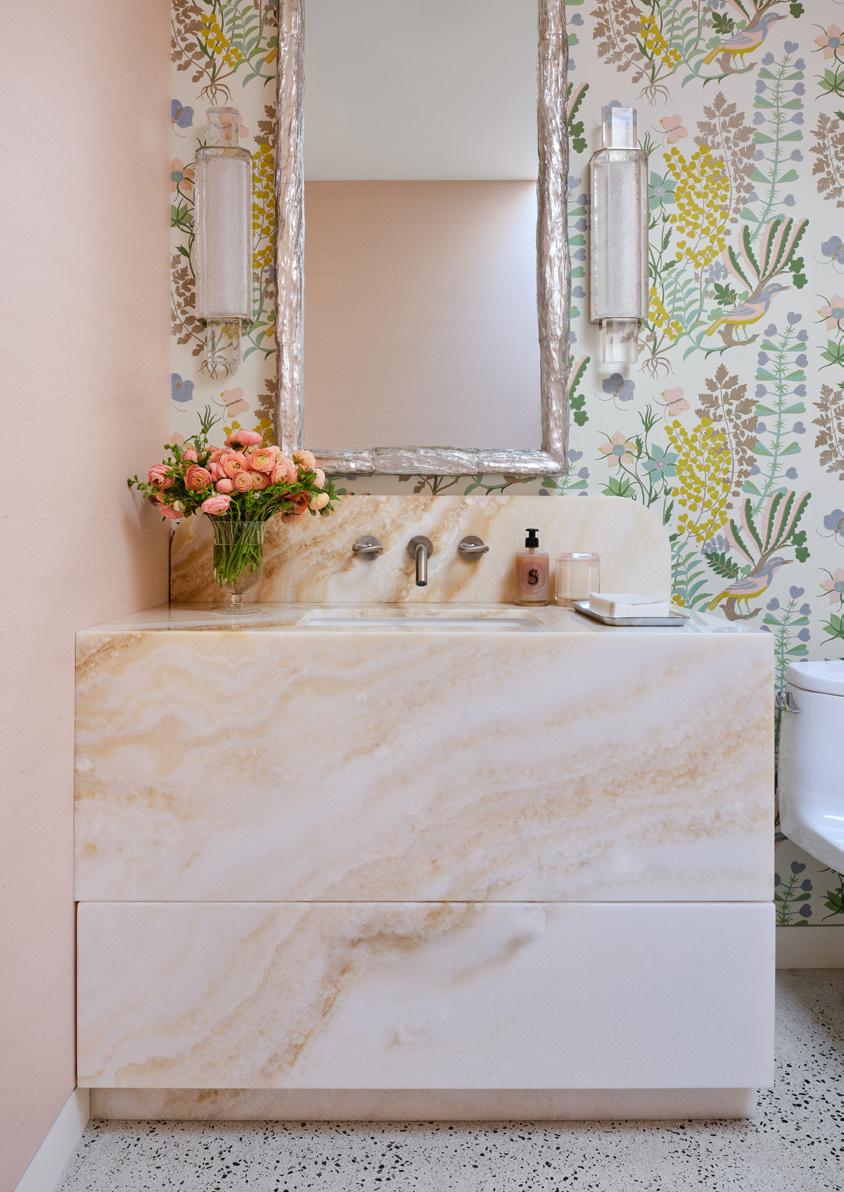
soft counterpoint to the home’s masculine-leaning mid-century architecture. Anchoring the space, a sculptural vanity crafted by MatPel Builders is carved from a single slab of onyx sourced from Da Vinci Marble.
“Kristi has the capacity to see the seeds of what I had in mind, but then offer me things that were beyond my thinking. She’s really brilliant and has a lovely team,” Kristin says.
Outdoors, rebuilt steel structures by MatPel Builders frame a barbecue area, bar counter and dining table adjacent to the pool and sauna. On warm days the entire home opens up, easily accommodating larger gatherings that spill from kitchen to terrace to pool.
While the finished interiors feel effortless, the renovation was anything but simple. “What looks like an easy cosmetic upgrade was actually a super complicated renovation,” Will says. The original home lacked air conditioning and modern heating, a serious issue in this sun-exposed location. New HVAC systems, radiant heating, updated electrical and solar panels were installed to ensure energy efficiency and year-round comfort.
An existing elevator was also converted to a hydraulic system, improving functionality — critical for aging in place. “Ease of living was really important,” Will explains. From the garage, groceries can be brought directly up into the mudroom and kitchen without navigating stairs.
An avid gardener, Kristin also shaped the landscape with intention, working within a wildlife corridor to create plantings that support deer, birds and native species but still remain manageable. Compared to her former master garden, this one is “warm, yummy and cozy,” she says, with far less upkeep needed.
Asked how the home feels now, she pauses. “It has the feel of an inhale because of the beauty and color, but also an exhale,” she says. “I can relax here. It holds me very well.”
Above: The powder room makes a playful statement with a sculptural onyx vanity from Da Vinci Marble paired with botanical Schumacher wallpaper.
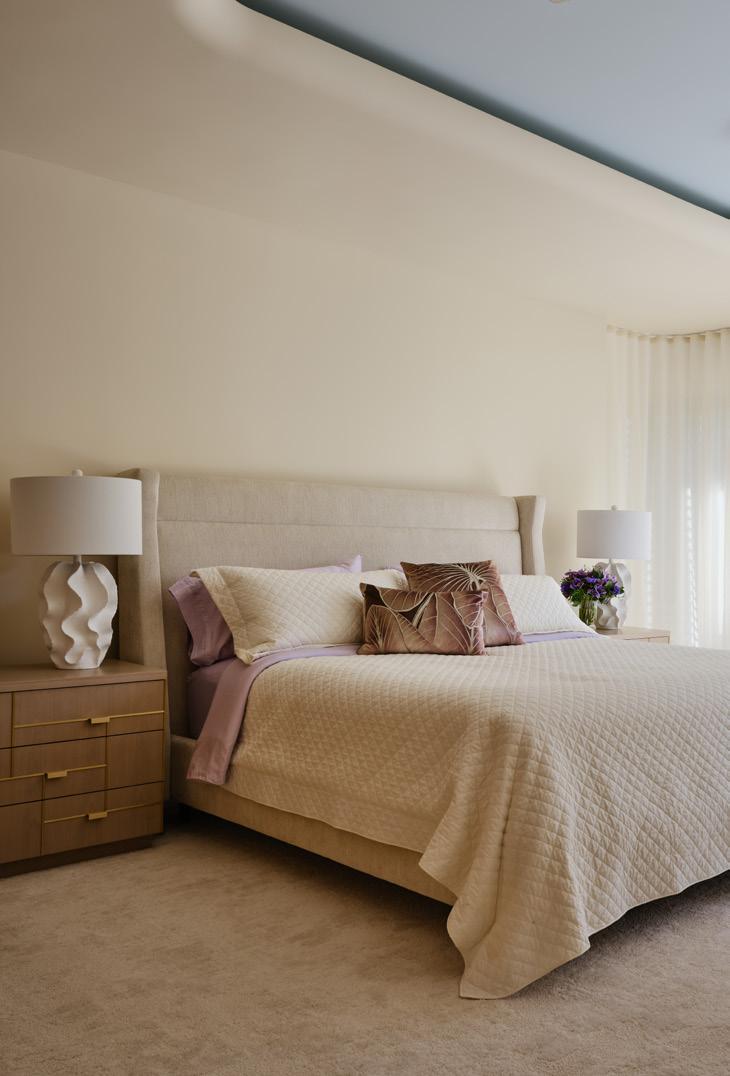
Middle: Soft textures, warm neutrals and sunrise views make the primary bedroom feel like a true retreat.
Below: The vibrant pink and red office nook was designed as an energizing space for calls.
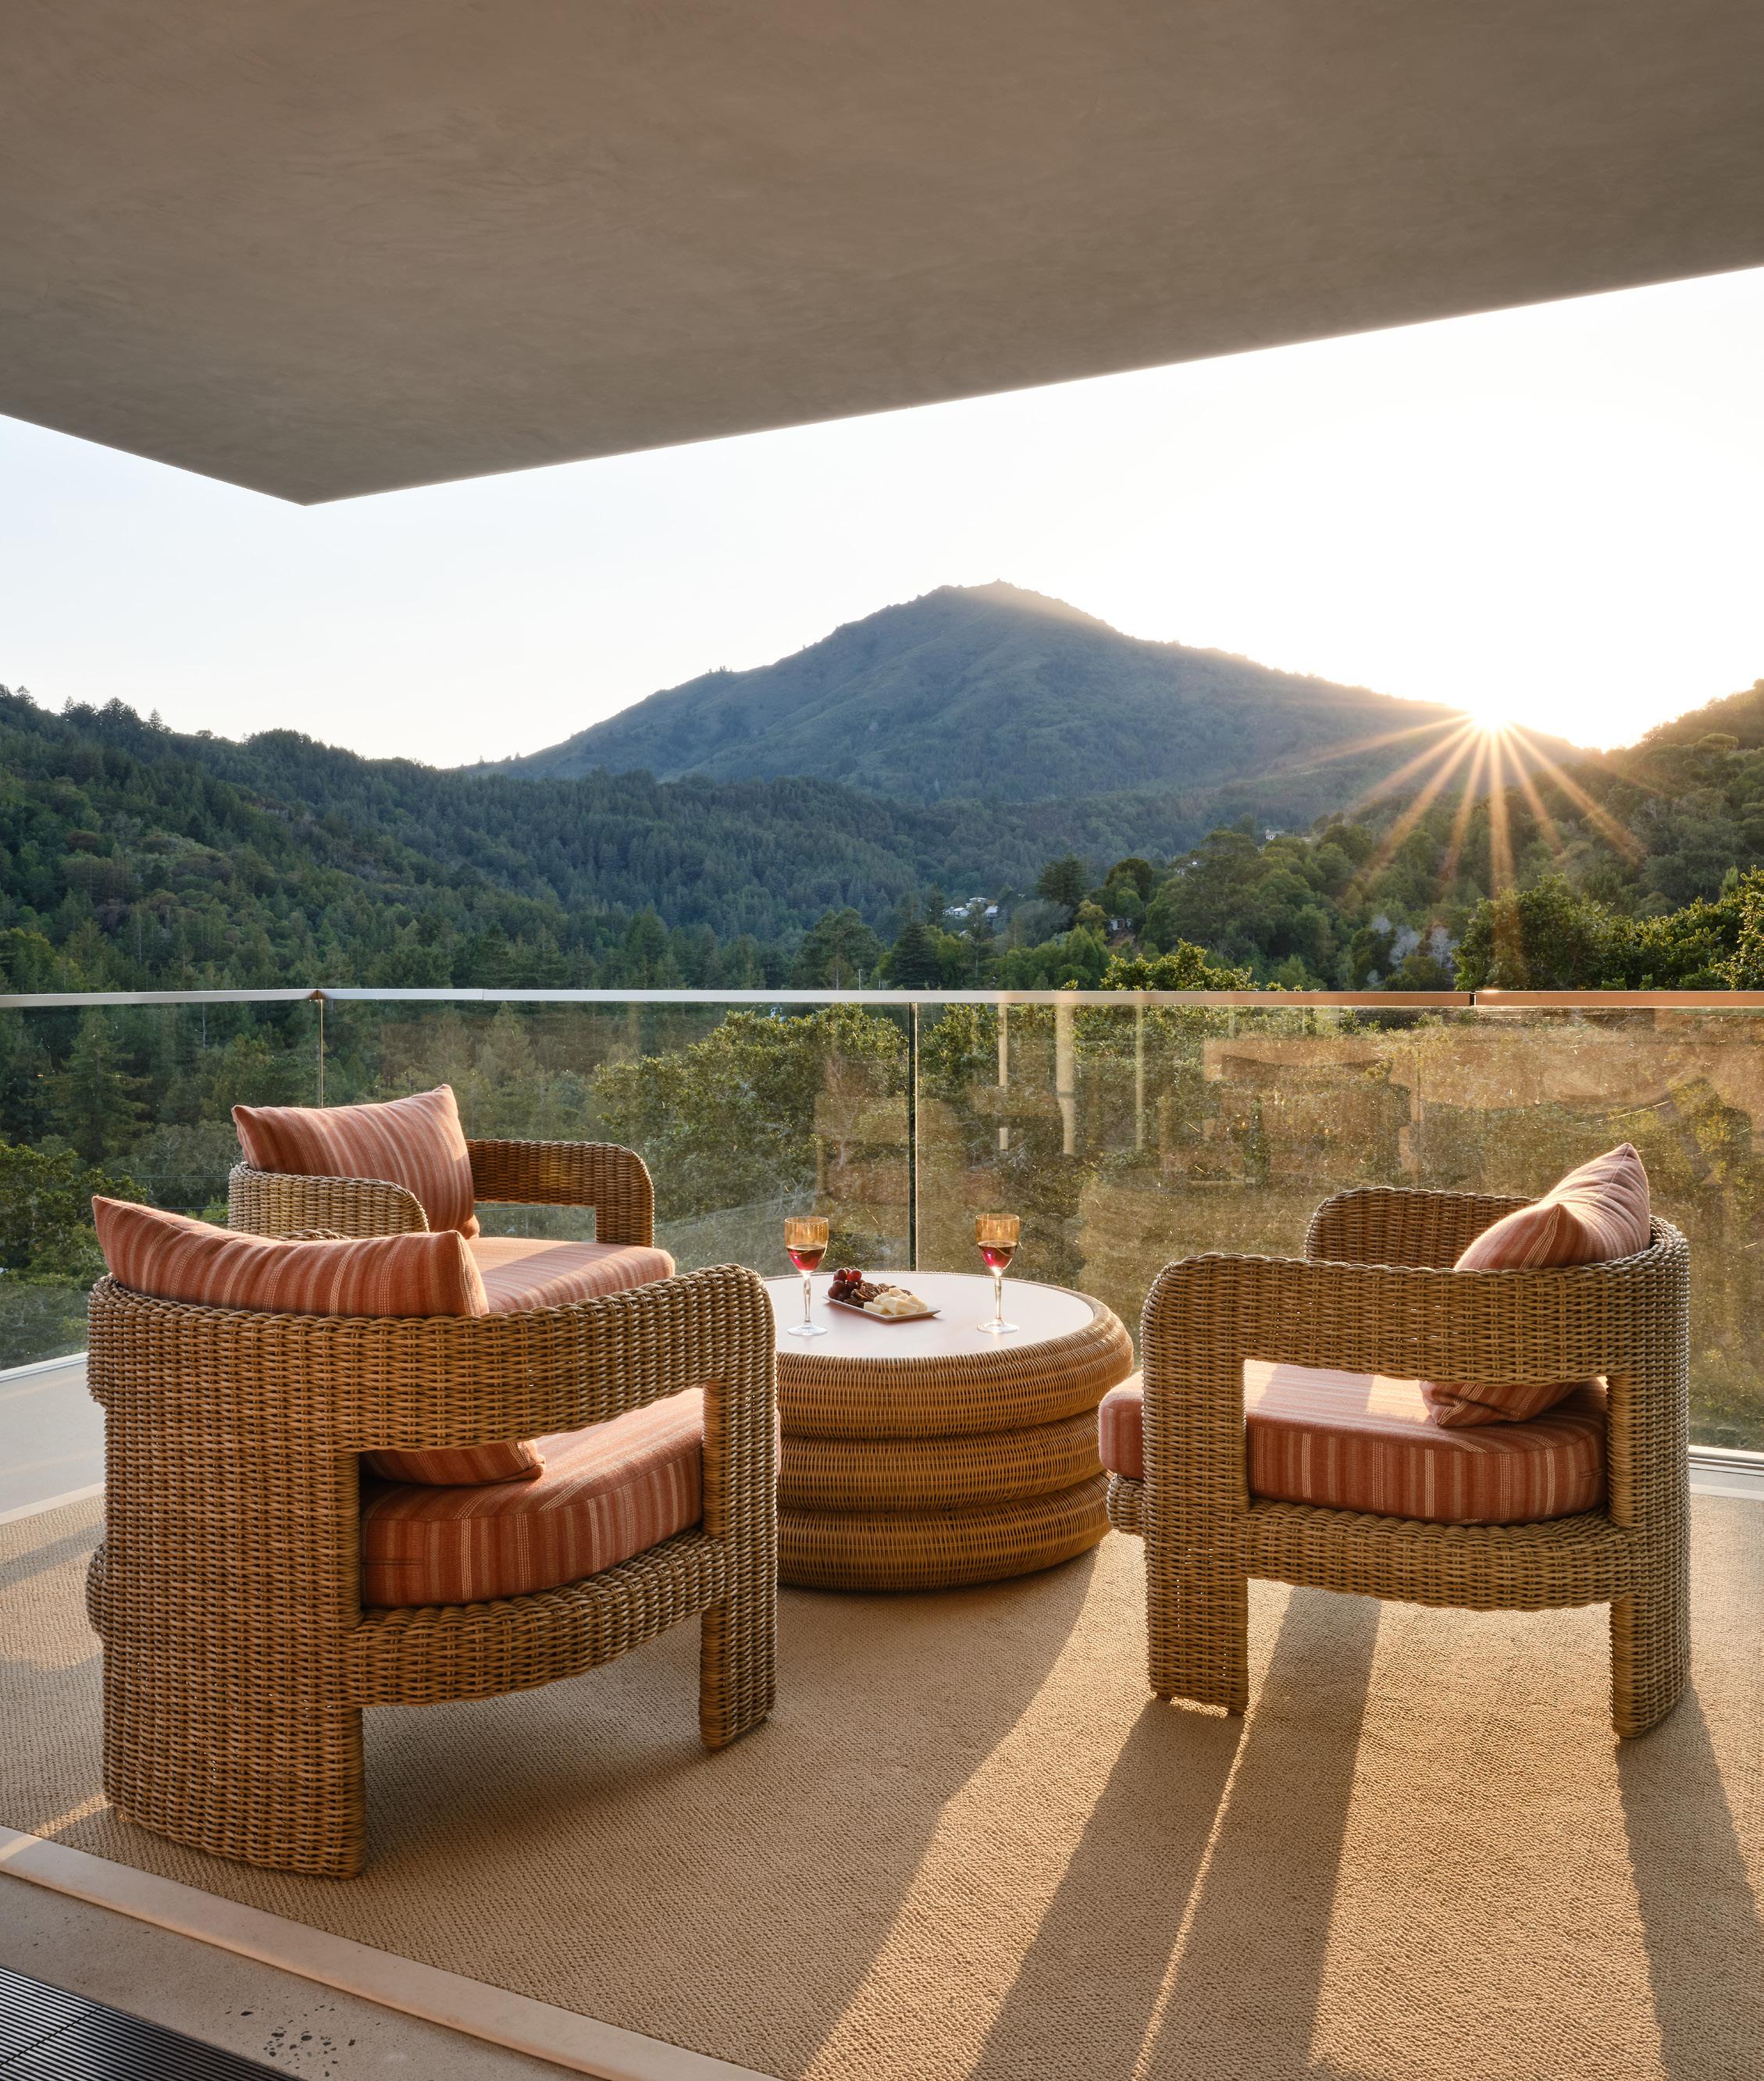
An outdoor seating arrangement is positioned to capture sweeping views of Mount Tam.
The family room now offers a seamless connection to the backyard.
ROOM to GROW
A century-old Pacific Heights townhouse gets a modern makeover — transforming it into a functional, light-filled space for a growing family.
BY CARRIE RUEHLMAN PHOTOGRAPHY
BY CHRISTOPHER STARK
When Londoners
Peri and Michael moved to San Francisco in 2014, they brought with them a deep appreciation for historical architecture. Having lived in a Regency-Victorian apartment in London, they knew they wanted to find a traditional townhome with the bedrooms upstairs, a formal dining room and unmistakable period character.
Eventually in 2019, they found a threebedroom Edwardian townhouse built in 1900. Located in Pacific Heights, it had great bones, tons of charm and a generous backyard.
The couple lived in the house with their toddler son for a couple of years before renovating, so they were able to learn the house’s many quirks. As is often the case with older homes, the 2,700-square-foot house was laid out in ways that didn’t quite work for modern family life. A half bathroom sat between the kitchen and family room, cutting off views to the backyard, which made it hard for Peri to keep an eye on her young son while cooking. What’s more, an awkwardly placed staircase bisected the family space, and the basement had square footage but no livable ceiling height.
Then came the pandemic in 2020, and suddenly Michael was working from a
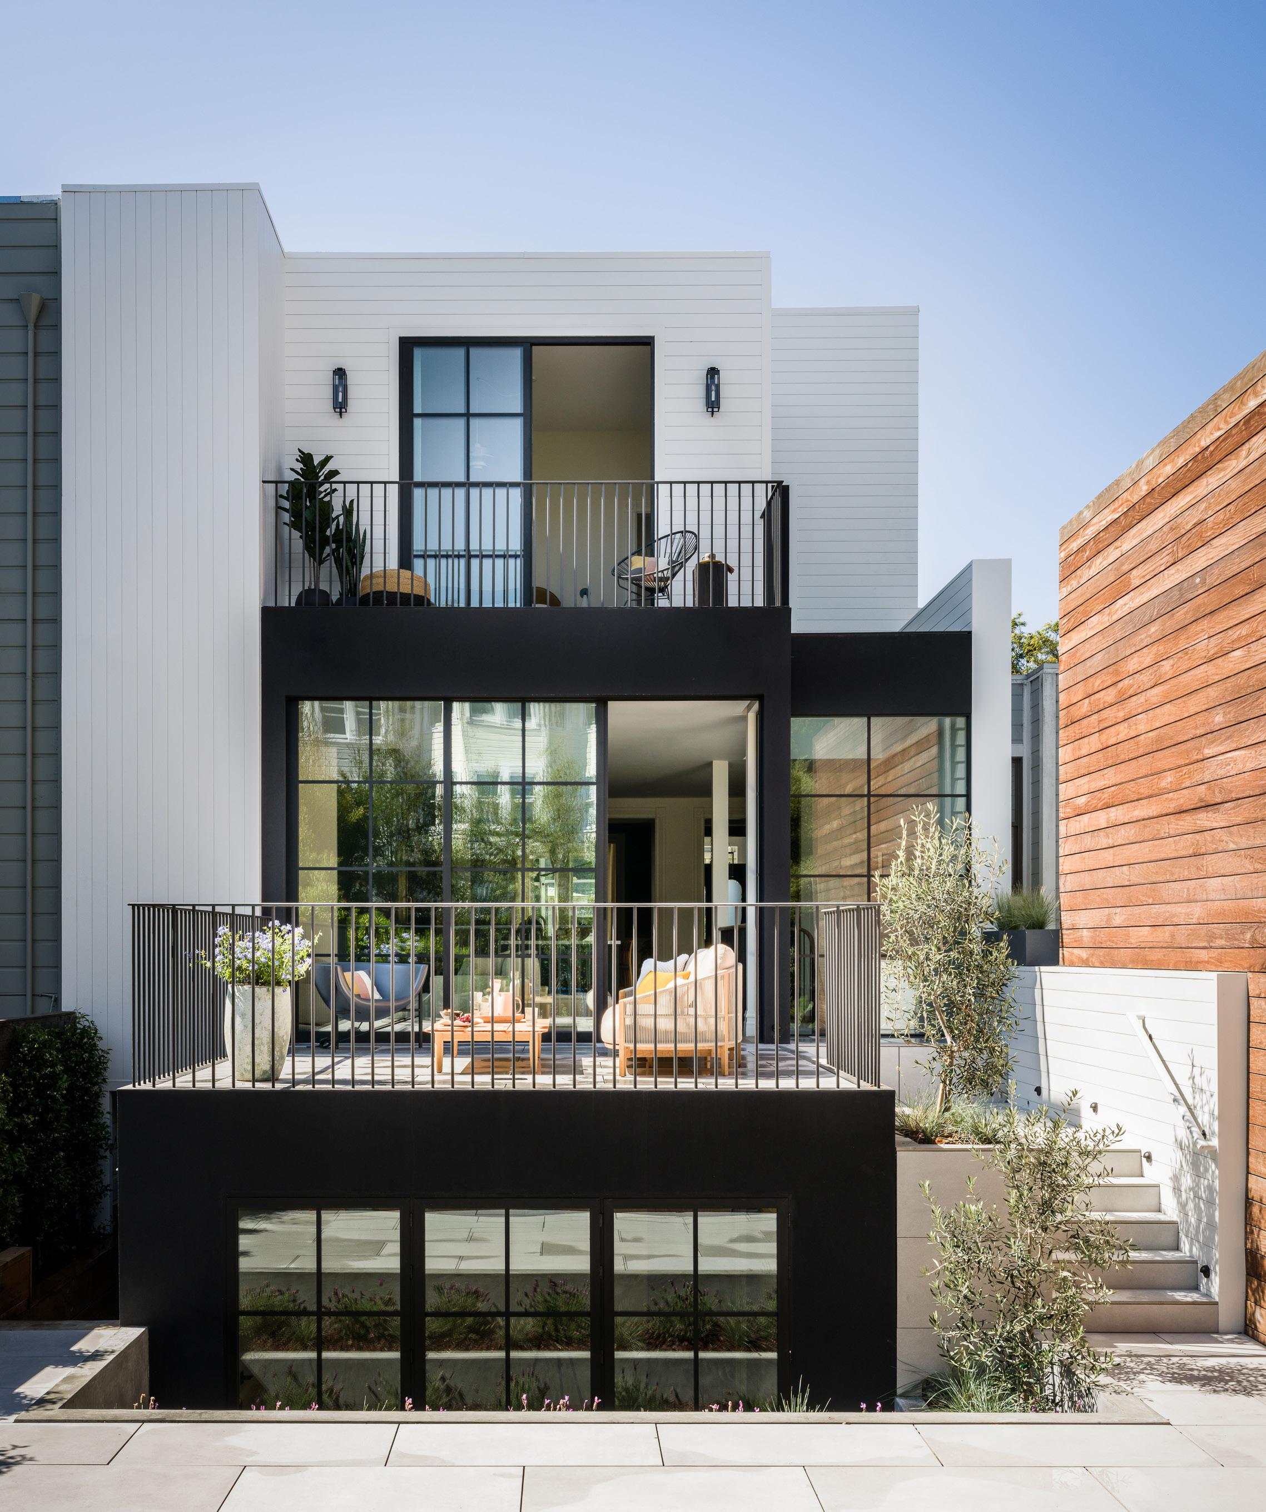
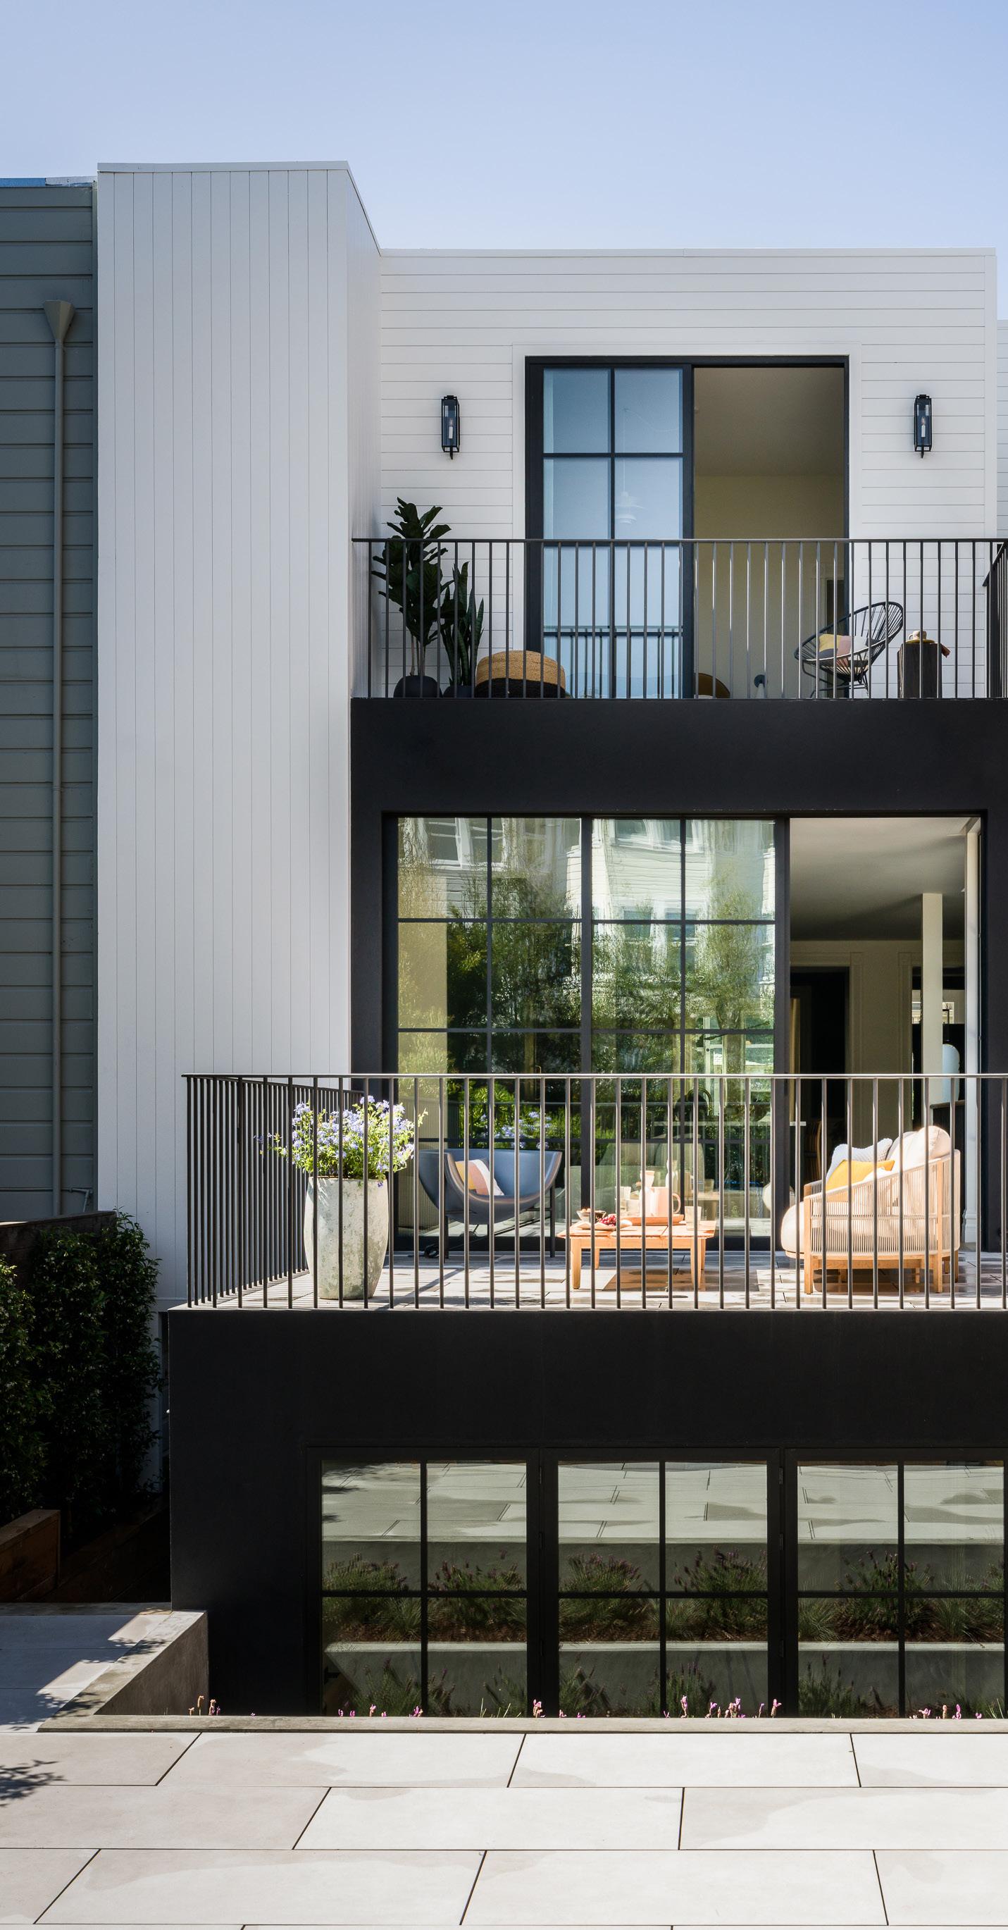
Left: The rear of the home showcases a new guest suite at the top level; a generous deck on the main level; and the excavated basement, which houses the homeowner’s
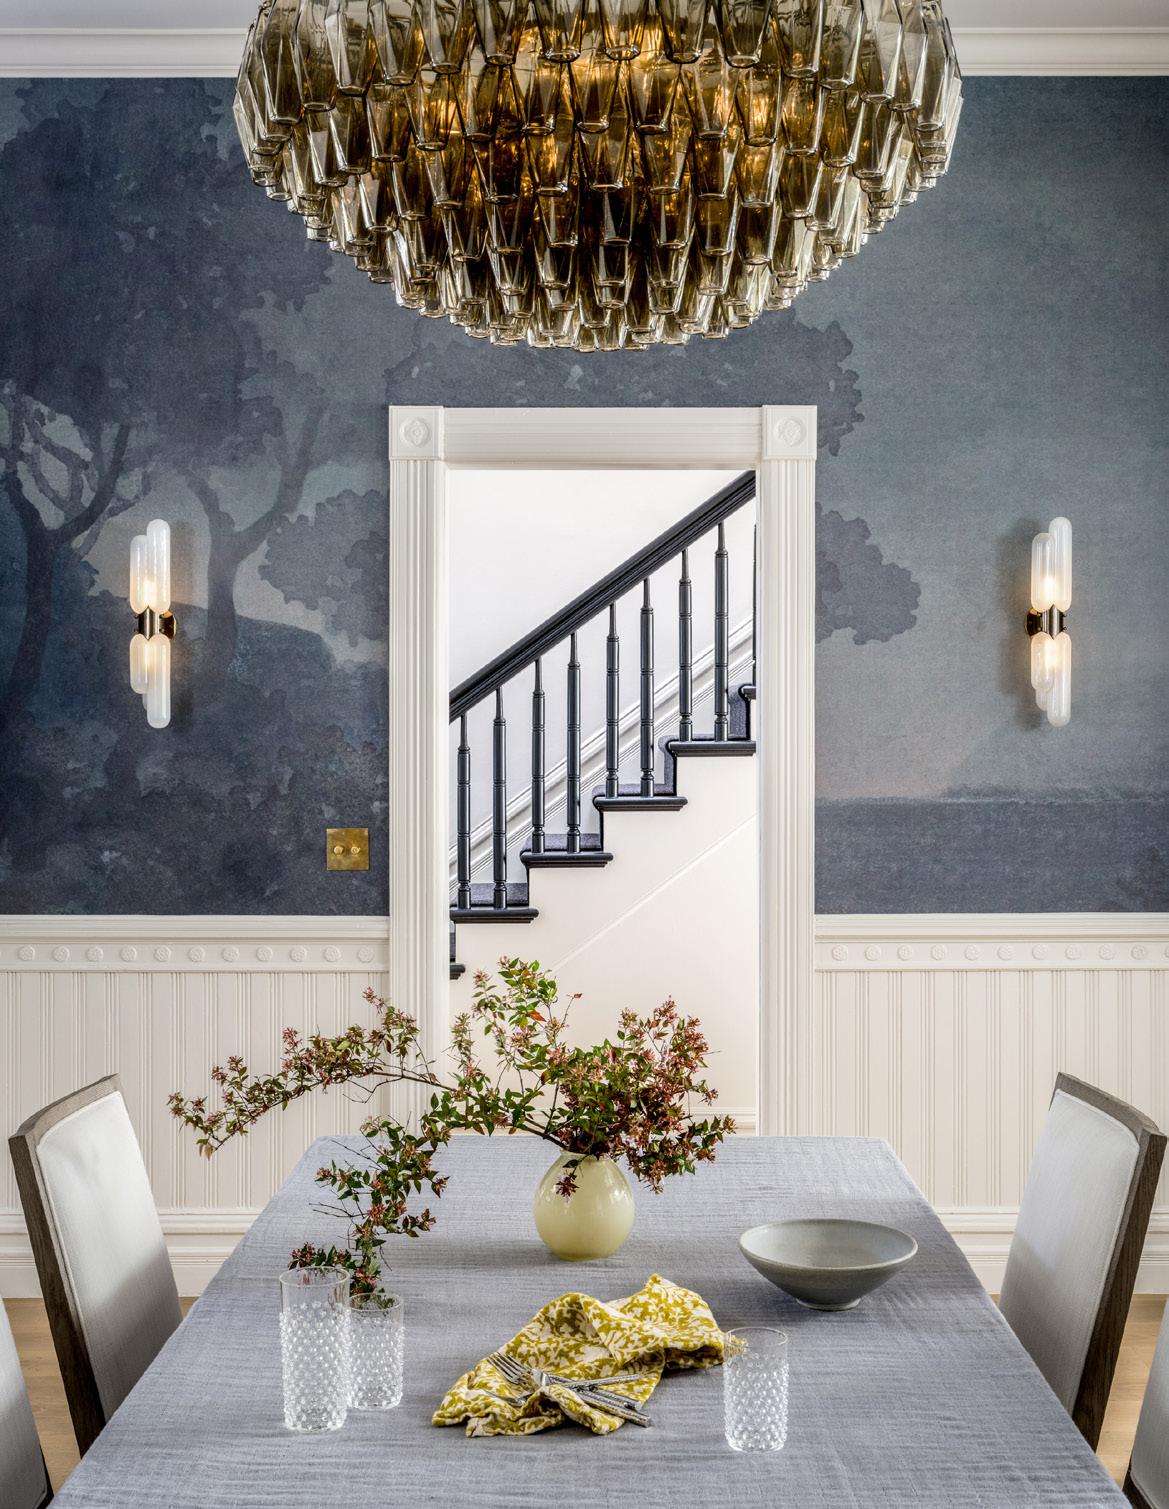
Top Right: Period details and statement lighting embellish the formal dining room.
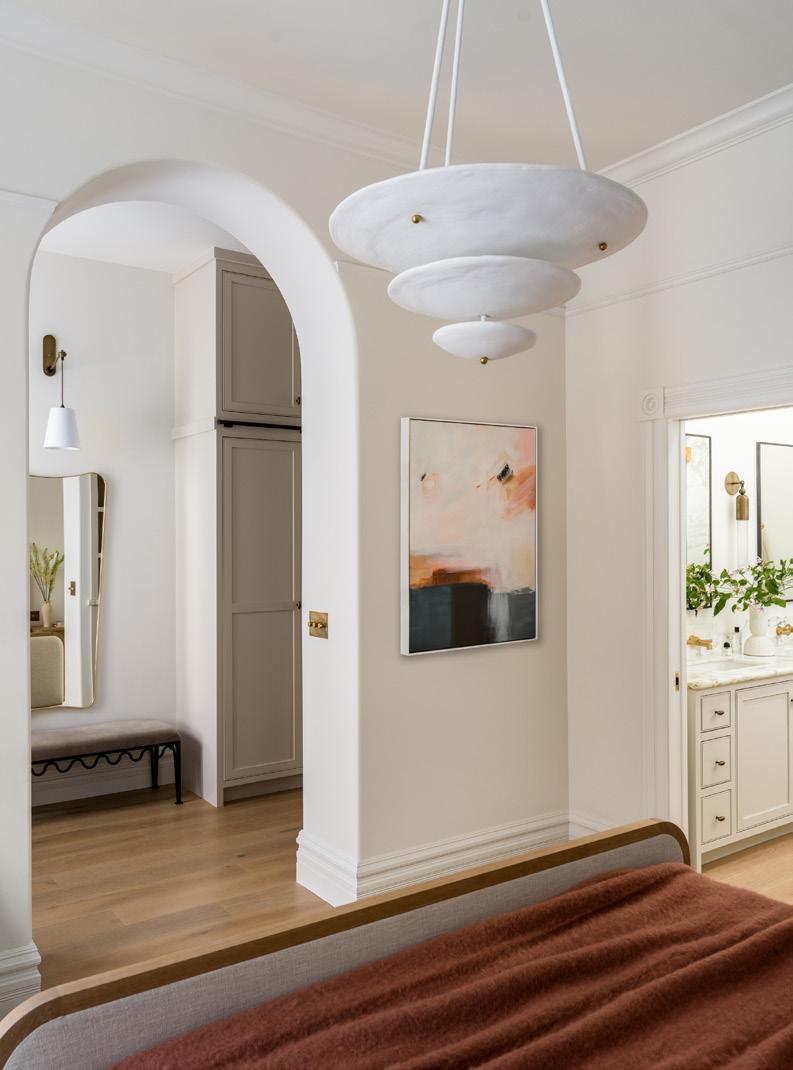
Bottom Left: The primary bedroom’s design is inspired by a hotel suite.
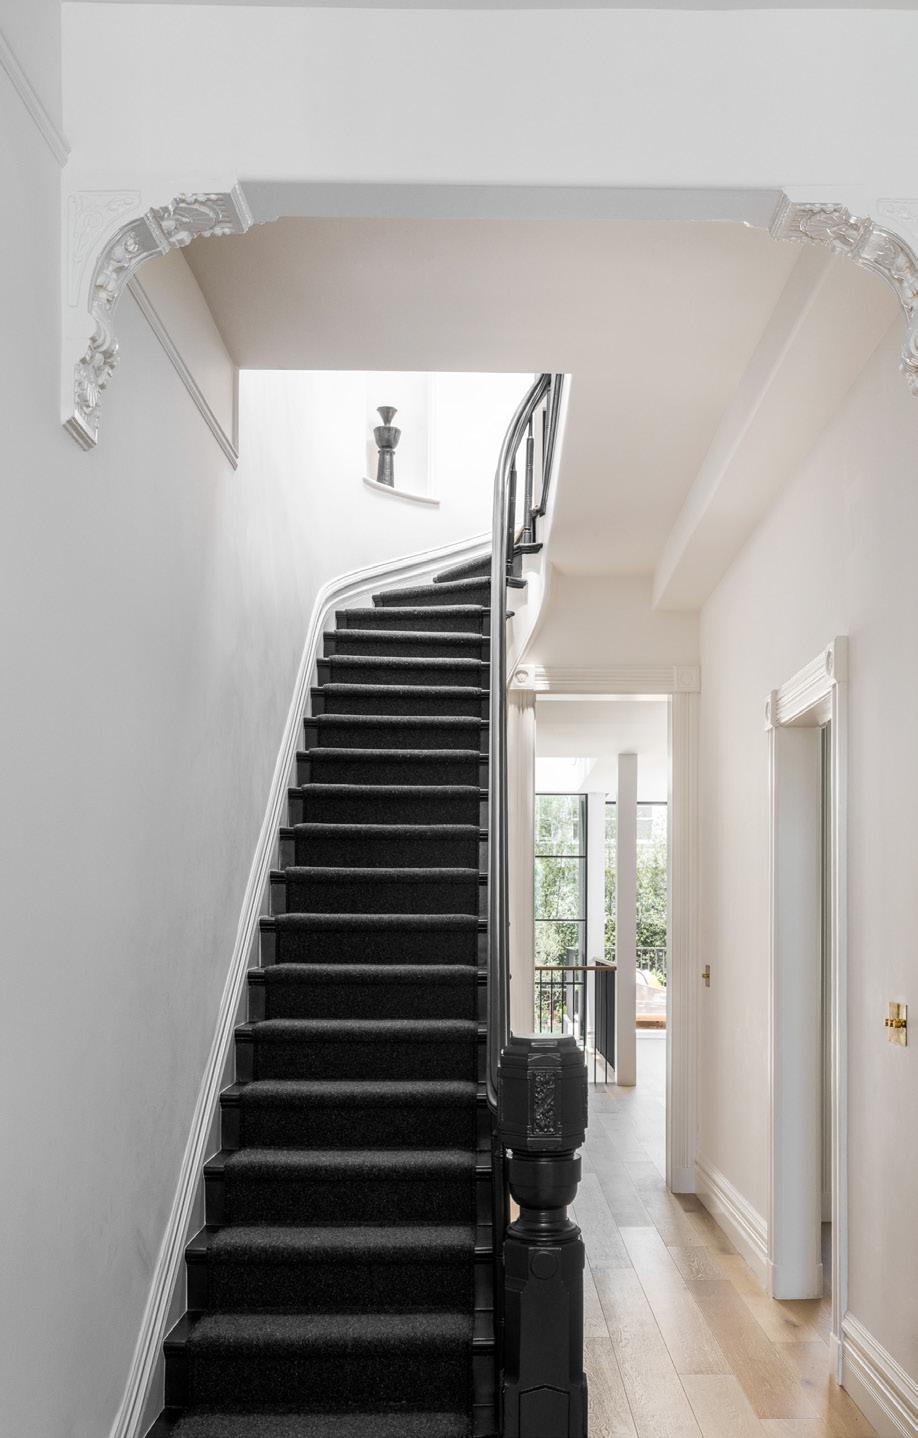
Bottom Right: A second staircase in the home retains its historic character.
barre studio.
dark basement space with 7-foot ceilings off the laundry area, while Peri, a fitness instructor, was teaching remote classes from the spare bedroom. With family in England who often visit for extended stays and a second baby on the way, they knew they needed help, so they reached out to San Francisco architect Megan Rae Hannon of Rae & Heath Architects, whom Peri had known for many years.
The two primary goals of the renovation were to add space and open up the home to the backyard. The homeowners didn’t want a completely open floor plan, so they kept the formal dining and living room layout in the front of the house mostly untouched. They did, however, open up the wall between the dining room and kitchen to create better sightlines through the house. Hannon worked with the project’s builder, DKG Construction, to create an
archway between the rooms that mirrored an existing one between the formal living and dining room, even copying the original trim details.
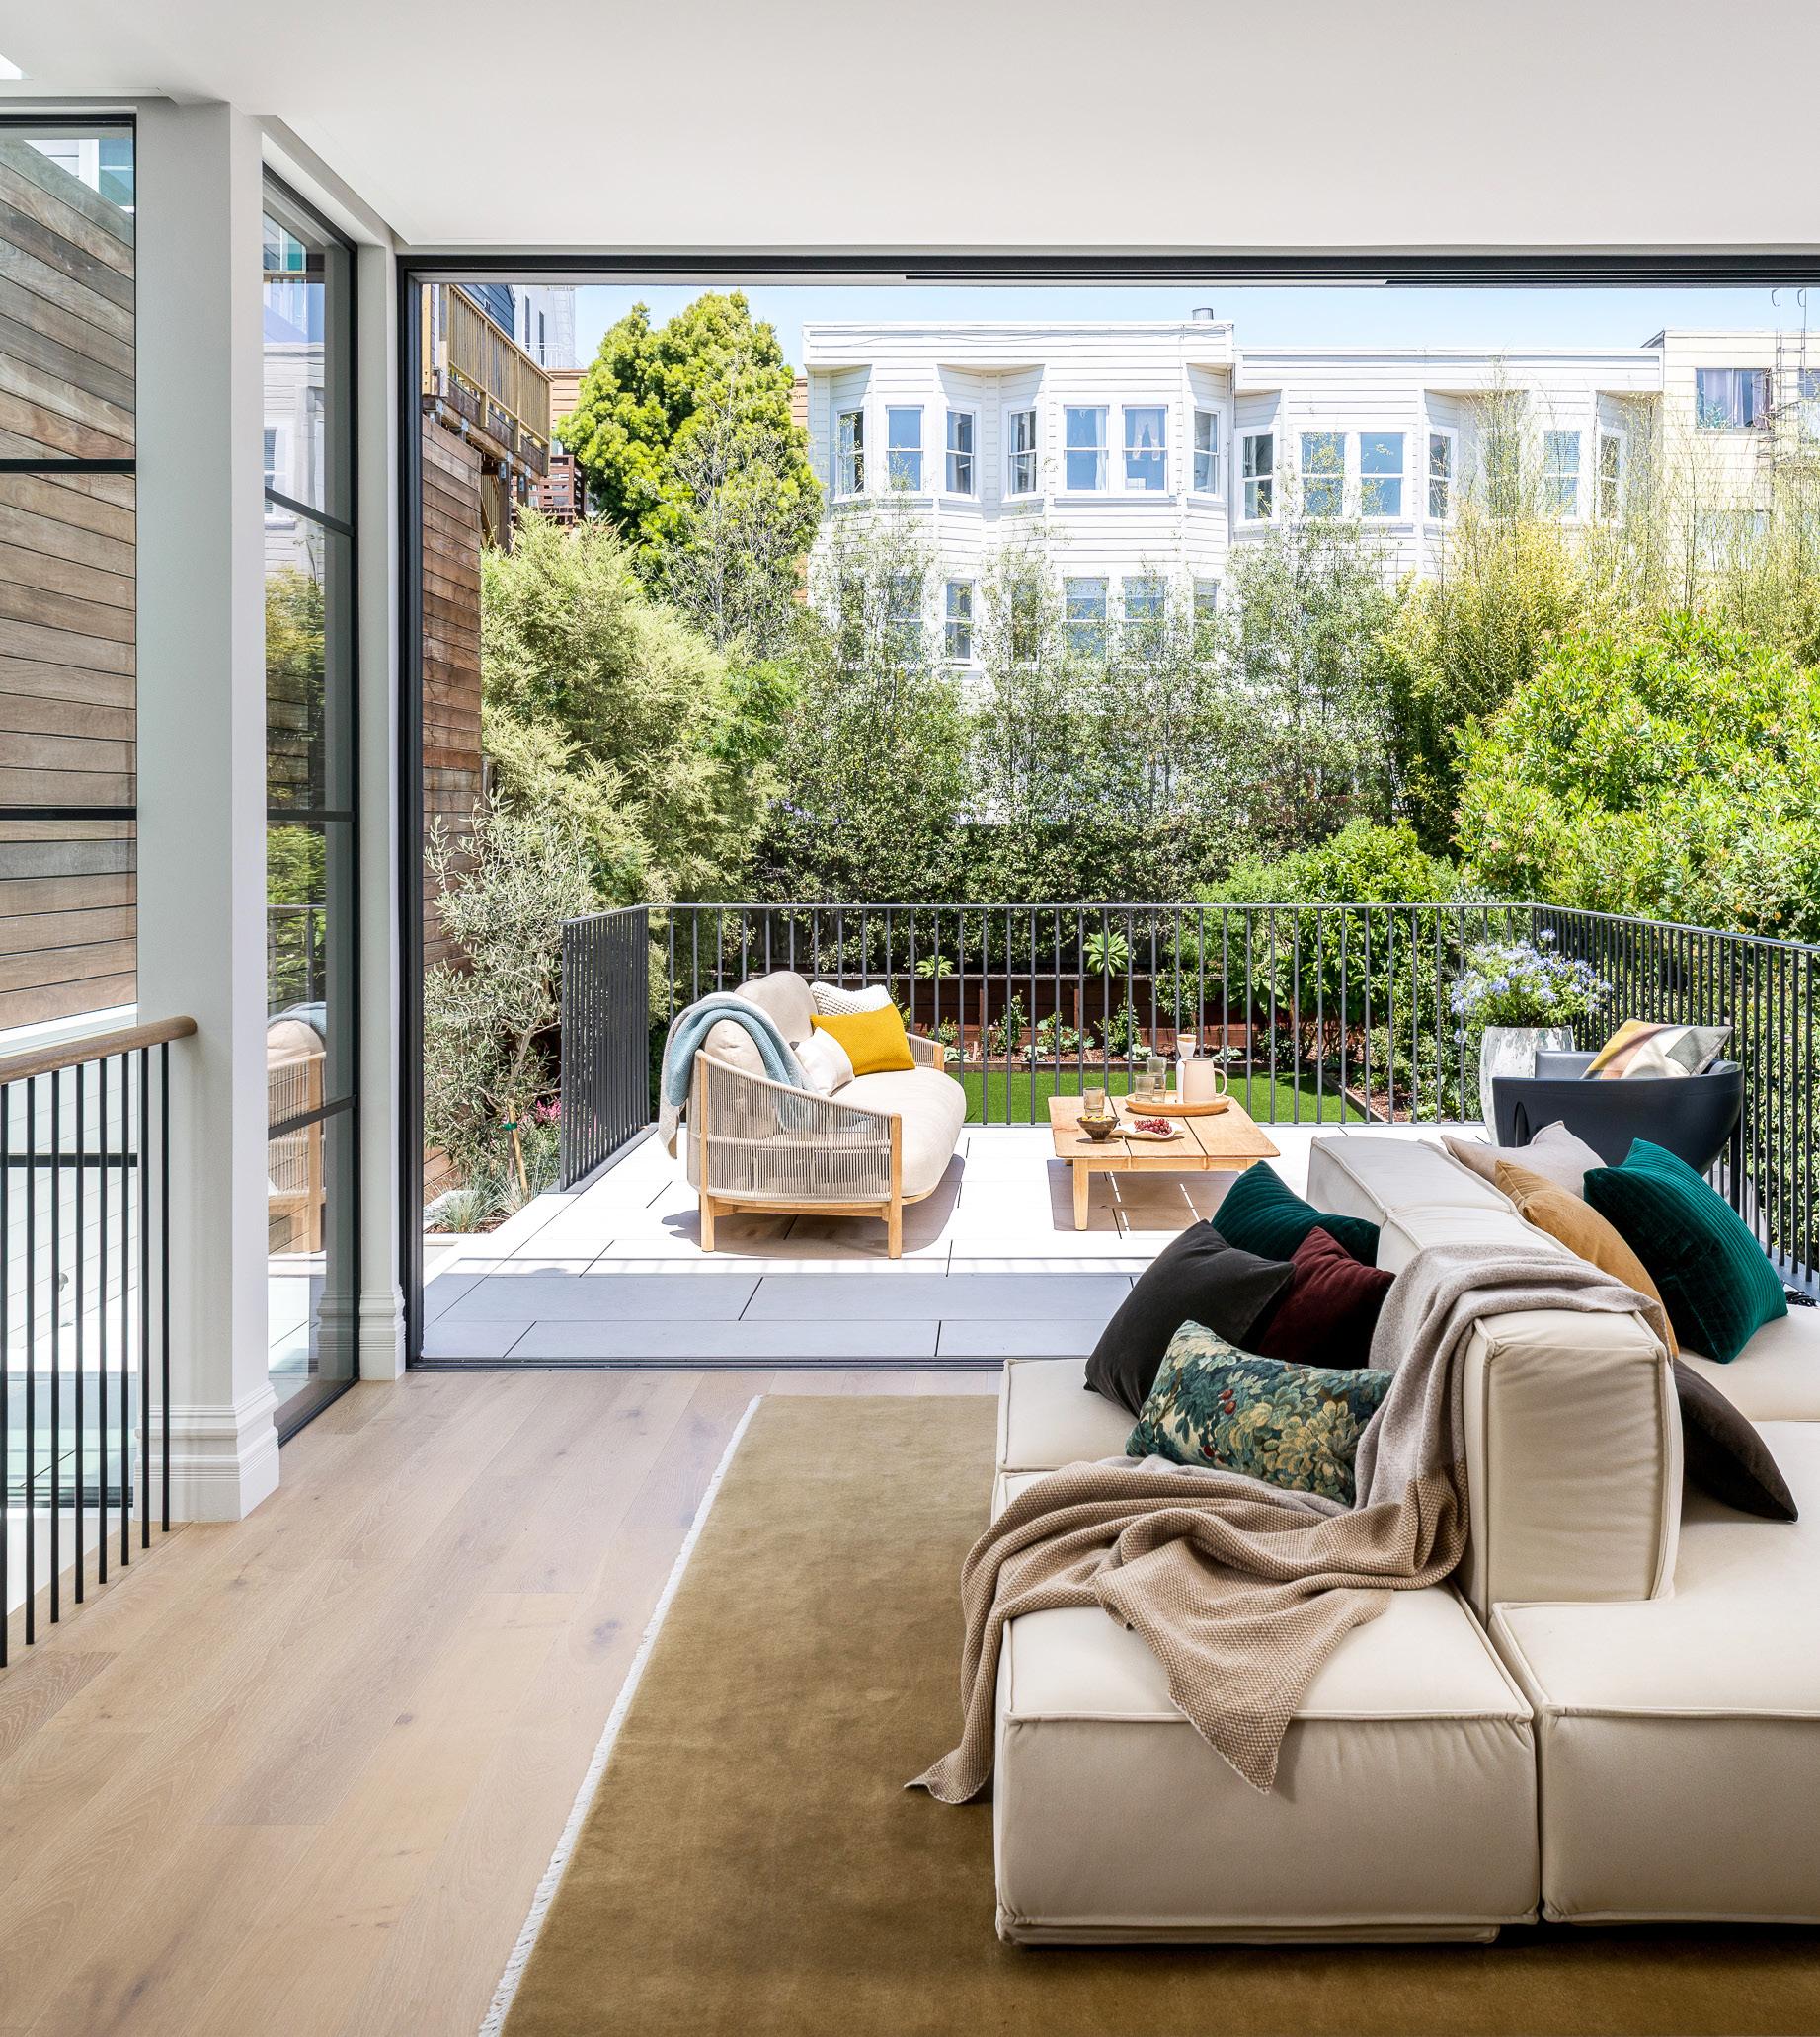
The bigger moves involved re-envisioning the staircase and the basement. Moving the staircase from the center of the home to one side created space for a large, open family room off the kitchen and allowed for huge sliding glass doors to the backyard that pocket completely into the wall. They also raised the back deck to be level with the main living floor. Now when Peri is cooking in the kitchen, she can see the kids in the family room or out playing in the garden. “It’s really seamless,” she says.
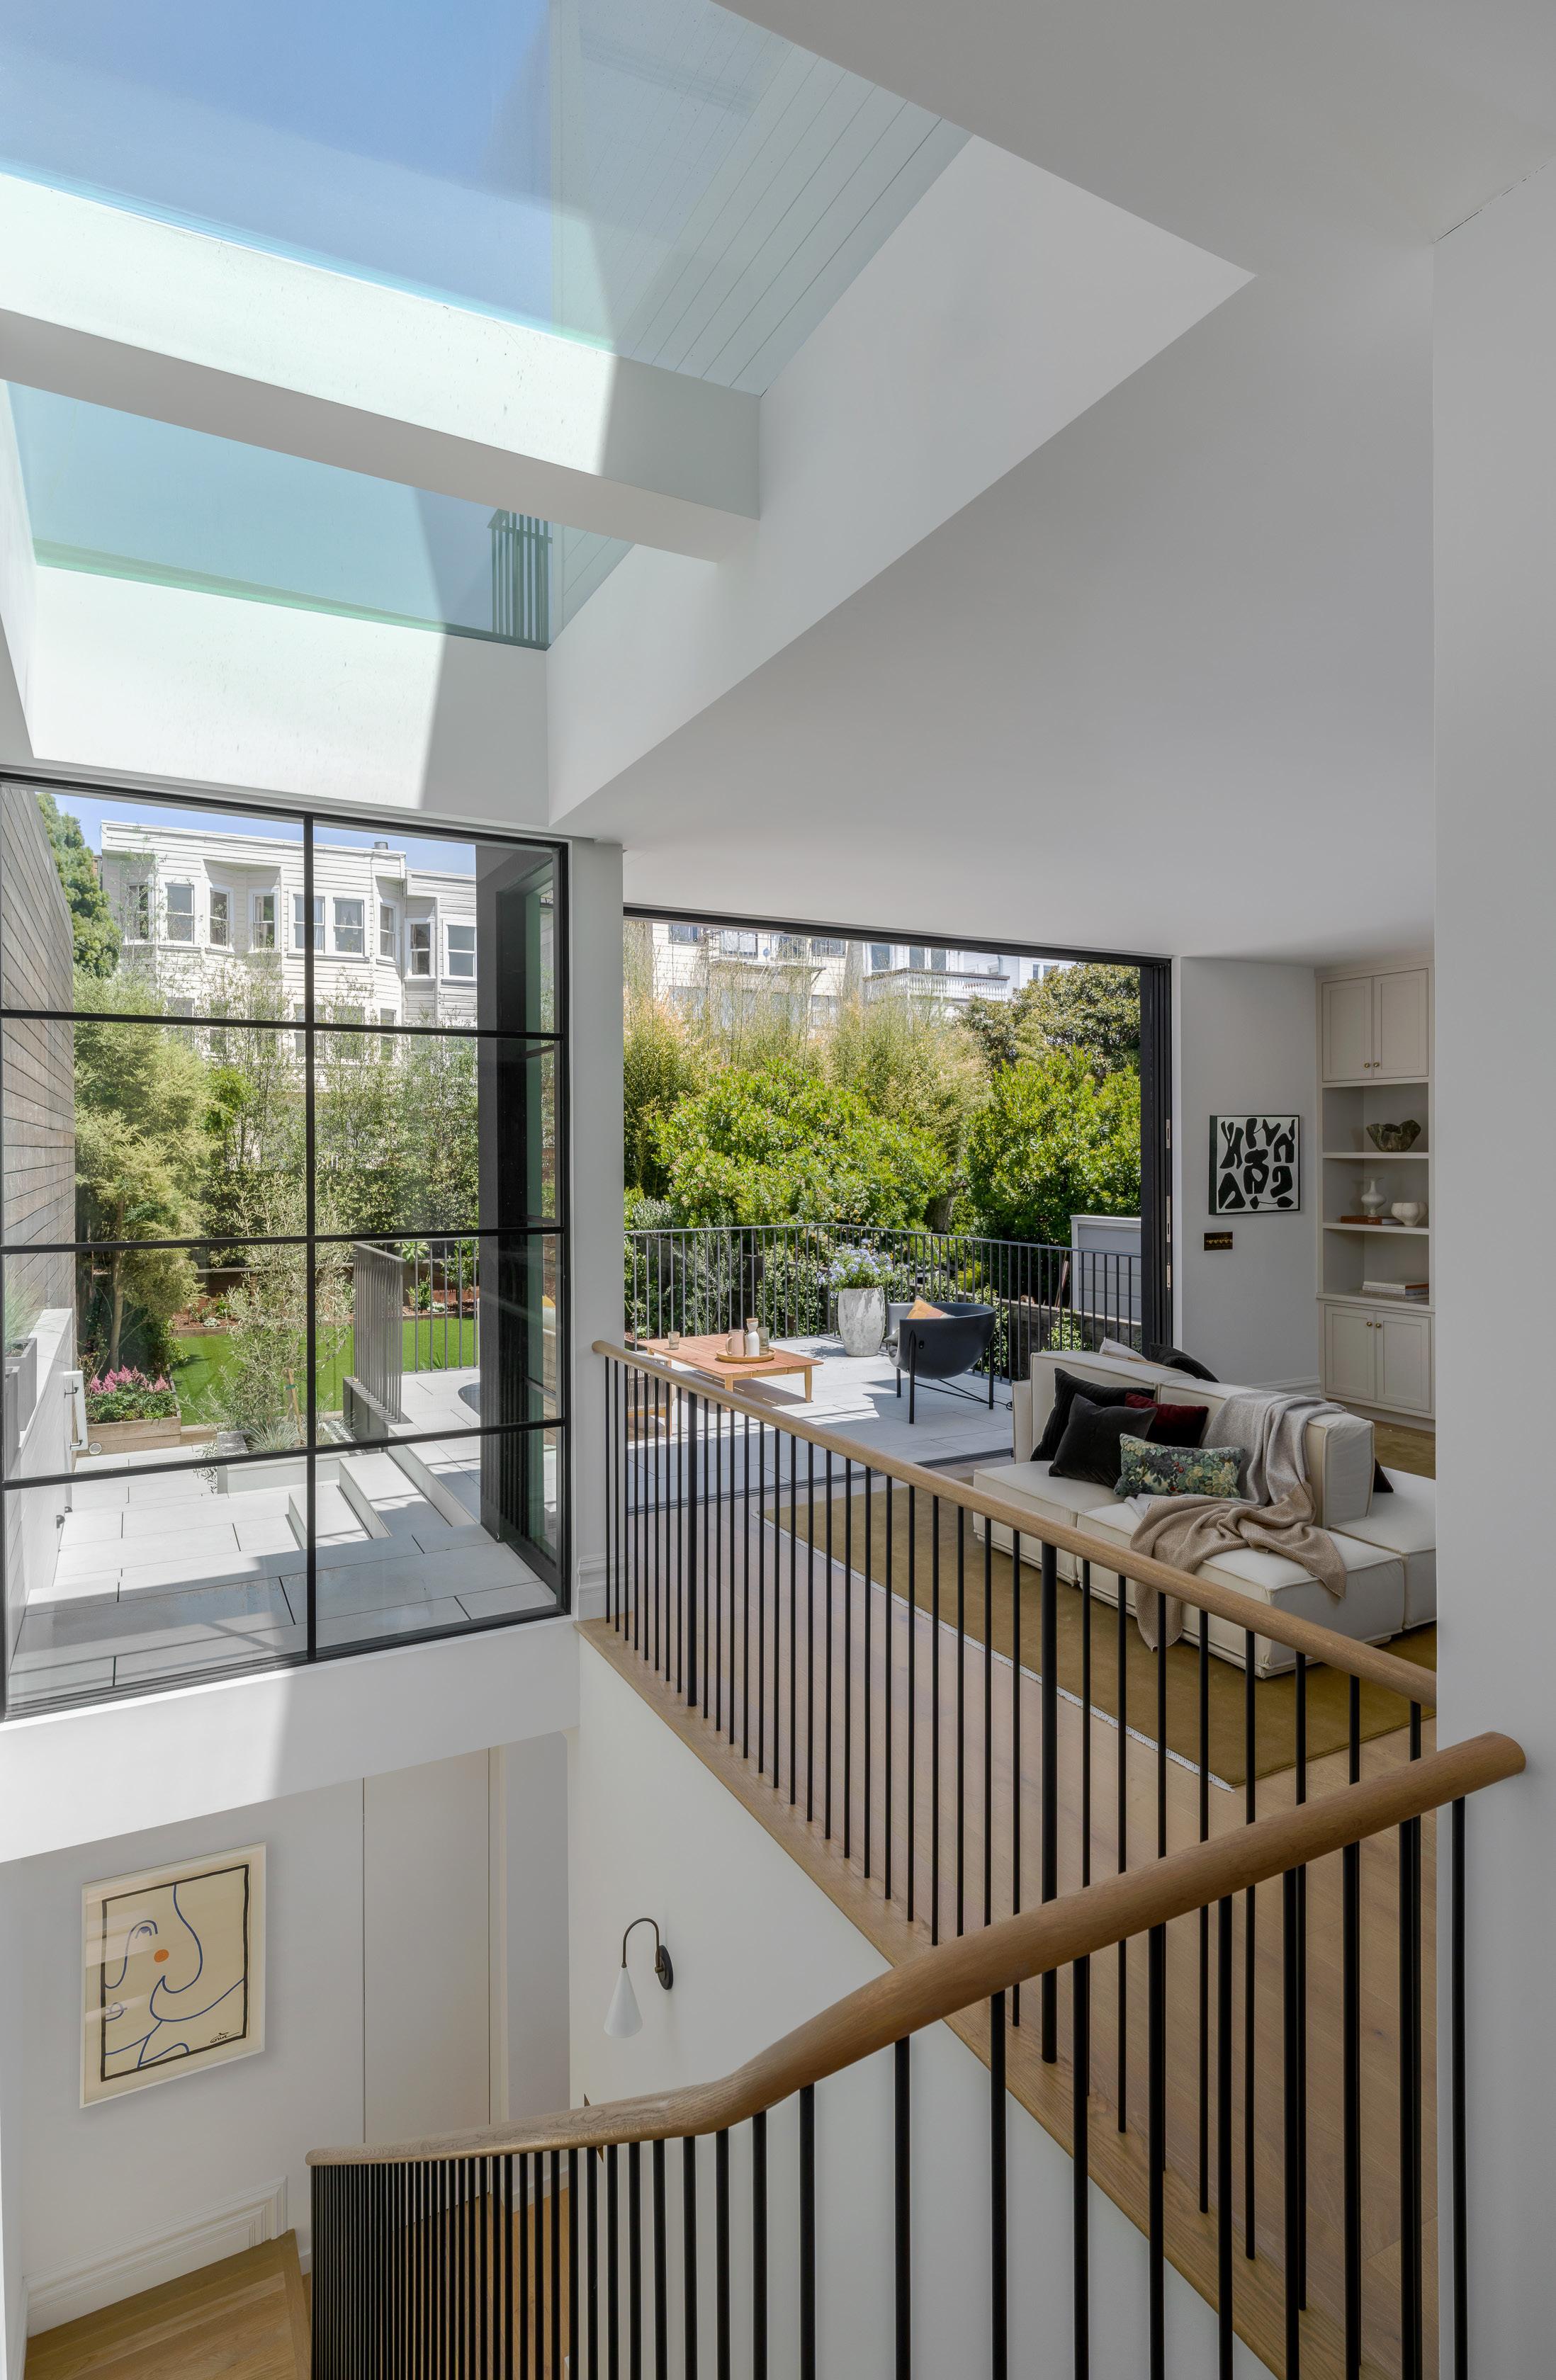
Hannon also saw the staircase as an opportunity to bring more light to the basement, installing two new skylights overhead and a big window. “The stairwell now allows the basement to have a physical and visual connection to the rest of the house,” she says.
The team also excavated the basement down about 3½ feet to allow for the proper ceiling height. This turned unusable space into several highly functional rooms: a mud room; Michael’s office; and Peri’s lightfilled barre studio, which sits 5 feet below ground under the family room deck and looks out onto the backyard.
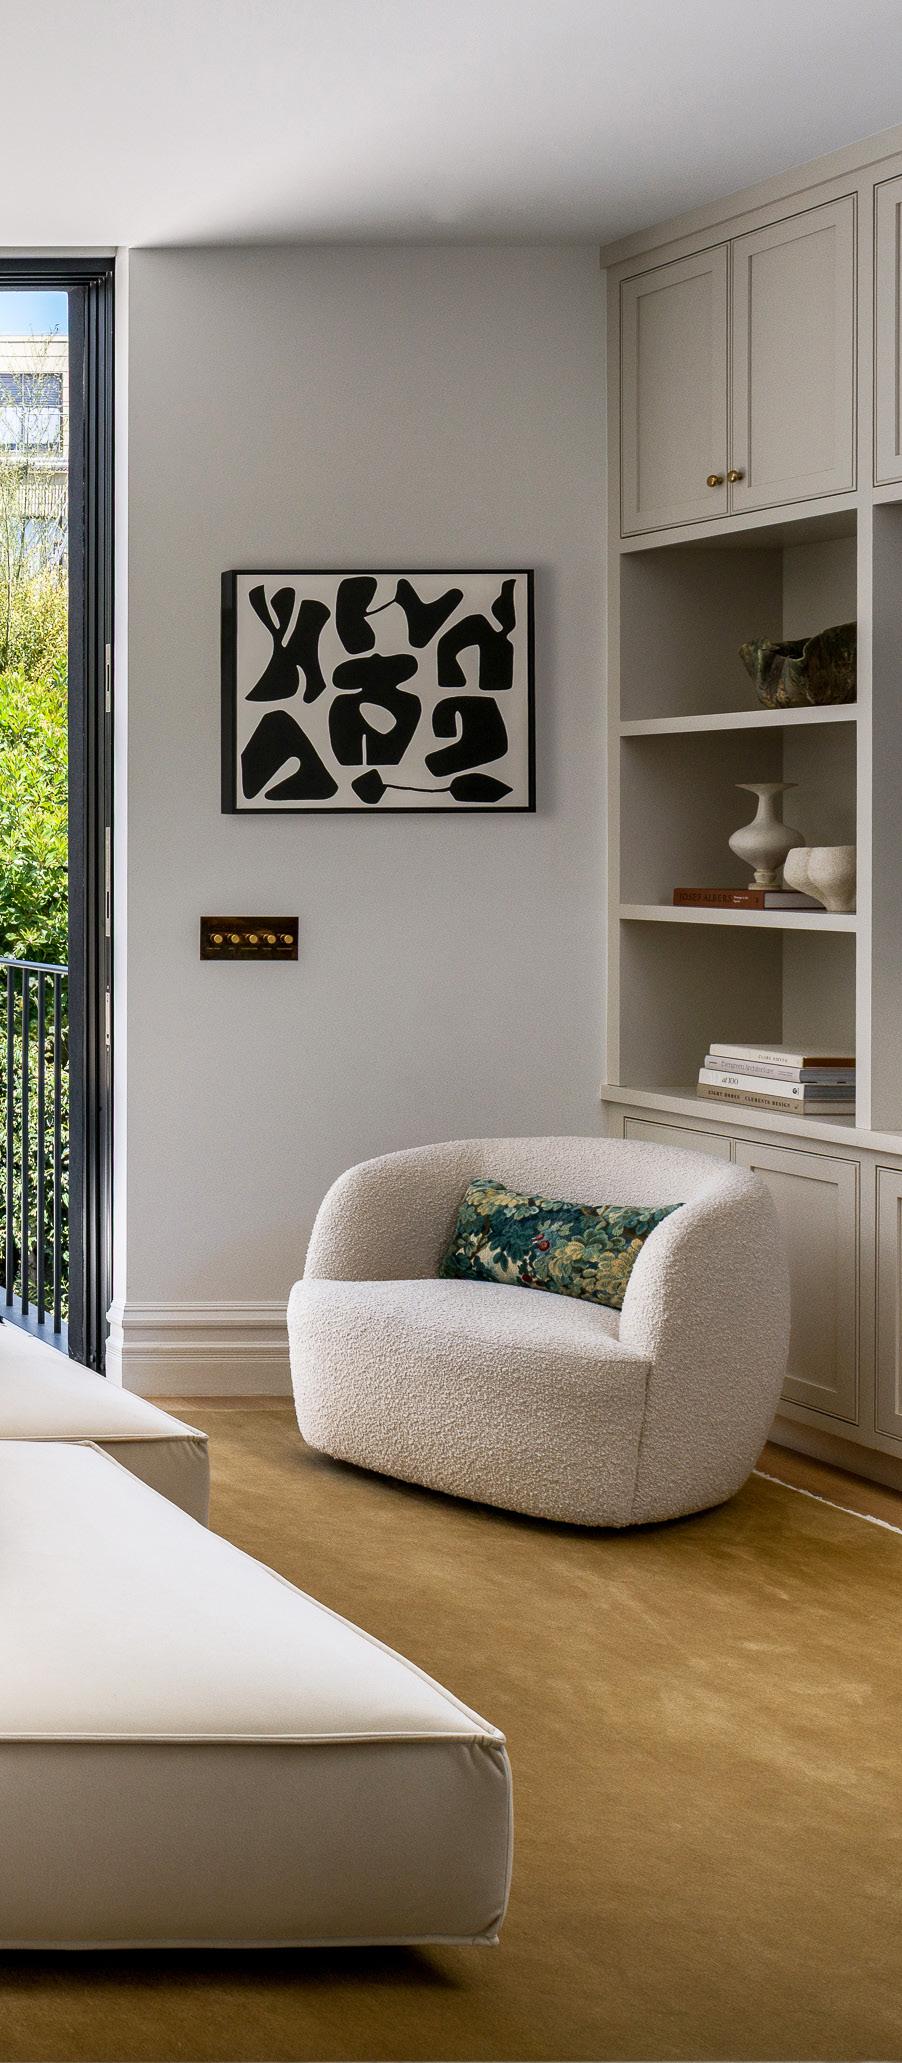
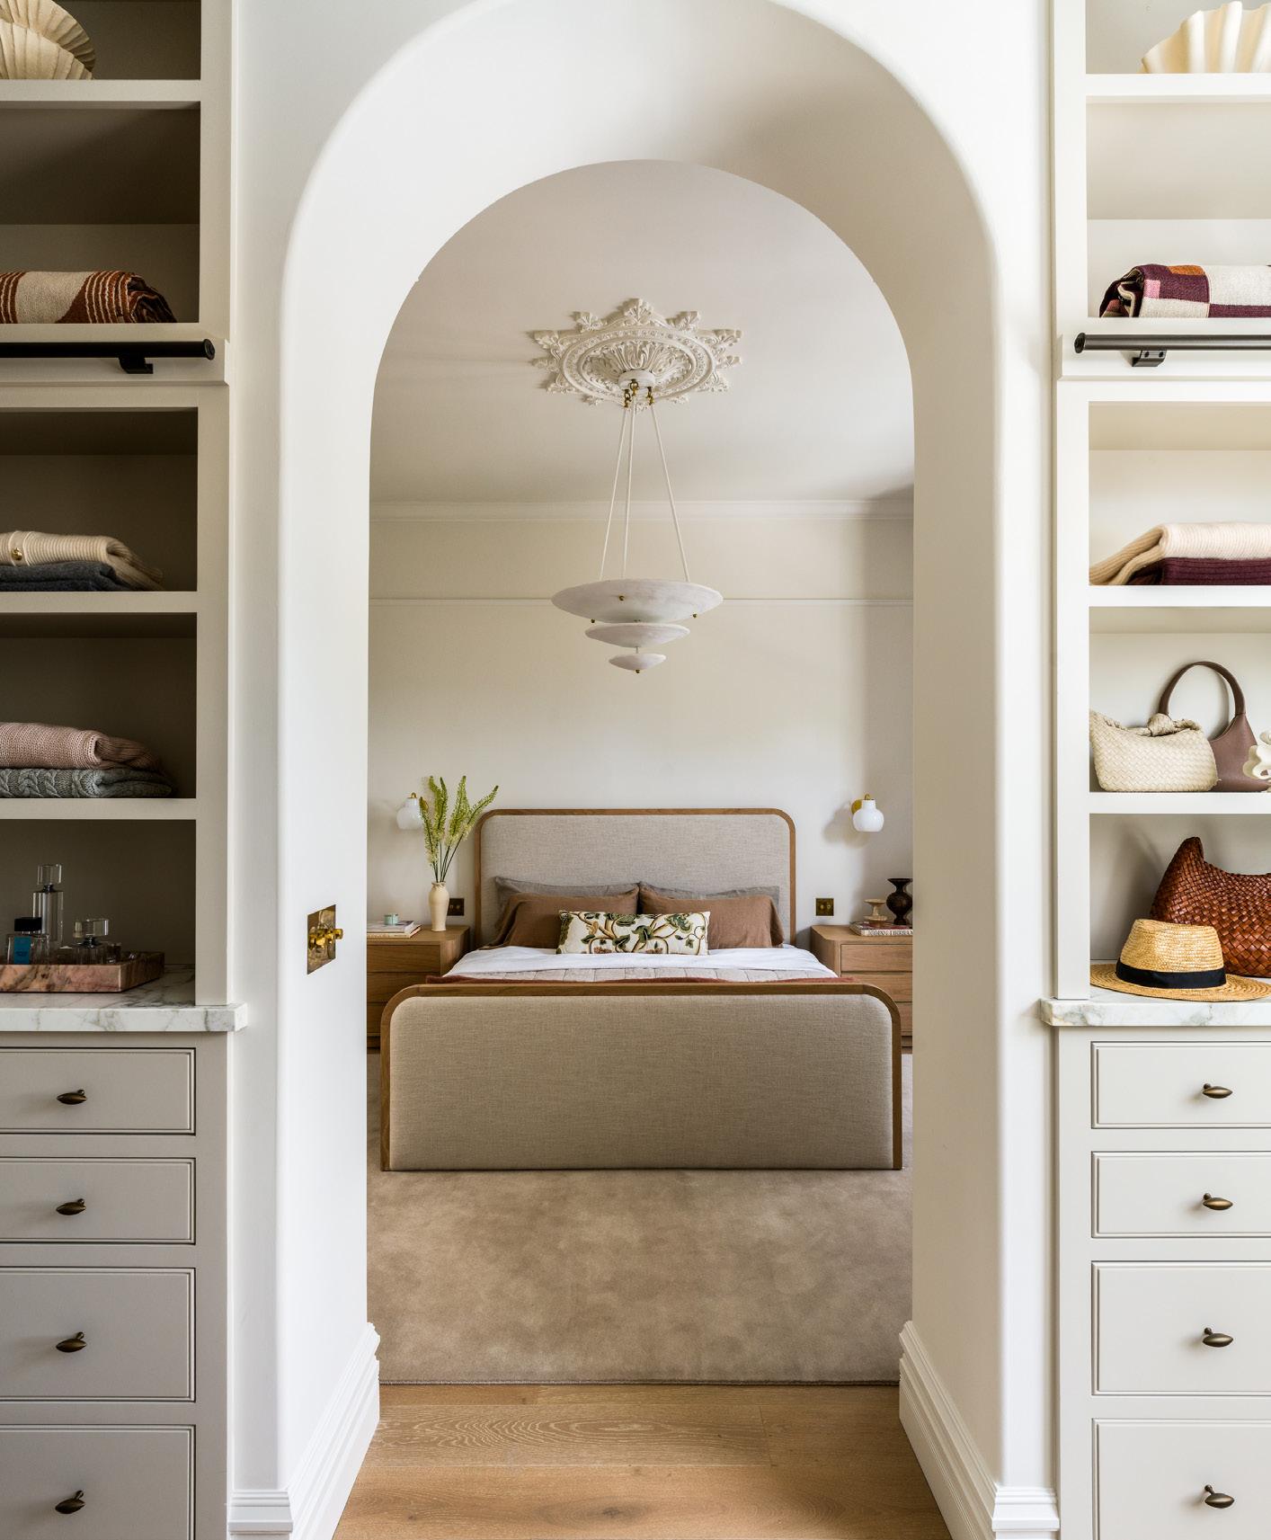
Upstairs on the third level, the team built out onto a large deck that was rarely used, creating a new guest suite with its own bathroom. The kids each got their own bedrooms with a shared bath. In addition, the primary bedroom got one of Peri’s favorite upgrades. Formerly, the huge room had almost no closet space, but Hannon refigured it to function more like a hotel suite, where one passes through a walk-through closet with floor-to-ceiling storage to enter. A library ladder provides access to the upper shelves. “I had this dream of a Carrie Bradshaw-inspired closet,” Peri says.
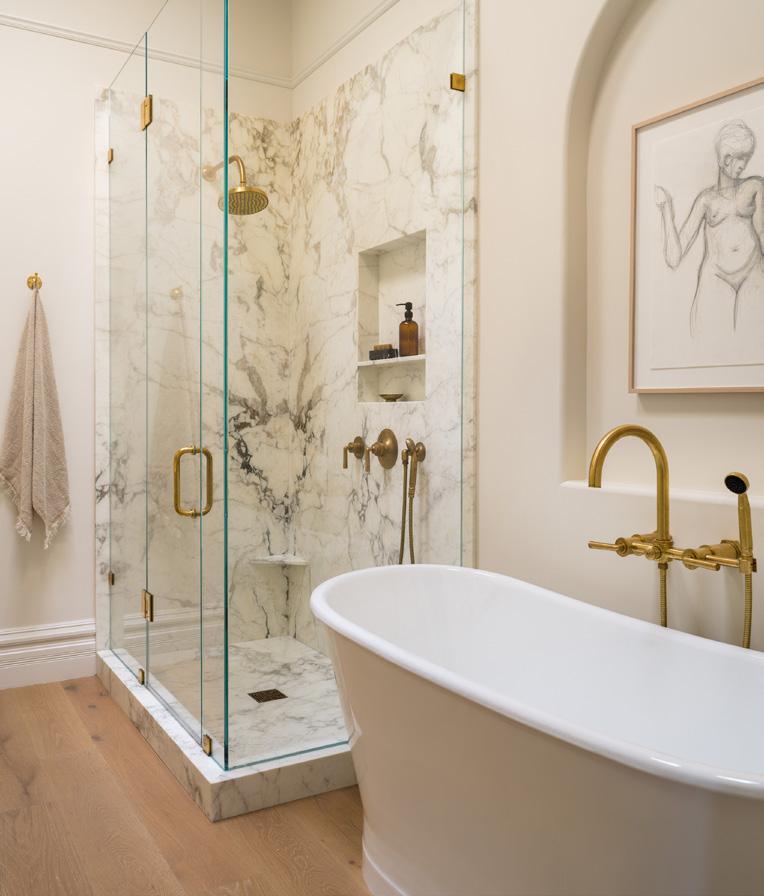
Above: The homeowner’s favorite spot in the house is the roll-top bath, which was sourced from the UK.
Left: The primary bedroom is entered through a walk-through closet with floor-to-ceiling storage and a library ladder.
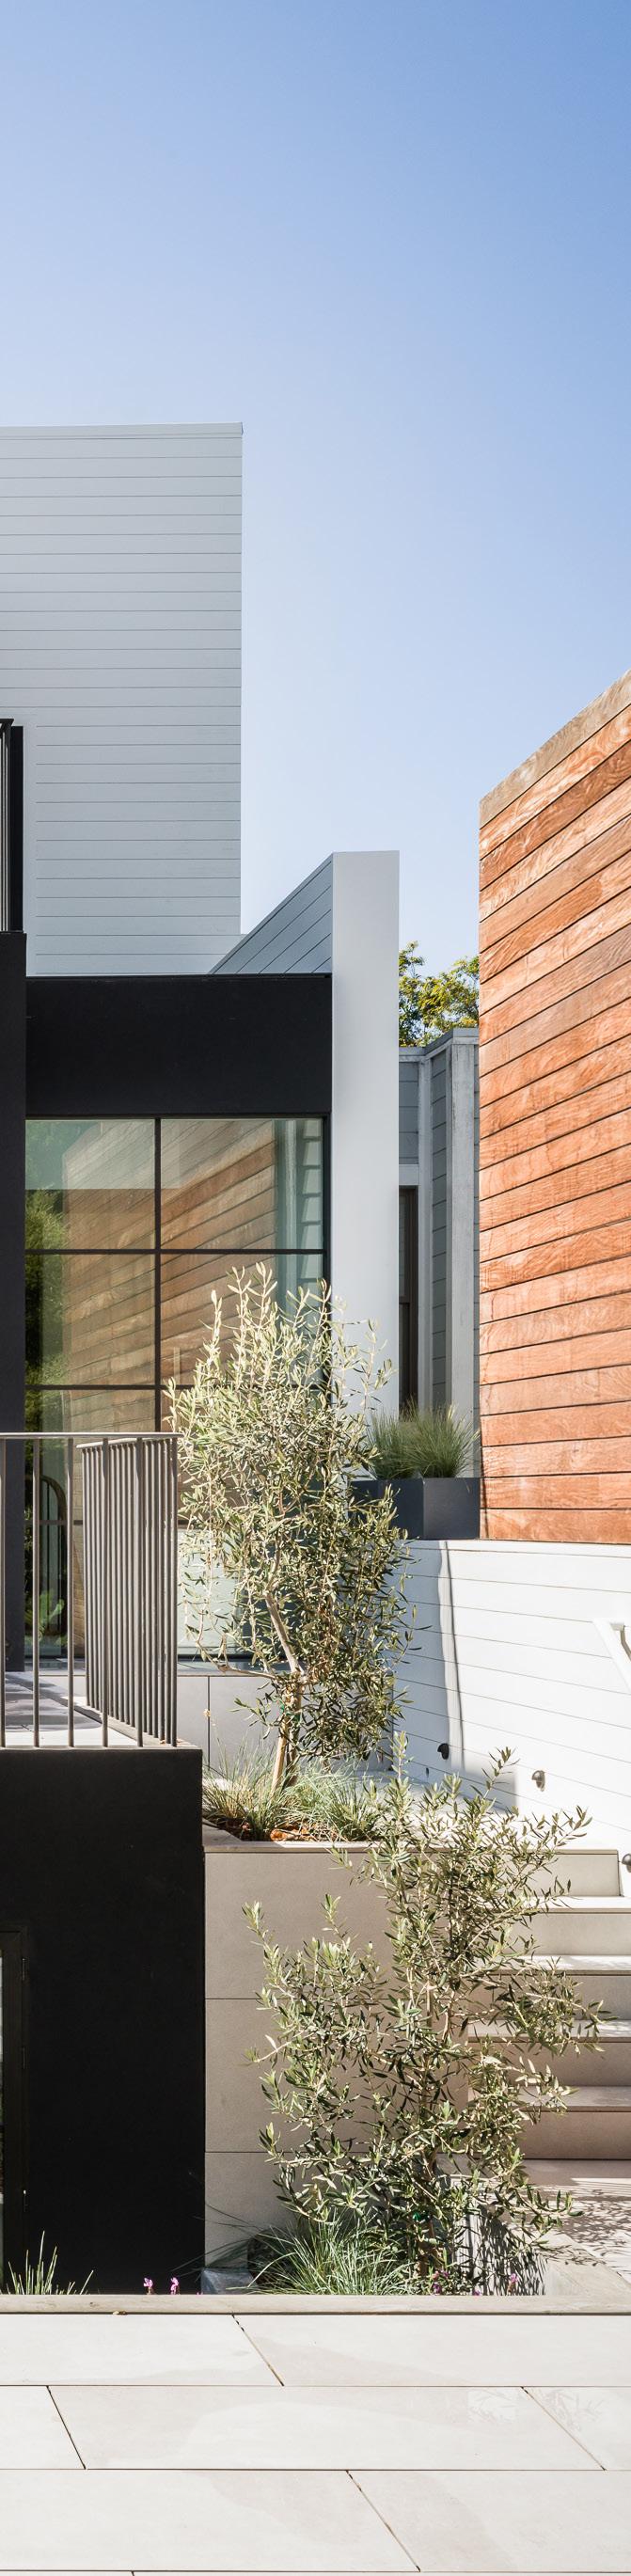
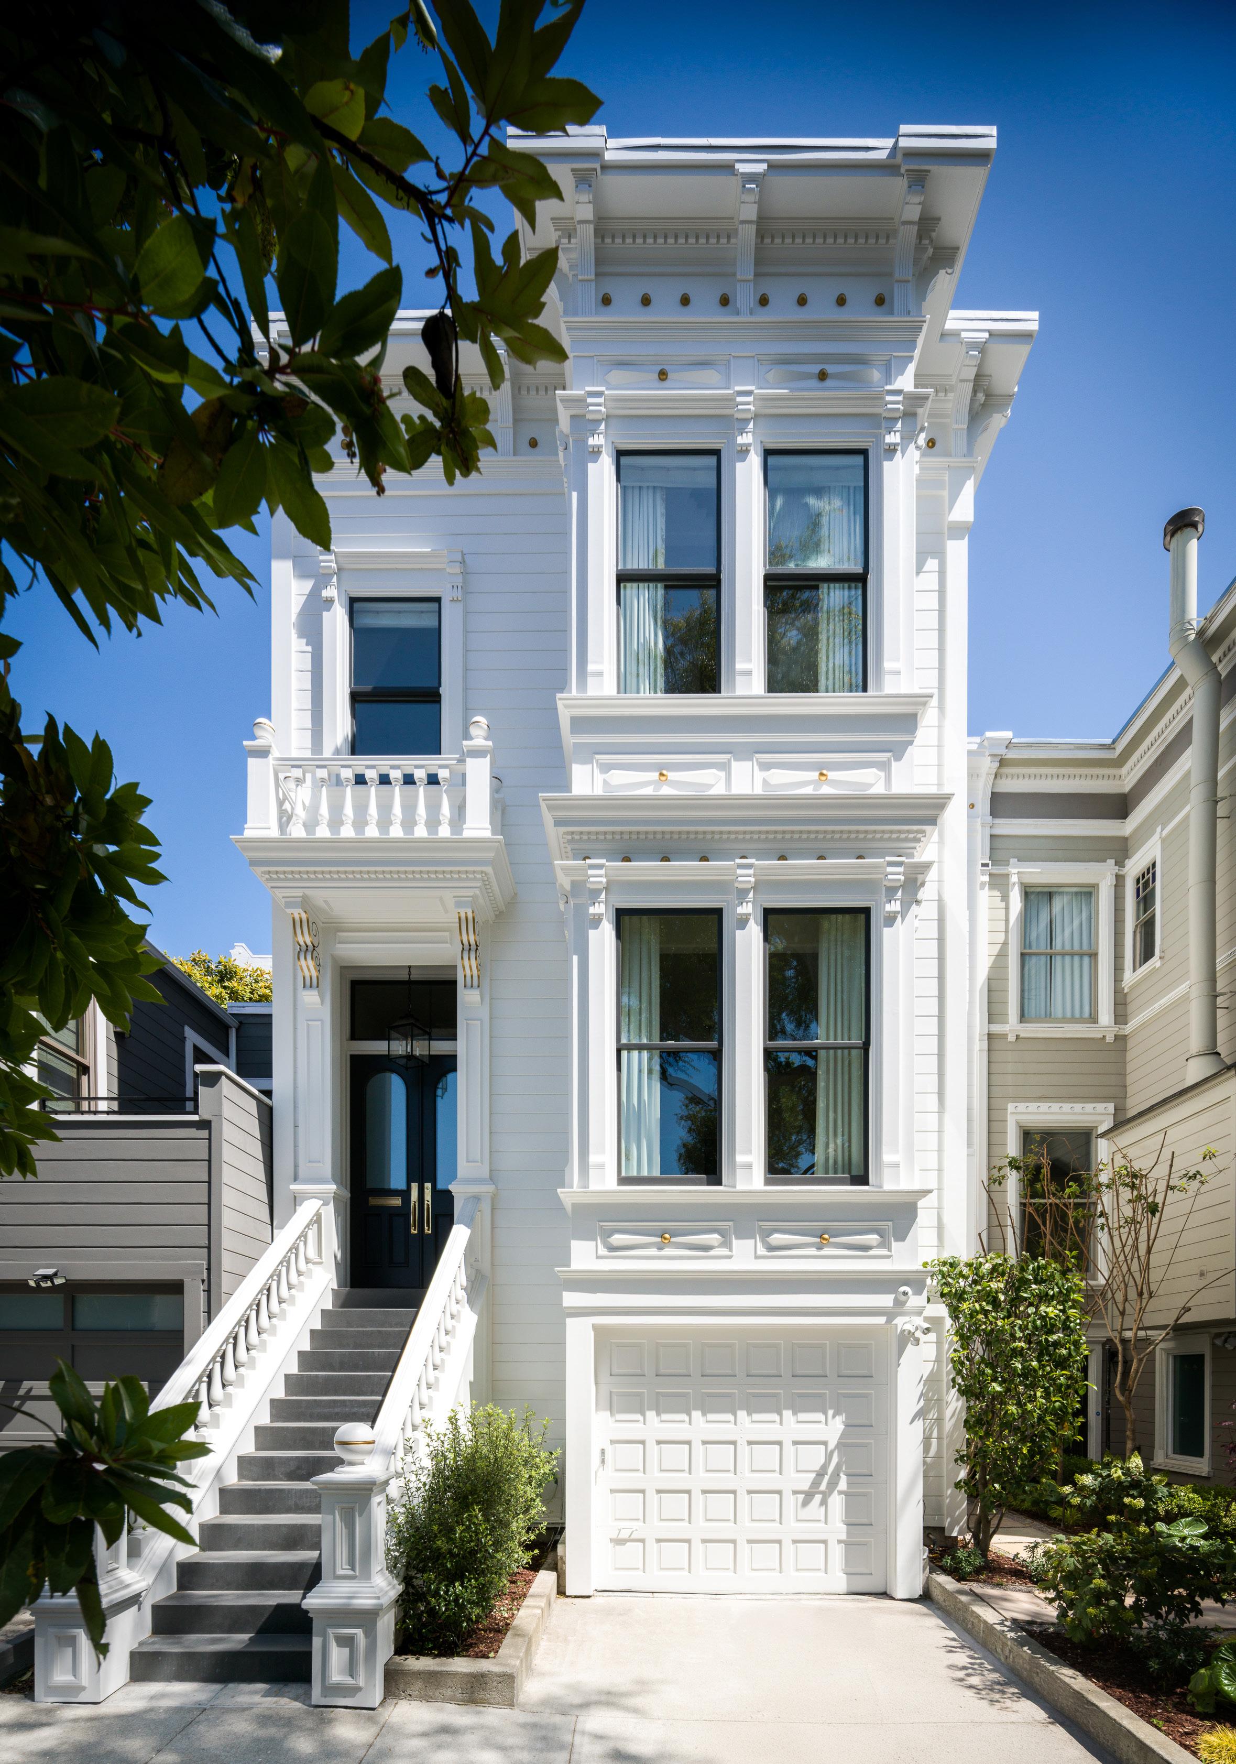
The historic front of the house is painted white with black accents and gold detailing to create continuity with the more modern feel at the back.
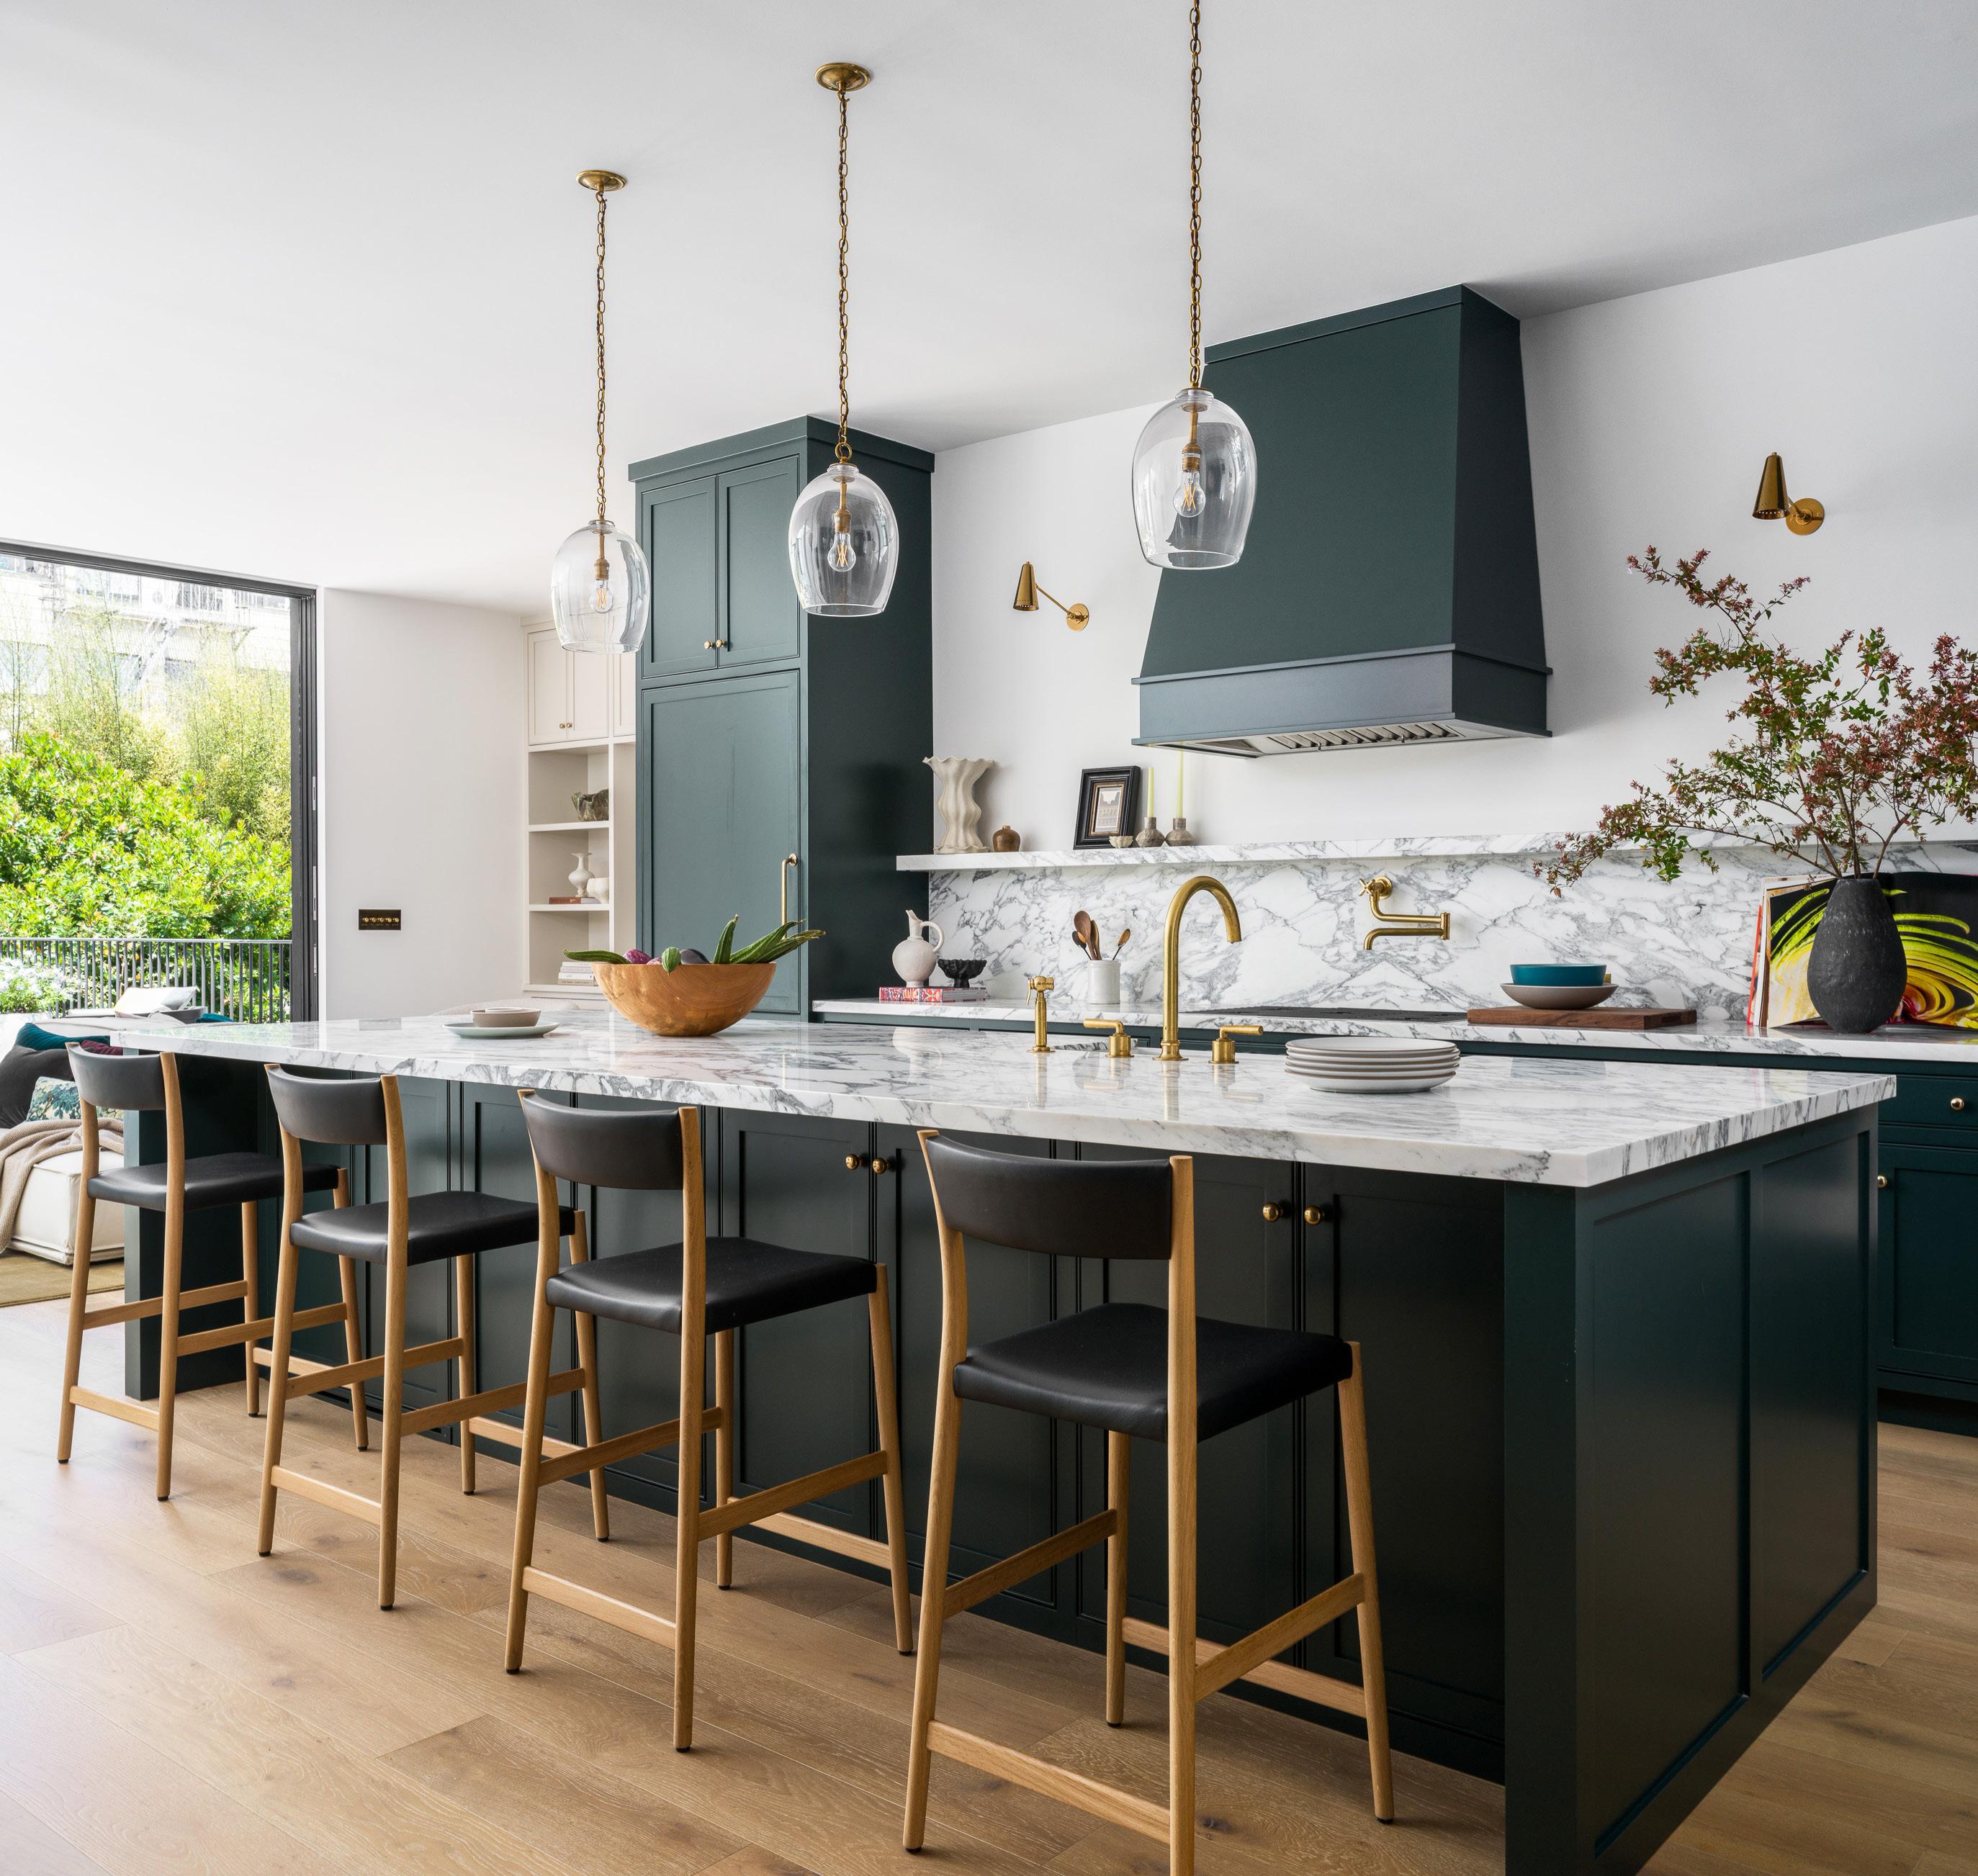
“Having everybody sit around our kitchen island at breakfast time — those are the micro-moments that I really love.” Peri says.
The kitchen features custom cabinetry in Farrow & Ball’s Studio Green with Arabescato marble countertops.
On the exterior, the team painted the house white with black and gold accents, creating a high-contrast look that respects the historic facade while complementing the modern interventions at the back. “We wanted to give a nod to the idea that we’re retaining some of that historic character but also acknowledging the fact that houses have lives,” Hannon says. “They don’t live in 1900 anymore.”
The project, which expanded the house from 2,700 to about 3,700 square feet and from three bedrooms to six, wasn’t without its challenges. Getting approval from San Francisco’s planning department required multiple variances. The team also suffered a tremendous loss when their 32-year-old site superintendent, John Paul Mahoney, died suddenly of a brain aneurysm while on site. “We all took a step back and took some time to mourn,” Hannon says. “The team really came together.” The project is dedicated to his memory.
Now complete, the house functions exactly as Peri and Michael hoped. They hosted family from the UK over the holidays to great success. “Having everybody sit around our kitchen island at breakfast time — those are the micro-moments that I really love,” Peri says. Her favorite spot in the house: the roll-top tub in the primary bathroom. The project’s interior designer, Hana Mattingly of Innen Studio, sourced it from the UK.
The renovation took what was a charming but impractical Edwardian and turned it into a home that honors both the house’s 1900 roots and the way a young family lives today. “We want our kids to feel comfortable, and we want to host family and friends,” Peri says. “Now it feels like a warm, happy space where we can do all of those things.”
For Hannon, seeing her friend’s family thrive in the home has been the real reward. “I’ve known Peri for 10 years,” she says. “It’s been incredibly rewarding to see her business take off in a space that I helped her carve out of really nothing.”
Relocating the staircase opened up the entire living space, while large skylights and a window allow natural light to pour down to the basement level.
Home Renovation Guide
Hamta Partners Inc.
ELEVATED AND DISTINGUISHED DESIGN. BUILT WITHOUT COMPROMISE.
Since its founding in 2013, Hamta Partners Inc. has been dedicated to creating refined, relaxing spaces that reflect each client’s style. As a luxury interior design and construction firm, the company offers a fully integrated design-build approach, blending classic and contemporary foundations with personalized details. The result is interiors that are visually striking, highly functional, and tailored to each client’s lifestyle. At the heart of the firm are founders Hamid Rafiei and Mohammad Dastgiri, whose combined expertise in architecture, interior design, and construction allows Hamta Partners to guide projects from concept through completion.
Hamid Rafiei, founder and principal, holds a Master’s degree in Architecture from Iran and later earned a degree in Interior Design in the United States. His work balances architectural precision with interior warmth, emphasizing modern sophistication and timeless design. Rafiei creates interiors that feel both luxurious and livable while maintaining a cohesive vision.
Co-founder Mohammad Dastgiri is a licensed General Contractor with more than a decade of experience. After earning his license in 2010, he became a SkillsUSA champion. With a background in graphic design, Dastgiri ensures that each project meets luxury standards with precision and craftsmanship. Together, they lead a team committed to delivering refined, livable spaces built with care and precision.
Dorman Associates
CUSTOM ADUS, THOUGHTFULLY DESIGNED
Celebrating 25 years of award-winning design, Dorman Associates brings our residential expertise to the art of the custom ADU. Our firm approaches each accessory dwelling unit as an opportunity to create something genuinely memorable — not a prefab afterthought, but a fully realized living space shaped by the collaboration between client and design team.
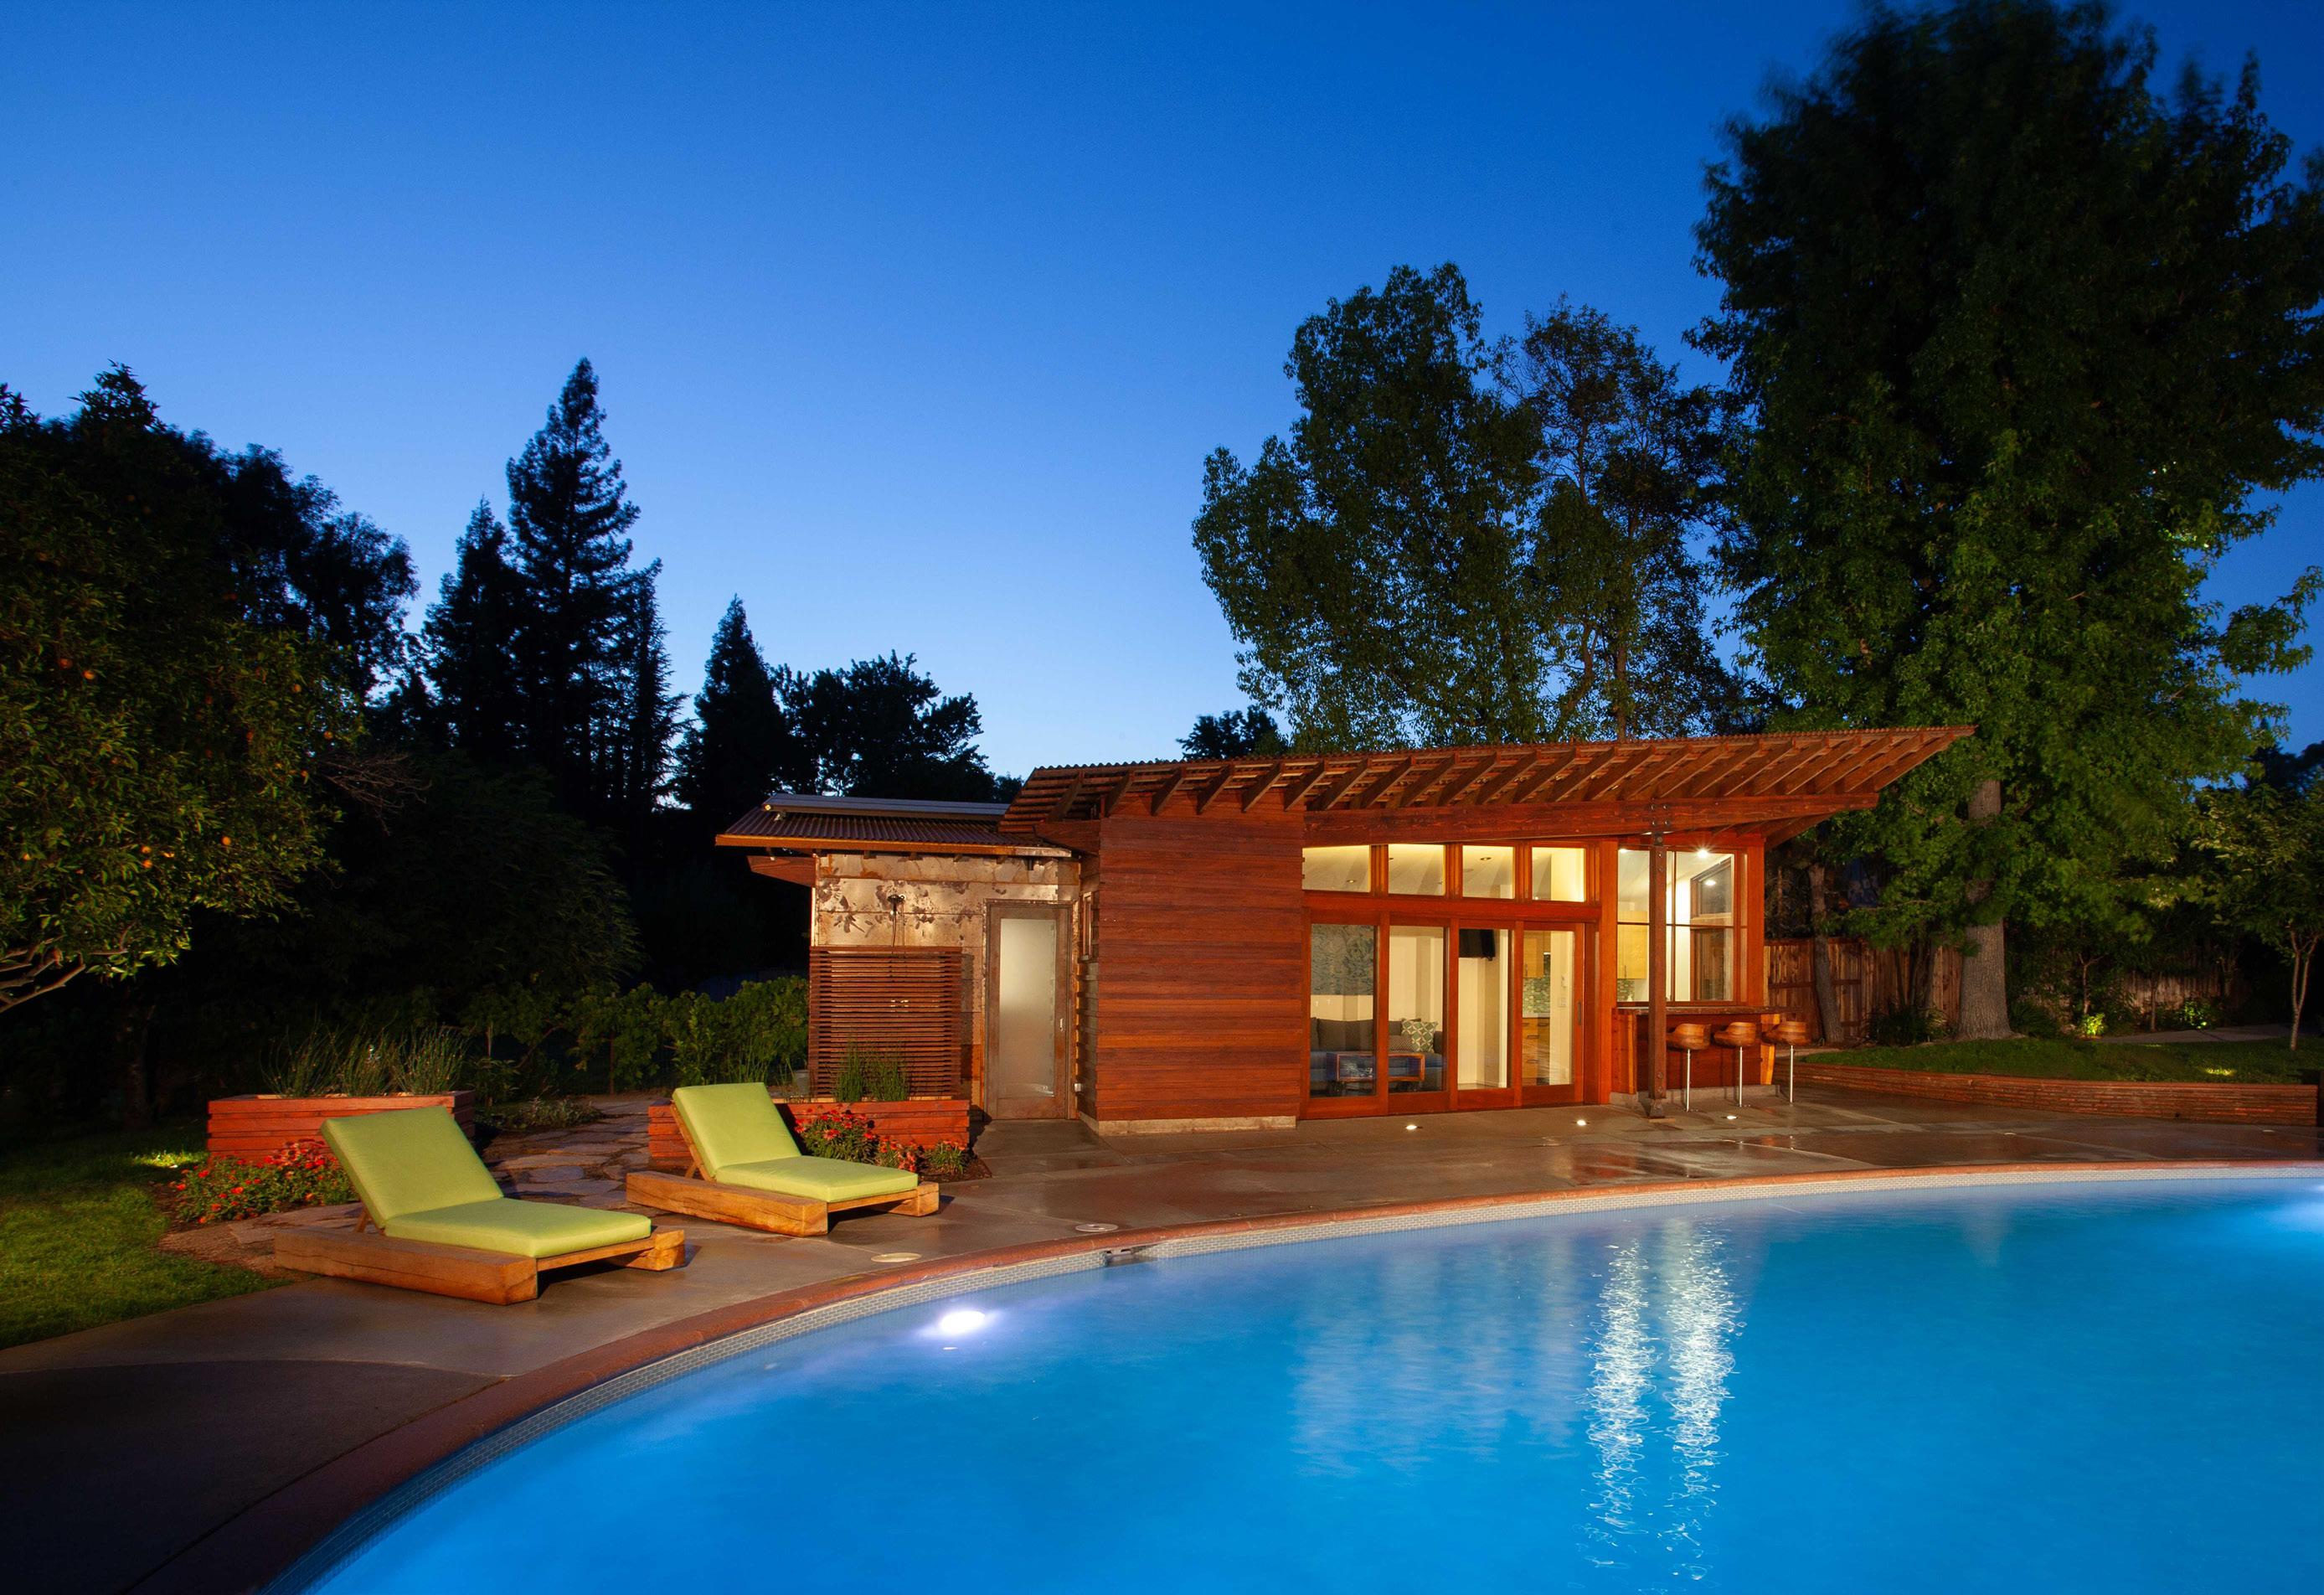
From compact poolside retreats to multi-unit configurations for larger properties, each project begins with a conversation about how the space will be lived in. Natural materials, indoor-outdoor flow, and smart spatial planning ensure that even the most modest footprint feels generous and connected to its surroundings.
This project was completed in collaboration with Kress Jack Interior Design.
229 Flamingo Road Mill Valley, CA 415.380.7914 • DormanAssociates.com
Portalais Inc.
DESIGNER’S CHOICE IN ARCHITECTURAL PRODUCTS
For the past 25 years, Portalais has worked with homeowners, architects, designers, and builders to provide the highest-quality materials and services for residential projects across California. As a full-service window and door supplier with a team of experienced project managers, Portalais is here to make your dream home a reality.
447 Aviation Boulevard, Suite 3, Santa Rosa, CA 707.575.0255 • portalais.com
North Coast Tile & Stone
3854 Santa Rosa Avenue
Santa Rosa, CA
707.586.2064
nctile.com
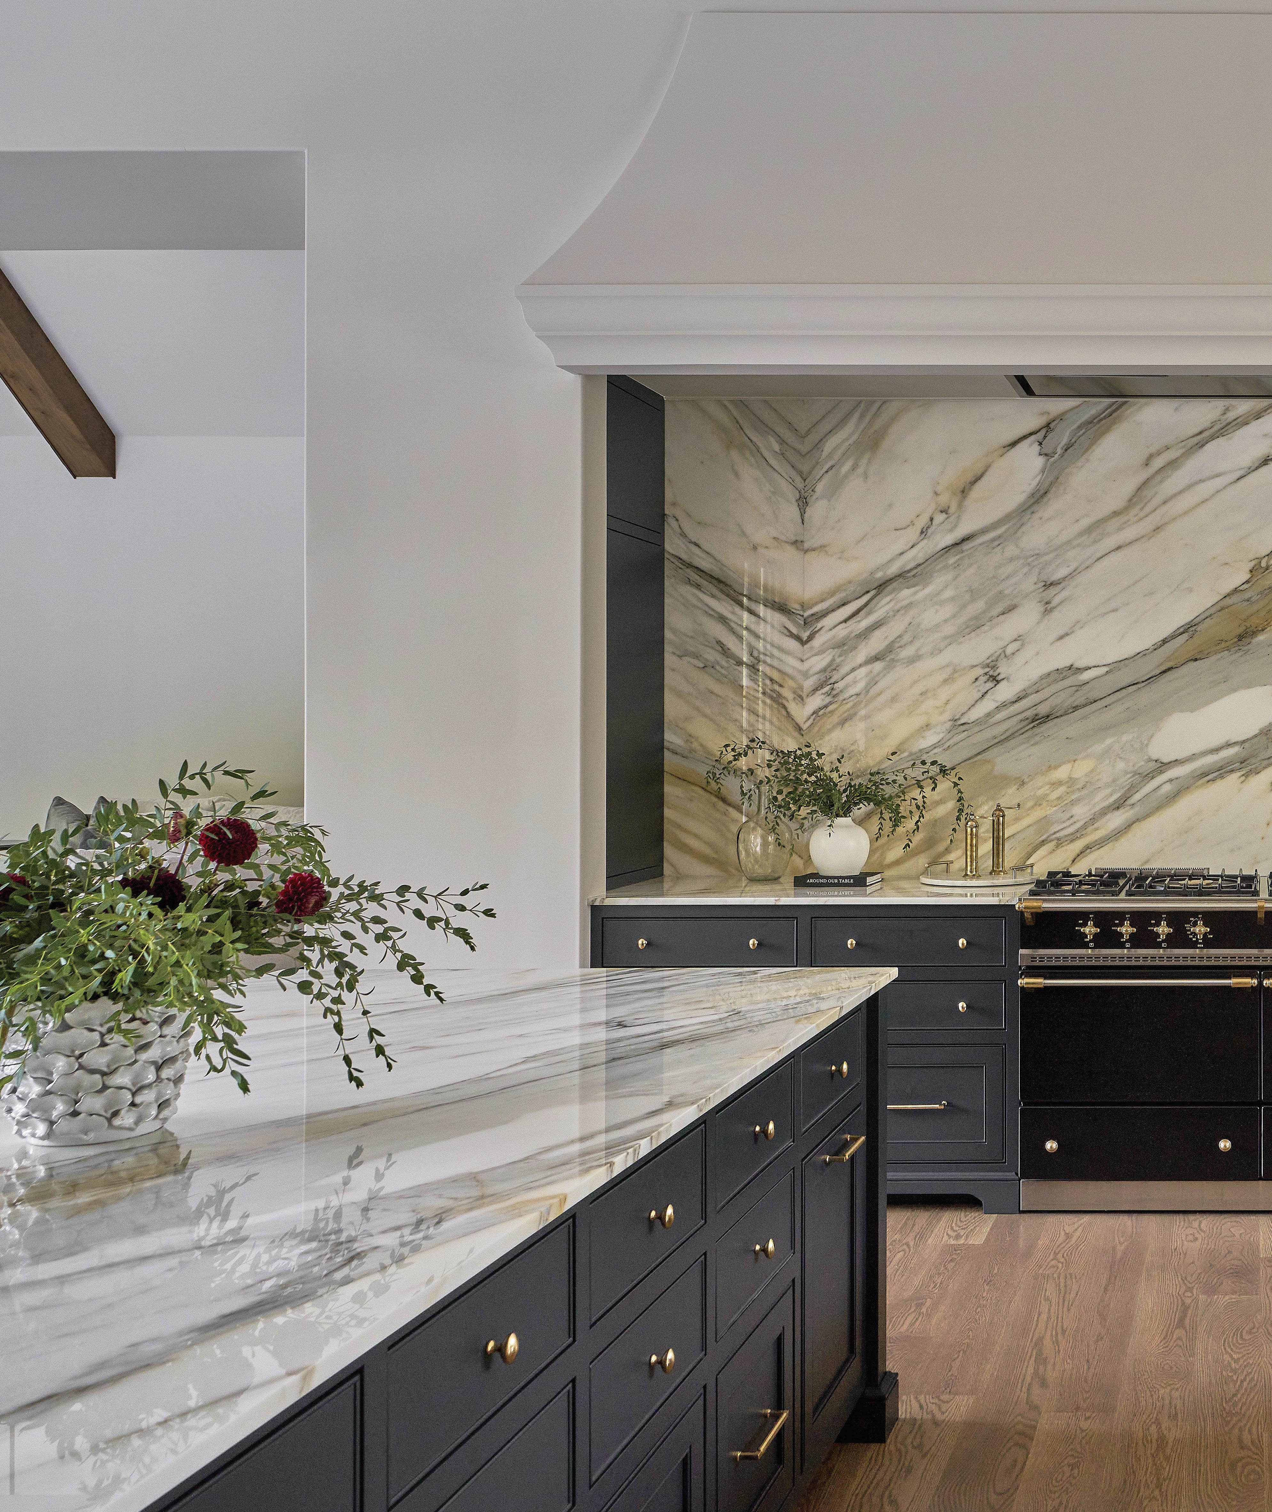
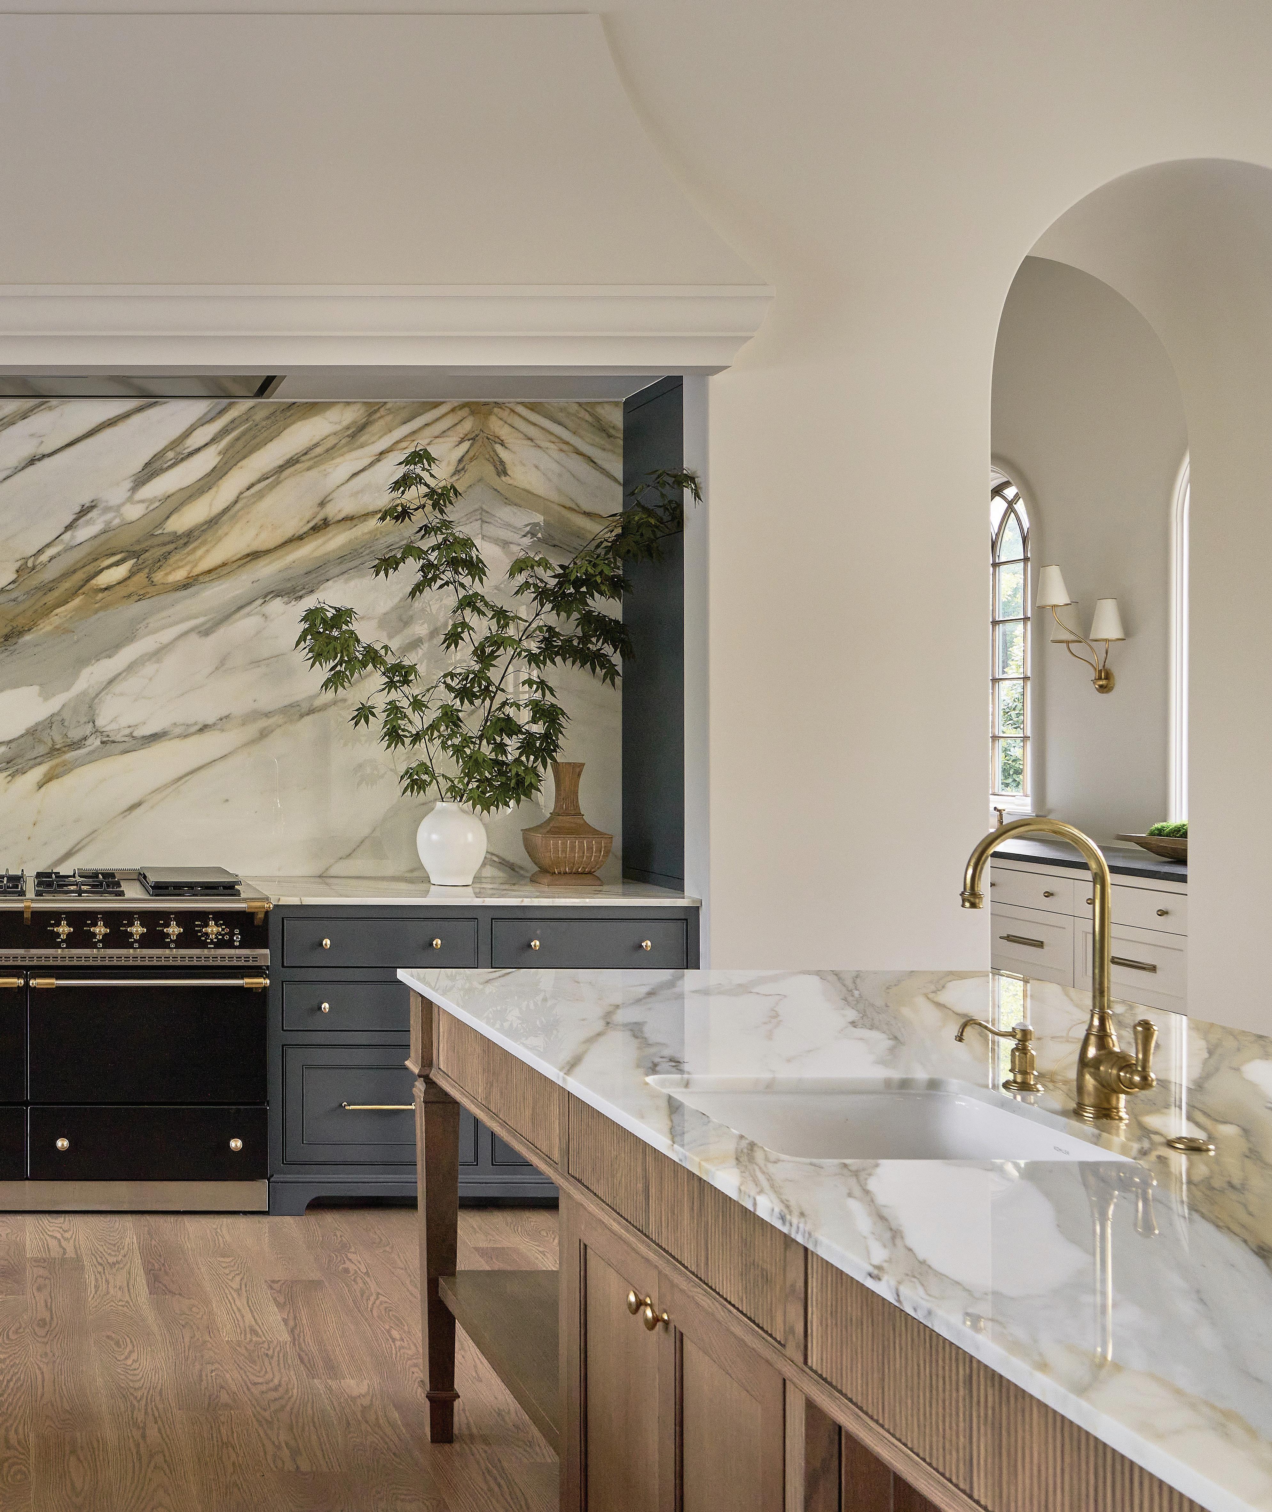
The leader in the North Bay for tile and granite installation for residential, new home construction and commercial work. Family owned and operated for over 30 years, North Coast Tile & Stone specialize in customer service, dedicated to making sure that clients are taken care of on every level with the highest quality of craftsmen in the county, the best designers on staff and the most beautiful selection of stone and tile in the area. Over 250 bundles of stone to choose from as well as a hand curated tile collection.
They also work seamlessly with your designer and/or contractor if you already have one. Expertise, knowledge and trust as well as a ‘one stop shop’ makes them the perfect choice for your kitchen, bathroom or outdoor kitchen project. Designer: North Coast Tile & Stone. Architect: Zimmerman + Associates. Owner/Builder: Michael Muscardini.
Porcelanosa
ONE-STOP SHOP FOR THE HOME
78 Division Street
San Francisco, CA
415.593.7763
info@porcelanosa-usa.com porcelanosa.com/us
Located at 78 Division Street and supported by 36 showrooms across the United States, Porcelanosa is a leading name in the home industry. Founded in Spain, the European manufacturer has grown into a global reference for quality, innovation, and design.
Porcelanosa offers a range of products and services under one roof — from ceramic and porcelain tile collections to bathroom and kitchen furniture, countertops, and architectural solutions. Its portfolio includes ventilated façade systems and installation materials, providing everything needed to design or renovate a home within the Porcelanosa universe.
What sets the brand apart is its personalized approach. Dedicated sales representatives guide clients from brainstorming and product selection to recommendations aligned with each project’s vision and needs. With six distribution centers across the country, Porcelanosa ensures product availability and timely delivery.
Whether renovating a kitchen, bathroom, living space, or managing an architectural project, Porcelanosa delivers expertise. Quality and innovation define every detail, making Porcelanosa a trusted partner in creating spaces that inspire. You envision it, we design it.
EJ Interior Design
EXPERIENCE & VISION, BEAUTIFULLY BALANCED
1640 Tiburon Blvd, Suite 10
Tiburon, CA
415.383.8333
ejinteriordesign.com
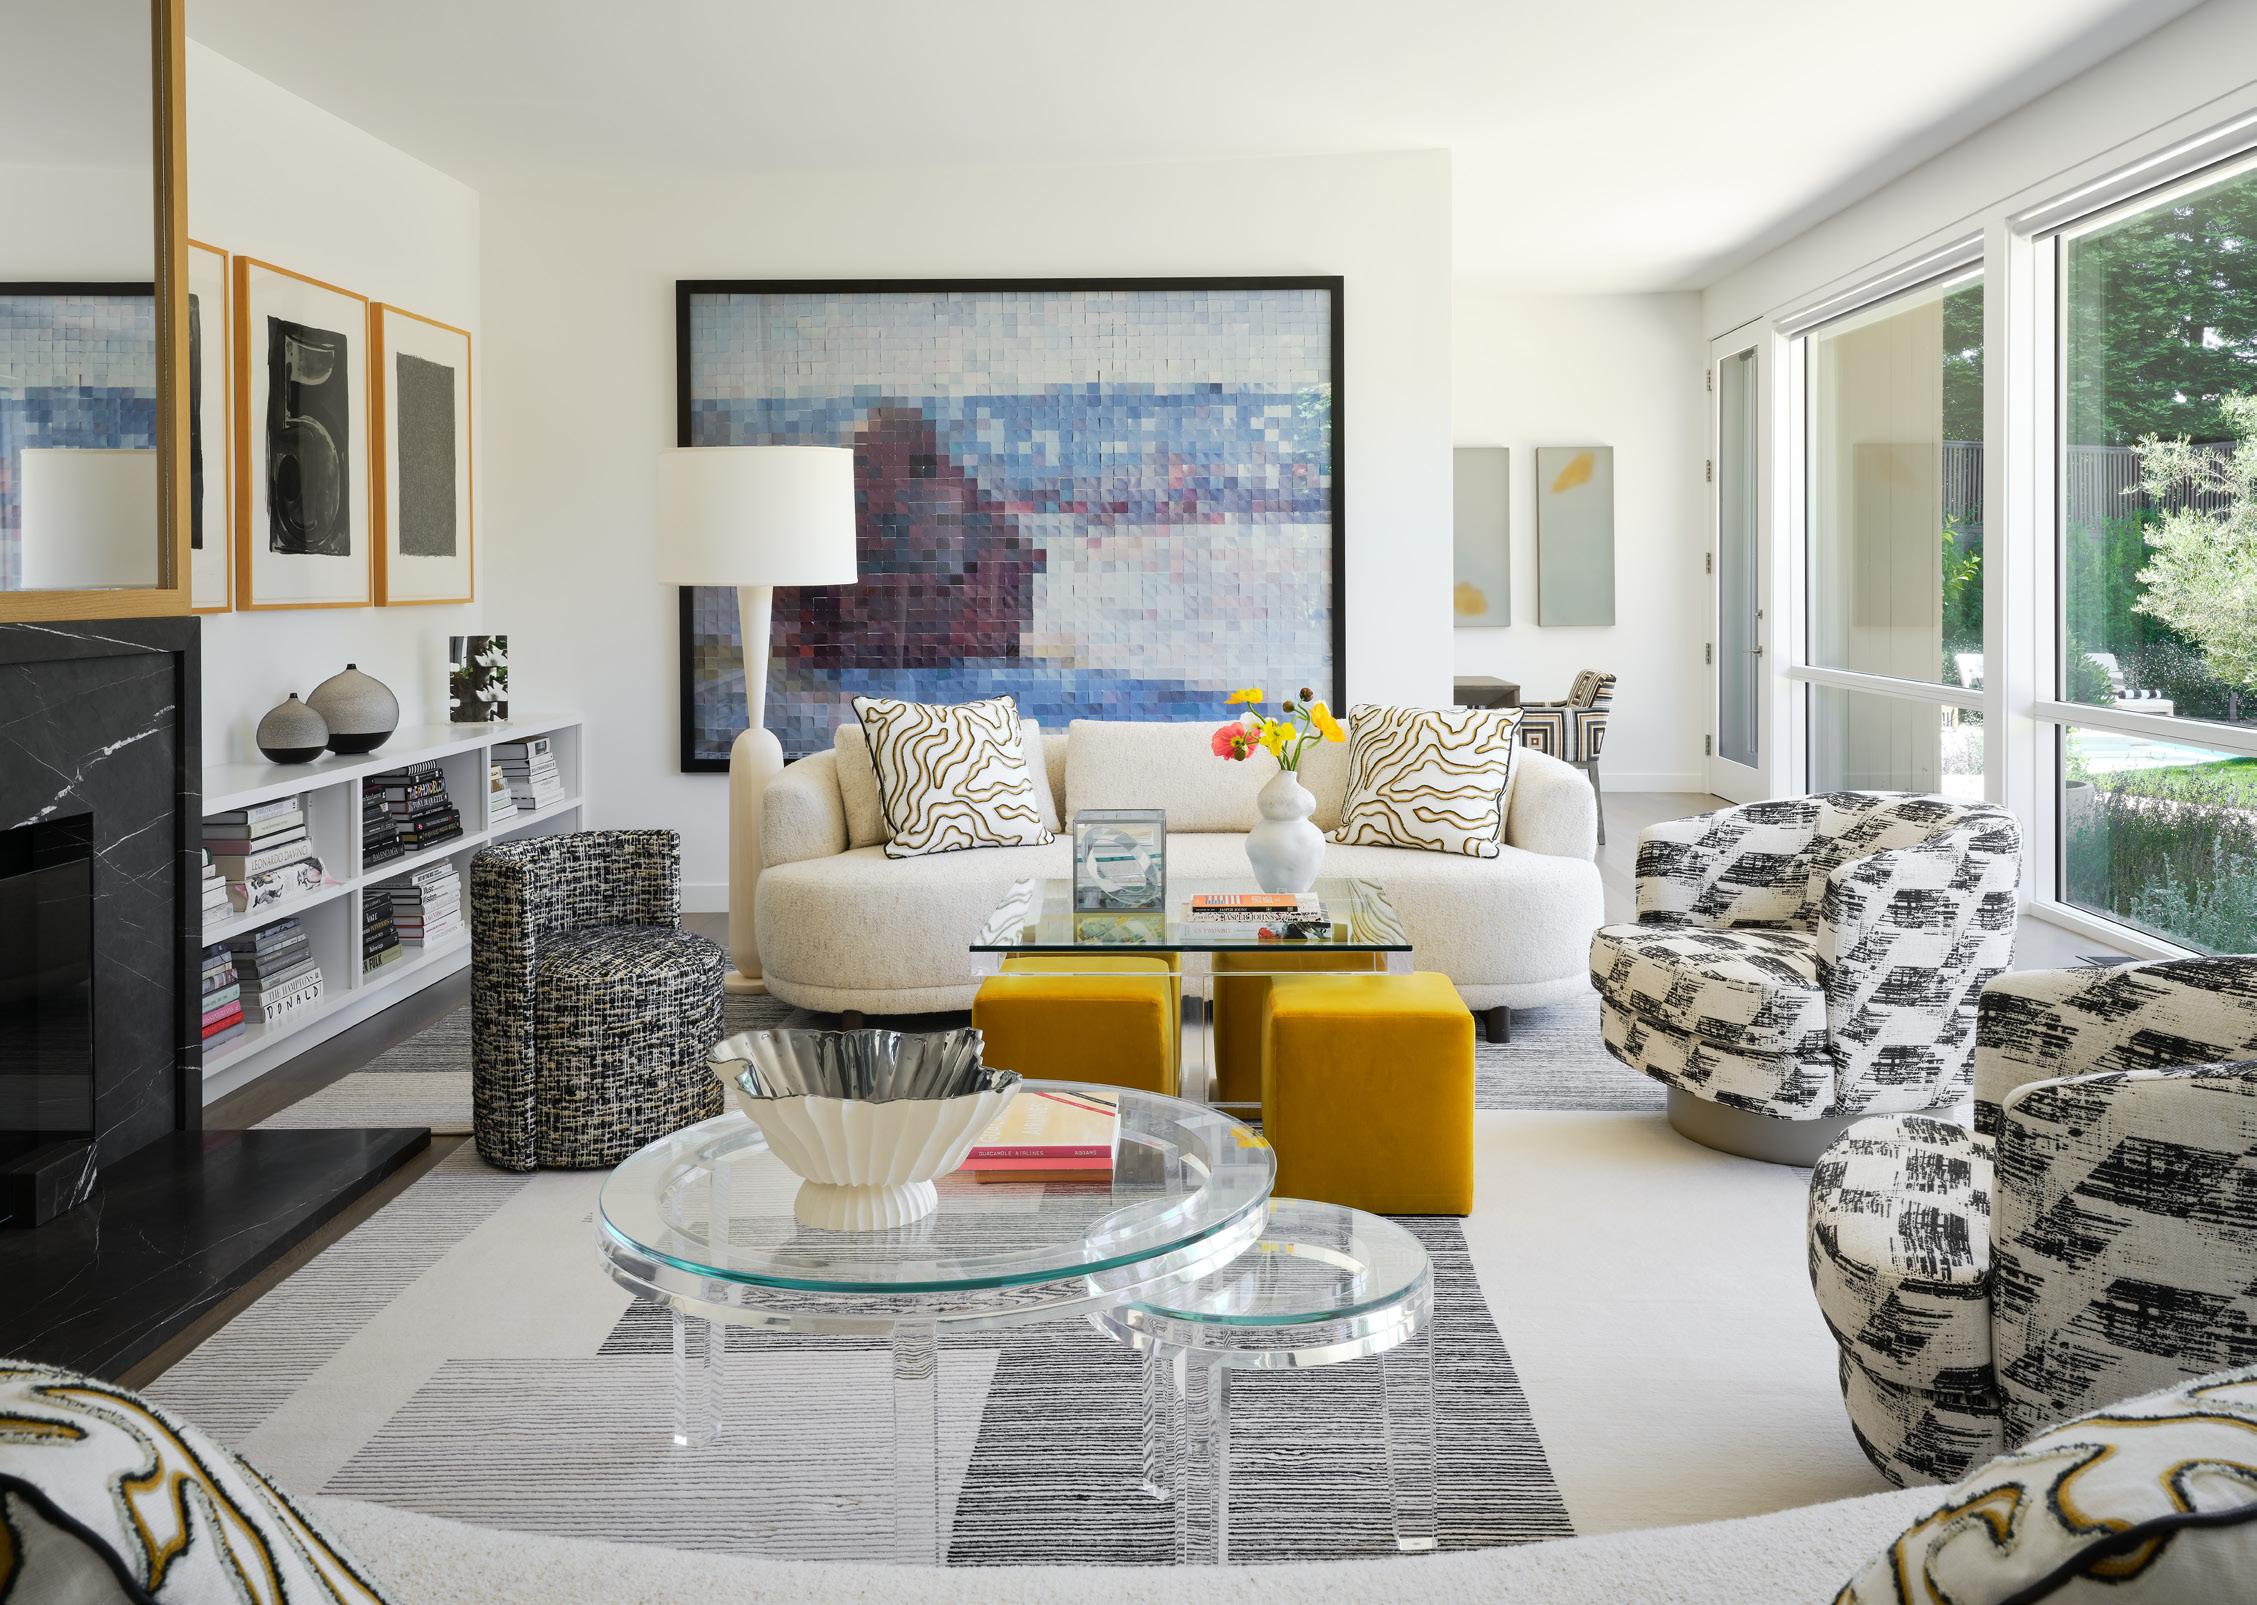
This mid-century home in Kentfield was fully renovated to honor its original footprint while reimagining the interiors for modern living. Designed around the client’s art collection and lifestyle, the result is a refined retreat with bold yet timeless details, a reworked layout, and seamless indoor-outdoor living.
The living space balances expressive pattern with thoughtful restraint. Clean architectural lines and sculptural forms create structure, while layered neutrals establish a calm, luminous foundation. Anchored by a gallery-scale artwork, the room feels curated yet welcoming — striking yet serene, elevated without ever feeling untouchable.
With over 30 years of experience, EJ Interior Design is led by Principal Eugenia Jesberg alongside Emma Jesberg, Design Director. Together, they create interiors that balance refined sophistication with effortless comfort. Known for thoughtfully curated materials and deeply livable spaces, the firm brings a cohesive vision to new construction, renovations, and full-scale furnishings.
With projects throughout Marin County, the greater Bay Area, and Southern California — including mountain retreats and coastal vacation homes — EJ Interior Design approaches every home with clarity, collaboration, and meticulous execution. Exceptional design isn’t just about how a room looks — it’s about how it lives.
Craig O’Connell Architecture
THOUGHTFUL DESIGN. TIMELESS HOMES.
Craig O’Connell Architecture is known for designing refined, livable homes that feel both timeless and deeply personal. From historic whole-home renovations to new modern residences, the firm’s work emphasizes light, flow, function, and connection to nature. Each project is rooted in context, honoring architectural character, the natural environment, and local vernacular. With thoughtful collaboration, Craig and his team guide clients through every stage of the process.
Marin County and San Francisco 415.516.8047 • craig-oconnell.com
Style Smith Design
LUXURY HOME STYLING SPECIALIST
Style Smith Design partners directly with luxury homeowners and realtors to curate elevated, refreshed interiors that captivate the premium buyer. SSD specializes in styling occupied homes, allowing sellers to remain comfortably nestled in their space while they thoughtfully transform the property through a highly personalized process.
Working closely with each client, SSD edits and refines the home — decluttering, painting, repairing, and replacing what no longer serves the space. By preserving meaningful elements and introducing carefully selected new pieces, they create an aspirational vision of Northern California living — one that evokes warmth, sophistication, and a sense of belonging for the discerning buyer.
Style Smith Design is also ideal for homeowners seeking a Stylized Home Refresh — a curated transformation that brings an updated vibe to our Marin Living. With impeccable attention to detail, SSD honors what is irreplaceable while thoughtfully inviting the new, achieving a harmonious balance of seasoned character and modern refinement.
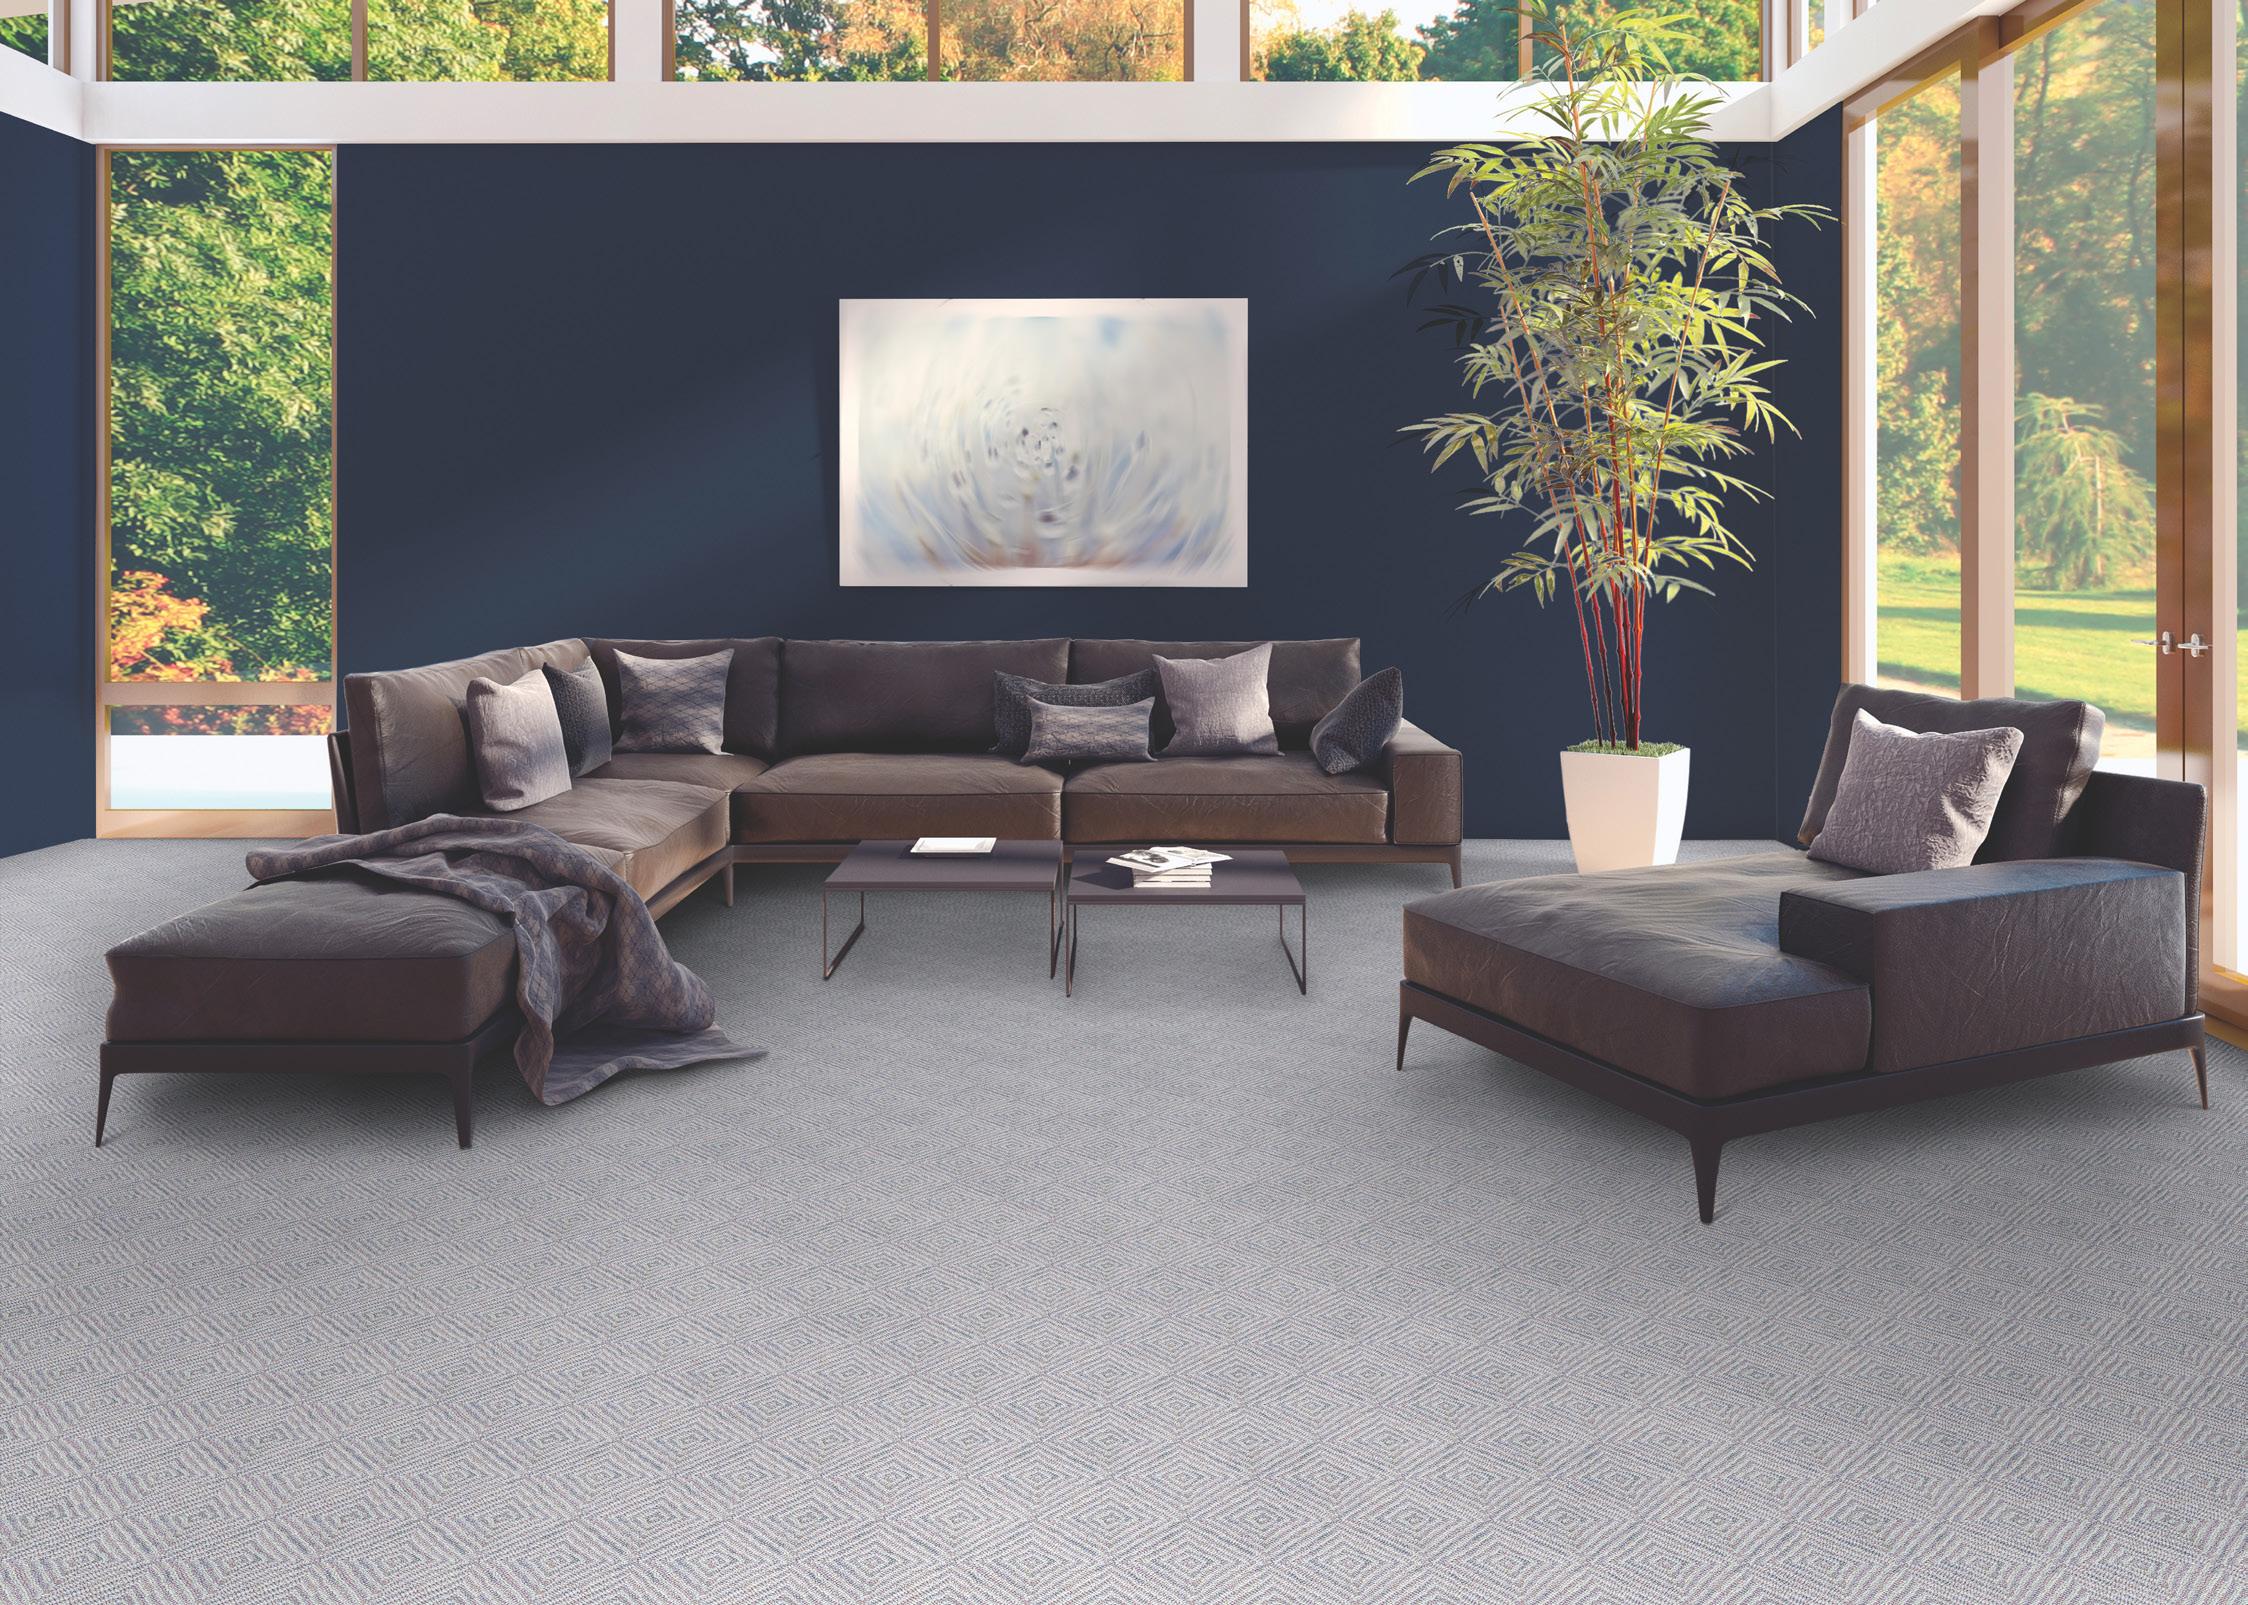
For more than 30 years, City Carpets has helped Marin homeowners create spaces that feel beautiful, homey, and effortlessly livable. From our San Rafael showroom, we curate flooring solutions that reflect the relaxed sophistication of Marin — natural, refined, and designed to endure.
We specialize in materials that bring warmth and texture to a home: wool carpets, woven natural fibers, functional hardwoods, artisan-inspired patterns, and thoughtfully selected performance surfaces. Sustainability is not a trend for us — it’s a longstanding commitment to healthier materials, responsible sourcing, and lasting quality.
As part of the Carpet One cooperative, we offer access to an expansive range of elevated collections while remaining deeply rooted in our local community. Our experienced design consultants work closely with homeowners and interior designers, providing generous sampling and advanced visualization tools to ensure each selection feels harmonious with the architecture, light, and lifestyle of the space.
With long-tenured in-house installation teams and a culture built on integrity and collaboration, City Carpets is more than a showroom — it is a trusted local partner in creating homes that feel timeless, intentional, and distinctly Marin.
Badeloft
MODERN. SIMPLE.
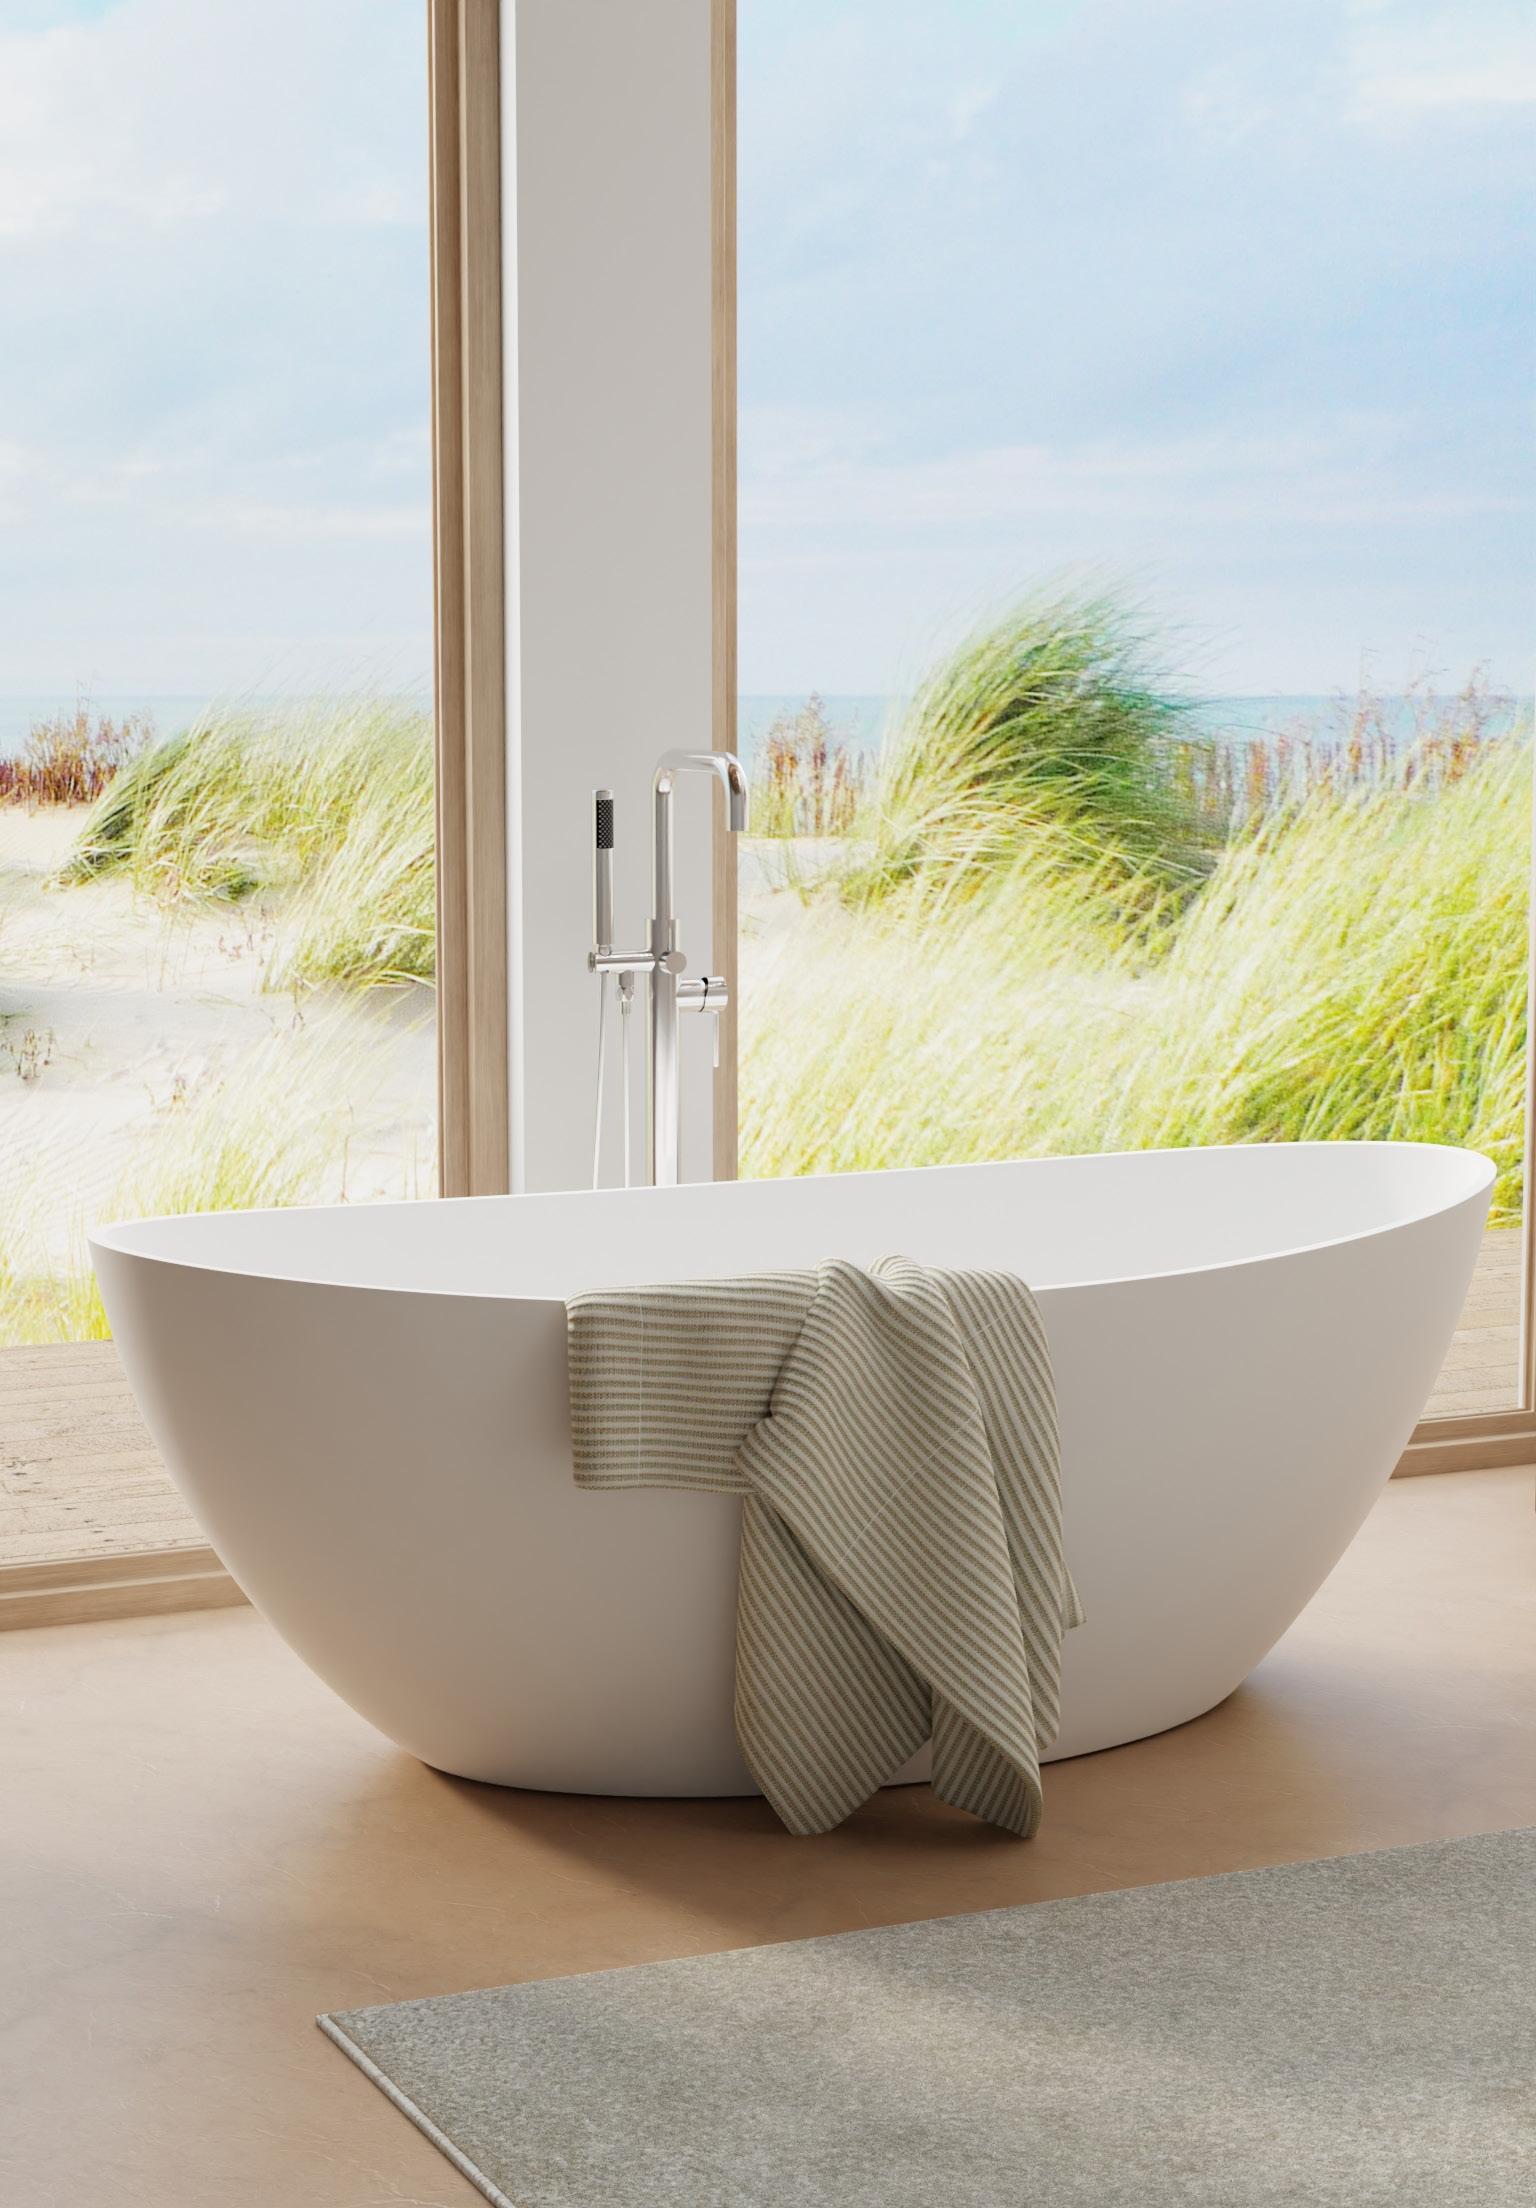
Badeloft takes a modern yet minimalistic approach to the design of their bathroom fixtures. They specialize in Stone Resin freestanding bathtubs, freestanding sinks, wall-mount sinks, under-mount sinks and counter-top sinks. Their Stone Resin products are made from marble and limestone mixed with a polyester resin. This year, Badeloft has introduced new stainless steel bathroom sinks, in brushed steel, rosegold brushed steel and gold brushed steel.
As far as bathtubs go, people are moving away from the acrylic and fiberglass tubs as they have zero heat retention. Since Badeloft products are made with natural minerals and the tubs are one-piece, solid fixtures, they have noticeably strong heat retention and will help the water inside stay warmer, longer.
Badeloft is a global brand based in Berlin, Germany. With showrooms throughout Europe and N. America, their US offices and showroom are located in the San Francisco Bay Area. Their products are designed in Berlin ensuring that all of them demonstrate both practicality and modern innovation. They are confident that their products will be the focal point of your new bathroom.
2829 Bridgeway, Suite 101, Sausalito, CA 7305 Edgewater Drive, Suite D, Oakland, CA 877.892.3445 • badeloftusa.com
Lincoln Lighthill Architect
MODERN DESIGN. HIGH-PERFORMANCE. WELL-BEING.
Founded in SF and now based in Mill Valley, LLA works across a wide range of project types with a specialty in the renovation and restoration of midcentury modern homes. We bring a 21st century understanding of space, aesthetics, and healthy environments to these special houses, updating them to fit modern lifestyles while preserving their irreplaceable character.
415.412.3343 • lincolnlighthill.com
35 Miller Ave, #320, Mill Valley, CA
Integrated Design Studio, Inc.
LANDSCAPE, ELEVATED. DESIGNED FOR ITS PLACE.
227 Flamingo Road
Mill Valley, CA
415.381.9500
integrateddesignstudio.com
Integrated Design Studio is a landscape architecture and site planning firm based in Marin and serving Sonoma, Napa and the greater Bay Area. The IDS team creates outdoor environments that expand how home is experienced, connecting architecture to land, light and long view context.
Every project begins with a deep understanding of the site. Topography, movement, privacy and view corridors are studied so the landscape unfolds with clarity and purpose. Landscape elements are woven into the terrain with intention rather than excess. Gathering spaces feel light and harmonious with the architecture, opening naturally to sky and view. Gardens form the framework of the property, shaping moments of discovery and solitude.
This land first approach is informed by extensive hospitality and destination design experience. Outdoor spaces are designed for living fully outdoors. Pools draw the eye toward the horizon, and terraces extend daily life into open air. Each element is composed to feel expansive, grounded and enduring.
The result is a landscape that elevates daily life and belongs fully to its place.
Design Build Specialists, Inc.
REMODEL WITH CLARITY FOUR DECADES OF THOUGHTFUL REMODELING
415.892.3932
Established 1984
design-build-specialists.com
Remodeling your home should feel exciting—not uncertain. For more than forty years, Design Build Specialists has helped homeowners across Marin and Sonoma Counties transform their homes with a process built on clarity, experience, and thoughtful design. Many remodels begin with beautiful drawings that ignore real construction costs, timelines, or permitting realities. The result is a frustrating cycle of redesigns, budget surprises, and compromises. Our approach is different.
Every project begins with our Design Build Clarity Plan™, a collaborative process that brings design, budgeting, and construction planning together from the start. Using advanced 3D modeling and decades of building expertise, we help you explore possibilities, visualize your space, and understand the real investment before construction begins. Whether you’re transforming a kitchen, reimagining a bathroom, or undertaking a whole-home renovation, our integrated design-build team ensures every decision is grounded in both design vision and construction reality. The result is a remodeling experience that feels organized, transparent, and carefully managed—guided by a team that understands the character of Marin homes and the expectations of the homeowners who live in them. Explore our newly redesigned website to view project galleries, learn about our process, and see what thoughtful remodeling can look like.
IDF Studio
INTERIOR ARCHITECTURE
INTERIOR DESIGN
RESIDENTIAL + COMMERCIAL
110 Tiburon Blvd, Suite 3 Mill Valley, CA
2193 Fillmore Street San Francisco, CA
415.829.3444
info@idfstudio.com idfstudio.com
IDF Studio is a San Francisco Bay Area-based interior design firm specializing in homes, offices, hospitality projects, and other bespoke spaces. From detailed interior architecture to furnishings and decor, we combine elevated style and expert design with a refreshingly down-to-earth, cooperative approach.
Founded in 2010 by Kassin Adelman, the firm is recognized for blending impeccable project management and high-end design with practical solutions that are personal to each client, resulting in an aesthetic of “livable luxury.” Projects span the Bay Area, Wine Country and Truckee/Tahoe, as well as southern California and beyond.
IDF Studio has been recognized for their designs at Airbnb HQ and Nick’s Cove, the latter of which was recently named one of “The 100 Best New Hotels in the World.” In addition to a host of five-star client reviews, IDF Studio’s work has been featured in publications such as Elle Décor, Luxe, Dwell, and Condé Nast Traveler.
Whether new construction or upgrading an existing
we are committed to finding the best solutions for your project. Our expertise ensures that your project benefits from the latest advancements in energy efficiency and comf ort.
MARIN HOME
Leveling Up
BY LOTUS ABRAMS | PHOTOGRAPHY BY PAUL DYER
A young family’s Kentfield home is upgraded with a second story addition and an infusion of character.
The dining room features built-in cabinetry and an Alfred Newall table.
Though it wasn’t much to look at originally, a small, dated single-story home in Kentfield built in 1954 caught the attention of a couple seeking to move from Sonoma to Marin. The location was walkable to the nearby school, which was ideal for their young family, and it had a level front and backyard. Perhaps best of all, it was beautifully sited with views of Mt. Tam, so they decided to purchase the property. “Their backyard borders Corte Madera Creek, so nothing can be built there,” says interior designer Heather K. Bernstein, principal designer and owner of Kentfieldbased HKB Interior Design, who helped the couple transform their new home.
Before the homeowners could upgrade the dated, lackluster interior spaces, their first move was to tackle their spatial needs with the help of architect Keith Kirley, the managing and founding partner at
Larkspur-based Kirley Architects, who is also a close friend. “As new homeowners, they were interested in expanding the house, capturing the incredible views of Mt. Tam, and creating a stronger indoor-outdoor connection by opening the home to the backyard,” Kirley explains.
CONSTRUCTION
J&J Custom Builders
LANDSCAPE DESIGN
To achieve this, the team added a second level to the house, which encompasses a large primary bedroom with an ensuite bathroom; a sitting area with a bar and kitchenette; a smaller bedroom; and two decks — one covered and heated and one open — that take advantage of the views. The expansion brought the home from approximately 1,637 square feet, with three bedrooms
and two-and-a-half bathrooms, to nearly 2,700 square feet, with threeand-a-half bathrooms.
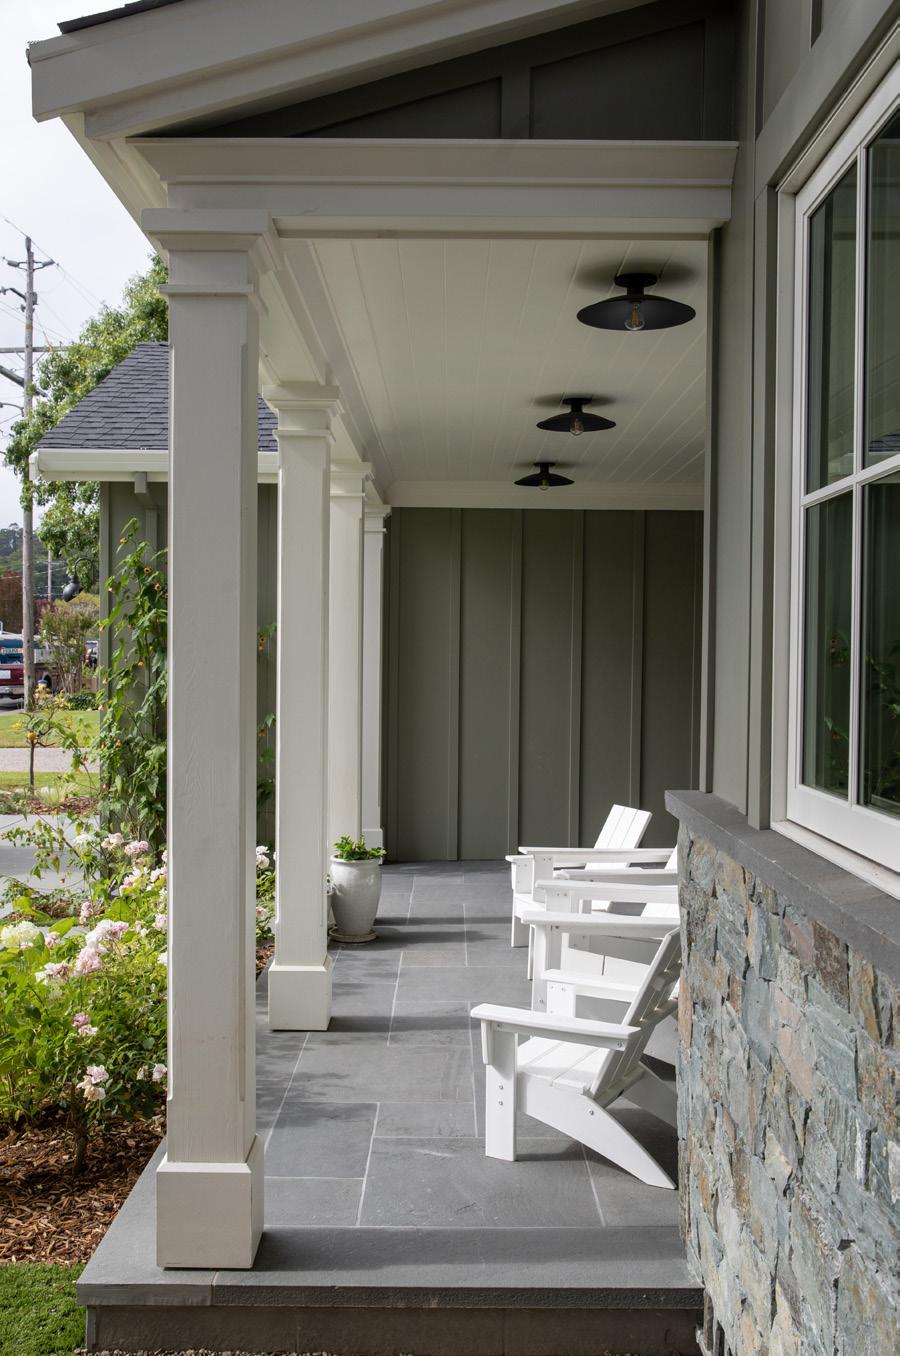
On the first floor, the team created a welcoming new front porch and entry, fully remodeled the kitchen and expanded its footprint, upgraded the existing bedrooms and bathrooms, and installed a series of sliding doors for a seamless connection with the outdoors. They also upgraded the exterior of the home with new siding, architectural millwork and windows, as well as completely redesigned landscaping by Larkspur firm Girvin Associates. “The owners wanted to modernize the home while preserving its original character and maintaining a scale that fits
Girvin Associates
Interior designer Heather K. Bernstein incorporated details like board-and-batten paneling, wainscoting and box beams into the design.
comfortably within the surrounding community,” Kirley says.
When it came time to focus on aesthetics, Bernstein looked to the outdoor environment for inspiration. “We pulled a lot of colors from nature — blues, greens, ivories — along with dark and light shades in the stone finishes,” she says. Bernstein also incorporated traditional elements like board-and-batten paneling, wainscoting and box beams into the design to infuse the spaces with character.
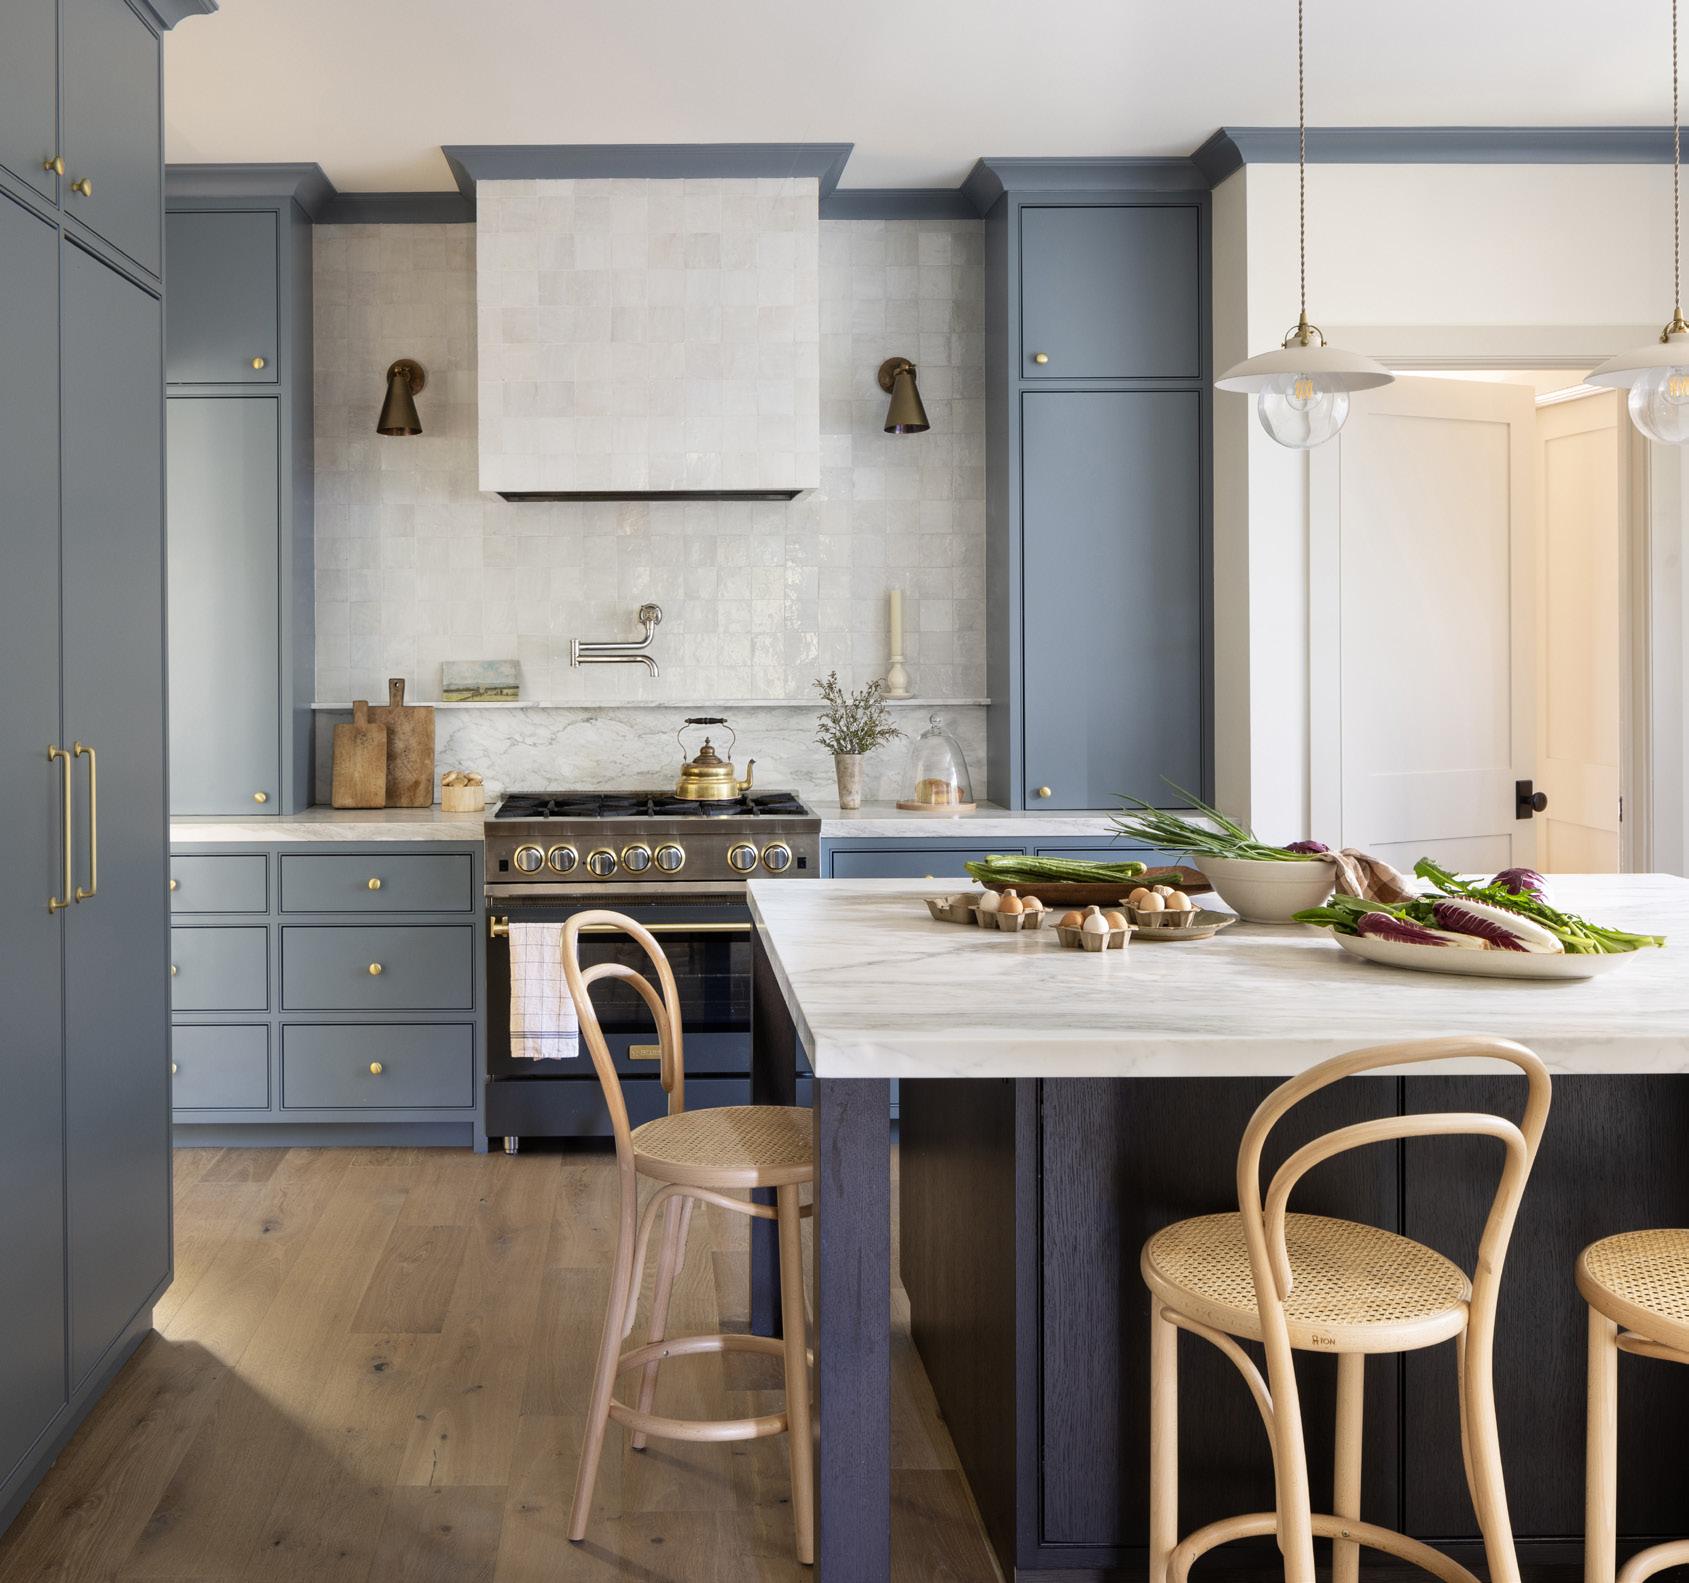
Unlike much modern home design, the kitchen isn’t fully open to the rest of the house — an intentional decision — though wide doorways invite movement and light. “The client told me, ‘I want a kitchen that’s beautiful but not open to everything so that if it’s a mess, I don’t have to think about it,’” Bernstein says. Details include cabinetry painted in De Nimes blue by Farrow & Ball, a dark-stained white oak island, zellige tilework, Calacatta marble surfaces, Lostine pendants and hardware by Ashley Norton.
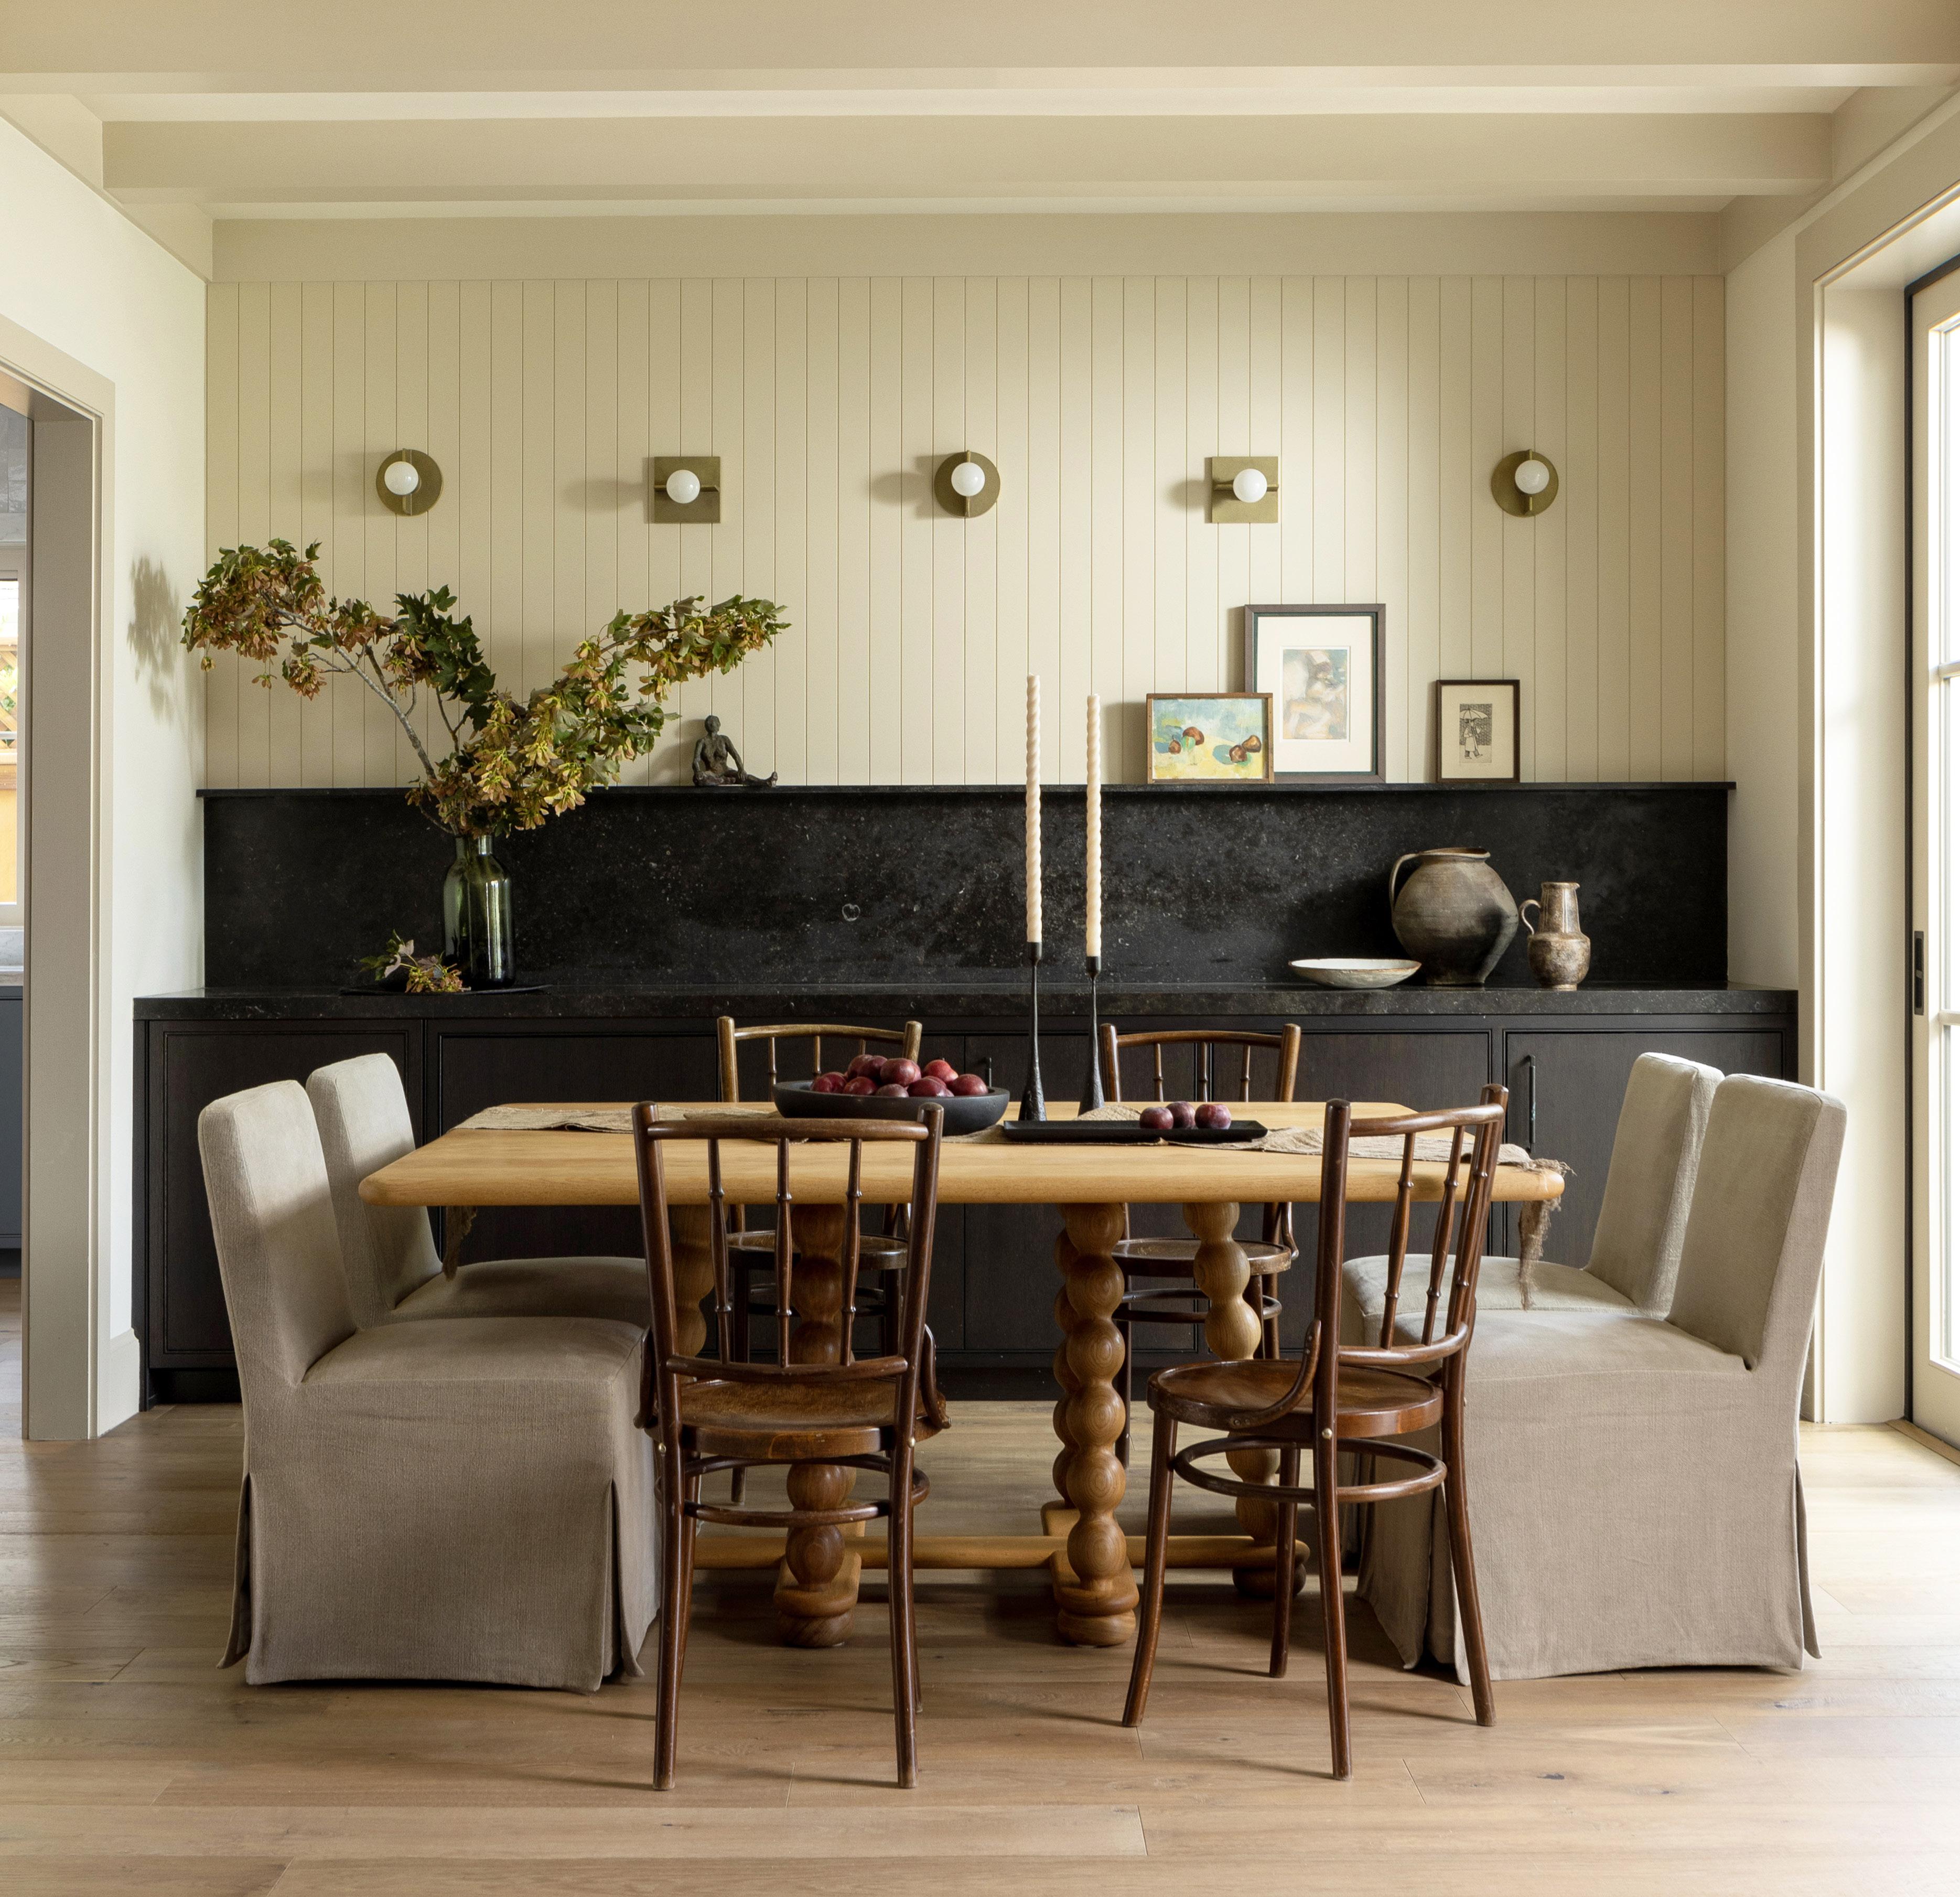
The adjacent dining room presented Bernstein with a bit of a challenge. “The dining room was tricky because it was more square-shaped,” she says. “The homeowners needed storage, so we added built-in cabinetry with a stone ledge and installed bead board and fun sconces in the back. The table from Alfred Newall is almost a square.”
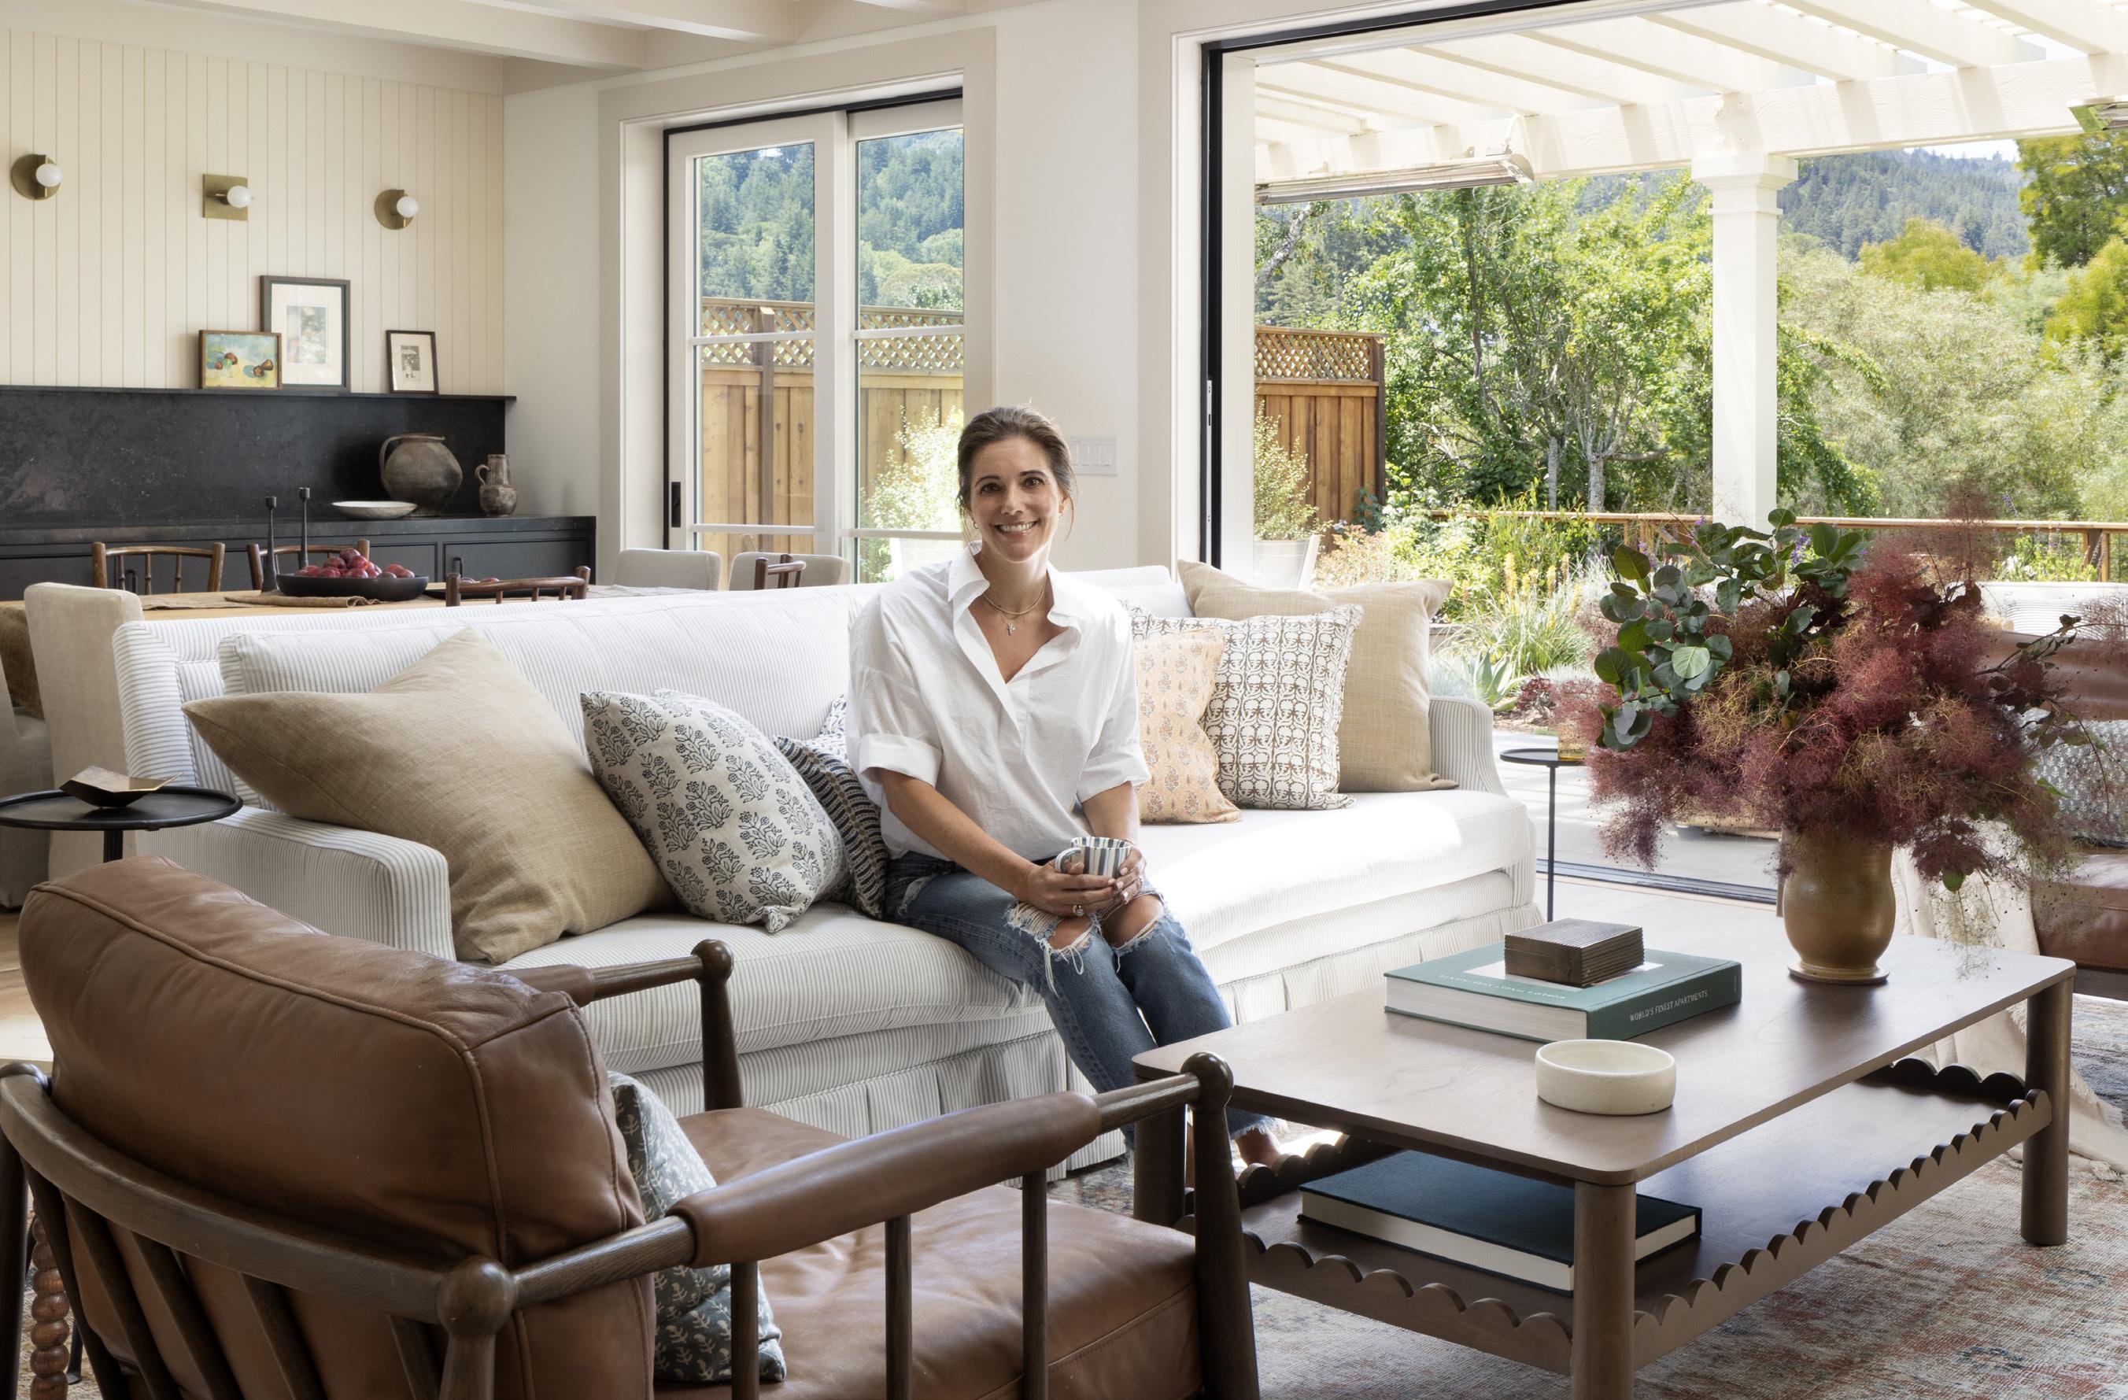
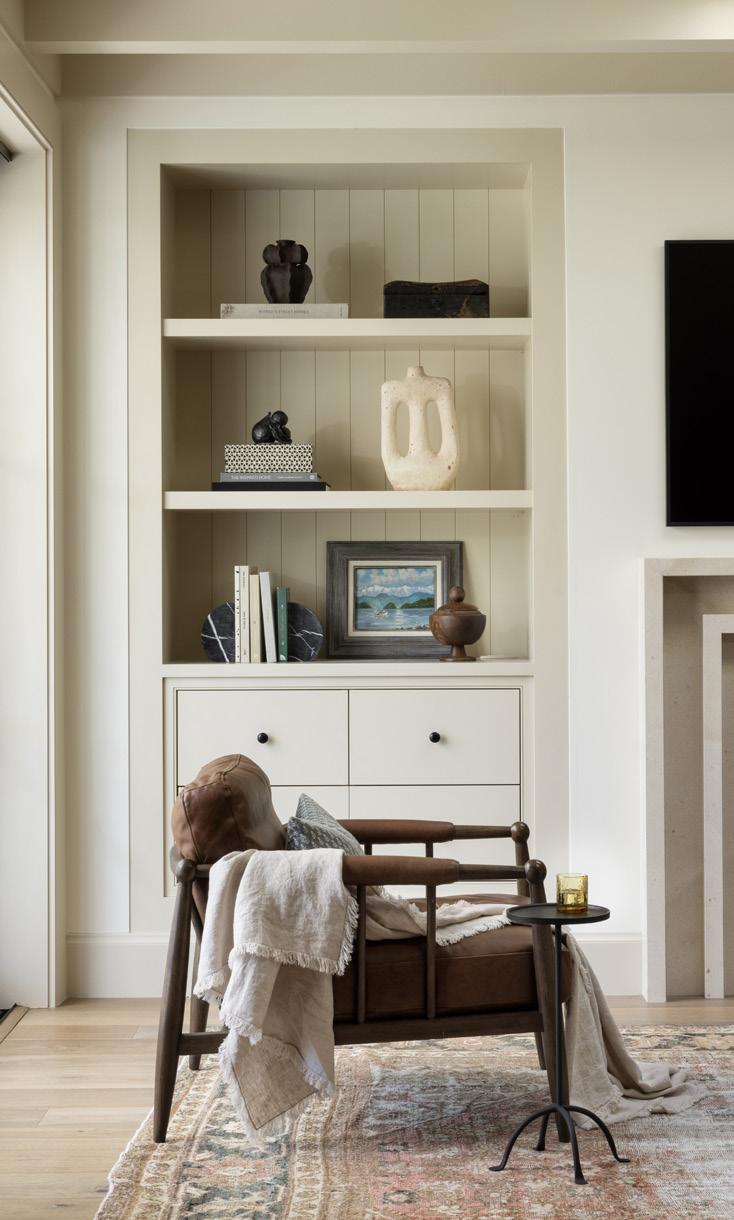
The team also updated the adjoining living room, centering the fireplace for better symmetry and flanking it with new built-in storage pieces. Furnishings in the space include the rug and coffee table by the Vintage Rug Shop in Berkeley.
Enhancing the connection to the outdoors, large sliding glass doors in the dining and living room area open to a heated patio in the completely redesigned backyard. Says Bernstein, “We did everything — new landscape, new trellis, new furniture but we kept it simple so that the creek and the trees beyond and Mt. Tam even beyond that would be the focal point.”
Above: Blue painted custom cabinetry and a dark-stained white oak island are complemented by Calacatta marble and zellige tilework in the kitchen.
Below: The new front porch.
Above: Built-in storage flanks the fireplace in the living room.
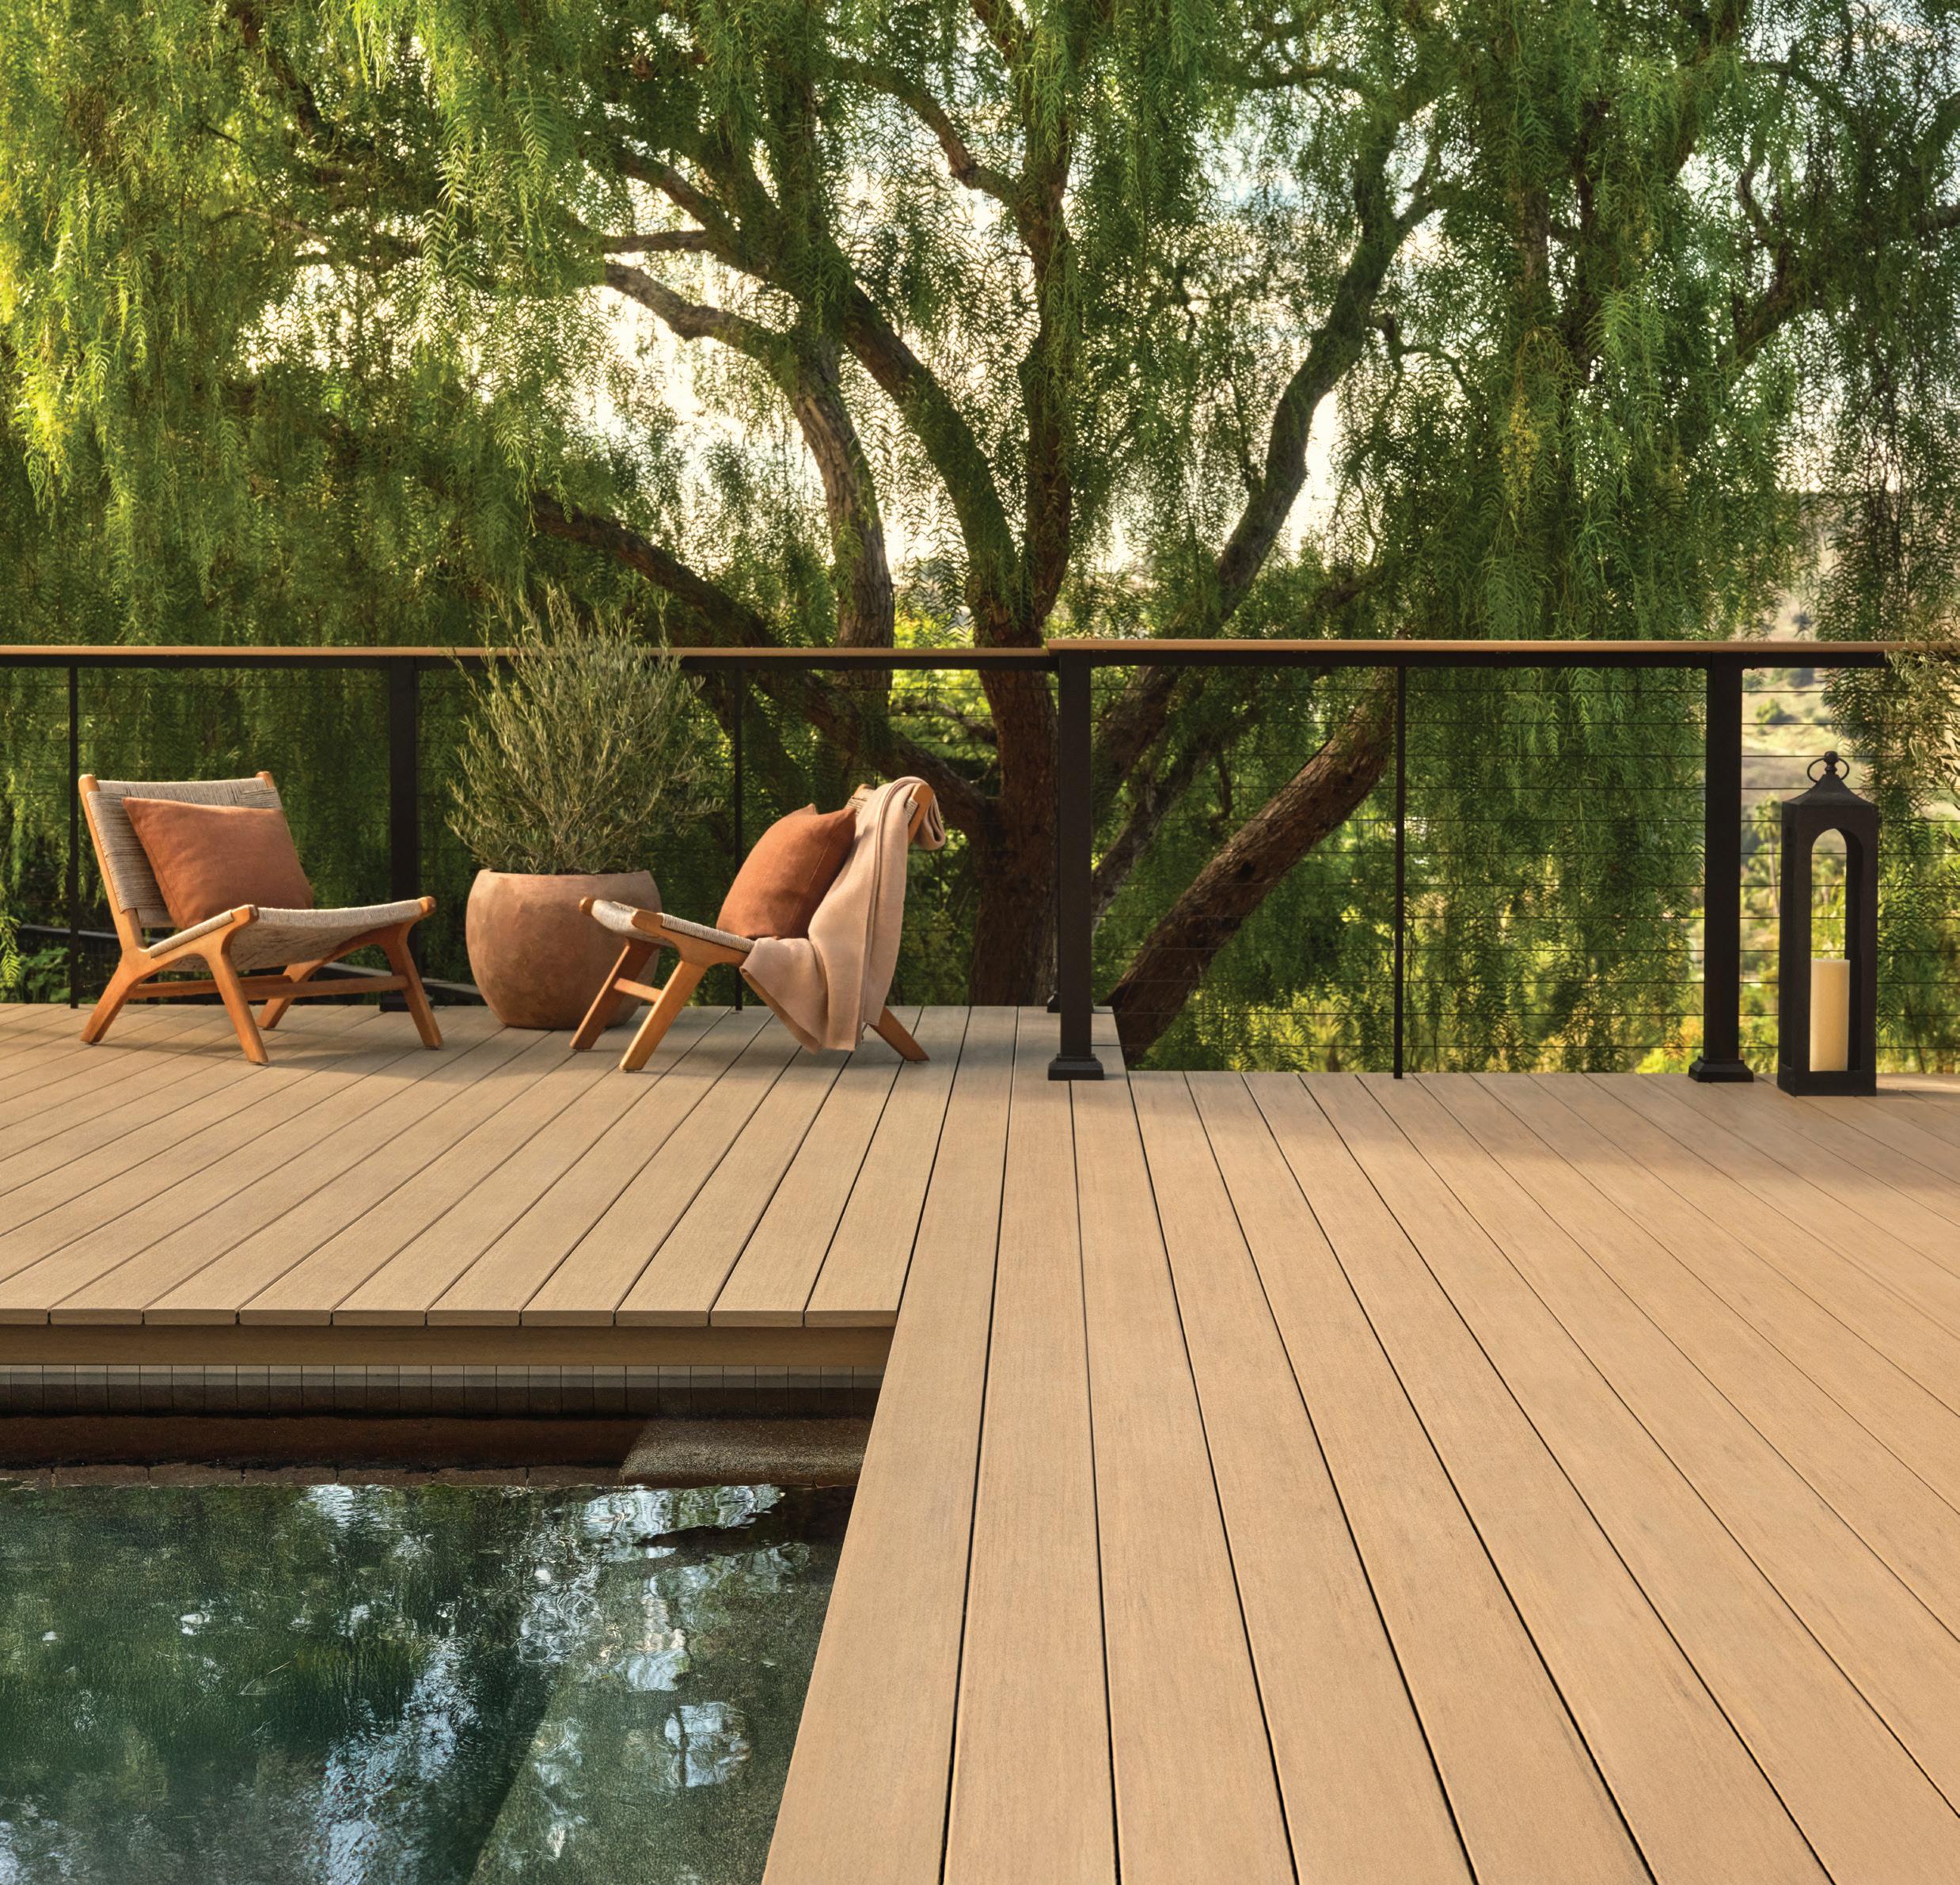
Inspired by nature, born from technology
TimberTech Decking blends the warmth and beauty of natural wood with splinter-free comfort, low-maintenance ease, and long-lasting durability—including top-rated fire resistance in select collections. Crafted with proprietary technology and a majority of recycled materials, it offers a more sustainable choice than wood so you can create a beautiful, resilient outdoor space that lasts for decades.