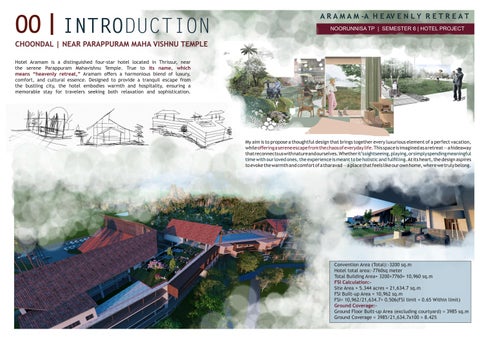
My aim is to propose a thoughtful design that brings together every luxurious element of a perfect vacation, while offering a serene escape from the chaos of everyday life. This space is imagined as a retreat — a hideaway that reconnects us with nature and ourselves. Whether it’s sightseeing, playing, or simply spending meaningful time with our loved ones, the experience is meant to be holistic and fulfilling. At its heart, the design aspires to evoke the warmth and comfort of a tharavad — a place that feels like our own home, where we truly belong.
Convention Area (Total):-3200 sq.m Hotel total area:-7760sq meter Total Building Area= 3200+7760= 10,960 sq.m FSI Calculation:Site Area = 5.344 acres = 21,634.7 sq.m FSI Built-up Area = 10,962 sq.m FSI= 10,962/21,634.7= 0.506(FSI limit = 0.65 Within limit) Ground Coverage:Ground Floor Built-up Area (excluding courtyard) = 3985 sq.m Ground Coverage = 3985/21,634.7x100 = 8.42%