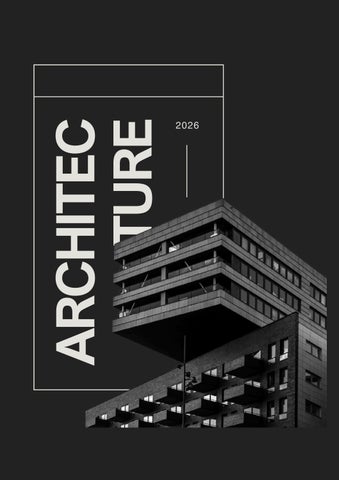
ARCHITEC TURE 2026
ABOUT ME:
I am an architecture student dedicated to developing my skills in architectural design and gaining hands-on experience in the field. My approach is grounded in a strong commitment to functionality, creativity, and thoughtful design. Through my academic projects and collaborative work, I continuously strive to improve my understanding of architectural planning, design development, and the overall architectural process.
This portfolio is an academic output submitted as a requirement for Business Management 01. It presents selected works and projects developed during my academic journey as an architecture student. It also serves as personal documentation and reference material that reflects my learning, skills, and development in architectural design. This portfolio is intended to serve as a personal asset for future academic and professional reference.
TABLE OF CONTENTS: 1
PALANYAG
2
PARADOX
3
RESIDENTIAL
4
OTHER PROJECTS
DESIGN CONCEPT: There are various stories on how the Paranaque has became its own City and its history however the one narrative that stayed in our mind is when the Paranaque River, a balete tree stood there at the mouth of the River itself that looks like a head of a boat, earning the term “Palanyag” meaning “point of navigation” which derived from now the name of Paranaque over the course of the History in which the layout of our building took inspiration from. The facade takes the innovation of a Fish Scale as our Design character is based on Biomimicry, as our relation of the Design layout is connected to each other.
MATERIALS
timber wood
recycled concrete
stone pavement
low- e glass
tiles
grass
gravel
stones
PARADOX
DESIGN CONCEPT: The concept focuses on a compact walk-up
apartment
design
that
integrates commercial spaces at the ground level beneath two residential divisions. The layout emphasizes efficient
space
planning,
functionality, and resident comfort, allowing each unit to make the most of its limited floor area. Natural lighting
and
maximized
ventilation through
are
strategic
openings and spatial arrangement, while the organization of private and shared areas helps maintain privacy and
a
environment.
comfortable The
living
integration
of
commercial spaces also promotes convenience
and
supports
the
everyday needs of both residents and the surrounding community.
DESIGN CONCEPT: In my modern two-storey house, I designed the second floor to have a spacious master bedroom along with two additional bedrooms. It’s perfect for privacy and comfort, all separated nicely upstairs. The master has an en-suite bathroom and plenty of closet space, while the other two bedrooms can serve as kids’ rooms or a home office. Downstairs, I kept the layout open with the living, dining, and kitchen areas flowing together, making the space feel bright and airy. I also included a single parking spot right by the entrance for convenience. Large windows flood the home with natural light, and the clean, minimalist design keeps everything feeling fresh and modern. It’s a functional, stylish home made for comfortable living.
OTHER PROJECTS
THE STUDY NOOK
Design Concept Our design transforms a former classroom into "The Study Nook," a bright cafe flooded with natural light from its large windows, creating an open and refreshing ambiance. Warm wood accents throughout the space, from custom tables to the service counter, introduce a cozy and inviting feel. This natural warmth, combined with strategic seating and a clear layout, ensures a comfortable atmosphere that complements the approachable service from our staff. The design prioritizes both tranquil productivity and casual relaxation, making it a perfect haven for Baguio's cool climate.
CONTACT ME 2213382@SLU.EDU.PH +123-456-7890 123 ANYWHERE ST., ANY CITY, 12345