K-12 Education Portfolio
years in business
current employees
INTRODUCTION TO 19SIX ARCHITECTS
OFFICE LOCATION & CONTACT INFORMATION
SAN LUIS OBISPO OFFICE (HEADQUARTERS)
560 Higuera Street, Suite C San Luis Obispo, CA 93401
P: 805.476.0399 | W: www.19six.com
Other Locations:
DSA Projects in the past 10 years
STRUCTURAL & CIVIL ENGINEERING
INTERIOR DESIGN
LEED CERTIFICATION
FRESNO OFFICE
Occupancy expected September, 2026. *Under tenant improvement.
ROSEVILLE | SACRAMENTO | SAN FRANCISCO | SAN JOSE | SANTA CRUZ | SAN LUIS OBISPO | SANTA
BARBARA | CORONA
MAIN CONTACT
MICHAEL SCHÖEN AIA, NCARB, LEED A P- Principal-in-Charge
E: MSchoen@19six.com | O: 805.476.0399
Federico Cortez, Assoc. DBIA - Principal Architect / K-12 Director E: fcortez@19six.com | O: 805.476.0399
BUSINESS STRUCTURE
Years In Business: 120 Years
19six Architects was founded in 1906 as a sole-proprietorship and in 1963 the firm was incorporated.
California Registration #CO458149
Federal Tax ID #95-2273845
FIRM HISTORY
CELEBRATING A 120-YEAR DESIGN LEGACY
Founded in 1906, 19six Architects is a full service architectural planning and design firm dedicated to projects that enrich the community - our schools. The people of our firm are passionate about educational design and construction. 19six’s experience designing educational facilities dates back to the 1930’s with the construction of Cold Spring School in Santa Barbara. We have a wealth of experience and intellectual capital to bring to Visalia Unified School Distrit pertaining to cost effective design solutions, planning for future growth, campus organization for maximum utilization of the site, modernization, State funding sources, managing a local bond program and communicating to the Board and the public. We have tremendous expertise in dealing with local agencies and understanding DSA, OPSC & CDE regulations and approval processes. We have an indepth understanding of the unique relationship between architecture and the spaces where learning occurs.
CURRENT
EMPLOYEES: 160 Total Employees
Licensed Architects 39
Licensed Structural Engineers 4
Professional Engineers 2
Licensed Civil Engineer 1
Certified Interior Designer 1
Interior Designers 9
Project Managers/Drafters 77
DSA Closeout Specialist 1
Administrative/Graphics 27
LEED Accredited Professionals 18
DBIA Certified Professionals 2
CASp Certified Professional 1
AREAS OF EXPERTISE
ARCHITECTURAL SERVICES
» Programming Development and Site Planning Assessments
» Architectural Building Design
» Interior Architecture
» Building Renovation and Rehabilitation
» Design, Documentation, Agency Approvals
» Bidding, Construction Administration & DSA Close-Out & Certification
» LEED Certification Processing
» Jurisdictional Approval Processing
» Signage and Wayfinding
STRUCTURAL ENGINEERING SERVICES
» Structural Design & Analysis
» Historic Preservation
» Foundation & Retaining Wall Engineering
» Feasibility Studies & Planning
» Structural Condition Assessments
» Renovation & Retrofit Design
» Construction Support
» Site Inspections
» Seismic Analysis & Retrofitting
» Forensic Investigation & Engineering

CIVIL ENGINEERING
PLANNING SERVICES
» Facilities Master Planning
» Facilities Assessments
» Education Specifications
» Coordination with State Funding Sources
» Phasing and Scheduling
» Program Management
» Sustainability Studies
» Feasibility Studies
» Accessibility Studies
INTERIOR DESIGN SERVICES
» Space planning
» Interior finishes
» Standard specifications
» Flexible Furniture Room Layouts
» Furniture Design, Specification and Procurement
» FF&E Selection, Estimating, Solicitation and Bid Support
SCHOOL FACILITIES PLANNING & DESIGN EXPERIENCE
19six Architects brings extensive experience delivering comprehensive architectural services for California K–12 school districts, including facilities master planning, campus modernization, and new construction. Over the past five years, our team has supported districts through the full project lifecycle, from early planning and educational alignment through design, Division of the State Architect (DSA) approvals, bidding, and construction administration. Our work reflects a strong understanding of the operational, regulatory, and funding challenges unique to public school projects, allowing us to deliver thoughtful, cost-effective solutions that support student success while minimizing disruption to active campuses.
As a core focus of the firm, 19six’s K–12 design studio delivers a wide range of project types throughout California. In the past five years, our team has completed more than 300 K–12 projects, ranging from campus modernizations and infrastructure upgrades to new construction and planning efforts. Regardless of size or complexity, we approach each project as responsible stewards of district resources, prioritizing cost control, constructability, and long-term value.
Our approach balances both the process and product of planning, design, and construction, shaping environments that respond to functional, technical, social, and aesthetic needs. We recognize that successful school facilities must align feasibility, cost, and schedule constraints with the day-to-day needs of students, educators, and staff. Through this lens, our designs are grounded in real-world implementation, ensuring that projects are not only well-conceived, but also buildable, maintainable, and supportive of evolving educational programs.
19six has undertaken a wide range of project types from Pre-K through higher education, including new construction, modernization, and deferred maintenance projects. Representative project experience is included in the following section, with relevant projects from the past five years, including required project data. A complete list of public works projects performed over the last three years can be found under the Current and Contracted Project Section.
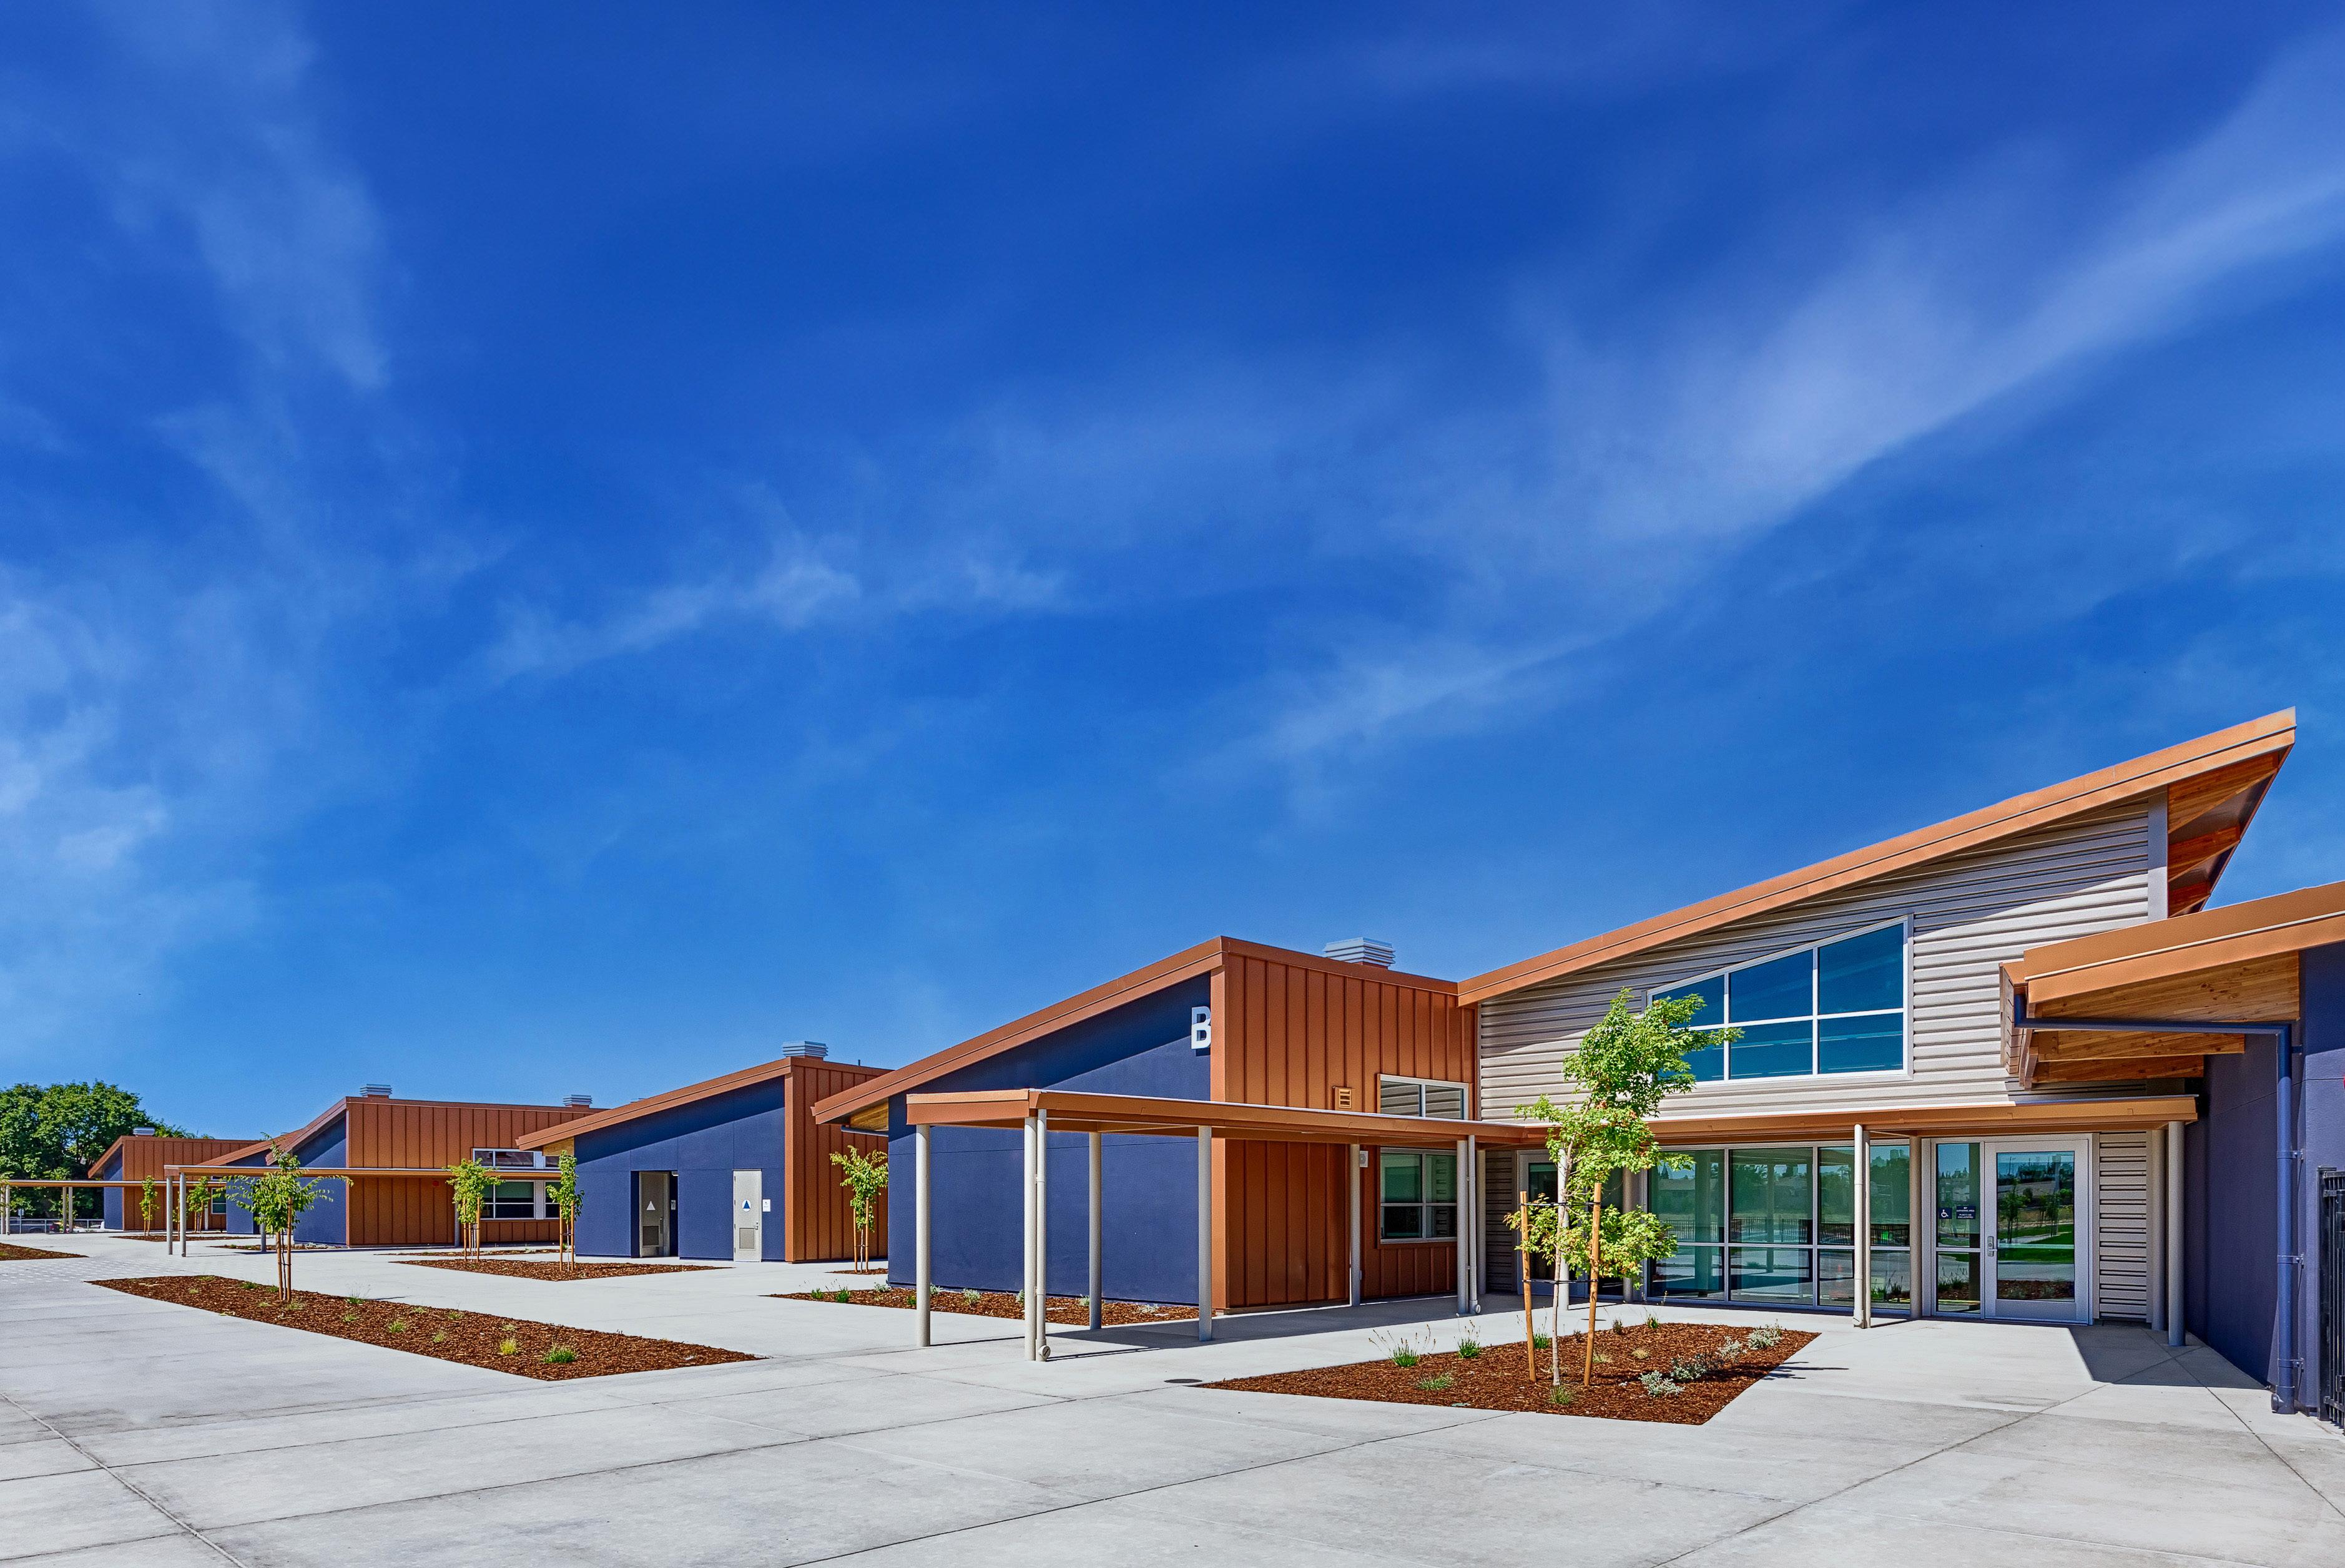
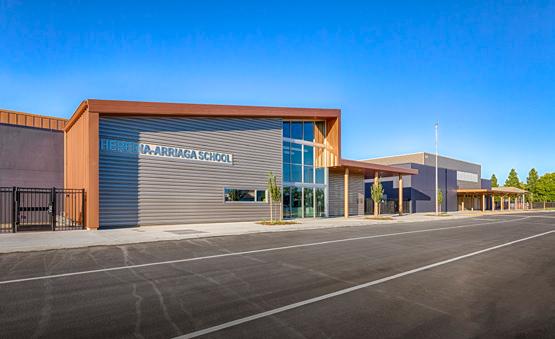
HEREDIA ARRIAGA DUAL IMMERSION SCHOOL (NEW CAMPUS)
MODERNIZATION VS NEW CONSTRUCTION
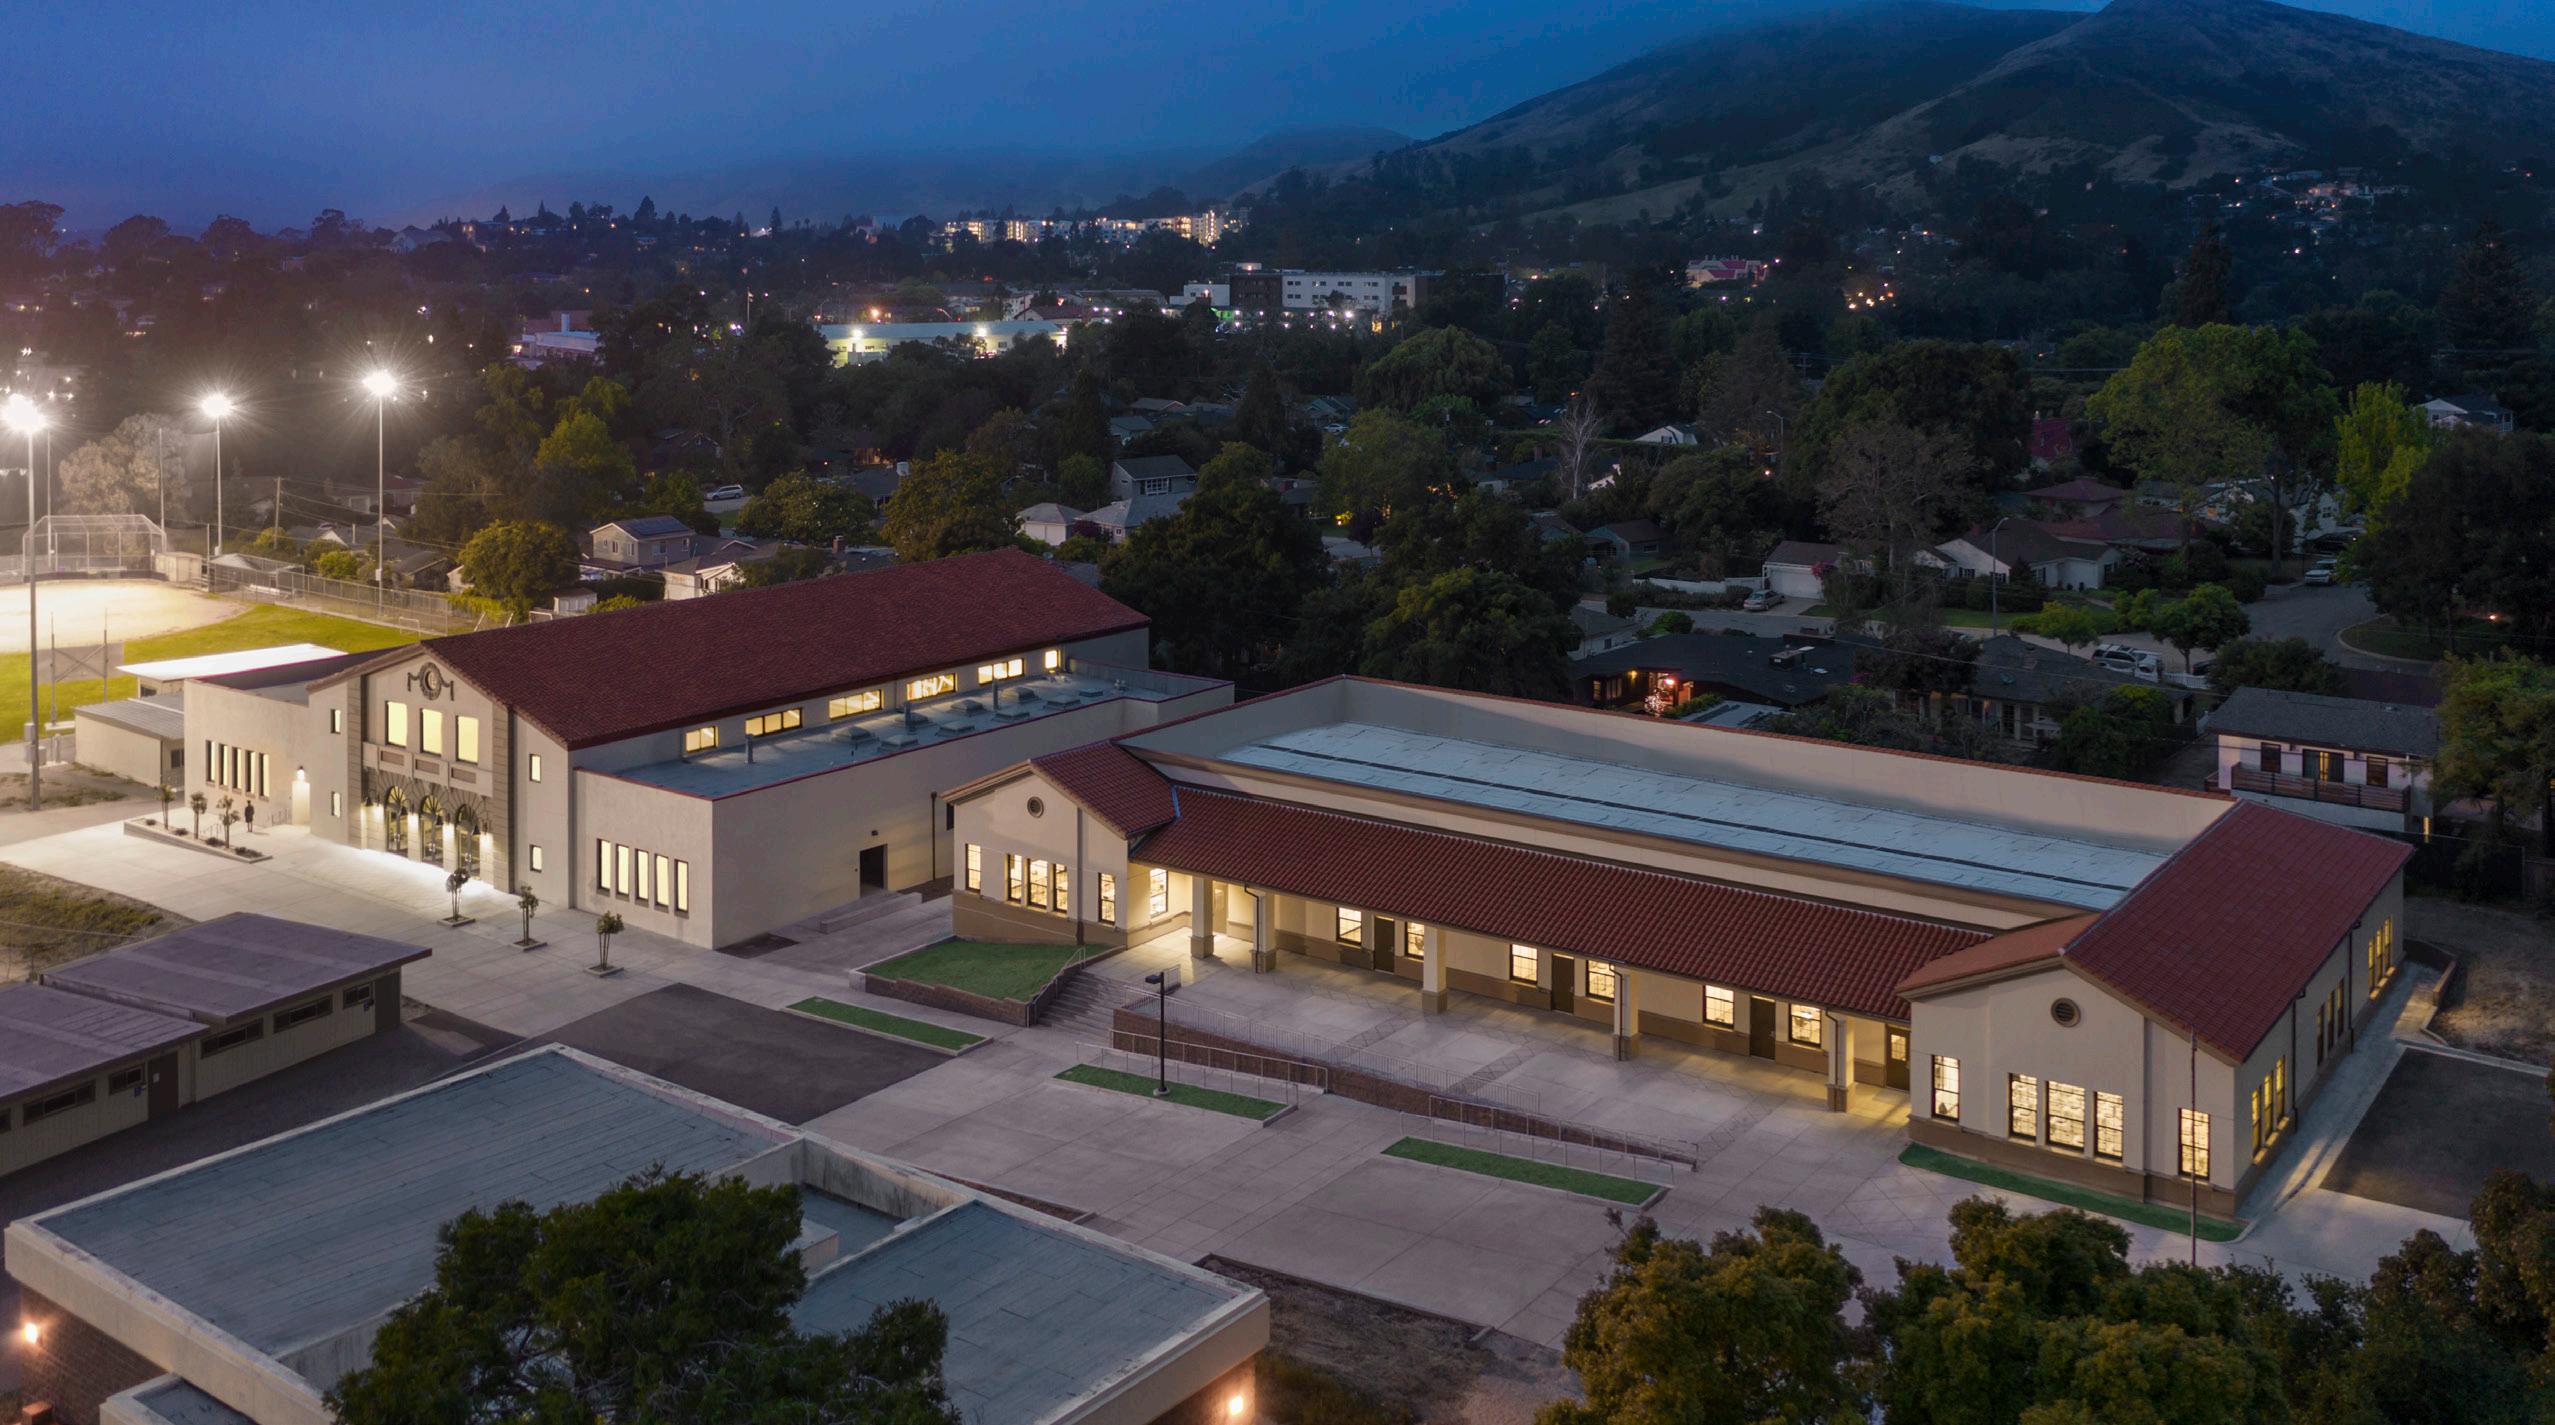
MODERNIZATION VS NEW CONSTRUCTION: THE APPROACH
The approach to modernization and new construction begins with understanding the purpose and desired outcomes of each project. Determining the “why” informs whether improvements to existing facilities or a complete replacement will best serve the District’s long-term goals.
For modernization projects, we collaborate closely with District stakeholders to assess the existing building’s condition, infrastructure, and potential for reuse. Working alongside our engineering team, we determine whether the project involves a limited interior refresh or a full systems and envelope upgrade. Preserving existing structures is often the most sustainable solution, reducing waste, construction time, and cost, while extending the life of the facility for decades to come. When structural or accessibility upgrades are significant, however, we evaluate whether full replacement may provide a more cost-effective long-term solution.
Our team also develops detailed phasing strategies for modernization projects to minimize disruptions to campus operations. We coordinate construction schedules around academic calendars and collaborate with the District’s Construction Manager to address unforeseen conditions that often arise in older facilities. In these cases, preconstruction engagement with a Lease-Leaseback (LLB) contractor during the Design Development phase can help validate budgets, refine scope, and identify constructibility concerns early.
For new construction, our approach emphasizes flexibility, functionality, and future readiness. When enrollment growth or facility conditions warrant new buildings, we work with the District to design environments that accommodate evolving educational models and technological advancements. 19six has delivered projects across a range of construction types, custom wood, steel, and concrete tilt-up structures; modular and permanent portable classrooms; and a variety of delivery methods, including Design-BidBuild and Lease-Leaseback.
In both modernization and new construction, our goal is to provide high-quality, durable, and adaptable learning environments that align with your educational vision, operational priorities, and long-term investment strategy.
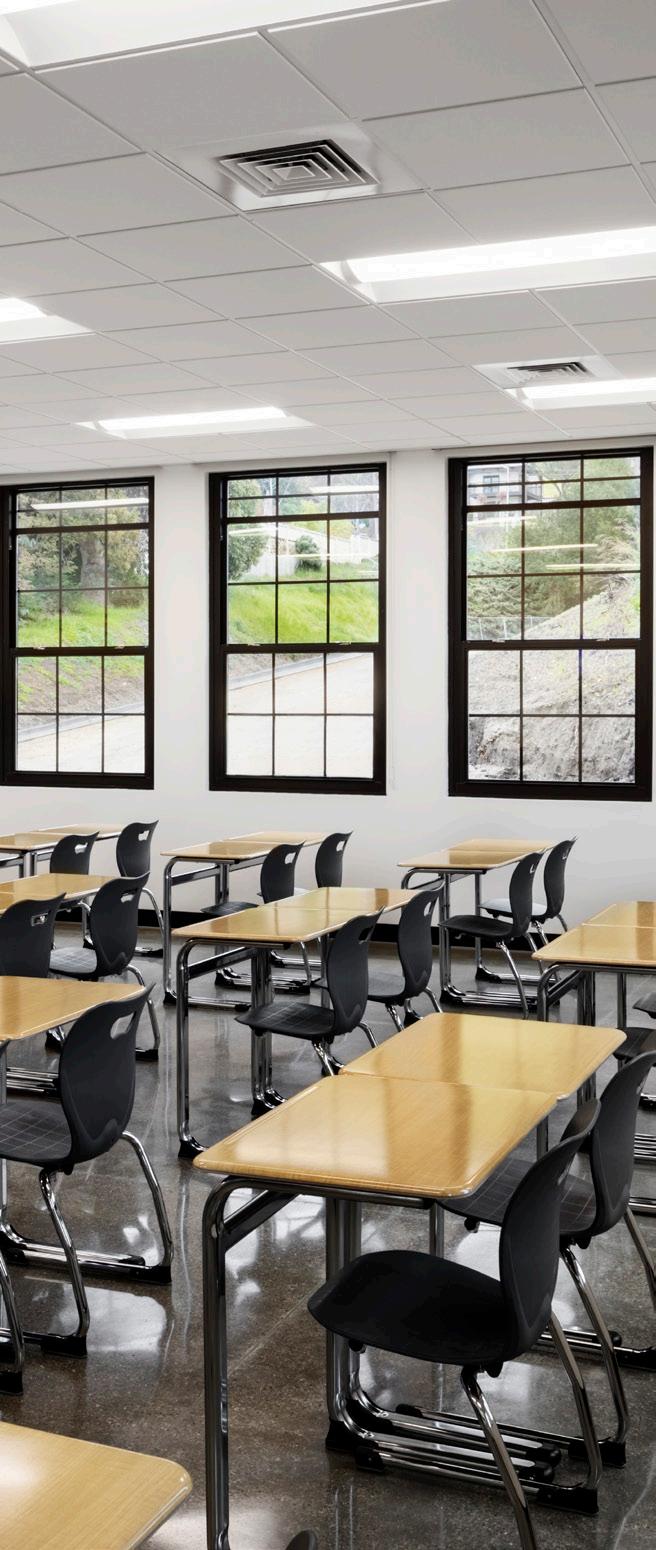
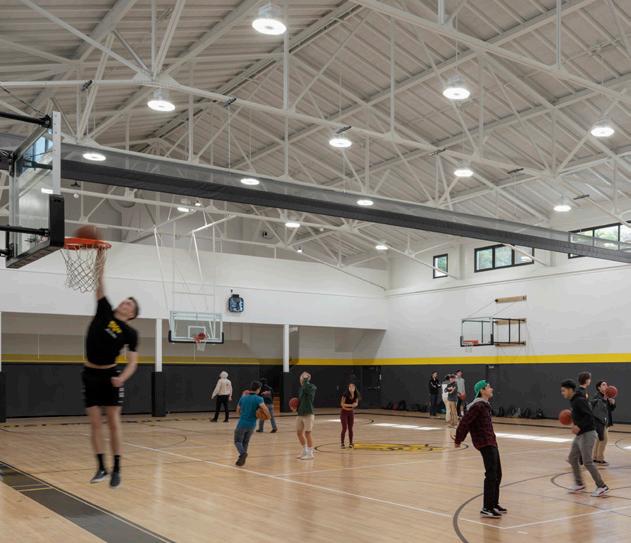
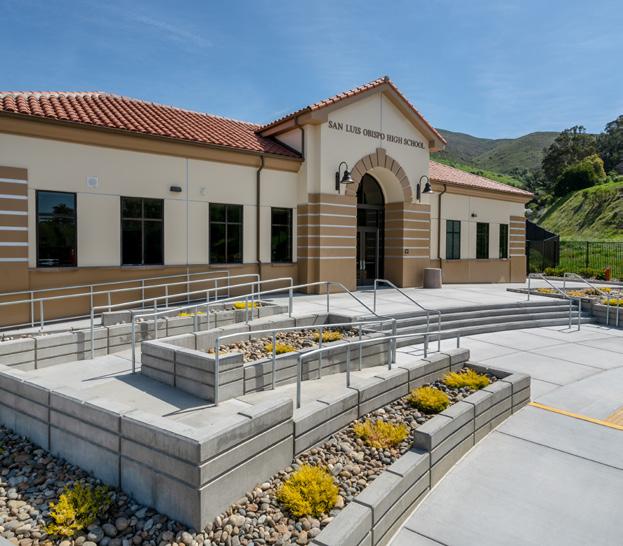
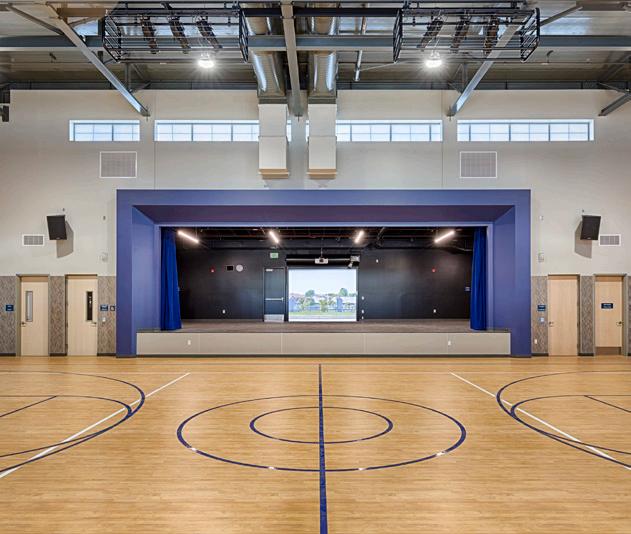
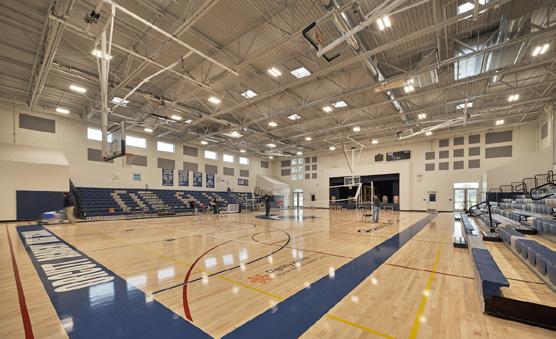
SAN LUIS OBISPO HIGH SCHOOL OLD GYM MODERNIZATION & NEW CLASSROOM ANNEX

CERTIFICATIONS
CA Licensed Architect | C 35165
NCARB Certificate #82923
USGBC LEED Accredited Professional
EDUCATION
Master of Architecture, Southern California Institute of Architecture (SCI-Arc), Los Angeles
Bachelor of Arts, EnvironmentalDesign, San Diego State University
CASH Leadership Academy, Cohort 13
AFFILIATIONS
American Institute of Architects (AIA)
US Green Building Council (USGBC)
National Council of Architectural Registration Boards (NCARB)
MICHAEL SCHÖEN A IA, NCARB,
L EED A P
PRINCIPAL-IN-CHARGE
Mike Schöen is committed to listening and working with the facility users, design team, consultants, and contractors to achieve the best results possible. As Principal in Charge, Mike will be responsible for overseeing the project team, budget, schedule, and QA/QC. Mike has over 24 years of experience in the practice of architecture including the planning, design, and construction of various facilities. He is a licensed architect and LEED Accredited Professional with a practical knowledge and understanding of California Building Code, ADA requirements, Environmental Health, Fire Marshal Regulations, and Governmental Agency approval process.
EXPERIENCE HIGHLIGHTS
CARUTHERS UNIFIED SCHOOL DISTRICT*
• Elementary School New MPR Building
CENTRAL UNIFIED SCHOOL DISTRICT*
• Shields and Brawley Elementary School
• Justin Garza High School Visual and Performing Arts Building (VAPA)
• Justin Garza High School Athletic Facilities
• Justin Garza High School Aquatic Complex
• Justin Garza High School Futsal Complex
CHAWANAKEE UNIFIED SCHOOL DISTRICT*
• Rio Mesa High School
CLOVIS UNIFIED SCHOOL DISTRICT*
• Terry Bradley Educational Center
DINUBA UNIFIED SCHOOL DISTRICT, DINUBA HIGH SCHOOL*
• New Dinuba High School
• Athletics Master Plan
• Track and Field
FRESNO COUNTY OFFICE OF EDUCATION*
• ESSER Support Modular Buildings (3 Sites)
FRESNO UNIFIED SCHOOL DISTRICT*
• Francine & Murray Farber Educational Campus
• Sunnyside High School CTE
• McLane High School New Gymnasium
• Bullard High School Security and Fencing Project
• Bullard High School Gymnasium HVAC
• Addicott Elementary School Site Upgrades and Play and Shade Structures
KINGS-CANYON UNIFIED SCHOOL DISTRICT*
• Administration and Student Support Buildings (10 Sites)
MADERA UNIFIED SCHOOL DISTRICT*
• Madera High School New Field House
• Madera High School New Stadium
• UTK Classrooms for Alpha Elementary School, Rose Elementary School, Lincoln Elementary School and Pershings Elementary School
* Indicated work from prior firm.

CERTIFICATIONS
CA Licensed Architect | C 36876
Associate DBIA Certified
EDUCATION
California Polytechnic State University, San Luis Obispo; Bachelor of Architecture
FEDERICO CORTEZ
PRINCIPAL ARCHITECT / K-12 DIRECTOR
Federico (Fede) joined 19six in June of 2005 after graduating from California Polytechnic State University, San Luis Obispo. Since joining, Federico has flourished to become an integral part of the K-12 design team as the Associate Director. He has managed numerous planning, new construction, and modernization projects and is very familiar with DSA processes and personnel.
Fede is skilled in the efficient and timely coordination of a project team with a diverse number of project stakeholders and consultants. His management skills, attention to detail and ability to foresee problems before they arise makes him particularly well-suited to work on public K-12 projects.
EXPERIENCE HIGHLIGHTS
SOUTH MONTEREY COUNTY JOINT UNION HIGH SCHOOL DISTRICT
• District-Wide Facilities Master Plan
GILROY UNIFIED SCHOOL DISTRICT
• Gilroy High School Modernization
• Rucker Elementary School Modernization
• Rucker Elementary School New MPR
WILLIAM S. HART UNION HIGH SCHOOL DISTRICT
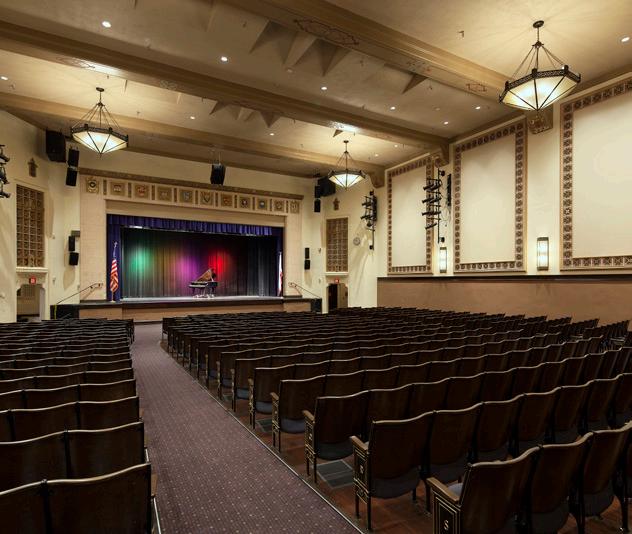
• Golden Valley High School Auditorium Renovation
• West Ranch High School Auditorium Renovation
• Canyon High School Community Performing Arts Center (Programming & Design)
• Saugus High School Community Performing Arts Center (Programming & Design)
SANTA MARIA JOINT UNION HIGH SCHOOL DISTRICT
• Mark Richardson CTE Center & Agriculture Farm (New Campus)
• Mark Richardson CTE Center & Agricultural Farm M&O Building Addition
ORCUTT UNION SCHOOL DISTRICT
• Orcutt Academy High School New MUR
• Orcutt Junior High New Administration Building
• Joe Nightingale Elementary Renovation
• District Wide New Kindergarten Classroom Wings
HOPE ELEMENTARY SCHOOL DISTRICT
• Solar Panel Parking Lot Installations
COLD SPRINGS SCHOOL DISTRICT
• Cold Springs Elementary Modernization
SANTA MARIA-BONITA SCHOOL DISTRICT
• Taylor Elementary School Classroom Addition
• Liberty Elementary School Classroom Addition
• Tommie Kunst Junior High School Classroom Addition
• District-Wide Portable Installations
• Bus Drop-Offs at Adam, Bruce, Fairlawn, Miller, & Oakley
• District-Wide HVAC Replacement
• Roberto & Dr. Francisco Jiménez Elementary School (New Campus)
GUADALUPE UNION SCHOOL DISTRICT
• District-Wide Facilities Master Plan
• Guadalupe New Junior High School
• Early Learning Center New Campus
• Kermit McKenzie Jr. High School Modernization
• Kermit McKenzie Jr. High School Modular Classroom Building
• Mary Buren Elementary School Modernization
• Mary Buren Elementary School Shade Structure
• Mary Buren Elementary School Modular Kindergarten Wing
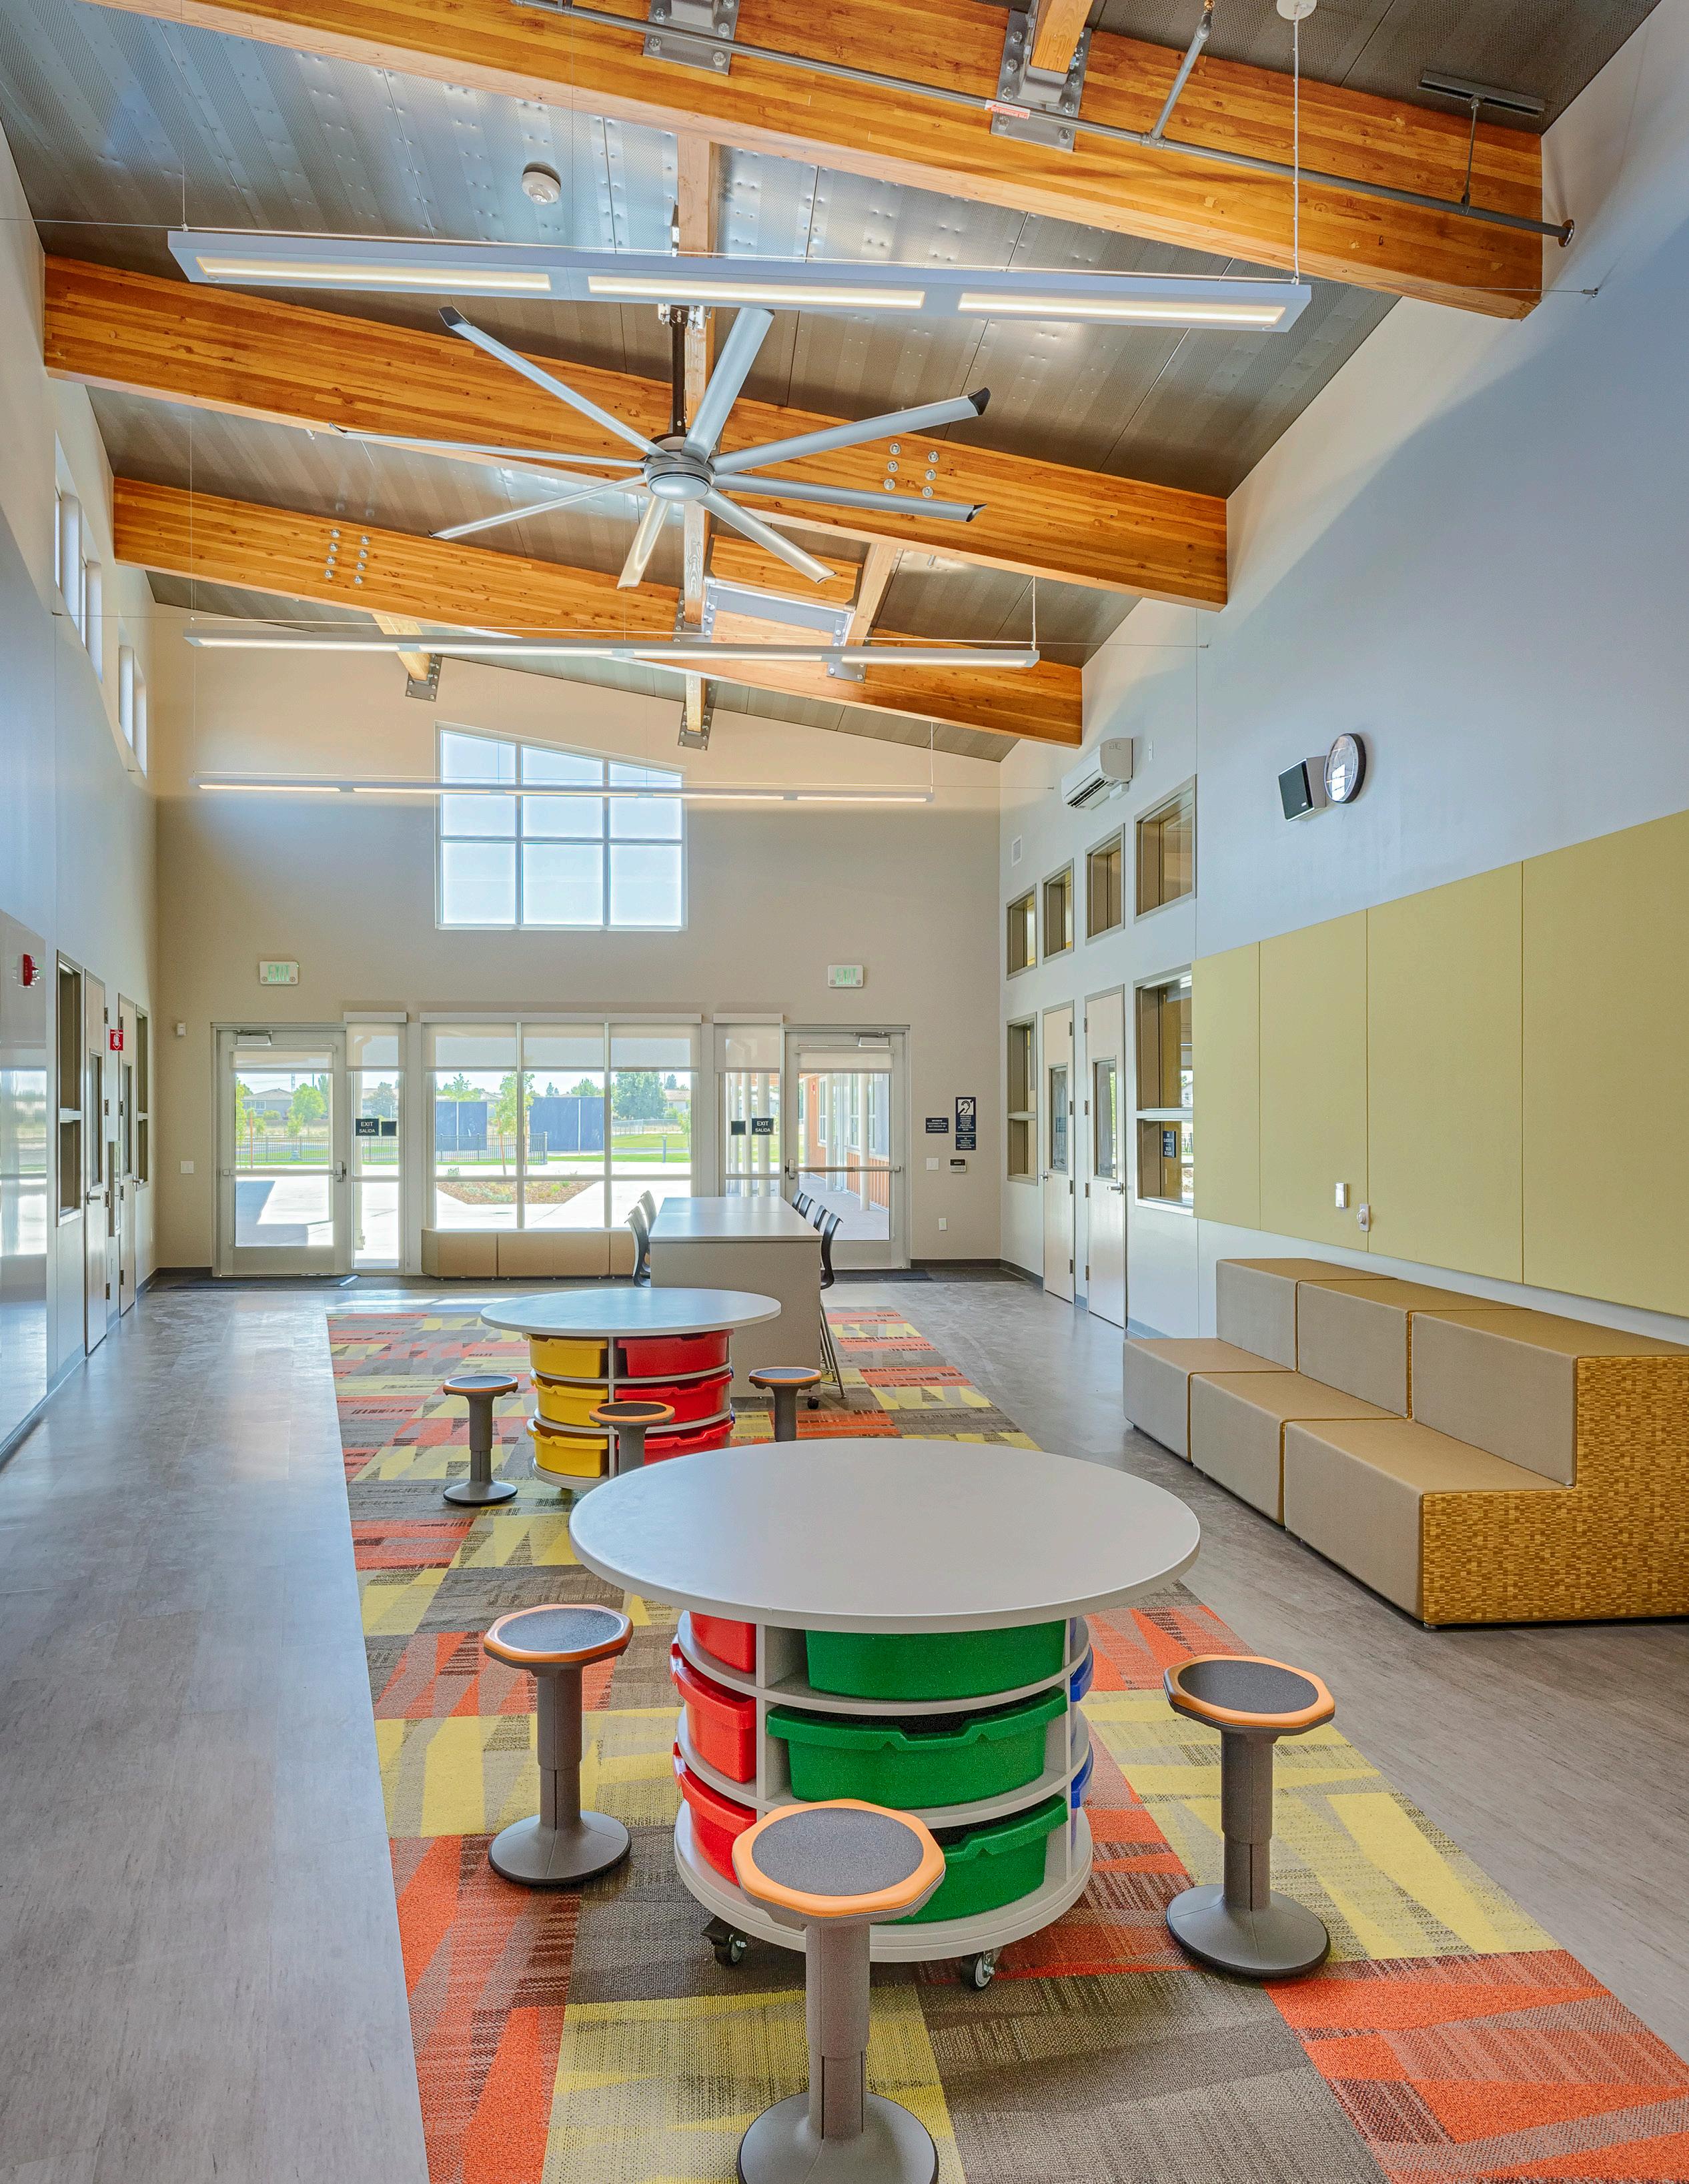
HEREDIA ARRIAGA DUAL IMMERSION SCHOOL (NEW CAMPUS)
EDUCATIONAL PORTFOLIO HIGHLIGHTS
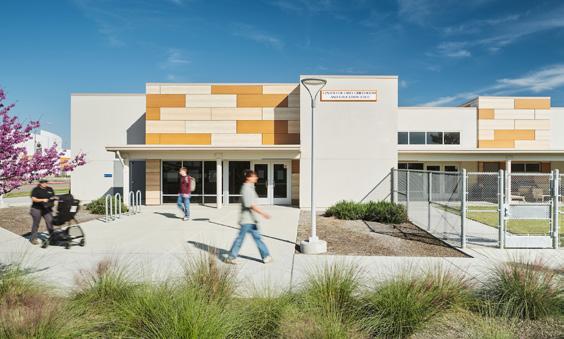
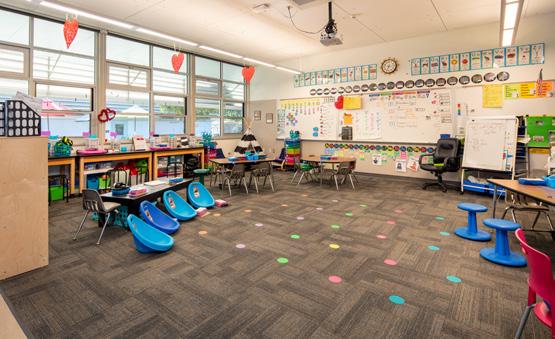
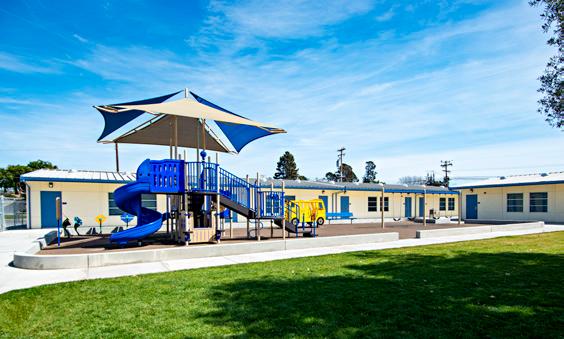
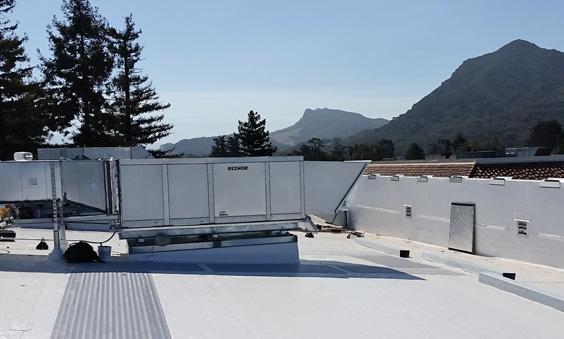
NEW CAMPUSES
Guadalupe New Junior High School – Guadalupe USD
Heredia Arriaga School (Dual Immersion) Phase 1: ES – Natomas USD
Heredia Arriaga School (Dual Immersion) Phase 2: MS Expansion – Natomas USD (in Design)
Guadalupe Early Learning Center – Guadalupe USD
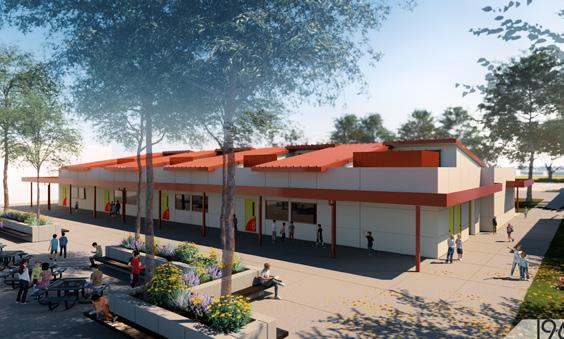
Roberto & Dr. Francisco Jiménez Elementary School – Santa Maria–Bonita SD
Mark Richardson CTE/AG Farm – Santa Maria JUHSD
GYMNASIUMS, MULTI–PURPOSE BUILDINGS & PERFORMING ARTS CENTERS
Orcutt Academy High School MUR Building – Orcutt USD
B. Gale Wilson Middle School New Gym, Sports Field & Mod. – Fairfield–Suisun USD
Vieja Valley Elementary School – MPR Building – Hope ESD
Glendale Community College – Kinesiology & Athletic Complex – Glendale CCD
Oakbrook Visual & Performing Arts Center – Fairfield–Suisun USD
Soquel High School Wellness Center – Santa Cruz CS
CLASSROOM BUILDING ADDITIONS
Georgia Brown Elementary Modernization & New Classroom Wings – Paso Robles Joint USD
Georgia Brown Dual Immersion TK / Kinder Campus Addition – Paso Robles Joint USD
Glen Speck Elementary – Multipurpose Room, Kitchen Remodel & Addition – Paso Robles Joint USD
Fairfield Suisun Adult School TK Restroom Addition – Fairfield–Suisun USD
Valley Oaks Elementary School Admin Bldg Addition – Galt Joint Unified Elementary SD
La Mariposa Elementary School Transitional Kindergarten Expansion – Pleasant Valley SD
CAREER TECHINAL EDUCATION
Arroyo Grande High School Culinary CTE – Lucia Mar USD
Cold Springs New STEAM CTE Classroom Building – Cold Springs SD
Guy Emanuele Elementary School & Delaine Eastin Elementary School Makers Labs– New Haven USD
San Lorenzo Valley High School New CTE Buildings – San Lorenzo Valley SD
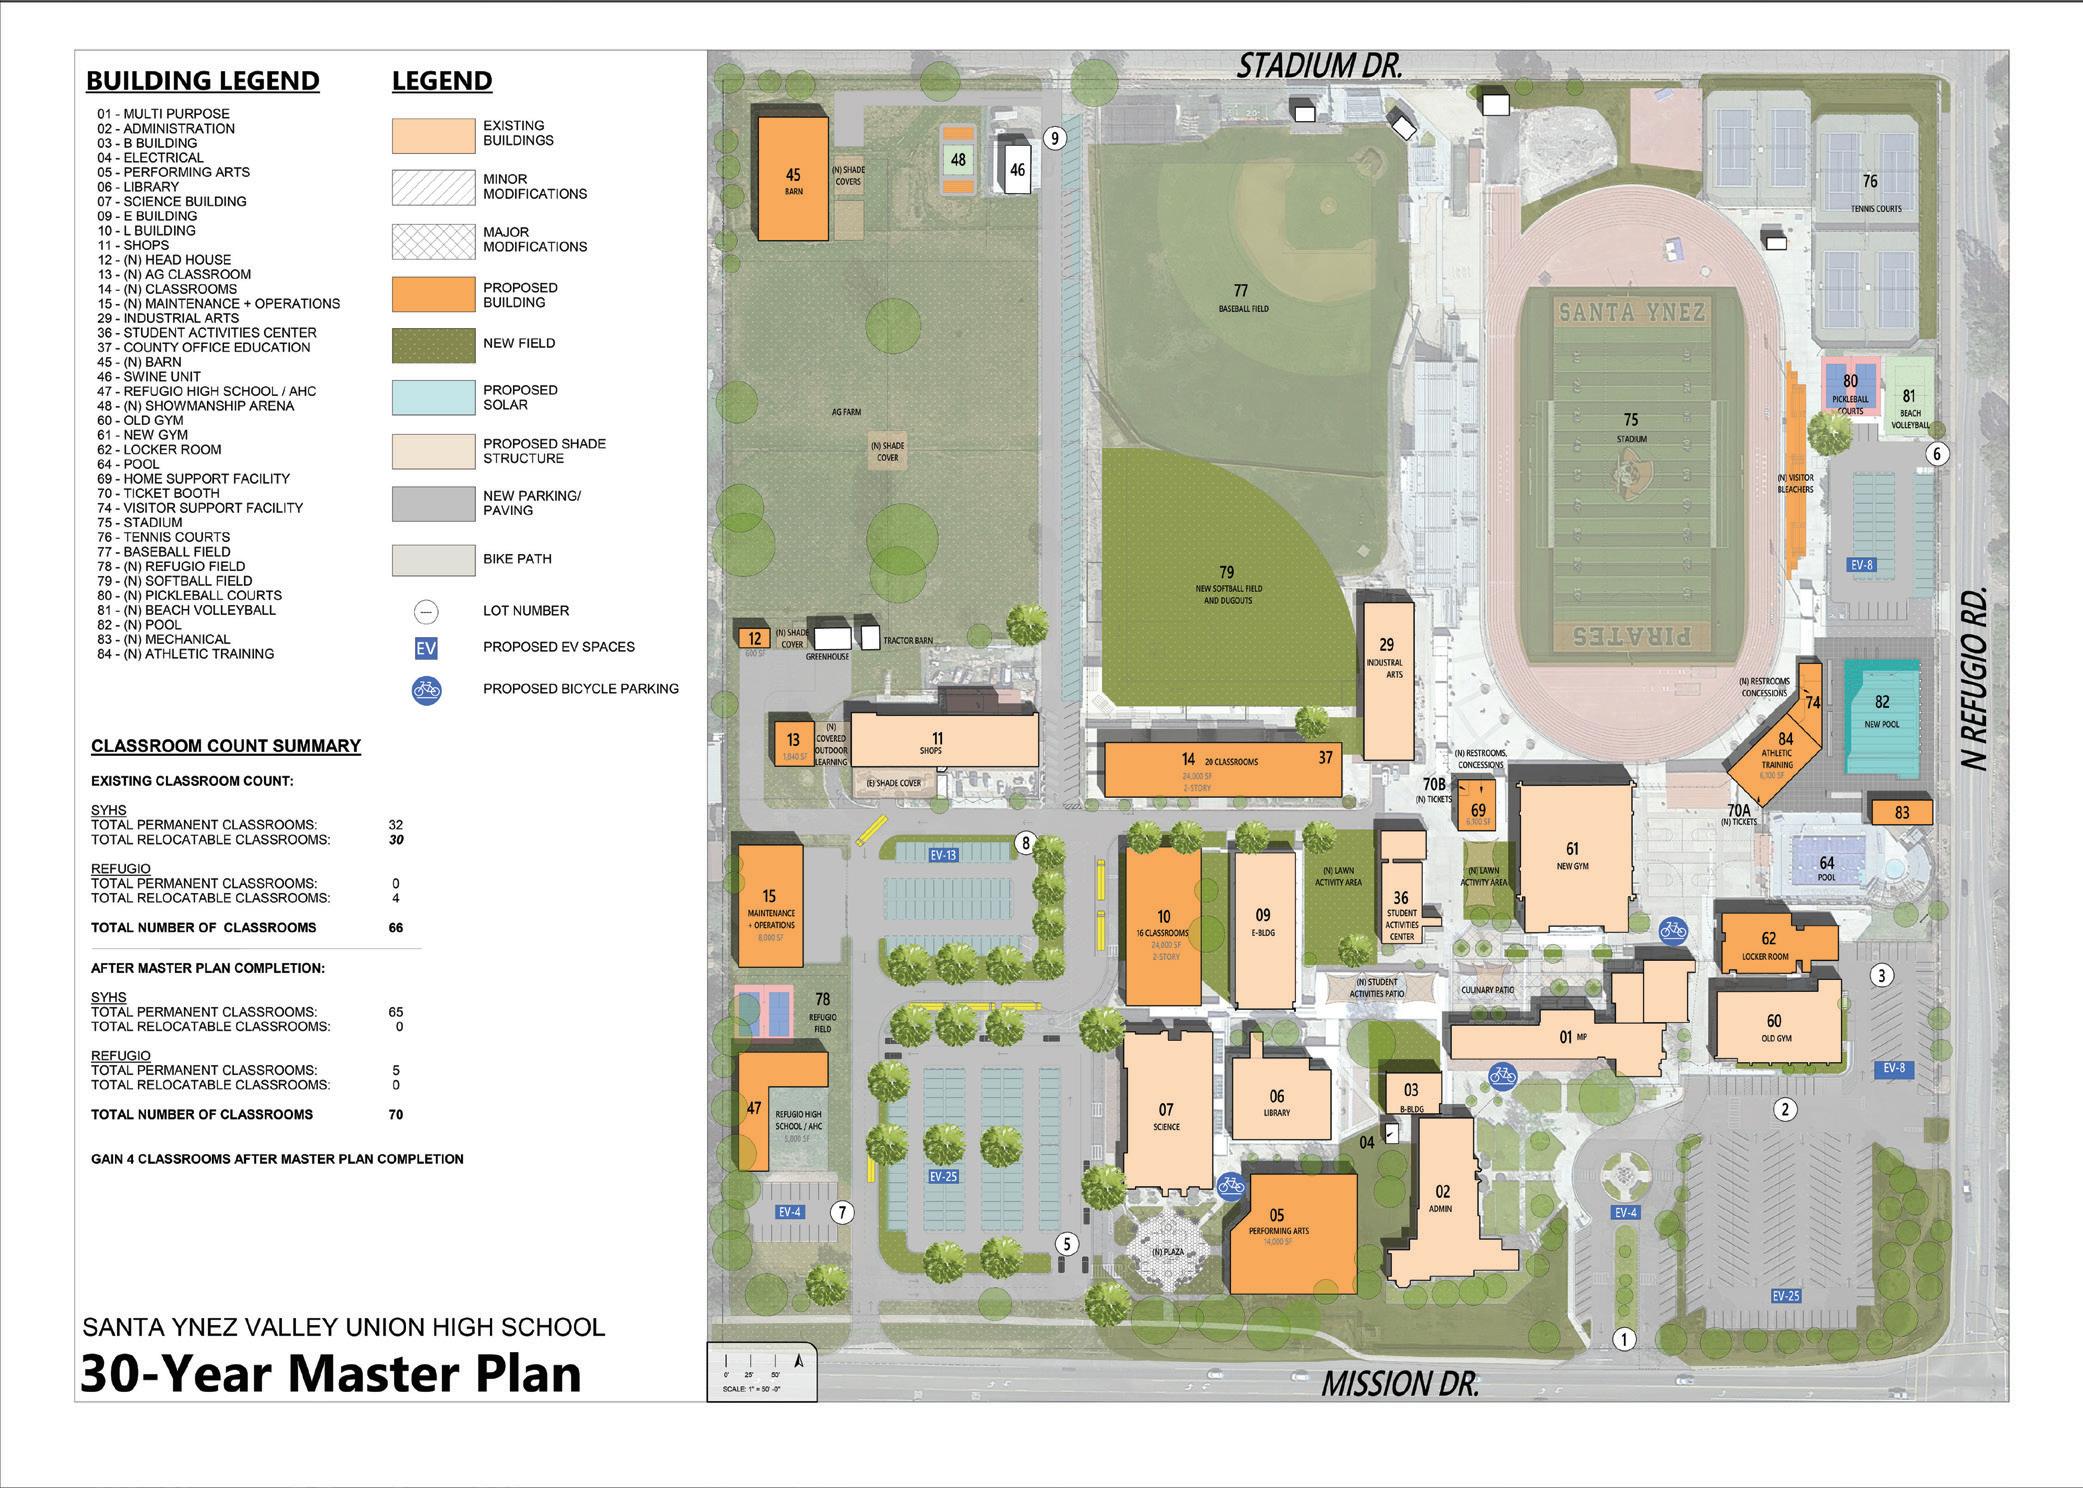
Santa Ynez High School Culinary CTE Classroom – Santa Ynez VUHSD
Mark Richardson CTE/AG Farm – Santa Maria JUHSD
EARLY EDUCATION, TK, AND KINDERGARTEN CLASSROOMS
Fresno City College Child Development Center – State Center CCD
Reedley College Child Development Center – State Center CCD
Olivelands Elementary School TK Classrooms & Site – Briggs USD
TK Classroom Modernization at Adult Ed School – Fairfield–Suisun USD
Cuesta College NCC Early Childhood Education Center – San Luis Obispo CCD
Mary Buren Elementary School Kindergarten Wing – Guadalupe USD
MODERNIZATIONS
B. Gale Wilson Middle School New Gym, Sports Field & Mod. – Fairfield–Suisun USD
Orcutt Academy High School MUR Building – Orcutt USD
Vieja Valley Elementary School MPR Building – Hope ESD
Templeton High School Weight Room & ASB Buildings Modernization – Templeton USD
New Brighton Middle School Gymnasium Modernization & New STEAM Classrooms – Soquel UESD
PSA New Gymnasium & Library Complex – Fairfield–Suisun USD
SITE IMPROVEMENTS (SHADE STRUCTURES, SPORTS FIELDS, PLAYGROUNDS)
Joe Nightingale Elementary School Playground and Modular Classrooms – Orcutt USD
Bay View Elementary School Modernization – Santa Cruz CS
Santa Ynez High School Football Field Replacement – Santa Ynez VUHSD
Dover Elementary School New Drop–off Area and Parking Lot – Fairfield–Suisun USD
Suisun Elementary School Admin Modernization & New Playgrounds – Fairfield–Suisun USD
Shoreline Middle School Athletic Field Improvements – Live Oak SD
INFRASTRUCTURE UPGRADES (HVAC, FIRE ALARM, ELECTRICAL)
District-Wide HVAC/Electrical/Fire Alarm Infrastructure Upgrades – Hueneme ESD
HVAC Upgrades at Calabasas High School and Lupin Hill Elementary School – Las Virgenes USD
Rodriguez High School Fire Alarm System Replacement – Fairfield–Suisun USD
Nelda Mundy Elementary School Fire Alarm System Replacement – Fairfield–Suisun USD
Soquel High School Mod, New Fire Water Loop, Electrical Switchboard & FA – Santa Cruz CS
Cuesta College 1000 & 2000 Complex HVAC & Roofing Replacement – SLOCCCD
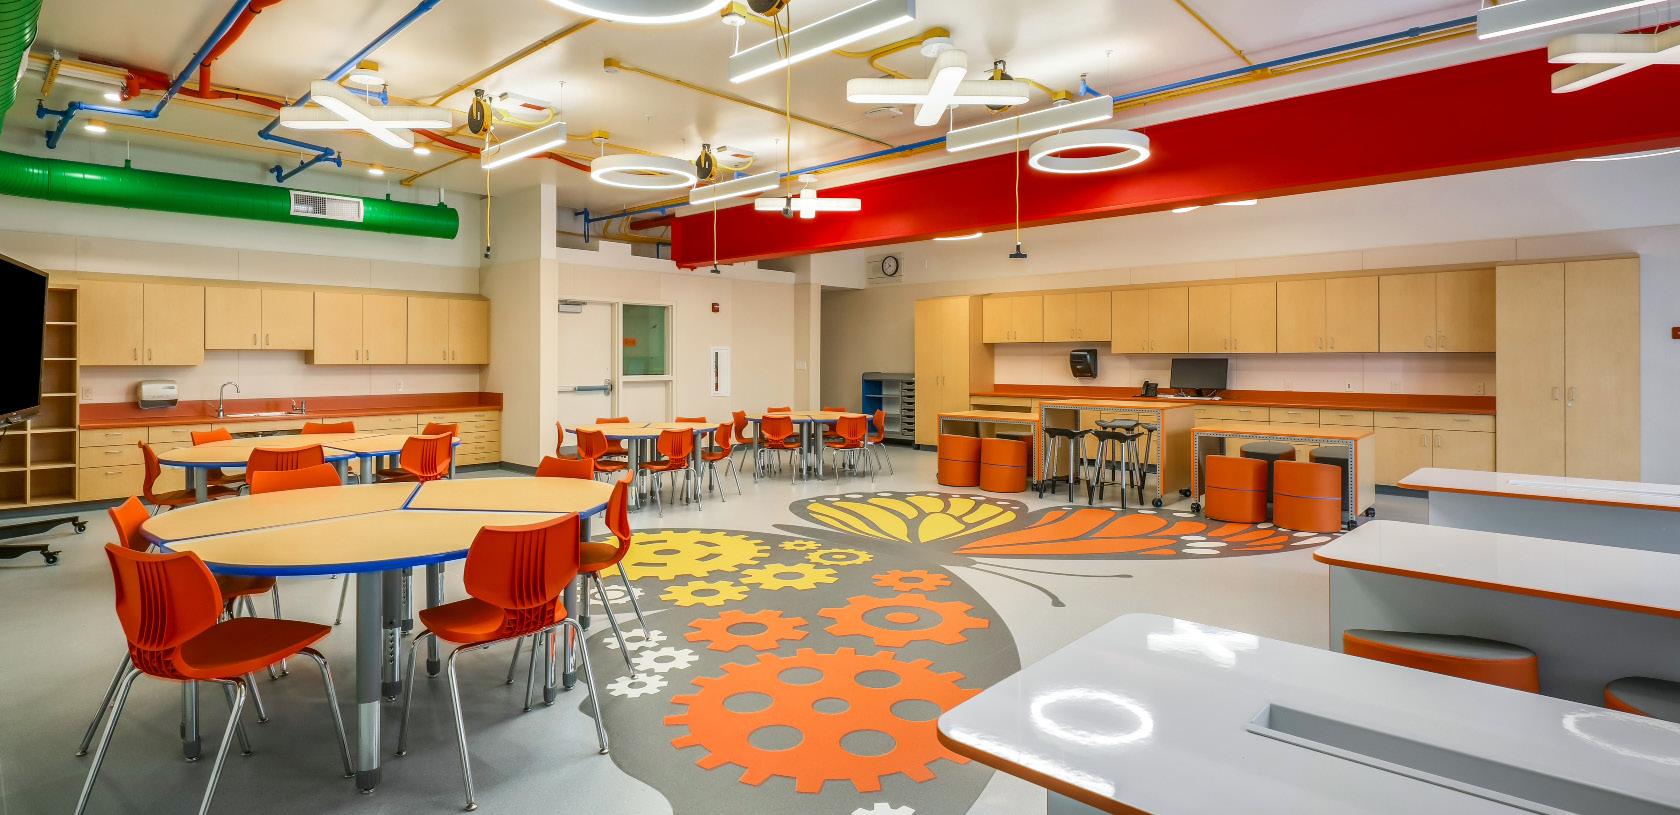
NEW HAVEN UNIFIED SCHOOL DISTRICT
DELAINE EASTIN ELEMENTARY SCHOOL
Location: Union City, CA
Type: Modernization / Remodel
Size: 2,000 sf Construction Cost: $905,856
Completion: April 2024
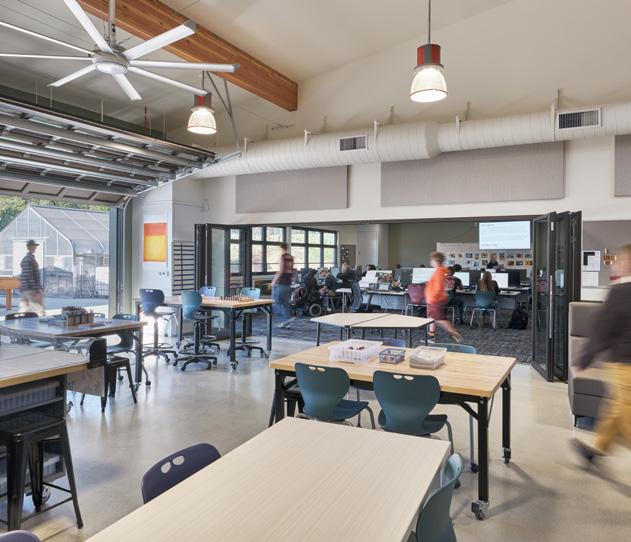
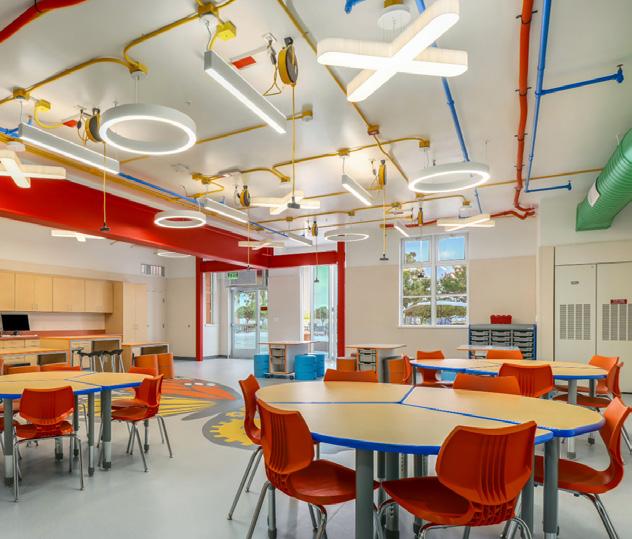
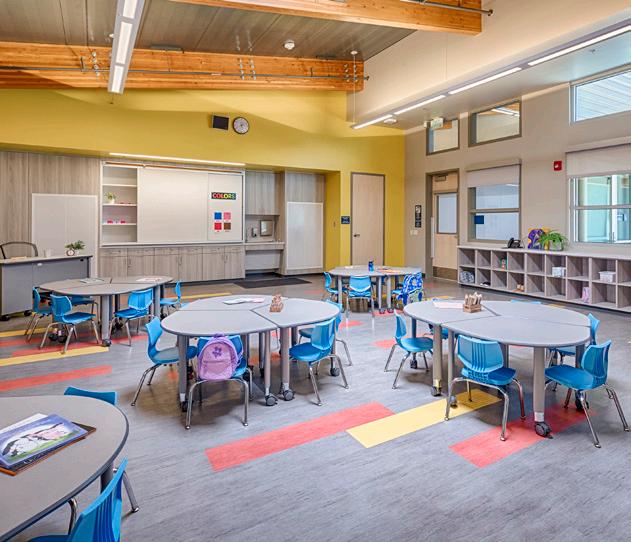
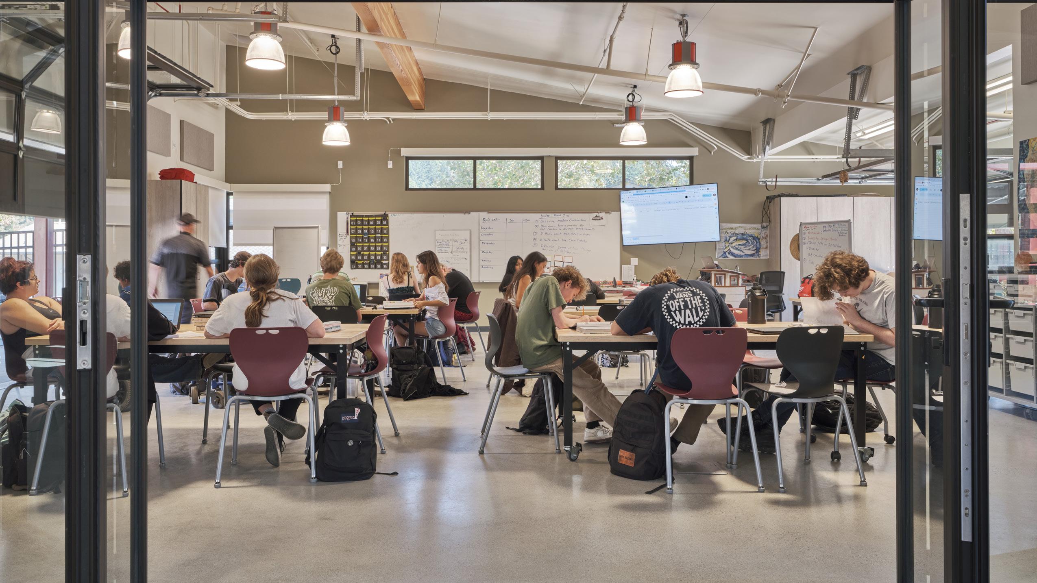
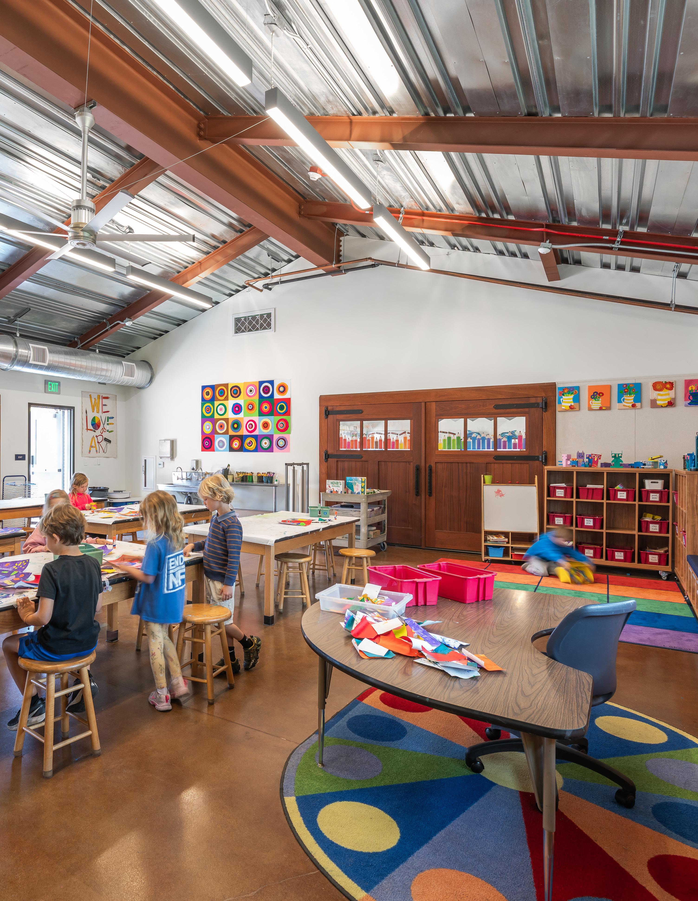
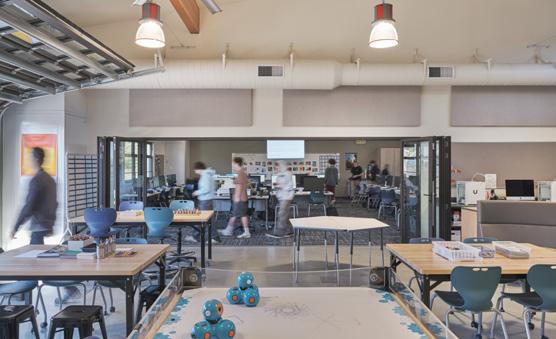
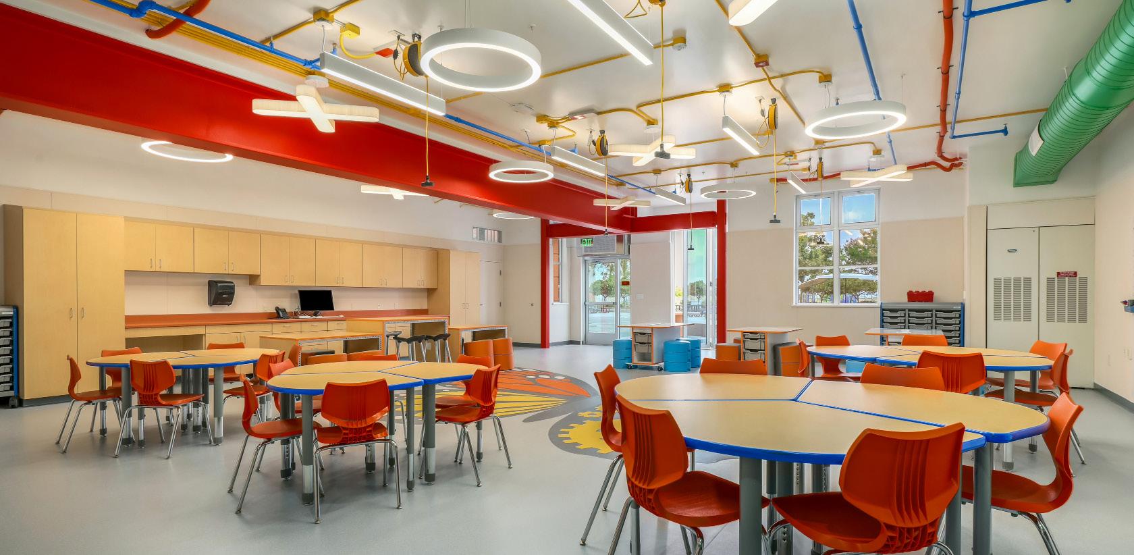
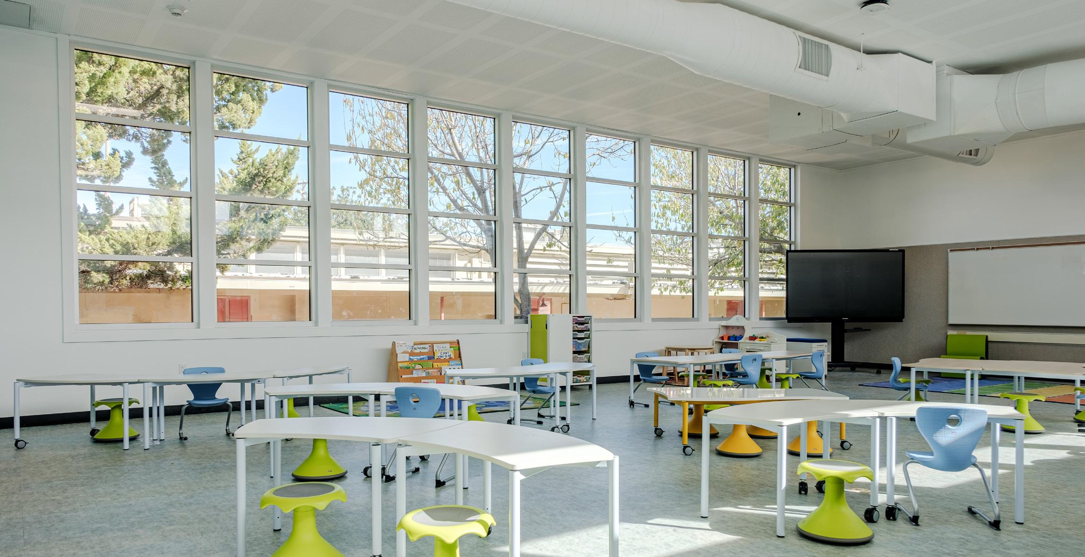
19six provided architectural and engineering services for New Haven Unified School District at Delaine Eastin Elementary School for the conversion of two classrooms into a new maker’s space and much needed additional restrooms. Among the key features of this design are a laser-cut vinyl floor with the school’s butterfly mascot; a playful lighting scheme including “X” and “O” light fixtures; and color-coded structural beams, mechanical ducts, and electrical conduits for capturing teaching moments. With direct access to the adjacent exterior courtyard the students now have the ability to take their projects to the outdoor learning area that is accessible through a garage roll up door.
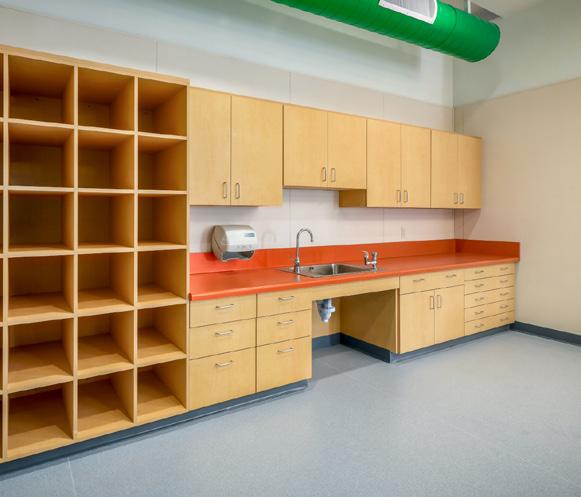
MAKER’S LAB
RIO VISTA ELEMENTARY SCHOOL MODERNIZATION INC 1
Location: Bay Point, CA
Type: Modernization
Size: 19,657 SF
Completion: November 2024
Construction Cost: $5.4 million
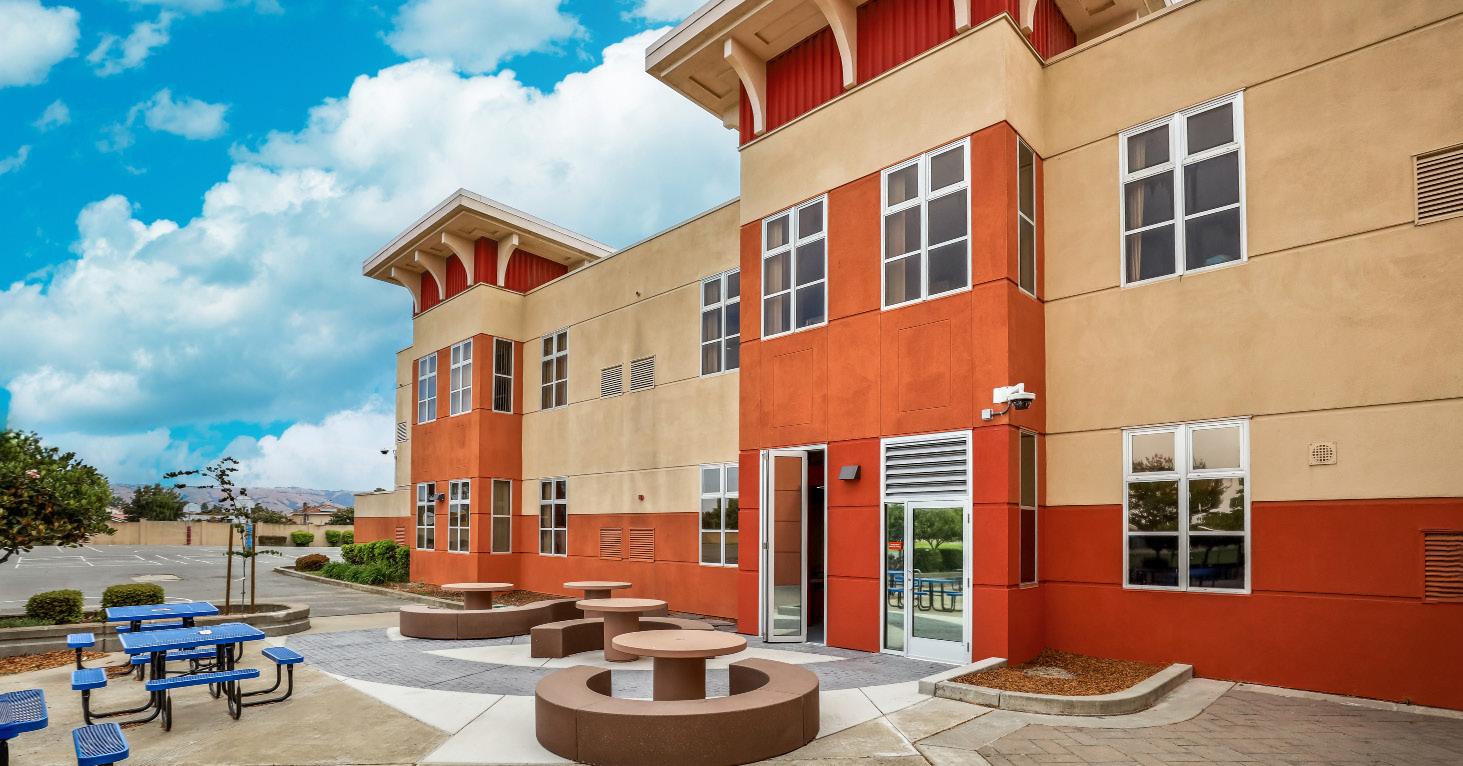
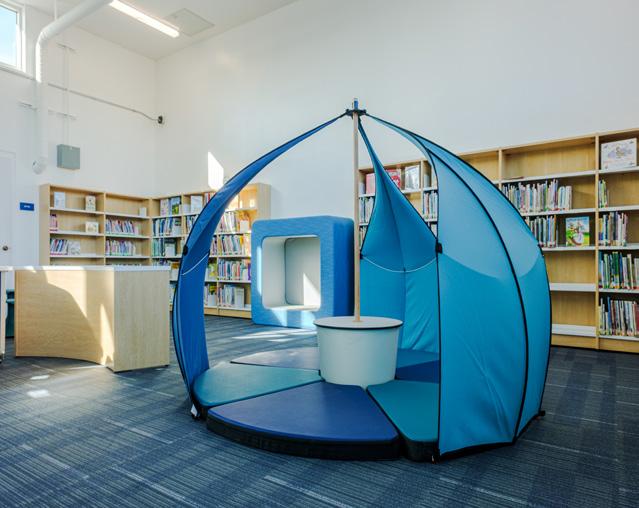
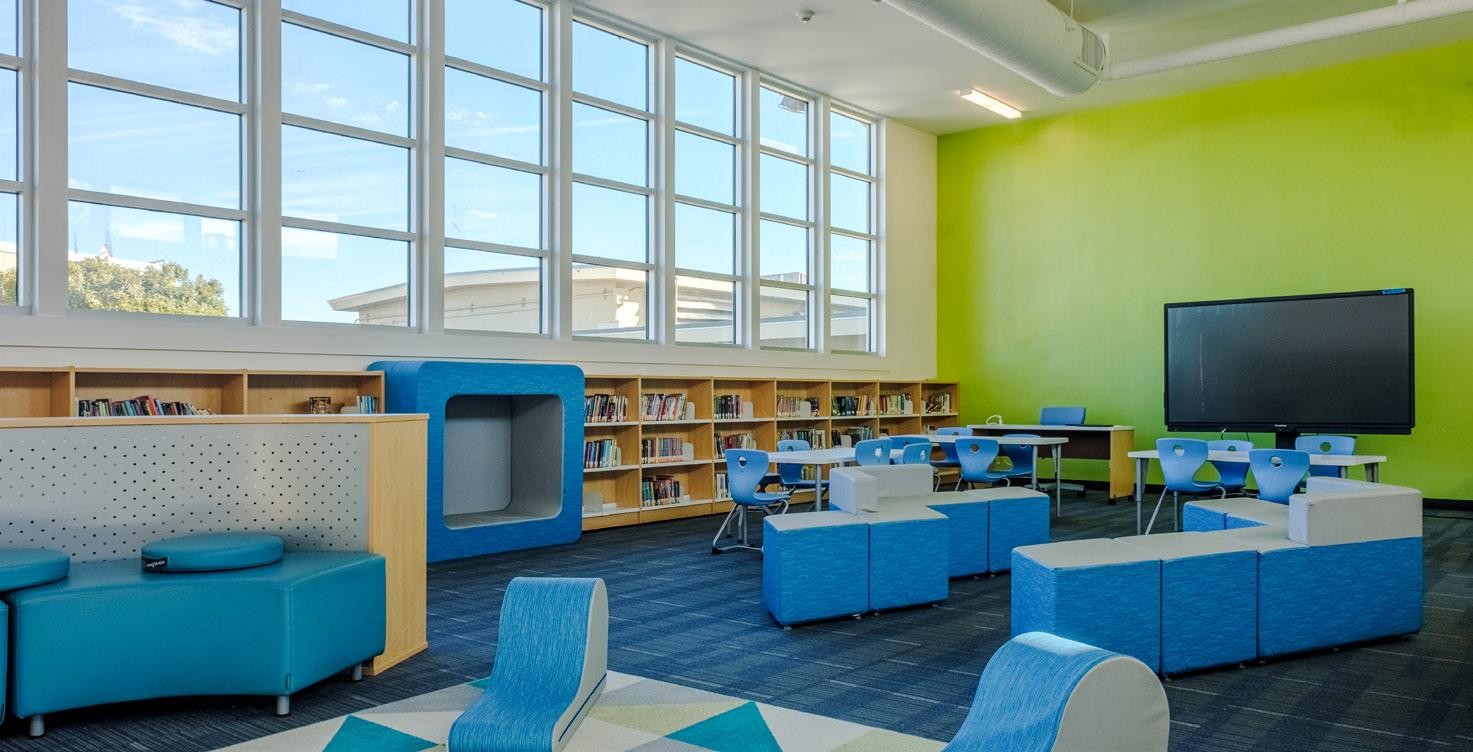
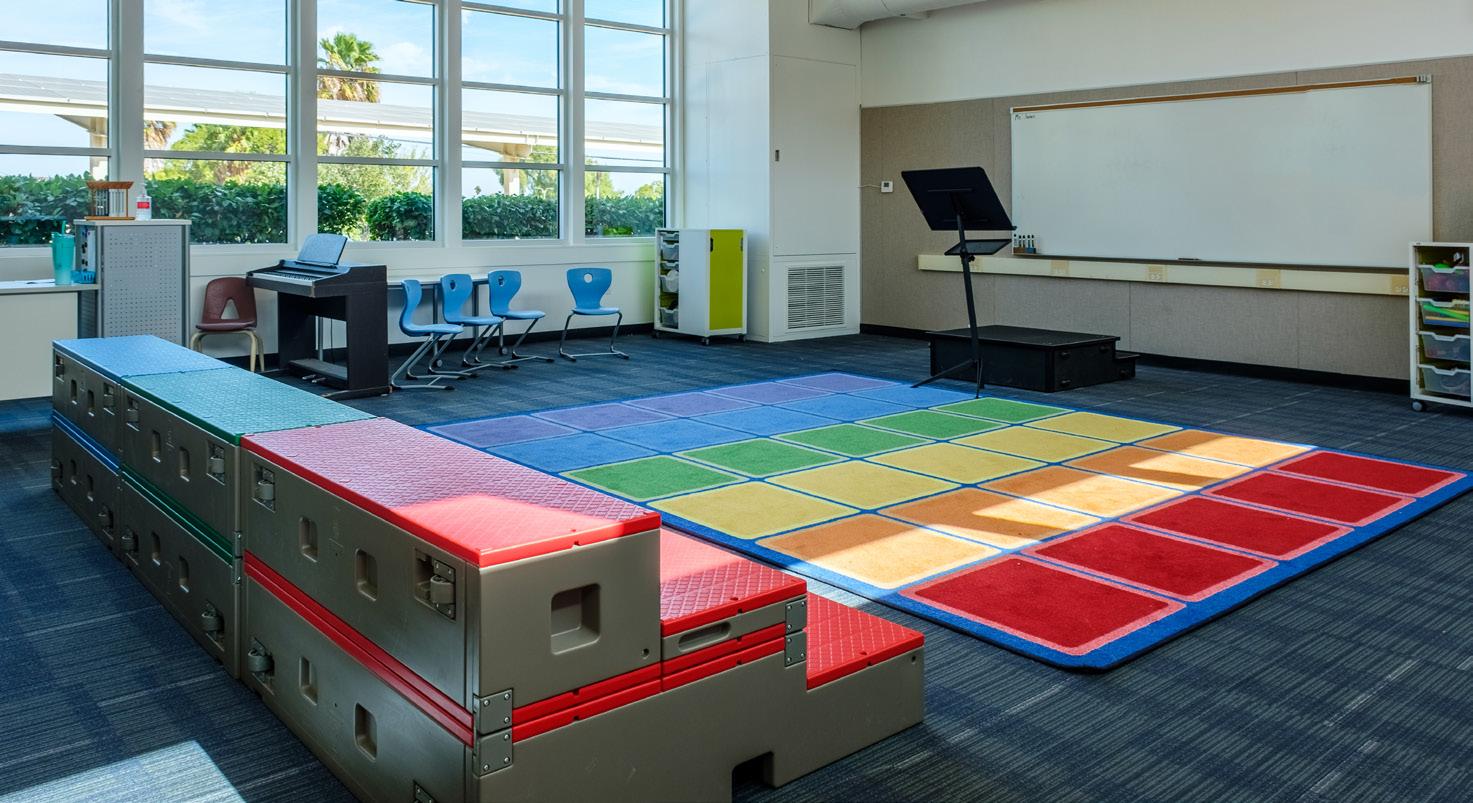
Rio Vista Elementary School – redesigning the admin front entry for better access to the building and altering (reconfiguring) the existing office space and associated site work, adding a new parking lot and dropoff areas in front of the school, including landscape design, and coordination with the local agency having jurisdiction for off-site improvements. Modernization of classroom wings including reconfiguration of 2 TK Classrooms and 2 special education classrooms (interior finishes, window replacement, new casework, accessible hand sinks, lighting, new doors, new paint), HVAC replacement in-kind at classroom wings and reseal and restripe the existing playground, expand the play structure area, add new lunch structure.
MT. DIABLO UNIFIED SCHOOL DISTRICT
SAN LORENZO VALLEY UNIFIED SCHOOL DISTRICT
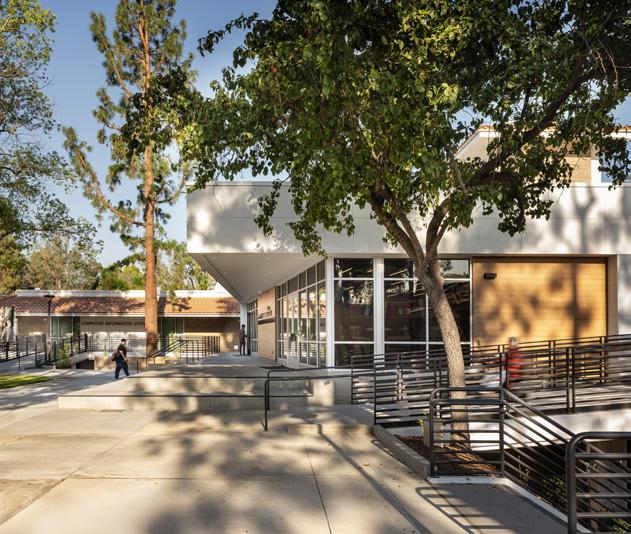
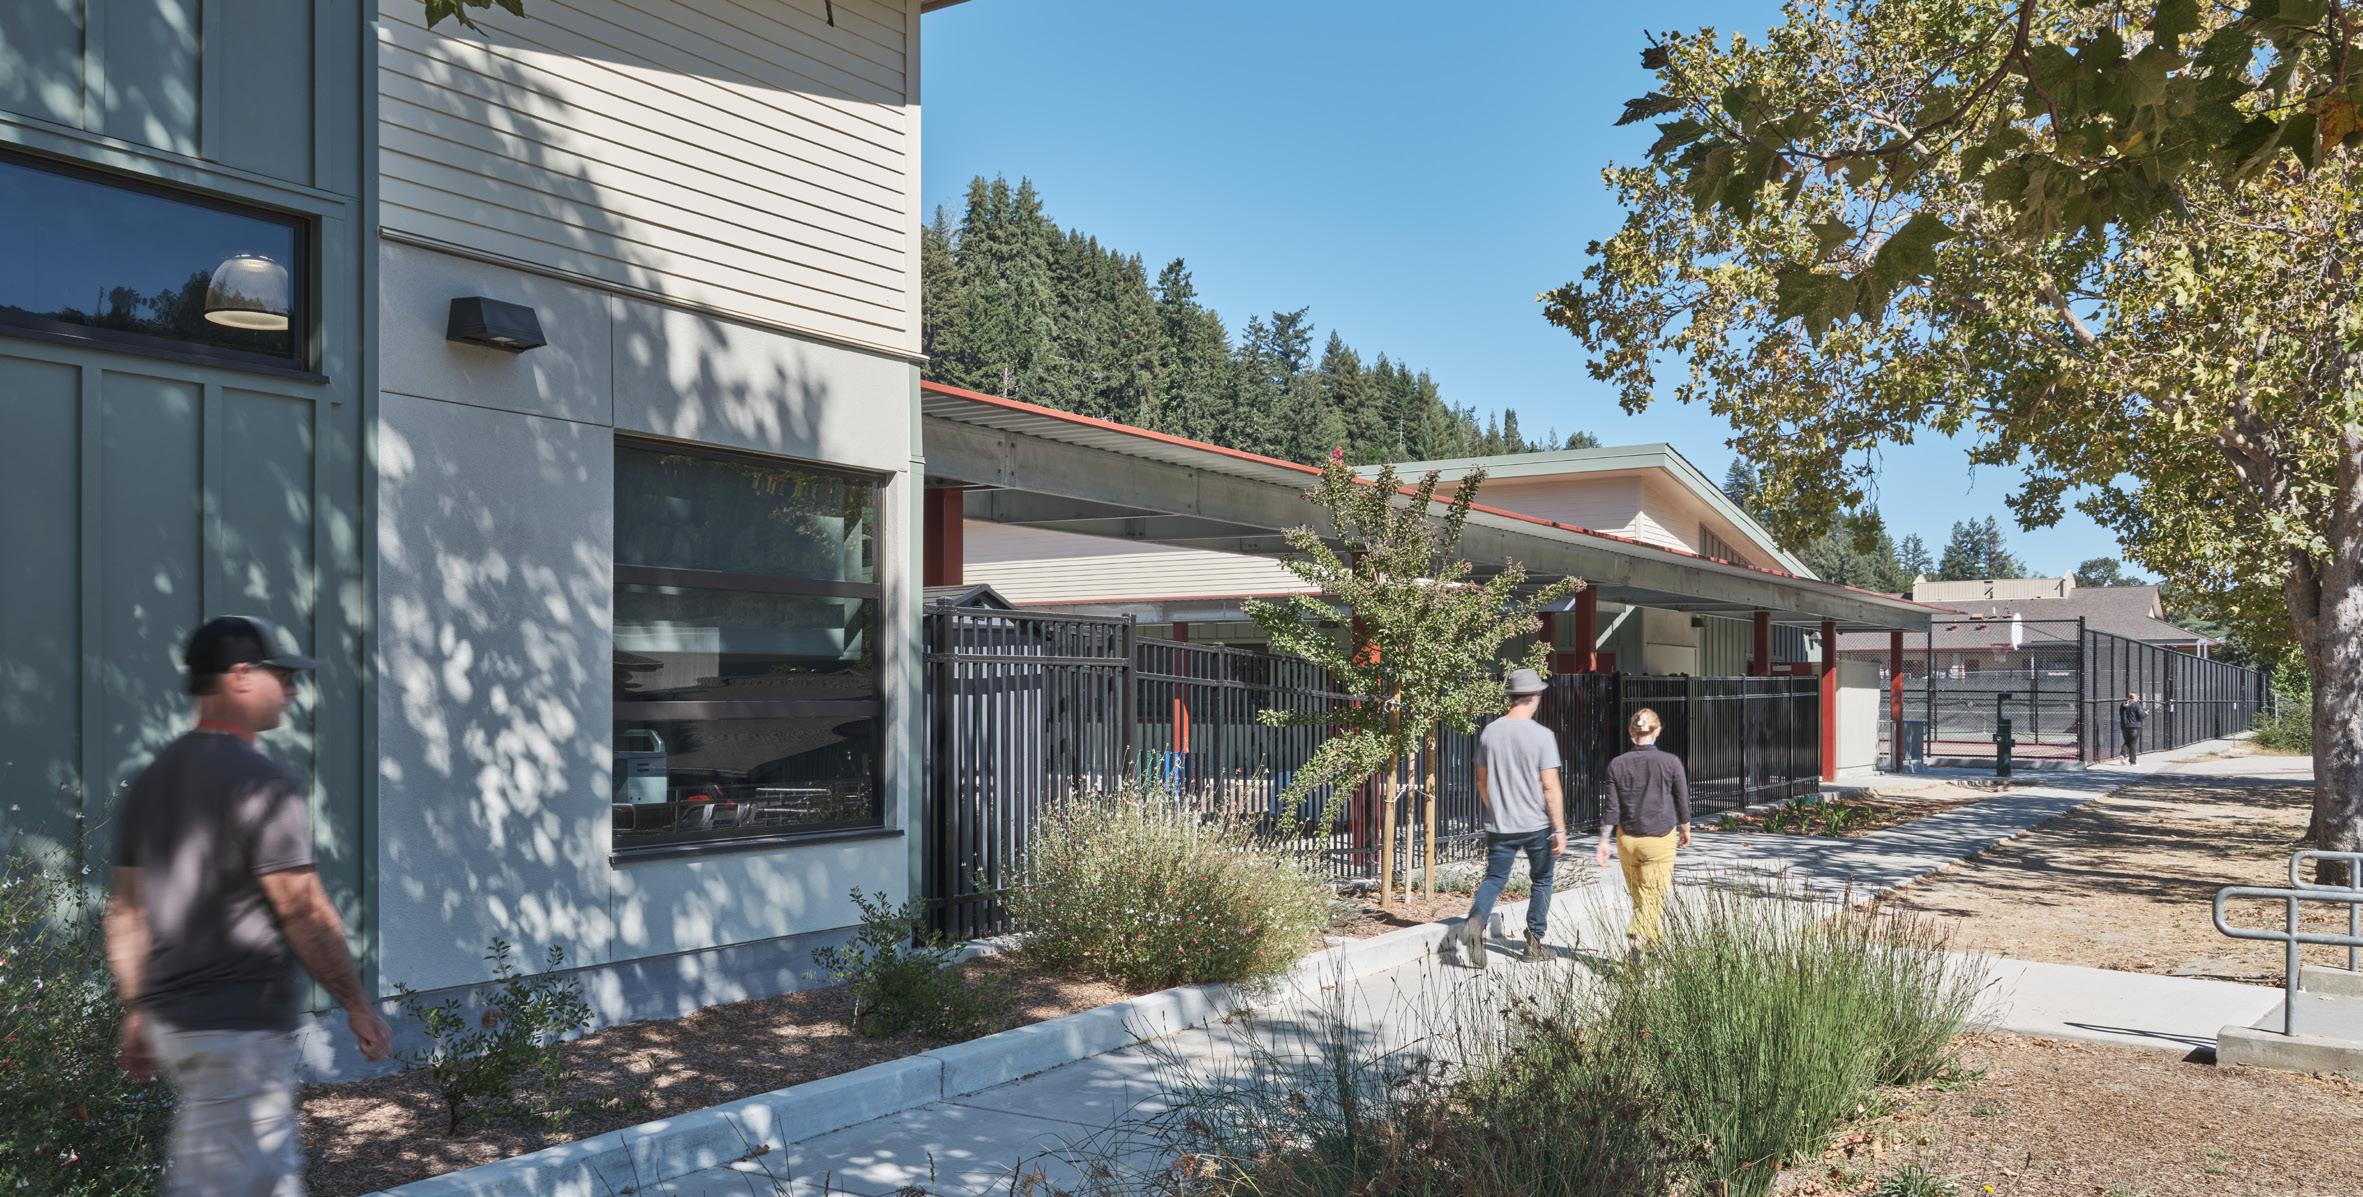
SAN LORENZO VALLEY HIGH SCHOOL CTE
Location: Felton, CA
Type: New Construction
Size: 9,120 SF
4,320 sf- Software & Systems Building
4,321 sf- Agri-Science Building
480 sf- Restroom Building
Construction Cost: $7.17 million
Completion: 2023
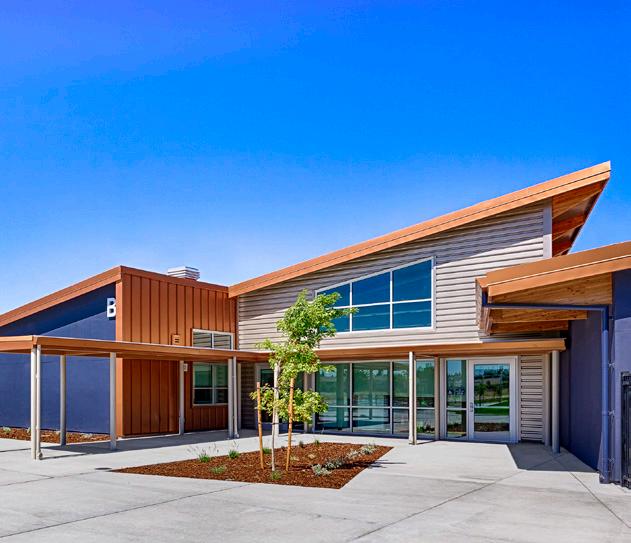
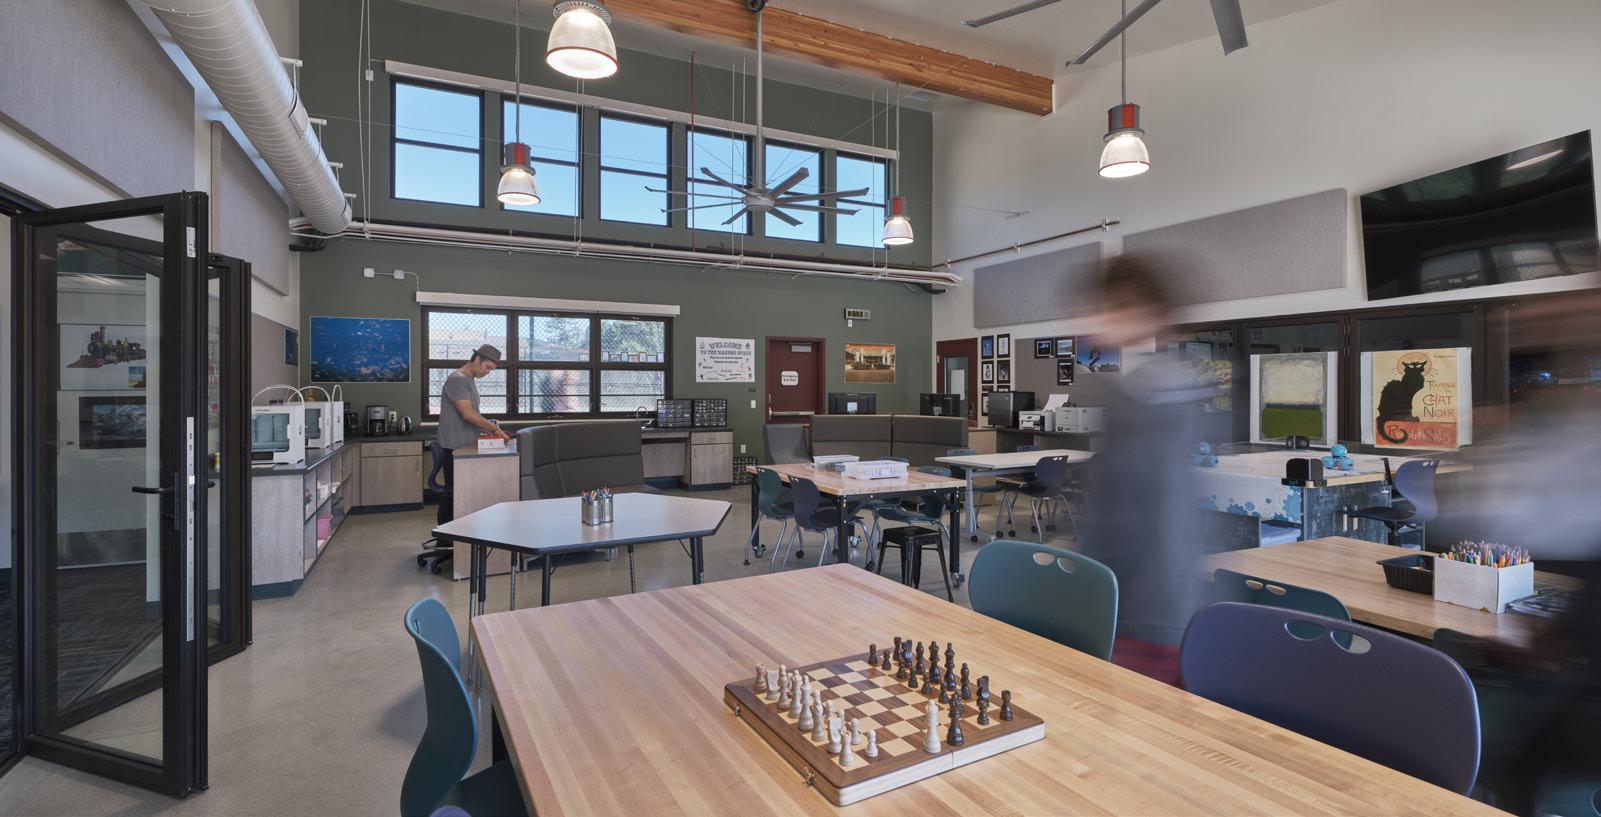
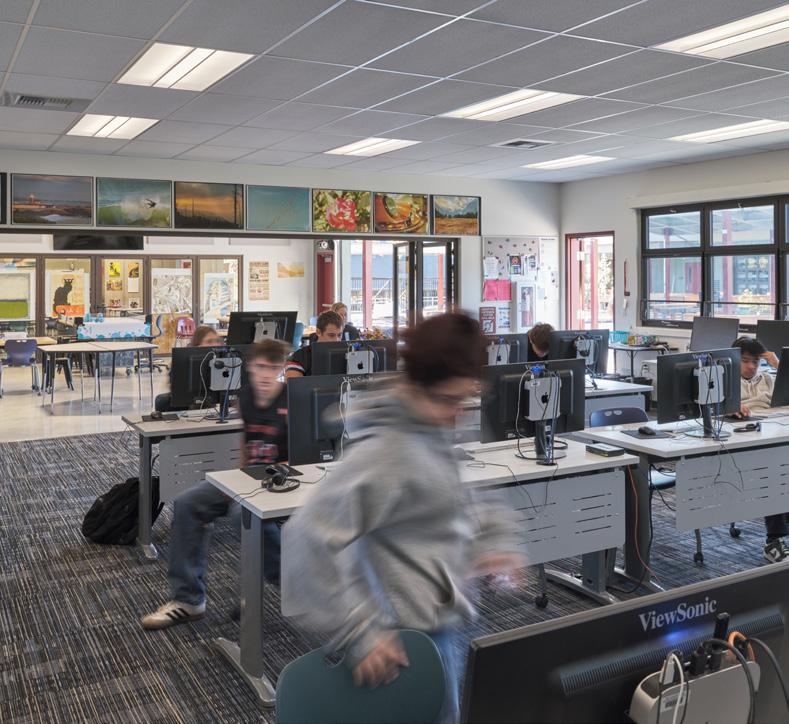
The Career Technical Education Center is thoughtfully designed as a two-building campus that fosters hands-on learning and collaboration. One building is dedicated to Information Technology and Computer Science, featuring a shared Maker Space that encourages innovation, problemsolving, and cross-disciplinary projects. The second building focuses on Bio-Science and Agri-Science, providing specialized environments for scientific exploration and applied agricultural studies.
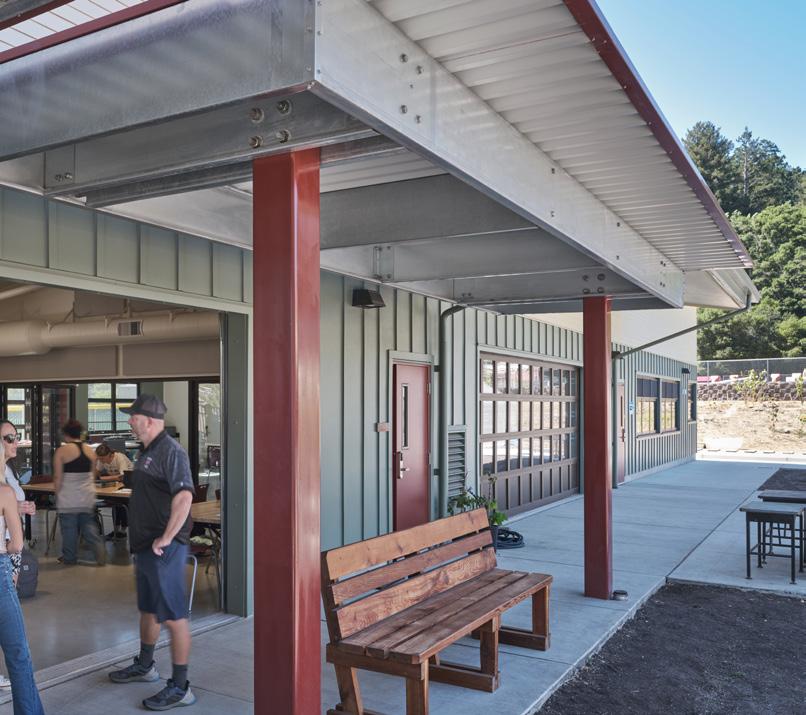
These facilities are seamlessly connected by covered walkways that extend into outdoor teaching spaces, creating a cohesive indoor-outdoor learning experience. At the heart of the campus, a centrally located greenhouse further enriches the program, serving as a vital resource for both scientific research and agricultural education.
MARK RICHARDSON CTE M&O BUILDING
Location: Santa Maria, CA
Type: New Construction Size: 3,589 SF Construction Cost: $1.9 million
Completion: 2025
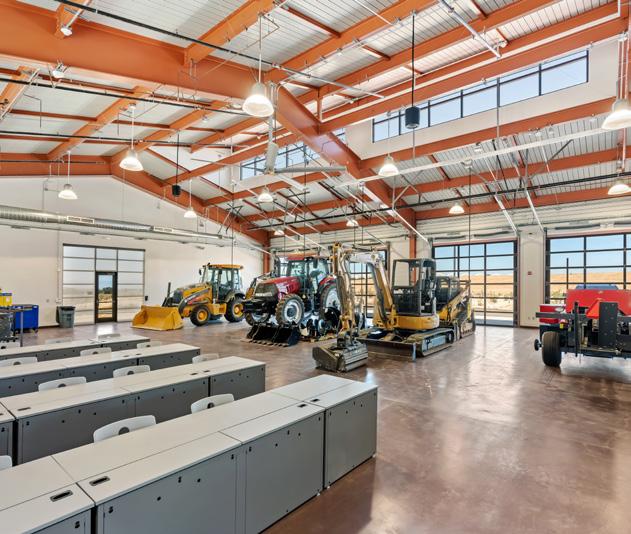
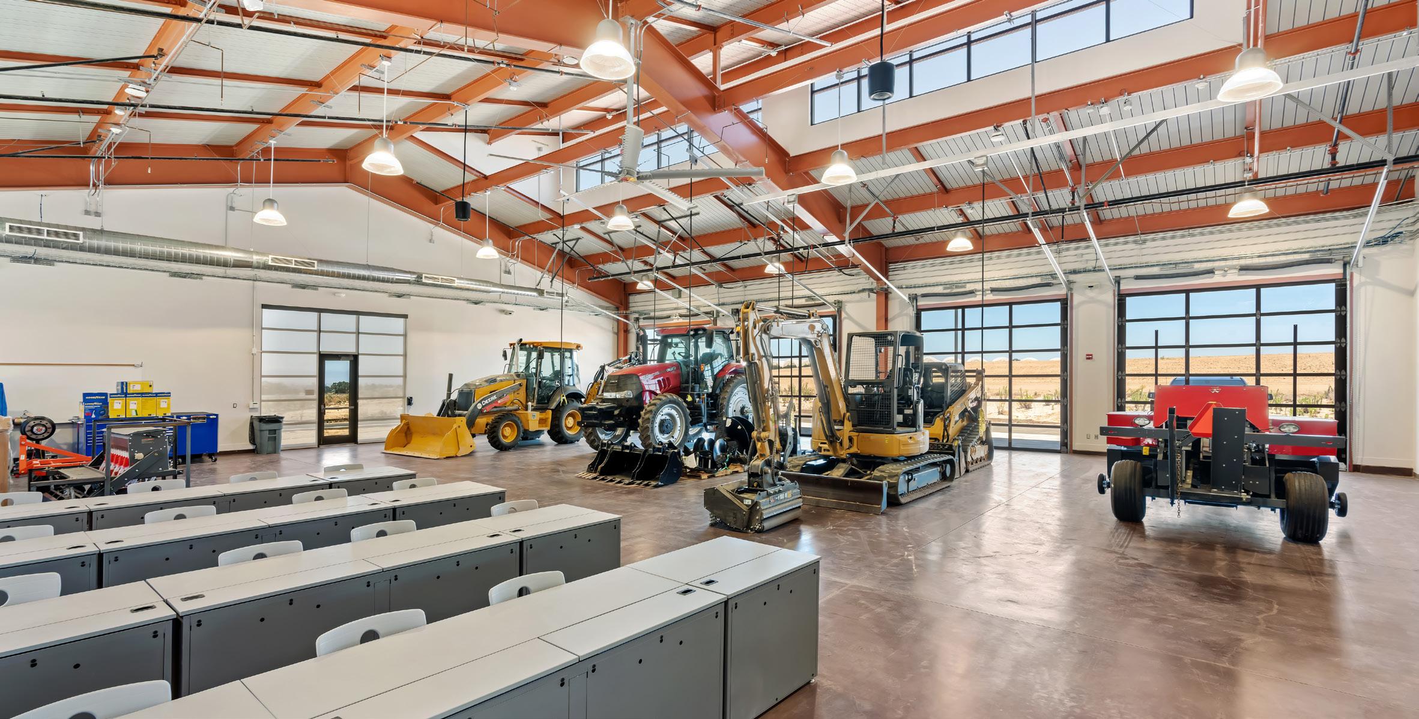
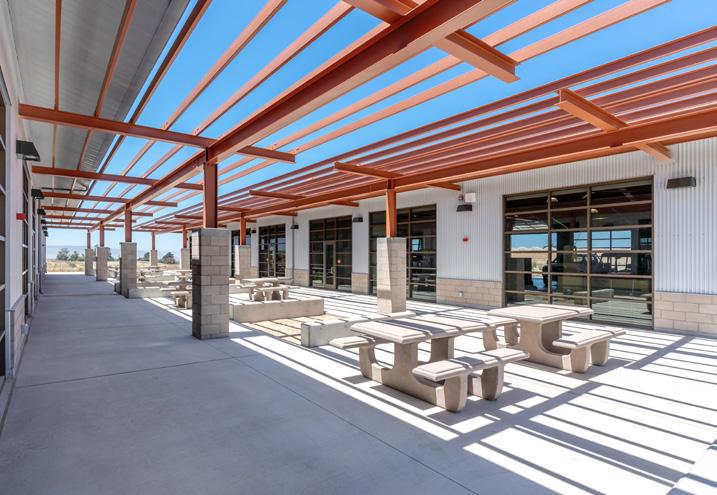
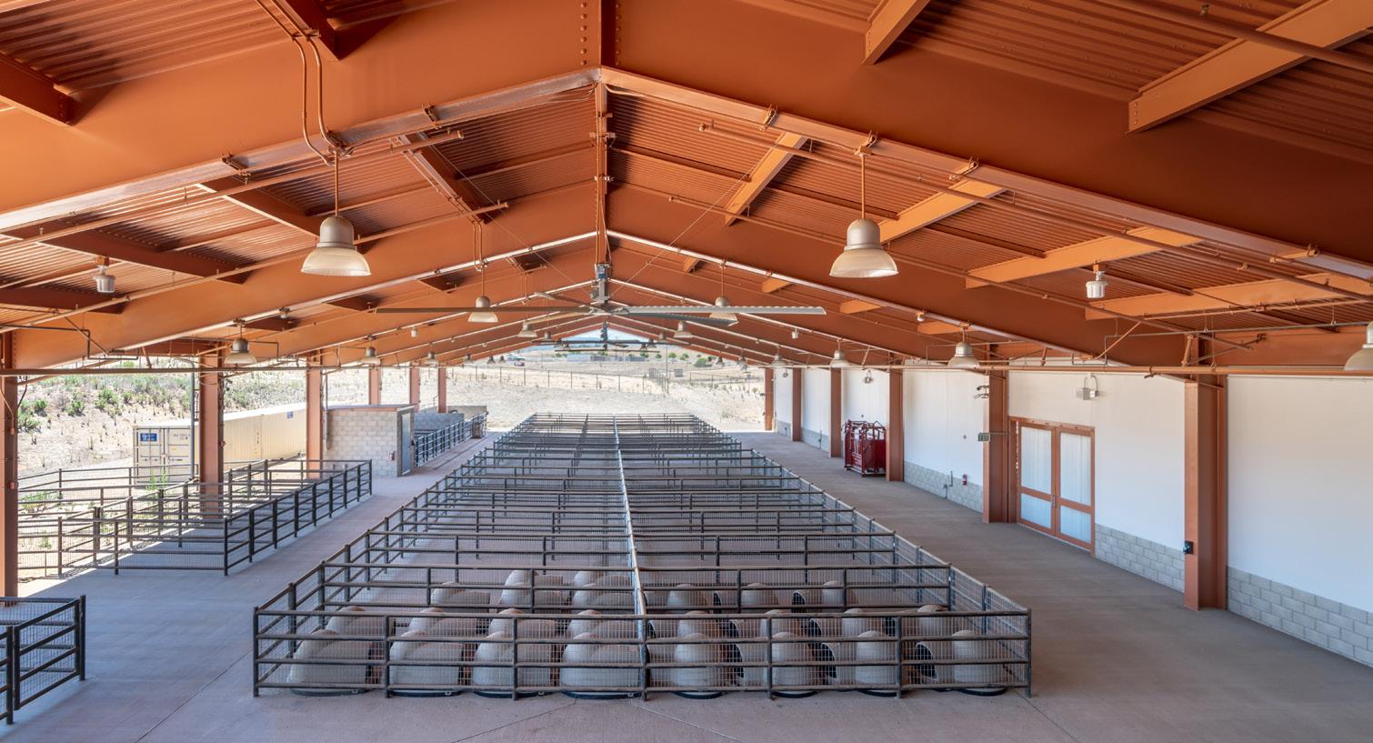
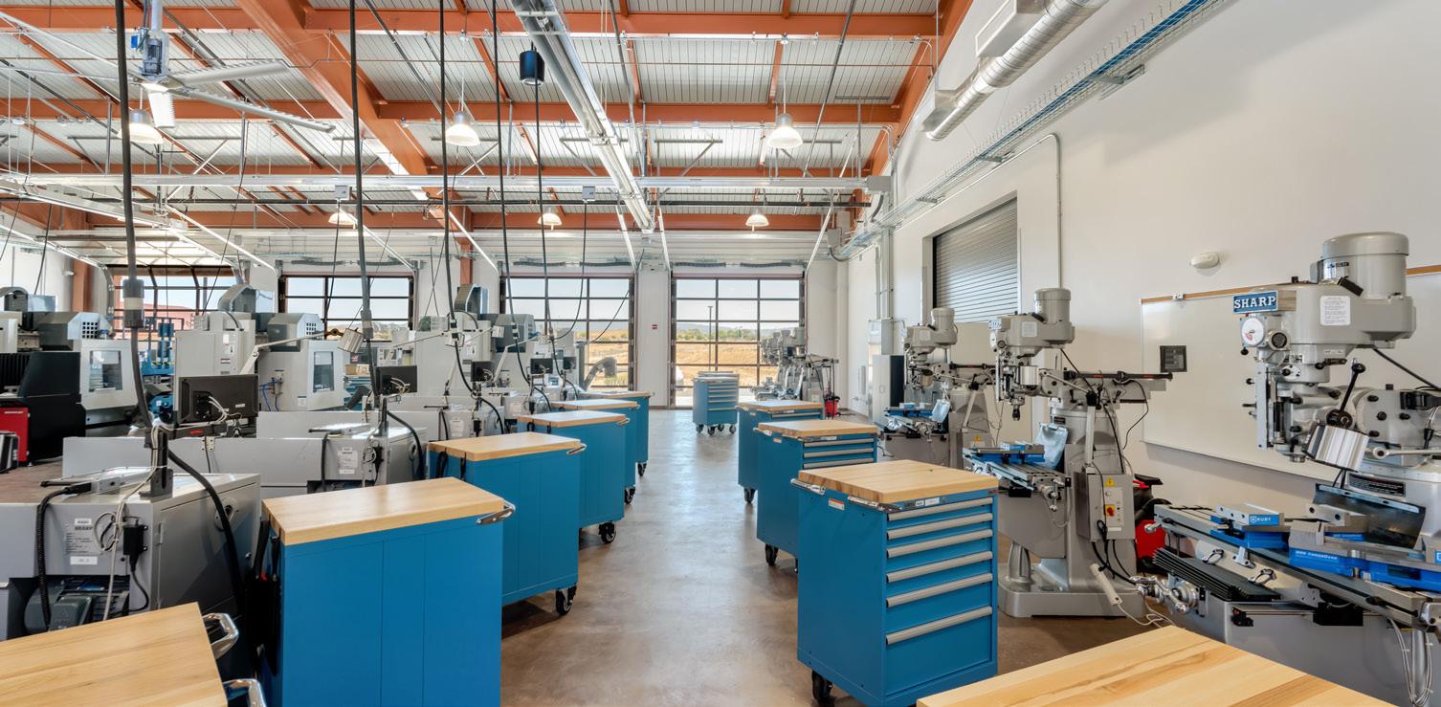
The New Santa Maria CTE Center & Ag Farm campus includs four CTE workshops within two single-story buildings totaling 19,950 sf. Each workshop has direct access to paved outdoor areas and driveways with floor to ceiling roll-up doors and dedicated indoor teaching spaces opening into a common area to promote student and teacher interaction and common access to pick-up areas. A 16,000 sf Livestock Barn contains multiple teaching spaces, covered animal pens, feed storage, animal washing and grooming stations, weighing station, and general animal care areas along with demonstration spaces for training/ show exercises. A new Ag Pavilion that houses a Culinary Arts Kitchen, two flexible classrooms, an office, restrooms, and an outdoor presentation area that is utilized by both faculty and students and special events.
SANTA MARIA JOINT UNION HIGH SCHOOL DISTRICT
Location: Madera, CA
Type: Modernization
Size: 24,726 sf
Completion: July 2020
Construction Cost: $3.86 million
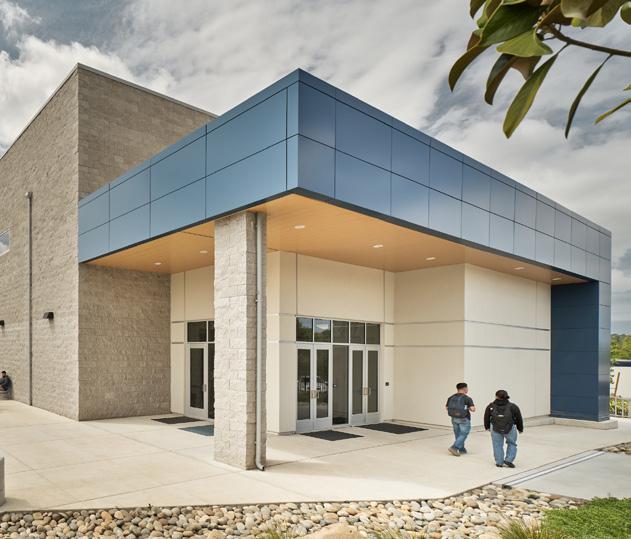
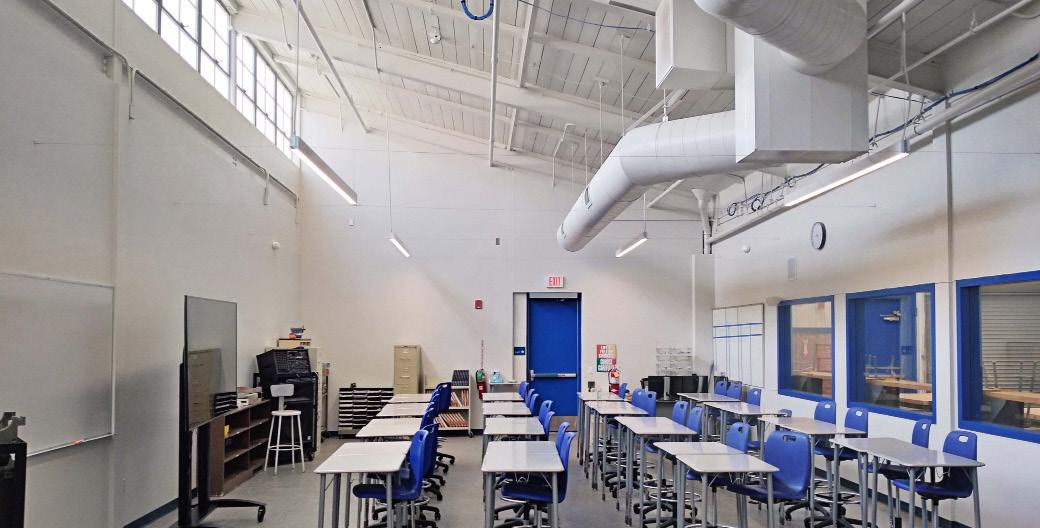
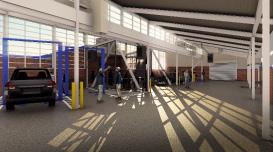
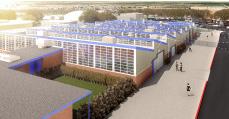
The project modernized Madera High School’s existing industrial arts building into a career technical education (CTE) facility, including an automotive shop, a heavy-medium truck shop and a construction technology shop, as well as classrooms for each department and storage, office and restroom support spaces. Programming and Schematic Design was accomplished from December 2016 to February 2017, with Design Development completed by March 2017. The construction documents were submitted to the State for review in September 2017, with approval achieved in July 2018. At the request of the District, considering program phasing needs at their campus, project bidding was postponed until March 2019. Bids came in below the budget at just under $4 million, or $5.5 million including fixtures and equipment. Construction commenced in June of 2019, and phased construction completion in April and July of 2020. 19six assisted the District and their funding consultant with drawing exhibits, budget spreadsheets by program, and application
MADERA UNIFIED SCHOOL DISTRICT MADERA HIGH SCHOOL CTE