Welcome! 78–94 ORMSIDE STREET, SE15 1TF
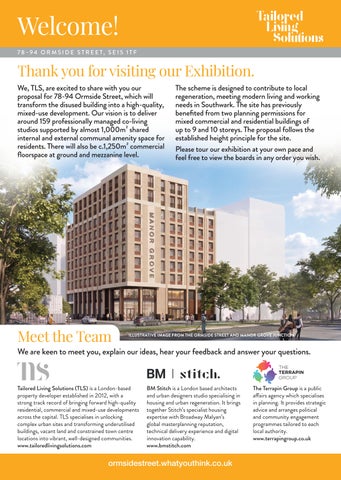
Thank you for visiting our Exhibition. We, TLS, are excited to share with you our proposal for 78-94 Ormside Street, which will transform the disused building into a high-quality, mixed-use development. Our vision is to deliver around 159 professionally managed co-living studios supported by almost 1,000m² shared internal and external communal amenity space for residents. There will also be c.1,250m² commercial floorspace at ground and mezzanine level.
Meet the Team
The scheme is designed to contribute to local regeneration, meeting modern living and working needs in Southwark. The site has previously benefited from two planning permissions for mixed commercial and residential buildings of up to 9 and 10 storeys. The proposal follows the established height principle for the site. Please tour our exhibition at your own pace and feel free to view the boards in any order you wish.
ILLUSTRATIVE IMAGE FROM THE ORMSIDE STREET AND MANOR GROVE JUNCTION
We are keen to meet you, explain our ideas, hear your feedback and answer your questions. THE TERRAPIN GROUP
Tailored Living Solutions (TLS) is a London-based property developer established in 2012, with a strong track record of bringing forward high-quality residential, commercial and mixed-use developments across the capital. TLS specialises in unlocking complex urban sites and transforming underutilised buildings, vacant land and constrained town centre locations into vibrant, well-designed communities. www.tailoredlivingsolutions.com
BM Stitch is a London based architects and urban designers studio specialising in housing and urban regeneration. It brings together Stitch’s specialist housing expertise with Broadway Malyan’s global masterplanning reputation, technical delivery experience and digital innovation capability. www.bmstitch.com
ormsidestreet.whatyouthink.co.uk
The Terrapin Group is a public affairs agency which specialises in planning. It provides strategic advice and arranges political and community engagement programmes tailored to each local authority. www.terrapingroup.co.uk
Delivering the Vision for Old Kent Road 78–94 ORMSIDE STREET, SE15 1TF
Old Kent Road’s (OKR’s) central London location and its unique character make it a great place to live, work and do business. Almost 9,000 people work in OKR and it is home to more than 400 businesses. The area still has huge potential to grow.
The driving force behind this is Southwark Council’s OKR Area Action Plan. Its goals include creating 10,000 new jobs in the next 20 years and building new housing for people of all incomes. Since 2018, planning permission has been granted for around 9,500 new homes in the OKR area. However, some of the consented schemes have failed to be delivered including two previously consented schemes at 78-94 Ormside Street.
PREVIOUSLY CONSENTED SCHEMES 2018
Planning application reference 18/AP/1049 for a part 10-storey, part 8-storey, part 6-storey mixeduse development with 2,058m²of class E commercial floorspace at lower levels and 56 residential units above.
Current State of the Site Despite two previous planning permissions, the site has not come forward for redevelopment and currently remains vacant and unused.
2023
Planning application reference 23/AP/2226 for a part 9-storey, part 7-storey, mixed-use development with 1,242m²of class E commercial floorspace at lower levels and 49 residential units above.
Planning Progress on other nearby Sites The site is located within an area undergoing notable change with a number of nearby schemes recently completed, under construction, consented or currently in planning. The diagram below shows their locations.
= Existing building highlight
Key approach from the Ormside Street and Manor Grove junction.
Key approach from Ormside Street looking South.
ormsidestreet.whatyouthink.co.uk
Reinvigorating the Site 78–94 ORMSIDE STREET, SE15 1TF
Our vision is to bring life back to the site by transforming it into a co-living led mixed-use development. We propose an 8-10-storey building with c.1,250m²commercial space at ground and mezzanine level. The building’s façade has been designed to respond to the industrial character of Ormside Street and the emerging mixed-use character being brought forward in the OKR Area Action Plan. Amenity floors (top)
Residential floors (middle)
The purpose-built shared-living accommodation will enjoy a ground floor reception/social area with around 159 residential studios in the middle of the building and high-quality indoor and outdoor amenity spaces on the higher levels. There will be carefully managed roof terraces on 1st and 7th floor levels.
Commercial floors (base) < COMMERCIAL >
Servicing Co-living route fire escape
< AMENITY >
Commercial entrance
ACCESS, SERVICING AND TRANSPORT
Co-living Co-living main basement access entrance
Residents’ amenity
Commercial entrances
The entrance to the residential co-living will be on Manor Grove while the commercial floorspace, including a servicing route, will be entered from Ormside Street. Residential refuse will be stored adjacent to the main entrance with collection via Manor Grove. Commercial rubbish will be collected via the service route. KEY
FLOORPLANS BELOW INDICATE THE PROPOSED LAYOUT BASEMENT FLOOR
GROUND FLOOR
MEZZANINE FLOOR
1ST FLOOR
2ND–6TH FLOORS
7TH FLOOR
8TH FLOOR
KEY
Site boundary Co-living entrances Co-living entrance area Co-living circulation zones Commercial entrances Commercial circulation zones 2x Residents’ wheelchair parking bays Vehicle entrance to the site
Servicing Co-living route fire escape
Commercial frontage
Commercial entrance
Servicing / loading / emergency route only
Residents’ cycle storage will be in the basement, with spaces for visitors at ground and basement level. Cycle parking for the commercial units will be through the secondary commercial entrance. The scheme benefits from several transport links. South Bermondsey Station is approximately a 15 minute walk and there are numerous local bus routes. The planned extension of the Bakerloo Line and the planned Surrey Canal Overground station will both also be nearby.
ormsidestreet.whatyouthink.co.uk
Creating Jobs 78–94 ORMSIDE STREET, SE15 1TF
Commercial floors (base)
DIAGRAM SHOWS COMMERCIAL FLOORS FACING ORMSIDE STREET
Servicing Co-living route fire escape
< COMMERCIAL >
Commercial entrance
< AMENITY >
The Commercial Floorspace The c.1,250m² of ground and mezzanine level commercial space will have active frontage to Ormside Street and Manor Grove. It is intended to support the employment-led objectives of the OKR Area Action Plan:
Space Diversification: Deliver a wide range of workspace types –
from offices and managed studios to light industry and maker spaces. Industrial Retention: Protect strategic industrial and logistics clusters in South Bermondsey, Ilderton Road and Mandela Way.
The OKR Area Action Plan aims to create 10,000 new jobs. What type of commercial enterprises or facilities would you most like to see occupy these spaces?
Thinking about Ormside Street and the surrounding area. What local facilities do you like and what local facilities do you not like?
Please write your ideas on a post-it and stick them in this space.
Please write your ideas on a post-it and stick them in this space.
ormsidestreet.whatyouthink.co.uk
The Studio Floors 78–94 ORMSIDE STREET, SE15 1TF
Our high-quality co-living accommodation will provide tenants with their own private studio space along with the benefit of enjoying indoor and outdoor communal amenity space. Residents and their guests will be welcomed into the building through the ground floor main hub reception space, with around 159 private studios in the middle of the building and the other communal areas at the top of the building.
c. 1,000m² of Communal Space for Residents
INDIVIDUAL STUDIO FEATURES Our studios are carefully designed to maximise the functionality of their footprints. The scheme will include wheelchair-accessible studios. Studios will range from 18-25m² and include:
• Kitchenette. • Bed. • Ensuite bathroom. • Dedicated work and • Integrated wardrobe. relaxation space.
TYPICAL 20M2 STUDIO LAYOUT.
INDOOR AMENITY SPACE The c.594m² internal communal areas for residents will focus on the ground and top floors. There will be a ground floor main hub reception space, with the concierge’s base and post room nearby. Cycle storage and laundry facilities will be in the basement. The top two floors will include a variety of amenities for residents such as:
• Large shared kitchen areas. • Lounges. • Communal dining spaces.
• Gyms. •M edia rooms.
OUTDOOR AMENITY SPACE The c.392m² external communal amenity space for residents will consist of roof terraces located on the first and seventh floors. It will be carefully monitored through an Operational Management Plan which will form part of the planning application. It will provide:
• Thoughtfully landscaped areas. • Easy access via stairs and lifts. • A biodiversity net gain on • Informal dining areas. the site. • Social and relaxation spaces. ormsidestreet.whatyouthink.co.uk
TYPICAL 25M2 WHEELCHAIR ACCESSIBLE STUDIO LAYOUT.
About Co-living 78–94 ORMSIDE STREET, SE15 1TF
Co-living offers a professionally managed, high-quality and safe form of housing in which residents enjoy private, carefully designed studios alongside extensive shared communal areas. It often appeals to people living in house shares such as young professionals, key workers and people working in nearby hospitals and public services. There are many people already living in the OKR area, who would like accommodation which better meets their needs. BENEFITS OF CO-LIVING
Purpose-built bespoke accommodation designed to meet residents’ needs. High-quality large spaces for communal gatherings and socialising, as well as smaller spaces to relax. Welcoming entrances with a comforting and homely feel. Operational Management under a plan drawn up to ensure respect for all. Fixed costs including bills. Flexible and secure tenancy terms with no hidden costs. Energy efficient accommodation. Providing purpose-built accommodation for those in house shares also helps the community as a whole. Many house shares are located in larger, former family homes. Southwark Council’s housing waiting list has an average wait time of 7.3 years for a 3-bed family home. Purpose-built co-living can provide a managed alternative for some people who might otherwise live in shared houses. This could help reduce pressure on larger family-sized homes in the wider area.
ormsidestreet.whatyouthink.co.uk
Design 78–94 ORMSIDE STREET, SE15 1TF
Our design takes inspiration from the area’s industrial heritage and has been carefully worked to ensure it complements the ongoing development in the surrounding area.
ORMSIDE STREET ELEVATION Amenity floors (top)
By using robust brickwork and distinct metal detailing it extends from ground and mezzanine commercial usage, through residential studios in the middle with the amenity floors and terraces at the top creating an elegant stepped silhouette.
Residential floors (middle)
Commercial floors (base)
MANOR GROVE ELEVATION
< COMMERCIAL >
Commercial entrance
Servicing Co-living route fire escape
Amenity floors (top)
< AMENITY >
The four key design principles for the building are: Establishing a robust commercial pillar that reflects the area’s industrial character.
Residential floors (middle)
Creating a calm, ordered residential middle.
Commercial floors (base)
Reducing the perceived scale of the building via changes in tone, depth, horizontal banding of floors and a light expression on the upper floor.
Making the corner of Ormside Street / Manor Grove a key urban junction through increased height, articulation and material treatment.
< AMENITY >
Co-living entrance
Co-living basement access
The size and scale of the building are in line with the previously consented schemes for this site. They are designed to fit in well with the neighbouring buildings that are being brought forward as part of the OKR Area Action Plan (the OKRAAP). ORMSIDE STREET ELEVATION 9 STOREYS
8 STOREYS
AAP MASTERPLAN MASSING (INDICATIVE)
MANOR GROVE ELEVATION 8 STOREYS
10 STOREYS
PROPOSAL
ormsidestreet.whatyouthink.co.uk
10 STOREYS
PROPOSAL
8 STOREYS
10 STOREYS
AAP MASTERPLAN MASSING (INDICATIVE)
In Summary 78–94 ORMSIDE STREET, SE15 1TF
Transforming a failed site into a high-quality, mixeduse scheme. Around 159 carefully designed studios in line with Southwark’s housing need. c.1,250m² commercial floorspace. c.1,000m² of internal and external amenity spaces for residents. Operational Management Plan to ensure respect for all. Providing purpose-built accommodation for people who may otherwise live in house shares, helping to reduce pressure on family-sized homes. Architecture paying tribute to the industrial background of Ormside Street. Helping the OKR Area Action Plan reach its regeneration goals.
Please give us your Feedback! Thank you for visiting our exhibition. We hope you have enjoyed meeting our team and telling us your ideas. Alternatively the form is available on our Please help us by filling in our questionnaire and giving website ormsidestreet.whatyouthink.co.uk your feedback. This will enable us to incorporate your (The QR code below will take you straight views as we continue to design our scheme. After you there). Our consultation will close on have filled out the form you can either post it in our Sunday 23rd August 2026. feedback box or return it using our Freepost service.
Proposed Timeline
Pre-Application Engagement
Public Consultation
Full Planning Application Submitted
January – July 2026
July – August 2026
Late Summer 2026
Further Questions? We are always keen to hear from local people. If you think of something later you would like to ask please get in touch using one of the methods on the right.
Planning Committee
Dec 2026 / Jan 2027
ormsidestreet@whatyouthink.co.uk 0203 174 2018 Freepost Community Feedback Use the Contact Us form on our website Scan the QR code
ormsidestreet.whatyouthink.co.uk