Harbour Village New Public Consultation
Welcome! Thank you for coming to our exhibition.
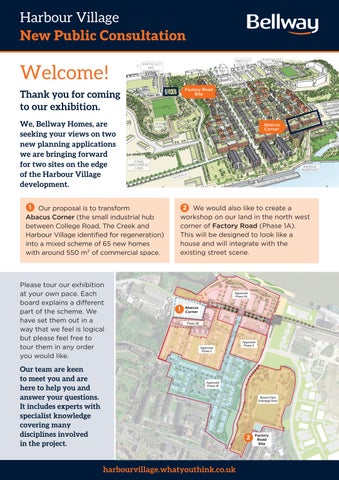
Factory Road Site
FACTORY RD
We, Bellway Homes, are seeking your views on two new planning applications we are bringing forward for two sites on the edge of the Harbour Village development. 1
Our proposal is to transform Abacus Corner (the small industrial hub between College Road, The Creek and Harbour Village identified for regeneration) into a mixed scheme of 65 new homes with around 550 m² of commercial space.
Please tour our exhibition at your own pace. Each board explains a different part of the scheme. We have set them out in a way that we feel is logical but please feel free to tour them in any order you would like.
Abacus Corner
2 We would also like to create a workshop on our land in the north west corner of Factory Road (Phase 1A). This will be designed to look like a house and will integrate with the existing street scene.
1
Abacus Corner
Our team are keen to meet you and are here to help you and answer your questions. It includes experts with specialist knowledge covering many disciplines involved in the project.
2
harbourvillage.whatyouthink.co.uk
Factory Road Site
Harbour Village Abacus Corner · Design Our vision for Abacus Corner • Mixed development including commercial space and around 65 new homes. • It will stretch from College Road along the Fastrack Road to Harbour Village. • The design will fit in with the size, shape and colours of the buildings being constructed along the river.
COMPUTER GENERATED IMAGE OF THE PROPOSED CHANGES
• It will regenerate the existing area. • The proposal will complement the Harbour Village masterplan, which already has planning consent.
Proposed floor plans LOWER GROUND FLOOR
IMAGE OF THE CURRENT BUILDINGS ON THE SITE
• 2 main buildings, with 2, 3 bedroom houses behind. • 1 building will be an extension of an already consented building in Phase 3B of Harbour Village, the other will be located on the corner of College Road and the Fastrack Road.
UPPER GROUND FLOOR
• Apartments will be a mix of 1 and 2 bedroom homes.
• Around 550 m² of commercial space (about the size of two tennis courts) on the lower ground floor. • Commercial space designed to complement the nearby community hub. • Commercial space serviced through a loading bay located off the Fastrack Road.
Proposed street elevations VIEW FROM RIVER THAMES
FIRST & SECOND FLOORS
VIEW FROM FASTRACK ROAD
THIRD FLOOR VIEW FROM COLLEGE ROAD
harbourvillage.whatyouthink.co.uk
Harbour Village Abacus Corner · Greening & Utilities Landscape proposals • Landscaping carefully designed in line with Harbour Village. • The Fastrack Road’s trees and green verges will be extended along the new frontage. • Pedestrian links and car parks will benefit from the planting of native trees. • Utilities carefully located to create minimal impact. • Refuse stores positioned towards the rear of the buildings with access to College Road or nearby internal roads to ease refuse collection.
Creek terraces
Parking strategy
The section of terraces in the public space will reflect the history of the site. • The upper ‘Quarry’ terrace will use limestone to reflect the past • The middle ‘Kiln’ terrace will be a social space with a platform and brick bench, • The lower ‘Concrete & Water’ terrace will include permeable pavers and flowing plant beds leading onto the Fastrack’s verges and the Riverside Park beyond.
KEY
harbourvillage.whatyouthink.co.uk
Harbour Village Factory Road Ebbsfleet Development Corporation granted planning permission for three houses on our land in the north western corner of Factory Road in 2020. We have now updated our plans and are seeking instead to construct a light industrial unit.
Building design
Proposed 3D views
• Fits in with nearby houses • Two storeys • Street façade will have house style windows • Set back from neighbouring properties to ensure the side window of the existing end of terrace house is not blocked.
Proposed Factory Road elevation
View showing proposed Factory Road elevation and the Flint Wall
Aerial view of Factory Road showing relationship of proposals to neighbouring buildings and wider masterplan
View looking south over Heritage Park
The interior of the building • Two workshop areas on the ground floor. • Sufficient space for small machine equipment, such as a lathe and hand tools, along with shelving for materials, a sink, worktop and staff facilities.
• Refuse will be stored inside the building.
Existing Access Path
• Roller shutters proposed from the workshop spaces to the rear of the building to help move larger items.
Roller shutters WC
Workshop
Workshop
• Cycle storage will be included. • The first floor will include storage for working materials and an office for workshop administrative duties. Regrading and woodland planting as part of future works
Ornamental hedge
Landscaping and outside area
Rowan tree General mixed beds
Regrading and woodland planting as part of future works
Existing flint wall to be retained
Existing flint wall to be retained
• Ornamental hedge along the rear and side boundaries overlooking Harbour Village. • 3 parking spaces and an area for manoeuvering vehicles at rear. • The flint wall to one side at front will be retained in full and used to create a feature with shrubs and plants and a Rowan tree nearby. • 2 parking spaces at front.
Existing brick wall to be retained
• Entrance located to ensure maximum visibility. General mixed beds
• It is not anticipated that the workshops will need delivery from large lorries.
harbourvillage.whatyouthink.co.uk
Harbour Village New Public Consultation
In summary Abacus Corner • 63 new apartments • 2 new houses • About 550m² commercial space near the Community Hub • Carefully designed landscaping • Car parking • Modernisation of current site
Factory Road Workshop • Designed to fit in with the street scene • Set back to protect nearby amenity • 5 parking spaces • Retention of flint wall • Landscaping • Good visibility from entrance • Minimal environmental impact
Give us your feedback Thank you for taking the time to visit our exhibition. We hope that you have enjoyed meeting our team and discussing our ideas with them. Please fill in one of our questionnaires and give us your feedback. Once you have completed it you can either post it in our feedback box or return it using our freepost service. Alternatively, you can use the Have Your Say page on our website.
harbourvillage@whatyouthink.co.uk 0203 174 2018 Freepost Community Feedback
Our public consultation for this phase of the project will continue until Sunday 11th May 2025. If you have any further questions after you leave the exhibition please do not hesitate to contact us using one of the methods below.
Use the Contact Us form on our website Scan the QR code
Next steps Our public consultation will close on Sunday 11th May 2025. We will then review the feedback we have from the community and use it to shape our ideas to ensure that our development delivers the best opportunity for the site. We will then be submitting a planning application to Ebbsfleet Development Corporation later in the year.
harbourvillage.whatyouthink.co.uk