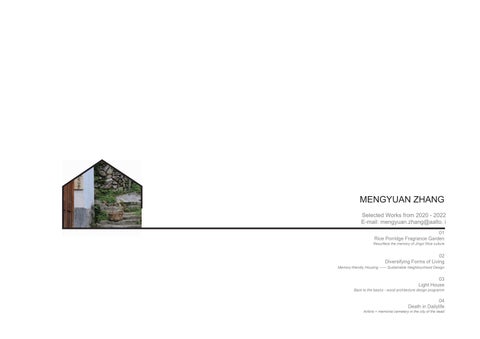
MENGYUAN ZHANG Selected Works from 2020 - 2022 E-mail: mengyuan.zhang@aalto. i 01 Rice Porridge Fragrance Garden
Resurface the memory of Jingxi Rice culture
02 Diversifying Forms of Living Memory-friendly Housing —— Sustainable Neighbourhood Design
03 Light House
Back to the basics - wood architecture design programm
04 Death in Dailylife
Airbnb + memorial cemetery in the city of the dead
01 Rice Porridge Fragrance Garden Resurface the memory of Jingxi Rice culture
Academic Team Work Members:Mengyuan Zhang, Jiahui Liu Location: Beijing, China The Level of the Project: Senior Carring out Date: 10/6/2020 Supervisor: Cao Ting, Zhou Yinan Email: ynzhou@bjtu.edu.cn Personal Contribution: Design the logic of the entire structure, the node details and complete the entire model making and all drawings independently.
The huts in the early rice fields of Six Langzhuang were places for farmers to chat and rest their feet after their labor. The project create a large dining hall for the surrounding residents for daily dining and public activities in the rice field landscape. The design determines the main problem in the form of wooden frame and slope roof according to the intention of the hut, and then derives three structural units, which match the number of users and functional types, two-person space for private dining, four to six-person space for entrance, meal preparation and bar, ten people and more for centralized dining and public activities. At last, according to the use of flow lines to copy, combine and deform the three structural units, interwoven with the rice landscape, and expand the final building. 01
Form Generation
Site Context
Rice Field Scenery Architecture
Landscape
Interwaving of Architecture and Landscape
Module Combination
N
0m
10m
20m
Festive Porridge Dinner The subject aim to design a canteen integrated with the rice landscape for tasting rice porridge. It can also serve the daily life of residents. On Festival, people will hold cultural ceremonies here.
Days Related to Rice Porridge Spring Festival Harvest Festival
Rice Planting Festival
Winter Solstice
Ching Ming Festival
Festival Activities
Unit 1
Unit 2
Unit 3
Combination1
Combination2
Combination3
Dining Area
Meal Preparation Area
White Dew
Moon Festival
Farming Activities
1
2
3
4
on season 5
6
7
8
9
10
off season 11
12
Placemaking Roof
Gruel
Rice
Eaves Structure Curtain Dining Table
Wooden Floor
Wood Column
Dining Curtain
Ground
Extract various living spaces of the venue and elements of festive porridge drinking and integrate them into a dining module. These Festivalthe Activities elements act as the medium of architecture leading to life.
Public Ceremony Area
These pictures show how to adjust from simple module combinations to deformations to final combinations and overall
Farming Activities
02
Exploded Axonometric View
Structure Implies Spatial Function
Entry
Cooking Space
Porridge Space
Relax Bar
Celebration Space
Wood Board 20mm Glass Roof
Wood Column 100*250mm Wood Beam 200*250mm Wood Purlin 100*300mm Curtain
Entrance Corridor Wood Floor Rest and Wait Green Grass Dining Preparetion Concrete Floor Dining Area Wood Tables and Chairs
This model photo shows the structural state after the combination of unit modules. By adjusting the scale and angle of the roof of each module, the harmonious connection between modules is achieved, which also makes the overall structure very stable, and the arrangement of columns can be more randomly arranged according to the function.
Relationship between Structural Components
Beam, Column and Purlin Overlapping Relationship Mortise and Tenon No Pillars
Aggregation Space Concrete Floor
Function and Structure
+7.230M +5.450M +4.200M +2.100M +0.145M - 0.250M
This particular perspective photo shows a unique part of the structure: a pillarless part. This is due to the mutual support between the roof structures and the need for the permeability of the ground part, which realizes the structure definition space.
03
Festival Scene
煮
聊
粥
Making Porridge
闲
Rest
祝
喝 粥 节
Porridge Festival
Celebrate
庆
Daily Scene The first perspective generally shows that the activity area is generally a dining area, and the different structures of the roof and the ground of different materials jointly determine and imply different functions. The seconde perspective shouws a bar located between the activity area and the dining area. It is a transitional area and a more flexible area. People can stay here and drink a bowl of hot porridge or sit here to watch the festival lively scene. The first perspective generally shows that the activity area is generally a dining area, and the different structures of the roof and the ground of different materials jointly determine and imply different functions. The seconde perspective shows a preparation space for porridge meals.
04
Daily Community Activity
Rice Culture Exhibition
Congee Festival Period
Ordinary Holiday
Multiple Uses of the Large Public Spaces This large space is very flexible, and the concrete floor is raised in a specific position as a base point for placing the table. In daily farming activities, tables are placed around concrete pillars as a resting platform for residents. People surround the tables and concrete pillars in a circle during the porridge festival, and when the exhibition is held, it will serve as a showcase for visitors to visit.
05
Detail Drawing
1
12
2
3
4 17
14 13
1
Combination Connection of Columns 1
2
3
2
4
5
4
5
1 Purlin, 100*300 3 Beam, 100*300 5 Connection
7
2 Soft Wood Column, 100*300 mm 4 Hardwood block, 100 x 300mm
1 2
6 8
Combination Connection of Purlin 1 2
3
3
3 4 5 6 7 8 9 10 11 12
1 Purlin, 100*200 2 Steel, 5mm 3 Hardwood block, 50 x 500mm
13 9
14 15 15
10 11
16
16 17
Main roof purlin, 50*250 mm Roof panel, 50mm weatherboarding Iroko 40 mm Watt Embedded anchors Steel nail Soft Wood Column, 100*300 mm Hardwood block, 100 x 300mm Concrete slad Reinforced concrete ground beam Drain Nailing with metal gussets Wood beam, 100*400mm Dowelled web plate and ties connected via pins steel stiff, 20 mm thk Steel beam Eaves beam, 180 mm
This perspective shows a bar located between the activity area and the dining area. It is a transitional area and a more flexible area. People can stay here and drink a bowl of hot porridge or sit here to watch the festival lively scene.
Scale 1:50 Taking the oblique support of the roof as an example, on the one hand, the force flow path is adjusted to increase the beam span while reducing the beam thickness, making the roof lighter, on the other hand, it also strengthens the formal intention of the slope roof and enriches the indoor space level.
This perspective is located in the dining area. Roofs, pillars and curtains of different sizes define a dining area. Different sizes can accommodate different diners. The green space between the dining areas makes the building more integrated into the environment. The windy scenes and the fragrance of rice in the air make the porridge full of comfort.
06
02 Diversifying Forms of Living
Memory-friendly Housing —— Sustainable Neighbourhood Design
Academic Individual Work: Mengyuan Zhang Location: Kirkkonummi, Finland The Level of the Project: 1st Year of Master Carring out Date: 15/5/2022 Teacher: Antti Lehto, Havu Järvelä, Tiina Antinoja, Ira Verma, contributing instructor Laura Arpiainen
Ageing population and memory decline globally challenge cities and municipalities in providing appropriate housing support and meaningful ways of living. This project designs a memory-friendly housing neighbourhood in Kirkkonummi in proximity of the future community health center. The designed residential units allow people with memory decline to age in place: remain living at home, facilitate social integration and decrease the need for institutional care. With the focus on multisensory experiences and careful planning of services this design process develops a more inclusive physical and social living context. These means include the integration of housing and services for people with memory decline with standard building stock, increasing the availability of shared community space and allowing activities suitable for multigenerational users. Creating mixed neighbourhoods increases diversity, builds tolerance and teaches empathy. 17
3F 4F
Entrance
4F 2F
3F
3F
3F
Entrance
Scale: 1:1000
Site Plan
Playground Center Market
Housing for single youth + Comunity public space
Lake
Community Garden
Farming
gardening
Mixed Housing
Game greenspace
Farming Lake
Game Space
Car
Smelling Garden
Sound Garden
Game Space
Pedestrian
Centre Park -- Create Legibility and Accessibility
Housing Building -- Create Familiar Street and Building Blocks Form
Pocket Garden -- Various Forms of Outdoor Space 19
Elevation of Community Center
Grass Wood Wood
Brick Brick Gravel
Elevation of Housing B
Wood
Elevation of Housing A
Rock
Material of Outdoor Space 21
Ground Plan
First Floor Plan
Scale:1:200
Scale:1:400
Private Living Room Shared Outdoor Space
Private Living Room
Private Outdoor Space
Shared Outdoor Space
Shared Living Space
Private Outdoor Space Shared Living Space
Traffic Space Living Space Community Center
Traffic Space Scale:1:400
Living Space
Scale:1:400
23
Assisted living for single Area: 29M2
Independent living for family Area: 56M2
Independent living for Couple Area: 58M2
Independent living for Family Area: 87M2
Scale: 1:100
25
03 Light House
Back to the Basics - Wood Architecture Dessign Programm
Type: Academic Individual Work Author:Mengyuan Zhang, Lea Schuiki, Karen Aalazar Location: Vannha-Rantty, Finland The Level of the Project: Master Carring out Date: 20/12/2021 Supervisor: Pekka Heikkinen Email: Pekka.heikkinen@aalto.fi
The project tries to examine the relationship between spatial characters and the spirituality of the users. The representation of a narrative: people who tired of urban life travel a long way to find a mysterious meditation house. After scaling different cell levels of meditation, they finally come into the top viewing cell in the middle of the coast and step into their inner world. This project hopes to find a space where one can touch his inner self, or feel himself as an independent being. When one feels tired or disturbed by excessive external information, this place can be his own paradise which provide safety and peace.
07
DESIGN PRINCIPLES CORE
COAST SITE
CIRCULATION AND INFRASTRUCTURE
INFLUENCING FACTORS
Site Plan
Design Principles Core Circulation and Infrustructure Helsinki
Harakka
Lighthouse Reference tower in the coast
Liuskasaari Sarkka
Harakka
Lansi-Musta
1:20000
COAST SITE
wc
Materials island site: Solidisland rock Materials site:soil Solid rock soil Common rock typed in Water coast. Finland are orthogneiss, Common rock types in Finland are orthogneiss, granite, metavolcanics and granite, metavolcanics and metasedimentary rocks. The metasedimentary rocks. rocky islet of Vanha has little vegetation.
Vanha-Rantti
N
INFLUENCING FACTORS
LIFT
Winds: In finland the wind comes from the north East The average hourly wind speed has considerable seasonal variations over the course of the year. From September to March, speeds of over 14.8 km/h. In December, 18.0 km/hr. In June, with winds at an Vertical average speed of 11.5 km/h.
Connection
3.8
The core connects the project vertically. The core connects the project vertically. (circulation to access the unit, (circulationto access the unit, technical components technical components and and building services) building services)
2.1 3.3
wc
DESIGN DESIGN PRINCIPLES PRINCIPLES FLEXIBILTY FLEXIBILTY
2.9
4.2
LIFT
3.8 3.3
Circulation around the central core that allows access to the different units. Circulation around central 2 Units minimum perthe level / 3core units maximum per level that allows access to the different units. Basic need(toilets ect.) in all the level.
At the same time the core works as a light houses point for the same time the Core works as a light house/ visitors.
At lookout point for visitors.
2 units minimum per level / 3 units maximum per level. Basic need (toilets etc.) in all the levels.
2.8
Wood Architecture. Studio Course. Final presentation - Lea Schuiki - Mengyuan Zhang - Karen Salazar
2.1
Design Principles Flexibility
Wind: In Finland the wind comes from the North-East. The everage hourly wind The averagehas hourly wind speed has considerable seaspped considerable sonal variations over the course of the year. From September to March, speeds of over 14.8 km/h. seasonal variations over the In December, 18.0 km/hr. In June, with winds at an course ofof the year. average speed 11.5 km/h.
Materials island site: Solid rock soil Water coast.
Winds: In finland the wind comes from the north East
DESIGN PRINCIPLES FACADE Common rock types in Finland are orthogneiss, granite, metavolcanics and metasedimentary rocks. The
rocky islet of Vanha has little vegetation. The project is located in the south of Finland, on the island called Vannha-Rantty.
The project is located in the south of Finland, on the island called Vannha-Rantty.
20m
1:1000
Wood Architecture. Studio Course. Final presentation - Lea Schuiki - Mengyuan Zhang - Karen Salazar
N
CHAIN DESIGNCONCEPT CONCEPT CHAIN DESIGN Chain Design Concept Wood Architecture. Studio Course. Final presentation - Lea Schuiki - Mengyuan Zhang - Karen Salazar The chain is characterized by linked elements. Each element The chain is characterized by linked elements. Each element interacts with another. Each element can vary in size, shape, interacts another. element can vary inlinked size, shape, Thewith is Each characterized byadaptability elements. function. It chain has a capacity for flexibility and function. It has a capacity for flexibility and adaptability
capacity for flexibility and adaptability.
Wood Architecture. Studio Course. Final presentation - Lea Schuiki - Mengyuan Zhang - Karen Salazar
Each element interacts with each other. Each element can vary in size, shape, function. It has a Units that can be atteached to or removed from the structure if it is neccesary
DESIGN PRINCIPLES FACADE
Units that can Units be attached that can to be or attached removed to from or removed the from the structure if it’sstructure neccesary. if it’s neccesary.
The facade panels can be fixed adaptively like the units. They can be used when the units are removed and therefore allowingThe flexibility adaptability. facadeand panels The facade can be panels fixed can adaptively be fixed like adaptively the like the units. They can units. be used They when can bethe used units when are removed the units are removed and and therefore and and allowing therefore flexibility allowing and flexibility adaptability. and adaptability.
Design Principles Facade The chain at different levels and is evident
out side. is ais landmark Thefrom chainthe at different levelsItand evident from on the the The chain at different levels and is evident from the outside. It is a landmark on the coast coast outside. It is a landmark on the coast
Lighthouse Lighthouse Reference tower inReference the coast tower
in the coast
Chain volumes continue the topograpgy in
Chainheight volumens continue the topography in height.
Chain volumens continue the topography in height.
Same size Same size of cells
of cells
Circulation and Infrustructure
Chainwith joined or separate volumes
coast volumes bordercontinue the Chaincontinue with joined the or separate Chain with joined or separate volumes continue the coast border. coast border.
Tower
Landmark Tower Chain concep t Landmark Reference project Chain concept
How is the How is the connection?
Reference project
Wood Architecture. Wood Studio Architecture. Course. Final Studio presentation Course. Final - Lea presentation Schuiki - Mengyuan - Lea Schuiki Zhang - Mengyuan - Karen Salazar Zhang - Karen Salazar
View connection?
View
Visible structure Module 3x3 meter s
Visible structure Module 3x3 meter s
Landmark in the coast as the lighthouse as reference Landmarks tower in this site. in the coast as the lighthouse
Landmark in the coast as the lighthouse as reference as reference tower in this site. tower in this site.
The chain grows in height, all the units with the same chain in height, allthis the units Horizontal sizesThe are linked to agrows main element, which in case Thecore. chain grows in height, all the units Coast with is the with the same sizes are linked tothe a same main
Horizontal sizes are linked to a main element, which in this case iselemnet the core. which is the core. Coast
The project have a view of the coast in all the facades.
The project hace a view of the coast in all The project have a view of the coast in all the facades. the facades
View to the coast
One large window that allows to One large window that allows to contemplate the contemplate the landscape of the coast landscape of the coast.
View to the coast
The units have a structure visible from The units have a structure visible from the outside the and a large window and outside a large window.
Wood Architecture. Studio Course. Final presentation - Lea Schuiki - Mengyuan Zhang - Karen Salazar
Wood Architecture. Studio Course. Final presentation - Lea Schuiki - Mengyuan Zhang - Karen Salazar
One large window that allows to contemplate the landscape of the coast.
The units have a structure visible from the outside and a large window.
The core has a double facade. A first The core has a double façade. A first glass façade glass facade that protects from windfacade and that protects from wind and weather. A second made out A of wooden slats which displays structure weather. second facade madethe out of of the building to the outside. wooden slats which displays the struture of the building to the outside
08
The core has a double façade. A first glass façad that protects from wind and weather. A second facad
Structural System
PLAN - GROUND FLOOR SCALE: 1: 100
Plan - Ground Floor
The ground floor contains the basic functions for the people who live in the building. Lobby, kitchen, bathrooms, lockers room, laundry, living room.
A
A
Bathroom
Bathroom
In order to be able to easily build modularly, the planning of the supporting structure is based on a simple grid.
B
W
In order to be able to easily build modularly, the planning Structural System of the supporting structure is based on a simple grid.
The different modular components of the building make it possible to reduce the construction time. Since the weather, espacially rain plays a role while
D Laundry
Locker Room
constructing a wooden building, this can be done in a very short amount of time. Additionaly the structure also makes it possible to easily dissasemble the Lighthouse.
C
Wood Architecture. Studio Course. Final presentation - Lea Schuiki - Mengyuan Zhang - Karen Salazar
D
D
Living Room Kitchen
E
1
The different modular components of the building make is possible to reduce the construction time. Since the weather, especially rain plays a role while constrction a wooden building, this can be done in avery short amount of time. Additionaly the structure also makes it The different modular components of the building possible to easily dissasemble the Lighthouse.
make it possible to reduce the construction time. Since the weather, espacially rain plays a role while constructing a wooden building, this can be done in
2
3
4
5
Scale: 1:100 The ground floor contains the basic functions for the people who lives in the building. It provide lobby, kitchen, bathroom , lockers room, laundry and living room.
Wood Architecture. Studio Course. Final presentation - Lea Schuiki - Mengyuan Zhang - Karen Salazar N 09
VARIATION OF A STANDARD FLOOR PLAN SCALE: 1: 100
Plan - First Floor
Plan - Standard Floor
A
A
Balcony
Living Unit
B
B Core
Bathroom
Core
Living Unit
C
C
Living Unit
1
2
3
4
D
D
E
E
1
5
2
3
4
5
Each level has bathrooms, a circulation around the core, maximum three units or minimum two per level.
Scale: 1:100 The first floor is a commonStudio area (living room) Final with a view of the coast- and outdoor terrace. Wood Architecture. Course. presentation LeaanSchuiki - Mengyuan
Scale: 1:100
Zhang - Karen Salazar
Each level hasArchitecture. bathrooms, a circulation around theFinal core, maximum three -units minimum -two per level. Wood Studio Course. presentation Leaor Schuiki Mengyuan
Zhang - Karen Salazar
10
CORE PLAN Core Plan Scale: 1:20
SCALE: 1: 20
4 5 6 7 8 9
Wall toilet box 25 mm tongue-and-groove softwood boarding (20/100), rough-sawn 150 mm loose-fill cellulose-fibre insulation 25 mm gypsum plaster board water resistant double 10 mm tile
10
Wall partition toilet box 10 mm tile 25 mm gypsum plaster board water resistant double 50 mm thermal sheep's wool insulation 25 mm gypsum plaster board, fire resistant double 200 mm service layer 25 mm gypsum plaster board, fire resistant double 25 mm tongue-and-groove softwood boarding (20/100), rough-sawn
11 12 13 14
Wall partition building: 25 mm plywood 150 mm loose-fill cellulose-fibre insulation 25 mm plywood 25 mm gypsum plaster board, fire resistant double 25 mm tongue-and-groove softwood boarding (20/100), rough-sawn
15
Wood Architecture. Studio Course. Final presentation - Lea Schuiki - Mengyuan Zhang - Karen Salazar
11
CORE SECTION C-C‘ Core Section C-C' Scale: 1:20
SCALE: 1: 20
ceilling 25 mm plywood 150 mm thermal insulation 25 mm gypsum plaster board water resistant double
Door bathroom: 40 mm Sliding door with double glazing in wood frame
wall partition, bathroom, stairs: 10 mm tile 25 mm gypsum plaster board water resistant double 25 mm gypsum plaster board, fire resistant double 250 mm service layer 25 mm gypsum plaster board, fire resistant double 250 mm thermal insulation 25 mm gypsum plaster board, fire resistant double 20 mm tongue and groove softwood boarding
Floor core 20 mm Parquet 30 mm wood-fibre impact-sound insulation 20 mm softboard slabs 150 mm subfloor layer 25 mm GFM board 300 mm laminated timber
Floor toilet 20 mm tile 25 mm gypsum plaster board water resistant double 25 mmGFM board, airtight 150mm timber loose-fill cellulose-fibre insulation between 25 mm plywood 300 mm laminated timber
Wood Architecture. Studio Course. Final presentation - Lea Schuiki - Mengyuan Zhang - Karen Salazar
12
Unit Plan
UNIT PLAN Scale: 1:20
B
SCALE: 1: 20
CORE +/-
Wall Unit - Core
OUTSIDE -
UNIT +
Unit
+
20 mm 40 mm 25 mm 60 mm 25 mm 20 mm
tongue-and-groove boarding, pine (20/100), rough-sawn services layer/sheep’s wool insulation vapour barrier - structural plywood panels, solid and airtight - GFM board laminated timber (60/240 ) with loose-fill cellulose-fibre insulation between structural plywood panels, solid - GFM board tongue-and-groove pine boarding (20/100), rough-sawn
Core
+/-
Wall Construc��������
C
-
24 mm 24 mm 30 mm 30 mm 25 mm 240 mm 25 mm 20 mm
exterior wall cladding vertical spruce - (layer 1 cladding offset 24/100) exterior wall cladding vertical spruce - (layer 2 tongue-and-groove boarding 24/200) battens/ventilated cavity vertical spruce (30/50) battens/ventilated cavity horizontal spruce (30/80) wind barrier - structural plywood panels, solid - GFM board laminated timber (60/240) with loose-fill cellulose-fibre insulation between vapour barrier - structural plywood panels, solid and airtight - GFM board tongue-and-groove pine boarding (21/100), rough-sawn
Inside
+
B
C
Outside
13
UNIT SECTION A-A´ Unit Section A-A' Scale: 1:20
SCALE: 1: 20
Roof Structure Unit
Detail 1.2 | 1.3
Upside
-
0.5 mm 25 mm 30 mm 30 mm 5 mm
25 mm 30 mm 20 mm
sheet-metal standing-seam roofing, recycled plywood boarding, spruce battens/ventilated cavity spruce (30/50) battens/ventilated cavity spruce (30/50) rubber separator, recycled water-bearing layer gradient insulation underlay wood fibre board laminated timber (60/240) with loose-fill cellulose-fibre insulation between vapour barrier - structural plywood panels, solid and airtight - GFM board ceiling suspension (30/50) tongue-and-groove pine boarding (21/100), rough-sawn
Downside
+
70 - 10 mm 30 mm 240 mm
Floor Construc�������� Inside
+
25 mm 25 mm 240 mm 25 mm 30 mm 24 mm 24 mm
parquet pine planks (25/100) vapour barrier - structural plywood panels, solid and airtight - GFM board laminated timber (60/240) with loose-fill cellulose-fibre insulation between wind barrier - structural plywood panels, solid - GFM board battens/ventilated cavity spruce (30/50) exterior wall cladding vertical spruce - (layer 1 cladding offset 24/100) exterior wall cladding vertical spruce - (layer 2 tongue-and-groove boarding 24/200)
Outside
-
Floor Construc�������� Upside
Detail 1.1
CORE +/-
25 mm 30 mm 20 mm 140 mm 25 mm 240 mm
parquet pine planks (25/100), oiled wood-fibre impact-sound insulation softboard slabs subfloor layer structural plywood panels, solid - GFM board laminated timber
Downside
Detail 1.1 Metal joint fixed to the main structure of the core, supporting against momentum. Sealing band rubber in between.
Wood Architecture. Studio Course. Final presentation - Lea Schuiki - Mengyuan Zhang - Karen Salazar GSEducationalVersion
Detail 1.2 Metal joint fixed to the main structure of the core, suspension. Sealing band rubber in between.
Detail 1.3 Metal joint concealed.
14
EVATION Core Facade
UNIT FACADE ELEVATION SCALE: 1: 20
Unit Facade
Scale: 1:20
Scale: 1:20
1 vertical c through
1
horizontal cladding, mirroring the structure from the inside
2
window frame, solid wood
3
4
2 drainage 3 dripping
4
thermal insulation glass, trible fixed window
diagonal cladding, mirroring the structure from the inside
5
6
7
8 5
6
framing
ventilatio
window f
thermal fixed win
blend fra
main supportin structure
9
window frame, solid wood
window s
1
vertical c through 11 horizonta
diagonal
1. Horizontal cladding, mirroring the structure from the inside 2. Window frame, solide wood 3. Thermal insulation glass, Trible fixed window 4. Diagonal cladding, mirroring the structure from the inside 5. Main supportin structure 6. Window frame, solid wood
Wood Architecture. Studio Course. Final presentation - Lea Schuiki - Mengyuan Zhang - Karen Salazar GSEducationalVersion
1. Vertical cladding, recycled sprice panels,through re-used, pre-greyed and brushed before fixing 2. Drainage 3. Dripping edge 4. Framing 5. Ventilation opening, wooden panel 6. Window frame, solid wood 7. Thermal insulation glass, trible fixed window 8. Blend frame, solid wood 9. Window sill 10. Horizontal cladding, mirroring theArchitecture. structure from the insideCourse. Final presentation - Lea Wood Studio
Schuiki - Mengyuan Zhang - Karen Salazar
15
04 Death in Dailylife
Airbnb + memorial cemetery in the City of the Dead
Type: Academic Individual Work Author:Mengyuan Zhang Location: Cairo, Egypt The Level of the Project: Senior Carring out Date: 6/10/2020 Supervisor: Wei Huang Email: weihuang0301@gmail.com
The City of Death in cairo is a vast and complex group of cemeteries where lives cairo poor Egyptian community. These habitants have developed a balance between between their daily life and the cemeteries.The Egyptians do not commonly relate cemeteries as a center of death but as a place where life begins. In this project, I chose a small group of local house, built a small memorial park in the cemetery between these house for peopel to experience the unique concept of life and death, this project also have an airbnb in the upper part of the gap between the residents' houses for the tourists' living experience.
16
How Do We Deal with Death?
Mummy
Celestial burial
Design Strategy
Funeral dance
Memento Bone
Pyramid
Accompanying burial
Wierd Behaviors with Death
How to Deal with Death Calmly?
Find the Site There is a cemetery group in Cairo, there dead people buried in the ground, and living people live on the ground. With the development of tourism, it has become one of the most famous slums in Cairo. The City of the Dead, Cairo, Egypy
Slum
Cemeteries
Attractions
Site Situation
New Tourism
Memorial in the Cemeteries
Airbnb above the Slum
Generation Process
Cemeteries Tombstones can be seen everywhere, on the side of the road, in the house, in front of the door...
House been removed Home Cemeteries
Home The house was built in accordance with the style of folk houses, with courtyards, walls, gates, houses and tombs People's Activities People's daily life, such as work, play and family work are closely linked to the cemetery
Initial Site
History Evolution
Site Rearrangement
Airbnb Wall
969-1171 CE Fatima
Palaces to commemorate
1171-1250 CE Ayub Period
Construction made this area a miniature area
1250-1517 CE Mamluk
Cemetery urbanization
Recent Development Cemeteries become homes for the poor
The Wall Defines Memorial
Airbnb Attached to the Wall
17
The Door
Mourning
Sail
Infinity
Regression
Seperation
Eternity
Experience Process
These seven kind of spaces correspond to the hymn in the book of the dead. It means the seven experiences on the way to the after life. After through the door, the first hall is the mourning hall, It represent the nostalgia for life. The second hall is the space to infinity, where you have to thorough a narrow space before arrive to its center where you will reach to the infinity with the guide of the wall. The third hall is full of vitality again, you will be surrounded by nature, It's a harbinger of eternal happiness. The fourth hall is the space for seperation, you will be transformed into spiritual, and reach the door of afterlife.
18
Airbnb Floor 12 11
1 The Door
9
11
2 Mourning
12
10
3 Sail 4 Infinity
11
5 Regression 11
6 Seperation 7 Local Residents Home
9
8
8 Memorial Space 11
9 Co-Living Room 10 Airbnb 12
11 Co-Living on Roof
Tourists Flow
9
9
11
10 12
11
12 Bed Room
Ground Floor
Local Residents Flow
1
7 7
7
7
7 2 4 7
6
Airbnb Flow
3
Vertical Traffic Location
5
7 7
Change Direction of the Flow Flow Path
7
Three Kinds of Flow
0m
5m
15m
Tourists flow is mainly in the memorial space surrounded by the residence where the local residents live. Next to the tourists flow have stairs up to the co-living room of airbnb. From the living room, they can reach the rest room of tourists or the roof of the local residents where local residents and tourists can communicate.
19
Formation of the Wall
Death Journey In The Book of the Dead
Islamic arch enable people to through
+
People pray in niches
Osiris-Death
The Door
Forward
Sailing
Seperation
Regression
Ra-Eternity
=
The Book Of The Dead is writed to guide the dead into the after life, it describe the experience the dead have to bear and the roles to follow, nowadays, many egyptians still put this book in there relative's grave as a gift.
The Door
Wall provide space can also be through and pray
Variation of the Wall
Human Perspective
The Beginning
The End
I am surrounded by darkness Can't touch anything Can't feel it Except for the cliffs I stepped halting, testing the ground under my feet The explorer blindly enters
They are calling you, don't you hate The door is here You will see the beginning and the end at the another side of the hall They are calling you
You Are Where You Come From
20
Four Experiences in Memorial Journey
1
3
2
4
1 Mourning
2 Infinity
3 Regression
4 Seperation
The first hall is here,Don't you hate hear ,how many people crying around you You see how they sing and praise your virtue They are calling you
They are calling you, don't you hate The third hall is here Use your whole body to sing the spirit of the stars Because of the world under you Same as the endless sky Where light and shadow are evenly matched They are calling you
They are calling you, don't you hate The fifth hall is here Your knees are like aquatic plants There are countless birds as nests Your legs lead you to happiness Your steps are steady and unwavering They are calling you
They are calling you, don't you hate The sixth hall is here A big road unfolds in front of you The sky opens up a vast skyline for your meditation There have the purity your desires They are calling you
21
Daily Life Scenes
Explosion Axonometric Analysis
Memorial Space 1
Meterial concrete height 12m
2
The Wall Airbnb and Co-living on Roof
1 Memorial Wall 2 Airbnb Wall
Airbnb Roof
Meterial concrete height 0.8m
Life Scene of Local Residents
Co-living Room and Residents Home 6
Guests Room 5
Meterial concrete height 3.5m
3
4
Co-Living on the Roof
Corridor
Meterial translucent polycarbonate height 3.5m
Airbnb Floor 3 Co-living Room 4 Bedroom 5 Restroom 6 Corridor
Bed Room, Co-living Room and Local Residents Home
11 10 12
7
Ground Floor
Co-Living Roof
Meterial local clay brick
8
7 The Door Airbnb Interior
8 Mourning 9 Sail 10 Infinity 11 Regression
The Relation Ship between Airbnb and Local Residents' House
12 Seperation
9
Local Residents' House Meterial local clay brick height 3.2m
The three perspective drawings on the left show the activity space of local residents, the guest rooms of tourists and their shared living room. The relationship of these three kinds of space is to let them have the space to communicate with each other and have their own independent space without being disturbed by others. The explosion analysis diagram on the right shows the relationship between the memorial area and airbnb and the cemetery and the houses of local residents. The memorial area is mainly enclosed by walls between the cemeteries. The airbnb is attached to the wall and is located on the houses of local residents.
22