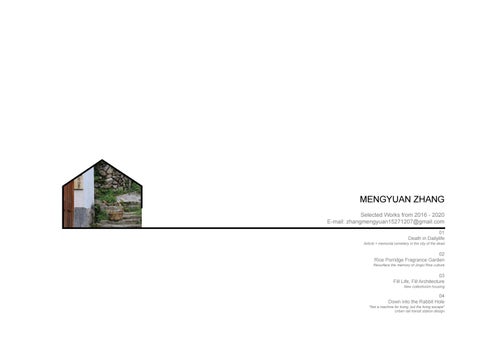
MENGYUAN ZHANG Selected Works from 2016 - 2020 E-mail: zhangmengyuan15271207@gmail.com 01 Death in Dailylife
Airbnb + memorial cemetery in the city of the dead
02 Rice Porridge Fragrance Garden
Resurface the memory of Jingxi Rice culture
03 Fill Life, Fill Architecture New collectivism housing
04 Down into the Rabbit Hole
"Not a machine for living, but the living escape" Urban rail transit station design
01 Death in Dailylife
Airbnb + memorial cemetery in the City of the Dead
Type: Academic Individual Work Author:Mengyuan Zhang Location: Cairo, Egypt The Level of the Project: Senior Carring out Date: 6/10/2020 Supervisor: Wei Huang Email: weihuang0301@gmail.com
The City of Death in cairo is a vast and complex group of cemeteries where lives cairo poor Egyptian community. These habitants have developed a balance between between their daily life and the cemeteries.The Egyptians do not commonly relate cemeteries as a center of death but as a place where life begins. In this project, I chose a small group of local house, built a small memorial park in the cemetery between these house for peopel to experience the unique concept of life and death, this project also have an airbnb in the upper part of the gap between the residents' houses for the tourists' living experience.
01
How Do We Deal with Death?
Mummy
Celestial burial
Design Strategy
Funeral dance
Memento Bone
Pyramid
Accompanying burial
Wierd Behaviors with Death
How to Deal with Death Calmly?
Find the Site There is a cemetery group in Cairo, there dead people buried in the ground, and living people live on the ground. With the development of tourism, it has become one of the most famous slums in Cairo. The City of the Dead, Cairo, Egypy
Slum
Cemeteries
Attractions
Site Situation
New Tourism
Memorial in the Cemeteries
Airbnb above the Slum
Generation Process
Cemeteries Tombstones can be seen everywhere, on the side of the road, in the house, in front of the door...
House been removed Home Cemeteries
Home The house was built in accordance with the style of folk houses, with courtyards, walls, gates, houses and tombs People's Activities People's daily life, such as work, play and family work are closely linked to the cemetery
Initial Site
History Evolution
Site Rearrangement
Airbnb Wall
969-1171 CE Fatima
Palaces to commemorate
1171-1250 CE Ayub Period
Construction made this area a miniature area
1250-1517 CE Mamluk
Cemetery urbanization
Recent Development Cemeteries become homes for the poor
The Wall Defines Memorial
Airbnb Attached to the Wall
02
The Door
Mourning
Sail
Infinity
Regression
Seperation
Eternity
Experience Process
These seven kind of spaces correspond to the hymn in the book of the dead. It means the seven experiences on the way to the after life. After through the door, the first hall is the mourning hall, It represent the nostalgia for life. The second hall is the space to infinity, where you have to thorough a narrow space before arrive to its center where you will reach to the infinity with the guide of the wall. The third hall is full of vitality again, you will be surrounded by nature, It's a harbinger of eternal happiness. The fourth hall is the space for seperation, you will be transformed into spiritual, and reach the door of afterlife.
03
Airbnb Floor 12 11
1 The Door
9
11
2 Mourning
12
10
3 Sail 4 Infinity
11
5 Regression 11
6 Seperation 7 Local Residents Home
9
8
8 Memorial Space 11
9 Co-Living Room 10 Airbnb 12
11 Co-Living on Roof
Tourists Flow
9
9
11
10 12
11
12 Bed Room
Ground Floor
Local Residents Flow
1
7 7
7
7
7 2 4 7
6
Airbnb Flow
3
Vertical Traffic Location
5
7 7
Change Direction of the Flow Flow Path
7
Three Kinds of Flow
0m
5m
15m
Tourists flow is mainly in the memorial space surrounded by the residence where the local residents live. Next to the tourists flow have stairs up to the co-living room of airbnb. From the living room, they can reach the rest room of tourists or the roof of the local residents where local residents and tourists can communicate.
04
Formation of the Wall
Death Journey In The Book of the Dead
Islamic arch enable people to through
+
People pray in niches
Osiris-Death
The Door
Forward
Sailing
Seperation
Regression
Ra-Eternity
=
The Book Of The Dead is writed to guide the dead into the after life, it describe the experience the dead have to bear and the roles to follow, nowadays, many egyptians still put this book in there relative's grave as a gift.
The Door
Wall provide space can also be through and pray
Variation of the Wall
Human Perspective
The Beginning
The End
I am surrounded by darkness Can't touch anything Can't feel it Except for the cliffs I stepped halting, testing the ground under my feet The explorer blindly enters
They are calling you, don't you hate The door is here You will see the beginning and the end at the another side of the hall They are calling you
You Are Where You Come From
05
Four Experiences in Memorial Journey
1
3
2
4
1 Mourning
2 Infinity
3 Regression
4 Seperation
The first hall is here,Don't you hate hear ,how many people crying around you You see how they sing and praise your virtue They are calling you
They are calling you, don't you hate The third hall is here Use your whole body to sing the spirit of the stars Because of the world under you Same as the endless sky Where light and shadow are evenly matched They are calling you
They are calling you, don't you hate The fifth hall is here Your knees are like aquatic plants There are countless birds as nests Your legs lead you to happiness Your steps are steady and unwavering They are calling you
They are calling you, don't you hate The sixth hall is here A big road unfolds in front of you The sky opens up a vast skyline for your meditation There have the purity your desires They are calling you
06
Daily Life Scenes
Explosion Axonometric Analysis
Memorial Space 1
Meterial concrete height 12m
2
The Wall Airbnb and Co-living on Roof
1 Memorial Wall 2 Airbnb Wall
Airbnb Roof
Meterial concrete height 0.8m
Life Scene of Local Residents
Co-living Room and Residents Home 6
Guests Room 5
Meterial concrete height 3.5m
3
4
Co-Living on the Roof
Corridor
Meterial translucent polycarbonate height 3.5m
Airbnb Floor 3 Co-living Room 4 Bedroom 5 Restroom 6 Corridor
Bed Room, Co-living Room and Local Residents Home
11 10 12
7
Ground Floor
Co-Living Roof
Meterial local clay brick
8
7 The Door Airbnb Interior
8 Mourning 9 Sail 10 Infinity 11 Regression
The Relation Ship between Airbnb and Local Residents' House
12 Seperation
9
Local Residents' House Meterial local clay brick height 3.2m
The three perspective drawings on the left show the activity space of local residents, the guest rooms of tourists and their shared living room. The relationship of these three kinds of space is to let them have the space to communicate with each other and have their own independent space without being disturbed by others. The explosion analysis diagram on the right shows the relationship between the memorial area and airbnb and the cemetery and the houses of local residents. The memorial area is mainly enclosed by walls between the cemeteries. The airbnb is attached to the wall and is located on the houses of local residents.
07
02 Rice Porridge Fragrance Garden Resurface the memory of Jingxi Rice culture
Academic Team Work Members:Mengyuan Zhang, Jiahui Liu Location: Beijing, China The Level of the Project: Senior Carring out Date: 10/6/2020 Supervisor: Cao Ting, Zhou Yinan Email: ynzhou@bjtu.edu.cn Personal Contribution: Design the logic of the entire structure, the node details and complete the entire model making and all drawings independently.
This project aim to define space by structure, tell the culture, history and ritual of Haidian with structure. Jingxi rice, as Haidian's unique cultural symbol, is a famous local cultural business card and identity symbol. Although the residents of the village of Six Langzhuang, where Jingxi rice was grown, their memories of Jingxi rice have not disappeared and every spring they still hold a porridge-drinking festival. The pavilion, which serves as a canteen and venue space for ceremonies, daily meals, leisure, jingxi rice cultivation and processing visits, will be used to show jingxi rice culture and provide the necessary services to the community, as well as the place for the annual spring planting festival. 08
Form Generation
Site Context
Rice Field Scenery Architecture
Landscape
Interwaving of Architecture and Landscape
Module Combination
N
0m
10m
20m
Festive Porridge Dinner The subject aim to design a canteen integrated with the rice landscape for tasting rice porridge. It can also serve the daily life of residents. On Festival, people will hold cultural ceremonies here.
Days Related to Rice Porridge Spring Festival Harvest Festival
Rice Planting Festival
Winter Solstice
Ching Ming Festival
Festival Activities
Unit 1
Unit 2
Unit 3
Combination1
Combination2
Combination3
Dining Area
Meal Preparation Area
White Dew
Moon Festival
Farming Activities
1
2
3
4
on season 5
6
7
8
9
10
off season 11
12
Placemaking Roof
Gruel
Rice
Eaves Structure Curtain Dining Table
Wooden Floor
Wood Column
Dining Curtain
Ground
Extract various living spaces of the venue and elements of festive porridge drinking and integrate them into a dining module. These Festivalthe Activities elements act as the medium of architecture leading to life.
Public Ceremony Area
These pictures show how to adjust from simple module combinations to deformations to final combinations and overall
Farming Activities
09
Exploded Axonometric View
Structure Implies Spatial Function
Entry
Cooking Space
Porridge Space
Relax Bar
Celebration Space
Wood Board 20mm Glass Roof
Wood Column 100*250mm Wood Beam 200*250mm Wood Purlin 100*300mm Curtain
Entrance Corridor Wood Floor Rest and Wait Green Grass Dining Preparetion Concrete Floor Dining Area Wood Tables and Chairs
This model photo shows the structural state after the combination of unit modules. By adjusting the scale and angle of the roof of each module, the harmonious connection between modules is achieved, which also makes the overall structure very stable, and the arrangement of columns can be more randomly arranged according to the function.
Relationship between Structural Components
Beam, Column and Purlin Overlapping Relationship Mortise and Tenon No Pillars
Aggregation Space Concrete Floor
Function and Structure Page 1 of 1
Page 1 of 1
+7.230M +5.450M +4.200M file:///F:/素材/tani最全图标素材/家具/家具-饭桌.svg
2020/12/28 file:///F:/素材/tani最全图标素材/家具/家具-书架.svg
2020/12/28
+2.100M +0.145M - 0.250M
This particular perspective photo shows a unique part of the structure: a pillarless part. This is due to the mutual support between the roof structures and the need for the permeability of the ground part, which realizes the structure definition space.
10
Festival Scene
煮
聊
粥
Making Porridge
闲
Rest
祝
喝 粥 节
Porridge Festival
Celebrate
庆
Daily Scene The first perspective generally shows that the activity area is generally a dining area, and the different structures of the roof and the ground of different materials jointly determine and imply different functions. The seconde perspective shouws a bar located between the activity area and the dining area. It is a transitional area and a more flexible area. People can stay here and drink a bowl of hot porridge or sit here to watch the festival lively scene. The first perspective generally shows that the activity area is generally a dining area, and the different structures of the roof and the ground of different materials jointly determine and imply different functions. The seconde perspective shows a preparation space for porridge meals.
11
Daily Community Activity
Rice Culture Exhibition
Congee Festival Period
Ordinary Holiday
Multiple Uses of the Large Public Spaces This large space is very flexible, and the concrete floor is raised in a specific position as a base point for placing the table. In daily farming activities, tables are placed around concrete pillars as a resting platform for residents. People surround the tables and concrete pillars in a circle during the porridge festival, and when the exhibition is held, it will serve as a showcase for visitors to visit.
12
Detail Drawing
1
12
2
3
4 17
14 13
1
Combination Connection of Columns 1
2
3
2
4
5
4
5
1 Purlin, 100*300 3 Beam, 100*300 5 Connection
7
2 Soft Wood Column, 100*300 mm 4 Hardwood block, 100 x 300mm
1 2
6 8
Combination Connection of Purlin 1 2
3
3
3 4 5 6 7 8 9 10 11 12
1 Purlin, 100*200 2 Steel, 5mm 3 Hardwood block, 50 x 500mm
13 9
14 15 15
10 11
16
16 17
Main roof purlin, 50*250 mm Roof panel, 50mm weatherboarding Iroko 40 mm Watt Embedded anchors Steel nail Soft Wood Column, 100*300 mm Hardwood block, 100 x 300mm Concrete slad Reinforced concrete ground beam Drain Nailing with metal gussets Wood beam, 100*400mm Dowelled web plate and ties connected via pins steel stiff, 20 mm thk Steel beam Eaves beam, 180 mm
This perspective shows a bar located between the activity area and the dining area. It is a transitional area and a more flexible area. People can stay here and drink a bowl of hot porridge or sit here to watch the festival lively scene.
Scale 1:50 This is a restaurant and bar located between the activity area and the dining area. It is a transitional area and a more flexible area. People can stay here and drink a bowl of hot porridge or sit here to watch the festival lively scene.
This perspective is located in the dining area. Roofs, pillars and curtains of different sizes define a dining area. Different sizes can accommodate different diners. The green space between the dining areas makes the building more integrated into the environment. The windy scenes and the fragrance of rice in the air make the porridge full of comfort.
13
03 Fill Life, Fill Architecture New collectivism housing
Academic Individual Work Author:Mengyuan Zhang Location: Beijing, China The Level of the Project: Sophomore Carring out Date: 26/4/2019 Supervisor: Yinan Jiang Email: 18810356947@163.com
The project outlines two spheres of human life: live and work. The housing prototype proposes a community where all facilities of life are shared and located outside the private unit. The structure of the building is strictly related to the structure of living. The housing accomodates peopel from across the spectrum and stimulates a mix to create a support network for the community in which the subject can be simulataneously the owner, producer and consumer of sapce. As Herman Hertzberger writes in his essay about structuralism, “the form can be filled-in with significance, depending on the use that’s made of it, through the values we attach to, or add to it, or which we even deprive it of.
14
The Idea of Life Pattern
Site
The Cluster
T
B
K
T
Teachers' Family Residential Design
K
W
P Beijiao University
B P
C
China, Beijing
The Aggregation
T
B C
K
T
B
K
C
T
B
K
B
T
C
B
B
C
P
W
T
K
B
T
B
C
T
B
T
C
P
Sample Section
W
W
W
W
W
W
The Evolution of Chinese Collective Housing Before 1965
From 1965 To 1992
From 1992 To Now
From Now To Future
Economics Structure
Small-Scaled Peasant Economy
Government Driven Economy
Market Driven Economy
Knowledge-Based Service Industry
Space Structure
Family-Based
Danwei-Based
Comunity-Based
?
Features of the New Collective Housing
Adaptability
4. 2
m
Bethroom Core or Kitchen Core This Element is constituented by a private bathroom and a service related to the publice space,like a laundry
m 1.6
3.2m
Intergrated
Co-living Space Personal
RE
TH NG
EN
4. 2 INFLUENCE REACT
All rooms are arranged in a gradient that results in two faces of the building: one public and one private.
Equipped Wall It can be equipped by a wardrobes or bookcases
RA TE S
NE
NG T
HE N
Spontaneous
m
Isolated
TR E
ST
Work Space
G
TE RA
4. 2
3.2m
GENERATE
N CE LUE I N F R E AC T
Order
GE
K: Kitchen W: Work Space
m 1.6
Evolutive
New Collectivism E EN
C: Co-Shared Space P: Public Space
Constituen Elements
Family Living
STRENGTHEN
INF LU R E A EN C E CT
Private Space
Autonomy
B: Bedroom T: Tolilet
3.2m
Timeline
Shared
Under the basic living system of the collection housing, the integration of sharing and working housing forms a new housing model.
m
Movable Partitions transparent or opaque, these elements give the dwelling flexibility, changing the relationship between inhabitants
The proposed typology has a longgitudinal development and a simple structure that can be extended the dimension The proposed typology has a longgitudinal development and a simple structure that can be extended the dimension ,These elements can also be arranged in order to fit in the best way inside the site.
15
The Bays
Sample Plan P2
P1
P3
P2 P3
C1 C6
C1
C5
Type 1 Private
W3
Type 2 Co-Living
Work
Connections Elements Composition C3 W1
Type 1
W2
W2
W1
W3
C1 C2
C1
C5
P P1 P2 P3
Private Space Bedroom Bathroom Kitchen
C C1 C2 C3 C4 C5 C6
Co-Shared Space Shared Living Room Shared Kitchen Library Shared Farm Cinema Coffee
W1 Multifunction Event W2 Meeting W3 Office 0
External Perspective
5m
10m
Private
Type 2 Public
Co-Living Space Private Space, Working Space
Type 1 Bathroom
Type 2 Kitchen
Laundry
Connection
Public Furniture
Top View
Housing is a sequence of equal bays framed by thick walls which contain all the fixed utilities(bathroom,kitchen). This disposition allows further collegial partitioning of the bays if needed.Following the bay's structure, secondary partitions can be built or disassemnled so apartments can grow or shrink according to the different needs of the inhabitants. The bay is also the connnection of private, public and work space.
16
Private Unit
Co-Share Space
Working Space
The fixed space unit is a residential unit, but the occupant can also choose his length according to his needs.
The entrance and exit side of the residential unit is a shared space, which provides living services for residents and a venue for public activities.
On the other side of the shared space is office space and some studios.
Cross-Section
Arrangement The cross-section series of three frontal images illustrate a progression of spaces from a private room, through a shared living area, to work space. The co-living space combines work spaces and private with compact living quarters and shared social spaces, ranging from cafes and saunas to a karaoke room. The proposed housingaccommodates people from across the spectrum and stimulates a mix to create a support network for the community in which the subject can be simultaneously the owner, producer and consumer of space.
17
Overall Organizational Structure
Co-shared and Working Unit
Cinema
Coffee
library
Farm
Office
Shared Living Room
Shared Living
Meeting Room
Multifunction Event Room
Residential Combination
Seat waterproof Waterproof
Hard urethane foam Concrete slab
Waterproof CTL
Metal mortal Waterproof Concrete slab Concrete slab Birch plywood Partical board Floor Concrete slab
The residential is sequence of equal bays framed by thick walls which coutain all the fixed utilities(bathroom, kitchen,etc.)This disposition allows further collegial partitionning of the bays if nedded.
18
Private Unit
Private Space Transformation Square 21.6m2 32.4m2 4.5m
23.8m2 36m2 5.0m
26.2m2 41m2 5.7m
42.5m2 53.3m2 7.4m
48.3m2 60.5m2 8.4m
55.8m2 70.6m2 9.8m
62.6m2 73.4m2 84.2m2
Installation of Doors
11.7m
74.1m2 86.3m2 95.8m2 13.3m
71.3m2 96.1m2 110.9m2 15.4m
This concept of habitation is 'evolutive housing'. Evolutive housing consists of spaces for habitation whitch follows as much as possible the transient nature of family living through years and decades. Contemporary of households include radically different ways of living that range from single to assisted living.
19
04 Down into the Rabbit Hole
"Not a machine for living, but the living escape" Urban rail transit station design Academic Individual Work Author:Mengyuan Zhang Location: Beijing, China The Level of the Project: Junior Carring Out Date: 26/11/2019 Supervisor: Wei Sun Email: sunwei@bjtu.edu.cn
This project tries to Create a space from artificial to natural in a metro station.This subway station is located on the elevated section of the city center. It is an opportunity to create a highly sustainable development for citizens and its visitors, one that expands the notion of what a station can be, combining multiple urban functions in one structure. This station is conceived as an above-ground extension of the underground world of tunnels. Commuters can follow a public path of escalators and lifts carved out of the building mass, to enjoy a range of facilities while overlooking the city’s skyline. A gym, spa, swimming pool, bar, restaurant and bar are distributed throughout the building. The combination of public access and mixed program make the station a fluid continuation of city life.
20
Site
Negative Emotion in Subway
Lost
Lonely
Sad
Nervous
Anxious
The space on the subway is crowded and narrow, and people have a very poor experience during commuting time.
Inspired by 'Alice in Wonderland' 'In This World'
After Commuting
Direct Line
N The direct line in the station is the commuter line, and people can go directly to the platform and get on the train.
The White Rabbit-- The Guide
Extreme Activities
0m
50m
100m
The site was chosen as an interchange station for the Beijing subway line, with office buildings on the west side of the site, a railway heritage park on the east and south sides, and the fourth ring road on the north side. I hope that the station can play a role in tension in the site.
Search Line
Deduction
In the station people choose routes according to their preferences
The Rabbit Hole
The Entrance
Roaming Line
The large height difference makes the site closed, the accessibility is very low, and the flow of people is not convenient.
The design raises the main body of the station, and the ground caters for qualitative traffic processing, making the first floor more transparent.
In the traffic treatment on the first floor, the boundary is softened and placed into the hillside terrain, not only for traffic, but also for people to relax and entertain.
The main body of the station will be scattered into countless small functional boxes. It will become an open station. In addition to providing a transportation hub, it is also a place for commuters to find themselves anew.
Random movement without purpose in urban leisure space, people are here for more open activities.
'In My World '
Place to Rest And Dream
Station Flow
Design Intent Movie Screenshot from ‘Alice in Wonderland’
The slopes smooth the boundary of the site and bring vitality to the station. I try to use random hillsides to provide people with random routes. The fragmentation of different functions inside the station provides people with diverse choices of life and activities.
21
'What Is My Own World Like? ' Exits Design Purpose
+7.500M Plan
‘If I had a world of my own, everything would be nonsense. Nothing would be what it is, because everything would be what it isn’t. And contrary wise, what is, it wouldn’t be. And what it wouldn’t be, it would. You see?’ Movie Screenshot from ‘Alice in Wonderland’. The underlying activity function is basically divided into three parts, dynamic combination, so that people here completely open themselves, experience the beauty of the world. Movie Screenshot from ‘Alice in Wonderland’
N
Exit 1 -- Extreme Sports
Exit 2 --Nature
1 Platform 2 Devices Room
3 Toilet 4 Exhibition
5 Bar 6 Terrace
0m
10m
20m
Exit 3 --Exhibition
View from the Park
22
'All Caused by Curiousity' Ground Plan
Cave Design Purpose
4
6
Exhaustion during the day make people's bodies stressed, and after the station's exploratory space, people's emotions are released, and this cave-like box provides a place for there body to relax, where can provide a private place to curl up inside. The cave located in the earth is the original “home” of human beings. It not only makes people avoid the cold, rain, snow, sun and dangerous animals, but also forms a strong sense of shelter. Movie Screenshot from ‘Alice in Wonderland’
4
6 4 6 5
4
5 6
6 6 6 2 4
2
1
1
3 3
4
4
2
Entrance
5
1
6 6
6
6
6
6
4
6
1 Devices Room 2 Storage Room
6
4
4
3 Service Room 4 Rest Cave
5 Elevator 6 Entrance
N
0m
10m
20m
Cave
Activity Gathering
Entrance
The Cave
Cave Section
On the ground floor, on a green grassy slope, people can relax, and there are many small cave-like houses inside the grassy slopes for people to rest in, providing a comfortable and safe
23
Detail Drawing
Architecture and Environment
(measurement unit: mm)
400
Double Glazing Glass Sky-light
3700
Seat Waterproof Beam Light Iron Gypsum Boat
Double-Layered Glass
Gypsum Board Insulation Layer
3100
Metallrost Single Glass Steel Frame
Lightweight Concrete Insulation Layer Beam
4500
Light Iron Double-Layered Glass
Gypsum Boat
From the outside, the station is a long strip combination. People are engaged in various leisure activities on the hillside grass at the bottom. The colorful blocks lead people into wonderful places.
Steel Column
Space Level
Screen Bracket Steel
6800
Steel Beam
1200
Crushed Limestone Water Proofing Concrete
The box blocks are distributed at different elevations, bringing vitality to the whole block, and people shuttle between various functions to improve the overall entertainment.
24