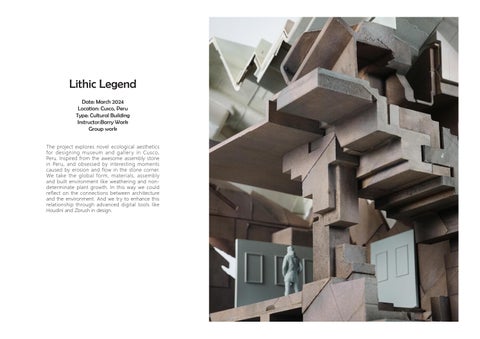
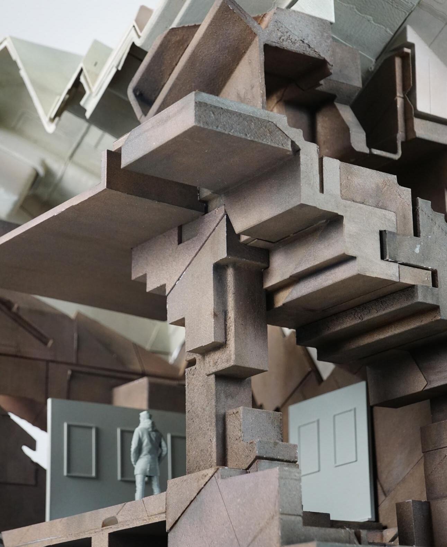
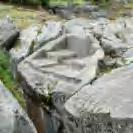
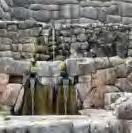
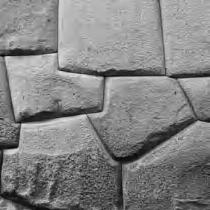
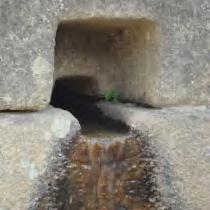
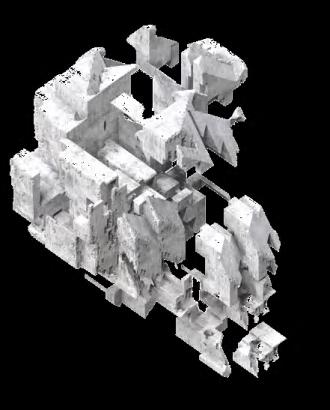
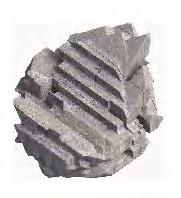
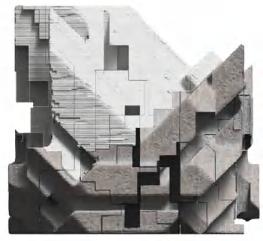
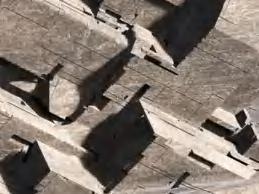
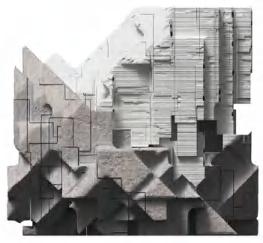
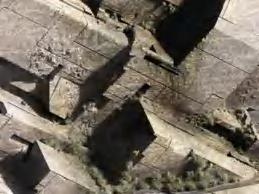
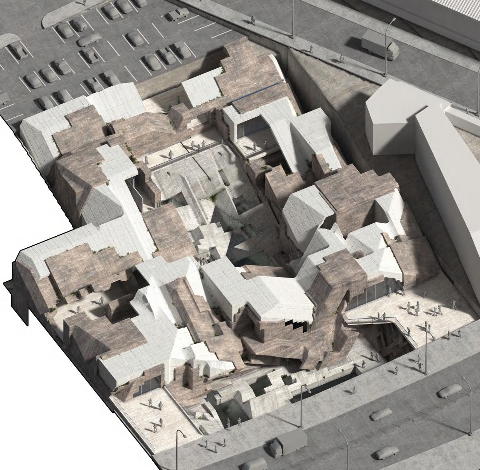
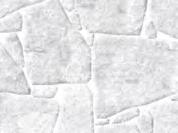
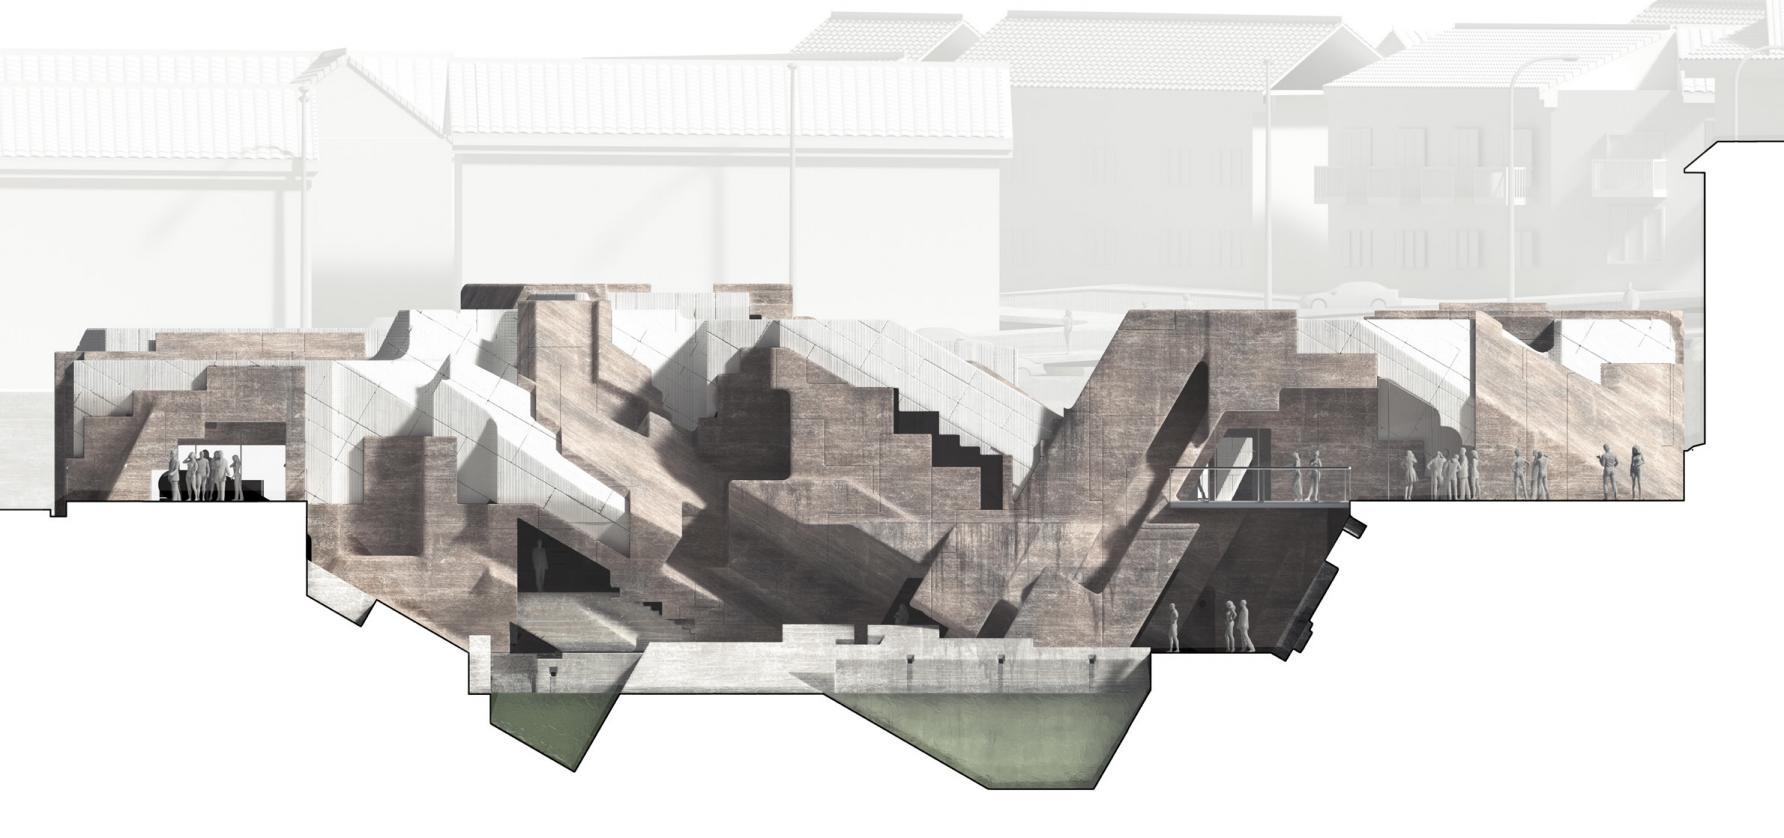
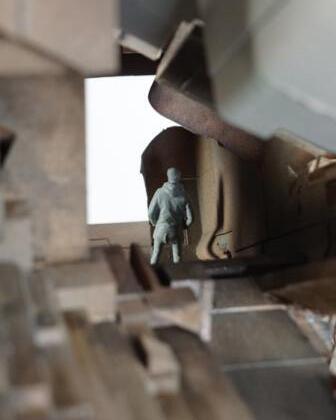
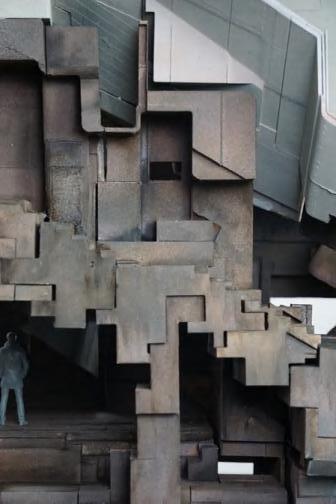
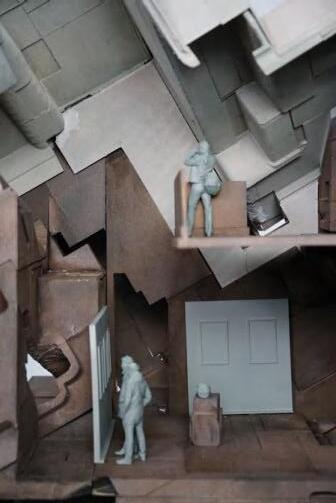
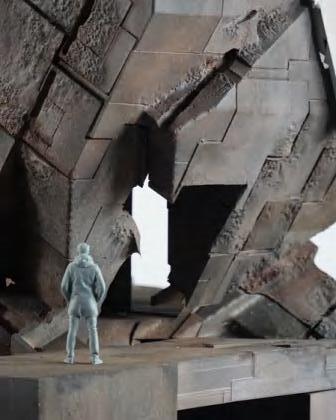
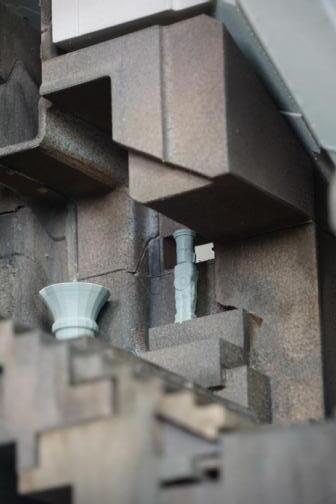
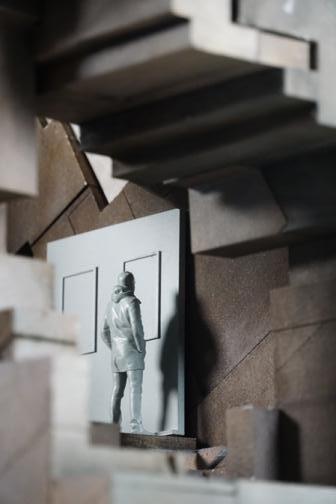
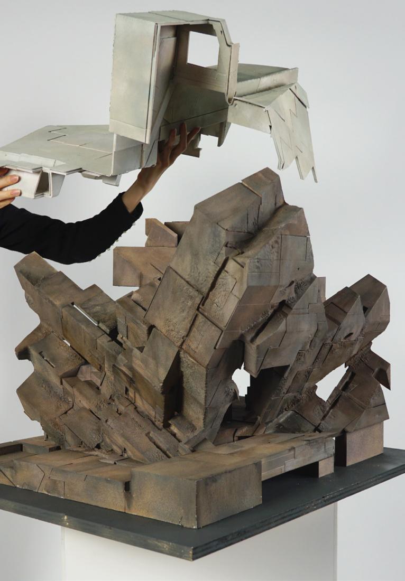
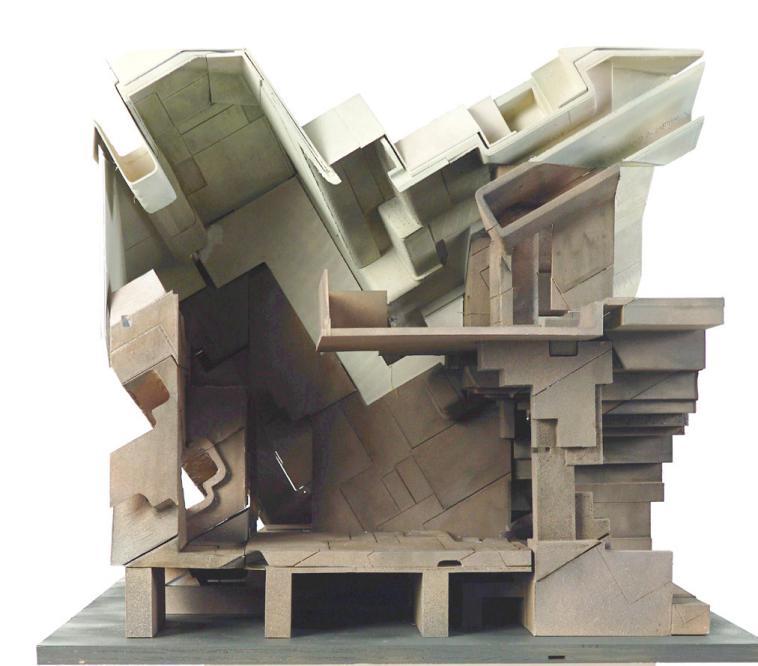
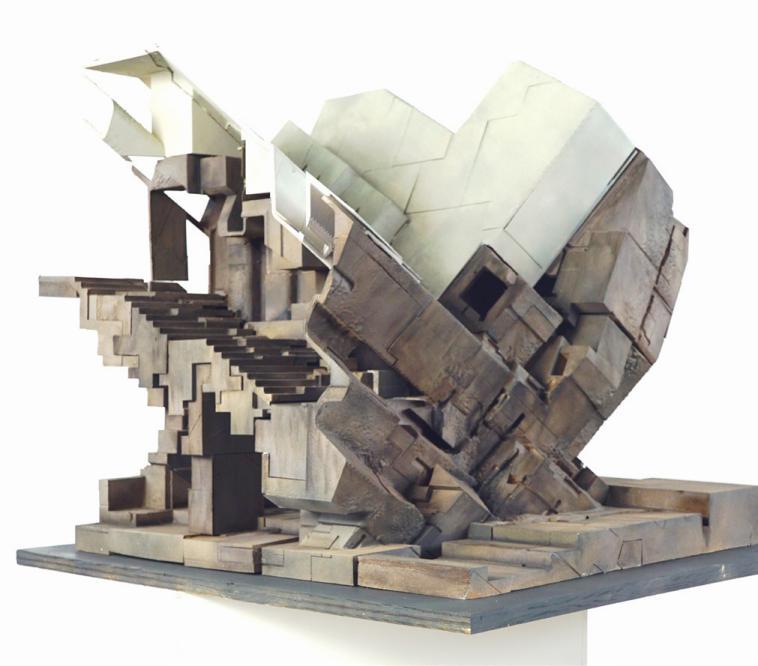
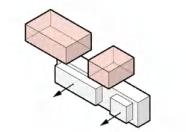
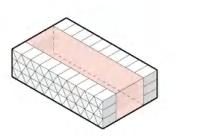
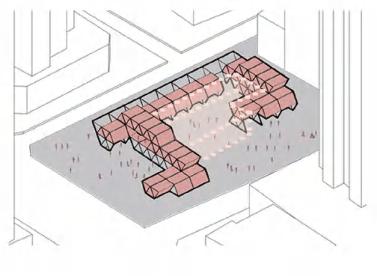
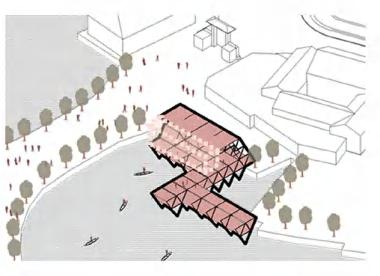
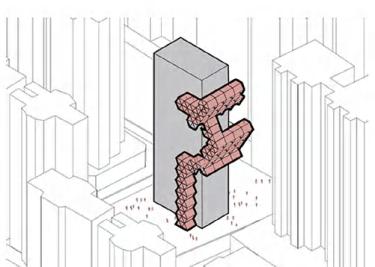
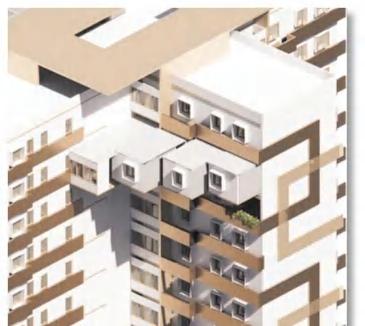
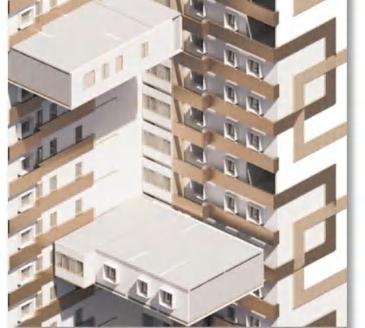
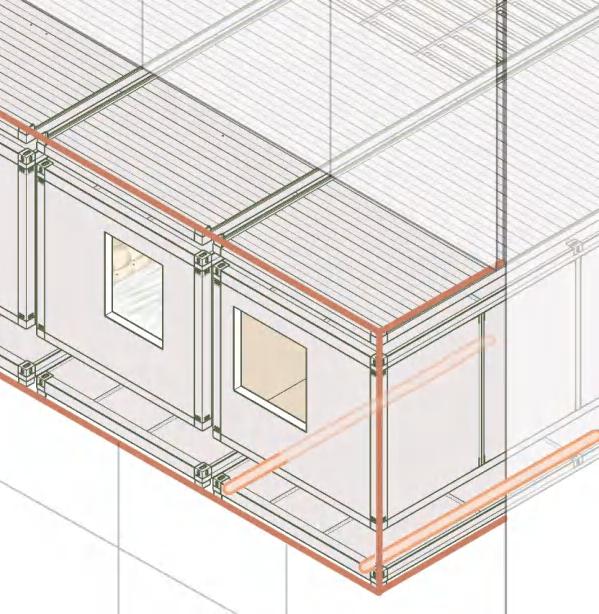
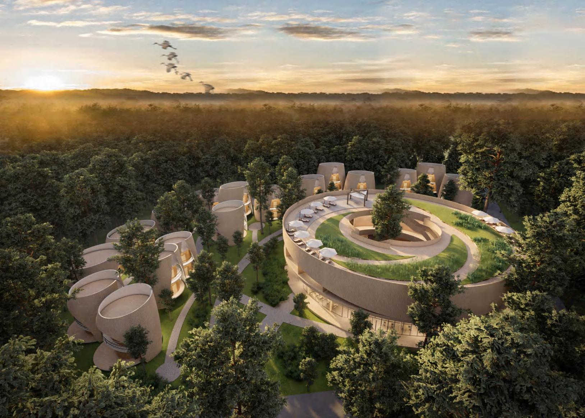
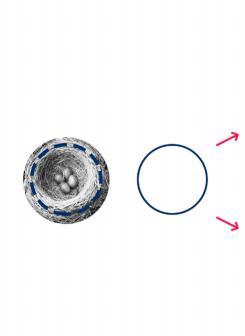
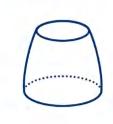
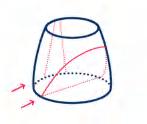
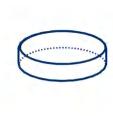
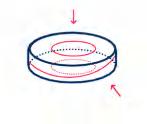
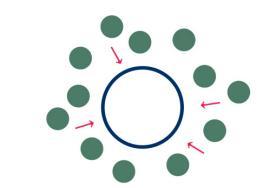
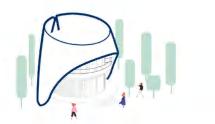
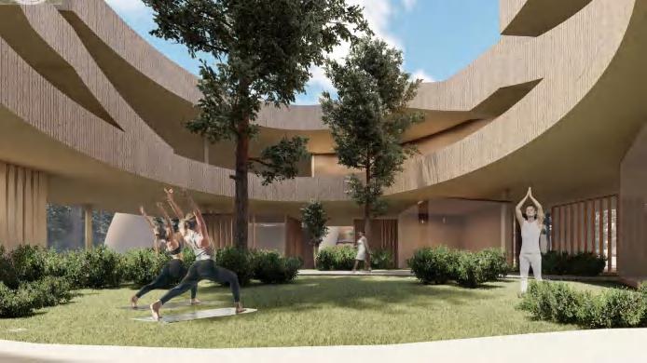
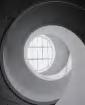
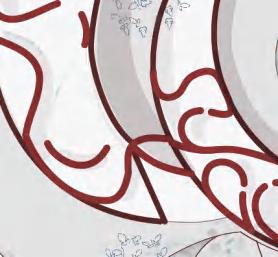
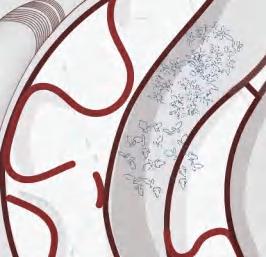
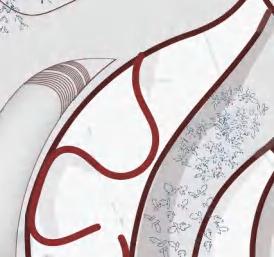
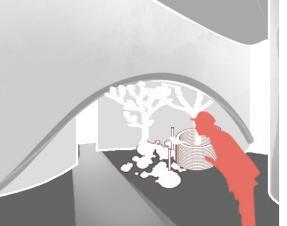
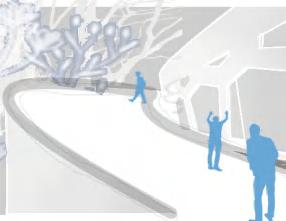
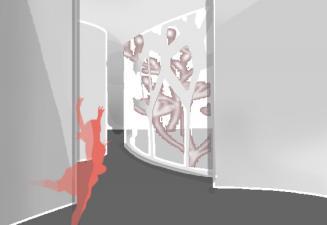
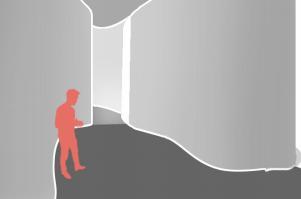
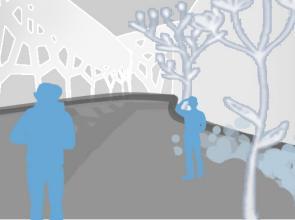
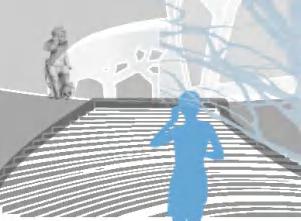
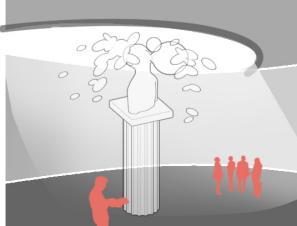
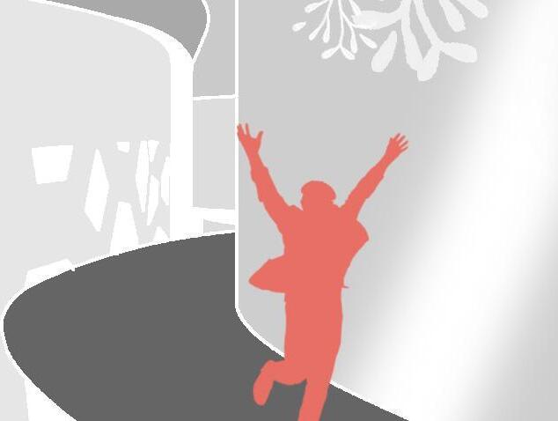
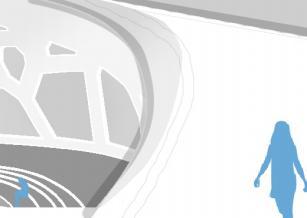
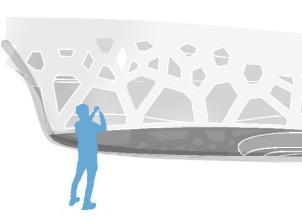
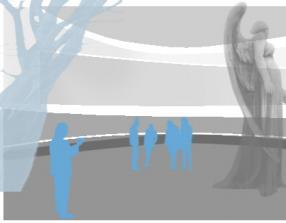
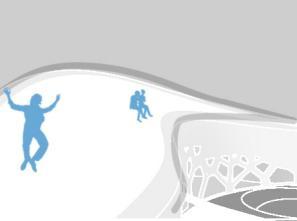
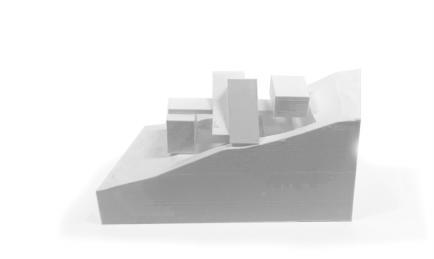
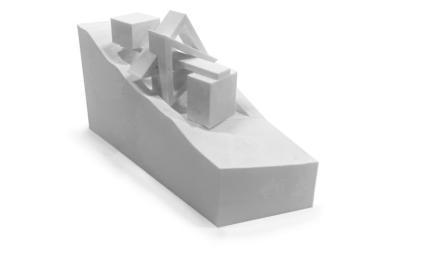
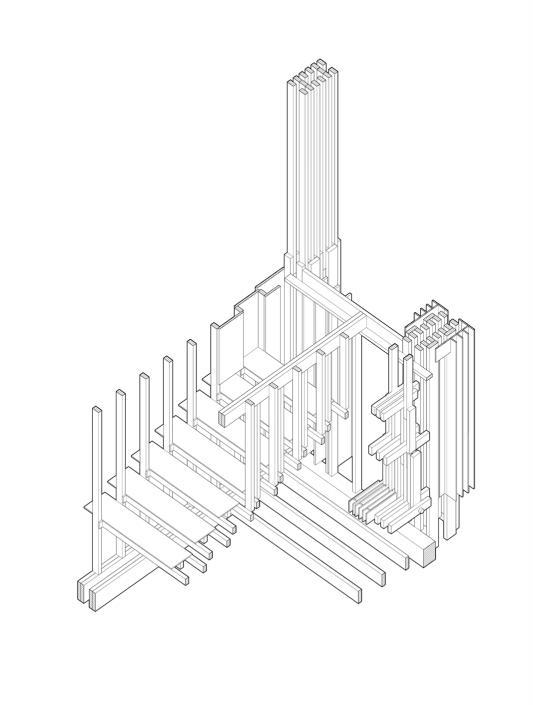
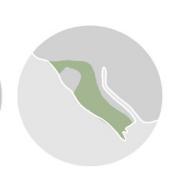
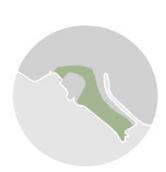
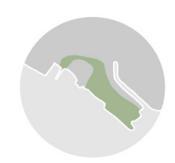
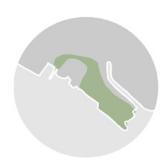
The project explores novel ecological aesthetics for designing museum and gallery in Cusco, Peru. Inspired from the awesome assembly stone in Peru, and obsessed by interesting moments caused by erosion and flow in the stone corner. We take the global form, materials, assembly and built environment like weathering and nondeterminate plant growth. In this way we could reflect on the connections between architecture and the environment. And we try to enhance this relationship through advanced digital tools like Houdini and Zbrush in design.
INSPIRATION
| nature, culture, history in Peru
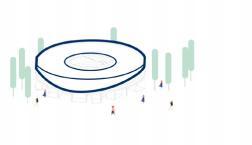
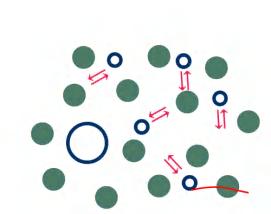
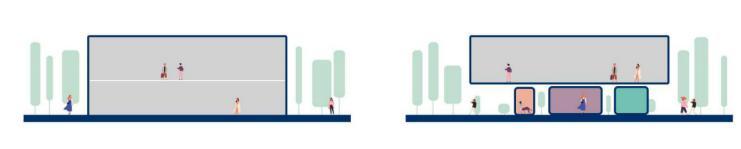
MUSEUM DESIGN | diagram iteration
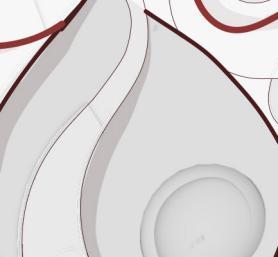
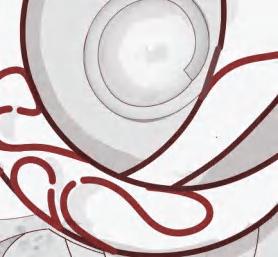
SEED MODEL | stone assembly+ step shape+ weathering
Location: Cusco, Peru in South America Step-shape stones, tropical rainforest climate
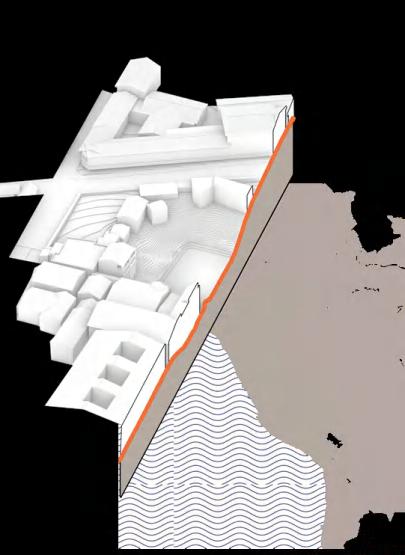
Chosen Site: the Plaza near the Temple, Cusco, Peru
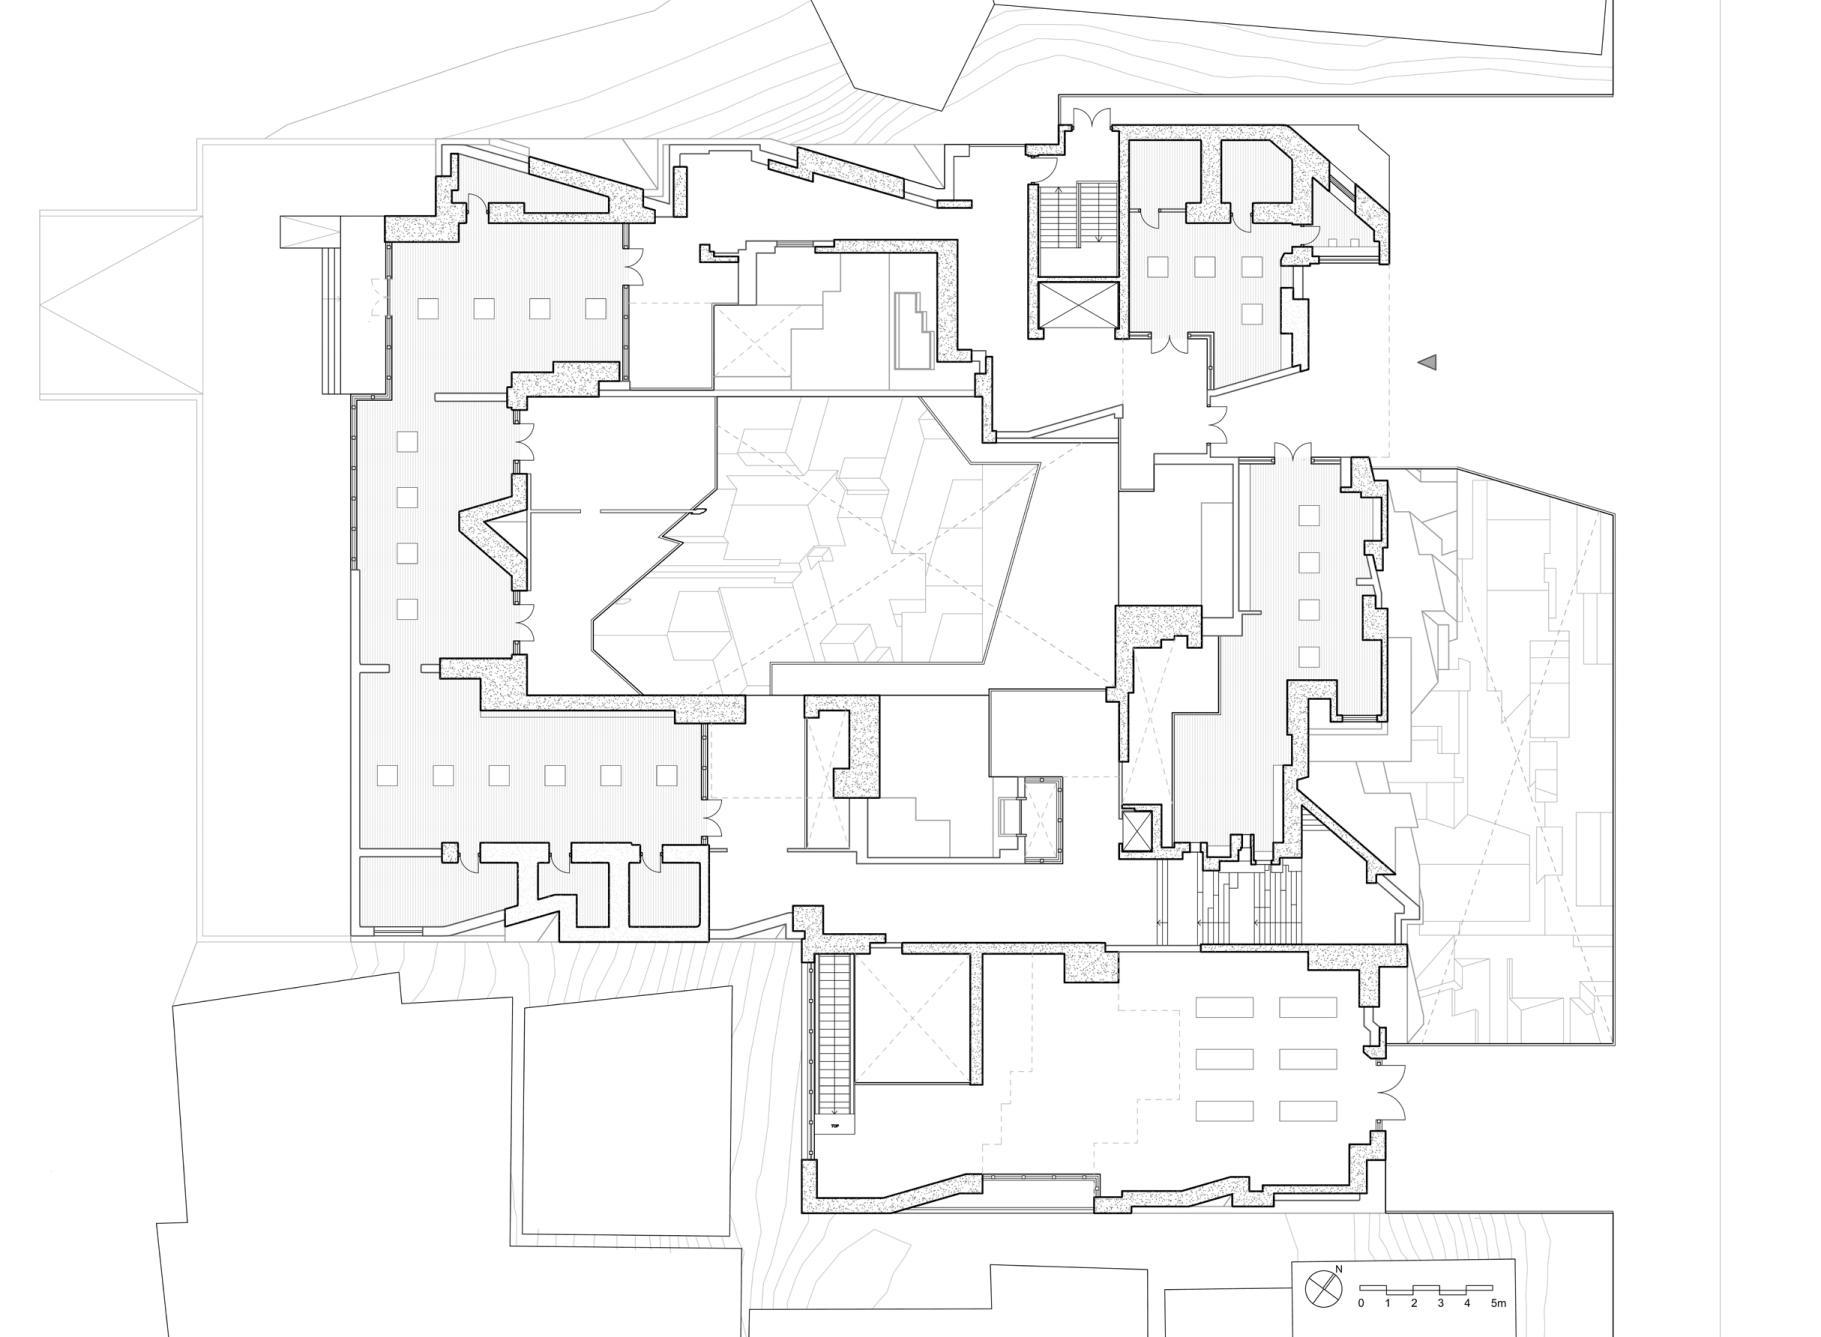
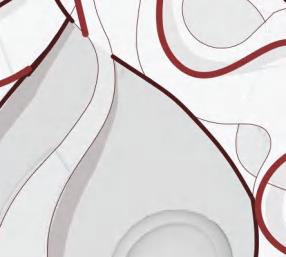
MUSEUM PLAN
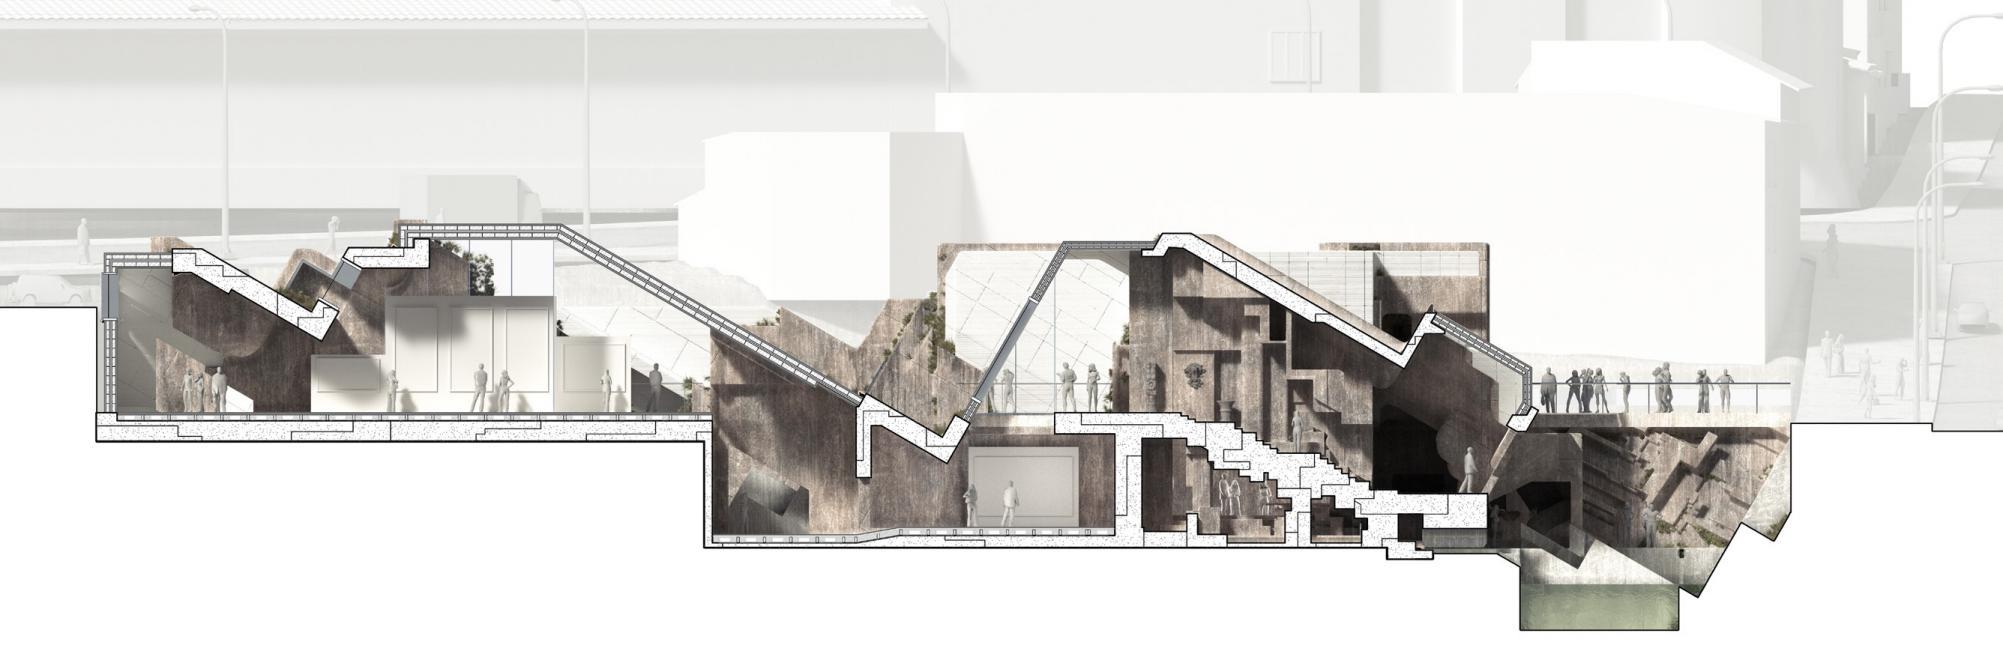
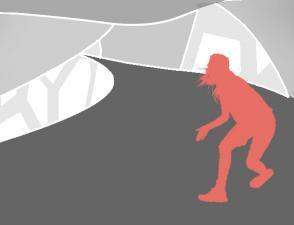
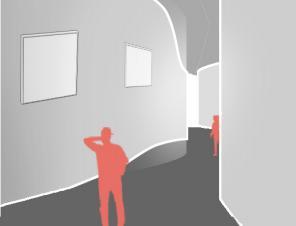
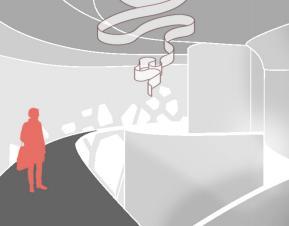
The building is a loop where one move through a series of different gallery spaces that are both inside, outside, and in-between before descending through the chthonic ( thaw-nick) feature staircase where visitors can descend in the underground space to view the art.
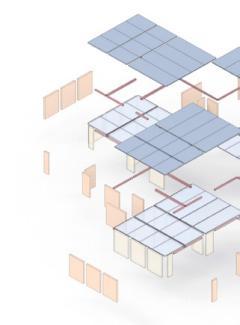
BUILDING ASSEMBLY
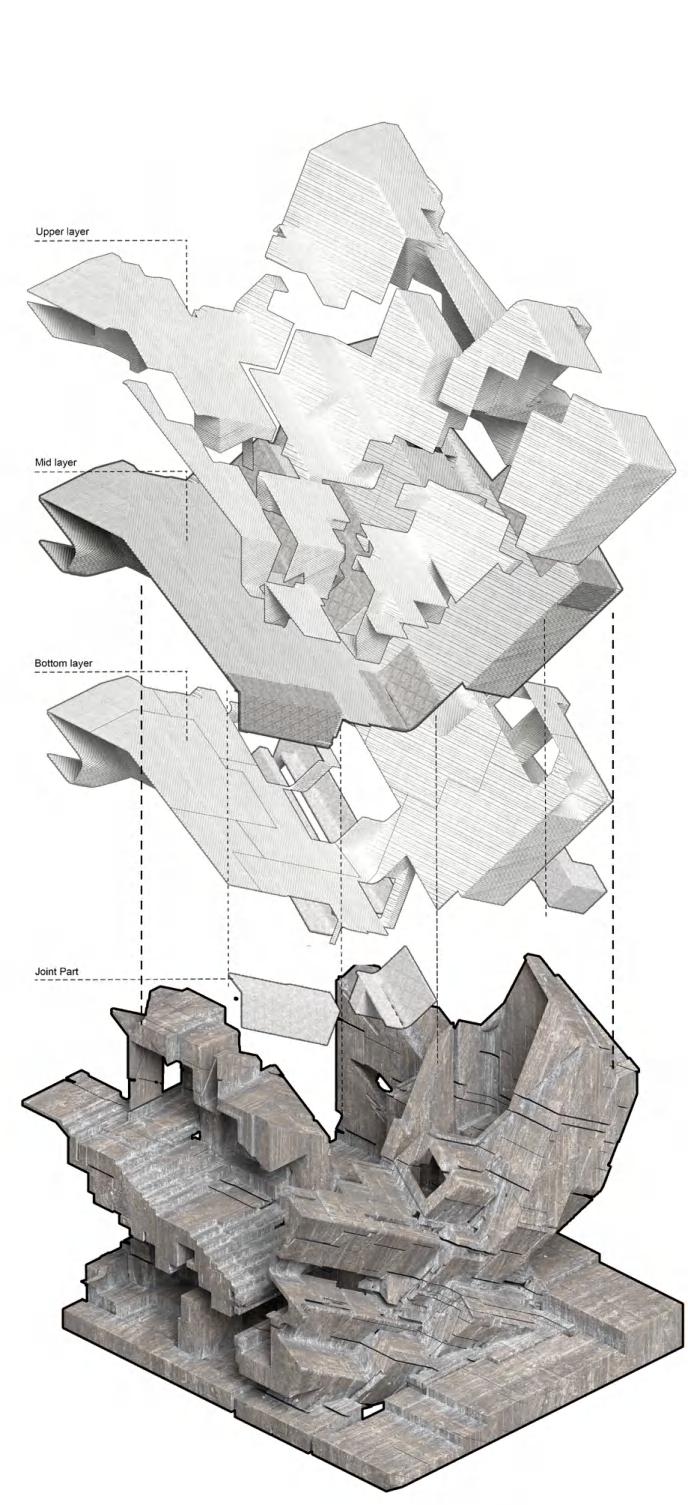
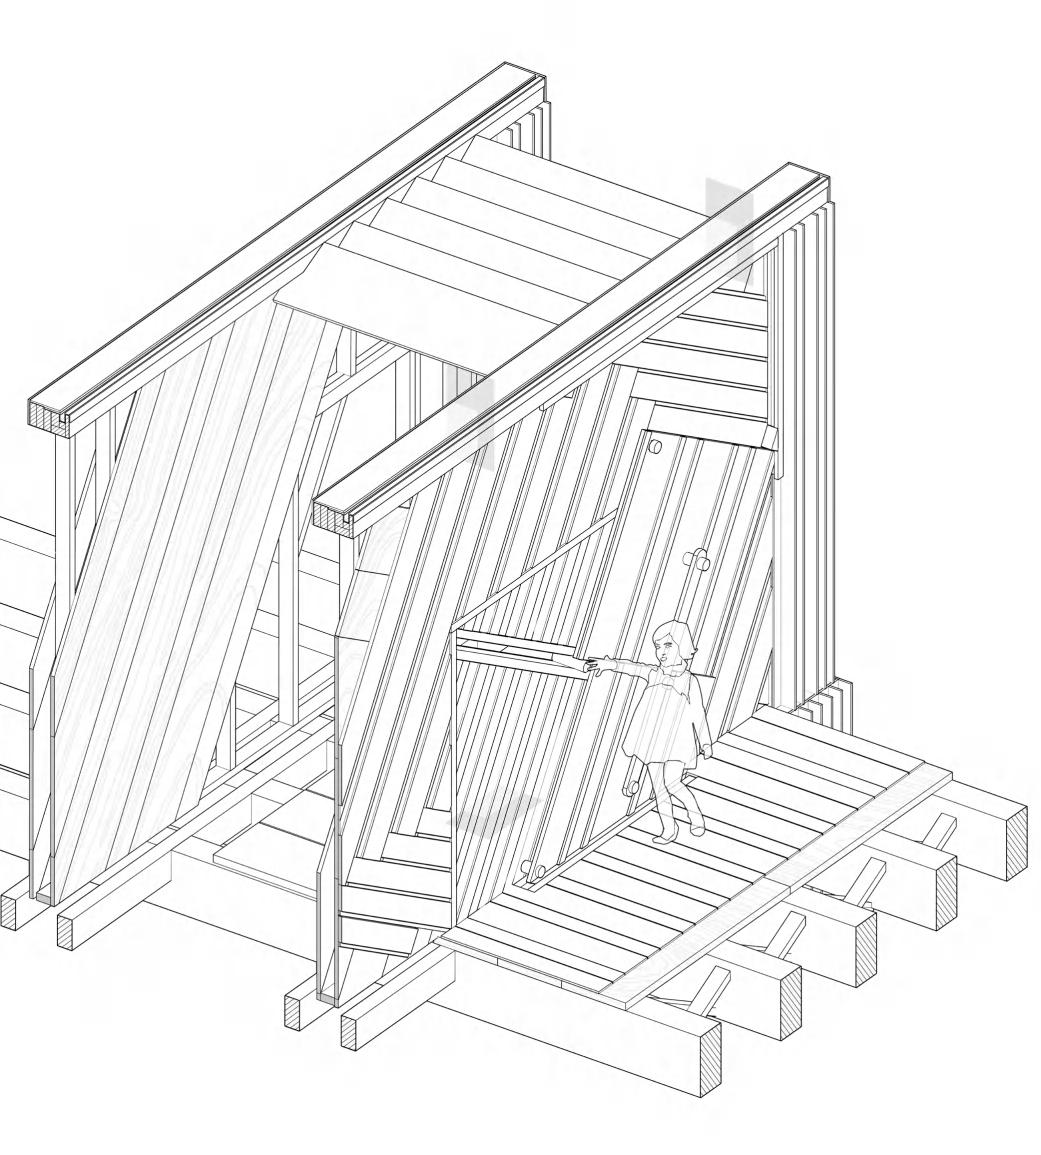
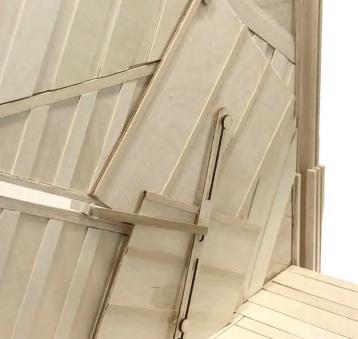
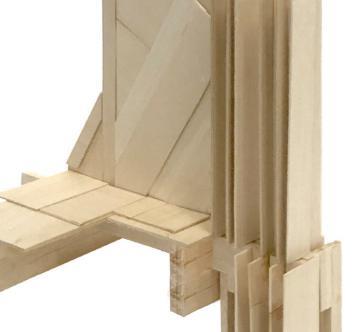
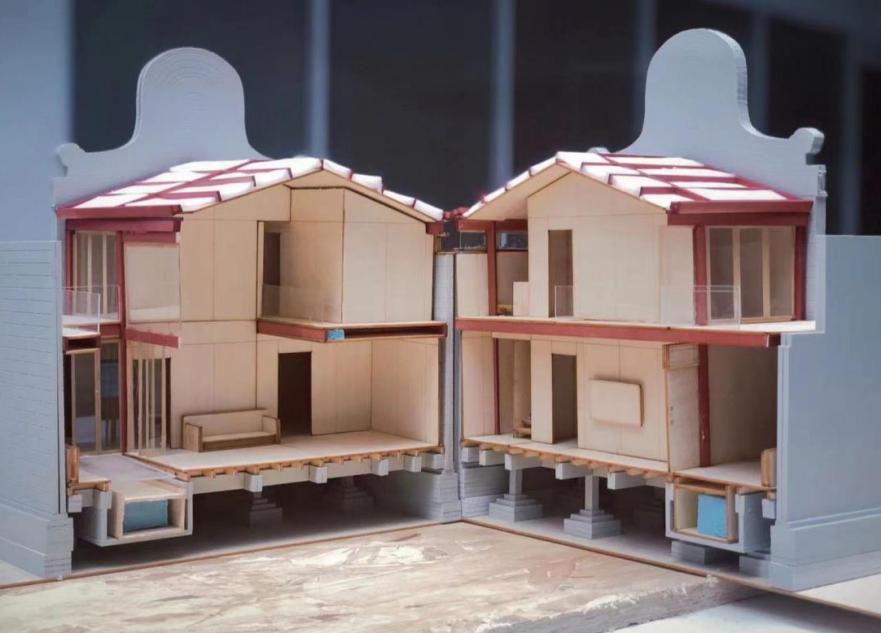
For detailed construction and model making one presentative part was selected to show the space and facade that correspond with the main concept.
The building corner is divided into two main parts: the permanent quarried stone and temperate printed stone. The temp will weather quicker and will be replaced in the future, the permanent will be on site longer.
The temporary is conceived as a series of CLT panels with a 3d printed stone tiles which erodes quicker with the water running over, this always us to perceive the weathering effects more relative to a human timescale.
Storage Box
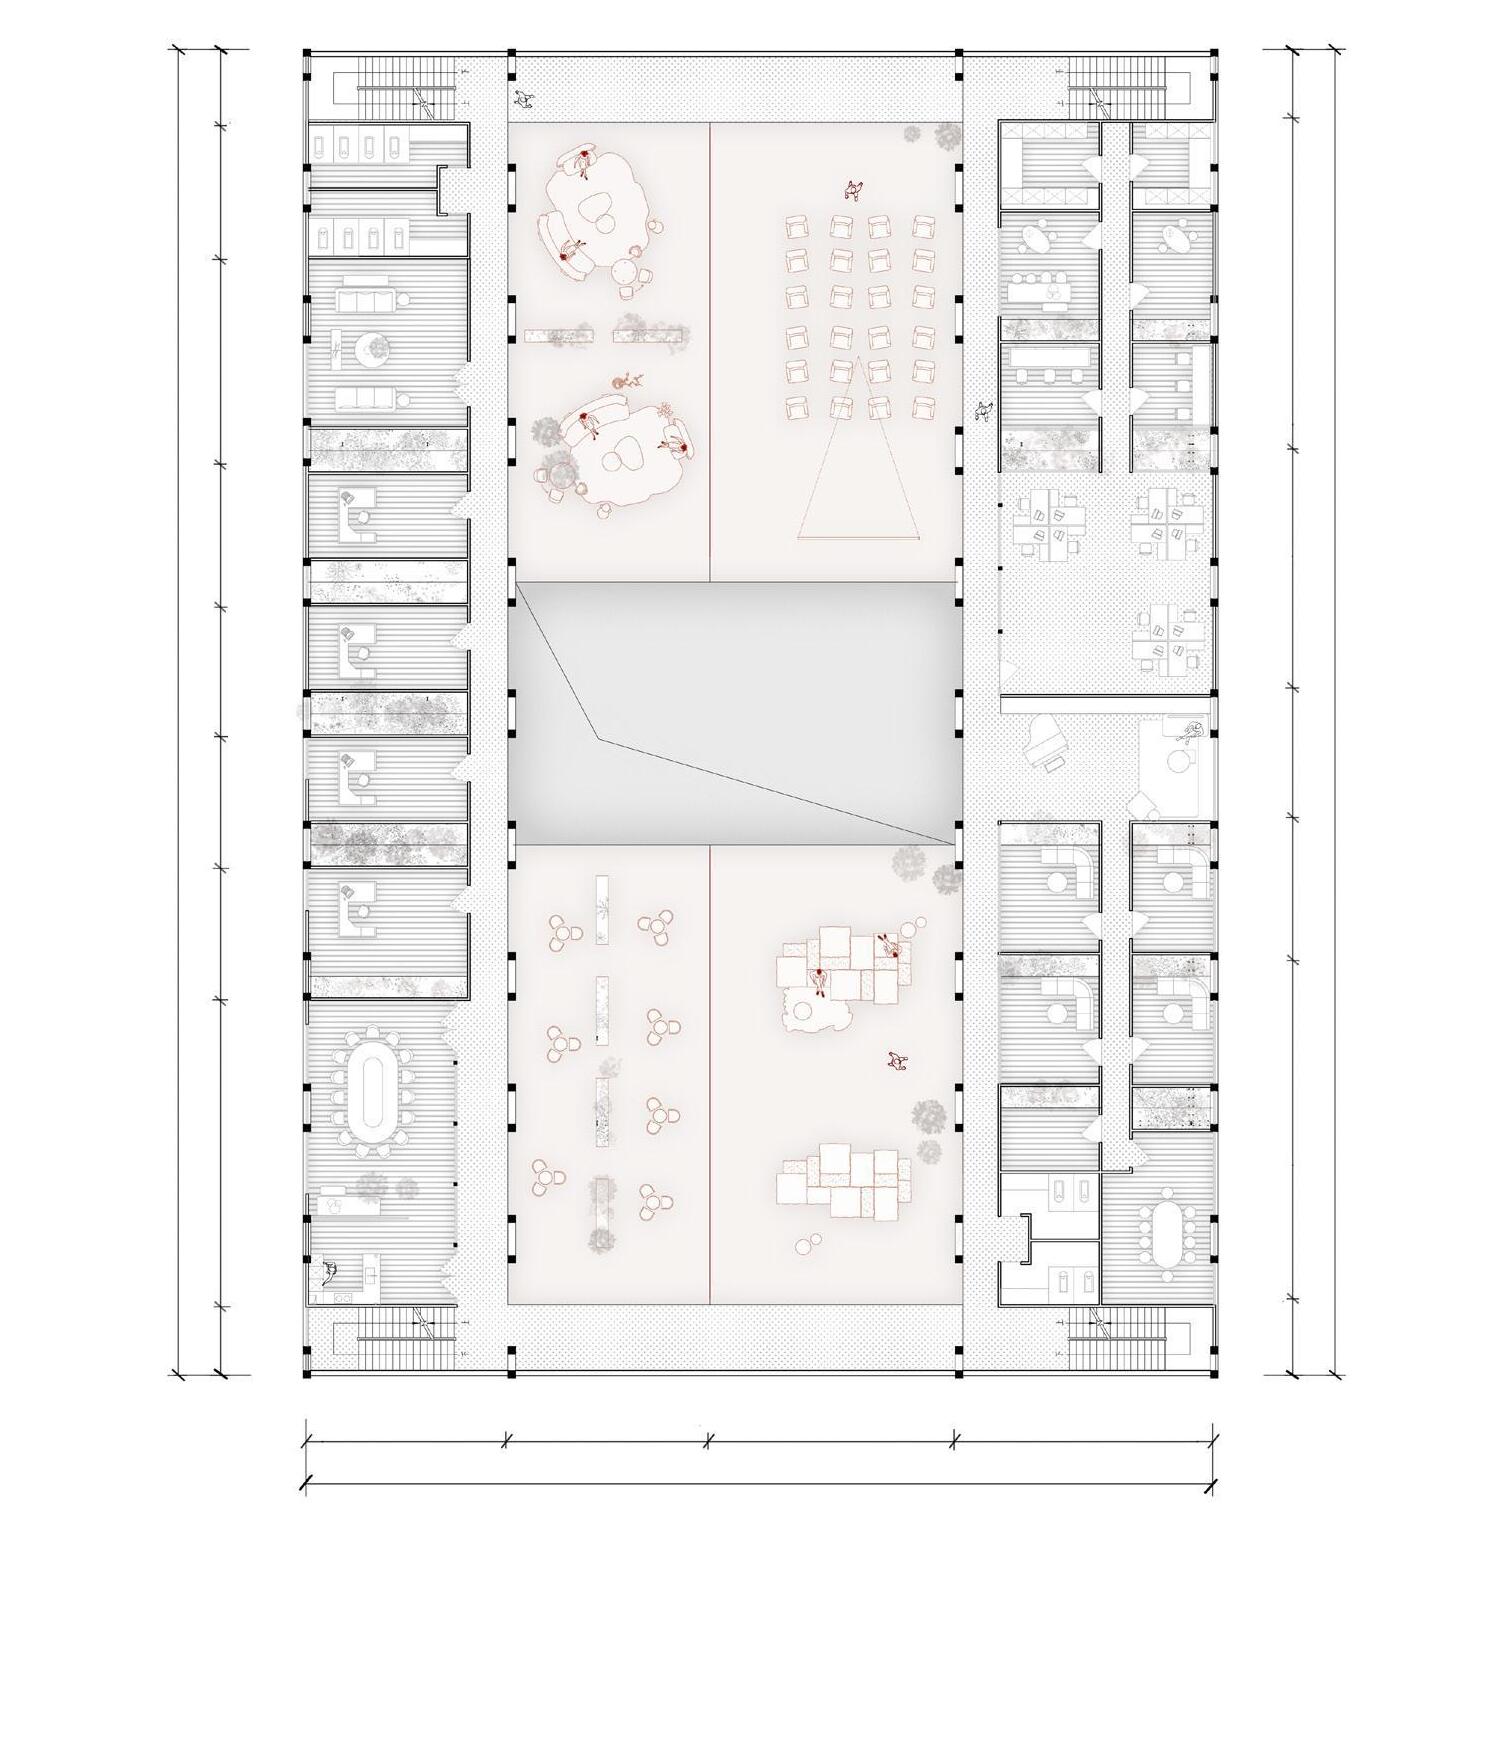
office public space
Date: Aug 2021
Type: Public building
Individual work
Architecture is an open book; from the inside, you can see ambitions of a city..
--Eero Saarinen
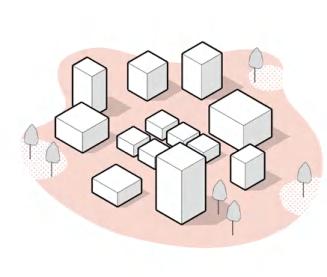
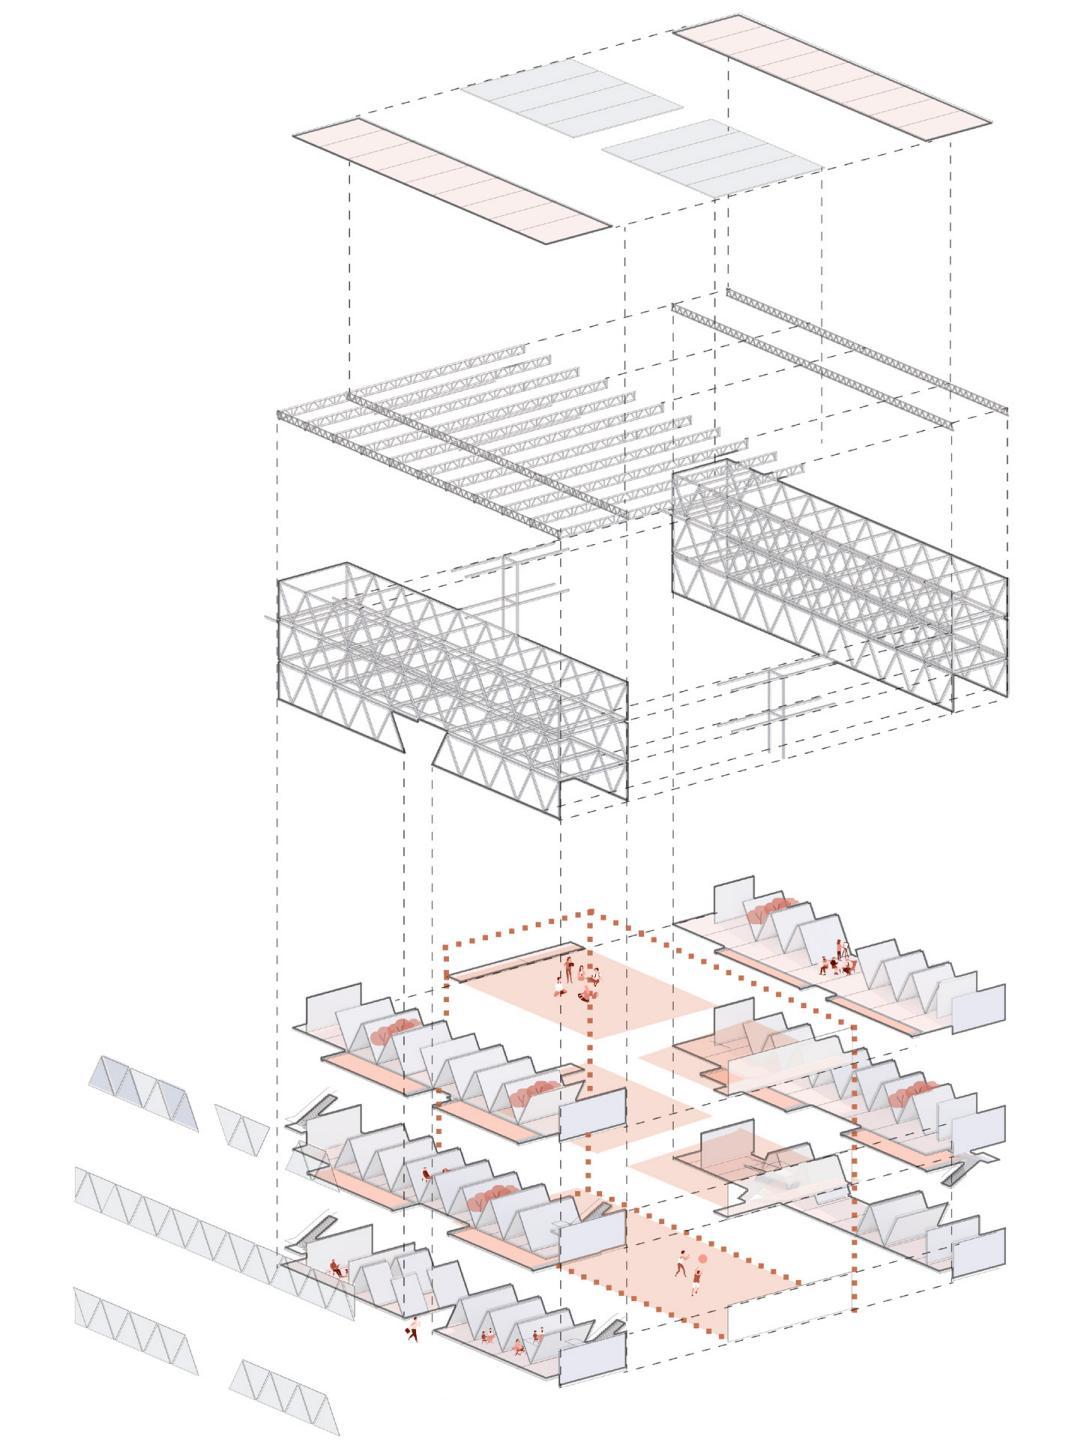
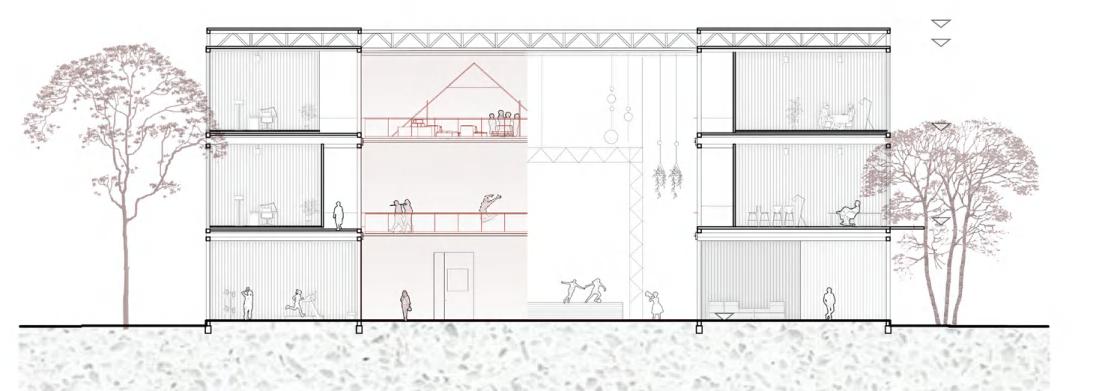
People's growing demand for public space is in conflict with land resources especially in cities. In order to build resistant architecture. Features of storage furniture is applied in the fantastic ideas This proposal is focused on function and utility over form, The triangle structure is not just for appearance but for space utility and stability.
A reasonable design for nodes is introduced to realize the moving space in reality. The design makes it possible for us to imagine a uncommon landing construction and be close to a sustainable world.
BACKGROUND | growing demand for in certain spaces
Conflicts between decreasing land resources and increasing need of space for construction
CONCEPTION
| storage box for flexible space
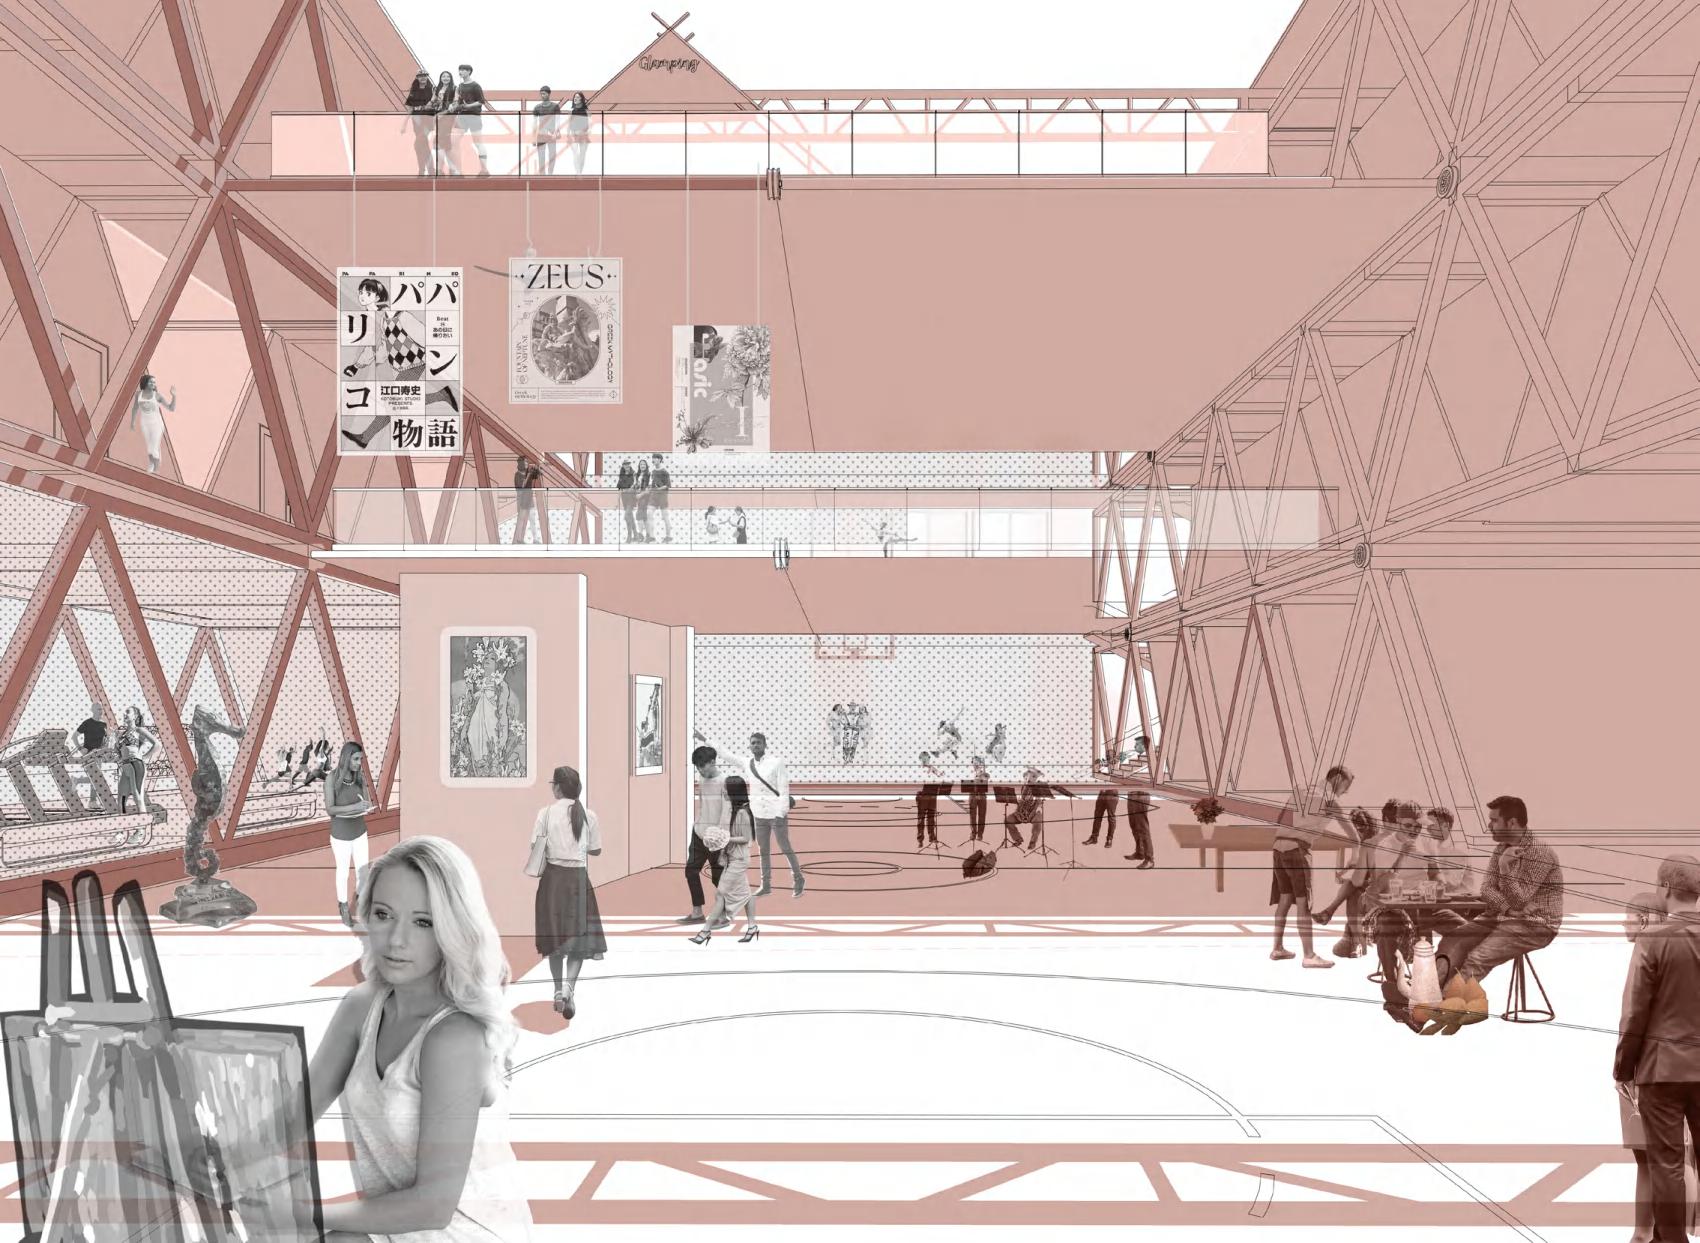
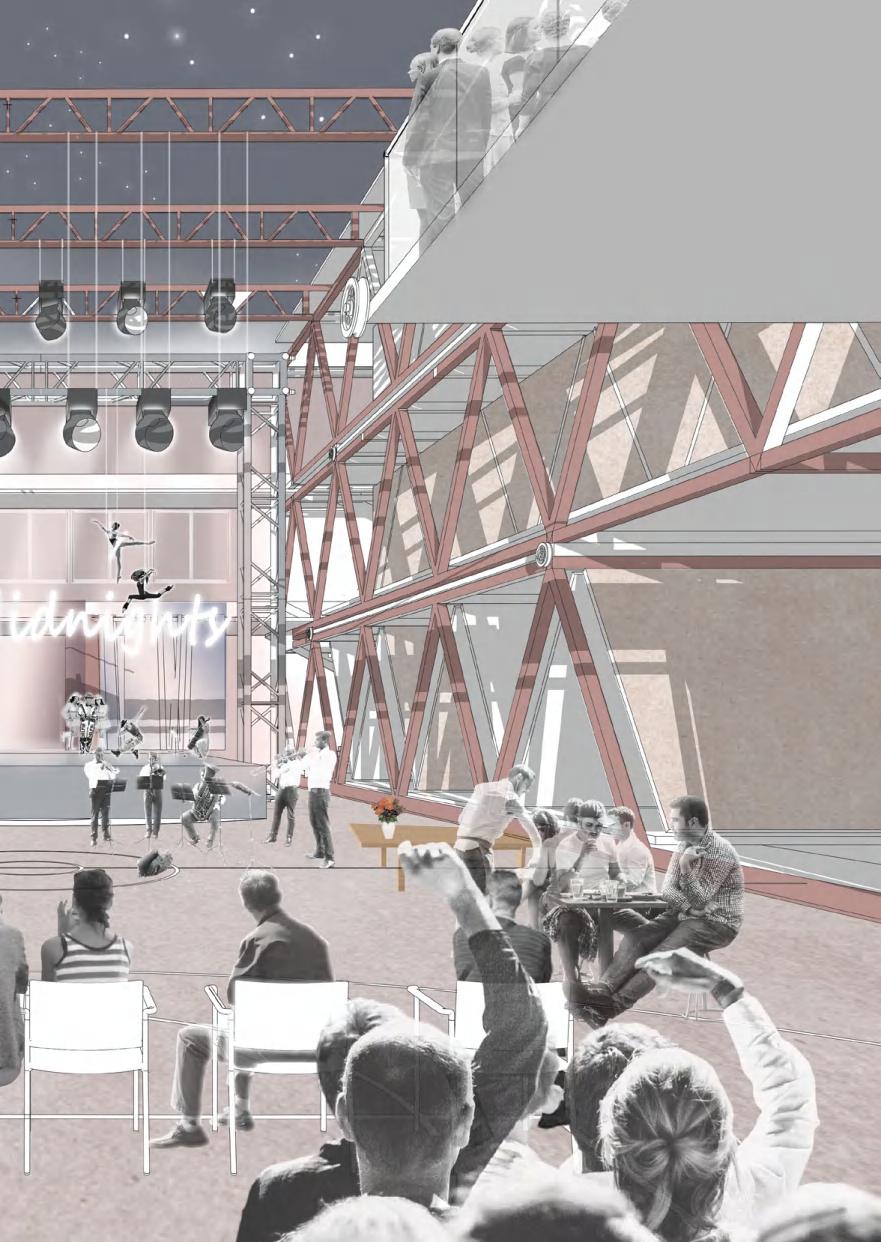
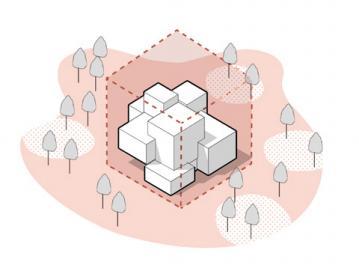
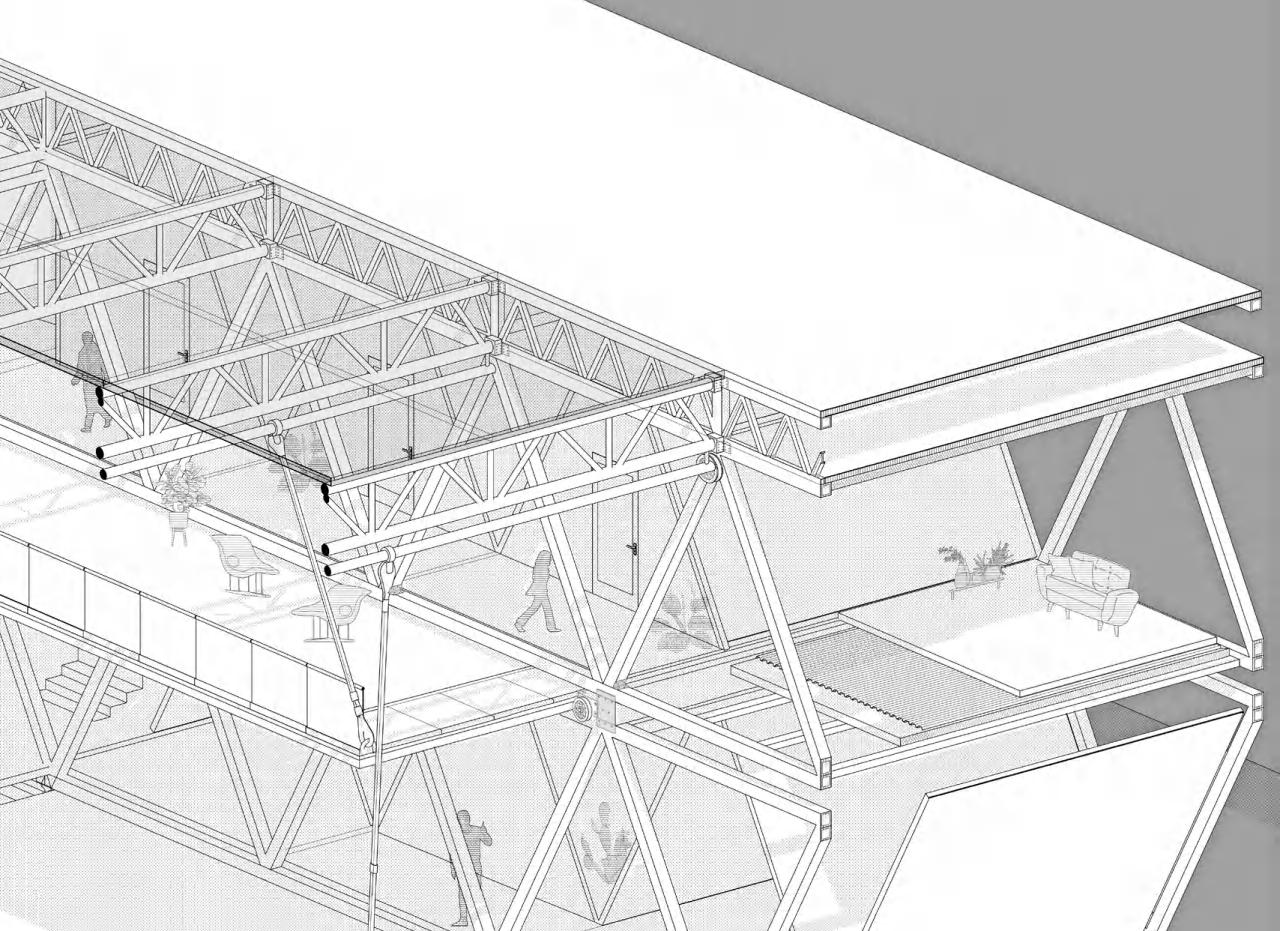
In this proposal, we exhibited one possibility for flexible intensive building: intensive office block, which features intensive triangle room and large atrium with various changes. This could also be induced for other funtions
in different urban area
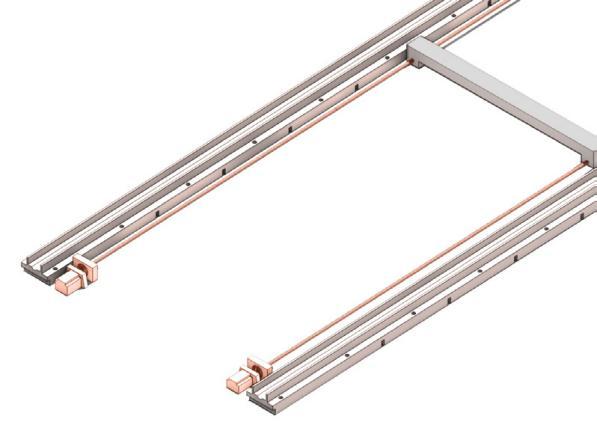
PRECONDITION | Detachable and movable modular building structure
Patent & Invention for Moveable Building Structure:
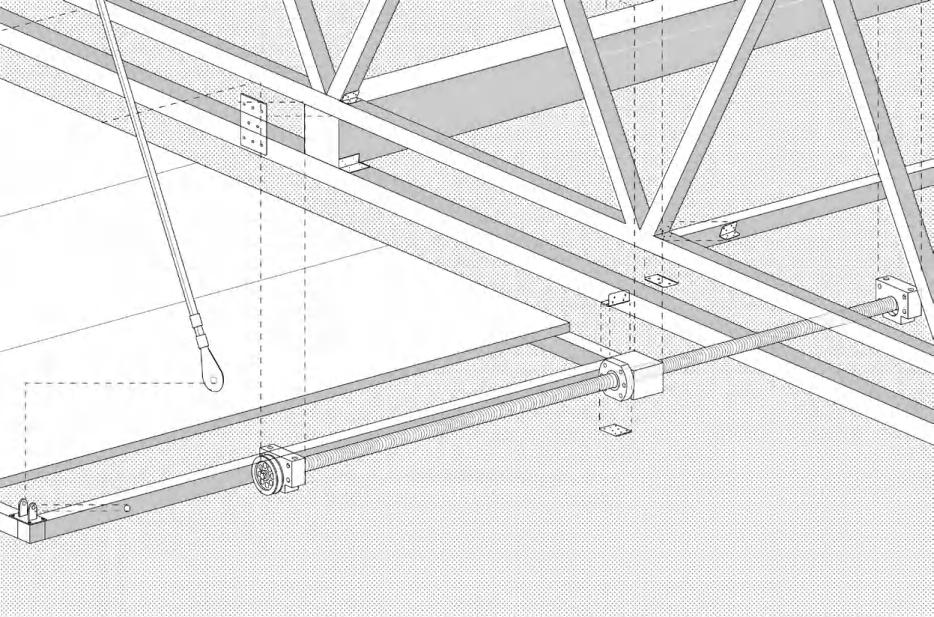
The utility model discloses a detachable and movable modular building structure which comprises a building main body structure, a building module unit, a guide rail, a screw rod structure and a bolt connecting assembly.
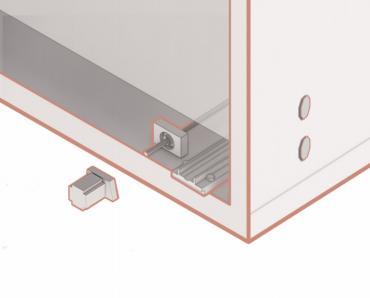
DETAILED NODE DESIGN | how to make the space moveable
Insulating glass
Prefabricated roof floor slab
Steel Structure (uppe layer)
Fixed main structure
Steel Structure TRIANGLE to enhance stability
Fixed office room
OPERATING PRINCIPLE
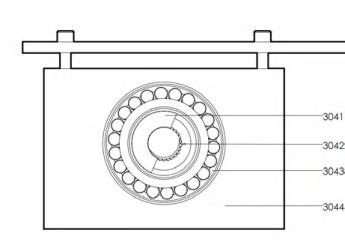
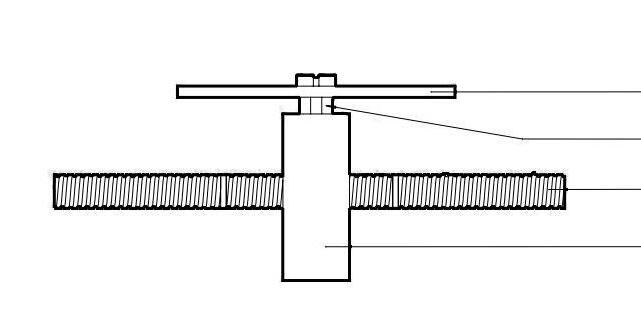
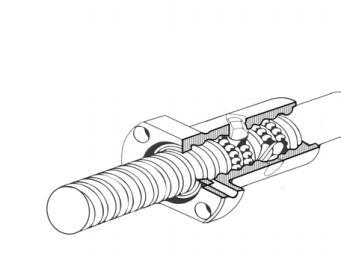
The node was adapted from thomson ball screw, which are used in industry applications that need a lot of load or life.
The ball rolls in the spiral raceway, converting rotary motion to linear motion with little friction resistance.
Then the floor could be moved from the gap.
Prefabricated wall slab
Low-E Insulating glass indoor plants
staircase
Prefabricated floor slab
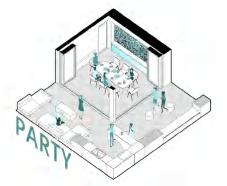
Flexible atrium space (could be diveded into smaller spaces)
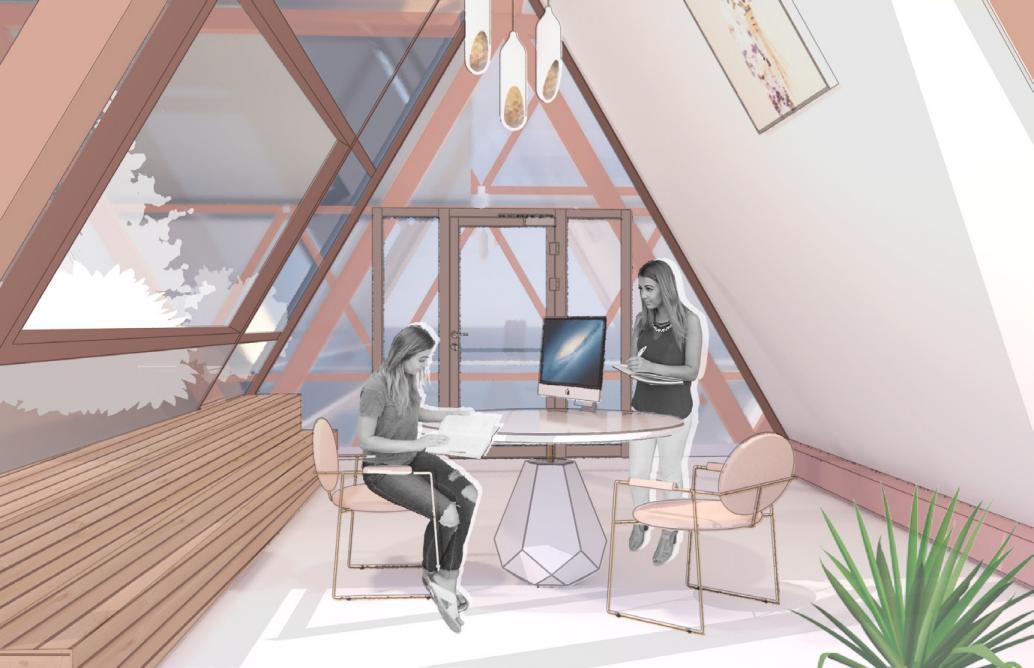
View 1: Office room -- fixed space
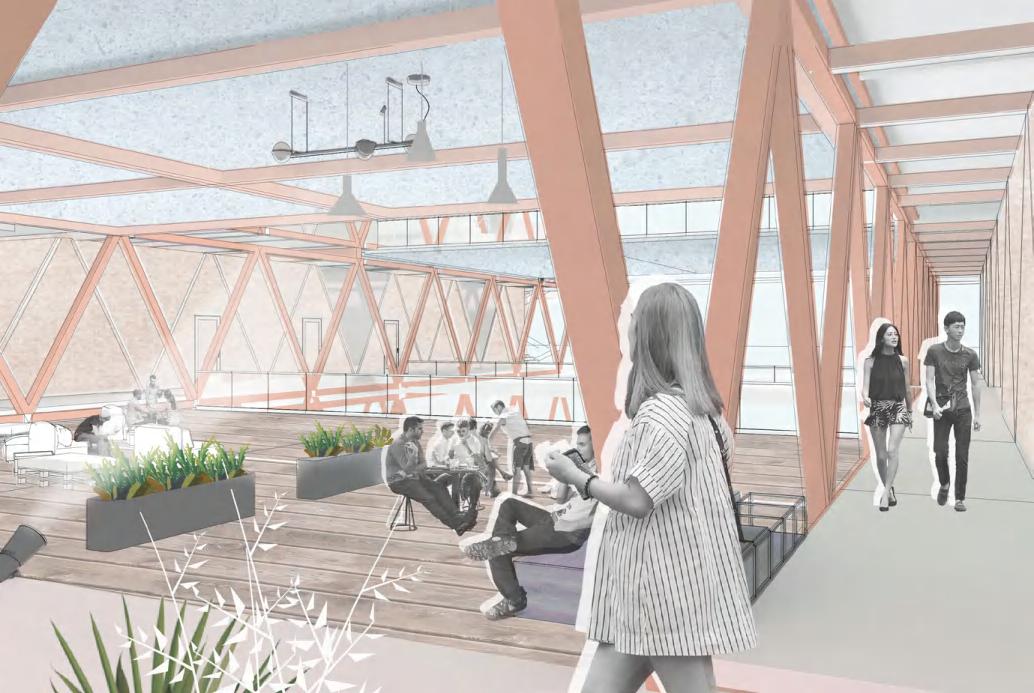
View 2: Leisure space -- flexible space
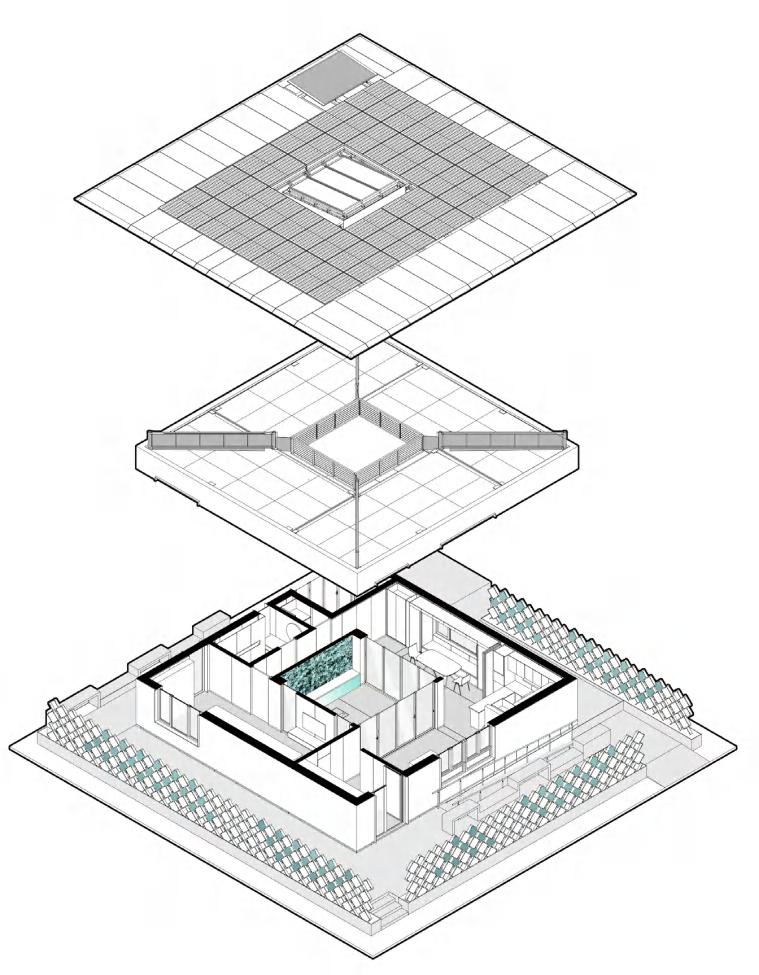
X HOUSE carbon neutral modular
housing
Date: Sep 2022
Location: Dubai (built)
Type: Residential Architecture
Goup work: 2021 Solar Decathlon Middle East
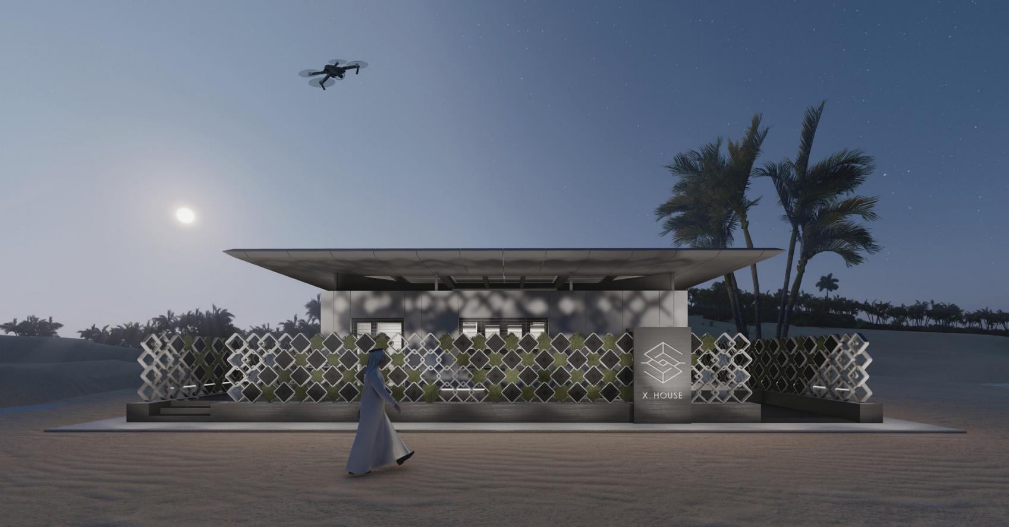
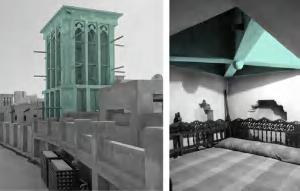
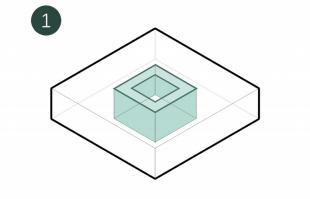
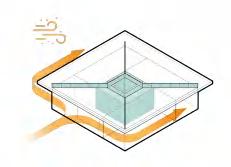
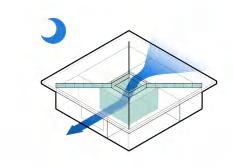
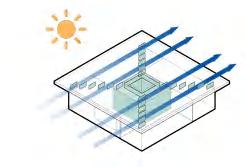
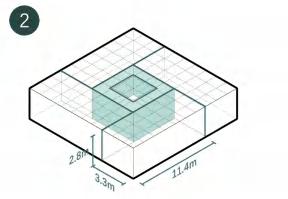
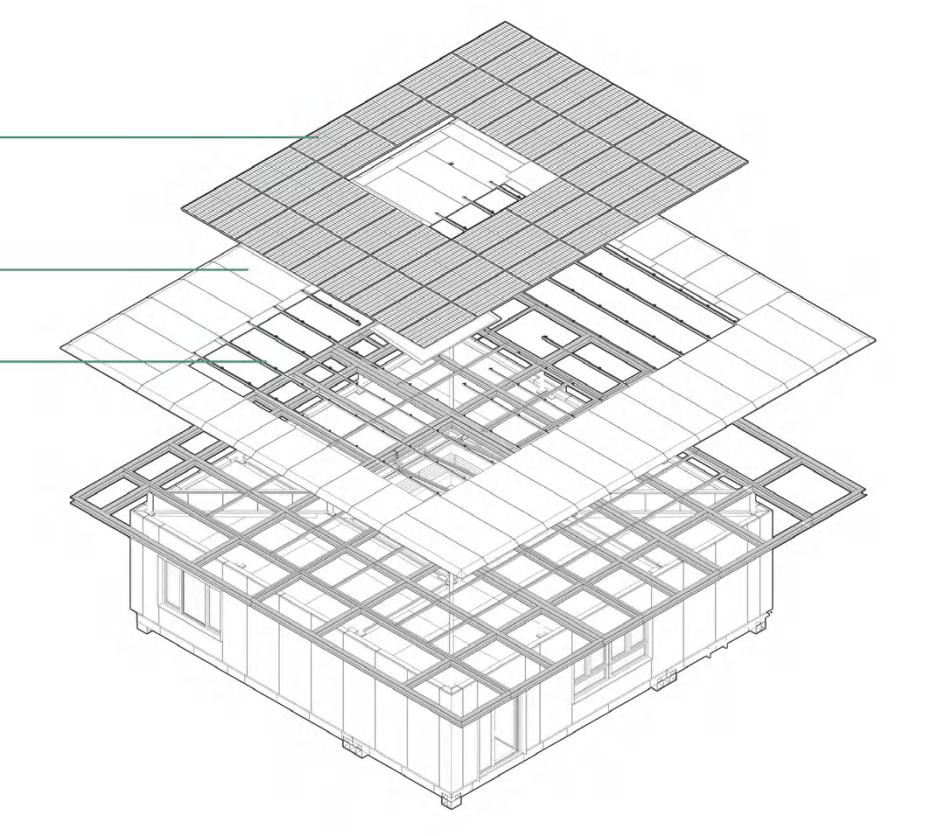
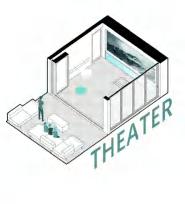
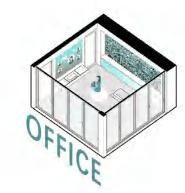
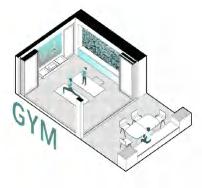
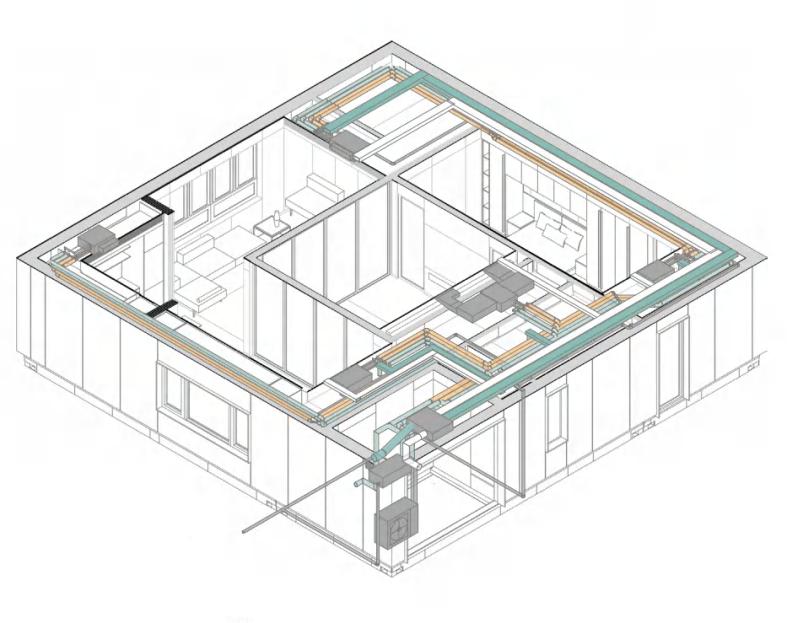
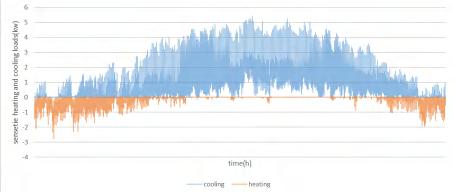
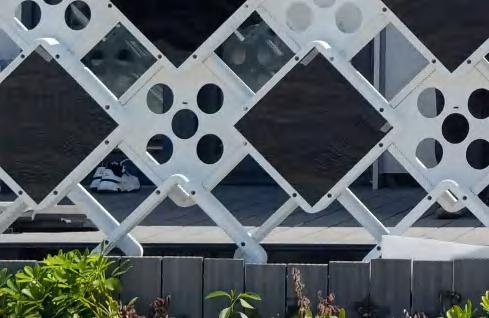
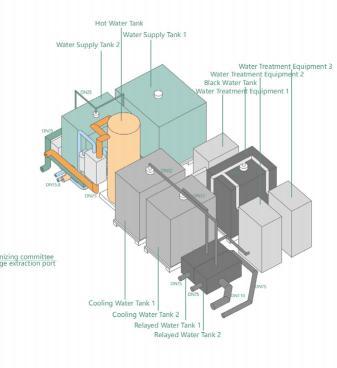
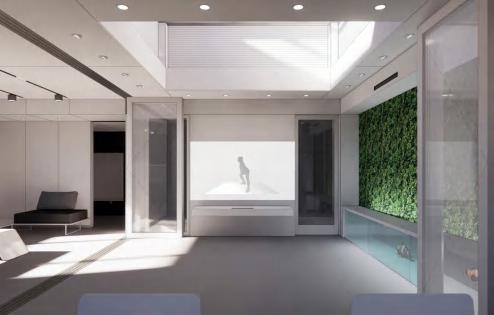
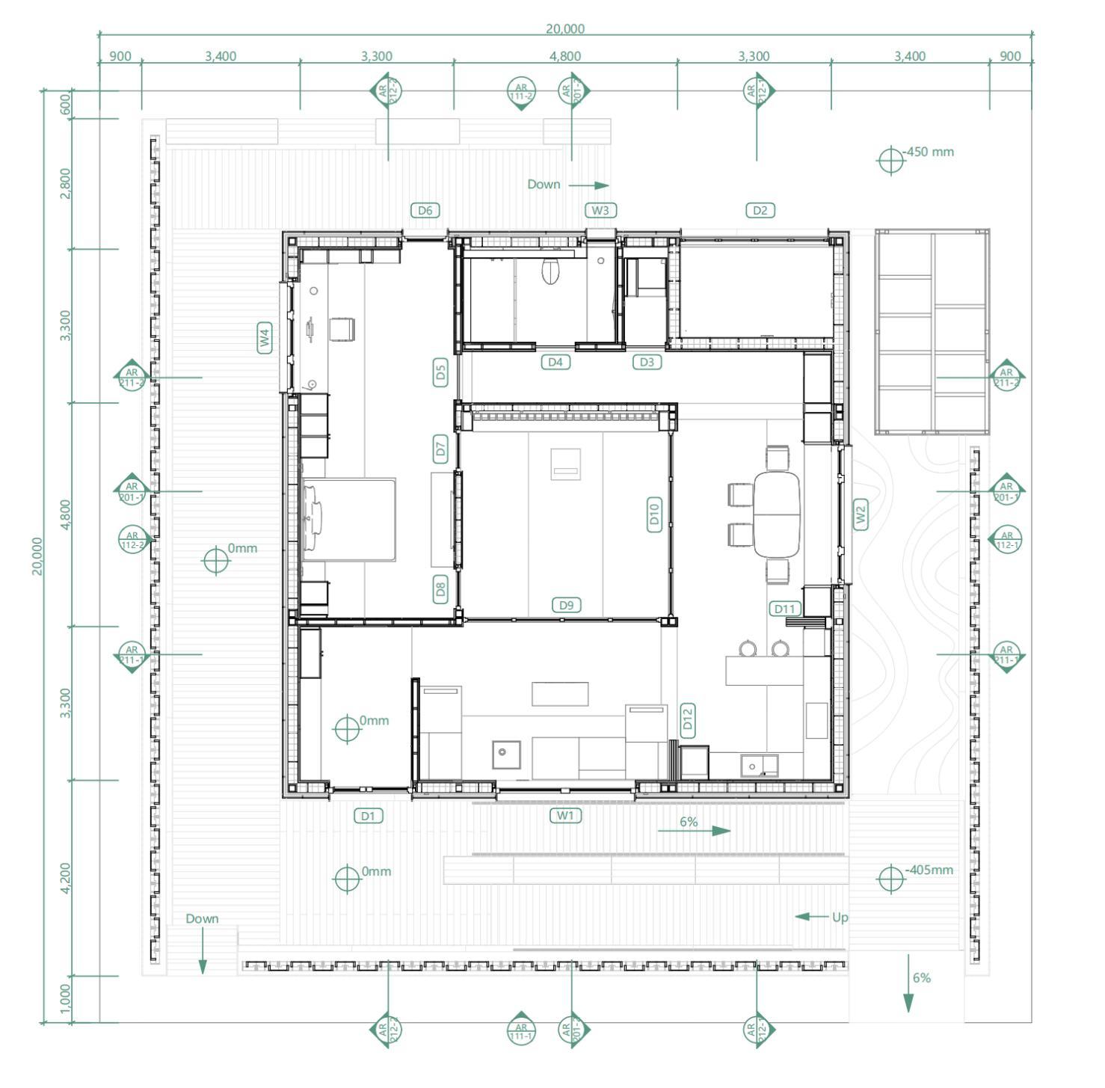
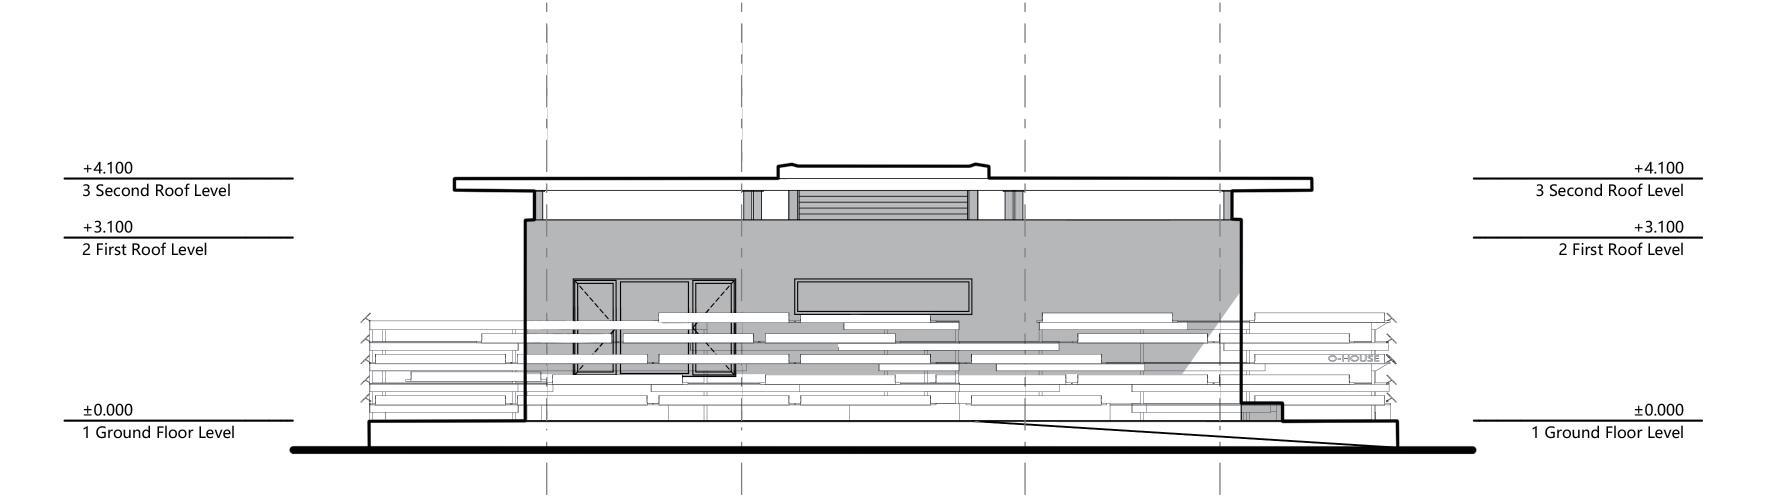
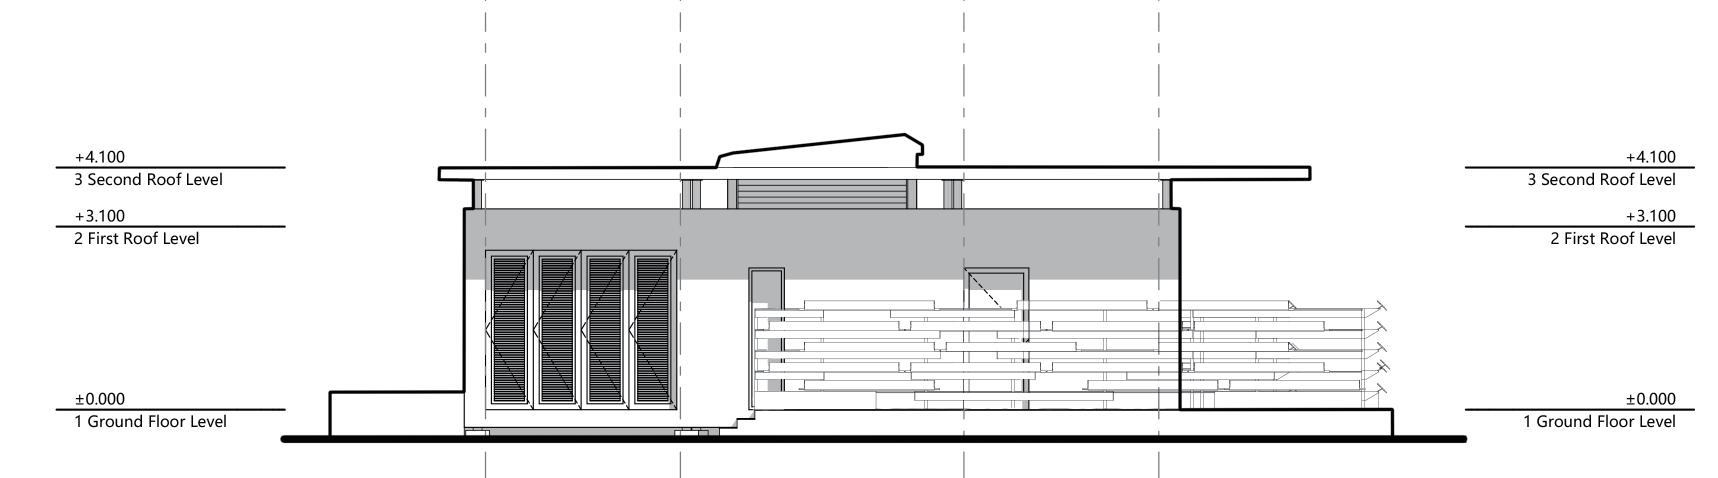
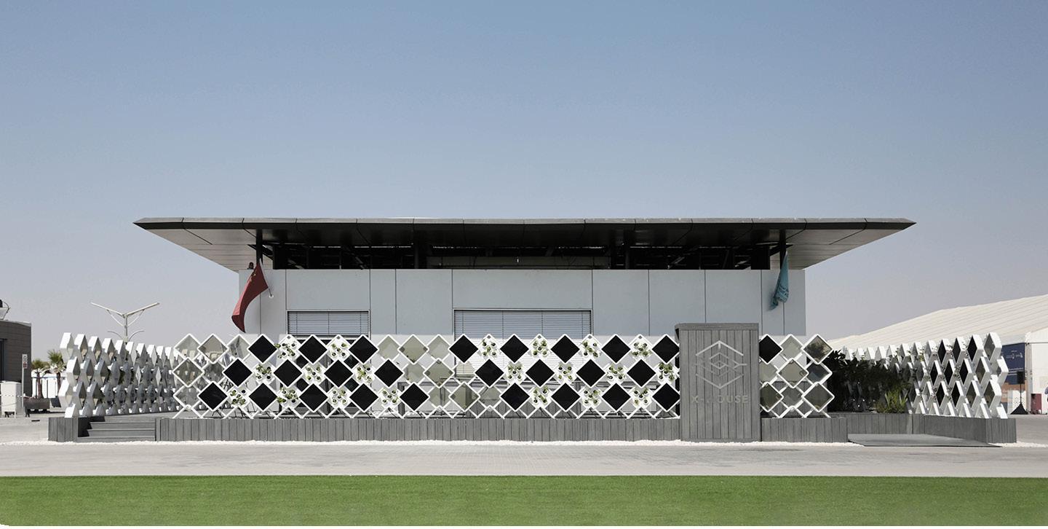
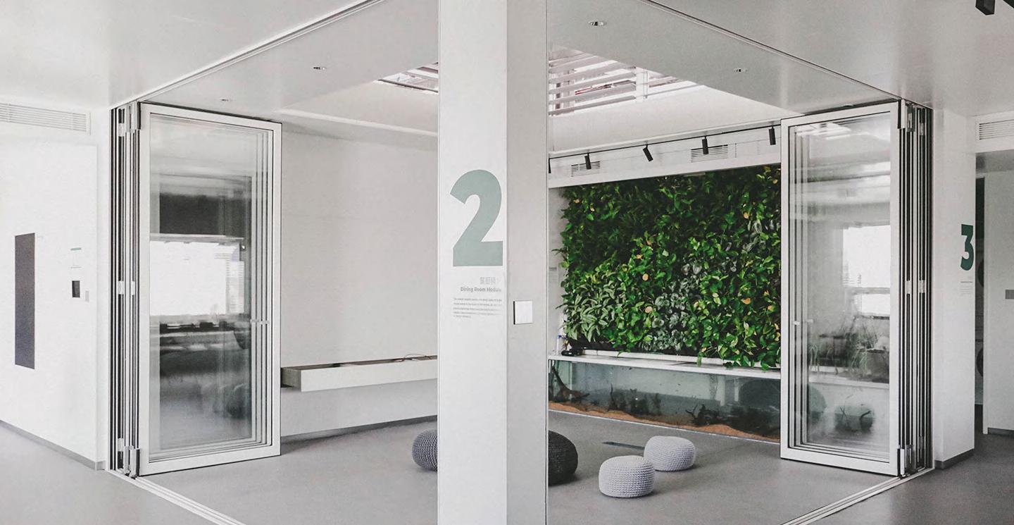
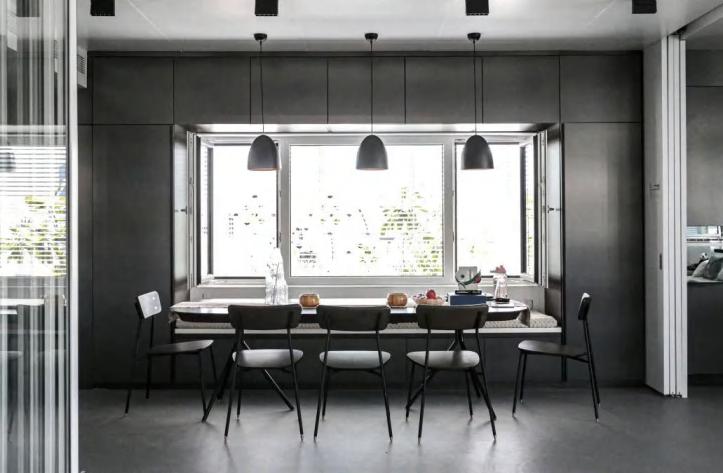
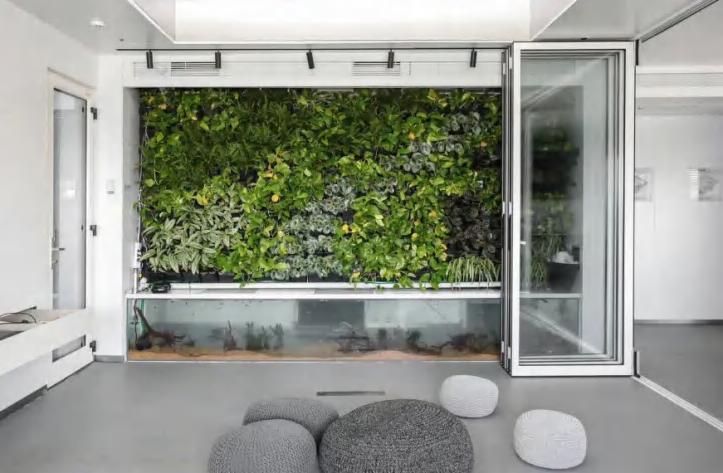
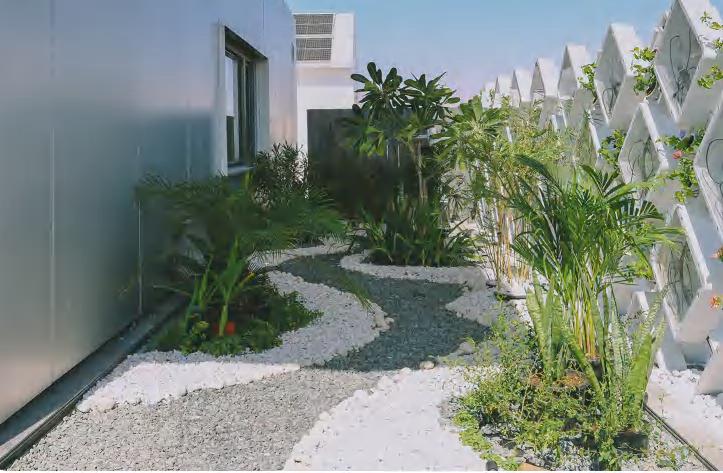
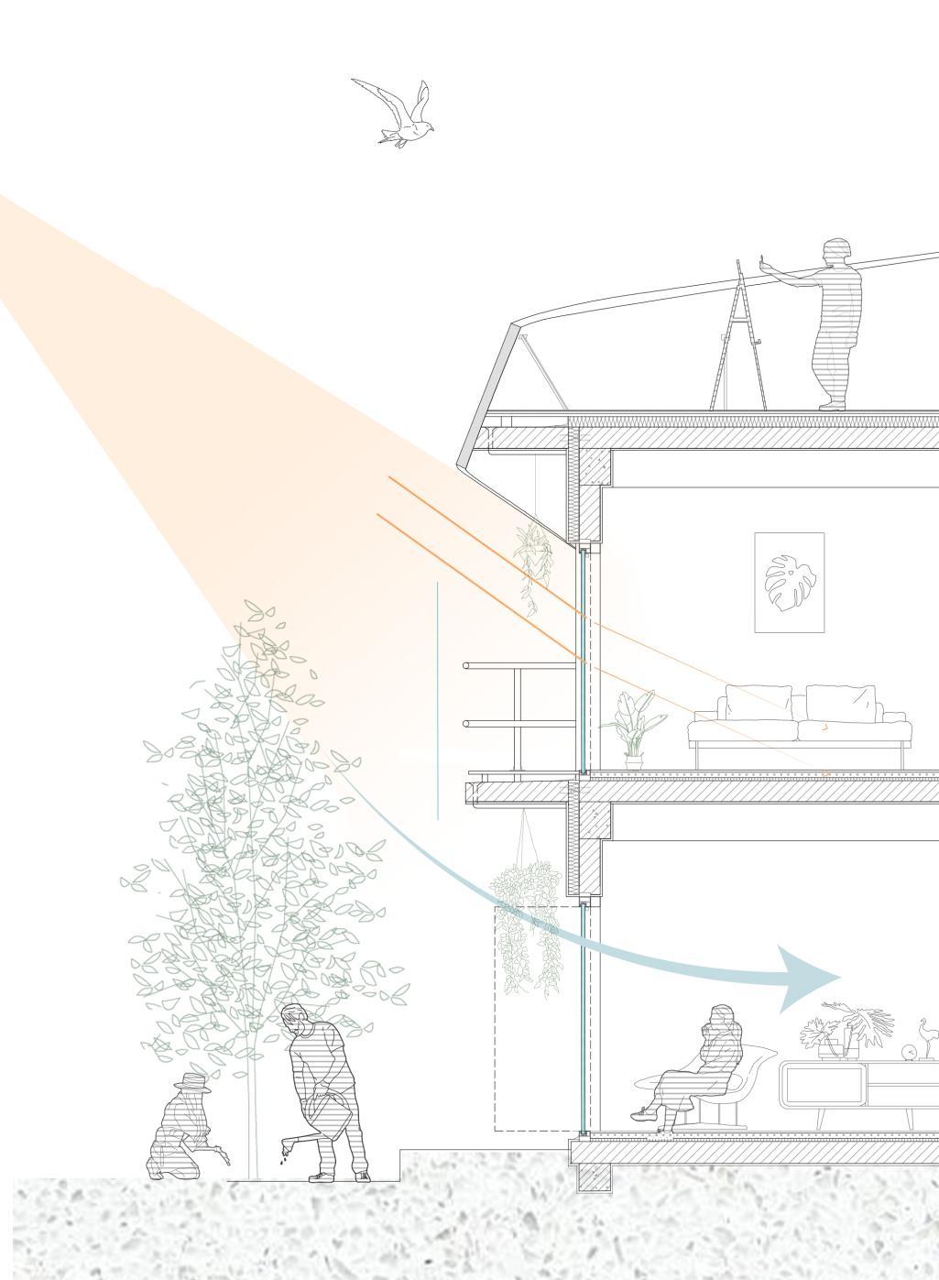
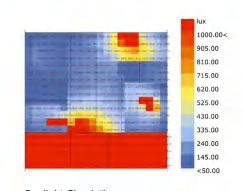
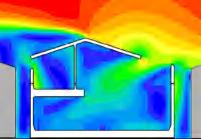
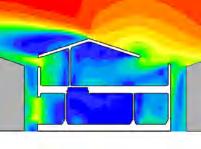
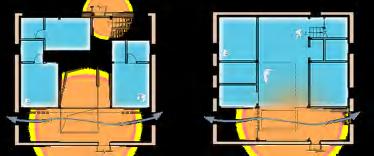
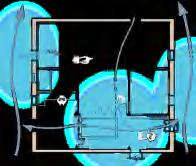
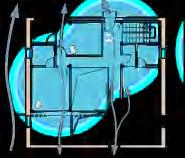
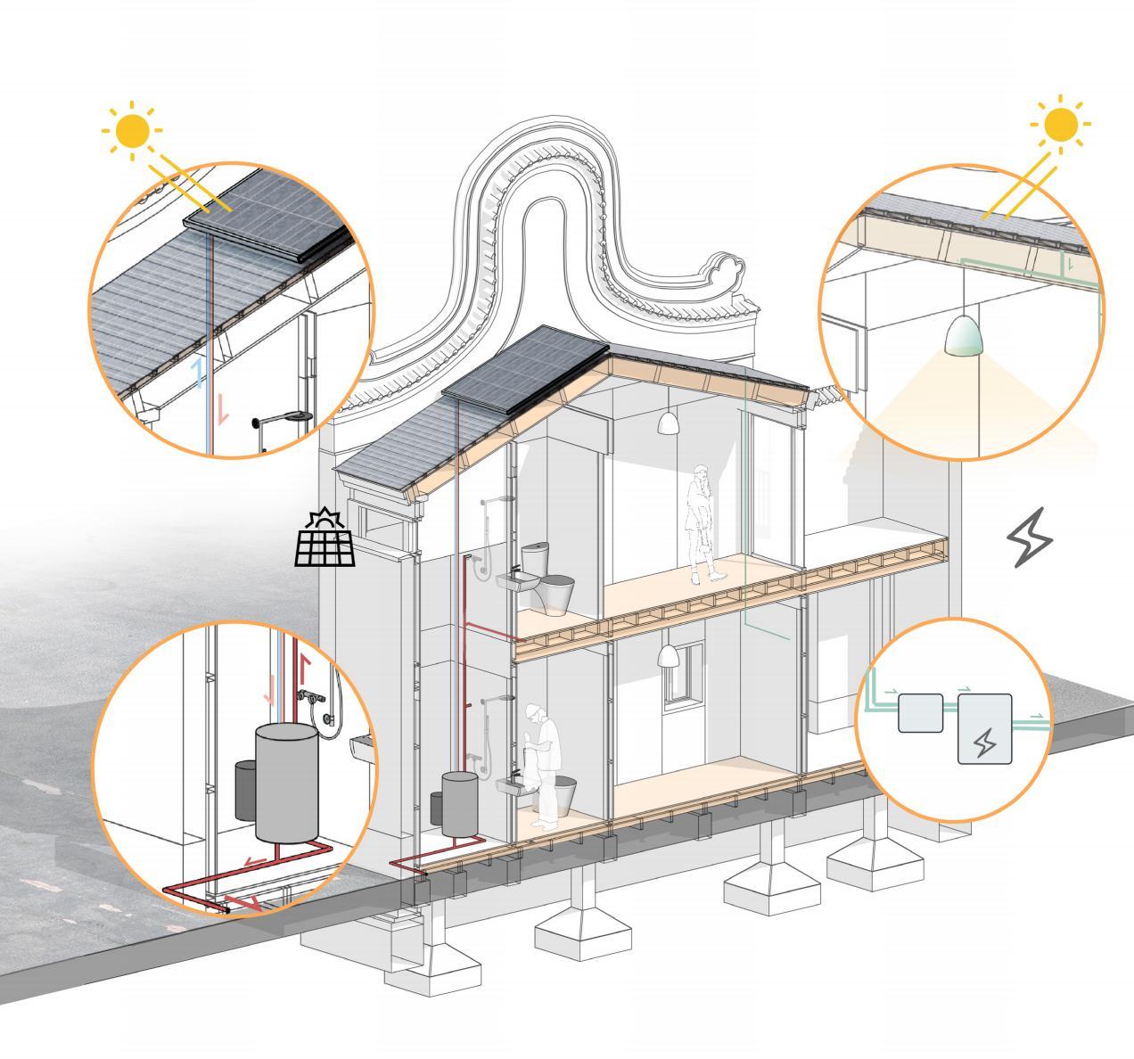
The object located in the Middle East applies different energy-saving measures including passive cooling system and active intelligent control to create a comfortable living environment. Besides, this house was built in Dubai for the Solar Decathlon Middle East Competition and was highly prefabricated to improve construction efficiency. The design of multi-funtional atrium also responds to the cultural charasteristic in this region.
ENERGY SAVING STRATEGIES
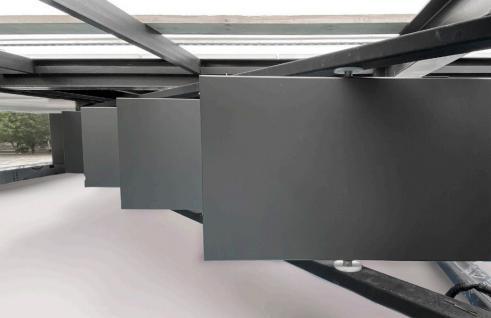
Shielding Mode
Ventilation Mode
Cooling Mode
| Ventilation, material selection, equipment intergration for less energy loss
Panel
Brackets
roof
Enclosure & Opening
semi-enclosing local house in hot climate
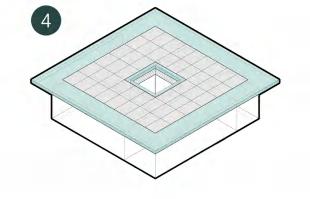
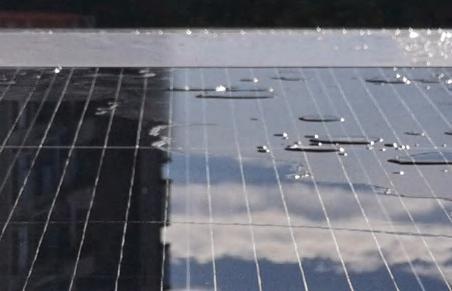
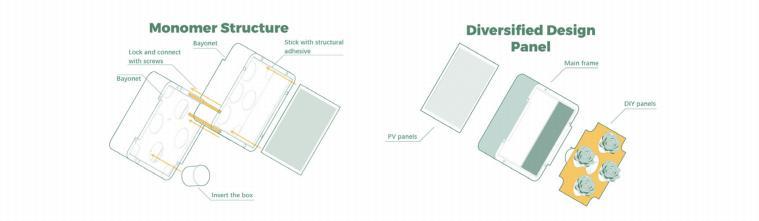
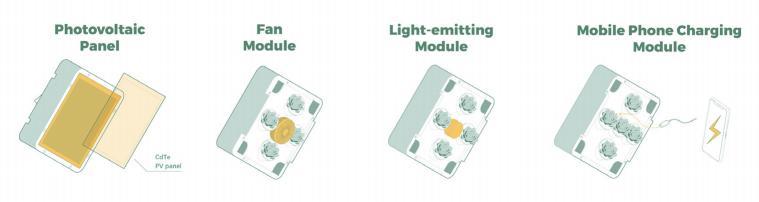
Modular division Photovoltaic envelope
MODULAR GREEN ENCLOSURE
TRANSPORTATION FOR MODULES CONSTRUCTION PROCESS
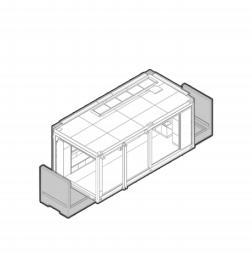
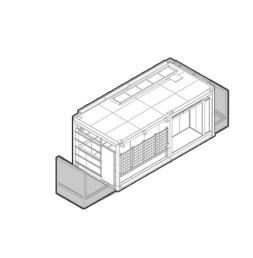
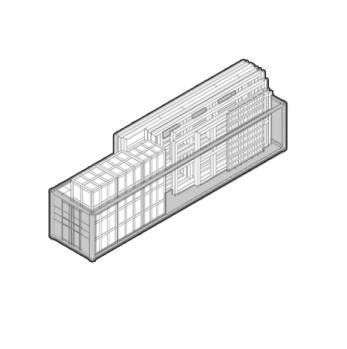
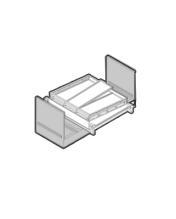
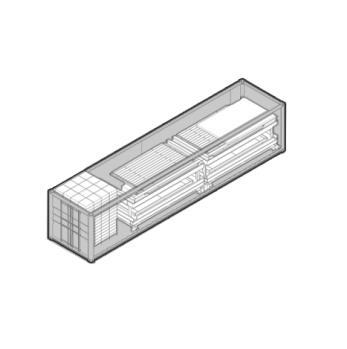
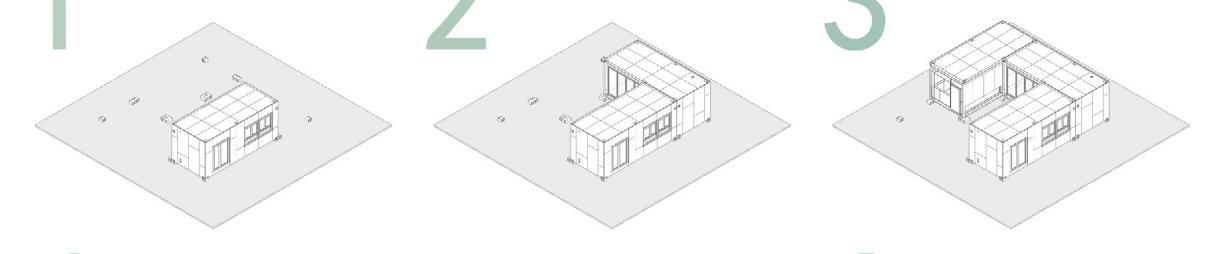
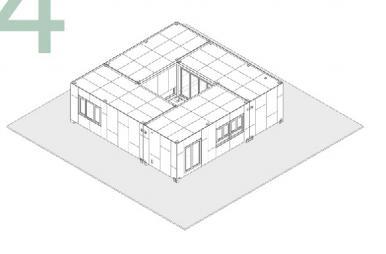
The prefabricated construction simplifies the transportation process. About the module division and packaging design. The main part of X house can be loaded into four 40FR containers and one 20FR containers for the atrium, and other items can be loaded into smaller 40OT containers,to save space in shipping and land transportation to reduce energy consumption.
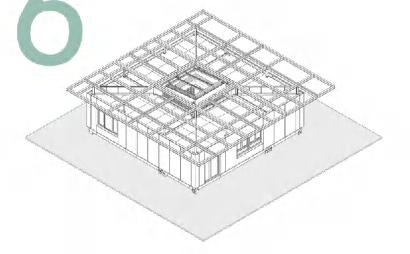
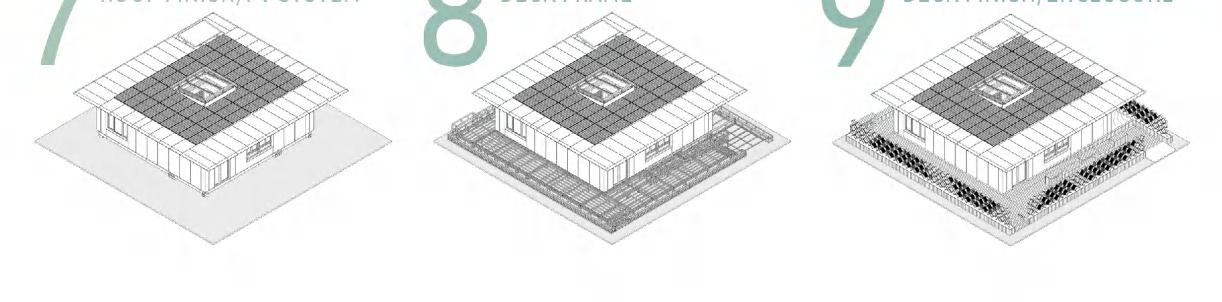
After sequential hoisting at the construction site, first deal with the pipes connection, waterproof and thermal insulation at the joints, then install the atrium floor and skylight, and then install the roof windgather plates. Remove the hanging points on the top of the modules, replace them with gaskets, then start lifting the roof structure and finish, complete the photovoltaic system. Finally, install the deck structure, floor and enclosure.
NESTING · HOMING Rehabilitation centre
Date: Jan 2021
Location: Wuhu,China
Type: Healthcare Building Design Group work
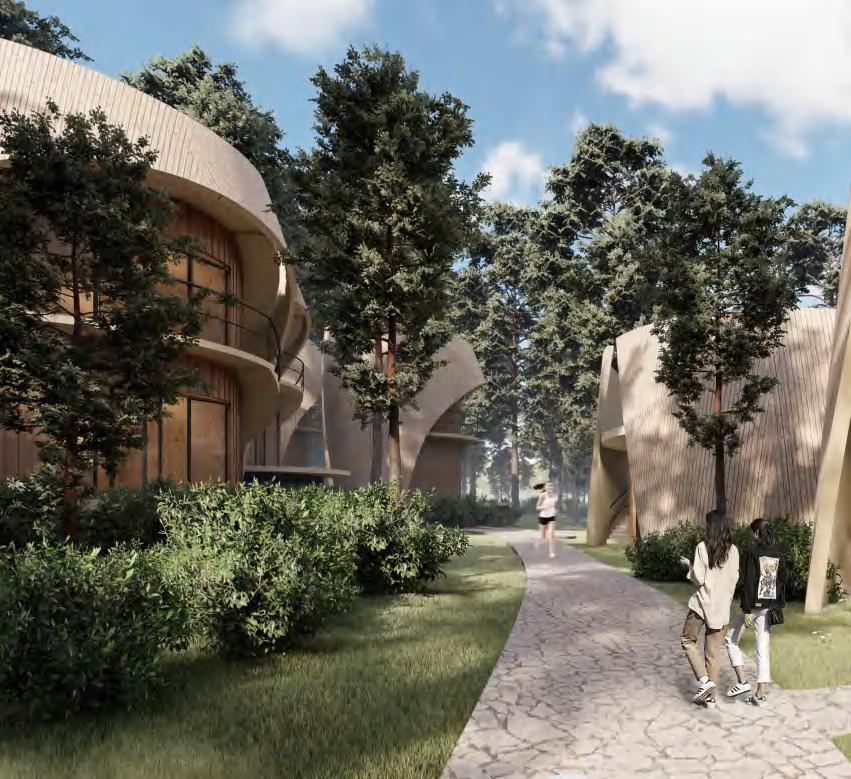
Compared to cities, things in the countryside remains as it was peacefully created by Nature, it is seasons and hours.
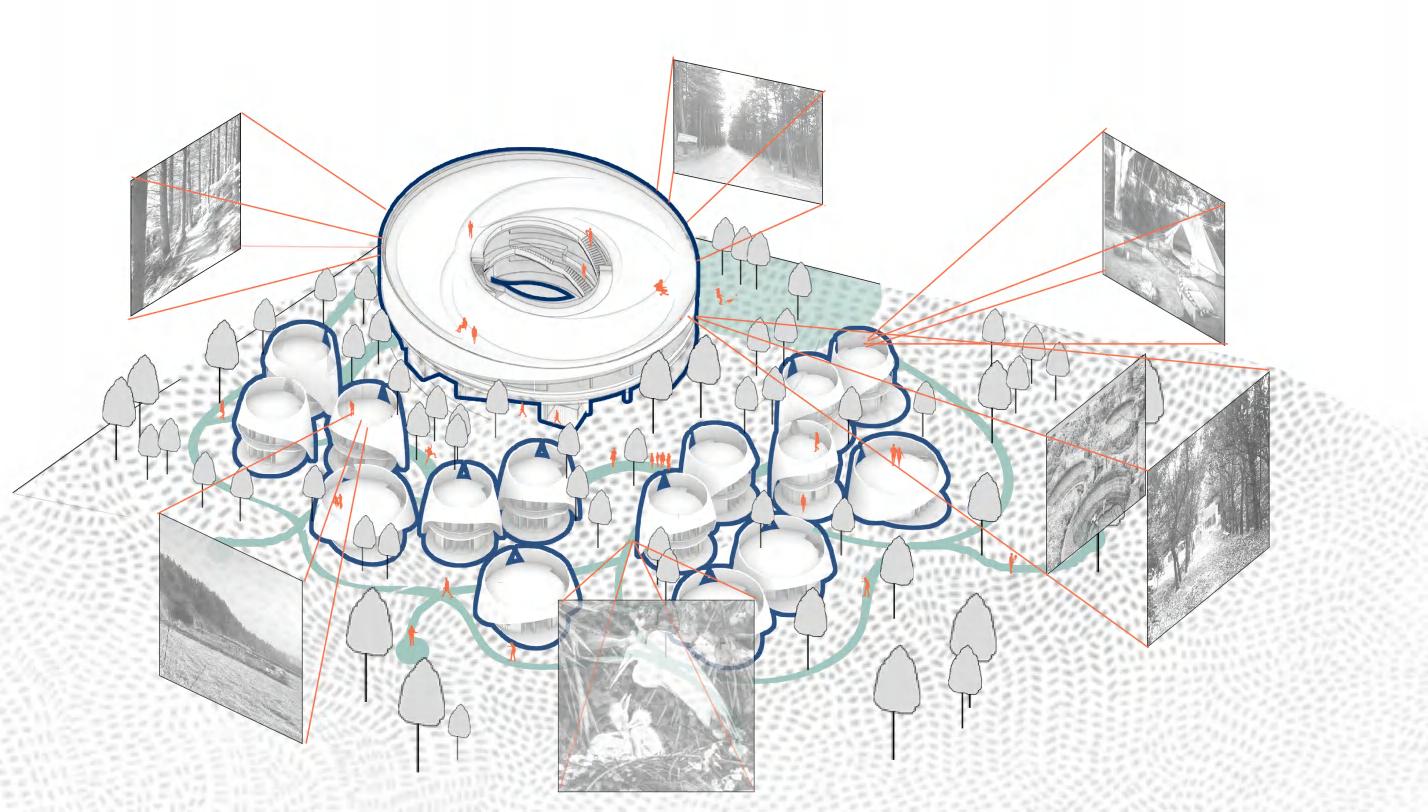
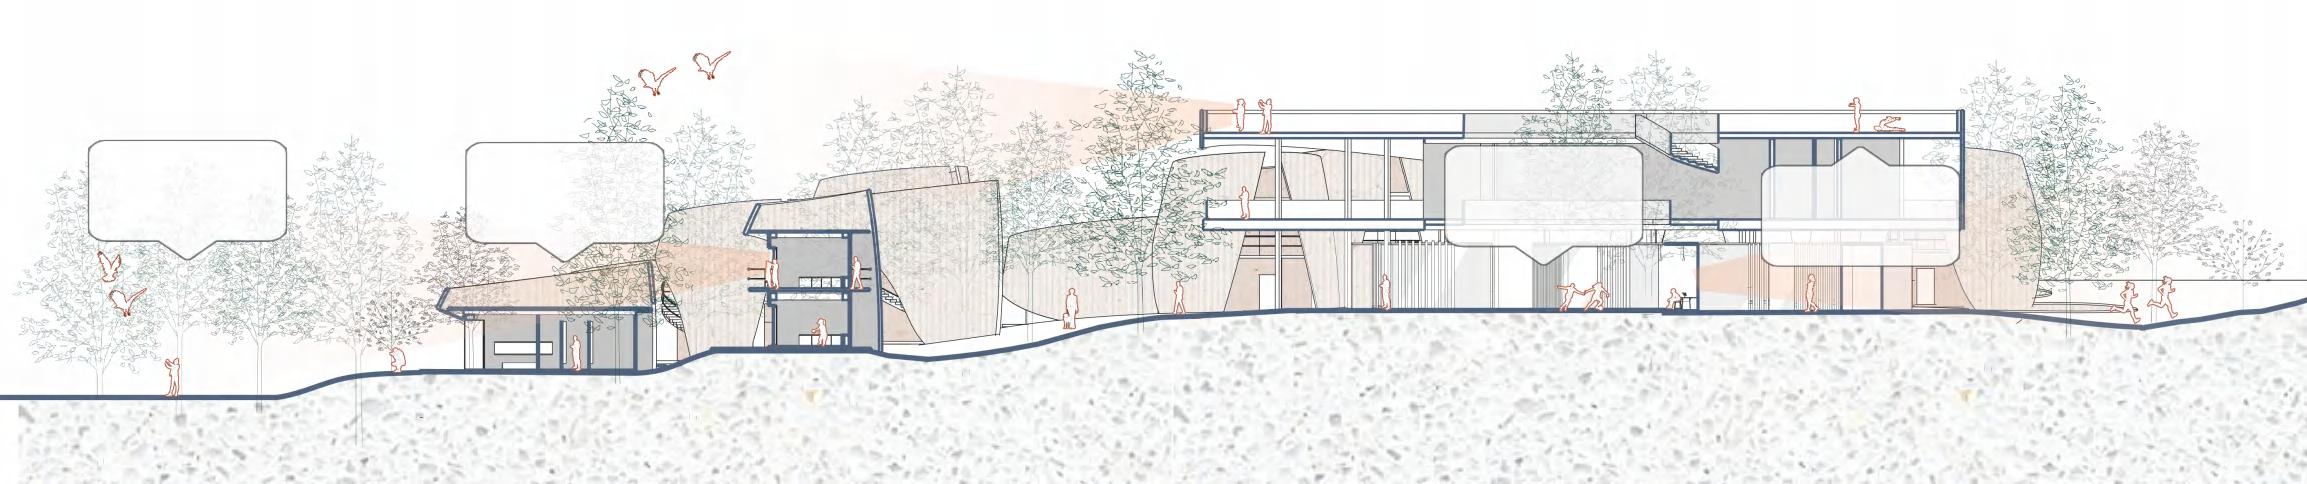
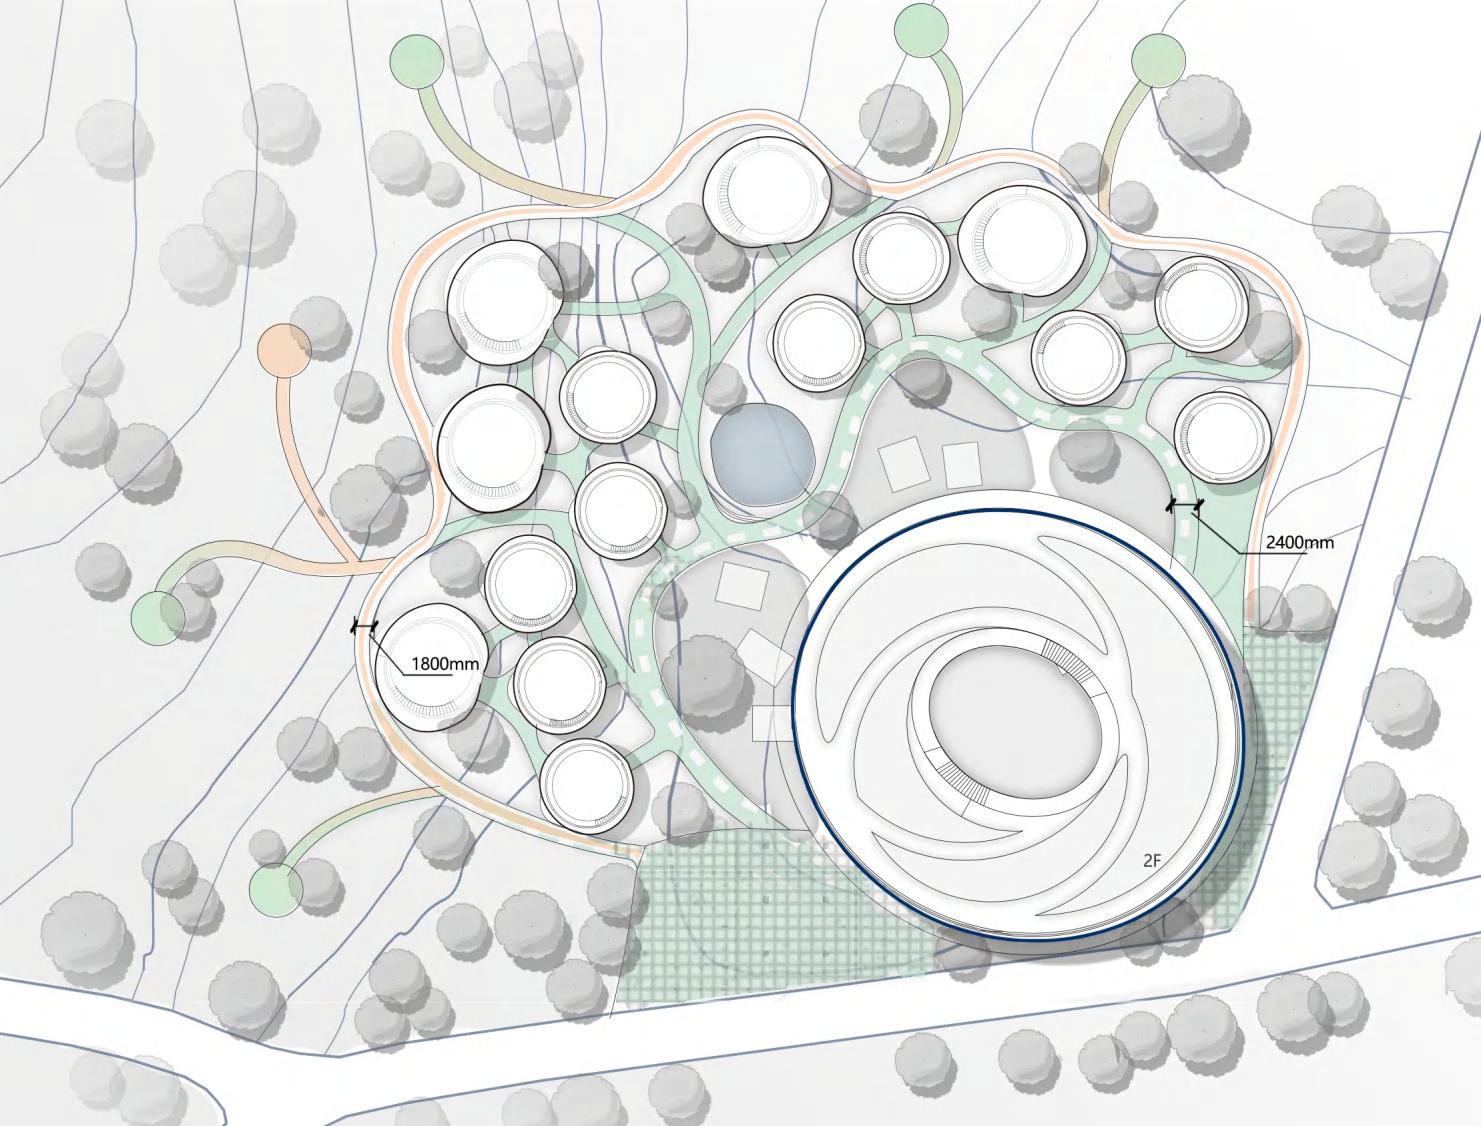
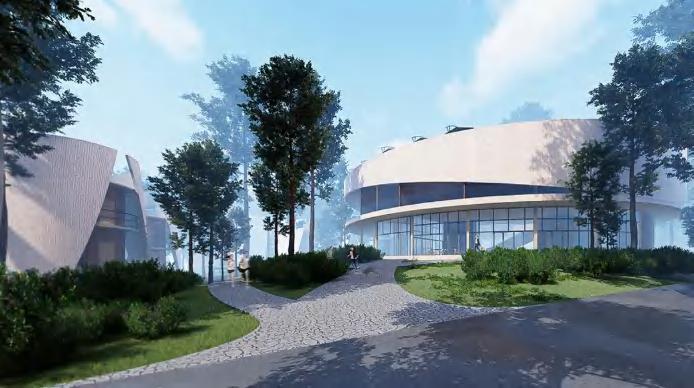
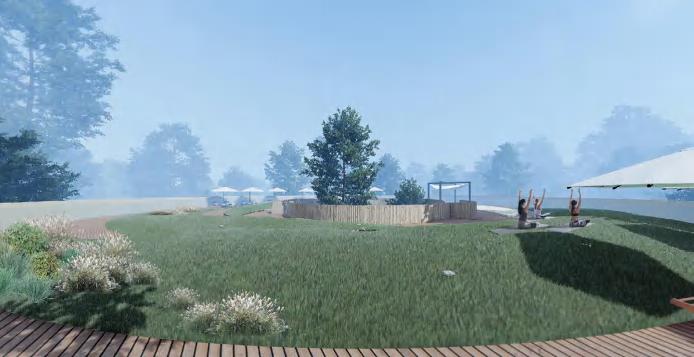
In the surbub area, increasing number of wild animals are losing their home because of rapid ubanization, so as people migarting to urban cities. In this peaceful health valley, we sincerely hope that those who are rushing around the city can return to the nest of nature like migrating egrets, and get close to nature's physical and mental health.
THEME
| nest & shape & site
SIGHT ANALYSIS | intergrating in the forest
SITE
SECTION
Faraway hills
Walkways
Centre Atrium
HOUSE DETAILS
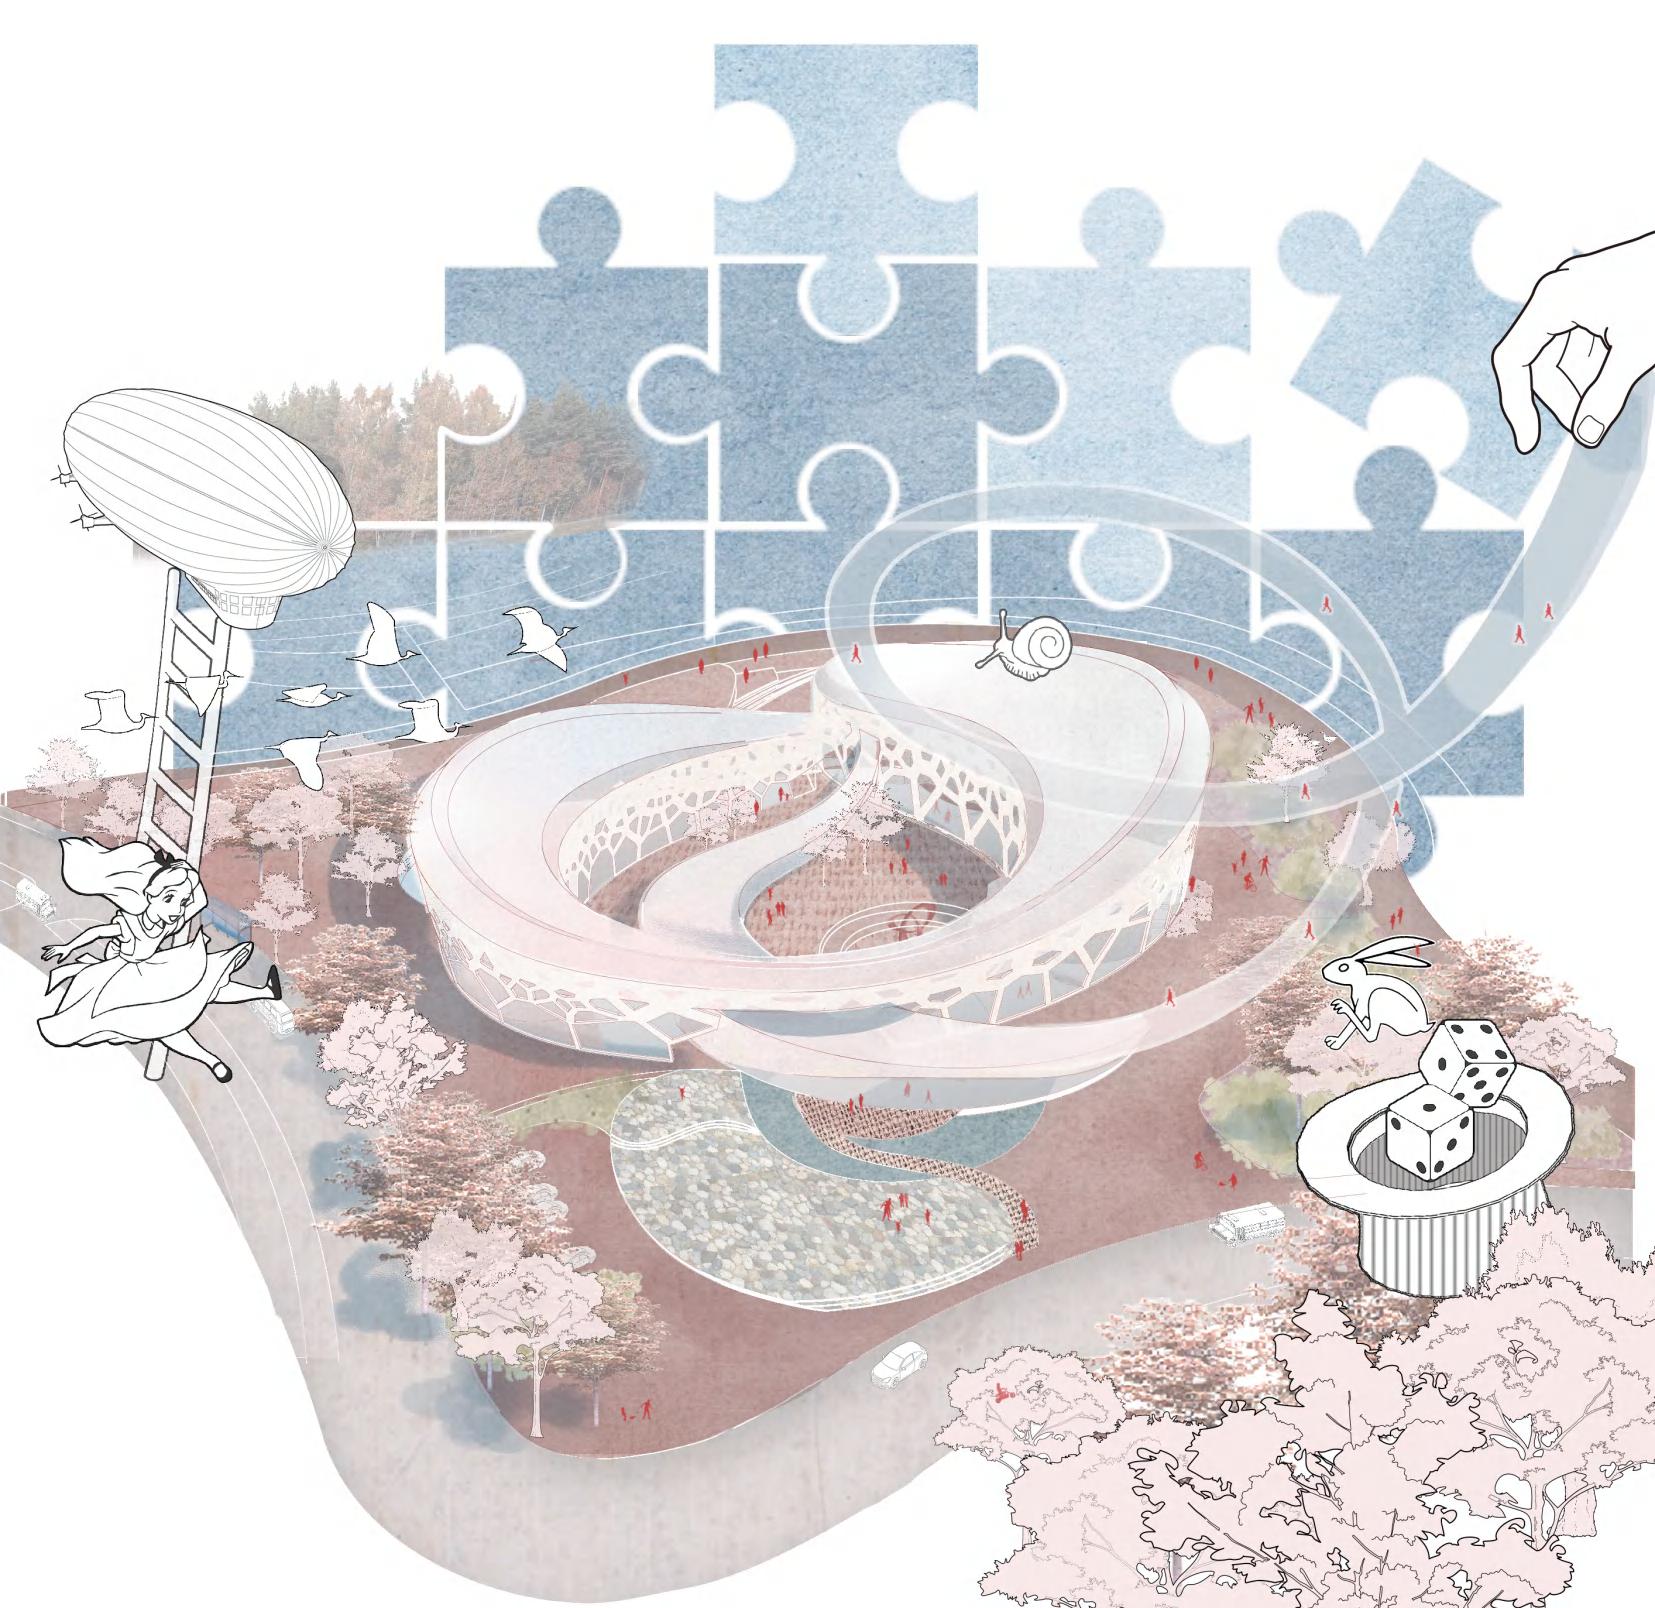
WONDERLAND
Emotional Nature Museum
Date: May 2021
Location: Guangzhou,China
Type: Public Building Design
Individual work
Architecture is interior circulation more particularly for emotional reasons: the various aspects of the work, a symphony......which revealunexpectedspace.
--Le Corbusier
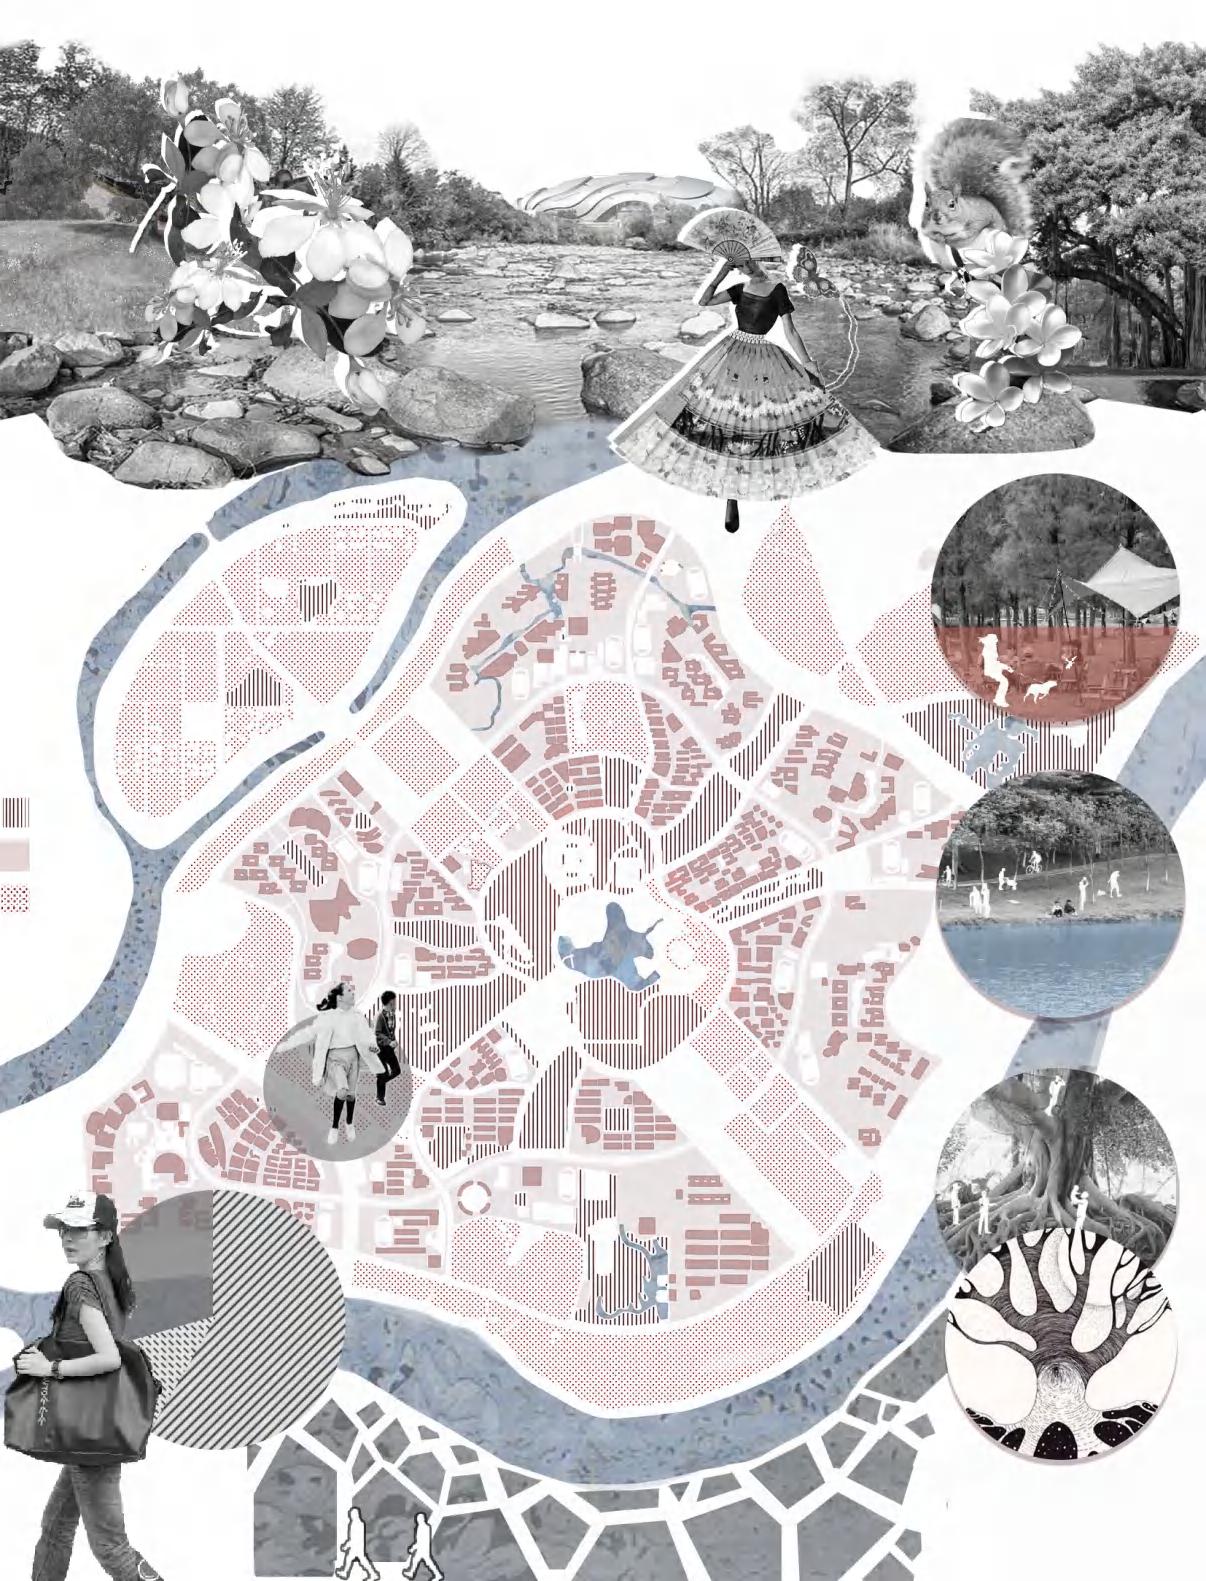
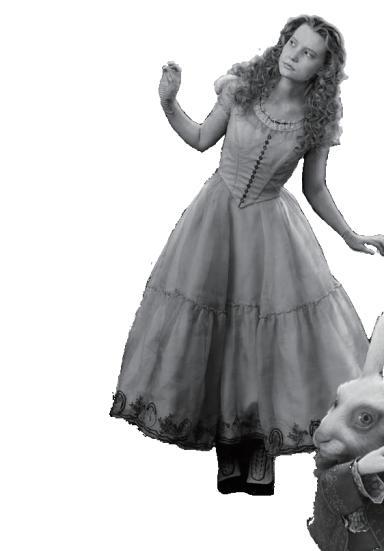
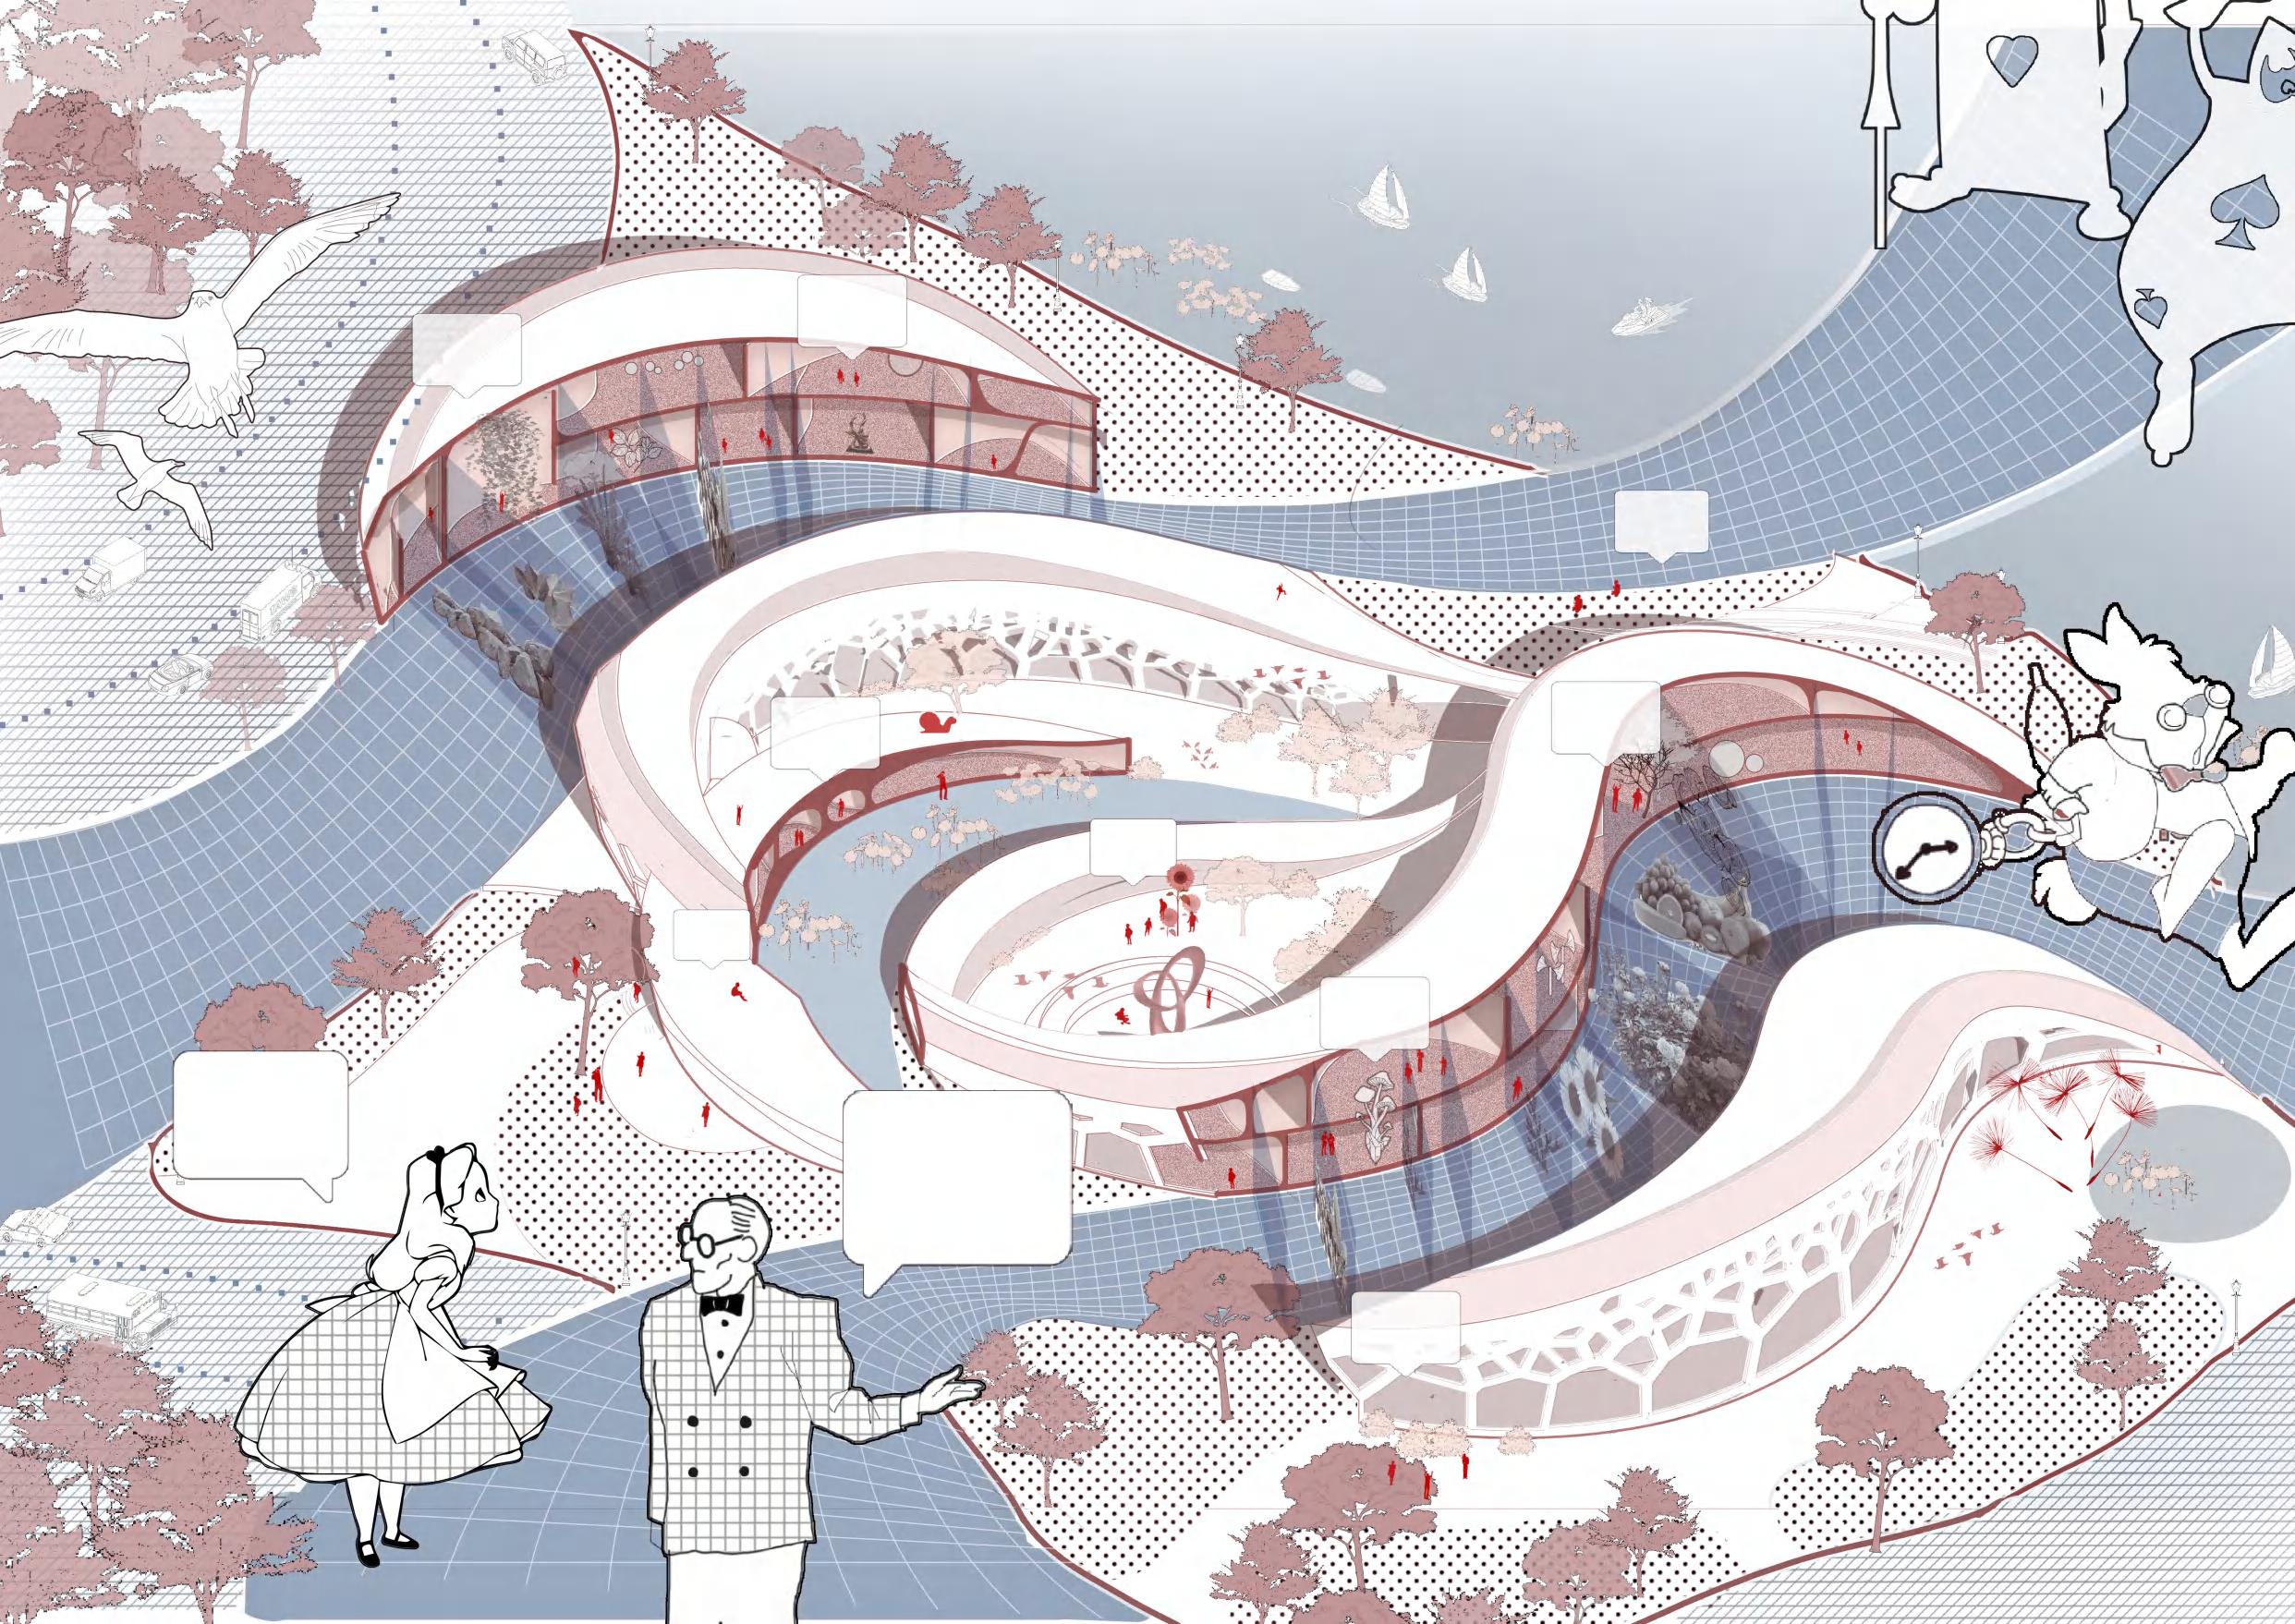
When the exhibits are displayed with the change of space in the exhibition, the change of emotion would impress people more deeply, thus strengthening the experience of the visiting and education of the tour, which is also the meaning of exhibitions. Here "Alices" will start their exploration through promenading in unkonown spaces from the perspective of psychology and emotion.
The process of emotion through different factors from the surroundings
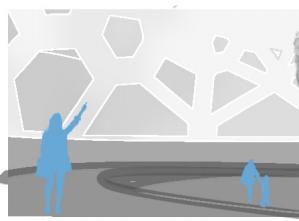
The exterior facade is designed resembling texture of the local banyan trees.
Lxora chinensis Lam kapok
Banyan trees Facade
UNROLLEDE CIRCULATION ANALYSIS
| Indoor and outdoor promenade and changeable emotion
When visiting and promenading with the route guided automatically by the space, visitors will experience a series of emotions affected by environmental elements.
emotion during visit
corresponding position Indoor Outdoor
indoor experience
outdoor experience
UNROLLED ELEVATION
what areinsidethewonderland? collectionofnaturalexhibitsindifferentspaces displayoflifeofacertainplant woodenartworkandsculputure
How to explore in thewonderland museum?
Just go ahead! It is by walking and moving around that we see the development of the ordinances of the architecture!
What are outsidethewonderland?
outsidethemuseumarethenatural landscaperesonatewiththeexhibitioninside includingCentrallakeandinnerpondnearthemuseum as well as various naturalspecies
House + Machine
Date:July 2024
Location: Los Angeles, USA
Type: residential architecture
Instructor:Andrew Holder Group work
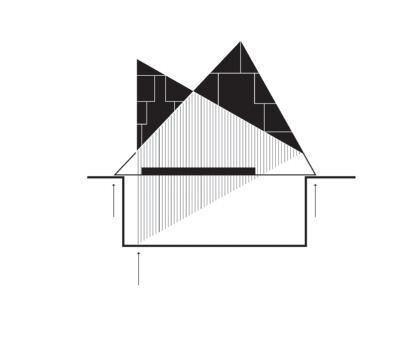
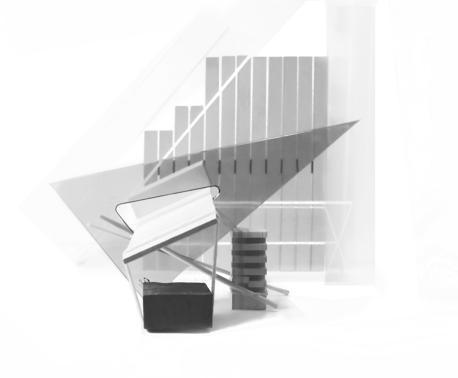
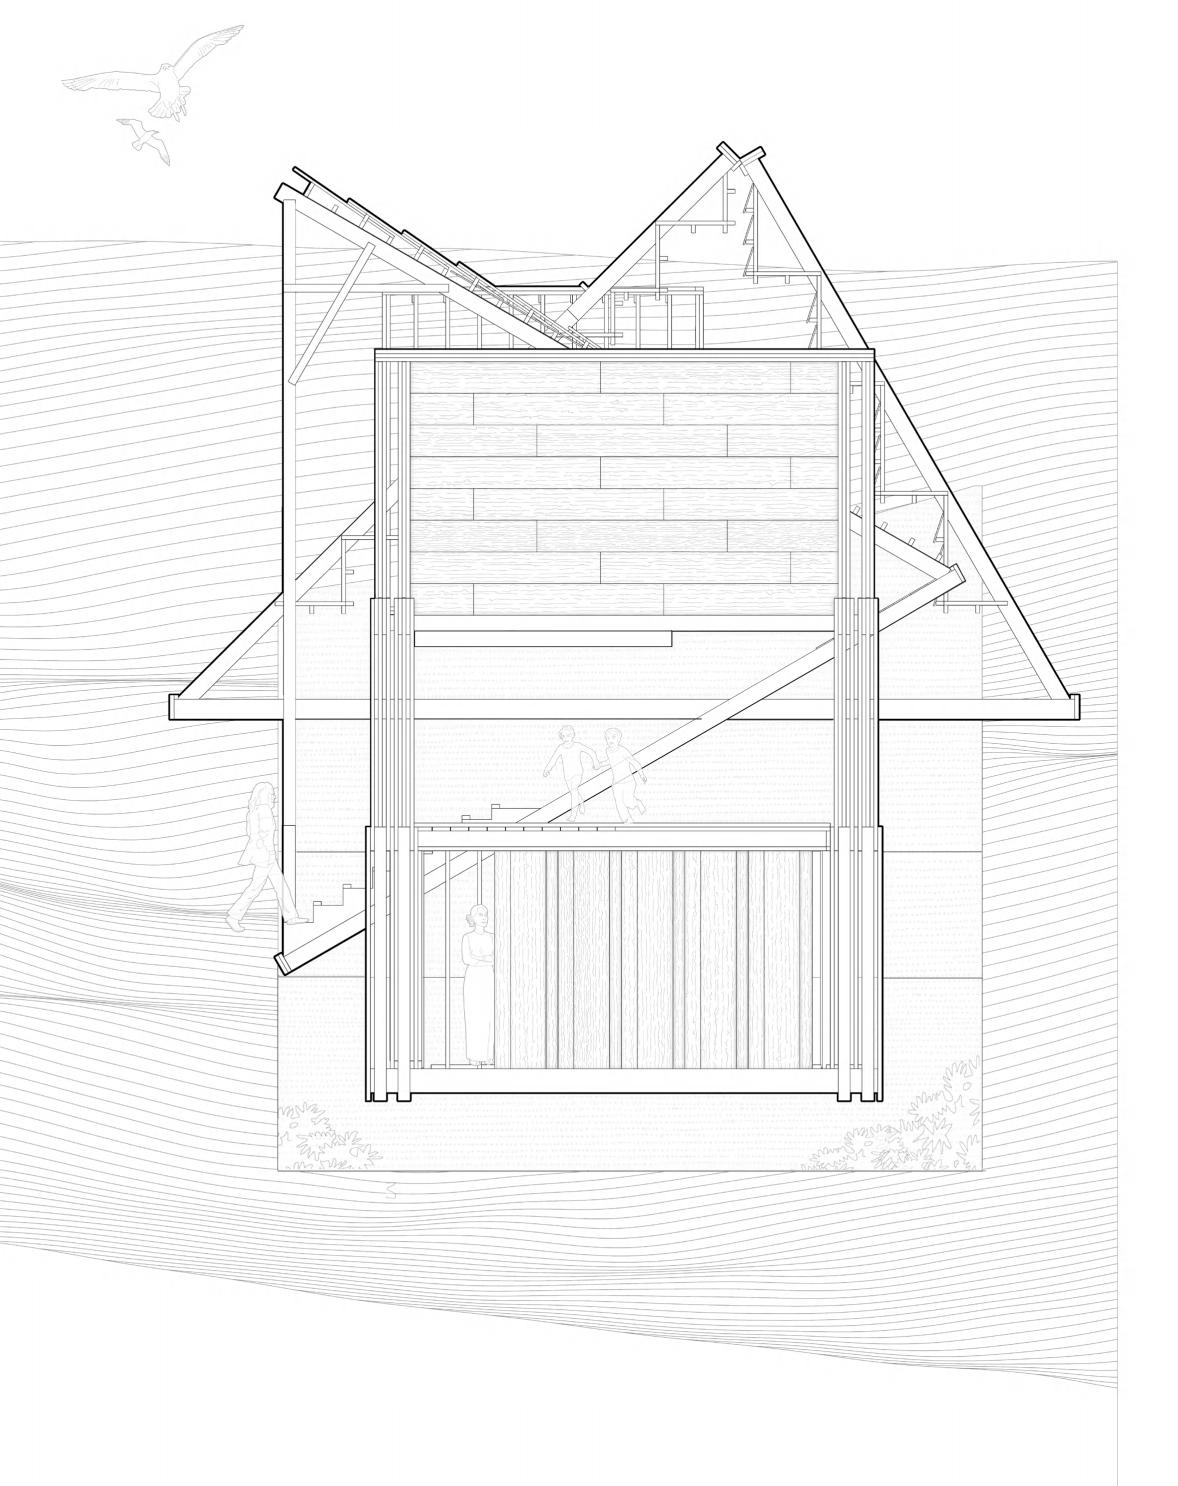
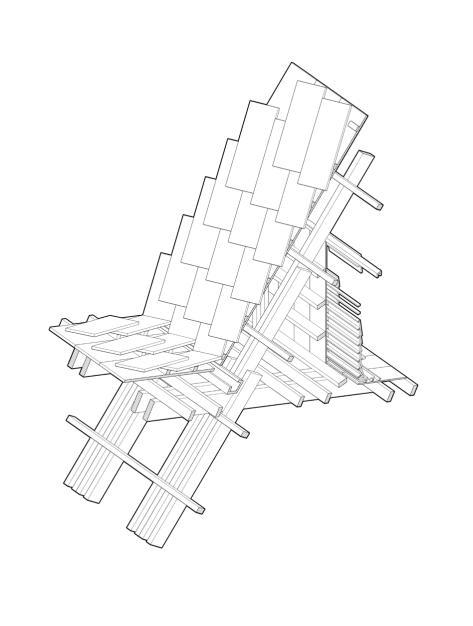
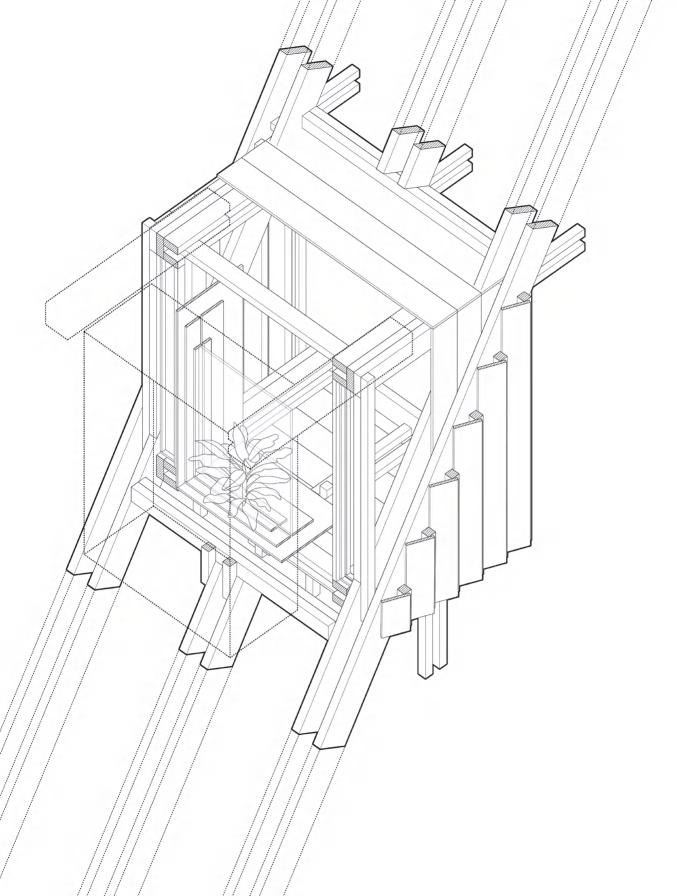
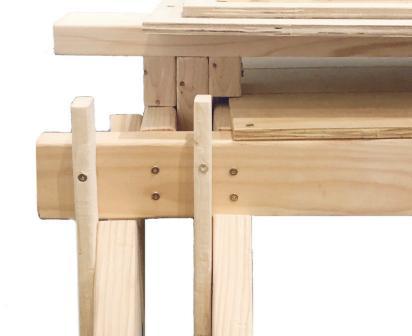
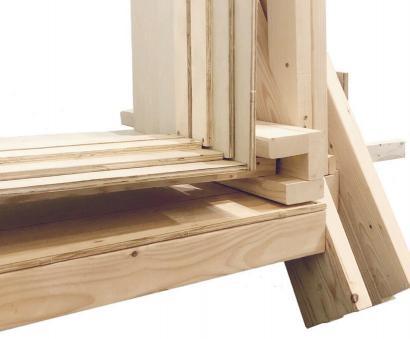
The project experienmented with simple machine of seasow and combine the mechanics principle into large real scale buiding construction which located on an oblique hillside.
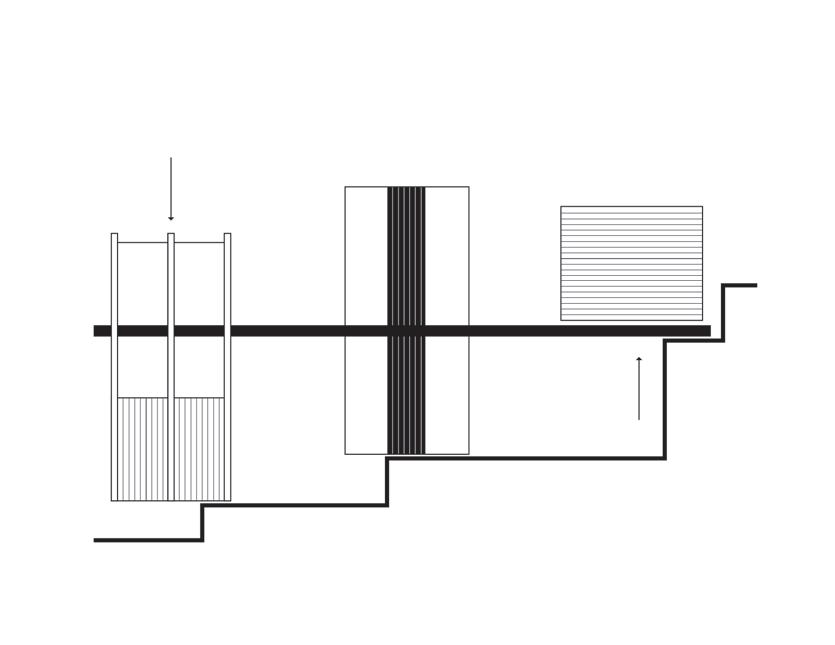
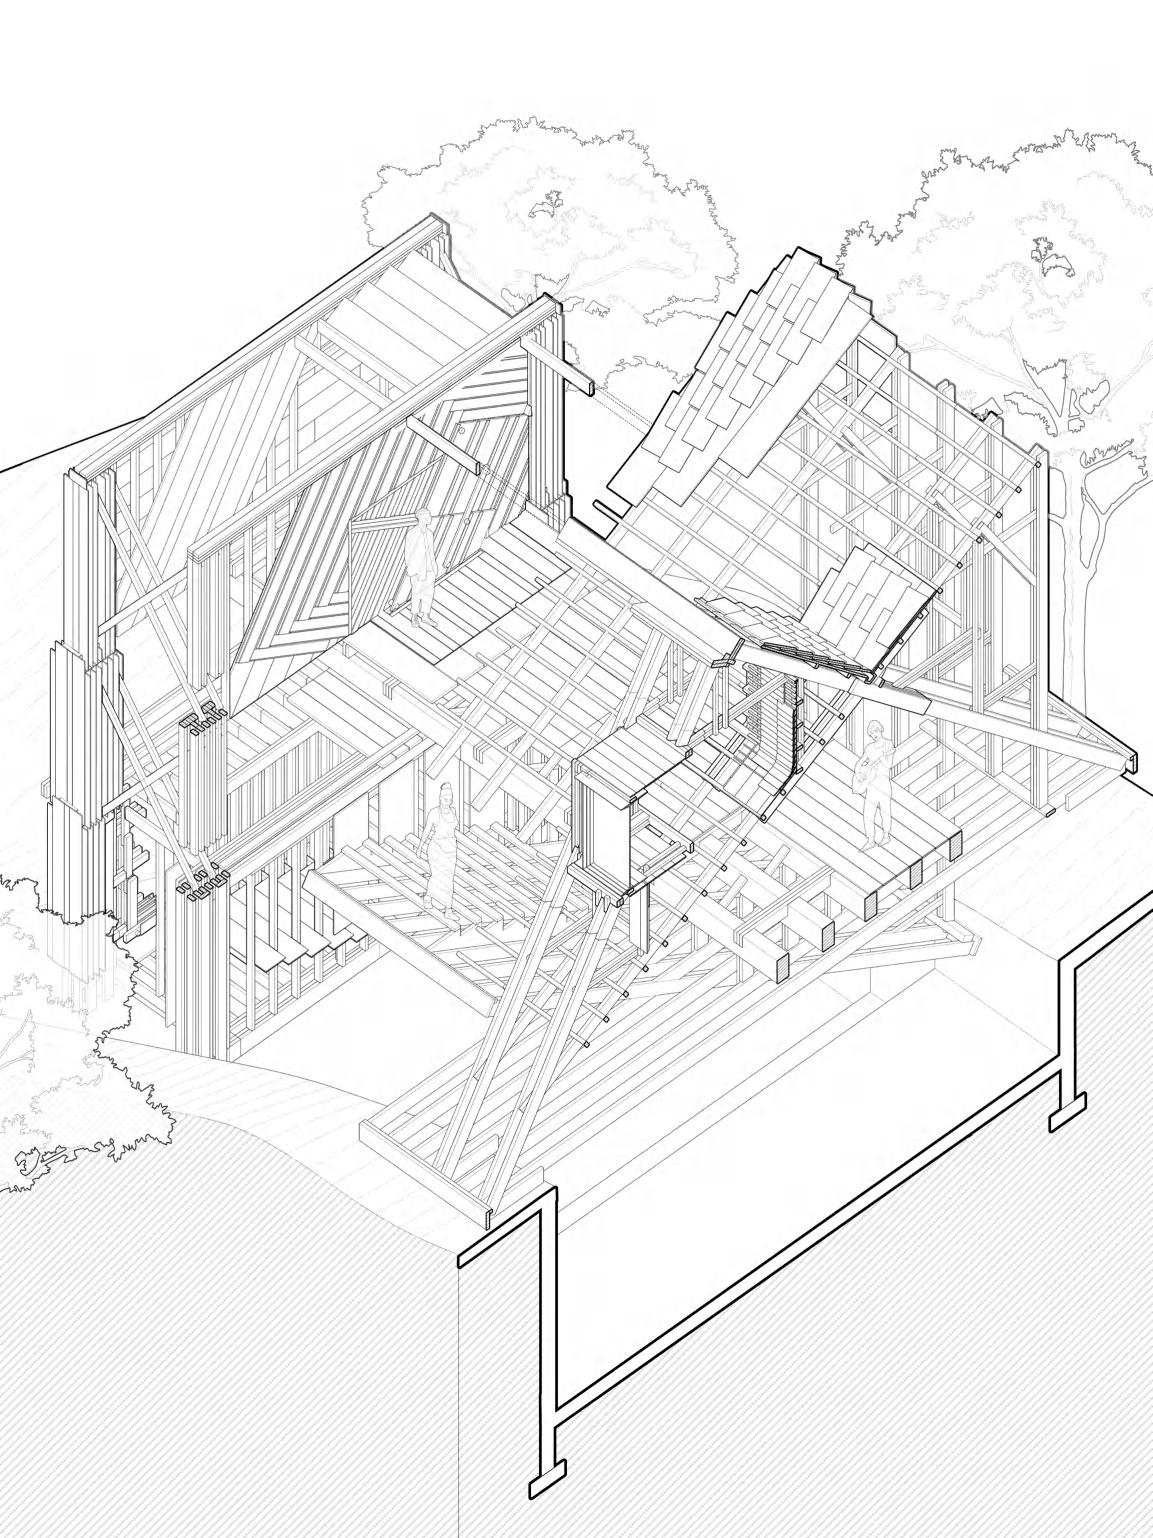
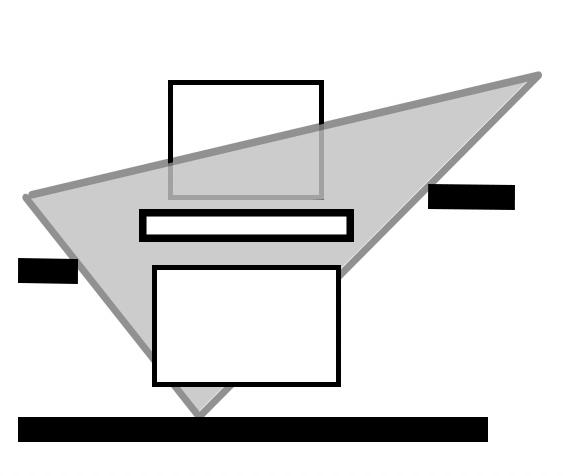
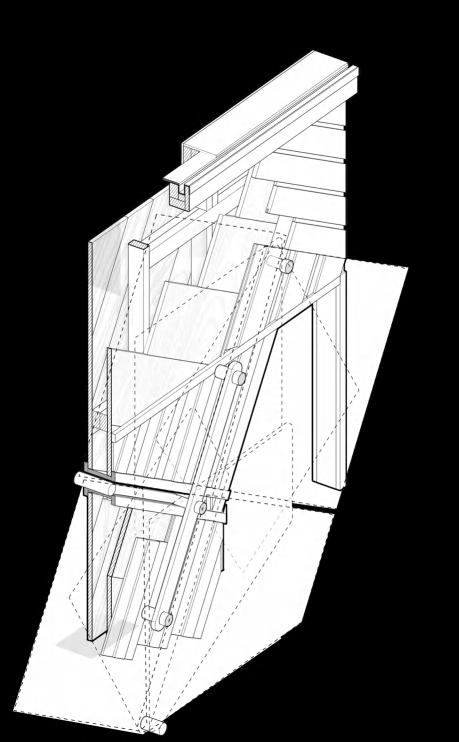
The seasow system composed with three large part: hanging suspended box, triangle supporting volume and box on the end side. The logic of the simple machine run through all the construction in the building including framing, details of connection and the design of furniture.
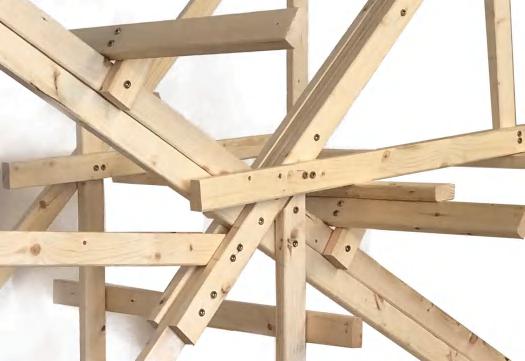
The focus of the project is on innovating traditional wood construction by intergrating interesting physical phenomenen from our life.
MACHINE EXPERIENMENT MACHINE DIAGRAM IN CONSTRUCTION & DETAILS
At the first phase physics balance was explored and applied into the machine system of the innovative building, which consists of three main parts: Hanging suspended box, Triangle supporting volume and Connection board
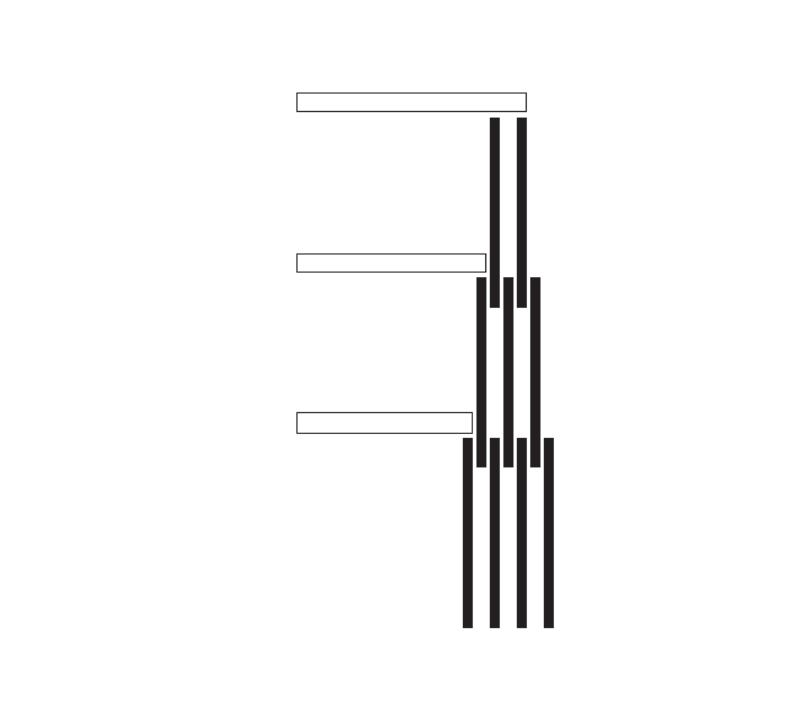
At the second phase, different geometry objects are translated into construction volume which is related to each other corresponding different diagrams: Seasow system, Suspension structure and Triangle balance
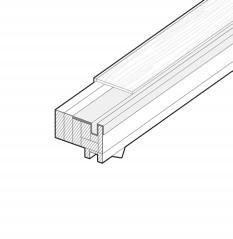
Application of wood framing and sheathing & cladding aligned with geometry diagrams for detailed design
TRIANGLE CONNECTION for roof details
SUSPENSION STRUCTURE for stairs & rotatable chair SHORT ELEVATION
MACHINE DIAGRAM IN CONSTRUCTION & DETAILS
TRIANGLE DIAGRAM & SEASOW DIAGRAM for removeable oblique door & operable windows
In the building door and windows are also well-designed to echo the diagrams and systems focusing on dynamic physics and triangle geometry. Sheathing and Cladding are considered at the same time for subtle relationship between different objects and practical use of water proofing and stability.
The angle of rotatable door corresponds with the triangle volume support behind the suspension volume. The moving direction of the windows corresponds with the horizontal sub-structure inside the triangle volume and the moveable details were made into realscale wooden model for further experiment.
GREEN PULSE
Resillient City
Date: May 2022
Location: Singapore
Type: Urban design
Group work (Individually refined in July)
Responsibility: graphic 80% conception 50% model 50%
All things that grow live in harmony and benefit from the nourishment of nature.
--Xunzi
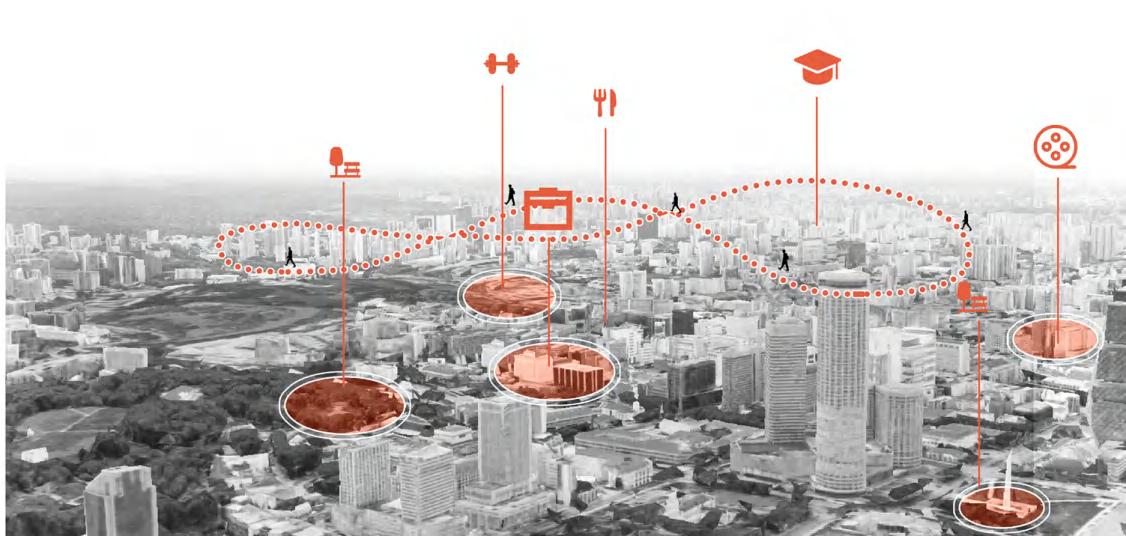
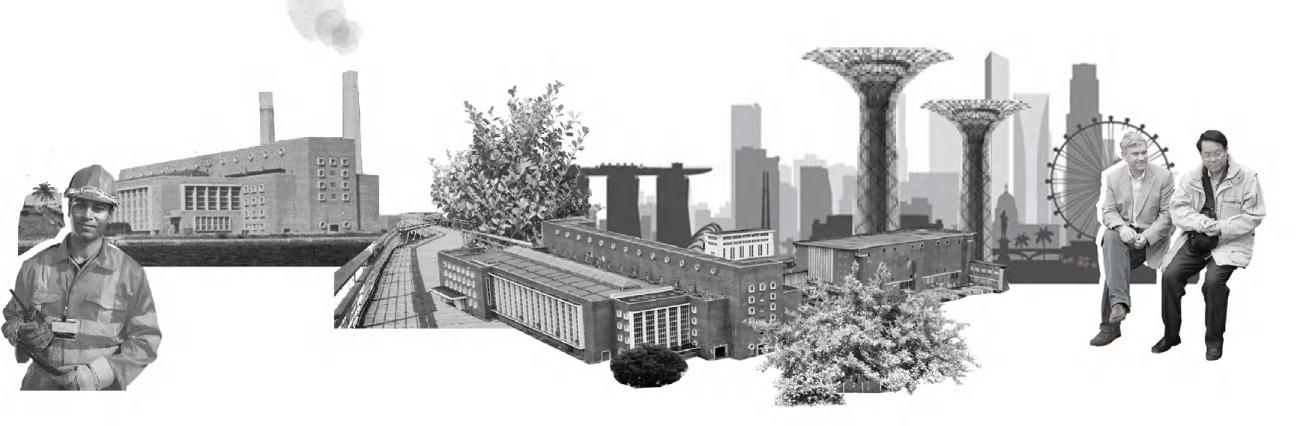
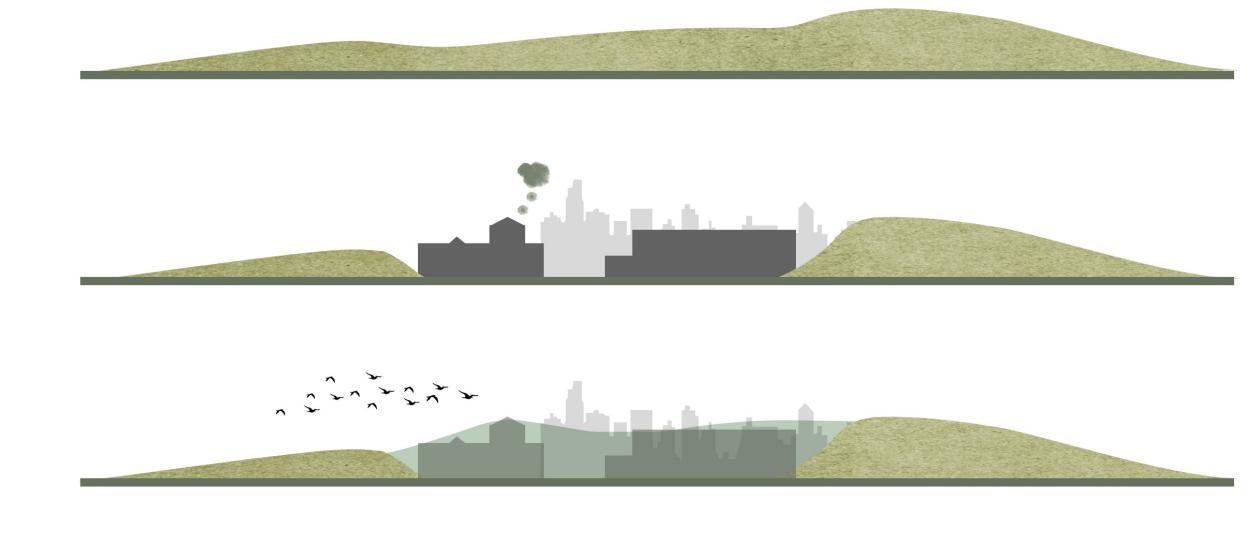
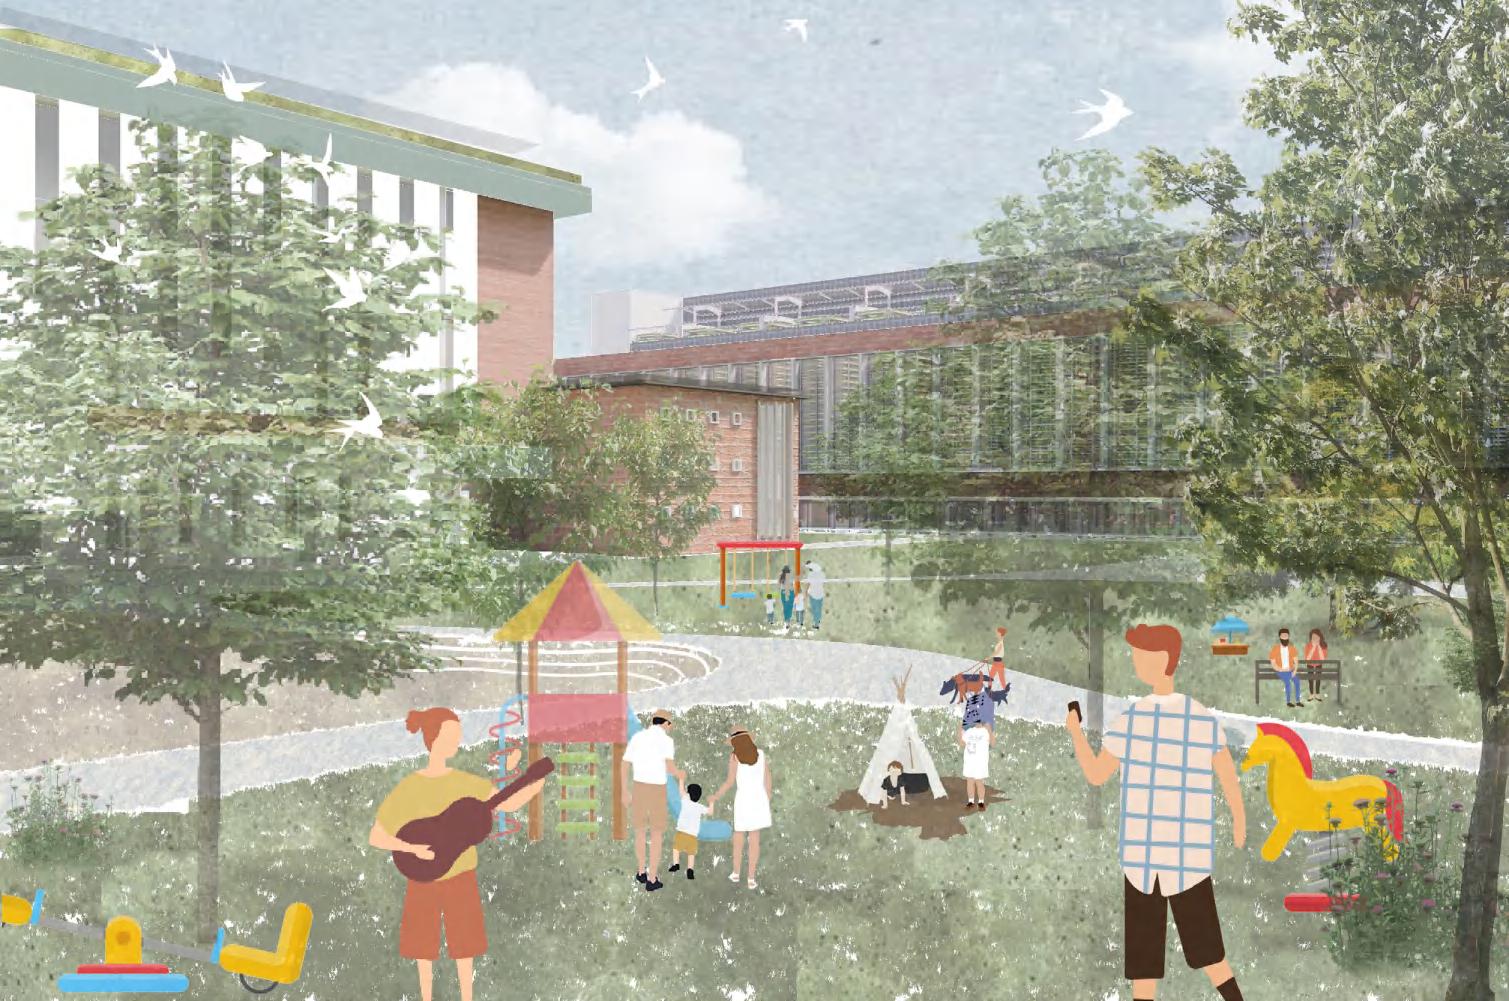
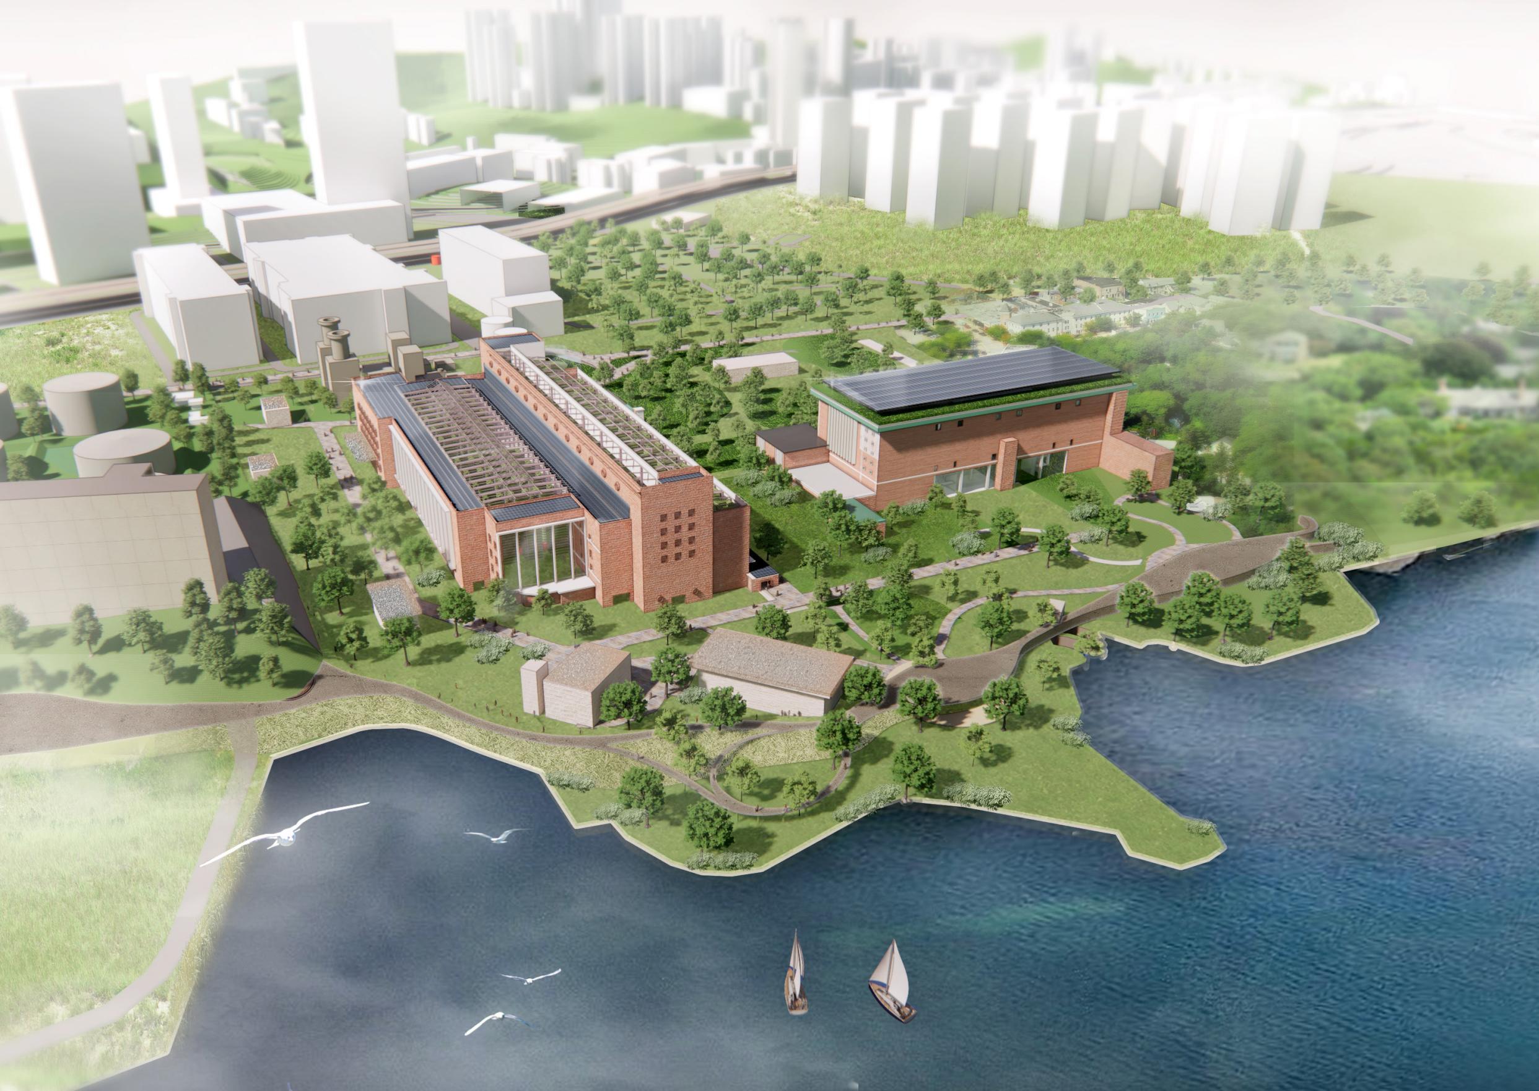
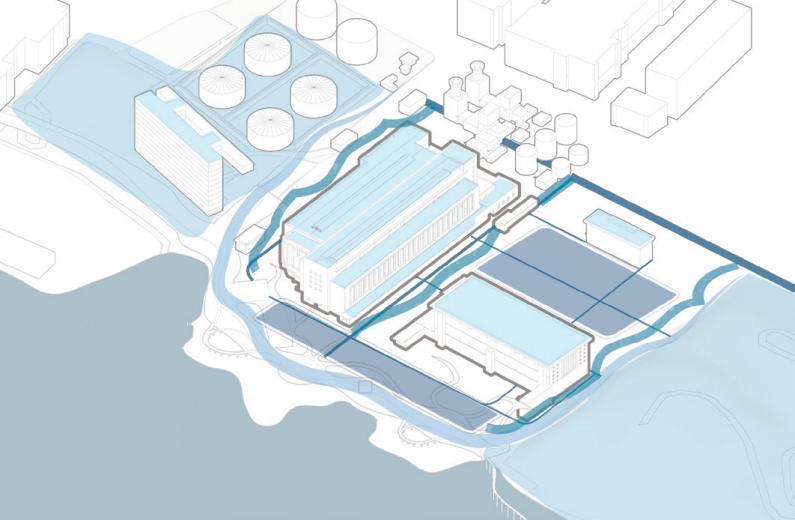
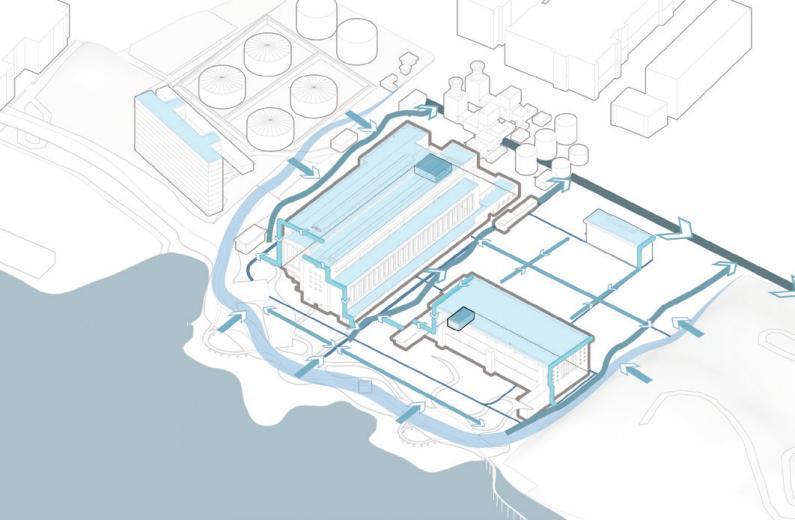
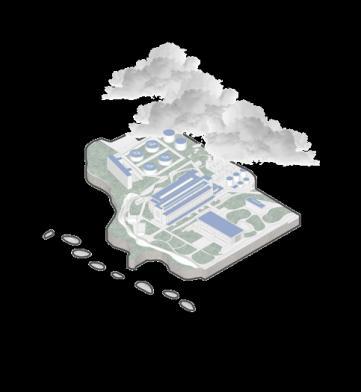
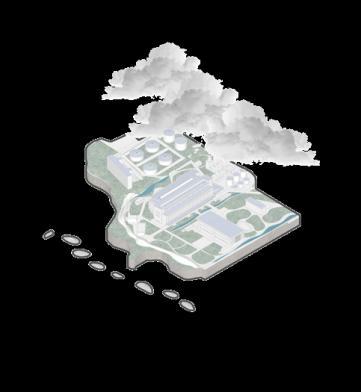
Industrial heritage utilization based on resilient urban background -- green pulsating vitality zone connecting the Great South Waterfront. In the city of Singapore, we aim to discuss the design of the city-region understanding that the environmental consequences and implications of rapid urbanization and climate change go beyond administrative boundaries. We are committed to restoring the resilience of the site in an all-round way from the aspects of ecology and community, and making up for the ecological and cultural deficiencies caused by land reclamation and mountain reclamation.
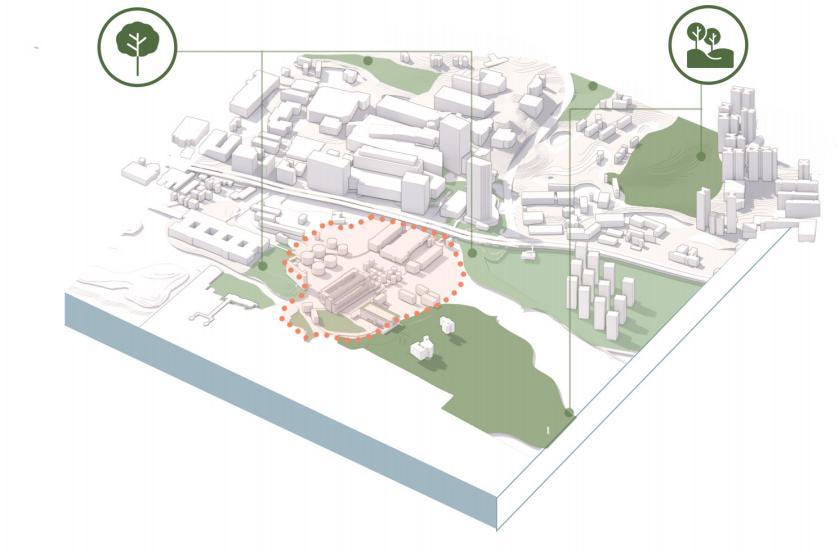
Disappearance of natural connection: reduction of greenland and intervetion of coastline
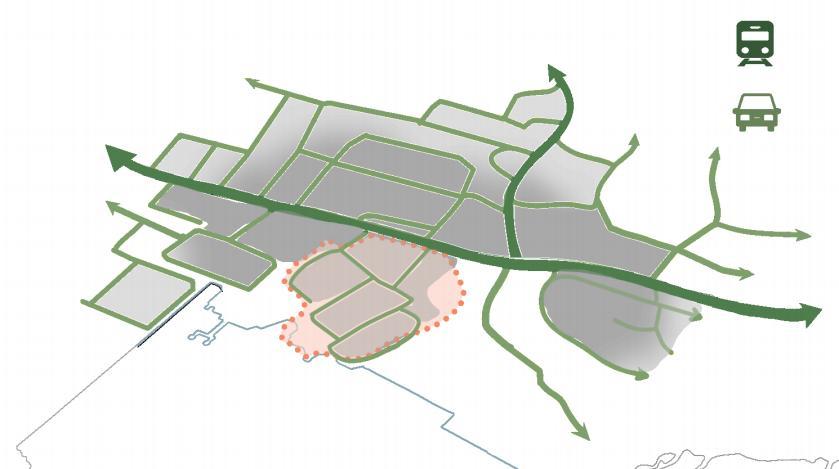
Lack of social connection: located in the south of GSW district
CONCEPTION |
resolve, improve, develop
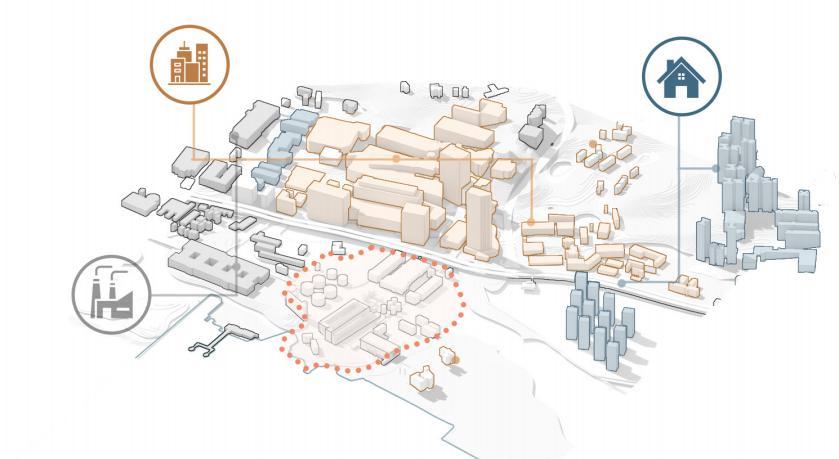
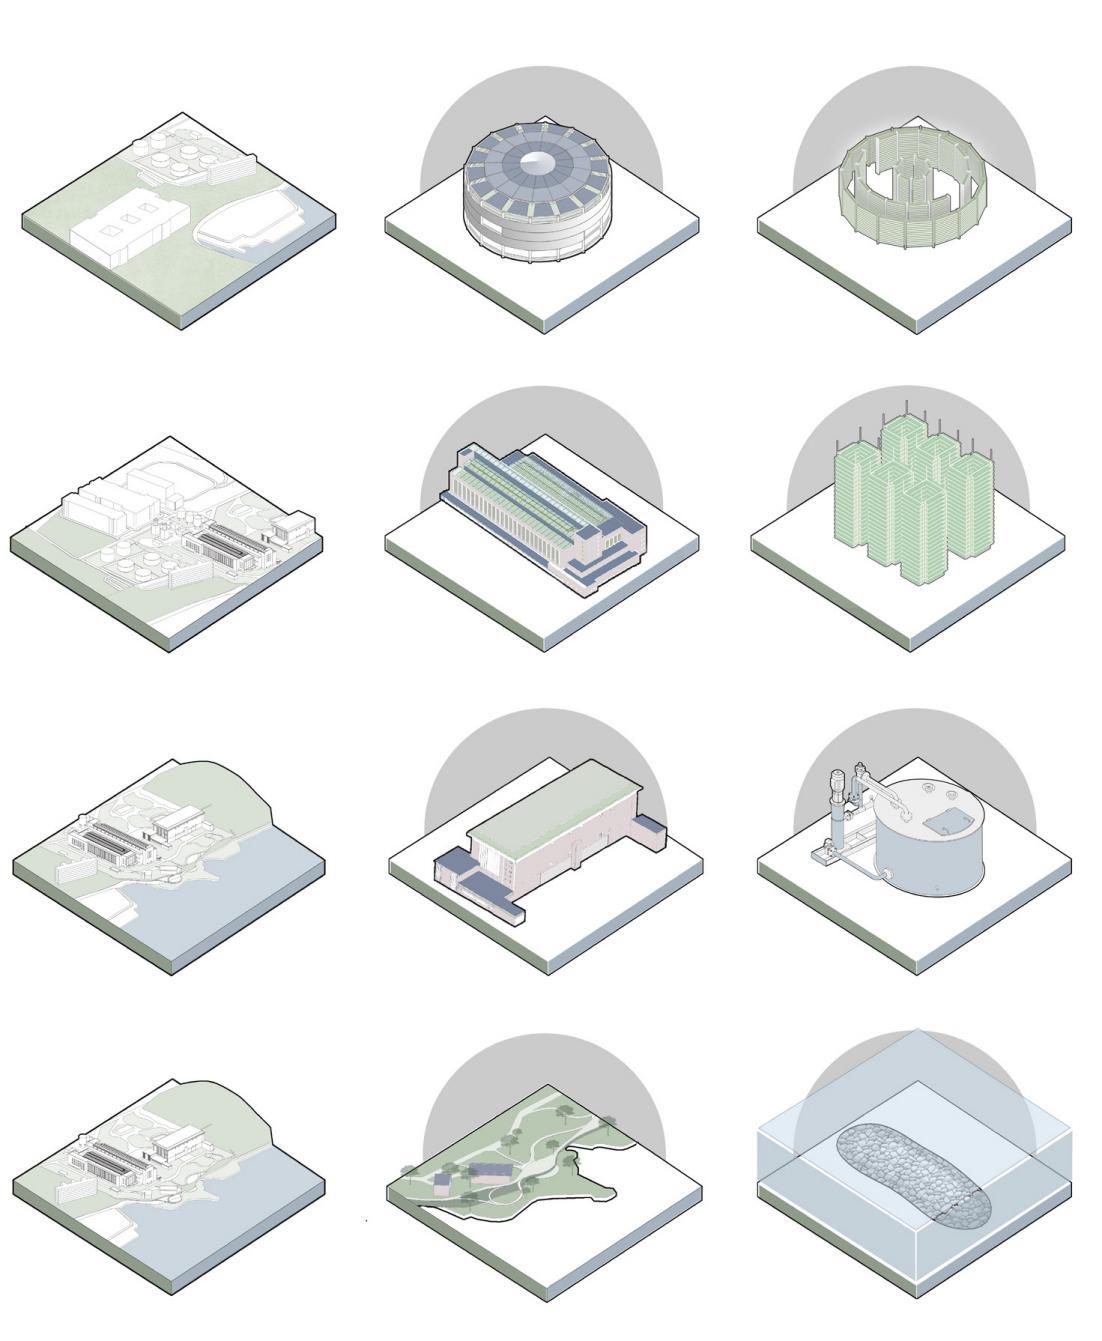
Green Pulse: connection & mending The GSW district in Singapore Mobility & Accessiblity The use of land
Vitality destroyed by the industrial construction
Natural hills
The green connection
RESILLIENT STRATEGIES
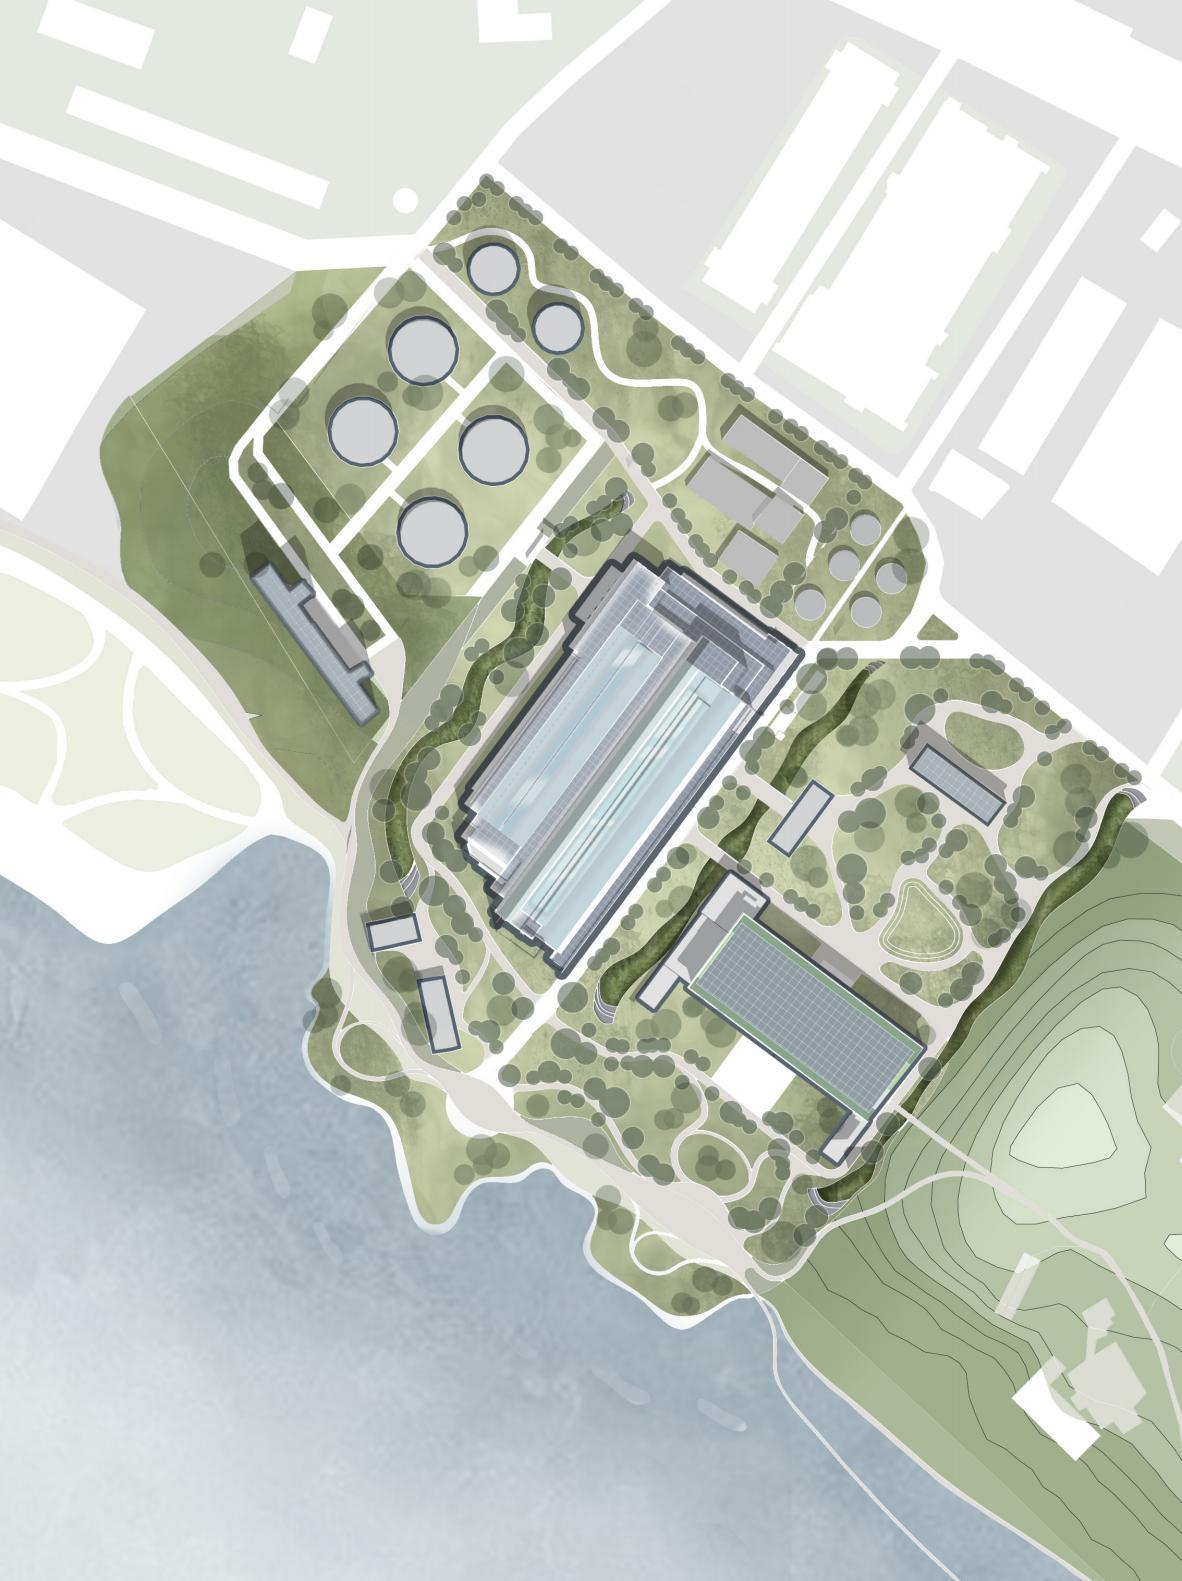
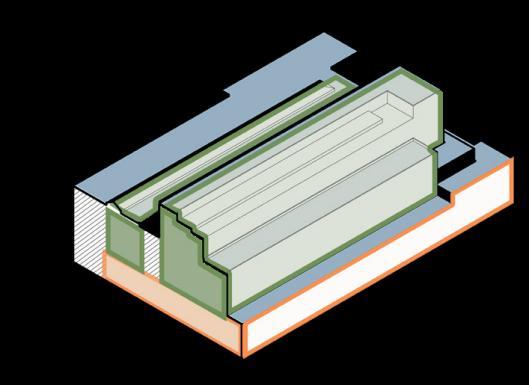
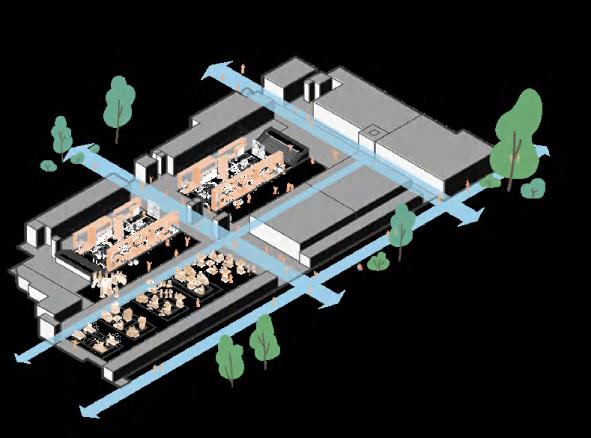
In terms of the urban scale, we found that the site's history of man-made development has led to the fracture of the overall veranda in the southern waterfront area. We hope to restore the ecology and social vitality of the site and repair the coastal green and blue corridor. We devide this into several section, in which we apply different methods which could be combined to function as a high-efficient system and community: reconstructing oil tanks into ecological tank, reconstructing power plants into different theme according to their own features, repairing coastal line in face of rising sea level etc. We hope these changes could restore a green, sustainable and vibrant society.
01 Oil tanks:agricultural tank changeable solar panels ornamental plants
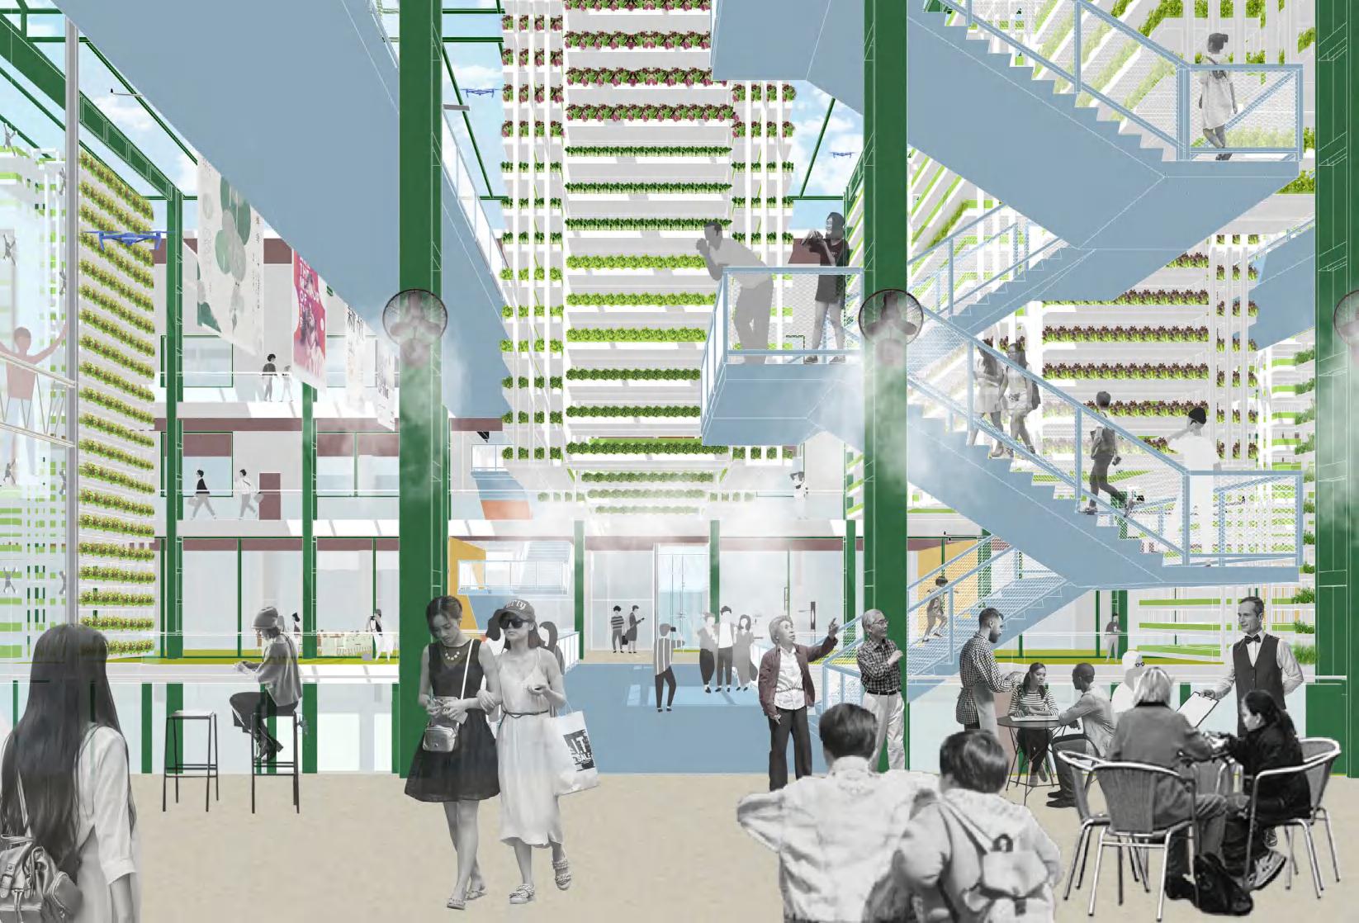
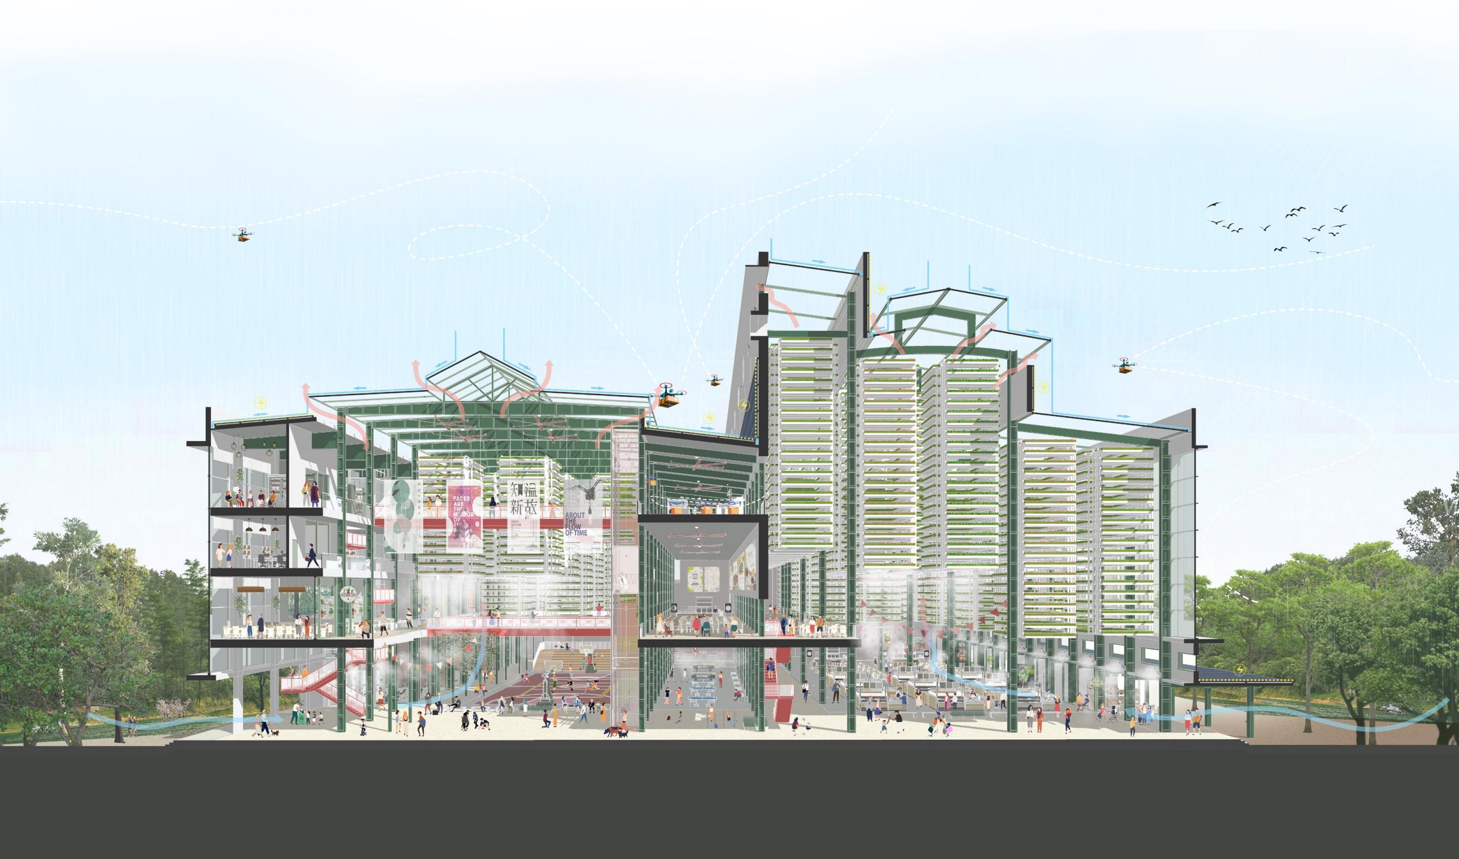
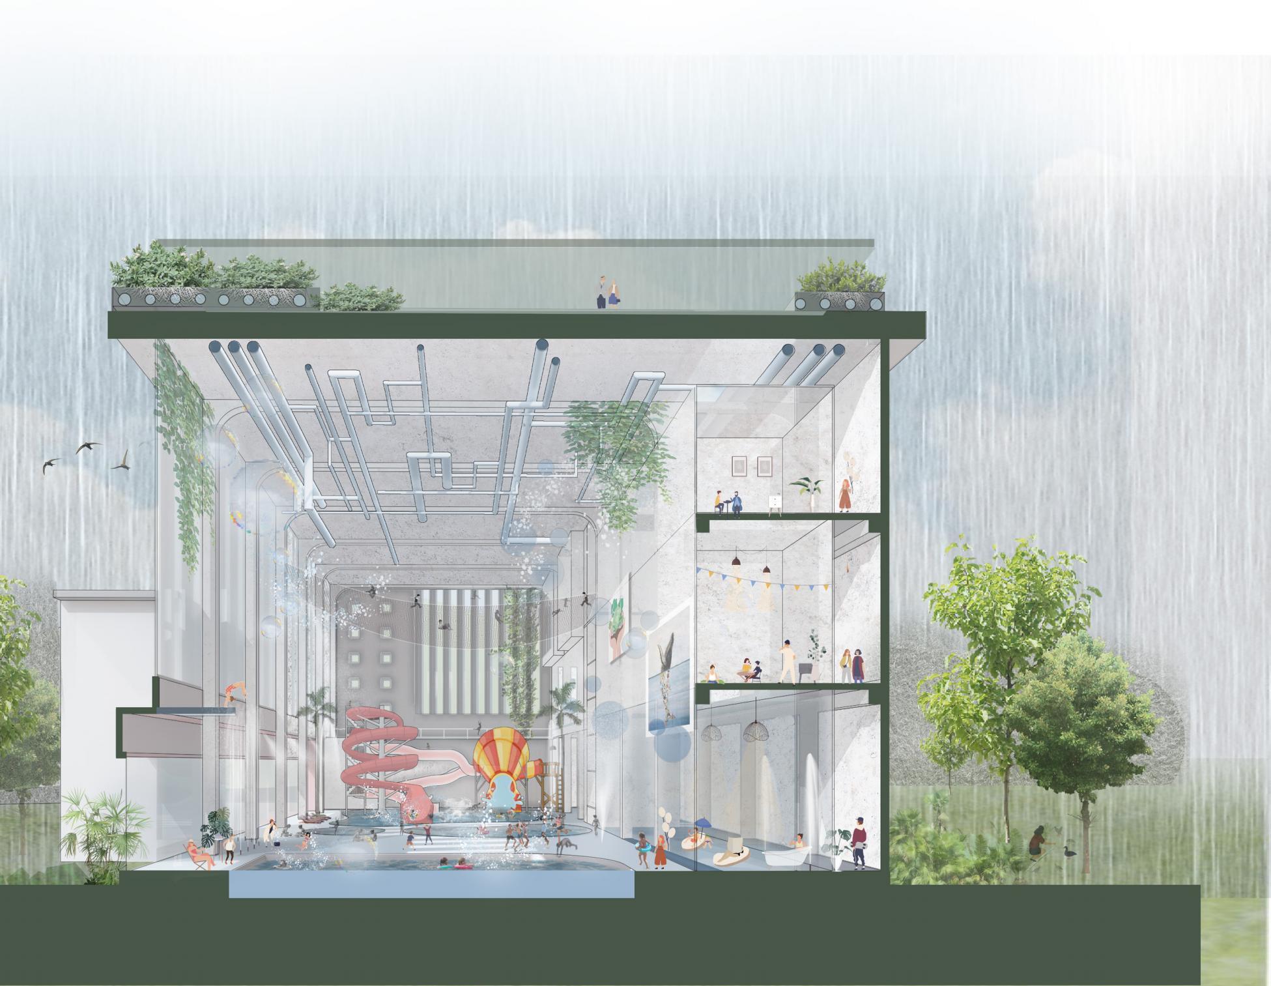
02 Power plant A : Urban farm dynamic solar house vertical farm 03 Power plant B : Indoor water park water recycle system interior water treatment
Costal line : Public natural space pro-biotic coast
AFTER REGENERATION
resiliant and vibrant function
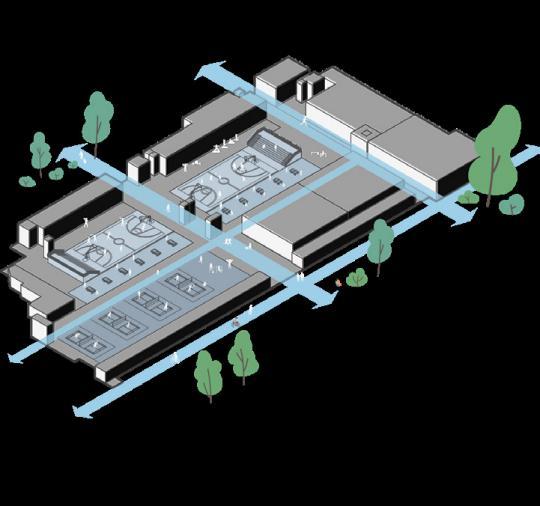
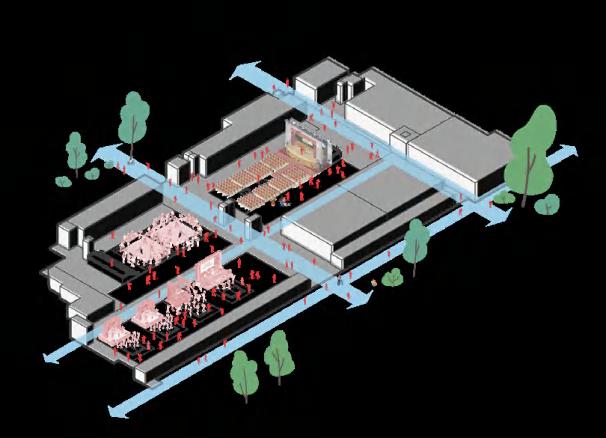
The power plant will be transformed into an urban agricultural complex, containing multi-functional flexible space of culture, sports, entertainment and art, which will provide dynamic space for the dense surrounding residents, office workers and tourists. The agricultural unit is suspended from the structure, and the main area of urban agriculture is taken as the upper air of the the top floor of the middle. Thus we could achieve self-sufficiency in agricultural products
The total annual rainwater collected by the site is 200000m³, among which 36800m³ can be recycled through our rainwater collection system.Obviously the rainwater collection systemcan achieve self-sufficiency of water in the site, relieve the
of the
the
to a large extent,
environment
Shenzhen Intl. Exchange center
Date: May 2023
Location: Shenzhen, China
Type: Hign-end Conference Center
Total floor area: 153,000 m²
Company: Aecom Guangzhou Group work
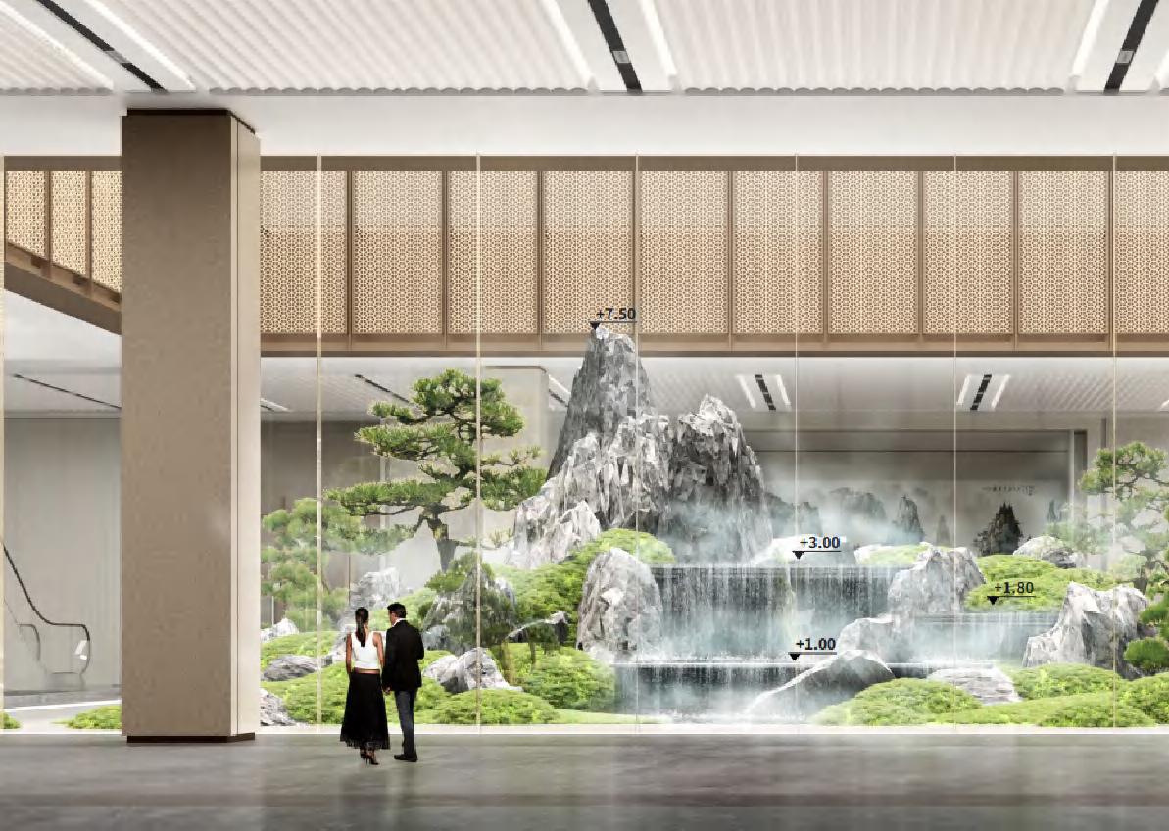
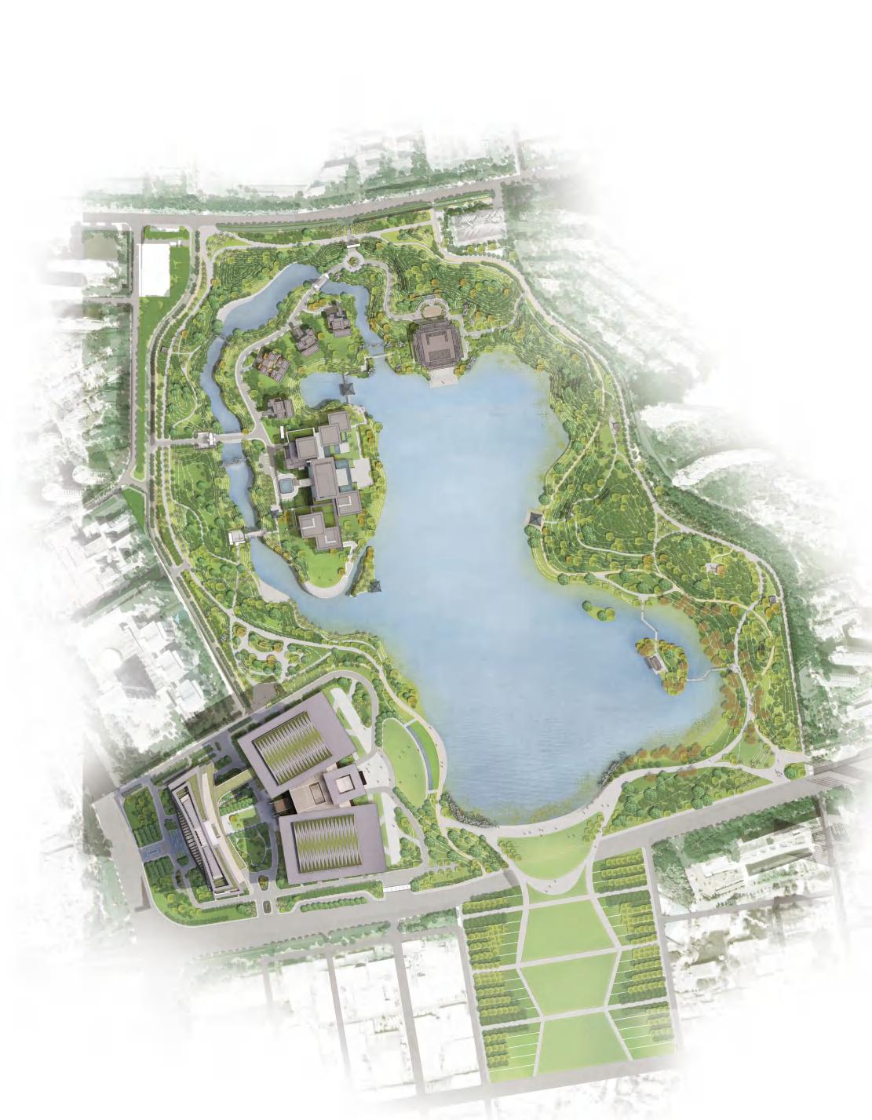
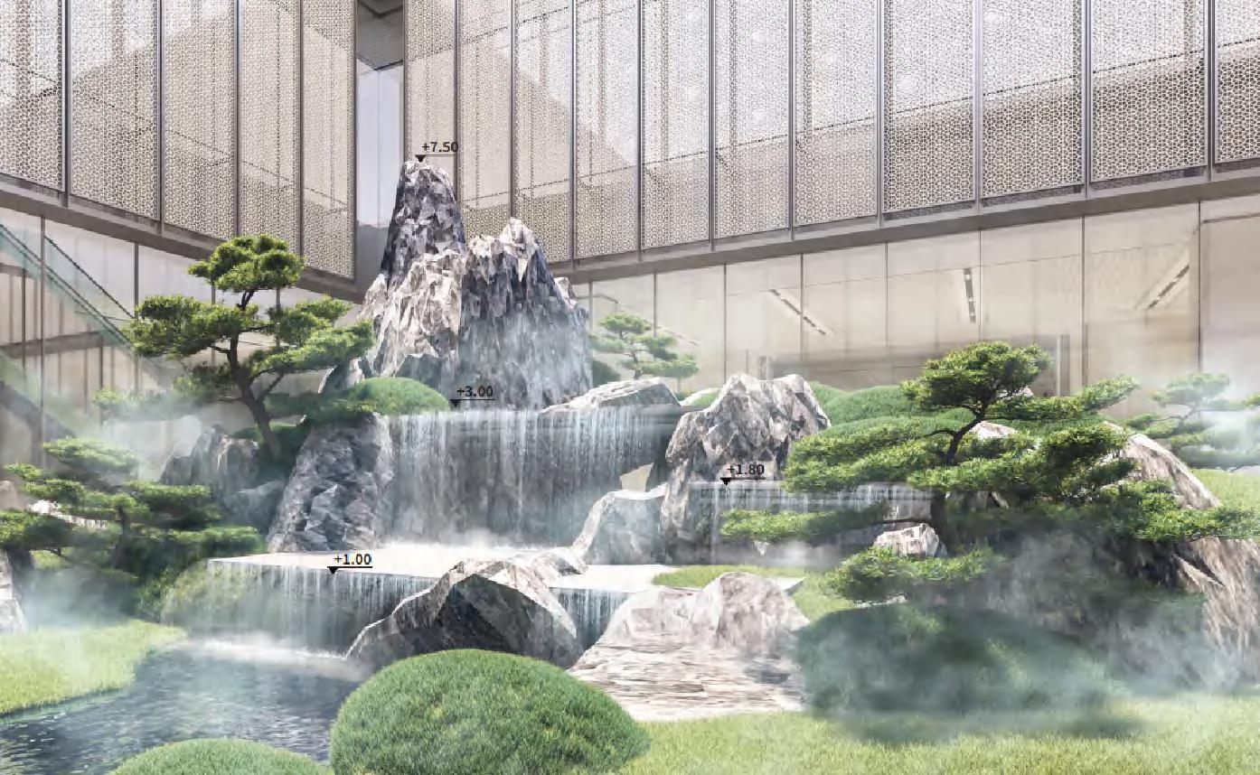
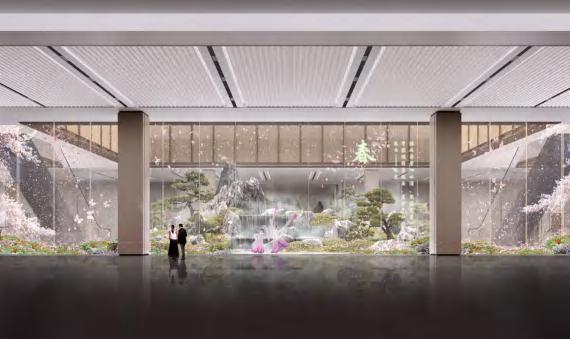
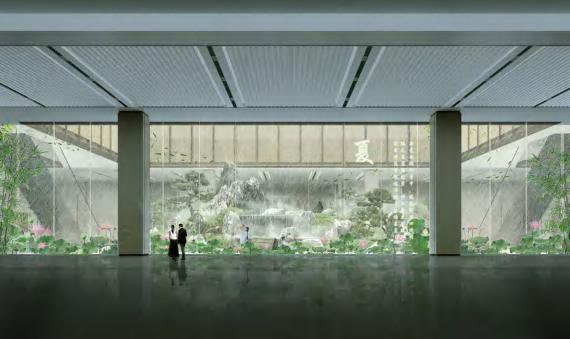
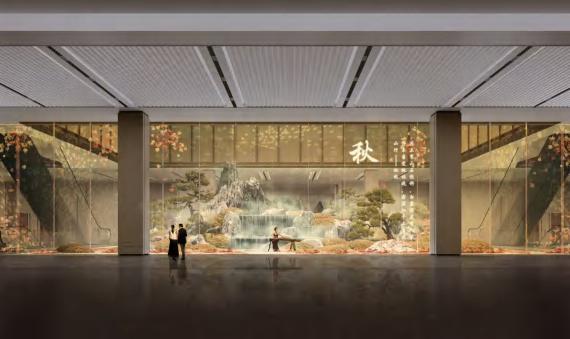
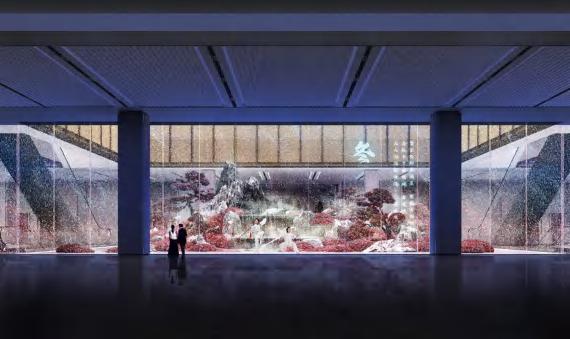
The project is designed to be built near Xiangmi Lake,which is planned to be turned into an ecologically sustainable area featuring international quality and local characteristics that integrates an international exchange convention center, and highend finance, culture and creativity, business vitality and neighborhood facilities. The international conference center will host international summits, international exchange activities, and grand business conferences and gatherings. Modern technology is utilized to enhance the experience by bringing different landscape into interior space.
SITE
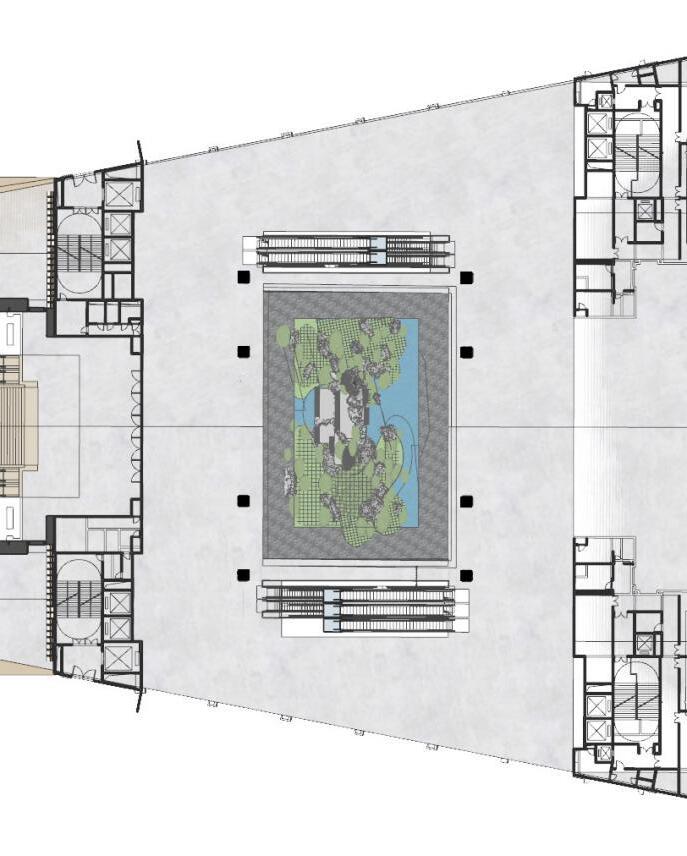
PLAN FLOOR
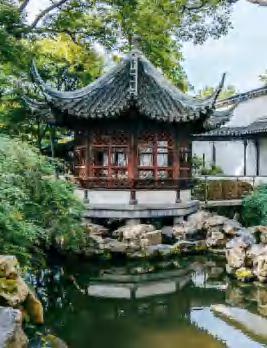
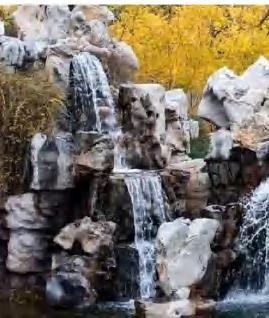
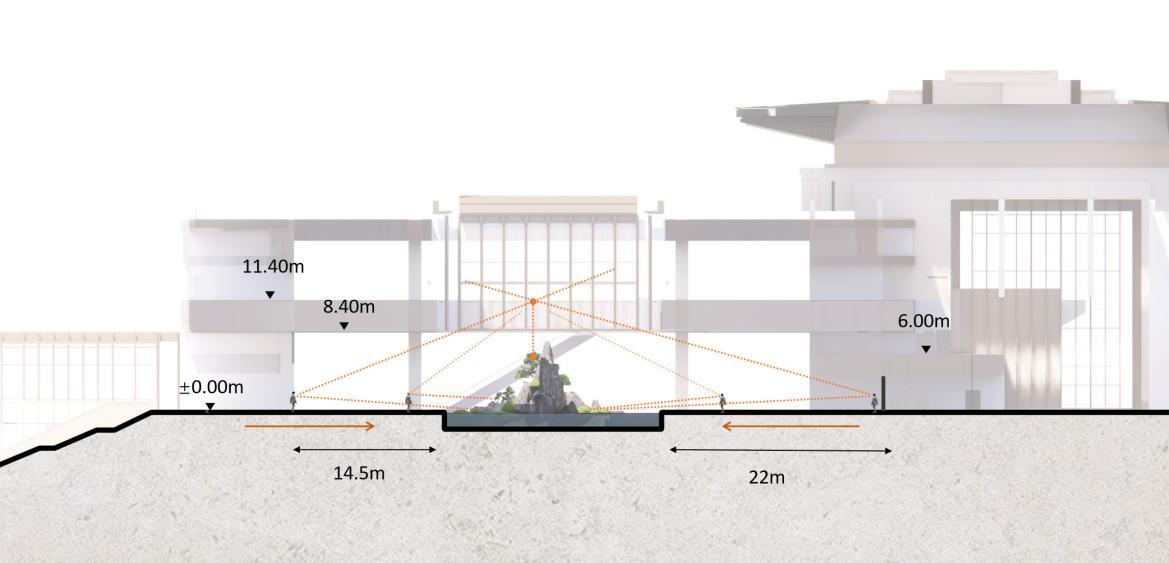
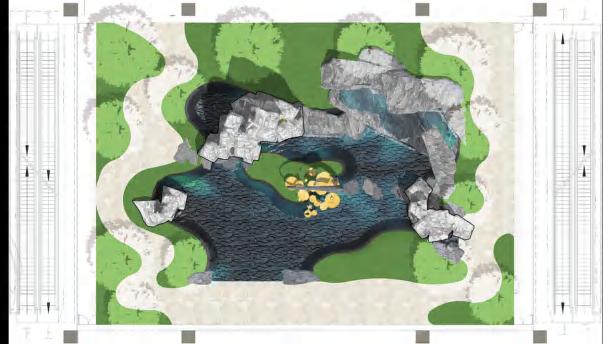
Located near the Xiangmi Lake, Shenzhen, the exhitbition center is designed in the prosperous area full of green and water. The landscape of the site also echo with the design for the center's interior space, so the elements of Lingnan culture are extracted and purified in to the core space.
PLAN & LANDSCAPE CULTURE ELEMENTS
SIGHT LINE ANALYSIS
Xiangmi Lake
Landscape interaction
Rockery and Water
Exhibition center
Hotels
INTERIOR DESIGN | CLASSICAL EXPERIENCE THROUGH TECHNOLOGY
FOUR SEASON SIGHT
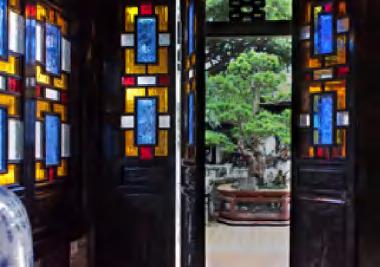
Colorful glazed windows in the ancient time Interior landscape with local plants and cultural elements + Transparent LED and Holographic projection