建築 BUILDING
Architecture is a snack; life is the main course. In an era of advanced technology, architects should be more mindful that the essence of architecture lies in shaping diverse ways of living. Only design rooted in daily life and regional culture can be truly outstanding. I hope to focus more on people’s everyday lives, to read different lifestyles through architecture, and to empower life with more possibilities through architectural means.
Building beneath greenery.
Type:personal work(Graduation project in Grade 5)
TIME:2025
Location:Beijing
Instructor:Ren zhongqi
01 The fading history
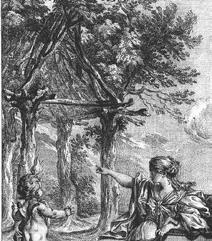
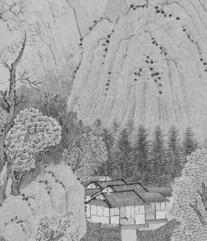
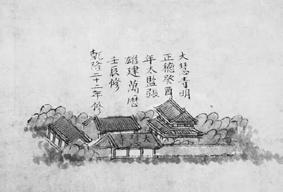
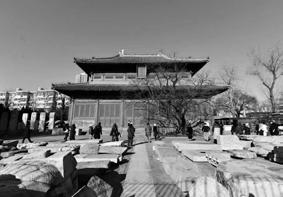
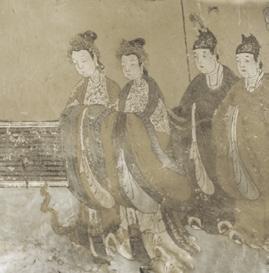
Dahui Temple was first built in 1513 during the Ming Dynasty, with the earliest painted records dating back to the Qianlong period of the Qing Dynasty—these paintings depict the former layout of the temple.
02 The heritage re-emerges to the world.
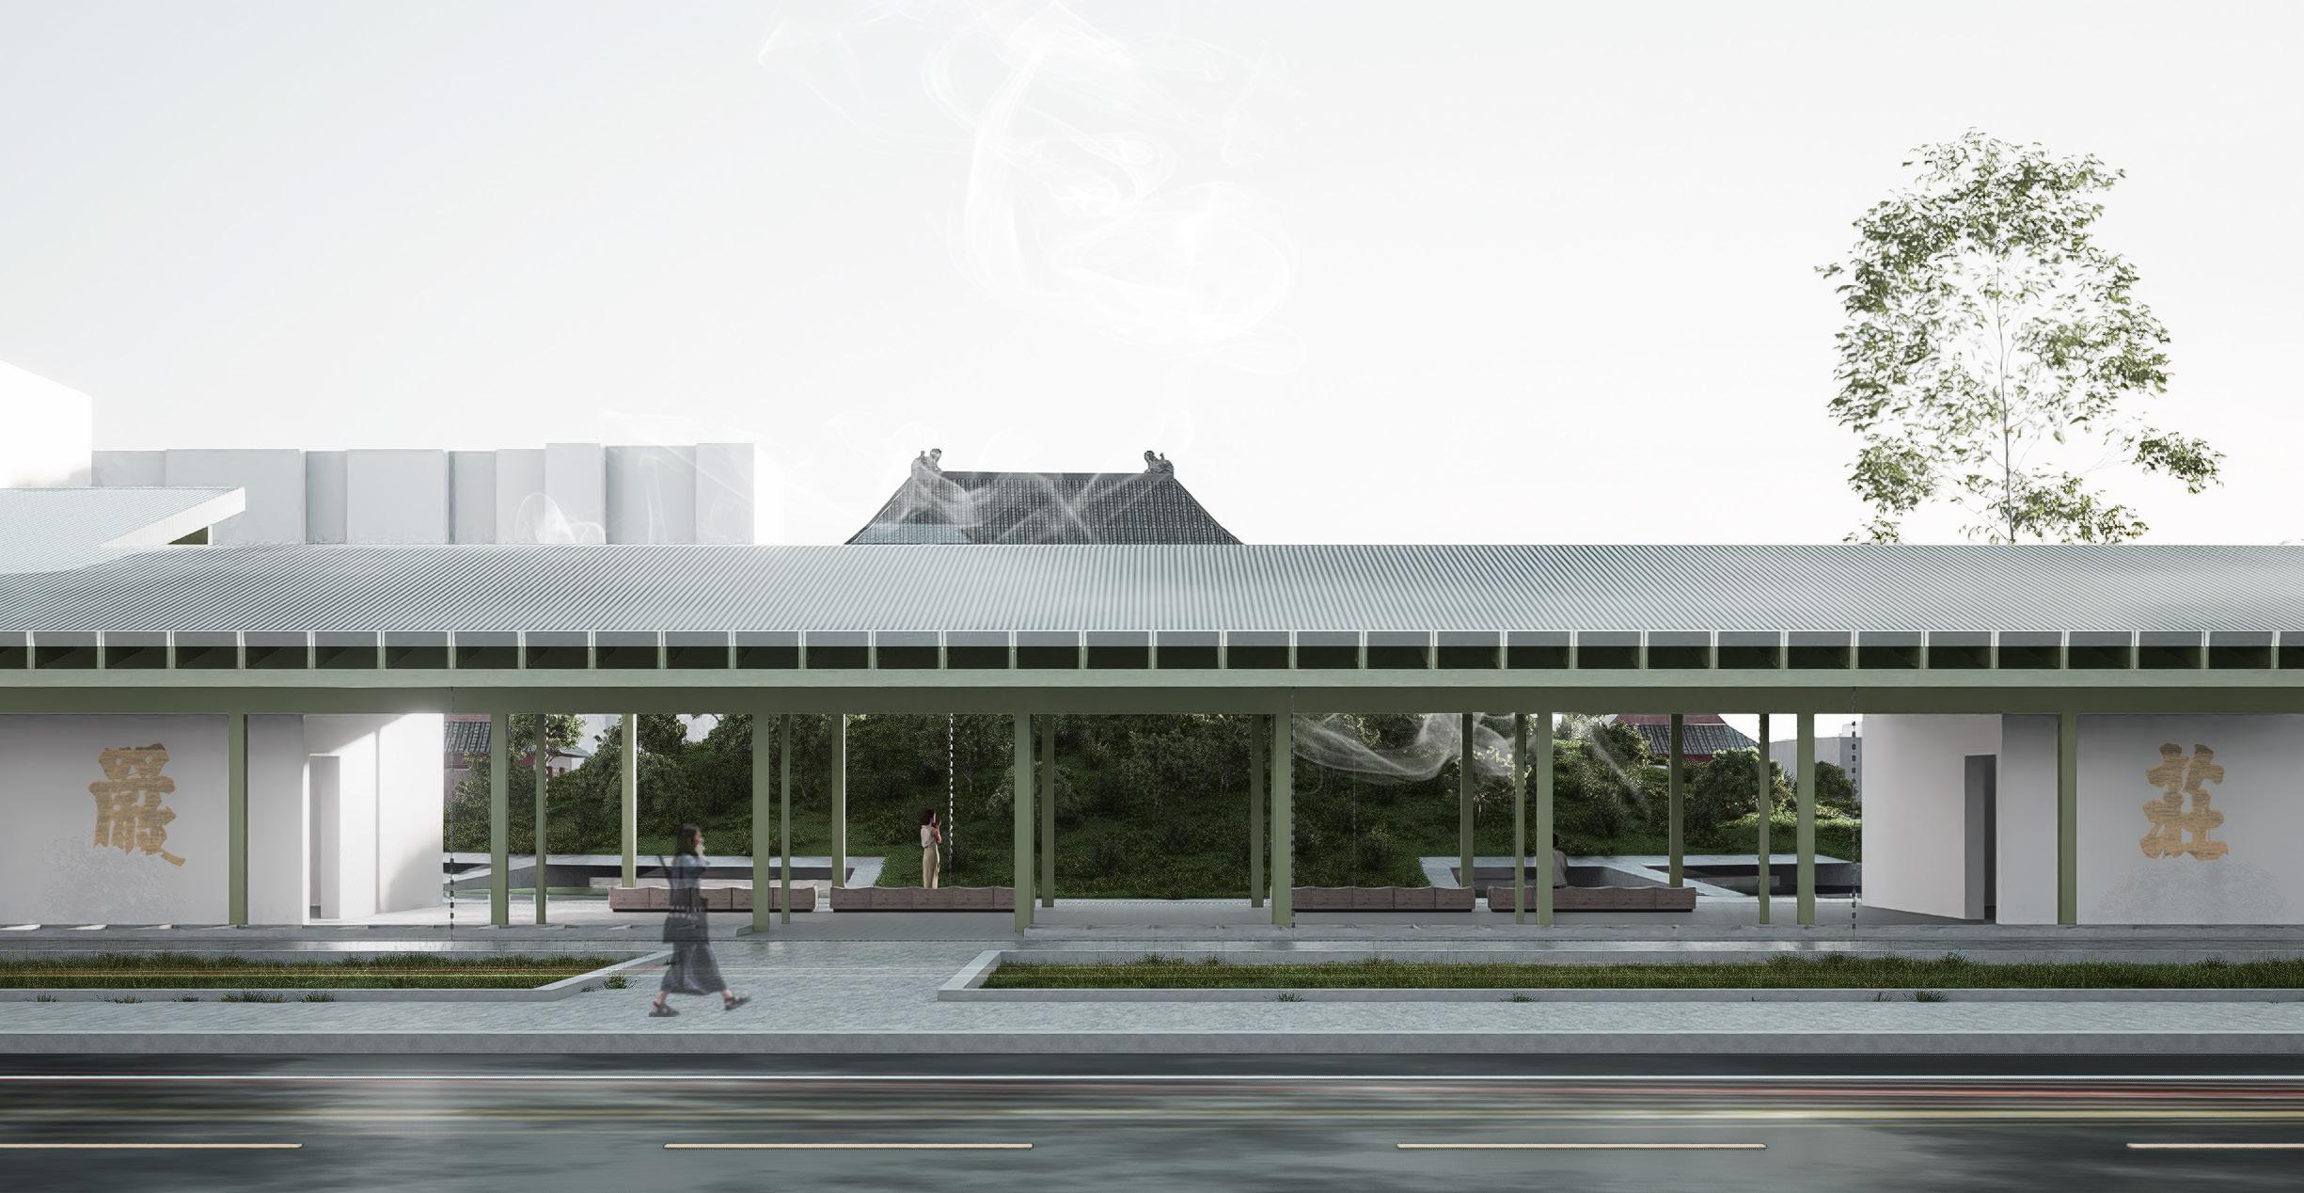
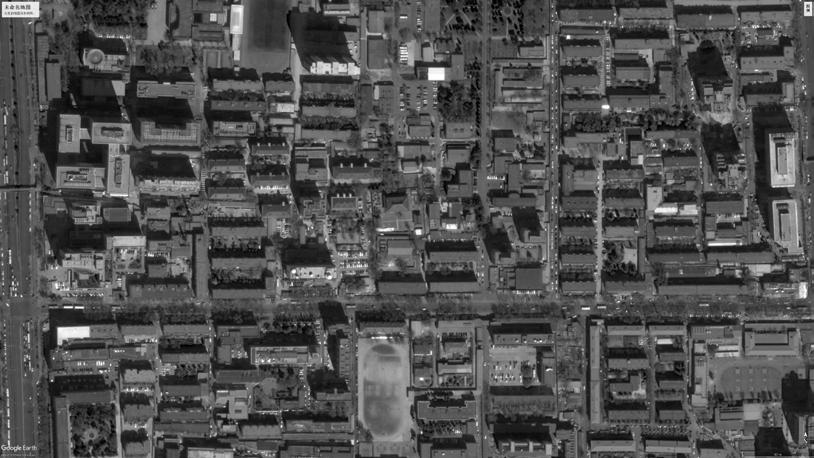
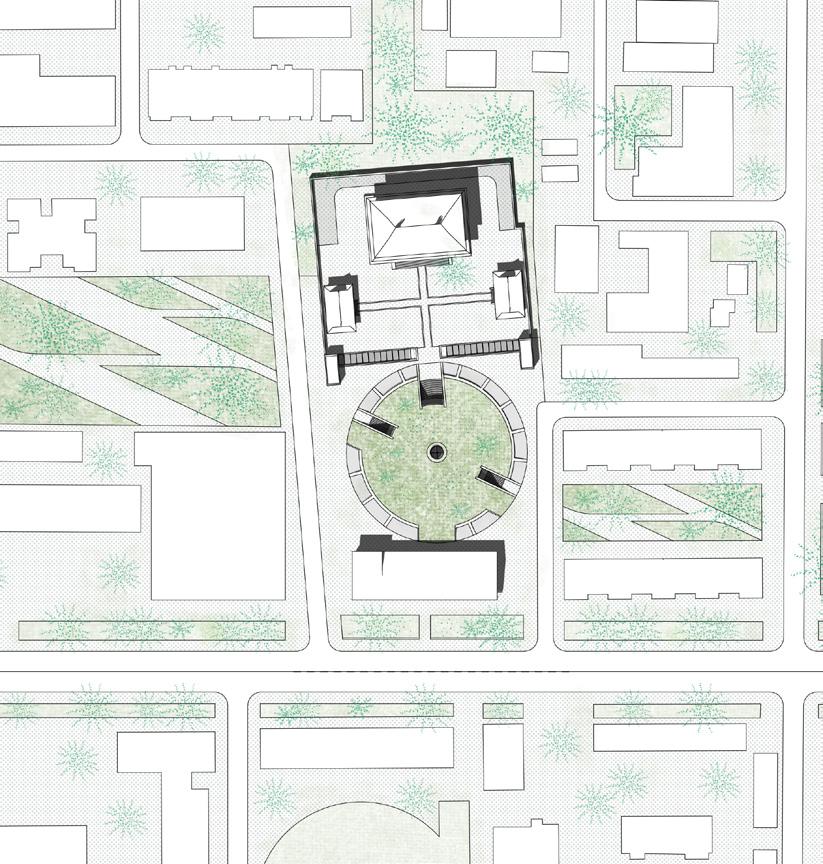
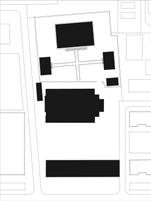
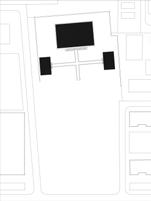
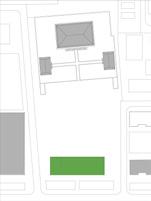
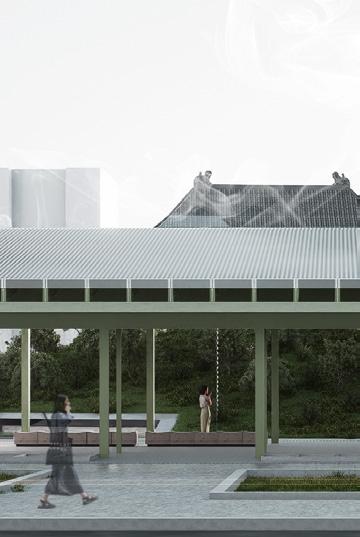
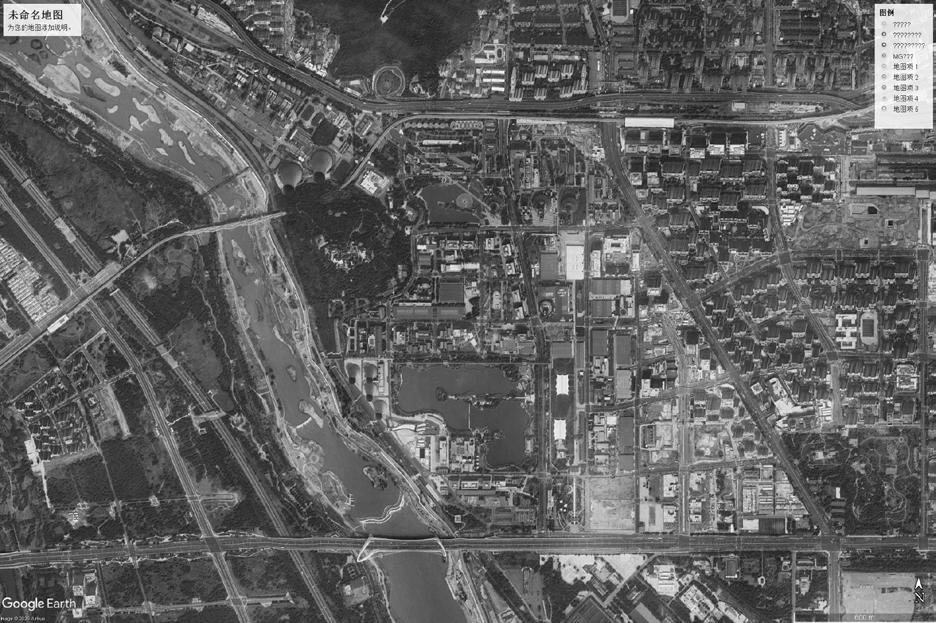
The site is located at No. 11, Dahui Temple Road, Haidian District, Beijing. The government plans to demolish a residential building and a restaurant in front of the main hall to reveal the remaining part of the temple to citizens and tourists.
03 The only remaining main hall
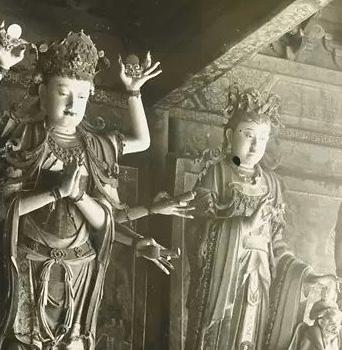
Currently, only the venerable Mahabodhi Hall remains in Dahui Temple. The courtyard houses numerous ancient stone carvings and steles, and the hall preserves Ming Dynasty statues and Qing Dynasty murals (treasures of Buddhist art), though it is not yet open to the public.
04 Reignite the incense wisp
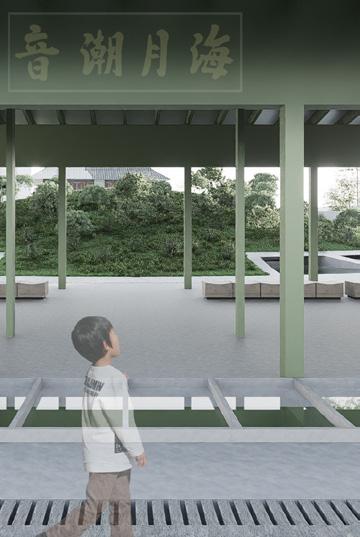
In traditional Chinese temples, incense is offered to Buddhas before worship; thus, the prosperity of a temple is often judged by the abundance of incense.
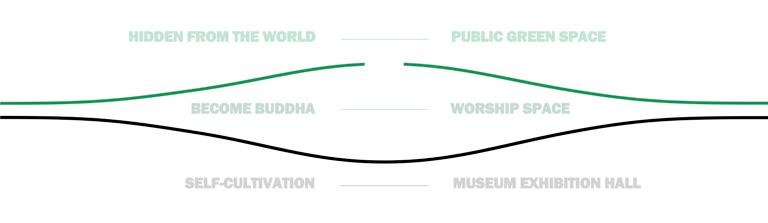
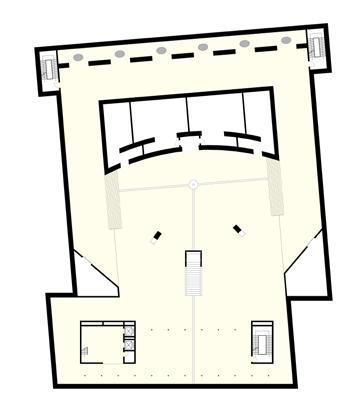
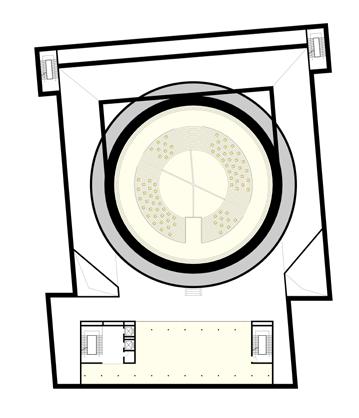
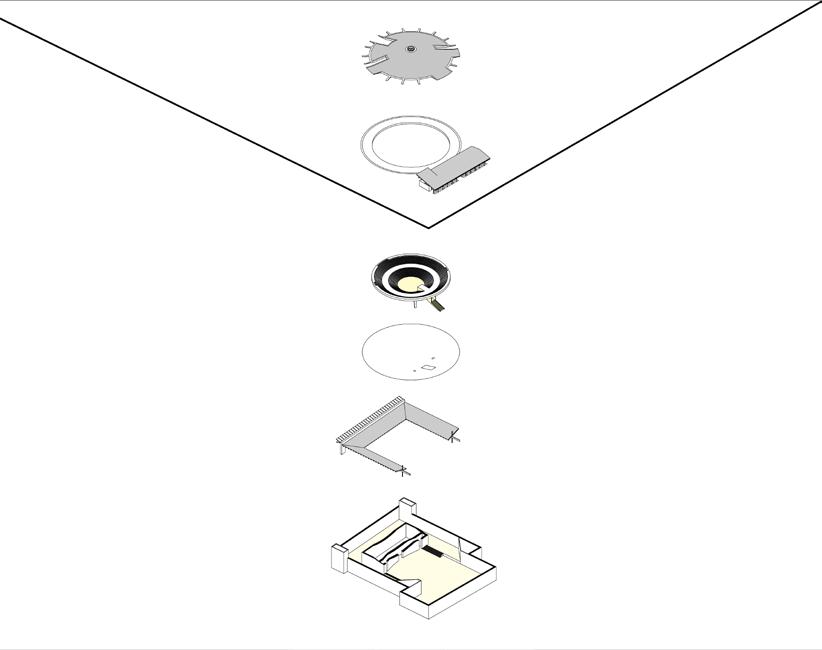
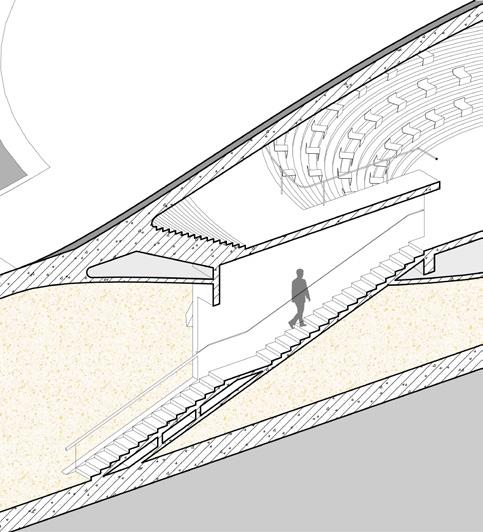
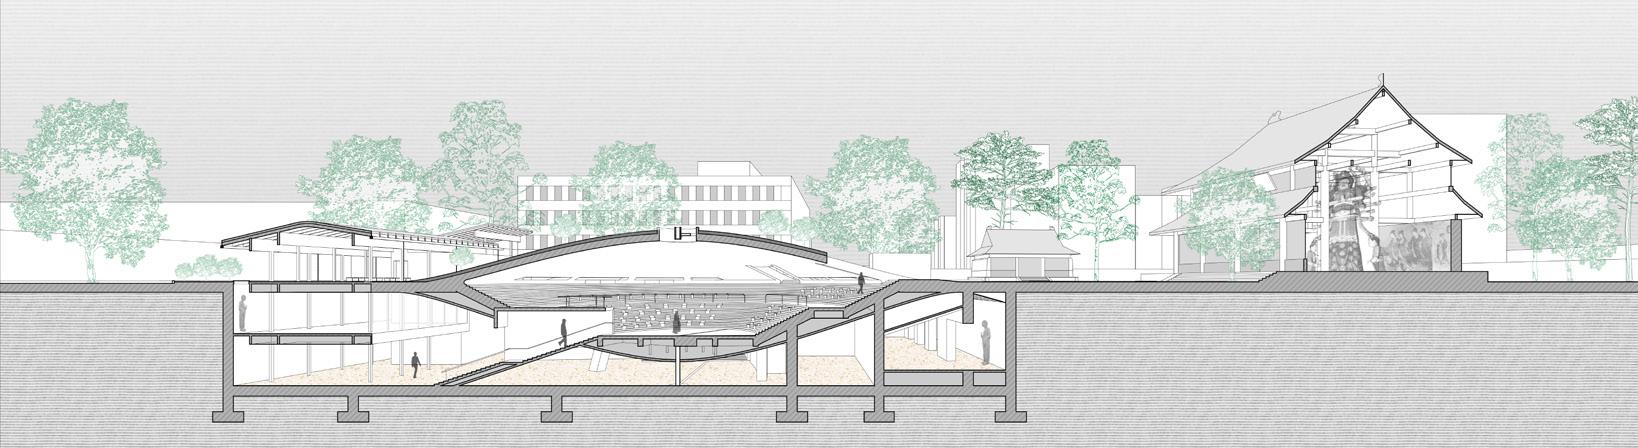
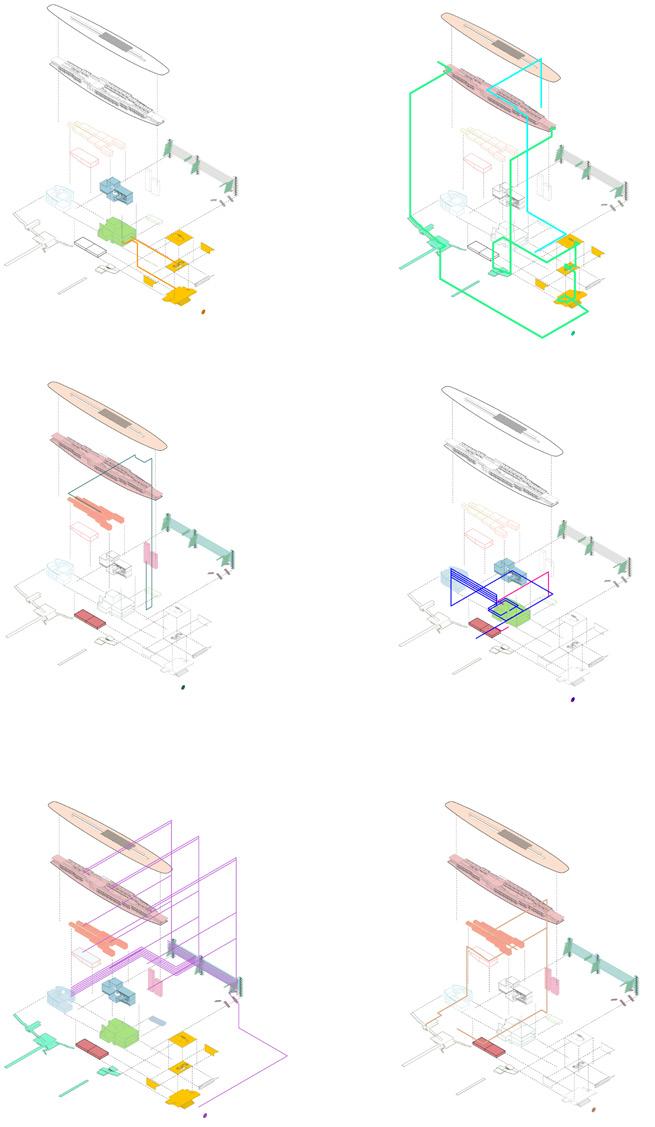
The correspondence between narrative and function in the section
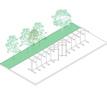
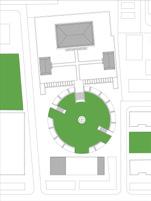
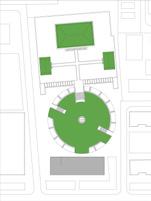
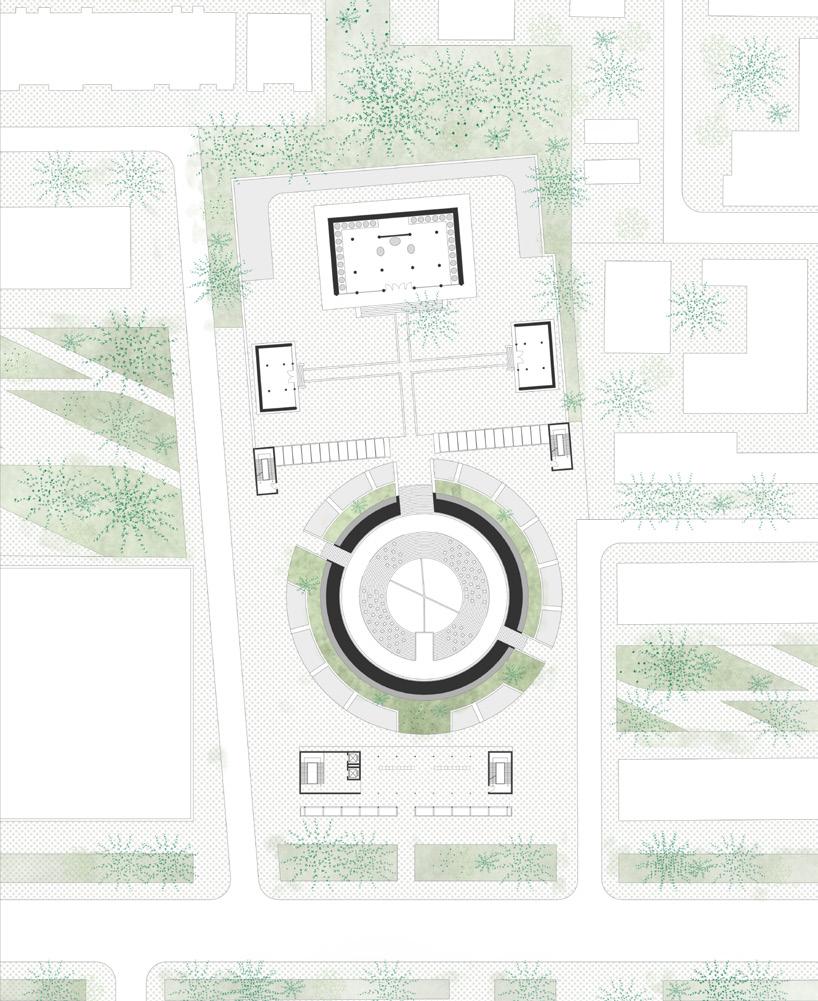
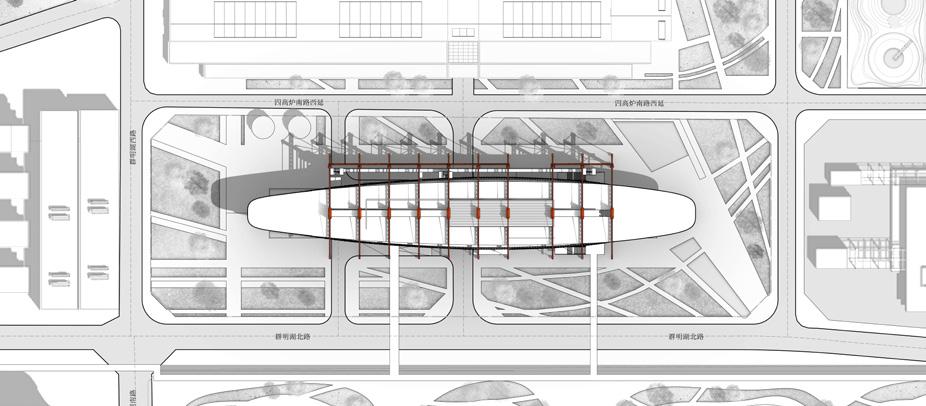
Axis conversion site plan
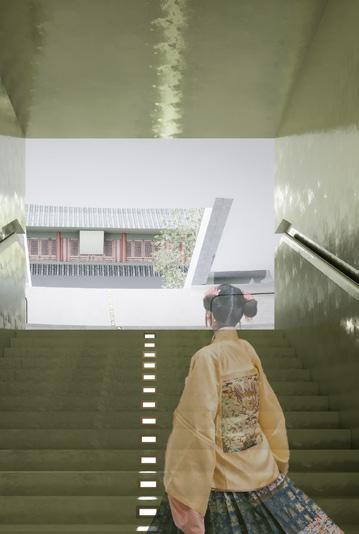
attain Buddhahood hide in the world
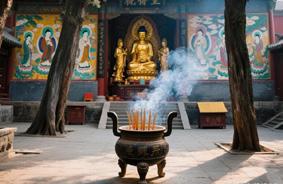
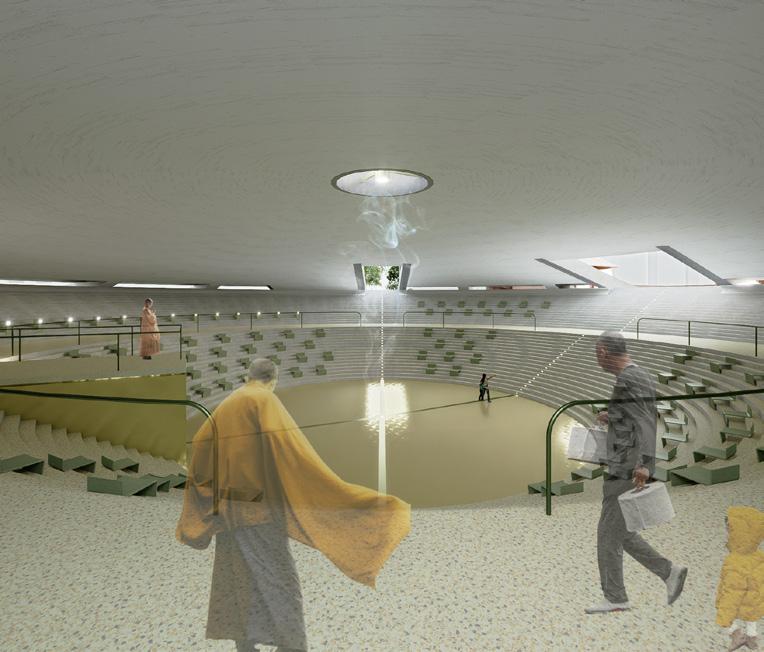
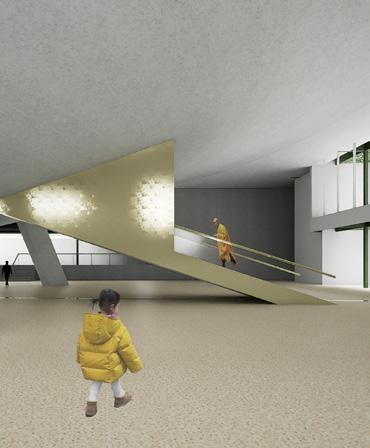
01 The vibrant murals inside the Great Compassion Hall depict the sacred spiritual cultivation journey of Guanyin Bodhisattva.
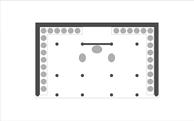
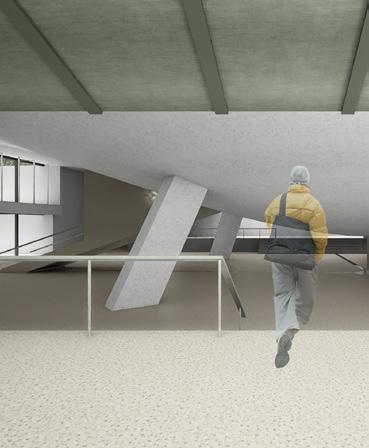
03 the worship circulation line in the only remainingmain hall
B2 self-cultivation
1.anteroom
2.auditorium
3.main exhibition hall
4.office
5.toilet
6.warehouse
02 Twenty-eight finely crafted statues of Guanyin’s guardian gods remain in front of the murals, of unparalleled beauty.
B1 attain Buddhahood
1.underground square 2.café
F1 hide in the world
1.entrance hall
2.Great Compassion Main Hall
3.side hall
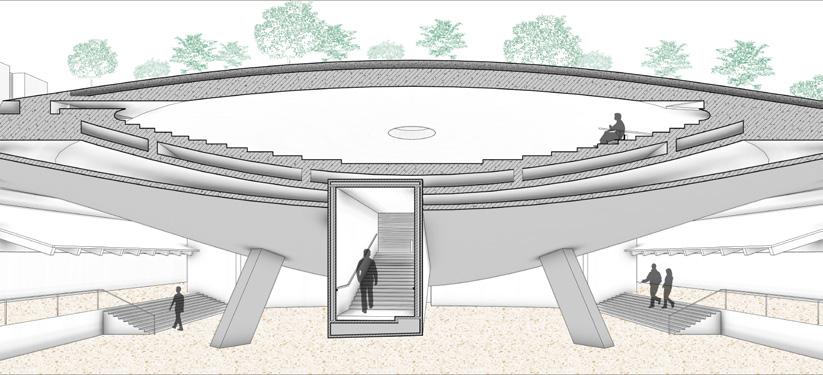
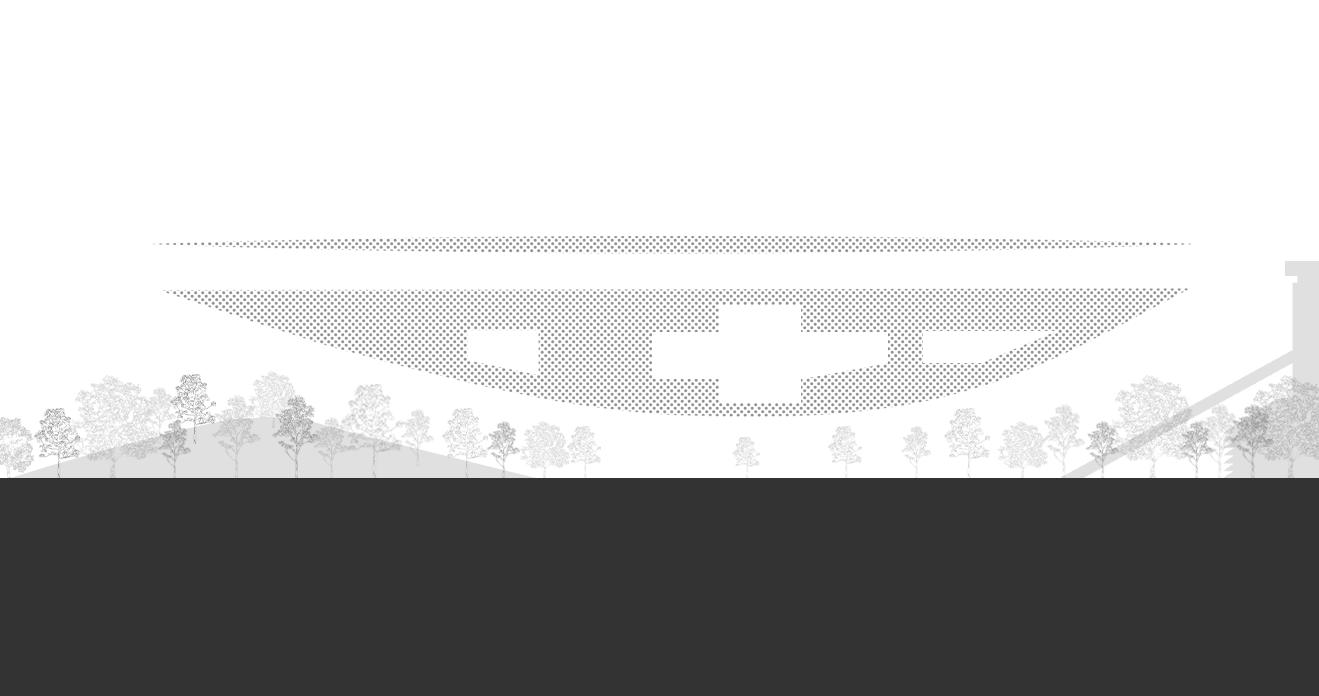
sectional perspective (the path to Buddhahood)
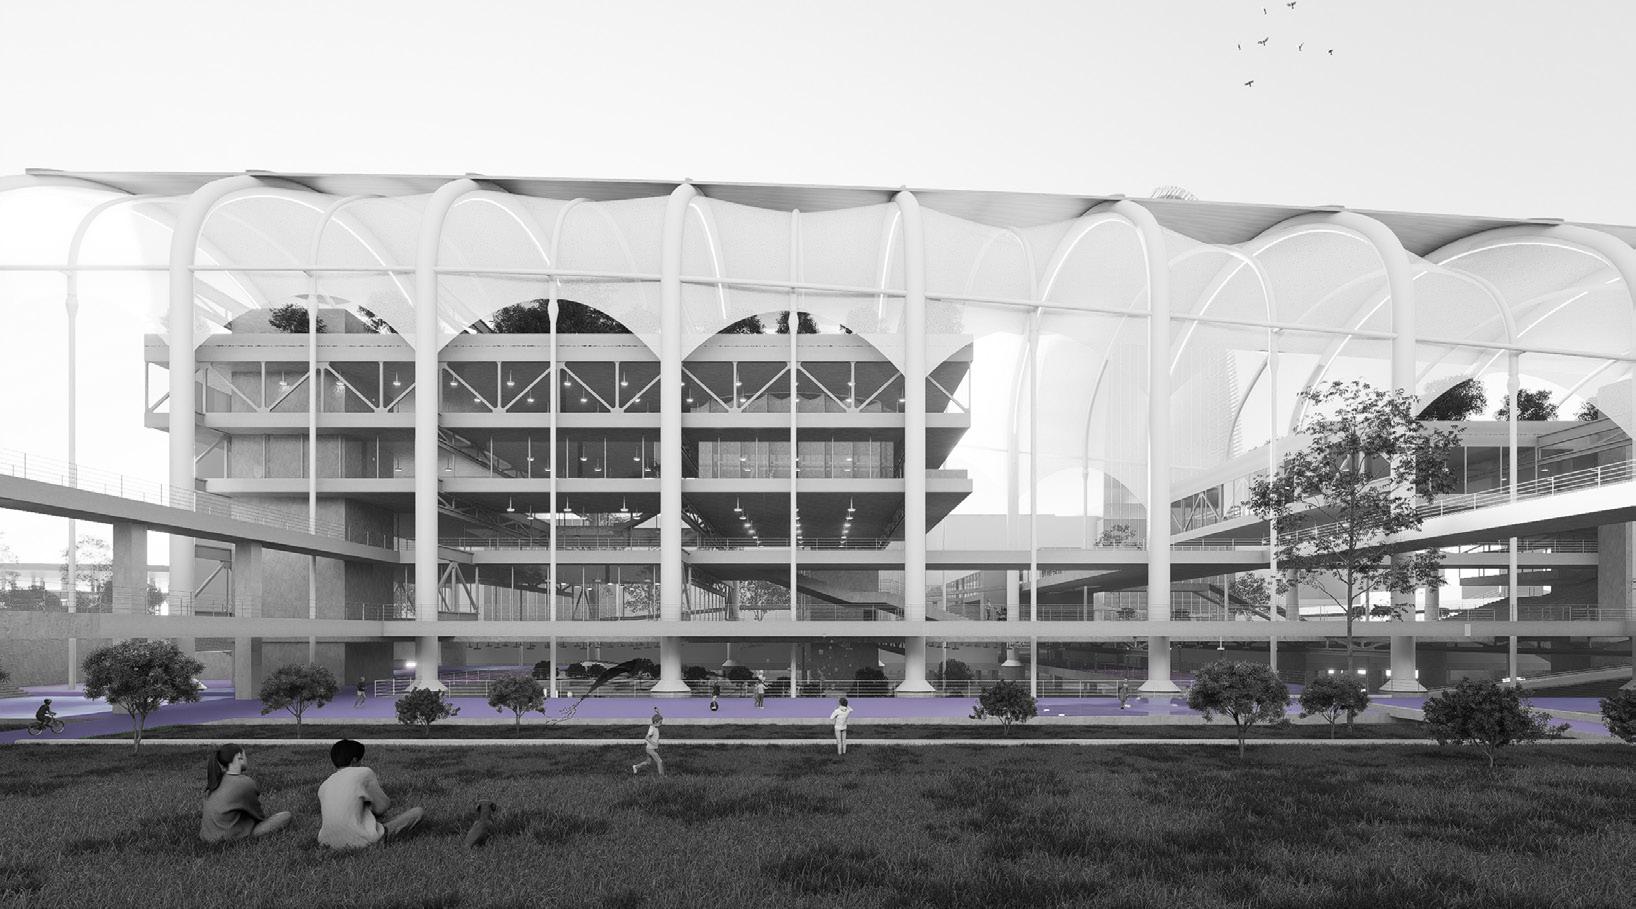
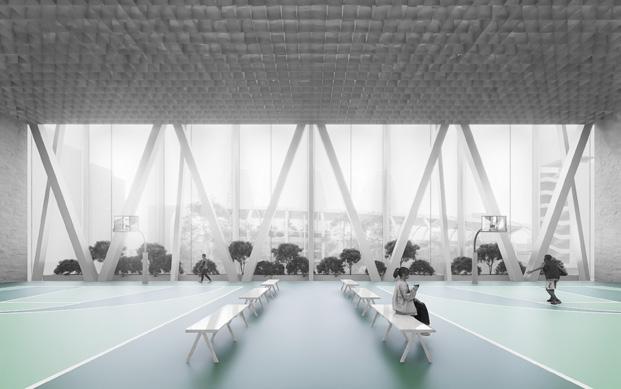
Building incorporating greenery.
Type:personal works(Architectural design course 5 in Grade 4)
Time:2024
Location:Beijing
Instructor:Kong derong
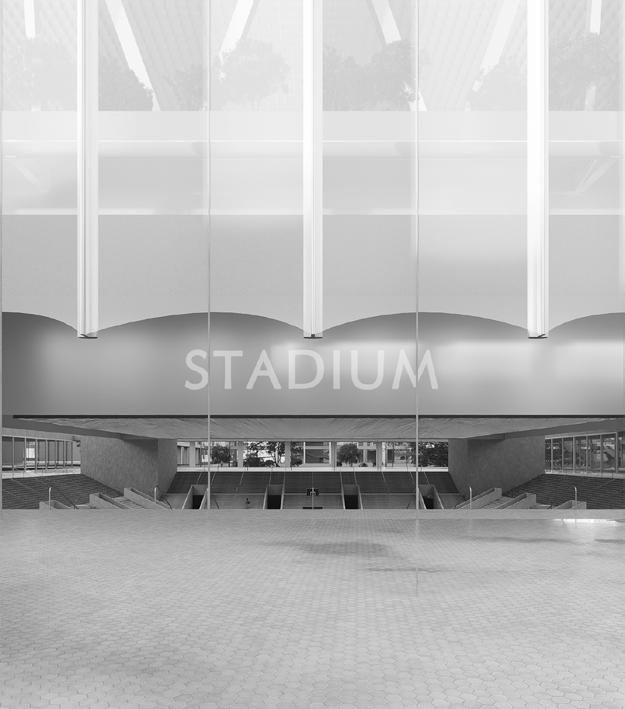
Where is the greenery and public open space?
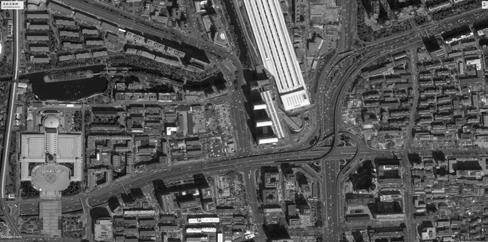
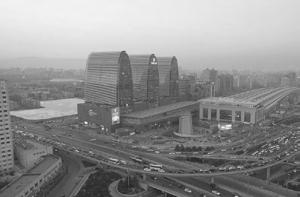
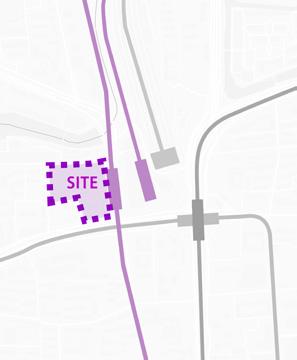
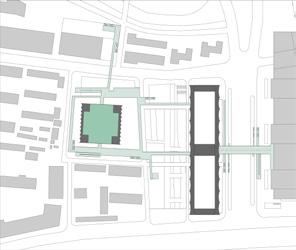
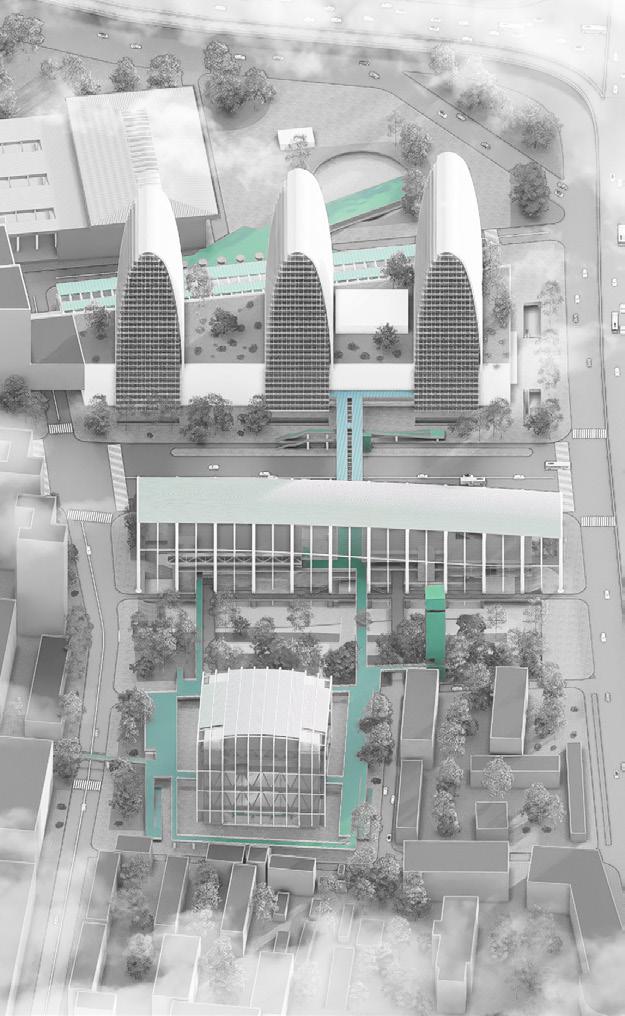
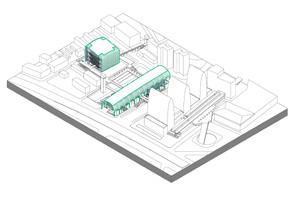
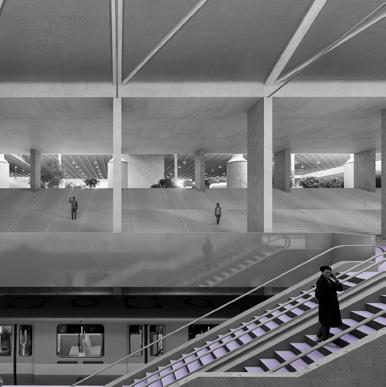
Xizhimen TOD currently integrates functions such as transportation, commerce, and office work. However, it lacks large public activity spaces and public green spaces, and the existing sports facilities on the site are also difficult to meet the needs of citizens. The site is located on the north side of Xizhimenwai Street, Beijing, adjacent to the Xizhimen transportation hub and the Second Ring Road, a major urban arterial road. This is an important transportation node in the urban core area and the northwestern functional zone, integrating public transportation facilities such as high-speed rail, subway, and buses, and having a large underground parking lot for private cars. The existing buildings on the east side of the site combine subway stations, shopping malls, and office buildings. The north side is close to the
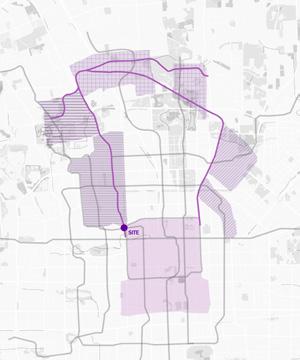
The Arteries of city
-Metro line 13
1 Core Functional Area of the Capital
2 Educational Zone
3 IT Industrial Zone
4 Residential Zone
5 Cultural Industry Zone
Subway Line 13 was originally an entirely above-ground line, connecting the city's vital and bustling core area and multiple functional zones in the northern part.
Site Opportunity
-Relocation of Metro Line 13
Recently, in order to acquire more strategically valuable land, the government is promoting the project of moving the line underground. Xizhimen Station, which was originally the starting station, will be moved westward into the underground. The new platform will also bring new opportunities to the previously entirely undeveloped site on the west side to improve the existing site issues.
Two Strategies:
contact and detachment
The site is L-shaped, with one side adjacent to the subway line and the main road, and the other corner surrounded by dense residential areas. Therefore, the site is naturally divided into two parts. One part is suitable for arranging linear volumes to increase the traffic contact area, while the other part is suitable for setting up a concentrated volume to be separated from the surrounding environment.
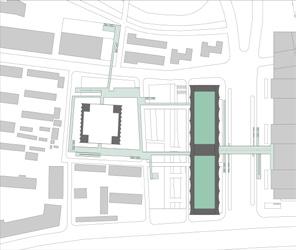
Achieves formal coordination with the existing structures
The newly introduced volume adopts a low-rise form to avoid disrupting the inherent hierarchical relationship of the original site, while preserving the unobstructed panoramic sightlines above the three existing towers.
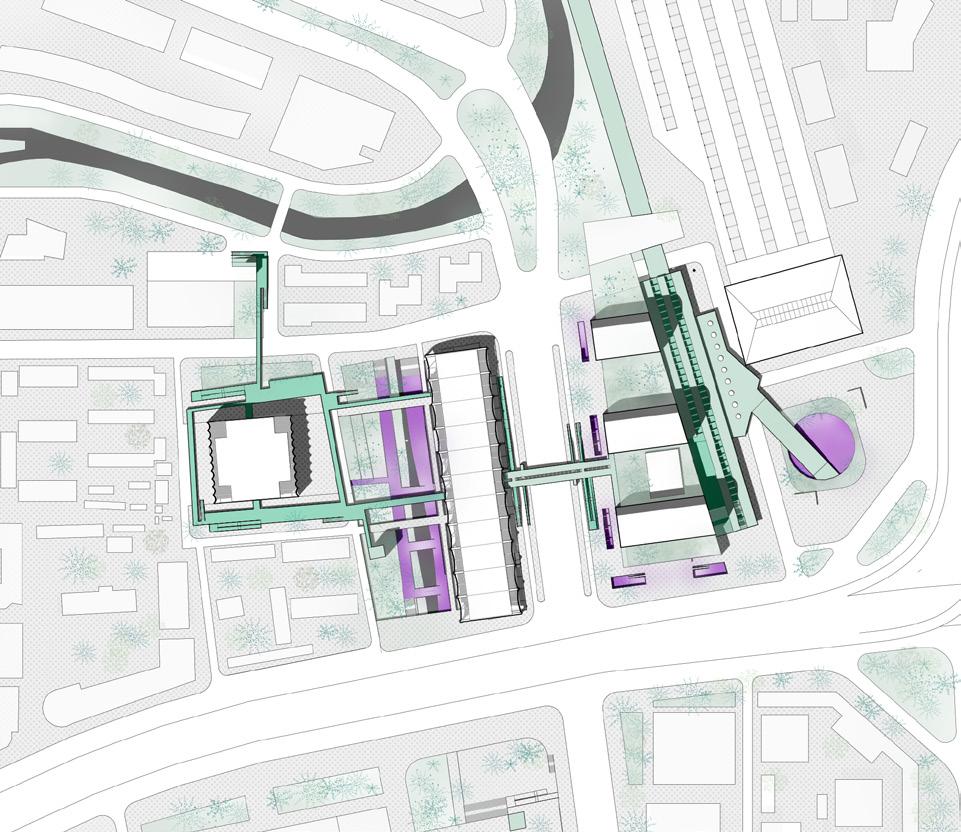
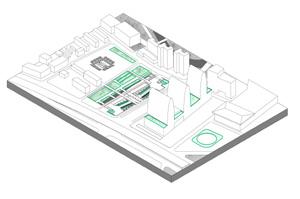
01 Ground Greening
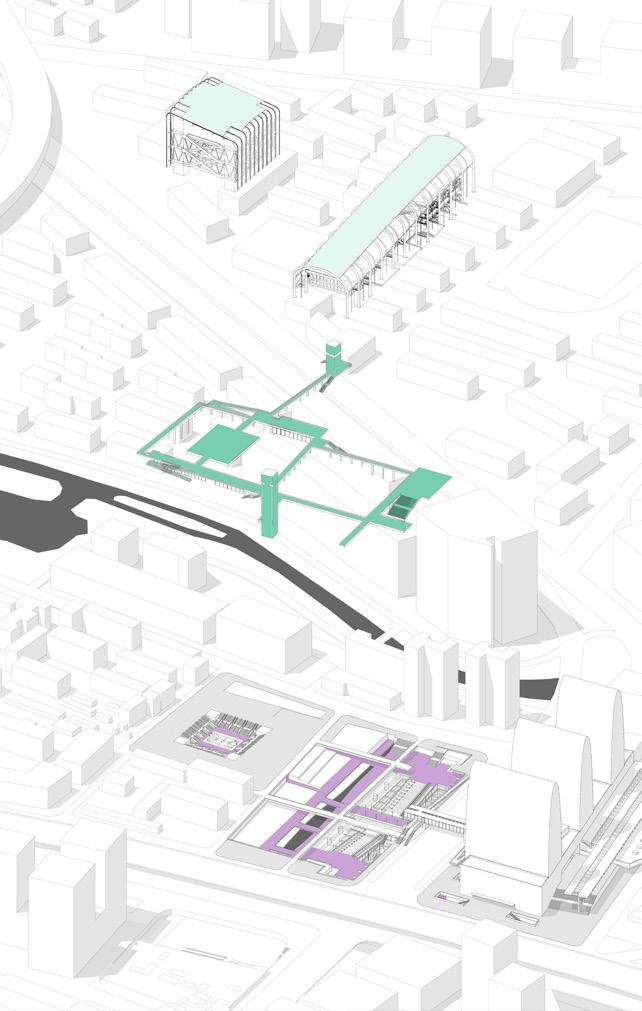
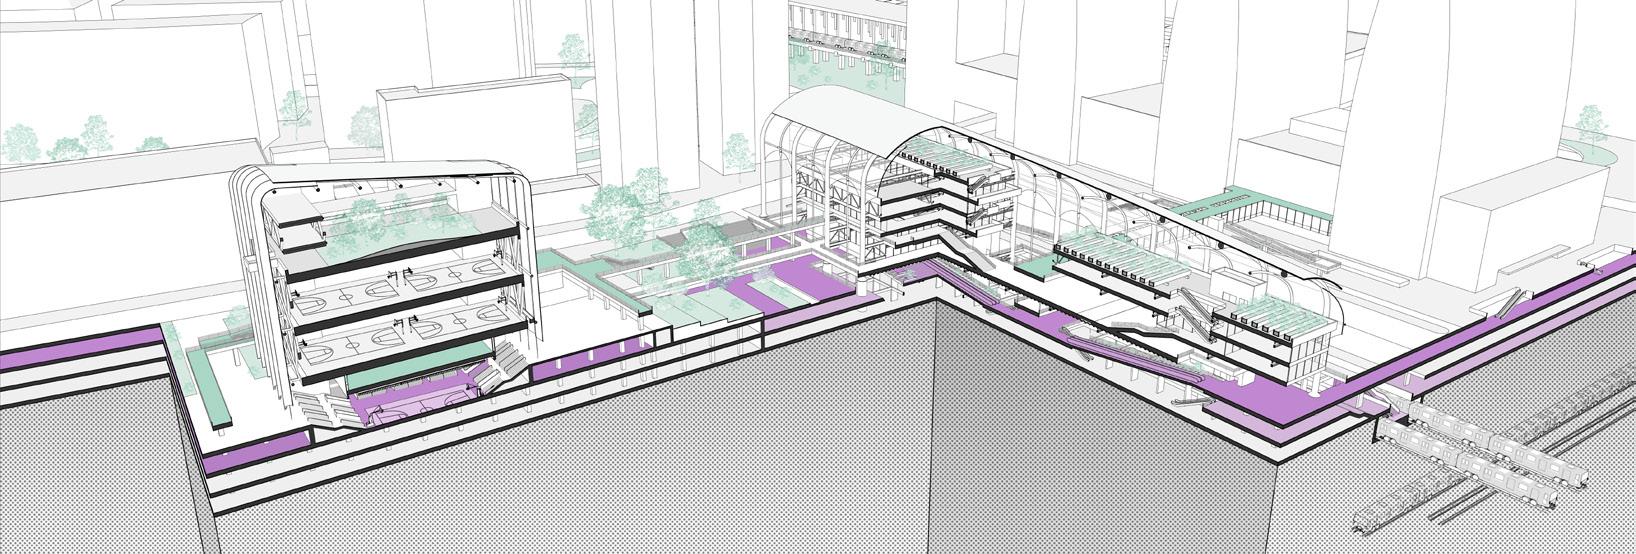
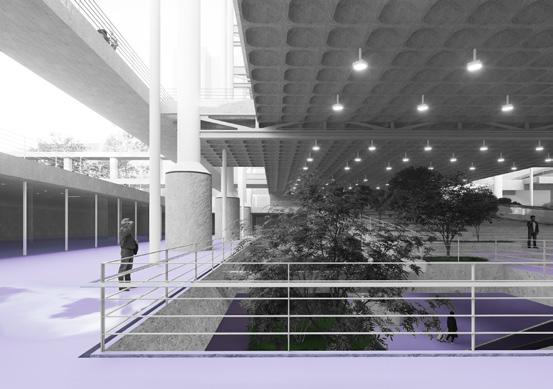
Linear green belts run through the site from north to south, greatly improving the greening environment of the site and supplementing the public space.
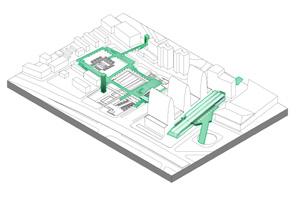
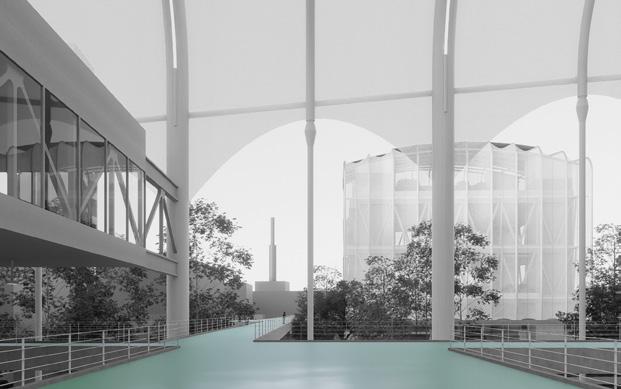
A sky corridor is added to serve as a slow traffic passage, connecting the surrounding commercial spaces, green landscapes and transportation facilities with integrated functionality.
Linear commercial volumes and punctiform sports volumes are newly introduced purposely to meet the needs of both tourists and local residents.
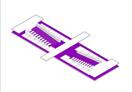
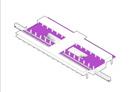
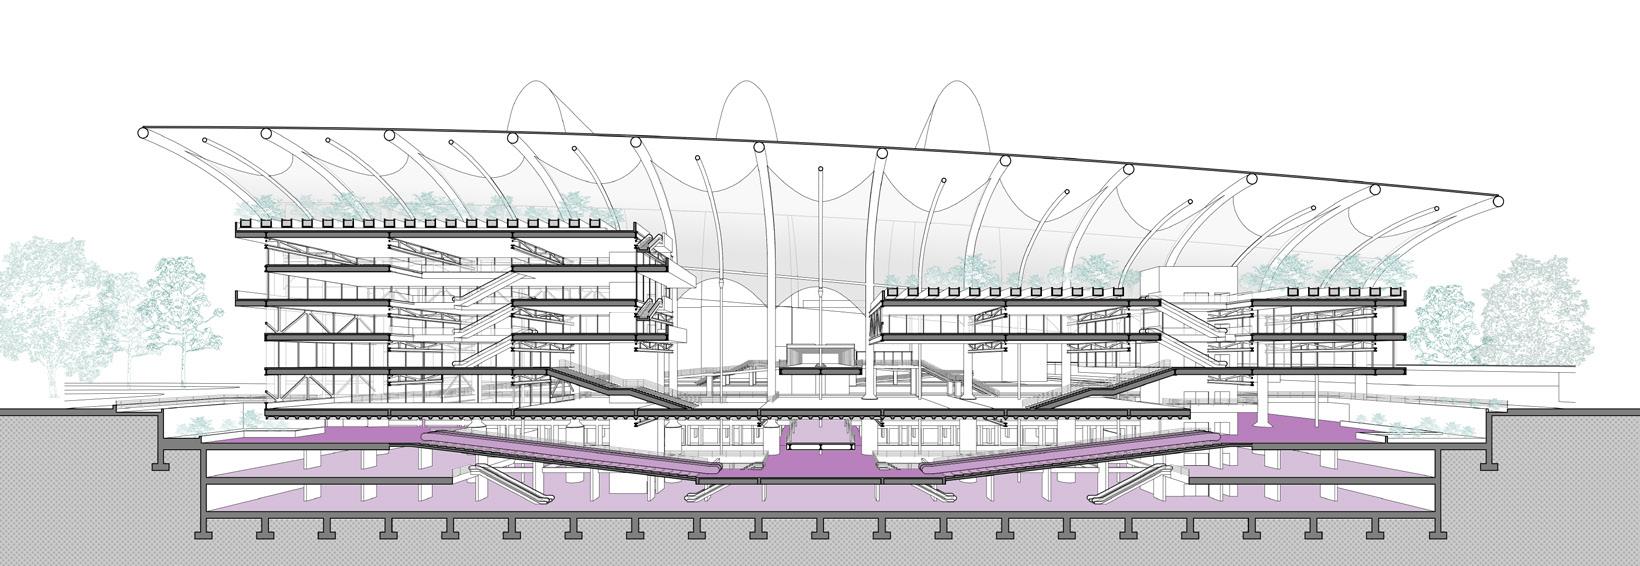
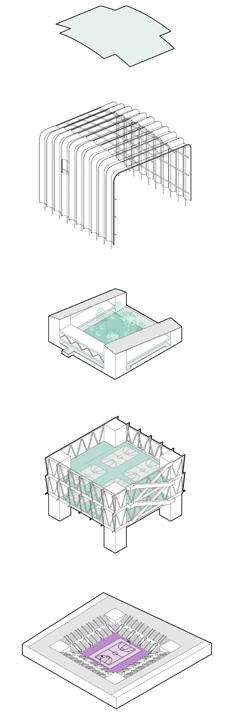
The three transportation levels feature a gradual reduction in efficiency from bottom to top.
From bottom to top, the exploded view transitions smoothly from dark to light tones, representing three distinct functional zones in sequence: efficient transportation space, non-motorized traffic, and internal traffic within the functional volume, which caters to the diverse usage needs of different groups of people at different times.
03 building volume
02 Second-floor corridor
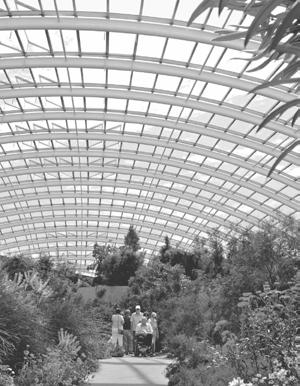
01 roof garden (reference picture)
The rooftop garden is located above the stadium, where people can take a stroll and rest after training while enjoying the cityscape from a higher place.
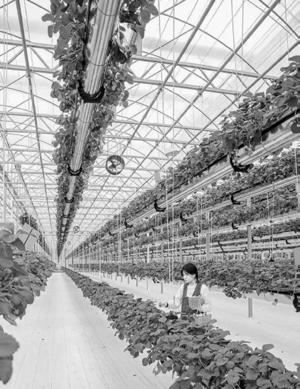
02 rooftop farm (reference picture)
Rooftop farms are located above commercial functions, providing fresh vegetables for citizens. Commuters can quickly obtain the freshest ingredients.
Greenhouse
F2 Sky bridge
B4 subway station
B2 underground interchange
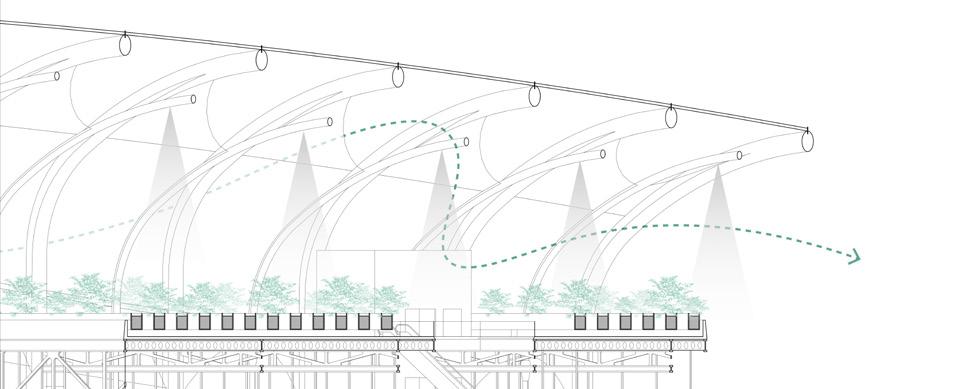
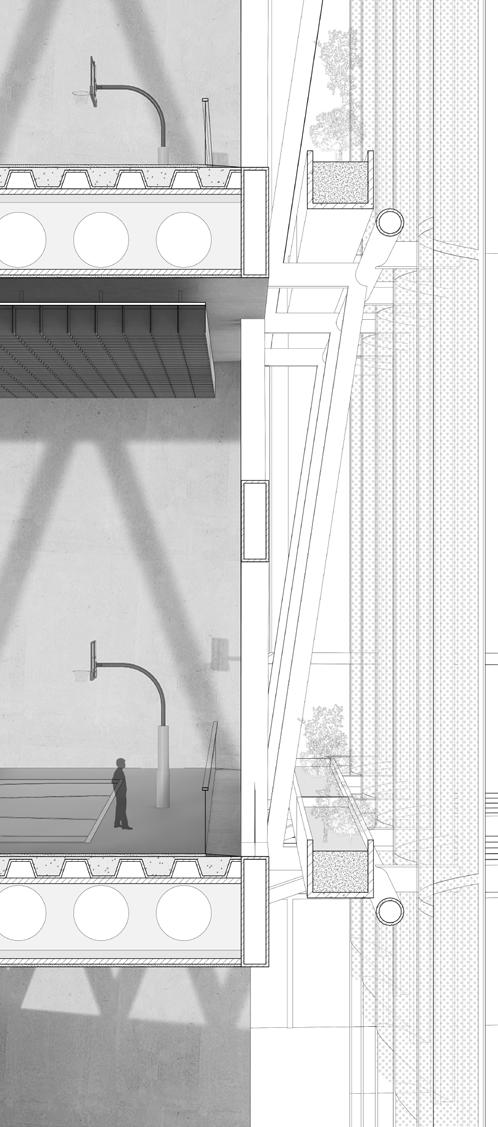
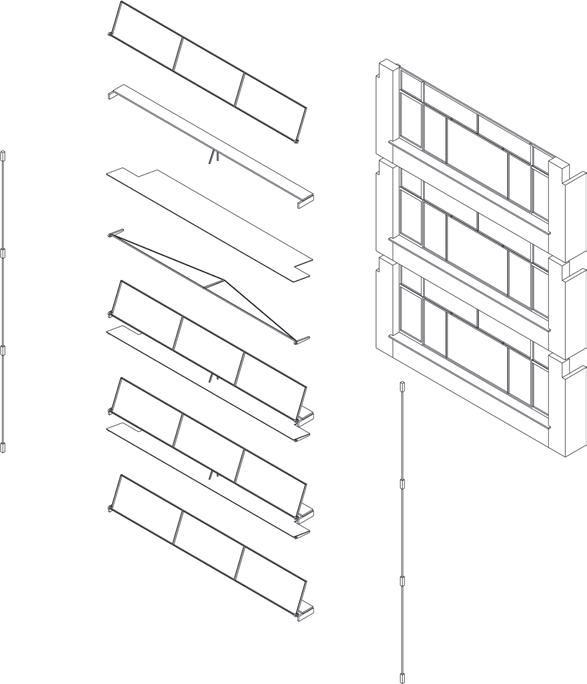
1. Steel tube
2. Connection Joint
3. Metal Perforated Plate
4. Soil
5. Waterproof layer
6. Steel Plate box
7. Steel I Beam
8. Concrete Slab
9. Self-leveling Coating
Building mixed with greenery.
Type:personal work(Campus competition in Grade 3)
Time:2023
Location:ShenZheng
Instructor:Ren zhongqi
01 The forefrount of urbanization
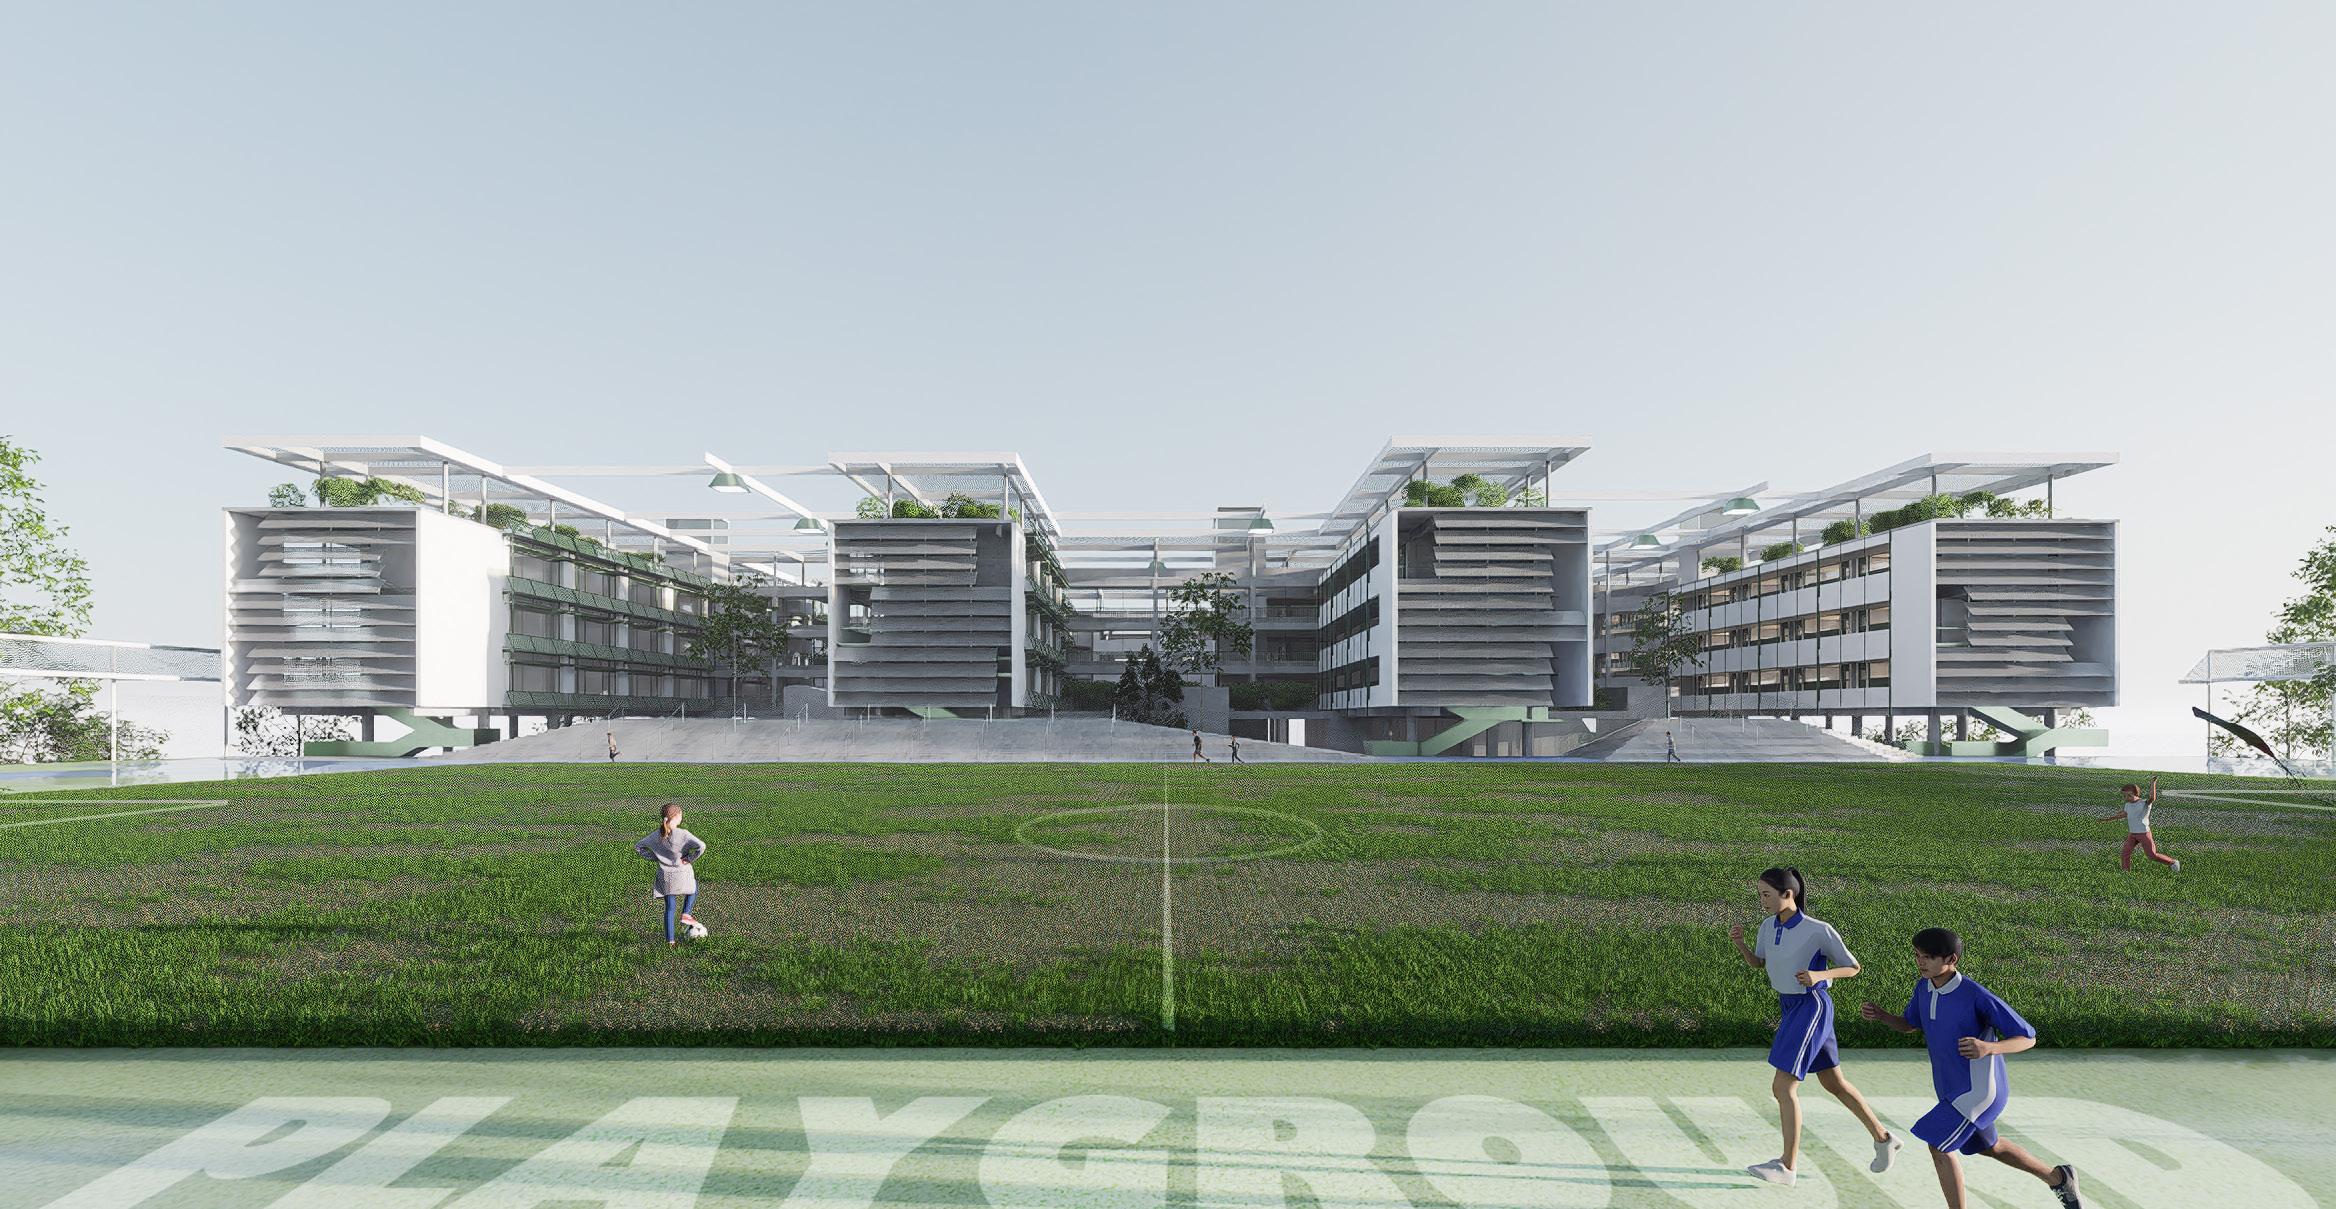
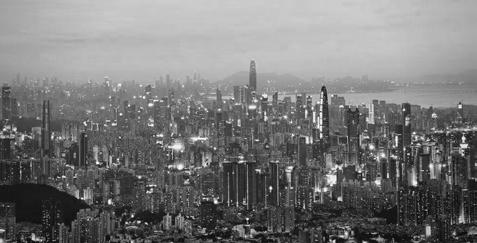
As the forefront of China’s urbanization drive, Shenzhen has witnessed its urban built-up area expand by more than 400 times in just 40 years. Even now, when construction has slowed down in most Chinese cities, its urban sprawl continues unabated. Limited land resources have thus compelled architectural spaces to develop incessantly in the vertical dimension.
02 current site condition
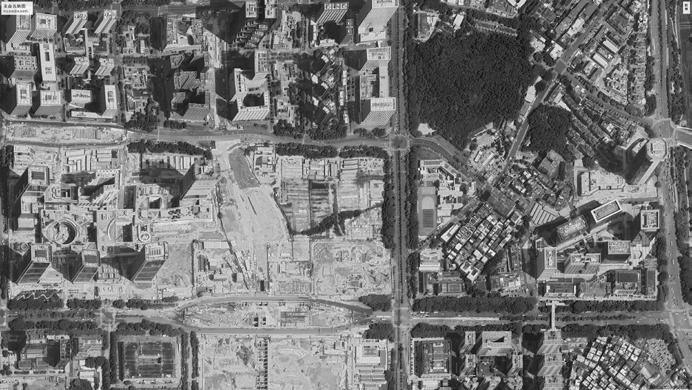
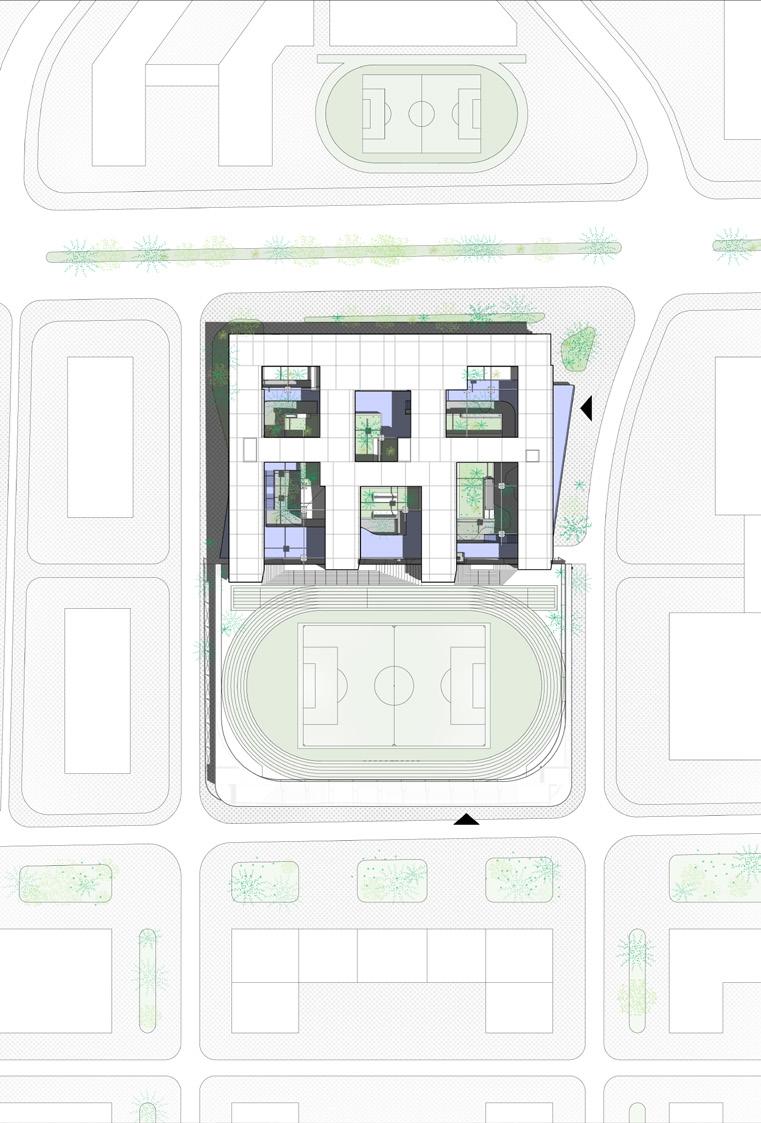
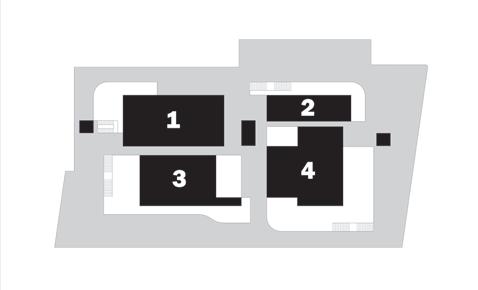
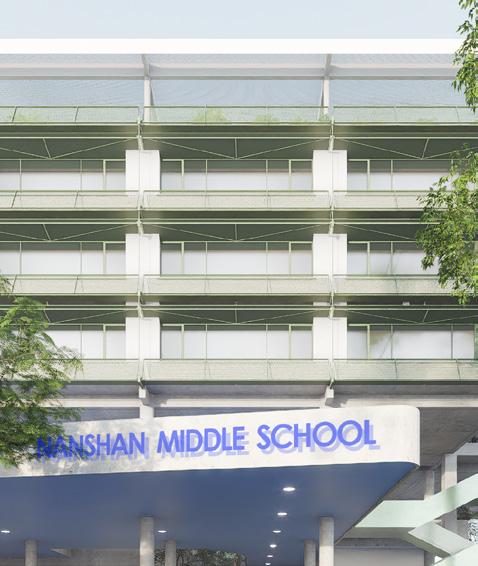
The site is located on Liuxian 7th Street, Nanshan District, Shenzhen. The surrounding area is undergoing an intensive construction process and is planned to form a high-density residential and office zone. A primary school has already been built to the east of the site, and the government plans to construct a middle school on this site to meet the needs of the upcoming new residents.
03 Daylighting requirements
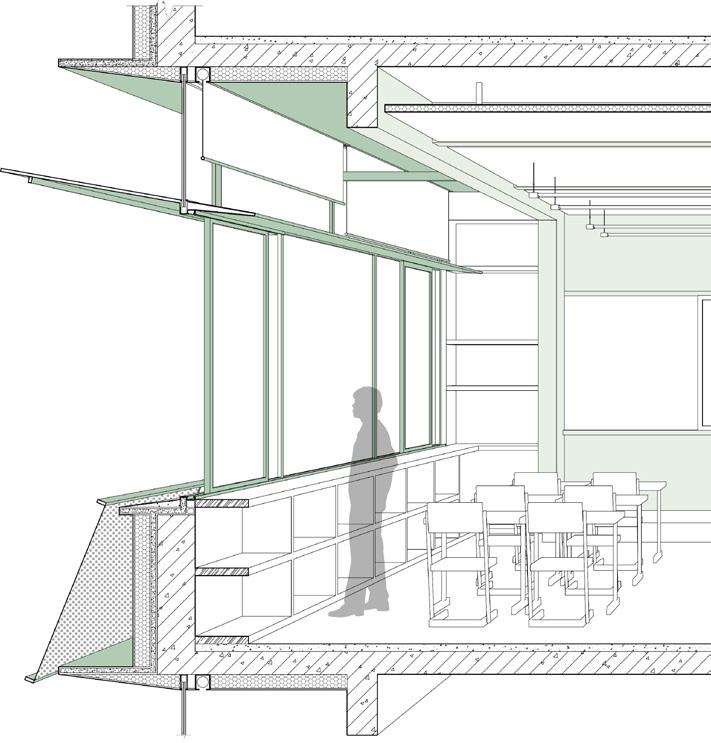
Based on the surrounding building plans, the range that does not meet the lighting requirements of classrooms has been calculated by software.
04 Functional stratification
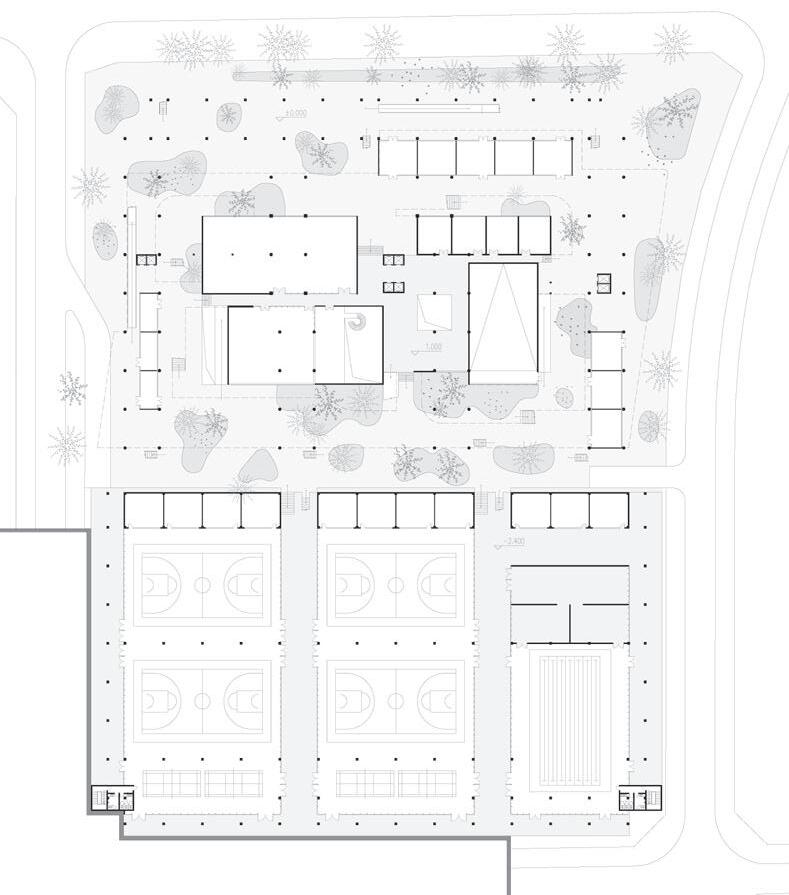
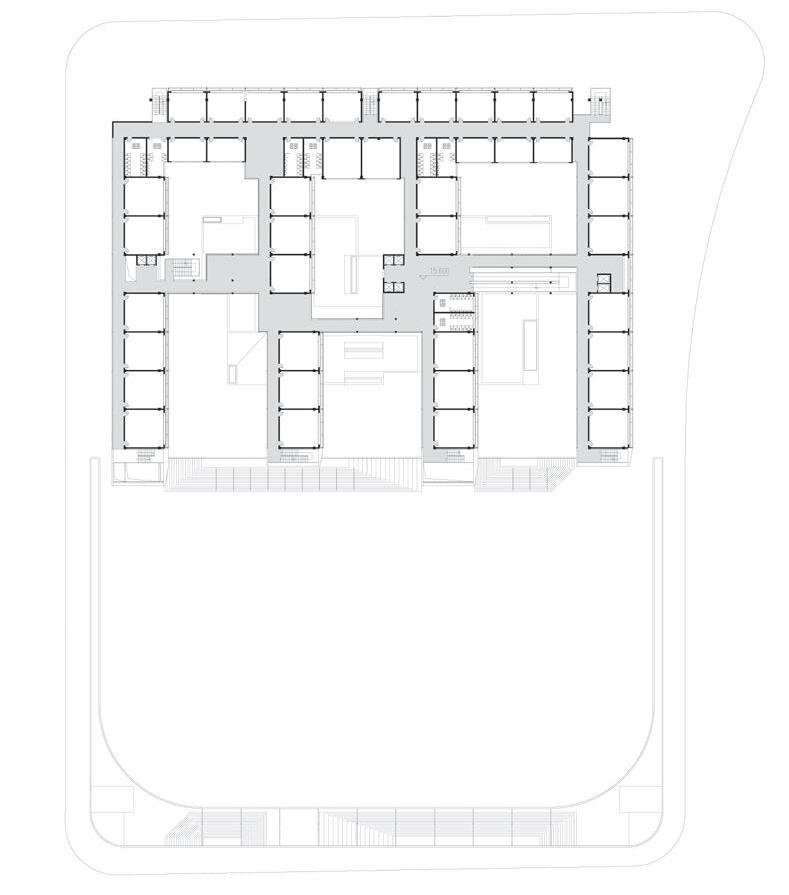
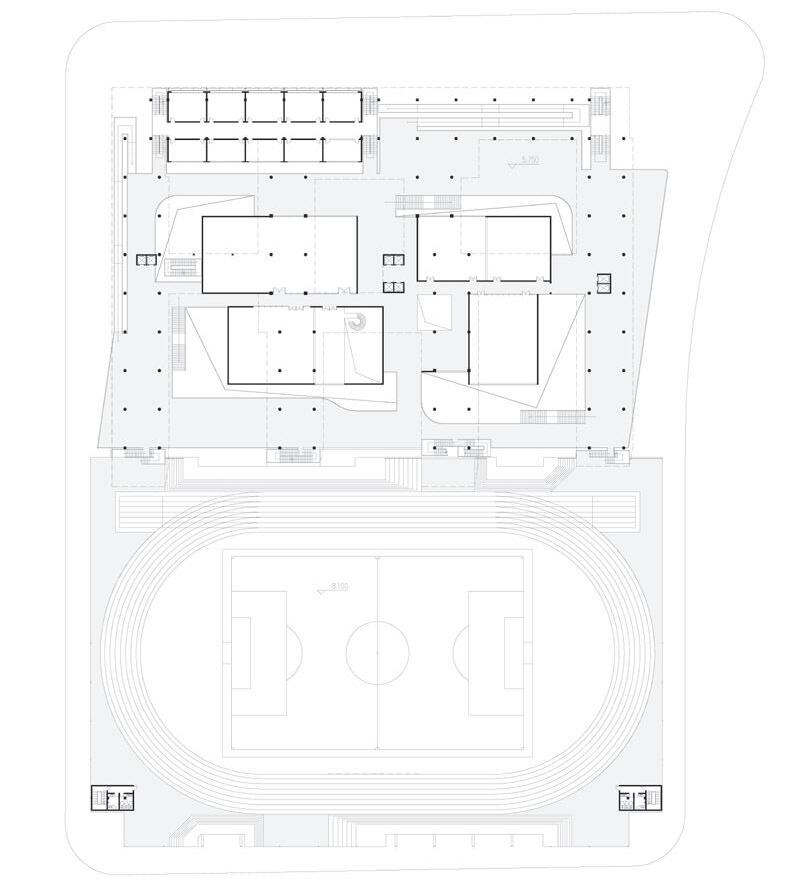
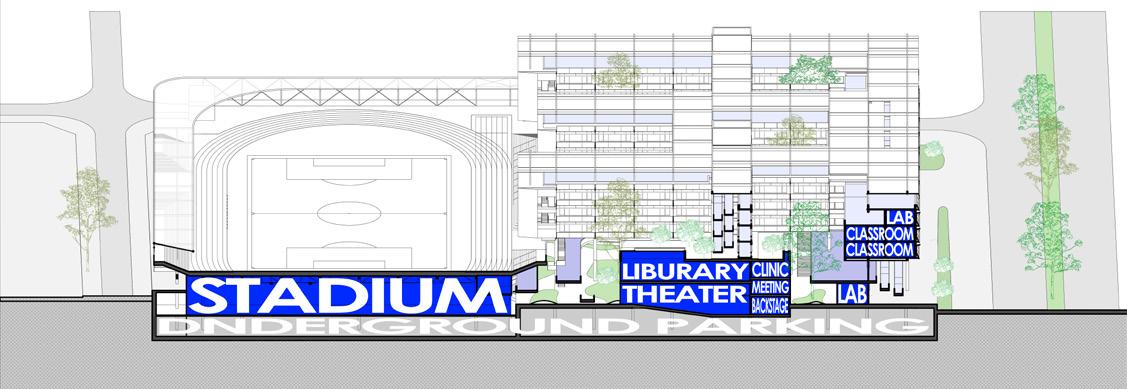
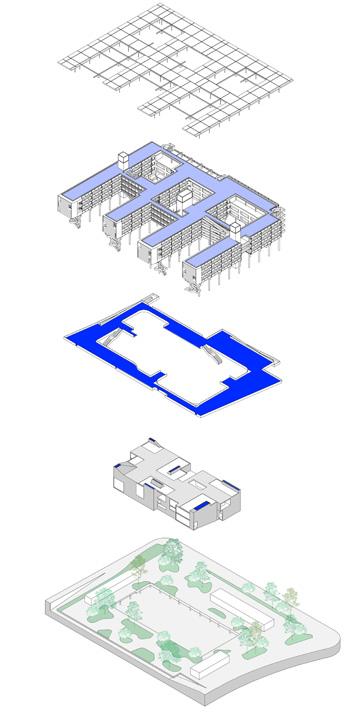
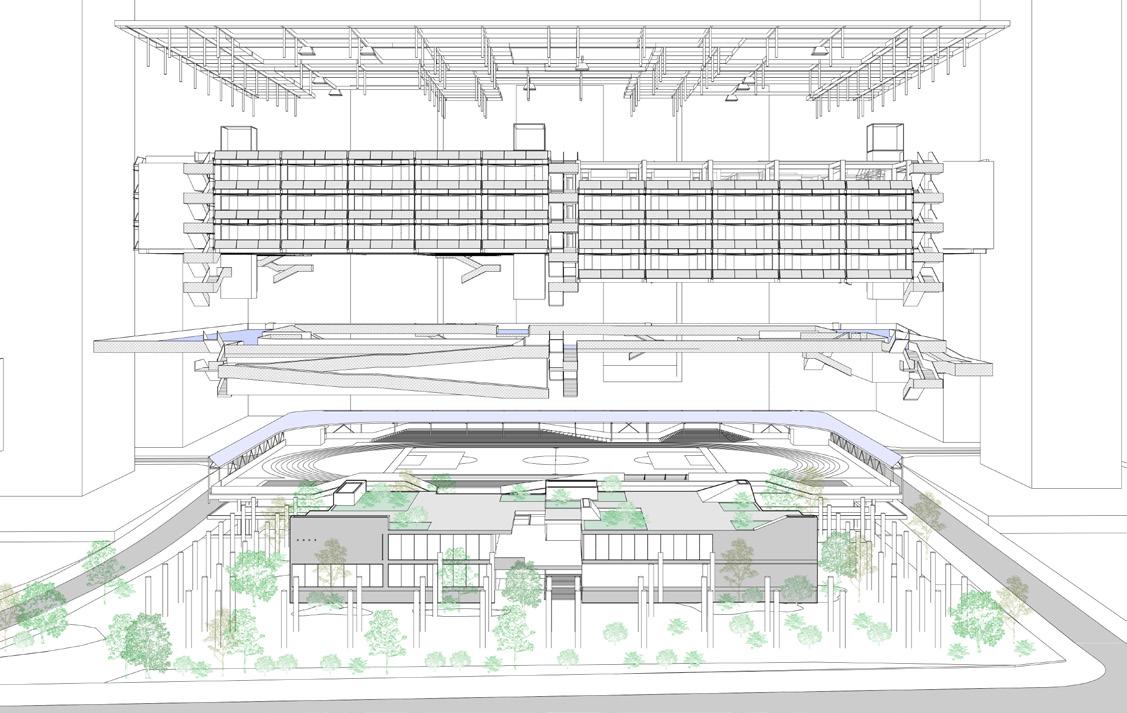
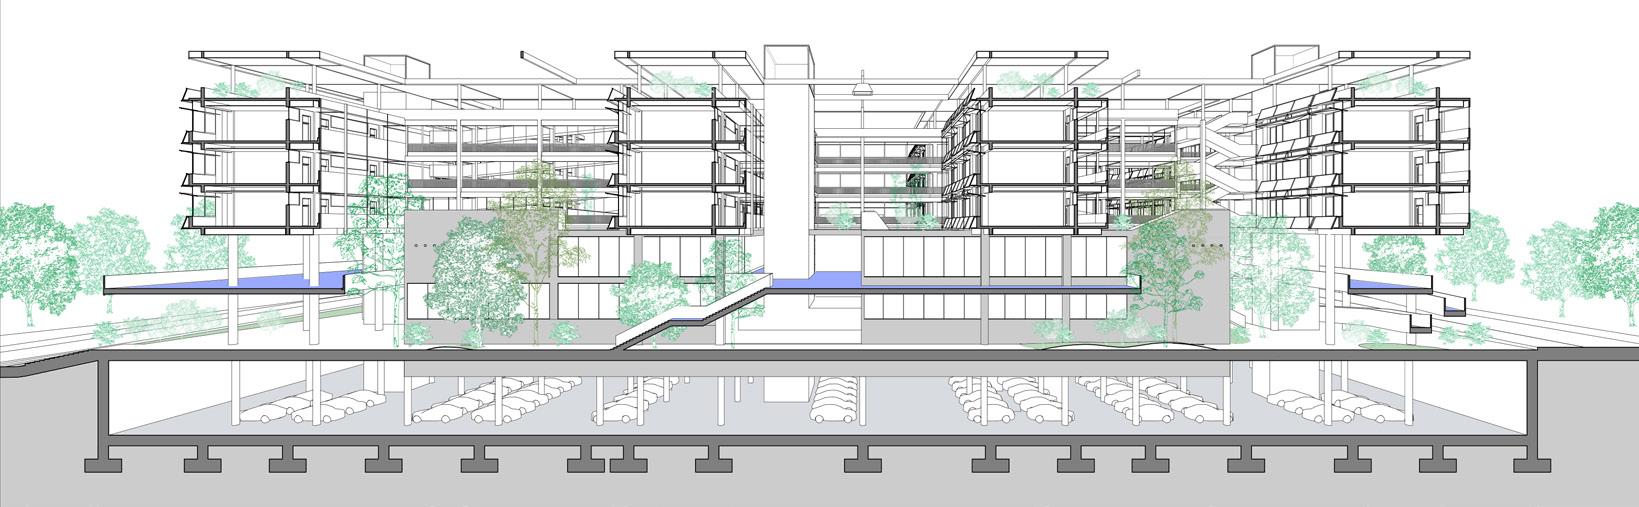
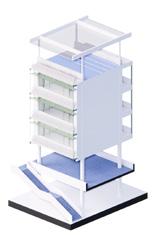
The functions of the entire campus are stratified vertically, with different levels interconnected via slab bending, ramps, staircases and other means. Functionally, the spatial arrangement transitions gradually from public to private from the bottom up, facilitating both rapid circulation and abundant visual interactions between different functional zones. This layout is thus both highly efficient and spatially engaging.
1
5 backstage 6 canteen 7 gard room
8 garden 9 storeroom 10 lab 11 toilet
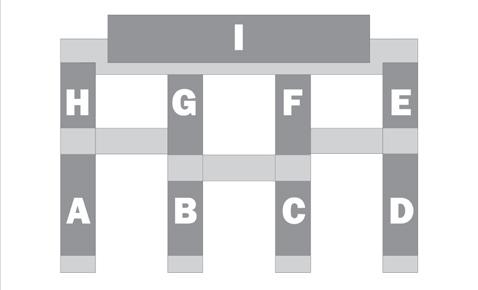
Teaching Area A–F: standard classrooms; G–H: faculty offices; I: specialized classrooms. Public Zone 1: cafeteria; 2: art gallery; 3: library; 4: lecture hall.
The superimposed images illustrate the spatial relationships of different layers, with darker tones indicating stronger public attributes.
The north-south section illustrates the vertical superposition of diverse functions, where green spaces are fully integrated with functional volumes.
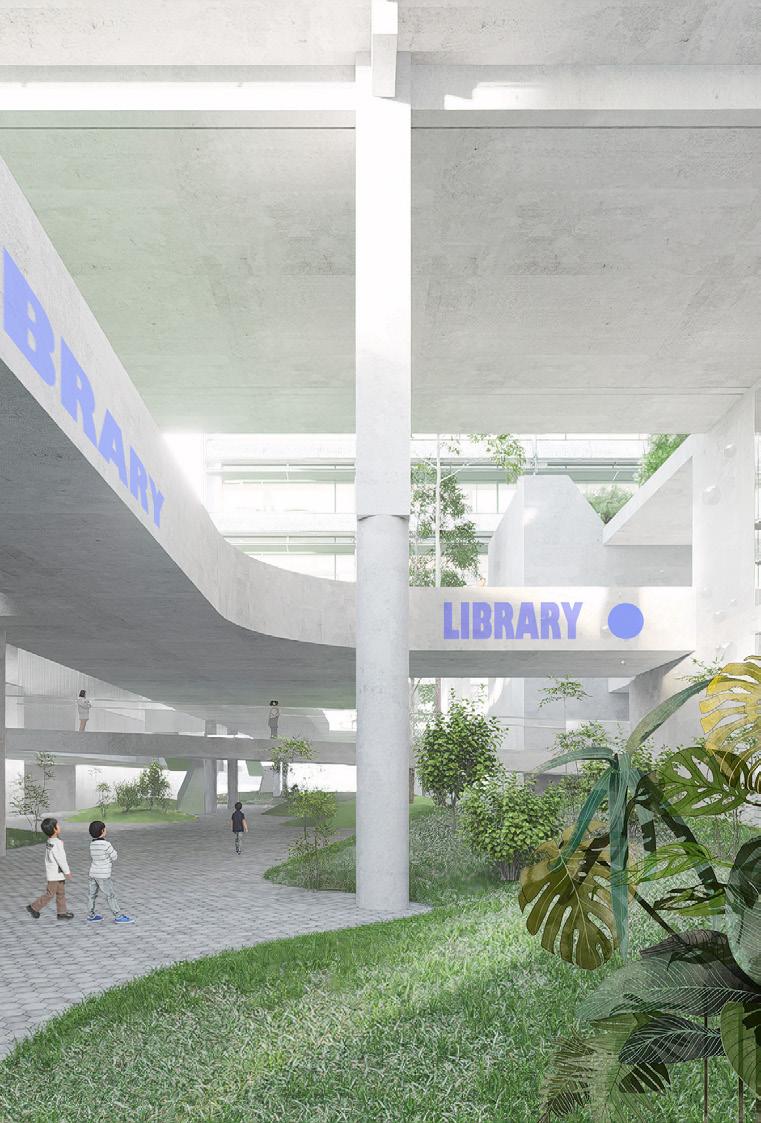
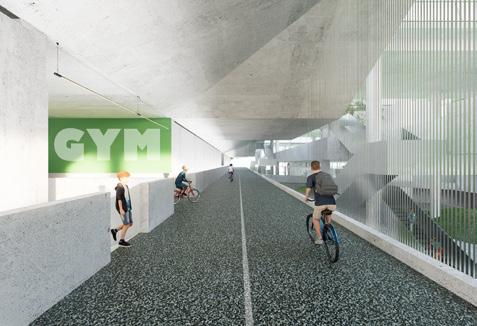
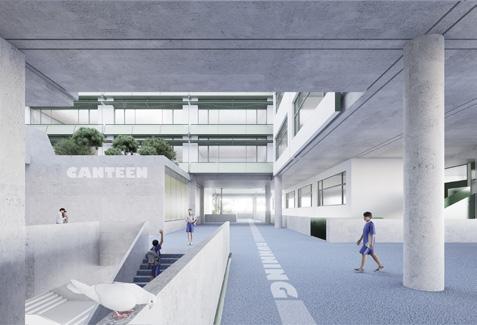
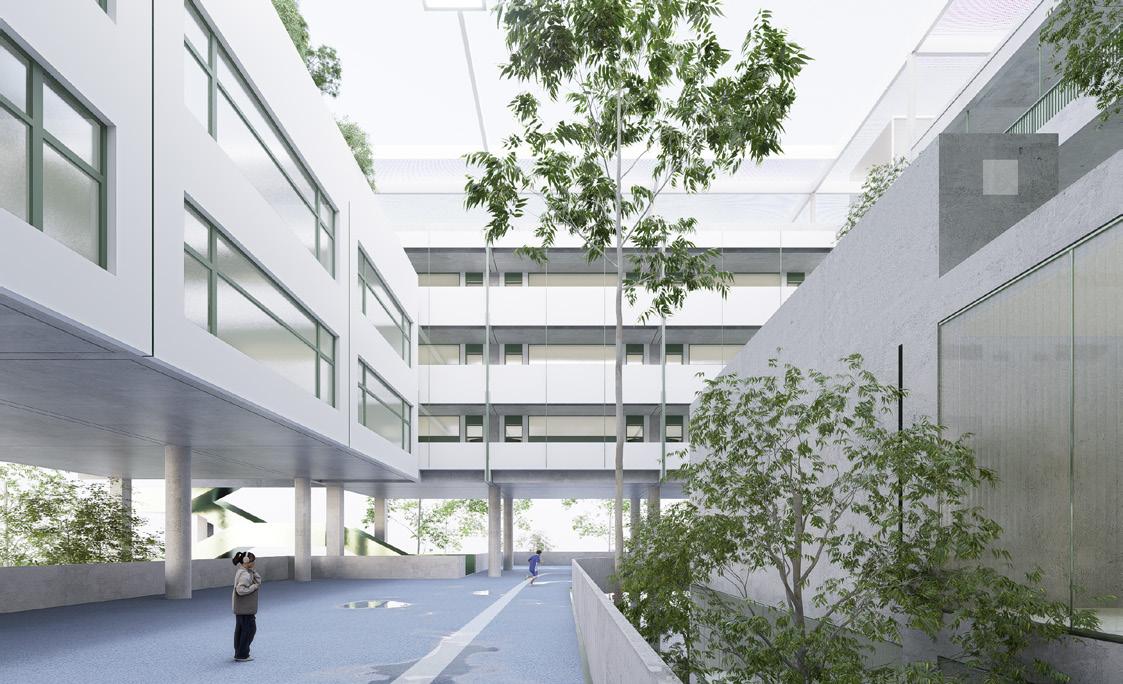
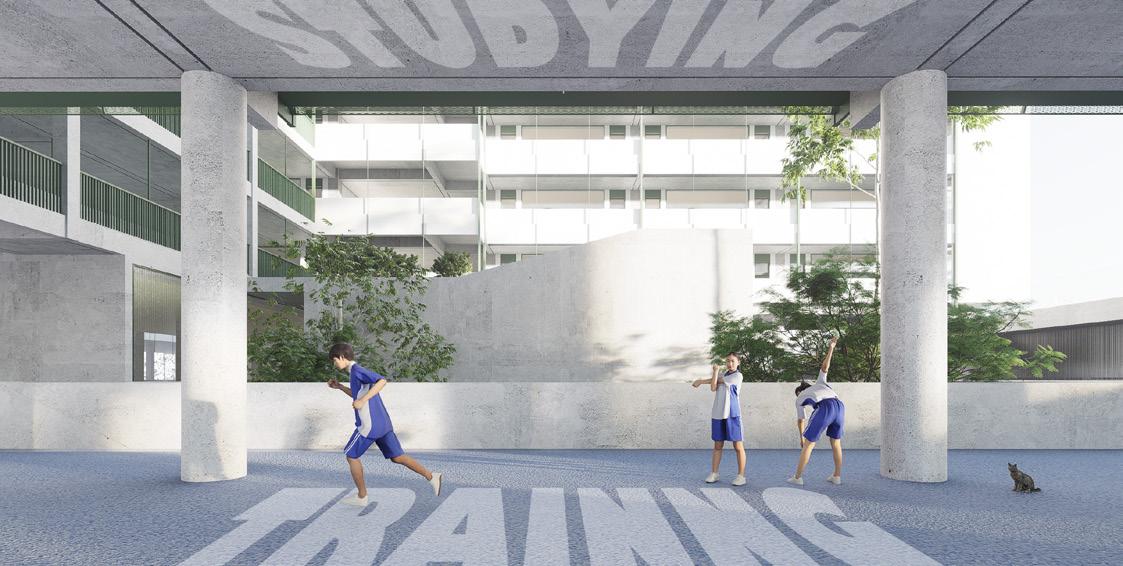
The renderings illustrate three public spaces in the section view:
Figure 1 depicts the campus-facing entrance on the east side of the gymnasium, Figure 2 shows the main east entrance of the public building volume, and Figure 3 presents the view looking up at the teaching building from the public activity platform.
Layered Garden
Wide stairs and gentle ramps connect each floor, creating a variety of dynamic roaming paths. Each floor of the building has unique public spaces, vividly resembling a stacked vertical garden filled with lush, layered, green plants and open, flowing circulation zones.
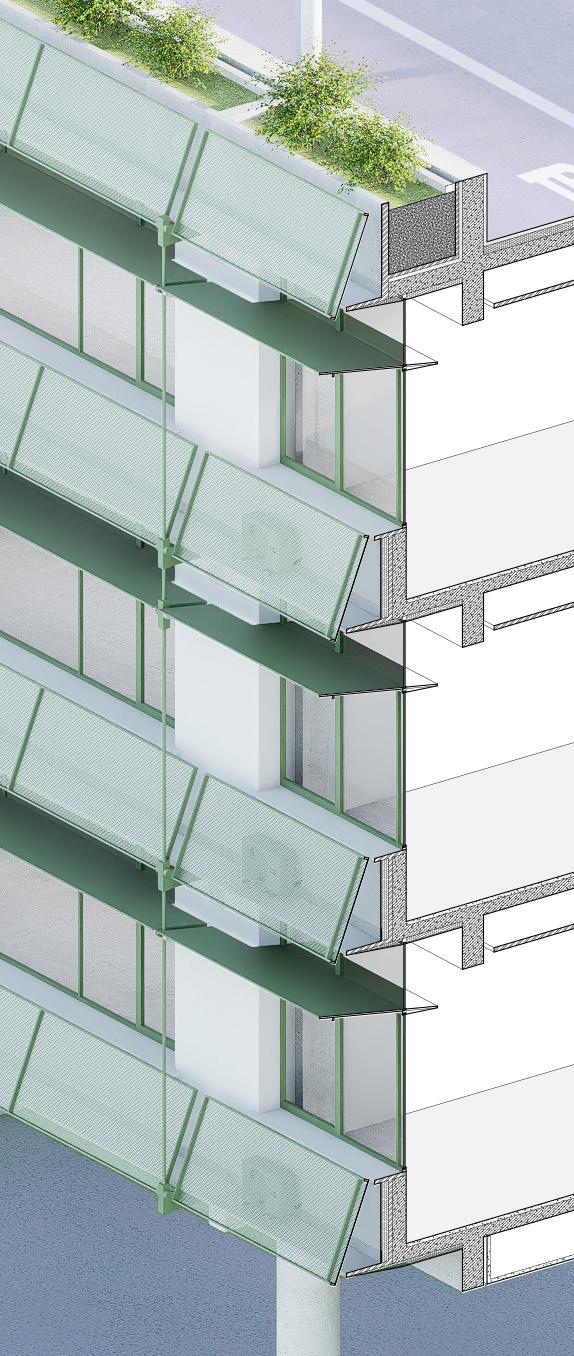
Roof sunshade Teaching Building elevated activity
Ground greening
stone spring
Type:personal work(Architectural desigh 3 "Mountainous Architecture" in Grade 3)
Time:2022
Location:Lin Zhi
Instructor:Li xin
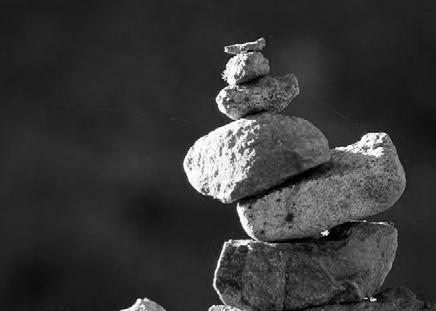
01 Manidui
However, as time passed, the temple gradually declined. By the late Qing Dynasty, it suffered severe damage during wars and conflicts, particularly during the 1900 invasion by the Eight-Nation Alliance, when the precious bronze statue was destroyed, and many murals and sculptures were
02 World's deepest canyon
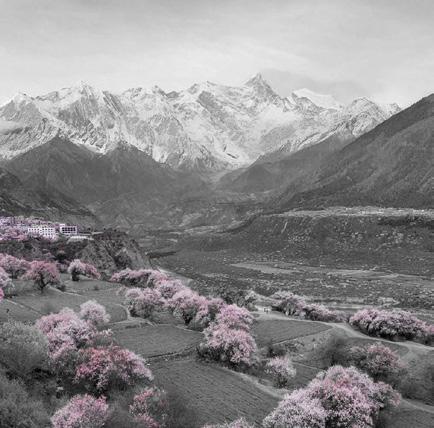
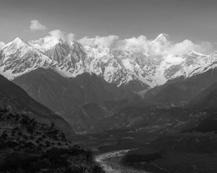
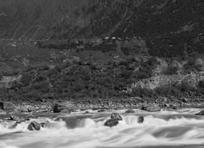
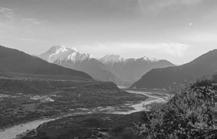
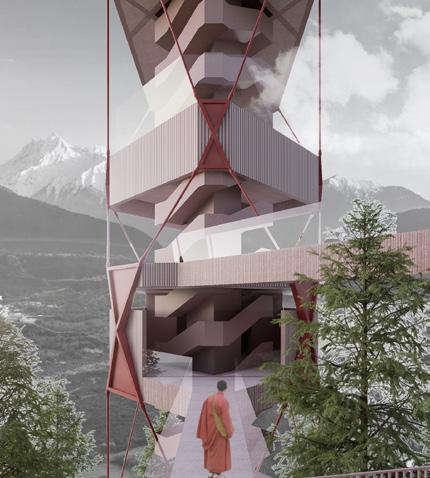
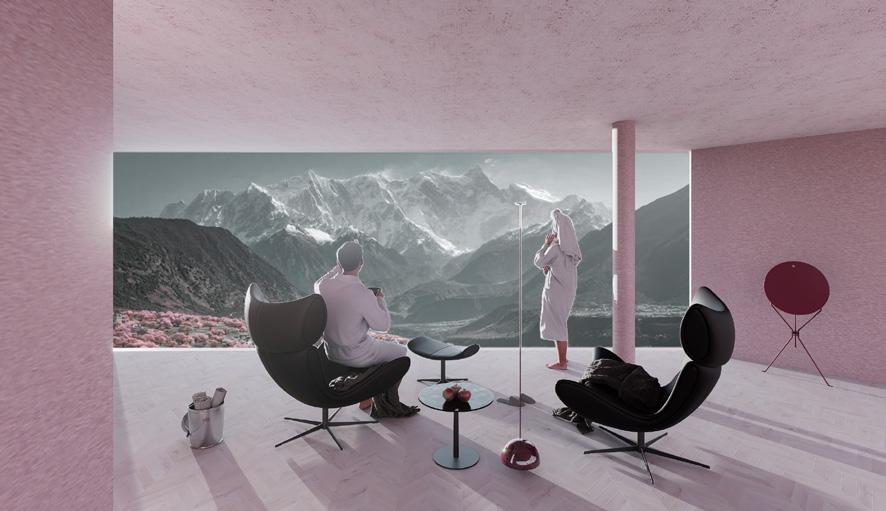
The 5,000-meter vertical elevation difference of the Yarlung Zangbo Grand Canyon not only fosters a rich, exquisitely structured ecological stratification, but also creates the spectacular scene of snow-capped mountains and vivid peach blossoms coexisting in the same frame. Located serenely on the banks of the Yarlung Zangbo River, Sosong Village at an altitude of 2,000 meters is the optimal vantage point for viewing the Namcha Barwa Peak.
03 plateau hot spring
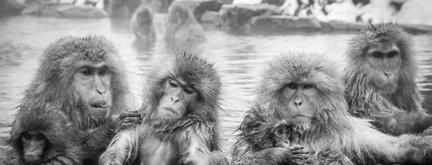
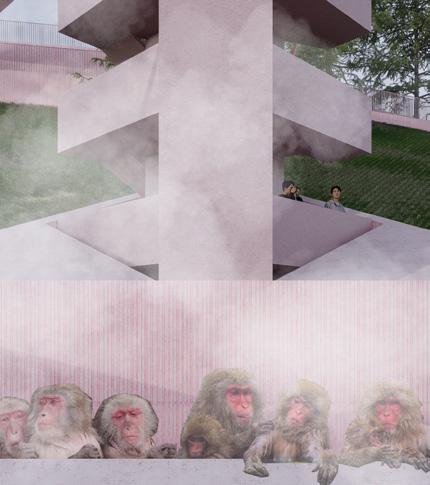
The geothermal-rich QinghaiTibet Plateau is home to numerous natural hot springs, and Tibetan macaques have even learned to indulge in this alpine gift of nature.
01 Three direction of view
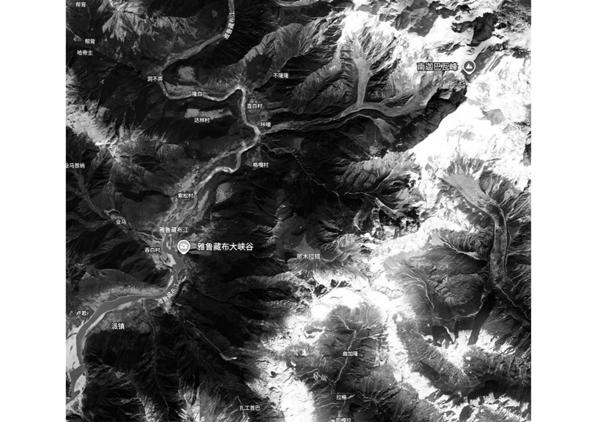
The right-hand figure illustrates three primary landscape orientations of the site, which are, from north to south, Namcha Barwa Peak (7,778 meters above sea level), the Yarlung Zangbo River, and the Duoxiongla Mountain respectively.
02 Site plain
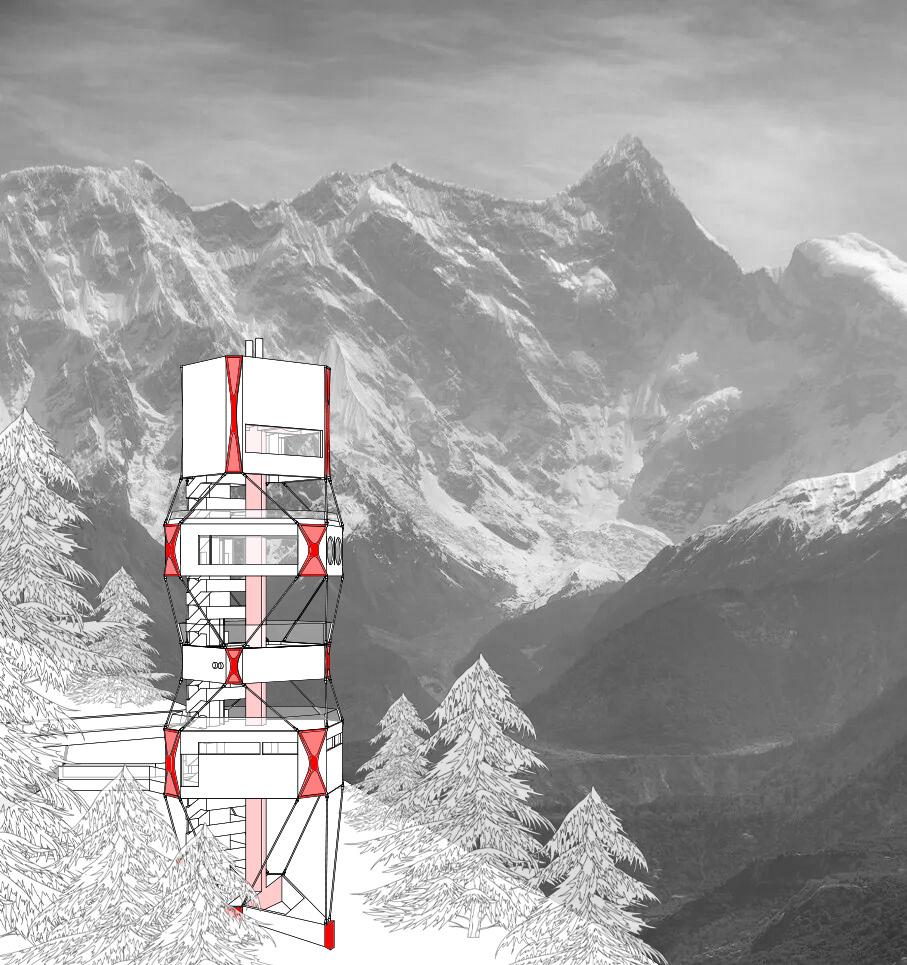
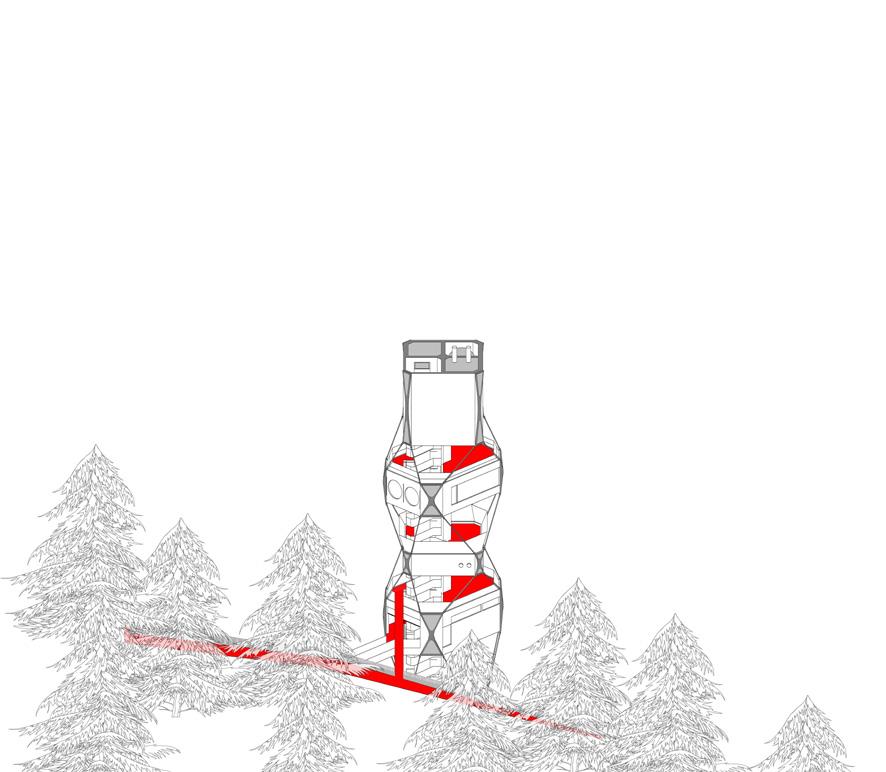
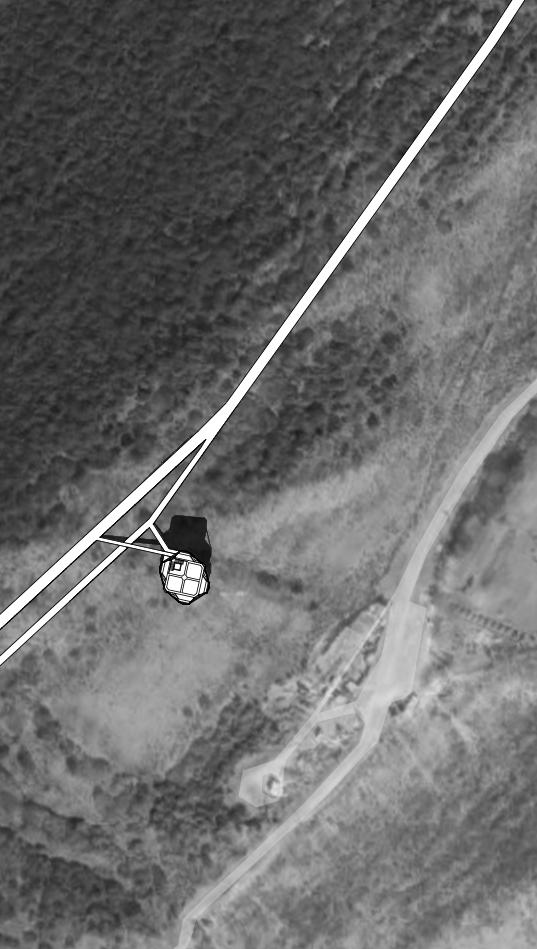
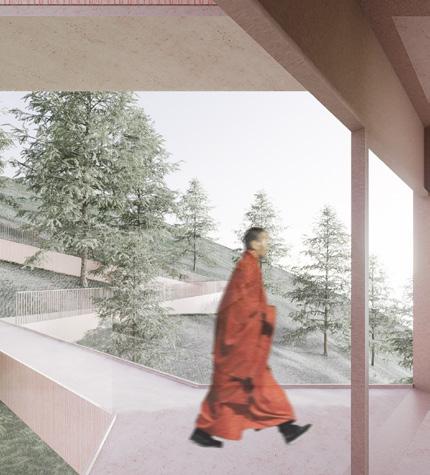
The site is situated on an uphill slope south of Sosong Village. Below the slope lies the only access road to the village, alongside which there was originally a rudimentary snow-capped mountain viewing platform. The building is positioned within the forest above the road, shielding it from the noise generated by vehicles and tourists. Visitors can reach the building from the village via a woodland trail and enjoy an unobstructed view of the abundant natural landscapes and ecological resources of the Yarlung Zangbo Grand Canyon.
03 Landscape guides the generation of form.
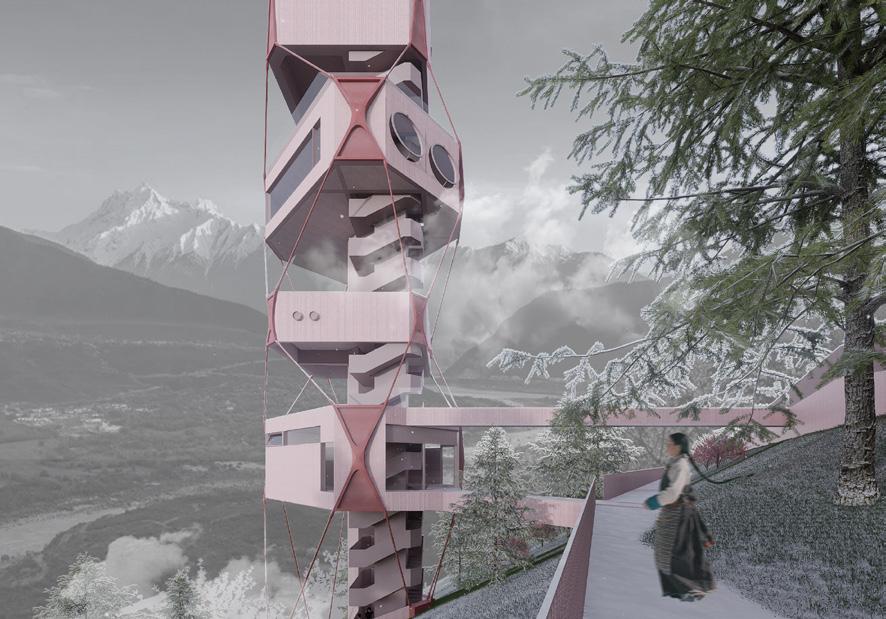
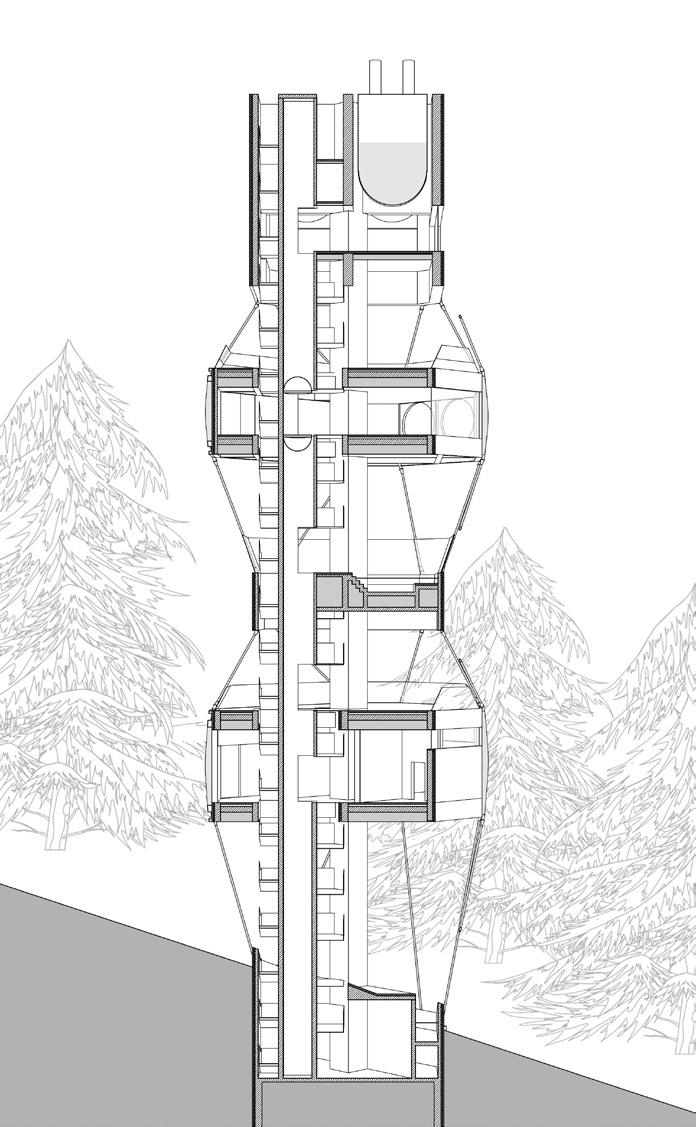
Each floor of the building twists and shifts in response to the three landscape viewing orientations.
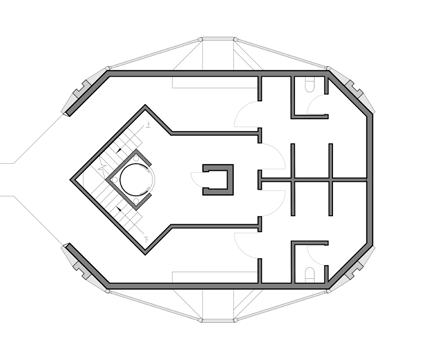
01 Shower Floor Layer
1 Storage Area
2 Shower Area 3 Toilet 4 Wash Basin 5 Pipe Shaft 6 Elevator
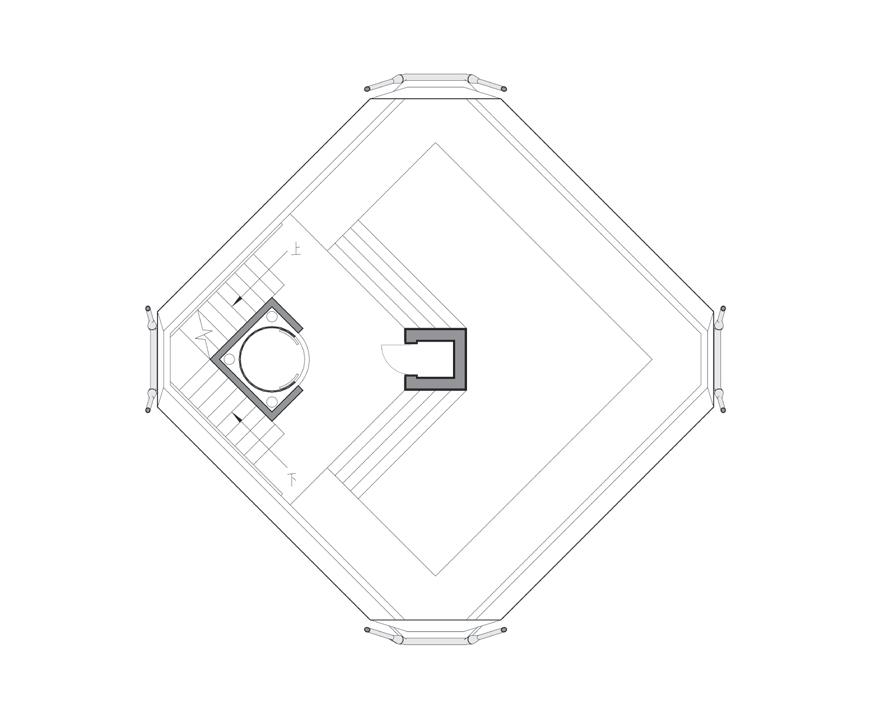
02 Soaking Pool Layer
1 Soaking Pool
2 Pipe Shaft 3 Elevator
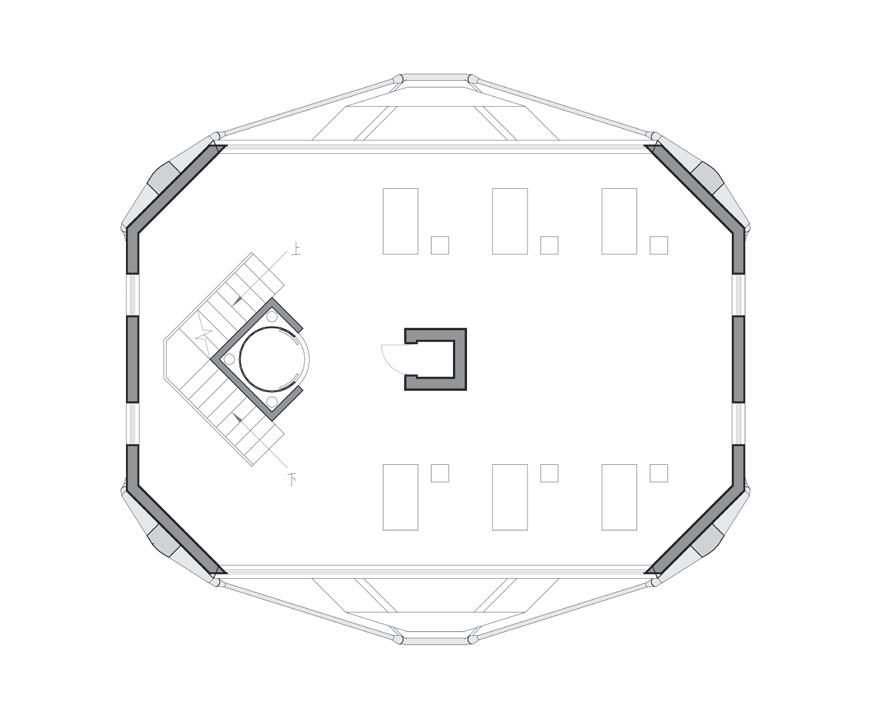
03 Leisure Layer
1 Indoor Lounge Area 2 Pipe Shaft 3 Elevator
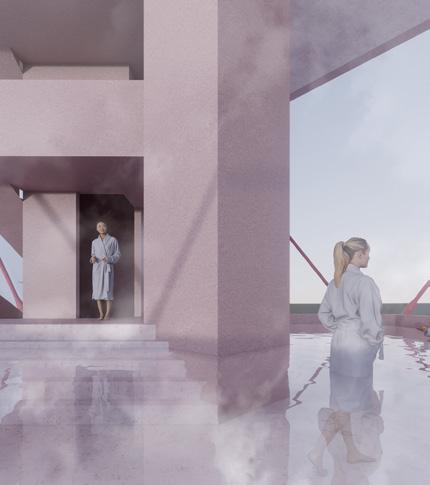
The ground floor of the building is designated as a windproof, rainproof space with hot spring access for Tibetan macaques and other wild animals. The middle floor is designed as a hot spring bathing area for human visitors, while the top floor functions as a lounge, providing a space for sightseeing and light refreshments.
02 03 01 02 03
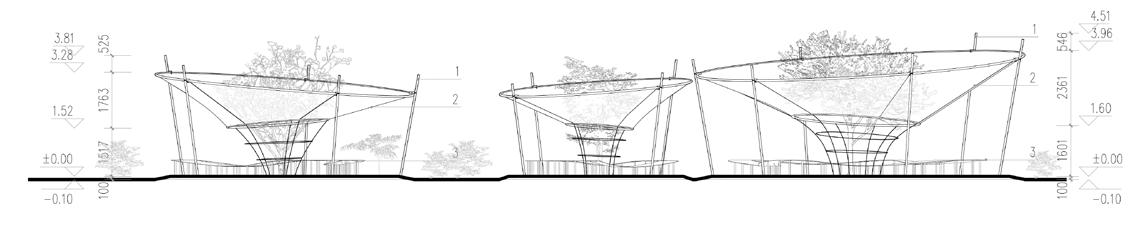
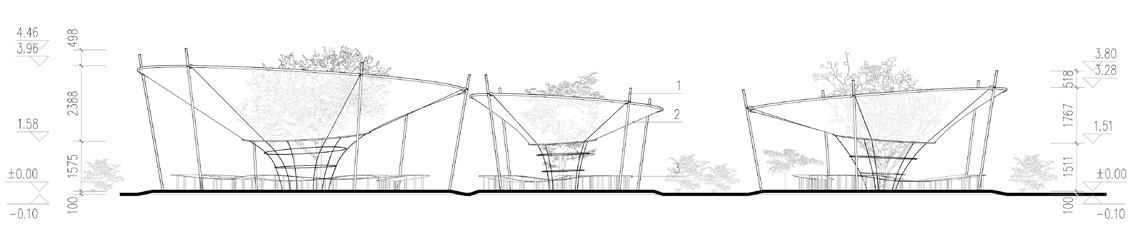
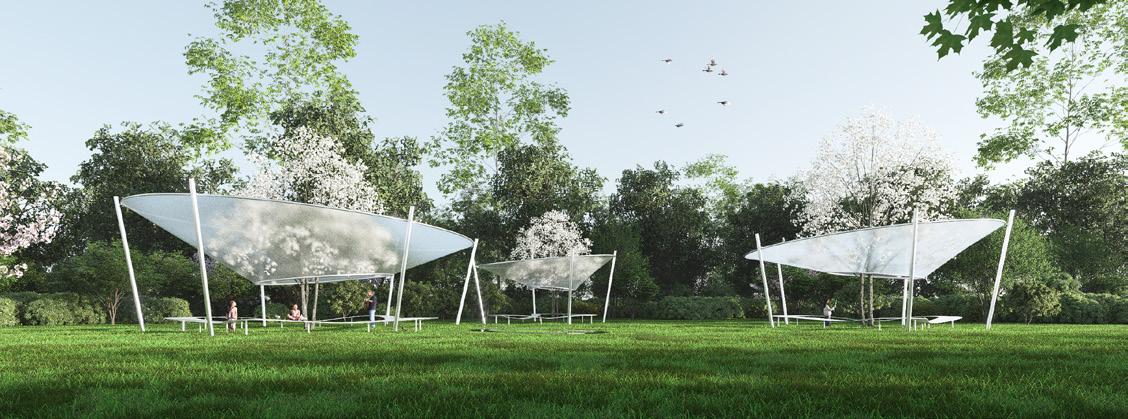
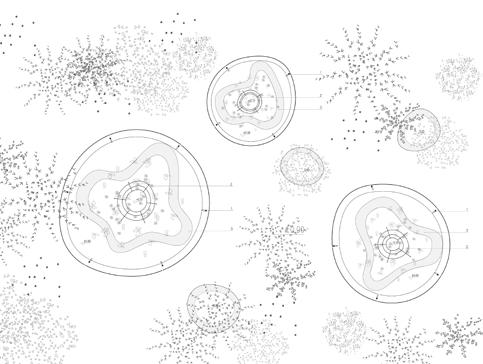
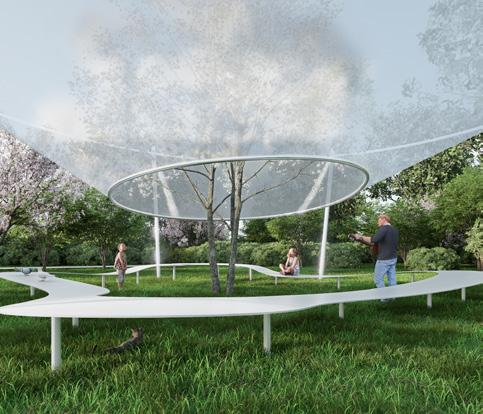
STRUCTURE
Type:personal work(Project in Nan Yuan Wetland Forest Park)
Time:2021
Location:Beijing
Instructor:Kong derong
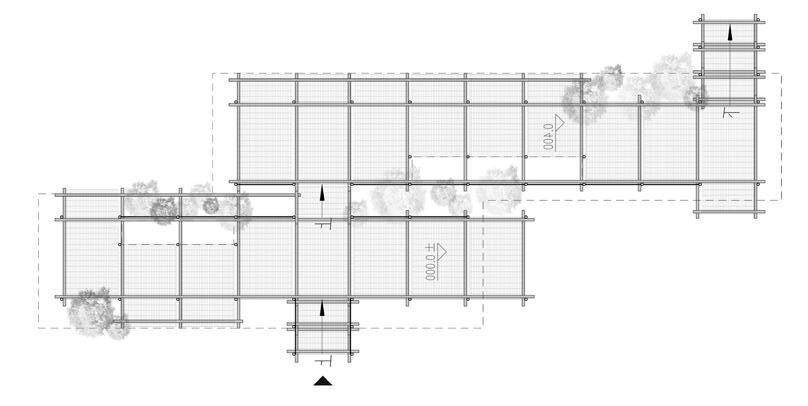
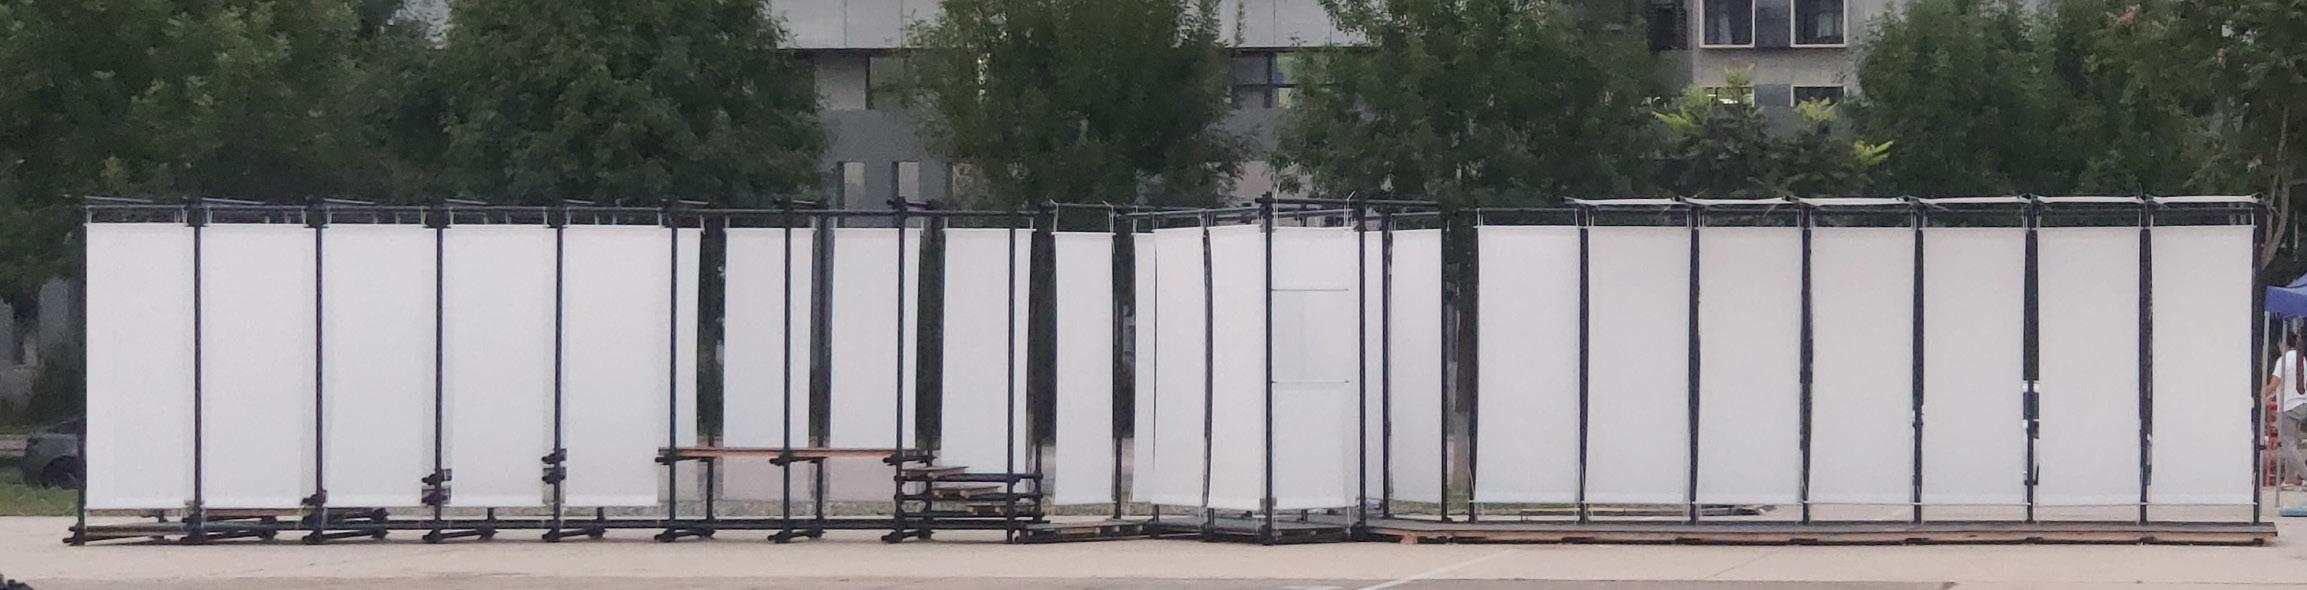
One-day garden
Type:group work
"Fair of Making"workshop
Time:2023
Location:Beijing
Instructor:
Wang tao, Sun yanchen, Cheng yanchun
Personal responsibility:
Conceptual design
Construction detail design
On-site erection
Architectural drawing
Other members:
Zhao xuechen, Liu hongjin, Liu xinyi, Sun yinghe, Chen jinzheng, Xu yahan
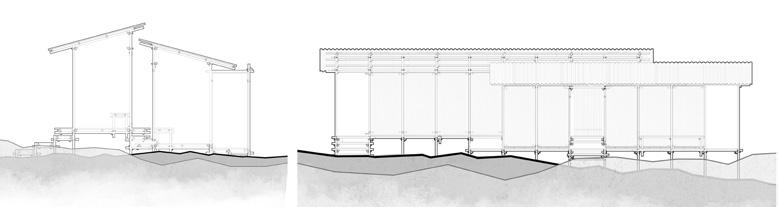
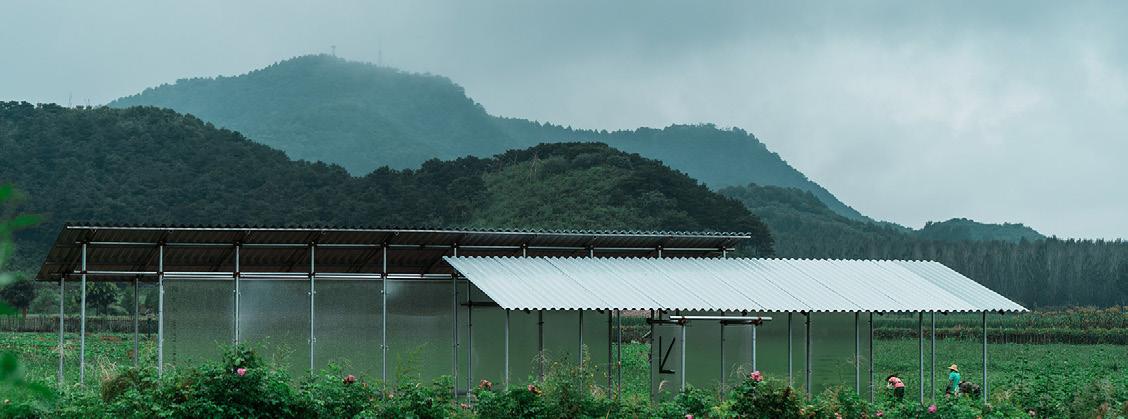
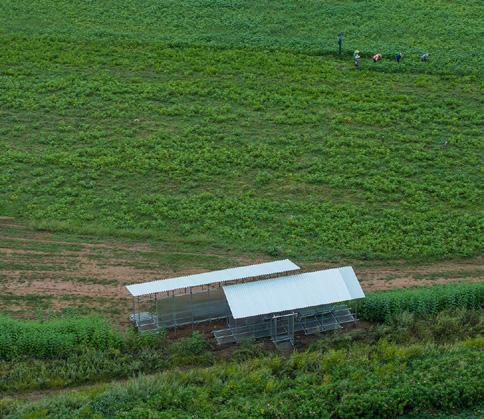
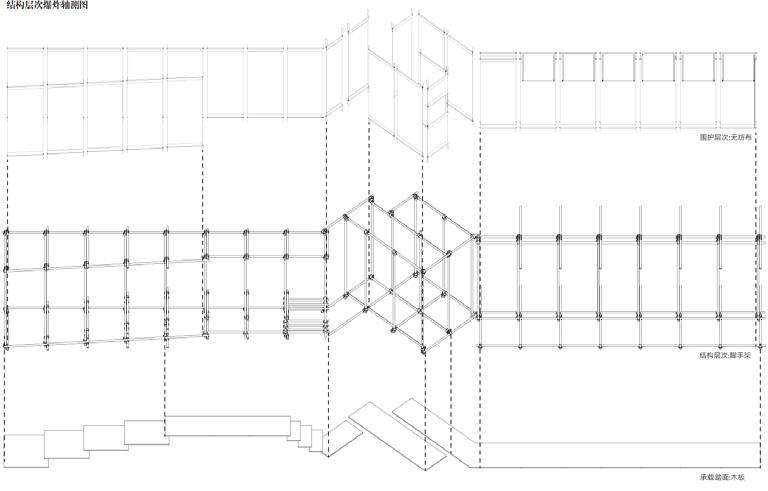
The structures beside the field