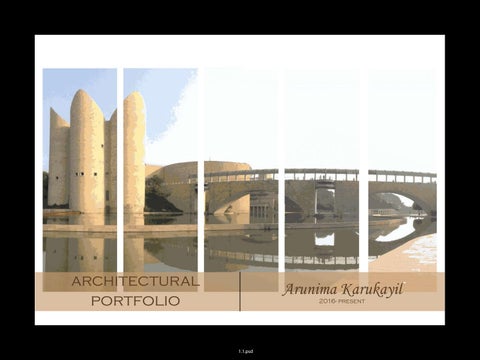
archi tectural portfoli o
Ar u n i maKa r u k a y i l 2016present
1.1.psd
Asa nAr c h i t e c twed e s i g nf o rt h ep r e s e n twi t ha na wa r n e s so ft h e p a s tf o raf u t u r ewh i c hi se s s e n t i a l l yu n k n o wn . No r ma nFo s t e r
2.1.psd
CONTENTS CURRI CULUM VI TAE
archi tectural works
1.I NTEGRATED HOUSI NG 2.CELEBRI TYHOUSI NG 3.POLI CECHOWKI 4.LANDSCAPE 5.I NTERI ORDESI GN 6.TECHNI CAL
MI SCELLANEOUS 1.BASI C DESI GN 2.ARCHI TECTURALCOMPETI TI ON 3.MODELMAKI NG 4.PHOTOGRAPHYAND EDI TI NG
2.2.psd
cv 3.1.psd
ARUNI MA KARUKAYI L ARCHI TECTURALSTUDENT
+91721 9523870
Bor i v al i , Mumbai , I ndi a
akaukayi l @yahoo. com
07. 07. 1 998
+91721 9523870
_ ar uni ma_ kar ukay i l _
obj ecti ve
techni calski lls
ilookforwardtoanopportuni tyfor enhanci ngmydesi gni ngknowledgeandski lls whi lelearni ngthroughmymi stakesi nthedue course.Thi swi llnotonlyhelpmegai n experi encebutalsomoveclosertomydream ofbei ngabletodesi gnandbui ldabetter envi ronmenttoli vei n.
educaton
language
10thgradethakurpubli cschool( i csc,delhi )75%
‘ s o u l o f a na r t i s t , h a n d s o f ama s t e r c r a f t s ma n , i t wa s i n e v i t a b l e ’ t owa n t t ob ea nAr c h i t e c t . De s i g n i n gi s t h e g r e a t e s t p a s s i o no f myl i f ea n db e i n g a b l et o‘ c r e a t es o me t h i n go u t o f n o t h i n g ’ ma k e s mef e e l p o we r f u l . S h a p e s a n dc o l o r s h a v ea l wa y s b e e n myh a p p yp l a c ea n da r c h i t e c t u r eh a s g i v e nmet h ek n o wl e d g ea n da b i l i t yt o u s ei t f o r c r e a t i n gs o me t h i n ga e s t h e t i c a n df u n c t i o n a l . Ia md e t e r mi n e d , c o n s i s t e n t a n dd i l i g e n t . My d e d i c a t i o n , h a r dwo r k , p o s i t i v e a t t i t u d ea n dh o n e s t yt o wa r d s mywo r k ma k e s meav a l u a b l ea s s e t i na n yt e a m
autocad photoshop sketchup revi t mi crosoftoffi ce: word nt powerpoi excel mannualdrafti ng
12thgrade( commerce)( 2016) thakurcollegeofsci enceandcommerce,( hsc board)75%
engli sh hi ndi malay alam marathi
undergraduatedegree( 2016present) dypati lscoolofarchi tecture( uni versi tyofpune) 1styear7. 69SGPA 2ndyear8. 52SGPA 3rdyear8. 22SGPA
i nterests danci ng doodli ng andpai nti ng travelli ng
strengths event management cooki ng photography
3.2.psd
abi li tytoworkunderpressure adapt able conceptualdesi gn hardworki ng leadershi pquali ty organi sed
Inthe7thsemesterwewererequiredtodesign anintegratedhousingproject.Thesitewas locatedinJambulwadi,Pune.Thishousingproject consistedofdesigningthreetypologiesof housingincludingbunglows,rowhousesand1,2 and3bhkapartments.
si teanalysi s
Ameni t i es;
Pet r olPump-7mi nsaway ATM-7mi nsaway Medi c alShop-2mi nsaway Rest aur ant -5mi nsaway Shoppi ngCent r e25mi nsaway
bunglow
groundfloorplan
si telayout
4.1.psd
fi rstfloorplan
fi rstfloorplan groundfloorplan
elevati onandsecti on
secti on
elevati on
row house twobhkfloorplan
threebhkplan onebhkfloorplan
layoutplansofa,b,c,anddwi ng
I N T E G R A T E D H O U S I N G 4thyear
4.2.psd
ShahRukhKhani sanI ndi anf i l m ac t or , pr oduc erandt el evi si onper sonal i t y . T hi s housei sdesi gnedashi svac at i onhouse wher ehec anspendsomequal i t yt i mewi t h hi sf ami l yc l oset onat ur eandawayf r om t he bust l i ngc i t yl i f e. Myc onc epti si nspi r edf r om t heshapeofac r ownf ordesi gni ngt he el evat i onoft hehouse.
si teplan
5.1.psd
ci rculaton di agram
front elevati on
floorplans eastsi de elevati on
back elevati on
C E L E B R I T Y H O U S I N G 3rdyear
5.2.psd
concept Thesedayspubl i csecuri t yi sgi vehi ghi mport anceanda pol i cest at i oni spresenti neveryarea.Thi sdesi gn proj ectf ocusesonredesi gni ngt hePol i ceChowki si t uat edi nDhanori ,MadhavNagar .Therequi rement s andpubl i ci nt eract i onoft hechowkiwasmoreasi twas t hesol epol i cechowkif ormoret heoneadj oi ni ngareas. Theconceptf ort hi sproj ectwast heuseofEco-f ri endl y mat eri al sandt echnol ogi es.Theext eri orf acadeoft he Chowkii smadeofCoursedRubbl eMasonryt ogi vea f eelofst rengt handdi sci pl i ne.
Amosi acoft het r i c ol our ed AshokaChakr ai smadeatt he f r ontf ac adeoft hest r uc t ur et o i nc ul c at easenseofpat r i ot i sm
ci rculati ondi agram
si teplan
6.1.psd
floorplan
frontsi deelevati on
westsi deelevati on
backsi deelevati on
P O L I C E C H O W K I 2nd year
6.2.psd
L A N D S C A P E A R C H I T E C T U R E 7.1.psd
plansfortwobhk
I N T E R I O R D E S I G N
plansforthreebhk
plansforrow house 7.2.psd
WORKI NGDRAWI NG
BUI LDI NGTECHNOLOGYANDMATERI ALS
8.1.psd
B A S I C D E S I G N 8.2.psd
Fo ro u rs t u d yt o u ri n s e c o n dy e a r , wev i s i t e dt h e n o r t h e r np a r t so fi n d i a i n c l u d i n gAmr i t s a r , Ch a n d i g a r da n d a r c h i t e c t u r a l Dh a r a ms h a l a . Wes t u d i e d h a r e c t e r i s t i c sa n dt h r e e t h eNa d d i Vi l l a g e , wh i c hi sc y p o l o g i e so fh o u s i n g . I t 3 k msf r o mMc Le o dGa n j .t l s oi n c l u d e ss o me t h i si sac o mp i l a t i o no fo u r a a n d d r a wns k e t c h e so f s t u d y . Weh a v et r i e dt o h Na d d i Vi l l a g e . e x p l a i nt h et o p o g r a p y ,
9.1.psd
Wev i s i t e dBh u t a nf o rt h es t u d yt o u ro ft h i r dy e a r . We v i s i t e dPh e u n t s h o l i n g , Pa r oa n dTh i mp h uwh i c hi st h e c a p i t a l o fBh u t a n . I nBh u t a nwee n j o y e dl e a r n i n ga b o u tt h e i rc u l t u r ea n d h o wi ta f f e c t si t sa r c h i t e c t u r e . Th ee n t i r ec o u n t r yf o l l o ws t h es a mep a t t e r no fb u i l d i n gt e c h n o l o g y , ma yi tb eal o a d b e a r i n gs t r u c t u r eo ramo d e r nRCCs t r u c t u r e . Wes t u d i e dt h ea r e ao fTh i mp h u . Th ep r e s e n t a t i o ni n c l u d e s t h eh i s t o r yo fBh u t a n , t h e i rc u l t u r e , t h et h r e ema i nt y p e so f b u i l d i n g s sn a me l yLa k h a n g , Dz o n ga n dmo n a s t r y , t o p o g r a p h ya n dr o a dn e t wo r k i n go fTh i mp h ua n di t s i mp o r t a n tl o c a t i o n s .
9.2.psd
S T U D Y T O U R
A R C H I T E C T U R A L
Vol um eZer o-Ti nyLi brary 10.1.psd
C O M P E T I I T O N
M O D E L M A K I N G 10.2.psd
11.1.psd
P H O T O G R A P H Y
11.2.psd
ARUNI MA KARUKAYI L akar ukay i l @y ahoo. c om +91721 9523870
12.psd