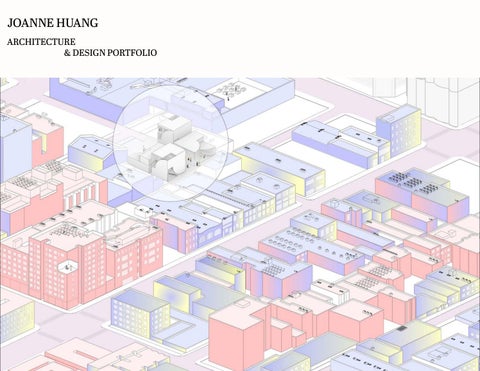
JOANNE HUANG ARCHITECTURE & DESIGN PORTFOLIO
Public / Education
01 LIBRARY DESIGN
The new Oakland Library is a social platform to encourage connections between people; a community shelter to embrace variety, and another layer of urban skin to generate new cultural value. The library design is mainly focus on the concept of opening up an interlocking volume to float in order to create the space of void, allowing the nature light comes in the center of the building where the main reading room is located. The intention is to bring the idea of social connection which occurs especaiilly in outdoor space as plaza and bring its concept into this library design.
6F
GROUND FLOOR, 1/16”=1’-0”
5F5F
UPPER FLOORS, 1/32”=1’-0”
4F 4F
3F
Spa / Wellness
02 BATHHOUSE DESIGN
The bathhouse is located on the slope near the bay of India Basin, San Francisco where is a toxic and isolated space from the city. There has barely commercial activity and public communicating space around. Thus, the design intended to create not only a leisure space but also a public space where people in the neighborhood can gather and enjoy the lakefront view. When people enter the building, they will first encounter a lobby space with panoromic window view to the lake. The spatial experience demonstrate the gradient concept from public to private uses when people traveling in bathhouse from public floor to the area of private. The entire building is underneath ground to allow different types of uses within various needs.
Urban /Environment
03 CITY OILDALE
Reimagining the City Oildale On Nov 21th, 2025, we are standing in the city of Oildale, the link between the name of the town and landscape are the remains from previous energy infrastructure, oilrigs, power plant cogenerators. Twenty years ago, people in Oildale, Kern county had struggled with their ownership of water. After several years, water rationings, and excessive usage of the groundwater, pollutions, and remains left behind the massive gas industry. The project is looking into the existing site in Oildale where has corporation-owned industrial components such as oilrigs, power cogeneration, energy production, scattering in the landscape. Transform the energy loss from existing massive infrastructure, and the water waste which come from the overpimped water of oilfield. Through the process of wastewater treatment, not only enable the narrative to operate a new system by applying programs such as water-tank-apartment, recreational golf court, but also transferring the controll in power of the land right from single corporation to the open publics.
Site analysis
Existing industrial componets
Components study
Topography study
PHASE4: RECREATIONAL GOLF COURSE/ RESORT TOWN, 2025 PHASE4: RECREATIONAL GOLF COURSE/ RESORT TOWN, 2025 PHASE5: FUTURE WILDLAND, 2030 PHASE4: RECREATIONAL GOLF COURSE/ RESORT TOWN, 2025 PHASE4: RECREATIONAL GOLF COURSE/ RESORT TOWN, 2025
PHASE3: COLLECTIVE WATER TREATMENT /SITE CLEAN-UP PHASE3: COLLECTIVE WATER TREATMENT /SITE CLEAN-UP PHASE3: COLLECTIVE WATER TREATMENT /SITE CLEAN-UP PHASE4: :COLLECTIVE RECREATIONAL GOLF COURSE//SITE RESORT TOWN, 2025 PHASE3 WATER TREATMENT CLEAN-UP
PHASE2: INDIVIDUAL PROSPECTORS PHASE2: INDIVIDUAL PROSPECTORS PHASE2: INDIVIDUAL PROSPECTORS PHASE2: INDIVIDUAL PROSPECTORS PHASE3: COLLECTIVE WATER TREATMENT /SITE CLEAN-UP
PHASE1: CHEVERON OIL FIELD, 2019
NEW CONSTRUCTION OF ROAD FOR REACREATOINAL USES
HOUSINGS AND INFRASTRUCTRUES ARRANGED BY THE AXIS LINE
WATER TREATMENT INFRASTRUCTURES BUILT ALONG THE TYPOGRAPHY
OILRIGS SCATTERED ON THE OIL FIELD WITH A HILLY LANDSCAPE
PHASE1: CHEVERON OIL FIELD, 2019 PHASE1: CHEVERON OIL FIELD, 2019 PHASE1: CHEVERON OIL FIELD, 2019
Topographic storyline
PHASE2: INDIVIDUAL PROSPECTORS
Spatial strategy
Energy transfer/ Sankey diagram
Proposed scenario in the site clean-up process
Scenario 1 Cogenerator transform to a golf resort
Scenario 2 Scenario 3
Pump oil transform to pump water
Congenerator transform to water treatment
HOTEL/RESORT- POWER COGEN
Golf Court HOUSING- WATER STORAGE
COGEN- WATER TREATMENT
Apartment
Recreational Pond
Water Treatment
Digital Fabrication
04 GARDEN OF EDEN Rhino Laser Cutting CNC Router 3D Printing
05 PLAN &PLAN
Illustration /Graphic
Urban /Housing
06
HOME ECONOMICS
The project is focusing on two parts of appoarch to rethink the relationship between the spatial conditions of cities and buildings with the influence by the protocols of social structure, forces and infrastructures. In the first part of the project, I looked into the idea of “ Home” throughout different periods of time in the history especially in Asian culture. By researching the types of building that has been transformed and influenced by “Economic” factors. The second part of the project continued the concept from the research previously and advanced the idea on the “gradient of life” between home and economics. Integrating with the urban life located in the site of South of Market area in San Francsico, and reimagine a new tyoe of lifestyle under the housing condition.
Part A. Research Section
REFRIG
REFRIG REFRIG
REFRIG REFRIG
REFRIG
REFRIG
REFRIG
B
B'
REFRIG
REFRIG
REFRIG
REFRIG
REFRIG
REFRIG REFRIG
REFRIG
SECOND FLOOR, 1/16”=1’-0”
THIRD FLOOR, 1/16”=1’-0”
A'
GROUND FLOOR, 1/16”=1’-0”
SECOND FLOOR, 1/16”=1’-0”
THIRD FLOOR, 1/16”=1’-0”