kimintet canteen
spring 2025
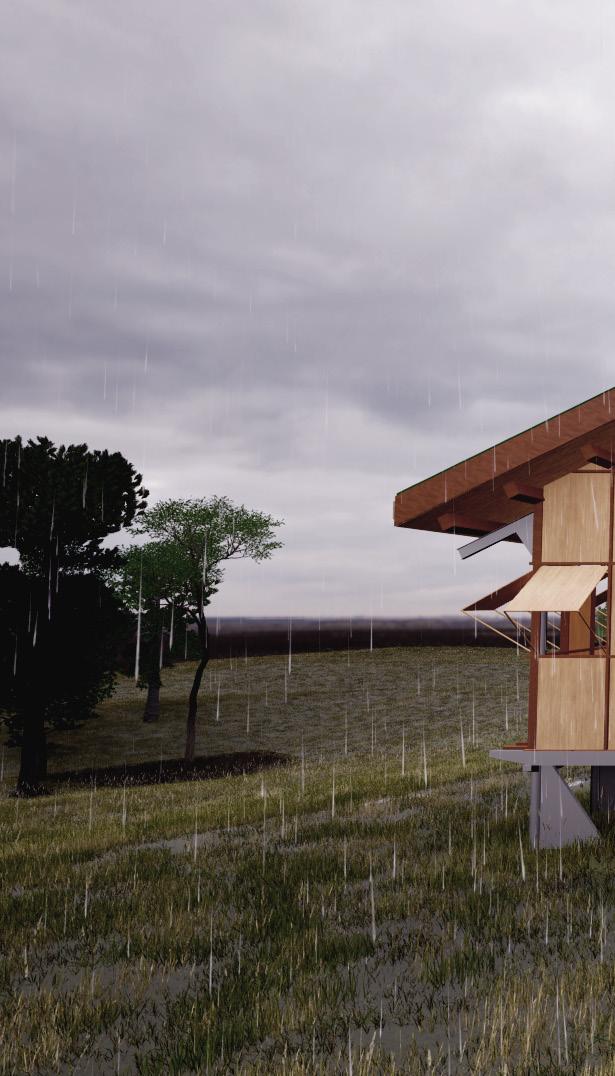
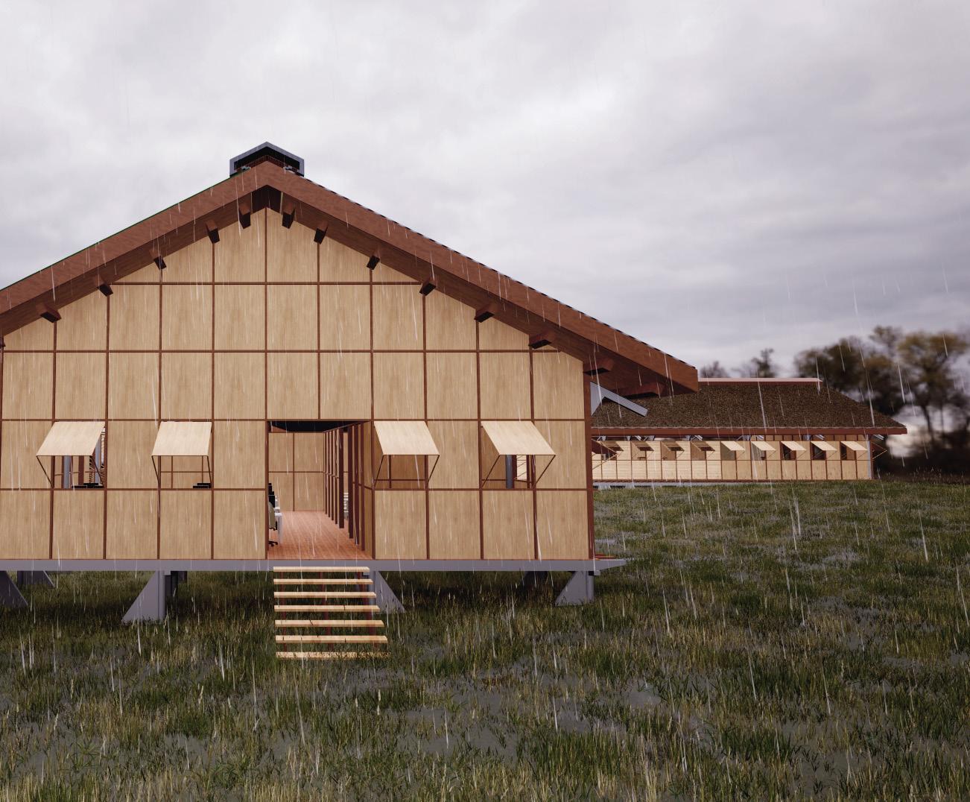
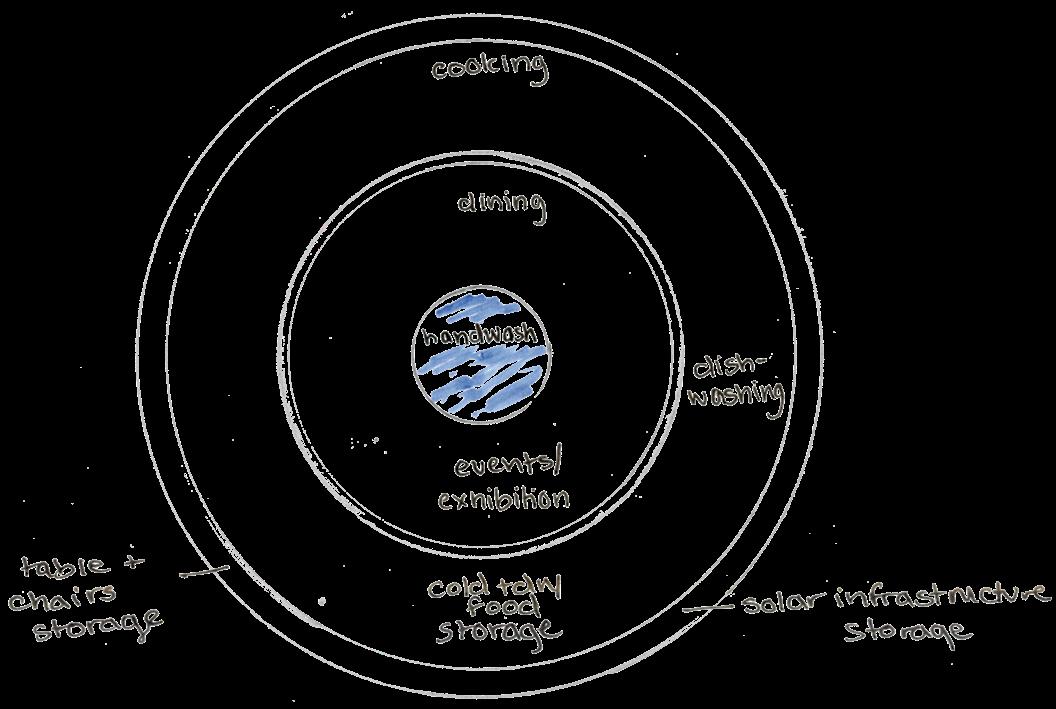
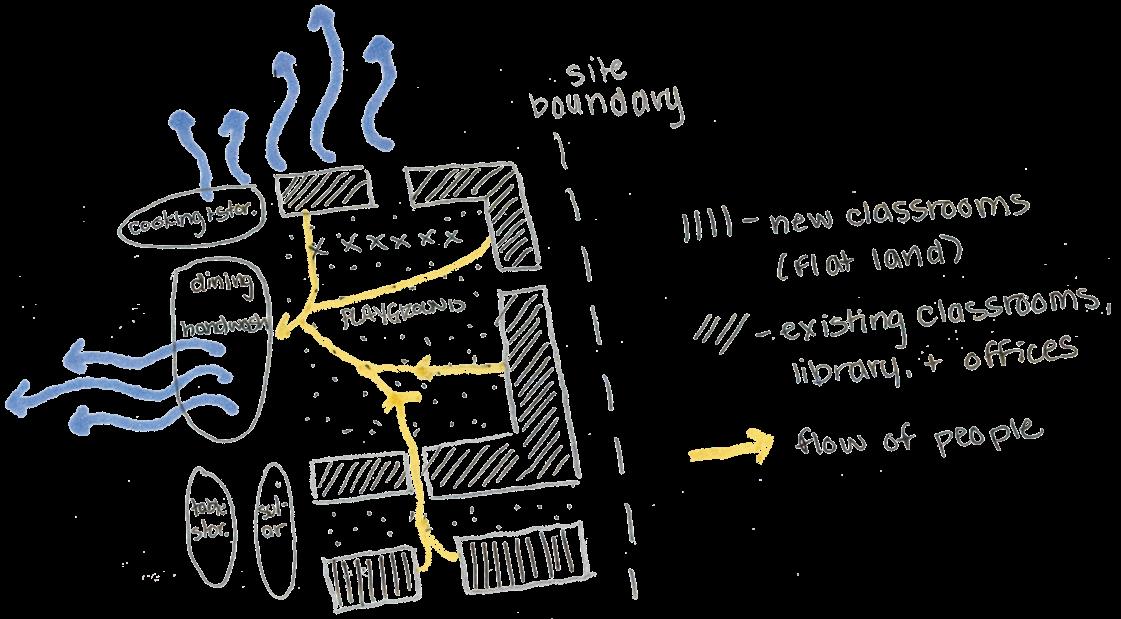
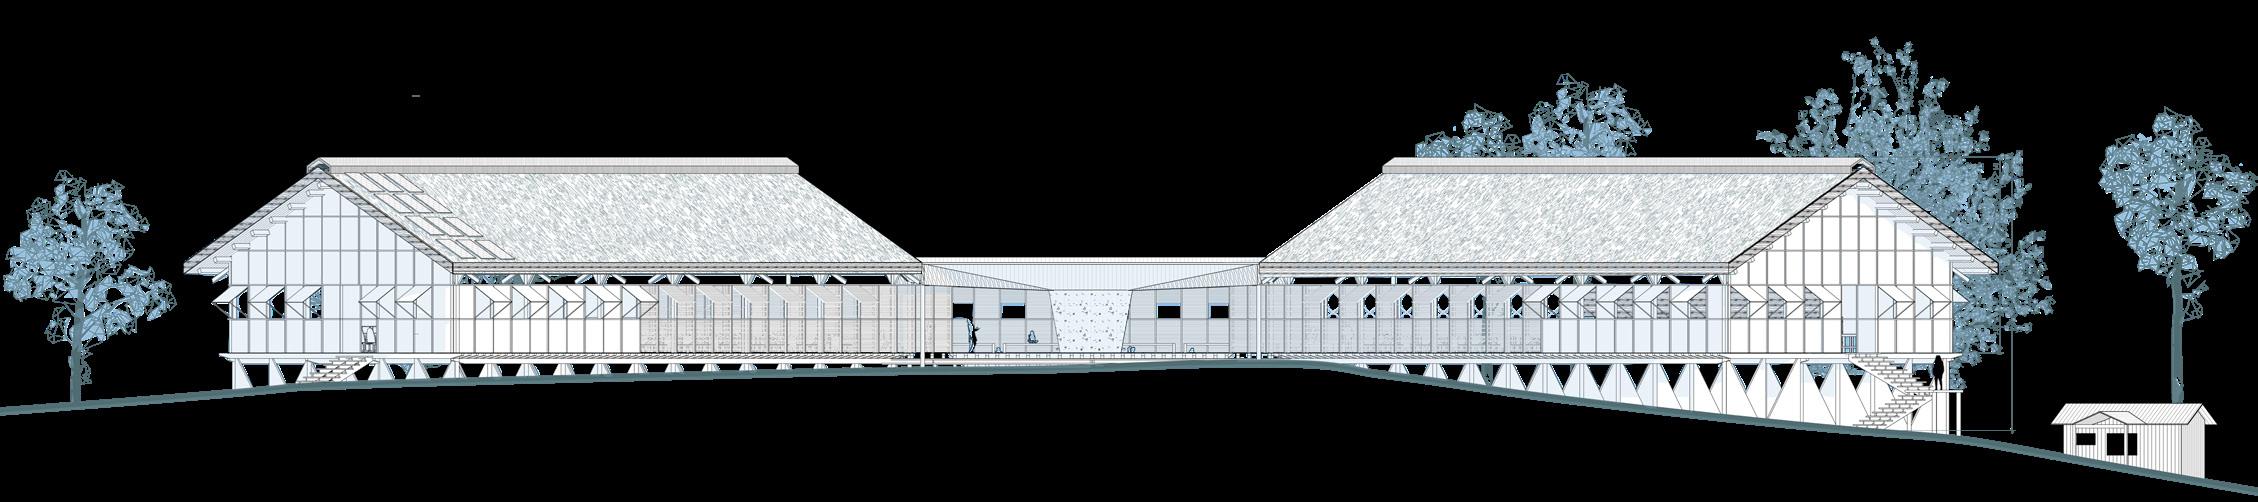
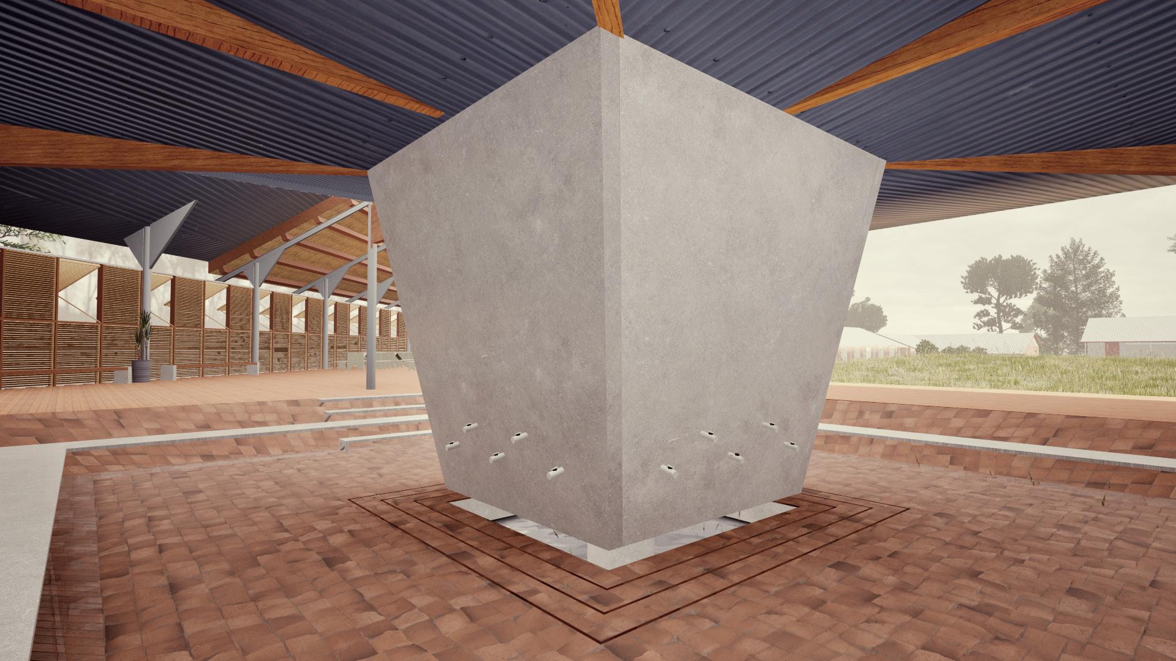
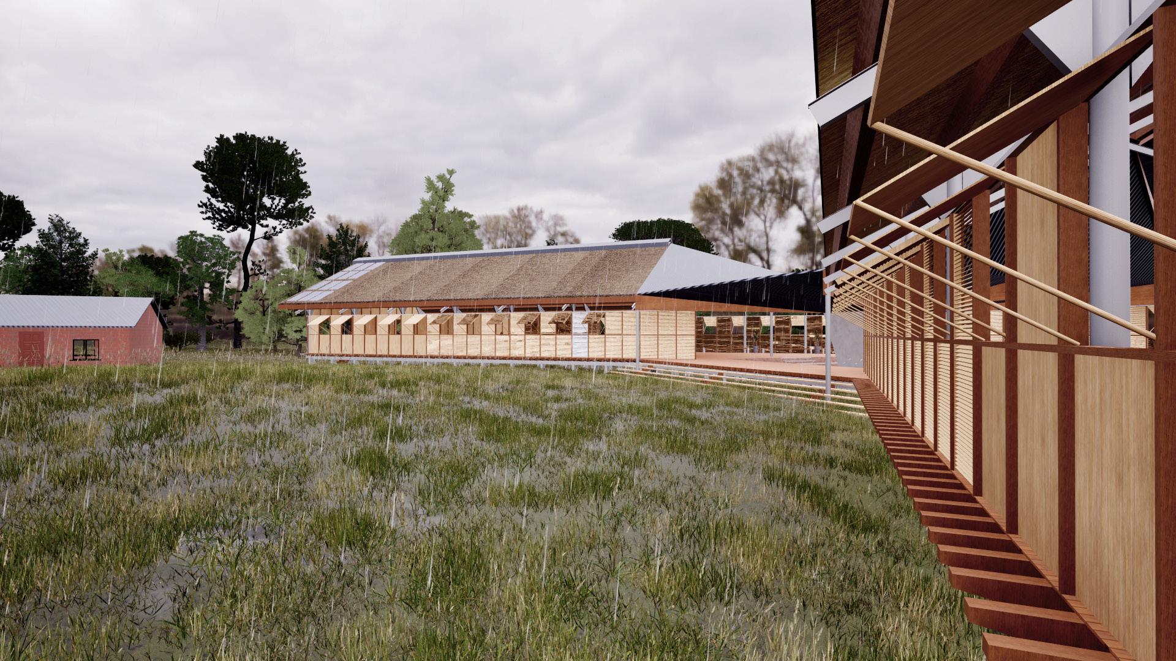
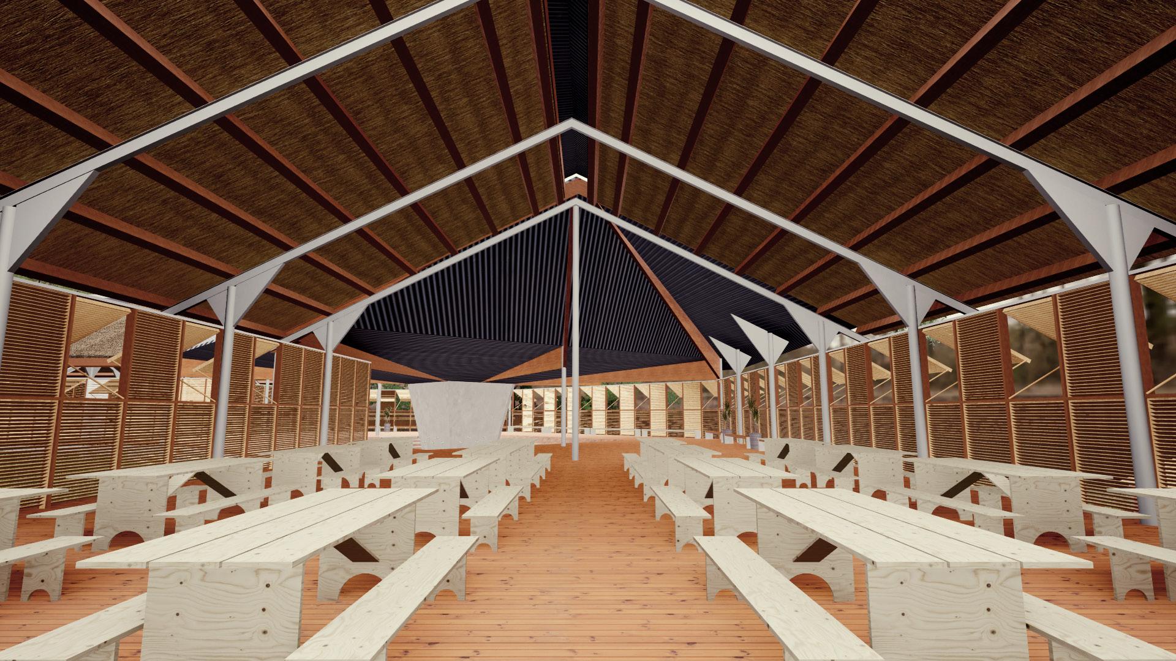
Located in rural Kenya, Kimintet Primary School serves 200 students between the ages of 6 and 14. Rapid growth has outpaced the school’s existing kitchen and classroom facilities, creating capacity, health, and safety challenges. The Kimintet Canteen responds with a large pavilion that combines a kitchen, dining area, adaptable classrooms and meeting spaces, a technology lab, and a central rainwater catchment that doubles as a handwashing station. Designed to serve the community long into the future, the structure draws inspiration from Glenn Murcutt’s Marika-Alderton House and uses locally available, standard-size plywood panels with imported steel framing to elevate the building above flood-prone land. Operable panels at accessible heights allow the building to open to the landscape and promote cross-ventilation throughout.
CONCEPT DEVELOPMENT
LOCAL RESOURCES
36 km TO KILGORIS
280 km TO NAIROBI
OLERAI MEDICAL CLINIC
SHOP
TOWN OF KIRINDON NAROK COUNTY, KENYA
KIRINDON COMMUNITY CENTER NATIONAL CEREALS PRODUCE BOARD DEPOT
TABKIR
DRAINAGE PATHS
FOOTPATHS
PRE-PRIMARY CLASS
LIBRARY OFFICES
EXISTING KITCHEN
FEMALE DORMS
MALE DORMS
TEACHERS’ HOUSES
EXISTING LATRINE
RAINWATER TANK
KIMINTET CANTEEN
ELEVATION 1
COMPUTER LAB
CLASSROOMS / EVENTS
DIMENSIONS
HANDWASHING + GATHERING
RAINWATER COLLECTION TANK DETAIL
HANDWASHING STATIONS
PRE-PRIMARY CLASS APPROACH
DINING
split stack
fall 2025
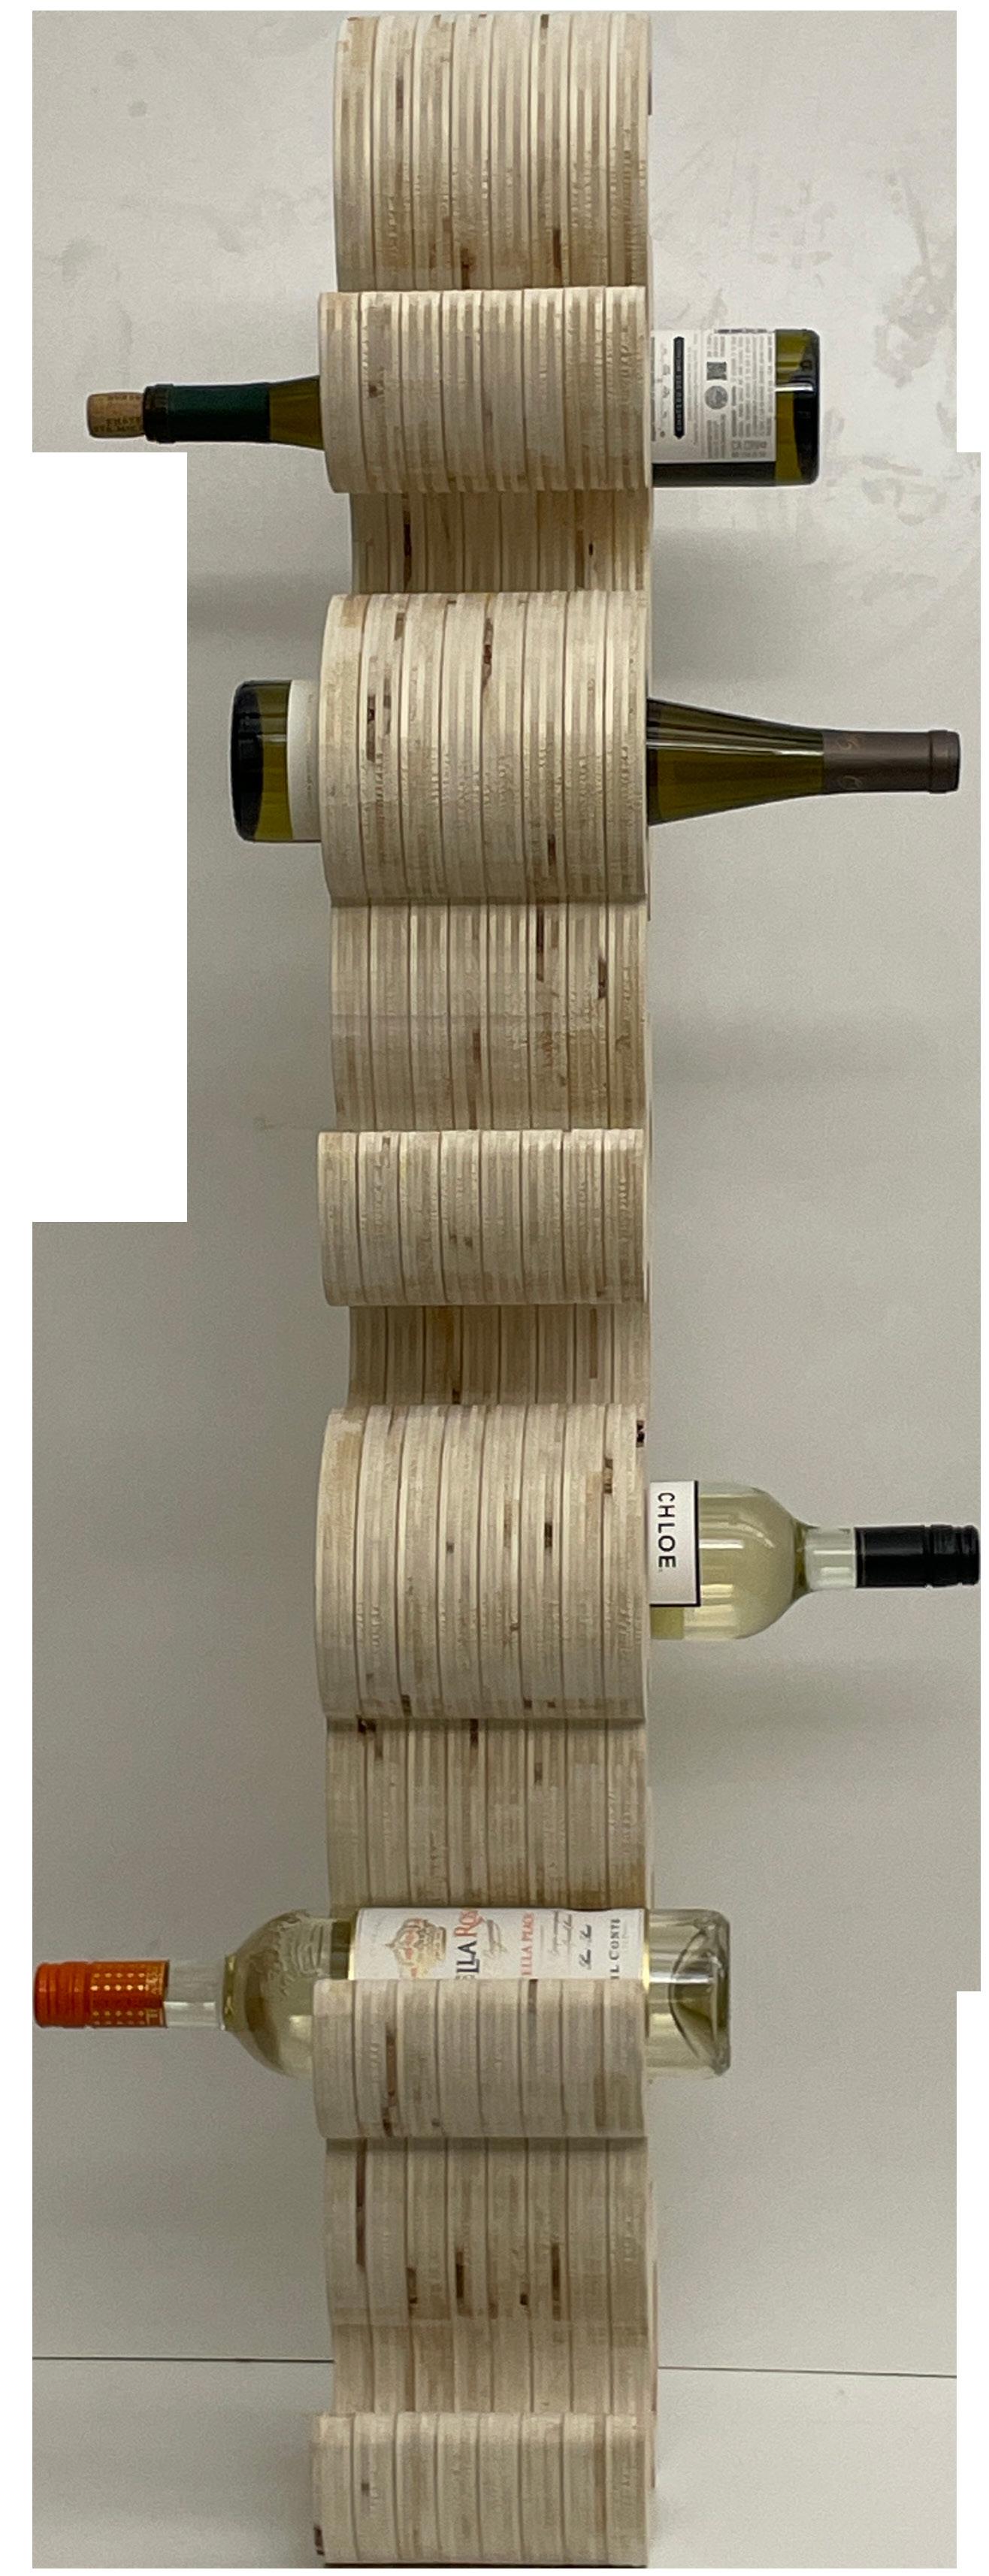
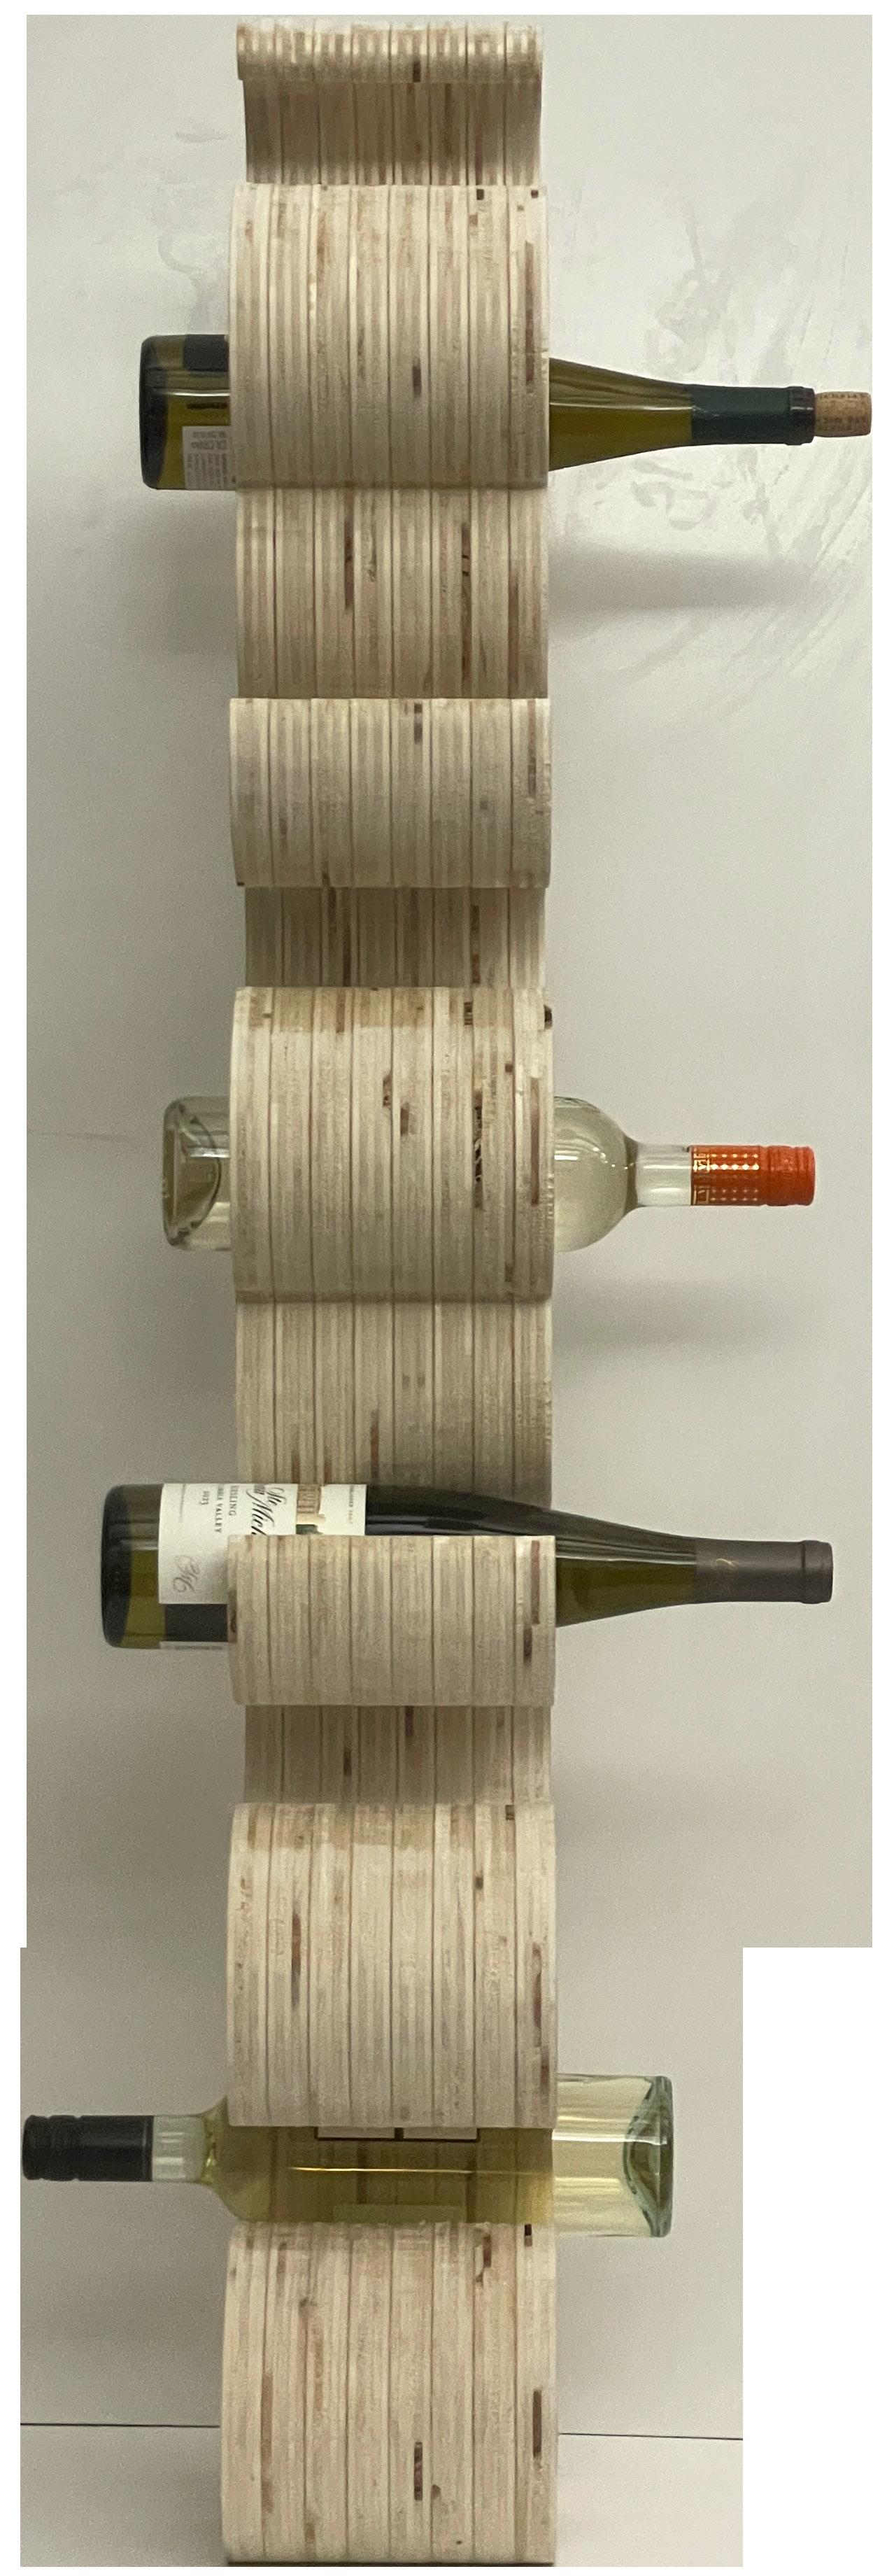
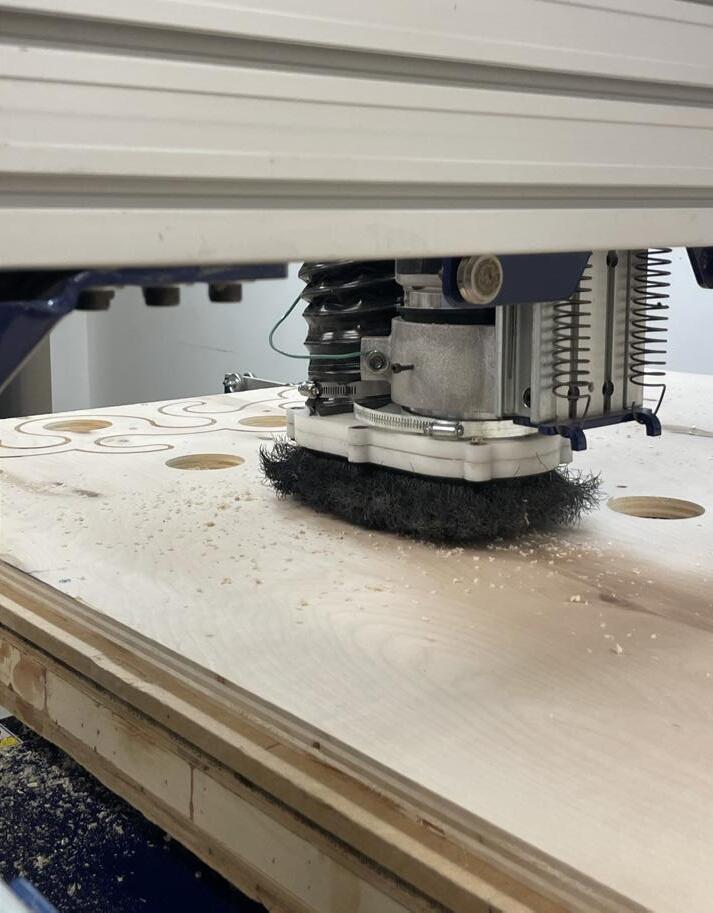
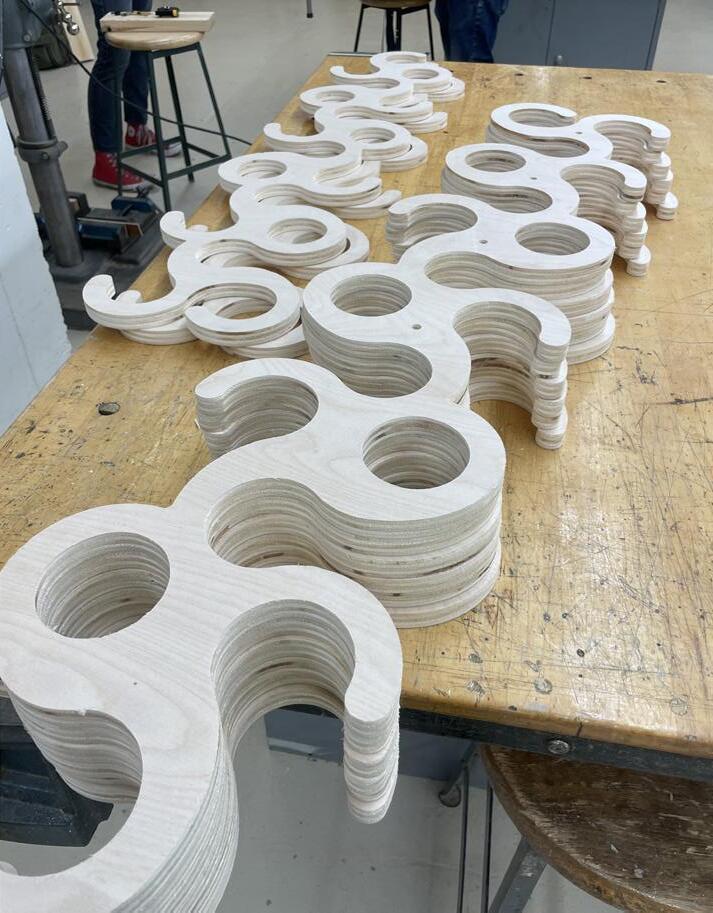
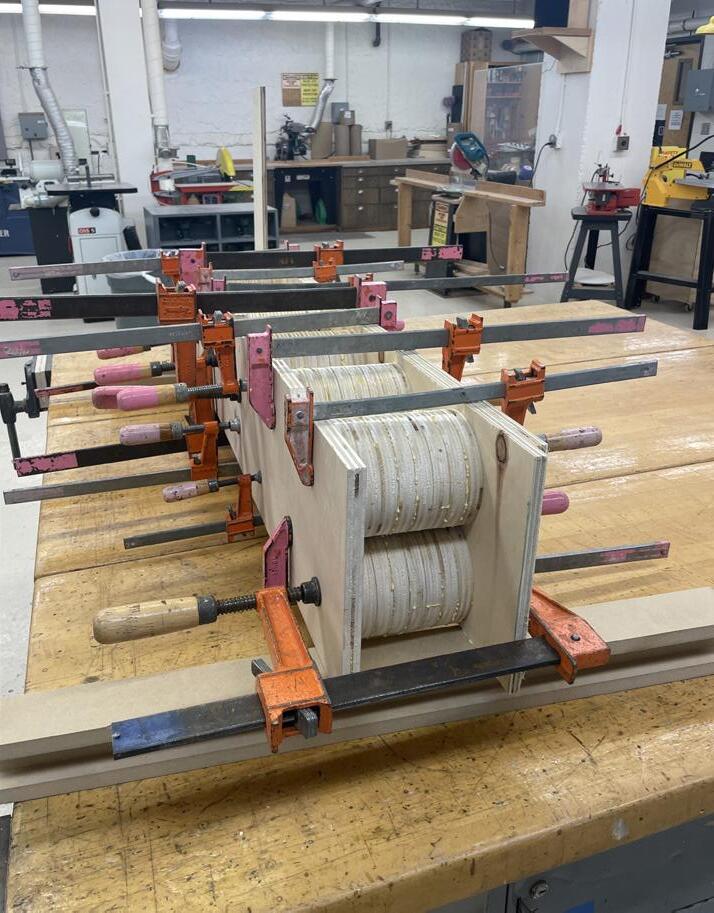
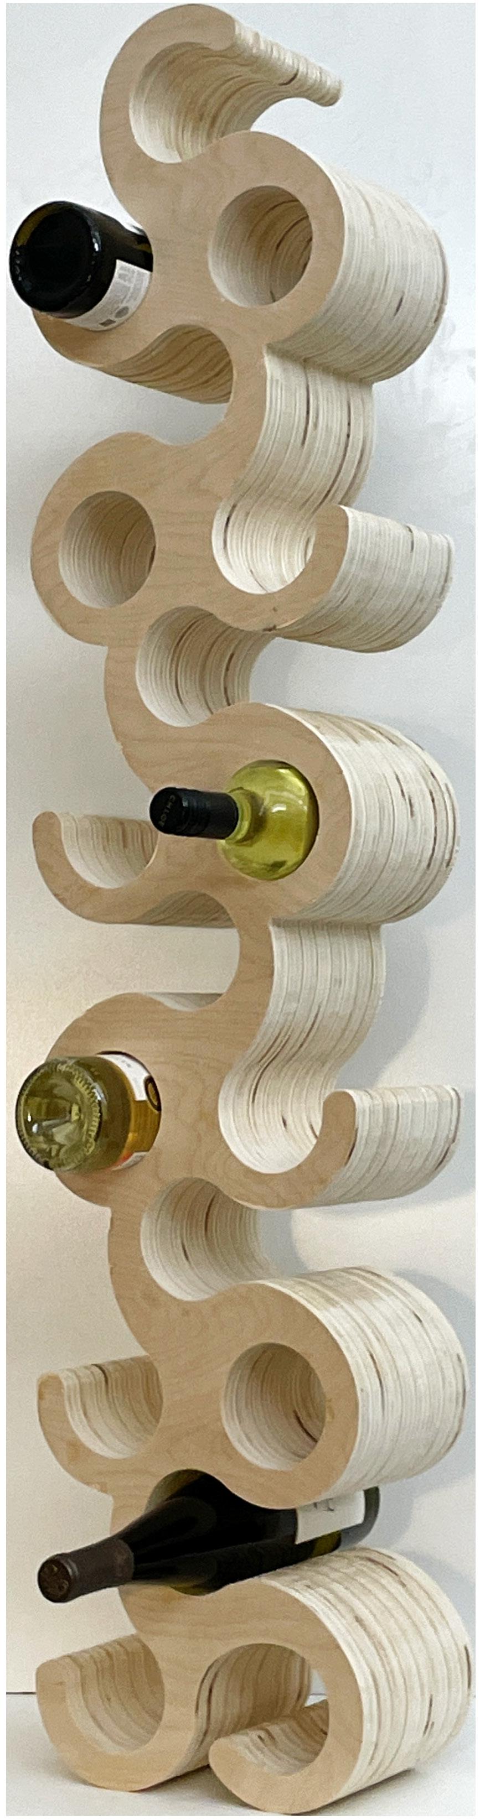
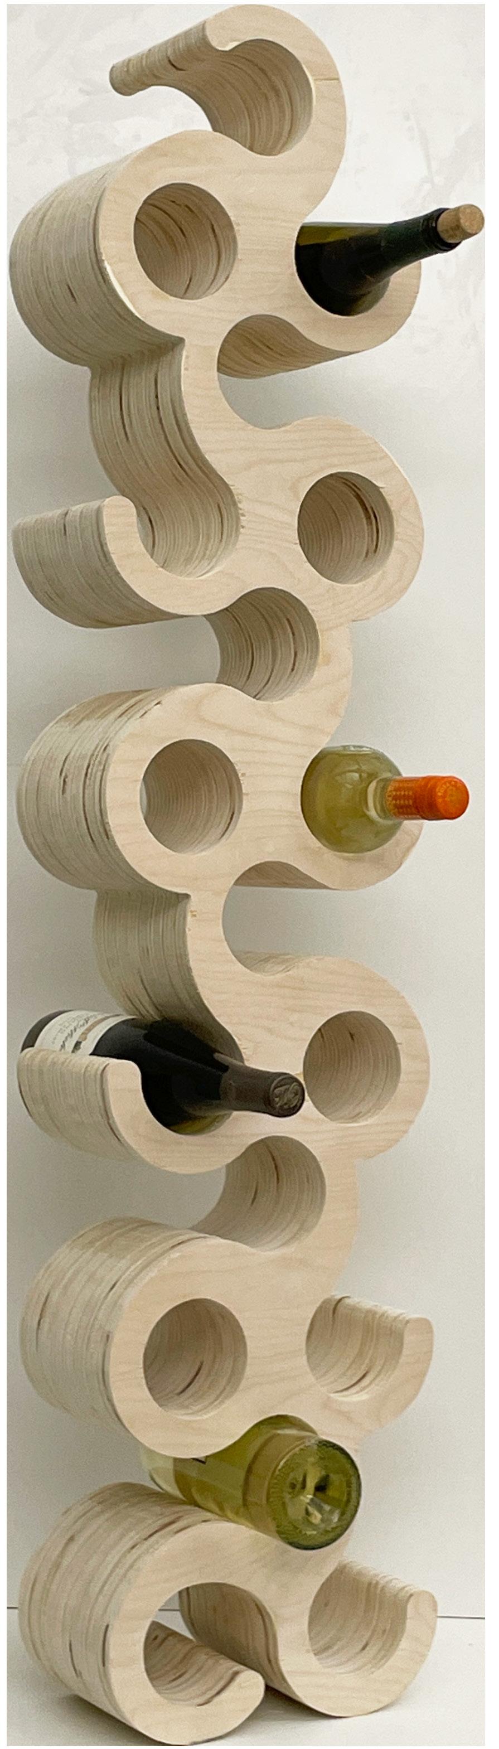
A Christmas gift for my wine-making, woodworking maternal grandparents, this piece functions as both a freestanding sculptural object and 18-bottle wine rack. A repeated S-shaped module is stacked and mirrored across a central axis, forming a continuous column of curves and voids that maximizes storage capacity while providing structural stability. The piece was designed to use a 4’ x 8’ sheet of Baltic birch plywood with minimal waste. Its exposed layered edge is intentionally celebrated with a clear stain.
PROCESS
michigan center for book arts
fall 2025
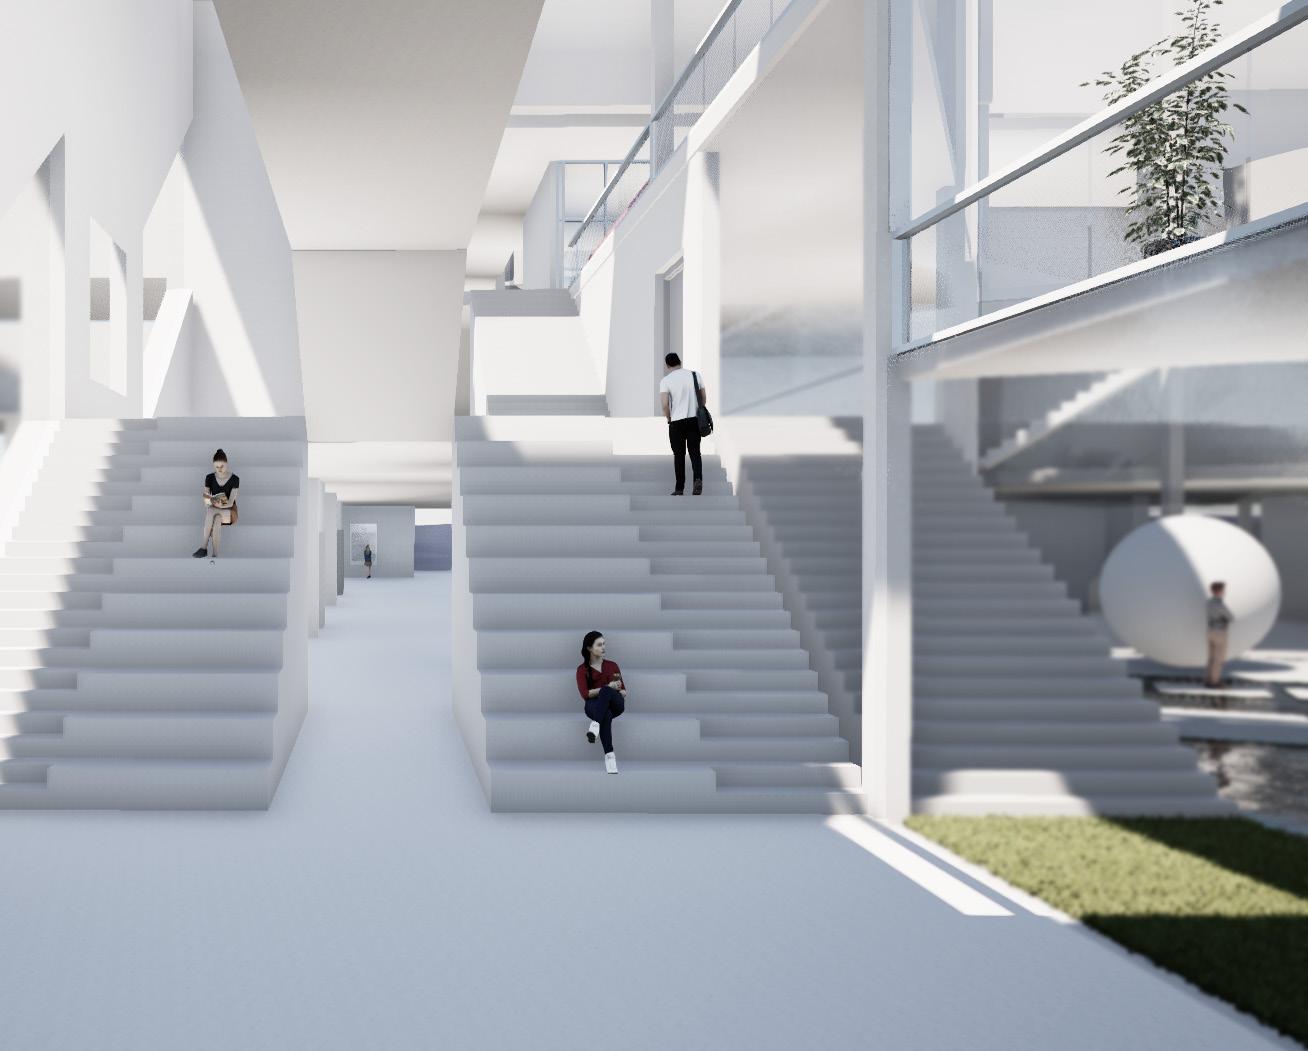
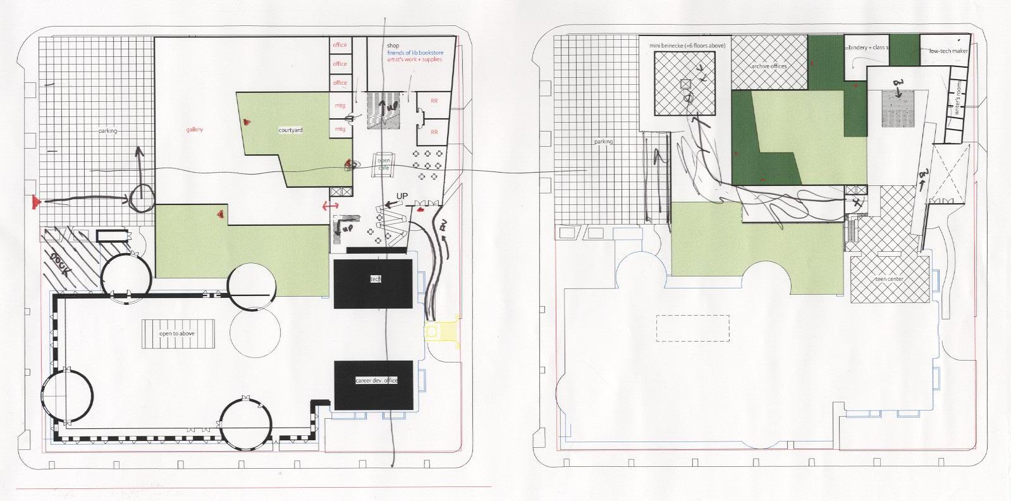
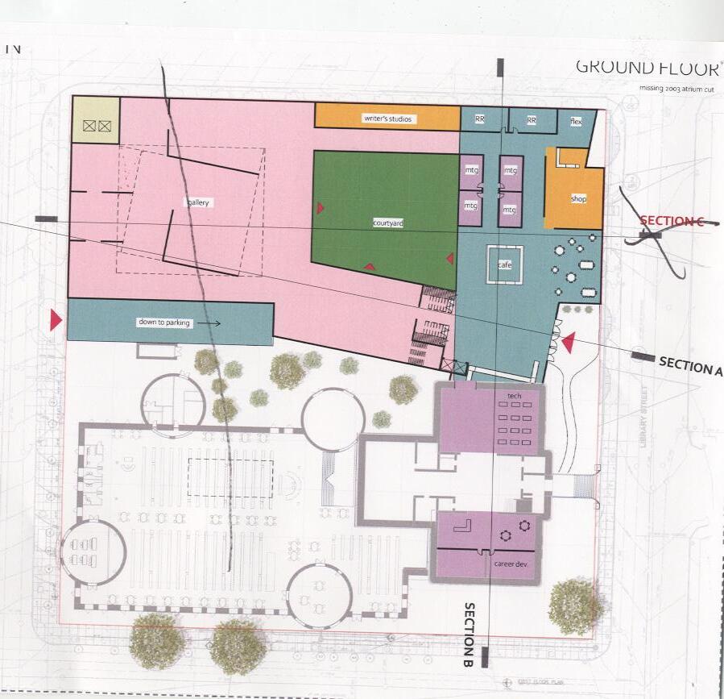
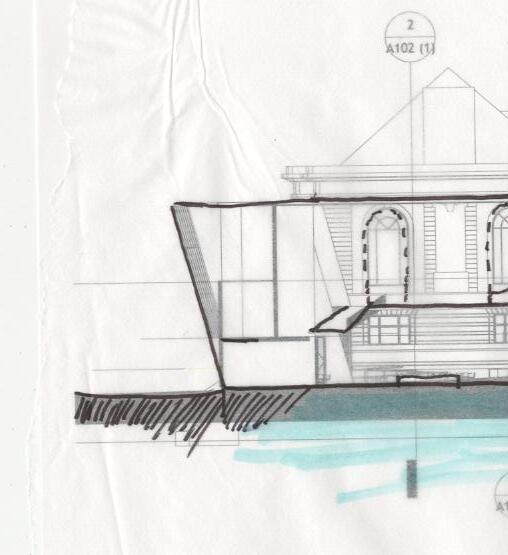
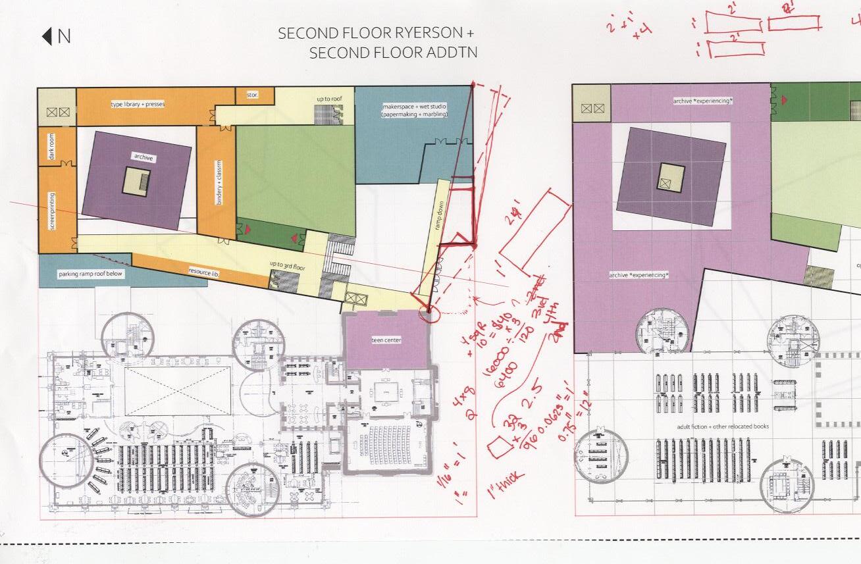
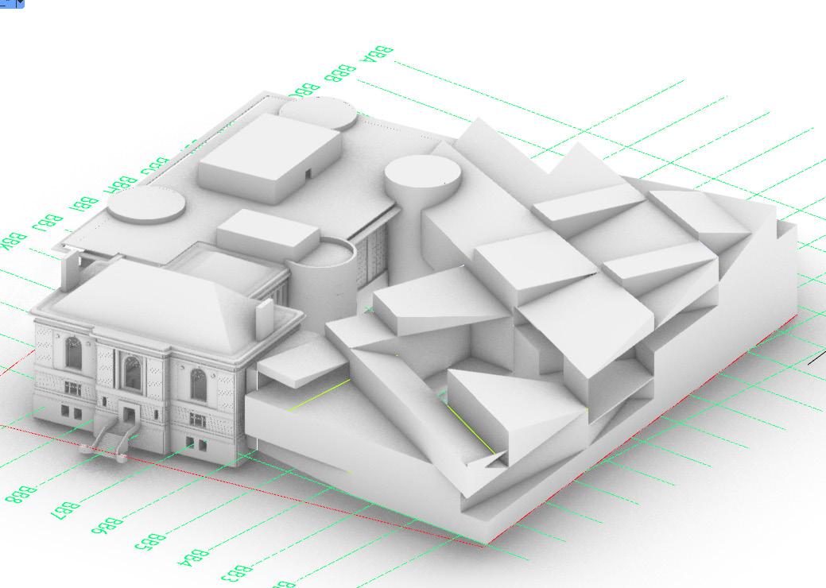
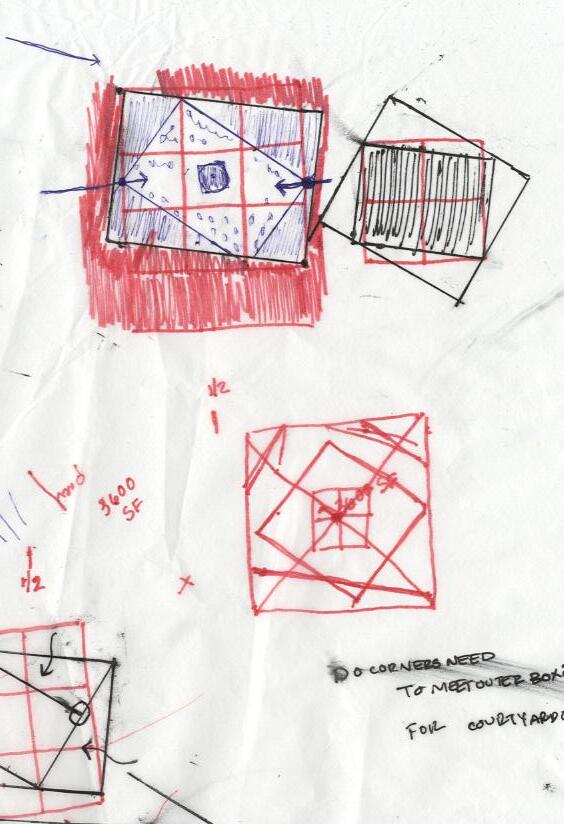
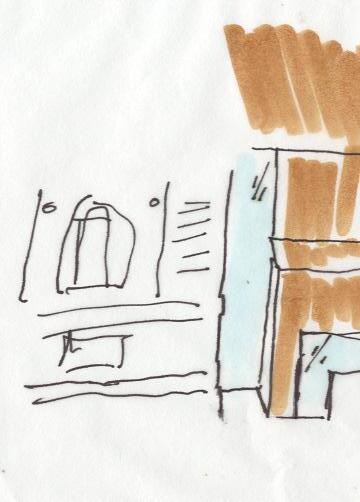
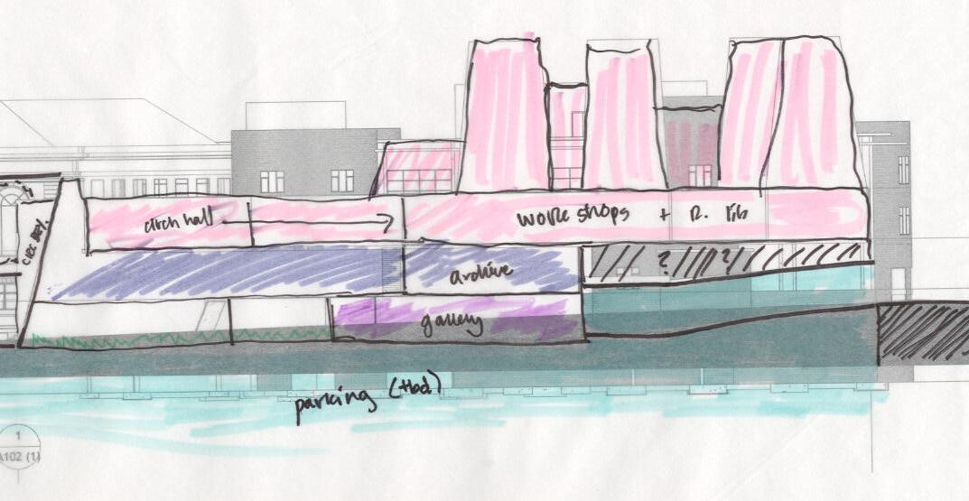
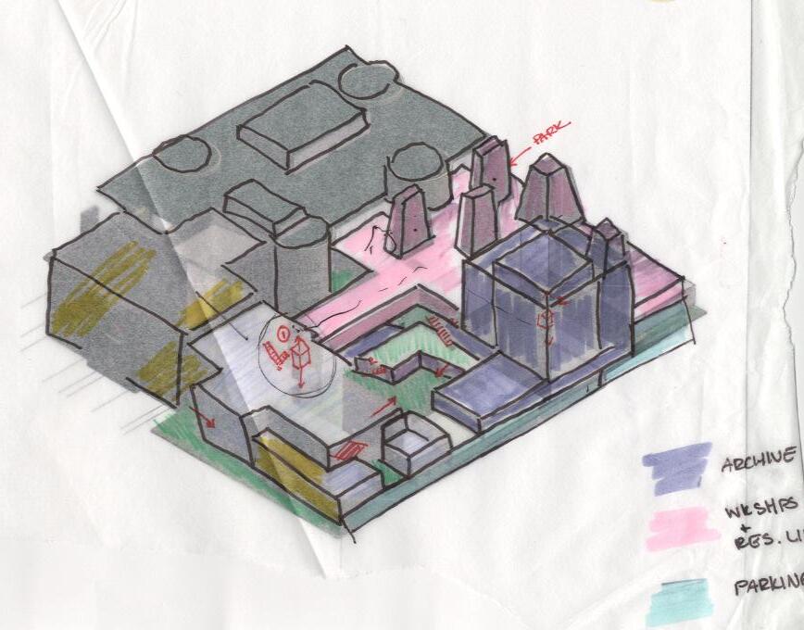
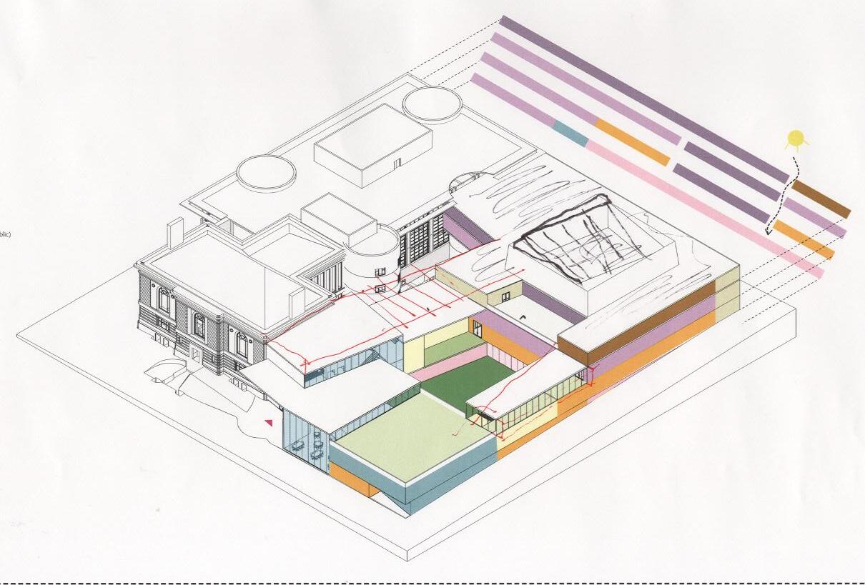
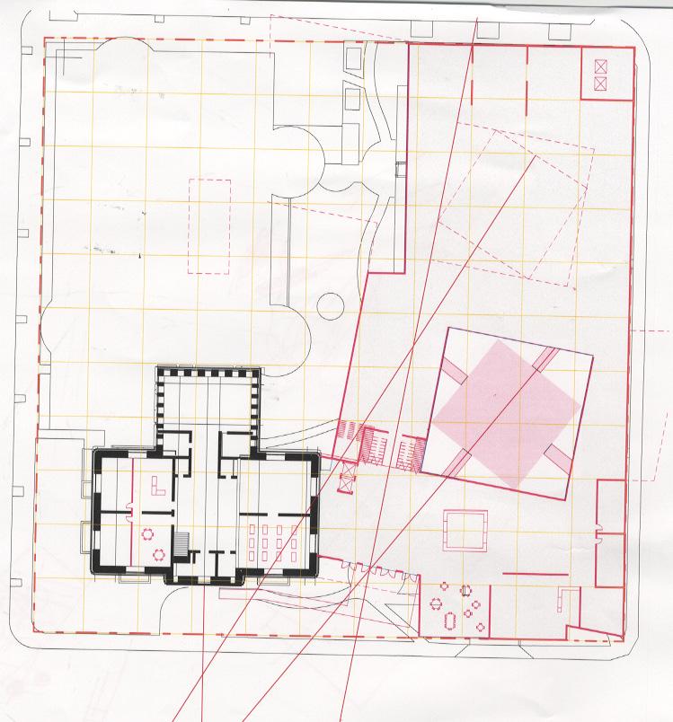
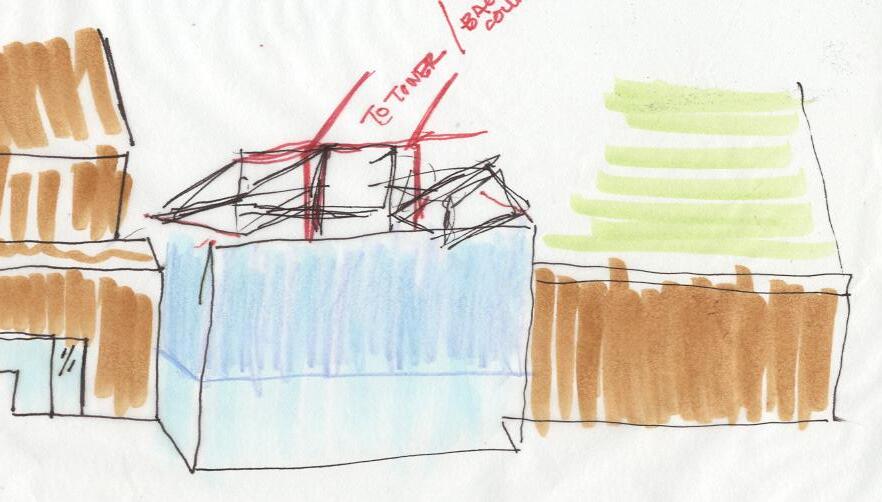
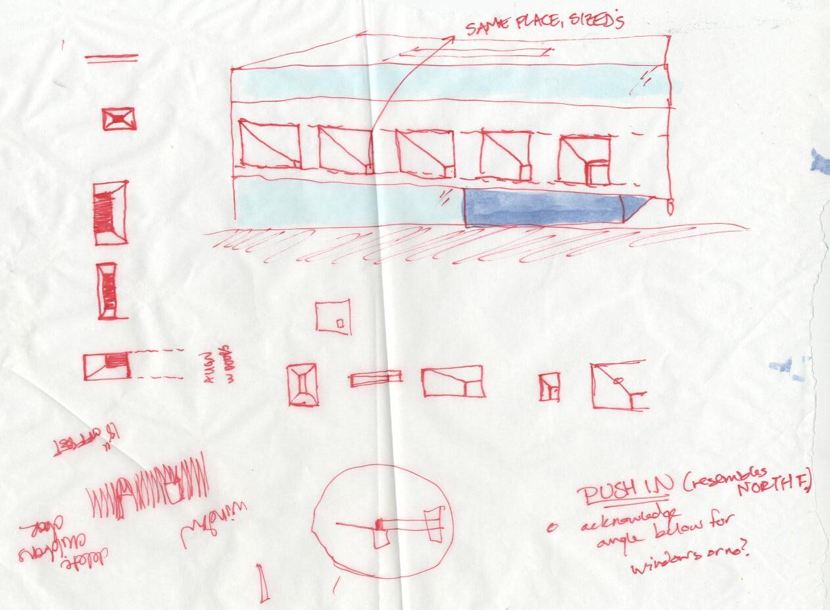
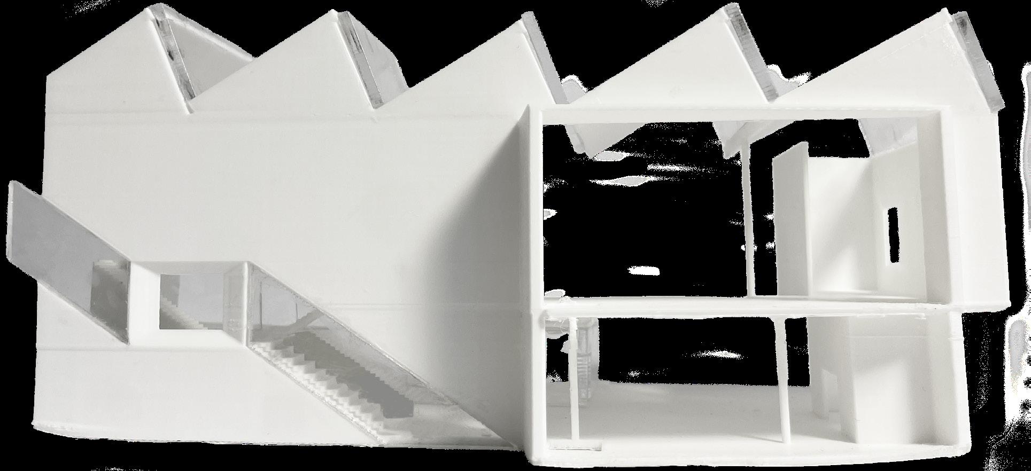
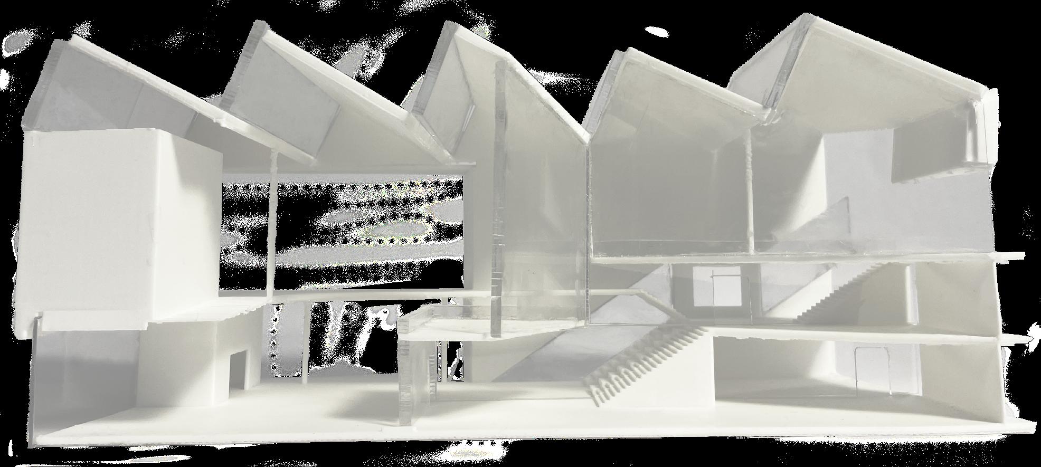
The reimagined Grand Rapids Public Library and new Michigan Center for Book Arts organizes each floor around a primary program, shaped by site-driven voids and anchored by a circulation spine. Community spaces for both institutions sit near their main entrances, connected internally to present the complex as a unified civic resource upon arrival. Meeting rooms, lounges, and secure outdoor courtyards are distributed throughout to support gathering and informal use. Physical materials take a supportive role to public space, displayed in an expanded archive, while a floor dedicated to book arts encourages patrons to engage directly with material processes. From research and writing to pressing and printing, a book can be conceived, made, and shared within the complex.

SOUTH ELEVATION
1” = 25’-0”
LIVING
CAFE
SCULPTURE GARDEN
CAREER DEVELOPMENT CENTER
MEETING ROOM G
MAKERSPACE H
AUDITORIUM M
WEST ELEVATION
02 collaborative
first steps dental
spring 2024
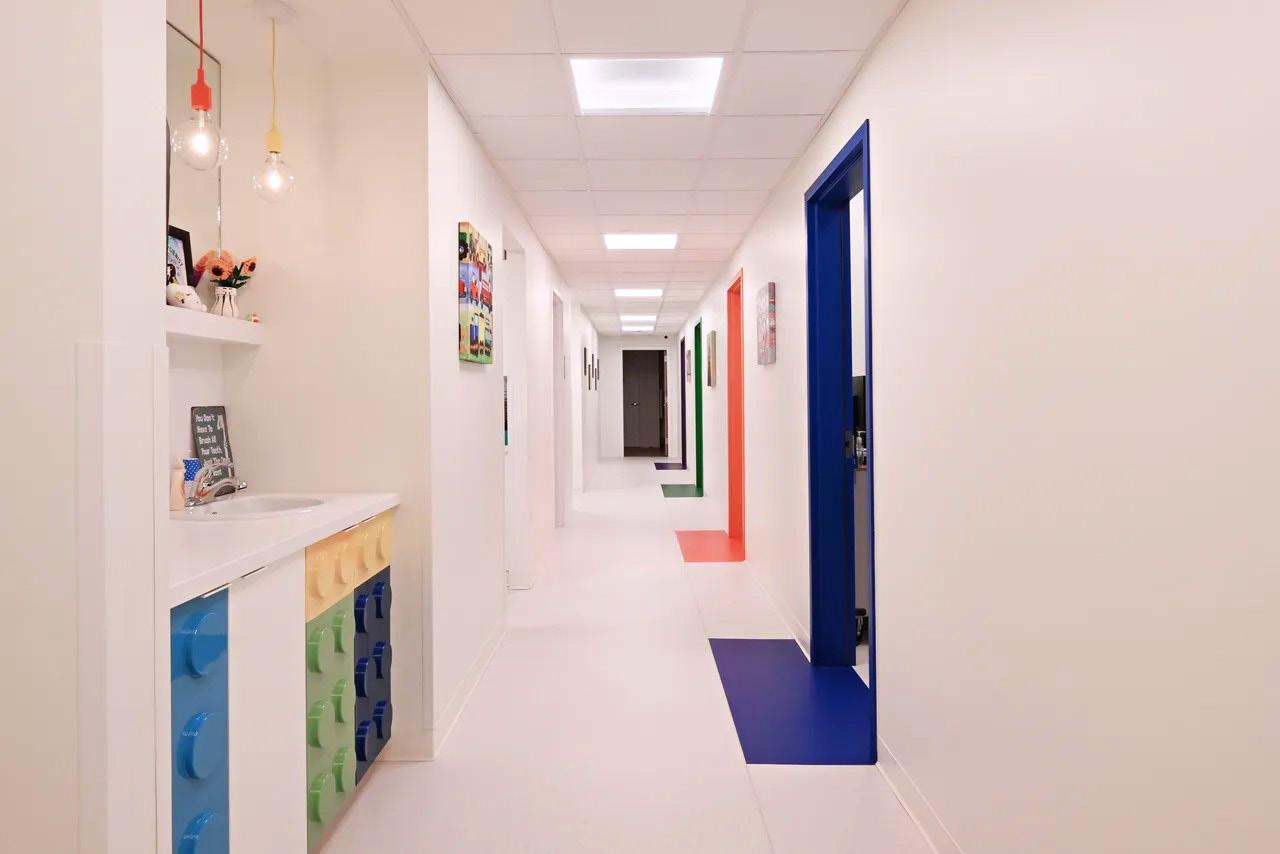
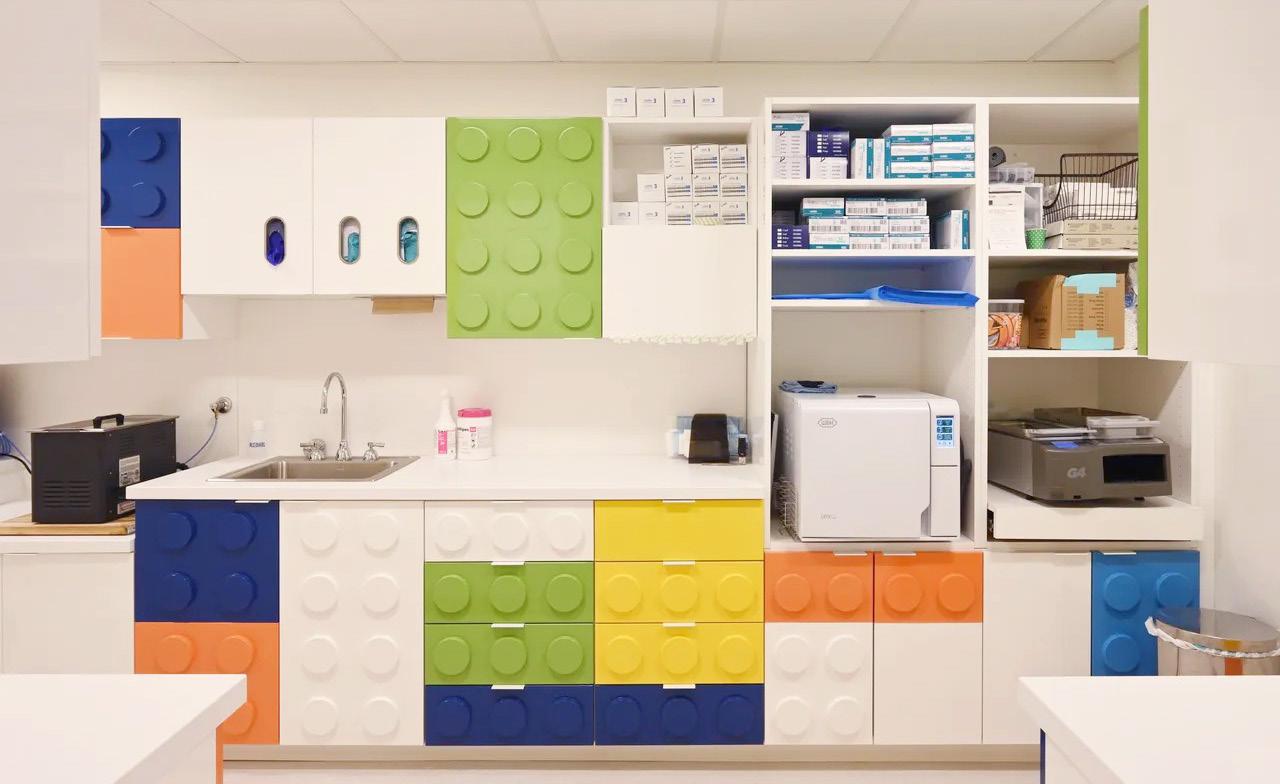
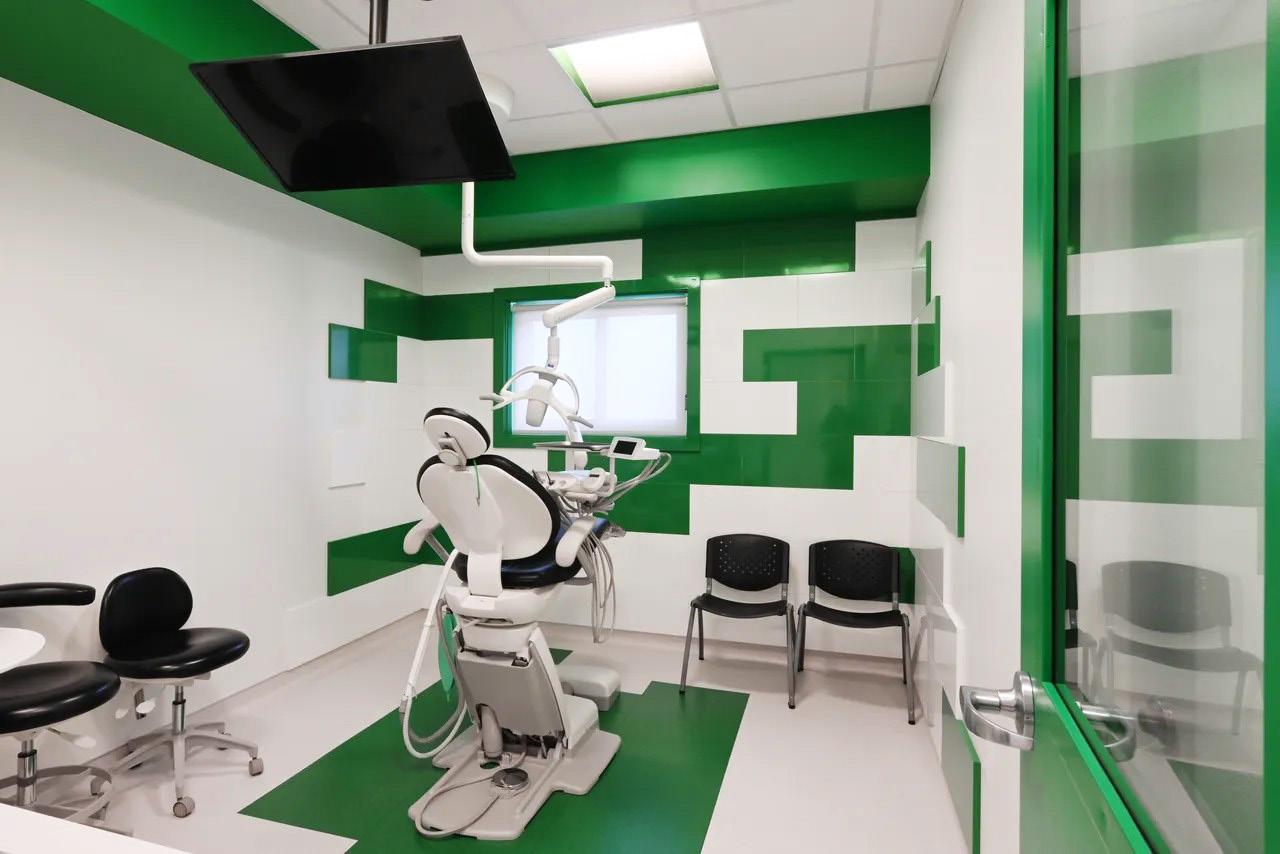
During my time at Winters Griffith Architects (spring 2023- summer 2024), I prepared the submission for an AIA Wyoming Award-winning project, created a set of standard AIA details, and contributed to dozens of diverse projects. One of the final projects I worked on, First Steps Dental, is a pediatric dental clinic in Cheyenne, Wyoming completed in late 2025. The dentist sought WGA’s expertise in renovating their existing office with LEGO-inspired elements. With BÖWE’s Wara Hospital Pediatric Dental Clinic as a case study, I contributed to the design by translating the lead interior designer’s sketches and collaborative discussions into construction drawings, focusing on the finish plan (right) and interior elevations. I proposed the wall treatment for the treatment rooms and researched flooring options for the sterile space.
PHASE 3
PHASE 1
PHASE 2
PHASE 3
QR ROOMS PAINT COLOR LEGEND
P-2 (ALL):
P-3 (QR
HYGIENE 109 N
elmdale community garden
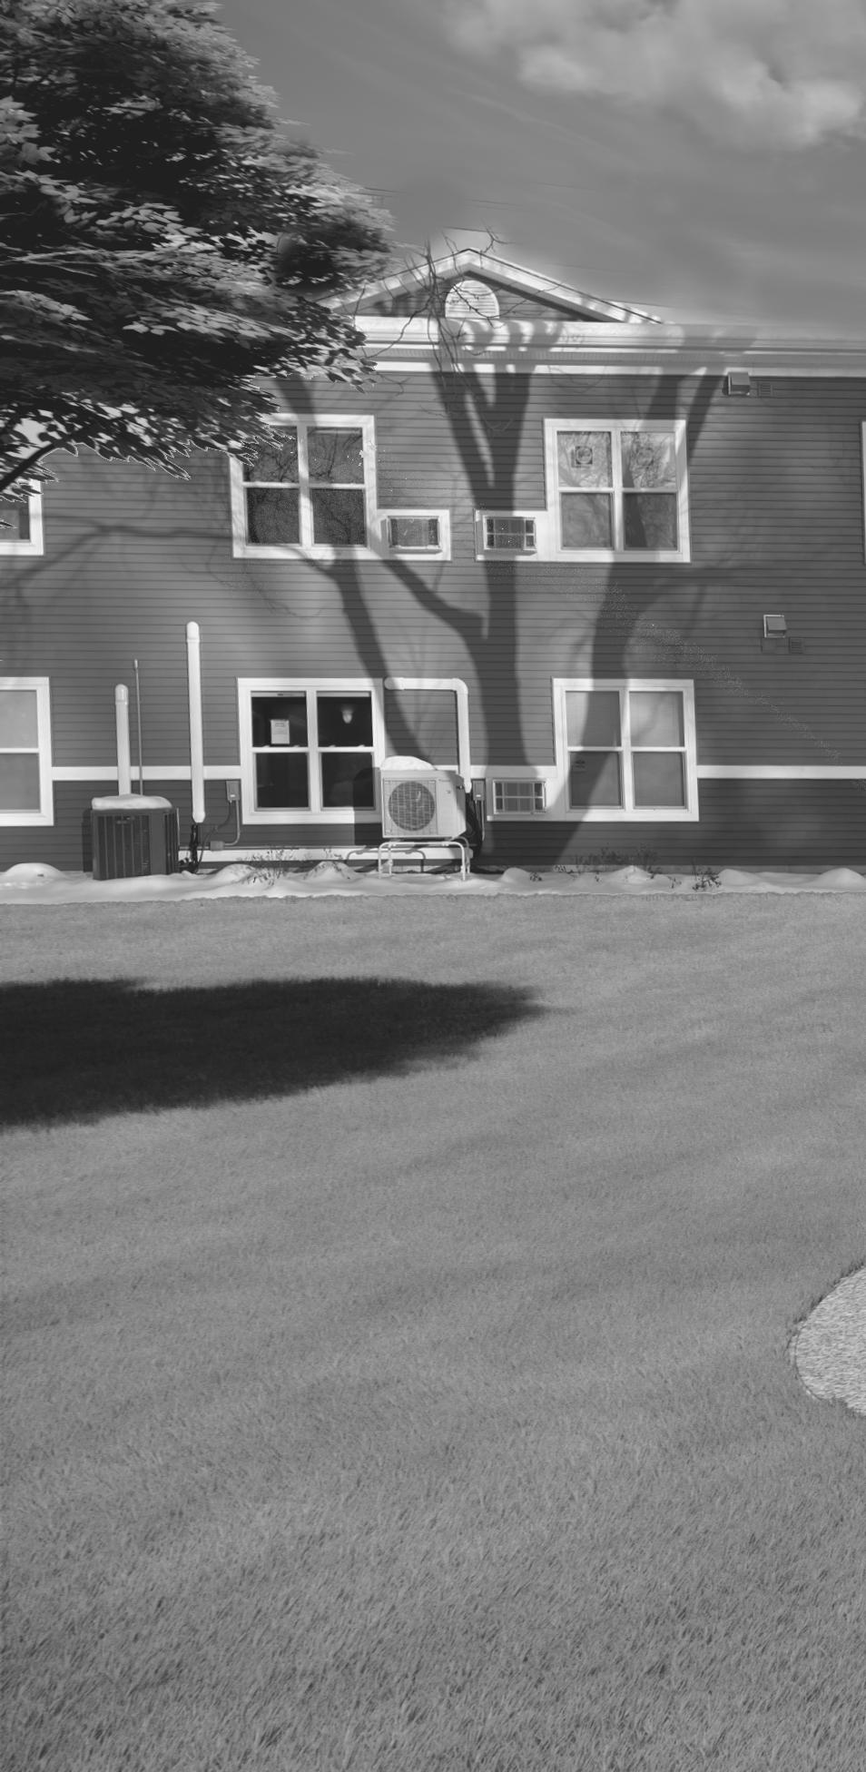
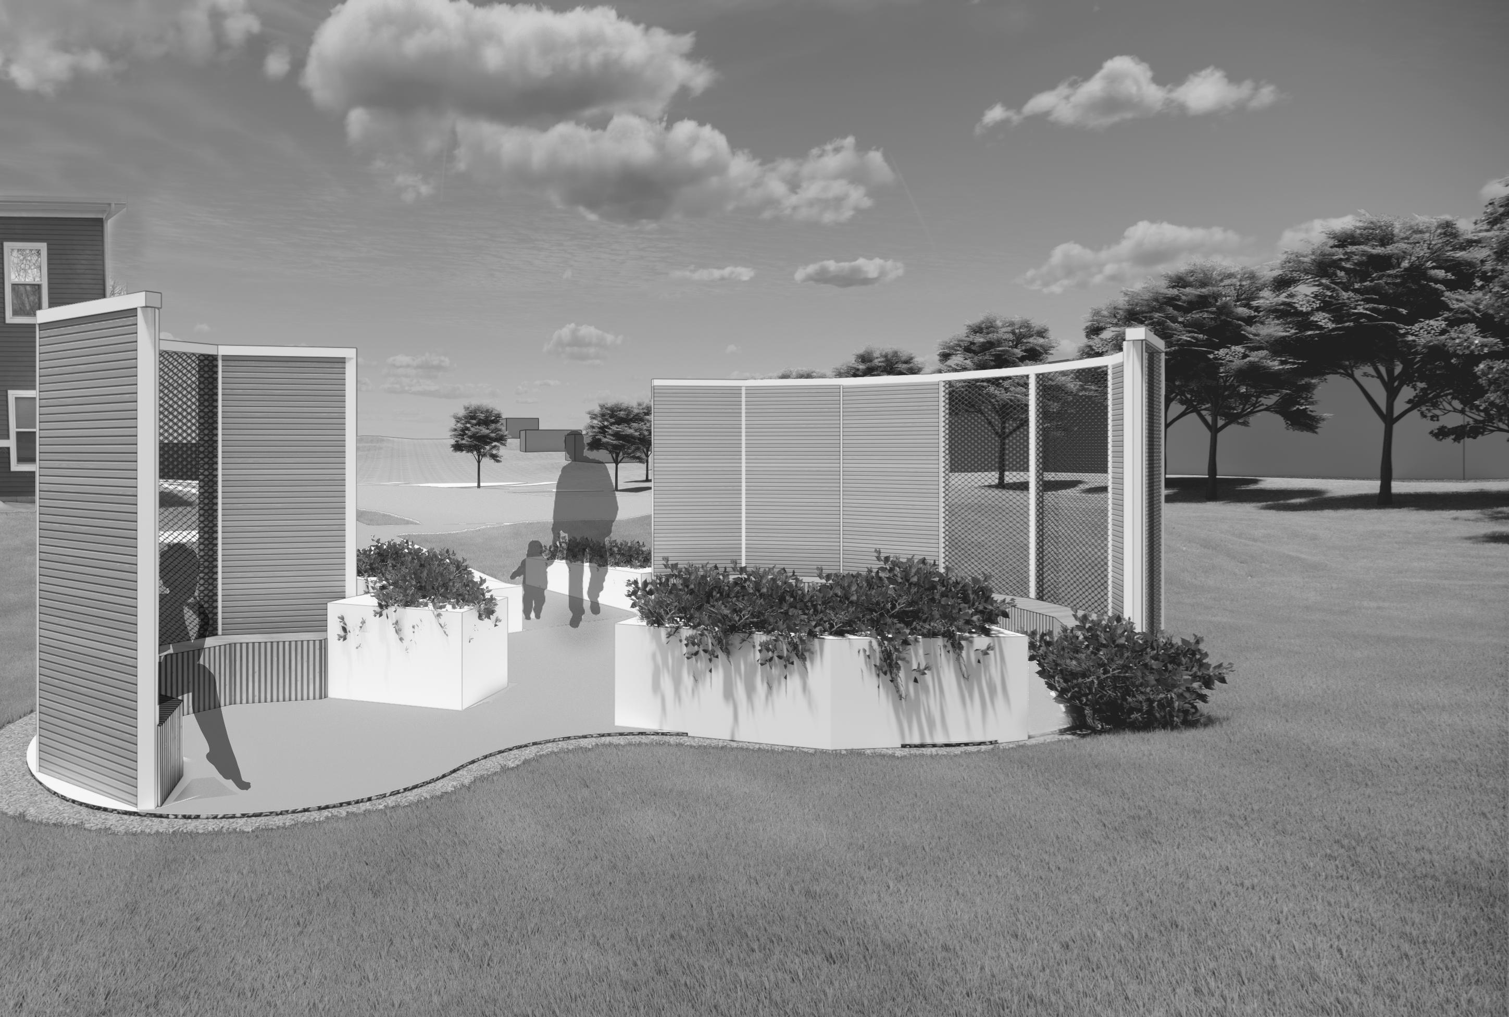
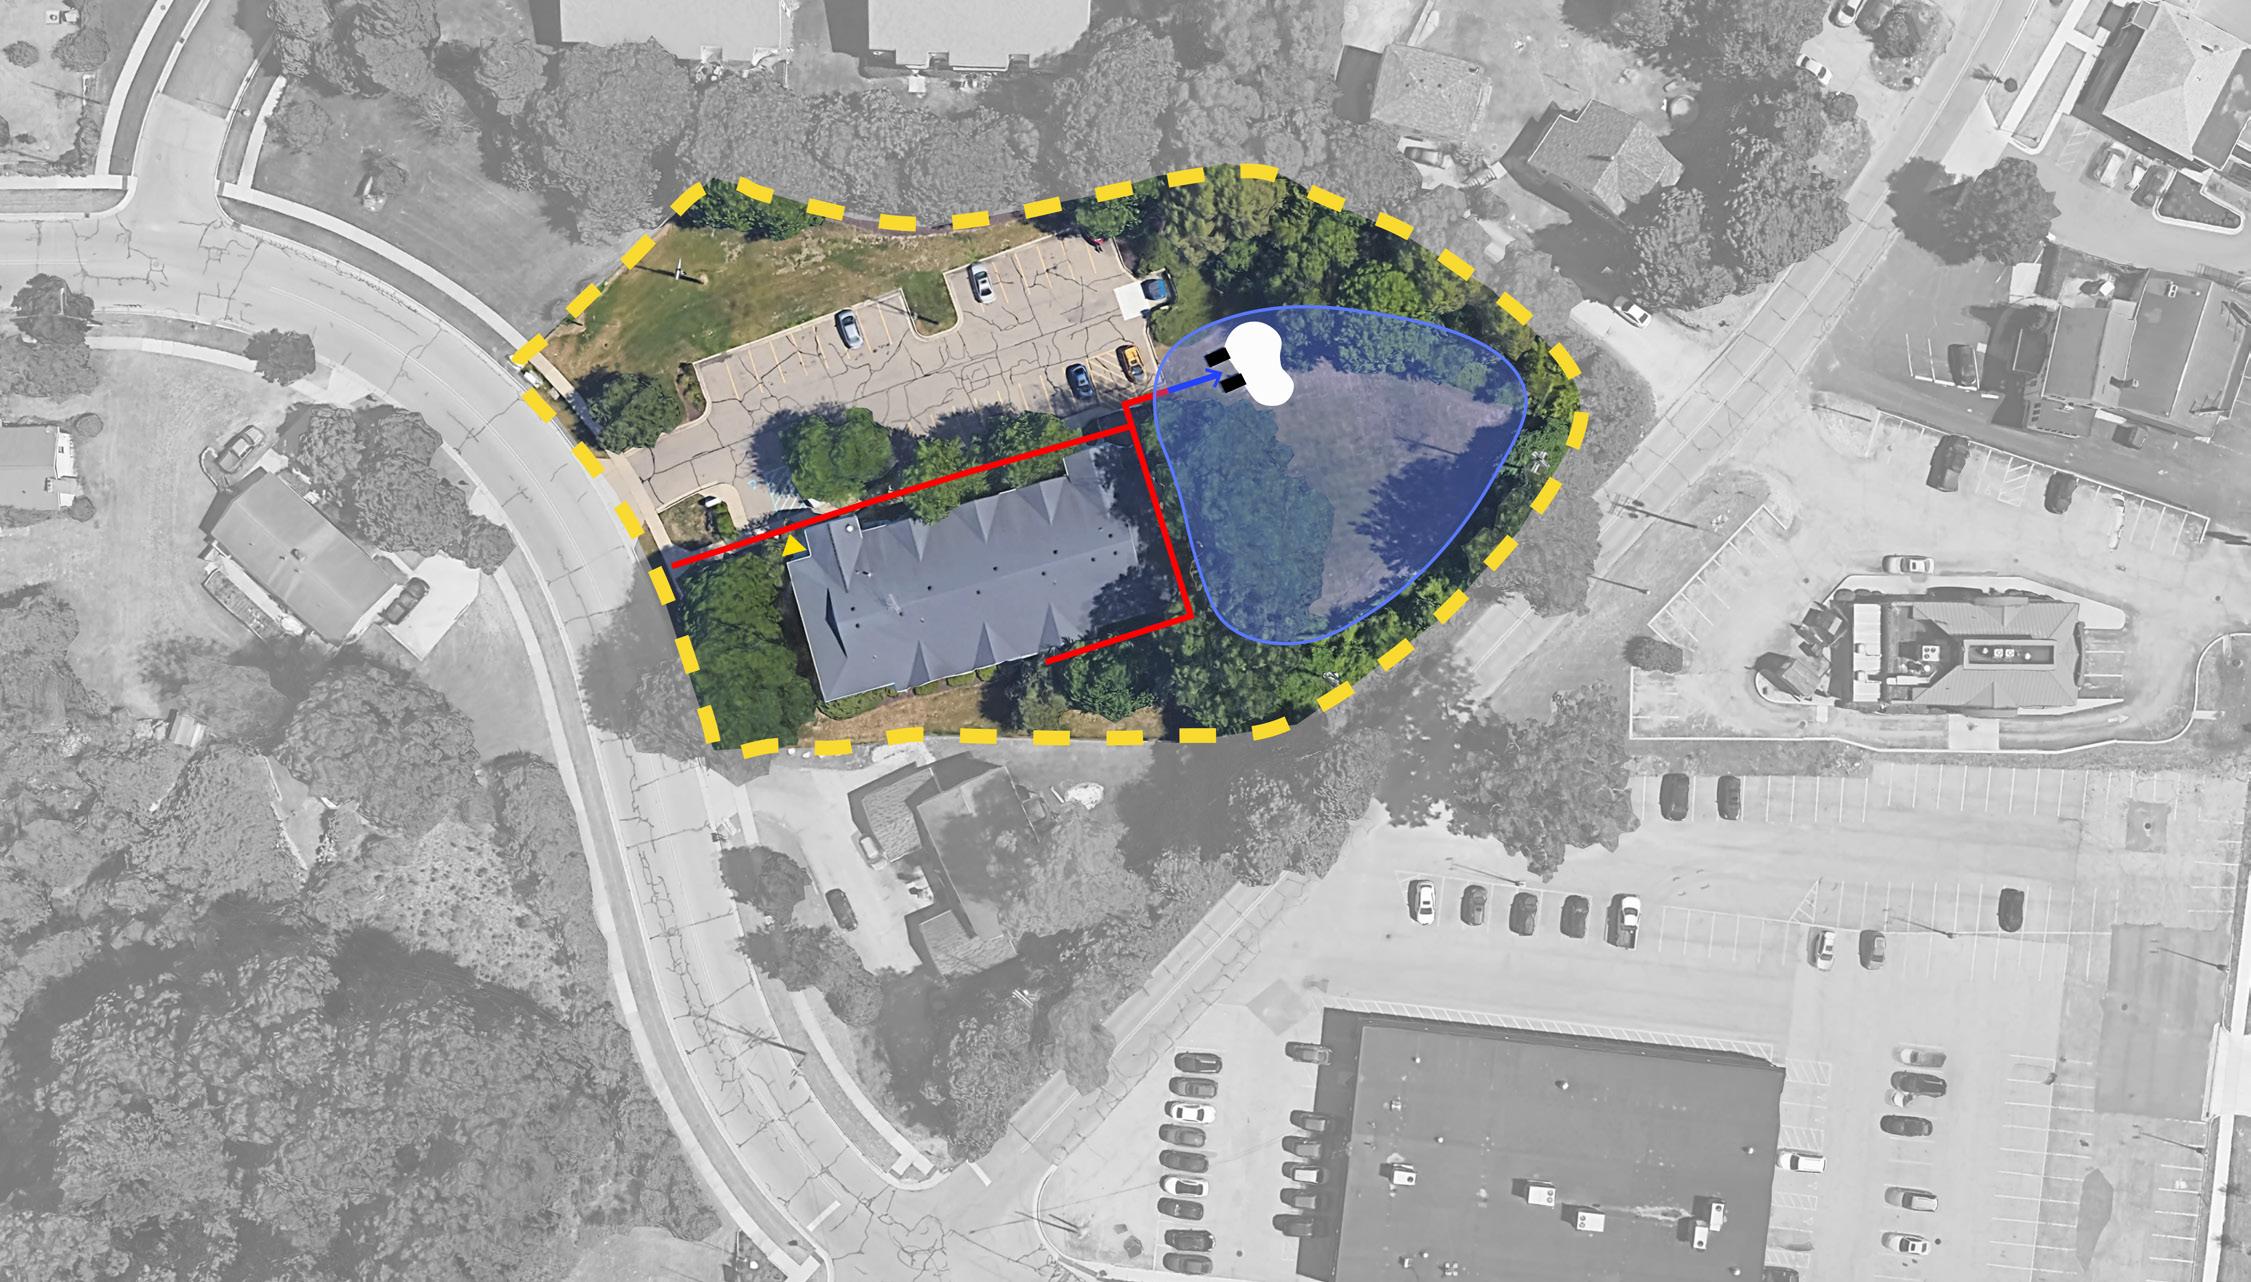
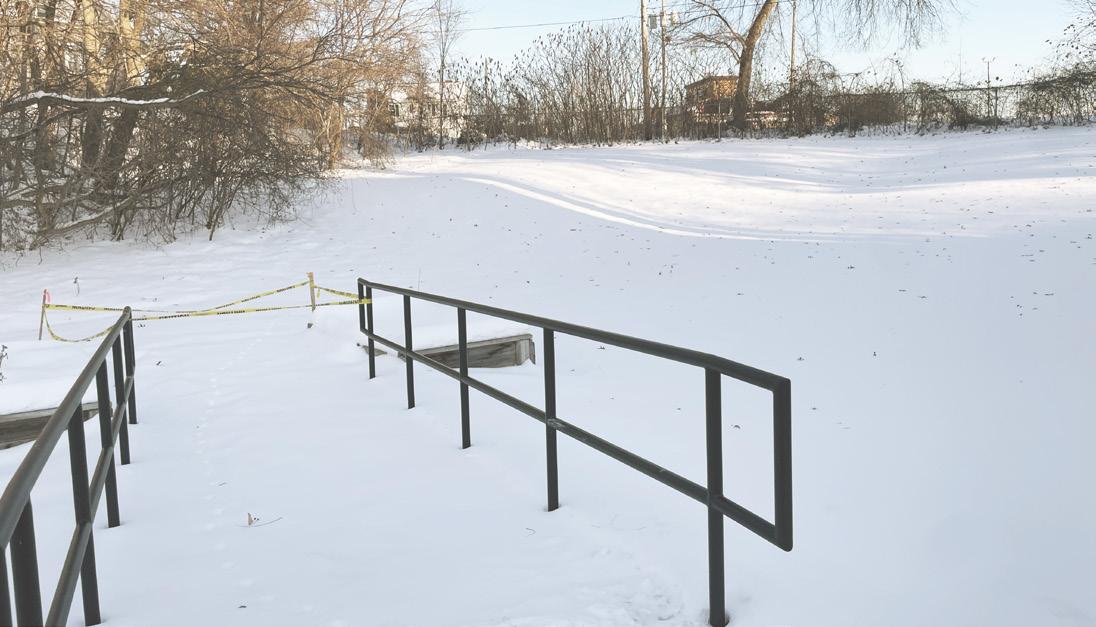
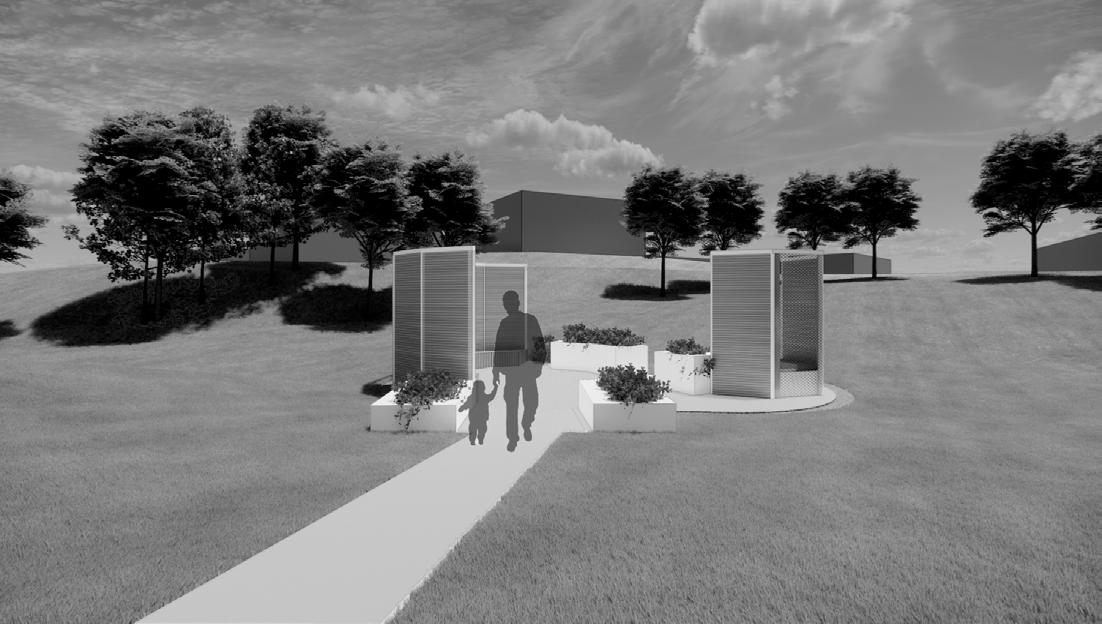
The KCAD AIAS chapter is undertaking a Freedom by Design project this year to engage students with the local community while gaining hands-on experience. Our project team (myself and two peers) selected a Grand Rapids nonprofit housing provider with the need for a more inviting and functional community garden space. Collaborating closely with the organization and the residents, we are designing a space that accommodates both larger gatherings and quiet reflection, with opportunities for future growth. The design is currently being refined, with fundraising efforts underway to bring the project to life. in progress
renderings; contributed to design.
ELMDALE APARTMENTS COMMUNITY GARDEN PROJECT TIMELINE
ELMDALE APARTMENTS COMMUNITY GARDEN PROJECT TIMELINE
PROJECT KICK OFF
PROJECT KICK OFF
SCHEMATIC DESIGN
SCHEMATIC DESIGN
FINALIZE DESIGN + BUDGET
FINALIZE DESIGN + BUDGET
FUNDRAISING
FUNDRAISING
PURCHASING MATERIALS
PURCHASING MATERIALS CONSTRUCTION
CONSTRUCTION
19NOV2025 1JAN2026 15FEB2026 1MAR2026 13APR2026 10JUL2026
19NOV2025 1JAN2026 15FEB2026 1MAR2026 13APR2026 10JUL2026
EXISTING GARDEN BEDS
ELMDALE APARTMENTS COMMUNITY GARDEN PROJECT TIMELINE (1)
ELMDALE APARTMENTS
DEVELOPMENT EXTENTS
SIDEWALK RAMP
ELMDALE ST SALERNODR
maele residence
winter 2026
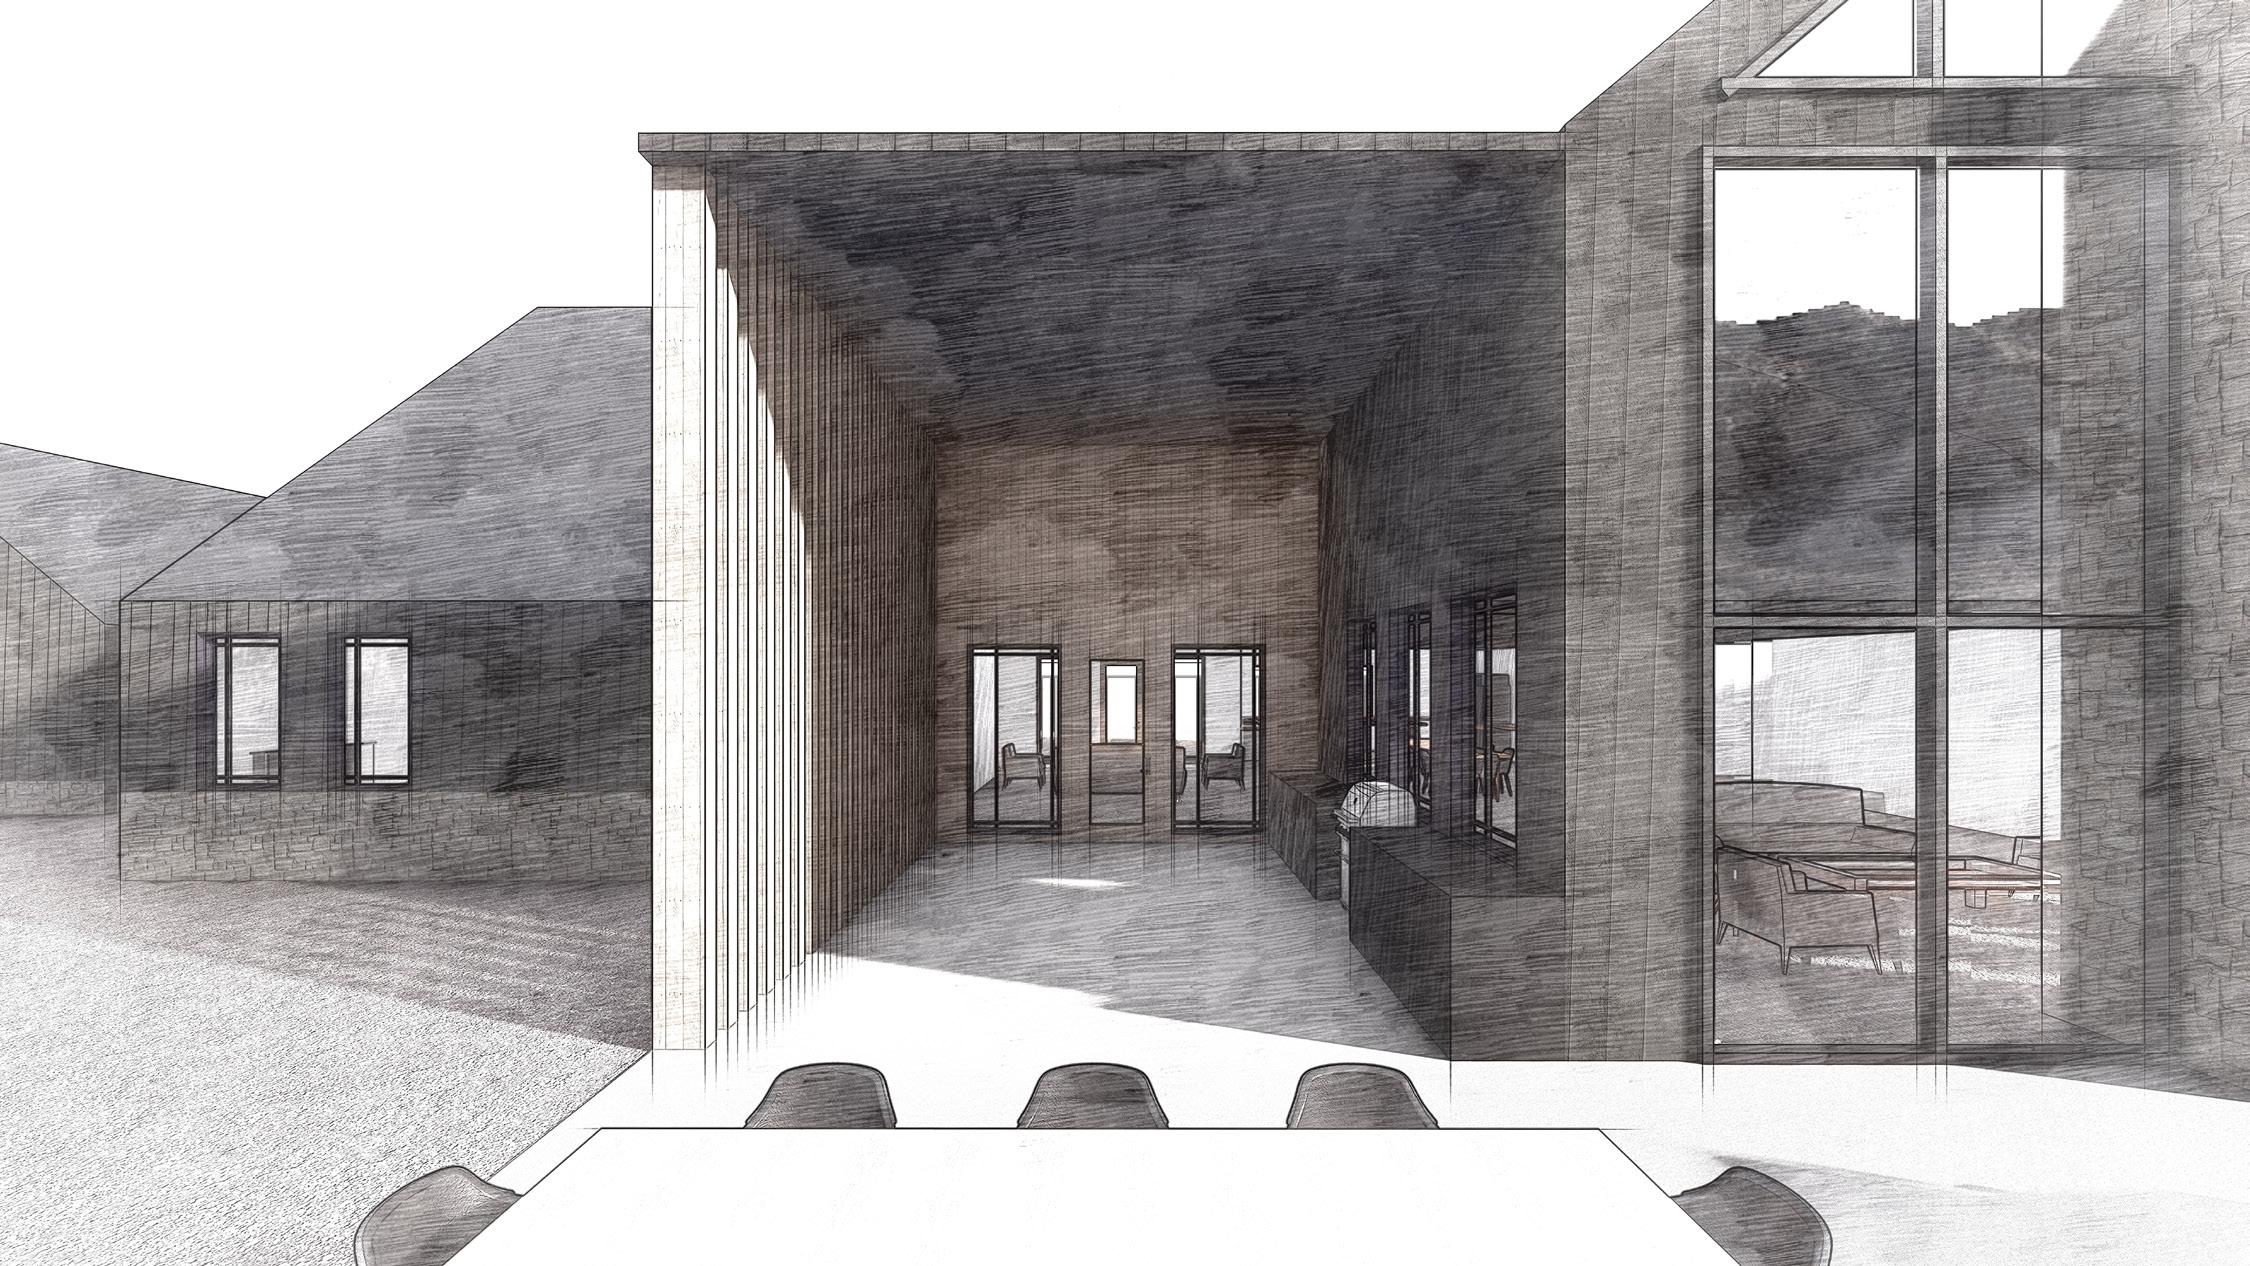
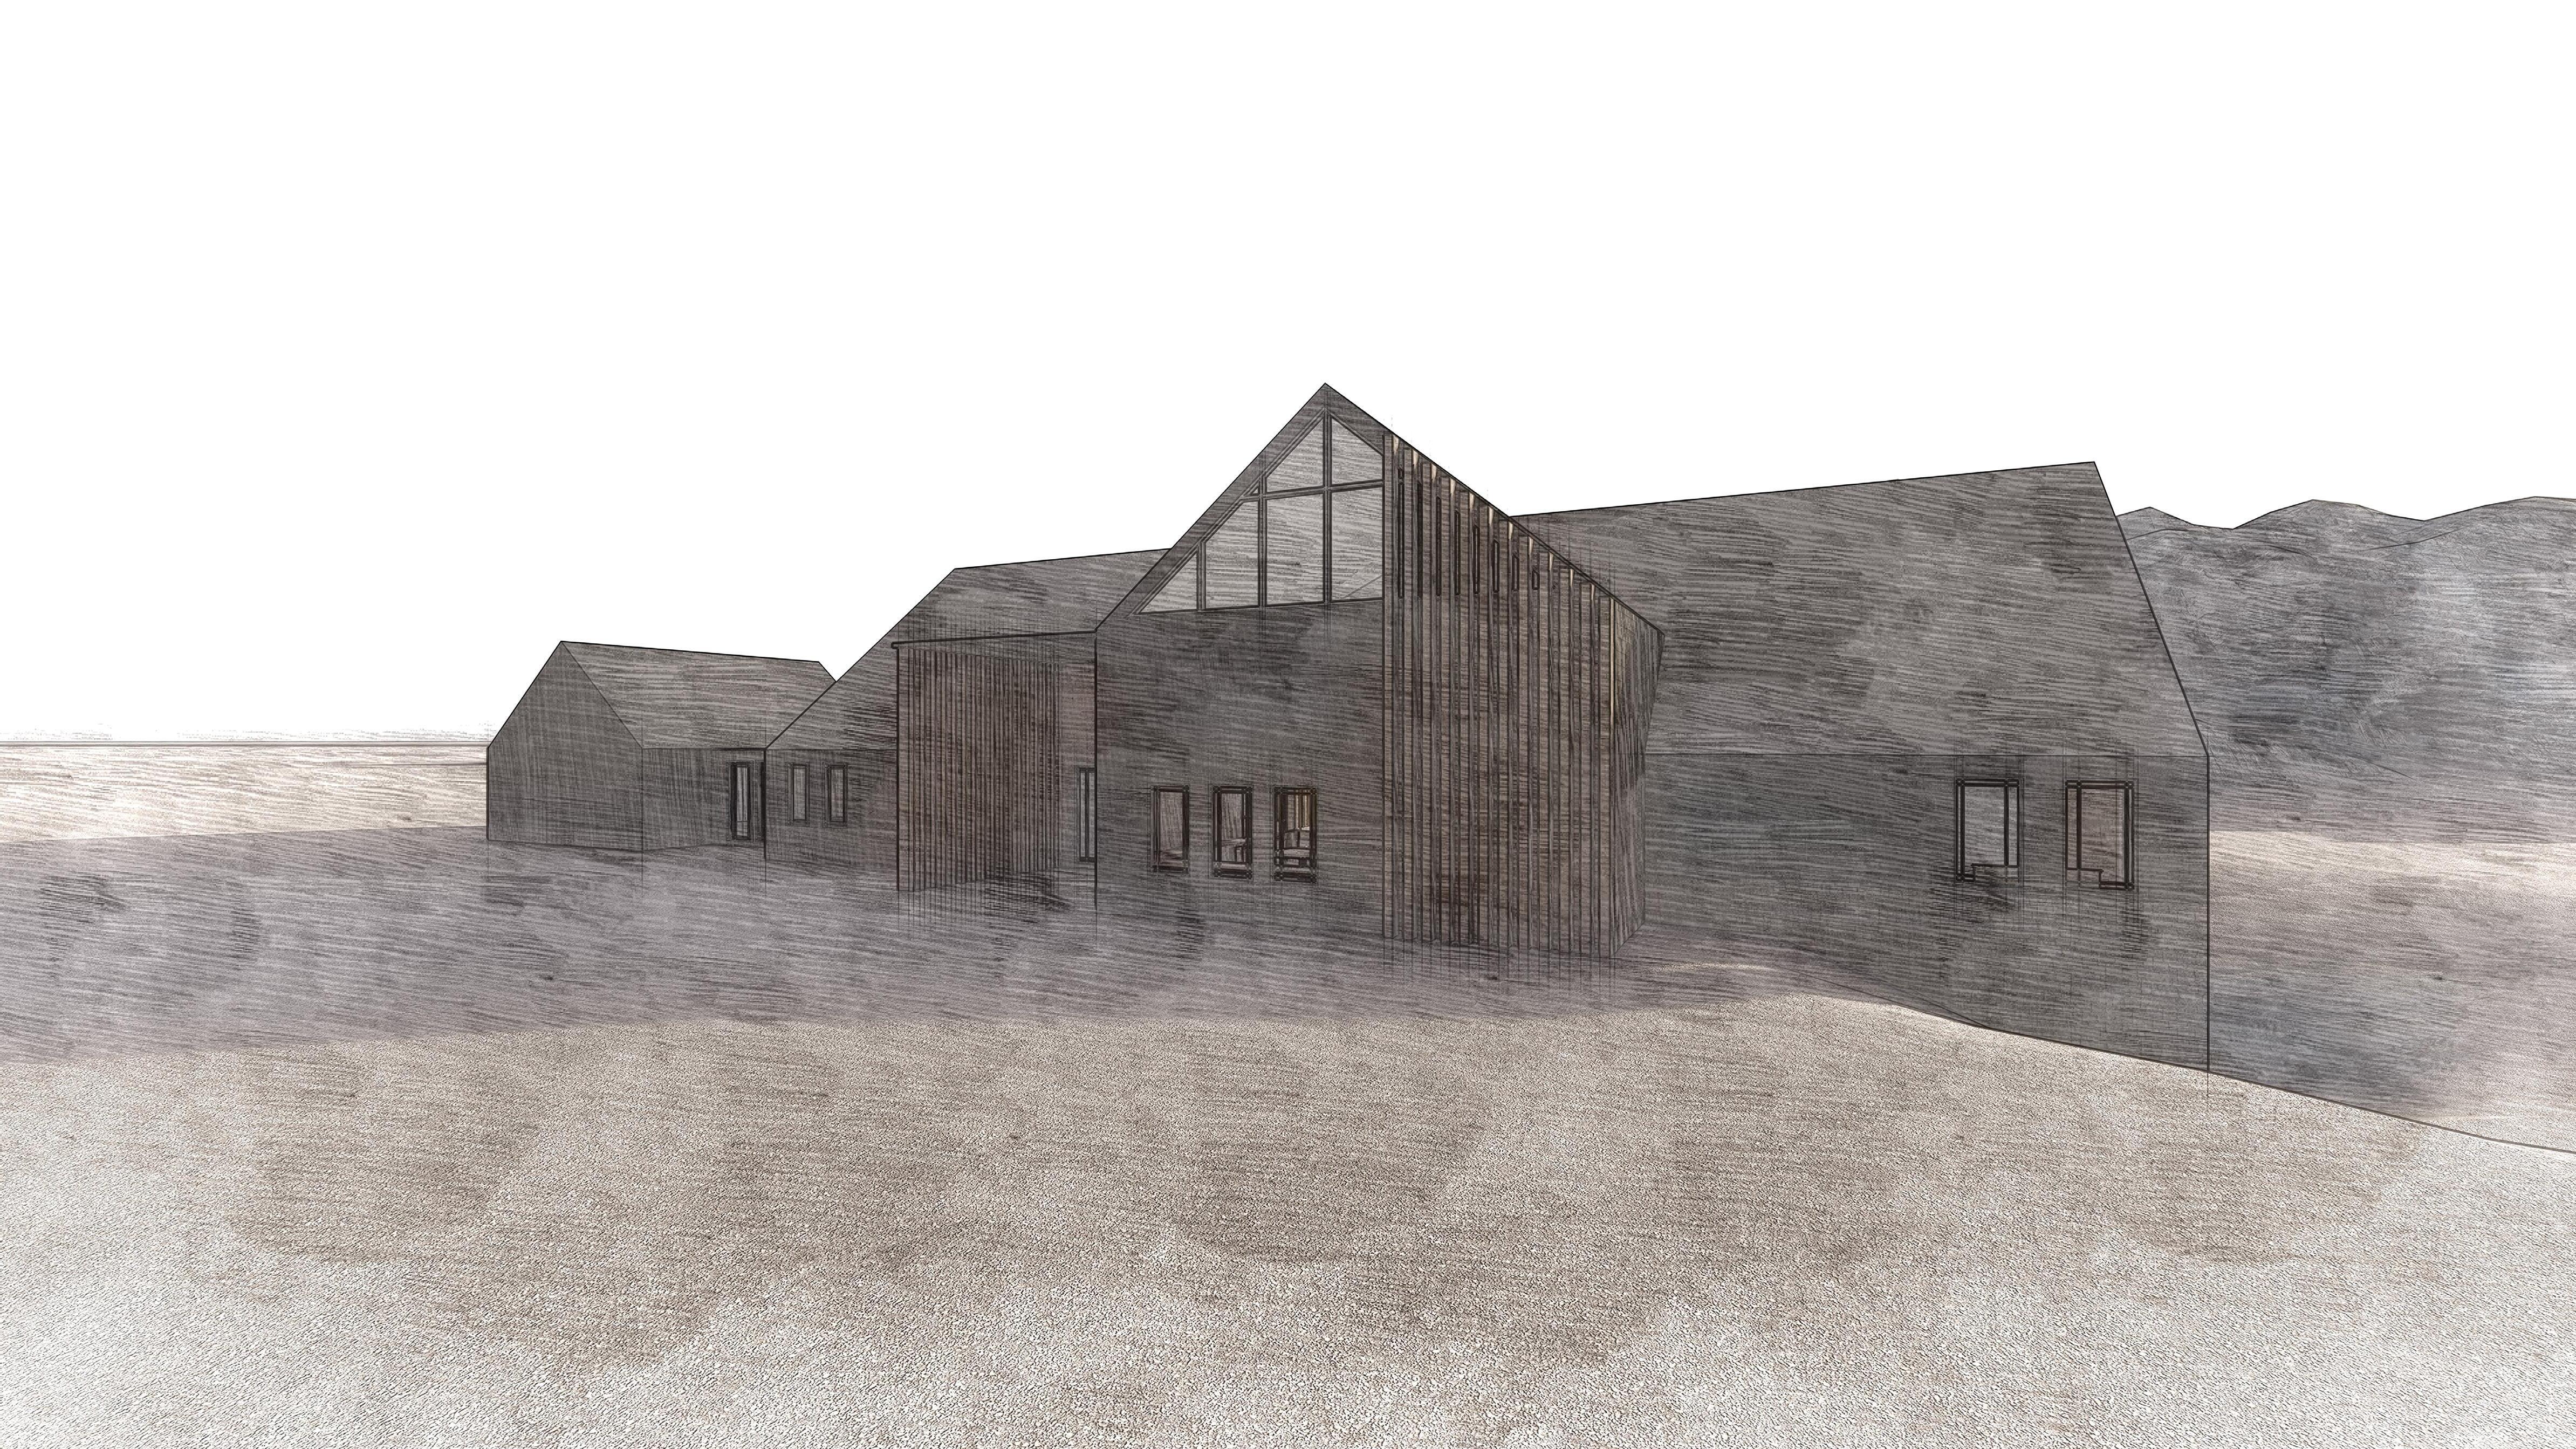
Located at the foot of a Colorado mountain, across a narrow stream, the Maeles’ residence is designed as a gathering place after long days outdoors. Living spaces open south towards the mountain views; intersecting gable forms establish a strong silhouette, and moments of wood paneling temper the dark siding. A breezeway links the garage to the main volume, and a large chef’s kitchen supports the client’s desire to host. I led the development of the initial concept and schematic plans; subsequent phases are being carried forward by others.


GROUND FLOOR PLAN


SOUTH ENTRANCE