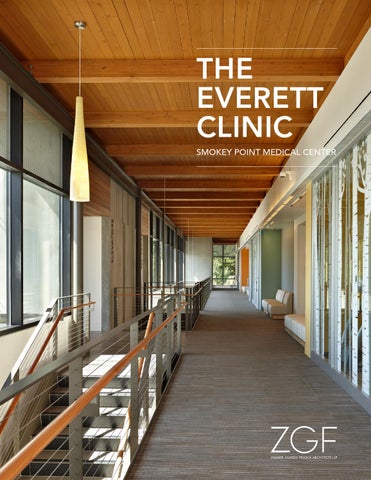
THE EVERETT CLINIC SMOKEY POINT MEDICAL CENTER
South-facing exterior entry
THE EVERETT CLINIC SMOKEY POINT MEDICAL CENTER
OWNER
The Everett Clinic LOCATION
Smokey Point, Washington DATE COMPLETE
September 2012
ARCHITECT ZGF Architects LLP
CONTRACTOR J.R. Abbott Construction Inc.
PROJECT MANAGER Alliance Project Advisors
LEAN DESIGN Joan Wellman & Associates, Inc. The Everett Clinic Lean Team
CONSULTANTS Affiliated Engineers, Inc. Coughlin Porter Lundeen CIVIL ENGINEER Coughlin Porter Lundeen LIGHTING DESIGN Affiliated Engineers, Inc. EXTERIOR LIGHTING Michael Courtney Design, Inc. M/E/P ENGINEER
STRUCTURAL ENGINEER
PHOTOGRAPHY Images by Benjamin Benschneider and where noted, Doug Scott
SIZE 60,000 SF / Two Stories COST
$13.6 million
More than 120,000 patient visits predicted in the first year of operation. BUILDING POPULATION
Tilt-up concrete with a combination of curtain wall and cedar glulam. CONSTRUCTION METHOD
OVERVIEW The Everett Clinic (TEC) is a nationally recognized, physician owned clinic group providing care to more than 250,000 patients throughout Washington each year. With the Smokey Point Medical Center, TEC had, for the first time in their nearly 90 year history, the opportunity to build a flagship building and create a new prototype multi-specialty clinic from the ground up. The new medical center houses over twenty different medical specialties in a two-story 60,000 SF clinic designed to reflect TEC’s values and streamline and enhance the patient experience by reducing wait times and providing comprehensive care in a single easy-to-access location located adjacent to a major interstate. The building was designed using Lean methodologies and delivered within an aggressive schedule and construction budget. GUIDING PRINCIPLES OF THE PLANNING + DESIGN PROCESS
Define value in patient terms. Identify processes that enhance and add value. Eliminate all non-value-added steps. Make the remaining value-added steps flow smoothly. Pursue perfection by continuous improvement.
Building a Dream Transforming the Patient Experience When The Everett Clinic embarked on the planning and design process to build a new medical facility from scratch, they had the chance to dramatically reimagine their workplace, minimize waste, and provide an even more enhanced and supportive environment for patients and their families. With a focus on minimizing waste and any non-value added steps, the medical center was designed with a focus on patient flow so providers can serve patients quickly and efficiently as they move through stages of care and with the flexibility to reconfigure space to meet changing patient needs.
THE EVERETT CLINIC VALUES Do what is right for each patient. Provide an enriching and supportive patient and work environment. Deliver value in quality, cost, and service.
Affordable Elegance An aggressive 24-month design and construction schedule and very modest construction budget of $13.6 million ($225 per square foot) drove the design. The tilt-up concrete shell provides a low maintenance, durable finish that was produced on site using local sand and gravel and accented by Northwest harvested cedar. The entry on the south side is flanked by a steel and wood canopy surrounded by storefront windows, welcoming patients to the facility. The Northwest-harvested wood accents provide a sense of inviting warmth and contrast to the concrete. Vertical reveals irregularly spaced across the concrete façade create visual impact, scale, and texture to mitigate the mass of what is essentially a “big box.â€? In addition, the glass curtain wall and storefront windows allow natural daylight to penetrate deep into the building.
Self check-in kiosks expedite registration and give patients control over their personal information PHOTOGRAPHER Doug Scott
Interior Environment The interior palette is intentionally straightforward to enhance wayfinding and promote self-guidance throughout the clinic. Soothing but distinct low VOC paint color, accented by fir wood and a natural frit pattern adhered to the surface of the exam pods, is cost effective and easy to navigate. With floor to ceiling windows on each level of the clinic, the interior is bathed in daylight and connections to the outdoor environment assist in wayfinding. The natural palette is accented by a small but well-curated collection featuring the work of local artists. Demountable glass partitions, modular furniture systems, and storage carts provide the flexibility required of a Lean, operationally efficient healthcare environment. Materials were locally sourced, manufactured, and assembled and selected for maximum value, durability, and minimal environmental impact.
Simple wayfinding reinforced by a natural frit motif applied to each exam pod supports self-directed wayfinding. Patient pause areas replace traditional waiting rooms.
A small but well-curated art collection complements the interior palette and natural motifs that provide a serene care environment. OPPOSITE PAGE In lieu of traditional waiting rooms, the clinic features patient “pause areas� directly adjacent to exam rooms to help achieve low to no volume wait times. ABOVE
“Our goal is to cut the time that a patient spends waiting by more than 25%. That means having patients in an exam room and talking to a medical assistant about their health issues about two minutes after arriving at the clinic.� MARK MANTEI, COO, THE EVERETT CLINIC
Lean Planning & Design To achieve the most efficient, patient-centered solution, ZGF used a cross-functional, Lean approach to programming and design. This involved working from day one with an integrated team of care providers, doctors, nurses, medical assistants, laboratory and radiology technicians, receptionists, janitors, and patients assembled to FIRST FLOOR work collaboratively with the architect, contractor, FIRST FLOOR project manager and Clinic leadership to create a facility fully-focused on TEC’s number one core value: Do what is right for the patient.
Jettisoning the traditional programming through design development approach, the whole team —using eight Integrated Design Events held over eight months—collectively made operational and design decisions to achieve facility outcomes in support of TEC’s goals for the project, including reducing non-patient care space by 30%, reducing lead time to shorten patient visits, optimizing adjacencies to overlap support, providing space that promotes teamwork, and increasing room flexibility to decrease operational downtime.
6
6 3
4
3
4
5
7
7
5
8
2
8
2 1
1 N
FIRST FLOOR Clinical 1
Main Entry
Clinical Support
0' 1
Main Entry
2
Lobby / Check-in
3
Allergy Shot Room / Audiology / ENT / Optometry
4
Family Practice / Gynecology / Internal Medicine Clinical
5
Behavioral Health / Family Practice Clinical / Pediatrics Support
Office
Office Support
2
Lobby / Check-in
3
Allergy Shot Room / Audiology /6 ENT / Optometry
4 5
Clinical
Lab / Phlebotomy
7
Diagnostic Imaging
8
Walk-in Clinic
Family Practice / Gynecology / Internal Medicine Behavioral Health / Family Practice / Pediatrics
Office Office Support Conference
N
Clinical Support Conference
Support0'
Office Support Circulation
Shelled Space
Office
Conference Circulation Support
Shelled Space
8'
16'
32'
8'
16'
SECOND FLOOR FIRST FLOOR
6
9
10
3
4
7
5
12
11
8
2
1
N
SECOND FLOOR
0' 1
Main Entry
1
Main Entry
2
4 Family Practice/Gynecology/ Lobby / Check-in
2
Lobby/Check-in
3
Medicine AllergyInternal Shot Room / Audiology / ENT / Optometry 8
Diagnostic Clinical Imaging Support
12 Future Services
7
Diagnostic Imaging
8
Walk-in Clinic
Office Support Conference
10
Family Practice/Neurology/ 0' 8' 16' 32' Orthopedics/Podiatry
11
Physical Therapy
12
Future Services
Office Walk-in Clinic
5 Behavioral Health/Family 4 Family Practice / Gynecology / Internal Medicine Gastrointestinal Medicine Clinical
Office Support Cardiology Dermatology / 9 Cardiology/Dermatology/ Allergy Shot/Room/Audiology/ Practice/Pediatrics Behavioral Health / Family Practice / Pediatrics Conference 5 Medicine 10 ENT/Optometry Family Practice / Neurology / Orthopedics / Podiatry Clinical Support Gastrointestinal 6 Lab/Phlebotomy Circulation 6 Lab / Phlebotomy 11 Physical Therapy Office 9
3
N
Clinical 7
Support Shelled Space
8'
16'
Patient Flow Areas Care Team Areas Check-in Kiosks
OUTCOMES
With the “Voice of the Patient� front and center throughout the entire planning and design process, key Lean outcomes include: Simple and intuitive interior space plan and palette so patients can self-guide. 33% increase in efficiency of overall square footage. 23% reduction in non-patient care space yielding $2.1 million savings. 30% reduction in the number of exam rooms (from 82 to 62 rightsized rooms) with 92% increase in flexibility.
Patient pause areas are designed to support low to no volume wait times.
OUTCOMES Just-in-time approach to stocking medical supplies on portable carts eliminates the need for storage. Multi-disciplinary care teams (primary care and specialists) work in an open plan office environment (no private offices) to enhance team-based patient care. Separate and dedicated patient and provider zones and paths of travel enhance the patient experience.
“I love the exam rooms. I really appreciate the fact that they put the scales inside the exam room. Another thing I really like is they are now taking blood in the exam room. So everything that’s been done has been done with the patient in mind.” THE EVERETT CLINIC PATIENT
Exam rooms were upsized to allow care to be more easily brought to the patient and accommodate a range of specialists. PHOTOGRAPHER Doug Scott
“Our goal is to cut the time that a patient spends waiting by more than 25%. That means having patients in an exam room and talking to a medical assistant about their health issues about two minutes after arriving at the clinic.� MARK MANTEI, COO, THE EVERETT CLINIC
The facility has no dedicated physician offices. Instead, care teams are co-located to encourage collaboration across care specialties. PHOTOGRAPHER Doug Scott
Consideration for budget-conscious materials and a focus on simplicity is reflected inside and out.
CONTACT Jacob Webb 925 Fourth Avenue, Suite 2400 Seattle, Washington 98104 206 582 5431 jacob.webb@zgf.com WEBSITE www.zgf.com TELEPHONE EMAIL
Printed on recycled paper 1601