Virginia Tech project delivers design, cost efficiencies
Toronto Metropolitan University uses digital twin technology Page 10 Page 18 Page 8
Park City High School CTE facility expands career possibilities


Campus Planning Future-Forward Design and Learning page 6

Facility of the Month Heritage and Harmony at Virginia Tech page 10

Digital Learning Using Virtual Reality to Engage Students in STEM page 20
Facility of the Month: Virginia Polytechnic Institute and State University Hitt Hall
Photo Credit: Judy Davis
Mark Quattrocchi
Wendy Rogers
Tracy S. Carusi
Susan Tully
David Johnson
Kirk Marchisen
Pam Loeffelman
David Schrader
Dave Finn
Jackie Avello
Ian McQuoid
Jennette La Quire
Mark Schoeman
Quattrocchi
President
Managing
Torrey Sims
Lindsey Coulter
Kat Balster
Sarah Clow
Fay Harvey
Heidi Warstler
For reprints, PDFs and plaques, please contact: Jeremy Ellis, ReprintPros, (949) 720-5390 Jeremy@ReprintPros.com
ReprintPros: www.reprintpros.com
Request a Quote: www.reprintpros.com/index.php/request-a-quote

International Interior Design Association (IIDA) recently inaugurated Erika Moody, FIIDA, as the 2024-2025 president of the IIDA International Board of Directors. President of nationally renowned highereducation specialist Helix Architecture + Design with offices in Kansas City and Denver, Moody’s leadership style is driven by her entrepreneurial spirit. After serving as a principal at a large international firm, she started her own design studio, which later merged with Helix. Under Moody’s leadership, Helix has amassed a strong portfolio of sophisticated higher-education and commercial projects and became a majority womenowned firm. “Erika’s commitment to the profession and the industry is an incredible asset as the leader of our International Board of Directors,” said IIDA Executive Vice President and CEO Cheryl S. Durst, Hon. FIIDA. “In particular, her focus on education and advocacy for designers is a key alignment as we continue to build the future of the design profession.”
The Leaders Council—established in 2010 to foster the growth of North Carolina State University’s College of Design through advocacy, fundraising, service and engagement—has appointed Jennifer Heintz as its new president. Heintz, a senior architect at Clark Nexsen and an alumna of the College of Design, has been an active member of the Leaders Council for 14 years, most recently serving as chair of the events committee. With 20 years of experience in architecture, she has led complex projects within the higher education and corporate sectors and is an expert in contemporary and historic architecture. Her work includes the Craven and Crowell Quads Renovation at Duke University in Durham, N.C., and the Joyner Park Community Center in Wake Forest, N.C.

After 20 years of experience in public affairs, strategic communication, partnership development and advocacy, Sheleah D. Reed has joined Texas architecture firm PBK as the firm’s new director of PreK-12 engagement and partnerships. Known for her storytelling expertise and passion for fostering relationships through impactful projects, Reed will leverage her skills to enhance PBK’s standing as a leader in the educational built environment. Her successful roles with prominent Texas educational organizations, including Aldine Independent School District (ISD), Houston ISD and Spring ISD, highlights her proven ability to implement dynamic engagement strategies, expertise she will bring to PBK to support the firm’s strategic growth.


Global integrated design firm DLR has named Sadie Maney as higher education business development leader. Based in the firm’s New York studio, Maney, alongside Kaveri Singh, Northeast higher education leader, will use her extensive experience in the AEC industry to drive growth and strengthen client relationships within the higher education sector across the Northeast region. Maney is the founder of the Philadelphia Chapter of Wellness for Women in Real Estate and has received numerous accolades, including Forbes’ “40 Under 40 Outstanding Women in Construction,” the 2020 “New England Real Estate Journal Ones to Watch,” and the Society for Marketing Professional Services’ 2019 “Rising Star.” She will apply her expertise in higher education to guide projects focused on school campuses.
Following at 28-year role as assistant vice president for Villanova University’s Engineering and Construction Services department, Marilou Smith has been named vice president for Facilities Management. The two-time Villanova alumna has greatly contributed to high-profile construction projects across the University campus, including The John and Joan Mullen Center for the Performing Arts and The Commons. Smith will oversee all aspects of facilities management at Villanova, from planning to construction to maintenance, while also working alongside campus executives to guide the campus’ facilities management goals. Prior to her career at Villanova, Smith held roles including project manager and designer at PWI and received a Bachelor of Science in Electrical Engineering and a Master of Business Administration with a concentration in real estate and finance, both from Villanova.

On Jan. 6, 2025, Terry Ward, Ed.D., will begin his new role as superintendent of schools for North Syracuse Central School District (NSCSD). Ward previously held the same role in the Cato-Meridian Central School District for more than six years and will bring his career-focused experiences to elevate NSCSD’s campus and community. During Ward’s time in K-12 leadership he developed an award-winning DEI plan that serves as a model for districts across New York State and made significant improvements in 3-8 ELA proficiency outcomes at Cato-Meridian. He also implemented programs to enhance students’ learning opportunities and access to multi-tiered systems of support. Additionally, Ward also mentors doctoral candidates at St. John Fisher University in the Executive Leadership Program.

“We are excited to welcome Dr. Ward to NSCSD,” said NSCSD Board President Michael A. Mirizio in a statement. “His proven track record of advancing academic excellence, commitment to students and staff and engagement with the community align seamlessly with our district’s mission and values.”
After serving for five years as president of the University of Southern California, Carol Folt will retire in summer 2025. Folt became president of USC in 2019 and during her term launched several initiatives to expand study and research into AI, technology and health sciences, while also supporting athletics, sustainability and student culture and resources. Before joining USC, Folt held leadership roles including interim president, dean and professor at New Hampshire’s Dartmouth College. She also served as the 11th chancellor of University of North Carolina-Chapel Hill from 2012-2019. Following her presidency, Folt will become a tenured faculty member and will continue working alongside the Trojan community.


By Jennette La Quire
Today’s teachers and students aren’t tethered to a wall by technology. Nor do they embrace a traditional, one-sided classroom. New pedagogies and learning styles — i.e., visual, kinetic, contemplative and collaborative — are shaping not only the way teachers teach, but the way we design the spaces in which education flourishes. The freedom and challenge of creating forward-thinking and effective school design involves understanding and incorporating a range of teaching styles and priorities into each reenvisioned classroom. Of course, administrators must also navigate the funding hurdles of building or renovating these spaces. As pedagogies, technologies and funding requirements evolve, here’s what’s trending in the K-12 school design landscape for 2025 and beyond.
Every corner, wall and inch of today’s classroom has the potential to be functional. Designing four-sided classrooms that allow for collaborative projects as well as individualized learning (in all its forms) requires flexibility. In terms of today’s layout, that may mean creating breakout spaces for quiet moments where students can read and focus while retaining visible connectivity for teachers to observe what’s happening in those areas. Another option to shape learning spaces differently involves clustering classrooms (while still meeting square-footage requirements) and dividing that larger space into both contemplative and collective learning environments.
When looking at the big picture, the focus on flexibility isn’t a short-term design commitment. Today’s buildings need to be designed so that they can be inexpensively renovated 50 years from now. To that end, today’s designers are focusing on the following:
• Creating flexible floor plates where load-bearing walls don’t stand in the way of reconfiguring future spaces
• Implementing HVAC and technology systems that are designed with an eye for change over time
• Feeding the underground infrastructure and utilities to a location within the building that can be an easy point of connection and allows for future reconfiguration
Building with resilience in mind is not only forward-thinking but also cost-effective. Often a new build is not in the budget, so designers can look to current structures to determine if the existing infrastructure can support new educational goals. To repurpose or modernize a building, we look for good bones, robust building materials and, of course, ways to flex the space, either by adding partitions or removing non-load-bearing walls. For example, HED’s redesign of Santa Monica High School Discovery Building incorporated potentially demountable interior walls among other highly adaptable elements. Given that technology paves the way for much of the evolution of learning, upgrading Wi-Fi and creating space for IT infrastructure is a key component in current and future school design.
Particularly at the high school level, career technical education (CTE) is seeing a huge resurgence. At HED, we’re designing everything from robotics labs and metal, wood and autobody shops to electrician spaces and agricultural facilities. In terms of design, this resurgence doesn’t just involve the hands-on mechanics of CTE learning, but also an elevated, integrated design that allows students to hone these skills in a forward-looking setting.
Working with one’s hands involves having technology at one’s fingertips, which means building labs that combine all of these elements. For example, a drafting lab incorporates the fundamentals of learning how to draw and design, plus a computer software component and a fabrication element. Students start with the basics, get a feel for the technology and, ultimately, their drawings come to life through 3D printing or implementation through the use of a CNC machine.

By leveling up the CTE experience, students get real world experience in a range of areas of expertise. For example, at the San Marcos Unified School district’s new agriculture building, students learn not only the theory and practice of how to humanely raise animals, but also how to bring them to market.
As stewards of the environment, educators and architects have a common goal of creating learning spaces that are healthy, energy efficient and sustainable. Therefore, both old-school and innovative eco-friendly design elements are trending in school buildings across the nation as we work toward net-zero, carbon neutrality and American Institute of Architects’ 2030 goals.
On the back-to-basics side of the equation, we’re seeing tried-and-true design elements, such as a reinvention of the passive heating and cooling techniques of the past. Daylighting, in lieu of energy-heavy artificial illumination, is also making a comeback. Innovations, such as displacement ventilation, which delivers slow-velocity air in a low-to-high manner, creates healthier and more efficient ventilation than traditional HVAC systems. Photovoltaics (PVs) are being implemented into shade structures as well as rooftops, particularly in states like California where PV is required on new builds per the state code.

In mild climates, a move toward indooroutdoor classrooms is also gaining traction. When deliberately integrated into the learning experience, this design shift goes well beyond connecting a classroom to a patio via a garage door. These outdoor spaces, such as HED’s Jefferson Elementary School Outdoor Learning project (part of the San Francisco Unified School District), are both functional and comfortable. Depending on what’s being taught in the space, different tools and design elements, such as tables, shade, shelter from the wind or a weather-resistant whiteboard, may be part of the outdoor classroom. These spaces can also provide collaborative areas for louder and messier projects than indoor classrooms.
Students need to be able to come and go without feeling like they’re imprisoned. As architects, we are discovering ways to build safe learning spaces without just putting up bars and eliminating windows. We must ask: Can a building have a single point of entry when students are in class? Could we design windows so that there’s always visibility from an entry point? Can classroom doors be lockable from the inside? Are we able to design refuge at the rear of the classroom or underneath windows? In the landscape between classrooms, are there ways to create spaces that provide duck-and-cover shelter, such as shrubbery or benches? Thinking beyond fences is important. It’s our job to create spaces where kids feel like they can learn while also ensuring their safety.
No matter how flexible, resilient, innovative, sustainable and safe a learning space may be, communication is the key to unlocking the best school design. When designers are given direct access to teachers, our number one job is to listen. If we can garner a clear understanding of how an educator teaches and what their goals and passions are, we can design a space that enhances the learning experience exponentially
For example, in conversations with a woodshop teacher about his dreams for his classroom, our team was able to tap into his desire to teach a sustainable curriculum and build a sense of community for his students outside of class time. So, with a nod to sustainability, we modernized the building while highlighting curriculum-related elements, such as putting up plexiglass over exposed wood studs or opening up the ceiling to reveal duct work and conduits. The building became a teaching tool. We also removed outdated ductwork in the mezzanine to create a cyber café where students could hang out, study and socialize. That initial conversation transformed what would have been a good space into a great learning environment.
The upshot: Granting architects and educators access to one another before, during and after the design-build process will result in top-notch classrooms and campuses for the teachers and students of today and tomorrow.
and serves as
How a North Texas School is shaping tomorrow’s innovators

By Terry Hoyle, AIA
When a state-of-the-art event venue became available near an existing district facility in North Texas, Burleson Independent School District leaders seized the opportunity and approached Pfluger Architects with a bold question: Could the venue and attached commercial space be transformed into a non-traditional campus?
And not just any campus. Burleson ISD envisioned a campus to support a high-tech program that would challenge conventional educational models for students, teachers and the academic establishment.
The answer was yes, with an asterisk.
The new kind of school would be different from anything else in the district, not only by function but by design. It would break the mold of the industrial-age model of sit-andget. Was the district — and more importantly, the administration and teachers — up for something not seen in modern education since the days of Little House on the Prairie?
After very little debate, the Game Development and Design School (GDDS) was born. The high-tech, future-forward school prepares students for careers that may not yet exist, while redefining the educational learning experience.
The school’s modern, tech-forward and flexible design supports unique programming for students not motivated by traditional pedagogies. This “classroom-free” facility provides the perfect environment for blended and self-paced instruction, with a curriculum that combines general education with coding and game programming electives, inspiring over 400 learners in grades 6-12.
The $6 million adaptive reuse project’s open-design concept is a testament to innovative thinking and adaptability. The GDDS features three coding labs, a café, a makerspace and multiple breakout rooms. Instead of traditional classrooms, Pfluger Architects designed learning zones that turn the entire school into a giant collaboration space. Glass, steel and ambient lighting give the environment a high-tech feel. At the same time, moveable furnishings and adaptable breakout spaces accommodate individual, small and large-group learning.
Teacher workspaces are portable and can move throughout the central core, allowing faculty to see and be seen, fostering an inherently collaborative atmosphere.
RGB lighting adds energy and fluidity to the space. At the same time, the muted color palette of black, white, shades of gray and a hint of blue serves as a perfect backdrop for custom e-sport-style battle gaming stations. Each station includes a gaming chair, headset, built-in back-lit keyboard and gaming mouse. Stations are grouped into a 20-seat “arena” with light-up neon panels showcasing these labs behind walls of glass and putting learning on display.
Sound attenuation was a critical design element. One might ask, “How can 250 middle school students pass standardized tests in a hollowed-out commercial space?” The answer? “Very well, thank you.”
The flooring, walls and ceiling baffles were all designed to mute the sound in the cavernous first-floor space. This proved successful during the first year’s state standardized testing period when, according to the principal, “You could hear a pin drop.”
This innovative design and pedagogy’s impact is evident in the district’s improved student performance and engagement. Even coming out of the Covid-19 pandemic, the principal noted that students who may have never passed a standardized test were not only
passing but, in some cases, showing subject matter mastery.
Since its opening, GDDS has demonstrated the effectiveness of its unique educational model. While historical educational improvement has been significant, the school continues to push the boundaries of traditional education, offering a next-gen learning curriculum in a future-forward environment that prepares students for the rest of their lives.
In addition to a diploma, students at GDDS can earn industry certifications in Adobe Photoshop and Python while working on real-world projects with companies like Lockheed Martin, often securing job offers before graduation. Soft skills such as collaboration, problem solving, and a passion for learning flourish in this unique setting, preparing graduates to succeed in careers demanding adaptability and technical proficiency
PROJECT FACTS:
Project: Game Development Design School (GDDS)
Location: Burleson, Texas
Area: 35,000 square feet
Architect and Interior Designer: Pfluger Architects
Contractor: Jackson Construction
Engineering Consultants: Glenn Engineering Corporation (civil); The Structural Alliance (structural); IEG Consulting Engineers (MEP)
GDDS attracts many students because of its self-paced instruction model. Students who might fall through the cracks at other schools find success here. By integrating advanced technology and flexible learning environments, the school’s educational model supports individual learning styles and paces, making education more accessible and engaging. This approach ensures every student receives a personalized education.
The original event space that inspired the building’s purchase is now an auditorium used for districtwide events like the annual film festival awards, national signing day celebrations, e-sports competitions and graduation ceremonies.
From the start, the project was designed to create an educational environment that meets the needs of students who may not thrive in traditional settings. It continues to push the envelope for middle and high school education with a design that breaks the mold of modern educational architecture. In fact, the design speaks to the culture and concept of a one-room schoolhouse — where each student owns their education, interacts daily with those more and less advanced, and respects others with whom they share the space. This next-gen learning space equips the whole student with multi-disciplinary skills that prepare them for life and an ever-evolving future.
The project is a pioneering example of how adaptive reuse and innovative design can transform education, setting a new standard for educational environments. By creating a high-tech, flexible learning space to complement the creative curriculum, Pfluger Architects has provided Burleson students a space where they can thrive, achieve and prepare for future careers.

By Michael Hessert
As the opportunities within college sports continue to grow, a more sophisticated professional mindset has emerged in the formerly amateur arena. Athletes and fans alike increasingly expect more refined, amenity-packed venues. Colleges and universities have responded accordingly by adapting their physical infrastructure to reflect this new sports culture — and to make themselves stand out.
The NCAA’s 2021 name, image and likeness (NIL) policy was a dramatic paradigm shift for student athletes. NIL allows amateur athletes to profit from their name, image or likeness. Coupled with the transfer portal, these athletes now have greater flexibility to transfer to the program that can grow their personal brand fastest. In addition to weighing a school’s success, coaching staff, reputation and athletic opportunities, students also join — and leave — schools based on their opportunities for acclaim and financial gain. College athletic departments are feeling amplified pressure to attract and retain top-tier athletes. One of the tools to attract the best athletes is state-of-theart stadiums and facilities that provide a national stage for increased exposure.
As part of the bid for top talent, colleges are increasingly making professional-grade resources available to college athletes. Athletic facilities reflect this growing emphasis by providing bestin-class training through centers focused on strength and conditioning, sports performance and wellness and athlete nutrition, among others. Cutting-edge equipment, technology, and dedicated coaching and support staff are now the norm in providing every competitive advantage possible. Extensive upgrades, renovations and new facilities can create an environment of excellence, designed to meet the athletes’ every need. College sports are becoming a career, and athletes are approaching it as such and expecting schools to do the same.
Fan expectations have shifted as well. Professional sporting venues have reshaped their tastes, creating more sophisticated expectations about what constitutes a memorable or excellent fan experience. In response, colleges are elevating their offerings to capture potential increases in revenue.

Bigger stages also garner more attention for athletes, serving as an additional draw for those picking their college team. Stadiums are the external face of an athletic program. Colleges are updating or upgrading their stadiums accordingly to represent their dedication to athletics and garner more attention for their athletes, among other reasons. Consequently, professional-quality stadiums are becoming normal – even expected – at the collegiate level.
As schools work to align their approach to sports with athletes, their buildings are a prime opportunity to attract more elite talent. Building a culture of excellence into the very design of facilities and stadiums is key to standing out amidst a throng of programs vying for athletes.

A much broader range of amenities and options are quickly becoming the new normal. Allotting more space for a variety of food and beverage and merchandise offerings gives fans more options while diversifying the revenue streams for stadiums. Seating standards have also shifted to reducing seating in favor of crafting additional bespoke fan experiences. Instead of having just a few types of seating at different price points, stadiums are packed with a wide variety of options including party decks, terraces, loge boxes, suites, clubs and lounges. By exchanging less revenue producing seats for a host of upscale options, schools can maximize their revenue and enhance the fan experience.
Colleges are also adapting their technology to meet the demands of today’s fans. Video boards are bigger with higher resolution than ever, enhancing the experience of fans across all seating options. Similarly, sound systems are becoming top priorities, with fans looking for an exceptional experience that incorporates all the senses. Wireless internet, cellular and digital applications are among some of the technologies that are being deployed to create connected content for fans. All these technologies are geared towards one goal: giving fans an elite experience.
Athletes and fans are the beating heart of any sports program. Universities and athletic programs can attract and retain both by designing stadiums, ballparks, arenas, and facilities with their needs and preferences in mind — and each makes the other stronger. State-ofthe-art facilities attract top athletes, who bring in more fans, which in turn bolsters future program success. Investing in stadiums and their supporting facilities will yield long-term dividends for universities, their athletic programs, students, and alumni. The game is always evolving, and high-performance venues continue to be a foundational piece of a successful program.
Michael Hessert is senior principal at the sports arm of PBK, a leading architectural and engineering design solutions firm.
Center Image: As schools like Texas A&M University work to align their approach to sports with athletes, buildings are a prime opportunity to attract elite talent. Building a culture of excellence into the design of facilities and stadiums is key to standing out.

Park City High School’s new Career and Technical Education wing is teaching students to fly planes, build tiny homes and take on the local culinary scene
By Lindsey Coulter
As schools adapt to changing learning needs — as well as workforce trends — educational environments are increasingly geared toward fostering creativity, collaboration and student and community engagement. A recent addition to Park City High School in Park City, Utah, showcases how secondary education classrooms are evolving to help students get a leg up through hands-on training.
Park City High School’s new 55,000-square-foot, state-of-the-art Career and Technical Education (CTE) wing is an innovative addition that aligns with the school district’s vision of creating “A Place for All.” The three-level facility supports the Park City Center for Advanced Professional Studies (PCCAPS), which facilitates hands-on, real-world application of educational principles through project-based learning and collaboration with local businesses. As such, the CTE’s nontraditional classrooms and learning spaces allow students to explore careers in high-demand local industries from hospitality and trades to business and healthcare.
For example, the CTE building includes culinary arts training tied to Park City’s vibrant hospitality scene, where students learn in a culinary arts environment that closely resembles professional settings. Another innovative feature is a construction lab where students design, build and even market tiny homes — a unique project linking education to service and community needs. Additional spaces include robotics and aviation studios, healthcare training spaces and business labs.
The two-phase project is financed by a $50.3 million bond measure, and design for the CTE was managed by MHTN Architects of Salt Lake City. The firm worked alongside the Salt Lake City office of Moca Services, which served as the owner’s rep, and designbuild contractor Hogan Construction to ensure that every dollar invested delivered the maximum value to the educational environment.
Principal Architect Scott Later, who specializes in K-12 education, led the MHTN team in designing flexible, inspiring and collaborative spaces that can evolve with educational needs.
“Part of the uniqueness of this project was understanding the possibility surrounding mentoring relationships between students and industry partners,” Later said. “This approach creates a more engaging learning environment, helping to build essential skills that directly translate into the workforce.”

The project first got off the ground in 2020, when the Park City School District recognized the need for additional learning space and for a fundamental shift in how education could be delivered to its diverse student body. The district employed MHTN Architects to create a high-level master plan and overarching educational strategy that included increasing the high school capacity to accommodate secondary grade. The school currently serves about 1,200 students and anticipates an eventual student body of 1,600. The PCCAPS program alone serves several hundred sophomores, juniors and seniors.
“The district sought not just to accommodate students in an already small high school but to realign their grades, improve educational outcomes and integrate principles of nextgeneration learning,” Later said. “We needed to consider affordability and how to create spaces that would not only service current populations but also allow for future growth. Conversations focused on supporting the emerging PCCAPS program and CTE pathway programs that offer students industry certification.”
MHTN developed a two-phase solution. The CTE addition marks the completion of Phase I, and a future expansion with additional learning studios will comprise Phase II.
However, the design solution had to overcome a few challenges. New learning space was critical, but as the site is somewhat landlocked, fluidity and vertical expansion were key. Additionally, balancing the CTE design with respect for the community’s values was a priority, as Park City is known for valuing its open spaces and views. To address
all design needs, MHTN positioned the CTE on the western edge of the existing school building, which involved a careful demolition and construction sequence and preserving the community’s cherished football field.
Aside from the building’s footprint and orientation, one of the significant challenges in designing a learning environment tailored to the PCCAPS program was the need to rethink conventional classroom layouts.
From the outset, the MHTN Architects team asked critical questions about student projects and learning goals, industry partnerships, mentoring dynamics, and how the facility could and should serve the greater community.
“Over time, our understanding of next-generation learning has become more sophisticated,” Later said. “We’ve shifted from traditional classroom structures to designs that encourage collaboration and flexibility. This is accomplished with flexible furniture solutions, transparency and plenty of writable surfaces.”
“Materiality was also a critical aspect of this project,” Later added. “While we worked with contemporary interior designs, we aimed to blend with the existing building’s metal panel and brick façade.”
The CTE structure is predominantly steel, which permitted flexibility in terms of natural daylight and energy efficiency. Unique features like sliding doors were incorporated to create transparency and flow between classrooms and community spaces, fostering connection.
Transparency was also a critical safety measure, allowing clear lines of sight into common areas and classrooms. The state’s House Bill 84 also imposed stringent security standards, and the team incorporated Crime Prevention Through Environmental Design strategies.
“Transparency between learning spaces allows one teacher to monitor multiple students effectively, reducing the potential for bullying or other negative behaviors,” Later said. “This design feature is about much more than protection; it creates an inclusive atmosphere where students feel safe and supported while they learn.”
Incorporating transparent materials even supported the building’s environmental sustainability goals by introducing natural light. Recognizing that a responsible architectural approach is crucial for future generations, the design team also incorporated a low-flow mechanical system to ensure healthy indoor conditions, and many building materials were locally sourced.
Seeing the new building take shape and knowing it empowers teachers and students alike is an amazing experience for the MHTN Architects team and everyone involved in the project, according to Later.
“The buzz among educators in particular has been inspiring,” Later said. “Their enthusiasm around the learning possibilities these spaces offer affirms our initial vision. We’ve also volunteered our time in the PCCAPS program, which has further ingrained us in the community.”
In addition to changing how education is delivered at Park City High School, the CTE project exemplifies the larger K-12 shift toward hands-on, career-oriented education. MHTN Architects is currently collaborating with other districts on similar ventures, and Later believes the Park City CTE addition will serve as a model for future projects — especially as perceptions shift from schools as simple buildings to schools as dynamic learning environments integrated with community needs.
“The future of educational approaches will likely reflect these interactive, experiential learning environments across disciplines,” he said. “It’s about moving beyond textbook confines and encouraging students to consider their impact on society through various lenses.”


HOUSTON — EDspaces 2024 recently wrapped up its annual education event in Houston. The event, which ran Nov. 12-14, draws together leaders in K-12 and higher education facility design, vendor services and educators to discuss the future of education spaces in a mix of hands-on workshops, “EDsessions” and facility tours.
This year, the opening keynote featured Jean Claude Brizard, chief executive officer of Digital Promise, who discussed the connection between educational environments, adolescent psychology and how to best evolve spaces based on today’s student population. The presentation, titled “Optimizing Learning Environments: Neuroscience and Holistic Education,” was followed by the opening of the conference’s exhibit hall, which featured vendors showcasing the latest in technology, security, curriculum and the built environment.
In addition to more than 50 sessions and networking opportunities, the event also included two days of exciting facility tours, where attendees were welcomed to join facility architects to tour a mix of K-12 and higher education facilities in the area, including: the James Reese Career & Technical Center, Almeta Crawford High School, Carpenter Elementary School, San Jacinto Elementary-ELA Campus, Stuart Career Tech High School, Energy Institute High School, Awty International School Student Center, Memorial High School, University of Houston: College of Medicine, San Jacinto College and the University of Houston Downtown – College of Sciences and Technology.
Attendees also witnessed the reveal of the winners for the EDspaces 2024 Innovation Awards, “recognizing innovative product design for learning environments,” according to EDspaces.
A panel of four education practice-based judges reviewed and evaluated 33 entries submitted on criteria including aesthetics, innovation, impact, and more, according to EDspaces. Selected Product Innovation Award high-scoring finalists then livepitched their products onsite at the conference on Nov. 11. The winners included the following standout innovations:
%BEST IN SHOW WINNER
Nook Sensory Shelter: Nook pods are designed to address the unique challenges faced by schools in supporting neurodiverse students, including those with sensory processing issues, anxiety or emotional regulation difficulties. The jury appreciated the dedicated, calming space within the school environment, offering students a place to retreat, self-regulate and de-escalate. Learn more at nookpodusa.com
INNOVATION AWARD: SECOND PLACE WINNER
NEXT Hub by Clear Touch: Jurors felt the Google-certified product is an innovative solution for helping to equalize access to technology tools — whether the school has new or older hardware — extending the lifespan of older screens and giving them a modern upgrade. Learn more at getcleartouch.com
INNOVATION AWARD: THIRD PLACE WINNER
BioTable by NorvaNivel | Pedagogy Furniture: The jury applauded BioTable for its unique, purposeful design and connection with nature. The product can be utilized in a variety of ways. It can be used indoors or outdoors and can be customized with a large selection of colors, bin sizes, observation tubs, mobile stepping stools and versatile attachments. Learn more at norvanivel.com | pedagogyfurniture.com

The event concluded with several opportunities to network among peers, presenters and attendees. While event organizers have released the location and dates for the annual event through 2027 on the organization’s website, www.ed-spaces.com/the-show/about, there is still time to register and learn more about next year’s event running Nov. 5-7 in Columbus, Ohio. The 2025 event will feature a similar schedule of events but will have other opportunities for facility tours, vendor interactions, demos, sessions and more.


Bottom Center: From the exterior, Hitt Hall was designed to read as two separate buildings with, a glass connector as a link at its middle, but also read as a singular cohesive design.
By Lindsey Coulter
Construction programs and dining halls don’t often go hand in hand. However, Virginia Polytechnic Institute and State University (Virginia Tech) saw considerable cost and efficiency benefits by co-locating two otherwise disparate spaces in the beautiful new $67 million Hitt Hall. The structure, spanning approximately 101,000 square feet, officially debuted in September and has already transformed the University’s North Academic District.
The innovative Hitt Hall houses much needed academic and administrative spaces and multiple new dining options; however, it is anchored by the well-regarded Myers-Lawson School of Construction. As the base for Virginia Tech’s building construction and construction engineering and management programs, expectations for design, construction and overall quality were high. The team of national design firm Cooper Carry and construction firm W.M. Jordan of Richmond, Va., were eager for the challenge to put their skills on full display, inspiring the next generation of construction and engineering professionals — while giving all Virginia Tech students a modern, comfortable spot to rest, study and grab a bite.
Co-locating learning spaces, administrative spaces and dining facilities within Hitt Hall immediately added value and efficiency to the project. Importantly, the diversity of uses and functions allowed the University to utilize internal, state and donor funding for the project, resulting in greater cost efficiency. The building was named for the Hitt family, owners of the national general construction firm HITT Contracting, bringing an even greater sense of symmetry and purpose to the structure.
“Had each program used its individual funding source, more money would have been spent on circulation, stairs, elevators and hallways — as well as on unstructured [spaces] and building envelope, which would have resulted in less program space,” said Brent Amos, principal and lead of Cooper Carry’s Science + Technology Studio.
Due to the diversity of spaces, needs and functions within the facility, the Cooper Carry team approached the design and programming process differently than it might have with a more standard project. Utilizing its mixed-use ecosystem, the team engaged experts in its architecture, interiors, lab and classroom planning, environmental graphics, food and beverage, and branding teams at the earliest phases of the project. This approach led to an integrated and cohesive design that married all design disciplines.
“Building construction is becoming more and more expensive. So, it makes sense to have mixed-use
facilities that share the cost of general infrastructure, so that each program can be more cost-efficient,” Amos said. “We believe this trend will continue to stretch dollars and maximize efficiency, as will adaptive reuse and renovations.”
Another consideration for the design team was ensuring each space and function within the expansive, fully ADA-compliant building had its own sense of identity, while still offering visual flow and harmony.
“As a nationally ranked and world-renowned school, the Myers Lawson School of Construction required its own identity,” Amos said. “Similarly, Virginia Tech’s dining group is consistently ranked as a top university dining destination. As such, there is a distinctive exterior design for two primary functions.”
Originally the project was planned using a design-build approach, meaning the bridging documents had the design as two separate buildings with a bridge. However, budget constraints led to the need for a more efficient layout with a link connecting the two buildings. The design also evolved to be a more modern interpretation of collegiate gothic architecture, with large windows that were paired on multiple floors.
The ultimate design comprises two wings that are connected by a glass section that serves as a central link between the otherwise disparate spaces. From the exterior, the structure was designed to read as two separate buildings but also read as a singular cohesive design.
The development of Hitt Hall will enable Virginia Tech to significantly expand undergraduate enrollment in the Construction Engineering and Management and Building Construction programs, attracting students who are excited to learn about the latest innovations within the construction industry. With this goal and mission in mind, the Myers Lawson School of Construction, located in the northern portion of Hitt Hall, was designed to serve as both a space for education and a research and teaching tool itself.
The first floor features central core elements, including a large doubleheight innovation lab and a 100-person general classroom. The second floor houses administrative functions and offers public lounges, study spaces, and collaboration areas that overlook the two-story Innovation Lab. The third level comprises a large studio and classroom area that can be subdivided with operable partitions to break the space into smaller classrooms and support small-group collaboration. Here, students work on capstone projects as part of larger groups.
The building’s interior puts building systems on display, helping construction students visually understand everything from mechanical, electrical, and plumbing components to more traditional systems such as ceilings and walls. The school’s BAS (building automated system) also offers smart features that allow research groups to track the overall performance of the building, and classrooms are adorned with a variety of learning technologies.
The most impressive learning tools, however, are located in the high bay research lab, known as the Innovation Lab. The Innovation Lab includes a 5-ton bridge crane and two smaller 1-ton job cranes, which are primarily used for lifting large wall mockups. The development of the Innovation Lab also helped the University secure a grant for a large 3D concrete printer that allows the program to do research on 3D-printed buildings.
The project was particularly significant for W.M. Jordan, as the company has a longstanding relationship with the Myers-Lawson School of Construction and employs several Hokie graduates.
“Creating this much-needed space and having the opportunity to leverage this project as a learning tool for class discussions, site tours, and a part of our internship program — which is in its 30th year — made this project incredibly impactful for our company and project team,” said Scott Brame, construction manager with W.M. Jordan. “In addition, throughout our organization, we have many construction professionals who are graduates of the program, and we relished the opportunity to directly improve the resources of a program that is hugely impactful to our industry and our company.”
W.M. Jordan had four student interns involved in the project. One student focused on virtual design and construction and helped with BIM coordination; another worked closely with the project engineer learning the process of RFIs and submittals; and two worked with superintendents on short-term scheduling learning field coordination and the inspections/QC processes.
“Being able to provide this very real, hands-on experience concurrent with their studies greatly enhances their knowledge and understanding of all aspects of building construction,” Brame said. “The well-rounded skill set they develop through this process also significantly enhances their job
Co-locating learning spaces, administrative spaces and dining facilities within Hitt Hall immediately added value and efficiency to the project, allowing the University to utilize donor, internal and state funding, resulting in greater cost efficiency.
Owner: Virginia Tech
Architect: Cooper Carry
Contractor: W.M. Jordan
MEP Engineer: Newcomb and Boyd
Food Service Consulting: Food Strategy Inc.
Structural Engineer: Lynch Mykins
Civil Engineer: Hurt and Proffit
Owner’s Representative: Forella
Landscaping: LandDesign
Sustainability: SDC

opportunities following graduation.”
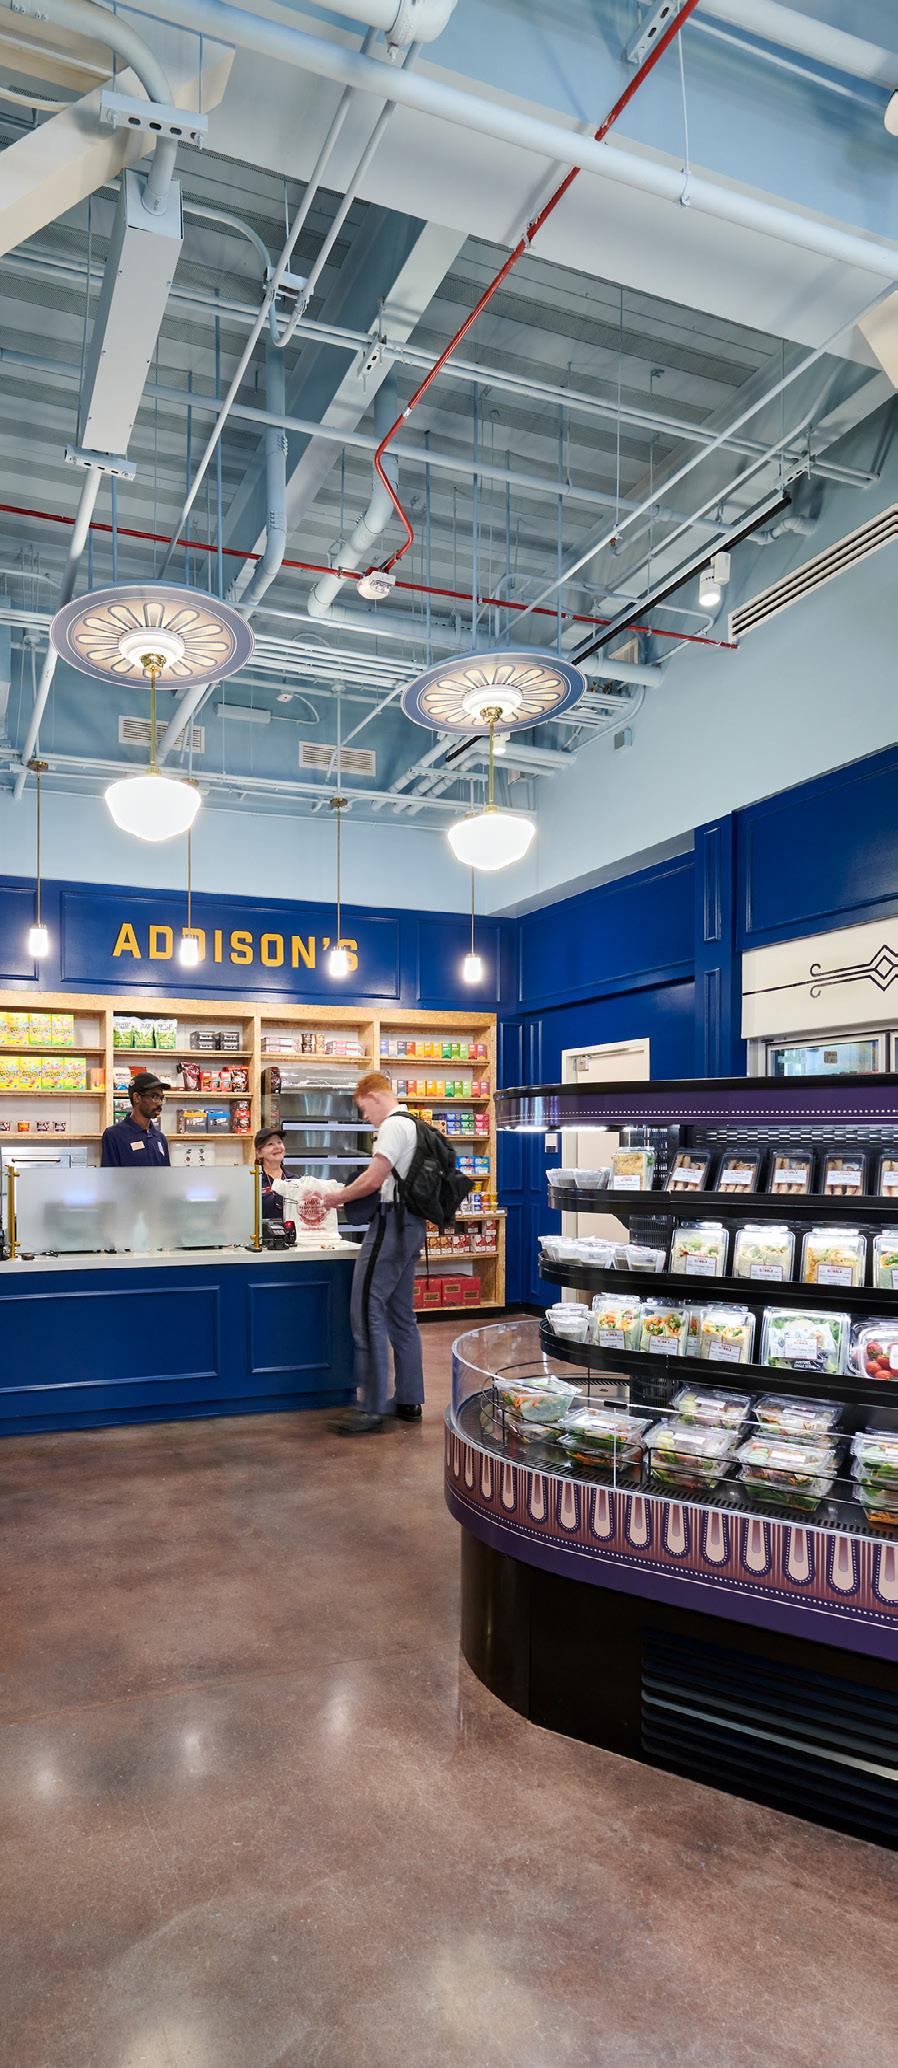
Meanwhile, the southern portion of the building introduced Perry Place, a bustling dining hall that houses nine distinct dining venues with seating for more than 700 diners.

Perry Place is a fresh take on the traditional student dining hall, offering a wide variety of modern dining options that reflect students’ changing tastes and expectations. Diners can choose from a sustainabilityfocused coffeehouse, an authentic smoked BBQ restaurant, Asian street food, an all-day breakfast diner and more.
Perry Place also provides a chance for the University to practice its commitment to sustainability, prioritizing compostable food containers, napkins, straws, cups, lids and silverware and BPIcertified paper. Recycling and compost bins are located throughout. The building’s dining spaces also integrated newer technologies, including mobile phone ordering and kiosks.
Linking these two unique spaces and functions is a doubleheight space with open views to dining venues on both floors. A bridge also connects the second floor of the School of Construction and the building’s southern wing dining hall. The two-story Innovation Lab is on display through windows in the linking section, also giving the school a clean construction prominence. This linking section also offers offices and conference rooms on the third floor.
The structure was also designed to harmonize with the rest of the growing campus. For example, the Myers Lawson School of Construction portion of the building includes a tower that has similar architectural proportions and features to its partner tower at the adjacent Bishop-Favro Hall, which also houses construction and engineering program courses. Meanwhile, the east and west towers of the dining and provost classroom side of Hitt Hall are designed to be more traditional collegiate gothic in character.
“The initiation of the two wings is also distinct,” Amos said. “While different, the two buildings talk to each other. The interiors are similar; however, each dining venue has its own unique identity and brand.”
One key element that helped guarantee success was the use of pull planning to help build a sound, coordinated schedule in collaboration with trade partners, Brame explained. This process brings all key construction trade partners together to develop a schedule
that works logically and has right workflow to complete the project on time. This tool, in conjunction with daily field leader huddles and weekly tracking, allowed the project team to overcome every hurdle and complete the project as scheduled.
Following the Covid-19 pandemic, long lead times on materials led to changes in mechanical, electrical and plumbing equipment and interior finishes selections for the project. After reviewing submittals for one product, the team often had to work with the construction manager to find and substitute other products in order to keep the project moving. Throughout the project, the design and construction team quickly identified potential schedule slips and worked diligently to resolve them so that the project stayed on track for the fall 2024 opening.
The exterior of Hitt Hall uses the Virgnia Tech’s signature “Hokie Stone” a local dolomite that adorns nearly all buildings on campus. Additional materials include durable options such as precast concrete, aluminum curtainwalls and metal panels.
Interior materials were also selected for their durability, sustainability and — particularly in the dining portion — ease of cleaning and maintenance. Cooper Carry also leaned into the concept of construction elements on display with the design throughout the structure, not just in the Myers-Lawson School of Construction portion. The firm utilized an oriented strand board (OSB) sheathing as an accent wood to bring warmth into the space. The ceilings were also left open to the structure in many of the common areas to showcase the building systems.
“All hallways, public spaces, and dining areas utilize the building structure instead of added materials that will eventually be in a landfill,” Amos said.
These areas are finished with polished concrete, while classrooms and offices use carpet tiles with high recycled content. Bathrooms and kitchen areas use easy-to-clean, recycled tiles. The building also has several security features such as updated door hardware, safety notification systems, ballistic film on windows and fail-secure locks.
Hitt Hall was one of multiple buildings to open recently in the University’s North Academic District and as part of the Virginia Tech’s Campus Master Plan. The project was required to meet LEED Silver certification as a minimum; however, the design team was able to achieve more points than requested and the project is tracking Gold-level designation.
“Hitt Hall is a welcomed addition to the North Academic District,” said Travis Jessee, interim assistant vice president for design and construction, in a statement announcing the project’s completion. “The collaboration and dedication of Cooper Carry and W.M. Jordan have ensured a highly coordinated and intentional development process in a highly trafficked area. I’m excited to see future generations of Hokies enjoy this space.”
“I’m a person who is passionate about construction and the positive impact that we create within the communities of our projects,” Brame added. “I have benefited in my career by having experienced professionals who were willing to take time to teach me how things work ... and generally helping to guide me to be successful. This project provided an avenue to increase mentorship and knowledge sharing with our next generation of construction field leaders, and that makes me exceptionally proud of our work on Hitt Hall.”
For Cooper Carry, the project was significant in that it exemplified the firm’s commitment to creating spaces that foster innovation, collaboration and community Looking to future higher education design projects, Amos and colleagues believe that high-tech, multipurpose buildings of this nature will become more common on university campuses and are happy to offer Hitt Hall as a model of cost efficiency and design


An interior and exterior overhaul of an iconic Rockhurst University building honors the institution’s identity and values
By Lindsey Coulter
Built in 1914, Sedgwick Hall predates every other structure the Rockhurst University campus in Kansas City, Mo. The historic building is an icon, and over the years has served as a residence, academic building and recreation space. A sweeping recent renovation, however, gave the campus landmark a new look and a new identity, transforming it into the new home of the Rockhurst Saint Luke’s College of Nursing and Health Sciences, affiliated with a local Kansas City healthcare provider.
A Jesuit institution, Rockhurst University asked the project architects to incorporate two of the University’s tenets into Sedgwick Hall’s redesign: simplicity and gratitude. Adaptive reuse of the existing building represents gratitude, and the combined design team from CO Architects, with offices in Los Angeles and San Diego, and Helix Architecture + Design of Kansas City incorporated simplicity into the building’s new façade and 2,700-square-foot addition — expanding the four-story building to 63,000 square feet.

BETTER CAMPUS INTEGRATION
“The challenge with Sedgwick Hall was that, after 100 years of campus growth, it found itself with its back turned on the central quad,” said Liz Ponder, AIA, project architect practice leader at Helix Architecture + Design. “Structural deficiencies in the rear bay of the building afforded us the opportunity for a literal about-face and a new façade that we hope will give the building another 100 years of relevance and service.”
Stonework on the original rear façade was replaced with a four-story glass curtainwall to showcase the building’s new face to the rest of the campus. Sedgwick Hall’s new entrance also received an inviting plaza, a glazed-in egress staircase and an engraved limestone entry portal.
The reimagined building resurrected many historic features, including mosaic tile work, clay-tile ceilings, gothic light fixtures, crown molding, marble stair treads and travertine panels. Many of these elements had been covered up or moved into storage during previous renovations. The ethos of “gratitude” repurposed historic materials in novel ways, such as travertine toilet partitions as wall panels or marble stair treads as tabletops. The “simplicity” shines through in the hands-off treatment of much of the existing building fabric. Exposed concrete, stone, and clay recall the building’s 100-year history and mingle with new finishes and state-of-the-art teaching equipment.
Sedgwick Hall’s existing stone façade was painstakingly repaired and repointed. Areas of new stone infill were treated either to minimize or call attention to the new stonework, as appropriate.
PRINCIPLES IN PRACTICE
Transparency and seeking more purpose are themes that extend throughout the interior design, led by CO Architects.
“We were mindful of Rockhurst’s Jesuit principles in re-imagining Sedgwick Hall’s historical architecture to fit with modern health-sciences pedagogical needs, starting with retaining exposed concrete at the new glass-encased entrance,” said CO Architects’

Jonathan Kanda, FAIA, the project’s principal-in-charge. “This leads to a former doubleheight theater, which we transformed into two combinable 50-person learning studios that can be converted even further into a 100-capacity event or lecture space.”
On the second floor, instructional spaces line the perimeter to take advantage of the generous daylighting from the large historic windows. Nursing labs hug the west façade, with health assessment and home health labs wrapping the north and south sides.
The third-floor simulation suite — which incorporates simulated patient rooms, a centralized control room, observation rooms, exam rooms, a nurse’s station, and medical supply room — is arranged in a racetrack fashion with circulation along the perimeter Within these spaces, nursing, medical assistant, physical therapy, and occupational therapy program students engage in simulated hospital scenarios with robotic training mannequins, placing the University on the cutting edge of health education pedagogy
On the building interiors, blue is used as a primary material color, reflecting Rockhurst University’s school colors. Bright pops of yellow were incorporated into the design to balance the subtle and calming blue and to bring vibrancy and energy to the interior spaces. The yellow adjacent to interior glass walls represents and emphasizes the sunlight filtering in and brightening the space.
Helix Architecture + Design led the site design, creating the plaza and hardscape elements, including the custom bench in front of the building. Designed to represent the Jesuit value of Cura Personalis (care for the whole person), this bench offers a variety of seating opportunities: conversation, solace and rest.
The three-story-tall mural, also designed by Helix, represents the Jesuit motto of Ad Majorem Dei Gloriam (for the greater glory of God), a statement incorporated into the design of every building on campus. The hand-painted mural adjacent to Sedgwick Hall’s entry expresses the motto in multiple languages, representing the plurality and diversity encompassed by the University’s mission. Since the building opened, Rockhurst students’ passing rates for the NCLEX nursing-license exam have climbed to 97%
Program/Planning/Interior Design: CO Architects
Executive Architect/AOR/Architectural Designer/Interior
Furnishings: Helix Architecture + Design
General Contractor/Construction Manager: JE Dunn
Construction
MEP Engineer: Lankford | Fendler + Associates
Structural Engineer: Bob D. Campbell & Co.
Civil Engineer: SK Design Group
Technology and Acoustical: BranchPattern
Elevator Consultant: Lerch Bates
Owners Representative: Lacy & Company
Code Consultant: FSC Inc.
Promethean’s interactive ActivPanel 9 is an award-winning display that features easy-to-use technology and advanced adaptability designed for teaching and collaborating. The touch-screen panel is equipped with whiteboard apps and templates to create captivating lessons and storage capabilities to upload a variety of content and files directly to the panel. Wireless technology allows seamless transitions between various compatible devices and suites, like Google, and robust security and longevity capabilities promise energy efficiency and secure data. The ActivePanel 9 offers a premium and non-premium version with varying display sizes, interactivity, audio, connectivity and usability preferences
Promethean
www.prometheanworld.com
Reader Service #201

Cooper’s Sharper Sense Drum Duo is a dual-purpose integrated acoustic and lighting product with wireless controlling capabilities. Lighting is comprised of an LED edge-lit panel that produces uniform visual distribution, and sound absorbing acoustic panels are constructed of industry leading FilzFelt acoustic materials that reduce reverberation. Designers can select a felt color for the barrel of the fixture as well as a specialized color for the border edge.
Cooper Lighting Solutions
www.cooperlighting.com
Reader Service #204

The Phantas is an all-in-one floor-cleaning robot designed for smaller footprints. With its low profile, Phantas can reach hard-to-access places, such as underneath tables and desks, and is compatible with various floor types. Using learning AI algorithms and intuitive sensors, Phantas easily stays on path and ensures proper cleaning with scrubbing, sweeping, mopping and vacuuming capabilities. By cleaning only where it is needed, Phantas can cover up to 400% more area per hour and significantly reduces the usage of water, energy and cleaning chemicals.
Navia Robotics
www.naviarobotics.com
Reader Service #202

The Compute-IT table from Paragon is a sturdy and durable option for technology-focused spaces. From customizable tabletop and frame colors as well as adjustable height options, the ComputeIT offers flexibility and simplicity. In addition, an 18-gauge perforated steel wire manager for desktop computers is included in the table’s construction for organization and accessibility.
Paragon Furniture Inc.
www.paragoninc.com
Reader Service #205

The Full Motion Room Divider by Screenflex is ideal for creating convenient, on-demand privacy within classrooms, offices, libraries and more. The flexible, freestanding accordion-style folding design and unique, full-motion 360-degree hinge allow users to move and position the panels in a variety of configurations. Each panel is wrapped in acoustical fabric, helping facilities to be more acoustically balanced while creating new spaces. Panels are 33″ wide and are connected by durable steel end frames for added stability with locking corner casters. Custom prints are available, and the product includes a three-year warranty.
Screenflex
www.screenflex.com
Reader Service #203

Alta is a freestanding kiosk from TouchSource, an industry leading provider for digital building solutions. With a thin profile and a small footprint, the Alta is made for digital directories and other interactive information that can be made compatible with Touchsource’s mobile directory and wayfinding apps. The kiosk is available in various powder coat colors and also meets ADA requirements, making it an accessible and flexible option for education clients.
TouchSource
www.touchsource.com
Reader Service #206

by Lee Salin, FAIA, and Katherine Rivard
Despite the apparent backlash to diversity, equity and inclusion (DEI) that we might read about in the news, the reality is that the United States is, overall, comprised of a wondrous variety of people with different identities, personalities, cultures, backgrounds and perspectives. How everyone gets along, and whether they even want to, is a prevailing challenge in popular discourse. School campuses are a notable flashpoint. In our experience, the educational clients we work with are committed to encouraging and supporting their diverse student bodies. They believe in the need for higher education institutions to allow all learners to coexist and co-learn in an equitable place that can fulfill their educational, cultural, personal and social needs. So how do we, as architects, support these clients in their work at the crossroads of socio-cultural change?
This very question arose during the early stages of Anderson Brulé Architects’ (ABA) work on a new Behavioral & Social Sciences Building (BSSB) at El Camino College in Torrance, Calif.: How can a traditionally commuter-oriented campus, without a student center per se, become a place where students want to hang out and form a community?
The answer came from looking at the campus site plan and realizing that, given the BSSB’s location and circulation path, the building itself could be a thoroughfare. By allowing students to walk through rather than around a building (for which classrooms are accessed from the outside), we could not only solve campus connection issues but provide students with hangout spaces that create a de facto heart for the campus. A predesign survey garnered an enthusiastic response from students and faculty, confirming the direction for the new building.

Achieving these significant results for a campus is not a matter of luck, of course, but methodology. With a bit of lateral thinking, architecture teams can successfully identify opportunities to improve the whole of the educational experience. They can also help build a stronger sense of student community. A few considerations:
Engage students, faculty members, and staff members in the planning and programming of their educational facilities — and follow through by continuing to support their involvement and insights during the design.
As obvious as it may seem, demanding schedules can make it easy to rush through this foundational step. However, when given proper attention, with a clear demonstration of direct connections between stakeholder input/dialogue and design outcomes, it becomes possible to address needs beyond the scope as initially defined.
For the replacement of the main campus Welcome Center at Monterey Peninsula College in Monterey, Calif., for example, we conducted empathy walks with affinity group representatives and students in addition to the more common focus groups. By experiencing the existing space through their eyes, we were better able to engage with the Welcome Center’s intended user groups. This enabled us to authentically understand the factors shaping the experience of arriving and gathering. In addition to sharing their perspective on what constitutes a welcoming space — e.g., natural light, vibrancy of palette, a de-institutionalized aesthetic — affinity groups shared how a student seeking services for the first time would need them to be highly visible and easily accessible, while also providing a measure of shelter to avoid the overexposure and “fishbowl” effects that compromise privacy.
Analyze
Uncovering the behavioral patterns in how spaces are used, or are intended to be used, is as much about empirical data as it is a designer’s intuition. A utilization analysis is especially helpful, particularly when it considers time as well as physical conditions. Qualitative data from personal interactions along with quantitative data from surveys help determine effective facility needs (i.e., how spaces are used), while an exploration of when user groups need specific spaces helps identify overlaps and divergences that can inform a building’s overall space plan. For example, perhaps two distinct spaces can be reduced to a single multi-purpose space that serves different groups at different times, potentially saving costs. Ultimately, the cultural patterns that emerge from considering time and space of a building’s experience can reveal valuable opportunities to 1) support diverse pedagogical models, and 2) provide spaces that motivate social connections and foster the emergence of a campus culture.
Understand the “why” of a campus to guide its evolution toward a future state of student experience and learning.
Engaging with students, faculty members and staff members is not only about buildings, but also about campus culture and the student experience. For this reason, it is important to consider the various forms of interaction and instructional methods, overlaid with the desired human experience, by exploring campus habits, patterns of behavior and social constructs. In a sense, this is about contextual planning in which socio-cultural connections and experiences are created through the integration of a project into its surroundings. While the process of engagement, analysis, and visioning provide insights into developing architectural solutions, it also offers an additional benefit: a means of nurturing the community and culture that our clients desire.
Given the need for people to feel seen, heard, and respected, the act of inviting a diversity of perspectives — and providing a safe, open forum in which ideas, needs/wants, and questions/concerns can be freely shared — creates the conditions that are conducive to thinking beyond a building’s physical scope to its cultural significance and role in a campus’ overall community.
While it’s true that architecture cannot solve every problem, the broader lesson is that design outcomes are improved by an understanding of more than the relationship between a building and its program (i.e., intended use) as narrowly defined by user needs. This is especially true not only for addressing decarbonization efforts and sustainability, but for confronting a history of unequitable outcomes arising from economic disparities between privileged and disadvantaged populations.
As our work at El Camino College and Monterey Peninsula College demonstrate, a holistic approach to understanding a higher education client can help find opportunities to bridge rather than separate a campus’ pedagogical and socio-cultural roles. In a world confronting urgent challenges as it experiences rapid changes, accounting for how campuses are at the crossroads of this change is more vital than ever given how welldesigned learning environments can support the shared sense of community necessary to progress into the future.
Lee Salin, FAIA, is president and managing principal and Katherine Rivard is associate principal and practice leader at Anderson Brule Architects in San Jose, Calif. They can be reached at education@aba-arch.com and community@aba-arch.com.

By Lindsey Coulter
To better serve its student body of approximately 37,000 learners from 49 high schools across the Phoenix Metropolitan area (and those enrolled in adult education programs) Western Maricopa Education Center (West-MEC) recently broke ground a facility that will teach students hard skills to meet future workforce needs.
West-MEC is a career technical education public school district focusing solely on innovative career and technical education (CTE) programs that prepare students to enter the workforce and pursue continuing education. West-MEC CTE programs serve allowing students opportunities to earn college credit and industry credentials. To meet its educational mission, and to expand learning and training options for students, the school broke ground in November on a new Advanced Manufacturing and Welding building and Electric Vehicle (EV) bay addition to the Northeast campus, located in Phoenix. The $13.5 million project was designed by Orcutt | Winslow, an award-winning design firm with its headquarters located in Phoenix, and is being constructed by national firm McCarthy Building Companies Inc.
The 16,500-square-foot Advanced Manufacturing and Welding building will feature an advanced manufacturing lab with an ISO-X cleanroom and state-of-the-art equipment as well as a 2,000-square-foot EV bay addition.
With more than 3,000 square feet of classroom and collaboration space, the facility is designed to enhance hands-on learning opportunities, specifically to prepare students for direct placement into manufacturing industry career opportunities. The Advanced Manufacturing and Welding building will also contain a dedicated welding instructional lab with 25 individual Lincoln Welding Booths, equipped with a specialized Lincoln exhaust system. Coupled with this interior lab space, the welding program will feature an exterior welding yard with individual sandblasting and plasma cutting stations.
The EV bay addition, in which former office space is being renovated and outfitted to create a cutting-edge teaching facility for EV technology, features a car lift as the facility’s focal point. The EV bay will support student learning with various instructional areas and first-hand demonstrations.
“Advanced manufacturing and electric vehicle technology are becoming increasingly prevalent in today’s STEM career programs and are skills needed by businesses in Arizona and elsewhere,” said Tyler Shupe, project director with McCarthy Building Companies Inc.
“Equipping students, as early as high school, with skills in the use of some of the most advanced technologies and industry-leading equipment is very exciting to our team. Being able to help students and train the future workforce for these expanding industries makes projects like this incredibly rewarding for us.”
Construction of the campus expansion began in September, with both portions of the project projected to be completed by August 2025 for the start of the 2025-2026 school year. The rapid 10-month timeline is a direct result of Orcutt | Winslow’s selfcertification permitting process with in-house plan review and permitting.
“Orcutt | Winslow is proud to have partnered with West-MEC and McCarthy Building Companies on this path-breaking, innovative addition to the Northeast Campus,” said Saravanan Bala, Orcutt | Winslow partner. “The advanced manufacturing, welding and EV Tech programs will serve to enhance West-MEC’s already fantastic program offerings and further burnish their reputation as a beacon for innovation in greater Maricopa County!”
In addition to the new structures, West-MEC’s Northeast campus is home to Advanced Manufacturing, Welding, Medical Assisting, Coding, Automotive Technology, Veterinary Science, Pharmacy Science, Collision Repair & Refinishing, and Construction Technology programs, among others, to instruct high school students in the Phoenix Metropolitan area in one of the state’s largest career and technical education (CTE) curriculums. The addition of these new facilities enhances West-MEC’s commitment to its core values of innovation, collaboration, and excellence, with the mission to equip students with the skills needed to thrive in today’s competitive job market.


How Georgia Gwinnett College’s strategic shift to centralized energy paves the way for growth
By Jonathan Eveleth, PE, CEM, LEEP AP, principal at RMF Engineering; Craig Buck, PE, LEED AP, principal and chief buildings mechanical engineer at RMF Engineering; Vance Nall, PE, principal at RMF Engineering
Since it was established in 2005, the Georgia Gwinnett College (GGC) campus has seen accelerated growth, expanding to a campus of more than 15 buildings that accommodates a student body of nearly 12,000. With incredible foresight of this growth, in early 2015, GGC and RMF Engineering completed a project to provide a thermal utility master plan that would align with campus expansion. Through this plan, it was determined that GGC should transition from its distributed chilled water generation approach to a centralized chilled water system to best support the college’s future needs.
The Gateway Project, as the capital project has been dubbed, includes two critical components to preparing GGC for the future: the new central energy plant (in response to the 2015 findings) and the college’s first-ever convocation center, the highly anticipated Gateway Building, which opens late 2024. The Gateway Project is an indication of both GGC’s continued success over recent decades and the exciting future that lies ahead.
To help GGC see the Gateway Project through, RMF Engineering designed three main facets: the MEP building systems, the new chiller plant and the utility distribution.
In 2015, RMF partnered with GGC for a study focused on developing a reliable and energy-efficient strategy for cooling the entire campus with its distributed building chillers as it continues to grow. The first phases consisted of chilled water distribution piping, tying buildings together and modifying control strategies to allow import and export of chilled water.
Over the past decade, the chilled water system centralization has been in progress, beginning with the connection of existing structures, which involved six phases of construction. The first phase was completed in 2017 with the Student Center and the Daniel J. Kaufman Library & Learning Center, followed by an expansion to Building C in 2019. In 2023, the campus infrastructure phase of the project began with the installation of underground piping to connect the Student Center, library and an additional portion of Building C to the system.
Constructed as a standalone building, the new central energy plant (CEP), also completed in fall 2024, is the campus’ first dedicated energy generation facility and houses the chilled water generation system. In 2025 and 2026, the plan will enter its last phase, including the connection of the Gateway Building and classrooms and labs in Building H. The entire project is scheduled for completion in 2030.
The campus buildings were designed by different engineers over the years, which has presented challenges during the transition; as each building is integrated to the new system, the mechanical systems are being adapted to work together by updating controls and in some cases, physical piping arrangement in the buildings. Some buildings will still rely on distributed equipment for the next five to ten years until it ages out, gradually moving onto the centralized system.
RMF designed the CEP and chilled water system with future expansion in mind. As the campus grows and older equipment phases out, the facility is sized to incorporate new equipment with enough capacity to eventually serve the entire campus. A full hydraulic model of the campus distribution piping was developed to ensure the pumping system can handle future demands. The chiller plant is also adaptable as modern technology becomes available. The facility is designed with the flexibility to integrate several types of equipment to generate chilled water, allowing it to stay efficient and up to date. Altogether, as the campus expands and the central plant grows, the system will become much
more efficient and economical to operate.
Most schools of GGC’s size rely on distributed chilled water generation, which presents more maintenance challenges and tends to be more energy-intensive than a centralized system. Without the foresight of GGC’s facilities personnel to make incremental changes over the years, the option to pursue a central energy plant project would not have been viable. This long-term planning has allowed GGC to establish a central utilities system that is comparable to those of larger universities in the southeast, enabling the addition of a facility like the Gateway Building.
Despite the college’s accelerated growth over the last couple of decades, GGC has never had an assembly building. The Gateway Building, designed by SSOE Group, with headquarters in Toledo, Ohio, and Hughes Group Architects of Sterling, Va., and constructed by Carroll Daniel Construction, based in Gainesvilla, Ga., presented an opportunity to fill this gap in campus life with a multi-use student community hub. Completed this fall, the three-story, 72,280-square-foot Gateway Building now serves as the new front door to campus, providing a program-rich venue catering to student wellness, recreation, food service and events.
In large facilities with vast open spaces, heating, cooling, lighting, and ventilation systems often run constantly or inefficiently, consuming more energy than needed and raising operational costs. This is especially relevant for a facility like the Gateway Building, a multi-purpose facility with a convocation center, a considerable space that will only be used for events such as commencement ceremonies, large student gatherings, and, potentially, future athletic competitions. To align with GGC’s goals for its infrastructure upgrades project, RMF’s approach was to increase the building’s energy efficiency through proper HVAC design and control to ensure systems were only in use when necessary and operating at the right levels.
By analyzing the various program spaces and associated load demands and occupancy schedules, RMF identified the optimal zoning and types of systems that would serve the facility most efficiently. The team zeroed in on multiple central variable air volume (VAV) systems with hydronic terminal reheat unit — a common system but with the highperformance control this building requires. The result is a combination of equipment and automated controls that enables different parts of the Gateway Building to be in use without needing to energize the full building. For example, the fitness center on the second floor can be closed and its associated HVAC system deenergized or operated at a reduced setting while the convocation center is in use.
An additional challenge was that the convocation center/arena has a variable occupancy range from zero to 3,500 people, which required equipment capable of ramping up or down in response to the highly variable load. To further improve energy efficiency, RMF examined environmental conditions and integrated central building controls throughout the building to measure indoor air quality and occupancy levels, allowing for demand-controlled ventilation while maintaining thermal comfort. Additional strategies included outside-air-based free cooling (economizer), scheduled equipment shutdowns, space temperature setbacks during vacant and unoccupied hours, optimum start/stop control sequences, hydronic and airflow supply temperature reset, digital energy metering equipment to monitor and trend energy usage, and collaboration with the architectural team to maximize the efficiency of the building envelope.
The Gateway Building is the first building designed to solely rely on the new central chiller plant, rather than house its own chillers. The building serves as a prime example of how engineering and building control technology are enhancing the arena experience to make large events more efficient and therefore reduce their environmental impact.


By Lindsey Coulter
While most universities are currently focused on the spring 2025 semester, some educators and researchers at Toronto Metropolitan University (TMU) are already looking to 2030 — and beyond.
The University is eagerly anticipating completion of the new $6 million Smart Campus Integration and Testing Hub (SCITHub). The 100% digitally enabled research facility is designed to serve as a model of post-2030 smart and sustainable construction and operations, measuring its own building systems (including HVAC, lighting, building envelope, security, communications, etc.) to better understand how to achieve net-zero emissions across the built environment. The structure will offer a variety of space types for advanced research on how humans and buildings interact. It will also support the development of new technologies that will improve building user experience and support smart solutions related to energy, water, transportation, smart living and workplaces of the future.
The modular construction and timber building is designed to achieve net-zero carbon operations and will be research-operational by September 2025.

The two-level, 3,200-square-foot SCITHub is modest in size, but every inch of the facility is on the cutting edge of building operations and performance research. Essentially, the structure will serve as both research platform and subject. When the building opens in fall 2025, it will host researchers and educators who are developing, testing and validating new smart technologies that could later be applied across the built environment.
The structure will comprise three different research testbeds dedicated to: operations and data visualization, smart homes and smart offices. The Operations and Data Visualization Centre (ODVC) will serve as the facility’s brain, collecting data on heating, cooling, ventilation, lighting, etc., that will be available for measurement in the building’s Cognitive Digital Twin.
The smart home testbed will help researchers measure data related to energy savings, security, thermal comfort, and predictive maintenance — while the smart offices testbed will include two sets of test cells, offering the ability to compare different equipment and operating scenarios side-by-side in controlled conditions.
Together, these spaces and functions set the SCITHub apart, as there are no other facilities with the diversity of integrated systems that support predictive control strategy testing in a controlled environment.
The project will also feature an outdoor air system with heat recovery, highperformance terminal units, and air-source and ground-source heat pumps, according to project designer WZMH Architects of Toronto, which collaborated with the Toronto office of Quasar for systems and Salas O’Brien for structural design.

The SCITHub was the brainchild of Jenn McArthur, Ph.D., project leader and associate professor of Architectural Science at TMU, who was awarded funding by the Canada Foundation for Innovation’s infrastructure fund (similar to National Science Foundation Facilities and Infrastructure grants in the U.S.) to develop the facility.
In 2016, McArthur hosted a workshop focusing on the use of big data to improve the built environment. The workshop also explored the implications and possibilities of machine learning and AI as they related to the places where people live and work.
“So, here’s a bunch of people who work in buildings and building modeling. And here’s a bunch of computer scientists working in AI and machine learning. I wondered what would happen if we brought them together and started talking about how we might collaborate, what we could do,” McArthur said.
One of the big conclusions that came out of the workshop was the need for testing, experimentation and the ability to generate large amounts of data to train the next generation of algorithms to detect faulty building systems and equipment — or to predict system failures before they happened.
Thus, the SCITHub project has engaged key industry partners such as Schneider Electric, Cisco, Mitsubishi Electric, Armstrong, Rogers Communications and FuseForward, among others. Another of McArthur’s goals is to continue creating these partnerships with industry leaders who can benefit from the SCITHUBbased research and innovation, as engaging with local businesses will enhance the research outcomes and support community growth.
McArthur first envisioned the facility for collaborative research. However, it will also be valuable for teaching and learning. For example, students in McArthur’s Project Management in the Built Environment course will study the building’s construction process, collecting timelapse video and other key data for future learning purposes.

“We’re incorporating collaborative activities that allow students to engage with both research and practical applications,” McArthur said. “We want them to not only understand concepts but to apply them in real-world situations.”
SCITHub also provides a venue where graduate students can develop and test next-generation strategies to improve building performance and decrease greenhouse gas emissions, according to the University.
“TMU operates various entrepreneurship incubators, so if somebody comes up with a smart home device that they want to test, they can come in, install it and do a test and actually see how it’s working in a real situation,” McArthur said. “Say we have students who want to do a thesis project on how different amounts of glare affect learning. They can use some of our test cells and change the shading on the windows — because they’re electrochromic glass — or [they can explore] different ways to try and optimize the built environment.”
A core set of research guided the original SCITHub design, but McArthur and fellow academics and researchers tried to keep the facility as flexible as possible to support as much multidisciplinary research as possible.
“We’ve designed it deliberately so we have flexibility to test unusual situations and understand how we can recover from them,” McArthur said. “We want to get a sense of how we can make these [spaces] as efficient as possible since we’re trying to get away from natural gas and a lot of central plants.”
At the L-shaped building’s ground level, students and researchers will enter a standard reception area before moving into the OVDC and the smart home testbed, designed in the style of a standard affordable living unit. The studio apartment-style space includes a mechanical room and two washrooms, which gives researchers the opportunity to test a variety of smart home technologies, including water-leak detection systems.
A digital backbone ties together all of the digital equipment and sensors, which are connected to a smart command and control center, allowing researchers to integrate a magnitude of building-systems information, according to the University. The first level also includes a mechanical room that services the building’s three different HVAC systems and ties into a GeoExchange (water source heat pump) system allowing for high performance net-zero carbon operation.
The second level includes an open floor plan and partition office spaces and will also be home to the Schneider Electric living lab, comprising a visualization suite, a workshop to develop test and validate Power of Ethernet (PoE) Technologies, and four test cells to compare these different technologies and controls in equivalent conditions. The building will also incorporate an integrated structural panel ceiling that allows for plug-and-play capabilities with new devices.
While based at TMU, the SCITHub will serve a joint research partnership between eight Canadian universities, with research shared through Data Commons.
“I feel like I’ve won the academic lottery in terms of being able to build a bespoke building like this and I just want to share the wealth,” McArthur added. “It’s wonderful.”

By Fay Harvey
DRAPER, Utah — An upgraded Technical Education Center designed to prepare students for the 21st century workforce is coming to Utah’s Canyons School District (CSD). But rather than constructing a new facility, the district is investing $50 million to repurpose an existing space: a 215,000-square-foot former regional headquarters of the e-commerce giant eBay.
The new high-tech facility will be situated on 36 acres of the former eBay campus in the heart of Salt Lake County’s tech sector, with 16 acres available for development, according to a statement on CSD’s website. Positioned near Utah’s entrepreneurial hub, Silicon Slopes, and Draper’s “The Point,” an innovative transit-and-tech-focused development, the eBay campus provides CSD with significant space to expand and evolve.
The new learning center will give high schoolers hands-on learning experience in various fields from engineering to medicine to business. Students will work alongside professionals to tackle workforce issues where mentees can develop portfolio projects and leadership skills while earning industry certifications and college credit.
“Canyons (School District) already has a solid track-record at delivering this kind of learning at our Canyons Technical Education Center (CTCE), which, due to growing demand for its courses and limited space, maintains a waiting list for many of its programs,” said Rick Robins, CSD superintendent, in a statement. “The eBay site is an optimal location. This purchase is really a convergence of finding the right location at the right time and for the right price.”
The new center comes after the Board of Education approved a 2010 plan to improve facilities across CSD, making CTEC the eighth and final high school in the district to receive improvements.
While the district is making a significant investment in the space, the project is quite cost-effective. Both the property and building, which comes pre-furnished and equipped with various technology, computers and servers, will cost CSD roughly half of what it would take to design and build a new school. According to the CSD website, the project will be funded by property liquidation, capital fund revenue and short-term lease-revenue bonds.
“The timing of the availability of the property coincides seamlessly with the region’s economic trends and the district’s long-range and strategic plans,” said Amber Shill, CSD Board of Education president, in a statement. “Our innovative plan to retrofit eBay’s former offices into a school, instead of paying for new construction, will save millions in taxpayer money and perhaps serve as a blueprint for districts across the country.”
Based on the District’s needs, the eBay site could also serve as a vocational program for adults with disabilities, an employee health and wellness clinic, and a childcare facility for employees.
Next steps for the project include selecting an architect to design the building’s retrofit, ensuring it will meet educational needs. The center’s opening is slated for fall 2026.

Montgomery Public Schools students step inside tornados and travel through blood vessels using new artificial and virtual reality technology
By Lindsey Coulter
Montgomery Public Schools in Montgomery, Ala., has taken STEM learning to the next level in recent years with a large-scale initiative to create STEM labs in every one of the district’s elementary schools. The initiative has reinvigorated educators and expanded educational opportunities for approximately 27,000 students across the district.
“This initiative has resulted in every student at every elementary school having access to cutting-edge STEM technology and engaging curriculum,” said Bryan Cutter, Ph.D., principal of Dalraida Elementary School.
Cutter initiated the first STEM lab as a pilot at his school. In 2022, Dalraida Elementary School opened the Exploration Lab for kindergarten through second grade students as well as the Innovation Lab for grades 3-5. The labs provide hands-on activities that encourage students to be creative innovators, critical thinkers and problem-solvers.
“Teachers and administrators can tell the initiative is hitting the engagement goal out of the park just based on the reactions of students,” Cutter said. “The STEM labs have brought excitement and engagement to learning, which is the litmus test for a successful project.”
The STEM lab initiative also proved successful at Garrett Elementary, where students are using the technology to explore engineering concepts as well as to understand how sharks swim, and robotics programs are now available for all primary grade students Highland Gardens Elementary School and many others across the district.
In addition to other learning and teaching aids, Montgomery Public Schools chose to integrate virtual and artificial tools into its STEM curriculum. The technology has been shown to enhance classroom learning across grade levels, helping students grasp abstract concepts and gain hands-on experience. The independent Information Technology & Innovation Foundation has touted AR and VR education tools for their potential to transform the way students learn by offering the ability to share information in new and engaging ways, offering virtual experiences that can mitigate barriers related to factors such as cost or learning ability. The organization also noted that AR/VR can provide K-12 educators with more options for interactive and engaging classroom learning on a variety of subjects or learning objectives.
“AR/VR experiences can engage students in hands-on, gamified approaches to learning in a variety of subjects—which have been shown to support cognitive development and increase classroom engagement,” according to a 2021 report by the ITIF
A study published in the Journal of STEM Outreach also found that virtual reality has benefits for distance learners, who can experience greater feelings of social isolation,

disconnection, distraction, when compared to in-class learners. This can result in lower engagement rates as well as decreased motivation and academic performance. In a study of rural students who were connected via VR with college-student mentors to study human anatomy, results indicated that the remote learners experienced “increased motivation, engagement, and satisfaction while learning in VR compared to traditional online methods” and suggested that the technology may even boost students’ critical thinking skills.
Recognizing the value of AR- and VR-supported learning in STEM applications, Montgomery School District officials introduced the technology across the district’s elementary school STEM labs.
“I wanted to find a way to use VR to immerse students in experiences where they can virtually travel to different places and have experiences that enhance the curriculum,” Cutter said, noting that the technology provides students with “endless opportunities and immerses them into different environments at their fingertips.”
As in many schools throughout the district, Dalraida Elementary’s STEM labs feature a set of Avantis Education’s ClassVR all-in-one VR/AR headsets as well as other technologies and equipment, providing students with immersive experiences and hands-on learning while engaging them in STEM content.
The all-in-one VR/AR headset and content platform was designed specifically for K-12 classrooms and the technology is used by more than 2 million students in 200,000 classrooms in 90 countries. To get schools up and running with the technology quickly, Avantis Education provides all the necessary hardware, software, tools, training, and support — including access to the Eduverse, a vast library of VR and AR content to engage students at all learning levels in a more dynamic and interactive way. This critical learning component includes hundreds of thousands of content options, including standards-aligned lessons and more than 500 3D models which students can examine and interact with using the ClassVR headset’s front-facing camera and Avantis’ AR cube.
At Montgomery Public Schools, teachers described using technology to virtually take students inside of a tornado, travel through a blood vessel, and virtually hold a frog in their hand using the AR cube.
As many school districts are constrained by space and funding to invest in new construction or a variety of equipment, virtual reality technology is often a more convenient, realistic and immediate solution to support STEM learning. It can be used in existing classroom space and does not require new construction or modification to existing facilities. Headsets can be stored in convenient lockable charging carts —ClassVR’s are even equipped with active cooling fans and wheels which easily fit into storage closets when not in use.
From a staffing and integration standpoint, AR/VR technology can generally be implemented using a school’s existing staff and networking infrastructure. For example, ClassVR’s ergonomically designed headsets and controllers, the intuitive classroom management portal and administrative controls, and the classroom-focused charging carts are all built to simplify both classroom integration and IT setup. ClassVR is optimized for educators, allowing them to focus on creating engaging and immersive learning experiences without a technical hassle.
“The labs provide hands-on activities that encourage students to be creative innovators, critical thinkers, and problem-solvers,” said Cutter. “They give every student the opportunity to experience STEM learning.”