16
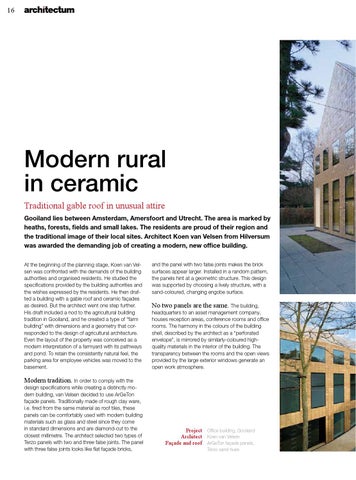
Modern rural in ceramic Traditional gable roof in unusual attire Gooiland lies between Amsterdam, Amersfoort and Utrecht. The area is marked by heaths, forests, fields and small lakes. The residents are proud of their region and the traditional image of their local sites. Architect Koen van Velsen from Hilversum was awarded the demanding job of creating a modern, new office building. At the beginning of the planning stage, Koen van Velsen was confronted with the demands of the building authorities and organised residents. He studied the specifications provided by the building authorities and the wishes expressed by the residents. He then drafted a building with a gable roof and ceramic façades as desired. But the architect went one step further. His draft included a nod to the agricultural building tradition in Gooiland, and he created a type of “farm building” with dimensions and a geometry that corresponded to the design of agricultural architecture. Even the layout of the property was conceived as a modern interpretation of a farmyard with its pathways and pond. To retain the consistently natural feel, the parking area for employee vehicles was moved to the basement.
Modern tradition. In order to comply with the design specifications while creating a distinctly modern building, van Velsen decided to use ArGeTon façade panels. Traditionally made of rough clay ware, i.e. fired from the same material as roof tiles, these panels can be comfortably used with modern building materials such as glass and steel since they come in standard dimensions and are diamond-cut to the closest millimetre. The architect selected two types of Terzo panels with two and three false joints. The panel with three false joints looks like flat façade bricks,
and the panel with two false joints makes the brick surfaces appear larger. Installed in a random pattern, the panels hint at a geometric structure. This design was supported by choosing a lively structure, with a sand-coloured, changing engobe surface.
No two panels are the same. The building,
headquarters to an asset management company, houses reception areas, conference rooms and office rooms. The harmony in the colours of the building shell, described by the architect as a “perforated envelope”, is mirrored by similarly-coloured highquality materials in the interior of the building. The transparency between the rooms and the open views provided by the large exterior windows generate an open work atmosphere.
Project Office building, Gooiland Architect Koen van Velsen Façade and roof ArGeTon façade panels, Terzo sand hues