

AUG./SEPT. 2023 $4.95 Canada’s HOME IDEA BOOK HELLO YELLOW! • CHIC LOFT RENOVATION • FUN KIDS’ ROOMS COLOUR YOUR WORLD THE ALLURE OF ARTISTIC MOSAIC TILE FROM CIOT SEE STORY PAGE 47 renoanddecor.com | WINNIPEG EDITION


Elevate Your Expectations of a Gas Insert
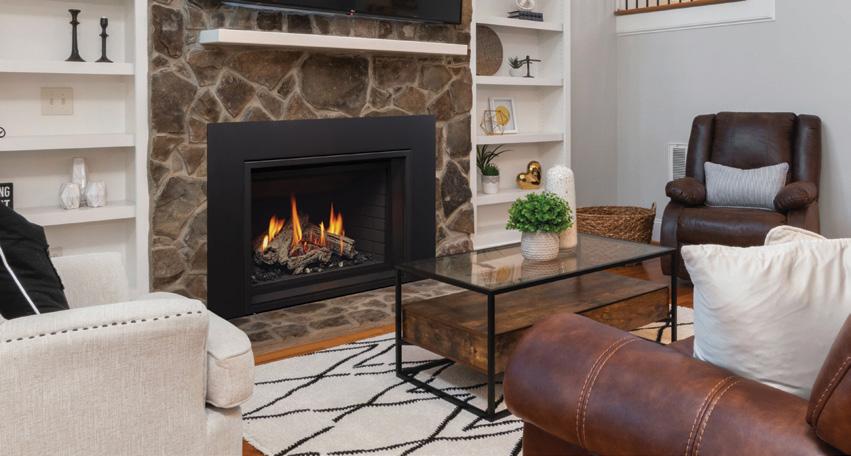
WITH OUR LATEST TECHNOLOGY
Gas inserts unlike anything you’ve seen before with the new Regency ® Infusion Burner:

Burner raised & infused into the logs
Beautiful handcrafted realistic log sets
True 3-dimensional depth & natural, wrapping flames






Explore the new Gi33 and the rest of the Atmosphere Collection at:
regency-fire.com/atmosphere
 NEW Gi 33 GAS INSERT


It’s the best renovation decision you can make. For over 80 years, members of the Manitoba Home Builders’ Association have upheld their commitment to quality, service and professionalism, keeping Manitobans among the best-housed people in the world. For your peace of mind, make the smart move – contact a MHBA RENOVATOR member for your next renovation! MHBA MEMBERS are affiliated with the Canadian Home Builders’ Association.
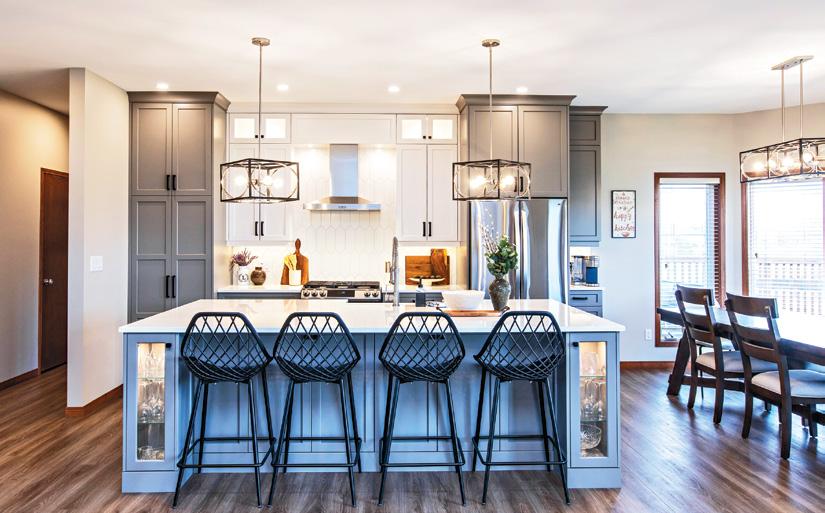 PHOTO COURTESY OF: DARCY FINELY
CERTIFIED MASTER RENOVATOR

Ph. (204) 779-6900 www.allcanadianrenovations.ca

Ph. (204) 293-3151 www.harwoodbuilders.com


Ph. (204) 793-0500 www.hammerdown.ca

Ph. (204) 237-4294 info@characterhomesltd.ca

Ph. (204) 227-4662 www.rempelbuilders.com
Ph. (204) 894-1446 www.grindstonerenovations.com
Ph. (204) 615-6500 Trevor.Kidd@alairhomes.com alairhomes.ca/winnipeg

Ph. (204) 339-2035 info@marichomes.com www.marichomes.com

Ph. (204) 781-9383 pbc1@shaw.ca
Ph. (204) 233-8687 www.starbuildingmaterials.ca
Ph. (204) 940-4040 www.mcmunnandyates.com
Inc.
Ph. (204) 895-0265 Fax. (204) 832-6335 www.oswaldconstruction.ca

Ph. (204) 799-5029 www.ican-construction.com
Ph. (204) 474-2334 www.floform.com
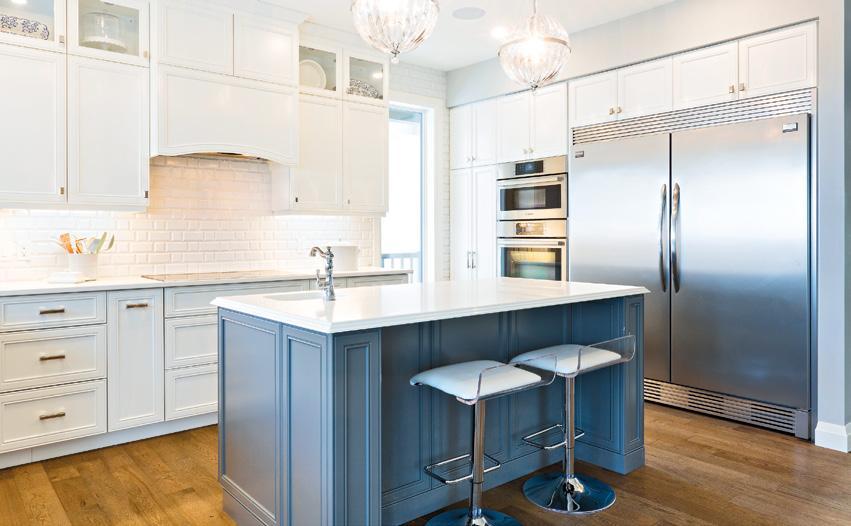
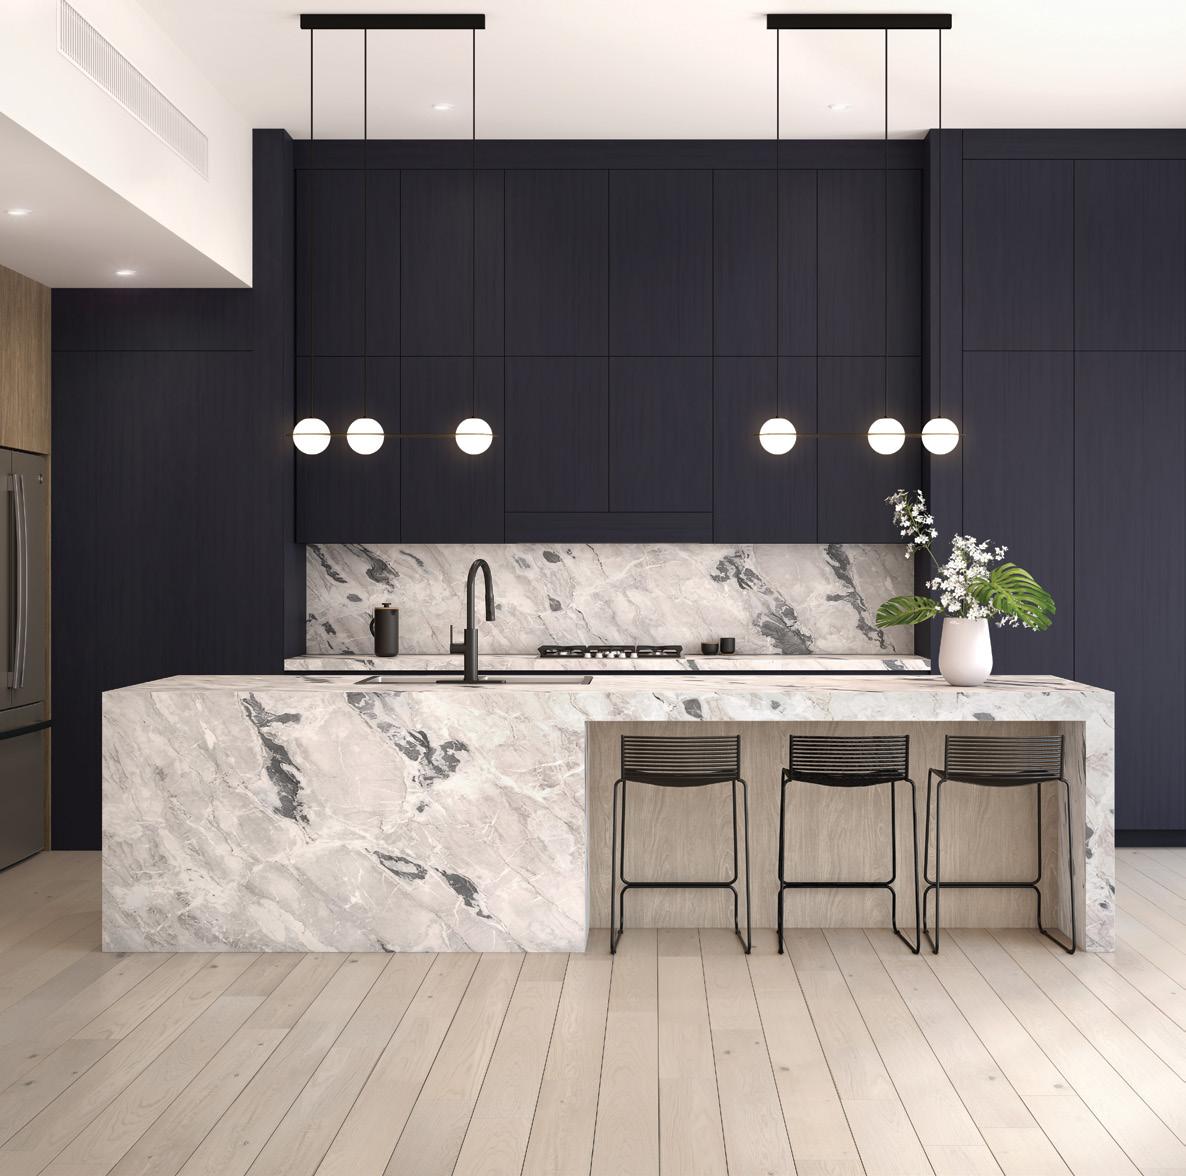 Backsplash and Countertop: Arctic Ocean Marble | Flooring: Arboro Collection - Rochester

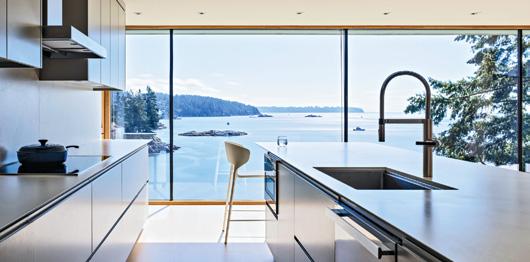
A better experience and a better renovation—from end-to-end. Our vision is to create spaces crafted to punctuate who you are and how you want to live today while adapting to where you are going.
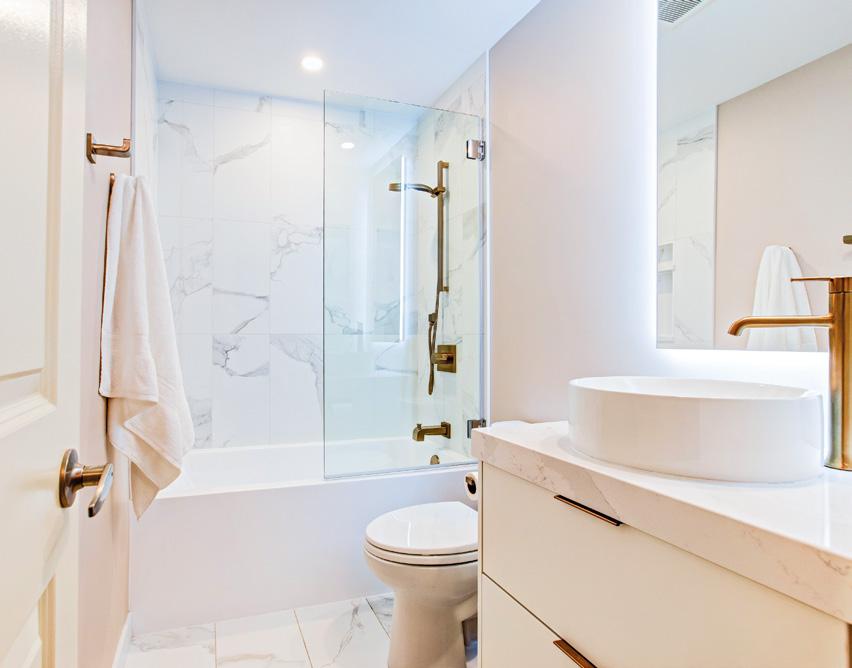
Make Hammerdown a part of your journey.
HammerdownRenos.ca
This is an exciting and busy time of the year for homeowners. The warm weather brings with it a long list of interior and exterior projects to tackle. These projects may include a new deck, sunroom, rec room, kitchen, bathroom or addition.
Regardless of the renovation, the end result will be highly desirable if professional renovators are employed. Professionals offer expert advice, accurate pricing and superior service. Professional renovators possess a proven track record, so make sure to ask for referrals. Legitimate renovators will have no problem providing you with a list of satisfied customers.
They will also provide you with a written contract. Remember that trust is not enough. A written contract protects both the renovator and you, the homeowner. Everything is spelled out so that all parties involved know the details of the project, dollar amounts and timelines.
A professional renovator will have liability insurance and workers’ compensation coverage. Although it is unlikely that any property damage will occur during the renovation process, isn’t it nice to know that your professional renovator’s coverage protects you from liability and cost?
We consider it important to receive a warranty for all sorts of purchases. Why shouldn’t your renovation be any different? A professional renovation comes with a warranty on labour. Also, professional installation prevents voiding the manufacturers’ warranties on materials and products. Homeowners are encouraged to research their projects well, hire professionals, and get everything down in writing. Much can be learned by visiting the MHBA’s website at www.homebuilders.mb.ca as well as the RenoMark website at www.renomark.ca. Be informed and don’t try to take shortcuts that could end up costing you more in the end. If the job requires a professional, hire a professional and get it done right the first time!
MERLYN MINTY EDITOR, WINNIPEG

MANITOBA HOME BUILDERS’ ASSOCIATION MHBA is the voice of the residential construction industry in Manitoba, providing a forum for the ongoing education of membership with respect to technology, business practices; and to promote affordability/choice in housing.

DDA The Decorators & Designers Association of Canada (DDA Canada) is a professional association that elevates the decorating and design industry for design professionals, students, and suppliers through education, events, training, advocacy, and community building.

IDC Interior Designers of Canada (IDC) is the national advocacy association for the interior design profession. As the national advocacy body, IDC represents more than 5,000 members, including fully qualified interior designers and related professionals.


NKBA The National Kitchen & Bath Association is one of the top association for the industry. Its members are able to meet with other industry members to learn what’s out there and what other members offer.
CANADIAN HOME BUILDERS’ ASSOCIATION Since 1943, the Canadian Home Builders’ Association (CHBA) has been “the voice of Canada’s residential construction industry.” One of the largest industry sectors in Canada, CHBA’s membership is made up of about 9,000 companies.
RENOMARK RenoMark identifies professional contractors, custom homebuilders and trades who agree to abide by a professional Code of Conduct. RenoMark members are reliable, ethical and responsive. At RenoMark we’re changing the way people think about contractors.
@facebook.com/renoandecor
@twitter.com/RENOandDECOR
@instagram.com/renoanddecor
Sign up to receive digital editions and newsletters to your inbox!
EDITOR/SENIOR MEDIA CONSULTANT
Merlyn Minty 204.782.8692
merlyn.minty@nexthome.ca
EDITOR – NATIONAL
Marlene Eisner
EDITORIAL DIRECTOR
Amanda Pereira
CONTRIBUTING EDITOR
Sara Duck
GARDEN EDITORS
Mark Cullen & Ben Cullen
CONTRIBUTORS
Brennen Bilyk, Mary Burgers, Sara Duck, Aynsley Dueck, For Space Sake, Mary Furgale, Manitoba Home Builders’ Association, Lanny McInnes, Bren Petrunick, Clarice To
EXECUTIVE MEDIA CONSULTANT
Michael Rosset
VICE-PRESIDENT MARKETING – GTA
Leanne Speers
MANAGER, CLIENT RELATIONS
Sonia Presotto
MANAGER CUSTOMER SALES/SERVICE
Marilyn Watling

SALES & MARKETING CO-ORDINATOR



Gary Chilvers
BUSINESS DEVELOPMENT MANAGER
Josh Rosset

DISTRIBUTION distributionteam@nexthome.ca
ACCOUNTING INQUIRIES accountingteam@nexthome.ca
DIRECTOR OF PRINT MEDIA
Lauren Reid–Sachs
PRODUCTION MANAGER – GTA
Yvonne Poon
GRAPHIC DESIGNER & ASSISTANT MANAGER
Alicesa Pullan
GRAPHIC DESIGNER & PRE-PRESS COORDINATOR
Hannah Yarkony
GRAPHIC DESIGNER
Mike Terentiev
Published by nexthome.ca

INTERESTED IN ADVERTISING?
Please direct all sales or distribution inquiries to Merlyn Minty at 204.782.8692 or via email at: Merlyn.Minty@nexthome.ca
Circulation Direct mail to households in select prime areas via Canada Post. At thousands of high-profile pick-up boxes and racks across. Selected retailers and designer showrooms. Plus, top consumer and trade shows. Also available for purchase at all Chapters/Indigo locations across Canada. Call 1.866.532.2588 to discuss distribution opportunities.
Canadian subscriptions 1 year = 6 issues – $35 (inc. PST & GST) Single copy price $4.95 (plus PST & GST). Canada Post – Canadian Publications Mail Sales Product Agreement 43643067.
Copyright 2023 All rights reserved. All copyright and other intellectual property rights in the contents hereof are the property of NextHome, and not that of the individual client. The customer has purchased the right of reproduction in NextHome and does not have the right to reproduce the ad or photo in any other place or publication without the previous written consent of NextHome.
Terms Advertisers, Editorial content are not responsible for typographical errors, mistakes or misprints. All prices are correct as of press time.
Editorial Submissions from interested parties will be considered. Please submit to the editor at editorial@nexthome.ca.
|

Making our homes more energy efficient has been a major focus for homeowners and for all levels of government over the past few years.
Manitoba Environmental Industries Association (MEIA) has launched a website that provides homeowners with a one-stop-shop to access information on federal and provincial grants, rebates and interest free loans that can help fund your energy efficiency home renovation. By visiting www.meiaenergyefficiency. ca, you’ll find helpful videos, tips, and links to help you navigate and access these programs aimed at helping make your home more energy efficient.
In some cases, a homeowner can access both the federal and provincial programs to help fund an energy saving home renovation project. Significant savings and financing options for both major projects and smaller energy efficiency improvements in your home are available through two pathways:
These programs can help to finance home efficiency upgrades through


a matching grant for a portion of some upgrades (up to $5,000) as well as an interest-free loan (up to $40,000 per home). To access these incentives, a homeowner will need to have an Energy Advisor to complete an EnerGuide audit on your home –which rates your home’s efficiency and provides recommendations to increase energy efficiency and comfort, and to reduce energy costs.
For more information about the Greener Homes Grant –https://www.nrcan.gc.ca
For more information on the Greener Homes Loan –https://www.cmhc-schl.gc.ca/

Multiple rebate and program offers are available to homeowners for energy efficiency upgrades including insulation; windows & doors; lights; showerheads; controls; heating; advanced Heat Recovery Ventilation (HRV) controls; pool pumps; solar (generating electricity); air source and ground source heat pumps (heating
by LANNY MCINNESsystems); or a more comprehensive whole-home energy retrofit. Rebates and incentives vary by program: for example, homeowners can qualify for up to 100% of insulation materials (pre-approval is required).
In addition, homeowners can finance the cost of energy efficiency upgrades through Manitoba Hydro’s Home Energy Efficiency Loan – a convenient and affordable financing option to make energy efficiency upgrades to your home. The monthly payment is added to your energy bill and no down payment is required.

For a comprehensive home renovation that could bring significant energy savings, Efficiency Manitoba’s Home Energy Retrofit program requires an EnerGuide evaluation by an Energy Advisor – the same evaluation as described in the Greener Homes programs above. As well, Efficiency Manitoba’s New Homes Program provides incentives for those who are building a new home.
For more information on rebates and incentives from Efficiency Manitoba- https://efficiencymb.ca.





With avariet y of program s an d rebates,we’re here Learn more about ourprograms and rebates at e ciencyMB.ca .










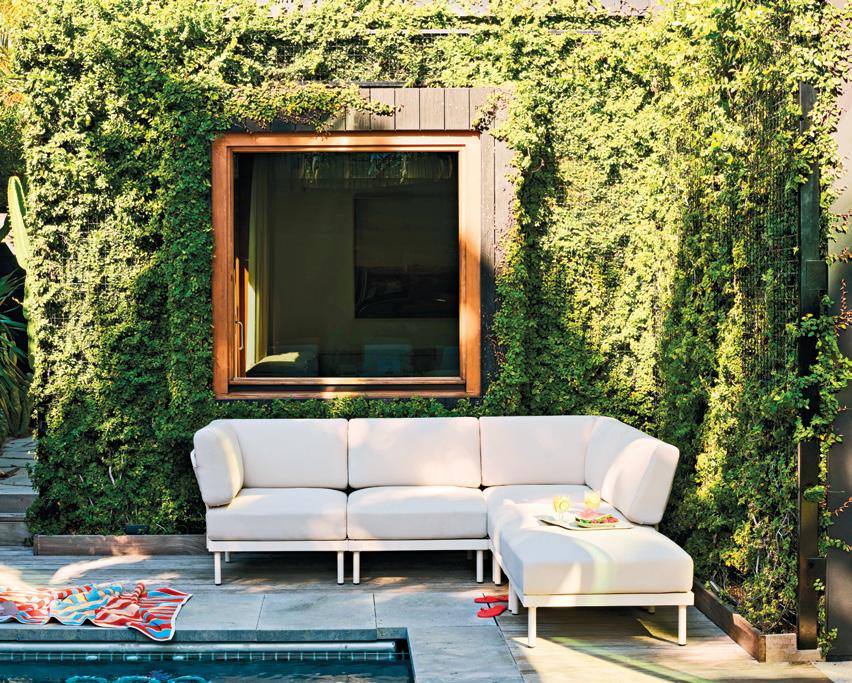
Soak up the final sundrenched summer days with Relay, the ultimate outdoor sofa by Burrow. Crafted with a sleek frame of powder-coated, galvanized steel that's totally rust-proof, this baby is built to last. And don't even worry about spills or dirt because the quick-dry cushions are wrapped in all-weather fabric that repels liquids, grime and even those pesky UV rays. $3,595. burrow.com
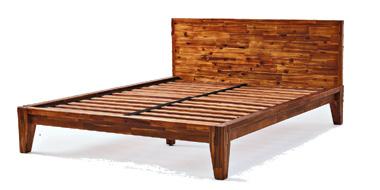
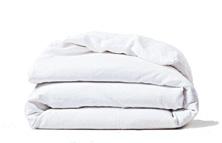
In 2017, childhood pals Albert Chow and Kenneth Mo had a dream. They wanted to make beautiful home pieces that checked all the boxes — quality, transparency and eco-consciousness. And voilà, Silk & Snow was born. The collection includes everything from European flax linen sheets and responsibly sourced Acacia wood bed frames from Vietnam to comfy mattresses made right here in Canada. We are particularly fond of the flax linen bedding in marble white — sweet dreams indeed! silkandsnow.com

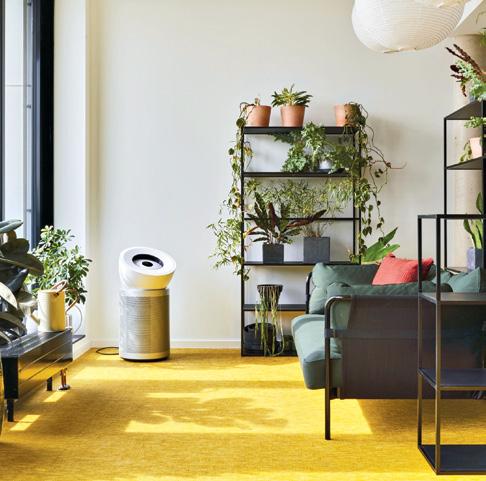
Thinking of buying an air purifier for your home? You’re not alone. A survey by Léger Marketing for Dyson in Canada found that 58 per cent of Canadians worry about the air quality in their home. Dyson’s latest game-changer, the Dyson HEPA Big+Quiet Formaldehyde, is its quietest and most powerful purifier yet. With its Cone Aerodynamics system, it delivers double the airflow — up to 90 litres per second. Covering 1,000 sq. ft., it’s acoustically engineered to operate quietly, even at the highest power setting. This air purifier traps allergens, gases, and smoke with its sealed HEPA H13 filtration, eliminating up to 99.97 per cent of ultra-fine particles and permanently destroying formaldehyde. It monitors CO2 levels in real time and alerts you when it’s time to ventilate. $1,199. dysoncanada.ca
 1. Wooden BED FRAME. From $1,500.
2. Flax linen BEDDING. From $130.
3. Muslin cotton ROBE in mist rose. $125.
4. Silk sleep MASK in orchid pink. $35.
1. Wooden BED FRAME. From $1,500.
2. Flax linen BEDDING. From $130.
3. Muslin cotton ROBE in mist rose. $125.
4. Silk sleep MASK in orchid pink. $35.
Bonne Choice is a new online destination for architects, interior designers and design enthusiasts seeking curated, authenticated and one-of-a-kind decor pieces to elevate residential or commercial projects. From coveted vintage finds to contemporary European designer furniture and locally crafted homewares, Bonne Choice offers a diverse range of design-focused statement pieces, including furniture, lighting, art and decor accessories.
Founded by Carlo Colacci, a Toronto entrepreneur and design consultant for Drake Hotels and co-founder of Toronto’s Drake General Store, Colacci brings a passion for vintage furniture and two decades of experience in the industry to his new enterprise. Bonne Choice will also open a 4,000-sq.-ft. designer showroom in Toronto’s west end, accessible by appointment only for previews, design consultations, designer collaboration pop-ups, and as a studio and event space.
bonne-choice.com
Italian travertine TABLE (vintage)
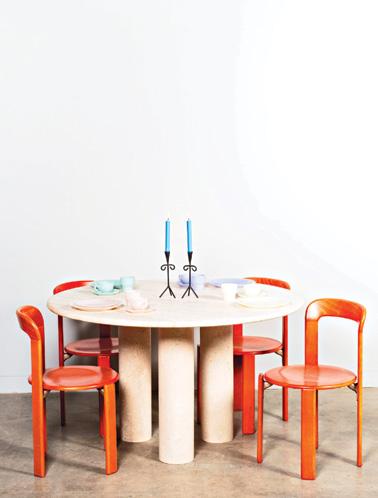
Bruno Rey CHAIRS (vintage)
Lucie Kaas milk glass DINNERWARE (new) Forged iron CANDLESTICK holders (vintage)

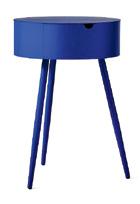
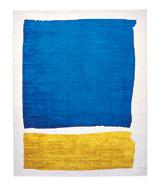
This vibrant hue makes a bold statement in living spaces, whether it’s on an accent wall, a feature furniture piece, or eye-catching accessories. With its energetic and confident vibe, cobalt blue injects a dose of creativity into any room, instantly making it stand out.
1 2
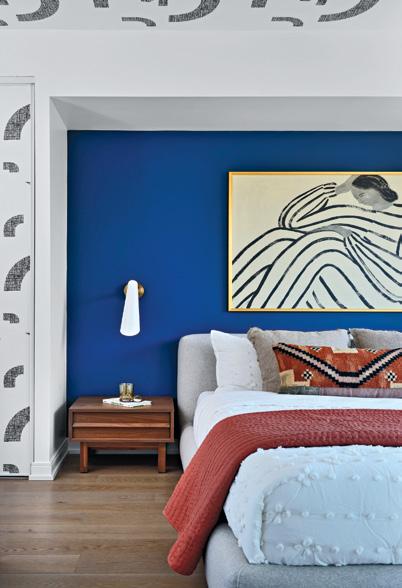 Photo: John Watts
Bedroom design: Amanda Shields Interiors
Photo: Larry Arnal
1. Apilco traditional DINNERWARE collection in blue-banded porcelain. $25-$679. williams-sonoma.ca
2. Colour wash RUG. From $449. westelm.ca
Photo: John Watts
Bedroom design: Amanda Shields Interiors
Photo: Larry Arnal
1. Apilco traditional DINNERWARE collection in blue-banded porcelain. $25-$679. williams-sonoma.ca
2. Colour wash RUG. From $449. westelm.ca
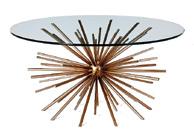
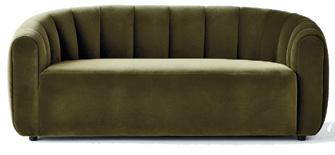
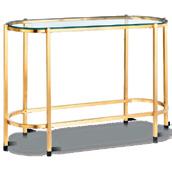
Art Deco furniture is experiencing a major comeback, with its iconic geometric shapes, luxurious materials and glamourous details capturing the attention of design enthusiasts. From sleek velvet chairs with curved lines to elegant, mirrored tables, art deco pieces add a touch of sophistication and vintage allure to contemporary interiors.
Did you know June through August is the most popular time to move? If you’re planning a house move soon, take note of these top tips from Aaron Parker of Parker’s Moving.
It's essential to begin planning your move as soon as possible, especially if you have a lot of stuff to move or are relocating long-distance. Take some time to prepare a list of all the things that need to be done before your moving day, and make sure you stick to a schedule. This will help prevent last-minute stress and ensure everything is done on time.
Before packing, declutter your home and get rid of anything you no longer need or use. Not only will this make packing and unpacking easier, but it will also save you time and money when it comes to moving. Sell or donate items you no longer need or dispose of them if necessary.
To make the process as organized as possible, label all your boxes clearly and create an inventory list. This way, you can quickly locate specific items when unpacking, and you'll have a clear idea of what has already been packed. Keep this list with you and check off items as they are loaded onto the truck and also when everything is unloaded, to ensure nothing gets left behind.
It’s okay to save money packing and moving your items yourself, but hiring professional movers can be more efficient and less stressful, especially if you have a lot of heavy furniture. Not only do professional movers have the necessary experience and equipment, but they also offer additional services such as insurance, packing, unpacking and storage.
Moving can be a busy and chaotic experience, but remaining organized and calm can make all the difference. Try to stay on top of your schedule and tasks, delegate responsibilities to family members or friends if necessary, and take breaks when needed. Remember, a successful move is all about careful planning and proper execution.

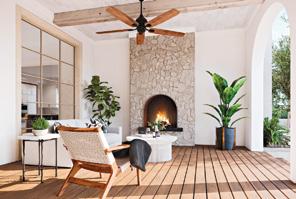
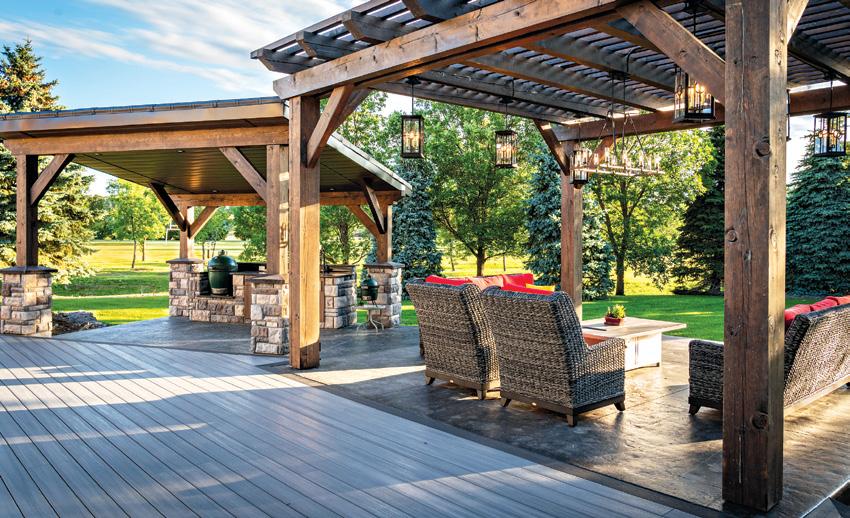
If you’re looking to make the most of your outdoor spaces this year, Trex, the world’s #1 brand of composite decking and a leader in highperformance outdoor living products, offers up four timely trends that you can do now.
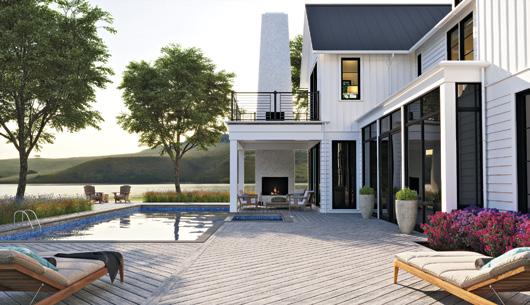
Light neutral hues are expected to permeate home exteriors due to their ability to create a sense of calm and serenity. Providing the perfect foundation for an on-trend outdoor space is Trex Transcend Lineage decking. Heralding what’s next in outdoor living, this new offering features elegant graining that delivers an unmatched natural appearance available in four soft, neutral hues inspired by some of the most picturesque locales in North America: Biscayne – a light coastal brown; Carmel – a creamy taupe; Jasper – a deep mocha; and Rainier – an airy, mountain grey.
Trex Transcend Lineage represents the company’s coolest decking yet – literally! Heat-mitigating properties engineered into the outer shell reflect the sun to keep boards cooler underfoot. Enhancing its appeal, Lineage decking is backed by an industry-leading, 50-year limited warranty.
Privacy remains a top priority among homeowners. This penchant for seclusion is driving demand for fencing, pergolas and privacy panels, which create an instant sense of sanctuary.
Faced with rising inflation, you may be among the many homeowners seeking small investments that make
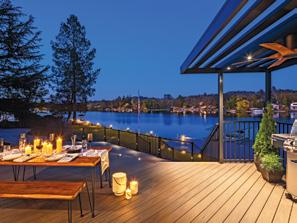
a big impact. Lighting can completely change the look and feel of your outdoor space without breaking the bank. Candles, tiki torches and string lights add ambience and can extend the time you are able to spend outdoors. For an even greater impact, deck lighting can take an outdoor space to a whole new level, enhancing its style and sophistication as well as safety.
Sustainability is no longer a “nice to have” but a meaningful requirement among today’s eco-conscious consumers. Equally important are materials that are easy to maintain without requiring a lot of time, effort and expense. Composite decking falls right in this sweet spot.
Over the past three decades, Trex has upcycled more than five billion pounds of plastic film in making its world-famous decking, which is sustainably manufactured from 95 per cent recycled and reclaimed materials. Composite decking is also easy to maintain. Unlike wood, highperformance Trex decking resists fading, staining, scratching and mould, and won’t rot, warp, crack or splinter. No sanding, staining or painting is ever needed. Just an occasional cleaning with soap and water keeps boards looking like new for decades, so you can spend more time enjoying your outdoor spaces rather than maintaining them.
For more outdoor living inspo and ideas, visit ca.trex.com.
For more than 70 years, Ciot has been a powerhouse of passion and innovation in the natural stone and tile industry.
It is committed to providing design inspiration and unmatched product selection, guiding customers from the initial idea to the final masterpiece.
Get ready to be inspired with six of the most sought-after slab materials that will set your imagination on fire for your upcoming projects.

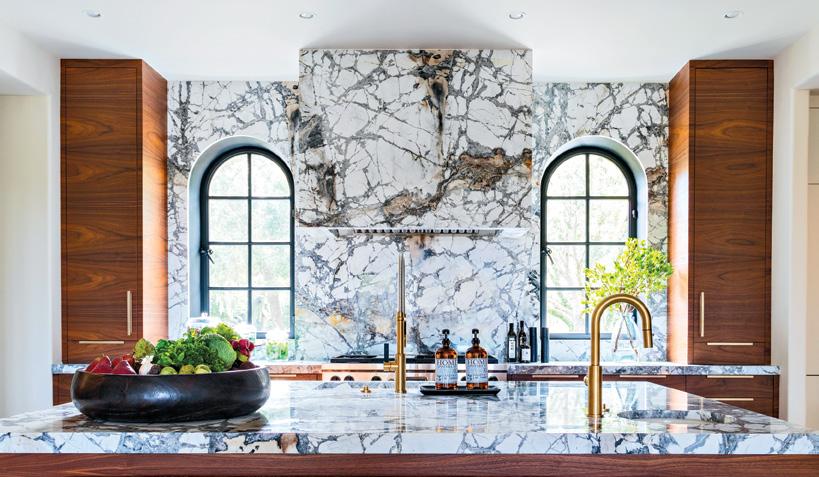
Marble exudes timeless elegance and sophistication. Its lustrous surface (whether honed or polished) showcases natural veins and unique patterns, adding grandeur and luxury to any space. From classic whites to dramatic blacks, the diverse colour palette of marble opens endless possibilities. Perfect for flooring, countertops, bathroom vanities and interior cladding.
Combining beauty, durability and versatility, quartzite is a natural stone
that fascinates with its captivating hues and translucency, ranging from soft neutrals to vibrant tones. With distinct veining and crystalline sparkle, quartzite delivers an alluring esthetic.
Reminiscent of marble but with added resilience, it’s ideal for kitchen countertops, bathroom vanities, flooring and fireplace surrounds.
Porcelain, the most resistant ceramic material, seamlessly blends durability with endless style possibilities. With a vast range of captivating colours, patterns and textures, the design opportunities are boundless. Its nonporous nature makes porcelain more resistant to stains and water, ensuring long-lasting beauty. From replicating the look of natural materials such as wood, concrete and natural stone to achieving the desired effect in any room, porcelain is perfect for indoor and outdoor applications such as flooring, countertops, backsplashes, shower walls, ventilated facades and patio pavers.
The classic elegance of granite has made it a favourite among discerning homeowners. Its rich and varied colour palette offers endless options for creating breathtaking focal points, ranging from classic blacks to exquisite blues, greens and browns.
tip:
Explore
With unique speckled patterns and/ or striking veining, granite adds depth and character to any space. Beyond its visual allure, granite is exceptionally resilient against heat, scratches and stains, making it ideal for kitchen countertops, backsplashes, bathroom vanities, flooring, outdoor kitchens and exterior landscaping.
Limestone, a revered sedimentary rock, brings natural beauty and unique character to any space. Soft, muted tones and gentle variations create a soothing and tranquil atmosphere in traditional and contemporary settings. Limestone captures the essence of understated luxury, whether you prefer a honed or polished finish. Perfect for flooring, fireplace surrounds and wall cladding.
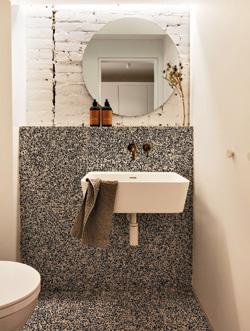
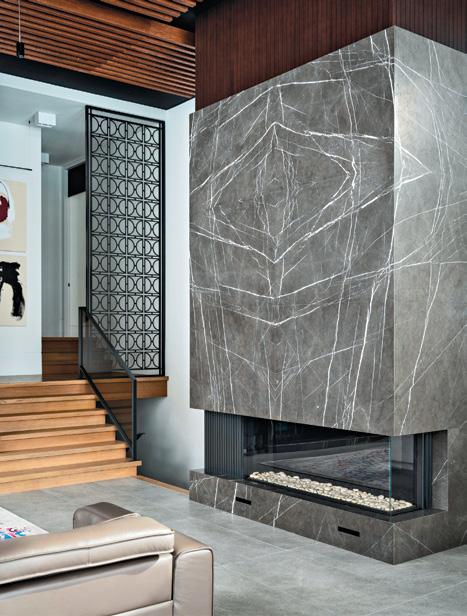
Engineered stone combines design, innovation and a blend of natural stone aggregates with resins to create a durable and versatile product that retains the beauty of the stone. With a wide range of aggregates in various sizes, colour combinations and contrasts, you can create a truly customized look. Its non-porous surface resists stains, ensuring long-lasting, easy-tomaintain beauty. Engineered stone mimics the appearance of natural materials, offering a cost-effective and eco-friendly alternative without compromising style. Ideal for indoor applications such as flooring, countertops, backsplashes and shower walls.
For more information and to explore these remarkable materials, visit ciot.com
other slab finishes for your natural stone products, such as Sand Blast, Honed, Leathered, Flamed, Bush Hammered, Polished, and Waterjet finish, to name a few.Welcome to the gentler side of the colour spectrum
If you have a soft spot for pastels, then you’re among a growing number of people who have recently jumped on this colour trend. A pastel palette can create a sense of serenity and softness, instantly transforming any room into a sanctuary. Let’s explore this gentler side of the colour spectrum and discover how pastels can breathe fresh air into a stale space.
Pastels, also known as tints, are made by mixing a primary colour with white. You can create a pastel using any colour in the rainbow, with the result being a softer, less-saturated version of its former self, which is often described
as ‘light’ or ‘muted’ — easy on the eyes and soothing to the soul.
From pale pink to barely there blue, gentle green and soft, buttery yellow, pastels bring a serene and airy ambience into any room in the house. By choosing a pastel palette, you invite tranquility into your space, promote relaxation and create a peaceful environment. These tints are also a great option for someone who wants to dip their toes into the colour pool without completely diving in head-first. This subtle nod to colour is a great place to start.
While pastel colours have a soothing effect all on their own, these unique
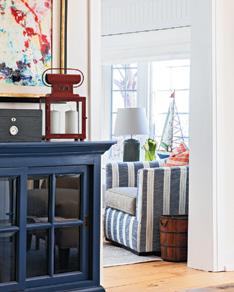
hues truly shine when they’re paired with complementary shades. Consider combining pastel blue with soft gray, or blush pink with mint green. These harmonious pairings create a cohesive
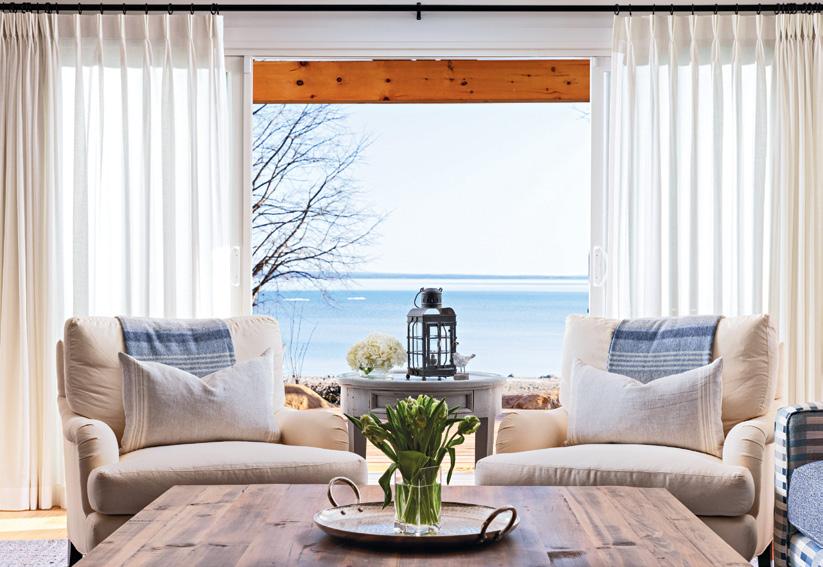
and balanced look that will enhance the visual appeal of your space, as well as your mood while you’re in it!
When incorporating softer colours into your interiors, it is essential to create focal points that draw attention and add visual interest. It can be easy to get washed out in a sea of neutrals, so bring the space back into focus by
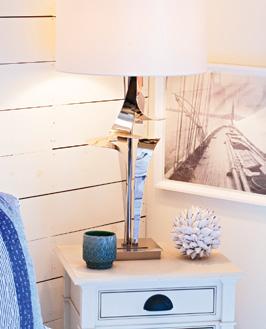
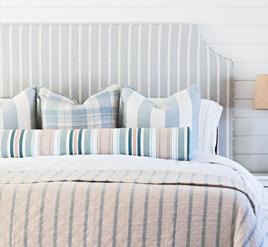
Play with different textures and materials to add depth and interest to the room.
introducing a statement piece, such as an armchair in pale blue or a pastelhued painting on a feature wall. These accents will create a vibrant contrast against basic beige backgrounds, while showcasing the beauty of the softer tones.
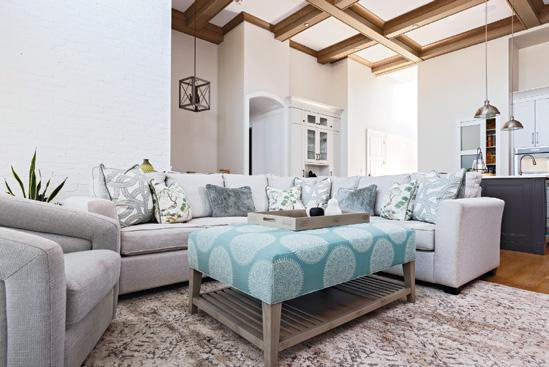
Lighting plays a crucial role in accentuating the attraction of pastel colours. Natural light streaming in through sheer curtains enhances the softness and subtlety of these hues, creating a warm and inviting atmosphere. Additionally, incorporating accessories such as similarly hued throw pillows, rugs, or vases, infuse the space with a pop of colour and tie the room together.
Pastels are a versatile bunch, and aside from going well with neutrals, in some cases, they can even be used in place of neutrals. Furthermore, they can be incorporated into a variety of interior
design styles, from contemporary to classic, and everything in between. In modern designs, use pastels as accents against a backdrop of crisp white walls and sleek furniture. In Scandinavian interiors, combine pastel hues with light wood and minimalistic decor for a cosy yet airy feel. Vintageinspired spaces can benefit from pastel antique furniture and delicate accessories.
Don’t cross the line between pastels and more vibrant tones. The saturation of your colour palette should be the same to ensure an overall consistent look.
Pastels offer many possibilities when decorating. Yes, they can be soft and delicate, but they can also be fun, playful, exciting or dramatic in their varying combinations, and depending on what surrounds them. Colour is one of the easiest and most effective decorating tools at your disposal, and these tips will help you harness the power of pastels, so you can make the most of your living space, and the time you spend there.
Bren Petrunick is the creative founder of award-winning Simply White Interiors. For two decades, the Niagara-based design firm has become sought after for providing stylish and uniquely personal interiors. Servicing Niagara, the GTA, and Ontario. swi.design IG: @simplywhiteinterior

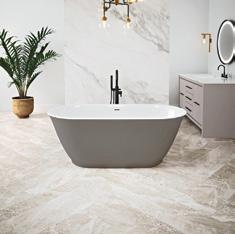
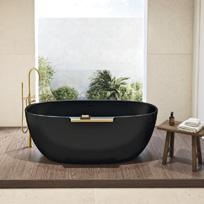
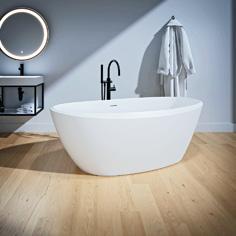
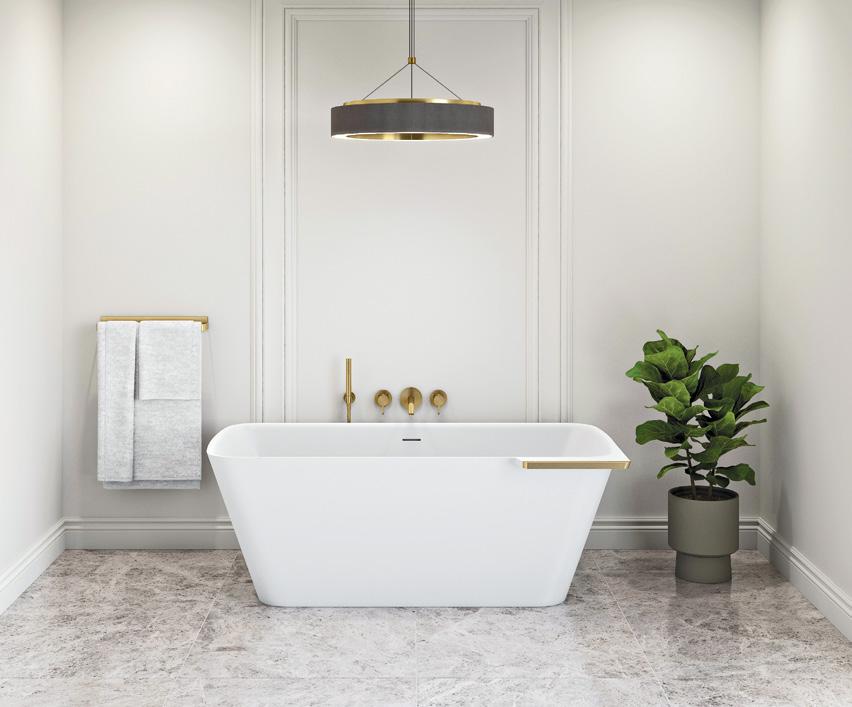
Life is so busy, there are days when you’re wound up like a top. What better way to leave all the stress and tension behind than to escape into the tub for a luxuriously long relaxing soak. If you are thinking of upgrading your ensuite, then take it to a new level by creating a spa experience, right in the comfort of your home.
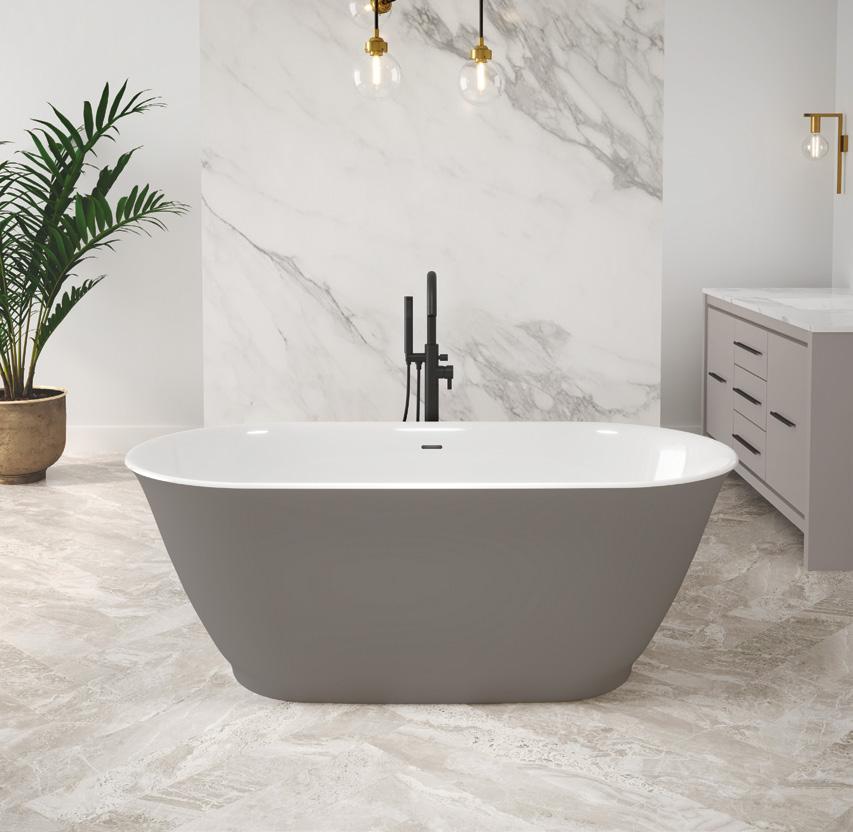
Fleurco’s new line of solid-surface bathtubs offer a sleek, modern esthetic with a spacious interior for the ultimate in haute-style and comfort. The free-standing tub’s solid-surface stone material mimics natural stone for a luxe look and feel. Available in a variety of different styles, finishes and nature-inspired colours, it’s easy to find one that suits your unique taste and lifestyle. Fine details include a modern-looking slotted overflow and a pre-installed full-metal drain body with a colour matching cover.
Your solid surface bathtub will mean enjoyment for you and your family for years to come.
fleurco.com
NEW CALLA
matte exterior, glossy interior solid surface freestanding tub
“No need to stick with the traditional pink, blue and green colourways in a toddler’s room. Here, I wanted to create a modern statement with more unusual colours, such as this bright orange.”
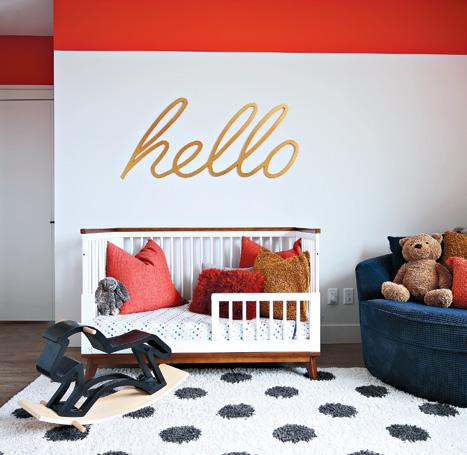
Step into these inspiring kids' bedrooms and playrooms, where colour, whimsical themes and an array of cool decor create an imaginative wonderland
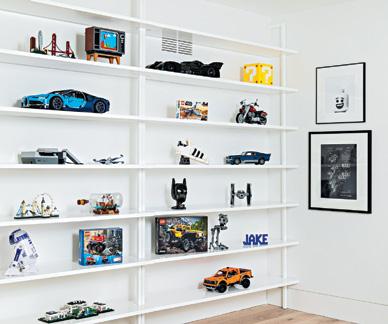
“It’s important to carve out an area in your home where kids can be kids. The basement is a great spot, and in this project, we had a fair bit of space, so we created a Lego lounge. Much time and money went into these Lego structures, so why not display them? In this case, we used the Lego display wall as a form of art, and it worked perfectly in this whimsical space.
– Designer Michelle Berwick, Michelle Berwick Design
“The goal in building these bunk beds was to create extra sleeping space for the kids that come visit us at the lake. The soft calming blue colour mixed in with the wood tones created warmth and matched the coastal vibes of our home.”
 – Veronique Rouleau, expert DIYer
“From the fresh green accent wall and the botanical print sheets to the natural wicker accents, this bedroom is perfect for the tween who loves nature.”
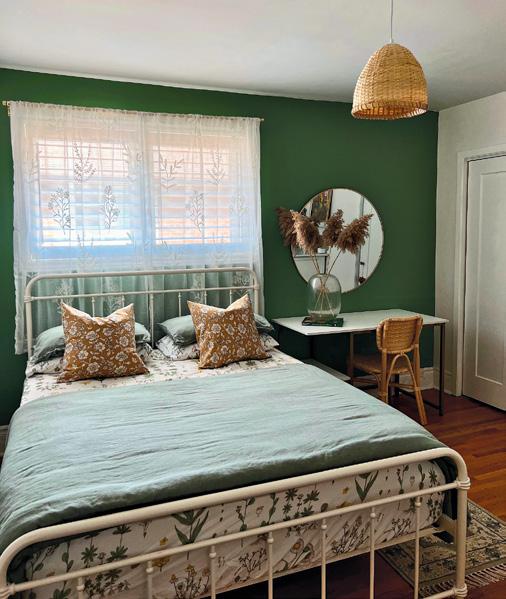 – Sara Duck, national contributing editor, RENO+DECOR
Photo : Home Hardware
Botanical SHEET SET from Amazon. Wallace metal BED from Rona.
– Sara Duck, national contributing editor, RENO+DECOR
Photo : Home Hardware
Botanical SHEET SET from Amazon. Wallace metal BED from Rona.
“Since we converted this dining room into a playroom for four kids, we needed it to be functional yet stylish, as it was visible from the entire main floor. Adding lots of closed storage, a modern table and chairs and injecting some colour in the carpet kept it fresh and playful. Having a dedicated space for the kids to play meant everything was in its place and not spilling over into other spaces.”
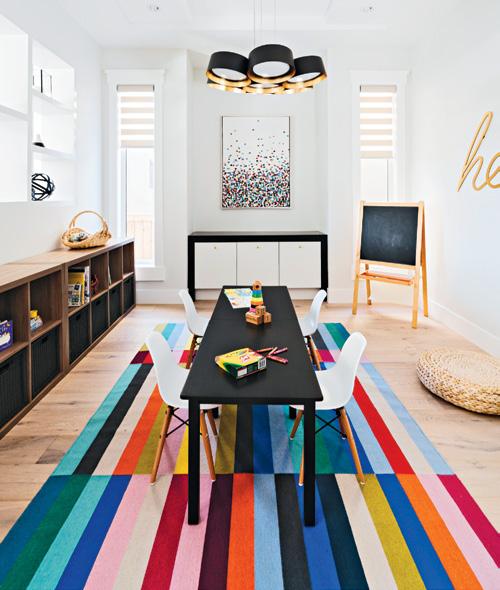 – Designer Charlene Threatful, Lush Interiors
“We converted this area under the stairs into the cutest kids’ reading nook and space, a cosy pint-sized room just for them. The jumping-off point was the Villanova, New York mural. It had a special meaning, as their mom and dad were engaged there. We selected a coordinating paint colour, glow-in-the-dark stars for the ceiling and comfy bean bag chairs upholstered in faux shearling. Books were kept front and centre on the wall-mounted racks for easy access.”
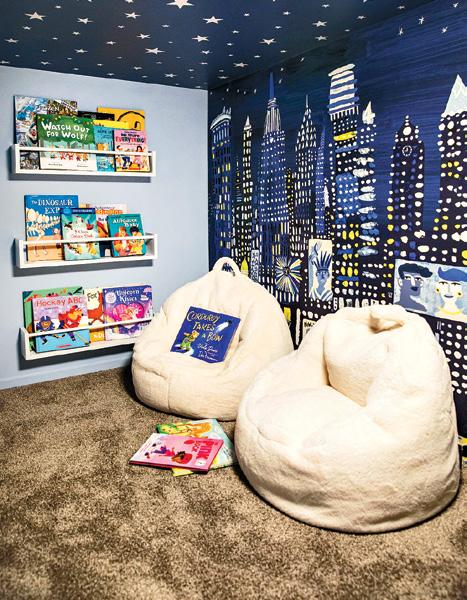 – Designer Charlene Threatful, Lush Interiors
Photo : Valerie Schneider
Photo : Valerie Schneider
– Designer Charlene Threatful, Lush Interiors
Photo : Valerie Schneider
Photo : Valerie Schneider
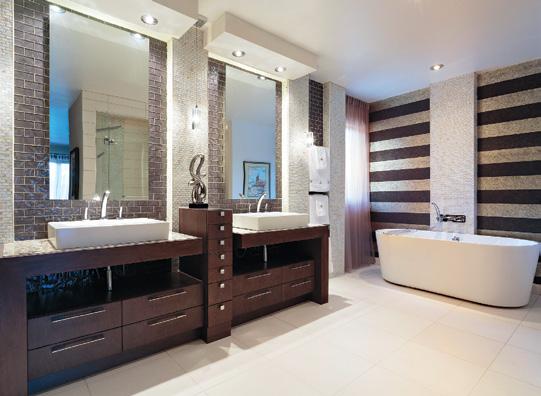
Agua Canada is a Canadian manufacturer that offers a complete line of plumbing products. Agua is the first line of fine plumbing that cuts the middlemen in order to offer you affordable luxury day after day. From the idea of merging design, quality and fair price, affordable luxury has been our top priority for almost 10 years. Every day, our dynamic team makes positive changes, with the consistent aim of seeing that you are completely satisfied.
With our very complete line of faucet finishes, colourful basins, and polished accessories, we are sure you will find that perfect touch to harmonize perfectly with your home esthetic. Whether it’s a matte white free-standing bathtub for your master bathroom or a brushed gold pot filler to add elegance to your kitchen, Agua Canada offers up a selection of trendy and thoughtfully designed products.
For those who like to see and touch a product before making a purchase, our showrooms and retailers will inspire you throughout the country. We also make sure to maintain a large inventory of products and assure rapid delivery across Canada, due to our three major warehouses.
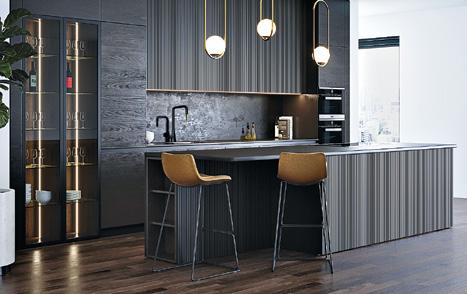
Lunch for the kids, breakfast in a rush, late-night munchies, surprise receptions... The kitchen is a space for living, gathering and sharing. Our team strives to design an efficient, ergonomic and esthetically pleasing kitchen adapted to your needs and your daily reality. A style to match your image, whether rustic, modern, country, Scandinavian, industrial, or classic, your dream kitchen awaits!
Whether it’s a hurried morning or a relaxing evening, the bathroom will quickly become your favourite room! Leave it to us to design a space where beauty and functionality come first. We’ll help you select your bathtub, shower, faucets and matching accessories, for a unique place to call your own.
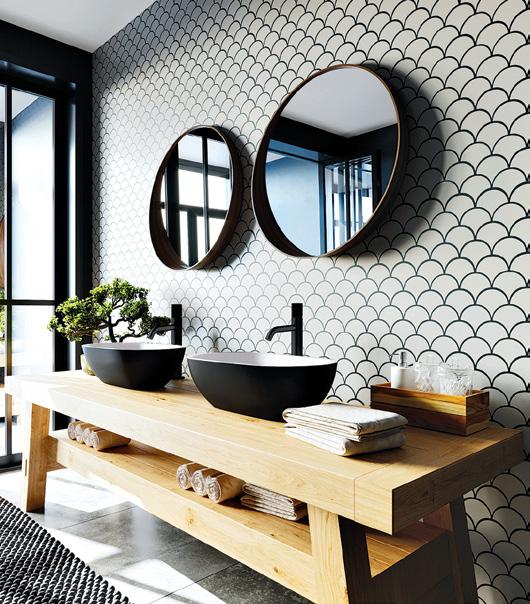
Agua is the first plumbing line to offer you everything you need for your home. Each of our collections has been thoughtfully designed and tested for home living. Leave it to our experts to make your dream bathroom or kitchen come alive to perfection. We fulfill our desire to make luxury affordable by bringing you Agua. Your projects, our work of art.
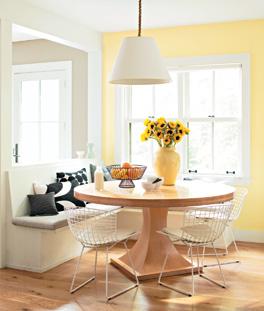
Did you know yellow symbolizes happiness and optimism? It’s no wonder, then, that postpandemic, more designers and design enthusiasts are choosing to decorate with yellow. Could it be a subliminal nod to a hopeful future? After all, different colours have long been known to be powerful mood influencers. Think of how you feel when you cut into a fresh Meyer lemon, see a towering row of sunflowers, or take in an epic sunset. It’s an instant blast of dopamine for your body.
Confession time. I’m obsessed with the yellow colour spectrum. From the softest butter yellow to a deep rich ochre (which happens to be one of the oldest known natural pigments) and every shade in between, I appreciate its adaptability and ability to instantly brighten up a space to make it feel more inviting and cheerful. Yellow is associated with sunshine and summer and brings a sense of warmth and positivity into any room. Its versatility enables it to be paired with a wide range of other hues (for example, lavender, pink and a neutral light gray), making it a popular choice for adding hits of colour or creating vibrant colour schemes.
As designer Michelle Berwick of MichelleBerwick Design aptly puts it: “Yellow is a very strong colour that can make a huge impact on your overall design. So, use it wisely and intentionally.”
According to Sharon Grech, a Benjamin Moore colour and design expert, yellow has potential in any room, yet its intensity should be carefully considered. She recommends reserving a vibrant shade for accents or areas that are infrequently used, such as a laundry room and hallway, or as a striking door colour. This way, you can infuse a pop of energy and personality without overwhelming the space or disrupting the serene atmosphere of your main living areas. And, when it comes to amping up yellow and giving it serious design cred, Grech recommends pairing it with bright white and black accents for graphic contrast.
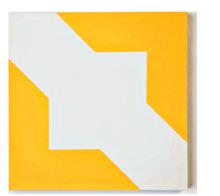
What about choosing the right shade for your home? Grech has some sage advice. “I highly recommend first testing out your yellow selections on the wall with paint samples. In a small paint chip, yellow can be very deceiving and most often is more vibrant than it appears. Once you brush out a big amount, you will have a much better sense of the intensity.”
Experience the transformative power of yellow. Let this magical hue visually enhance the atmosphere and turn your home into a sanctuary of happiness and positivity.
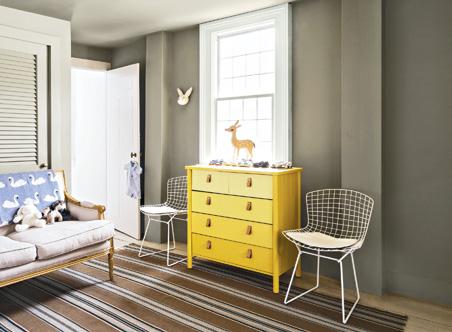
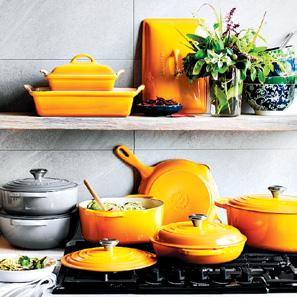

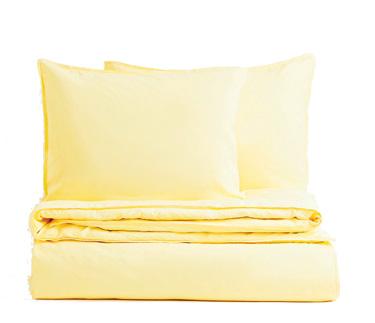
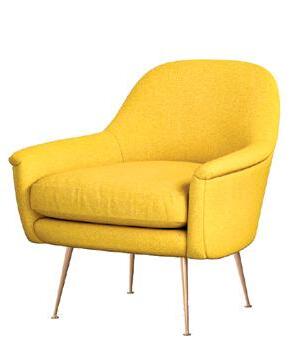
The highly anticipated Interior Design Show is just around the corner, taking place Sept. 21 to 24. You won’t want to miss out on the exceptional lineup of designers and captivating design experiences that await you.


by design icons:
Immerse yourself in the world of design on the Caesarstone stage, where you’ll have the chance to hear from renowned keynote speakers. Don’t miss the opportunity to listen to beloved design icon Lynda Reeves and award-winning interior designer Kyla Bidgood as they share their insights and experiences.
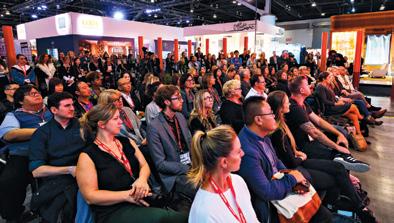
Shop the show at the District:
Discover the ultimate fusion of a gallery and showroom at the District. Interact with talented designers, explore bespoke creations, and uncover exclusive homeware collections that will truly elevate your living space.
Buy now by scanning the QR code on the adjacent page or head to interiordesignshow.com/vancouver.
Act fast to secure your discounted spot!
Immerse yourself in unique features, take a tour of the VIP lounge, and explore the impressive exhibitor booths on the show floor. You’ll find endless inspiration and discover the latest trends that are shaping the world of interior design.

Make sure to mark your calendar for the highly anticipated IDS opening night party. Join us for an unforgettable evening filled with networking opportunities and a chance to meet the rising stars of the design community. It’s an event that promises to be both memorable and Instagram-worthy!
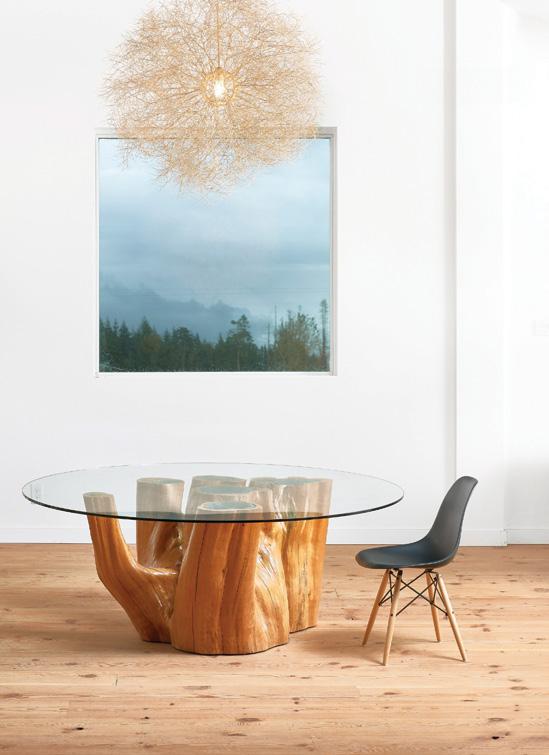
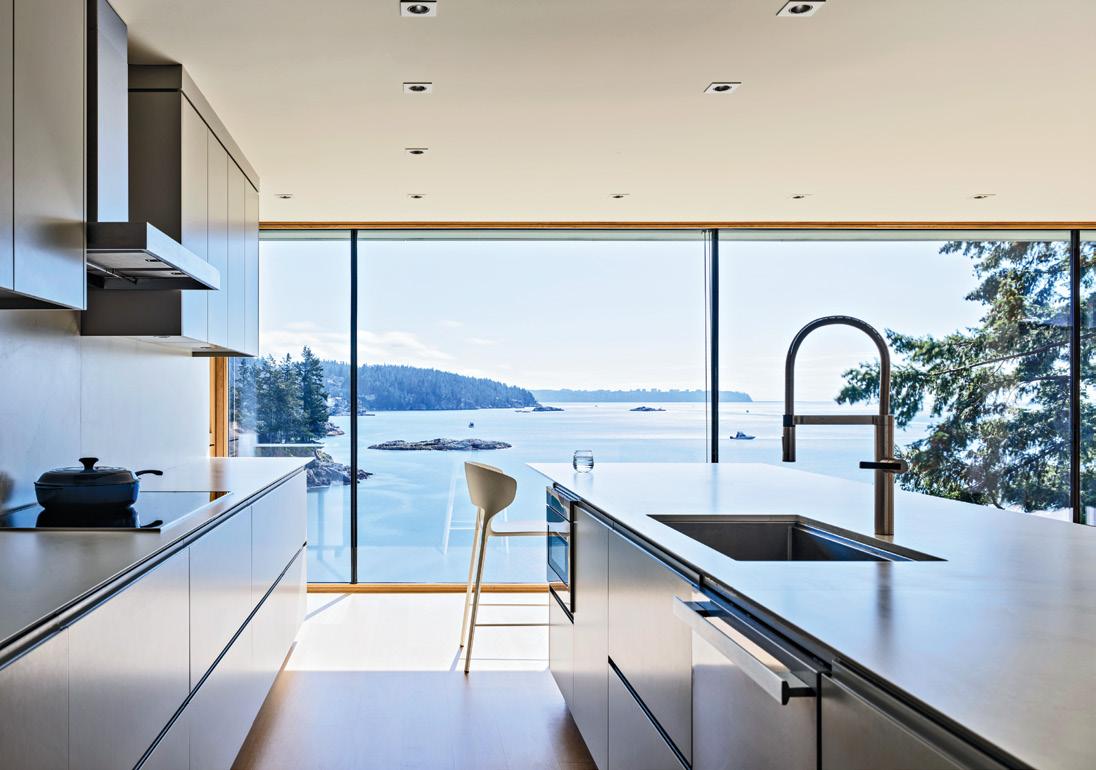
The kitchen is a room some use simply to cook meals, while others see it as the heart of the home and a place where longlasting connections are built. Regardless of how you view your kitchen, environmental concerns, sustainability and the notion of a product’s life cycle and the materials used in interior design may be motivating you to find solutions that are stylish, durable, and Earth-
friendly. Read on to discover three trendy alternatives that will reduce your environmental footprint, while enhancing your kitchen space.
The use of induction ranges and stovetops has exploded in popularity due to their superiority over their gas and electric-coiled counterparts. The range of highly coveted benefits include precise temperature control, energy efficiency, lack of CO2 emissions,
auto-sizing pan detection and electromagnetic connection, making them a safer choice around kids and an easier match for routine cleaning.
One of the easiest ways to add some extra flare to your kitchen is by installing a statement countertop that becomes the focal point of the room. But when it comes to choosing a countertop material, it’s important to consider the environmental impact and potential health risks. Many popular options often travel here from
long distances and release odourless and radioactive gasses, pose health risks and are not particularly ecofriendly to the environment.
If you’re in the market for new kitchen countertops, consider more eco-conscious materials such as quartz and Corian, which have less of
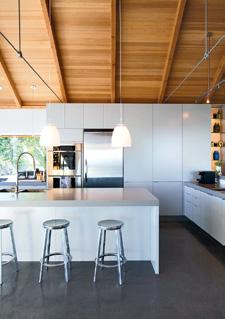
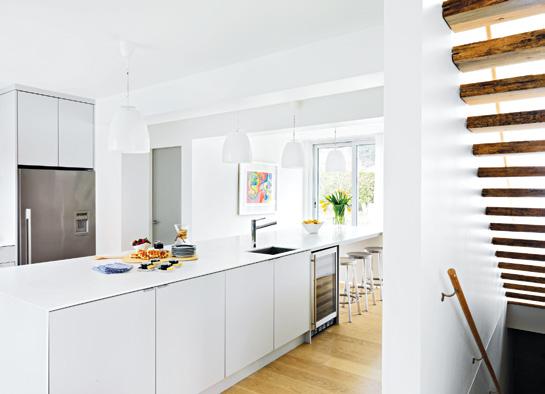
an impact than the mining required for other materials. These options also eliminate the use of toxic sealants and will last a lifetime without cracking or chipping, so they are longer-lasting and more sustainable.

This type of flooring is a great option if you’re looking for a sustainable and eco-friendly alternative, since it is a low-VOC flooring type that is also a small contributor to greenhouse gases. When correctly installed and sealed, mechanically polished concrete can last a lifetime and, when properly maintained, it never needs to be replaced.
The reflectiveness of natural and artificial light on the concrete surface brightens up a space, reducing the number of indoor lights needed left on at any given time. The thermal mass of concrete floors means they will absorb and store heat during the day and release it at a slow rate throughout the evening, minimizing the use of electrical heaters. A poured concrete floor cuts down on resource use and there are no scrap leftovers from cutting the flooring to size that typically gets sent to a landfill.
Shima Radfar and the team at RZ Interiors embarked on a transformative journey for its latest design project. Armed with clear instructions from the client to elevate their basic builder-grade home into a design esthetic that was neutral, Scandinavianinspired and light, the team quickly got to work. “Those three words played a pivotal role in guiding the overall design concept, with of course, a focus on pairing materials that would create a beautiful and harmonious space,” says Radfar.
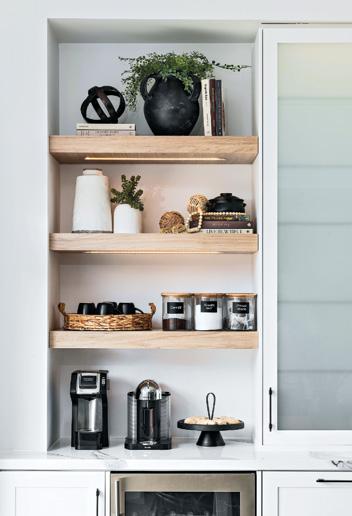
In the kitchen, clean and uncluttered surfaces were achieved through sleek, simple shaker cabinets with minimalistic hardware. A colour palette of white and grey paired with oak created a calm atmosphere, while optimal storage solutions, such as deep drawers and built-in organizers, reduced visible clutter. The integration of a bold porcelain countertop with a wood veneer table created an easy transition between the kitchen and breakfast area, forming a visually striking sculptural element. “The lighting fixtures and plumbing fixtures, considered the jewels of the house, were intentionally chosen in black,” says Radfar. “This
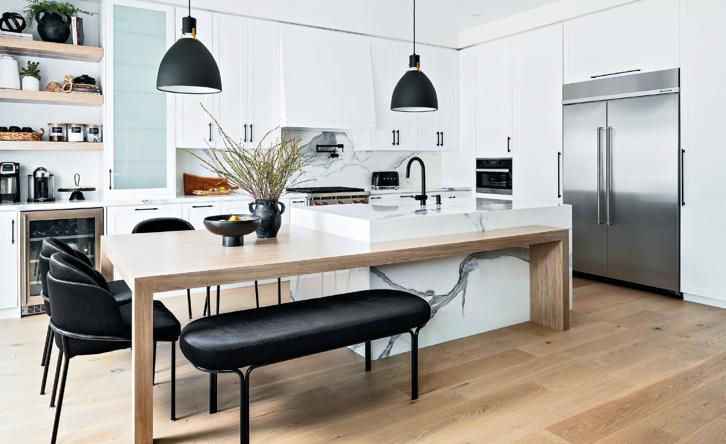
deliberate contrast between the white cabinetry and the oak wood accents added depth and visual interest to the design.”
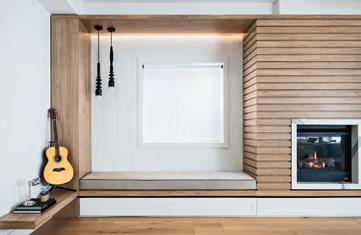
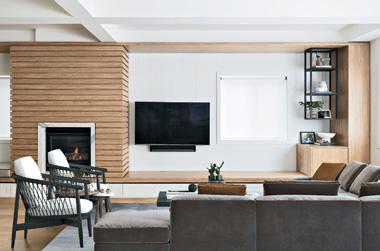
To continue the minimalist esthetic, Radfar transformed a long entertainment area into a functional and intentional space. The focal point is the strategically positioned fireplace, acting as a central divider between the guitar lounge and the TV lounge. This thoughtful placement allowed for functionality, while maintaining a clean and uncluttered look. Originally intended by the builder as a dining room, Radfar reimagined the space as a lounge area to align with the minimalist concept. “To achieve that look, the millwork design was carefully planned,” explains Radfar. “Hidden cabinetry was integrated below the TV, providing discreet storage solutions. Additionally, seamless cabinetry served as a bar in the TV lounge, blending with the surrounding design elements.”
A key aspect of this approach was the consistent material transition. A cohesive look was ensured by maintaining a constant material flow from one side of the space to the other, enhancing the overall esthetic and creating a balanced visual experience.
A basic builder-grade main floor is transformed into a simple but stunning Scandinavian-inspired space
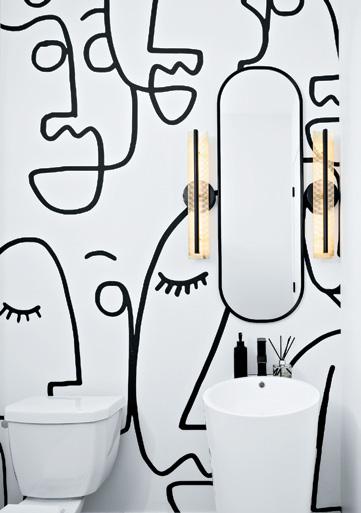
The design team envisioned a powder room positioned between the main entry and the entertainment area that integrated with the overall look, while making a bold statement when the door is left slightly open. To accomplish this, they opted for a sleek vessel sink and timeless fixtures that were placed against a striking and trendy backdrop. “This combination breathes life into the space, infusing it with elegance and visual allure,” says Radfar.
By balancing minimalism and functionality, a purposeful layout was achieved by prioritizing quality over quantity in furniture selection, incorporating concealed storage solutions, and embracing a minimalist material palette. These strategies ensured a functional and efficient space that embraced the homeowners’ design wishes while maintaining a level of practicality.
With more than 15 years’ experience as a magazine editor, writer and content creator, Sara brings her passion for design and decor to our pages each issue. Instagram: @bysaraduck

An industrial loft is injected with serious style and colour
 by SARA
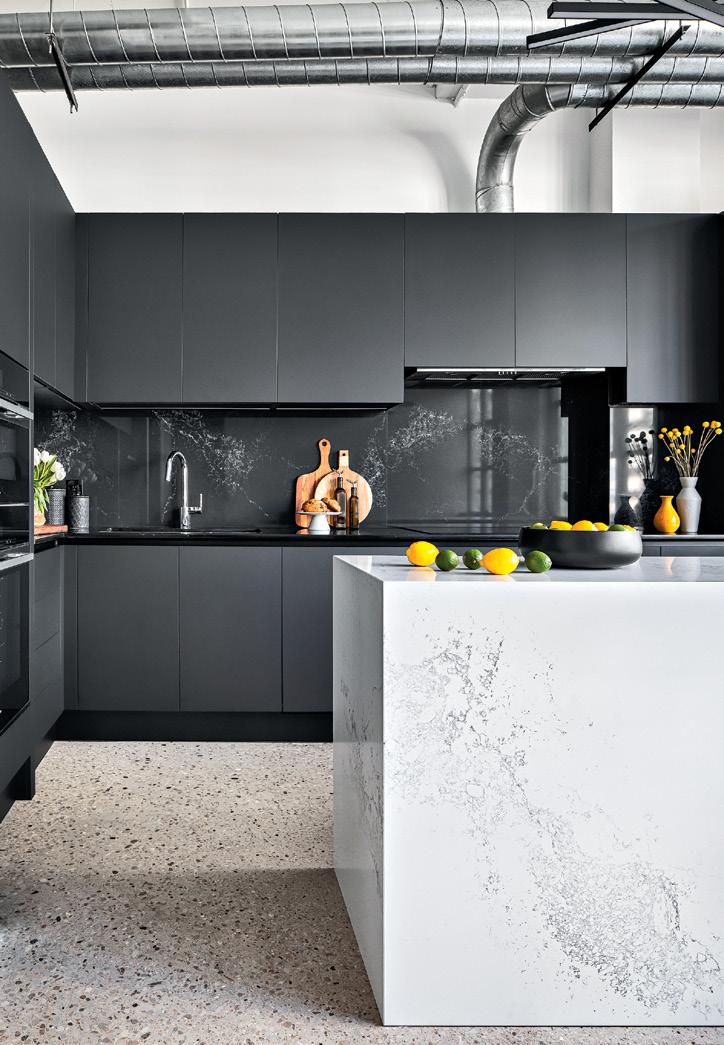
Designer Luca Campacci of Level Studio Inc. longed for an opportunity to work on a project with soaring ceilings. When the chance arose to design a loft in a former office building, Campacci and his team eagerly seized the moment. With a spacious layout and 11-ft. ceilings at their disposal, they embarked on a creative journey. “We wanted to preserve the industrial loft ambience, so we decided to keep the existing concrete floors and refinish them with an epoxy coating,” explains Campacci. “The exposed conduit and HVAC system played in our favour, enhancing the desired look and feel.”
When it came to the kitchen, Campacci and his team did a complete renovation, reconfiguring the layout for better functionality. Their client expressed a desire for an all-black kitchen, which the team balanced
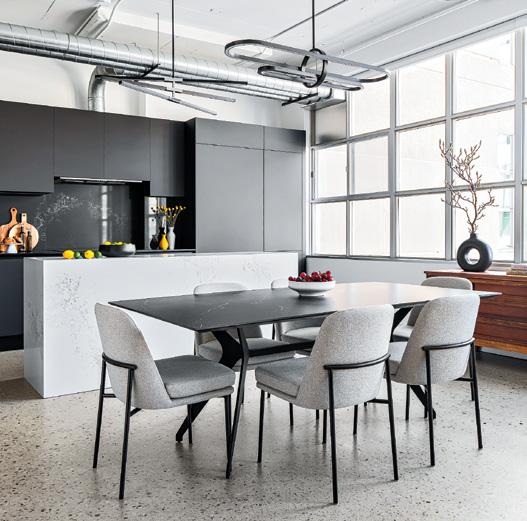
with a large white island. “We carefully selected stones with complementary veining for the backsplash, island and dining table, ensuring a cohesive and visually striking design,” says Campacci.
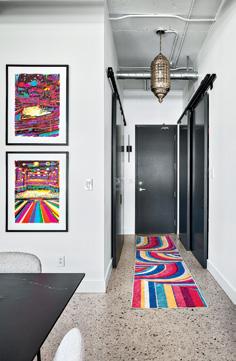
Despite the client’s affinity for black, Campacci and his team infused the loft with splashes of colour. “In collaboration with our client, we curated two exceptional pieces by artist Christoph Niemann that introduced a kaleidoscope of colours. We subtly incorporated these hues in the large rug of the living area and the runner in the foyer,” says Campacci.
The living area was set ablaze with a vibrant yellow sectional sofa, chosen for its timeless pairing with black. “Yellow and black create a classic colour combination, making it the perfect choice for this project.”
The library received a notable transformation as well. Originally a smaller den, the space was expanded to emphasize the loft’s height.
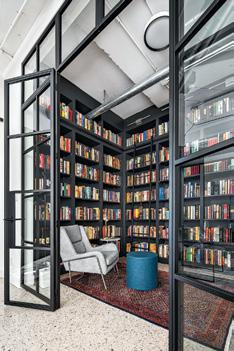
A custom window and door system was designed and then crafted by Campacci’s metalsmith team to maximize natural light while maintaining the industrial esthetic. Custom shelves were added to house an extensive book collection, and the team eagerly incorporated a ladder, fulfilling the client’s dream of a library with elevated functionality.
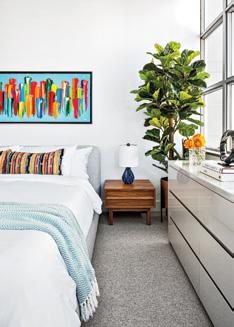
For the primary bedroom, a more subdued colour palette was selected. The bed’s large king headboard in soft gray wool fabric became the focal point, complemented by walnut accent tables, a captivating piece of artwork and bright cushions.
In this industrial loft project, Campacci and his team skillfully balanced the client’s bold vision for
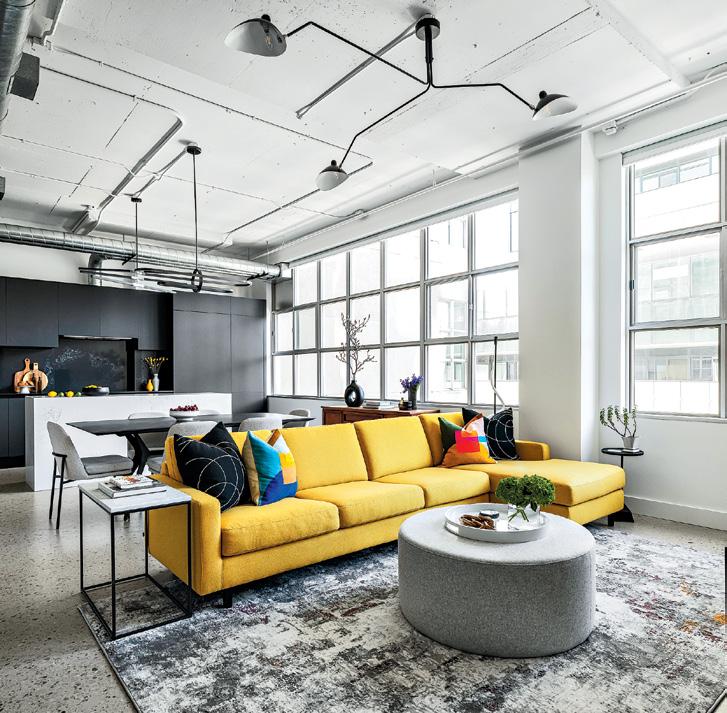
black with strategically placed pops of vibrant colour, resulting in a harmonious and visually captivating space.
SOURCES | KITCHEN: Kitchen cabinetry by Scavolini kitchens. Countertop by Caeserstone. Appliances by Miele. Pendant light by Matteo Lighting. DINING ROOM: Dining table by Casalife. Dining chair by West Elm. Dining pendant light by DVI Lighting. LIVING ROOM: Sectional by EQ3. Rug by Area Rug Shop. Side table by West Elm. Drink table by Crate & Barrel. Floor light by Kuzco Lighting. Accent chair by Elte Mkt. Pendant light by Elte Mkt. LIBRARY: Custom glass door and ladder by 1925Workbench. Custom shelves by Salerno Carpentry Ltd. Armchair by Elte Mkt. Floor lamp by Elte Mkt. Desk by Crate & Barrel. Chair by Ikea. Filing cabinet by Crate & Barrel. Ottoman by Urban Mode. Sconces by Kuzco Lighting. BEDROOM: King bed by EQ3. End tables by EQ3. Floor mirror by CB2.
With more than 15 years’ experience as a magazine editor, writer and content creator, Sara brings her passion for design and decor to our pages each issue. Instagram: @bysaraduck
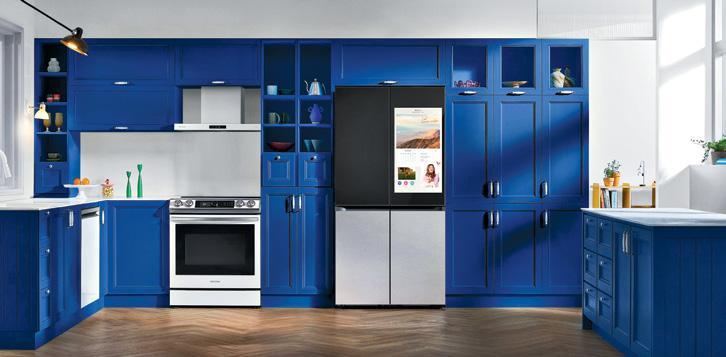
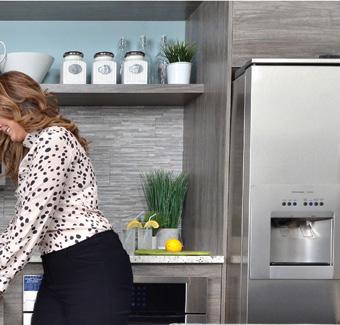
As Canada’s largest independent appliance retailer, Canadian Appliance Source knows that today’s buyers aren’t your average shopper! That’s why we built an industry-leading website with everything you need: Thousands of appliances to choose from, detailed pages filled with features and specifications, and two different ways to purchase appliances online from the comfort of your home, so whatever you choose is the smart choice! If online isn’t your thing, an industryleading, knowledgeable sales staff will guide you every step of the way.
Revolutionizing the industry, smarthome technology brings traditional appliances into the modern age. With the ability to sync with your favourite devices, these appliances grant personalized control over daily tasks. Whether it’s through a mobile app or compatibility with popular smart hub systems such as Nest, Alexa, Siri, or Google Assistant, you can monitor and manage your appliances from anywhere.
Imagine a future where your refrigerator door is not just a door, but a touchscreen extension of your tablet. With this incredible innovation, you can stay entertained and informed while cooking, with access to a whole world of cooking videos, recipes plus podcasts and more! No more guessing what’s in your fridge or calling home — smart refrigerators now have realtime app integration allowing you to see what’s inside your fridge through built-in cameras, right from your phone. This not only saves you from wasting food, but also gives you the power to make smarter meal-planning decisions from the grocery store.
Take your cooking game to the next level with Wi-Fi-enabled ovens. Picture this: You’re at the store picking up ingredients for dinner and you decide to preheat your oven from the aisle. Simply tap a few buttons on your smartphone to send instructions to your oven. When you arrive home, your oven is ready. That’s not all. You
can check on your oven remotely, eliminating any worries about leaving it on. Goodbye to the hassle of cooking – it’s about to become a breeze.
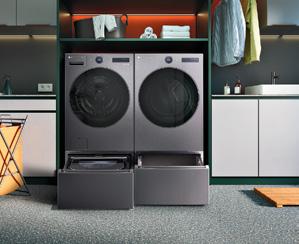
Say farewell to wasted water and welcome efficiency into your laundry routine with washing machines equipped with auto-load sensing. These intelligent features dynamically adapt the amount of water used based on the size of your load, conserving water, and improving the efficiency of the spin cycle. No more unnecessary rinse cycles either! The dryer is smart, too. The technology utilizes moisture sensors to monitor the level of dryness in your clothes, automatically stopping the cycle when they’re perfectly dry. This means less time waiting for your clothes to dry and more energy saved.










 by SARA DUCK
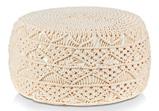

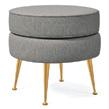

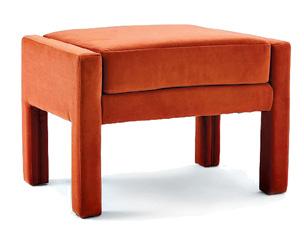
Stylish


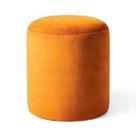




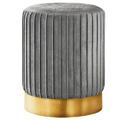
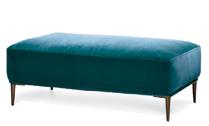
ottomans to elevate your space while keeping you comfortableSCARLETT ottoman in burnt umber distressed velvet. From $449. westelm.ca ROUND ottoman with gold metal base in grey velvet. $105. walmart.ca HUMBOLDT wool upholstered ottoman. $1,199. cb2.ca MACRAME ottoman. $120. bouclair.com SVEN ottoman in grass green. $499. article.com MARTINI small, upholstered ottoman by Leanne Ford. $449. crateandbarrel.ca PIETRO mid-century round ottoman in storm grey performance-washed canvas. From $449. westelm.ca AUBURN ottoman in golden oak. From $299. westelm.ca ABISKO ottoman in aurora blue $449. article.com
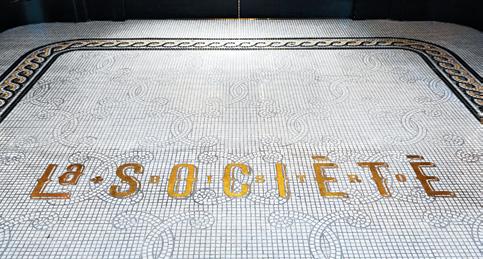


The art of cutting, shaping and placing individual pieces of stone, porcelain or glass in order to transform a picture into a hard surface.


In the world of interior design and architecture, few artistic expressions captivate the imagination quite like mosaics. With roots tracing back to ancient civilizations, masters such as Ravenna’s Byzantine mosaicists and Pompeii’s ancient craftsman have left an indelible mark on the world of mosaic art that continues to enchant and inspire, standing out as a pinnacle of craftsmanship and influencing contemporary artists and designers.
From the masterpieces of renowned artists like Antoni Gaudi to
contemporary design marvels, mosaic art transcends time and remains an irresistible element in creating captivating spaces.
Join us as we explore and delve into the craftsmanship of Ciot Studio. This impressive workshop is based at Ciot in Montreal, where the traditional method of mosaic artistry meets state-of-the-art precision water jet techniques, all led by highly skilled and trained mosaic maestros.
This is what drives the Ciot Studio team. From an idea, image or a sketch you wish to recreate, Ciot’s creative team will design a unique decorative statement that is both timeless and durable.
The Montreal workshop is a collaborative space where designers, artists and mosaic masters fabricate unique mosaic creations. Inspired by past and present trends, Ciot Studio creates innovative collections that could be customized to your space. Ciot’s mosaic masters are trained at the renowned Mosaic School of Friuli in Italy, and are driven by a passion for excellence, technique and esthetics, keeping in mind the installation process in their designs. They proudly deliver a stunning and detail-oriented product that enriches both interior and
exterior spaces to meet residential and commercial requirements.
Chosen from an exquisite repertoire of the finest materials meticulously selected, Ciot Studio collections come in an array of contemporary to traditional styles. Marble, semiprecious stones, porcelain, metals, Venetian glass – you can choose from an inventory of popular models or customize them to your own taste. The possibilities are endless!
Ciot Studio’s techniques consist of hand-cut, water jet motifs, flat and 3-D, offering flexibility for various budgets. Murals, floors, backsplashes, countertops, tabletops, fireplaces, sculptures, public art, commercial lobbies, corporate logos and art reproduction – Ciot Studio is THE reference for your one-of-a-kind mosaic concept.
Ciot Studio products and services are available at all Ciot locations.
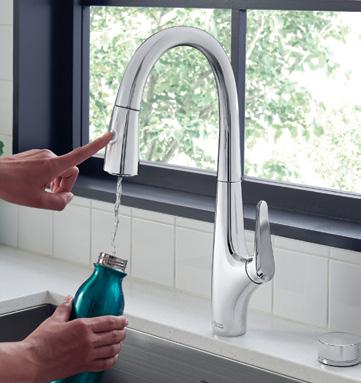













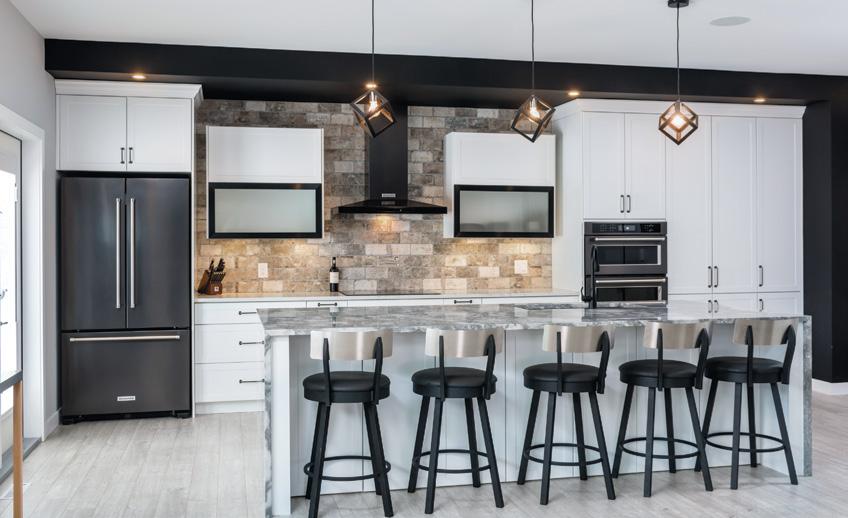



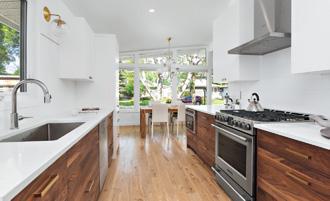
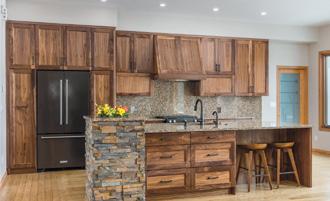
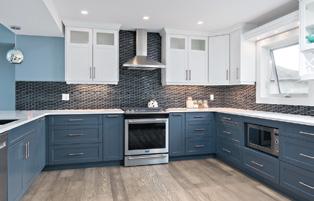
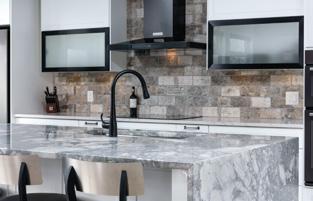

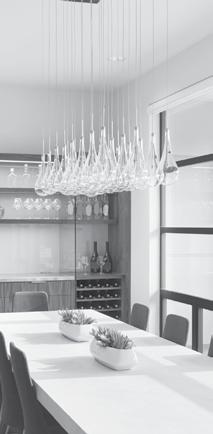
Agua Canada is the first Canadian plumbing line to offer you everything you need for your home. Leave it to our experts to introduce you to our world and offer yourself luxury products at affordable prices.

IG: @aguacanada
FB: facebook.com/aguacanada
aguacanada.com
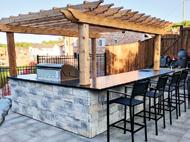
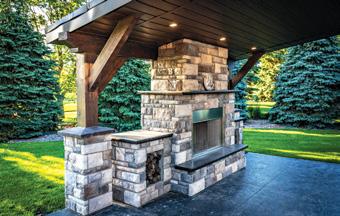
Summer is here. Having an outdoor kitchen makes entertaining company a breeze. Check out our variety of products for your outdoor countertop. BMG specializes in all countertop types: Quartz, Granite, Marble and Quartzite for kitchens, bathrooms, laundry rooms, fireplaces, etc. We have options for every budget and style. Featured here is Cambrian Black Granite supplied and installed by BMG.
905.738.1111
IG: @beyondmarbleandgranite
FB: facebook.com/beyondmarbleandgranite
beyondmarbleandgranite.com
8111 Jane St., Unit #8, Concord, ON L4K 4L7
With over 40 locations across Canada, Canadian Appliance Source is your go-to appliance retailer! Shop for the best appliances at the lowest prices, guaranteed! Your appliances, our expertise.

1-877-374-3439
IG: @canadian_appliance_source
FB: facebook.com/CDNAppliance canadianappliance.ca
Marvel X, a coloured-body porcelain tile collection that reproduces the look of natural marble, extends to the outdoors with a new textured version, “The Hammered Outdoor 20mm” offered in two colours: Calacatta Apuano & Fior Di Bosco. The finish replicates natural, unpolished split stone, freshly quarried. Designed for outdoor use, providing superior slip and frost resistance and no discolouring.

IG: @ciot1950
FB: facebook.com/ciot1950
ciot.com

JELD-WEN® steel French patio doors are an excellent investment for homeowners planning a new home build or renovation. They offer energy efficiency, strength, security and are available in various customizations, such as eye-catching colours, finishes, panel designs and glass inserts. Experience the view of a lifetime with top-performing doors at jeld-wen.ca.
jeld-wen.ca






















desig n in detail
by BRENNEN BILYK1 2 3 4 6 5 5




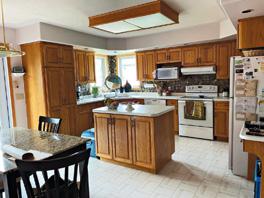
Remove wall separating dining & kitchen to create a larger & more functional space for cooking & entertaining.

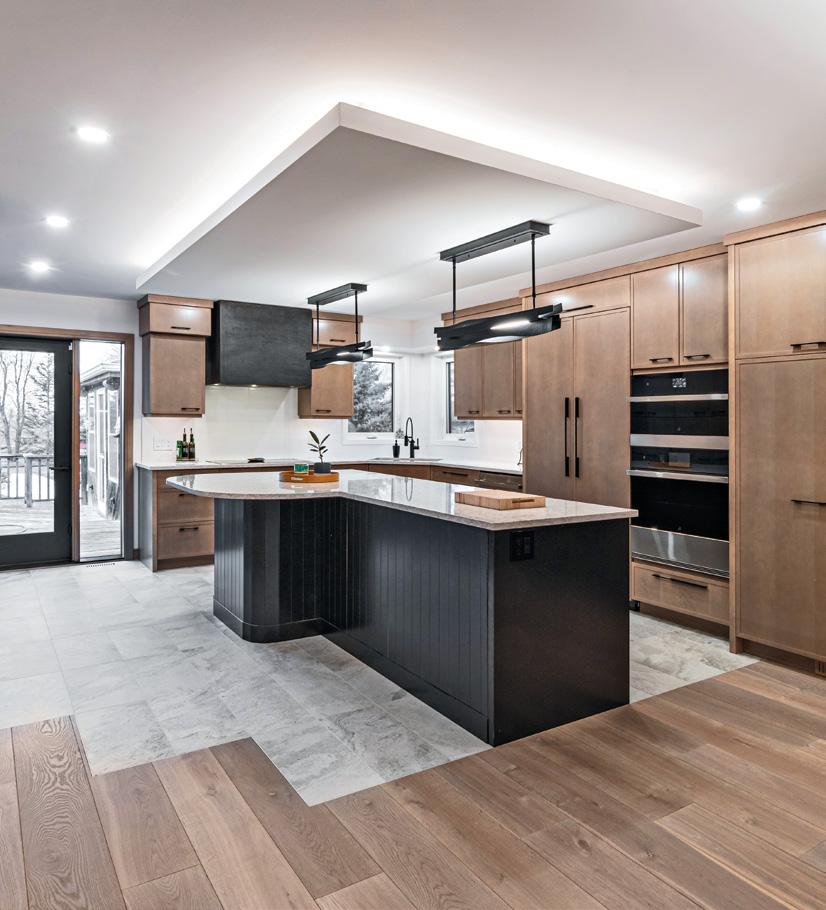
Bulkhead with indirect LED lighting for that soft general light. Unique modern pendant lights for decoration & task lighting on the island.
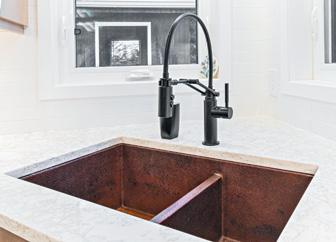
Distressed metal details for added character but with a sleek modern look. Custom metal range hood & hammered copper sink.
Panel ready fridge with an elegant thin shaker cabinet profile. Panel ready fridges allow for a wonderfully seamless look while still enjoying the storage of the extra large units.

Two toned cabinets for added interest. Also, a nice way to tie in the darker tones of the metal details.
2 Before
52 RENO + DECOR | AUGUST/SEPTEMBER 2023



Situated in St. Vital, Winnipeg, St. Anne’s Road is a popular route that connects North St. Vital to the Perimeter. Along this road is a strip mall where Siam Thai, a popular local Thai restaurant is located. The owner contacted us to help them renovate that restaurant, which had last been renovated in 2008. They wanted to improve traffic flow, include a waiting
area for patrons, a space for order pick-up, a versatile dining room, and to increase storage space.
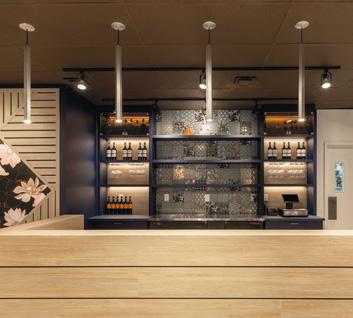
The existing space seemed dark and closed off despite the open dining area. This was due to the dark floors, yellow and red walls, wood panel wainscotting, and overall lighting scheme. While the clients wanted the overall vision to feel like Thailand, they still wanted an interior space that was modern and inviting. The design
started with the idea of a wall mural. Here’s how the design came to life.
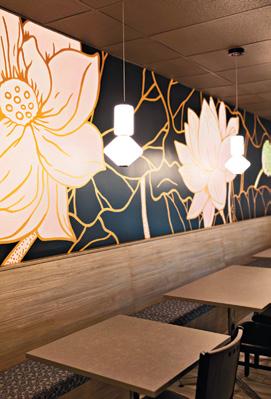
When we assessed the dining space, there were two long walls on either side that we wanted to bring attention to. The idea of a wall-to-wall mural on one side developed and we started to research what the wall mural could resemble. After considering images from photographs to graphics, we fell in love with the idea of a lotus flower graphic against a dark blue background

With that in mind, we began to build a colour palette around the dark blue, embracing natural tones and textures. Below the wall mural is the wood look pine banquet seating which added elements of texture and contrast. The pendant light fixtures above the tables have an Asian inspired feel which reminds us of traditional paper lanterns.
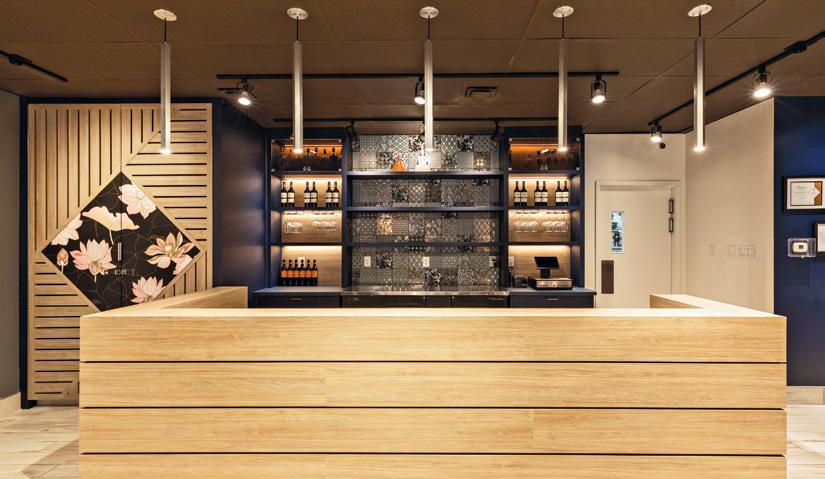
The overall design of the bar is clean and simple, with integrated storage on the sides. The wood look pine at the bar adds warmth to the space and allows the glitzy, yet fun nature themed tile backsplash to really shine in the space. Wall graphics and
slat detailed doors act like pieces of art that hides storage and adds visual interest. The hallway doubles as waiting space for dine in or pick-up by providing ample built in bench seating. The shape of the diagonal slat wall mimics the colour block wall in the waiting space and adds a layer privacy in the dining area.
The final touch to this space is the use of white wood tile floors and pairing it with a décor marble
look tile. Not only does this brighten the overall space but the décor tile acts like a carpet runner, adding dimensionality to the floor while also providing a sense of direction for patrons.
We love how calm and cozy the space is despite being an open dining room. We enjoy working closely with our clients on exciting and transformative projects! We hope you love it as well!
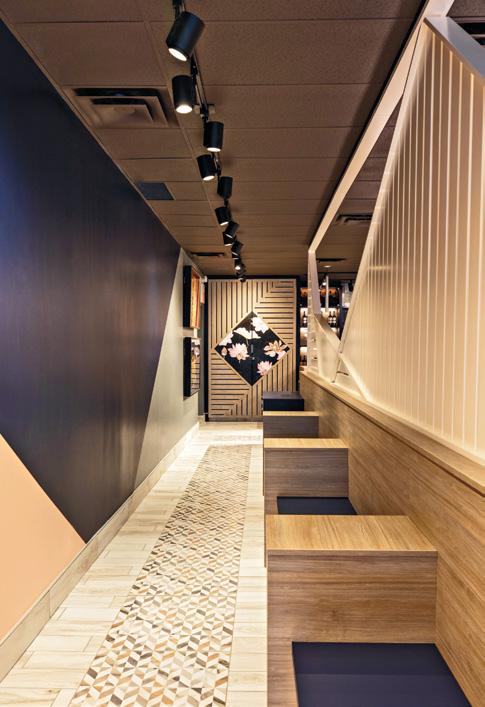
The goal was to improve traffic flow, include a waiting area for patrons, a space for order pickup, a versatile dining room, and to increaseThe hallway doubles as waiting space for dine in or pick-up by providing ample built in bench seating.
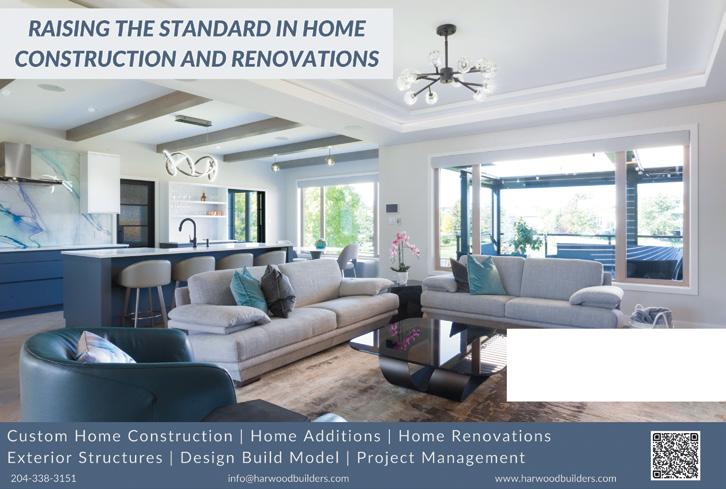




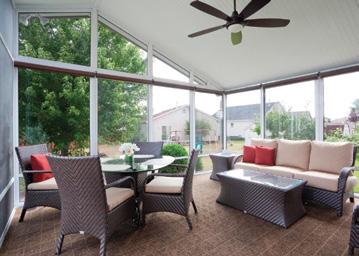

RENO+DECOR reaches more qualified readers than any other home improvement publication. Our readers are looking for project ideas and connections to professionals that specialize in home improvement, design and construction. Within our colourful, informative format, we can highlight your business, product or service in the best possible way: with creative advertising and/or informative articles and profiles. It’s the best way to get your business the valuable exposure it needs!

























AJack & Jill bathroom is a great solution when you are limited in space but would like to accommodate two bedrooms having a shared bathroom space. Think of it as an ensuite for two bedrooms instead of one!
In this case, a J&J bathroom was just what was needed for a family of four. It would utilize an old bathroom space to create a new shared bathroom for two lucky sisters.
Though the layout of a J&J bathroom may seem obvious, every project becomes unique depending on your limitations or opportunities within the space, how the shared bathroom will flow to the bedrooms, as well as what you expect to use to fill the space. I.e.: a double vanity vs two vanities, combined tub/shower or separate.
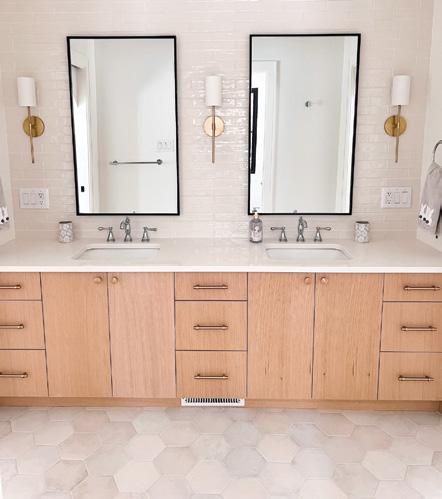
In this renovation, the optimal layout was designed while keeping a couple key things in mind, privacy and functionality.
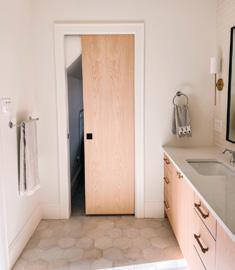
Because the existing bathroom was situated in a dormer, we utilized this space as the “private” area of the bathroom which included the toilet and a custom tiled tub/ shower. We even managed to sneak in a linen closet, using every inch of space within the dormer. This area is sectioned off with a pocket door but can stay open when not in use, bringing in tons of natural light through a large black framed window centered in the room.
A functional vanity was a top priority for this family! A lot of times I get asked about whether to incorporate a custom vanity or install a prefabricated vanity instead. The simplest answer I have is to really understand the space you’re working in. Ask your designer about the pros and cons about custom vs prefab (or do your research!) and don’t lose sight of your budget.
In this renovation, the obvious location for the vanity was between two walls. The space between the walls was about 8’0” which offered some flexibility in planning. Because of budget restraints we considered a 6’0” prefab vanity (a more cost-effective option than custom millwork), leaving a foot of space on either side. However, not only would this change the overall design aesthetic of the
space we were after, but without being built right into each wall, it would make cleaning more difficult around the unit as well as not being
able to maximize potential storage for the space.
Since it became evident that custom millwork was the obvious solution for this family, there were decisions that were made to reduce costs. Instead of a solid white oak shaker door which was preferred by the client, we went with a flat slab red oak veneer door which was then stained to make it look like white oak. By moving away from solid white oak and doing a flat panel oak veneer, we were able to reduce costs significantly and proceed with a custom vanity.

The vanity was elevated with a soft white quartz countertop, creamy
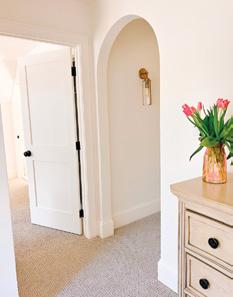

white subway tiled wall backsplash, wall lamps, mixed metal hardware and plumbing fixtures which really enhanced the vanity design all together.
Design and function work hand-inhand and it is important to spend the time understanding your space and how it might best function for you and your family. One of the most common bathroom mistakes to avoid is failing to plan for optimal flow and function. Have fun with planning, if there is a problem there is likely a solution and a Jack and Jill bathroom is always a good one!
Mary Furgale is a Senior Interior Designer with Harwood Design Builders. A full-service residential designer that designs stylish and innovative interiors while transforming her client’s visions into beautifully appointed dream homes.In this renovation, the optimal layout was designed while keeping a couple key things in mind, privacy and functionality
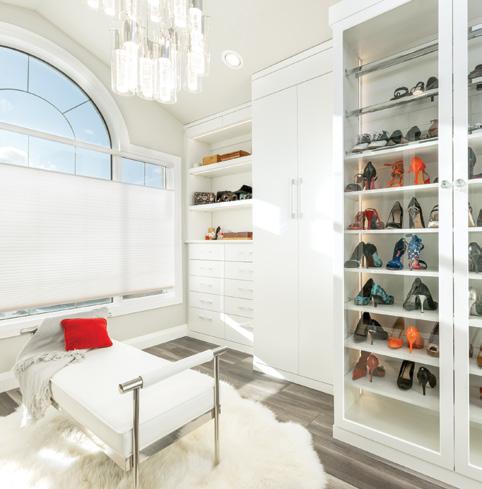
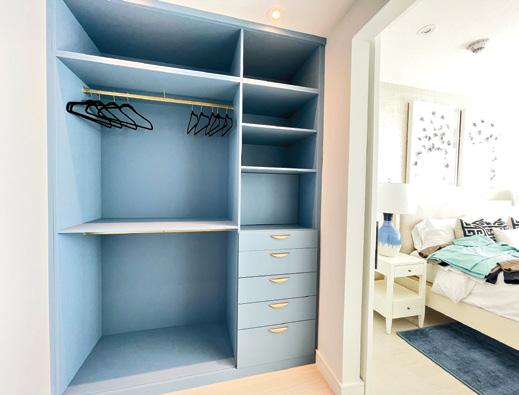
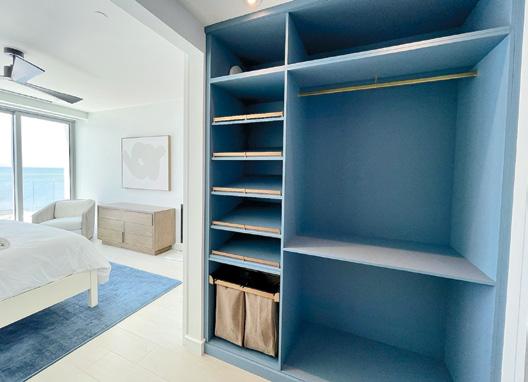
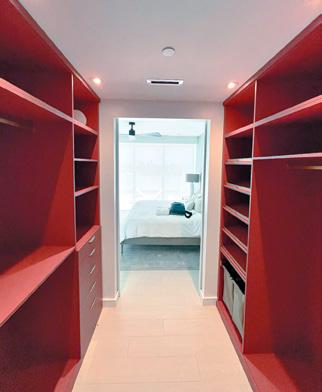
An amazing opportunity presented itself when clients from Europe contacted us to design their dream closets. During the consultation, the clients were excited to do something that would add drama to their already spectacular condo with an ocean view.
design SHAUNA BOYCHUK (designer at For Space Sake) photos FOR SPACE SAKE
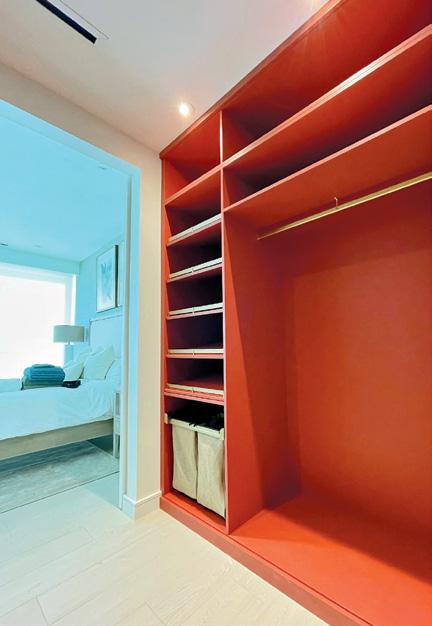
The idea of introducing color to the closets, which are normally monochromatic, was the beginning of a process that resulted in spaces that were not only functional, but showcase worthy. Challenge us to be creative has been For Space Sake’s mantra for years, and this couple certainly challenged us. We love the final result and hope that you do as well.
Your jewelry is your signature – a custom designed drawer especially for you.
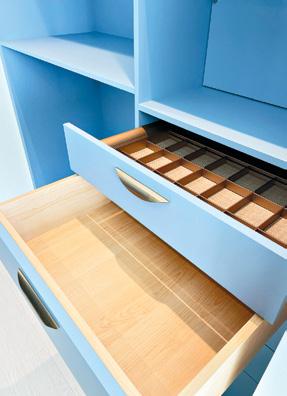
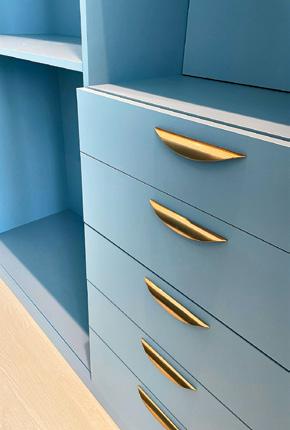
Special features include accessories from the latest matte gold collection – rods, shoe fences and handles. Book
 by AYNSLEY DUECK
It’s time for an energy leap! Our nation-wide target is net-zero greenhouse gas emissions in the building sector by 2050. Seventy to eighty per cent of the buildings in 2050 already exist, so that means most of our efforts need to be focused on improving the efficiency of current homes. Not only does a deep energy retrofit give a huge facelift to your building, but it also immensely improves comfort, reduces long-term maintenance, reduces energy costs, and of course, your environmental footprint.
“Without a drastic allocation of capital and labour resources,” comments Donald Proven of Sun Certified Builders Cooperative, “we will never be able to enact these
retrofits at a scale and speed that will have a significant impact on carbon emissions in the time frame required.”
The Netherlands has already committed in a big way, retrofitting 110,000 homes to net zero, using a system called EnergieSprong (meaning “Energy Leap”).
In a team undertaking, Peter Amerongen, a net-zero builder and energy conservation consultant, has begun the first EnergieSprong project of scale in Canada.

Sundance Housing Co-op is a 59unit townhouse development located in Edmonton, Alberta. The community has always been keenly aware of its environmental footprint. In 1970s, during the original construction, they started their own recycling program and voluntarily upgraded to 2x6 wall
construction by reducing the budget for closet doors!
The essence of EnergieSprong is that you wrap the building in a warm blanket. The process starts with a digital scan that is used to design panels that are built in a factory. The panels are lightly framed wood with the windows, water resistive barrier, and rainscreen installed. The panels are then flown into place using a crane.
The wall insulation values increase from an R-15 to an impressive R-42. The existing buildings leak at a rate of about three to five air changes per hour. The first tests after the retrofit are about 0.7, close to the passivehouse target. Reducing air leakage is one of the most significant areas of improvement.
The resulting envelope specifications are similar to what they
would be for a new net-zero home that you would build today.
With walls at R-42, windows will always be the weak link in the envelope. As Peter always says, put in the highest performance windows –frame and glass – that you can afford.
The glass configuration in this project is a triple-glazed, Cardinal double 272 Low-E, argon filled unit, for a centreof-glass R-8.
When it comes to selecting a frame, Peter says fiberglass is a winner in both thermal performance and durability. “I’m totally sold on fiberglass. I have a canoe from 1966 that is still in perfect shape.” Having a true fiberglass frame, with a proper industrial coating, has the potential to last a very long time. We should also note that all fiberglass lineals are not made equal. There are many fiber-reinforced profiles on the market, but without the thermoset resin of pultruded fiberglass, they are still susceptible to expanding and contracting over time.
This project specified a mix of fixed windows, casement/awning windows, and swinging doors. Casement and awning windows crank outwards, and offer the important benefit of a compression seal for the best air tightness. For swinging doors, the panels are set into insulated fiberglass door frames with automotive weatherstripping for the most durable product possible.
Upgrades such as multi-point locks or magnets can have a substantial effect on air/water tightness and security.
EnergieSprong offers some key benefits:
1. Energy savings, which grow over time, especially as carbon taxes grow;
2. Reduced maintenance;
3. Improved comfort;
4. Improved resale value;
5. Incentives are available.
“It is so important to avoid piecemeal upgrades, and to look at the building as a system,” Peter comments. While the Greener Homes Grant encourages Canadians to upgrade the energy efficiency of their home, homeowners have to be aware of the bigger picture, or how the building will eventually get to net-zero carbon emissions. Without that full picture, you could end up redoing costly renovations down the line. For example, if you are changing the siding, make sure you add the proper amount of rigid insulation and improve air tightness at the same time. It’s important to think about how individual measures will eventually work together to add up to zero emissions.
“The high cost of a complete retrofit can put it out of reach for many homeowners, so we recommend a staged approach such as EuroPhit, which uses Passive House energy targets. The stages can be manipulated depending on context. In Manitoba where radon soil gas is a concern, we weight recovery ventilation as a higher priority before air-sealing components are installed,” comments Evan Proven, vicepresident of Sun Certified Builders Cooperative.
For more information about this project, visit: https://sundancecoop. org/sundance-retrofit-project





Achieve
Proudly made in Canada.

IMPROVE HOME COMFORT ALL YEAR ROUND WITH ENERGY-EFFICIENT WINDOWS
DURABLE CONSTRUCTION FOR LONG-LASTING WINDOWS AND DOORS
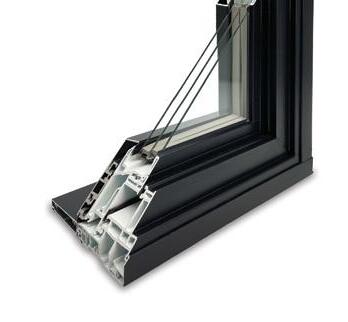


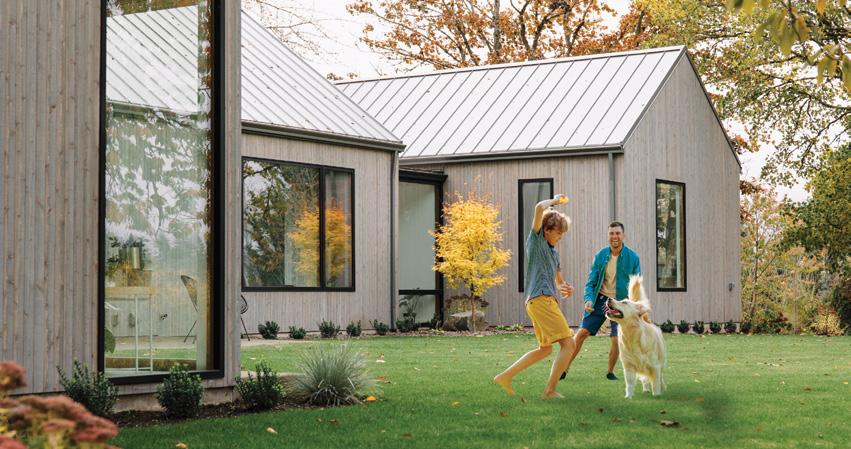
JELD-WEN® windows and doors offer both performance and style, making them the perfect choice for any new home builds or renovations. Choose from a broad selection of ENERGY STAR® certified products that help better regulate indoor temperatures, lower heating and cooling bills, and even qualify for provincial and federal rebates, such as the Canada Greener Homes Grant which offers up to $250 per rough opening. Industry-leading efficiency is complemented by multiple style and customization options that will meet any design expectations. Choosing JELD-WEN is a win-win!
REDUCE ENERGY BILLS AND QUALIFY FOR UP TO $5,600 IN GREENER HOMES REBATES


CONTROL UNWANTED
 SOUND TRANSMISSION
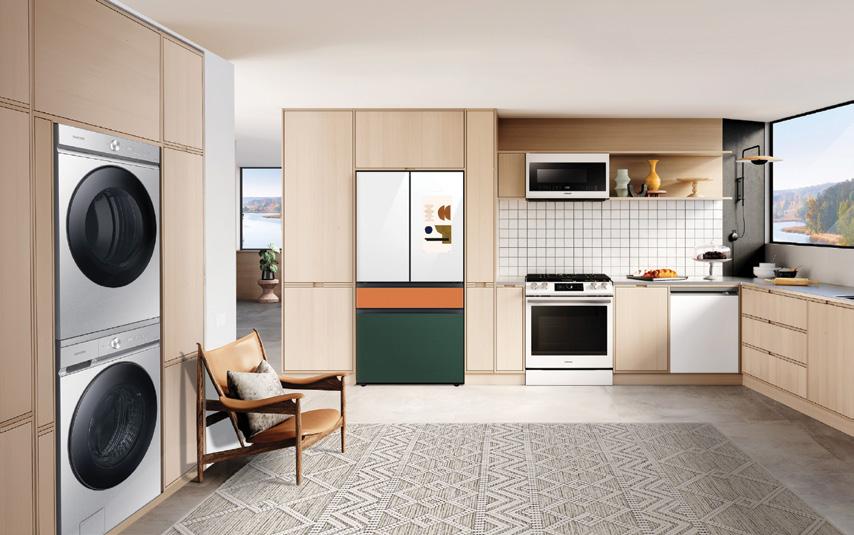
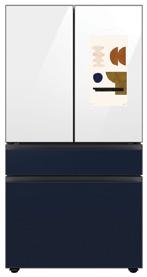
Customize your home to feel more like you with Samsung Bespoke Appliances. Elevate your personal spaces with the colors and combinations that are uniquely you.
Customize your home to feel more like you with Samsung Bespoke Appliances. Elevate your personal spaces with the colours and combinations that are uniquely you.
Customize your home to feel more like you with Samsung Bespoke Appliances. Elevate your personal spaces with the colors and combinations that are uniquely you.
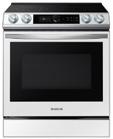
Shop Samsung at the Canadian Appliance Source near you. 38 locations nationwide to choose from.
We’re open 7 days a week and available 24/7 on our website.
Call us now! At 1-877-374-3439 to chat with one of our sales professionals.
canadianappliance.ca

Shop Our Website Scan Me
