MORRISTOWN MAKEOVER
VOLUME 9 ISSUE 3 SEPTEMBER 2026 $7.99
WARM WELCOME IN WESTFIELD FRANKLIN LAKES COLONIAL REDO
COLONIAL REDO
SHORE THING: FAMILY TIME ON LBI
SHORE THING ON LBI
KITCHEN ELEGANCE
IN MORRISTOWN NJH.0926.cover_rev1..indd 2
8/31/26 11:34 PM
It’s more than a Pool, it’s a Lifestyle.
SJPools_SP_0326_v2_v2.indd Untitled-1 1 2
2/19/26 8/21/26 9:08 9:32 AM
#13VH09118700
700 Kinderkamack Rd., Suite 310, Oradell NJ 07649
201.265.9555
www.sjpoolsandlandscaping.com info@sjpoolsandlandscaping.com Instagram - @sjpoolsnj
SJPools_SP_0326_v2_v2.indd Untitled-1 1 3
2/19/26 8/21/26 9:08 9:32 AM
MORE ROOM FOR WHAT MATTERS ™
Fairfield 4 Gardner Rd Bernardsville 9 Olcott Sq Plainsboro 315 Enterprise Dr
Untitled-28 12 Untitled-1 NJ042 NJHome_MRfWM_TransMedia_18x10.89_0626.indd 1
Mount Laurel 1211 Route 73 Northfield 1205 Tilton Rd
6/17/26 8/21/26 10:46 9:33 AM
©2026 California Closet Company, Inc. All rights reserved. Each California Closets® franchised location is independently owned and operated. Local contractor licenses available at californiaclosets.com.
CUSTOMXCLOSETS ENTRYWAY PANTRY HOMEXOFFICE SC H E D UL E YO UR C O M P L I M E N TARY D ESI G N C O N SULTAT I O N 800.274.6754 | CA L I FO RNI AC LO S E TS.CO M
Untitled-28 13 Untitled-1
6/17/26 8/21/26 10:46 9:33 AM 6/12/26 11:18 AM
Untitled-96 2
7/30/26 10:26 AM
FINANCING AVAILABLE
Untitled-96 3
7/30/26 10:27 AM
ESTATE LANDSCAPE MANAGEMENT
2027: The year your property gets the attention it deserves September and October are critical months to correct lawn, tree, and shrub issues and prepare your property for a beautiful spring. Why manage multiple contractors when Total Concepts can care for it all? Lawns, trees, shrubs, flower beds, irrigation, plant health, outdoor living areas, and more—all managed by One Trusted Team.
Total Concepts. The Only Landscape Company You’ll Ever Need. TotalConcepts_SP_0926_v5.indd Untitled-2 2 All Pages
8/21/26 9:35 AM
DON’T WAIT UNTIL SPRING TO FIX WHAT SHOULD BE ADDRESSED THIS FALL. LIMITED AVAILABILITY. BOOK YOUR CONSULTATION NOW call Total Concepts today at (732) 294-1271 or visit totalconcepts-nj.com. Ken Lerner, Owner
Untitled-2 3
8/20/26 8/21/26 9:09 9:35 AM
Untitled-18 2
8/3/26 1:21 PM
Untitled-18 3
8/3/26 1:21 PM
Untitled-6 2
8/19/26 8:43 AM
CLEAN LINES AND FLOOR-TO-CEILING WINDOWS. FIND WINDOWS AND DOORS AT ALMOST EVERY BUDGET THAT FIT YOUR PROJECT’S DESIGN. ALL FROM THE #1 TRUSTED WINDOW AND DOOR BRAND.* LET’S FIND THE RIGHT FIT FOR YOUR PROJECT.
LOVE THE LIFE YOU LIVE
FROM CONTEMPORARY TO TRADITIONAL, ANDERSEN OFFERS AN ARRAY OF PRODUCTS THAT ALLOWS YOU ULTIMATE DESIGN FREEDOM. EACH PRODUCT IS MADE WITH THE COMMITMENT TO QUALITY AND PERFORMANCE THAT YOU EXPECT FROM ANDERSEN. *ANDERSEN™ AND ALL OTHER MARKS WERE DENOTED AS TRADEMARKS OF ANDERSEN CORPORATION. ©2026 ANDERSEN CORPORATION. ALL RIGHTS RESERVED
Untitled-6 3
8/19/26 8:43 AM
Untitled-2 2
8/21/26 9:56 AM
Custom cabinetry for every room in your home Handcrafted in New Hampshire
Untitled-2 3
800-999-4994 crown-point.com
Work with one of our in-house design professionals Available direct, nationwide
8/21/26 9:56 AM
CONTENTS SEPTEMBER 2026
FEATURES THE SUNNY SIDE OF LIFE | 34
WHO CARES ABOUT A A Franklin Lakes homeowner KITCHEN? | 60 wanted to spread a smile or two and found no better place to start than her colonial’s 2025 redesign.
ENTER GLORIOUSLY | 46
The homeowner didn’t want much from the redesigned entryway in Westfield. Just practicality, cheer, tranquility—and her 1918 home’s “soul.”
READY FOR GRANDKIDS | 50
THE TOO-LONG ROOM | 66
An extra-long living room cut in two by an entryway had the homeowners scratching their heads until help arrived in the form of an intrepid interior designer. ON THE COVER The redesign of a Morristown kitchen is perfect for empty nesters and visiting family thanks to designer Lisa Santoro. Photo by Meghan Balcom.
14 NJHome
In a coastal-style Long Beach Island summer home, an empty-nester couple prepares to welcome a generation of visitors yet unborn.
“Everyone,” decided Morristown empty nesters— including their nonresident college kids. So the room’s successful redesign was a team effort.
NJH.0926.toc.indd 14
8/26/26 1:34 PM
Untitled-92 1
7/30/26 9:07 AM
CONTENTS
SEPTEMBER 2026
50 60
66 DEPARTMENTS GUIDE | 21
What’s up, what’s new and what to do.
ASK THE EXPERTS | 24
Three local pros dispense wisdom about decorative lighting, large-format tile and durable outdoor seating.
TREND REPORT | 26
These statement-making pieces balance bold contrast with refined, livable design.
MATERIAL WORLD | 28
Sculptural details take center stage, adding depth, character and contemporary flair.
NEW & NOTEWORTHY | 36 Organic hues and sun-warmed shades bring a sophisticated sense of nature indoors.
TOP CHOICES | 78
Portable fireplaces make it easy to bring warmth and ambience wherever you go.
FINISHING TOUCH | 80
Exposed beams in a ceiling can imbue a space with warmth and an aura of history—and they’re more versatile than you may think.
26
HOT STUFF | 30
16 NJHome
Cool and effortlessly chic, these designs put natural stone in the spotlight.
NJH.0926.toc.indd 16
8/26/26 1:34 PM
$200 OFF
PLUS FREE INSTALLATION* CUSTOM CLOSETS
HOME OFFICE
GARAGE
ENTERTAINMENT CENTER
Setting the standard in Custom Closet Design for over 40 years
AND MORE
closetfactory.com
908-322-8270
• Choose from the largest selection of colors, styles, and finishes
L ic # 13V H10549800
• Our designers work with you every step of the way • Collaborate to create a personalized design for your needs and space
CLOSET
GARAGE
ENTERTAINMENT CENTER
LAUNDRY ROOM
today
Schedule your FREE in-home or virtual design consultation today! *Minimum purchase of $2,000 required. Must be presented at time of consultation. Cannot be combined with any other offer or existing contract.
Untitled-3 1
001
8/13/24 9:52 AM
MEMO
THE BEAUTY OF BALANCE
Ipromotion to the vice presidency, somebody else misses out. When another buyer outbids you for that dream house on a tree-shaded corner, ADMIT IT; IN MANY WAYS IT’S A ZERO-SUM WORLD. IF YOU GET THAT
18 NJHome
RITA GUARNA EDITOR IN CHIEF RITA.GUARNA@WAINSCOTMEDIA.COM
NJH.0926.memo.indd 18
too bad for you. His or her family will be moving in, and yours won’t. But don’t let such “winner-take-all” thinking go too far. Don’t worry, for example, that you’ve fallen short somehow if one design style doesn’t fully win out. I’m thinking of the many articles I’ve seen in which a home design ended up being a “balancing act” between two approaches. A homeowner may be tempted to feel secret guilt because neither impulse was given free rein. “Alas, we compromised.” Yet what if so-called compromise is the real victory? When it comes to styles, home design needn’t be zero-sum. Starting on page 34, you’ll read about the challenge designer Jennifer Pacca faced in a five-bedroom Franklin Lakes colonial that over two decades had contracted a case of ho-hum-itis. The wife wanted a refresh that would “add some fun to the house.” The look she sought was “timeless, but with an element of surprise.” In other words, a balancing act. The result of Pacca’s efforts? The house stays true to its traditional façade, and pieces the family long cherished remain in place—and looking good there. But a new gallery wall of art is one of several innovations that added what Pacca calls “funkiness” to the family room. And you can’t spell “funkiness” without “fun.” If “compromise” were a dirty word, designer Faye Roeber wouldn’t have triumphed with the Long Beach Island project shown on page 50. There, an architect-builder had already planned heating, air conditioning and electrical work for a new-construction home. “Ordinarily, designers don’t like to join a project halfway in,” says Roeber, “but I was willing to work with components they had selected and guide them through the next steps of construction.” Now the home is complete, and the empty-nester owners proclaim: “We love it.” That success marks a new phase of life for these clients—and for Roeber too. Giving advice on choosing outdoor furniture (“Ask the Experts,” page 24), Rumson-based designer Jessica Fischer weighs in strongly on the “balancing act” side of things—in favor of diversity. “Don’t buy the set!” she cautions. “Mixing materials, finishes and silhouettes creates a more personal and elevated feel.” Also in this issue, a redone Morristown kitchen (page 60) benefits from a variety of voices, a designer deals with a Rutherford room that’s too long (page 66) and owners of a 1918 Westfield home (page 46) give their designer a dual directive: preserve the Arts and Crafts woodwork, but make the layout practical. Seems there’s a lot of this “balancing” business going around. Nobody’s calling for design chaos. But if your home’s design faces competing imperatives, try meeting both of them and see what happens. Now, have a great autumn—and I’ll try to have one too. No zero-sum there!
Editor In Chief RITA GUARNA Creative Director STEPHEN M. VITARBO Senior Associate Editor DARIUS AMOS Assistant Editor KIRSTEN MEEHAN Contributing Editors
MARISA SANDORA CARR, RICHARD LALIBERTE, DONNA ROLANDO, NAYDA RONDON
Contributing Photographers
MEGHAN BALCOM, RAQUEL LANGWORTHY, MARCO RICCA, MICHAEL SPARK
Publishing Staff Publisher THOMAS FLANNERY Advertising Account Executives
JODI BRUKER, CHRISTIE COLVILLE, MARY LIMA, PEARL LISS
Marketing, Digital & Operations Director Of Marketing & Digital Media NIGEL EDELSHAIN
Director of Operations CATHERINE ROSARIO
Advertising Services Director JACQUELYNN FISCHER
Production Artist CHRIS FERRANTE Accounting
KASIE CARLETON, URSZULA JANECZKO, STEVEN RESNICK
Published by Chairman CARROLL V. DOWDEN President & CEO MARK DOWDEN Senior Vice Presidents
EDWARD R. BURNS, LIZETTE CHIN, THOMAS FLANNERY, RITA GUARNA
Vice Presidents
NIGEL EDELSHAIN, NOELLE HEFFERNAN, MARIA REGAN, STEVEN RESNICK
NJ HOME magazine is published by Wainscot Media, 1 Maynard Drive, Park Ridge, NJ 07656. Copyright© 2026 by Wainscot Media LLC. All rights reserved. Editorial Contributions: Write to Editor, NJ HOME, 1 Maynard Drive, Park Ridge, NJ 07656; telephone 201.782.5730; email rita.guarna@wainscotmedia.com. The magazine is not responsible for the return or loss of unsolicited submissions. Subscription Services: To inquire about a subscription, to change an address or to purchase a back issue or a reprint of an article, please write to NJ HOME, Circulation Department, 1 Maynard Drive, Park Ridge, NJ 07656; telephone 201.573.5541. Advertising Inquiries: Contact Thomas Flannery at 201.571.2252 or thomas.flannery@wainscotmedia.com.
8/25/26 7:58 PM
NEW JERSEY’S INTERIOR DESIGN DESTINATION book a complimentary design session today
SAVE UP TO 20%*
ENGLISHTOWN 117 U.S. 9 MARLTON 300 ROUTE 73 SOUTH PARAMUS RTE 4 EAST PRINCETON 3524 ROUTE 1 NORTH SOMERVILLE RTE 22 EAST WATCHUNG 1605 US HIGHWAY 22 WHIPPANY RTE 10 EAST WOODCLIFF LAKE TICE’S MARKETPLACE *Discounts taken off our regular prices. Prior reductions may have been taken. Exclusions apply. Offer ends September 30, 2026. Ask a designer or visit ethanallen.com for details. ©2026 Ethan Allen Global, Inc.
Untitled-95 1
7/30/26 10:15 AM
Untitled-19 1
8/11/26 3:22 PM
THE GUIDE
What’s up, what’s new and what to do.
SOFT GEOMETRY
CRYSTAL VISION
Centuries of French craftsmanship meet contemporary design in Baccarat’s latest collaboration with British artist and designer Bethan Laura Wood. The limited-edition collection reimagines the legendary crystal house’s iconic forms through Wood’s signature use of bold color, layered pattern and playful geometry, resulting in pieces that feel both timeless and delightfully unexpected. For instance, Baccarat’s famed Zénith chandelier, designed in the mid-19th century, gets a modern reinterpretation with colors and curves. From sculptural vases to luminous decorative objects, each work is a celebration of artistry and craftsmanship, showcasing Baccarat’s crystal-making expertise while introducing a fresh, expressive perspective.
The Italian linen house Frette brings its storied legacy of refined textiles into the world of contemporary interiors through a new collaboration with British designer Tara Bernerd. Known for her tailored, architectural approach to space, Bernerd reinterprets Frette’s signature bedding and home linens with a focus on structure, texture and understated luxury. The collection introduces a palette of grounded neutrals, crisp tailoring and subtle detailing that bridges classic hotel elegance with modern residential comfort. The collection of essentials is quietly confident and designed for spaces that value both precision and ease.
SOCCER-INSPIRED SOFAS
21
NJH.0926.guide.indd 21
NJHome
Art meets sport in a bold new collaboration between contemporary artist Artlanta and the uber-modern furniture brand Modani, which has a showroom in Paramus. Launched this summer while the FIFA World Cup was in town, the limited-edition collection features five collectible sofas inspired by the culture and spirit of soccer-loving nations, beginning with splashes of yellow, green and blue of the vibrant Brazil Edition. Sofas inspired by the U.S. (pictured), as well as Argentina, Mexico and Colombia also were made. Each has Artlanta’s signature hand-painted designs, transforms Modani’s sculptural Nido Sofa—upholstered in plush white bouclé with soft, organic curves—into a functional work of art and marries fine art and contemporary furnishings for enthusiasts looking to make a statement.
8/24/26 1:30 PM
THE GUIDE
SEPTEMBER HOME SALES
Today’s real estate market may feel uncertain, with fluctuating mortgage rates and changing buyer demand creating a more complex landscape. But one thing is clear for fall: Buyers are serious, says Cori Dunphy, a Realtor with Re/Max Central in Manalapan. “They’re motivated, pre-approved and want to be settled before the holidays. That makes for smoother transactions and less tire-kicking.” A closer look at last September’s market statistics can also provide valuable perspective—and help buyers and sellers make more informed decisions.
12,560
The number of single-family homes for sale, up 4.1 percent from 2024.
5,329
The number of single-family homes closed, an increase of 10.1 percent over the previous year.
MUST-READS
The most memorable landscapes don’t compete with their surroundings; they deepen our connection to them. In Reflections of Place (Rizzoli New York, 2026, $55), acclaimed landscape architect Dan Gordon explores that philosophy through 14 residential gardens, revealing how thoughtful design can blur the line between home and nature. The volume is both a celebration of beautifully crafted outdoor spaces and a reminder that great landscapes can feel as though they’ve always existed. Classic architecture has an enduring appeal, but the best homes are those that honor tradition while embracing the way we live today. Transcending Tradition: Homes for Modern Living (Rizzoli New York, 2026, $55) showcases the renowned architecture firm Harrison Design’s approach through 10 residences, where timeless proportions, regional character and livability mesh with grace. With text by Judith Nasatir, it’s an inspiring look at homes that feel both rooted in history and suited to contemporary life. Few architects have shaped our understanding of minimalism as well as John Pawson. In John Pawson: The Minimal Home (Phaidon, 2026, $59.95) by Deyan Sudjic, this artist distills decades of experience into an exploration of spaces where light, proportion and carefully considered materials create a sense of calm. Filled with striking interiors and quietly inspiring ideas, the book reminds us that true luxury often lies not in excess, but in the beauty of restraint.
JERSEY’S FINEST
The New Jersey chapter of the American Society of Interior Designers (ASID NJ) honored the state’s top design talent this spring with its annual Design Excellence Awards. Celebrating the best residential and commercial projects completed over the past year, the awards recognize the creativity, innovation and craftsmanship of the state’s leading interior designers. Gold, silver and bronze awards were presented to the best of the best, including gold winners Sarah
Storms (bottom left) of Maplewood’s Styled by Storms, Susan Farcy (bottom right) of Susan Farcy Interior Design in Wyckoff and the team of Baki Ildiz of Fairfield’s Creative Touch Rugs and Anna Maria Mannarino of Mannarino Designs in Holmdel. The winners were honored during a gala at Maplewood Country Club in June. For a full list of winning designers and projects, see nj.asid.org/ awards/2026-design.
7,156
New listings for single-family homes, up 5 percent from September 2024.
$751,683
The average sale price of a single-family home, up 5.4 percent from the ninth month of 2024.
35 22 NJHome
The average number of days on the market, up 6.1 percent from the year before. Source: New Jersey Association of Realtors
NJH.0926.guide.indd 22
8/24/26 1:31 PM
GREAT LOOKS WITHOUT BIG BUCKS
FALL FOR DESIGN
As the seasons change, so do the possibilities for home. This fall, home shows in our area bring together designers, builders, artisans and home-improvement experts, offering homeowners a first look at the newest ideas shaping beautiful, functional living spaces. • Garden State Home Show, Oct. 3–4, New Jersey Convention and Expo Center, Edison; Oct. 10–11, RWJBarnabas Health Arena, Toms River; njhomeshow-nj.com • South Jersey Home Show, Flyers Training Center, Voorhees, Oct. 10–11; njhomeshow-vc.com • Bucks & Montgomery County Home Show, Newtown Sports Training Center, Newtown, Pa., Oct. 17–18; bucksmontcohomeshow.com • Fall Westchester County Home Show, Westchester County Center, White Plains, N.Y., Oct. 31–Nov. 1; jenksproductions.com
23
NJH.0926.guide.indd 23
MEET THE PROS
NJHome
We savor summer for its long days and beachfront afternoons, but there’s something about the cooler months of autumn that makes home feel especially inviting. As the leaves turn and evenings grow crisp, we naturally gravitate toward spaces that comfort, cocoon and inspire. This season’s design trends embrace that mood. If you’re drawn to interiors with depth, warmth and the indulgent feeling of sipping a cup of rich hot chocolate, fall 2026 is your season. • Vintage chic. Our love affair with vintage and historically inspired design continues, but today’s interpretation is less about replication than about reinvention. Designers are reimagining classic forms through a contemporary lens, creating pieces that feel timeless rather than nostalgic. For inspiration, look no further than the Italian furniture house Poliform, whose Milan Design Week presentation balanced modern living with historic grandeur. A sculptural chaise longue, with a silhouette worthy of a Baroque painting, exemplified the trend. Vintage tile patterns—including timeless black-and-white checkerboards and classic hexagons—are also enjoying a stylish resurgence. • Pattern everything. Bold patterns have been making a statement for several seasons, and this fall they’re taking center stage. Enter “pattern drenching,” the art of enveloping an entire room in a single motif to create an immersive, layered experience. Imagine wallpaper extending beyond the walls to cover the ceiling, transforming a room into a richly textured retreat. The effect has been likened to stepping inside a jewel box—or a beautifully wrapped cocoon of color and pattern. Unsurprisingly, the wallpaper house de Gournay embraced the concept at Milan Design Week, creating rooms that felt both meticulously tailored and wonderfully inspiring. • Rich & deep. Autumn and deep hues go hand in hand, but this season the palette becomes even more luxurious. Rich jewel tones continue their reign, joined by shades that add drama and sophistication to every room. Look for deeply saturated burgundy, plum, chocolate, mustard and oxblood layered throughout interiors—from upholstery and accent walls to accessories and textiles. The mood is reminiscent of an old-world library or an elegant smoking room, where velvet, polished wood and a glass of fine wine set the scene for cozy evenings at home.
A round of applause for two New Jersey interior designers recently featured on the new Freeform and Hulu series That Thrifting Show with Lara Spencer. Each episode challenges a different team to transform a space in just two days with a budget of only $2,000 and using only thrifted or upscaled pieces, proving that creativity and great design don’t have to come with a hefty price tag. Anthony Bruno of Anthony Bruno Interiors in Mahwah, featured on episode 5, teamed up with his mother, Stephanie Pappas. He took home the prize that episode—and then an additional prize during a Good Morning, America appearance he made to promote the show. He and Pappas impressed with their “rustic Victorian” room, also completed on a $2,000 budget, and took home first prize that day as well. “There’s so much more pressure when it’s live,” Bruno reflects. “If you mess up with a staple gun, there are 3 million people watching you.” Appearing on episode 11 of That Thrifting Show was Tara Rotelli of Rotelli Interiors in Hasbrouck Heights, who joined with a former employee, Madison Dempsey, who now works for herself as a designer in Wood-Ridge. Rotelli took a super-glam route in her living-room reno and used innovation to stay on budget—she had her heart set on a marble accent to tie the space together, for instance, and managed it with an application of peel-and-stick tiles. The entire first season of That Thrifting Show can be streamed on Hulu and Disney+.
8/25/26 8:00 PM
ASK THE EXPERTS
SCONCES PLEASE THE SENSES
Designers dispense wisdom about these decorative lighting fixtures—as well as large-format tile and durable outdoor seating that doesn’t say “matchy-matchy.” I HAVE TROUBLE FINDING SCONCES FOR MY
PORTRAIT: TORI SIKKEMA; ROOMSETTINGS WITH CRYSTORAMA LIGHTING: JESSICA HILLER
DINING ROOM. ANY SUGGESTIONS?
For sconces, start with the placement, not the fixture. Sconces in a dining room typically work best flanking a piece of art, a credenza or a mirror, at roughly eye level—approximately 60 to 66 inches from the floor. Once you know your spacing and height, the search gets much easier. From there I go straight to vintage sourcing. Chairish is my first stop. The curation is excellent, and you can find everything from midcentury brass to ornate gilded pairs. Murano glass in particular is having a real renaissance right now—you can find it super modern or purely classic in every different glass color. Bonus if you find something local; it’s easily rewired and not super expensive to do so! A dining room is its own world visually, so it can handle a fixture with real personality that doesn’t need to speak to the rest of the house. For something more readily available, Crystorama is a go-to; the selection is deep and the price points work across the board, no matter where you land design-wise. —Jaclyn Isaac, ASID Associate, Doni Douglas Designs, Avon-by-the-Sea; donidouglasdesigns.com
HOW CAN A PATTERN ON TILE AFFECT THE
SPACE? IS IT OK TO USE LARGE FORMAT FOR SMALL
NJH.0926.ask the experts.indd 24
WHAT ARE SOME TIPS FOR MIXING AND MATCHING OUTDOOR FURNITURE?
PORTRAIT: STEFAN BRIGHT
A tile pattern can influence a space much as wallpaper completes a room. It creates a focal point, sets the tone and provides a foundation for the room’s color palette. Large-format tiles can work beautifully in small rooms, often making the space feel more open and expansive. With fewer grout lines, they create less visual distraction and offer a cleaner, more contemporary look. —Amy Greenberg, ASID Allied, Mason Barrister, Cedar Grove; masonbarrister.com
When designing an outdoor space, we approach it much like an interior—creating an environment that feels layered and inviting. The best outdoor spaces rarely feel overly matched. Instead, they feel collected over time. One of our biggest tips: Don’t buy the set! Mixing materials, finishes and silhouettes creates a more personal and elevated feel. We love combining warm woods, woven textures, stone and metal accents to add depth and character. It’s important to be mindful of durability when selecting outdoor furniture and fabrics. Pieces that can withstand the elements while aging gracefully tend to work best over time. And honestly, a little patina only adds to the charm. Weathered finishes and natural wear help a space feel relaxed, timeless and truly lived in. —Jessica Fischer, ASID Allied, JFD Creative, Rumson; jfdcreative.com
PORTRAIT AND BAR CHAIRS: EMILY BILLINGTON; OUTDOOR SHOT: MIKE VAN TASSELL
ROOMS?
8/24/26 1:32 PM
Untitled-2 1
8/16/26 2:45 PM
TREND REPORT
CURREY & COMPANY GARSON KONA CHAIR Available at curreyand company.com
ACCESS LIGHTING CHAMPAGNE LED PENDANT Available at Lowe’s, multiple locations
HUDSON SQUARE COFFEE TABLE IN SPALTED PRIMAVERA Available at fourhands.com
DAY & NIGHT
MOE’S HOME COLLECTION ARTISTS SIDEBOARD Available at The Home Depot, multiple locations
Contrasting hues create a look that is both dramatic and refined.
26 NJHome
KOS END TABLE IN DARK PETRIFIED WOOD Available at fourhands.com
TERRA INK COLUMN FLOOR LAMP Available at vakkerlight.com
OBRA COFFEE TABLE Available at Arhaus, Short Hills, 862.772.7790
NJH.0926.trend report.indd 26
8/24/26 1:33 PM
by TOWN & COUNTRY DESIGN STUDIO
HOME | GIFT | LIFESTYLE | DESIGN
306 Morris Avenue, Spring Lake 25 Bridge Avenue, Red Bank TownandCountry_FP_SPL_gd0626V2.indd 1 Untitled-6 1 Untitled-1
5/8/26 9:49 8:50 AM 8/20/26 8/21/26 9:41 PM AM
MATERIAL WORLD
GATHERED GLOW MIRROR Available at Anthropologie, Hoboken, 201.963.4221
NR2 PENDANT LIGHT Available at moooi.com
EAMES WIRE CHAIR Available at store.hermanmiller.com
DOWN TO THE WIRE
STAINLESS STEEL SIDE TABLE Available at amazon.com
Sculptural details take center stage, adding depth, character and contemporary flair.
KNOLL BERTOIA DIAMOND CHAIR Available at knoll.com
28 NJHome
ARTERIORS ILARIA COCKTAIL TABLE IN NATURAL IRON Available at arteriorshome.com
NJH.0926.material world.indd 28
BUTLER SPECIALTY NICHOLAS METAL SIDE TABLE GOLD Available at Lowe’s, multiple locations
8/24/26 1:34 PM
Untitled-84 1
7/27/26 9:40 AM
HOT STUFF
GOLD AND BLACK MARBLE WAVES II MODERN PRINTED THROW PILLOW Available at wayfair.com
MARBLE STONE ABSTRACT Available at photowall.com
DAINOLITE INCANDESCENT PENDANT LIGHT WITH MARBLE ALABASTER SHADE Available at focalpointhardware.com
‘MARBLE’ MARVELS
GDFSTUDIO ENCLAVE HYDRO MODERN FAUX MARBLE AND FABRIC TABLE LAMP Available at Lowe’s, multiple locations
Natural beauty meets modern design in pieces made to resemble stone.
HAZE GRAY RUG Available at ruggable.com
30 NJHome
TRESO 38” COFFEE TABLE Available at polyandbark.com
NJH.0926.hot stuff.indd 30
GORMAN IN FAUX MARBLE HORN LARGE TRAY Available at hudsonandvine.com
8/25/26 8:01 PM
BBPoolConstruction.com Untitled-24 1 Untitled-14 1
5/11/26 1:29 PM 3/20/25 8:18 AM
NEW & NOTEWORTHY
BEHR HIDDEN GEM (N430-6A) Available at The Home Depot, multiple locations
TROY LIGHTING RISE & SHINE 5-LIGHT RUST PATINA CHANDELIER Available at bedbathand beyond.com
ALISTER BLUSH RUG ruggable.com
EARTHY HUES Sun-warmed shades bring a sense of nature indoors.
RUBAN END TABLE Available at wayfair.com
STILLMAN SLEEPER SOFA IN PERFORMANCE VELVET Available at quince.com
DECORATIVE METAL FOOTED TRAY WITH HANDLES Available at shop. hallstromhome.com
32 NJHome
SLAB FAUX TRAVERTINE COFFEE TABLE Available at amazon.com
NJH.0926.new noteworthy.indd 32
FLORIA MOSS GREEN MID-CENTURY UPHOLSTERED CHAIR Available at World Market, Shrewsbury, 732.530.2863
8/26/26 4:56 PM
SEPTEMBER 2026
“You don’t have to see the whole staircase, just take the first step.” —Martin Luther King Jr.
NJH.0926.well opener FIN.indd 33
8/20/26 8:31 AM
THE SUNNY SIDE OF LIFE A Franklin Lakes homeowner wanted to spread a smile or two and found no better place to start than her colonial’s 2025 redesign.
DESIGN by JENNIFER PACCA INTERIORS
PHOTOGRAPHY by MARCO RICCA, RAQUEL LANGWORTHY
34 NJHome
TEXT by DONNA ROLANDO
NJH.0625.pacca franklin lakes.indd 34
8/24/26 1:38 PM
With a traditional façade, this Franklin Lakes home could not escape its roots, but an infusion of contemporary style—and elements of fun— brought dramatic changes in a 2025 redesign.
NJHome
35
NJH.0625.pacca franklin lakes.indd 35
8/24/26 1:38 PM
This page and opposite: Designer Jennifer Pacca found inspiration for the family room’s design in the beautiful pattern of a handmade rug that inspired the Bernhardt furniture. She also revamped the fireplace in black absolute marble and jazzed up the wall unit with pale gray paint and a music-themed gallery wall.
A previous redesign had grown stale over 20 years,
36 NJHome
FRANKLIN LAKES COLONIAL’S
NJH.0625.pacca franklin lakes.indd 36
and all agreed it was time for change. But for this couple’s feminine half it wasn’t enough to shake up their traditional world with a fresh breath of “contemporar y.” In the spirit of Cyndi Lauper’s signature song, this girl wanted to have fun—a reason to smile throughout the five-bedroom colonial she shares with hubby and three children, ages 17 and up. Her direction kicked off a whole-house design, requiring a careful balancing act. But designer Jennifer Pacca of the eponymous Wyckoffbased firm didn’t disappoint. She used cheerful colors and funky artwork—graffiti and neon, for instance—to capture the sunny side of life. “It was time they needed a refresh and an update,” Pacca explains. “They wanted to lighten it up, but the wife likes to add some fun to the house. So she wants it timeless but with an element of surprise.” Room by room, the artwork inspires levity, but the dining room’s collage from Leftbank Art also captures the wife’s spirit with its focus on love—a dominant word in the piece, says Pacca. The family room adds what Pacca calls “a little bit of funkiness” with its galler y wall of art, including a rock ’n’ roll album contrasting a pale gray wall unit. The primar y bedroom delivers a pop of pink with its custom neon sign, and in the primar y bathroom the white subway tile gets a modern uplift with
8/25/26 8:03 PM
NJHome
37
NJH.0625.pacca franklin lakes.indd 37
8/20/26 8:19 AM
38 NJHome NJH.0625.pacca franklin lakes.indd 38
8/20/26 8:19 AM
This page and opposite: The breakfast nook, with its glass-covered table, was designed for everyday use—and easy, breezy cleanups. With the family room in sight, the nook keeps a neutral profile, but striped chairs add interest and the entire setting is bright and airy.
NJHome
graffiti art featuring Marilyn Monroe. The biggest challenge for Pacca was balancing traditional and modern, as the clients sought to keep cherished pieces from their old design. Did she pull it off? In the family room, the new distressed wood cocktail table by Tritter Feefer and fireside bronze sculptural table by Bernhardt seem right at home with an existing console table—a lesson in harmony. This room’s “jumping-off point” was the beautiful pattern of a handmade gray rug by Jaipur, which inspired the gray, performance-fabric sectional and modern wing chairs. Spreading the joy, this Bernhardt furniture gets a playful pop from blue, geometric pillows from Wostbrock Home. An existing wall unit could have bogged down the design with its heavy wood, but Pacca lightened it up with a pale gray refresh. She continued the room’s new vibe with a fireplace revamp, taking it from Crema Marfil to leathered black absolute marble, which she balanced with a more traditional antique mirror by Uttermost. It’s not only graffiti-style art that brightens the dining room, but also a burst of gold and blue. Pacca went big with Benjamin Moore’s Blue Rapids on the wainscoting, then teamed it up with floral York wallpaper for smiles galore. Here the jumping-off point was the fun zigzag of blue-and-gold
39
NJH.0625.pacca franklin lakes.indd 39
8/26/26 1:35 PM
40 NJHome NJH.0625.pacca franklin lakes.indd 40
8/20/26 8:19 AM
This page and opposite: The dining room is a mix of old treasures and new arrivals like the Leftbank Art collage spreading a message of love over the buffet. Pacca woke up the wainscoting with Benjamin Moore’s Blue Rapids and introduced custom blue chenille chairs at a familiar burl wood table. Gold-and-blue draperies offer a fun zigzag pattern.
NJHome
draperies by Kravet and Fabricut. A happy marriage of old and new finds an existing chandelier welcoming golden sconces by Currey & Company, while a familiar burl wood table gets an update from blue custom chenille chairs. In addition, a gold-leaf-and-glass bar cart from Worlds Away coincides with a treasured buffet, but all looks purposeful and planned. The breakfast nook needed to be “ver y bright and air y” as well as lowmaintenance for ever yday use, the designer explains. So she topped the wood table with easy-wipe glass and the striped chairs with performance fabric, all by Bernhardt. She also skipped heavy draperies to maximize sunshine. The Arteriors chandelier is a modern play on a lantern made of seeded glass and iron—in black reflecting the family room’s palette. Open to the family room, the nook also complements its Benjamin Moore Balboa Mist and hardwood floors. Of the master bedroom, Pacca says the wife “definitely wanted color and to have fun with it.” Her journey of joy started with a plum, upholstered headboard by Bernhardt and marched on with the pink tones of a custom neon sign and draperies. For warmth, she flanked the bed with wooden chests and added a pop of blue in the fireside lounge area, where swivel chairs join a
41
NJH.0625.pacca franklin lakes.indd 41
8/25/26 8:04 PM
42 NJHome NJH.0625.pacca franklin lakes.indd 42
cream velvet sofa and ottoman on a sheepskin rug. “This cozy area ties all the colors together,” explains Pacca. Ditto for the strié accent wall by Thibaut behind the bed, which complements Benjamin Moore’s Silver Bells in the room’s color stor y. For lighting, Pacca says she went “a little funky” to reflect the owner’s personality, choosing an iron-and-glass chandelier and sconces by Hammerton. Too ornate for this makeover,
the fireplace also needed Pacca’s touch: simplified molding and handmade Mexican tile from Porcelanosa. The redesign breathed new life into a once formal setting. Says Pacca of the bedroom: “It’s so comfortable now—and more usable.” A gut-job renovation took the master bathroom from “very, very traditional” to more contemporary—and again, fun. The wife “loved the idea of subway tile,” which, pairs with Marilyn Monroe in a graffiti backdrop by Convey Art Gallery.
8/25/26 8:04 PM
This page and opposite: Pacca introduced colors like plum and blue, as well as cream— see the sitting area’s sheepskin rug and nail-head sofa—to create a soothing space that’s more livable than its formal predecessor. Pink neon with a message of love signaled that the master bedroom would be taking a fun new turn.
NJHome
43
NJH.0625.pacca franklin lakes.indd 43
8/20/26 8:20 AM
44 NJHome NJH.0625.pacca franklin lakes.indd 44
The custom vanity with a black-framed mirror and pendants uniquely hanging on chains is contemporar y but the claw-foot tub remained as a throwback to traditional, as Pacca sought to perfect the balancing act that dominated this project. The room’s blackand-white theme is reflected in the ink-splatter carpet and the custom fabric from Zimmer & Rohde on the dressing table chair.
Does this redesign pack more fun than a barrel of monkeys? Probably not. (The old saying implies that such contained creatures are a blast and a half.) Does it tastefully answer the homeowners’ call for elements of fun and surprise throughout the whole-house redesign? Affirmative. In Pacca’s words: “They love it!” And now she’s moved on to redesigning the husband’s office.
8/25/26 8:04 PM
This page and opposite: Though the claw-foot tub remains, the master bathroom was gutted to shed its traditional past and embrace contemporary elements such as graffiti art featuring Marilyn Monroe and chain-hung vanity pendants. In this arena, the glossy subway tile takes on a playful persona, which it shares with an ink-splattered rug atop limestonelike flooring.
NJHome
45
NJH.0625.pacca franklin lakes.indd 45
8/25/26 8:04 PM
46 NJHome NJH.1025.Westfield Boozer.indd 46
8/25/26 8:05 PM
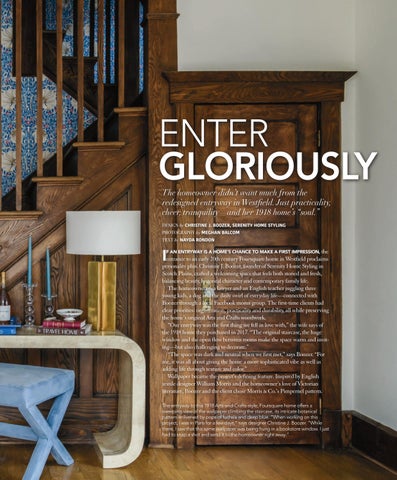
ENTER GLORIOUSLY The homeowner didn’t want much from the redesigned entryway in Westfield. Just practicality, cheer, tranquility—and her 1918 home’s “soul.” DESIGN by CHRISTINE J. BOOZER, SERENITY HOME STYLING
PHOTOGRAPHY by MEGHAN BALCOM TEXT by NAYDA RONDON
the Ipersonality entrance to an early 20th century Foursquare home in Westfield proclaims plus. Christine J. Boozer, founder of Serenity Home Styling in F AN ENTRYWAY IS A HOME’S CHANCE TO MAKE A FIRST IMPRESSION,
Scotch Plains, crafted a welcoming space that feels both storied and fresh, balancing beauty, historical character and contemporary family life. The homeowners—a lawyer and an English teacher juggling three young kids, a dog and the daily swirl of everyday life—connected with Boozer through a local Facebook moms group. The first-time clients had clear priorities: organization, practicality and durability, all while preserving the home’s original Arts and Crafts woodwork. “Our entryway was the first thing we fell in love with,” the wife says of the 1918 home they purchased in 2017. “The original staircase, the huge window and the open flow between rooms make the space warm and inviting—but also challenging to decorate.” “The space was dark and neutral when we first met,” says Boozer. “For me, it was all about giving the home a more sophisticated vibe as well as adding life through texture and color.” Wallpaper became the project’s defining feature. Inspired by English textile designer William Morris and the homeowner’s love of Victorian literature, Boozer and the client chose Morris & Co.’s Pimpernel pattern.
NJHome
The entryway to this 1918 Arts-and-Crafts-style, Foursquare home offers a sweeping view of the wallpaper climbing the staircase, its intricate botanical pattern enlivened by pops of fuchsia and deep blue. “When working on this project, I was in Paris for a few days,” says designer Christine J. Boozer. “While there, I saw that this same wallpaper was being hung in a bookstore window. I just had to snap a shot and send it to the homeowner right away.”
47
NJH.1025.Westfield Boozer.indd 47
8/25/26 8:05 PM
48 NJHome
What began as a plan for one accent wall quickly expanded throughout the entryway, up both staircases and into the second-floor hall. “As a longtime admirer of the Victorian writer and designer William Morris’ work, I found incorporating one of his designs incredibly meaningful,” the homeowner says. “Having design elements that reflect the house’s soul matters to me. I wanted brightness, color and cheer as well as tranquility.” Practicality remained equally important. Boozer chose kid- and petfriendly materials throughout, including durable fabrics and a custom bound carpet remnant with navy trim from Hansel’s Carpets in Westfield, a stylish solution that could withstand muddy cleats, art projects and everyday family traffic. “I couldn’t be precious about a rug,” says the wife. “Christine found a solution that looks beautiful, is comfortable and soft but also durable, and is in a pattern that the shop has in stock often enough that should we choose to carpet a runner up the stairs one day, we can match it to the rug,” the wife says. Custom window treatments from Ella Allure Interior Design Center in Westfield echo the wallpaper’s palette, while coral velvet trim adds a tailored finishing touch. Existing furnishings, including a 1980s Maitland Smith
NJH.1025.Westfield Boozer.indd 48
entry table, were refreshed with thoughtful touches: A faux floral arrangement by Nancy Conner Design in Plainfield and custom trade-sourced X stools bring color, whimsy and function to the space. Layered details complete the composition: botanical bird prints from Ballard Designs animate a neutral wall; lush greenery and a relocated blue chair on the stair landing create moments of warmth and pause, giving depth and interest to transitional spaces. The six-month transformation, completed from 2024 into 2025, reflects Boozer’s commitment to detail and personalization. “I love taking a single element—like wallpaper—and letting that inspire the entire design,” she says. Today the entryway is far more than a pass-through. “Walking down the stairs makes me feel like I’m in an enchanted Edwardian children’s novel,” the wife says. “Even when the room is filled with the evidence of our busy lives—book bags scattered everywhere, mail piled on the table, coats that haven’t quite made it to the closet and are draped across the stools—the chaos feels joyful. It’s like the house can finally speak the language she was always meant to use.”
8/26/26 1:36 PM
This page: A quiet corner on the staircase’s top landing features a blue chair angled toward a leafy plant as sunlight catches the gleaming curve of the preserved banister. Opposite: On the entry table, a sculptural stone bust affectionately named “Rosy,” crowned with vibrant fuchsia faux florals, sits beside a polished lamp and a lacquered blue tray, both from Williams-Sonoma Home.
NJHome
49
NJH.1025.Westfield Boozer.indd 49
8/20/26 8:33 AM
READY FOR GRANDKIDS
In a coastal-style Long Beach Island summer home, an empty-nester couple prepares to welcome a generation of visitors yet unborn. DESIGN by FAYE ROEBER
PHOTOGRAPHY by MICHAEL SPARK
50 NJHome
TEXT by RICHARD LALIBERTE
NJH.1025.Roeber Laguna.indd 50
8/24/26 1:44 PM
NJHome
51
NJH.1025.Roeber Laguna.indd 51
8/24/26 1:45 PM
52 52 NJHome NJHome
This page and opposite: A living room centered on a gas fireplace of White Tinos marble includes a sectional sofa and a coffee table by Bernhardt. It opens to a deck overlooking a lagoon. Previous pages: Accordion doors open the family room to a poolside patio, with indoor/outdoor furniture from Essentials for Living, a coffee table from Universal and an area rug from Safavieh inviting low-fuss relaxation.
NJH.1025.Roeber Laguna.indd 52
8/25/26 8:08 PM
Roeber’s challenge was that the clients—working with archiT Faye Roeber in 2024 were at a turning point: They were tect and builder Robert Musgnug of Musgnug and Associnewly minted empty nesters. “After years of active parenting, HE HUSBAND AND WIFE WHO APPROACHED DESIGNER
53 53
NJH.1025.Roeber Laguna.indd 53
ates—had already roughed out mechanicals like heating, air conditioning and electrical work. “Ordinarily, designers don’t like to join a project halfway in, but I was willing to work with components they had selected and guide them through the next steps of construction,” Roeber says. She saw the project as an opportunity. Roeber had gone to Pratt Institute for architecture and had previously worked as a commercial architect in Manhattan. Then her husband passed away when she was 42. “Life stops,” she says. “With three boys to raise, I took a couple of years off.” She went on to work for five years as an architect and
NJHome NJHome
having all the kids out of the house was sad in some ways, but it was also nice to have more free time,” says the wife and mother of five children, now ages 19 to 26. A previous summer home in Surf City on Long Beach Island had been geared toward younger children. On a recently purchased lot in the island’s Loveladies area, the parents took down an existing home to design and build a new structure from the ground up. They wanted a property that would be more inviting to independent adults with mature needs—including room for potential grandchildren and spaces where young professionals could work remotely.
8/25/26 8:08 PM
54 54 NJHome NJHome
This page: Designed by Faye Roeber, both the kitchen and a wet bar off the living room feature Wood-Mode custom cabinetry and sinks from Rohl. Opposite: A spacious kitchen includes 7-inch white oak flooring and pendant lights by Alan Pepin. The large island is topped with a 2.5-inch mitered counter of Calacatta gold quartz and lined by textured stools from Palecek.
NJH.1025.Roeber Laguna.indd 54
8/26/26 4:57 PM
55 55
NJH.1025.Roeber Laguna.indd 55
flooring. The clients wanted a home that was relaxed and luxurious at the same time.” The site dictated approaches to key living spaces. “A big part of our move was that you can park a boat right next to the house,” says the wife. “My husband is a fisherman, and we wanted the lagoon in our backyard.” The living room overlooks the water, with ample windows and a glass door offering access to a deck—a perfect setting for morning coffee. A gas fireplace surrounded by White Tinos marble provides a focal point, while architectural details such as a coffered ceiling and custom board-andbatten millwork give the room structure. For accents to a large sectional sofa from Bernhardt and custom upholstered swivel chairs, “we layered natural wood in elements like the
NJHome NJHome
builder’s employee, gaining expertise in residential construction and design. When the Loveladies family tapped her, Roeber was at a turning point herself. In 2024, she started her own business, Faye Roeber Interiors, doing both construction and interior design in close coordination with builders and architects. She welcomed a chance to work with Musgnug. Roeber characterizes her work as “coastal-designed spaces for real-life living.” For the Loveladies project, she and the clients strove for an elevated coastal style. “Traditional coastal style features elements like stripes, anchors and seashells,” she says. “Elevated coastal is more refined, with more layers and textures, more monochromatic and with softer colors and natural elements in features such as wallpaper and wood
8/25/26 8:08 PM
56 56 NJHome NJHome
This page: A glass door to the adjoining pantry fills a coffee-brewing and storage space with natural light. Opposite: Coastal cues in the dining room include custom board-and-batten millwork, natural wood tones in a large table from Essentials for Living, a blue area rug from Jaipur Living and textured elements like a Bungalow Rose chandelier and Graber natural wood shades.
NJH.1025.Roeber Laguna.indd 56
8/25/26 8:08 PM
family. Near the living room, Roeber added a wet bar with countertops and a backsplash of Blue Storm quartzite and Benes White Calacatta marble, working with the builder to carefully blend the niche with architectural features in the ceiling. A space originally laid out as a closet became a walk-in pantr y featuring a coffee bar outfitted with high-end equipment. “My husband is like a barista in there,” the wife says. “It’s like the setting turns mundane chores into something glamorous.” The pantr y’s glass door captures natural light streaming through windows in the adjacent dining room, where a large table can seat the entire family, with extra space for guests. Roeber struck coastal notes in the dining room with board-
NJHome NJHome
mantel with blue in pillows and throws to give it a coastal vibe,” Roeber says. An indoor/outdoor family room a level below features accordion doors that open the entire space to a patio with a pool. “We wanted furniture you could hang out in while wearing bathing suits,” Roeber says. Lightweight furniture from Essentials for Living, constructed for outdoor use, can easily be moved in and out. A burst of color from an art piece on the wall adds beachy energy. Roeber built practical elegance into functional spaces as well. The kitchen, with Wood-Mode custom cabinetr y, includes a spacious island with a 2.5-inch mitered counter of Calacatta gold quartz and plenty of seating for a large
57 57
NJH.1025.Roeber Laguna.indd 57
8/25/26 8:08 PM
58 58 NJHome NJHome
and-batten walls, a blue area rug from Jaipur Living and texture in selections like a chandelier from Bungalow Rose and natural wood shades by Graber. Six bedrooms each feature different furniture and lamps along with an en suite bathroom with a shower. All bedrooms include a desk, offering guests private spaces where they can work, take a Zoom meeting or grab some “me” time. Roeber gave each bedroom a distinct focal point such as wallpaper or architectural trimwork. With an eye to possible grandchildren, the family specified that one bedroom be a large bunkroom that sleeps 12 and includes built-in ladders and portholes. Bathrooms have varying combinations of tile and cabinetry. Details throughout the house make designs sparkle—
NJH.1025.Roeber Laguna.indd 58
sometimes literally. For example, a kitchen backsplash of Nova Dolomite Brass Polished Marble Mosaic tile from Viviano glitters in the sun. The wife adds, “Ever ybody who comes to the house loves all the lighting”—light fixtures being what Roeber calls “the jewels of the house.” Summer 2026 marks the family’s second season at the new home. “Last year the kids came, their friends came, people worked from the house—the design has lived up to all our expectations,” the wife says. “We love it, and ever ybody who comes loves it.” “When building at the Shore, people are often building their dream home,” Roeber says. “I’m ver y happy to make dreams come true.”
8/25/26 8:08 PM
This page: En suite bathrooms vary in details such as custom cabinetry from Wood-Mode, tile including vertical stacked glass by Oasis Tile and mirror from Shades of Light. Opposite: Each of six bedrooms has a distinct set of furnishings, such as this queen bed from Bramble outfitted with bedding from Classic Home, with nightstands and bench from Universal. Wallpaper from Kravet, lamps from Crestview Collection and a rug from Safavieh add texture and visual interest.
NJHome NJHome
59 59
NJH.1025.Roeber Laguna.indd 59
8/25/26 8:08 PM
WHO CARES ABOUT A KITCHEN? “Everyone,” decided Morristown empty nesters— including their nonresident college kids. So the room’s successful redesign was a team effort. DESIGN by LISA SANTORO, LJS INTERIORS PHOTOGRAPHY by MEGHAN BALCOM
60 NJHome
TEXT by DONNA ROLANDO
From a chorus of voices—including those of two college students—this Morristown kitchen hits a harmonious high note with lasting looks and functionality. Doubled in size thanks to an addition, it abounds in storage space— the wife’s dream fulfilled.
NJH.1225.Lisa Santoro Kitchen.indd 60
8/20/26 8:26 AM
NJHome
61
NJH.1225.Lisa Santoro Kitchen.indd 61
8/20/26 8:26 AM
garage and a pantry. (What better gifts for a couple who love to cook S or his own muse. Other times it’s a collaboration, with the designer for a large extended family?) The design also considers the husband’s working to bring the homeowners’ visions to life. And often, of course,
62 62 NJHome NJHome
OMETIMES A DESIGNER GETS A BLANK CANVAS TO FOLLOW HER
it’s a bit of each. But for the gut-job renovation of a Morristown kitchen, part of a four-bedroom colonial’s new 10-foot addition, the project was a full-on family affair—a compilation of voices that included not only the emptynester owners, but also their two college kids who often visit. For Lisa Santoro, owner and principal designer at LJS Interiors in Morristown, the experience couldn’t have been better. “They’re a really close-knit family, so I think it was important that the parents made the kids feel part of it,” she says. As the husband and wife—and their children—weighed in on all the decisions, “it was just a really nice experience.” The new kitchen, completed in August 2025 after the family had lived in the home almost 20 years, more than doubled in size and now satisfies the need for storage space with plentiful drawers, an appliance
NJH.1225.Lisa Santoro Kitchen.indd 62
gravitation to green and their wish for walnut tones but in a way that’s timeless, not trendy, says Santoro. The showstopper is the quartzite slab (Stone by Vincenzo) dramatically sweeping the 8-foot island with everything from green to bronze and brown. As Santoro explains, “This piece really brought the entire room together and encompasses all the colors and materials in the kitchen.” Since quartzite is durable as well as “stunning,” she says her clients have the “best of both worlds.” It would have been too busylooking to share with the perimeter, so Santoro used a honed darkcharcoal granite for its countertops. Green and walnut are big trends this year, but Santoro knew her clients were “not trendy people” and that the goal was a welcoming space for family and friends. A journey through some 15 shades of green landed on Farrow & Ball’s Mizzle for the Shaker perimeter cabinetry, all by Pennsylvania-based Wellsford. She also introduced walnut wood in
8/25/26 8:09 PM
This page: Brass task lighting at a farmhouse sink, designed to handle the load when entertaining, elevates the kitchen from a darker past. The entire back wall—all new through the addition—maximizes the backyard window view. Opposite: Delivering a brighter space, the island contributes steel dome pendants.
NJHome NJHome
63 63
NJH.1225.Lisa Santoro Kitchen.indd 63
8/25/26 8:09 PM
64 NJHome NJH.1225.Lisa Santoro Kitchen.indd 64
8/20/26 8:26 AM
This page and opposite: Designer Lisa Santoro made a “fun challenge” out of creating balance from the family’s varied style elements. The walnut pictured here finds balance in light green perimeter cabinetry and serves to make a corner desk area seem at home in the kitchen.
NJHome
right measure, focusing on spaces like the island, the paneled SubZero fridge and the Monogram microwave storage area, as well as the Wolf stove hood. Mixing the cabinetry, she says, was “a wonderful way to keep it bright and airy and still get that texture.” Teak and woven stools from Tiffer by Four Hands complement the island’s walnut base for a convenient alternative to the open format’s eat-in kitchen. The island may be the showstopper, but it is not the only sizzle in the heart of this home. With a glazed finish and “a little bit of movement,” handmade ceramic tile accentuates smoothness on the entire backsplash, all tile by Garden State. She also chose Historic Limestone Populace floor tile for both durability and texture—again, the best of two worlds. Helping to fulfill the mission of brightening this space are the island’s white steel dome pendants by Visual Comfort, which join dual skylights and maximized window space at a “workhorse” of a farmhouse sink by Kraus with more lighting, this time in brass. Like the walnut, brass in the Emtek hardware and Delta faucets has a warming effect. A corner desk keeps a computer ever handy, but how could Santoro make it feel like part of the kitchen? “We used walnut, and we loved it,” she says. Open shelving is handy and attractive. The designer describes combining all the family’s favorite features in a balanced design as a “fun challenge” that she embraced. “I love delivering on what my clients ask for,” she says. The homeowners couldn’t be happier with the rewards of teamwork, and the designer who heard their voices, one and all. Says the mom: “The kitchen is one of our favorite places.”
65
NJH.1225.Lisa Santoro Kitchen.indd 65
8/26/26 1:36 PM
THE TOO-LONG ROOM An extra-long living room cut in two by an entryway had the homeowners scratching their heads until help arrived in the form of an intrepid interior designer. DESIGN by TINA GUEVARA, JULIETTE SEBASTIAN INTERIORS
PHOTOGRAPHY by MEGHAN BALCOM TEXT by MARISA SANDORA CARR
E struggle when it comes to designing awkward spaces, and that’s exactly what was tripping up Jennifer
66 NJHome
VEN HOMEOWNERS WHO LOVE TO DECORATE CAN
and Kent Bullis. Their circa-1930s Rutherford house featured an extremely long and rectangular living room, with the home’s entryway essentially splitting it in half. “We had renovated much of the house, but we were really stumped in our living room,” recalls Jennifer. “We tried to differentiate the space into two areas, but it wasn’t very successful, and we really needed help.” The couple reached out to Tina Guevara of Juliette Sebastian Interiors, who knew just what she needed to do. “The home didn’t have that ‘wow’ factor when you walked in,” she says, and the seating area around the fireplace felt too small because of a too-small rug. “I wanted to give them an elevated look but also make better use of the space.” Jennifer had just started working from home when Guevara came on board, and her little desk tucked into that front entry area further complicated matters. “Tina said, ‘You’re going to want a dedicated space,’ and she immediately suggested building a wall to take a section of the extremely long room and make a home office,” recalls Jennifer. “It was the best thing I’ve ever done. I’m now able to close the door and close everybody out when I need to make calls.” Once the home office was constructed, Guevara could dig into designing the now-shortened space, which
NJH.1025.Guevara Rutherford Prospect.indd 66
8/20/26 8:08 AM
NJHome
67
NJH.1025.Guevara Rutherford Prospect.indd 67
8/20/26 8:08 AM
68 68 NJHome NJHome
was still bisected by the entryway. First, she selected a bigger rug to allow for more seating by the fireplace, adding two leather chairs from Mitchell Gold + Bob Williams that swivel to allow for easy viewing of the Frame TV installed inconspicuously over a console table on a side wall. The Bullises’ own sofa was reupholstered in a rich, brown-green mohair. A massive marble coffee table from Four Hands added gravitas to the space and a bright contrast to all of the neutral tones. Finally, a black leather chair finished off the now comfortable conversation area. “Her pieces really pulled it together,” says Jennifer. “The room feels warmer and tighter now.” On the other side of the long space, a large, burl-wood pedestal table was added to “make a statement when you walk in,” explains Guevara. “I feel like I am coming into a little foyer now, and I never felt like I had that before,” says Jennifer, who adds that when she hosts she’ll
NJH.1025.Guevara Rutherford Prospect.indd 68
put champagne glasses there to welcome people—or display a small “Welcome” sign and serve an appetizer. “We love to entertain,” she says, “and I really love having that table.” Guevara also added some fun, fringed velvet ottomans that pick up the color from the other side of the room, allowing the table to function as a tutoring area for the couple’s two children, or overflow seating at the holidays, especially paired with the built-in bench on the nearby wall. “We gave this area purpose,” says Guevara. “That’s the hero of the project.” Jennifer might disagree. “I’m pretty particular,” she says. “I enjoy decorating and I feel like I’m good at it, so hiring a designer felt like I was cheating a little. But Tina could tell what my style was like, and she was able to hit on exactly what I wanted.” So maybe she was actually the hero?
8/25/26 8:10 PM
In a circa-1930s home in Rutherford, a soft, warm palette of earth tones in an array of textures makes the extra-long living room beautiful and elevated while still family- (and dog-) friendly. “The homeowners have a great eye for design, so every detail was meticulously selected to reflect their aesthetic,” says designer Tina Guevara. The pedestal table from Woodbridge Furniture that anchors the entryway ended up being homeowner Jennifer Bullis’s favorite new addition. “It’s so beautiful, and I feel like I’ll have it forever,” she says. “It feels like an heirloom piece.”
NJHome NJHome
69 69
NJH.1025.Guevara Rutherford Prospect.indd 69
8/25/26 8:11 PM
The right Realtor® changes everything. Discover how at njrealtor.com/find
NJ HOME TAKE 5,
A MONTHLY E-NEWSLETTER
From NJ HOME Magazine
SPRING 2022
WFH STYLE
Join our community of design devotees for inside looks at the latest interiors from New Jersey professionals, design tips from industry experts, trend reports and curated collections of new products.
GETTING COZY IN A ROOMY HOLMDEL HOUSE B AY S I D E L I V I N G
Take5 House Ad_1.2H_CVR.indd 1 Untitled-1 1
SPRING 2022
SIGN UP TODAY!
ASK THE EXPERTS 3 DESIGN PROS SOLVE YOUR DILEMMAS
RIDGEWOOD RENO
NJ HOME Take 5 brings all that and more to your inbox each month!
BROWNSTONE LIVING IN WOODCLIFF LAKE
A SPARTA HOME OFFICE THAT WORKS
4/24/23 1:17 PM 8/21/26 10:01 AM
2026 F A C E S A Showcase of Innovative Businesses Around
New Jersey SPECIAL ADVERTISING SECTION
COVER.indd 1
8/21/26 9:52 AM
2026 F A C E S
THE FACES OF
KITCHENS & BATHS WOODHAVEN DESIGN CENTER
201 Mounts Corner Drive, Freehold, NJ 07728 | 845 Broad Street, Shrewsbury, NJ 07702 200 James Street, Lakewood, NJ 08701 | 725 E. Bay Avenue, Manahawkin, NJ 08050 1303 Richmond Avenue, Point Pleasant, NJ 08742 | 732.795.6200 | woodhavenlumber.com WOODHAVEN DESIGN CENTER HAS BECOME A TRUSTED DESTINATION for homeowners, designers, and builders looking to bring beautiful spaces to life. From custom kitchens and luxurious baths to flooring, custom closets, stair systems, windows, doors, molding, millwork, and now tile, the family-owned company offers thoughtfully curated solutions for virtually every room in the home. That philosophy is reflected in Woodhaven’s newest 5,000-square-foot standalone showroom in Freehold. Designed as a comprehensive destination, the space features professionally curated displays, beautiful kitchens, and lifestyle vignettes that help visitors visualize possibilities, compare finishes, and confidently make design decisions. Whether you're planning a custom build, major renovation, or single-room refresh, clients benefit from one-on-one guidance from an experienced team with deep knowledge across design, installation, and structural planning to ensure every detail is handled with care. Appointments are recommended so you can spend dedicated time with a designer who understands your vision and helps you select the perfect products for your space. With five locations across New Jersey, Woodhaven makes it easy to schedule a consultation close to home, combining local service with generations of craftsmanship, integrity, and personalized attention. A commitment to thoughtful design, personalized service, and helping homeowners create spaces they love remains at the heart of everything Woodhaven does.
Woodhaven_FACES26_v2.indd 1
8/12/26 1:53 PM
2026 F A C E S THE FACE OF
THE PERFECT APPLIANCE RENO’S APPLIANCE
235 McLean Boulevard, Paterson, NJ 07504 | 973.247.1860 | www.renosappliance.com SHOPPING FOR AN APPLIANCE CAN BE AN OVERWHELMING EXPERIENCE. What makes the journey stress-free is knowing you are in the hands of the “family” team at Reno’s Appliance, made up of knowledgeable sales professionals familiar with all brands and manufacturers. Always dedicated to offering new and improved services, Reno’s Appliance also has an on-site Corporate Chef available to demonstrate a variety of appliances. What began in 1951 as Reno’s Radio and TV Repair Shop has grown into a 16,000-square-foot designer showroom serving the tri-state area and offering a full range of appliances. More than just an appliance company, Reno’s is committed to the growth and welfare of Paterson and is proud to be bestowed the “Faith in Paterson Award” honored by the Greater Paterson Chamber of Commerce for its exceptional investments and initiatives in the local economy. Reno’s three sons continue the tradition, highlighting customer satisfaction and creating a unique shopping experience at every visit.
Renos_FACES26.indd 1
8/11/26 12:56 PM
THE FACE OF
POOLS & LANDSCAPING
WELINGTON GOMES, OWNER SJ POOLS AND LANDSCAPING, LLC 700 Kinderkamack Rd., Ste. 310, Oradell, NJ 07649 | 201.255.8555 sjpoolsandlandscaping.com
FOR WELINGTON GOMES, EVERY OUTDOOR SPACE IS AN OPPORTUNITY to create something meaningful, functional, and built to be enjoyed for years to come. As the owner of SJ Pools and Landscaping, he brings more than 30 years of experience to each project, combining skilled craftsmanship with thoughtful design and close attention to detail. Welington is known for his hands-on approach and commitment to understanding each client’s vision. From custom pools and patios to complete backyard transformations, he and his team focus on quality, reliability, and a seamless customer experience from start to finish. Proudly serving communities throughout New Jersey, Welington continues to build his company on strong relationships, honest communication, and results that reflect the care behind every project. It’s more than a pool—it’s a lifestyle!
2026 F A C E S
SJPools_FACES26.indd 1
8/13/26 2:00 PM
2026 F A C E S THE FACE OF
NJ LUXURY REAL ESTATE TAYLOR LUCYK, BROKER ASSOCIATE THE TAYLOR LUCYK GROUP
C: 201.360.1292 | O: 201.975.4141 info@taylorlucykgroup.com TaylorLucykGroup.com IG:@TaylorLucyk, @TheTaylorLucykGroup TAYLOR LUCYK IS A LEADING LUXURY REAL ESTATE BROKER and CEO & Founder of the Taylor Lucyk Group, one of New Jersey’s most successful real estate teams. With more than $400 million in closed sales this year and over $1 billion in lifetime sales, Taylor is recognized for exceptional results, market expertise, and innovative marketing strategies. The Taylor Lucyk Group is currently ranked the #1 real estate team on the NJMLS and #1 in Bergen County for the last 3 consecutive years. In 2025, the team was also named the #1 Large Team in New Jersey by Wall Street Journal RealTrends Verified. Specializing in luxury and residential real estate throughout Bergen County, Northern New Jersey, and the Jersey Shore, Taylor is a trusted advisor for discerning buyers, sellers, investors, and developers. His strategic approach, sophisticated marketing, and expert negotiation have earned him recognition as one of the region’s leading real estate professionals, with a reputation built on exceptional service, proven results, and a deep understanding of the markets he serves.
TaylorL_FACES26_Collect.indd 1
8/13/26 3:11 PM
2026 F A C E S
THE FACES OF
CUSTOM STONE
JIM WINGARD, OWNER NJ GRAVEL & SAND COMPANY
1661 Hwy 34 South, Wall, NJ 07719 I 732.938.5252 I njgravelsand.com CELEBRATING 90 YEARS IN BUSINESS AND FOUR GENERATIONS OF FAMILY LEADERSHIP, NJ Gravel & Sand Company continues to set the standard as a premier destination for landscape and outdoor materials. Situated on 23 acres, the company offers an impressive selection of products ranging from crushed stone, decorative stone and gravel, topsoil, mulch, boulders and wall stone to natural stone veneer, flagstone, treads and copings, porcelain pavers, and reclaimed antique sidewalk slabs. With expansive outdoor displays and an on-site custom stone fabrication shop, they serve homeowners, contractors, and landscapers with quality materials and expert guidance. Customer service, consistency, and reliability remain at the heart of the business. To commemorate its 90th anniversary, NJ Gravel & Sand recently hosted a Customer Appreciation Day, celebrating the people and partnerships that have contributed to its success over the years. The company is deeply committed to the communities it serves, supporting numerous charitable organizations and initiatives. Throughout the year, they support the fight against breast cancer by selling specialty merchandise, with 100% of proceeds benefiting the Making Strides walk in Point Pleasant Beach each October. Ninety years after its founding, NJ Gravel & Sand’s legacy continues to be defined by quality, innovation and a steadfast dedication to community.
NJGravel_FACES26_NJHOME_Collect.indd 1
8/19/26 9:27 AM
2026 F A C E S
THE FACE OF
AWARD-WINNING INTERIORS DIANE DUROCHER, ASID, IIDA, CAPS, C.I.D. DIANE DUROCHER INTERIORS, INC
Ramsey, NJ 07446 | 201.825.3832 | Dianedurocherinteriors.com A WELL-RESPECTED DESIGNER FOR OVER 30 YEARS, Diane Durocher believes that the foundation of successful design is trust and confidence. Connecting on a deeply personal level enables Diane to design inspired spaces that reflect her clients’ unique personalities and lifestyles. With a keen eye for color, outstanding space planning skills, and the ability to design customized pieces, she rises to the challenge of transforming a blank slate into a stunning reality and brings her clients’ visions to life. Her ultimate goal is to exceed her clients’ expectations. Diane is an award-winning designer whose talent has been recognized throughout her career. She has received numerous “Design of Excellence” awards from the NJ Chapter of ASID, has been selected to showcase her work in many prominent designer showhouses in NJ and NY, and is often featured in prestigious design publications. She believes that a well-designed home is not just a lovely backdrop, it influences how we live our lives.
DianeD_FACES26.indd 1
8/21/26 10:10 AM
TOP CHOICES
GLOW ON THE GO Portable fireplaces make it easy to bring warmth and ambience wherever you go.
78 NJHome
PLANIKA MISTY FREESTANDING STEAM FIREPLACE Available at archiproducts.com
NJH.1026.top choice.indd 78
8/20/26 2:29 PM
TOMYEUS VERTICAL SPHERICAL ELECTRIC FIREPLACE Available at amazon.com
NJH.1026.top choice.indd 79
SOLO STOVE LLOYD MODERN GEL FUEL FIREPLACE Available at solostove.com
SEI KANTO PORTABLE INDOOR/OUTDOOR GEL FUEL FIREPLACE Available at everythingfurniture.com
ANYWHERE FIREPLACE BROADWAY FREESTANDING VENT-FREE ETHANOL FIREPLACE Available at efireplacestore.com
DR. INFRARED HEATER DR-991 PORTABLE ELECTRIC FIREPLACE Available at drheaterusa.com
TABLETOP FIREPLACE Available at lightinthebox.com
8/24/26 1:50 PM
FINISHING TOUCH
‘INSTANT CHARACTER’
Exposed beams in a ceiling can imbue a space with warmth and an aura of history—and they’re more versatile than you may think.
Dover a room, but are ceilings really interesting? The honest answer, of course, is only sometimes. But there’s
NJH.0926.end page .indd 80
POSTMASTER: Please send address changes to Wainscot Media LLC, 1 Maynard Drive, Suite 2104, Park Ridge, NJ 07656. Copyright © 2026 by Wainscot Media LLC. All rights reserved.
natural visual interest—along with a set of warm, comforting associations—in one ceiling element: exposed structural beams. Nostalgic, charming and timeless, they make a home’s architectural story part of the décor. Says Anastasia Harrison, owner and creative director of AHD + Co in Westfield: “Exposed timber beams bring instant character to a room. They add architectural structure, warmth and a sense of permanence that can make a newer home feel as though it has always been there.” They’re also incredibly versatile. “In vaulted spaces,” she says, “they naturally draw your eye upward and emphasize the room’s volume. In homes with standard ceiling heights, they can add texture and visual interest that keeps a space from feeling flat.” When you imagine a room with exposed beams, you’re likely already pairing them with dark wood and exposed brick—maybe a crackling fire in the hearth for good measure. And while this rustic charm is appealing, beware the trap of the typecast. Explains Harrison: “One of the biggest misconceptions about this feature is that the beams automatically create a rustic look. While they certainly can do that, they can go beyond that. In my own home, which leans more modern traditional, we incorporated beams into a vaulted family-room addition.” How to achieve that more modern look? “Rather than using heavily distressed wood, we selected a cleaner beam profile and stained beams a rich brown to contrast subtly against a dark wood ceiling. The result feels sophisticated and tailored, not rustic.” If you’re aiming for an even more contemporary look, consider white oak or rift-cut white oak with a lighter finish, and look for smooth textures. Evenly spaced beams with clean lines are your friends. This is a feature that’s often selected early in the building process, as part of the home’s structure. However, if you have your heart set on the look in an already-built space, don’t despair. “Decorative box beams can often be added to existing spaces with relative ease,” says Harrison. “They are lightweight and highly customizable, and they can create the same visual impact without major structural modifications.” When selecting them, she says, “the biggest consideration is scale. I often tell clients they’re like jewelry for a room. Too small and they disappear; large and they overwhelm the space.” Exposed timber beams, says Harrison, “are one of those rare design elements that add both architectural interest and emotional warmth. They make a room feel finished, intentional and collected rather than simply decorated.”
NJ Home (USPS 25846) is published quarterly by Wainscot Media LLC, 1 Maynard Drive, Suite 2104, Park Ridge, NJ 07656. Periodicals Postage Paid at Mahwah, NJ, and additional mailing offices.
80 NJHome
ESIGNERS OFTEN SPEAK OF “ADDING INTEREST” ALL
8/25/26 7:56 PM
A whole new line of custom built inset and frameless cabinetry with the impeccable Crown Point fit and finish Handcrafted in New Hampshire and available direct, nationwide
Untitled-97 1
Beautifully designed and engineered to be budget friendly
www.crownselect.com 603 • 542 • 3399
Available only from Crown Point Cabinetry
4/21/26 10:54 AM
Untitled-1 1
8/20/26 8:28 AM