SUNN Y SPACES Light-filled homes full of bright ideas
Summer
We furnish Utah finest homes…
...With the world’s finest furniture. Whether you’re furnishing a single room or an entire home, Helm makes it easy to bring your vision of style, comfort, and luxury to life. With one of the state’s most extensive collections of high-end furniture—including Baker, Century, Bernhardt, Hickory Chair, Lexington, Massoud, and more—Helm can help you select, ship, store, and place the perfect pieces for every space.
PARTNERING WITH PROFESSIONAL DESIGNERS
Inquire about our industry-best trade program to start enjoying benefits, including special pricing, complimentary shipping, receiving, storage, and delivery.
STOP BY OUR 30,000 SQUARE-FOOT SHOWROOM OR CALL TO SCHEDULE A PRIVATE WALKTHROUGH.
5253 S STATE ST. MURRAY, UT 84107 ( 80 1 ) 26 3 - 1 292 H E L MH O ME .C O M
LIFE IN FULL COLOR
SCAN TO BROWSE ALL MOVE-IN READY HOMES OR SCHEDULE A TOUR TODAY!
Whether you’re looking for a second home for summer sojourns or a year-round residence with amenities like a clubhouse and pool, the value of an Ivory home encompasses more than the purchase price. It’s about your quality of life. Floor plans that fit modern lifestyles. Great rooms with multihued views. Decks where you can dine alfresco. It’s also about the craftsmanship of the entire community, built in the most vibrant locations in Utah — from St. George to Salt Lake, Park City to Pleasant View — near gold-level MTB trails, lush green golf courses, and glassy blue lakes. THIS IS IVORY.
RESIDENTIAL
Spas
COMMERCIAL
HOSPITALITY
Swimming Pools Acrylic-Walled Pools & Spas Energy-Efficient Portable Spas Swim Spas Cold Therapy Plunge Pools Tile-ready Pools & Spas Water Features Luxury Custom Indoor & Outdoor Bath Fixtures SPECIALIZING IN ELEVATED / ROOFTOP POOL & SPA INSTALLATIONS LIGHTWEIGHT & DURABLE
TAKING AQUATIC ENJOYMENT TO A HIGHER LEVEL SINCE 1996 1.800.951.spas (7727) 720.864.9115 fax 866.605.2358 diamondspas.com info@diamondspas.com
Photographer: CM Images
Diamond Spas Pools
Custom Stainless Steel & Copper Aquatic Products
designer : dhdesignstudio . com photo : lindsaysal a z ar . com
builder : solidrenovationcompany . com
Salt Lake (801) 467-2701 2970 Highland Dr. Park City (435) 645-7072 1890 Bonanza Dr.
www.sanfrandesign.com
SF D
Utah’s Premier Utah’s Premier Custom Custom Homebuilder HomeÊuilder
F U L L - S E RV I C E D E S I G N + B U I L D
DESIGN + BUILD
THOUGHTF UL D E S IG N. EXPERTLY B UILT.
From concept to completion, we deliver intentional design and seamless construction. One team. One vision. Built around you.
INSTUDIODESIGN.COM PA R K C I T Y, U T
|
ADMIN@INSTUDIODESIGN.COM
|
435.640.8997
Elevate Your Real Estate Experience Contact Berkshire Hathaway HomeServices Utah Properties for information on our complex micro-markets.
5543 S WALKER WOODS LANE | HOLLADAY
2227 EAST 5340 SOUTH | HOLLADAY
6176 S VERNESS COVE | HOLLADAY
GEORGIAN INSPIRED ESTATE GRACEFULLY SET ON 1.13 AC 5 BD | 7 BA | 9,045 SF | $7,490,000 SECRIST TEAM 801-455-9999
MASTERFUL EXPRESSION OF MODERN ELEGANCE 7 BD | 10 BA | 11,210 SF | $6,799,900 SECRIST TEAM 801-455-9900
DISTINCTIVE ARCHITECTURAL MASTERPIECE, 5 CAR GAR 5 BD | 7 BA | 10,400 SF | $4,495,000 SECRIST TEAM 801-455-9999
9862 GRANITE SLOPE DRIVE | SANDY
2466 S PROMONTORY DRIVE | SALT LAKE CITY
2373 E BEAR HILLS CIRCLE | DRAPER
BEAUTIFULLY REIMAGINED ARCHITECTURE 5 BD | 5.5 BA | 9,305 SF | $3,995,000 SECRIST TEAM 801-455-9900
EAST BENCH LUXURY VIEWS 5 BD | 4 BA | 5,113 SF | $3,100,000 MATT D. 801-205-5746 | ALI B. 801-897-9759
SPECTACULAR RENOVATED LUXURY HOME 5 BD | 5 BA | 6,228 SF | $2,650,000 SECRIST TEAM 801-455-9999
3755 EAST 2170 SOUTH | HEBER
12493 DEER CANYON | DRAPER
STUNNING CUSTOM HOME ON 1.1 ACRE LOT 6 BD | 7 BA | 5,287 SF | $2,399,000 GINA LUKE 435-671-0189
TWO-STORY ELEGANCE WITH VAULTED CEILINGS, GOURMET KITCHEN, THEATER ROOM, AND A RESORT-STYLE YARD WITH NEW POOL, SPA, AND FIRE PIT, ON A .54-ACRE LOT 5 BD | 4 BA | 5,725 SF | $1,995,000 STEPHANIE POULOS-ARRASI 801-703-8780 | ANTHONY ARRASI 801-703-8779
16 GATEHOUSE LANE | SANDY
7939 S ROYAL CREEK CV | COTTONWOOD HEIGHTS
5 QUIETWOOD LANE | SANDY
A BRILLIANTLY REIMAGINED PEPPERWOOD RETREAT 6 BD | 5 BA | 4,943 SF | $1,999,000 SECRIST TEAM 801-455-9900
ONE-OF-A-KIND CUSTOM HOME 6 BD | 3 BA | 5,317 SF | $1,849,999 JULIE ALBERT 801-867-1799
SOPHISTICATED LIVING IN PEPPERWOOD 7 BD | 6 BA | 6,154 SF | $1,499,999 KIM DIXON 801-755-5023 | PETER FELIS 801-597-1229
WASATCH FRONT • WASATCH BACK • LOGAN • ST. GEORGE • MOAB • KANAB
801-999-0400 • BHHSUtah.com • @bhhsutah
© 2026 BHH Affiliates, LLC. An independently owned and operated franchisee of BHH Affiliates, LLC. Berkshire Hathaway HomeServices and the Berkshire Hathaway HomeServices symbol are registered service marks of Columbia Insurance Company, a Berkshire Hathaway affiliate. Equal Housing Opportunity. Information not verified or guaranteed.
AWA R D S Our inaugural celebration of design in the Mountain West
Submissions open July 2026 Scan the QR code or visit utahdesignawards.com for more information.
DESIGN BY MOZ INTERIORS. PHOTOGR APHY BY SHELBY DUBIN.
2027
Summer 2026 | Volume 30 | Number 3
52
62
BY BRAD MEE
Dive right in — these Utah pools are designed to make a splash all summer long
COVER IMAGE BY SHELBY BOURNE
70
PHOTOS BY SCOT ZIMMERMAN
A CLASSIC MOVE BY MEGAN BARTHOLOMEW PHOTOS BY SHELBY BOURNE
ON LOCATION BY BRAD MEE PHOTOS BY LACEY ALEXANDER
A St. George home celebrates the surrounding lava fields and red-rock landscape with layered interiors and a seamless connection to the outdoors
BY BRAD MEE
Tom and Cara Fox draw on European tradition to bring their signature modern-day elegance to a young family’s Salt Lake City home
18 U T A H S T Y L E A N D D E S I G N . C O M | S U M M E R 2 0 2 6
78
FROM ALL ANGLES In Park City, sculptural architecture, expansive views, and refined interiors define this Pinnacle at Promontory residence
ON THE COVER Summer ease meets polished elegance in a Salt Lake City home by The Fox Group
COOL POOLS
86
HOME AGAIN BY MEGAN BARTHOLOMEW PHOTOS BY JOSHUA CALDWELL
Designer Leslie Schofield’s East Millcreek home and gardens unfold over two decades of travel, family life, and layered artistry
PHOTO COURTESY OF OMEGA POOLS
52
3910 S Highland Drive SLC, UT, 84124 | 801.274.2720 | krockedesign.com | @krockedesign
CONTENTS
SUMMER 2026
DEPARTMENTS 40
ARCHITECTURE
REIMAGINING HISTORY
BY BRAD MEE PHOTOS BY LACEY ALEXANDER
Lloyd Architects and the Glendenning family blend preserved architecture with bold, modern design to create a vibrant event and office hub in downtown St. George
44
GREEN SCENE
BLOOM ROOMS BY BRAD MEE
Cause a scene with garden-inspired wallpapers that evoke layered landscapes, foliage, and brilliant blooms — no watering required
95 96
DESIGN DIRECTORY A resourceful guide to materials, places, and products
SOURCES
86
Who created it and where to fi nd it IN CLOSING
EASY DOES IT Cool and crisp or softly wrinkled and relaxed, linen is a forever favorite that brings effortless summer style to interiors year-round
style file EDITOR’S PICK
27
ROOM SERVICE
28
ON THE MARKET
30
PALETTE
32
IN GOOD TASTE
34
WANDERLUST
36
Find more design inspiration at utahstyleanddesign.com
20 U T A H S T Y L E A N D D E S I G N . C O M | S U M M E R 2 0 2 6
46
30
(CLOCK WISE FROM TOP) JOSHUA CALDWELL, COURTESY OF AMAN
94
Classical Roots — MODERN EXPRESSION
AMB DESIGN IS A COLLABORATIVE STUDIO OFFERING FULL-SERVICE INTERIOR DESIGN CUSTOM FURNISHINGS, BESPOKE METALWORK, AND INSPIRATIONAL VIDEOS
801.272.8680
hello@ambdesigninc.com
annemariebarton.com
instagram @annemariebarton
THE TEAM
EDITOR-IN-CHIEF
DIGITAL
PUBLISHER
Brad Mee
DIRECTOR OF DIGITAL STRATEGY
Justin Dunkley
ART DIRECTOR
DIGITAL DEVELOPMENT MANAGER
Travis Fletcher ADMINISTRATION
Matthew Cappo
Kimberly Hammons
DIRECTOR OF BUSINESS OPERATIONS
SENIOR DIGITAL DEVELOPMENT SPECIALIST
Kathie Gorecki
Luanne Lim ASSISTANT EDITOR
SENIOR ACCOUNTING ASSOCIATE
DIGITAL DEVELOPMENT SPECIALIST
Avrey Evans
Andrew Kotzian
Brian Paul
ACCOUNTING ASSOCIATES
Austin Schmelzle, Jenna Glod
SENIOR MEDIA ADVISOR
Janette Erickson
CIRCULATION
MEDIA ADVISOR
AUDIENCE DEVELOPMENT DIRECTOR
Isabelle Caiozzo, Jordy Jacoby, Jennica Earle
Geralyn Wilson
PUBLISHED BY UTAH MEDIA PUBLISHING LLC
CIRCULATION MANAGER WRITING CONTRIBUTORS
Riley Meyers
Megan Bartholomew, Tessa Woolf
SENIOR CIRCULATION COORDINATIONS
PHOTOGRAPHY
Cathy Krajenke, Michele Wold
Joshua Caldwell, Lacey Alexander, Scot Zimmerman, Shelby Bourne
CIRCULATION CUSTOMER SERVICES
David Benvenuto, Rachel Moulden
CEO
Stefan Wanczyk PRESIDENT
John Balardo
CIRCULATION COORDINATORS
(866) 660-6247 A SUBSIDIARY OF HOUR MEDIA: 5750 NEW KING DR. STE 100, TROY, MI 48093
PHONE: 801-485-5100 | FAX / 801-485-5133 | EMAIL: MAGAZINE@UTAHSTYLEANDDESIGN.COM | WEBSITE: UTAHSTYLEANDDESIGN.COM POSTMASTER: SEND ADDRESS CORRECTIONS TO SALT LAKE SUBSCRIPTION DEPARTMENT, 1965 EAST AVIS DR, MADISON HEIGHTS, MI 48071.
22 U T A H S T Y L E A N D D E S I G N . C O M | S U M M E R 2 0 2 6
FOUR SEASONS. ONE EXCEPTIONAL ADDRESS.
300 Deer Valley Drive, Residence A, Park City UT 84060
4 BD • 5 BA • 4,881 SF • 4 Car Garage • Please Inquire for Price
300 Deer Valley Drive, Residence A offers a rare opportunity to own one of only four Roundabout homes designed by acclaimed architect Constantino Grandjacquet. Ideally located just moments from Historic Main Street Park City and Lower Deer Valley, this residence provides effortless access to Park City Mountain Resort via the Town Lift and Deer Valley Resort – Snow Park Lodge. Thoughtfully curated with refined finishes, smart design, and a functional layout, this bespoke four season retreat delivers modern luxury in one of Park City’s most coveted locations. • Four Floors Serviced by Private Elevator • Spa/Lounge with Wet Bar • Rooftop Patio • Radiant Heat Throughout • Space for Four Cars
Website
YouTube
HEIDI MEYER-INGHAM
Associate Broker (435) 901-9330 Heidi@HeidiInghamRealEstate.com www.HeidiInghamRealEstate.com
©2026 BHH Affiliates, LLC. An independently owned and operated franchisee of BHH Affiliates, LLC. Equal Housing Opportunity. Information not verified or guaranteed.
EDITOR’S NOTE
Can you live without a fringed outdoor umbrella in bright coral? I’d say yes, but why would you want to? The same goes for larger-than-life floral wallpaper, fearless color-drenched rooms, and linen draperies billowing in the summer breeze. Following our fickle spring, summer has made its muchanticipated return engagement. And as the mercury rises, so too does the style of our homes. For proof, take a look at the work of some of Utah’s most talented designers. Their projects embody this season’s layered, relaxed aesthetic — balancing polish with ease indoors and out. Interior designer Leslie Schofield transforms her family’s
24 U T A H S T Y L E A N D D E S I G N . C O M | S U M M E R 2 0 2 6
BRAD MEE, EDITOR IN CHIEF
Follow us on Instagram @utahstyledesign
PHOTO NATALIE SIMPSON
Return Engagement
home and gardens with stylish comfort and personal statements that will put a smile on your face (pages 86-95). Tom and Cara Fox bring color and deft detail to a new Salt Lake City home, where timeless design feels newly energized (pages 70-77). In collaboration with Upwall Design’s daring architecture, designer Marian Rockwood balances bold structure with interiors inspired by sweeping mountain views, especially inviting at summer’s peak (pages 62-69). And down south, Eleena Speck pays homage to a St. George home’s lava fields and expansive desert setting with spaces richly layered, grounded, and warm (pages 78-85). To cool things down, we’ve created a lineup of Utah’s most striking pools, each making a splash across the state’s most stunning landscapes. Garden-inspired interiors follow, where floor-to-ceiling wallpapers transform rooms into lush retreats, no watering required. Resort residences, summer fabrics, and thoughtfully crafted furnishings complete the story. Taken together, these pages offer a guide to summer style, where comfort, color, and laid-back luxury reflect the way we love to live this time of year. And just as summer makes its return engagement, so do I. Seduced by the season, I returned to shape this issue before passing the editor’s baton to Avrey Evans for the upcoming fall edition and beyond. Happy summer!
Rooms shown: Featured in Symphony Homes and designed by Ninth + North.
FEED YOUR CREATIVITY WITH INSPIRED DESIGN
DOWN TO EARTH DEsIgN & HoMe FuRnIsHiNgS AT
GARDNER
VILLAGE
TO-THE-TRADE PRICING • IN STOCK • CUSTOM ORDERS • WHITE-GLOVE SERVICE 1100 WEST 7800 SOUTH, WEST JORDAN, UT • 801.984.4105 • @DOWNTOEARTHHOME
style file SUMMER | 2026
A LIGHT TOUCH
PHOTO BY JOSHUA CALDWELL
Naturally, we’re smitten. The Dune Belted Light floats like an arc of glowing pearls, each organic glass globe accented with metal and suspended on sueded leather straps. Designed by Utah’s own Anne‑Marie Barton, this modern reimagining of the traditional chandelier transforms light into a richly textured sculpture, casting warmth and elegance while making a strikingly unexpected statement in any space.
Anne-Marie Barton Dune Belted Light by Visual Comfort, $4,499, visualcomfort.com
S U M M E R 2 0 2 6 | U TA H S T Y L E A N D D E S I G N . C O M
27
style file
1 ROOM SERVICE
8
2
Ice tables by Daniel Germani for Bernhardt Design, to the trade, Curate to the Trade, curatetothetrade.com
MOMENT MAKER 7
3
Even the most polished room deserves a little drama. Cue the statement piece — the delightfully over-the-top addition you didn’t know you needed but suddenly can’t live without. Not essential, perhaps — but exactly what makes your space unforgettable.
4
6
5 1. Nicole Floor Lamp by Arteriors, $2,590, The Garden Store, SLC, @thegardenstoresaltlake thegardenstoresaltlake 2. Olivares Accent Chair, $898, Lulu and Georgia, luluandgeorgia.com 3. Boulder II rug by Atelier Agahzadeh, to the trade, John Brooks Inc., SLC, johnbrooksinc.com 4. Teatro Console by Portaromano, to the trade, John Brooks Inc., SLC, johnbrooksinc.com 5. Tolo Side Table, $4,990, DWR, SLC, dwr.com 6. Lucky Butterfly by Baccarat, starting at $240, O.C. Tanner Jewelers, SLC, octannerjewelers.com 7. Vladimir Kagan’s Park Avenue Sofa from Holly Hunt, to the trade, hollyhunt.com 8. Cabochon Cluster Pendant by Hammerton Studio, $6,086, studio.hammerton.com
28 U T A H S T Y L E A N D D E S I G N . C O M | S U M M E R 2 0 2 6
FULL SERVICE INTERIOR DESIGN New Construction | Hourly Consultations | Remodels Furniture Selection & Purchasing | Cosmetic Updates
style file
MARKET REPORT
HOME, WITH PRIVILEGES Local luxury resorts take extended stays to the max with the launch of private residences YOU KNOW THAT BLISSFUL FEELING WHEN YOU’RE ON VACATION and you fall in love with a hotel and you say you never want to leave? Well, now you don’t have to. Luxury resorts across the globe are expanding the concept of hospitality beyond hotel rooms to include private residences. In Utah, two top-tier properties have unveiled permanent accommodations—and the digs are stunning. Located on 4,000 acres of land in Wanship, just outside of Park City, Auberge Resort’s The Lodge at Blue Sky (above) recently debuted 13 modern farmhouses and two- and three-bedroom villas designed by award-winning AJC Architects—the same fi rm behind the Lodge—with interiors by Rose Ink Workshop. For those seeking additional privacy and open space, there are also three-, four-, and eight-acre lots available to build a custom retreat. Homeowners are granted access to all of the resort’s amenities— including an infi nity pool, Edge Spa, a weekly farm box from the on-site Gracie’s Farm, and priority access to Yuta Restaurant and specialty dinners—as well as curated adventures, wellness programs, and seasonal offerings via the Crescent Club. auberge.com/blue-sky/residences At Amangiri (left), Southern Utah’s ultra-exclusive oasis in Canyon Point near Lake Powell, expansive new residences offer permanent immersion into the Aman lifestyle. Like Amangiri, the modern dwellings are built to reflect the surrounding red-rock formations and in harmony with the landscape—think poured concrete walls that reflect desert hues and pools inspired by natural watering holes. Residence owners are granted full access to Amangiri’s services and amenities. aman.com/resorts/amangiri/residences
30 U T A H S T Y L E A N D D E S I G N . C O M | S U M M E R 2 0 2 6
PHOTOS COURTESY OF AUBERGE RESORTS (ABOVE); COURTESY OF AMAN (LEF T )
BY TESSA WOOLF
Utah ∙ Idaho ∙ Wyoming
APPLIANCES • PLUMBING • HARDWARE www.mld.com
style file
PALETTE
2
3
1
DRENCHED TO IMPRESS 4
At the 2026 St. George Parade of Homes, designers proved that color drenching isn’t just bold — it’s brilliant, saturating rooms from head to toe with a single hue
2. A rich, olive-toned color drenches this hip office, where contemporary furnishings and curated art stand out against the monochromatic backdrop. Immersive style and views of Sand Hollow Resort’s 17th hole in Hurricane fill the room. Builder: MG Homes; Interior Design: Maggie + Co. Studio
5
3. Dazzling chandeliers, polished stone, and custom cabinetry define this luxe craft room, where a glossy, mauve-tinged brown color drench helps elevate the space into an inspiring environment for creating. Builder: KH Traveller Custom Homes; Interior Design: Brittnie Traveller Design/ Worthington Design 4. Cloaked in a rich, blue-green hue, this veranda charms with rich millwork, a coffered ceiling, and expansive openings that seamlessly connect to the patios and a sparkling pool. Builder: Strata Homes; Interior Design: House West Design 5. A dark, smoky blue color drench and a vertical trim-accented wall add depth and dimension to this home office, shaping a space that feels both stylish and soothing. Builder and Interior Design: S&S Homes 6. Wrapped in dark hunter green and featuring a lofty, wood-beamed ceiling tray, this den of a Ledges community home offers a soothing pause from the landscape’s sunlit lawn, patios, and desert scenes beyond. Builder and Interior Design: AJ Construction
32 U T A H S T Y L E A N D D E S I G N . C O M | S U M M E R 2 0 2 6
PHOTOS BY BR AD MEE
6
1. Immersed in a minty sage hue, this color-drenched sitting room delights with detailed millwork, built-ins, and classic molding, while a curated mix of elegant furnishings turn sophistication into a timeless, comforting experience. Builder: K.H. Traveller Custom Homes; Interior Design: Brittnie Traveller Design/Worthington Design
FEEL THE GRAIN CUSTOM LIVE EDGE FURNITURE Specializing in Custom Dining Tables, Countertops, Benches, Coffee Tables, Shelving, and more. Visit our showroom and see our large collection of premium slabs.
www.liveedgeslabsofslc.com 47 S. Orange St., Suite C5, Salt Lake City, UT 84116 | 503-421-5002
style file
IN GOOD TASTE
SWEET RELIEF Some like it hot. We prefer gelato. EVERY SUMMER NEEDS A SIGNATURE TREAT. Th is watermelon gelato turns the season’s favorite fruit into a cool, creamy dessert that feels both nostalgic and unexpected. Light, refreshing, and packed with fresh melon flavor, it’s a sweet way to beat the heat. Watermelon Gelato Servings: 8 • 2 cups pureed watermelon • 1/2 cup sugar • 1 1/2 tablespoons cornstarch • 1 cup fat-free half-and-half • 3 tablespoons lemon juice • 1/2 cup whipping cream
RECIPE AND PHOTO COURTESY OF WATERMELON.ORG
Blend all ingredients in a blender until smooth. Process in an ice cream maker according to the manufacturer’s instructions. Scoop into bowls and garnish with fresh mint. Pro Tip: For the best flavor and texture, enjoy this gelato fresh from the machine. If frozen, let it stand at room temperature for 10-15 minutes before serving to soften slightly and regain its creamy consistency.
GET THE SCOOP The coolest tool in the drawer
Enameled Aluminum Ice Cream Scoop, $26, Anthropologie, SLC, anthropologie.com
Caraway Ice Cream Scoop, $50, West Elm, SLC, westelm.com
34 U T A H S T Y L E A N D D E S I G N . C O M | S U M M E R 2 0 2 6
Red Ice Cream Scoop, $12, sweetflavorfl.com
Dip Ice Cream Scoop, $42, store.moma.org
Brass Dessert Scoop, $97, sirmadam.com
style file
MOST WANTED WANDERLUST
ABOVE IT ALL
DREAMING OF VISITING FLORENCE BUT DREADING THE CROWDS? High above the bustle, I found a quieter, more romantic version of the city at Torre di Bellosguardo, a centuries-old villa hidden among cypress trees and terraced gardens. In summer, its lemon groves, shaded paths, and panoramic terraces feel like a dreamlike escape from the heat and activity below, though the hotel’s Old World allure enchants year-round. Close enough for a walk into town before heading uphill again, the villa still carries the faded grandeur of old Florence in its frescoed salons, vaulted ceilings, antiquefi lled rooms, and time-softened patina — a refuge suspended above one of Italy’s most storied cities. torrebellosguardo.com. —BRAD MEE
36 U T A H S T Y L E A N D D E S I G N . C O M | S U M M E R 2 0 2 6
PHOTOS COURTESY OF TORRE DI BELLOSGUARDO
High above the summertime bustle of Florence, Torre di Bellosguardo unfolds as a quieter world of cypress-lined gardens, frescoed interiors, and panoramic views
At Allison Campbell Design, our mission is to create havens that invite relaxation, rejuvenation, and a private escape from the outside world. Whether we’re crafting your forever home or your perfect getaway, we understand the importance of capturing your essence and infusing it into your surroundings. Let’s create your space.
allisoncampbelldesign.com | 801-372-3413 | @allisoncampbelldesign
FANTASTEAK TILE!
Decorative Tile Specialists Modern Classic Historical
ANGIE NELDEN
Specializing in residential real estate, creating a luxury experience tailored to your unique goals.
801.718.4346 | angienelden.com angie.nelden@sothebysrealty.com Instagram @angieneldenrealestate ©MMXXVI Sotheby’s International Realty Affiliates, Inc. All Rights Reserved. Sotheby’s International Realty® is a licensed trademark to Sotheby’s International Realty Affiliates, Inc. An Equal Opportunity Company. Each Office Is Independently Owned And Operated. Copyright© Summit Sotheby’s International Realty 2026.
Past President of the Salt Lake Board of Realtors ®
ARCHITECTURE
Reimagining HISTORY Lloyd Architects and the Glendenning family blend preserved architecture with bold, modern design to create a vibrant event and office hub in downtown St. George BY BRAD MEE PHOTOS BY LACEY ALEXANDER
Y
OU NE VER KNOW WHERE A SINGLE QUESTION MAY LE AD. When event planner Maggie Glendenning asked whether a vacant building in the heart of downtown St. George was available for a private party, the answer was no. But the refusal came with a twist. “But if you’re interested, the building is for sale,” the owner added. It didn’t take long for the Glendenning family — parents Doug and Gretchen, along with their daughter Maggie and her three siblings — to decide. “We snatched it right up,” Maggie says. Situated on historic East Tabernacle Street, the building — now called The Mathis — is just steps from the St. George Tabernacle and within walking distance of the iconic St. George Utah Temple. Set at the core of the city’s civic and cultural life, the aging structure was primed for transformation. The Glendenning family seized the opportunity, reimagining the space as a lightfi lled event venue in front, with a contemporary office tucked behind — bringing celebration and everyday business together in one remodel. The building has lived many lives — it has been an eye doctor’s office, a
A central courtyard, reminiscent of a Greek or Italian atrium, brings daylight and natural ventilation into the building, connecting the historic structure with the new two-story office addition.
40 U T A H S T Y L E A N D D E S I G N . C O M | S U M M E R 2 0 2 6
BUILDING E X TERIOR PHOTO BY RESIDE MEDIA
jewelry shop, and a thrift store. But long before that, it was a cornerstone of local commerce. Originally constructed in the early 1900s as the Henry Riding Carpenter Shop, it later housed a thriving meat and grocery business. In 1924, Wallace B. Mathis acquired and rebranded it as Mathis Market, giving the building a name and legacy that would endure for nearly a century. For the Glendenning clan, The Mathis is more than a building; it’s heritage. For matriarch Gretchen, a fifth-generation St. George resident, the connection runs deep, shaped by stories of her mother, Teddy Sue, visiting the butcher shop as a child. That sense of continuity inspired the family to preserve and rejuvenate the space for generations to come. By 2019, decades of use had left the building fragile, with worn windows, a crumbling rear lean-to, and interior partitions blocking both light and flexibility. The family enlisted Lloyd Architects, with principal Warren Lloyd and project lead Aaron Day, to help reimagine the space. Together, they preserved the building’s historic character while creating two distinct worlds: a welcoming event space up front and modern offices in the back. The renovation celebrated history while embracing innovation. The team rebuilt and repaired the Tabernacle Street facade, replaced windows and doors, and restored brickwork. Inside, they removed timeworn tin ceilings, coated and retained the original roof trusses, uncovered wall openings, and exposed the brick walls to reveal texture and volume. At the rear, they removed a 1960s lean-to to make way for a daringly modern two-story office addition. “It was to be more of a hangout rather than an office,” Maggie says. “My dad affectionately calls it the family clubhouse.”
CLOCKWISE, FROM TOP LEFT: An outdoor room in its own right, the courtyard is furnished and lit like an interior — pulling living and business outside seamlessly. The Mathis brings new life to a building dating back to the early 1900s. The restored historic facade frames a bright, versatile event venue up front, while sleek offices peek over the roofline behind. Contractor: Jensen & Sons Preserved roof trusses and brick walls, paired with new white oak floors, create a versatile blank canvas for any event, from weddings to corporate gatherings. The new space features Lutron Ketra lighting and a premier sound system. A rear staircase connects the addition to the office spaces above, where large windows and a glass railing allow light to fill the stairwell, illuminating wood stairs that appear to float as they ascend.
S U M M E R 2 0 2 6 | U TA H S T Y L E A N D D E S I G N . C O M
41
ARCHITECTURE Skylights and a central courtyard flood the space with natural light, creating a warm, energizing atmosphere that moves through open offices, conference rooms, and passageways. Circulation flows effortlessly, connecting spaces without interrupting quiet productivity, while the interior courtyard acts as a buffer between the public event venue and private offices. “It’s an oasis in the heart of the building,” Lloyd says. Materials including thermally modified wood, honed CMU, and board-formed concrete anchor the addition, while glass walls and cleverly splayed windows fill the interior with light. A striking floating staircase, composed of wood blocks without a central spine, performs as a functional sculpture visible from many parts of the office. “We kind of just made them look like they were floating out of the air,” says Maggie, who also works as an interior designer and collaborated with Rapt Studio on the office’s furnishings and decor. Today, The Mathis enriches St. George, offering a luminous venue for community events and a practical, modern workspace for the Glendenning family — living proof that honoring the past can inspire a vibrant, livable future.
CLOCKWISE, FROM TOP LEFT: Sunlight fills the upper-level offices, work areas, and gathering spaces, with interior design led by Rapt Studio in collaboration with Maggie Glendenning of Maggie + Co.
The Glendenning family business centers on real estate and investments. Pictured from left to right are siblings Missy Glendenning, Matt Glendenning, Maggie Glendenning, and Courtney Orton. A former rear lean-to gave way to a modern addition for the family offices. Along the property line, recessed windows create splayed openings that draw in light. Open to the courtyard, a main gathering space in the office includes a living area, dining area, and kitchen. The conference room is oriented to capture quiet views of Tabernacle Street. A dimensional wood ceiling adds texture and color overhead.
42 U T A H S T Y L E A N D D E S I G N . C O M | S U M M E R 2 0 2 6
GROUP PORTR AIT BY MALE A ELLET T
Overlooking the courtyard, one of two stairways is a sculptural focal point. The floating design is visible from multiple vantage points throughout the office.
OUR TEAM OF EXPERIENCED DESIGNERS WILL HELP MAKE YOUR DREAM HOME
a reality
B O O K Y O U R C O N S U LT A T I O N T O D AY A T T H E B L A C K G O O S E D E S I G N . C O M
7652 HOLDEN STREET • MIDVALE, UTAH • 801.562.1933 THEBLACKGOOSEDESIGN.COM •
@THEBLACKGOOSEDESIGN
GREEN SCENE
BLOOM ROOMS BY BRAD MEE
I
F YOU WANT TO BRING THE BE AUT Y OF A SUMMER GARDEN INDOORS, now is the perfect moment. After years of pared-back interiors and a default to white, walls are once again being asked to do more: to tell a story, set a mood, create a sense of place. Today’s garden-inspired wallpapers answer that call with ease. From handpainted traditions to digitally driven designs, florals have evolved from simple repeats into immersive scenes — lush, layered, and transportive. As interiors shift toward a more expressive, enveloping sensibility, these designs don’t just decorate — they transform, turning walls into living, breathing landscapes that bloom year-round.
1The Painterly Scene 1 44 U T A H S T Y L E A N D D E S I G N . C O M | S U M M E R 2 0 2 6
Botanical forms soften into brushwork and texture, where the pattern reads less as print and more as an atmospheric painting. Forêt Impressionniste Grasscloth Celadon from Designers Guild, designersguild.com
PHOTOS COURTESY OF DESIGNERS GUILD, CASAMANCE, HOUSE OF HACKNEY, PIERRE FREY, LIT TLE GREENE
Cause a scene with garden-inspired wallpapers that evoke layered landscapes, foliage, and brilliant blooms. No watering required.
2 The Maximal Garden
Dense florals layer across the wall in full abundance, creating a saturated interior landscape that feels immersive and expressive. Floribunda Magna from House of Hackney, us.houseofhackney.com
3 The Ornamental Parterre
Historic pattern language brings structure and ornament together, evoking the layered elegance of classical garden interiors. Domaine Royal from Pierre Frey, pierrefrey.com
2 3
4 5
4 The Contemporary Botanical
Floating, rhythmic forms reinterpret nature through abstraction, suggesting landscape and movement rather than literal depiction. Lily Pads in Hopper from Little Greene, littlegreene.us
5 The Immersive Landscape
A panoramic view dissolves the boundary between interior and exterior, transforming the wall from a surface into an inhabitable horizon. Cap Fréhel Wallpanel from Casamance, casamance.com
S U M M E R 2 0 2 6 | U TA H S T Y L E A N D D E S I G N . C O M
45
GREEN SCENE
1
2
GARDEN VARIETY
3
4
Garden-inspired finds celebrate life lived well indoors and out
5
6
8
9
46 U T A H S T Y L E A N D D E S I G N . C O M | S U M M E R 2 0 2 6
7
1. Selavy Chandelier by Currey & Company, to the trade, Curate to the Trade, SLC, curatetothetrade.com 2. Belmont Lantern, $10,052 as shown, urbanelectric.com 3. Woven Urn Planter, $60, williams-sonoma.com 4. Garden Room Chair by Theodore Alexander, to the trade, curatetothetrade.com 5. Aster Settee, $6,265, The Fox Shop & Market, Holladay, thefoxshop.co 6. Alberto Cordless Accent Lamp, $599, visualcomfort.com 7. Bamboo Garden Stool, $298, serenaandlily.com 8. Thibaut x Santa Barbara Designs Protea Print Hexagon Umbrella, price upon request, santabarbaradesigns.com 9. Fabrics: Fig Leaf, peterdunhamtextiles.com; Chiang Mai Dragon, schumacher.com; Labyrinth Velvet, thibautdesign.com
THOUGHTFULLY DESIGNED • EXPERTLY INSTALLED • PERFECTLY COVERED
OUTDOOR FURNITURE MADE FOR YOUR MOUNTAIN LIFESTYLE
OUTSIDE IS BETTER WITH PREMIUM PATIO FURNITURE
KIMBALL JUNCTION SLC OLYMPUS HILLS
SALT LAKE CITY (OPEN YEAR-ROUND)
PROMOTIONAL CONTENT
SPOTLIGHT
Your source for the latest discoveries, products, and design services
Adib’s Rug Gallery It is important to care for hand-knotted rugs by always using the proper pad under your rug and vacuuming your rugs regularly. Washing should be done by a professional rug-washing company that uses a hand-washing technique and avoids the use of chemicals that may be harmful to your rugs. Contact us at Adib’s Rug Gallery to help provide full-service care of your hand-knotted rugs.
3092 S. Highland Drive, Salt Lake City Instagram @adibs.rug.gallery adibs.com
O.C. Tanner Jewelers Step into a world of elevated design on the 3rd floor of O.C. Tanner Jewelers’ downtown store. Discover luxurious home accents curated for discerning eyes—including Simon Pearce, known for its handcrafted glass and pottery made in Vermont, where timeless design meets everyday functionality with an artisanal touch.
15 S. State Street, Salt Lake City Instagram @octannerjewelers octannerjewelers.com
Sunline Landscapes Sunline Landscapes is an award-winning design, build, and maintenance firm creating exceptional luxury outdoor spaces for over 25 years. With white-glove service from start to finish, we craft custom landscapes with precision, and protect each investment through tailored Property Care programs that keep properties thriving season after season.
14745 Heritage Crest Way, Bluffdale Instagram @sunlinelandscapes sunlinelandscapes.com
PHOTOS BY LINDSAY SAL AZAR
SCAN TO EXPLORE MORE OF OUR WORK .
FROM OUR PARTNERS
FAC ES O F
D ES I G N + Build WR IT TEN BY N ATA LI E TAY LO R
DB
JANA ROBERTSON
R O B ERTS & L A M B
801-441-3615 | robertsandlamb.com | 1895 E Rodeo Walk Drive, Suite B200, Holladay
J
art and function. “I see things differently ANA ROBERTSON, FOUNDER because of my path through fashion and O F R O B E R T S & L A M B , came painting,” Jana says. “Color, texture, and to interior design through fashion composition come first, aesthetically and and fine art— designing for Diane von practically. Everything else follows.” The Furstenberg and Anthropologie, then process begins with listening to the site, painting professionally for a decade. to the bones of the house, to how the While living in Mexico City, she created client actually lives. a stunning yet functional home featuring Natural materials such as stone, custom furnishings she designed, made solid wood, metal, custom millwork, by local craftsmen. Combined with her pottery, and textiles, sourced from artwork in the U.S. Embassy, Jana’s local artisans and beloved vendors creativity soon became known among infuse R&L’s designs. “We want finishes expats. One asked Jana to style her study, and furnishings to feel grounded and which led to a whole-home design of a real,” she says. “We layer vintage finds Spanish Colonial mansion in the Lomas de alongside custom pieces, so a room feels Chapultepec neighborhood. This collected over time, not 2016 project ordered from a catalog.” sparked Roberts & Behind the mood Lamb (R&L). boards and finished That same spaces is a team that client came back runs on organization, twice—a coastal clear communication, ranch in Miami’s and fun. Liz Shelnutt Coral Gables, leads operations while then a Craftsman Lauren Heile anchors in Seattle’s the design side. “We Queen Anne. value the experience and Three homes, relationships as much one family. Other —JANA ROBERTSON as the end result,” says projects followed: Jana. Collaboration with a rowhouse on architects, builders, and trades, from DC’s Capitol Hill, a mid-century modern concept to completion, is foundational. in Virginia, and an apartment in the Mountain Living named Roberts & Watergate. In 2019, Jana moved R&L to Lamb a 2026 Top Mountain Designer, Salt Lake City. The firm’s current portfolio and Architectural Digest lists the firm in includes a Stein Eriksen Residence (one its AD PRO Directory. This summer, R&L of several Deer Valley projects), a flagship and Citizen Builders will show a 1930s model home in Red Ledges, a mountain Tudor renovation in the historic Yalecrest home in Park City, and a desert abode at neighborhood at the Salt Lake Parade Stone Cliff in St. George. of Homes. Roberts & Lamb’s signature is warm,
We value the experience and relationships as much as the end result
UPDATED DECEMBER 2025
organic and curated homes that blend
COOL
Dive right in. These Utah pools are designed to make a splash all summer long. BY BRAD MEE
52 U T A H S T Y L E A N D D E S I G N . C O M | S U M M E R 2 0 2 6
BY SCOT ZIMMERMAN PHOTO CREDIT
pools
( TOP DOWN) PHOTO COURTESY OF OMEGA POOLS; BY JIMI SMITH PHOTOGR APHY
OPPOSITE: Appearing to float above the Salt Lake Valley, this residence’s main-level spool (a compact spa-pool hybrid) is immediately visible upon entry into the home. Its glassy surface aligns precisely with the heated concrete deck, creating a seamless plane of water that extends toward the horizon, while an infinity edge heightens the illusion. Ingeniously built atop a concrete vault, this spool achieves its elevated presence with quiet precision. Pool design: Jaffa Group Design Build in collaboration with Infinity Pool Design. ABOVE: This Holladay home is organized around a central courtyard, nestled into a wooded site that enhances its private-retreat feel. A pool and adjacent hot tub, created by Omega Pools, anchor the outdoor space and were designed for relaxed lounging and time spent with grandchildren. A shallow Baja shelf and wide, sculpted steps provide a stylish, gradual entry into deeper water. LEFT: Designed by Foxterra Design as a private resort, this expansive St. George pool layers experience into every edge — shallow lounging zones, in-water daybeds and dining, and multiple jumping rocks invite play, while a raised spa, linear fire feature, and stone walls bring structure and glow to a setting that feels both immersive and effortlessly high-end. Home builder: Modern Edge Design + Build.
S U M M E R 2 0 2 6 | U TA H S T Y L E A N D D E S I G N . C O M
53
( TOP DOWN) PHOTO COURTESY OF OMEGA POOLS; BY RON AGUIL AR /UTAH VALLEY VIDEOS
ABOVE: Collaboratively designed by Upwall Design and Omega Pools, this expansive spool overlooks a golf course with sweeping views of the Wasatch Mountains beyond. Located just outside of the home’s gym and wellness wing in Park City, it offers a serene setting for multigenerational gatherings, where recreation and restoration meet in a single, elevated outdoor space. RIGHT: As seen through a plexiglass wall from a sunken seating area, this large St. George pool is backed by a covered outdoor lounge, where a rain curtain cools the air as it cascades from the roof above. Designed by RL Wyman Design + Create in collaboration with Cutting Edge Pools, the outdoor living environment layers resort-style features — including a jump platform, pergola, sun shelf, firepit, and multiple waterfalls — into a cohesive composition of movement, texture, and desert-luxury livability. OPPOSITE: This Old Town Park City pool is set tightly against its home’s property line on two sides, creating a rare, highly private outdoor retreat. A glass panel shields a fire feature anchoring one end, complemented by integrated lighting and water features that run along a continuous masonry wall echoing the home’s facade and enclosing the space on three sides. Design: Tomilee Tilley. Builder: Signature Pools in collaboration with Think Architecture.
54 U T A H S T Y L E A N D D E S I G N . C O M | S U M M E R 2 0 2 6
PHOTO BY SCOT ZIMMERMAN
S U M M E R 2 0 2 6 | U TA H S T Y L E A N D D E S I G N . C O M
55
The St. George pool, designed by RL Wyman Design + Create in collaboration with Cutting Edge Pools & Landscaping, anchors this resort-style backyard with a sweeping, familyfocused experience. A Biodesign beach entry offers a gradual, sandy transition into the water, while waterfalls and a dramatic 15foot rock feature add movement and scale. A private lazy river winds through the landscape, complemented by integrated spa and sunken fire features that blur the line between relaxation and entertainment, creating an immersive outdoor retreat. Set within a serene, courtyard-like landscape in Salt Lake City, this lap pool by Aspen Pools anchors an estate designed and crafted by The Fox Group, with landscape design by Emily Brooks Wayment. Centered precisely between the main residence and Tudor-style guest house, the pool aligns with windows on both structures — its crisp geometry softened by a checkerboard terrace of porcelain pavers set in turf, lush plantings, and enclosing hedgerows that create a secluded, resort-like retreat within City Creek Canyon.
56 U T A H S T Y L E A N D D E S I G N . C O M | S U M M E R 2 0 2 6
(CLOCK WISE, FROM TOP RIGHT ) PHOTO BY SCOT ZIMMERMAN; EMPIRE STR ATEGIES; LINDSAY SAL A Z AR
CLOCKWISE, FROM TOP RIGHT: Positioned on a covered upper deck beneath a large oculus, this Park City mountain home’s spool by Upwall Design in collaboration with Koala Pools features a precise infinity edge that visually dissolves into the surrounding landscape, creating a sense of effortless levitation. A built-in bench with spa jets offers a dedicated seating zone for soaking, while the deeper end invites full-body relaxation. See page 62 for more on this Promontory residence.
PHOTO BY JIMMIE PUZEY
Designed by Landform Design Group, this double-tiered pool and spa is composed as a series of layered experiences aligned with sweeping views of Salt Lake Valley from the East Bench home above. The pool’s shallow Baja shelf offers an in-water perch for lounging and play, with amphitheater-style steps leading to deeper water. The elevated spa, set above the pool, creates a cascading infinity-edge backdrop that brings movement and reflection to the spectacular feature.
POOL PRIMER Landform Design Group’s Jayson King explores some of today’s most sought-after features for your backyard oasis
INFINITY EDGES Best suited to sites where the landscape can be emphasized, infinity edges create a dramatic visual effect but add cost and introduce complexity for automatic covers and access, as they eliminate one full side of the pool. They’re best used intentionally and not forced upon the site.
BAJA SHELVES These shallow, multifunctional ledges for lounging and family use can accommodate loungers, bubblers, and umbrellas, but they reduce overall swim space — expanding the pool’s footprint is often preferable to sacrificing length or depth.
WATER FEATURES
PERIMETER OVERFLOW
Water features are a cost-efficient way to add ambiance to existing pool systems. From modern spillways to natural-style falls, they enhance the atmosphere without fundamentally altering the pool’s structure.
With this high-end, knife-edge approach, water meets the deck level and gently spills over all sides, creating a reflective, glass-like surface. It’s elegant but technically complex, especially when paired with automatic covers.
WATER COLOR Determine your desired water tone — light blue, deep lake, or near-black reflection — and then choose the plaster finish that delivers the final visual effect.
COVERS A primary driver of design decisions, safety covers influence shape and layout. Advanced systems like submerged or floating covers allow for greater design freedom — but at a higher cost.
SLIDES Gone are the days of bulky plastic forms. Today’s slides range from streamlined, budget-conscious options to custom stainless steel or copper designs that function as sculptural elements, integrating seamlessly into the overall pool design.
S U M M E R 2 0 2 6 | U TA H S T Y L E A N D D E S I G N . C O M
57
Direct Importers of the World’s Finest Rugs
Spring is in the air, Lighten up your home with some New Floor Art! We are a full-service rug company, featuring the world’s finest rugs. We specialize in new, antique, and semi-antique hand-woven masterpieces from all over the world with one of the largest selections in the country.
At the Historic Villa Theater
Adibs.com 3092 S Highland Dr, Salt Lake City 801-484-6364
p r i v a t e .
p r i s t i n e .
u n r e p e a t a b l e .
sHeep creeK canYon rancH
6,348 DEEDED ACRES | 6,537 SQ FT CUSTOM HOME | MORGAN, UTAH | $47,625,000
4+ MILES OF LIVE WATER • 3,000 FEET OF ELEVATION GAIN • EASY ACCESS TO NEARBY LUXURY SKI & GOLF RESORTS SERVING
M O N TA N A
swanlandco.com
|
|
WYOMING
|
IDAHO
|
info@swanlandco.com
U TA H
|
|
COLORADO
call us at
|
NEBRASKA
866.999.7342
SPLIT TIMBER
a beautiful wood look without the fire danger, maintenance and high cost.
1-800-933-5038 www.Bartile.com
Homes
PHOTO BY SHELBY BOURNE
Summertime and the living is easy—where lantern-lit porches, brick floors, and shingled walls set the stage for a Salt Lake City home steeped in classic style. page 70.
Summer S U M M E R 2 0 2 6 | U TA H S T Y L E A N D D E S I G N . C O M
61
P
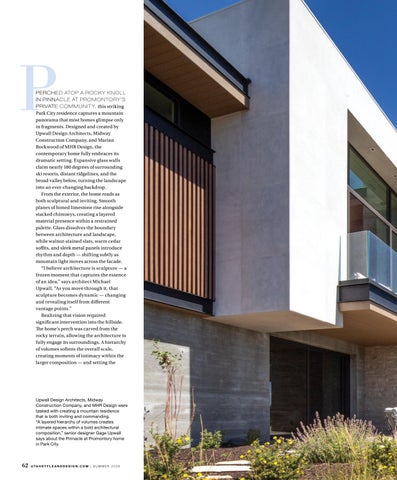
PERCHED ATOP A ROCK Y KNOLL IN PINNACLE AT PROMONTORY’S PRIVATE COMMUNIT Y, this striking Park City residence captures a mountain panorama that most homes glimpse only in fragments. Designed and created by Upwall Design Architects, Midway Construction Company, and Marian Rockwood of MHR Design, the contemporary home fully embraces its dramatic setting. Expansive glass walls claim nearly 180 degrees of surrounding ski resorts, distant ridgelines, and the broad valley below, turning the landscape into an ever-changing backdrop. From the exterior, the home reads as both sculptural and inviting. Smooth planes of honed limestone rise alongside stacked chimneys, creating a layered material presence within a restrained palette. Glass dissolves the boundary between architecture and landscape, while walnut-stained slats, warm cedar soffits, and sleek metal panels introduce rhythm and depth — shifting subtly as mountain light moves across the facade. “I believe architecture is sculpture — a frozen moment that captures the essence of an idea,” says architect Michael Upwall. “As you move through it, that sculpture becomes dynamic — changing and revealing itself from different vantage points.” Realizing that vision required significant intervention into the hillside. The home’s perch was carved from the rocky terrain, allowing the architecture to fully engage its surroundings. A hierarchy of volumes softens the overall scale, creating moments of intimacy within the larger composition — and setting the
Upwall Design Architects, Midway Construction Company, and MHR Design were tasked with creating a mountain residence that is both inviting and commanding. “A layered hierarchy of volumes creates intimate spaces within a bold architectural composition,” senior designer Gage Upwall says about the Pinnacle at Promontory home in Park City.
62 U T A H S T Y L E A N D D E S I G N . C O M | S U M M E R 2 0 2 6
From All
ANGLES In Park City, sculptural architecture, expansive views, and refined interiors define this Pinnacle at Promontory residence BY BRAD MEE | PHOTOS BY SCOT ZIMMERMAN
S U M M E R 2 0 2 6 | U TA H S T Y L E A N D D E S I G N . C O M
63
stage for the light-filled interiors beyond. Inside, the experience shifts from monumental to warmly livable. “The homeowners wanted a dramatic yet comfortable contemporary space for family and friends,” Rockwood says. “Light, tranquil, and always oriented to the view.” Visitors enter through a 12-foot pivot door into a great room framed by sweeping glass panels and mountain views. A broad fireplace anchors the space, while low-profile Italian furnishings maintain open sight lines. “We chose fewer, larger pieces to keep the room calm and let the architecture lead,” says Rockwood.
ABOVE: Interior designer Marian Rockwood outfitted the great room with low-profile Italian pieces — a Gamma sectional and Minotti chairs — keeping the space open to the sweeping views while inviting friends and family to gather beneath a warm Western cedar ceiling. The fireplace, crafted by European Marble and Granite, is clad in striking Cristallo quartzite. LEFT: A striking 12-foot walnut front door by Atlas Designer Doors opens to a spacious entry anchored by oak floors from Specialty Flooring and an Eleanor Rigby bench.
64 U T A H S T Y L E A N D D E S I G N . C O M | S U M M E R 2 0 2 6
Oak-wrapped stairs appear to float gracefully from floor to floor, framed by glass railings that preserve the home’s openness while highlighting oversized aluminum pendants by Yellow Goat Design.
S U M M E R 2 0 2 6 | U TA H S T Y L E A N D D E S I G N . C O M
65
Seating clusters around the fireplace and TV lounge, where the television slides discreetly into place only when it’s time to watch. The fireplace is clad in striking Cristallo quartzite, fabricated by European Marble and Granite. “When the owners first saw the white Cristallo quartzite, it was love at first sight,” Rockwood recalls. The stone recurs throughout — from the kitchen counters to the indoor pool bar — alongside limestone and walnut to create harmony and continuity. Walnut cabinetry, with its deep, rich tone, grounds the airy spaces and offsets the decor’s lighter surfaces. The kitchen — defined by an interplay of glass and walnut cabinetry and anchored by a uniquely sculpted island — serves as the hub connecting the great room, open dining area, and main-level outdoor living spaces. “It is the most
66 U T A H S T Y L E A N D D E S I G N . C O M | S U M M E R 2 0 2 6
The kitchen blends natural warmth with refined simplicity: walnut slab walls, a fullslab Cristallo quartzite backsplash behind the range, and glass upper cabinets. The island, featuring a one-sided waterfall edge and dropped-glass eating bar, anchors the space adjacent to the dining area, furnished with a Dragon Wood table and Bombè chairs by Cattelan Italia.
UPPER RIGHT: Located on the main level, this outdoor living area invites grilling, dining, lounging, and soaking beneath a round skylight that frames the sky. The spa pool is by Koala Pools, with furnishings by Brown Jordan. LOWER RIGHT: In the main powder bath, Neolith porcelain floors meet Laminam porcelain-clad walls, while a sculpted Italian limestone vanity wall, walnut vanity, and polished granite top anchor a dramatic vessel sink. LEFT: Interior Designer Marian Rockwood is the principal of MHR Design.
S U M M E R 2 0 2 6 | U TA H S T Y L E A N D D E S I G N . C O M
67
inviting environment — wherever you turn, there are magnificent views paired with light and comfort,” Rockwood says. Just beyond, the patio extends the living space outdoors, seamlessly linking the interior and landscape. Residents can grill, dine, and lounge, all while soaking in the views. A round skylight punctuates the sky, and the infinity-edge spa pool offers a mountain perch. “It makes you feel like you’re floating above the landscape,” Rockwood exclaims. That sense of suspension carries into the primary suite, where expansive windows, an underlit cantilevered bed, and a custom walnut wall create the feeling of hovering above the terrain. “It’s a peaceful retreat, with views that seem to stretch endlessly,” Rockwood says. A fireplace clad in chiseled Italian limestone adds warmth, while the adjoining bath extends the calm with sleek porcelain slabs and a freestanding tub set against mountain views. A sculptural oak staircase sweeps from the main level to the lower, its glass railings catching light from oversized aluminum pendants by Yellow Goat Design. “Lighting is one of the most powerful tools in a home,” notes Rockwood, who uses it to amplify the architecture, highlight custom elements, and elevate the living experience throughout. At the base of the staircase, a walnut-
PHOTOS, CLOCKWISE FROM TOP LEFT: A slatted walnut feature wall and chiseled Italian limestone fireplace bring warmth and texture to the primary bedroom, where calming tones and expansive mountain views create a serene, retreat-like atmosphere. A sculptural wall-to-ceiling treatment of wood slats and lighting defines the primary guest bedroom anchored by a bed crafted by Craftsman Kitchens. The pendant lights are by Hammerton. Framed by rugged limestone ledgestone and raw board-formed concrete, a sculptural metal fireplace anchors the lower-level family room. A freestanding tub anchors the far end of the primary bathroom, complemented by hisand-hers vanities, a glass-enclosed shower, and porcelain slabs that create a clean, cohesive look. Soft illumination comes from Hammerton lighting.
68 U T A H S T Y L E A N D D E S I G N . C O M | S U M M E R 2 0 2 6
clad bar lounge invites lingering, its grain-matched paneling concealing a discreet door while a glowing metal-lined niche and a quartzite slab wall add depth and quiet weight. Flowing off the lounge, the family room centers on a large Italian sectional and a fireplace that commands attention — a metal insert layered between a limestone ledgestone wall and a board-formed concrete wall, marrying texture with drama. “I love creating texture,” Rockwood says. “You don’t always notice it, but you always feel it.” Throughout the home, two threads unify every space: breathtaking views and a design that is simultaneously engaging and serene. Every room balances drama with comfort, creating a contemporary mountain retreat that feels monumental yet intimately livable. “The owners tell me their home is even more extraordinary than they ever dreamed,” Rockwood reflects.
ABOVE: At the base of the stairs, Fiam Italia tables and a Verellen bench furnish a portion of the bar lounge cloaked in grain-matched walnut paneling. RIGHT: Bold architecture and expansive windows define the approach to the home, where the modern staircase rises like a sculptural centerpiece inside the glowing stairwell.
S U M M E R 2 0 2 6 | U TA H S T Y L E A N D D E S I G N . C O M
69
classic
Moves
Tom and Cara Fox draw on European tradition to bring their signature modern-day elegance to a young family’s Salt Lake City home BY MEGAN BARTHOLOMEW
| PHOTOS BY SHELBY BOURNE
70 U T A H S T Y L E A N D D E S I G N . C O M | S U M M E R 2 0 2 6
S
E T WITHIN SALT L AKE CIT Y’S HARVARD-YALE NEIGHBORHOOD, the home rises with the quiet presence of a European estate — its brick, stone, and softened roofl ines framed by layered landscaping and mature plantings. From the street, it reads as established rather than newly built, a sense reinforced by materials chosen to age gracefully into their surroundings.
LEFT: Cedar shake shingles and cladding team with New England brick, custom-mixed cream paint, and traditional architectural accents to present this Salt Lake City home in a quietly luxurious Colonial Revival style. Landscaping by EBW Design. Shutter paint in Hale Navy by Benjamin Moore.
Behind the project is The Fox Group, who was brought in to reimagine the property with a home that carries the character of something longstanding yet functions for contemporary family life. The homeowners’ goal was to create a residence that had the presence of an heirloom estate but would feel comfortably lived-in from the start. That balance emerges through intentional material selection, a carefully edited palette, and understated yet expertly implemented details that
ABOVE: “We’re big on entrances. We always have been,” says Tom Fox, speaking of The Fox Group’s proclivity for impressive exterior and entry vignettes. Here, guests are welcomed by honed marble flooring, full-height applied panel molding, and a charming collection of antique art. Chaddock bench textile by Nicole Fabre.
S U M M E R 2 0 2 6 | U TA H S T Y L E A N D D E S I G N . C O M
71
carry the design with evergreen style. The lot presented its own challenges. Set within a neighborhood developed in the 1940s, the home needed to exude the pageantry of a manor while still respecting the scale and rhythm of the surrounding streets. “We approached this through controlled massing, softened transitions, and layered landscaping,” says Tom Fox, one half of The Fox Group’s executive team, a role he shares with his wife,
ABOVE: The dining room is a study in proportion and subtle formality. Beneath a plank ceiling with trimmed beams, a restrained palette and quiet, intentional millwork allow the furnishings to define the space — speaking a language both intimate and regal. RIGHT: Carefully chosen materials shape the details of the sitting room, offering spots of visual relief amid the room’s abundant texture. Star players include a Danby marble fireplace surround fabricated by Stone Mountain Castings and Design and high-gloss modillion molding painted in Cabbage White by Farrow & Ball.
72 U T A H S T Y L E A N D D E S I G N . C O M | S U M M E R 2 0 2 6
In the primary sitting room, the hand-painted, slubbed silk wallcovering shimmers with quiet elegance. Upholstery in textiles by Colefax and Fowler and Robert Kime layer with collected case goods and Vaughan lighting, all in quiet finishes that allow the wall pattern to remain the focal point.
S U M M E R 2 0 2 6 | U TA H S T Y L E A N D D E S I G N . C O M
73
Tom and Cara Fox, principals of The Fox Group
Cara. “We needed the house to settle into its environment rather than dominate it.” Brick, stone, and wood shape the home’s regal exterior, selected with an eye toward how they would age over time. Drawing from English and Cape Cod influences, the home’s shake shingles and New England brick relax easily into the lush, English-style garden setting. Inside, wood accents continue the
LOWER LEFT: Echoing the muted palette of the kitchen, the adjacent sitting room relies on soft upholstery, layered textiles, and natural light to shift the home’s refinement into a more casual register. Chaddock and Highland House furnishings via Helm in Murray. Chandelier by Ciana Lighting. OPPOSITE: Extending to meet the kitchen’s low, cozy ceilings, the range hood is a commanding presence. Crafted from the same walnut as the surrounding cabinet interiors, it is detailed with applied brass strapping that will patinate over time, adding depth and character.
74 U T A H S T Y L E A N D D E S I G N . C O M | S U M M E R 2 0 2 6
PORTR AIT PHOTO: PATRICK BILLER
UPPER LEFT: The kitchen is defined by a series of details that may be overlooked at first glance but combine to craft a space that feels time-honored and polished. Stone surfaces with eased edges provide a soft profile to the workspaces, while custominset display cases by Ryan Reeder Cabinets showcase both craftsmanship and collection. Walnut shelving inside provides a warm backdrop for everyday objects.
S U M M E R 2 0 2 6 | U TA H S T Y L E A N D D E S I G N . C O M
75
DETAIL DRIVEN CLOCKWISE, FROM TOP LEFT: A tennis-inspired motif defines this bedroom, with clay-toned striped wallcovering and green trim referencing a court. Framed vintage nautical flags add a flexible layer of personality. This girls’ suite leans into full-bore femininity with dainty Colefax and Fowler wallpaper, custom pink paint, and rounded details on both the vanity and doorframes. A bold palette of Leah O’Connell’s Marni wallpaper and cabinetry in Cook’s Blue by Farrow & Ball energize the laundry room. “Our objective in the primary suite was to create a sanctuary,” says Tom. Grounded in tradition, the bedroom features tailored millwork, Schumacher wallcovering, and bespoke furnishings. Tristan bedframe by Tritter Feefer. In an upper-level bedroom, Nina Campbell wallcovering wraps the walls, ceilings, and a recessed dormer. Custom wardrobe cabinetry by RR Cabinetry recedes seamlessly into the architecture. Scalloped pendant by Coleen & Company. In an upstairs bathroom, layers of color and pattern foster the decor’s traditional design roots. Wallcovering by Ralph Lauren. Cabinets and dormer in Barrow Blue by Farrow & Ball.
76 U T A H S T Y L E A N D D E S I G N . C O M | S U M M E R 2 0 2 6
narrative, moving from wainscoted walls to lower ceilings that create a sense of intimacy and cohesion throughout. Rich walnut plays a leading role in the kitchen, teaming with unlacquered brass on a statement range hood — materials chosen as much for their warmth as for the patina they will develop. Nearby, the same wood lines the interiors of white-painted display cabinets, a subtle detail that adds depth and sophistication to the decor. “We are constantly looking to create incredible moments,” Tom says. “Crafting these points of pause that help clients fall in love with their homes — that’s our forte.” In the surrounding rooms, those moments often come through color. A distinctly British palette of greens, blues, and burgundies appears throughout, each shade custom-mixed to achieve a sense of depth and consistency. In the salon-style living room, emerald chinoiserie wallpaper sets the tone, balanced by a stately stone fireplace and tailored upholstery that complements, rather than competes with, the pattern. Overhead, a high-gloss ceiling reflects light back into the space, amplifying its sense of openness. Combined with the home’s material palette, these color choices offer a fresh interpretation of estate-style living — rooted in tradition but not bound to it. “The goal was never to create a literal interpretation but to translate those principles into a home that feels natural and enduring,” Cara says. “This home reflects what we believe at our core: Timeless design is not about adding more but about choosing carefully, editing consistently, and building with the future in mind.”
RIGHT: “We wanted the backyard to feel like a natural extension of the home,” says Cara. Below a creamy white facade accented with copper details and Southern Cross railings, natural bluestone pool decks, brick coping, and gas lanterns speak the home’s architectural language.
S U M M E R 2 0 2 6 | U TA H S T Y L E A N D D E S I G N . C O M
77
Floor-to-ceiling windows connect interior spaces to expansive patios and water features in this St. George home by McQuay Architects’ Todd Benson and Jensen + Sons Construction. The landscape design is by James Dotson of Landworks Design + Build; interior design by Eleena Speck of Parkway East Design.
78 U T A H S T Y L E A N D D E S I G N . C O M | S U M M E R 2 0 2 6
on
Location A St. George home celebrates the surrounding lava fields and red-rock landscape with layered interiors and a seamless connection to the outdoors BY BRAD MEE PHOTOS BY LACEY ALEXANDER
T
THERE IS SOME THING ABOUT DESERT SE T TINGS THAT LEND THEMSELVES TO A MODERN ARCHITECTUR AL RESPONSE — clean forms, honest materials, and spaces that open directly to the landscape. Set within the lava fields of the gated Entrada community in St. George, this home builds on that clarity while layering in a quieter influence: the sense of comfort and ease the owners envisioned from the start. Above all, they wanted the house to feel inseparable from its surroundings. “They wanted to feel as though they were living outside,” says interior designer Eleena Speck, who collaborated with McQuay Architects, Jenson + Sons Construction, and Landworks Design + Build to bring that vision to life. Architecture within Entrada follows a modern vernacular, guided by standards that favor clean lines and a cohesive
S U M M E R 2 0 2 6 | U TA H S T Y L E A N D D E S I G N . C O M
79
palette. This home’s limestone and tongue-and-groove wood define its exterior, giving the dwelling a crisp presence against the lava fields. The design softens that sharpness with a transitional expression. “We blended in textures, trim, and soft detailing to warm up the straight lines of the modern shell,” Speck explains. Those same exterior materials continue inside, where rich textures, wall coverings, and fabrics become what she calls “acoustic heroes throughout the home.” At nearly 9,000 square feet, the home could have felt overwhelmingly expansive, but the intended vibe was the opposite. “Our clients wanted this home to be large enough to fit their entire multigenerational family but still hold onto that cozy feeling,” Speck says. That idea plays out in generous gathering spaces, layered with smaller moments of respite — a desk tucked between living and dining areas or a serene seating corner within the great room. As the owners transition into an empty-nester phase, the home is designed to flex easily between full-house gatherings and the quieter rhythms of a couple on their own. That same sense of adaptability extends into the architecture itself. Floor-to-ceiling windows open the main living spaces to
80 U T A H S T Y L E A N D D E S I G N . C O M | S U M M E R 2 0 2 6
ABOVE (CLOCKWISE FROM TOP LEFT): In the adjoining living and dining rooms, wood-paneled walls by Riverwoods Mill and the stepped ceiling create definition within the open plan, while custom light fixtures bring sculptural warmth to the layered interiors. The fireplace is framed in honed limestone that continues from the exterior, flanking an openfaced firebox spanning 12 feet. Connected to the front patio via a retractable window wall, the kitchen is anchored by a trio of islands designed for multiple cooks and layered activity, balancing Tahiti quartzite surfaces with butcher block on the two smaller islands. Wood flooring and tongue-and-groove ceilings continue from the main living areas, reinforcing material continuity throughout the space, while soft-brass pendant lighting by Visual Comfort adds a warm, ambient glow. The kitchen features cabinetry by Riverwoods Mill. In the dining area, a custom chandelier by Ciana Lighting is a sculptural focal point, its glass rods and horizontal brass ring echoing details found throughout the home. Below, an 8-foot round table by Aaron Carter Furniture with an inset lazy Susan anchors the space, while artwork sourced from F. Weixler Co. completes the setting. RIGHT: A custom, dark-stained entry door with inlaid brass opens to a serene entry layered with a warm tongue-and-groove wood ceiling, taupe paneled walls, and sheer drapery. A player piano and a trio of ringed light fixtures set a welcoming tone, while a glass atrium with a 9-foot olive tree fills the space with light.
S U M M E R 2 0 2 6 | U TA H S T Y L E A N D D E S I G N . C O M
81
Principal Designer Eleena Speck, Parkway East Design
uninterrupted views of lava, red rock, and Snow Canyon, dissolving the line between inside and out. “Nature is the winner here,” Speck exclaims. In the primary bathroom, full-height glass frames the scenery and makes everyday routines into something more immersive. In the kitchen, a sliding-glass pocket door opens to a front patio, extending meals and conversation outdoors. At the center of the home, a glass atrium with a 9-foot olive tree becomes a moment of arrival, anchoring the interior in light and landscape from the very first step inside. The main living spaces function as a
UPPER RIGHT: With the primary bedroom, designer Eleena Speck shaped a calm, lightfilled retreat connected to the desert setting. Wood tongue-and-groove ceilings continue from the main living areas, while full-height windows frame expansive views. Grasscloth wallpaper by Elizabeth Dow adds soft texture, and a custom Vanguard Furniture bed anchors the serene, layered space. LOWER RIGHT: A glass atrium with a sculptural olive tree greets guests at the entry, filling the space and adjacent hallways with natural light. OPPOSITE: Wrapped in floor-to-ceiling glass, the primary bathroom is filled with shifting desert light. Vanities on tapered legs, floating mirrors, and layered pendants preserve a sense of airiness while enhancing natural light. Tongue-and-groove ceilings, featuring chandeliers by Hudson Valley Lighting, continue from interior to exterior, and a warm limestone palette grounds the space.
82 U T A H S T Y L E A N D D E S I G N . C O M | S U M M E R 2 0 2 6
shared social core, where scale is shaped through subtle zoning rather than separation. Shifts in ceiling height and custom lighting help define distinct areas within one continuous volume, allowing the great room to feel both expansive and intimate. The kitchen continues this approach, prioritizing ease and interaction with three islands for overlapping activity throughout the day. Even more utilitarian elements like the range hood are softened or concealed, keeping focus on the architecture and the views beyond. More intimate spots introduce a quieter tone. At the entry, a player piano sets an immediate rhythm, filling the home with music. The den, wrapped in deep green velvet, becomes a cocoon-
like haven connected to the primary suite. Nearby, the music room shifts the mood entirely, offering a place for listening and playing without distraction. Here, instruments, records, and a custom seating arrangement around the fireplace reject a TV screen, emphasizing connection over technology. Across the home, eight fireplaces, occurring both inside and out, reinforce warmth and create moments of pause within the larger plan. The backyard completes the experience as a natural extension of daily life. “It is a complete paradise,” Speck says. Set against the lava fields and golf course, it unfolds as a series of outdoor living spaces ideal for both gathering and retreat. A pool and spa reflect
S U M M E R 2 0 2 6 | U TA H S T Y L E A N D D E S I G N . C O M
83
OASIS LIVING CLOCKWISE, FROM TOP LEFT: In the music room, brass ring fixtures by Visual Comfort accent the tongue-and-groove ceiling, while a custom New Cast Stone fireplace anchors the cozy space. A small desk by Aaron Carter Furniture sits before a large picture window, offering a place for quiet tasks in the great room. An Artistic Frame chair and a hide rug from Garrett Leather complete the setting. Light-filtering drapery panels provide privacy for the freestanding tub in the view-filled primary bathroom. Water spills into a trough from a raised planter in front of the home, which also provides privacy for the kitchen patio beyond. A concealed ventilation system replaces a traditional hood to allow views to dominate the kitchen’s design. An induction cooktop reinforces the aesthetic, while timeless cabinetry and colors keep the palette soft and cohesive. Connected to the primary suite, the den is a cozy retreat wrapped in Velvet Cocoon wallpaper by Phillip Jeffries, with deep green paint enveloping the ceiling, fireplace, doors, and trim.
84 U T A H S T Y L E A N D D E S I G N . C O M | S U M M E R 2 0 2 6
the surrounding terrain, while an outdoor kitchen and dining area support everything from casual meals to large family get-togethers. Multiple seating zones shift with the rhythm of the day, while the fire features extend use into the evening. Here, architecture and landscape fully merge, allowing life to move easily between inside and out. In the end, the home celebrates family life as well as the spectacular desert setting that inspired its design.
ABOVE: The pool and spa, designed and built by Jeff Norton of Sunset Pools & Landscaping, draw the eye with deep, reflective water that mirrors the surrounding landscape. Finished in dark charcoal plaster with matching waterline tile, the design echoes the lava fields beyond. Floating steppers lead to the spa with cascading edges flowing into the deep end.
S U M M E R 2 0 2 6 | U TA H S T Y L E A N D D E S I G N . C O M
85
HOME again
Leslie Schofield’s East Millcreek home and gardens unfold over two decades of travel, family life, and layered artistry BY MEGAN BARTHOLOMEW PHOTOS BY JOSHUA CALDWELL | STYLING BY NOELLE WRIGHT
86 U T A H S T Y L E A N D D E S I G N . C O M | S U M M E R 2 0 2 6
W
HILE ON A RUN IN 2003, designer Leslie Schofield stumbled upon a building lot that immediately felt like home, its open expanse suggesting not just a house but the layered gardens and outdoor living spaces that would take shape over time. Her designer’s eye kicked into high gear, imagining a place ready to grow, inside and out, alongside her young family. Now, 20 years and two renovations later, the sycamore-shaded, craftsman-style home remains the retreat she originally envisioned. Inside, the sense of evolution becomes deeply personal. The decor offers perfectly distilled slices of the designer’s life: Rather than merely highlighting her aptitude for her craft, each room embodies things the Schofields hold dear. For example, the home’s rich palette is largely driven by colorful items gathered through generations of love for travel, from antique storage solutions to an arsenal of crimson woven rugs passed down from Schofield’s parents, who lived in Pakistan for a time. “I am really drawn to the red in Asian-influenced designs,” says Schofield, principal of Leslie Schofield Studio. “That bold palette is why I kept all of my walls and furnishings very tonal and quiet. My rugs and throws are like art — I didn’t want the structure of the home to compete.”
LEFT: Understated arts-and-crafts details adorn the exterior of designer Leslie Schofield’s East Millcreek home. After arriving under a canopy of mature sycamores, guests are greeted by an intricately paned front door customdesigned by Schofield, an homage to a vacation retreat in Punta Mita, Mexico. ABOVE: Schofield and her husband, Jon, meticulously hand-wound the wisteria gripping their backyard’s verdant pergola.
S U M M E R 2 0 2 6 | U TA H S T Y L E A N D D E S I G N . C O M
87
Though this designer expertly curates gallery-worthy textile pieces, her walls do not lack adornment. Nearly every spare surface is an eclectic canvas, with works by Schofield’s daughter and other family members — a nod to her deep love of family. Mementos of her children appear throughout the house and yard, including a handprint-decorated slab of concrete salvaged from a previous garden. That sense of personal expression carries into the home’s function. As avid entertainers, the Schofields envisioned a space that serves as both a gallery and gathering place. “When we first built the home, we were on a shoestring budget, so I made the kitchen as big as I could stretch,” Schofield says. “But I wouldn’t compromise on an ample dining space.” Today, the dining room centers on a 10-foot walnut table — with modern seating for nieces, neighbors, and pets alike — joined by heirloom wood chairs from China and a colorful Persian rug from Adib’s Rug Gallery in Millcreek. Within the welcoming space, the designer’s touch reveals itself in the details: Bench seats upholstered in Kelly Wearstler fabric often host Schofield and her husband, Jon, during family game nights. Through a
UPPER LEFT: “This space is a visual collection of our journey through life, as well as my parents’, who traveled the world,” Schofield shares. “Every piece has a story and was chosen with intention.” Grounding the lively decor, a Negresco quartzite slab fireplace by European Marble & Granite offers a quiet focal point. Furnishings include Gregorius Pineo and Eames pieces, a Numi pendant, and a custom Kravet sofa, with a rug sourced through Adib’s Rug Gallery. LOWER LEFT: A 10-foot walnut table anchors the dining room, surrounded by heirloom Chinese wood chairs, modern seating, and a vibrant Persian rug — creating a warm, layered space designed for gathering with family, neighbors, and friends. OPPOSITE: Working within the constraints of a compact kitchen, Schofield scoured the design world for a backsplash tile that could hold its own against warm plaster walls. She ultimately chose Paragon Black by Dulcet Tile — a hand-cut marble mosaic in a subtle herringbone pattern with gilded edges. Sculptural barstools by Atelier Purcell maintain a clean silhouette, while Hammerton lighting and cabinetry by Deep Creek Designs complete the composition.
88 U T A H S T Y L E A N D D E S I G N . C O M | S U M M E R 2 0 2 6
S U M M E R 2 0 2 6 | U TA H S T Y L E A N D D E S I G N . C O M
89
Originally installed in 2010, the serene pool received a facelift last year with deep blue tile delivering visual refreshment. BELOW: Well-manicured paths wind through the backyard garden, with landscaping by Ethos Landscape. Statuary appears in unexpected moments — a Zen-inspired Buddha along one route, a playful fire hydrant marking a former property boundary along another.
walnut-cased opening, guests catch sight of the cozy kitchen, recently updated with Hammerton lighting, Atelier Purcell barstools, and intricate lava-stone tile for a high-style fi nish. Outside, the landscaping reflects a commitment to quality and the designer’s discipline, balanced by an eclectic mix of statuary that echoes the interior’s collected appeal. Beneath a wisteriawound pergola, comfortable furniture invites the family to lounge in style. Along winding, plant-lined paths, sculptures bring a sense of whimsy and quiet surprise to the abundant garden. On the property’s far end, an eight-person barrel sauna and outdoor shower deliver the ultimate outdoor luxury. Over time, the Schofield home has become an accumulation of lived
90 U T A H S T Y L E A N D D E S I G N . C O M | S U M M E R 2 0 2 6
CLOCKWISE, FROM TOP LEFT: After recent interior updates, the Schofields turned their attention to the west end of the backyard. The latest addition is an eight-person barrel sauna paired with a secluded outdoor shower, creating a private, spa-like retreat. A set of concrete handprints — salvaged from a previous iteration of the home’s patio — now rests as a focal point in the garden, reflecting the Schofields’ deep love of family. To capture the Zen-like experience the Schofields envisioned for their outdoor living areas, Balinese statues punctuate key gathering spaces. Rescued from a field in Idaho by Jon and the couple’s sons, the sculptures bring history and character to the landscape.
S U M M E R 2 0 2 6 | U TA H S T Y L E A N D D E S I G N . C O M
91
experience shaped by Schofield’s design sensibility and her family’s life — defined by travel, memory, and successive layers of building and renewal. The interiors and gardens read as one continuous narrative, still evolving.
ABOVE: A Gloster outdoor sofa and Janus et Cie wicker chairs flank a custom gas fireplace. LEFT: Speaking of her home’s outdoor garden and living area, Schofield shares, “this is where we spend every possible minute from spring through fall. We wanted a Zen-like experience. With our statues, water, and every tree cared for like a child, it’s a dreamlike space for us, and we love having friends and family here whenever possible.” OPPOSITE: Under the pergola, a picnic table with Janus et Cie benches stands ready for dining and entertaining in style, welcoming guests throughout the seasons.
92 U T A H S T Y L E A N D D E S I G N . C O M | S U M M E R 2 0 2 6
S U M M E R 2 0 2 6 | U TA H S T Y L E A N D D E S I G N . C O M
93
DESIGN DIRECTORY Architects/Builders /Construction BARTILE 720 N. 1000 West, Centerville 801-295-3443 bartile.com
LEISURE LIVING 2208 S. 900 East, SLC 801-487-3289 leisurelivinginc.com
MLD
HIGHLAND GROUP
SLC 2345 S. Main Street 801-466-0990
4471 Highland Drive, SLC 801-227-4433 highland-group.com
SLC - Will Call 5167 W. 1730 South 801-466-0990
JACKSON LEROY
SLC - Closeout 2345 S. Main Street 801-466-0990 Multiple locations: Find one near you at mld.com
4980 Highland Drive, SLC 801-277-3927 jacksonleroy.com
LANDMARKS WEST 60 W. 200 South, Kamas 435-671-0170 landmarkswest.com
Furnishings/ Appliances ADIB’S RUG GALLERY 3092 S. Highland Drive, SLC 801-484-6364 adibs.com
THE BLACK GOOSE DESIGN 7652 Holden Street, Midvale 801-562-1933 theblackgoosedesign.com
CURATE TO THE TRADE 360 S. Rio Grande, SLC 801-618-0216 curatetothetrade.com
DESIGN WITHIN REACH 51 S. Main Street, #162, SLC 385-250-1711 dwr.com
DOWN TO EARTH 1100 W. 7800 South, West Jordan 801-984-4105 gardnervillage.com/down-to-earthfurniture
OSMOND DESIGNS Orem 1660 N. State Street 801-225-2555 Lehi 151 E. State Street 801-766-6448 osmonddesigns.com
PARK CITY BLIND & DESIGN Park City 1612 W. Ute Blvd., Ste. 109A 435-649-9665 St. George 1333 Auto Mall Drive, Ste. 305 435-649-9665 parkcityblind.com
SAN FRANCISCO DESIGN
385-250-1711 dwr.com
DOWN TO EARTH 1100 W. 7800 South, West Jordan 801-984-4105 gardnervillage.com/down-toearth-furniture
HUGA HOME 2279 Santa Clara Dr., Santa Clara 435-429-0957 design@hugahomedesign.com
IN STUDIO DESIGN 1167 Woodside Ave., Park City 435-640-8997 instudiodesign.com
K. ROCKE DESIGN 3910 S. Highland Drive, Millcreek 801-274-2720 krockedesign.com
LESLIE SCHOFIELD STUDIO 3939 S. Wasatch Blvd., Ste. 3, SLC 801-901-6633 leslieschofield.com
ROBERTS & LAMB Holladay 801-441-3615 robertsandlamb.com
SAN FRANCISCO DESIGN SLC 2970 S. Highland Drive 801-467-2701 Park City 1890 Bonanza Drive 435-645-7072 sanfrandesign.com
SLC 2970 S. Highland Drive 801-467-2701
Kitchen/Bath
Park City 1890 Bonanza Dr. 435-645-7072 sanfrandesign.com
Multiple locations: Find one near you at mld.com
MLD
FORSEY’S FINE FURNITURE + INTERIOR DESIGN
Interior Design
Landscaping/ Pools /Outdoor Living
Traditional & Contemporary 2977 S. Highland Drive, SLC 801-487-0777
ALLISON CAMPBELL DESIGN
DIAMOND POOLS & SPAS
Craftsman House 2955 S. Highland Drive, SLC 801-463-0777 forseys.com
THE GARDEN STORE 678 S. 700 East, SLC 801-595-6622 thegardenstoresaltlake.com
HELM HOME 5253 S. State St., Murray 801-263-1292 helmhome.com
801-372-3413 allisoncampbelldesign.com
AMB DESIGN 4680 S. Kelly Circle, Holladay 801-272-8680 annemariebarton.com
THE BLACK GOOSE DESIGN 7652 Holden Street, Midvale 801-562-1933 theblackgoosedesign.com
DESIGN WITHIN REACH 51 S. Main Street, #162, SLC
94 U T A H S T Y L E A N D D E S I G N . C O M | S U M M E R 2 0 2 6
4409 Coriolis Way, Frederick, Colo. diamondspas.com
SUNLINE LANDSCAPES 14745 S. Heritage Crest Way, Bluffdale 801-253-6434 sunlinelandscape.com
Lighting/Art/Jewelry HAMMERTON LIGHTING 217 N. Wright Brothers Dr., SLC 801-973-8095 hammerton.com
O.C. TANNER JEWELERS SLC 15 S. State Street 801-532-3222 Park City 416 Main Street 435-940-9470 octannerjewelers.com
Point-of-Sale Systems SPARKS SOLUTIONS GROUP 5107 S. 900 East #100, SLC 801-486-2151 sparksolutionsgroup.com
Real Estate/ Developments BERKSHIRE HATHAWAY HOMESERVICES Heidi Ingram 435-901-9330 Heidilnghamrealestate.com
IVORY HOMES Multiple locations: Find one near you at ivoryhomes.com
SOTHEBY’S INTERNATIONAL REALTY Angie Nelden 801-718-4346 angieneldon.com
Stone/Tile/Flooring EUROPEAN MARBLE & GRANITE SLC 2575 S. 600 West 801-974-0333 Park City 6622 N. Landmark Dr., Ste. B160 435-214-7445 europeanmarbleandgranite.com
INSIDE OUT ARCHITECTURALS 3412 S. 300 West, Ste. A, SLC 801-487-3274 insideoutarchitecturals.com
LIVE EDGE SLABS 47 S. Orange St. Suite C5, SLC 503-421-5002 liveedgeslabsofslc.com
Travel/Tourism WINE COUNTRY INN 777 Grande River Dr., Palisade, Colo. 970-464-5777 coloradowinecountryinn.com
SUMMER 2026
SOURCES ARCHITECTURE
REIMAGINING HISTORY
A CLASSIC MOVE
PAGES 52-57 Aspen Pools, Heber City, aspenpoolsutah.com; Cutting Edge Pools, Draper, cuttingedgepools.com; EBW Design, SLC, ebwdesign.com; Foxterra Design, Santa Ana, California, foxterradesign.com; Infinity Pools, American Fork, infinitypooldesign.com; Jaffa Group, Park City, jaffagroup.com; Koala Pools, Midway, koalapools.com; Landform Design Group, SLC, landformdesigngroup.com; Modern Edge Design + Build, buildmodernedge.com; Omega Pools, SLC and Park City, omegapools.net; RL Wyman Design + Create, St. George, rlwyman.com; Signature Pools, SLC, signaturepoolsutah.com; The Fox Group, Holladay, thefoxgroup.com; Think Architecture, SLC, thinkaec.com; Upwall Design Architects, SLC and Park City, upwalldesign.com
PAGES 70-77 Photography: Shelby Bourne, shelbybourne.com; Architecture, Construction, and Interior Design: The Fox Group, thefoxgroup.com; Windows: Pella, pella.com; Landscaping: EBW Design, ebwdesign.com; Cabinetry: Ryan Reeder Cabinets, ryanreedercabinets.com; Stone Fabrication: Scott Eagleson; Stone Casting and Mantels: Stone Mountain Castings and Design, stonemt.net; Lighting: Visual Comfort, visualcomfort.com, Ralph Lauren Home, ralphlauren.com, Vaughan Designs, vaughandesigns.com, Currey & Co., curreyandcompany.com; Wallcoverings: Gracie Studio, graciestudio.com, Colefax and Fowler, colefax.com, Anna French via Thibaut, thibautdesign.com, Sister Parish Design, sisterparishdesign.com, Nina Campbell, shop. ninacampbell.com, Ralph Lauren Home, ralphlauren.com; Furnishings: Theodore Alexander, theodorealexander.com, Chaddock, chaddock.com, Serena and Lily, serenaandlily.com; Mirrors: Carvers’ Guild, carversguild.com, Paint: Benjamin Moore, benjaminmoore.com, Farrow & Ball, farrow-ball.com
FROM ALL ANGLES
ON LOCATION
PAGES 62-69 Photography: Scot Zimmerman, Heber, scotzimmermanphotography.com; Architecture: Michael Upwall, Upwall Design, upwalldesign.com; Interior Design: Marian Rockwood, MHR Design, mhrinteriors.com; Construction: Gary Hill and Wayne Frisby, Midway Construction Company, mcchomes.com; Pool Design/Builder: Andrew McNamara, Koala Pools, koalapools.com; Solid Surface Materials: European Marble and Granite, SLC, europeanmarbleandgranite.com; Cabinets and Custom Beds: Craftsman Kitchens, SLC, craftsmankitchens.com; Front Door Construction: Atlas Designer Doors; Oak Floors: Specialty Flooring & Design, Millcreek, specialtyflooringanddesign.com; Windows: Marvin Windows, marvin.com
PAGES 78-85 Photography: Lacey Alexander, Lacey Alexander Photo, laceyalexander.com; Interior Design: Eleena Speck, NCIDQ, Parkway East Design, St. George, parkwayeastdesign.com; Construction: Jensen + Sons Construction, St. George, jensenandsonsconstruction.com; Architecture: McQuay Architects, St. George, mcquayarchitects.com; Landscape Design: Landworks Design & Build, St. George, landworks.design; Pool Design/Builder: Sunset Pools & Landscaping, St. George, stgeorgepoolslandscaping.com; Cabinetry, Millwork, and Appliance Supplier: Riverwoods Mill, St. George, riverwoodsmill.com; Finish Millwork: Bear Woodworks, St. George, @bear.woodworks; Stone Slab Fabricator: Renaissance Fabrication, St. George, renfabstg.com; Stone Slab Supplier: Zion Stone Gallery, St. George, zionstonegallery.com; Drapery: Park City Blind & Design, St. George, parkcityblind.com; Lighting Supplier: Wilkinson’s House of Lighting, St. George, shopwilkinsons.com; Fireplaces: Alpine
PAGES 40-42 The Mathis, St. George, themathis.com Lloyd Architects, SLC, lloyd-arch.com
COOL POOLS
Fireplaces, St. George, alpinefireplaces.com/ st-george-ut; Custom Furniture: Aaron Carter, Carter Furniture, Ephraim, aaroncarterfurniture.com; Flooring Supplier: The Flooring Studio, St. George, stgeorgeflooring.com; Wood Flooring Installer: Dave DeMarcus, Oquirrh Mountain Hardwoods, St. George, omhardwoods.com; Specialty Wood Finishes: Jesse Callahan, Cooper Mill, St. George, coopermillinc.com
HOME AGAIN PAGES 86-93 Photography: Joshua Caldwell, joshuacaldwell.com; Styling, Noelle Wright, @noellewrightstyles; Interior Design: Leslie Schofield Studio, leslieschofield.com; Landscaping: Ethos Landscape, ethosutah.com; Front Door: Custom by Leslie Schofield, leslieschofield.com; Entry Artworks: Toni Doilney, Robert Moore, rmoorefineart.com, Gregory Stocks, gregorystocks.com; Entry Chandelier: Gregorius Pineo, gregoriuspineo.com; Entry Wallpaper: Holly Hunt, hollyhunt.com; Entry Bench Textile: Zak + Fox, zakandfox.com; Dining Bench: Kelly Wearstler, kellywearstler.com; Hardware: Rocky Mountain Hardware, rockymountainhardware.com; Kitchen Rug: Adib’s Rug Gallery, adibs.com; Kitchen Pendants: Hammerton, hammerton.com; Barstools: Atelier Purcell, atelierpurcell.com, Kitchen Backsplash: Dulcet Tile, dulcettile.com; Kitchen Cabinetry: Deep Creek Designs, deepcreekdesigns.net; Kitchen Appliances: Mountain Land Design, mld.com; Fireplace Slab: European Marble & Granite, europeanmarbleandgranite.com; Living Room Lighting: Numi by Boyd Lighting, boydlighting.com; Living Room Seating: Custom Kravet, kravet.com, Gregorius Pineo, gregoriuspineo.com, Eames, eamesoffice.com; Side Table: Arteriors, arteriorshome.com; Living Room Art: Marlene Berry, G2 Gallery, g2santafe.com; Patio Dining Set: Janus Et Cie, janusetcie.com; Outdoor Sofa: Gloster, gloster.com; Sauna: Nootka Saunas, nootkasaunas.com Sources are acknowledgements of services and items provided by featured design principals and homeowners. Those not listed are either private, preexisting or available through the professionals noted.
USD (ISSN 1941-2169) Utah Style & Design is published quarterly (Winter, Spring, Summer and Fall) by Utah Media Publishing, a subsidiary of Hour Media: 5750 New King Dr. Ste 100, Troy, MI 48093. Telephone: 801-485-5100; fax 801-485-5133. Periodicals Postage Paid at Troy, Michigan and at additional mailing offices. Subscriptions: One year ($14.95); outside the continental U.S. add $20 a year. Toll-free subscription number: 877-553-5363. POSTMASTER: Send address corrections to Salt Lake Subscription Department, 1965 East Avis Dr, Madison Heights, MI 48071. No whole or part of the contents may be reproduced in any manner without prior permission of Utah Style & Design, excepting individually copyrighted articles and photographs. Manuscripts accompanied by SASE are accepted, but no responsibility will be assumed for unsolicited contributions.
S U M M E R 2 0 2 6 | U TA H S T Y L E A N D D E S I G N . C O M
95
IN CLOSING
EASY DOES IT
CLOCKWISE FROM TOP: Urchin Sand by Sanderson, Sunflower Vine by Peter Dunham, Poulton Stripe by Fermoie, Matchsticks by George Spencer Designs, Maristela Seaspray & Sand by Sanderson, Simanta by Designs of the Time, Tasca Stripe by Peter Fasano, Ticking Stripe by Peter Fasano, Vallées Suspendues by Casamance
96 U T A H S T Y L E A N D D E S I G N . C O M | S U M M E R 2 0 2 6
PHOTO BY BR AD MEE
If you’re obsessed with linen, you’re not alone. Cool and crisp or softly wrinkled and relaxed, it is a perennial favorite that brings effortless summer style to interiors year-round. The latest crop blends casual comfort with laid-back luxury, seen in charming patterns, sun-washed color, and richly textured weaves.