PORTFOLIO
Since 2018, Pursuing 5 year course of Bachelors in Interior Design, Cept University, Ahmedabad.

2016 - 2018 (11th-12th) Swastik School, Rajkot.
2012-2015 (7Std - 10th Std) Nirmala Convent School, Rajkot.
Date of Birth 10 April 2001
Contact Number
Email Adress
+91 8153033358
tulsi.ug180634@cept.ac.in
tulsidetroja@gmail.com
tulsi.h.patel@outlook.com
Skills:
Hand Skills:
Sketching
Hand Drafting
Model Making
Rendering
Software Skills:
Current Adress
103, Hi-scope Apartment, Patel park society, beside Nidhi hospital, Commerce
Six road, Navrangpura, Ahmadabad - 380009
Languages English Hindi Gujarati
CEPT Portfolio link
https://portfolio.cept.ac.in/ my-profile
Co-Curriculam Act.
1. Navratri Installation 2019
Helped in Execution of Design
2. Foundation Day Installation 2022
Designed and was a Lead in execution of design.
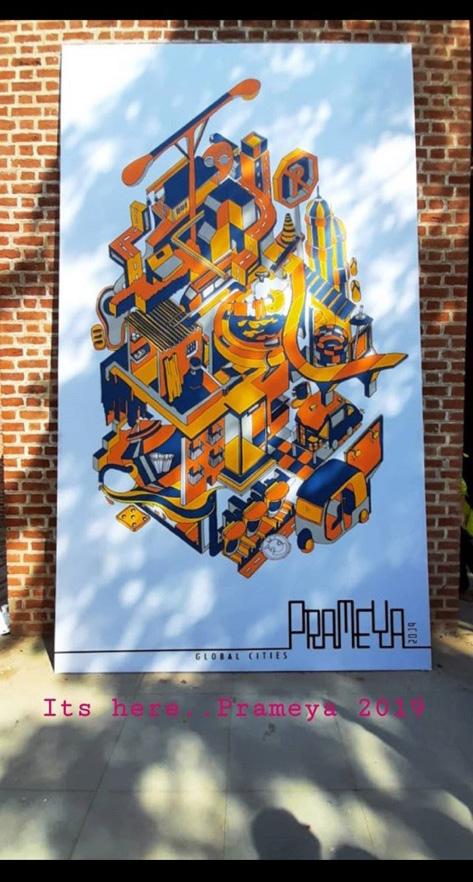
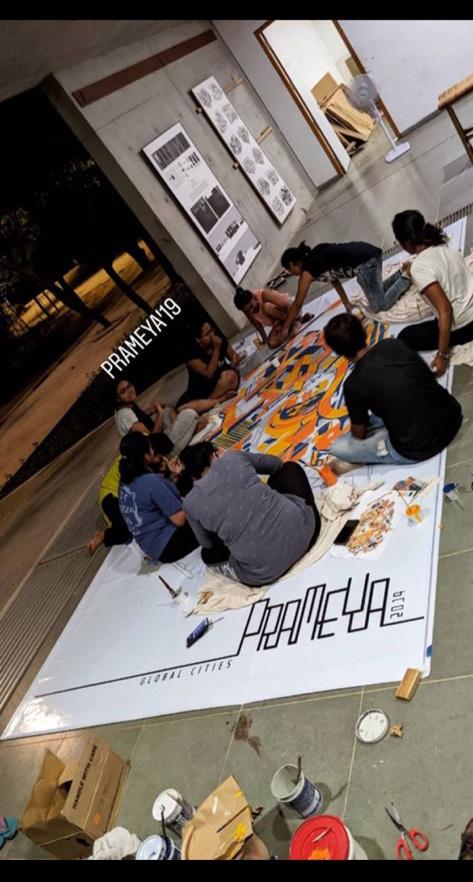
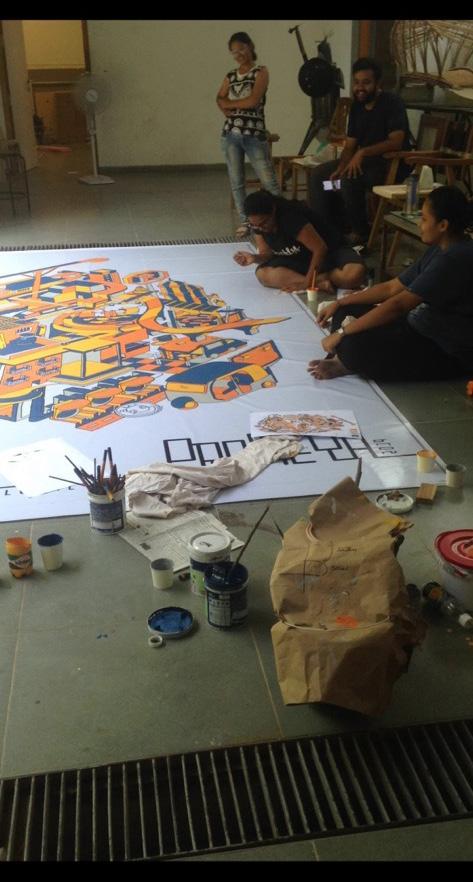
3. Prameya 2019
Helped in painting flex for prameya.
4. Election Commission 2018
Management over the council
Auto-cad
Rhino
Sketch-up
Adobe Photoshop
Adobe Illustrator
Adobe In-design
Adobe Premium Pro
Enscape
Lumion
MS Office Metal Wood
Workshop Skills:
Metal laser cut
Wood laser cut
Digital fabrication (cnc & 3d Printing)
Manual lath machine
Mig-arc-gas welding Clay
Interior Architecture (Selected works 2018-2022)
1 Theatre Stage Design (Spring 2023- Ongoing Project)
2 Puzzle (Spring 2021)
3 Daze De Aqua (Monsoon 2020)
4 Nuxalbari Tea Estate (Spring 2022)
5 Segredo Aldeia (Monsoon 2022)
6 Exploration
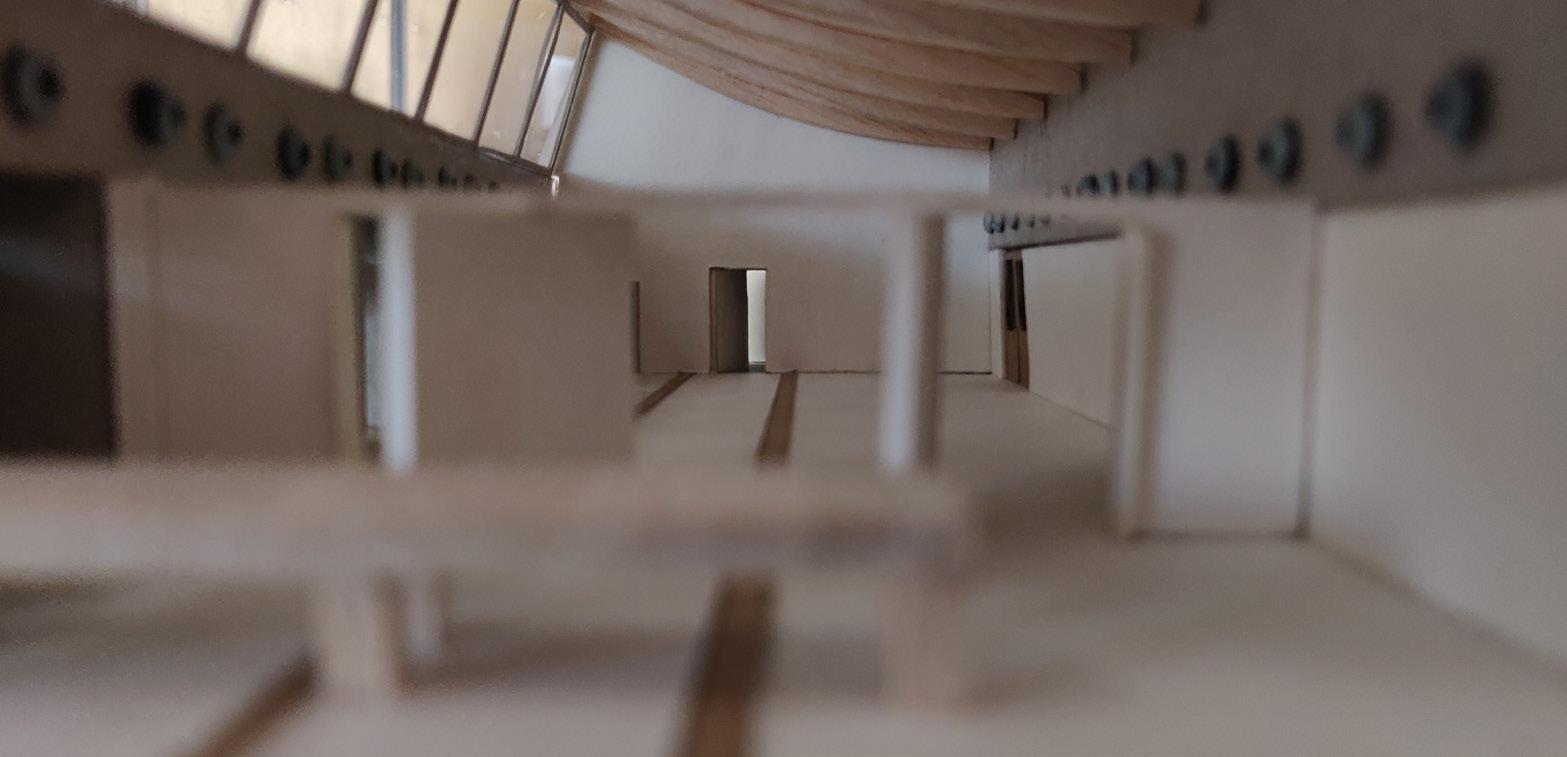
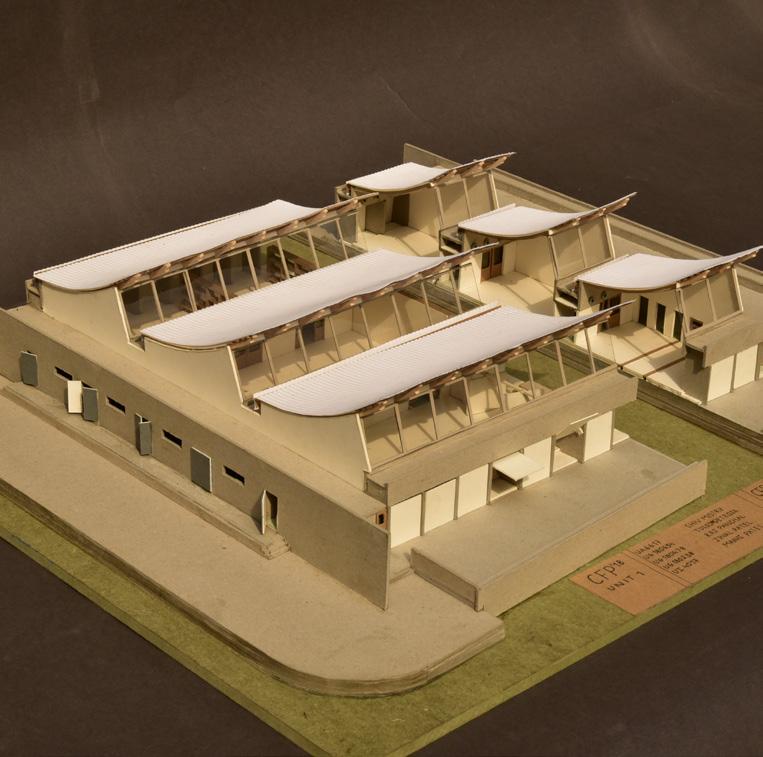
6.1 Model Making
6.2 Installation
Power Grid(Navratri 2019)
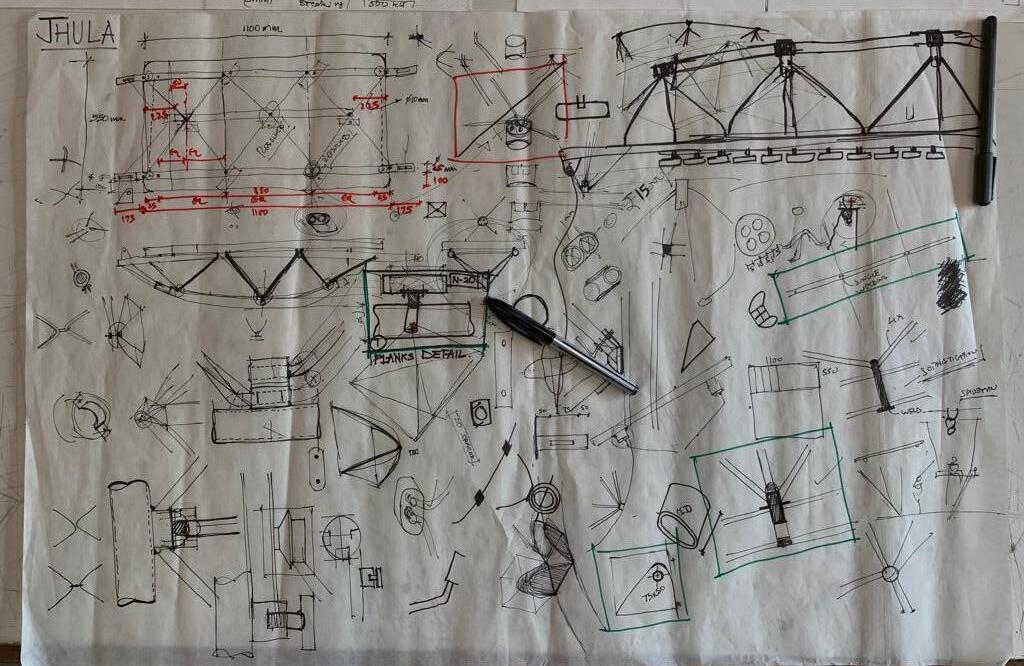
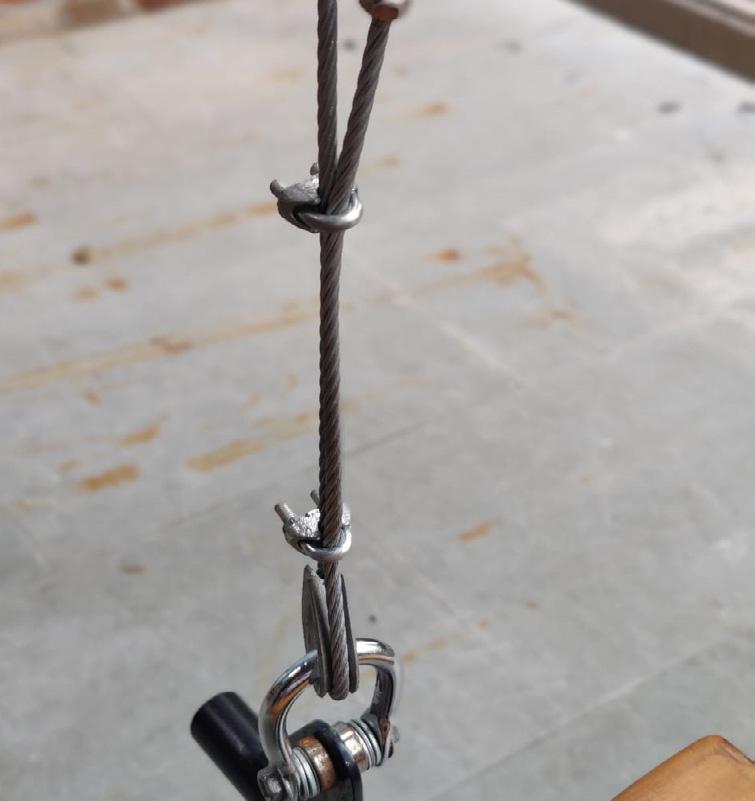
Jhula (Foundation day 2022)
6.3 Exploring Wooden Joinery (Spring 2020)
6.4 Co Working Space for Travellers (Monsoon 2021)
6.5 Flex
6.6 Photography
6.7 Videography



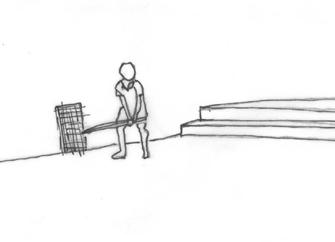
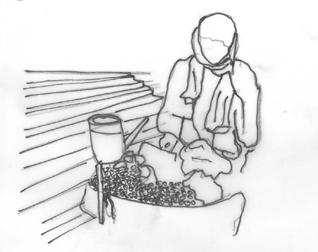
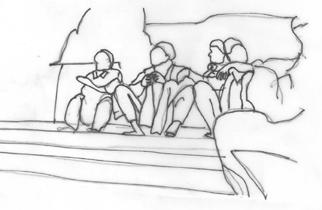
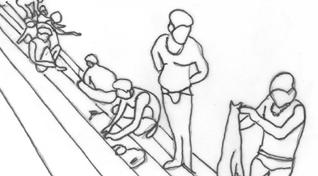
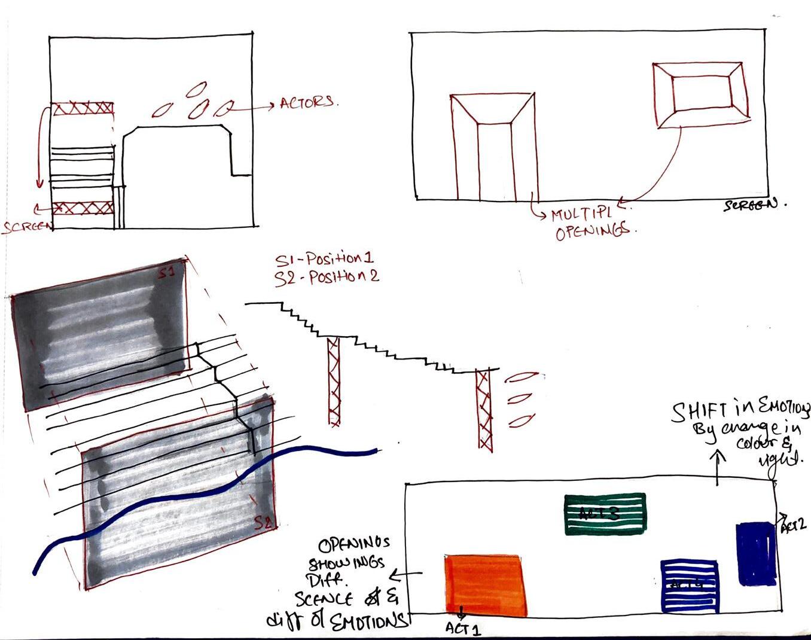
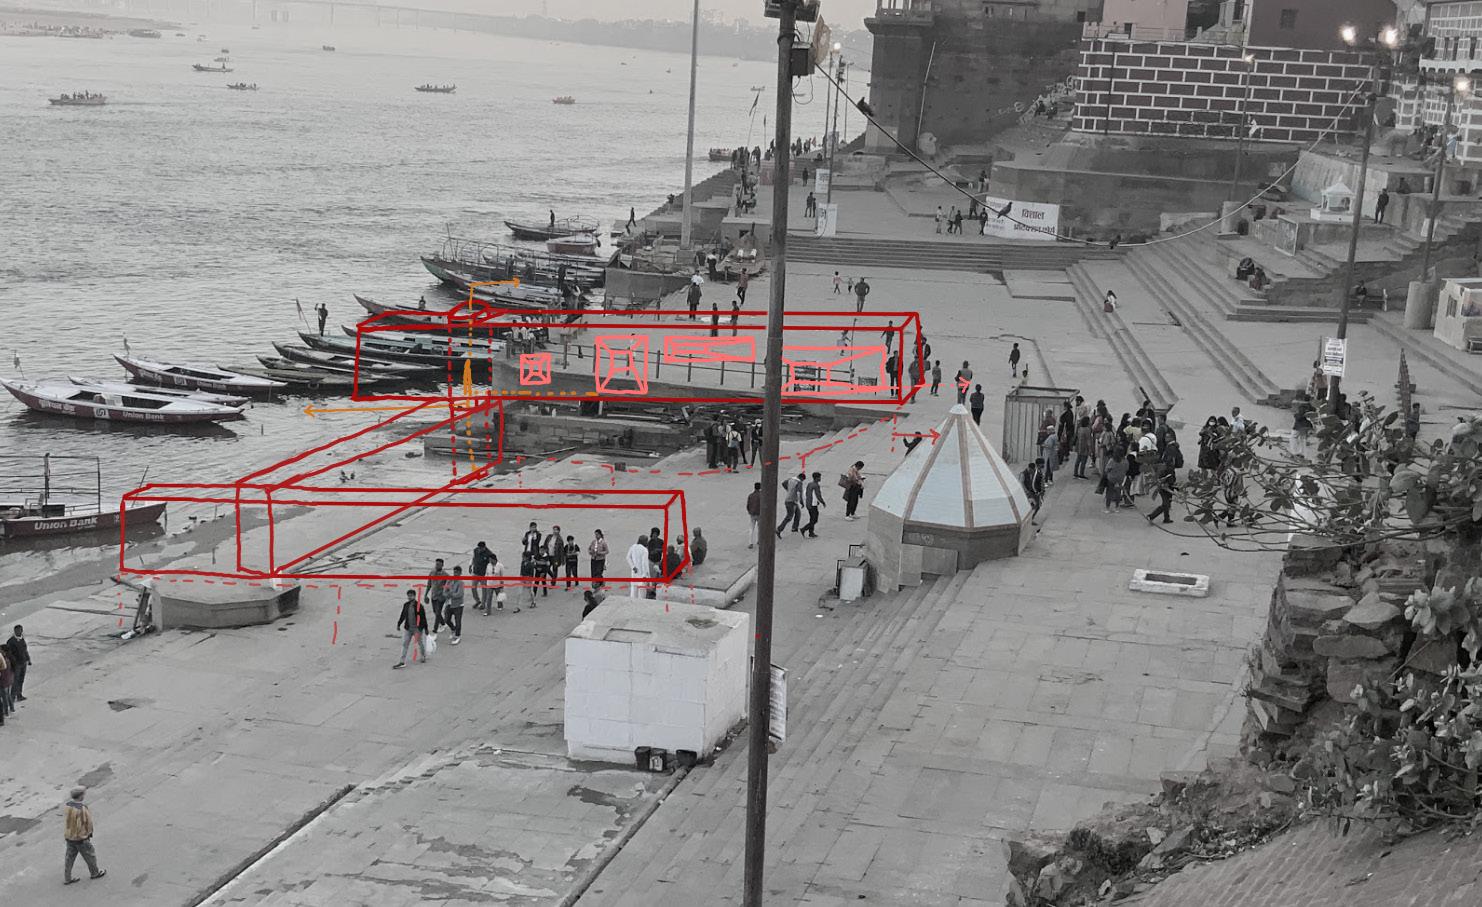
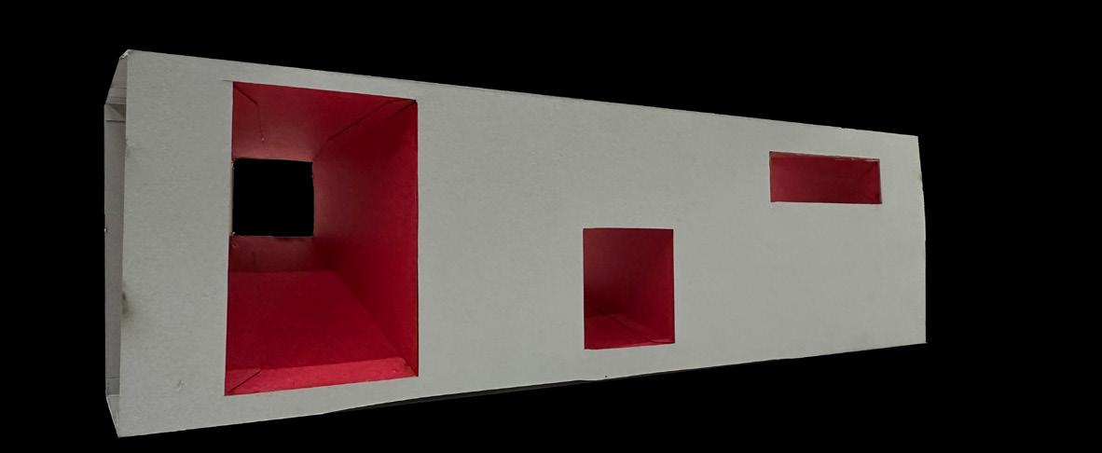
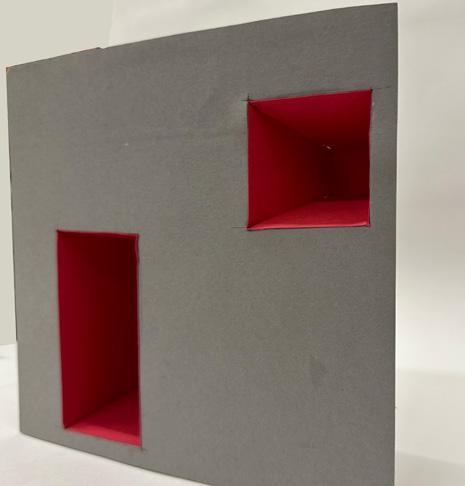
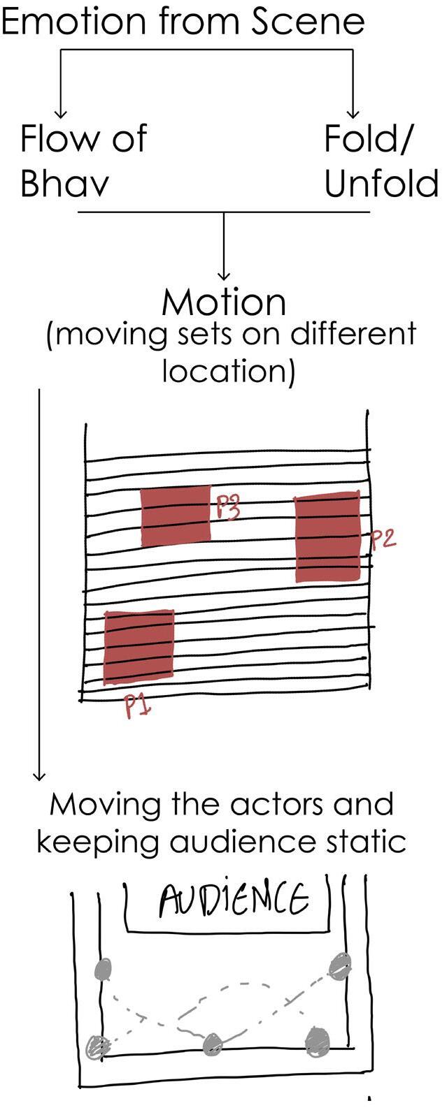
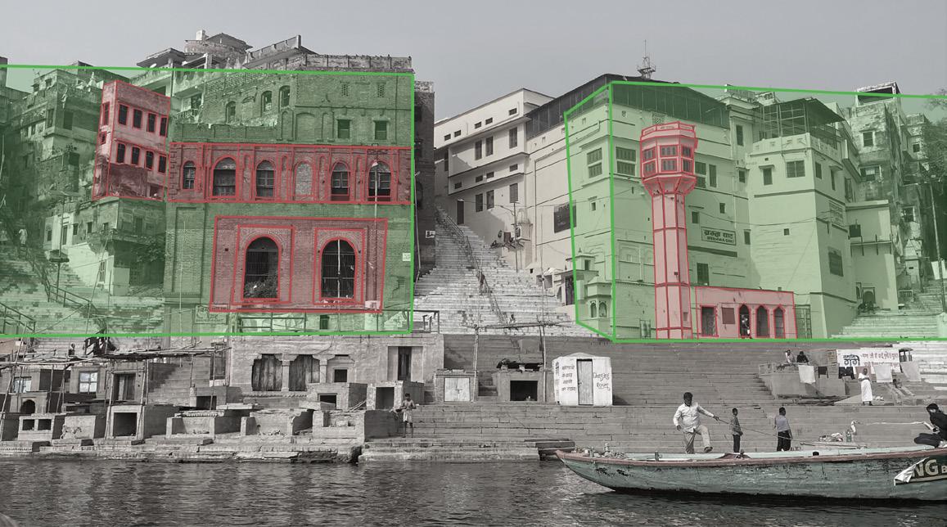
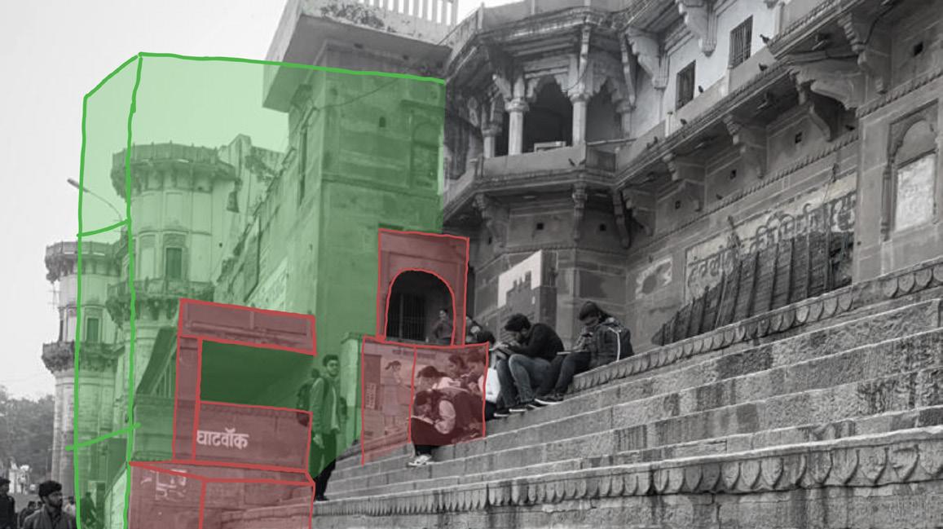
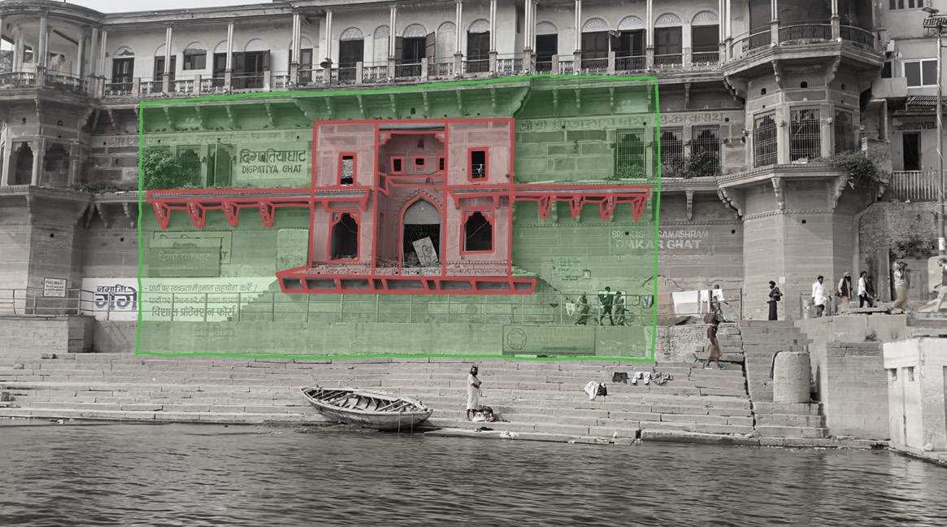
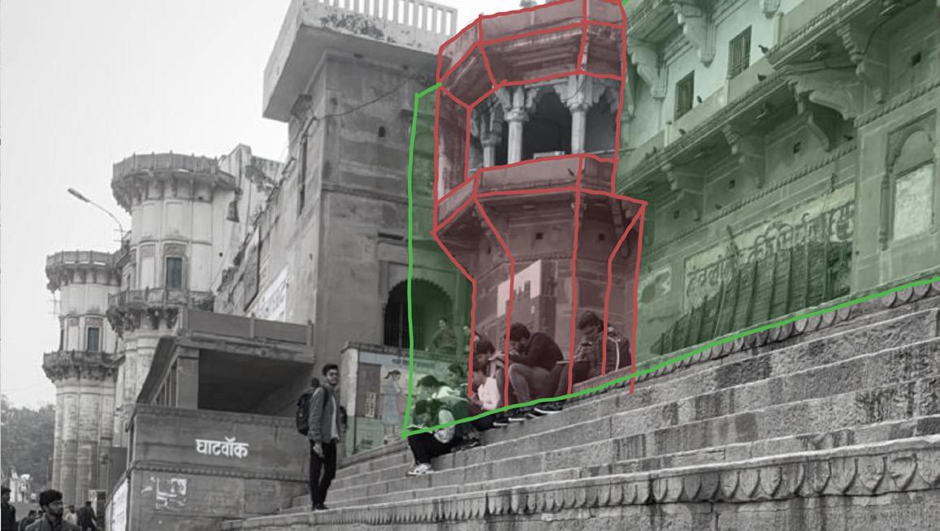
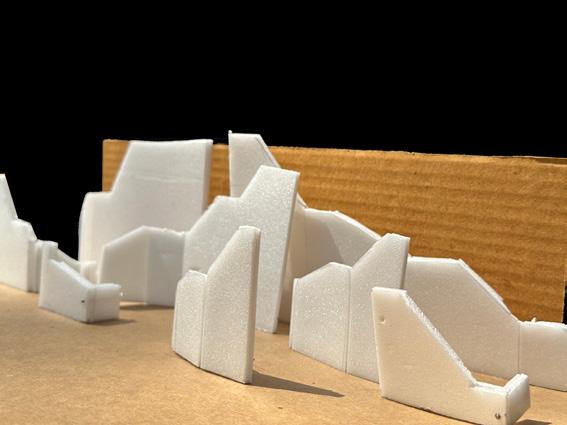
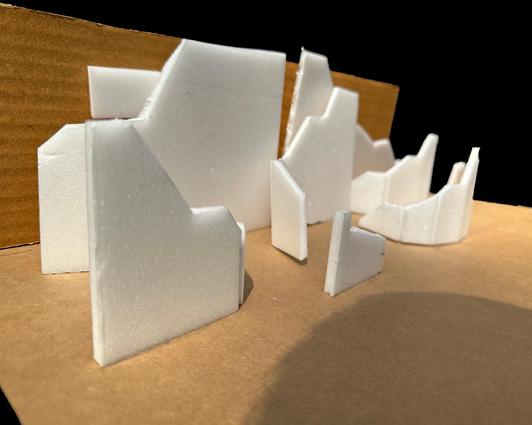
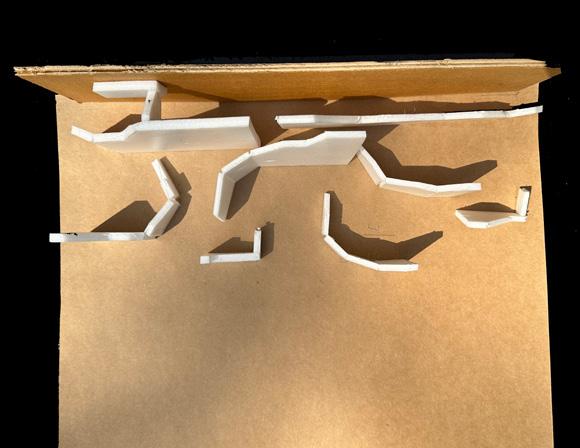
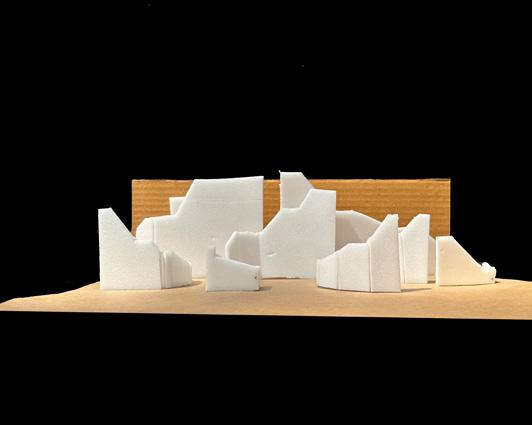
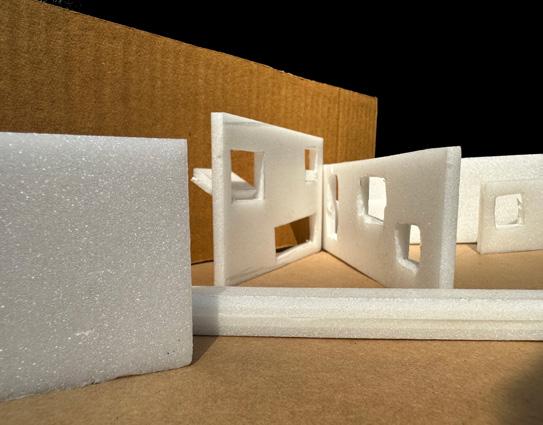
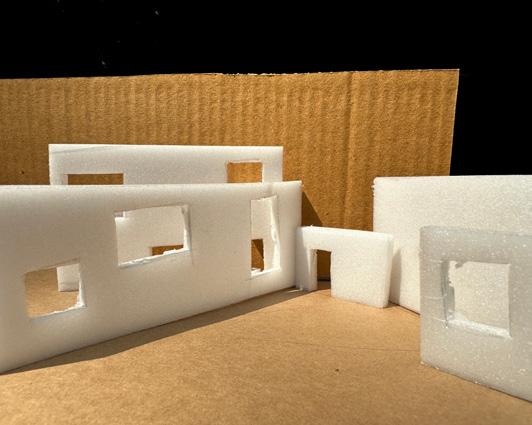
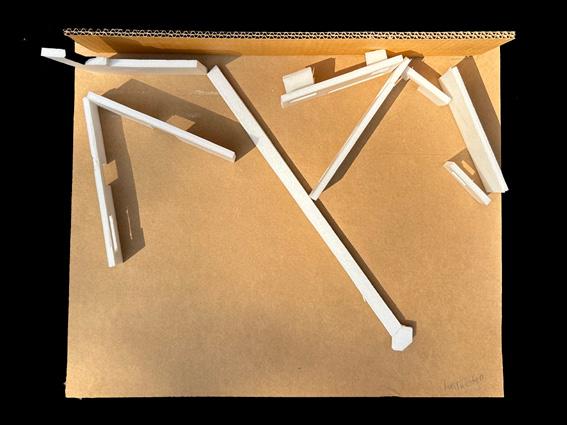
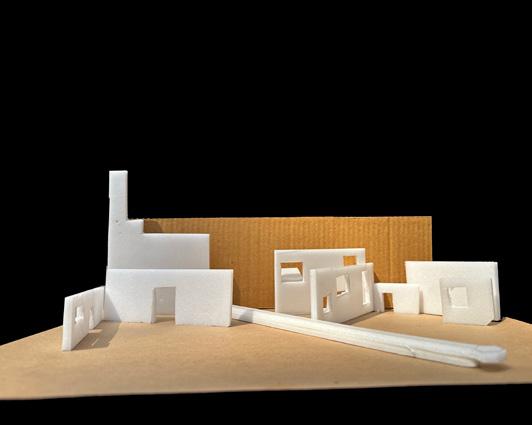
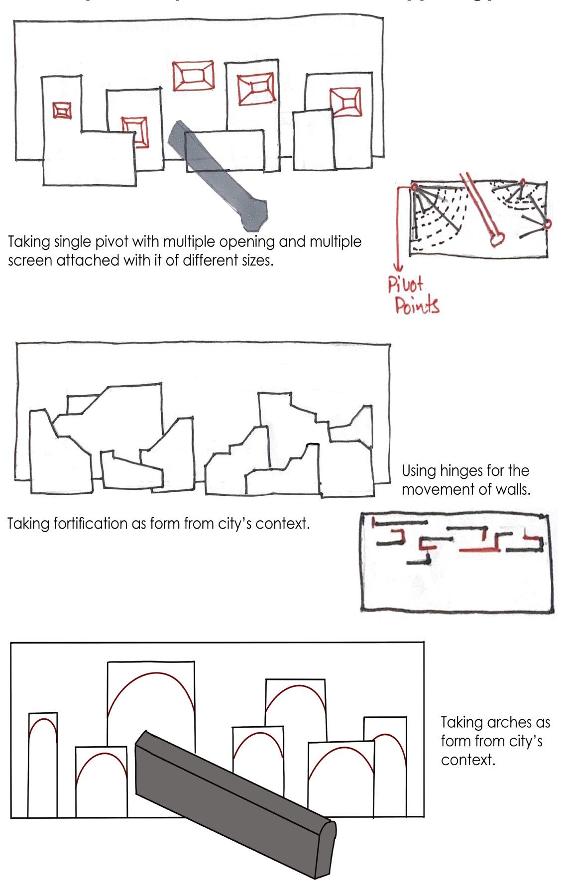
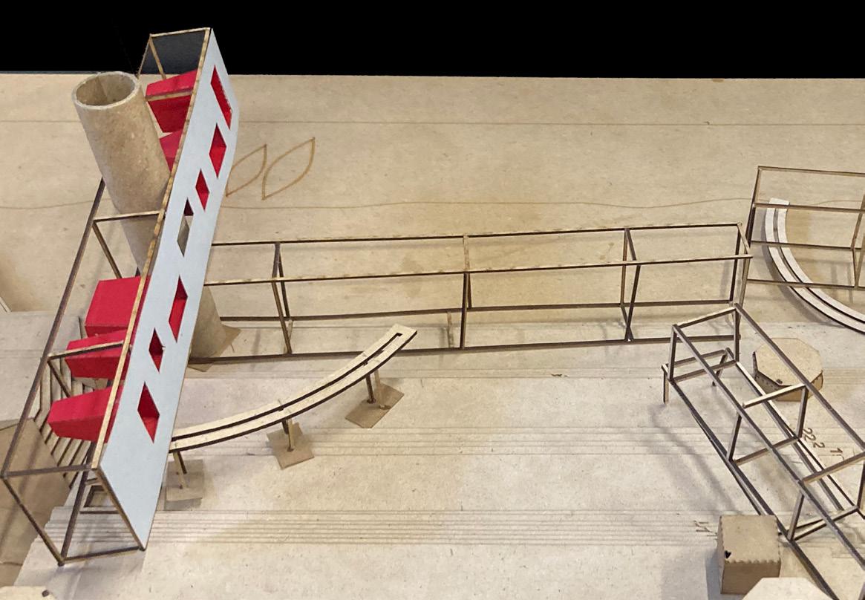
The studio studies how the performance space in Ramlila is constructed temporarily for mythological imagination from several case studies in proximities. As a point of departure, the play will be taken from its usual performance space of open ground to the Ghats of Banaras, designed for temporary construction. The challenge is to select a spot on the ghats, suited best to recreate the world of imagination, with interior design tools undefined curate the event, including gathering and dispersal of mass.
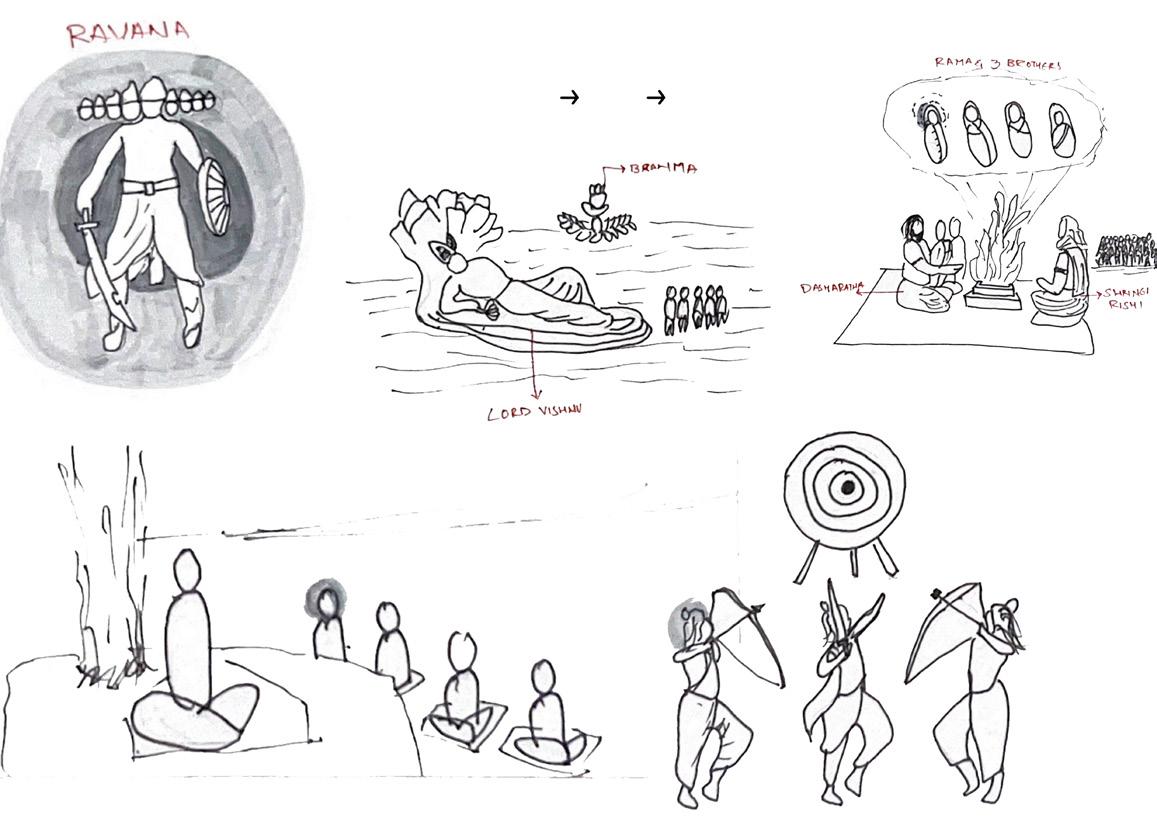
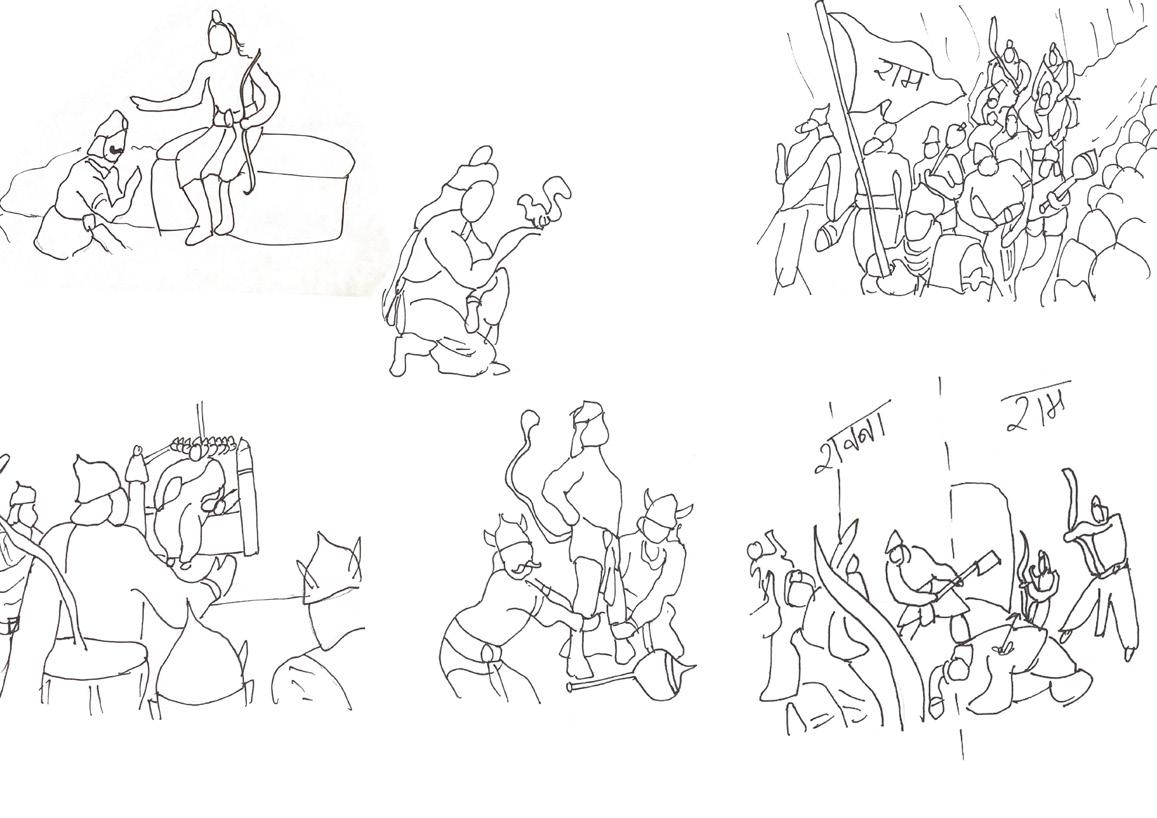

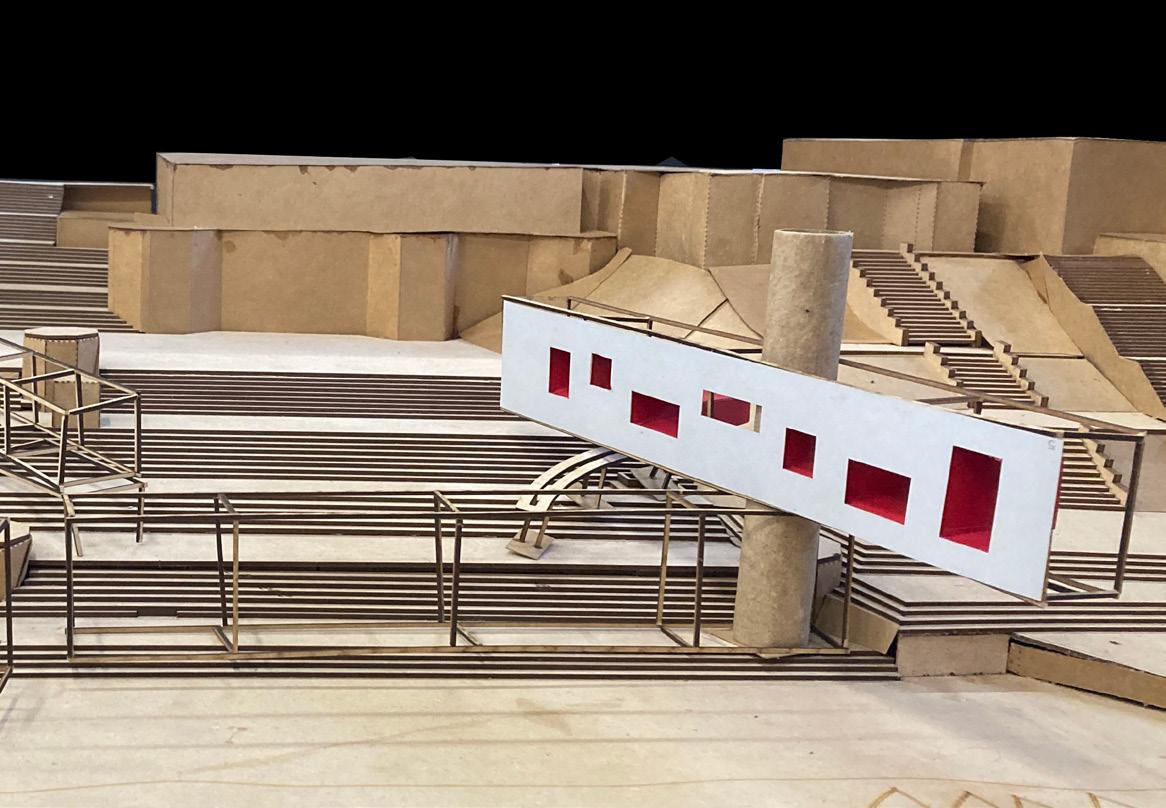
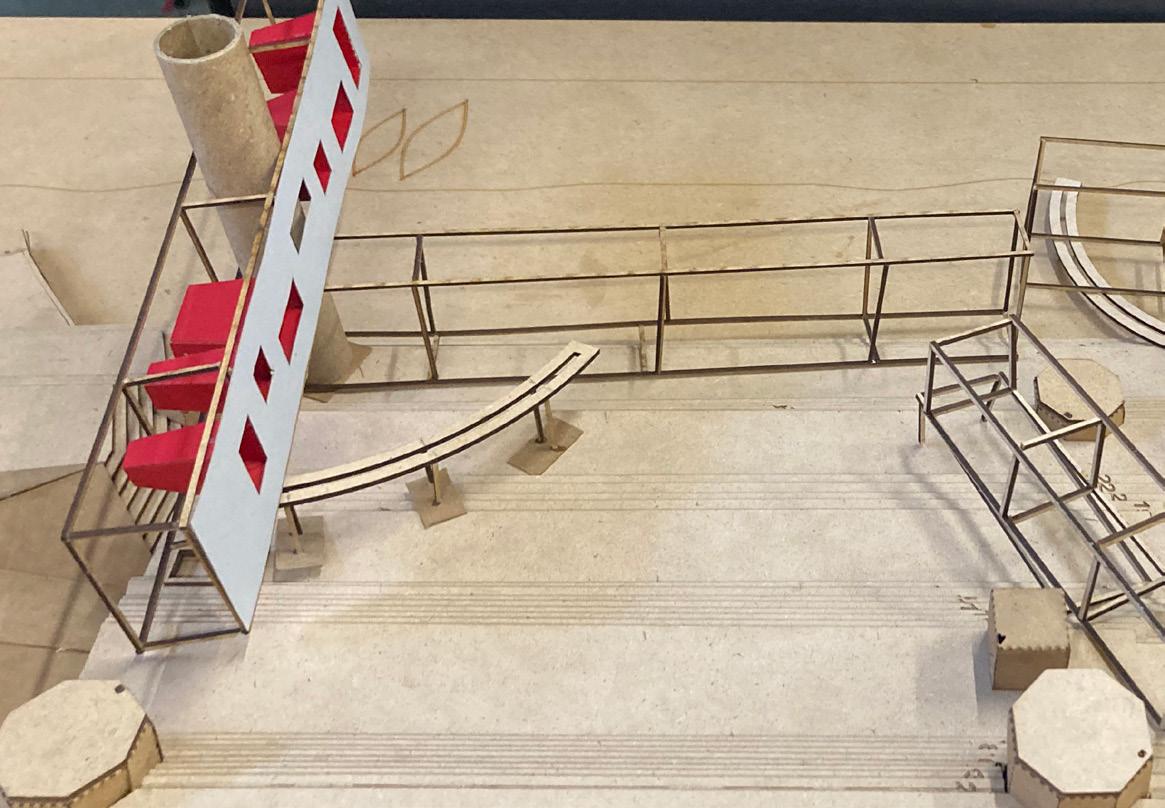
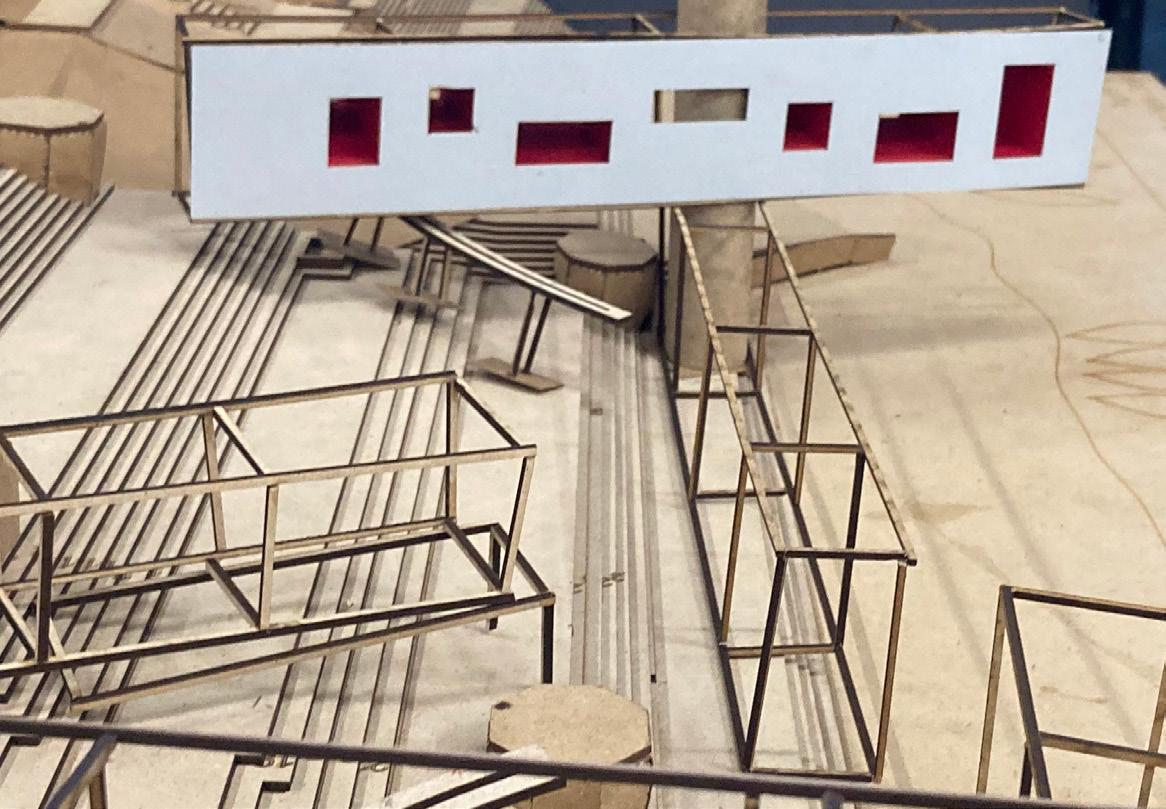
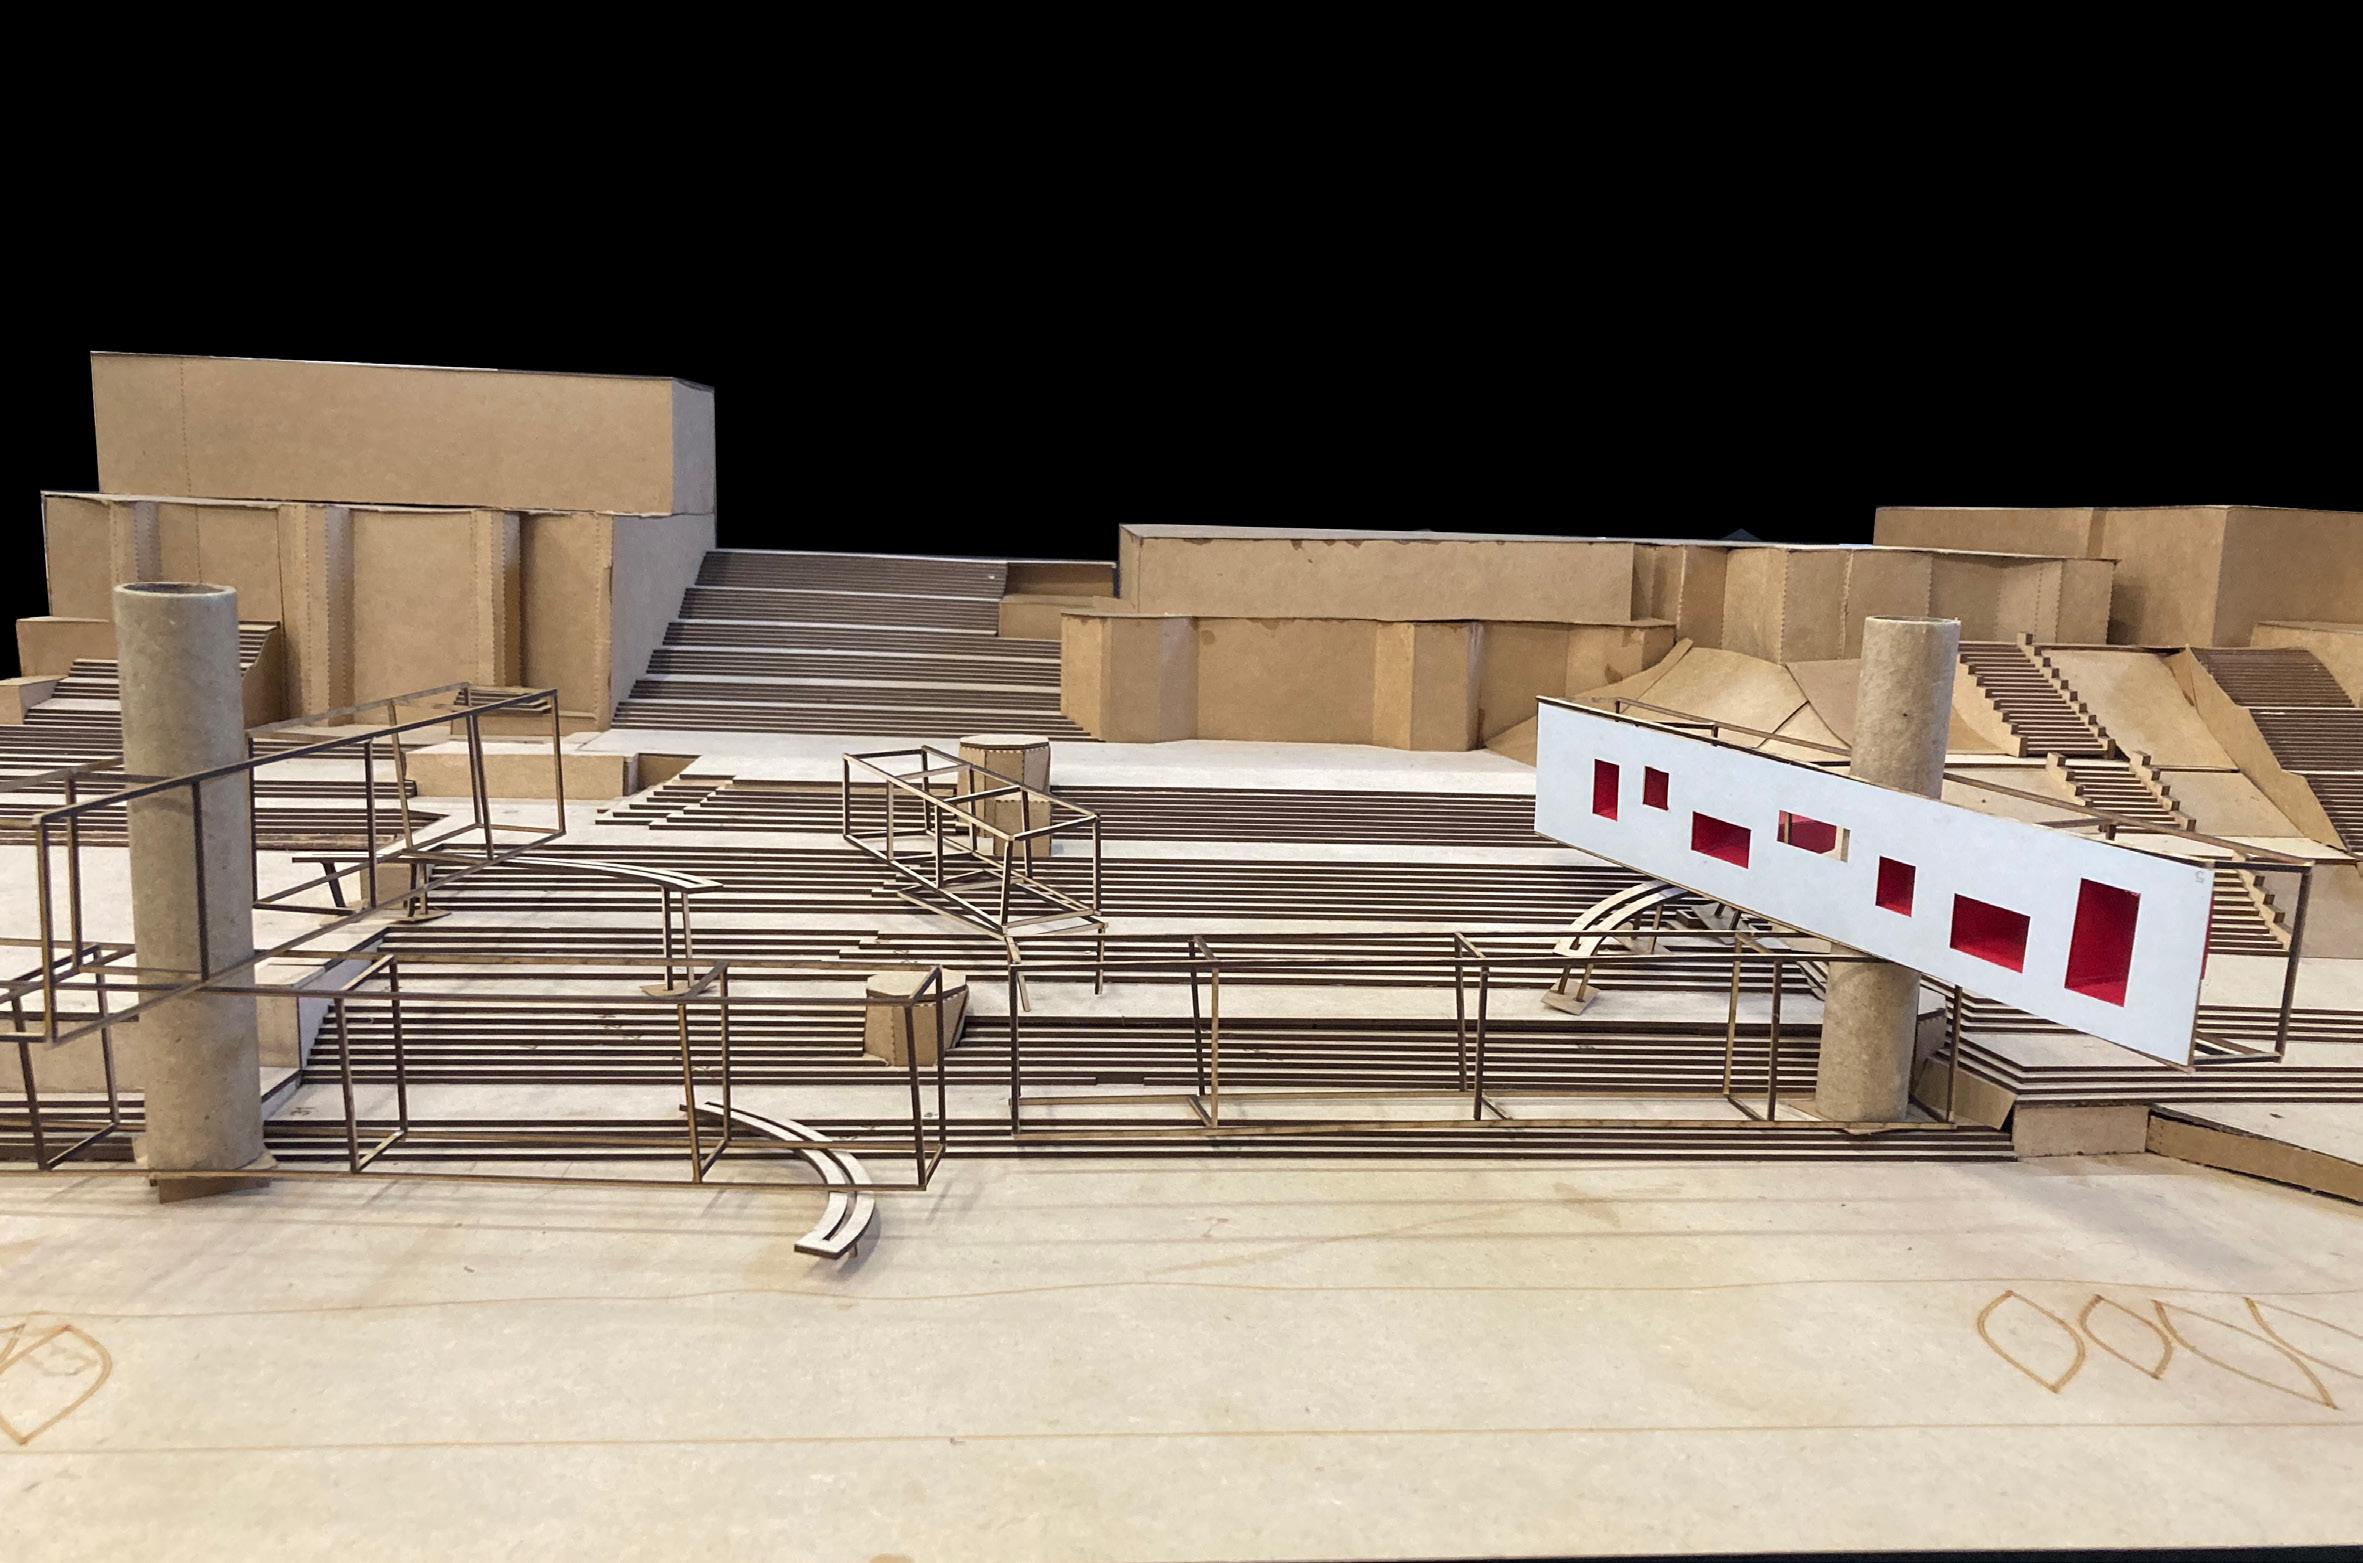
• Setting of Rambaug- garden of Ram
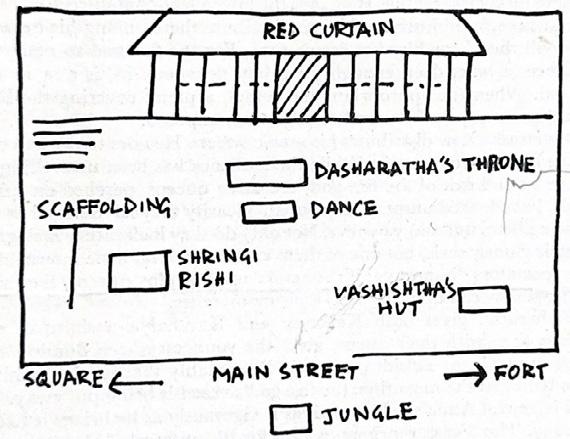
• Entry of Vishnu and Laxmi
• Gate of Rambaug, large garden with marble gazebo, water pool/ tank with steps leading to it
• Sheshnaga- thousand headed sepent
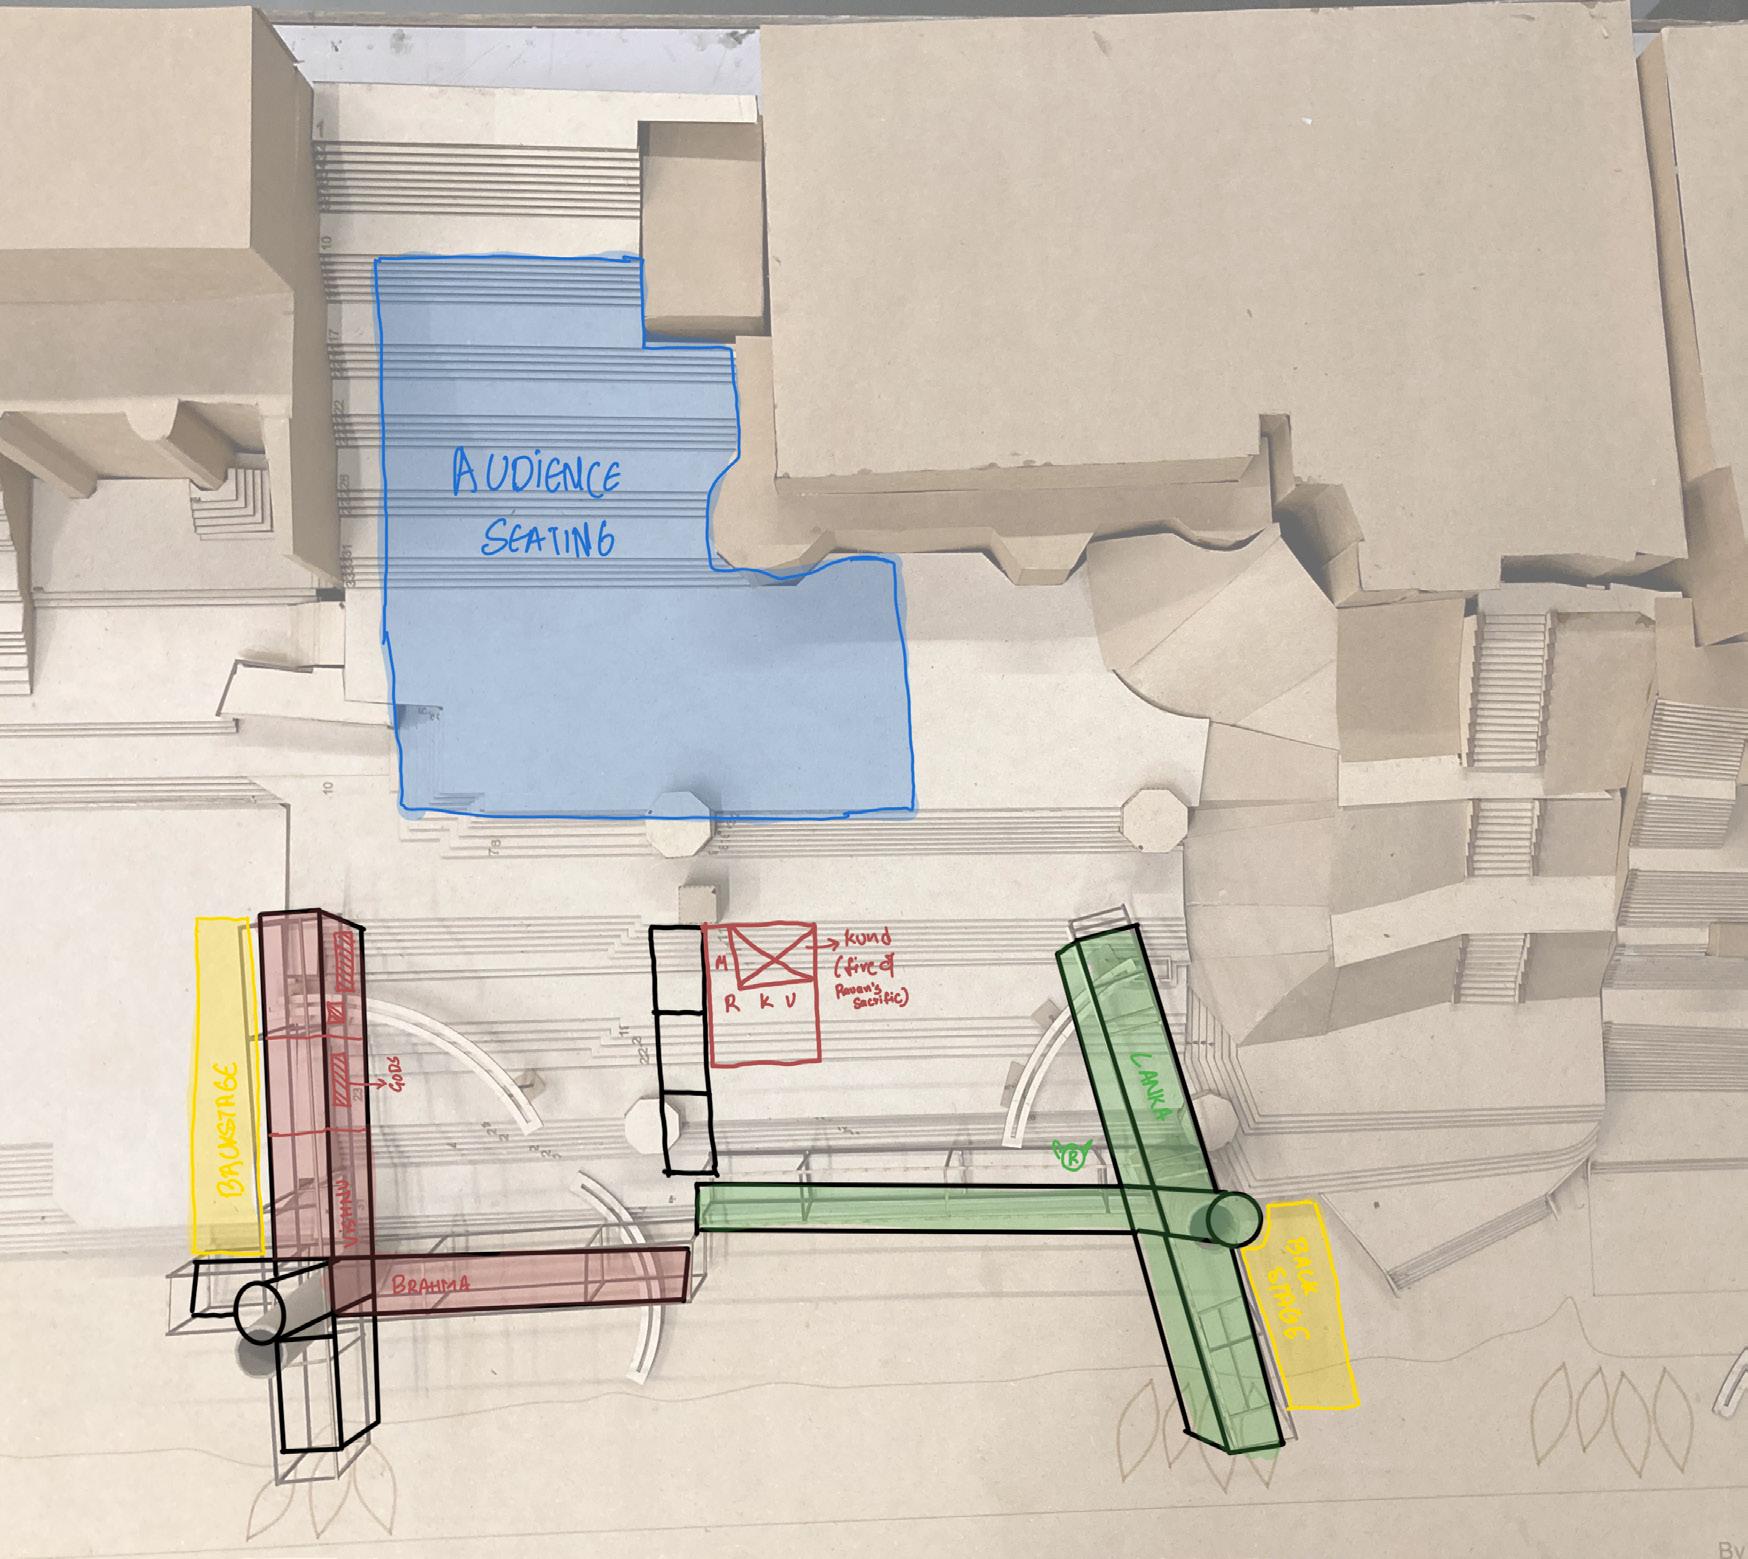
• Ravana with Kumbhakarn, Bibhishan, Mandodari into prayersacrificial fire- throwing his heads into the fire
• Gods appear with their vahanas (Brahma-swan, shiva-bull, Ganeshrat, Saraswati-peacock, )
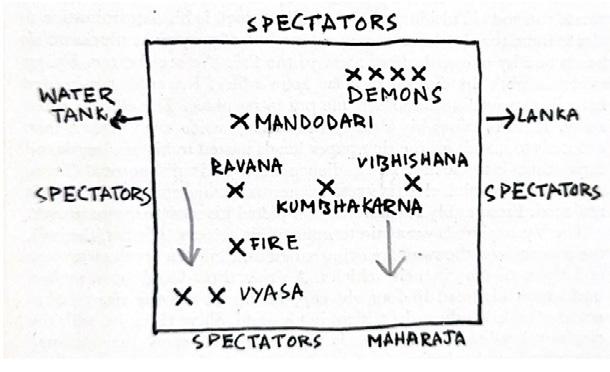
• Ravana proving mighty, and powerful in his prayers with the backdrop of lanka
• Appearance of sheshanag,Vishnu -vishnu under umbrella,
• Gods requesting Brahma, Vishnu
• Setting of Ayodhya- fort wall, gateways, courtyard in front, wall with balcony at higher level,
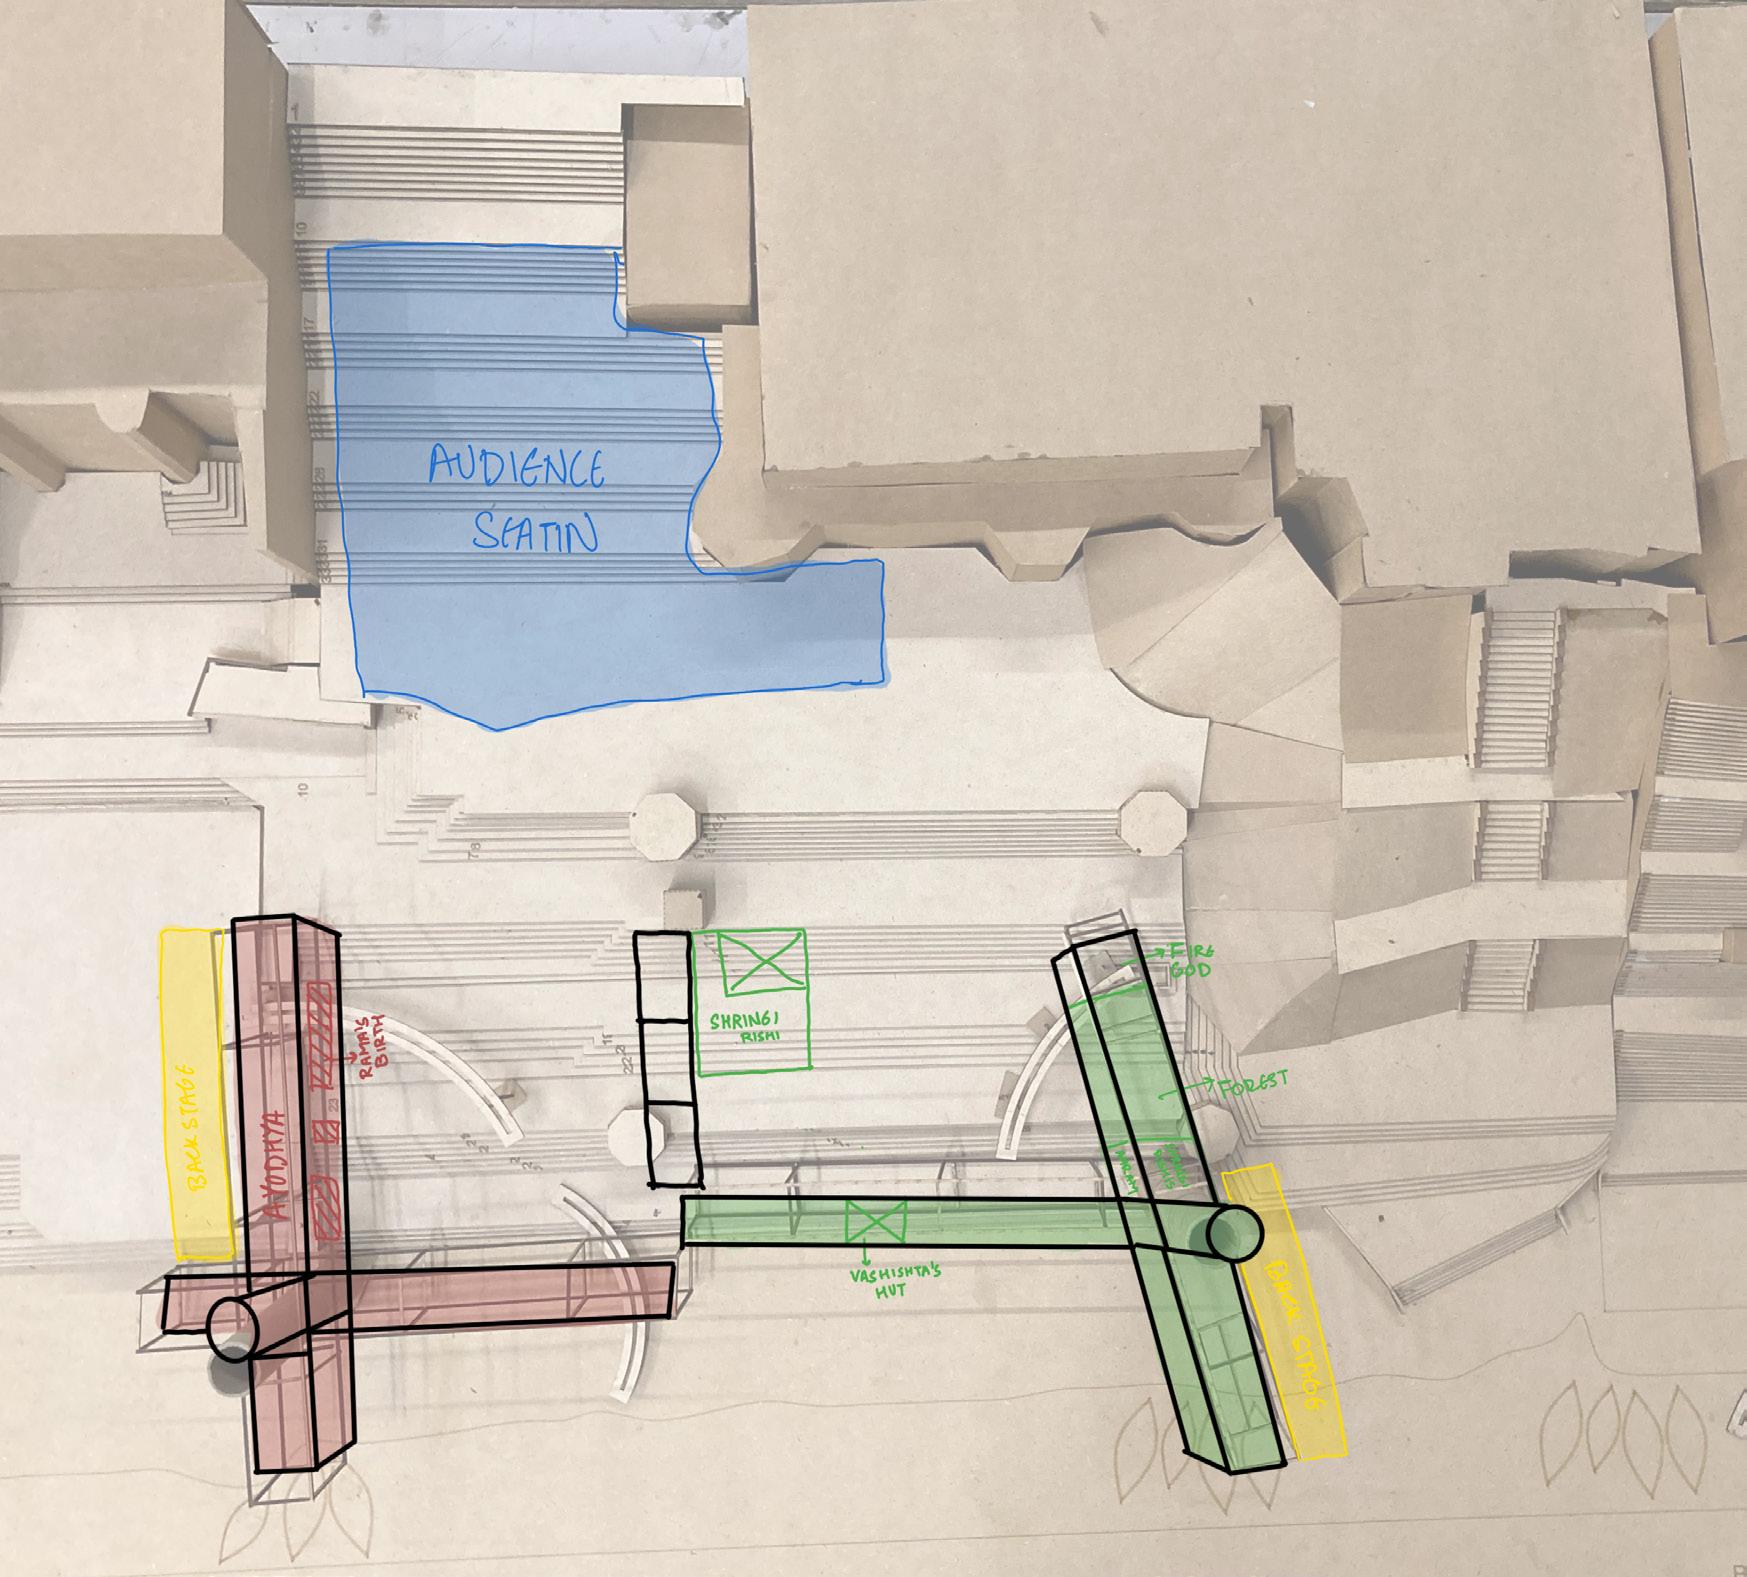
• Hut of Vasistha
• Forest outside ayodhya
• Dashrath goes to Vashistha for sons
• Vashistha requests Shringi to perform a sacrifice for Dasharath
• Shringi rishi’s ashram,
• Fire god is worshipped who gives sweets to distribute.
• Dashratha goes to balcony and gives sweets to queens
• Rama’s birth- miracle- born fullenlarging of body
• Hunting scene of ram and his brothers
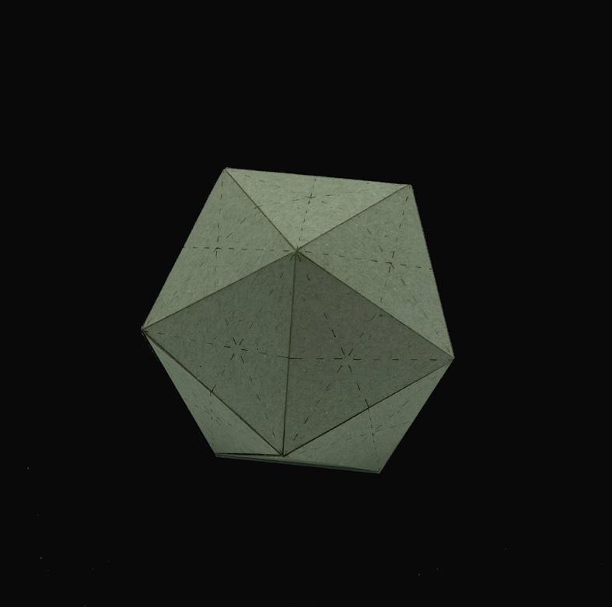
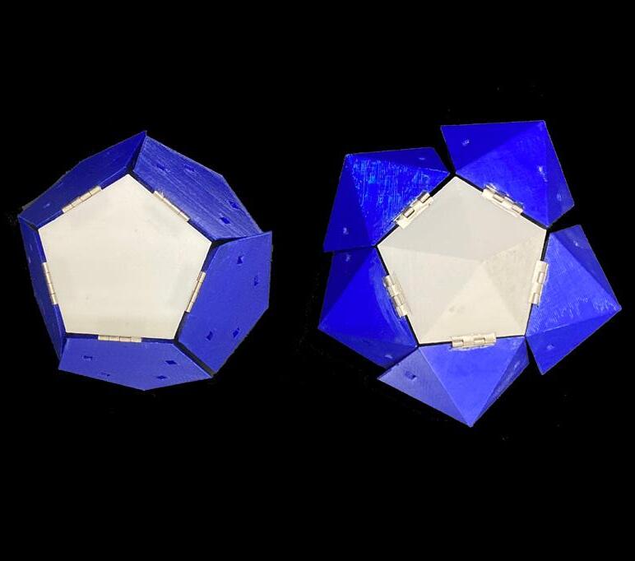
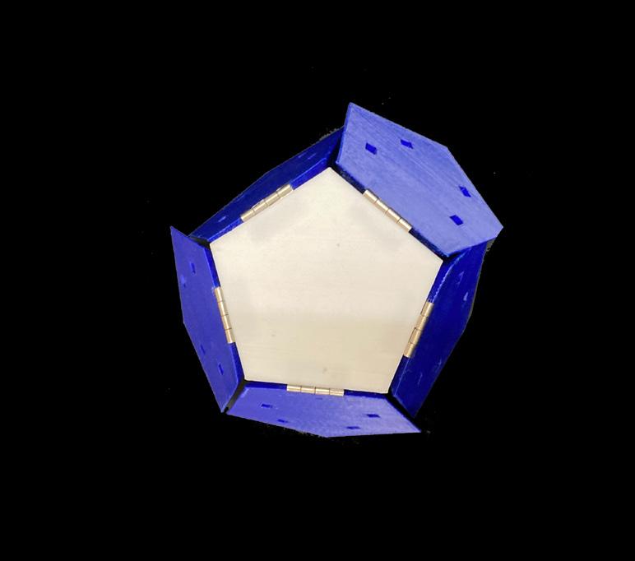
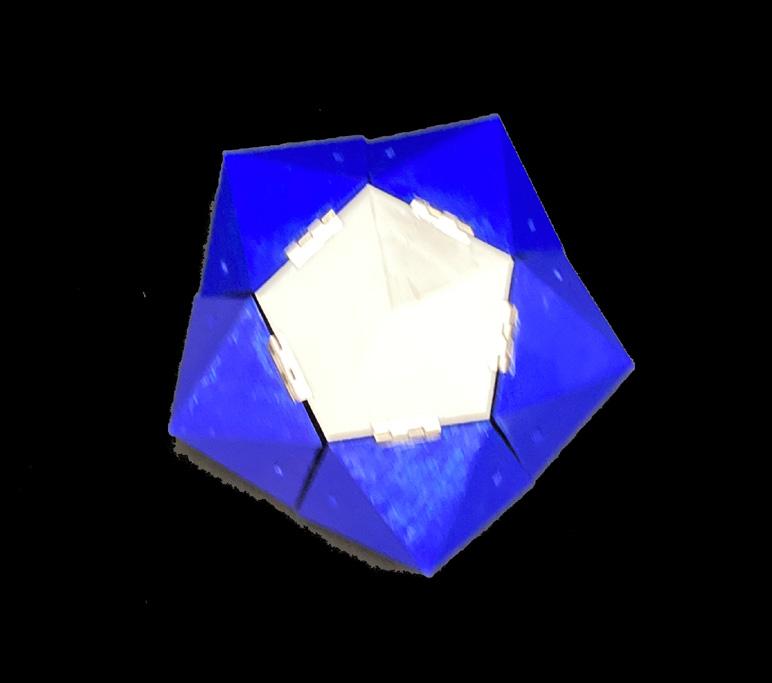
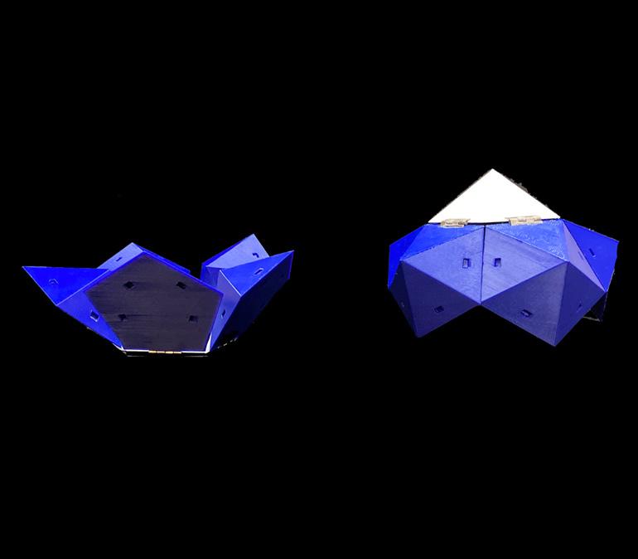
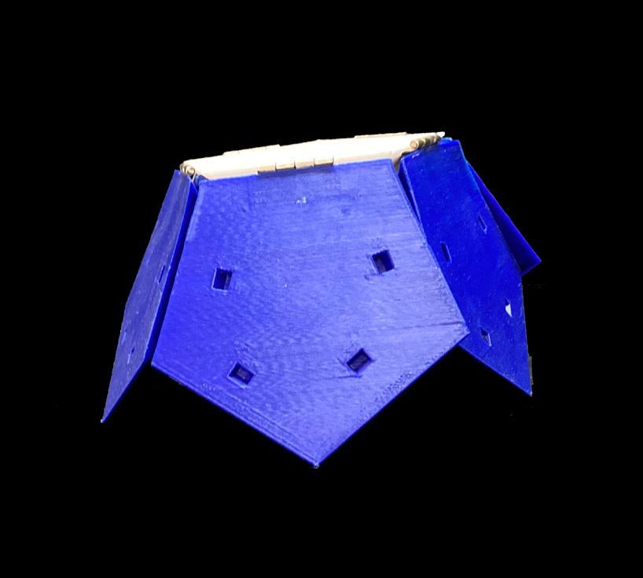
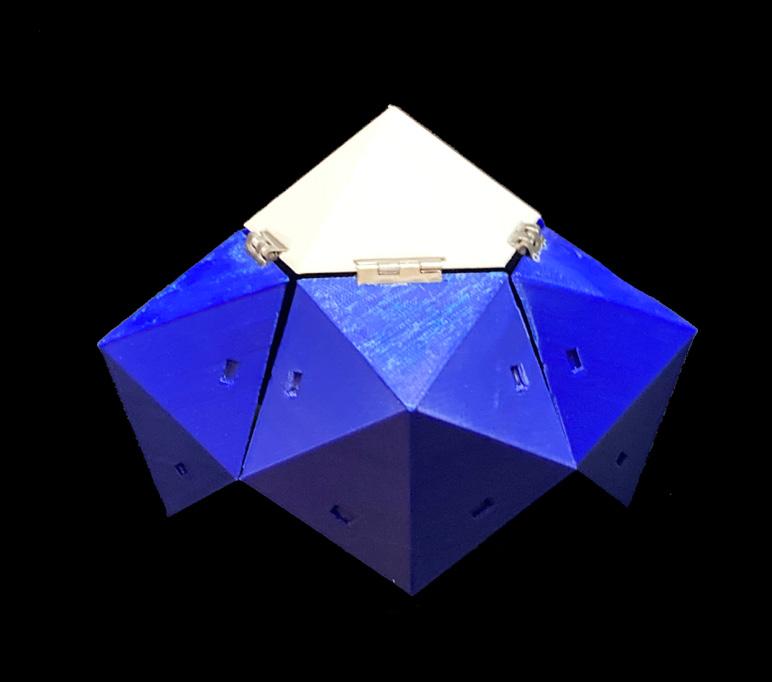
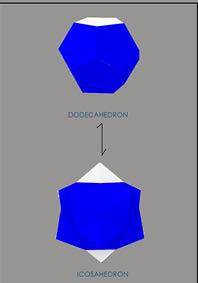
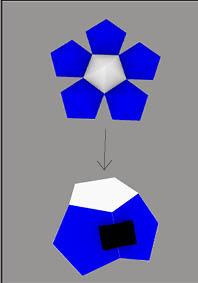
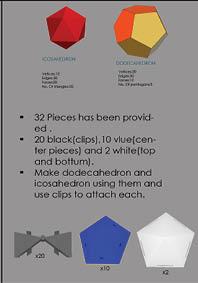
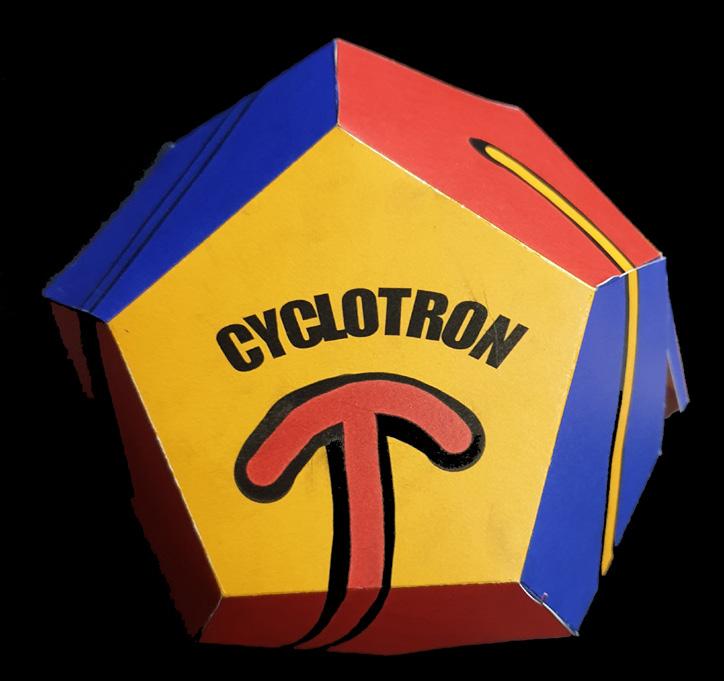
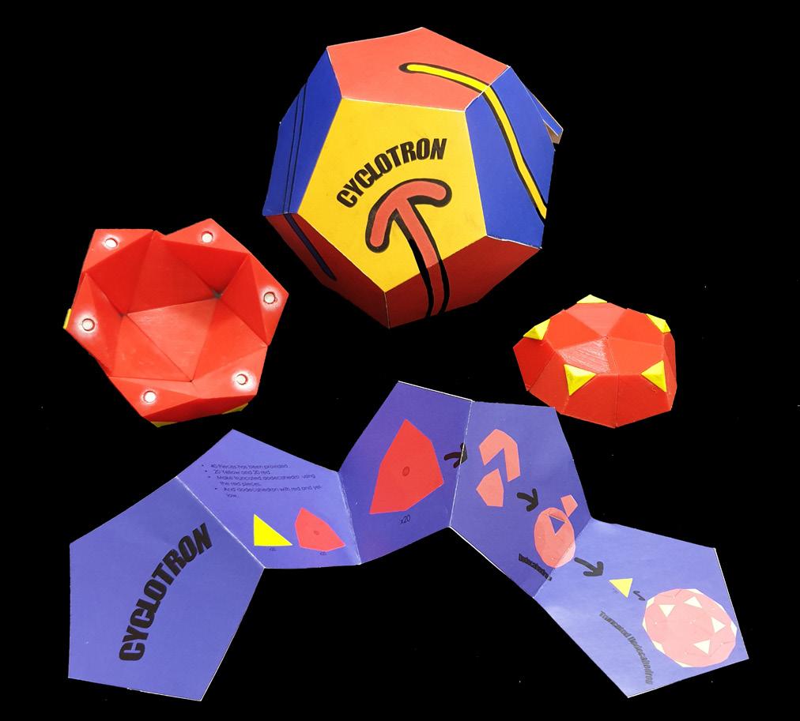
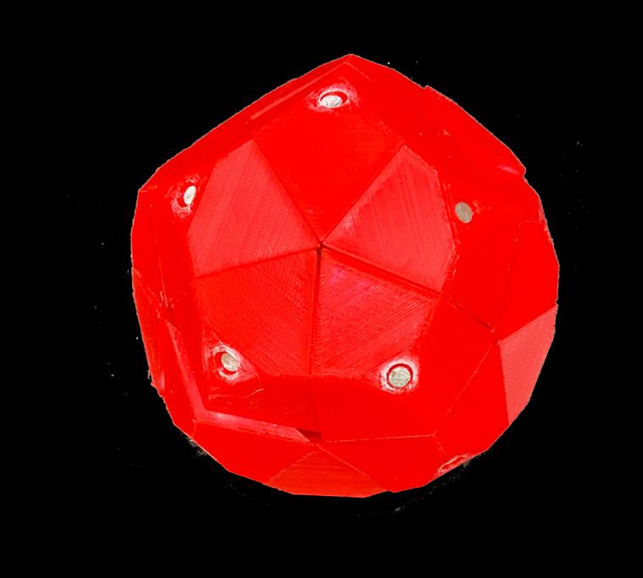
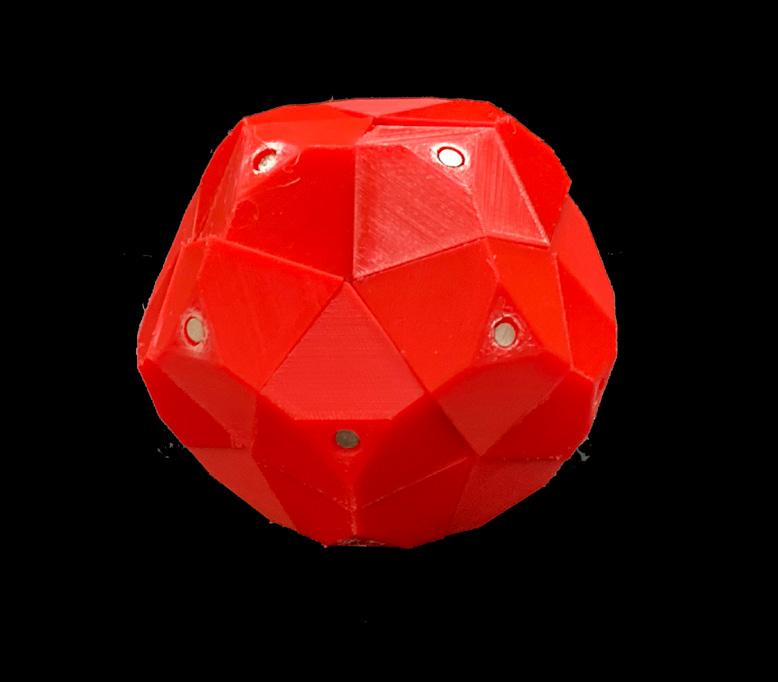
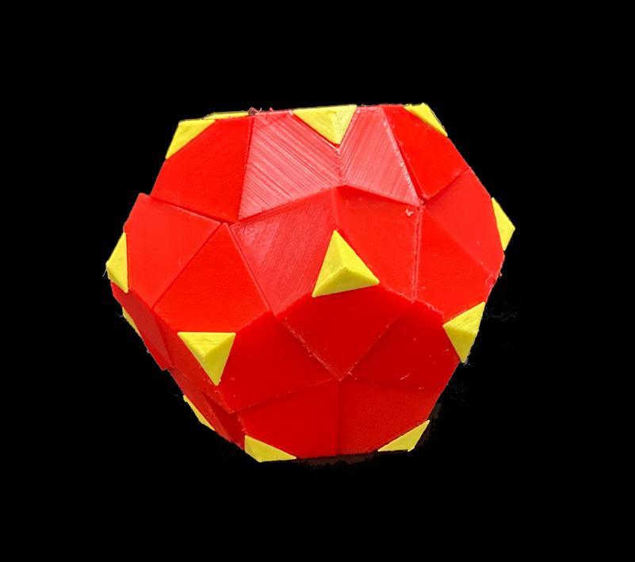
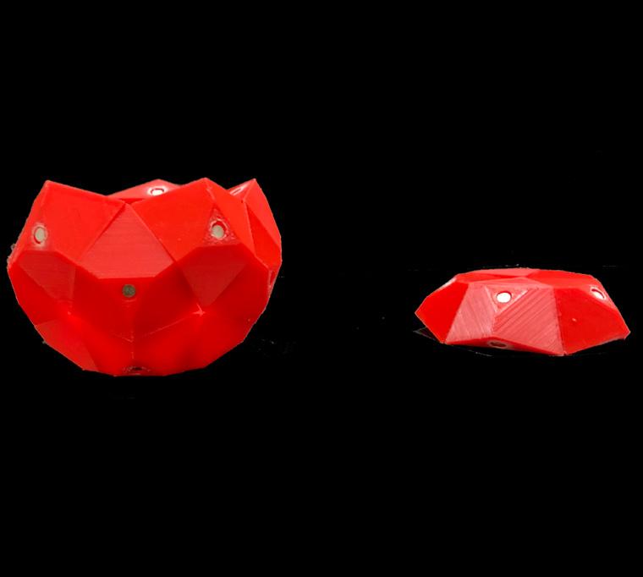
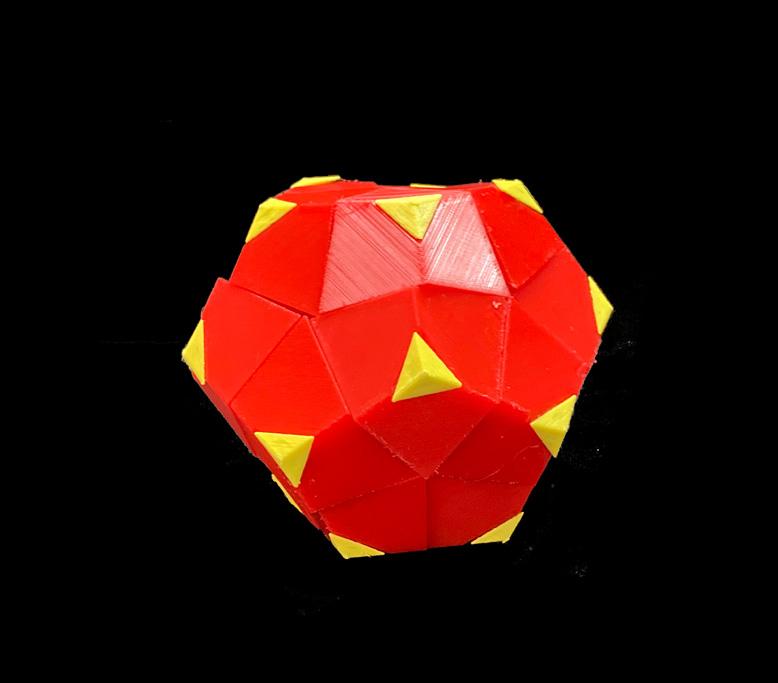
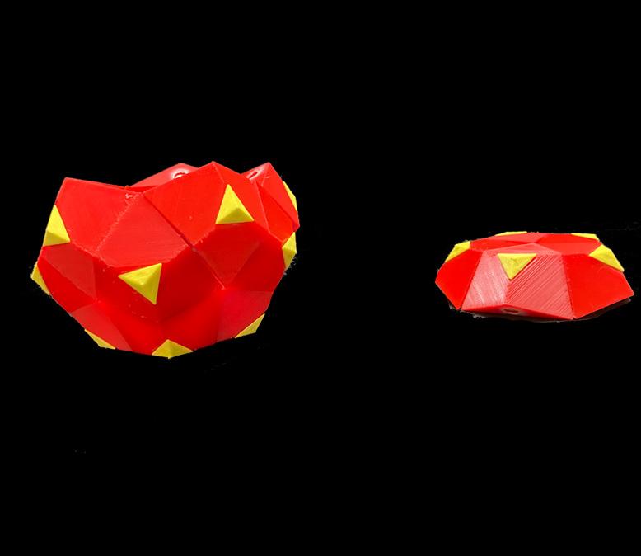
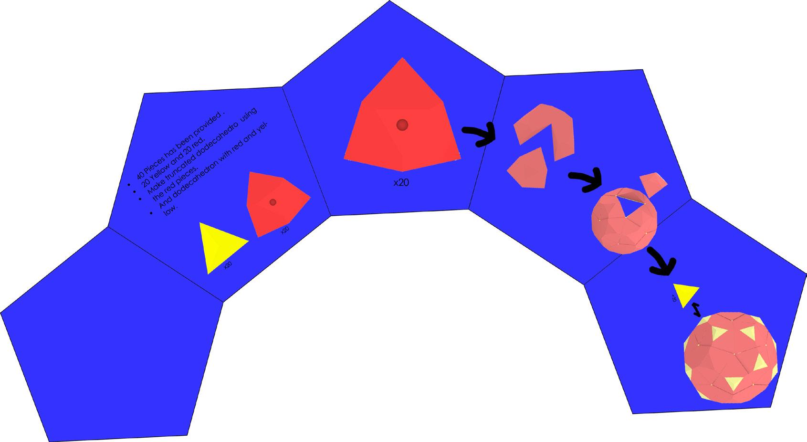
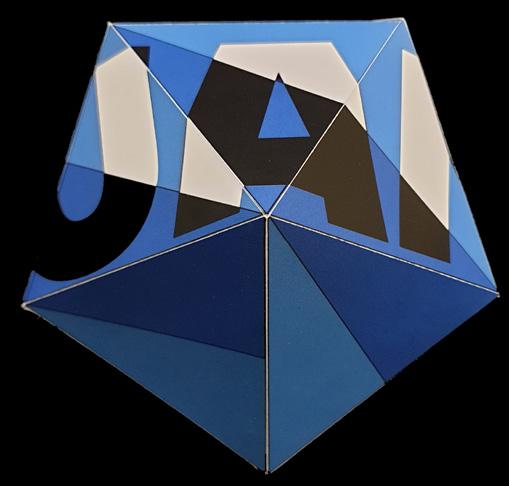
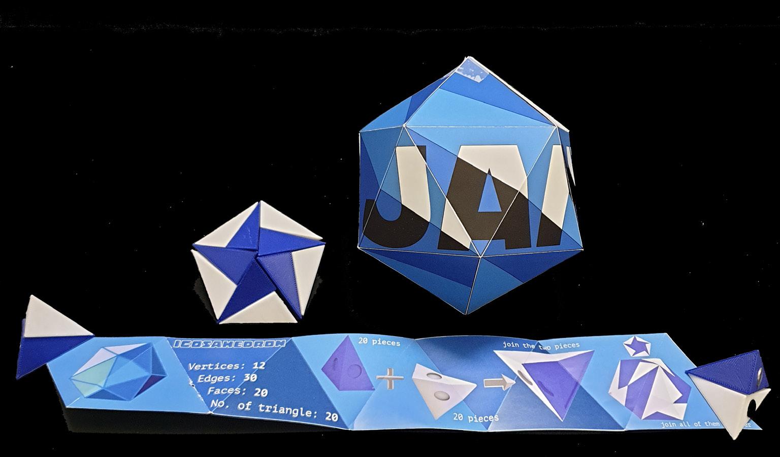
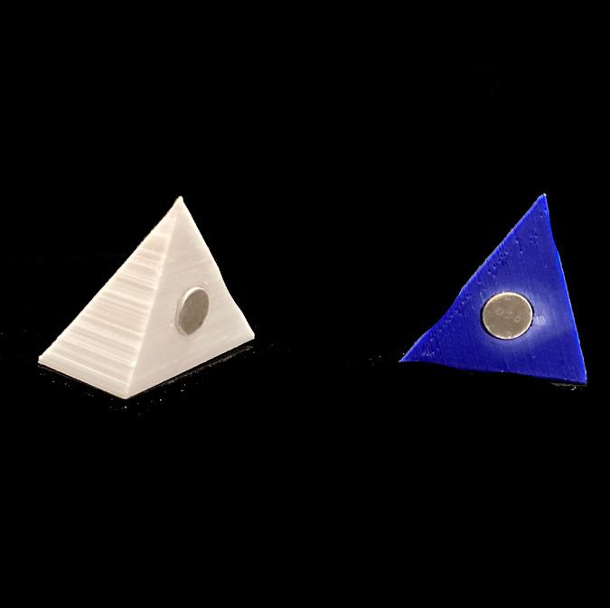
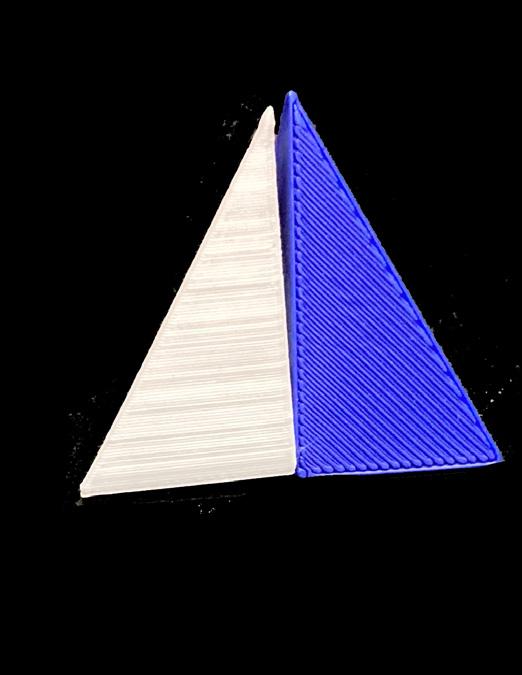
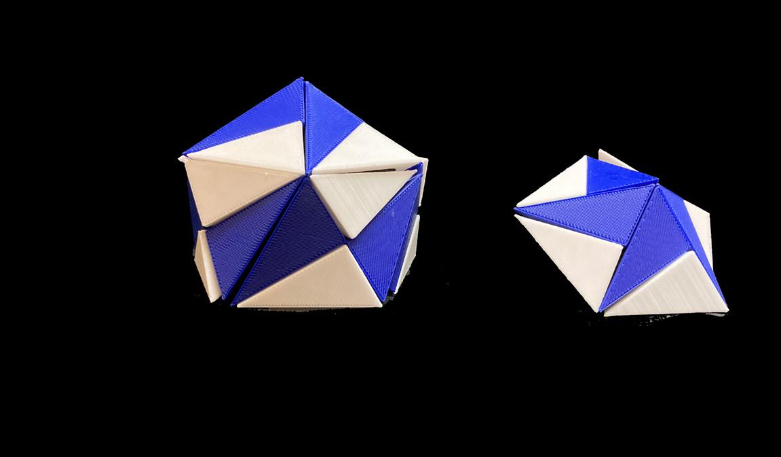
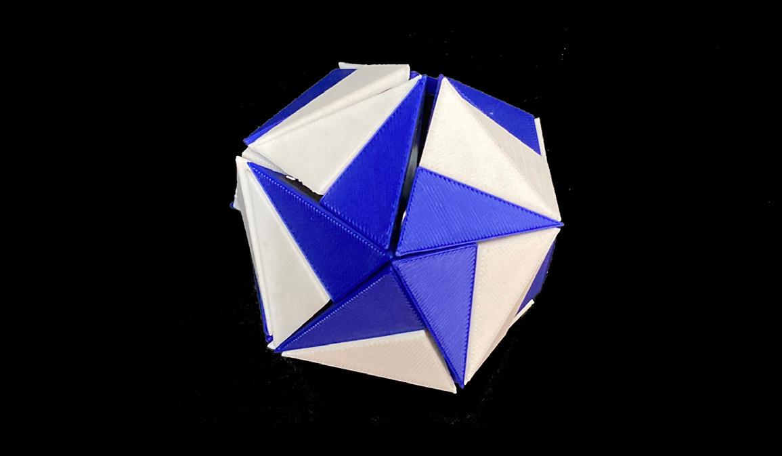
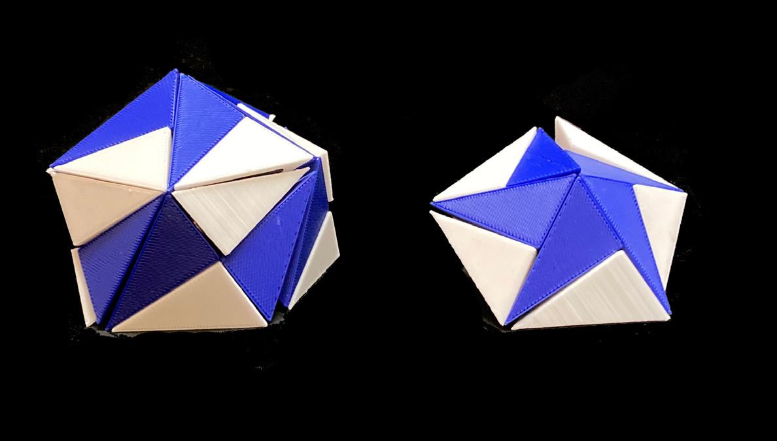
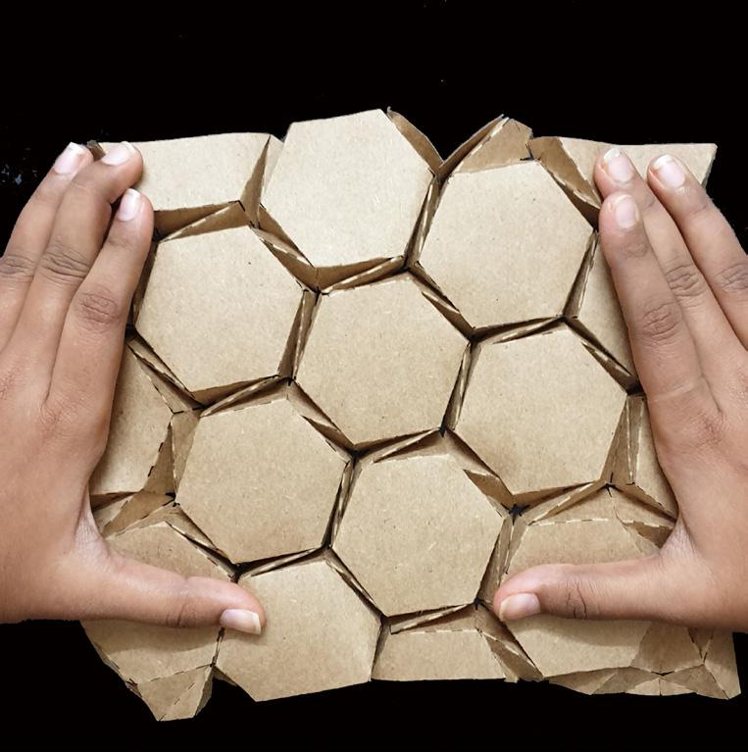
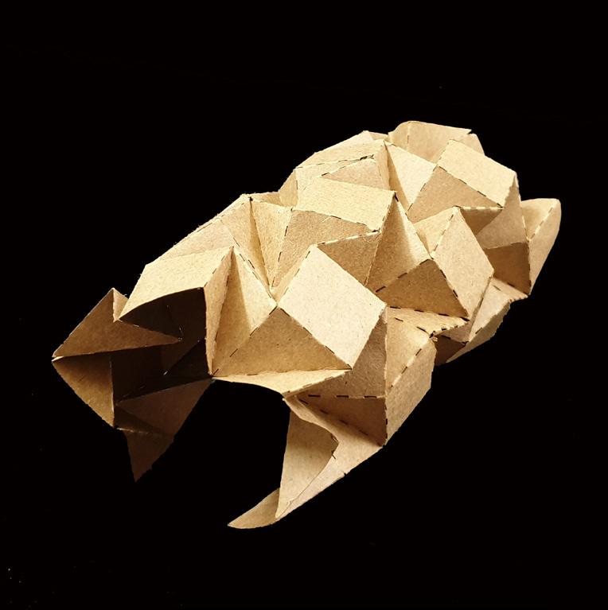
- When alternate side of the triangles of truncated dodecahedron are joined in clockwise direction icosahedron is formed from it.
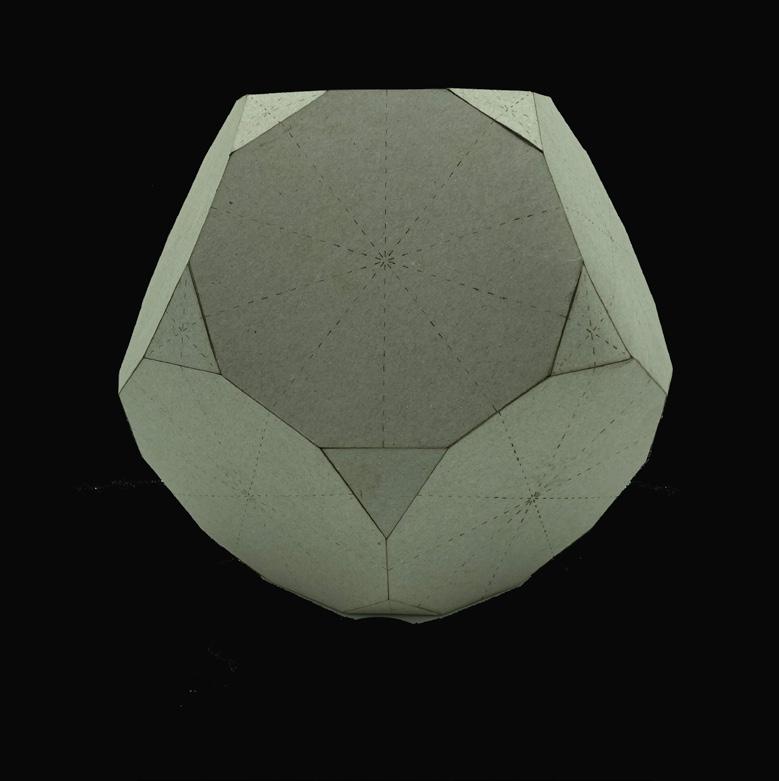
- The motion of the decagon is from the central axis.
- When all the decagons are reduced the resulted form is icosahedron.
 Icosahedron
Truncated Dodecahedron
Icosahedron
Truncated Dodecahedron
User Interaction: https://youtu.be/cV7Woq-hqpc


User Interaction: https://youtu.be/9wNo6mm5qRY


User Interaction: https://youtu.be/ gL9CdaXCTQM





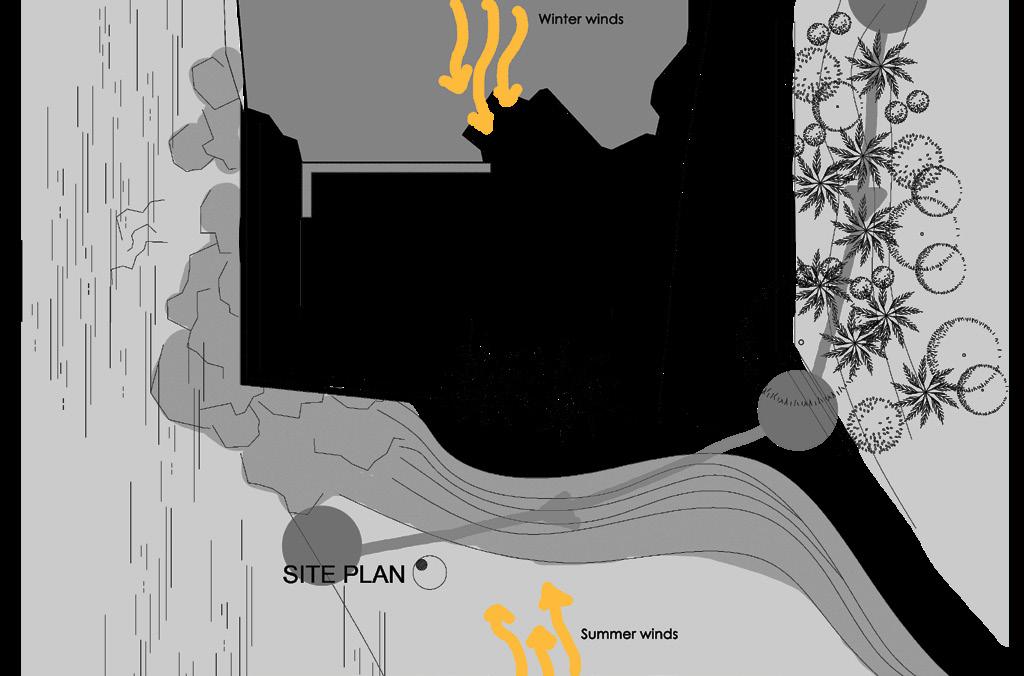
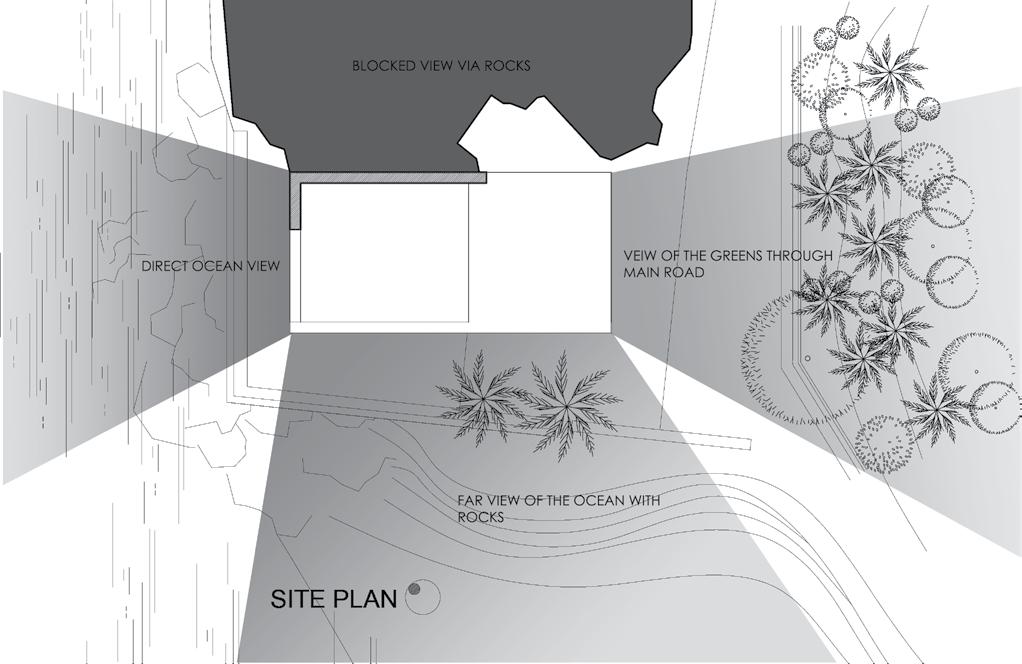
In the 21st century, it is difficult to catch up with your own work, then to catch up with your own breath. In this overwhelming life of 4 metropolitans from Pune, they decide to take help from escapism. A trip to Goa is always something every other person looks up to, in-order to experience a new place and to catch up with their own life. Space where they rejuvenate and refresh from a life full of dust and a clock death time machine up on the head all the time. Meditating and enjoying with friends is a luxury these days, and that is exactly what this space provides for.

Married couple
Hobbies: Traveling, Cooking, Swimming, Hiking, Pottery, Dancing
Characteristics: Imaginative, Observant, Fearless, Humble, Independent, Persistent
Married couple Hobbies: Travelling,Photography, Stamp Collecting, Gardening, Baking
Characteristics:Hard Working, Brave,Persistent, Thoughtful, Considerate, Loyal
JOEY MERRY
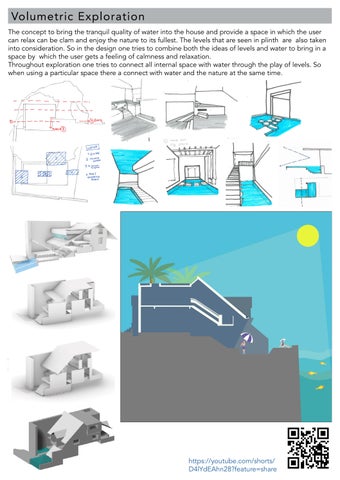
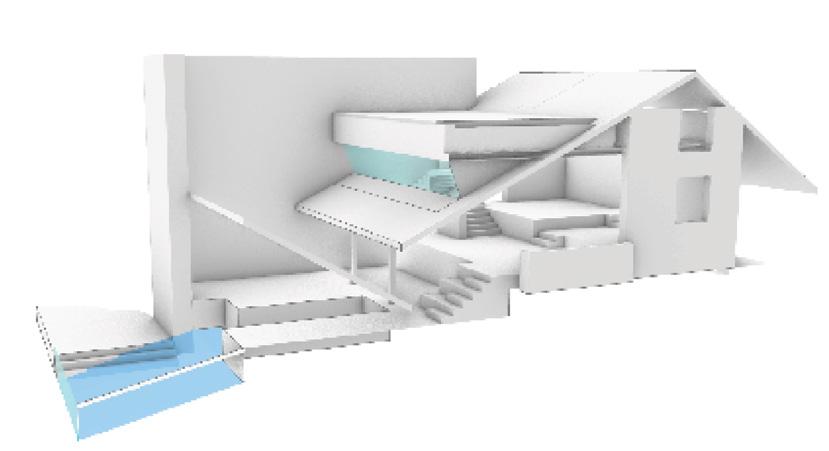
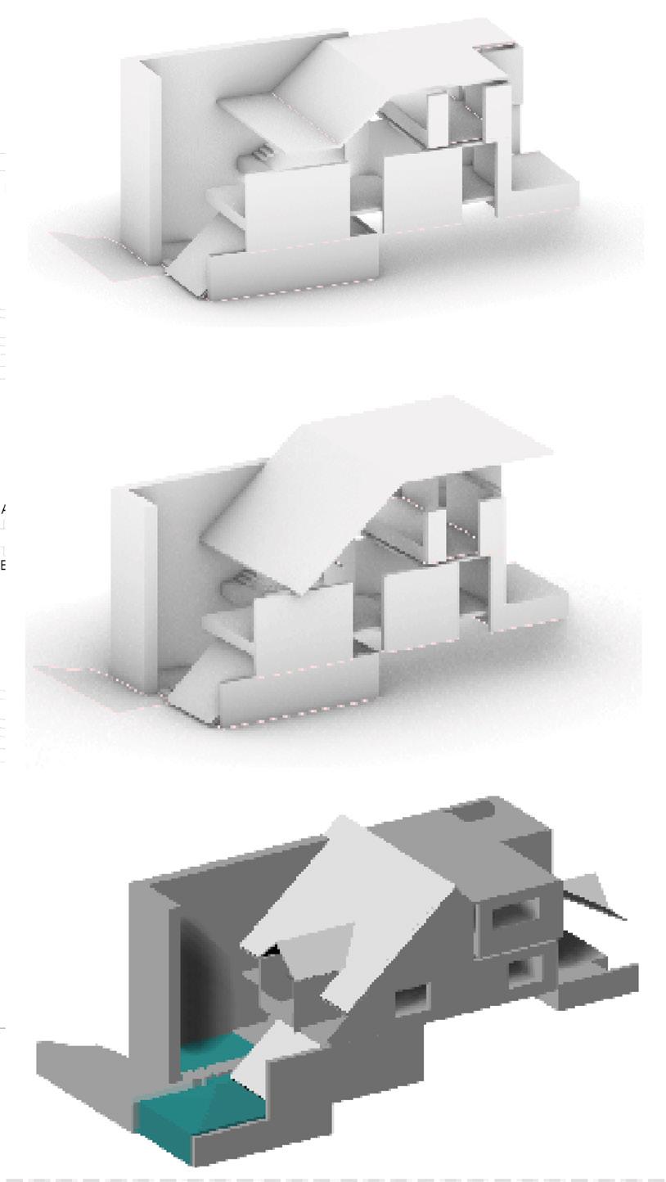
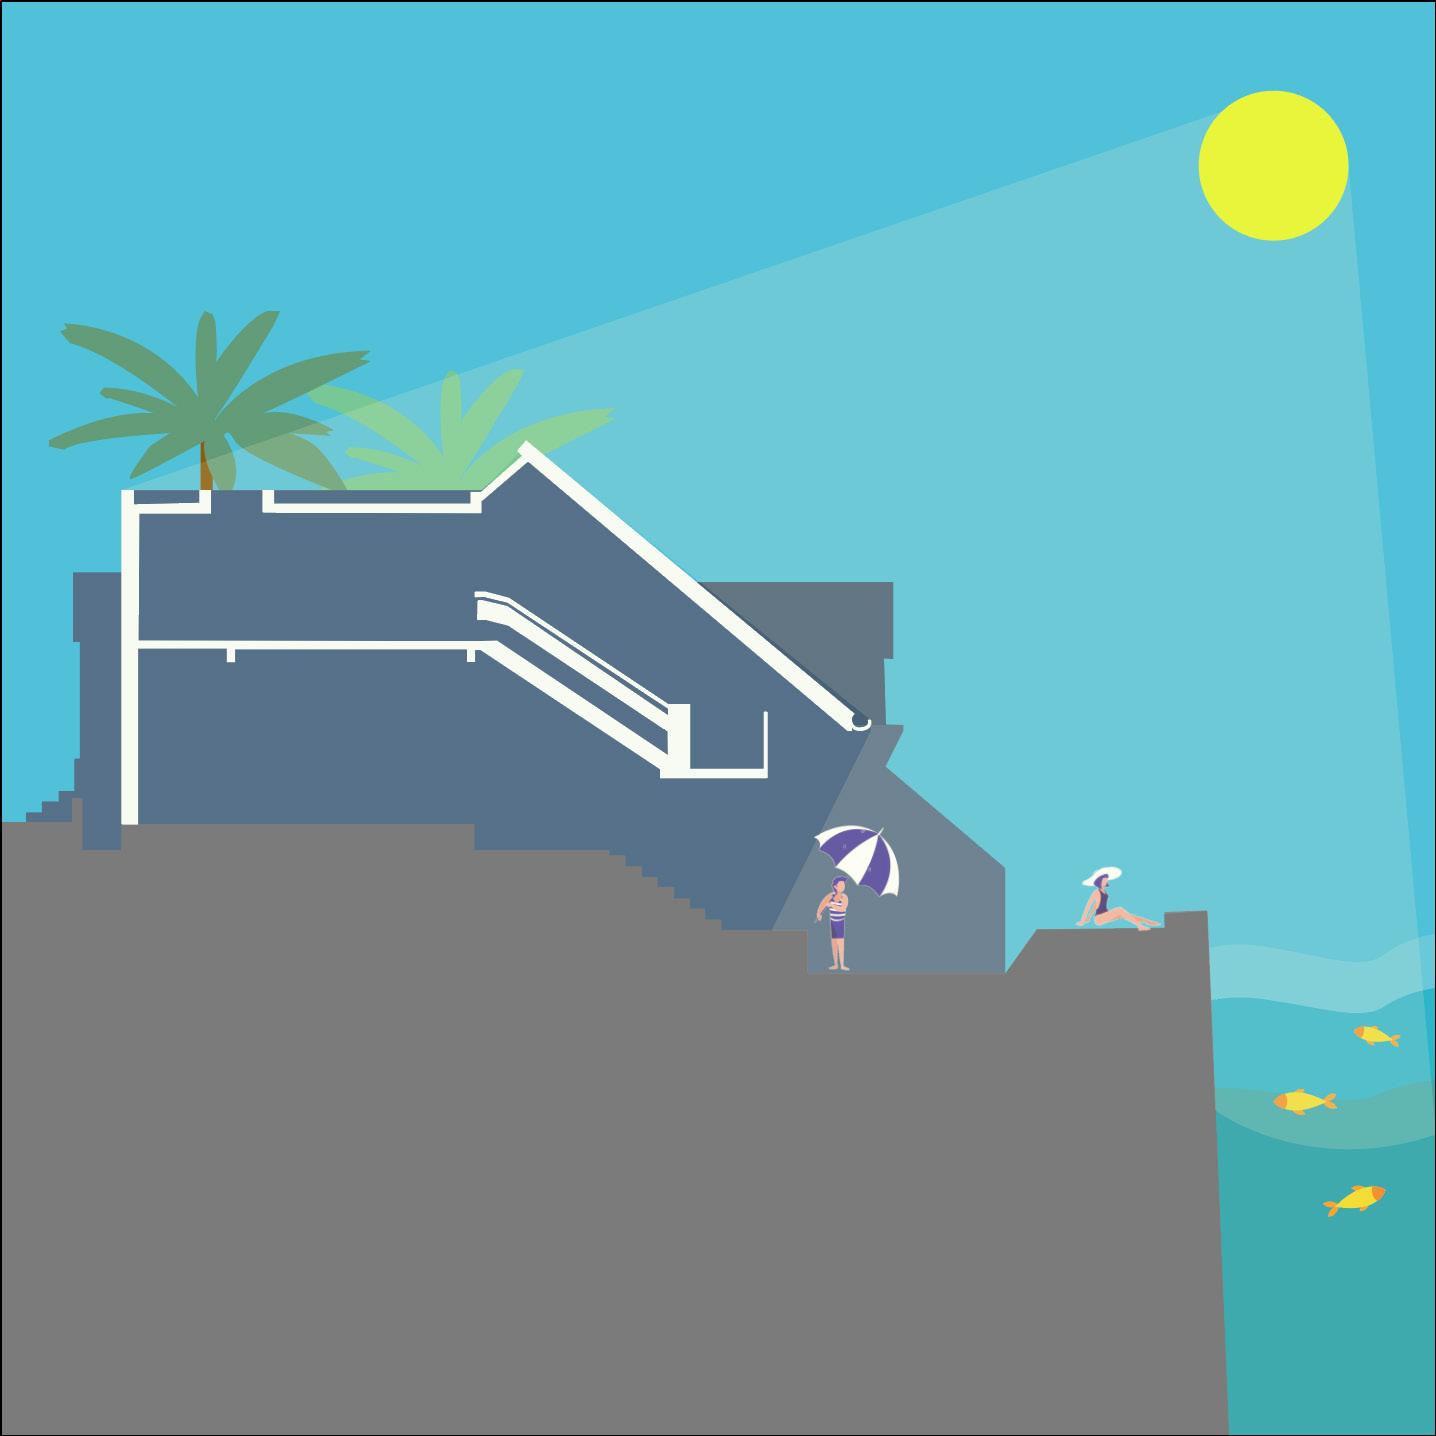
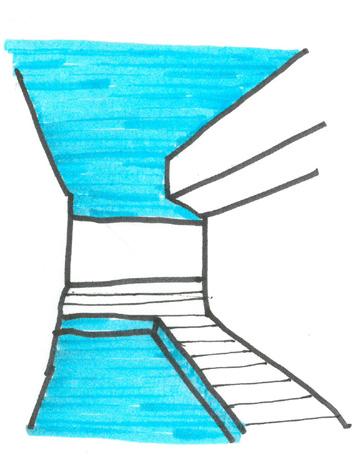
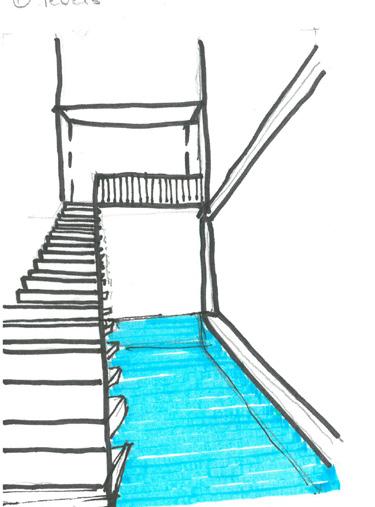
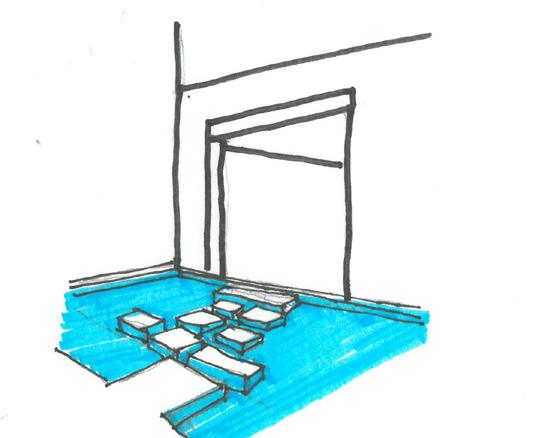
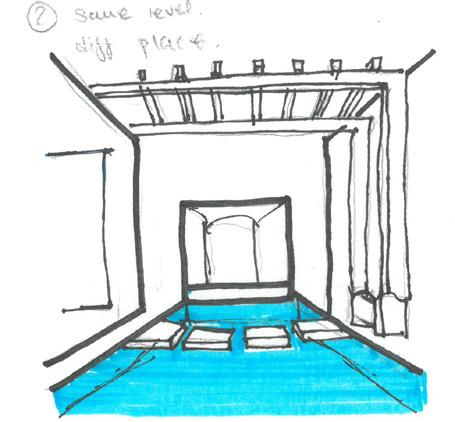
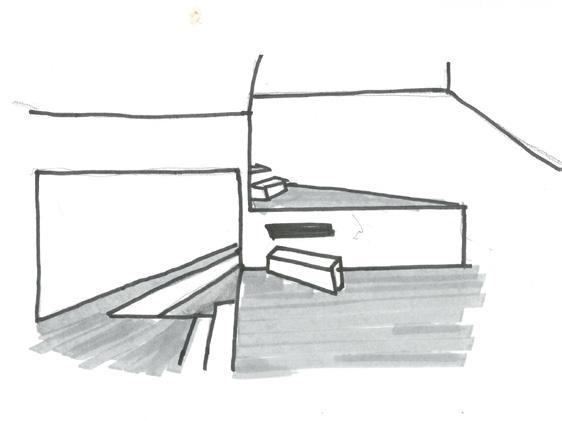
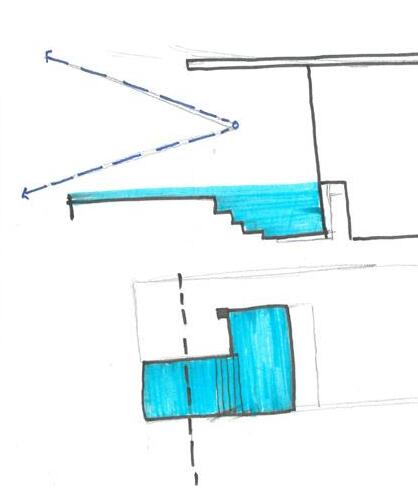
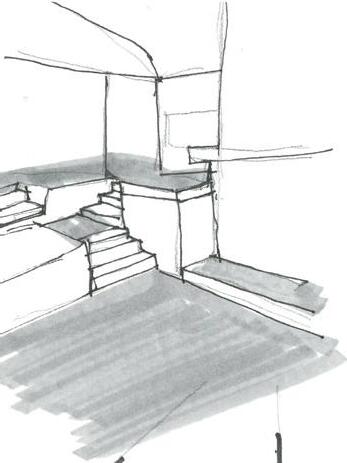
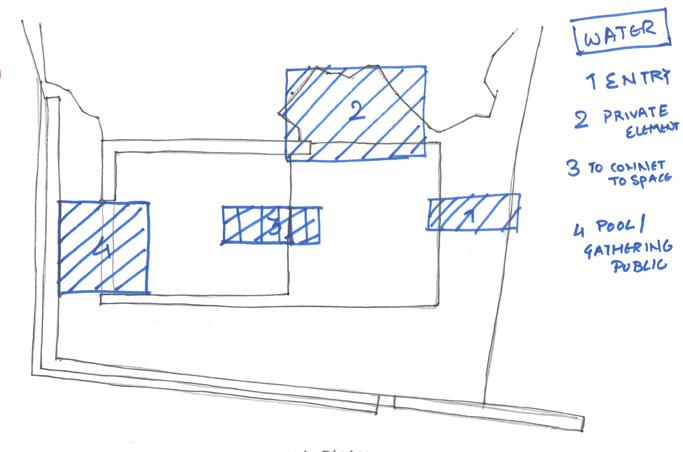
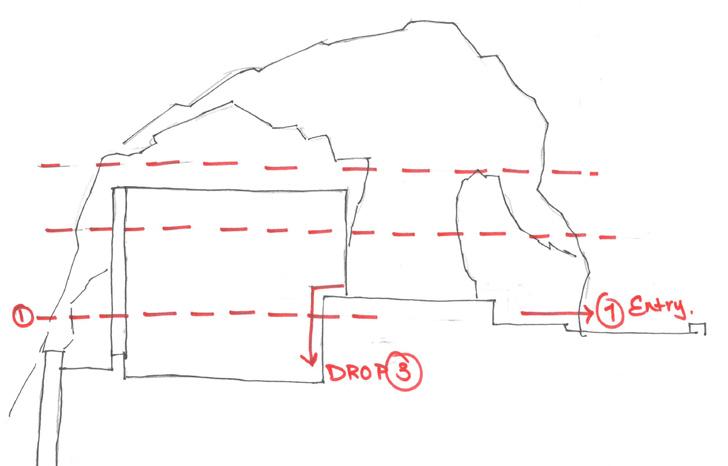
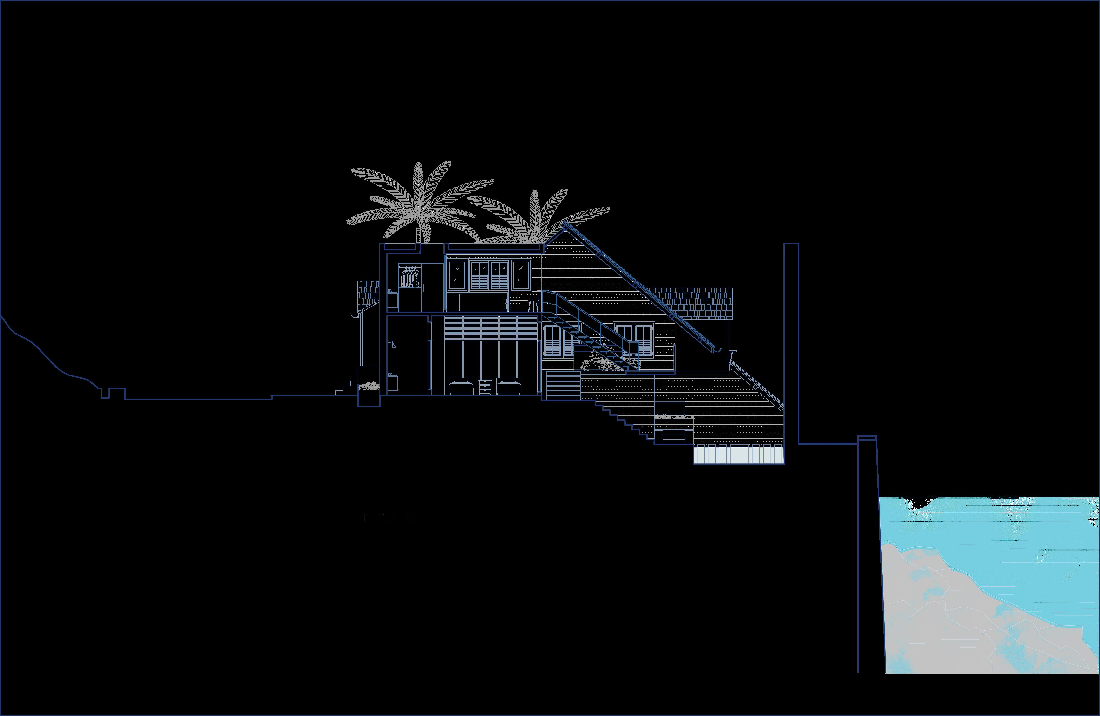
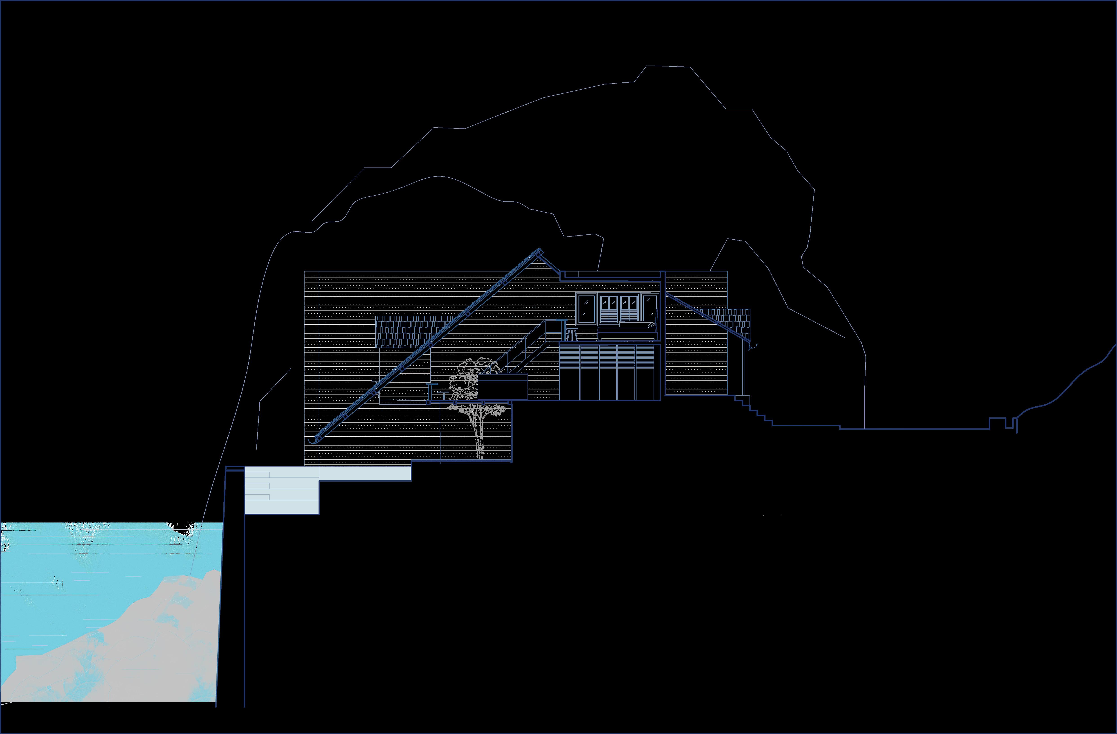
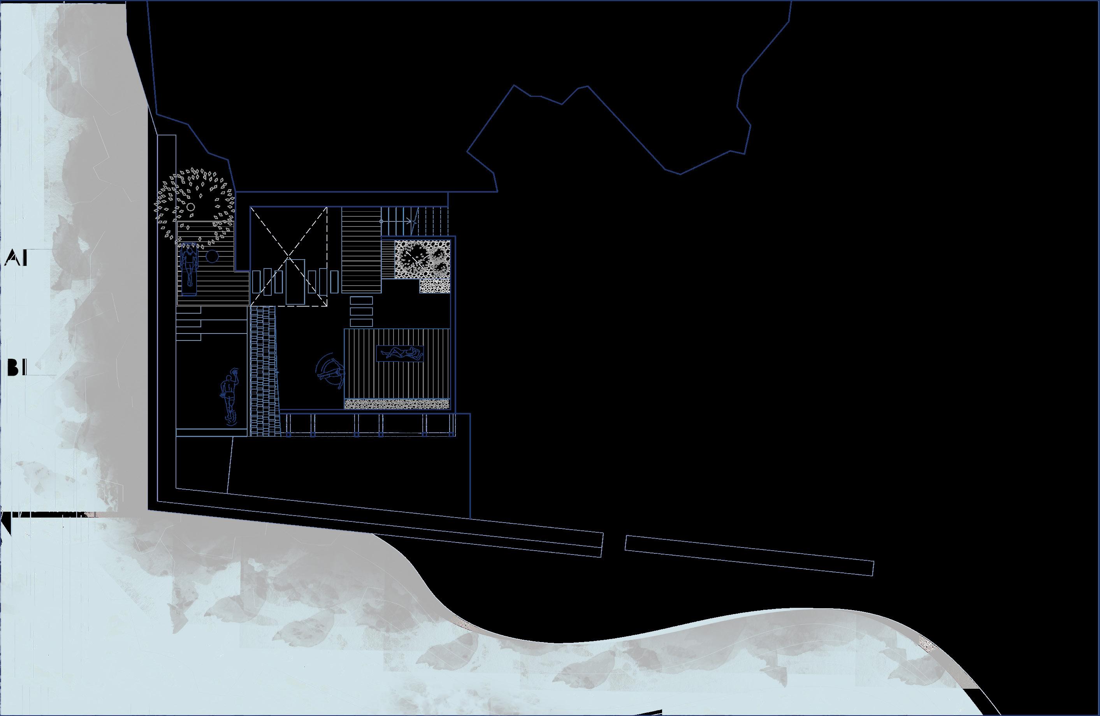
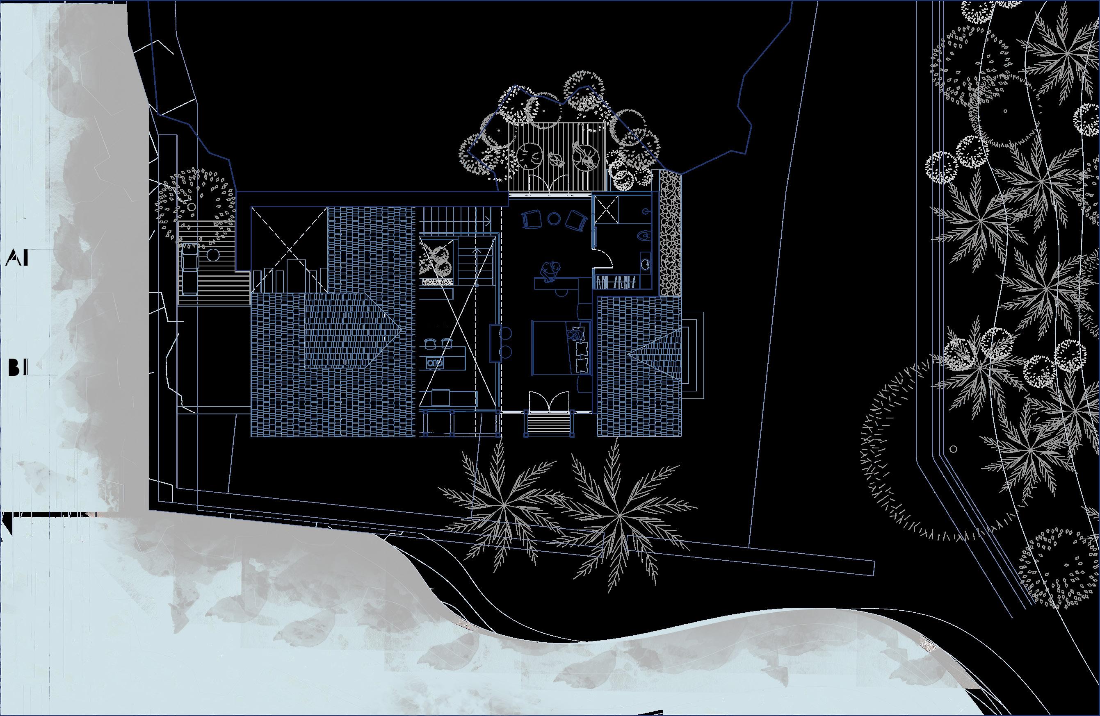
The concept to bring the tranquil quality of water into the house and provide a space in which the user can relax can be clam and enjoy the nature to its fullest. The levels that are seen in plinth are also taken into consideration. So in the design one tries to combine both the ideas of levels and water to bring in a space by which the user gets a feeling of calmness and relaxation. Throughout exploration one tries to connect all internal space with water through the play of levels. So when using a particular space there a connect with water and the nature at the same time. https://youtube.com/shorts/
First Floor Plan
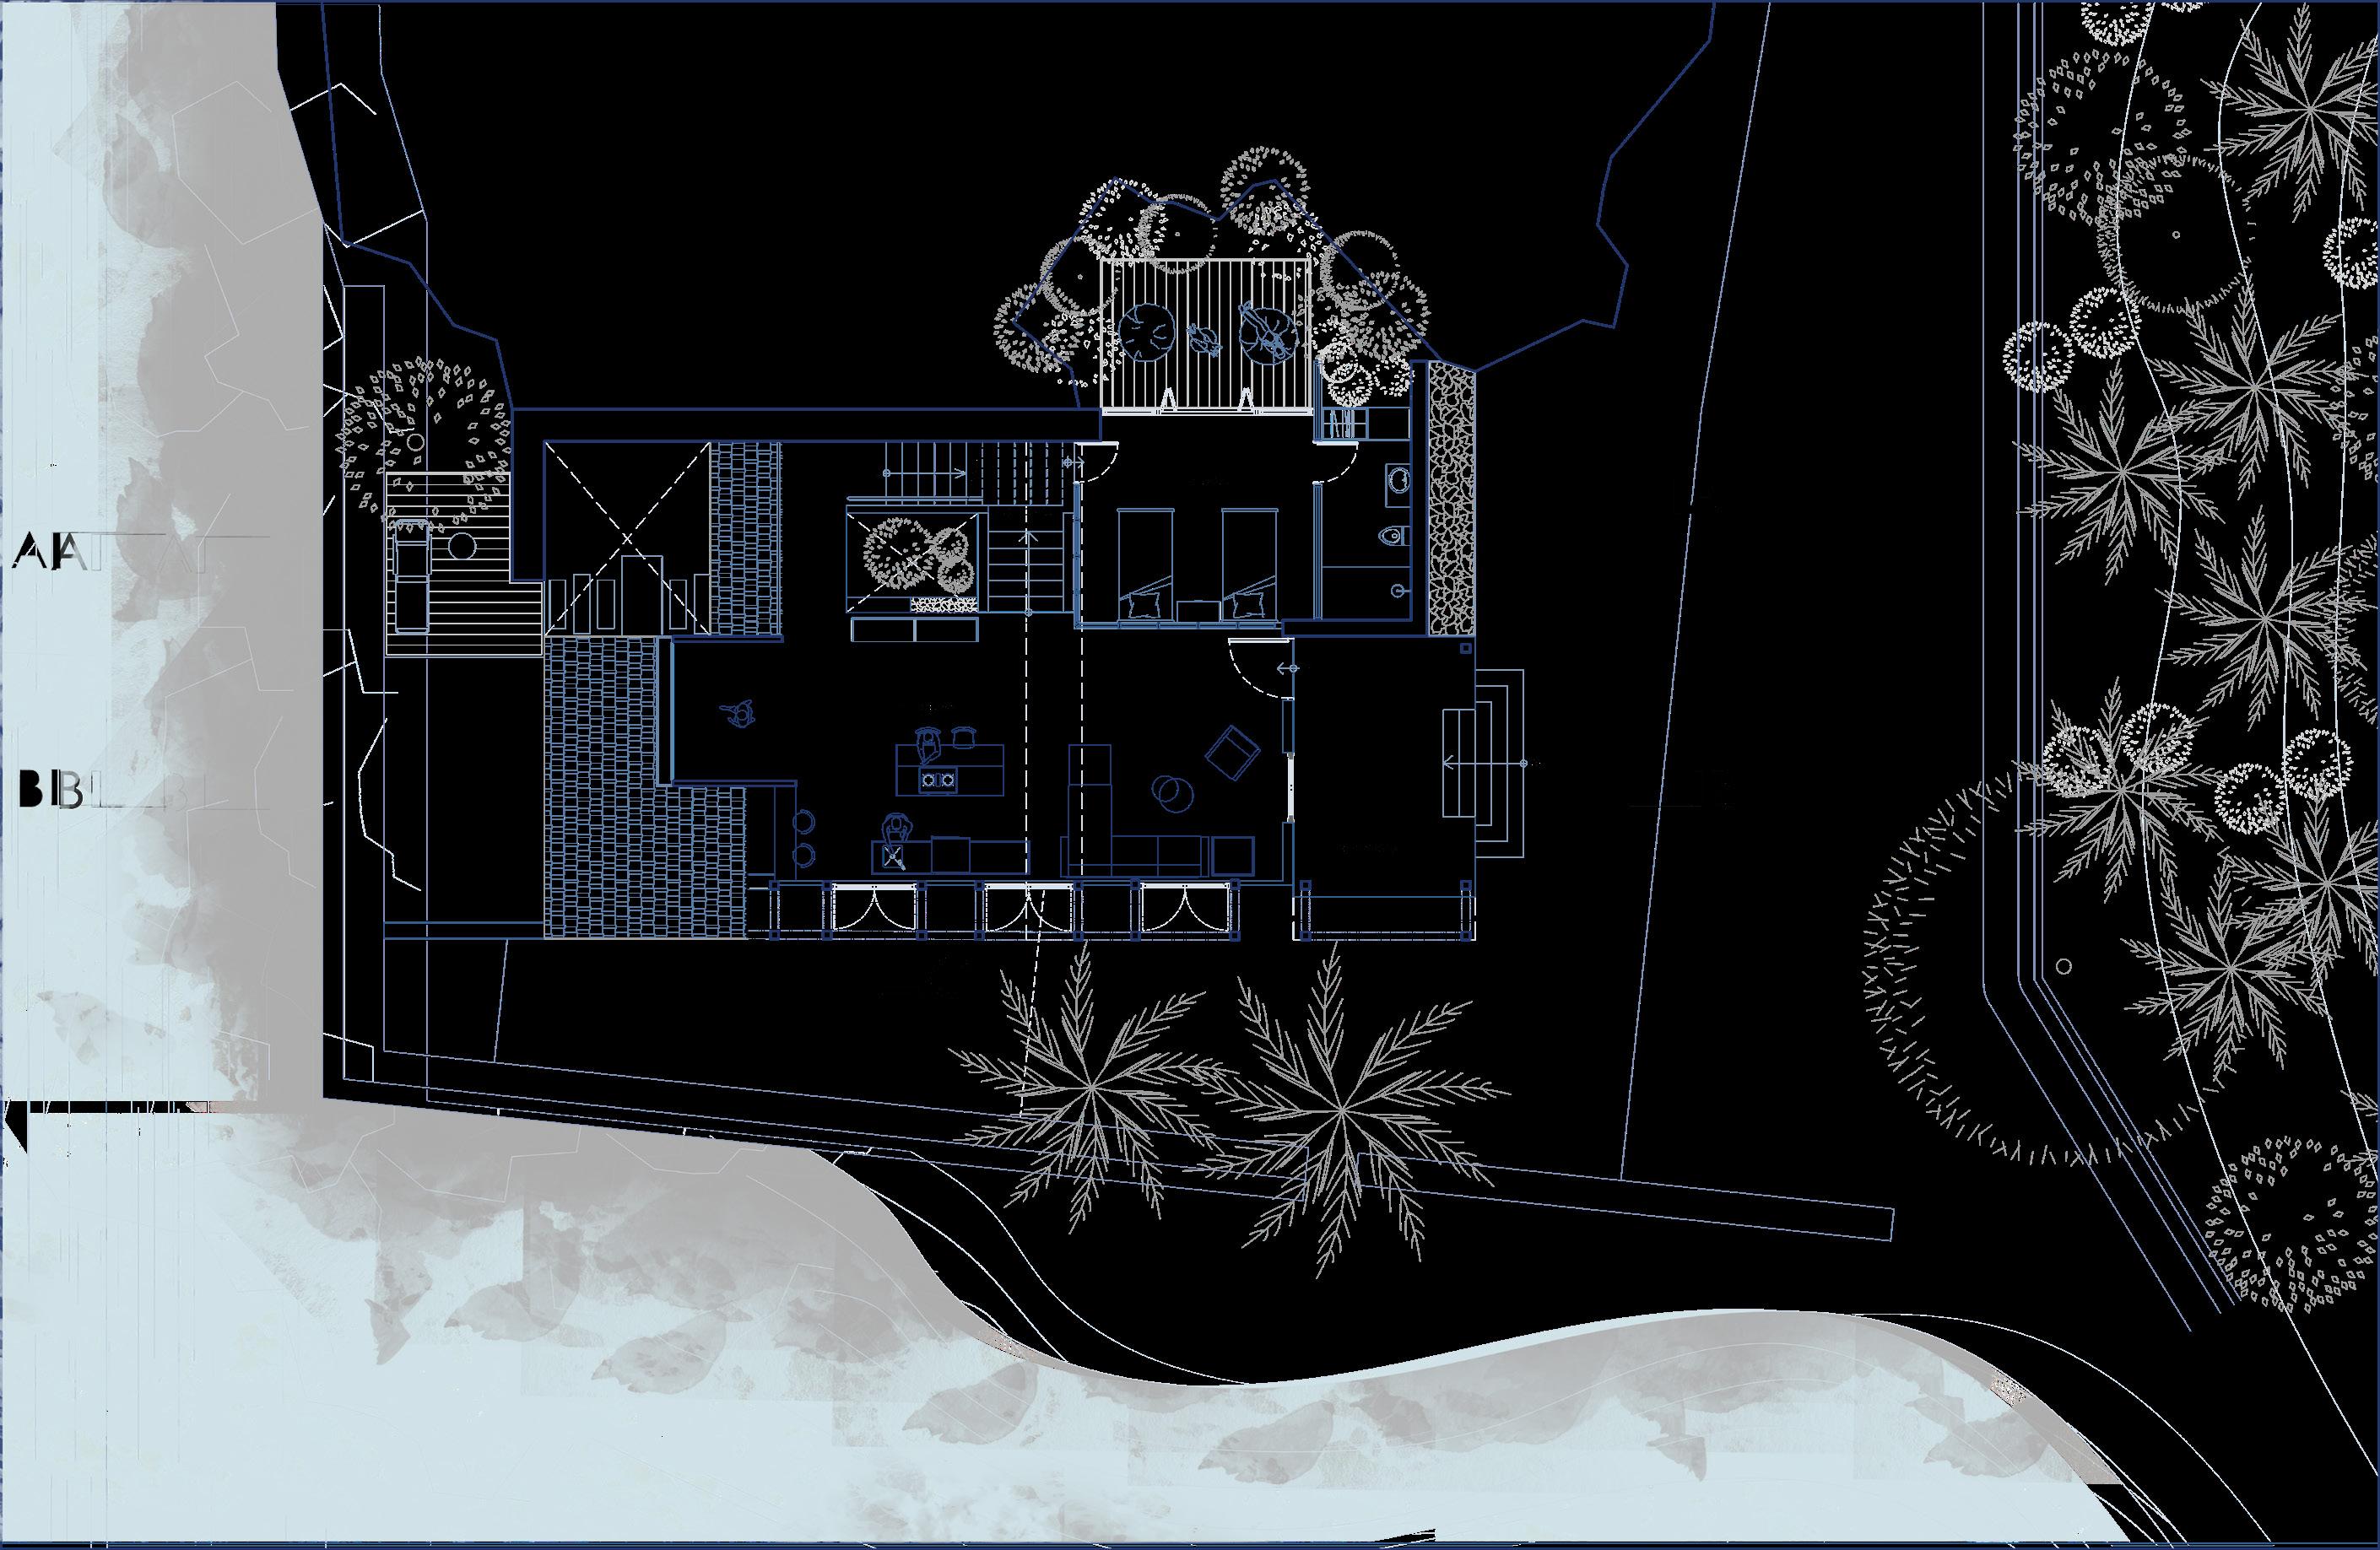
Ground Floor Plan
For Full Video Visit:
https://youtu.be/l2qI4VFjjrg
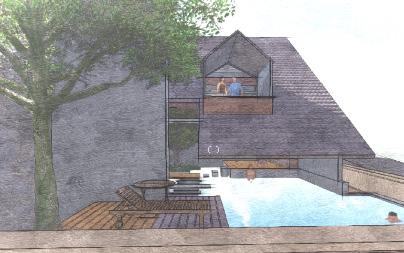
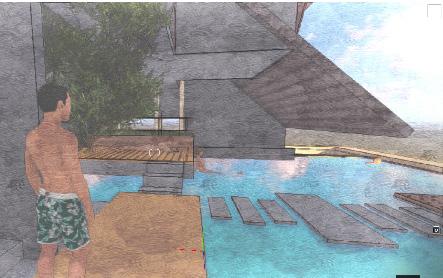

Nuxalbari Tea Estate is located near Siliguri in West Bengal. The estate, which was founded in 1884, is owned by Sonia Jabbar. The property is surrounded by lush foliage and a wide variety of flora and fauna, including a 1200-acre tea plantation. Here the intention is to provide a home stay for 15-18 ppl away from the hustle and bustle of the city. And live in the lap of nature.
With the flow and dynamic nature ocean which is affected the solar and lunar waves. The frame shows a stable flow and seamlessness.

Flow of Water
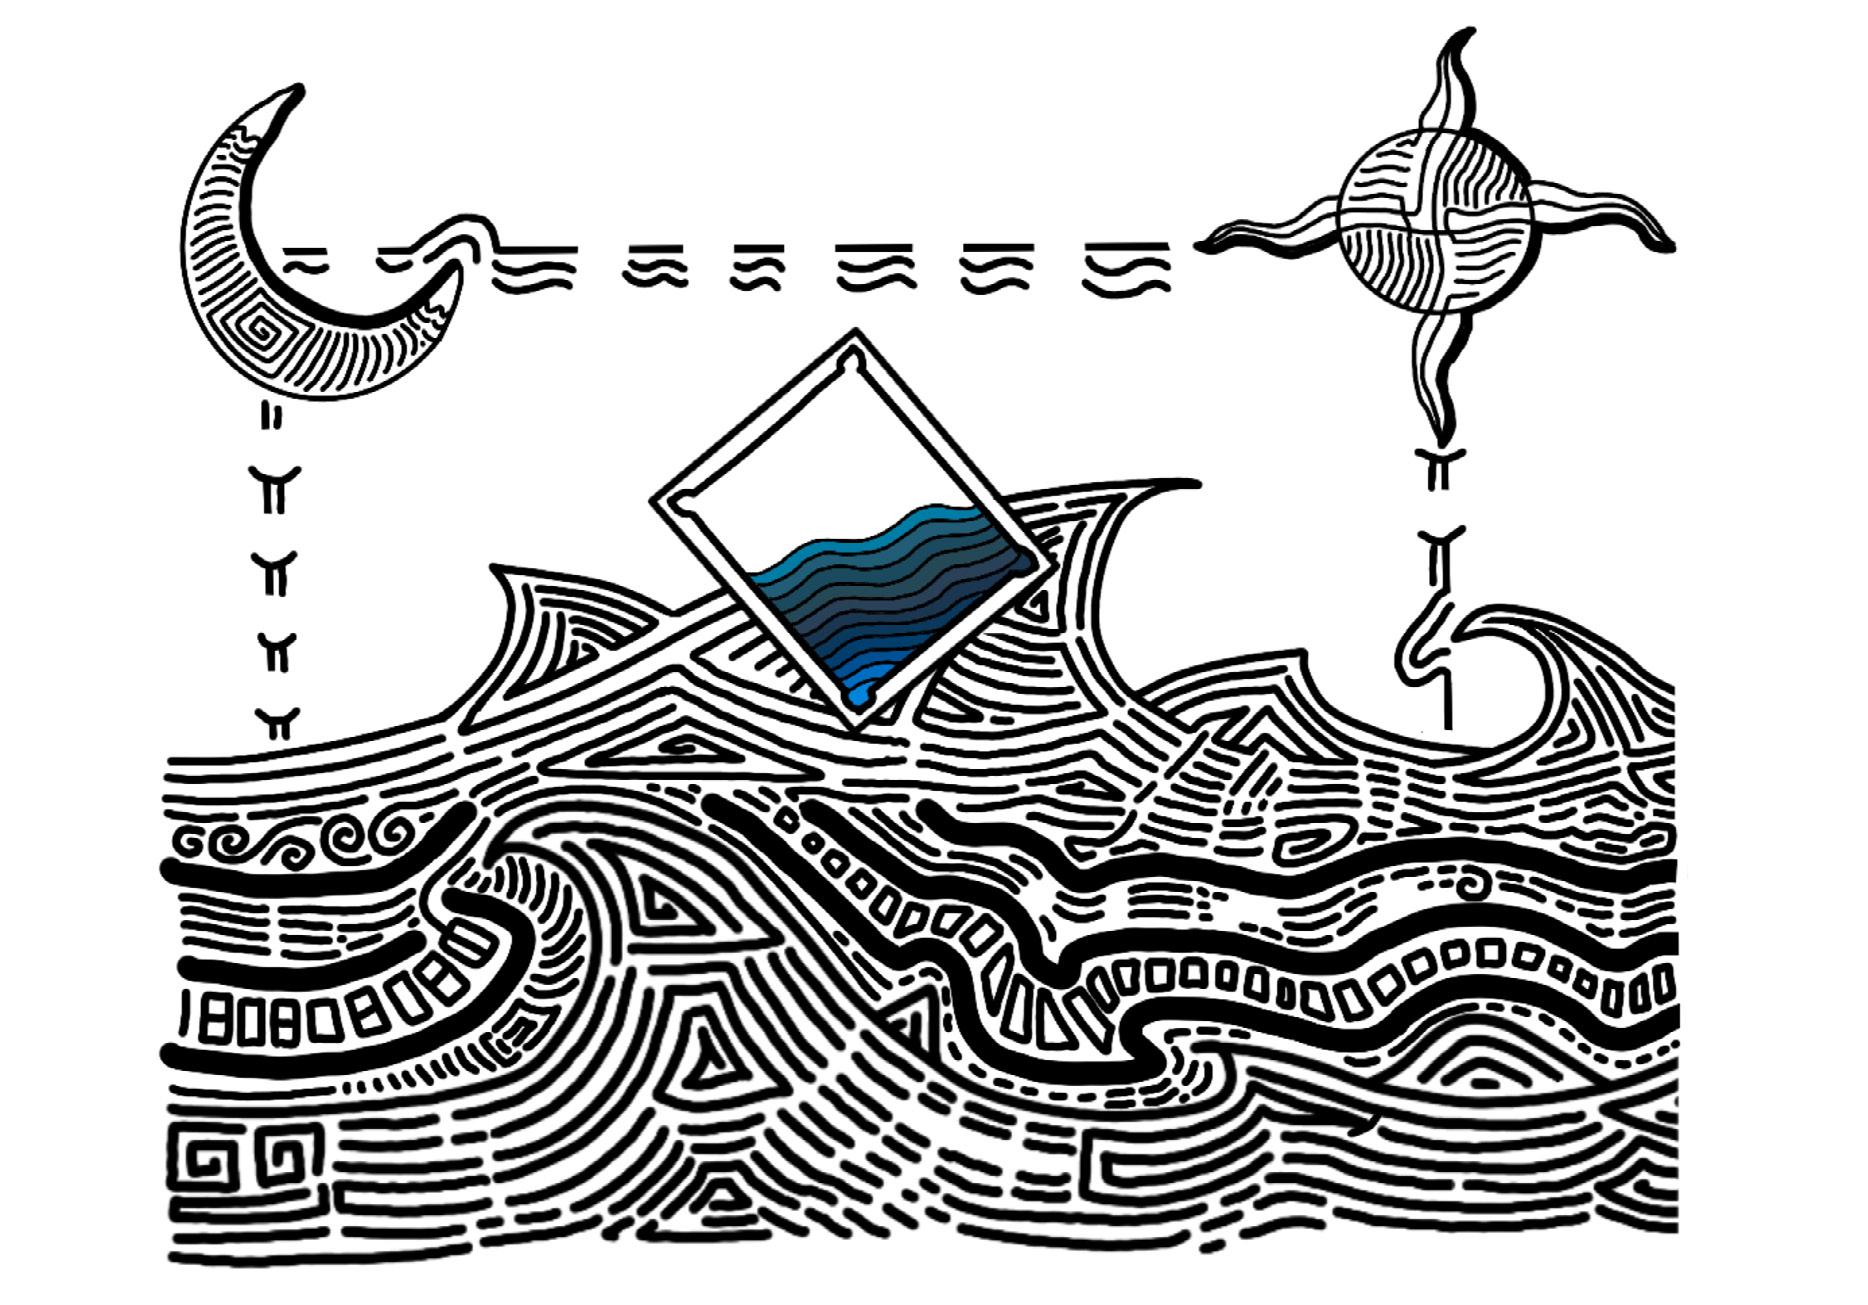
Smooth and continuous, with no apparent gaps or spaces be tween one part and the next.
Seamless (Continuous) Continuity of spaces
Inter Space Connection Inside outside Connection

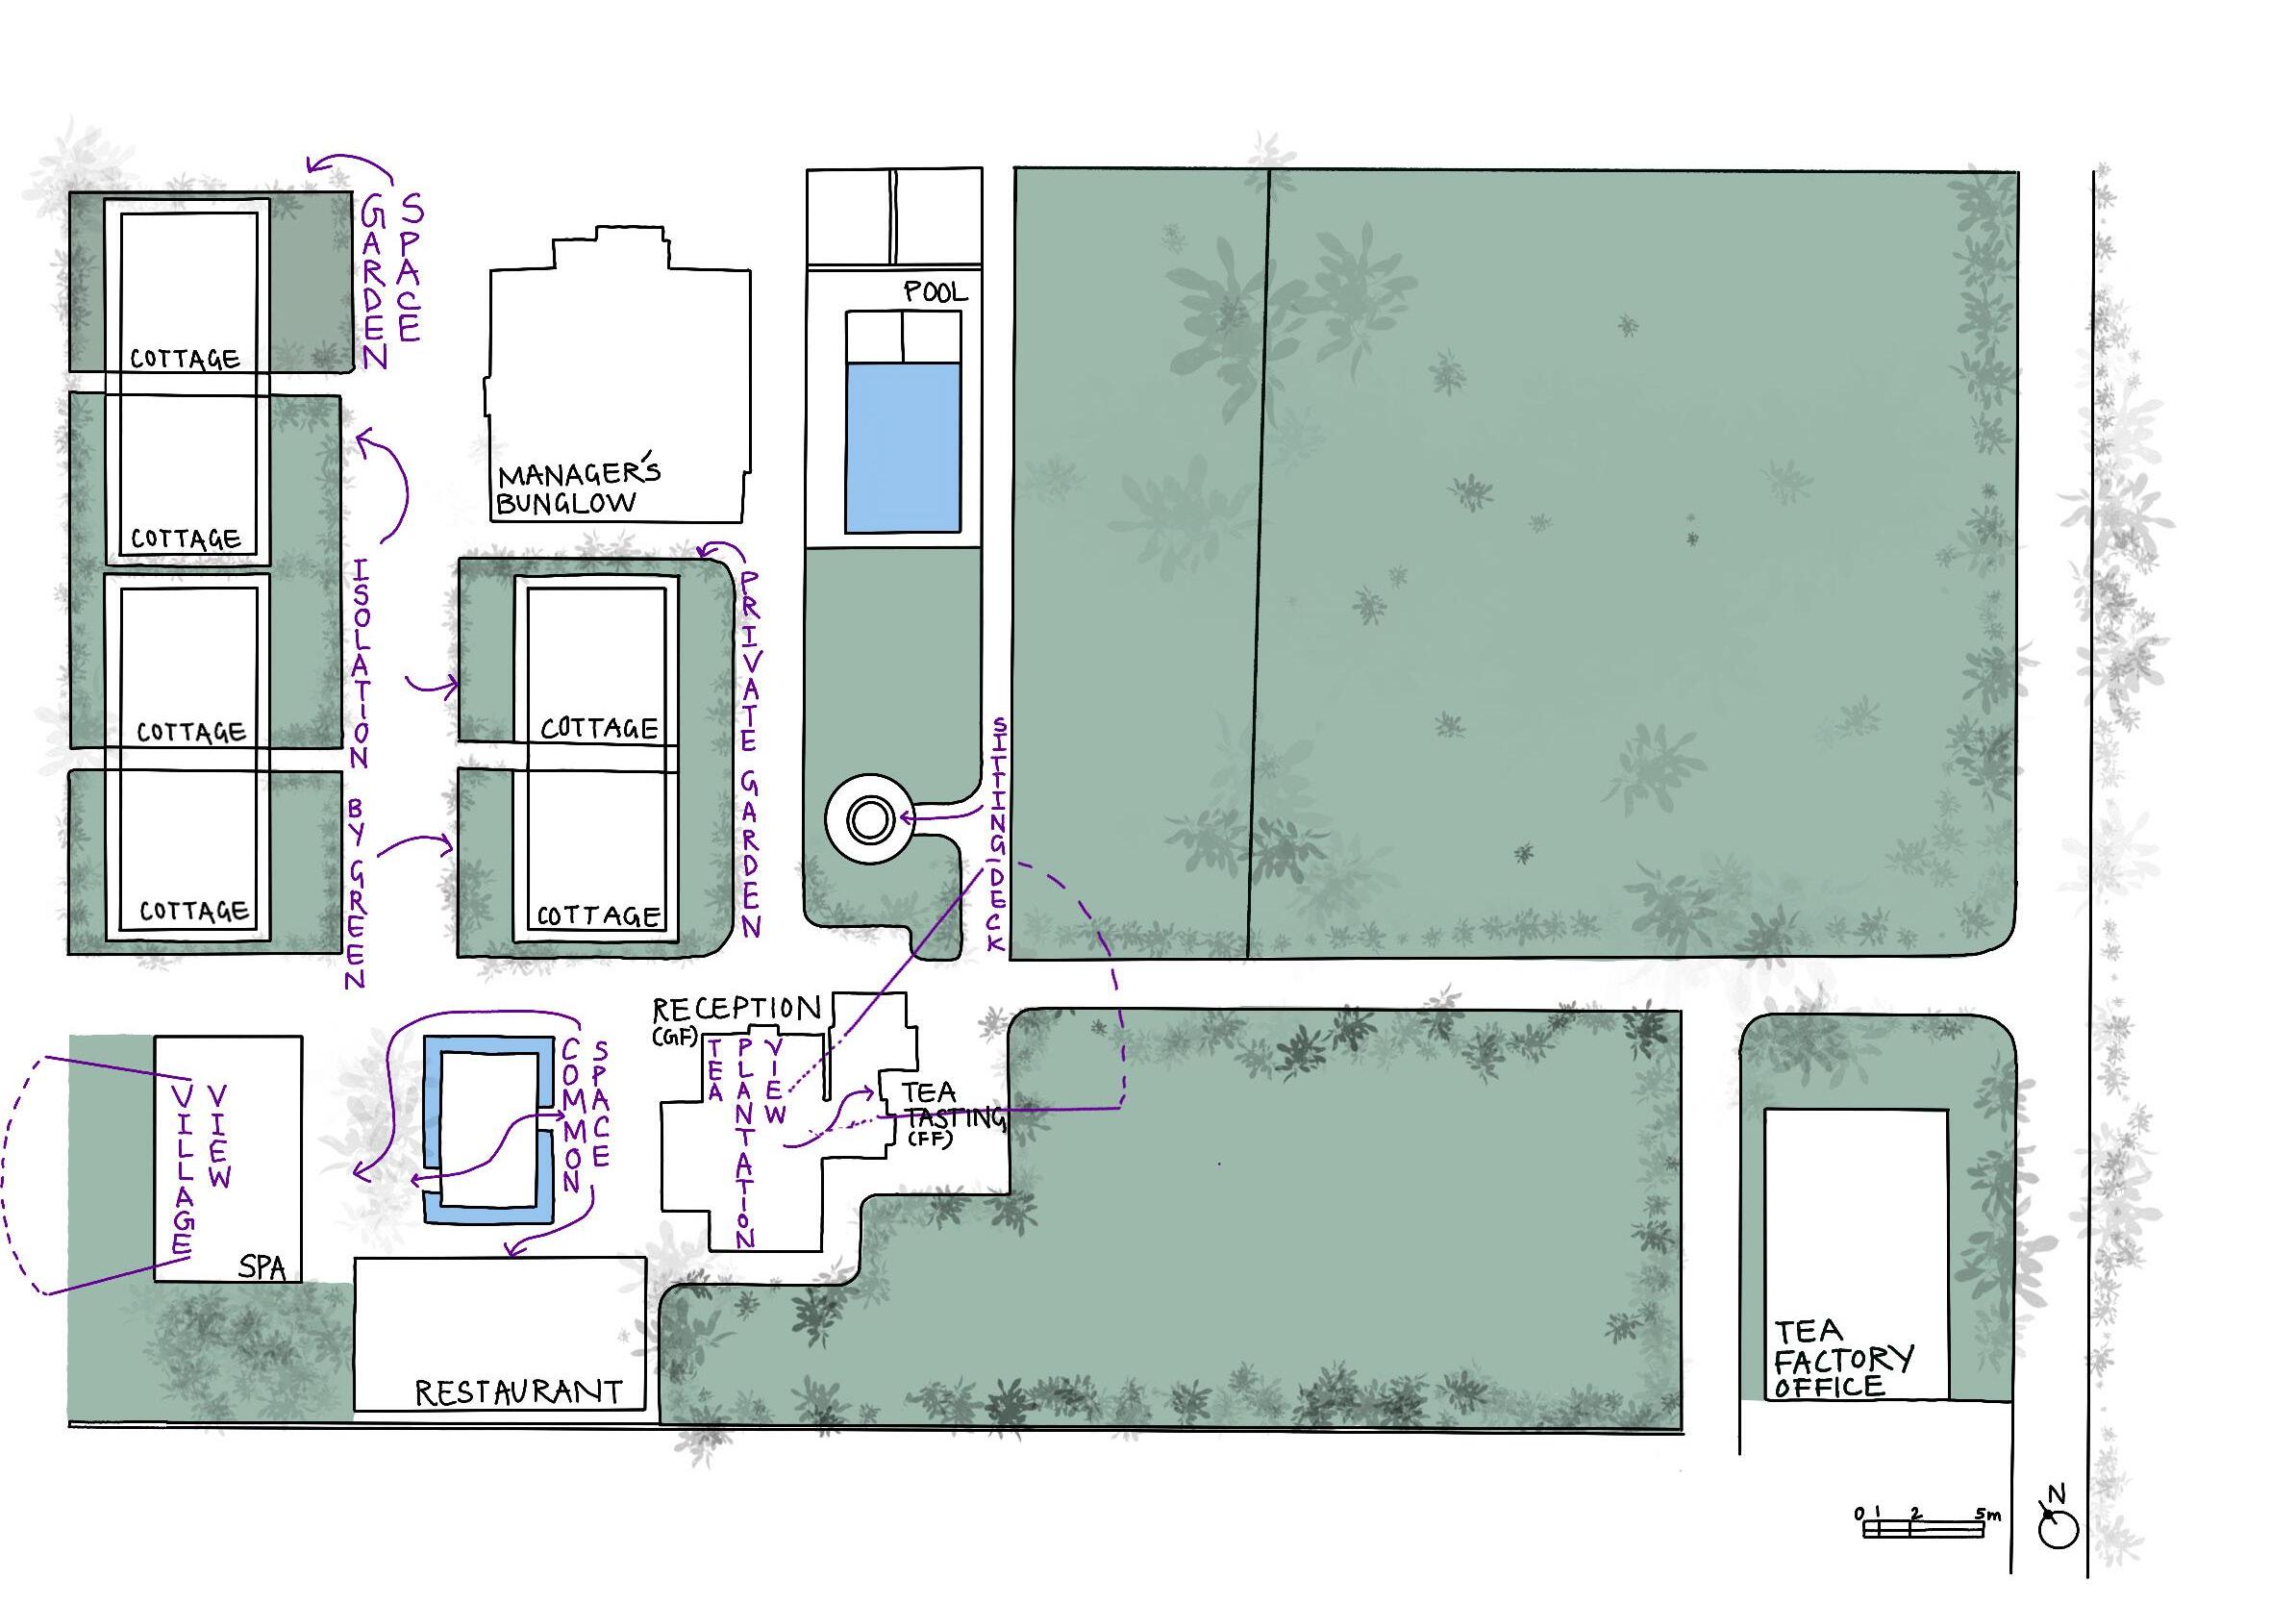
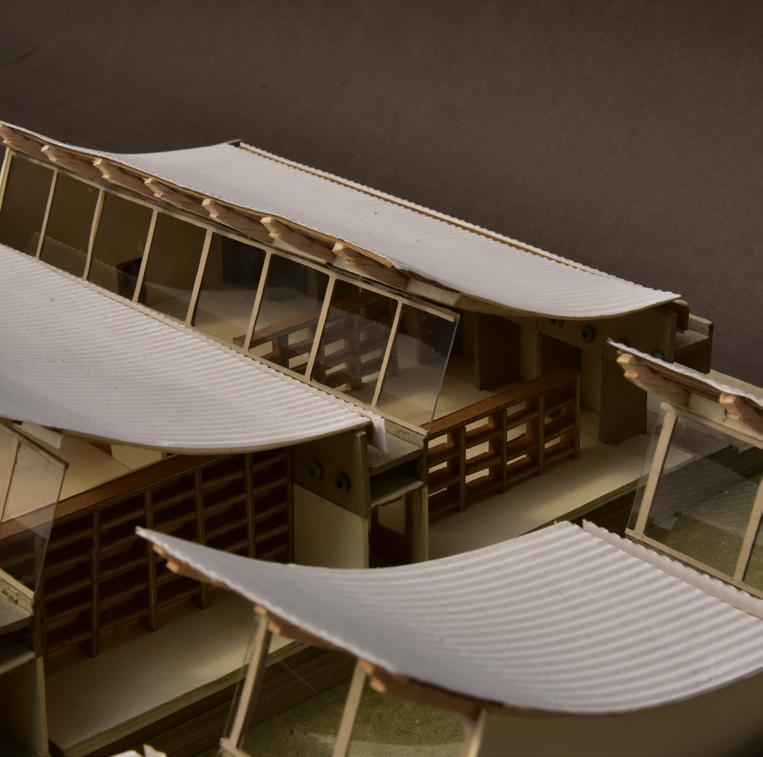
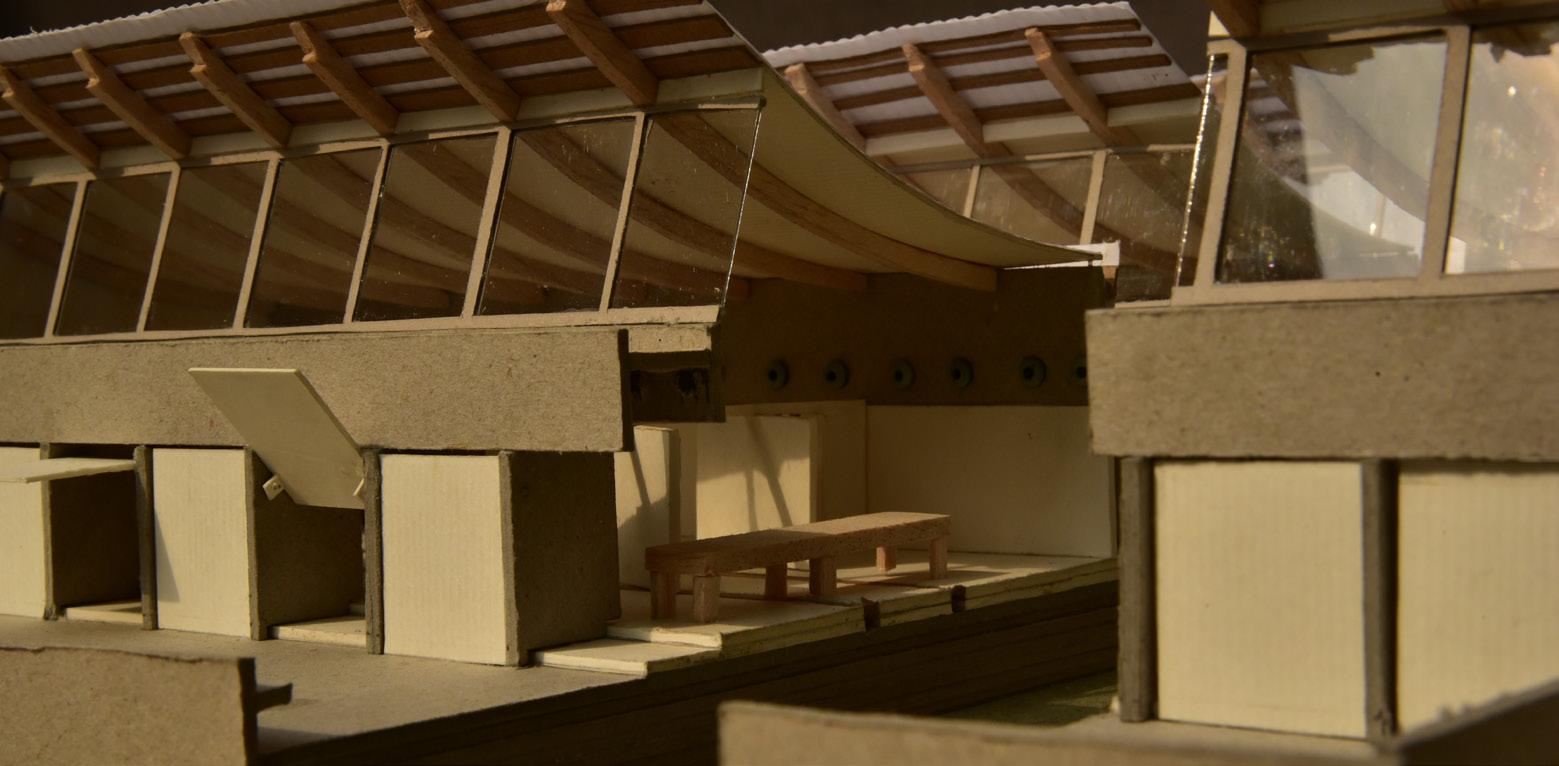
Director’s bungalow has been remolded to give new function to the already exiting wooden structure. The ground floor has lounge seating and ff has tea tasting area and library. There are multiple entry and exit given on gf to give flow.
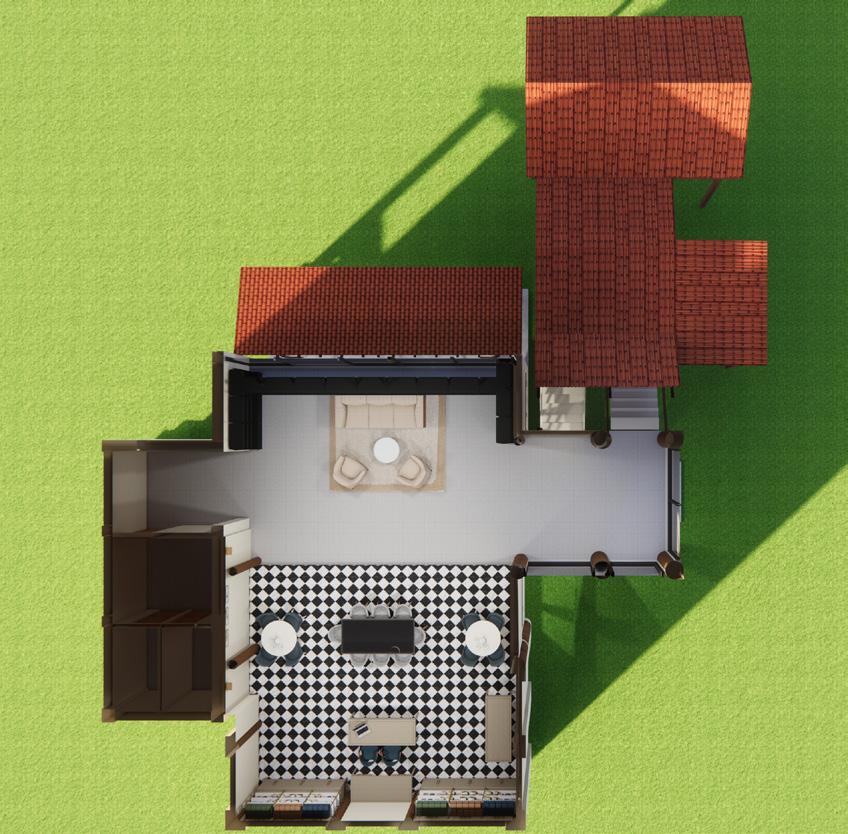
Director’s Bungalow GF Plan
Director’s Bungalow Sectional Views
Director’s Bungalow FF Plan
Director’s Bungalow Sectional Views
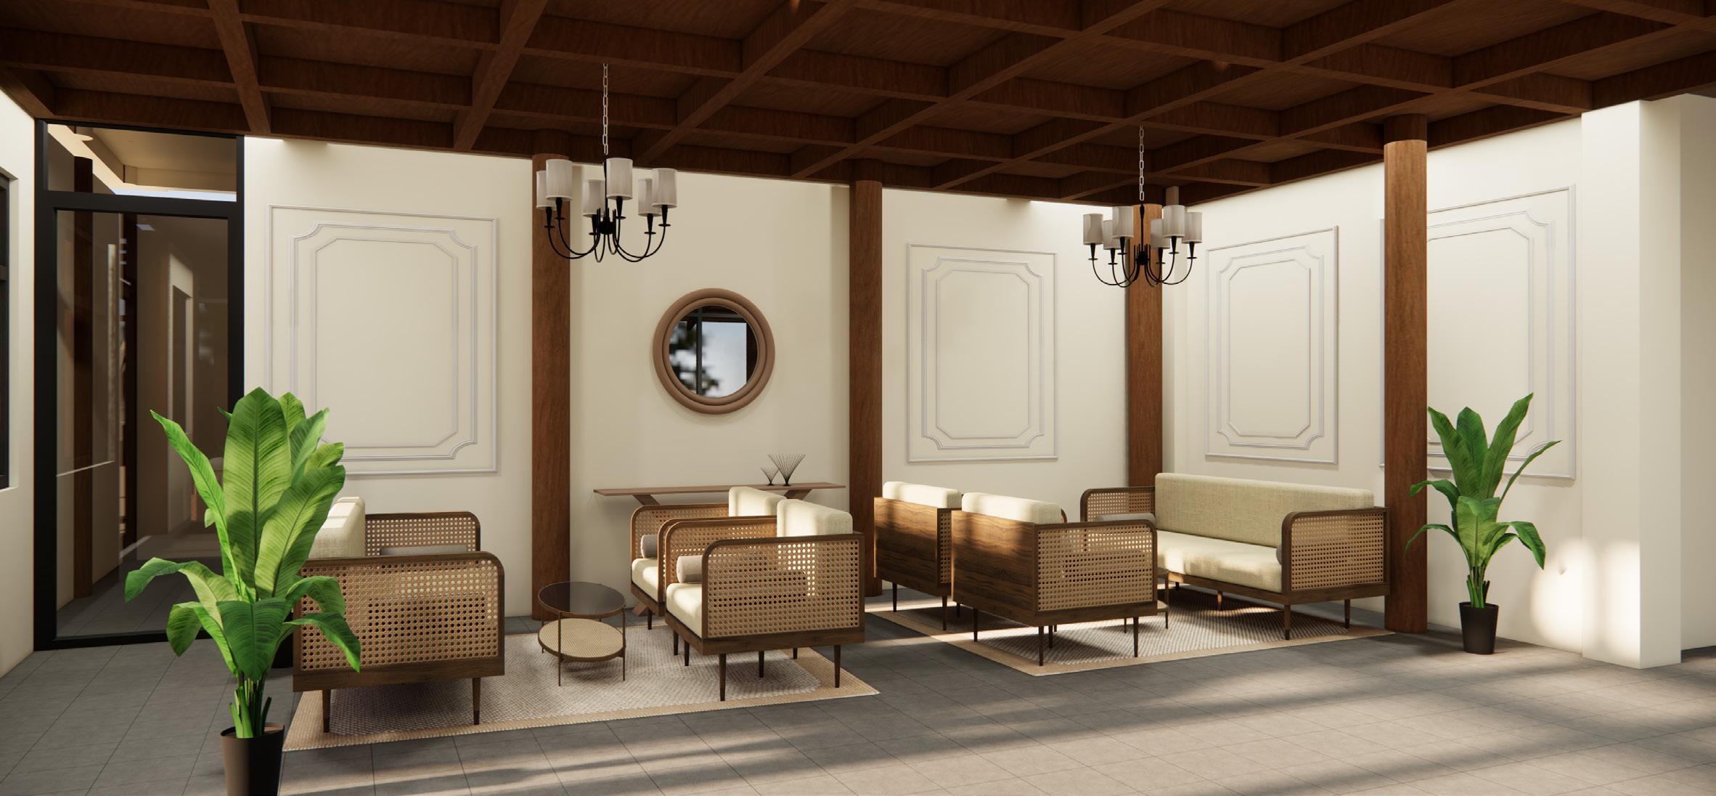
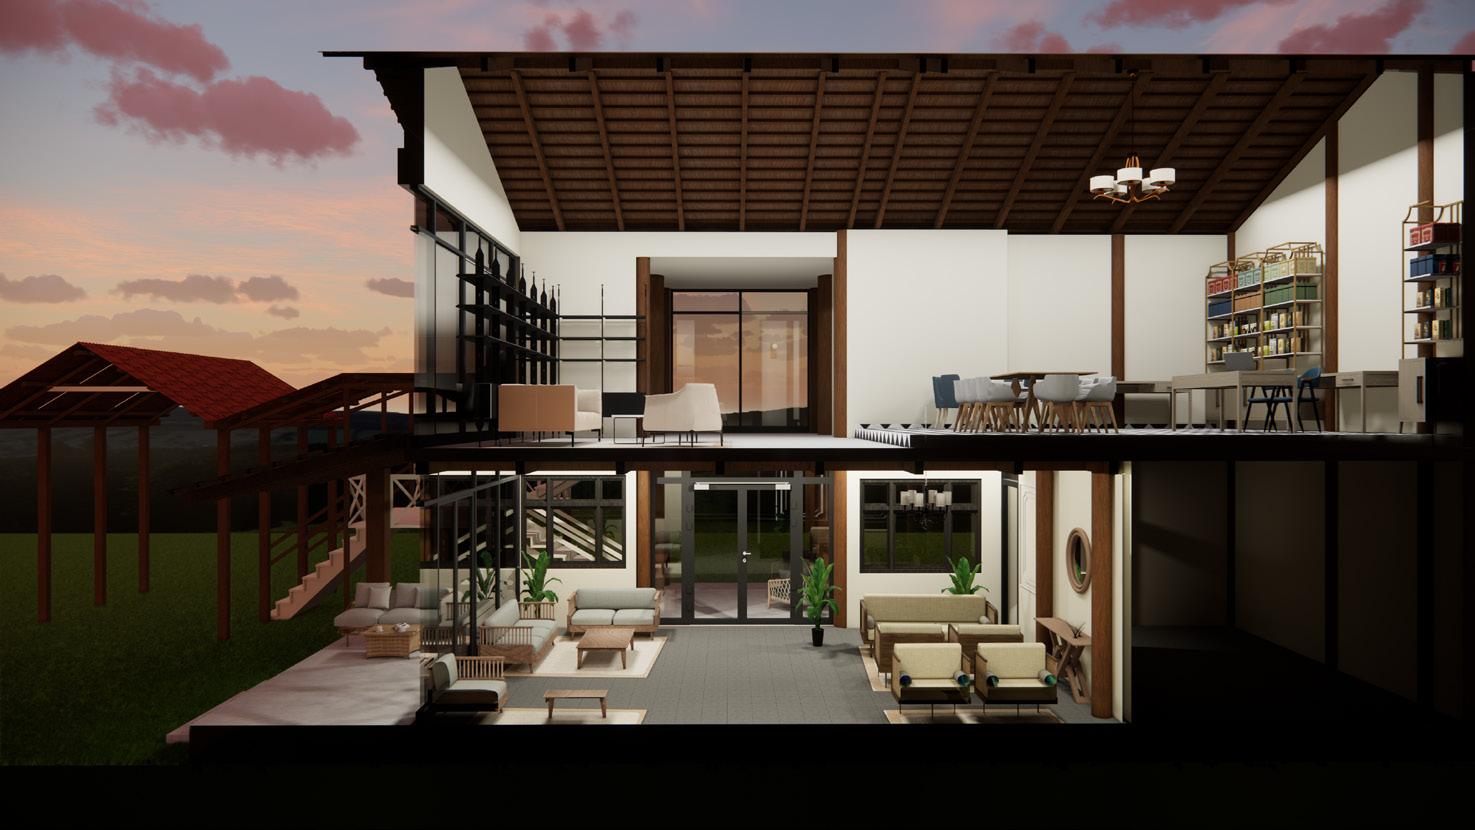
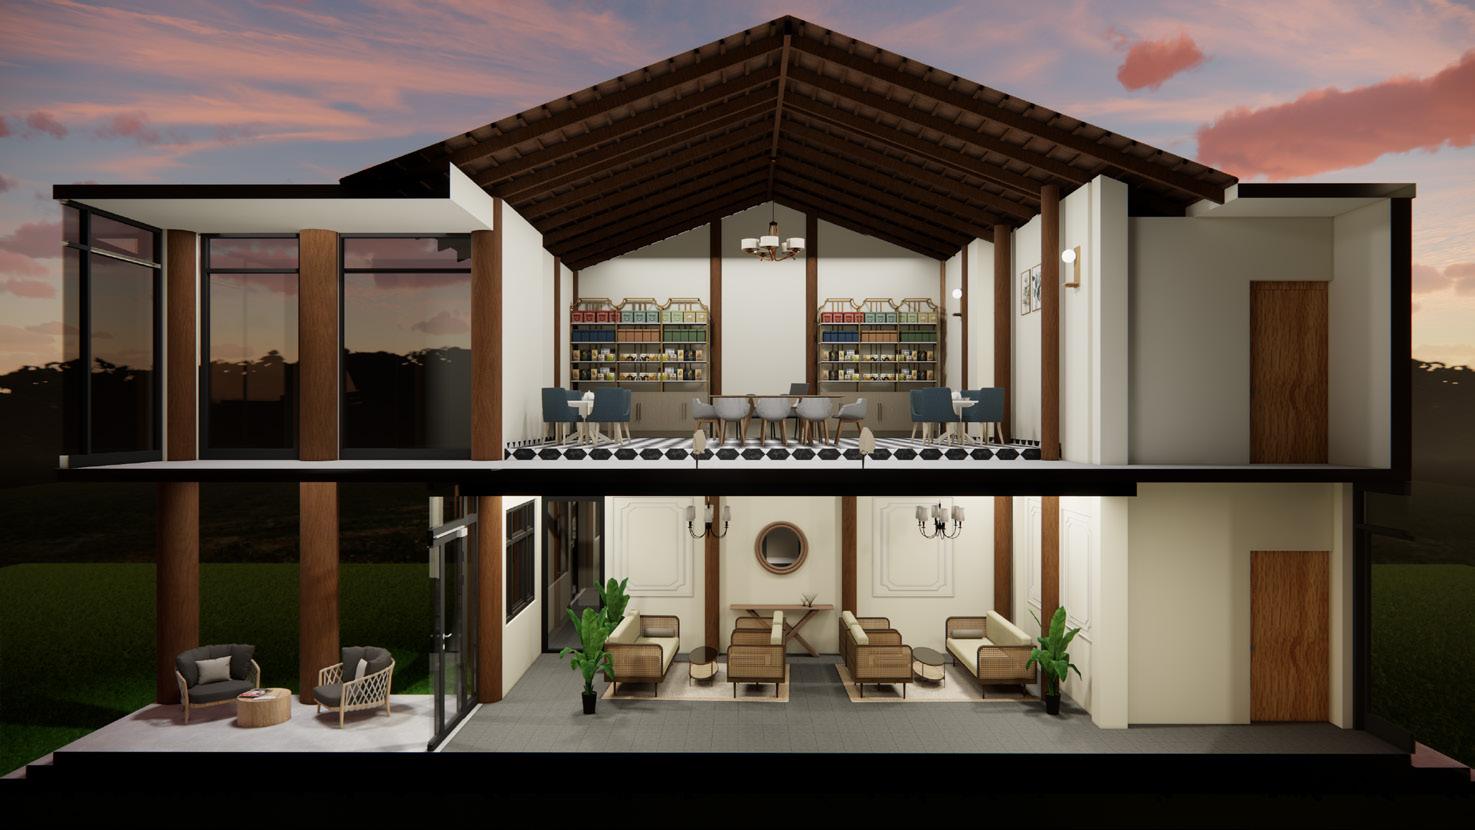
Director’s Bungalow Interior View
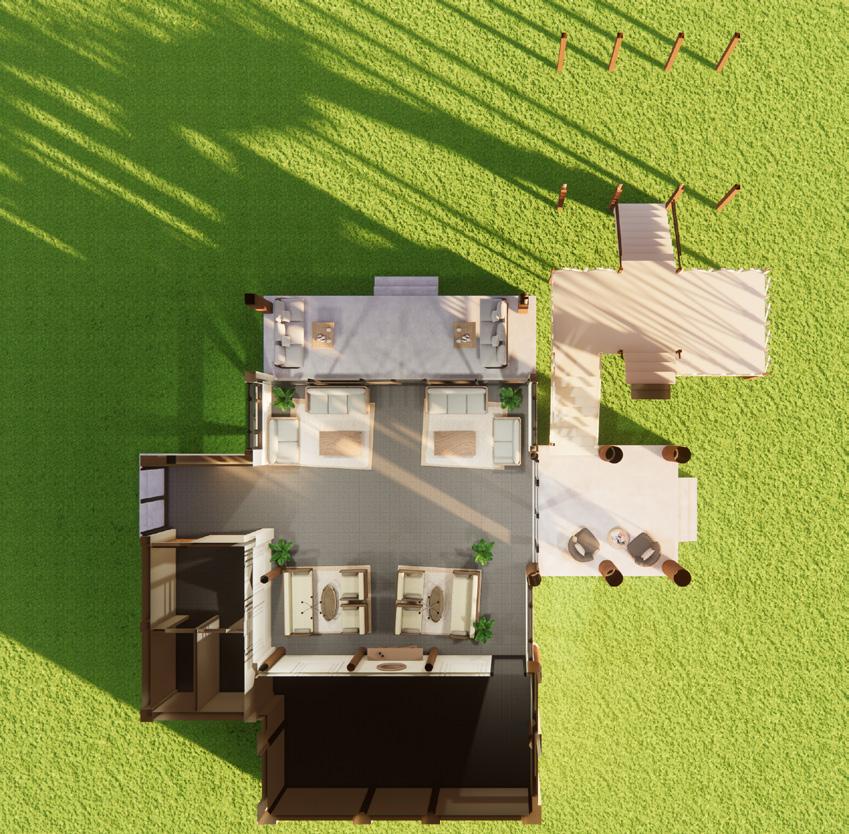
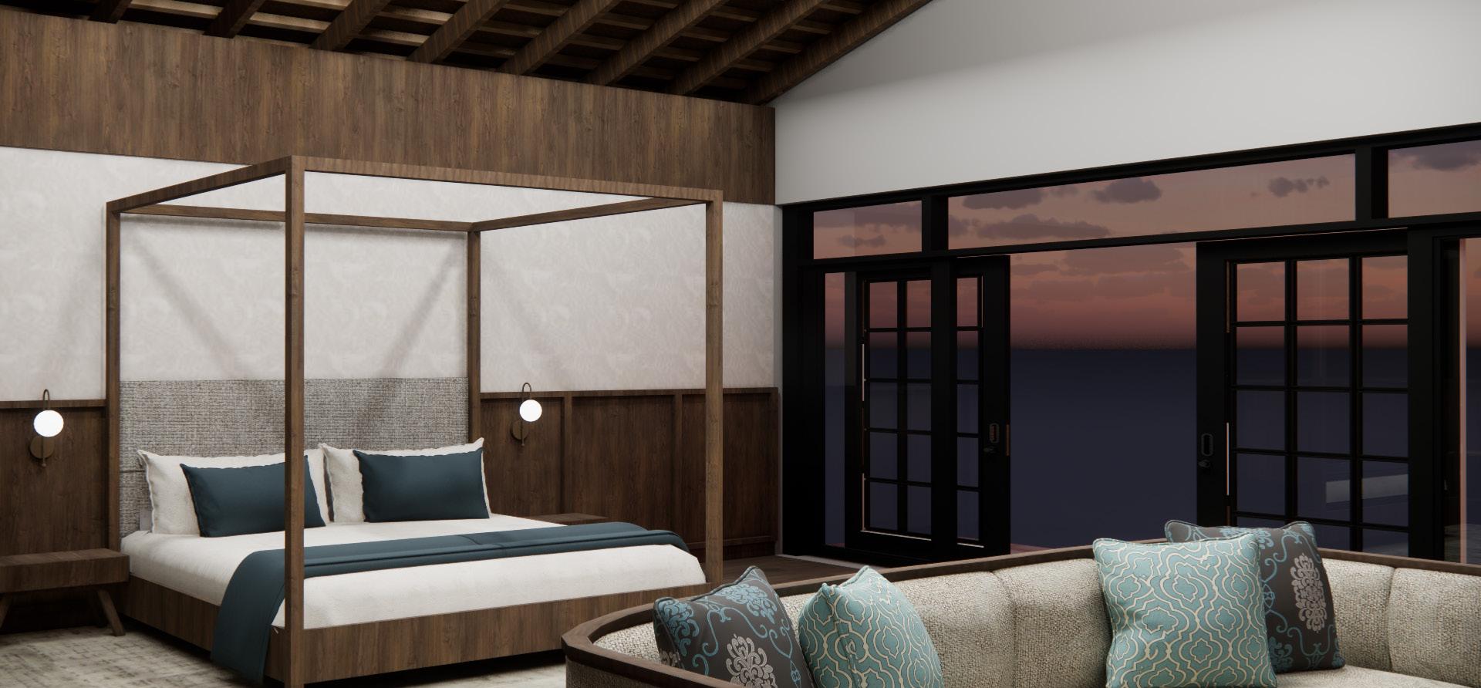
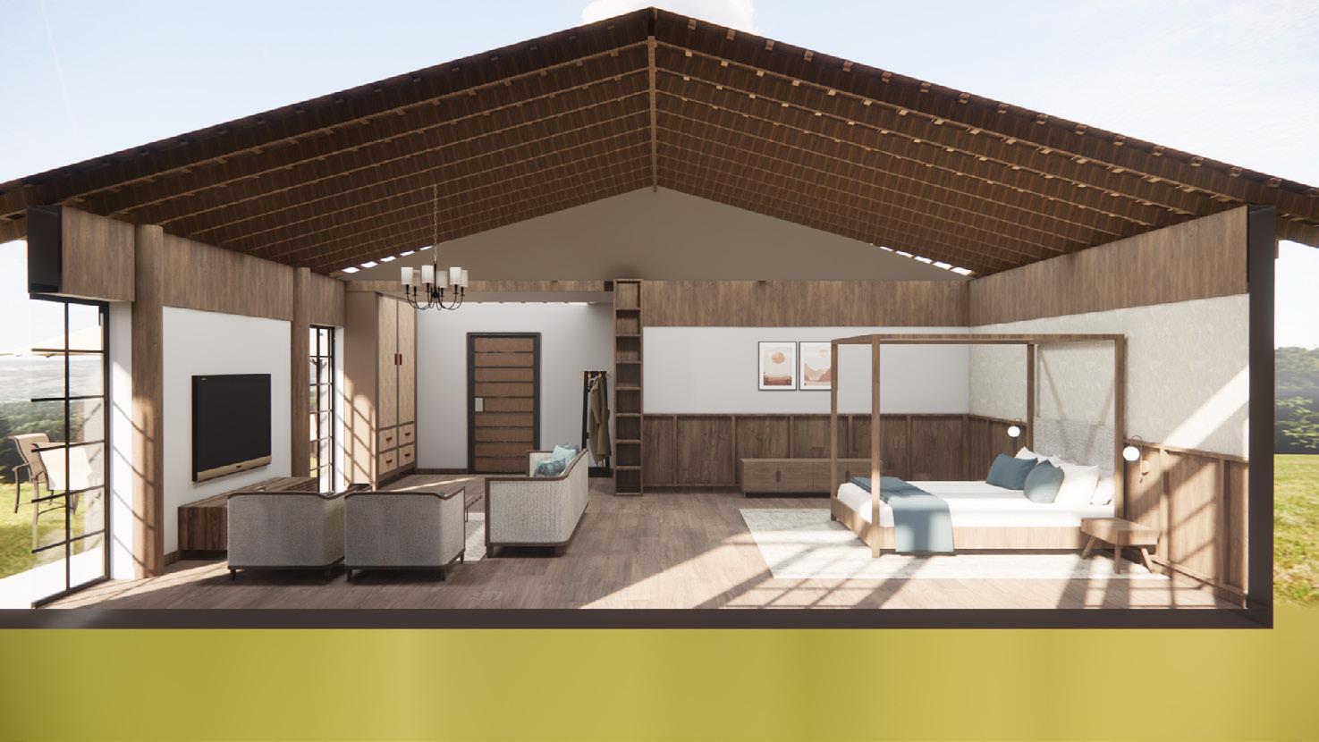
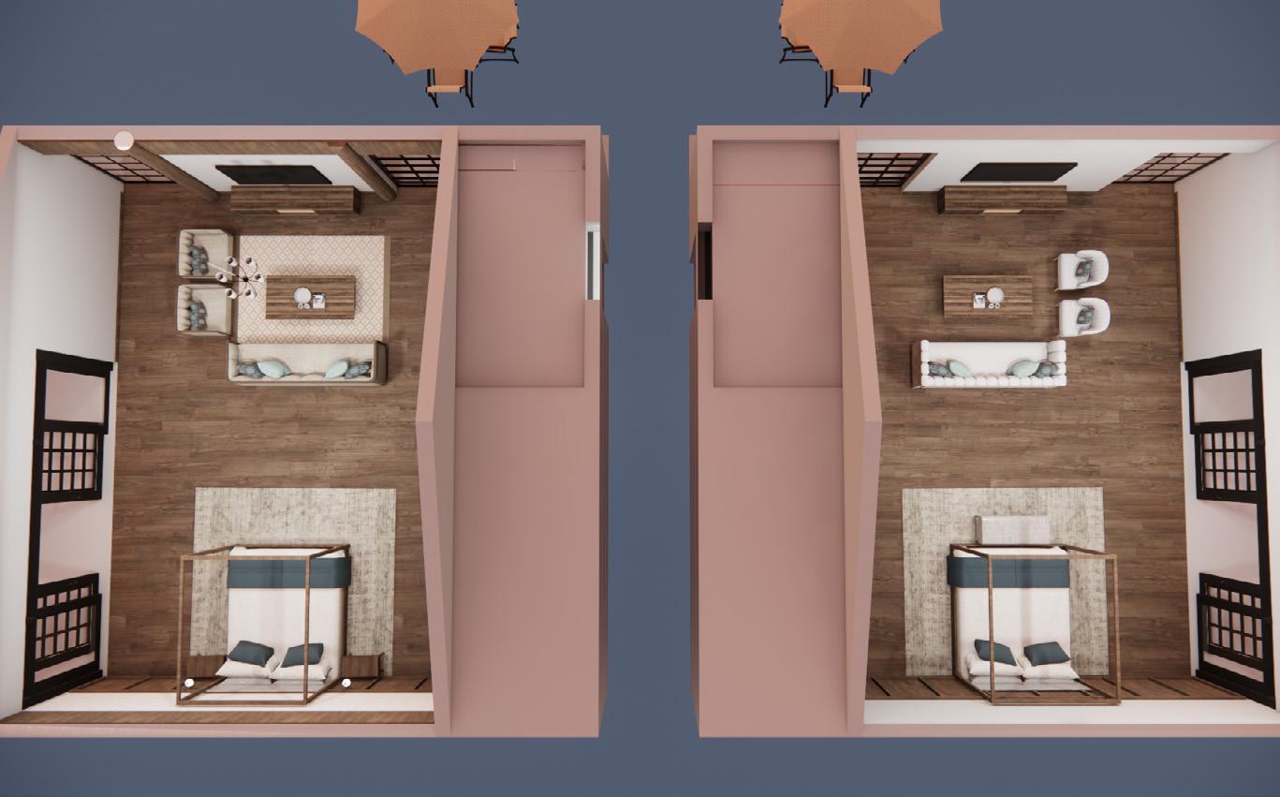
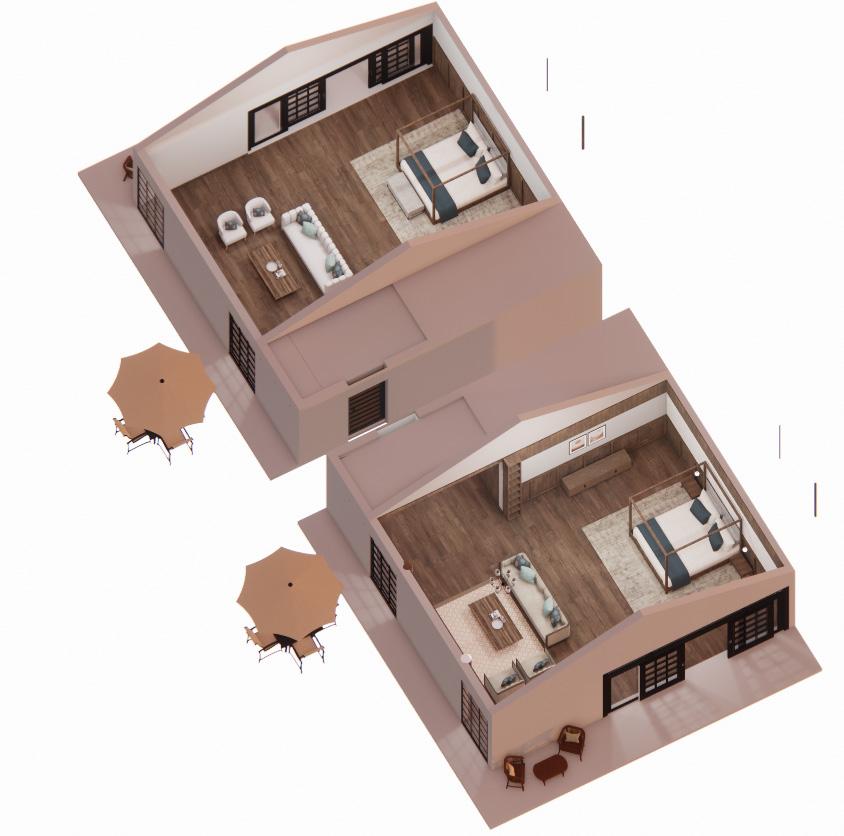
Under one roof there are two room provided and both the room has private garden area given the front and has flow from the sides.
Cottage Rendered Plan
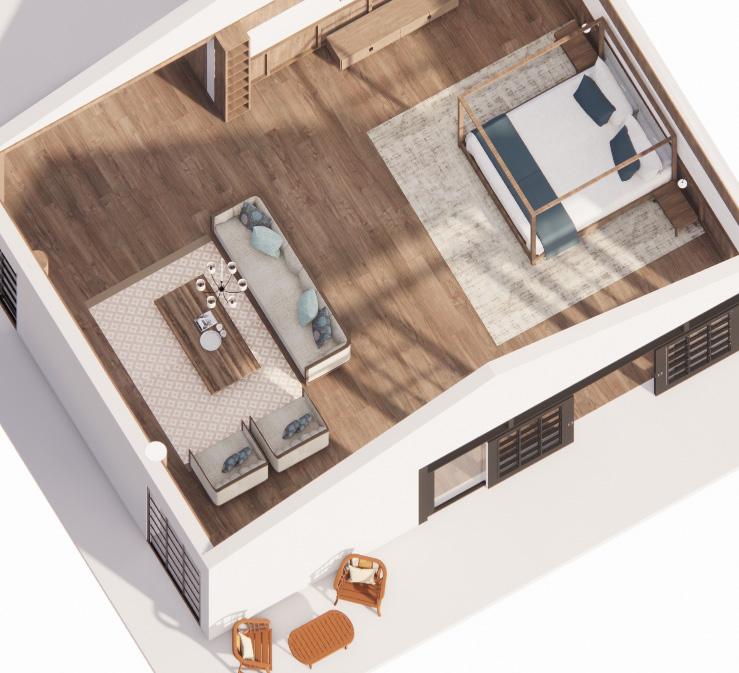
Cottage Axonometric View
 Cottage Section
Cottage Interior View
Cottage Section
Cottage Interior View
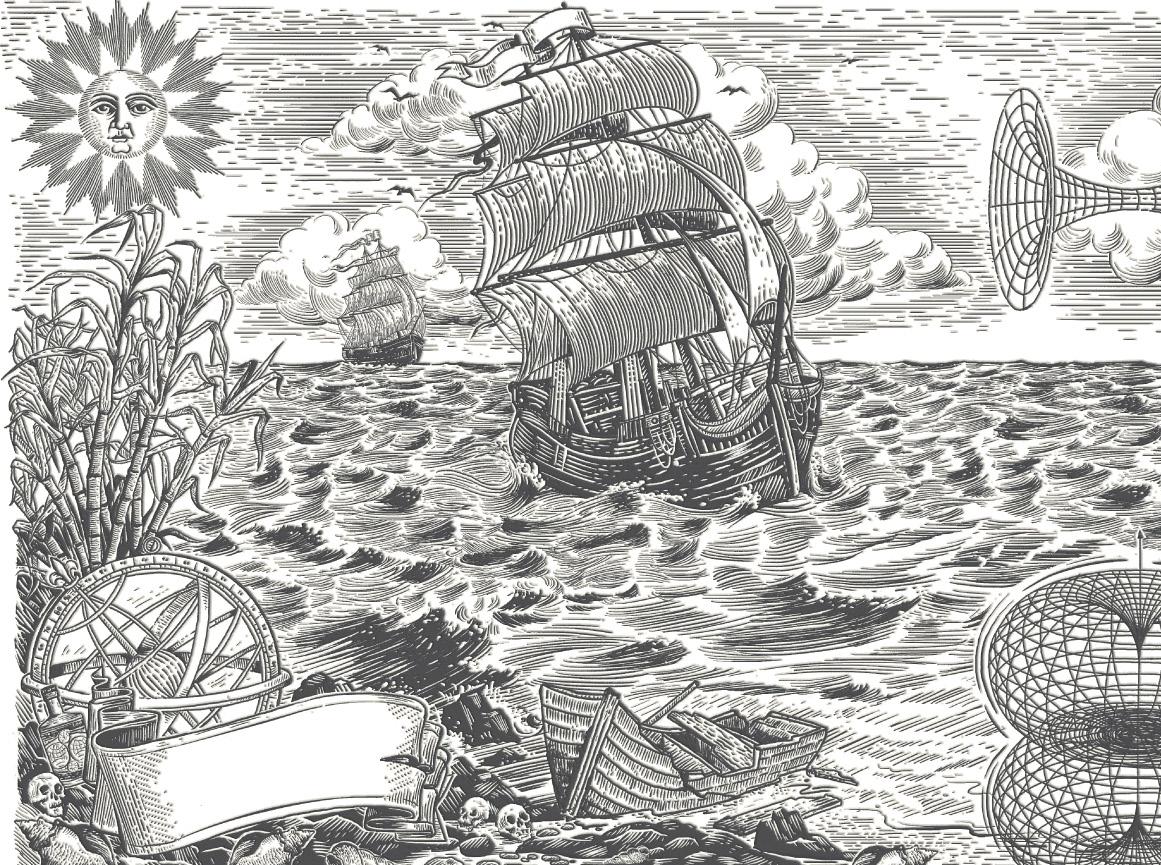
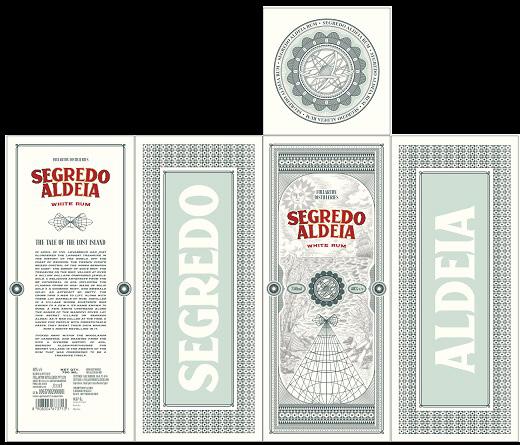
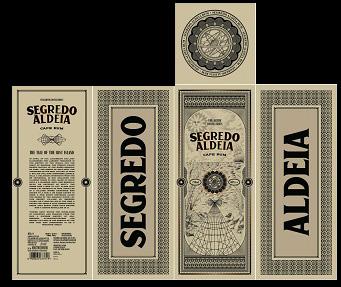
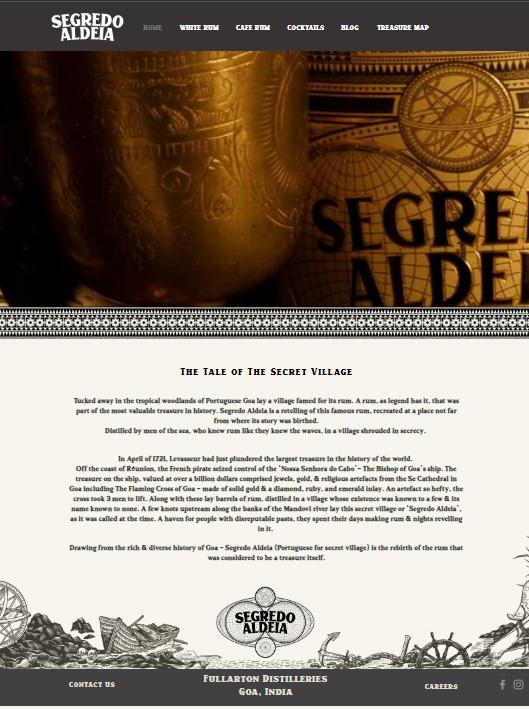
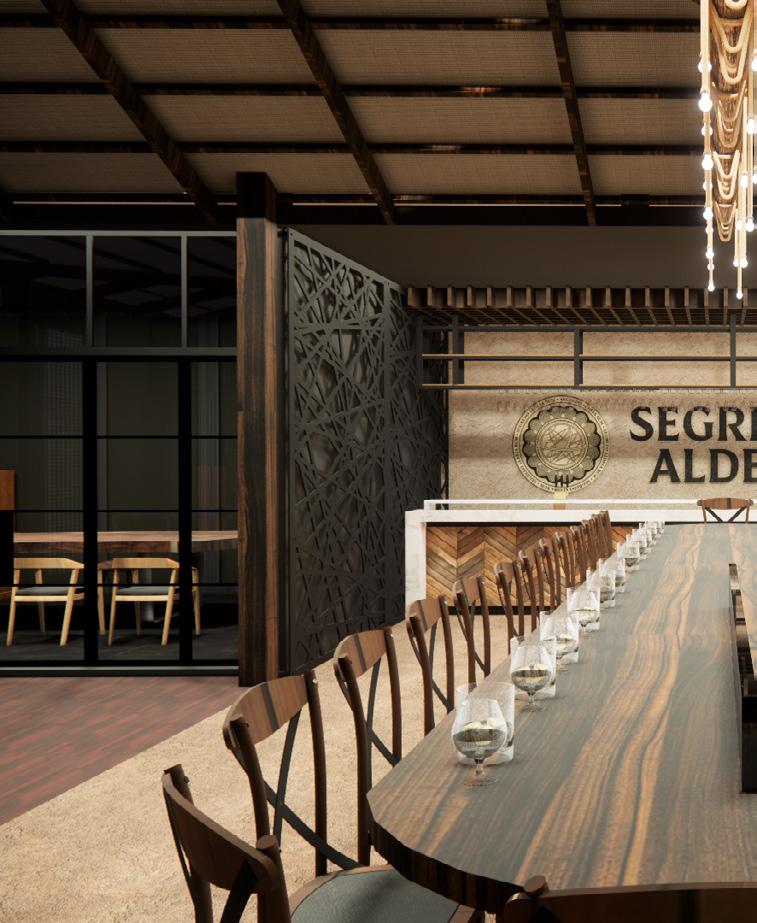
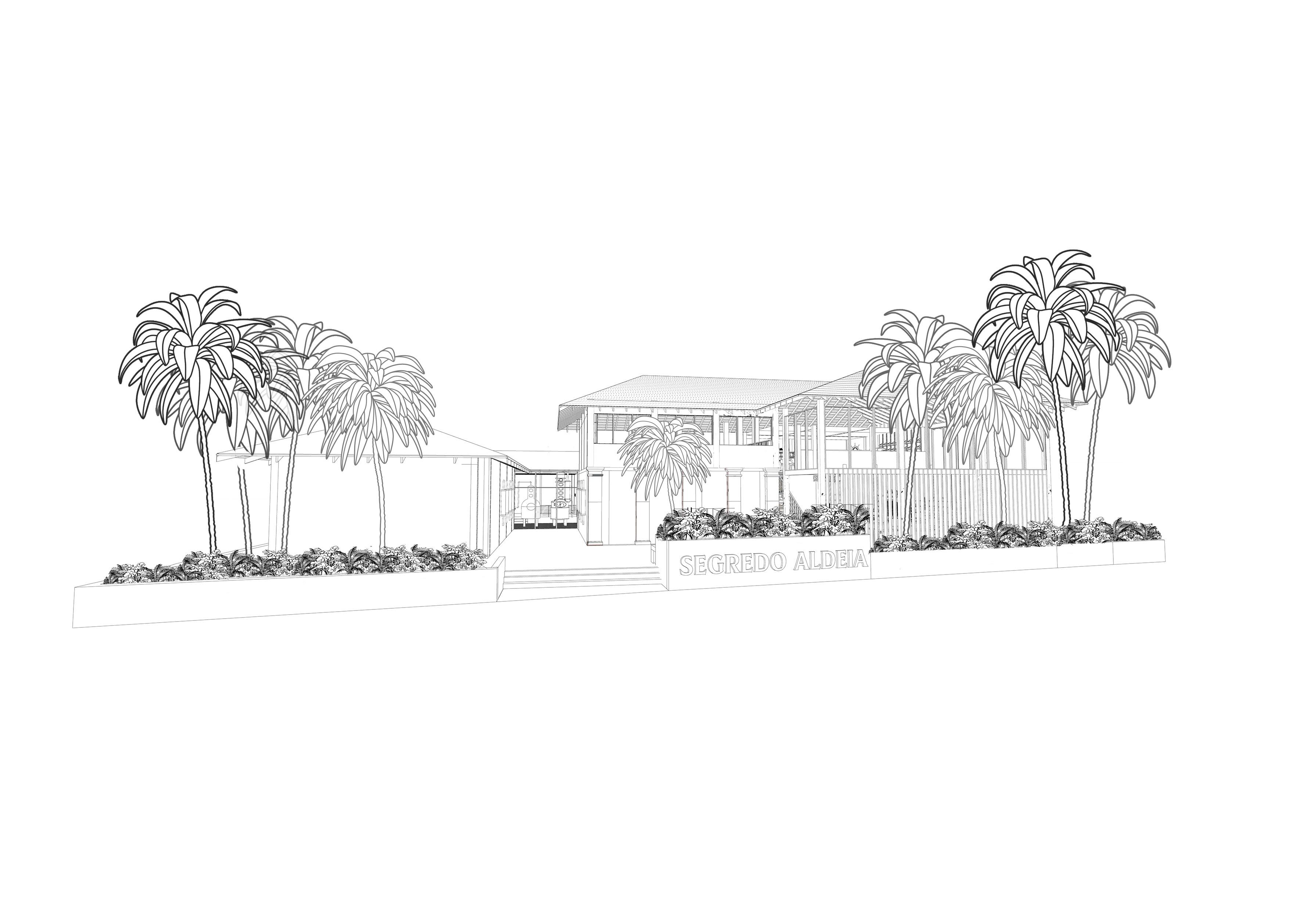
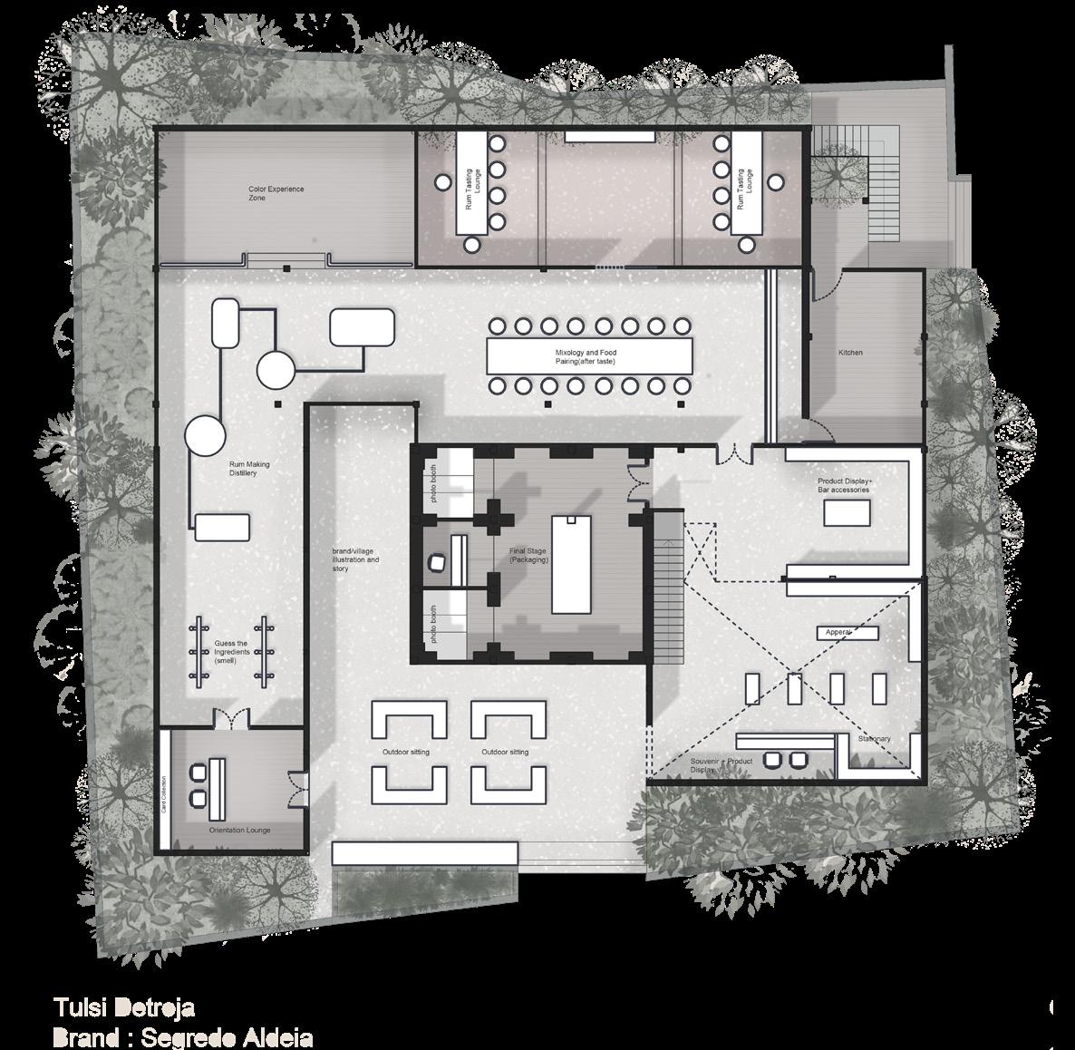
Segredo Aldeia retells this famous rum, recreated at a place not far from where its story was birthed. Portuguese for ‘Secret Village’- Segredo Aldeia draws from Goa’s rich & diverse history to recreate a spirit from an era gone by. The design aims to position this rum as a premium rum brand from India that is believed to be a hidden treasure from a village. And also allows people to create their own memories.


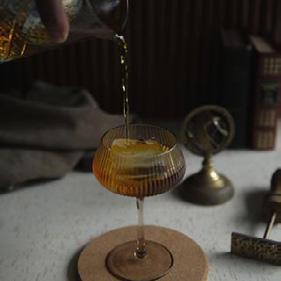
Made from a combination of sugar cane and jaggery, café rum is infused with dark roasted whole coffee beans. The beans come from South India and are roasted in Goa.
Appearance: clear appearance with deep amber
Texture: Smooth and Creamy
Nose: coffee with hints of toffee and vanilla, undertones of tobacco & leather

Palate: sweet, notes of sweet wood & a dark chocolate finish
After Taste: dry finish with lingering notes of caramel & vanilla.
Made from a combination of sugar cane and jaggery, white rum is blended old rum aged exbourbon barrels and unaged rums.
Appearance: clear appearance with a slight yellow tint
Texture: Smooth and Creamy
Nose: vanilla, sweet wood, and toffee
Palate: sweet wood, herbs, peaches and cream
After Taste: dry finish with lingering notes of caramel & vanilla.
Primary Goal
Brand Image








Positioning this rum as a premium rum brand from India that is believed to be a hidden treassure from a village called Segredo Aldeia from Goa.









Secondary Goal
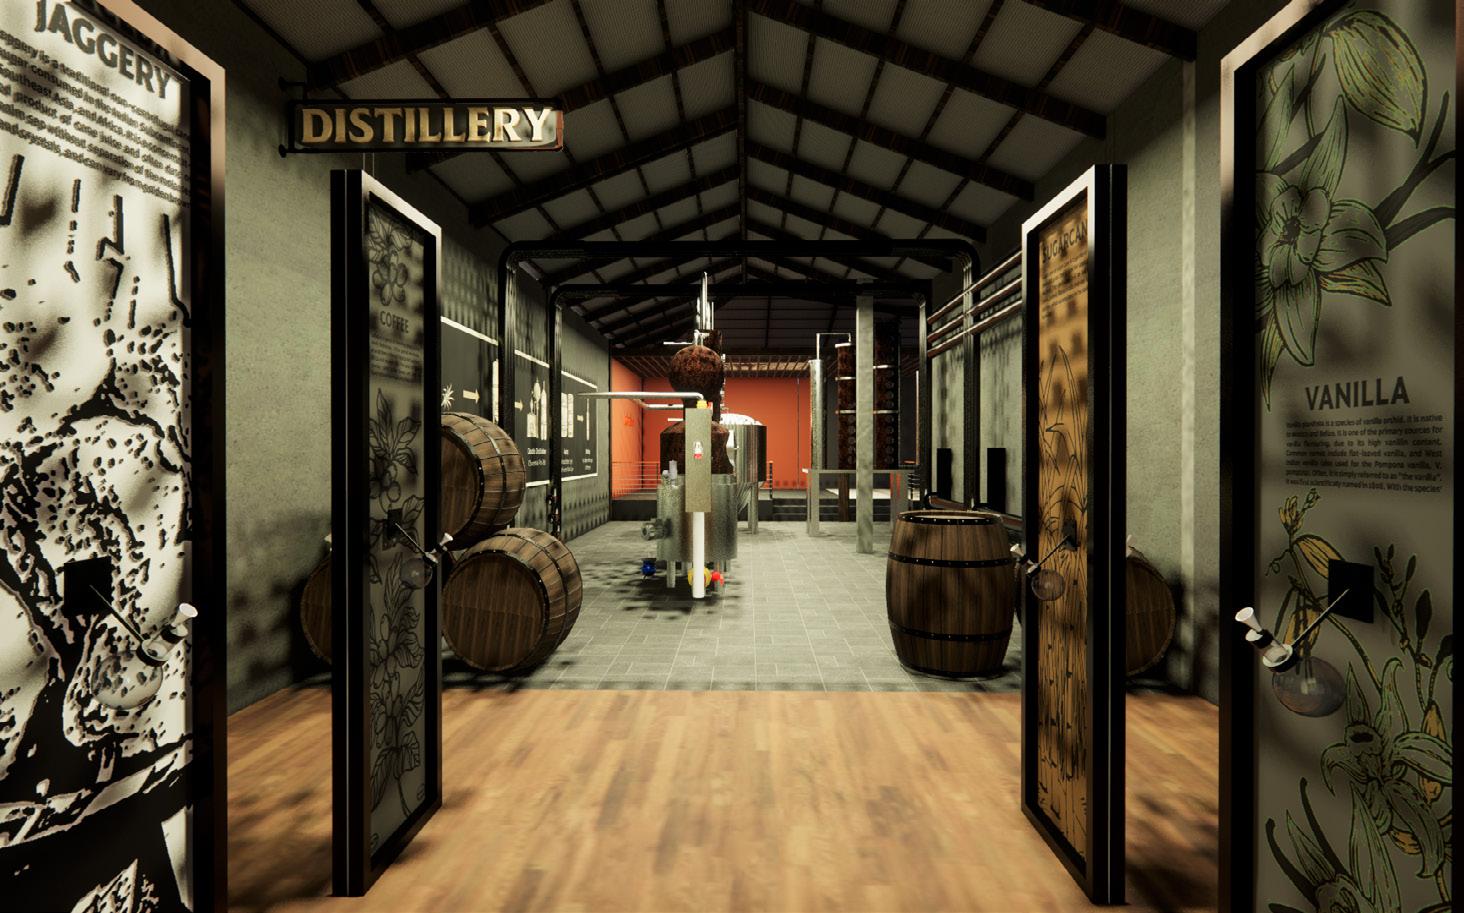
Create an informative based experience.
Tertiary Goal
Allow people to create there own memories.


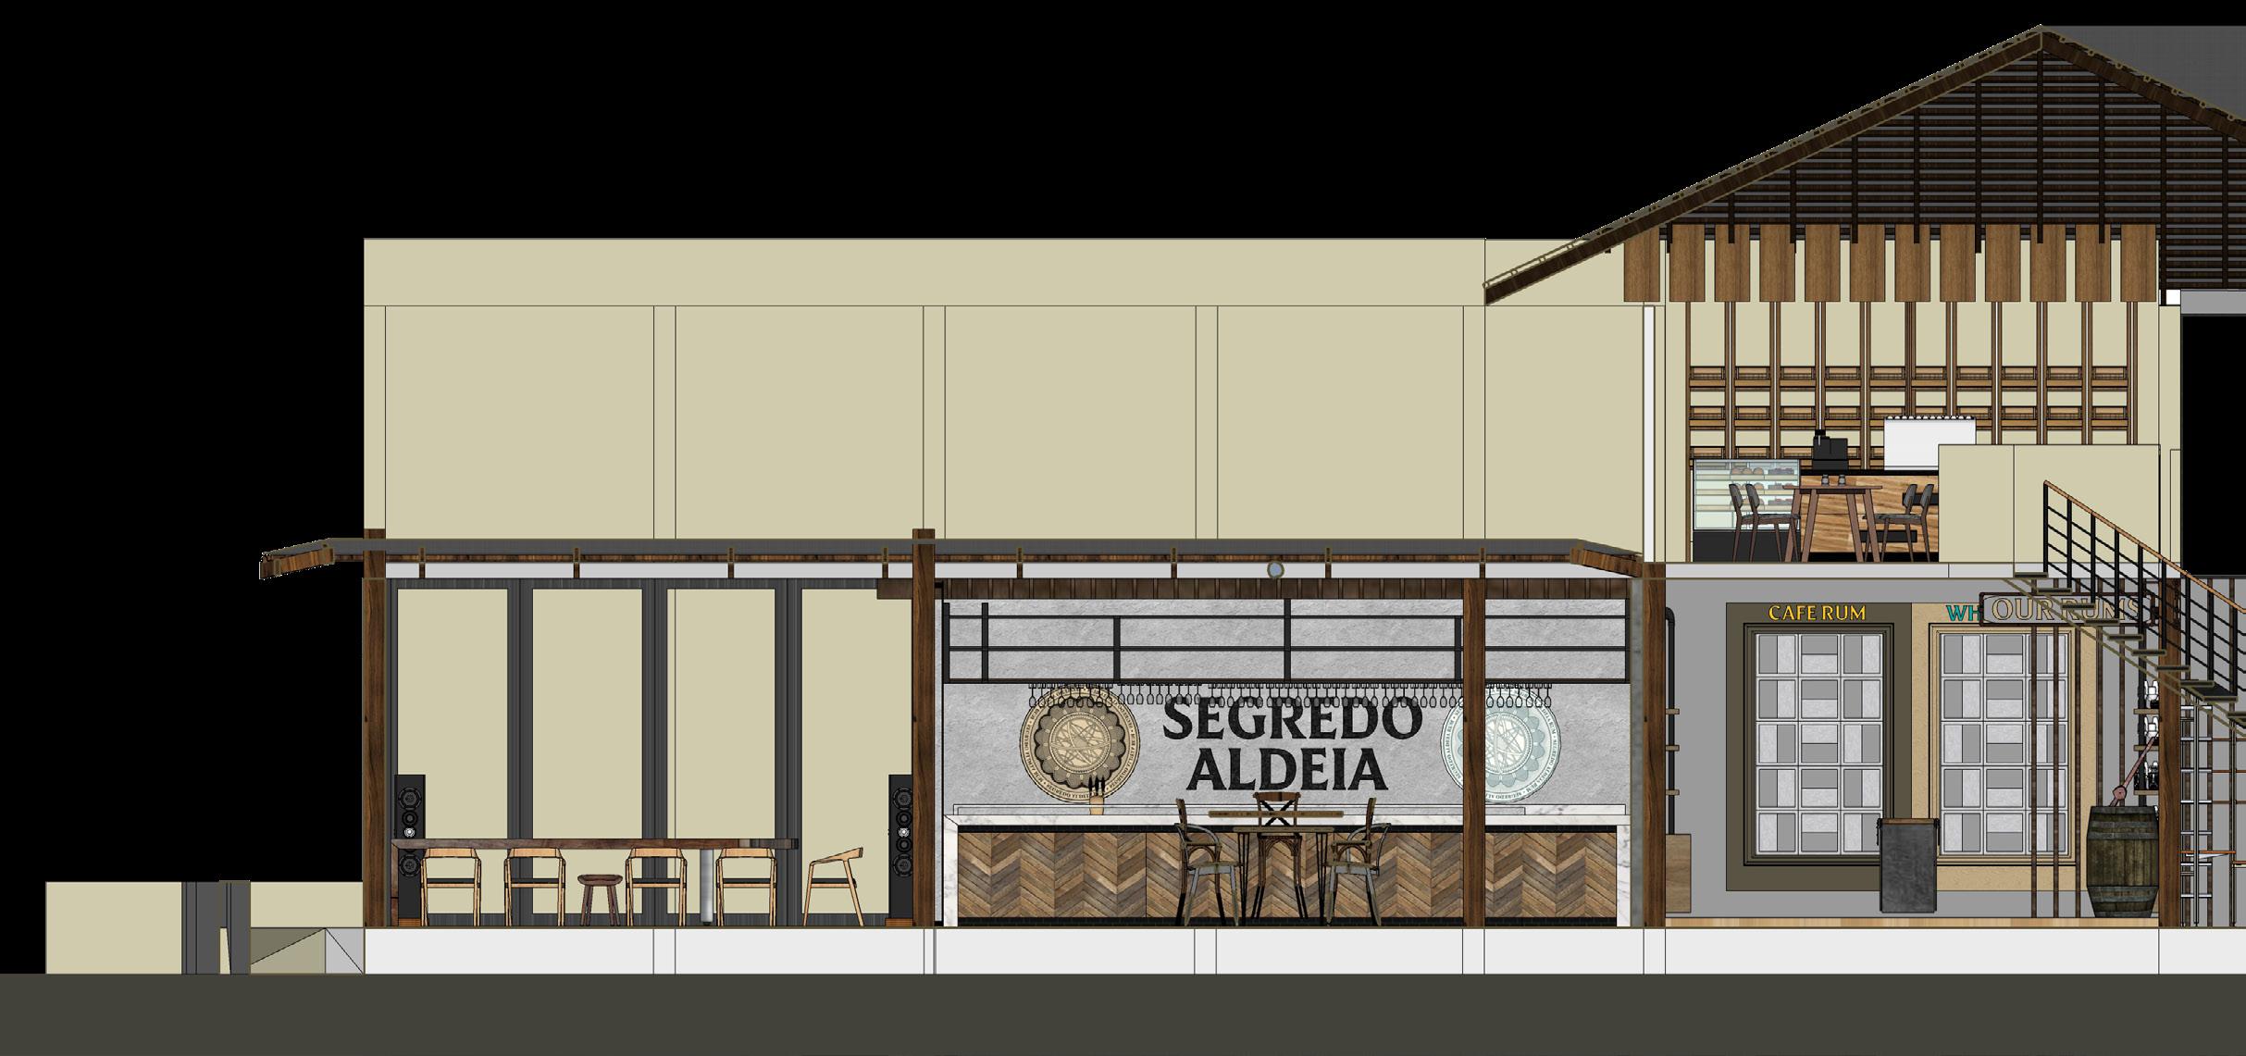
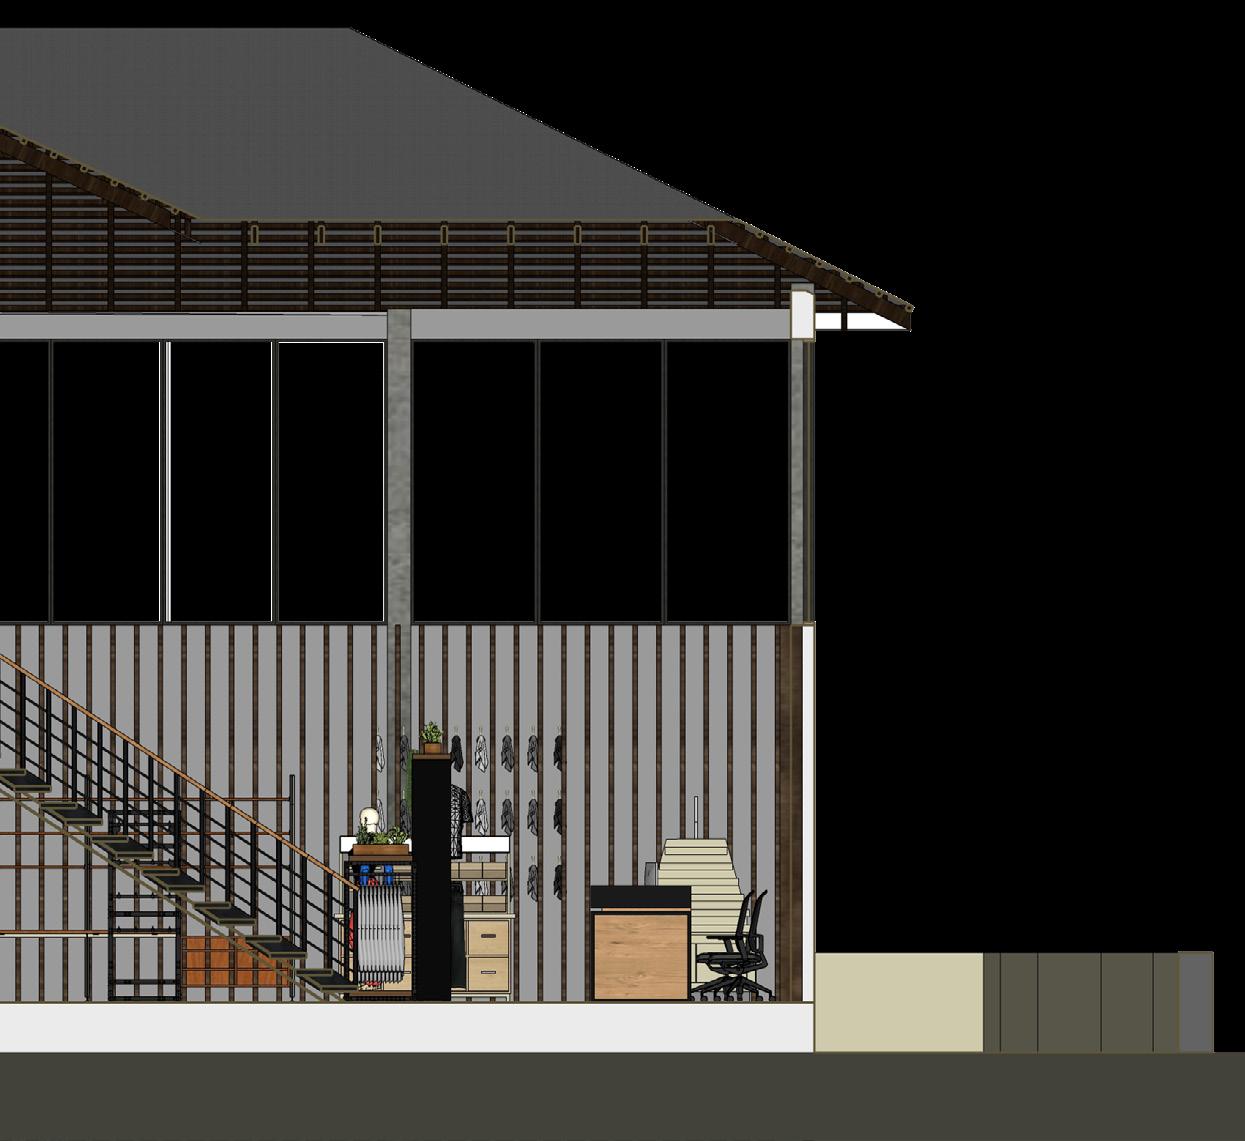
 Sectional View
View 1: Guess the Ingredients Firstly see the ingredients from which the rum is made and also it’s sourced. One smells the ingredient through the funnel.
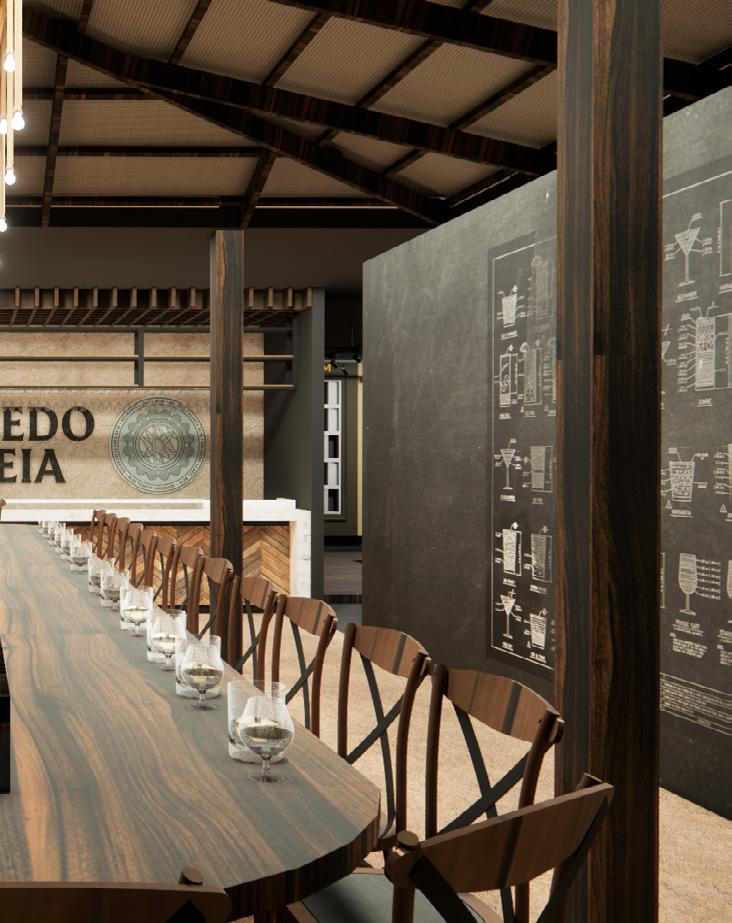
View 2: Mixology & Food Paring A know the after taste of product. Also consumed and with what food it compliments
Sectional View
View 1: Guess the Ingredients Firstly see the ingredients from which the rum is made and also it’s sourced. One smells the ingredient through the funnel.
View 2: Mixology & Food Paring A know the after taste of product. Also consumed and with what food it compliments
Ground Floor Plan

First Floor Plan
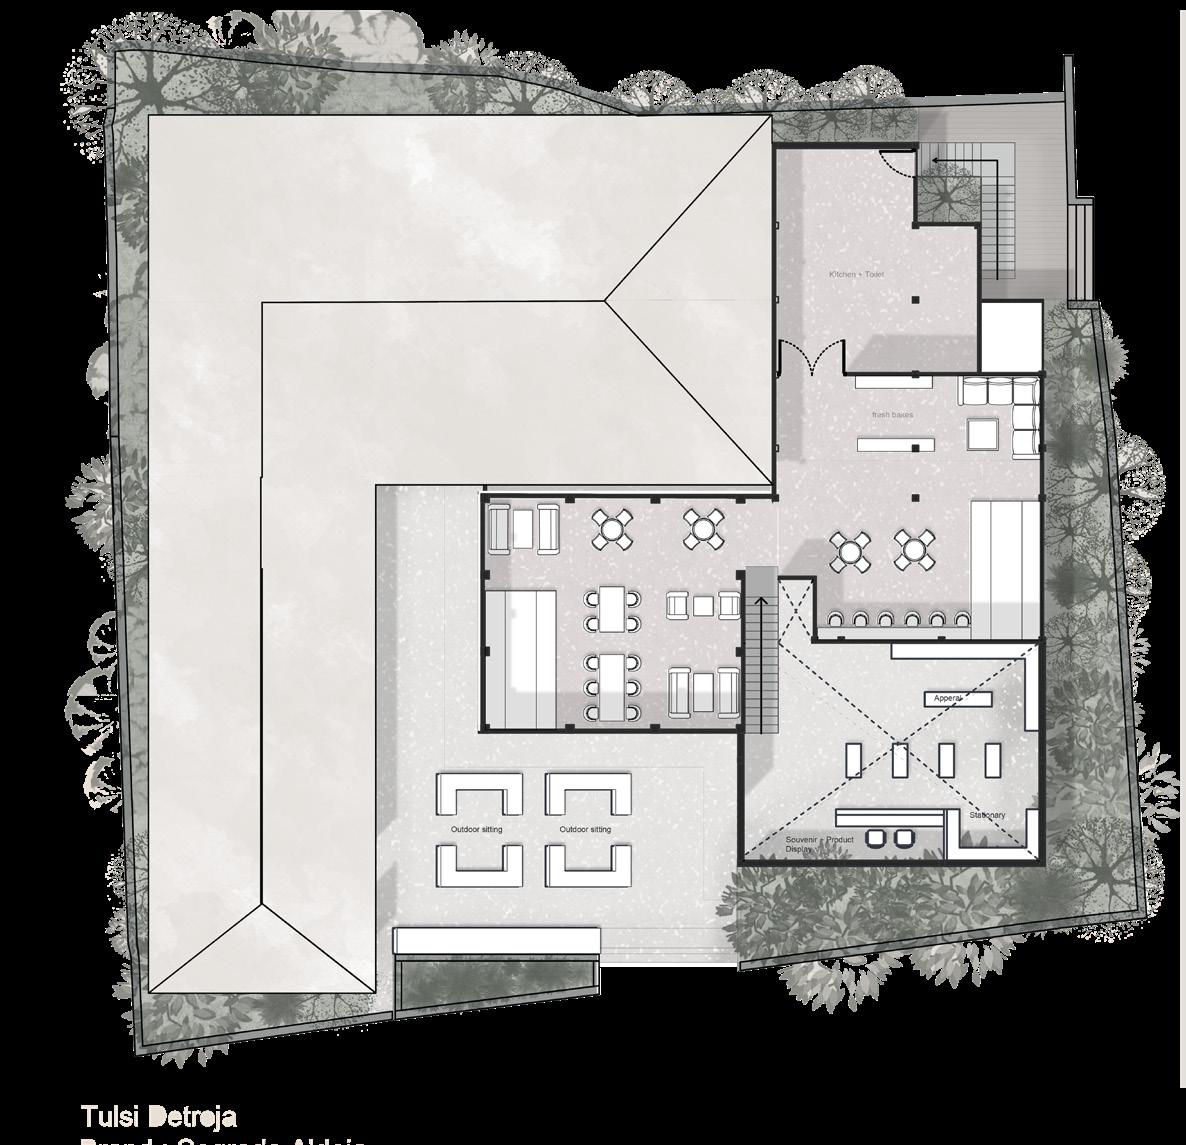
A space where one gets to Also how both the rums can be compliments the best.
After going through the whole place and knowing how the rum is made,taken, with what one end the journey with merchandise area and take some souvenir with them.
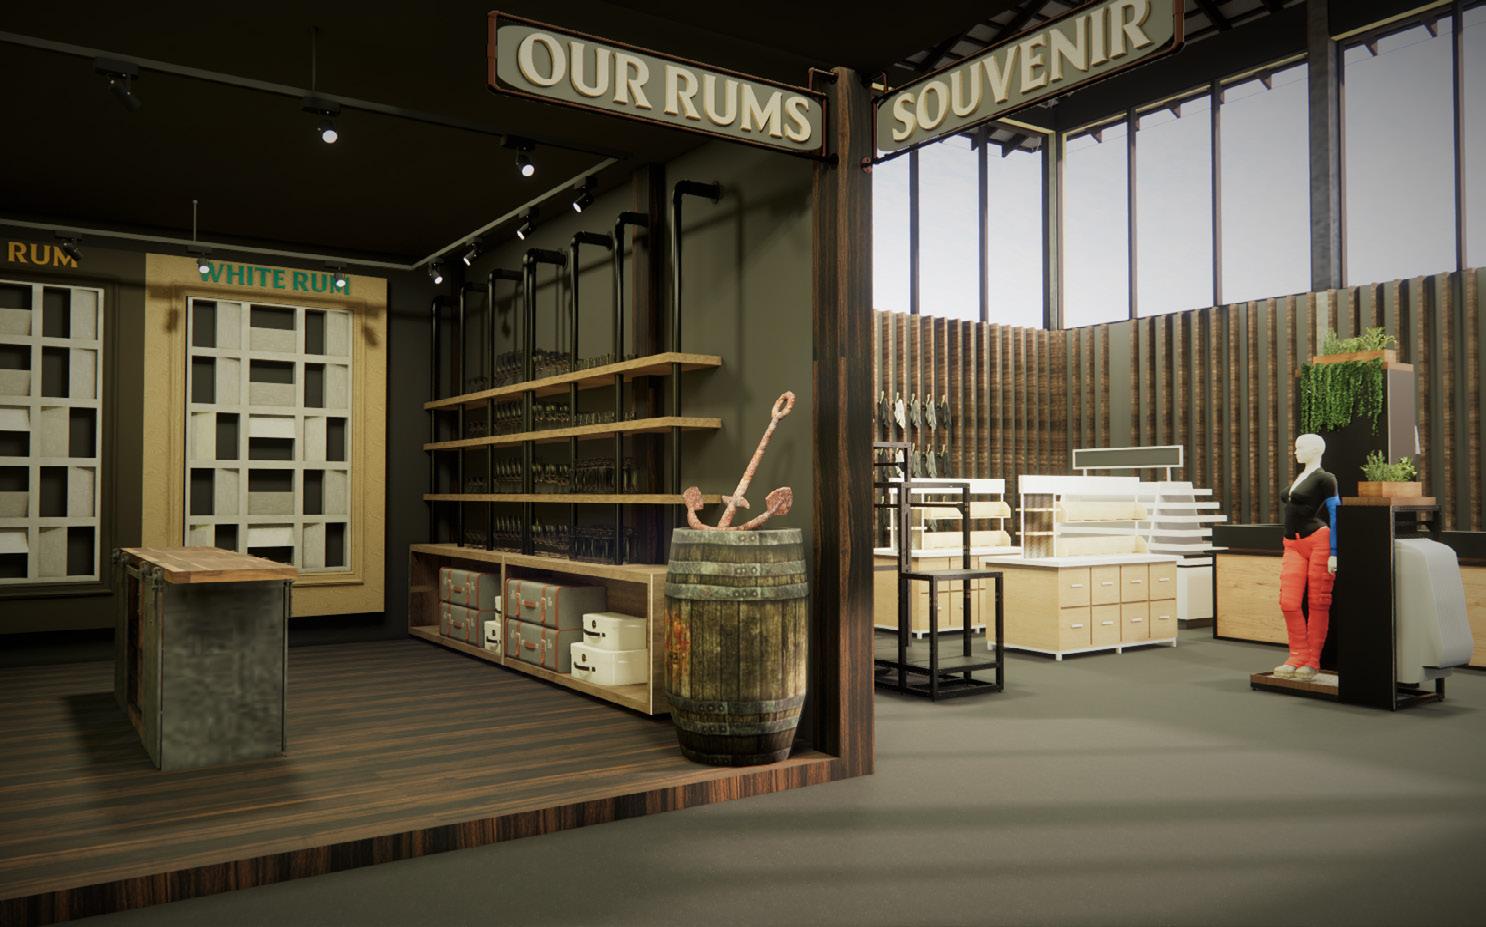 View 3: Merchandise Area
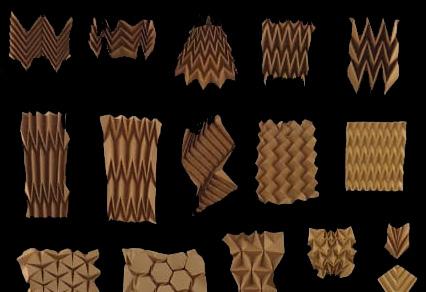
Model Making
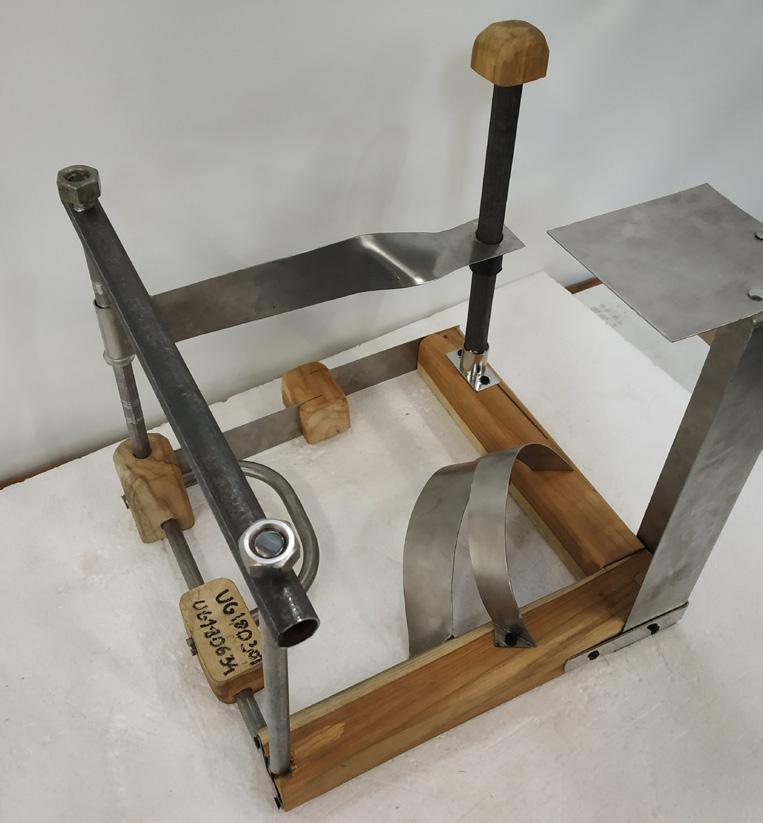
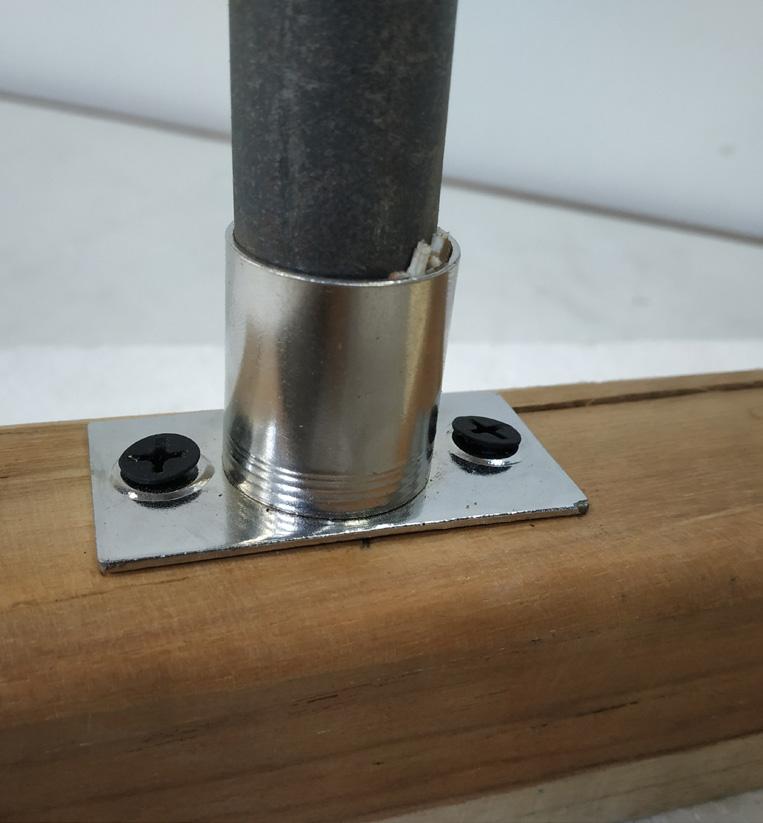
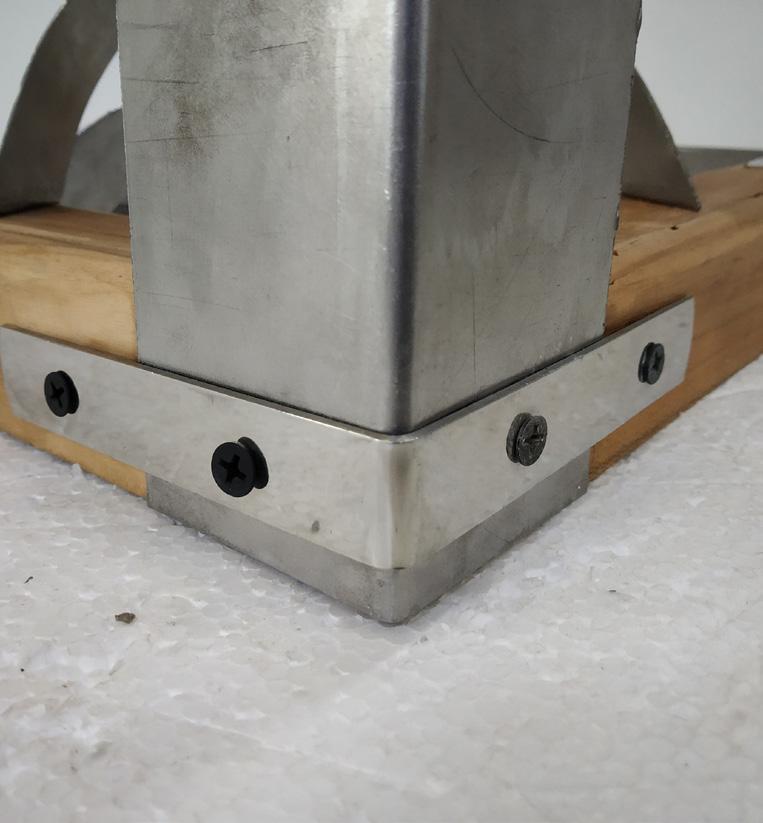
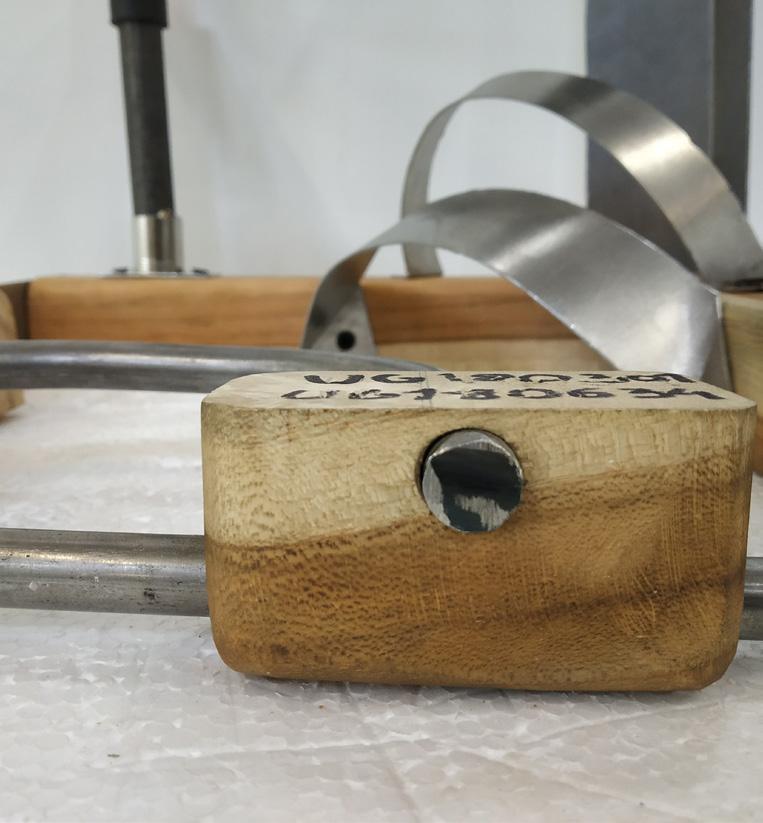
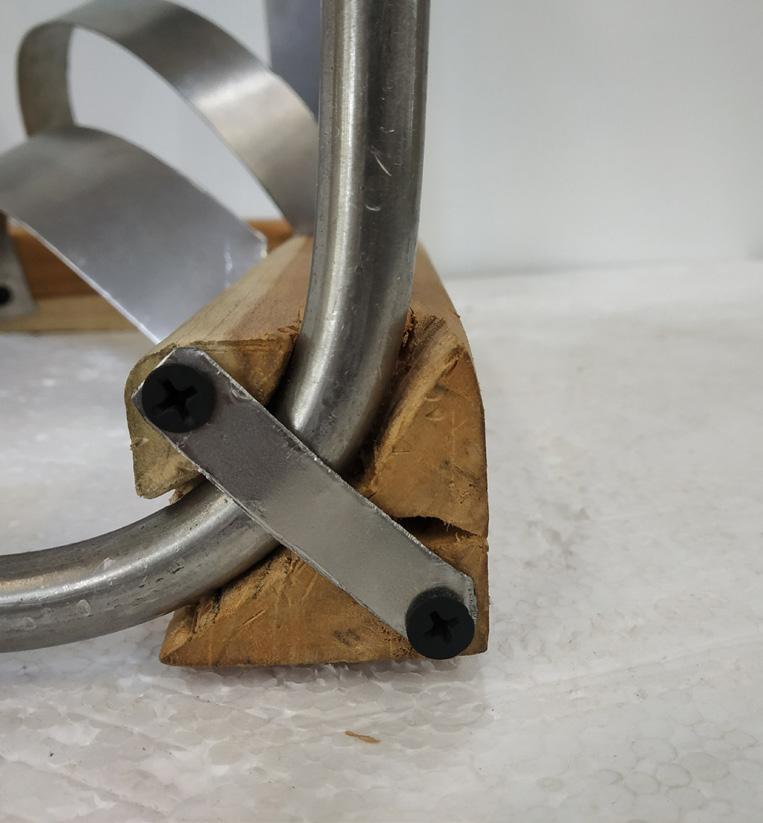
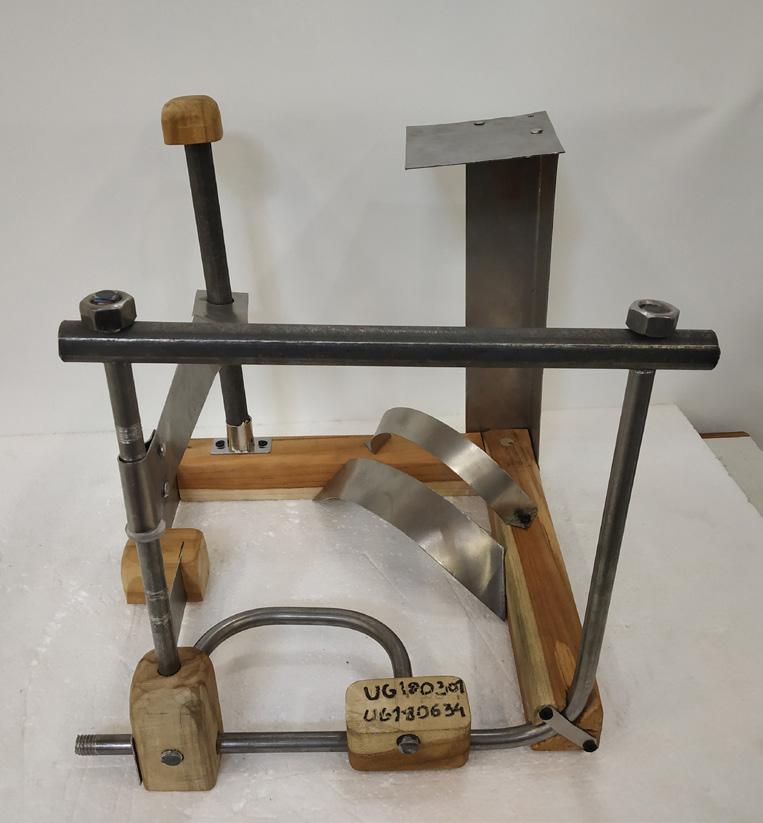
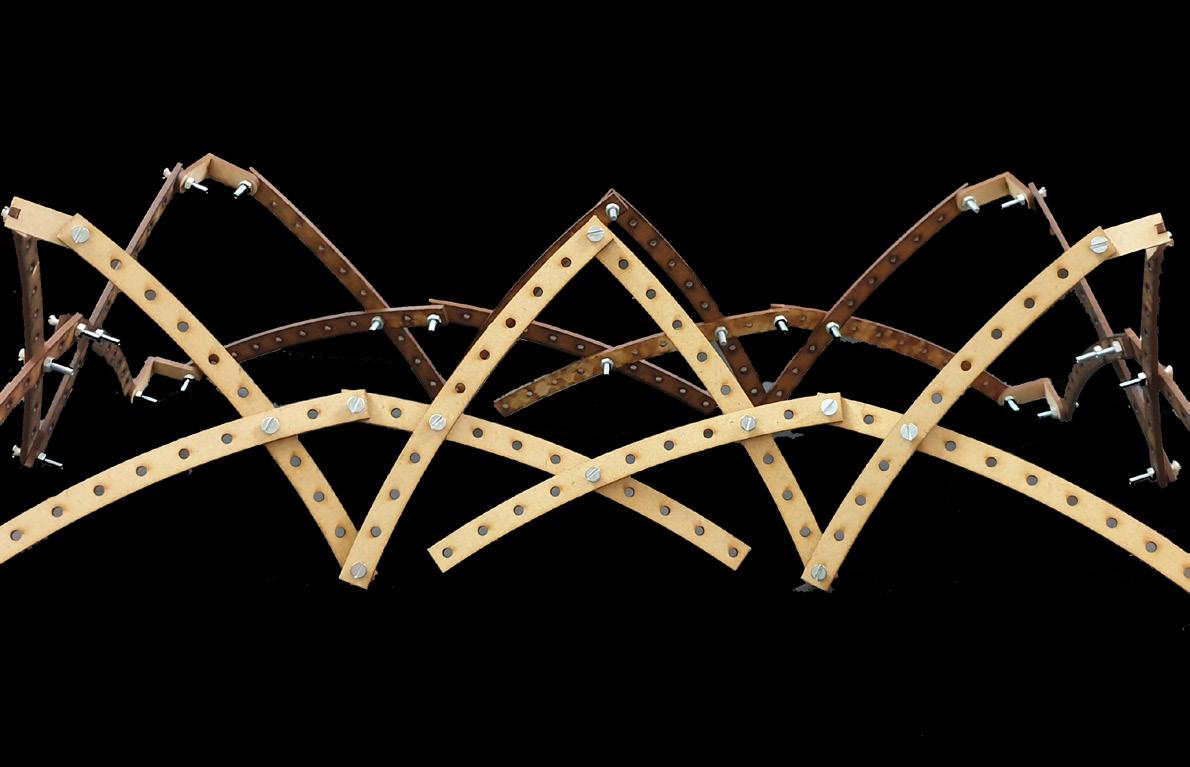
Metal & Wood Joinery Exploration

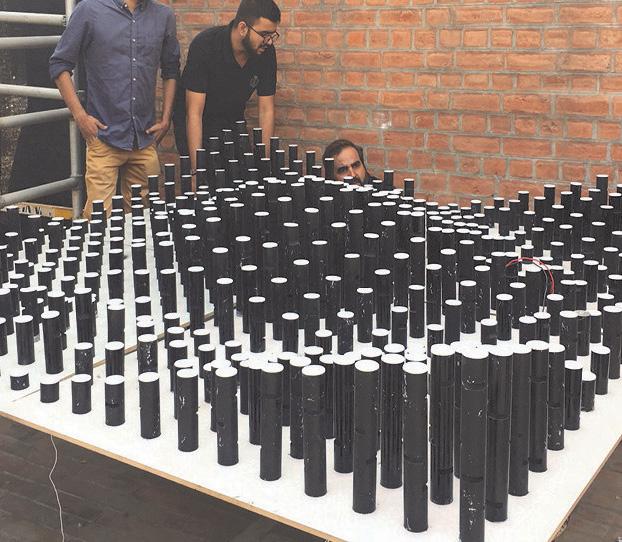
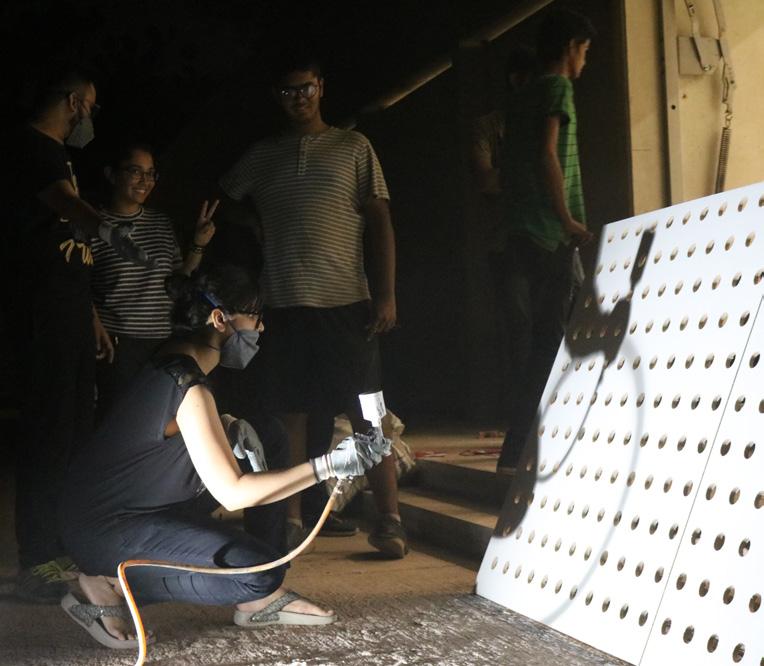
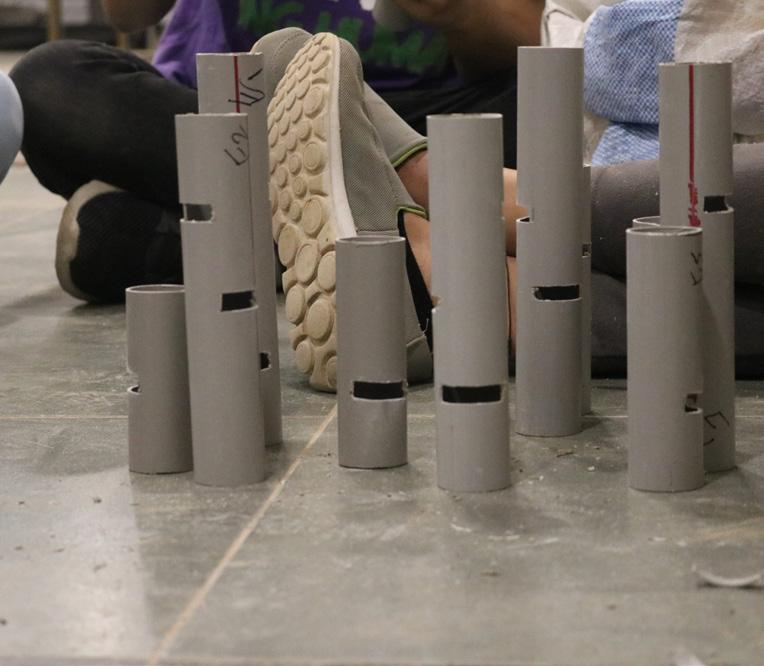
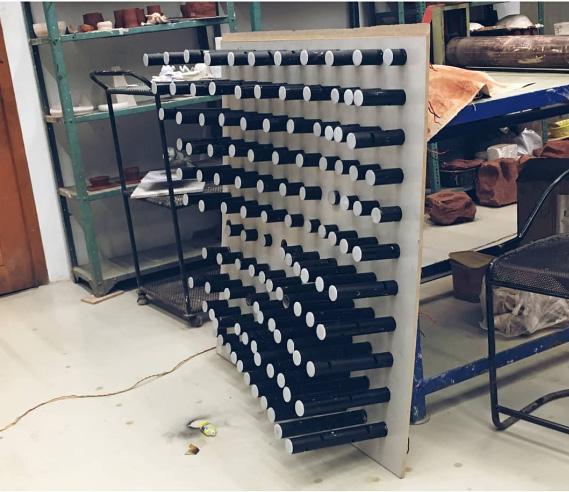
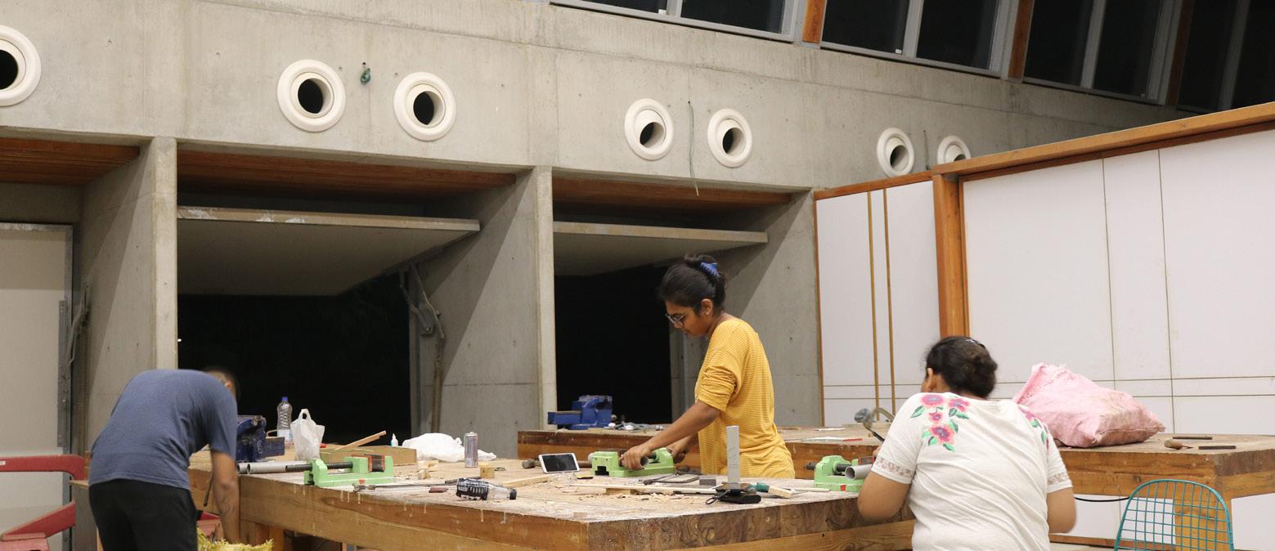

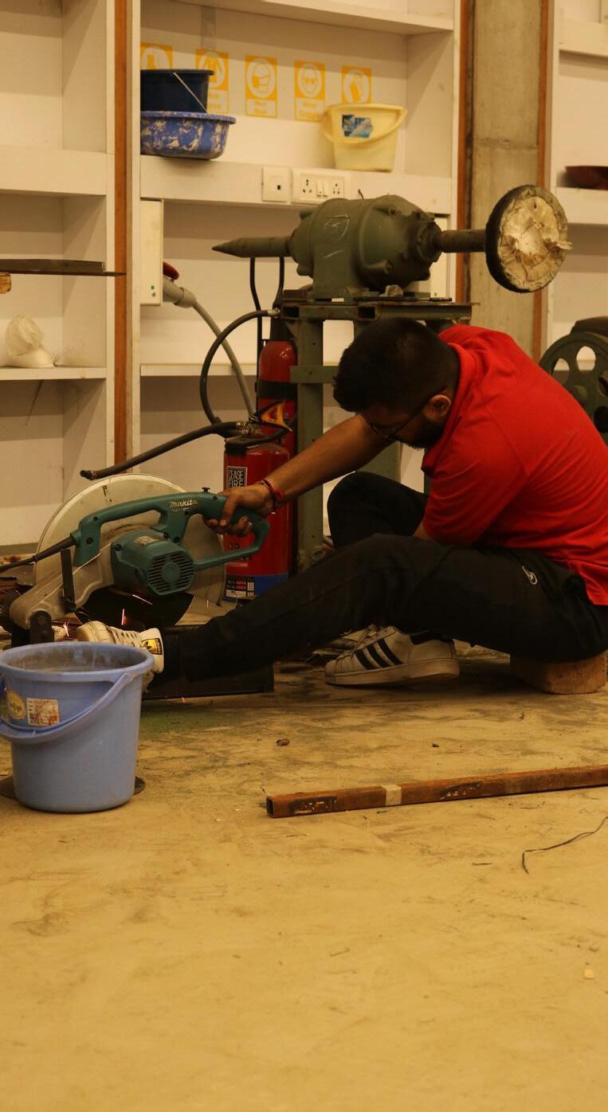
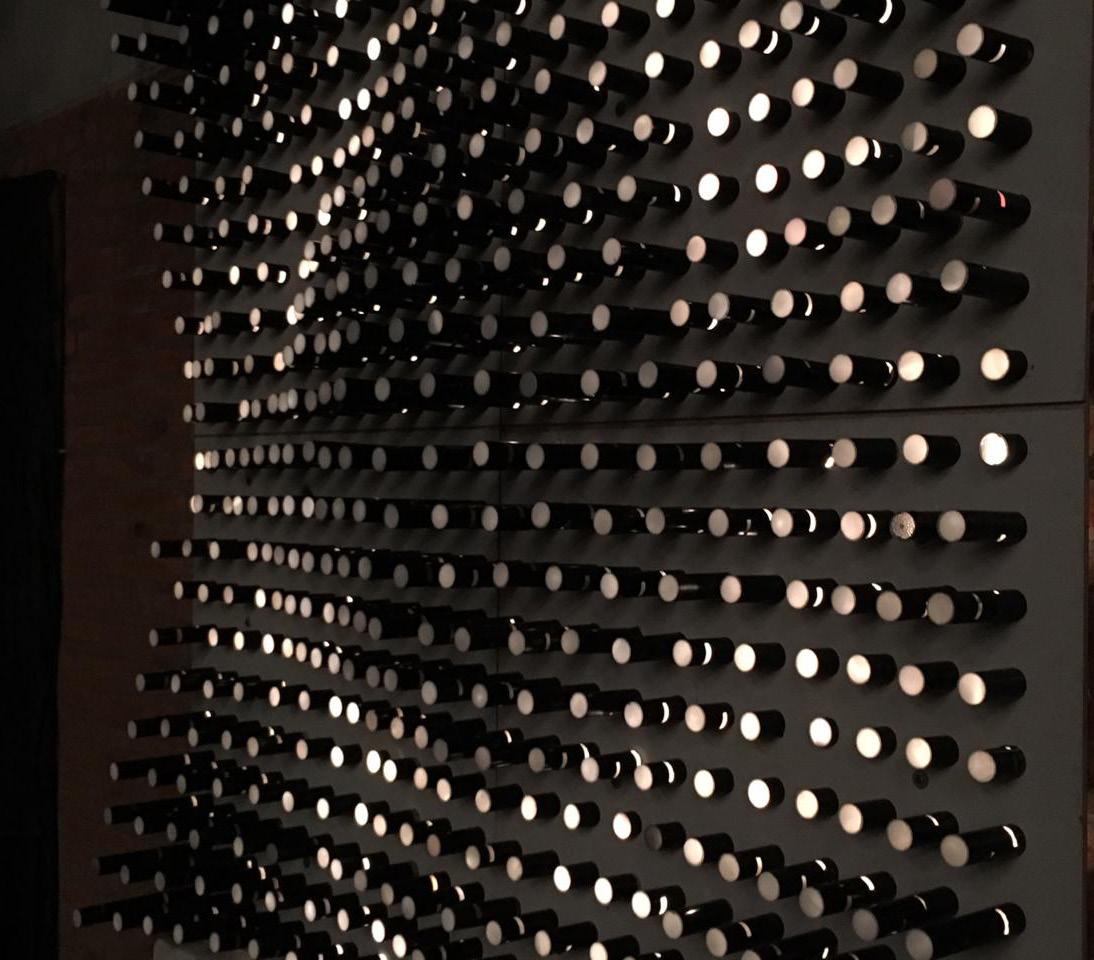
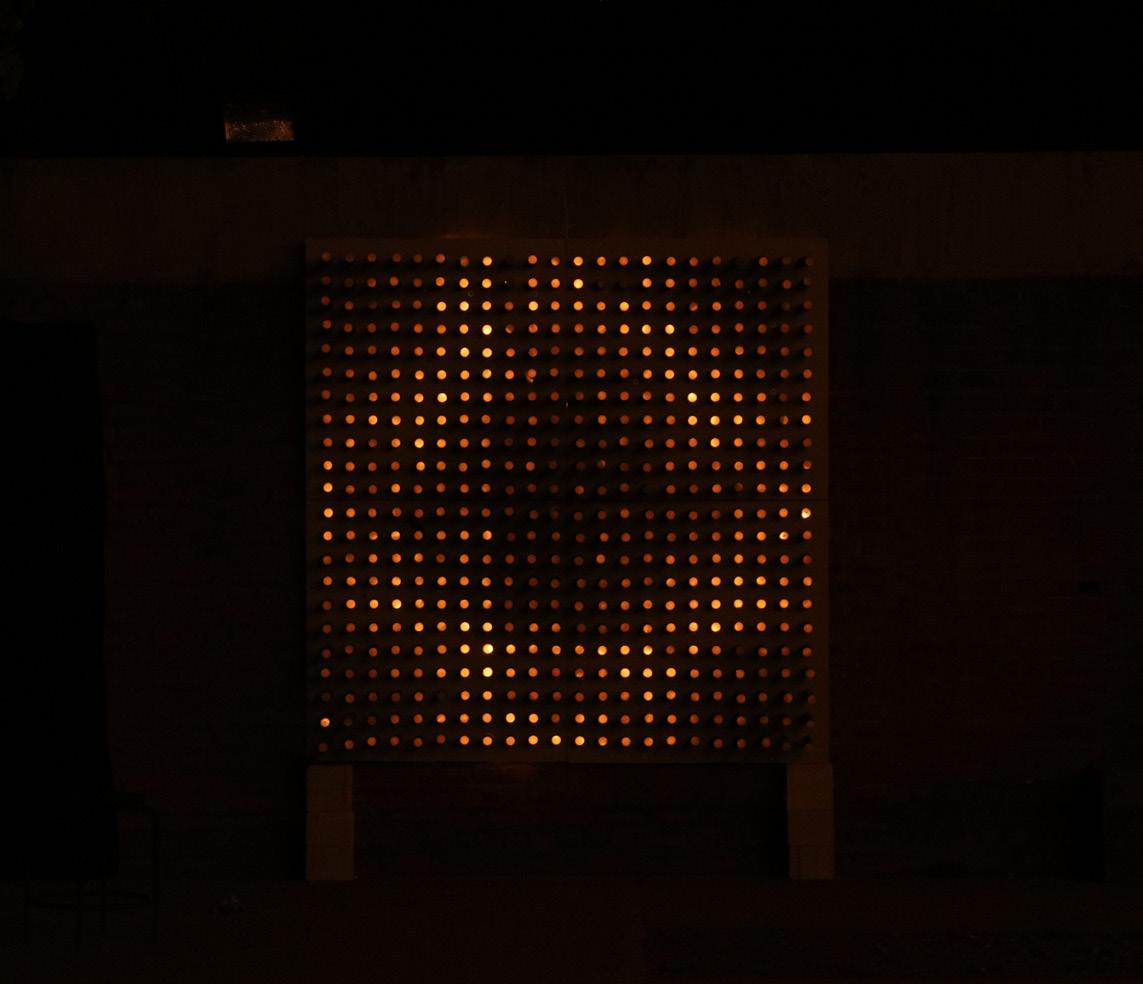
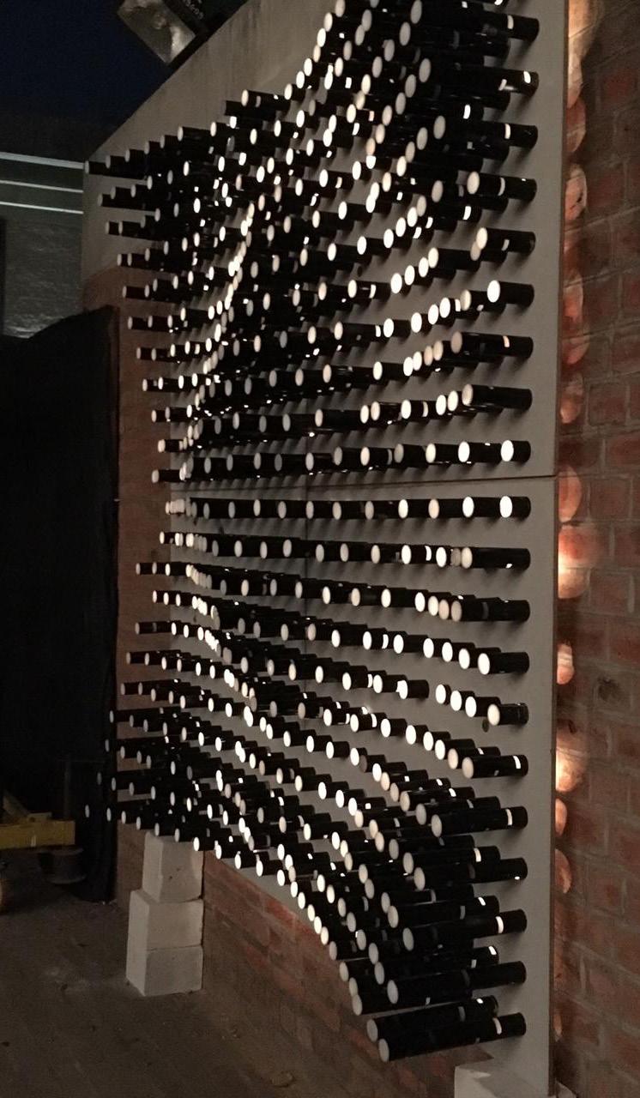
The festival of navratri is all about dance, music and motion. There is a sense of dynamism in it. The power grid is based on the concept of dynamism-fluidity that one sees when one stand and sees the installation from different positions. The project was done by a team of 12 students, where in i had taken the lead along with 2 more students.
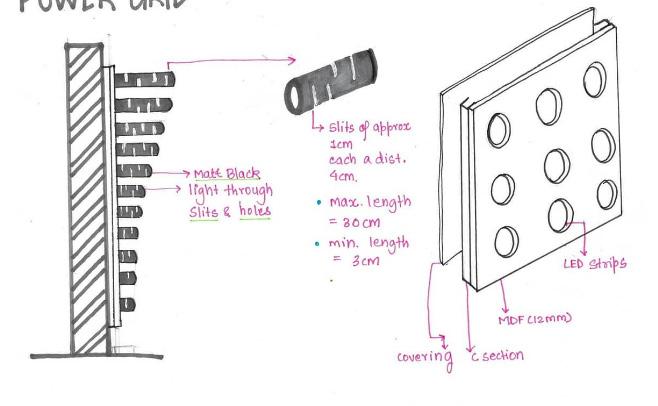
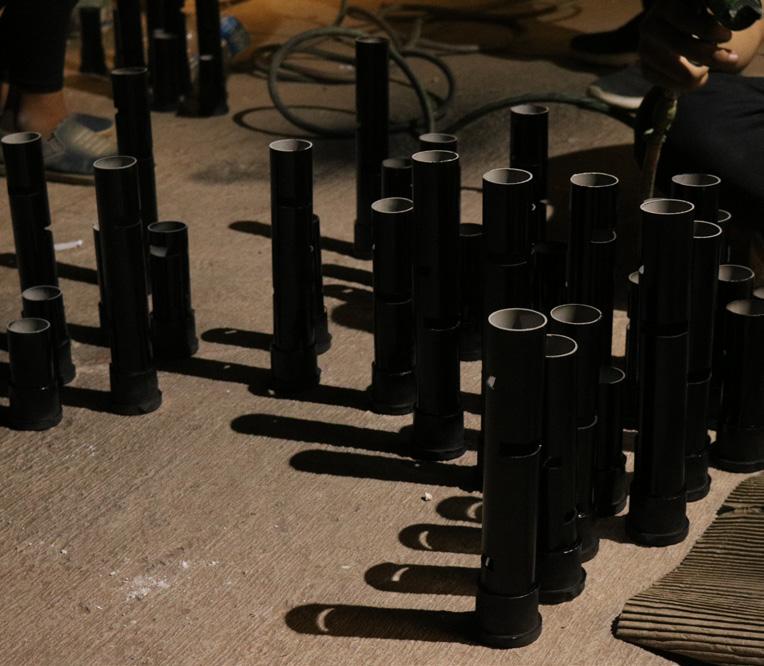
Based on this simple idea power grid is made of 4 panels each 4 by 4 ft. The size of pvc pipes reduced horizontally and vertically by 2.7 cm while diagonally its was a different calculation. The base was of MDF(12mm) The lighting was LED strip lights which were later replaced by series lights due to being more easy to handle and safe. The pipes had cut outs to let light come out and the ends were closed by using translucent acrylic to hide the source of light.
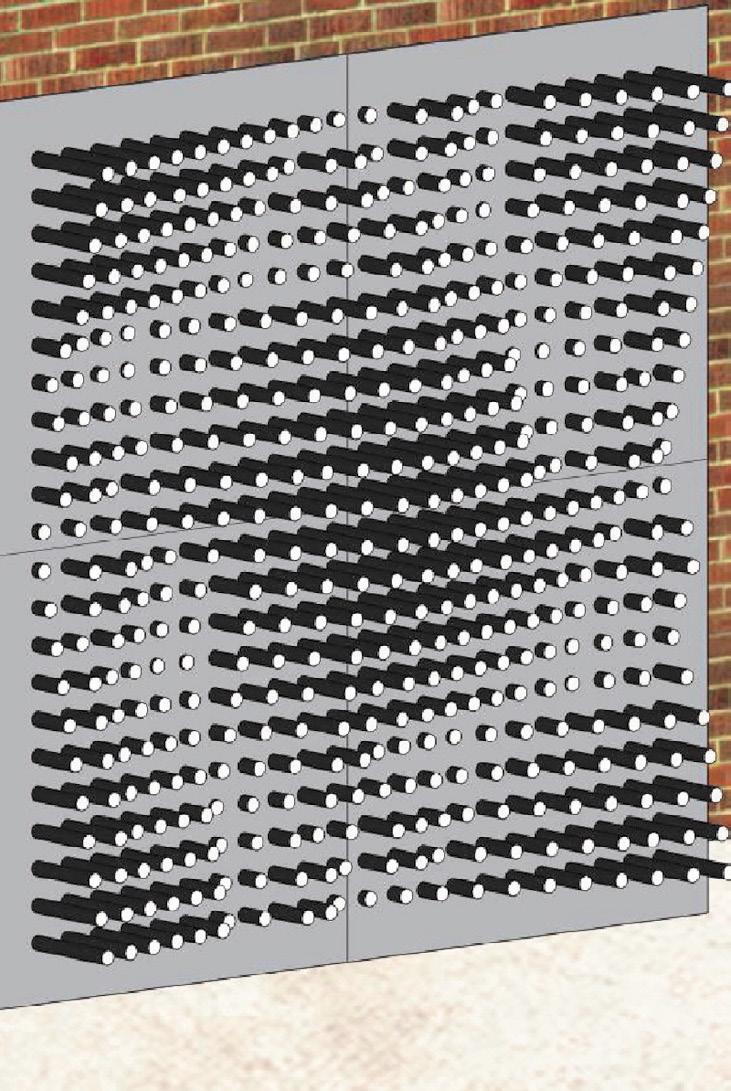
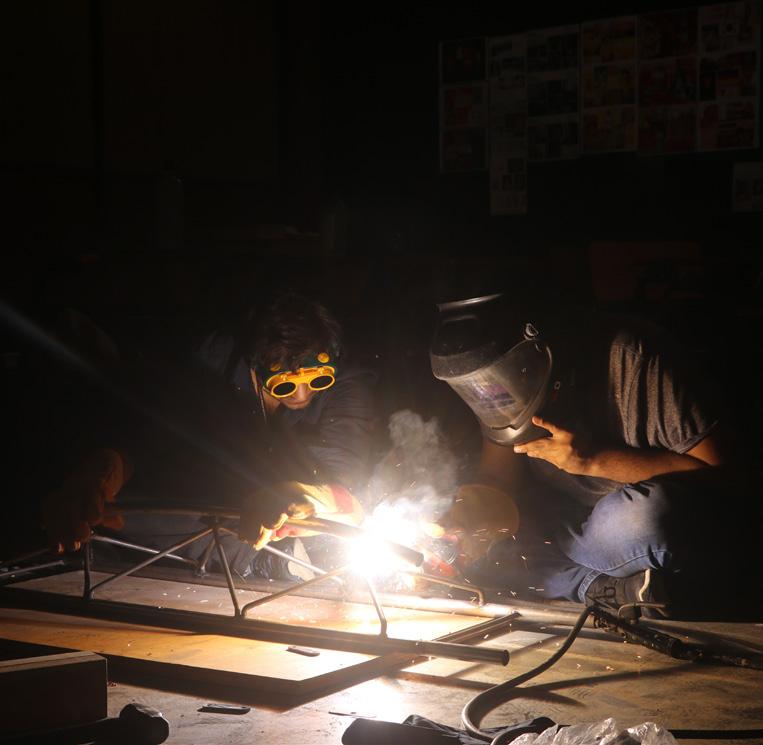
These 4 panels were joined together with nuts and bolts and then a strong metal frame was made with MS Hollow box section available out of the Tack board stands and welded in the workshop. The 4 panels were separately connected to the frame and then the installation was hung on a wall with cables.
These 4 panels were CNC cut along with the holes for inserting pipes. The whole idea was to let the installation serve more then just a lighting element. The element serves as a panel worth looking at even without the presence of light while using the light highlights the flow of point grid.
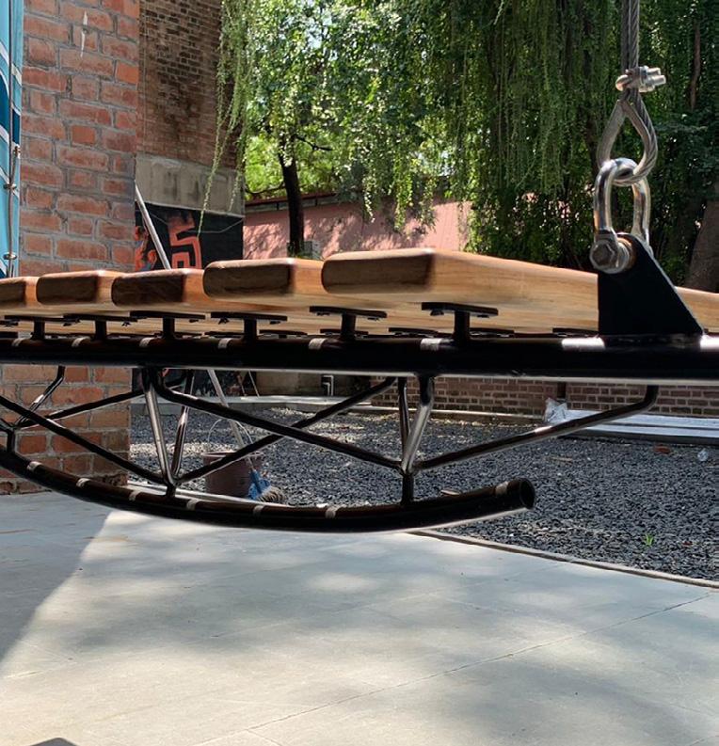
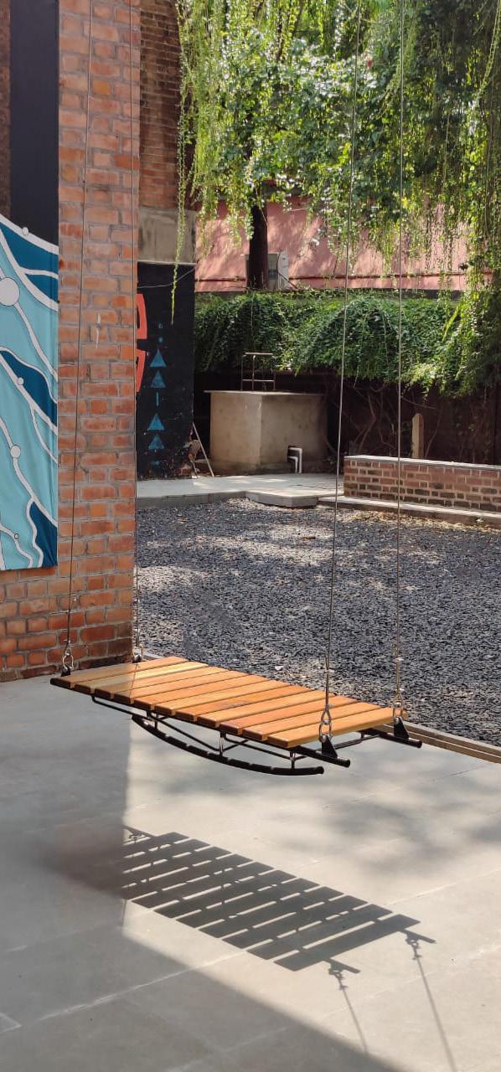
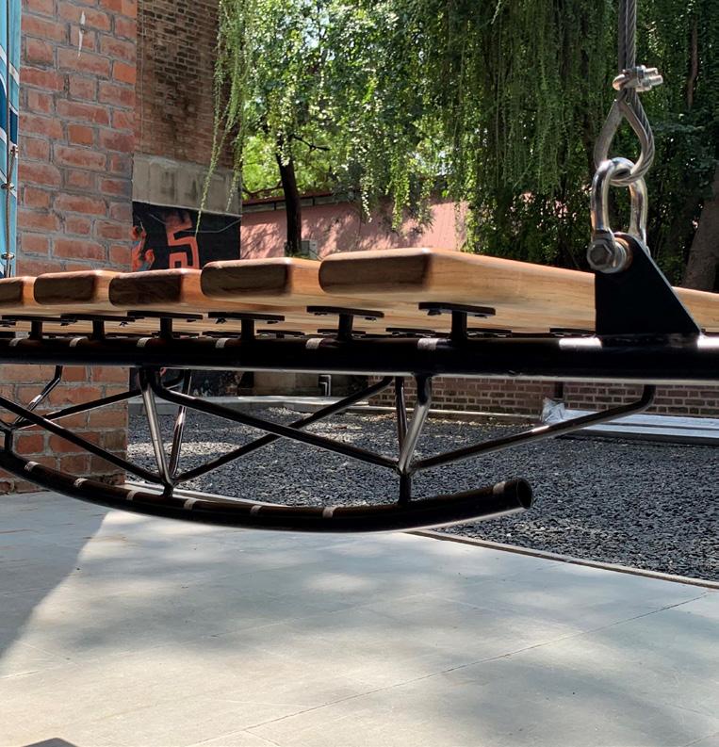
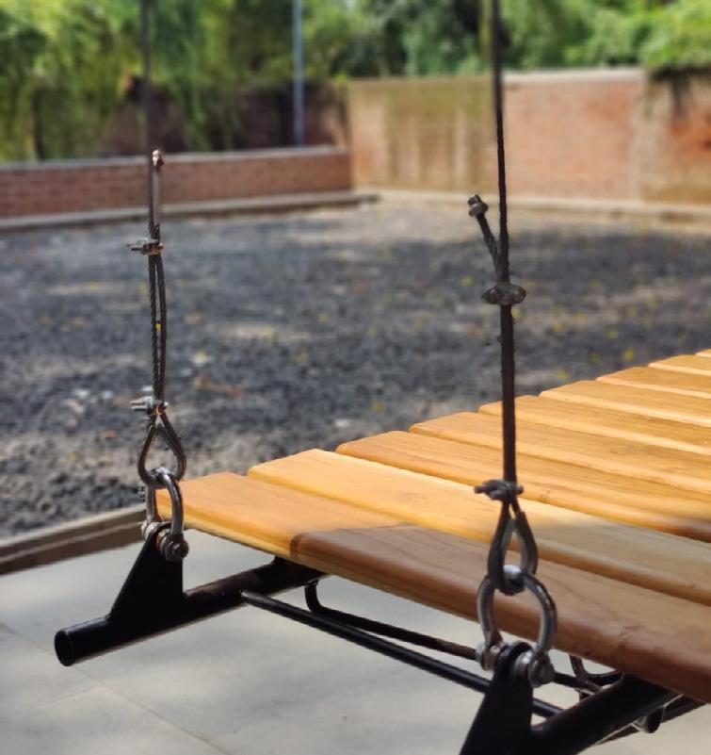
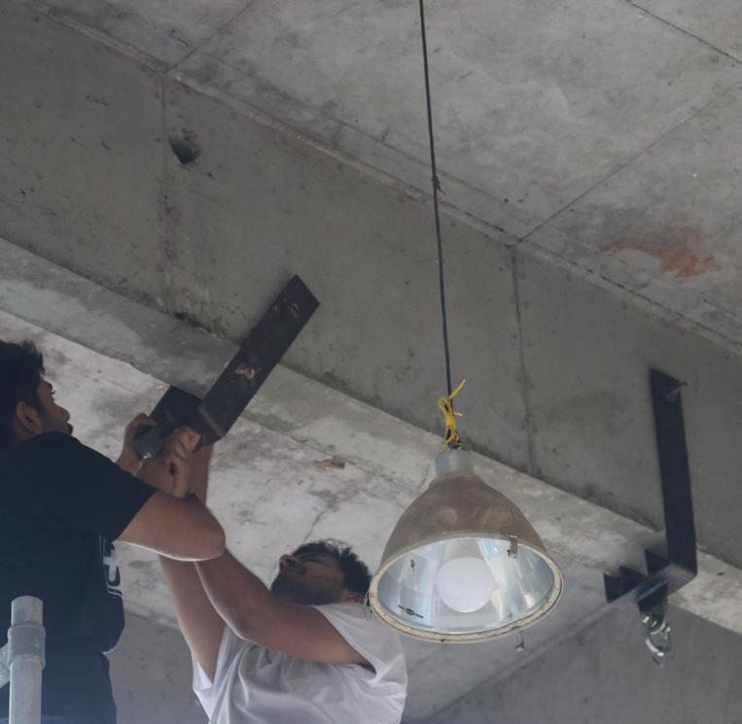
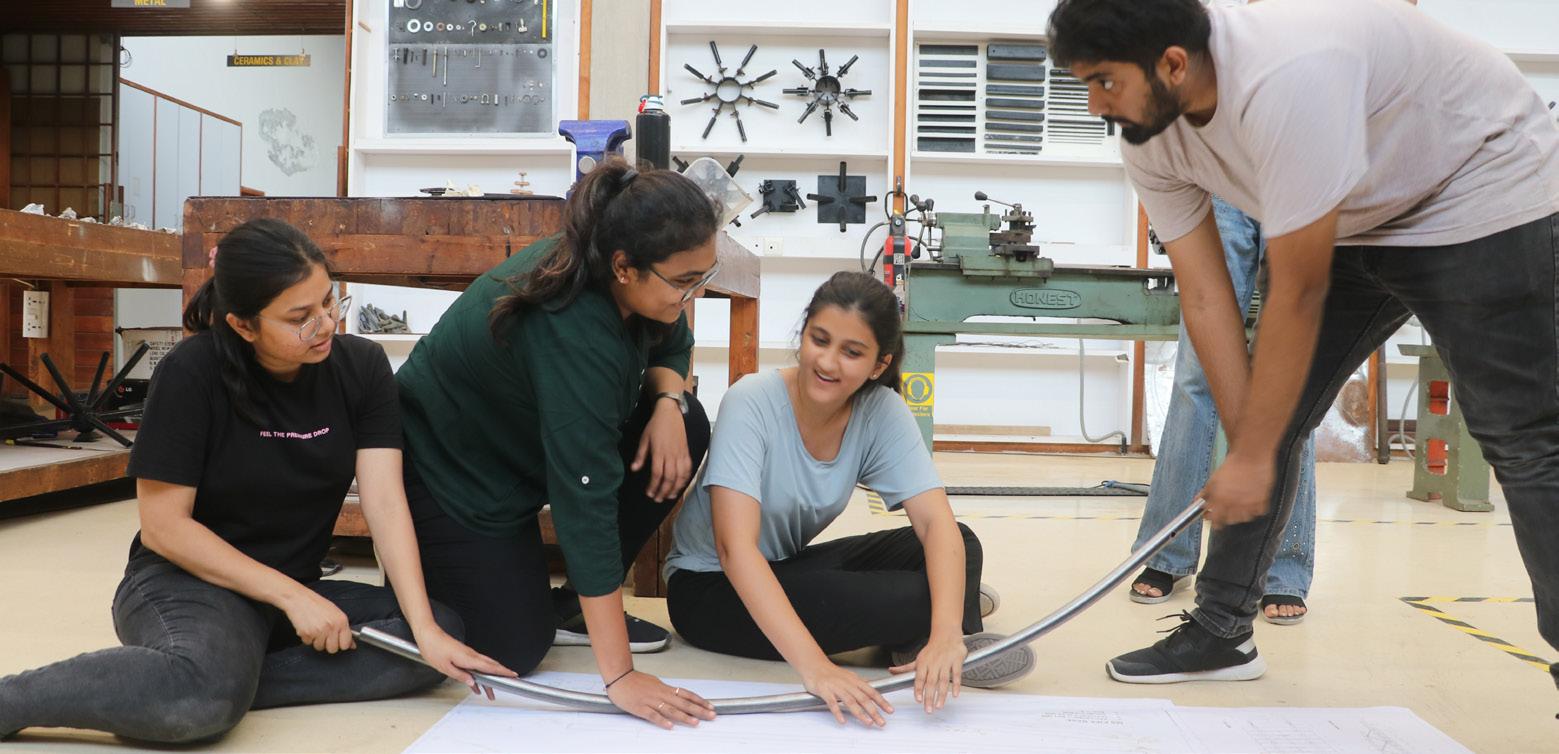
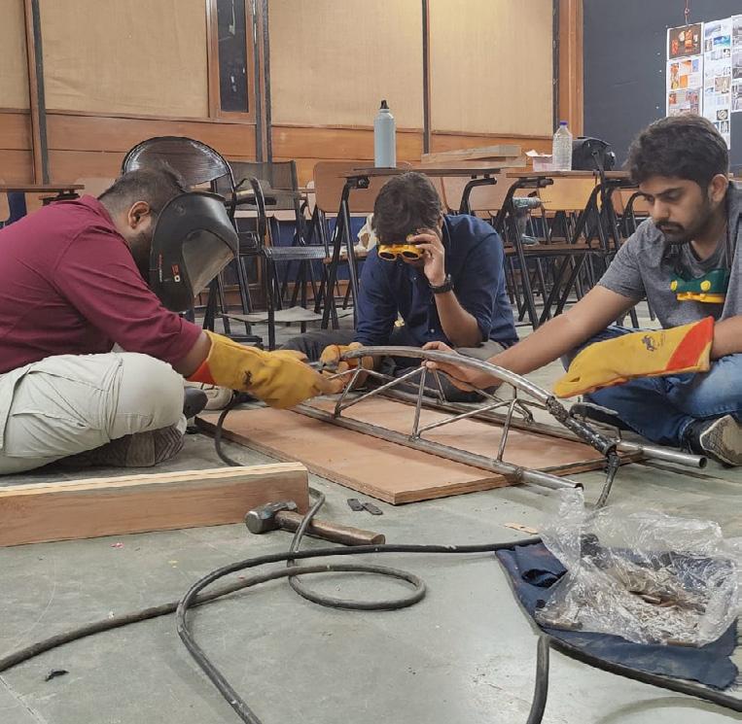
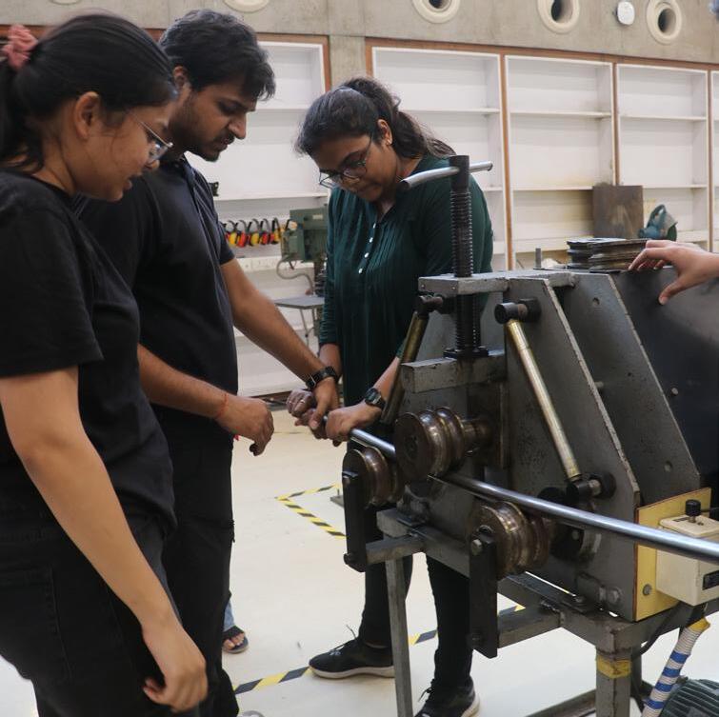
This year a group of students from both L2 & L3 came together with the proposal of installing a Jhula in the double height. It started off as an idea to make a sophisticated design. From coming up with joineries and minimal aesthetics, the team kept evolving their design slowly and steadily.
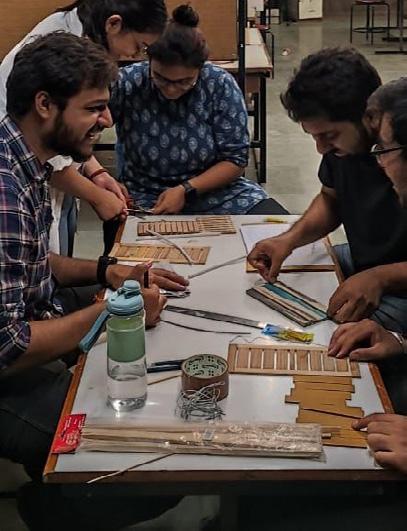
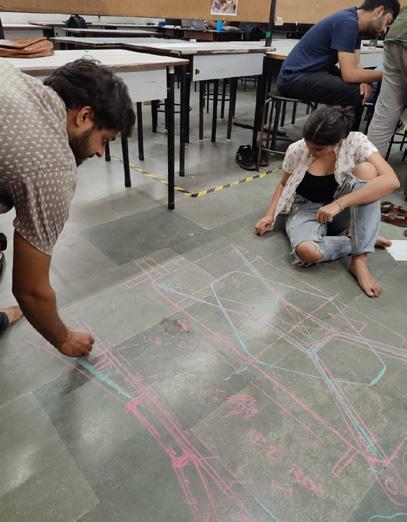
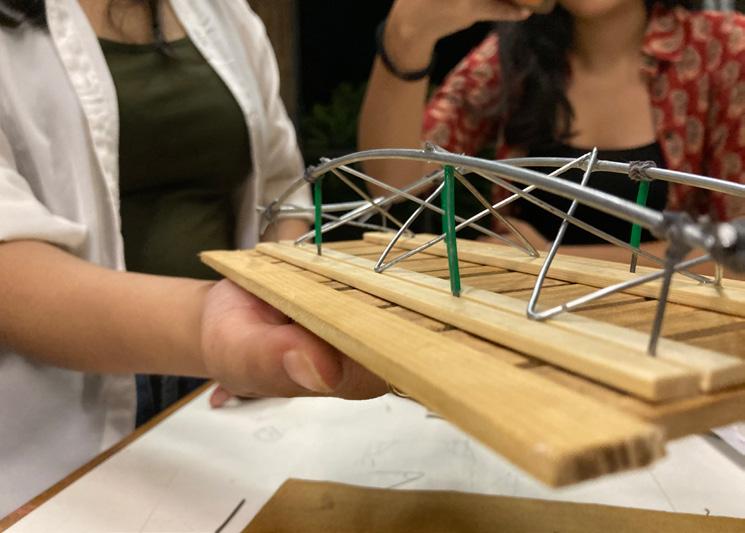
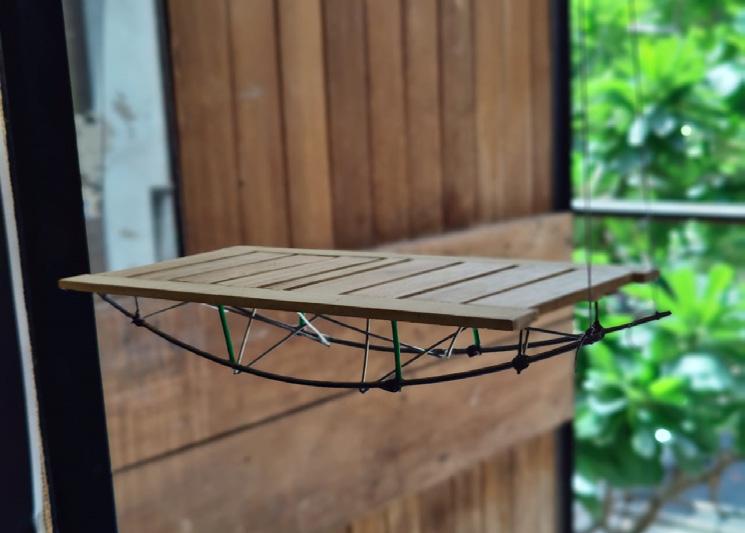
The Jhula Team stands proud of this new addition to our faculty and hopes everyone enjoys their time swinging on it.
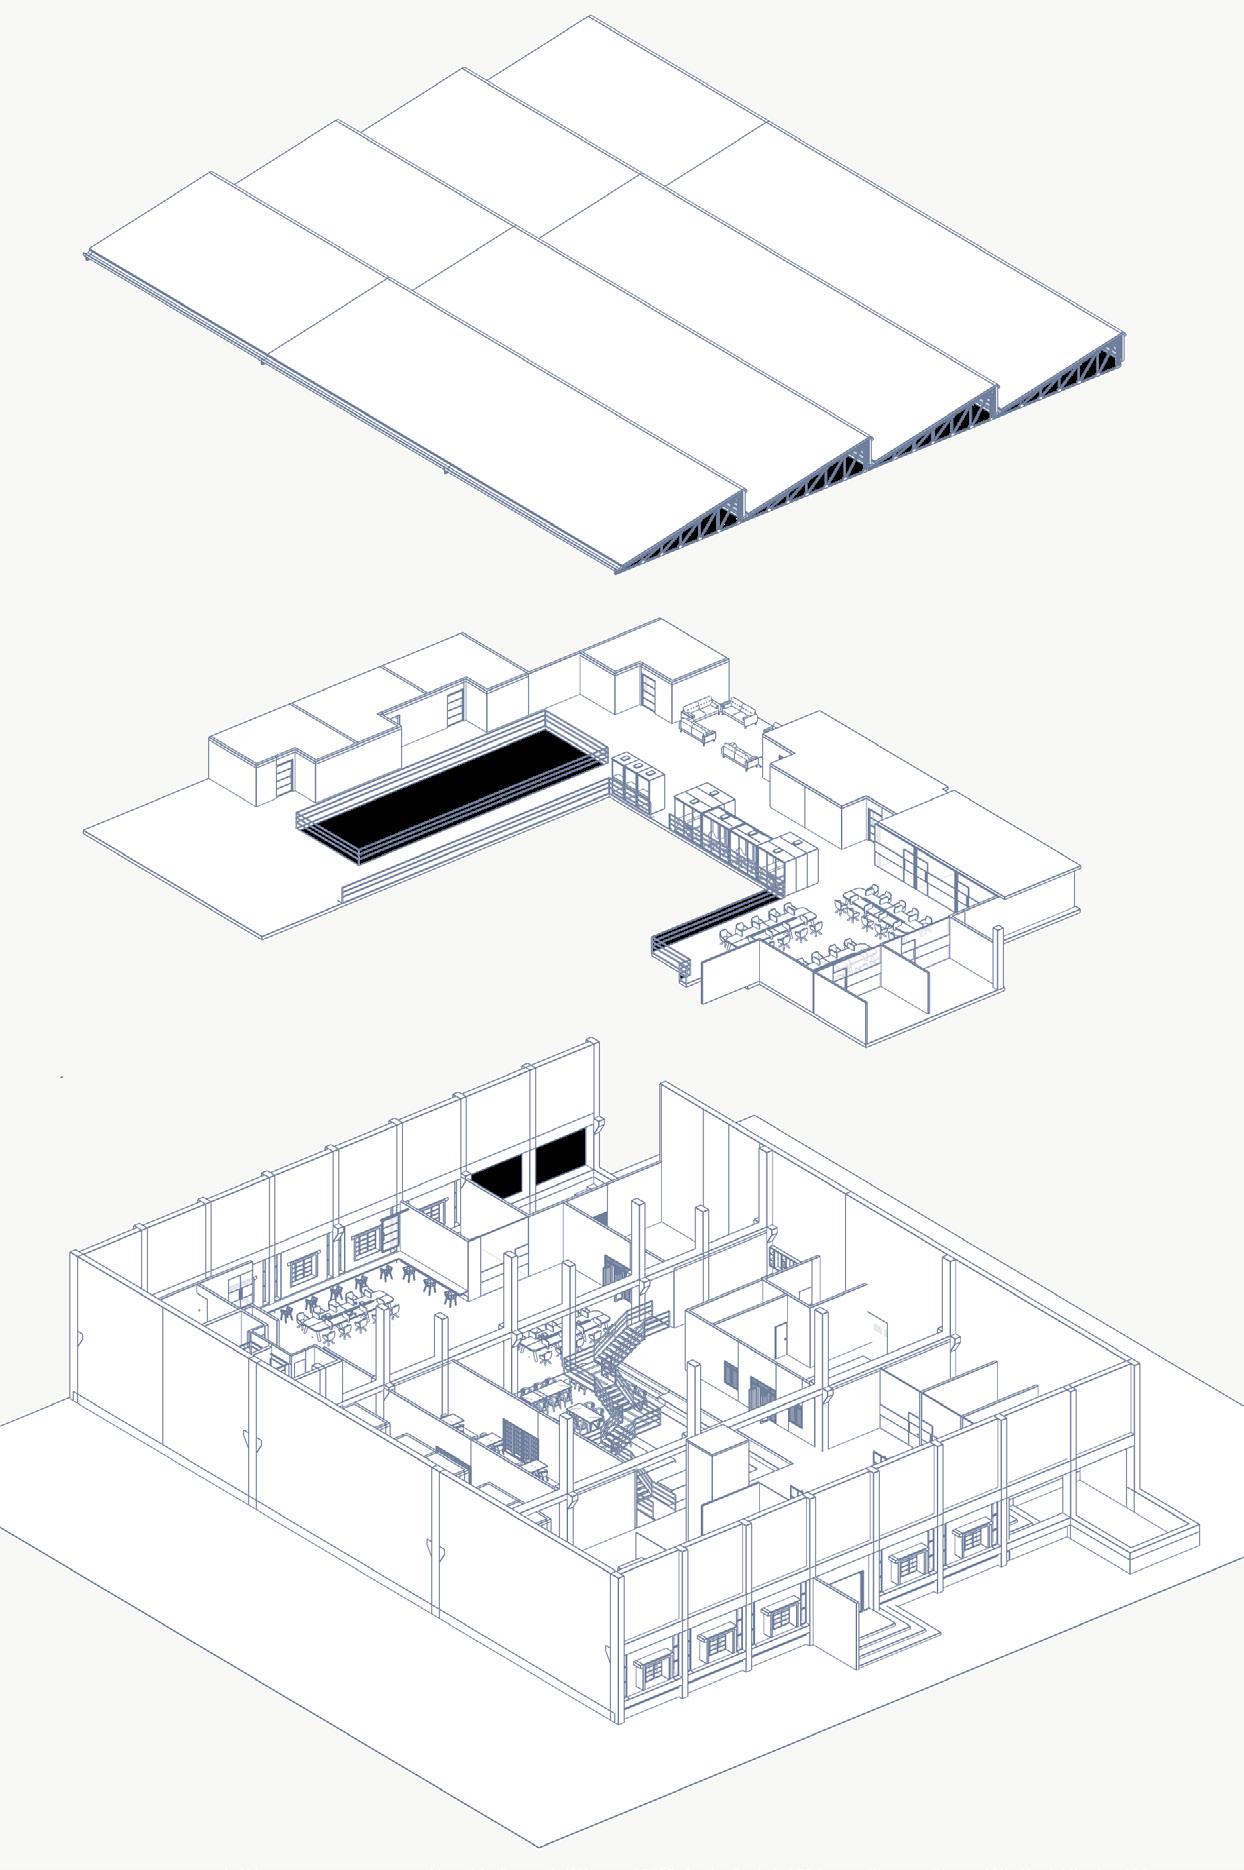
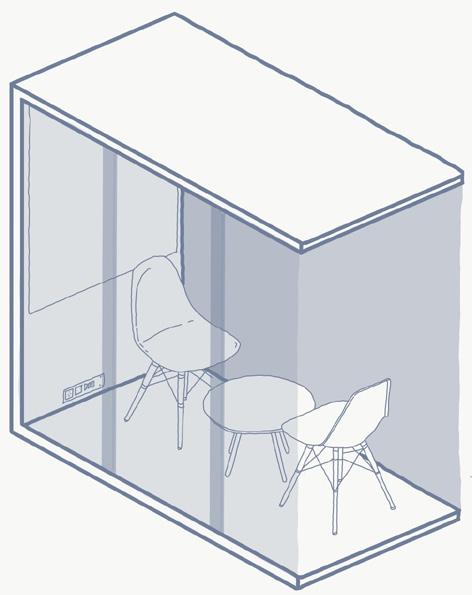
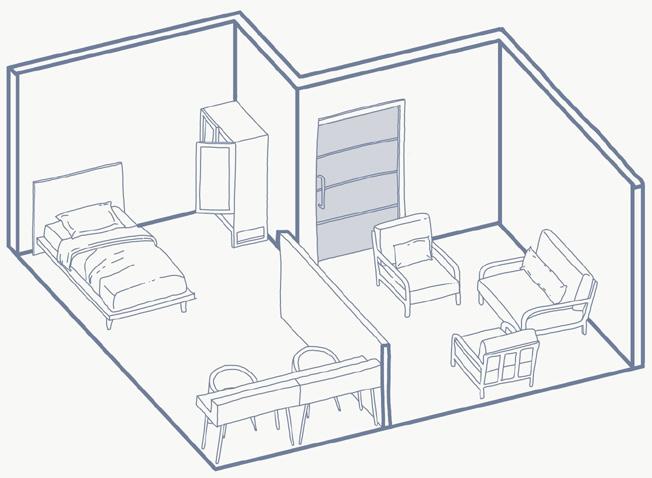
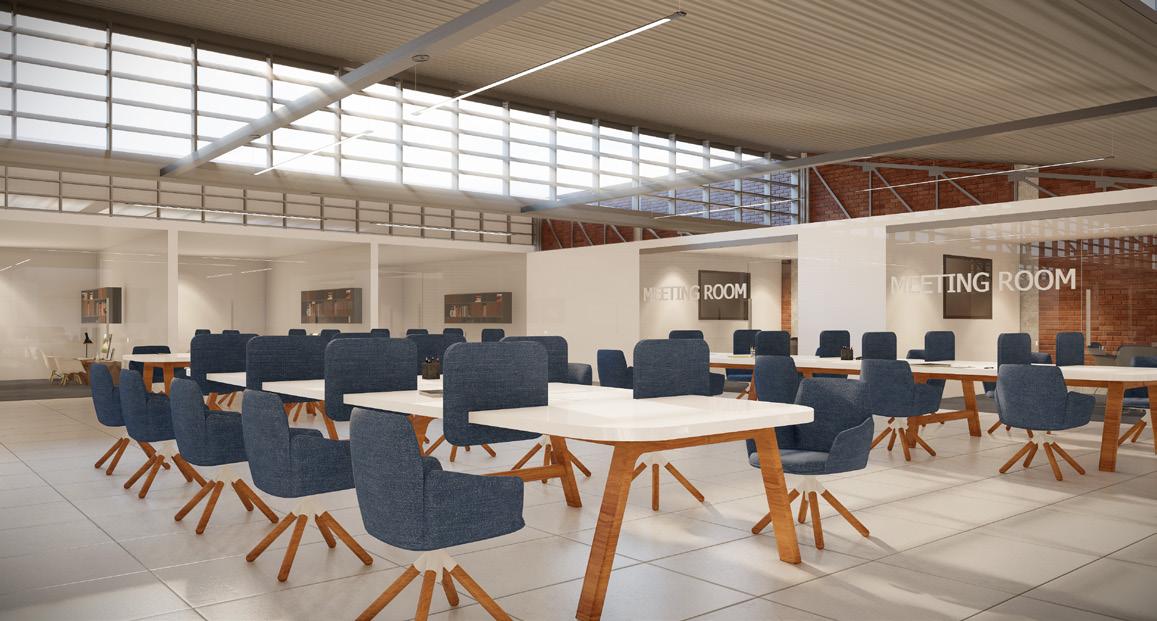
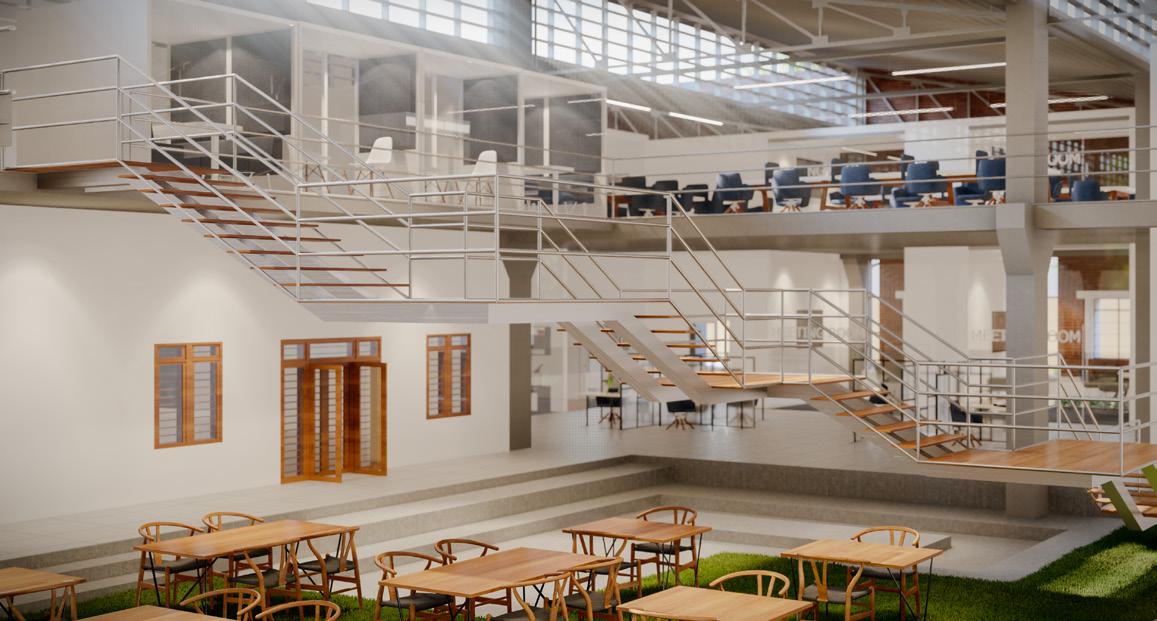
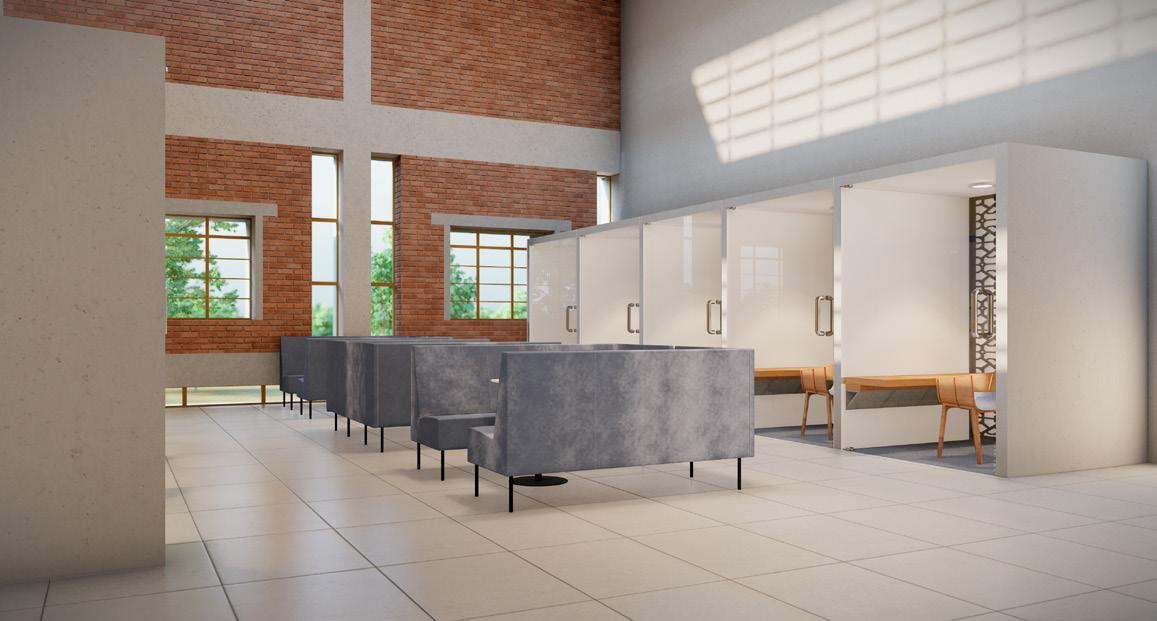
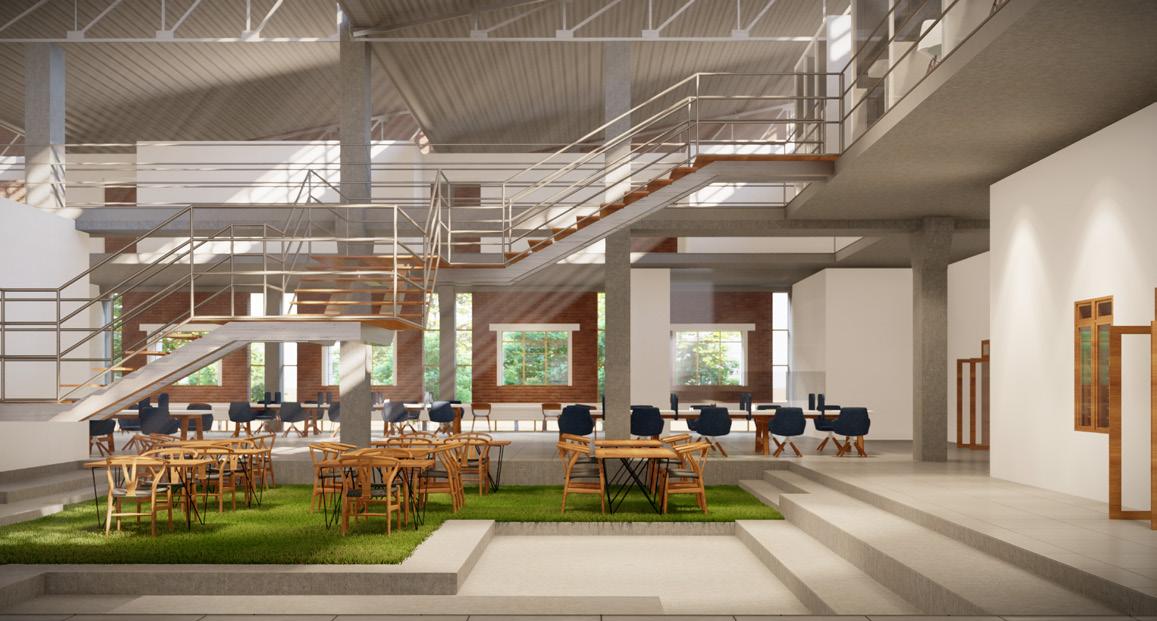
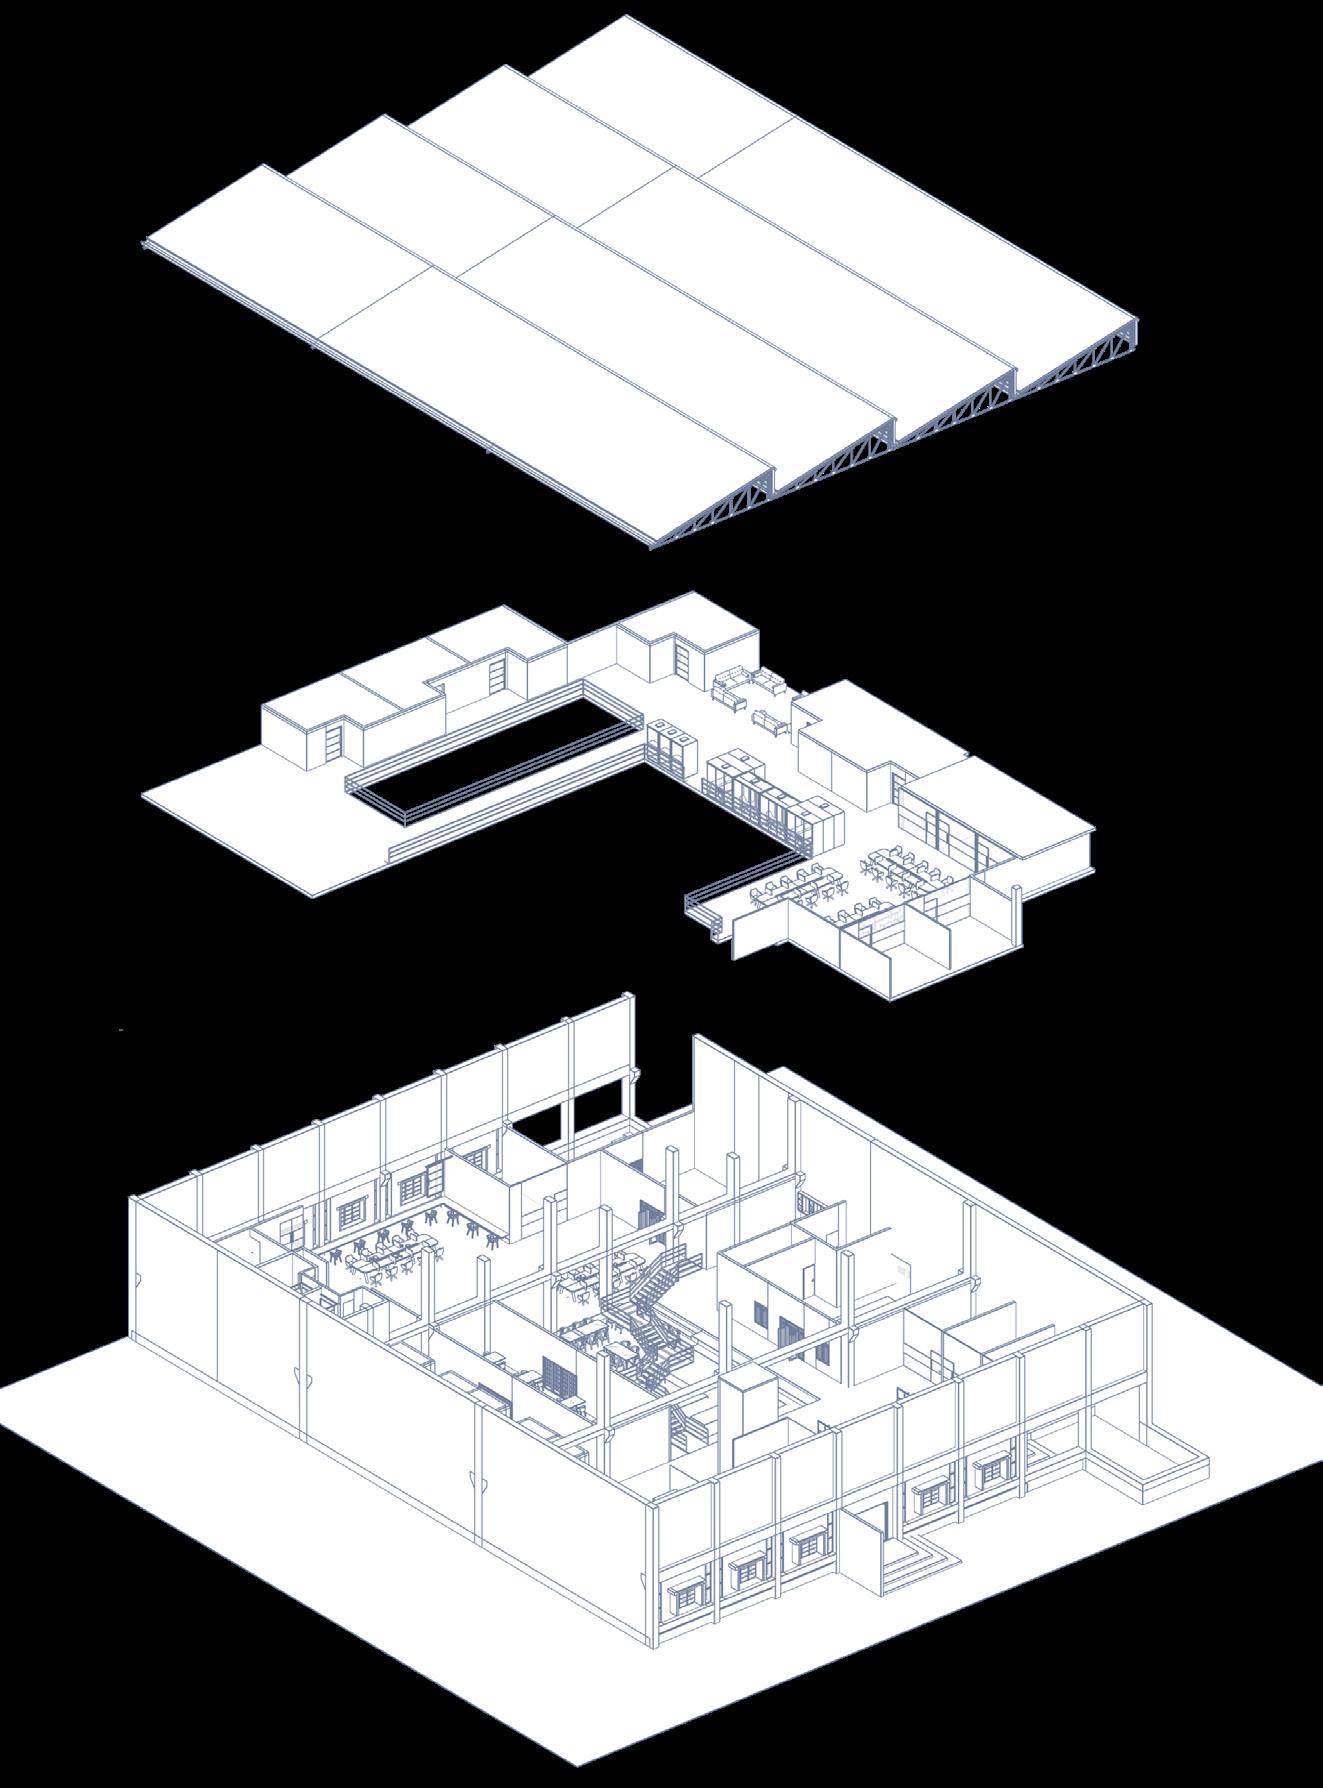
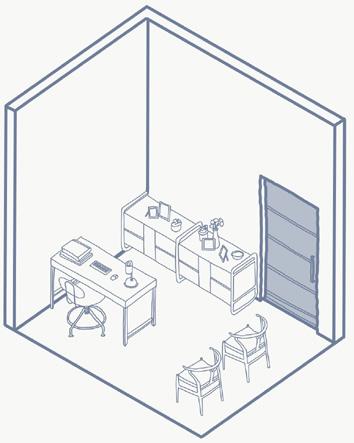
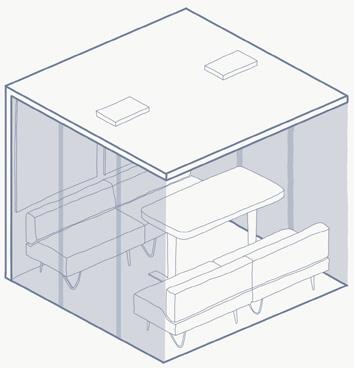
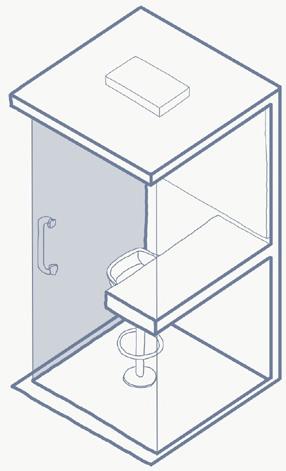
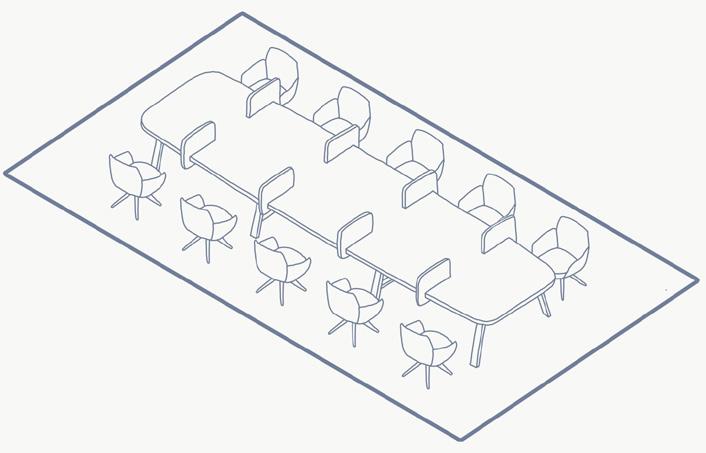
MEETINGPOD
HOTDESKING
PRIVATEOFFICE
SMALLMEETINGPODS
PRIVATEOFFICE