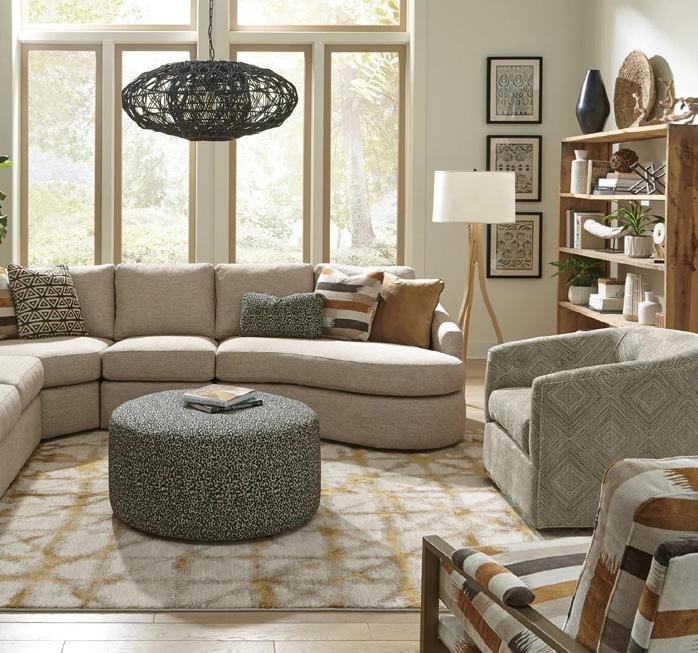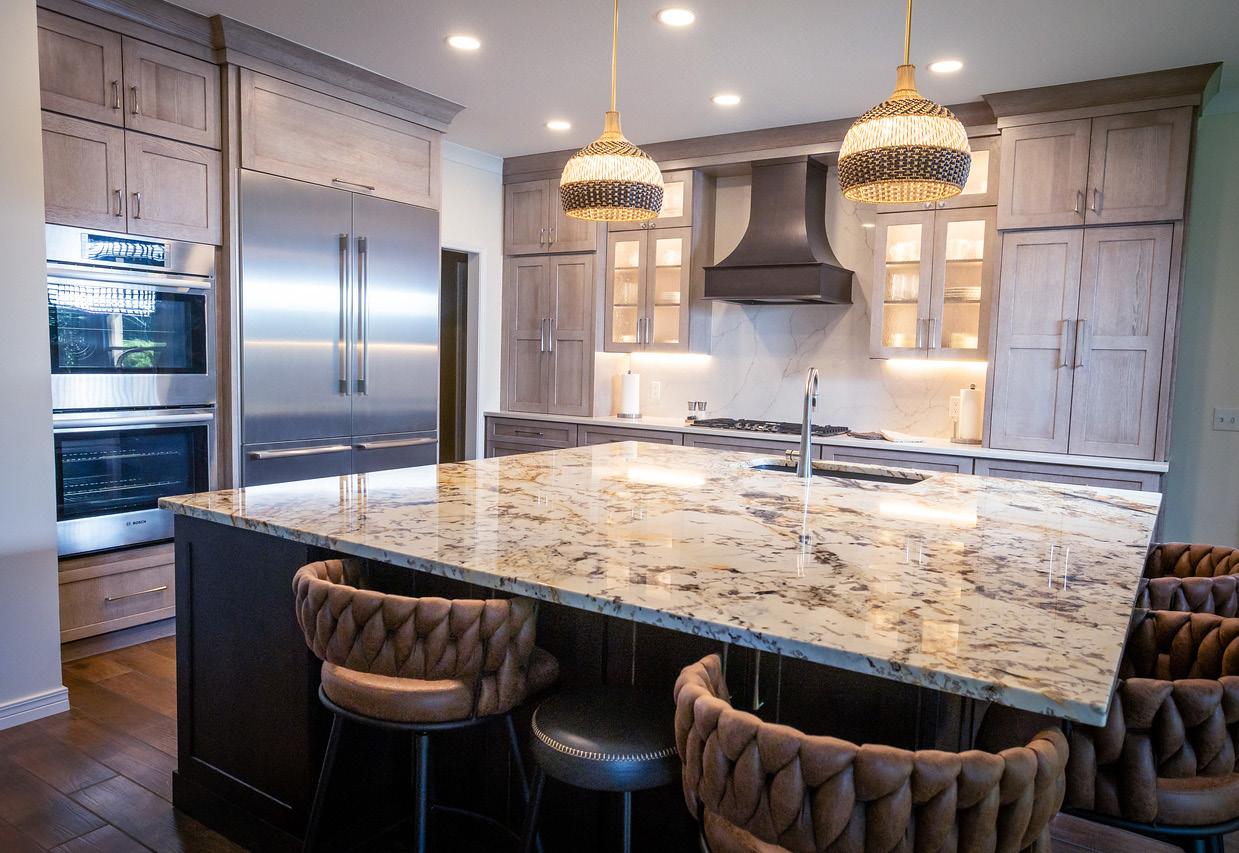




Show your home some love – and your wallet too. Whether it’s for energy-efficient products or home upgrades, PSO has rebates and in-store discounts that will save you green this spring. See all the ways you spring into savings at PowerForwardWithPSO.com.




For the third time in three years, OSU Center for Health Sciences received a No. 1 ranking from U.S. News and World Report. Among all medical schools in the nation, more of our graduates are practicing in Health Professional Shortage Areas, or medical deserts. At OSU, our medical students stand for what matters — impacting the health of Oklahomans who need it most is our mission, and we’re proud to meet it.

7
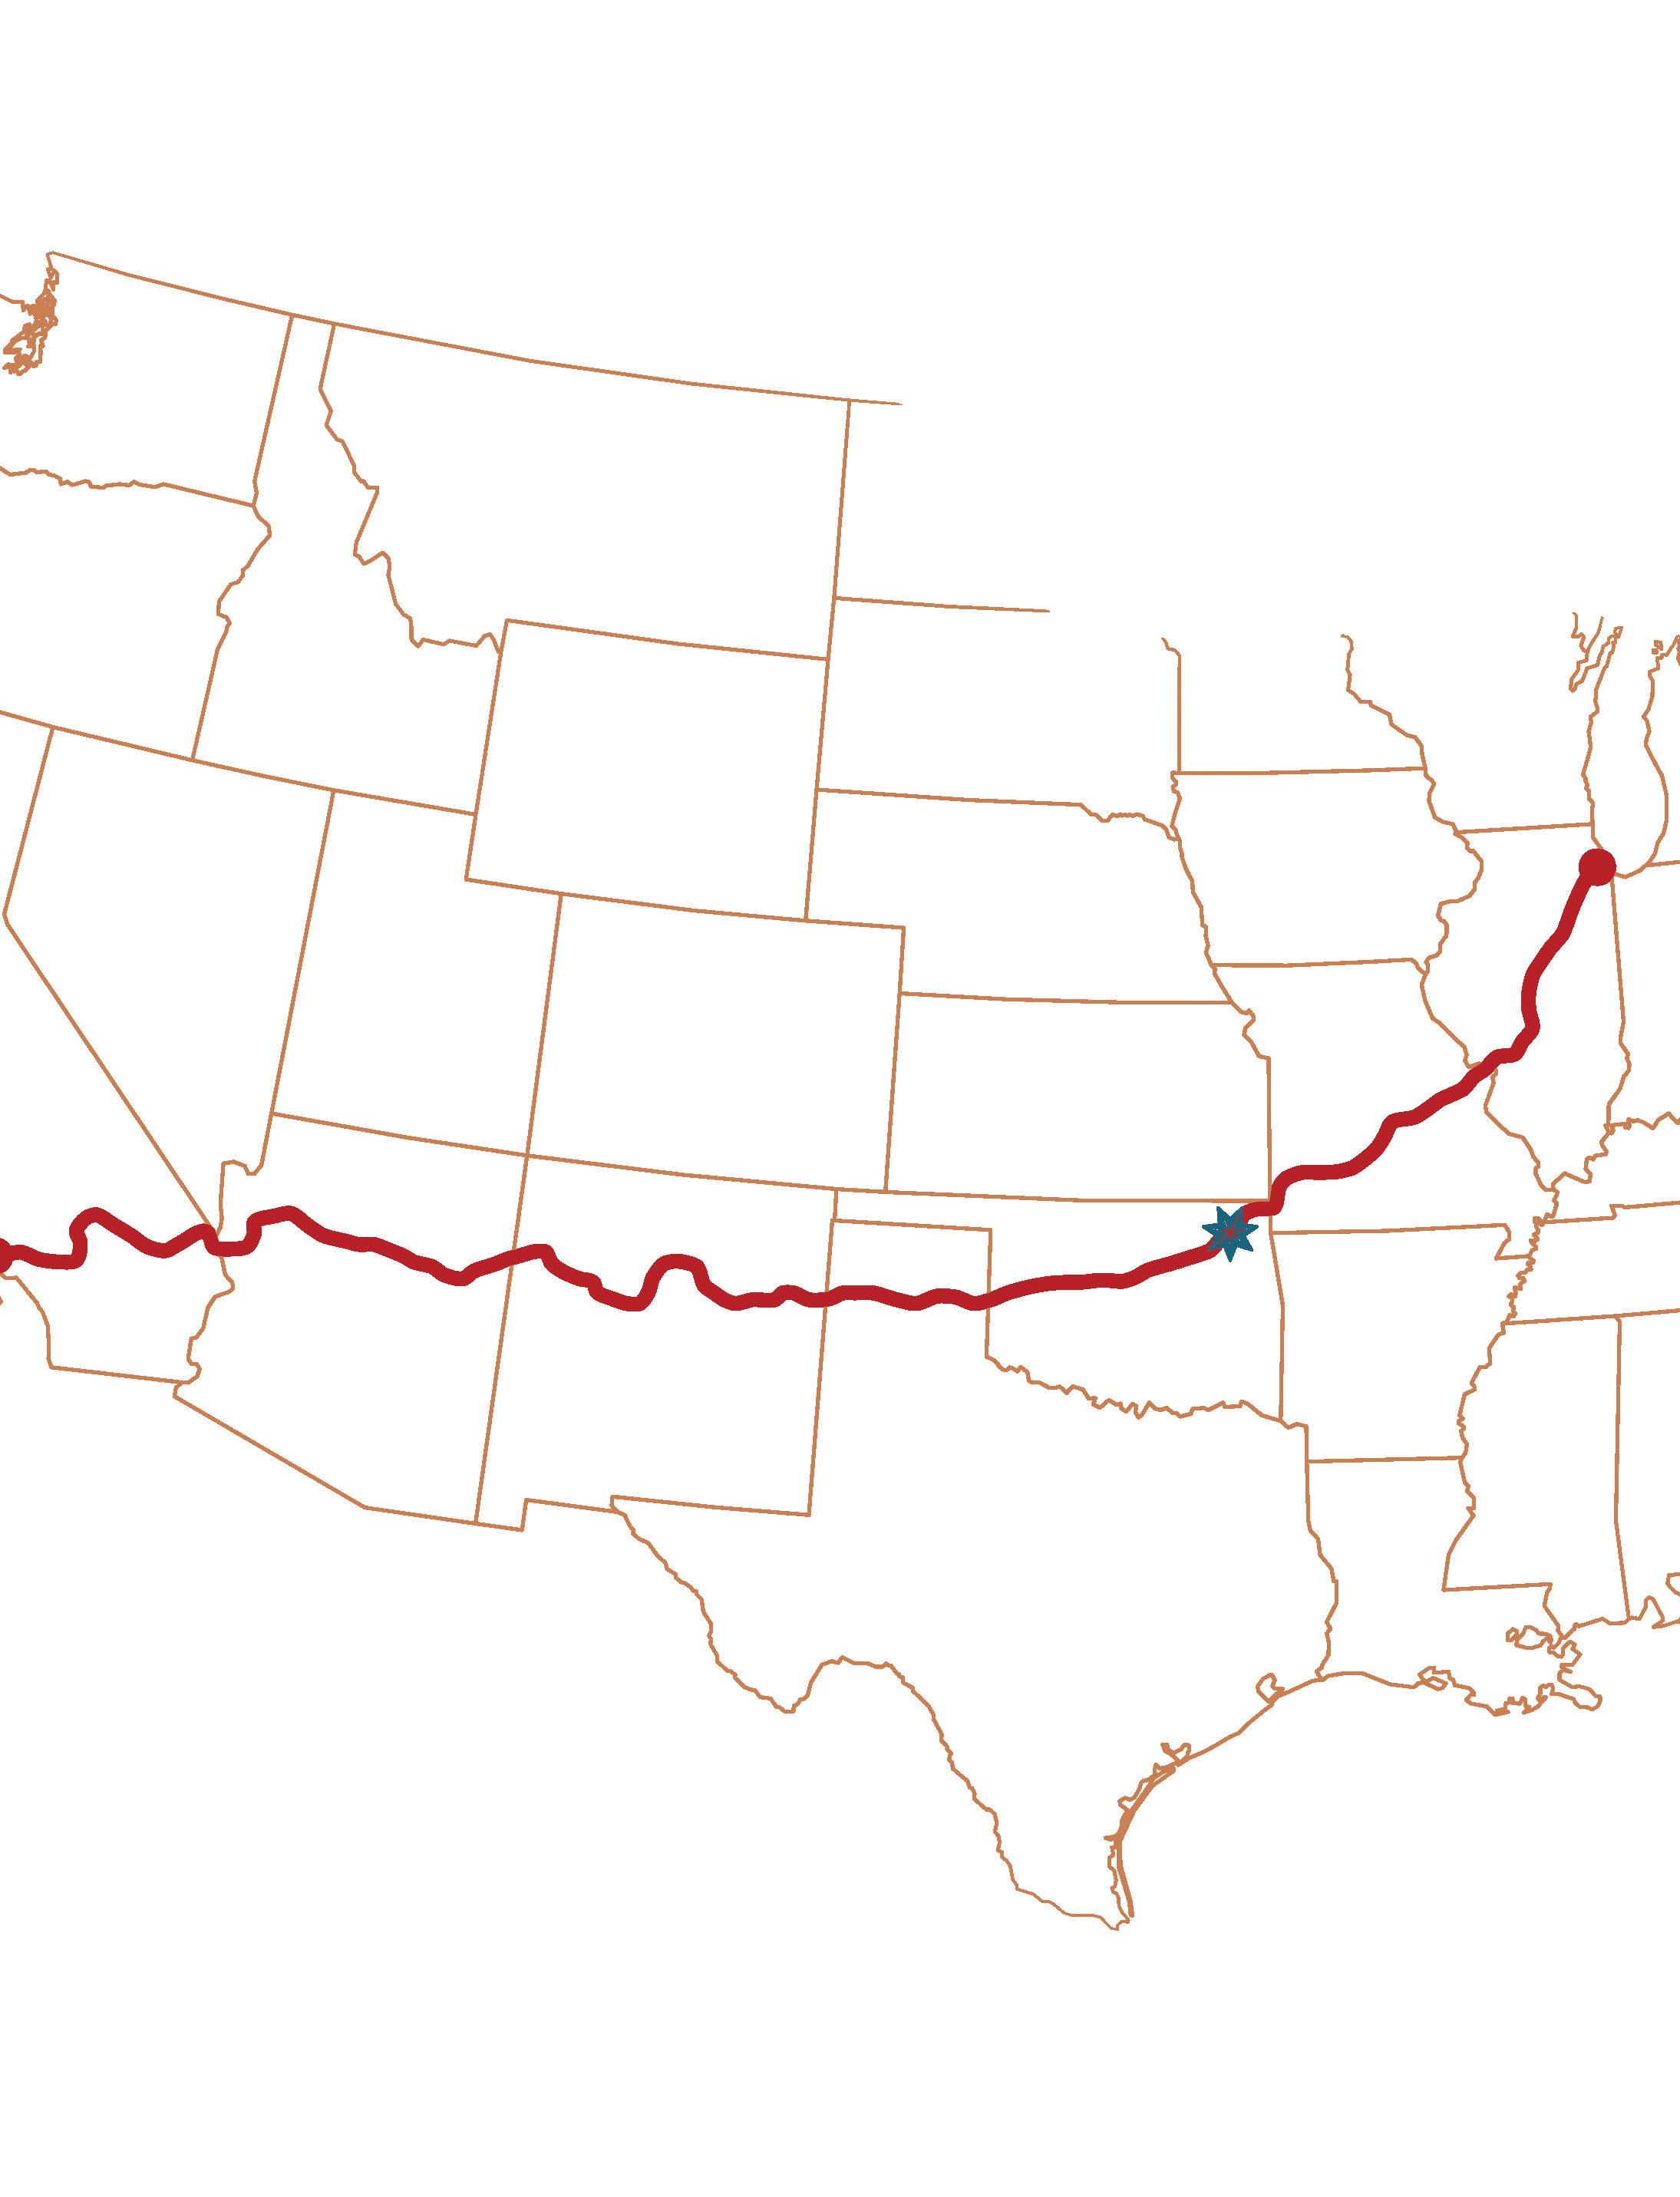
Mapping the Mother Road. Sketching the spirit of Route 66. What’s up with the Blue Whale. 26
Tulsa’s Route 66 Capital Cruise aims to break a world record.
CONNIE CRONLEY
Mother Road Market’s food incubator program turns 10. BY LAUREN ROGERS AND TIFFANY HOWARD
49
Candle culture. Oklahoma Route 66 destinations. Mother’s Day musings.
59
Santa Fe vibes on the Mother Road. New digs for Tacos Don. Get your kicks at these breweries. SPECIAL SECTIONS

The rst time I remember discussing Route 66 is while I was souvenir shopping in Williams, Arizona. It was summer 2010, and my family was on a road trip to the Grand Canyon.
My older brother, 16 at the time, decided he wanted to buy a shiny, turquoise-hilted knife to use as a camping tool. In the same shop, my 5-year-old little sister discovered some colorful rocks and may have begun a bit of a klepto phase. Meanwhile, I didn’t see anything relatable enough to want to take home.
I recall asking my parents why “66” was printed on everything.
My dad took a minute to try to explain Route 66 to an apathetic, 13-year-old me. He told me about how there were limited options for people to get from Point A to Point B for a long time, and Route 66 was one of a small number of avenues for folks to “go west.” Tulsa, he said, was also on the historic highway. He lamented how our city lagged behind Williams in terms of lining the road with touristy shops and landmarks. is conversation was led away in the back of my brain for nearly a decade, until I rst visited Mother Road Market after they opened at 1124 S. Lewis Ave. in 2018. ere, as I discovered you can add chocolate milk to your Big Dipper Creamery milk-
shake, that 2010 interaction nally clicked: Route 66 literally put Tulsa on the map 100 years ago, and its legacy is something that can, and does, bring streams of tourists through town from all over the world to help fuel our economy and our small businesses — like the emerging restaurants who went through Mother Road Market’s Kitchen 66 program, which Assistant Editor Ti any Howard and I explore on p. 45.
So, as this Route 66 issue has me driving down my own memory lane — I would love to hear yours. What is your Route 66 memory? Let me know with an email to lauren@langdonpublishing.com. e Mother Road’s birthday is actually Nov. 11, and we have a lot more celebrating we can do between now and then.
And — if you don’t already have the May 30 Route 66 Capital Cruise on your calendar, mark it now and read more about the event on p. 26.
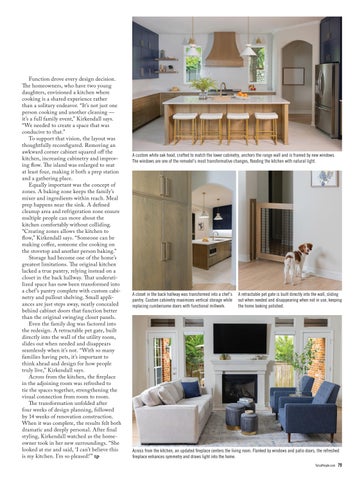
You can learn about the historic highway throughout the rst half of this month’s magazine. en, nd our Spring Home section starting on p. 64, as we present this year’s Designer Showcase by the Home Builders Association: Tulsa. anks for picking up the issue, and enjoy! tp
Lauren Rogers EDITOR


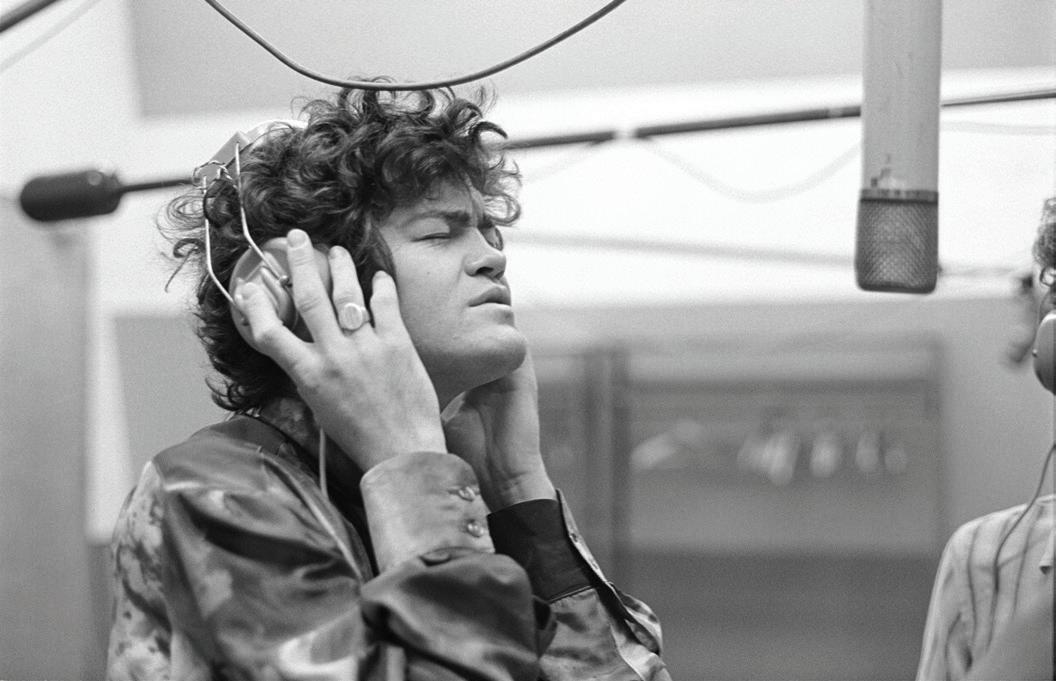
Next door to Ike’s Chili, a brand-new art gallery is entering the scene. At 1507 E. 11th Street, Public Images Gallery by Larry White opens this month with an exhibition of work by renowned rock photographer Henry Diltz titled “Roots, Rock, and Rebels ... The Photography of Henry Diltz.”
An abridged version of the exhibition previously visited Tulsa at the Woody Guthrie Center in 2019, but the run was cut short due to the COVID-19 pandemic.
“We couldn’t think of a better way to introduce Public Images Gallery to Tulsa than by bringing Henry Diltz back to finish what he started,” White said in a press release. “Having Henry here in person on Route 66 during First Friday is going to be an unforgettable night for classic rock fans and art enthusiasts alike.”
Fans will have a chance to meet Diltz at the Public Images Gallery grand opening May 1 from 4 to 10 p.m. Find more information about the gallery and upcoming display at publicimages.art. — STAFF REPORTS
Last year, City of Tulsa Auditor Nathan Pickard launched a first-of-its-kind for the city survey asking Tulsans for feedback on the city’s financial performance and potential improvements. The initiative garnered around 300 responses in 2025; but this time around, the goal is to exceed 1,200 submissions from across all the city’s zip codes.
Pickard says that this year’s questionnaire was built with the help of Deputy City Auditor Mike Stout, Ph.D., who is an Oklahoma State University human development and family science professor on leave while he serves in this position.
“The survey is designed to help our office determine where to focus our performance audits,” Pickard says. “But it will also be useful for each City department to hear feedback from residents.”
To inform this year’s effort, Stout met with City employees, community organizations and residents to help build a more robust poll.
“Having a more complete picture of residents views and attitudes on these issues, and how that shapes their experiences with the City of Tulsa, city services and local amenities could be useful not just for the city auditor and other city leadership,” Stout explains, “but (also) for Tulsa’s nonprofi ts, health care organizations, civic groups and residents in general.”
Visit tulsacityauditor.org/evaluate-the-918 to learn more and take the survey by May 31. — STAFF REPORTS
MEMORY LANE
A CONVERSATION WITH HISTORIAN AND ROUTE 66 ADVOCATE MICHAEL WALLIS 40 YEARS OF TULSAPEOPLE
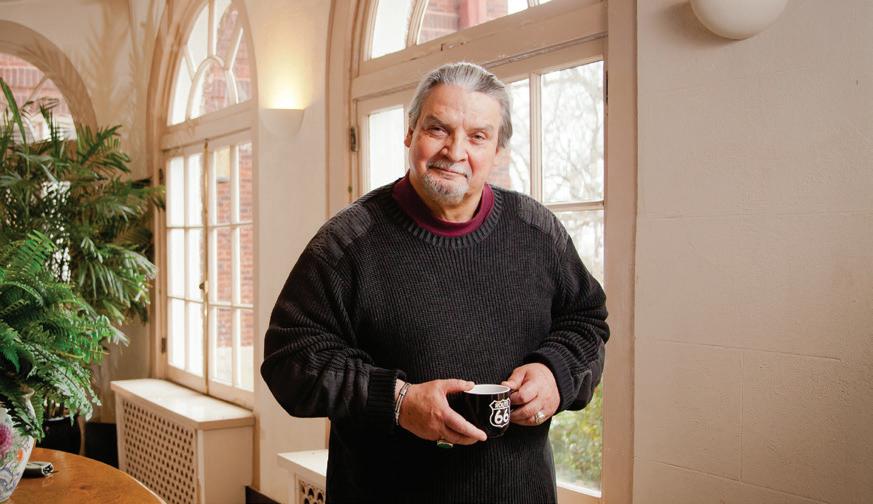
In 2023 TulsaPeople writer Gail Ellis spoke with Michael Wallis , a three-time Pulitzer Prize finalist who authored “Route 66: The Mother Road,” which is being re-released this year in celebration of the historic highway’s centennial. His work enticed new generations of travelers to exit the interstate and rediscover the historic highway, and even helped inspire the animated film series “Cars” — in which he voices the Sheriff of Radiator Springs.
WHAT HAVE BEEN THE MOST SIGNIFICANT CHANGES YOU’VE EXPERIENCED IN TULSA? Tulsa is where I transitioned from journalism to writing books ... There have been significant changes, things I actually wrote about in 1980 when I came here with a photographer when I was on a little sabbatical from Time magazine in the Caribbean bureau in Miami ... We came to Tulsa as guests of the City of Tulsa. We stayed in the Mayo Hotel in the penthouse. It was a really hot summer in 1980. It was the first time I really got to see Tulsa up close and personal, and I liked a lot about it. I liked the history. I stalked all over this city. What I thought then is that there were really three elements here that were not being utilized the best. They were Route 66, the Arkansas River and the art deco architecture. A lot of that got lost in the shuffle.
Another thing I think was definitely lost in the shuffle was the whole Greenwood story. When I was here, I asked to spend some time with as many old reporters from the Tribune and the World that they could get together for me in a conference room at the Mayo. They were, of course, old, ancient white men. I just had an open discussion about history and Tulsa — the good, the bad and the ugly, talking about everything — Trails of Tears, the Civil War, Reconstruction, Tulsey Town, the Creeks coming, oil booms. Finally, I said, “Let’s talk about May of 1921.” They didn’t say a word. One of them said, “We don’t talk about that.” You’ve got to tell the whole story. The slim book “Death in the Promised Land” was the only thing I could find at the time on the massacre, so I’m glad to say that all of those things — Route 66, art deco architecture, the Arkansas River have greatly improved since 1980, as obviously has the whole story of Greenwood.

COMPILED
BY
MADISON WALTERS
VISIT
TULSAPEOPLE.COM FOR TULSA 10 WEEKLY RUNDOWNS.
May 1
INSPYRAL FIRE CIRCUS: “THE TRAVELER’S ATLAS”
Experience a blazing performance of acrobatics, contortion, juggling, fire breathing, dancing, aerial hoops and more at the Inspyral Circus show at Guthrie Green. guthriegreen.com
May 1-2
CARNEY FEST
Carney Fest returns with two days of live music and celebration inspired by Leon Russell ’s 1972 album “Carney,” taking place at Cain’s Ballroom and The Church Studio. carneyfest.com
May 2
TAIKO DRUMMING PERFORMANCE
Tulsa City-County Library’s monthlong Asian American festival kicks off at Central Library with a special, high energy taiko drumming performance by the Ohitsuji Daiko Drumming Group. tulsalibrary.org/asianamericanfestival
May 7
“INHERITED VISION” EXHIBITION OPENING
Oklahoma artist Jean Richardson and her daughter Karen Tyler have collaborated on an exhibition of work and will showcase it together for the first time at Royce Myers Gallery (runs through summer). jeanrichardsonstudio.com
May 9
WORLD MIGRATORY BIRD DAY
Join Oxley Nature Center for a full afternoon of celebrating and learning about our feathered friends here in Oklahoma! oxleynaturecenter
May 9-10
ODDITIES AND CURIOSITIES EXPO
For lovers of the strange and unusual, Oddities and Curiosities Expo will take over the SageNet Center for two days where shoppers can peruse items like taxidermy, original artwork, preserved specimens and much more. odditiesandcuriositiesexpo.com
May 16
“COOKIE QUEENS”
Innocence and ambition collide in the new award-winning documentary “Cookie Queens,” which follows four tenacious Girl Scouts as they navigate the $800 million business. Catch a screening and post-film panel with Director of Photography Antonio Cisneros and featured Girl Scout Shannon Elizabeth circlecinema.org
May 30
BROADWAY SENIOR PRESENTS “SINGIN’ IN THE RAIN” Broadway Senior is back for its fourth season, performing the musical “Singin’ in the Rain” at venues around Tulsa including Philbrook Museum of Art on May 30. tulsapac.com/broadway-senior
May 15
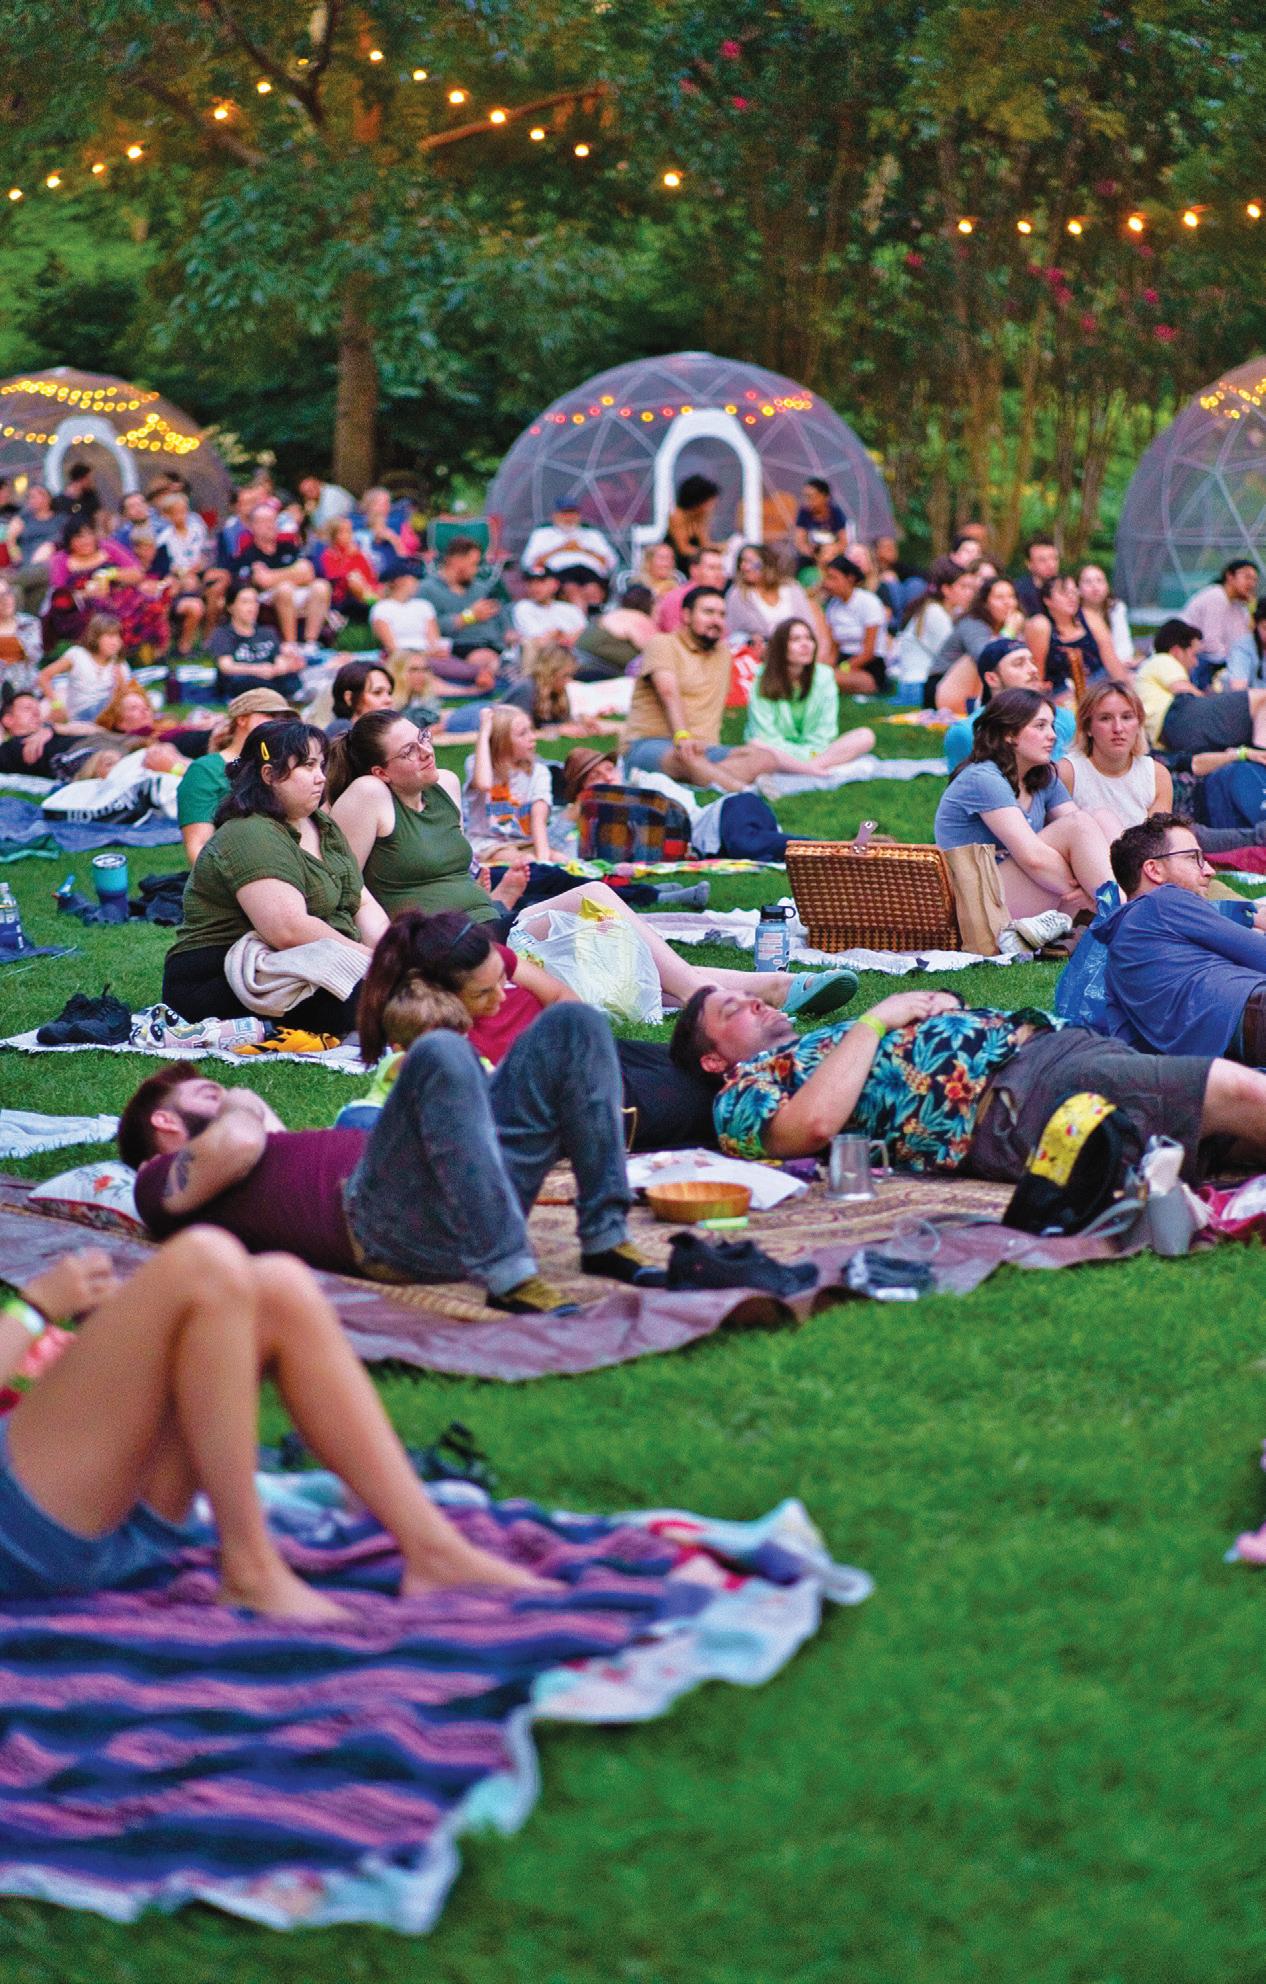
FILMS ON THE LAWN: “BARBIE”
Wear your best Barbie fi t and step into a world of pink-tinted wonder as Philbrook Museum of Art presents an outdoor screening of “Barbie” on its lawn. philbrook.org
May 30
TULSA OILERS VS. IOWA BARNSTORMERS
Come cheer on the Tulsa Oilers as they take on the Iowa Barnstormers at BOK Center for this indoor football match up. bokcenter.com tp



New
STORIES BY SHARON BISHOP-BALDWIN
Like the Route 66 Historical Village itself, the park’s newest sculpture honors the industries that built Tulsa.
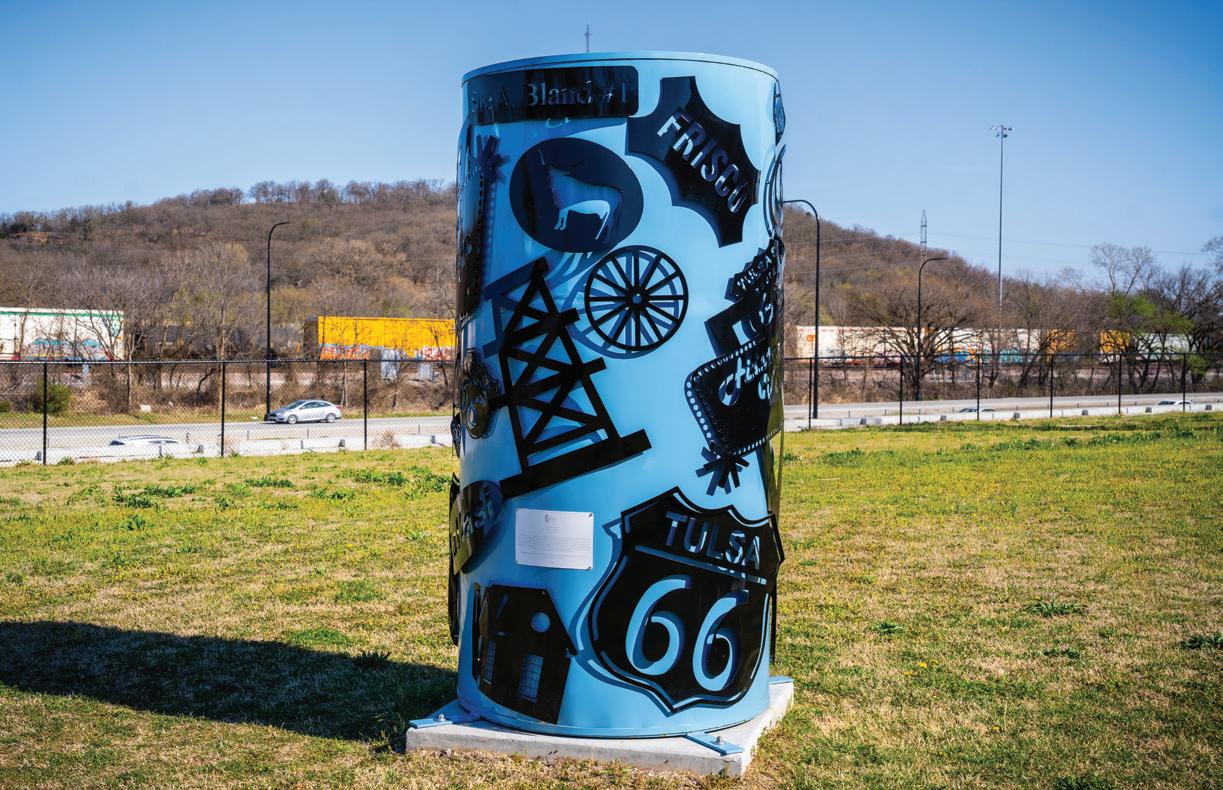
“Stories in Steel,” an 8-foot-tall, $20,000, plasma-cut metal sculpture, was dedicated in August. The installation, created by Dallas artist Jessica Bell, was funded through the City of Tulsa’s One Percent for Public Art program. Black metal cutouts rest against a sky-blue cylinder
and commemorate cattle drives, the Red Fork Depot and the Sue A. Bland oil well, named for a Muscogee (Creek) citizen whose allotment became the site of the first producing well in Tulsa County on June 25, 1901. That very same land now hosts the Route 66 Historical Village (3770 Southwest Blvd.), an open-air collection of railroad, transportation and oil industry artifacts.
“With ‘Stories in Steel,’ planners wanted
something to reflect the history of (Tulsa’s) west side as a teaching moment, because that’s what the village is all about,” says Donna Savage, who has volunteered at the site since 2013.
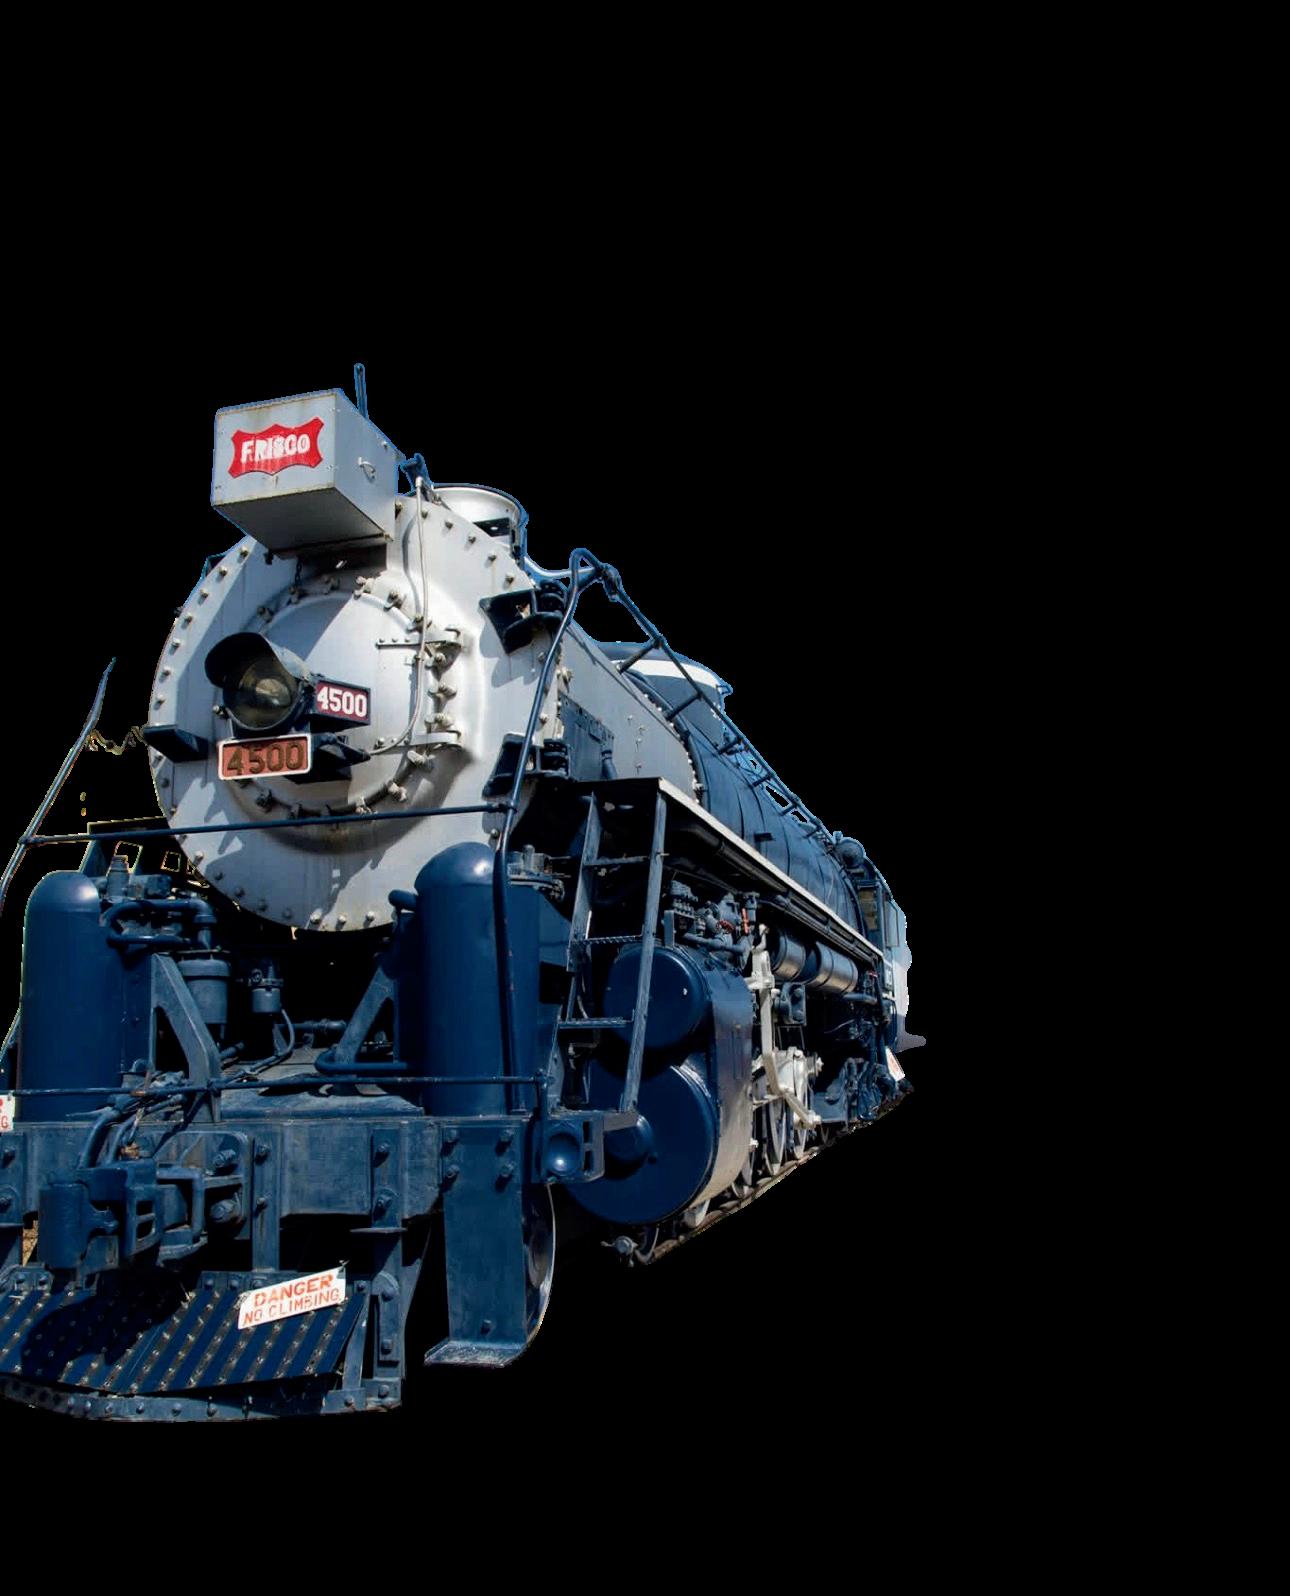
The sculpture has some pretty large competition at the village, including the Frisco 4500 train, known as the “Meteor,” which featured passenger service from Oklahoma City through Tulsa to St. Louis from 1942 until 1948. The train transitioned to providing freight-only service for two years before its retirement in 1950. The Meteor was donated to the City of Tulsa in 1954, first being displayed at Mohawk Park before it was moved to the Route 66 Historical Village in 2011.
Also on site is an original Railway Express Agency delivery truck.
“That was your precursor of what might be UPS today,” Savage says.
The village also features an oil derrick that was constructed to commemorate the state’s 2007 centennial. At 154 feet, it was the tallest derrick in North America when it was erected.
A “cottage-style filling station” from the 1920s serves as the village’s visitor center.
“People did not want any kind of a garage or filling station near their residences that looked dirty or grimy,” Savage says. So, Phillips Oil Co. created this look in the 1920s and ’30s to blend in with nearby neighborhoods.
The visitor center is staffed from noon to 3 p.m. Friday through Sunday. Summer hours are 10 a.m. to 4 p.m.
“We get quite a number (of tourists),” Savage says, adding that this year’s Route 66 centennial has given them an obvious boost.
“We get people from all of the states in the U.S.,” she says, “but we also get a lot of international visitors, and that’s the fun part.” tp
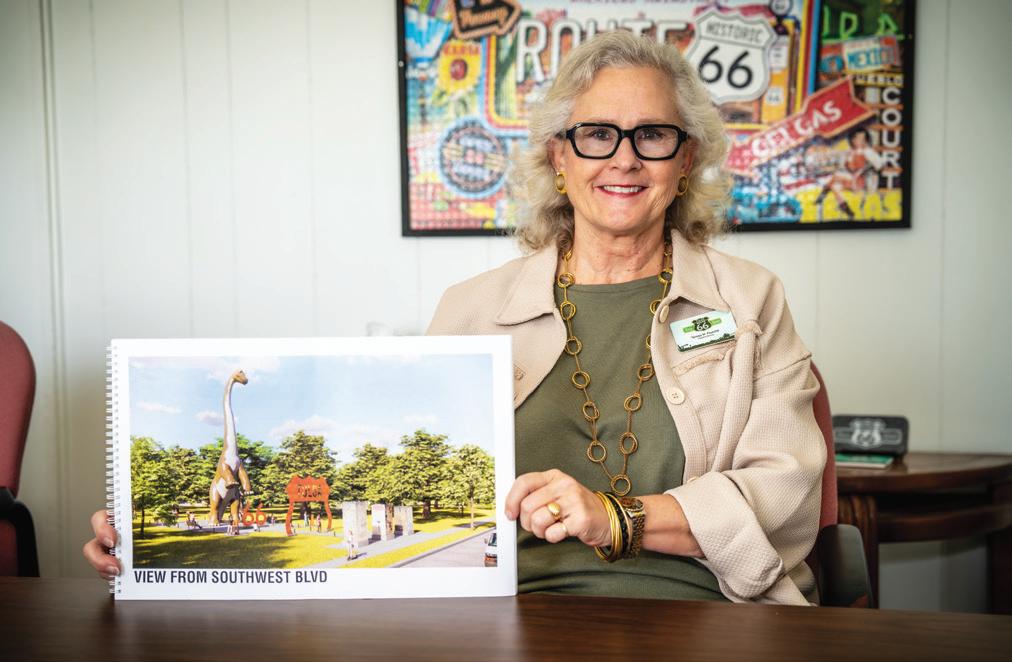
Teresa Flusche can almost hear the conversations taking place as motorists on Interstate 244 southwest of downtown look off to the east where A 66-foot-tall, 7,000-pound fiberglass dinosaur will pop his head above the trees of Howard Park.
The smiling, decidedly not-scary dinosaur will be one of the newest Route 66 attractions springing up as commemorations of the Mother Road’s centennial intensify.
“In this centennial year, Tulsa Route 66 Main Street was looking for a roadside attraction that spoke to our rich oil and gas history that would bring Route 66 travelers to the Westside,” says Flusche, executive director of Route 66 Main Street. Though she notes that installation of the seafoam green park ambassador probably won’t be completed until summer, that doesn’t mean Tulsans and visitors can’t enjoy the park until then. This past December, a walking trail from the playground area to the dino’s future location was opened to the public.
“This trail is a direct link that allows all visitors to easily access the dinosaur and Route 66 monuments in Howard Park for close-up viewing and photo opportunities,” says David Oliver, TR66MS board president.
The nonprofi t plans to challenge the public to name the Cretaceous creature soon — keep an eye on TR66MS’s socials ( @getyourkickstulsa; Route 66 Main Street) for naming announcements and construction updates.

























OKLAHOMA’S #1 INDEPENDENT



















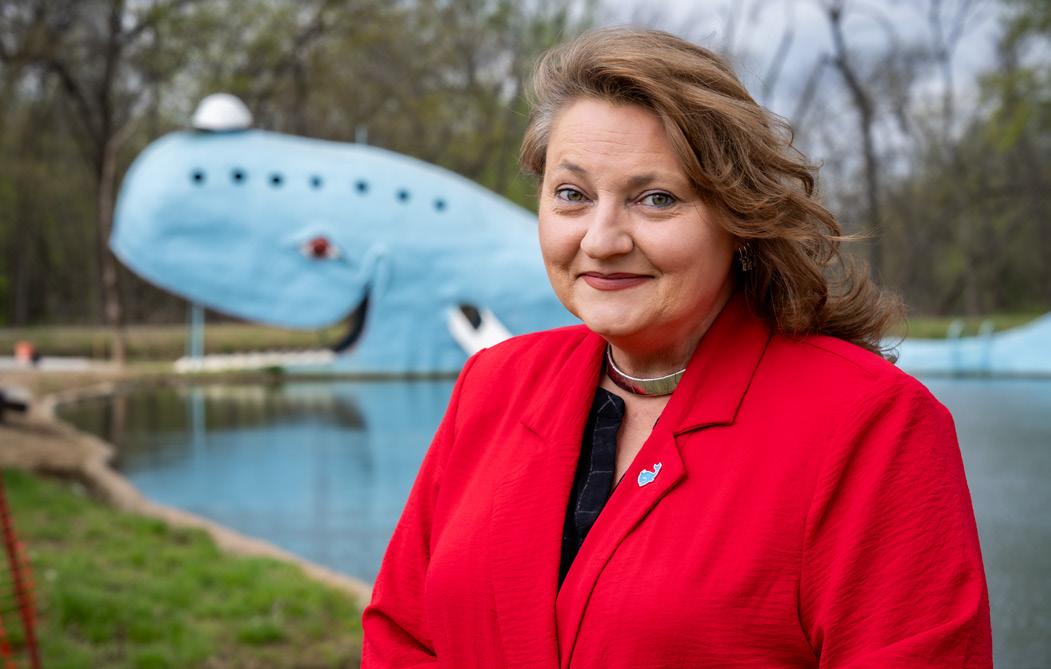
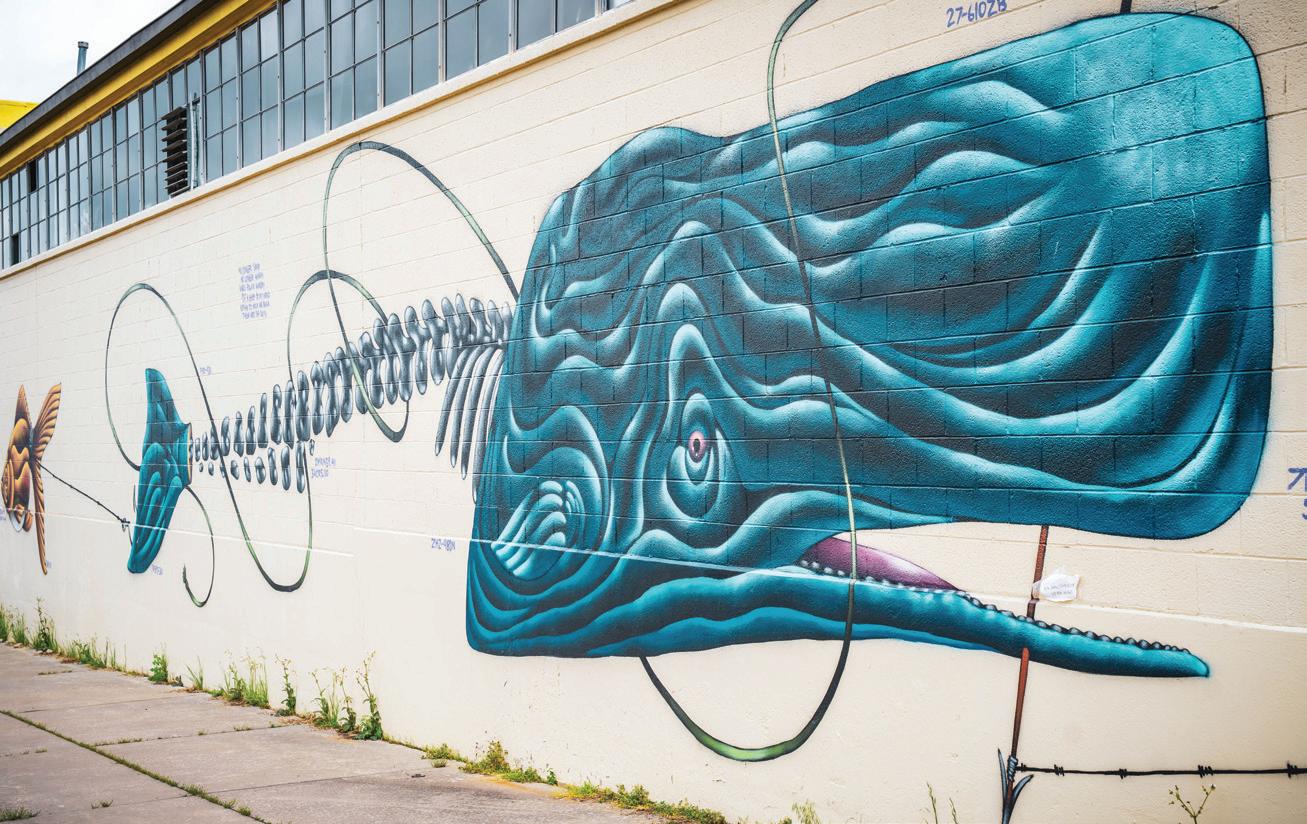
New Visitor Center shares the story behind the Blue Whale of Catoosa.
BY SHARON BISHOP-BALDWIN
Like many good stories, the tale of Catoosa’s iconic Blue Whale is one rooted in love. Back in 1972 local zoologist Hugh S. Davis enlisted the help of a buddy of his, Harold Thomas , to build the 80-foot-by-20-foot concrete structure as an anniversary present for his wife Zelta. The project took two years to build.
“Originally intended for family, it became a hugely popular swimming spot for locals and Route 66 travelers,” says Jennifer Buchanan, director of visitor services for the City of Catoosa, which now operates the site.
In 2020, the City of Catoosa bought the property from the Davis family. In anticipation of the Mother Road’s centennial, Blue Whale Park is receiving a whale of an addition befi tting for one of the Route’s most iconic structures: a new 4,000-square-foot Visitor Center, which will highlight the epic story behind this beloved roadside attraction and also feature a concession stand, event space and gift shop.
“At the center of the building itself is what I love the most — a striking display of very large family photographs along with an article about the Davis family and the Blue Whale,” Buchanan says.
On May 30 Lt. Gov. Matt Pinnell will cut the ribbon on the space at 2 p.m., but the festivities begin at 8 a.m. with a fun run and 5K race. The celebration also will feature more than 20 artists from the Route 66 Native Arts Alliance, as well as food trucks, live music and a grand fireworks finale.
And the momentum won’t stop there, Buchanan says, adding that several future events are currently in the planning stages, including ideas like a farmers’ market, food truck Fridays, art in the park and holiday-themed gatherings.
“The vision for Blue Whale Park is big,” she says. “We’re not turning it into a theme park of any kind; there still won’t be a charge to come into the park or see the whale. But we’re hoping to make it a lively hub where people can once again bring their families and explore.” tp



TULSANS’ PIECES FROM THE ‘URBAN SKETCHERS ROUTE 66 CENTENNIAL EXHIBIT’
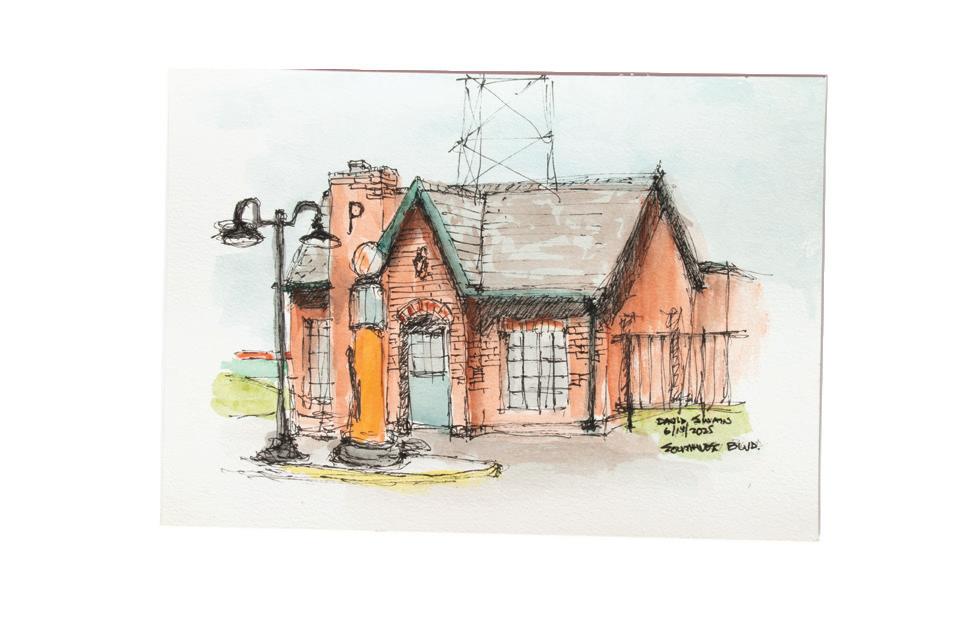
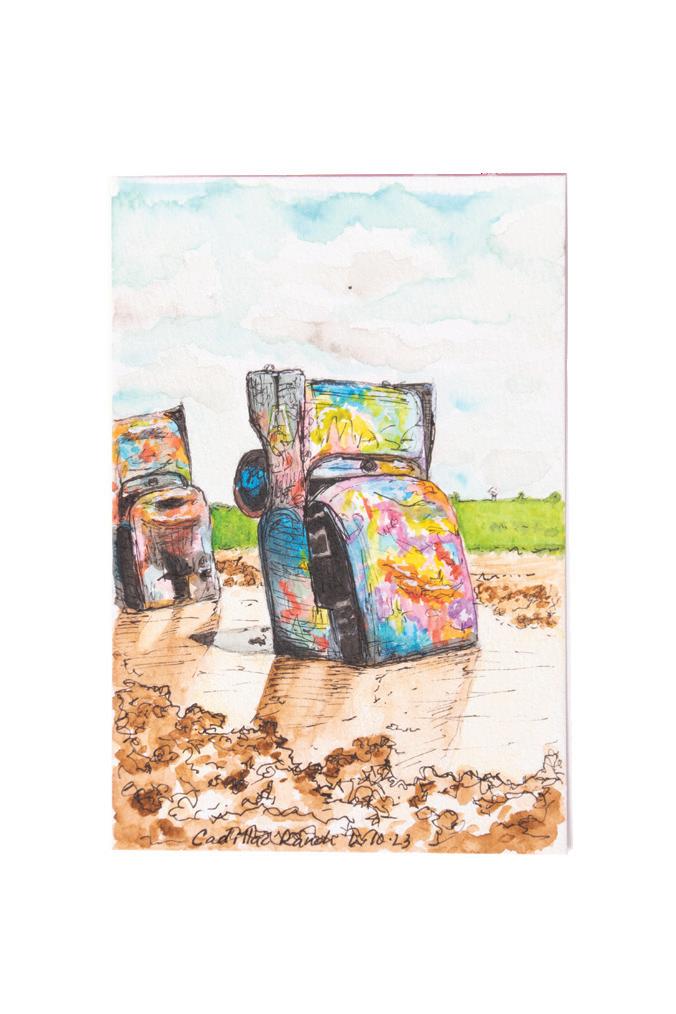
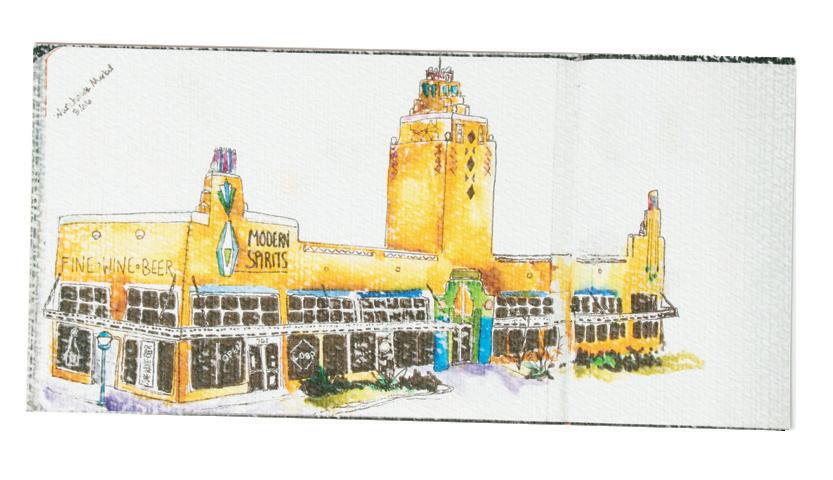
Tulsa’s Urban Sketchers chapter unites artists across state lines in an exhibition celebrating Route 66.
BY ALLY LIGHTLE
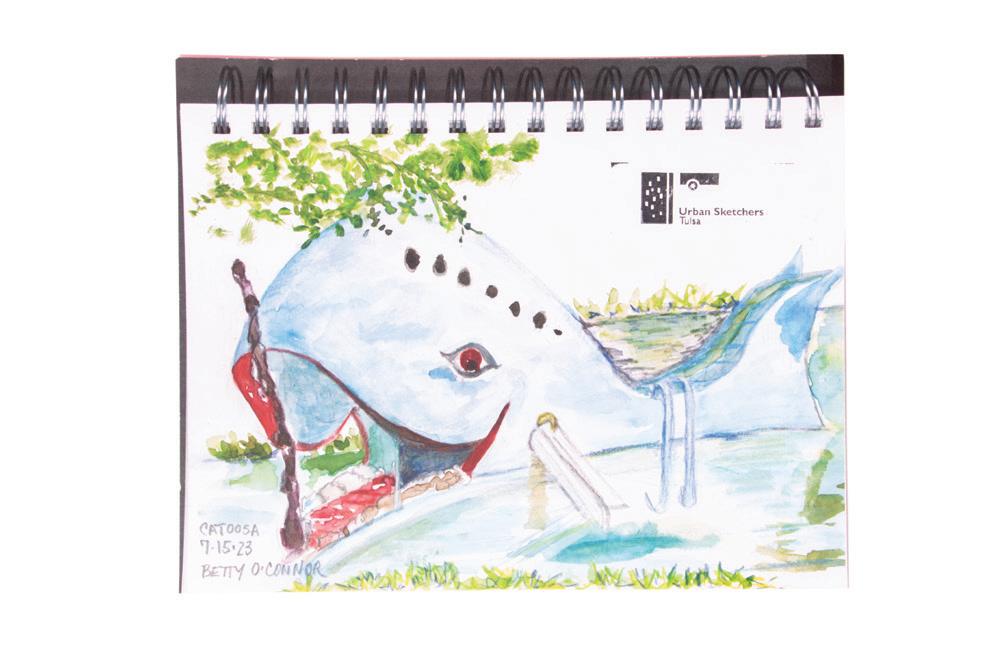
Spearheaded by Tulsa’s chapter of the international Urban Sketchers movement, artists from across the national stretch of Route 66 are teaming up to collaborate on an exhibition of sketches from the Mother Road just in time for its 100th birthday.
e format of USk is simple: Around the world, local chapters led by volunteers plan a place and time to meet and draw every month. Everyone brings their own paper, pencil and any other supplies they need to showcase the scene.
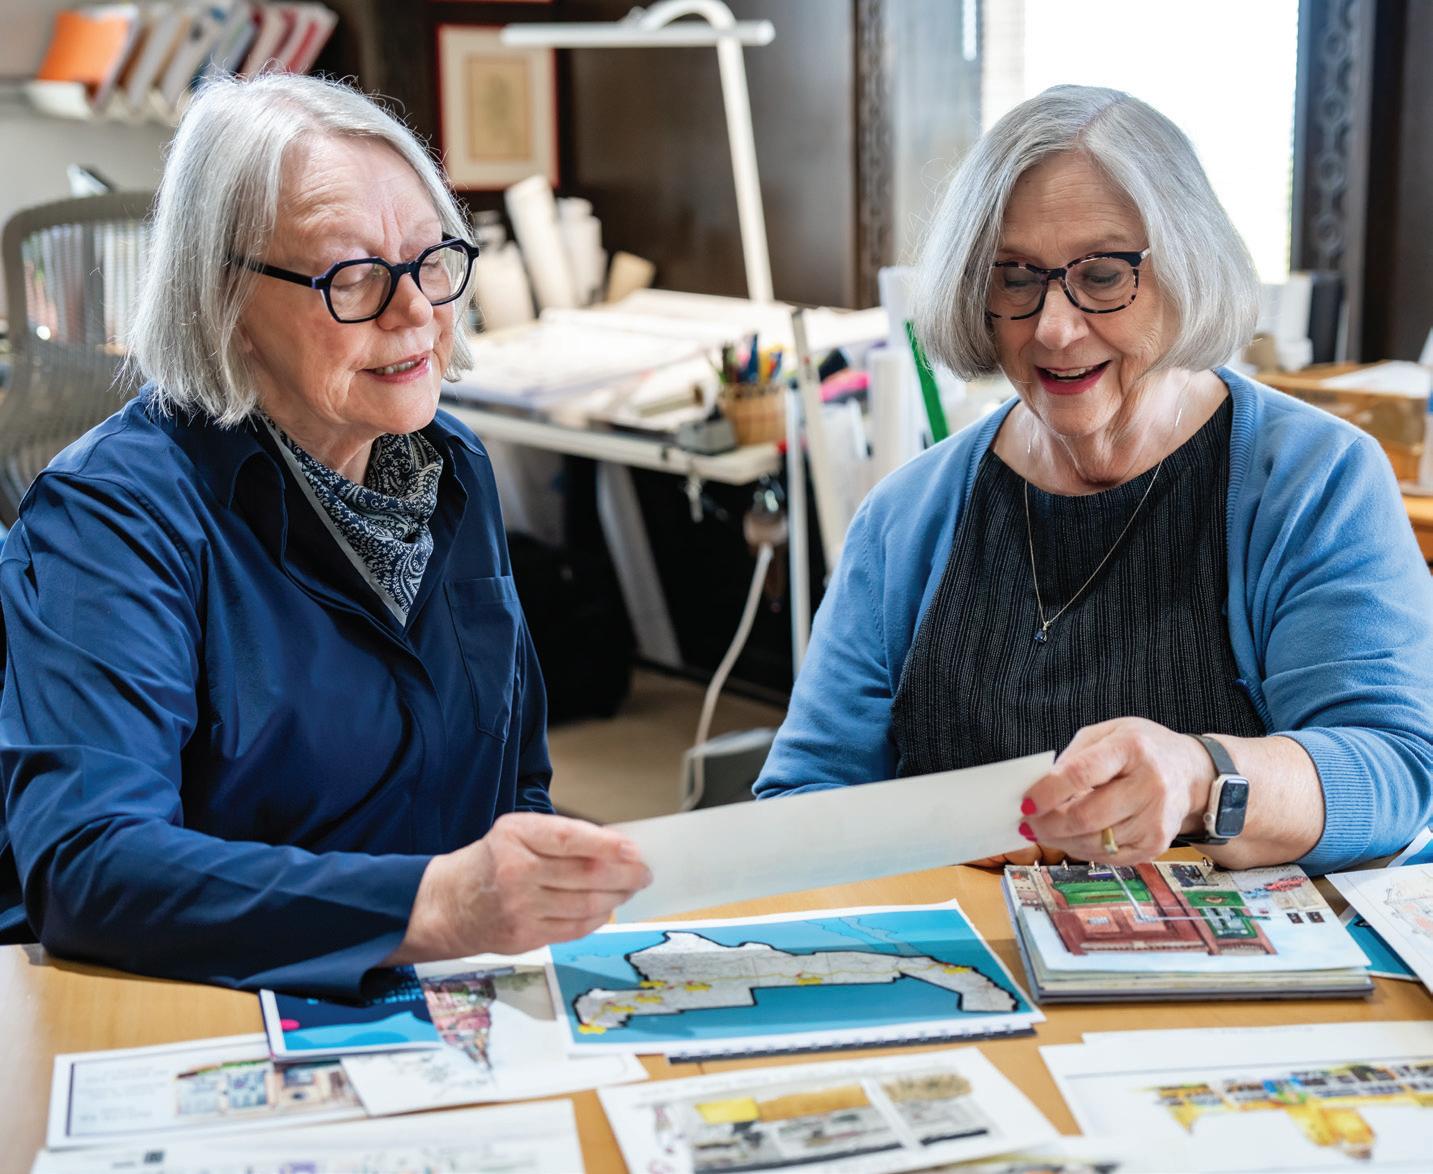
“We draw on location, indoor and out, capturing what we see,” says Connie McFarland, one of the founders of the Tulsa chapter of USk, as well as the chapter’s administrator. McFarland notes that members usually have an idea of where they’d like to sketch, but lately they have been contacted
by groups wanting the chapter to visit their location, as the images draw positive engagement through social media.
After a couple of hours, the group — which rst started meeting in Tulsa in July of 2019 — gathers for the “throw down,” where everyone shares and admires each other’s work. Tulsa USk members have sketched all over Tulsa and the Green Country area — from Gathering Place and university campuses to the Port of Catoosa and beyond.
For McFarland, the process is quite therapeutic.
“I’m happy for what it does for my brain,” she says. “ ere is a very high energy about being an Urban Sketcher right now.”
Last year, Tulsa Community College invited the group to exhibit sketches done along Route 66. e 2025 showcase
featured about 100 pieces of Mother Road landmarks created by Tulsa, Oklahoma City, Chicago, Illinois and Spring eld, Missouri USk chapter members; this collaboration also gave McFarland a bigger idea.
McFarland began reaching out to additional USk groups along Route 66 including St. Louis, Missouri; Albuquerque/ Santa Fe, New Mexico; and Los Angeles, California to collaborate on an exhibition showcasing the Mother Road for its centennial.
“Obtaining participation from all seven internationally chartered Route 66 Urban Sketchers chapters has been more challenging than I anticipated,” says Pam Hodges, Ph. D., local USk member and exhibition curator. “Nevertheless, after communicating with their administrators and hearing their willingness to encourage their local members to submit Route 66 sketches for the exhibit, I feel rewarded by our e ort.”
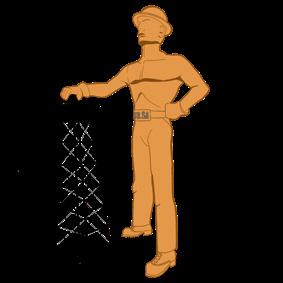
One of Tulsa’s USk artists, Rebecca Anderson, has taken a unique approach to showcasing the Mother Road by focusing on its “giants.” She has even traveled to cities such as Galena, Kansas, to capture the 22-foot-tall mu er man statue, “Big A the Texaco Giant.”
“I haven’t gotten to travel to see all the di erent Route 66 spots,” Anderson explains. “Seeing (them through) sketches has been very interesting. Everybody sketches di erently.”
e “Urban Sketchers Route 66 Centennial Exhibit” will be presented at the McKeon Center for Creativity at Tulsa Community College’s Metro Campus, 910 S. Boston Ave., from August 4-25 (closed on weekends). e venue is open to the public and does not charge admission. USk Tulsa will also organize and send complete exhibit copies to three other chapters — Oklahoma City, Spring eld and Chicago — who will display the sketches within their own communities.
“We had this grand idea that since we were collecting art for our exhibit, and each artist is sending a high quality photo copy, we could create multiple exhibits if they would send more than one copy,” says Hodges. “( is way) more people learn about Urban Sketchers.”
“It’ll be very fascinating to see the work of Urban Sketchers who live along this historic highway,” she adds.
To see work by Tulsa’s USk chapter and to nd out how you can join in, check out their socials, @urbansketcherstulsa; Urban Sketchers Tulsa O cial. tp
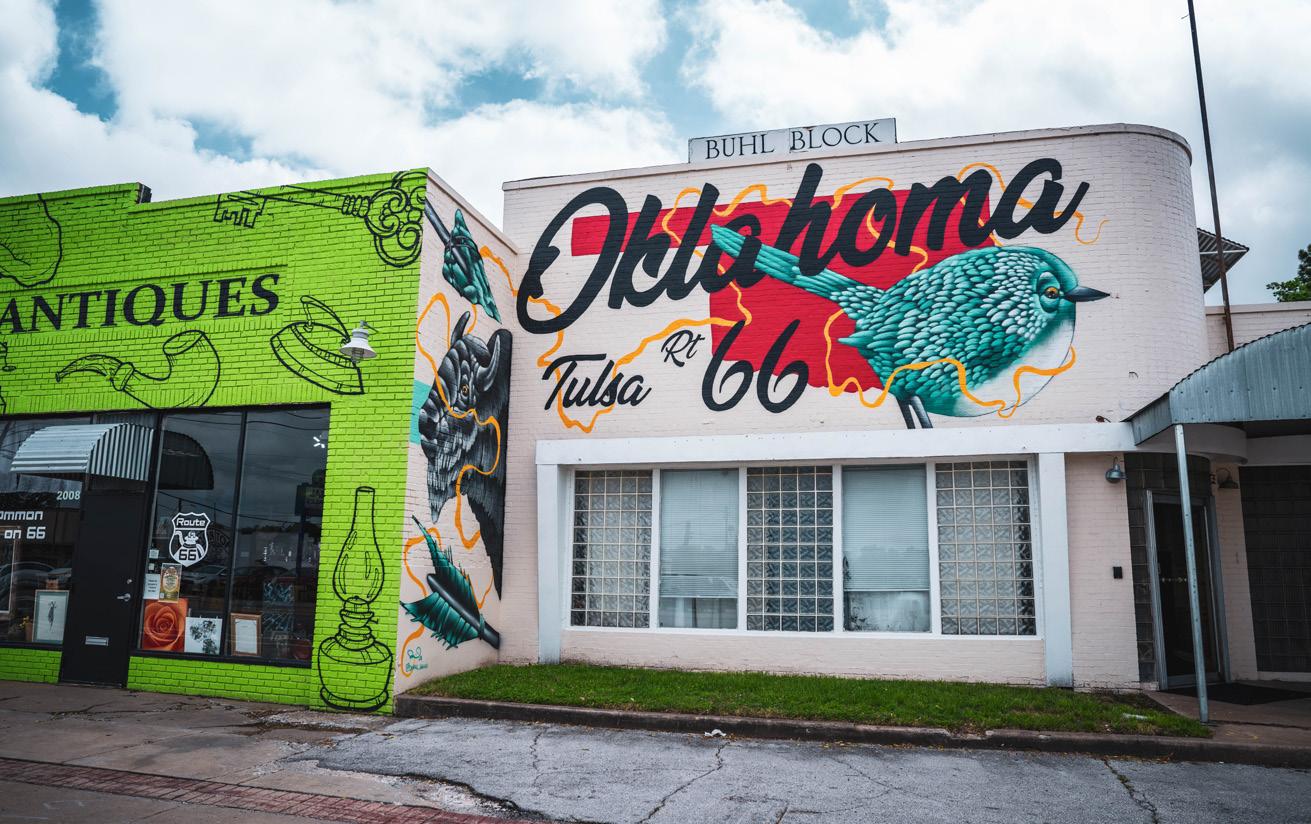
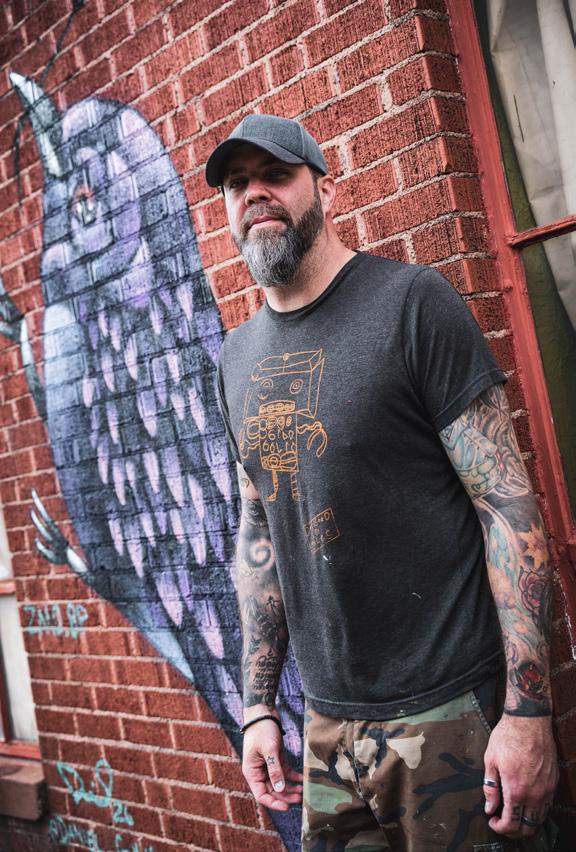
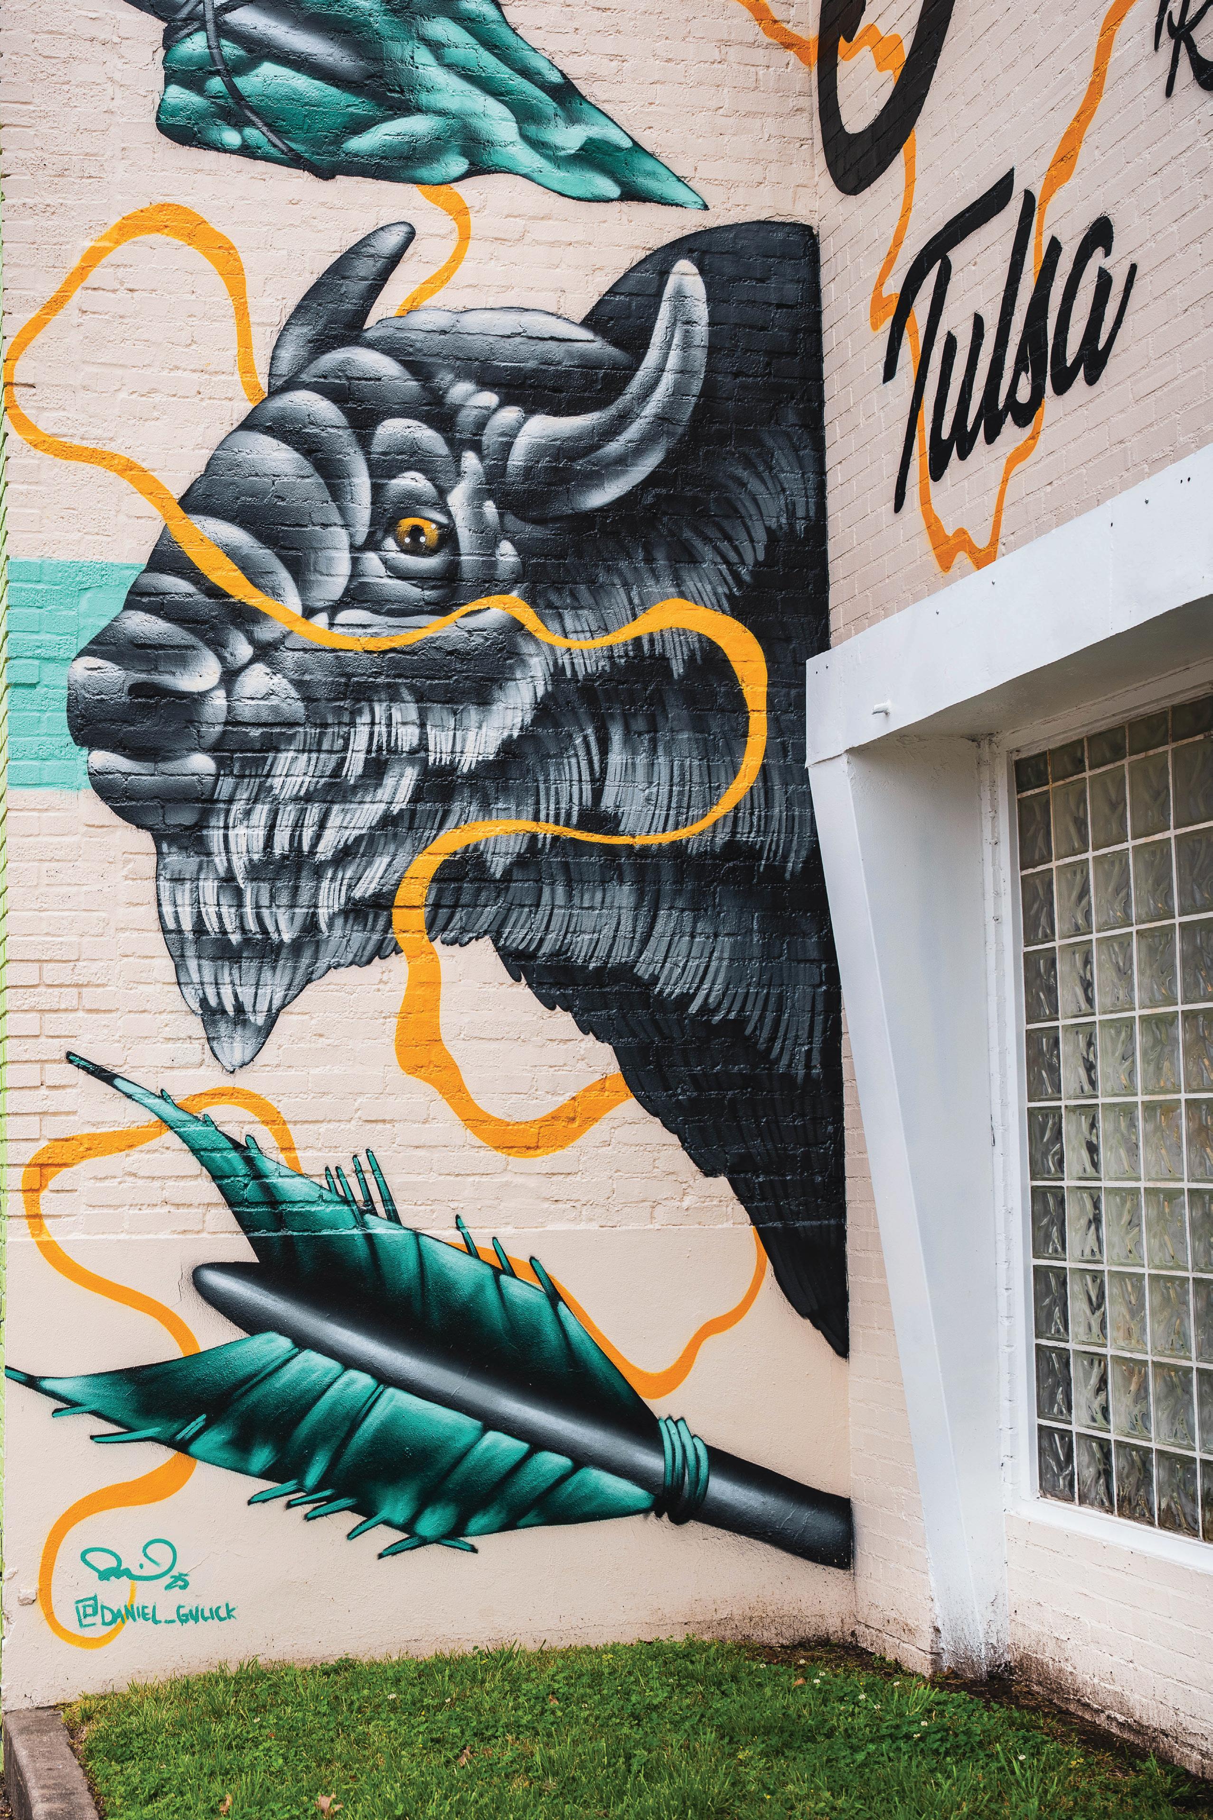
Ahead of the Route 66 Centennial, local artist and entrepreneur Daniel Gulick has decked out several local businesses along the Mother Road with eye-catching murals to delight and inspire passersby.
Gulick’s inspiration started with his own shop, Colour Studios Tattoo at 2016 E. 11th St., but it didn’t stop there. Now, the whole row of businesses pops with vibrant colors that demand attention. You can see the artwork for yourself on Route 66, and find more of his designs around town at businesses like University of Wash (3132 E. 15th St.) and Shop CHOP Grocer (1301 W. Archer St.). —STAFF REPORTS
BY ALLYSSA REEDER
Just over 45 miles southeast of Tulsa, the grounds at the Castle of Muskogee have transformed into the mid-16th century kingdom of Castleton. This bustling border land, while easily accessible from Interstate 44, is nestled where the craggy Scottish Highlands meet the verdant English hills. A key ally to England, the realm is buzzing with activity as Queen Elizabeth I makes her annual visit. Allies from across Europe and beyond have gathered to honor the monarch, as they have for the last three decades (with each year repeating as 1569, of course) during the Castle of Muskogee Renaissance Festival.
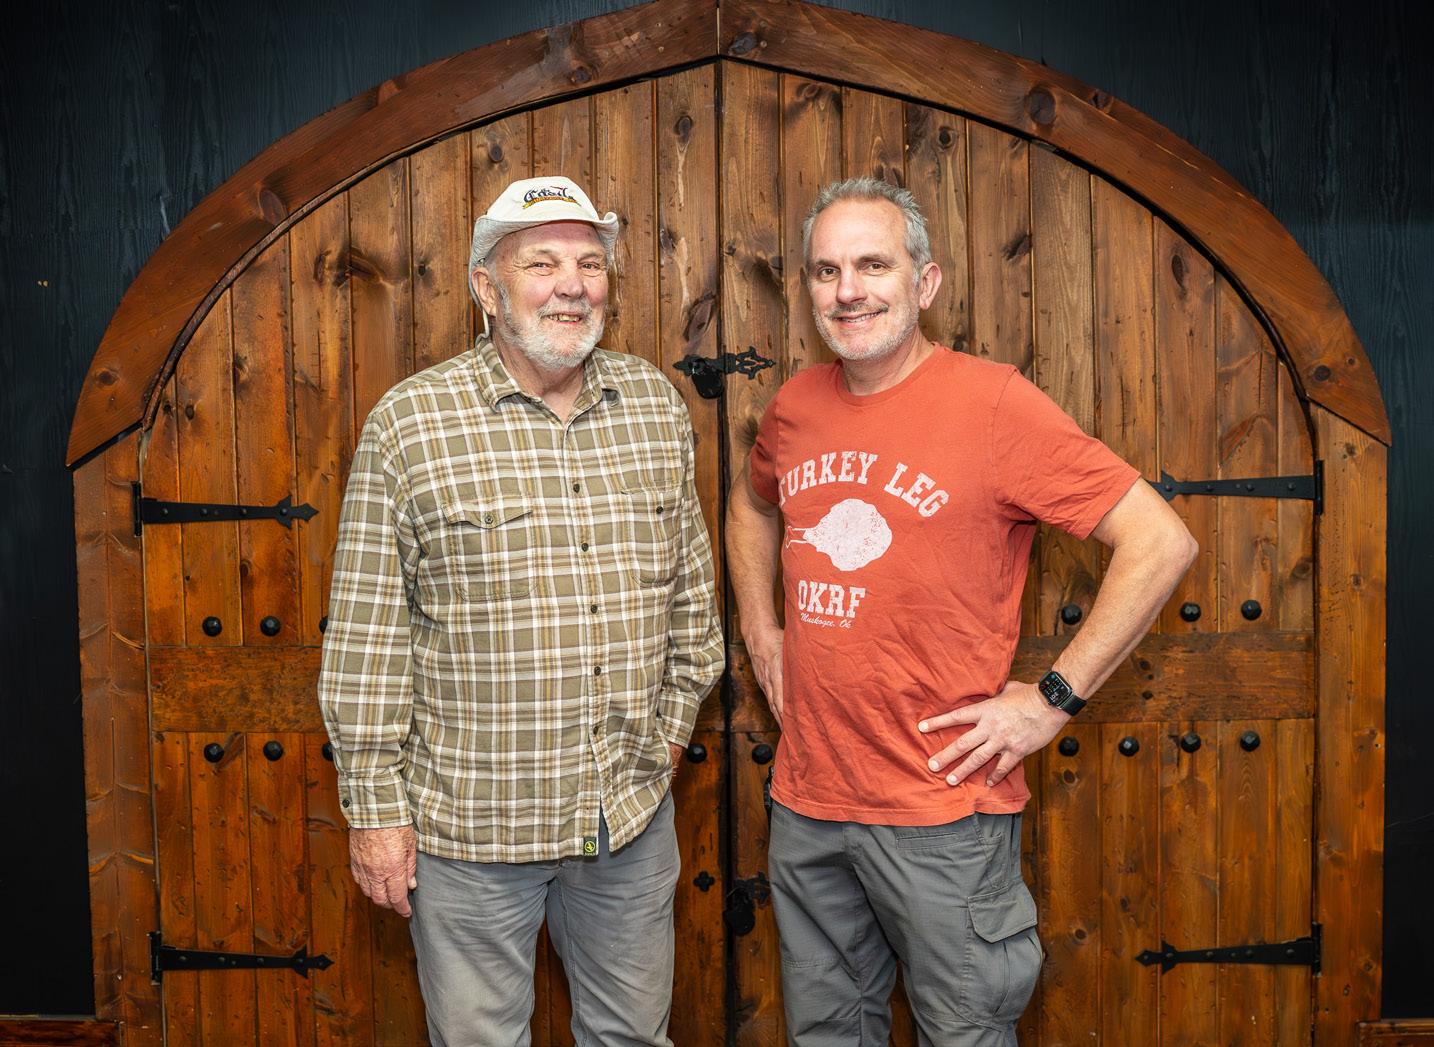
The tradition has garnered international acclaim according to Castle of Muskogee Founder Jeff Hiller. He and his son, Matt , have overseen the land at 3400 W. Fern Mountain Rd. since purchasing it in the ‘90s. Now, the Hillers spend their time caring for the destination that generations of Oklahomans associate with dreamlike days spent watching jousting tournaments, feasting on turkey legs and perusing wares offered by vendors from realms near and far.
WHAT WAS YOUR INSPIRATION BEHIND THE CASTLE OF MUSKOGEE?
Jeff: I was traveling with my family about 45 years ago and came to this thing called the “Pleasure Fair” in Southern California. That was one of the neatest days; we did some pretty neat stuff. The people were excited to be there, and to dress up. People were paying to be there, and they were tickled to death.
I (was always) being reminded of that, and then I got the chance to have it here. Of course, you must have a castle if you’re going to have a big renaissance fair. Even though other places don’t, I thought we needed one.
WHERE DID THE CASTLE COME FROM? DID YOU BUILD IT?
Matt: The original building was an Elk’s Lodge. We bought it (to store) fireworks, actually. We had fireworks at Children’s House (Fireworks), but we had pretty much outgrown the place. Then we figured out, “Hey, this could be a lot more than just a fireworks warehouse.” ... About 1995 is when we started building the first tower.
Jeff: We had to dress up the outside (when we bought it), because it didn’t look too good. So we thought, “why not set a tower here?” Then suddenly we had a castle.
HOW HAS THE CASTLE EXPERIENCE CHANGED FOR GUESTS OVER THE DECADES?
Matt: The original Renaissance Festival started in August as a one-weekend festival. We quickly figured out that wool hats and layered costumes don’t work well in August in Oklahoma. The next year, it was moved to May and we had two weekends. Over the years, it has grown to six weekends.
There are still three of the original buildings that we built, right on King’s Highway. Everybody walks past those buildings when they’re coming in. There were originally six (total buildings) and a lot of tents. Then, over the years, we’ve added more buildings and more structures. Like the boardwalk through the woods, bridges or gazebos.
The one we’re building right now, the new Garrison, is going up three stories. (There will be) two new vendor booths on each corner, private space for our Friends of Festival and hopefully a new location for our Royal Tastings. This has been three years in the making.
We’re also building the Edelweiss Stage in the Bavarian section. It’s the biggest stage we’ve ever built out here ... It’s kind of like an amphitheater that backs up to a brand-new pub that Shiner Bock has helped sponsor.
WHAT DO YOU THINK SETS THE CASTLE’S RENAISSANCE FESTIVAL APART FROM OTHER RENAISSANCE FAIRS?
Matt: The biggest part of what makes this castle special are the people that are involved. We’ve had great people involved since the very beginning. If it was just up to us, we wouldn’t been able to pull this off. It’s all the help along the way: the cast, the crew, the guy that shows up and says, “I can build a house in the Old Style.”
Jeff: It’s attracted people from all over. They’ve come from Kansas City, Chicago, Oklahoma City, and they come and work with our cast, which is almost 150 strong now. The people involved are the really special thing. We know they’re going to offer something, and it’s going to touch that one person’s heart in a way that’ll make a difference.
WHAT IS YOUR FAVORITE PART OF THE FESTIVAL?
Jeff: For me, it’s sitting back and watching kids’ faces when they see a show or an interaction. I’m big on street interaction. I want our actors to approach families, and sometimes they’re just wide-eyed. That’s my favorite part. tp
Editor’s note: TulsaPeople Magazine graphic designer Allyssa Reeder is also a cast member (“Sophie the pâtissière”) at the Castle of Muskogee.

There’s no better place than The Mother Road for a good story. Stop, rest and refresh at the only Native American welcome center on Route 66 — you’ll find a story of dedication to a beautiful tradition.
See the Cherokee Nation Anna Mitchell Cultural & Welcome Center — a monument to Cherokee art and culture, with a coffee shop, gifts for loved ones and a permanent exhibition of awe-inspiring pottery and sculpture.
BY JULIE WENGER WATSON
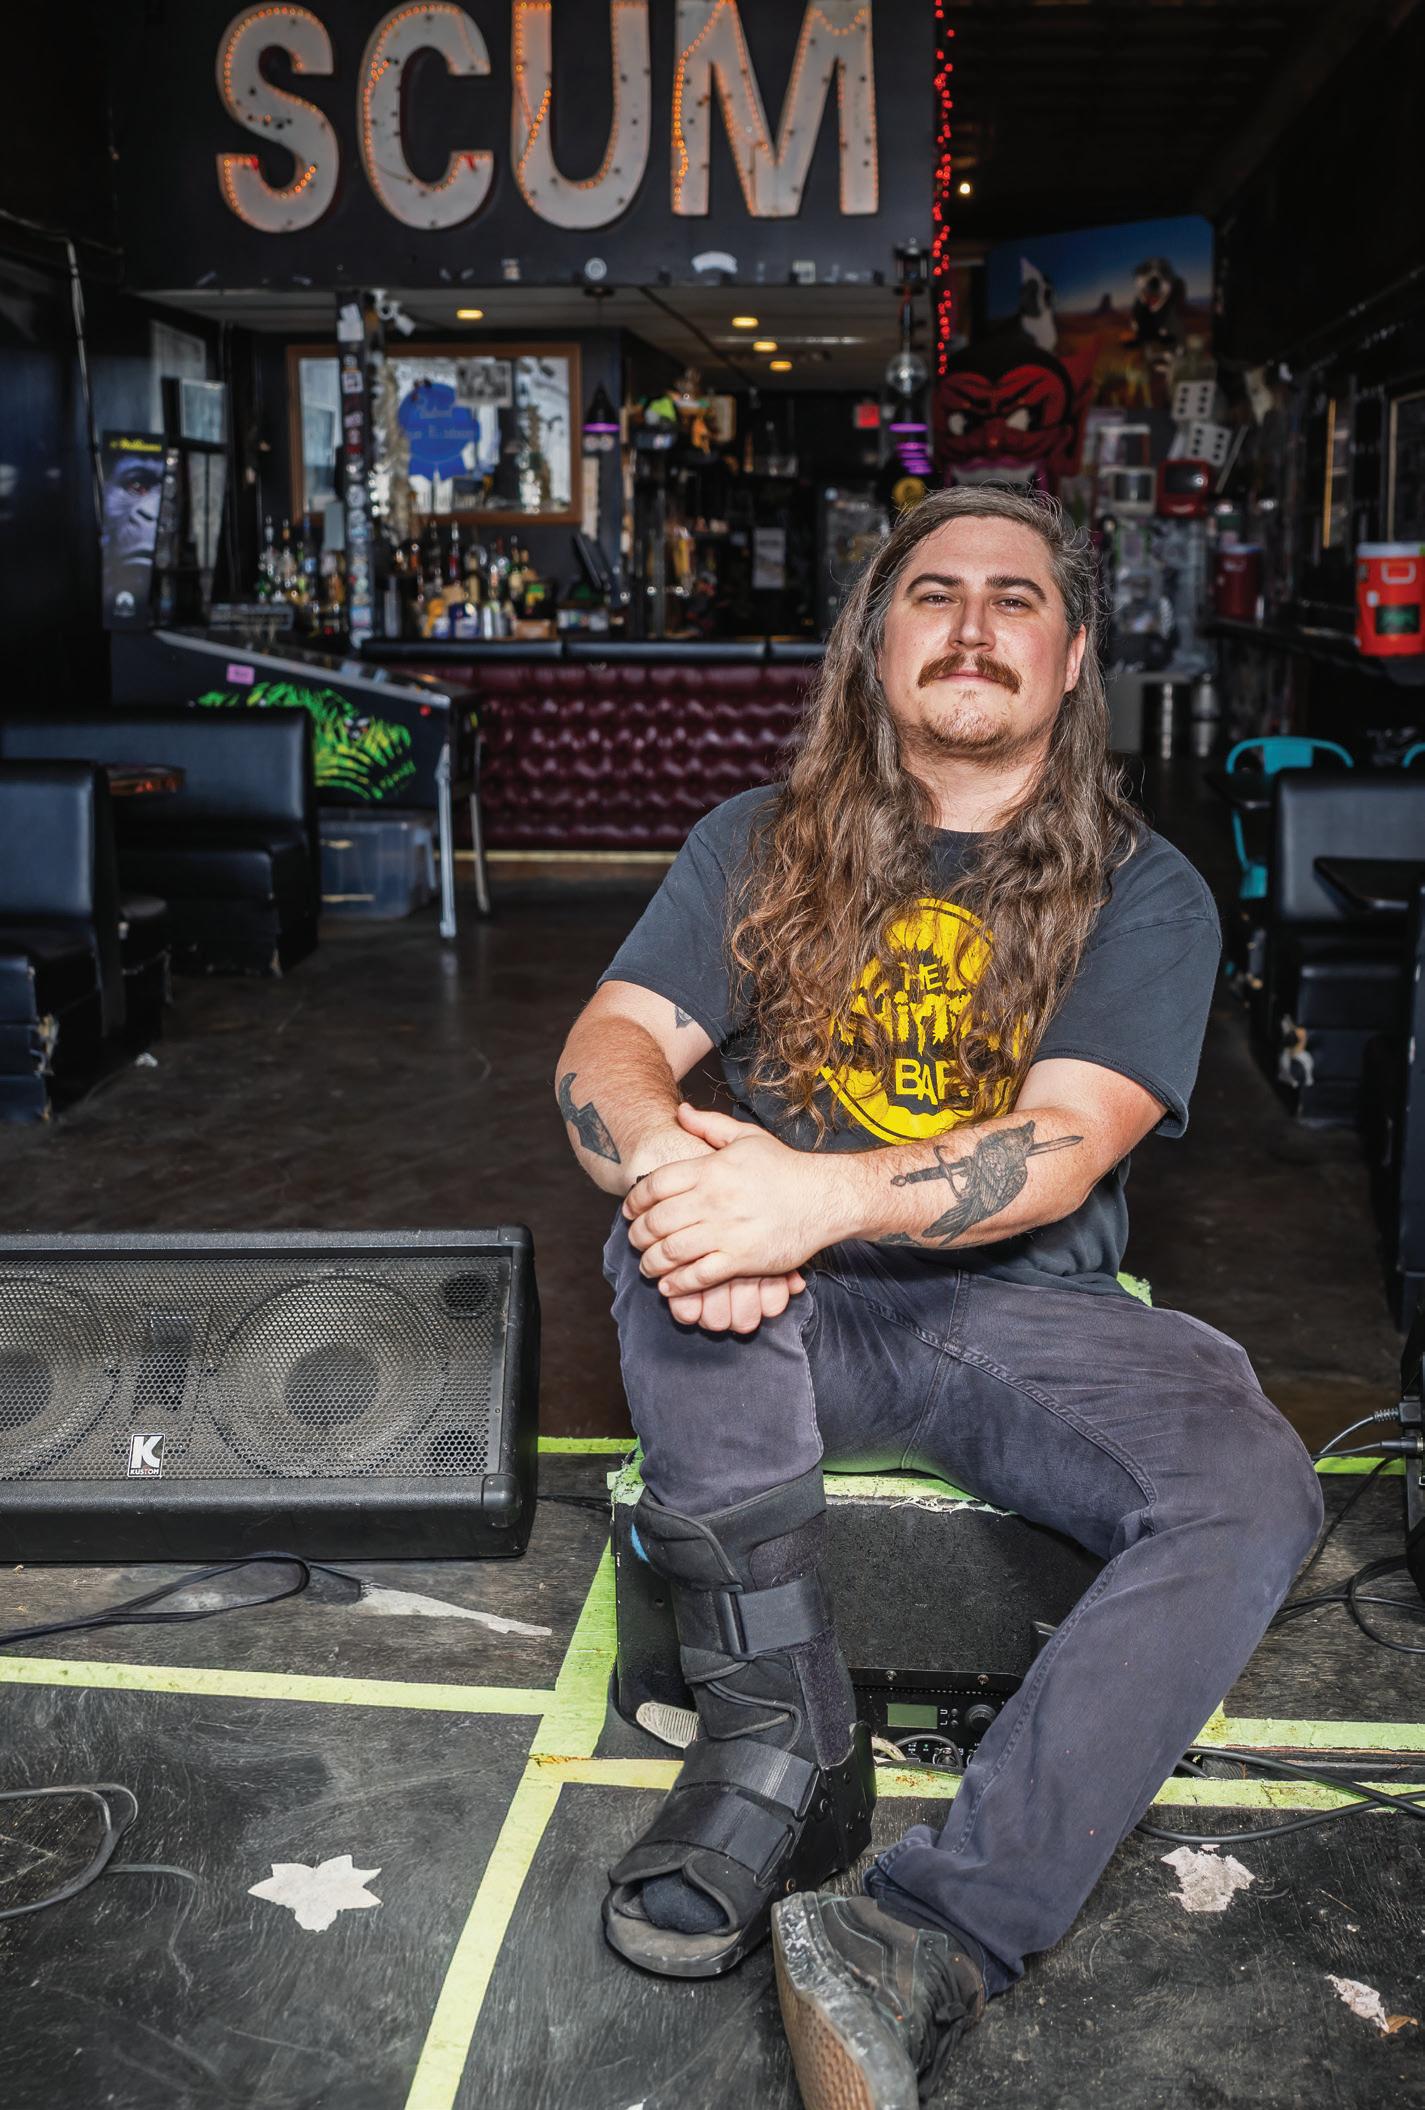
For six-and-a-half years, Nicholas Flores has created a welcoming, accessible portal into Tulsa’s underground music scene with the Whittier Bar. Located in the historic Kendall-Whittier neighborhood at 2405 E. Admiral Blvd., on the original alignment of Route 66, it’s a dive bar with a big heart that’s known for hosting local and touring musical acts most nights. In March, Flores handed the keys to Whittier’s manager, Jacob Fuller. While the bar’s ownership has changed, Fuller plans to stay true to the club’s original spirit.
“I don’t have any huge changes. I have a lot of ideas for things that will just make it more ‘Whittier,’ whatever that means,” he says. “I’m going to do my best to keep it feeling the same, for sure. Maybe just put a little zhuzh on it.”
Fuller grew up in Sallisaw and moved to Tulsa 12 years ago. He’s been in the food and beverage industry most of his working life, doing everything from bartending to stints as a short order cook. For Fuller, purchasing Whittier was an easy decision and a natural evolution in his career.
“When the opportunity presented itself, I was like, ‘ is what I’m supposed to be doing,’” he says. “It might sound silly to some people, but this is something I love. I’m working really hard, but I’m just happy, you know? I’m excited for the future.”
Fuller says Whittier is a safe space for all kinds of people, and community is a strong value.
“Everyone’s welcome, and we stand up for people that need it and help out the community however we can, whether it’s picking up trash from the side of the building or donating sandwiches,” he says. “We just do whatever we can, and people are attracted to kind people.” at community ethos even extends to other bars. Whittier was one of the local clubs that helped support e Starlite Bar, 1902 E. 11th St., by hosting one of Starlite’s previously scheduled events and a fundraiser after a car crashed into Starlight’s exterior wall in February. e collision had caused extensive structural damage and temporarily closed the venue.
“Since they couldn’t host, we decided to host it here,” he says. “ ey made out with a good chunk of change because the community came together and helped them out, which is really cool.”
For more, visit thewhittierbar.com. tp
• FIVE YEARS STRONG •
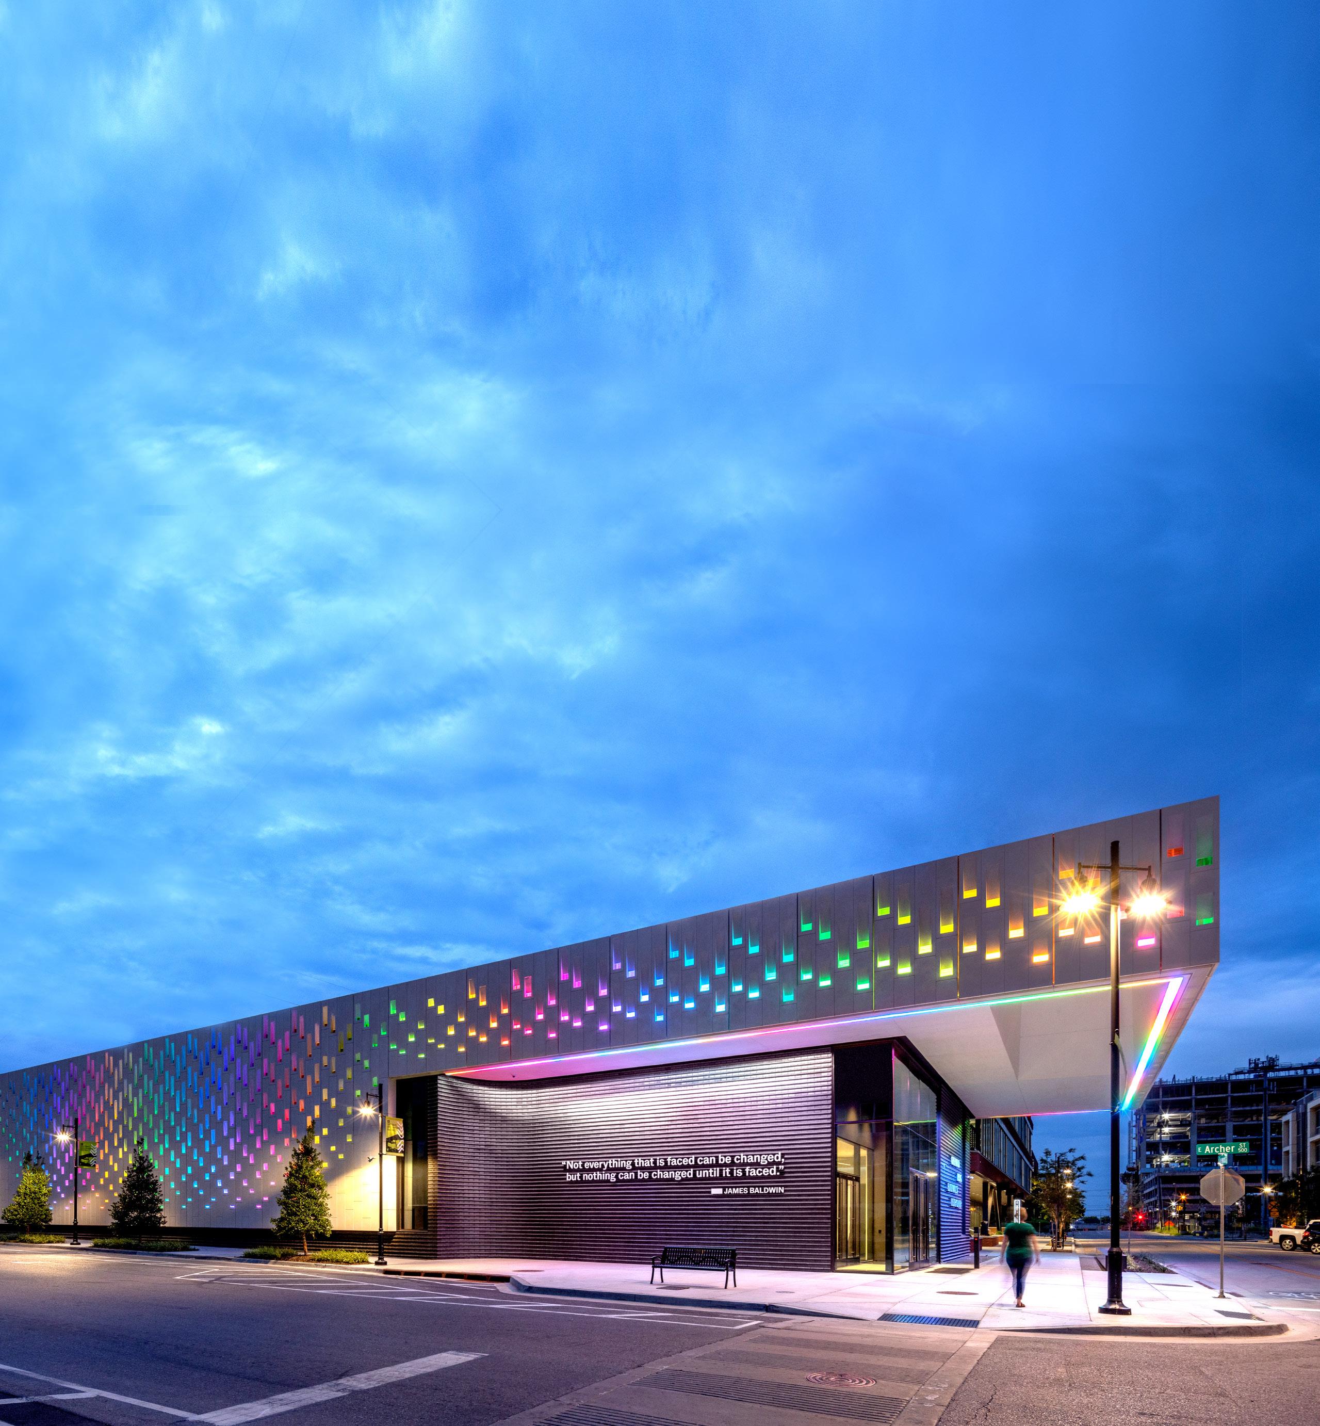
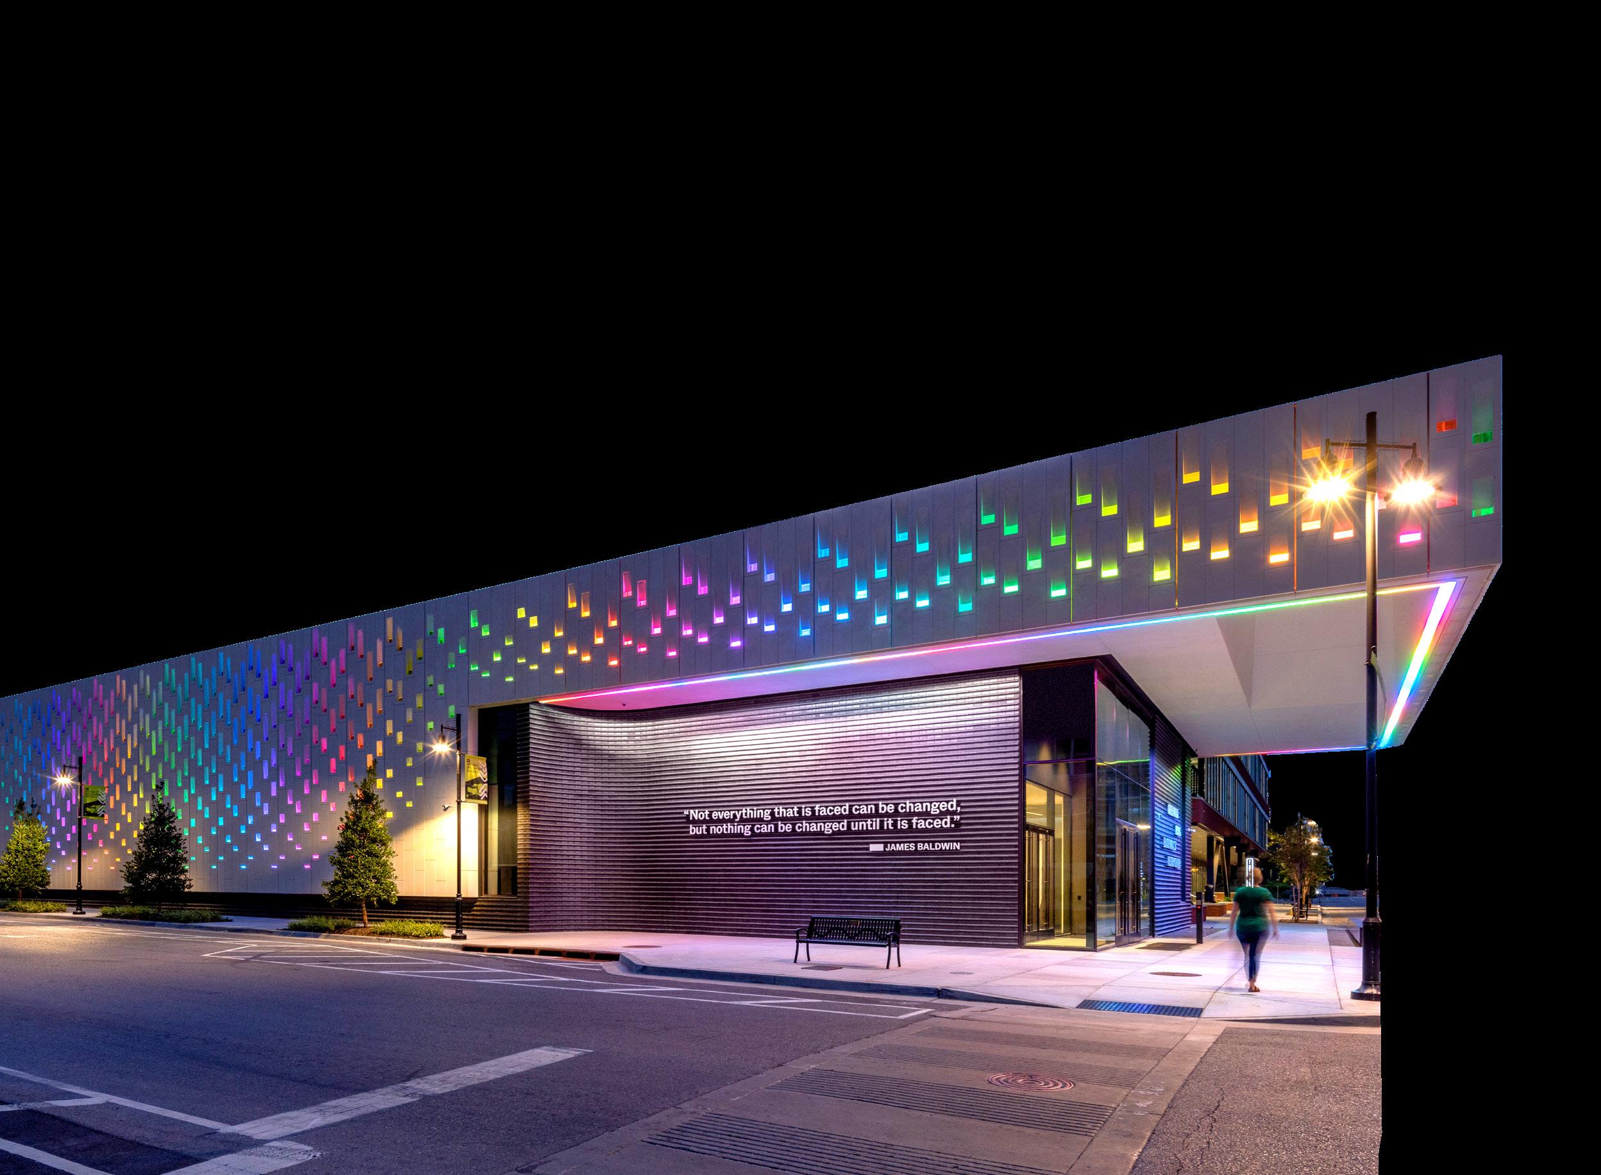
Five years of honoring Tulsa’s Historic Greenwood District and carrying forward the enduring spirit of Black Wall Street.
free admission the second Friday of every month sponsored by TTCU
featuring Retired General Russel L. Honoré JUNE 1ST
SHARING OUR PAST, SHAPING OUR FUTURE
Anniversary Celebration Gala AUGUST 8TH
Come experience this world-class museum and connect with the legacy of legends.
BY MICHAEL OVERALL
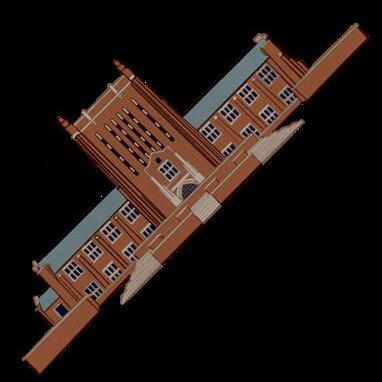
After several hours of negotiations that stretched past midnight in May 1907, Kendall College (which would later become e University of Tulsa) trustees agreed to close their struggling campus in Muskogee and move the school to a hilltop location 2 miles east of downtown Tulsa.
A committee of prominent Tulsans helped clinch the deal by promising to extend a streetcar line to the new campus, ensuring an easy commute to the city’s rapidly growing business district in the early years of the Oil Boom.
Corn elds still anked much of the road when streetcars began making regular stops at Kendall College in September 1909, but suburban development quickly sprang up alongside the rails in the Orcutt Addition and the Kendall-Whittier neighborhoods. By 1920, 11th Street was paved all the way from downtown to College Avenue to handle the tra c to campus and nearby housing developments. Tulsa County began incrementally extending the pavement several miles east to connect with what was called the Albert Pike Highway, an “auto trail” that connected eastern Oklahoma to Arkansas.

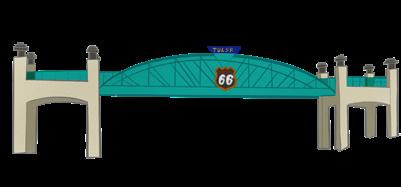
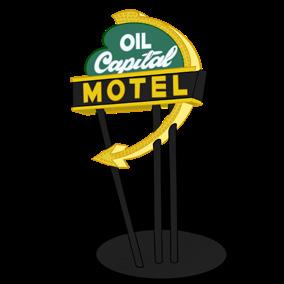
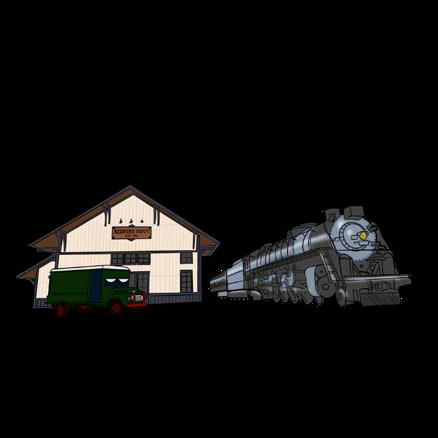
A few years later, when Cyrus Avery and other federal highway commissioners began mapping a route for the rst-ever cross-country highway, they wanted to save money by using existing infrastructure as much as possible. Route 66 was always meant to come through Tulsa, thanks partly to Avery’s local roots but also to take advantage of the existing 11th Street bridge across the Arkansas River.
Of course, 11th Street would have made the most direct route through Tulsa to reach the bridge when the highway opened in 1926, but paving had hit a snag. A few miles east of town, 11th veered north to cross Mingo Creek at a narrower spot, creating an awkward bend in the road that resulted in a 3.5-mile gap in the pavement.
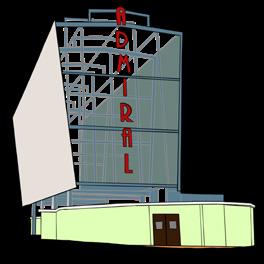
Because of this unpaved stretch of 11th Street, the original Route 66 swung north to come through Tulsa on Admiral Place, which was originally known as Federal Drive and was already under the U.S. government’s jurisdiction. But Route 66 shifted to 11th Street in 1932 after Tulsa built a longer bridge to allow the pavement to stretch straight across Mingo Creek. e highway’s more direct path through the city, however, robbed tra c from
downtown shops and restaurants, prompting Tulsa to create a business loop in 1934. Route 66 turned north on Maybelle Avenue — a street that was later obliterated by the Inner Dispersal Loop — then west on Fourth Street before heading down Cheyenne Avenue to rejoin 11th Street.
In 1959, Route 66 moved to the newly opened Skelly Bypass, which later became Interstate 44, but the 11th Street alignment remained a major thoroughfare as “Business 66.” Federal o cials, however, removed the business loop designation from most of 11th Street in 1973, after the Inner Dispersal Loop disrupted the highway’s path through downtown. All of Route 66 was decommissioned in 1985, by which time the vast majority of cross-country tra c had long since moved to the interstate system.
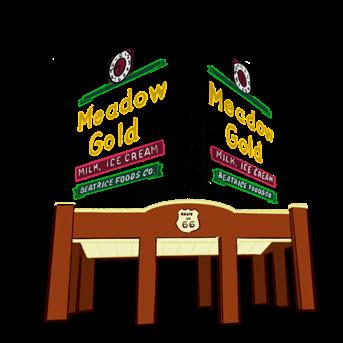
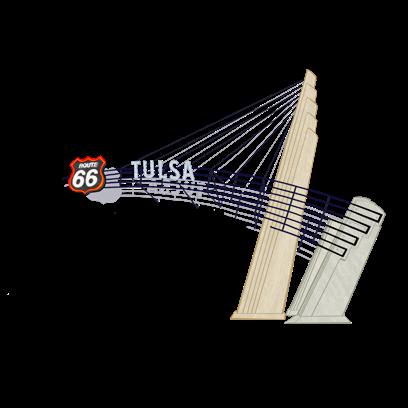
Today’s historic Route 66 goes past Skelly Field, the Reynolds Center and other University of Tulsa landmarks. But tourists tend to gather farther west at stops like Mother Road Market, Buck Atom’s and the Meadow Gold Sign, perhaps unaware of the role the campus played in deciding the iconic highway’s path. tp







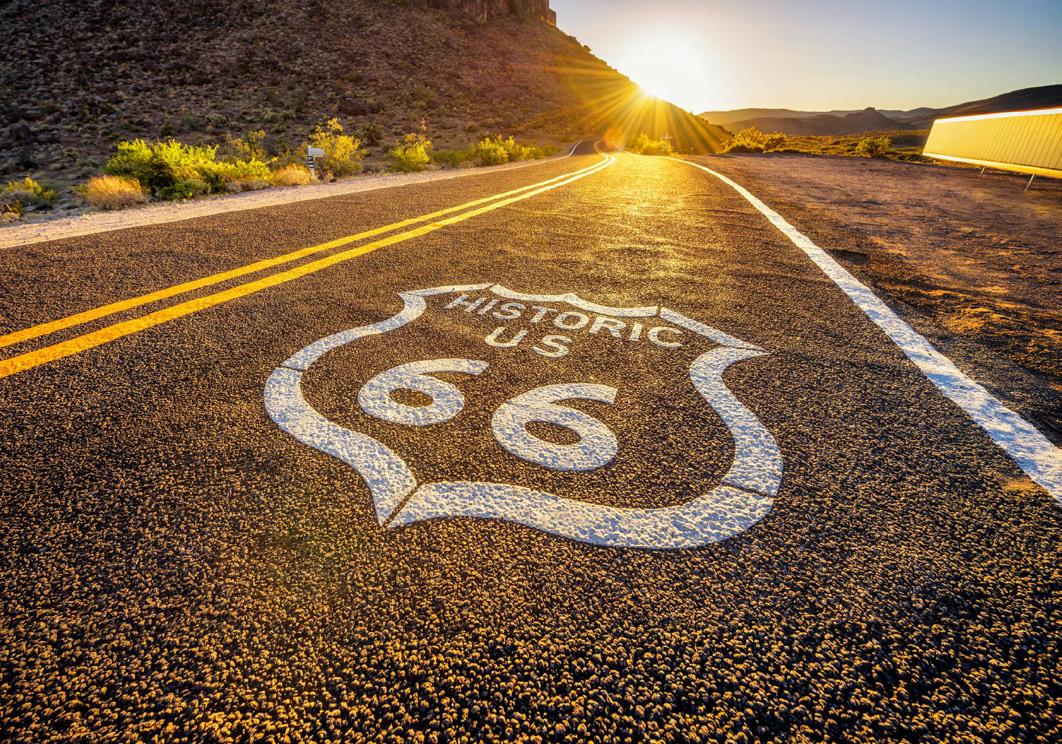
COMPILED BY TIFFANY HOWARD
EDITOR'S NOTE: HIGHLIGHTED EVENTS SPONSORED BY TULSAPEOPLE.
1
Fiesta For Futball
Benefits Tulsa Athletic Soccer Foundation. tasoccerfoundation.org
Monarch Ball
Benefits Domestic Violence Intervention Services. themonarchball.com
1-2
Carney Fest
Benefits The Church Studio Music Foundation. carneyfest.com
1-3 Germanfest
Benefits GermanAmerican Society of Tulsa. gastulsa.org
2
The Bloom Event
Benefits the Humble Warrior Collective. humblewarrior collective.org
Boots and Buckles Bash
Benefits Union Schools Education Foundation. unionfoundation.org/ bootsandbucklesbash
Derby Day Soiree
Benefits Alzheimer’s Association Oklahoma Chapter. memorygala.org
Garden Gala
Benefits A New Leaf. anewleaf.org
Mad Scientist Ball
Benefits Discovery Lab. discoverylab.org
Mini-Laps
Benefits Little Light House. littlelighthouse.org/ events
Play for Purpose Volleyball Tournament
Benefits A Special Purpose. aspecialpurpose.org/ volleyball
Tour de Tulsa
Benefits Tulsa’s River Parks Foundation. tulsabicycleclub. clubexpress.com/tdt
Run for the Roses
Benefits Tulsa Boys’ Home. tulsaboyshome.org
Wings on Earth Gala
Benefits Angelica’s Connections. angelicasconnections. org
2-17
Designer Showcase
Benefits the Foundation for Tulsa Schools. tulsahba.com
4
3rd Annual Golf Tournament Fundraiser
Benefits VFW Post 7180. vfw7180.org
Frank R. Rhoades Golf Classic
Benefits Tulsa Boys’ Home. tulsaboyshome.org
Tee O for Town and Country School
Benefits Town and Country School. tandcschool.org/ get-involved
7 Bands and Blooms
Benefits Tulsa Botanic Garden. tulsabotanic.org
Block Party at the Tandy Pavilion
Benefits Philbrook Museum of Art. philbrook.org
8
2nd Chance Prom Benefits Youth Services of Tulsa. yst.org
London High Tea
Benefits Tulsa Ballet. tulsaballet.org
London Tour
Bon Voyage Event
Benefits Tulsa Ballet. tulsaballet.org
9
75th Annual Garden Tour
“Heart and Soil”
Benefits Tulsa Garden Club. tulsagardenclub.org
Baby Steps: A Citywide Giving Initiative
Benefits Emergency Infant Services. eistulsa.org/events
Rock the House:
Studio 918
Benefits Green Country Habitat for Humanity. rockthehousetulsa.org
Stamp Out Hunger
Benefits the Food Bank of Eastern Oklahoma. okfoodbank.org
Tulsa Great Strides
Benefits The Cystic Fibrosis Foundation. cff.org/chapters/ eastern-oklahomachapter
14
Investing in Tomorrow Banquet
Benefits Empower-ED. tulsaempowered.org
14-15
Black Wall Street Rally Golf Classic
Benefits programs that uplift local youth, entrepreneurs and underserved communities. blackwallstreetrally.com
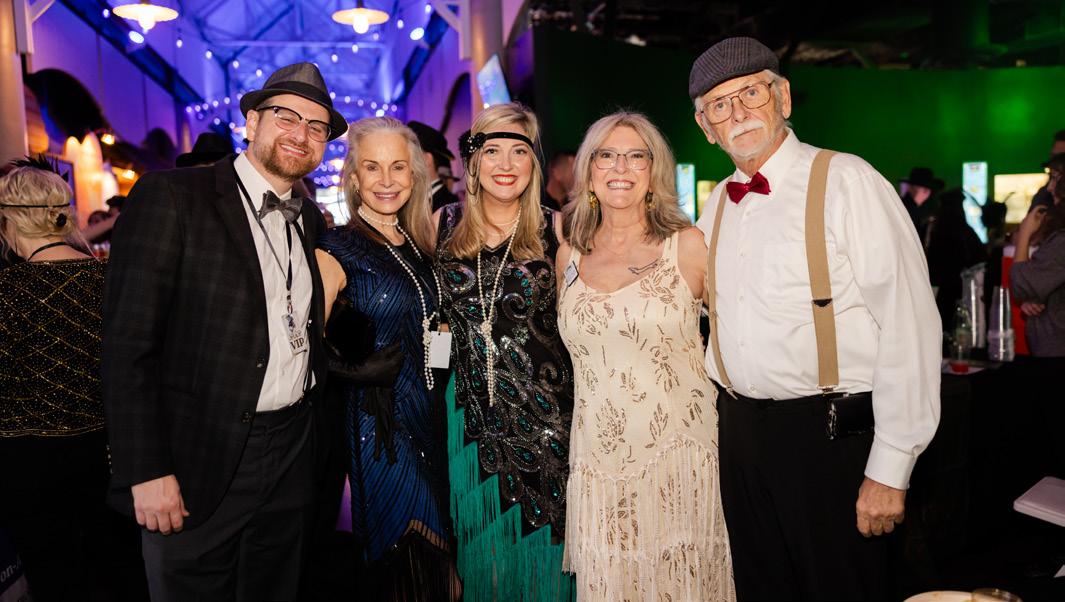
SPLASH! On May 7, 500 guests dove into the roaring ’20s theme of Oklahoma Aquarium’s SPLASH! fundraiser. Dressed up in headbands, fedoras, sequins and fringe, attendees sampled libations and bites from many different Tulsa restaurants and breweries, also enjoying some record-spinning by emcee DJ Majda. With a silent auction that included a live painting done by local artist Chris Mantle, funds raised from the event go toward the Fish Friend Scholarship Fund, which supports underserved schools by providing a way for students to visit the aquarium at no cost to either them or the school. Pictured above: Tyler Condry, Dyan Condry, Lauren Tyler, Janis Davis — OKAQ’s director of administrative services — and Don Selle
14-16
BBQ and Blues Festival
Benefits Rotary Club of Bixby. bixbyrotarybbq.com
Black Wall Street Rally 2026
Benefits the historic Greenwood District. blackwallstreetrally.com
15
Conservation on Tap (21+)
Benefits Tulsa Zoo. tulsazoo.org/tap
Noshville
Benefits Big Brothers Big Sisters of Oklahoma. bigoklahoma.org/ noshvilletulsa2026
16
A-10 Warthog Dedication Ceremony
Benefits Tulsa Air and Space Museum. tulsaairandspace. square.site
Brunch on the Farm
Benefits A Bigger Table Foundation. abiggertable.foundation
Dinner Party
Benefits the Food Bank of Eastern Oklahoma. okfoodbank.org
GRAND Battle of the Bands
Benefits GRAND Mental Health. facebook.com/ grandmhOK
16-June 21
St. Jude Dream
Home Giveaway
Benefits St. Jude Children’s Research Hospital. dreamhome.org
17
JOBIM — Tribute to the King of Bossa
Nova
Benefits Will Rogers Stage Foundation. willrogersstage.com
19 Stars, Stripes and Pipes Golf Tournament
Benefits Folds of Honor. onecau.se/ssp
21
Overture
Benefits Signature Symphony at TCC. signaturesymphony.org/ overture
23
Annual Meeting and Silent Auction
Benefits The Guild of Tulsa Opera. tgoto.org
25
Maple Ridge Memorial Day 5k
Benefits VFW Post 577. runnersworldtulsa.com/ events
26
BUNCO for a cause
Benefits A New Leaf Owasso and Bailey Education Foundation. baileyeducation foundation.com
28 Reconciliation in America National Symposium Benefits John Hope Franklin Center for Reconciliation. jhfnationalsymposium. org
29 The Party: Just Wear White Benefits Family and Children’s Services. thepartyok.com
30
2026 HDSA Team Hope Walk Benefits the Huntington Disease Society of America. oklahoma.hdsa.org
Dance of the Two Moons Benefits Indian Health Care Resource Center of Tulsa. ihcrc2moons.org
Inspire: A Night of Entertainment Benefits The Center for Individuals with Physical Challenges. tulsacenter.org/events
Tulsa Brunch Festival Benefits Route 66 Green Book Project, Inc. tulsabrunchfestival.org
May 30, 31 SK8 to Eliminate Cancer Benefits cancer research conducted by the Scott Hamilton CARES Foundation. fundraise.scottcares. org/tulsa

Sky High for Kids’ 2026 T-Town Golf Classic Sky High for Kids, a nonprofit dedicated to funding pediatric cancer research and providing comfort programs for families in active treatment, held an April 13 golfing event to raise funds for Saint Francis Health System’s Camp STRONG — a weeklong overnight summer camp for children with cancer and their siblings, along with other Sky High for Kids beneficiaries. The event was emceed by Brittany Hebert Franklin, Sky High for Kids’ CEO and founder, and featured a live DJ, raffle packages and interactive games at holes along the course. A total of $205,460 was raised to benefit cancer warriors like Colton, pictured here. Over the past four years, the nonprofit has also donated more than $188,150 to support Camp STRONG and pediatric cancer efforts in Tulsa.
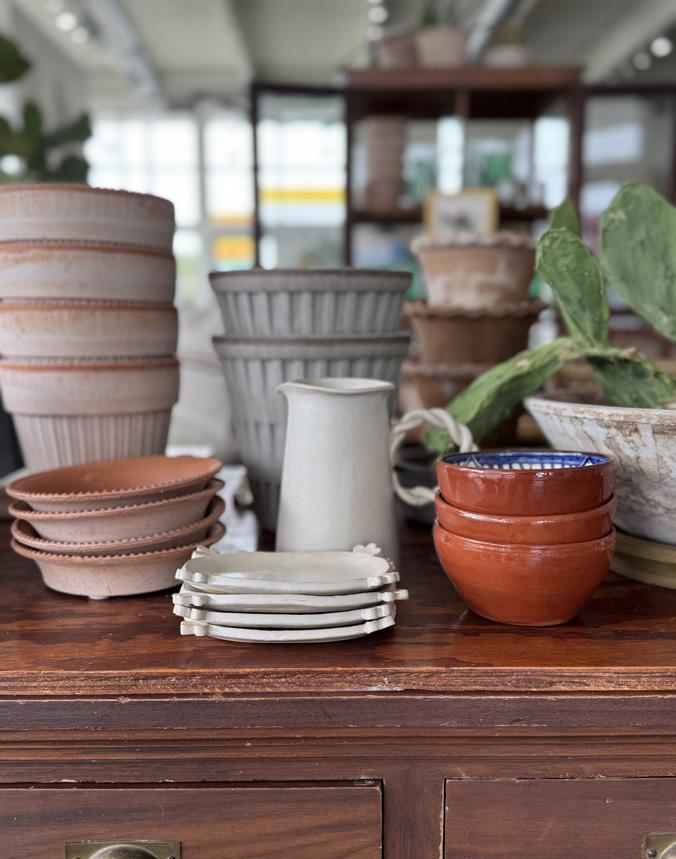

1335 E. 11th St. Suite E. Tulsa, OK 74120 located on historic Route 66 O n l i n e S h o p p i n g @ j e n k i n s a n d c o t u l s a . c o m jenkinsandcotulsa
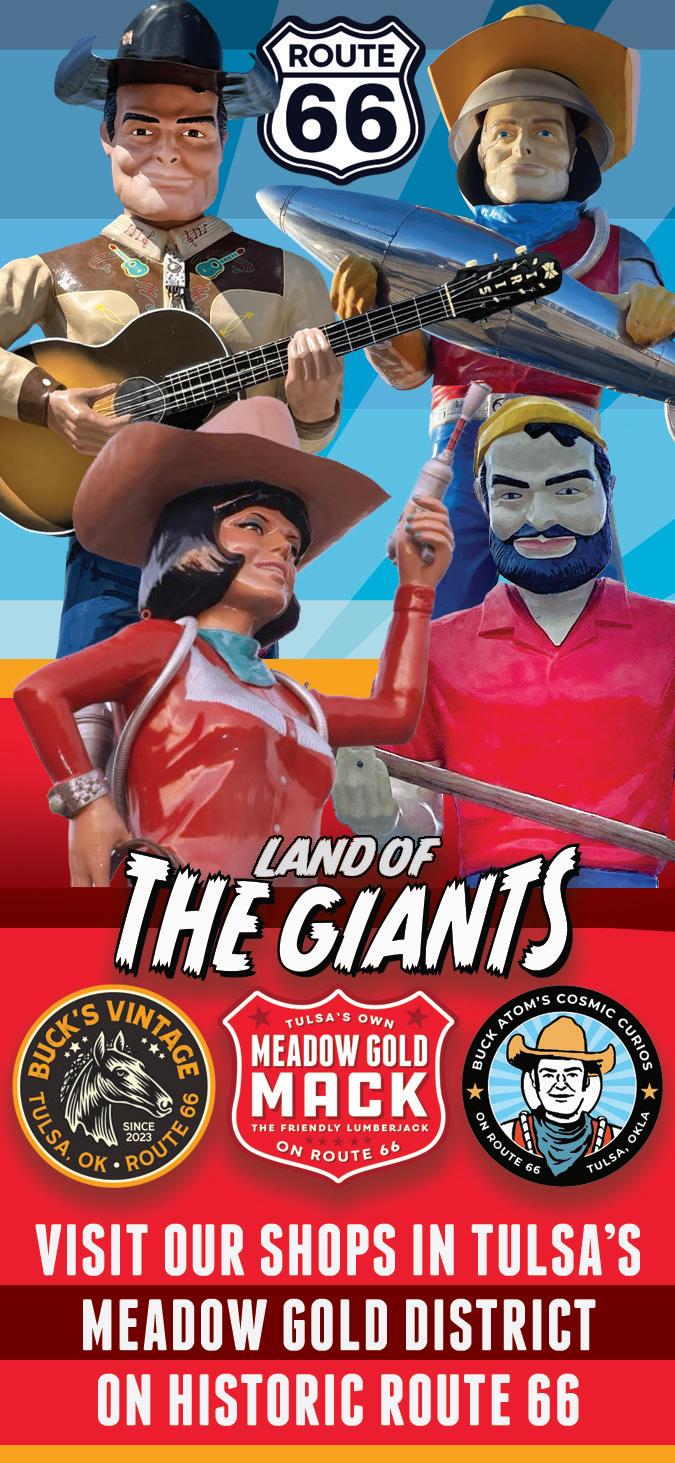

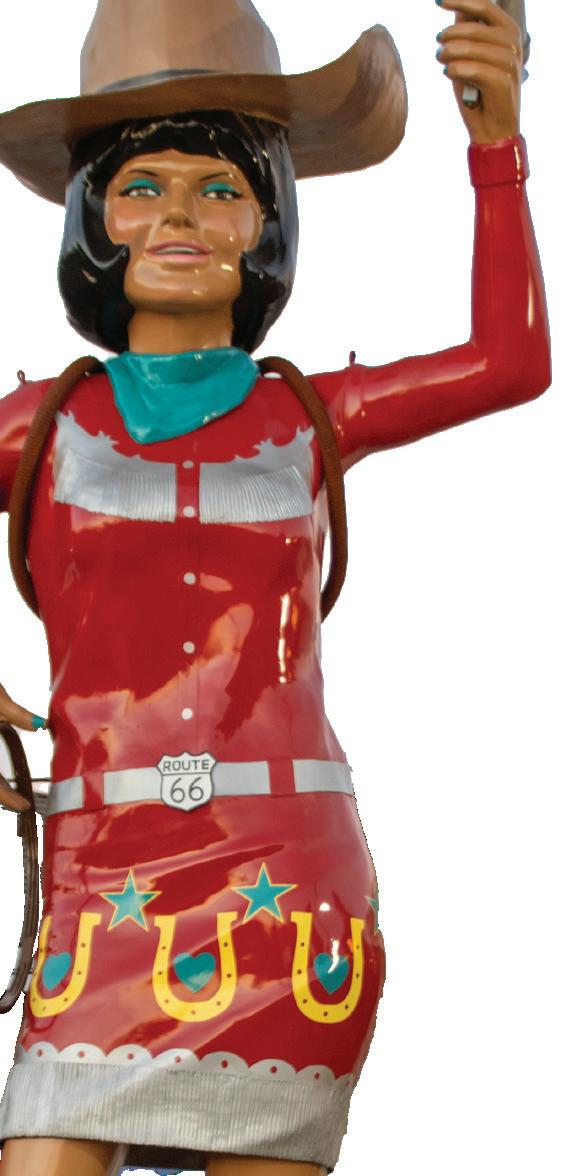
Experience Tulsa’s newest & most exciting mixed-use community district along Route 66. Shopping, dining, bars, and events all in one place - just moments from the Downtown and Midtown areas. Come visit the land of giants! Experience dazzling neon signs, marvelous murals and gift shopping galore all in one walkable, delightful destination.
Maroney’s 1347 E. 11th St. baloneymaroneys.com

1416 E. 11th St., #4 tulsaclocks.com Buck Atom’s Cosmic Curios on 66 1347 E. 11th St. buckatomson66.com
1306 E. 11th St. meadowgoldmack.com
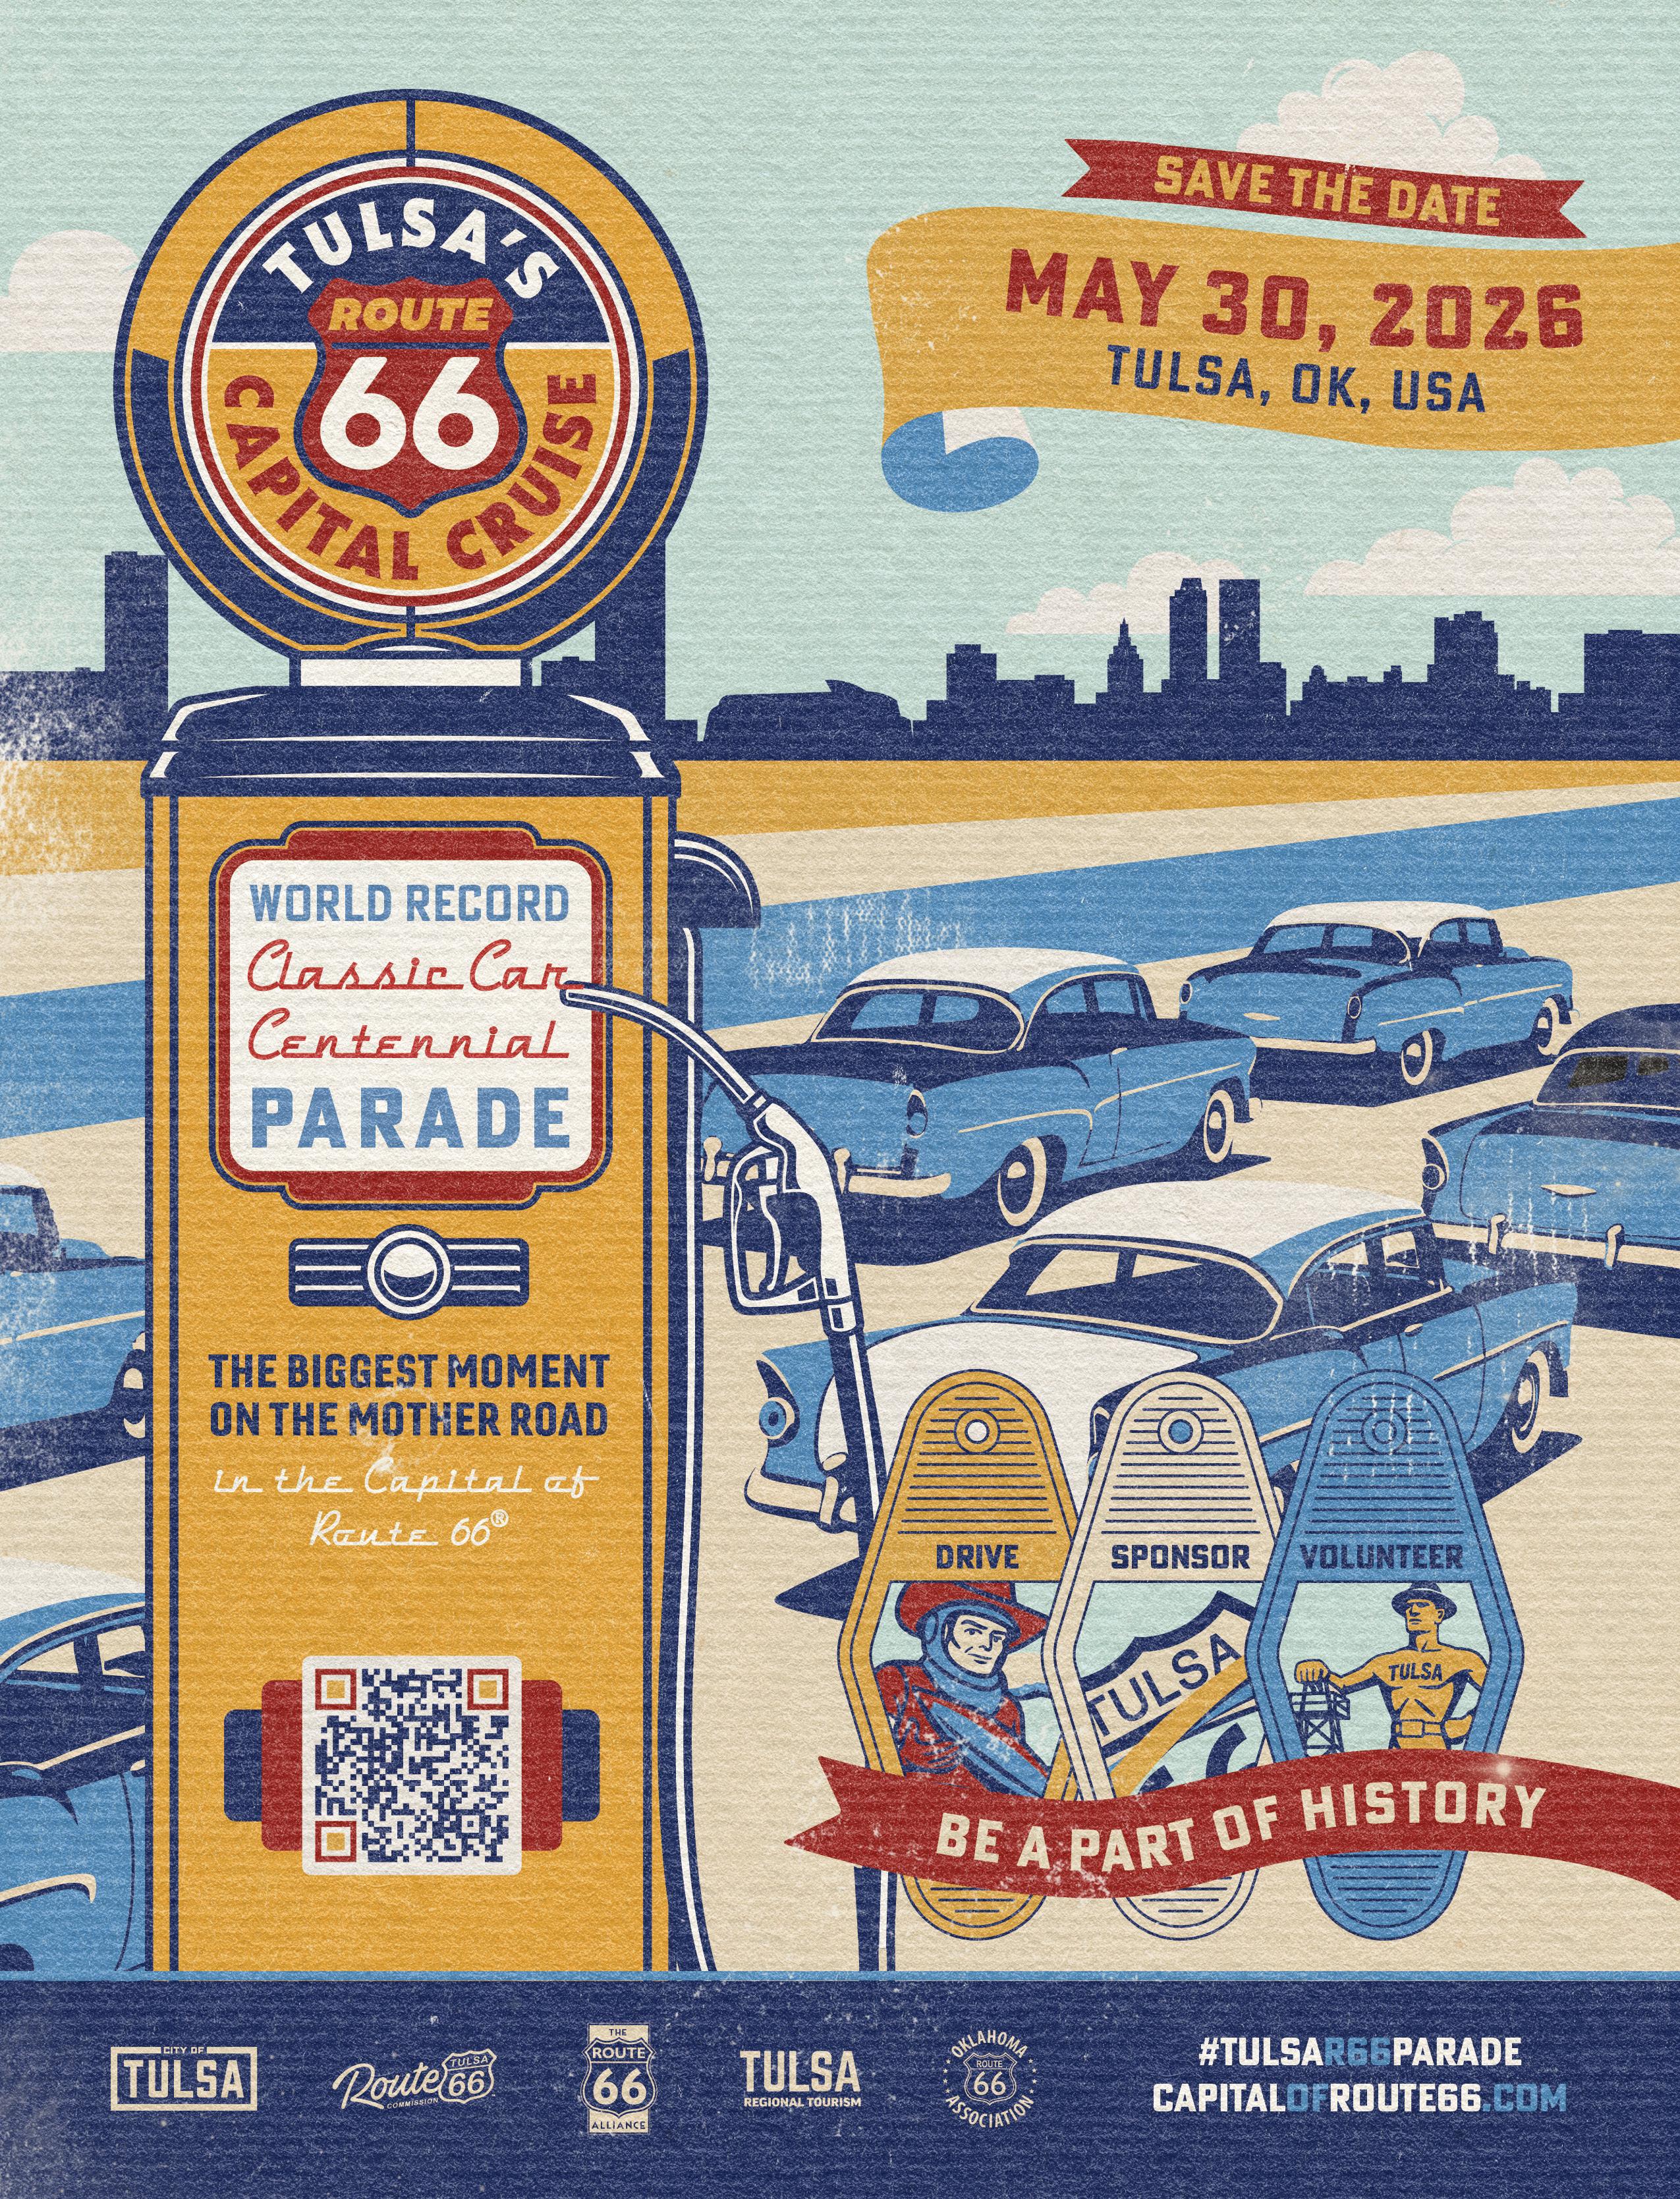
On May 30, a Guinness World Record adjudicator will be situated on a stage near the southwest corner of East 11th Street and South Lewis Avenue. His job? To keep the official count of every vehicle that rolls by as Tulsa’s Route 66 Capital Cruise attempts to break the record for the world’s largest classic car parade. (The previous record was set in Puerto Rico with 2,491 cars in 2017.)
“It’s our celebration for the Route 66 centennial year,” says Jonathan Huskey, senior director of communications for Tulsa Regional Tourism. “The Mother Road turns 100 this year and since Tulsa is the ‘Capital of Route 66,’ we wanted the biggest celebration we could possibly do.”
The goal is for at least 3,000 classic cars (model year 1996 and older) to strut their stuff in a multi-mile parade, for which the spectator route will start at East 11th Street and South Yale Avenue, and end at the intersection of West 11th Street and South Denver Avenue. Drivers from across the country and Canada — as well as some 100,000 spectators — are expected to be in attendance. Interactive activities will be scattered along the route, such as photo booths and drink stations. Businesses will also host musical groups, storefront displays and food options.
But wait, there’s more! Even before the rolling spectacle on Saturday, a two-day Capital Cruise tailgate party and “tire kick” at Expo Square (4145 E. 21st St.) on May 28-29 is free for the public to have a look at the classic cars registered for the parade. Food trucks, vendors and live music will be on hand.
Presented by Visit Tulsa and the Tulsa Route 66 Commission, the May 30 Capital Cruise parade begins at 8 a.m. and will be led by Grand Marshals Oklahoma Lt. Governor Matt Pinnell, Tulsa Mayor Monroe Nichols , Route 66 historian/voice of Disney Pixar’s “Cars” Sheriff Michael Wallis , and YouTube car channel celebrity Derek Bieri of Vice Grip Garage.
Every classic car in the parade has its own story. Here are just a few of them.
To learn more about the Capital Cruise or register as a driver, sponsor or volunteer, visit capitalofroute66.com.
BY CONNIE CRONLEY PHOTOS BY MICHELLE POLLARD



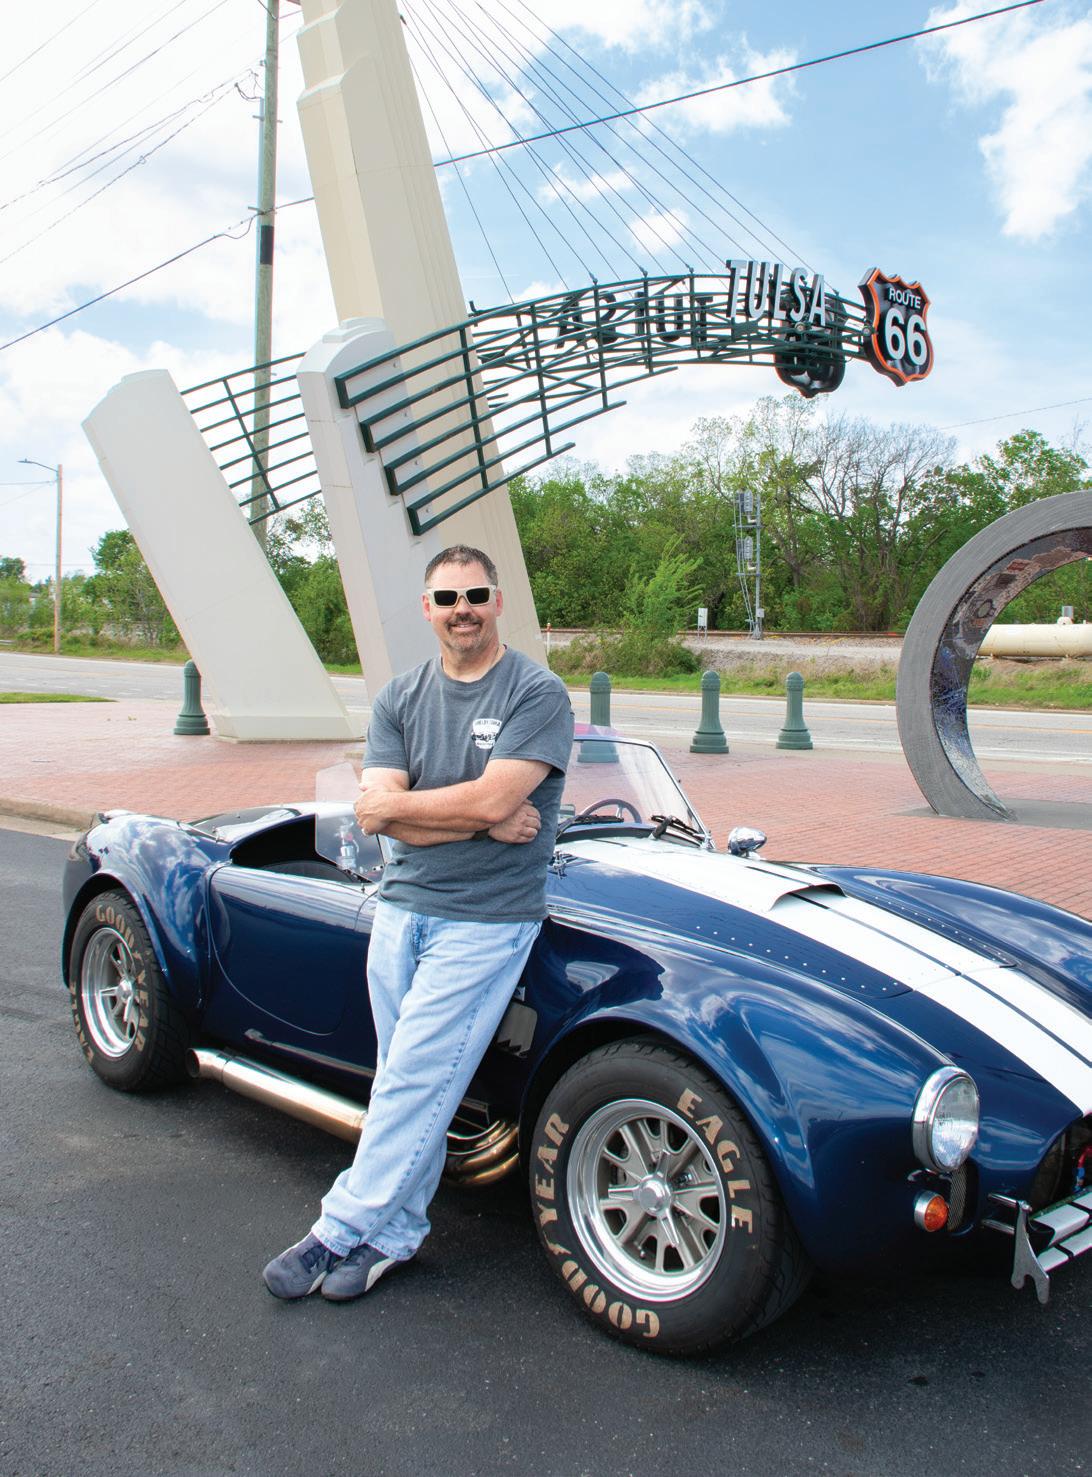
1965 SHELBY COBRA
When he was 10 years old, Brian Driver saw a red 289 Shelby Cobra in a Kmart parking lot and fell in love with it. The car’s owner drove him around the parking lot, and he was so smitten with the sports car he hung a poster on his bedroom wall of Carroll Shelby sitting in a 427 Shelby Cobra — blue with white racing stripes. “I told my dad, ‘I will have that car one day,’” Driver recalls.
In 2019, 35 years later, he connected with a car salesman in San Francisco through Facebook Marketplace. Within a week, Driver took possession of a 1965 AC Cobra — blue with white racing stripes — just like the one from his childhood dream. “It was in dire need of things,” he says, adding that he made the purchase before seeing the car in person, and 90% of it needed rebuilding.
He purchased the car for $50,000 and has spent about $40,000 on parts alone. He doesn’t count the cost of labor which, except for the engine build, he’s done himself. “Some people call it a money pit; I call it a love affair,” Driver says. “Some Sundays I get up early, make coffee and go out and just stare at it.”
Cobras were built for racing, not street driving, but Driver says his car “is probably the most driven Cobra in Oklahoma” — everything from parade laps at Hallet Motor Racing Circuit to driving his son and daughter to school. “Every weekend we have free, we’re on Route 66 going somewhere, even if it’s just for lunch,” he says. He’s driven all over Oklahoma, Texas and Tennessee, and in July he will drive the Cobra to Boulder, Colorado, to visit the Shelby American Collection historic car museum. Next summer, he will trailer it to Chicago and, from there, drive Route 66 all the way to California — the ultimate Route 66 road trip.
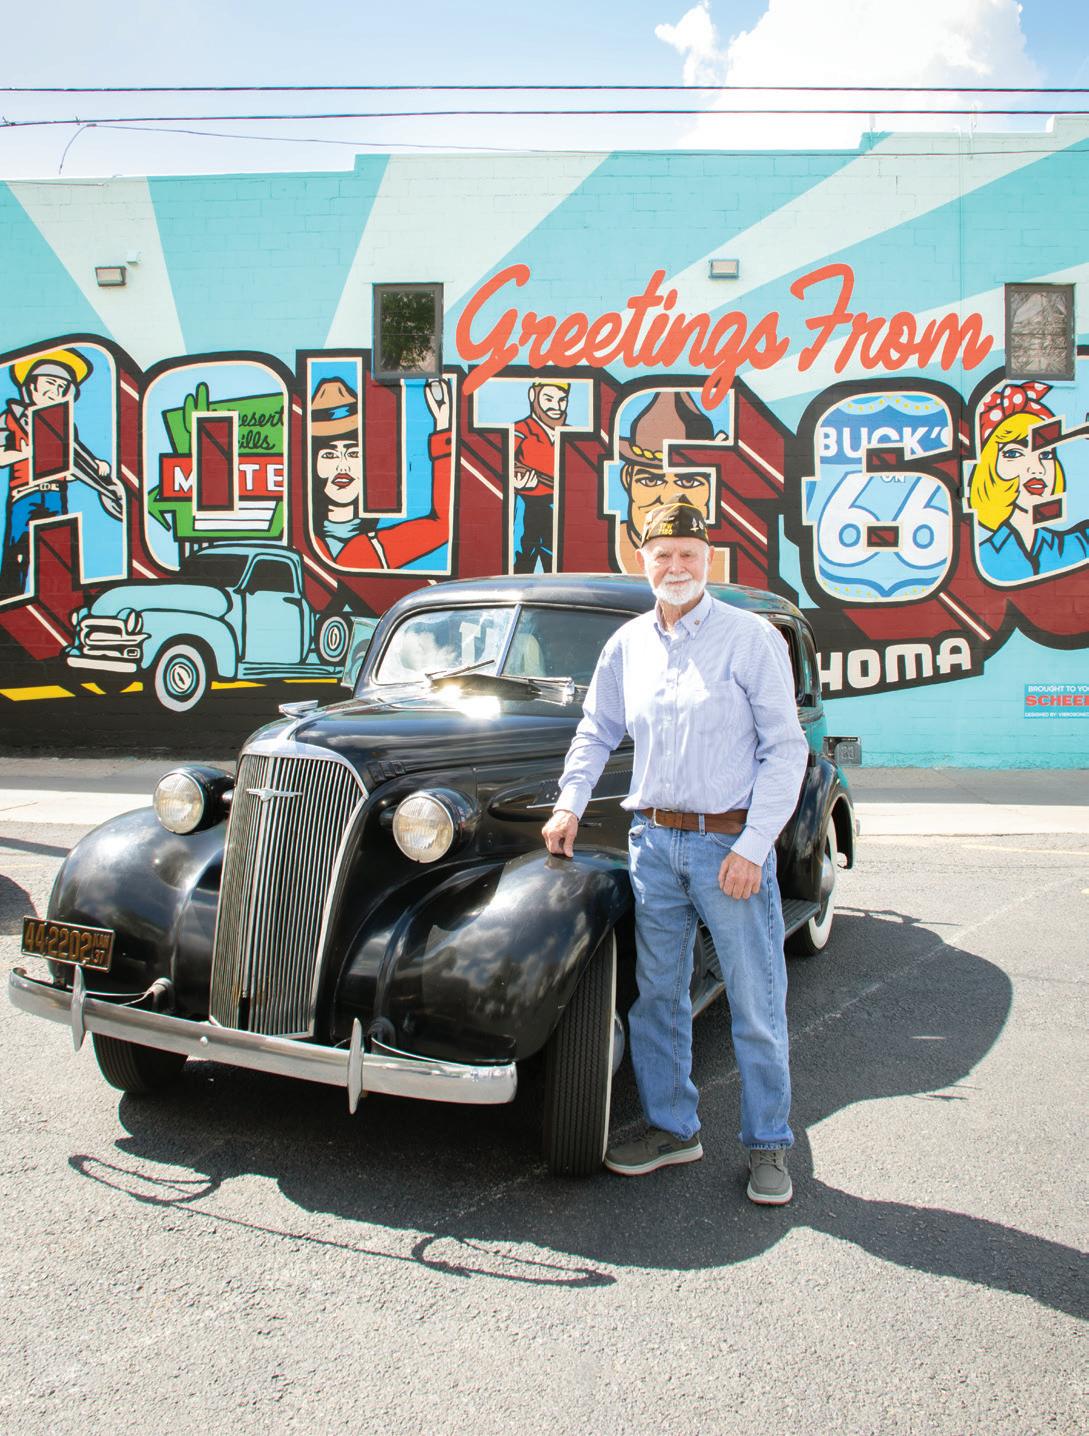
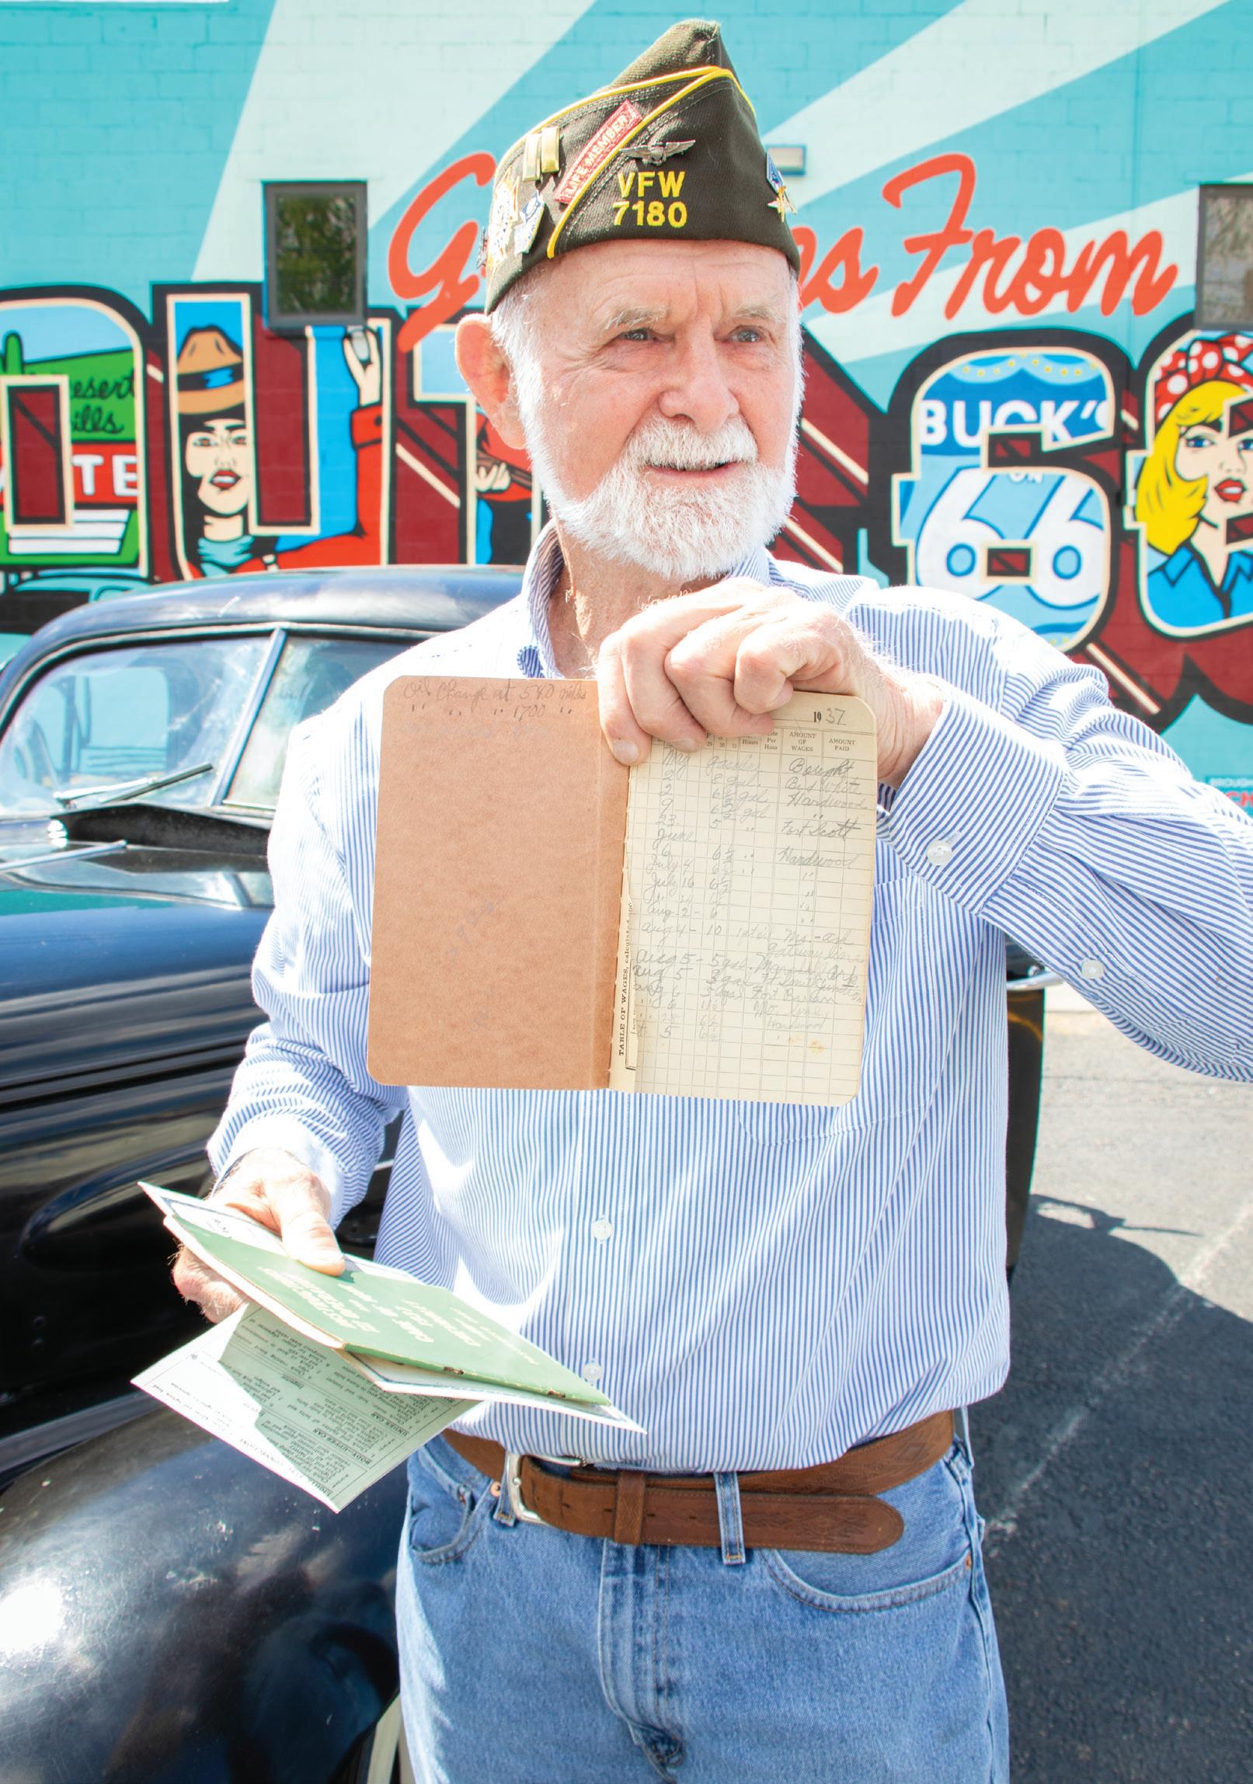
David Rule’s 1937 Chevrolet Master may not be the most souped-up car in the parade — in fact, Rule even says it needs a paint job — but it certainly has its own unique stories that make it special. To start with, the car has been in Rule’s family since it came off the truck from Detroit. The car’s original owner was Rule’s uncle, Charlie Pribbernow, a wounded World War I veteran. He and his wife Lorena bought the new car May 2, 1937, in Iola, Kansas for about $675. In 1969 Rule was attending Spartan College of Aeronautics and Technology when his widowed aunt called to ask if he wanted to buy it.
“I got on the Santa Fe train in downtown Tulsa to Humbolt, Kansas, and ran about five blocks to her house,” he recounts. “There was also an antique dealer coming from Wichita to offer $500 for the car — and you know, there were no cell phones — so I was just getting there as quick as I could with my money.”

Luckily Rule beat the dealer that day, securing the car from his aunt for $250.
What is it worth today?
“To me, it’s priceless. You could write a check to me for a million dollars and I wouldn’t take it,” he says.
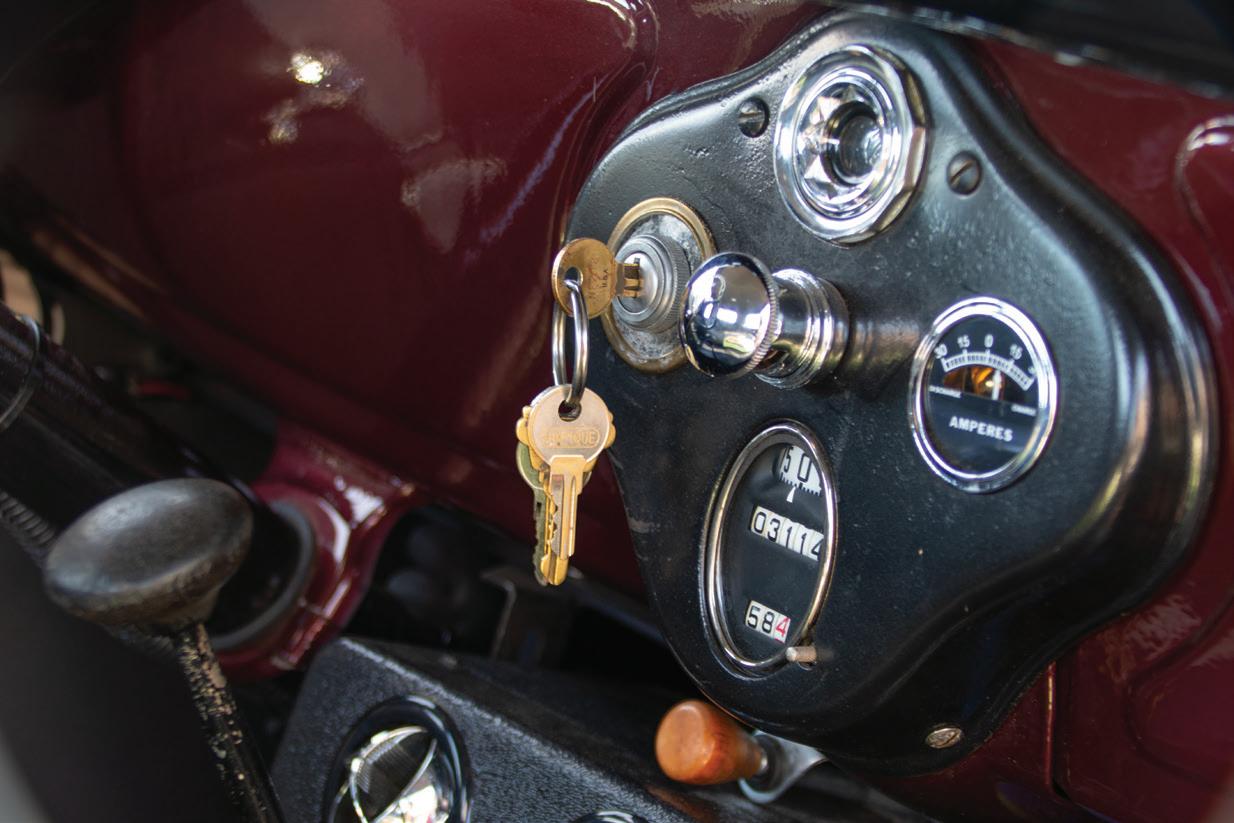
To date, the car only has 57,000 miles on it, and everything within it is still original — from the engine to the rear end.
Rule, an Air Force veteran himself, says he primarily has the car to honor veterans, adding that he’s driven about 100 former service members to lunch, on outings and in parades. These have included Medal of Honor recipients Bennie G. Adkins and Melvin Morris . On multiple occasions, Rule and his Chevy also hosted Tulsan William “Bill” Parker — a WWII veteran who was one of the first to land on Omaha Beach on D-Day, also fighting in the Battle of the Bulge and on into Germany. Rule says they like the ’37 Chevy because it reminds them of a time they were teenagers.
He calls the car “Blackbird,” a reference to the Lockheed SR-71 Blackbird, a Mach 3+ strategic reconnaissance aircraft that he worked on during the Vietnam war.
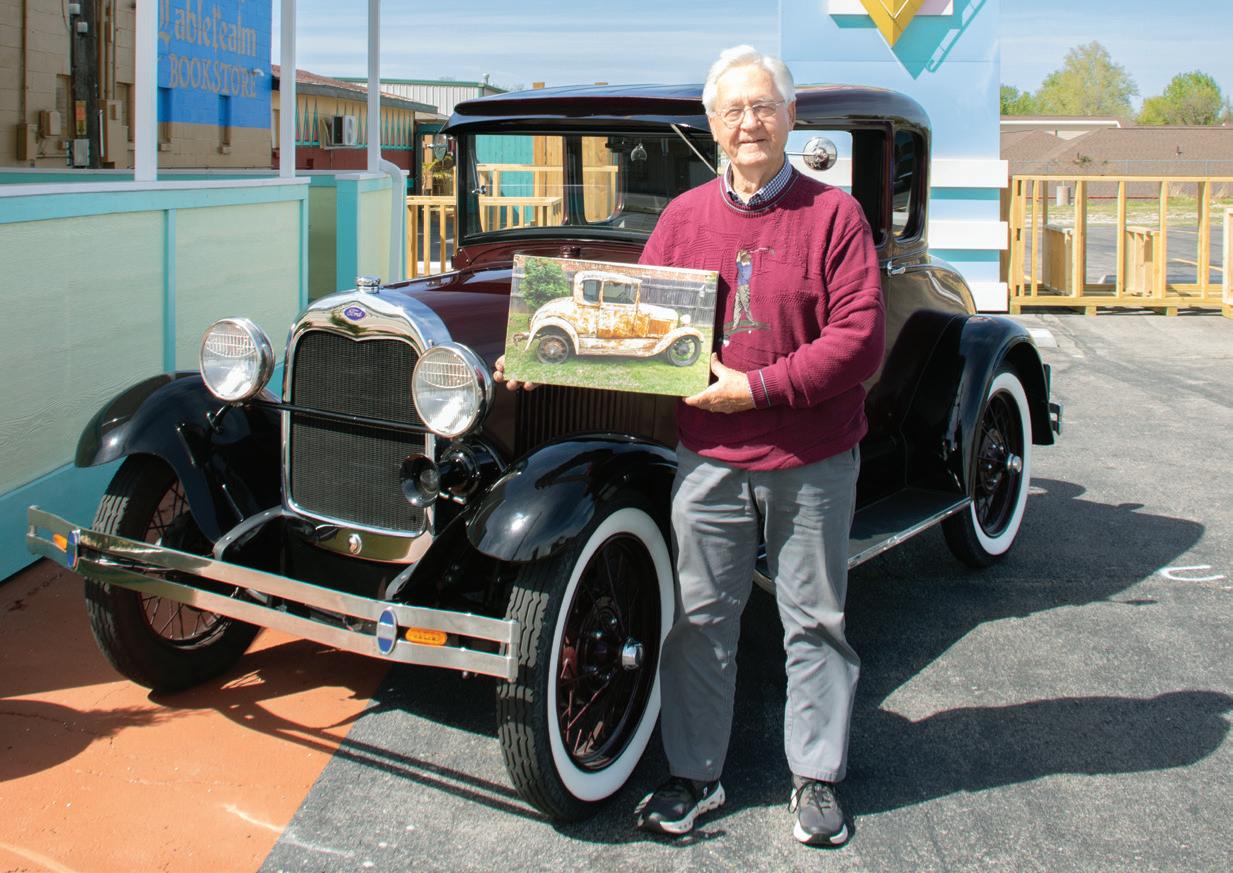
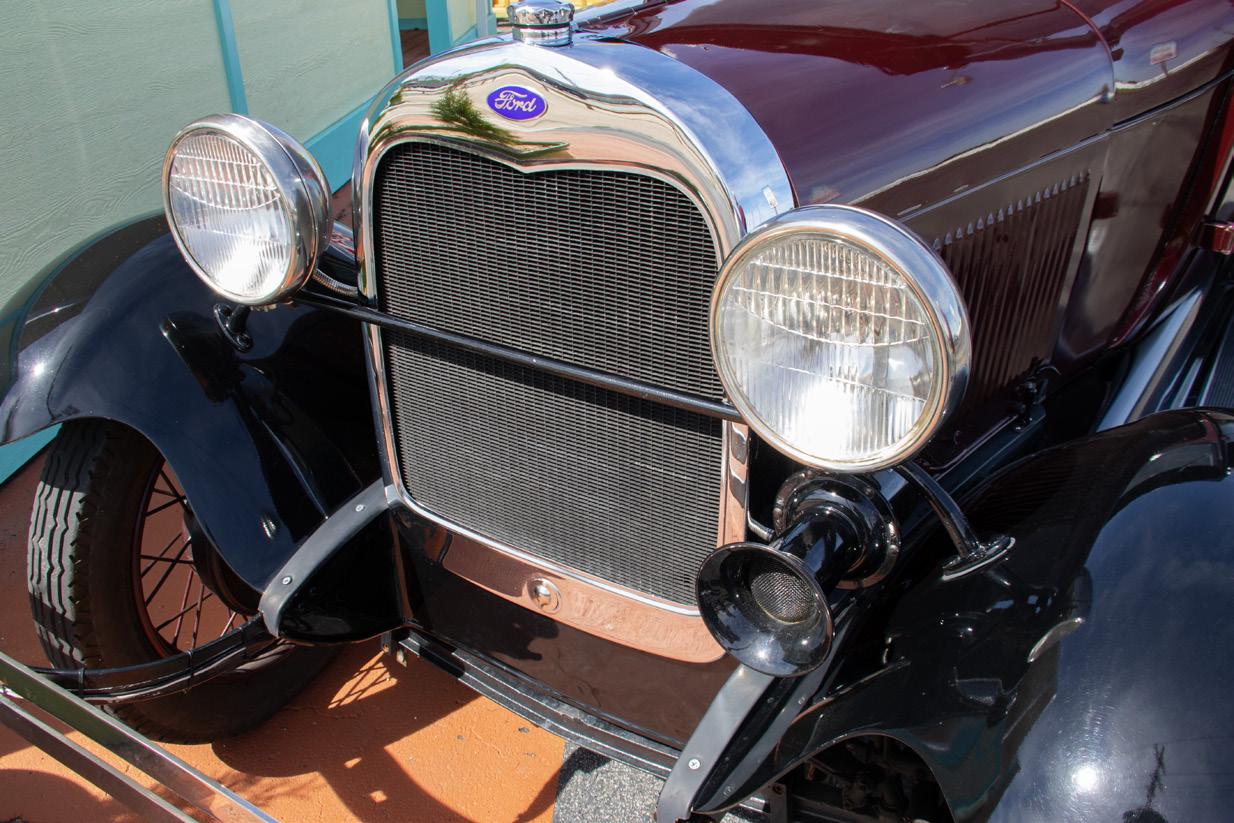
Don Curtis found his dream car in April 2019 — a 1929 Ford Coupe. “I’d been wanting one of these for about sixty years,” he says, “ever since I was in high school.”
The car was near Keystone Lake, sitting on a trailer and “in pretty sad shape.” Not much more than a junker. After considerable negotiation, he bought it for $2,000. That’s when the real expense — and the work — began.
He installed new black fenders and black running boards, a new floor, a new radiator, new interior and had the motor rebuilt. Curtis upgraded the vehicle from a 6-volt to 12-volt system, also adding an electronic ignition. In order to bring the car up to modern road safety standards he also added a right taillight and turn signals.
“Originally those cars only had a left taillight ... If you think about it, in 1929, the Model A was just a step up from riding a horse,” he says, chuckling. “If you had one light on the back and were only going like 20 miles per hour, it didn’t need anything else.”
Vi, his wife, chose the color — Honda Basque Red Pearl II, which glows with a metallic maroon. Except for the passenger side glass, which is original, all of the windows are new. Curtis also installed a rumble seat that his great grandchildren love to ride on. The final flourish was a modern luxury unknown to the original car — air conditioning.
After all that loving work, what is the value of the car today? “Well,” he says, “I’ve turned down $50,000 several times.”
Selling it is out of the question, anyway. “It’s really a big toy,” he says. His wife calls it “Chitty Chitty Bang Bang,” and as a throwback nickname to his parents’ 1937 Woody Wagon Curtis calls the Coupe “Leapin’ Lizzy.” “I called it a lot of other things while I was working on it,” he laughs.
Curtis belongs to a Model A club in Tulsa, which meets once a month at Hardesty Regional Library. “Some old codgers that just scoot around” in their classic cars, Curtis explains. The group also meets at least once a month at a member’s garage in Broken Arrow to “have coffee and donuts and sit around and tell lies,” he jokes.
While Curtis occasionally drives his Model A to B.A., he keeps to the side streets rather than taking it on the expressway. “We could do it, it would just hold up traffic,” he says. “A basic Model A’s top speed is about 60-65, and the cruising speed is around 45-50, so expressway driving is not a good idea.”
Though that may be the case for the Coupe, Curtis is working to restore a second vehicle — a 1930 Ford Model A Pickup — that will definitely be able to tear up a highway or two. Purchased off Facebook Marketplace, Curtis says the pickup was “a hodgepodge of parts that somebody had gathered together to make a street rod.” Once up and running, the modernized pickup will feature a 1979 Corvette V-8 engine, a Turbo 350 automatic transmission and a ten-bolt Camero tail end.
Curtis is hopeful the pickup will be fully reassembled in time to participate in the Capital Cruise, alongside the Coupe.



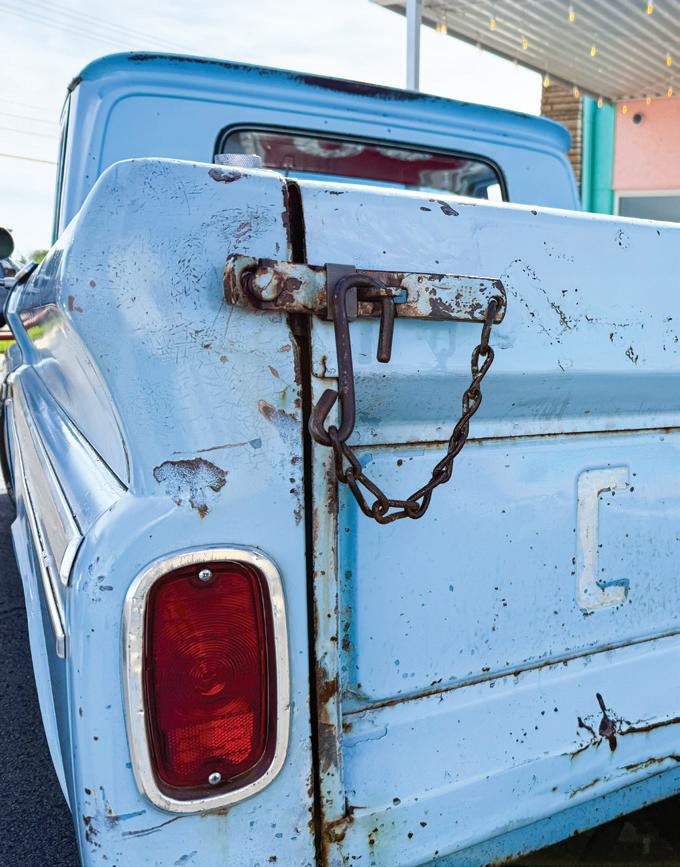
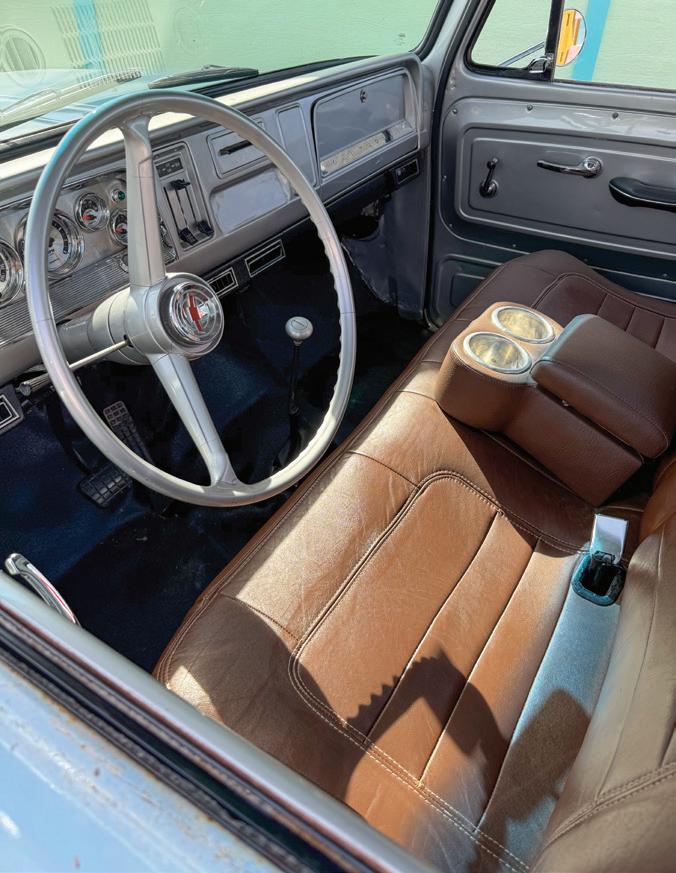
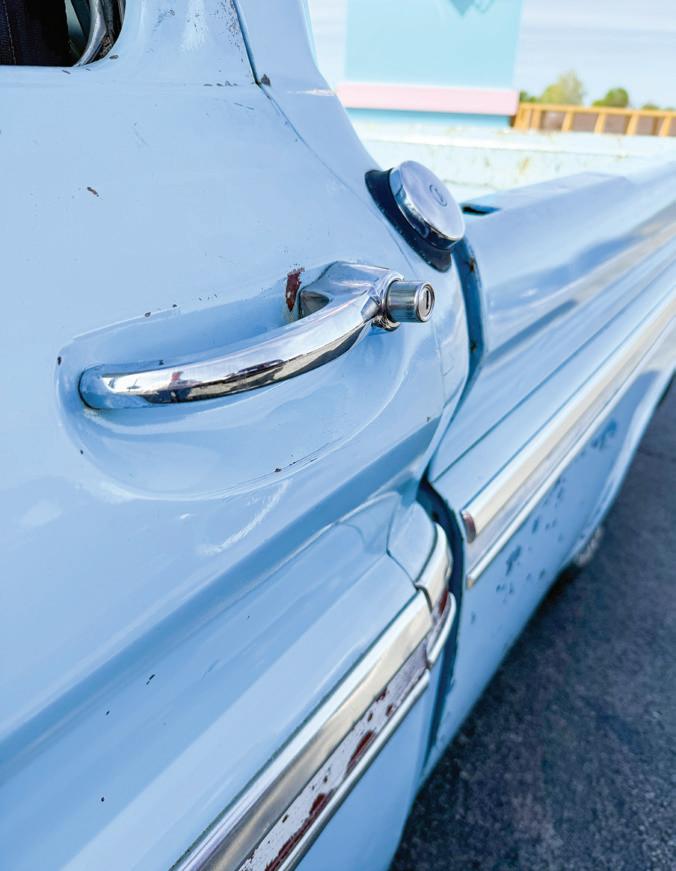
The magic of Steve Curtis’ 1965 Chevy C10 Pickup mostly lies below the surface — he and his father Don Curtis modernized the truck’s powertrain and suspension equipment themselves, and the cab received a new leather seat and interior silver paint job.
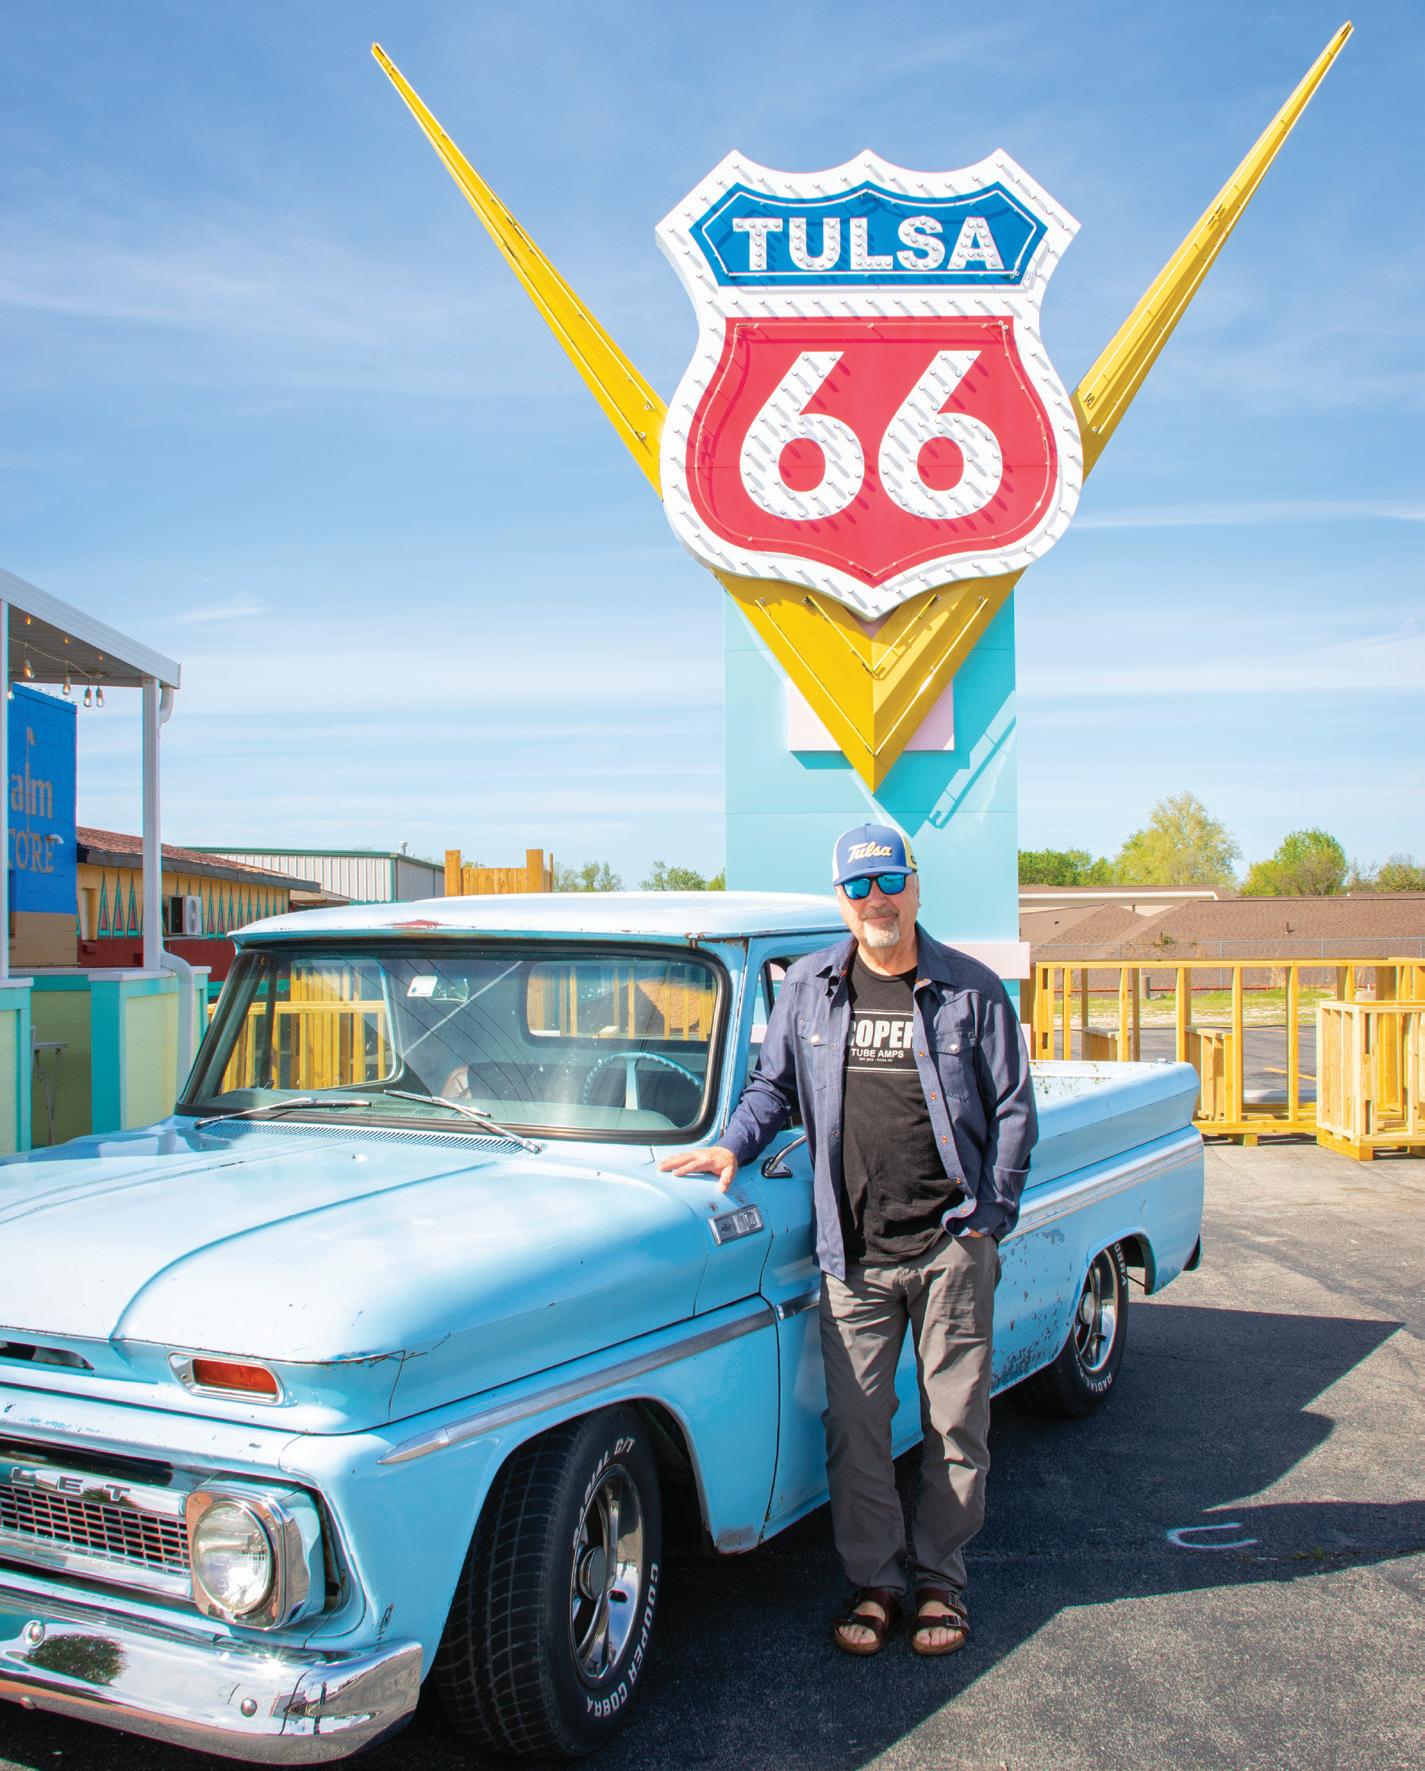

Don won’t be the only member of the Curtis family driving in the Capital Cruise; his son, Steve, is also a classic car aficionado and will be driving his 1965 Chevy C10 Pickup. When the Chevy rolls along the parade route, viewers might miss some of its most extensive modifications.
“It looks like an old truck on the outside, but under the hood and inside the cab, it’s all late model,” he says.
When he got the classic C10 in 2014, it had the original inline-six engine and standard transmission. Refurbishing the truck was a father-son project with Don. “Since I’ve been old enough to drive, we have played with vintage cars,” Steve says. After upgrading the original motor, it still didn’t perform to their liking, so they replaced it with a fuel-injected LS engine from a 2011 Chevy and added automatic transmission.
Steve updated the interior — new paint and a reupholstered seat — and also installed air conditioning. The pickup’s blue paint is original, and its patina makes it shine like a glass marble.
What’s the difference between a classic car and an old car? “Dad and I had a discussion about that and I like his answer: ‘a car may be old, but not a classic,’” Steve says. “A classic is a matter of desirability and taste — a timeless design. That could range from a Ford Thunderbird to a Volkswagen Beetle.”
If Don is able to get his 1930 Model A Pickup up-and-running for the parade, Steve will drive it, and his daughter Olivia will be at the wheel of the 1965 Chevy C10 pickup. “She likes to drive, but Sydney, my youngest daughter, likes to work on them with me and her grandfather,” Steve says. “We call it garage therapy.” tp


Discover Tulsa’s latest nonstop fl ight options.
BY LAUREN ROGERS
This month, Minneapolis-based Sun Country Airlines will begin operations in Tulsa with two seasonal nonstop routes launching May 21 from Tulsa International Airport.
Naturally, Minneapolis-Saint Paul International Airport makes up one of the new o erings, with the airline o ering twice-weekly service there on ursdays and Sundays. e second stop, Cancun International Airport, pairs with TUL opening its highly anticipated international concourse — an addition which will allow the entity to welcome international commercial ights for the rst time in its 98-year history.
With these two locations now just one ight away from Tulsa, there are countless more summertime fun opportunities for Tulsans looking to make a getaway.
While Tulsans gear up for muggy May days, Minneapolis sees lows in the mid-40s with highs in the upper 60s and low 70s through the month — with even a risk of spring frost until May 21. is makes it a prime spot to beat the summer heat, whether you want to spend your day exploring the big city streets or escape the bustle of town and discover why Minnesota is called the “Land of 10,000 Lakes.”
Sports fans can easily plan their trip around seasons of one of the Twin Cities’ professional teams like the Minnesota Twins. With baseball season underway through the summer, there are plenty of chances to swing by Target Field to catch a game. e facility also o ers tours for anyone wanting a peek behind the scenes.
e Minnesota Lynx WNBA team kicks o their season in May, another option for sports enthusiasts visiting during the summer. Like the Timberwolves, the Lynx play at Target Center, which is in downtown Minneapolis.
Before or after catching a game, you can ll up at one of Minneapolis’ plentiful restaurants. e core downtown area boasts a diverse array of eateries like Kado no Mise (which translates to “corner restaurant” in Japanese) a James Beard Finalist in 2026 for its sushi and kaiseki. Another James Beard Award winner, Owamni, is rolling out big updates this spring. e endeavor led by Sean Sherman, a member of the Oglala Lakota Sioux tribe and founder of e Sioux Chef, focuses on Indigenous cuisine and won the James Beard Award for Best New Restaurant in the nation in 2022. Not only will the restaurant see its name change to Indígena by Owamni, but it will also move to the city’s Guthrie eater later this spring.
For even more elevated ambiance, you can head to Bûcheron, a French American concept in Minneapolis’ southern King eld neighborhood, which the James Beard Foundation named as the Best New Restaurant nationwide in 2025. Between King eld and downtown you’ll nd Minneapolis’ Whittier and Lyndale neighborhood, named for John Greenleaf Whittier (just like Tulsa’s own KendallWhittier.) is part of town includes the Minneapolis Institute of Art and is known for its eclectic mix of entertainment options including Eat Street, a multifaceted collection of international grills and bistros.
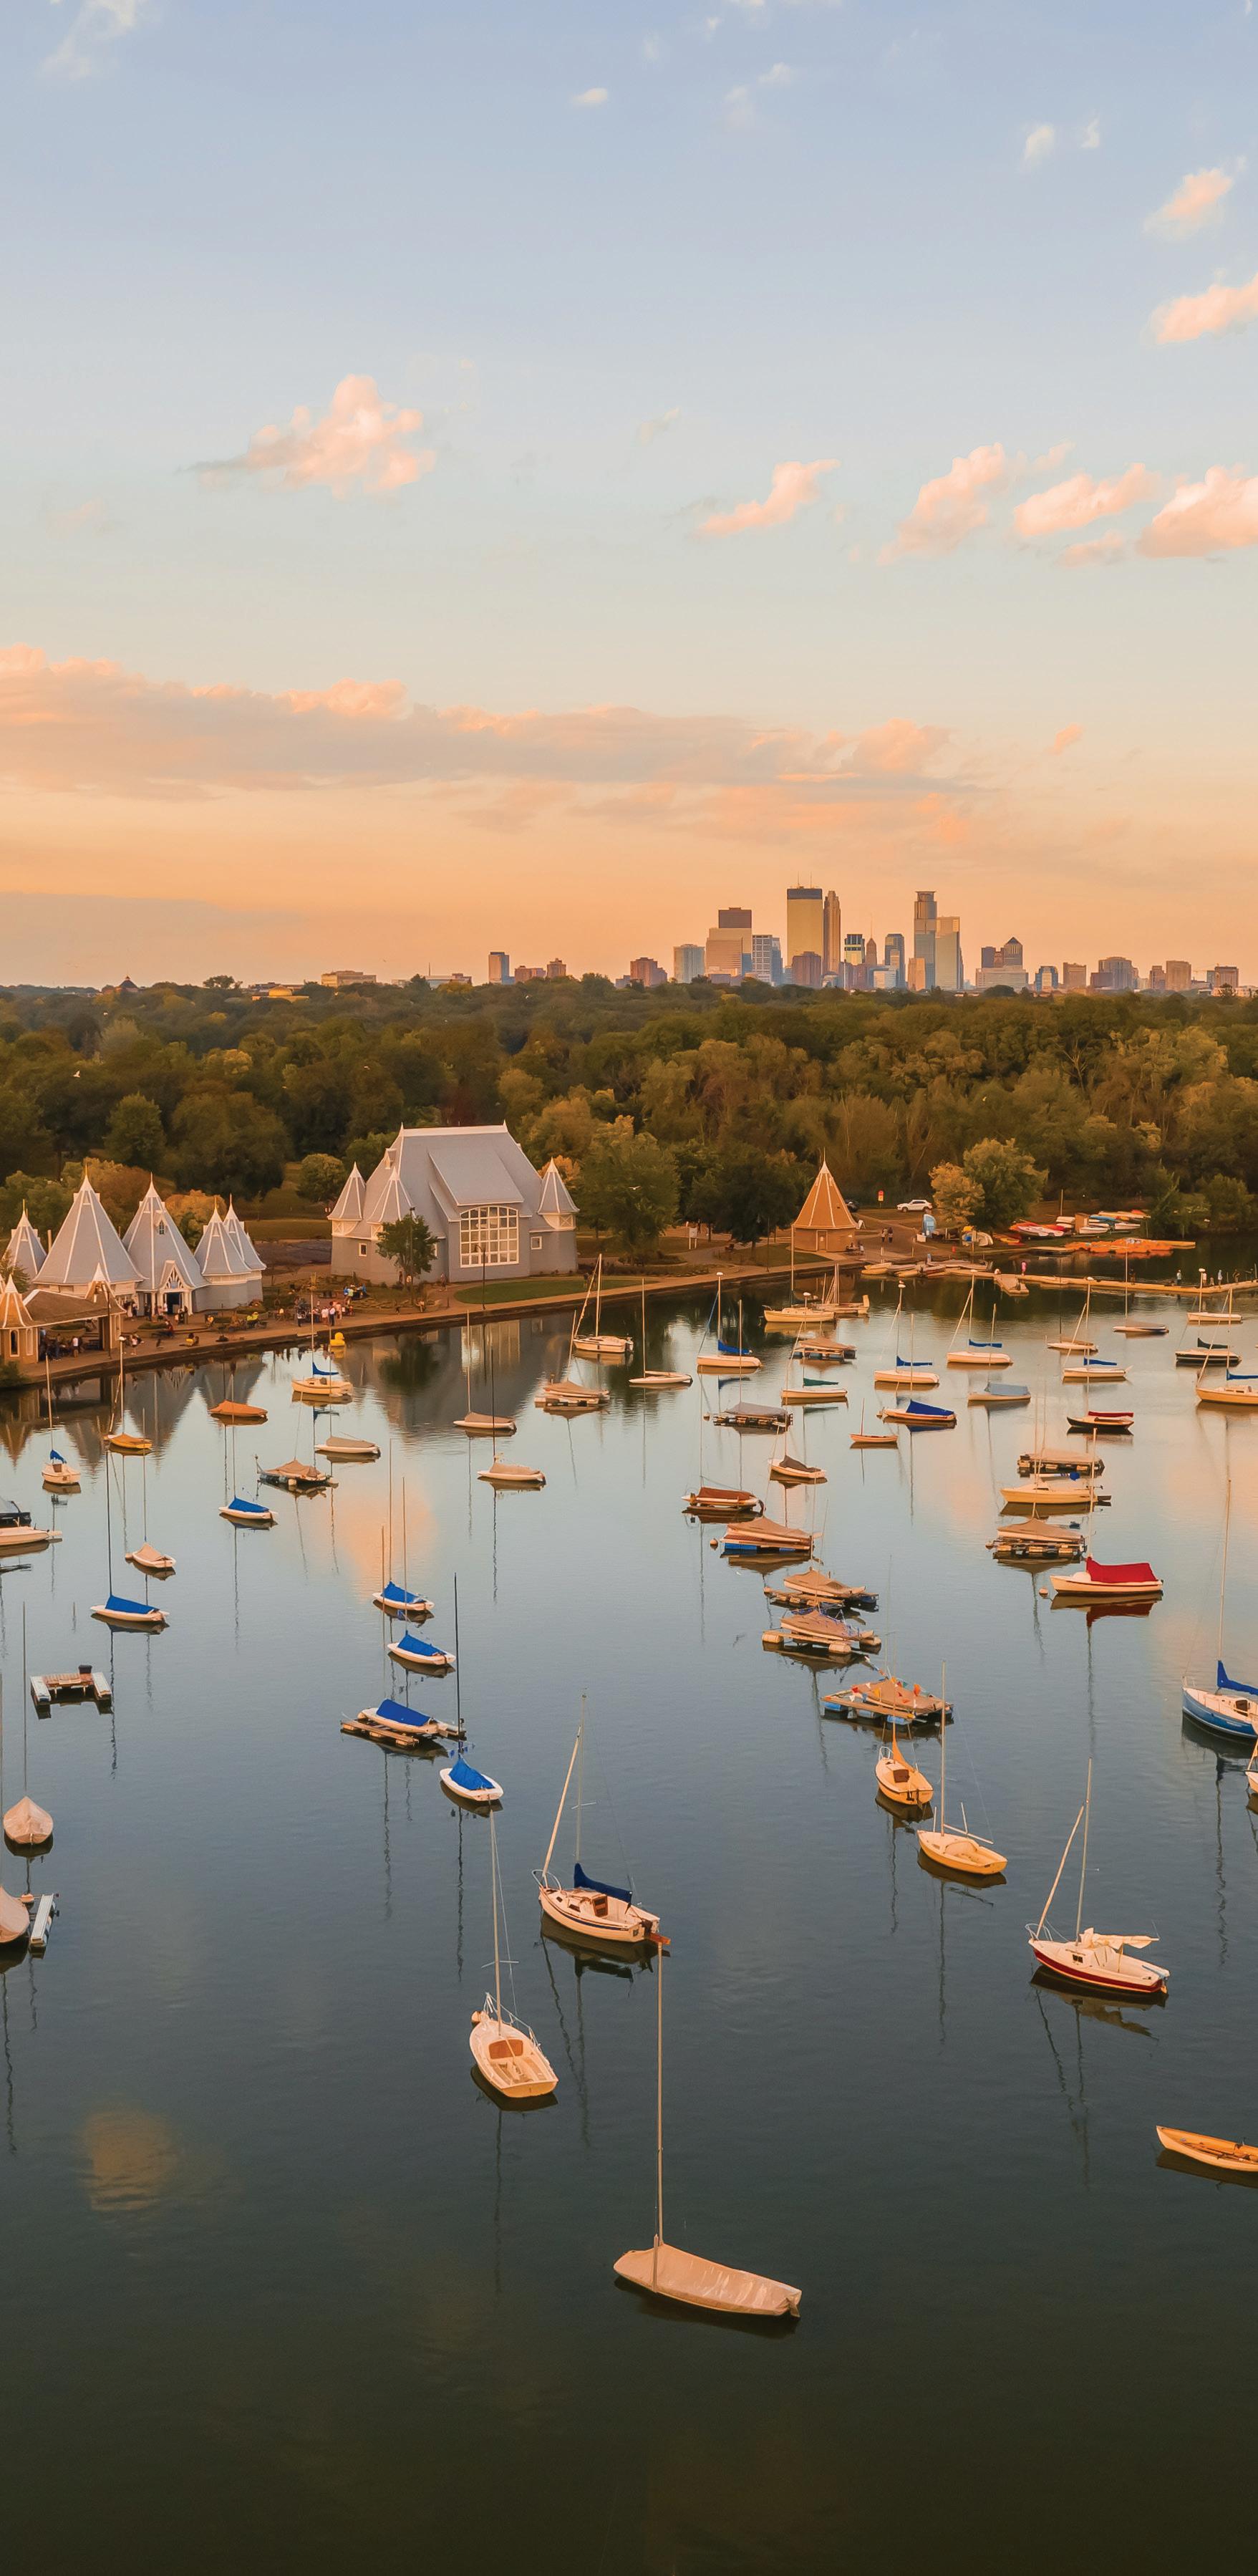
Around and outside of town, outdoor enthusiasts can enjoy a wide array of biking, hiking, shing, boating and more. Kayaks and bikes are available for rent at places like Lake Harriet, just a 15-minute
drive from the city center. ere you can also catch live performances, watch sailboats and enjoy the Twin Cities’ temperate summers. ere are also plenty of scenic spots along the Mississippi River perfect for hiking, like the 132-acre Mississippi Gorge Regional Park.
Already one of traveling Tulsans’ top destinations according to TUL, Cancun is known for boasting a bevy of resorts — both family-friendly and adults-only — and its serene, sandy shores. But the region is also a hub for historic and cultural experiences.
Among your rst steps when planning your trip should be choosing a place to stay. is can be driven by certain amenities you would like to have, what part of the Yucatan Peninsula you want to explore and, of course, your budget. Entities like the gated Mayakoba in Playa Del Carmen, which is about a 40-minute drive from Cancun International Airport, o er a selection of di erent lodging and dining options between four unique luxury resorts. At Mayakoba’s family-friendly Rosewood property, guests can unwind in beachfront suites and engage in onsite activities including cave exploration and Mayan language lessons, with nightly stays starting at $962. Meanwhile, just over an hour and a half from CUN in Tulum, you can nd budget-friendly lodging like the Mimosa Hostel and Hotel — where you can book a bed in a shared room starting at around $13 per night.
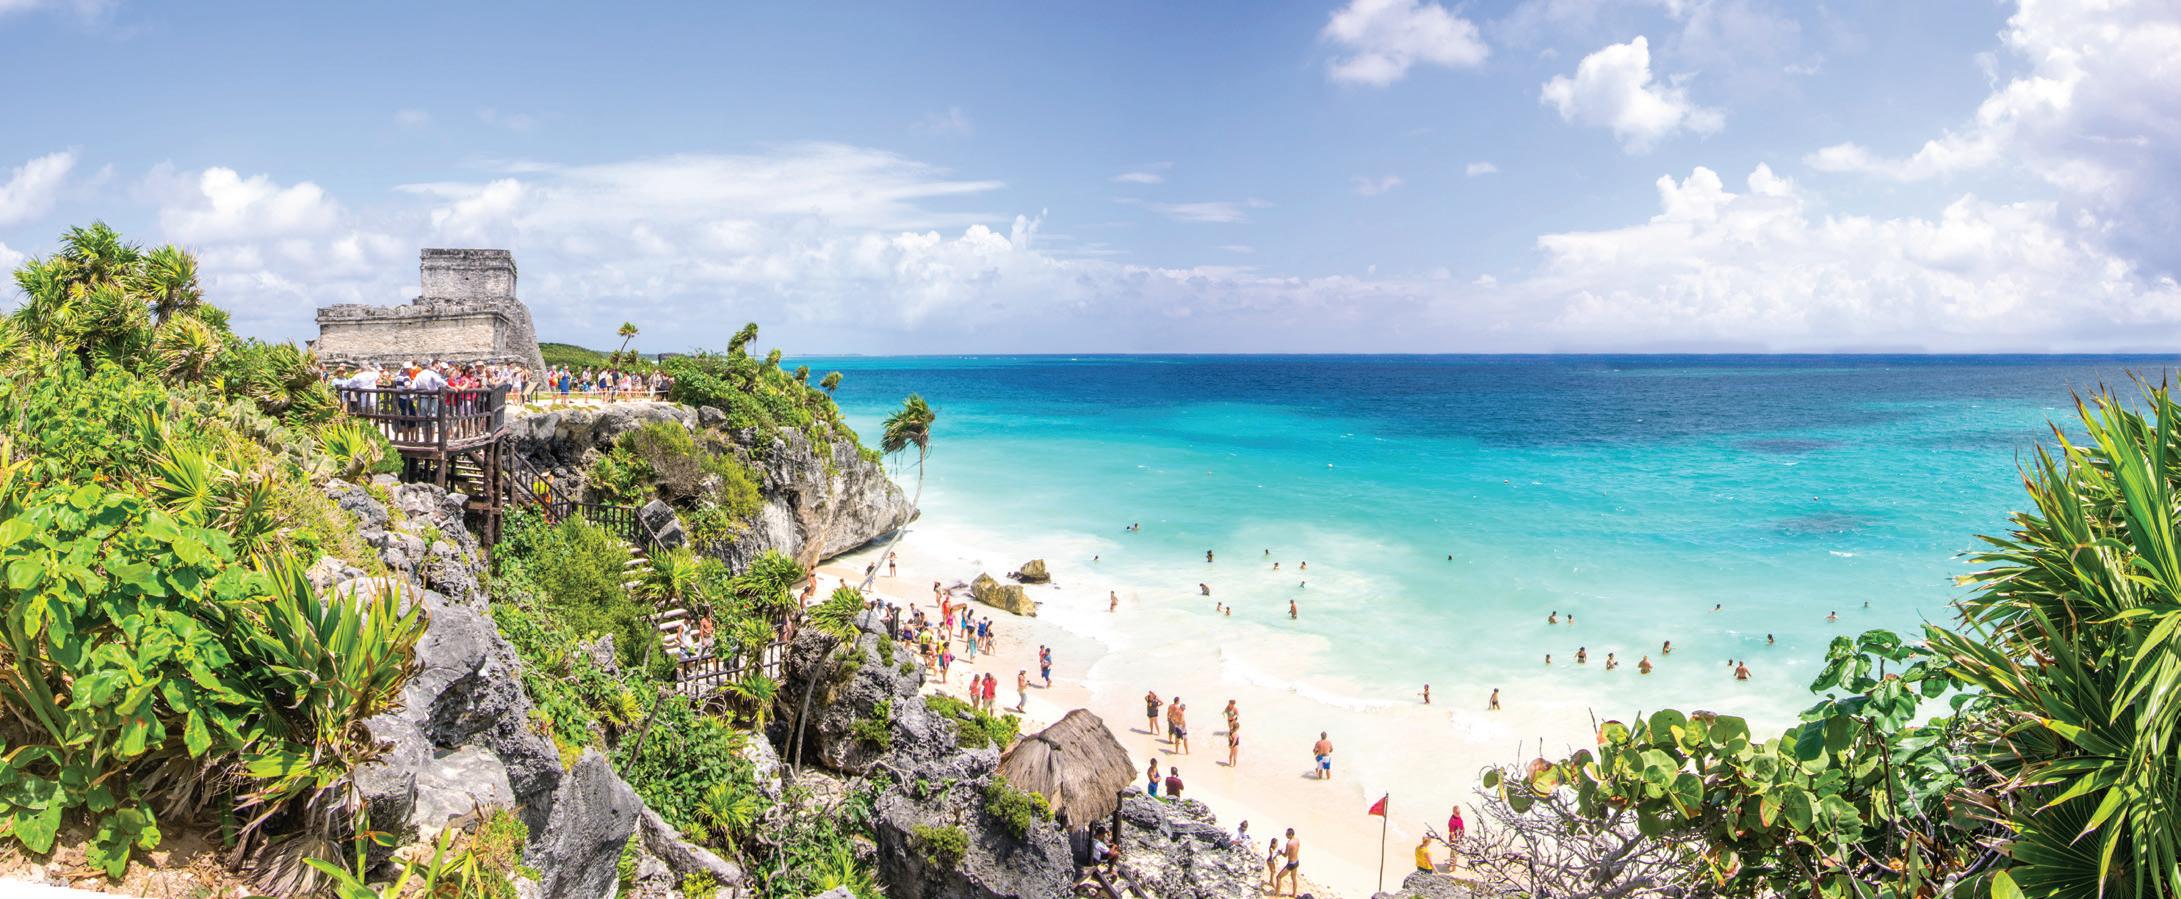
While sitting by the beach with a margarita in hand is an excellent way to spend a vacation, there are several significant archeological sites to explore in the state of Quintana Roo. If you opt to stay in Tulum, you are nearby the Mayan archaeological site at Tulum National Park, which
overlooks stunning turquoise waters. At any point on the Yucatan Peninsula, you are an easy day trip away from the legendary complex of Chichen Itza, a UNESCO World Heritage Site considered one of the new seven wonders of the world. ere, not only can you spend the day marveling at the historic, carved stone architecture, but you can also haggle with vendors selling artisanal wares.
If you want to dive deeper, o the coast Isla Mujeres is home to the Museum of Subaquatic Art, which comprises the one of the world’s largest collections of underwater artwork. e initiative was created to help protect the Manchones Reef from changing climate and storm surges, and snorkelers and scuba divers alike can visit to take in the sculptures which now provide habitats to diverse species of marine life. Additionally, Isla Mujeres o ers guided whale shark viewing tours from mid-May to September, making summer the perfect time to nd the giant sh. ere are numerous options for food in the Riviera Maya, but the Michelin Guide has a few highlights to consider adding to your list. Just outside of Tulum, Cetli has earned a reputation not only for their vibrant avors, but also the works of art that adorn the walls. Cetli has earned both Bib Gourmand status, meaning it provides exceptional cuisine at an incredible noteworthy value, and has been recognized by Gourmet México magazine as one of the top ve restaurants in the country. In Playa Del Carmen, you can nd eight Michelinrecognized spots including Bib Gourmand Axiote Cocina de Mexico, which serves Yucatan dishes prepared with a contemporary are.
Before you get too far into plotting your Yucatan Peninsula itinerary, make sure your passport is ready to go! tp
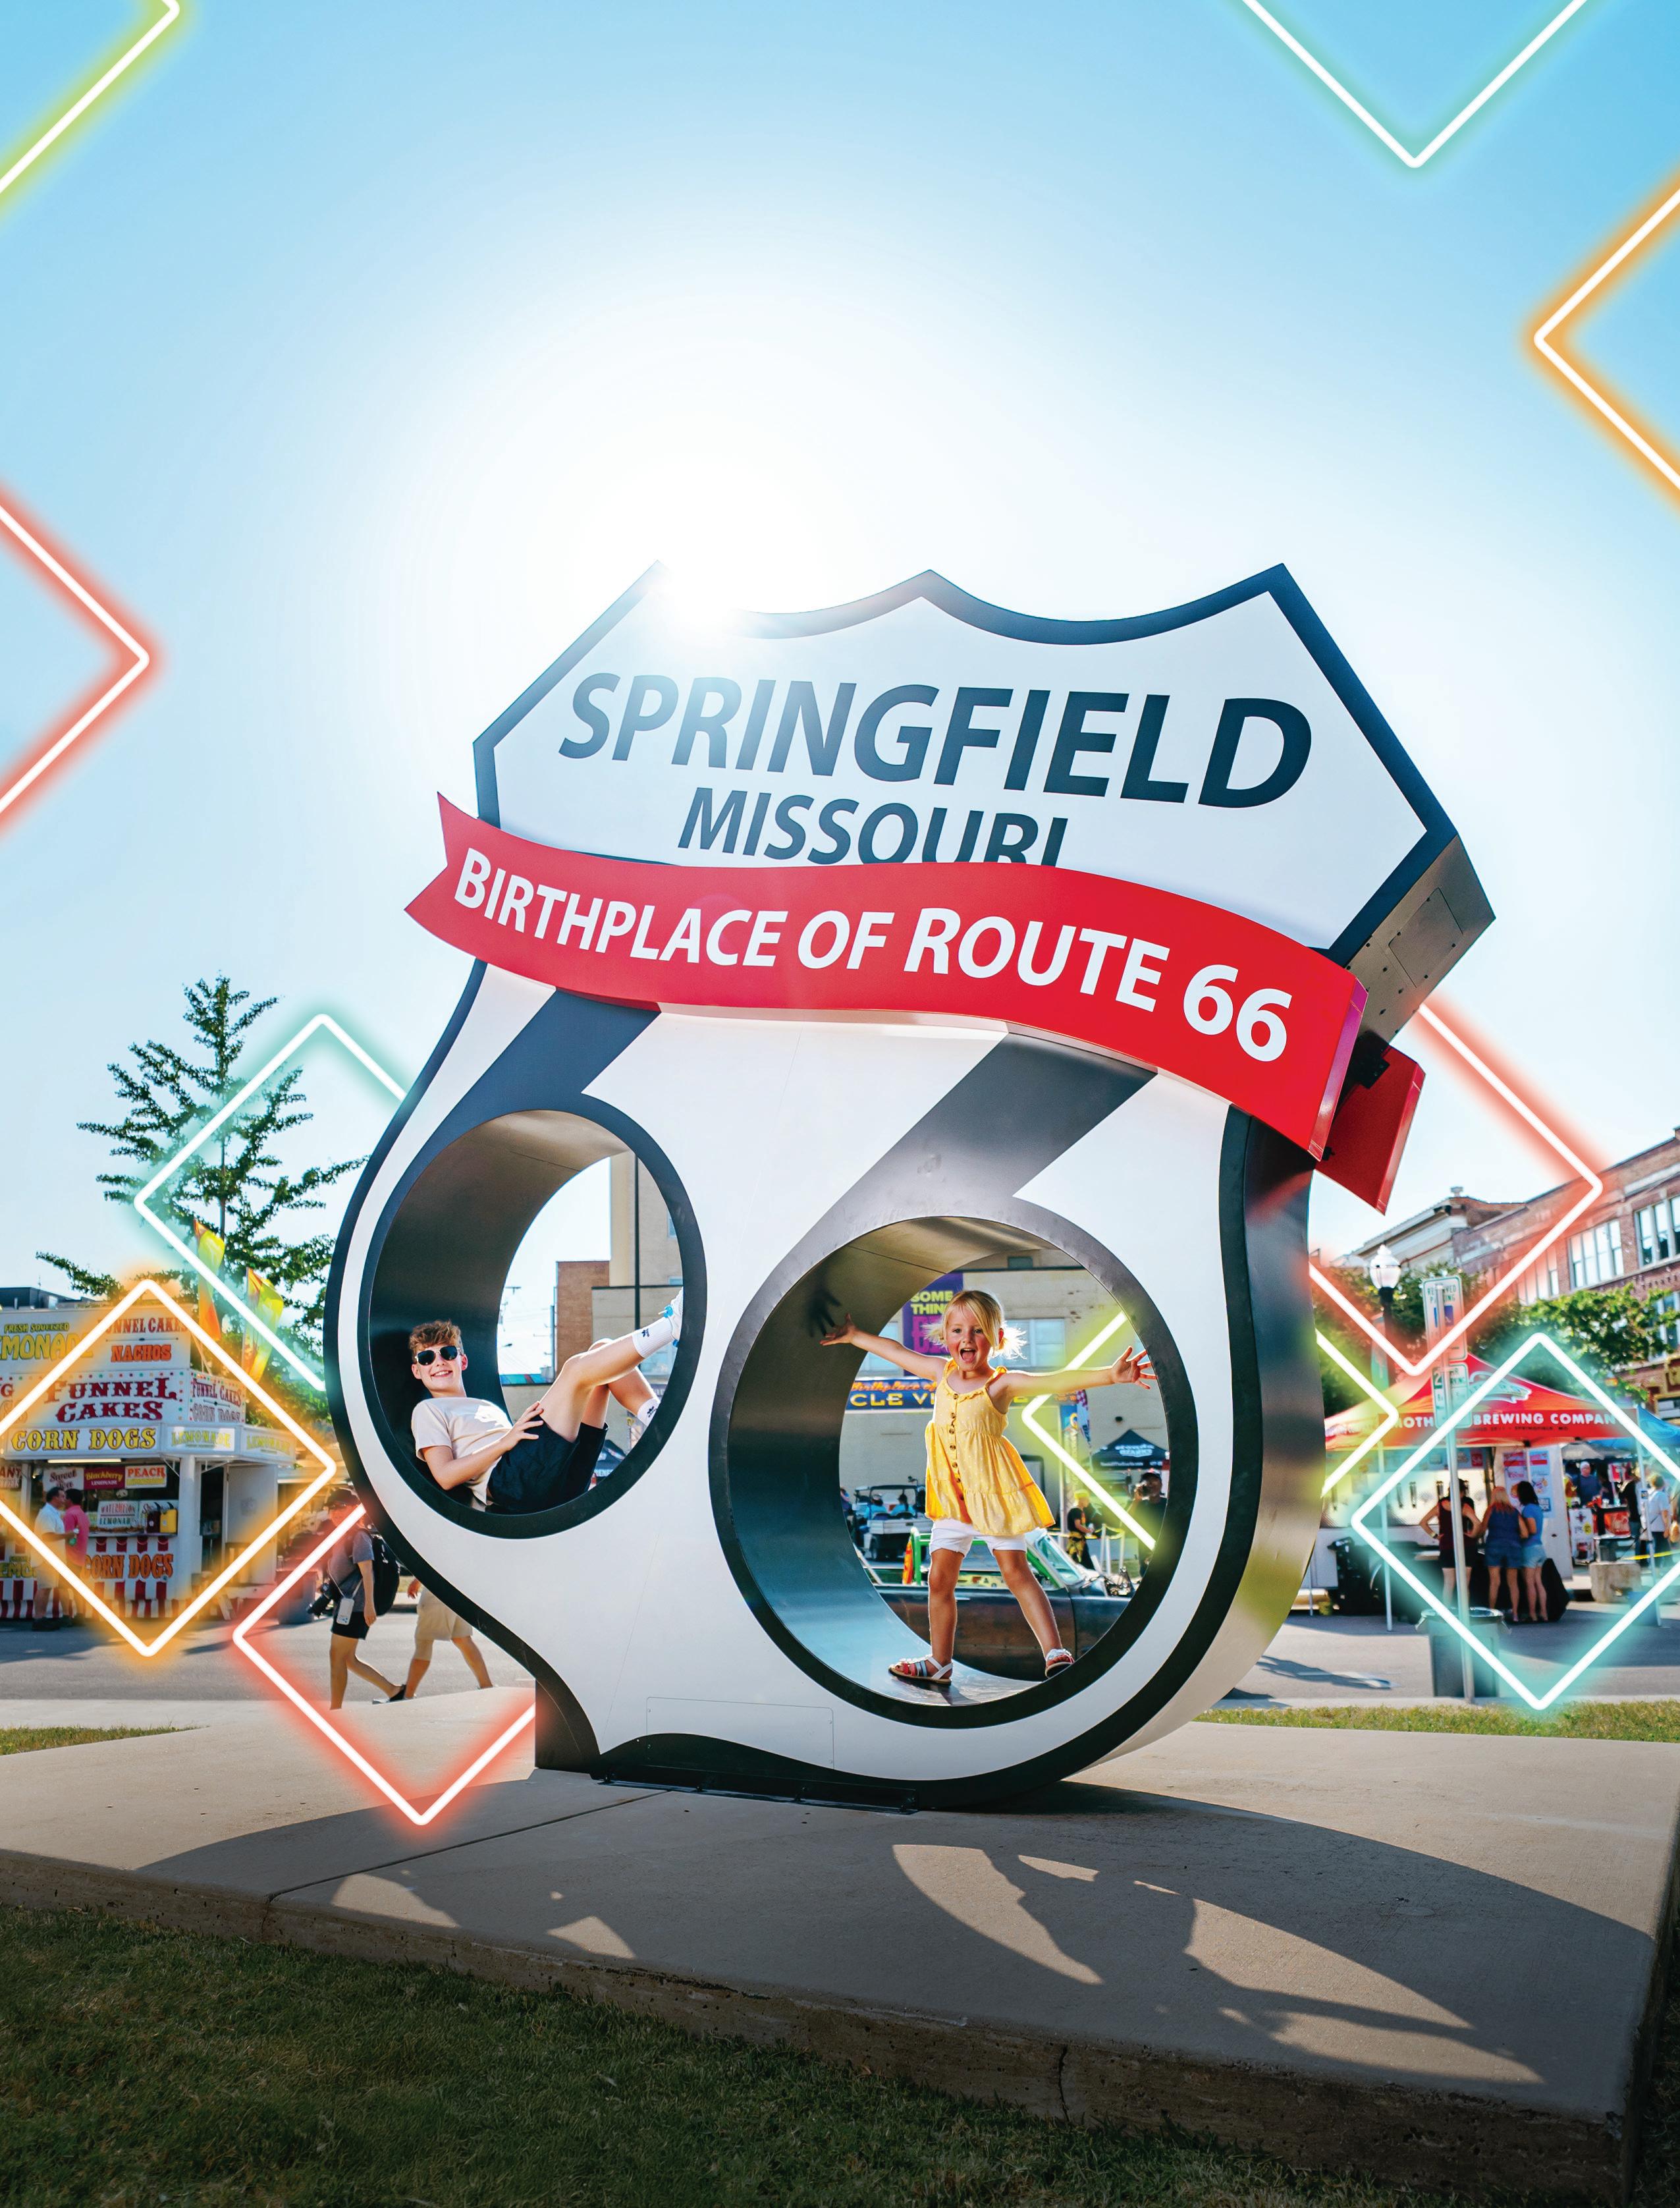
Plan your next visit to Springfield, Missouri and celebrate 100 years of America’s most iconic highway right in its birthplace. Explore classic diners, historic landmarks, and hidden gems that keep the spirit of the road alive. Here in the City of the Ozarks, it’s all about making it your own.







SavvyTulsa is a Regional Tourism initiative of Tulsa Regional Chamber.
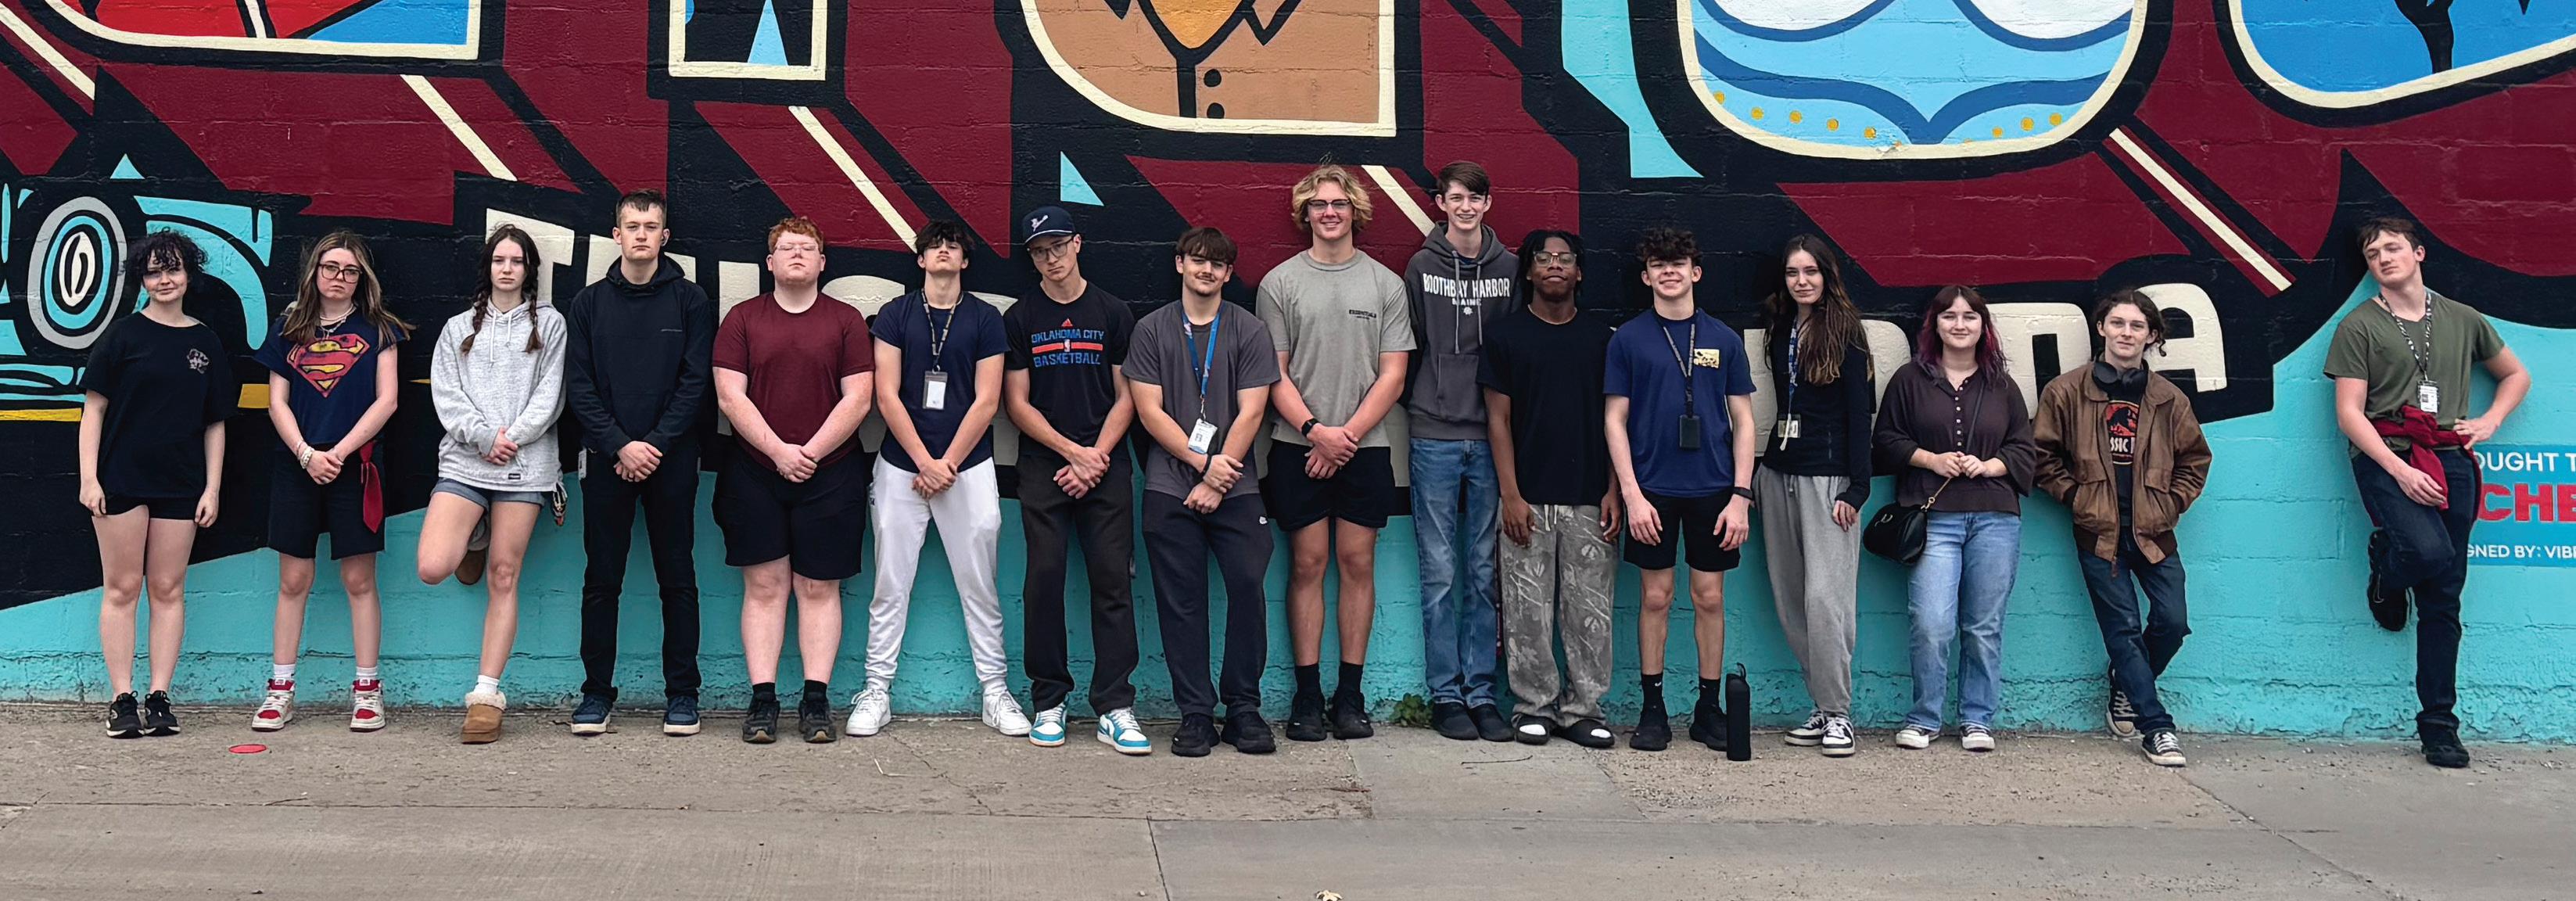
Shanks and her students spent a full day exploring Route 66 after completing the SavvyTulsa learning module.
Natalie Shanks is one of 500+ SavvyTulsans who have completed the online Tourism Ambassador program since its February 2025 launch.
She’s also responsible for 17 more.
Shanks, a high school teacher at Broken Arrow’s Vanguard Academy, recognized immediately that SavvyTulsa would benefit her students.
SavvyTulsa is a free, online learning module meant to help Tulsans tell Tulsa’s story with warmth, confidence and authenticity. It includes reading, quizzes and videos from 19 prominent leaders, including Mayor Monroe Nichols and all three principal chiefs from Tulsa’s sovereign tribal nations. Once completed, it also unlocks in-person experiences and volunteer opportunities.
“Whenever we look at history and cities, states and countries, we’re always looking at the politics, society and economics and how it all works together,” Shanks said. “(SavvyTulsa) was perfect for that because I learned about the impact of tourism and why I want these events in my town.”
Shanks gave her junior-year students a November deadline to complete SavvyTulsa. All 17 did and then hopped on a bus to visit the places they learned about, in person.
“They loved going to the (Visit Tulsa) Visitors Center,” Shanks said. “As freshmen, they had learned about Oklahoma history and so they were really excited about some of the Black Wall Street maps.”
Each SavvyTulsan receives exclusive SavvyTulsa swag, including a t-shirt, lapel pin and lanyard. Shanks already had hers; her students nabbed them on the trip.
“They all put them on immediately!” Shanks exclaimed.
Shanks focused on Route 66 during their SavvyTulsa field trip but said her students were bursting with excitement to explore everything.
“They were like, ‘We didn’t know that there were so many places for events in Tulsa,’” Shanks said.
The mission of SavvyTulsa is to shed insight on the details that make Tulsa a place and a destination, the reason they exist and the impact they have.
“We’re missing a lot of times to learn about history naturally,” Shanks said. “Why is this monument here? Why is this bridge like this?
Why are these signs here? Keeping people inquisitive about what’s around them is what this adds to our town.”
ENROLL FOR FREE
SAVVYTULSA IS MADE UP OF FIVE MAIN CHAPTERS
Understanding the Positive Impact of Tourism
Understanding Tulsa History & Culture
Discover Major Venues & Events in Tulsa
Explore Tulsa Creativity & Expression
Experience Tulsa Flair & Flavor
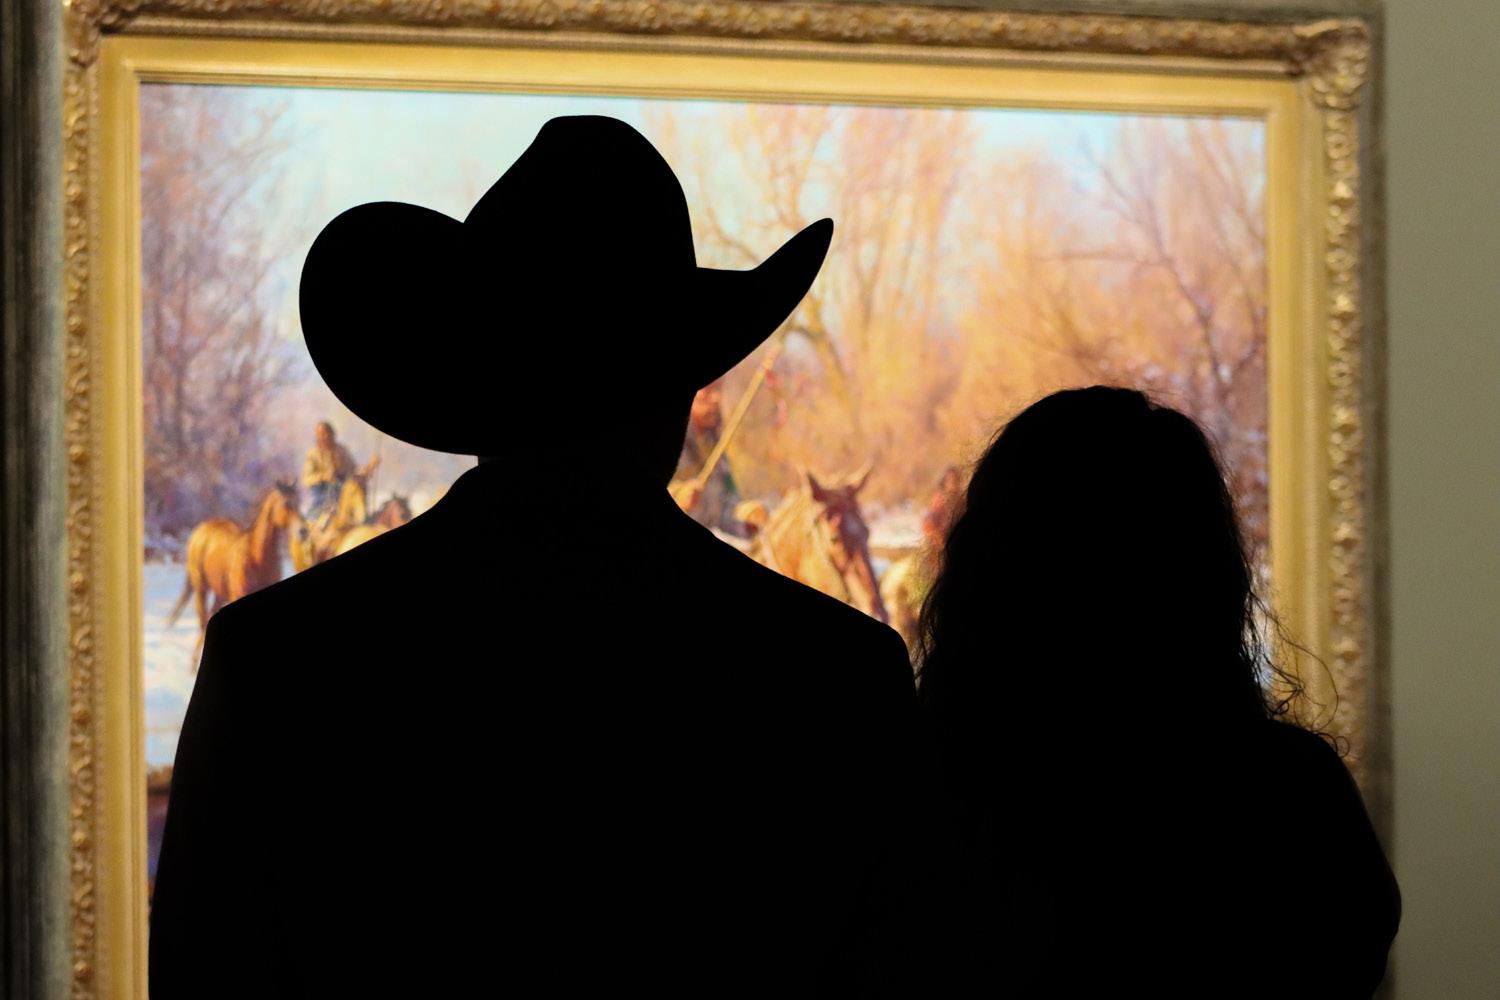
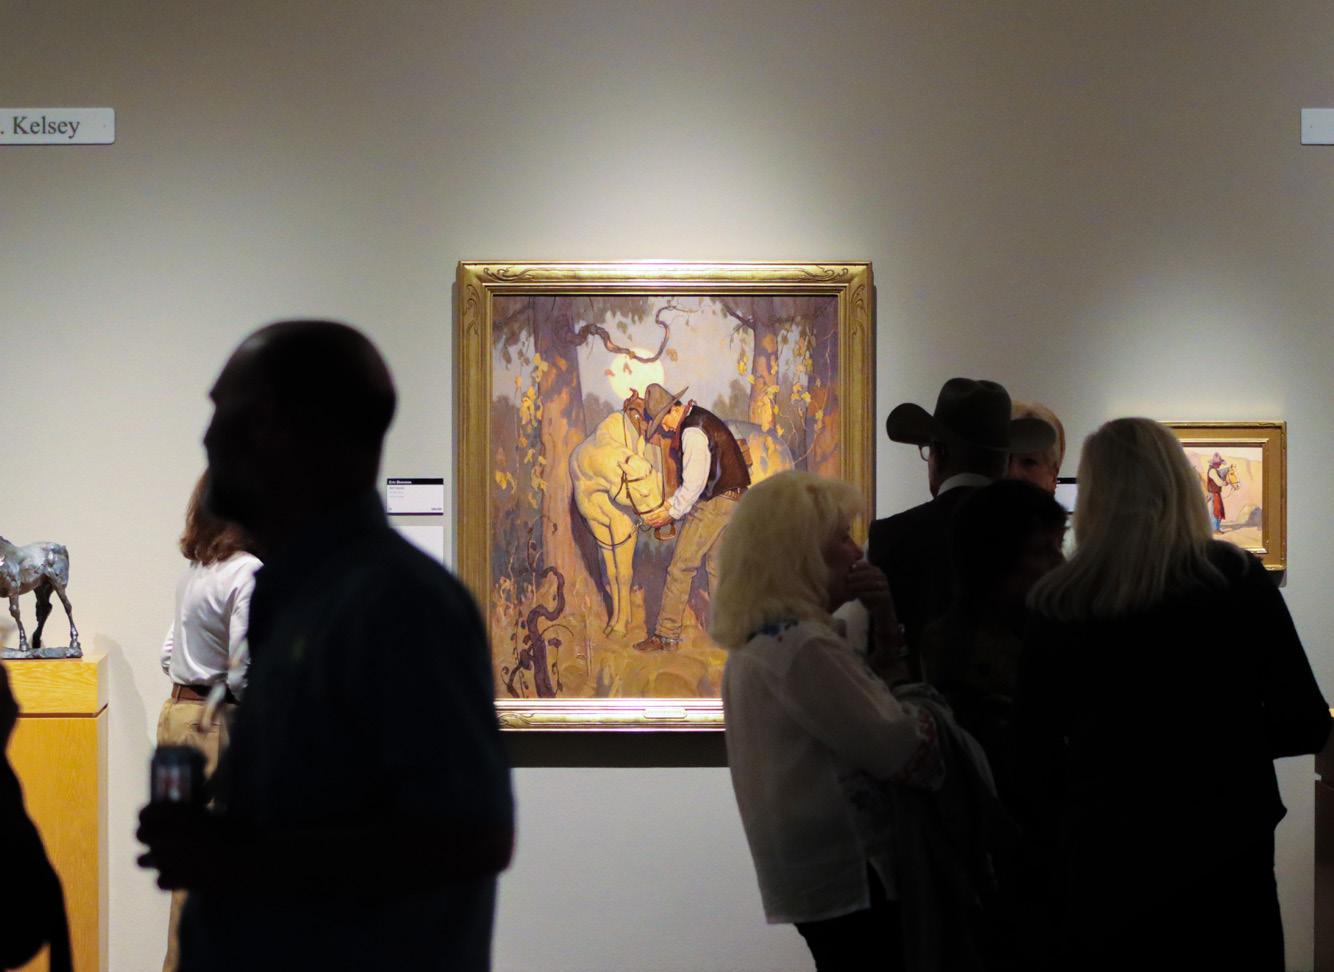
“Prix de West Invitational Art Exhibition and Sale” returns to the National Cowboy & Western Heritage Museum in Oklahoma City this June. For the last 53 years, this celebrated event has brought together the finest contemporary Western art in America for a rare experience few museums can offer. For a limited time, visitors can step inside galleries filled with breathtaking landscapes, powerful wildlife sculpture, unforgettable portraits and masterful works that capture the spirit of the American West.
The excitement begins with the Art Sale Weekend, June 12-13, featuring first access to the exhibition and the chance for collectors to purchase exceptional works in person or by proxy. The full exhibition remains open June 5 through July 12, giving visitors a limited opportunity to experience it in person.
For TulsaPeople readers, this is the kind of world-class cultural experience people travel across the globe to see — yet it is waiting right in your own backyard. Come discover what captivates visitors from around the world. For more information visit thecowboy.org.


INVITATIONAL ART EXHIBITION & SALE ART SALE WEEKEND | JUNE 12 – 13, 2026
Event details, reservations, online catalog and proxy information available at pdw.nationalcowboymuseum.org.
On exhibit June 5 – July 12.

Presented by

April 25-May 31
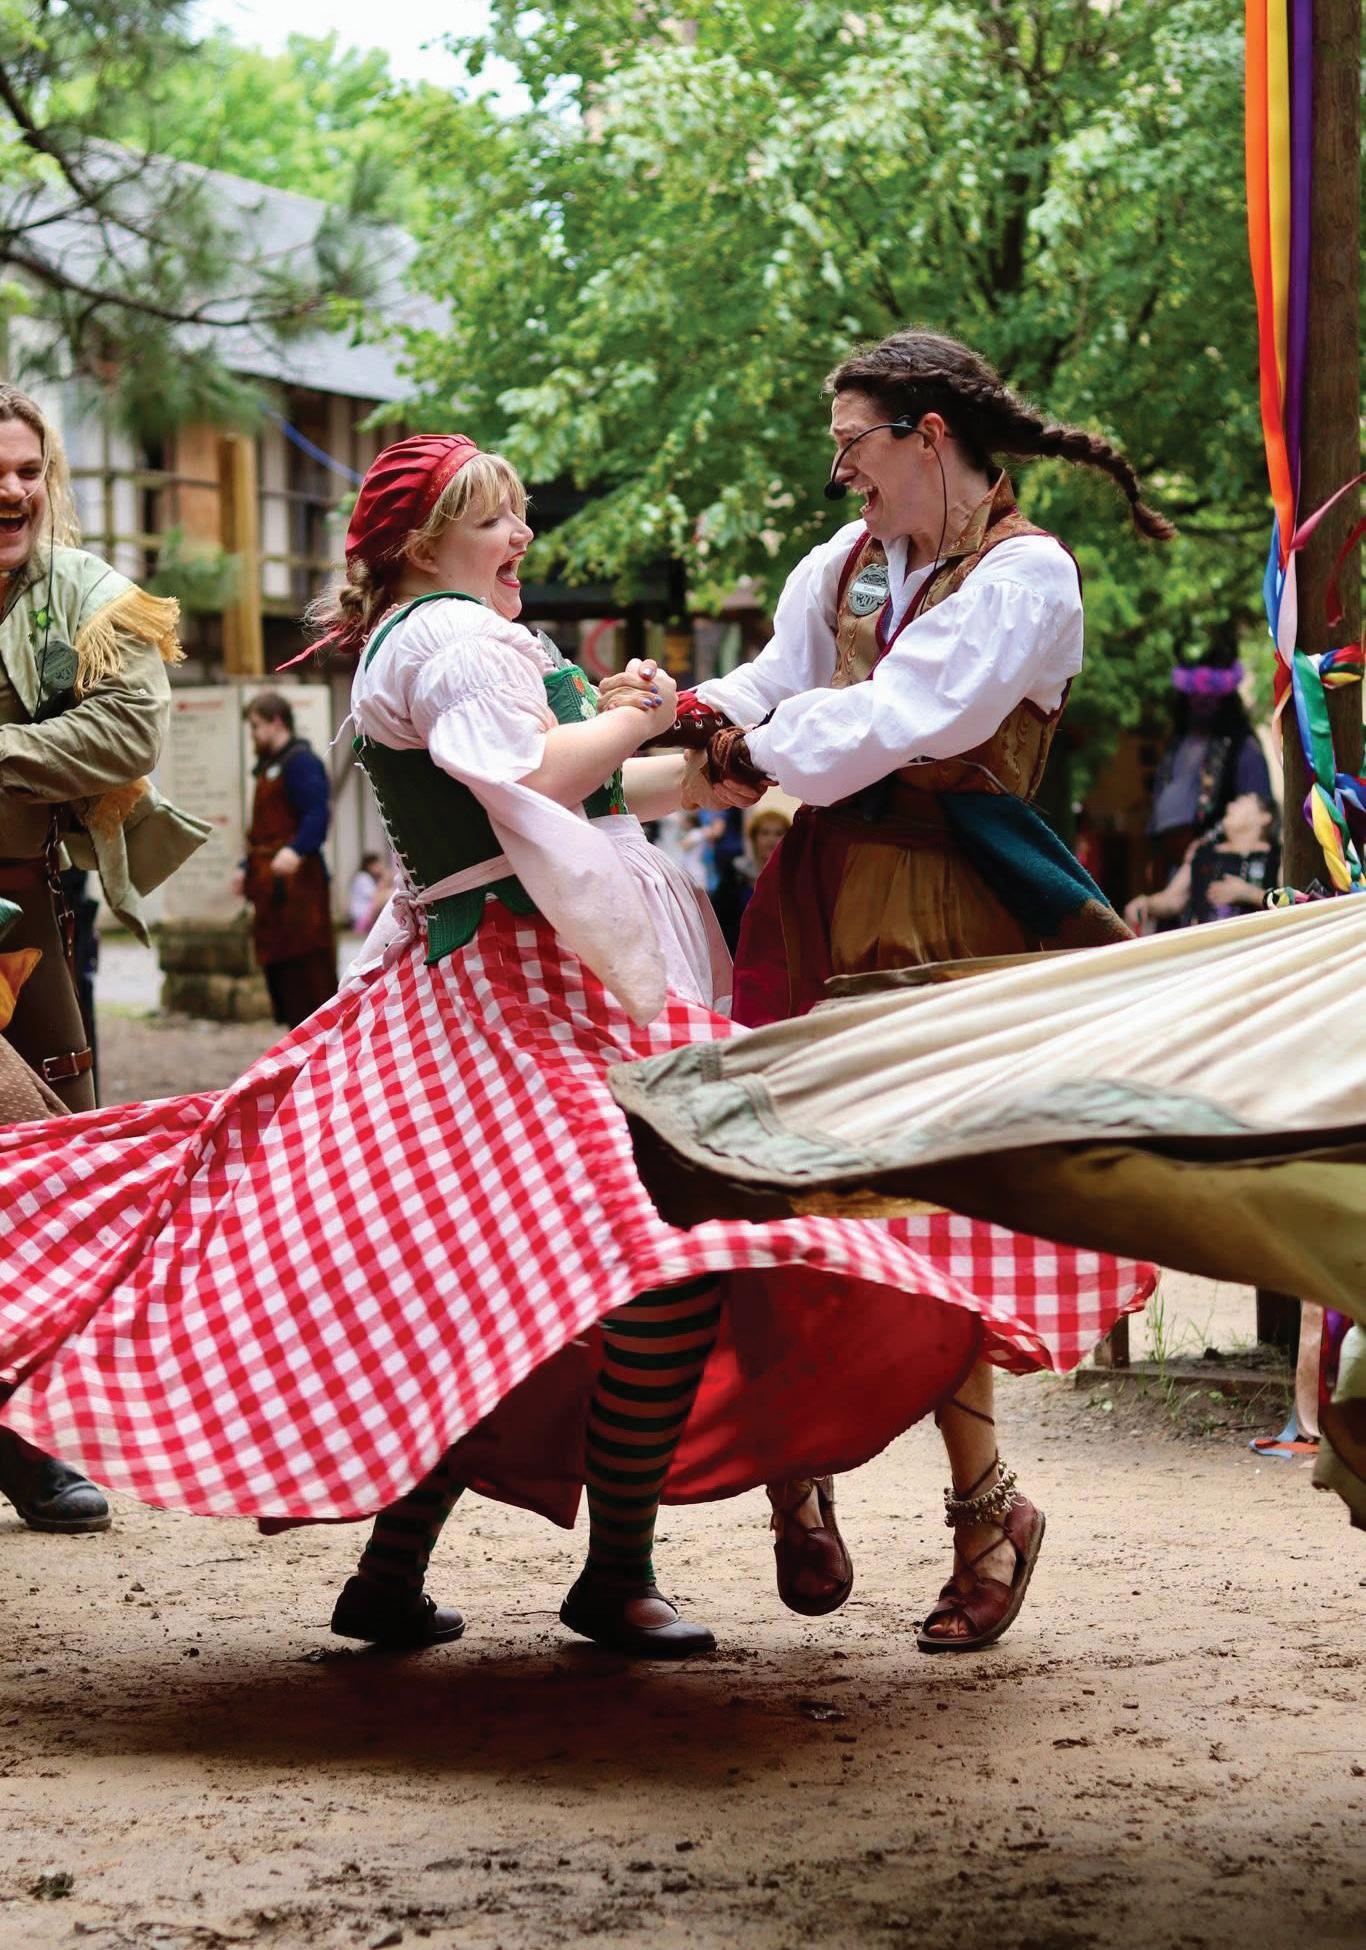
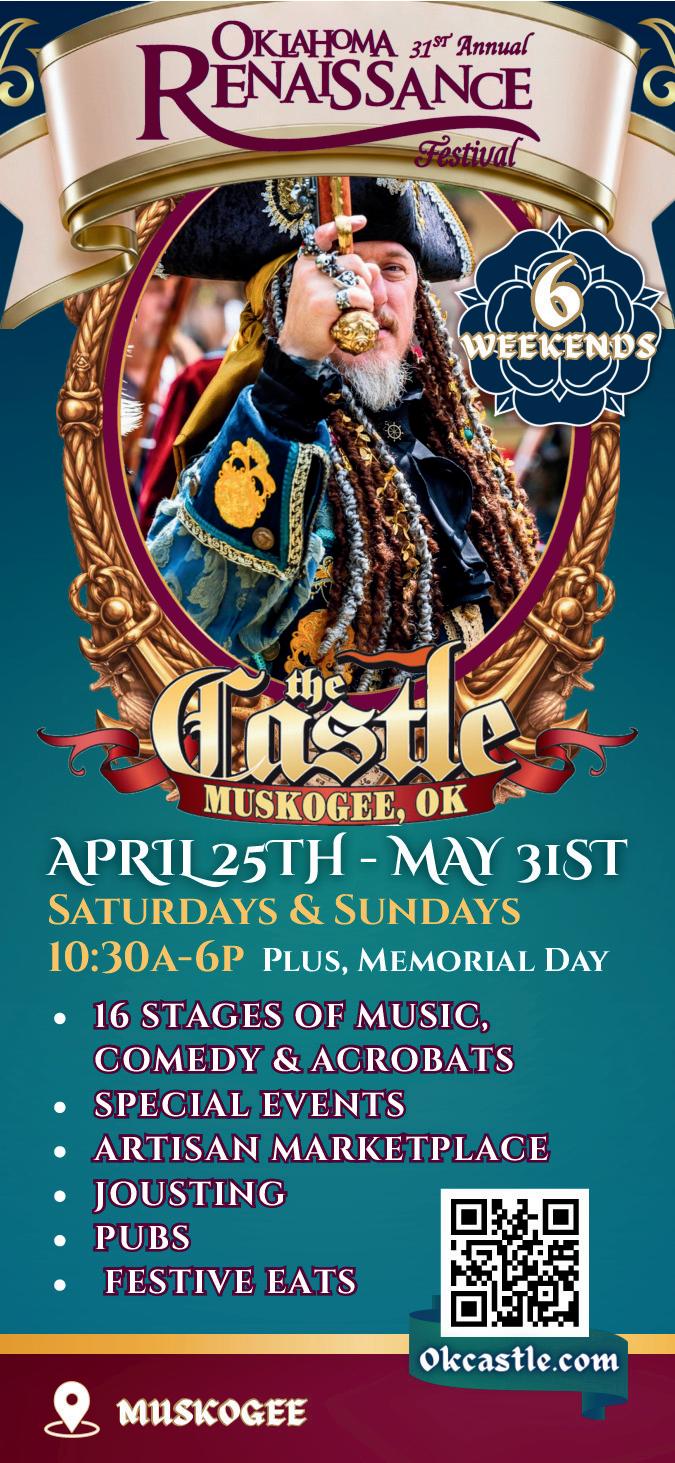
OKLAHOMA RENAISSANCE FESTIVAL
Travel back to 1569 at the annual Oklahoma Renaissance Festival.
Attendees are encouraged to dress up and enjoy a wide range of events like full contact jousting, birds of prey shows and more. Open Saturdays, Sundays and Memorial Day.
Castle of Muskogee, 3400 W. Fern Mountain Road, Muskogee. okcastle.com
May 1-3
GERMANFEST
Enjoy authentic German food, music, dancing and fun at this all-ages German cultural festival that has become a spring staple in Tulsa.
German-American Society of Tulsa, 2301 E. 15th St. gastulsa.org
May 5
ELOTE’S CINCO DE MAYO STREET FESTIVAL
This free street festival features luchador wrestling, puffy tacos, kids activities, a corn cob derby, a parachute taco drop and more for the whole family!
Elote Cafe and Catering, 514 S. Boston Ave. elotetulsa.com
May 2-30
MAYFEST
Prepare yourself for a month full of familyfriendly activities throughout Tulsa.
This year’s highlights include a local arts fair at Mother Road Market May 1517, in addition to displays of artwork from local elementary, middle and high school students every Saturday throughout the month. Various locations. tulsamayfest.org
May 14-16
BBQ AND BLUES FESTIVAL
The quintessential summer event returns with barbecue tastings, spirited blues performances and fun carnival rides, along with a kid zone.
Washington Irving Memorial Park, 13700 S. Memorial Drive, Bixby. bixbyrotarybbq.com
May 14-16
THE BLACK WALL STREET RALLY
This three-day celebration provides attendees with the opportunity to experience the Greenwood District’s historic sites and enjoy a well-organized motorcycle rally and festival. Greenwood District, Greenwood Avenue and Archer Street blackwallstreetrally.com
May 14-17
ROOSTER DAYS FESTIVAL
Rooster Days is a four-day festival filled with carnival rides, food trucks, an outdoor/indoor vendor marketplace, 5K and 1-mile fun runs, a parade and more. Central Park on Main, 1500 S. Main St., Broken Arrow. roosterdays.com
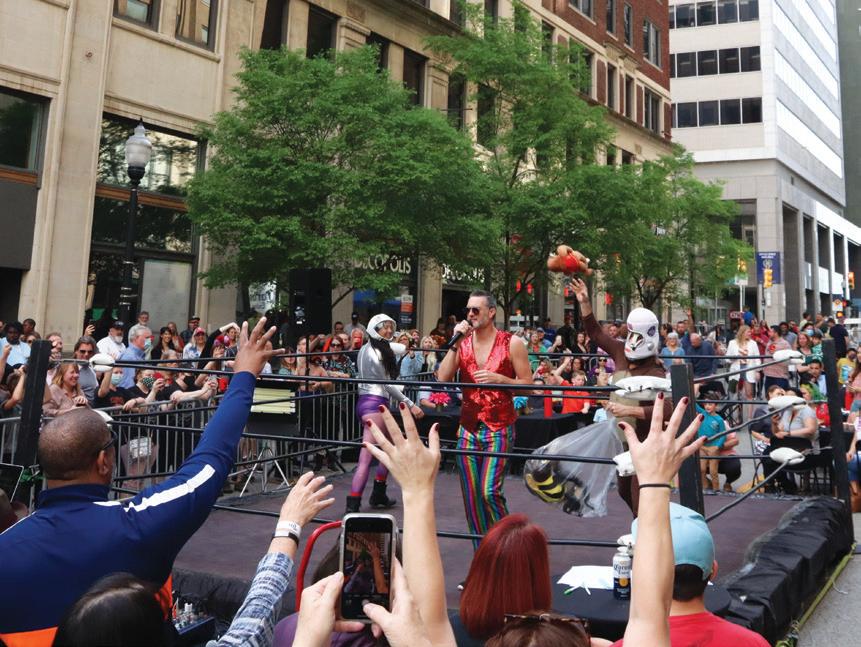
May 15
NIGHT MARKET
May is Asian American and Pacific Islander Heritage Month, and what better way to celebrate than visiting the Night Market, an outdoor extravaganza featuring lion dancers, food and so much more. 1801 S. Garnett Road. globaldistrict.org
May 29-31
C-BEAT
C-Beat is a weekend of DIY music, art and workshops. This free festival will also include various fun community games.
Various locations in Tulsa. instagram.com/c.beat.ok
May 29-June 7
ESPECIALLY FOR KIDS FESTIVAL
Enjoy seven days full of engaging books, creative crafts and thrilling concerts featuring lively performances that will have everyone dancing. Various locations in Bartlesville. okmmusic.org
May 30
BLUE WHALE VISITOR CENTER
RIBBON CUTTING
The all-day event will be packed with activities, like the Route 66 Native Arts Alliance Native American Fine Art Show. Blue Whale, 2600 N. Oklahoma 66, Catoosa. catoosachamber.org
May 30
CAPITAL CRUISE
Tulsa is celebrating 100 years of Route 66 with the Capital Cruise, a world record attempt for the largest classic car parade ever. Expect food, fun and entertainment. Various locations.
capitalofroute66.com
June 5
T.E.G. INTERNATIONAL JAZZ FEST
The T.E.G. International Jazz Fest coincides with Tulsa Arts District’s monthly First Friday Art Crawl for a night of breathtaking art in different mediums. Guthrie Green, 111 E. Reconciliation Way. internationaljazzfest.wordpress.com
June 5-7
OKM MUSIC FESTIVAL
OKM Music Festival is a vibrant celebration of the arts, bringing together world-class musical performances, cultural experiences and community. Various locations in Bartlesville and Tulsa. okmmusic.org
June 5-7
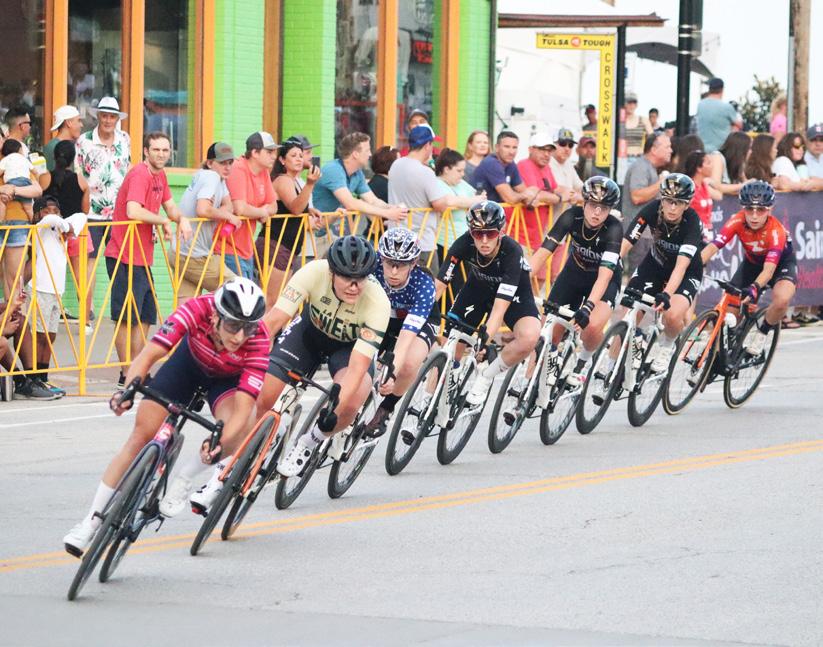
TULSA TOUGH
Saint Francis Tulsa Tough is a three-day party on wheels. Whether you’re racing to win, riding for fun or cheering from the sidelines, it’s a summer highlight in Tulsa. Various locations. tulsatough.com
June 6
BIG RIDE
Big Ride returns for this one-day music festival, held in partnership with Tulsa Tough. This year’s headliner is Bowling for Soup!
Tulsa Arts District. bigridetulsa.com
BLUE HIPPO FESTIVAL
This family-friendly event will celebrate Edmond’s connection to Route 66 with a variety of carnival-style activities, live performances, and local art displays. Edmond History Museum, 431 S. Blvd., Edmond. edmondhistory.org
ROUTE 66 MIDPOINT CORRIDOR ROAD RALLY
Check in at various checkpoints along Route 66 — from Edmond to Sapulpa — for the chance to win prizes and meet new friends along the way. Various locations. midpointcorridor.com
Thursdays in June and July
RIVERWALK SUMMER CONCERT SERIES
Every Thursday night head to Riverwalk’s amphitheater to hear music from local acts throughout the summer in a familyfriendly atmosphere.
Riverwalk amphitheater stage, 300 Riverwalk Terrace, Jenks. jenksriverwalk.com
June 19-21
JUNETEENTH
Celebrate Black excellence on historic Greenwood Avenue. Attendees should expect live music, food, vendors and so much more!
Oklahoma State University lawn, 700 N. Greenwood Ave. tulsajuneteenth.org
June 13
TASTE OF SUMMER
Blue Bell provides more than 100 gallons of ice cream in over 24 flavors for this single-day celebration, which also includes water inflatables, arts and crafts, food trucks, treasure digs and many more family-friendly activities. Central Park on Main, 1500 S. Main St., Broken Arrow. tasteofsummerba.com
June 20-21
KIDSFEST
This yearly event at Woolaroc features arts and crafts, games, live music, inflatables and so much more. Woolaroc Museum and Wildlife Preserve, 1925 Woolaroc Ranch Road, Bartlesville. woolaroc.org
June 27-28
ROUTE 66 ROAD FEST
Route 66 Road Fest is a one-of-a-kind celebration giving you the chance to take your own journey through the history,
Oklahoma Renaissance Festival
attractions, characters and fun of one of America’s most famous roads. Expo Square, 4145 E. 21st St. route66roadfest.com
June 24-27
GREEN CORN FESTIVAL
This community celebration dates to Bixby’s agricultural heritage and features special activities like a carnival, pageant, live music, fireworks, games, a 5K and fun run, and more. Bentley Park, 8505 E. 148th St. S., Bixby. bixbyoptimist.com/events/ green-corn-festival
June 25-28
MUSCOGEE NATION FESTIVAL
Carnival rides, cultural exhibitions, live entertainment from both local and national acts, and much more await visitors to this weekend event. Claude Cox Omniplex, 2950 Warrior Road, Okmulgee. creekfestival.com
July 4
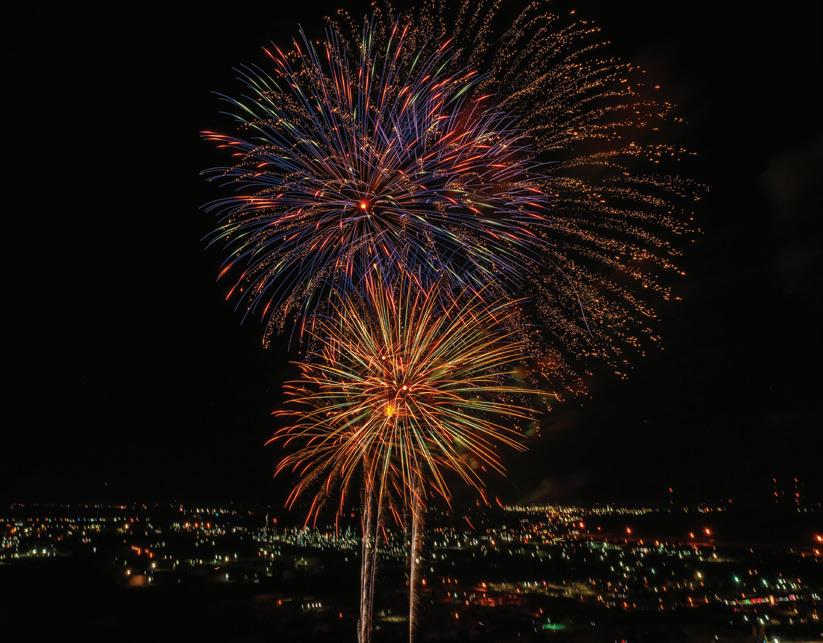
FOLDS OF HONOR FREEDOMFEST
Tens of thousands of spectators gather for this 25-minute firework show with different viewing points around the city. River West Festival Park, 2100 S. Jackson Ave.; Zink Lake, 1800 S. Riverside Drive. freedomfesttulsa.com
Aug. 7-9
LATCHFEST
This arts and music festival doubles as a fundraiser for T-Town TNR, an organization that traps, neuters and returns cats. Expect the best of the local music scene, as well as fun activities. Whittier Bar, 2405 E. Admiral Blvd. instagram.com/latchfest
Aug. 8-9
OKLAHOMA COMIC CON
Comic Con returns to the Arvest Convention Center in Tulsa for a weekend full of pop culture, fandom and creativity. Keep an eye out for guest announcements.
Arvest Convention Center, 100 Civic Center. oklahomacomiccon.com
Aug. 20-23
BLUE WHALE COMEDY FESTIVAL
One of the top comedy festivals in the region, this three-day event takes over various venues downtown for a weekend of laughs. Tulsa Arts District. bluewhalecomedyfestival.com
Sept. 4-6
ROCKLAHOMA
This annual rock festival draws an estimated 100,000 attendees for three days of music, food, vendors and camping. Headliners include Slayer, Godsmack and Papa Roach. 1421 W. 450 Road, Pryor. rocklahoma.com
June 25-28
TOKYO, OK
Cosplay, vendors and panels abound at one of Oklahoma’s largest anime, Japanese and pop culture conventions that’s fun for the whole family. Ruffi n Event Center, 1902 E. 71st St. oklahomaculture.org
July 16-19
CIRCLE CINEMA FILM FESTIVAL
Four days of the best new independent art, music and film from Oklahomans awaits visitors.
Circle Cinema, 10 S. Lewis Ave. circlecinema.org/ccff
July 16-18
PORTER PEACH FESTIVAL
Celebrate Porter’s agricultural legacy over three days with live music, a parade, food trucks, arts and crafts vendors, tractor pulls, free peaches and more. Main Street, Porter. porterpeachfestivals.com
July 18
POLKA PARTY
This annual party is a night of Germanstyle music and dancing. Attendees should expect a wide gamut of traditional German food.
German-American Society of Tulsa, 2301 E. 15th St. gastulsa.org
Sept. 17-19
BORN AND RAISED
Saddle on up for four days of music from national acts like Justin Moore, Gavin Adcock , The Red Clay Strays and much more. 1421 W. 450 Road, Pryor. bornandraisedfestival.com
Sept. 18-20
SCOTFEST
A cultural celebration of Scottish, Irish and Celtic culture featuring Highland athletics, pipes and drums, Irish dance, whiskey tastings and much more. Broken Arrow’s Event Park, 1500 S. Main St., Broken Arrow okscotfest.com
Sept. 19
NATIVE MUSIC AND CUISINE NIGHT
Singer-songwriter Penny Pitchlynn of LABRYS will provide music, while Chef Nico Williams will be offering tastes of traditional Native food. 1162 E. 49th St. burningcedar.org tp FIND UPDATED 2026 FESTIVAL AND EVENT LISTINGS AT TULSAPEOPLE.COM.
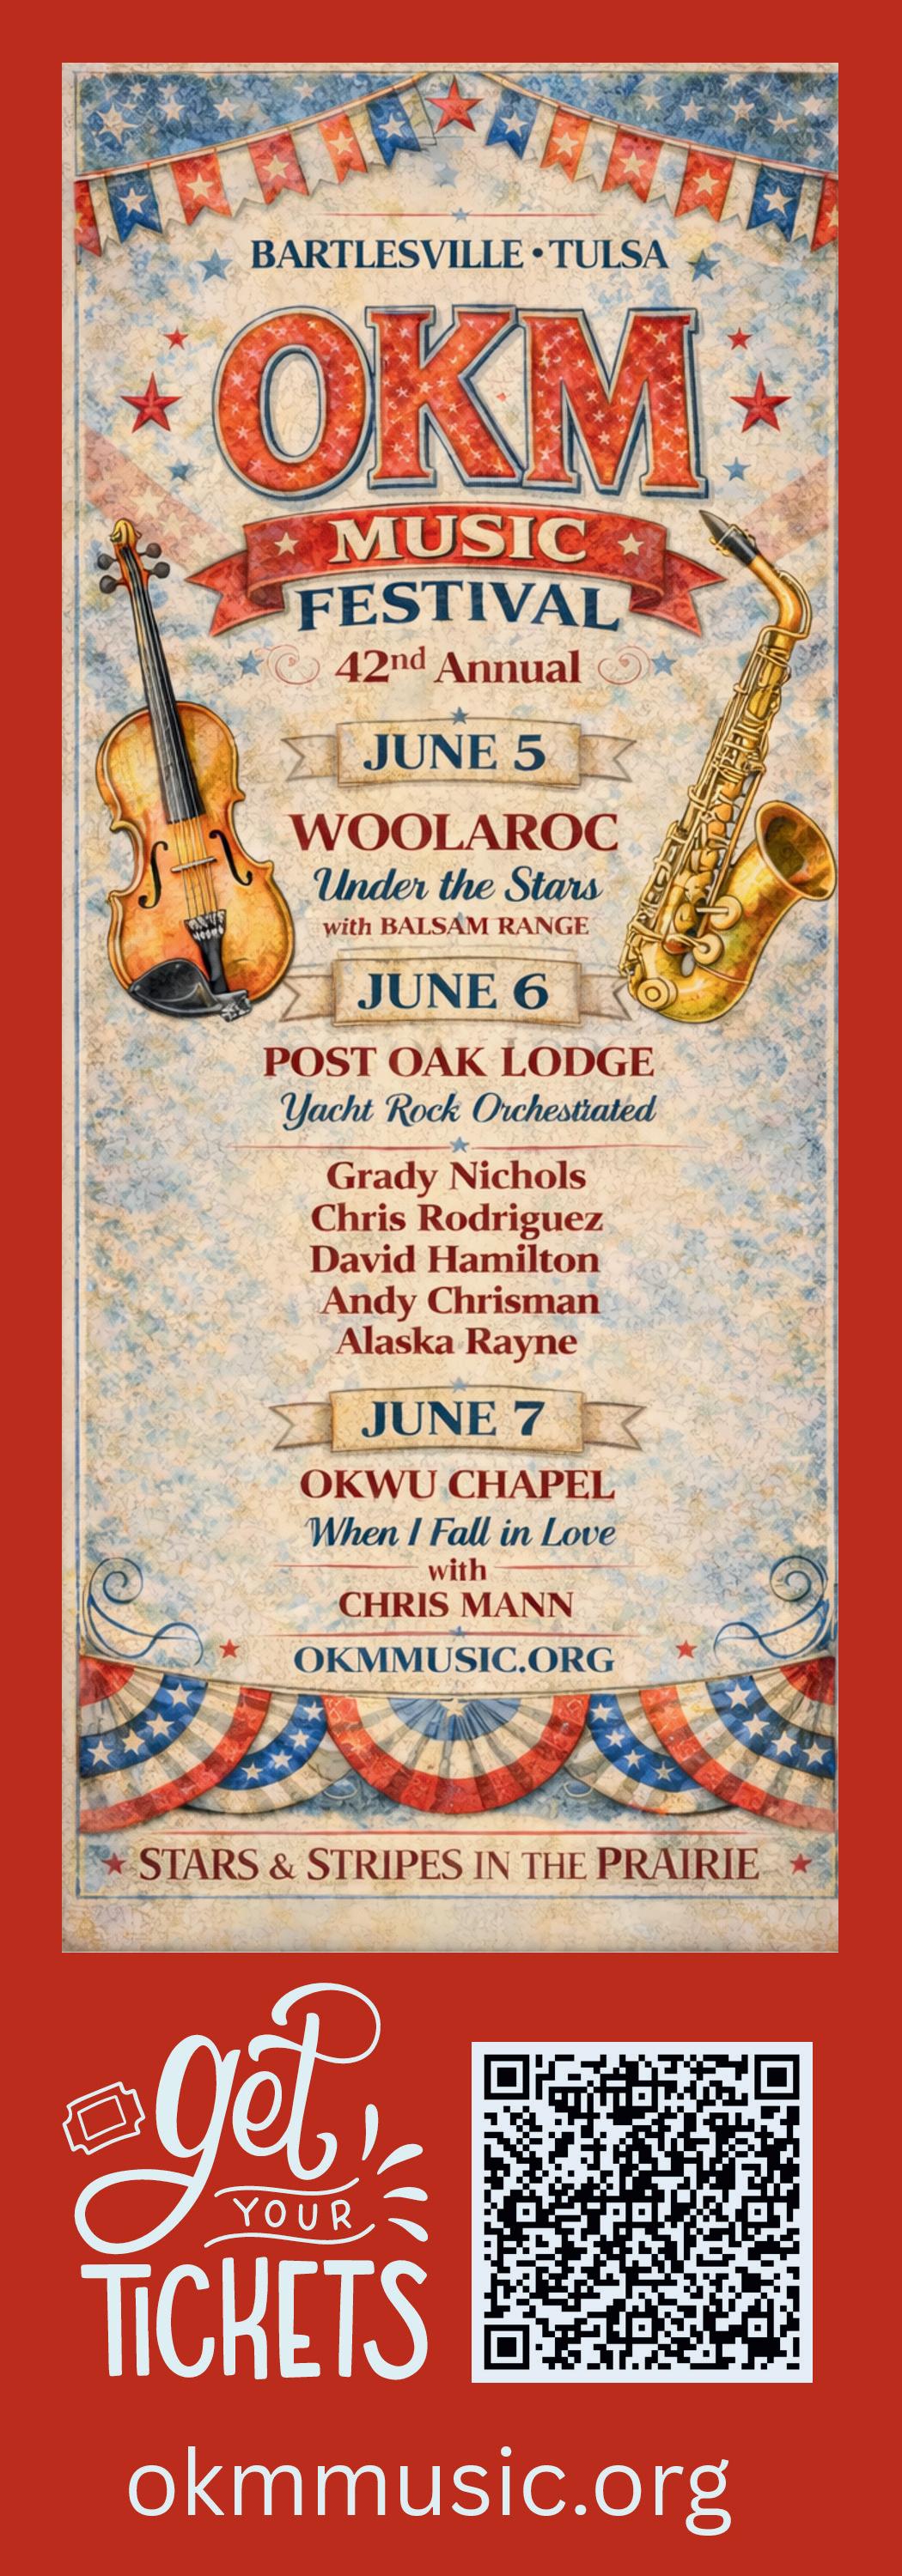
In June OKM Music will host its 42nd annual OKM Music Festival at venues spanning Tulsa and Bartlesville. This year’s edition of the dynamic, multiday celebration will take place the weekend of June 5-7, and will honor America’s 250th birthday through an inspiring blend of family-friendly performances and educational programming.
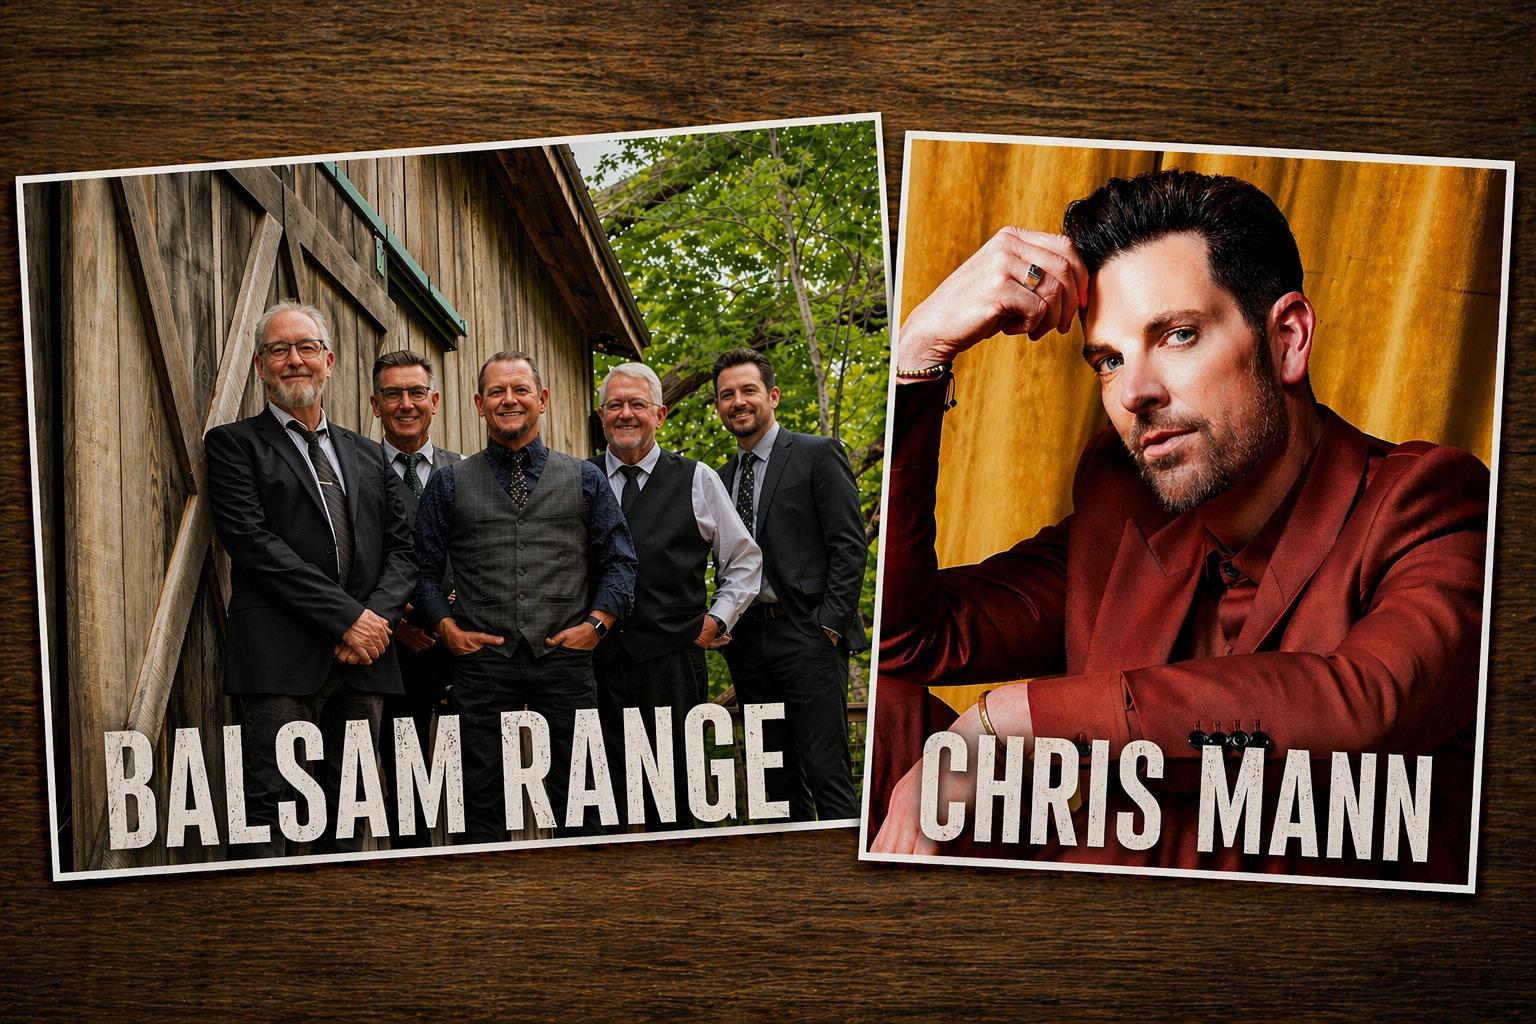
The festival opens Friday evening at Woolaroc (1925 Woolaroc Ranch Road, Bartlesville) with an outdoor performance by bluegrass group Balsam Range set against the sweeping prairie landscape.
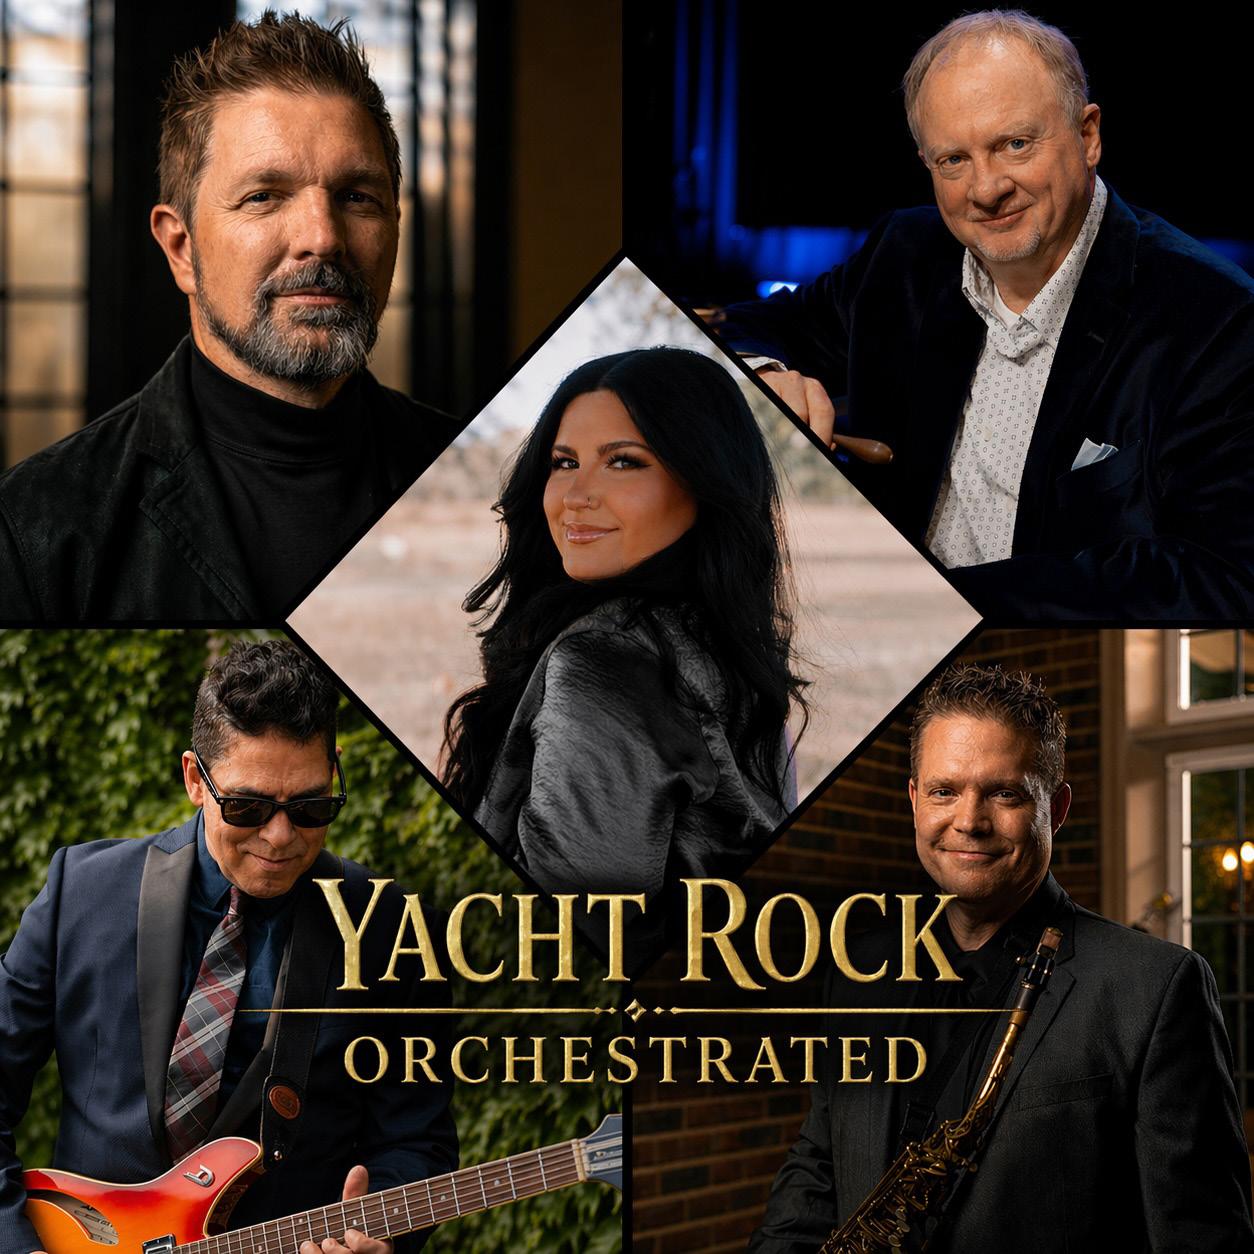
On Saturday night the event continues at Post Oak Lodge (5323 W 31st St N) with a high-energy Yacht Rock concert event combining iconic hits with a full orchestral sound featuring Grady Nichols , Chris Rodriguez , D avid Hamilton , Andy Chrisman and Alaska Rayne
In addition to headline performances, OKM Music continues its tradition of artistic excellence through its Showcase Series, featuring three exceptional concerts with the Manhattan Chamber Players , along with local legendary pianist Wade Daniels and the Bartlesville Ringers , offering audiences a rich and varied musical experience.
A cornerstone of the season, the beloved Especially for Kids Festival begins just ahead of the OKM Music Festival, running May 29–June 7. This joyful, multi-day celebration is designed to inspire young minds through music, storytelling and creativity.
Tickets and full event details are available at okmmusic.org.



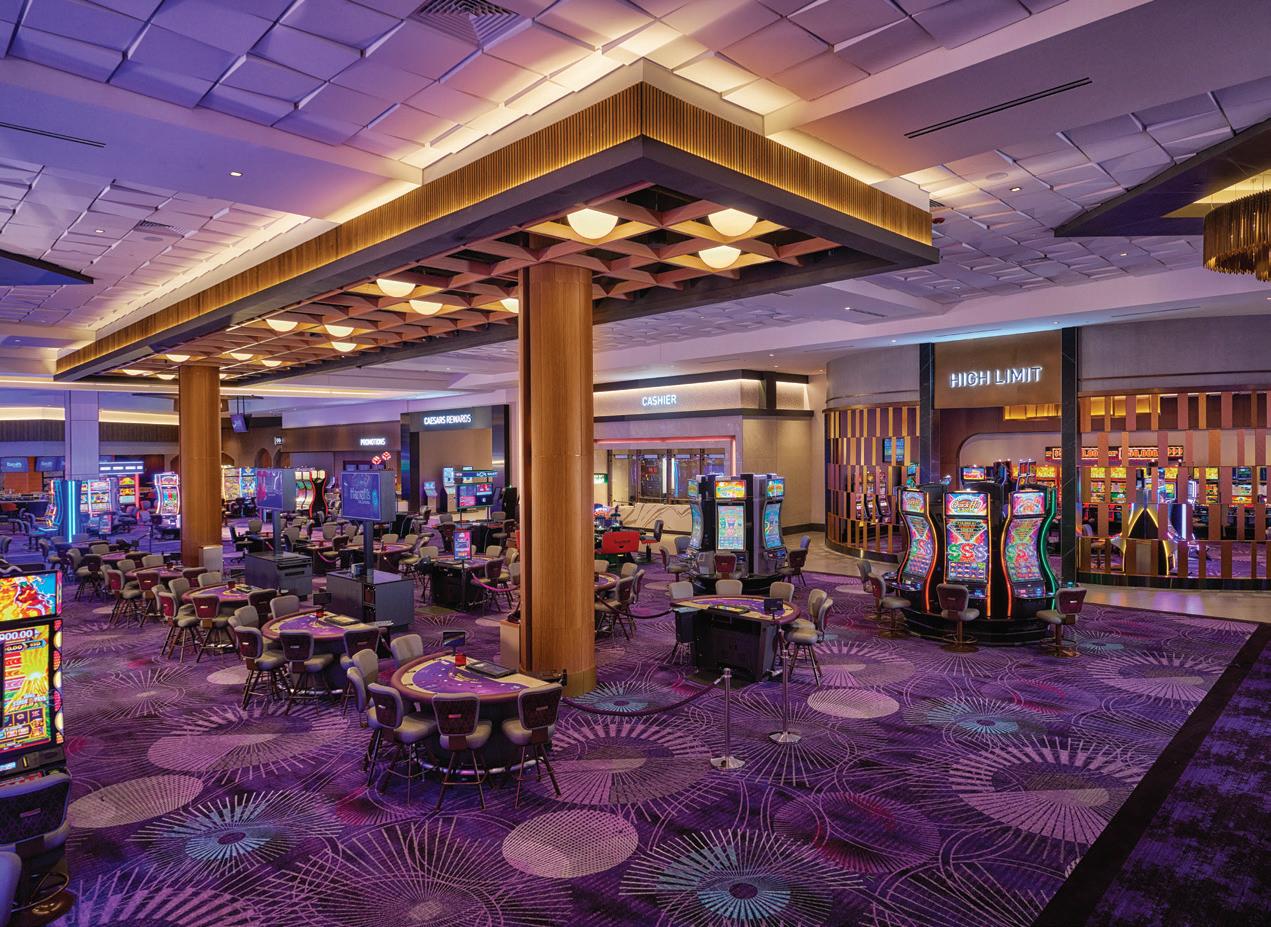
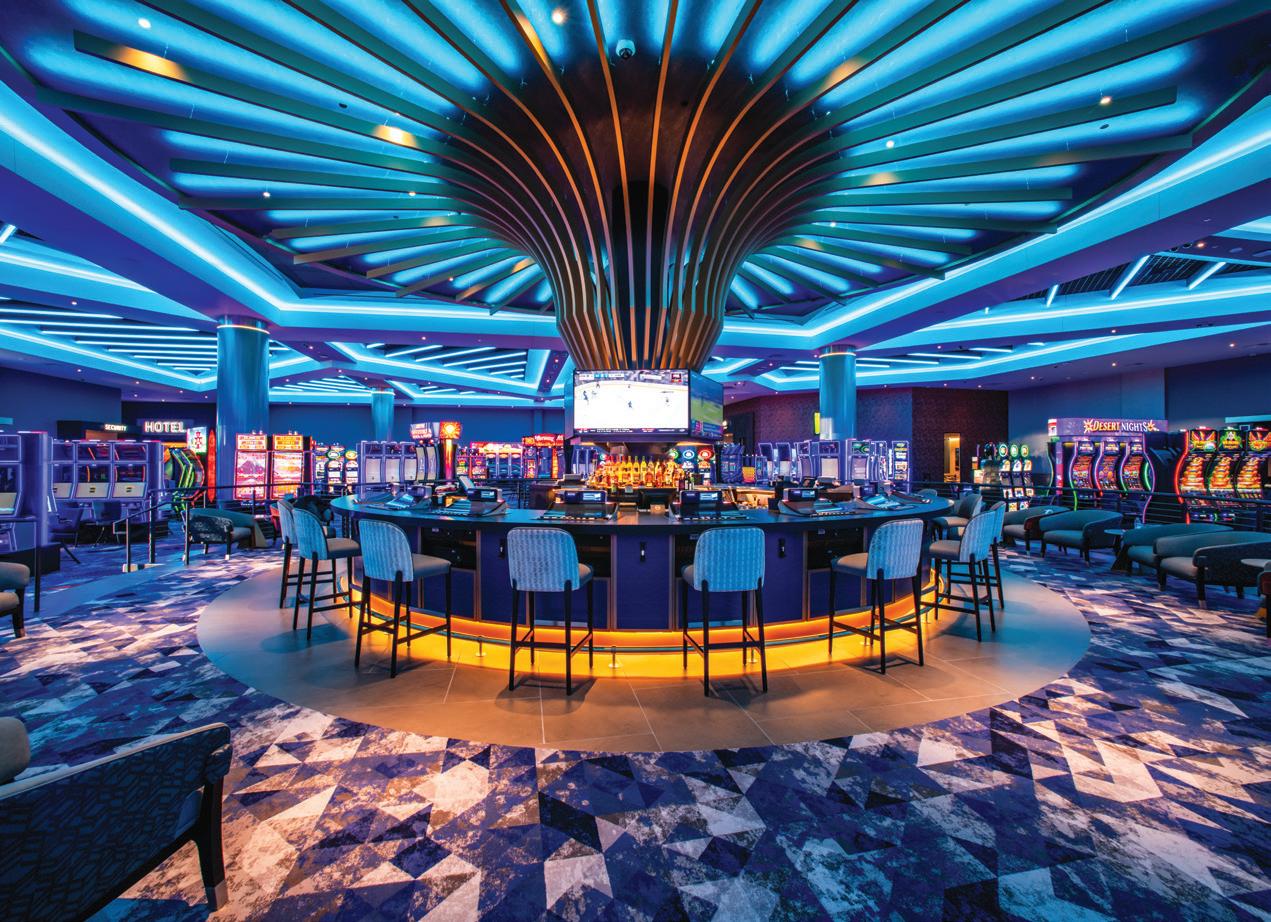
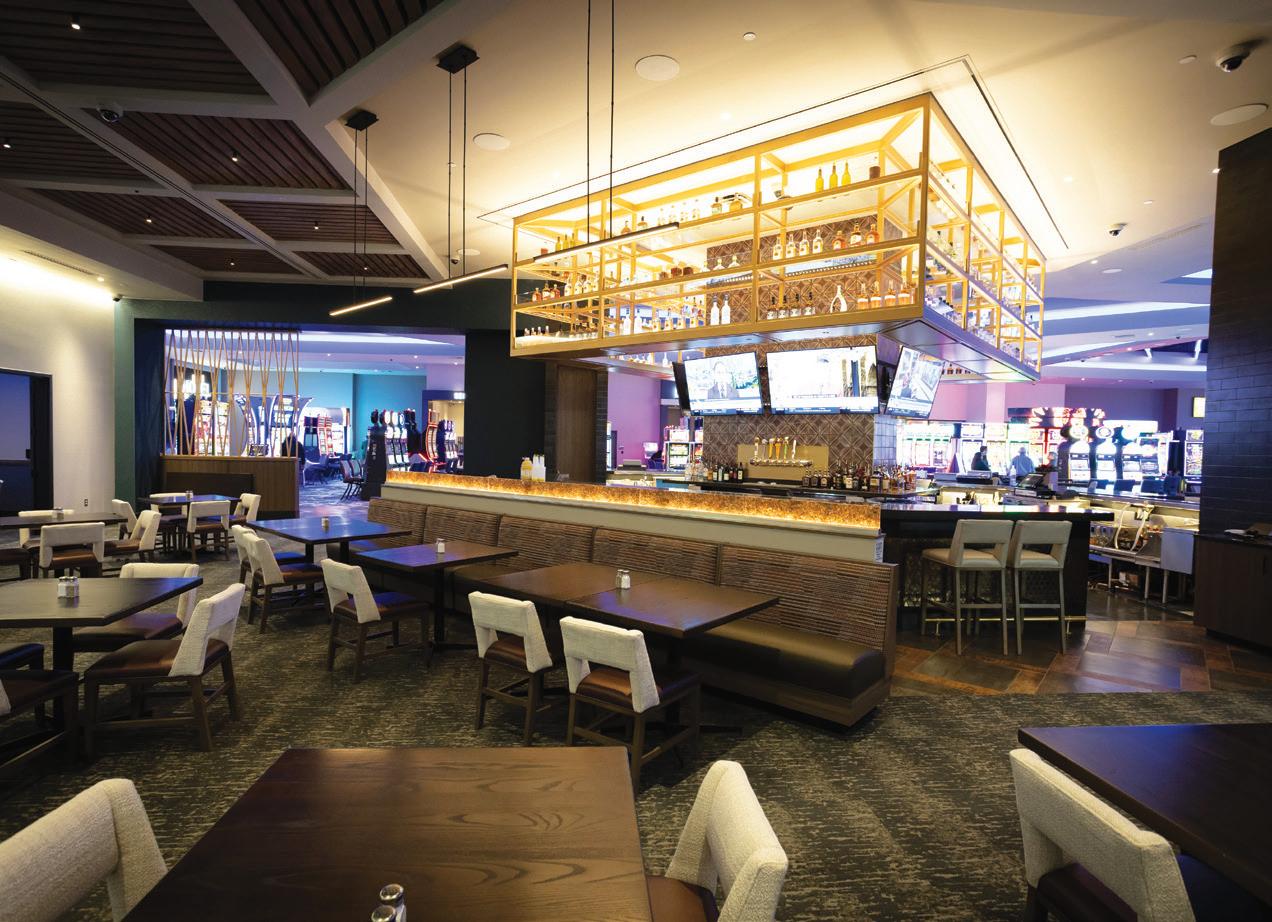
BY KAMRON WILLIAMS
HARRAH’S OKLAHOMA CASINO
338438 U.S. Rte 66, Chandler caesars.com/harrahs-oklahoma
Opened April 9, Harrah’s Oklahoma Casino is owned and operated by the Iowa Tribe of Oklahoma.
GAMING Providing Oklahomans with Las Vegasstyle entertainment for the first time thanks to a partnership between the Iowa Tribe of Oklahoma and Caesars Entertainment, Harrah’s Resort and Casino provides a 48,500 square-foot gaming floor including 12 table games, 1,000 slot machines and a high-limit gaming area. To add more fun, Harrah’s offers Caesars Rewards, a loyalty program where guests can earn rewards and exclusive benefits.
ENTERTAINMENT AND SPORTS This casino boasts a space designated for local talent to provide guests with entertainment while they play. Guests can also enjoy watching sports at Harrah’s Oklahoma Sports Bar with multiple television screens. Harrah’s plans to host special viewing parties that guests can find on social media, and @harrahsoklahoma.
DINING Harrah’s Oklahoma restaurants and bars include Arrow & Ember, an American modern cuisine that has food and cocktails for everyone to appreciate. For guests looking for something quick and easy, Dash Cafe is designed to provide guests with fast and high-quality food including smashburgers, pizza and breakfast foods. Guests can also receive restaurant discounts through Caesars Rewards.
RESORT AND CONVENTION SPACE The Iowa Tribe of Oklahoma has future plans to build an accompanying hotel and is in the planning and design phase of the development.
BY THE NUMBERS
Slot machines: 1,000
Table games: 12 including blackjack, classics, roulette and themed games.
Dining establishments: 3 Music venues: 1
COWETA CASINO HOTEL
13185 OK-51 cowetacasinohotel.com
Opened March 2, Coweta Casino Hotel is owned and operated by Muscogee Nation.
GAMING This new casino has a 35,000 squarefoot gaming floor with 750 electronic games as well as live dealer games. The casino has special promotions every month, including cash giveaways, bonus rewards and seasonal specials. Join the Players Club for special offers and benefits.
ENTERTAINMENT AND SPORTS At the Center Bar and Crossroads Bar and Grill, guests can find sports being played on the televisions where they can enjoy a cold drink while watching their favorite teams play. Visitors can also find nearby entertainment at Mission Bell Museum, and seasonal berry- and flower-picking options at Thunderbird Berry Farm and The Flower Meadow.
DINING Fuel up before a night full of gaming at Crossroads Bar and Grill, where they offer breakfast, lunch and dinner. At Crossroads you can expect a full-service dining experience including a full bar. If you’re wanting something quick to enjoy, check out Mazzio’s Go, where you can find convenient hot and fresh favorites. Don’t forget to enjoy the moment at Center Bar, where you can have a cocktail or beer of your choice.
HOTEL, CONVENTION SPACE AND POOL The casino has a luxurious hotel with 46 rooms, along with
a pool to relax in, fitness center,and concierge services. Coweta Casino Hotel also features a 2,850 square-foot convention space that can fit up to 150 people.
BY THE NUMBERS
Electronic games: 750 Hotel rooms: 46
Dining establishments: 3
1045 Birkes Road, Eufaula lakeeufaulacasinohotel.com
Opened Dec. 15, Lake Eufaula Casino Hotel is owned and operated by Muscogee Nation.
GAMING With a 20,500 square-foot gaming floor, Lake Eufaula Casino Hotel offers 500 slot machines. The casino features a Players Club, with exclusive benefits, promotions, and special offers.
ENTERTAINMENT AND SPORTS Guests can view their favorite sports at the North Fork Bar and Grill. While at the Lake Eufaula Casino Hotel, be sure to visit the Lake Eufaula State Park or Arrowhead State Park for outdoor fun, and Legacy on Main Street for live music and events.
DINING Grab a bite for lunch and dinner at North Fork Bar and Grill, where they offer classic American comfort meals, as well as cocktails, beer, or wine to pair with your choice of entree. For something easy to go, stop by Mazzio’s Go where they offer pizza, wings and salads.
HOTEL AND CONVENTION SPACE The casino features a three-story hotel with 46 cozy rooms, some of which are premium suites. The hotel rooms provide 55-inch smart TVs, free high-speed Wi-Fi and a 24-hour fitness center.
Slot machines: 500
Hotel rooms: 46
Dining establishments: 2
QUAPAW CASINO
58100 E. 64 Rd., Miami quapawcasino.com
Opened Feb. 19, Quapaw Casino is owned and operated by the Quapaw Nation.
GAMING The brand-new, 40,000 square-foot casino presents more than 450 dynamic games, from penny slots to high limit slots, offering something for every player. Visitors can enjoy classic reels, the latest video slots and progressive jackpots.
DINING Have a tasty meal at Legends Restaurant while visiting Quapaw Casino. The concept is open for breakfast, lunch and dinner, providing an American grill style of food and drinks. The full-service restaurant is family-friendly and even has its own dedicated entrance from outside the casino. Quapaw Casino also features Legends Craft Microbrew, with beers brewed onsite by Quapaw Nation’s brewmasters. If guests need a caffeine boost, they can find Ma Kó-Sha Coffee at the casino.
RV PARK Those who want to stay close to the action can unwind at the on-site RV park, which features water and electric hookups, plus a dump station. With a Q Club membership, which runs on the same player card system as sister property Downstream Casino, you can have your first three nights free.
BY THE NUMBERS
Slot machines: 450+
Dining establishments: 1
RV Spots: 9 tp
HARD ROCK HOTEL AND CASINO TULSA
If you’re looking for live music, games and delicious food under one roof, Hard Rock Hotel and Casino Tulsa is the place to be. Owned and operated by Cherokee Nation, the facility includes a 170,000 square-foot casino, with 2,600 slots and more than 40 table games. The casino offers a well-known, up-beat live music experience at several of their venues inside the casino including Hard Rock Live, Track 5, Amp Bar and Riffs. Artists performing this summer include Jessica Simpson on May 23 and Billy Ray Cyrus on June 18. Have a bite at Carvers on 19, Hwy 66 Diner, The Eatery Buffet or the food court. When it comes time to relax, Hard Rock Hotel and Casino is prepared to give their guests a comfortable stay at their AAA Four Diamond Hotel, offering two pools, a hot tub, coffee shop and fitness center.
777 W. Cherokee St, Catoosa • hardrockcasinotulsa.com
OSAGE CASINO HOTEL
Experience excitement and relaxation at Osage Casino Hotel, owned and operated by Osage Nation. Osage Casino Hotel has 286 luxury rooms featuring tribal artwork to admire. The casino offers 1,600 electronic games and 15 table games to choose from. When it’s time to eat, Thunder Bar and Grill serves American classics, or guests can try Roni Peppo’s Pizza Kitchen for a savory slice of pizza.
Osage Casino also features live music at Swig’s and at The Skyline Event Center for entertainment. This summer’s live performances include Alter Bridge on May 1, Jefferson Starship on June 5 and much more.
951 W. 36th St N., Tulsa • osagecasino.com
RIVER SPIRIT CASINO RESORT AND MARGARITAVILLE CASINO
Get ready to spend your summer at River Spirit Casino Resort and Margaritaville Casino, where guests can have a good time playing games, or sipping a margarita by the pool. Owned and operated by Muscogee Creek Nation, River Spirit Casino is one you can’t miss. With a 150,000 square-foot resort, there are 3,271 electronic games and 31 table games. There’s a game for everyone to enjoy. River Spirit is the place to relax; the hotel is AAA Four Diamond that occupies 483 rooms to stay in. Within the casino is an Emerge Spa and Salon, along with a resort pool, that has a swim-up Landshark Pool Bar, including cabanas to rent for easy access to shade. As far as entertainment goes, there’s no shortage at River Spirit Casino. 5 O’Clock Somewhere Bar offers live music seven days a week and Margaritaville also has live music on Fridays and Saturdays. Entertainment doesn’t stop there; The Cove at River Spirit Casino features comedians, concerts and sporting events. 8330 Riverside Parkway, Tulsa • riverspirittulsa.com





As Kitchen 66 turns 10, meet 6 of its graduates.
BY LAUREN ROGERS AND TIFFANY HOWARD • PHOTOS BY MICHELLE POLLARD
For three consecutive years, Mother Road Market has earned the national title of “Best Food Hall” in USA Today’s 10Best Readers’ Choice Awards. Visitors can count on the vibrant venue at 1124 S. Lewis Ave. to offer a variety of dining options, making it a reliable choice for locals and tourists alike looking for a way to satisfy opinionated eaters.
Brian Paschal, president and CEO of the food hall’s operating nonprofi t — the Lobeck Taylor Family Foundation — has no problem identifying what might be the secret sauce behind Mother Road Market’s success.
“I really do believe that is in large part possible because of Kitchen 66, and because of our commercial kitchen,” he explains.
While other food halls around the United States grapple with troubling turnover rates that can be off-putting to potential customers, Paschal credits K66 — a multifaceted food-focused business incubator program — for creating a built-in, mutually beneficial avenue that keeps Mother Road Market vendor booths booked and busy.
Thanks to K66, Paschal says if Mother Road Market has an opening, “there’s half a dozen to 10 restaurant concepts that are actively wanting to be in here.”
The now 10-year-old initiative was spearheaded by Elizabeth Frame Ellison, former LTFF president/CEO and now board chair. The nonprofi t — established in 1997 by Frame Ellison’s mother, former Mayor Kathy Taylor, and stepfather, the late entrepreneur Bill Lobeck — aims to decrease barriers between Tulsans and their goals.
“Small business is really the lifeblood of the economy in Tulsa,” Frame Ellison says, noting that over 80% of sales tax dollars in Tulsa come from businesses with fewer than 40 employees. “And so, in my mind, the best way that we could increase the quality of life in Tulsa was by supporting the economy.”
Frame Ellison is no stranger to the food industry herself, having operated her own bakery Hi, Cupcake, after graduating from law school in 2009.
“I saw through that launch how hard it was to succeed in food,” she explains. “And so (as) I worked with colleagues at the Foundation, we were really zeroing in on entrepreneurship as a focus, and we said, ‘How could we beta test an opportunity that would decrease barriers for food entrepreneurs?”’
As it has grown through the years from its beginnings in the downtown Tulsa Sun Building in 2016, K66 has partnered with other organizations like the Tulsa Health Department, Tulsa Tech and TEDC Creative Capital to enhance program curriculum and help connect participants to the resources they need to launch a business that is built to last. The effort now offers its signature 13- to 15-week launch program in both English and Spanish, and Paschal notes that 70% of its graduates are either female-owned or co-owned businesses. Outside of the launch program, K66 also offers workshops on specific topics and opportunities to test products through avenues like Mother Road Market’s Takeover Cafe and 66 & Sunny Trading Co.
“Something really, really special about Kitchen 66 is that it’s really accessible to a lot of the com-
munity,” Frame Ellison says. “There’s no education requirement; there’s no income requirement. All you have to have is a really good recipe and a desire to work hard, (and) to pursue your goals.”
Another consistent element of K66 throughout the decade has been access to a commercial kitchen. The now 24-hour resource at Mother Road Market sees round-the-clock visits, with Paschal confirming it is not uncommon to find members in the space at even 1 or 2 o’clock in the morning.
“At any given time, there’s about 60 additional businesses, besides the ones you see up here, operating,” Paschal shares about what’s going on behind the scenes at Mother Road Market. “Those are food trucks, caterers, and it’s that network that I think is a huge value add for people that become members of Kitchen 66.”
Over the years, K66 has helped to develop James Beard-recognized talent, longtime Tulsa entrepreneurs and newcomers — both to town and the industry. We caught up with six participants who credit the program with their own personal success stories.
If you’ve been to the Tulsa Farmers’ Market or Reasor’s in the last few years, you’ve probably encountered Sixth Day Snacks. The family-owned and operated brand primarily sells salsa, with their most popular product being their original flavor, the Jalapeno Medium.
Owners Dawn and Craig Chesser developed the Texas-inspired recipe themselves when they
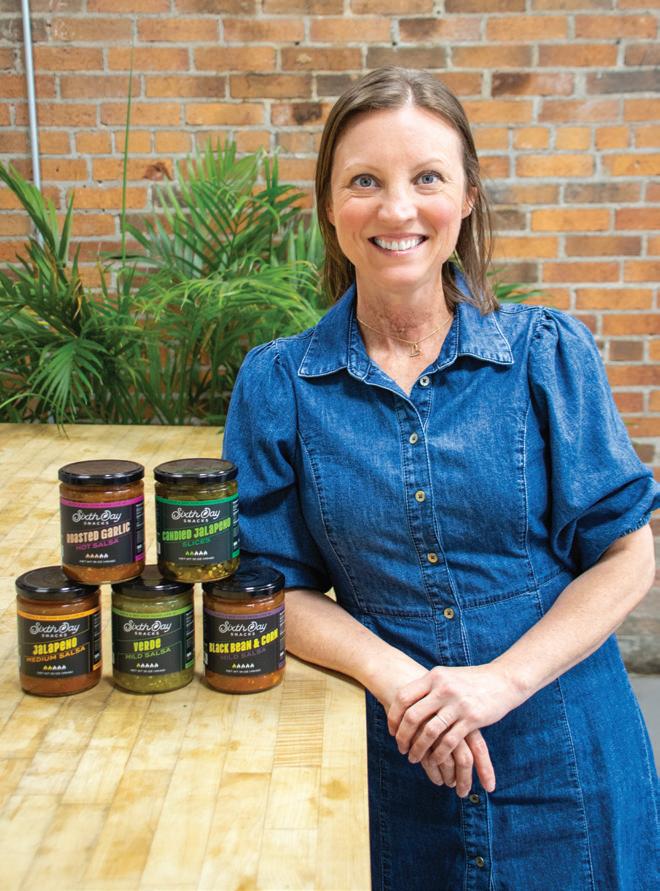
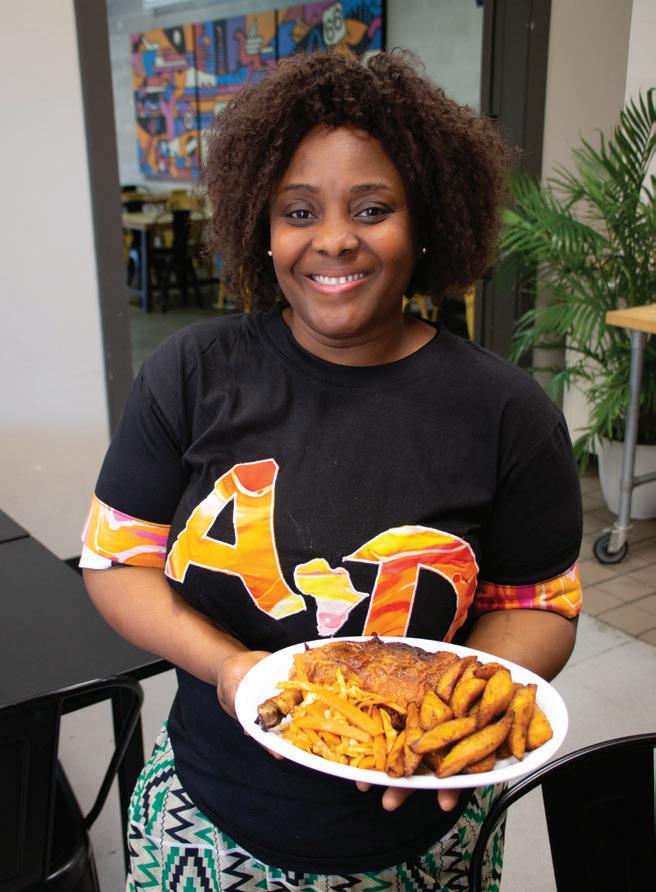
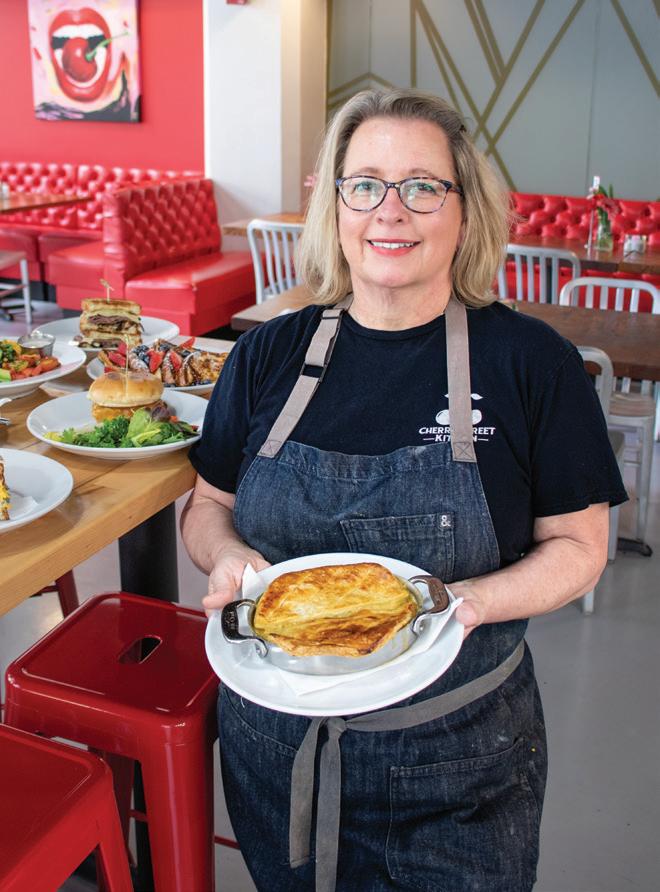
couldn’t find a variety they enjoyed at local grocery stores.
“I have always loved to cook, and I like to take things I like and make it as healthy as possible,” Dawn says.
To hone their household recipe, Dawn experimented with different combinations and sent samples to work with her husband to gather feedback. Flash forward and nowadays the Chessers workshop new flavors with audiences at the Tulsa State Fair, getting real-time feedback from fans.
Before starting Sixth Day Snacks, Craig worked as an engineer, and Dawn’s career was in the medical field.
“Neither of us had any experience in food,” Dawn says. “We were very green.”
The pair got into selling salsa out of necessity during a nightmare situation: they needed a way to pay for mounting medical bills from Dawn’s cancer treatments.
The restaurant-style salsa was so popular that within weeks of launching in 2019, following Dawn’s clear 5-year cancer scan, the couple was able to pay off the debt. However, demand for their product did not slow down. To meet the moment, the pair enrolled in the Kitchen 66 Launch program.
“They brought in so many great resources to just discuss things that we didn’t know we needed to be thinking about,” Dawn explains, referencing topics from licensing and insurance to taxes and pricing goods.
While the educational portion of K66 was essential, Dawn notes that her fellow classmates provided even more value to the program. From supporting one another’s appearances at the Takeover Cafe to showing up to community events like the Tulsa State Fair, Dawn reflects, “it was just so much fun to have that camaraderie through it all.”
You can learn more about Sixth Day Snacks and where to find them at sixthdaysnacks.com.
Afrikan Delights
FLAVOR AND FAMILY TRADITION
Growing up in the west African country of Benin, Fifame Alahassa picked up her passion for cooking the way countless other chefs have — by watching her mother in the kitchen.
“My mom had a big passion for cooking; she was always cooking,” she recalls.
While Alahassa initially followed in her parents’ footsteps by pursuing a career in public health, which is what brought her to the United States, she continued cooking to stay connected to her roots, making meals for her friends and teaching them about west African cuisine.
Now, after graduating from the Kitchen 66 launch program in 2024, Alahassa co-owns Afrikan Delights with her husband Yannick
The now staple sight at Mother Road Market has developed a reputation for its flavor-packed jollof rice, which Alahassa reveals is not only the result of hours upon hours of preparation, but also generations of family tradition
“All my recipes are from (my mom), that she got from her mom,” she explains. “Sometimes I add a twist to it, but the original recipe is from her.”
The program gave Alahassa a low barrier chance to test drive her family recipes on an
Oklahoma audience, and the results were promising enough for her to leave her career in medicine and go all-in on Afrikan Delights.
“If it was not for Kitchen 66, I don’t think I’d be doing this, even though I have the passion for it,” she notes.
Keep up with Afrikan Delights on social media, and @afrikandelights.
Cherry Street Kitchen
BIGGER AND BETTER THAN EVER
Not only is Jen Lindsay no stranger to the food industry, she is also no stranger to having a restaurant carry the name of a former location. Her previous concept Cafe Boston, which originated at East 15th Street and South Boston Avenue in the late ’90s, operated for a few years in Utica Square before Lindsay moved on to other endeavors. Between businesses, Lindsay would work off and on as a personal chef and caterer. Along the way, she joined the second cohort of the K66 Launch program in 2016. That’s where she learned how to pitch a business.
“I’m pretty sure we had to get up in front of everyone and do that,” she laughs.
While spending time in a classroom setting felt out of place for Lindsay, the tools she took away from the experience helped prepare her to launch her next concept, Cherry Street Kitchen, in 2017. While its name indicates where the restaurant first opened, Lindsay took an opportunity in 2020 to grow her business by moving to a larger space downtown.
“We went from 22 seats to 72 seats,” she explains, noting the new space also provided “a full bar, and almost tripled the kitchen size.”
Lindsay shares she was able to retain the six staff she had at CSK’s original location through the move to 111 W. Fifth St. “And those people stayed with me for years and years after that,” she says.
Now, she employs upwards of 15 people at her current location, and the Deco District staple has become known for its scrumptious sandwiches and scratch-made favorites like chicken pot pie, chocolate chip cookies and — for breakfast — buttermilk biscuits with 50 Shades of Gravy. Find CSK’s full menu at cherrystkitchen.com.
REDEFINING ‘AMERICAN’ CUISINE
Jacque Siegfried (Shawnee, Cherokee) is redefining the term “American” cuisine as the chef and owner of NĀTV, which serves up modern takes on dishes that were made and eaten by America’s true first inhabitants.
“I decided Native American food was something that we were kind of missing here in the Tulsa area,” says Siegfried, who has over 20 years of culinary experience. When she and her husband Ricky were renovating NĀTV’s first brick-andmortar space in Broken Arrow in the spring of 2021, Siegfried was notified that she’d been accepted into the Kitchen 66 program.
“They went above and beyond,” she says, noting the Kitchen 66 instructors helped her with setting up her kitchen more efficiently, ensuring the space was up to code and organizing the restaurant’s launch, as well as with navigating the legal paperwork aspects of setting up a business.
Many of NĀTV’s menu staples, such as Three Sisters Stew, include beans, corn and squash, which have been grown together for centuries.
“We use those ingredients in almost any dish if we can, just so that we have that representation for so many tribes,” Siegfried says.
While menu specials change seasonally, dishes that can always be found on the menu include Pashofa — a cracked corn and pork stew — pork belly succotash, seared trout, corn cakes and a bison Poyha, which Siegfried describes as being similar to meatloaf.
Grape dumplings, one of the more modern menu items, is a total crowd pleaser when it comes to dessert. Made from a simple flour dough simmered in grape juice, grape dumplings are one of Siegfried’s favorite dishes.
Though Siegfried decided not to renew the Broken Arrow location’s lease in order to find a location more conducive to her vision for NĀTV’s future, you can still find her signature dishes at Mother Road Market pop-ups. Her next one will be in MRM’s Demonstration Kitchen over Mother’s Day (May 10-11). Also offering catering services, you can book NĀTV for your next event by filling out a form at natvba.com.
Tia’s Superfood Brownies GOODNESS NOT GUILT
A decadent brownie is usually not what comes to mind when thinking about eating a healthy snack, but Tia Baker is bringing guilt-free goodness to all through her robust line of delectable yet nutrient-dense brownies and treats — all of which are plant-based and gluten-free.
After years of searching for gluten- and dairyfree desserts her family could safely enjoy that were both delicious and nutritious, Tia set out to develop her own in 2020. As a fifth grade teacher by day at the time, she spent evenings in her kitchen working to alchemize nutrient-rich “superfoods” into what has now become her best-selling Triple Chocolate Brownie.
Tia’s ganache-topped Triple Chocolate Brownie is made from a base of sweet potato and almond butter, and the recipe utilizes flax and chia seeds as an egg replacement. Sweetened with maple syrup and coconut sugar instead of refined sugar, the brownies are also rich in protein and fiber. Besides triple chocolate, Tia’s Superfood Brownies also come in chocolate raspberry, chocolate peanut butter, chocolate chip pecan, chocolate cherry monster and more. Made with organic ingredients, each treat includes 10-12 superfoods. They are also soy free, preservative free and contain no seed oils of any kind.
Around the same time she was perfecting her original recipe, Tia was accepted into the Kitchen 66 program after her daughter, Olivia Griffi n, had encouraged her to apply.
“As a 2021 graduate of Kitchen 66, the program was instrumental in providing education, mentorship and access to a commissary kitchen, which enabled our business to launch and grow within the Tulsa community and surrounding areas,” says Tia, who runs the business alongside her daughters Olivia and Marie Dufour, her son, Michael, and her husband, Roy. The family team is
also working on developing brownie truffles and a line of cookies.
Find Tia’s Superfood Brownies at the 66 & Sunny Trading Co. inside Mother Road Market and multiple locations across Tulsa. Visit tiasbrownies.com to see a full list of participating retailers and for more information.
LeRoux’s Kitchen NO HO’BOYS ALLOWED
Lines don’t lie — if people are willing to wait for something, there’s usually a good reason. At LeRoux’s Kitchen inside Mother Road Market, that reason is the deeply authentic taste of Creole and Cajun comfort food like bubbling pots of gumbo and pillowy po’boys.
“Our motto is ‘Translate love through food,’” says Chef Renauld Porter, who owns LeRoux’s with his wife, Gabriela Porter. “How do you make a person taste a handshake, a hug? A ‘How you doing?’ or ‘Are you okay?’ How do you give that to a person through a bite?”
For Renauld, who received his culinary education at Platt College, love and connection are synonymous with food. Growing up in New Orleans and moving to Tulsa when he was 14, he says he was always surrounded by “Southern maidens” dishing up comfort and care from the kitchen. Gabriela grew up in east L.A., but food holds similarly rich associations and meaning for her as well.
“I love cooking,” she says, “I’m Mexican, first generation, so everything was from scratch.”
Graduating from the Kitchen 66 program in 2022, the lines began to queue shortly after Renauld and Gabriela opened their MRM space that same year.
Like everything else at LeRoux’s, po’boys are the real deal. Layered with fried catfish, lettuce, pickles, tomato, mayo and hot sauce, they are served exclusively on French bread — never a hoagie.
“I refuse to make a ho’boy,” Renauld says, adding that LeRoux’s French bread is baked and brought in from New Orleans.
Besides LeRoux’s queue-creating gumbo options — chicken and sausage; shrimp, chicken and sausage; and crab, shrimp, chicken and sausage — another major crowd-pleaser is the catfish, which is hand-battered with a homemade breading and fried up so crisp and flaky it nearly melts in your mouth. Other popular dishes include the Seafood Toaster — two thick slices of brioche stuffed with shrimp, crab, seven different cheeses and a “truffle cheese face” on top of the bread — as well as the gooey, velvety-smooth mac and cheese made fresh to order from a scratch four-cheese sauce (order it with “heaux” sauce; trust us).
Specials also often show up in the form of food creations that fuse the flavors of both Mexico and New Orleans, resulting in dishes such as “Gumbirria” tacos — tortillas stuffed with gumbo meat served with gumbo broth for dipping — and “gumbozole,” which is a crossover between gumbo and pozole.
In addition to their space at Mother Road Market, you can also find grab and go items by LeRoux’s at MRM’s mini market inside the BOK Center. Visit motherroadmarket.com/vendors/lerouxs-kitchen to learn more about LeRoux’s Kitchen. tp
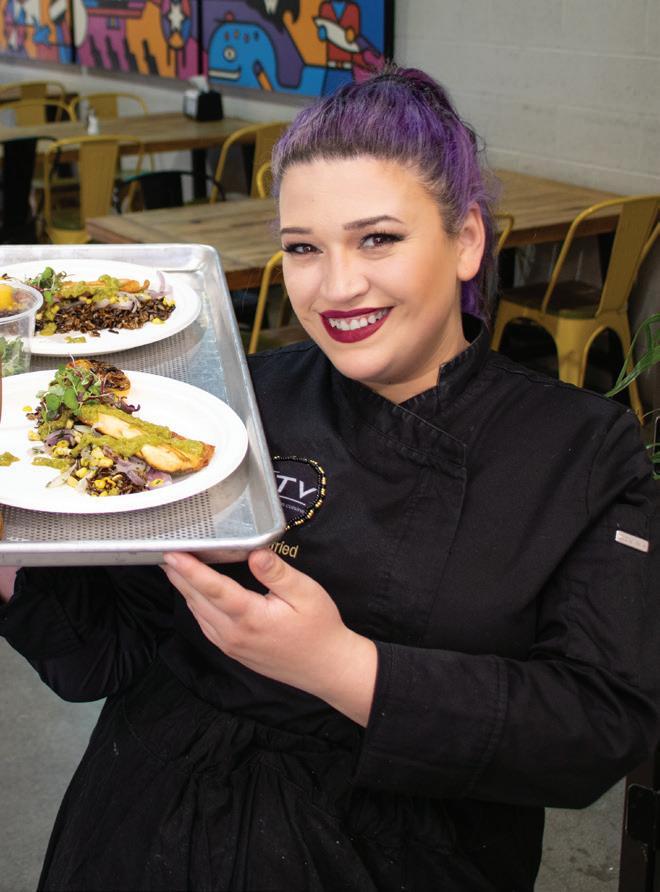
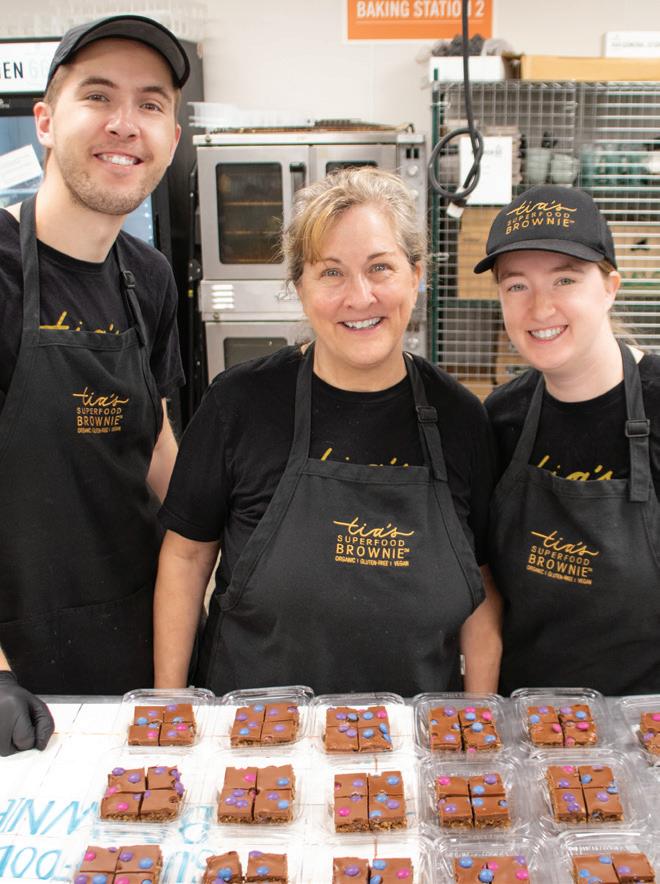
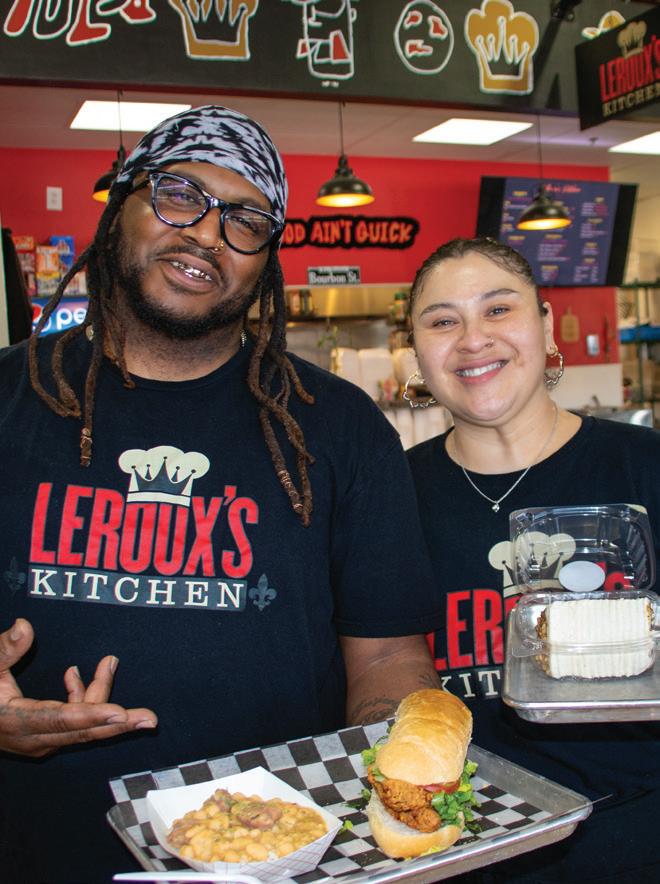
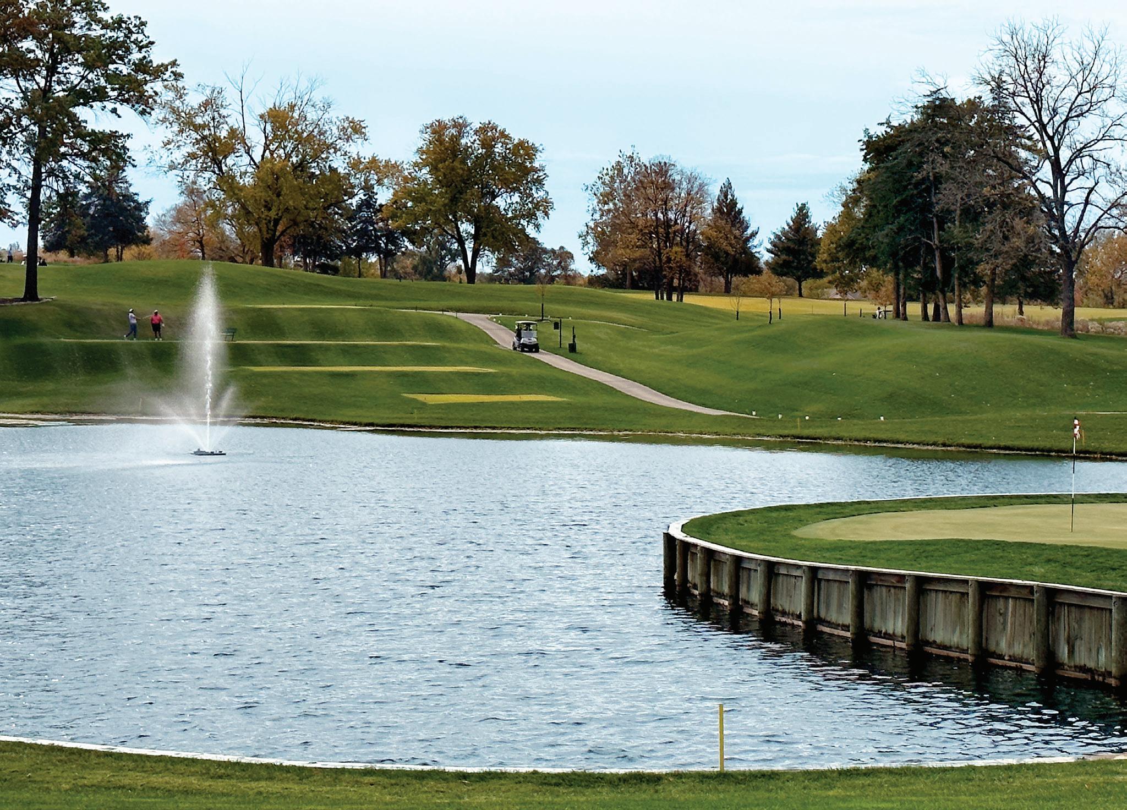
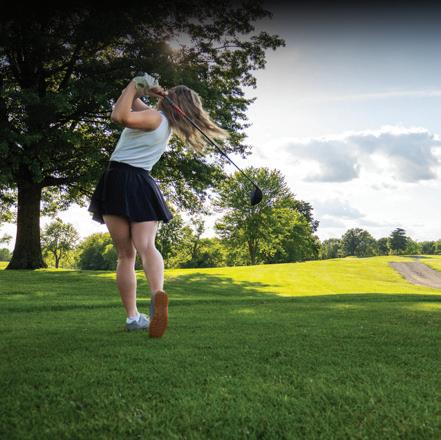



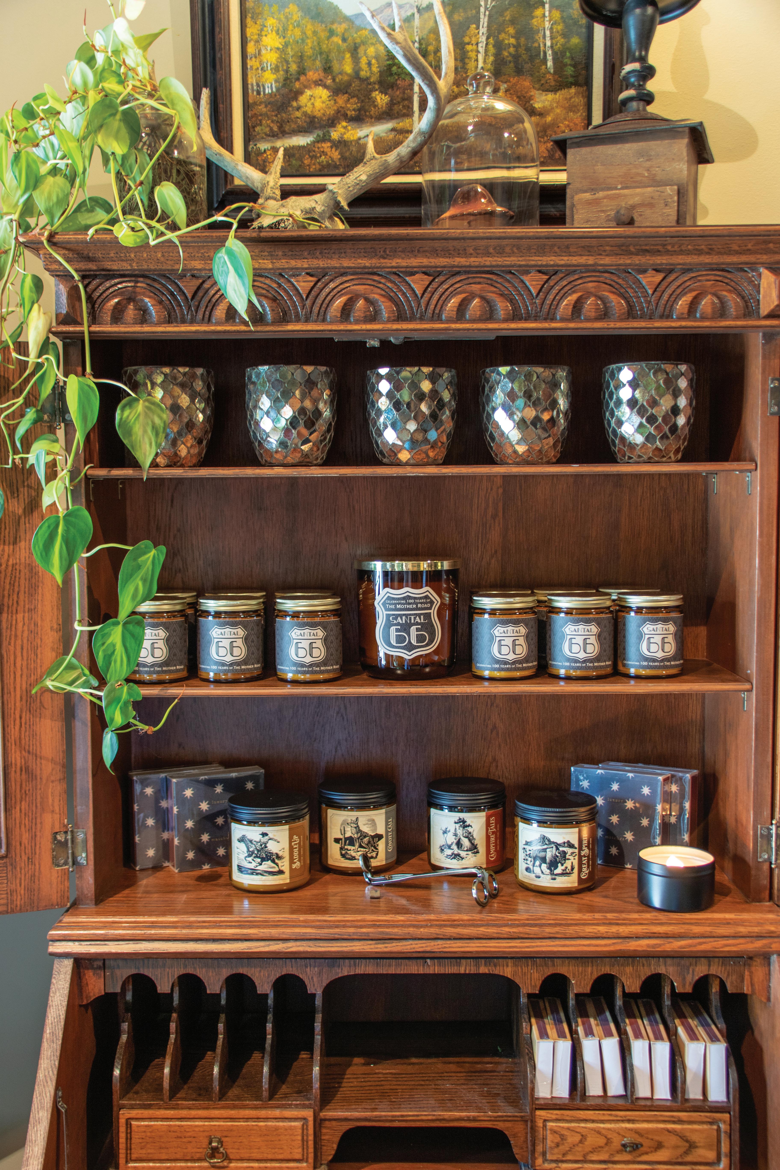
Part of the
READ MORE ABOUT
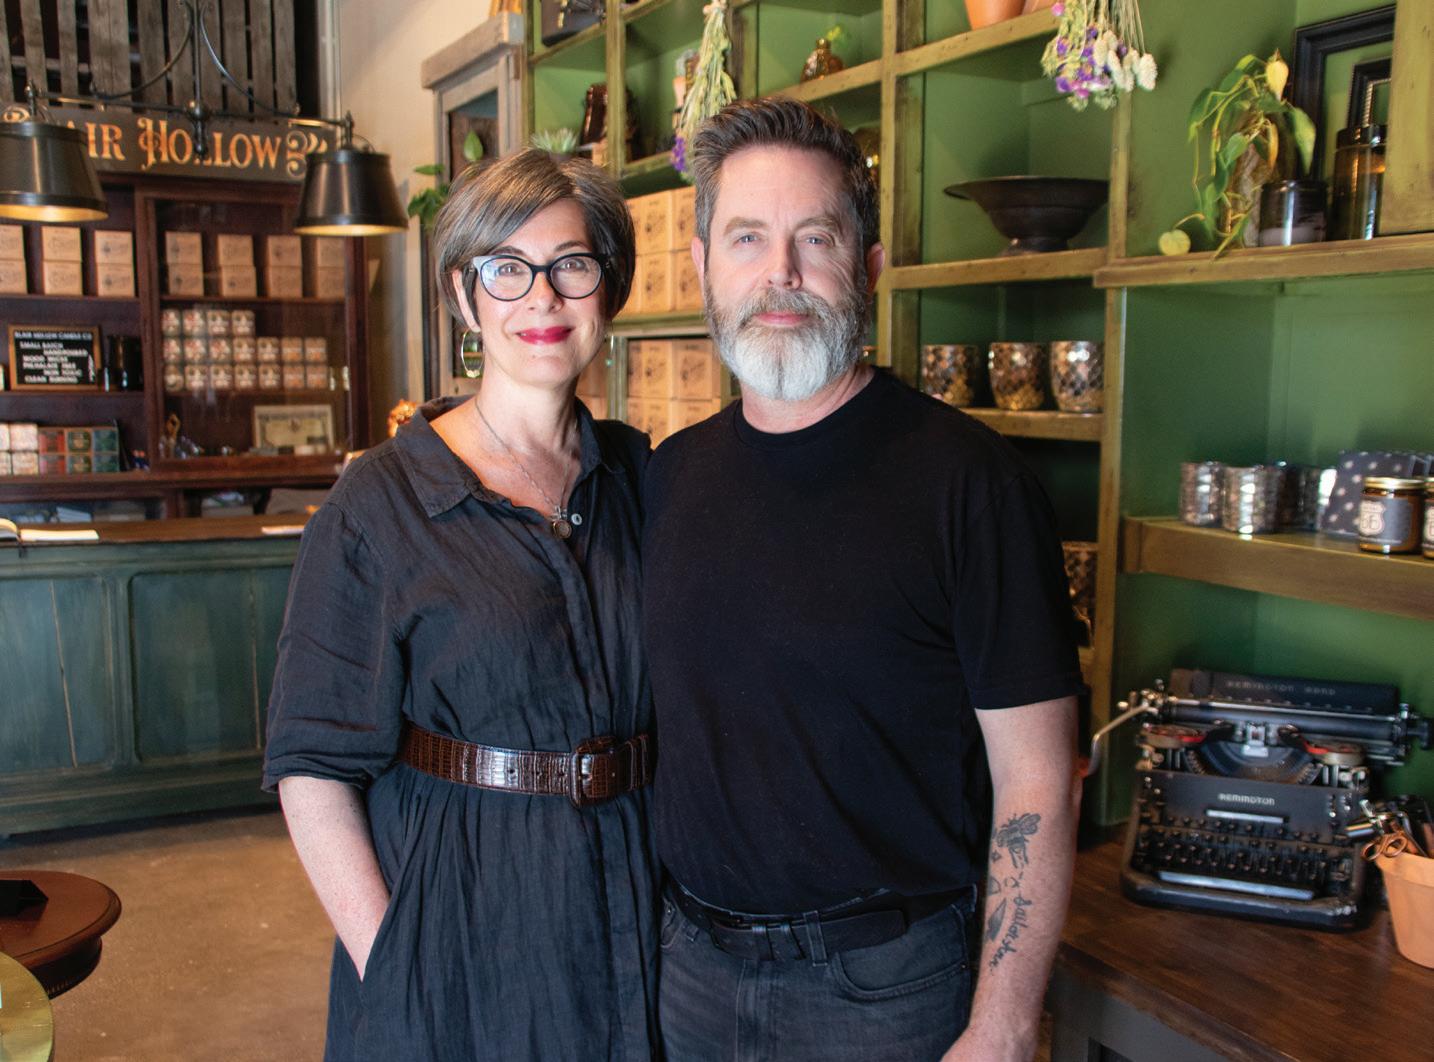
BY JORDAN COX AND TIFFANY HOWARD
Just across the street from the iconic Meadow Gold sign, Blair Hollow Candle Co. opened its storefront at 1317 E. 11th St., Suite B., this past October. As one of the newly opened 66 Collective shops, Blair Hollow coowners, married couple Laura and Jason Blair are thrilled to be a part of the growing group of locally owned businesses along Tulsa’s historic Route 66 corridor.
“Route 66 is community for us — a place to connect in person and share handmade pieces that brighten someone’s day,” Laura says.
ough their space is new, walking into Blair Hollow feels like entering the lived-in warmth and comfort of a cabin patinated with years of memory. From deep, earthen scents that recall soft rainy days and forest wanderings to compositions of teakwood, leather and cedar made to complement quiet afternoons spent with a favorite book, every candle at Blair Hollow is deliberately crafted to evoke a speci c mood or call to the nostalgia of life’s richest moments.
e small-batch candles are made from a coconut-based vegetable wax and are free from phthalates, parabens, toxins, mutagens and carcinogens.
“Our candles are made with highquality, ‘clean’ ingredients that many people with sensitivities — including myself — nd they can enjoy,” says Laura, who started making her own candles as an alternative to store-bought candles, which sometimes triggered her asthma.
“I’m a research girl,” Laura says, explaining her tendency to deep dive into her passions. When her contract work as a Tulsa-based CRM consultant slowed during 2020, her candle-making hobby began to expand. Once she started o ering porch deliveries and participating in makers markets, word-of-mouth demand began to build and several local businesses — such as Buck Atom’s and Decopolis — started carrying her candles.
“In summer 2024, we leased a booth at Meadow Gold Mack — our rst dedicated retail space,” Laura says. “Strong, con-
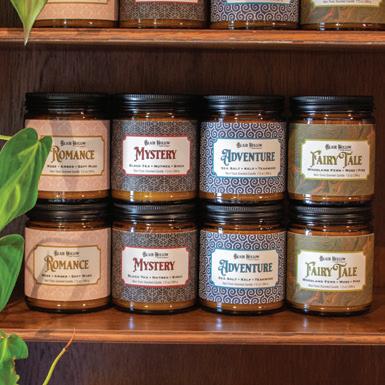
sistent sales there gave us the con dence to expand when the opportunity arose within the newly renovated 66 Collective building.”
Laura handles candle formulation and production, along with marketing and social media, while Jason leads all visual design — from packaging and labels to the shop’s neon signage.
“I make the candles; Jason makes them look good,” she says.
Part of the magic of Blair Hollow is that Laura and Jason prioritize sourcing from smaller, family-owned suppliers whenever possible, especially for vessels, wax, oils and wicks.
“We know the care and attention that goes into a family business, and we’re trying to value that,” she says.
In addition to creating thoughtful, well-crafted candles, Blair Hollow also hosts candle-making workshops for groups of eight to 12 — perfect for birthdays, corporate events, networking groups and date nights. Learn more at blairhollow.com. tp
BY ALLEN ROBINSON
In April’s TulsaPeople Magazine, we discussed the basics of growing tomatoes. Now it’s time to explore some common tomato diseases and proven maintenance practices that can help to avoid them.
Tomato diseases come in various categories. Some of the more common ones that we encounter in our area include:
VIRAL: Tomato Spotted Wilt Virus, Tobacco Mosaic Virus
FUNGAL: Fusarium Wilt, Verticillium Wilt, blight
PHYSIOLOGICAL: Blossom end rot, cracking, sunscald, catfacing
Here are some fairly simple, proven methods to minimize these problems:
Start with good soil. This cannot be over stressed, as it will make all the difference later. Use a nutrient-rich, well-draining soil. If you are unsure of your soil nutrient level, have a soil test performed to determine the soil’s pH and current level of nutrients. (You can find soil test instructions at tulsamastergardeners.org.)
Buy disease-resistant plants. There are many new varieties on the market these days, and most of Tulsa’s local nurseries will have a selection from which to choose. You can either ask staff for help finding the right plant for your garden, or read about these details on the plant tag.
Timing is key. Plant as soon as the risk of frost has passed, and the soil temperature reaches 60 degrees. Check mesonet.org for real-time soil temperature.
Fertilize slowly and evenly. Feeding your plants a little each month is better than all at once. Be sure to use a fertilizer that is higher in phosphorus (for strong blooming) and potassium (for strong root development), and lower in nitrogen.
Water evenly and consistently. Many of the physiological problems, including blossom end rot and cracking, are generally due to poor water management. Keep the root systems evenly moist and well drained, not wet or dried out. A drip system is highly recommended for vegetable plants.
Mulch early and often. Use a finely shredded wood mulch and maintain a 2-4-inch layer. Mulching minimizes weed competition, retains moisture, moderates soil temperature and decomposes to add organic matter into the ground (plus, it just looks nice!).
If you can keep your tomato plants alive through the summer heat, you may get another harvest in the fall before it starts to freeze again. Enjoy! tp
ank you to Tulsa County Master Gardeners for their expertise in this subject matter. Allen Robinson has been a Master Gardener since 2010.

BY KRISTI EATON
Although Tulsa is the “Capital of Route 66,” there are plenty of landmarks to visit and activities to attend across the entire state where you can commemorate the Mother Road’s 100th birthday.
In June, the City of Vinita will host its own Route 66 Centennial Weekend. Considered the oldest town on Route 66, the event will run June 5-6. While in Vinita, head to Clanton’s Cafe, the longest continuously family-owned restaurant along the highway.
West of Tulsa, you will nd the iconic Round Barn in Arcadia. e 43-foot-high and 60-foot-in-diameter structure was built in the late 1800s and is the only round barn on Route 66. is community-centered destination will have its annual Round Up music and arts festival on Oct. 17, featuring the Otto Funk Fiddle Contest. While you’re in the area, consider grabbing a drink from Pops 66 Soda Ranch, known for their iconic 66-foot-tall pop bottle and expansive, unique drink selection (bacon- avored soda, anyone?).
Further west along the Mother Road you hit Oklahoma City, where you can visit landmarks like the Tower eatre and the Oklahoma State Capitol. On the top of the Capitol Building, you can see “ e Guardian,” a 17.5-foot bronze sculpture created by artist Enoch Kelly Haney, former Oklahoma State Senator (19802002) and principal chief of the Seminole Nation of Oklahoma (2005-2009).
On May 30 Oklahoma City will host Kickin’ It on 66. With activities for all ages including roller skating and even a farmers market, the evening will culminate with a Centennial Concert featuring Tulsa-born musician Kaitlin Butts and ’90s country band Ricochet, among other acts. e night will end with a jaw-dropping neon drone show over Scissortail Park themed around historic signs along the Mother Road.
Nearby, Edmond showcases Route 66 quirkiness with the “Blue Hippo,” a roadside mascot which has its own festival taking place June 6. e city will also

As we celebrate the Route 66 centennial this year, TulsaPeople is exploring mustsee Mother Road attractions and activities in each state along the historic highway.
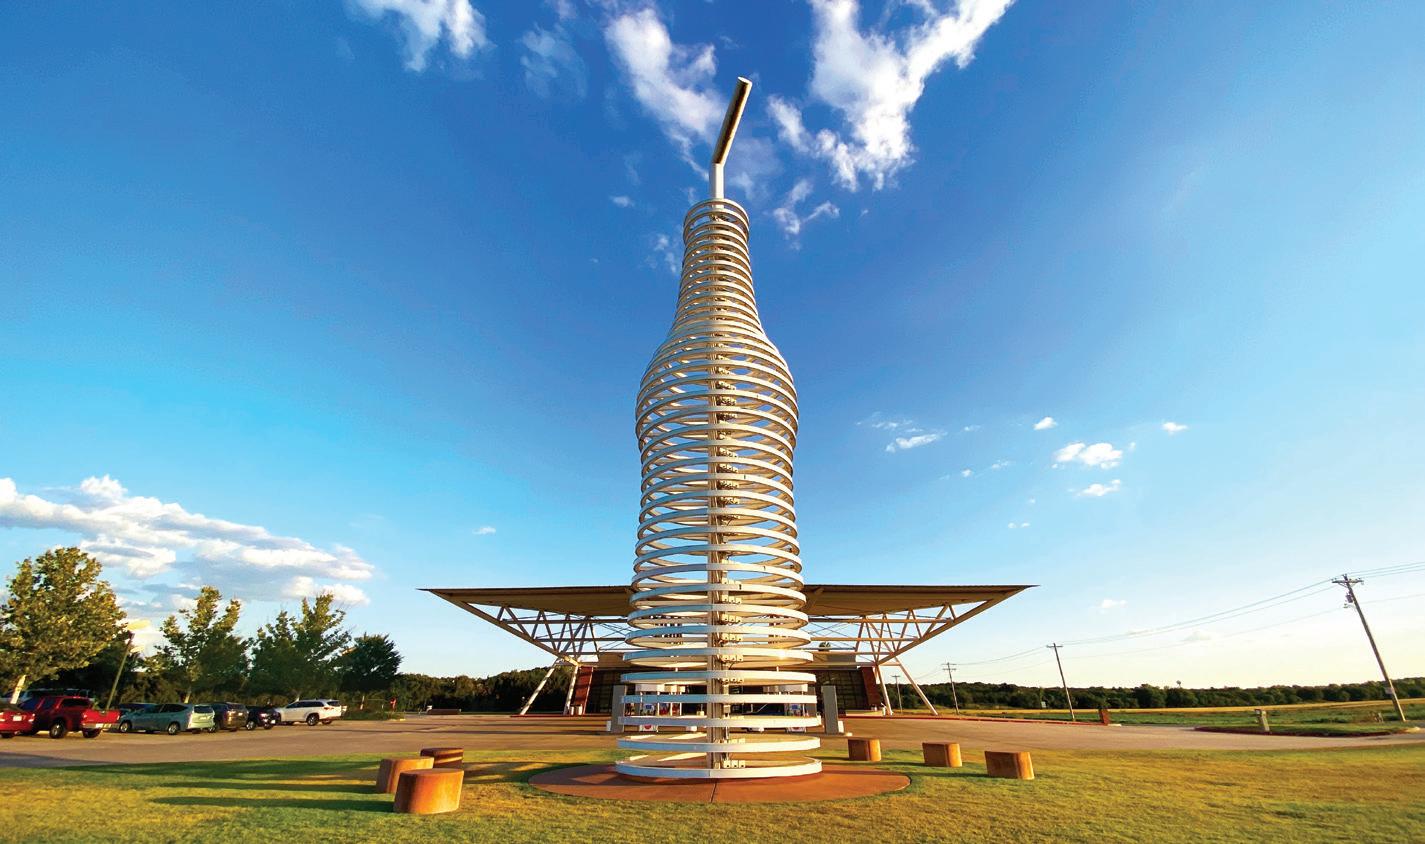
ROUTE 66 MURAL FEST — Unveiling of Route 66 murals across the state in conjunction with Oklahoma's Independent Shopkeepers Association’s “Weekend of Local” takes place July 18
ROUTE 66 HALL OF FAME INDUCTION — In Clinton on July 25, this event honors individuals who significantly contributed to the promotion or preservation of the Mother Road
ROUTE 66 BLOWOUT — Sapulpa holds the annual car show and festival on Sept. 12
welcome Cycle 66 on Oct. 4, a ride that supports preservation along Route 66. Meanwhile, the Main Street of America Route 66 Centennial Caravan — organized by the Route 66 Road Ahead Partnership — will traverse the historic highway from Santa Monica to Chicago during the month of June. e national e ort to highlight preservation success stories in all eight states will be anchored by a core of twelve cars, and Route 66 enthusiasts are encouraged to join in on the fun. e travelers will come through Oklahoma June 16-19. As part of the Caravan festivities, a new monument to Will Rogers will be unveiled in Wellston on June 18. Oklahoma’s famous son is tied to the Mother Road through its other nickname, the Will Rogers Highway, which was featured on historic roadside signage along the route.
“When we were looking at ways to commemorate the Centennial of Route 66, we looked at the existing Will Rogers Highway markers and realized there was a pretty big gap between Tulsa and Hydro,” said Rhys Martin , president of the Oklahoma Route 66 Association, in January. “We also saw an opportunity to tell a story about the history of the road and tie it into Will’s strength of connecting people.”
Further west along Oklahoma’s stretch of Route 66, you can nd the historic Cotton Boll Motel sign in Canute, which has been given new life through a recent revitalization and restoration e ort. Additionally, on that side of the state you can discover more history at Clinton’s Oklahoma Route 66 Museum and Elk City’s National Route 66 Museum. tp


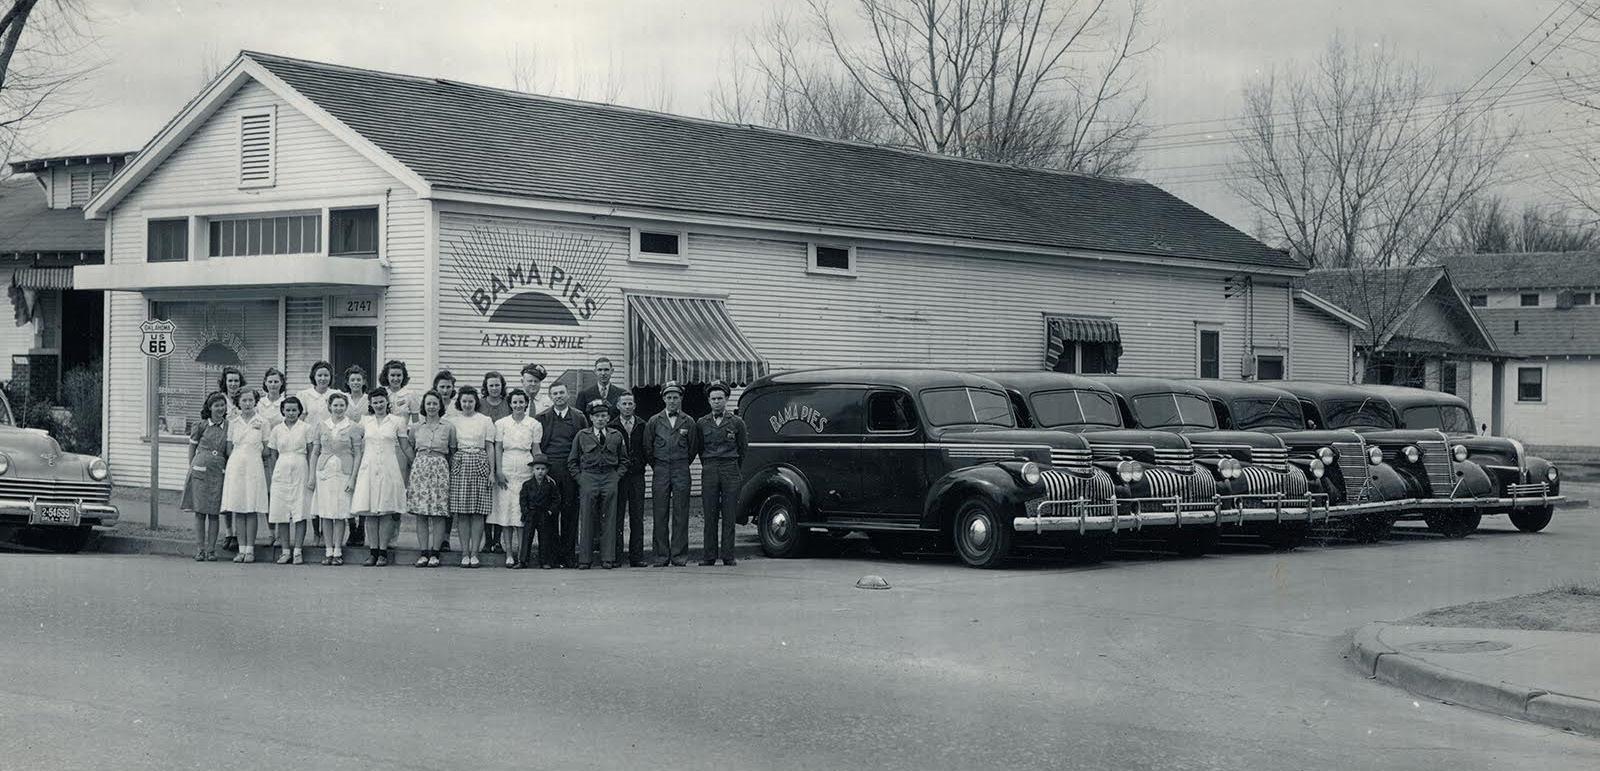
BY CONNIE CRONLEY
My heart skipped when I read that Lily Collins will portray Audrey Hepburn in a movie about the making of “Breakfast at Ti any’s,” which will be based on Sam Wasson’s book “Fifth Avenue, 5 A.M.: Audrey Hepburn, Breakfast at Ti any’s and the Dawn of the Modern Woman.”
I don’t know anything about Lily Collins, but I learned that she starred in the TV series “Emily in Paris.” Neither have I read the book by Wasson, who writes about cinema history.
“Breakfast at Ti any’s,” however, both the lm and the novella it was based on, had a titanic in uence on my life. So did the author, Truman Capote , for his other works — from the tender story “A Christmas Memory” to the blade-sharp “In Cold Blood.” He wrote sentences of such clarity and simplicity they looked — misleadingly — e ortless, and he wove them into memorable stories and characters.
Our social culture — movies, books, music, visual art — steadily molds us. Some of it slides by like a school of tiny yellow sh. Some comes at us like a shark, and if we are at an impressionable age, we may never recover. I know elderly men who wear Elvis Presley sideburns and I know people who listen only to early rock and roll.
ey’re locked into a happy, adventurous past. Other people are exible.
When I worked for Tulsa Ballet eatre, I had an instant rapport with a colleague I met at a conference. She was an accomplished administrator and superb fund raiser wearing a tted navy-blue suit with a knee length skirt, black pumps and haloed by the legendary Joy perfume. I liked her a lot and admired her enormously. When we met again a couple of years later she was wearing owing African robes, a colorful print head wrap and a perfume with a musky smell. She told me she had married a professional storyteller and was leaving her job to tour with him in a program of oral folk tales and fortune-telling with chicken bones. She had changed her life and her look. I admired her even more.
Meanwhile, I am still stuck in the Little Black Dress mode because of movies. I lived in a small town in Oklahoma where nobody invited me to the high school prom; I sewed my own clothes and had a part-time job in a dime store. I was headed for college, searching for an identity, and suddenly — Audrey Hepburn in “Breakfast at Ti any’s.” at was the glamorous, sophisticated life I wanted: New York, elegant black dresses, cosmopolitan cocktail parties.
It was several years later before I discovered Capote’s books, although his
novella had come out before the movie, rst in Esquire magazine. e book and the movie are as di erent as a cat and a cactus. No wonder Capote didn’t like the movie, set in the early 1960s, the story twisted beyond recognition. Although Audrey Hepburn is stunning in dramatic hats, Givenchy black dresses and black alligator stilettos, Capote wanted Marilyn Monroe in the part. His book is set in the 1940s, Holly Golightly has short, blonde hair and both she and the apartments are scru er and more disreputable. ere’s a brief mention of her lizard shoes and a slim black dress.
In my blue-collar family we laughed a lot but did have deep, personal conversations. My mother didn’t understand why I wanted to go to college when I might get a good job at the local bank if I tried. I didn’t want that. I was nineteen and my heart’s desire was a pair of black alligator heels. at was my mother’s Christmas gift to me. Perhaps she didn’t understand what I wanted in life — perhaps I didn’t understand it, either — but this was her wordless way of saying: ‘Go. Walk out into the world and discover yourself.”
is is what mothers do. Mothers do things like this. ey quietly gift-wrap our dreams. It’s why we honor them, even years after they are gone, on Mother’s Day. tp
Call any of the Luxury Property Group Realtors about one of these homes, or any property that you have an interest in. We will provide you with superior personal service with the highest integrity.
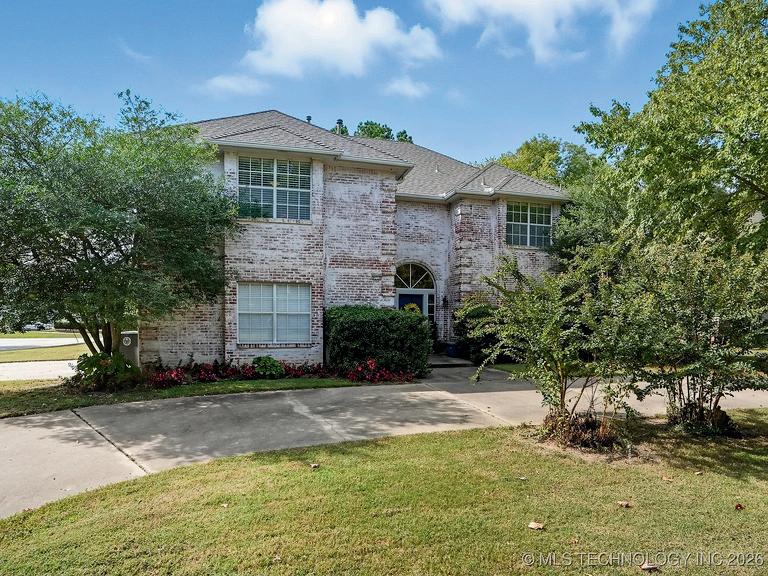
Beautifully updated South Tulsa home on a spacious .3-acre corner lot with circle drive, sideentry garage, and tons of upgrades throughout. Features include a granite & stainless kitchen, soaring entry, spa-like primary suite, versatile game room, and a private backyard— convenient to shopping, dining, River Parks, and the Creek Turnpike in Jenks East schools. 8710 S Delaware Pl. $394,900.
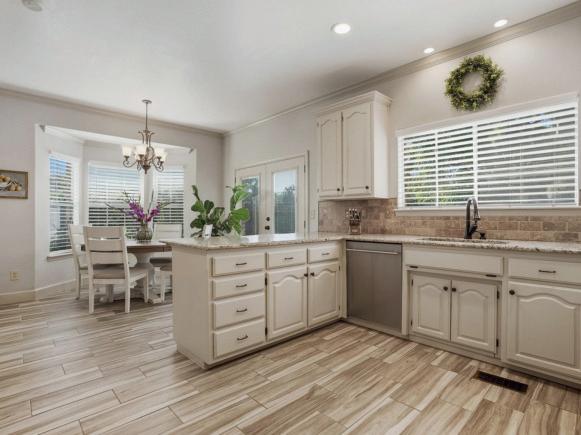
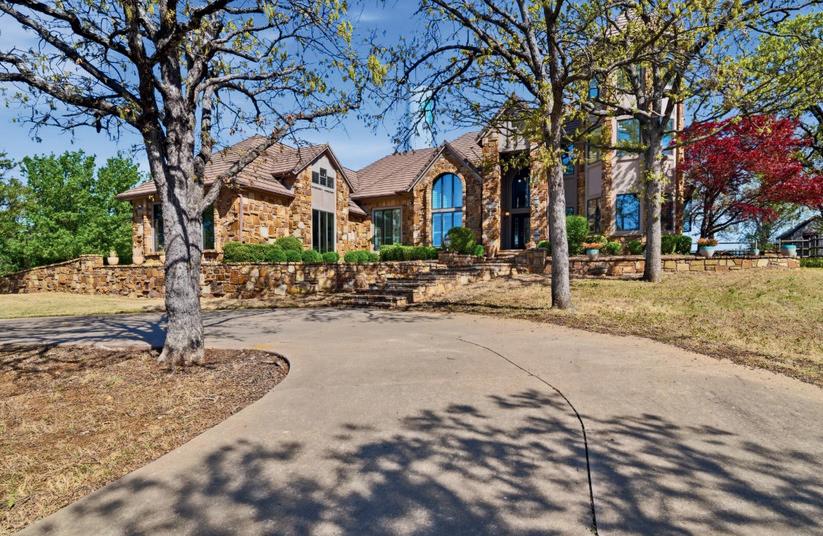
This stunning 4,549square-foot estate sits on a private one-acre lot backing up to the Oaks Country Club. The home features unique architectural details like a two-story turret with a circular staircase and a dramatic stone fireplace. Modern updates include a kitchen with quartz countertops and thermal windows, while the exterior offers a massive $30 \times 40$ stone patio and a fourcar garage with a builtin tornado sh elter.
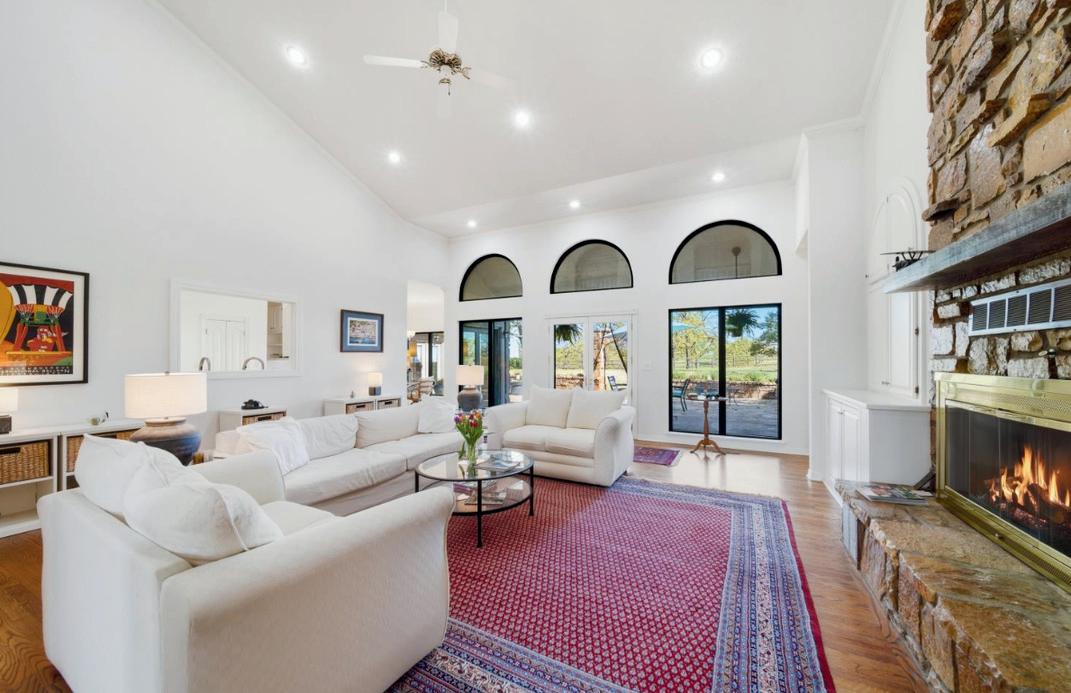
4825 W Oak Leaf Dr, Tulsa, $779,000.

TIM HAYES 918 -231-5637 thayes@mcgrawok.com

GORDON SHELTON 918- 697-2742 gshelton@mcgrawok.com
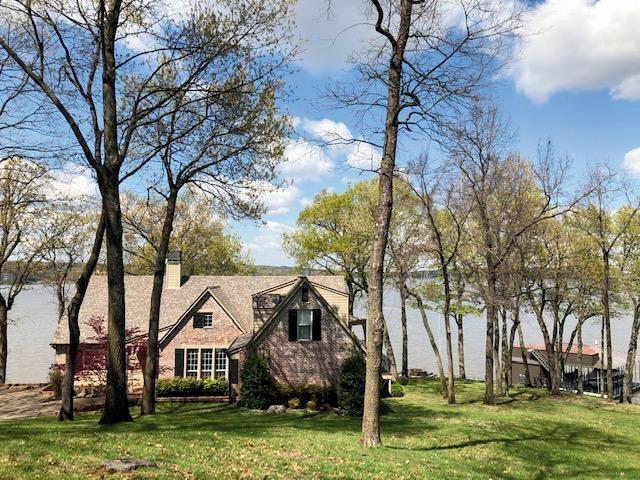
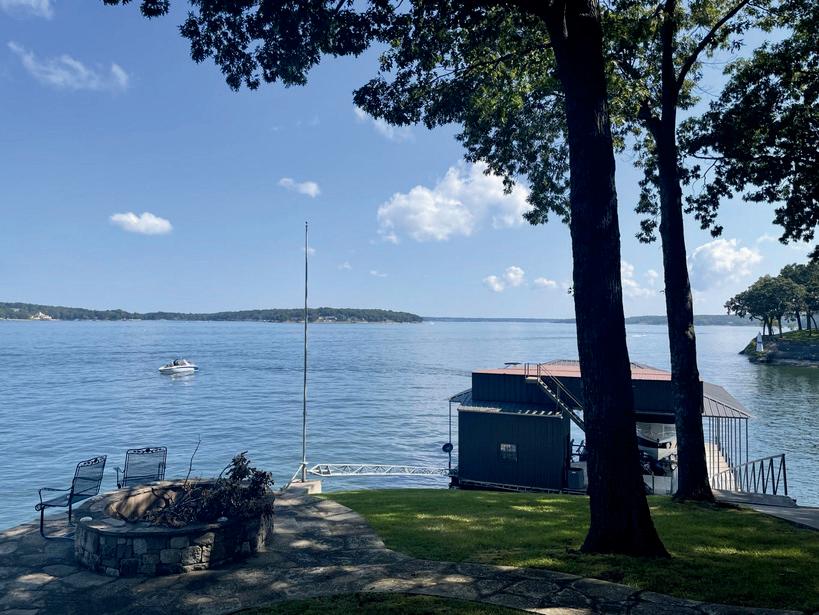
SHERRI SANDERS 918- 724-5008 ssanders@mcgrawok.com
DIANA RILEY PATTERSON 918- 629-3717 dpatterson@mcgrawok.com
South Pointe Estates on Beautiful Grand Lake! This is the entire package including furniture, lifts and everything you will need to have a great time at the lake. This three bedroom, two and a half bath lakefront home has top of the line finishes such as hand scraped hardwoods in the open living space, wood burning fireplace, incredible wood island in the kitchen, granite and all stainless steel appliances, outstanding views of Grand, covered deck on the entire lake side of home, hot tub, outdoor firepit and the most awesome 50x50, 2-slip dock with a great enclosed fishing hole with HVAC, bug b gone system on both the home and dock and the dock has a FAA Helipad. So hop on your helicopter and come to the lake and enjoy this beautiful, gated neighborhood, the views and the great experience that Grand has to offer! 1492 S Point Rd, Eucha, $1,375,000.
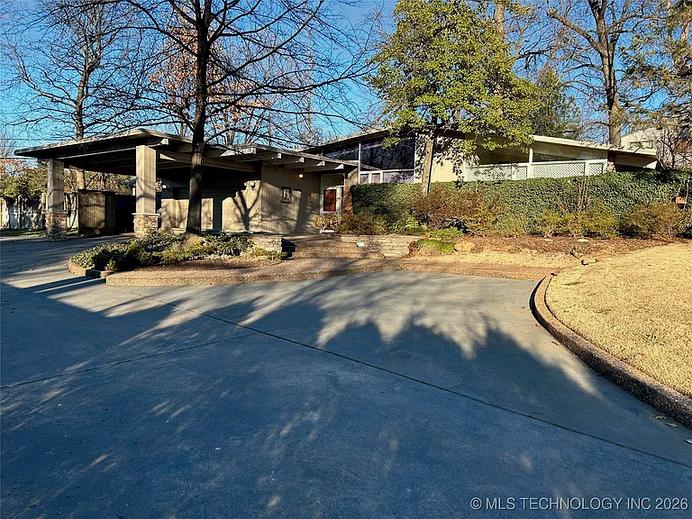
This stunning 2350-square-foot contemporary residence is nestled on a sprawling half-acre lot within the highly sought-after Timberlane neighborhood. It perfectly blends mid-century charm with modern living, featuring a spacious deck and a private pool ideal for outdoor entertaining.
2433 E 33rd Street, $565,000
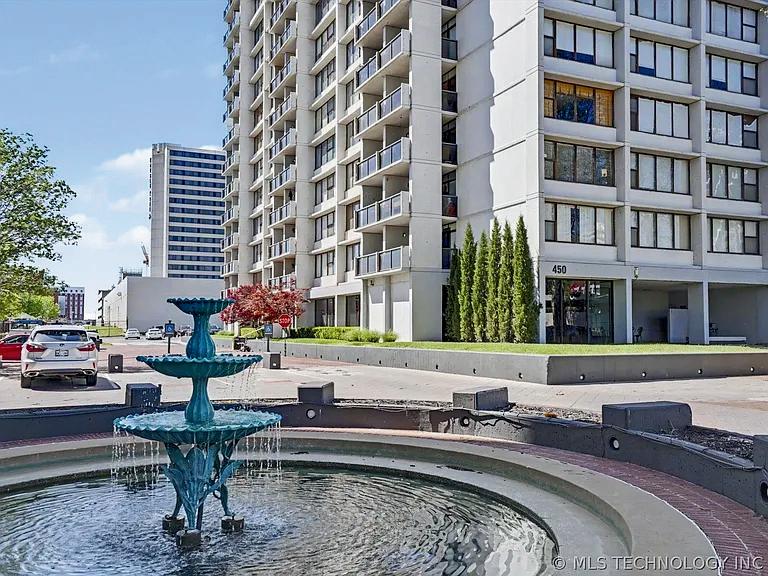
East facing view to Cathedral Square in Downtown Tulsa. South view on balcony to Arkansas River. Murphy bed in 2nd bedroom folds up for more room space. Could be office or flex room. Master bedroom has private bath. One charge for all utilities! Enjoy privacy and life style living in Tulsa's Vibrant Downtown. 450 W 7th St APT 1803, Tulsa. $139,000

Vibrant Community: A close-knit neighborhood designed for social connection and sustainability.
Prime Location: Just one block from Arkansas River Parks trails; near Gathering Place and Turkey Mountain.
Private Homes: Energy-efficient, single-story, accessible layouts (750–1,500 sq. ft.) with large covered porches.
The Common House: Shared gourmet kitchen, great room, art studio, and media room for meals and activities.
Guest Amenities: Two private on-site guest rooms with baths for visiting family and friends.
Outdoor Perks: Community garden, dog park, walking paths, fire pit, and shared tool library.
All-Inclusive HOA: One fee covers water, sewer, trash, recycling, high-speed internet, cable, and long-term maintenance.
TOUR & PURCHASE:
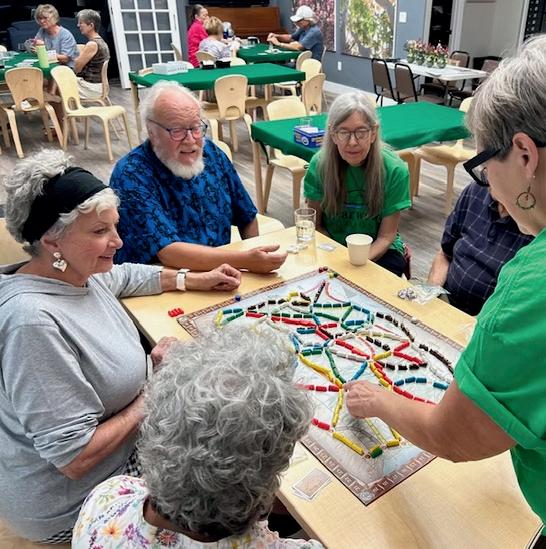
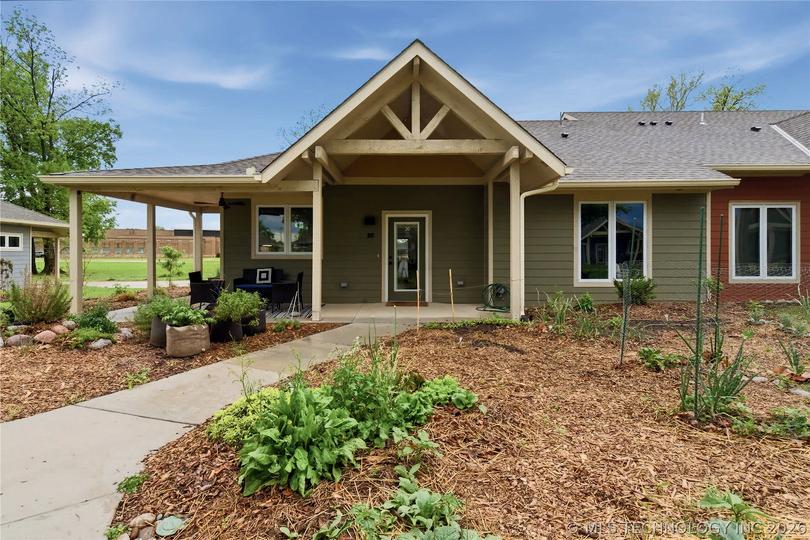
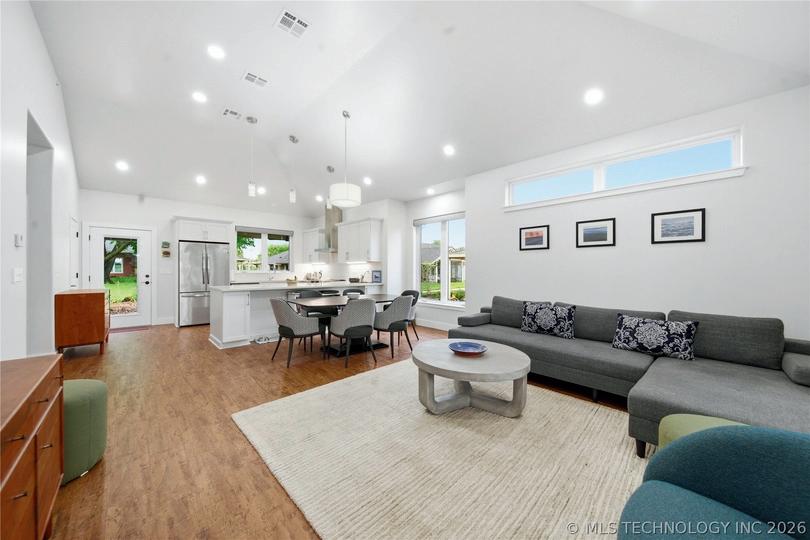
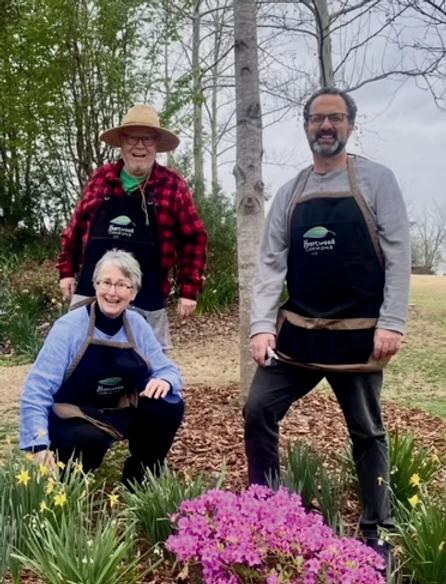
Contact Jenny Wilner: (415) 624-7353
Email: jwilner@mcgrawrealtors.com

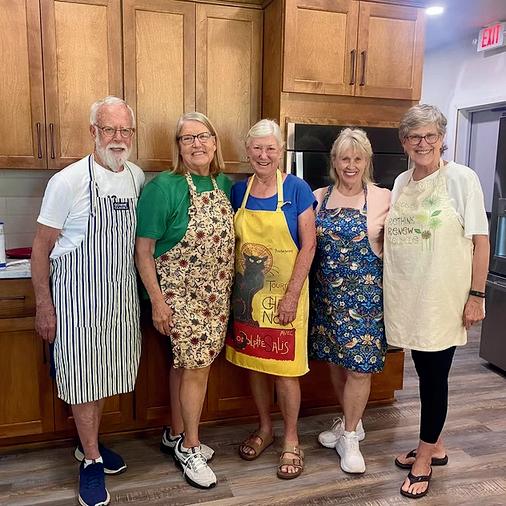
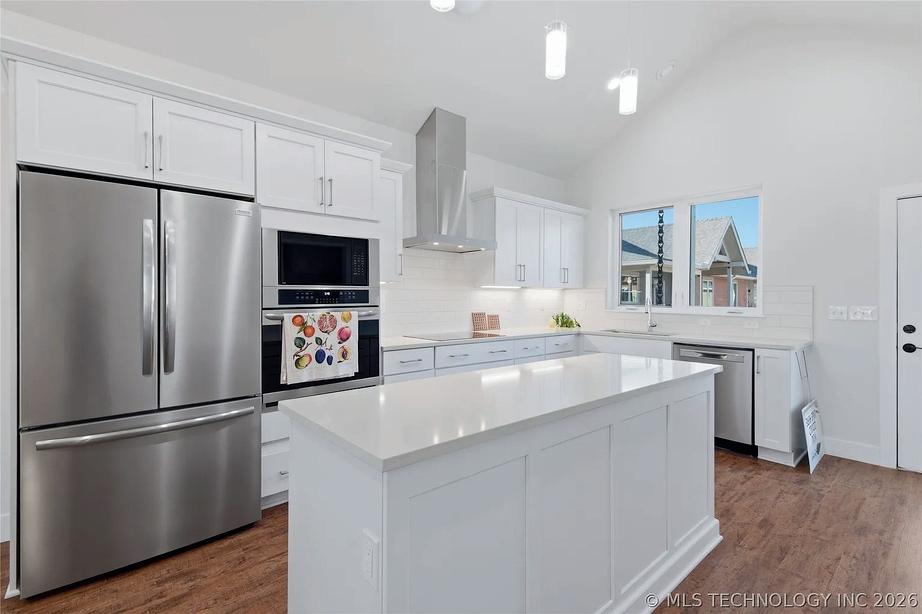


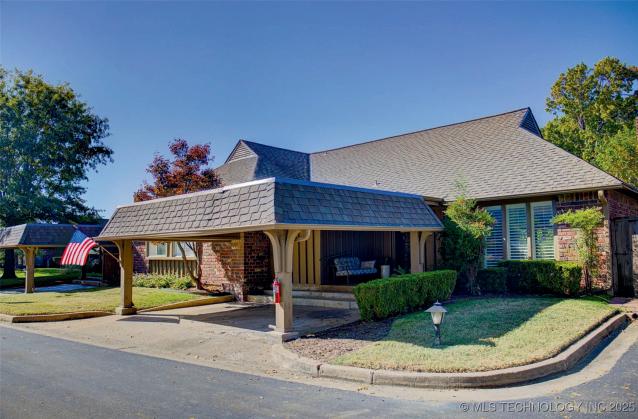
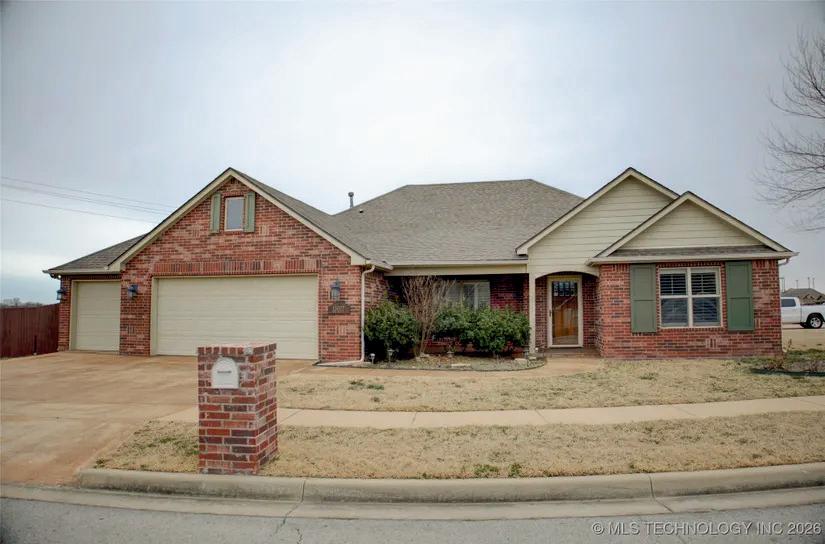
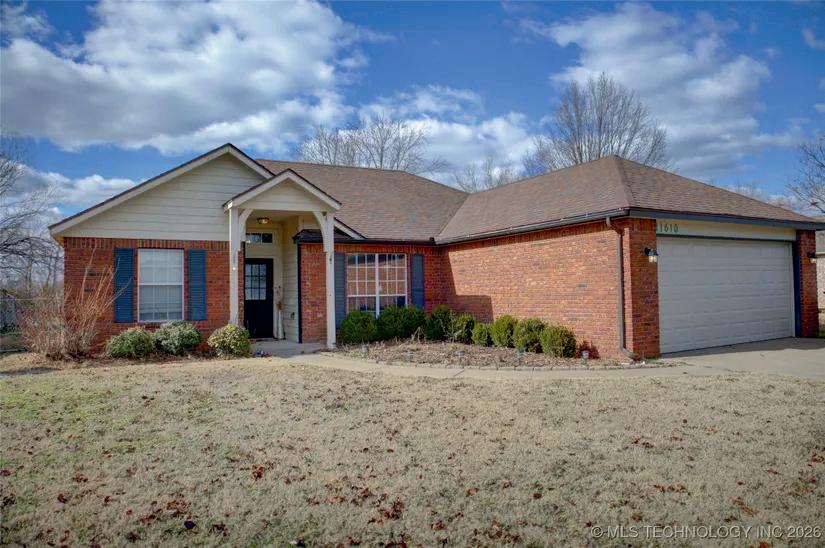

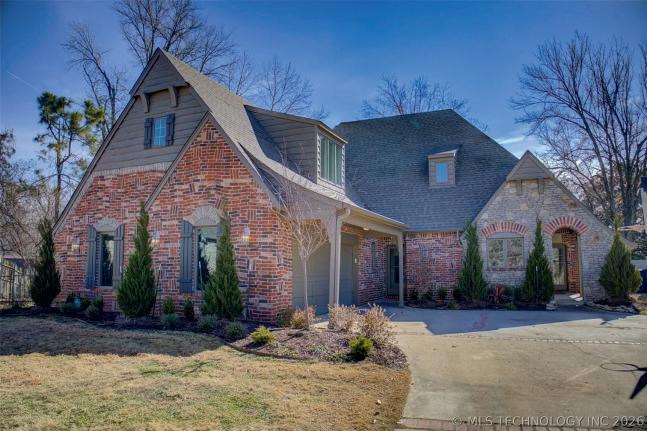
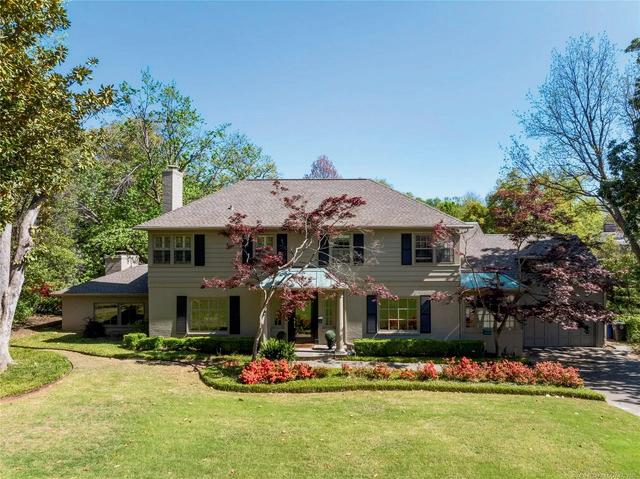
5
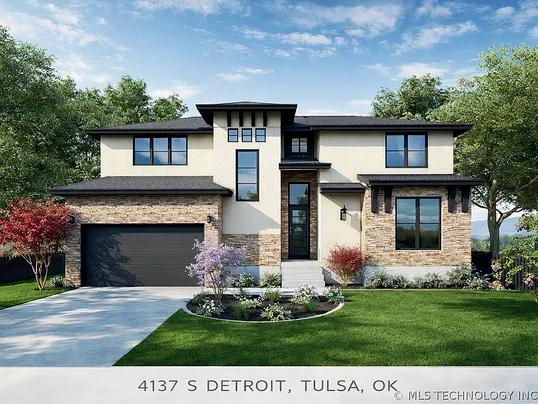
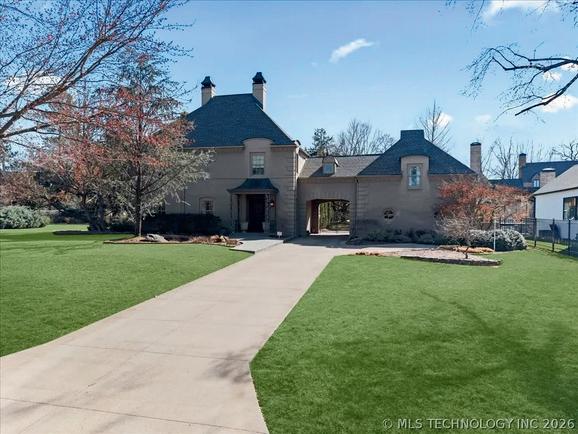
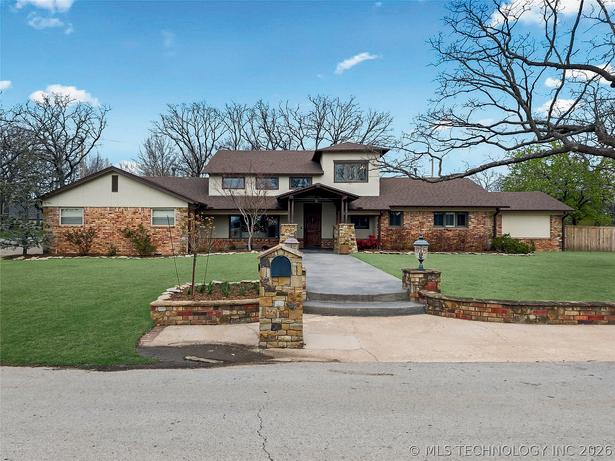
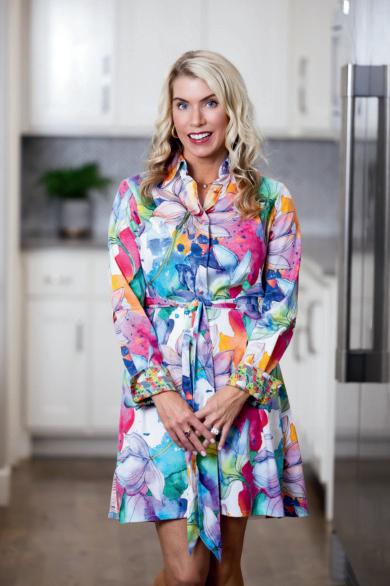
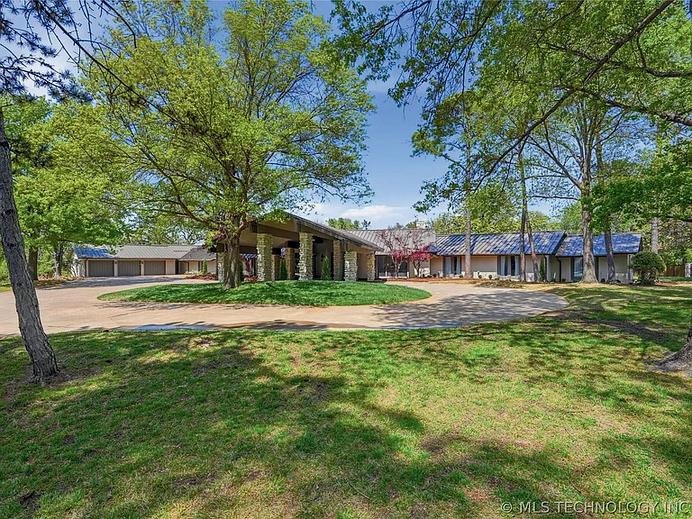
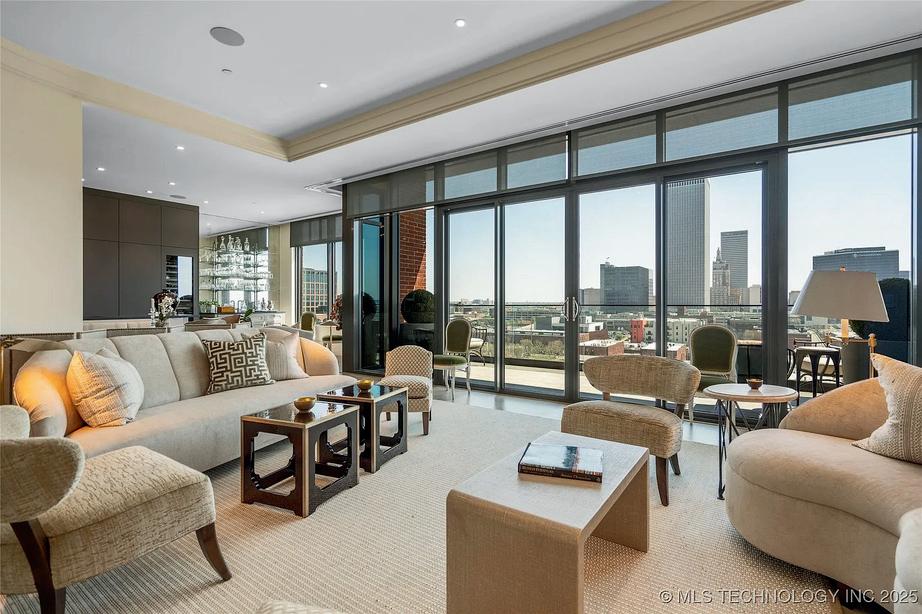
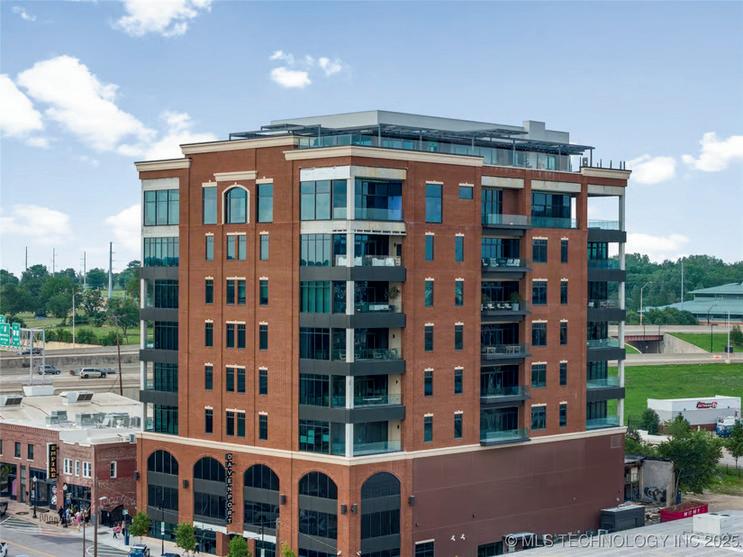
5
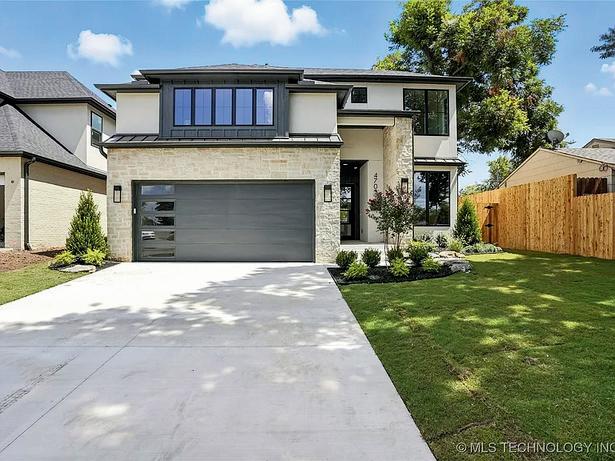
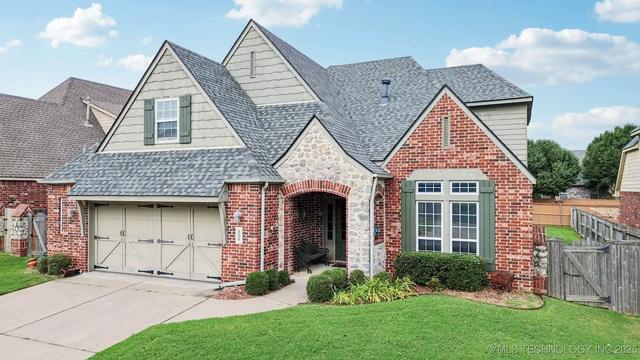
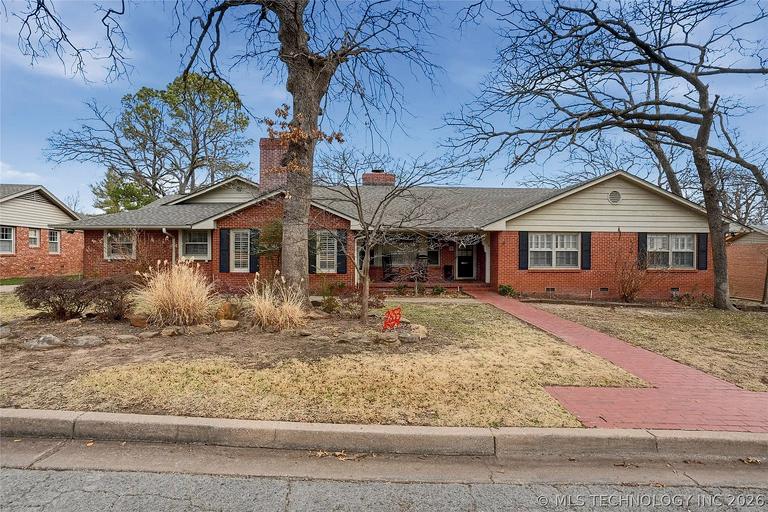
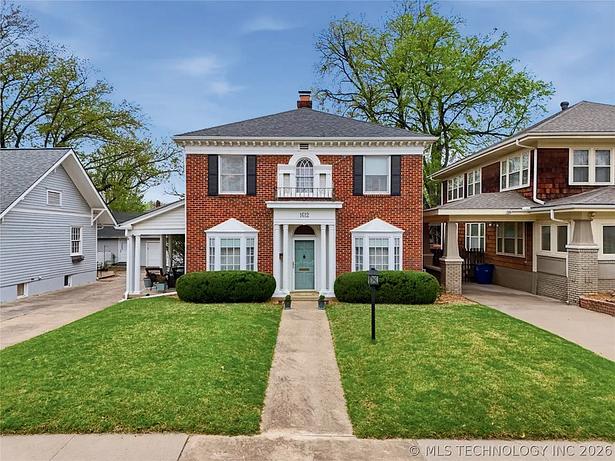
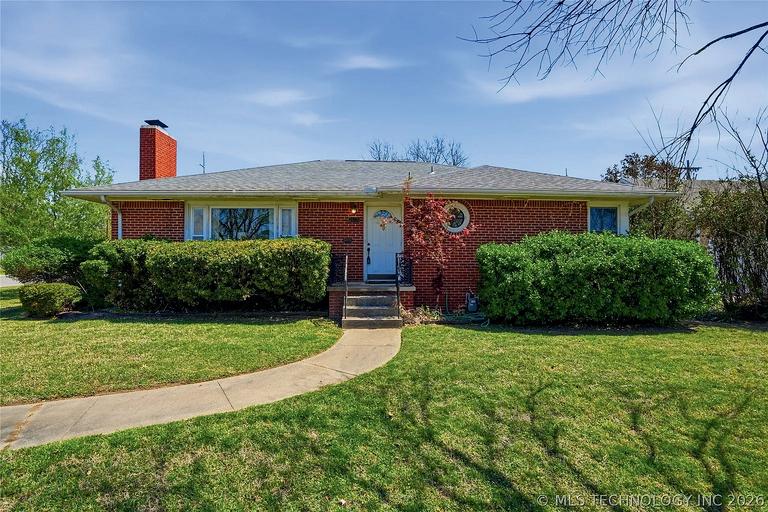
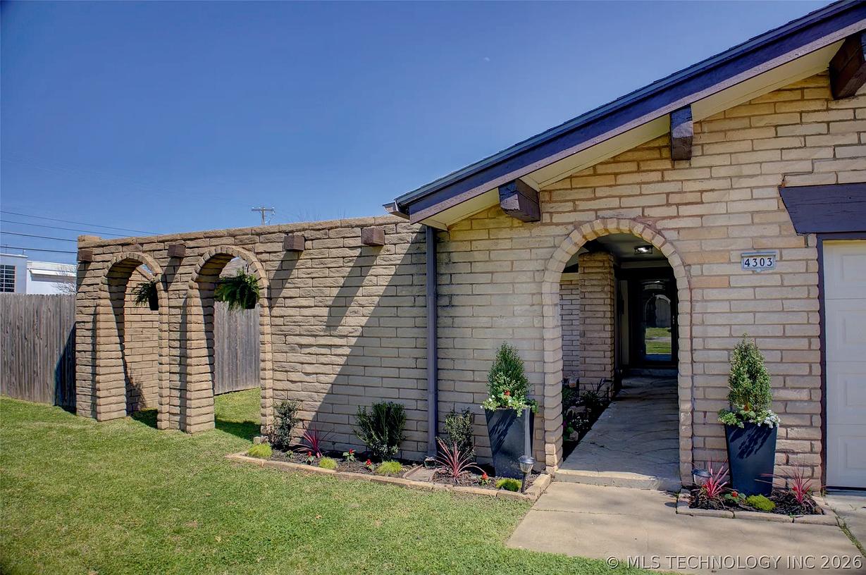

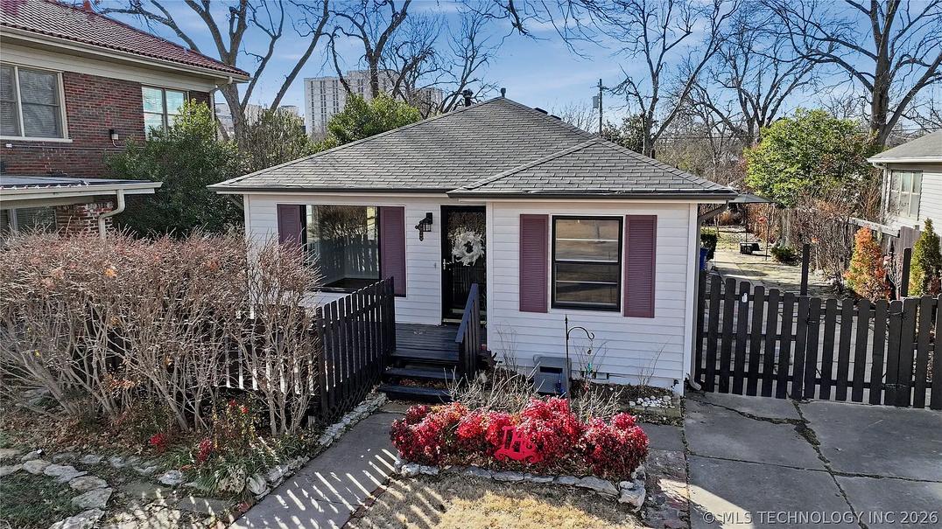
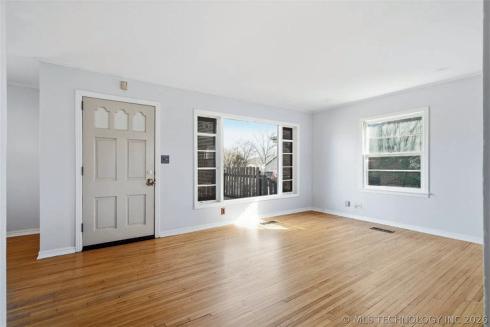














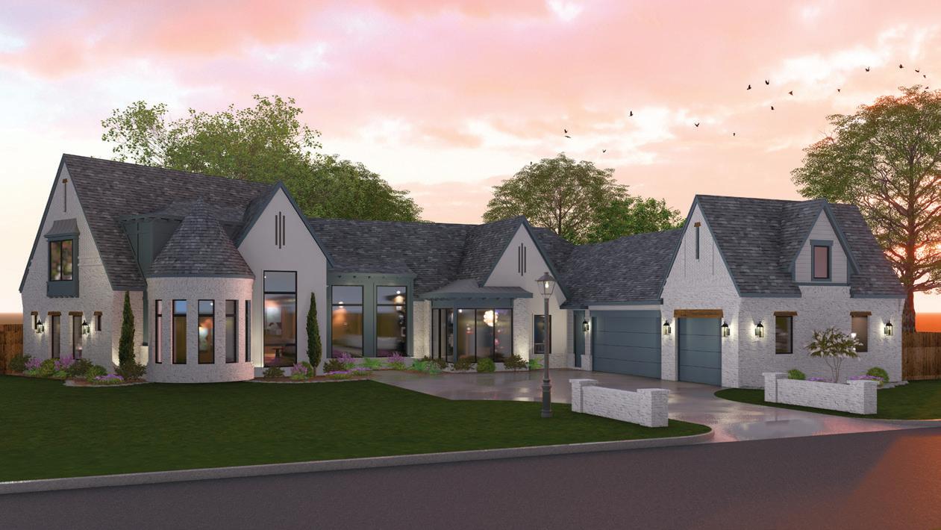









































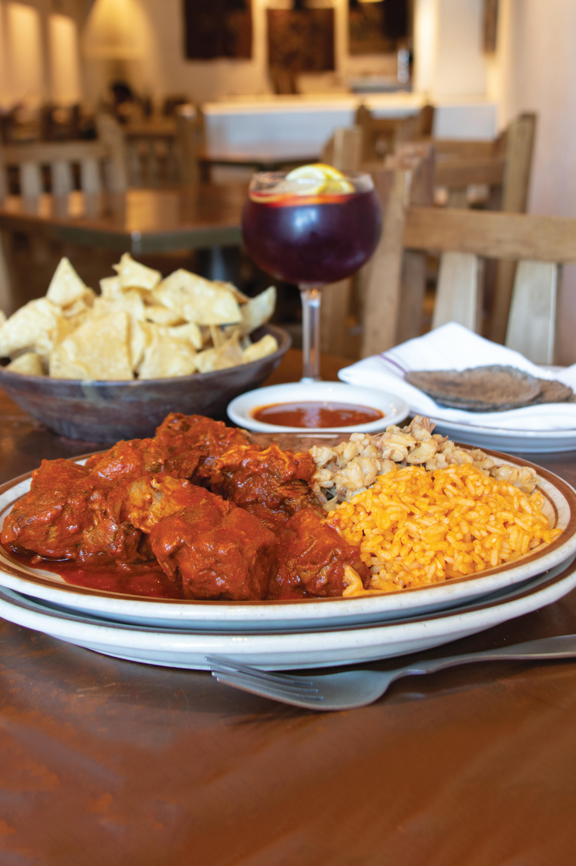
READ MORE ABOUT LA TERTULIA ON P. 61.
In the Blue Dome District, just o historic Route 66, La Tertulia brings New Mexican tradition to the table with classics like its carne adovada — roasted pork shoulder served with pinto beans, posole and Spanish rice. It’s a combination that can’t go wrong, especially not when paired with toasty chips, warm tortillas, scratch chile salsa and a crisp glass of the house sangria.
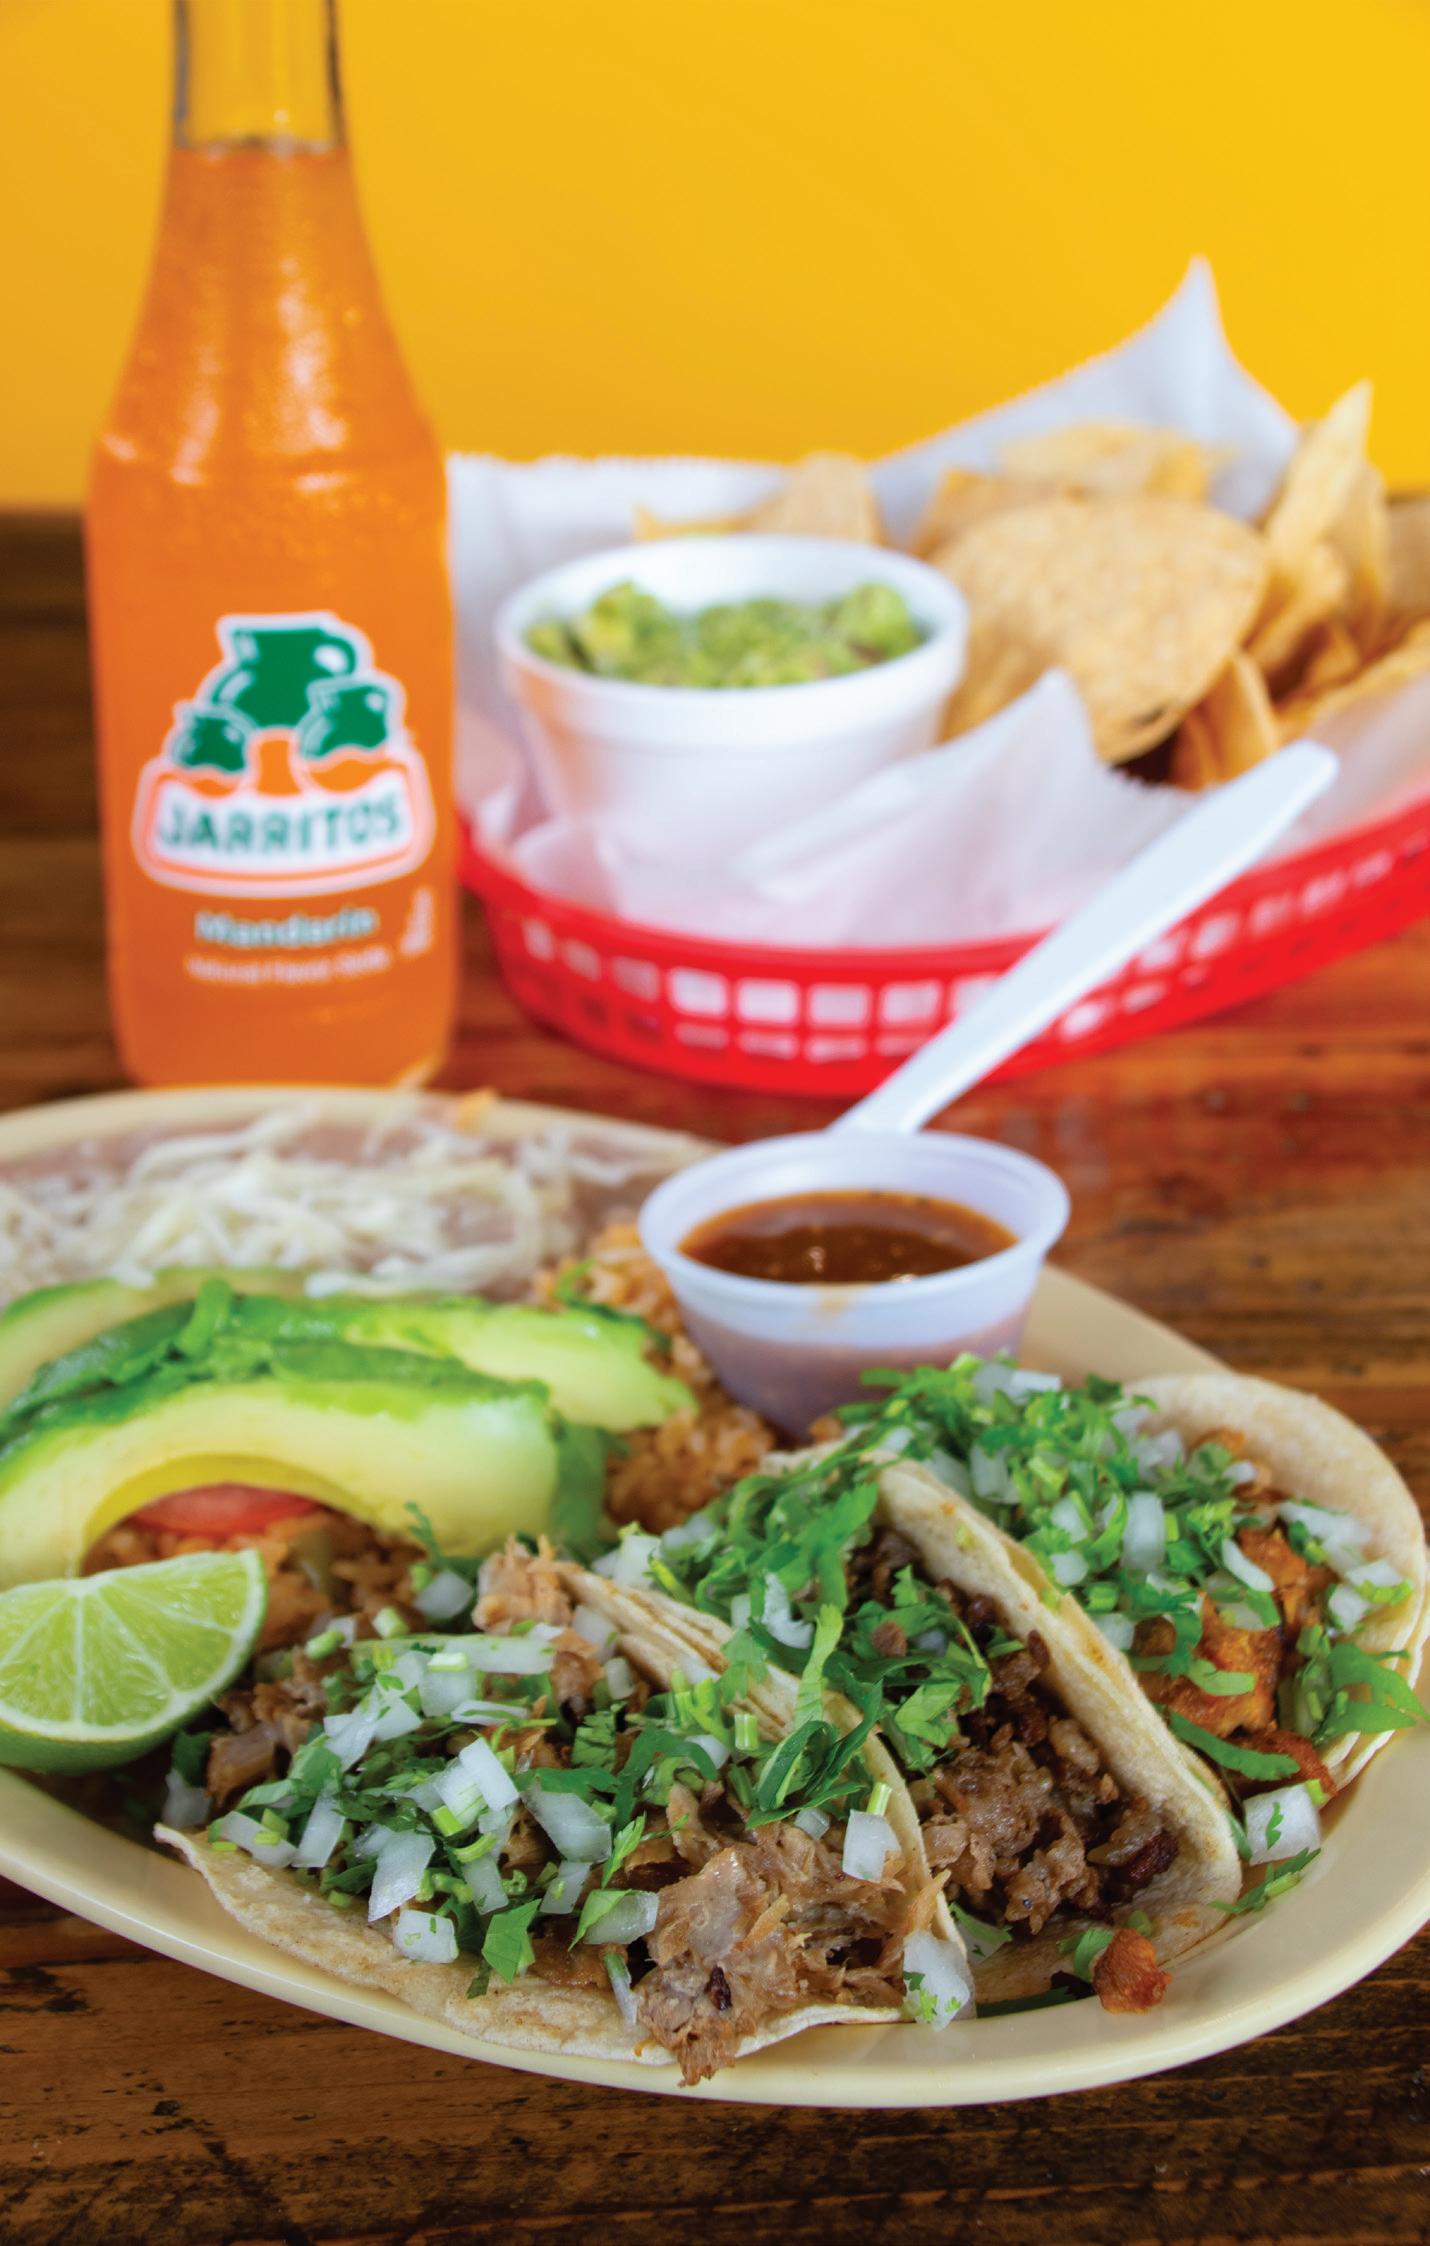
Local legend Tacos Don Francisco makes a big move.
BY JUDY ALLEN
On Tulsa’s 11th Street, more famously known as Route 66, there’s a taco spot locals revere like a passed-down family recipe. Take one bite at Tacos Don Francisco and it’s clear why.
At rst glance, it’s easy to miss. e building is modest, painted red and tucked among other storefronts a stone’s throw from e University of Tulsa campus. Inside, the air smells of grilled meat and warm tortillas, with just enough spice to make your mouth water before you reach the counter. At Tacos Don, the food does all the talking.
For more than two decades, this family-owned restaurant has served tacos and other Mexican fare to hungry Tulsans, but the Tacos Don story began far from Oklahoma. e business started in 1991, out west in California, as a food truck. Several years later, Martha Aguirre brought her family’s concept to Tulsa, where it became the popular neighborhood spot it is today. Tacos Don built its local legacy out of a small, unassuming restaurant across the street from its current space. After 25 years in that cozy spot, they moved to the new, much larger location just over a year ago. Aguirre runs it with her daughter, Christine Olmos.
Mention Tacos Don to almost anyone in Tulsa, and you’re likely to get a passionate recommendation: “Get the pastor tacos,” someone will say. “No, the burrito,” another insists. Someone else will swear by the tamales. e truth? You can’t really go wrong.
e menu features street-food staples: tacos, burritos, gorditas, enchiladas and quesadillas. Each is customizable with meats such as carne asada, carnitas, chorizo, chicken, and traditional cuts like lengua (tongue) and cabeza (beef cheek) for adventurous eaters. Cabeza is my personal favorite; tender, shredded and, in my opinion, best when tucked into tortillas and drenched with enchilada sauce and queso.
But, as the restaurant’s name might imply, tacos are the star of the show. ey arrive on small corn tortillas piled high with juicy meat, bright cilantro, diced onion and a drizzle of salsa. ese simple tacos have no ashy toppings or unnecessary extras — just bold avor in every bite. Some diners come for a quick lunch of carne asada street tacos. Others go big
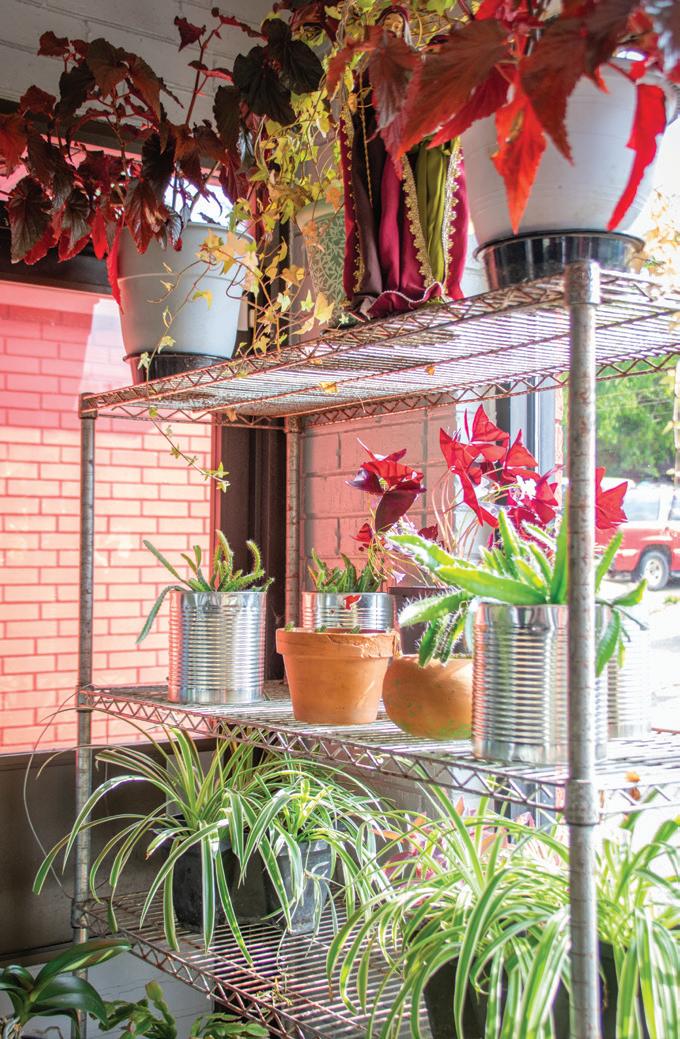
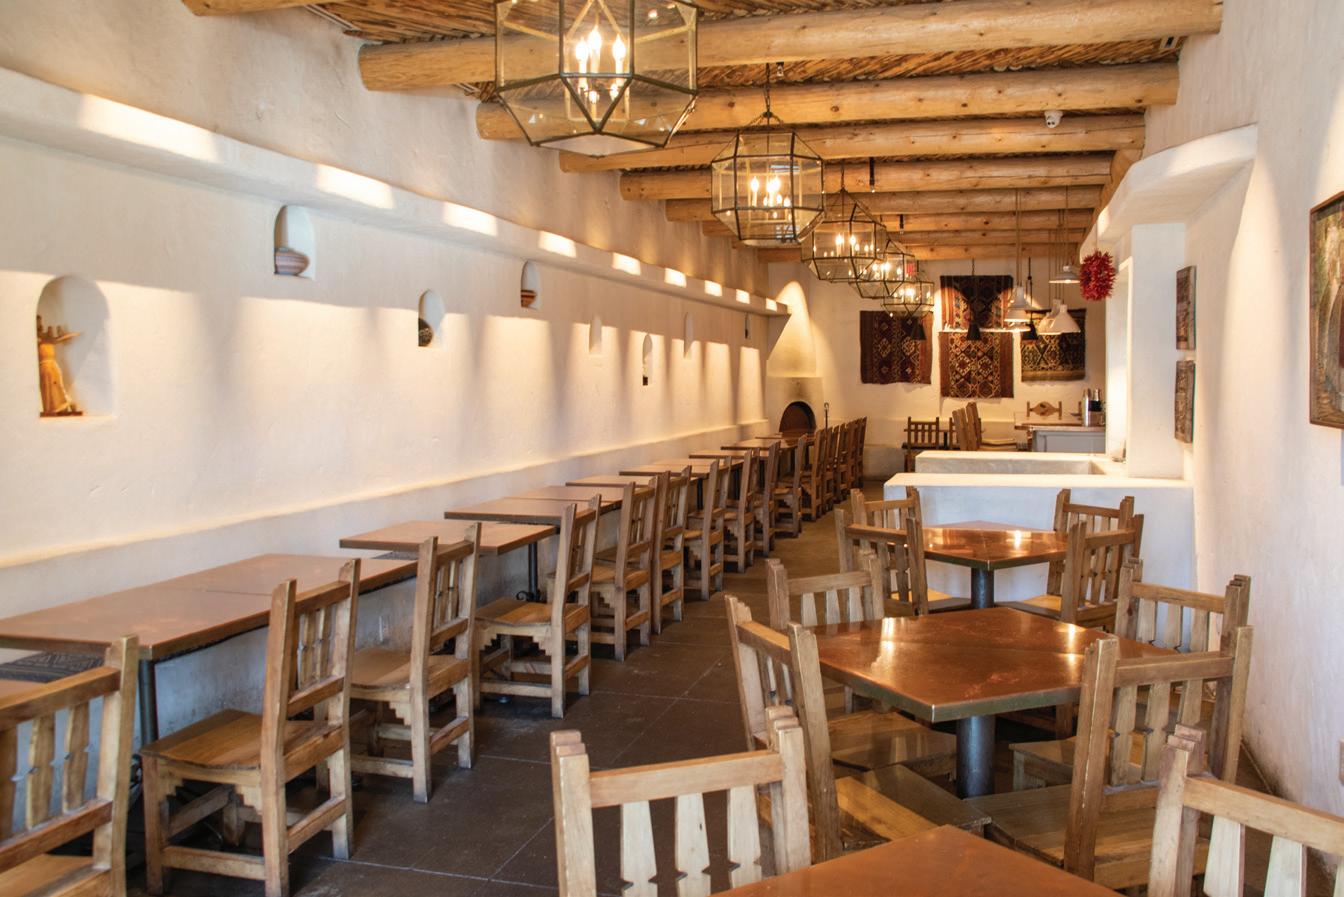
Take your tastebuds on a trip at La Tertulia.
with a platter loaded with rice and beans, or a burrito stu ed with rice, meat and a smothering of queso.
And then there’s the vibe. Places like this don’t try to be popular — they just are. e dining room is lived-in with an abundance of houseplants, welcoming families, workers and college students, some coming in after late-night “studying” on Friday and Saturday nights. Longtime customers greet the sta like old friends. At peak hours, the line can stretch to the door, but nobody minds. Waiting is part of the experience. at feeling of community keeps people coming back. Tacos Don Francisco is more than a restaurant; it’s a Tulsa tradition. And that’s really the magic of the place. In a world of ashy food trends and shifting restaurant scenes, this little taco shop on 11th Street keeps it simple: fresh ingredients, generous portions, a ordable prices and food made with pride. At Tacos Don Francisco, that pride comes wrapped in a warm tortilla, topped with cilantro and served with a side of Tulsa charm. Once you’ve had a bite, you’ll likely plan your next visit before you leave the parking lot. tp
Tacos Don Francisco
4003 E. 11th St. • 918-834-4866
Sunday, 10 a.m.-9 p.m.; Monday-Thursday 9 a.m.-9 p.m.; Friday-Saturday, 9 a.m.-11 p.m.
James Beard Award-winning chef Kevin Nashan introduced New Mexican-style cuisine to downtown when he opened La Tertulia in the Blue Dome District — just steps from the original alignment of Route 66. Nashan, born in Chicago but raised in Santa Fe, continues a family tradition started in 1972 by his grandparents, June and Willie Ortiz , who opened the original La Tertulia in Santa Fe.
The husband-and-wife team had no formal restaurant experience when they used Willie’s pension to lease a former Dominican convent on Agua Fria Street, not far from Santa Fe’s historic downtown plaza, transforming it into a seven-room dining space decorated with lace tablecloths and regional artwork. Willie managed the kitchen while June ran the front of the house. Over 27 years, the restaurant became a family operation as their daughter, son-in-law and grandchildren, including Nashan, joined the business. It gained a reputation for authentic dishes and a welcoming atmosphere. In 2018, the Ortiz family concept was reimagined when Nashan opened his Tulsa version on Second Street near Elgin Avenue next door to his other restaurant, Peacemaker, which closed last year. The eatery echoes the spirit of the original, bringing authentic New Mexican flavors — a rare treat in Oklahoma — to a new audience.
One of La Tertulia’s most celebrated dishes is the carne adovada, slow-cooked pork shoulder marinated in rich and spicy red chile sauce. You can order it with a side of pillowy sopapillas perfect for stuffing with the stew. But perhaps the best way to experience La Tertulia’s menu is to order the deluxe combination plate, which includes a serving of carne adovada, an enchilada, a chile relleno, a tamale and a taco, along with posole, Spanish rice and pinto beans. —JUDY ALLEN
La Tertulia
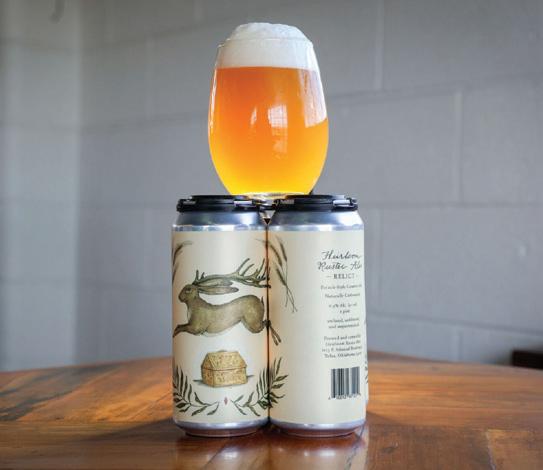
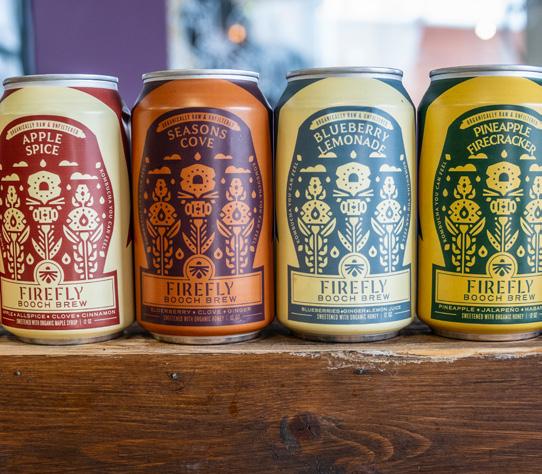
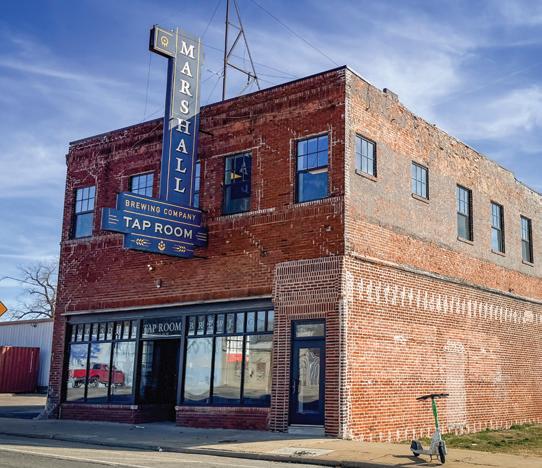
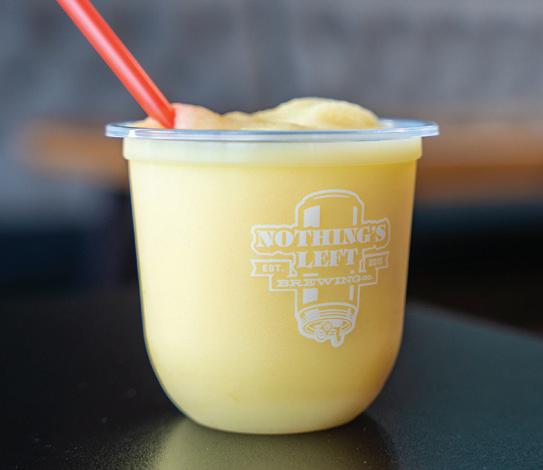
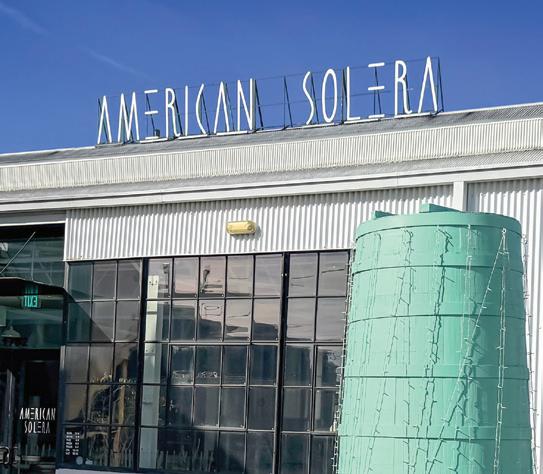
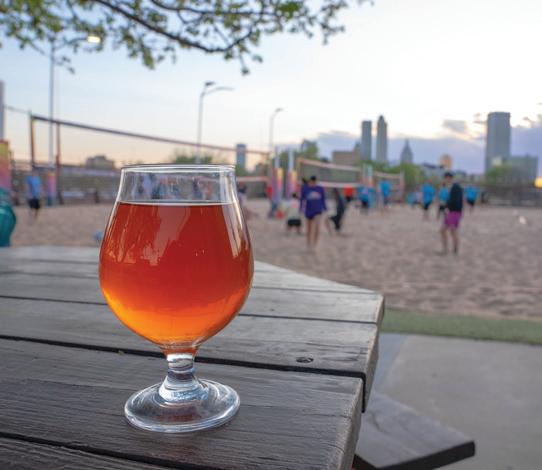
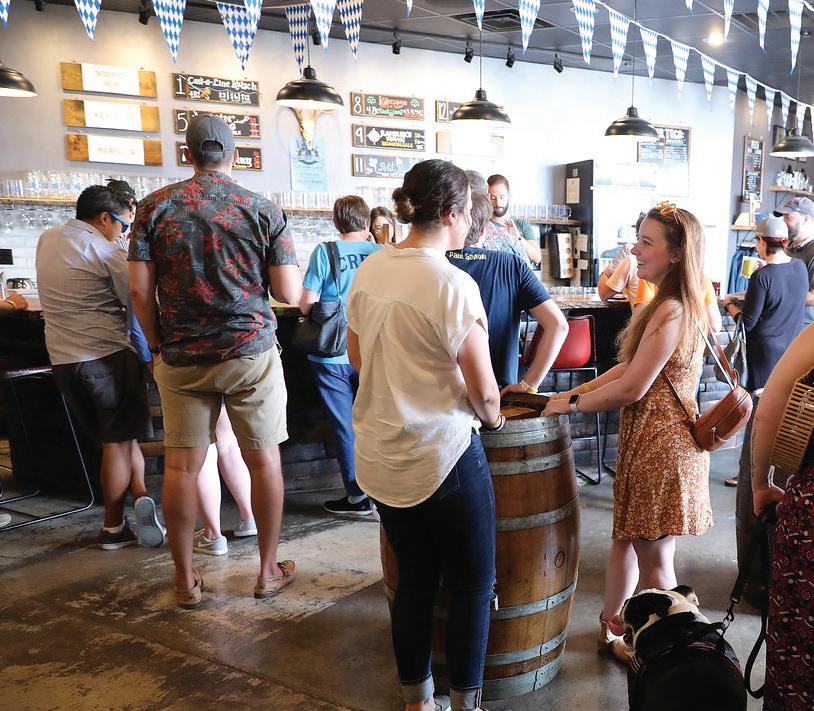
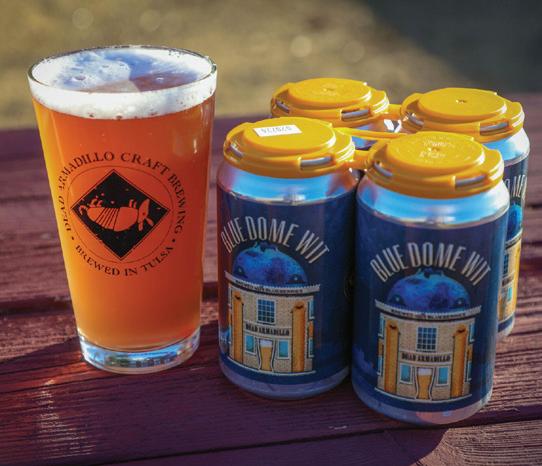
Make Mother Road memories at breweries along (and nearby) the historic highway.
BY TOM GILBERT
Whether you live in the Tulsa area or are in town traveling Route 66 for its centennial celebration, there are plenty of places to decompress and enjoy a locally made beverage. So go west, Tulsans and visitors of all ages, and check out the breweries, distilleries and even a kombuchery near Tulsa’s historic Route 66 alignments. (Note: You don’t have to be 21 to visit these taprooms; they are all family-friendly.)
Settled on the original alignment of Route 66 through Tulsa, Heirloom Rustic Ales is a hub for community in the Kendall Whittier district. Heirloom brews many types of beer including classic pilsners, lagers and saisons, and also hosts many community events. The brewery is built inside an old garage and has a Coffee at Heirloom program that runs from 7 a.m.-3 p.m. Tuesday-Sunday. Heirloom’s two best beer sellers are Hand Lantern, an Italian pilsner, and Florida Stories, a Mexican lager. They also specialize in foraging for local ingredients, such as dandelions and sumac, to infuse into the brewing process. In addition to drinking a fantastic beer, you won’t leave Heirloom without making a new friend. 2113 E. Admiral Blvd.
Situated between the 11th Street and Admiral Boulevard alignments of Route 66, Marshall Brewing Company essentially launched Tulsa’s modern craft brewing industry. Marshall was founded in 2008, when Oklahoma laws didn’t even allow them to sample their own products. The brewery led the way in changing the state’s laws to not only allow for sampling, but also for the selling of cold, full-strength beer, as well as the establishment of taprooms. Brewmaster Eric Marshall earned an International Brewing Diploma from the prestigious World Brewing Academy in Munich, and while some Marshall beers reflect a German-style of brewing — such as This Land Lager, Dunkel Lager and the Grand Lake Light Ale Kolsch — the brewery splits its focus between traditional European ales and lagers, and American craft styles. Marshall also brews QuikTrip’s popular Quittin’ Time Premium Beer and Quittin’ Time Light. 1742 E. Sixth St.
This watering hole is right down the street from Marshall Brewing, so there is no driving necessary between the two. Co-owner Chase Healey — the original founder of Prairie Artisan Ales, along with his brother, Colin — completely
remodeled an old manufacturing facility into a brewery with wife and fellow co-owner, Erica Healey. While in their former location in SoBo, American Solera received recognition as Best New Brewery in the U.S. and Second Best New Brewery in the World by RateBeer in 2016. Then in 2023, the Tulsa hot spot was a James Beard Semifinalist for Outstanding Bar. Known for their playful, experimental style, the brewery’s barrel-aged stouts and hoppy IPAs are big sellers. 1702 E. Sixth St.
Walk out of American Solera and you will see Cabin Boys’ grain silo. The name originates from a log cabin that Master Brewer Austin McIlroy built near Catoosa with his friends and family. The interior contains tables and a bar made from wood sourced from that area. Though they have positioned themselves around European brewing traditions — particularly Belgian, German, and English styles — they still brew a variety of American IPAs and other popular styles. A few of Cabin Boys’ top sellers are the Bearded Theologian, a Belgian-style Quadrupel, the CastA-Line Kölsch and Trail Magic, a hazy IPA. They also have a downtown brewpub location at 223 N. Main St. 1717 E. Seventh St.
If beer isn’t your thing, or you’re looking to try something different, check out organic kombucha brewery Firefl y Brew. For those unfamiliar with the beverage, kombucha is a nonalcoholic fermented drink typically made with tea, sugar and a SCOBY — a symbiotic culture of bacteria and yeast. Firefl y’s founder Rashel Hudson opened her taproom in 2025, intentionally located within walking distance from fellow brewers Marshall, Cabin Boys and American Solera. Hudson’s probiotic-rich Booch Brews are carbonated and flavored with organic fruits and ingredients through secondary fermentation. 1924 E. Sixth St.
Travis Richards , his wife, Lacy, and her sister, Abby Emmert , hold down the fort at this growing brewery housed in an old Texaco station. Nothing is off limits for Nothing’s Left when it comes to brewing beer and creating drinks they believe everyone will enjoy — even those who don’t particularly like beer or alcohol. From unique beers such as Deez Nuts — a delicious peanut butter chocolate stout — to a rotating selection of creamy, dreamy smooth soft-serve and slushie options both with and without alcohol, everyone will find something to kick back and relax with at Nothing’s Left. (Also try the house-made root beer and ginger beer!) 1502 E. Sixth St.
What started as a small brewery has now evolved into a lively local hangout featuring numerous sand volleyball courts set against the backdrop of downtown’s glittering skyline. Pearl Beach brews up thirst-quenching beers and seltzers — perfect after a rousing game or two — and also offers a full liquor bar for those who may prefer a non-beer option. With weekly specials like Twisted TWOsdays — order two cocktails for $2 off on Tuesdays — and $13 mimosa pitchers on Sundays, the party never stops at Pearl Beach. 418 S. Peoria Ave.
Just a few blocks from Pearl Beach Brew Pub, Dead Armadillo offers a large indoor taproom and an outdoor patio that’s in a prime location to catch the sunset over downtown. Dead Armadillo’s big seller is the Tulsa Flag blonde ale, and their pickleinfused Pickle Recovery gose is very popular as well, especially in the summer season. The tranquil neighborhood brewery also has an outdoor green space perfect for long, unrushed conversations with friends or catching a live music event. 1004 E. Fourth St.
You can find one of Tulsa’s newest breweries just west of Dead Armadillo. Out front, the brewery has a fenced-in yard featuring aesthetic seating nooks, fire pits and a permanent taco truck. Inside, New Story’s taproom provides ample space to gather, as well as an arcade with retro multi-game machines that can all be played at no charge. Though the
operation brews a variety of styles that everyone can enjoy, including IPAs and sours, New Story has a special focus on lagers — try their American Lager and Dark Mexican Lager. Having acquired the equipment from Oklahoma City’s Elk Valley Brewing Company after it closed, New Story also continues to brew some of Elk Valley’s bigger and bolder craft options, such as the Tenkiller Pilsner and Magic Juice Double IPA. 601 E. Fourth St.
Housed in an old grocery warehouse that has a large dock area, NEFF’s patio is perfect for staying covered and looking out over Tulsa’s skyline. NEFF is a gluten-free brewery and restaurant. Along with its four flagship beers — Apollo Blonde (blonde ale), Raspberry Pride (fruited kettle sour), Ignition Switch (Belgian-style ale), and Spacerveza (Mexican-style lager) — NEFF is always brewing up an inventive, rotating menu of playful beers and seasonal specials. The popular downtown brewery recently took home a gold medal for its brew Model X-331 in the Gluten-Free Beer category at the 2025 Great American Beer Festival, one of the most prestigious brewing competitions in the U.S.
321 S. Frankfort Ave., Suite 2
Mainly known for its Belgian-style beers, Eerie Abbey is just four blocks from 11th street, in the heart of Tulsa’s Deco District. The cozy taproom features arched brickwork, original tile flooring and a garage door that opens up to Main Street. While you can’t go wrong with Eerie Abbey’s “bedrock” Belgian-style Tripel, the Bradford Saint Eerie or the bubble-gummy Pious, the intimate brewery also offers plenty of other options outside of Belgians. With frequent live music events, Wednesday trivia (plus BurnCo Barbecue!) and bingo nights, Eerie Abbey is always brewing up something fun.
507 S. Main St.
West of downtown you’ll find Red Fork Distillery, right on Route 66. Tulsa’s first legal distillery since prohibition, Red Fork was established in 2015. They produce vodka, bourbon and whiskey, as well as variations of each, with Southern Journey Vodka as their biggest seller. Local artist Josh Stout creates their unique labels, which feature wildlife and Indigenous-inspired artwork. You can schedule tours and tastings in advance of your visit, but the distillery can’t sell directly to the public. Red Fork’s products are available in numerous liquor stores in town. 3310 Southwest Blvd.
A block off Route 66 in the heart of Sapulpa, James Calley Brewing Company is the first in Oklahoma to brew and serve from the same vessel — meaning the beer is never exposed to oxygen until it hits a customer’s glass. The 1915 building that houses the operation was built as a livery stable. The team transformed it into a brewery, which also offers pub food like pretzels, Reubens and flatbreads.
117 E. Hobson Ave., Sapulpa tp
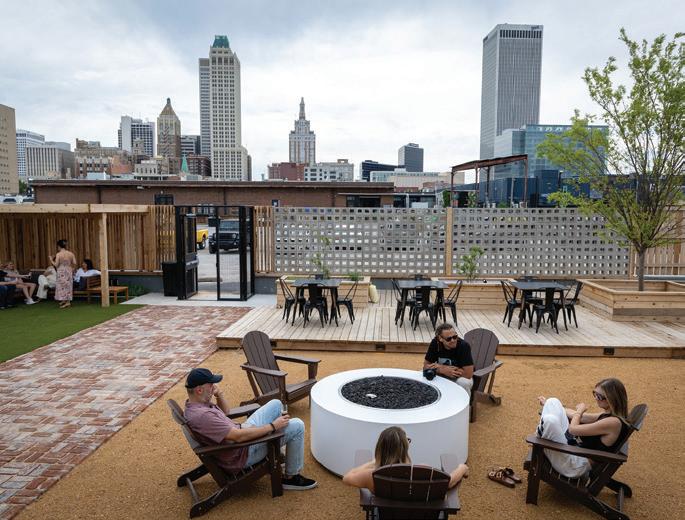
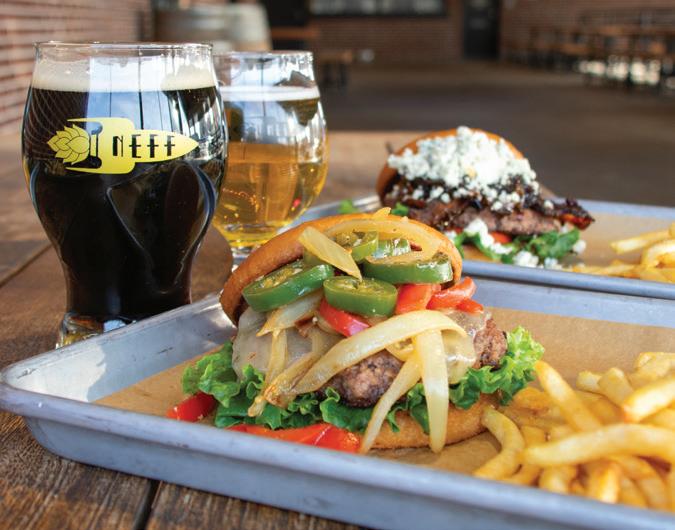
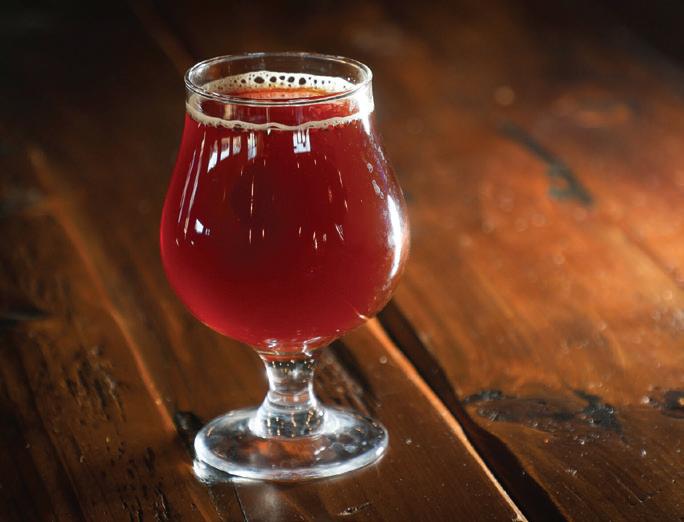
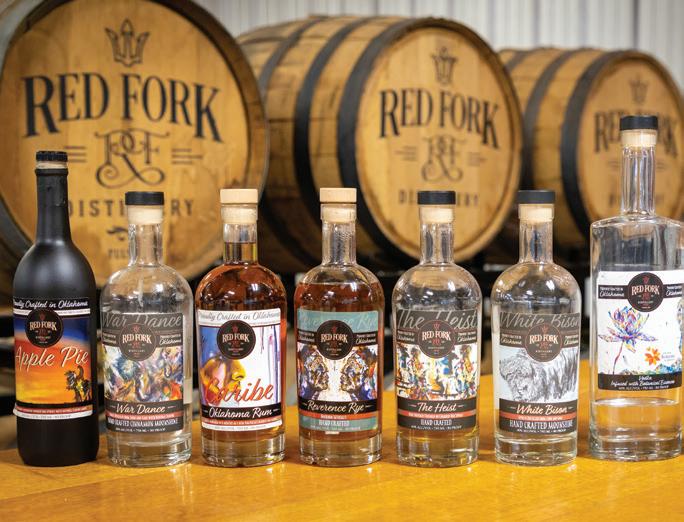
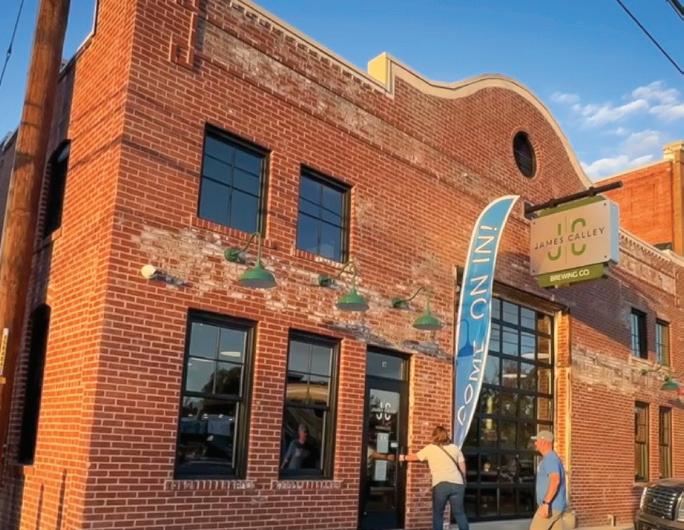

Creating livable style for 33 Years - New Construction - Renovations - Furniture & Styling
Ready to begin?
Scan to submit a Design Request.
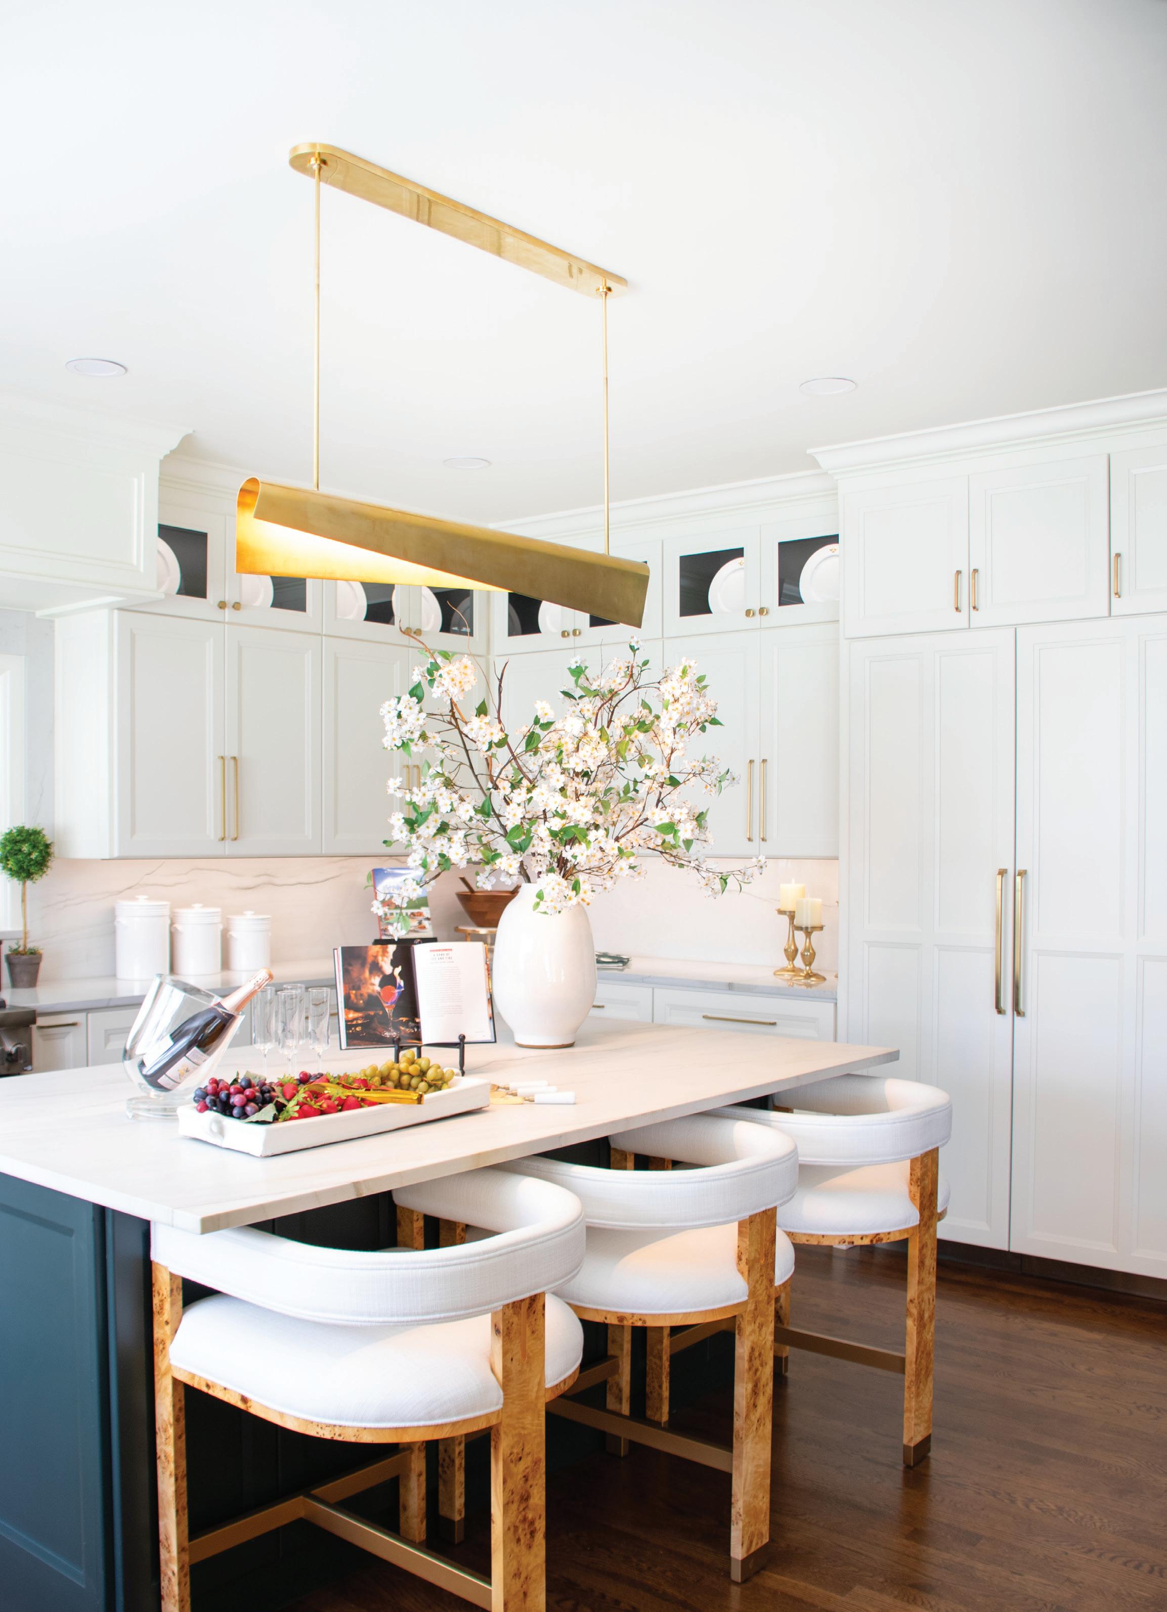
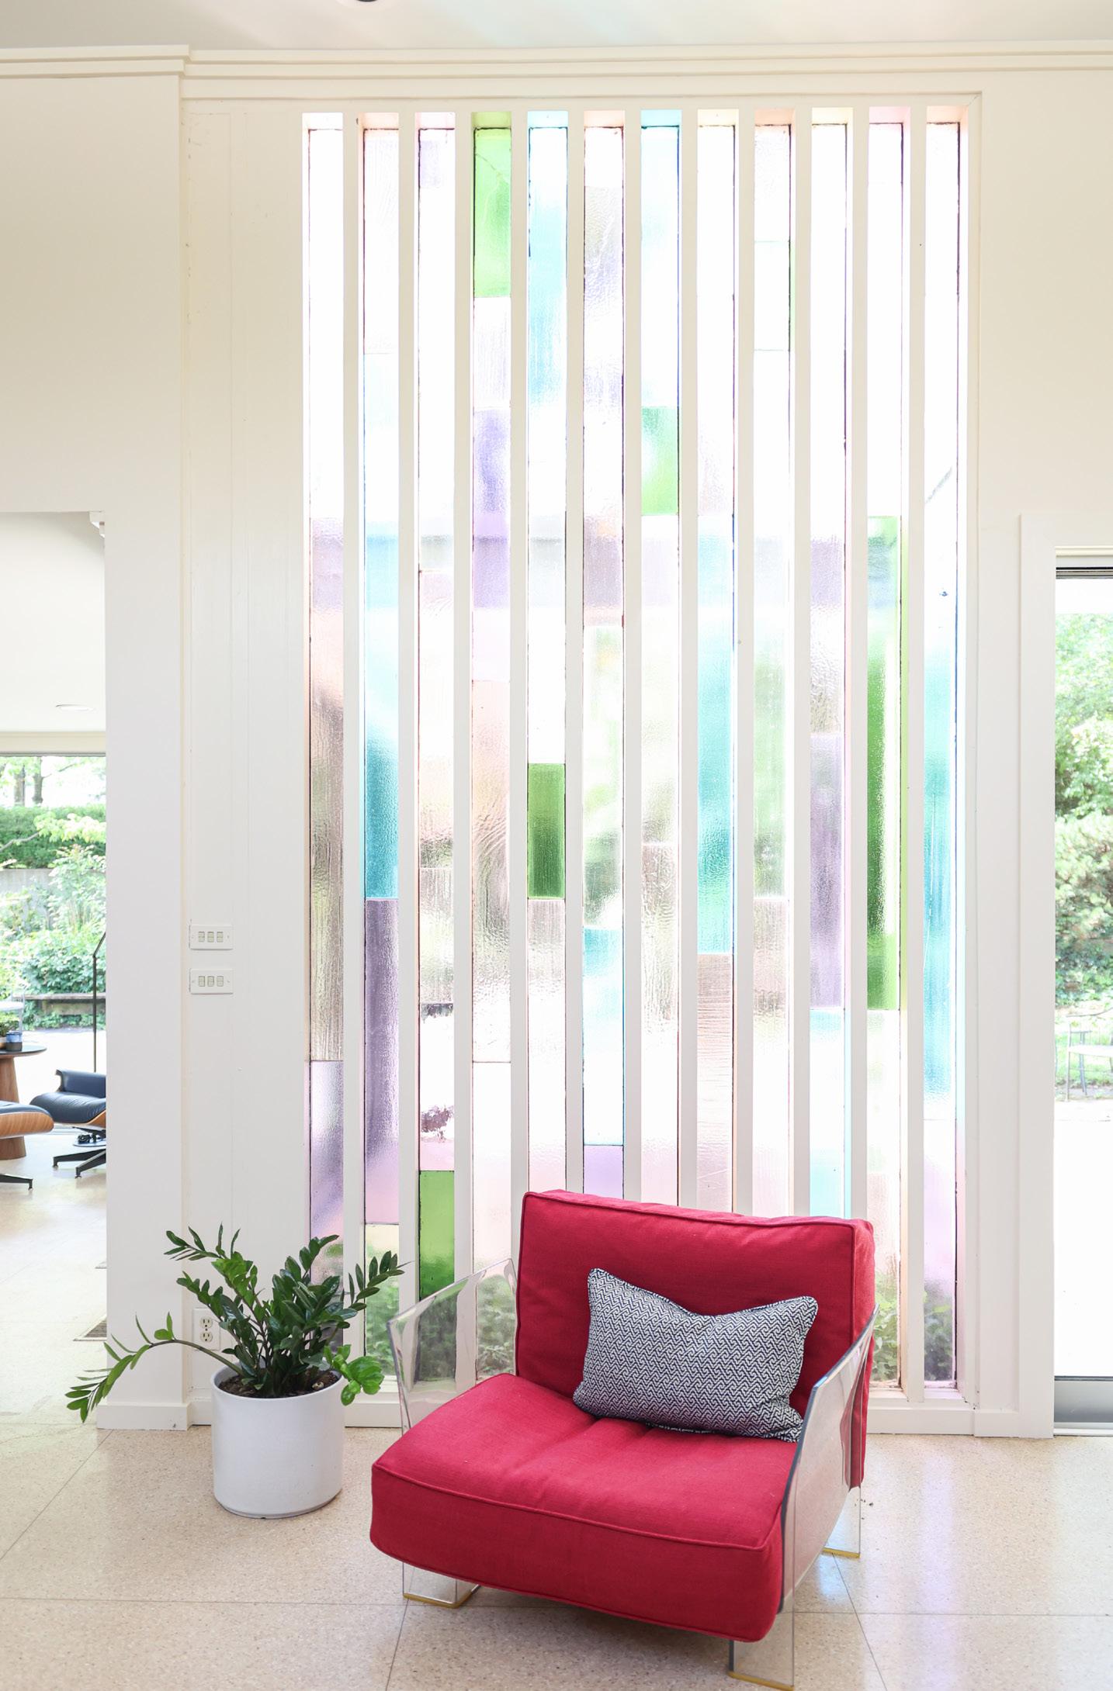
Volume 6, Issue 1 ©2026. All rights reserved. No part of this publication may be reproduced without written permission from the publisher, including created advertising in a proofed or printed stage.
For as long as I can remember I have loved all things decor and home related. I will never forget the countless hours spent antiquing with my mother as a little girl. What seemed like a boring chore undoubtedly shaped my interests. Or perhaps it was just in my bloodline?
When I purchased my rst home it was both thrilling and overwhelming to think of giving it my personal touch. I put my rst sofa on layaway payments, scoured the antique and secondhand stores for quality nds and waited patiently until I could a ord the next investment piece.
For this issue, I spoke with Sasha Malchi, owner of Shoppe Sasha, for tips to share with readers looking to decorate their rst home. Her insight on p. 67 is invaluable for those ready to make a house a home.
Along the same vein, this issue introduces you to Jen Massey, owner of A New View Homekeeping, on p. 68. Part of running a home, afterall, is keeping it clean. Massey’s passion for cleaning seems to have mirrored my passion for design, as her childhood passion has grown into a successful career. Her tips for spring cleaning are sure to make tidying up easier this season and year-round.
While Pinterest provides a wealth of inspiration, for me nothing beats ipping through a print magazine full of luxurious homes. We have worked hard to make this issue exactly that with three fabulous home features. First up, step inside a midcentury
home updated by Kimberly Schutz Interiors to suit today’s owners on p. 72, followed by a historic home renovation from Duvall Atelier on p. 75. And, last but not least, a kitchen renovation from Kirkendall Design on p. 78.
My personal favorite Living feature we run in each issue — At Home With — highlights designer Emily Davis this month on p. 69. Davis’ home once belonged to a family member of mine, which made it especially exciting to see the updates she has made. I know you will enjoy seeing her personal residence as well. It is every bit as stunning as the homes she designs for her clients.
While my house and design budget have grown over the years, I still fondly recall the pride of setting up my rst home. So, whether you are hiring a designer or taking the DIY route to make your home the most it can be, I hope this issue provides you with more than just a little inspiration. tp

Kendall Barrow EDITOR
PUBLISHER Jim Langdon
PRESIDENT Juley Roffers
VP COMMUNITY RELATIONS Susie Miller
EDITOR Kendall Barrow
CONTRIBUTING EDITOR Lauren Rogers
ASSISTANT EDITOR Tiffany Howard
DIGITAL EDITOR Madison Walters INTERNS Kamron Williams Mary Smith
CREATIVE DIRECTOR Madeline Crawford
GRAPHIC DESIGNER Allyssa Reeder
MANAGING PHOTOGRAPHER Michelle Pollard
VIDEOGRAPHER Greg Bollinger
SENIOR ACCOUNT EXECUTIVE Andrea Canada
ADVERTISING REPRESENTATIVES Melissa Givens Josh Kampf
CONTROLLER Mary McKisick
Boulder Avenue Tulsa, Oklahoma 74119-4407 P: 918-585-9924 F: 918-585-9926 Langdon Publishing Company sets high standards to ensure forestry is practiced in an environmentally responsible, socially beneficial and economically viable manner. This issue of Tulsa People was printed on recycled fibers containing 20 percent post-consumer waste with inks containing a soy base blend. Our printer is a certified member of the Forestry Stewardship Council and the Sustainable Forestry Initiative, and additionally, meets or exceeds all federal Resource Conservation Recovery Act standards. When you are finished with this issue, please pass it on to a friend or recycle it. We can have a better world if we choose it together.
Disregard any TulsaPeople subscription solicitation that is not directly mailed from the Langdon Publishing office at 1603 S. Boulder Ave. Contact Langdon Publishing directly if you are interested in subscribing or renewing your TulsaPeople subscription.


Sasha Malchi shares her advice for making a house a home.
BY KENDALL BARROW
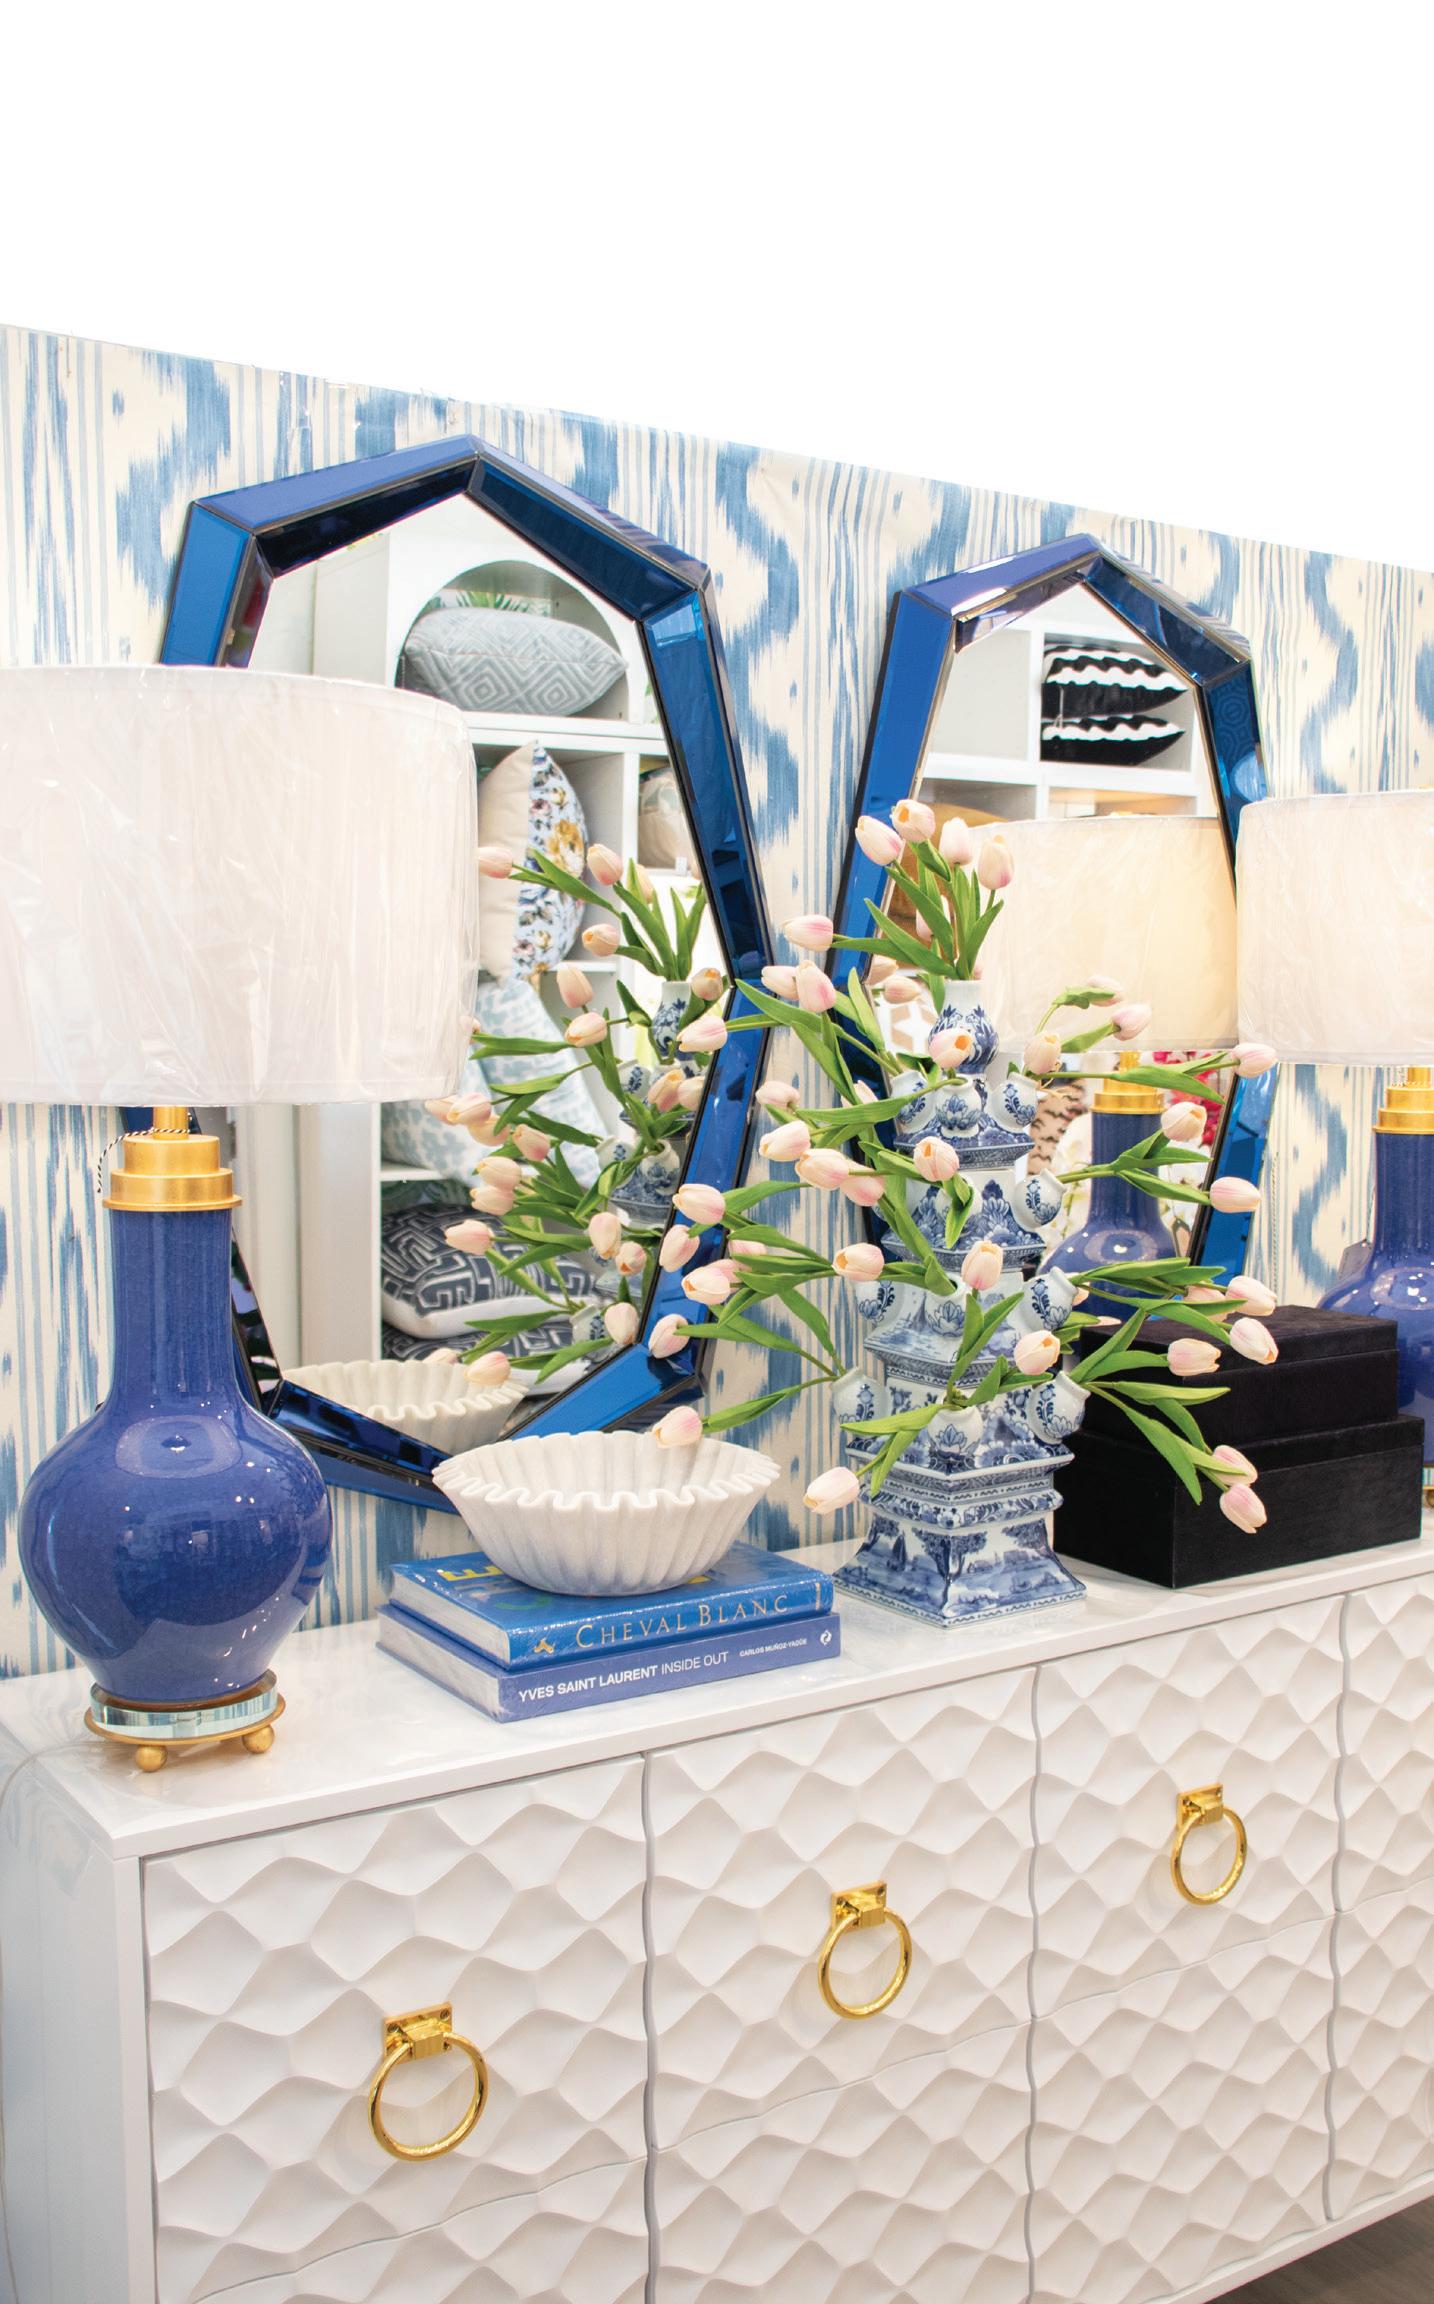
Sasha Malchi is a tried-and-true businesswoman who knows a thing or two about building something from the ground up. Before opening her home design store Shoppe Sasha 14 years ago, she spent a decade in event planning and fundraising, eventually moving from intern to employee to business owner. “Creating memorable environments and focusing on details has always been part of the job,” she says.
When it comes to designing your rst home, Malchi says the process takes time. “It isn’t a race,” she says. While your home may feel un nished, she is careful to remind clients not to shy away from hosting friends and family throughout the journey. “Your space will instantly feel like home when you share it.”
Here, Malchi shares her Top 5 tips for those looking to decorate their rst home.
A POP OF PATTERN. Bring in a pattern or add additional patterns. Stripes, large floral or animal prints make your home feel instantly layered. With so many different ways to add pattern out there, the easiest is with pillows or ottomans.
SHINE. Reflective surfaces help brighten the room and make the space appear larger. Several ways this can be accomplished: a mirrored wall, a mirrored or a glossy ceramic tile backsplash or high gloss finishes. The simplest way is to add in a mirror — always go bigger than you think!
GIVE IT A GLOW. Add accent lighting anywhere you can. Lamps, lamps, lamps! Sconces and a few nice burning candles. You can easily find rechargeable lamps, battery powered sconces and picture lights without having to commit to hardwiring. We have some we use inside on shelving that can also be taken outside on the patio table.
PAINT. If possible, wait to decide on paint until the end. It is the least expensive part of the room so why choose paint first? Much easier to match the wall to your favorite painting than to find a favorite painting to match your walls. Still renting? Just ask your landlord. I painted three apartments and a dorm room!
LOOK UP. The ceiling is often described as the fi fth wall in decorator lingo. It is a great way to add personality to your home. Color drenching (painting the ceiling, walls and trim the same color) is wildly popular right now, but if you want something that is less of a commitment try painting the ceiling half or a quarter strength of your wall color. You could also consider painting stripes or adding wallpaper. tp
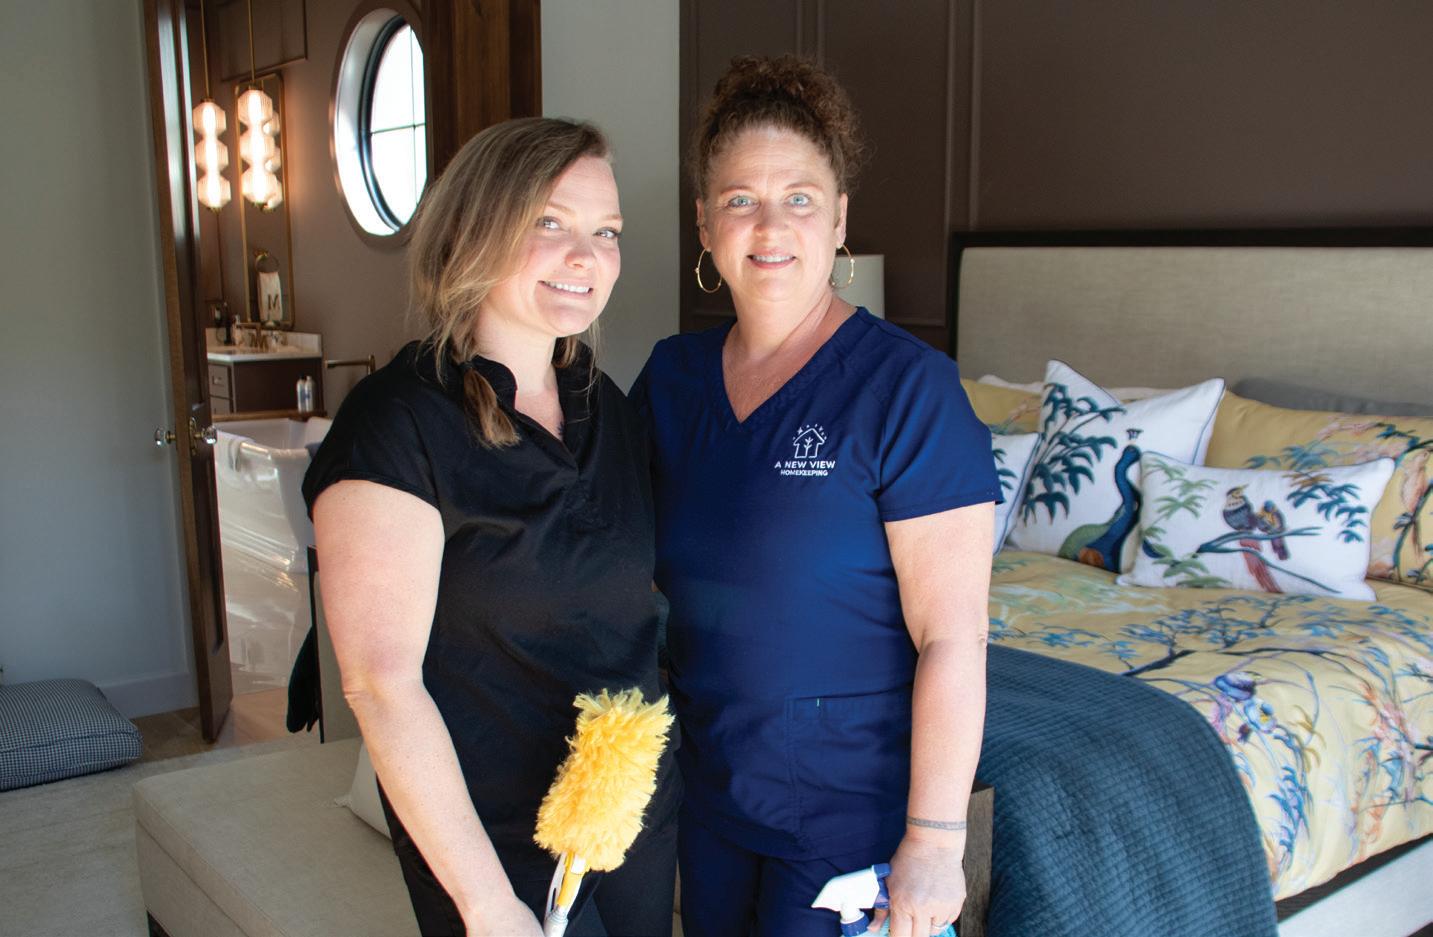
Jen Massey turned her passion into a
BY SARA PLUMMER
While a lot of kids struggle with the chore of cleaning their room, it was never a problem for Jen Massey
“I was naturally drawn to cleaning and organizing spaces. I was a very neat and orderly child and teenager,” Massey says.
She was around 13 years old when she started babysitting and cleaning houses to earn money.
“My mother taught me proper techniques, and we were raised with clear household responsibilities,” she says. “ ose early experiences really became the building blocks for what I do today.”
Massey began cleaning professionally in 2017, primarily working for property management companies in Tulsa. e next year she expanded to residential, commercial and post-construction cleaning and ocially opened A New View Homekeeping.
Her company o ers comprehensive standard cleaning packages including exterior window cleaning, which is a unique service that not a lot of other cleaning companies provide, she says.
“We also customize services to meet each client’s needs. We o er conciergestyle add-ons like pet sitting, housesitting, errands and other maid services like laun-
dry and dishes,” she says.
In the eight years since Massey started A New View Homekeeping, the company has grown from a one-woman operation to now a team of six to eight technicians working in and around Tulsa.
“From the beginning, my vision was to build strong systems that would allow the business to scale sustainably. I focused on marketing, delivering consistent quality and earning excellent word-of-mouth referrals,” she says.
Massey says she is equally focused on her business being a good place for employees.
“I also wanted to create a positive, lowstress work environment where employees could have exibility, choosing full-time or part-time schedules that t their lives,” she says.
Massey says for her, the secret to success is building trust, exceeding expectations and maintaining consistency in both standards and scheduling.
“Most importantly, it’s about meeting clients where their needs begin,” she says.
“Knowing that our services bring peace, stress relief and the freedom of more time to our clients’ lives is the best part of my job.” tp
DECLUTTER BEFORE YOU CLEAN One of the biggest mistakes we see is cleaning around clutter. Remove items you no longer use, donate what you can and clear surfaces before wiping them down. Less clutter means better results and easier maintenance.
CLEAN TOP TO BOTTOM Always start high and work your way down. Dust ceiling fans, vents, shelves and light fixtures first so debris falls downward. Floors should always be cleaned last.
USE SURFACE-APPROPRIATE CLEANERS
Different surfaces require different care. Using the wrong product can damage finishes or leave residue behind. Professional cleaners always match the product to the surface — wood, stone, stainless steel and glass all need specific treatment.
LET CLEANING PRODUCTS DWELL Spraying and immediately wiping away cleaning products is less effective. Allow cleaners to sit for a few minutes to break down grime and bacteria. This reduces scrubbing and delivers a deeper clean.
FOCUS ON HIGH-TOUCH AREAS
Light switches, door handles, cabinet pulls, railings, remotes and appliance handles collect more germs than most people realize. These areas should be sanitized regularly, especially during spring cleaning.
DEEP CLEAN OFTEN OVERLOOKED AREAS
Spring is the time to tackle the detail areas like baseboards, window tracks, blinds and vents and behind and under furniture and appliances. These areas make a noticeable difference in how clean a home feels.
REFRESH SOFT SURFACES Wash curtains, throw blankets, pillow covers and bath mats. Vacuum upholstery and mattresses to remove dust, allergens and pet hair that accumulate over time.
GIVE THE KITCHEN A TRUE RESET
Spring cleaning goes beyond countertops. Clean inside the refrigerator, oven and microwave. Don’t forget the dishwasher filter, trash cans and drawer organizers — they hold odors and bacteria if neglected.
USE A BATHROOM CLEANING SYSTEM
Professional cleaners work efficiently by following a system. Start with showers and tubs to allow product dwell time, then move to toilets, sinks, mirrors and finally floors.
FINISH STRONG WITH FLOORS Vacuum edges and corners first, then open areas. When mopping, use clean water and change it frequently. Dirty mop water spreads grime instead of removing it. tp
BY LAURA DENNIS
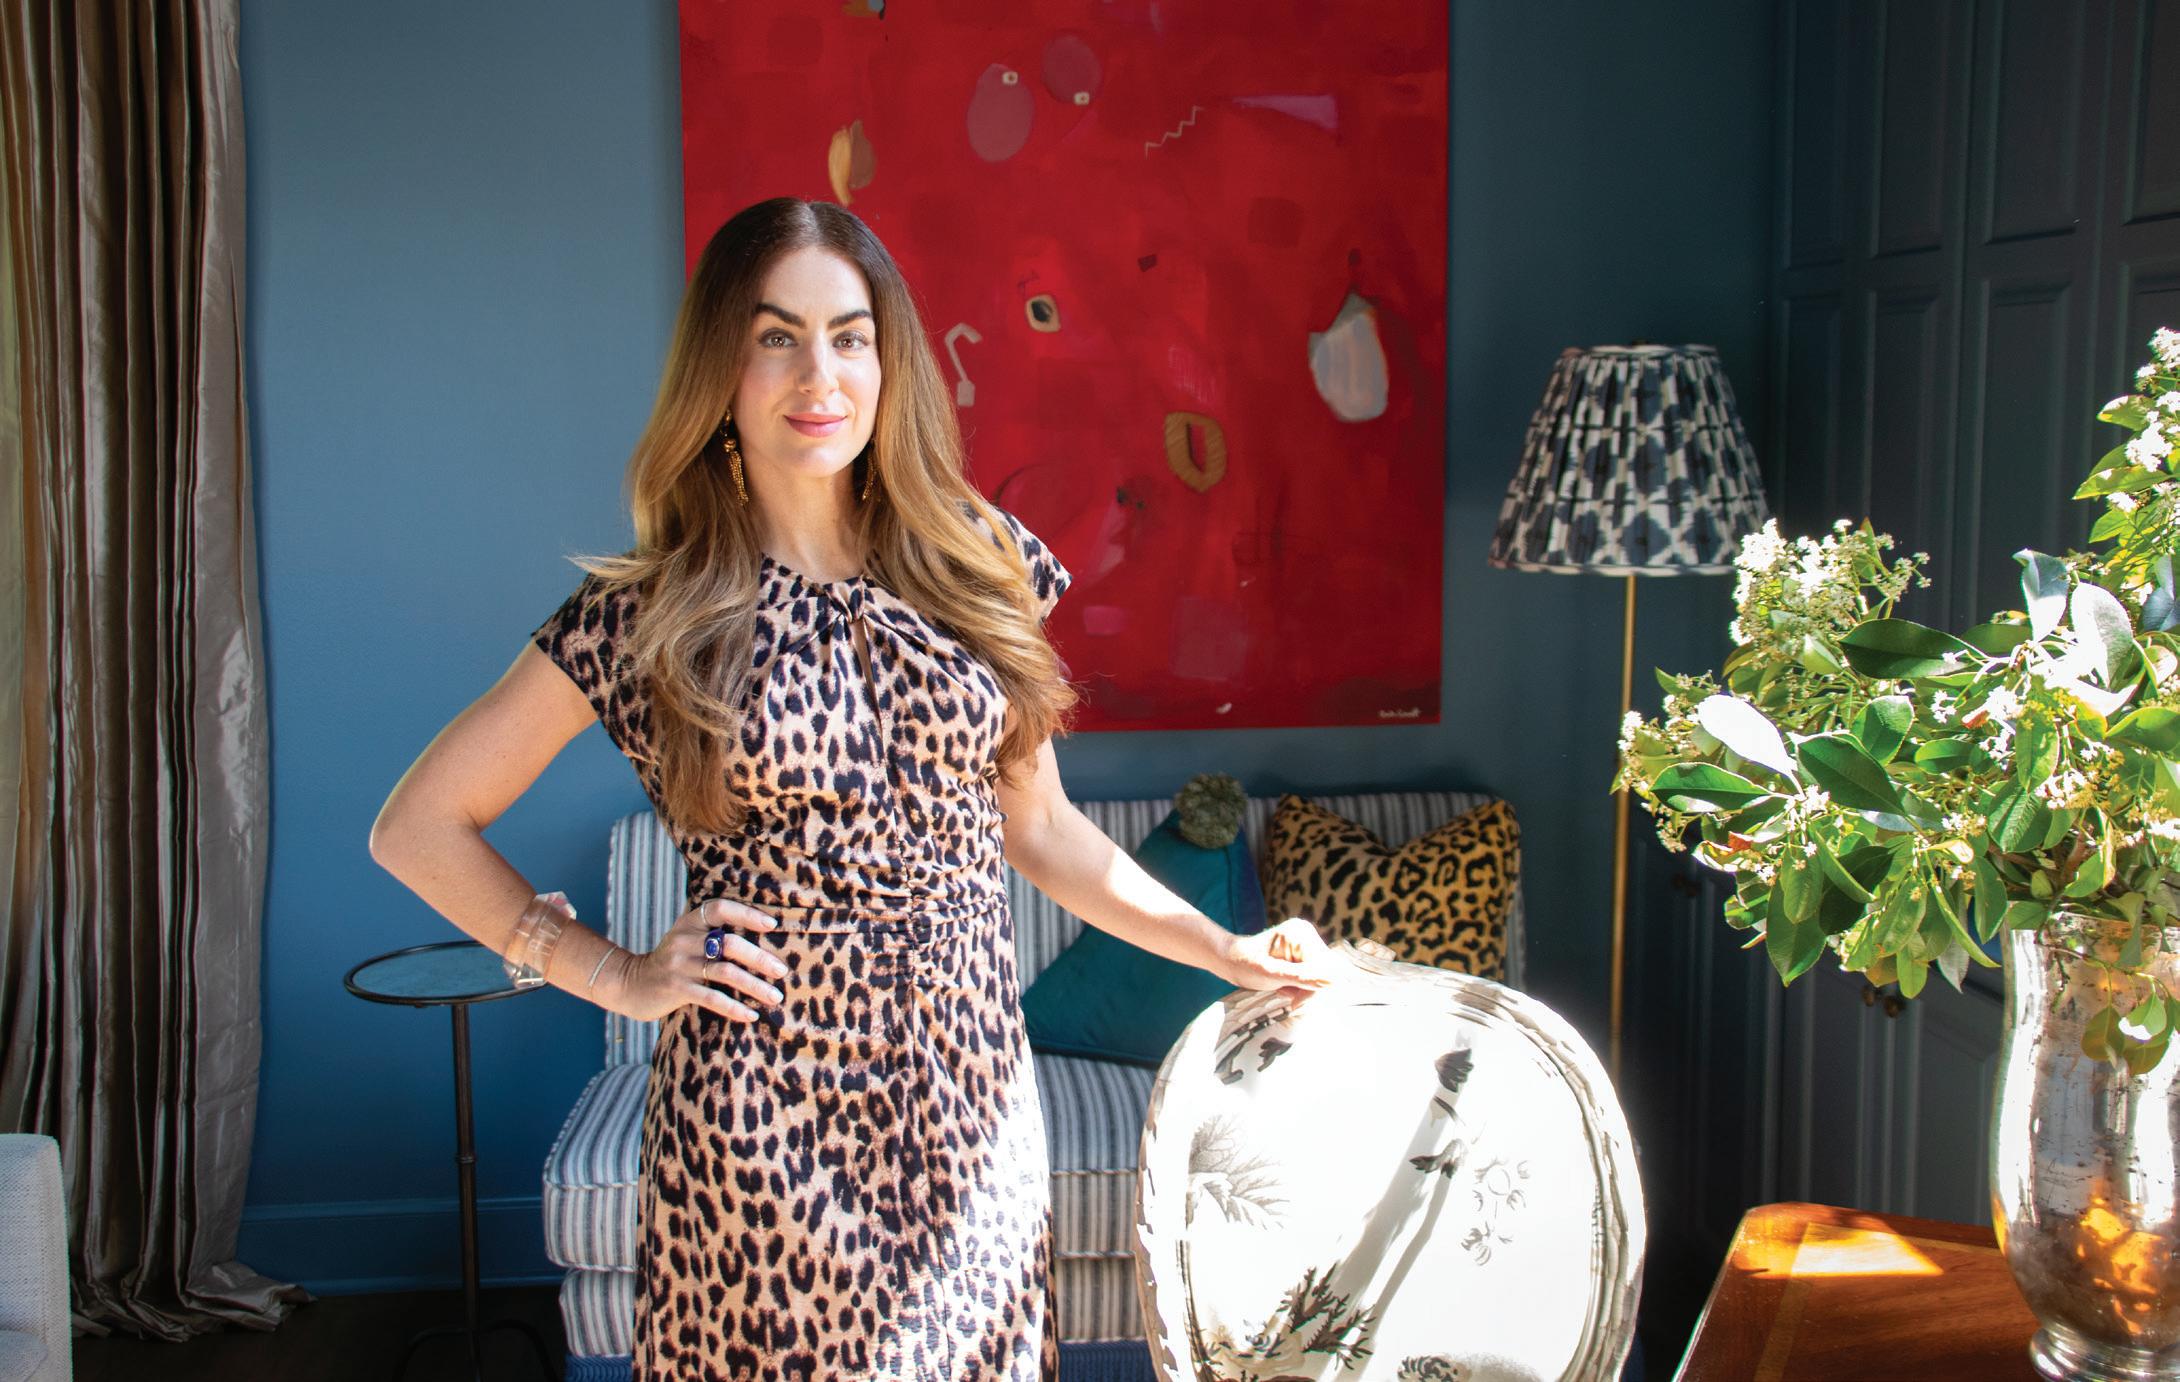
Local interior designer Emily Davis graduated from Oklahoma State University with a bachelor’s degree in broadcast journalism and an emphasis in public relations. After college, she got married and the pair ended up moving to Houston, Texas, before landing in St. Louis, Missouri. While working a desk job there, she began blogging about her current interests and discovered a love for the art of home design.
“Whenever we moved to St. Louis, I was ready to do something else,” she says. “I started working for an incredible interior designer named Amie Corley. She taught me so much.”
Davis and her husband moved back to Tulsa in 2013. She had gained the condence and skillset to open Emily Davis Interiors that same year. And she truly feels she’s found her calling. “I am helping people in the way that God gave me a gift to be able to do so,” she says. “And to be able to support families and their lives better — it’s my favorite thing.”
In 2020, Davis had the opportunity to design her own dream home. In need of more space for their two young children, she and her husband purchased a house in the midtown neighborhood of Bolewood Acres. e location, price point and square footage were “too good of a deal to pass up.”
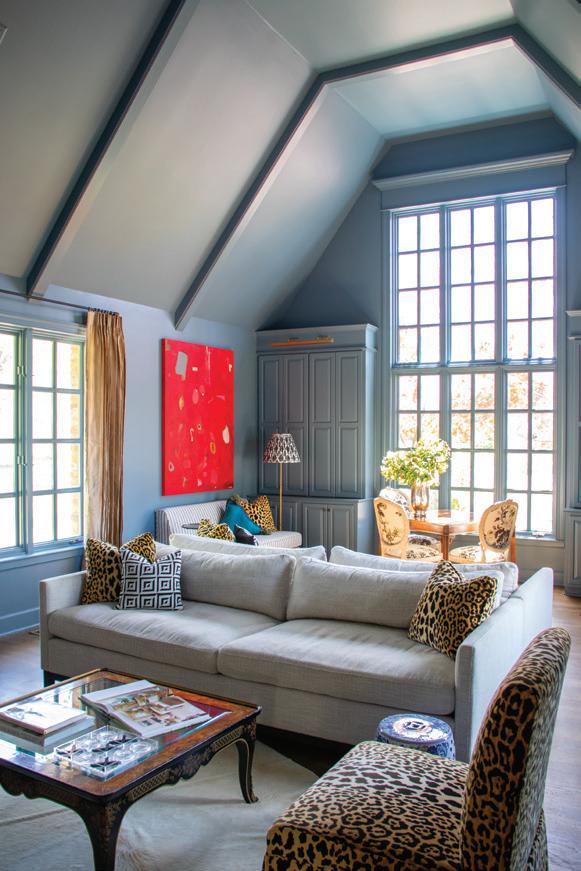
Simple yet elegant, the dining room is a collection of vintage pieces, family
and
and “the
Built in 1988, the home has a classic, timeless stone exterior and provides plenty of room for their busy lifestyle. “We have lots of renovation plans,” Davis says. “But in the meantime, it is so wonderful to have a home that truly works for our life.”
Davis describes her personal design aesthetic as intentional and functional. “I don’t expect that anybody would come into my home and say, ‘I want my house to be exactly like this,’” she says. “ at’s not the goal. It should be personal.”
Her home is lled with color, particularly blues, reds and browns, as those are her favorites. Antiques and “found” sentimental treasures are scattered throughout every room, such as the brass elevator door and antique sideboard — both family heirlooms — in the dining room. Personal and unique elements were used for details big and small, like the walls in the formal living room, painted and color matched to re ect the blue of her children’s eyes, and the bold red art piece, made by a dear friend, that hangs on the wall.
e primary bedroom, which Davis calls her “happy place,” is her favorite room in the house. e midcentury modern nightstands and the chinoiserie cabinet, both Craigslist nds, are two of her most prized pieces, as they hold special memories. e high-vaulted ceilings, co ee painted walls and neutral accents emulate warmth, which Davis intended. “I want my bedroom super dark and cozy and enveloping,” she says. “It’s de nitely not everybody’s cup of tea, but it is my favorite place to be.”
When it comes to home design, Davis says people should choose the things they love and that bring them joy because there’s no scienti c method or equation that works for everyone. “ e same can be said for my home,” she says. “It doesn’t look like anyone else’s home, and I don’t aspire for it to. It is personal to us, and that is why we love it.” tp
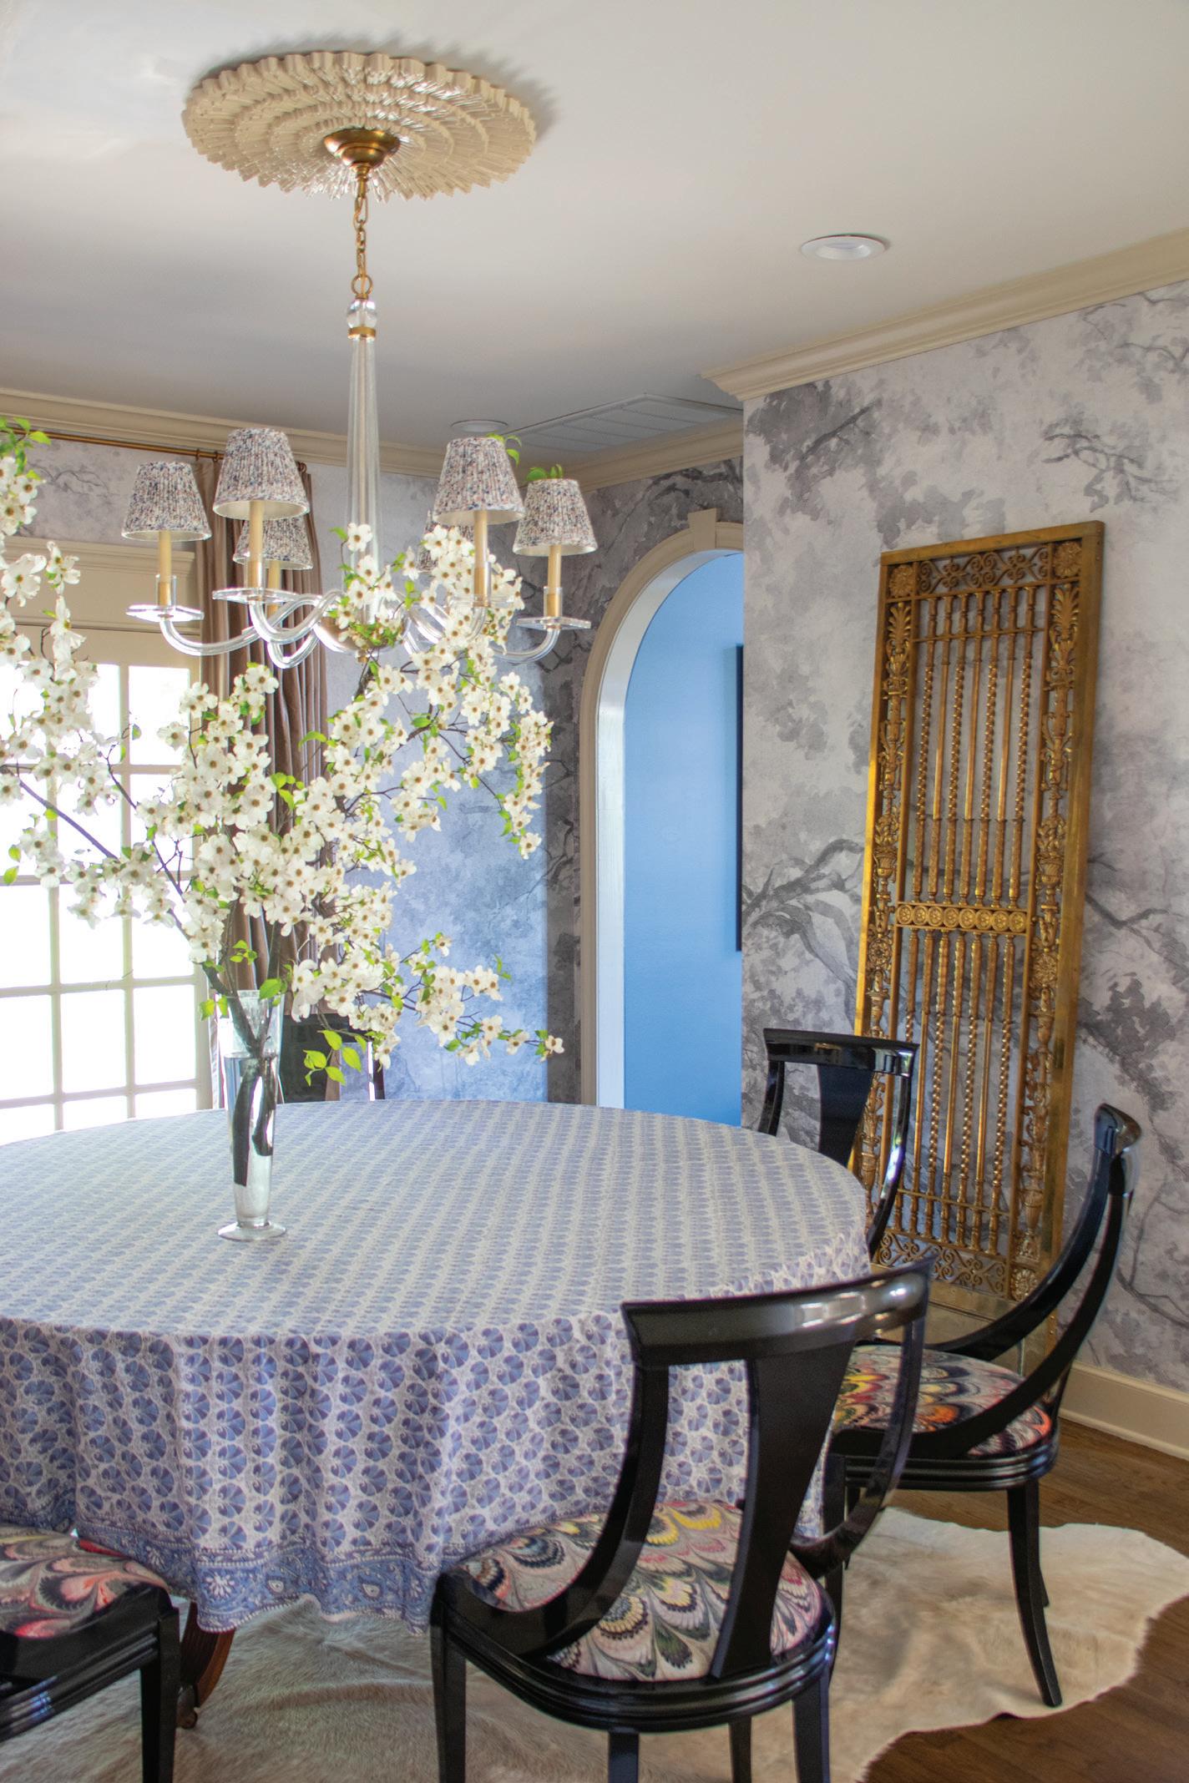
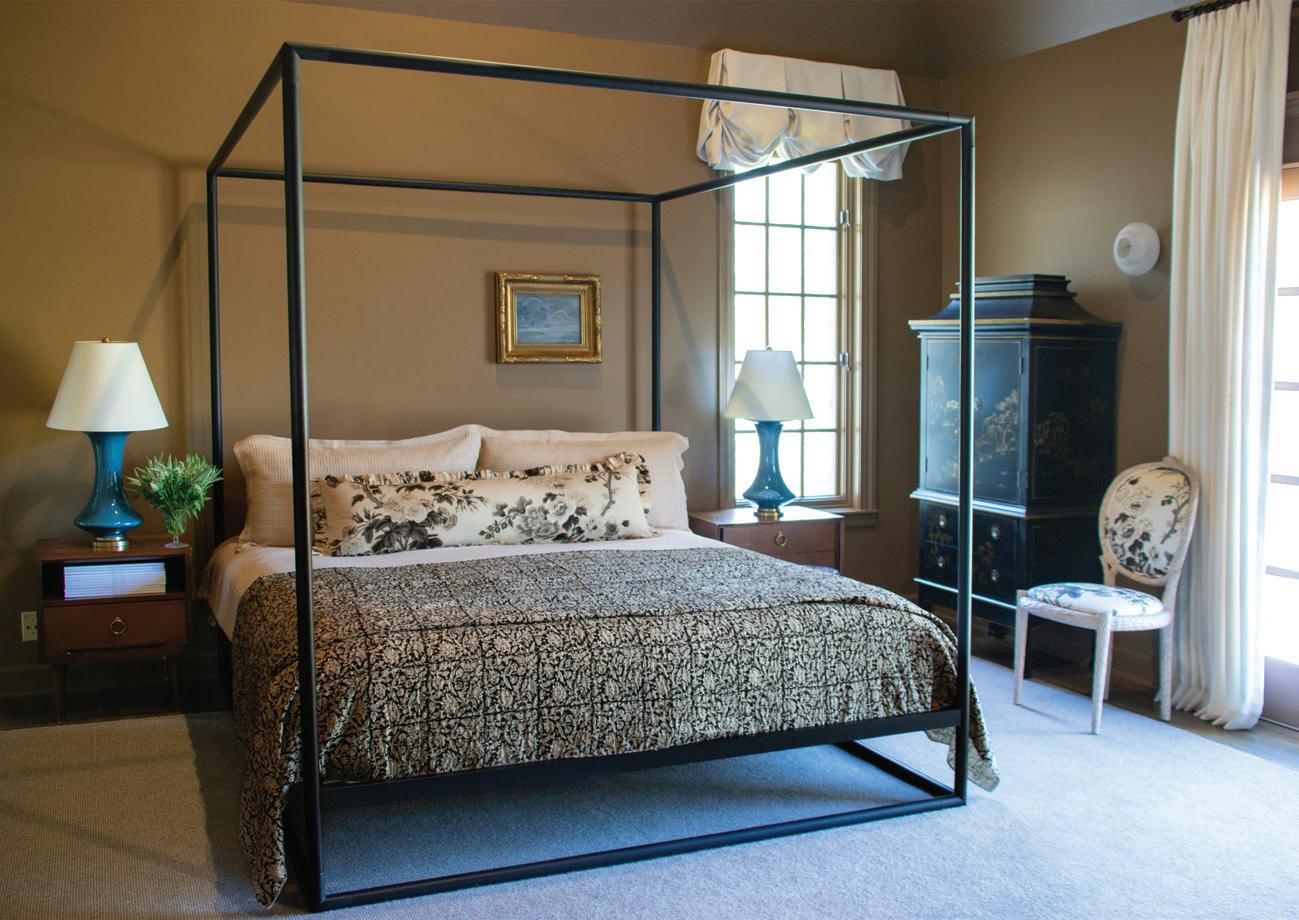
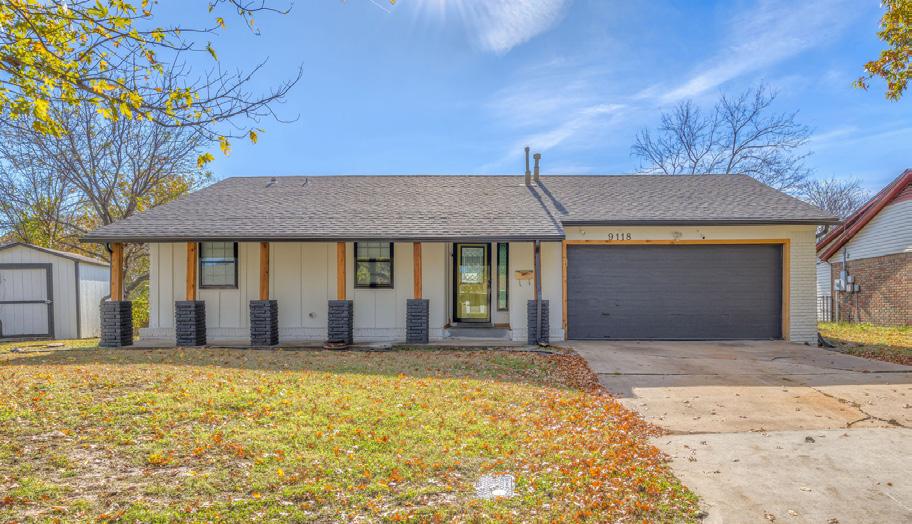
9118 E. 47th St.
SOLD PRICE: $180,000 ACREAGE: .21 SQUARE FOOTAGE: 1,010
This fully remodeled single-story ranch-style home offers three bedrooms and one bath. It features new fl ooring, fresh paint, updated countertops and appliances, a spacious pantry and a large cul-de-sac lot with an expansive yard and a newly built deck attached to the garage.
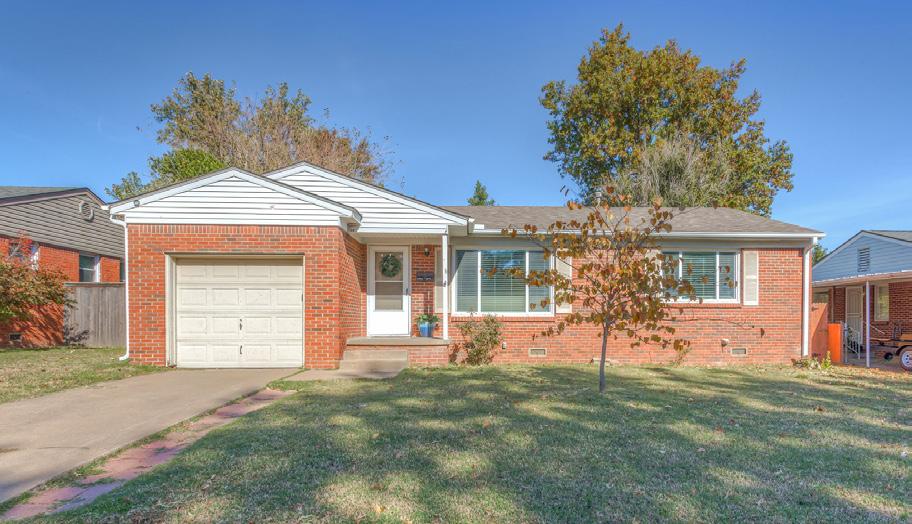
4725 E. 22nd Pl.
SOLD PRICE: $237,500 ACREAGE: .19 SQUARE FOOTAGE: 1,405
Located in May Meadow, this red brick ranch-style home features newer windows, hardwood fl oors and a remodeled kitchen and bath, along with spacious living areas and a fully fenced backyard complete with a patio and pond.
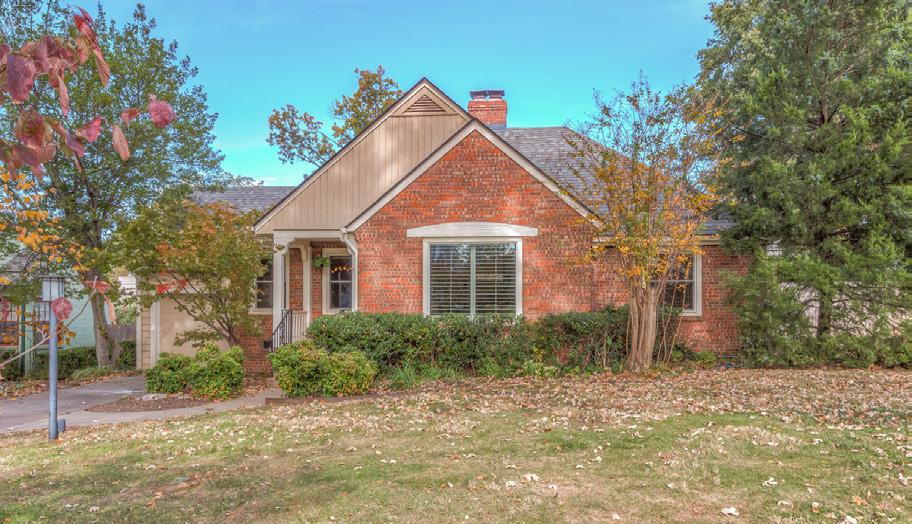
2523 E. 26th St.
SOLD PRICE: $439,900 ACREAGE: .22 SQUARE FOOTAGE: 1,835
Located near the Tulsa Tennis Club and Utica Square, this Midtown home offers three bedrooms, two baths and two living areas anchored by a pair of fireplaces. It also features an updated kitchen, a primary suite with its own private den, a fenced backyard with deck, a one-car garage and a new hot water heater.
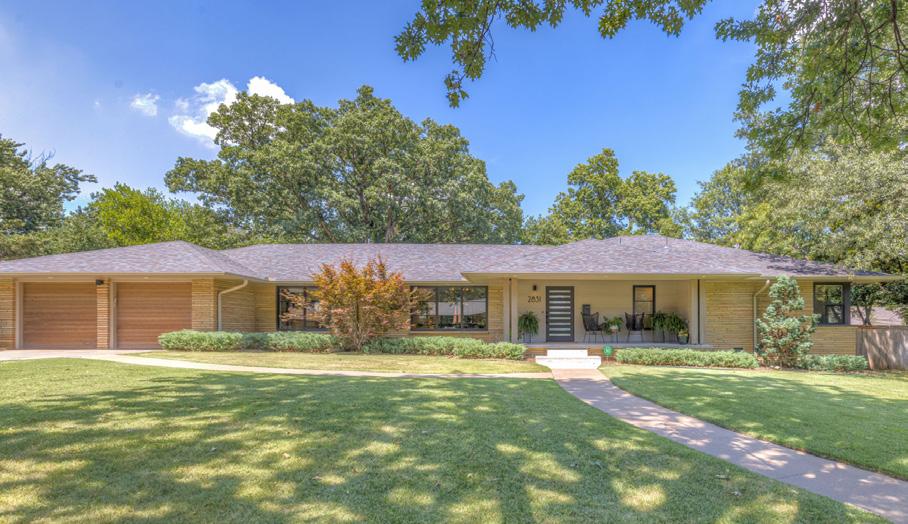
2831 E. 32nd St.
SOLD PRICE: $890,000 ACREAGE: 0.51 SQUARE FOOTAGE: 3,053
This fully remodeled ranch-style home sits on a half-acre lot and features a vaulted living room with a quartz fireplace, a chef’s kitchen with a 13-foot island and walk-in pantry, and a split fl oor plan. Other highlights include a primary suite with a spa-style bath and custom closet, along with extensive updates to the roof, HVAC, electrical, plumbing, windows, siding, paint and landscaping.
Tulsa’s fi rst-time buyers fi nd opportunity in a balanced market.
BY GRACE WOOD
Buying your first home, “is adulting at the highest possible level,” says Realtor Kasia Olek , CEO and lead agent at Aussie Real Estate Team with Keller Williams. It is exhilarating, intimidating and, for many Tulsans, still within reach.
Tulsa remains an affordable market compared to larger regional cities, and Olek says first-time buyers here enter homeownership younger than the national average (about age 40, according to the National Association of Realtors). The price point, however, has shifted over the years. “That $80,000 to $120,000 range almost doesn’t exist anymore,” she says. Today, most first-time homebuyers are shopping between $175,000 and $300,000, a range that also accounts for a signifi cant portion of local transactions, Olek says.
The atmosphere today feels less frantic than it did during the pandemic, Olek says. She notes that average days on market have climbed to 50, a pace she calls more balanced. That extra breathing room can restore leverage. First-time homebuyers may be able to negotiate repairs, closing costs or a home warranty, especially when they are not competing against multiple offers.
Her advice starts with assembling the right support system. “Research and interview your realtor,” Olek says. “Make sure you’re working with someone experienced and active in the industry who is a great communicator.”
From there, buyers should get pre-qualifi ed with a local lender who can provide clarity about budget, monthly payment and cash needed to close. The timeline matters, too: Because closing typically takes 30 to 45 days, Olek recommends renters start the search about 90 days before a lease expires. “This is a production — the lender, the title company, the inspectors, the realtor — we all work as a team to get you to the finish line,” she says.
First-time homebuyers should also plan for the reality after move-in, Olek says. The costs of home maintenance, from unexpected repairs to lawn care, is easy to overlook in the excitement of the transaction.
The upside to buying a home, Olek says, is being set on a path to financial growth. “Buying your first home is your first step to wealth building,” she says. “The sooner you enter the real estate market, the sooner you start setting yourself up financially.” tp
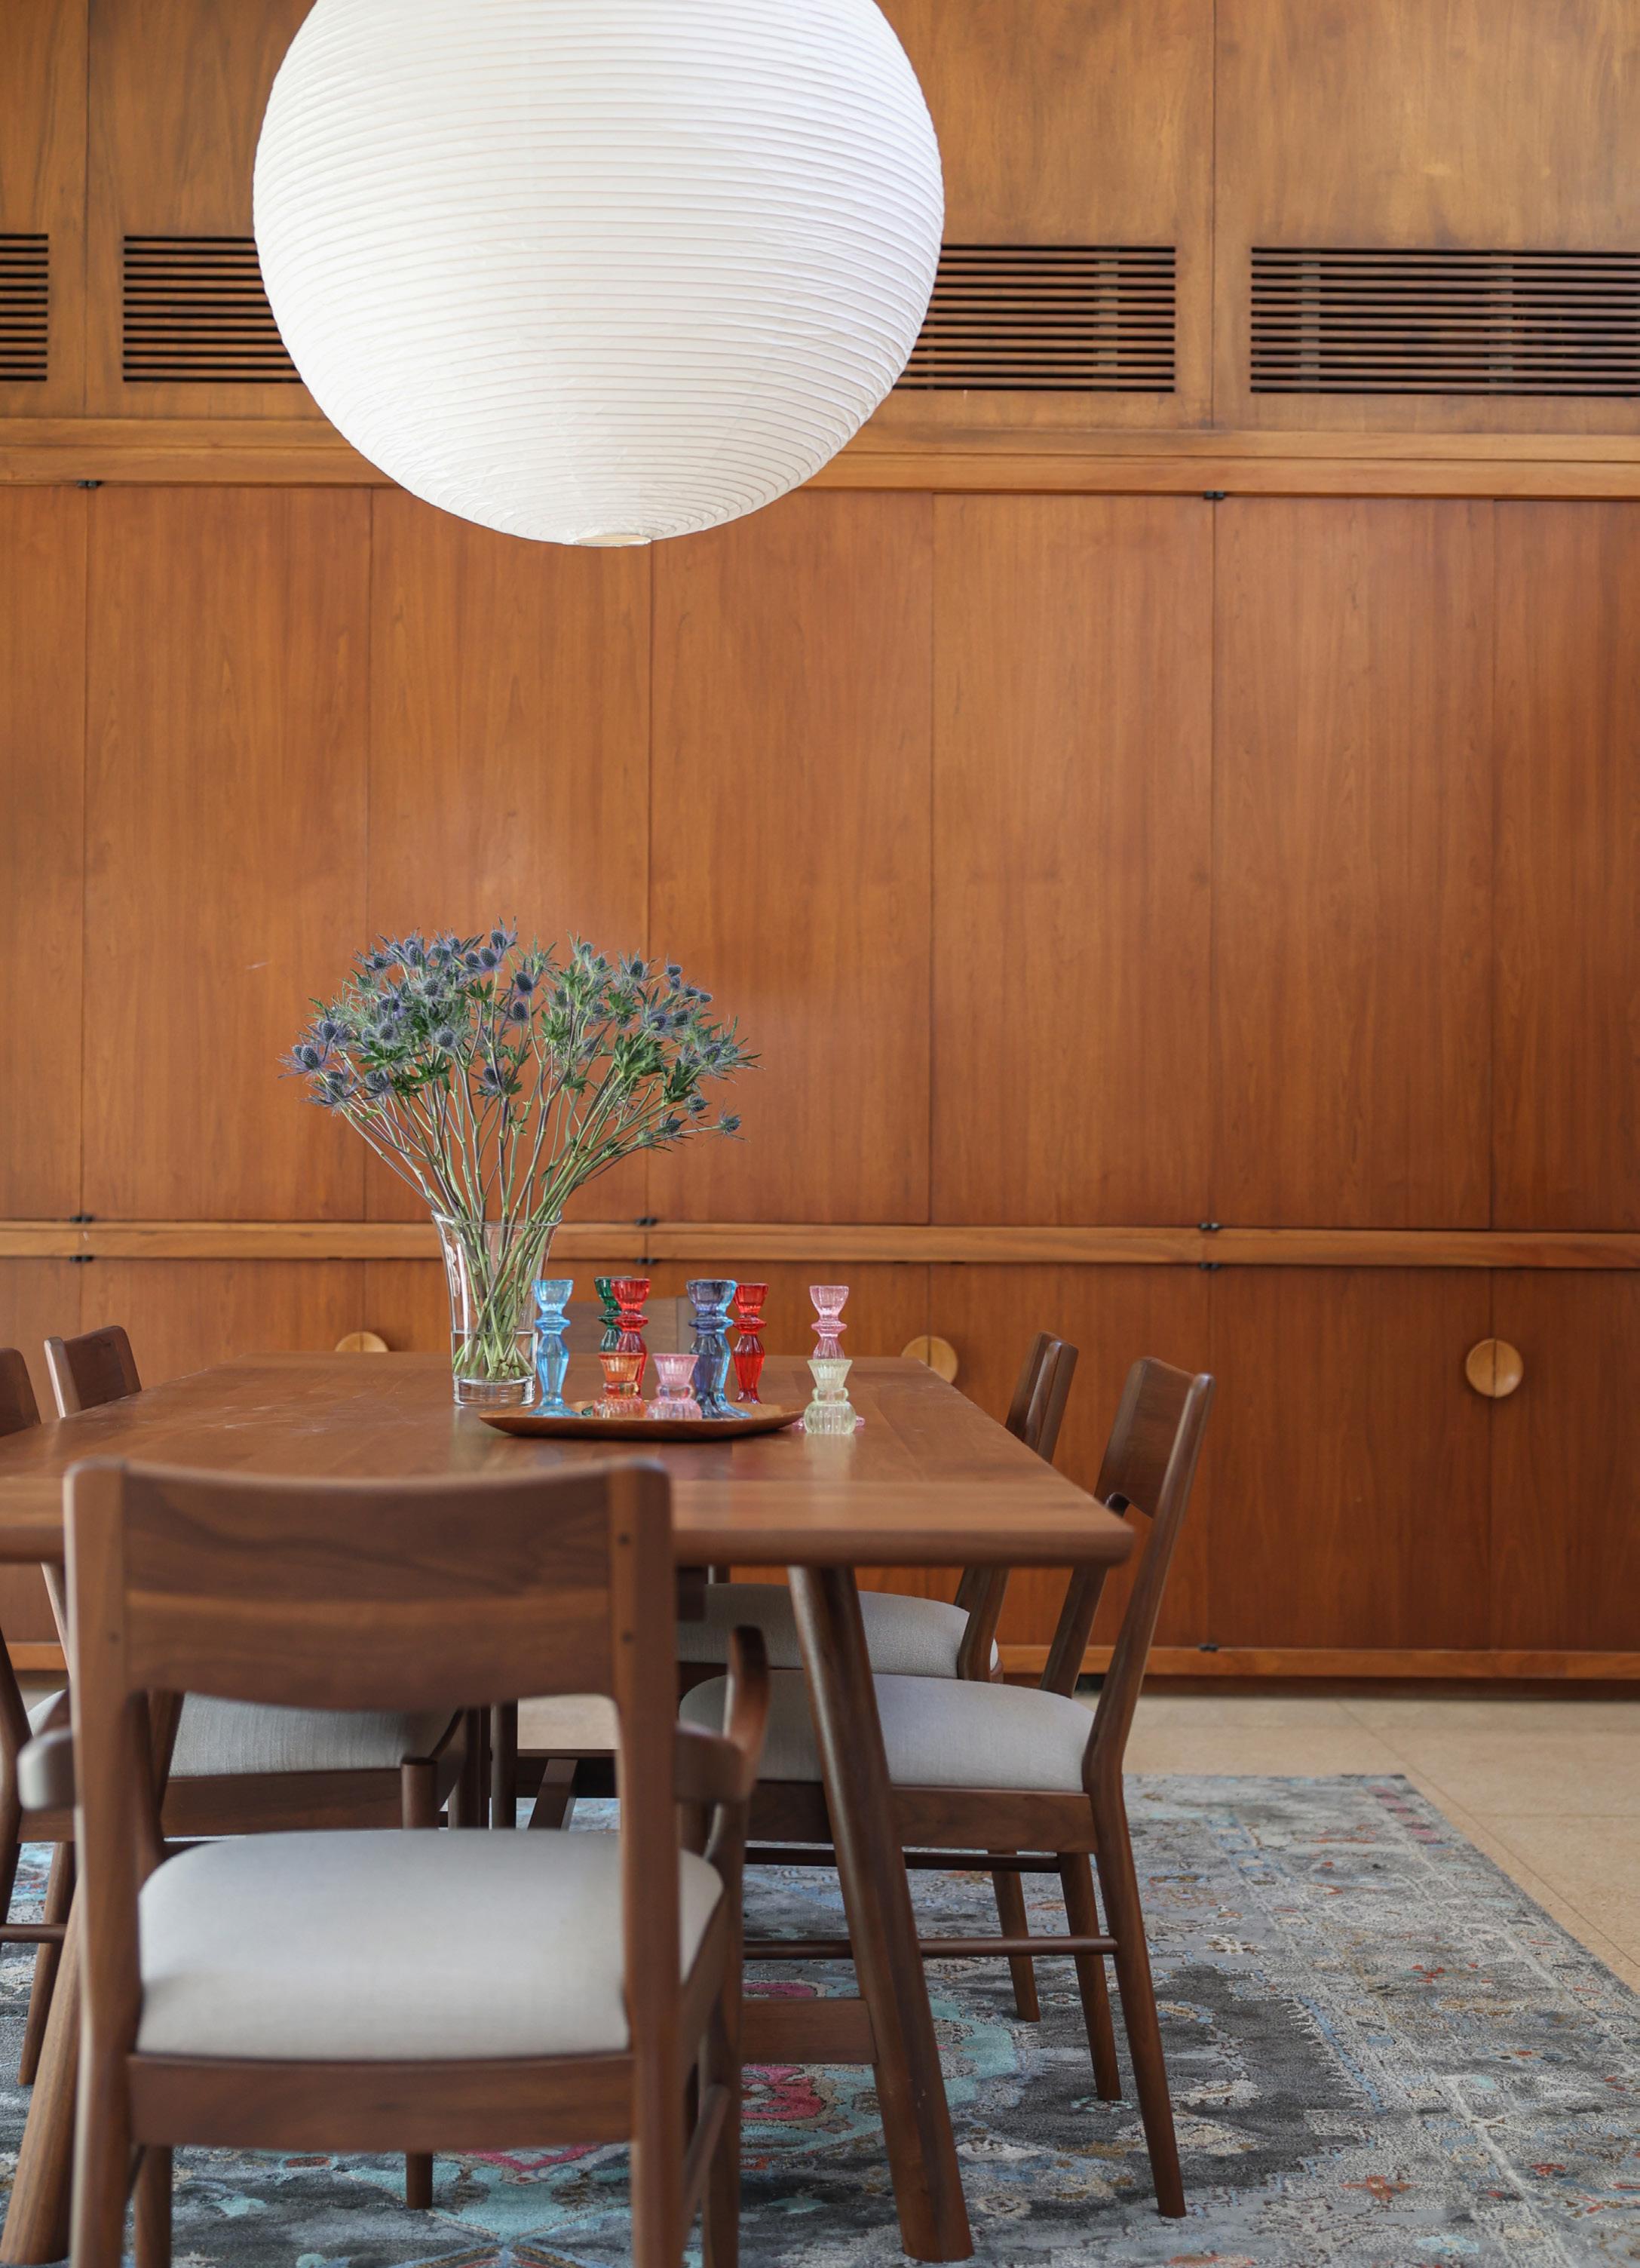
A midtown home gets an update while still preserving its history.
STORY BY JANE ZEMEL
It took a tree crashing through the roof, shattering an extensive wall of sliding glass doors and plowing through a dining set original to the house to provoke this midtown home revival.
In 2000, the current owners became only the second residents of the home, built in the 1950s. “ e house was so well thought out that it needed only cosmetic updates (initially), like new paint, carpet and wallpaper,” the homeowner says. Not long after, they remodeled the kitchen and one bathroom.
“I had been wanting to refresh the (other) bathrooms, but the time was never right,” she explains. “With the storm repairs, it was the perfect time.”
Her search for Tulsa area designers led her to Kimberly Schutz of Kimberly Schutz Interiors. “I liked her use of color and her ability to incorporate midcentury modern into livable solutions,” the owner says.
Schutz believes a home should tell the story of who lives there. For two decades, before deciding to do interiors full-time three years ago, she practiced law. “You learn to listen to people’s problems and concerns,” she says.
e designer’s concept was to pay homage to the home’s original custom design while giving it a modern facelift. e scope of work came in two parts: phase one was to spruce up the storm-damaged living area.
Her biggest challenge was scale — extremely tall ceilings. Walls of glass. Vast space. Original terrazzo oors. She decided to repair what was damaged, and refresh what wasn’t.
Much of the furniture was custom made for the house when it was built in the 1950s. Comfortable sofas received new slipcovers. Benches and stools, also original to the home, were reupholstered.
Her client loves color — purple in particular. “Fuchsia, lavender and shades that aren’t typical to my designs,” says Schutz, who found common ground with “a cool rug with purple in it.”
e new, more modern walnut dining set ts in nicely with the original walnut paneling and cabinetry throughout. “ ey hide a world of organization,” she says, pointing out there’s a place for wrapping paper, dinner napkins and stored dishes; not to mention a Sinatra-like, one-of-a-kind bar. “It’s the most bespoke build imaginable,” she says.
e huge wall of sliding doors provides “so much natural light coming in. You see outside everywhere from the living and dining room,” Schutz says. She placed a
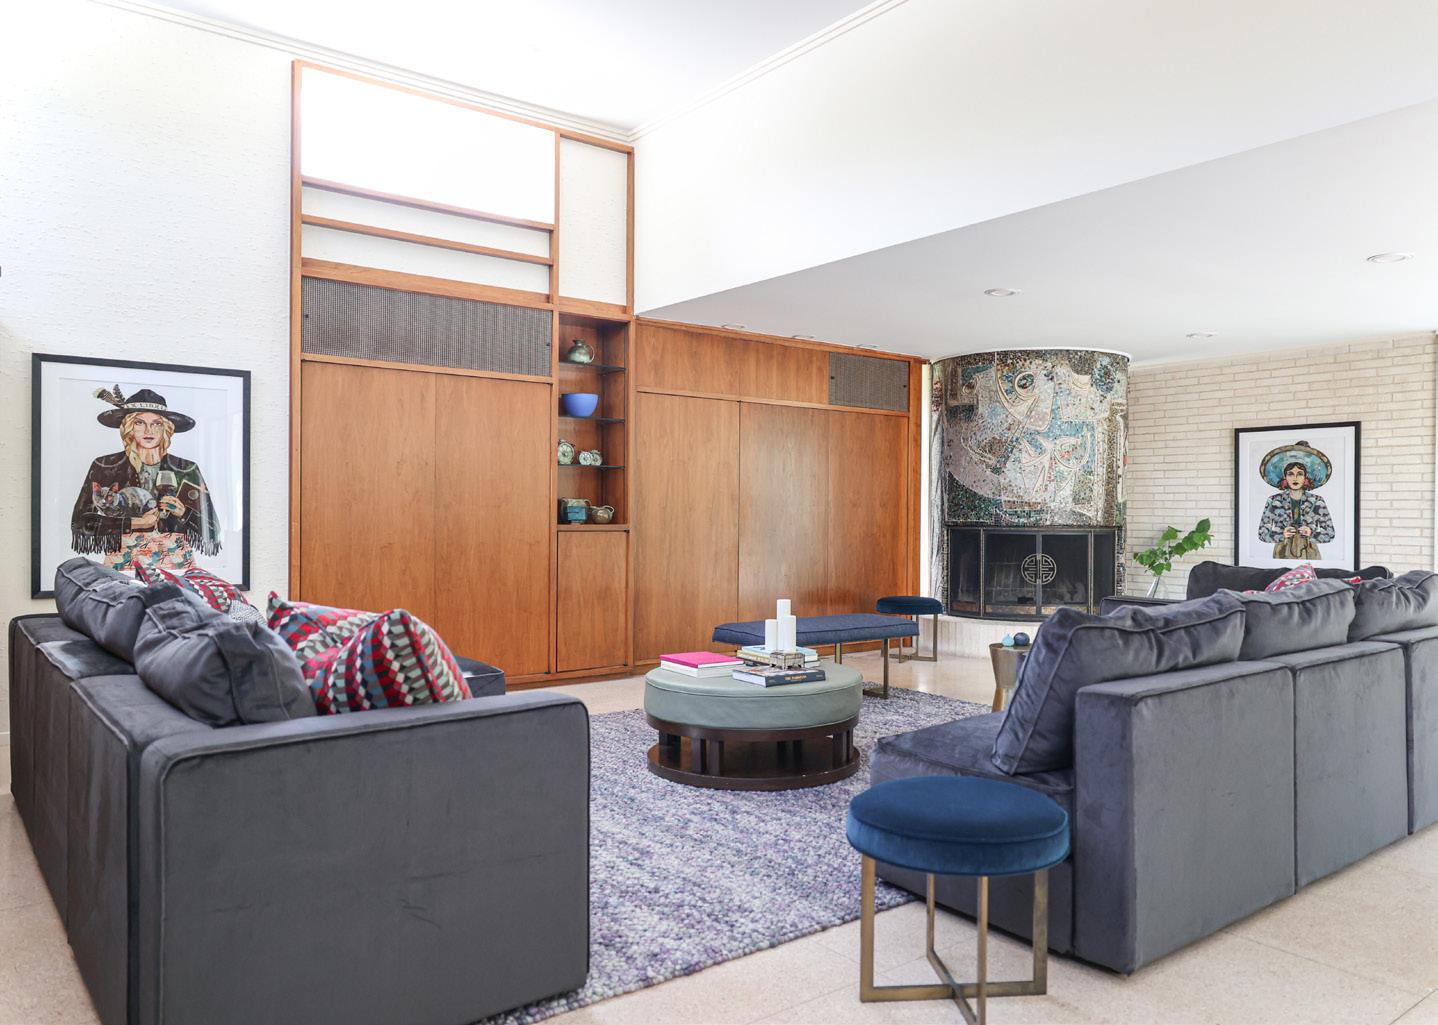
When she realized she was
was to surround
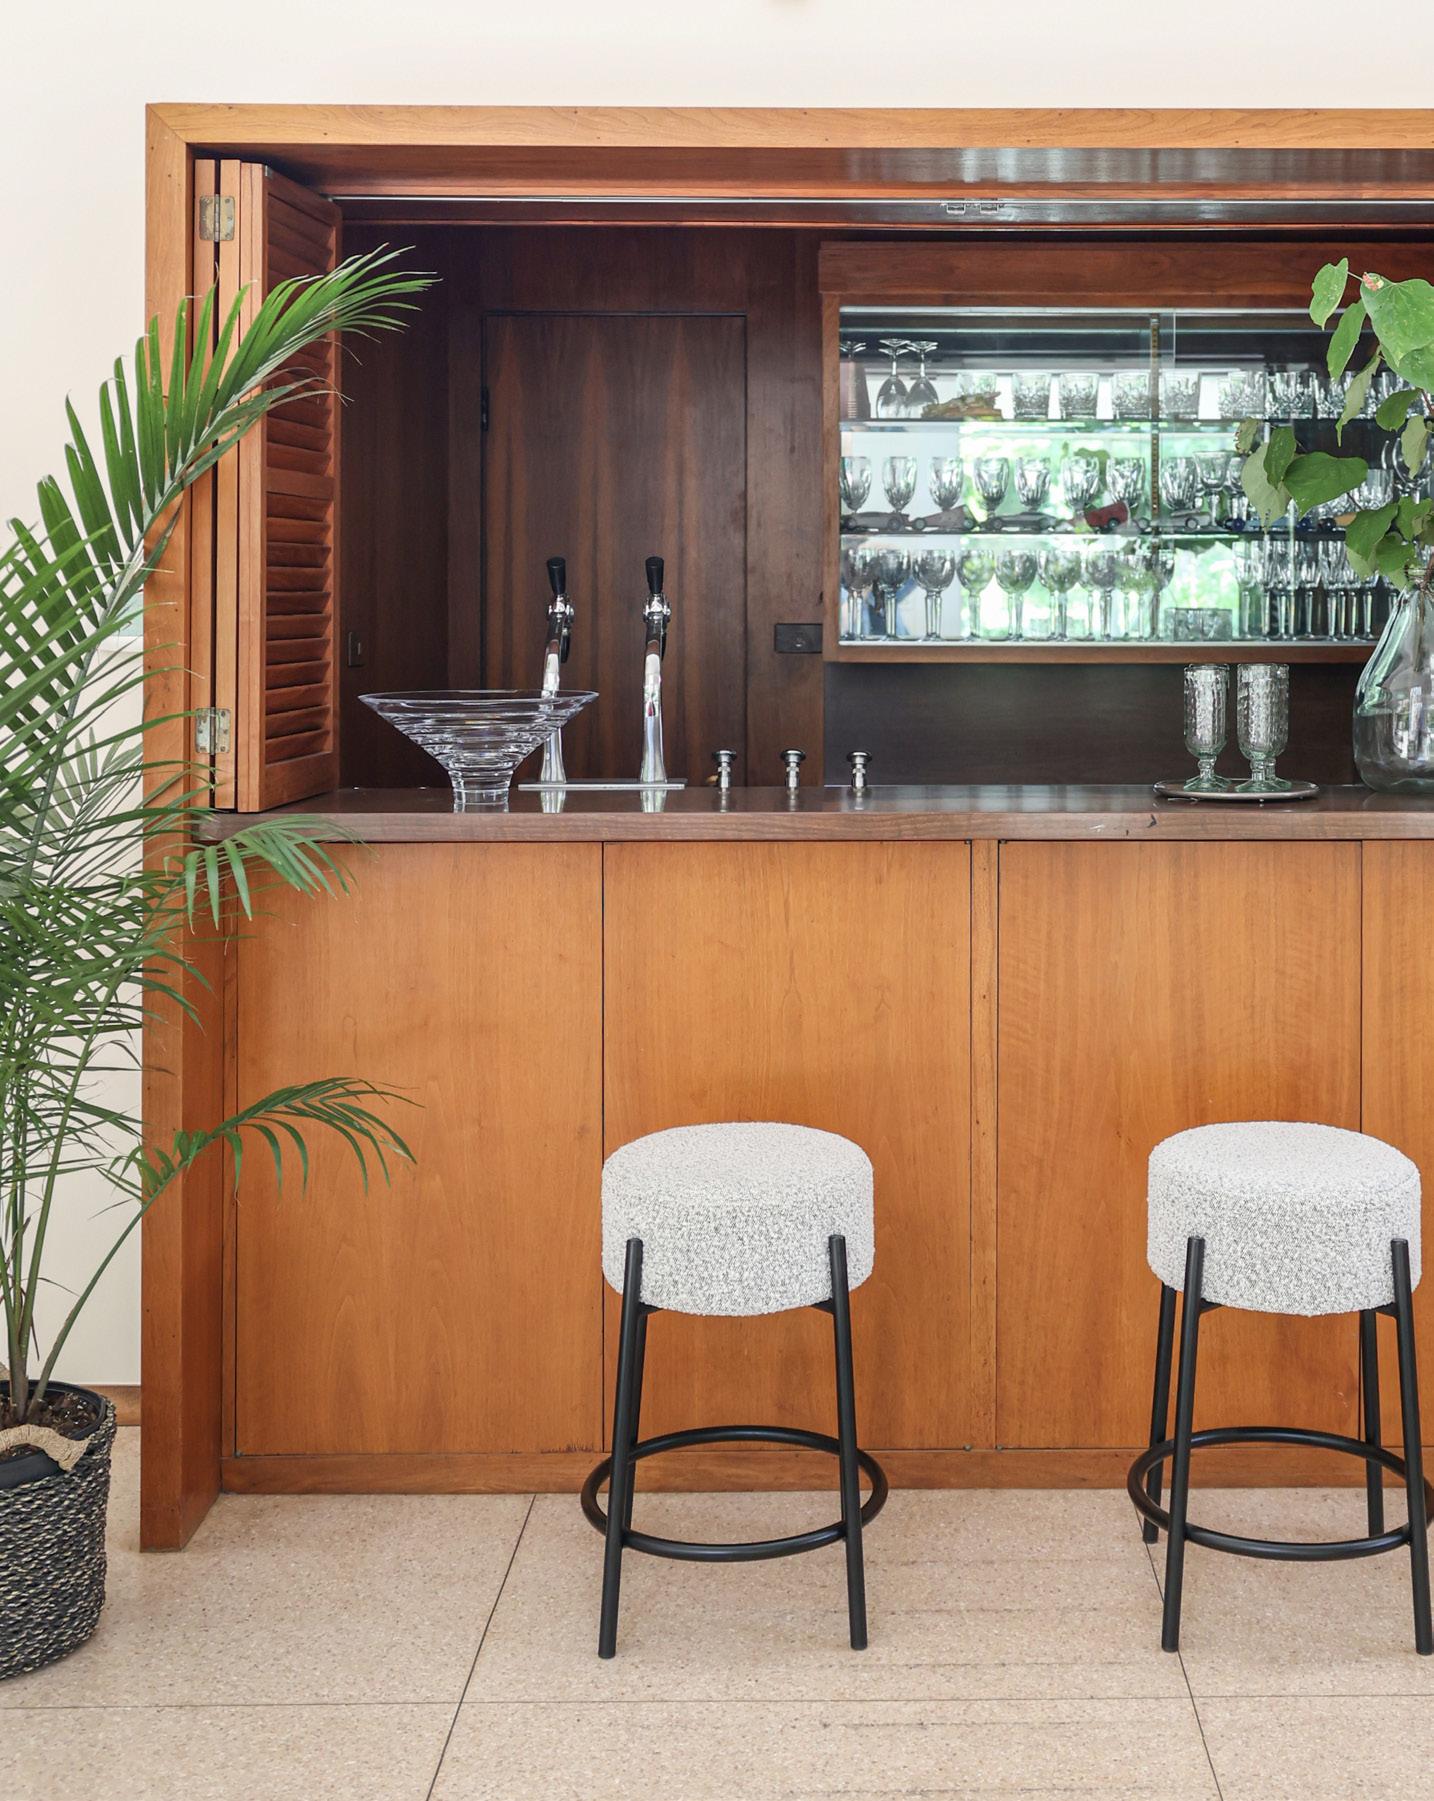
pink plexiglass chair against the wall of art glass. And an authentic Eames chair in full view because, “there’s no substitute for an original.”
Without question, the replace is the exclamation mark of the living area. For one, it’s round. Not just rounded in a corner, but 360 degrees of mosaic splendor, it was a project of architecture students at e University of Tulsa in the early ‘60s. Tiles represent every tint of the color wheel — from pastels to rich hues — and terrazzo ecks create ashes of sparkle.
Phase two focused on two bathroom renovations. e original design of the primary bathroom featured His and Hers sides. e “her” of the couple, a small woman, had everything built to her size — low to the ground. Doorways were narrow. Pocket doors were plentiful.
e new plan was simple: create a sanctuary by touching the surfaces, not the layout. e designer chose a custom vanity with streamlined slab front doors, then accessorized with rose gold hardware and plumbing xtures. An oversized round mirror and vanity lighting at eye level add a sense of fashion to the function.
Terrazzo tile lines the shower, with marble trim and creamy penny tile on the shower oor. With so many textures already introduced, the designer selected a toneddown wallpaper with a slightly swirled pattern to pair with wainscotting painted in soft Quietude by Benjamin Moore.
e daughter’s bathroom, like most built in that era, was tight and choppy. Any changes in the footprint would have disrupted the original terrazzo ooring in other areas of the home, but this room required a full gut remodel.
e saloon door hiding the toilet was removed, as was the pressed glass with owers. e original deep, square pink tub/ shower combination was converted into a walk-in shower.
An oblong walnut-framed mirror — hung east/west — brings an innovative shape into the design.
Benjamin Moore’s Polar Jade paint on the walls and a slight grey texture to the shower gives the room its zen feeling. Pops of color come from pottery-style penny tile.
“I have great respect for the period,” Schutz says. e design for the home was “cutting edge when it was built,” she adds. “Because it was very progressive architecturally, it deserves preservation.”
To be continued this year with Kimberly Schutz Interiors. tp
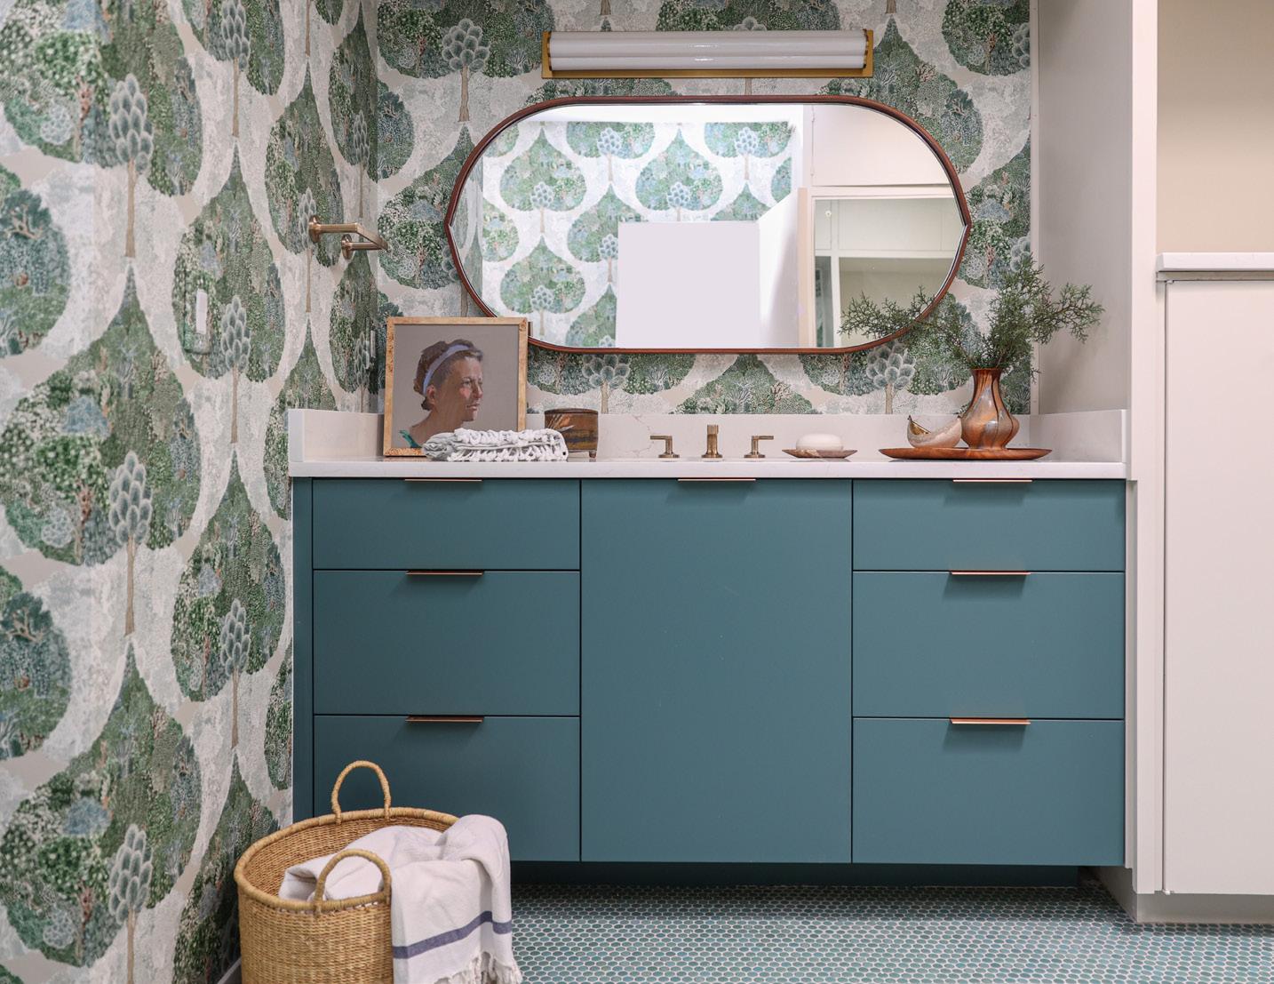
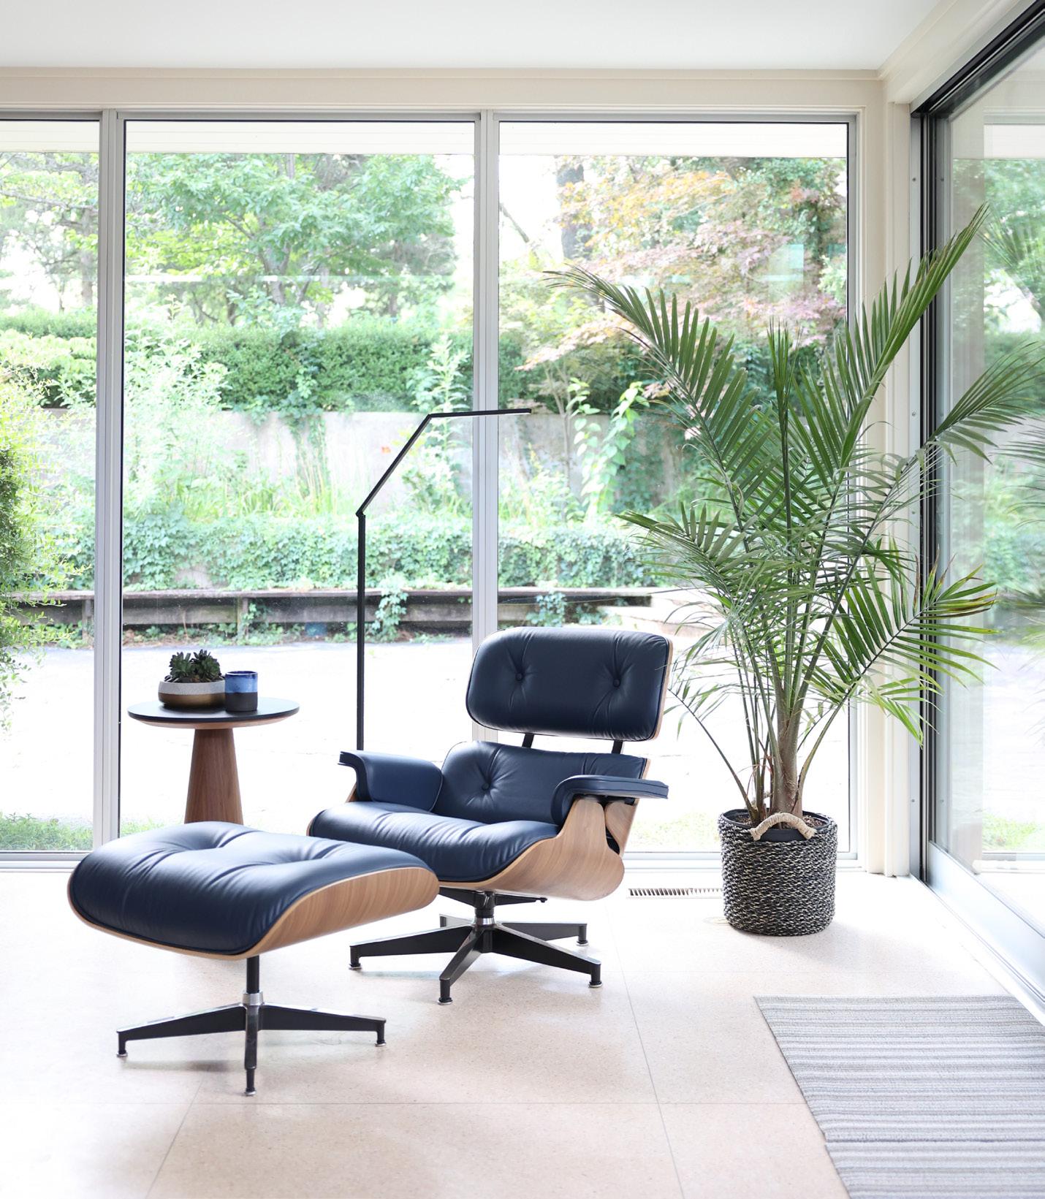
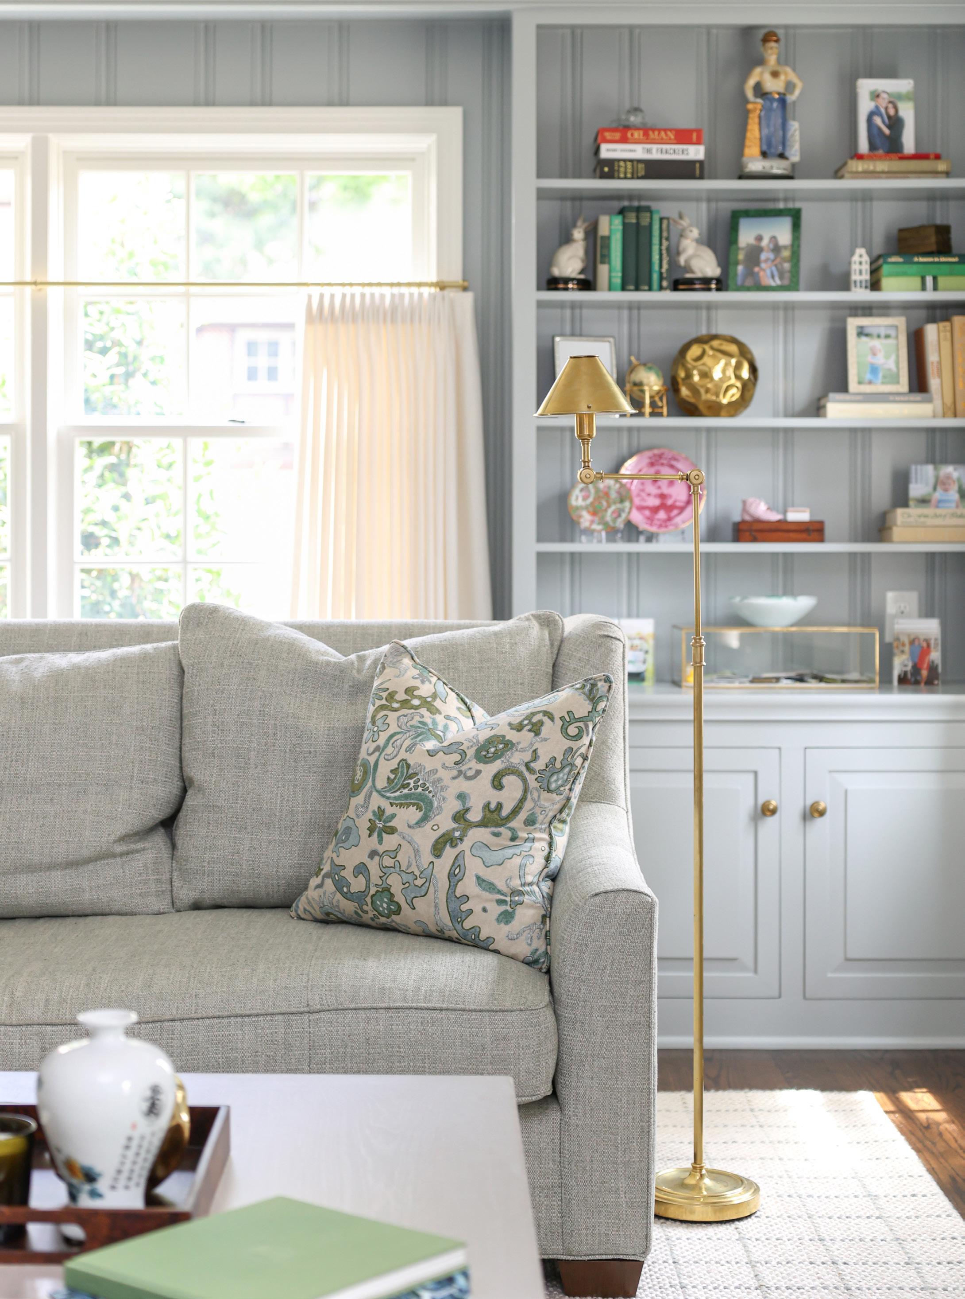
Form meets function in this update by Duvall Atelier.
STORY
BY
LAURA DENNIS
PHOTOS BY SARAH
BAKER
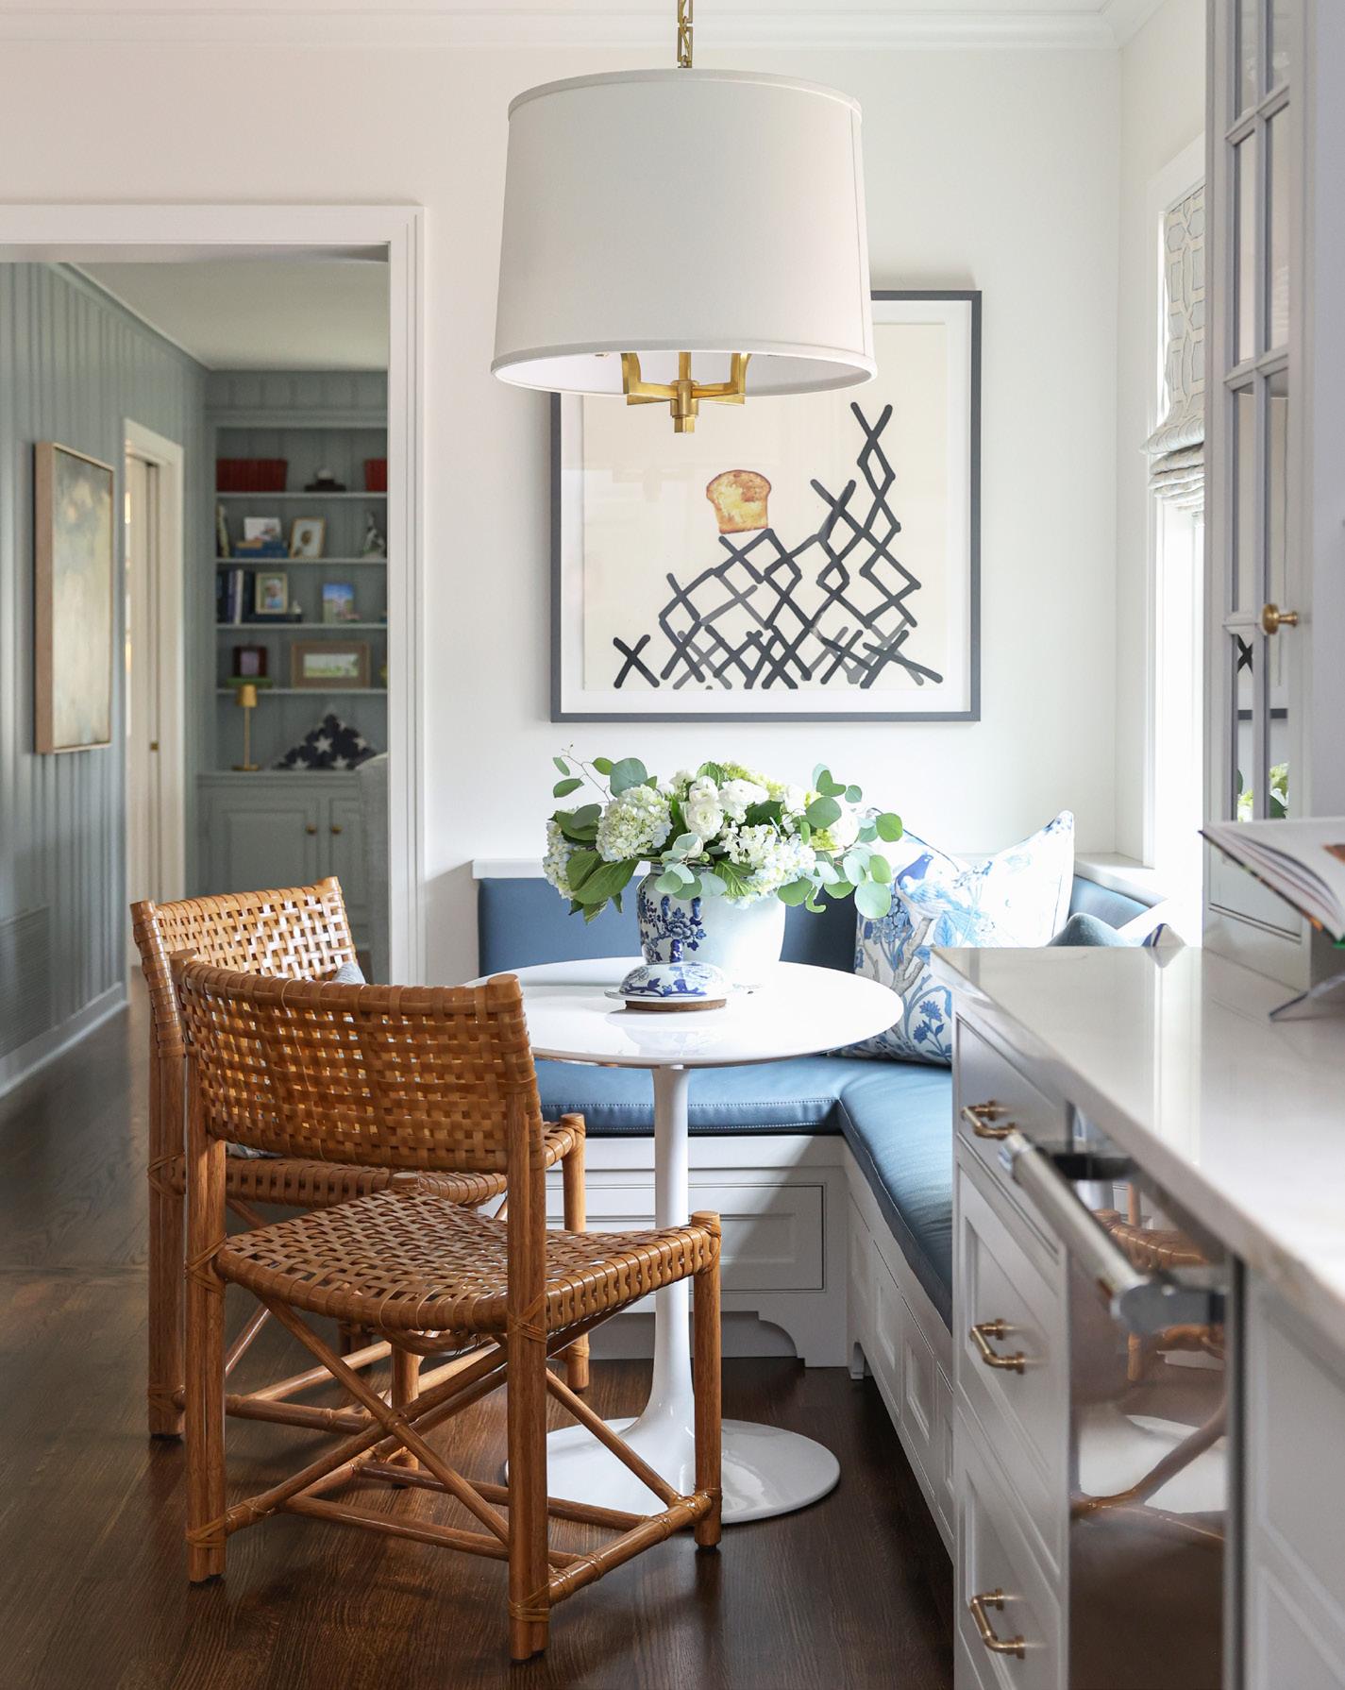
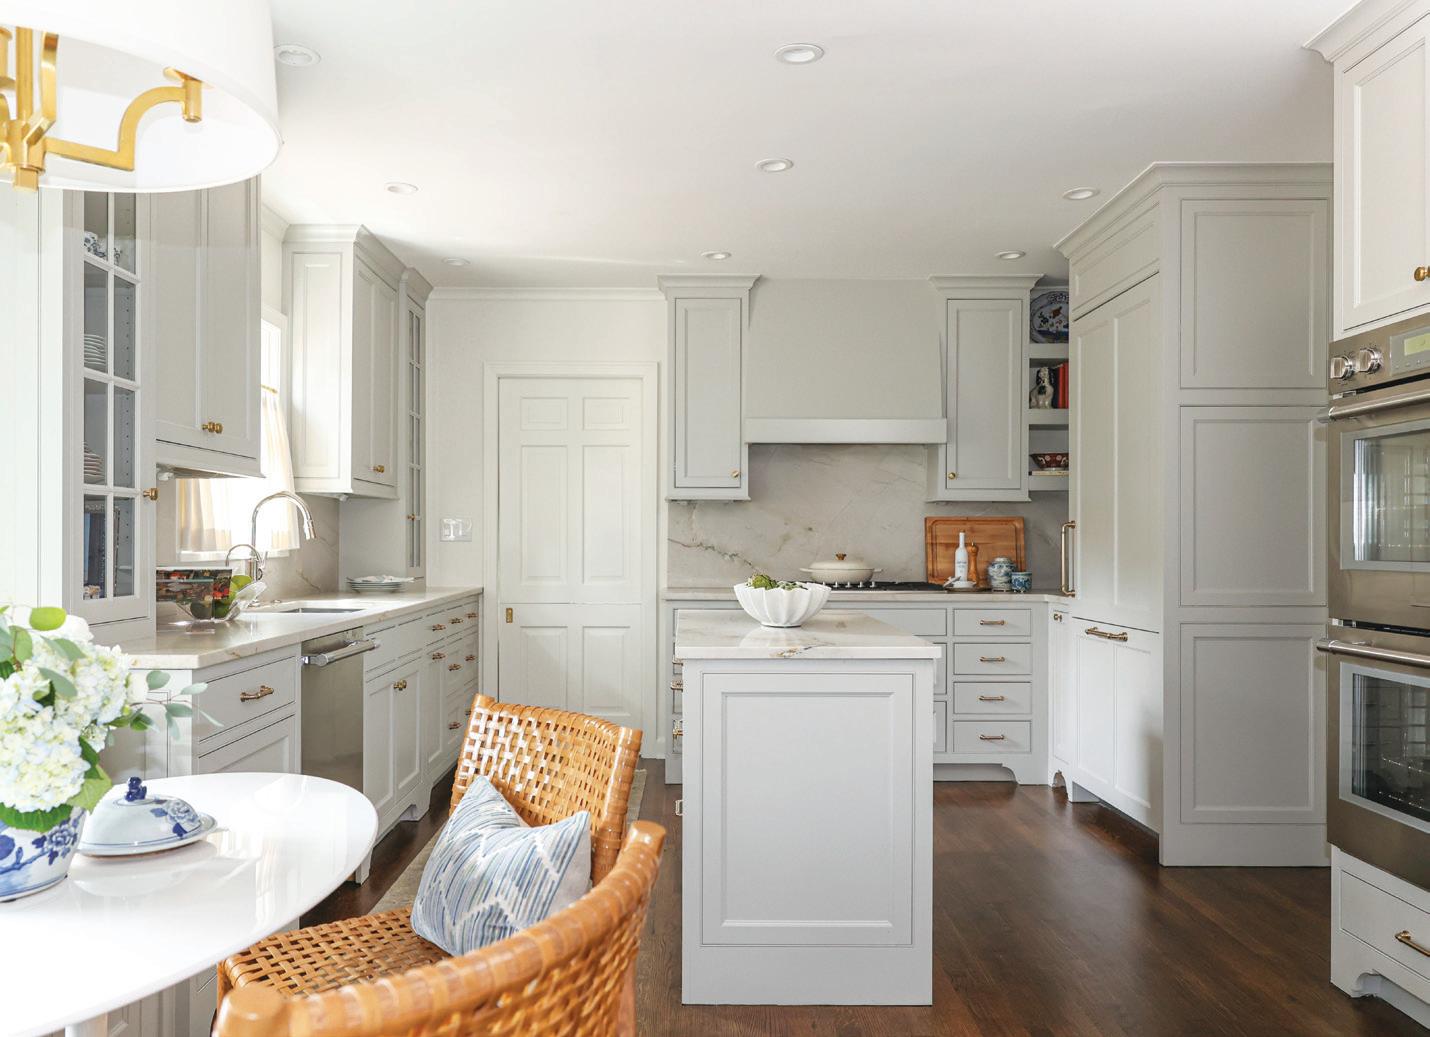
Built in 1930, this historic home sits in the beloved midtown Tulsa neighborhood of Forest Hills. Mature, tree-lined streets, large lots and unique, architectural home designs make it a desirable neighborhood for many Tulsans. e home was recently purchased in 2024 by a young family and was in desperate need of love and restoration.
When hired by the homeowners for a complete redesign, Duvall Atelier’s project lead, Jessie Erickson, set to work creating a blueprint that would preserve the home’s history and complement its character while making the necessary updates and renovations for a more functional living space.
“ e underlying, yet necessary, goal throughout this project was ‘form meets function,’” she says.
“ e (residents) are a growing, modern family and wanted the house to complement their social lifestyle while providing a cozy sanctuary on regular nights in.”
e remodel included major construction and layout changes to the kitchen — which were in progress when Duvall was hired — and the primary suite and bathroom, but every room was reworked and restyled with paint, modern nishes, new furnishings and personal touches. “Not a space in the house was left untouched,” Erickson says.
Minor, less invasive updates were needed for the powder bath, guest bath, and formal living and dining rooms, but all were refreshed with new paint and antique nishes. e rst oor now provides ideal space for entertainment. All the shared living areas are in the front of the house, with one owing into the other.
e kitchen, once a traditional cottage design, lacked a good work ow and o ered limited counter and storage room.
e layout was redesigned to maximize every square inch of space by eliminating the small peninsula and replacing it with an island, adding a custom wet-bar and eat-in banquette, and removing a closet (accessed from the adjoining hallway) to build full-height cabinetry, pantry storage and wall ovens.
e ush-inset cabinets, custom built by David Stevens, were embellished with decorative panel details, moldings and furniture-like toe-kicks, and painted in Farrow and Ball’s Pavilion Gray.
Intentionally mixed metals were used in nishes and xtures to achieve a more collected, classic, lived-in kitchen. “My favorite aspect of the project was leaning into the traditional design,” Erickson says. “Traditional is not typically my personal
style, so it was fun to explore that with this client.”
Recon guring the primary bedroom and en-suite required moving and rebuilding a wall to expand the size of the primary bathroom and closet. By taking a few feet from the rather large bedroom to which it was attached, a 6-foot by 8-foot bathroom with a single vanity and tub/ shower combo was able to be transformed into an open and spacious 6-foot by 20-foot oasis with character and charm. It boasts honed marble oors and wall tiles, a double vanity, an undermount soaking tub with marble splash, and an oversized, marble-tiled shower for two, enclosed in frameless glass. Custom panel molding was added to the walls, restoring some of the original and historical characteristics. “It added that extra layer of texture and re nement,” Erickson says.
e marble-topped vanity, designed by Duvall Atelier and crafted by Stevens, was made to be more furniture-like by attaching decorative, antique legs to hold it o the wall. It was painted in Farrow and Ball’s Blackened to elegantly contrast the room’s marble features. French Antique brass knobs, a decorative polished nickel sconce, and polished nickel plumbing xtures were used to implement historical, original details of the home. “We nished it o with an earth-tone, hand-knotted rug and light ltering cafe curtains, which all played together to help achieve a serene and timeless space,” Erickson says.
It seems a simple request, but marrying “form and function” and historical preservation proved to be the design team’s biggest hurdle. Renovating a nearly 100-yearold build often means misaligned walls and shifted windows and door jambs due to the structure settling over an extended period. “We ran into this when installing the slab backsplash at the sink wall (in the kitchen),” Erickson says. “We had to thoughtfully decide what piece was going to be out of alignment and not seen to the average eye. Five brains and two hours later, we decided to build out the window casing and adjust the sill design. Now it’s something I completely forget about ever being an issue.”
Erickson says the nal product was worth every challenge. e redesign not only made the home functional, but also honored its history. “It’s great to see when the character of the original architecture is integrated into the renovation,” she says. “I was grateful to have a client who appreciated all the beauty already within the home and only wished to enhance it.” tp
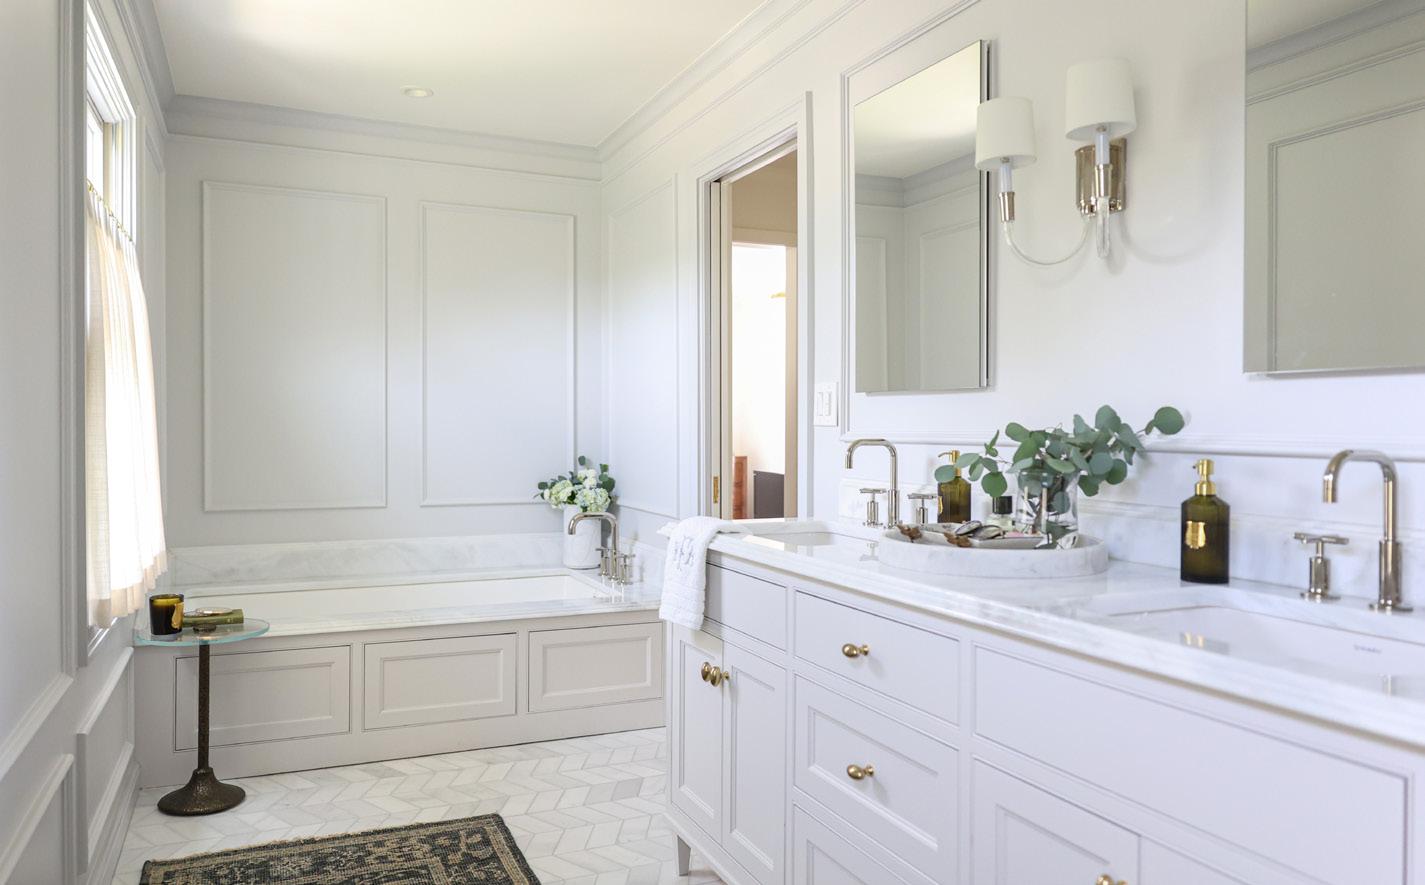
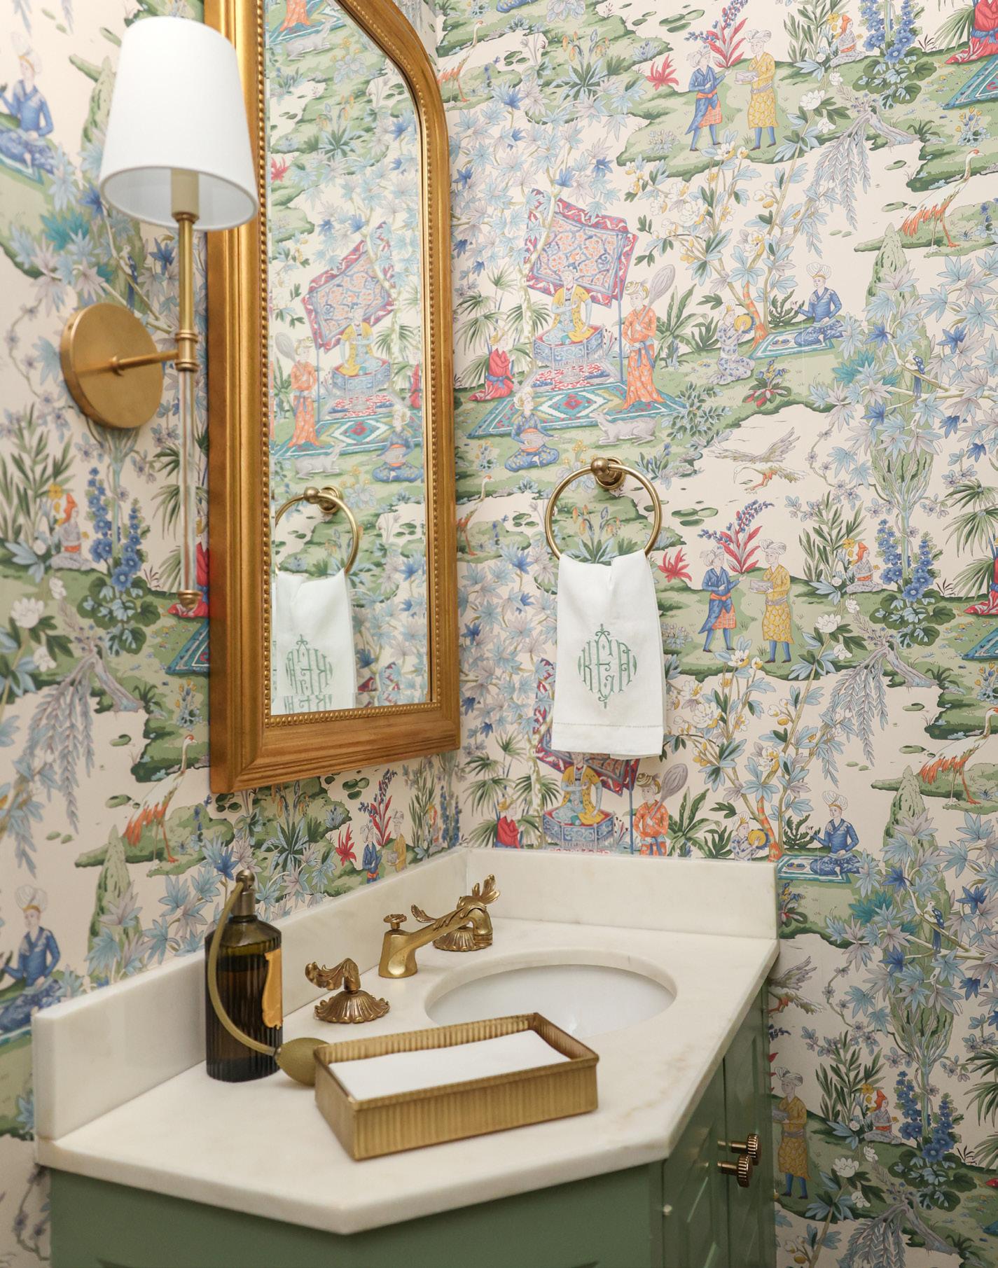
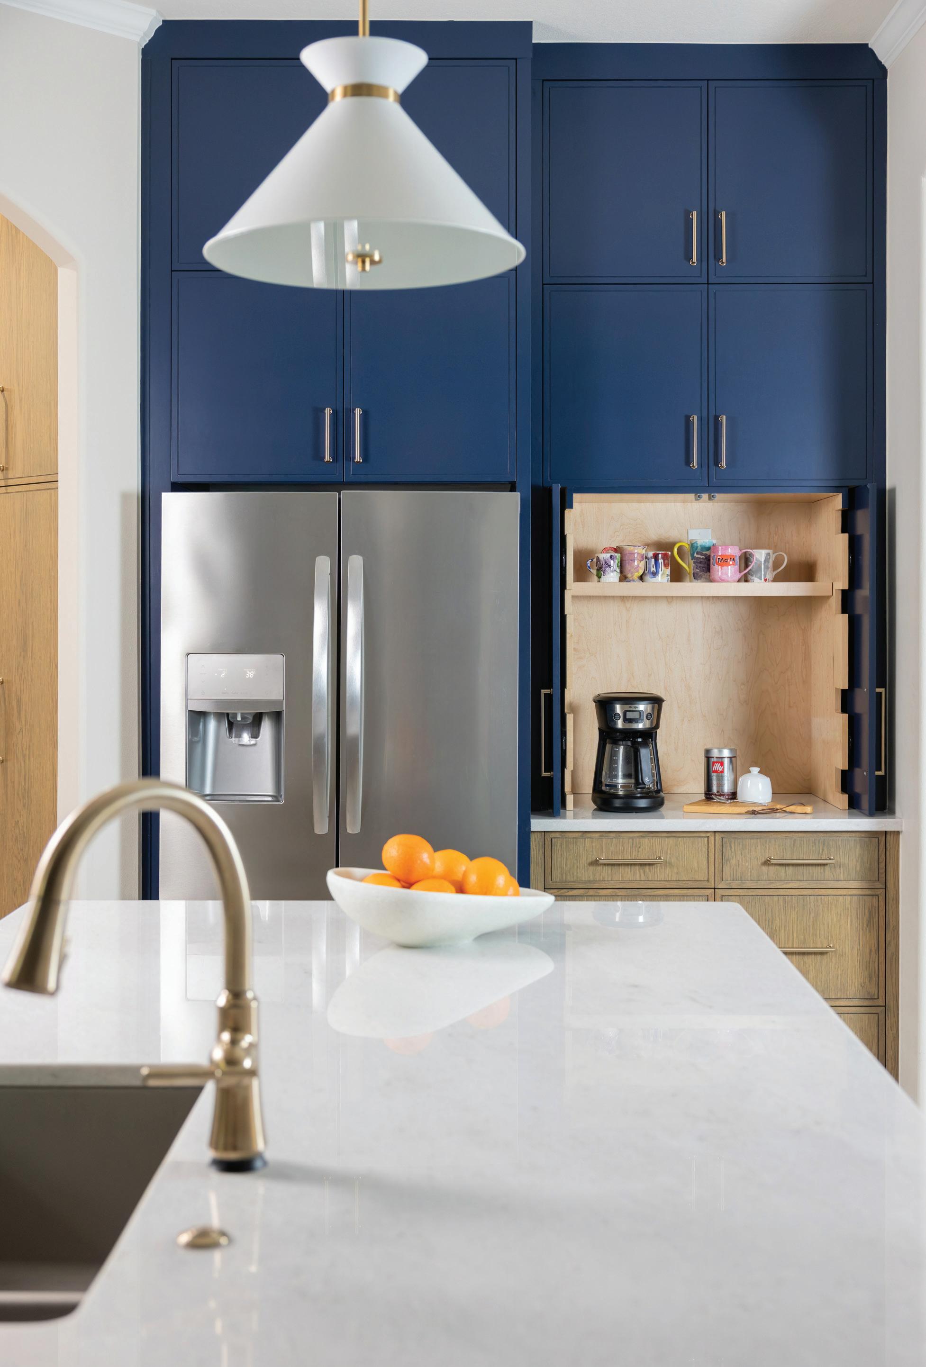
A south Tulsa kitchen remodel focused on family and fl ow.
BY GRACE WOOD PHOTOS BY VALERIE WEI-HASS
In every home, there is a gravitational pull toward the kitchen. It’s where early mornings unfold and long evenings wind down, where children perch on barstools working on homework and conversations linger long after the dishes are done. When it works well, it supports daily life with ease. When it doesn’t, the disconnect is felt every day.
For the owners of this south Tulsa home, the desire was not to move, but to make their longtime home feel better suited to their family lifestyle. ey turned to Kirkendall Design for a kitchen refresh that would bring light, color and greater functionality into the center of their home.
“ is was one of those great opportunities when a homeowner comes to us with great visuals,” says Julia Kirkendall , principal designer and owner of Kirkendall Design. “ ey showed us a photo they loved of a kitchen that had a deep blue color in it and said, ‘We love the intentionality of having some color in this room.’ at really opened the door for us.” e original kitchen felt closed in, lacking natural light and visual depth. Kirkendall immediately saw potential in the exterior wall, where two clerestory windows sat high and disconnected from the rest of the room.
“ e homeowners didn’t know we could take those windows and replace them with full windows,” she says. “It brought in so much natural light and created depth in the kitchen. You don’t feel like you’re just looking at a back wall anymore.”
Now, large windows ank the range wall, framing a view of the trees in the family’s wooded yard. e e ect is both striking and serene all at once. “We don’t have artwork that could be any better,” Kirkendall says of the towering trees just beyond the glass. A custom white oak vent hood, crafted from the same species as the lower cabinetry, pops against the white backsplash.
On either side of the kitchen, rich blue upper cabinets create contrast and balance. e paint color, Sherwin-Williams Naval, reads deep and saturated without overwhelming the space.
e two-tone cabinetry establishes dimension in the kitchen. White oak lower cabinets ground the room with natural texture, while the painted uppers introduce personality.
For the surfaces, durability was a priority. e homeowners selected White Princess quartzite, which brightens the room and o ers generous workspace across the expanded island and countertops.
Function drove every design decision. e homeowners, who have two young daughters, envisioned a kitchen where cooking is a shared experience rather than a solitary endeavor. “It’s not just one person cooking and another cleaning — it’s a full family event,” Kirkendall says. “We needed to create a space that was conducive to that.”
To support that vision, the layout was thoughtfully recon gured. Removing an awkward corner cabinet squared o the kitchen, increasing cabinetry and improving ow. e island was enlarged to seat at least four, making it both a prep station and a gathering place.
Equally important was the concept of zones. A baking zone keeps the family’s mixer and ingredients within reach. Meal prep happens near the sink. A de ned cleanup area and refrigeration zone ensure multiple people can move about the kitchen comfortably without colliding. “Creating zones allows the kitchen to ow,” Kirkendall says. “Someone can be making co ee, someone else cooking on the stovetop and another person baking.”
Storage had become one of the home’s greatest limitations. e original kitchen lacked a true pantry, relying instead on a closet in the back hallway. at underutilized space has now been transformed into a chef’s pantry complete with custom cabinetry and pullout shelving. Small appliances are just steps away, neatly concealed behind cabinet doors that function better than the original swinging closet panels.
Even the family dog was factored into the redesign. A retractable pet gate, built directly into the wall of the utility room, slides out when needed and disappears seamlessly when it’s not. “With so many families having pets, it’s important to think ahead and design for how people truly live,” Kirkendall says.
Across from the kitchen, the replace in the adjoining room was refreshed to tie the spaces together, strengthening the visual connection from room to room. e transformation unfolded after four weeks of design planning, followed by 14 weeks of renovation construction. When it was complete, the results felt both dramatic and deeply personal. After nal styling, Kirkendall watched as the homeowner took in her new surroundings. “She looked at me and said, ‘I can’t believe this is my kitchen. I’m so pleased!’” tp
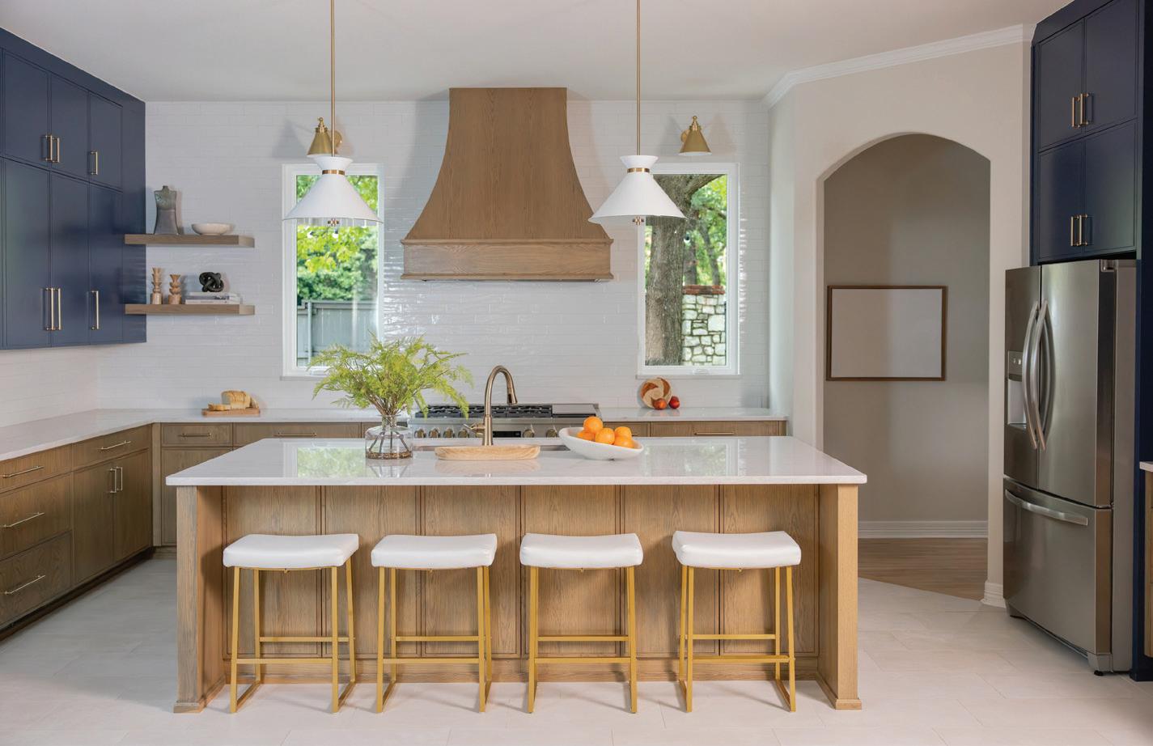
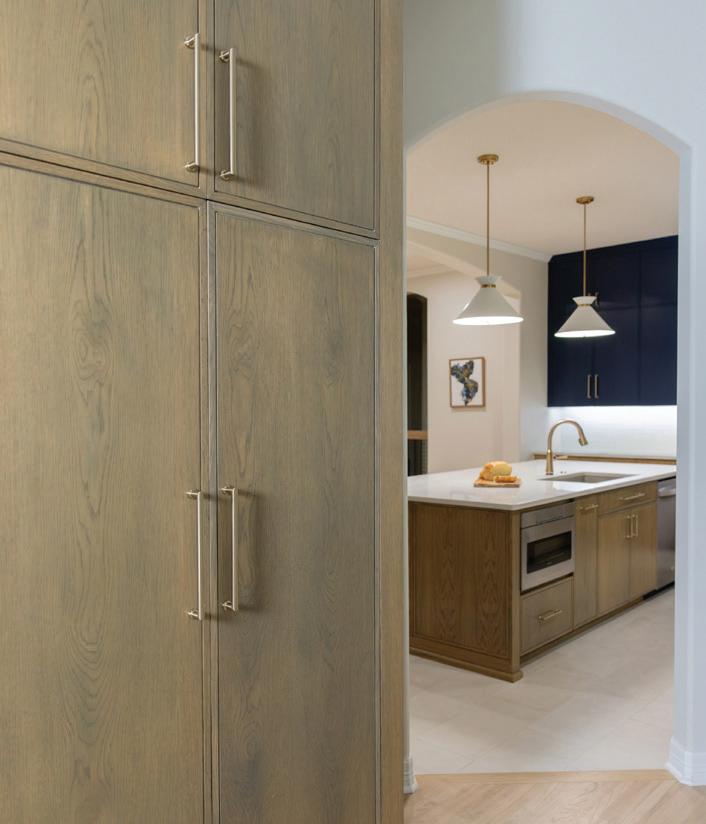
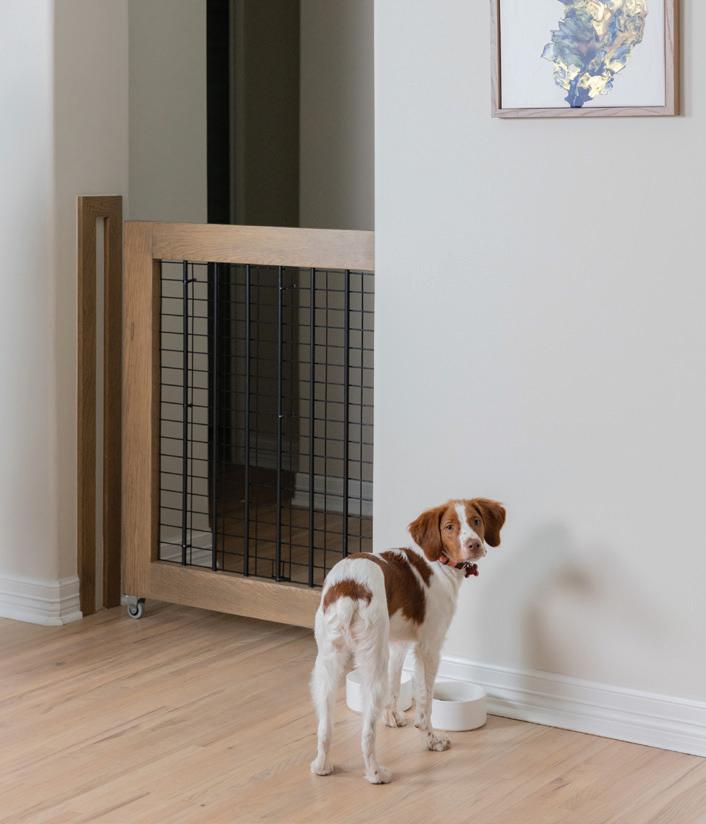
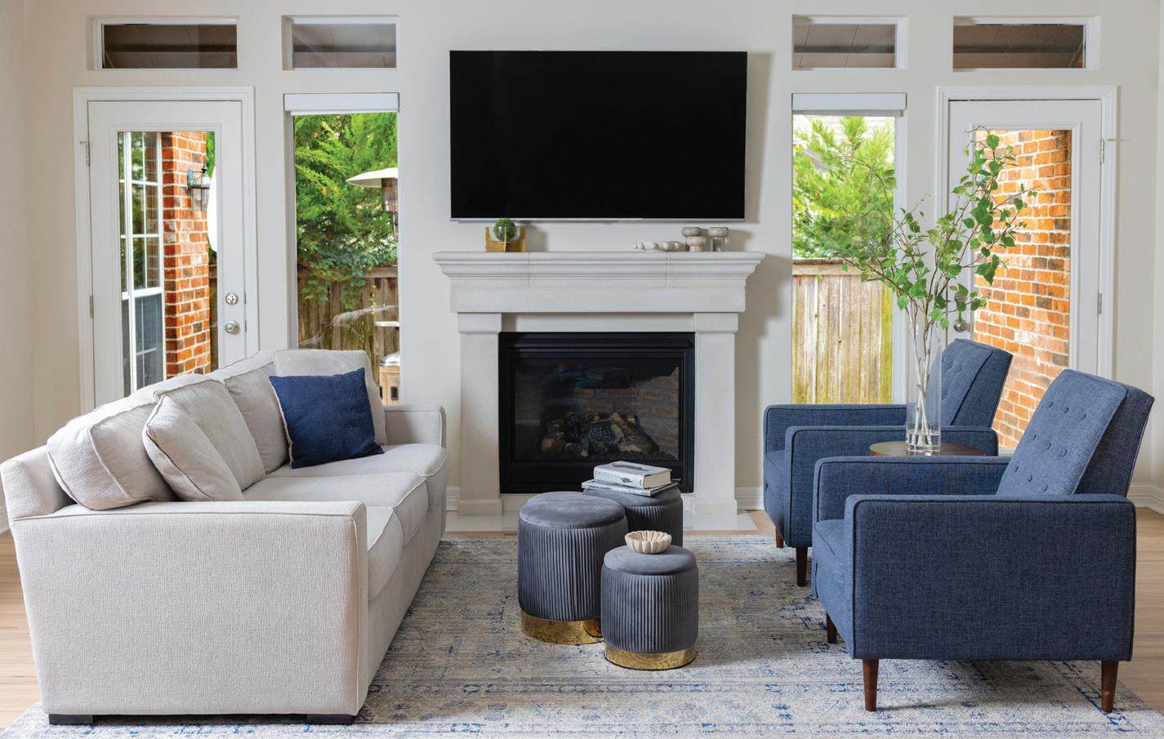
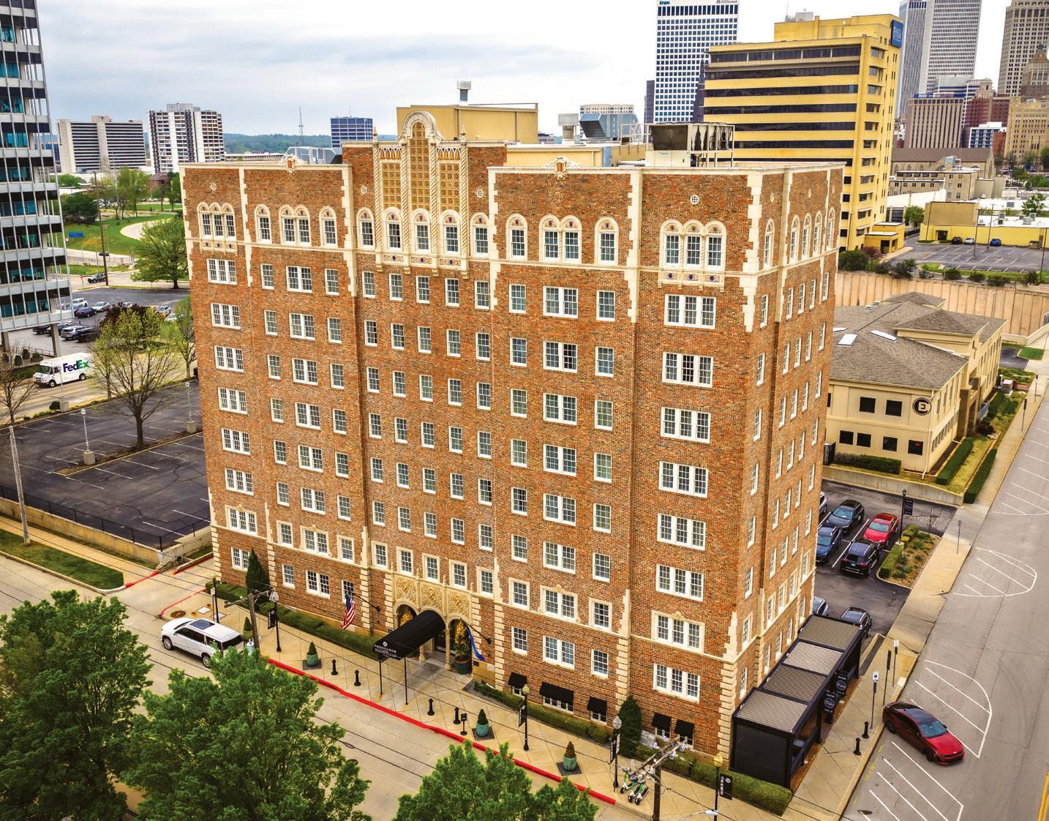
Prolifi c, trailblazing woman architect cast a tall shadow.
BY CONNIE CRONLEY
Nelle Peters’ life is one of the saddest stories you’ll ever hear. And one of the most triumphant. Born in a sod house in 1884 on the North Dakota prairies, she pioneered as a female architect in the male-dominated profession, shaped the artistic face of Kansas City, Missouri, and built an iconic hotel in Tulsa. en, through forces beyond her control, she faded into obscurity.
But rst, she had to create herself.
Nelle Elizabeth Nichols was an artistic girl who liked to draw mechanical things — bolts and steam engines. When she was 15, her family moved to Iowa where she attended Buena Vista College, studying mathematics and art but not graduating with a degree. Architecture attracted her because it was “something di erent,” so
perhaps not coincidentally, began her most productive years. Sometimes she succinctly signed her work N.E. Peters. She said she never looked for gender discrimination and never found it.
Statuesque and wearing frameless spectacles, her photos show a young woman who was steady and competent. e buildings she designed looked just like that. Her residences, churches and o ce buildings were e cient and attractive. For economy she sometimes reused designs.
Her Oklahoma City, Kansas City, Topeka and Wichita residences were Tudor-inspired and Italianate; some of her apartments had a Spanish in uence.
When she discovered her specialty — apartments and hotels — her career soared with two trademarks: a façade porch for each apartment unit and garden-style apartment buildings around a landscaped courtyard. ey featured small kitchenettes and large, elaborate lobbies. Her “literary apartments” near Kansas City’s Country Club Plaza were named for famous authors Robert Louis Stevenson, Mark Twain, Robert Browning and more. e Ambassador is her most famous Kansas City hotel, built in 1924 with eight stories, a garden roof and retail shops. It was the largest hotel in the city.

she moved to Sioux City and with erce determination began applying for jobs with architects. “I talked and talked and talked and at last I talked myself into a job,” she said. In 1903 a rm hired her as a draftswoman and she studied architecture by correspondence course.
Transferred to Kansas City in 1909, 11 years before women could vote, she established her own practice with “very little money and a large amount of nerve.” She drafted plans for three little houses priced at $15 each and numbered 25, 26 and 27, “so it wouldn’t look as if I were a novice.” At age 27 she married William H. Peters A couple of years later, she formed a business partnership with Charles E. Phillips, prominent Kansas City developer and businessman. In 1923 she divorced Peters, and
She used the same design in 1929 when Patrick J. Hurley ’s investment company hired her to build the Ambassador Hotel in Tulsa, 1324 S. Main St. — ten stories, Mediterranean style with Italian terra cotta relief panels and limestone cornices. e extended stay hotel was for wealthy oilmen and their families while their mansions were being constructed. Major General Hurley never lived there; he was appointed Secretary of War before it was completed. And then world events — rst the Great Depression and then World War II — slammed the building industry to the ground. Work dried up and in the early 1930s she closed her o ce, worked from her home and survived a couple of physical breakdowns. In lean times she wrote and sold crossword puzzles and worked as a seamstress. She retired at age 81, died in 1974 in a nursing home and was virtually forgotten until the 1980s women’s history movement.
Nelle Peters cut a path for women architects, proli cally designed more than a thousand buildings and cast a tall shadow. Her innovative work from the 1920s still stands in understated elegance a century later. tp
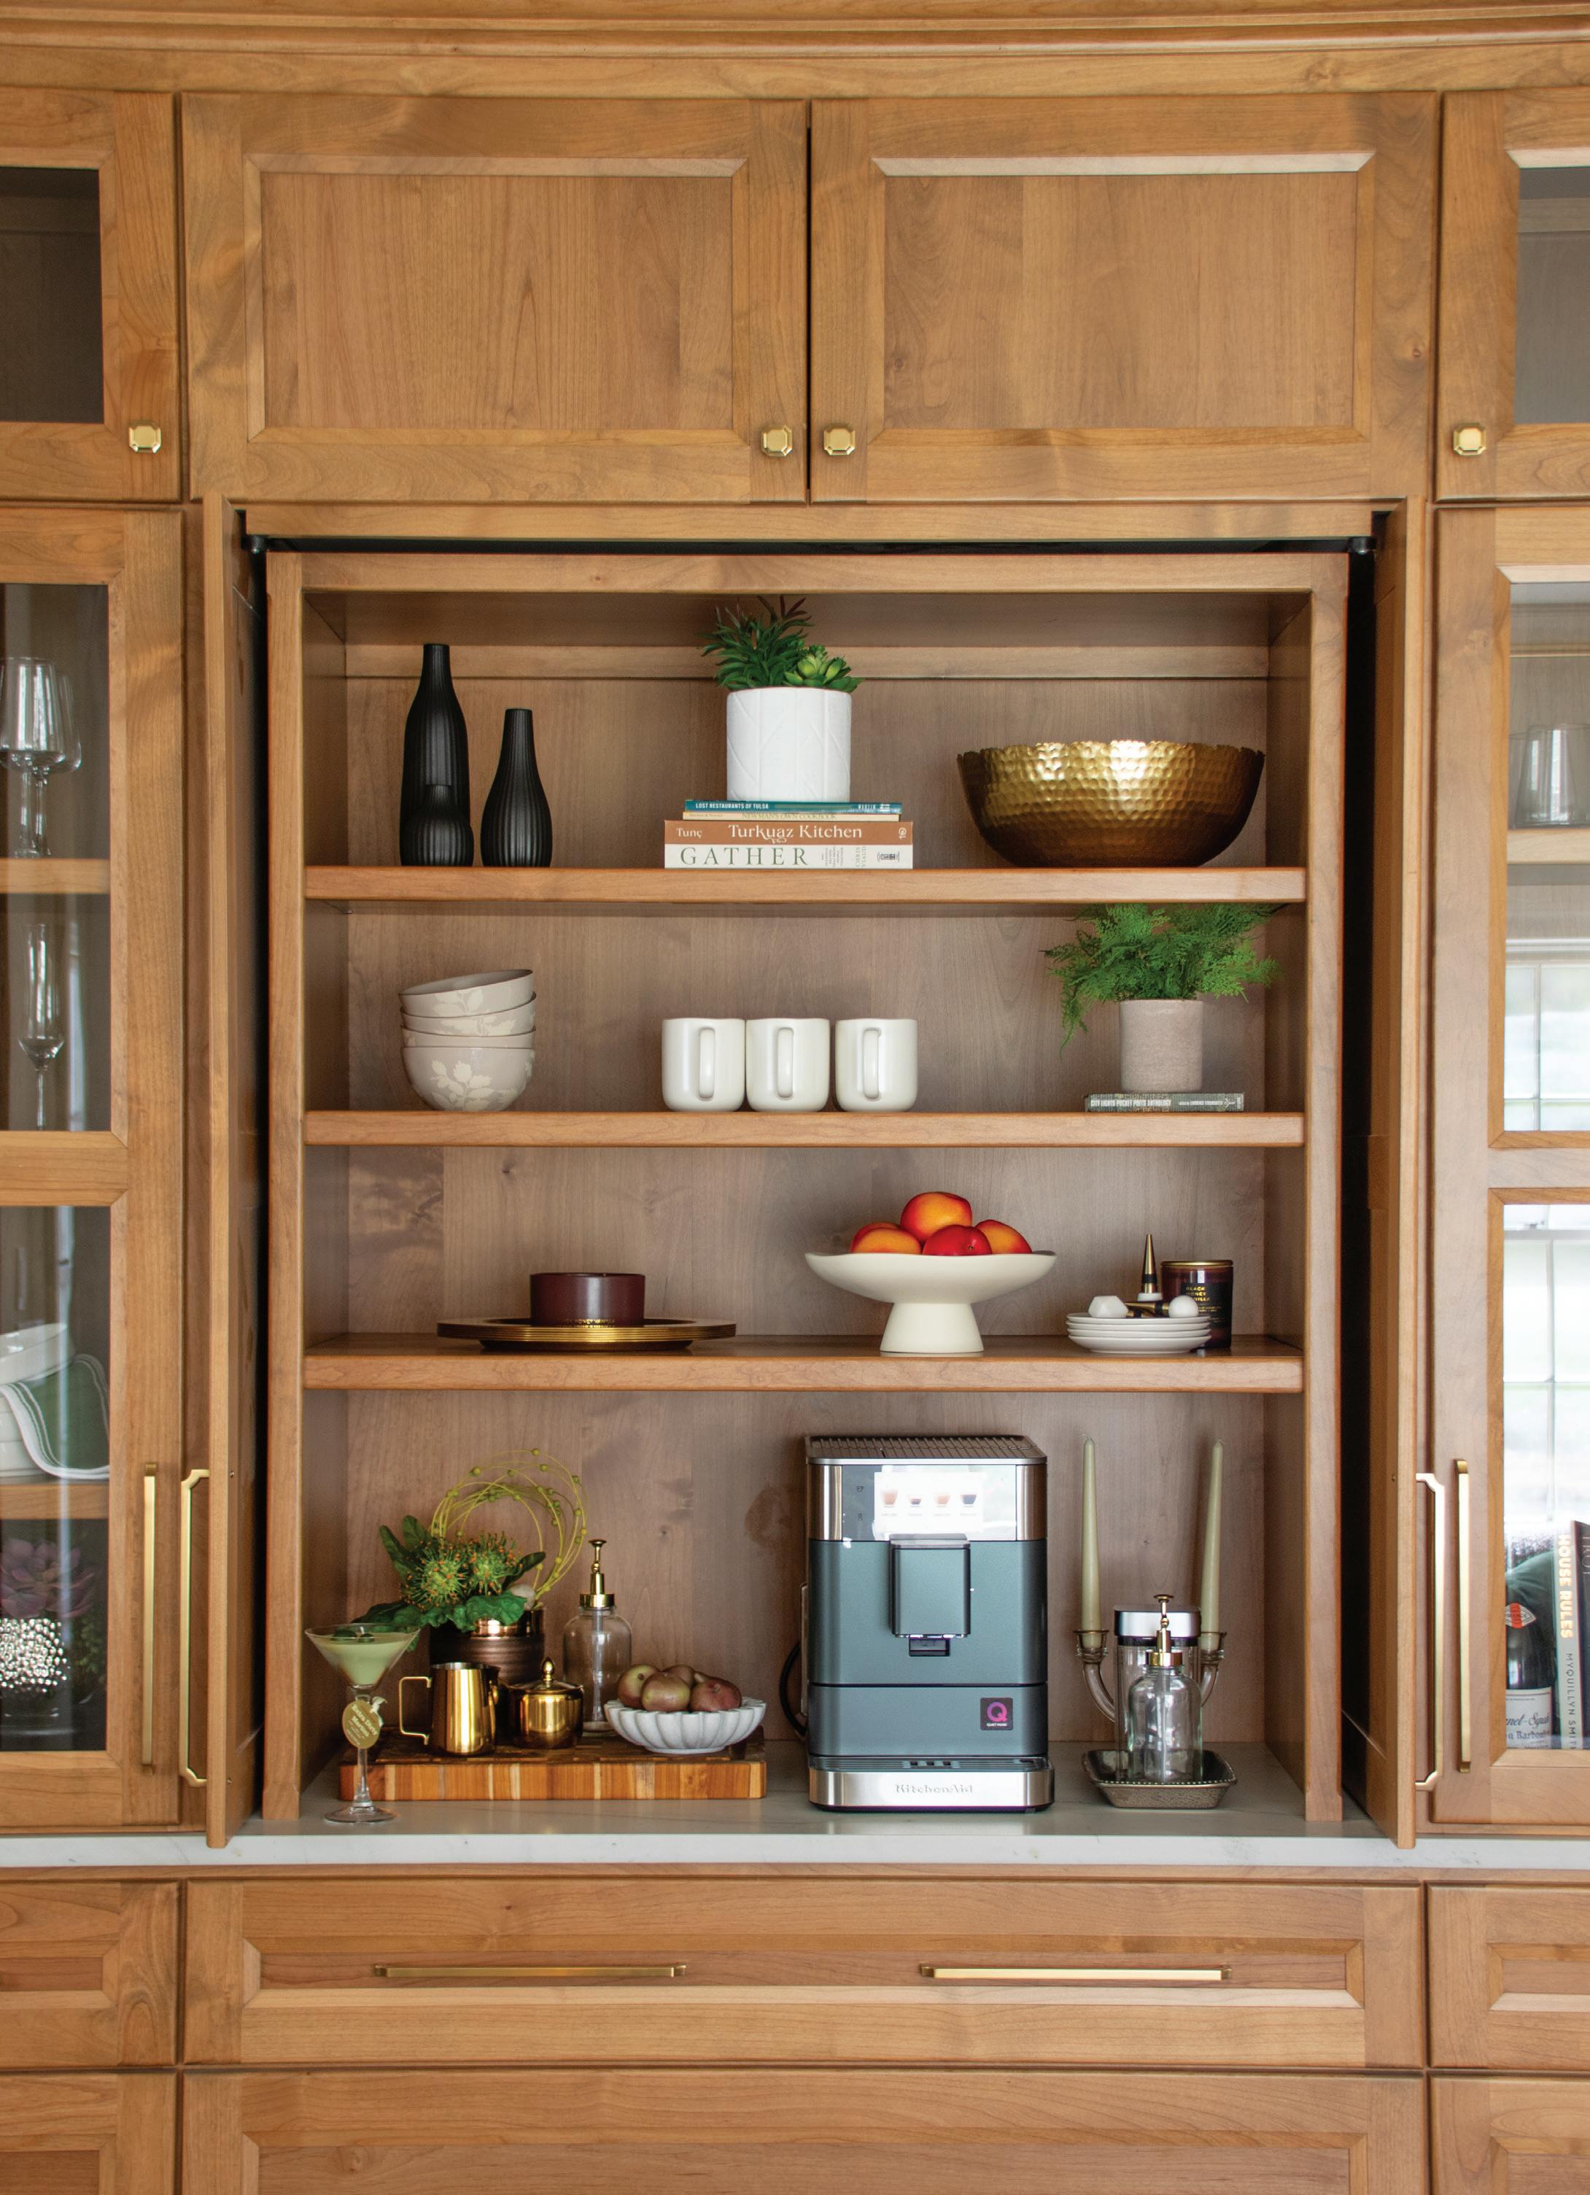


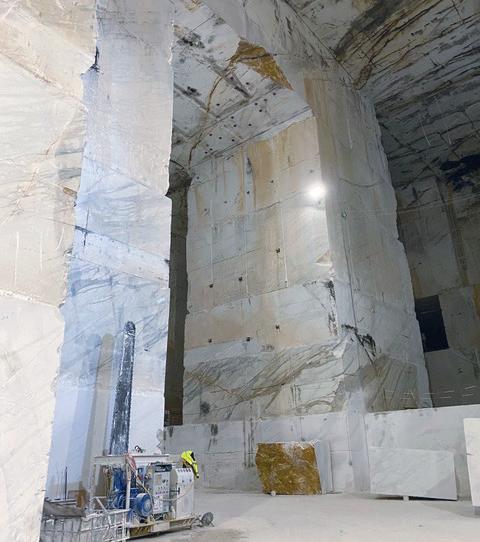

Handpicked from the natural beauty of Italy’s quarries ...
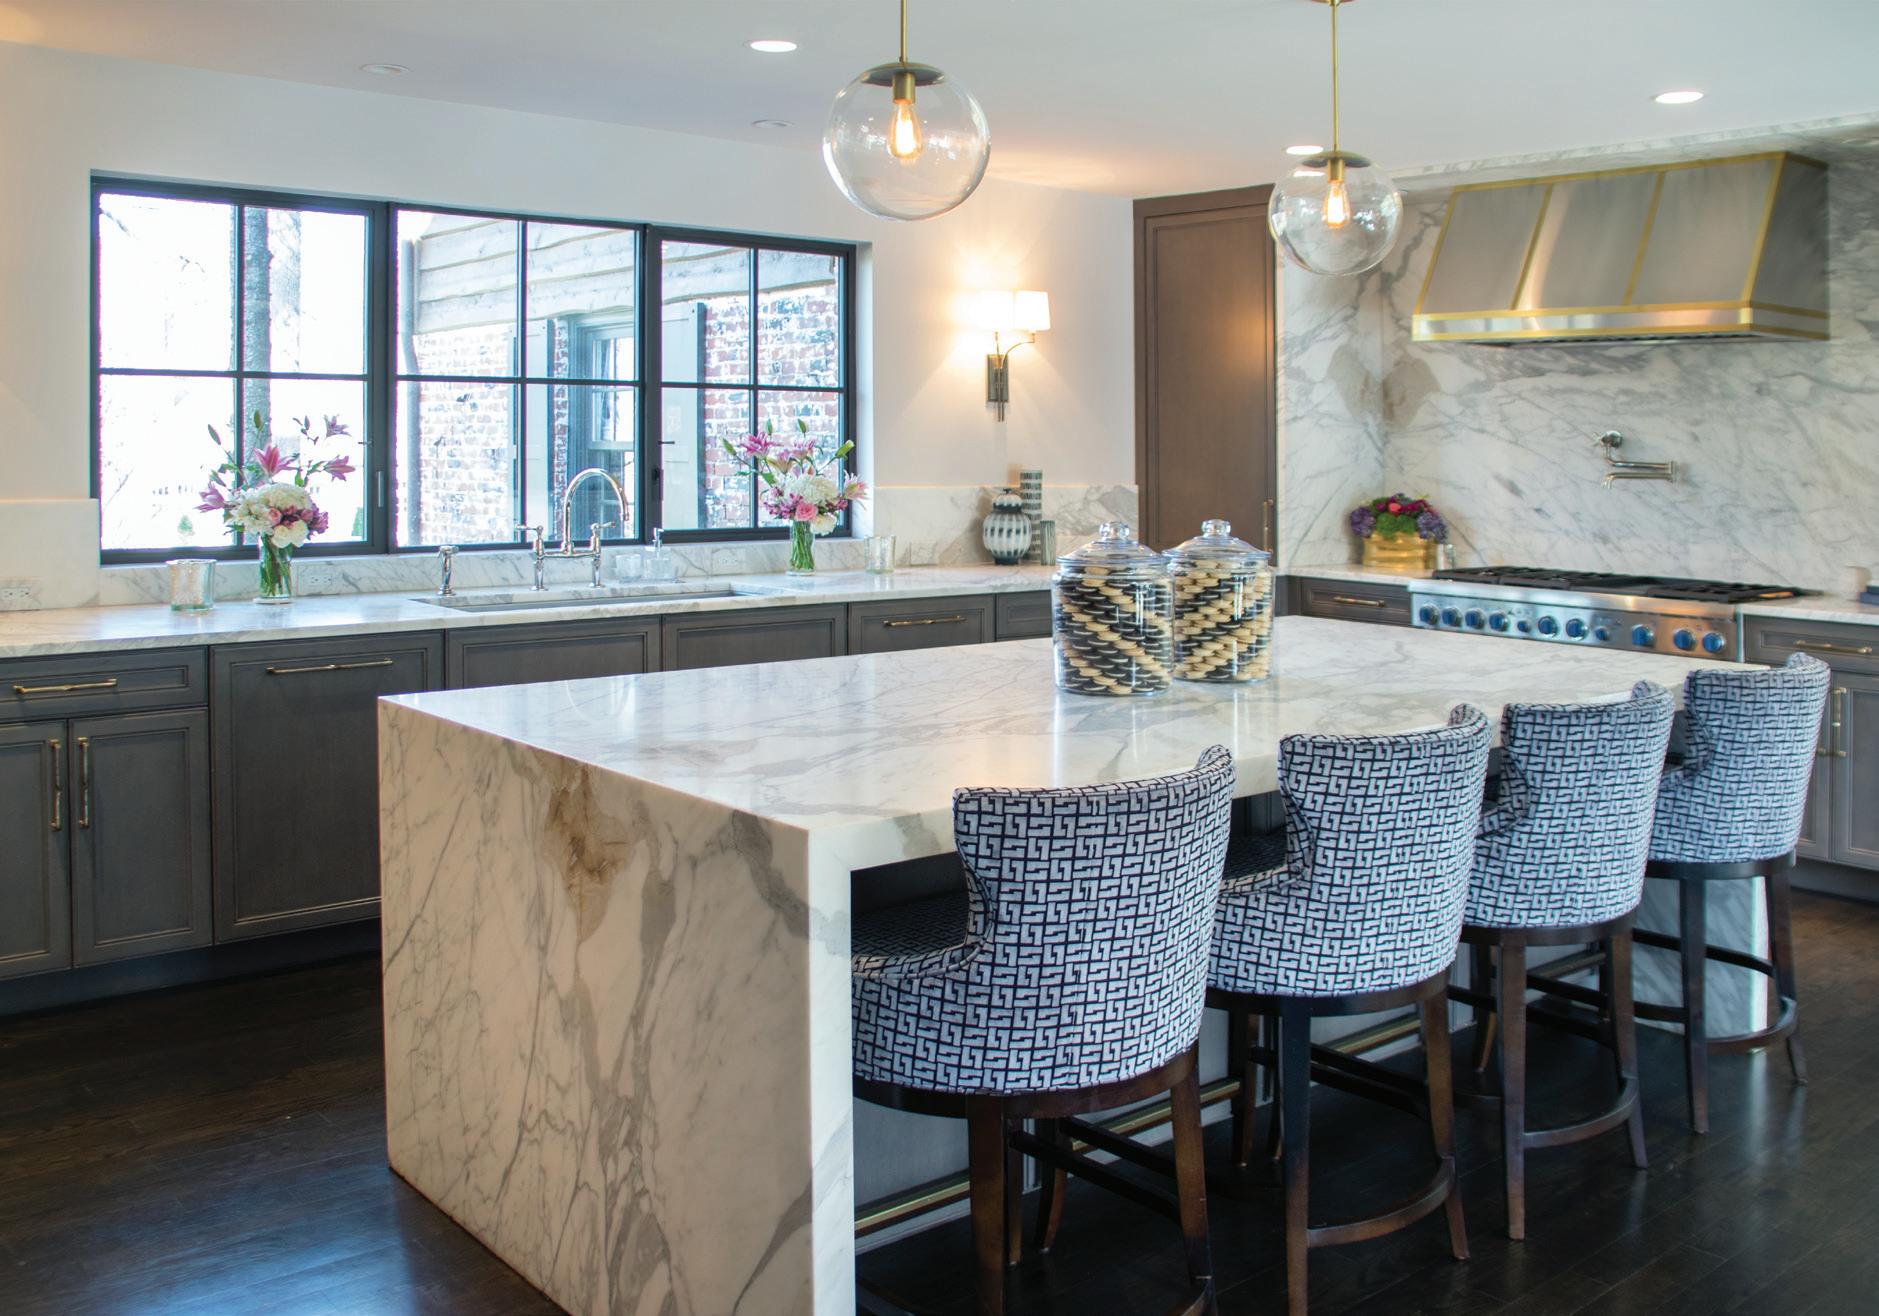
... to a custom made project in your home.
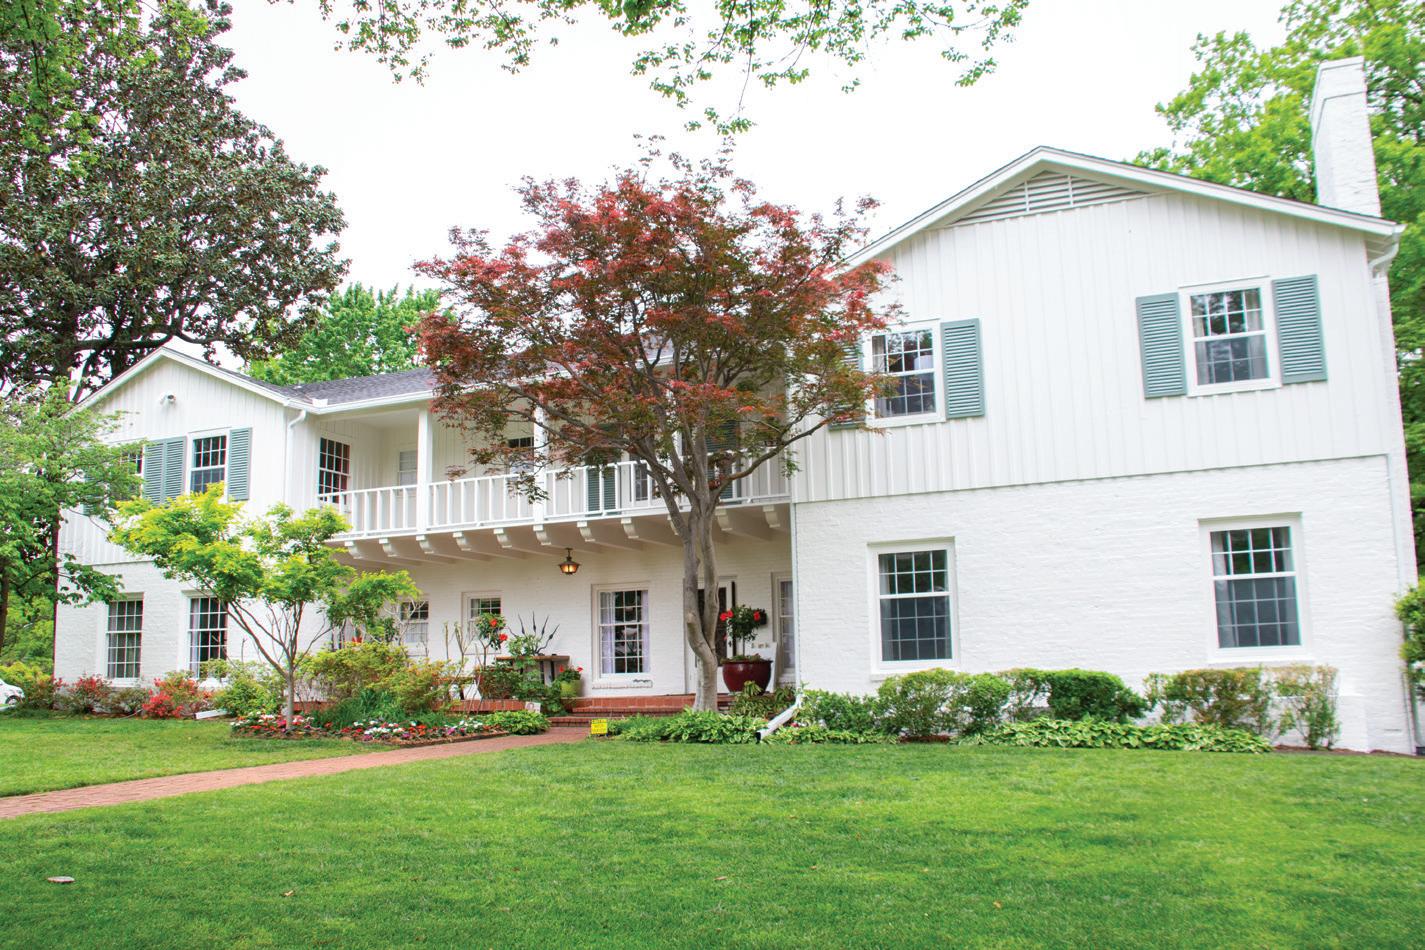
Each year, the HBA of Tulsa selects a unique home to highlight the work of local designers, contractors and remodelers. e 2026 home is located at 2840 S. Victor Ave.
Boasting 9,000 square feet, six bedrooms and eight bathrooms, this home tells a story — one rooted in creativity, innovation and the vision of remarkable women. Originally designed by Oklahoma’s rst female architect, Mary Caroline Cole, alongside the owner Mary Hughes, the home was thoughtfully crafted around the needs of a growing family. From generous storage to en-suite bathrooms for each child and spacious, livable rooms, every detail was intentional.
Perhaps the most charming re ection of that vision is the “club room,” a space designed with teenagers in mind where green carpet could be rolled back for dancing to the latest hits on the radio. It is a reminder that great design does not just look good, it lives well.
At the heart of the home, the kitchen has always played a central role. Originally designed to bring the family together, it has since been expanded as part of the 2026 Designer Showcase, thoughtfully incorporating what was once a small dining room and creating an even more open, inviting space for gathering.
e property continues to be a surprise and delight. A garage apartment has been reimagined into a fully livable retreat, while the backyard o ers a serene escape, complete with a winding koi pond, a picturesque gazebo with a water feature and a pool nestled among lush greenery and mature trees.
For this year’s Showcase, designers were challenged to reimagine each space through updated colors, textures and nishes, all while respecting the home’s natural ow. Collaboration was key, ensuring each room feels distinct yet cohesive and creating an experience that is as seamless as it is inspiring.
Come and see how local designers transform the interior spaces and exterior accents to prepare this home to go back on the market.
May 2-17, 2026
Open daily (except Tuesdays) from 11 a.m. – 4 p.m.
Extended hours Mondays and Thursdays until 7 p.m. for “Meet the Designer Nights.”
Children 12 and under free with paid adult admission.
SCAN FOR TICKETS:
Sunday, May 10, 2026
If you are looking for a special way to celebrate a mom, treat her to the Tulsa’s Designer Showcase Mother’s Day Brunch. is exclusive brunch ($65 per person) o ers only 40 seats and a unique experience. After the brunch and fashion show by Zella’s Boutique, guests will have time to tour the 2026 Designer Showcase house. A portion of proceeds from this event will be donated to the Foundation for Tulsa Schools.
SCAN FOR TICKETS:





EXCELLENCE SPONSOR


SPONSOR

Since its founding in 2001, the Foundation for Tulsa Schools has been dedicated to building a stronger community by supporting Tulsa Public Schools. Committed to increasing educational opportunities, the Foundation raises essential funds and mobilizes community and business support to ensure all students receive a rst-class public education.
Guided by three core pillars, the Foundation works to: engage and empower students, support and celebrate teachers, and strengthen schools and the district. It also leads the Partners in Education program, connecting businesses, faith communities and organizations with schools to provide volunteers, in-kind resources and nancial support. Additionally, the Foundation strategically invests in district-wide initiatives that advance Tulsa Public Schools’ mission and vision.
Visit foundationfortulsaschools.org to learn more about the collective impact of its supporters and explore ways to contribute — whether by supporting students and teachers directly or becoming an o cial Partner in Education. By giving to the Foundation, donors help create meaningful change, reaching the most students across our city through highimpact investments that drive success.

Chair : Leslie McIntyre
Committee Members: Lora Phillips, Emily Machetta, Becky Orr, Lacy Davenport, Lori Medik, Alan Cook, Christel Moser
Designer Liaison: Leslie Story
House Manager: Kandy Kirk
TULSA HOME BUILDERS ASSOCIATION — SHOW MANAGEMENT
Executive Vice President/CEO: Je rey Smith
Director of Special Events: Sarah Gentry
KITCHEN AND BATH COLLECTIONS
Bringing a timeless expression to the kitchen and bathroom, the new collection from Kohler x Studio McGee is now available at your local Heatwave Supply Showroom.

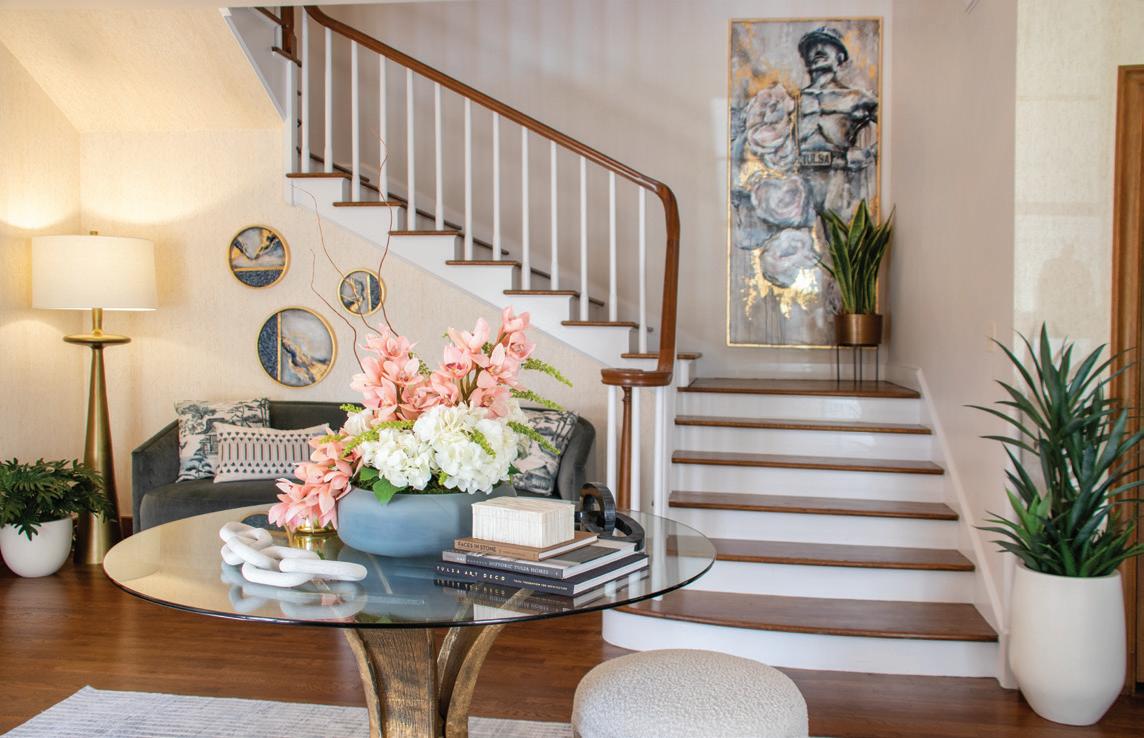
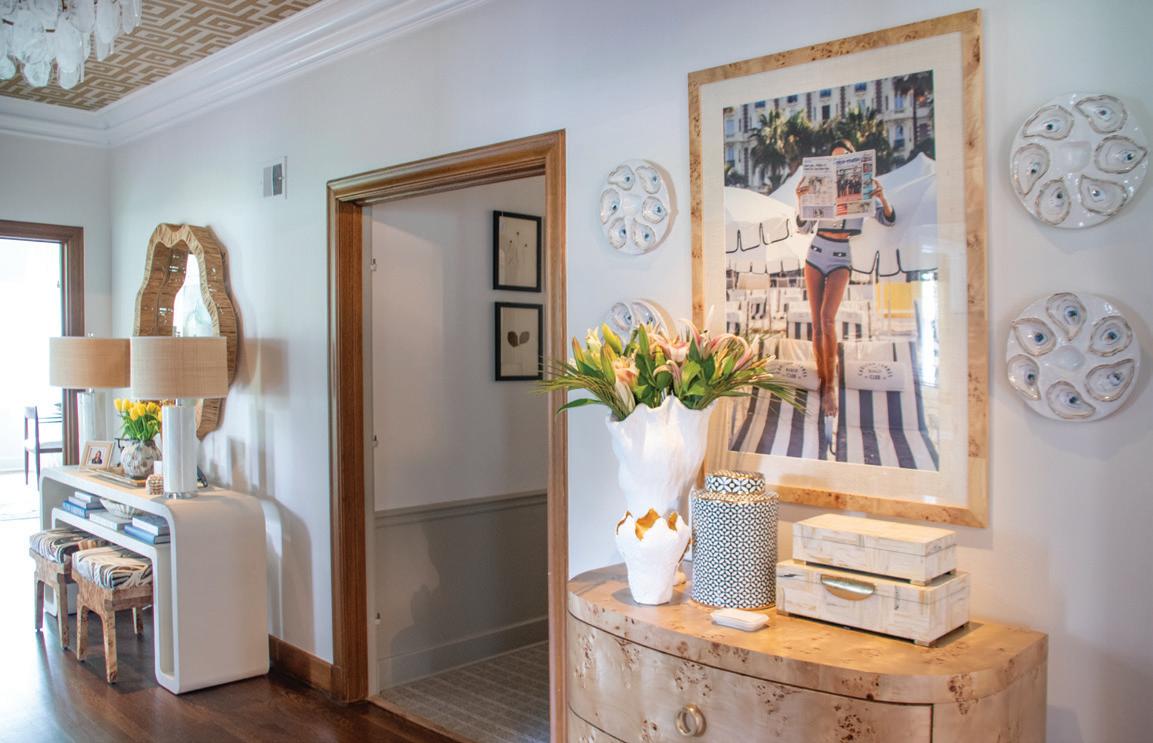
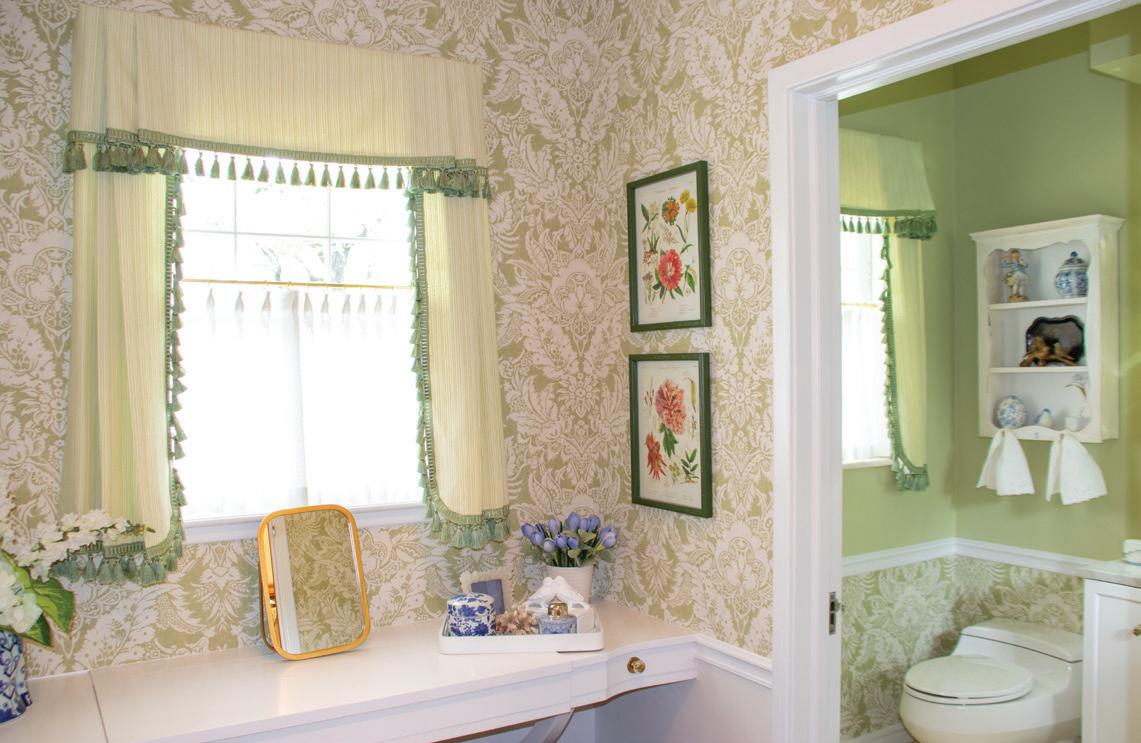
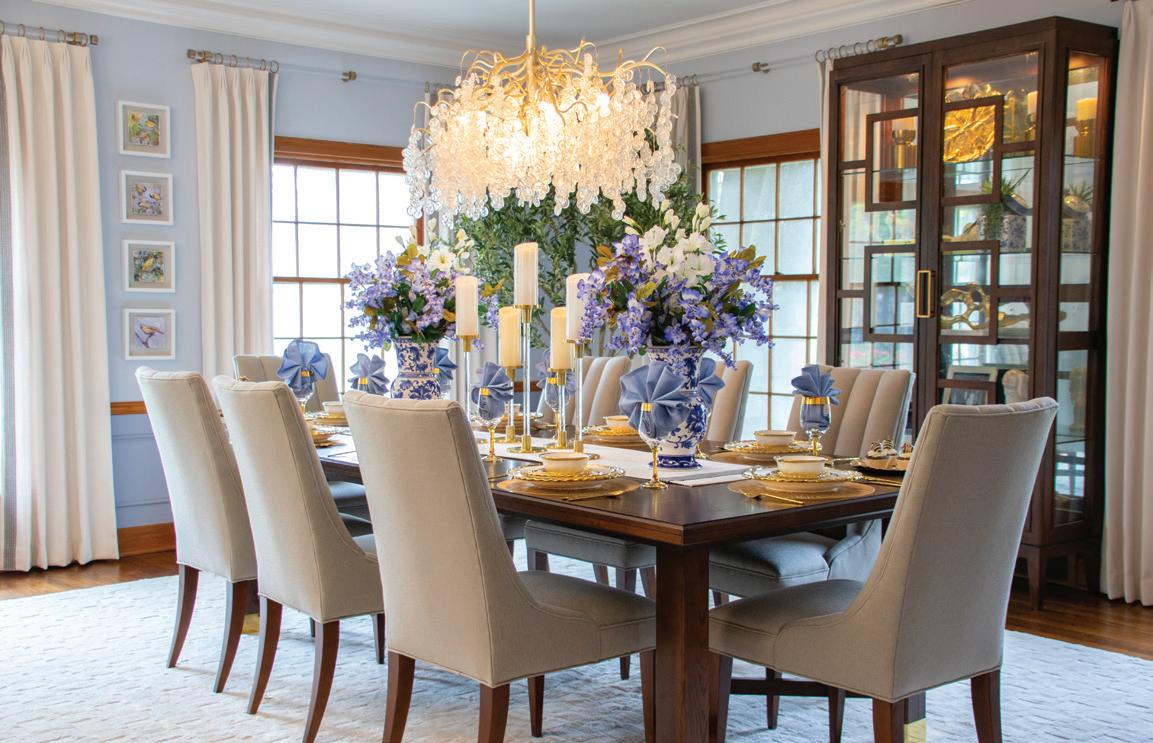
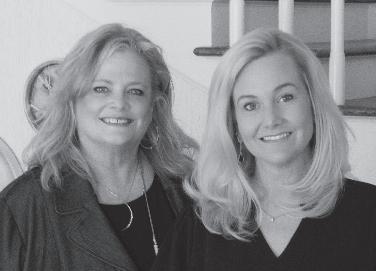
Leslie Story and Robin Splawn Luxe Furniture & Design 918-346-9002
luxetulsa.com rsplawn@luxetulsa.com
Alicia Baum
Alicia Baum Interiors 918-812-0992
styled-spaces.com abaum@styled-spaces.com
Jane Butts
Jane Butts Interiors LLC 918-625-7345 jane.butts.ei@gmail.com
Pamela Scott and Lissa Sweet
Louis Alan Design Gallery – Eton Square 539-367-1327
louisalandesign.com
pam@shoptherefuge.com • lissa@shoptherefuge.com
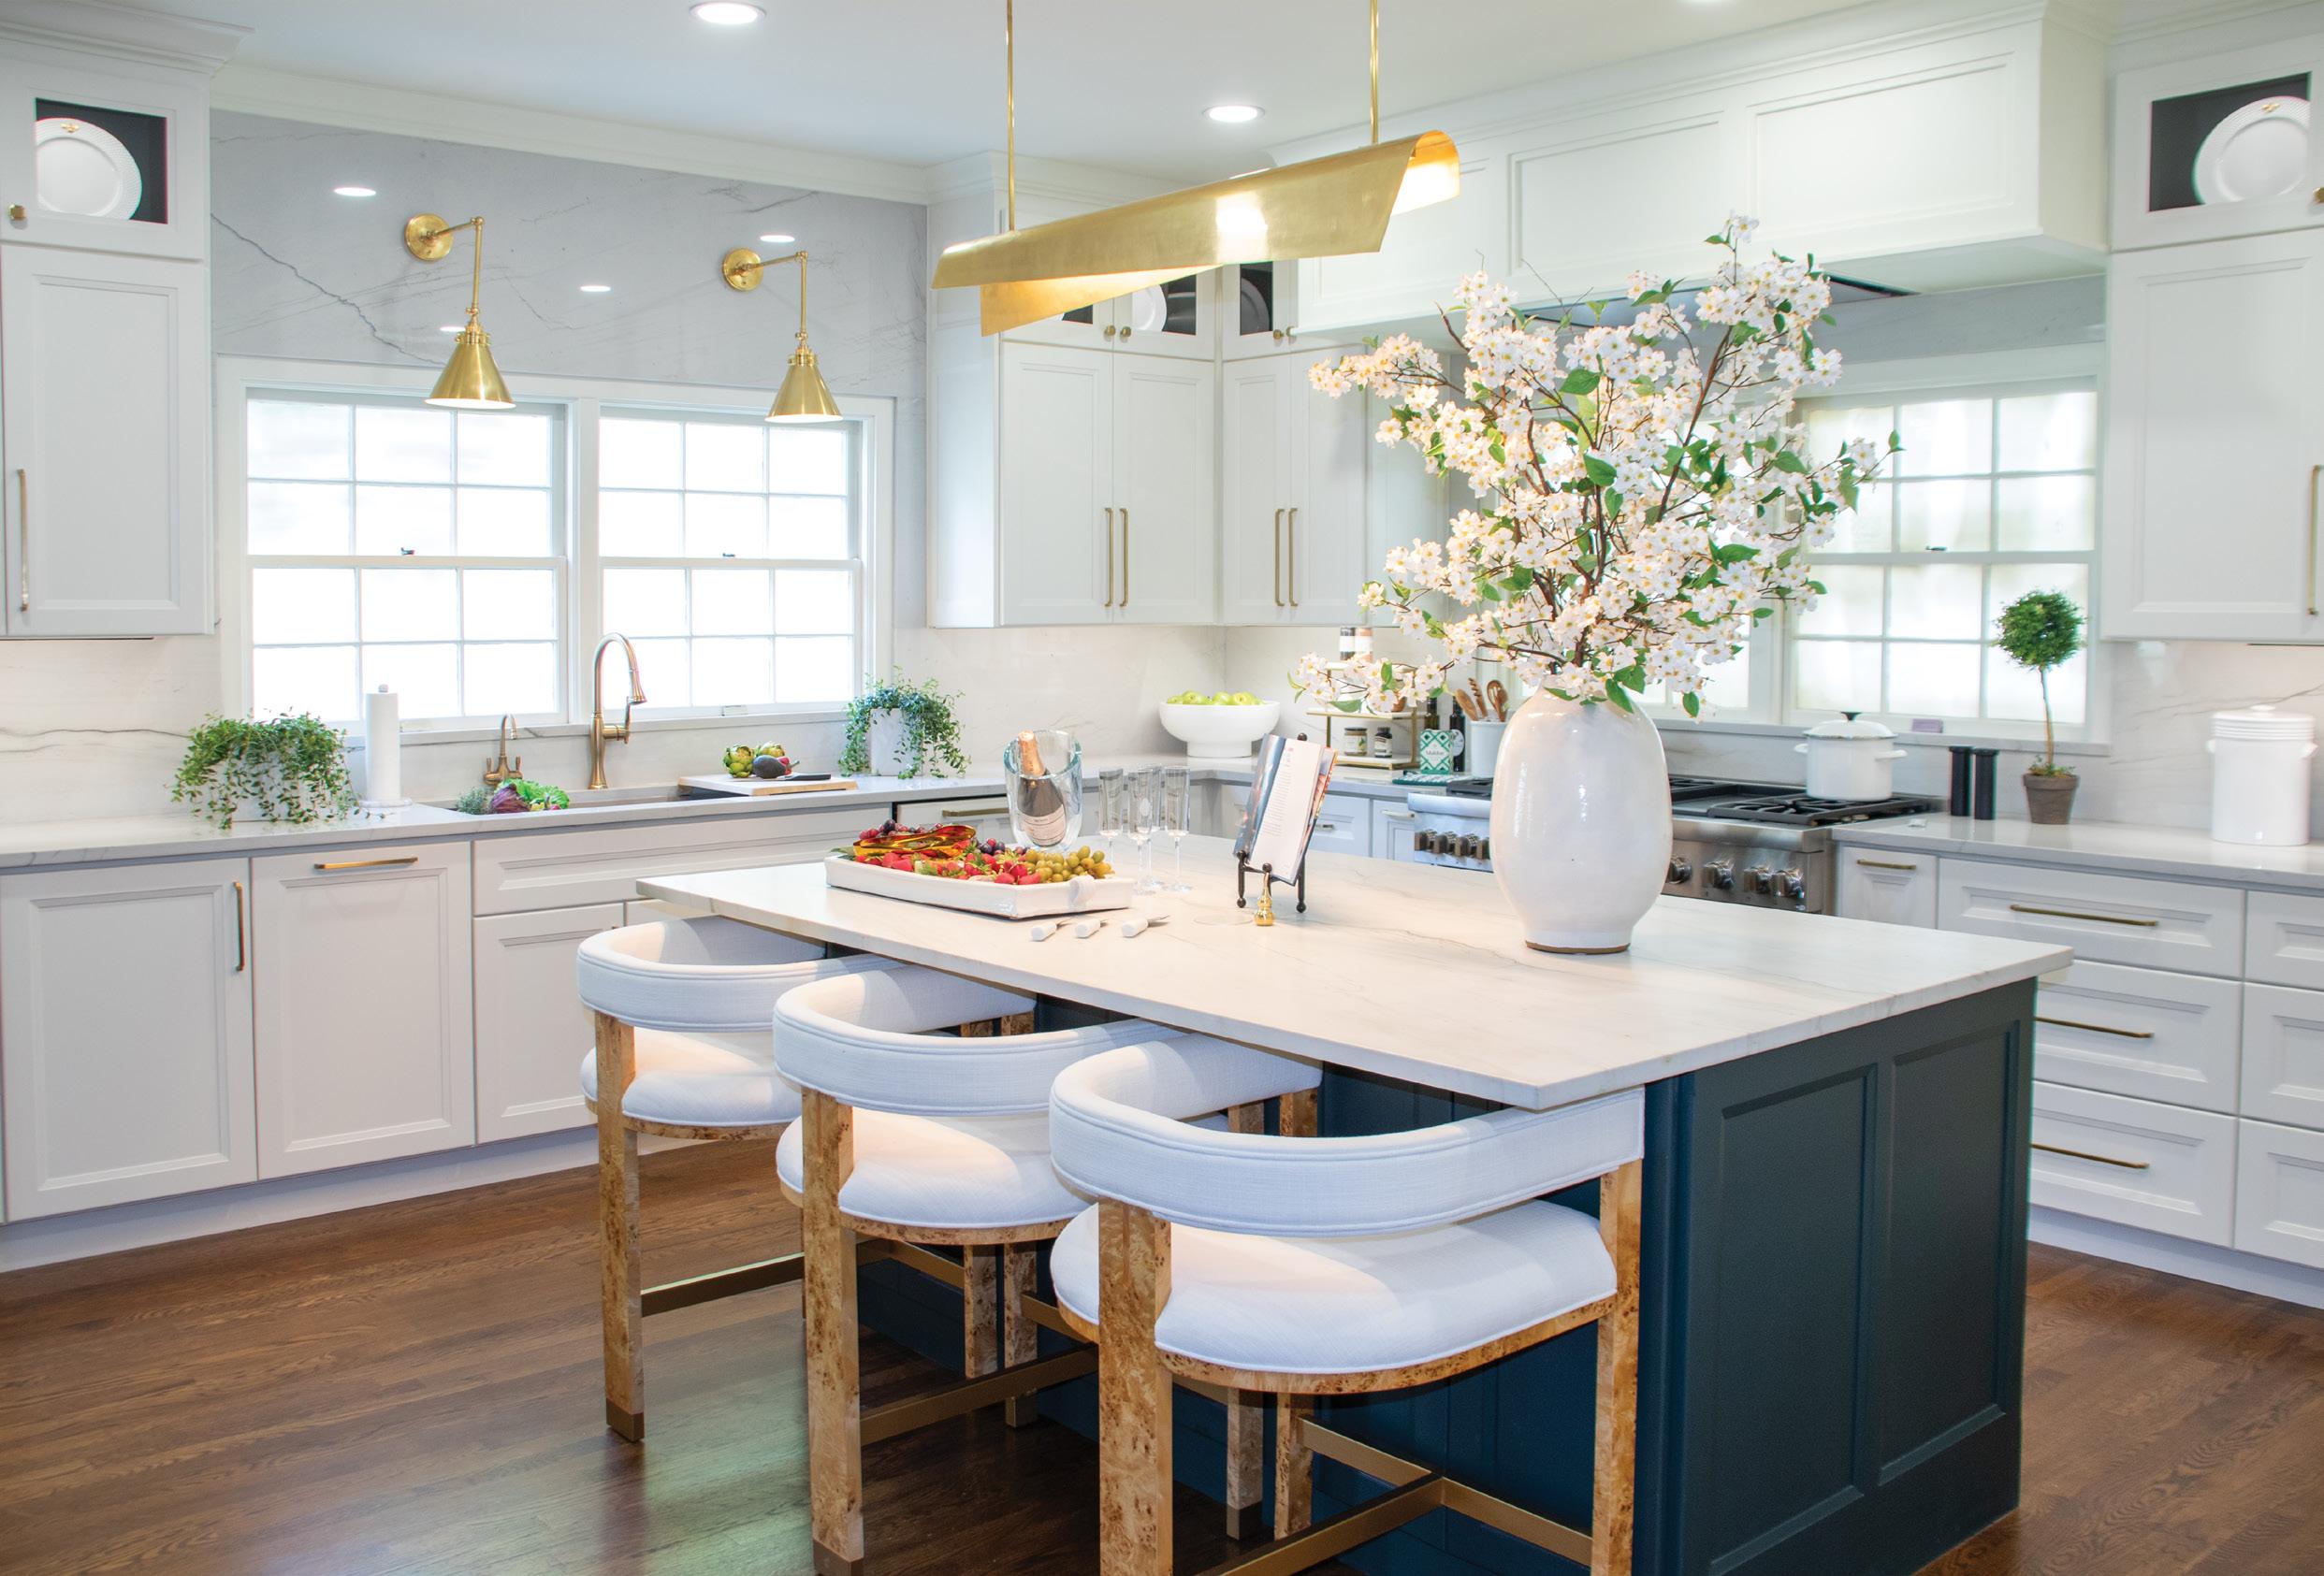
PROJECT: Kitchen
2840 S. VICTOR AVE.
This exceptional Monterey Colonial 1950s home was originally designed by Tulsa’s first female architect. The homeowners wanted to maintain the original beauty of the house while seamlessly invigorating the kitchen with a timeless look and subtle bold accents. Central to the transformation of the space are the soft white perimeter cabinets with the eye-catching dark green island cabinets to provide a rich depth and connection to the natural environment brought in through the two large windows. Textural elements were integrated through the accented light wood coffee bar cabinets and burled wood bar stools. These custom cabinets are paired with luxurious Mont Blanc quartzite countertops in two finishes that also run up the backsplash. Its soft base coloring with flowing subtle veining introduces gentle movement to enrich the kitchen

Jim Means 918-779-4480 jim@kitchenconceptstulsa.com
further without overpowering the design. The natural colors in the kitchen paired with soft brushed brass light fixtures and cabinet hardware add for a sophisticated touch of warmth and a bit of shine. The combination of the high-quality, fresh color materials and bold veining, luminous lighting, and bold accent color, results in a harmonious balance between organic warmth and classic grounded beauty with a fresh twist; giving an overall kitchen that is both inviting and elegant.
SUPPLIERS: Kitchen Concepts, Custom Wood Products, Mission Electric, Eleganza Select Granite & Marble, City Glass of Tulsa, Metro Appliances, MSI Products, Winnelson Plumbing Supply, Maston’s Plumbing & Drain, and Fixed Construction & Remodeling.
Kitchen Concepts creates intentional plans from your point of view for kitchens, baths and more so you feel good in the space you live, work and play. The team believes environments should feel inspirational and designed to make the most of beauty and function while also saying something about you. Concierge-design service is available for homeowners who prefer a more personal approach to their remodel. Experts will help with selection of colors, tile, flooring, plumbing, lighting, countertops and appliances. Receive personal attention from start to finish.
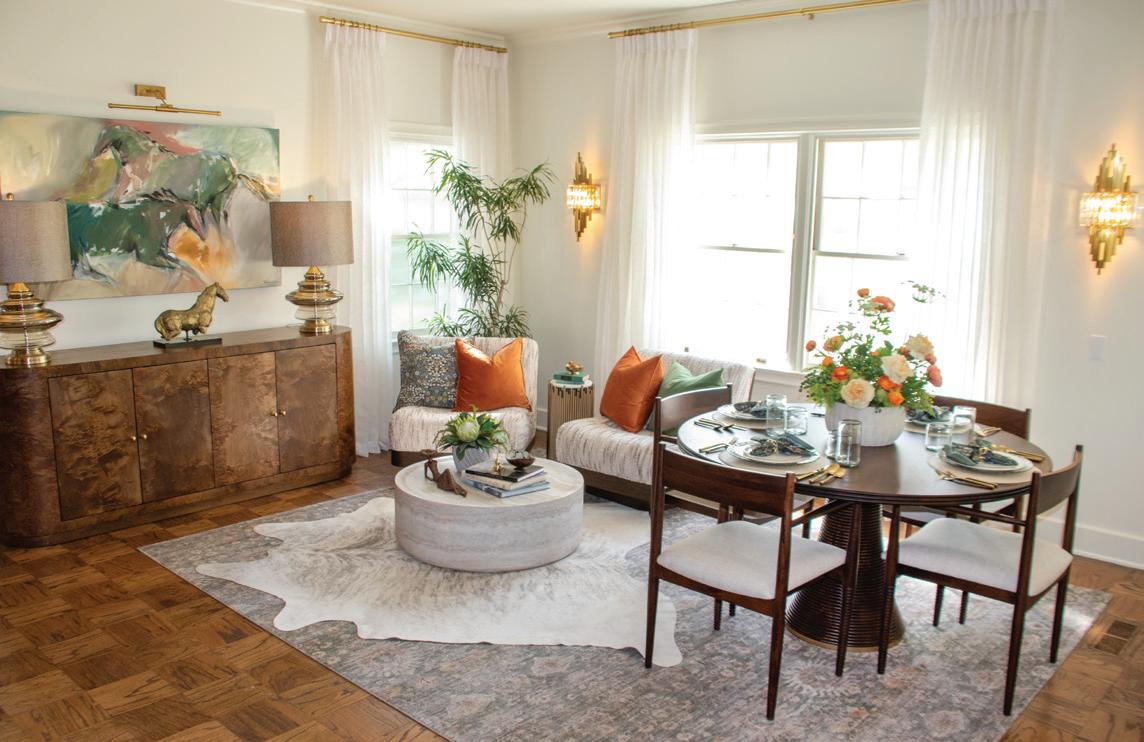
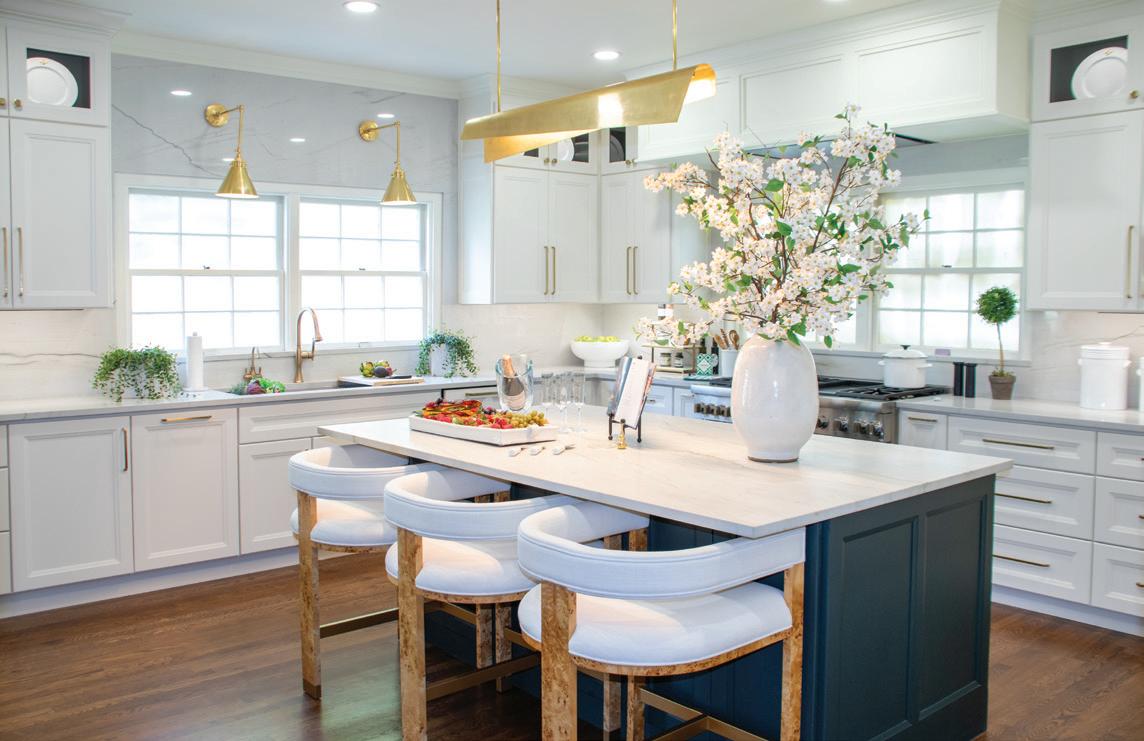
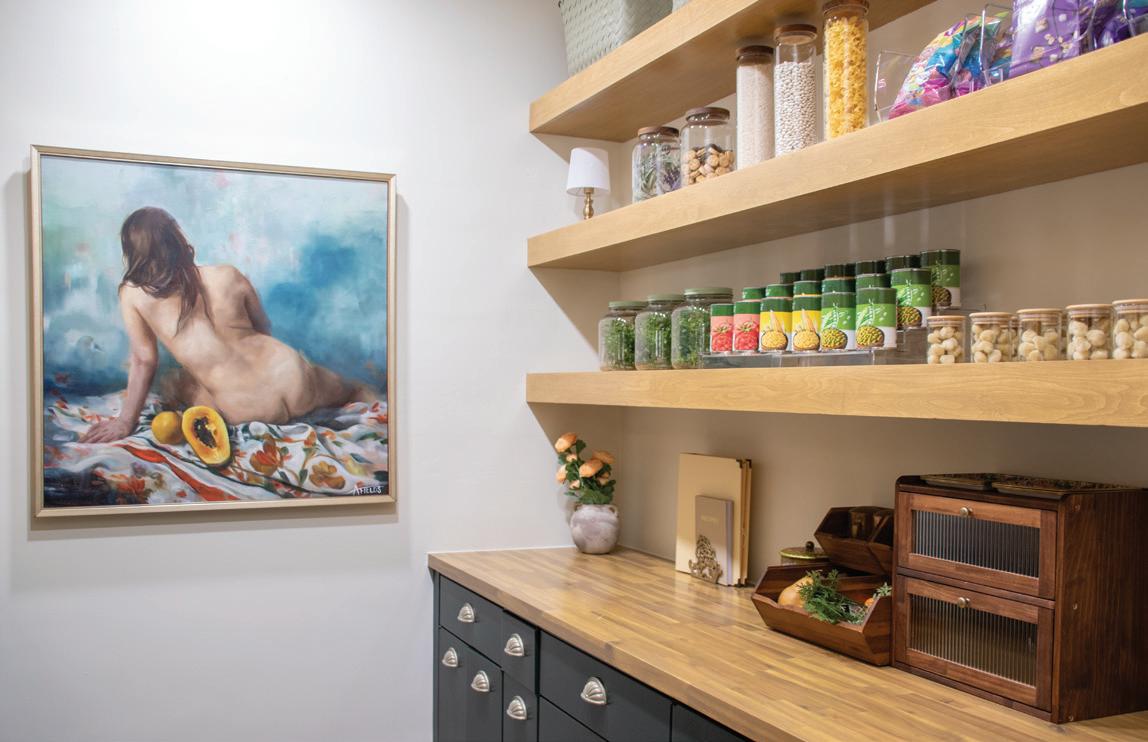
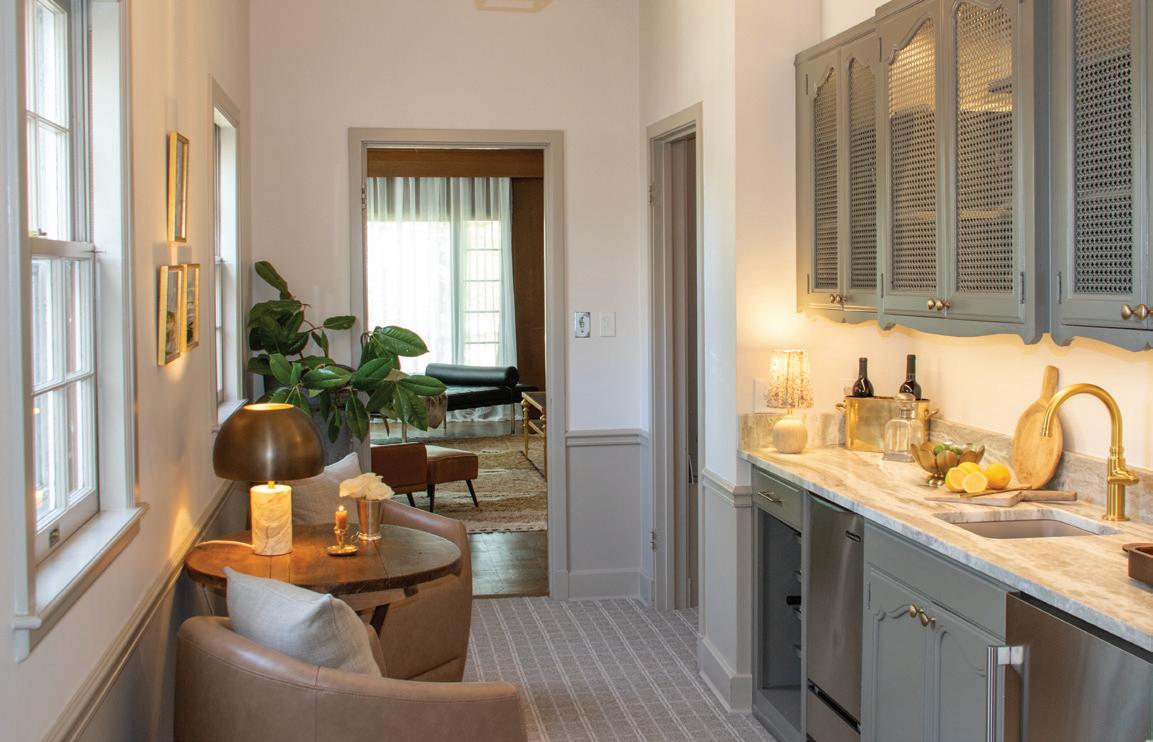

Kandy Kirk and Megan Wade Interior Accents 918-269-3450 interioraccents.org kkirk@cctulsa.com

Hannah Harrington, Lynn Knight Jesse and Faith Martin Kitchen Concepts 918-779-4480
kitchenconceptstulsa.com lynn@kitchenconceptstulsa.com

Elizabeth Walker Nook & Cranny Homekeeping 918-408-8900 nookhomestulsa.com eliza@nookhomestulsa.com
WET BAR AND BACK HALLWAY
Paula Franco and Ti any Young Kaian Interiors 949-278-0028
kaianinteriors.com kaianinteriors@gmail.com
THANK YOU TO OUR
Amini’s Galleria
Angela Finch Custom Artwork
Barbara Lake and Brenda Bradley
Benjamin Moore
Birch Street Studio
Brucke Flooring Company
Butch Clifton Wallpapering
Cardamone Forge
Chavez Contractors Services
CHITA Living
Christy Hartung
City Glass of Tulsa
CounterTop Solutions
Couture Creations
Custom Wood Products
DeMauro Plumbing
Elder Paint & Wallpaper
Eleganza Select Granite and Marble
Emser Tile
Fabricut, Inc.
Farm to French
Five Star Painting of Tulsa
Helen Roth Collections
Installed Building Products
Interior Accents
Interiors Design Co-op
JKO Interiors
John Winner - Hangman
Joy Marble & Tile
Kitchen Concepts Kohler
Lifestyles Stores
Louis Alan Design Gallery
Lowe’s Home Improvement
Maston’s Plumbing & Drain
Metro Appliances & More
Milliger Construction
Mission Electric
Montgomery Overstock
MSI Surfaces
Nina Read Art
Paci c Shores
Pixley Lumber
ProSource of Tulsa
Royce Myers Gallery
SEP Staging
Southwood Landscape and Garden Center
Spectrum Paint
Steinway Piano Gallery of Tulsa
Styled Spaces LLC
Surfaces
Susan Eddings Pérez Gallery
Tallent Electrical Services
e Potted Stem
Tulsa Winnelson Company
West Elm
WFT Woodworking
Williams-Sonoma

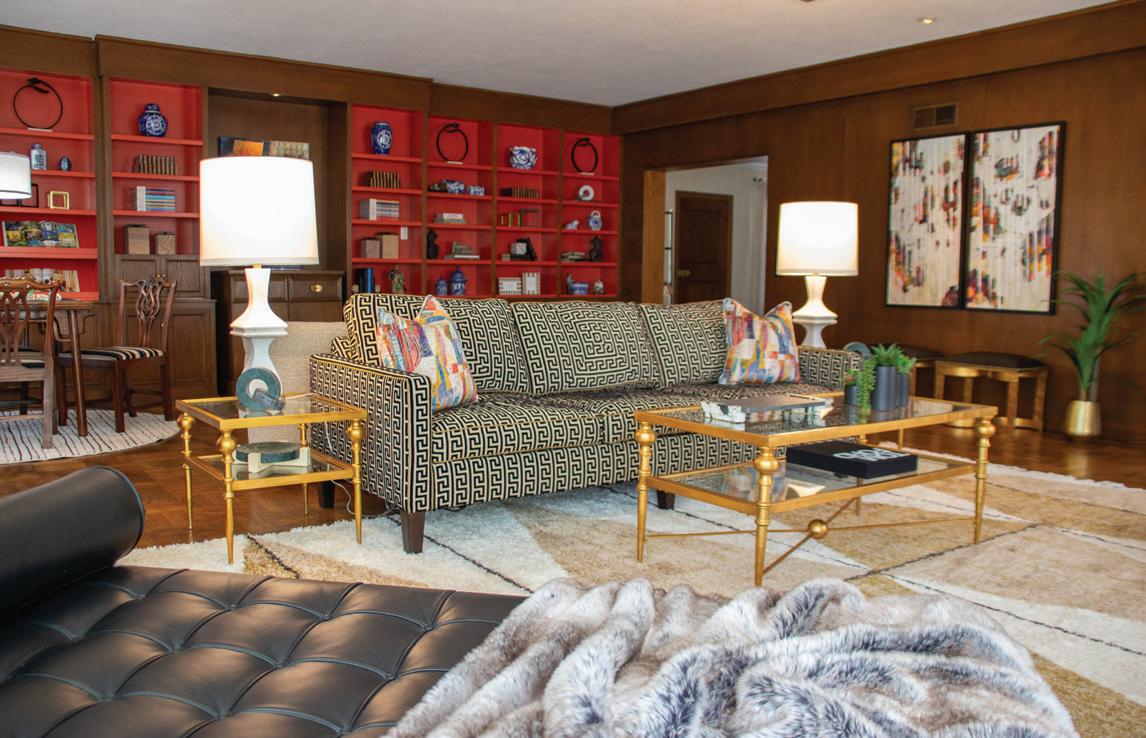
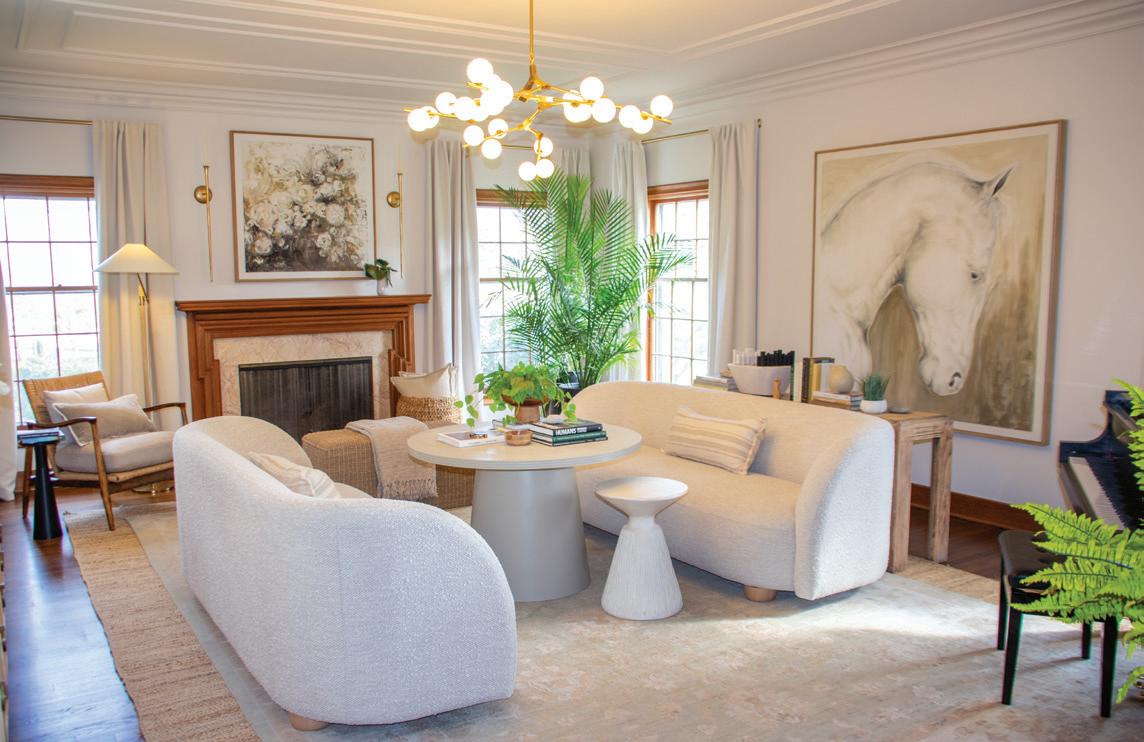
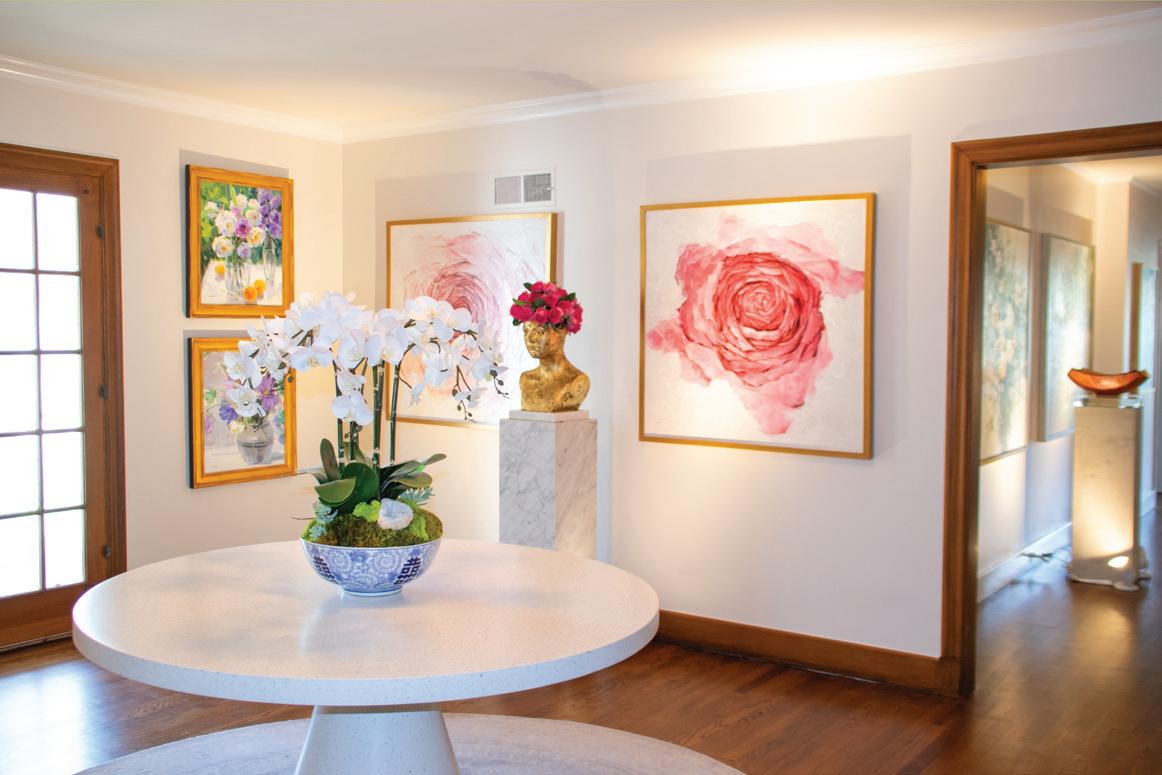
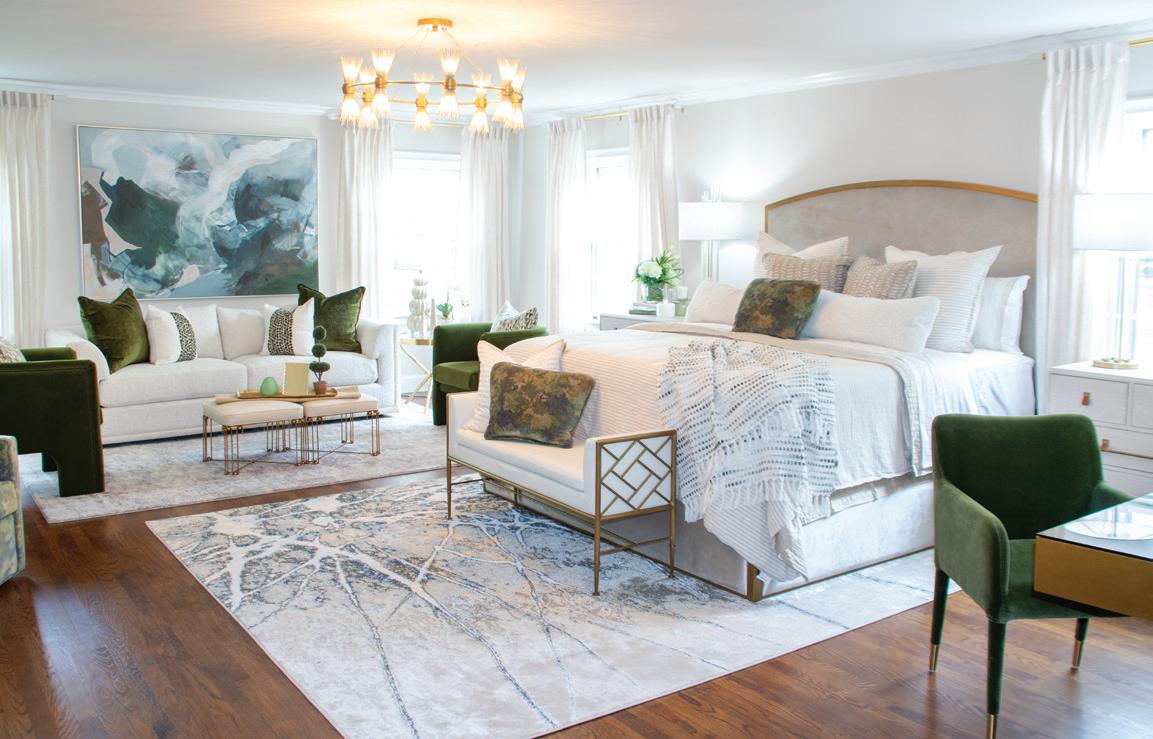
ghdinteriors.com design@ghdinteriors.com

Susan Eddings Perez
Susan Eddings Perez Staging 918-855-5570
sepstaging.com susan@susaneddingsperez.com
Royce Myers Gallery 918-260-8705
roycemyers.com
roycemyersartltd@aol.com
jkosechata3@gmail.com
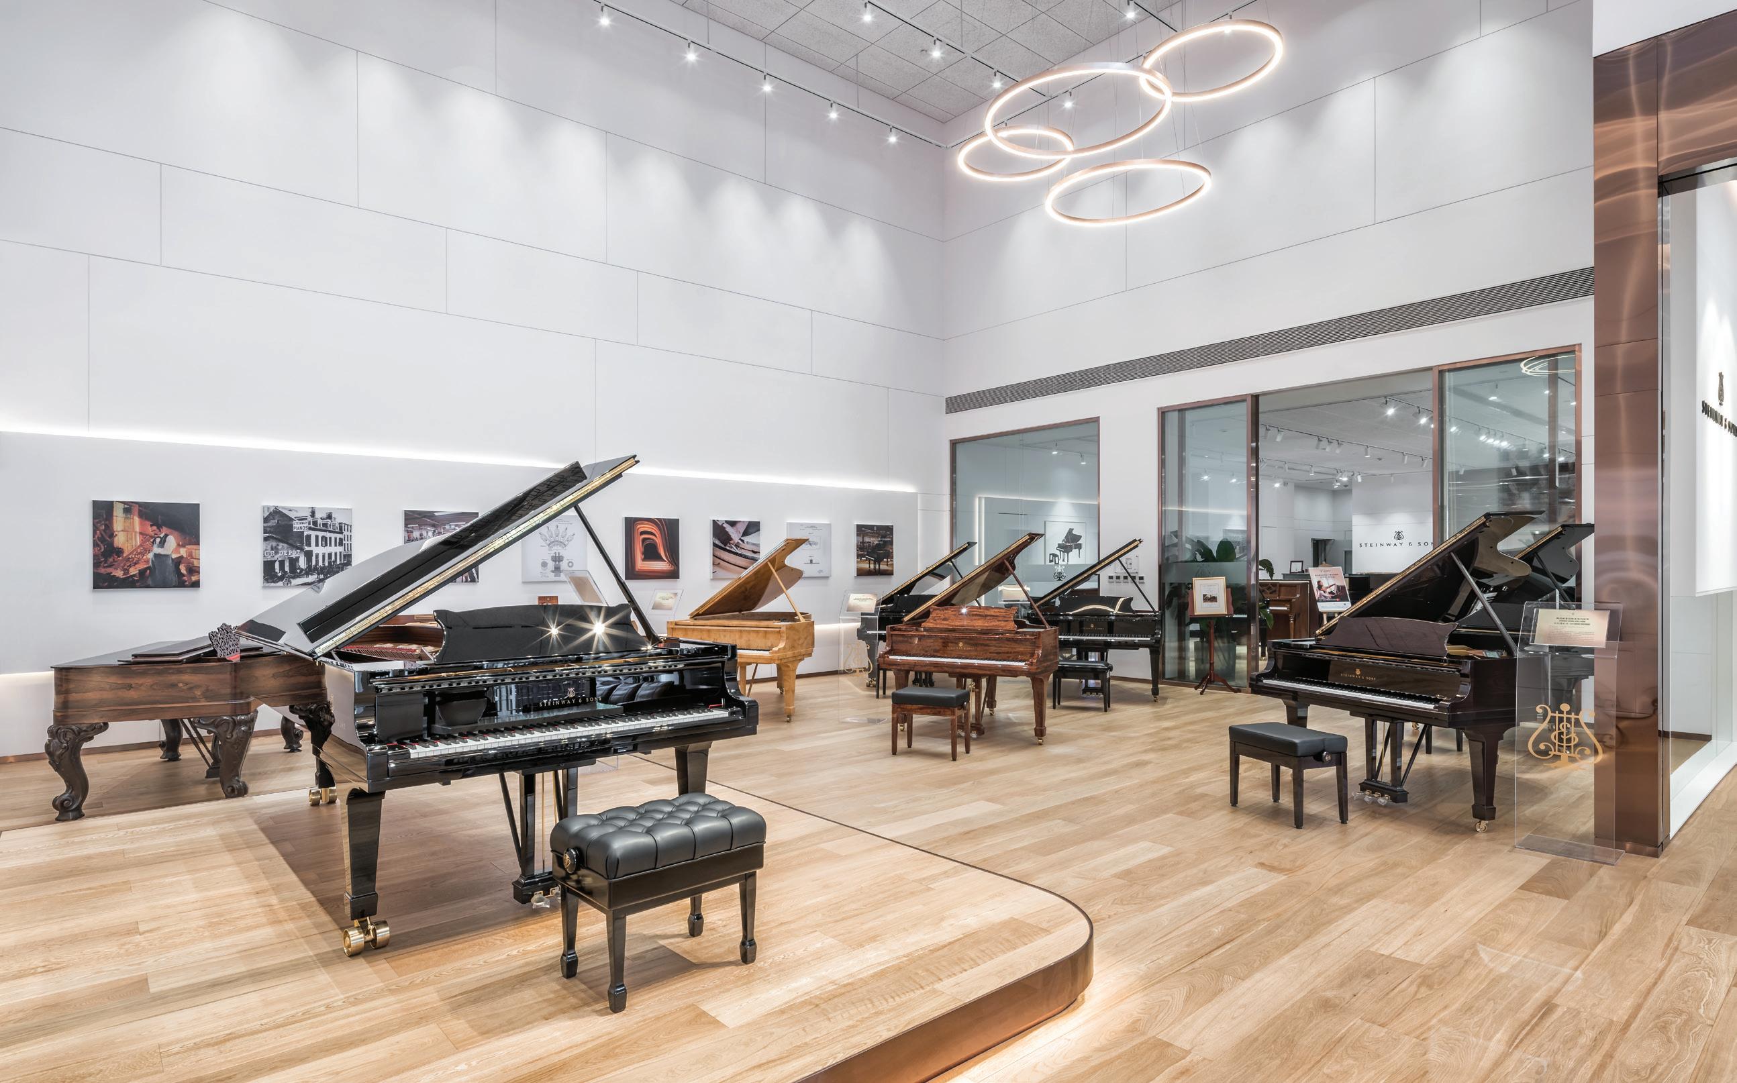
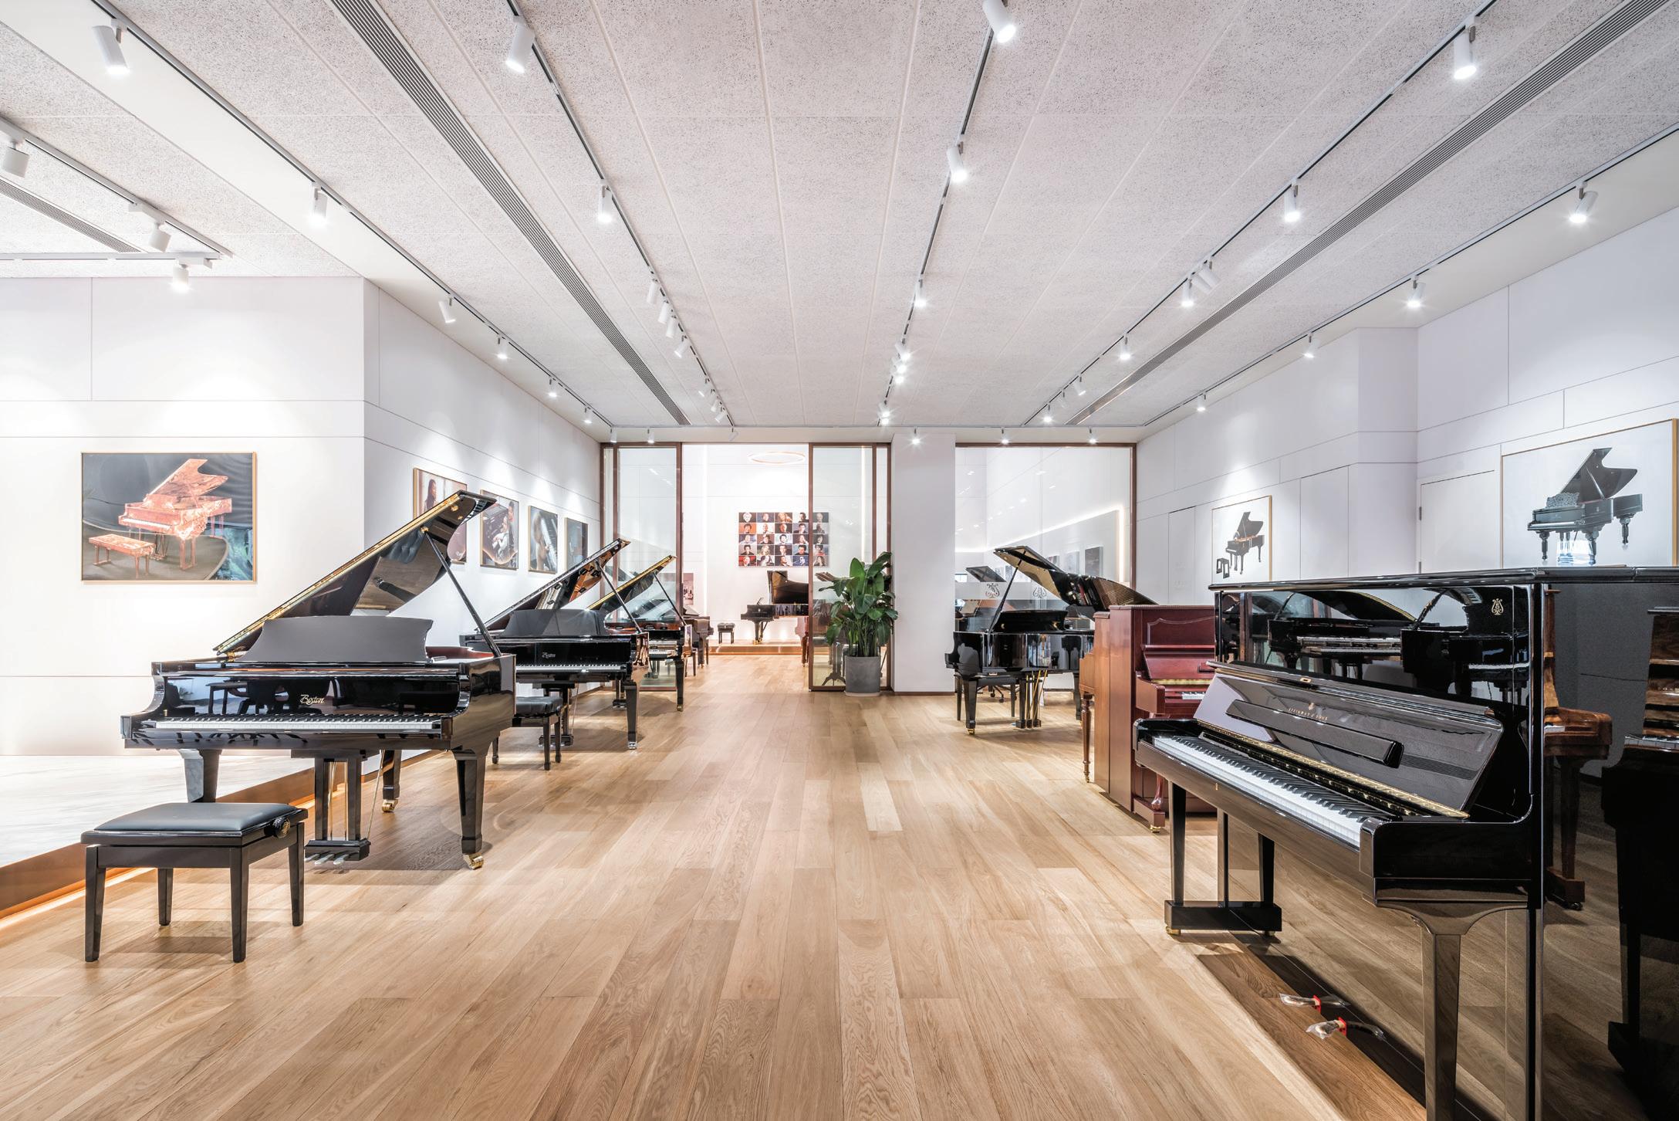
I N V E NTO R Y
FRIDAY, MAY 15
SATURDAY, MAY 16 SUNDAY, MAY 17
steinway & sons is o eri n g signi c ant sa v ings on all new and used upright and grand pianos in i t s showr o oms is i nv e n t o ry will be o ered a t a discount for 3-days o nl y . Ap p o int me nts t o a ttend this s a le ar e recommended.
WHETHER YOU’RE AN ACCOMPLISHED PLAYER OR LOOKING FOR YOUR CHILD’S FIRST PIANO, THIS IS THE WEEKEND TO FIND THE IDEAL PIANO FOR YOUR SKILL LEVEL AND BUDGET.

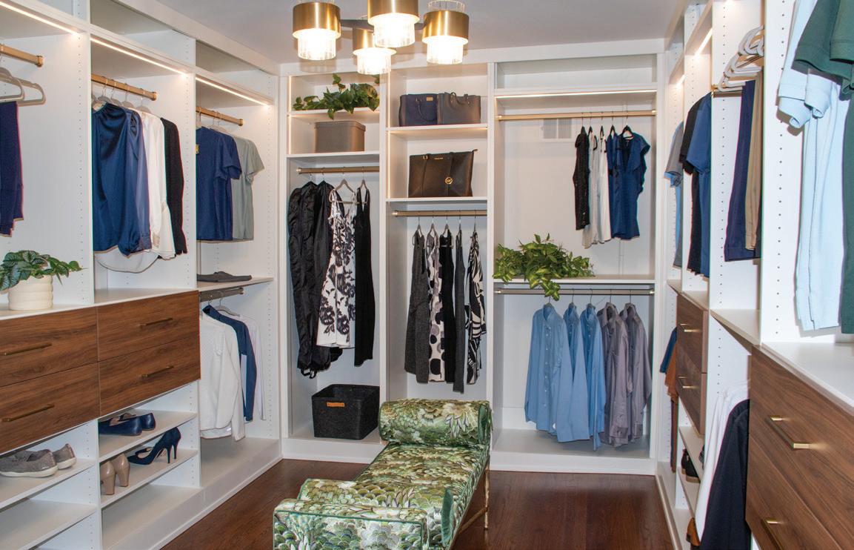
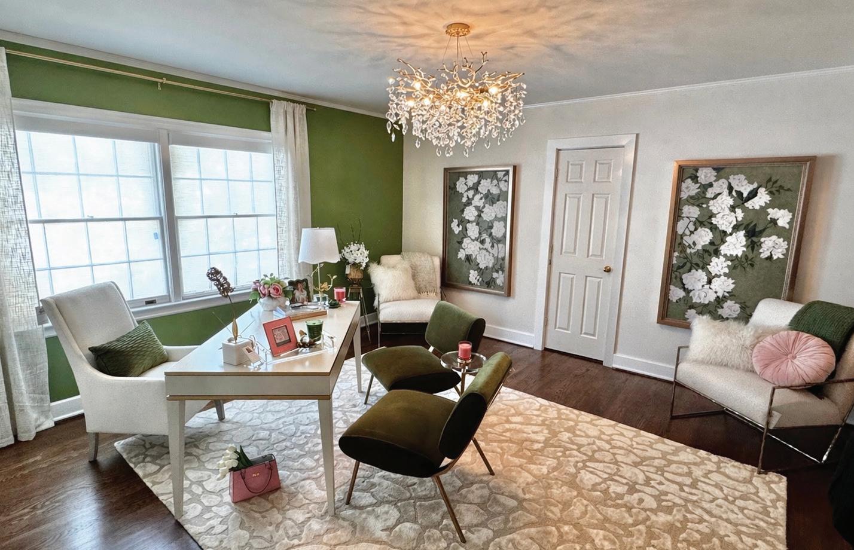
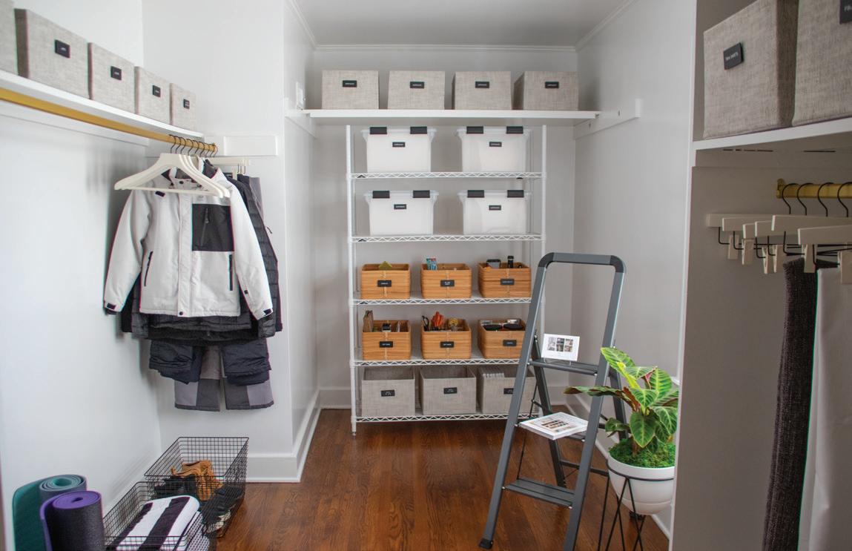
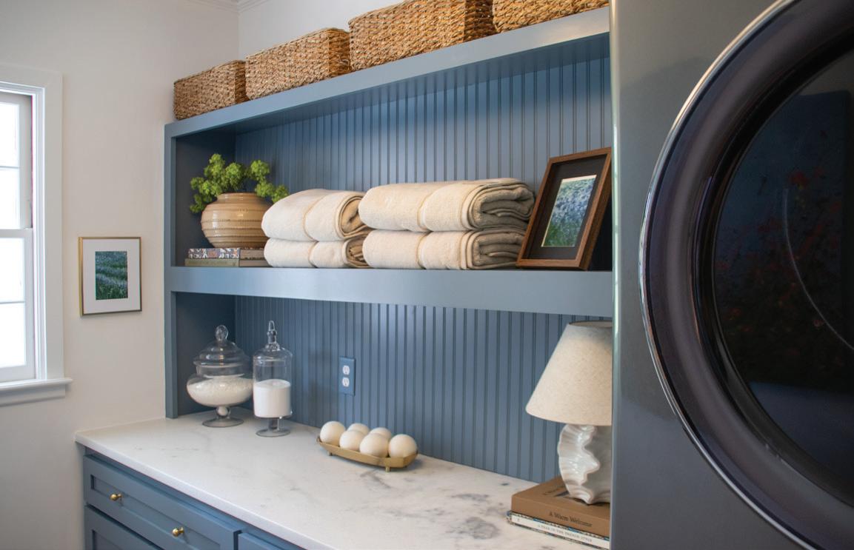






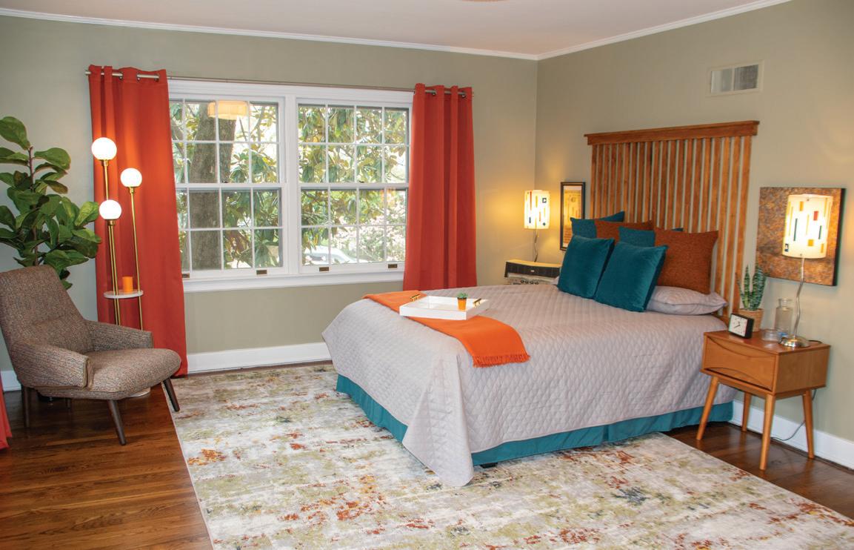
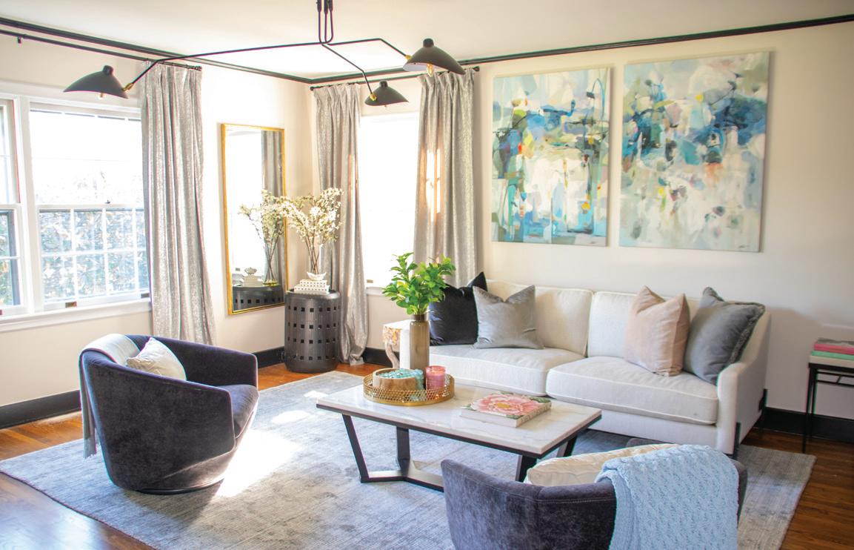
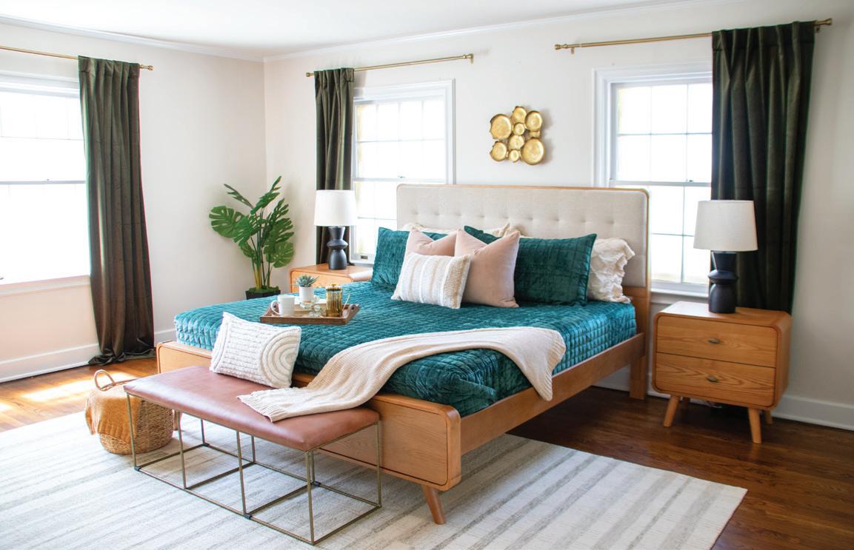
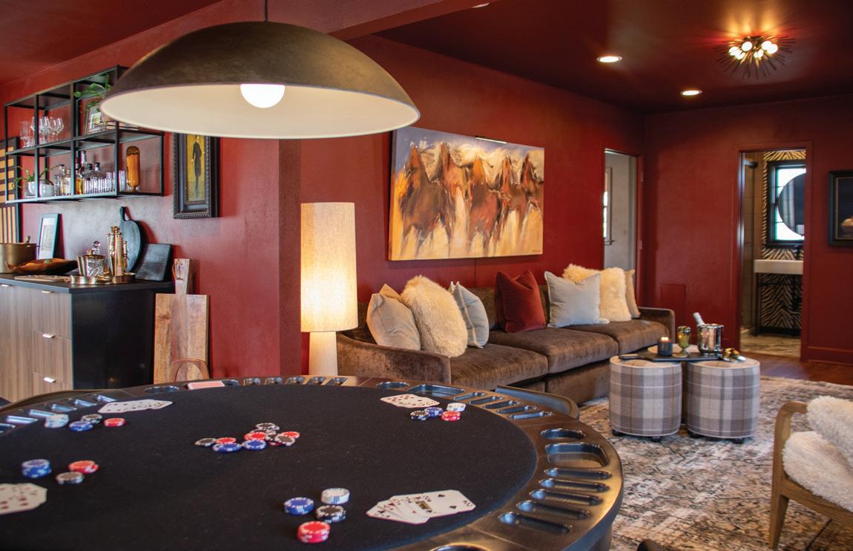

Julie O’Conner JKO Interiors 918-808-5954
jkointeriors.com jkointeriors@gmail.com
SW BEDROOM AND BATHROOM
Gunta Sandmeyer Boulevard Interiors 918-504-7256 blvdtulsa.com hello@blvdtulsa.com
NW BEDROOM AND BATHROOM

Jessica Schu enhauer Set e Stage - Greater Tulsa 918-760-1593
gtt.wesetthestage.com jessica.schu enhauer@wesetthestage.com
CARRIAGE HOUSE LOUNGE
Erin Harp
Erin Harp Interior Design Studio 918-810-6624
erinharp22@gmail.com
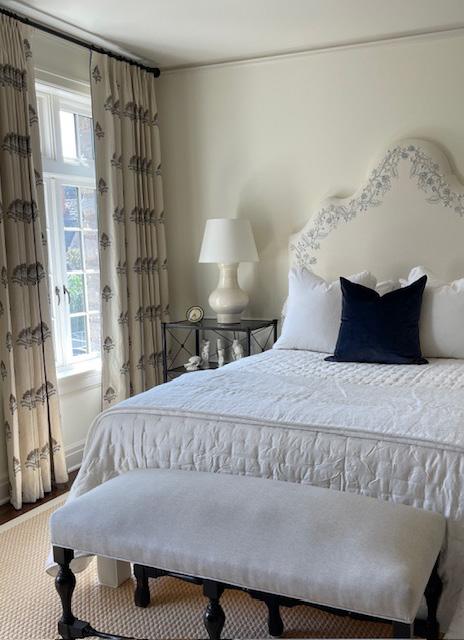
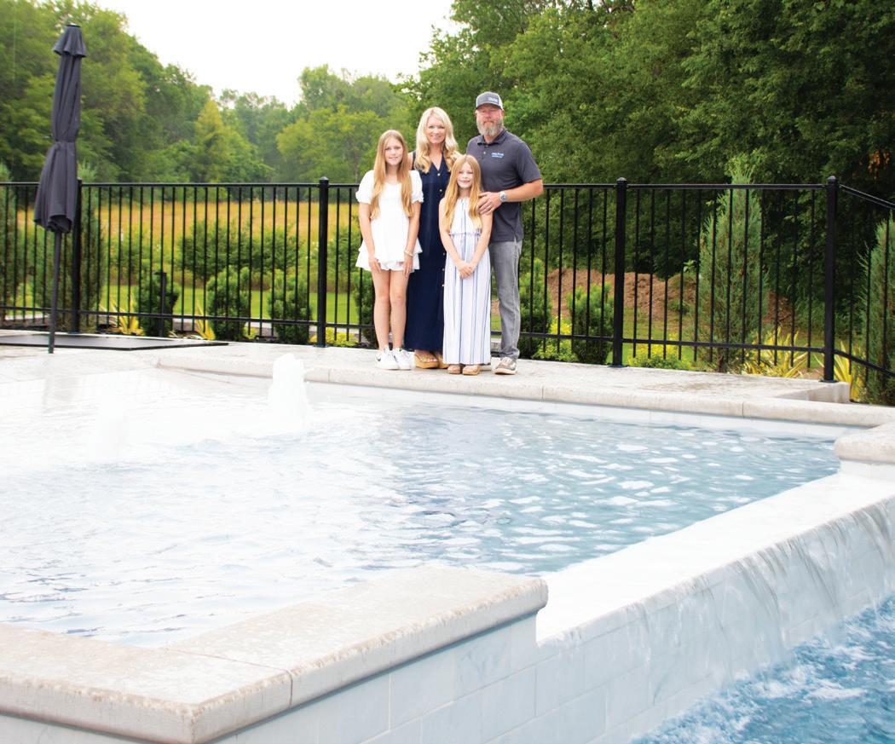


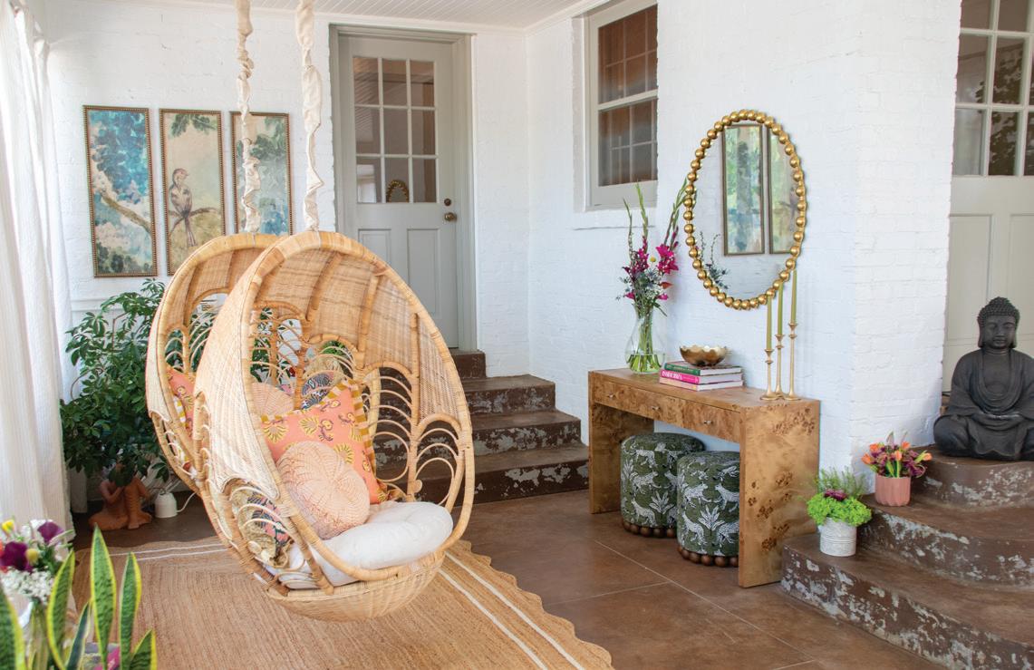
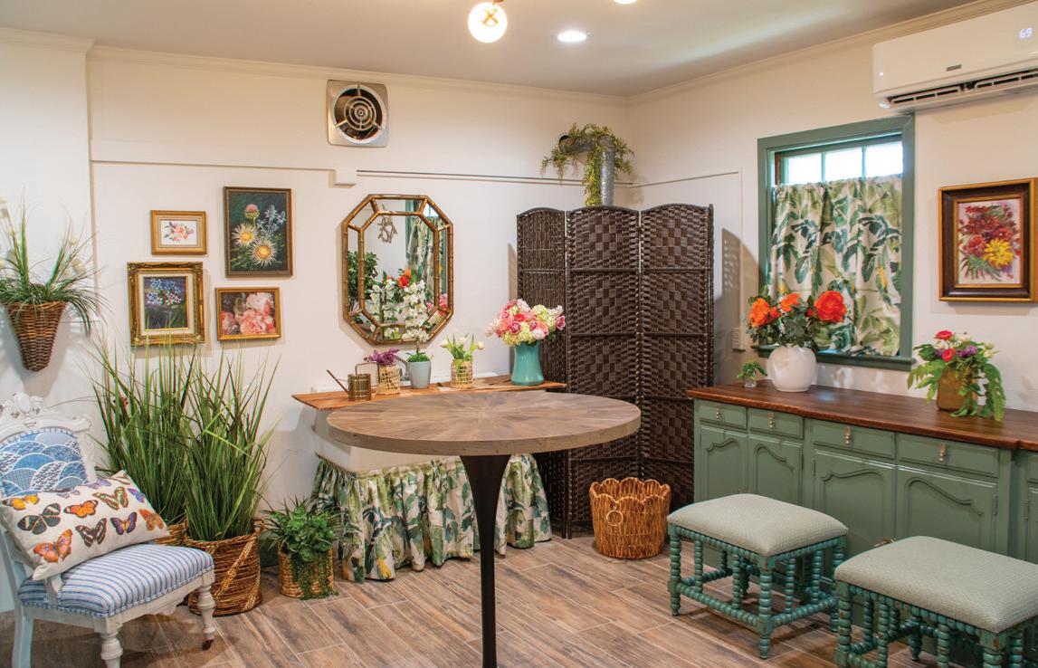
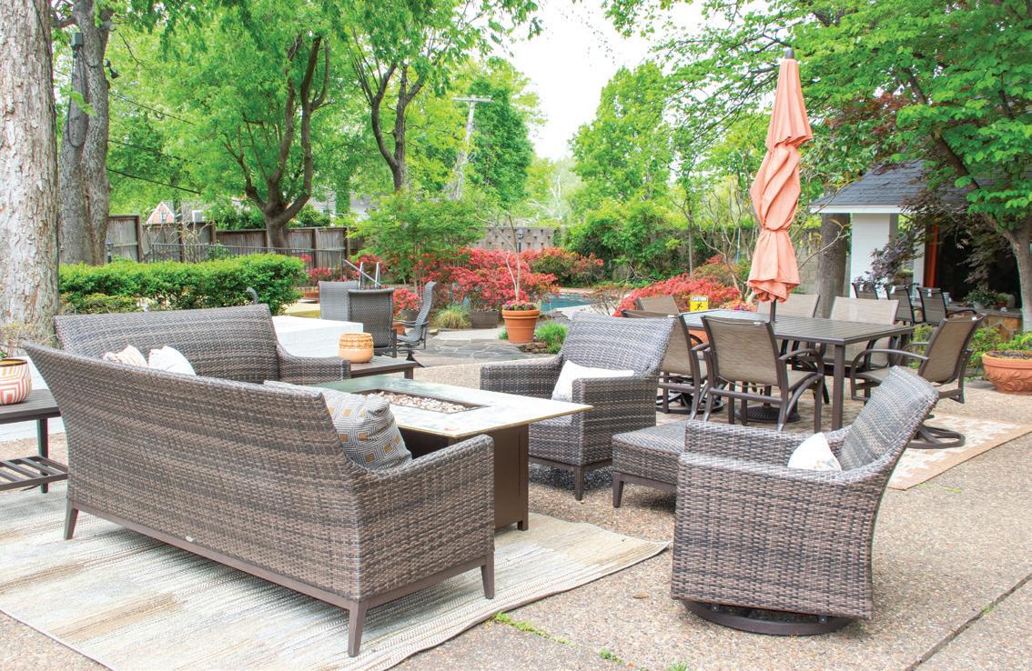
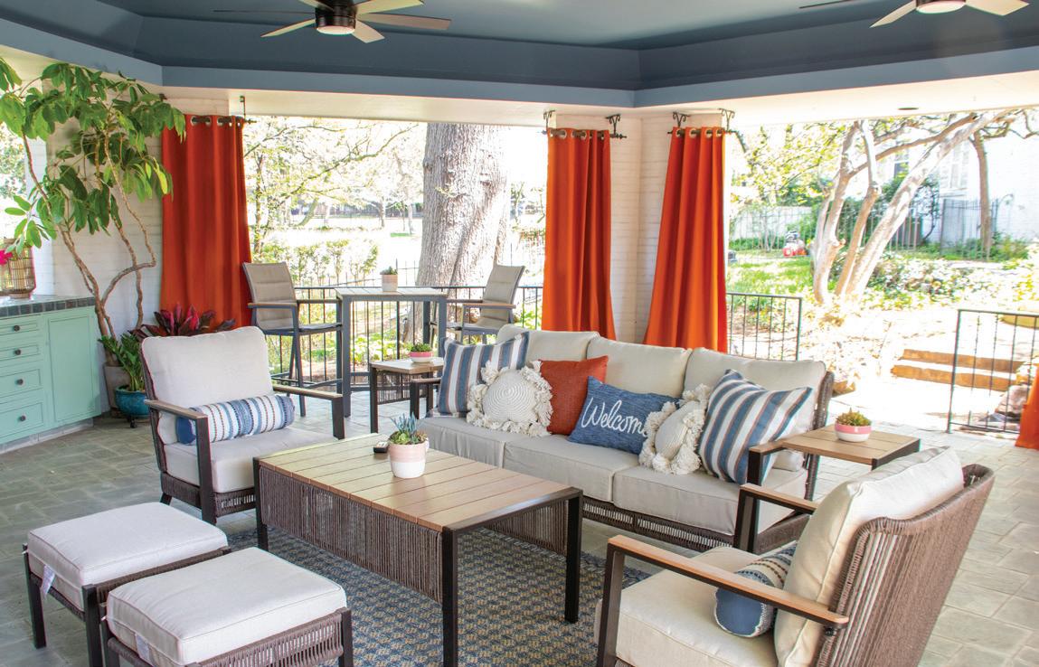

Gracie Turner
Gracie Turner Design 415-254-4943
gracieturner.com gracie@gracieturner.com
Leslie Story Design and the Interior Design Students and Instructors of Clary Sage clarysagecollege.com/interior-design design@lesliestorydesign.com
Jack Wills and Lee ompson
Jack Wills Outdoor Living 918-663-3730
jackwills.net jwills@jackwills.net
Cherlyn Reeves
Innovative Outdoor Living 918-629-7988
iolctulsa.com
innovativeOLC@gmail.com
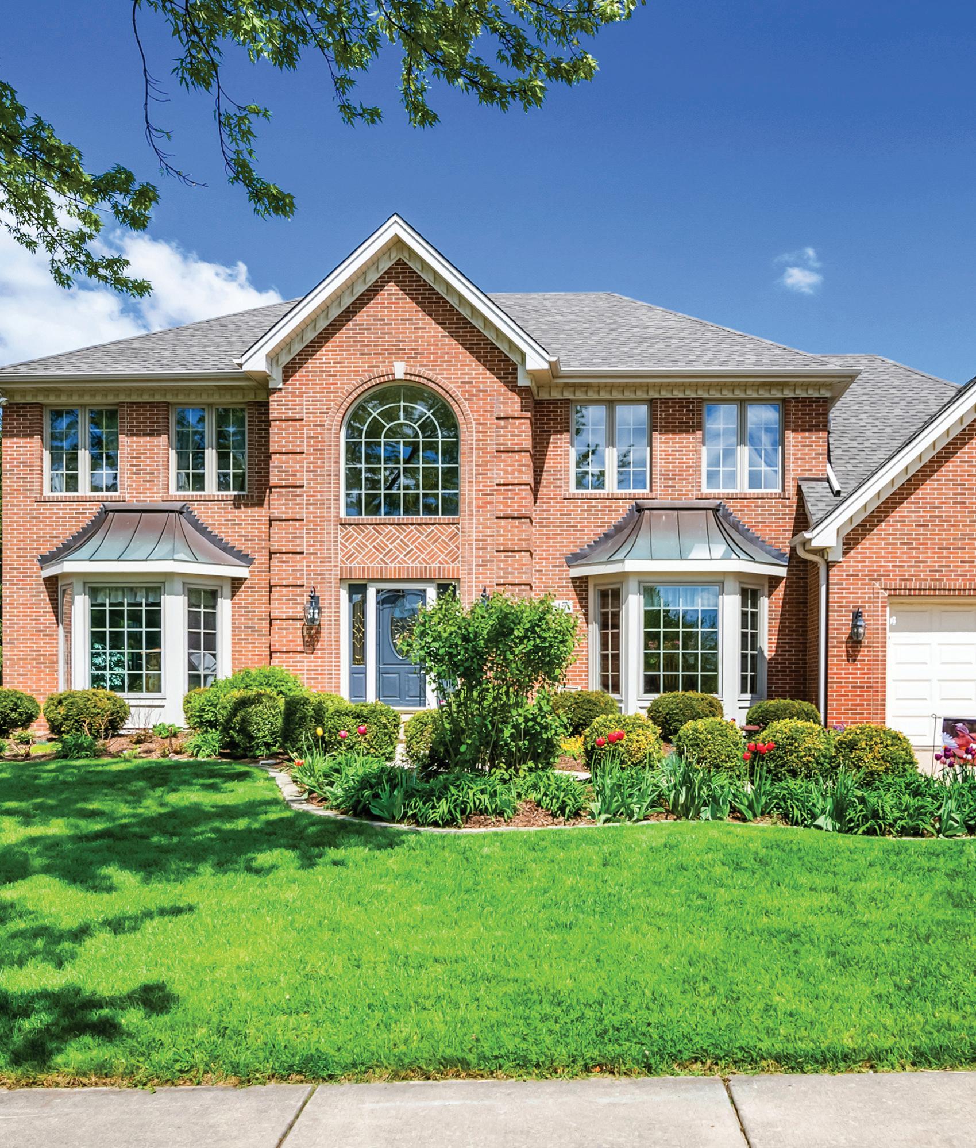


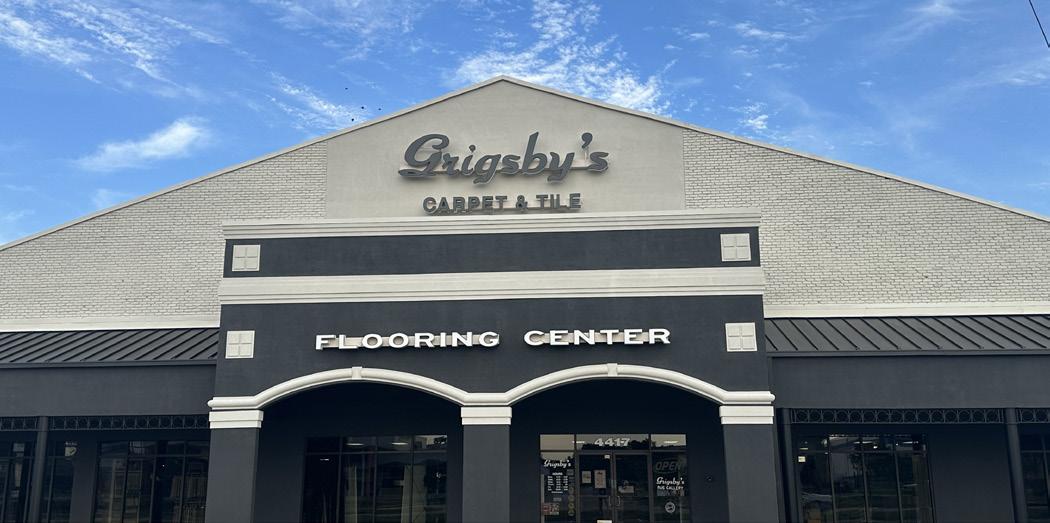
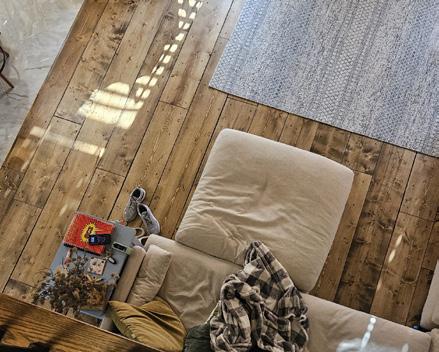
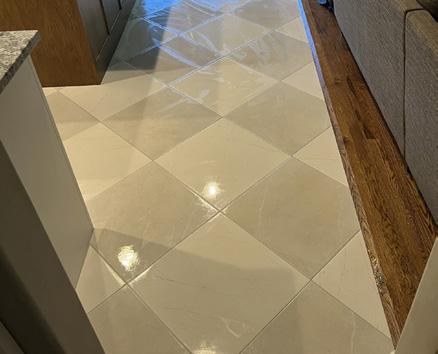
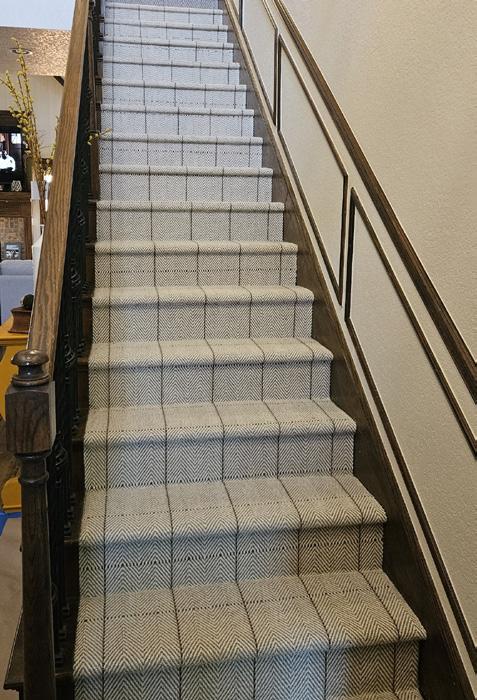










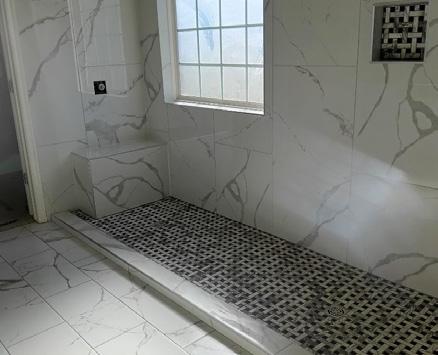
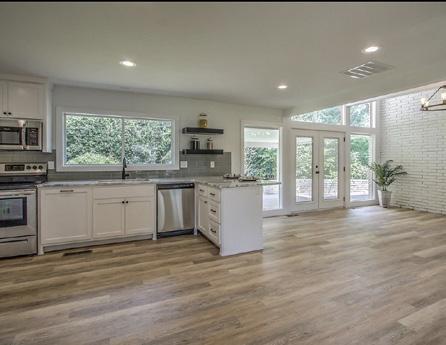




























































































































































































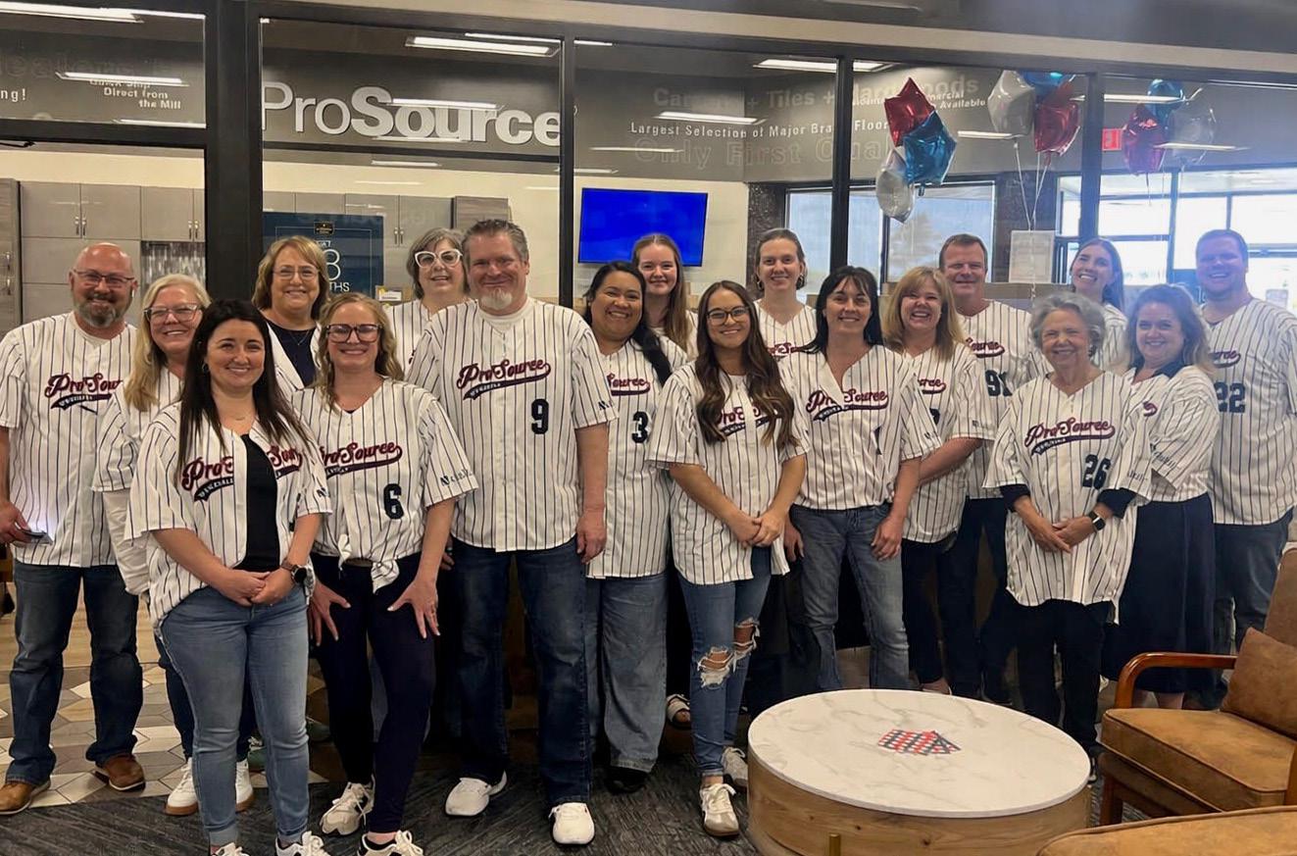
Redefining the industry, one home improvement project at a time
ProSource® of Tulsa is the industry leader when it comes to understanding and meeting the unique needs of trade professionals and their clients.“We have a staggering mix of name-brand home improvement products, available at low wholesale prices thanks to our extraordinary buying power,” says Todd Adams, owner. Trade pros and their clients will get an up-close look at an impressive floorcovering selection, featuring carpet, hardwood, laminate, stone, and luxury vinyl tile, as well as a vast array of kitchen and bath offerings, including cabinets, countertops, faucets, sinks, and so much more.