YUN-NI TSAI Portfolio, 2021 Master of Urban Planning and Policy University of Illinois at Chicago
“City Dreamer, Urban Analyst, Designer, advocating for equitable housing.“ I have long been focused on how to improve communities, and now with my Master of Urban Planning and Policy, I see myself as both a city dreamer and a practitioner. My interest in cities and urban planning is reflected in my passion for traveling, my use of photography to capture stories, my volunteer activities with nonprofit organizations, and my undergraduate study in architecture. I am extremely thankful for my educational and career experiences that help work toward improving cities. I am now ready to give back to my community and work with other professionals to construct a better city.
Comprehensive Planning 01 The Bon-Temps Campus Plan
06-09
02 Dolton Comprehensive Plan 2050
10-13
Housing Development 03 Affordable Housing Financial Feasibility Analysis
14-17
Spatial Statistics 04 Accessibility of Rental Affordable Housing in Chicago
18-19
05 Visualizing Economic and Social Disparities in Asian Americans Communities
20-21
06 Economic Impact Analysis on Komatsu Cooperation Expansion
22
07 Wicker Park Single Family Housing Market Anaysis
23
Literature 08 Hong Kong, Gateway City at a crossroad
24-25
YUN-NI TSAI
Chicago, IL ytsai34@uic.edu | LinkedIn: yunnitsai
I am a recent graduate in the master’s degree program in urban planning and policy at University of Illinois at Chicago where I specialized in economic development. Much of my work has focused on housing development. I bring an undergraduate background in architecture and have more than five years of experience in community development and project management. I’ve just completed my Master of Urban Planning and Policy and I am passionate about creating solutions for housing equity through urban planning, urban design, architecture and data analysis. EDUCATION
University of Illinois at Chicago, Chicago, IL, USA Master of Urban Planning and Policy; Specialization in Economic Development National Cheng Kung University, Taiwan Bachelor of Science in Architecture
Expected 05/2021 06/2017
TECHNICAL SKILLS
Data Analysis / Microsoft Excel, R Programming, IMPLAN, Python, SPSS, Tableau Design/ Adobe Creative Suite, ArcGIS, Sketchup, AutoCAD, Rhino, ArchiCAD, Lumion, Twinmotion
WORK EXPERIENCE Graduate Research Assistant, Urban Transportation Center at UIC, IL 08/2020-Present • Examine the social and spatial distribution of camera tickets, traffic safety and the deployment of cameras, and the economic distribution of tickets based on fines, fees, and forfeitures. • Geocoded 2 million records of rideshare, speeding and red camera tickets, and firm (NETS) data through R studio. • Self-constructed statistical models to deliver transportation analysis through ArcGIS geoprocessing. Planning Intern, Urban Indoor Farming Enterprise, Greater Englewood, IL 06/2020-08/2020 • Developed “The Bon-Temps Campus Plan”, an urban agriculture adaptive reuse plan and feasibility study. • Served in Lead Role of project and collaborated on the economic study and design team. • Individually drafted the spatial layout of the renovation for the abandoned Bon-Temps Elementary School Building. Assistant Planner, Urbanet Consultant Group, Taiwan 03/2019-07/2019 • Independently composed and drafted three community planning comprehensive proposals, two of which are currently under implementations by municipalities. • Designed master plans/site plans and detailed design documentations including urban design documentations, architectural construction documentation. Architectural Designer, Kuo Hsian-Hun Architectural Firm, Taiwan 12/2017-06/2018 • Independently composed schematic design and design development for a five-floor single house, and landscape architecture design for a multiple dwelling structure. • Participated in all phases of the design and construction on projects of residential buildings, producing drawings and layouts and assisting with clients.
4
scan for portfolio website
PRESENTATIONS & AWARDS 2020 APA-IL Student Project Award, “Village of Dolton Comprehensive Plan 2050” UIC GIS Day, “Visualizing Economic and Social Disparities in Asian Americans Communities in Chicago” Taipei Smart Ecological Community Competition, “In Between, interpret urban grey space in Taipei, Taiwan”
08/2020 11/2019 06/2018
RELEVANT COURSES AND PROJECTS UPP465 Spatial Statistics / Data Analysis and Visualization on affordable housing in Chicago • Used R studio to apply quantitative and qualitive data analysis to analyze the spatial equity of affordable housing among vulnerable populations in Chicago. UPP533 Development Finance Analysis / Affordable Housing Feasibility Study in the North Side of Chicago • Conducted pro-forma analysis and LIHTC policy examination of a proposed affordable housing development in Chicago • Mainly contributed on site acquisition, zoning amendment and model design. UPP506 Plan Making Studio / Village of Dolton comprehensive plan 2050 • The plan was developed to be a model for the south suburban community of Dolton, Illinois, a post-industrial suburb; one that is sustainable and resilient to a shifting economy and changing climate • Particularly worked on the housing chapter, land use map and overall document visualization. FIN494 Real Estate Data Analysis • Analyzed the real estate market by creating maps and calculating statistics in R Studio, ranging from land values, assessment ratio, property tax, regression models and price indices.
VOLUNTEER AND PROJECT MANAGEMENT EXPERIENCE Project Manager, TEDxTainan, Taiwan • Worked on Project, “MovISee X Yen Ting Cho X TEDxTinan” digital art exhibition. • Drafted contracts with sponsors and artists. • Conducted marketing strategies, budget, and financial management.
07/2016-12/2016
Minister of Spatial Design, TEDxTainan, Taiwan
12/2015-06/2016
5
01
Comprehensive Planning
6
The Bon-Temps Campus Plan 2020 Urban Indoor Farming Enterprise and School Renovation Project Intern at Grow Greater Englewood Advisor: Stacey Sutton Contribution: Project Lead, Market Study, Spatial Design, Modelling
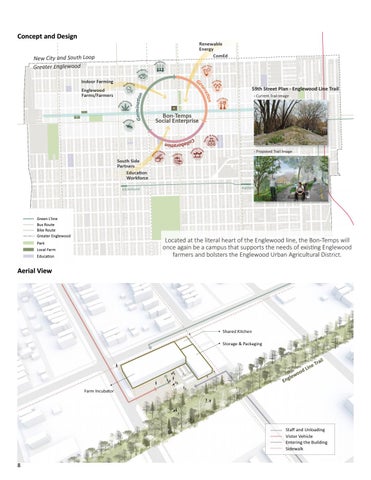
As an intern with Grow Greater Englewood, I developed an urban agriculture adaptive reuse plan and feasibility study for the Englewood Village Farmers. This plan aims to transform the abandoned Bon-Temps School building into a sustainable urban agriculture ecosystem that includes farm cultivation, food processing, renewable energy, workforce development, learning and community enterprise.
7
Concept and Design New City and South Loop Greater Englewood 59th Street Plan - Englewood Line Trail - Current Trail Image
- Proposed Trail Image
Located at the literal heart of the Englewood line, the Bon-Temps will once again be a campus that supports the needs of existing Englewood farmers and bolsters the Englewood Urban Agricultural District.
Aerial View
8
Spatial Distribution
Financing Equipment Cost
21% 41% 38%
Germination
31,805 (sq ft)
Program
Cost ($)
%
Generation
29,171 (sq ft)
Aquaponics Farm
78,500
2.78
Collaboration
16,424 (sq ft)
Hydroponics Farm
70,000
2.48
Germination
Outdoor Container
65,250
2.31
1,448,000
51.33
Mushrooms
2,300
0.08
Beekeeping
1,088
0.04
2,265,138
80.29
3,194
0.11
Farmer Incubator
70,290
2.49
Renewable Energy
55,290
1.96
Green Roof
45,500
1.61
174,274
6.18
Hemp Machinery
Sub Total Generation Tool Library
Sub Total Collaboration Indoor Storage
122,000
4.32
Packaging
21,400
0.76
Shared Kitchen
54,265
1.92
Day Care Center
162,463
5.76
20,850
0.74
Bodega Seedlings Center
Greenhouse for Conventional Farm
780
0.03
Sub Total
381,758
13.53
Total
2,821,170
100.0
Solar Farm / Green Roof
Shipping Containers for Indoor Farm
9
02
Comprehensive Planning
10
Dolton Comprehensive Plan 2050 2019 APA IL Chapter, Student Award
Collaborative Work Advisor: Stacey Sutton Contribution: Land Use, Housing Chapter, Document Visualization
During my first-year graduate plan-making studio, my team drafted a comprehensive plan for Dolton, Illinois. We envisioned Dolton as a post-industrial suburb that is sustainable and resilient to a shifting economy and changing climate. Dolton has its unique position at the intersection of the South Suburbs and Chicago. This plan prioritized equity and inclusive growth through transportation, housing, natural resources, economic development, and land use.
11
Existing Conditions
3 Guiding Principals and 5 Planning Elements
Establish Dolton Community Land Trust
“Upzone single family zoning district to mixed-use and multi-family zoning for new-high density and affordable housing units.”
12
Modify Zoning Regulations in Targeted Areas
Sample of my writing in the planning document-Housing Chapter
GOAL 1 Foster Neighborhood Stability
Ta
HS1.1
Ta co Ab ha Ad co au
Network residents to housing rehabilitation & counseling programs
CHAPTER CONNECTIONS
STAKEHOLDERS Dolton Board of Trustees, Metropolitan Mayors Caucus, Public Library, The South Suburban Housing Collaborative operated by South Suburban Mayors & Managers Association (SSMMA), South Suburban Housing Center, Housing Act Illinois
INDICATORS OF SUCCESS • • •
Establish a robust housing counseling program Enforcement of Vacant Building Ordinance Demolition of publicly hazardous vacant housing
The Village should center public outreach and education concerning a variety of educational and technical assistance programs to support efforts to maintain and enhance the existing housing stock while attracting appropriate and affordable new housing opportunities. The Village, community organizations, and public institutions can connect residents to housing counseling, rental referral information, mortgage delinquency assistance, foreclosure assistance counseling, rehab grant and loan programs for qualified homeowners, and conduct rental unit monitoring and regulation policies to maintain existing housing quality.
Ti Fu Ho
Timeframe: Short Term Funding Source: Housing Act Illinois, Southland Community Development Loan Fund, The South Suburban Housing Collaborative, South Suburban Housing Center
HS1.2 Enforce accountability for absentee homeowners and the current Vacant Building Ordinance (VBO) The Village of Dolton can strategically enforce their VBO to quickly identify those responsible for severely distressed vacant properties and implement registration of vacant buildings. Additionally, it should fine non-compliant parties in order to maintain, secure, and insure their vacant properties. This will incentivize efforts for demolition and rehabilitation of vacant properties in Dolton.
In
Re in in flo ca
Timeframe: Short Term Funding Source: Municipal budget
Ti
Ima
28
13
03
Housing Development
14
Affordable Housing Financial Feasibility Analysis Collaborative Work Advisor: Rachel Weber Contribution: Zoning Amendment, Financing, Design, Modelling
I worked along with the 1st ward office in Chicago to create an affordable housing financial feasibility study with the goal of diminishing housing inequity and displacement. This project examines zoning amendments, transit-oriented development (TOD), development budget, pro-forma and LIHTC. It also worked toward providing more open space and vitality in this neighborhood.
15
Concept and Design In response to a 120-200 thousand of affordable housing gap in Chicago city, this project is designated on including more family-sized units and affordable to households of different income level by a mixed-income strategy, avoiding concentrated on low-income households. Furthermore, we response the local residents’ desire for more green space and more leisure space in its neighborhood. Overall, we build 190 units in total and approximately 50% of ground level is build for a public park that open to the community. Key Components: • Income targeting purposefully done to receive maximum points for both LIHTC and AHP. • Qualified for Transit-serviced location that allows no parking lots on site. • Upzone from B3-1 to B3-5 to allow more units. • Ground floor space is reserved for the commercial usage to generate maximum revenue to offset the losing finance for lower rent units.
Master Plan 01. 02. 03. 04. 05. 06.
16
Market / Retail Stores Civic / Workforce Center Suken Plaza Public Park Parking Lots Preserved Graffiti Wall
Unit Composition
Financing Development Budget
Unit & Rent Composition Affordability Level Number of Unit Percentage Monthly Paid Rent* Tenant Annual Household Income
1 Bed-
2 Bed-
2 Bed-
3 Bed-
3 Bed-
50% AMI
50% AMI
80% AMI
80% AMI
30% AMI*
40
20
30
50
50
21%
11%
16%
26%
26%
$760
$909
$1,512
$1,744
$602**
$27,360
$32,724
$54,432
$62,784
$21,672
Note * Subsidized by CHA PBV program (Chicago housing authority, project-based voucher) **Rent paid by tenants equal to HUD income limit for households at 30% AMI ($602 per month); difference between this and maximum fair market rent (set by HUD) paid by CHA; The maximum market rent for 3 Bedroom unit is $2,148, which we use this number to input our NOI.
Land Acquistion
9,000,000
Hard construction cost
56,422,775
Soft Construction Cost
14,259,476 Total
76,682,251
Sources of Fund Equity
LIHTC Investor
Soft Funds/Grants
58.7%
46,777,576
4.0% TIF AHP ComEd
Permanent Loan
1,500,000 900,000 801,950 37.3%
29,702,725
Operating Pro-forma (Year One) Potential Gross Income
4,172,480
Operating Expense
-1,521,239
Net Operating Income
2,908,493
Debt Service Payment
-1,701,664
Cash Flow Before Tax
1,206,828
Tax Bill
248,359
Cash Flow After Tax
958,470
Return on Investment for LIHTC Investor (sale after 15 years) Year Tax Credit (for 10
5,829,421
Sale Price
75,000,000
Net Cash from Sale
45,454,689
Net Present Value
19,122,455
Internal Rate of Return
Preserved Graffiti Wall
12.6%
Public Park
17
04
Spatial Statistics
Accessibility of Rental Affordable Housing in Chicago Individual Work Advisor: Nebiyou Tilahun Application: R Programming, Microsoft Excel
As an advocate of housing equity, I developed my report to analyze the accessibility of rental affordable housing units for rent-burdened households in Cook county and identify the most severely-disinvested communities. A variety of statistical functions and models were applied through R Programming to interpret the result geographically in depth.
Main Research Question: Examine the assessibility of the rent-burdened houshold to rental affordable housing
Main R Studio applications • Projections of Chicago map • Reorganized/Aggregated data from census level into community level • Utilized the binomial distribution function in R to compute the exceedance probabilities, as well as spplot, boxplot, pbinom commands, Moran’I plot. • Analyzed the spatial distribution between demographics and affordable housing
| Image of R Studio Workplace with command application
18
19
05
Spatial Statistics
20
Visualizing Economic and Social Disparities in Asian Americans Communities Presentation on 2019 Esri GIS Day in Chicago
Collaborative work Contribution: Economic Study, Health Facility Accessment, Poster Design
The “Model Minority” myth has tainted the experiences of millions of Asian Americans throughout the country. By painting all Asian Americans as successful, highly educated and wealthy, the disparities that exist within these communities are suppressed. Largely due to the prevalence of this problematic myth, social and economic justice research for Asian Americans have been minimal and have only started to emerge in recent years. This literature review is intended to shed some light on these pertinent issues and, through the use of ArcGIS, connect and visualize relevant data through mapings.
21
06
Spatial Statistics
Economic Impact Analysis on Komatsu Cooperation Expansion Collaborative Work Advisor: Professor Drucker Contribution: IMPLAN model setup, Statistic Analysis
This report was created to analyze the economic impact of the expansion of a hypothetical firm in Peoria, IL and recommend incentives that the Illinois government might provide to attract this firm. The statistical analysis is conducted using the IMPLAN online software to fully capture the current economic status of Illinois and project the economic growth in future.
Top 5 Value Added Industries, 2022-2025 Impact
Direct
Indirect
Induced
Total
$110,069,638
$7,873,227
$144,404
$118,087,269
51 - Construction
$53,890,270
$0
$0
$53,980,270
284 - Engine Equipment Manufacturing
$49,936,987
$469,599
$469,599
$50,407,147
263 - Mining Machine Manufacturing
$48,906,987
$5,207
$5,207
$48,912,229
Industry Display 395 - Industrial Wholesome
262 - Construction Machine Manufacturing Total
| Image of IMPLAN Workplace
22
$38,145,035
$52,536
$52,536
$38,198,099
$300,948,662
$63,602,851
$63,602,851
$451,506,170
07
Spatial Statistics
Wicker Park Single Family Housing Market Analysis Collaborative Work Advisor: Andrew Hanson Contribution: R Studio, Statistic Analysis, Hedonic Price Index
This report was created to analyze the single family housing in Wicker Park, Chicago, especially the impact under Covid. I went through the Hedonic Price Index to understand how different variables would affect the housing price, such as building permit, building size, lot size, garage and more.
Figure. Chicago Housing Price Index
Figure. Wicker Park Housing Price Index
23
08
Literature
Hong Kong, Gateway City at a Crossroad Collaborative Work Advisor: Sevin Yildiz Contribution: Land Use Chapter, Overall Document Visualization | Writing Sample of Land Use Chapter
24
Under the context of globalization, this project aims to analyze urban issues in Hong Kong regarding its integration into the People’s Republic of China. This report hopes to highlight the way Hong Kong is reconciling its past, navigating its present and planning for its uncertain future.
25
THANK YOU.