
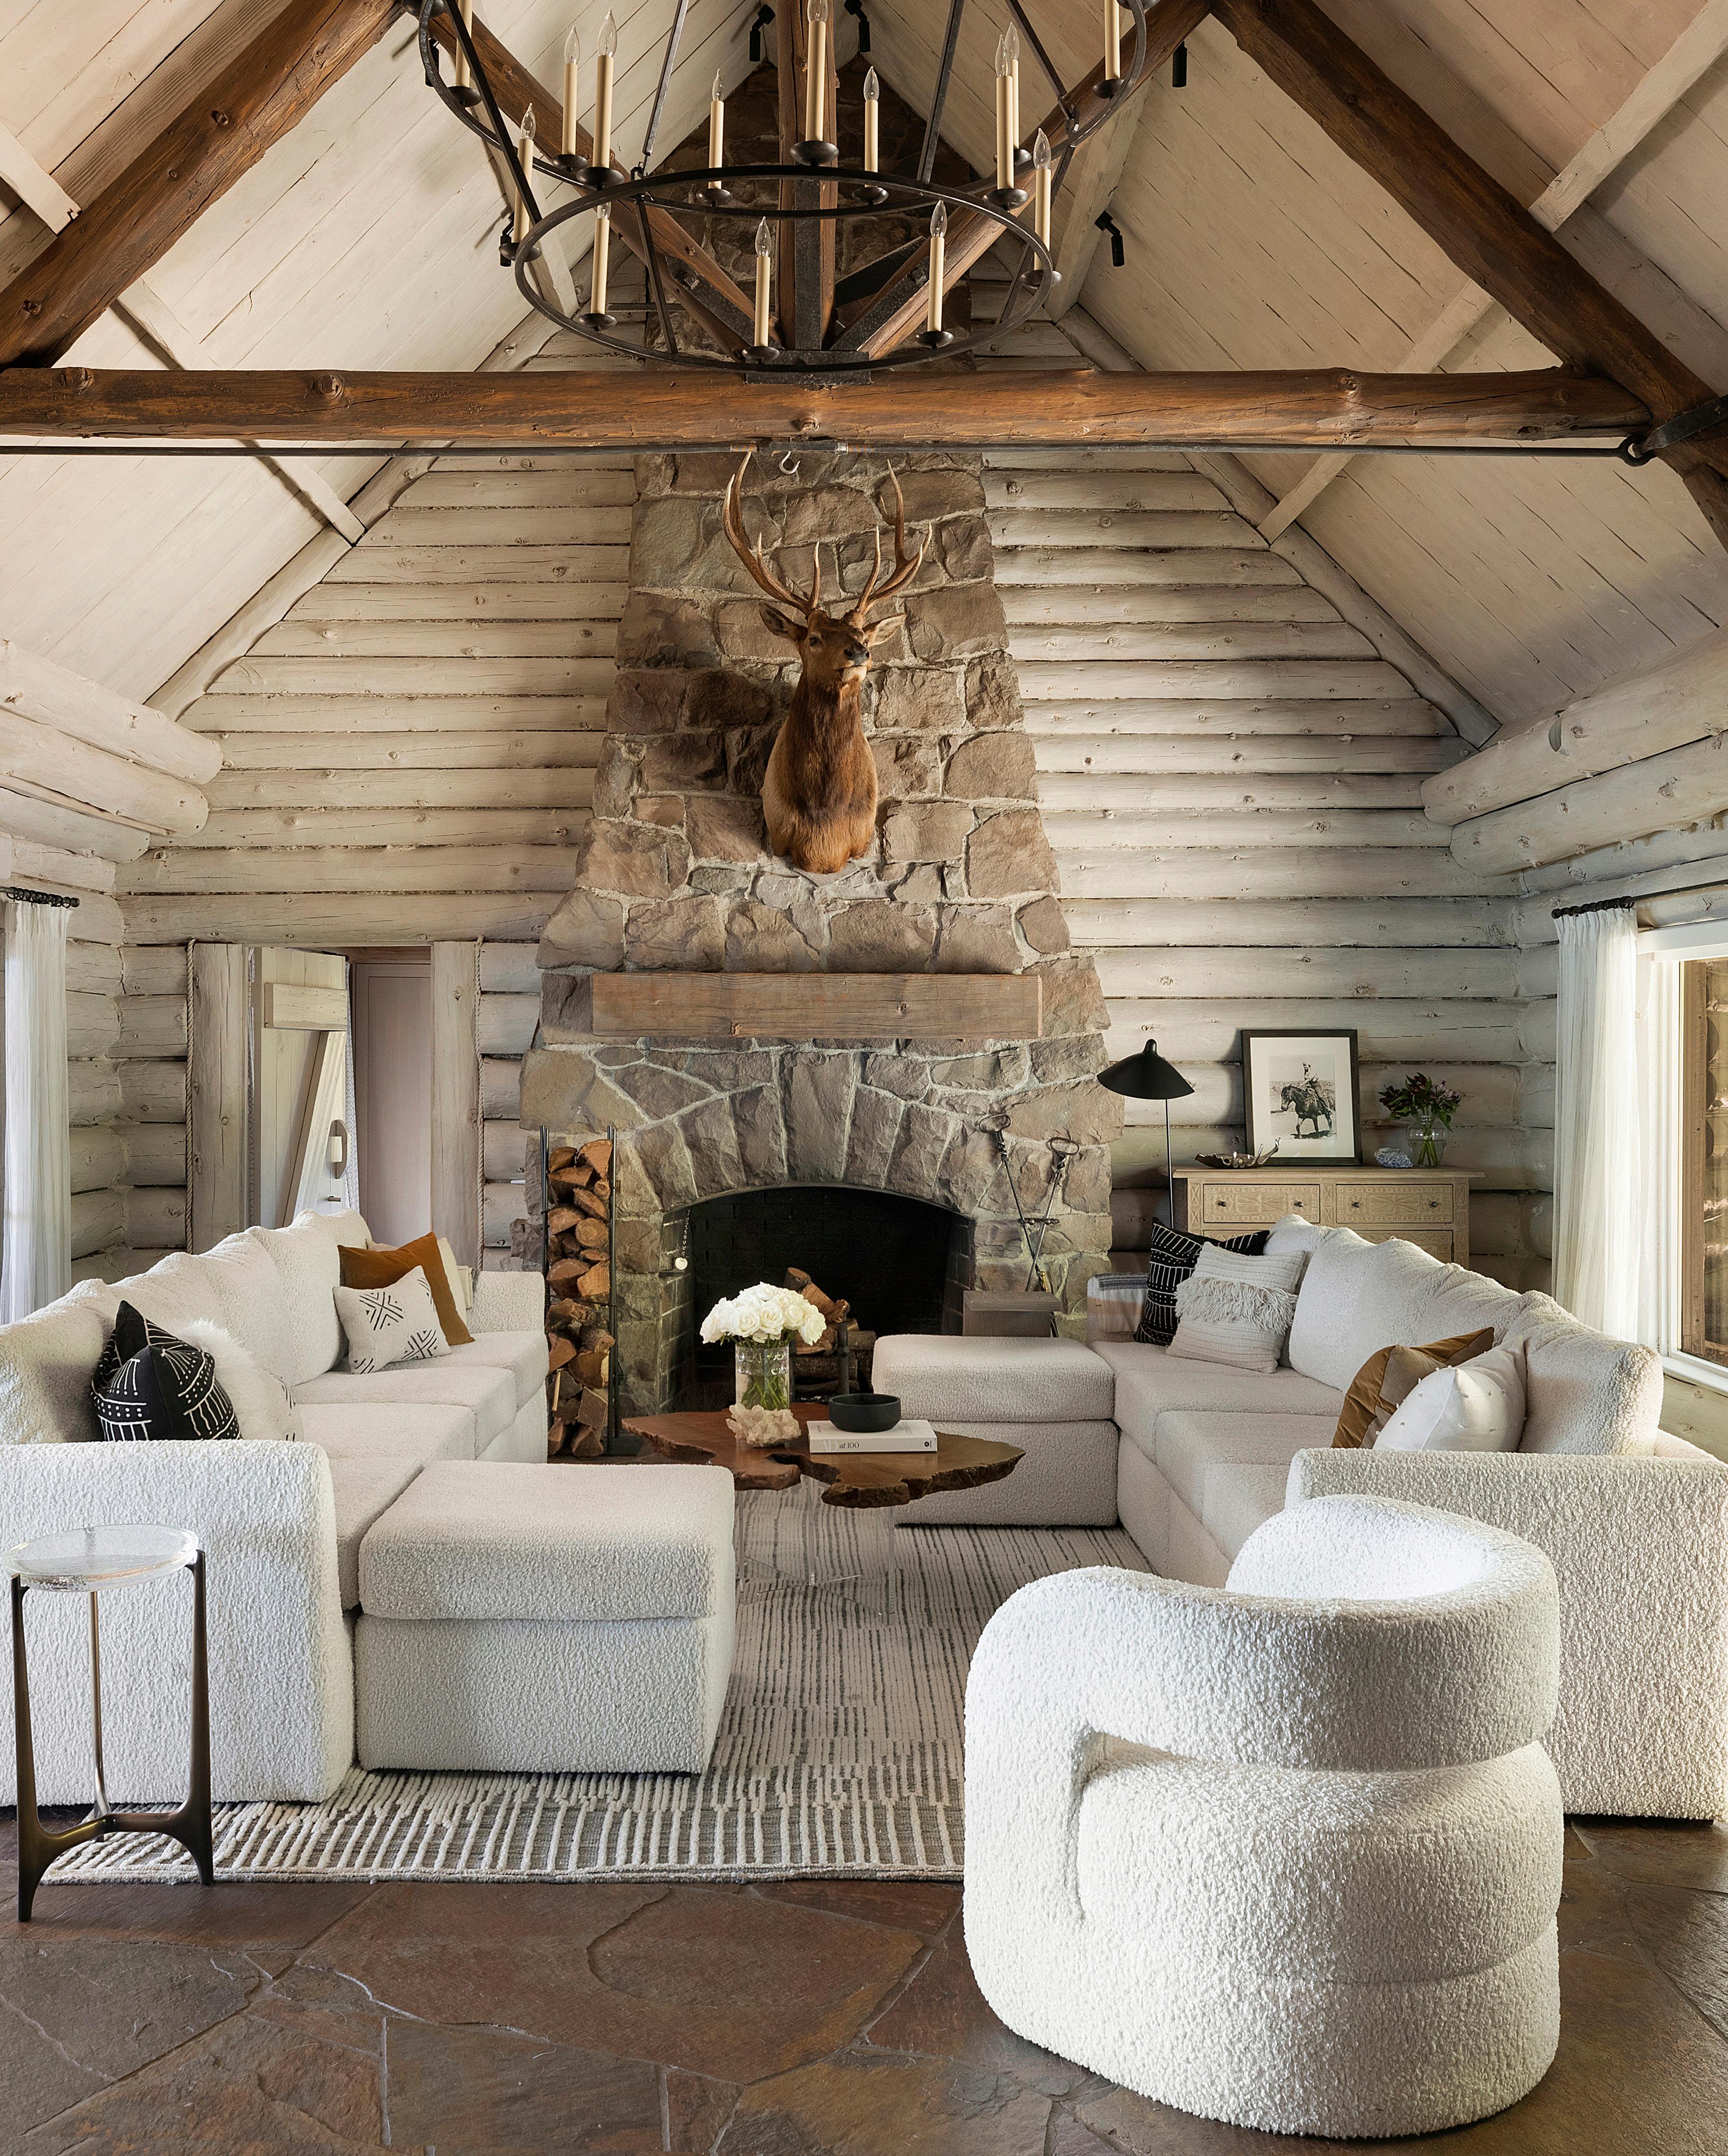

TAILORED FOR THE NORTH.



TAILORED FOR THE NORTH.
FOUNDER | PUBLISHER
Tracy Ramsay
EDITOR-IN-CHIEF
Frank Roffers
MANAGING EDITOR
Amy Carlson
ART DIRECTOR
Julie Ann Kubat
GRAPHIC DESIGNER | DIGITAL MEDIA & MARKETING MANAGER
Elaine Gabel
PHOTO EDITOR | PHOTOGRAPHER
Amy Jeanchaiyaphum
MARKETING & SOCIAL MEDIA INTERN
Rachel Bergh
ADVERTISING INQUIRIES
Tracy Ramsay | 218-390-6747 | tracy@northmagazine.com
SUBSCRIPTION SERVICES subscriptions@northmagazine.com
CONTACT US 218-390-6747 | info@northmagazine.com | PO Box 16266, Duluth, MN 55816
Scan the QR code to manage or start your subscription to NORTH magazine—quick, easy, and secure. NORTH is published biannually and your subscription will begin with the next issue. Scan for full details or email subscriptions@northmagazine.com.

28 | MODERN LINES, NORTHERN ROOTS
Inside a Modern Lake Hubert Legacy
40 | NORTH WOODS REIMAGINED
A Boulder Junction lodge honors its past with a fresh start
51 | SUPERIOR BY DESIGN
A custom lakeside home blurs the line between inside and outside
56 | NOT ANOTHER DAMN CHALET
A unique design maximizes panoramic views on this Hayward peninsula
66 | NESTLED IN NATURE
A modern North Shore family cabin comes alive
84 | THE ART OF THE RESET
Still lakes, rugged hikes, and candlelit saunas at Falcon Trails Resort
94 | UNDER DARK SKIES, WINTER SHINES IN BAYFIELD
102 | THE LUXURY OF QUIET
At Jamaica’s Round Hill, preserved history meets understated elegance
112 | LIVING ON ISLAND TIME
At Caerula Mar Club, everyone finds their escape on remote South Andros Island
122 | THE HERMIT IN ALL OF US
Alone on a wild lake or solitary trail, it’s hard not to ask: what if I just stayed?
130 | THE DEVIL’S IN THE DETAILS
The story of Manidoo-bimaadagaakowinii-ziibi and Devil Track Lake
The century-long saga of Granot Loma, the UP’s most infamous estate
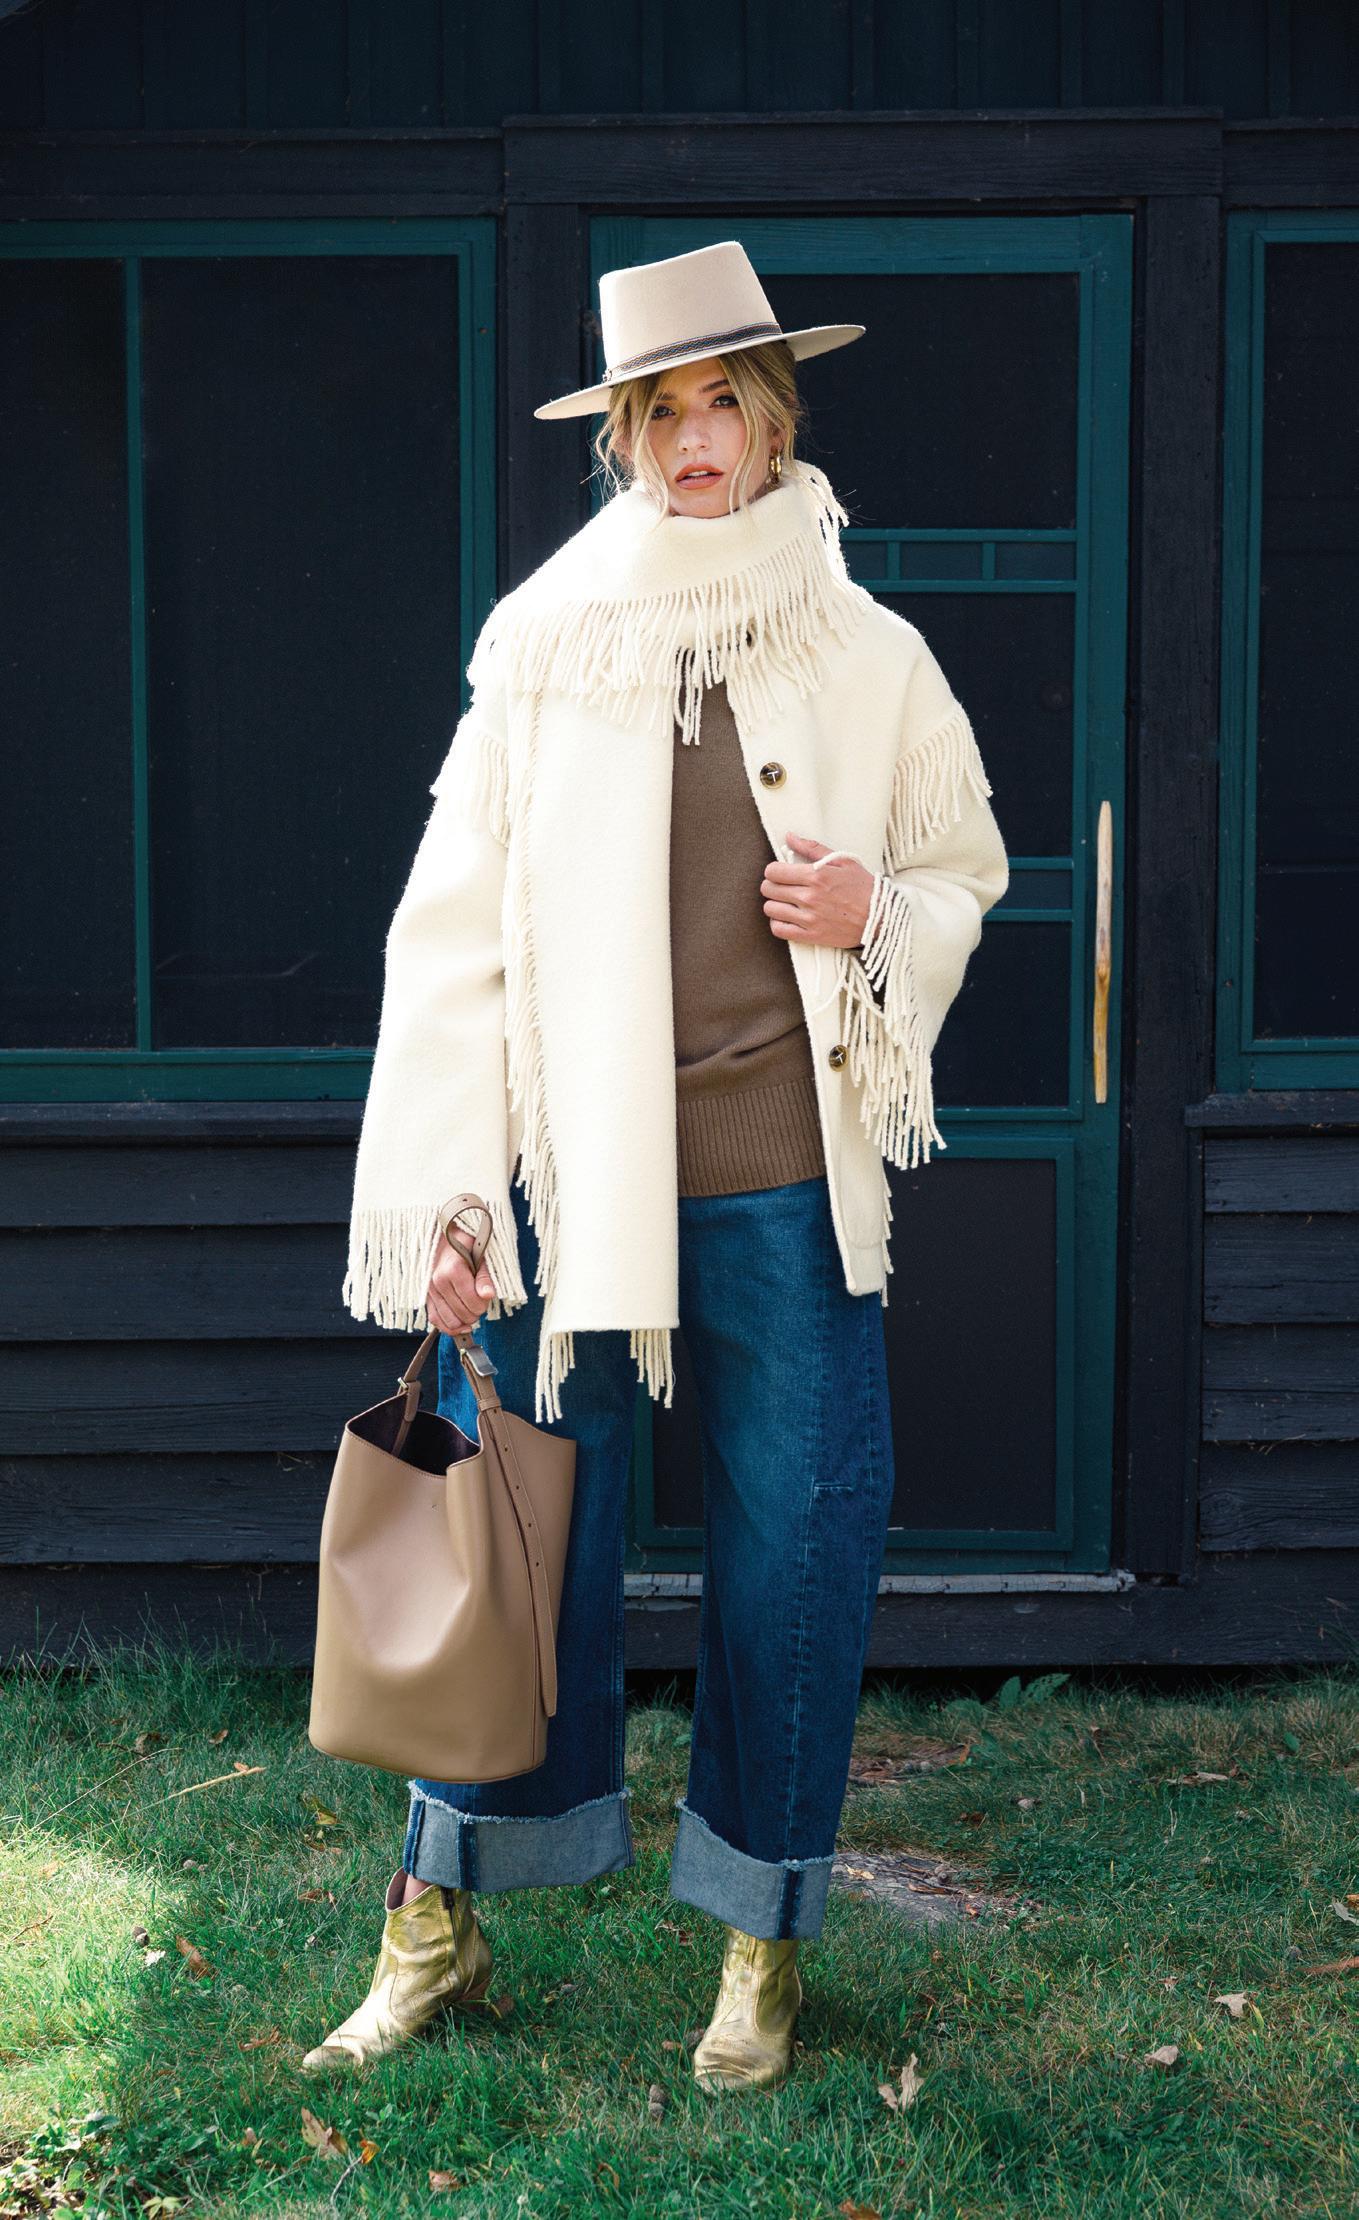
Where fashion slows to the pace of the pines–textured, grounded, and quietly radiant
Chasing the pasty across the UP
Why the North produces so many winter Olympic medalists
From pemmican to prosciutto, charcuterie traditions are thriving
Find the perfect place to call home, right here in the North
Experience Frank Lloyd Wright’s architectural vision at Still Bend
A selection of the best vacation rentals for your next getaway in the North
Dear Readers,
A few weeks ago, I found myself standing in my daughter Elizabeth’s half-empty bedroom, holding a stack of folded sweatshirts and wondering when the house became so quiet. She’s now 1,800 miles away in Arizona—officially a college freshman and unofficially the family hipster who kept our playlists current and our lives a little more interesting.
When the college decision came in, I was secretly rooting for something closer to home—a solid Midwestern school where snow boots outnumber bikinis. To my dismay (and her delight), she chose Arizona State. ASU: land of palm trees, poolside selfies, and a social calendar I try not to think too hard about. I made my pitch for proximity; she countered with “personal growth” and “independence.” She won.
In August, I flew down to help set up her dorm—assembling furniture, sorting her closet, when I realized her new home was roughly the size of our laundry room. We made endless Target, TJ Maxx, and Home Depot runs and stocked her mini fridge like we were preparing for both finals week and a minor natural disaster.
Then came the goodbye and that impossible mix of pride and panic. Before I could even choke back my tears, Elizabeth said, “Mom, put your hand on my bed—can you feel it vibrating? That’s Hudson playing his music, the boy I share my wall with.” I swallowed hard, my mother-brain instantly switched from emotion to concern.
A few weeks later, she called to say she hadn’t gotten into the sorority she wanted. I soothed her, told her she’d find her people, and then quietly exhaled for not having to worry about study conflicts and toga parties. It’s all part of that tangle of hopes and dreams a mother carries for her daughter.
Back home, I’m finding I have more time and the house feels cleaner, but emptier too. I miss making her breakfast and the way she insists her eggs be cooked just so. When the cat wanders the hallway looking for her, I’m reminded that letting go isn’t loss—it’s love trying on a new shape.
This winter issue of NORTH celebrates that same kind of leap—people embracing new seasons with humor, heart, and a bit of boldness. Much like Elizabeth, who texts more than she calls and has traded Duluth’s lake-effect snow for desert sunsets and new adventures.
Here’s to change, to courage, and to knowing that no matter how far our kids roam, they carry home with them. A mother’s love never really loosens its grip—and never truly lets go.

Tracy Ramsay Publisher, NORTH magazine


“Tomorrow is a new day. You shall begin it well and serenely.”
-RALPH WALDO EMERSON

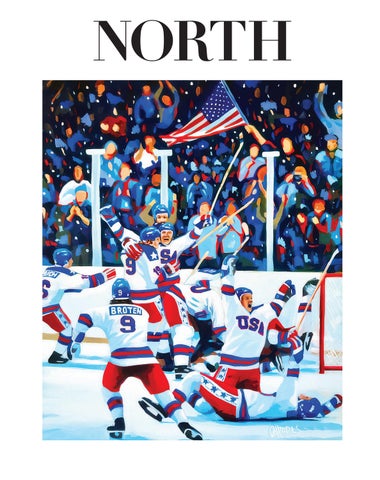
Welcome to the winter issue of NORTH. As the world looks toward Italy and the 2026 Winter Games, our cover freezes a very different Olympic moment: the “Miracle on Ice,” often called the greatest sports moment of the 20th century. It also happens that 16 of the 20 players on that team came from our region.
Our feature “Ice in Their Veins,” written by Frank Bures, celebrates our own and explores why the North continues to produce more than its share of Winter Olympic medalists. From early-morning training in subzero cold to kids skating on backyard ponds, it’s a story of talent forged by climate, culture, and community.
We also revisit the remarkable saga of Granot Loma in a story by Alyssa Ford. Set on more than 5,000 acres and three miles of Lake Superior shoreline, this notorious “white elephant” remains one of the Upper Peninsula’s most ambitious and confounding properties. It’s a tale of grand vision, extravagance, and an estate that no one quite knows what to do with. This issue also debuts Beyond, a new travel section that ventures outside the North to spark wanderlust and ideas for your next adventure.
NORTH is a regional biannual magazine made right here, for and about the North. Every issue celebrates adventure, culture, food, art, travel, design, and the remarkable people who make the North what it is. If you like what you see, sign up for our digital newsletter, Only In The North, for a steady stream of original stories from around the region.
Whether you’re here for the Olympics, for Granot Loma, or to journey Beyond, thank you for reading. NORTH isn’t just geography—it’s a mindset: resilient, curious, and distinctly our own.


Cheers, Frank Roffers Editor-in-Chief



Alyssa Ford is an honor graduate of the Missouri School of Journalism and a past-president of the Minnesota Society of Professional Journalists. She is a former staffer at Midwest Home, Utne Reader, and the Missouri Review. She lives in Minneapolis with her husband and an embarrassing number of cats.

Amy Goran is a Minneapolis-based writer and content strategist whose work has appeared in Minnesota Monthly, Today’s Chicago Woman, and The Midwasteland. With two decades of experience in copywriting and editorial direction, she’s helped shape magazines and branded storytelling for Target, 3M, and the National Association of Realtors.

Beth Dooley is a James Beard Award-winning food writer and author of 13 cookbooks and a regular contributor to MPR’s “Appetites.” As an Endowed Chair at University of Minnesota’s Institute for Sustainable Agriculture, Beth works with farmers, food producers, and chefs across the northern heartland.

Dale Mulfinger, FAIA, is a graduate of the University of Minnesota, and a past Professor in Practice there. He was a founding partner of SALA in 1983 where his numerous residential designs include additions, new homes, and cabins from St. Paul to Buenos Aires. He also uses the title, Cabinologist, for his many books and articles on cabins.

Emma Geary is a Chicago-based writer who tells the stories of beautiful spaces and the visionaries behind them. As a Minnesota native and editor of Collective Magazine, her work elevates and amplifies the region’s vibrant community of artisans, designers, and entrepreneurs.

Frank Bures is the author of “Pushing the River: An Epic Battle, a Lost History, a Near Death, and Other True Canoeing Stories.” He has written for Harper’s, Outside, The Atlantic, and is included in the “Best American Travel Writing.” He lives in Minneapolis, Minnesota with his wife and two daughters.

JEFF RENNICKE
WRITER
After decades as an award-winning travel writer, Jeff Rennicke focuses on the northwoods through his blog, Little Dipper, and work with the Friends of the Apostle Islands. His books include “Jewels on the Water: Lake Superior’s Apostle Islands” and “Treasures of Alaska” published by the National Geographic Society. He lives in Bayfield, Wisconsin.

KATI ANDERSON
WRITER
Kati Anderson is the Public Relations Manager for the Bayfield Chamber and Visitor Bureau in Bayfield, Wisconsin. A native of northern Wisconsin, she is passionate about telling the stories of the people and places that define Bayfield. She previously worked as a television news reporter in Duluth, Minnesota, and Green Bay, Wisconsin.

NANCY MONROE WRITER
Nancy Monroe is a freelance writer based in the Twin Cities. She previously served as editor for two B2B publications, in addition to a real estate journal and community newspaper in California. When she’s not writing, she’s dabbling in ceramics and painting, going to plays, and overseeing marketing for her family’s restaurants.

PATRICIA POORE WRITER
Poore is the former owner and current editor emeritus/at-large for Old House Journal and its related publications. Patty has been a hands-on restorer as well as an avid student of architecture and interiors. She lives in Gloucester, Massachusetts, in a 1904 Shingle-style/Tudor cottage she rescued from demolition.

RUDY MAXA WRITER
Rudy Maxa is a former Washington Post reporter, senior writer for National Geographic Traveler magazine, host co-producer of public radio’s “Savvy Traveler,” and host and producer of 98 shows on the world’s great destinations for public television.

SAM COOK WRITER
Sam Cook of Duluth is a freelance writer. He served as an outdoors writer and columnist for the Duluth News Tribune from 1980 to 2018. An avid paddler, he has paddled rivers to Hudson Bay as well as in Alaska. Now retired, he and his wife, Phyllis, live in Duluth.


ASHLEY MOYNA SCHWICKERT
PHOTOGRAPHER
Ashley Moyna Schwickert is a Minneapolis-based commercial food photographer and the owner of Studio Moyna, a food photography company specializing in the creation of story-driven imagery for brands, restaurants, and cookbook publications. Her photography appears in the Star Tribune and campaigns for national brands and emerging start-ups alike.
JACK DEO
PHOTOGRAPHER & HISTORIAN
Jack Deo, a photographer and historian from Marquette, Michigan, opened Superior View photography studio in 1978. While working as a photographer, Jack amassed Michigan’s largest private photograph and negative collection. His work has been widely published, and he is currently writing a book about Lake Superior photographer B.F. Childs.

JOE DAMMEL
PHOTOGRAPHER
Joe Dammel is a Minneapolis-based photographer who specializes in editorial fashion and event photography. Joe’s work has appeared in Mpls. St. Paul Magazine, Artful Living, Wisconsin Bride, and Boutique Design. Find him on Instagram @dammelphotographicworks.

LAURA BIXLER
PHOTOGRAPHER
Laura Bixler is a Duluth-based photographer and owner of Laura Jean Media Services. Born and raised in the Twin Ports, Laura enjoys photographing homes for realtors, interior designers, builders, and more.


MIKE TESTER ILLUSTRATOR
Mike Tester runs a house painting business by day and is an illustrator by night. Many of his sketches feature special places up and down Minnesota’s North Shore. When he’s not painting houses or paper he’s usually hiking, exploring, and enjoying sunny days to the fullest. Mike lives in Duluth with his wife, Kristy, and their dog, Abby.
RICH MICHELL PHOTOGRAPHER
Rich Michell brings an experienced, thoughtful approach to his projects, reflecting his roots with degrees in sculpture and photography. Working as a commercial film director and DP with a focus on food, products, and people for over three decades, Rich is currently pursuing his photographic interests in design and architecture. Find him at richmichell.com.

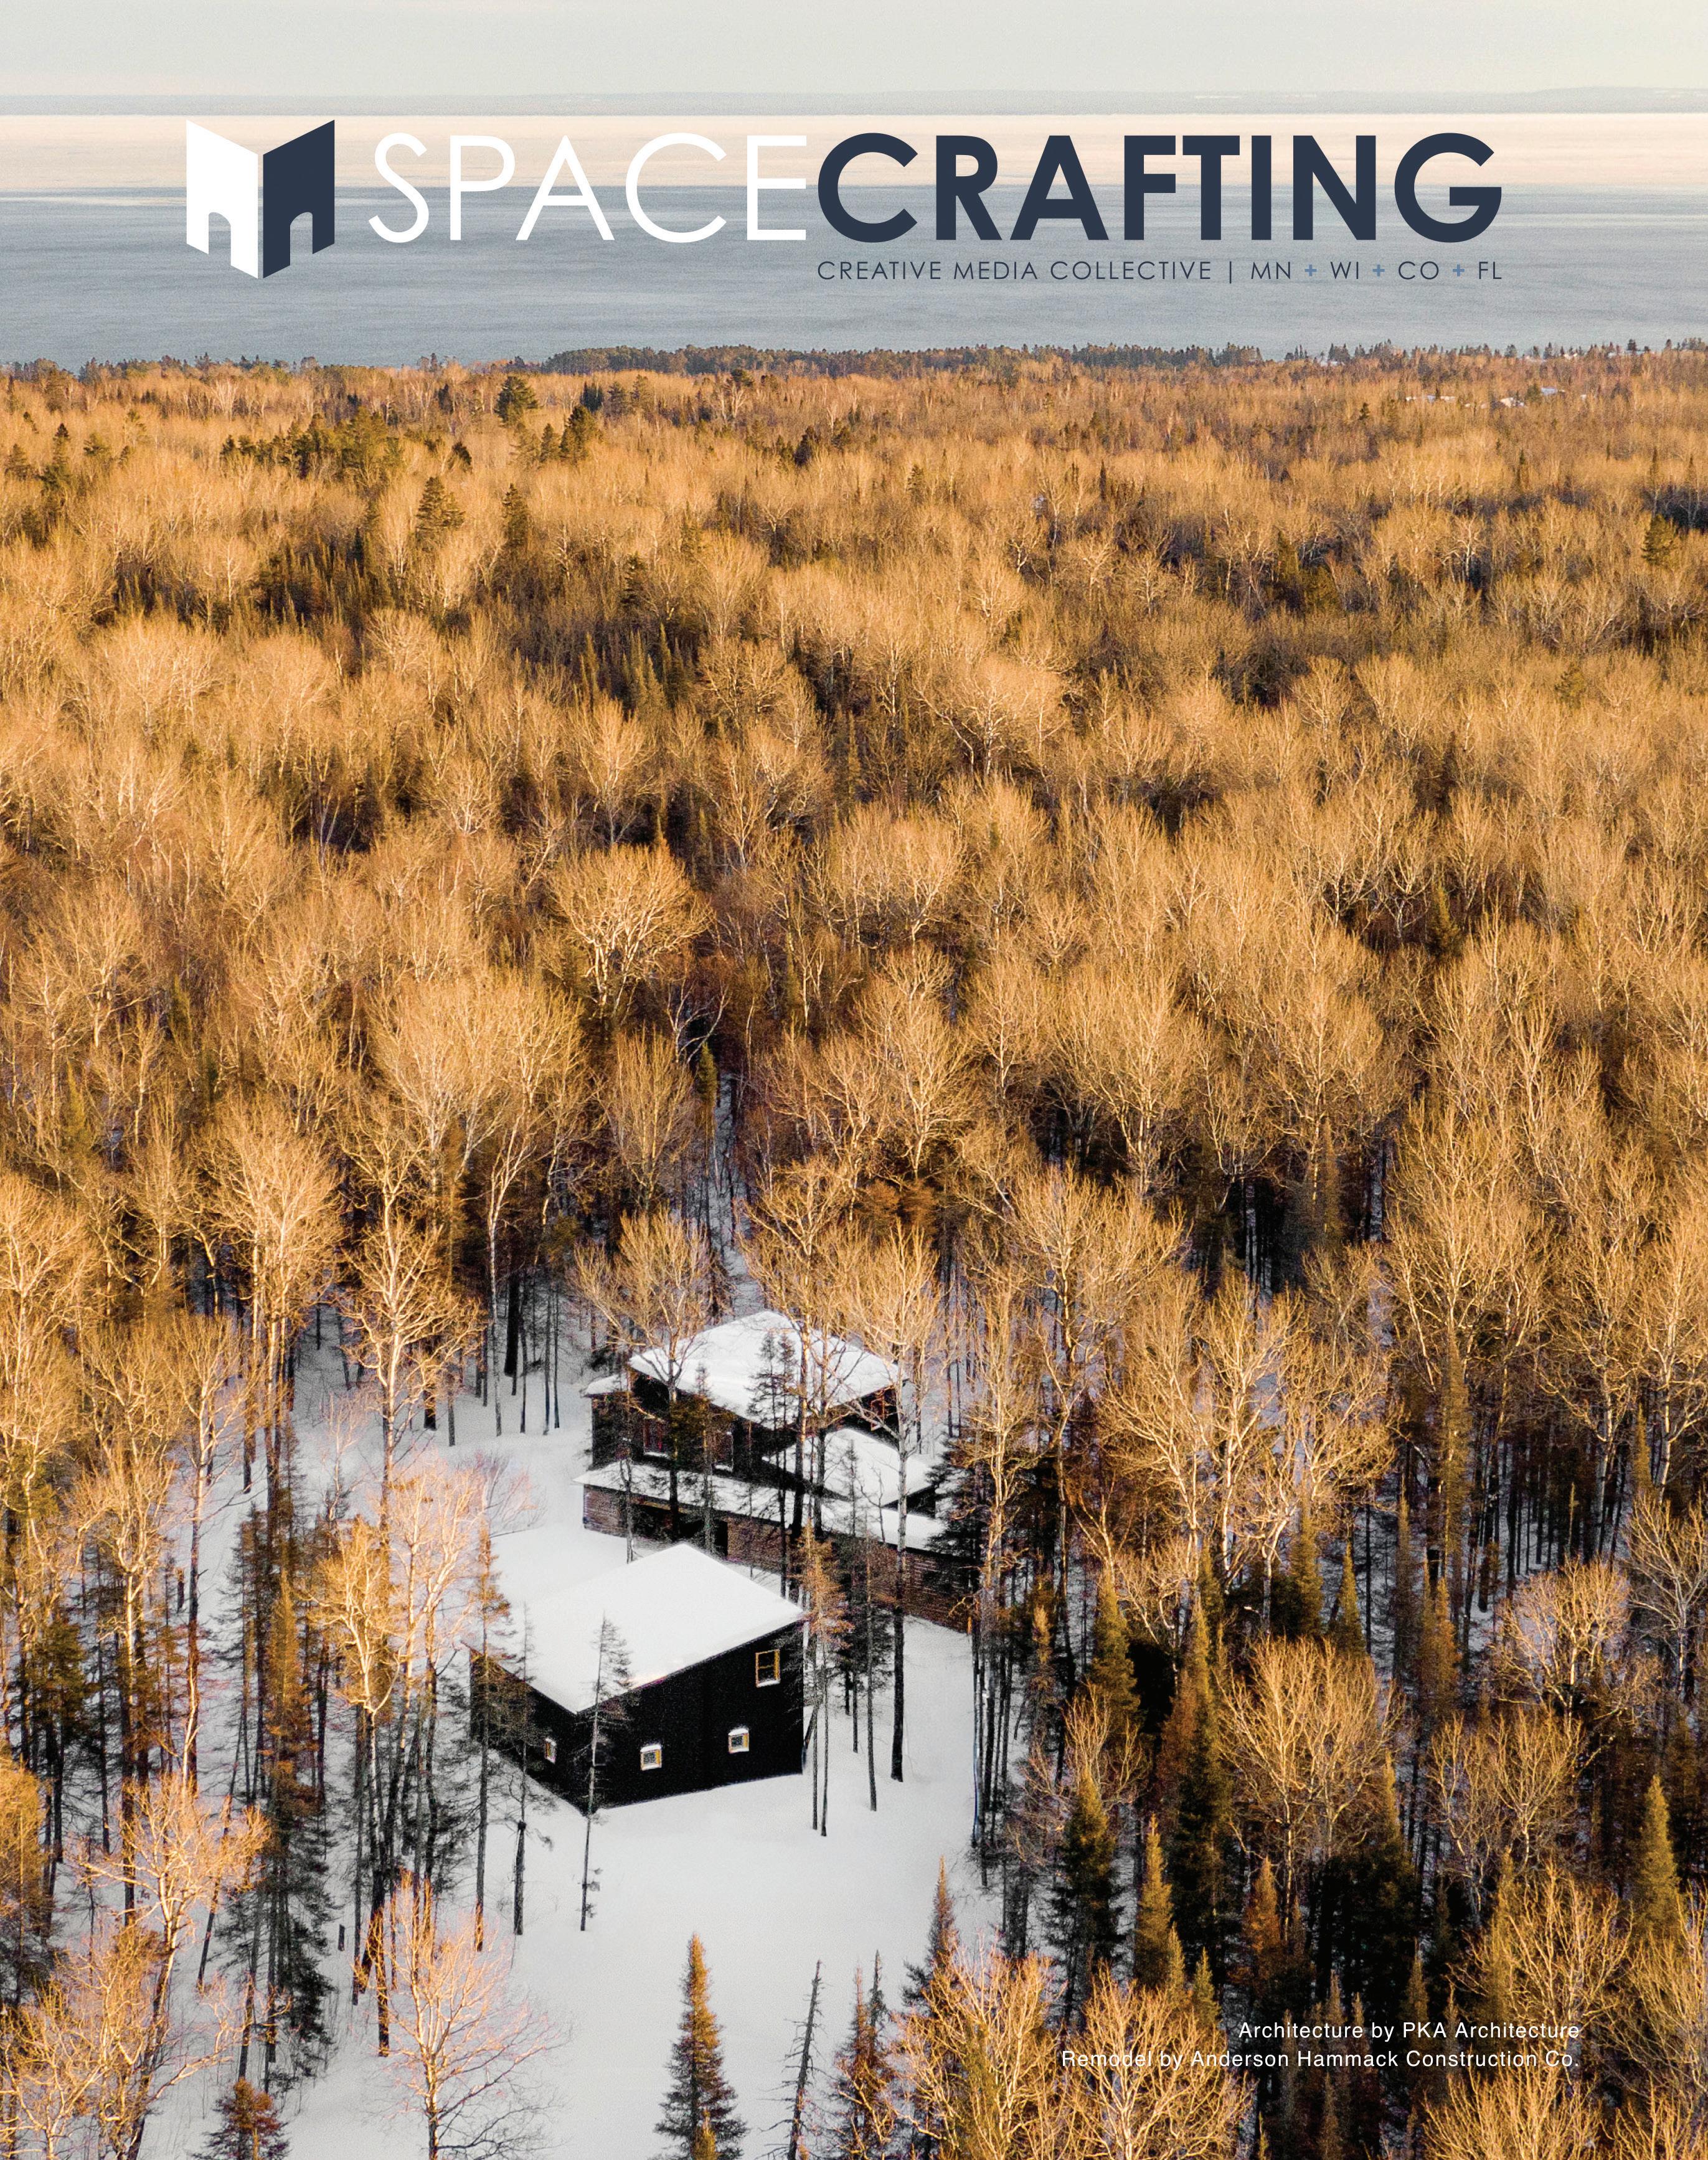
Spacecrafting creates high-quality architectural photography and video for residential and commercial projects across Minnesota and Wisconsin along with Colorado and Florida. We partner with builders, designers, architects, and real estate professionals to create custom and compelling visuals that tell each project’s story with consistency and craftsmanship.

TROY THIES
PHOTOGRAPHY
Troy Thies is a Twin Cities-based photographer who specializes in architectural interiors and exteriors. His clients include architects, designers, builders, and all facets of the retail and hospitality industries. He has photographed projects of all complexities and styles in every scale and is able to bring out the character of each and every one.
Artist Billy Hodes is largely self-taught and works primarily with oils in an impressionist style. His work focuses on landscapes, athletes, and musicians—subjects that capture moments of joy and triumph.
Austin, Texas-based Hodes grew up skating on neighborhood ice rinks in Kansas City, and “Miracle on Ice” became one of his favorite films. “I think the 1980 USA Hockey team who upset the Soviets is the best American underdog story of all time,” he says.
We at NORTH magazine love how this piece captures the energy of the “Miracle on Ice” in bold, saturated color. Hodes’ interpretation of this iconic moment in Lake Placid balances nostalgia with the jubilant figures in vibrant blocks of red, white, and blue. That exuberance felt fitting for this issue as we celebrate our past Winter Olympic medalists and get ready for the next generation of athletes as they head to the 2026 Milano Cortina Olympics. From hockey to skiing to speed skating, you can be sure that all of us in the North will be rising early to cheer them on.
Find more of Billy’s work at billyhodes.com and on Instagram @billy. hodes.art.

6Smith | 158
Albertsson Hansen Architecture and Interior Design | 64
APEX* | 209
Apostle 22 | 99
Baldamar | 91
Bayfield Chamber & Visitor Bureau | 97
Billings Roofing & Siding | 81
Black Woods Group Catering | 133
Boathouse Bay | 205
Bradley Interiors* | 38
Bruckelmyer Brothers* | 10
California Closets | 6
CF Design | LUM Studio* | 19
Charles R. Stinson Architecture + Design | 5
Cuyuna Cabin Collection | 223
David Heide Design Studio | 73
Duluth Stove & Fireplace* | 76
Dwell 44 Modern Design Showroom | 77
Essentia Health | 109
Genereau & Co. | 15
Heirloom Vacation Rentals | 206
Hendel Homes | 21
Heritage Window & Door | 63
Intectural | 49
InterContinental Minneapolis - St. Paul Airport | 100
Island Estate | 220
J3 Insurance* | 208
JM Inc. | 80
John Kraemer & Sons Custom Builders | 226
Johnson Mertz* | 50
Kitchi Gammi Club* | 181
Knutson Custom Construction | 12
Knutson Design Co. | 48
Land Rover Minneapolis* | 228
Liberty Wealth Management | 78
LouAda Granite | 55
Madeline Island Vacations | 215
Marka Architecture | 39
Martin Patrick 3 | 2
Mary Mack North Star Comedy Hour | 92
Miller Creek Lawn & Landscape | 47
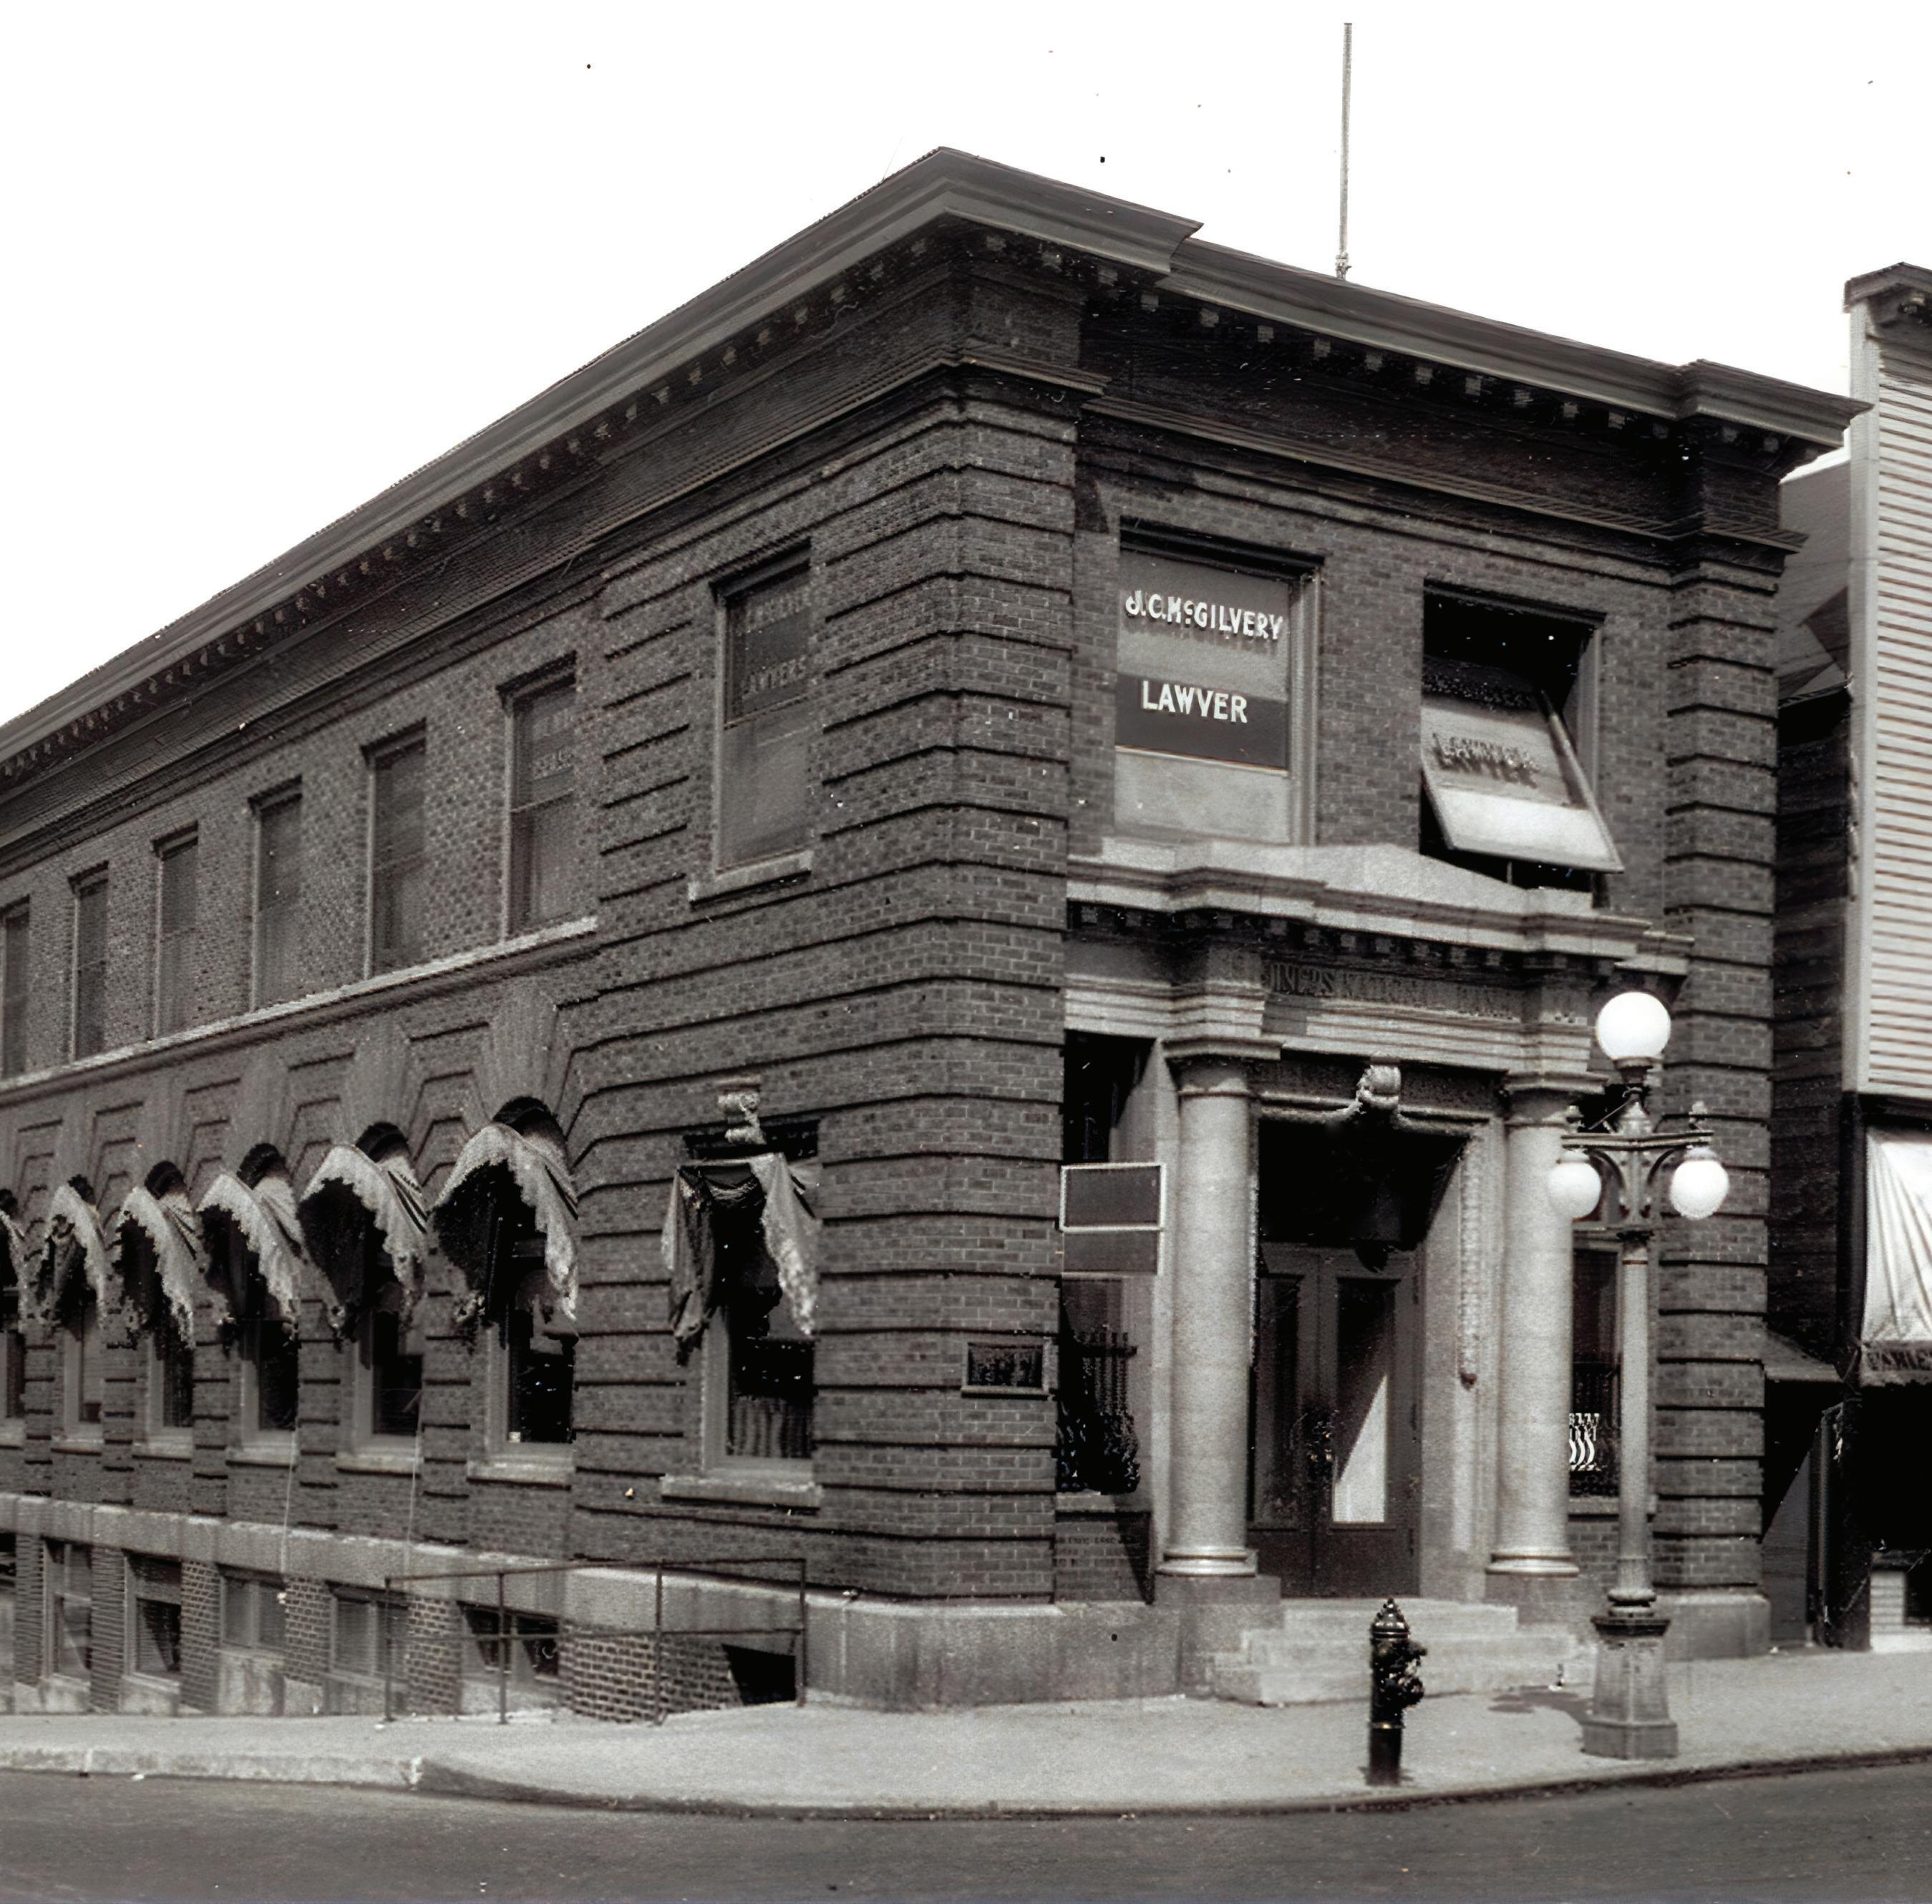
Miners National Bank | 129
Mirror Cabin | 218
Mount Royal Dental | 146
Near & Streeter Custom Builders | 4
Nor-Son Custom Builders | 26
North Shore Mortgage | 173
Northeast Title | 207
*NORTH magazine recognizes our founding marketing partners whose initial participation was instrumental to the success of our launch in 2024.
Northern Trends Building & Design | 54
Northland Country Club* | 110
Northland Sotheby’s International Realty | 198 Pier B Resort Hotel* | 224
Pink Licari Wealth Management Group | 147 Renewal by Andersen | 74
Robert Barnes Attorney at Law | 172
St. James Social | 98
Saline Landscape & Design* | 37
Saulaman Schlegel Art Services | 65
ShipRock Management* | 197
South Pier Inn | 8
Spacecrafting | 120
Sunset Bay Lodge | 221
Synergy Aesthetics | 119
Terry John Zila | 174
The Boat Club | 93
The Harbors |111
The Vault | 82
Tracy Ramsay + Partners* | 182
Visit Cook County MN | 132
Wildernest Cabins | 219
Wright House | 222
Celebrating exceptional homes, thoughtful design, and the stories within
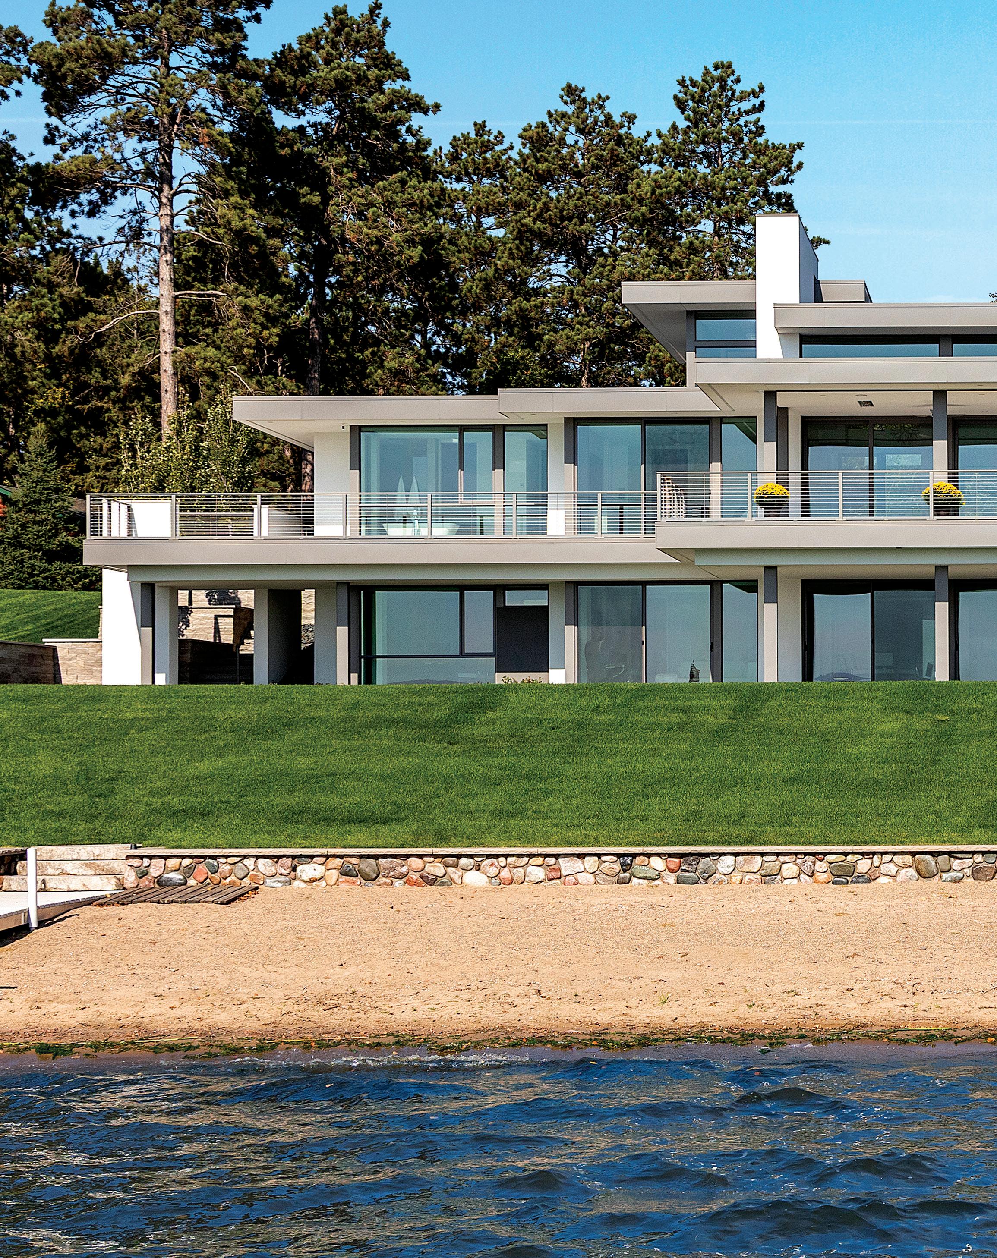
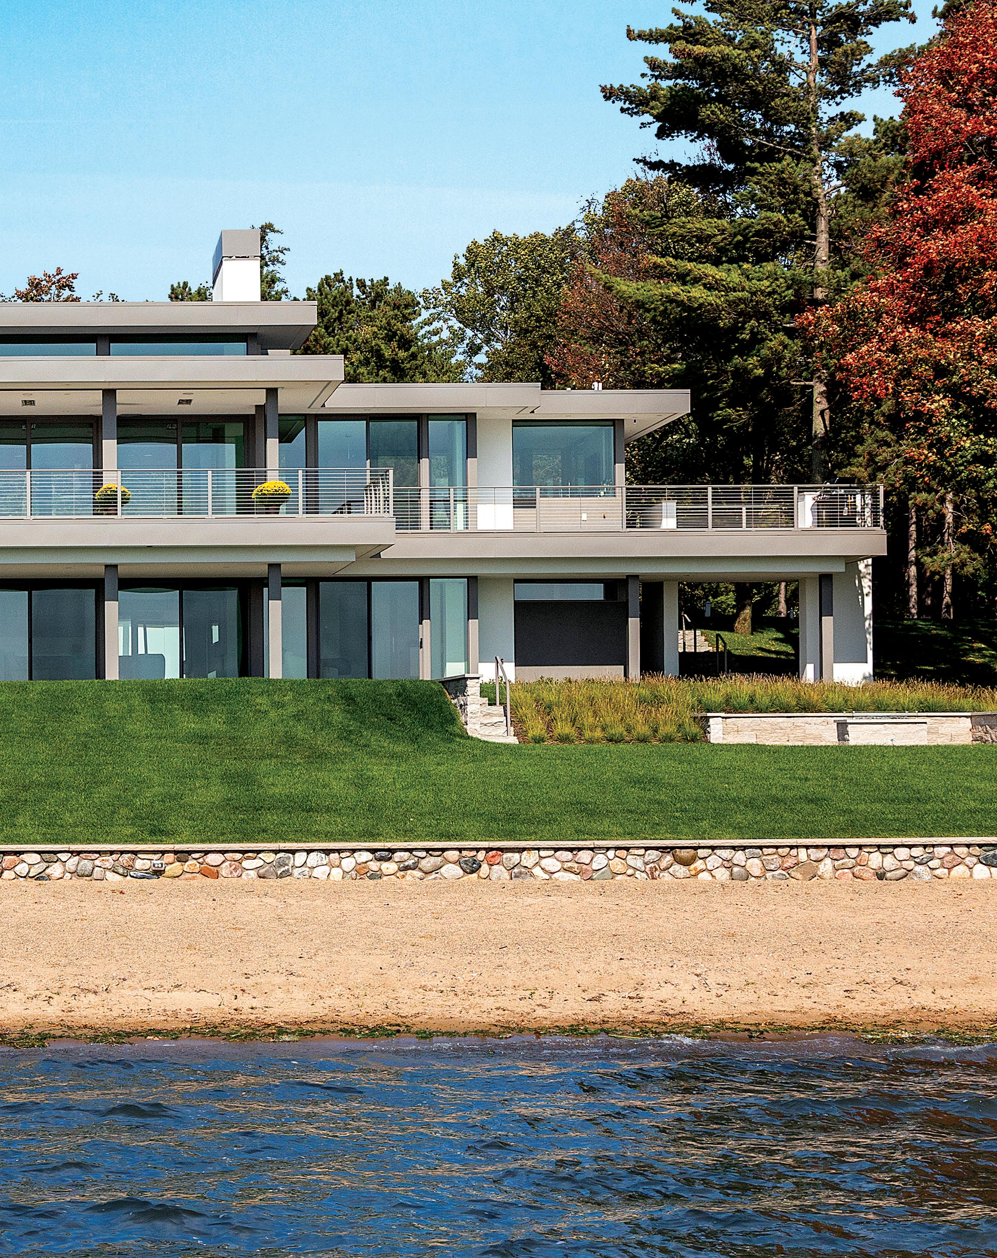
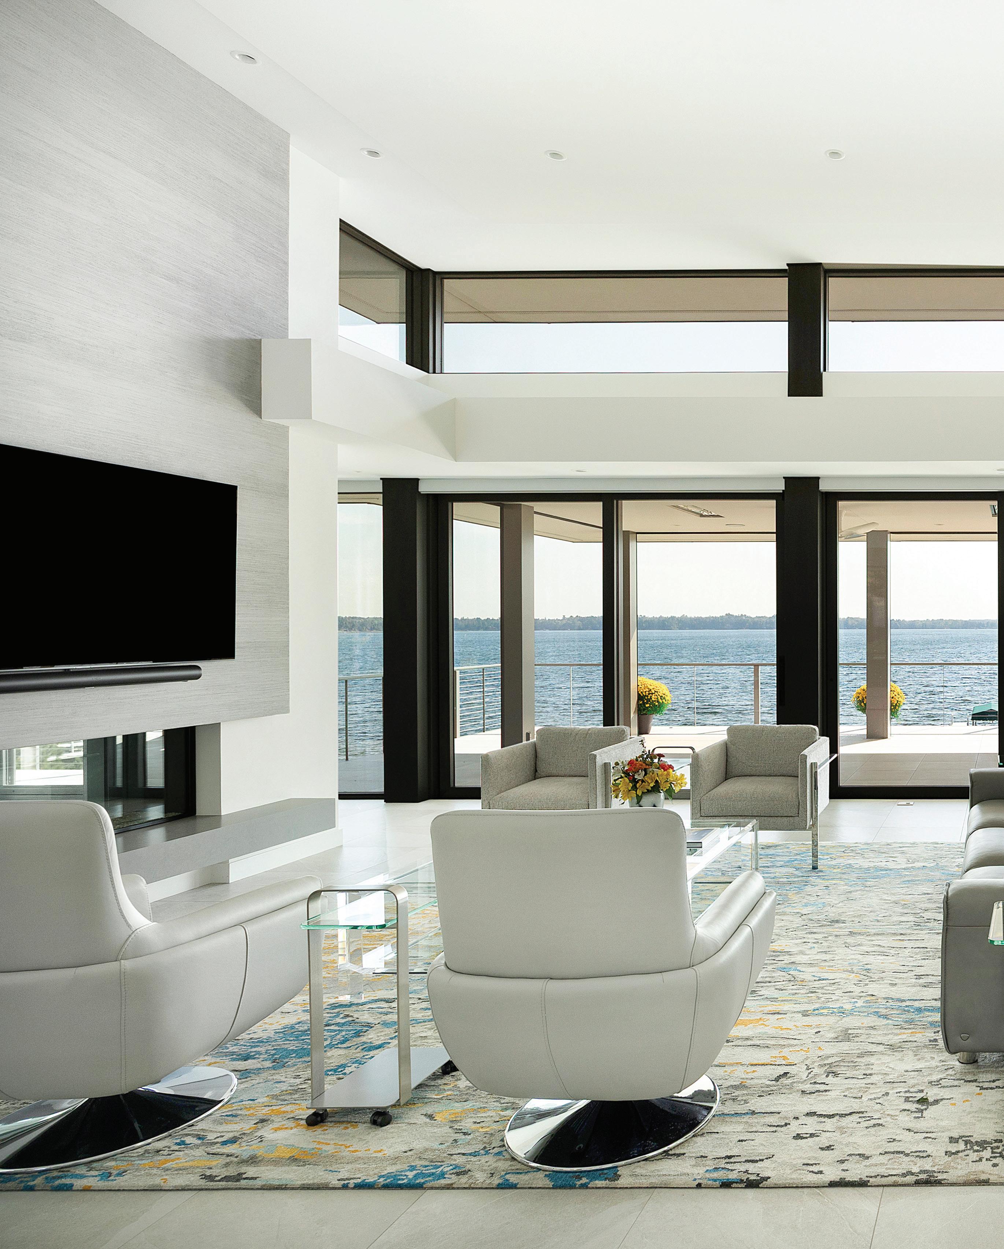
“We considered composition through horizontal and vertical planes as we defined the space...”
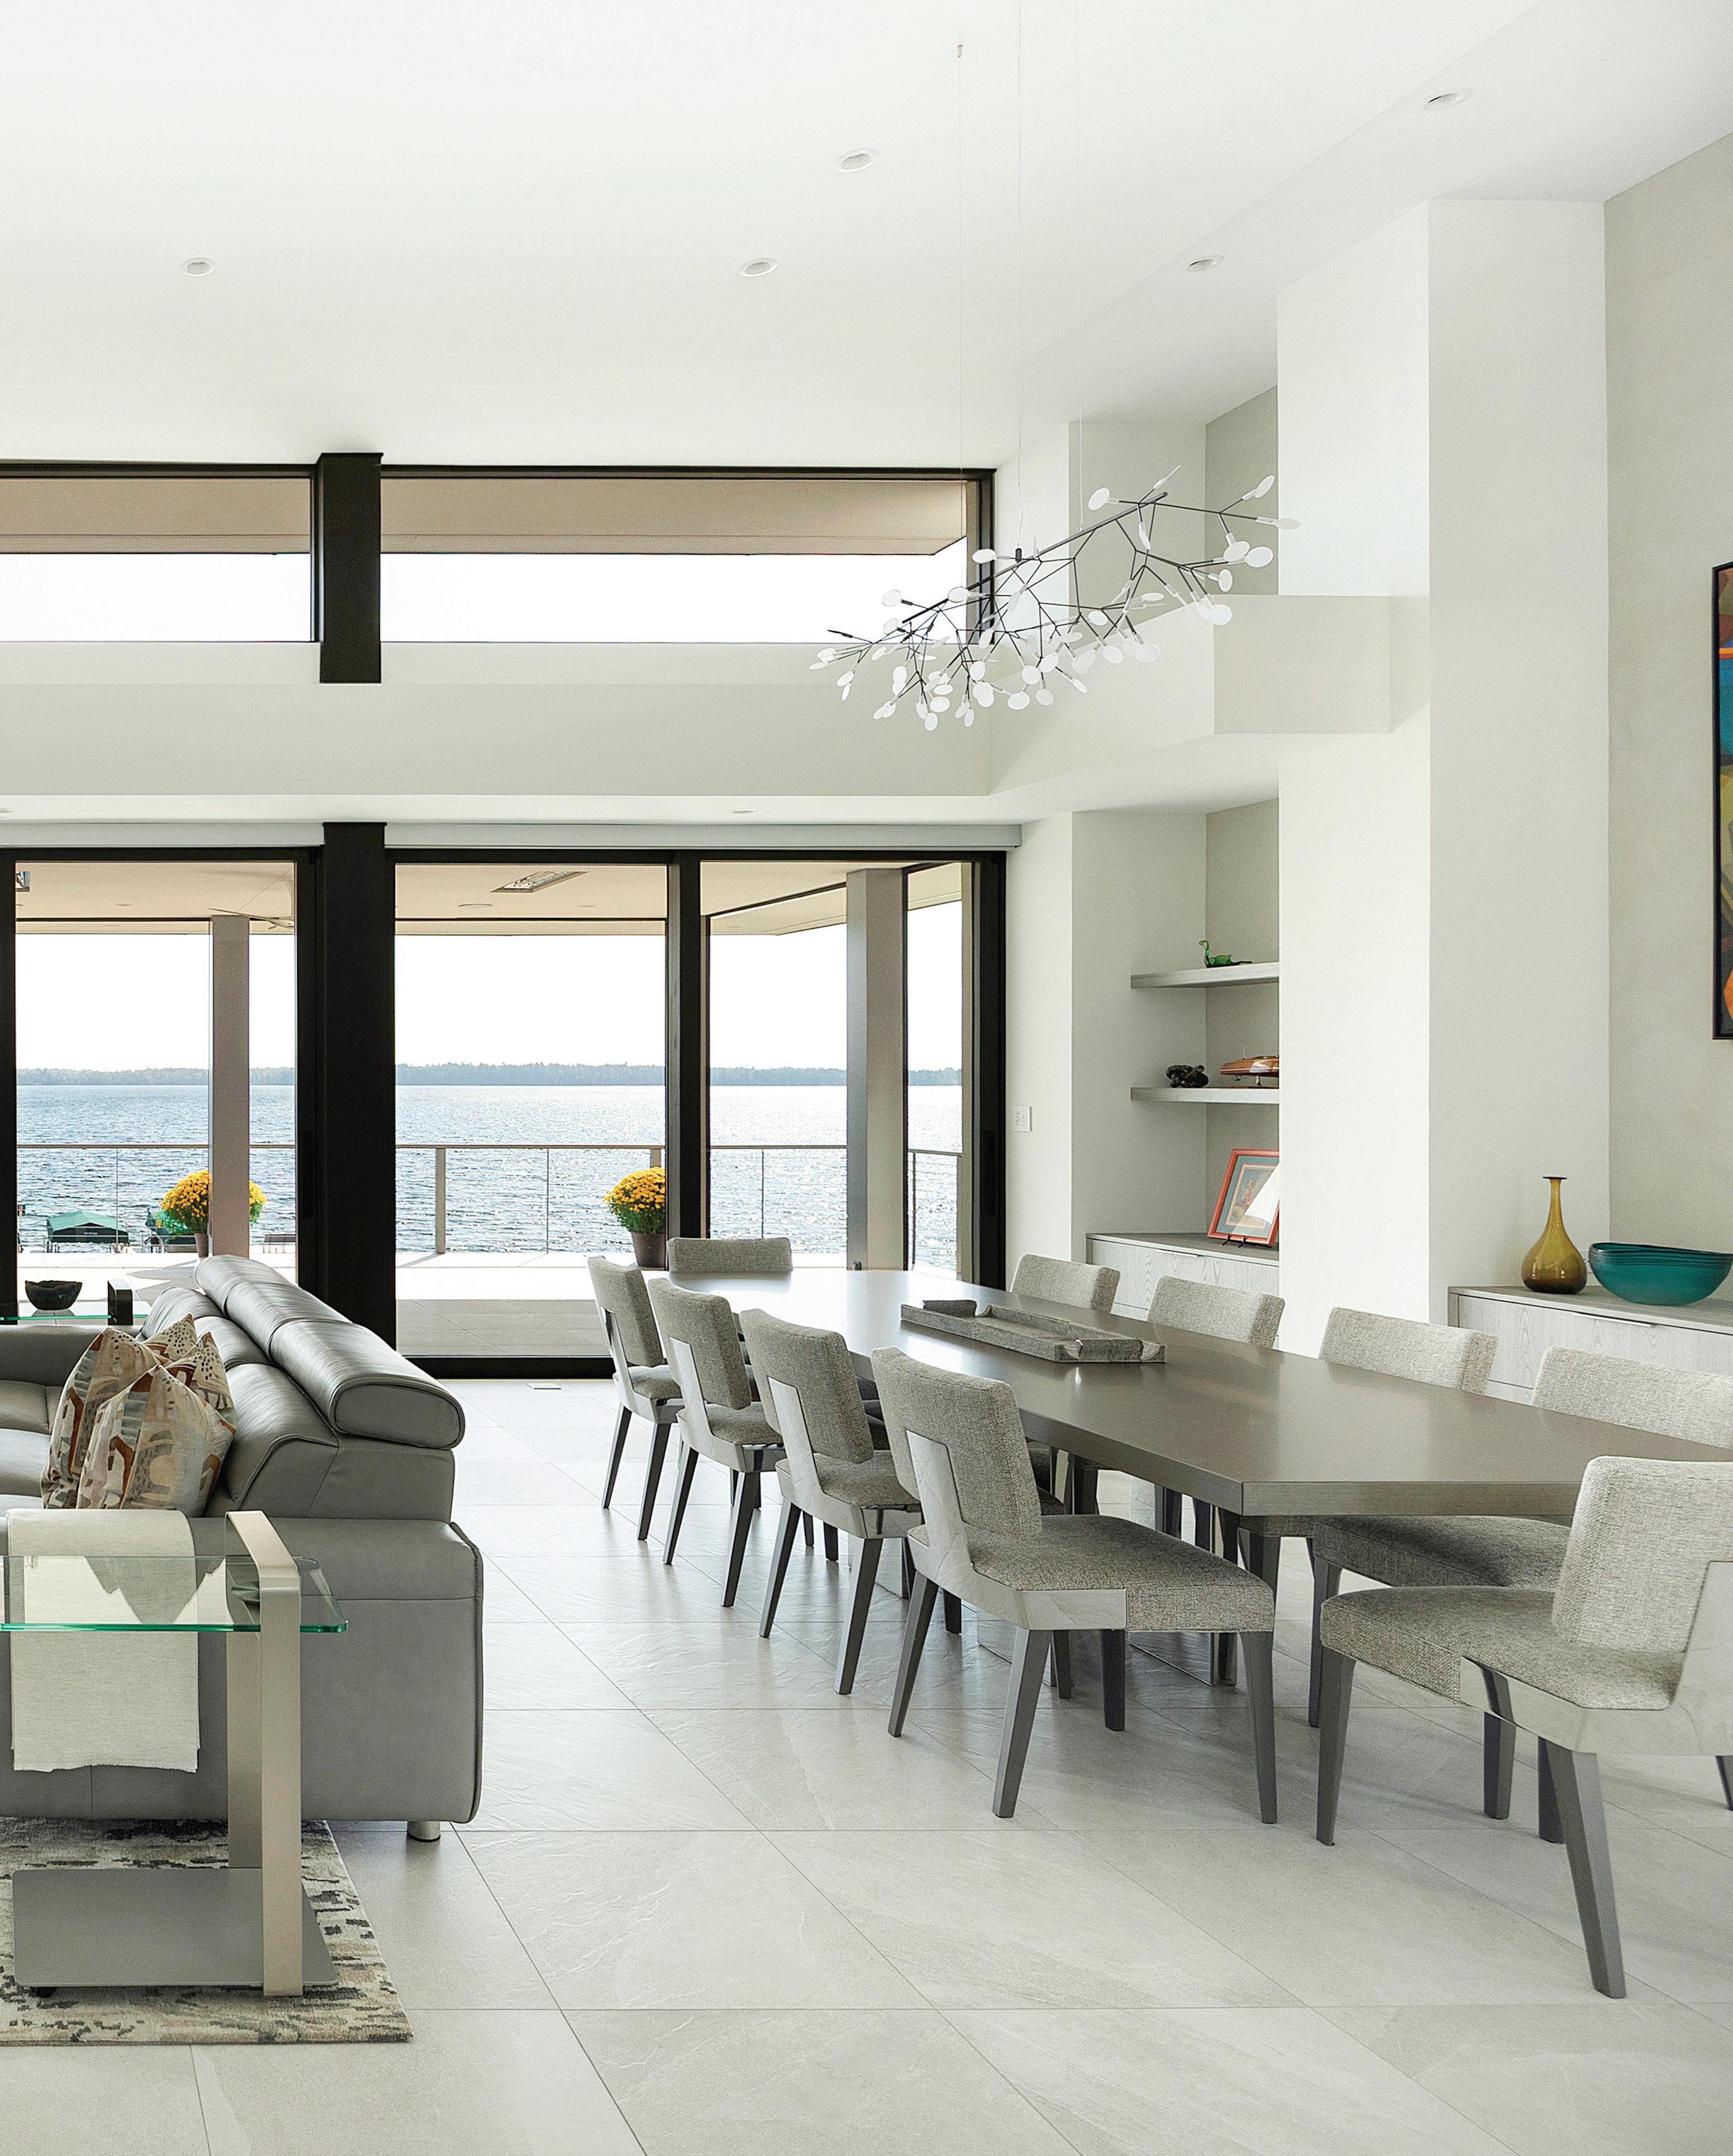
“...stretching out the living areas so they were filled with natural light.”
– CHARLES STINSON
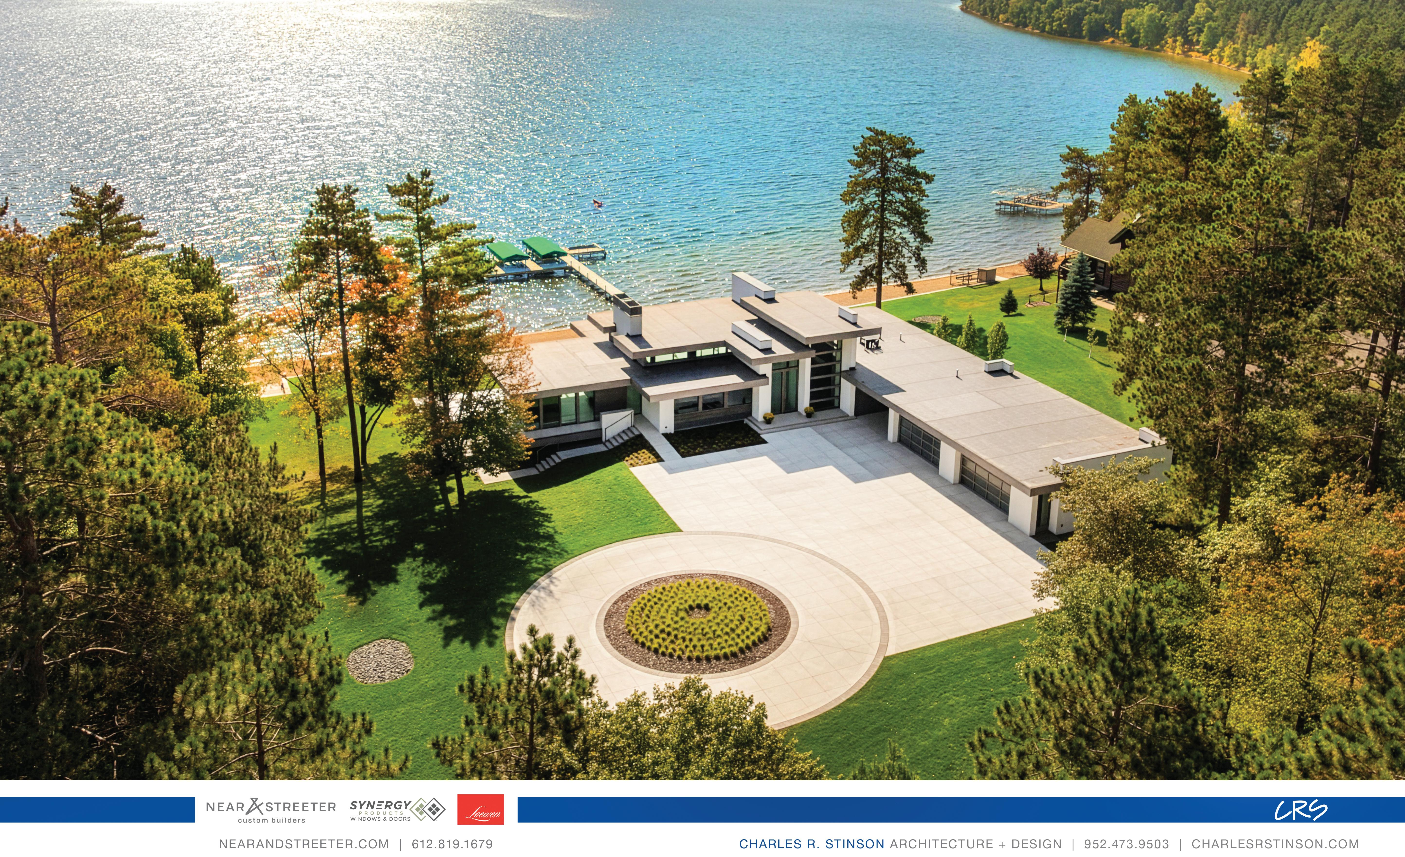
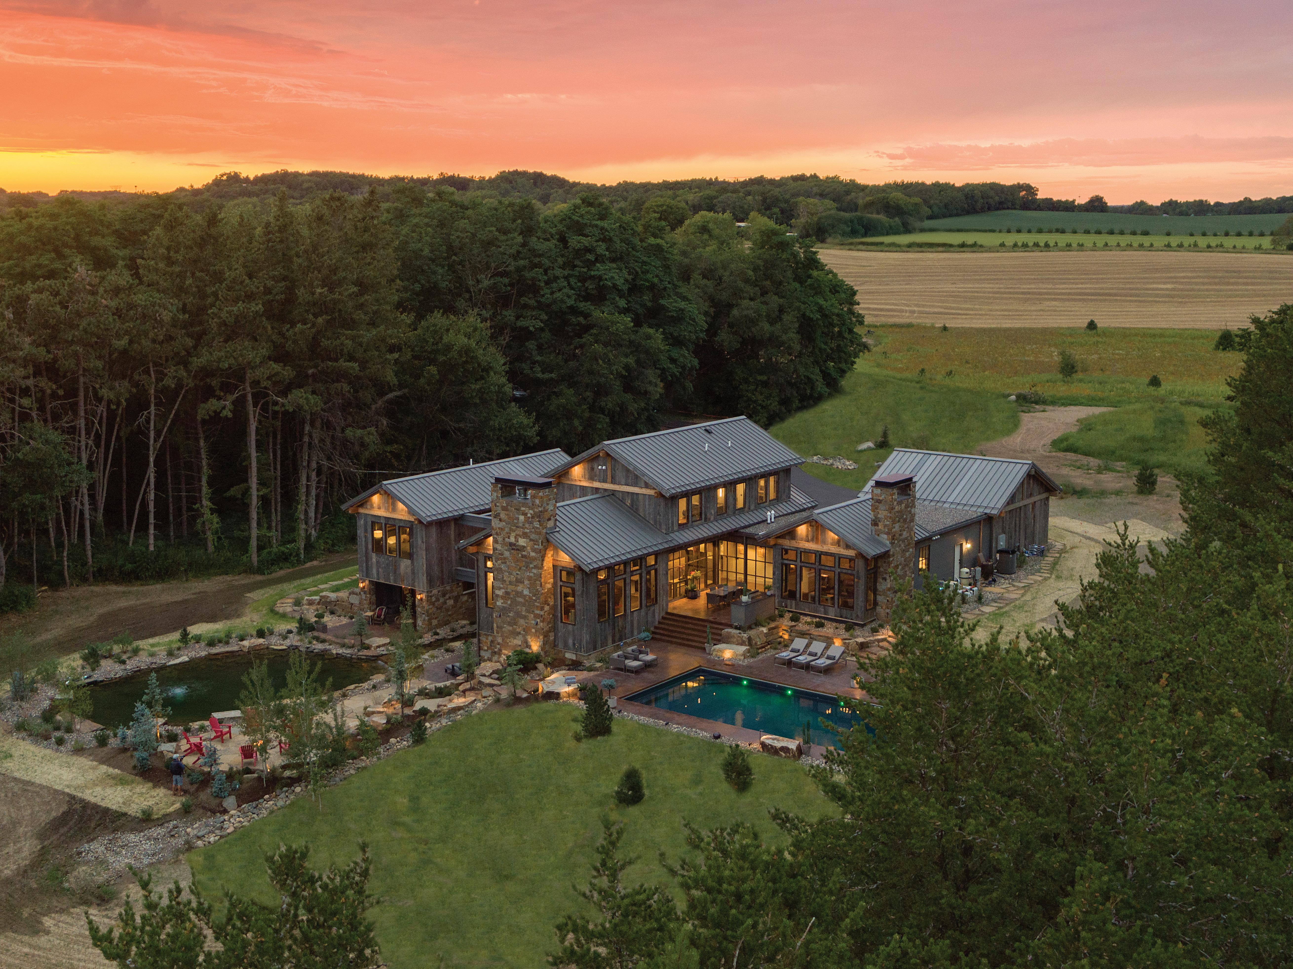
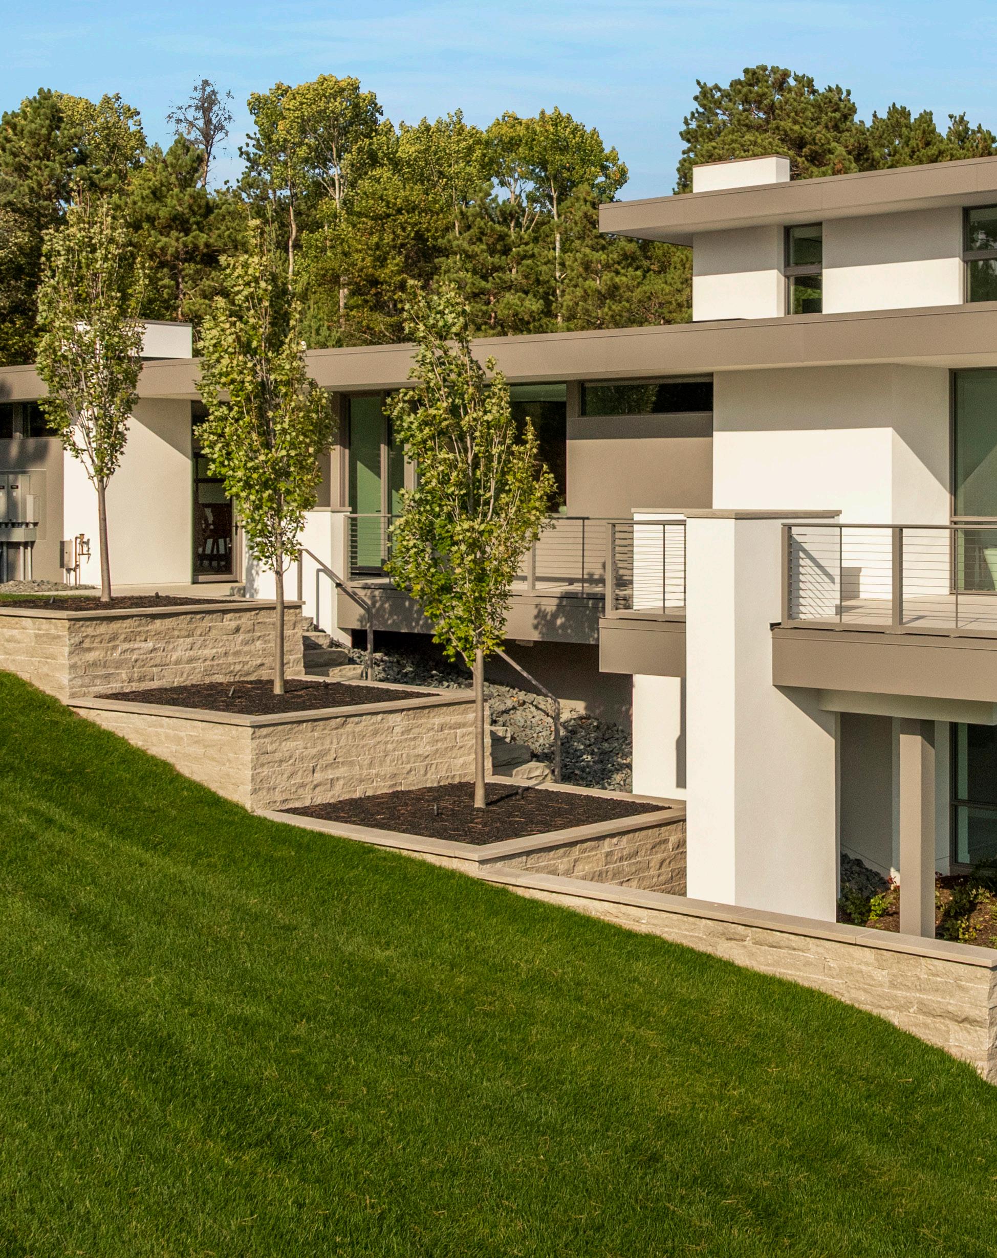
To architect Charles R. Stinson, a home isn’t a place; it’s a living composition. Pulsing with the rhythms of life, Stinson’s iconic homes are a modern ode to what we’ve eternally known to be good: connection. To the natural world, to ourselves, and to each other.
With precision, restraint, and an affinity for natural light, his firm’s signature style meditates on form, with each meticulous detail designed to create a sanctuary living in harmony with nature. “Instead of designing the home as a box,” Charles shares, “we think about it as defining the space between branches and leaves—balancing a sense of shelter and a sense of release.”
His work honors the land, and along Lake Hubert’s shoreline in Nisswa, Minnesota, there is much to honor. This property’s story begins in the early 1930s, when Bruce Batzer’s mother summered with friends, later purchasing the land in 1960. “I remember digging out the basement of the original cabin by hand with my father,” Bruce says. “All we had was a shovel and a wheelbarrow.”
Over the decades, Bruce built a flourishing business in St. Cloud while his partner, Diane Pogatchnik, sold real estate across northern Minnesota. As their success grew, they bought the family property with a forever home in mind. Many sunny days spent in Marco Island, Florida, sparked their love of modern, airy architecture–something they hoped
to bring to their piece of shoreline at home. One day, paging through a Florida design magazine, Bruce spotted a home that embodied their vision and realized the architect, Charles R. Stinson, was practically in their backyard.
Charles began with a visit to the site, exploring the property’s history and natural landscape. Bruce and Diane sent him and his wife out on the land’s old dinghy to experience the shoreline from the place they loved most: the lake.
Next, Charles created one of his signature sketches, hand-drawn with colored pencils and pens on tracing paper, something he considers essential to keeping the soul of the design present throughout the drafting and construction to follow. The idea was to design a home that appeared to float on the lake, effortlessly integrated into its surroundings.
“We considered composition through horizontal and vertical planes as we defined the space, stretching out the living areas so they were filled with natural light,” says Charles. From there, Architectural Project Manager Benjamin Bower studied the grades of the property, creating a plan that balanced the home in the space among the trees, considering every sightline.
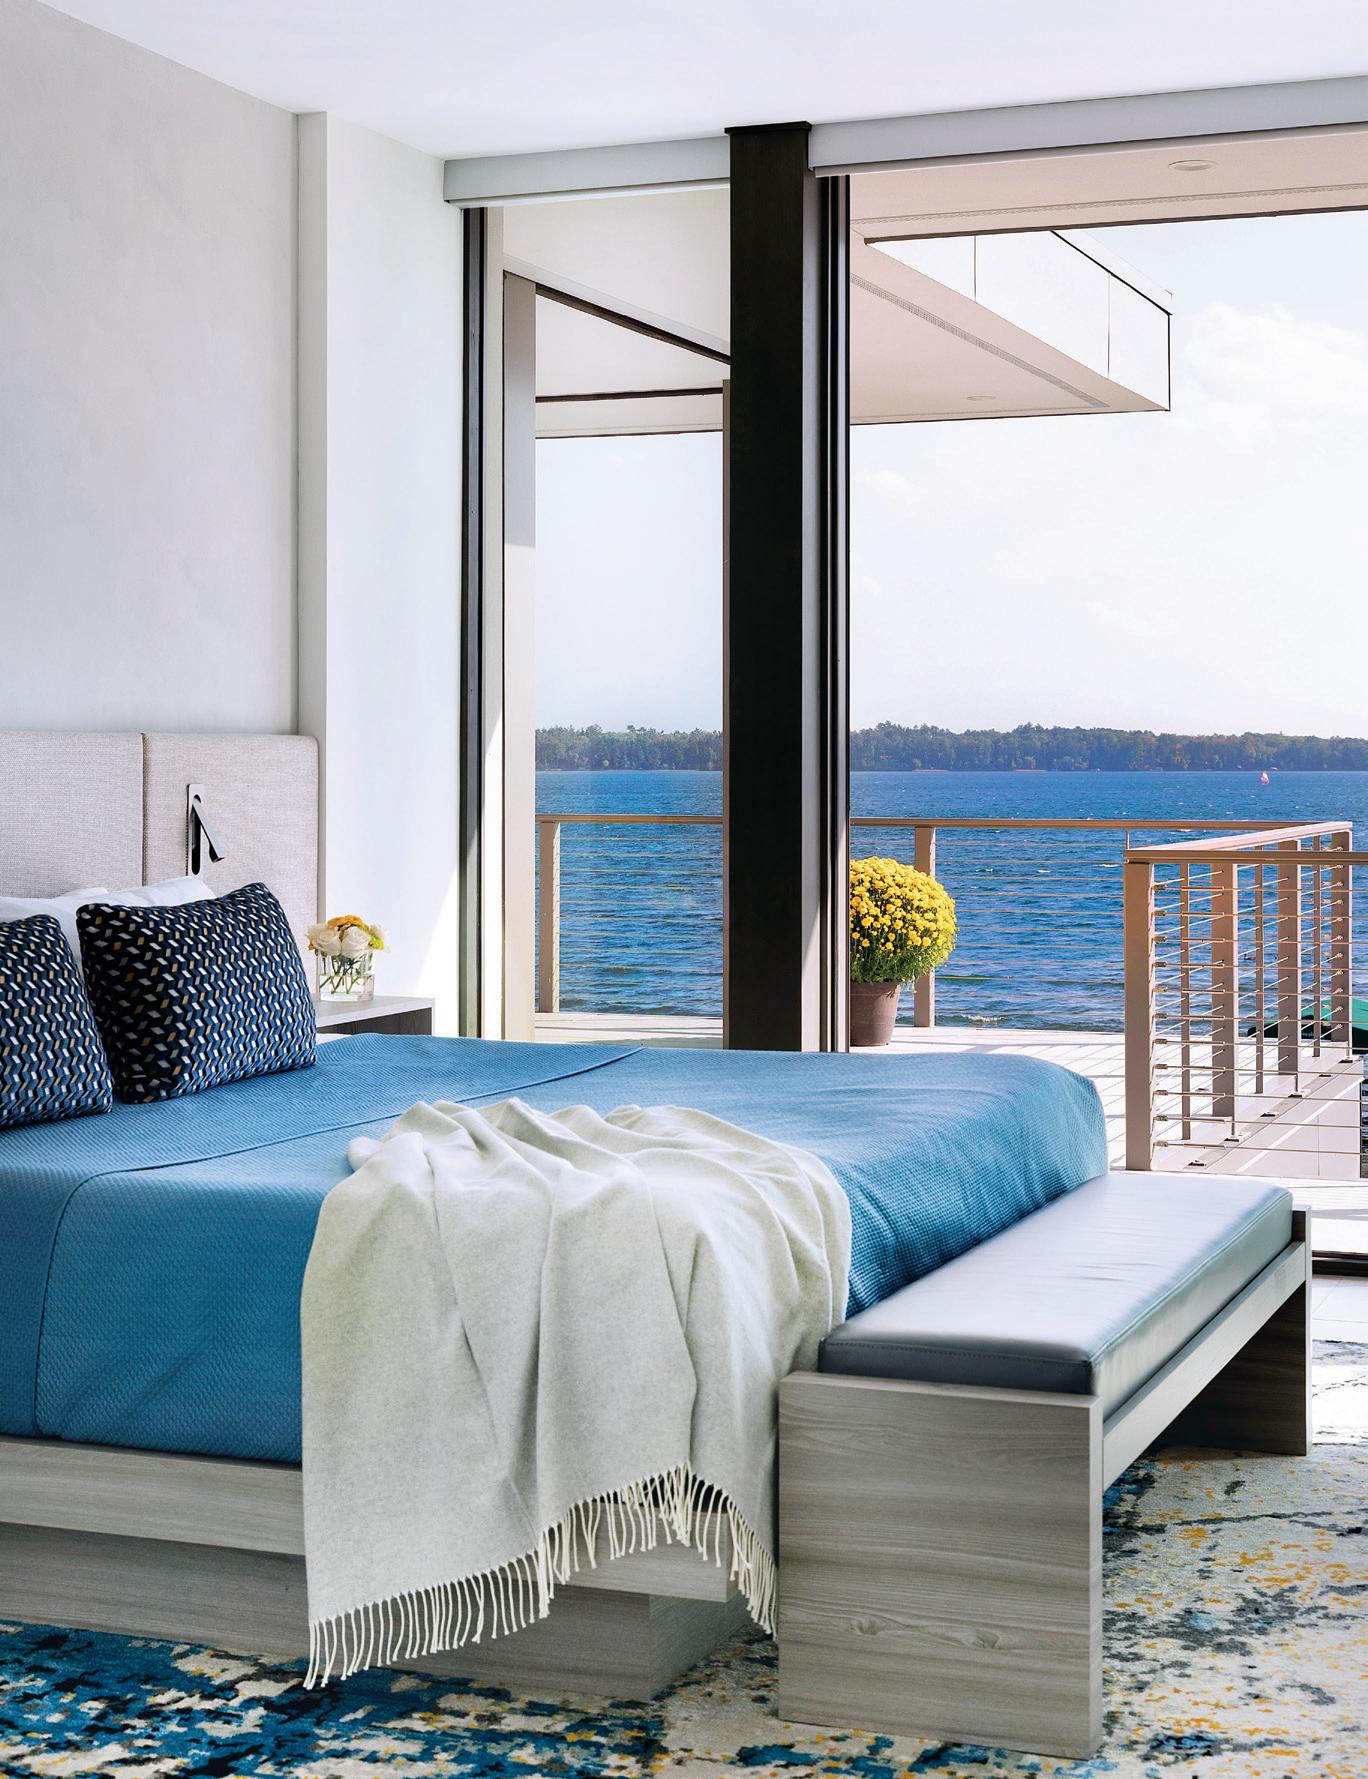
With lakefront views paramount, the couple’s wish list centered on gathering, comfort, and ease. “From the beginning, layout was important to us,” shares Diane. “We love to host, and we wanted one level dedicated to guests and the main level for ourselves.”
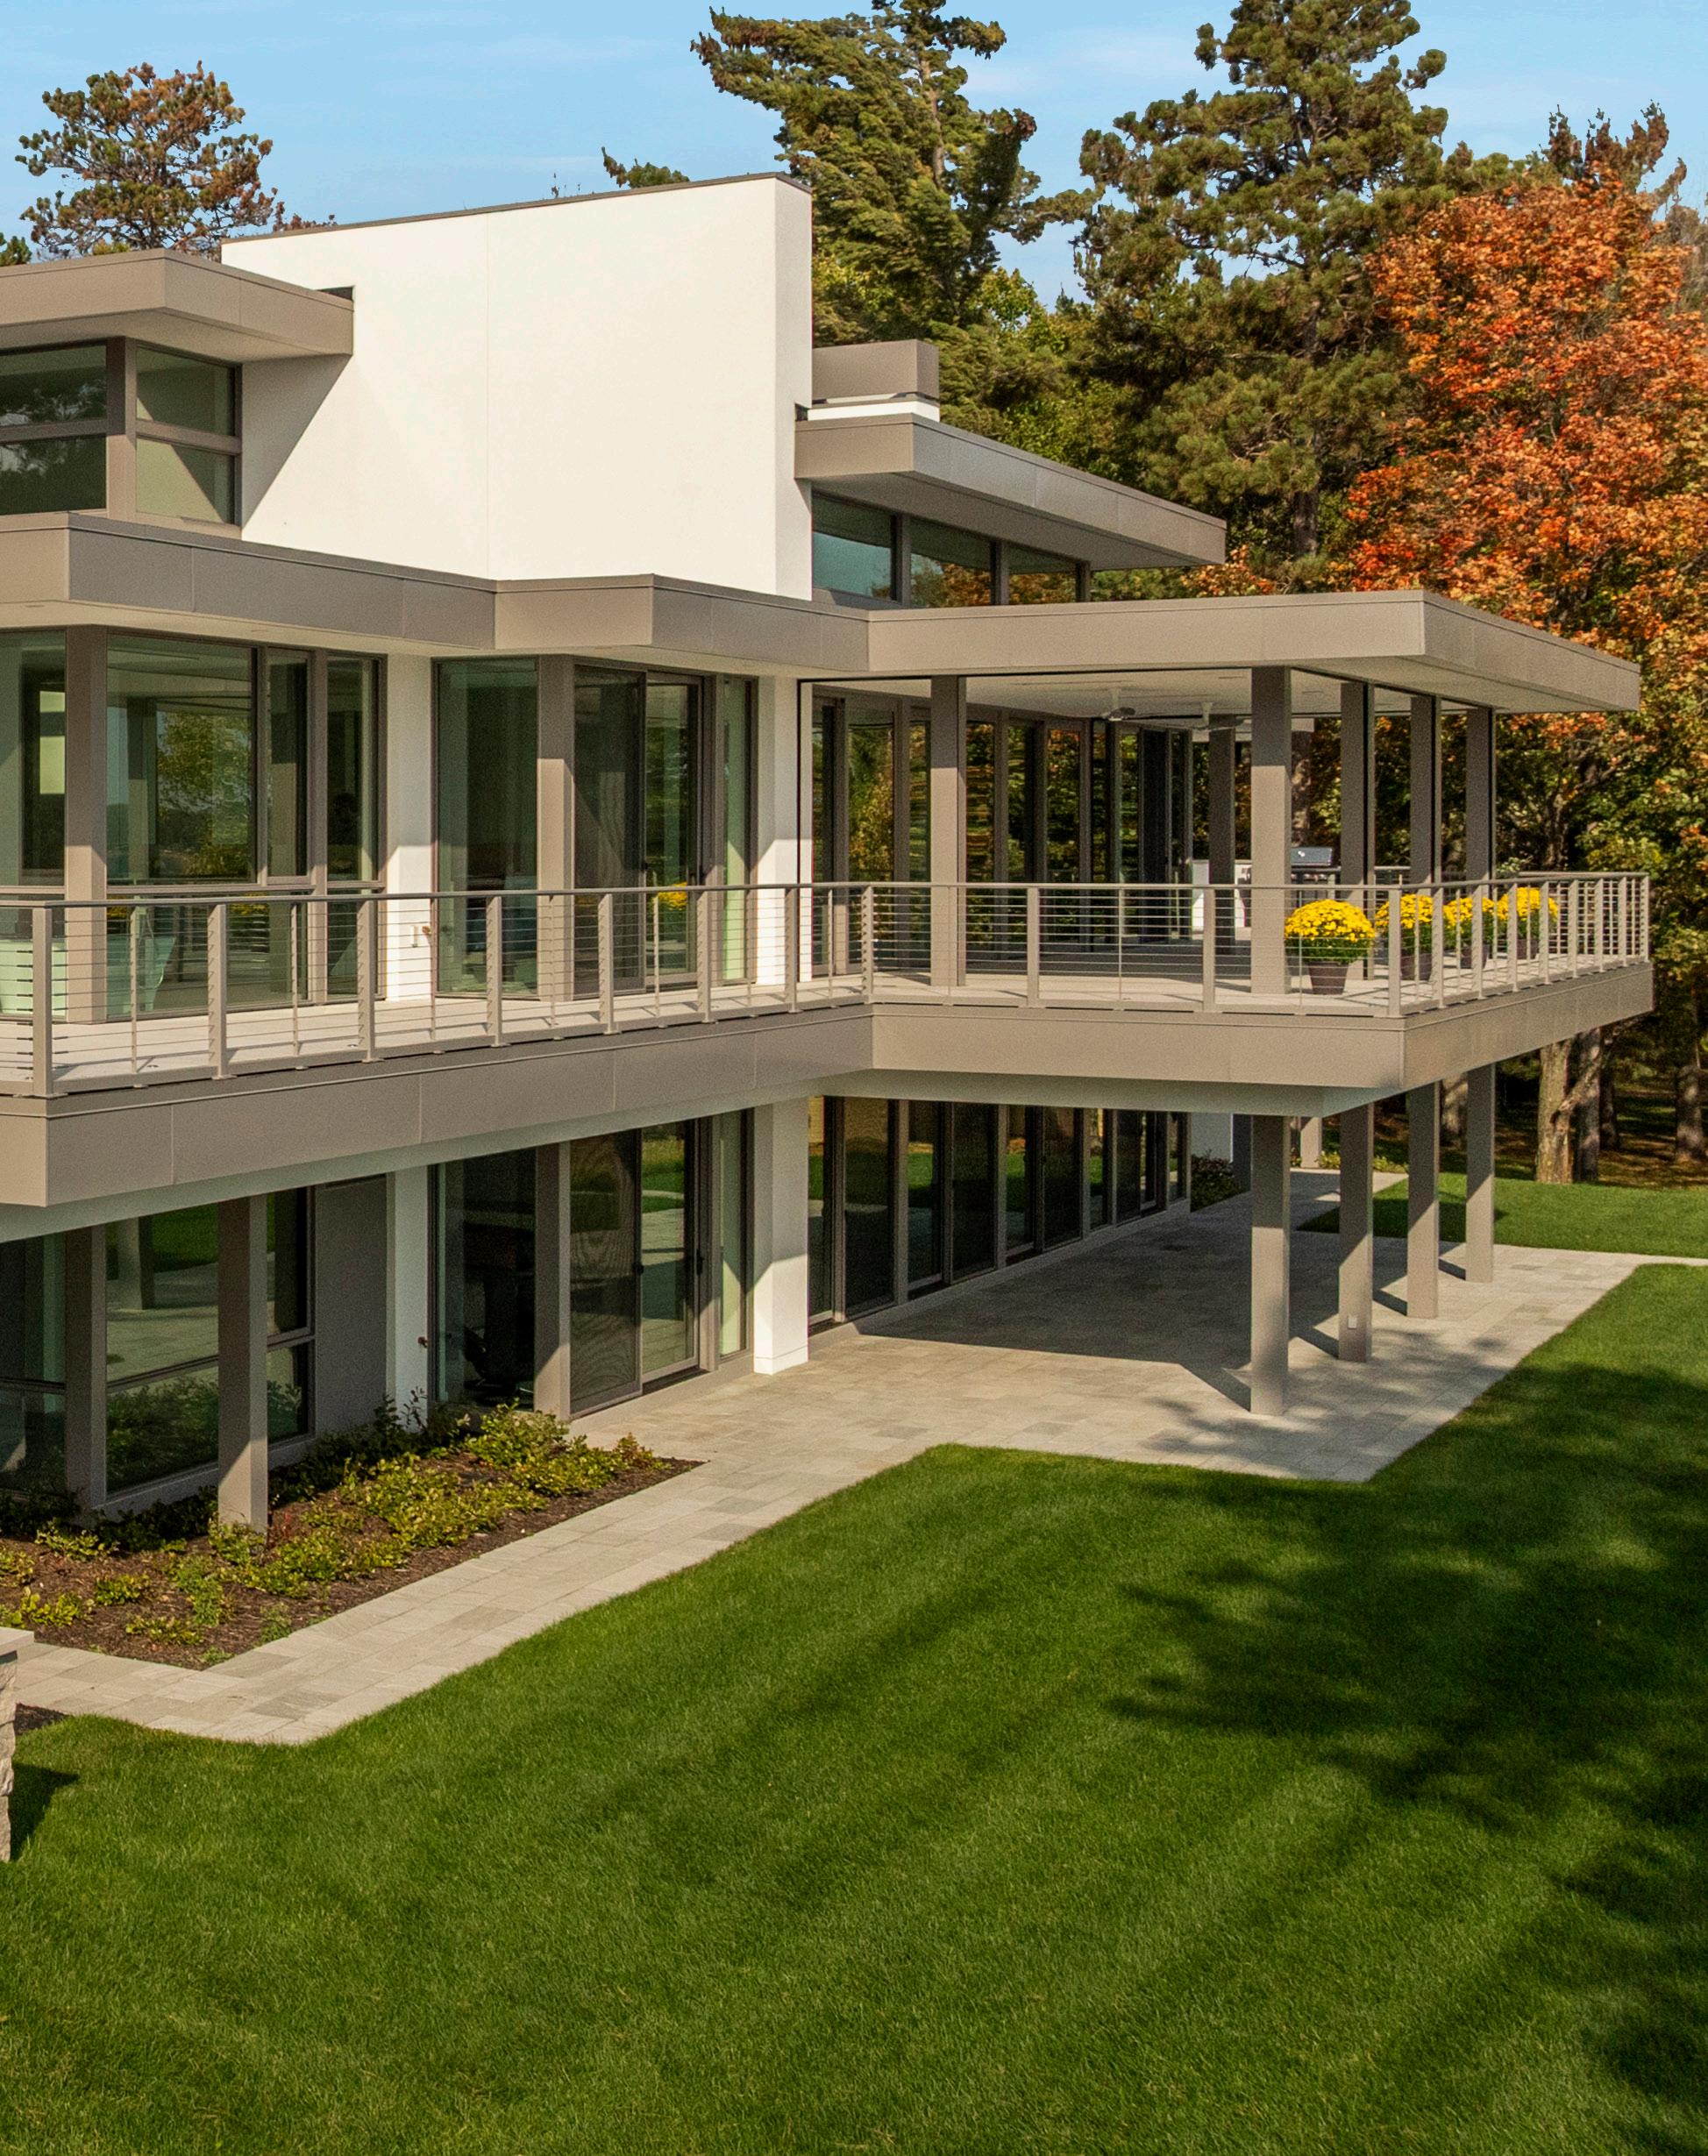
The lower level functions as a standalone guest suite with a kitchenette, laundry, bar, and covered outdoor space. The home also features an elevator, a four-car garage, a work shed, and a wraparound patio with heat-
Scan to watch Charles Stinson narrate his creative process and showcase his stunning architecture.
[Stinson’s]
signature style meditates on form, with each meticulous detail designed to create a sanctuary living in harmony with nature.
ers and screens that appear at the push of a button.
With the vision set, the next step was assembling a team capable of building with exacting precision.
“Everyone has a different idea of precision—what is exact to you? Within three inches or within three millimeters?” says Benjamin. “We look for partners that can execute the level of detail required in our plan.”
With northern Minnesota roots and decades working alongside Stinson, Bob Near and Brandon Streeter of Near & Streeter Custom Builders were a natural fit. “When we build our team,” Bob shares, “we try to ignite pride within each tradesperson, seeking out people who aren’t just building a cabinet or framing a house, but believe that we’re creating something special, and want to be a part of it.”
Experience and patience play a role, too. “A Stinson home can’t be your first build,” says Brandon. “There’s no room for error—window and door placements come down to fractions of an inch, and with the minimalist post-and-beam structure, there was no trim to hide imperfections.”
Adding to the technicality of the build, the lake-facing exterior is almost entirely made of glass. Inside, the ceilings appear to flawlessly transition into the exterior overhangs, naturally drawing the eye outward. Inside, the design reads as a singular idea. Lead Designer Kim Streeter describes a restrained palette and layered textures, balancing luxury and approachability.
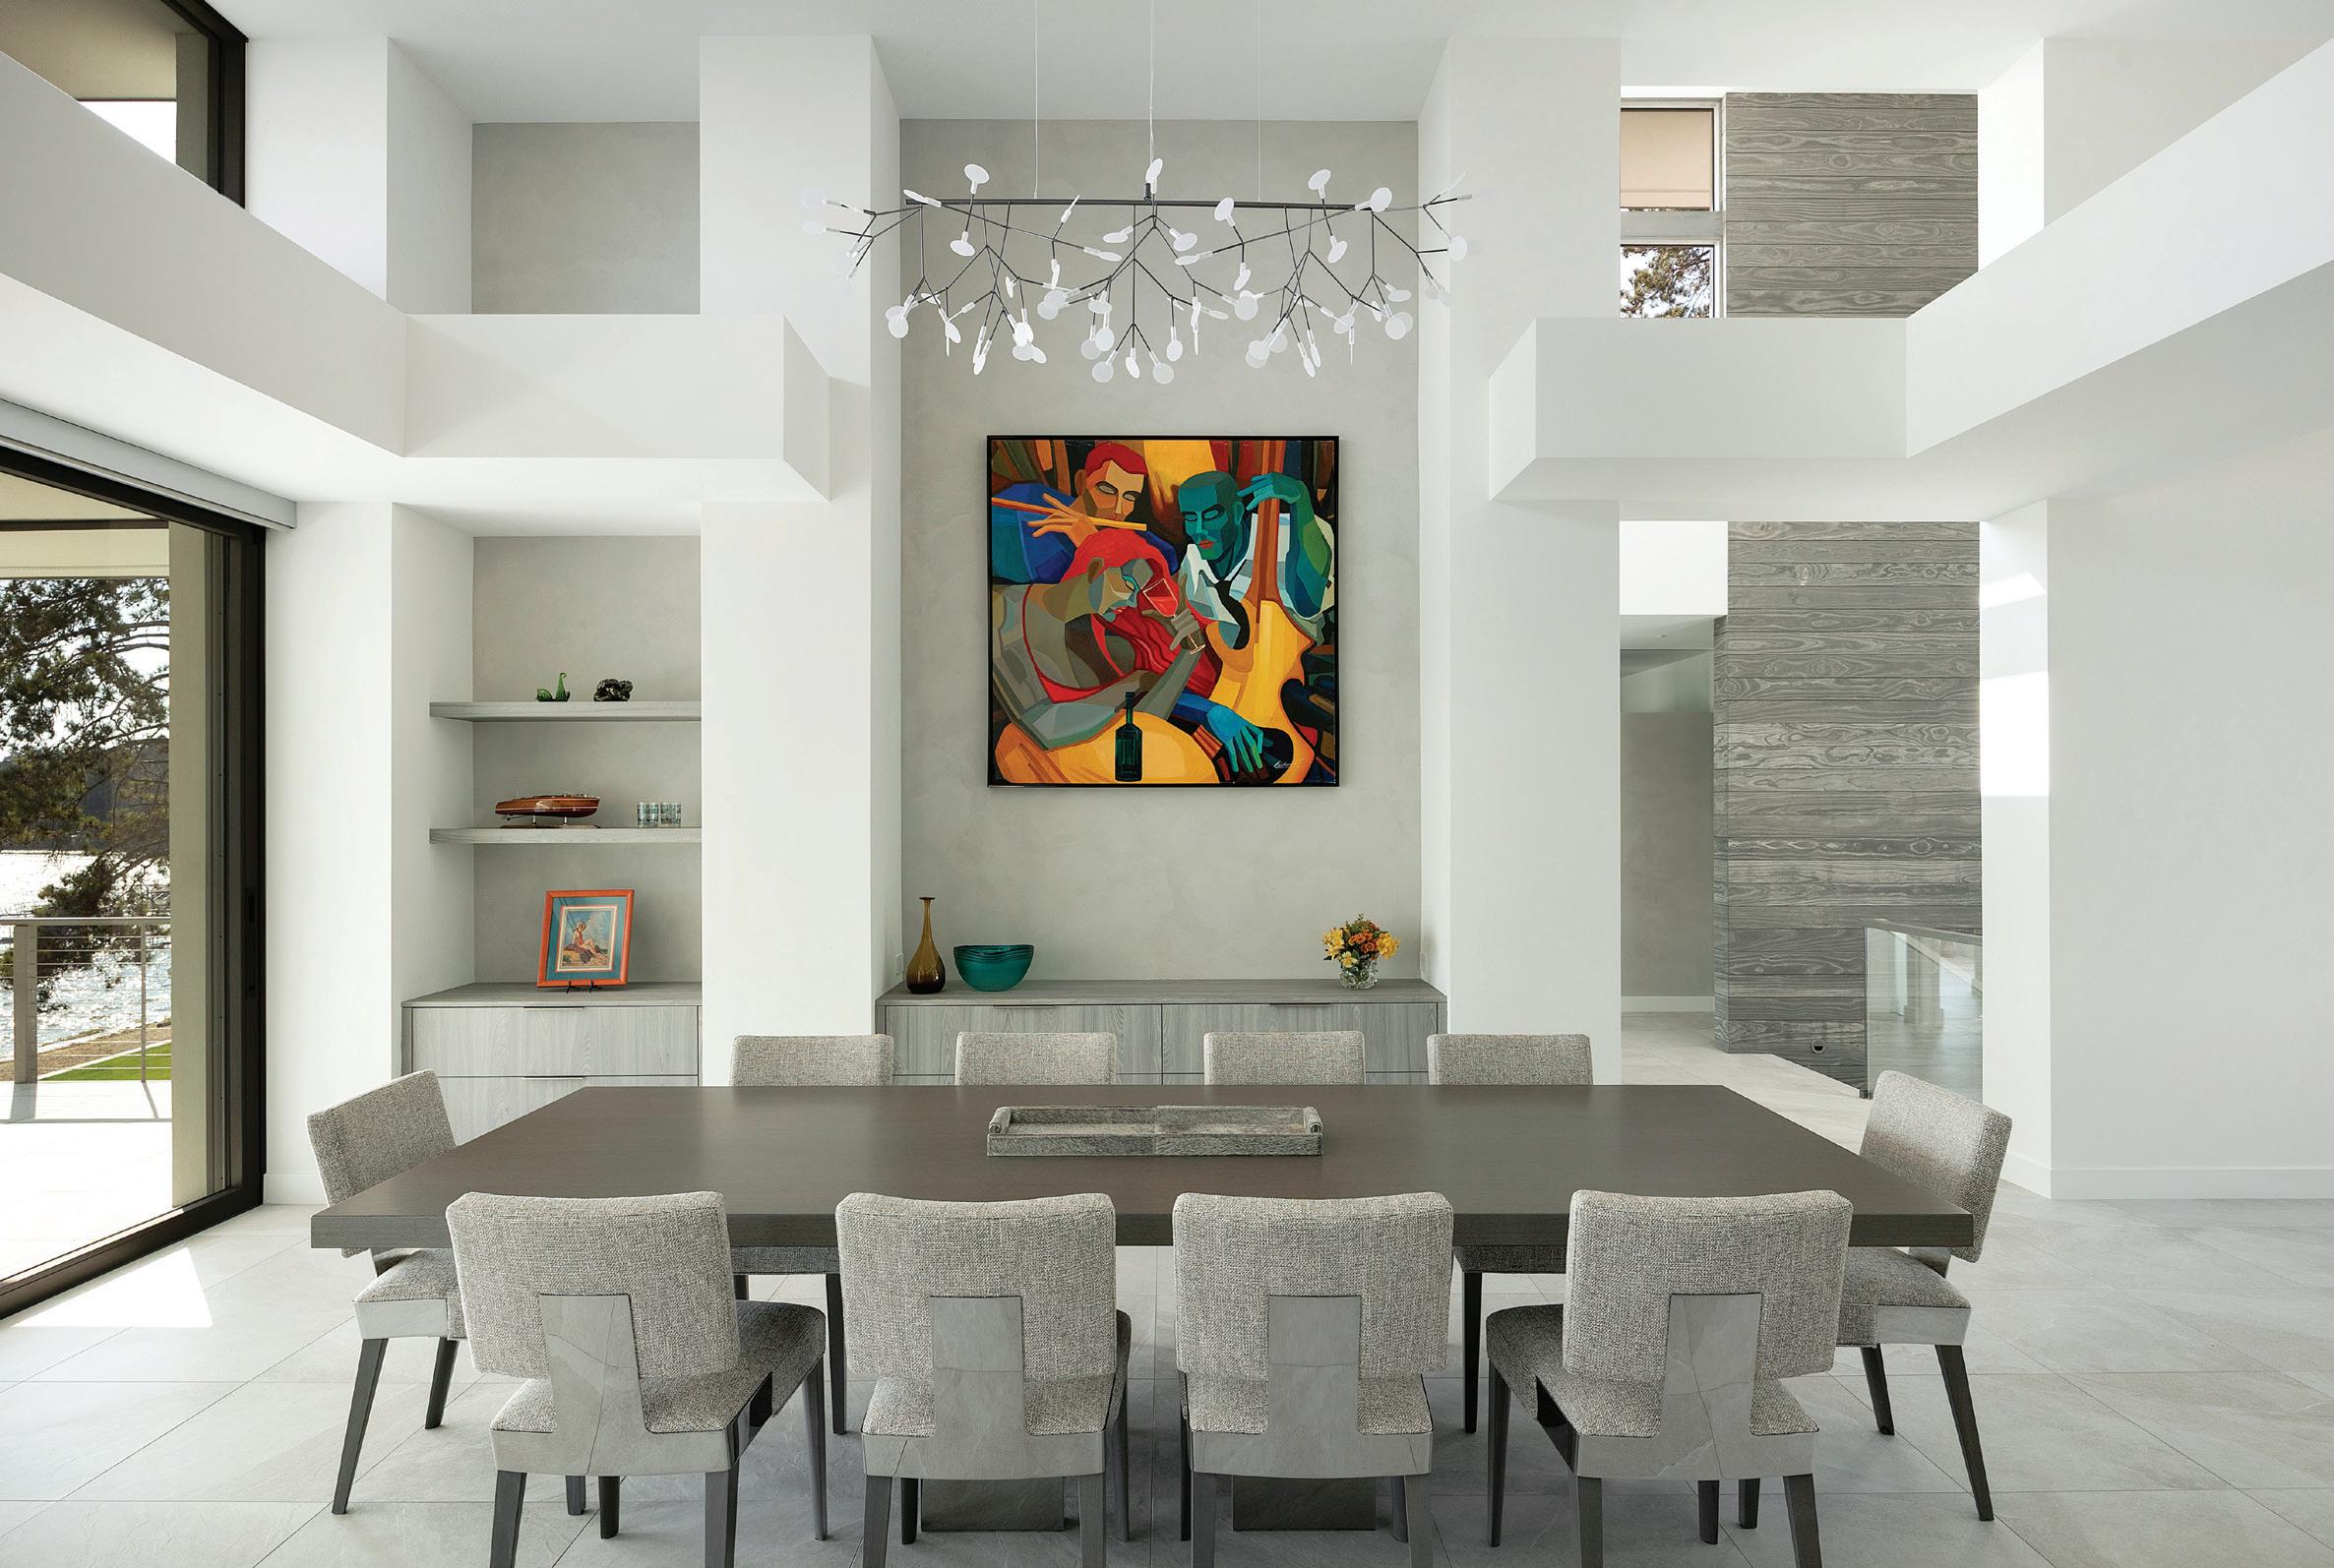
“I approach the home as one composition,” she says. “Each space connects to the next, both visually and materially.” As avid art collectors,
Bruce and Diane chose a neutral gray palette to allow for their favorite pieces to take center stage.
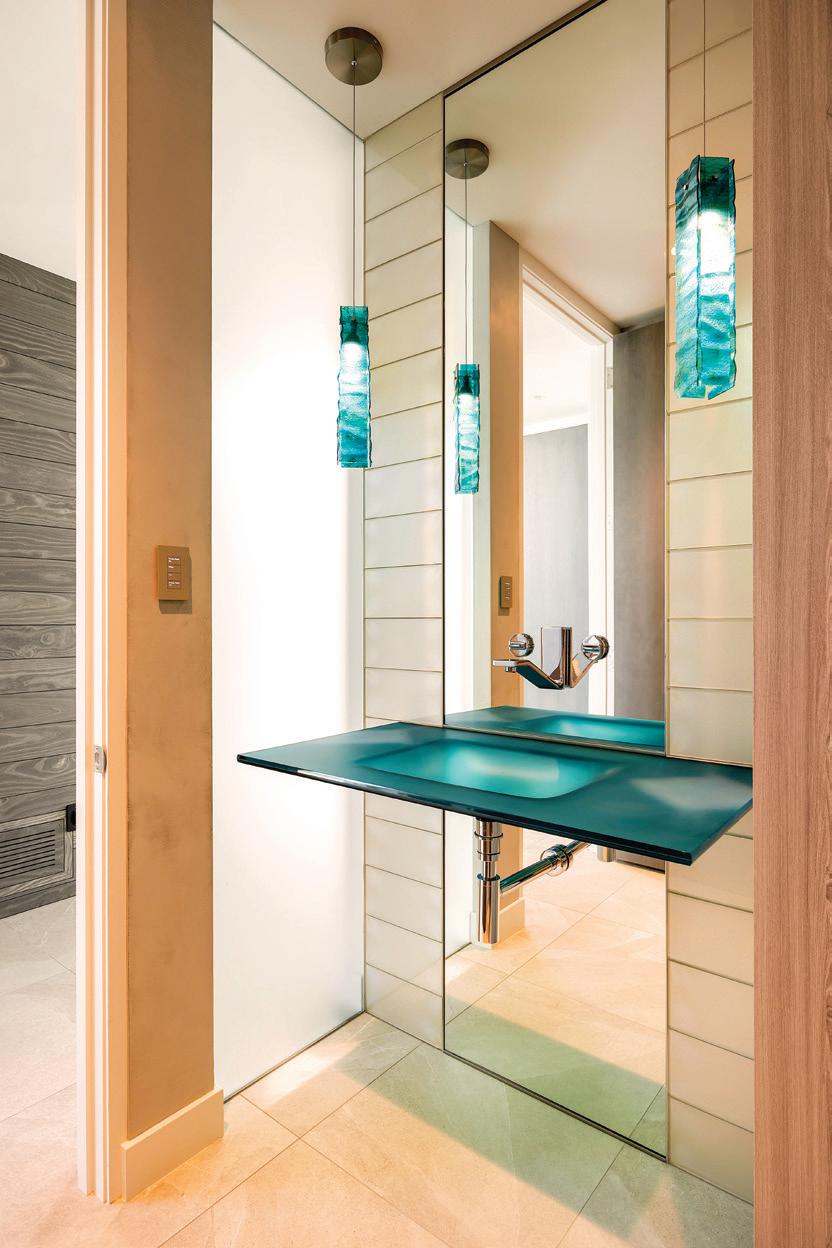
Kim layered the tonal values of the palette with textured materials that live in conversation with each other. They selected large-format porcelain tile flooring, which is especially stunning on the home’s lightwell staircase, where it was seamlessly installed into metal stringers for a floating effect. Additionally, the home’s plaster walls tie into the custom plaster fireplace bump-out on the main level, adding continuity throughout. The cabinetry is a laminate finish rather than a traditional wood veneer, and all the countertops are Cambria quartz, both elevated and easy to maintain.
“Bruce is a cowboy at heart,” Bob laughs, “and they wanted a house that fit their lifestyle, not one they’d have to tiptoe around.”
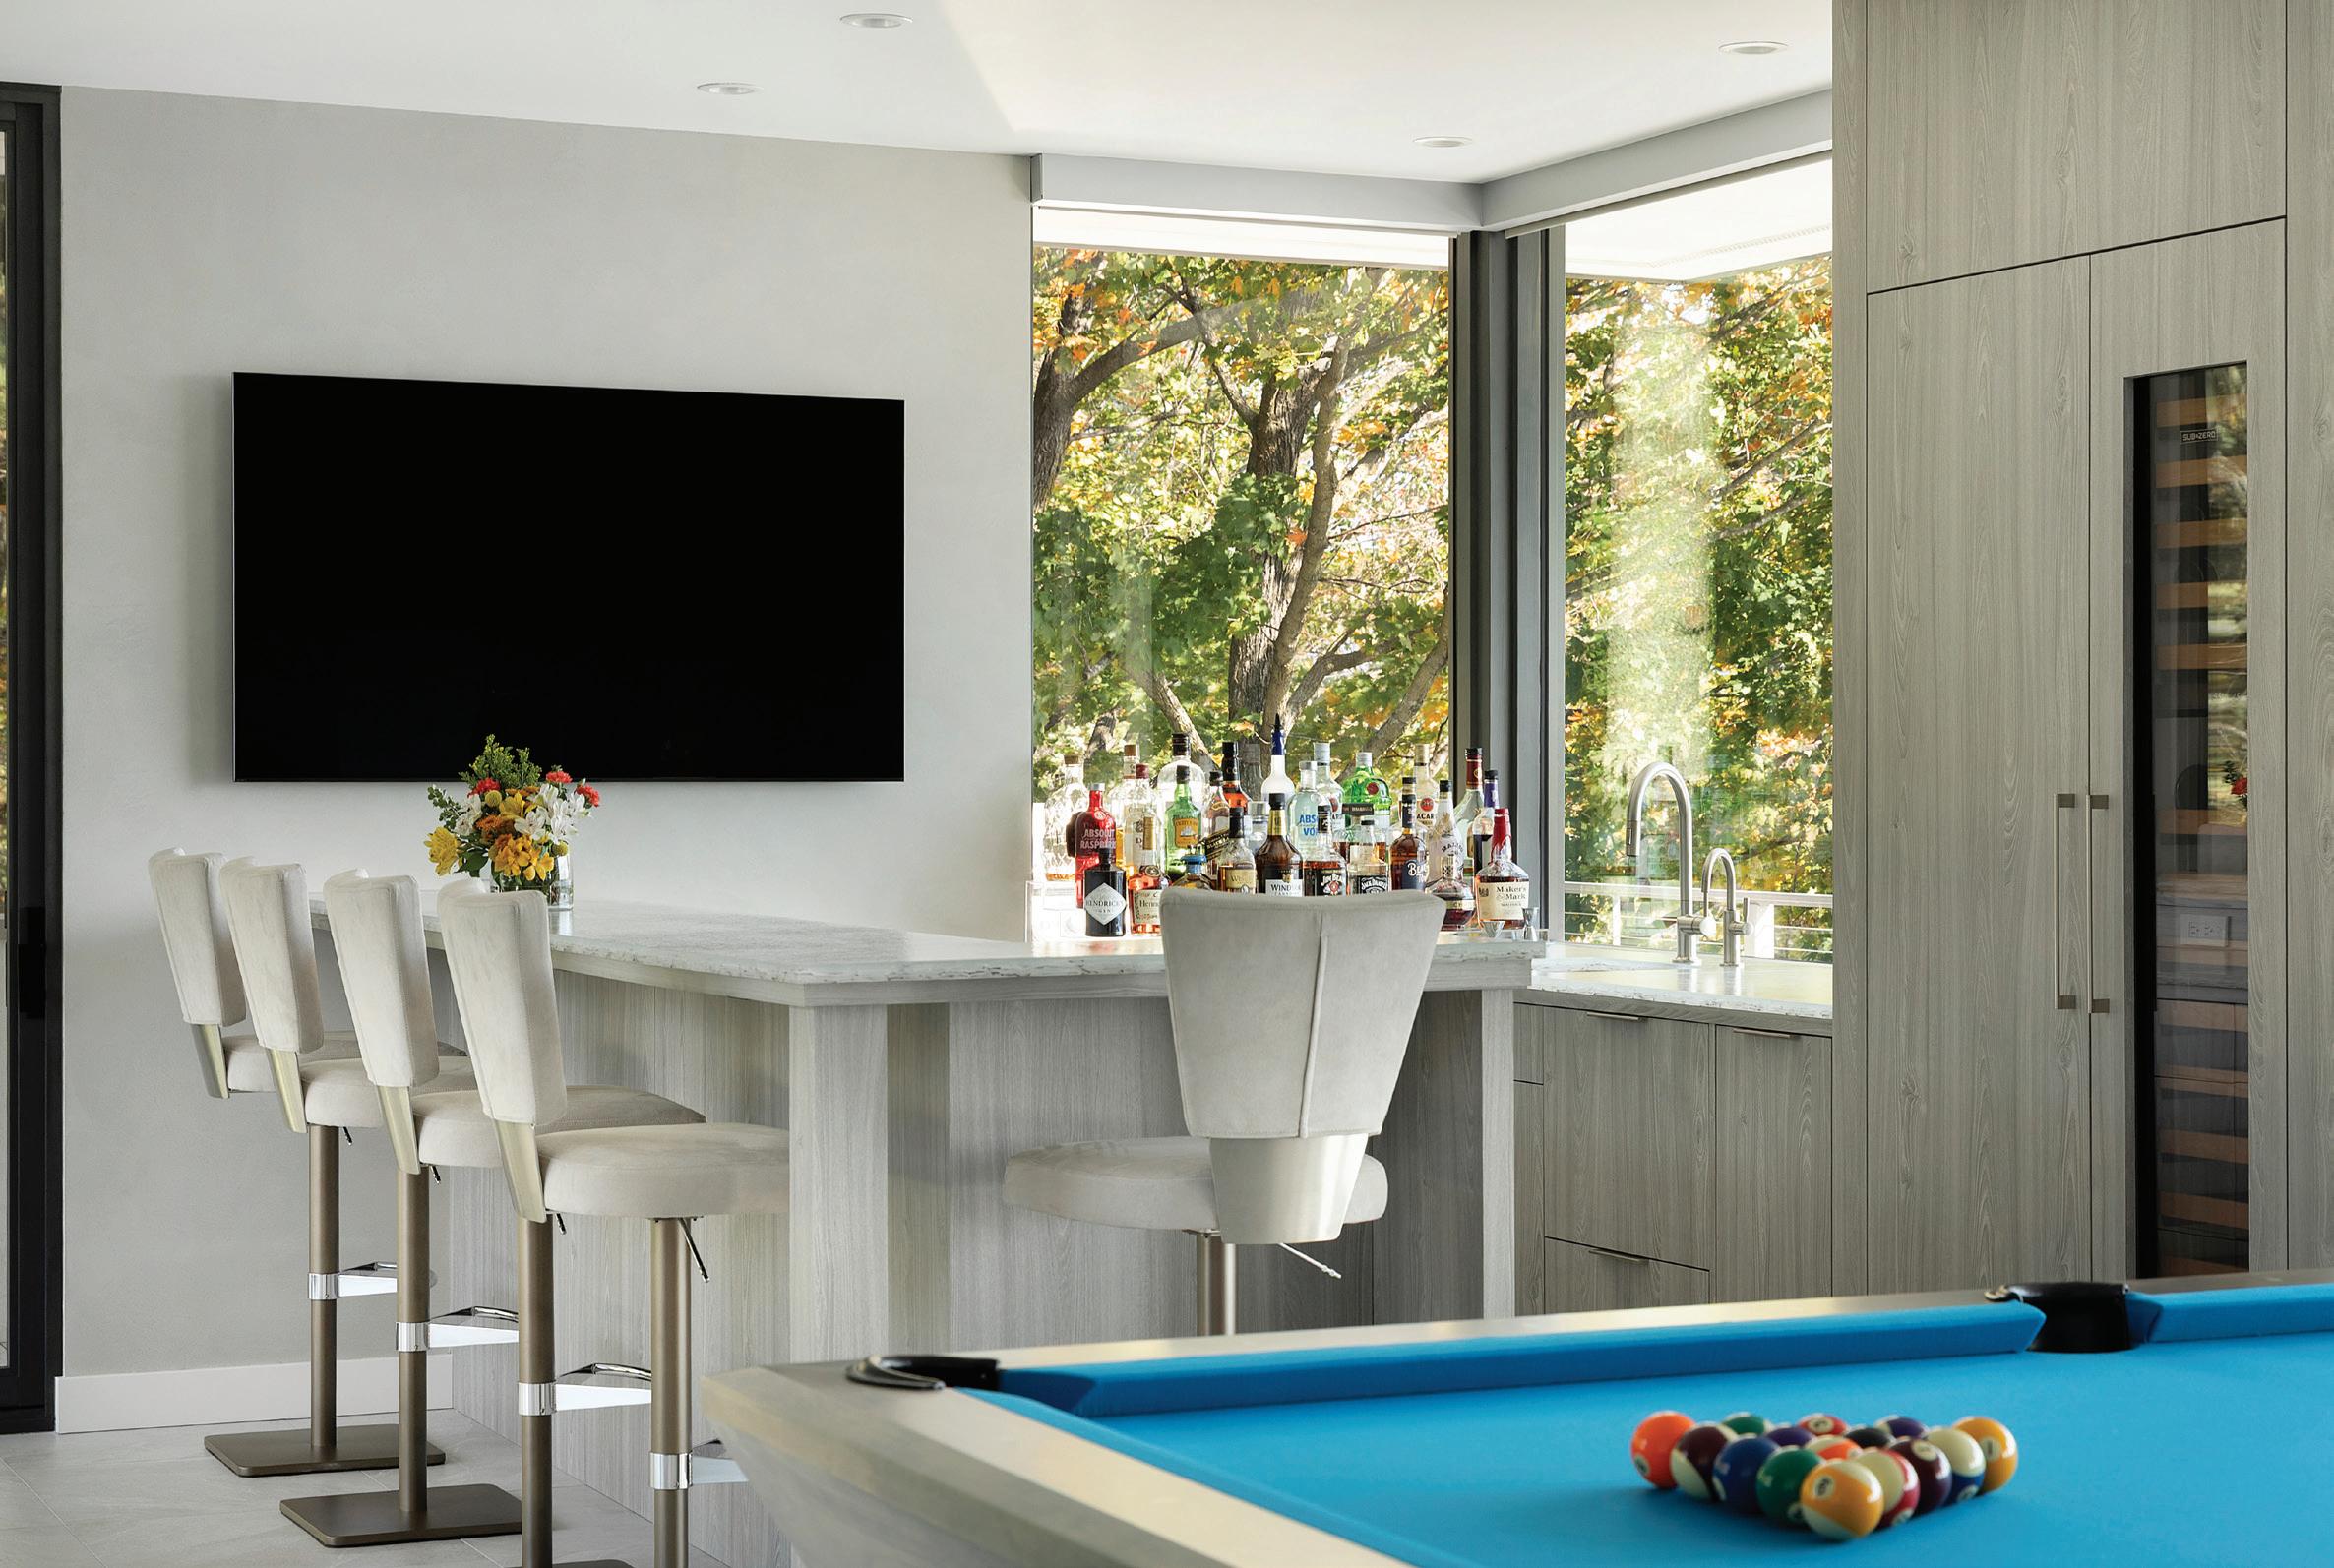
Modern coastal touches appear throughout, sourcing furnishings from both Florida and Minnesota—plush sectionals, zero-gravity chairs, and spacious dining pieces. Bruce also wanted a main-level billiards room for pool and late-night guitar jams. Its centerpiece is a custom glass bar with color-changing LED lighting, inspired by a Naples restaurant. “It’s a feature that is both playful and flexible, allowing them to customize the mood for every gathering,” says Kim.
The home took roughly three years from first sketch to finished detail, beginning amid the pandemic. Today, it sits calmly among the trees, grounded in its past and crafted for generations to come.
“I wanted to build the home this property has always deserved,” Bruce says. And that they did.
A Boulder Junction lodge honors its past with a fresh start
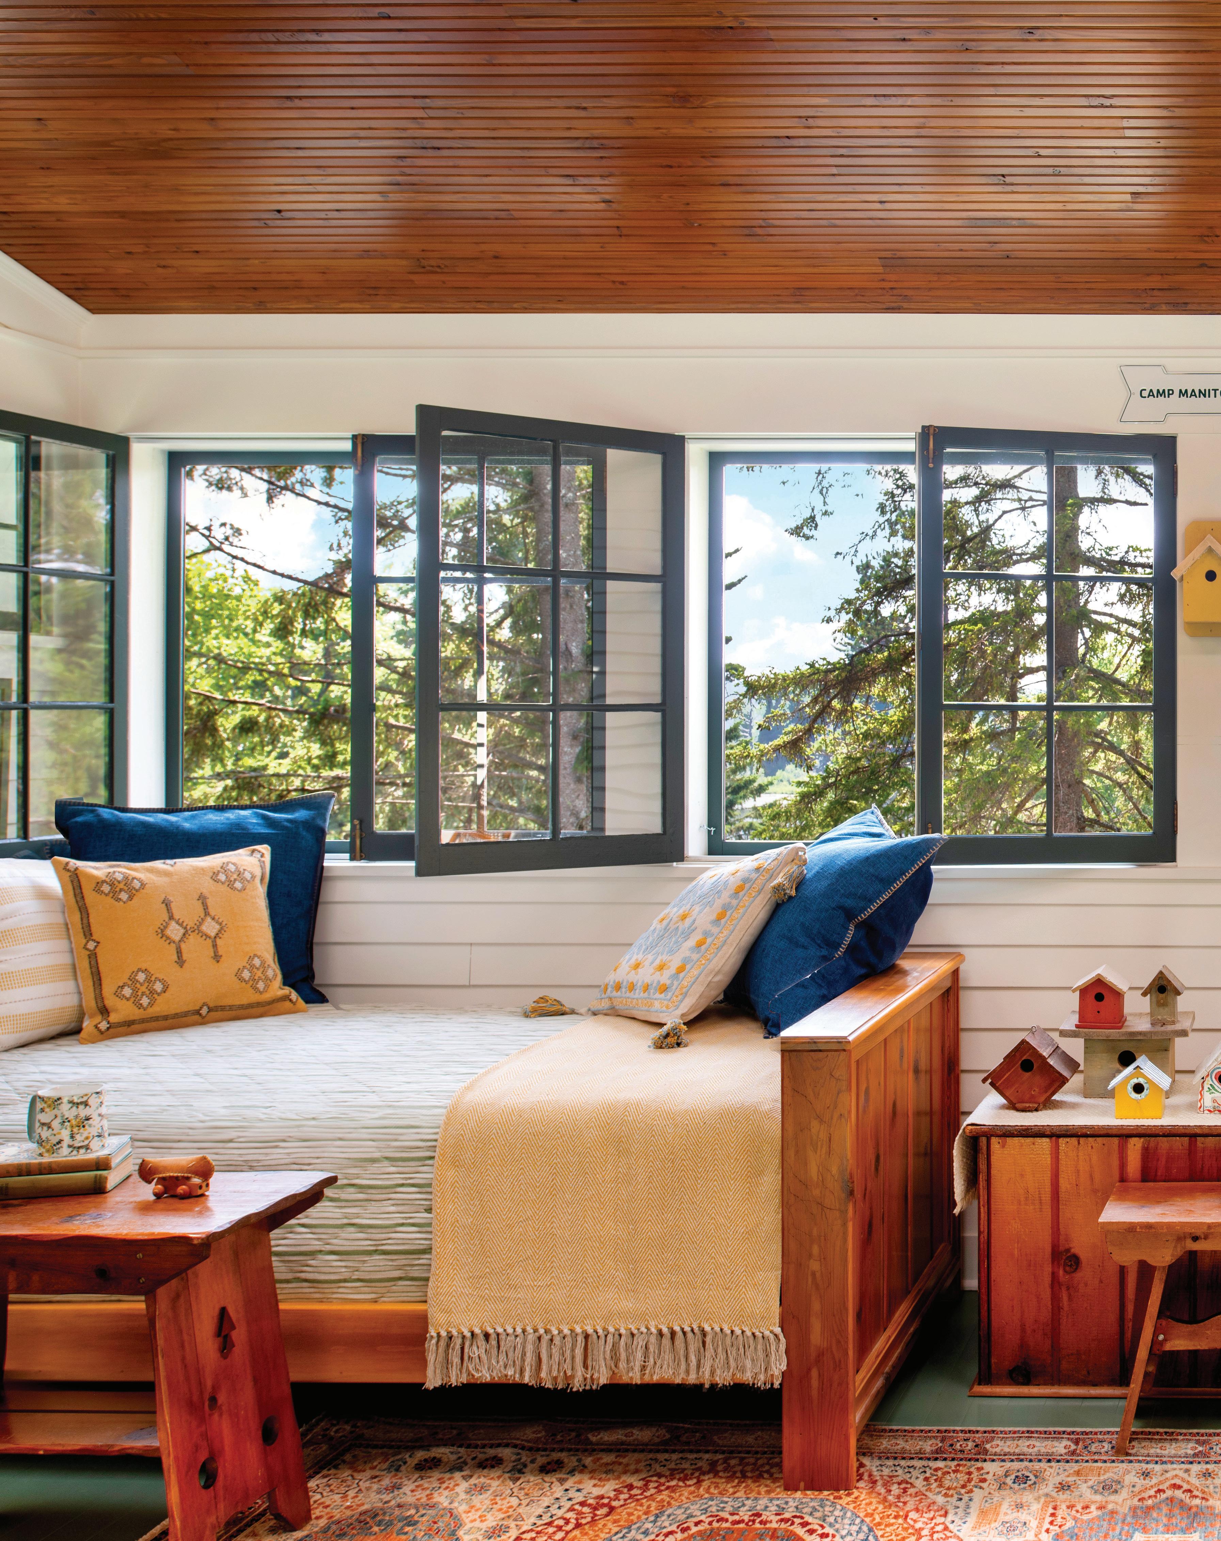
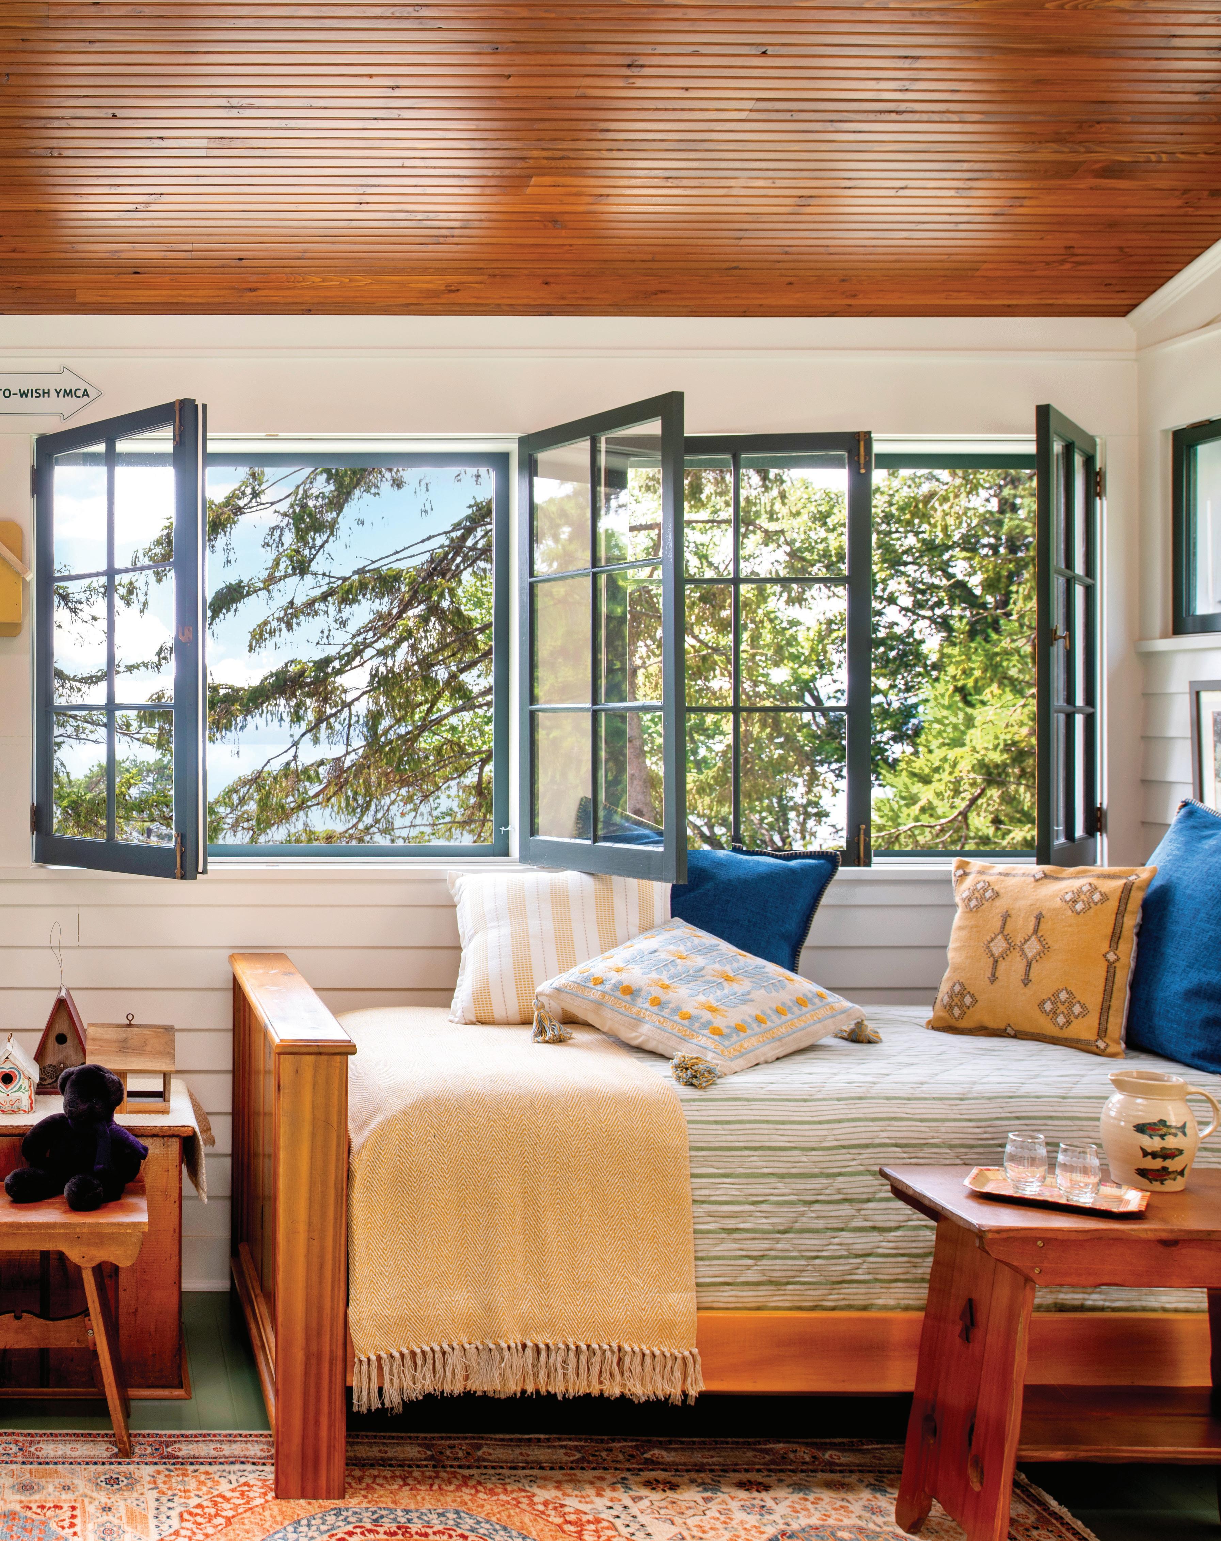
“My favorite is the ‘Camp Room’, which reminds me of the cabins across the lake.”
– ANNE, HOMEOWNER
Boulder Junction, deep in the North Woods of Wisconsin, has drawn vacationers to its pine forests, rivers, and lakes for well over a century.
This is where Anne and Jim bought an old camp lodge on Boulder Lake with dreams of remodeling. As it turned out, the original building was a circa-1900 logging cabin; rooms and baths had been added piecemeal over time; floor levels changed from room to room. From foundation to roof, problems proved to be beyond cost-effective repair. The couple decided to rebuild in the spirit of the old lodge, even using parts salvaged from it.
“Our intention was to capture the old charm, keeping the quirkiness and coziness. We wanted it to feel like it had been here since 1940—but with level floors and modern comfort,” Anne says.
Their designer was fully on board. “I didn’t want anyone to know this was a new house,” says David Heide, principal of David Heide Design Studio in St. Paul. “In this context, with old cabins dotting the lake, a teardown might have been sad. I wanted to create something that would look like [my team] had never been here.”
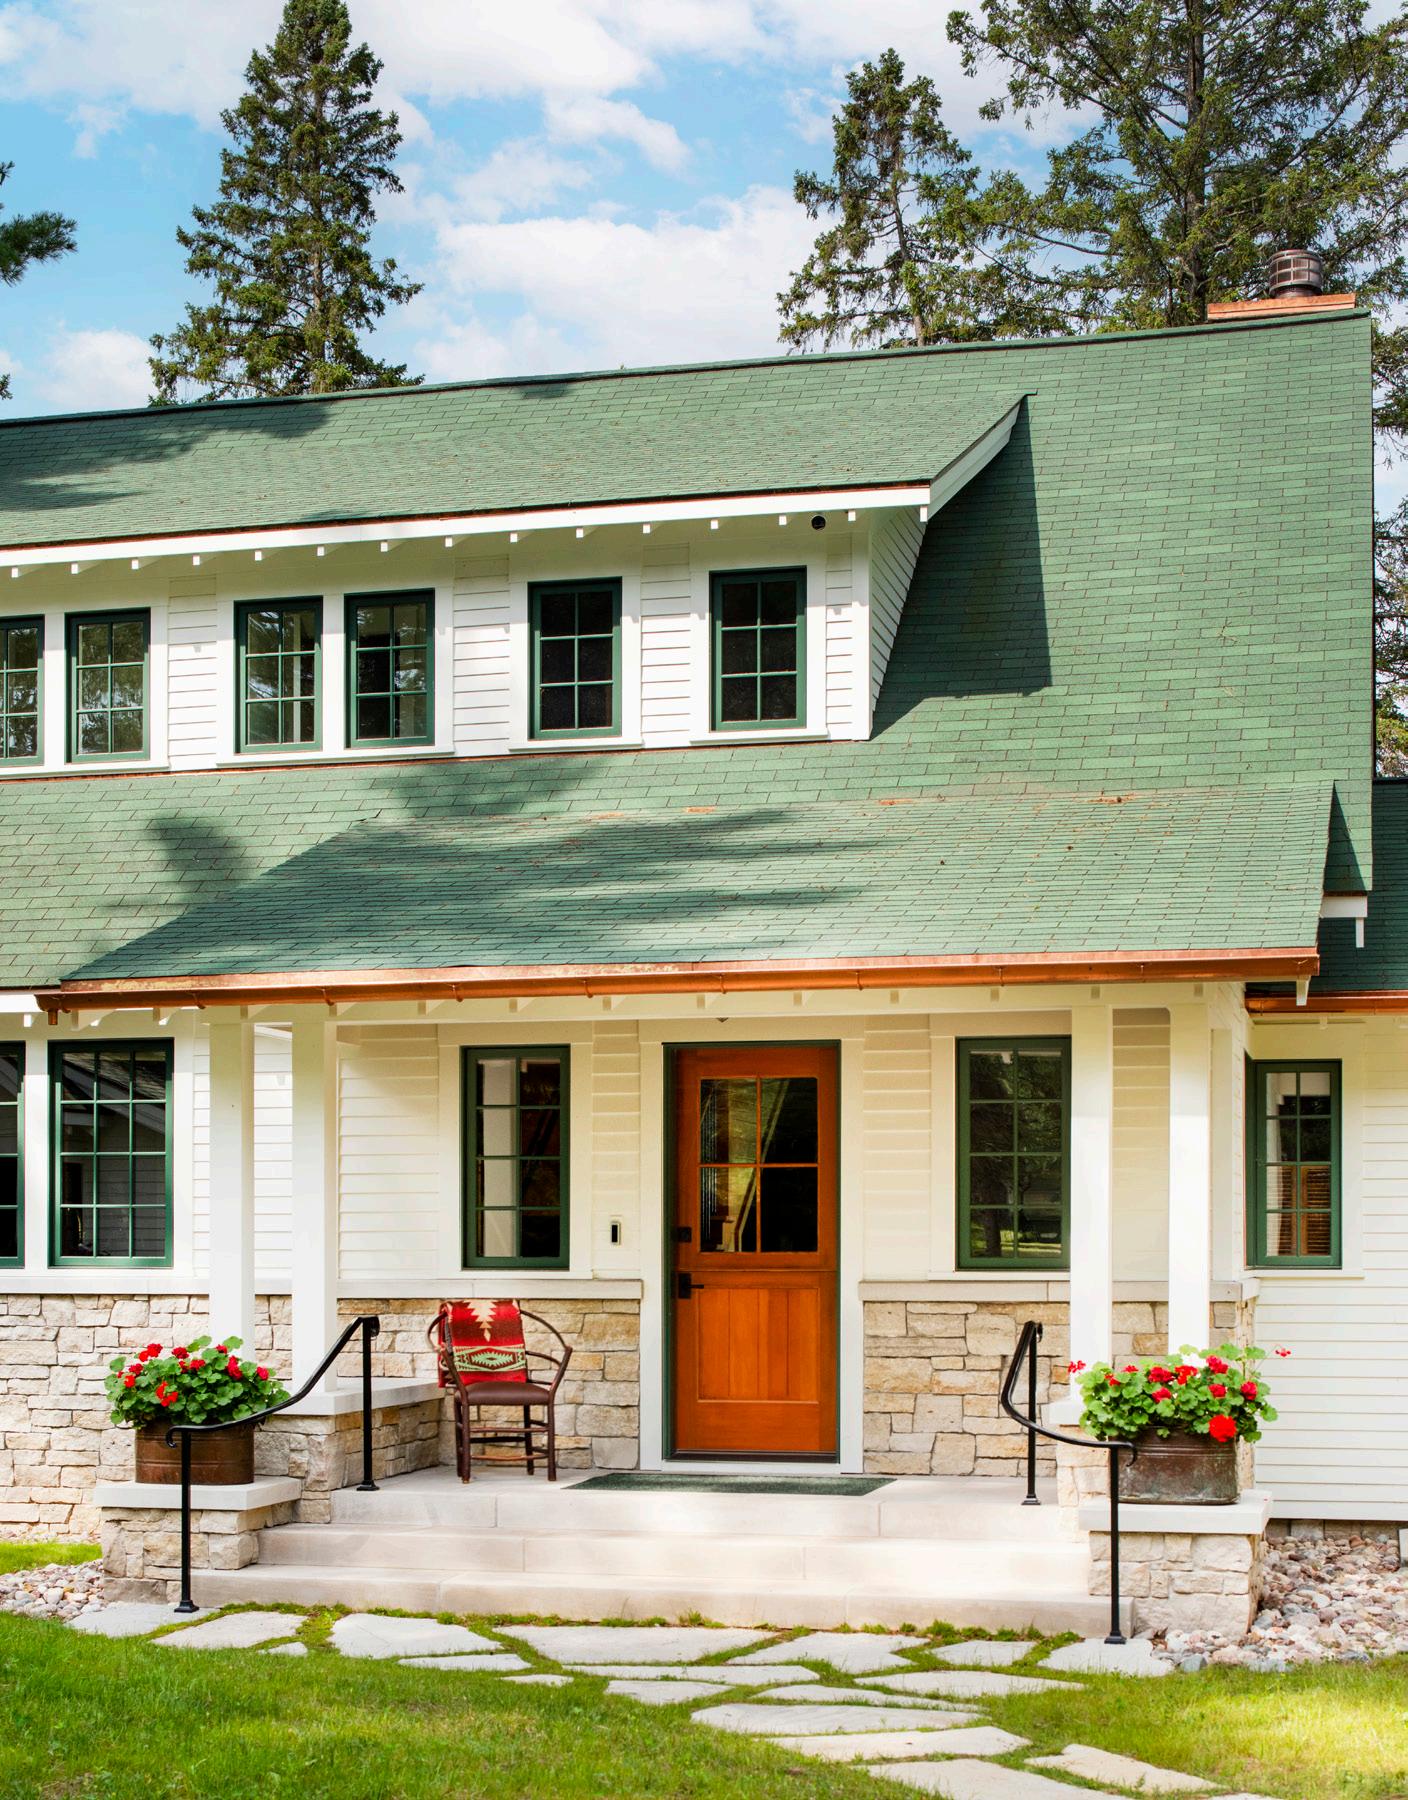
True to their shared vision, the new street facade is unassuming, a
cozy cabin matching the scale of other houses on the lake. The main level is virtually the same as the footprint of the original lodge. Three levels tumbling down the slope are revealed only from the secluded lake side. The program expanded to include a garage, and tucked into the boulder-strewn terrain, a dry boathouse with a rooftop deck.
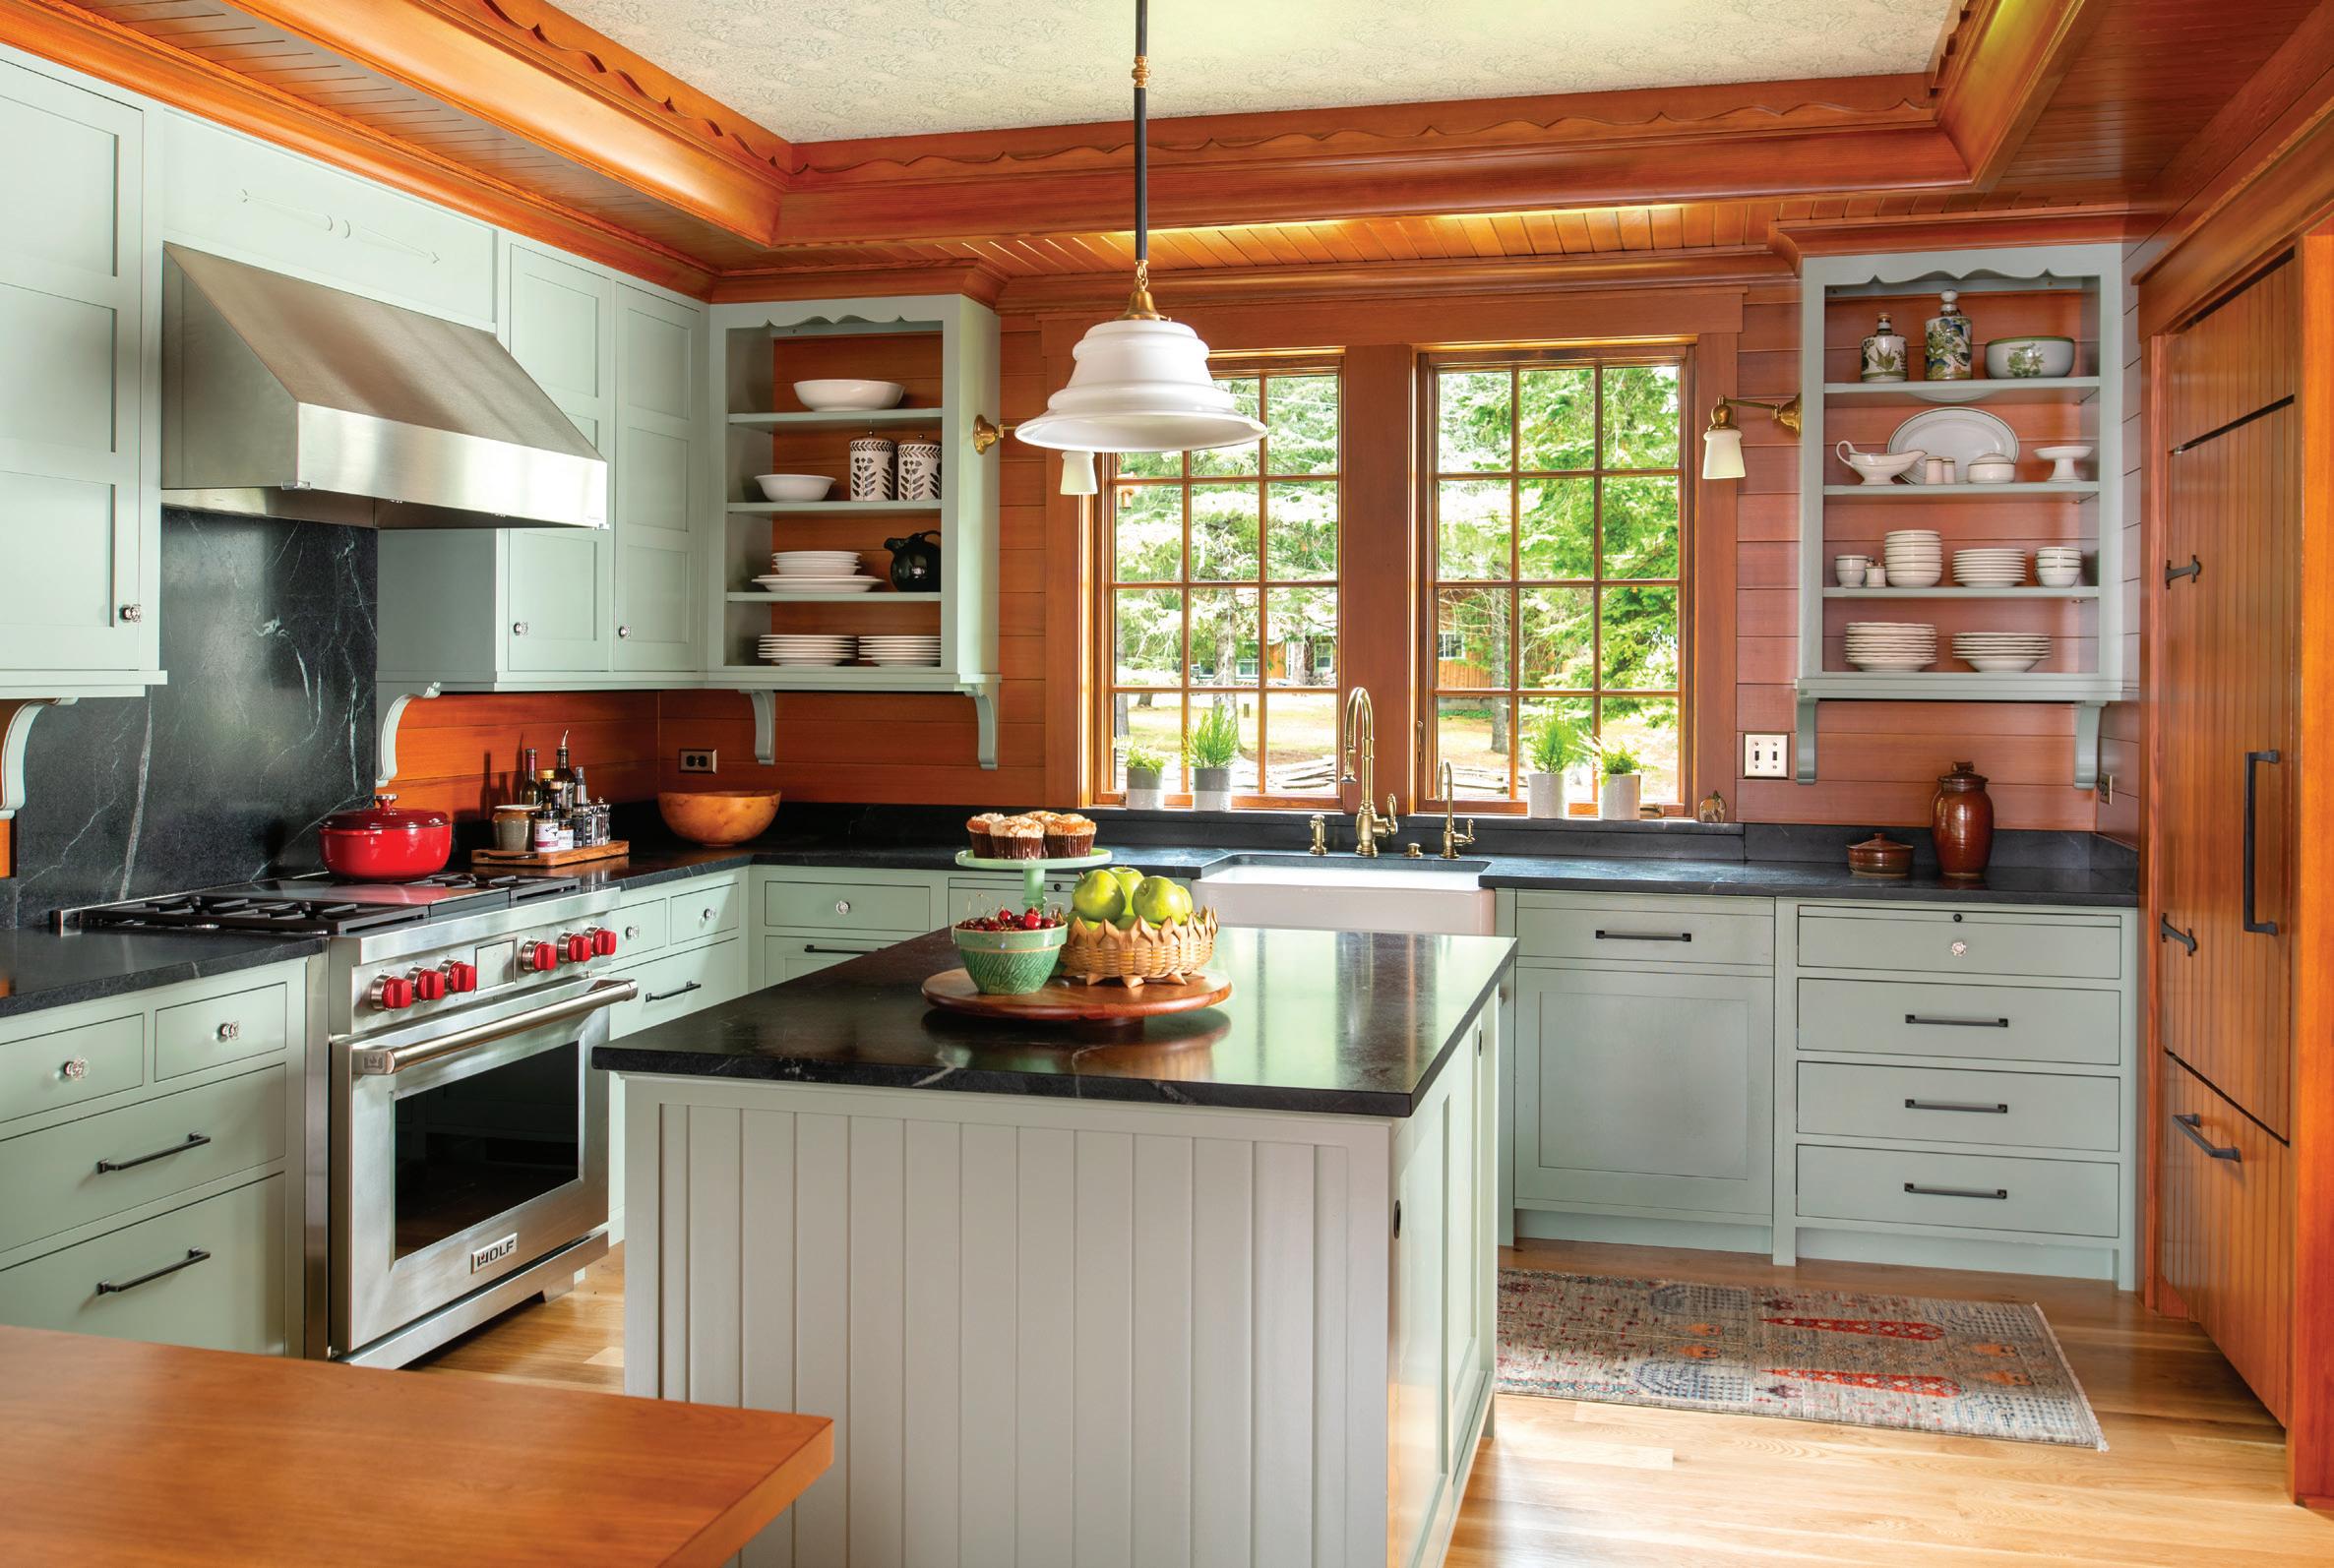
General contractor Van Strydonk Construction salvaged many components of the old lodge, meticulously inventorying casement windows, two sinks, scalloped trim, doors, and a built-in wall desk. Thanks to Jim Van Strydonk, who gets high praise from both the designers and the clients, all of it was incorporated into the new design.
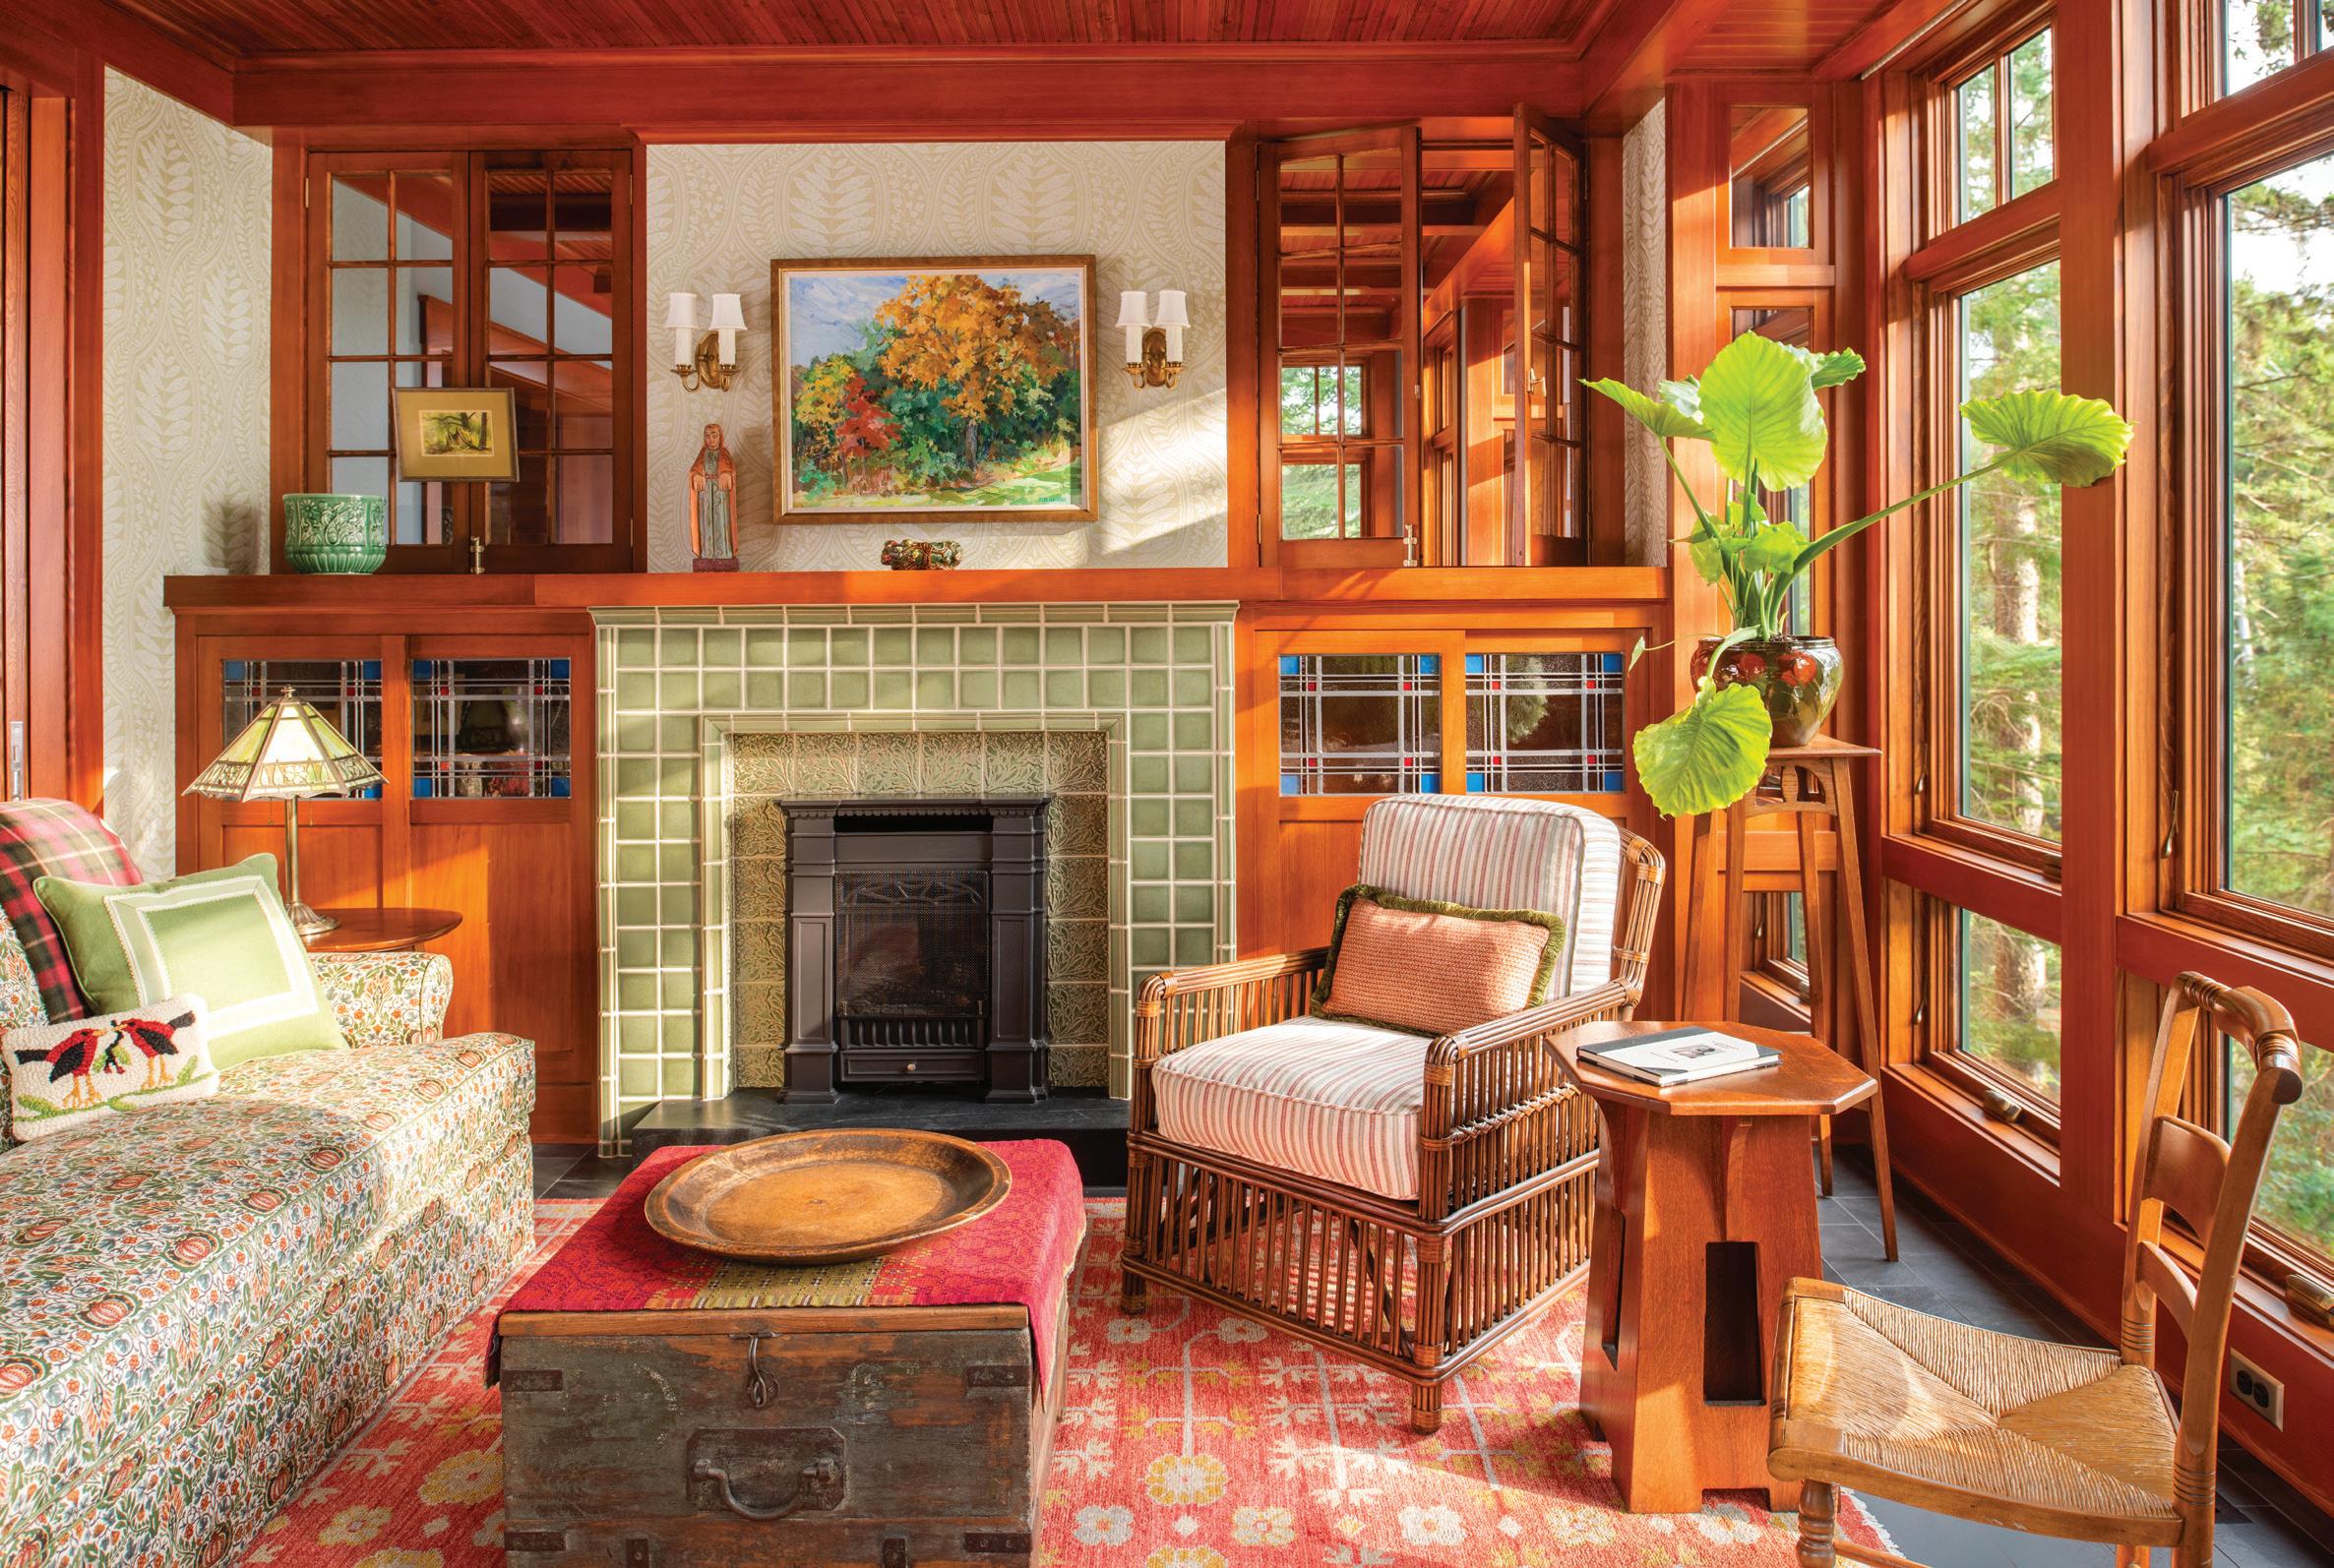
The interior is comfortable with plenty of wood—mostly Douglas fir—but also has expansive windows for sunlight. “I wanted a wood box, like the old lodge,” Anne says. Cued by the exterior, Fond du Lac limestone is featured in two woodburning fireplaces; the dressed stone is more polished than river rock. “We’re both geologists,” says Anne; “Fond du Lac limestone is part of the Niagara Escarpment…it’s what gave Wisconsin its thumb and made Niagara Falls so spectacular.”
The clients say they appreciate the look and feel of the bishop’s-hat newels at the staircase. Heide says the motif, historical yet modern at the same time, references a detail used by famed architect Cass Gilbert. The
fireplace in the sunroom features Motawi tile, an Arts & Crafts allusion favored by Jim. This fireplace has a gas insert; “I can flip a switch to turn it on,” Anne laughs. Its colors and those of the glass in flanking cabinets were cued by the fall-colors painting—by Anne’s mother—that hangs above it.
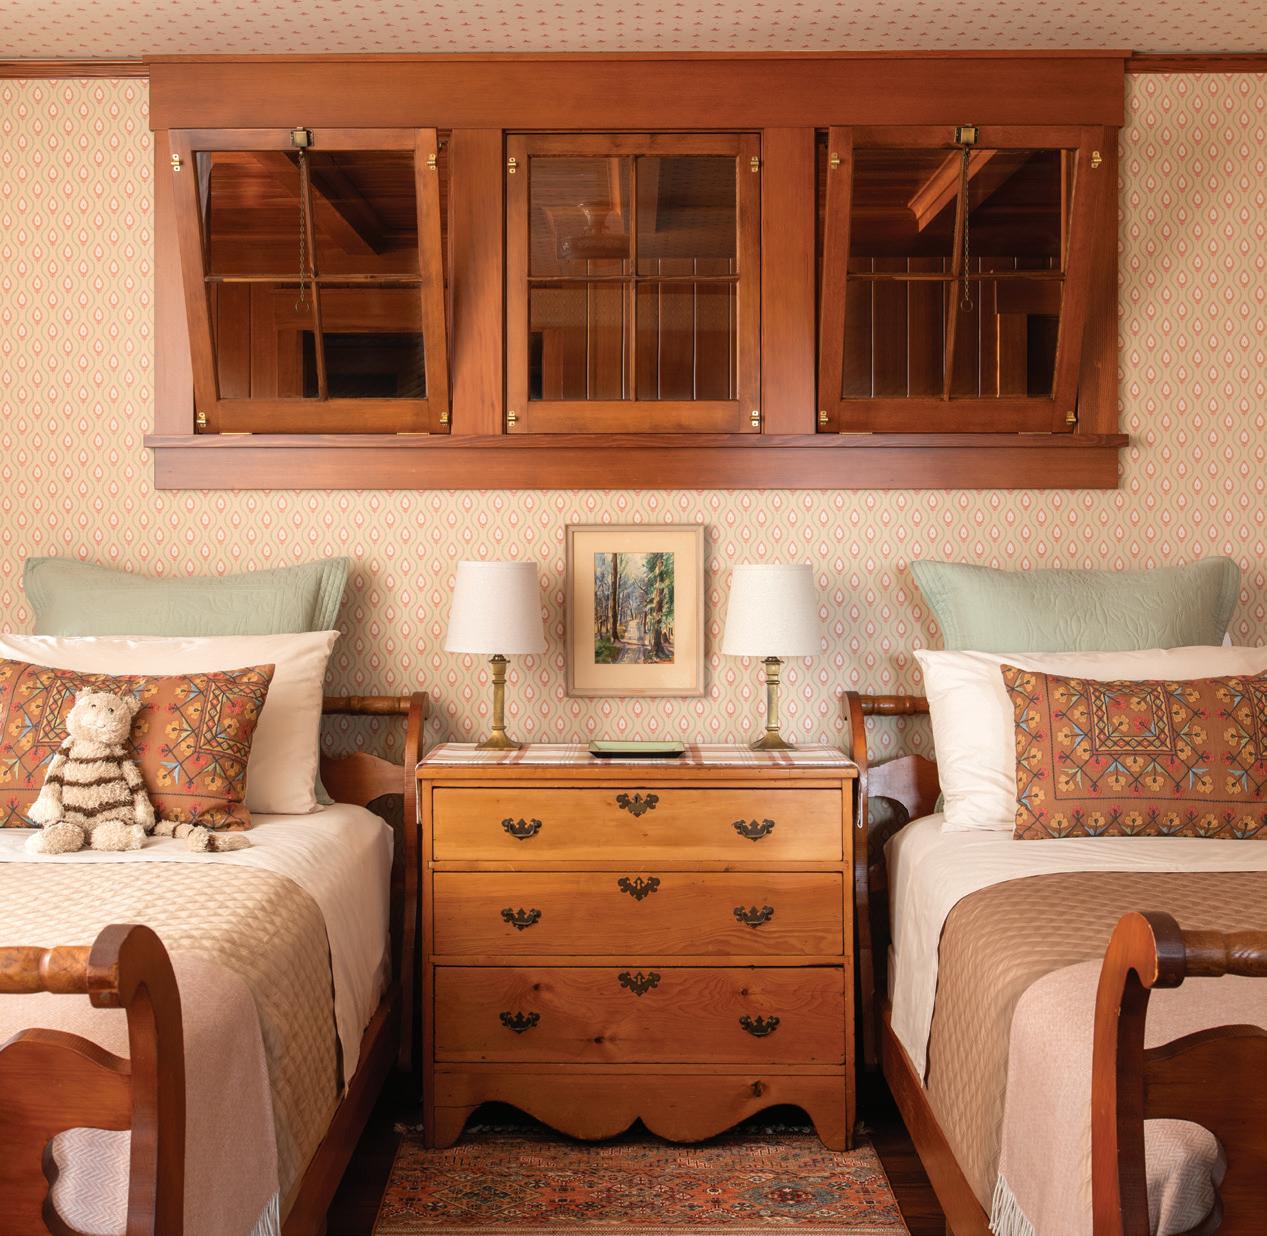
On the main floor, an open-plan kitchen, living room, and dining room flow to the sunroom and two primary suites. One of those has an accessible bath that serves as the main lavatory. The lower level holds a family room and bedroom suite. The top floor has two main bedrooms, the Girls’ Room and the Boys’ Room, along with baths, an office, and bonus nooks. Here, the Camp Room has the look of a sleeping porch that was later enclosed. Its French casement windows were salvaged from the old lodge.
“The lodge had six bedrooms,” Anne explains, “and we have five. We kept the old lodge names for them: Fishing Room, North Room, and so on.”
The main space has walls clad in horizontal boards, subtly wider
at the bottom and narrower toward the ceiling to enhance the room's proportions. Three Dutch doors and the delightful, scalloped trim are based on those in the old lodge. Leaded glass from Michael Pilla is another Arts & Crafts detail. With interiors by Michael Crull and Elizabeth Mueller, who are both with Heide’s studio, the presence of the old lodge is unmistakably felt, now softened and refined, and in harmony with the view to nature.
“We inherited collections with the original lodge house—vintage Navajo blankets, a bunch of old thermoses, birdhouses, and radios,” Anne says. These add to the time-layered feeling of the house. Jim adds that furniture they put back in place includes side tables with pine-tree cutouts—which became another subtle design theme repeated in the house.
“When I was young, I went to Camp Manito-wish, a hundred-plusyear-old YMCA camp across Boulder Lake,” Anne reveals. Now, “in the summer, we hear the camp bells ring for breakfast, lunch, and dinner— and the campers paddle their canoes right past our house!”

custom lakeside home blurs the line between inside and outside
BY NANCY MONROE | PHOTOGRAPHY PROVIDED BY BRUCKELMYER BROTHERS
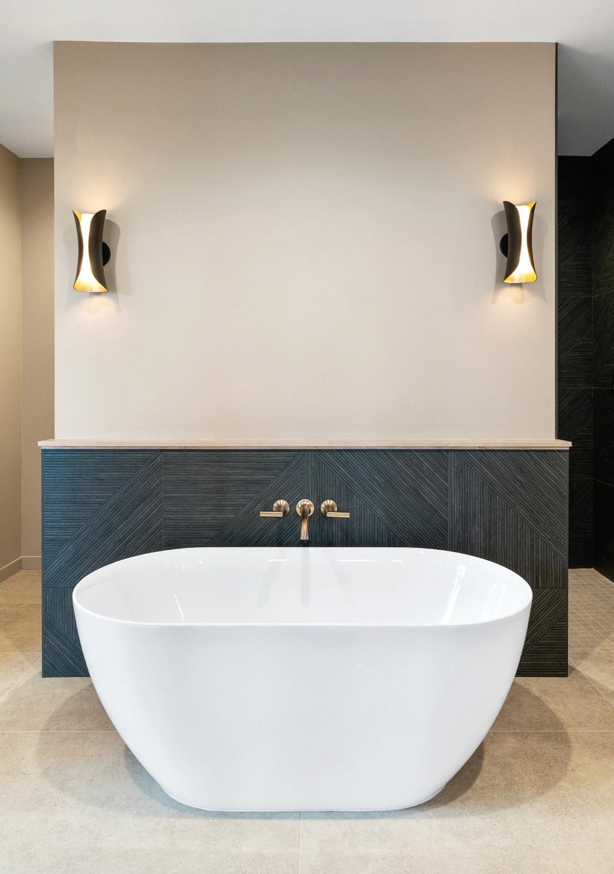
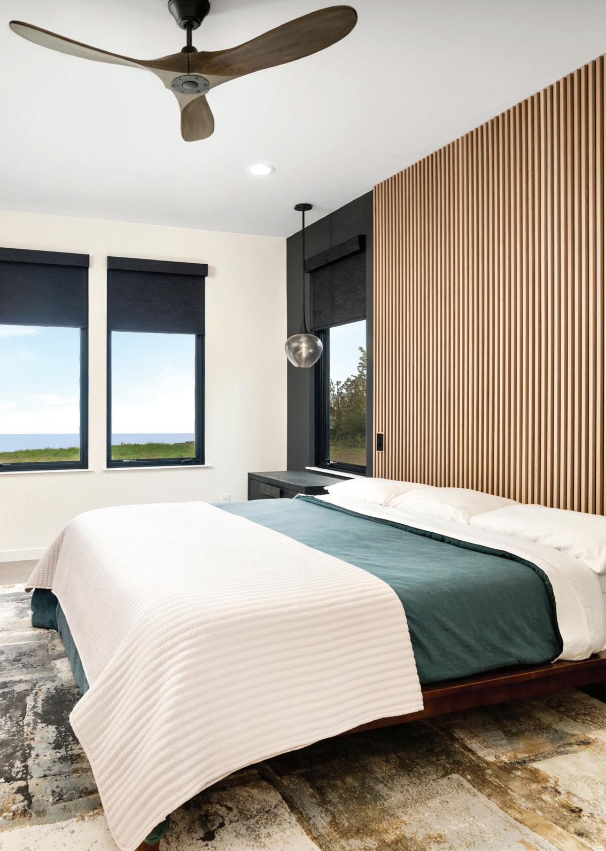
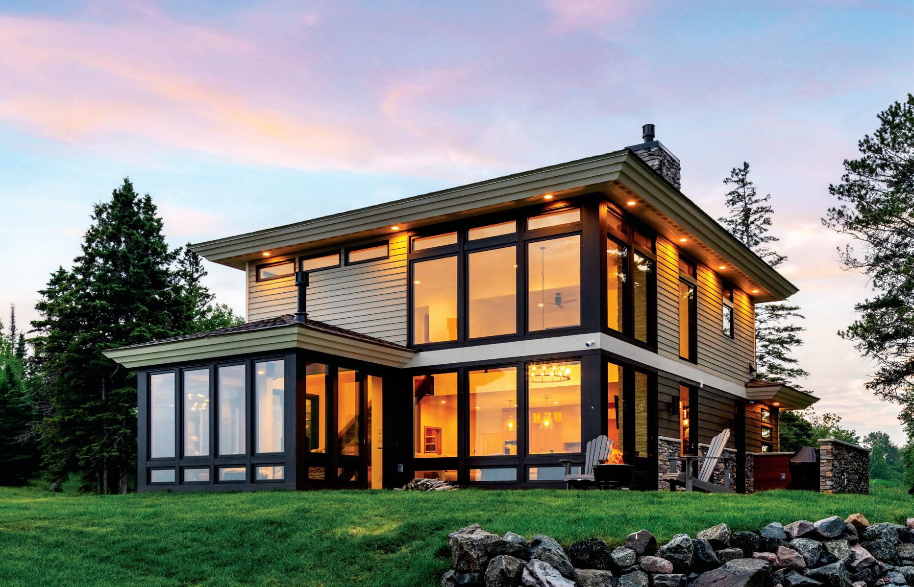
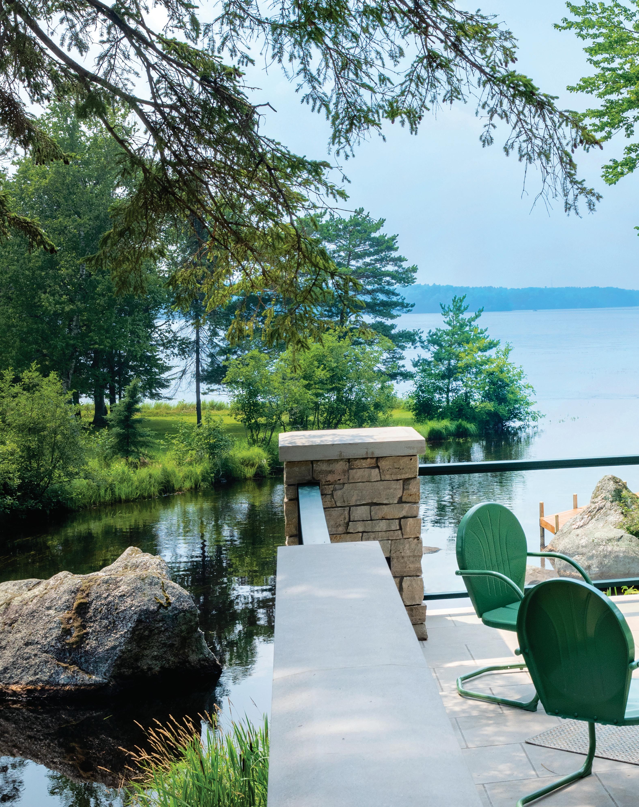
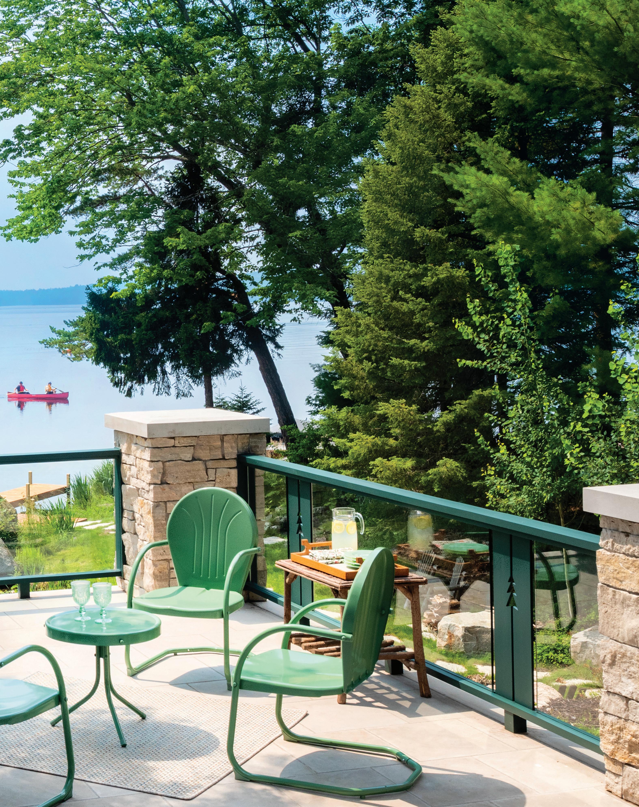
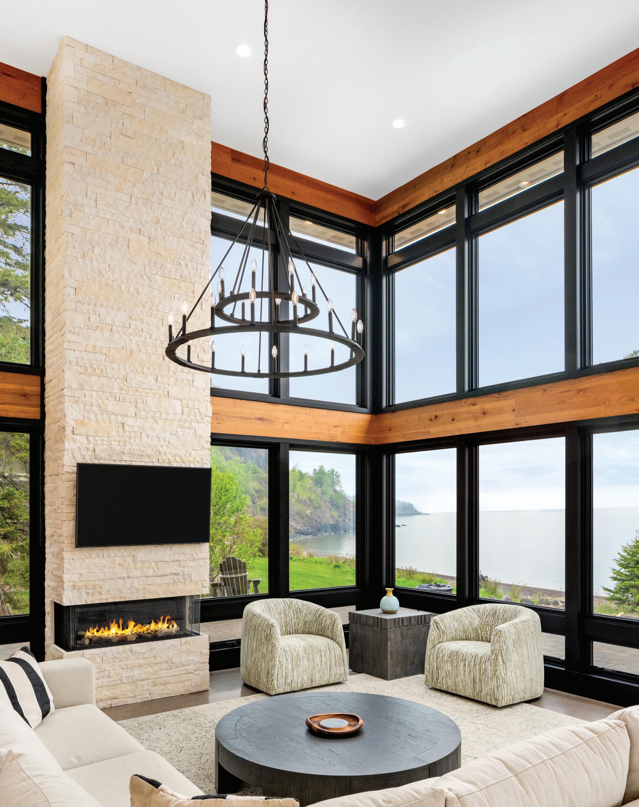
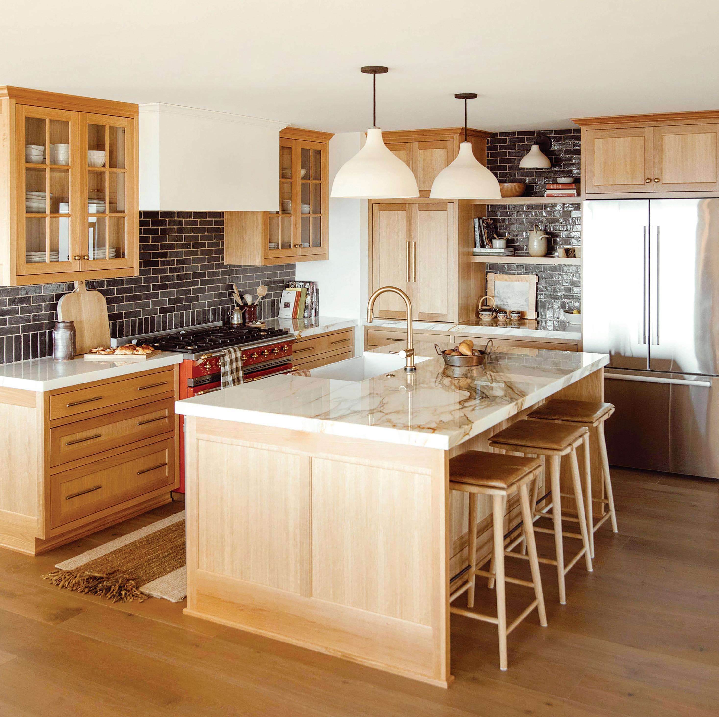
The exterior had to surrender to the dictates of the HOA, but thanks to that superior view of Lake Superior, forgoing a modern facade was a small concession in the building of a second home with the chops to become a forever home.
“I had to color within the lines, which I don’t like to do,” joked Jenny Walsberg, Bruckelmyer Brothers’ architectural designer, who drew up the plans for a one-story home with a loft on an existing pad. Sourcing the materials required to blend into the already-established gated neighborhood on Minnesota’s North Shore was a bit of a challenge, but nothing insurmountable.
The interior, however, was a different story. Thoughtful, not-so-little touches like a built-in dog crate with bronze wire-mesh doors and a two-story garage door allowed custom builder Bruckelmyer Brothers to transform the client’s mood board into a virtual reality. The architectural and interior design team of Bruckelmyer Brothers, ignited by the homeowners’ well-researched wish list, had ample opportunities to shine. A refined industrial look started with polished concrete floors and painted window frames that imitate edgy black metal for the floor-to-ceiling windows.
To ensure a seamless view of Lake Superior, the rear wall of windows continues around the corner. A cozy sunroom bows to a cabin-esque vibe with natural wood window frames and ceiling.
The sophisticated, two-story stone fireplace serves as the focal point in the open floor plan. Its location between the sleek, amenity-laden bar
and lake view serves as both function and art.
With lower demand for basements, more storage has become essential, and offering clients custom cabinets has an impact that homeowners don’t always realize until they see them, said Kurt Redinger, Bruckelmyer’s shop manager and cabinet designer.
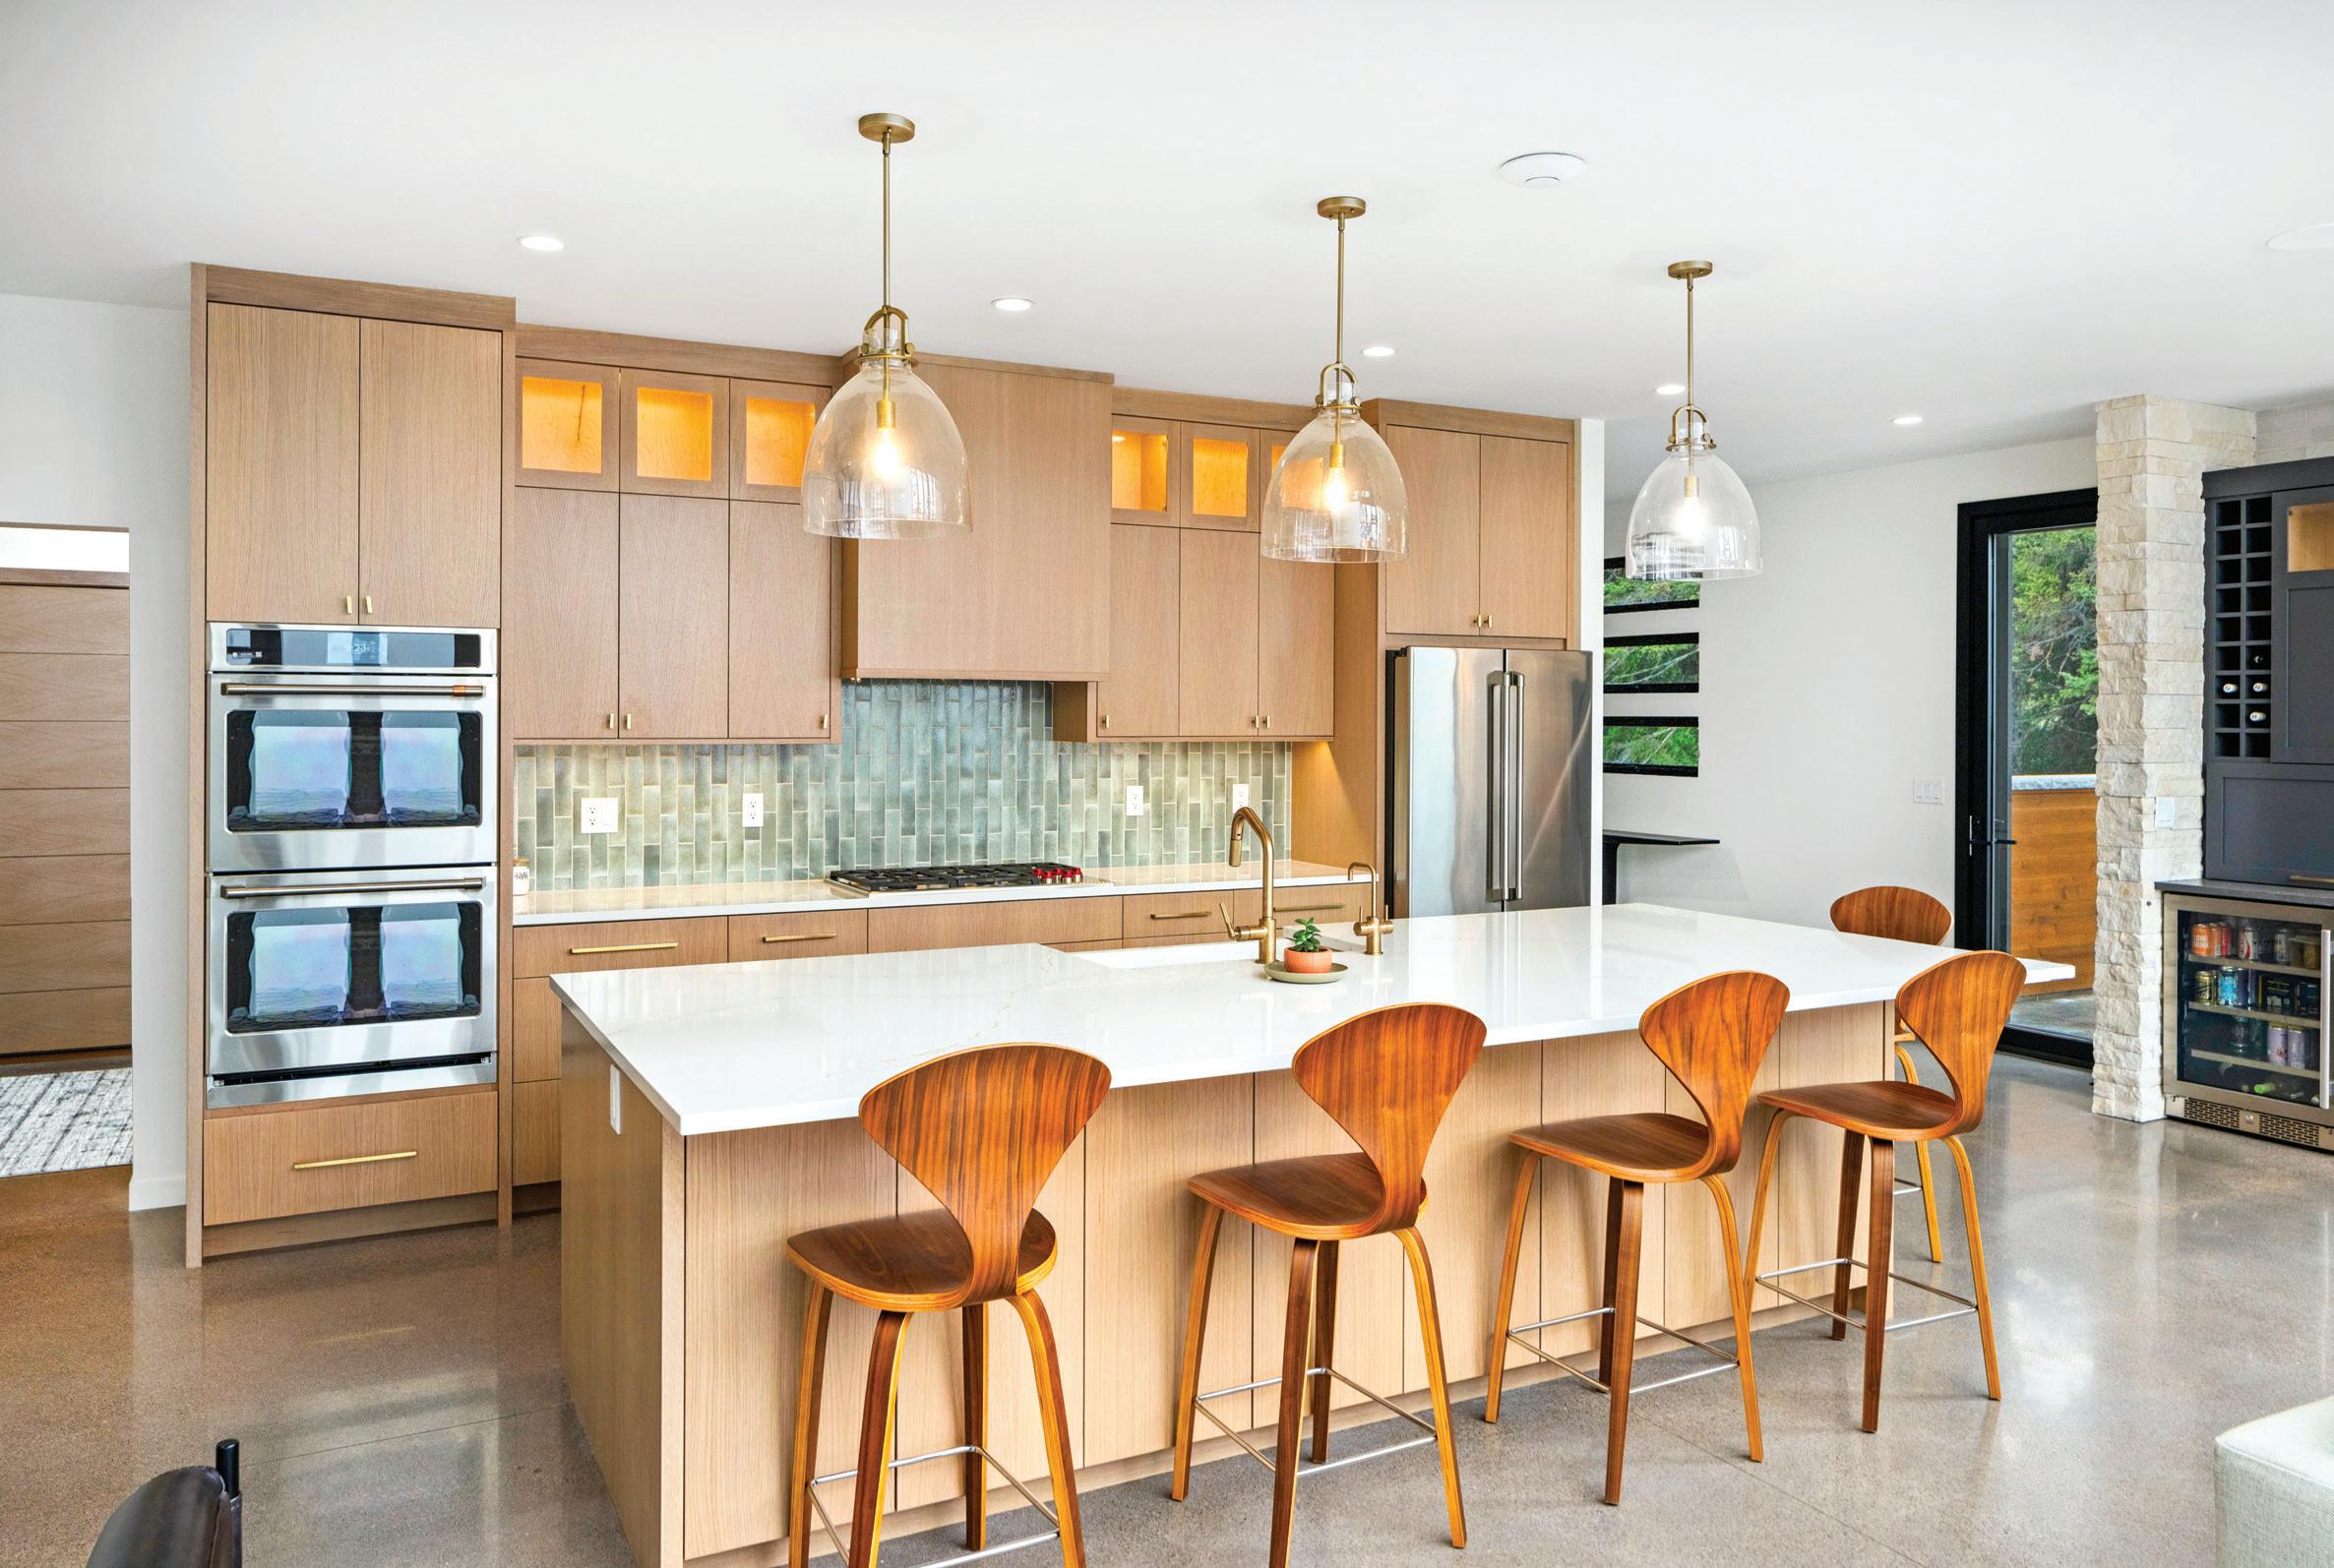
The kitchen’s frameless white oak cabinets add a sleek, European touch. Lighted custom cabinetry lines the walls of the mudroom and elevates the bathrooms and bar, all with distinct countertops and cabinet pulls. The color palette borrows from all the colors of the lake and sky, helping draw the outdoors indoors.
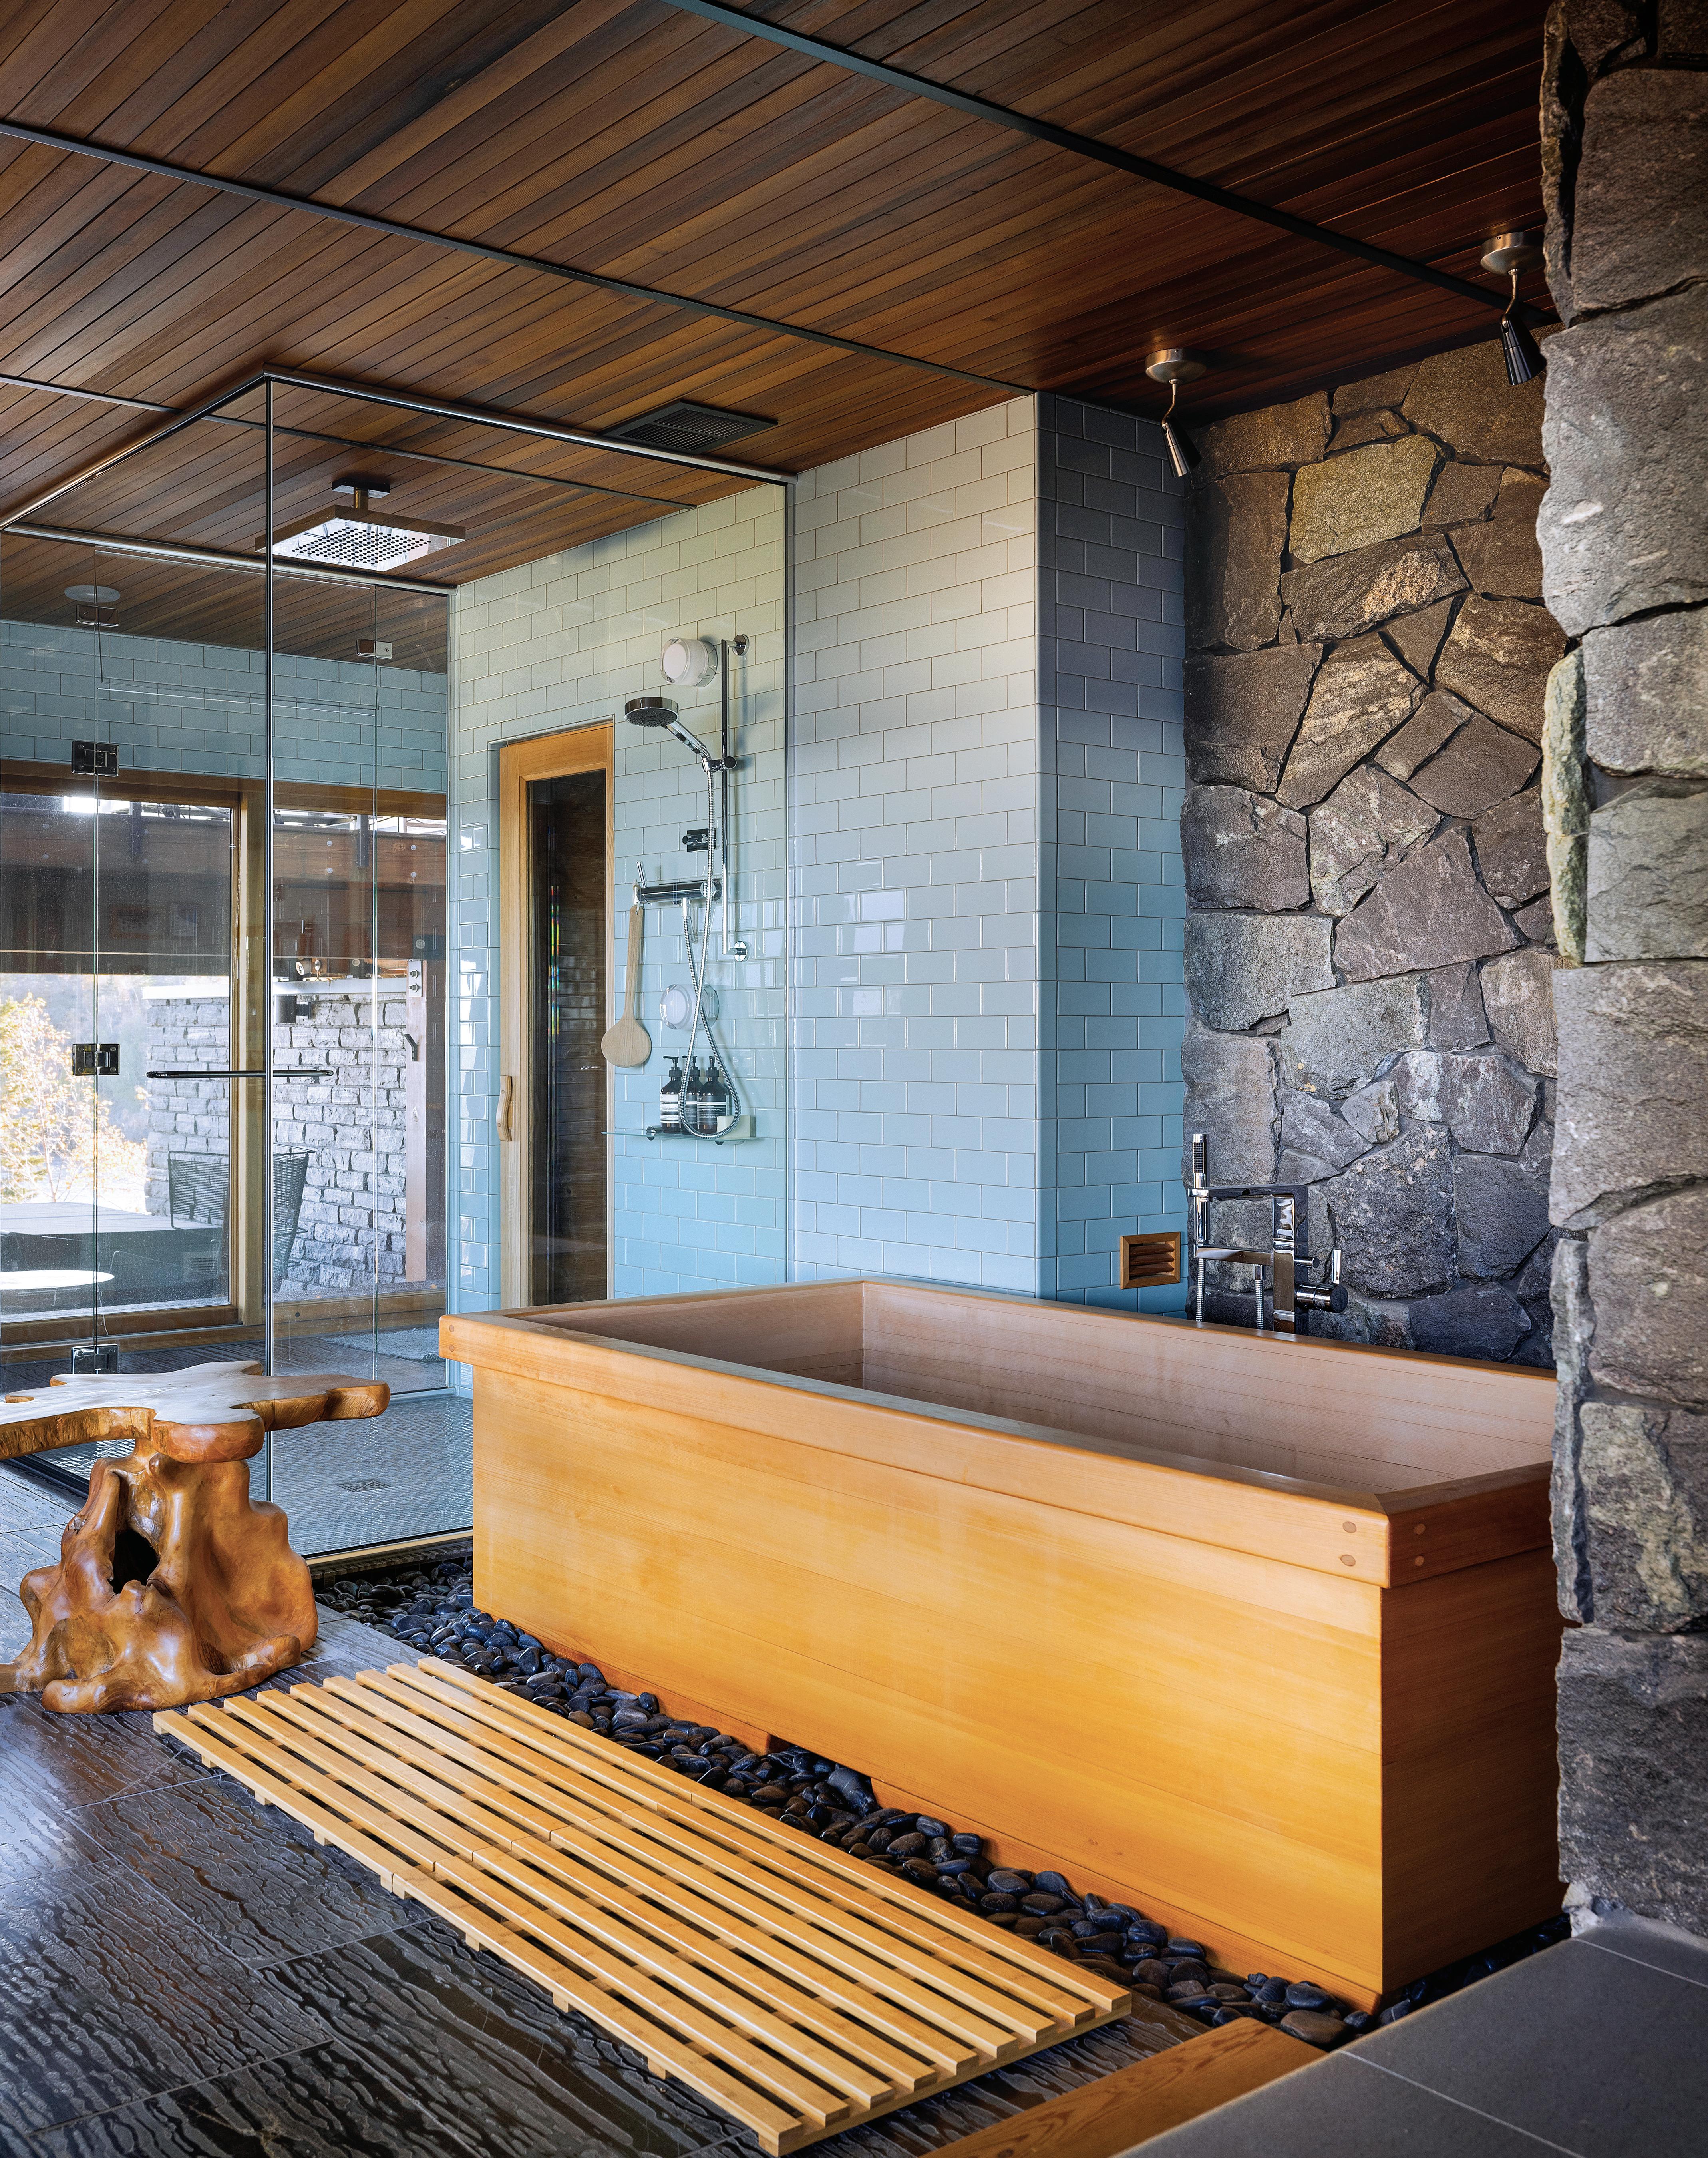
Because the couple wants to stay active, even in cold weather, the generous hallway space was repurposed as an ensuite exercise room leading to a sauna and outdoor hot tub. And the upstairs loft is a spacious and private guest retreat with a bunk room, where two sets of custom built-in bunk beds fill the room.
During the building process, the Bruckelmyer Brothers team kept the homeowners in the loop via virtual reality goggles. “Virtual reality is a game changer,” interior designer Madelyn Hiltner said. “[The homeowners] put the headset on and start talking and that’s when we start making changes.”
As a visual person, the homeowner said that being able to see the size of the room, the placement of the built-ins, and where the furniture could go helped her better visualize the finished room. It’s also a godsend for out-of-town clients.
The homeowner says the finished home proves that thoughtful design can make every day feel extraordinary: “I still feel like I’m vacationing when I come home from work.”



A unique design maximizes panoramic views on this Hayward peninsula WRITTEN BY DALE MULFINGER, FAIA | PHOTOGRAPHY BY TROY THIES
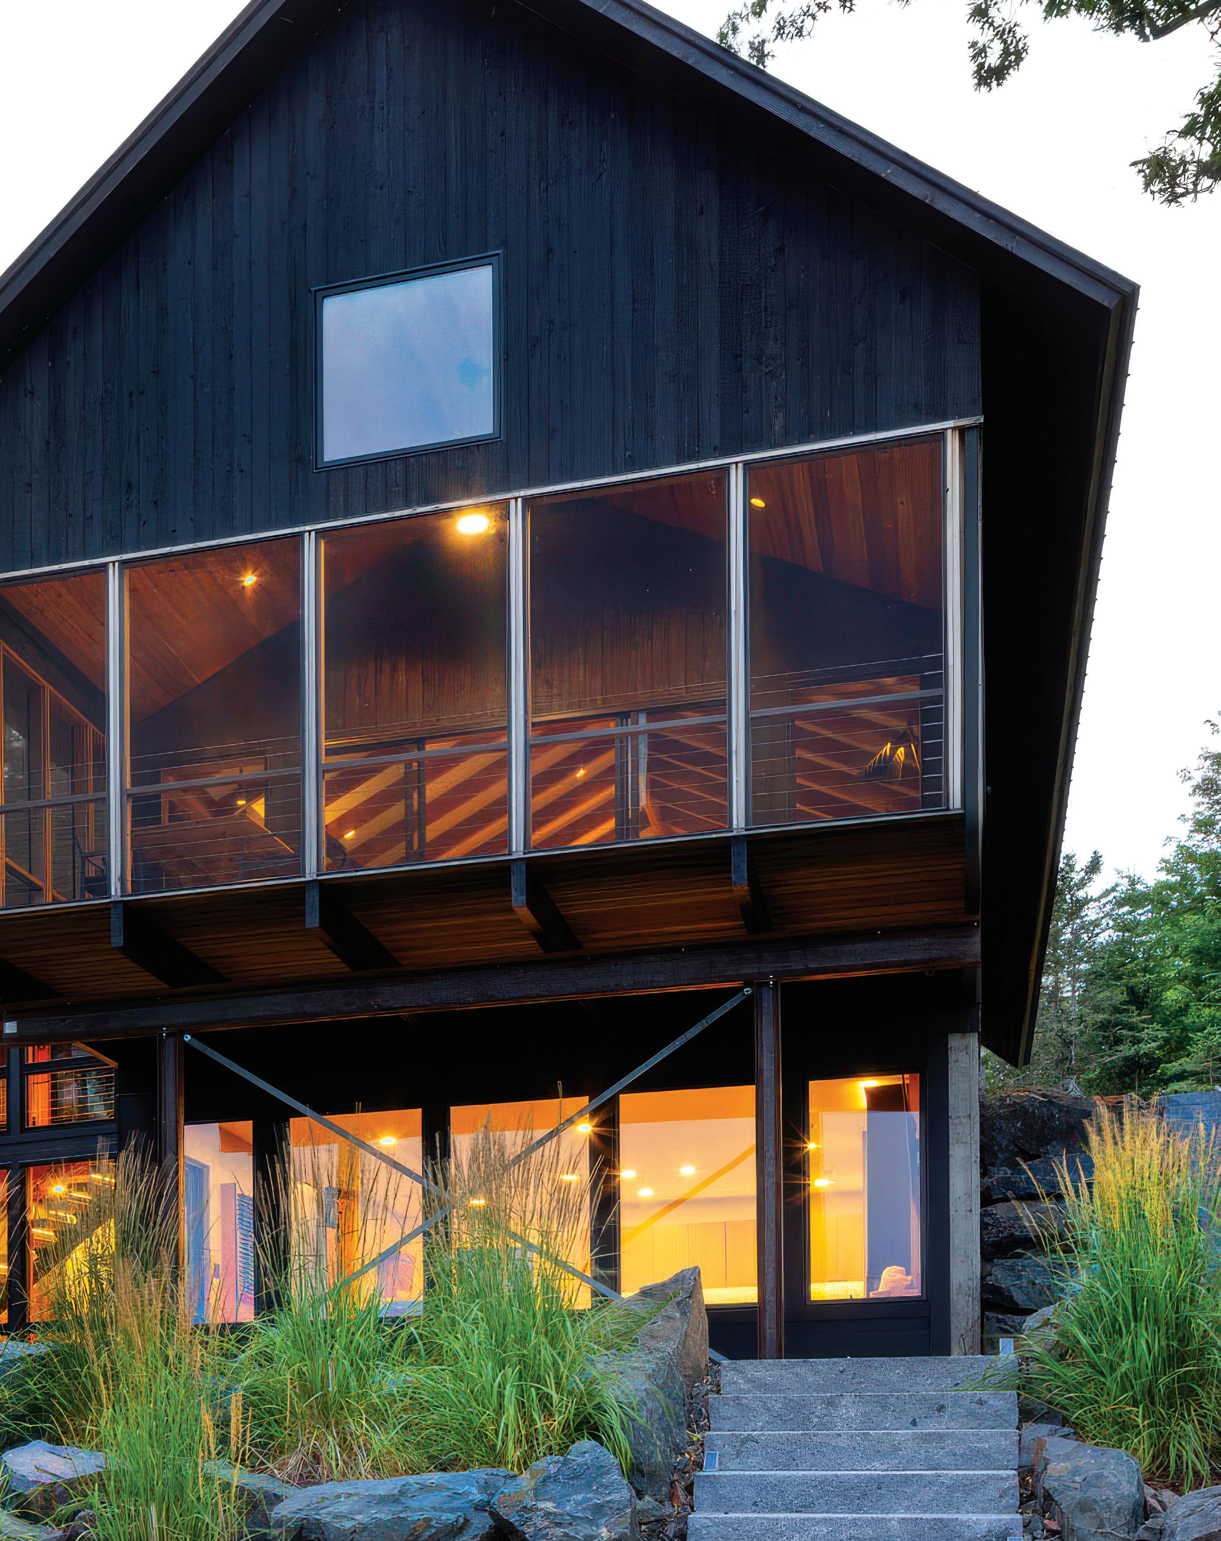
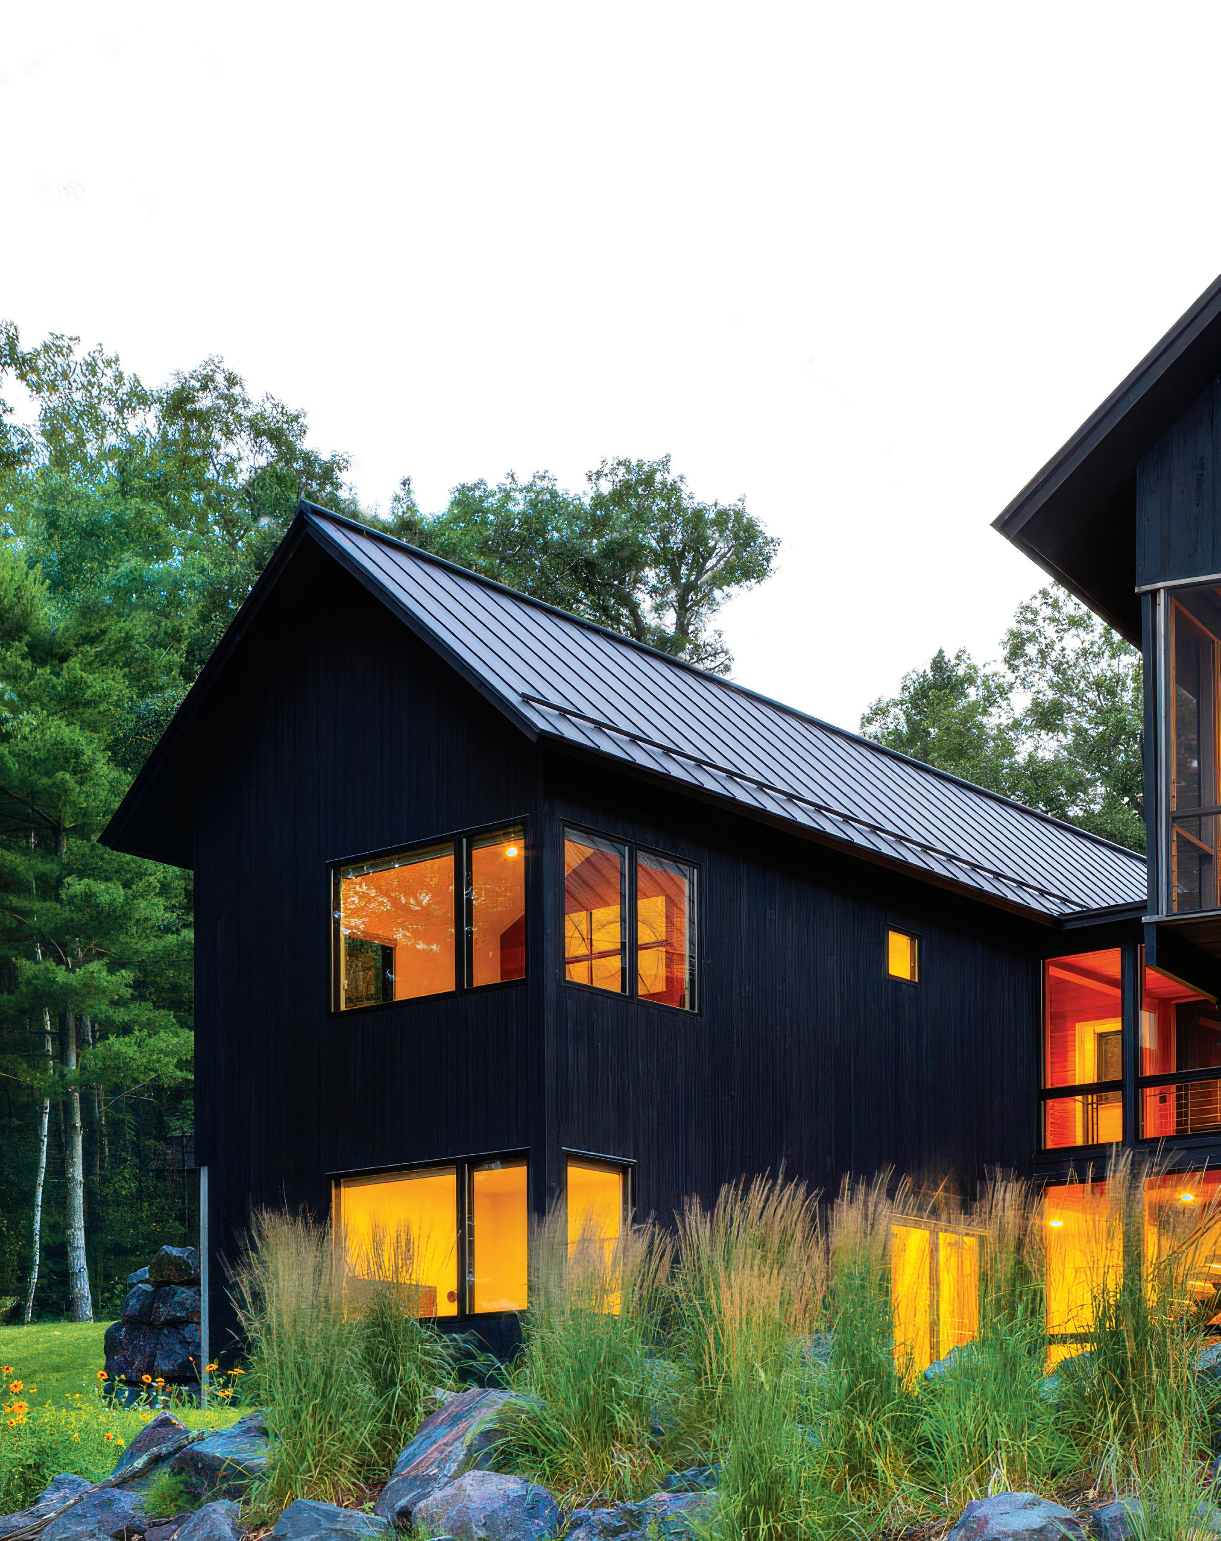
When we at SALA Architects surveyed Gregg Winn to discuss his vision for a retreat on Round Lake near Hayward, he stated, “I seek something stunningly visual, welcoming, and unique for the area. It should be open, spacious, with the focal point being the panoramic views of the lake.” Well, he certainly picked the right lot for that to be accomplished, and we looked forward to the design challenge he presented.
Gregg and his partner, Kevi Lipe, would travel from central Illinois to northwest Wisconsin, first for lengthy stays and eventually for retirement. Gregg was not a newcomer to the area, having grown up vacationing with his Chicago family at various lakes near Hayward. The clear blue lakes were imprinted in his memory, and he came to know Round Lake as his favorite.
His search for property was exhaustive and thanks to his “superhero” realtor, Ty Wiley, a most spacious peninsula was uncovered. With a sandy beach, 270-degree views, a series of terraces, and several mature trees, Gregg knew immediately this lot had the potential for his dream retreat.
Before hiring an architect, Gregg scoured magazines and websites for home plan ideas for his unique site. On HGTV’s “Dream Home” he
happened upon an intriguing concept: a bifurcated plan, with a social space and a sleeping space linked by a bridge. In this search he also uncovered SALA Architects and our history of designing unique cabins and lake homes.
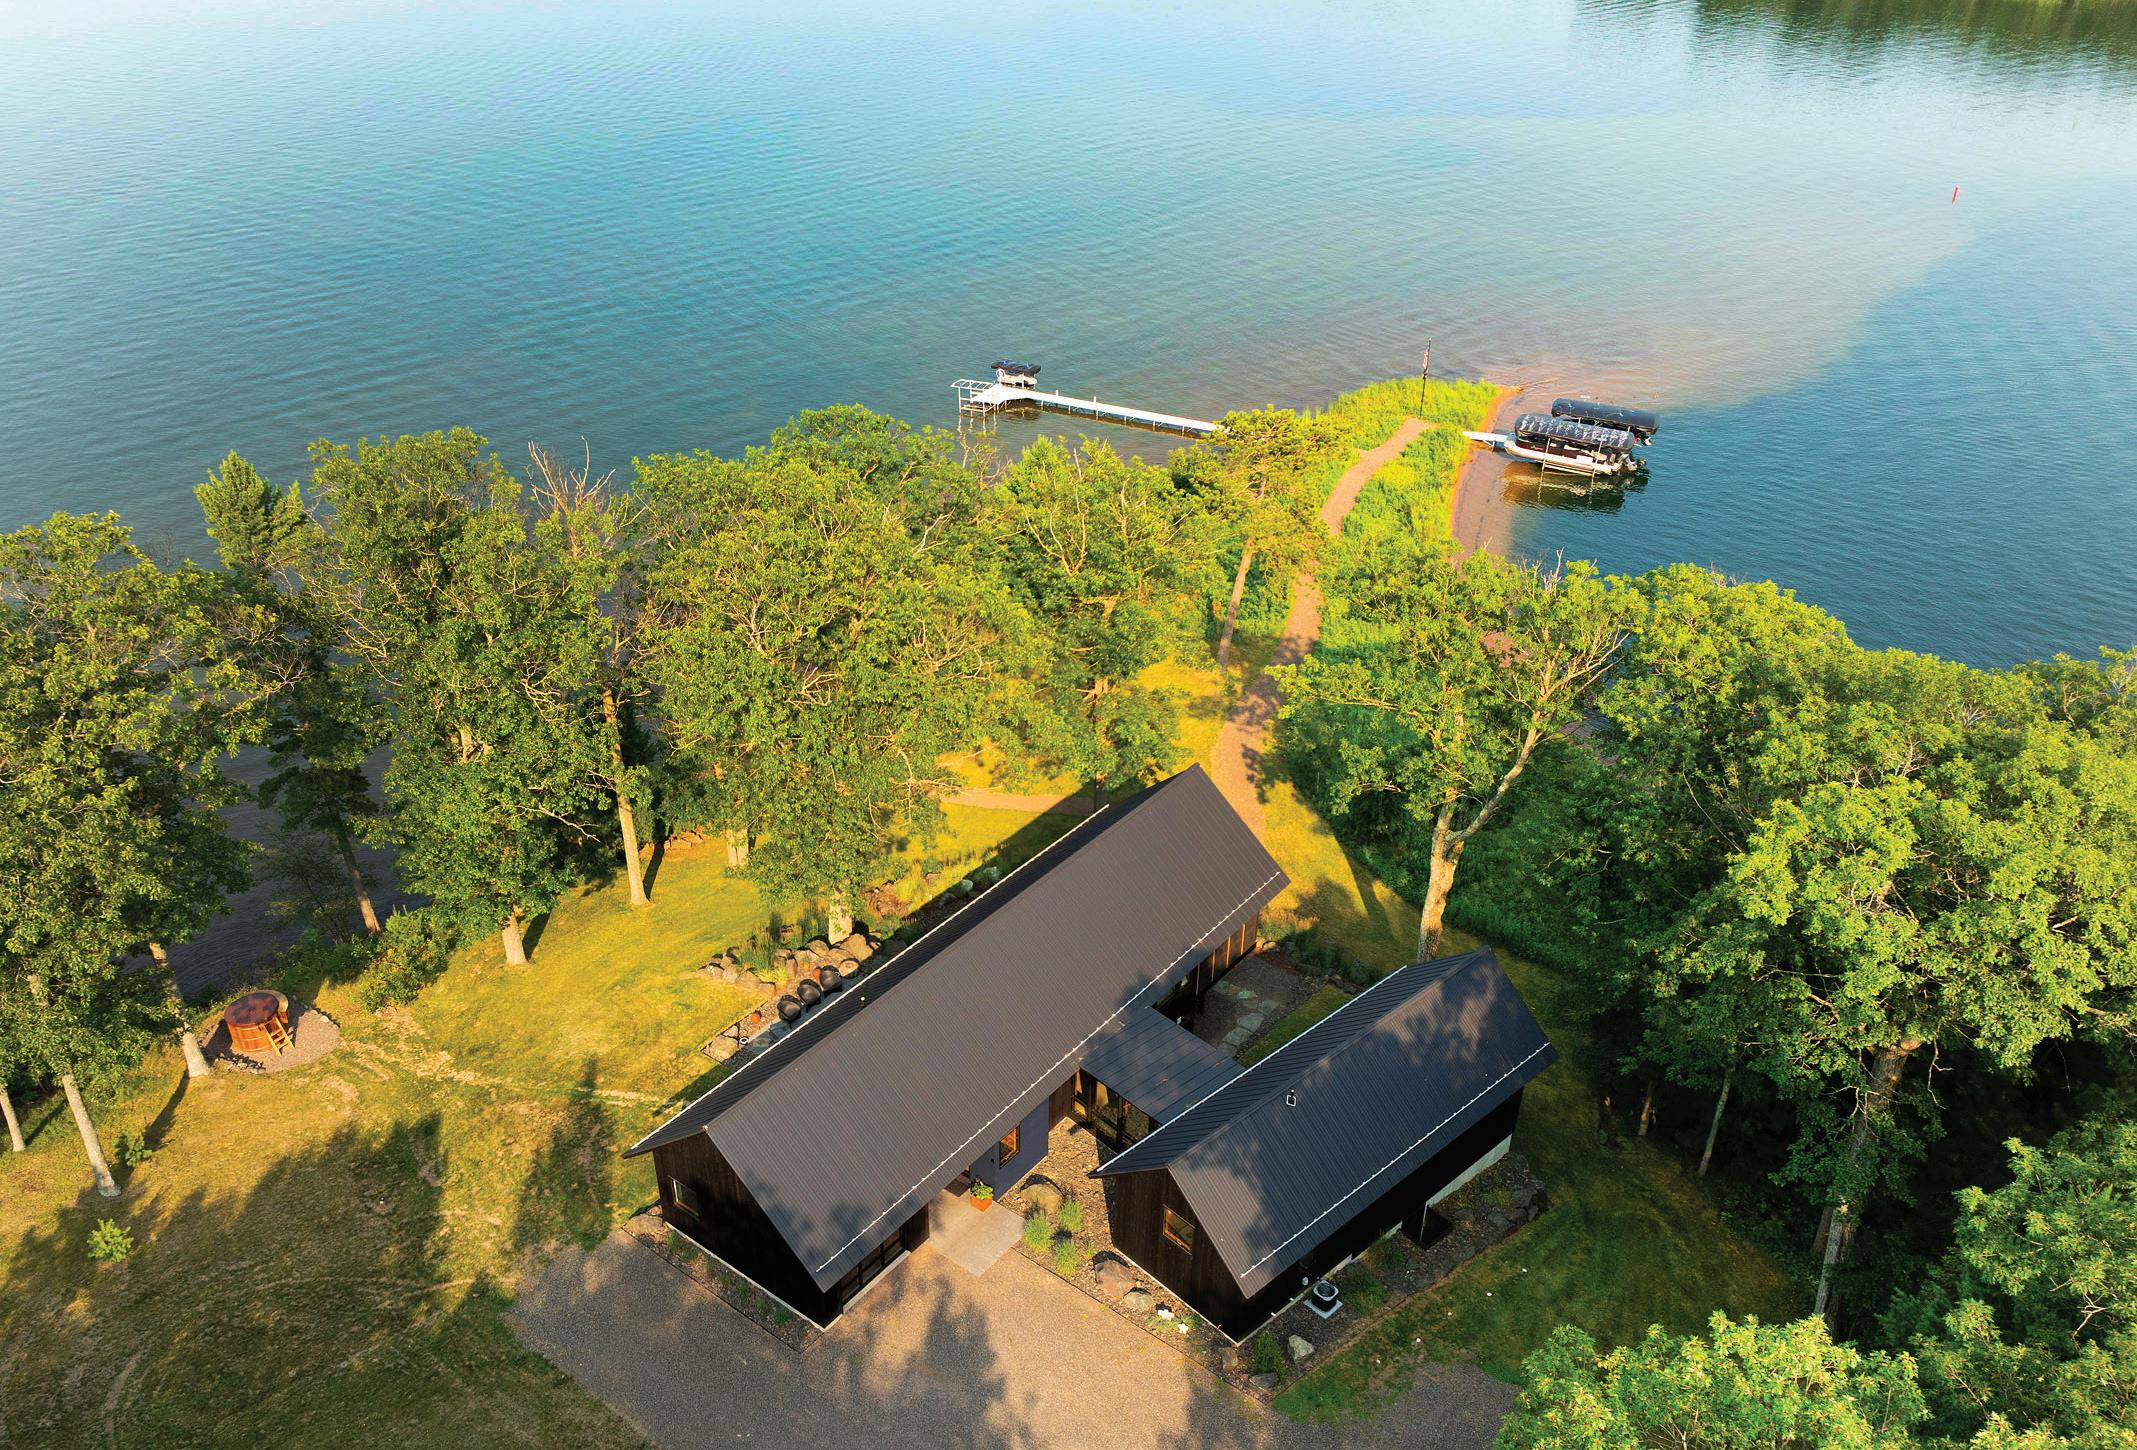
Bifurcated plans weren’t new to us at SALA. My colleague, David Wagner, completed an award-winning two-winged city house in Minneapolis, and I designed a dog trot on Lake Superior. Bifurcations can be achieved where each side is articulated with its own roof, or a central roof can span both elements with a covered void in between. For the Winn retreat we chose the two-wing interpretation with a bridge in between so the lake is framed upon arrival.
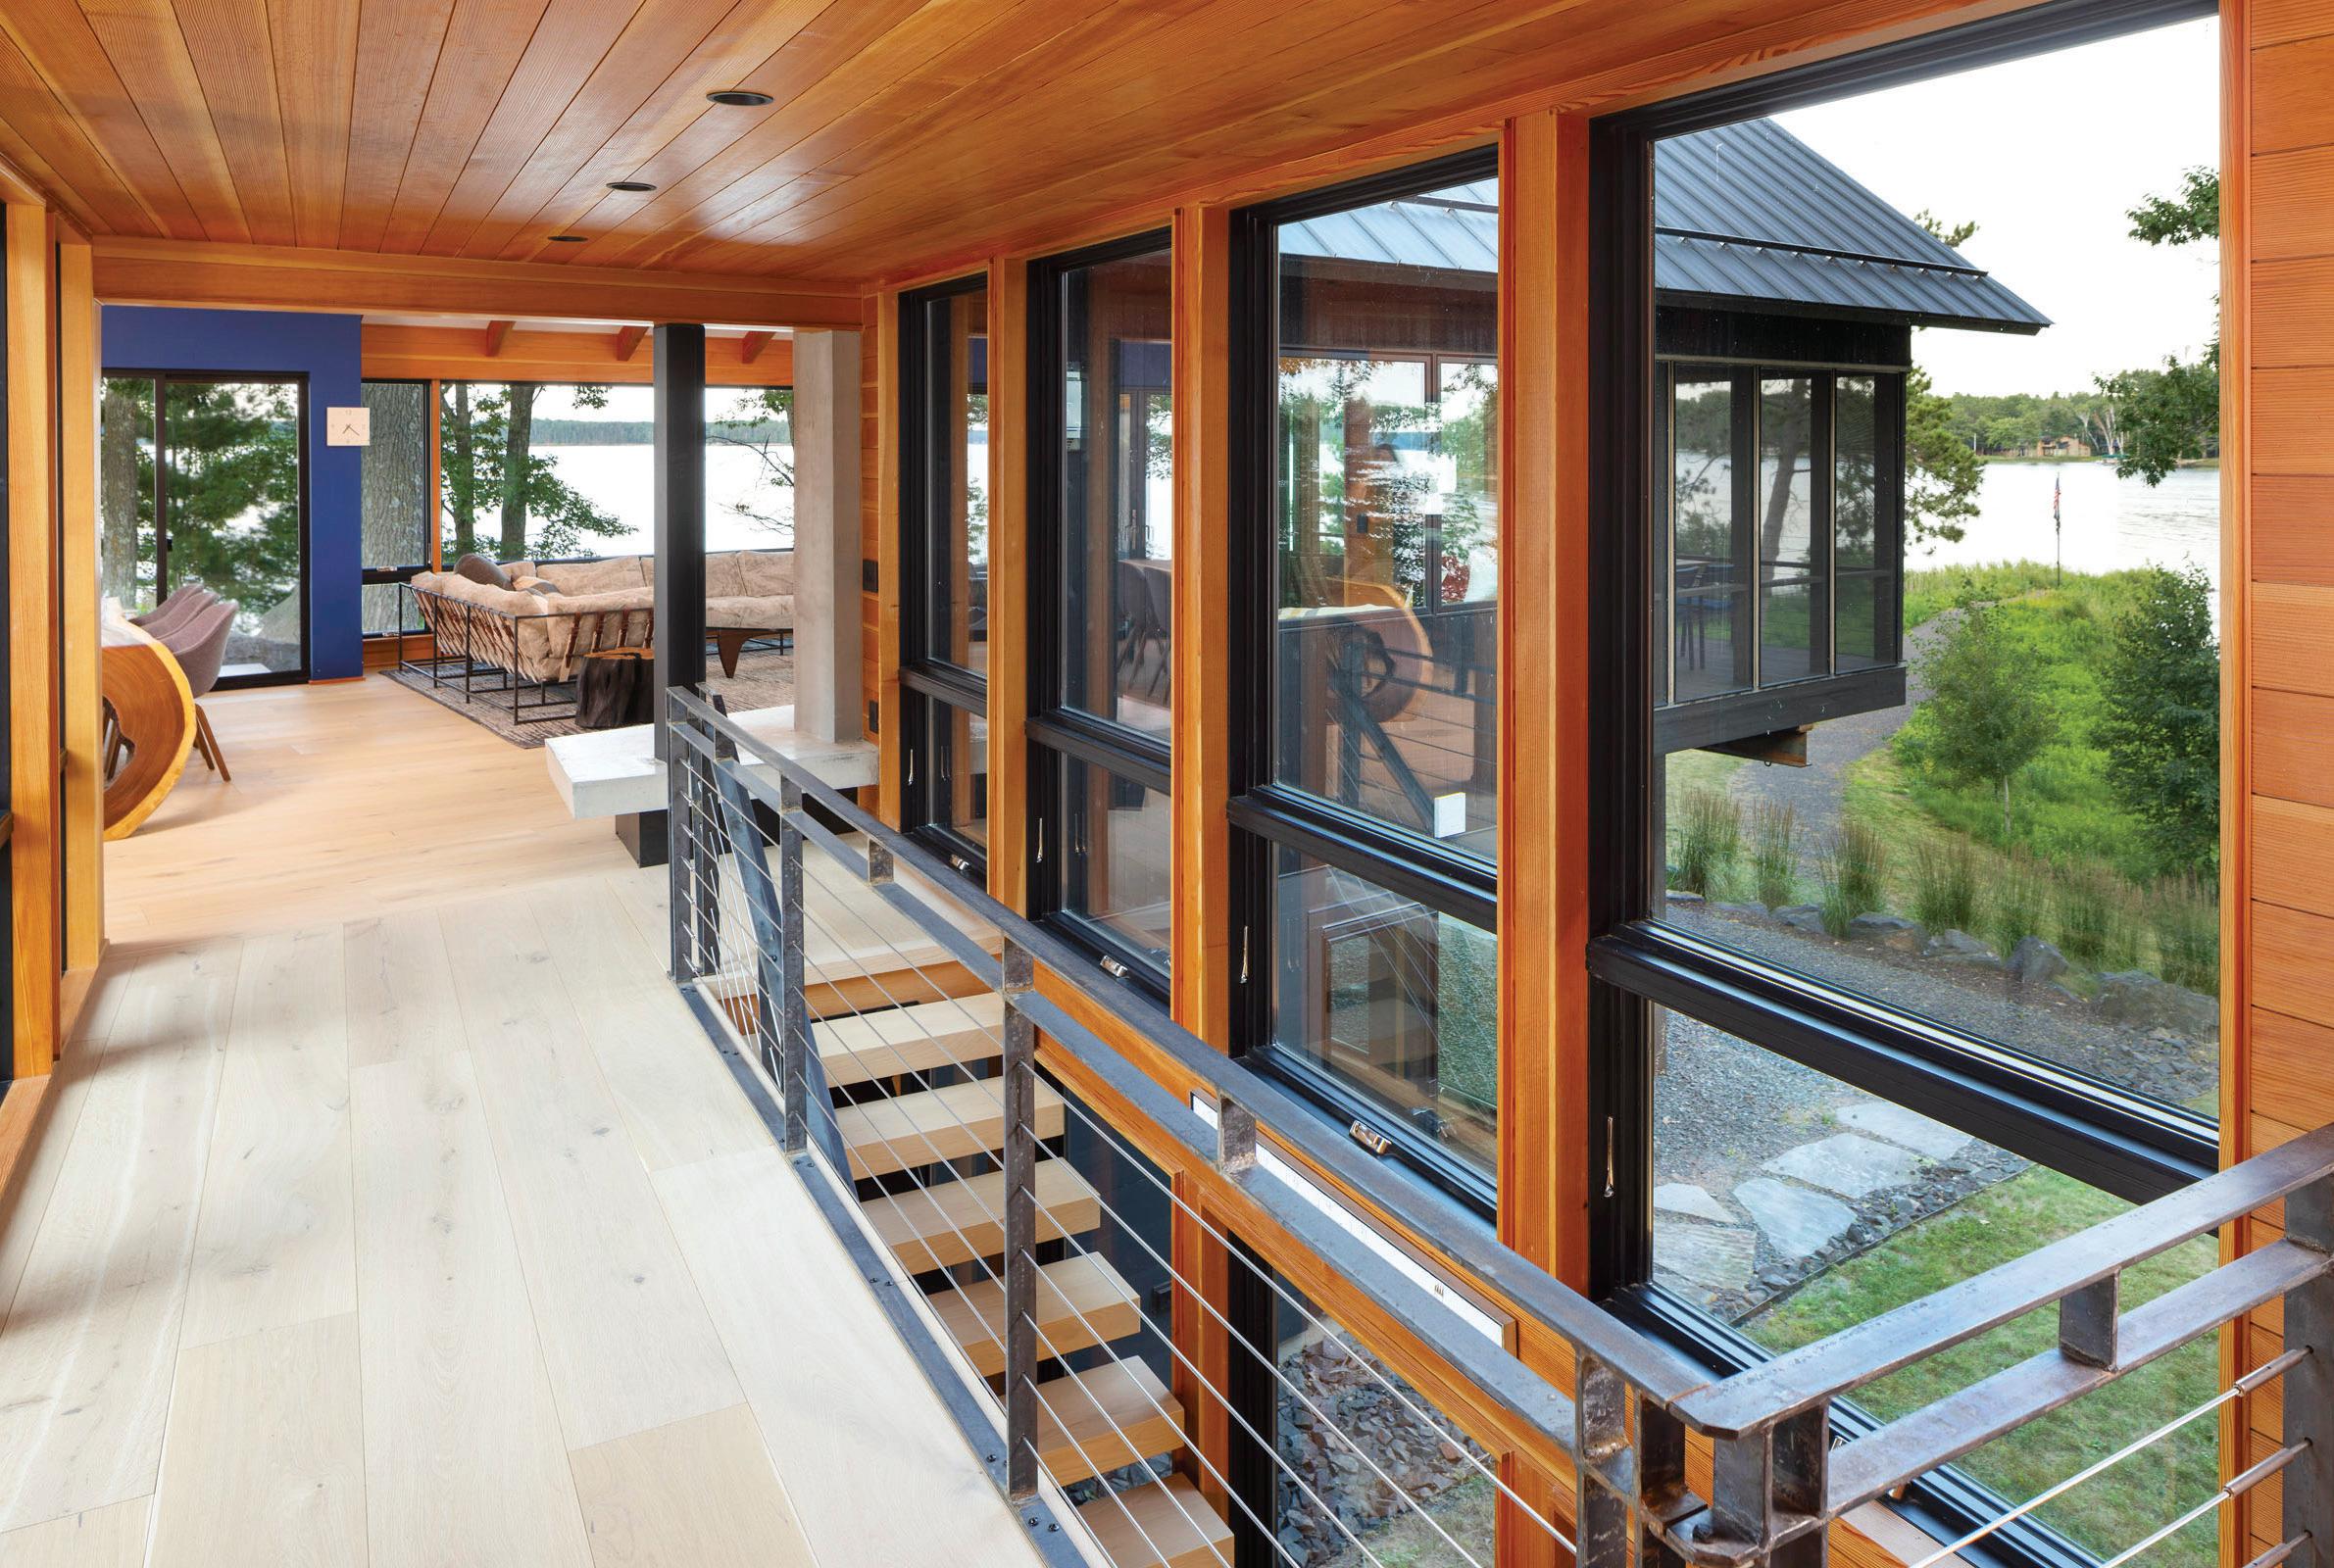
Our design begins with the three terraces of the site. The upper terrace has the driveway entrance and a “garbin” (that’s a garage with guest quarters). The middle terrace has a single-stall garage, the entry to the residence, the main social spaces, a north-facing patio, a screen porch, the owner’s suite, and a guest bedroom. The lower terrace connects to the family room, additional bedrooms, laundry, and mechanicals. The glassy link joining the wings contains a stairway, gallery, and exit to the beach and boat docks. A 75-foot lake setback determined where we could place the structure on the middle terrace.
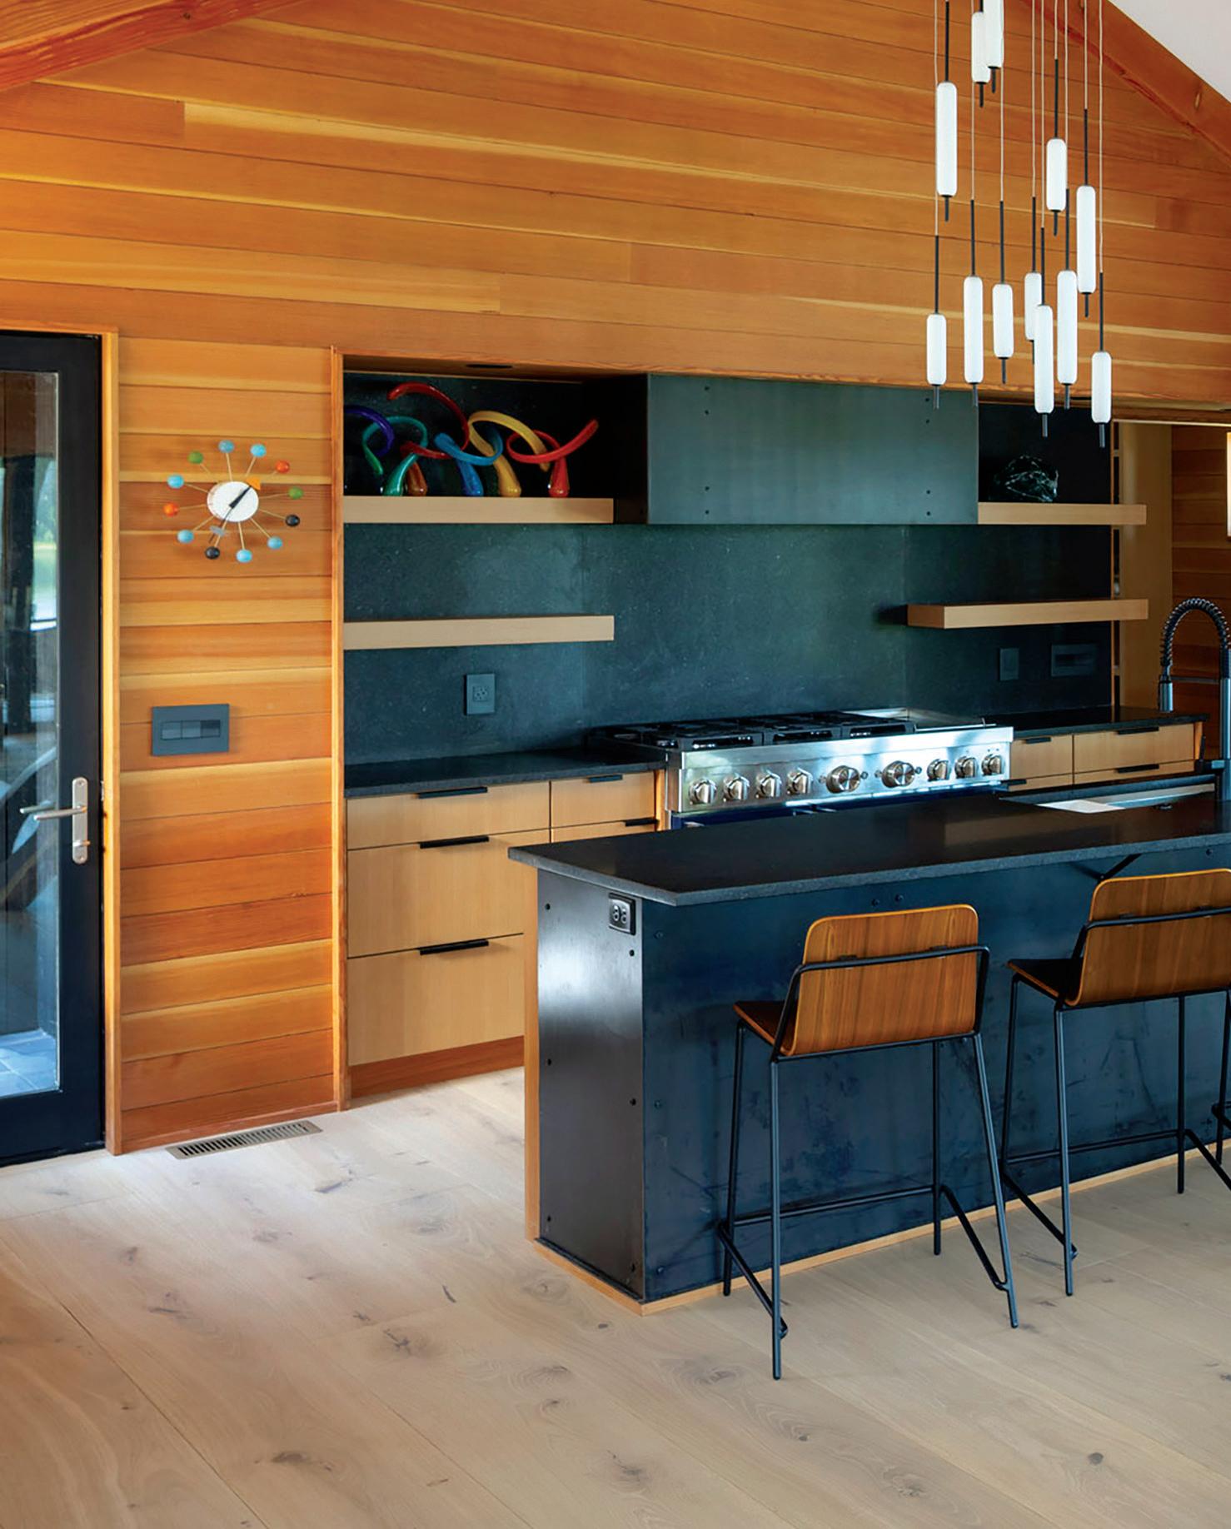
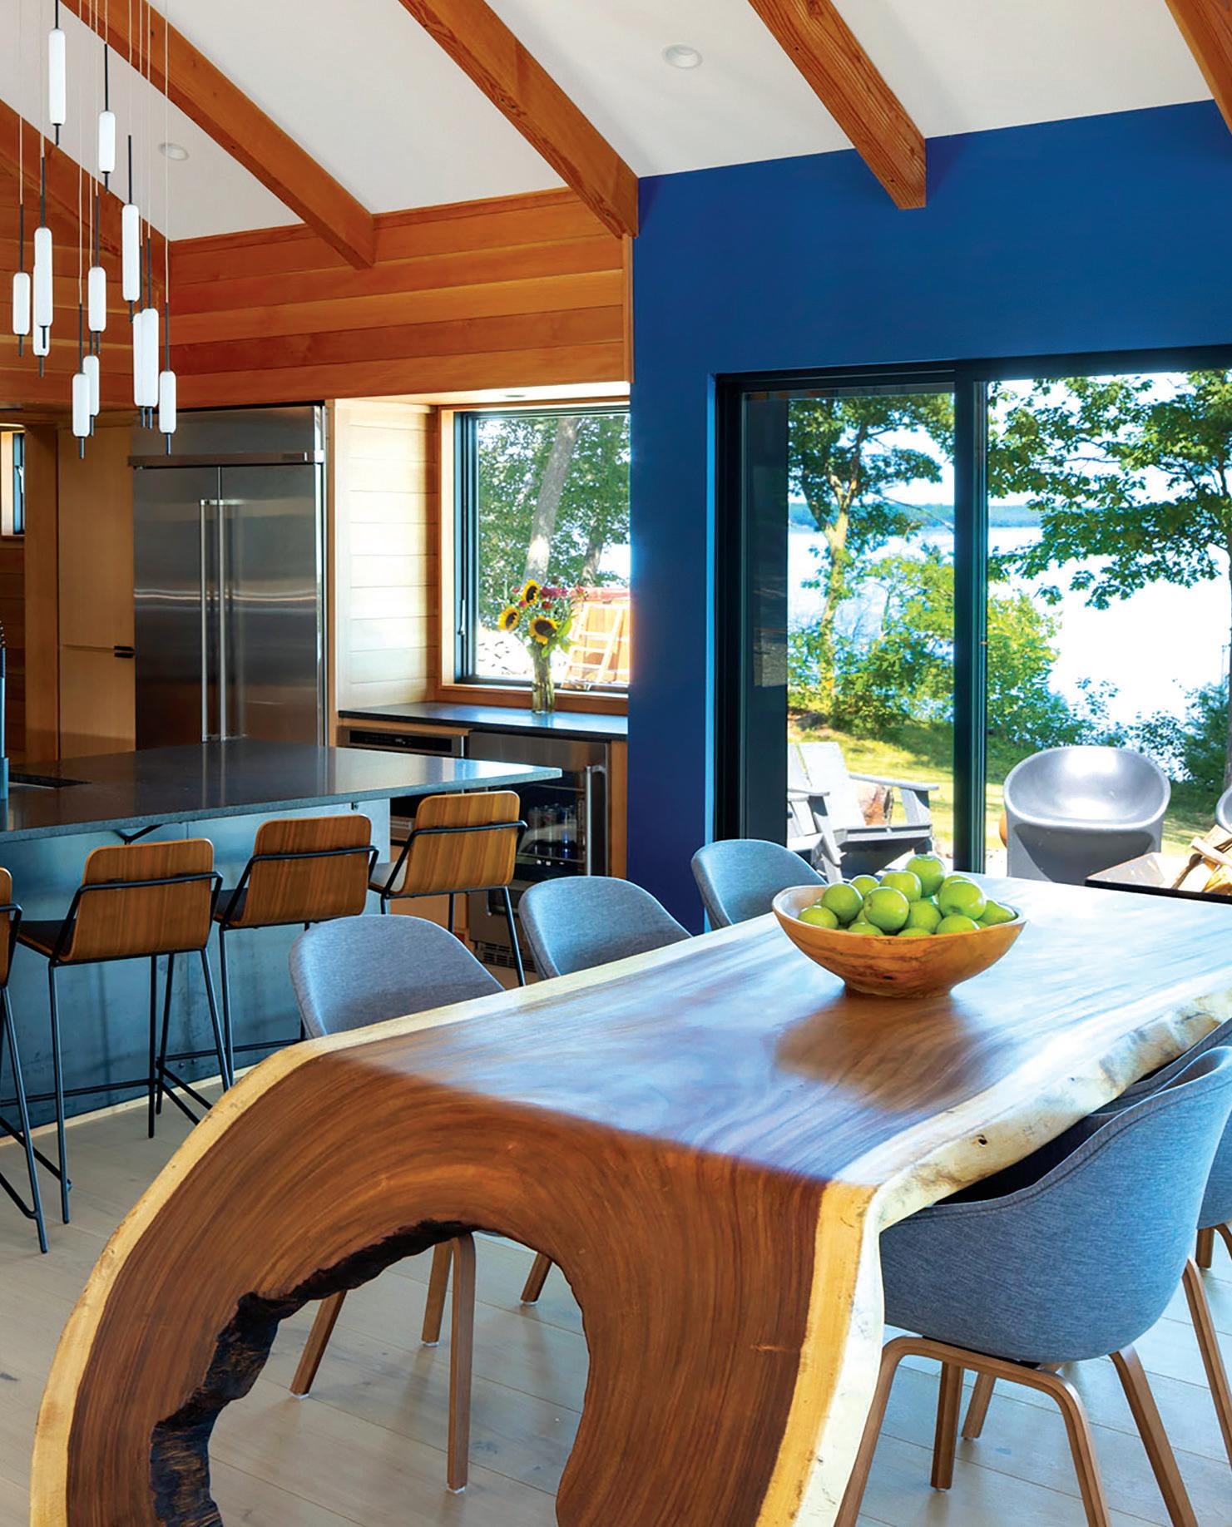
“Even the liveedge dining table ... is an artistic statement.”
– DALE MULFINGER
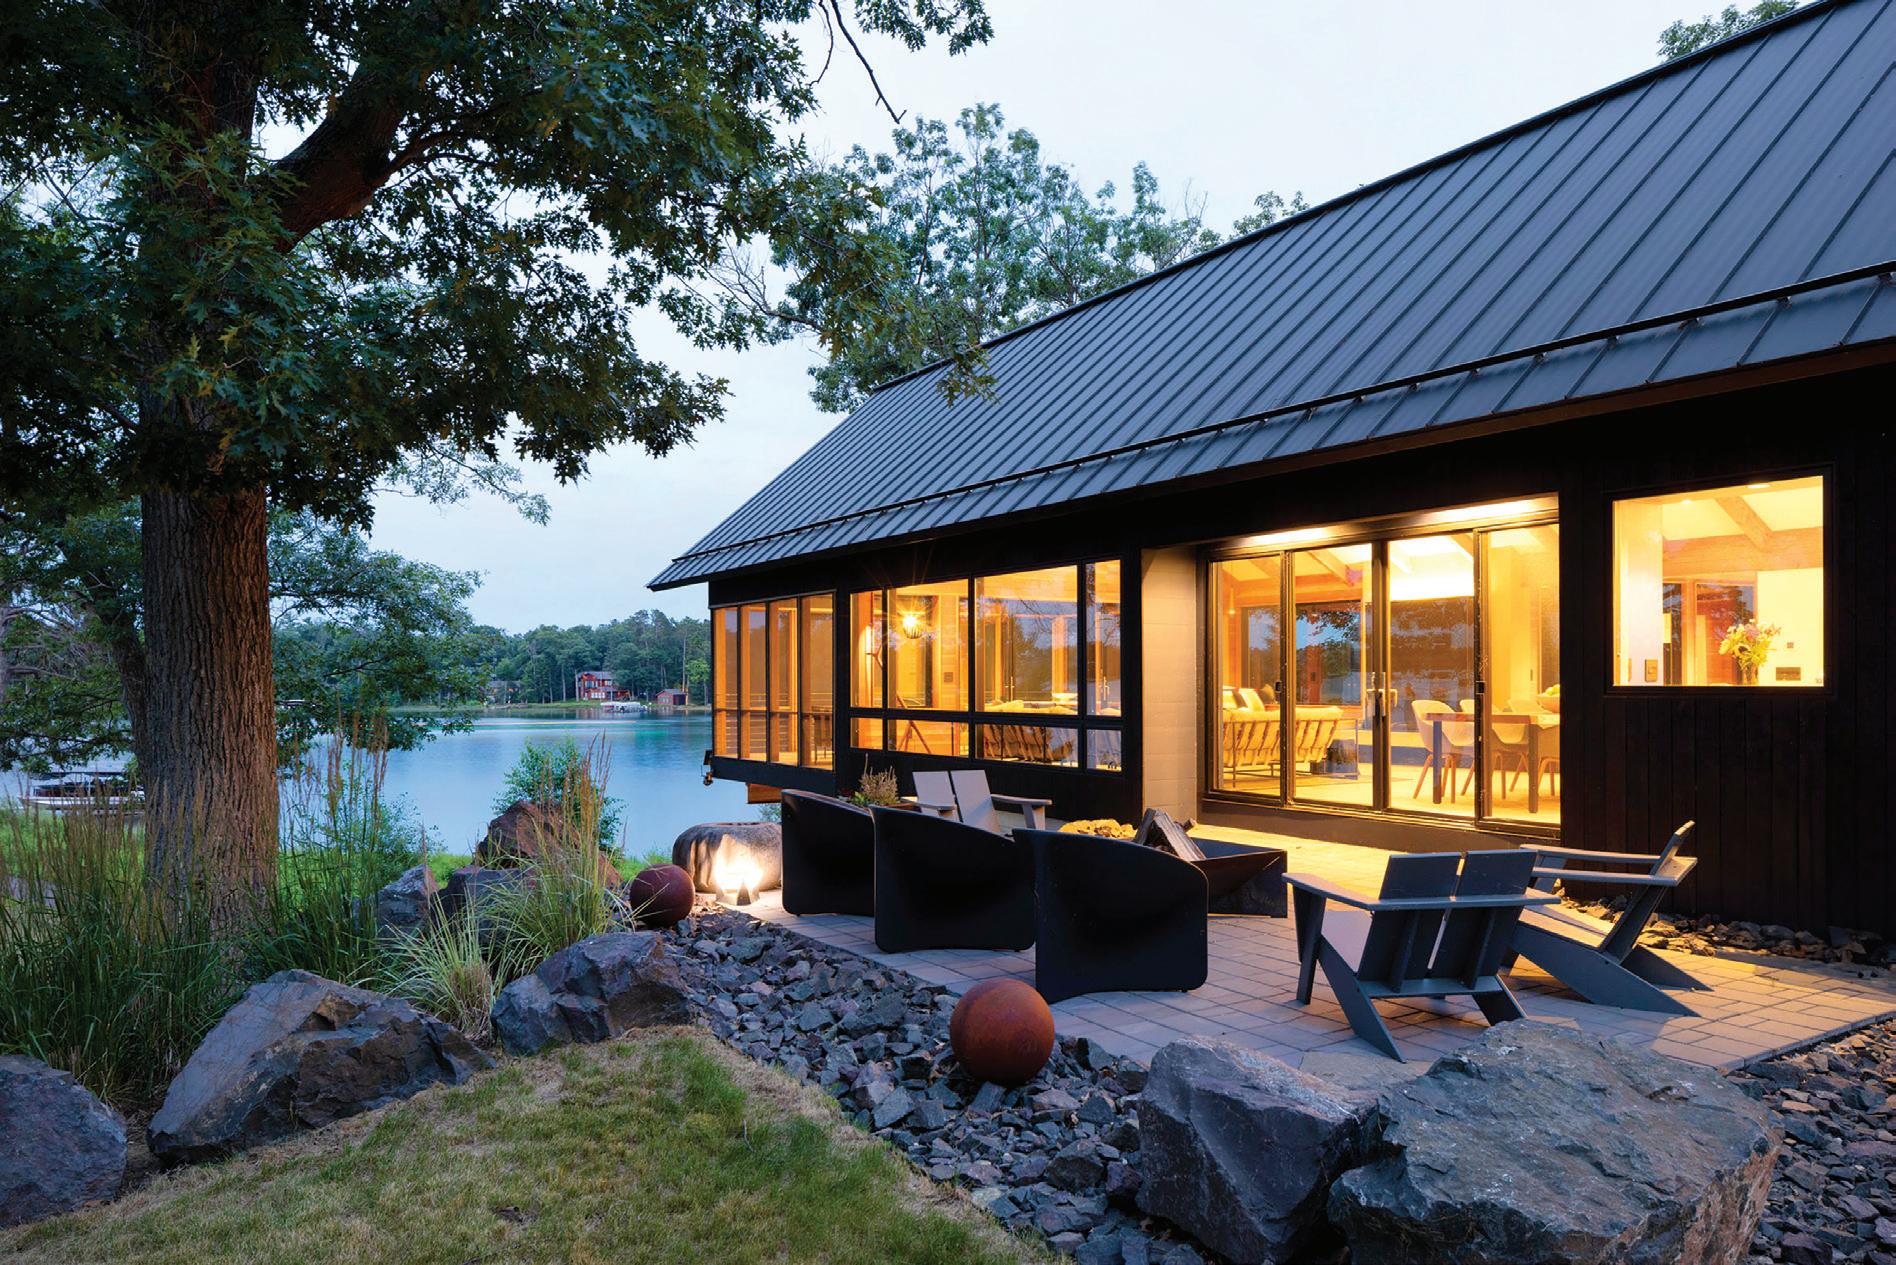
The longest and best views to the lake are to the north and east; thus a plethora of windows capture this panorama right from the entry. “You nailed it!” exclaimed builder Scott Jorgensen. He adds, “that captures the essence of the marriage of house and lot.” The screen porch is on the east for a wakeup cup of coffee or a shaded cool place in the afternoon.
A large structure on this highly visible lot is best with a dark exterior, so the siding is black-stained cedar, and the roof a charcoal metal. At the entry, a lake-blue accent wall greets guests. Gregg says “it both proudly stands out, but also looks like the home has always been destined to be there.”
My design colleague Marta Snow championed the computer interaction between SALA, Gregg, and Kevi, as well as coordinating the interior development. We were able to explore 3D modeling of both exterior forms and interior spaces. Gregg notes “this wasn’t our first rodeo at building, but the first with a firm with a blank canvas. The initial renderings that SALA did and the virtual walk-through made the process so much easier, even when communicated over zoom.”
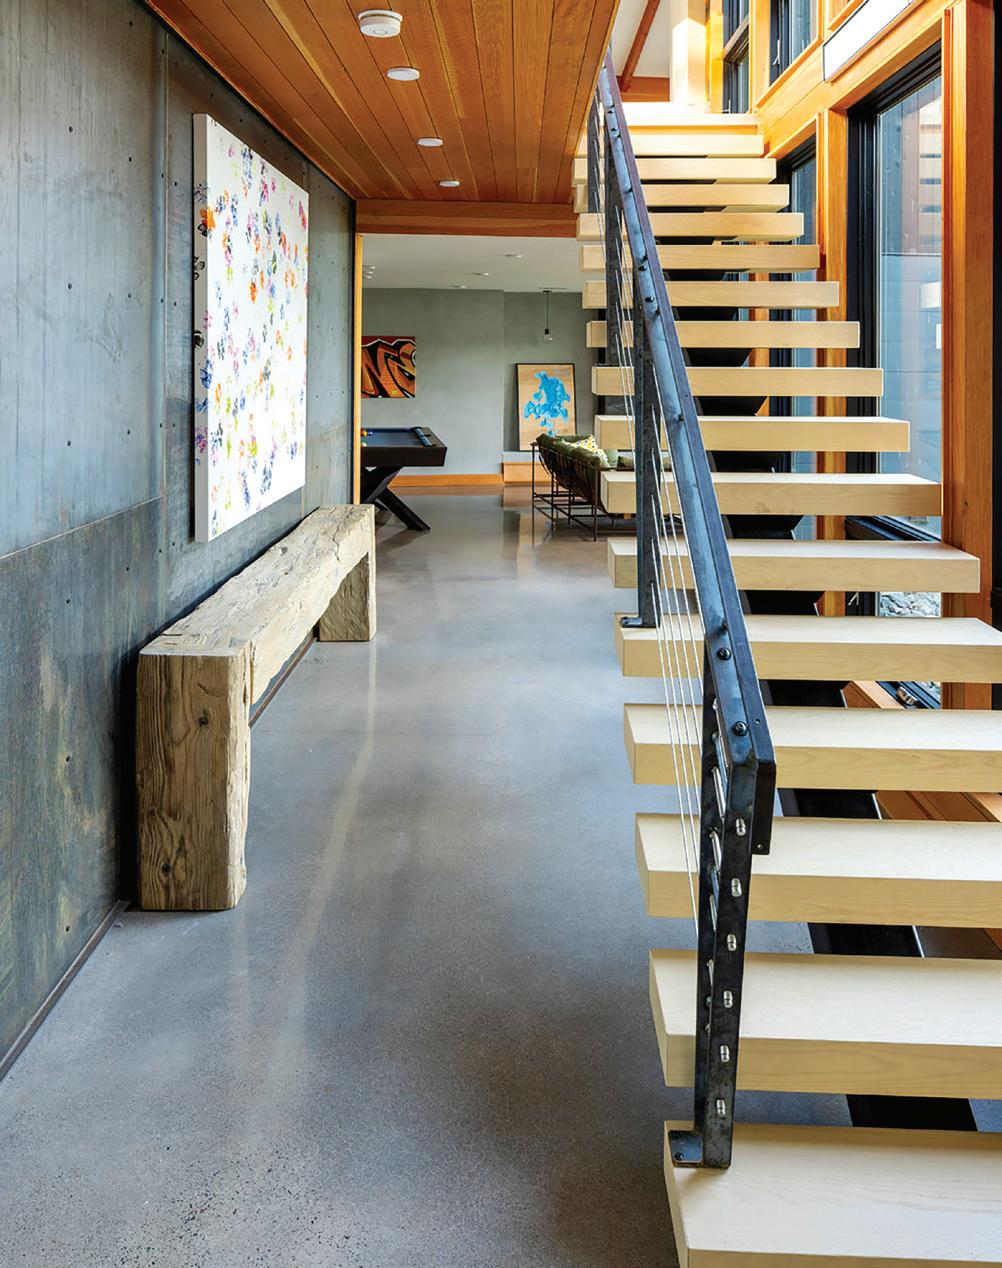
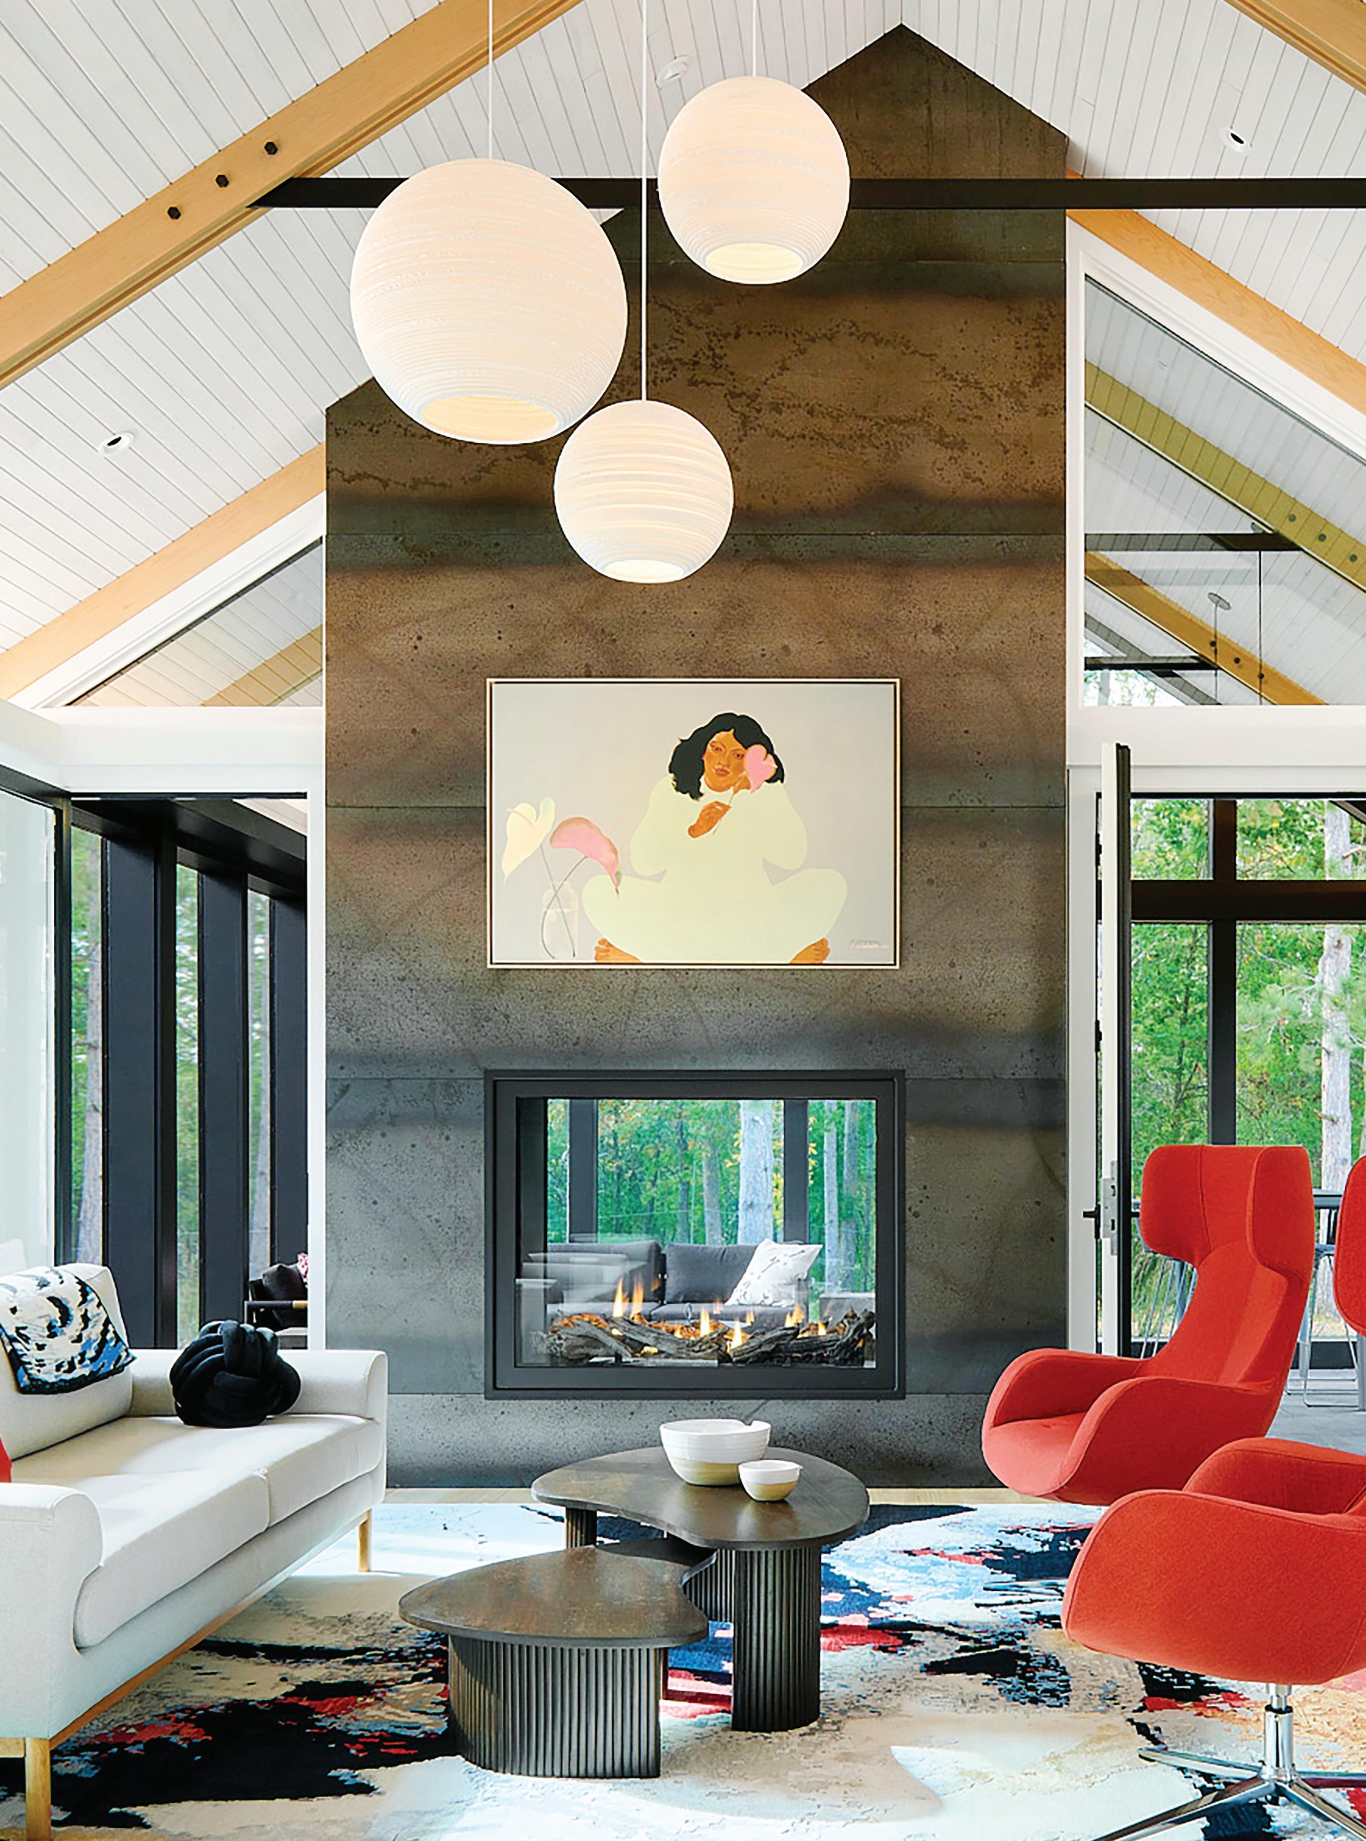
The interior palette is a blend of white paint, black windows, countertops, and accents, with fir ceiling beams and gable end walls. Concrete is added at the fireplace hearth which extends into a window seat. The main level flooring is a Norwegian Boen oak with black slate at the entry and mudroom. The lower level has a heated polished concrete floor. A corten steel accent wall by Grindstone Forge highlights the lower level opposite the stair.
Gregg issued a challenge for the many tradespeople who contributed to the interiors: “What is something you always wanted to do? Be creative and let me know what you would choose here or there in my special retreat.” In addition to the great work by local craftspeople, the home is enhanced with colorful and kinetic artwork. Even the live-edge dining table of monkey pod wood is an artistic statement by Gregg’s friend at Drip Table Company.
Jorgensen concludes that “this is the most intriguing lake home I’ve built in 36 years of building in the Hayward area and it’s not another damn chalet.” We’ll take that as a compliment.
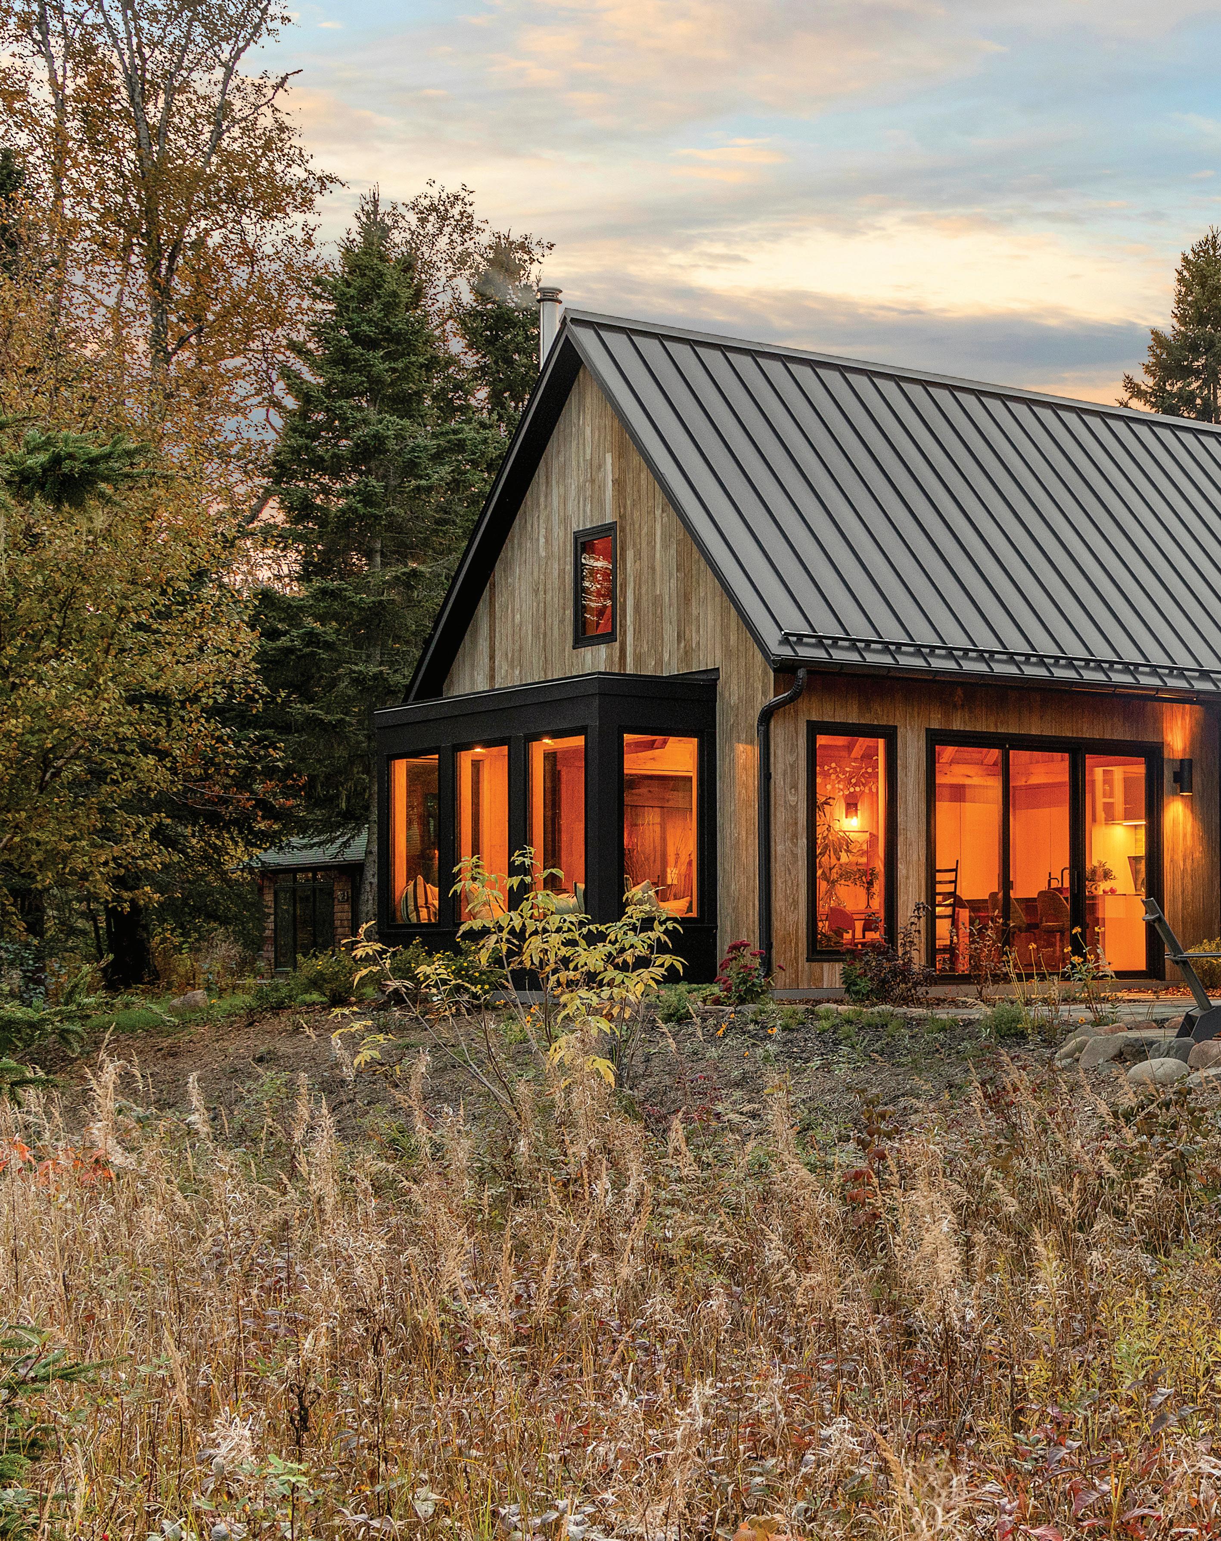
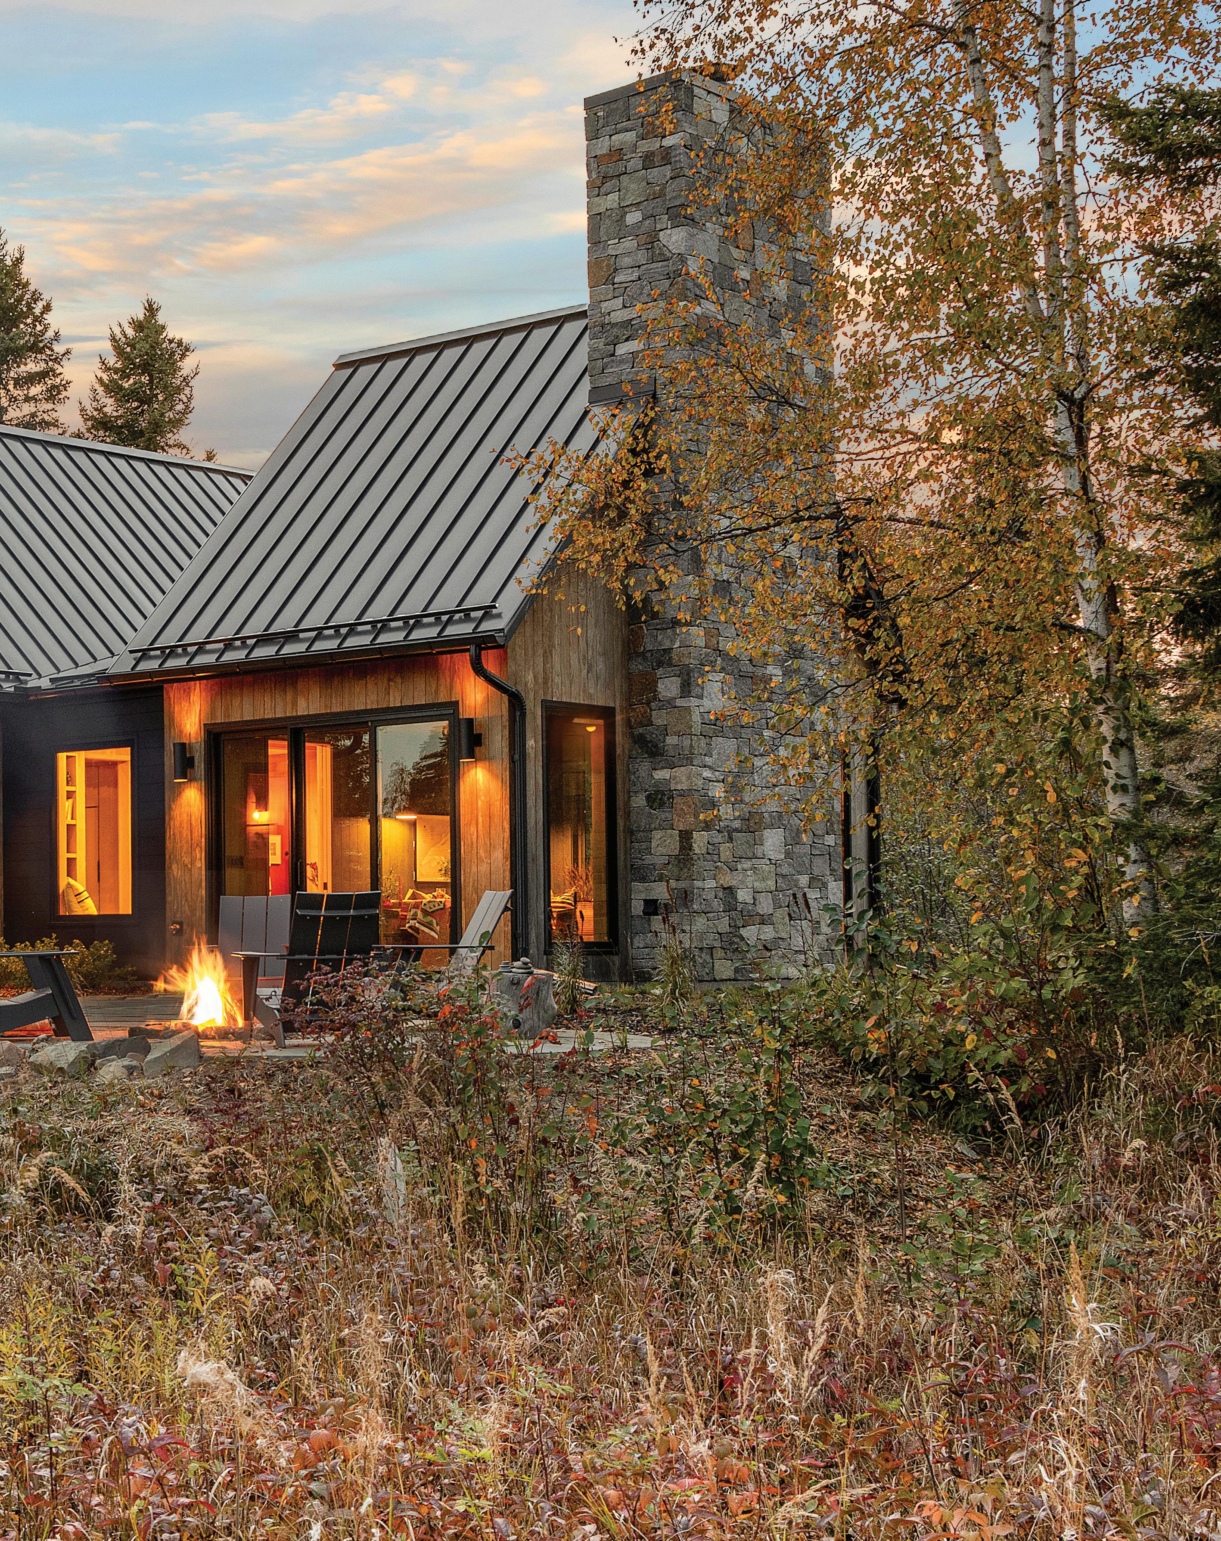
Among the wild grasses, an untrained eye would likely breeze right past it, which for this minimalist family, was exactly the point. Like most great things along the North Shore, Superior Retreat is something to pine after, serving as a respite for those who know where to find it.
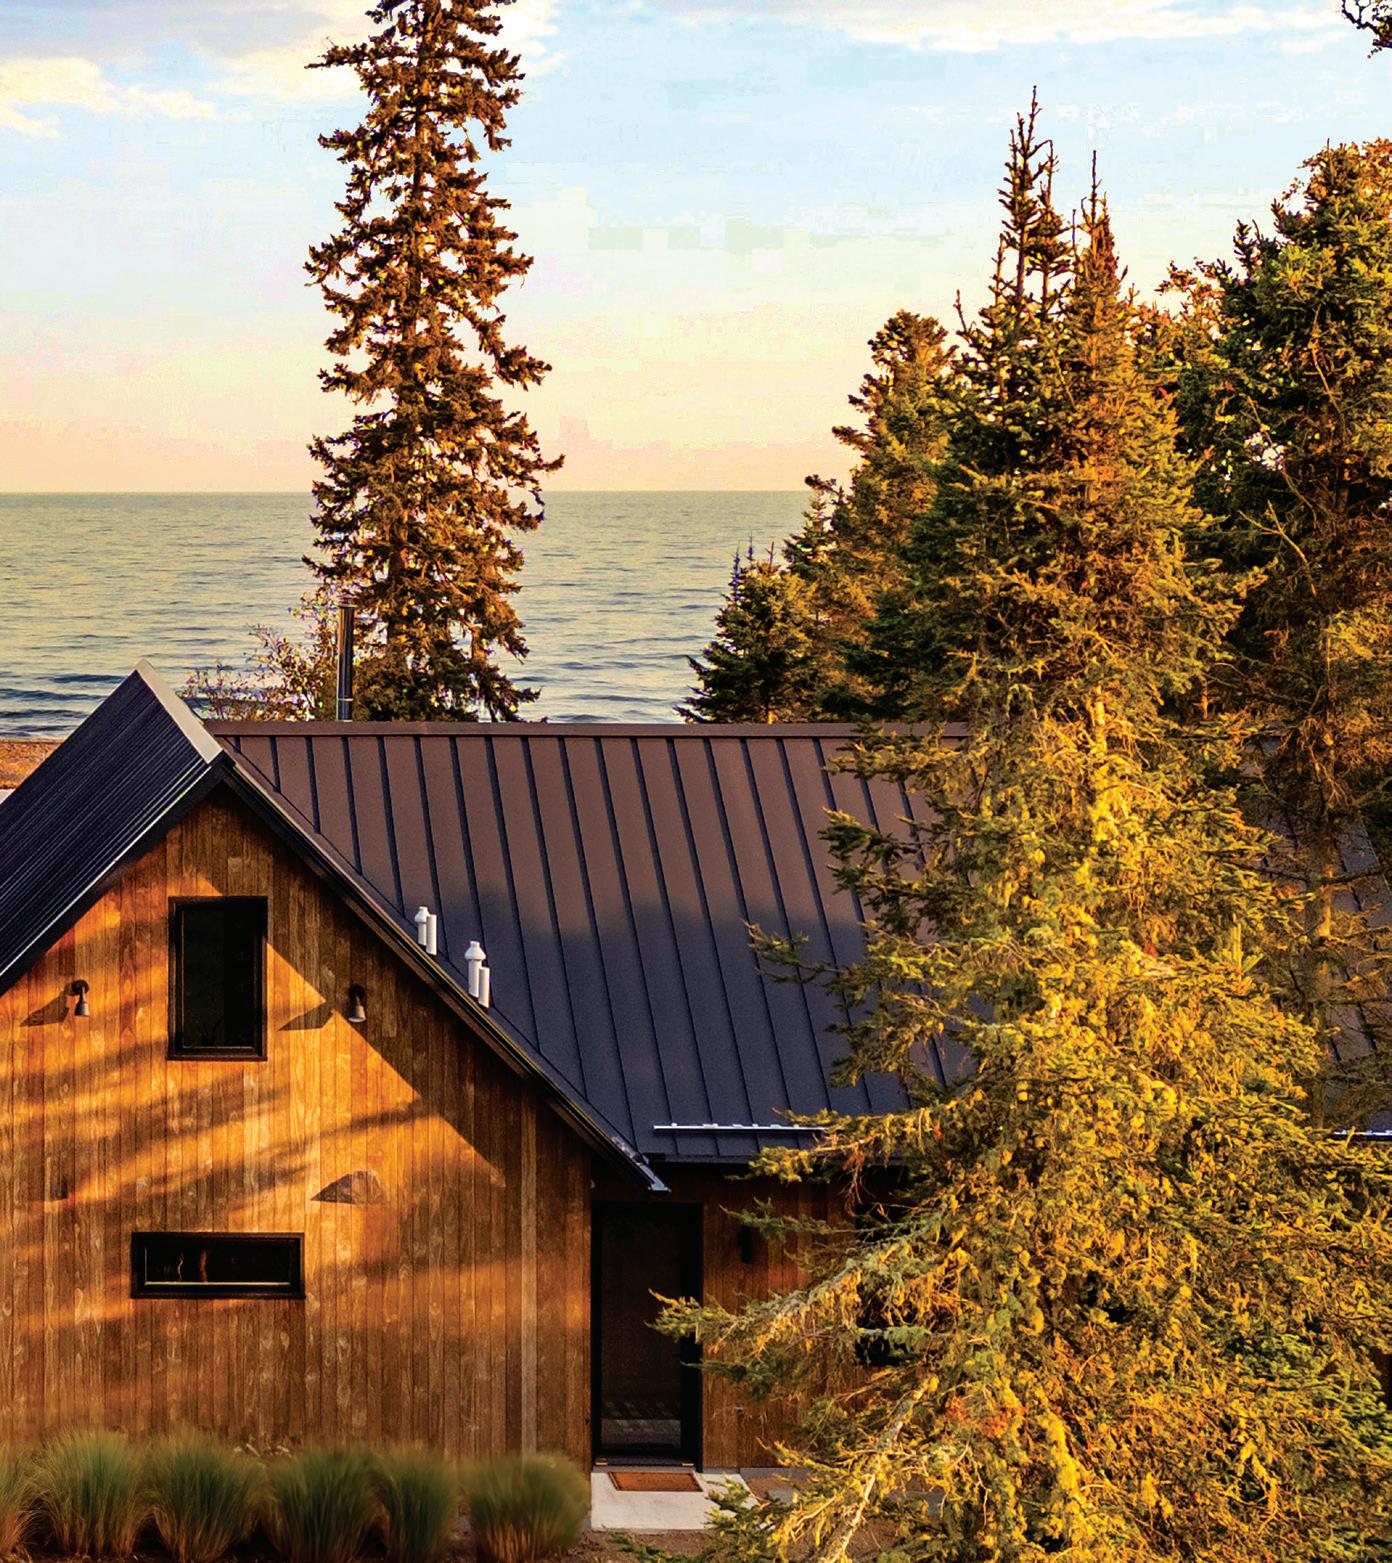
In a word, the 2,350-square-foot home is unfussy. Designed as a family cabin for the clients and their two young children, the small space meditates on natural elements, embracing the landscape within a space that is both minimalist and playful, weaving an inherent sense of the North Shore throughout.
The home features two levels with a loft space, two dedicated living spaces—the Gathering Room and the Fireside Room—and outdoor space designed for relishing in every season. Built upon land owned by the clients’ grandparents, the homeowners envisioned a Nordic-inspired, modern cabin that echoes the North Shore spirit without losing sight of the past.
The team—principal designer Colby Mattson of Charlie & Co.
Design, interior designer Lucy Penfield of Lucy Interiors, and builder Greg Jurvakainen of L. Cramer Builders—had worked together with the client for years. Jurvakainen said “reuniting for their North Shore property was seamless, even given the remote location.”
From the beginning, nature was the primary muse. Penfield visited early in the process, insisting on “feeling the site” before diving in. “The colors were already there,” she recalls. “Deep juniper greens from the forest, garnet tones from the shoreline, earthy greys from the rock formations—all we had to do was listen.”
Creating gathering spaces was also key. Mattson explained how each space was planned to host a range of activities, providing a unique experience no matter the time of day or season. “The beauty of this home is that every room has a unique purpose,” said Mattson, adding “the clients wanted a panoramic sky view and were intrigued by our idea of a ‘pod’ sunroom to emphasize natural light in a dedicated, cozy space.”
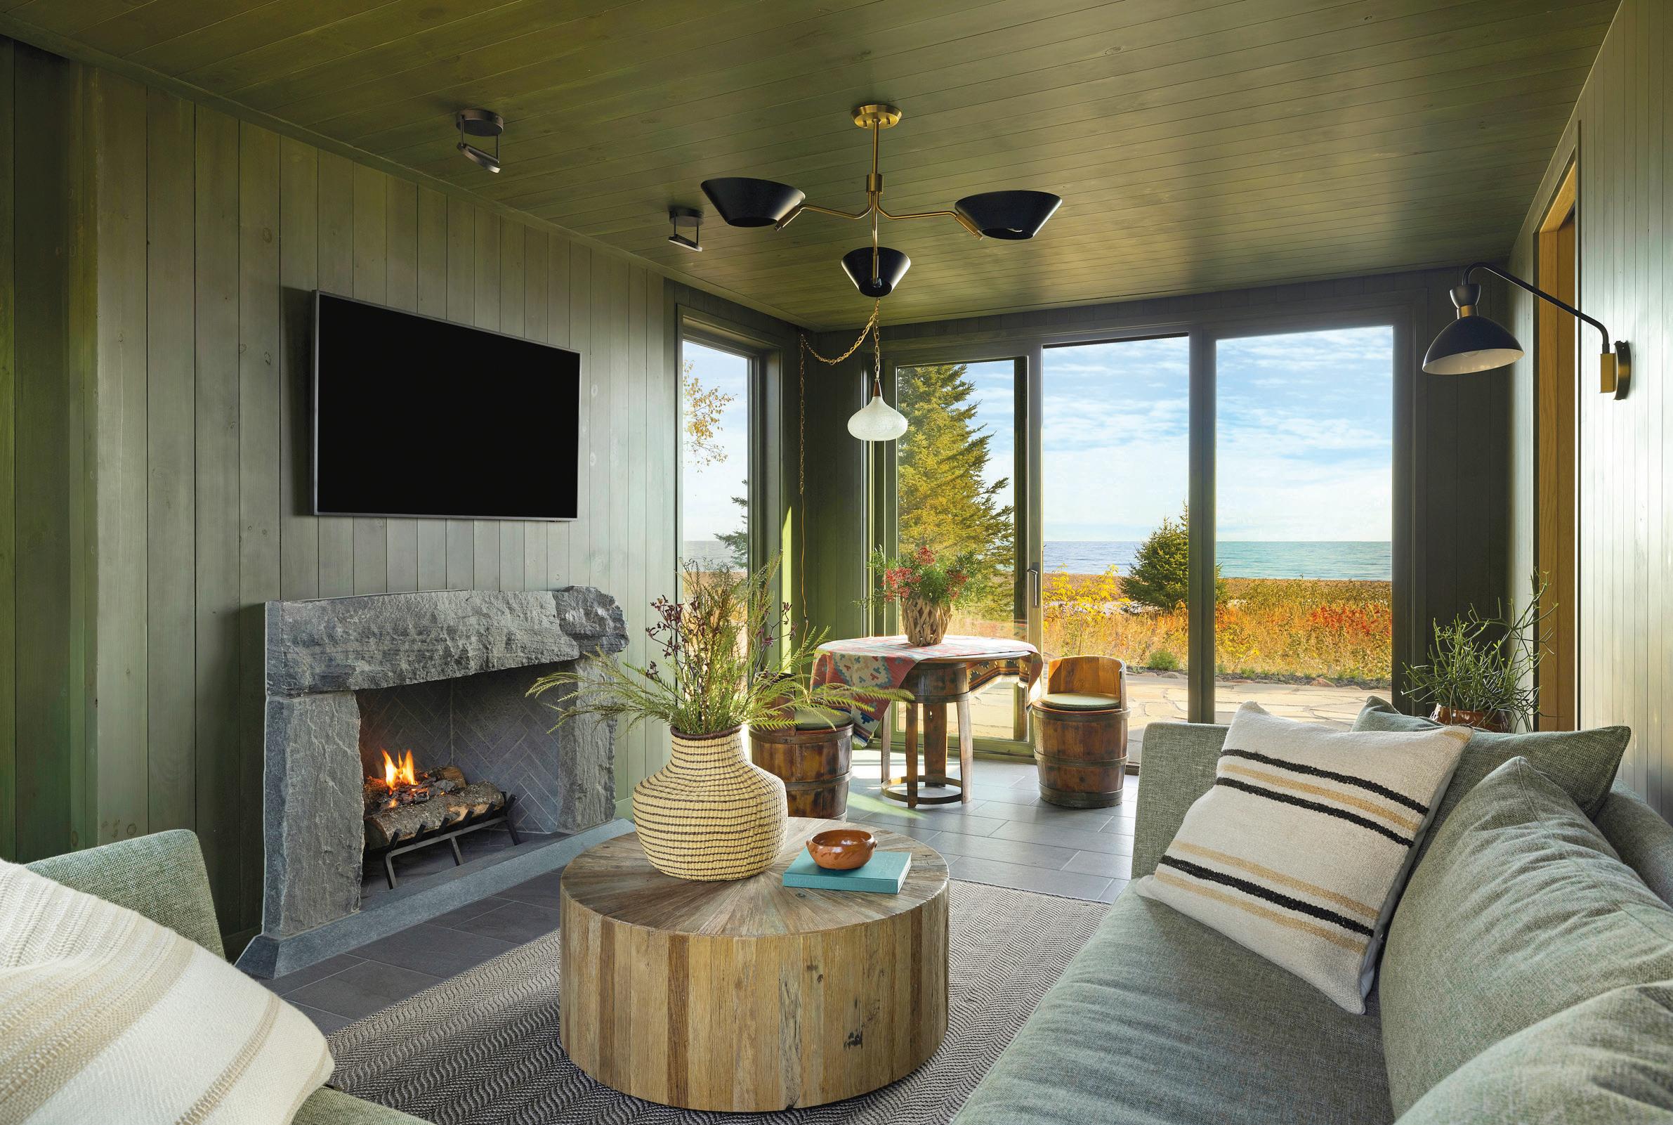
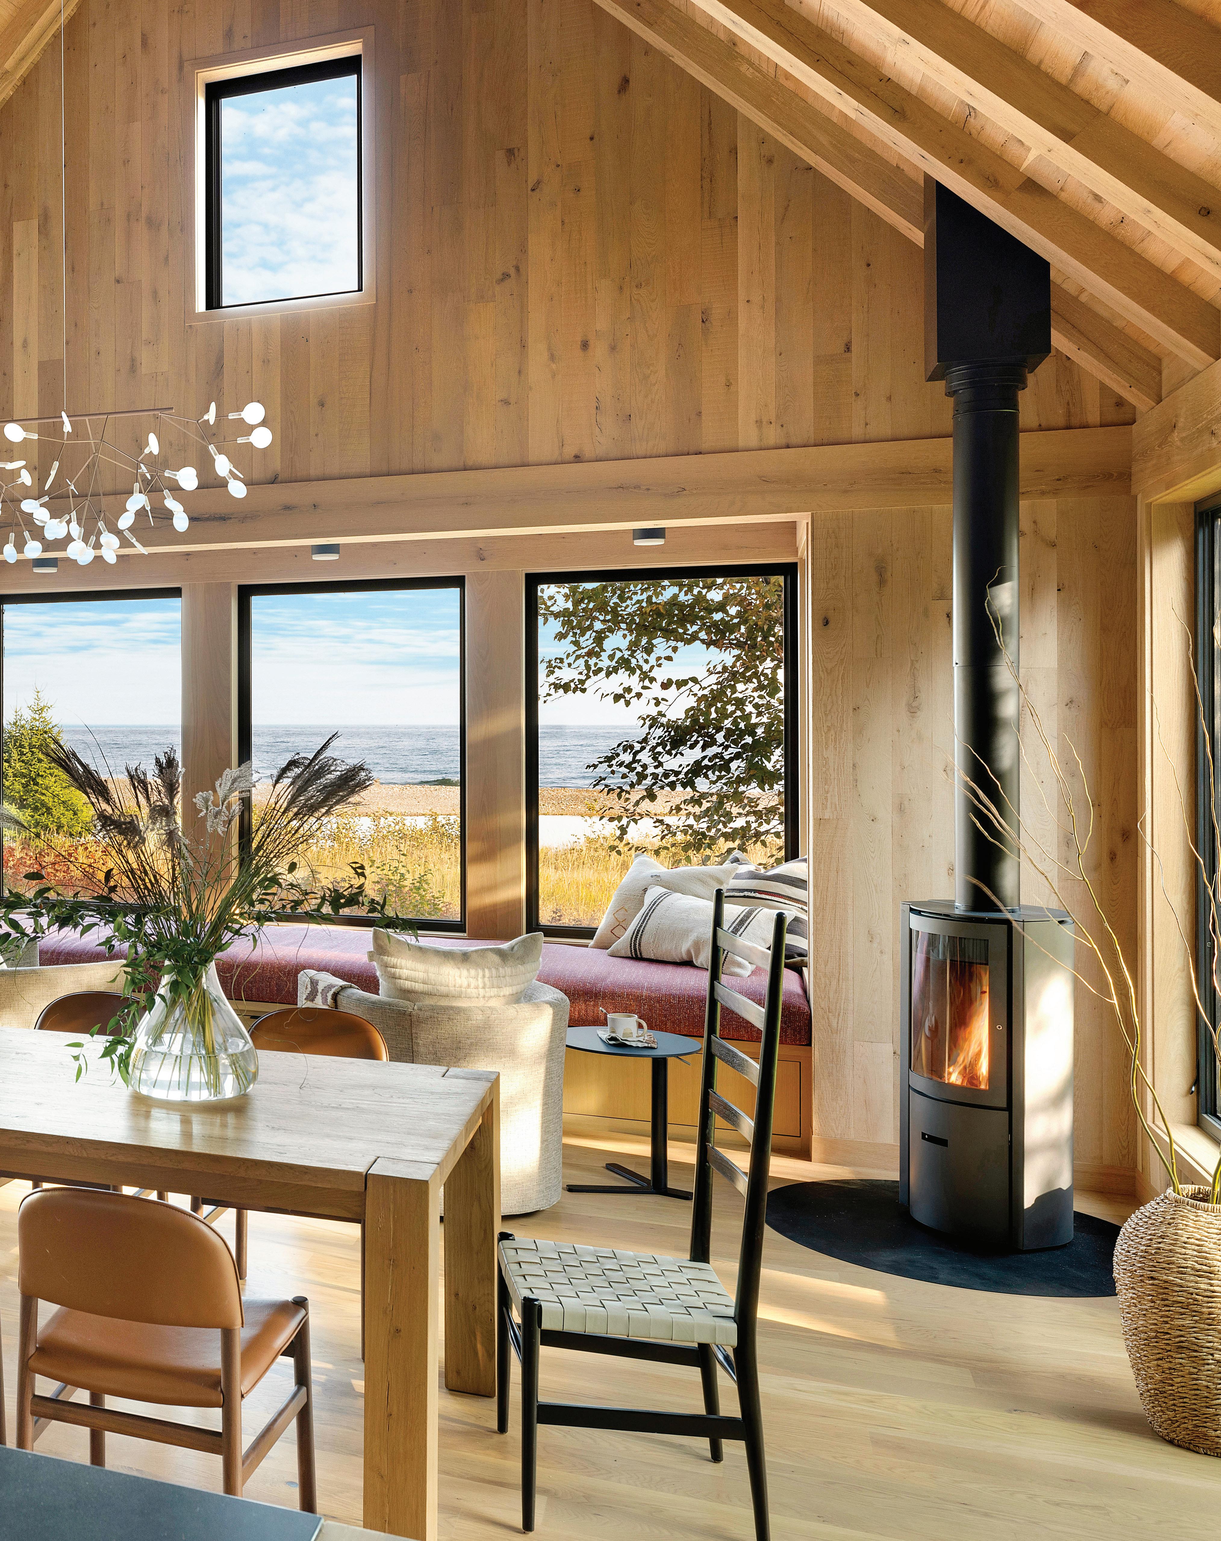
Now coined the Fireside Room, the sunroom is designed for movie marathons, game nights, and sipping coffee each morning. Penfield incorporated evergreen-stained barn board paneling for a colorful, storied touch. The team worked with ORIJIN to source stone native to the North Shore area for the mantelpiece, carefully cut to showcase the
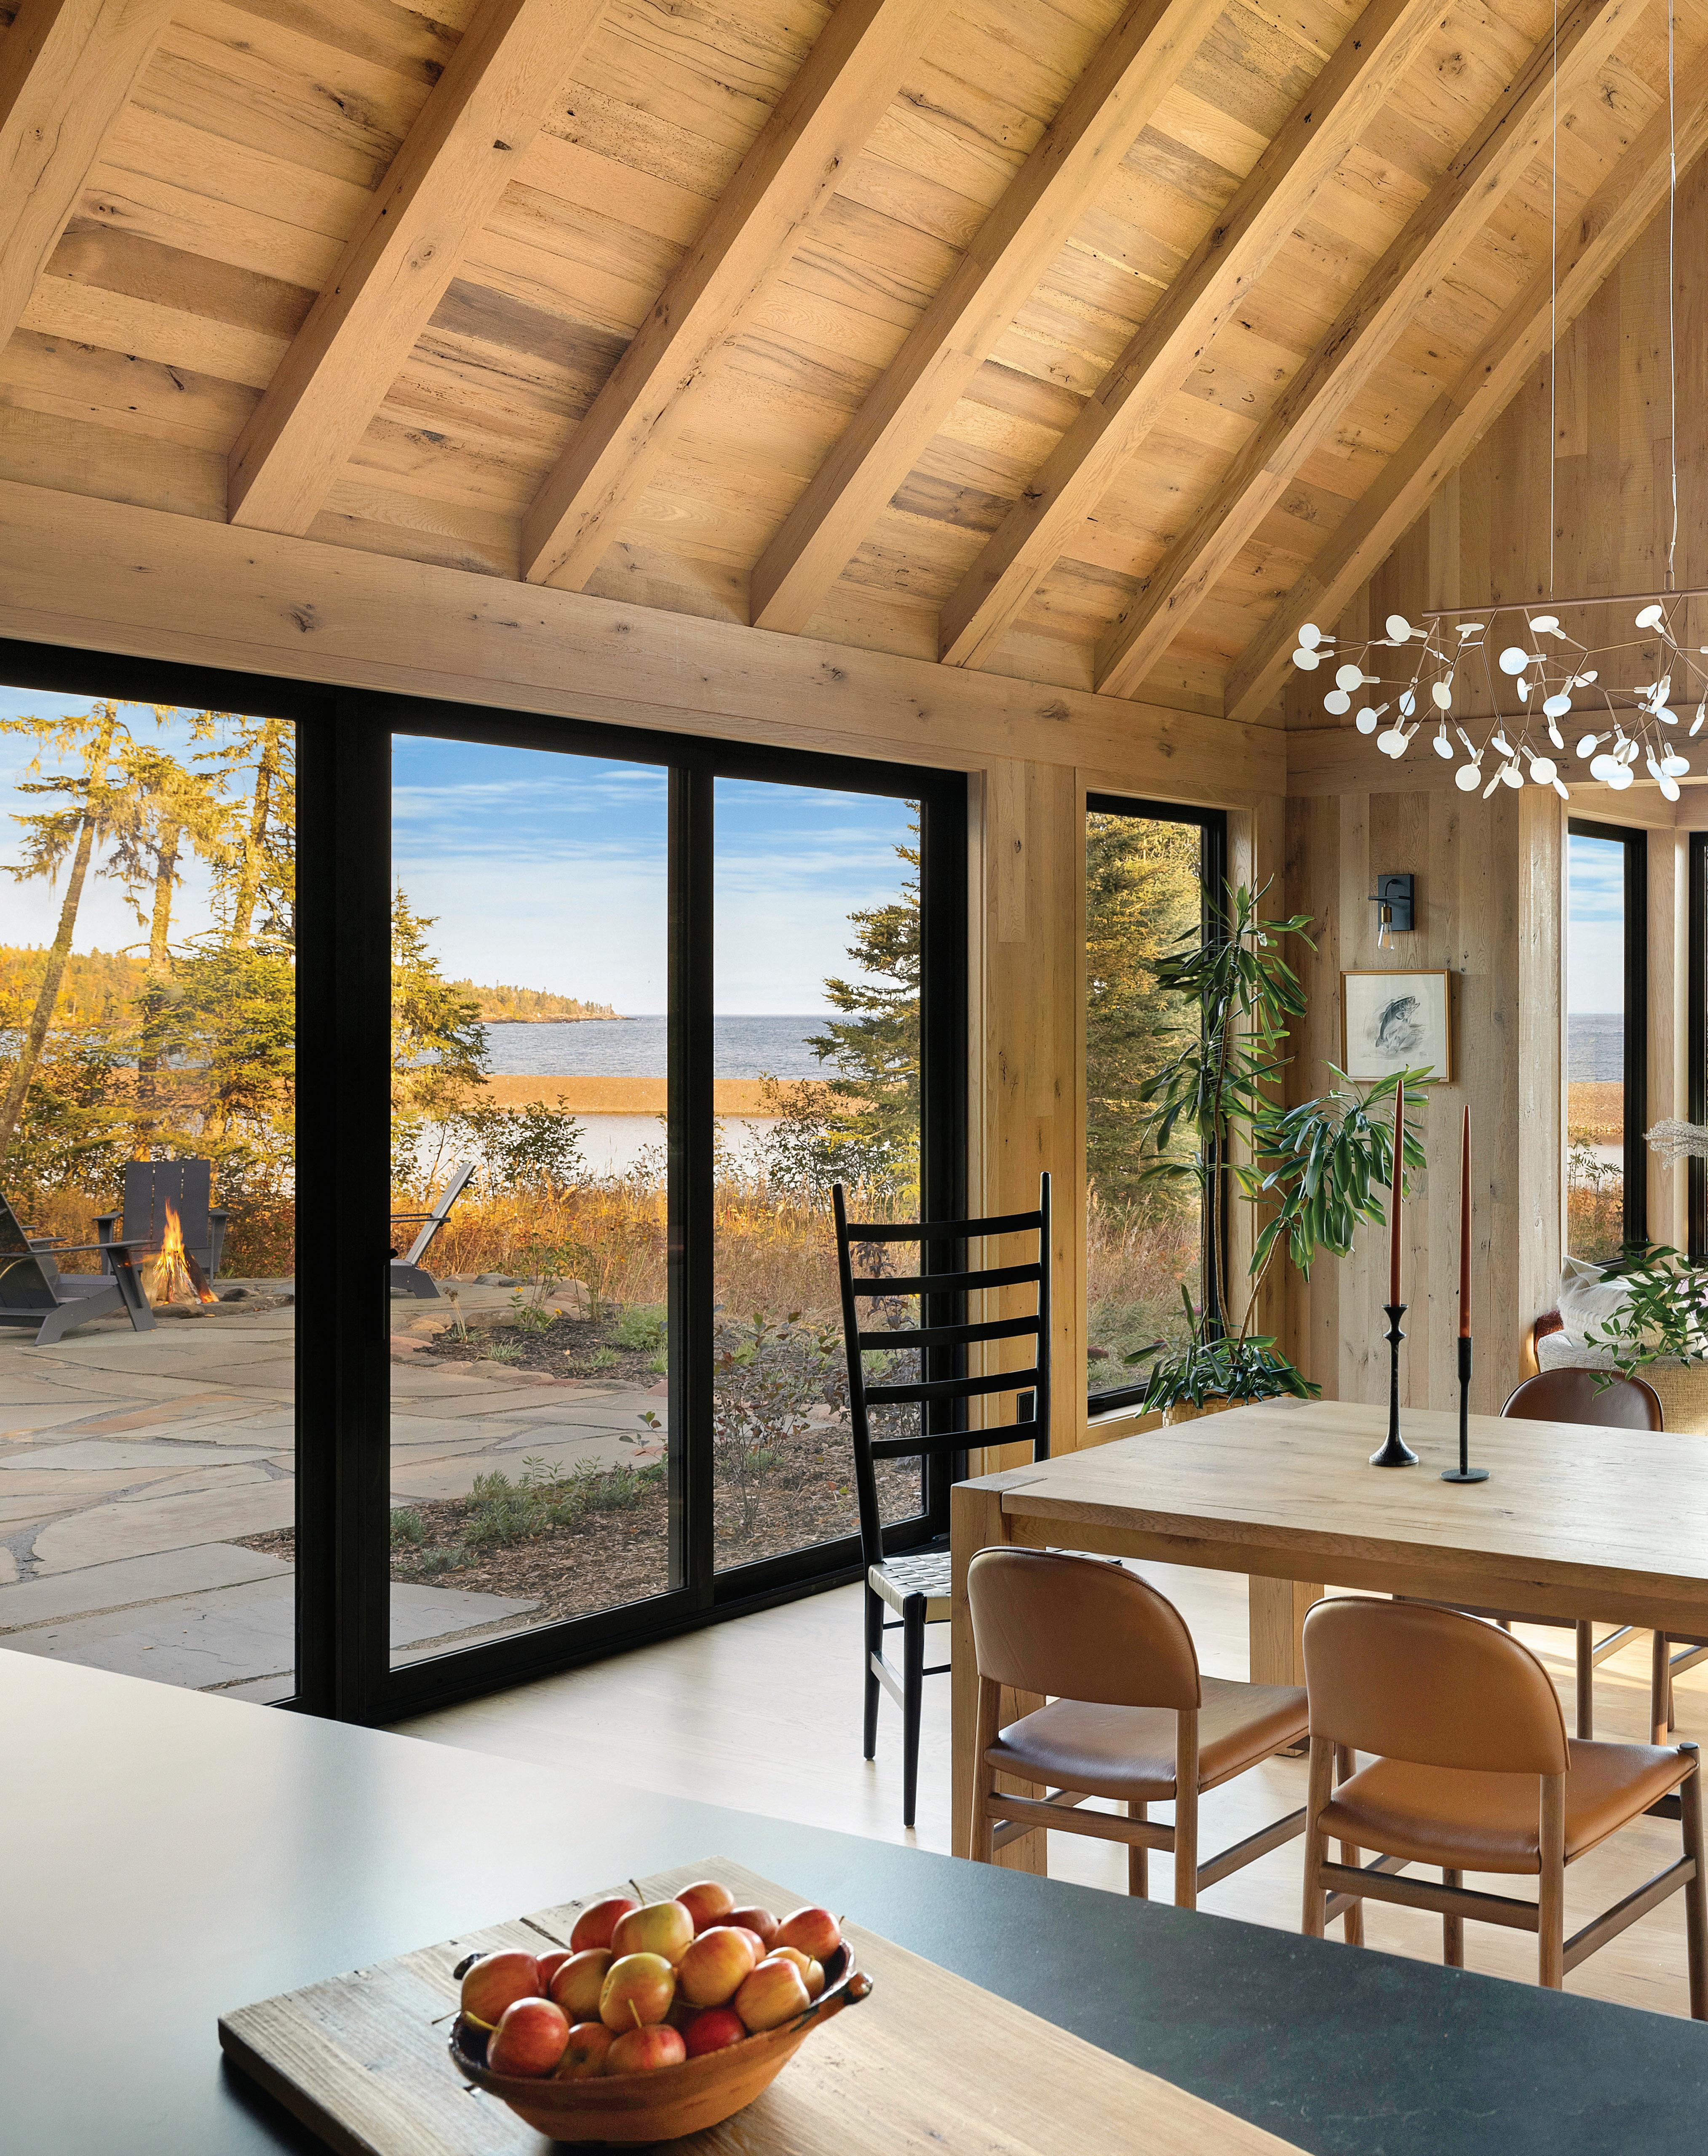
From the beginning, nature was the primary muse.
stone’s veining and reminiscent of the waves along Lake Superior. “It’s my favorite part of the home,” Jurvakainen shared.
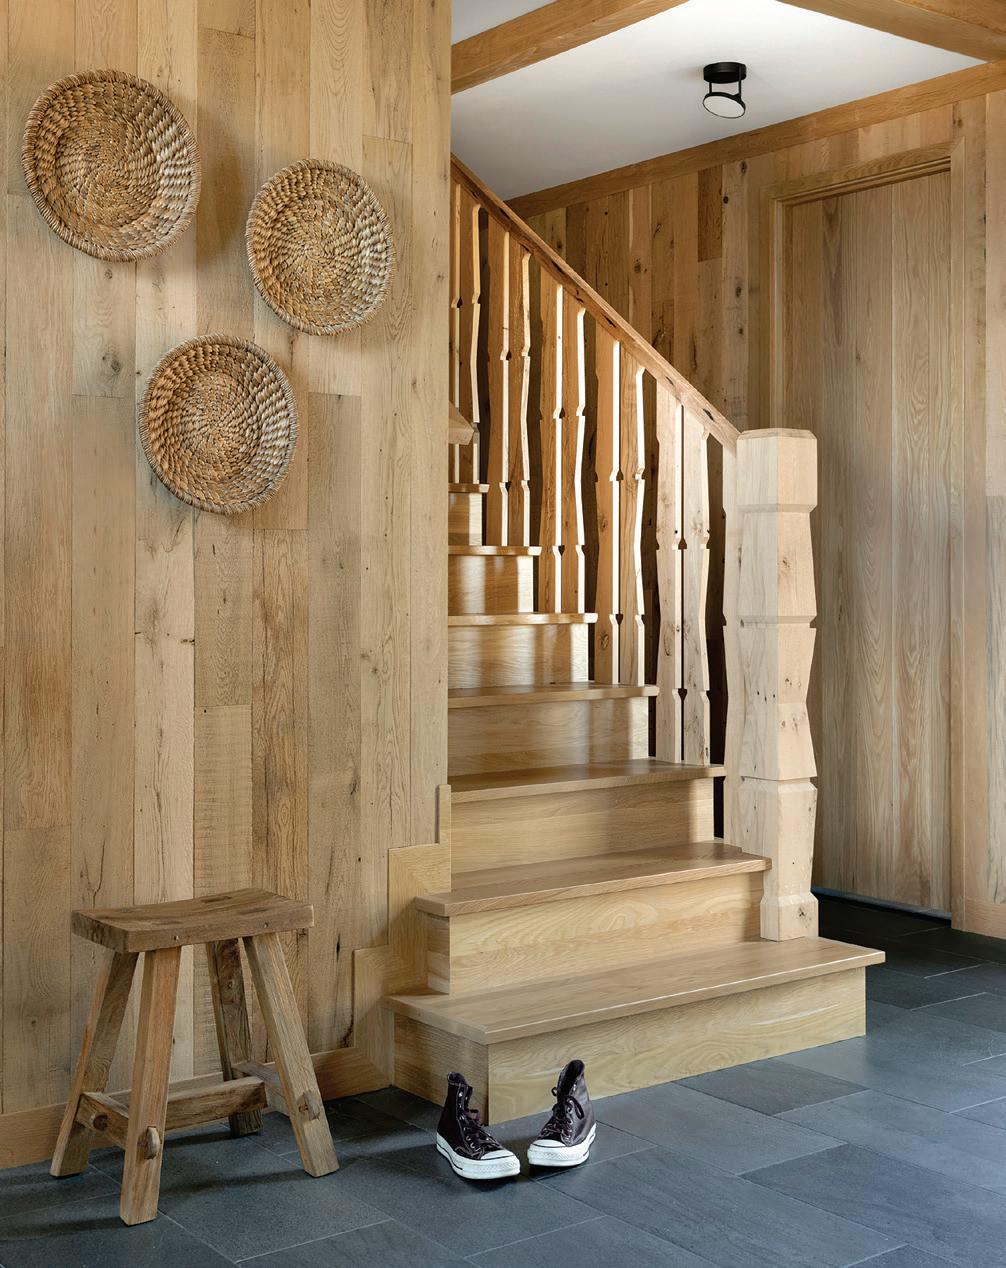
Nods to the North Shore are present throughout the home, bringing a modern take to the region’s most iconic landmarks. A standout is the entry stair, a collaborative vision from Charlie & Co.’s project manager, Patrick English. Inspired by the geometry of the nearby Naniboujou Lodge and the iconic Lutsen Bridge, the carved stair posts create a sculptural moment at the heart of the home—modern and nostalgic all at once.
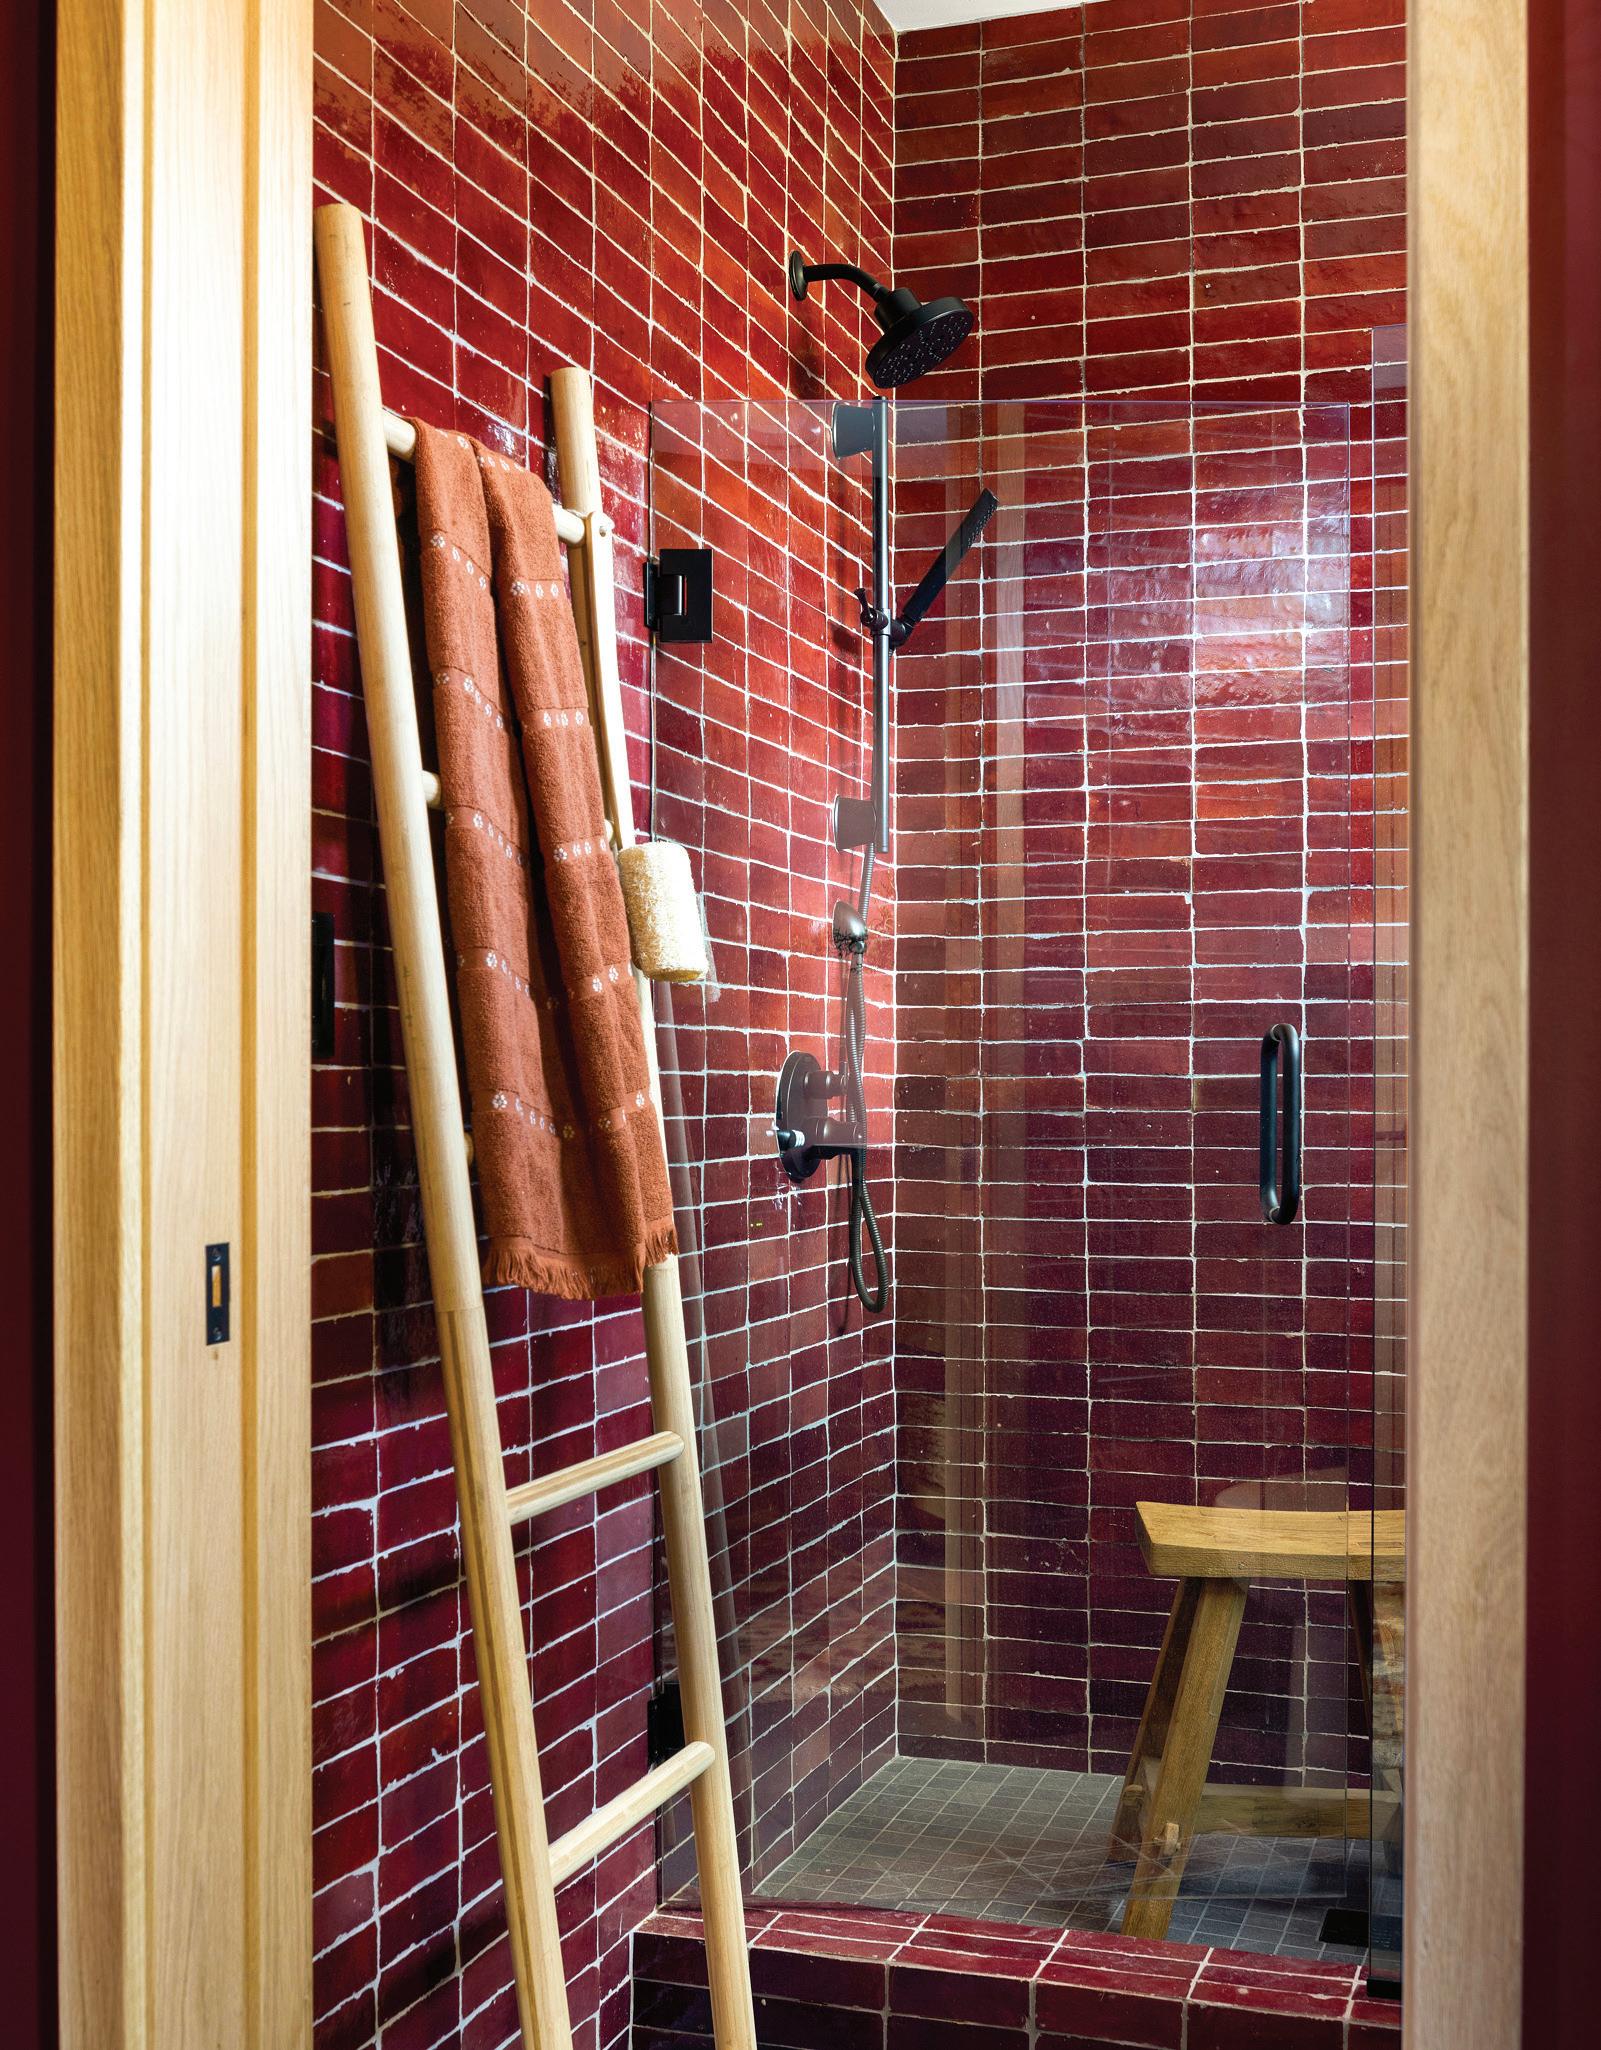
Furthermore, the primary bathroom features hand-crafted Zellige tiles from Morocco in a rich red—a nod to the signature hue used by architect Edwin Lundie at Lutsen Lodge. “It’s reminiscent of the garnetcolored agates sprinkled along the shore and was perfect for the moody family bathroom,” says Penfield.
Even functional elements are infused with intention. The chevronpatterned pocket door between the Gathering Room and entry mimics the shape of a feather, alluding to the Indigenous histories woven into the land.
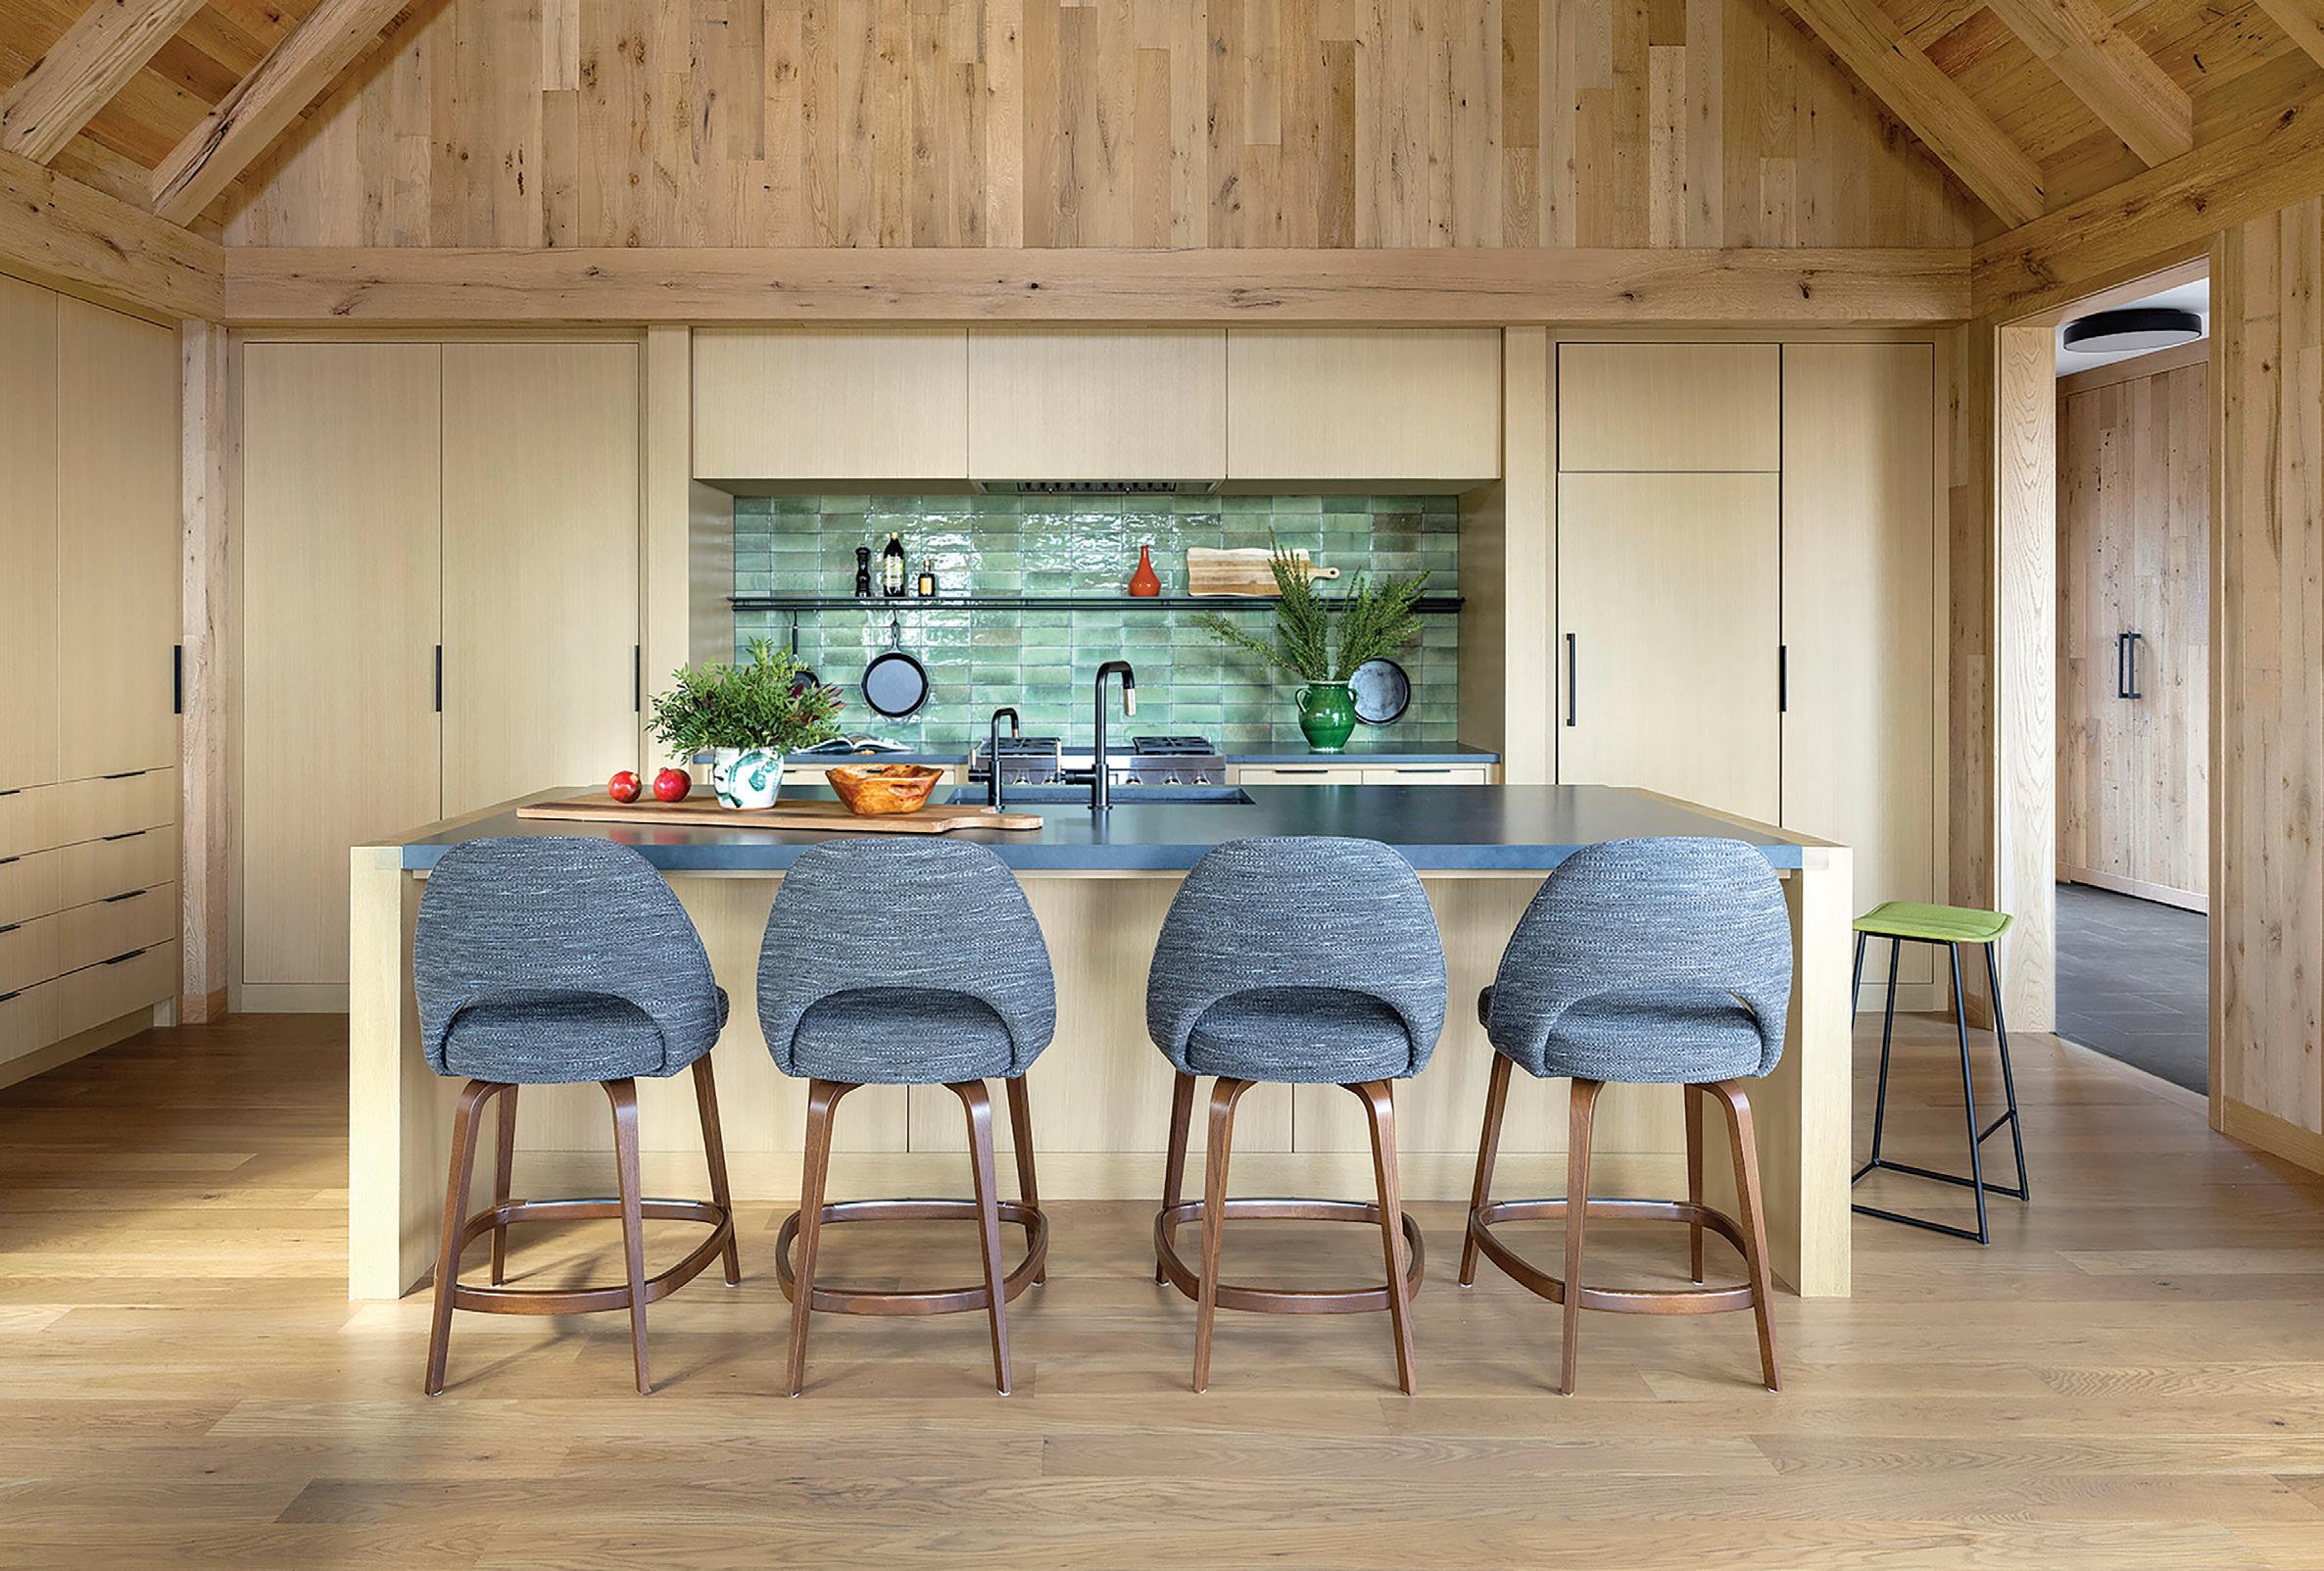
One of the most unique parts of the home—and a team favorite—is the daybed. The open-plan kitchen and living area is clad in reclaimed white oak timbers, showcasing a custom daybed large enough to comfortably fit two adults lying down, or the whole family on a particularly cozy
evening. The nook is angled just so to provide an expansive sky view—or, if the moment is right, the northern lights.
“It’s everyone’s favorite spot,” said Mattson. Penfield agreed, saying, “it’s perfect for an afternoon nap or curled up reading a book, because life at the cabin should be easy and relaxed!”
The exterior was designed with natural, sustainable materials that only get better with age. Inspired by the landscape, the siding responds beautifully to the North Shore’s ever-changing moods, silvering over time to bring a storied feel to the exterior.
The outdoor fire pit is one of the only elements of the previous home that remains—the owners wanted to pay homage to the many nights they’d spent around that same campfire. To give the area a more modern feel, the team incorporated oversized stones from ORIJIN that blend with the beachfront.
“We had an incredible team who collaborated seamlessly,” said Jurvakainen, whose team at L. Cramer Builders completed the build in under a year—half the time typically projected for such a remote project. “Our clients were so genuine and deeply trusted us to bring their vision to life,” he continued.
With every timber in place and every stone accounted for, now all that’s left to do is kindle a fire, cozy up on the daybed, and watch the Northern Lights dance away into the night.
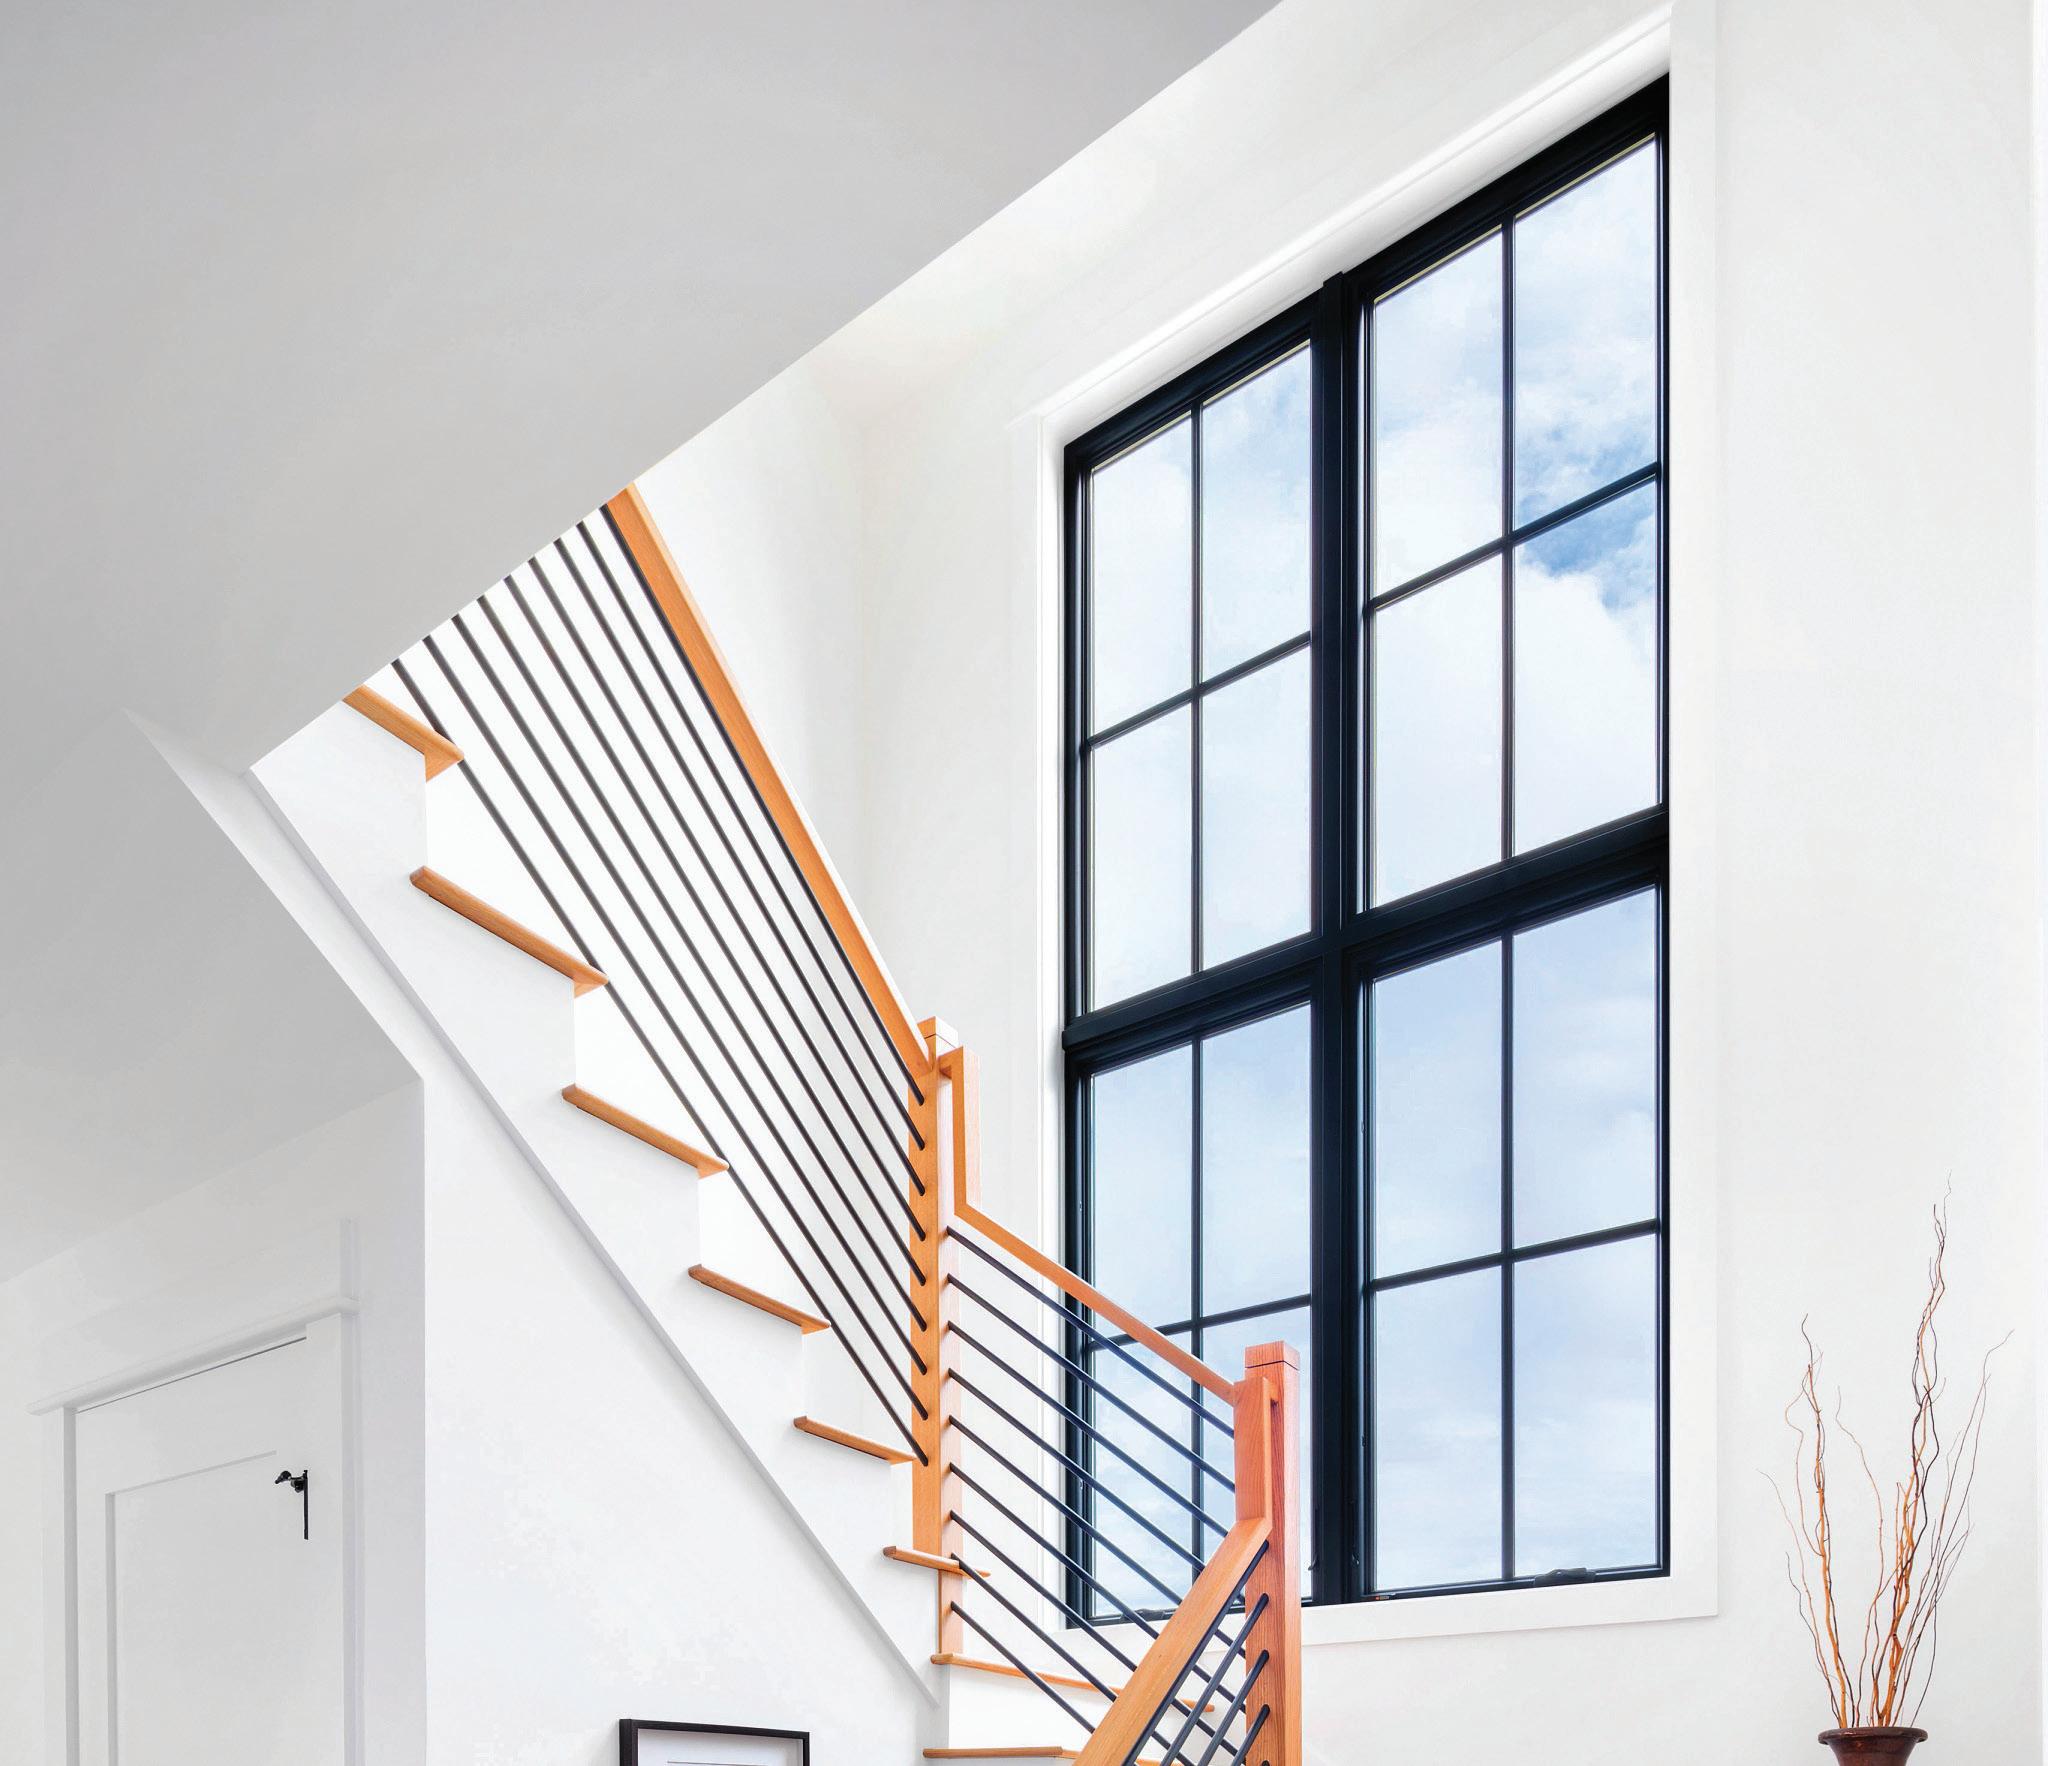
Fibrex® replacement windows expertly installed any time of year
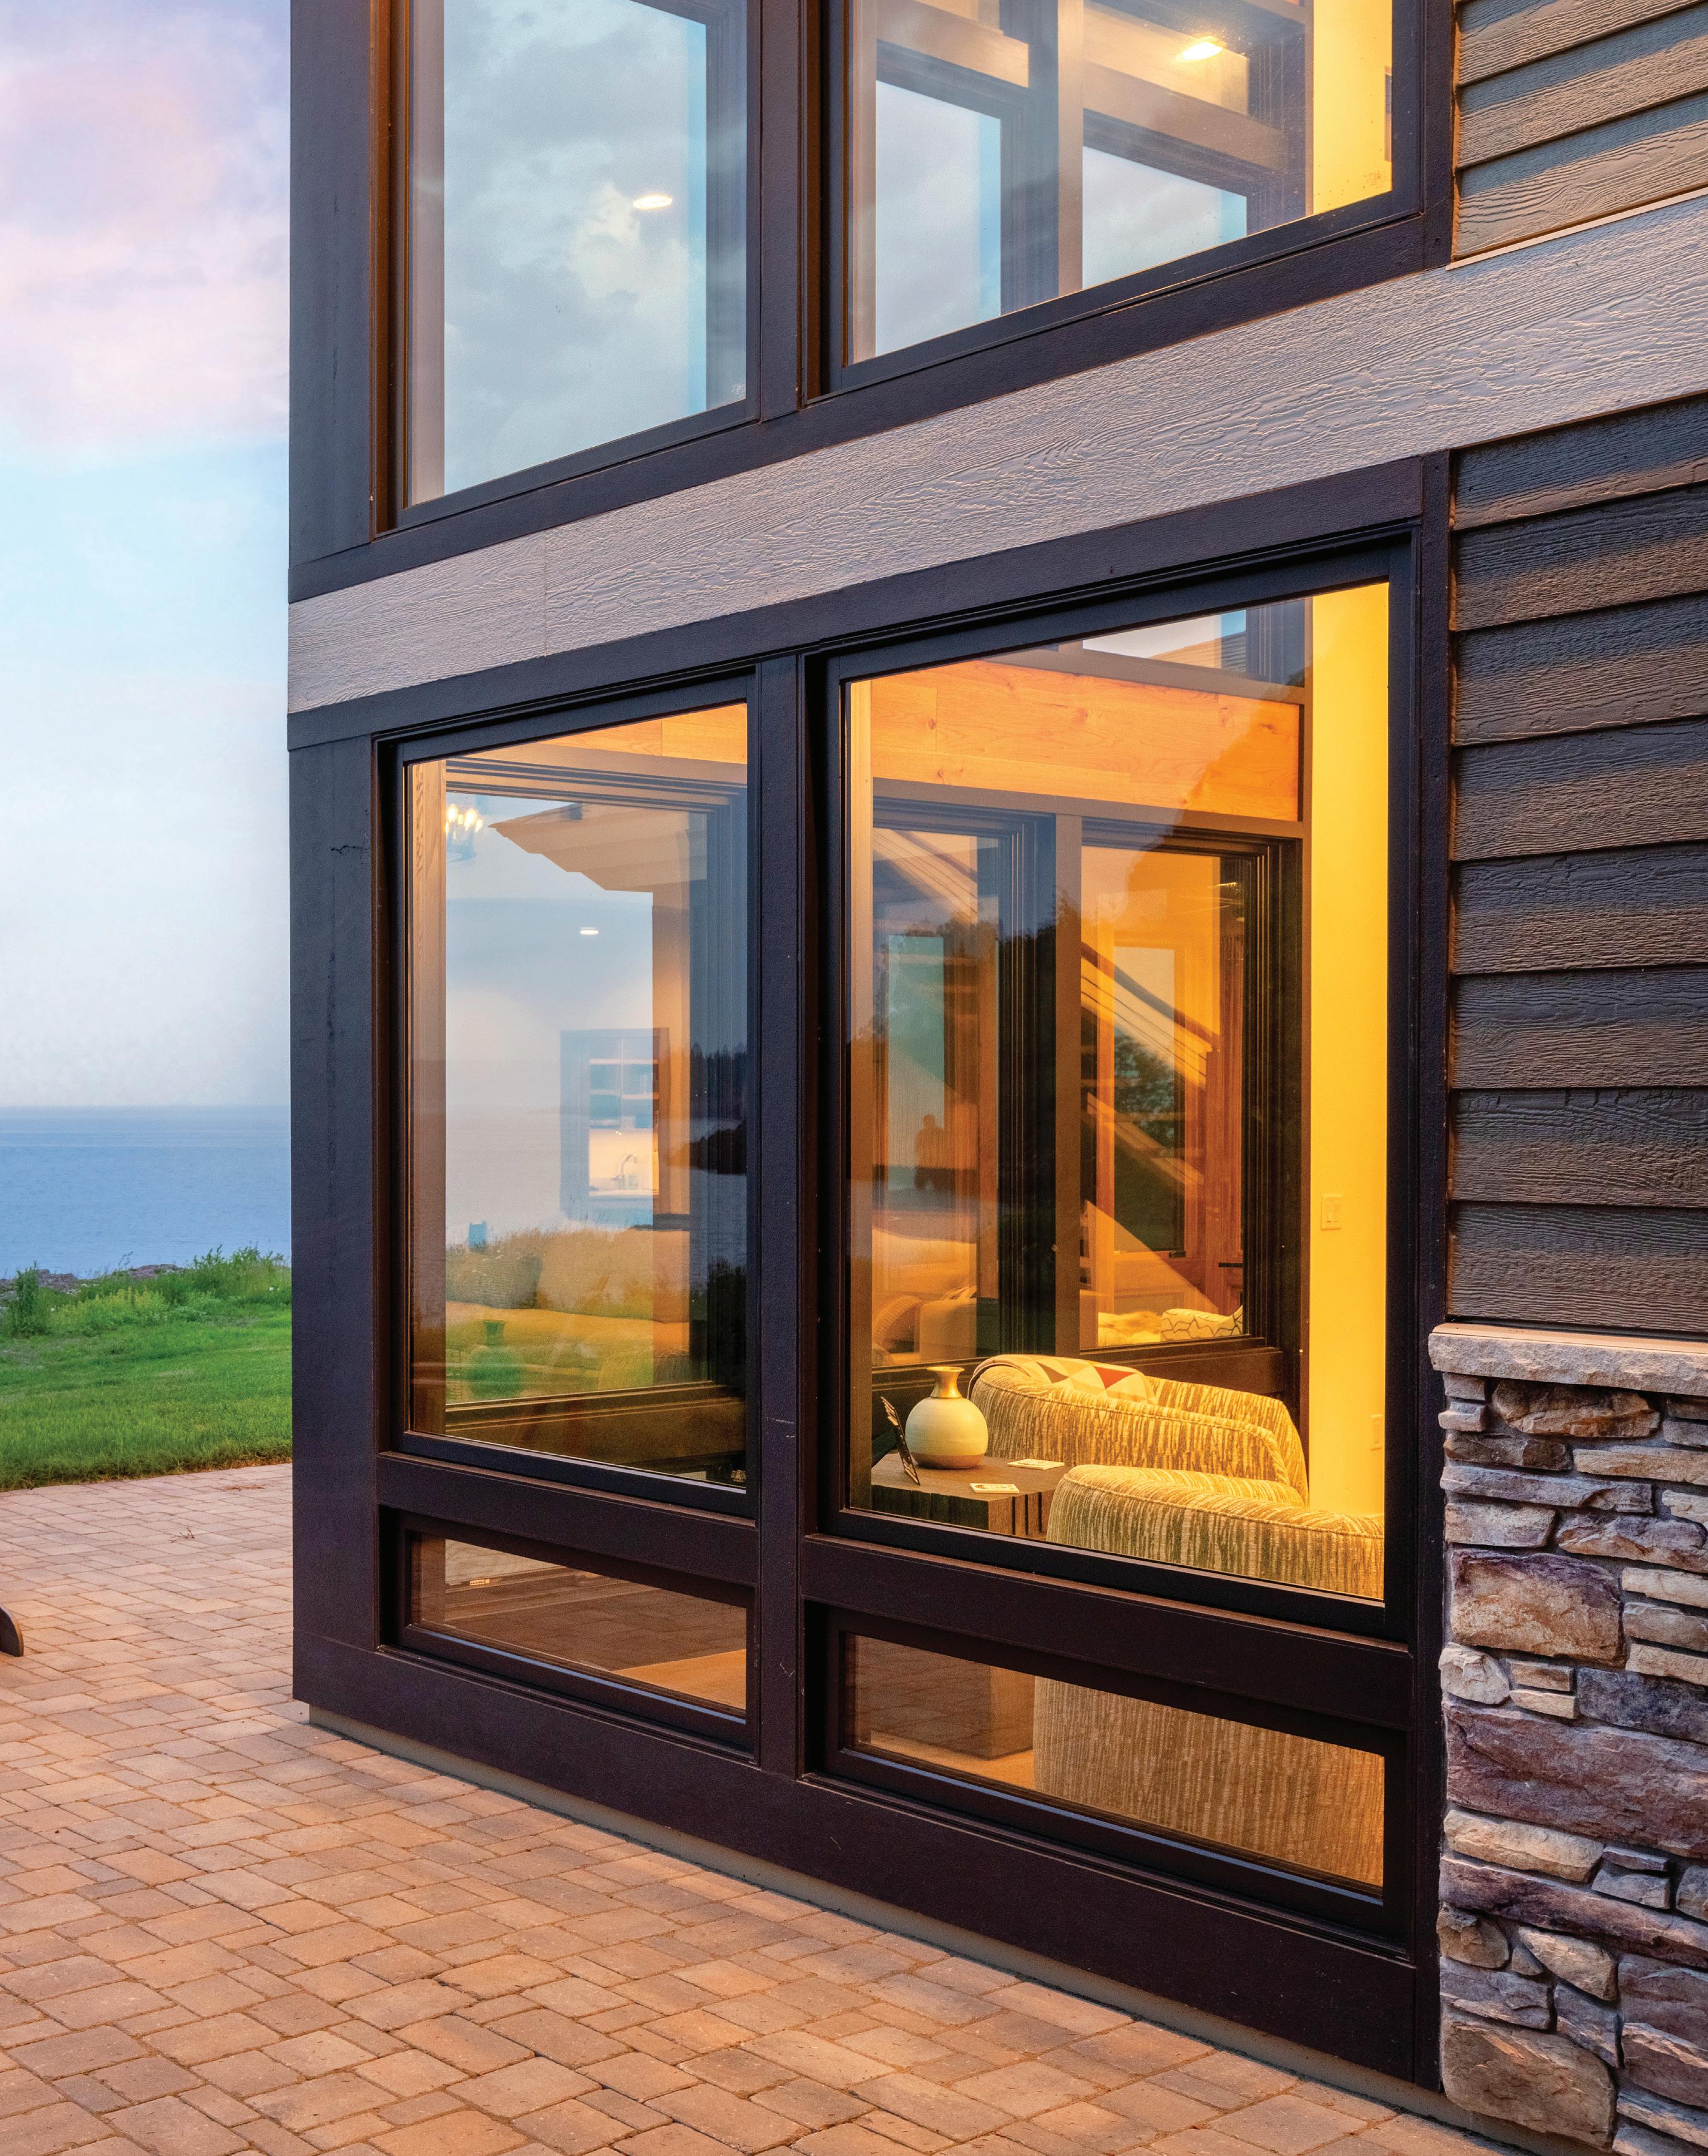
In a marketplace crowded with materials that promise performance, only a select few deliver it consistently across every season. At the heart of our replacement windows lies Fibrex® composite material — a proprietary innovation patented and perfected by Andersen and engineered specifically to withstand extreme temperature swings. Designed to perform in demanding northern climates, Fibrex resists excessive expansion and contraction, maintaining its shape, strength, and seal through bitter cold, summer heat, and everything in between.
This dimensional stability is what sets Fibrex apart. Where many traditional materials are prone to shifting as temperatures fluctuate, Fibrex remains remarkably consistent, helping windows stay tight, secure, and energy efficient year after year. Homeowners benefit from improved thermal performance, fewer gaps or drafts, and a window system built for longevity in even the most challenging environments.
Strength, however, does not come at the expense of beauty. Fibrex’s unique composition allows for slimmer frame profiles and greater glass area, preserving architectural character while filling interiors with natural light. Its refined appearance complements both classic and contemporary homes, delivering durability that looks as good as it performs.
Even the most advanced materials depend on expert installation — and that is where our team excels. We have mastered year-round installation, including throughout the winter months. Our specialized cold-weather process protects the home’s interior, minimizes heat loss, and ensures precise installation, even in freezing conditions. This allows homeowners to move forward on their schedules, rather than waiting for warmer weather.
This year-round capability also reflects our commitment to our people. Many of our installers have spent their entire careers with us, supported by steady work and a culture built on craftsmanship and experience. Their expertise ensures every Fibrex window is installed with exceptional care, no matter the season.
Together, Fibrex’s engineered stability and our winter installation mastery deliver a simple promise: windows designed for extreme climates, installed with uncompromising precision — all year long.




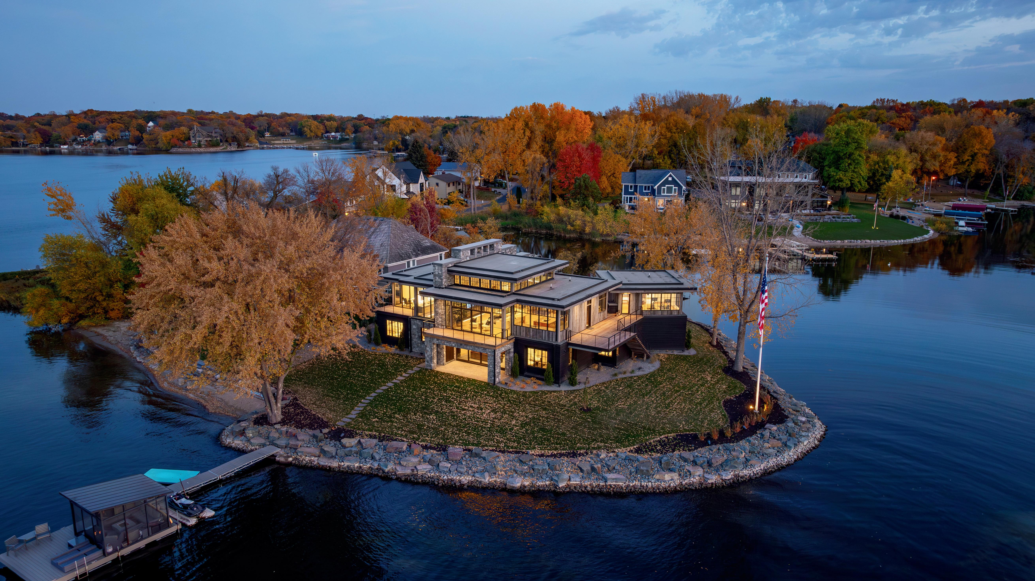
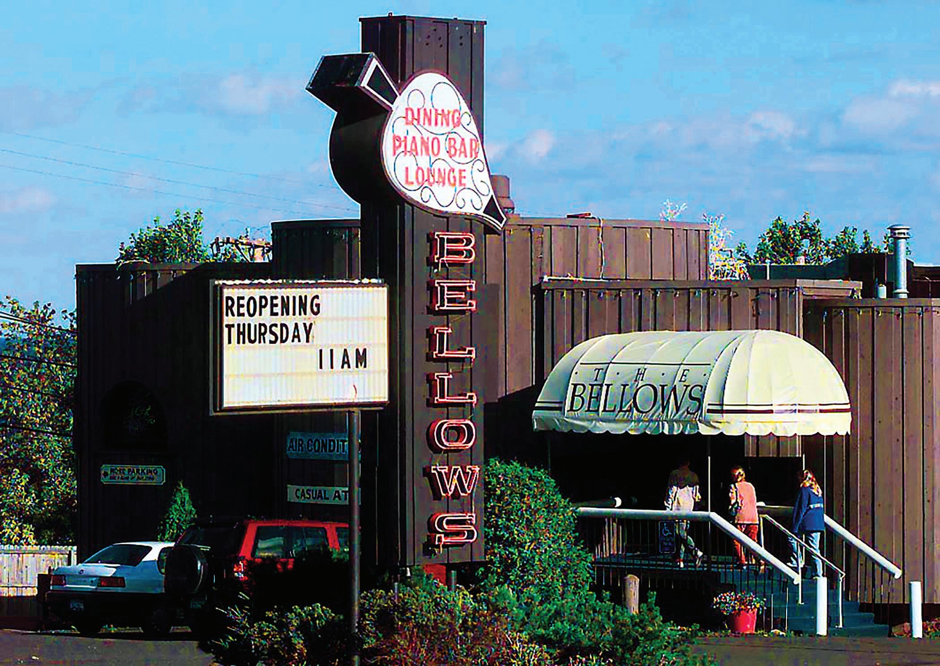
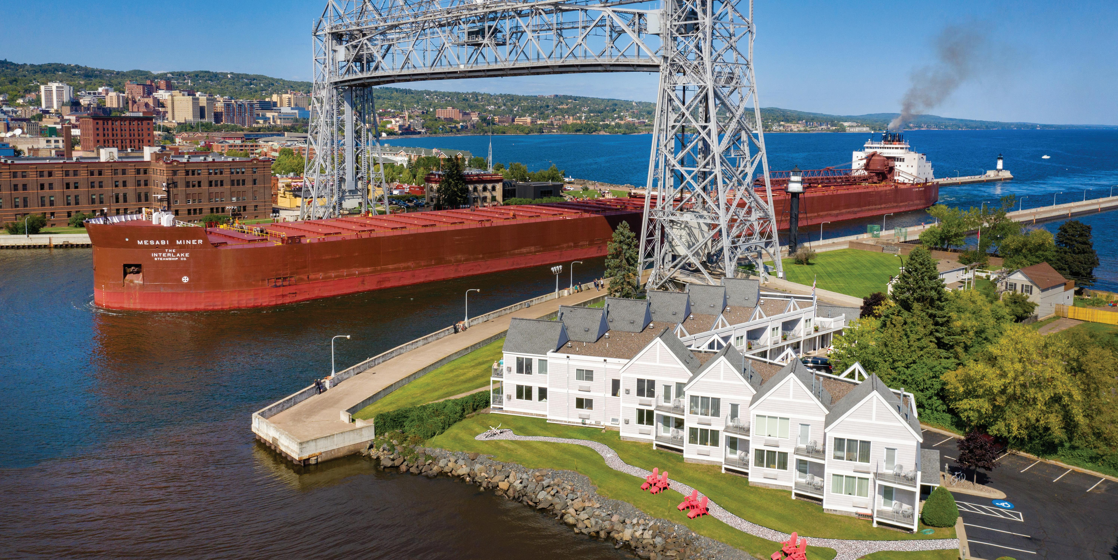
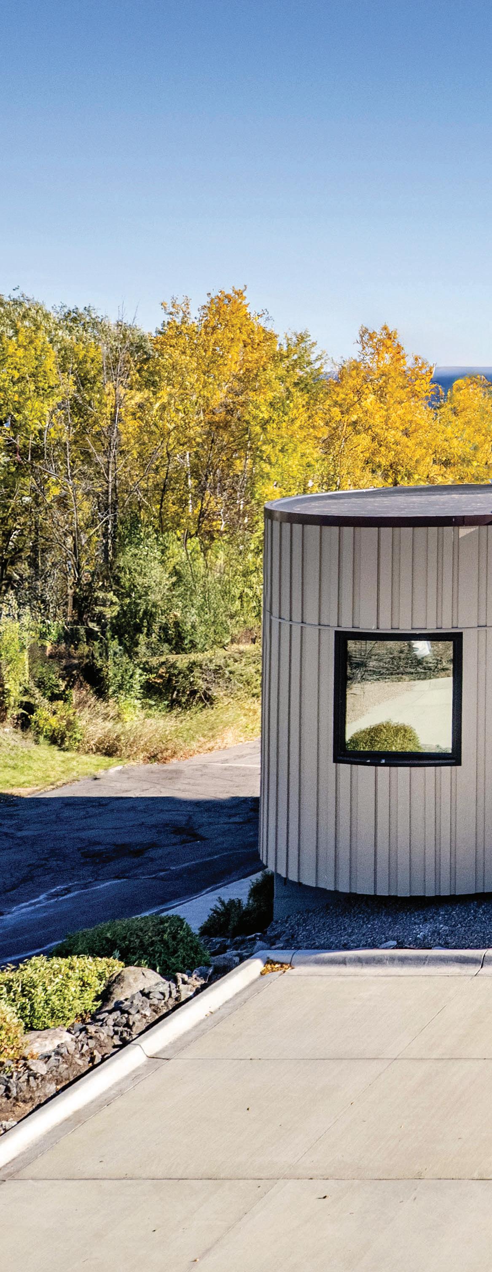
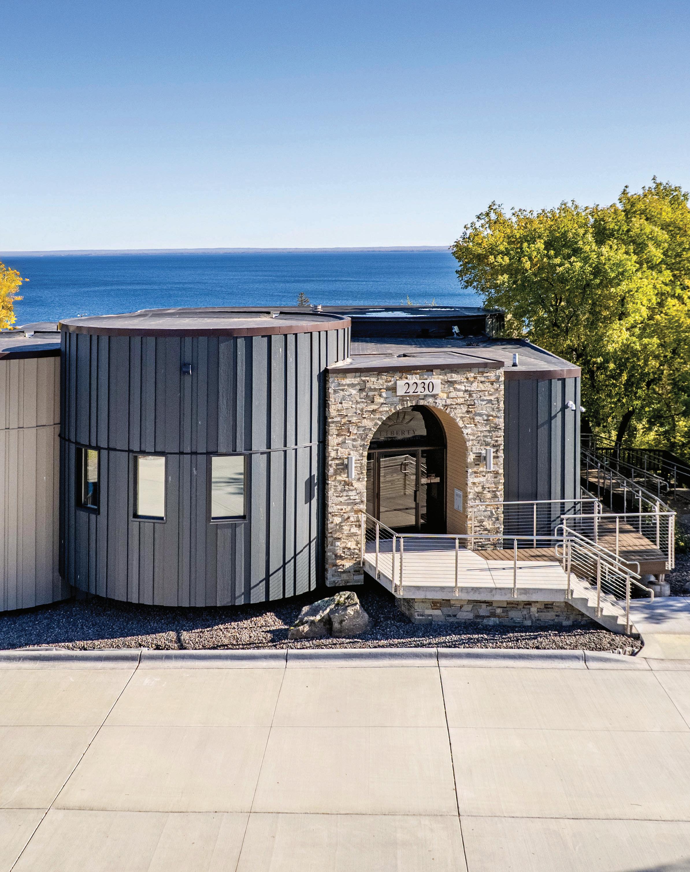
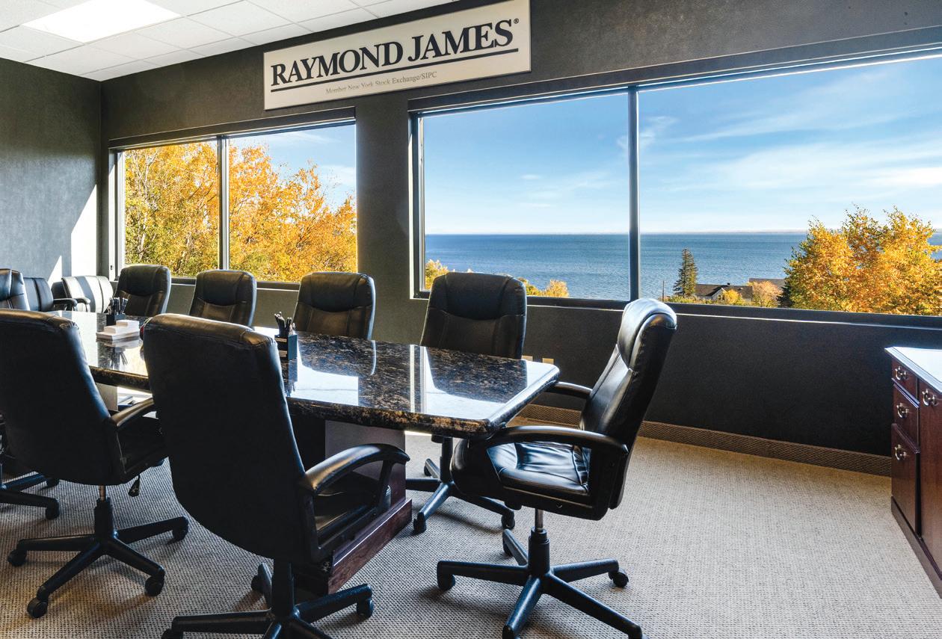
One of Duluth’s most iconic buildings at 2230 London Road has a story worth telling—and its latest chapter is turning heads. Today, it’s home to Liberty Wealth Management of Raymond James, but its roots stretch back more than 56 years.
In 1969, the Bellows family broke ground on a bold, cylindrical building designed by Robert W. Prestidge. It opened as Bellows Restaurant, a high-end dining destination that weathered the 1970s recession before briefly becoming Remy’s Disco Bar in 1981. The Bellows name returned under the Kolar family until 1995, followed by Elysium Salon & Spa until 2012.
The final chapter began in 2014 when financial advisor Brian Liberty envisioned a wealth management firm blending Wall Street sophistication with Northland warmth. The six-month renovation stripped the interior to its bones, replacing walls with an open concept designed for a high-end financial practice. Rich cherry doors and trim, a ledge stone fireplace, a full kitchen, and panoramic windows frame some of the best Lake Superior views in town.
The exterior received a major refresh in 2024, featuring a ledge stone entrance, smart siding, stainless-steel railings, and an accessible ramp. A sleek new concrete parking lot completed the transformation in 2025.
Financial Advisors Brian and his son Joe Liberty are proud of the building’s transformation. Brian says, “maintaining any building is costly, and the rewards are in the compliments and the stories.” Clients and visitors often share their own memories of dinners, proms, engagements, disco dancing, and haircuts. Brian has his own: a first date with his wife Sue in 1991.
Today, Liberty Wealth Management offers more than financial guidance to affluent clients. The building’s refined interior and modern exterior mirror the high-end work done for clients—who also appreciate the privacy, comfort, and quality of the renovations.
Scan the QR code to learn more about our story.




Encountering moments that are meaningful, memorable, and transformative
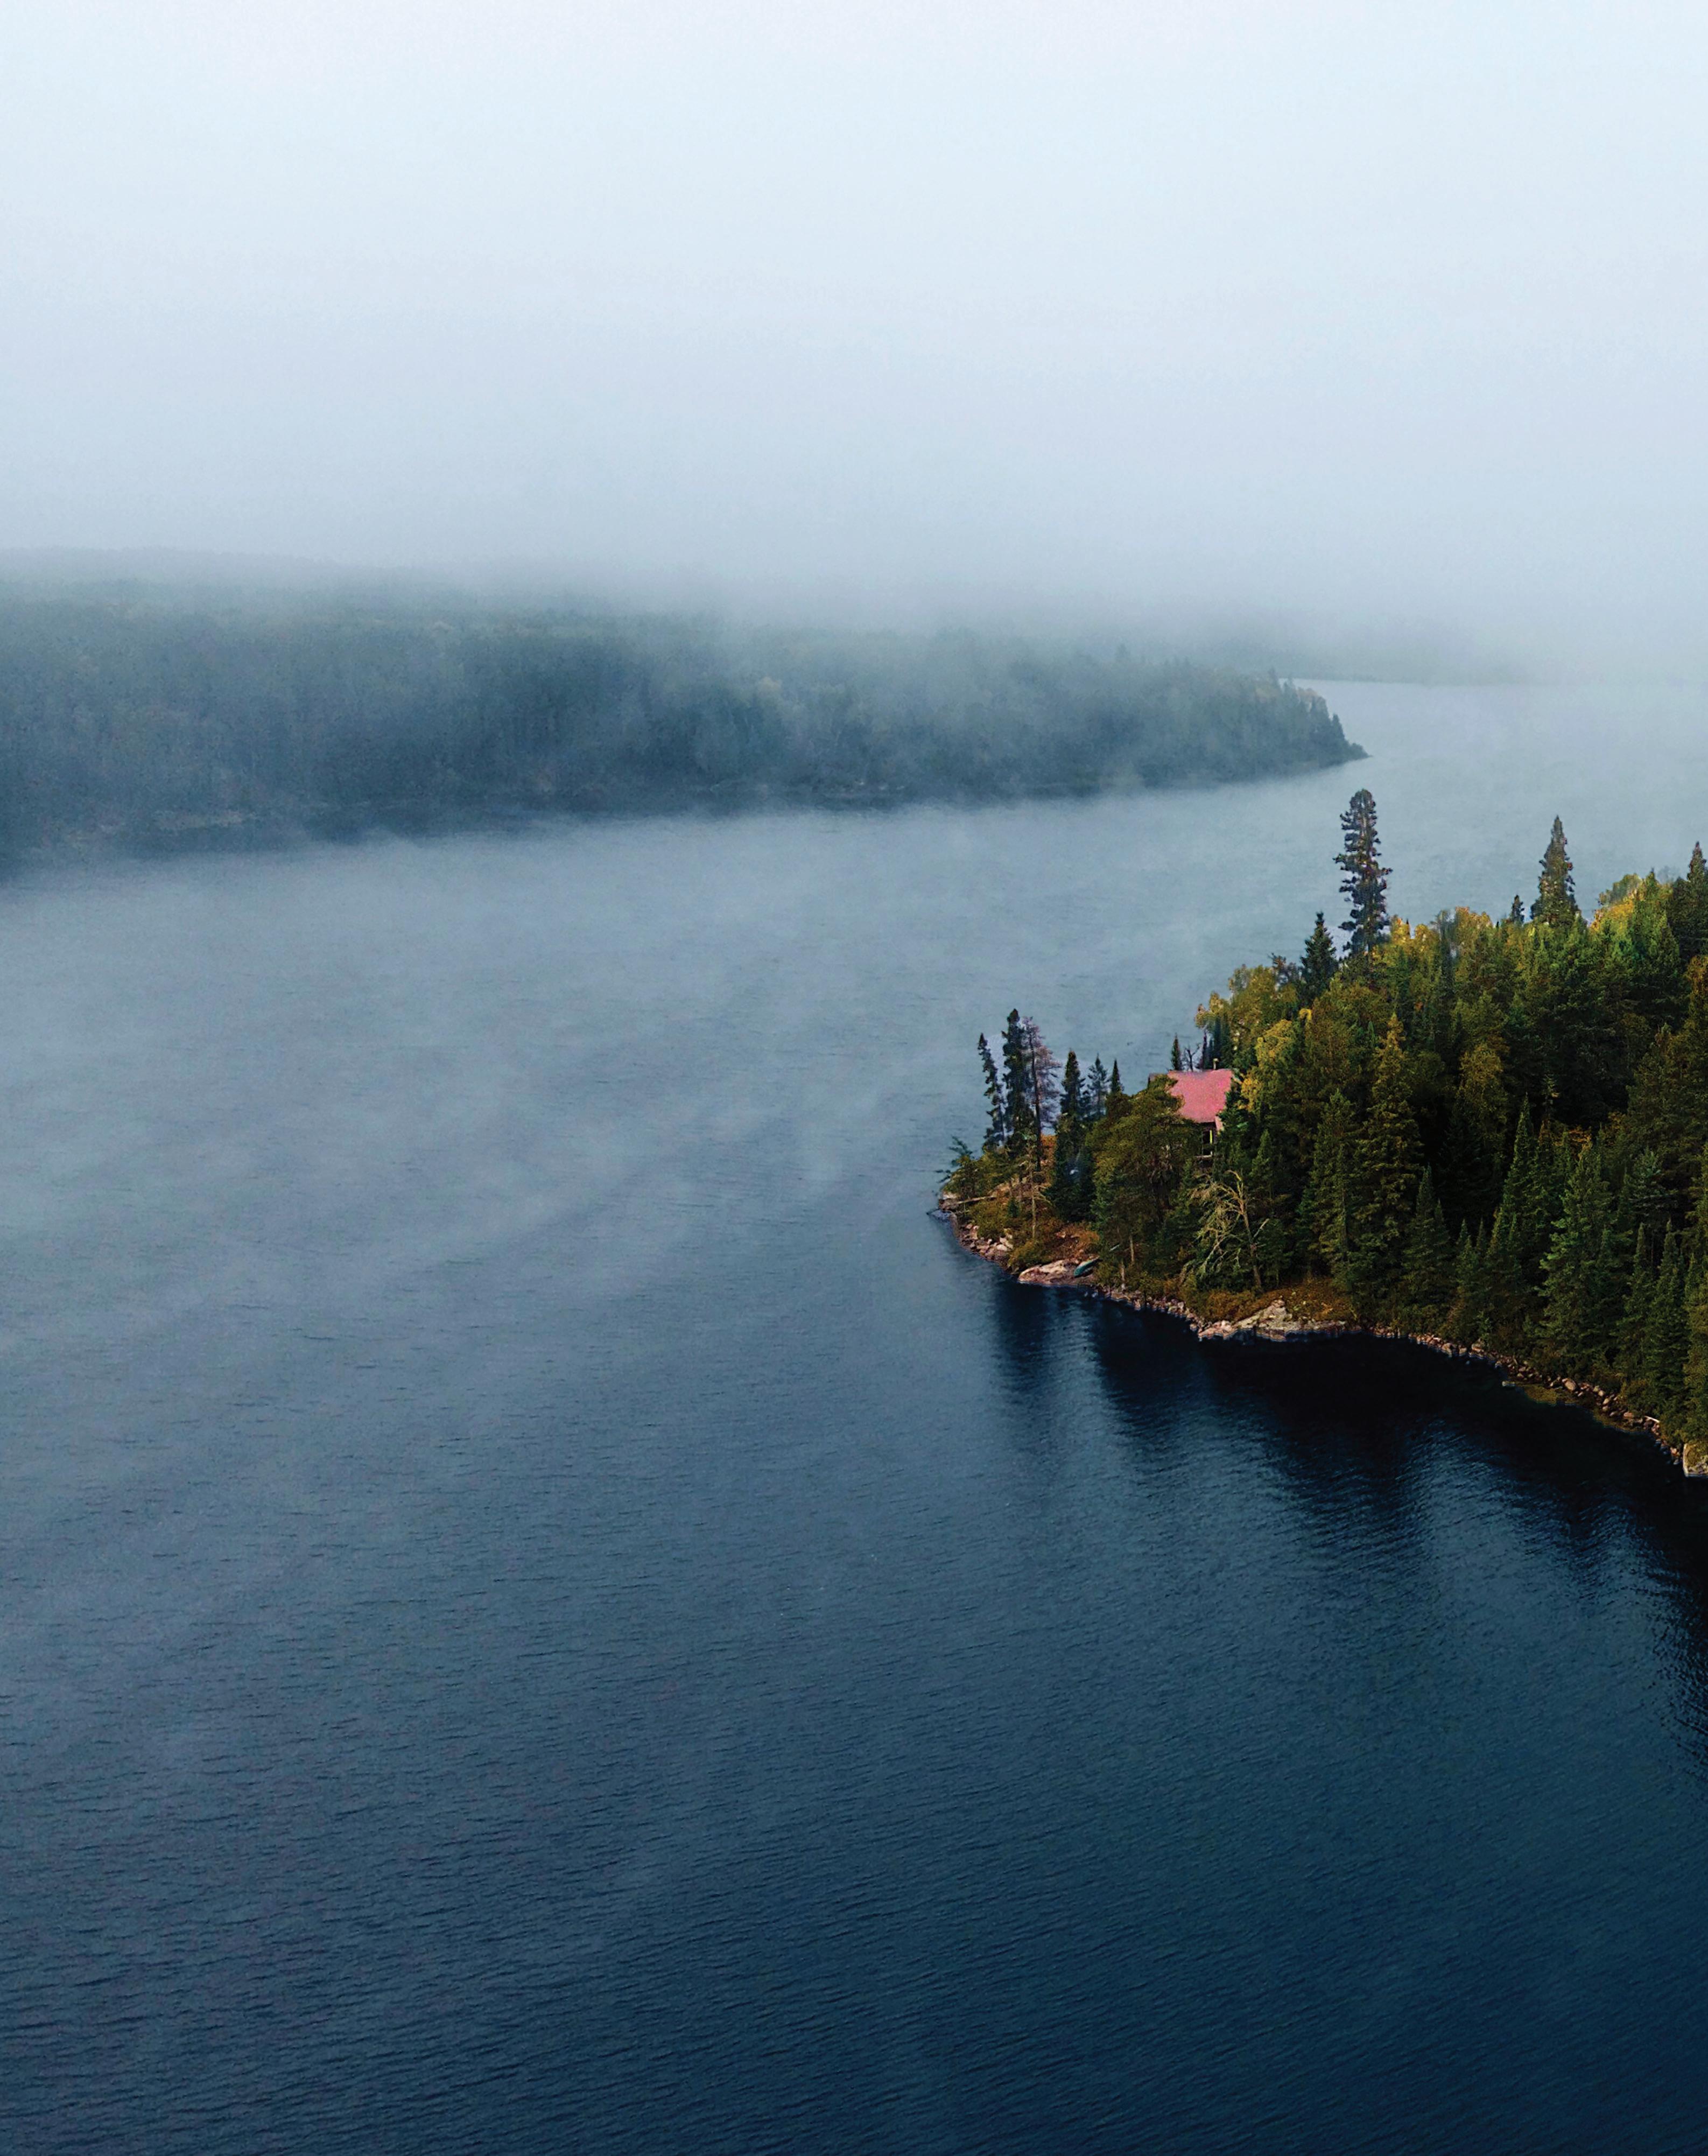
Still lakes, rugged hikes, and candlelit saunas at Falcon Trails Resort
WRITTEN BY ELAINE GABEL | PHOTOGRAPHY BY EMILY CHRISTIE
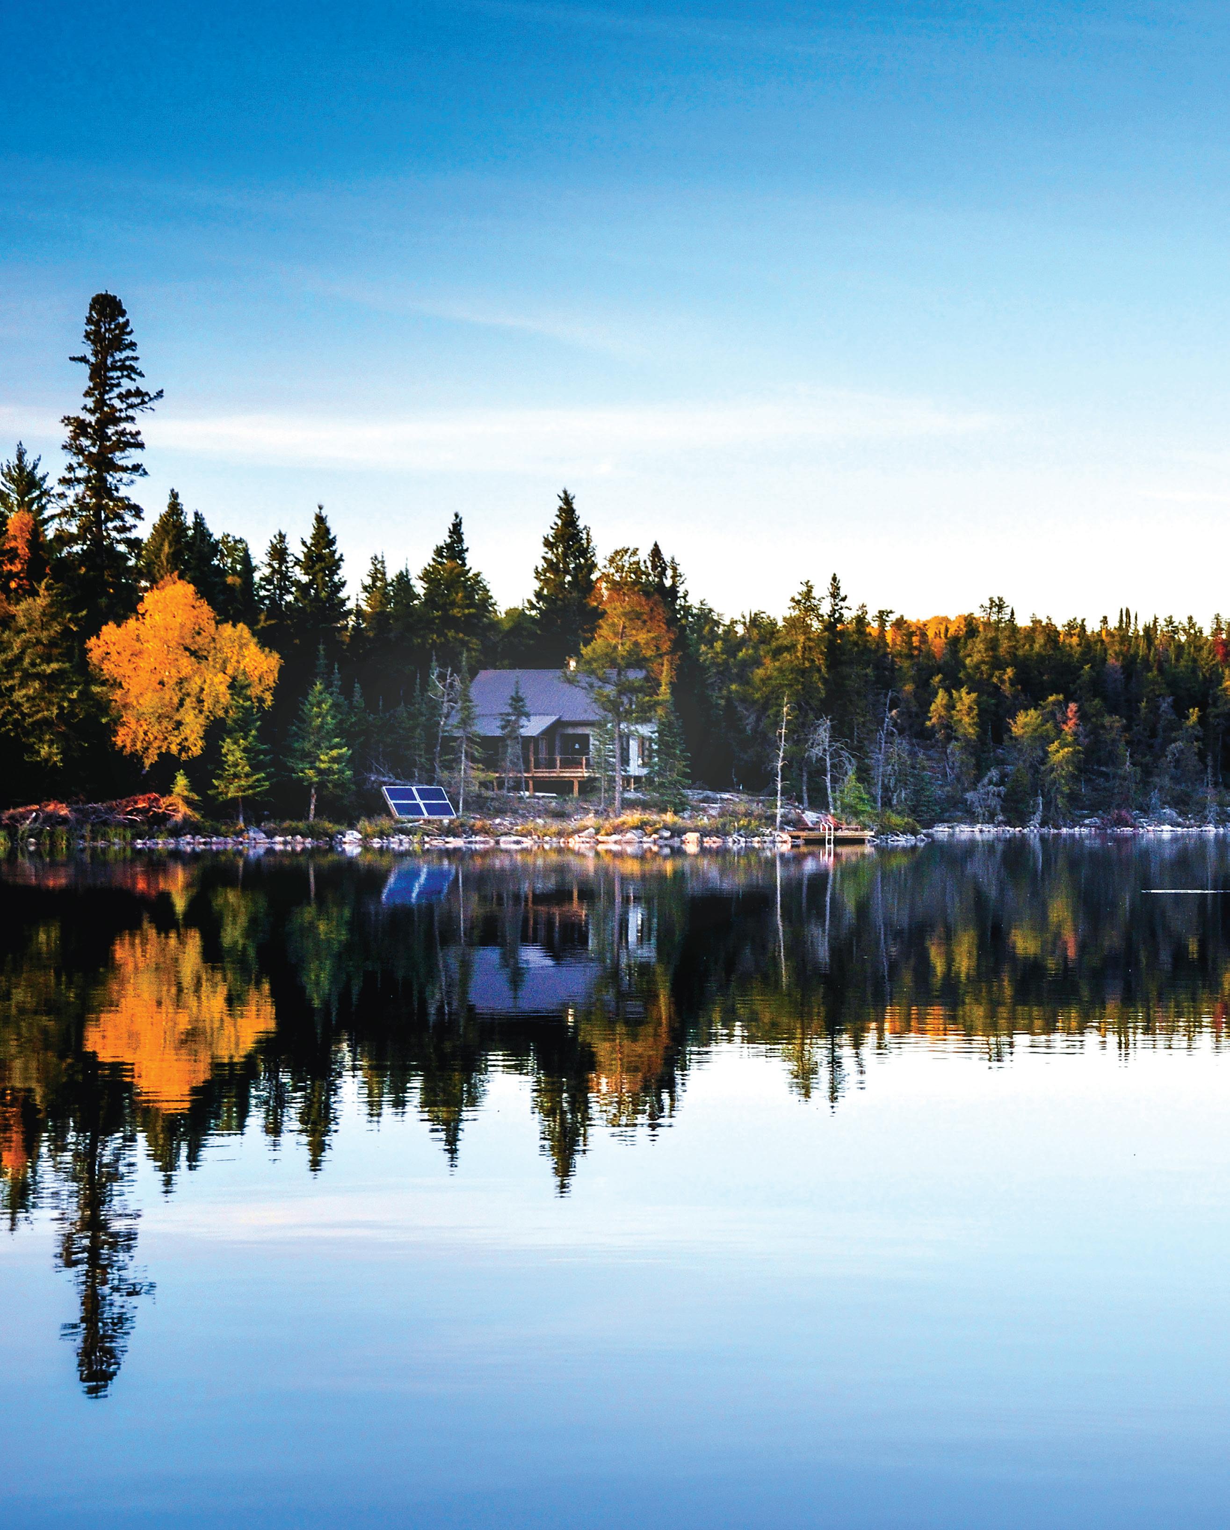
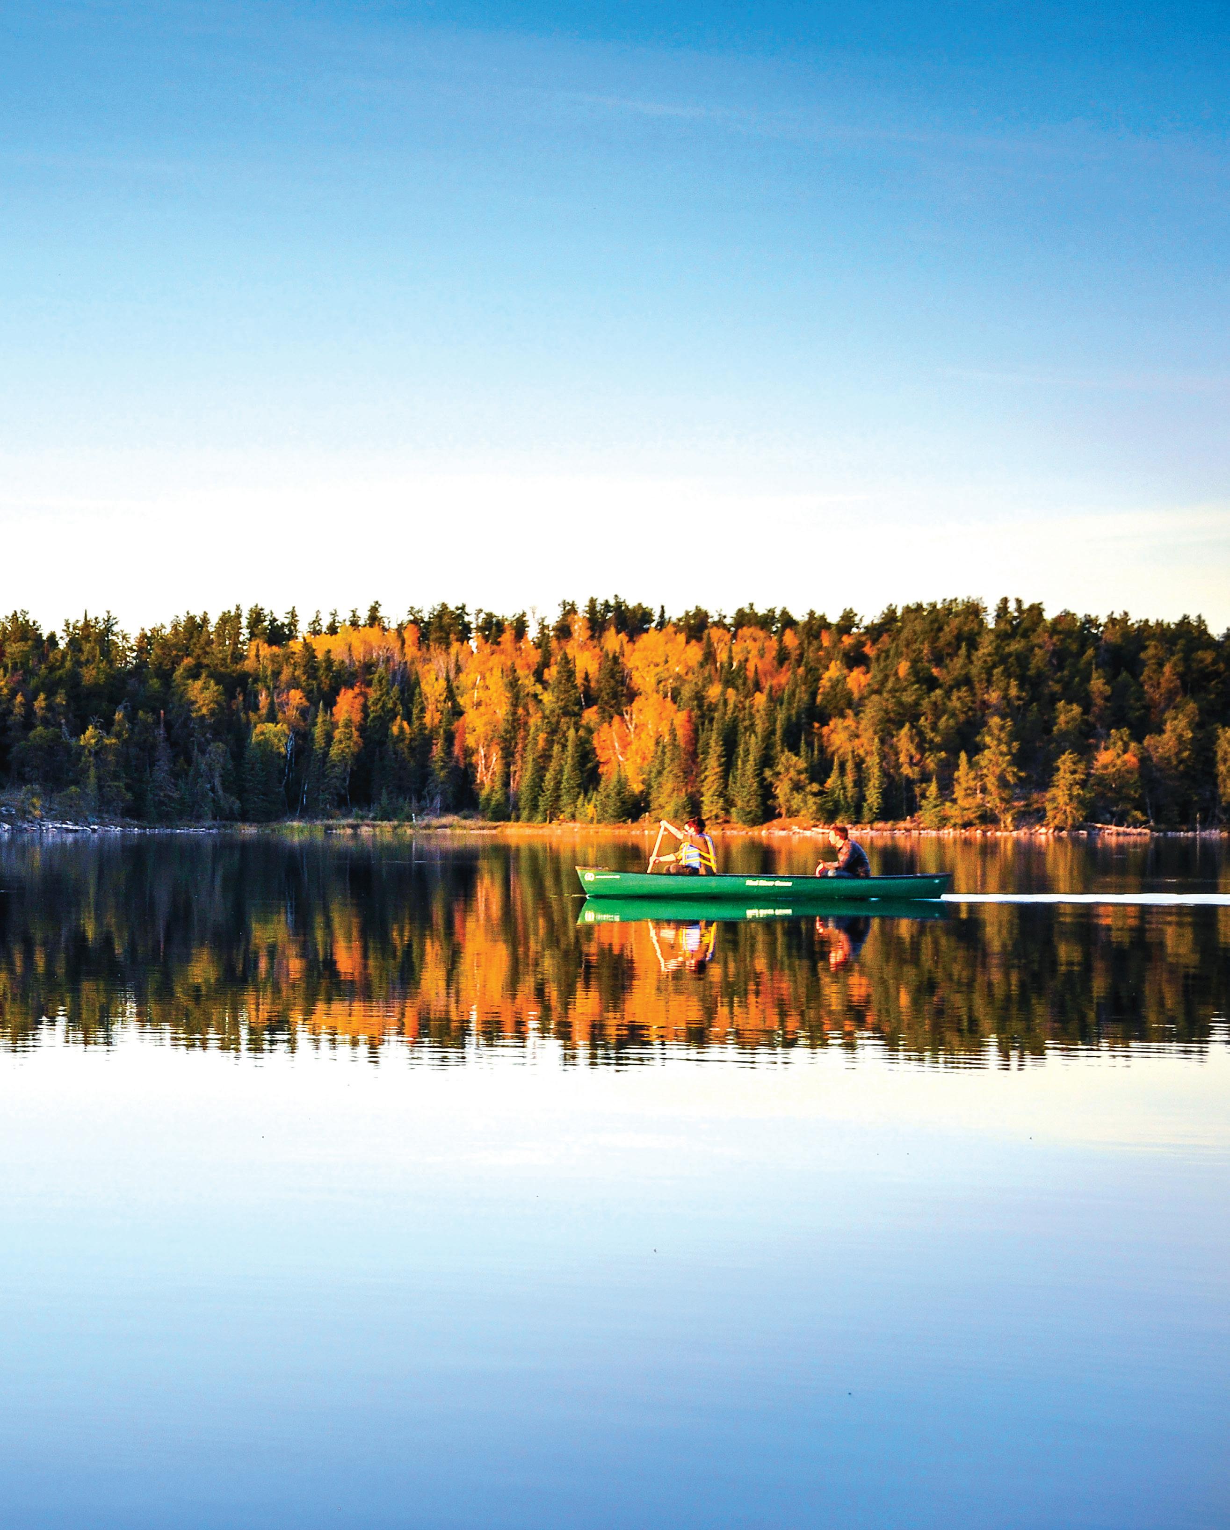
“Across the water, nothing but trees. And at the shoreline, the canoe awaits”
– ELAINE GABEL
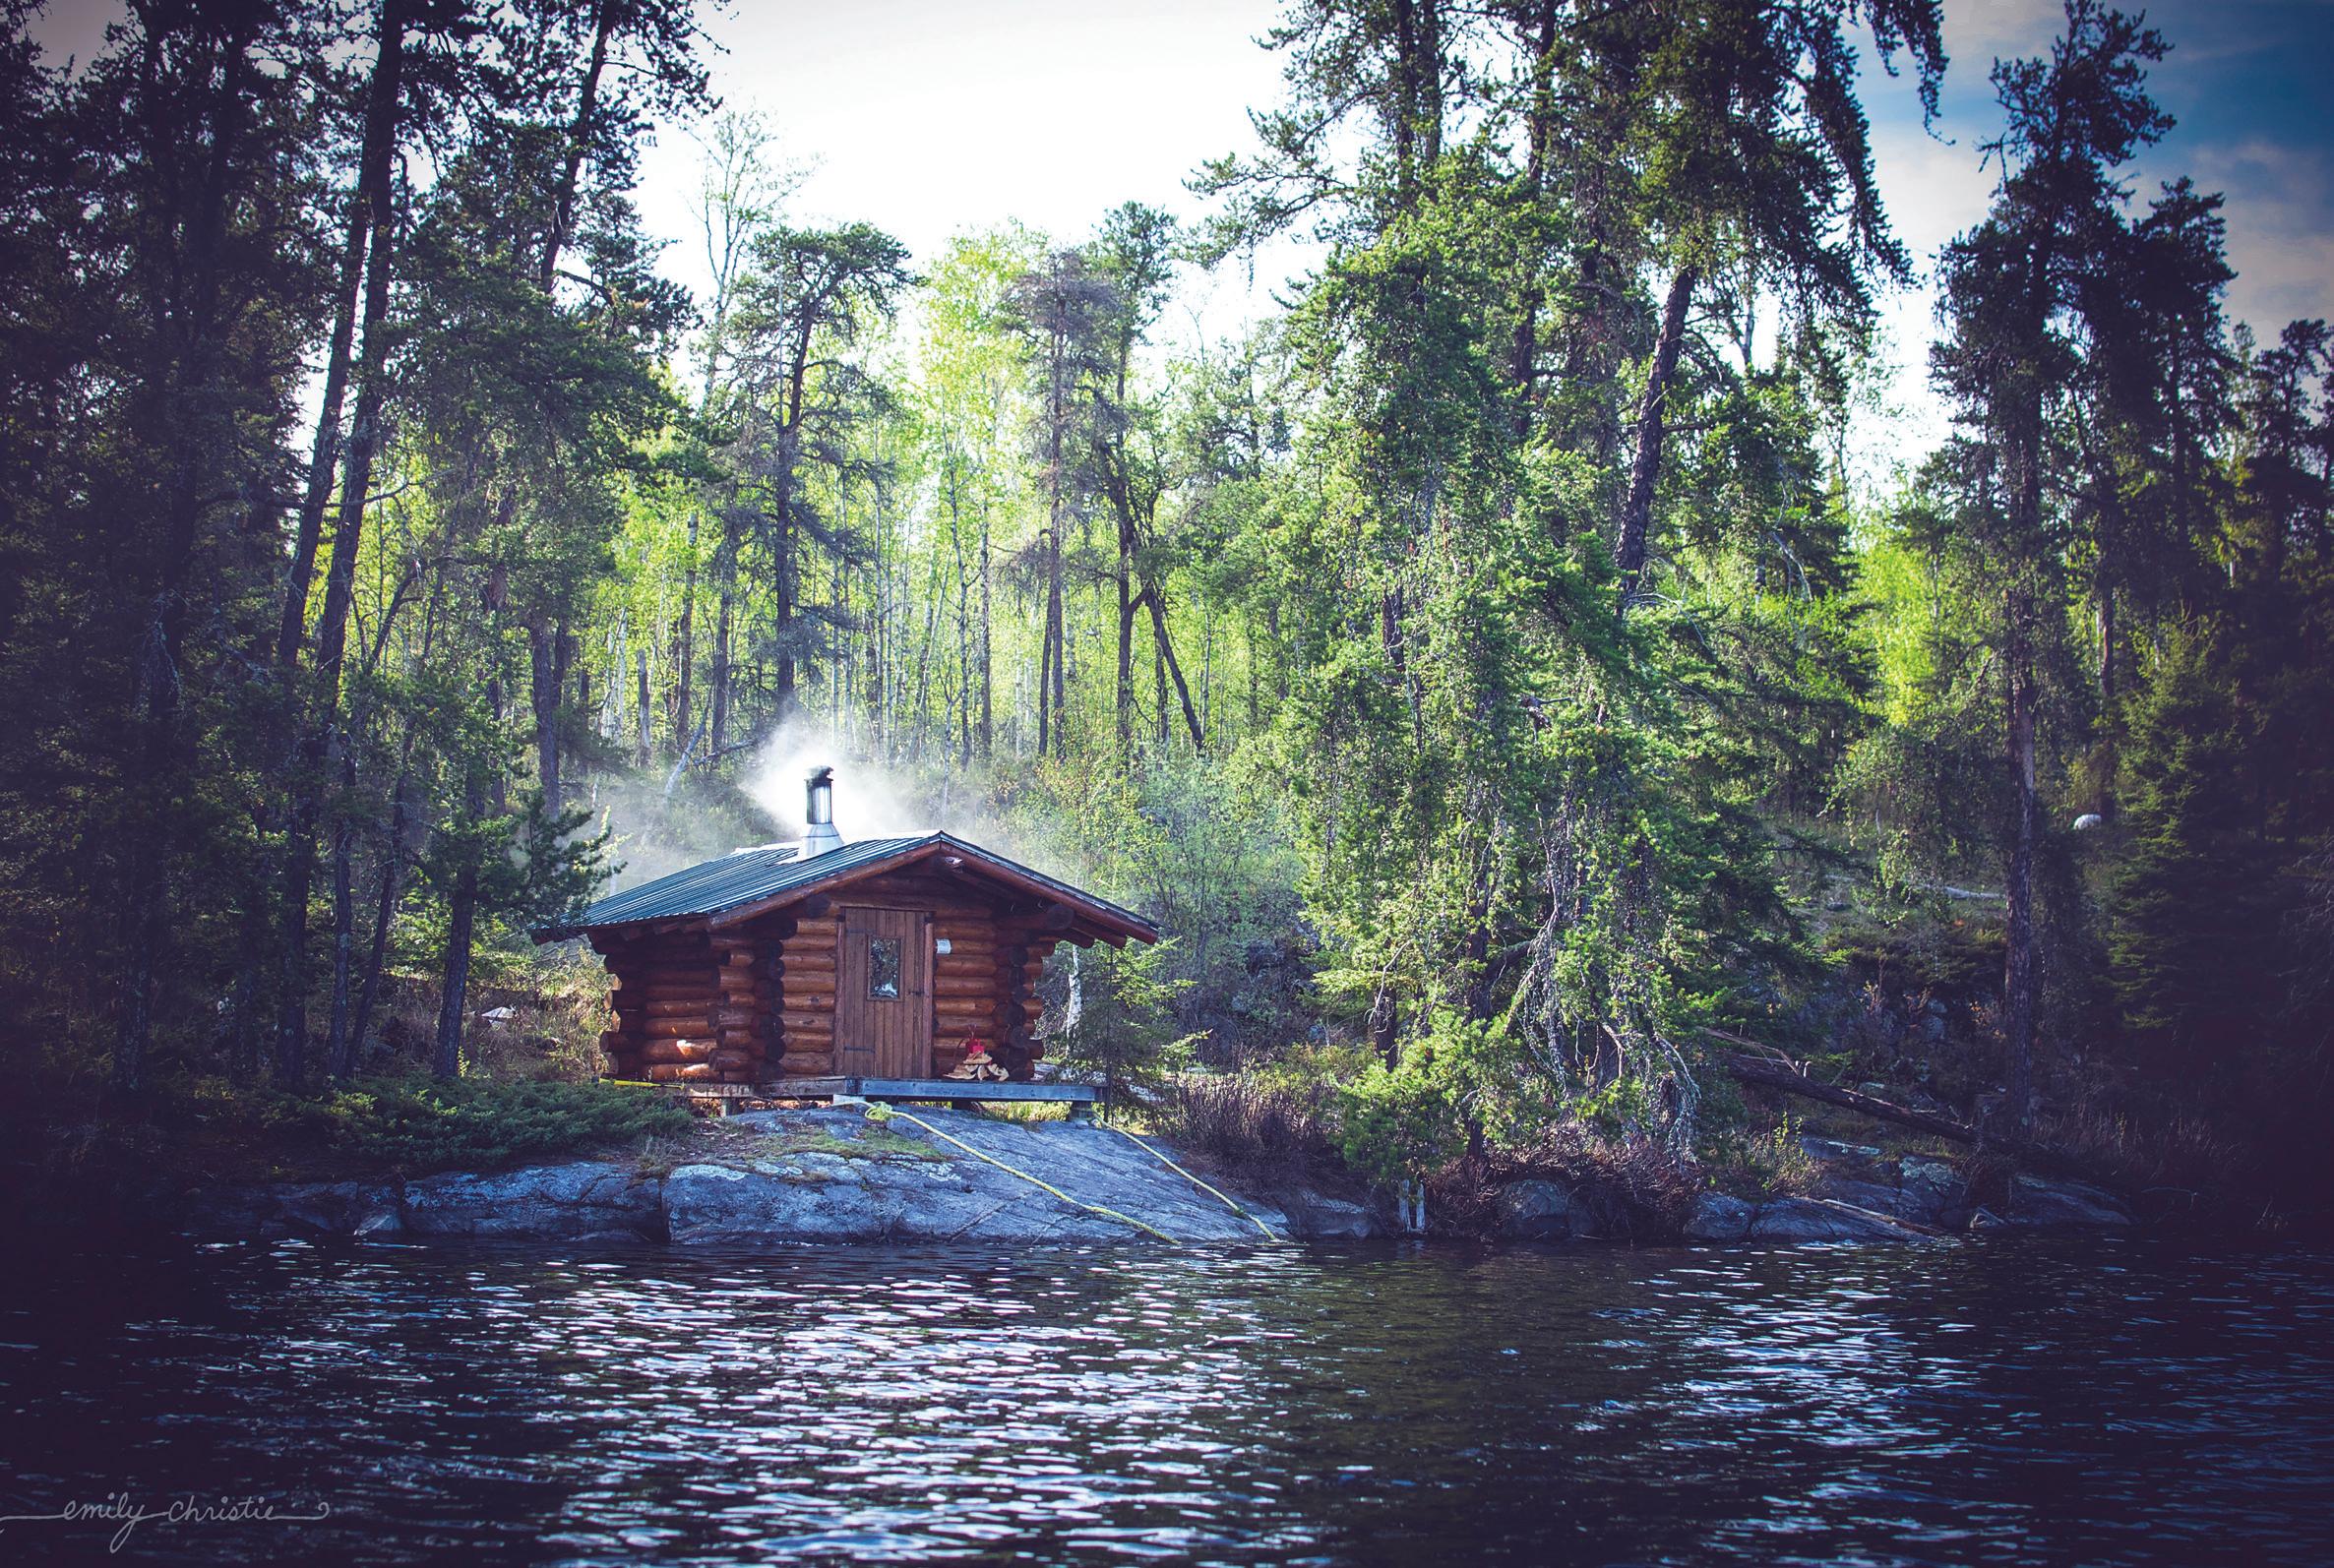
The sauna door opens to a rush of heat that makes my skin prickle. Cedar walls glow amber in the dim light, and through the small window I can see our canoe resting on the shore, High Lake beyond it still as glass. We add water to the rocks—that sharp hiss, then the heat intensifies, wrapping around us like a welcome embrace.
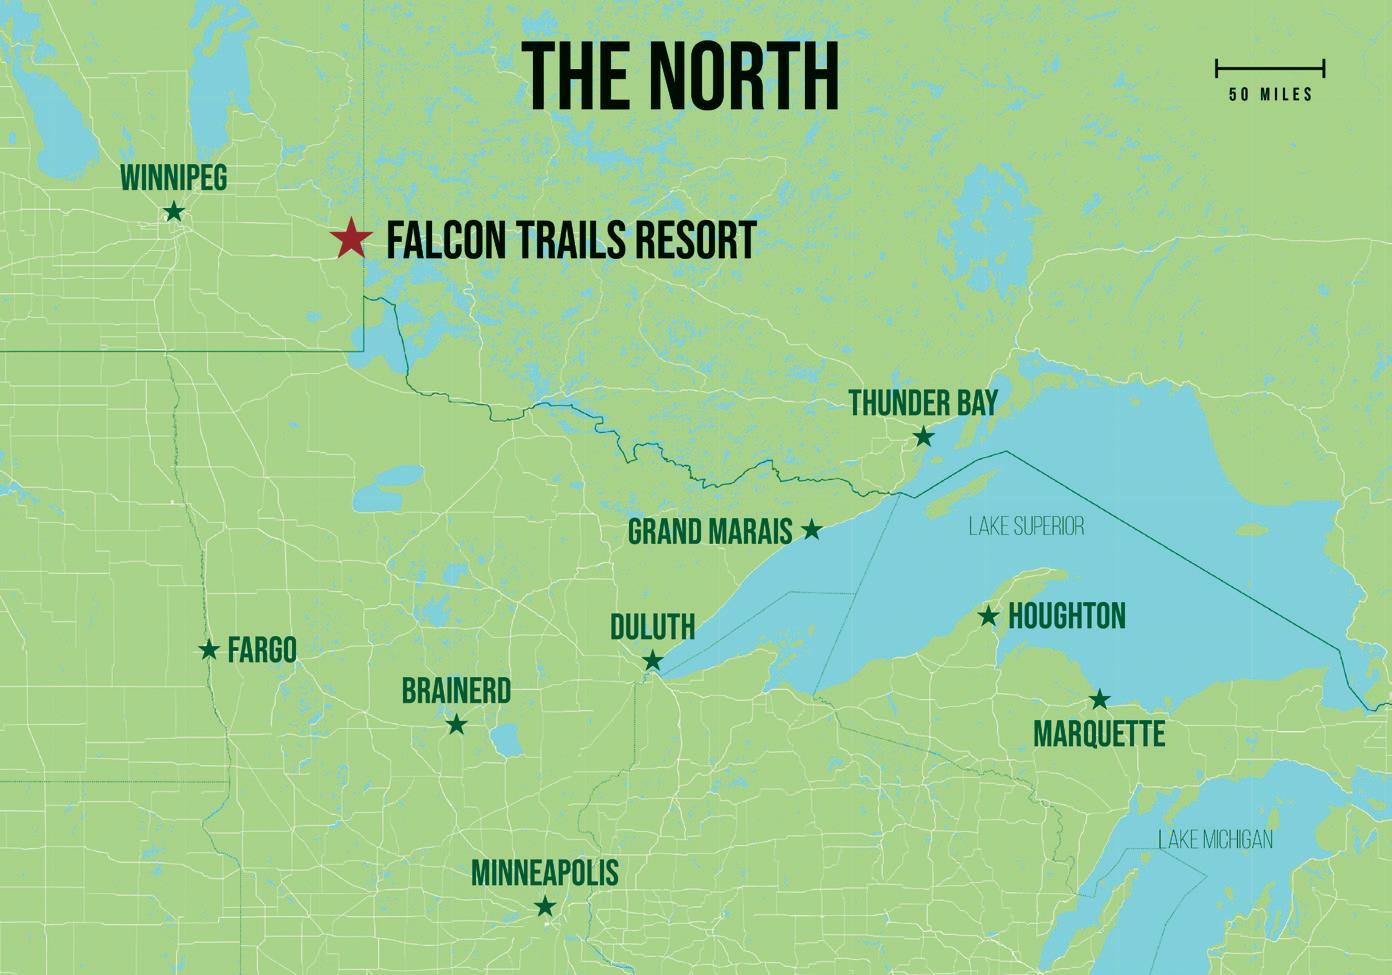
This is what mid-October looks like at Falcon Trails Resort in Whiteshell Provincial Park: the air crisp enough to see your breath, the kind of northern fall that makes you want to shed the noise of the everyday and sink into something simpler. Tucked into this remote wilderness, the resort owners understand that impulse. It’s built on the idea that real restoration requires both extremes—the scorching heat of the sauna and the shock of cold water, the effort of a forest hike and the stillness that follows.
Each mile feels more wild and remote as we make the six-hour drive from Duluth, followed by a trek to the High Lake Eco Cabins. Our bags are whisked away to our cabin for us, so we choose to hike in through boreal forest so quiet you can hear the crunch of each footstep. The trees close overhead, mossy ground and fallen leaves below, and for 20 minutes there’s nothing but the rhythm of our feet and the pine-scented air. We pause just long enough to take in the silent t-bar and grassy ski runs at Falcon Ridge Ski Slopes, hinting at the winter to come, then continue deeper into the forest.
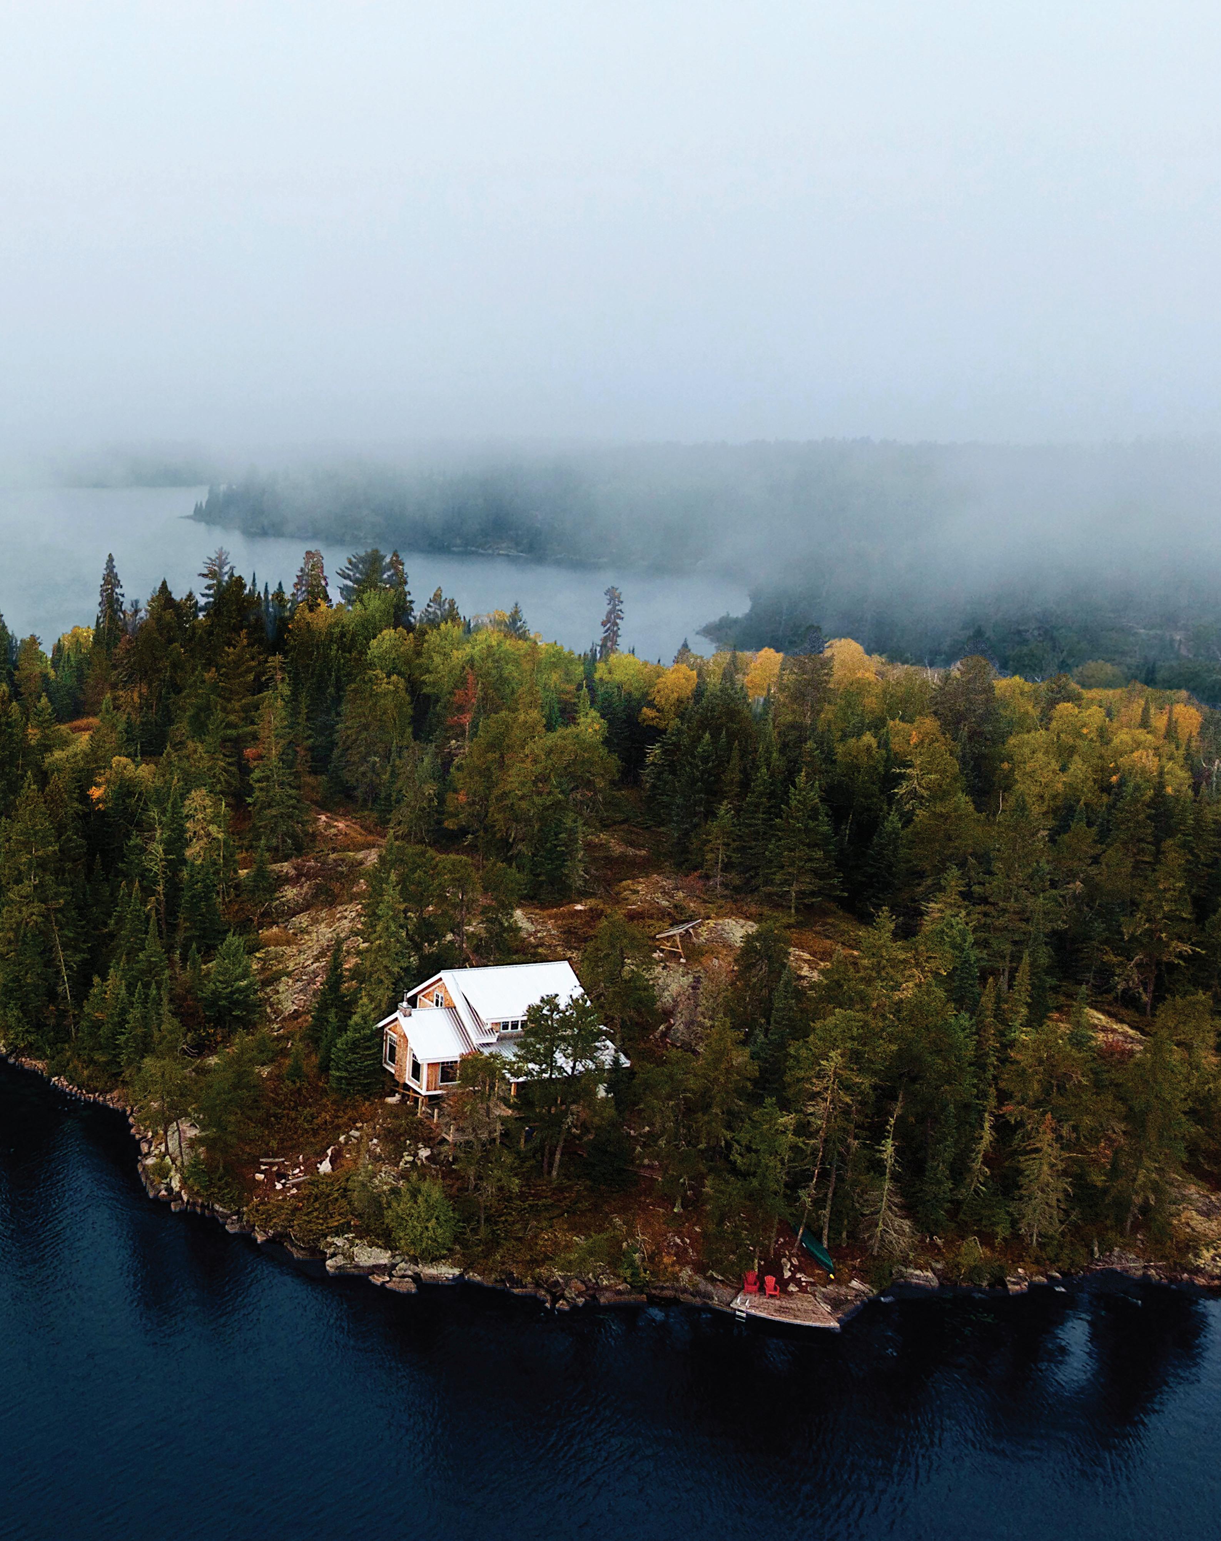
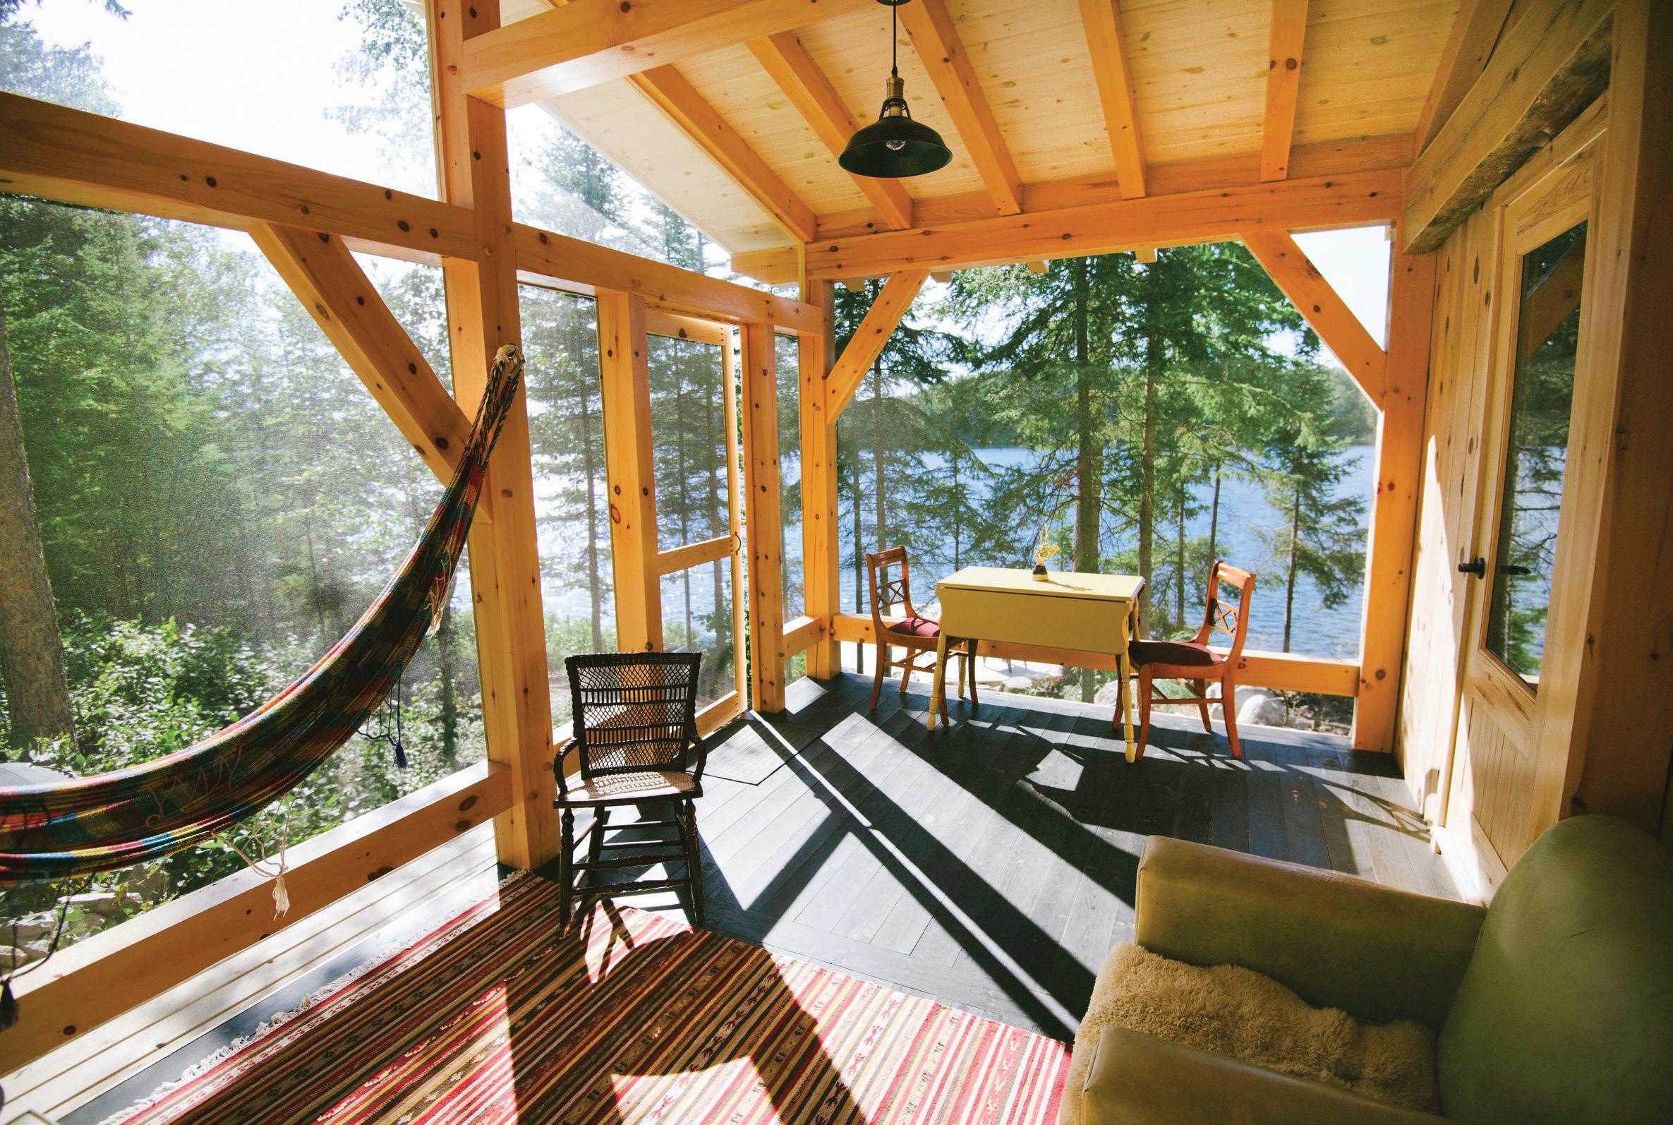
Soon, our cabin appears among the trees: High Line is a modern liveedge timber-frame retreat with all the charm of a classic log cabin. Inside, Scandinavian simplicity meets off-grid comfort: hot and cold running water, a full bath, a propane kitchen stocked with essentials, the wood stacked neatly by the fireplace.
The real magic, though, is outside: two levels of decks overlooking one
of the most peaceful, still, and secluded lakes I’ve ever seen. Across the water, nothing but trees. And at the shoreline, the canoe awaits; nearby, the dock ladder stretches out in ode to summer, inviting cannonballs even in the cool October air.
In the mornings, we visit the Owl Wing Coffee House at the Welcome Centre, a space that feels more like a friend’s cabin than a resort. Rich coffee, baked goods, conversations with other guests lingering over their morning ritual. Then we’re back outside, ready to hike the Top of the World trail. It delivers on its promise—a two-mile loop that climbs steadily through forest and rock, past mountain bike trails to an overlook where Falcon Lake spreads out below. Up here, the wind moves through the pines, and for a moment everything else—deadlines, decisions, the endless scroll—falls away.
But the sauna is where the real reset happens. A short canoe paddle away from our cabin—quicker by water than by trail—we stoke the fire and light dozens of tiny tea candles, their warm glow enveloping us. As the heat builds and sweat beads on our skin, something shifts. The heat penetrates deeply, muscles release, breathing slows. Then comes the plunge: a blur of rock and pine as we run into water so cold it steals our breath and sharpens every nerve. Back to the heat. Repeat. It’s an old ritual, this dance between fire and ice, and it works its magic on us: we are fully relaxed.
As we paddle back from the sauna in the deep darkness, stars emerge above the lake as our skin tingles. Our cabin glows from the inside. Dinner simmers on the propane stove. Outside, the forest settles into darkness.
There’s no Wi-Fi here, no cell service, nothing to interrupt the quiet hum of existence. Just the crackle of fire, the lap of water against the dock, and a mind finally still. This is what Falcon Trails Resort offers in all seasons: not escape, but return—to silence, to the uncomplicated rhythm of heat and cold, movement and rest. The kind of reset that lingers long after you’ve hiked back out to the world.

There’s nothing to interrupt the quiet hum of existence.





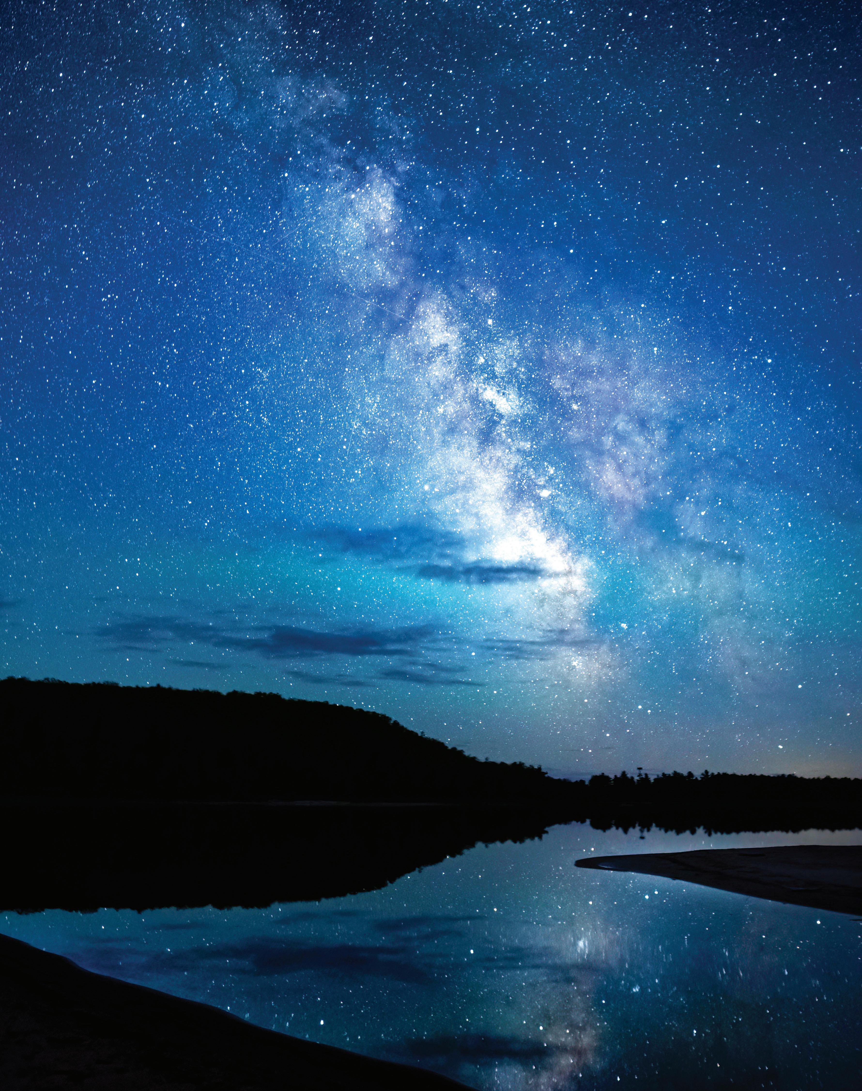
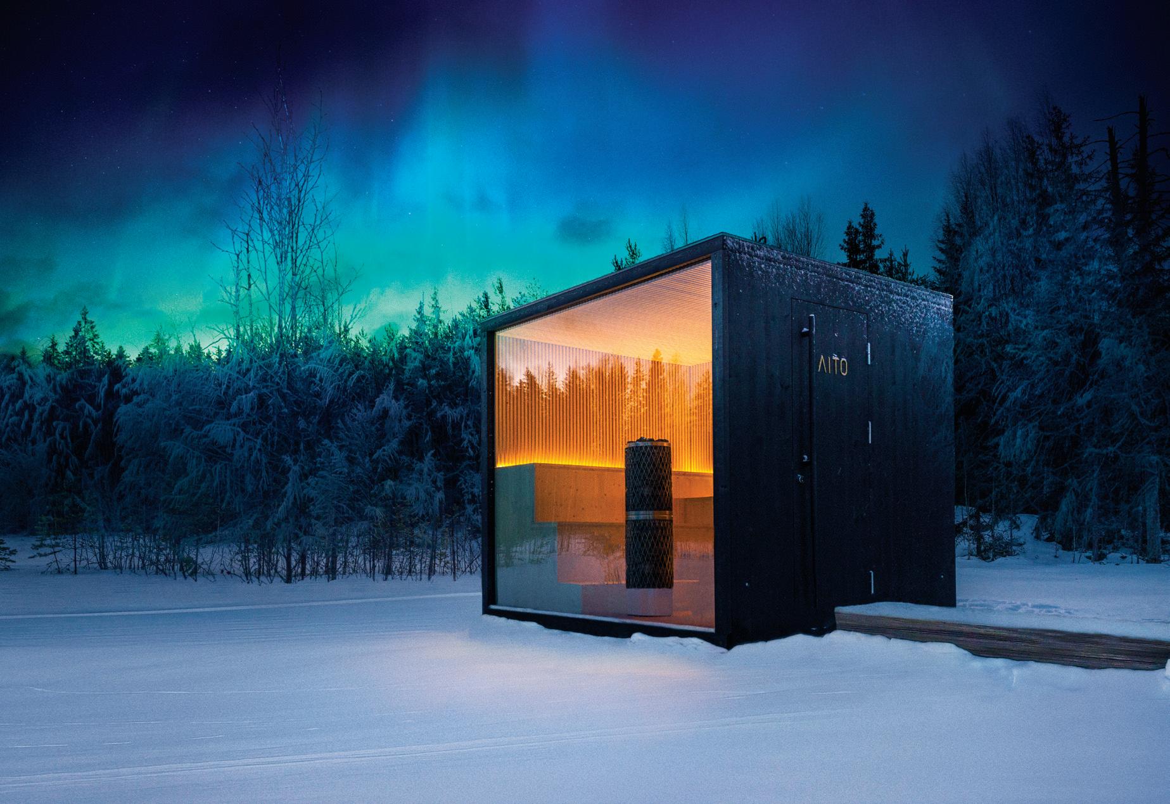
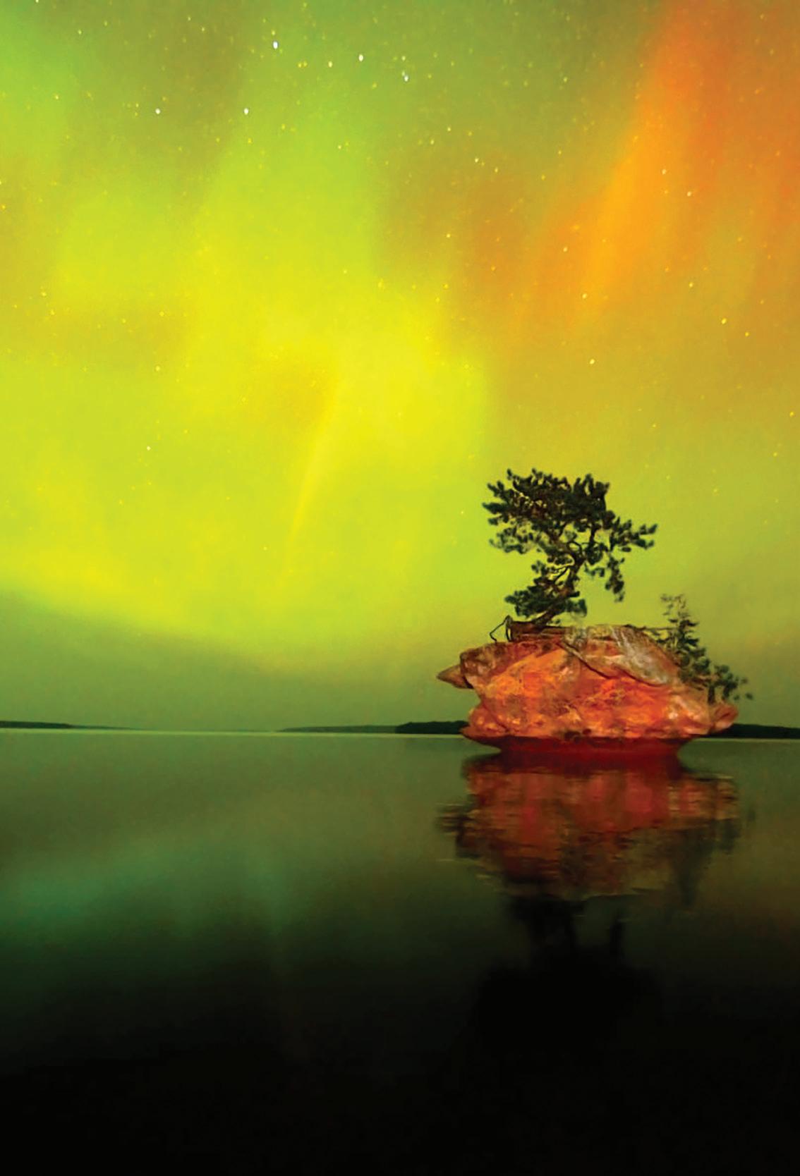
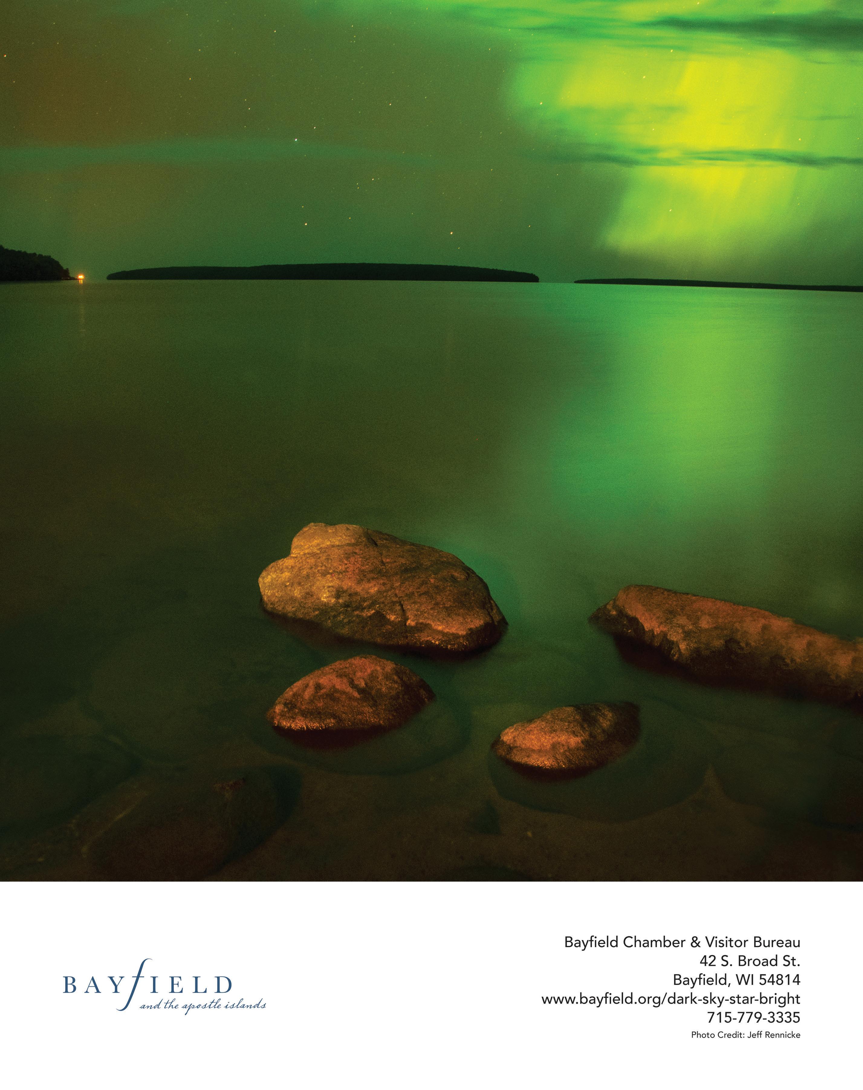
Winter coaxes the sun into an earlier slumber as darkness embraces Bayfield’s landscape. While the sun is resting, the sky comes alive with light. Stars shine bright across a vast black canvas and constellations glow overhead, inviting you to slow down and look up. The crisp winter air sharpens every detail, making the celestial display above seem close enough to touch.
Suddenly, a beam of light might burst through stars and darkness as it catches your eye, disappears, then returns, dancing across the dark stage. The northern lights paint the winter sky in shifting hues of green, purple, and red. For those unfamiliar with the phenomenon, the display is mesmerizing as ribbons of color sweep from one horizon to the next, moving through the darkness like waves across Lake Superior. While your phone can capture the moment, nothing truly conveys the awe of witnessing the aurora borealis in person, standing beneath nature’s most spectacular light show.
Once darkness gives way to daylight, Bayfield’s winter adventures await. In addition to alpine skiing, Mt. Ashwabay Ski and Recreation Area offers approximately 40 kilometers of groomed ski trails through boreal forests and old-growth maple, with superior vistas of snowy landscapes awaiting at the summit. The trails wind through towering pines and across open ridges where Lake Superior stretches to the horizon.
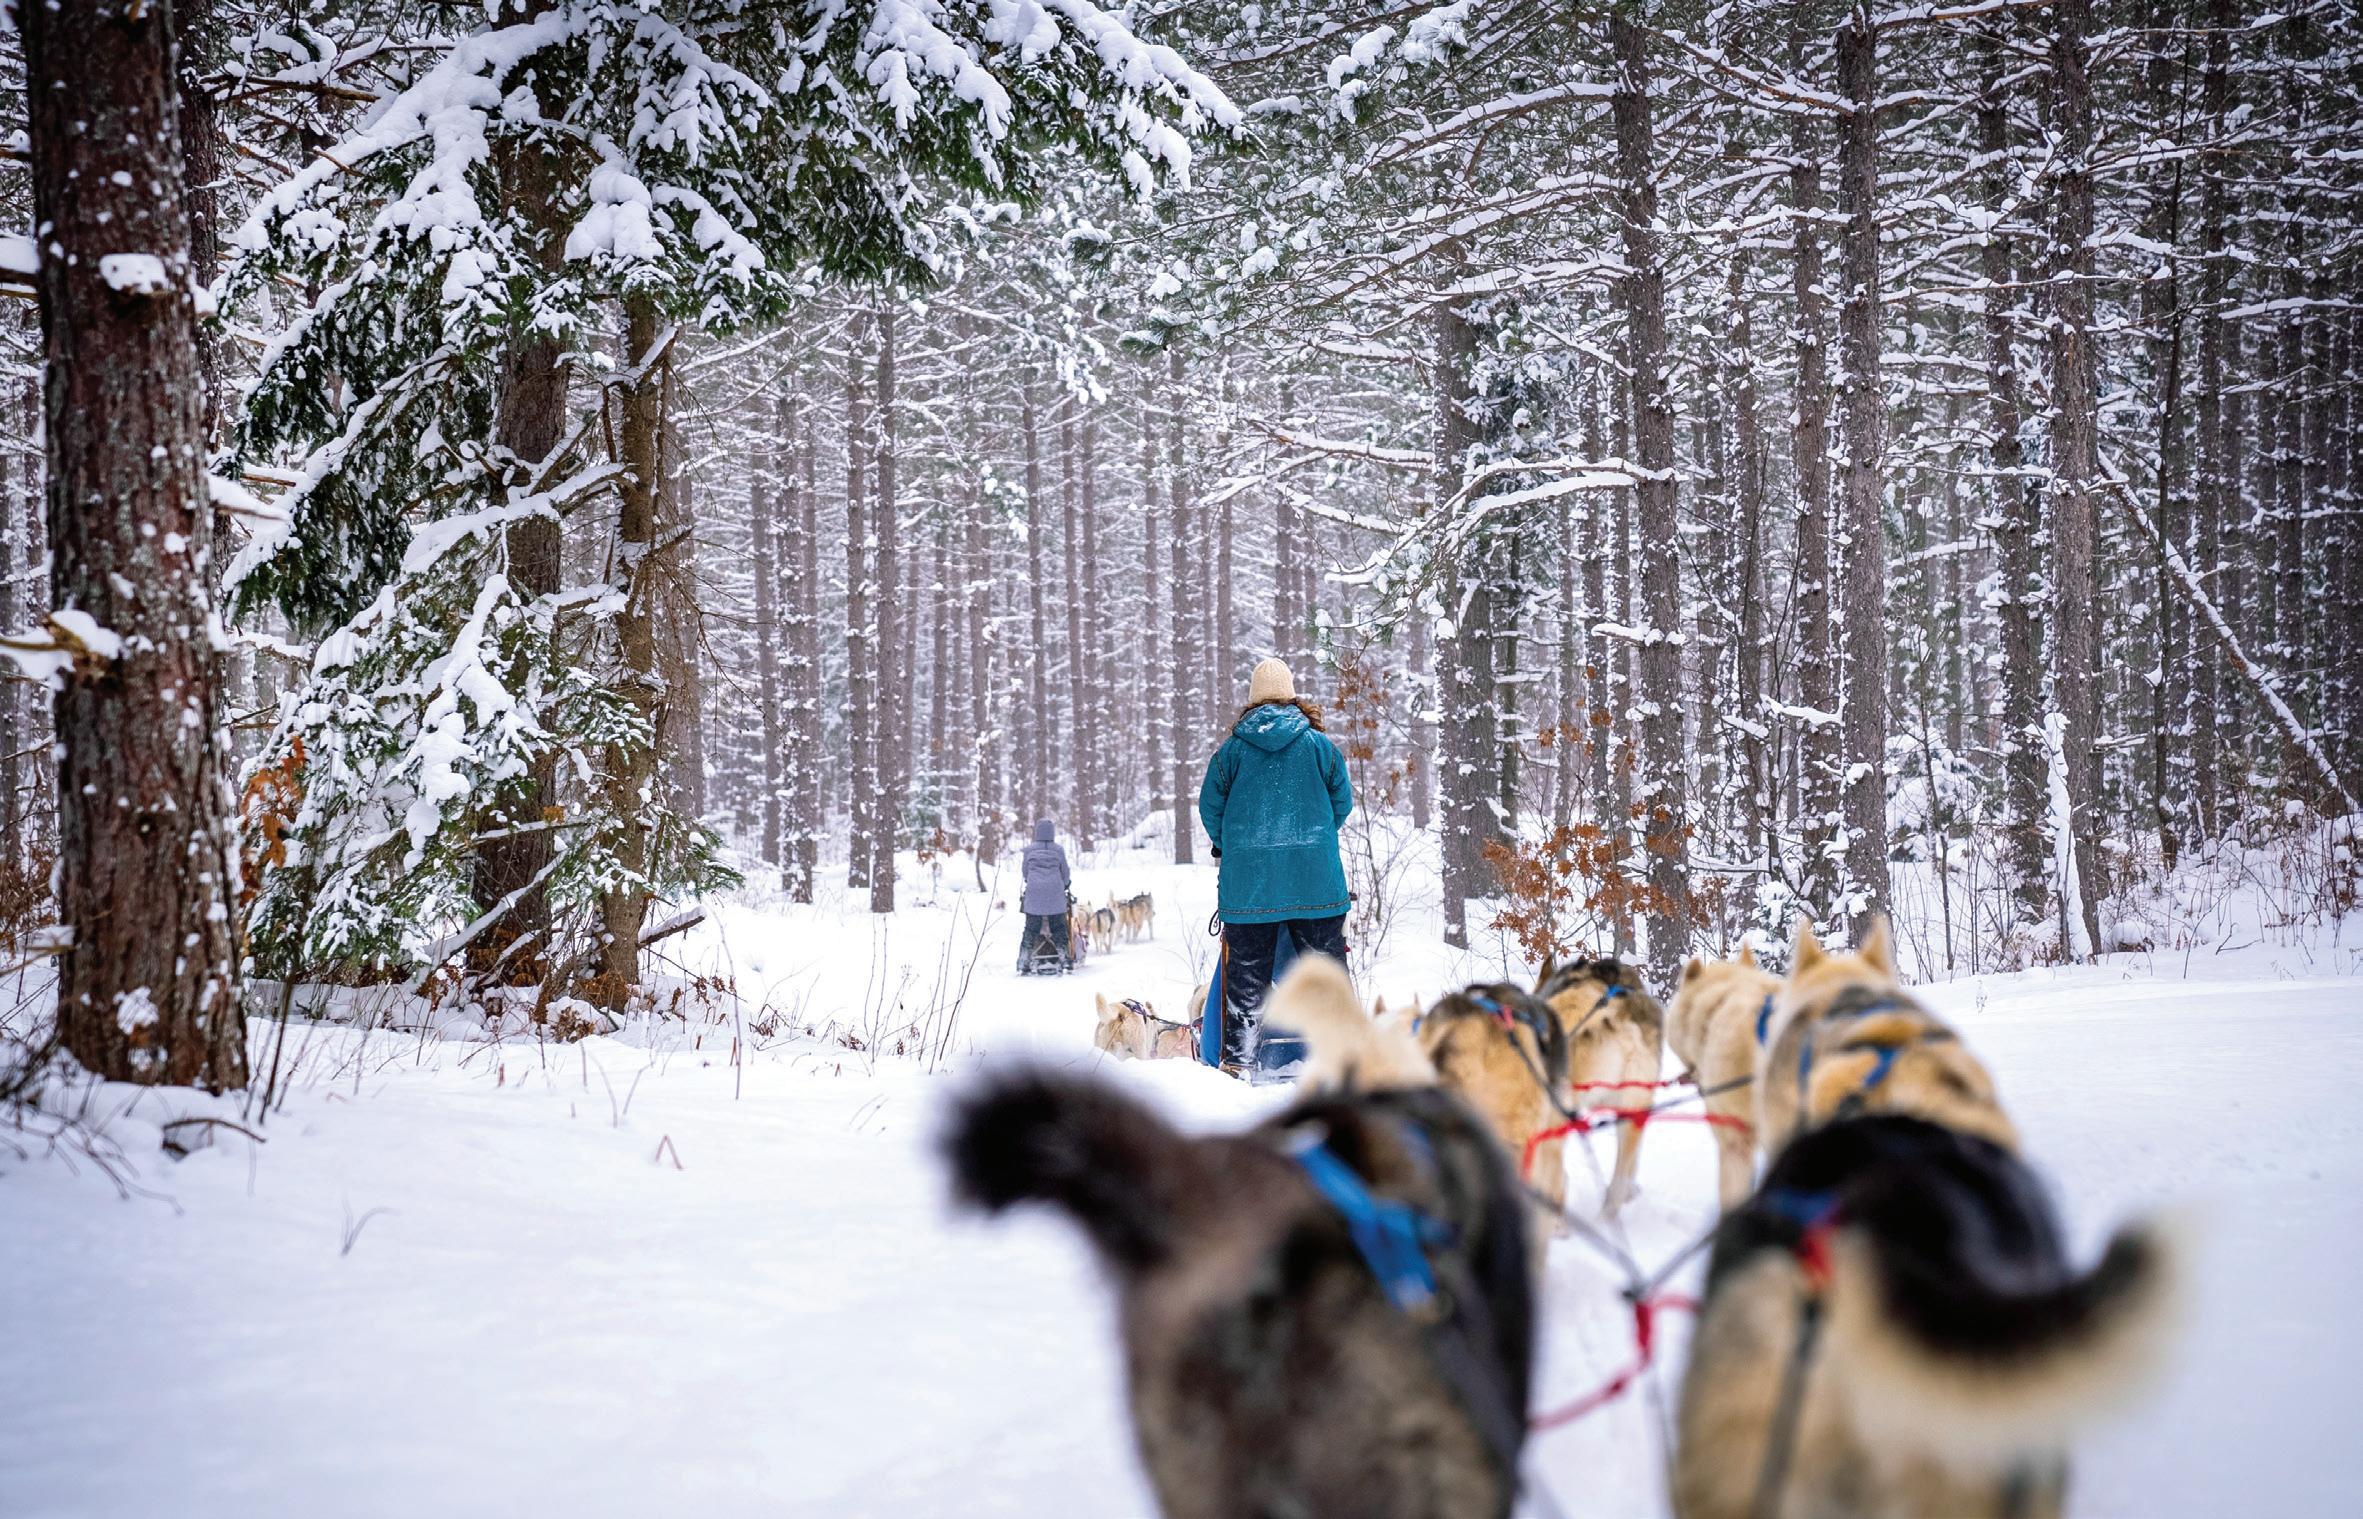
Nearby, you’ll find snowshoeing through quiet forests and dogsledding with Wolfsong Adventures in Mushing, promising both thrill and wonder. This isn’t just a ride—it’s an experience from start to finish. You can be the musher and handle the dogs—from feeding them, to hooking them to the sled, to saying “Mush!” The adrenaline from learning to read their energy and respond to the trail ahead will warm you as you glide through the forest. The only sounds are dogs panting, their pads against the snow, the sled blades sliding in the tracks as you feel the connection between human, animal, and winter wilderness.
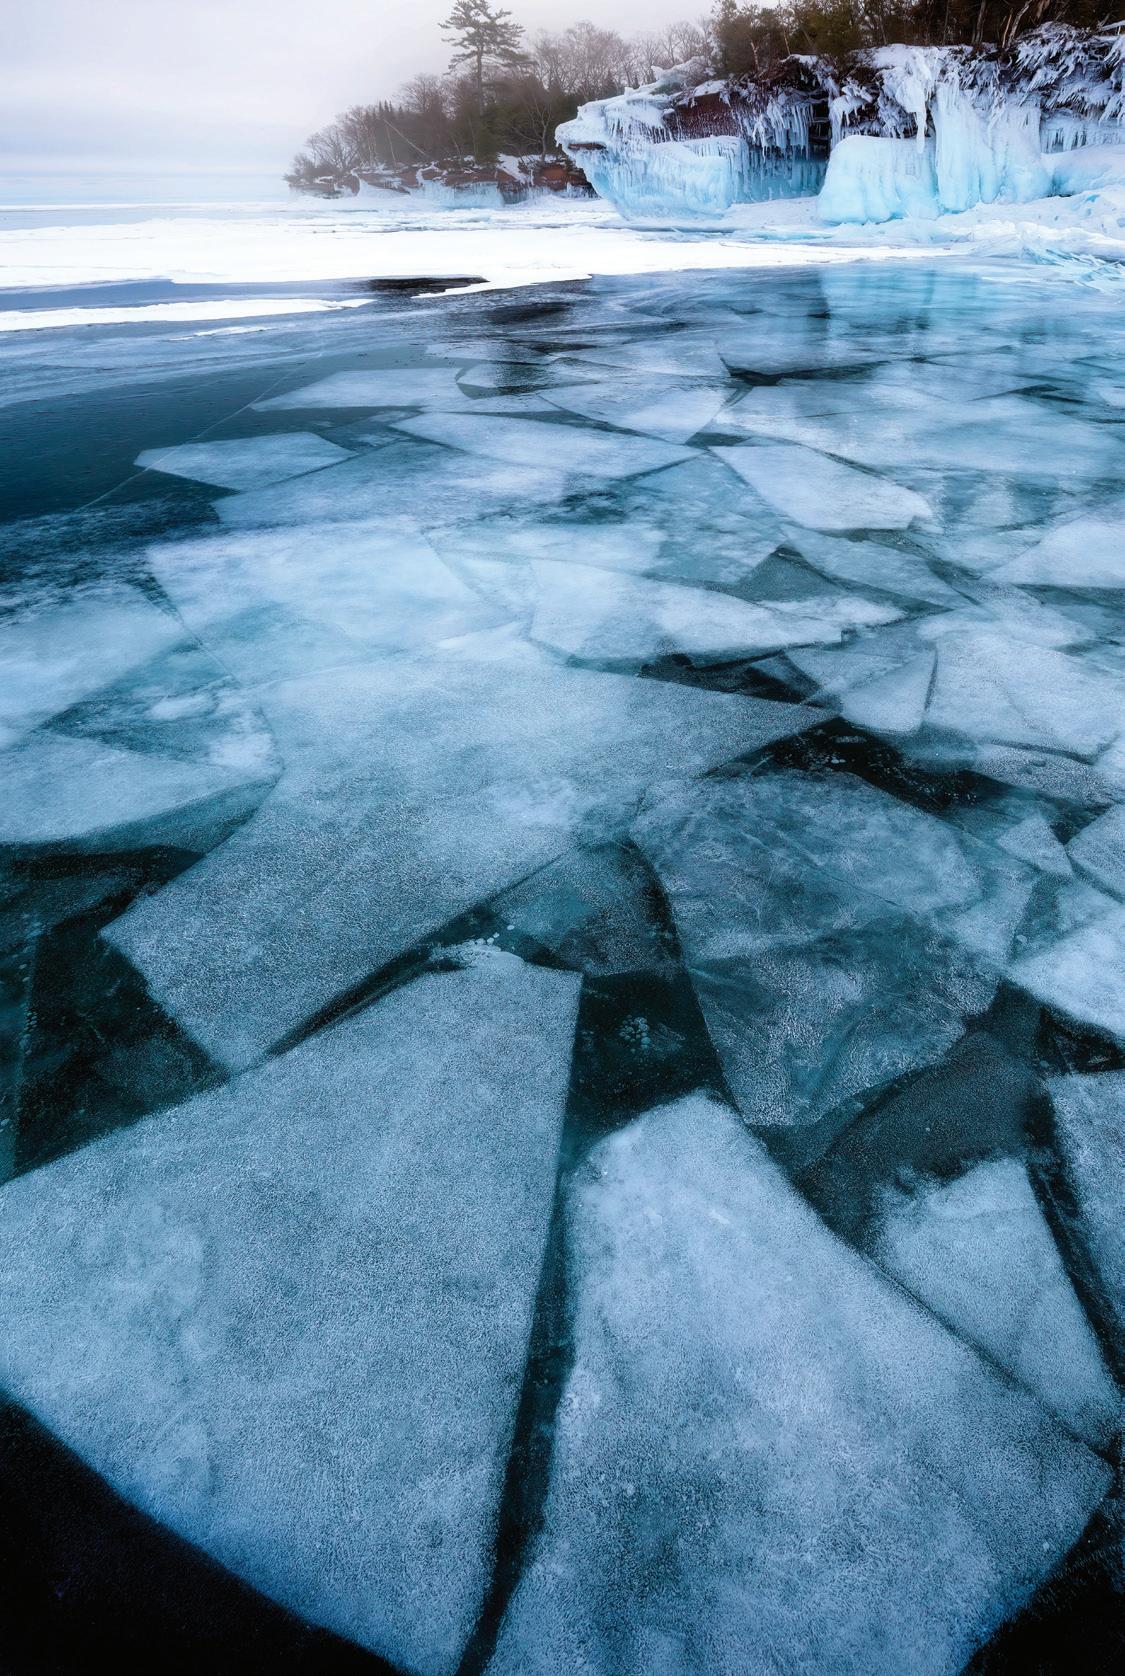
For those seeking warmth and connection, wander into one of Bayfield’s charming legacy shops where you might discover your next great read, or strike up a conversation with a local who has a story to share. Cozy up next to a fire in a lakeside cabin or hotel, watching snow fall outside while you’re wrapped in comfort within or warm up in a Superior Sauna before taking the plunge into icy Lake Superior for a reset of mind and body. Bayfield also offers plenty of winter nightlife—catch a local theater performance or live music in an intimate setting, gather with friends at an eatery for cocktails, or dine in a cozy lakeside restaurant where candlelight flickers and conversation flows.
In Bayfield, winter’s darkness isn’t something to escape—it’s an invitation to discover your own light. Whether it’s the shimmer of stars above Lake Superior, the vibrant dance of the northern lights, or the warmth of a sauna, every moment here reminds you that beauty shines brightest in stillness. So slow down, look up, and let Bayfield’s skies and shores guide you to your light on Lake Superior.


Venturing outside the North to inspire wanderlust and discover new perspectives
At Jamaica’s Round Hill, preserved history meets understated elegance
WRITTEN BY TRACY RAMSAY | PHOTOGRAPHY PROVIDED BY ROUND HILL HOTEL & VILLAS
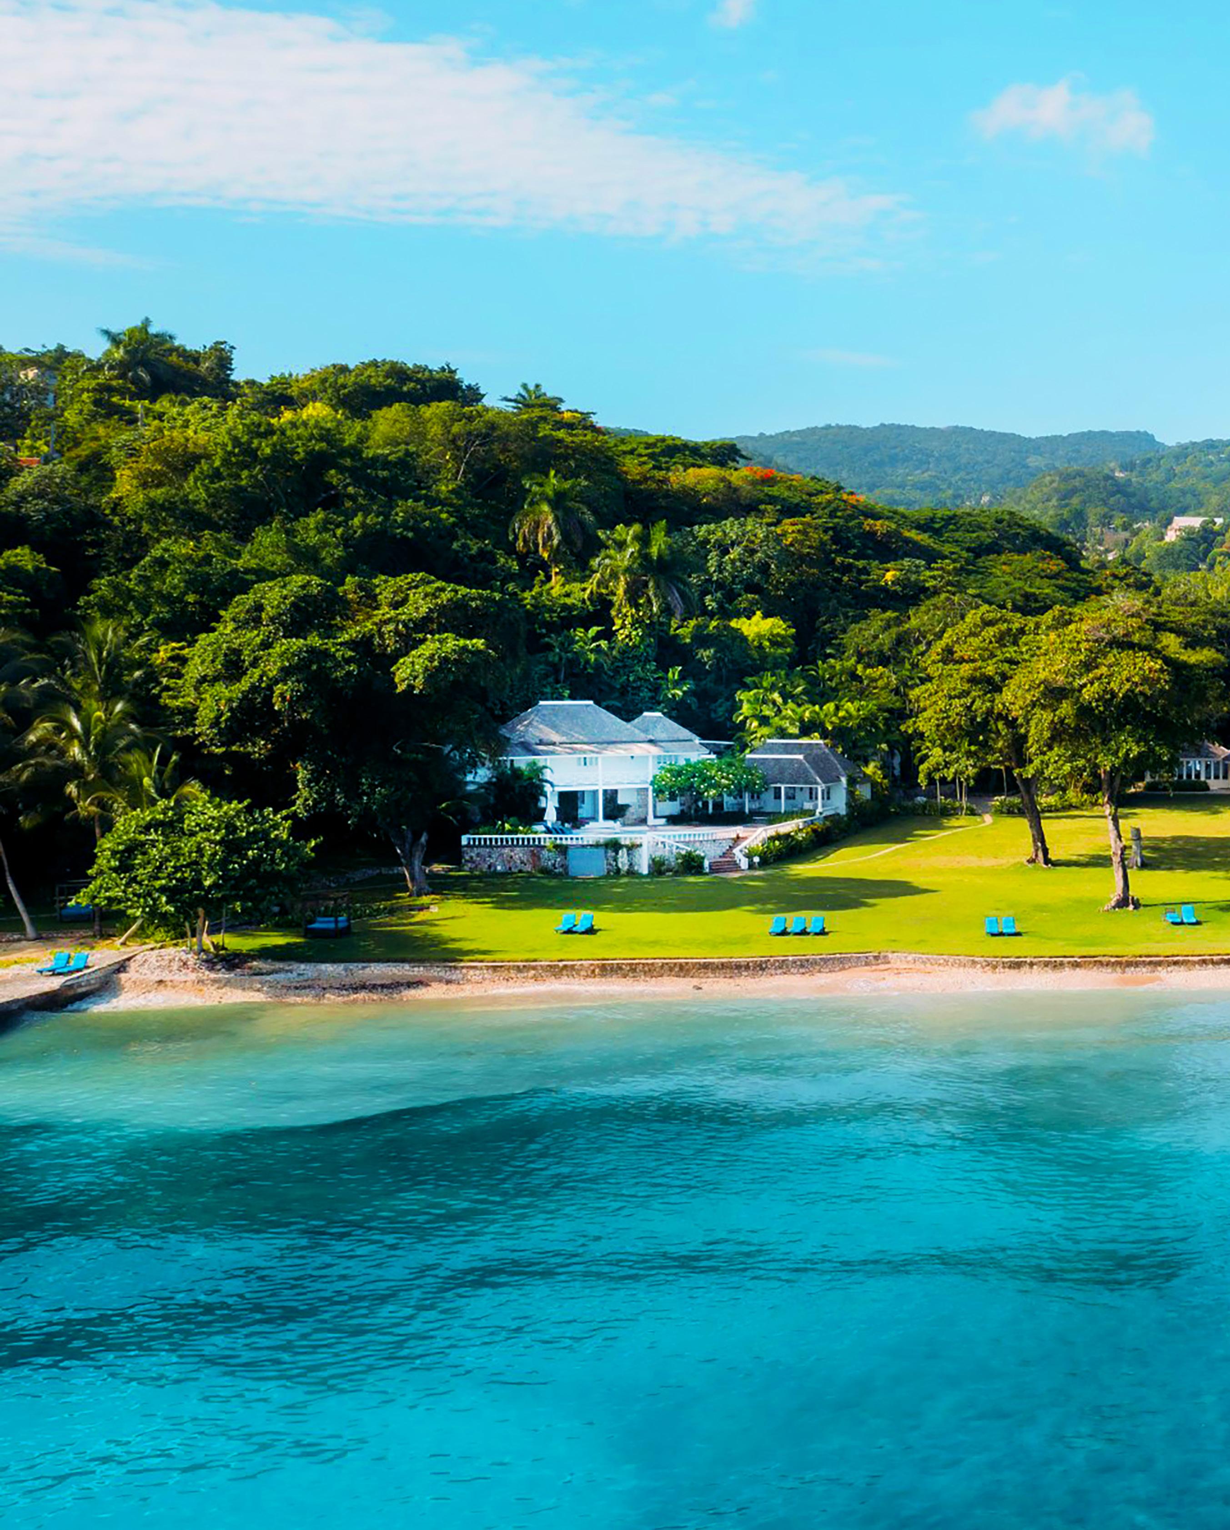
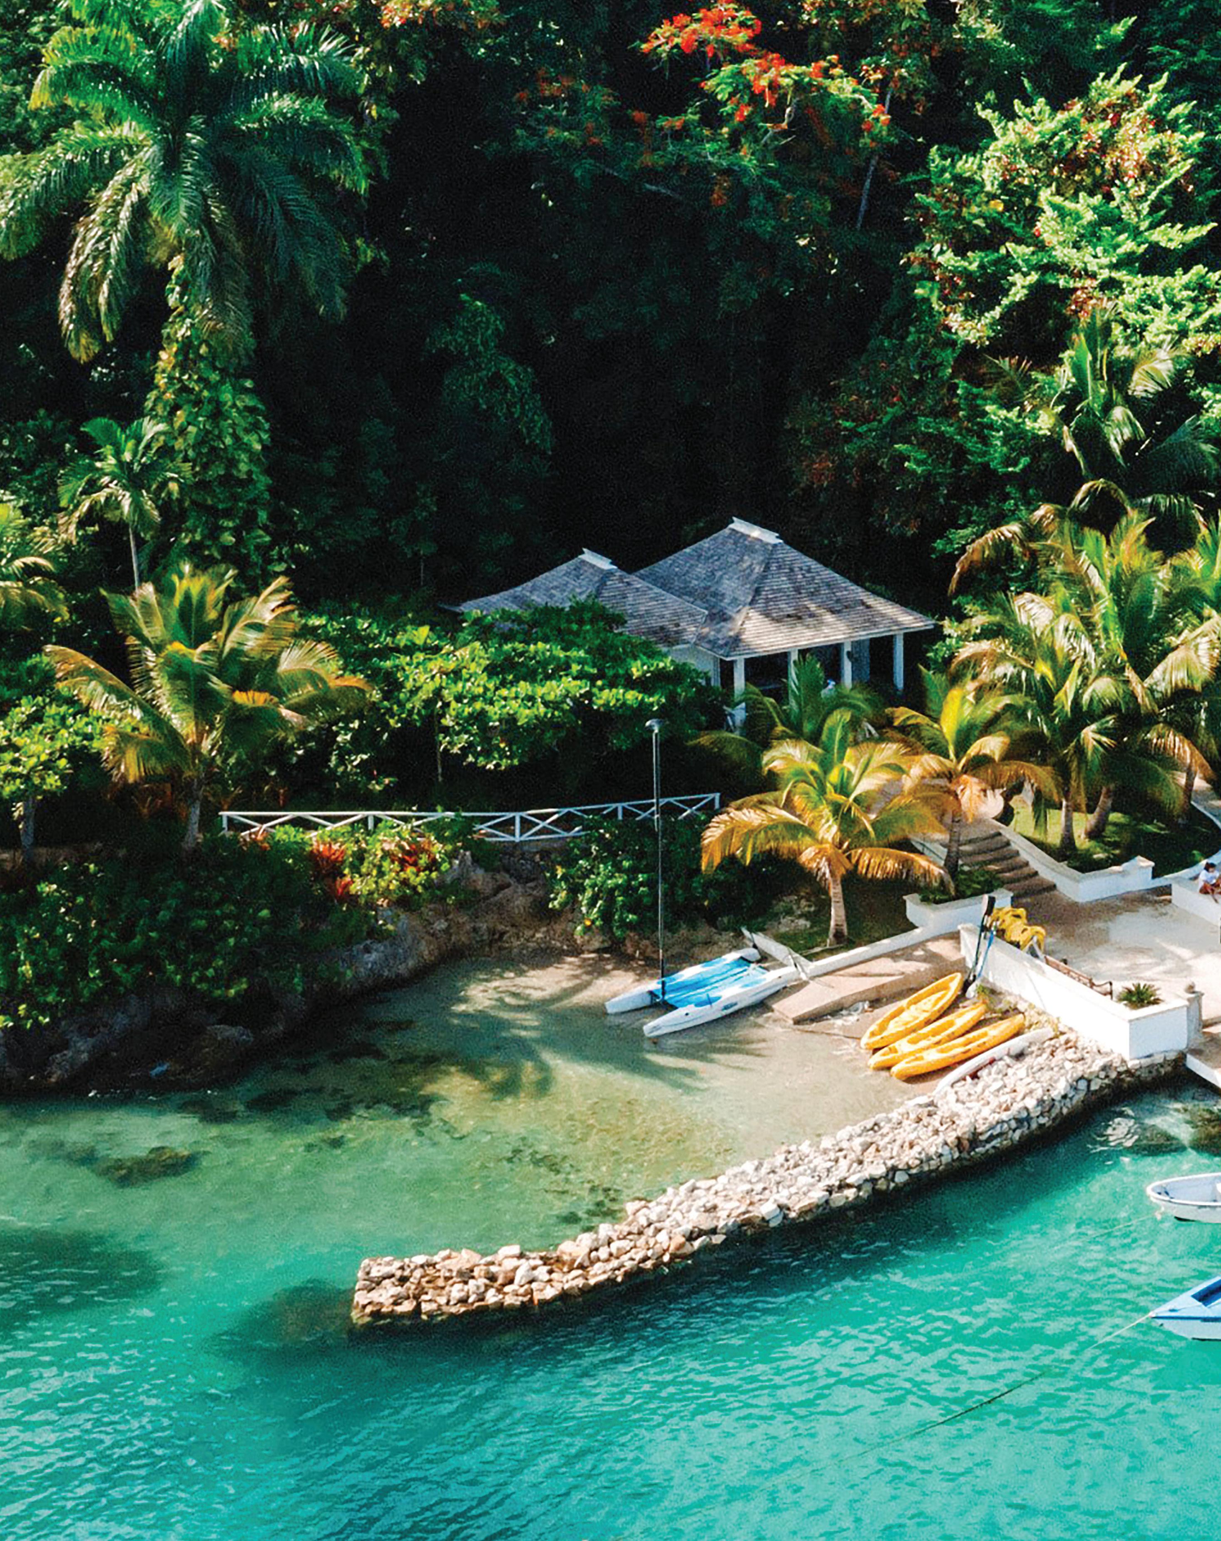
Round Hill is an unspoiled, time-stands-still kind of paradise.
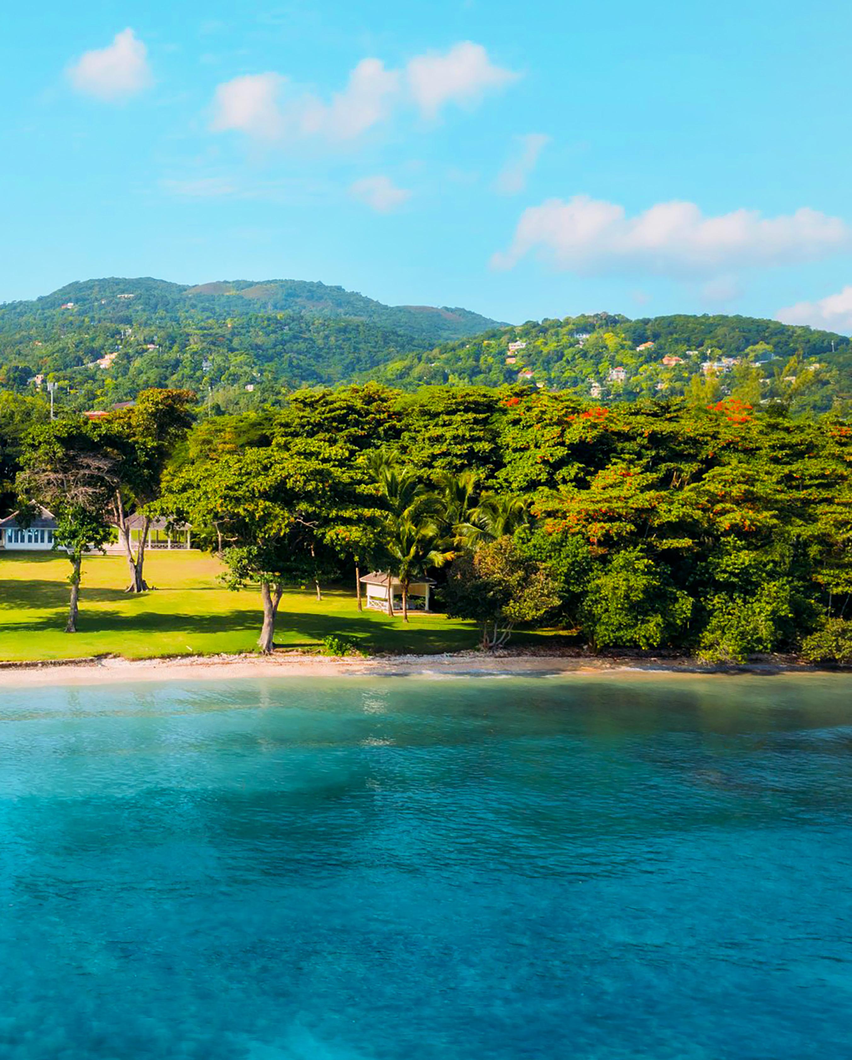
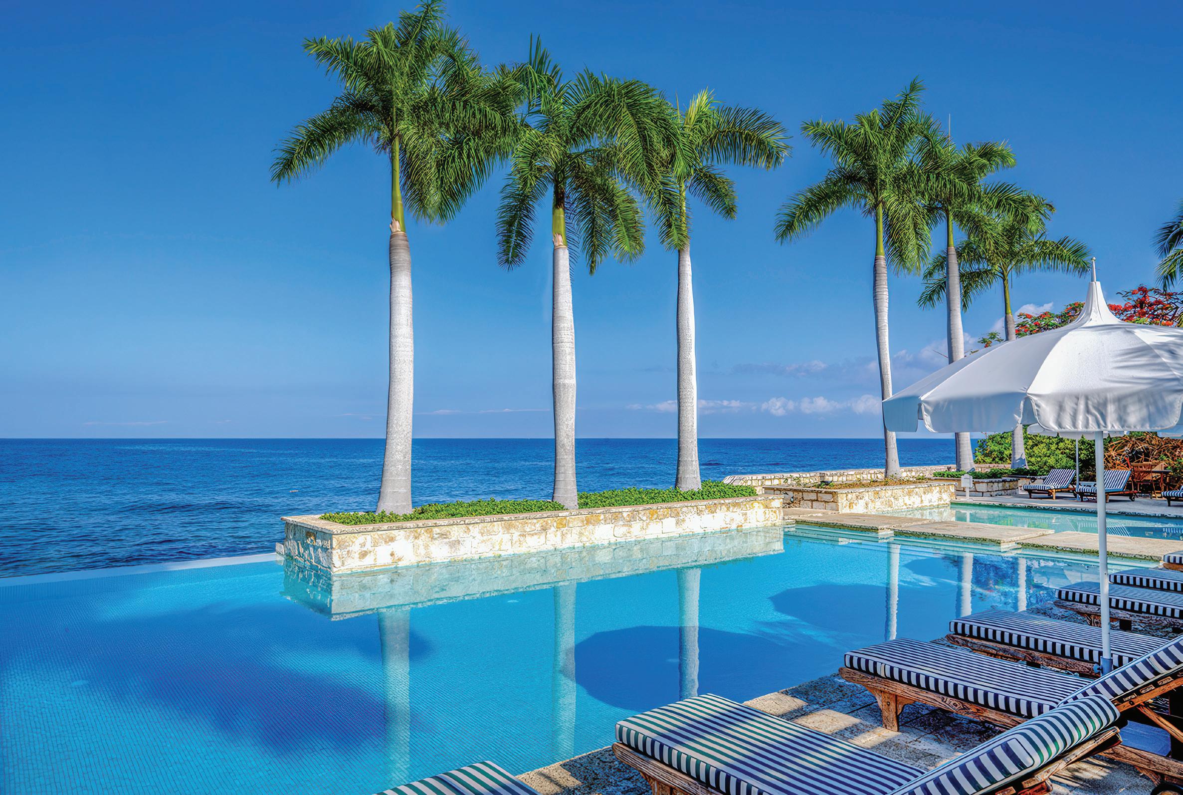
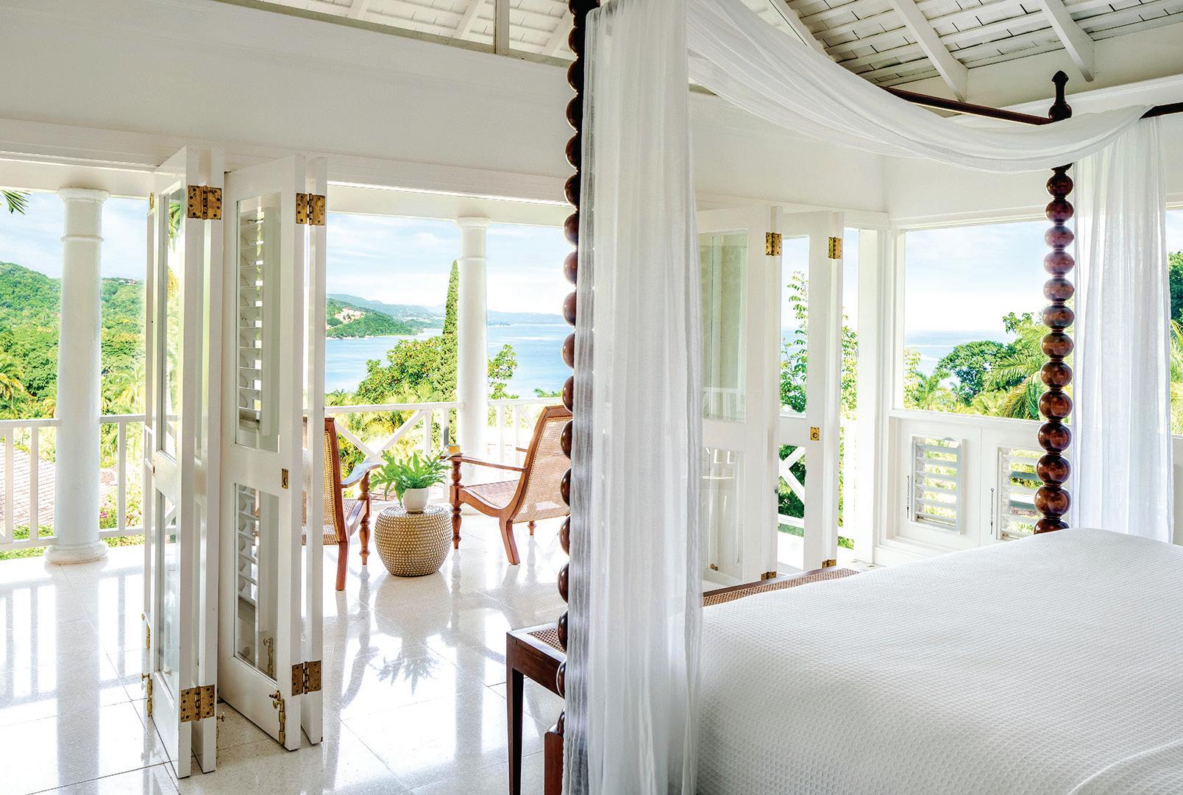
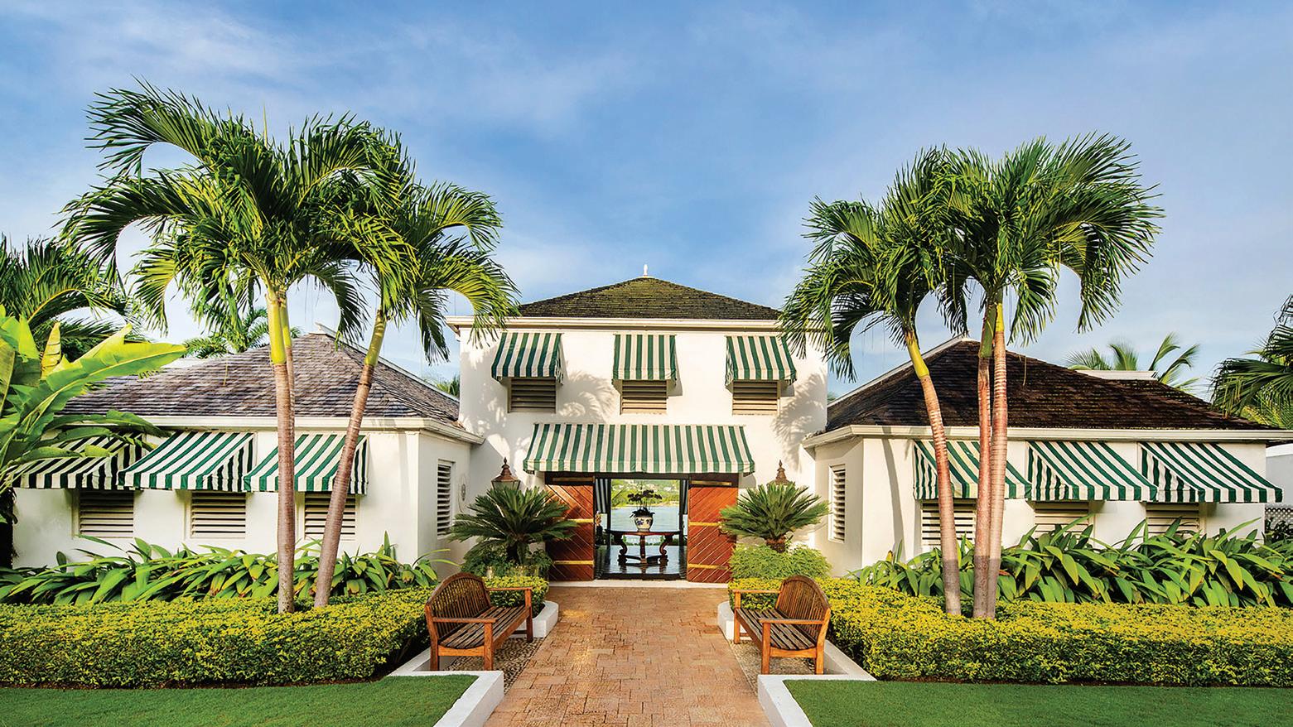
Like many of us, I became a fan of “White Lotus” over the last three seasons. After the music and murder sucked me in, my guilty pleasure was envisioning myself in one of its distinct, ultra-luxury settings. Imagine my excitement when a friend and I had the opportunity to stay at Round Hill Hotel & Villas in Jamaica’s Montego Bay (Delta offers nonstop flights from MSP), a property I could easily imagine on a future season. She and I didn’t get chased in humid markets or hook up with hot Russian jewel thieves; I did, however, have a deep-tissue knot worked on by Paul McCartney’s favorite masseuse, and we dined every night on five-star meals, sometimes on the beach.
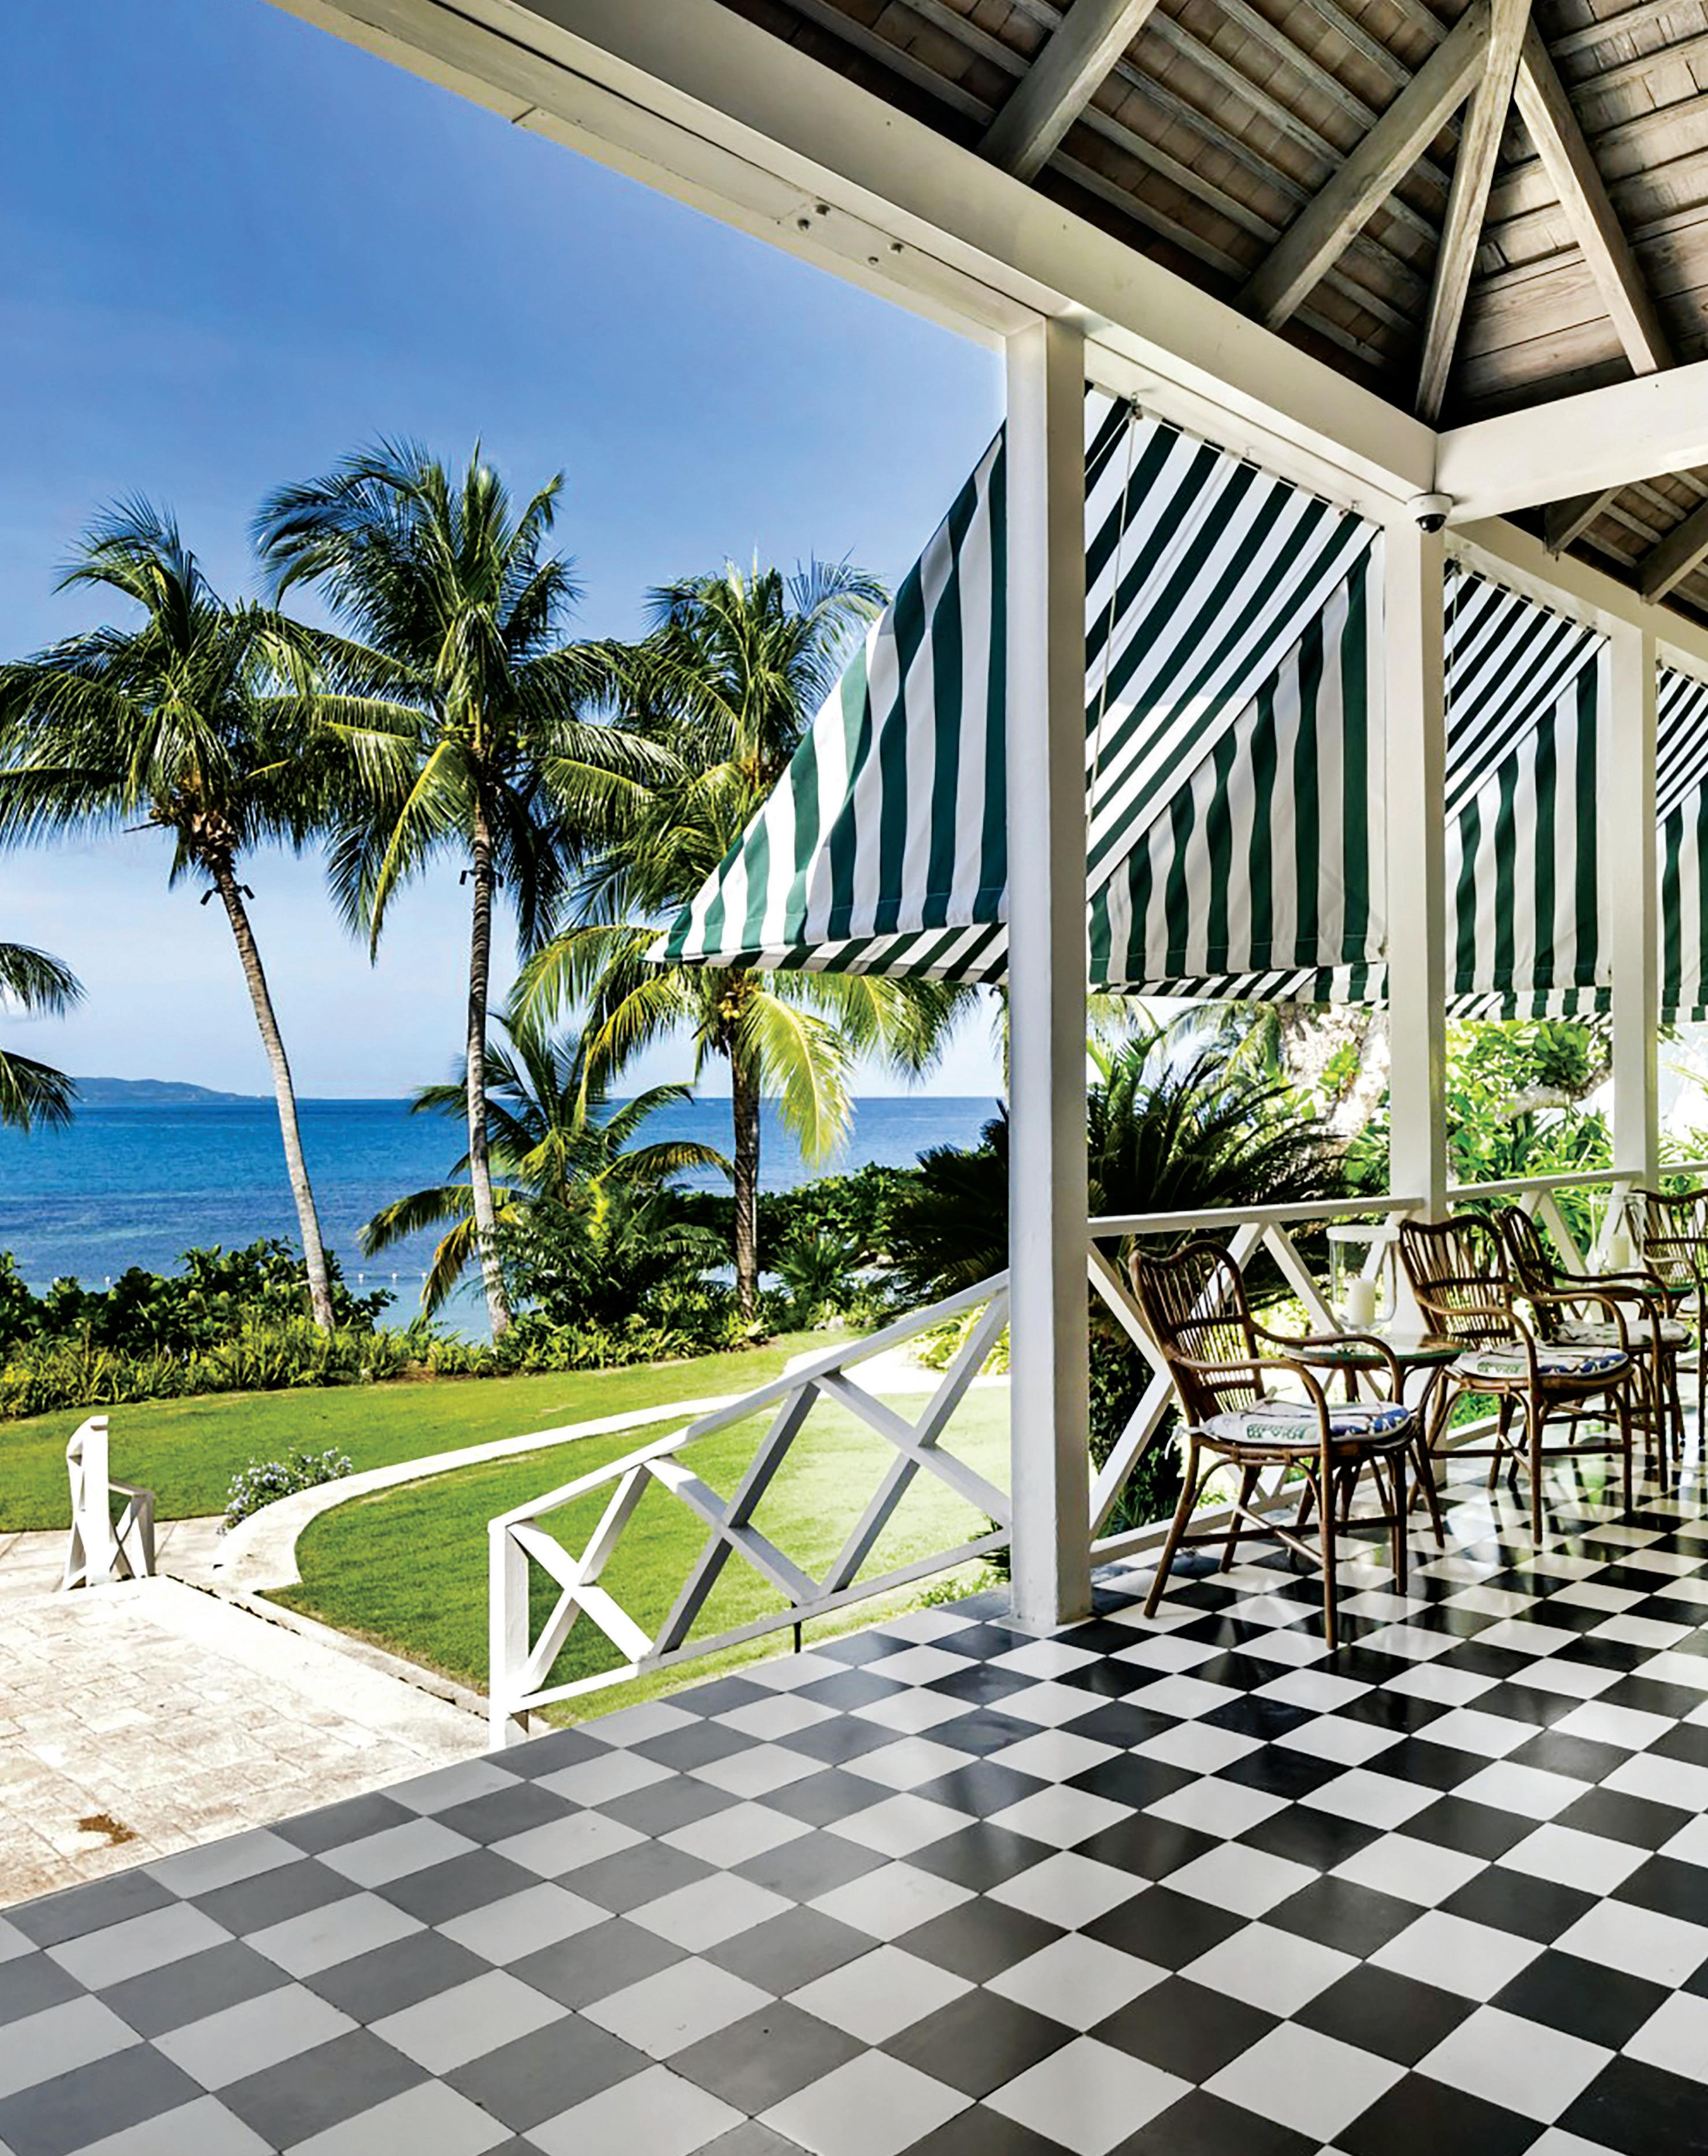
Round Hill is an unspoiled, time-stands-still kind of paradise, where you won’t find the party boat or jet ski crowd. There is no sound machine pumping out dance tunes at the pool, and the beach bar is for conversation and fresh wahoo, not chugging shots. Under a moonbeam, my friend and I sip cucumber-basil martinis while being served pumpkin soup and jerk chicken tacos with antique silver and heirloom linen. And while music plays during dinner hours, the sounds are the soothing cadent beats of steel drums—just the right volume to talk in low tones. With no TVs in the rooms or speakers on the beach, the only sounds I heard while contemplating the aquamarine waters from my deck chair were the birds, the waves, and the wind. After days spent in this magical place, my pulse slows, my mind stills, and I discover that Round Hill provides the luxury of quiet.
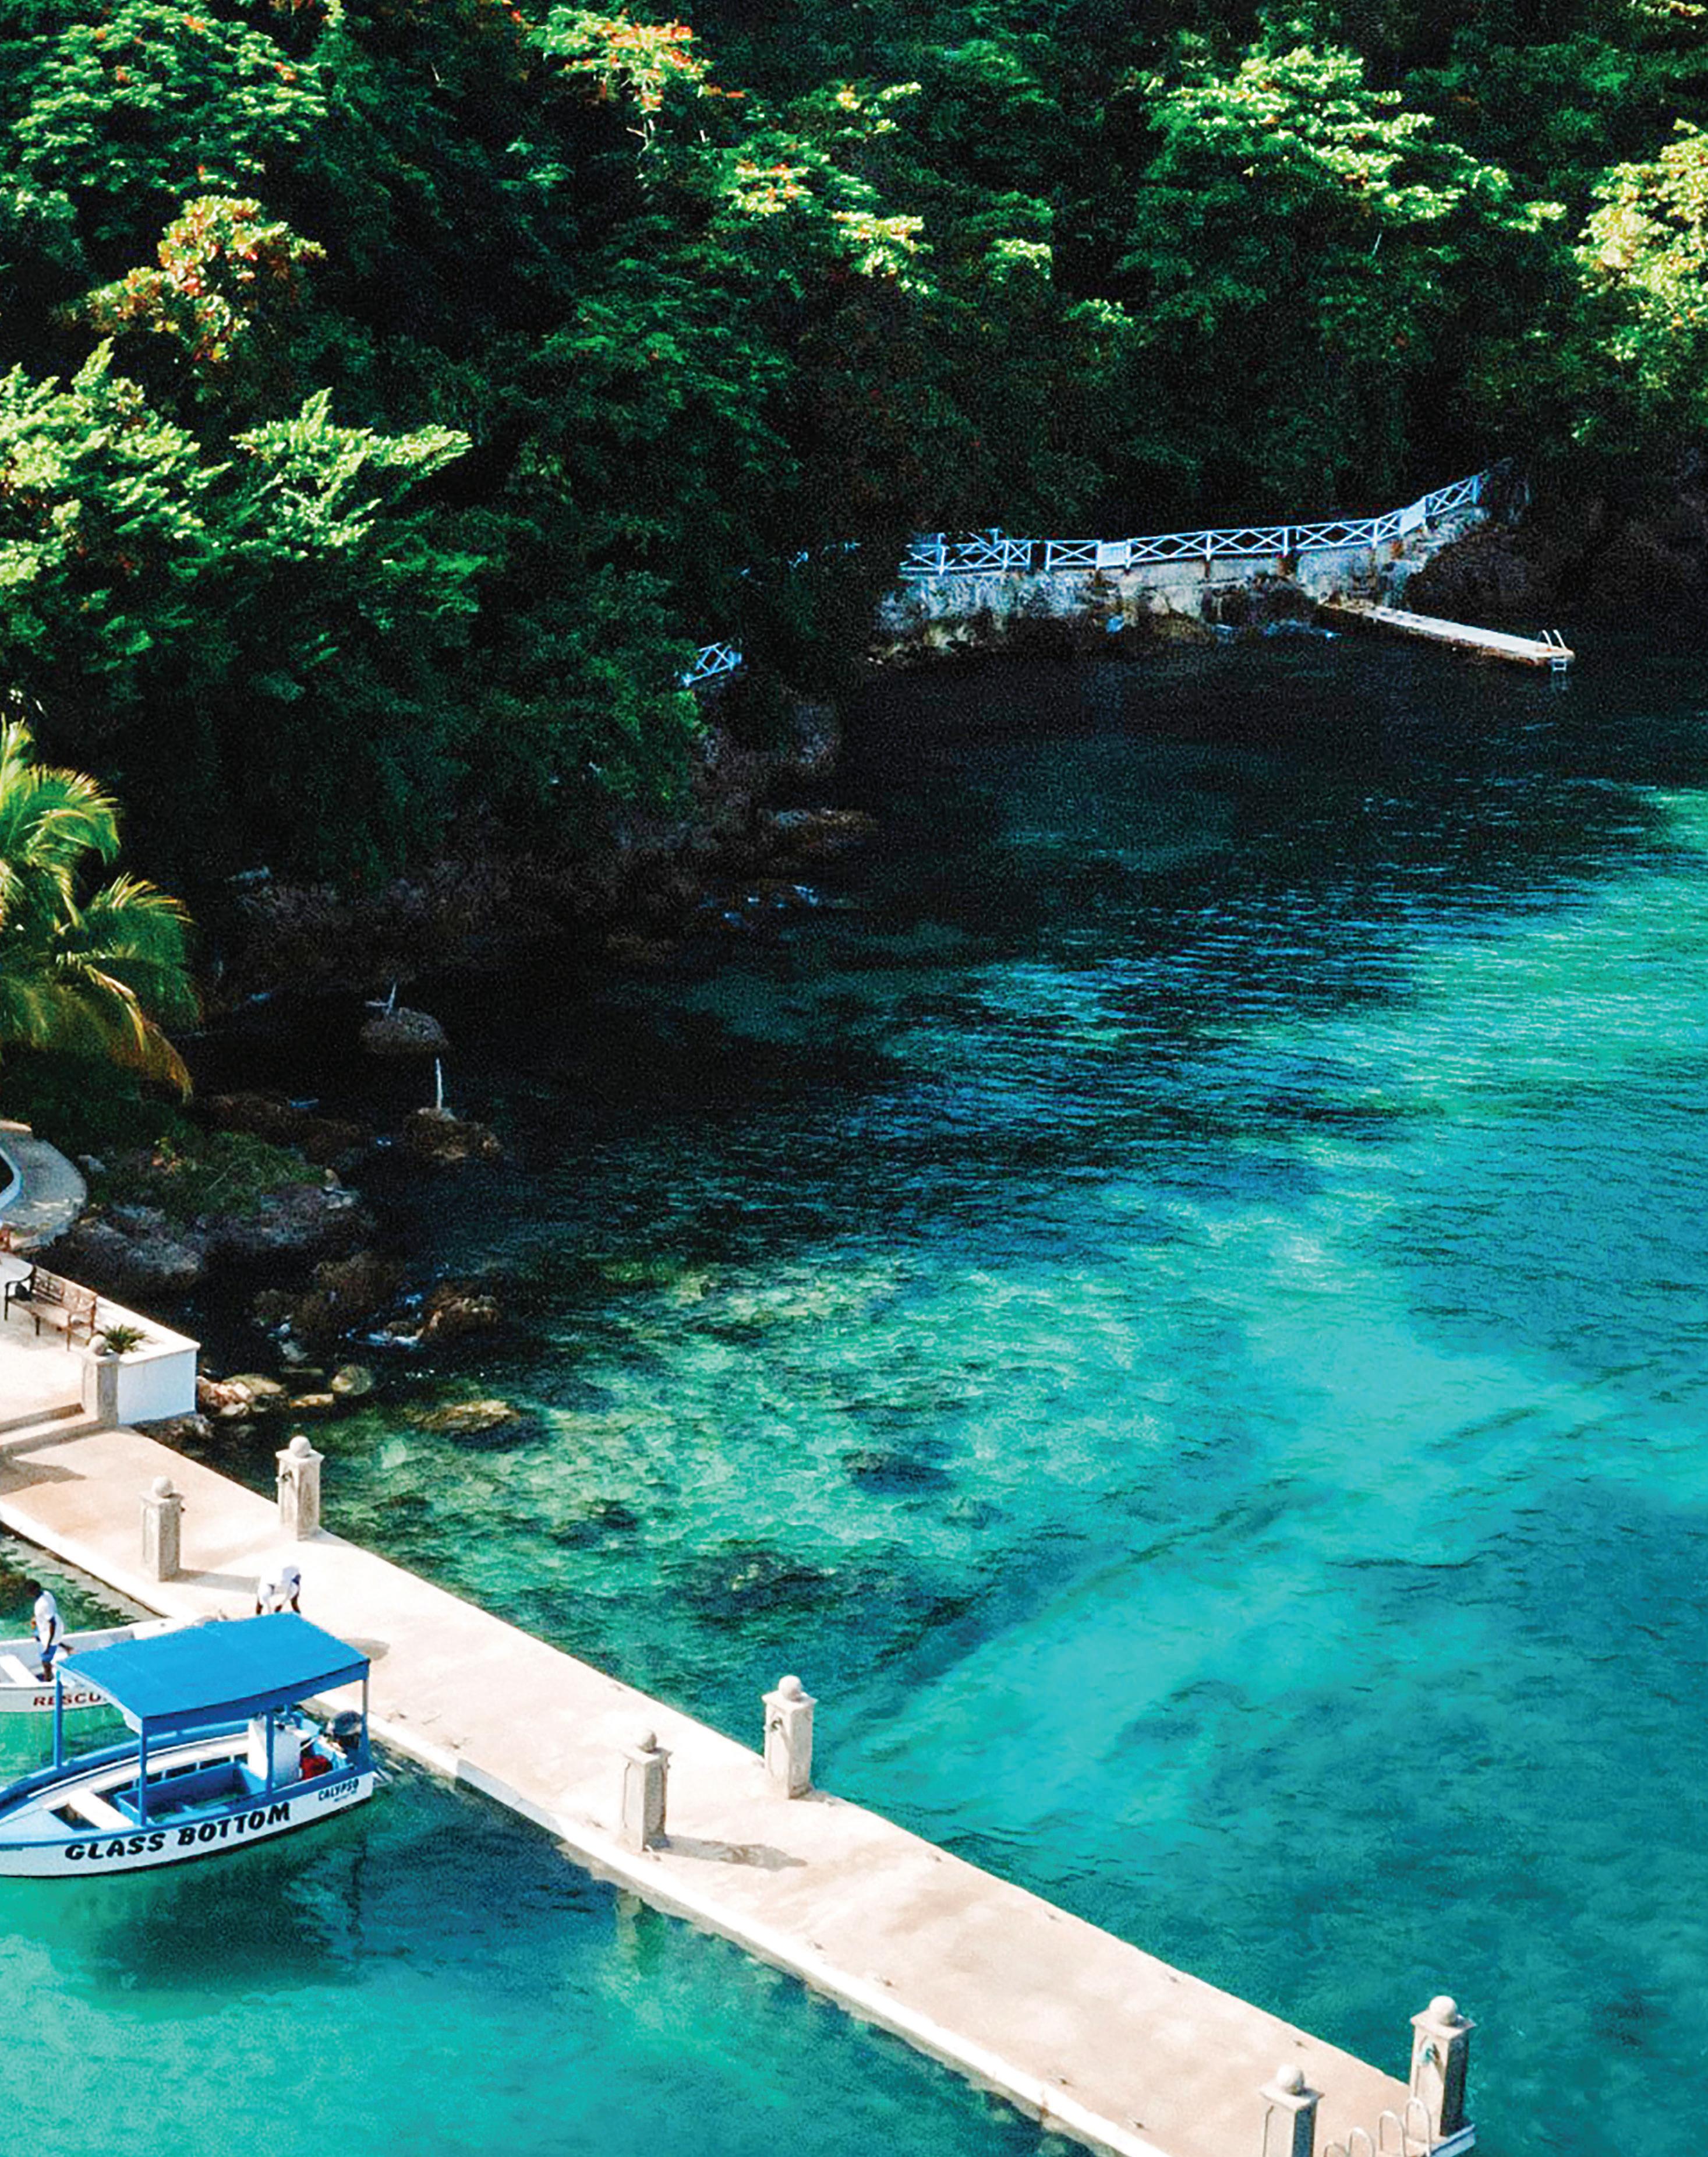
In the mornings, we move soundlessly over the coral pathways to enjoy Round Hill’s twist on a full English breakfast—including freshly plucked spinach harvested from the same garden and herb beds that have provisioned Round Hill for generations. Sufficiency and sustainability are bedrock values at Round Hill, leading to initiatives like coral reef preservation, as the sea captain explained during our glass-bottom
boat ride after we launched off the property’s historic dock.
Round Hill stands apart as a meticulously preserved historical property where you feel transported to an era when a tanned Jacqueline and John F. Kennedy sat on the veranda a few chairs away eating crustless sandwiches at Round Hill’s traditional English tea. In addition to the Kennedys and Paul McCartney, Round Hill has hosted numerous storied guests including Oscar Hammerstein, who composed “The Sound of Music” in one of the villas, and more recently, the Duke and Duchess of Sussex who attended a friend’s wedding on Round Hill’s immaculate lawn. Ralph Lauren owns a villa on the estate. Having designed many of the guest rooms—including ours—his understated style and timeless design mixes seamlessly with the work of local Jamaican artists and the natural stone landscaping.
On a tour of the grounds, we’re invited inside several of the 27 private villas, each designed according to its owner’s style. Privacy and anonymity are paramount here; villas are hidden behind bougainvillea and hedges and come with your own personal chef, housekeeper, and sometimes a butler who will run into town to fetch whatever it is one forgets in a place where every need is immediately filled.
My dream of “White Lotus” luxury more than delivers in the elegant beauty of Round Hill, where friendly, impeccable service is just a step away. Yet there were no murders in the ocean-view buildings, and the only shock of red we found was the Ralph Lauren shawls thoughtfully laid out for us to wear when we sat on our private veranda in the evenings. After the sun whispered goodnight, the ocean breeze cooled our warmed skin after a day of doing not much at all, unless you count long talks between old friends.
A Note from NORTH:
Sadly, Hurricane Melissa devastated Jamaica and parts of the Caribbean in late 2025. We at NORTH were grateful to hear that Round Hill sustained only minimal damage and reopened shortly after.

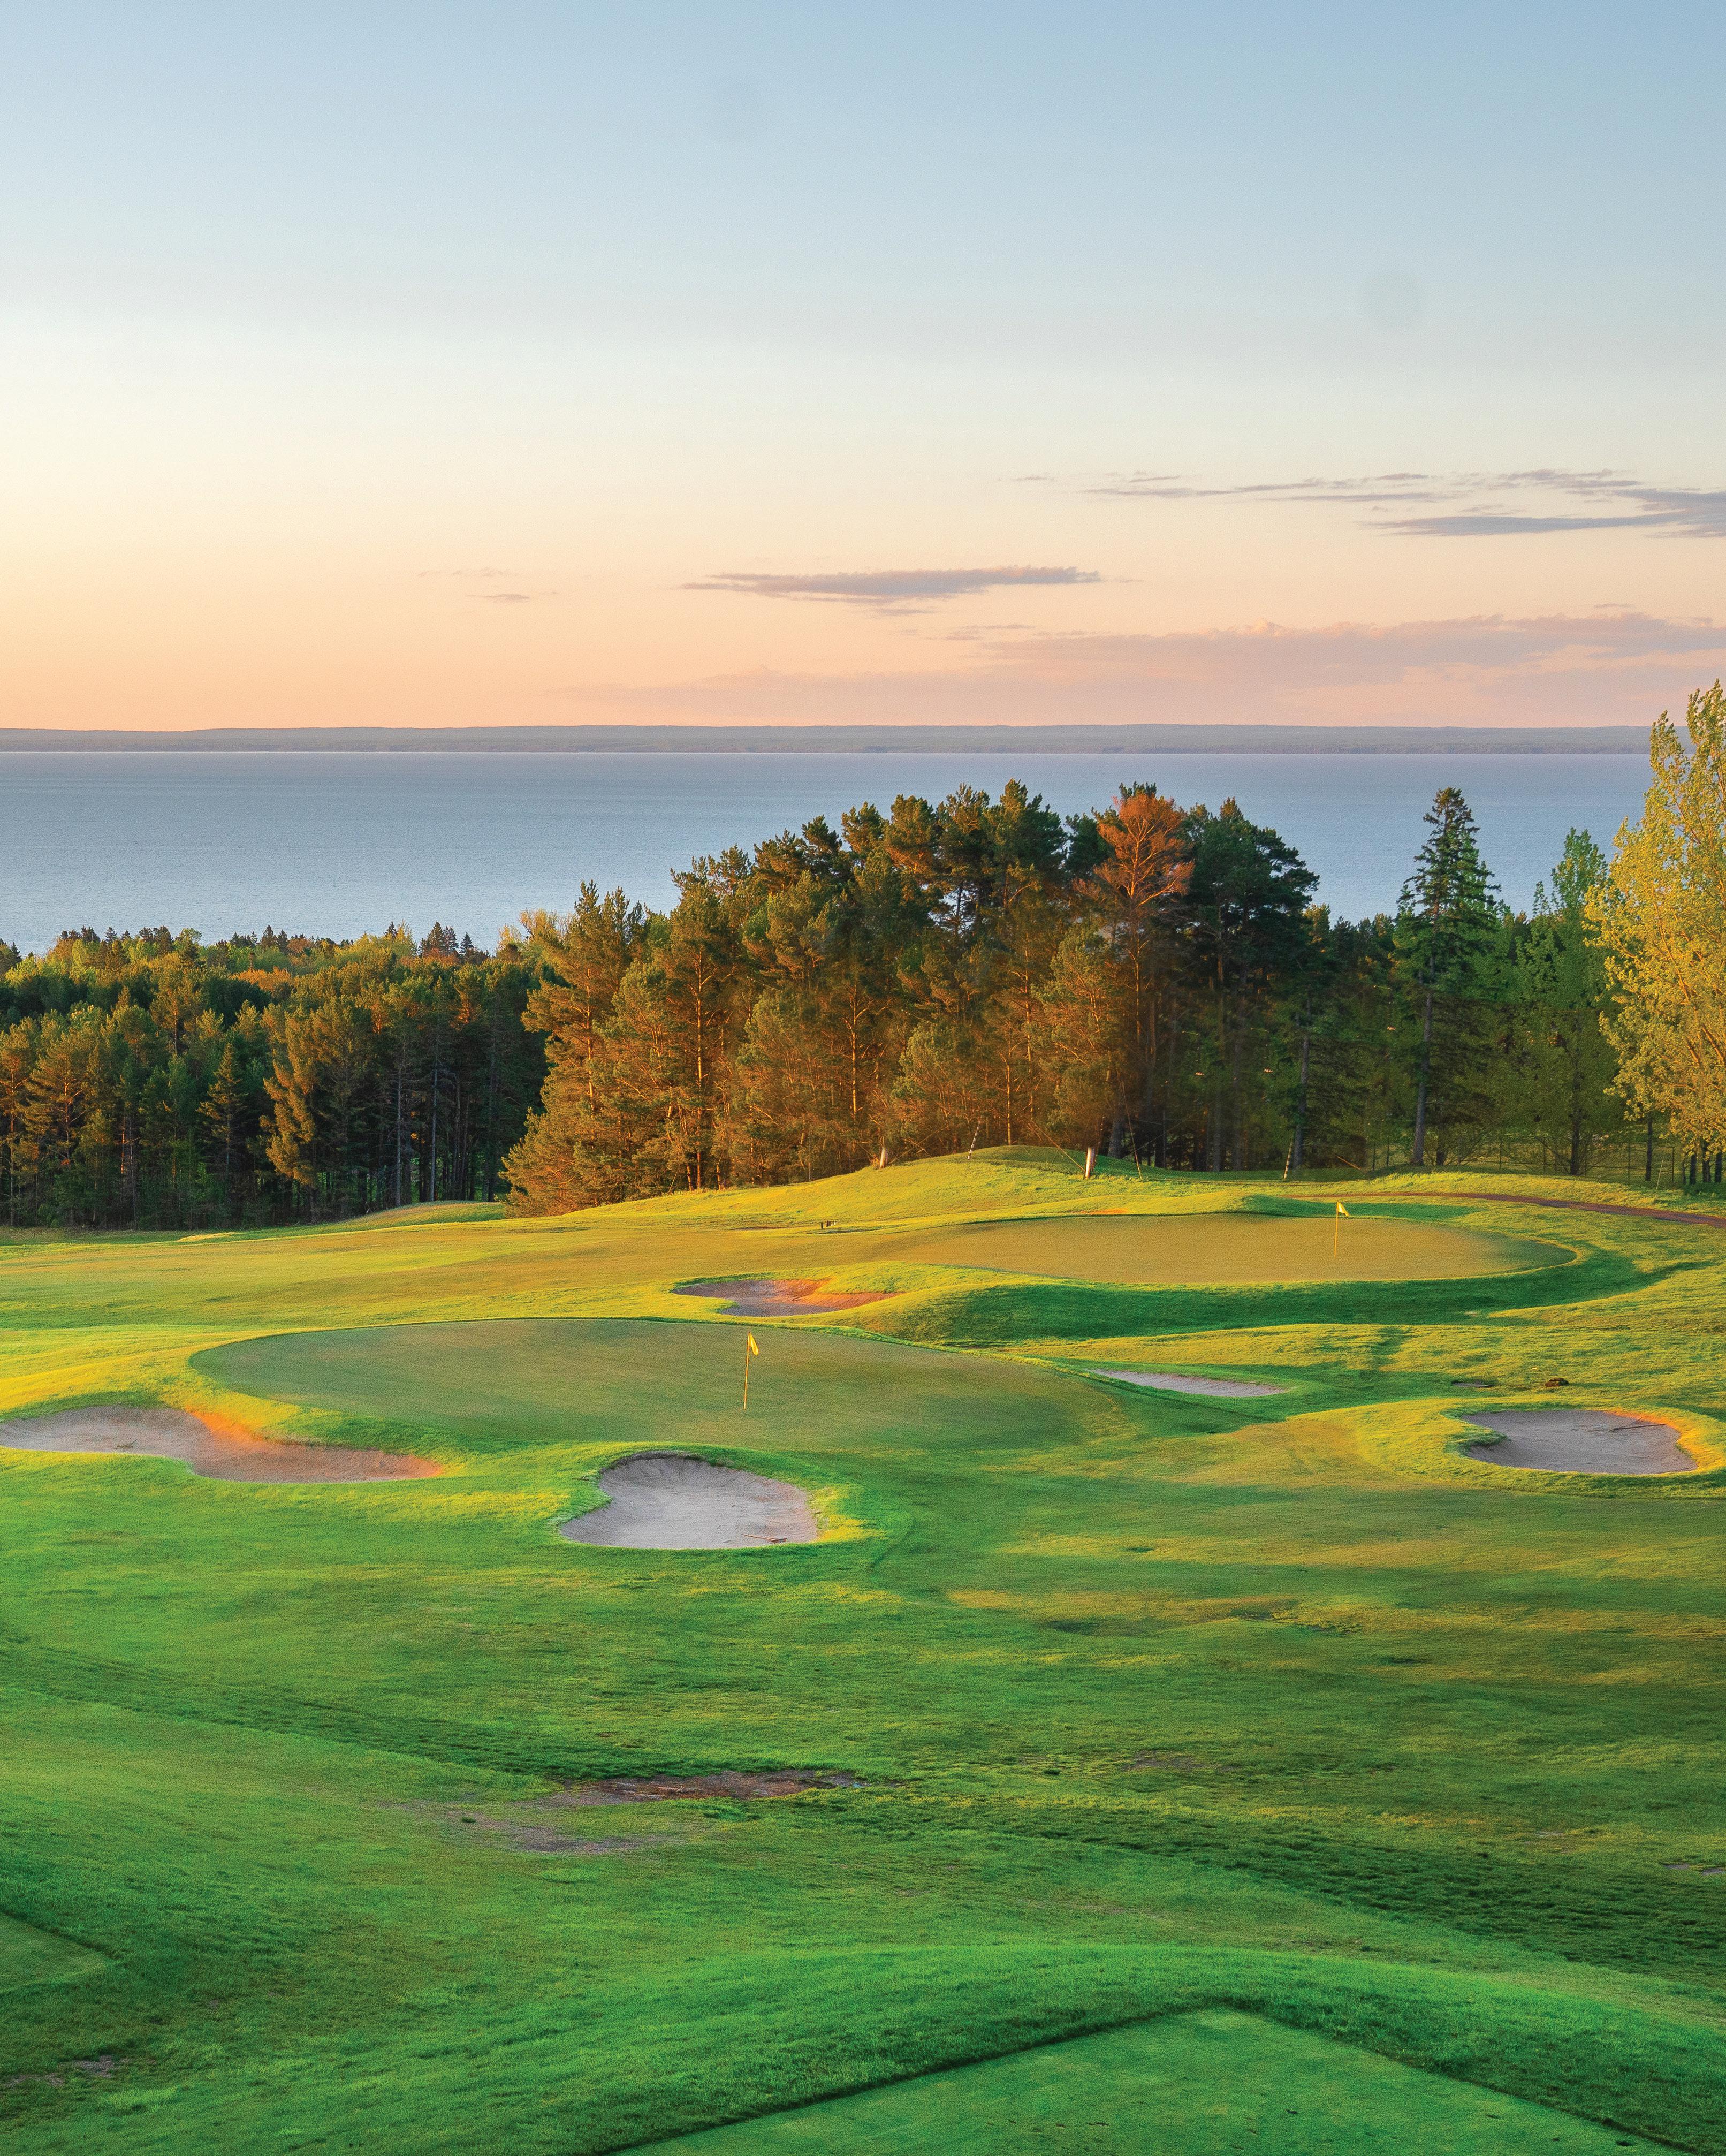

northlandcountryclub.com | 218-525-1941 | info@northlandcountryclub.com
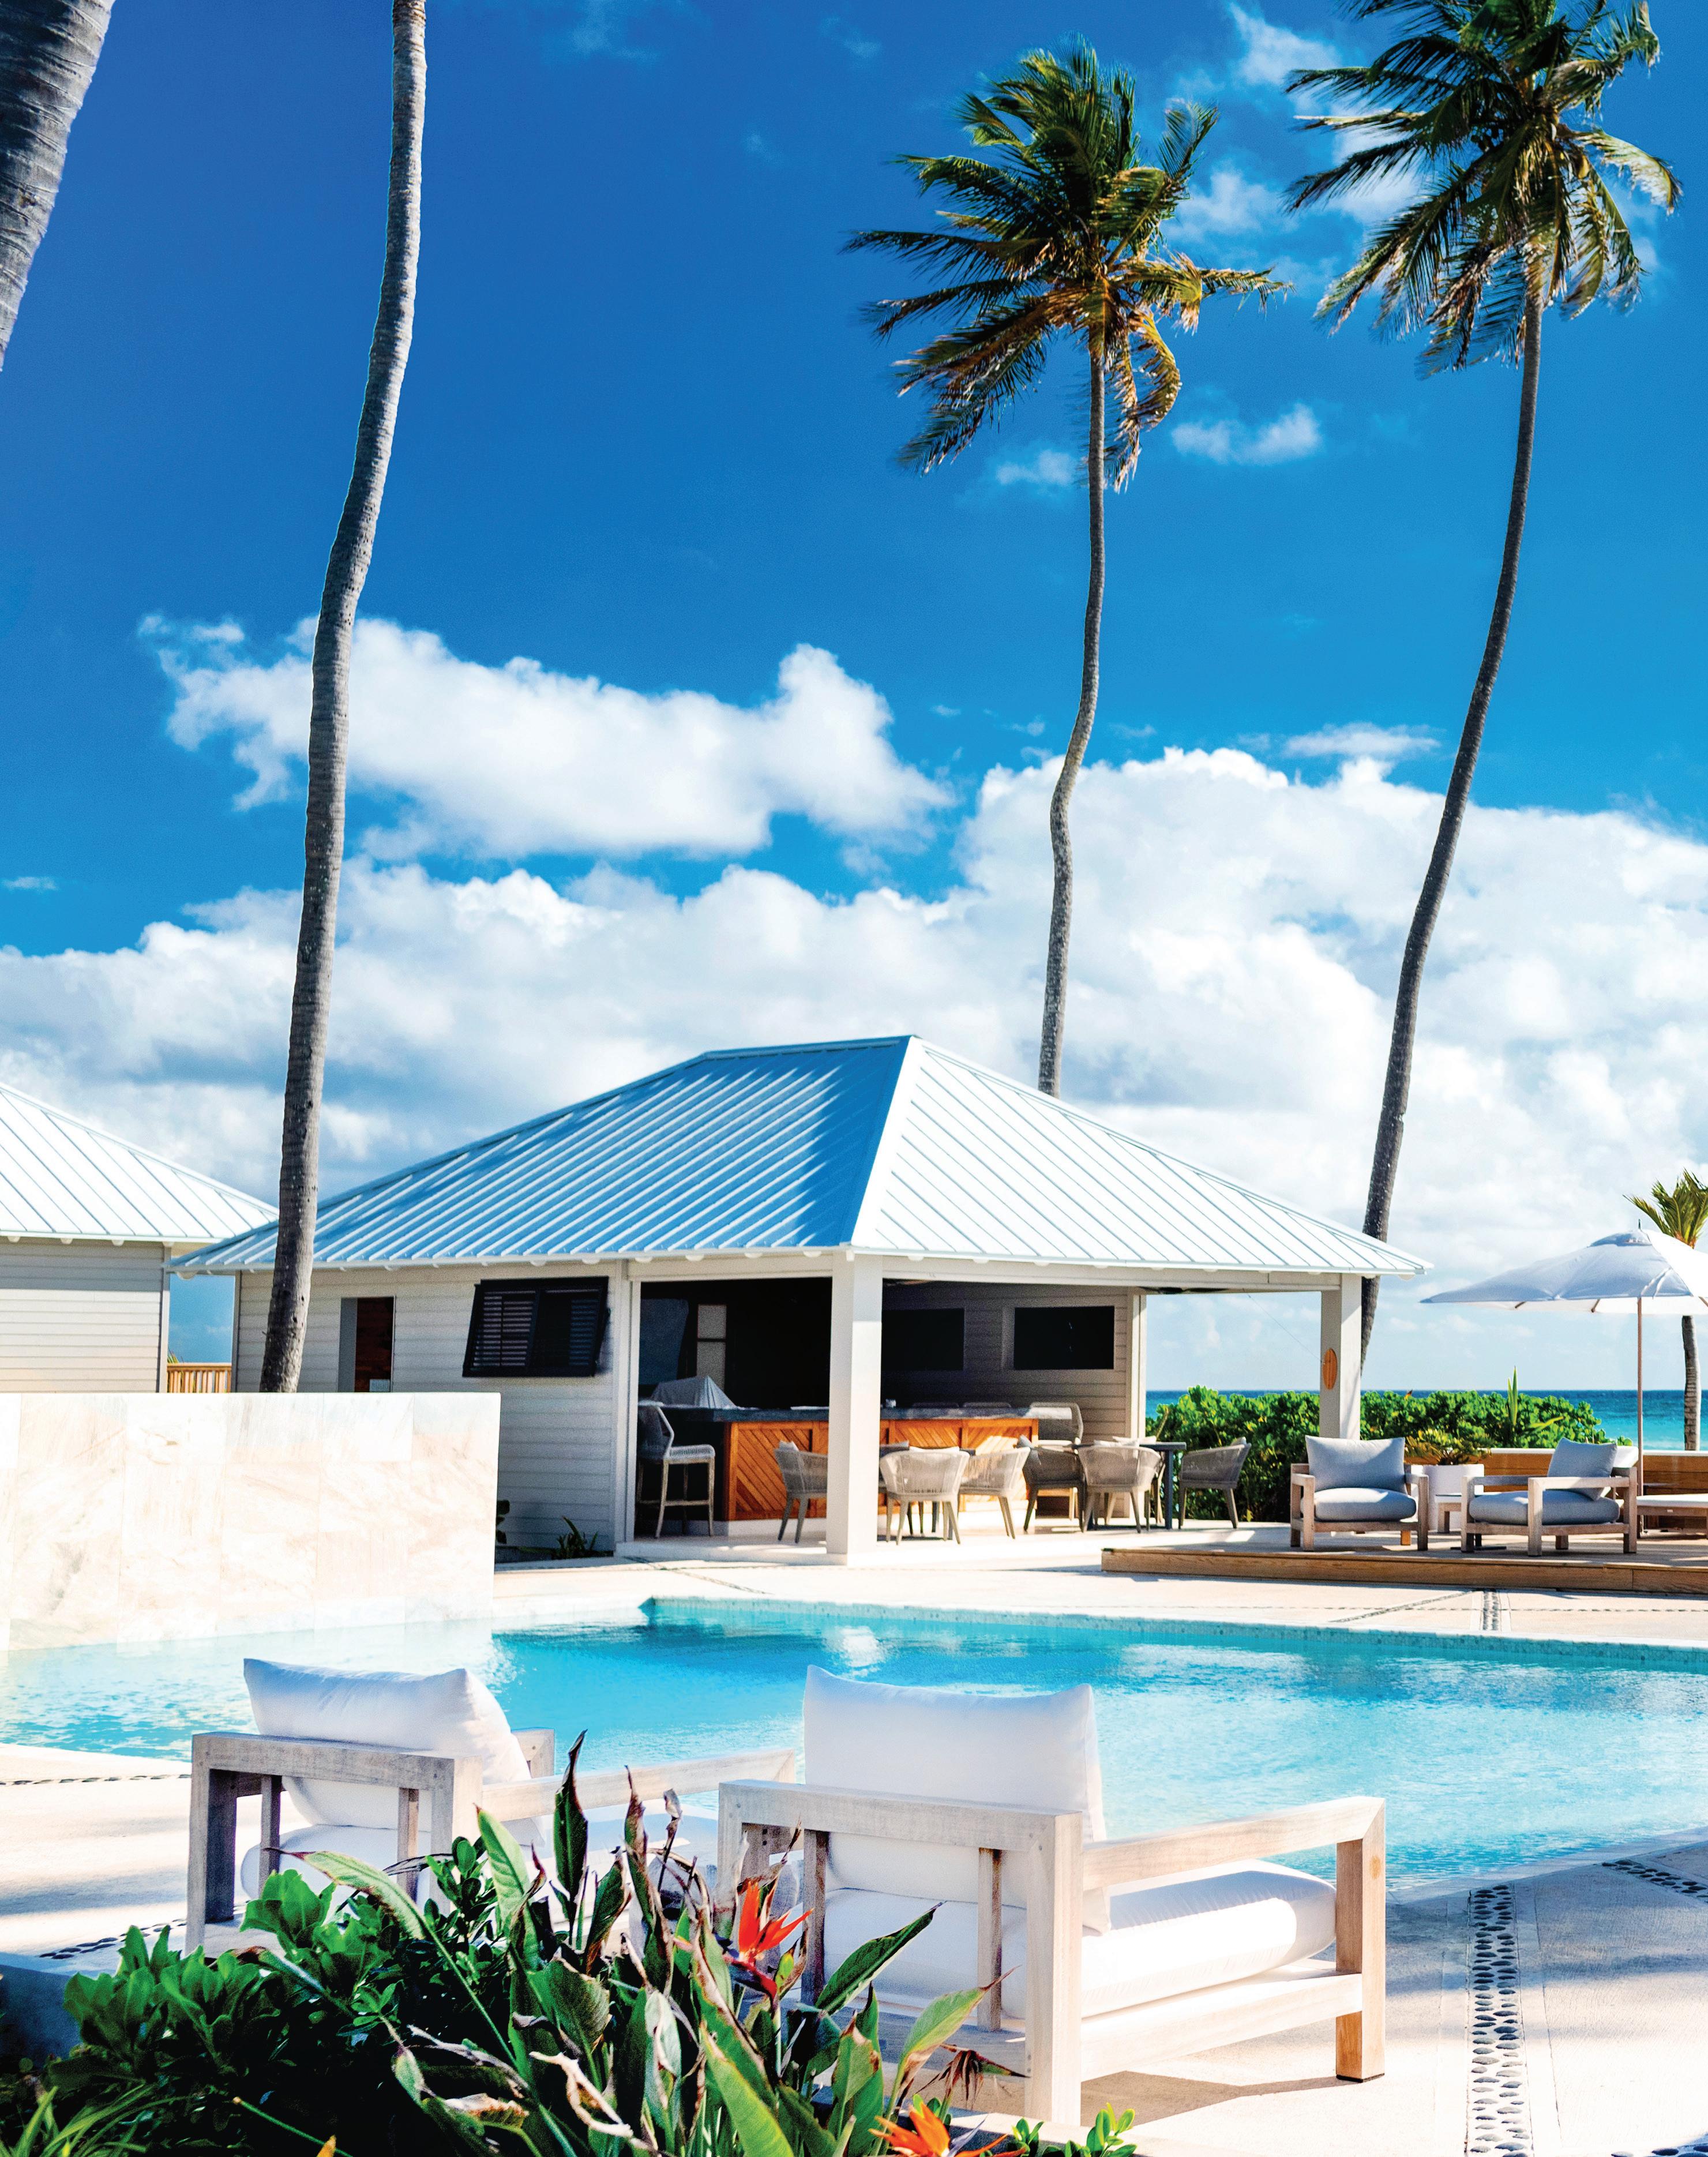
At Caerula Mar Club, everyone finds their escape on remote South Andros Island
The whistle cut through the Tuesday morning air as I pedaled into Driggs Hill Settlement. Suddenly, the sleepy waterfront came alive with locals gathering as the mailboat approached the dock. Watching supplies being unloaded, I realized I was witnessing the exact scene Jimmy Buffett sang about in “That’s What Living Is to Me”—immortalizing his bonefishing escapes to this remote corner of the Bahamas.
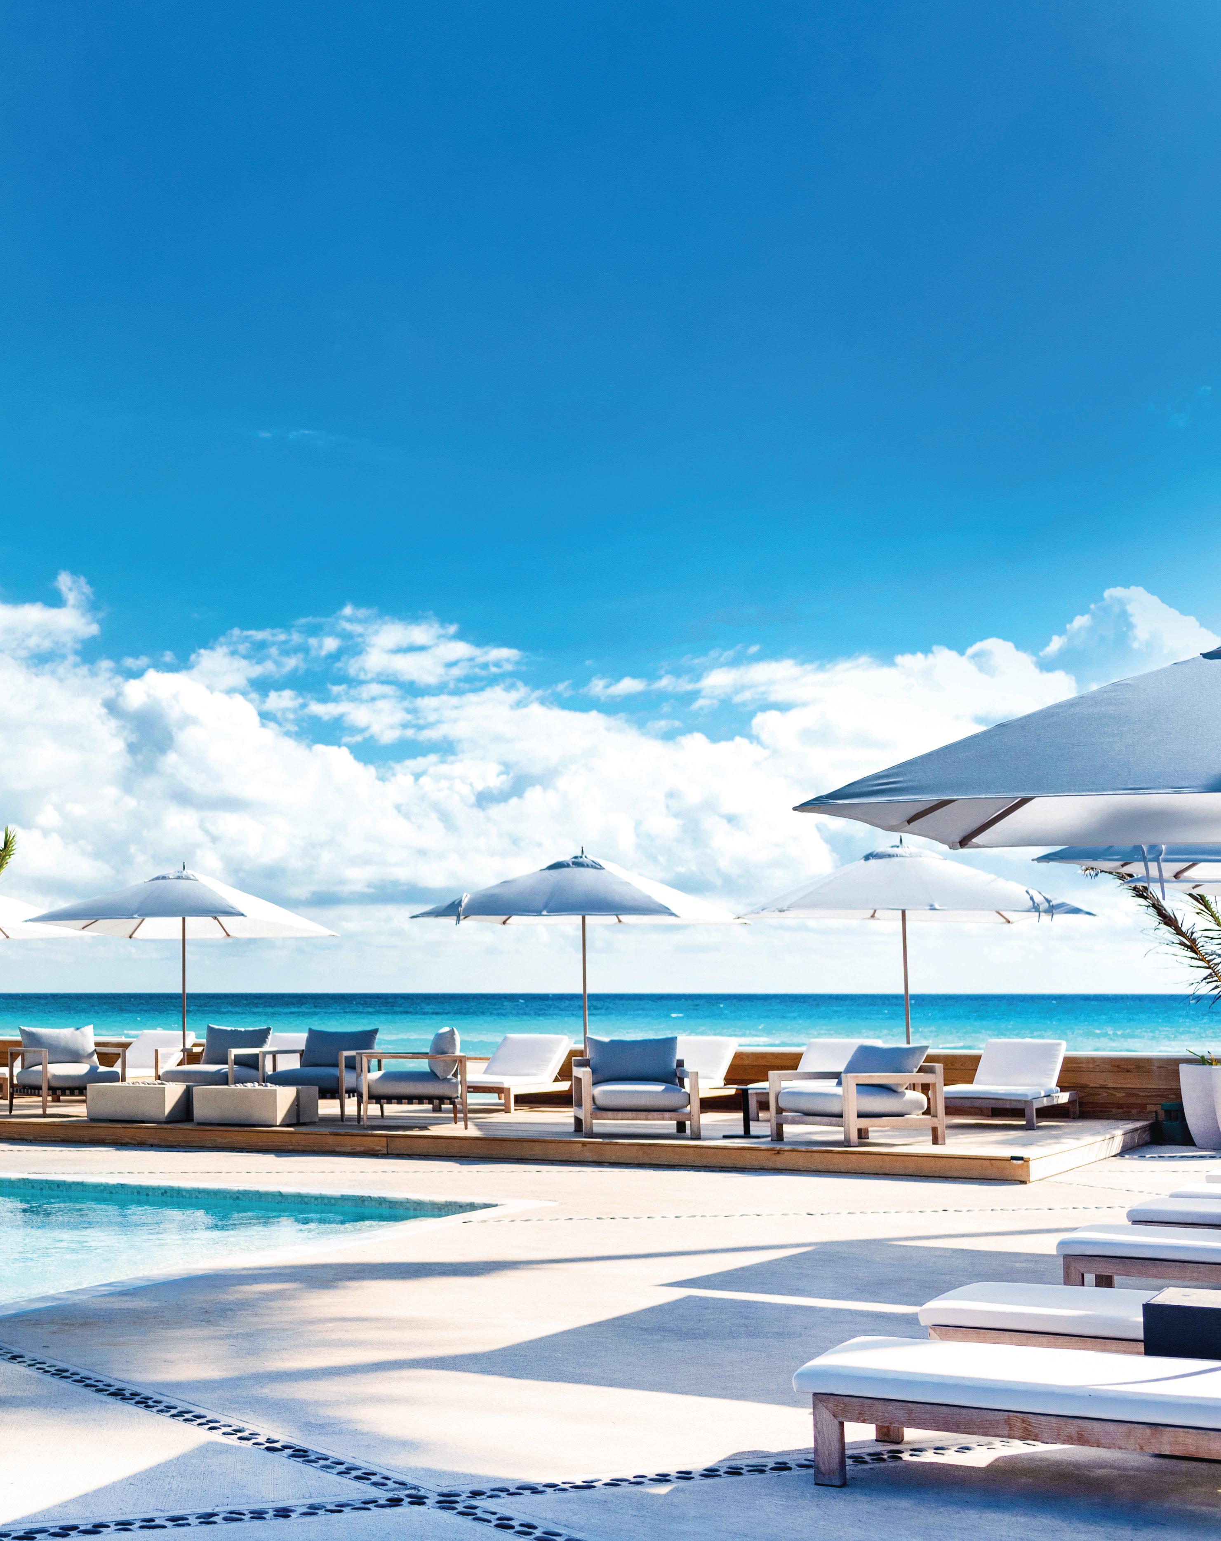
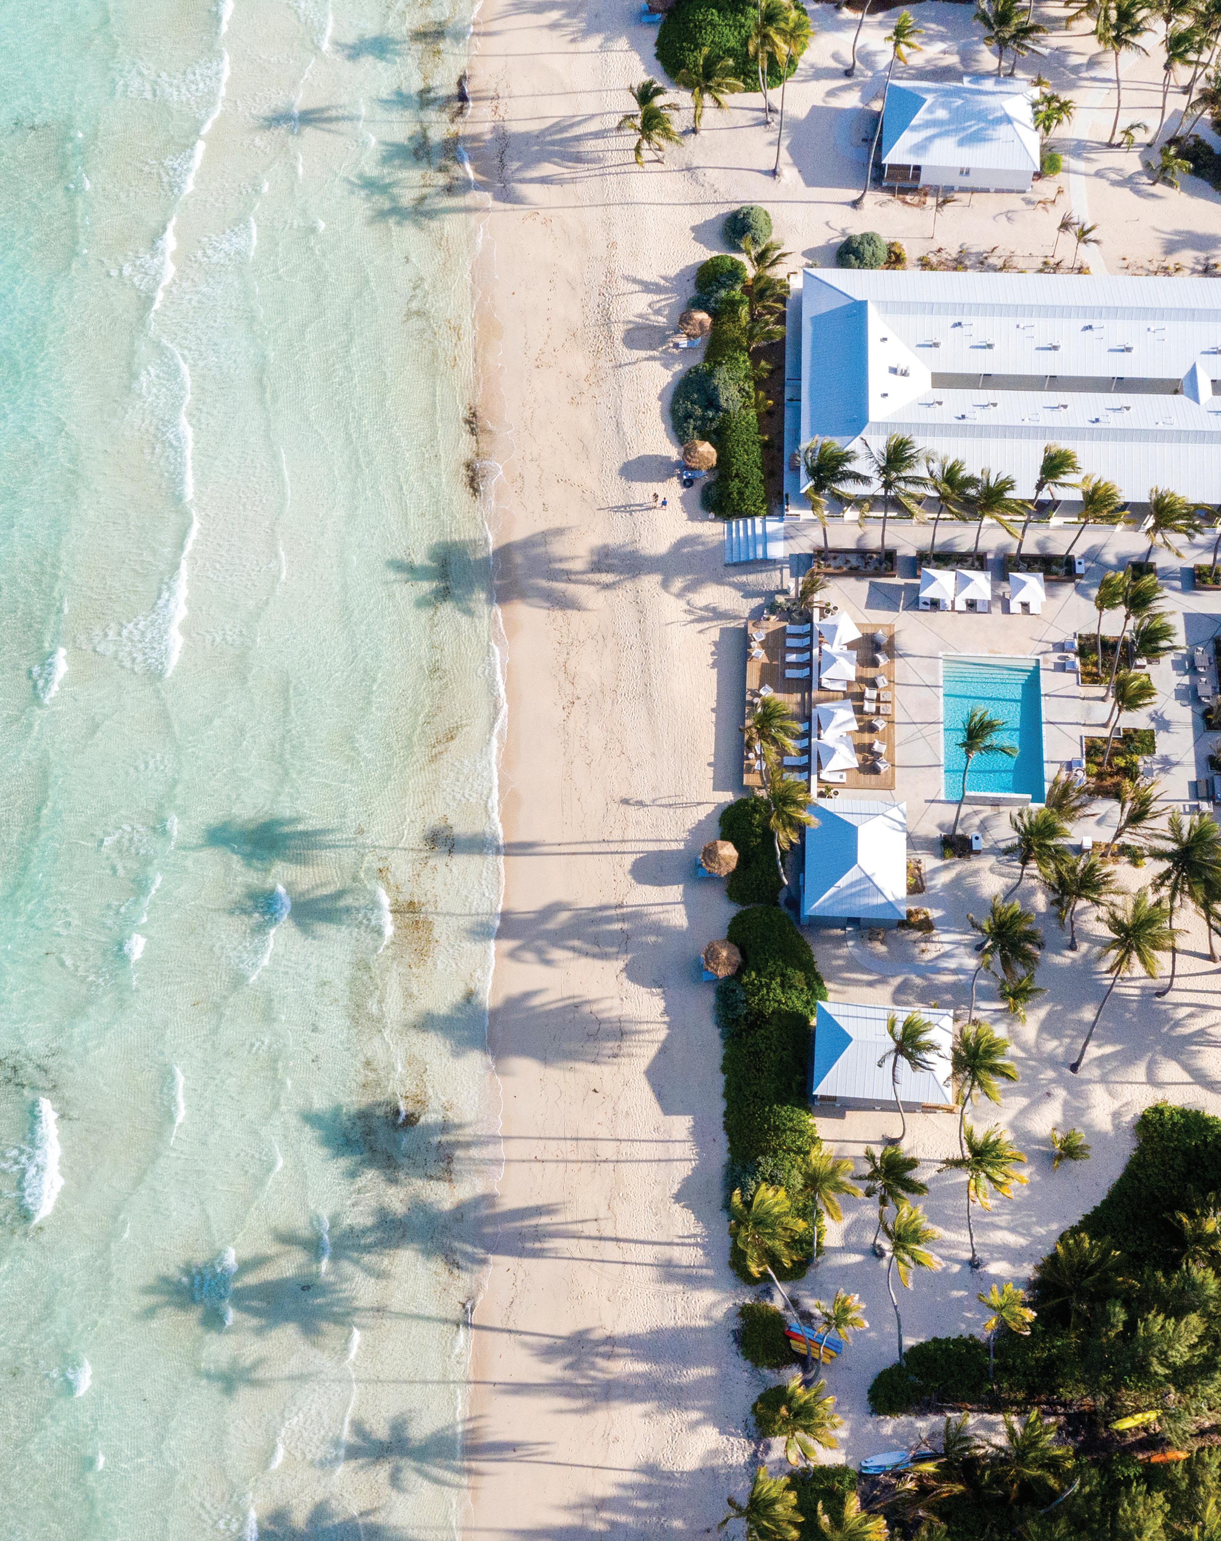
That same spirit draws travelers to Caerula Mar Club, the only resort on the eastern shore of 100-mile-long South Andros Island. With fewer than 2,500 people calling South Andros home and the third-largest barrier reef in the world offshore, luxury here means absence—no crowds, no noise, no other resorts on this pristine stretch of coastline.
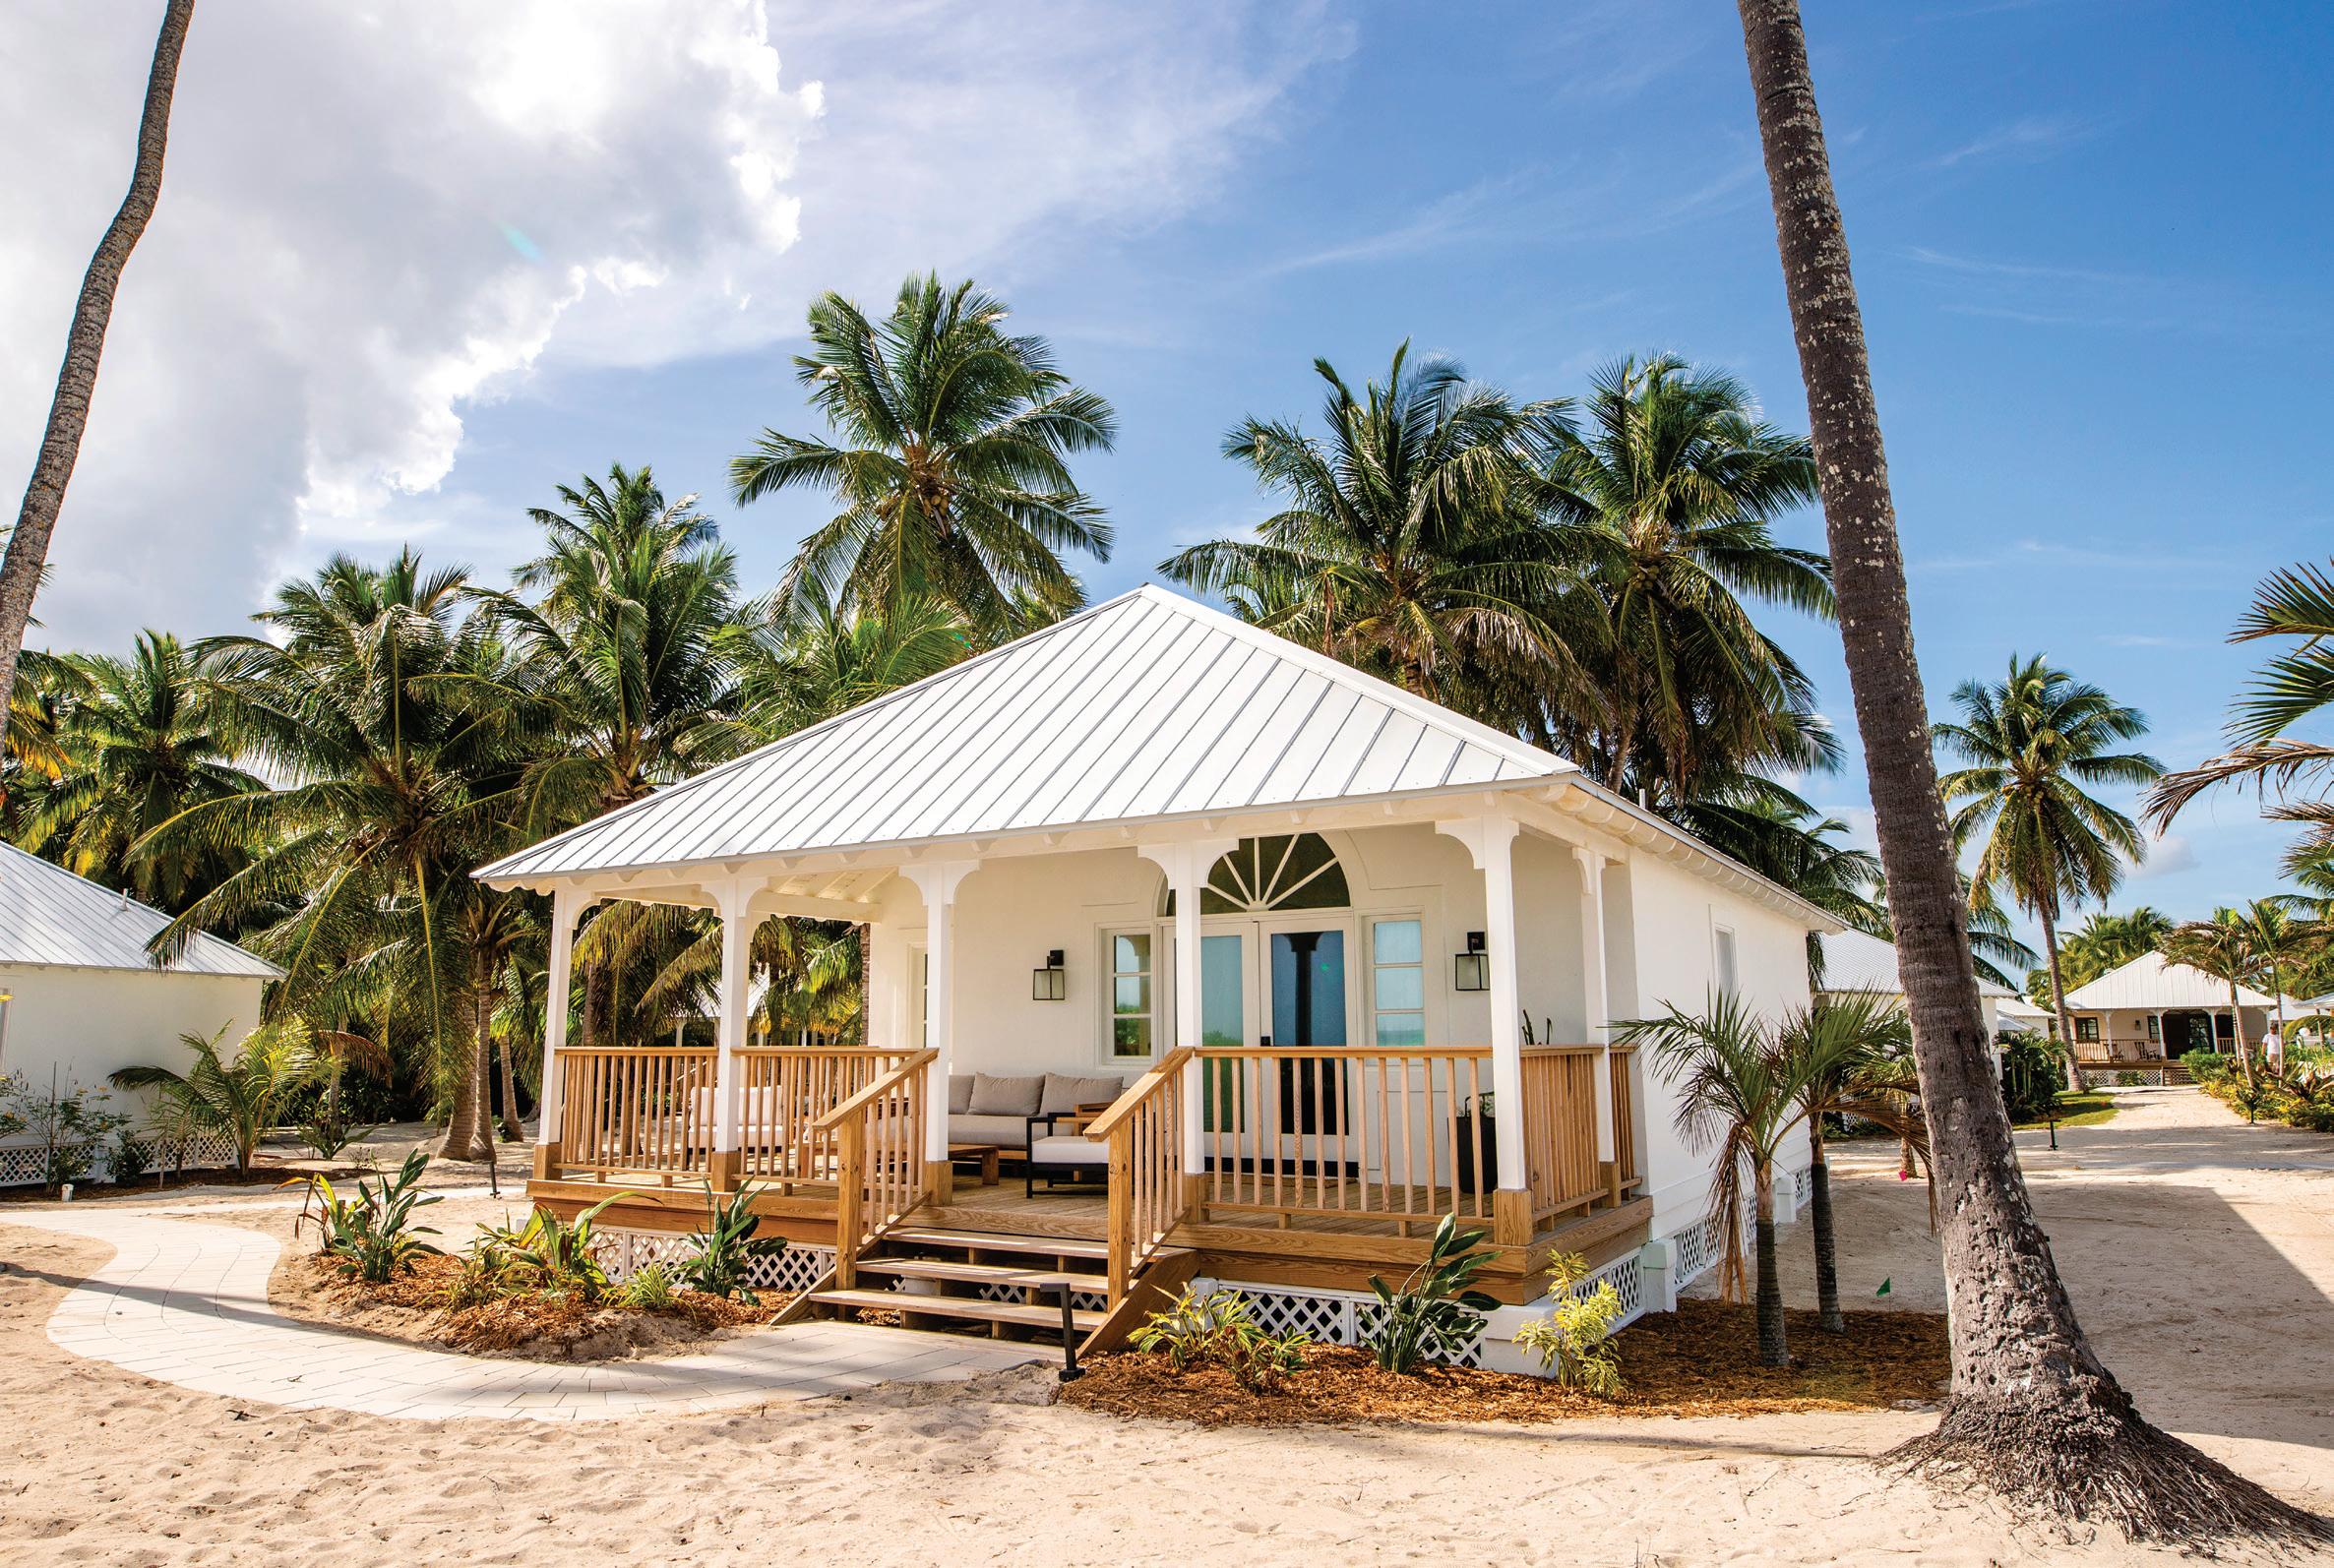
Bryan and Sarah Baeumler discovered this abandoned resort property in 2017. Their remarkable transformation—documented on HGTV’s “Renovation Island”—created an award-winning beachfront retreat on one of the Caribbean’s most untouched destinations. With just 18 clubhouse suites and five private villas across 10 secluded beachfront acres, this is understated luxury at its finest.
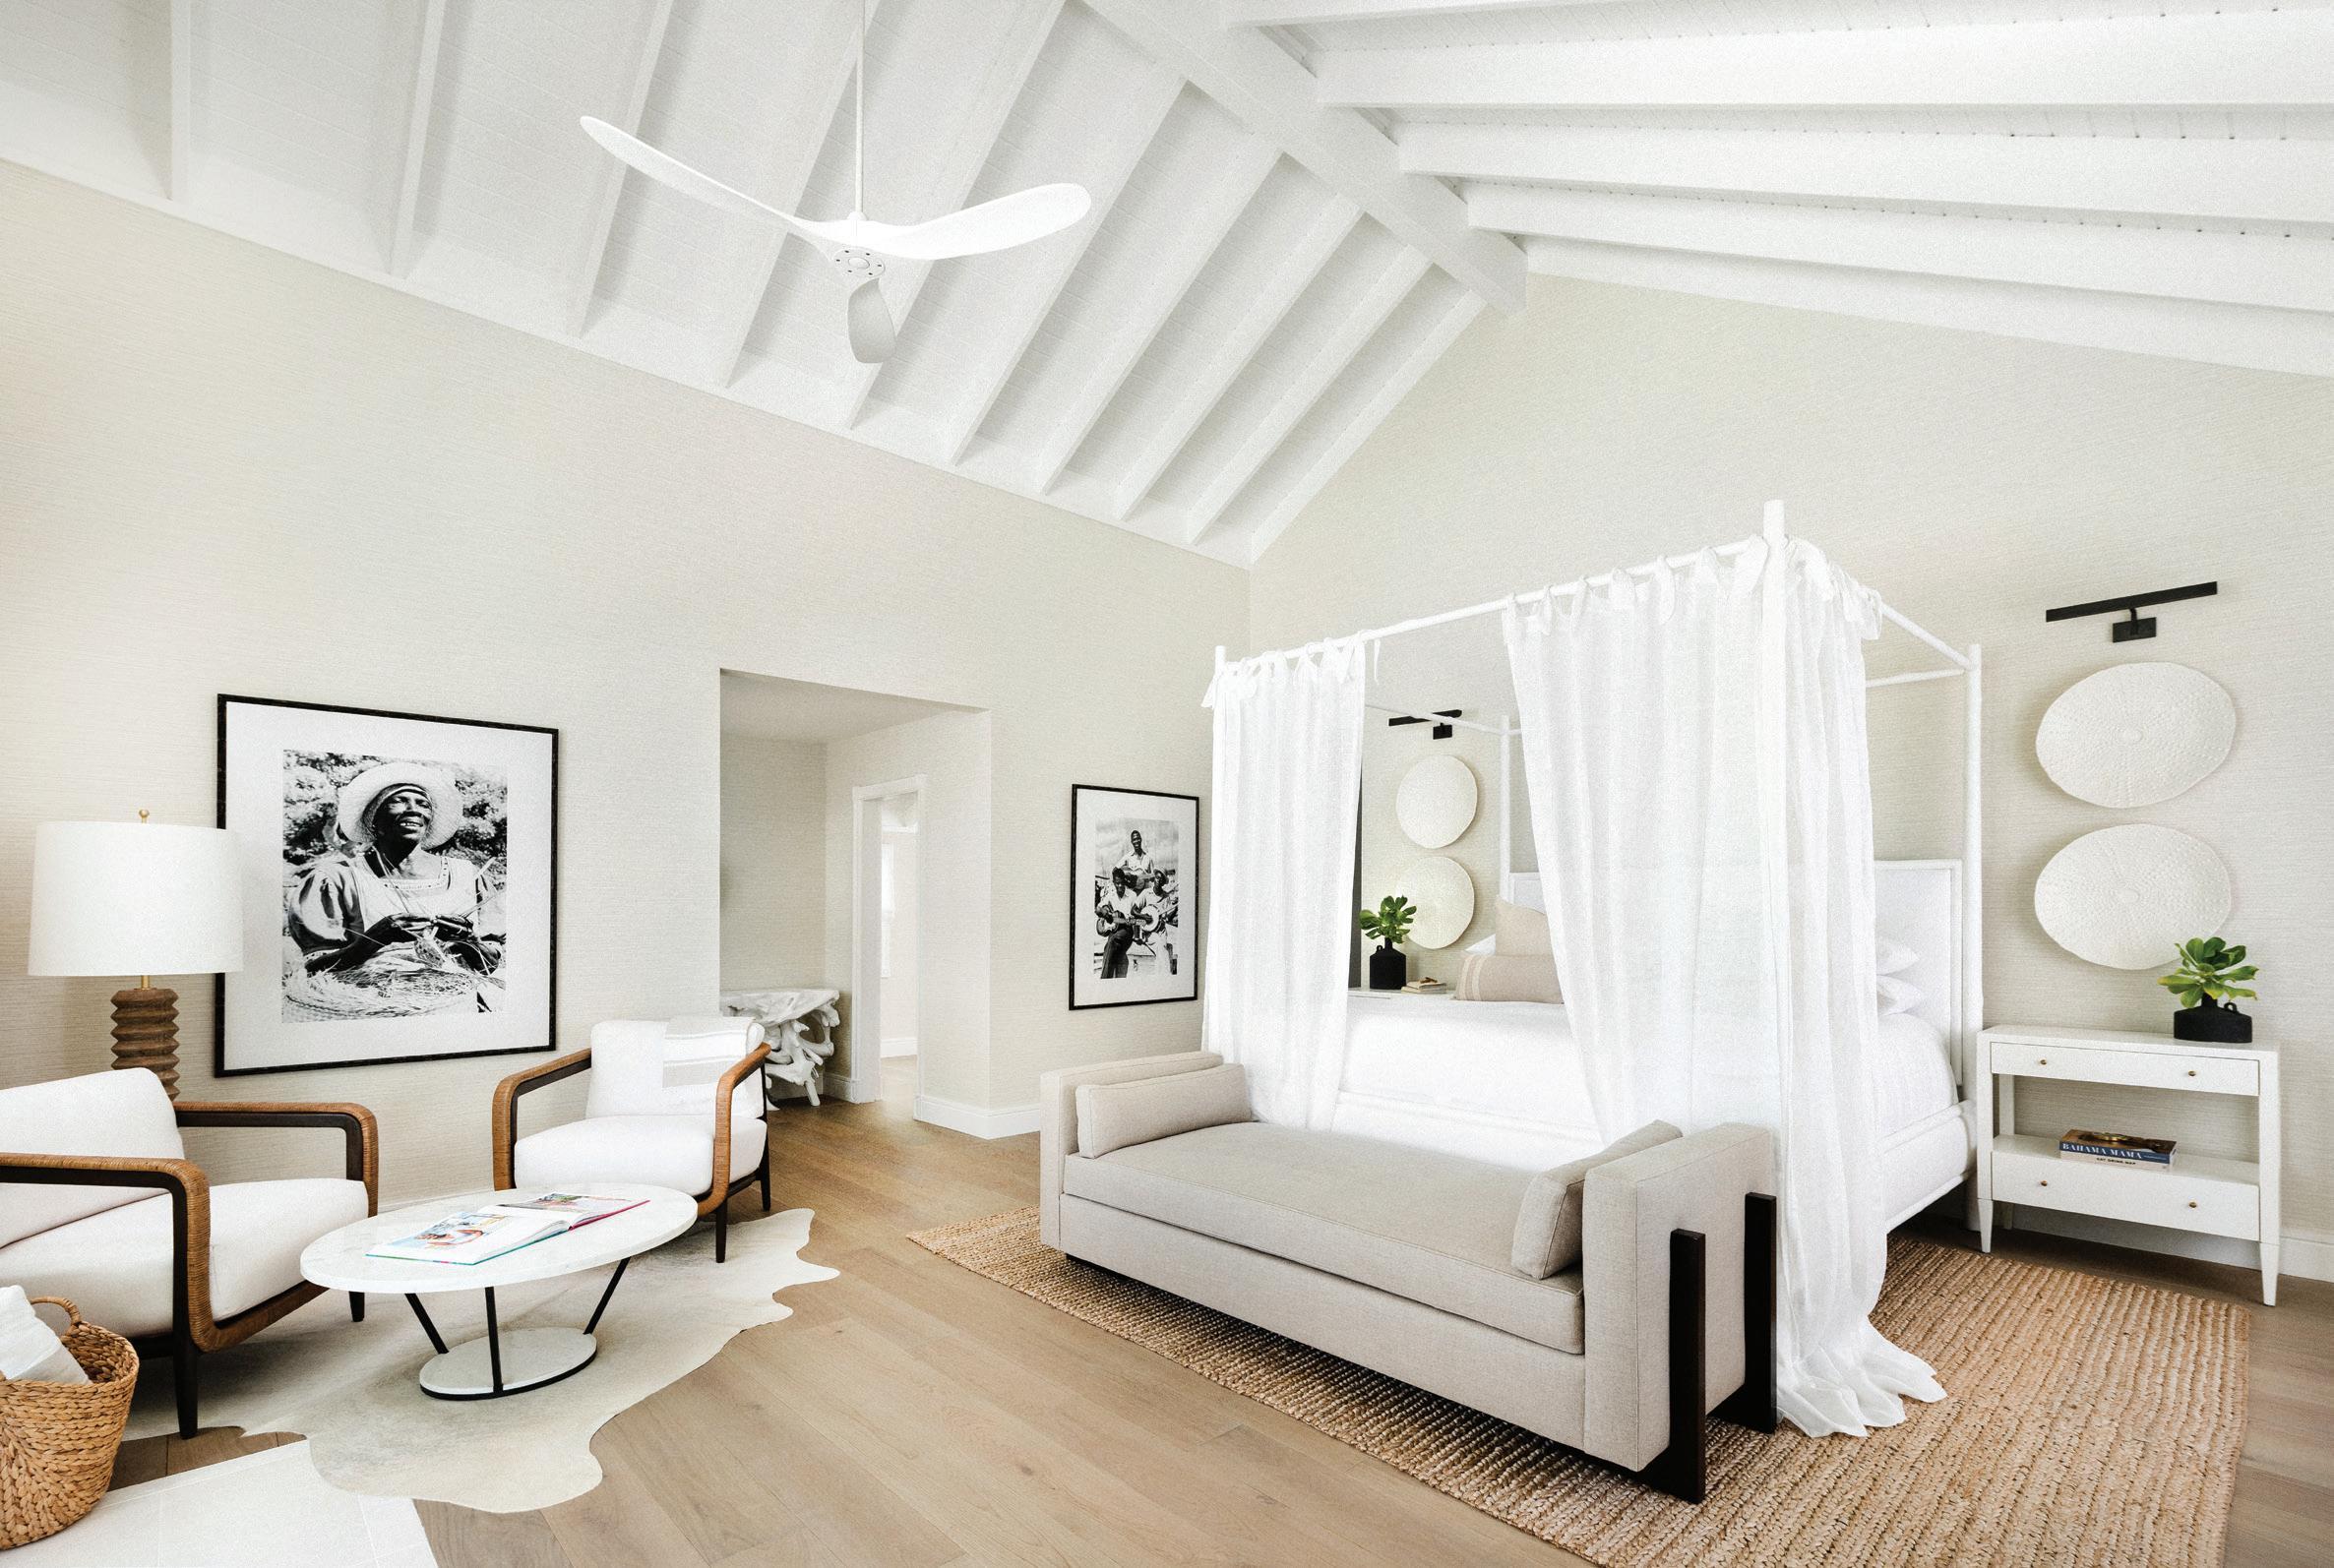
Stepping into our private villa, we were immediately drawn in by the modern coastal aesthetic—a daybed nestled in the corner, soothing neutral tones accented with rattan, rustling palms outside creating a natural soundtrack.
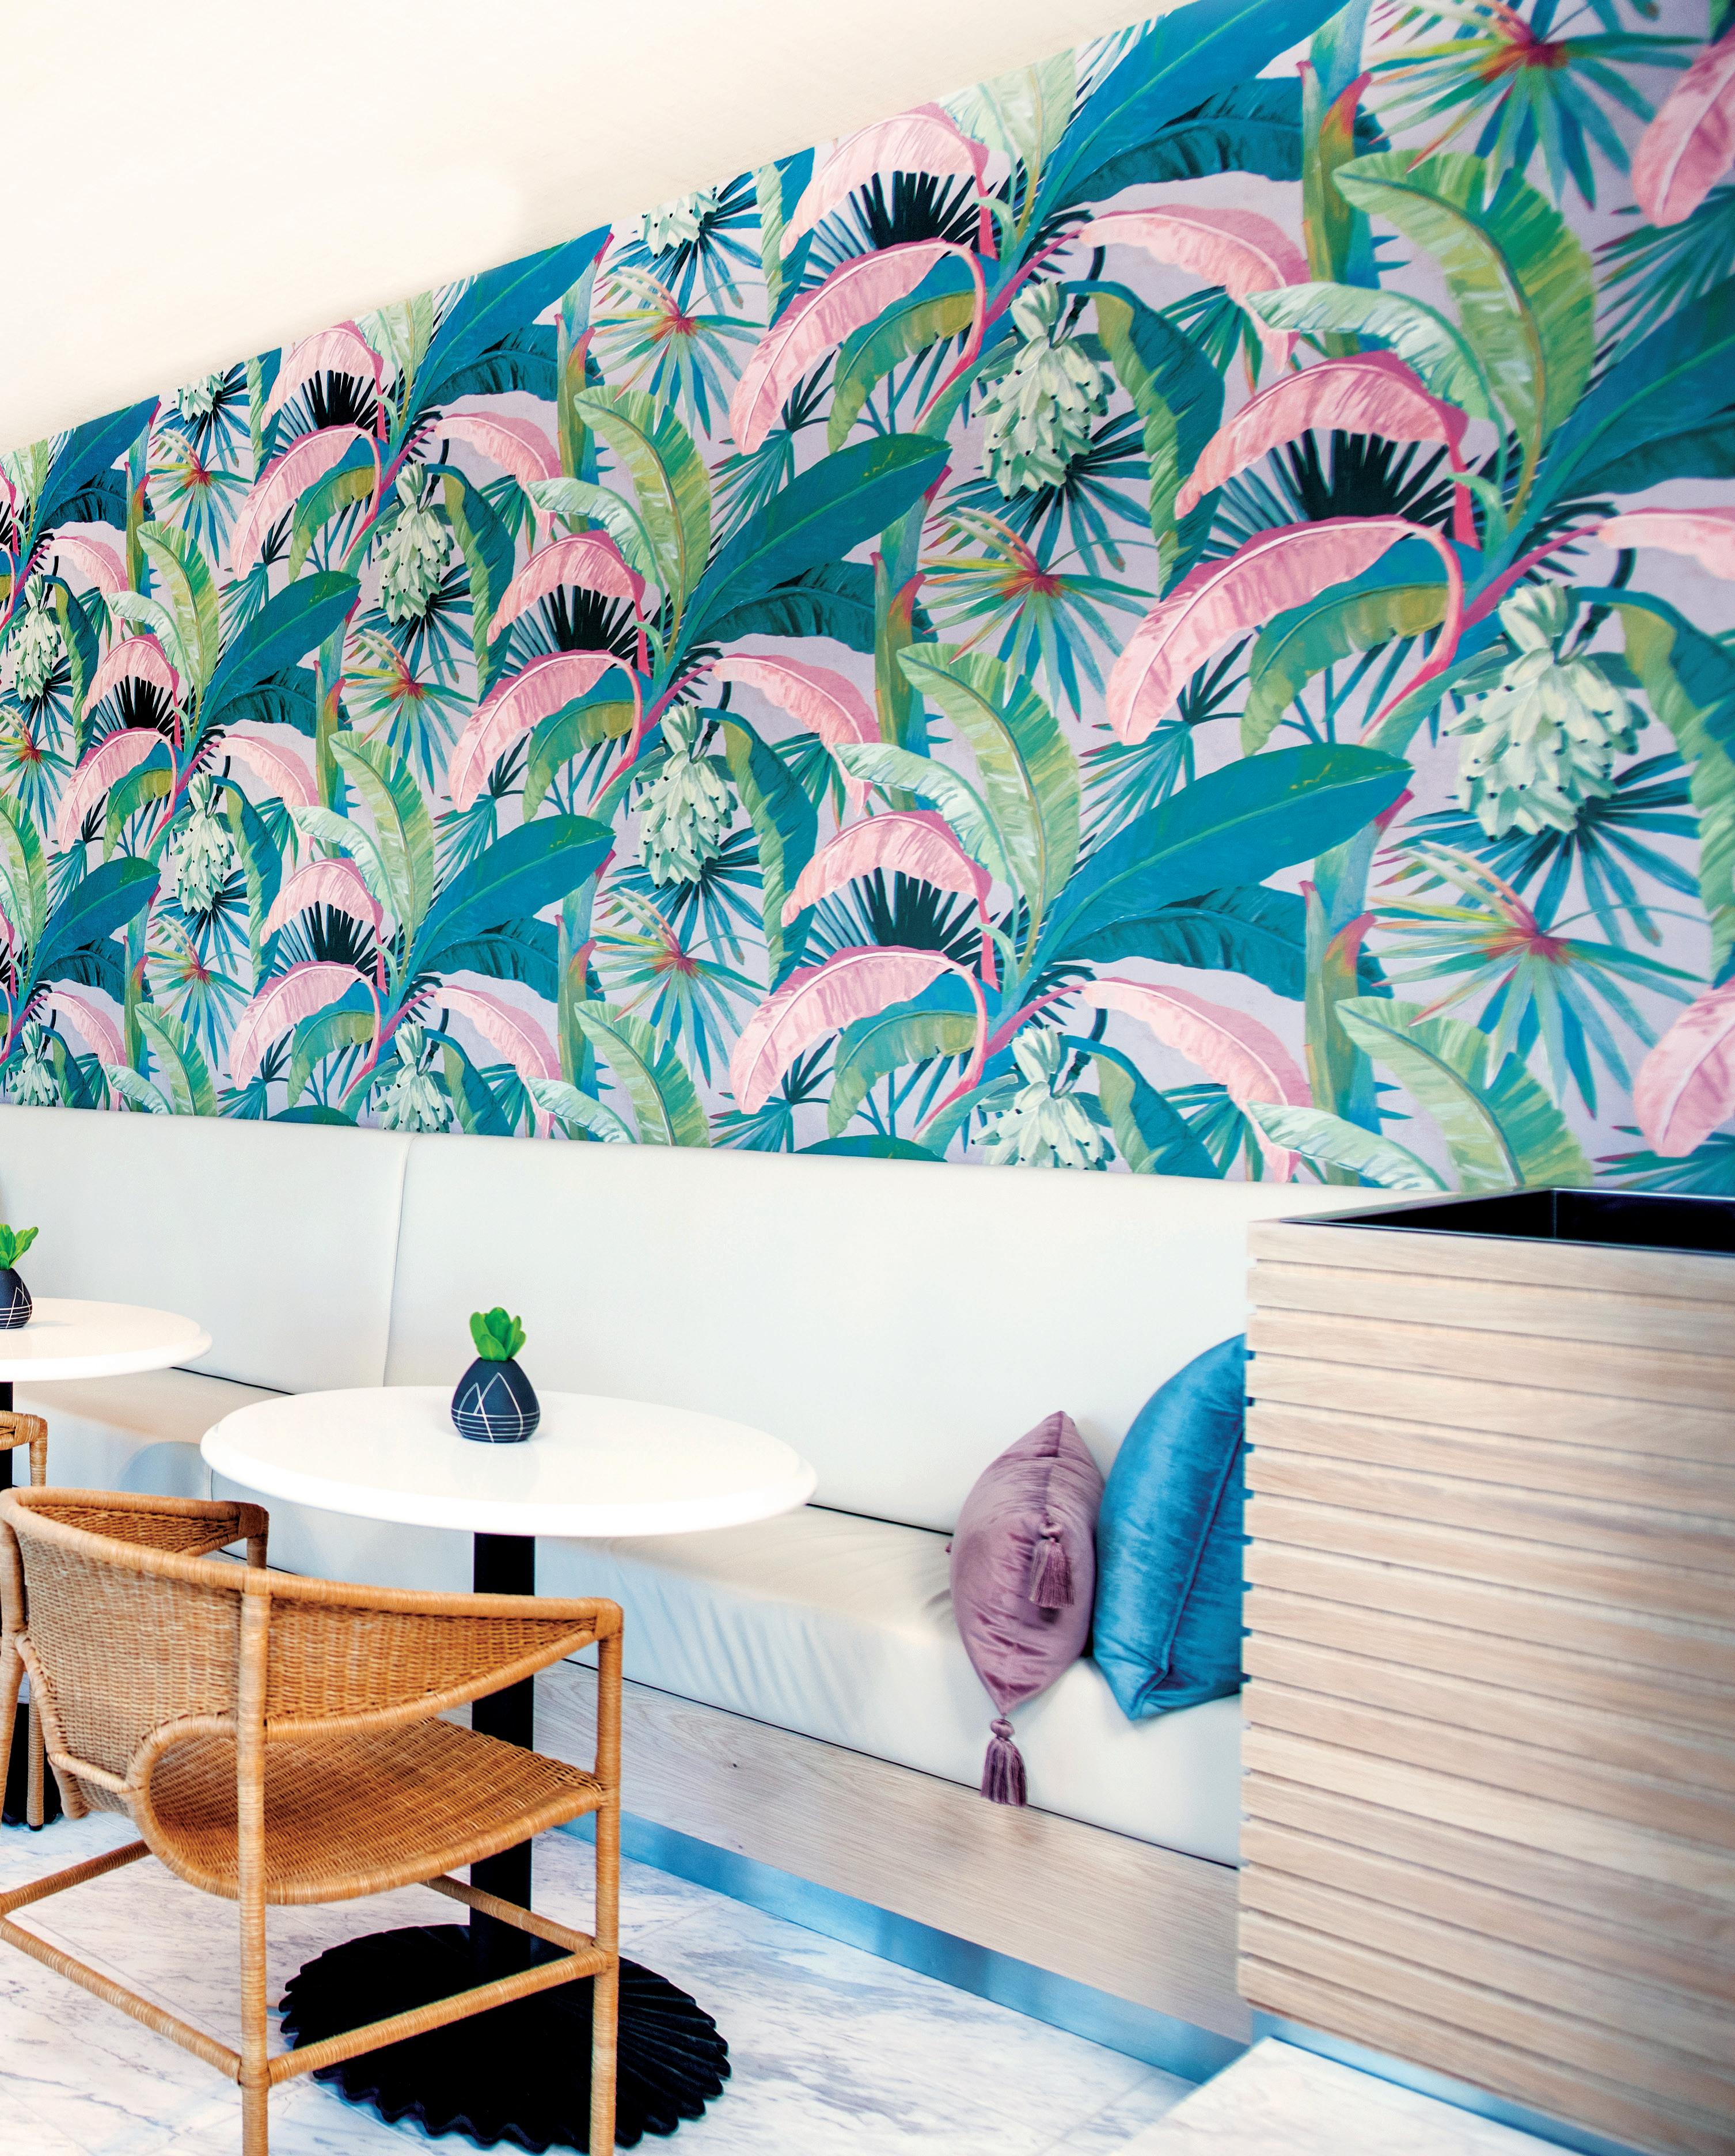
When I asked about the dress code for dinner, our host Diandra laughed: “No, you’re on vacation!” That moment captured Caerula Mar’s philosophy perfectly: unpretentious yet refined, where exceptional cuisine meets casual island ease. At oceanfront restaurant Lusca, dinner menus feature red snapper and hogfish with creative Bahamian flair, while decadent lobster tail thermidor arrives golden and bubbling, infused with Caribbean spices. Mornings at Switcha café—wrapped in
vibrant tropical wallpaper bursting with whimsical palm fronds—are perfect for espresso and pastries before the day’s adventures begin.
Caerula Mar excels at offering something for everyone. World-class bonefishing awaits some guests, while others prefer hammock time or a treatment in the beachfront spa. Adventure opportunities abound— just grab a stand-up paddleboard from the beach, use the snorkel gear in your room, or hop on a resort bike to explore the island. You’ll discover brightly colored homes, conch shell mounds decorating the shore, and locals ready with a wave and a smile.
“I liken it to a private island because the island itself is not over-commercialized,” explains Sarah Baeumler, adding, “it’s intimate, it’s exclusive, it’s got a special vibe.” South Andros feels refreshingly authentic— the Caribbean as it’s always been, unchanged by sprawling development. Burton, a local guide whose warmth matched his expertise, led our inland blue hole excursion through thick tropical forest, sharing knowledge about medicinal plants and island folklore. While hiking, we sang “Proud to be a Bahamian,” with Burton recording our impromptu dance party and grinning as he shared the only word we needed to sing along: “Bahamas.” After a refreshing plunge into a blue hole, we wandered back to Driff’s beach bar to enjoy a cold Kalik beer, nothing more on our agenda than relaxing by the beach.
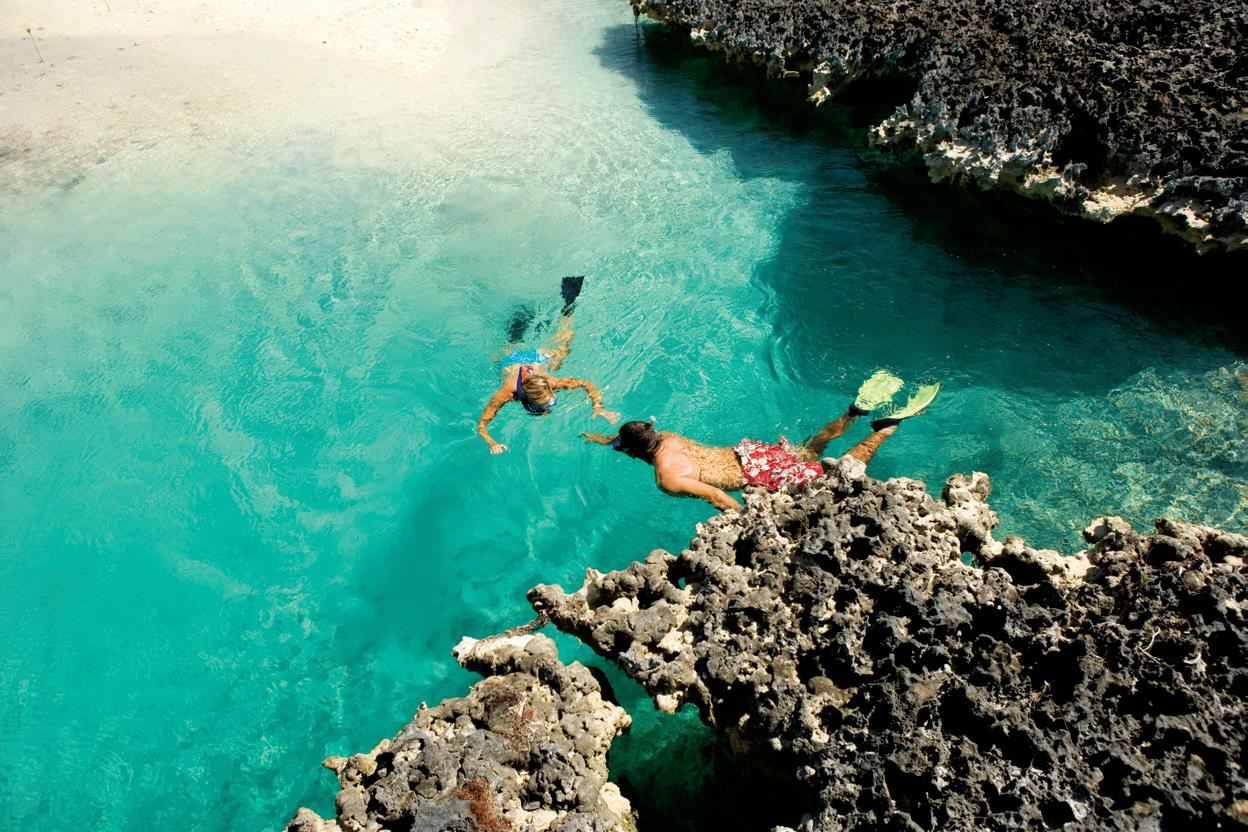
Another day, we explored South Andros by water with Burton and JP as our guides, while we had the crystalline waters and mangrove bays entirely to ourselves. We snorkeled in the impossibly blue depths, where the biggest lobster any of us had ever seen cruised over coral before mysteriously descending into a deep marine blue hole. Even if you never pick up a rod, experiencing these turquoise-blue waters and white sand beaches is unforgettable.
Despite its remote feel, access is simple. Direct flights from Minneapolis to Fort Lauderdale connect to Makers Air’s daily service, making weekend escapes to Caerula Mar surprisingly easy.
As the pace of modern life accelerates, South Andros and Caerula Mar Club both remain gloriously unspoiled—a place where the mailboat’s arrival still marks island time, and you can claim an entire coastline to yourself to do everything, or even nothing at all.
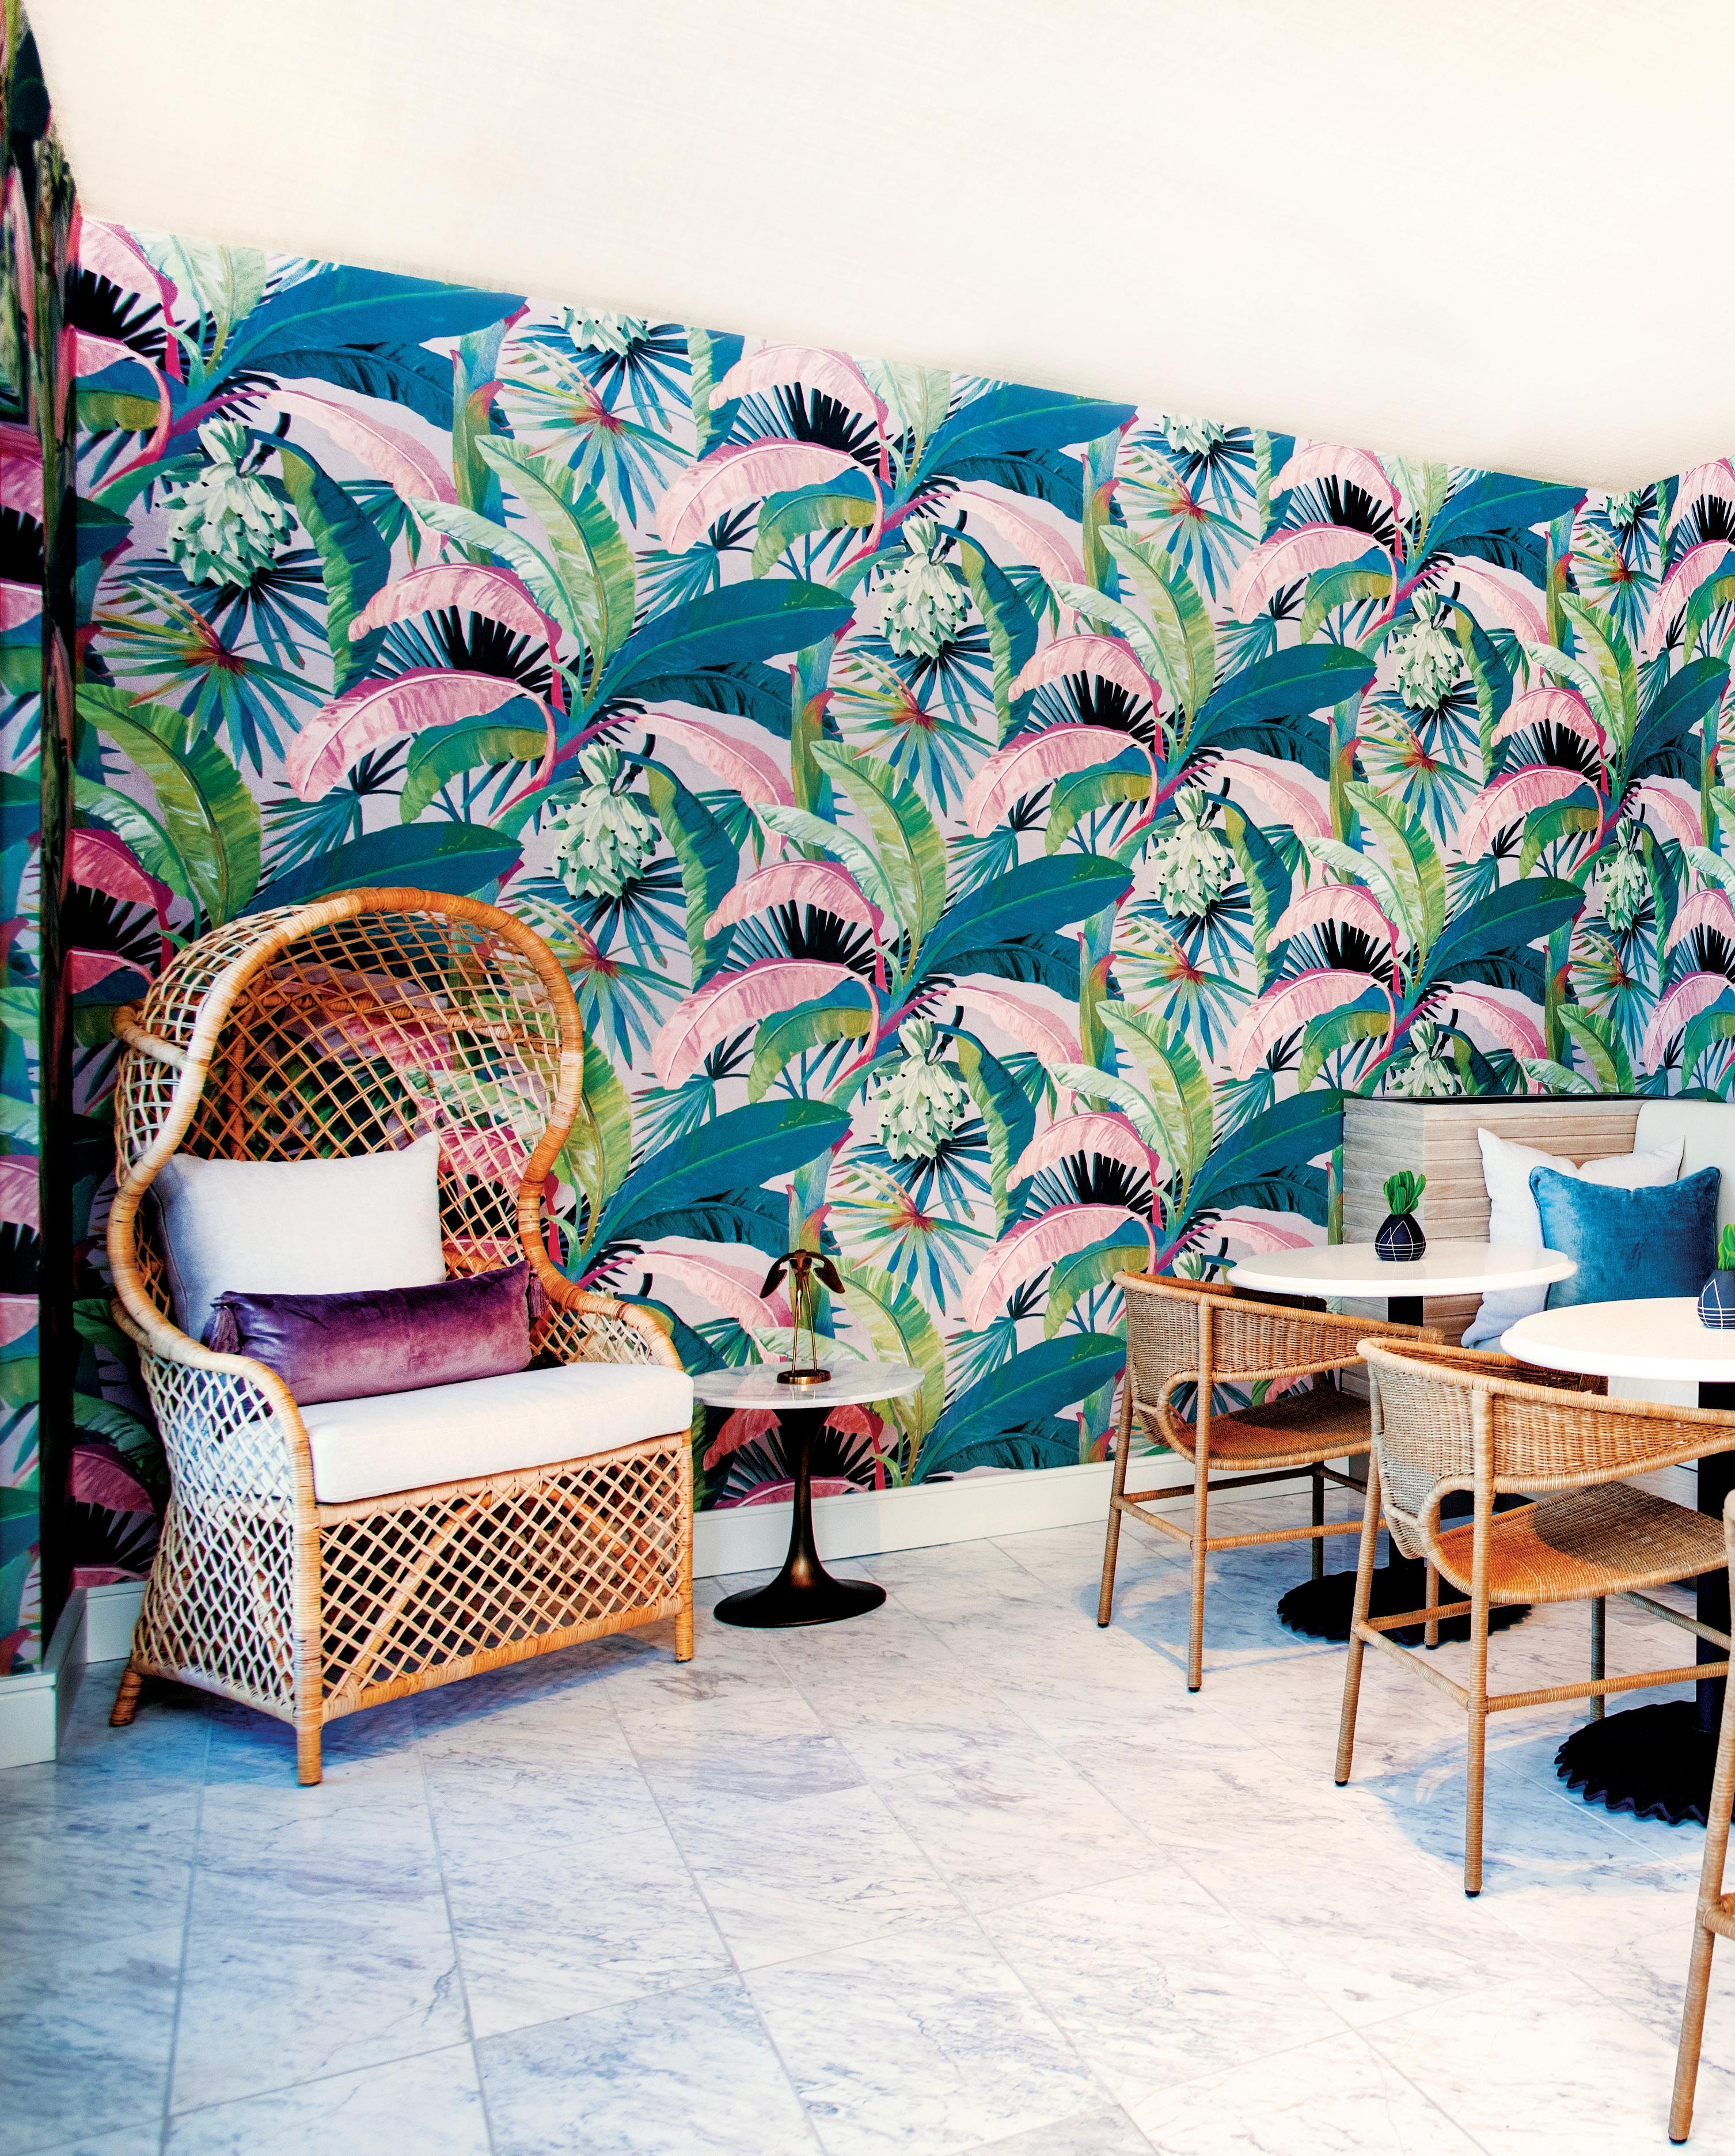
Mornings at Switcha café ... are perfect for espresso and pastries before the day’s adventures begin.
“It’s intimate, it’s exclusive, it’s got a special vibe.”
– SARAH BAEUMLER

•
•
•
•
•
•

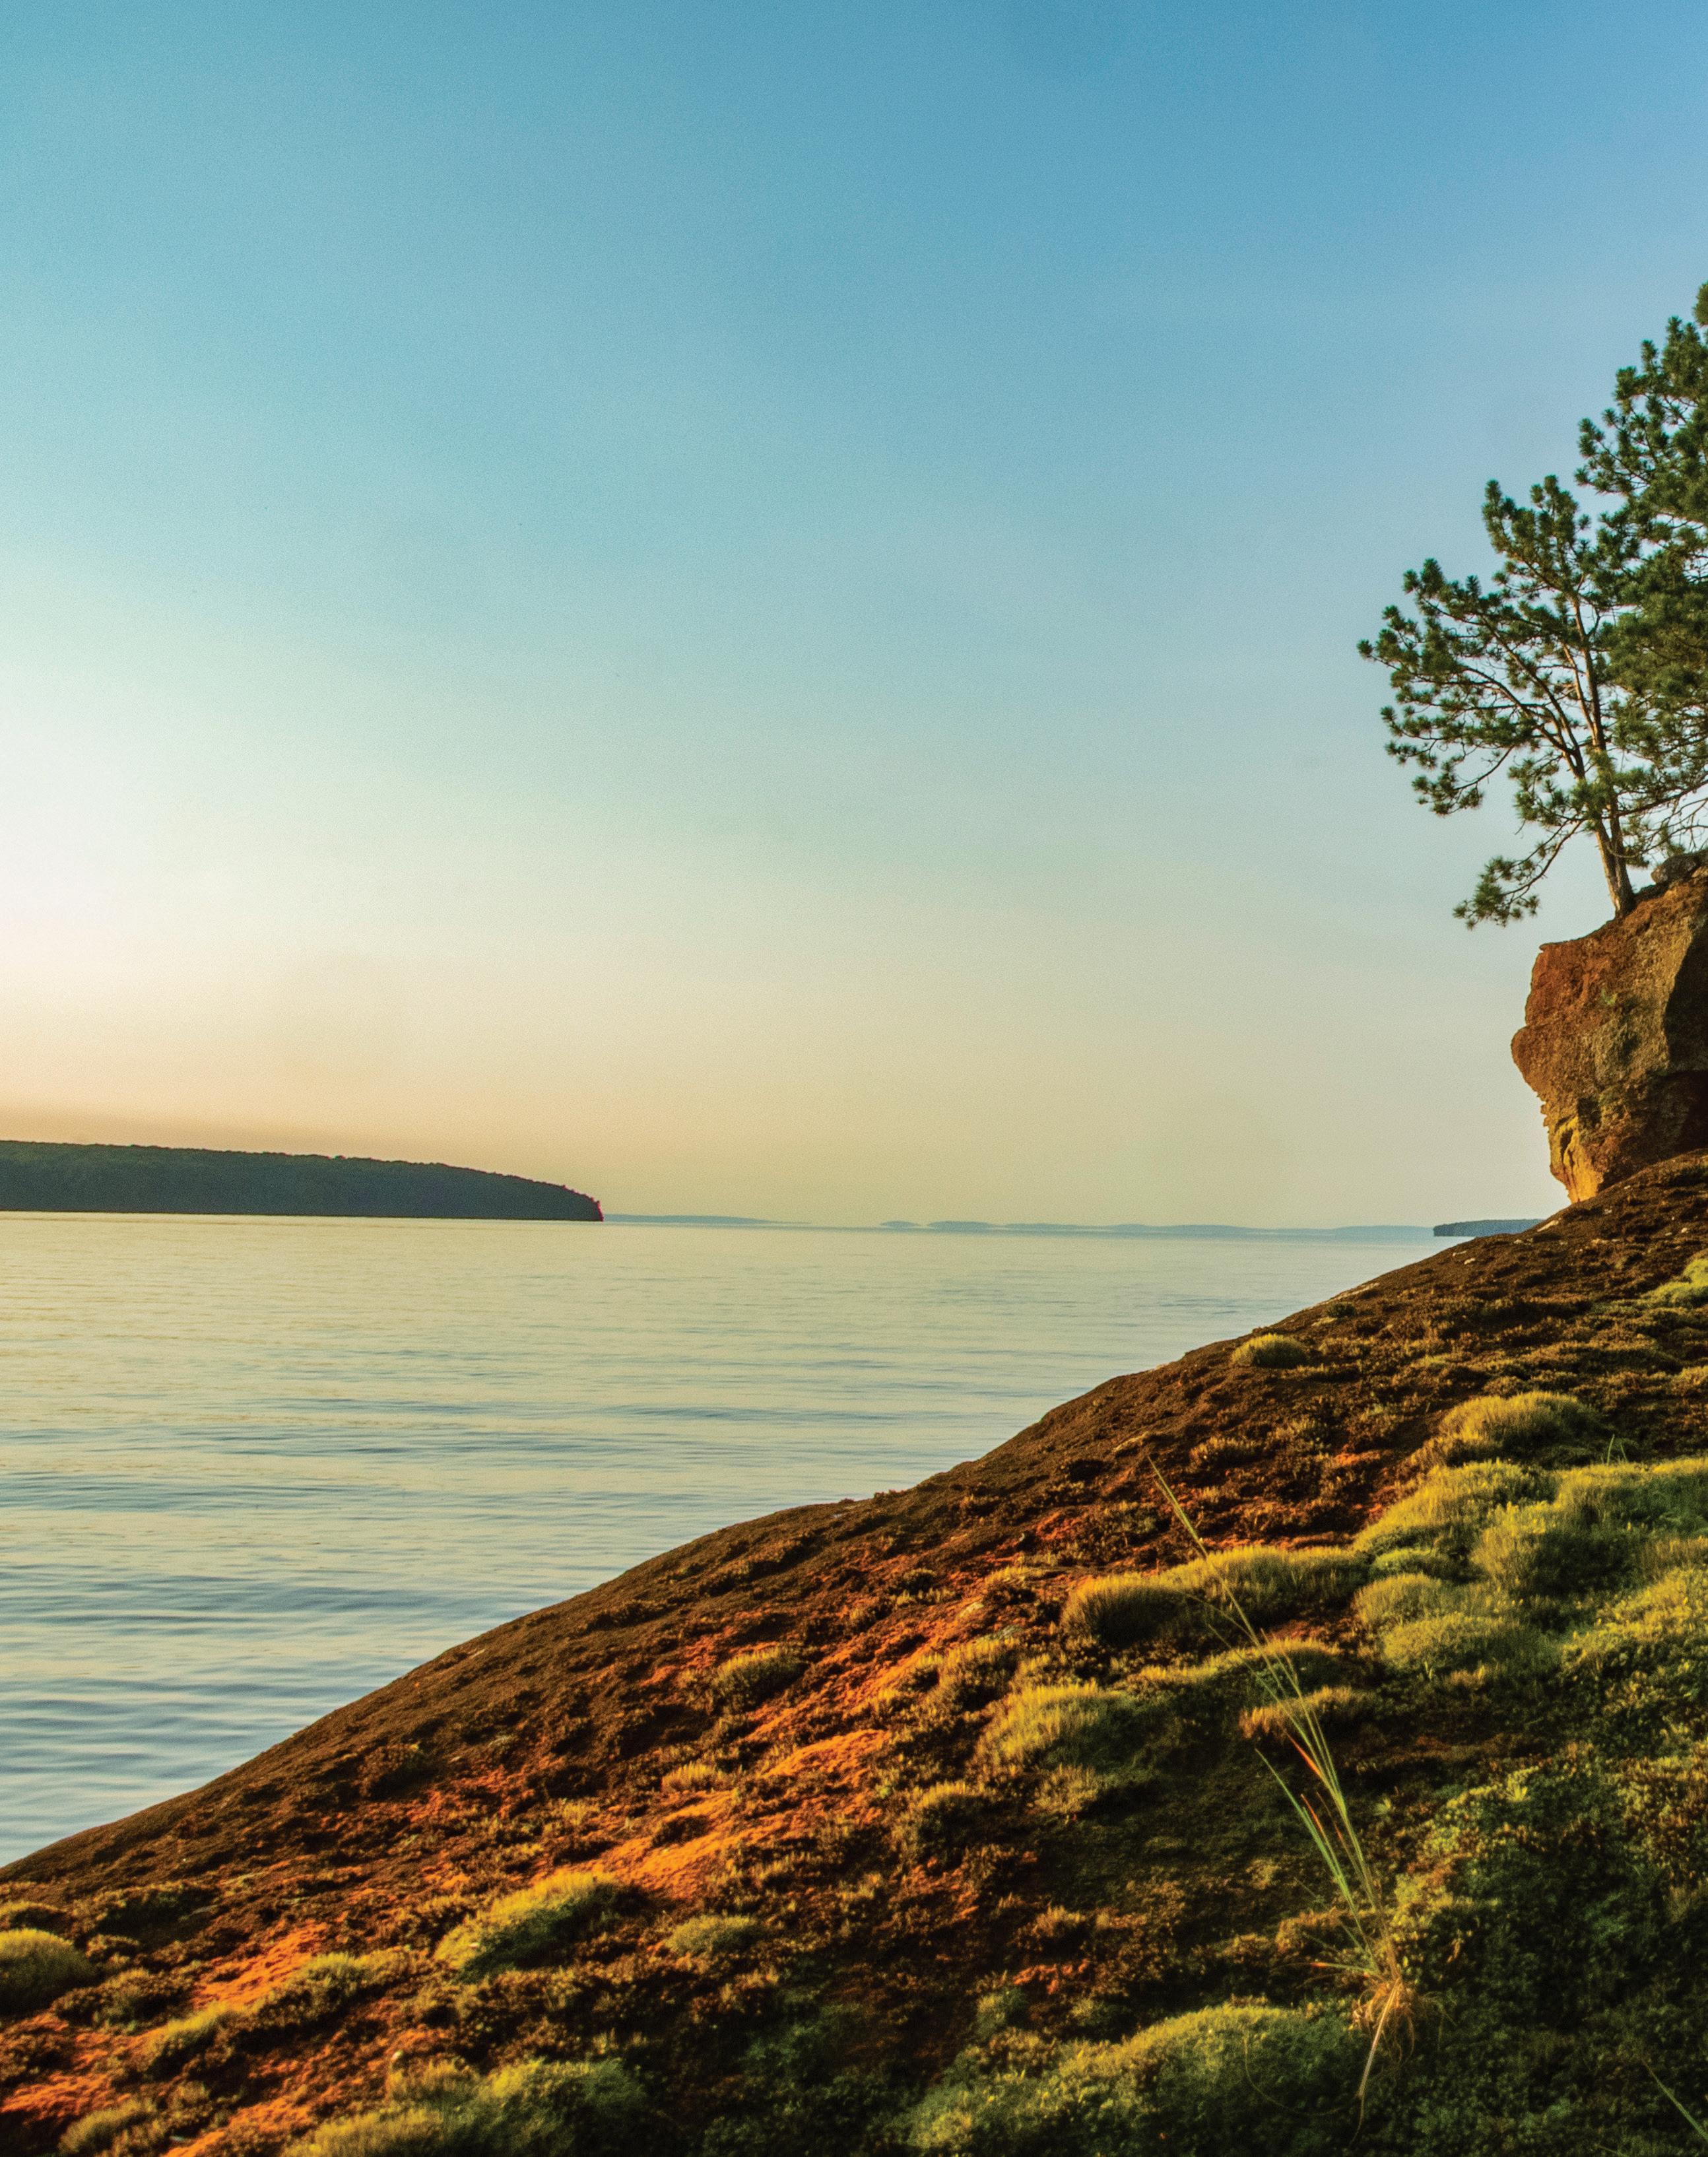
Showcasing creativity, history, and traditions that define the North
Alone on a wild lake or solitary trail, it’s hard not to ask: what if I just stayed?
WRITTEN BY JEFF RENNICKE | PHOTOGRAPHY BY JEFF RENNICKE
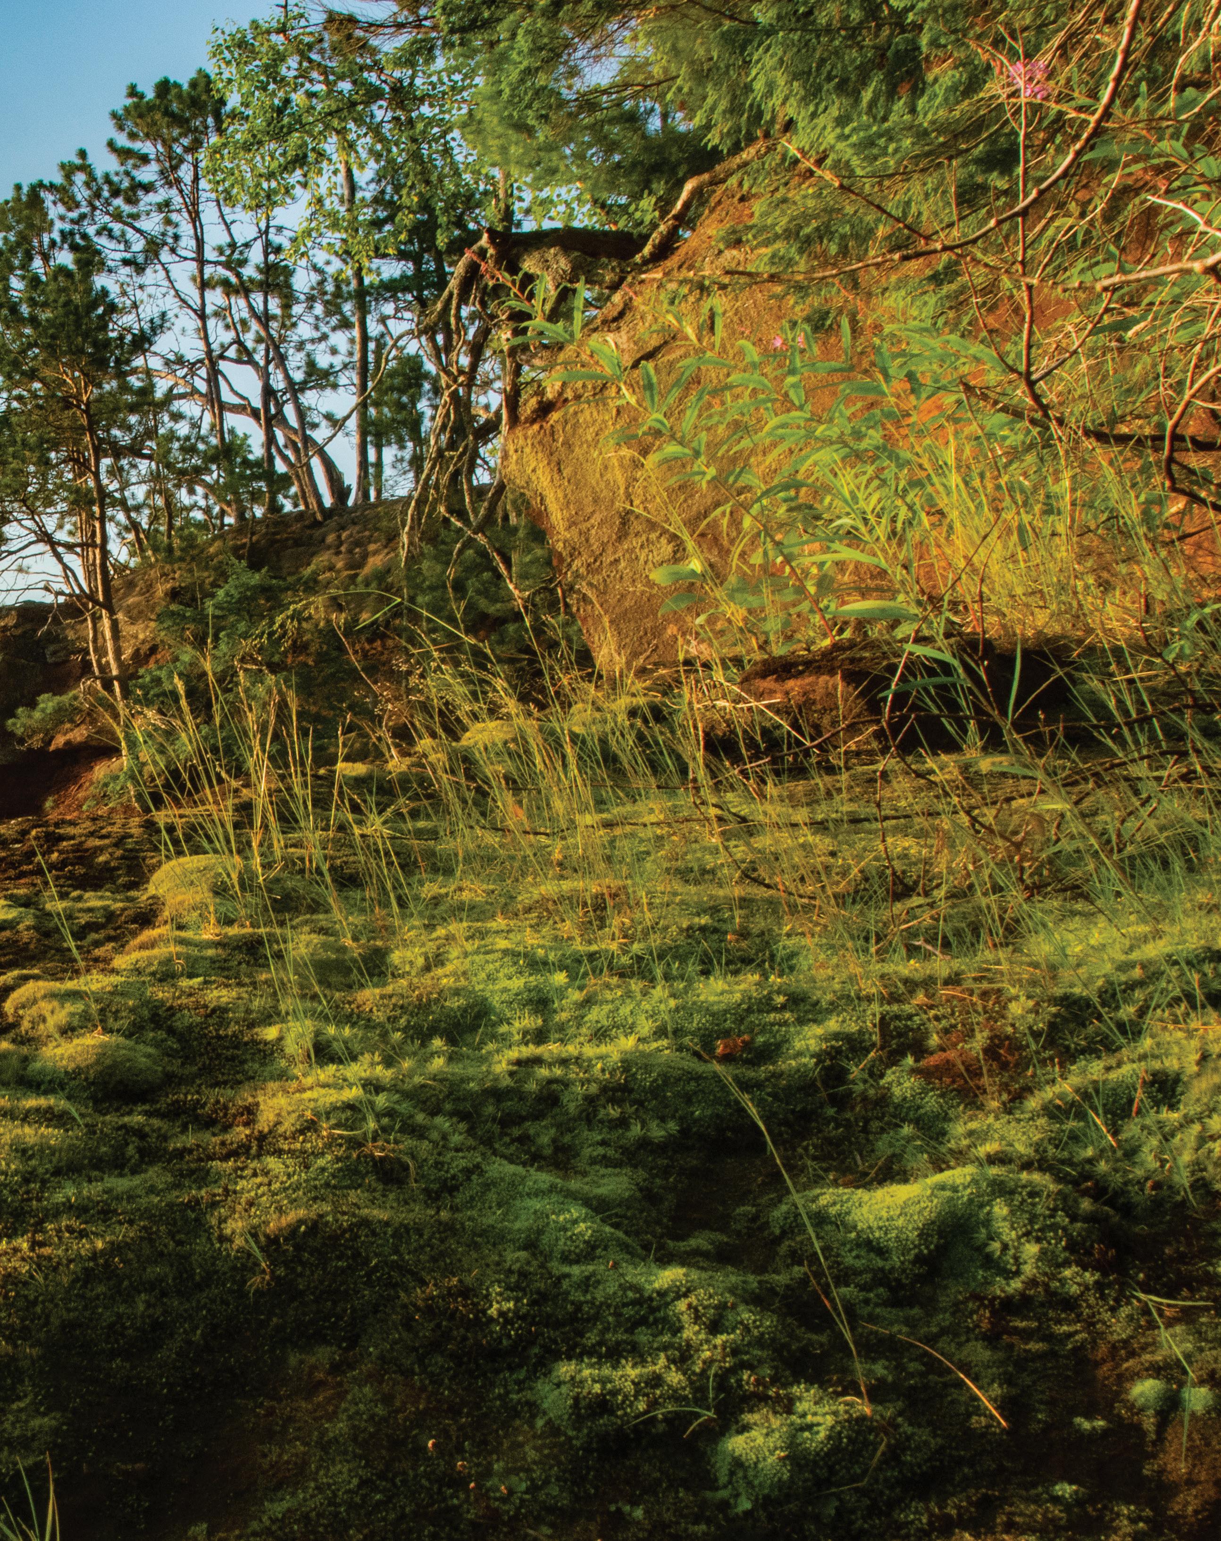
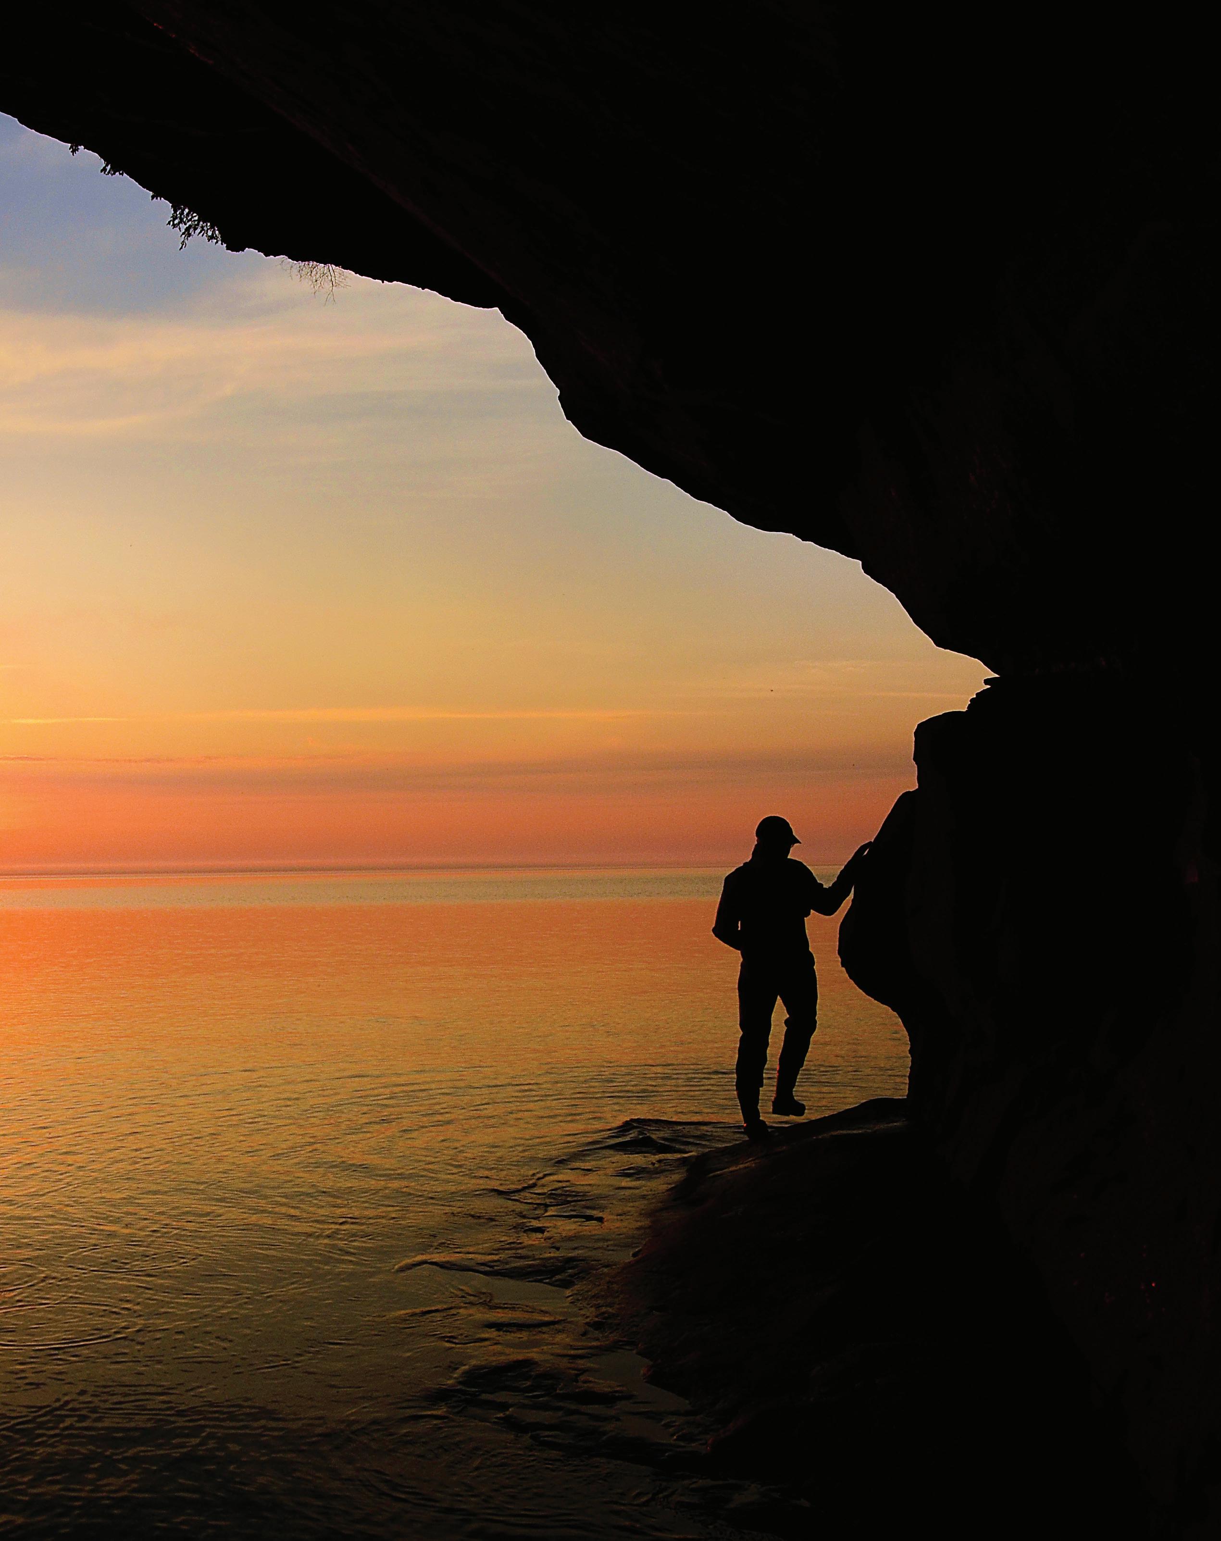
The bow of the Little Dipper touches the sand of the unnamed beach with just the slightest hiss. It is early in the season. The trees carry only a faint hint of birdsong and buds. No other boats in sight, no footprints on the beach. The island is deserted. Perfect. I’ve come, after all, in search of a hermit.
For many of us, the lure of living in the North goes beyond the postcard beauty, the hiking trails, and the good fishing holes. There is for some as well the desire to step away, to seek solitude and the peace of quiet.
For as long as there have been organized societies, there have been those who sought solitude, hermits, from the Greek “eremites” (“living in the desert”). Who among us hasn’t, on some quiet hike or solitary paddle, asked ourselves what if I just didn’t go back? What would I miss? Is solitude an escape or a running away? Can it be both? Hermit Island in the Apostle Islands National Lakeshore seems like the perfect place to look for answers.
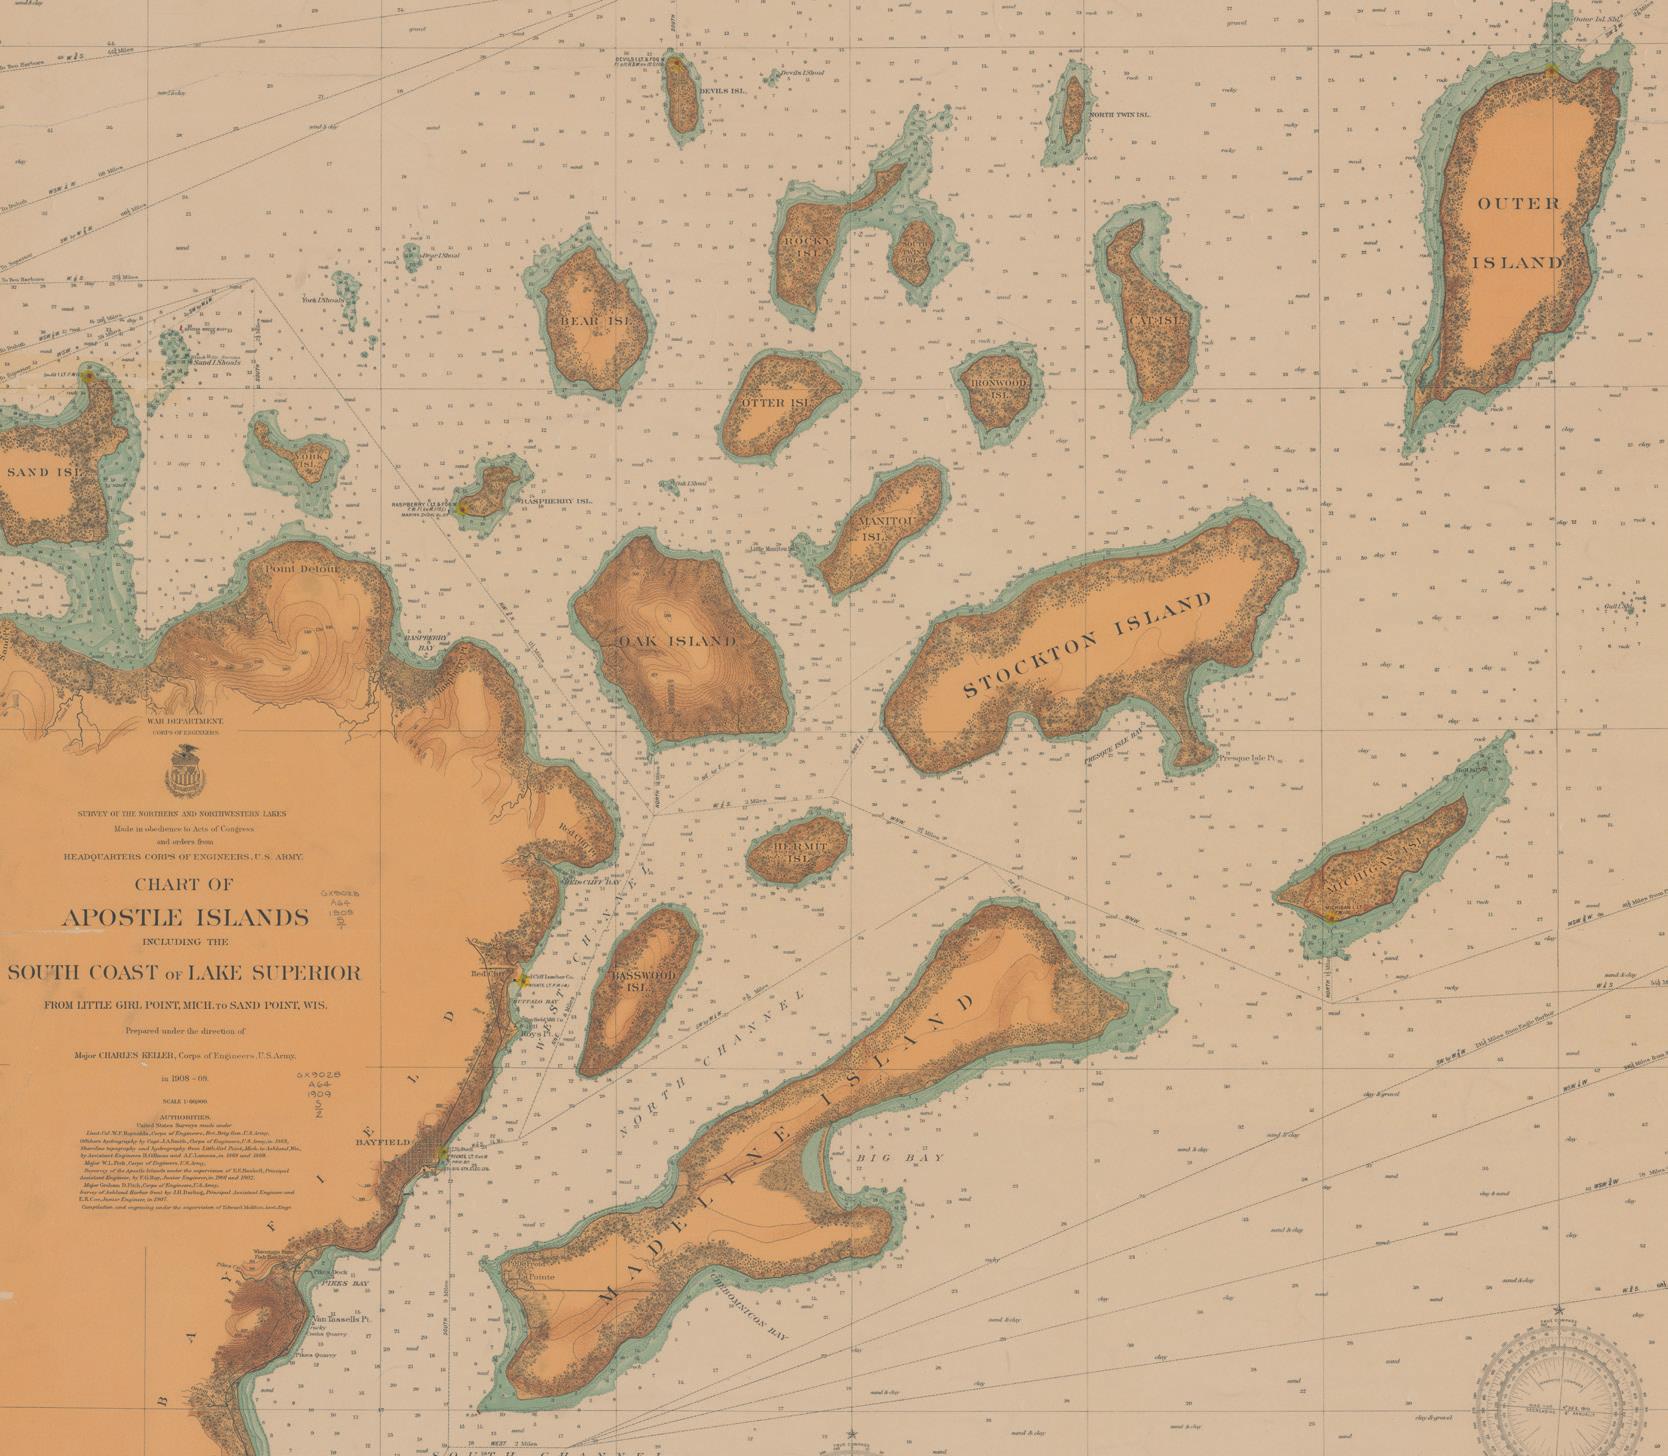
Hermit is not the most visited of the Apostles. There is no dock, no campground, no maintained trails or interpretive signs to guide you. But what it does have is a touch of mystery. Securing the Little Dipper in the bay, I slip on my day pack, bend back the branches, and push my way deeper into that mystery.
From 1847 to 1861 Hermit Island was home to a mysterious man who lived alone, tended a garden, and built barrels to sell to passing fishermen. Beyond those few scant hard facts, little else can be said with certainty. No one is even completely sure of his name. The old maps speak of “Wilson’s Island” but was that his first name, or his last? How did he come to live here, and why? What poetry or curse did he find in the silence of this 733-acre island?
A clipping from the Bayfield County Press dated October 22, 1953, written more than 90 years after the hermit’s death, claims that “Wilson” was born in Canada of Scottish parents in 1792. At 18, he left his home and a fiancée behind to seek his fortune as a timber cruiser on the Pacific Coast living the wilderness life. “Fear was unknown to him,” the article says with perhaps a little too much poetic license, “and the things he did … grew into legends.” Returning home in 1817, he found his parents dead and his intended bride married to another. Wilson lit out for the wildest country he could think of to outrun his sadness: the Apostle Islands. By the 1840’s, according to the newspaper article, Wilson was working with the American Fur Company on nearby Madeline Island. His wilderness life had left him “powerfully built” and “lithe, quick in all his movements.” He considered himself “the best man on Lake Superior.”
That is, until he met John W. “King” Bell. A feud between the two men came to a head with a public fist fight in 1847, or so the story goes. Wilson, the loser, loaded a small boat with his belongings and what was left of his pride, and set off to find an island of his own.
Hermit Island rises slowly. From a clearing near the island’s crest, the lake twinkles below like a blue eye just opening from sleep. I stop for a rest and to wonder, is this where his cabin was? It is said he built a oneroom cabin, kept chickens, read “The Whole Duty of Man” by lamplight, and left only for supplies and then only on Sundays hoping to encounter as few other people as possible. But there is no record of where Wilson’s cabin stood, no sign of it now so many years later. Lack of solid details leaves the mystery open. Is this where his garden was? Is this a trail he walked? Did he talk to himself? And when he saw a fishing boat far off with a trailing flock of gulls like puffs of white smoke, did he wonder what the voices in the galley sounded like after so many months of silence?
Wilson spent nearly two decades on the island before dying, alone, in 1861. Even in death, Wilson’s story is shrouded in mystery. Reports of the cause range from being murdered by thieves ransacking the cabin for his fabled stash of Mexican gold coins to coiling in the throes of delirium from the evils of homemade alcohol.
Whatever the truth is, the hermit left more questions than answers. The newspaper article says “unfortunately, time has erased all but the plain facts, and even the ‘facts’ contradict each other.” Who was this
man? Was it solitude or the fear of society that did him in? With solitude, where is the line between invigorating and insanity? Did he somehow slip across that line? Will we ever find the truth, and should we even try?
In the face of such questions, it is impossible not to ask a few of yourself. Would I have the skills to live alone on an island this small? Would I be scared, joyous, lonely? What would I miss — baseball games on the radio, ice cream, the voices of children playing? What in my own life do I hold too dear to leave behind?
Much of what we value about living in the North has to do with time alone in nature, hearing our own voice and nature’s song. But solitude too can extract a toll. Where is the line between solitude and loneliness? How much is too much?
These, and many more questions, are written deeply into quiet corners of trails and lakes and islands all over the North. I walk nearly every possible corner of Hermit Island, scramble over its shoreline rocks, nearly lose my boots in its bog, and eventually end up right back where I started, the quiet bay where the Little Dipper tugs gently on its anchor lines, waiting. A stiff breeze is kicking up whitecaps on the lake bending the birch trees into question marks. But even on this lonely, beautiful wild island, no answers are whispered to me on the wind.
Some stories are written in stone. But not all of them hold solid answers.
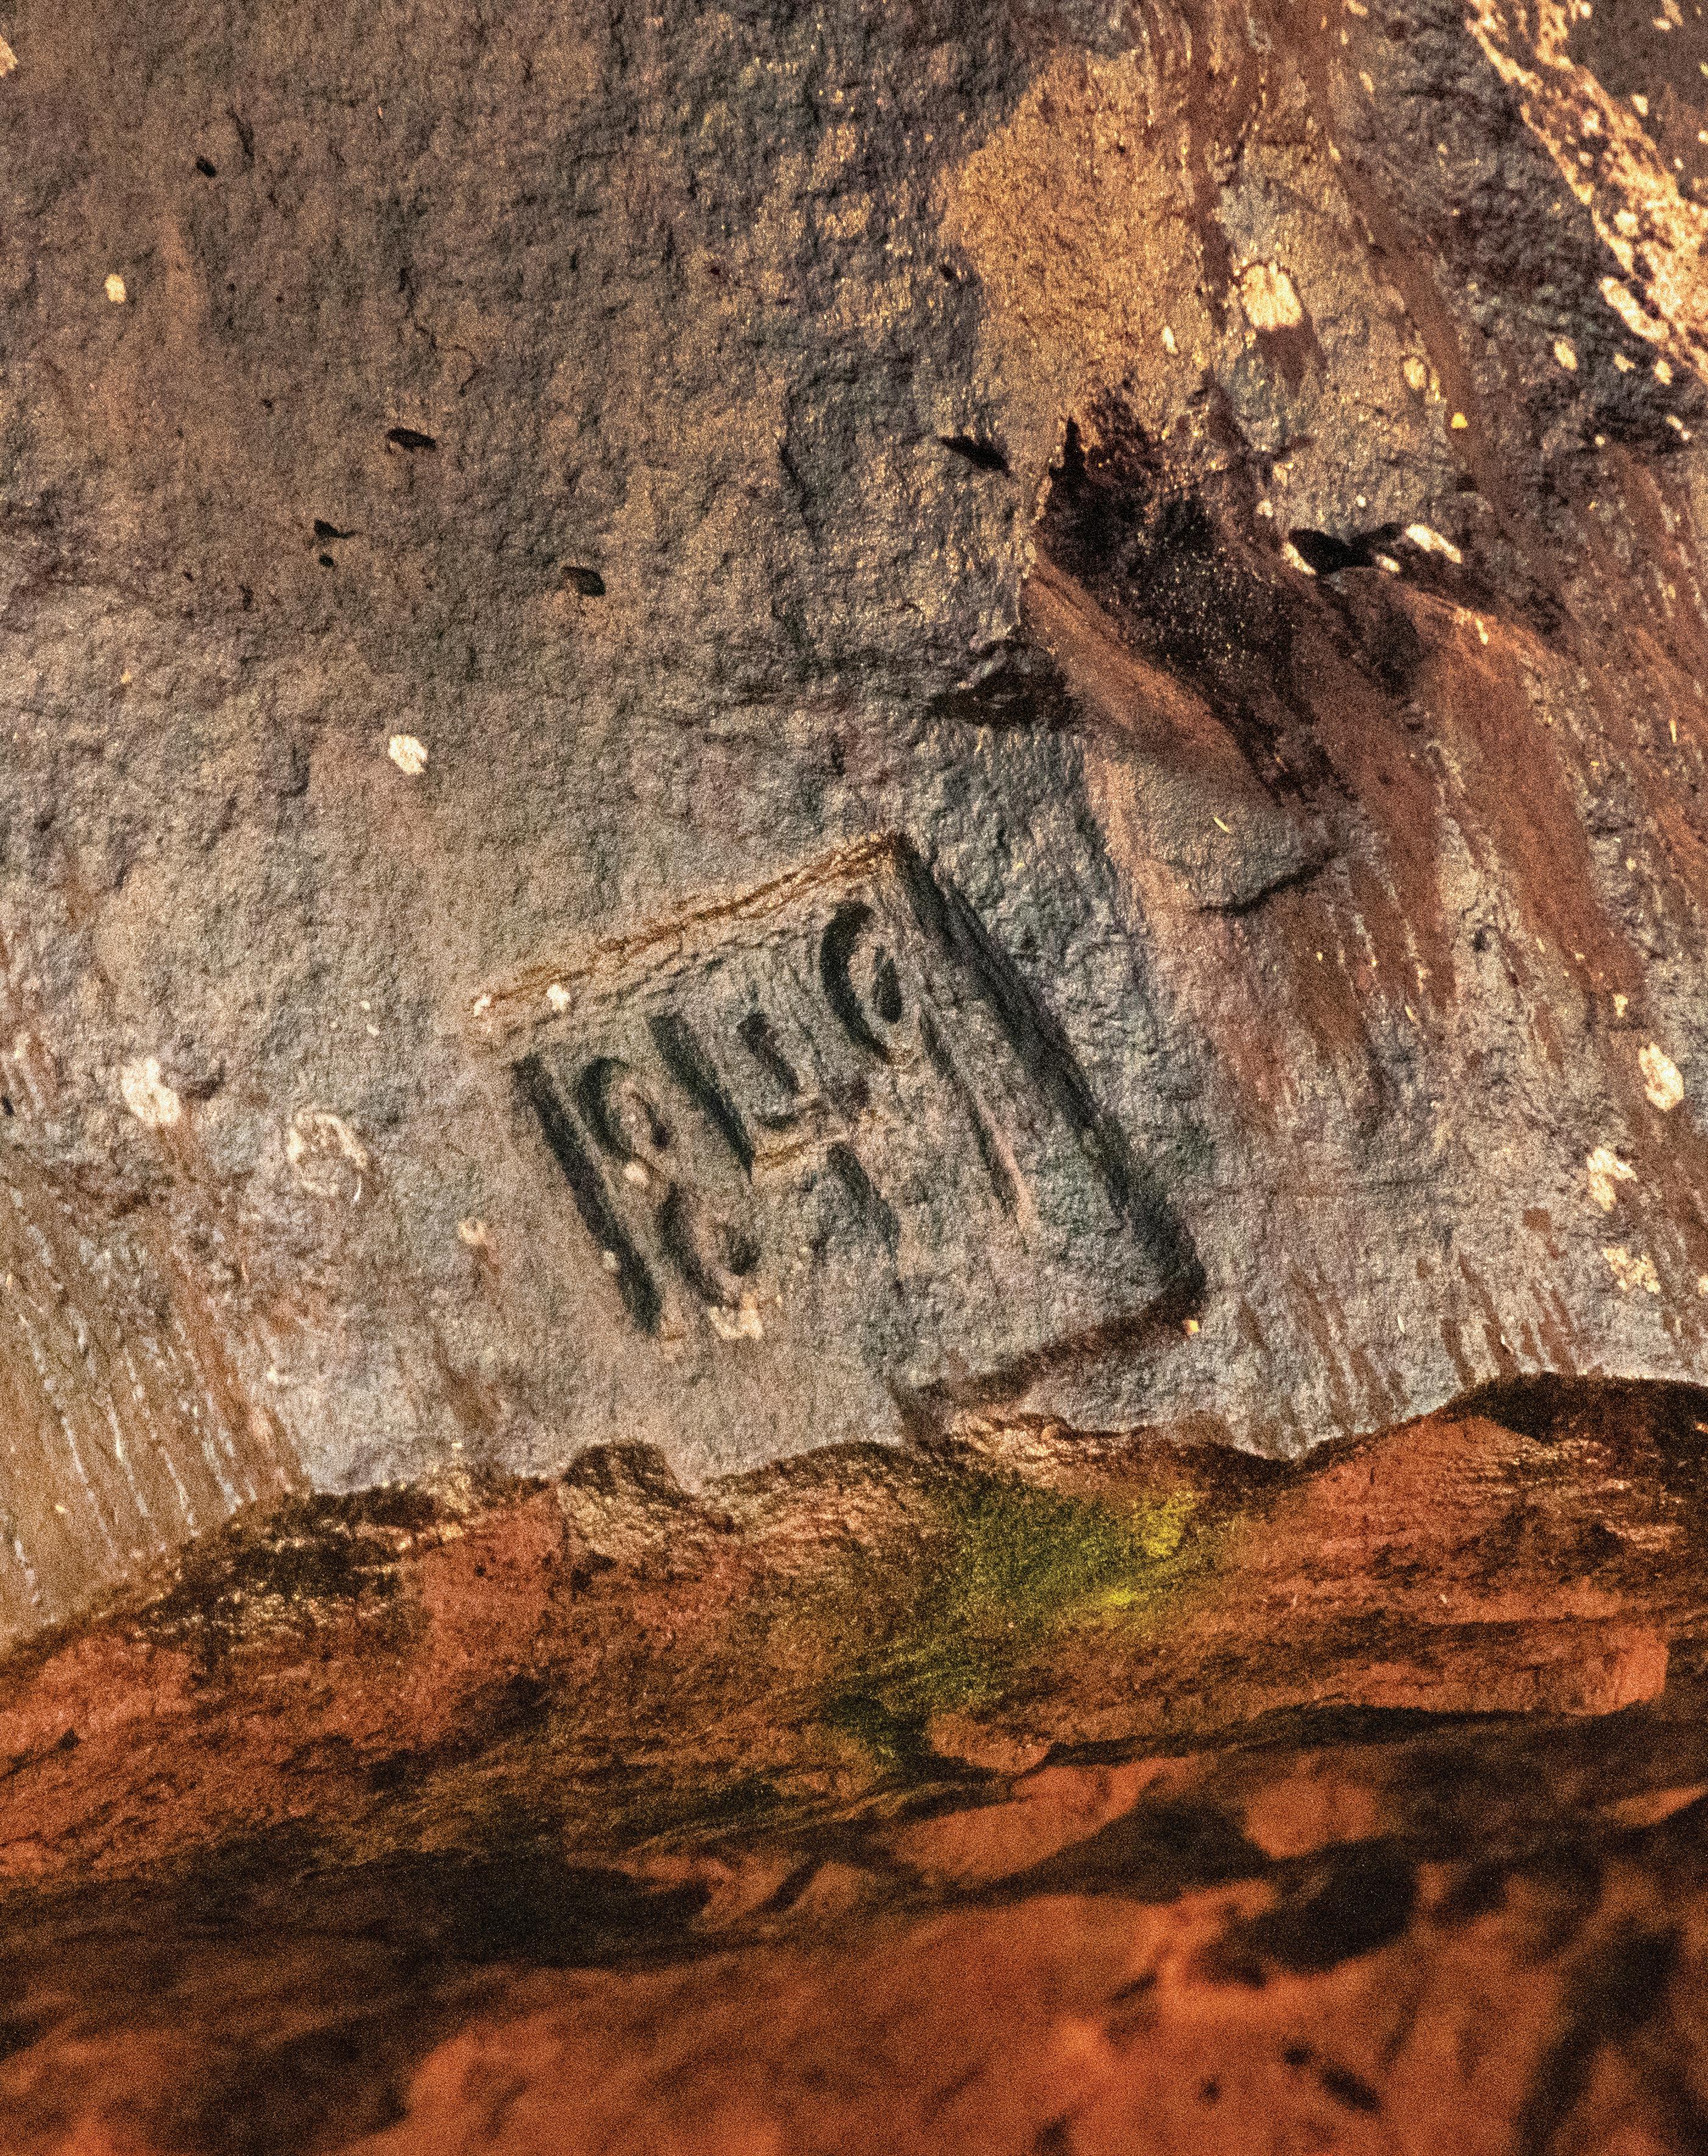
One morning, drifting along the eastern shoreline of Hermit Island, I came across a new piece of the mystery of Hermit Island: a small carving, about the size of a license plate with a hand-carved date of 1849.
Set in a place unreachable by solid ground, it had to have been carved from the water—by boat, or by standing on the ice. Carving numbers this deeply into sandstone is no small task. Someone invested a great deal of time in its carving. But who? And why?
Could it have been the hermit who lived here from 1847 to 1861?
Looking for answers, I asked long-time National Park Service historian Bob Mackreth if he knew anything about the carving. His response was: “afraid that I don’t—it’s actually a new one on me.”
Another mystery to seek out in this landscape of stories, beauty, and, it seems, mystery.
As lonely as the hermit may have been, Hermit Island almost became a crowded place.
In the early 1900’s, the entire island was subdivided into 10-acre parcels and advertised extensively in the Twin Cities as “a most attractive and picturesque setting” for summer homes complete with small personal orchards. Despite the slick marketing campaign, only a few of the parcels ever sold and none was fully developed.
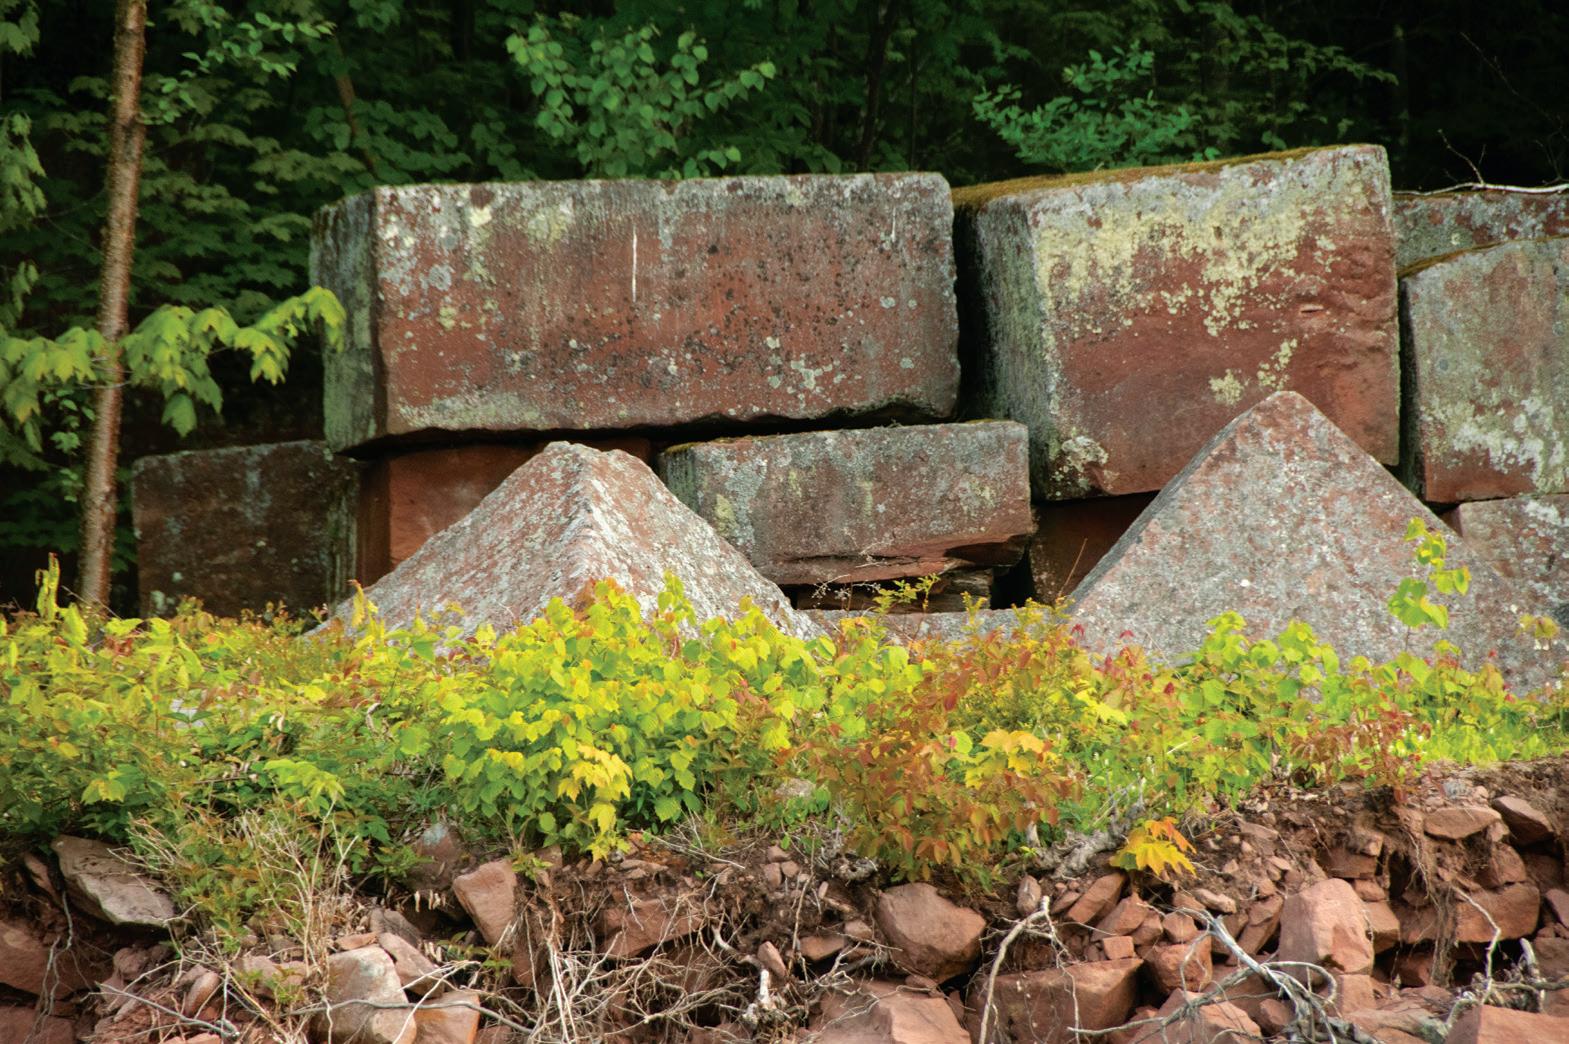
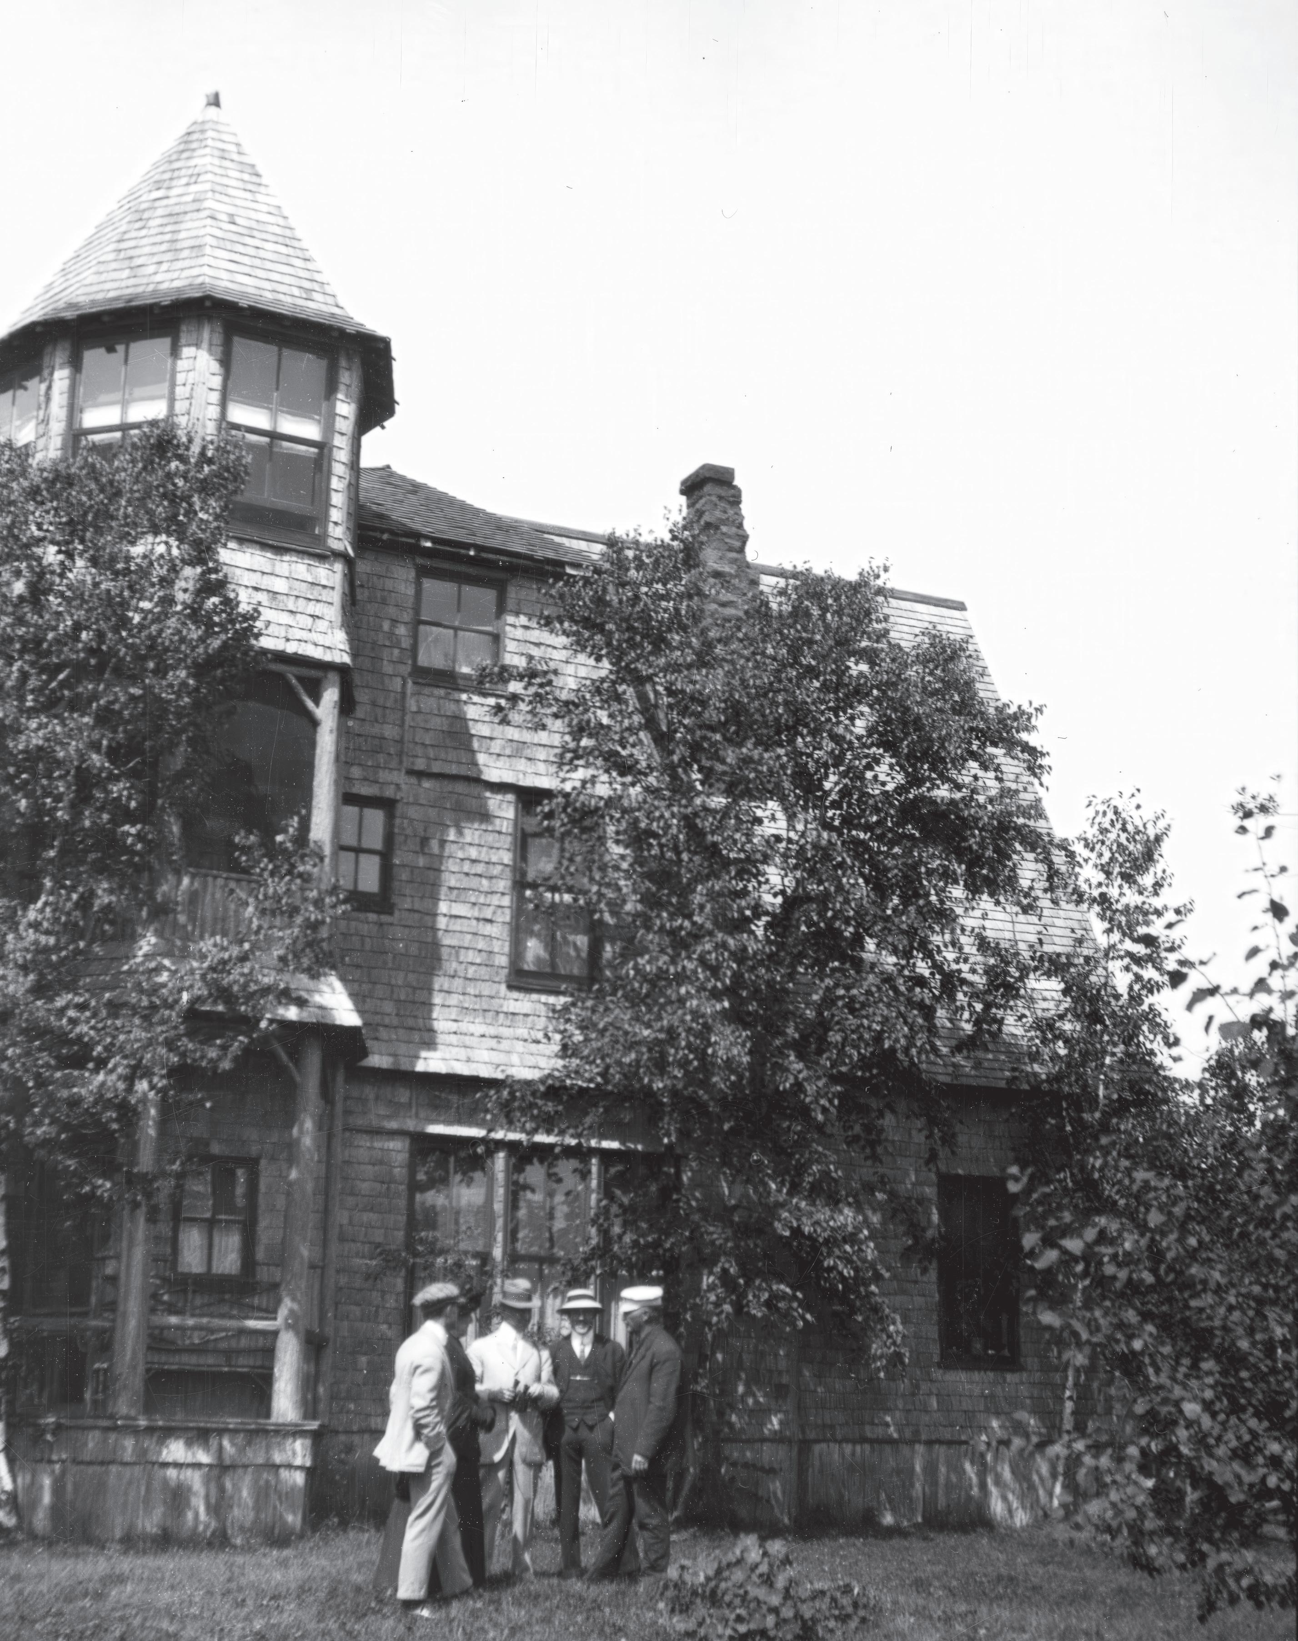
One development that did become a reality, for a short time at least, was the Cedar Bark Lodge. In the early 1890’s, brownstone magnate Frederick Prentice, whose quarry on the island employed up to 100 men, constructed a three-story mansion complete with four fireplaces carved of brownstone for his fourth wife Lydia Amanda Stillwell Prentice. Although local legend says she took one look at the lodge and fled, history only shows that the building, also known as the Hermitage, was seldom, if ever, used. It operated as a resort hotel for a few seasons in the 1910’s before being destroyed in the 1930’s.
With each passing scheme, wilderness flowed back over this 733-acre island which became part of the Apostle Islands National Lakeshore in 1970 and was given the added protection as part of the National Wilderness Preservation System in 2004. Even today, the island remains as wild as the hermit would remember it.


The story of Manidoo-bimaadagaakowinii-ziibi and Devil’s Track Lake WRITTEN BY FRANK
BURES
| ILLUSTRATIONS BY MIKE
TESTER

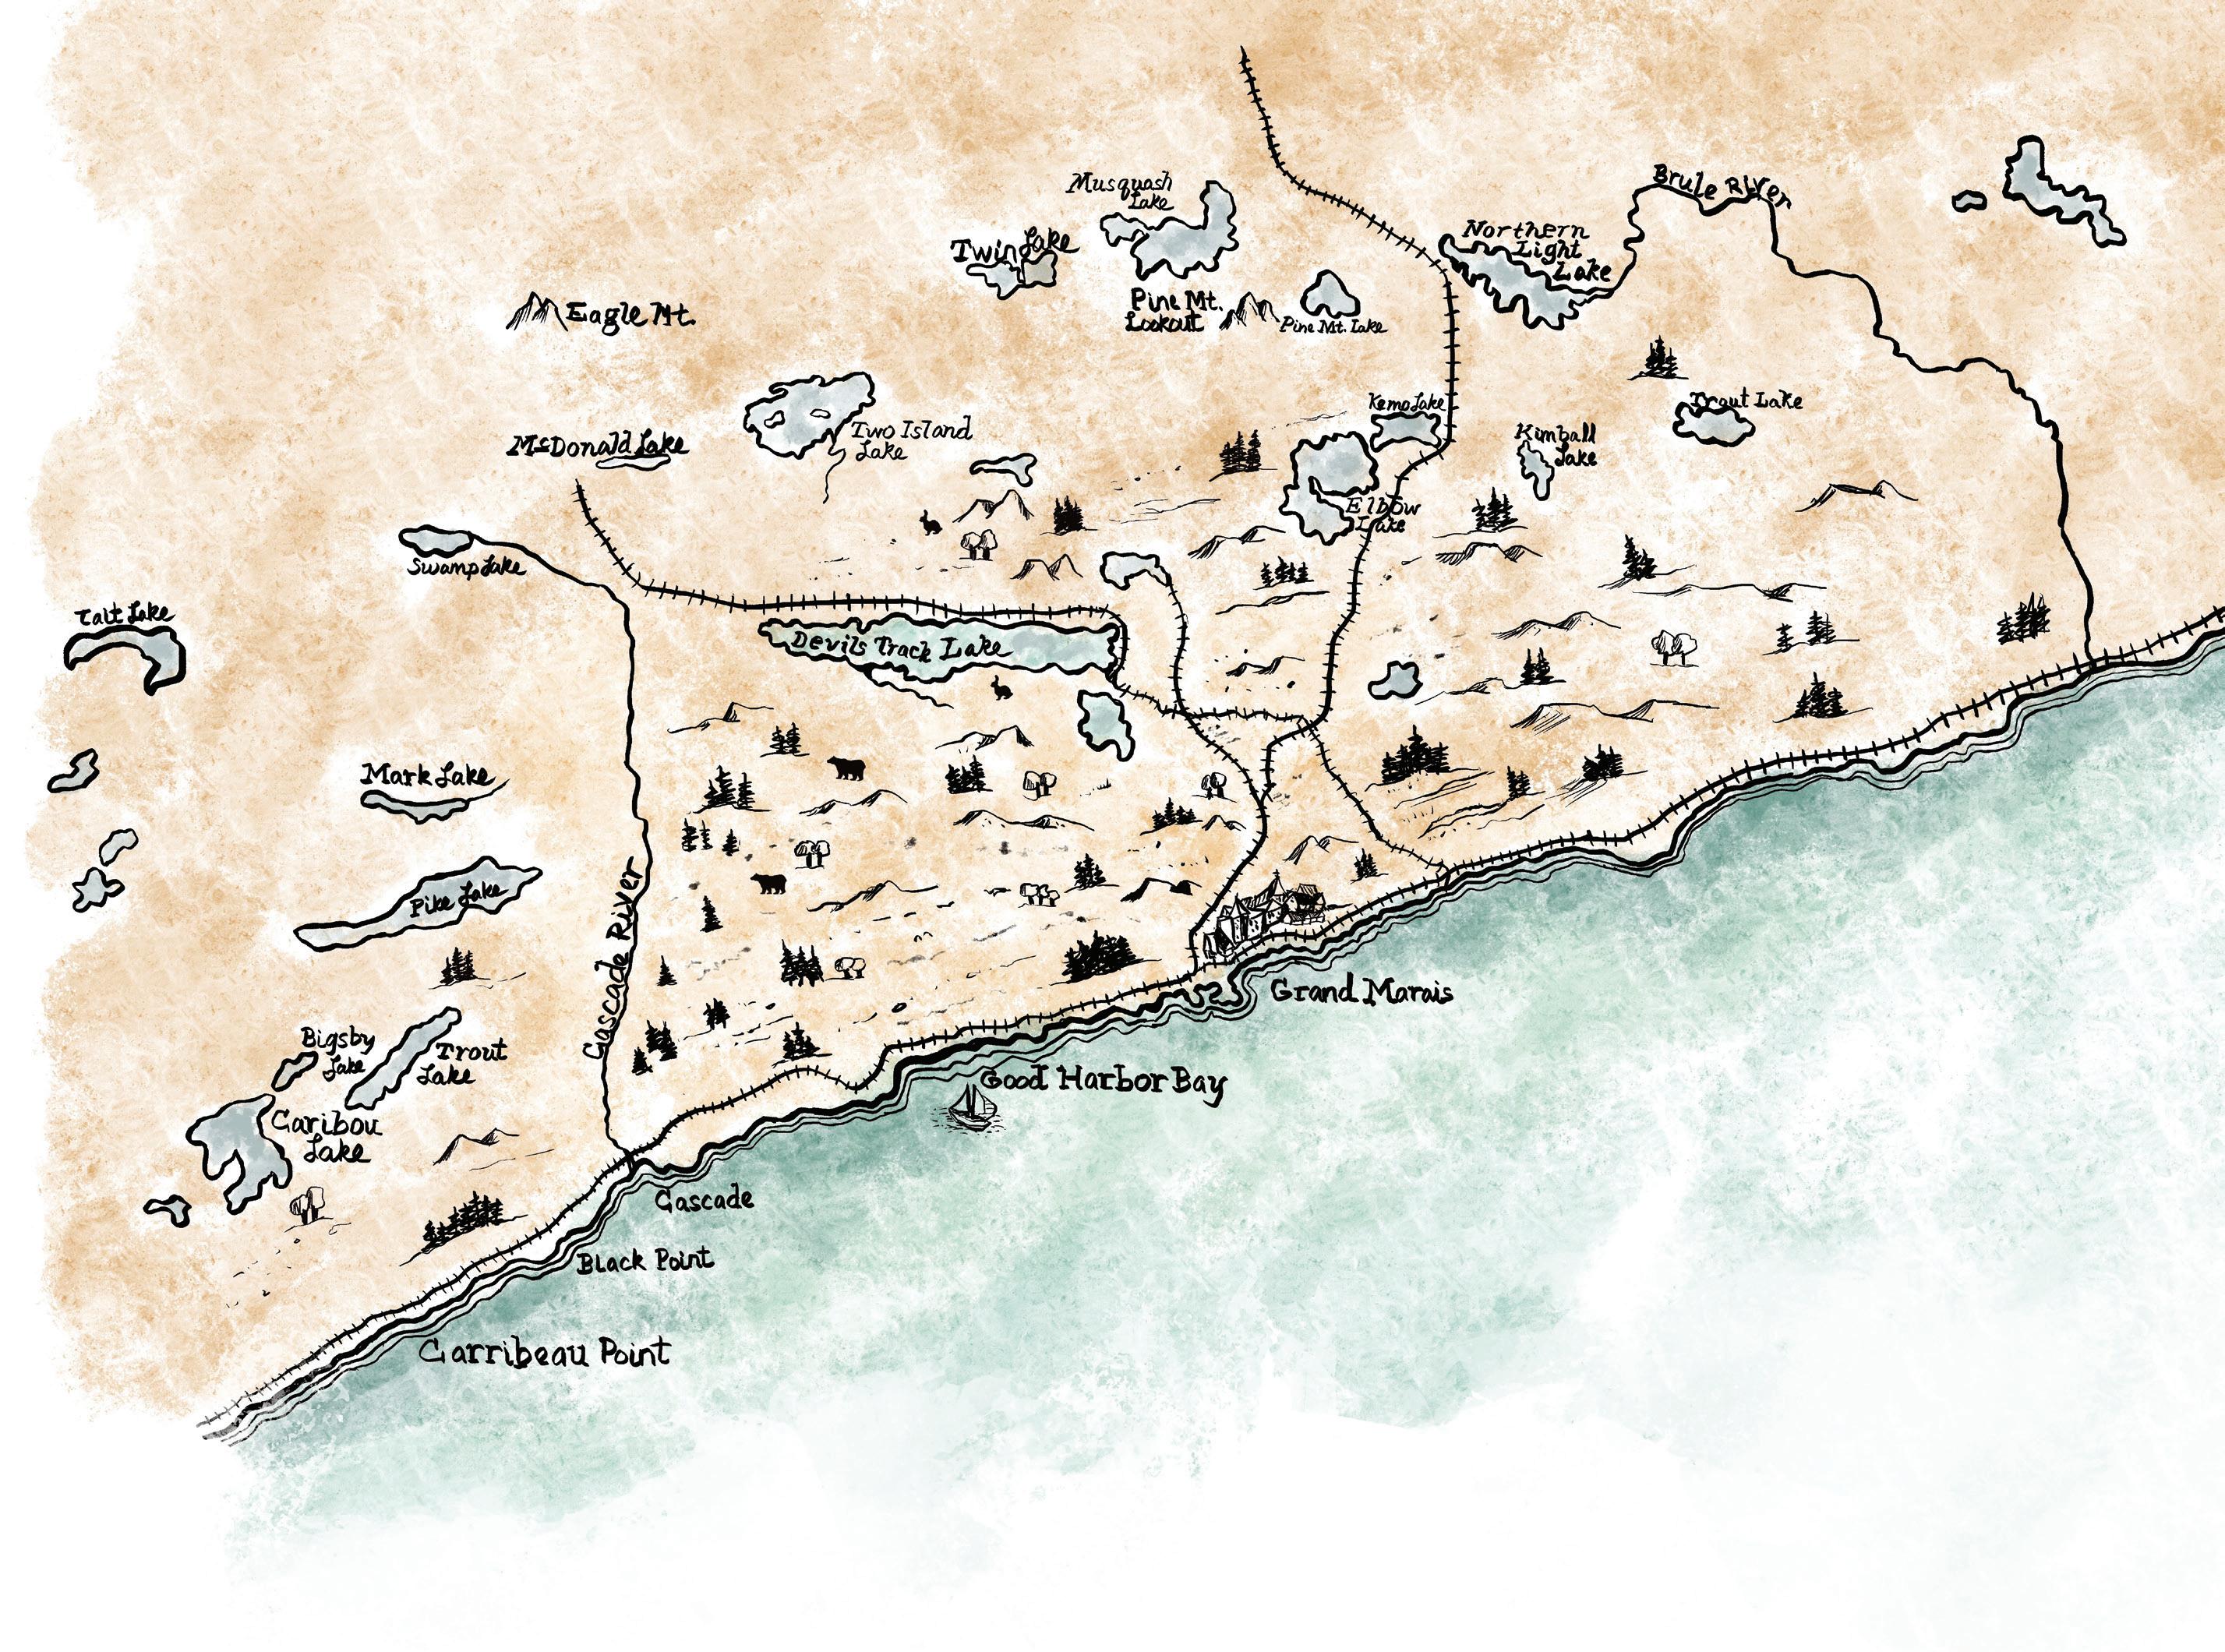
In the winter of 1882, outside of Grand Marais, strange tracks would appear in the snow. Sometimes there was one snowshoe, flanked by two small snowshoes with something being dragged in between them. Other times, there would be one ski track next to a small snowshoe.
What could have made these? The Wendigo? Unlikely that this supernatural cannibal needed snowshoes to get through the woods. What about Bigfoot? Impossible. Everyone knows Sasquatch doesn’t ski.
Yet the fact that these prints were made in the vicinity of Devil Track Lake gave rise to a persistent legend that the nearly nine-mile-long body of water was named for them. One 1922 account in the Minneapolis Journal reported that “a party of Indians” followed these indecipherable marks until they were lost in the snow, then “returned to their village, filled with superstitious fear. And for a long time no one dared go near that part of the lake. The story became a tradition, and it was generally believed that the tracks had been made by some weird devil.”
This must have been a satisfying story for settlers to tell themselves, since, of course, they would never be so gullible. Yet despite the clearly apocryphal nature of this tale, the tracks were, in fact, quite real. They
belonged to a white man named Sam Zimmerman who ran a trapline east of Grand Marais.
At the end of the trapping season in the winter of 1881-1882, Zimmerman had “froze both of his legs,” and crawled out of the woods for help. One of his legs could be saved, but not the other, so Zimmerman was put on a steamer to Duluth to have it amputated “without means of anesthesia,” according to historian Bill Raff in “Pioneers in the Wilderness.” The surgery cost $109 and was paid for by the Lake County’s Board of Commissioners (at the time, Cook County wasn’t formally organized).
The next winter, Zimmerman was back out there, experimenting with skis and small snowshoes for his crutches, running his trapline along what is now known as the Devil Track River. But Zimmerman’s story (and his crutches) were well known to everyone who lived in the area— white and native alike—so it’s impossible that anyone wondered where they came from. Instead, Raff writes, they started using the name Devil Track River “in his honor.”
Or maybe they were just teasing him about making such strange prints on this aptly named waterway.
Devil Track River—or Devil’s Track as it’s locally known—is a rough translation of the Ojibwe name for the river and lake, which is Manidoo-bimaadagaakowinii-ziibi. It means “Spirits Going Along on the Ice River” and was recorded in 1871, long before Zimmerman went under the hacksaw. The English translation, notes Erik Redix, the Ojibwe Language Coordinator for the Grand Portage Band of Lake Superior Chippewa, reflects the white missionaries’ belief that native spirituality was the equivalent of devil worship.
So despite Zimmerman’s tracks, the origins of the lake’s name likely stretch back much further, possibly even to a time when spirits really did leave their marks along the Manidoo-bimaadagaakowinii-ziibi, until the ice turned to water and began to flow again.


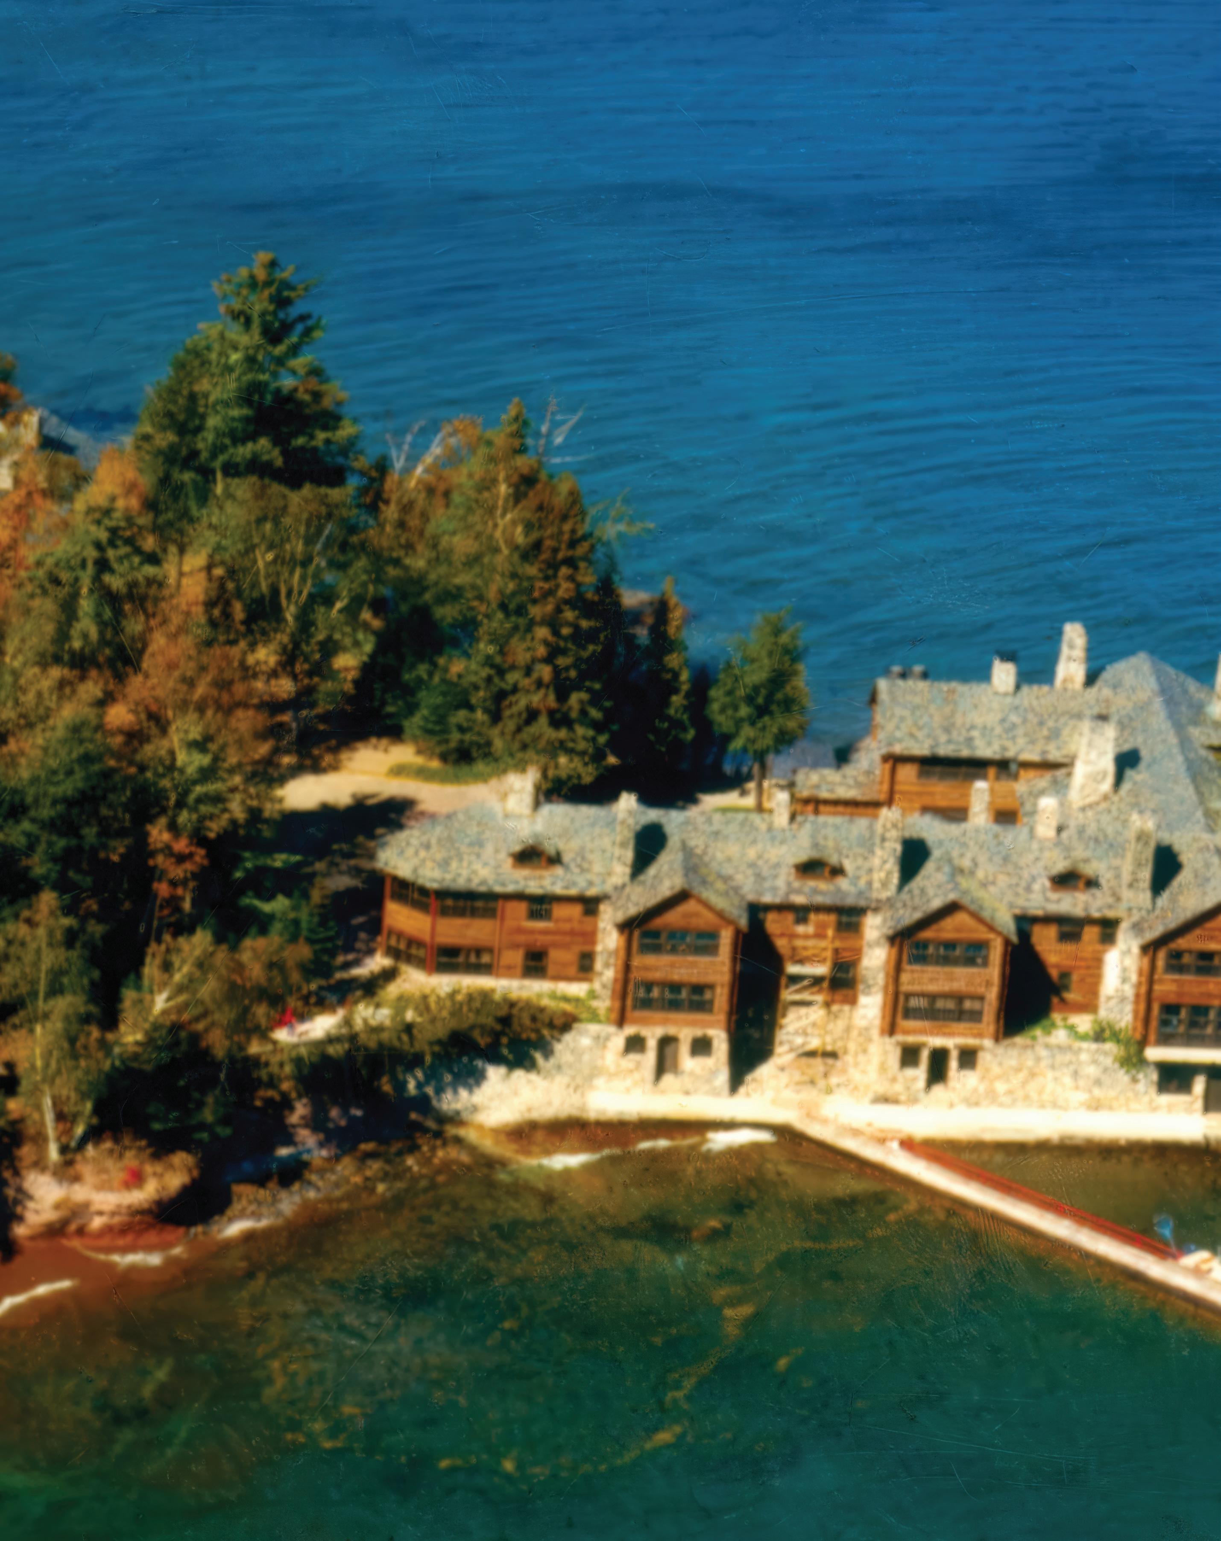
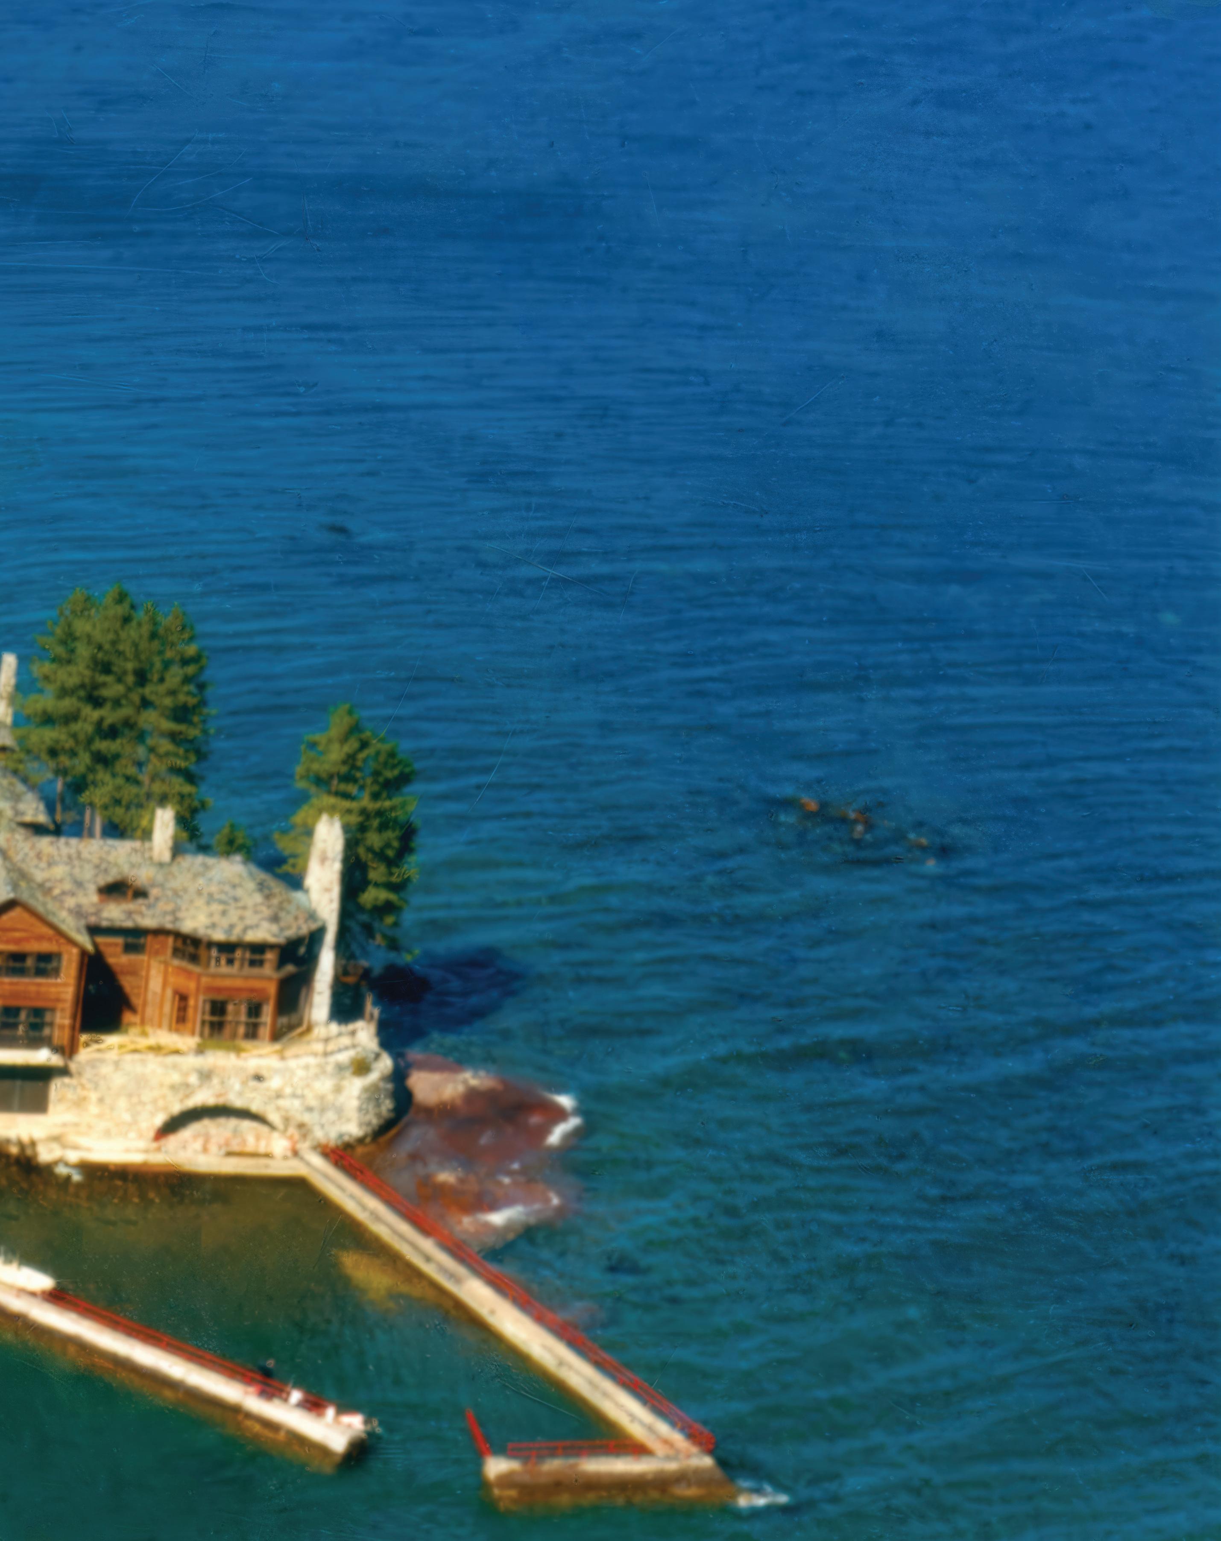
The century-long saga of Granot Loma, the UP’s most infamous estate WRITTEN BY ALYSSA FORD | PHOTOGRAPHS COURTESY OF SUPERIOR VIEW
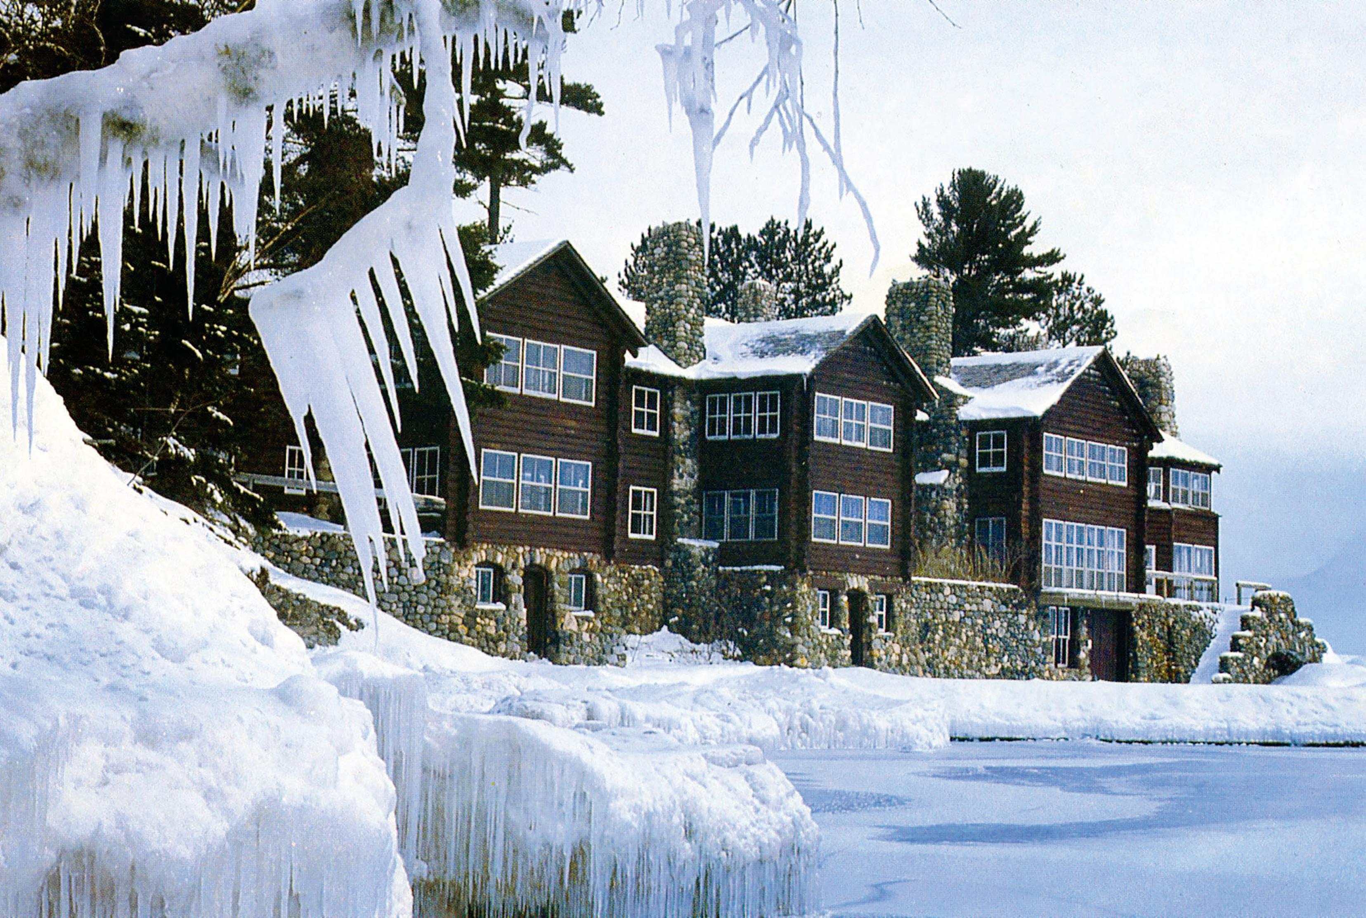
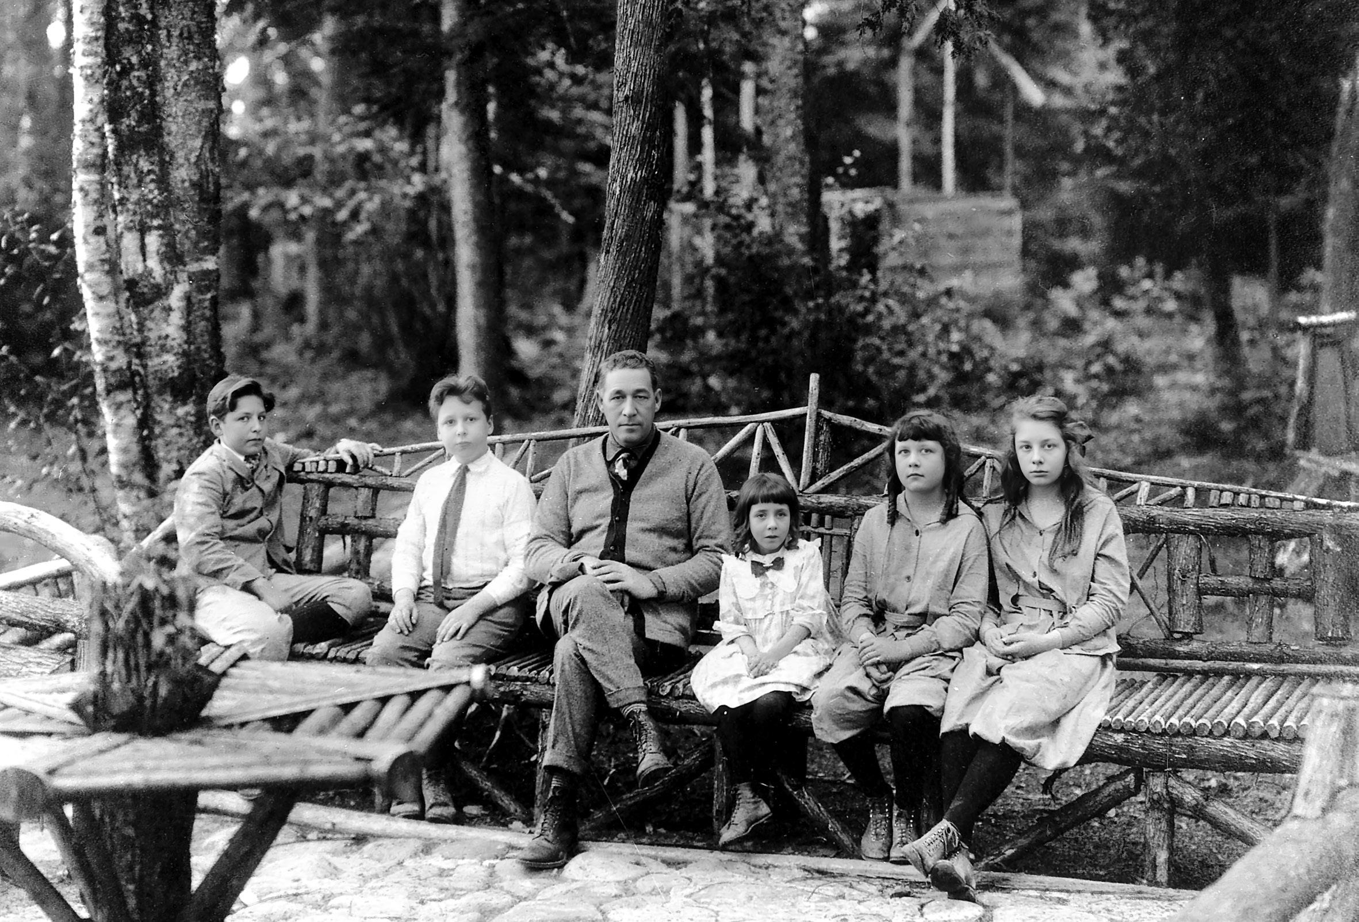
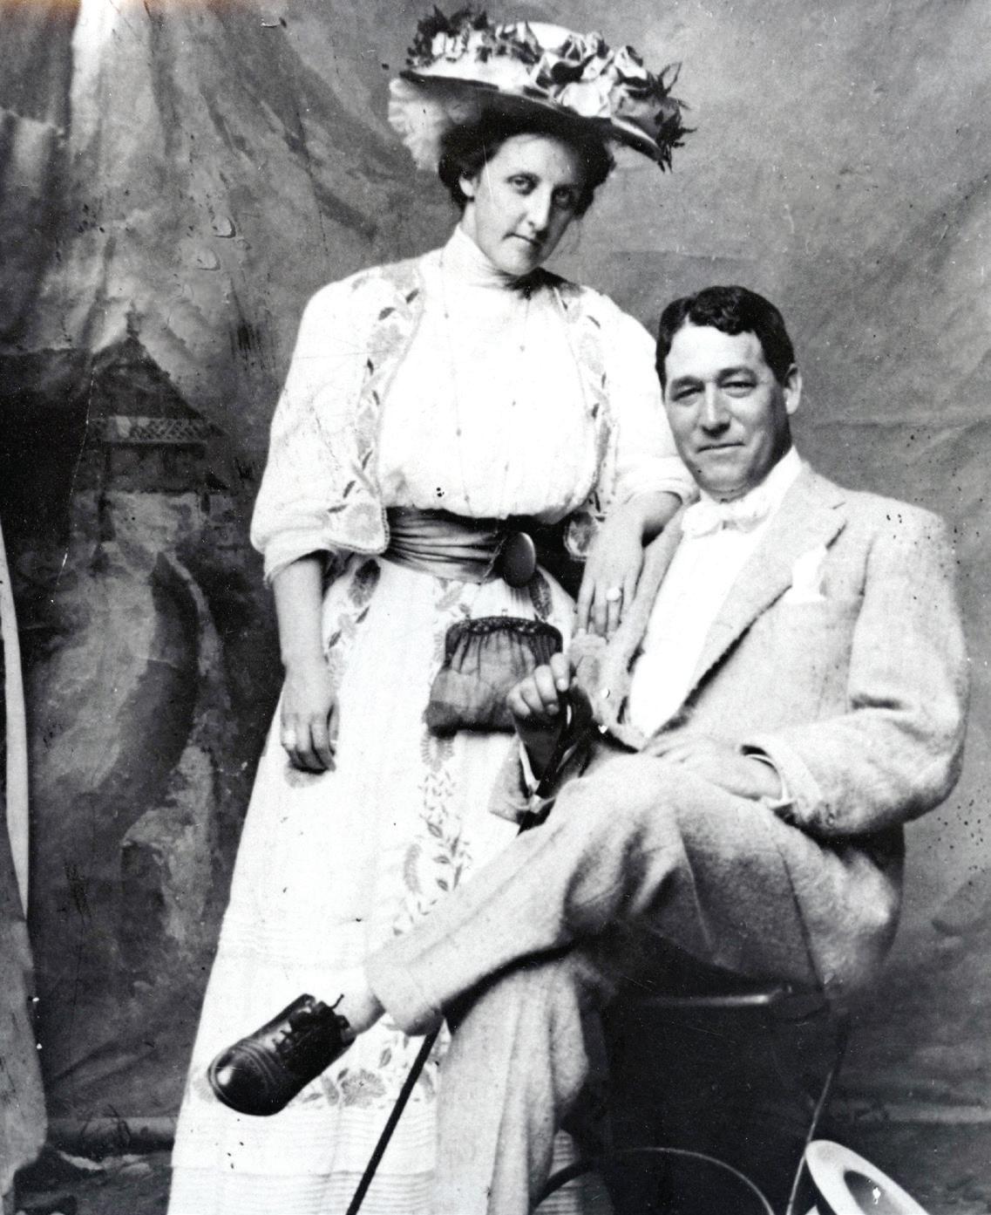
We don’t know exactly what the letter said because it didn’t get passed down through the generations. For all we know, Louis Graveraet “LG” Kaufman destroyed it the day it arrived. Maybe he balled it up and chucked it into the trash within moments of scanning its contents. Maybe he threw it on the fire, just to watch the paper curl into eviscerated ash. What it said was this: Kaufman would not be joining the illustrious Huron Mountain Club, the private leisure compound outside of Marquette. The membership had spoken and they didn’t want him. According to Kaufman family lore, the letter included the word “never.”
And so Kaufman was excluded from the ultra-WASP-y club of manor-born bluebloods. Why? After all, Kaufman was stupid-rich, on par with the fattest billfolds of the Roaring Twenties, so much so that he was known for casually lighting his cigars with $10 bills. (At the start of World War I, his personal net worth was estimated at $150 million, akin to $2.9 billion today.)
There are several working theories as to why Kaufman was deemed unacceptable. There had been a great deal of pearl-clutching within the monied old order when Kaufman—an ethnic Jew with a Jewish surname—maneuvered control of the First National Bank of Marquette. (Kaufman was actually a devout Episcopalian.) Plus, Kaufman had a tablespoon of Native American ancestry—Odawa and Algonquin as well
as Anishinaabe. And unlike the storied families of the HMC, Kaufman’s European ancestors did not arrive in America riding shotgun on the Mayflower. His people came from Holland and Bavaria with almost nothing and had done true laboring work, including selling gear to UP miners—shirts, boots, overalls and the like—out of heavy packs they carried themselves. Kaufman wasn’t “a good fit,” to use the parlance of passive-aggressive HR directors everywhere. He was an “other,” and would always be an “other” … no matter what his bank account said.
Kaufman quickly set about crafting his reply to the HMC leadership. His five million dollar one-finger salute practically howled across the 12mile gap between the HMC and “Granot Loma,” the name Kaufman gave his new “lodge.” (The name is a clever portmanteau using the first two letters from his five children’s names: “GR” from Graveraet, “AN” from Ann, “OT” from Otto, “LO” from Louis, and “MA” from Marie.) When completed in 1923, the main house totaled more than 26,000 square feet, with 26 bedrooms and more than 30 fireplaces. “LG vowed to build himself a UP palace for hunting, fishing, and entertaining that would eclipse the genteel cabins and creaky boathouses of the HMC by a country mile and show its members what real money looked like,” wrote writer-journalist Ann Berman in her 2025 biography of the capitalist, “Louis Graveraet Kaufman: The Fabulous Michigan Gatsby Who Conquered Wall Street, Took Over General Motors and Built the World’s Tallest Building.”
Kaufman was determined to best the snobs at the Huron Mountain Club in every way imaginable. The HMC was (and is) settled in a scenic location, in the heart of the Huron Mountains with six pristine lakes and
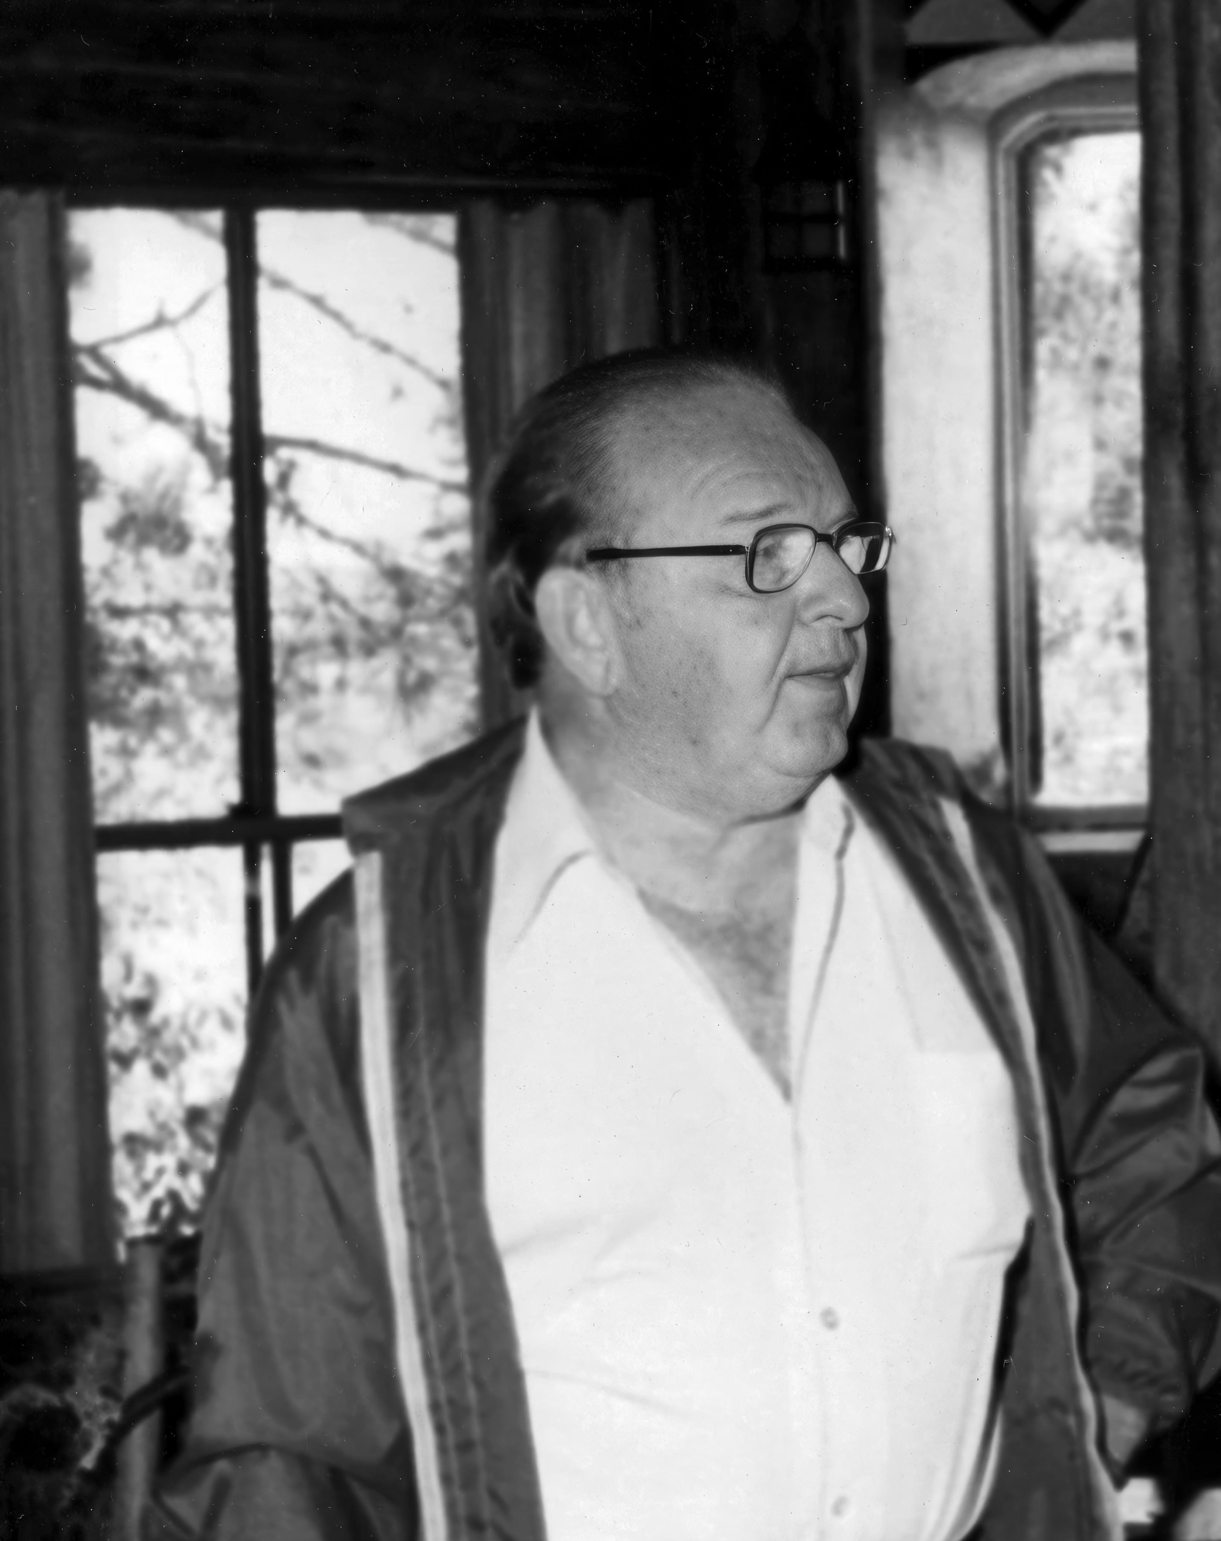
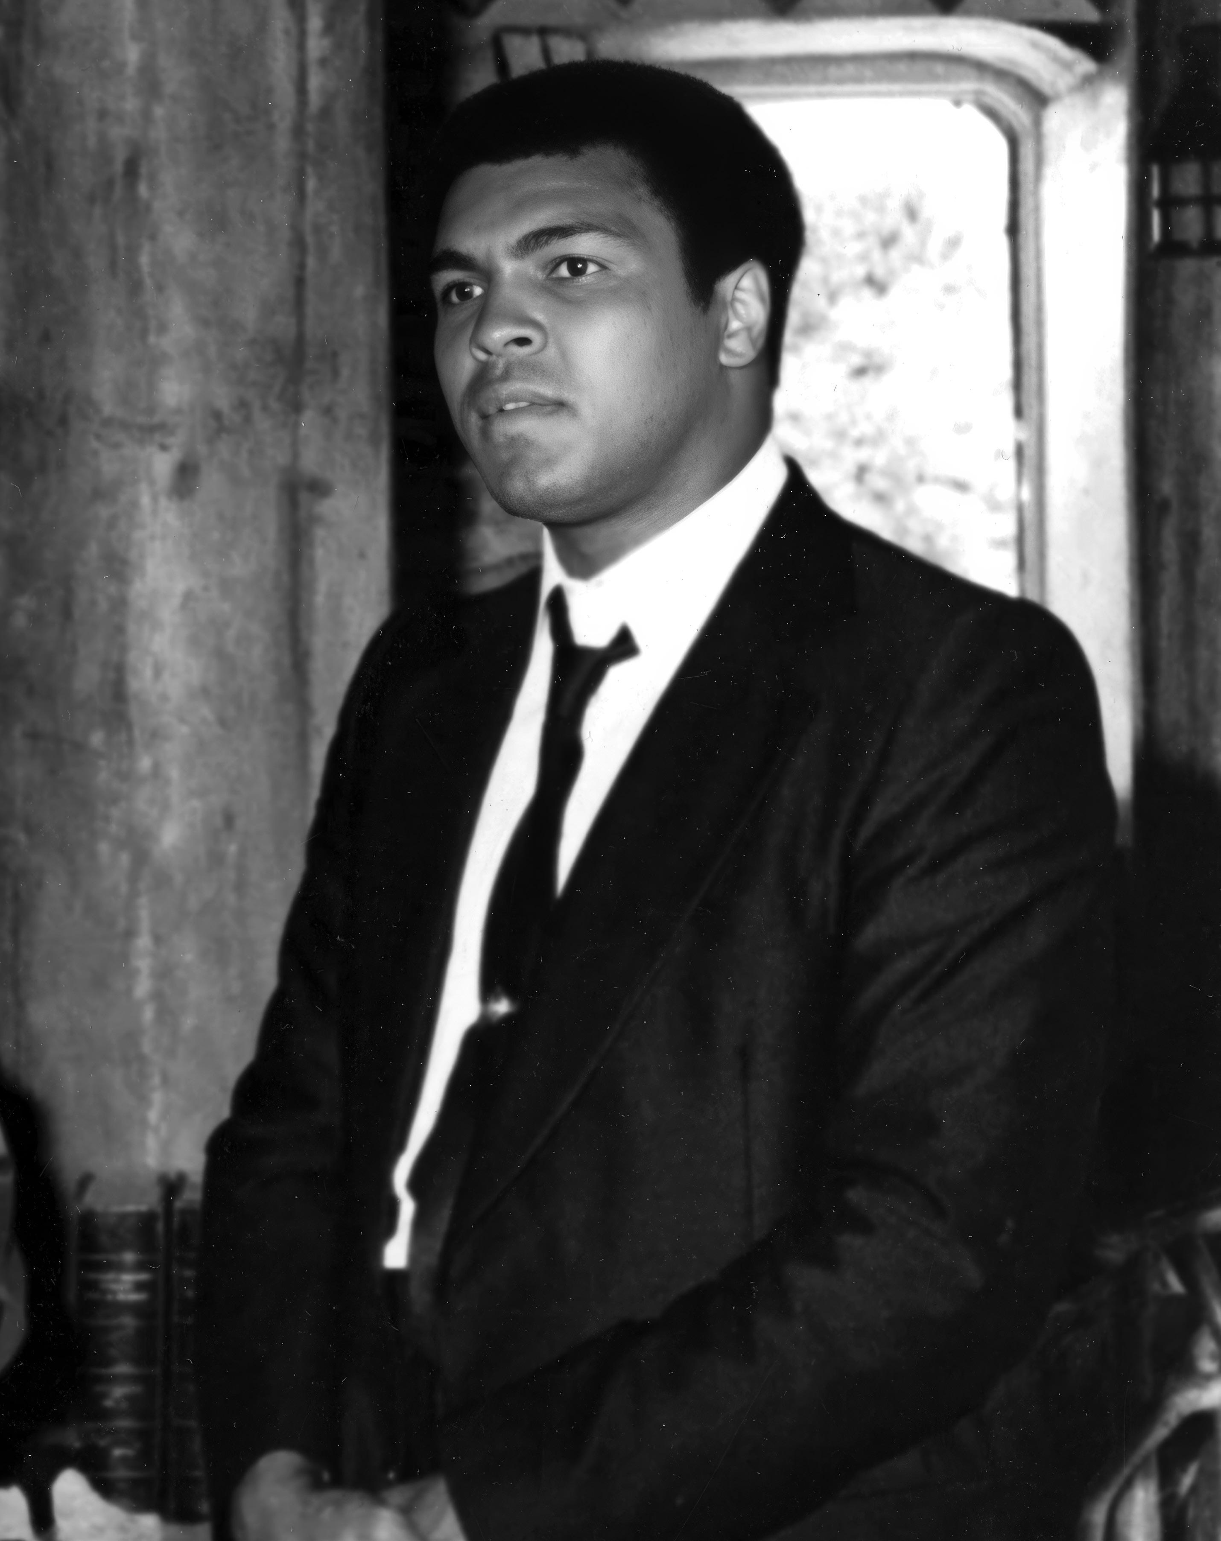
The People’s Champ [Muhammad Ali] envisioned Granot Loma as an ideal training camp site and venue for filming commercials. But Martin wouldn’t sell.
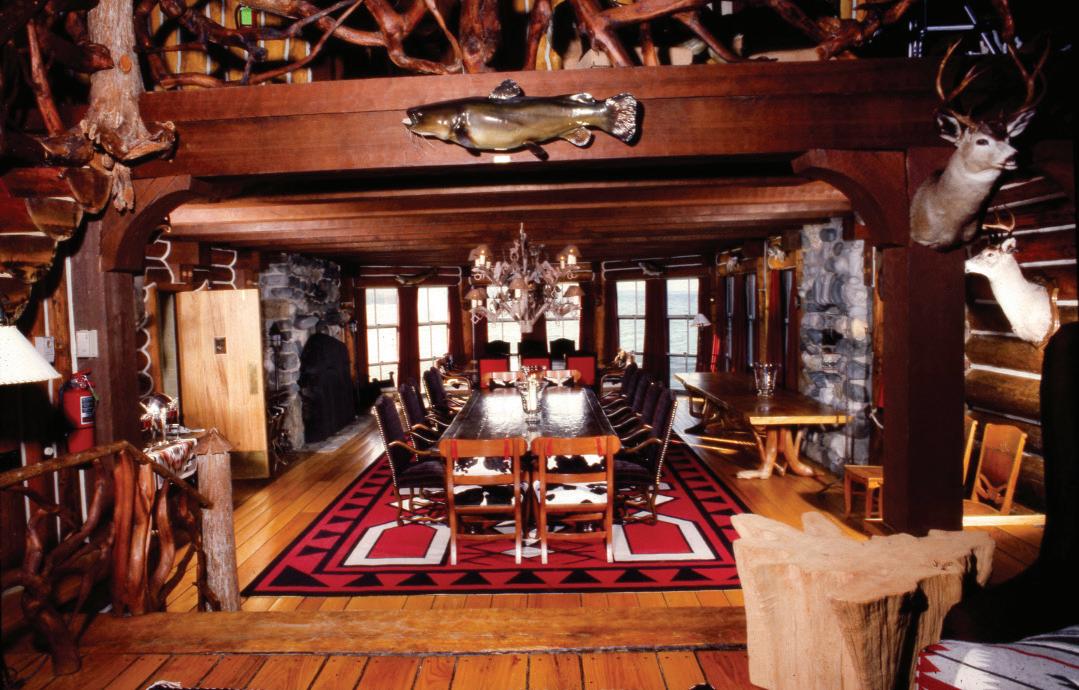
cut through by the Salmon, known today as the last river on the south shore of Lake Superior with a naturally reproducing population of coaster brook trout. Kaufman threw down on a flinty point peninsula with multiple vistas of Lake Superior, two private islands, and two rivers that both have robust runs of steelhead trout each fall. The Huron Mountain Club was done up in the “Adirondack Camp” vernacular, so Granot Loma’s look was that, but turned up to 11: more Native artifacts! More taxidermy! More birchbark!
If the HMC was about socializing with the elite, well then, Kaufman’s guests would be more interesting and sparkly and attractive. The HMC could have its silk-stockinged snore-a-thons. Granot Loma, in contrast, would be a gathering place for the “beautiful people.” Mary Pickford, George Gershwin, Cole Porter, and Fred Astaire, the Timothée Chalamets and Jennifer Lawrences of their day, were all frequent guests. Just to keep things interesting, Kaufman kept a pair of trained horses named Prince and King that would “dance” when they heard music. He had a fleet of pleasure boats that could be wrenched directly out of the water and into a cavernous boathouse. He had three tennis courts designed by the great Bill Tilden, who won 14 Major singles titles. He had high-end slate Brunswick pool tables, a private spa, an overflowing liquor horde. He installed a private railroad station and brought in entire Broadway troupes to perform. (That last effort did come back to bite him when two of his children married actresses.)
John Munro Longyear, an HMC founder, was particularly proud of his model “gentleman’s” dairy farm, called Emblagaard, “The Herd with the 600 Pound Fat Standard.” So naturally Kaufman went hard there, too, building a complex of 14 glazed brick buildings with white-tiled floors and specialty no-slip anti-fatigue mats for his cows. For one cow,
Kaufman paid $8,100–double the price of most houses in Marquette at the time, according to biographer Berman.
But alas, even princely prigs get old, and so do parvenu. Kaufman’s children grew up and moved away. Kaufman died of a heart attack in 1942. Granot Loma passed to his widow, Marie, who barely visited, preferring her posh hotel suite in Monaco. Eventually, the Granot Loma lodge passed into the hands of John C. “Jack” Martin, a personable but opportunistic character who had maneuvered himself into being the fourth (and crucially, last) husband of Joan Kaufman, one of LG’s daughters. By 1975, Martin was living in one of the farmhouses with Marquette Chief of Police George Johnson and his family.
By then, the whole compound was in a shabby state and the main lodge hadn’t had any serious TLC for four decades. Martin was struggling under the punishing property tax bill. And then, in 1977, providence struck. Muhammad Ali’s lawyers came knocking. The People’s Champ envisioned Granot Loma as an ideal training camp site and venue for filming commercials.
But Martin wouldn’t sell. Four years later, mere months before he died, Martin recounted what happened to legendary Detroit Free Press reporter and Michigan Journalism Hall of Famer Hugh McDiarmid in 1981. In this interview, Martin pulled off an inventive two-step: flashing his own racist card while blaming it on his neighbors and the UP at large.
This is the quote: “He and his wife, Veronica, were up here and he really liked it … First he asked how much I wanted for it, $5 million or $10 million? And I said that would be too much. A few days later, he sent a couple of his men to see if they could close the deal, but people around here had told me it wouldn’t be nice to have a bunch of blacks.”
Irony, said Oscar Wilde, is wasted on the stupid.
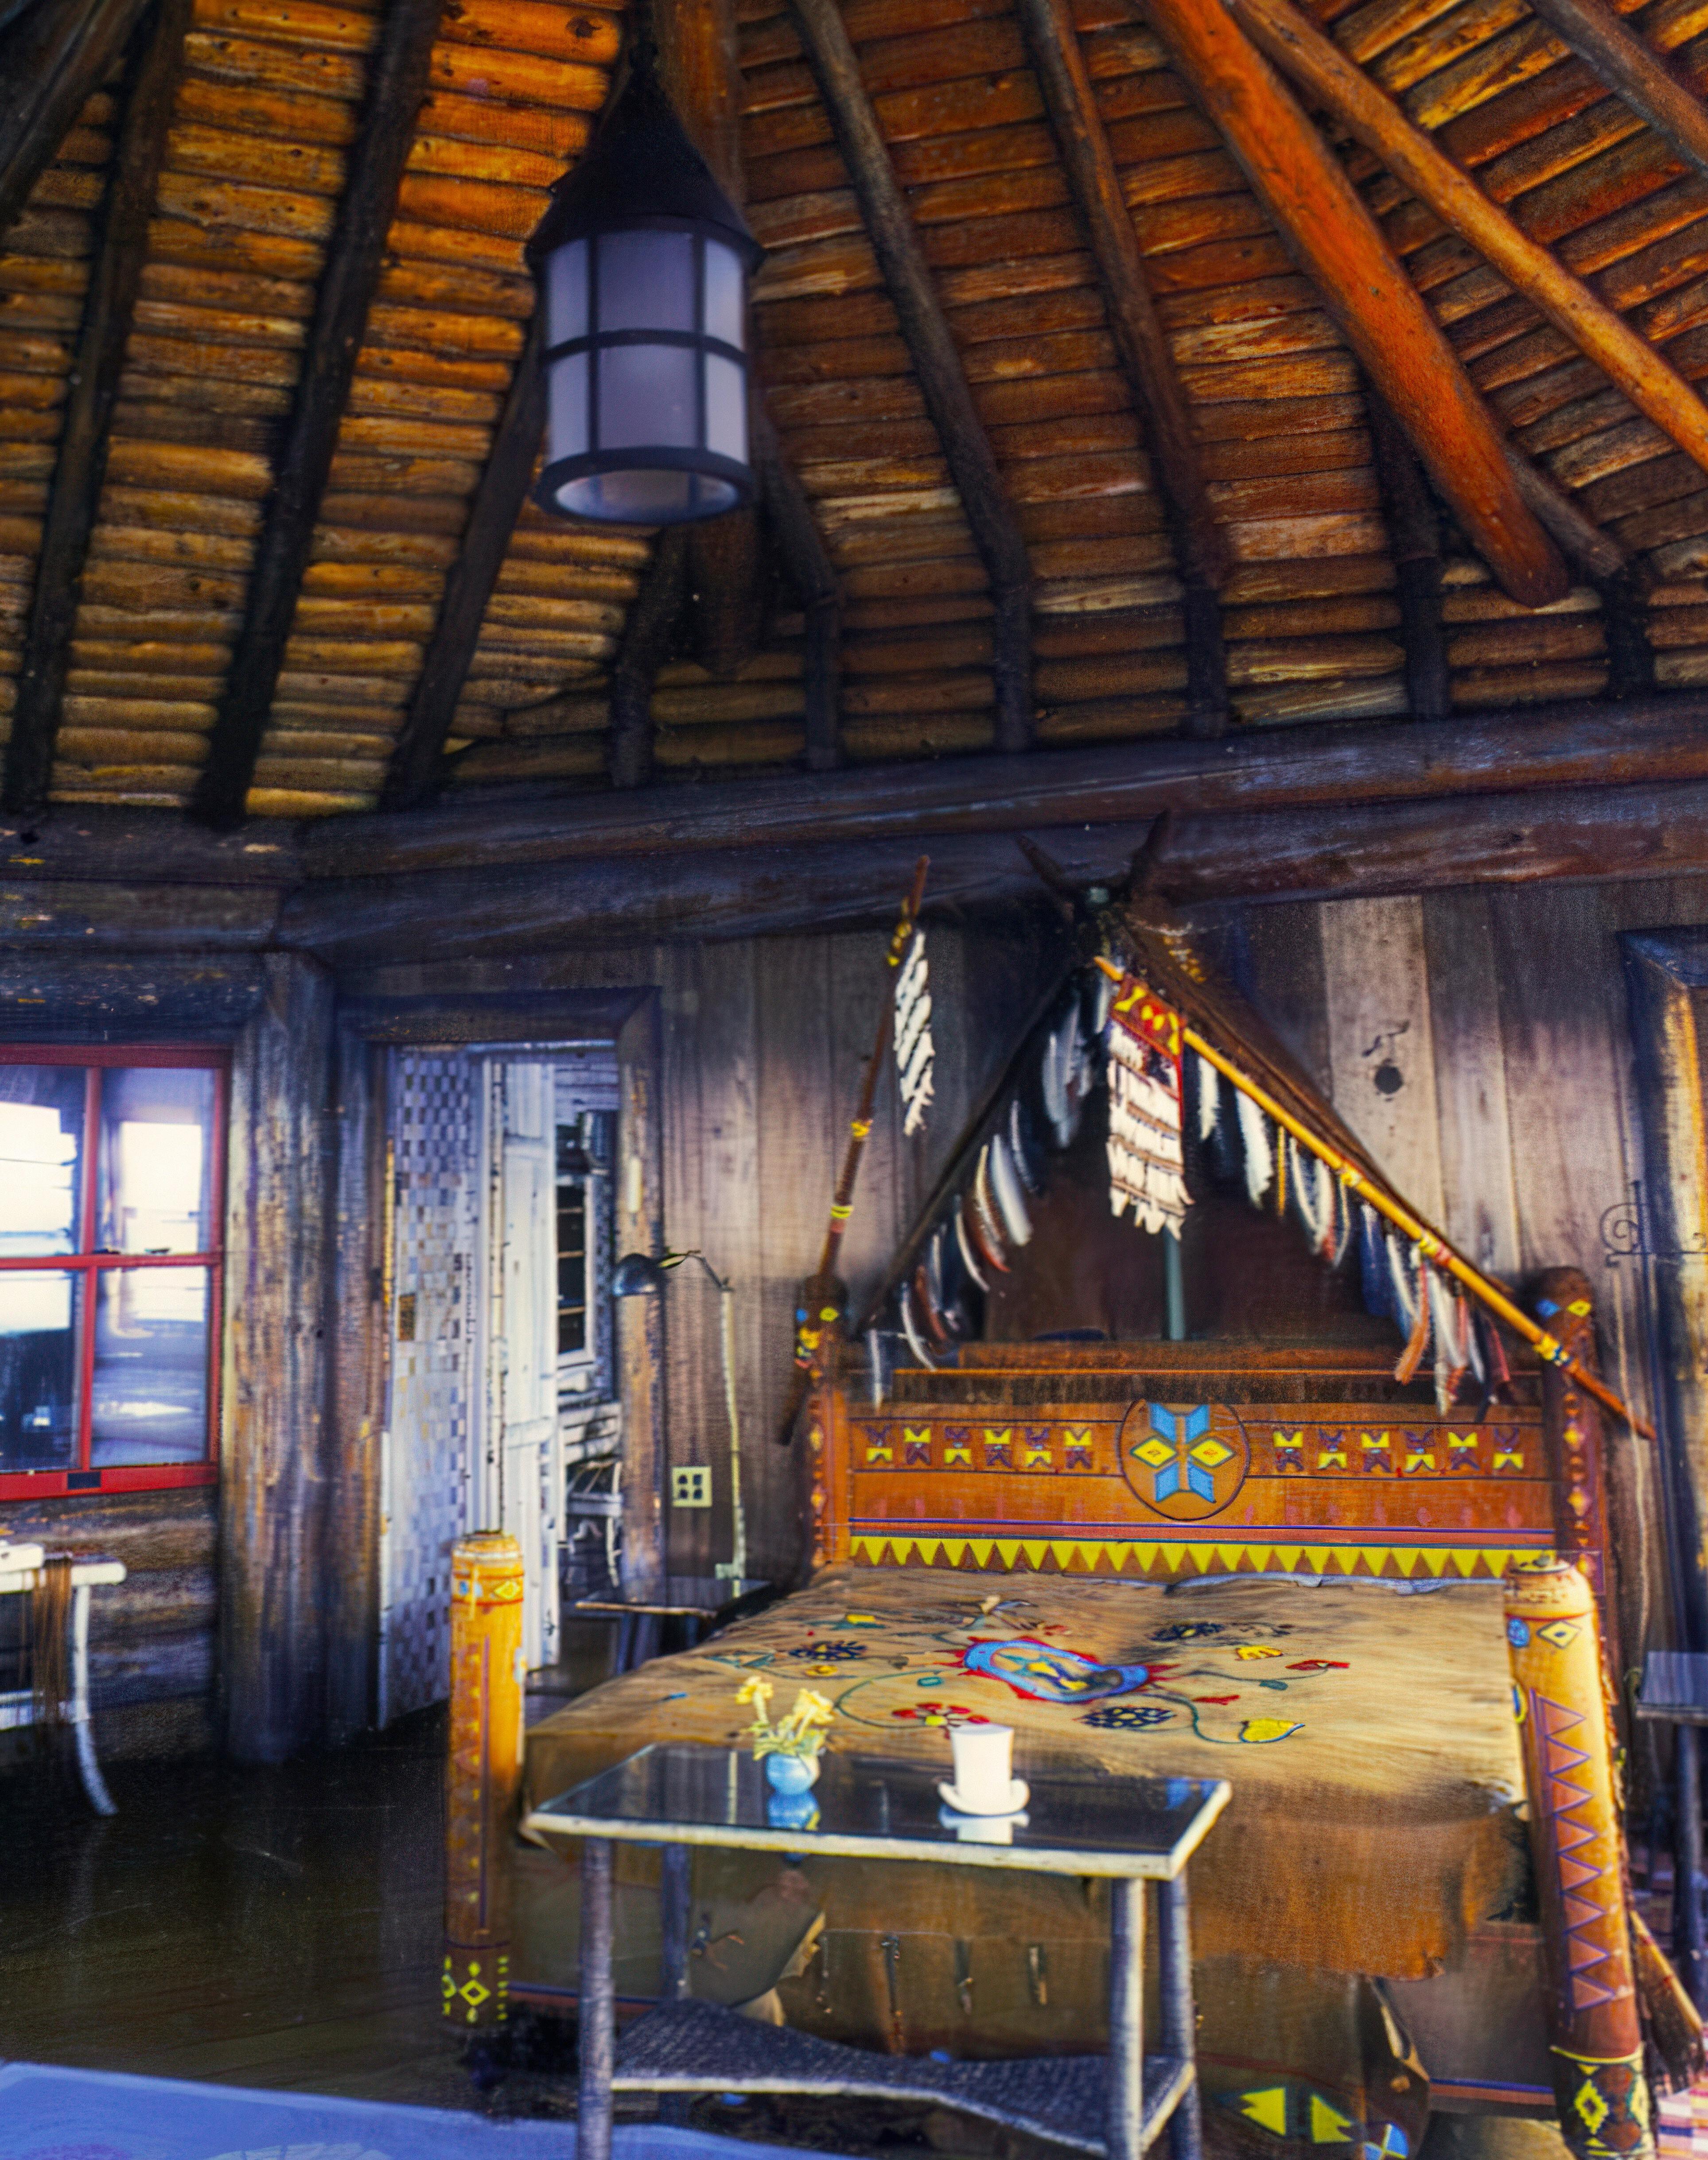
Granot Loma’s look was [Adirondack Camp], but turned up to 11: more Native artifacts! More taxidermy! More birchbark!
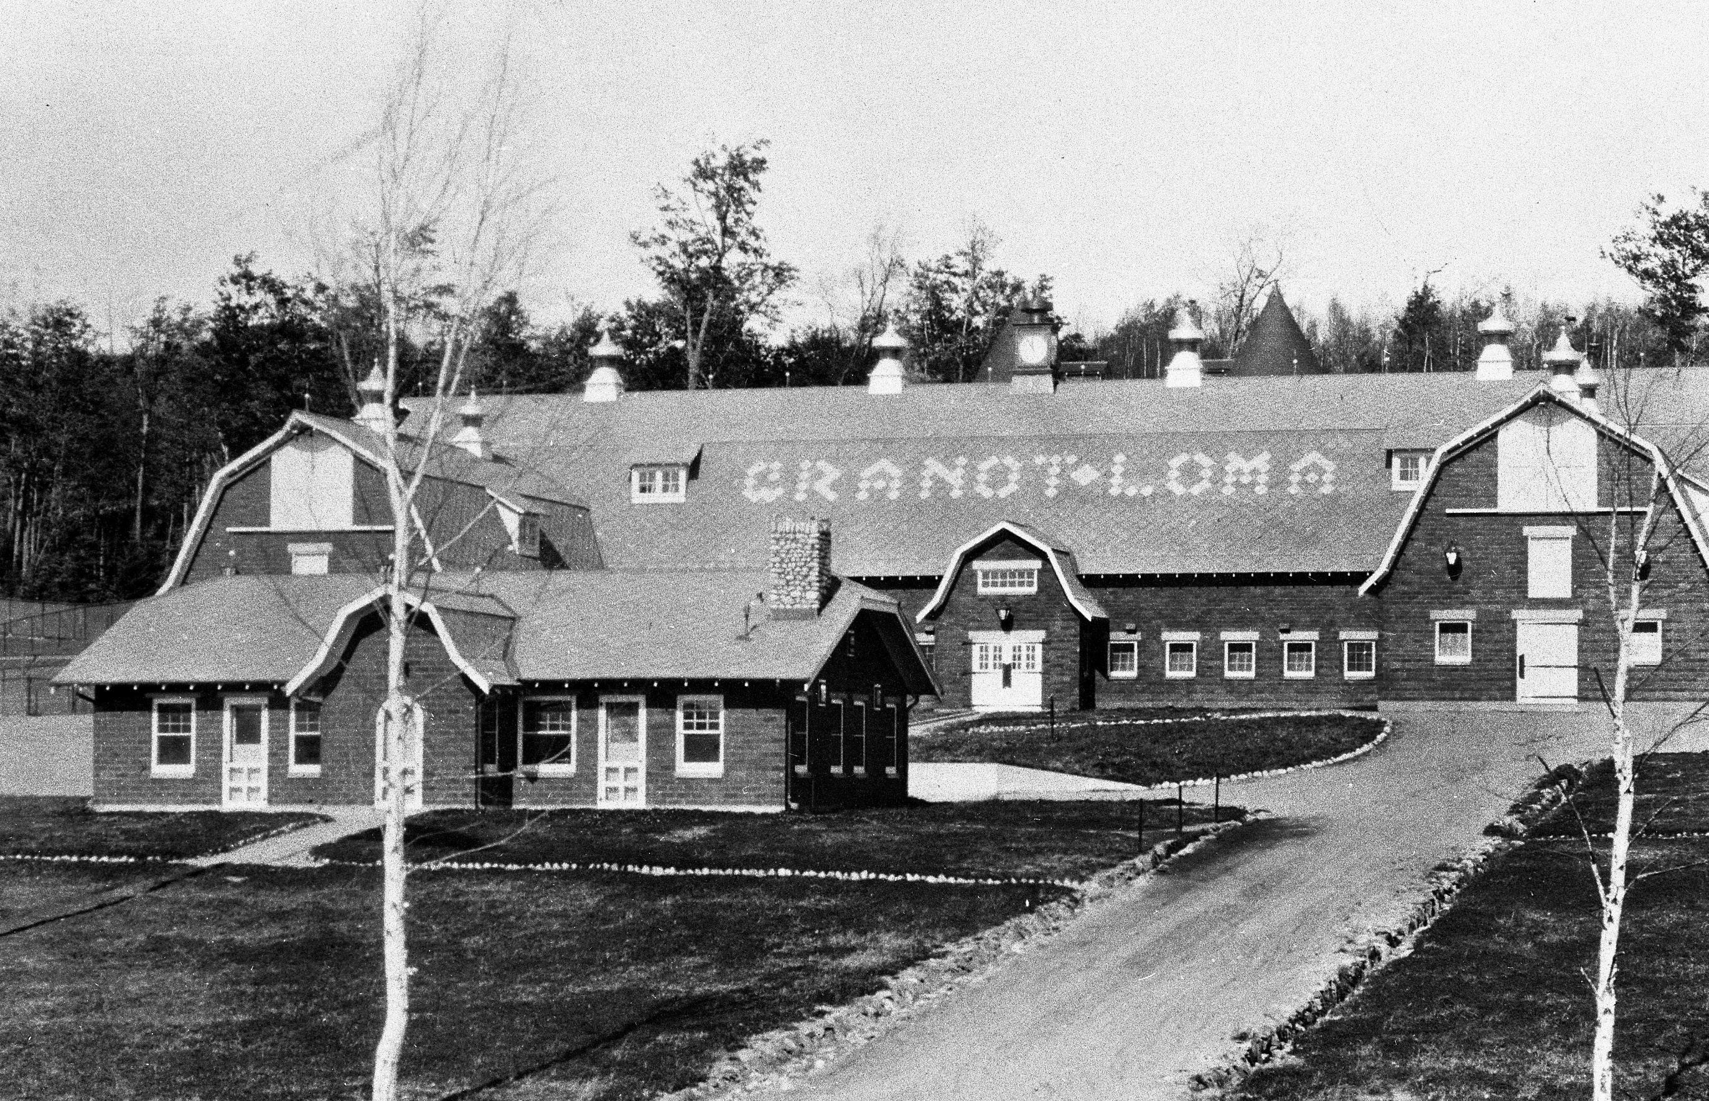
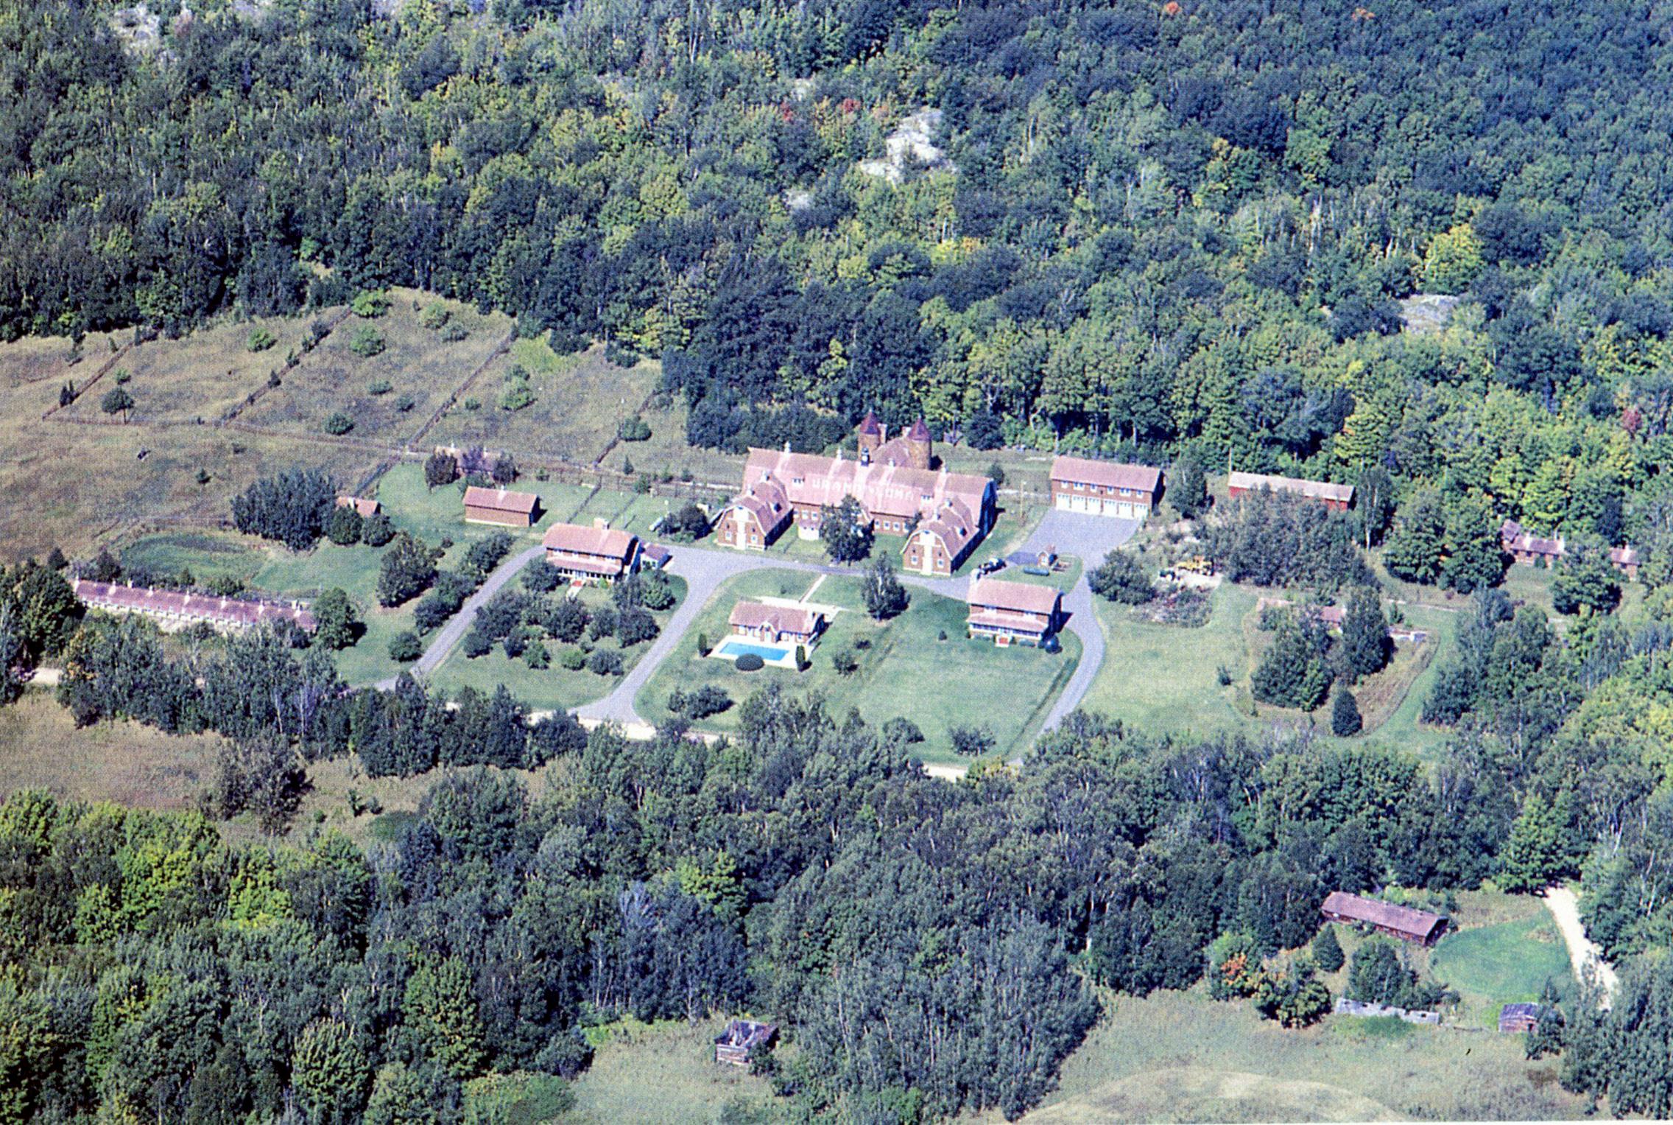
After Jack Martin died in 1981, the Granot Loma property went into an estate purgatory, wandering lost and unloved between worlds. The executor, First National Bank and Trust Company of Marquette, let it languish on the market for years with just the barest of interest. And that’s when Jerry Rose, assistant chief of the Forest Management Division of the Department of Natural Resources, hit on an idea: the state of Michigan should buy Granot Loma and all the land, and turn it into a state park. He fired up his monochrome word processor and explained his thinking in a two-page memo that he enthusiastically circulated among anyone and everyone who would listen. Rose argued that the state should use part of its Natural Resources Trust Fund, then valued at around $15 million, to snag a fantastic bit of Lake Superior shoreline and some cool, rustic buildings to boot.
His proposal: develop the property into a state park; retrofit the dairy barn into a DNR outpost for outdoor gear sales and rentals, horseback riding, and excursions; create an Olympic training center for winter athletes, realizing part of Muhammad Ali’s dream; develop a sustainable forestry program; and redo the main lodge into a conference center and dining lodge.
Rose was able to get enough movement on the idea that the newspapers covered it (a little). David Dempsey, Governor Blanchard’s advisor on natural resources and environmental matters, even went out to tour Granot Loma and came away impressed. But Rose just didn’t have the clout to move the wheels of power fast enough and by the next year, the property was sold to Chicago T-Bond trader Tom Baldwin for far less than it cost to build in the 1920s. Baldwin has owned it ever since. Jerry Rose retired from the DNR in 2005 and passed away in April 2021.
Tom Baldwin has been called a “LaSalle Street Legend” for his prowess in the treasury bond market. At the height of his power in the earlyto-mid 1990s, Baldwin was the largest individual trader in the Chicago pit, capable of single-handedly moving the market. In his heyday, young traders were told to watch him work but not to emulate his trades—he was too fast, too extreme. Way back in the pre-internet era, when they congregated together in a cacophonous sweaty mass, floor traders even honored Baldwin with his own hand signal. In this dollar-sign and adrenaline-driven world, Baldwin was known for his uncanny intuition, his unflappability, and his incredible speed. His trading windows were not minutes long, but seconds. He liked his roller coaster fast.
Which is why Baldwin had become a cautionary tale for how even market wizards can get mired in real estate muck … and stay there for decades. Baldwin was still a very young man in 1987 when he purchased the Granot Loma estate outside of Marquette for $4.25 million. At the time, it seemed like a brilliant price for an incredible piece of property. Baldwin paid less for Granot Loma than Kaufman … 60 years prior.
But since then, Baldwin’s beloved bond market has gone fully digital. He’s gotten divorced and remarried. His three children have grown up and he’s become a grandfather. And he still can’t unload Granot Loma, despite multiple tries, at multiple price points, and with different configurations of acreage.
When he tried to sell it in 1990 (for $12 million), he hired Dallas-based luxury realtor Marilyn Hoffman who confidently declared to the Chicago Tribune that she would have a buyer secured in six months
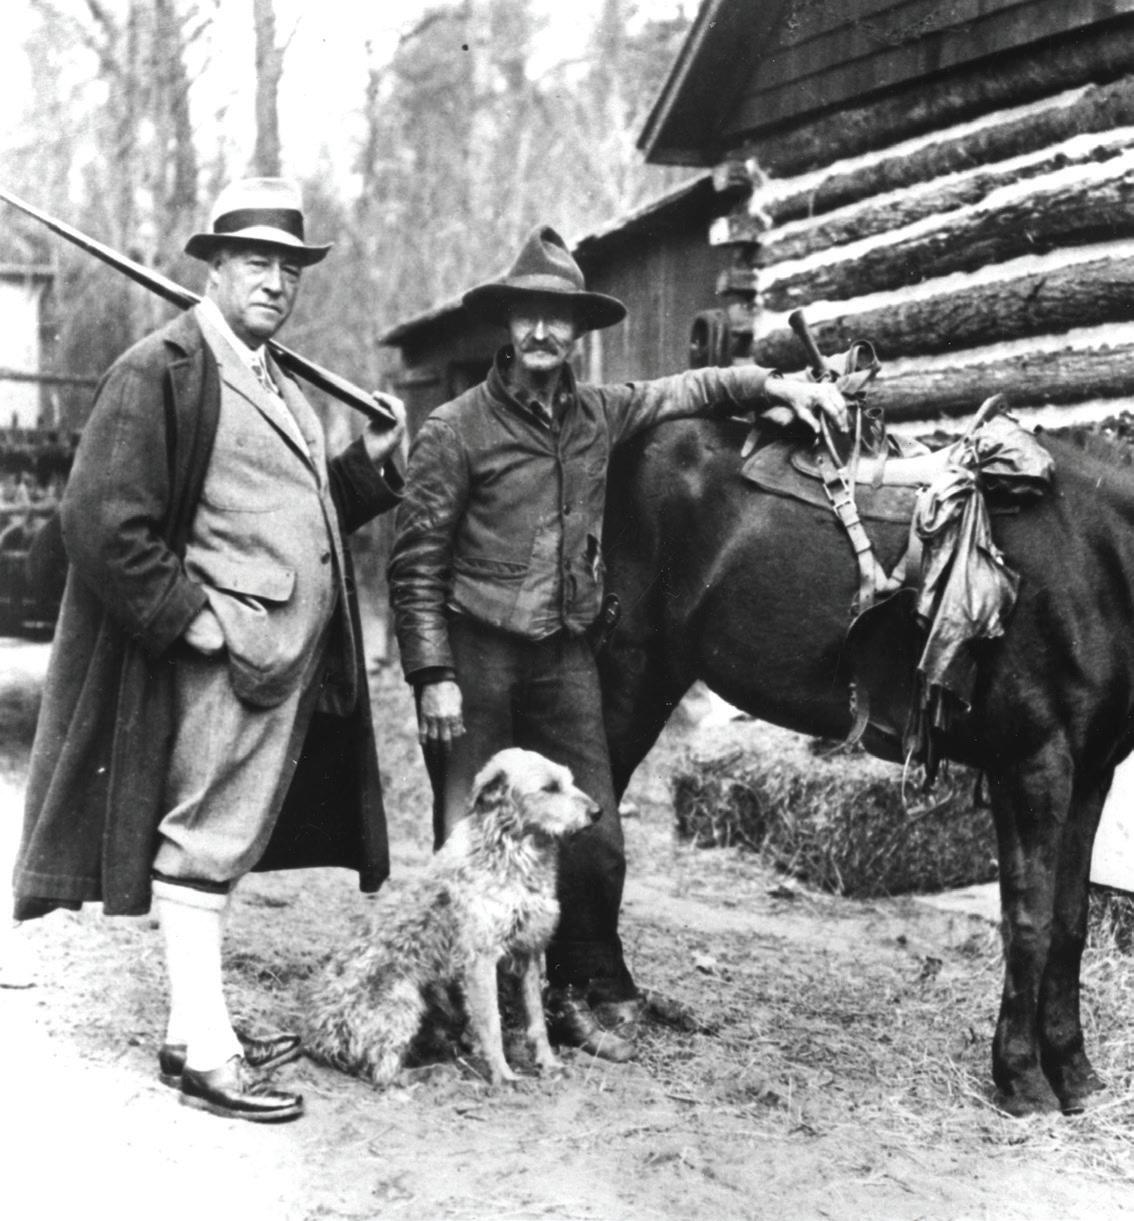
to a year. It didn’t happen. Marilyn Hoffman passed away from cancer in 2024.
When Baldwin tried to sell it in 2015 (for $40 million), he hired Marquette realtor Bob Sullivan who enthused to reporters about how the listing was the top-viewed property on realtor.com. What Sullivan didn’t mention was that Granot Loma was also getting eyeballs online for being a mansion that “nobody wants at any price.” In the decade since, Granot Loma’s “white elephant” status has only grown. It has since become a perennial favorite in multiple web videos about real estate bloopers, featured alongside falling-down haunted castles and remote bizarro monstrosities. Granot Loma seems to have earned the blackest label in realtor-dom: un-sellable. The house was LG Kaufman’s dream project, but Baldwin has been the keeper here for twice as long. It’s been nearly forty years … and counting.
It’s the creepy factor that seems to be the big hang-up for buyers. This is how one Chicago Tribune reporter described the night he spent there: “Nearby a mammoth Kodiak bear stands on its hind legs, fangs bared in a permanently menacing grimace. Indeed, except for the Field Museum’s hall of mammals there can’t be too many comparable collections of stuffed animals. Especially in the last light of day, their eyes seem to follow your every movement. Nor do the bedrooms offer refuge. Their tables have bases that were fashioned from huge tree roots, carved with all sorts of animal heads and Indian portraits. In that twilight zone between sleep and waking, you have to keep reassuring yourself that your chambermates are inanimate.”
The property’s troubles haven’t been limited to failed sales. In 2020, Baldwin signed on to a scheme to build a space port at Granot Loma. No rockets have gone up to date, but his idea did launch a three-year, allhands-on-deck effort by local environmental groups to quash the effort. What started as a group of 10 volunteers soon expanded to 100, according to Dennis Ferraro, a retired attorney and past president of the group Citizens for a Safe & Clean Lake Superior. Even though Baldwin’s effort was officially quelled in November 2023 via a new zoning law, “Stop the Rocket” signs still dot roadways and lawns across the UP. “People have a bit of paranoia that the idea might come back in one way or another,” says Ferraro. “Mostly, though, I think you still see our signs because people are proud we beat back this terrible idea that would have been devastating to our fragile Lake Superior ecosystem." This is the UP saying in a clear voice: “Don’t mess with us.”
4: Years it took to construct (1919-1923)
5: Number of times Baldwin has tried to sell: 1990 ($12m); 1993 ($12m); 2015 ($40m); 2016-2017 ($19.5m); 2018 ($20)
22: Architects who worked on the original plan
185: Imperial pint bottles of Champagne stocked into Mrs. Kaufman’s personal liquor vault
50: Number of dead animals in the great room
300: Craftspeople who worked on the house
26,000: Approximate square footage
$4.255 million: What Tom Baldwin, the current owner, paid in 1987
$5 million: Cost to construct

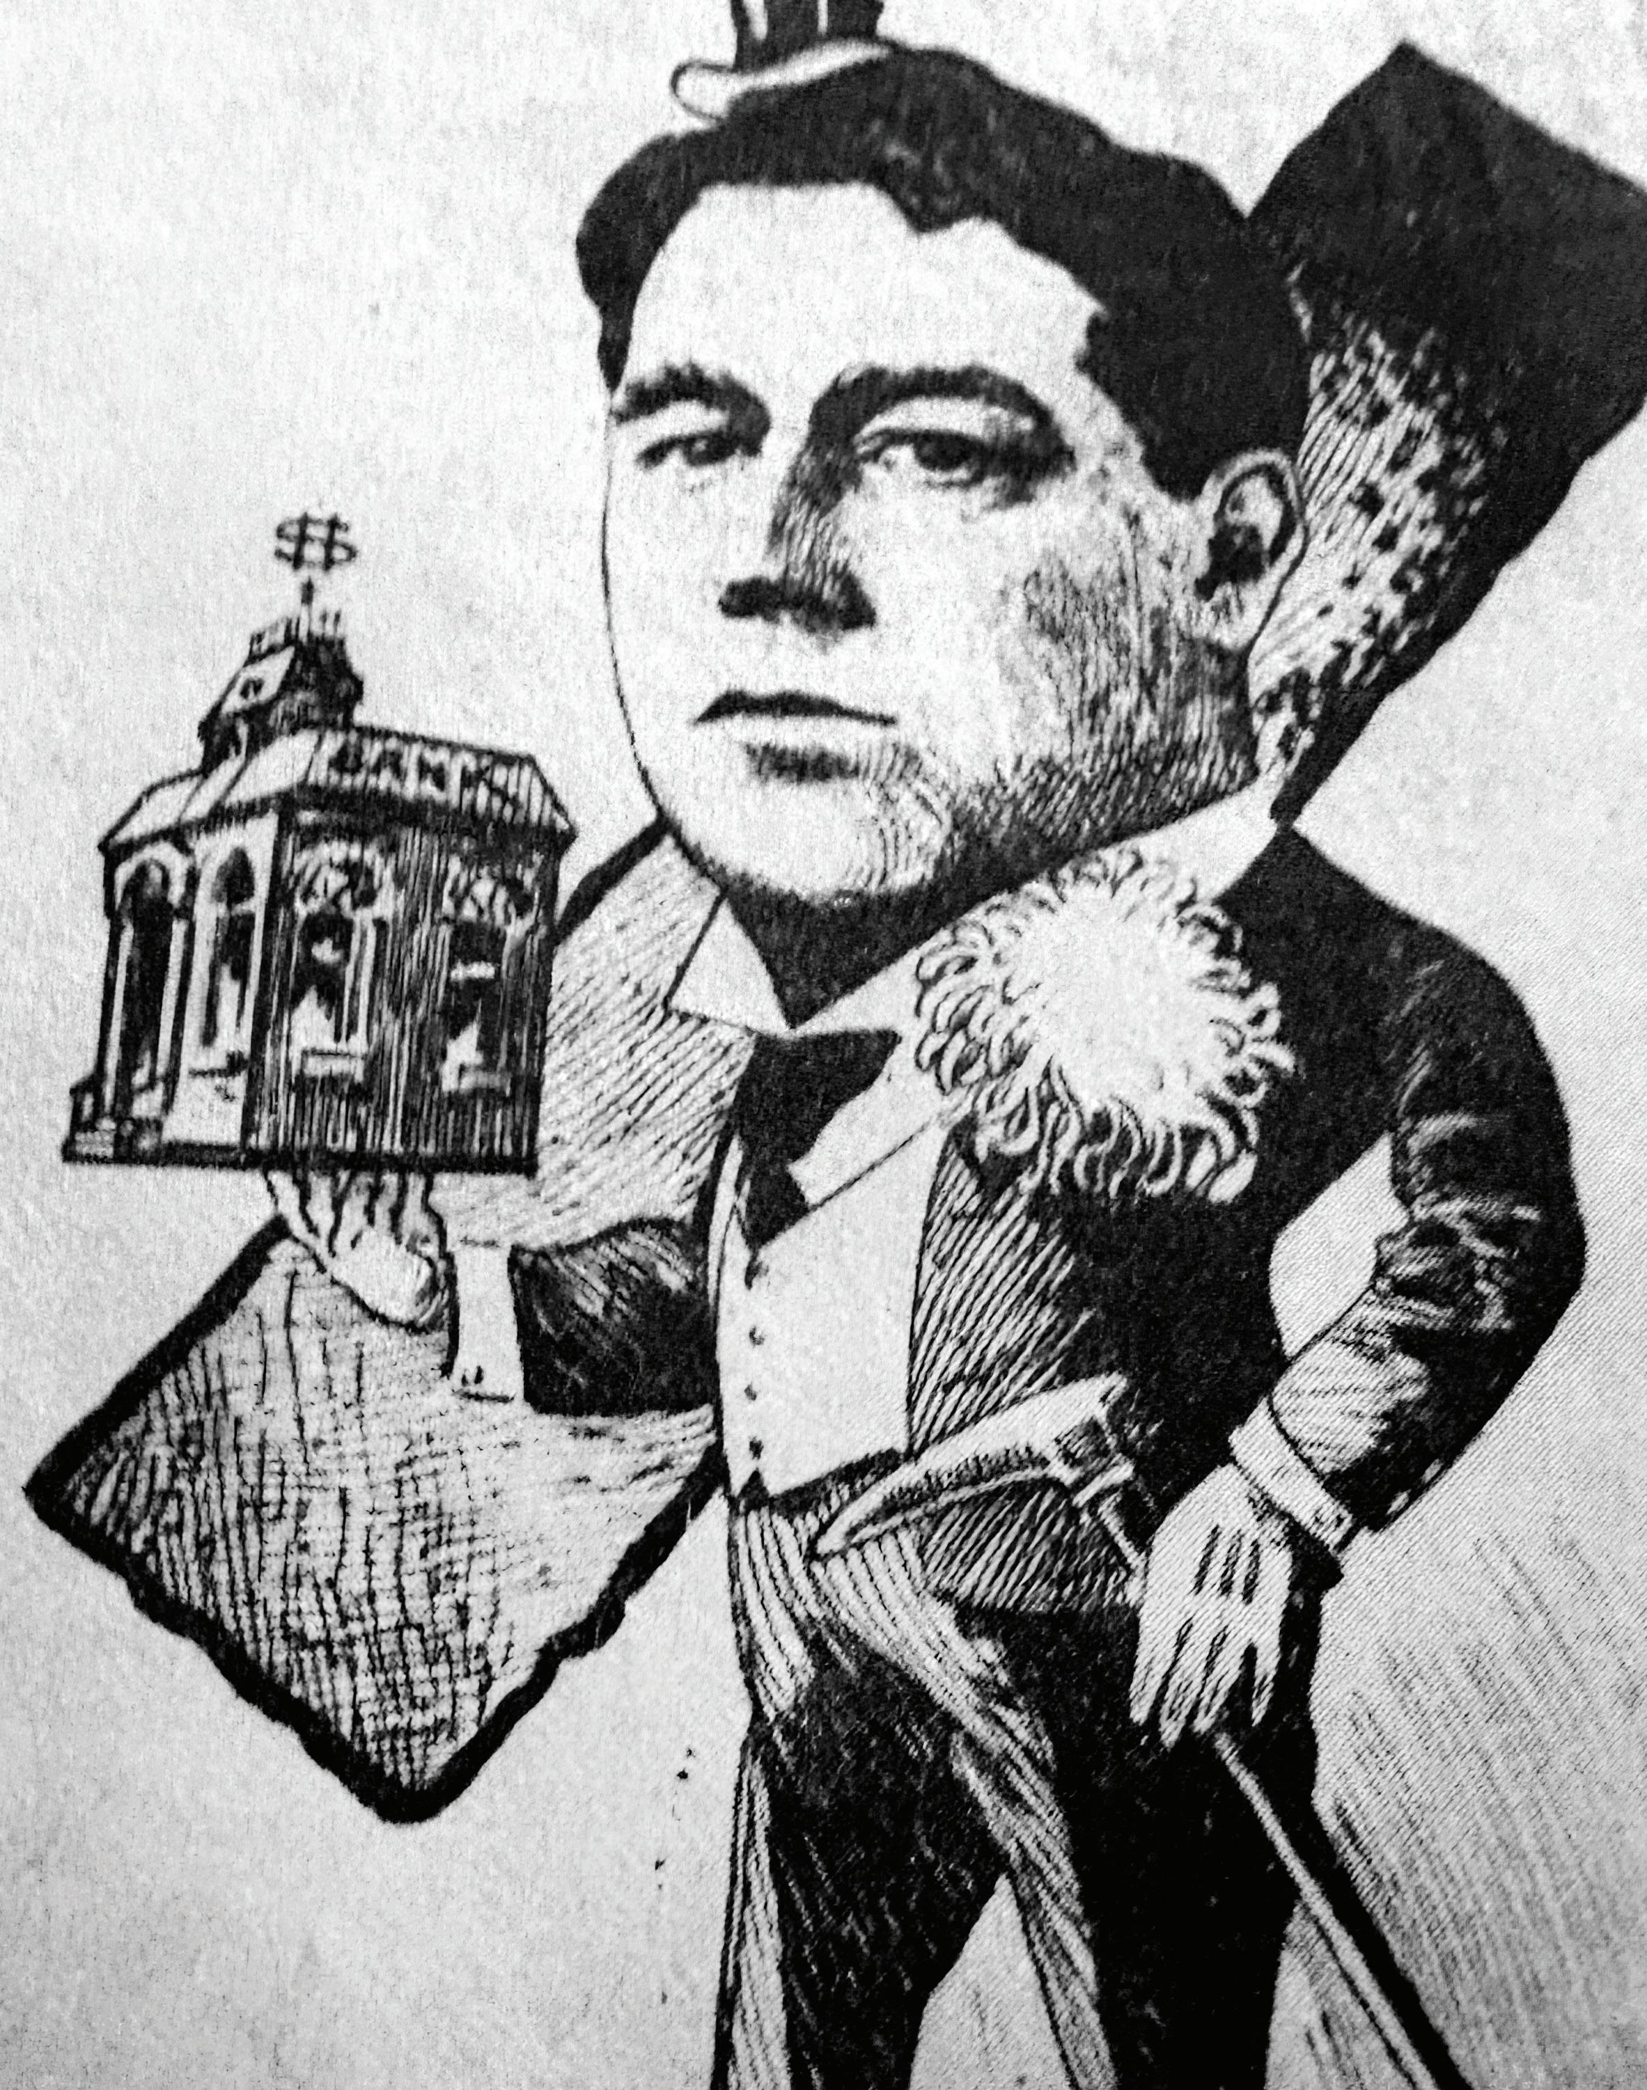
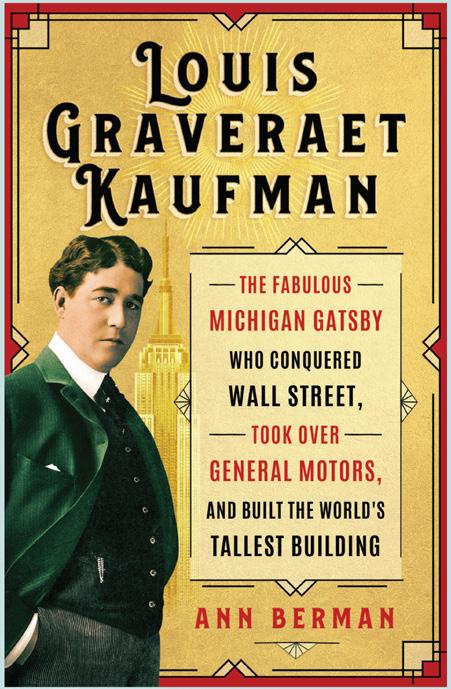
North Recommends “Louis Graveraet Kaufman: The Fabulous Michigan Gatsby Who Conquered Wall Street, Took Over General Motors, and Built the World’s Tallest Building” by Ann Berman (Wayne State University Press, 2025)
Magazine writer Ann Berman is the first scribbler to ever take an in-depth look at the rich and raucous life of LG Kaufman, original builder of Granot Loma. Bankers and financiers don’t usually make for the sexiest copy, but Berman brings her protagonist fully to life, delving not only into towering professional achievements but also his complex ancestry and drama-prone family circle. A particularly fascinating section details the all-Native Company K of the First Michigan Sharpshooters, led by Kaufman’s grandfather and great-grandfather during the Civil War.

AIRWAY-FOCUSED OMT | ADVANCED AIRFLOW CLEANINGS | COMPREHENSIVE FAMILY AND COSMETIC DENTISTRY






Where fashion slows to the pace of the pines—textured, grounded, and quietly radiant WRITTEN BY AMY GORAN | PHOTOGRAPHY BY JOE DAMMEL, MAKEUP BY DARIA
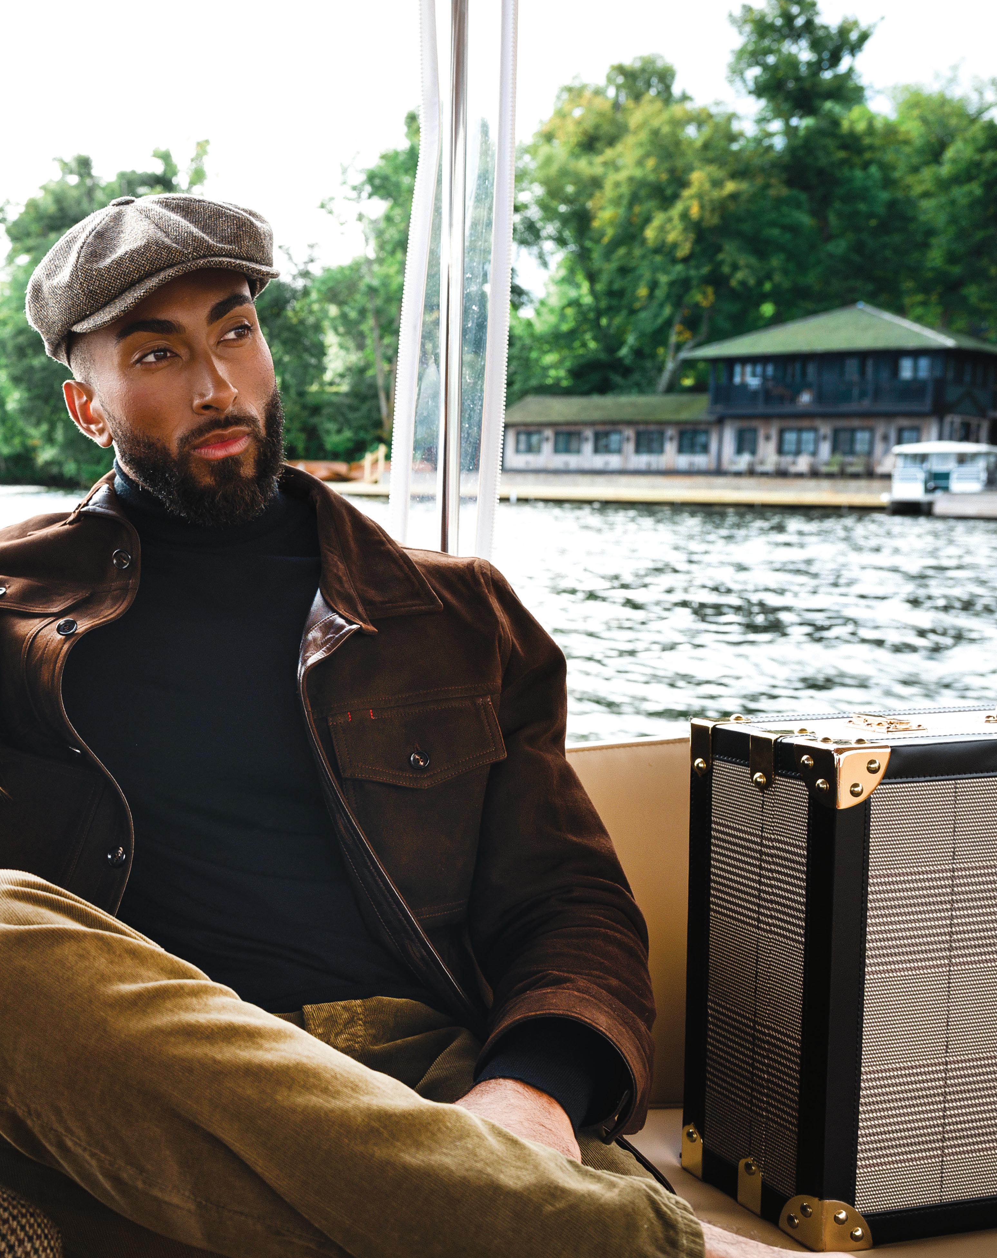




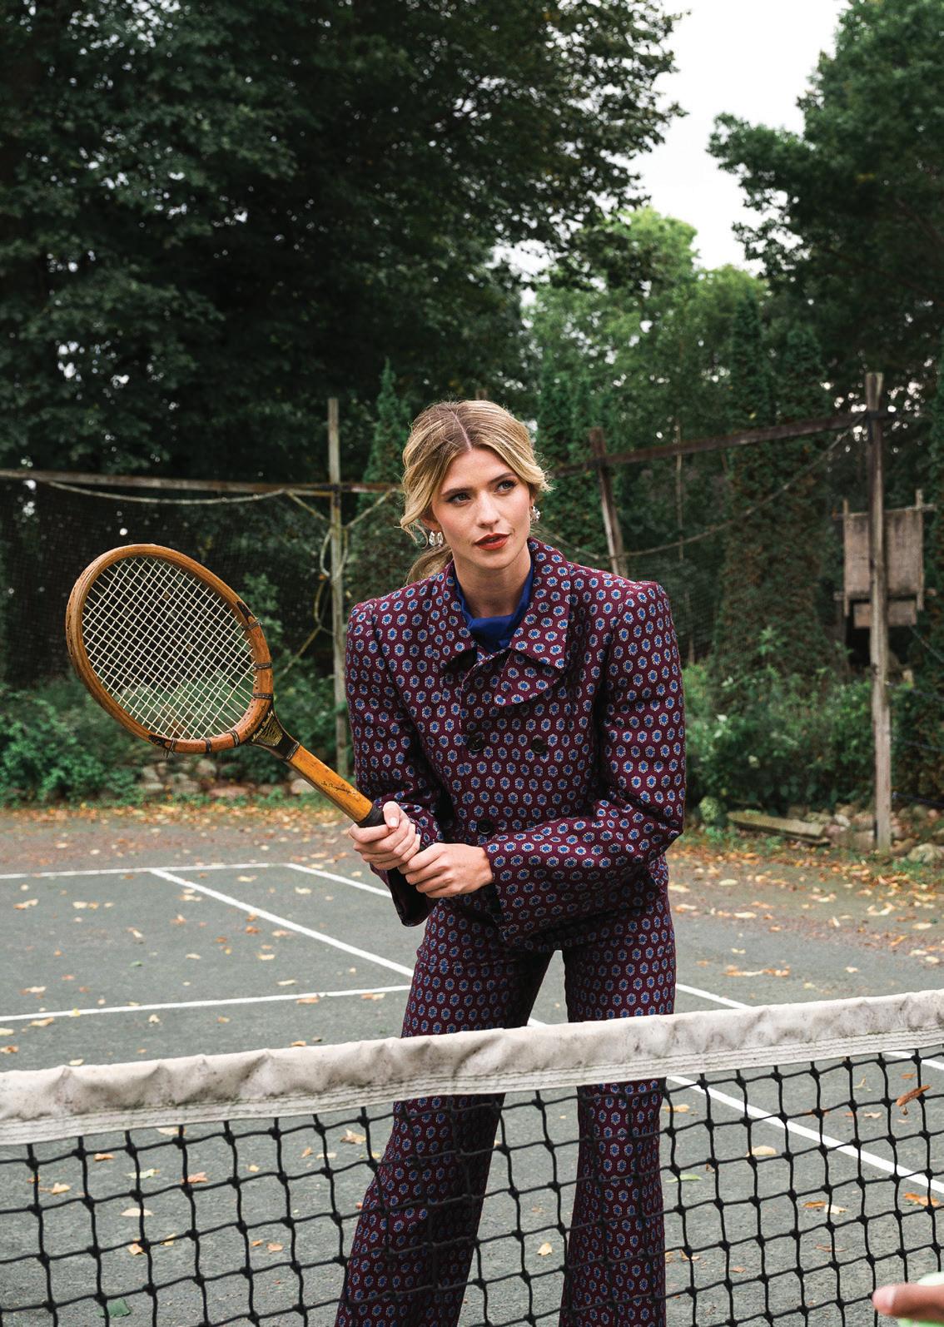
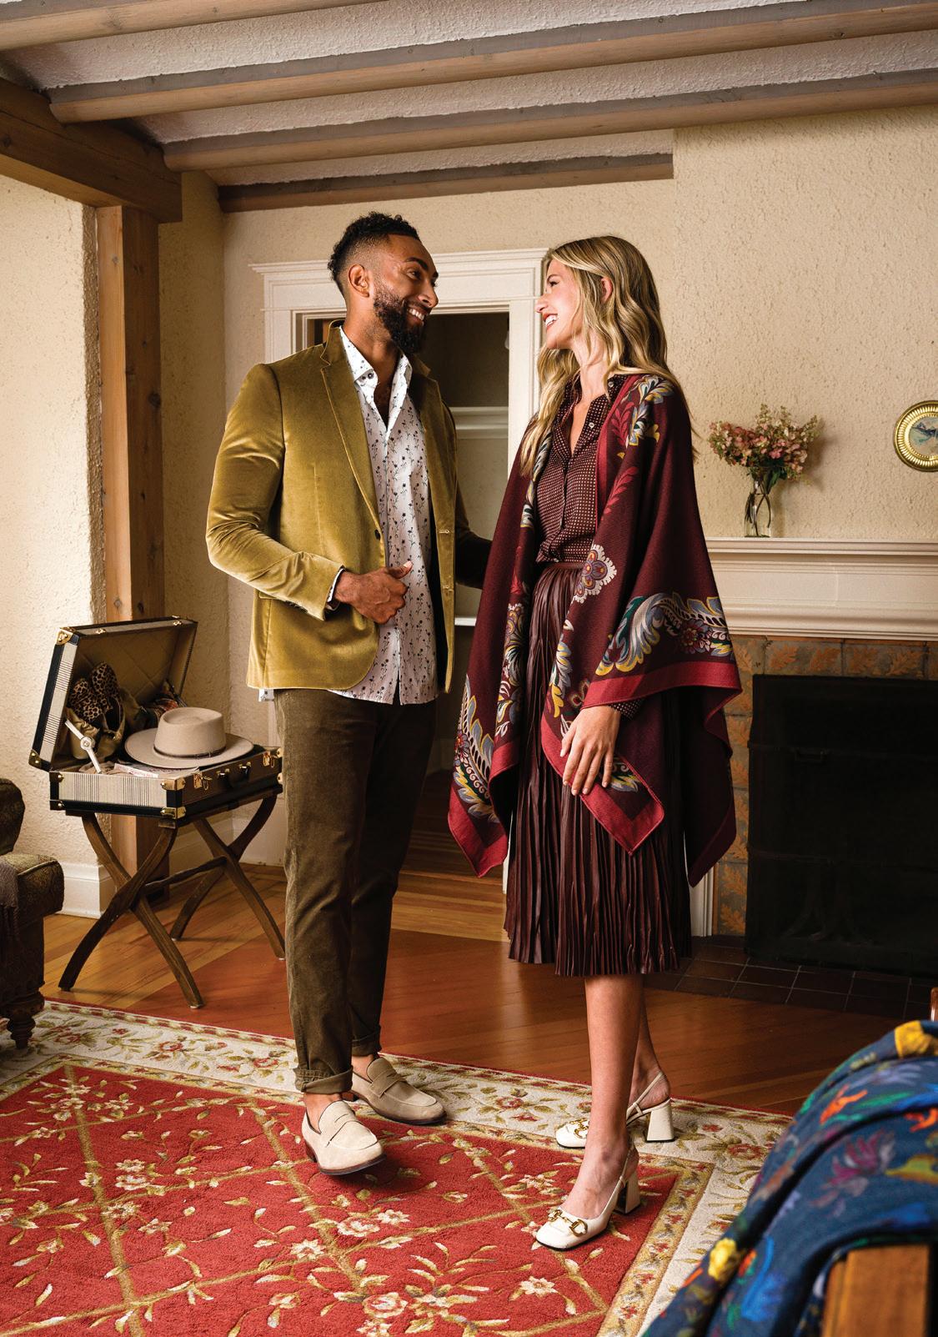
In the still hush of the North where birch and water meet, style reveals itself not through flash but through feeling. On the storied grounds of this island lodge, every garment moves like part of the landscape—softened by mist, deepened by light, steeped in the rhythm of retreat. The beauty here is quiet. The luxury, lived-in.
From the curated collection at MartinPatrick 3, each piece evokes the lodge’s layered charm. The island “exists in its own gentle tempo,” explains Tony Serino, MartinPatrick 3 marketing director. “Our fall styling for the shoot mirrored that ease—elegant silhouettes barefoot at sunset, layered looks meant for lingering days. Grounded in place, yet distinctly modern.”
That vision of ease and elegance takes shape in silhouettes that feel both intuitive and immersive—woven directly into the architecture of the island itself. A Toteme fringed scarf jacket in winter white, wrapped over a cashmere turtleneck dress in hazel, feels made for timber hallways and fog-blurred verandas—an elegant echo of the island’s pale stone and driftwood hues.
As twilight deepens, the Isaia velvet Marechiaro blazer in midnight blue catches the amber flicker of firelight, its plush surface meeting the shadowed sheen of Pescarolo velour pants in plum. These are clothes that linger—slow gestures, deep color, layered comfort—each detail speaking to a season in shift.
For the women, the Etro paisley poncho sweater in burgundy ripples like wind across the lake: romantic, resilient, and utterly at home. Elsewhere, a Blazé Milano forest-plaid suit adds modern tailoring to the rustic lodge mood—a reminder that northern sophistication is both relaxed and refined.
On this island, style feels earned. It’s the softness of wool amid a snowfall, the ease of denim worn by the dock, the quiet confidence of craftsmanship. These are garments made not to stand apart but to settle in—to belong.
This is what the island wore.
Elegant silhouettes barefoot at sunset, layered looks meant for lingering days.
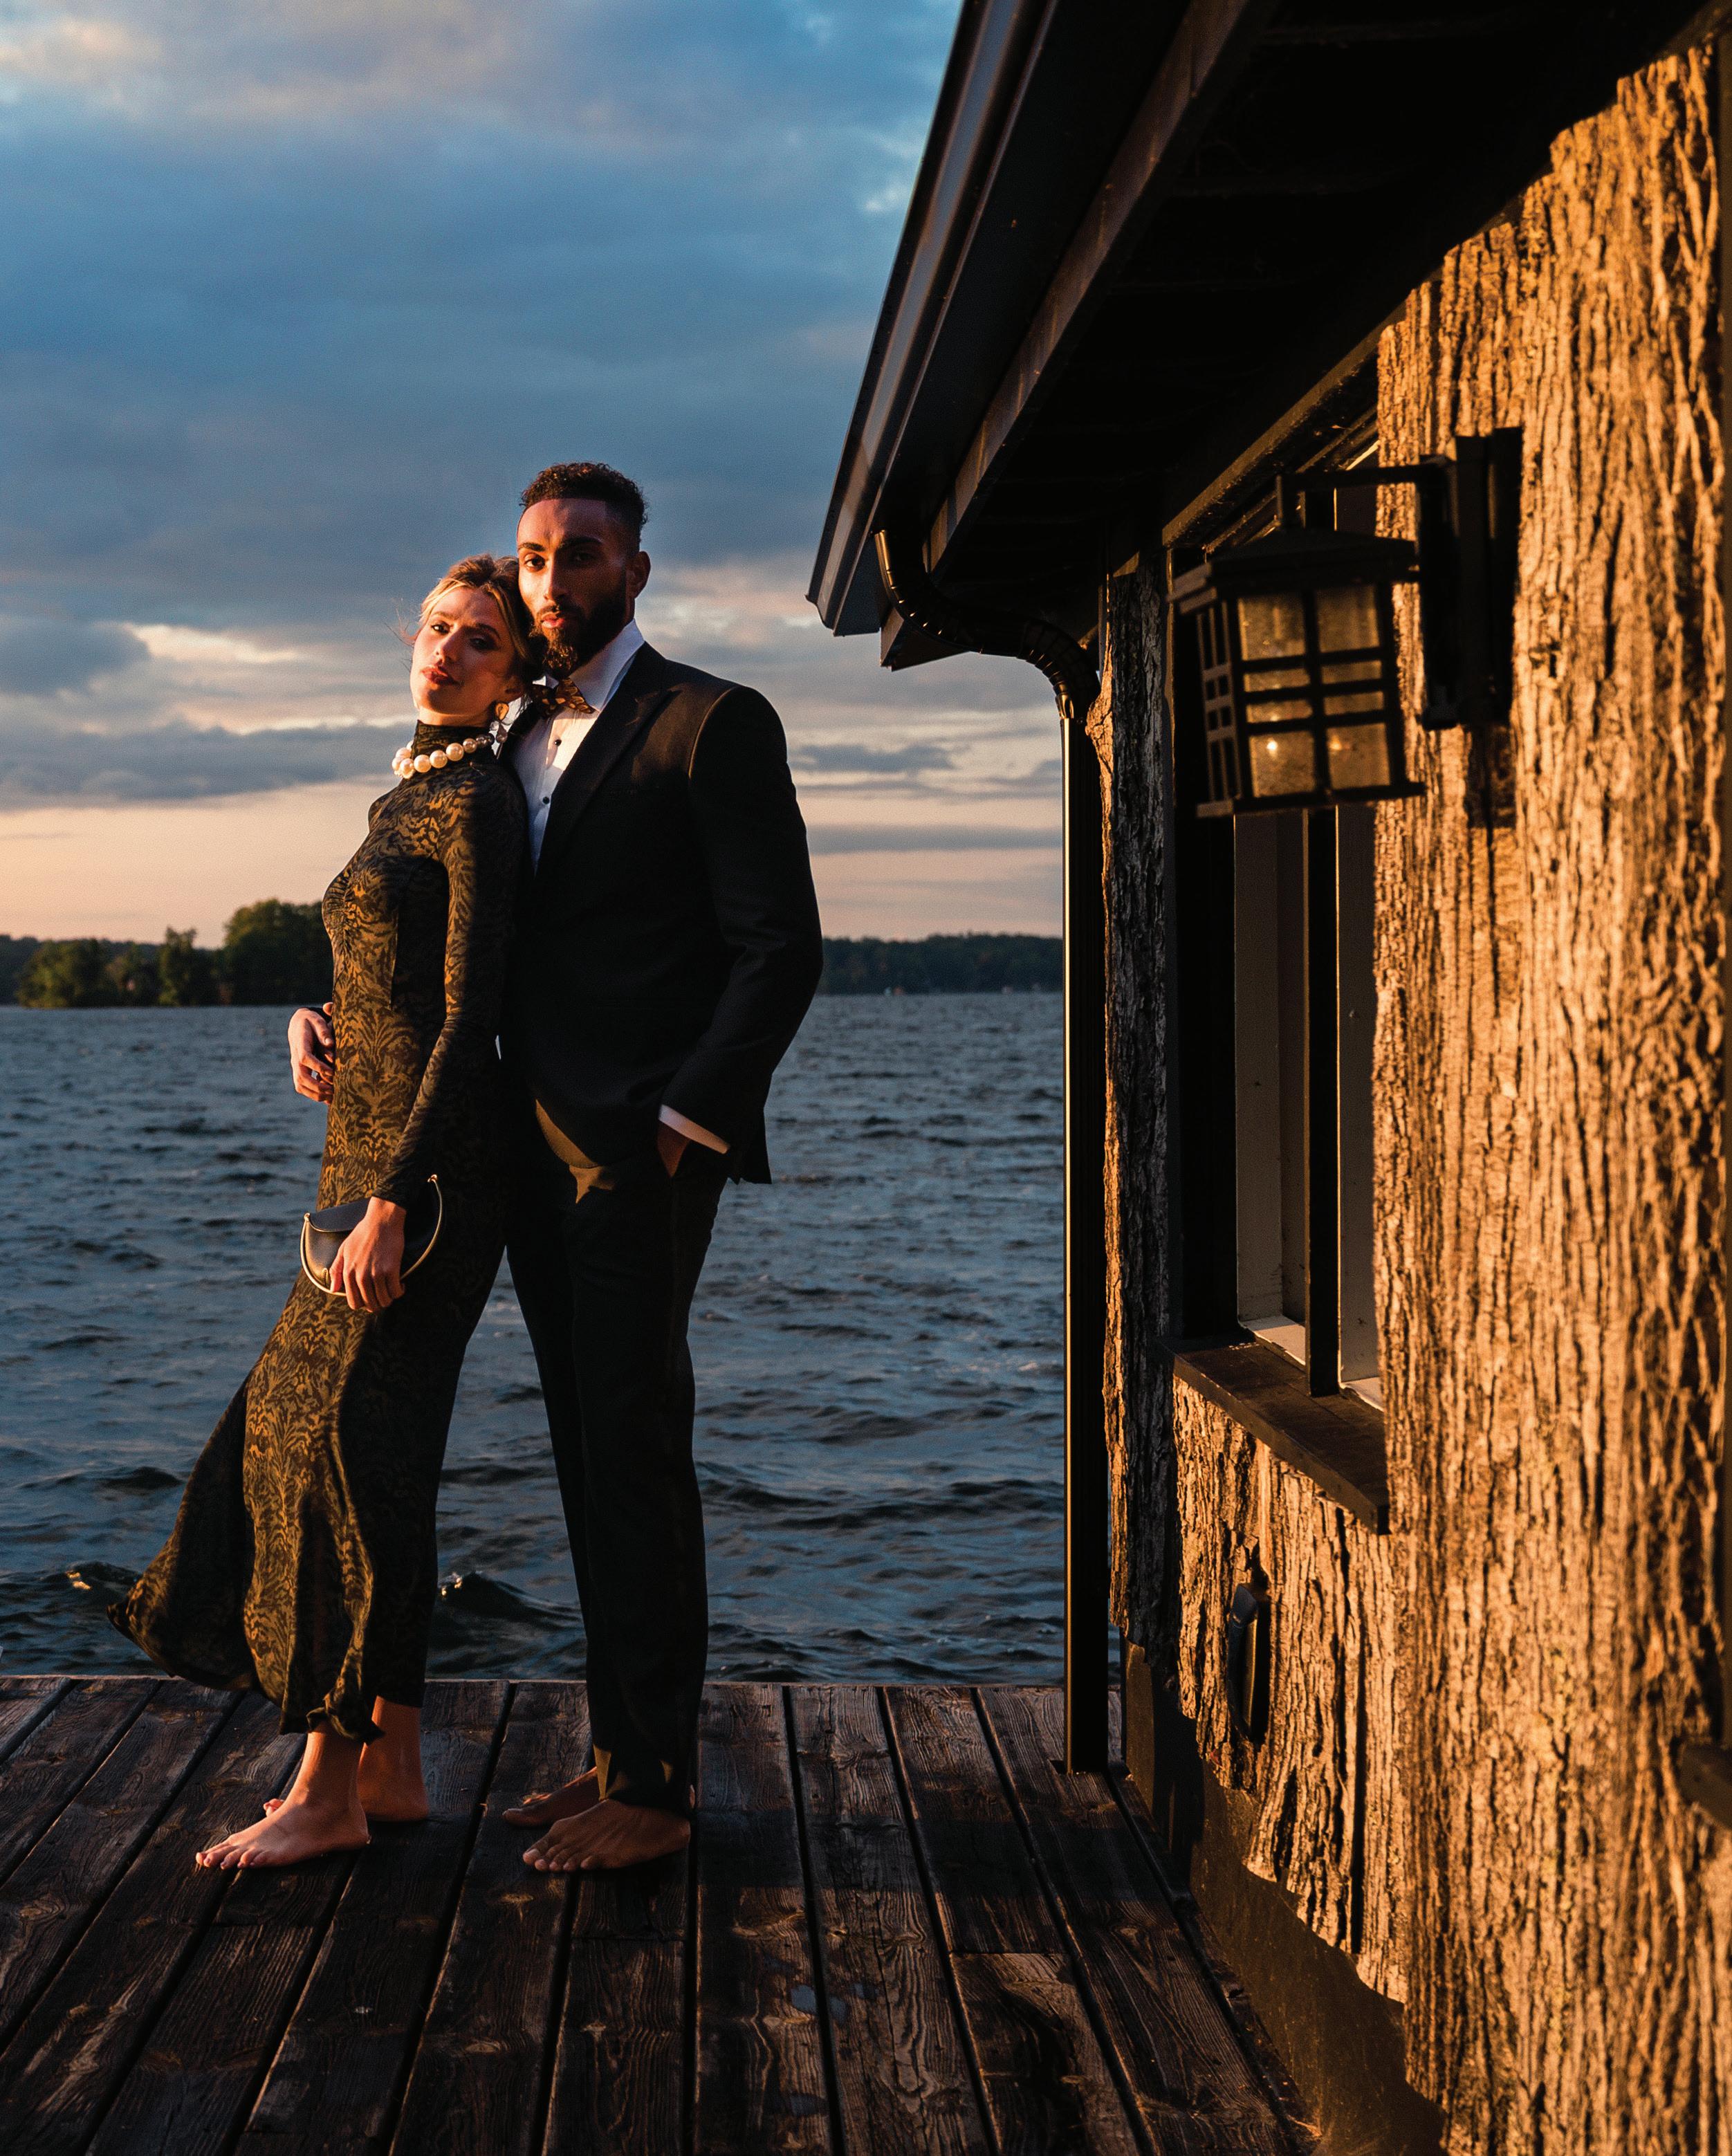

the pasty across the UP

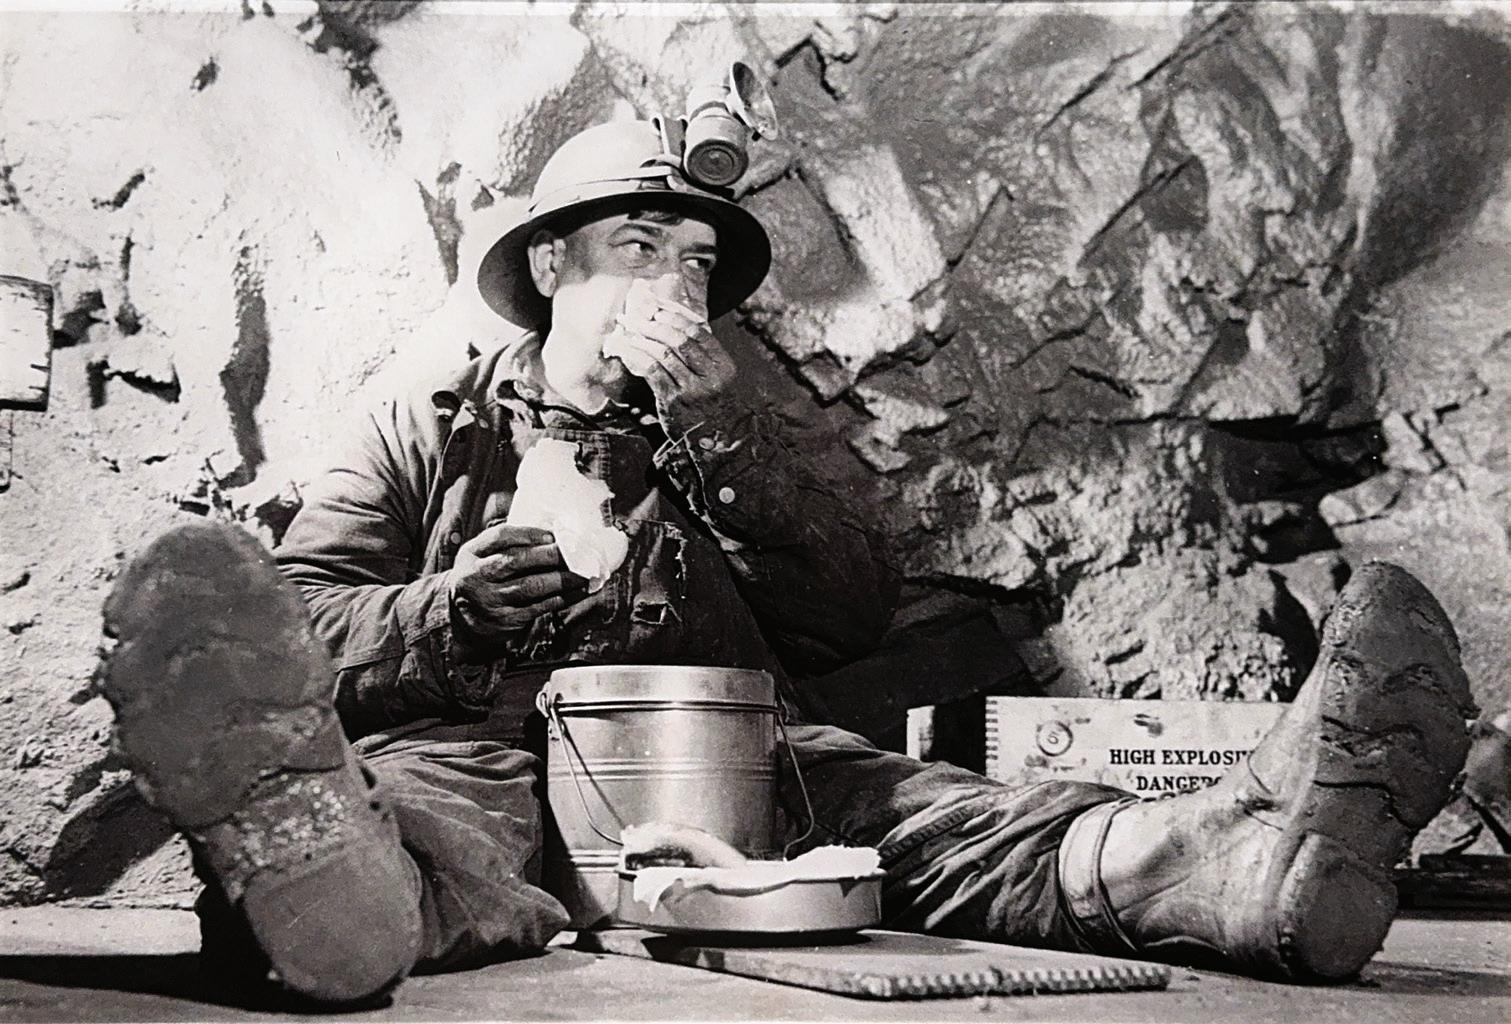
Maine has its lobster roll, Louisiana has its gumbo, and Philly has its cheesesteak.
In the Upper Peninsula of Michigan—the UP—the pasty takes center plate. Pronounced past-ee (rhymes with nasty) this hand pie of beef, potatoes, onions, rutabagas, and/or carrots, aka beef stew in a crust, is the quintessential miner’s lunch. Created to be toted in a lunchpail down into the shaft the pasty is our nation’s first fast food, the Yooper burrito, the Keweenaw taco. You’ll find it at weddings, church functions, funerals, and fundraisers and in mid-August, over 100 different kinds of pasties at Calumet’s annual Pasty Fest.
The UP is separated from the Lower Peninsula by the Mackinac Bridge. Bounded by Lakes Michigan, Huron, and Superior, the area is more than 16,000 square miles, or one-third of the state’s landmass, but home to merely 300,000 people and just three percent of the state’s population. Its rugged shoreline, crashing lake waters, dense forests, cold snowy winters, and relative isolation have all shaped the culture of the UP. Yoopers are known to be proud, close-knit, hardy, and resilient, with a down-to-earth, wry sense of humor—always friendly and hospitable. The history of the now-shuttered copper mines explains much of the UP’s character and the pasty’s storied past.
This hand pie, similar to the empanada, samosa, calzone, and tourtière from Quebec, descended from the medieval meat pies of Cornwall, England, a popular meal for hard-working miners of that region’s tin mines. With the downturn in the tin market in the 1800’s, many Cornish immigrated to the UP’s copper mines, bringing with them the taste for pasties. Along with the influx of Scandinavian and Italian immigrants, the pasty evolved well beyond its Cornish roots. Adapting the recipe to their own tastes and traditions, the pasty ultimately became a culinary symbol for the entire UP.
Different from other hand pies, the pasty’s ingredients must be cut into precise proportions so that they cook through evenly in the sealed crust. Seasoned simply with salt and pepper—plenty of pepper—the pasty is predictable, good, filling, and nothing overpowering. That’s the UP; you’re tasting history.
This hearty hand-held lunch fueled miners from Hancock to Negaunee and Ironwood to Iron Mountain. Baked fresh each morning by the miner’s wife, the pasty stayed warm in a lunchpail for at least six hours or could be heated up on a shovel held over a head lamp. The crust was designed to be sturdy enough that if dropped in the mine, the pasty would remain intact. The crimped edge of the crust provided a handle so that the pasty could be eaten from the bottom up, allowing the juices to stay intact. This also kept the miners from eating any of the toxic metal dust that clung to their fingers. The miner’s wife marked her husband’s pasty with his initials so that if he saved some for an afternoon snack, he could distinguish his from his colleagues. He’d leave the uneaten corner for “knockers,” mischievous little people or sprites that the miners believed lived in the tunnels and were thought to cause havoc and misfortune if not well fed.
Up until the 1960’s—while the mines were still operating—families baked pasties at home so there weren’t many pasty shops. As the mines began to close, however, former mining towns began to celebrate their history instead of their minerals; the pasty offered a taste of those glory days.
What defines the traditional pasty and how to serve it is up for debate. Always beef (ground or chopped), potatoes, and onions; Cornish insist on rutabagas; the Finnish on carrots. Purists swear the pasty must be eaten plain. Some Yoopers add ketchup; those who live near St. Ignace seek out gravy. Follow the pasty trail and you’ll find pasties that have been defined by their maker’s imaginations. Even Rigoni’s Bakery in Ironwood, among the region’s oldest shops, serves up a popular Reuben pasty—corned beef and cabbage—and a spicy breakfast pasty, as well as the classics.
Victoria Peters is a Calumet native and third-generation pasty maker who founded Copper Pasty. She relies on her grandmother’s recipes for “trad pasties” with both carrots and rutabagas. After cutting her pasty chops in Seattle and selling her pasties at the farmers markets, she returned to the area and opened Copper Pasty in Ashland. Their menu features vegan, curried, breakfast, and seasonal variations—even apple and brats for Applefest!
Bakeries across the UP showcase the whims of their bakers who blend tradition with imagination. Making pasties is as much a living as a calling, a taste of Yooper culture in a durable crust. And like the UP, the pasty endures.

Growing with vitality, intention, and purpose

Why the North produces so many Winter Olympic medalists WRITTEN BY FRANK BURES | PHOTO COURTESY OF THE U.S. SKI TEAM in their
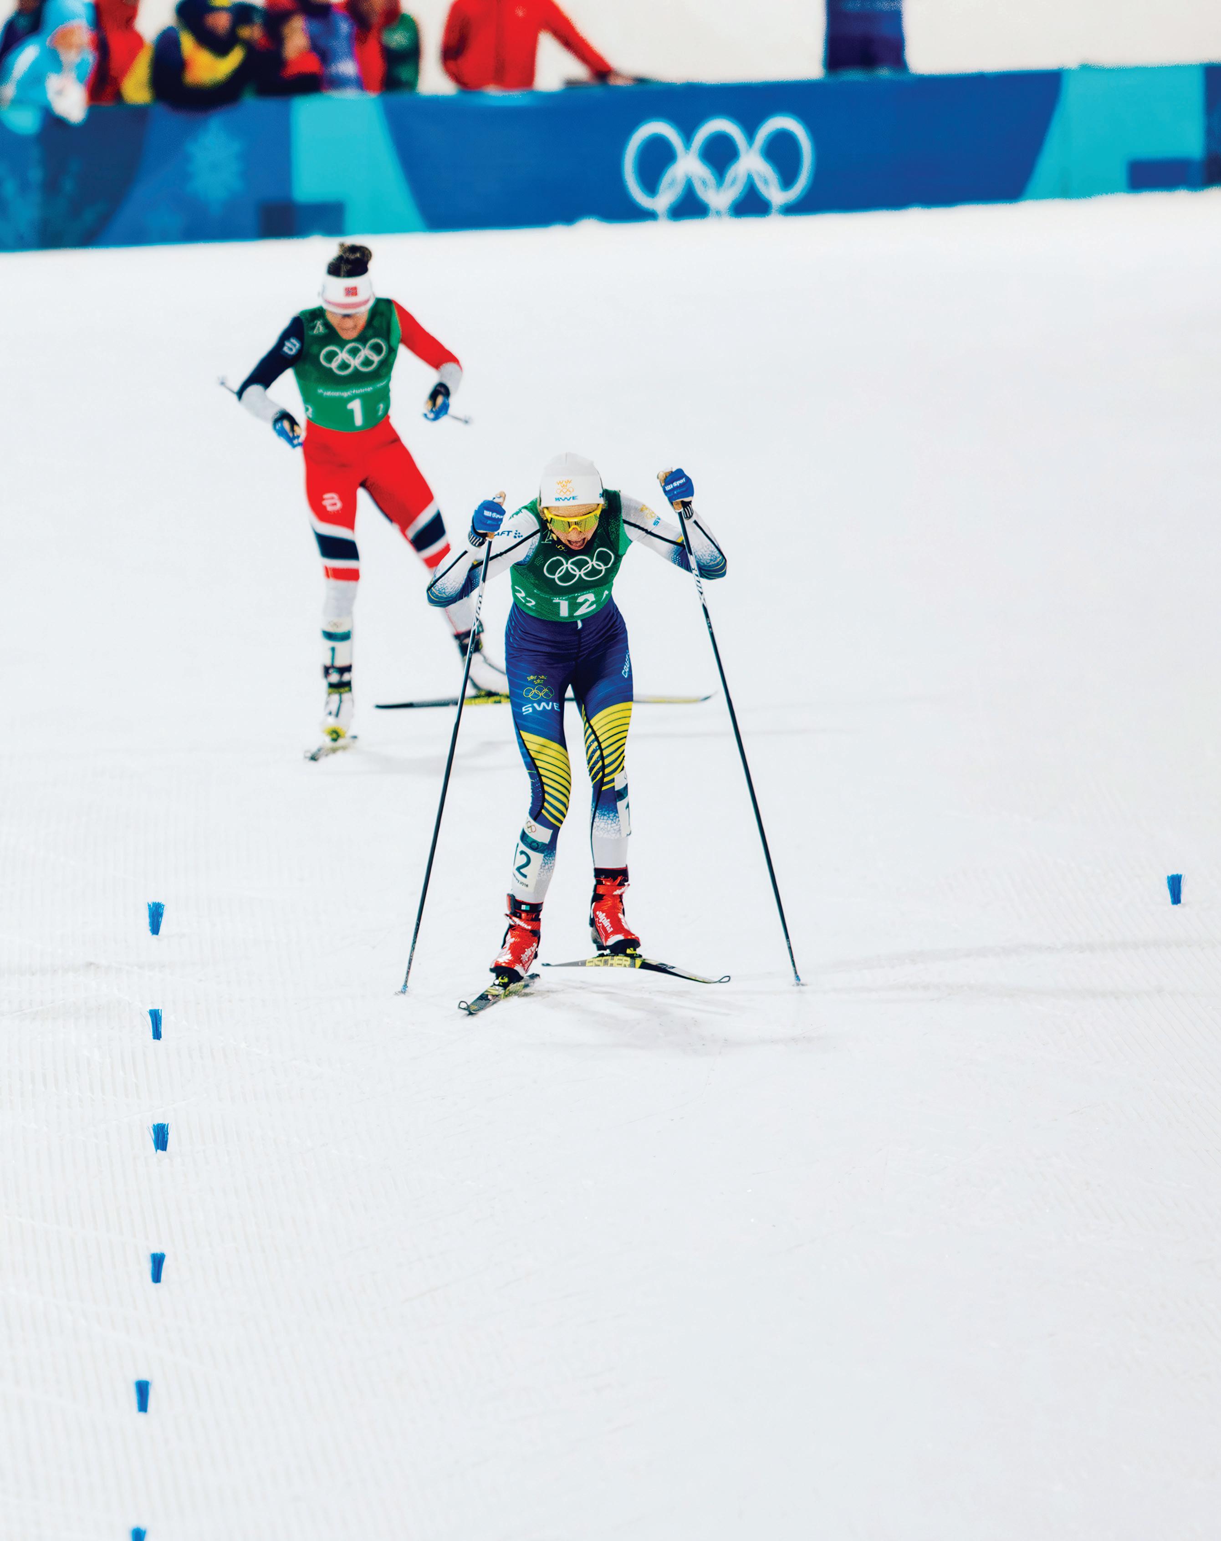
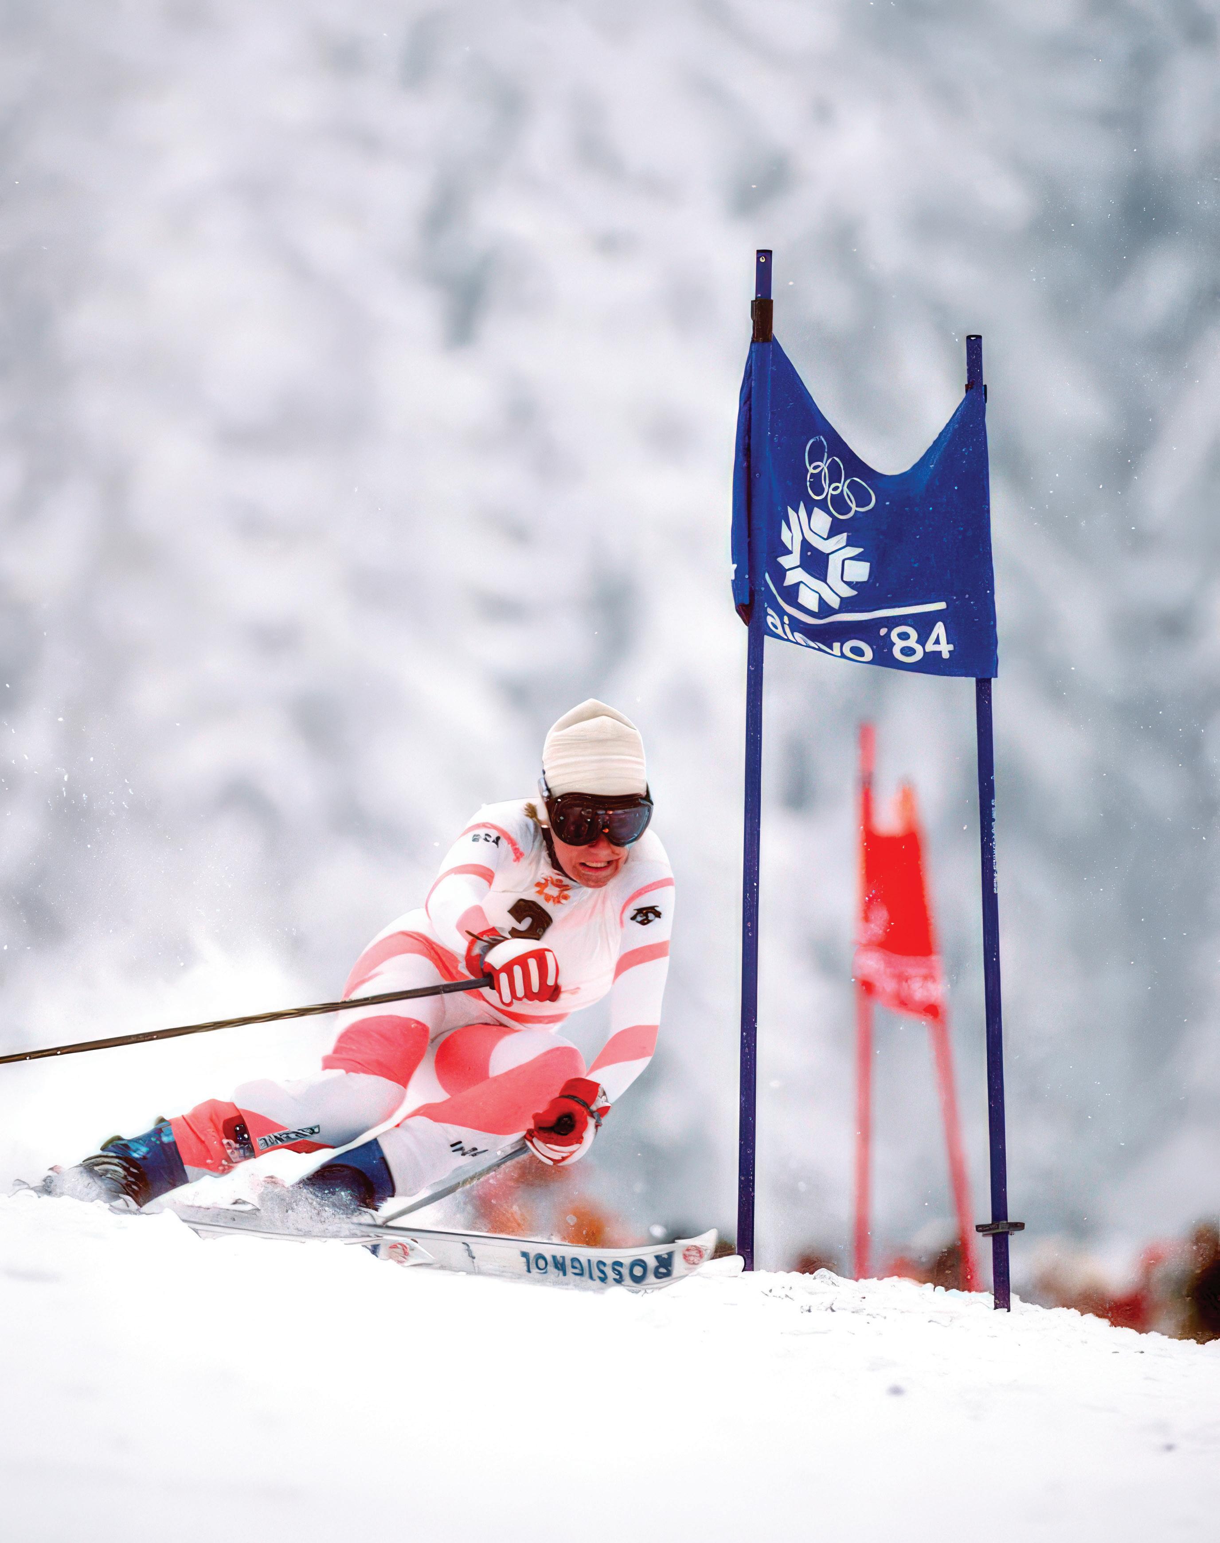

In the North, we learn that the world doesn’t always bend to our will. We learn that nature has a mind of its own. We learn that if the weather is tough, we need to be tougher.
“Being from Minnesota was really helpful when it comes to being a winter athlete,” Olympic gold medalist Jessie Diggins told NORTH magazine in an interview before the 2026 Winter Games. “It certainly got me tougher for racing in cold conditions. I think Minnesota raises people really tough, but with kindness.”
Kindness, however, usually comes after the race. In the heat of competition, toughness reigns. That’s why so many Winter Olympians come from the North: before the 2022 Winter Games in Beijing, the website Onlinebetting.com made a list of states with the most medals, and Minnesota came out on top with 92. Taken as a region with Michigan and Wisconsin, the North accounted for fully a quarter of all the U.S. hardware from the Winter Olympics.
“The Northland is the only place in North America akin to Siberia,” says Chad Salmela. “It seems like people here learn to love suffering. We find a little bit of joy in hurting ourselves.”
Salmela coaches the St. Scholastica Nordic ski team and is an Olympic TV commentator. He’s also the voice behind the iconic clip of Jessie Diggins’ 2018 gold medal finish: “Here Comes Diggins!!!” As a young athlete, Salmela himself came close to making the Olympic biathlon team. He credits his work ethic—another northern trait.
“I stuck after my Olympic dream for 10 years out of high school,” he says. “And I almost made it. I look at kids who grew up in fancier places who were better than me at the Junior Olympics. But I ended up being better than them because I worked harder and longer. You get introspective living up here. That’s what it takes to make it.”
Cindy Nelson grew up at Lutsen Resort on Minnesota’s North Shore and was a breakout Alpine star who skied in the 1976, 1980, and 1984 Olympic Games, taking home the bronze medal in the downhill in 1976. She credits the outdoors and her rural upbringing.
“For youth growing up in the north country, when your school doesn’t have a team sport you do things outdoors, and those activities are mostly individual, like Nordic and Alpine skiing. And you develop by competing against yourself: ‘Can I do this faster? Can I ski this loop faster?’”
Equally crucial is the toughness you acquire from being outside all year.
“It’s almost in the blood of people raised up here,” she says, “that you learn to be in the elements. There’s something very pure about it. And in some cases the elements help develop your character. You get to know yourself really well, really quickly, so when you’re at a world-class competition, you’ve already developed a character that knows how to deal with difficulties.”
Since the 1970s, Nelson and many others have put America on the medal board. Here’s a look at some of our Olympic champions from the North—along with a few athletes to watch at this year’s Winter Games in Milano Cortina. Because whether they’ve scaled their athletic peak covered in ice or snow, the North remembers.
Cindy Nelson pioneered Alpine skiing at the Olympics in 1976, blazing a path for all who followed, including Lindsay Vonn, who’s currently making an incredible comeback at age 41. In 2010, Vonn won a gold and bronze medal at the Winter Olympics in Vancouver, then another bronze in 2018 at PyeongChang.
Vonn learned to ski at the tiny ski resort of Buck Hill in Burnsville, Minnesota, where she was coached by the legendary Erich Sailer, a native Austrian who lived in Minnesota from 1969 until his death last summer at age 99. In addition to Vonn and other Olympic skiers, Sailer coached Minnesota native Paula Moltzan, who competed in the 2022 Winter Olympics and is already charging her way to Cortina this Olympic season.
To date, only one American has won an Olympic medal in ski jumping. That was Anders Olsen Haugen, who immigrated from Norway and trained at the ski jumping hill he built near Milwaukee, Wisconsin. Haugen took bronze in the large hill at the Games in Chamonix, France, in 1924.
The North has long been a stronghold for speed skating. In the 1930s, there was a world-class speed skating track at Powderhorn Park in Minneapolis, where the Olympic trials were held in 1935 and 1947. In the latter, “four of the nine skaters to win spots on the U.S. Olympic team were from Powderhorn Park,” says local historian David Smith. One of those racers, Ken Bartholomew, won silver at St. Moritz in 1948. In the 1960s the track moved to Lake Harriet, which held the Olympic trials in 1963.
In 1976 at Innsbruck, Austria, while Cindy Nelson was blazing a trail on the slopes, a 17-year-old Wisconsin native named Eric Heiden was racing at his first Olympics. Four years later at Lake Placid, he came back and won every single speed skating event, taking home five gold medals, while his sister, Beth, won bronze in the 3000 meters.
At the Calgary Olympics in 1988, Milwaukee-based Bonnie Blair won the 500 meters and set a world record while also winning a bronze. She went on to win two gold medals in 1992 at Albertville and two more golds at Lillehammer in 1994. She was joined by her Minnesota teammate Amy Peterson, who took a silver in 1992 and two bronzes in 1994.
Shani Davis was originally from Chicago but studied (and raced) in Michigan’s Upper Peninsula before moving to the Milwaukee suburbs to train. In 2006, he won a gold and silver at the Turin Olympics. In 2010 he took another of each home from Vancouver. Davis, the rare African American Winter Olympian, was rumored to be the inspiration for the character “Frozone” in the film, “The Incredibles.”
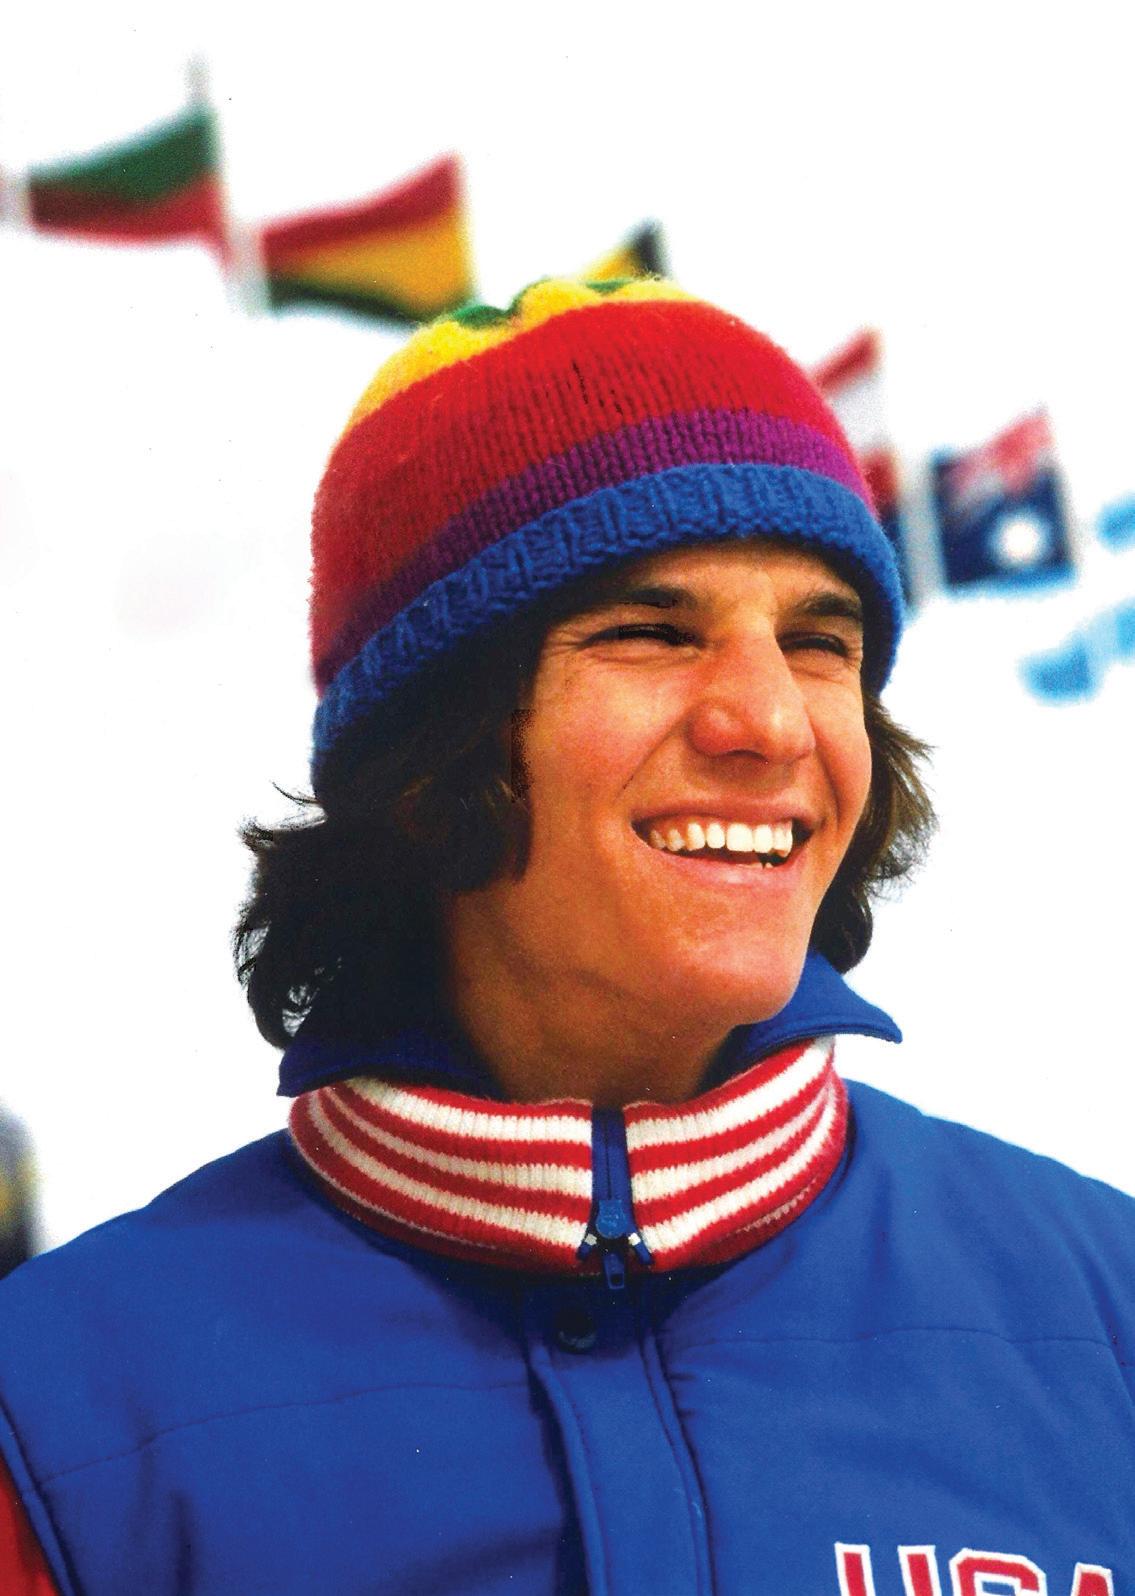




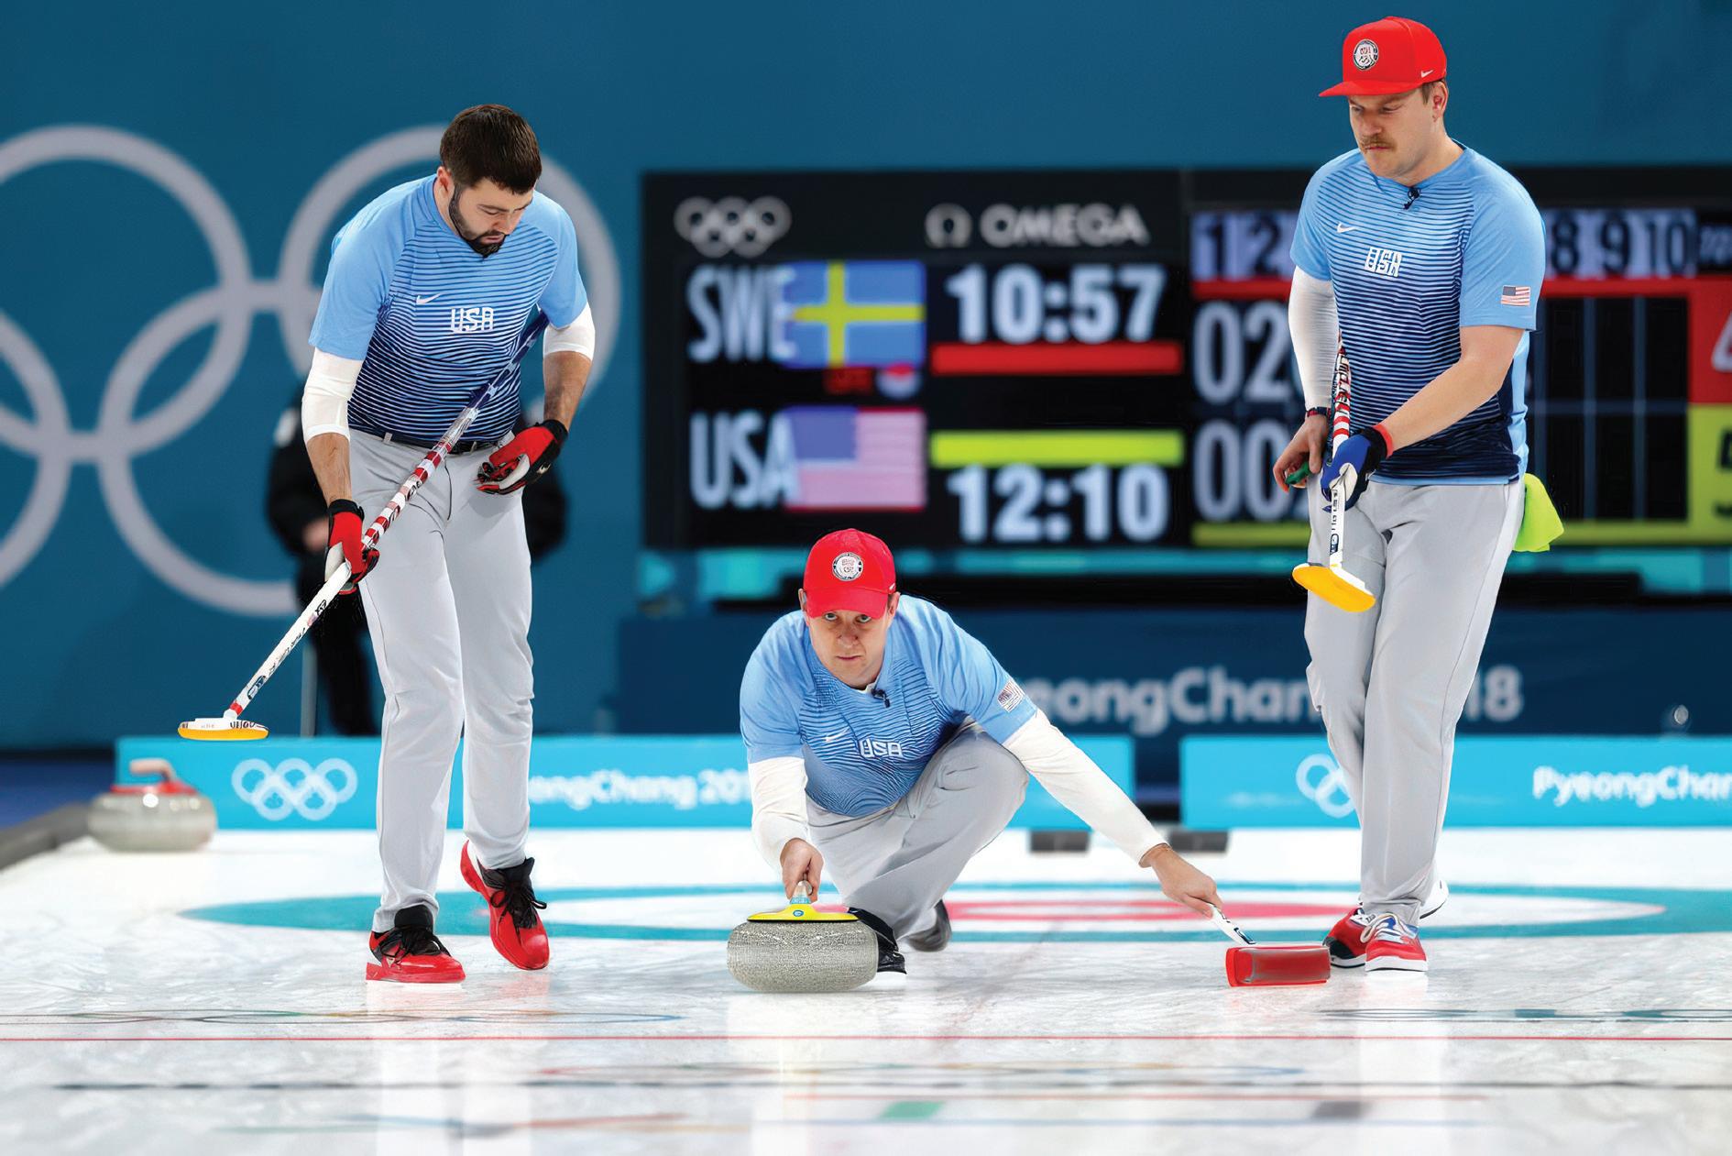
Until 2018, the U.S. Olympic Nordic skiers had performed about as well as the U.S. ski jumpers. Our U.S. Nordic team had just one lonely medal, courtesy of Bill Koch’s 1976 silver in the 30k.
42 years later, however, Minnesota’s Jessie Diggins powered over the line ahead of Sweden’s Stina Nilsson in the team sprint relay while Chad Salmela lost his mind announcing: “Here comes Diggins! Here comes Diggins! ... Yes! Yes! Yes! ... Gold!”
Diggins and her partner Kikkan Randall became the first Americans ever to win a gold medal in the sport and attained instant hero status in the North. Four years later at Beijing, Diggins took silver in the 30k freestyle and bronze in the individual sprint.
“Jessie Diggins is going to do great,” says Salmela, looking to 2026. “Her biggest rival [Therese Johaug] just hung it up after trying to come back after retirement last year. The 50k freestyle medal would be huge.”
Other northerners likely joining Diggins in Cortina are Kevin Bolger, Ben Loomis (who will compete in the Nordic combined), and biathletes Paul Schommer, Luci Anderson, and Deedra Irwin (who finished seventh at the 2022 Games, the highest individual finish ever for the U.S.).
The North has been a powerhouse in curling beginning with the 2006 Winter Olympics in Turin, Italy, when the U.S. national men’s curling team won its first medal, taking bronze. All team members hailed from northern Minnesota, and two members of that squad, John Shuster and Joe Polo, returned to Pyeongchang in 2018, along with northerners Tyler George, Matt Hamilton, and John Landsteiner to shock the world and take gold. For the 2026 Games, the U.S. has qualified in three events: Duluthians Korey Dropkin and Cory Thiesse in mixed doubles, along with both men’s and women’s teams, the majority of whom live in Minnesota or Wisconsin.
Snowboarding is generally dominated by winter surfers from Colorado and California. But in 2022, the Upper Peninsula’s own Nick Baumgartner became the oldest snowboarder ever to receive a gold medal at age 40 in Beijing, when he and his partner Lindsey Jacobellis won the snowboard cross.
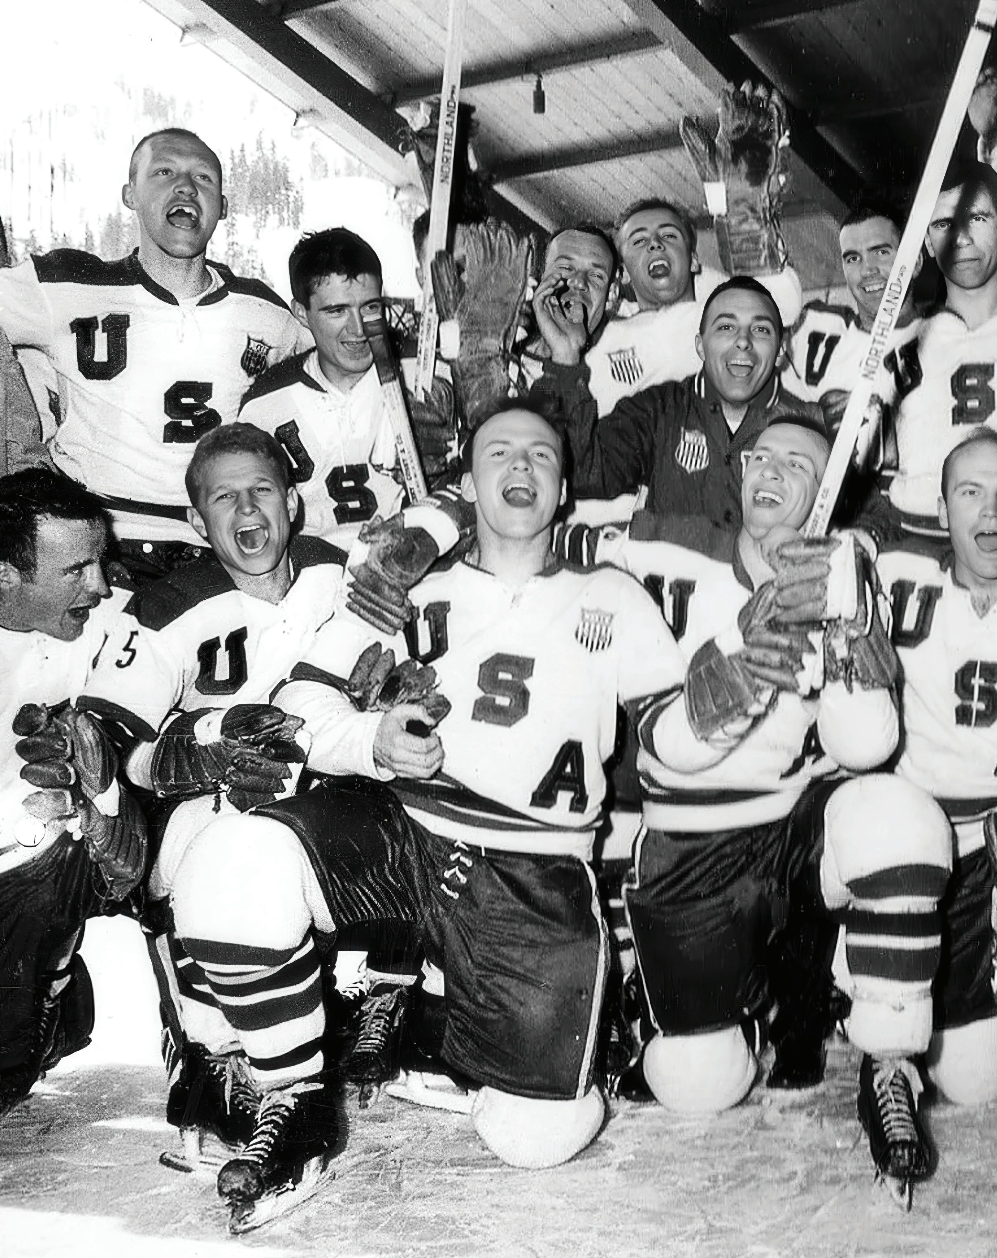
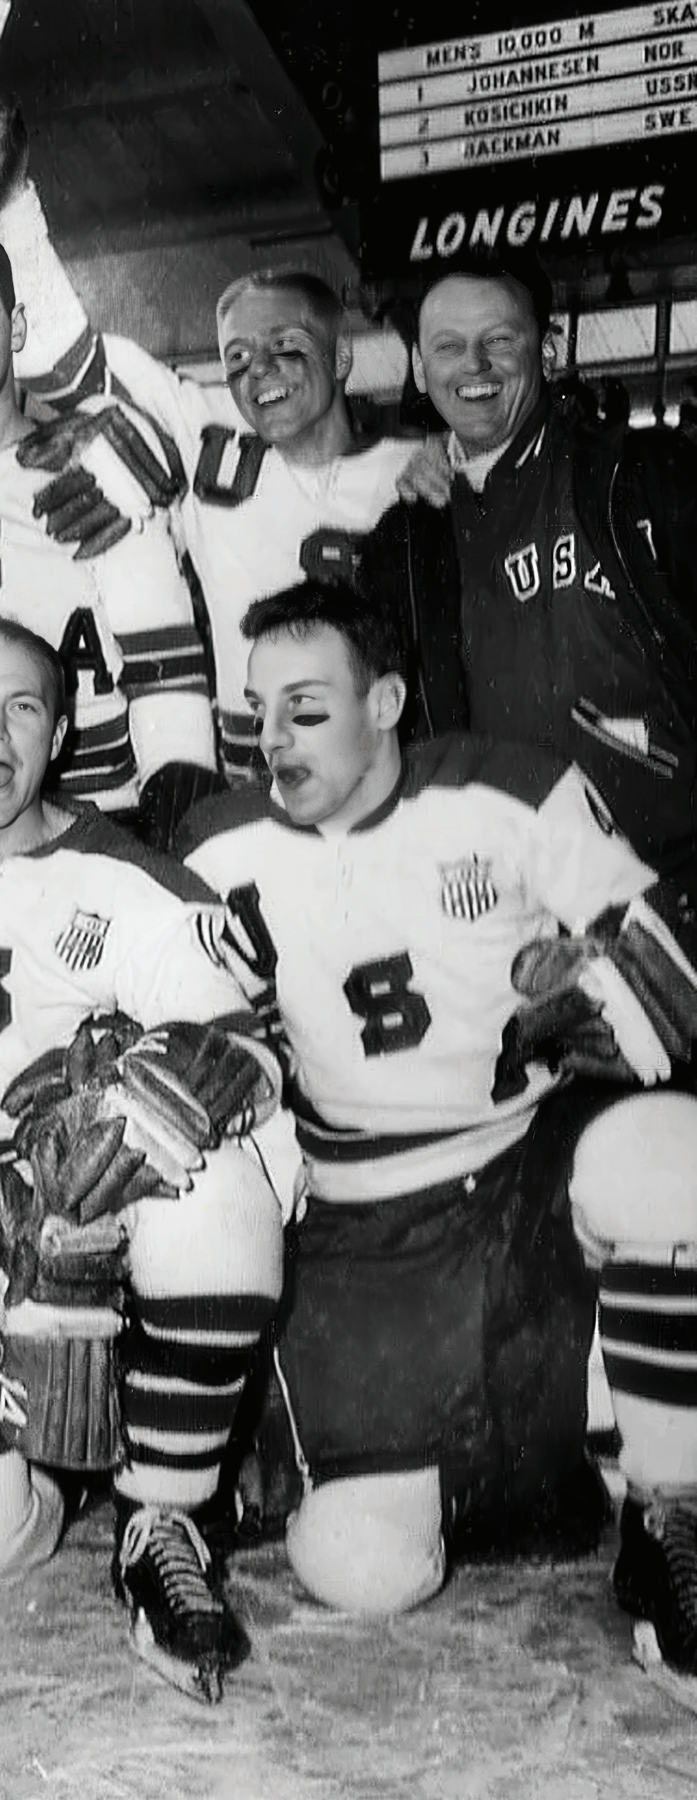
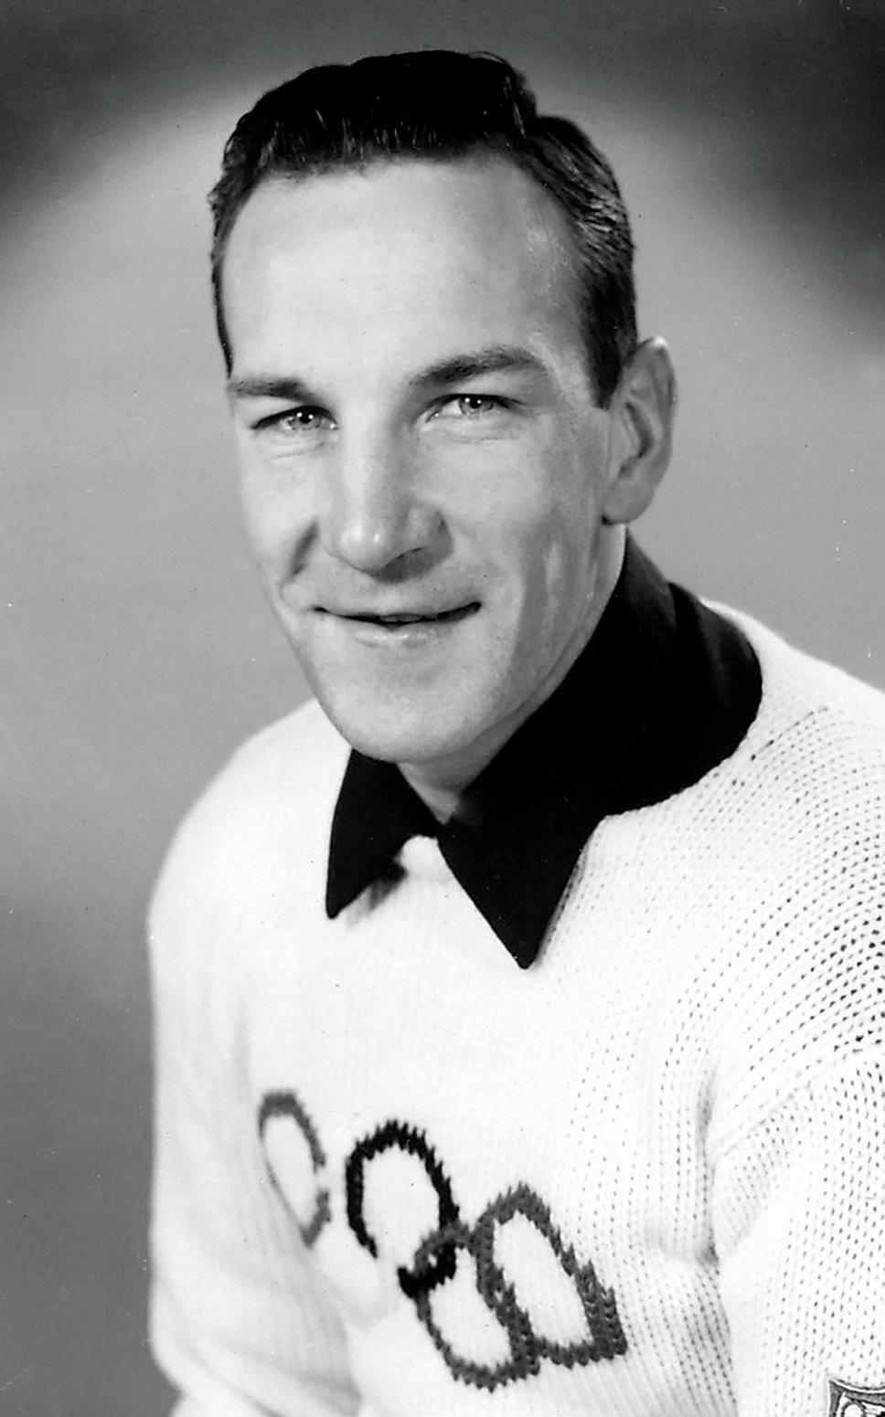
Women’s hockey didn’t become an official Olympic sport until 1998, and the U.S. national team has won a medal every year since, including two golds in 1998 and 2018, a bronze in 2006, and four silvers. Needless to say, the teams have had many northerners on their rosters.
When attempting to count Olympic medalists from the North, hockey presents a conundrum. To list them all would take a large chunk of this magazine. So with apologies to all the great northern players, both women and men, let’s look at two teams who whose legends remain very much alive today.
John Mayasich was fresh out of the University of Minnesota in 1956 when he was recruited to compete at the Cortina Olympics in Italy. (He is likely one of the few surviving athletes who competed at Cortina 70 years ago.) Mayasich and his young teammates upset Canada, which had only lost gold once in the seven previous games. “I’m not bragging,” Mayasich recalls today, at age 92, “but I got three goals against Canada and we beat them 4-1. So, that was special. And it gave us some life and some confidence. And an opportunity.”
The U.S. team finished with a silver medal.
Four years later, Mayasich was coaching and playing on a hockey team in Green Bay when the Olympic team came through to play a game against them. Mayasich and his players won.
“A couple weeks later,” Mayasich says, “Jack Riley, the coach, called wanting me to join the team. I told him I couldn’t come until our last game was over at the end of the season.”

Their final game was in Rochester, Minnesota just a few days before the 1960 Squaw Valley Olympics were to begin. So Mayasich finished the game, drove up to the Twin Cities, and flew out to join the team. He hadn’t practiced with them but fortunately was a good fit.
“The big advantage in 1960 was playing at home,” he says, “with the audience and the excitement. And lots of teams—the Russians, Czechs, Canada—took us lightly. I know Canada did. They were looking at playing for a gold medal with Russia. But we kind of knocked them out of that. We played Canada, Russia, Czech, Sweden, Germany, and we didn’t lose a game.”
After their victory, there was little fanfare.
“We won on Sunday morning,” says Mayasich. “Then we went into this little building, and they gave us our medals—no party, no celebration. I was back in Green Bay that afternoon. Monday morning, I was back at work.”
That’s part of why the 1960 gold medal is sometimes referred to as the “Forgotten Miracle.” Twenty years later, things would be different.
In 1980, the U.S. team was coached by Herb Brooks, Mayasich’s good
friend. Brooks had been the last player cut from the 1960 Olympic team, so he came to Lake Placid with a mission and with the knowledge that it was possible to win gold.
Brooks’ team was a gang of college kids and amateur players, including northerners Mark Johnson, the U.S. team’s leading scorer, and the socalled “Iron Range” line of Mark Pavelich, Buzz Schneider, and John Harrington, who worked together for numerous goals and assists throughout the Winter Games.
In the first medal-round match, they played a tough, professional Soviet Union, beating them 4–3. They went on to defeat Finland in the final for gold. The victory became known as the “Miracle on Ice,’ and Sports Illustrated dubbed it the greatest sports moment of the 20th century.
As the next generation of athletes from the North heads out on the rinks, the trails, and the slopes, they’re absorbing the same lessons that have yielded medalists for generations. And the North will continue to produce Olympians in this place where work ethic, toughness, and resilience are earned, one bitterly-cold morning at a time.







From pemmican to prosicutto, charcuterie traditions are thriving
WRITTEN BY BETH DOOLEY | PHOTOGRAPHY BY ASHLEY MOYNA SCHWICKERT//STUDIO MOYNA
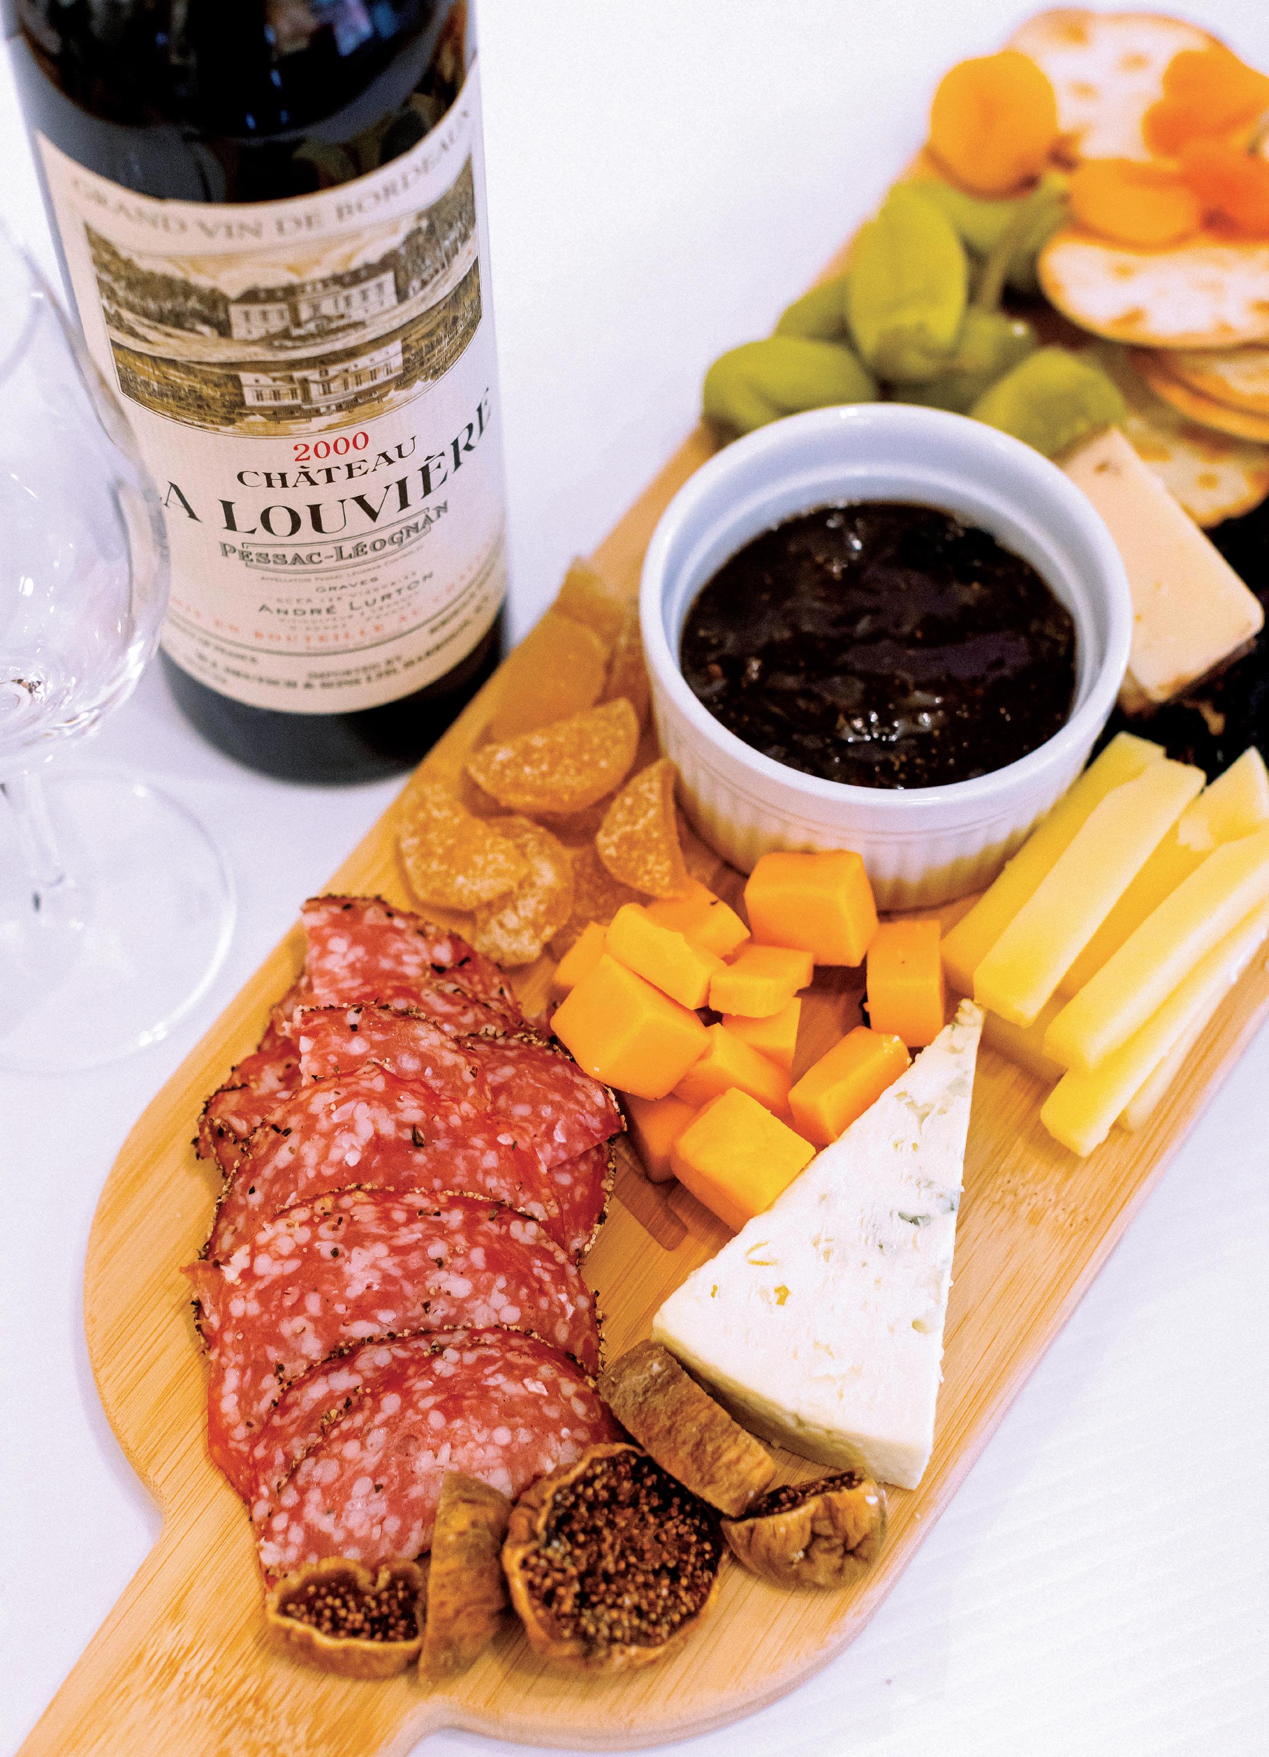
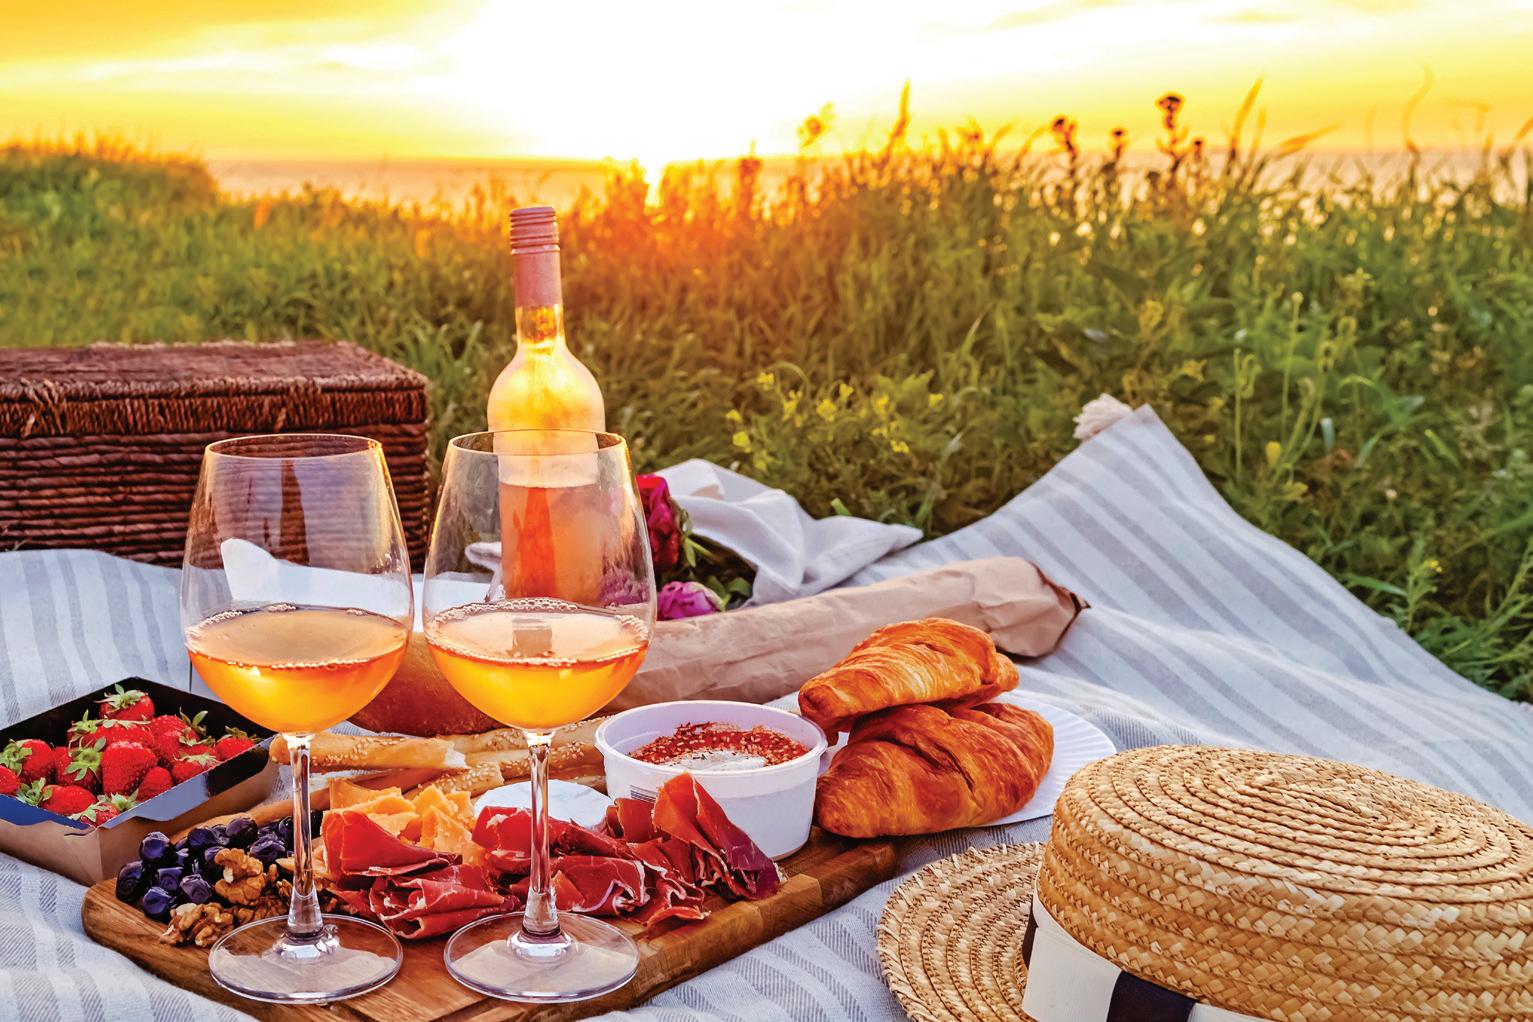
Call it a smørrebrød, antipasto, tapas, mezze, or party platter— the charcuterie board is elegant finger food at its finest, born of the North’s characteristic ingenuity and artistry. A delicious convergence of Native and European heritage, charcuterie has enjoyed a chef-focused revival in the last decade, sustained by our hunting culture, local butchers, and a devotion to cured and smoked foods that has sustained this traditional craft.
Long before European settlers arrived, Native Americans throughout the North made pemmican by combining game with wild rice, corn, fat, herbs, and berries then packed the mixture into animal skins to smoke. Our lush prairies, woodlands, lakes and rivers supplied wild game and fish to the region, resources that would later prove ideal for raising livestock. This drew settlers from link-loving cultures who brought their old-world methods that formed today’s vast assortment of cured meats and farmstead cheeses—the North’s signature foods. These immigrants opened butcher shops featuring German landjaeger (the rectangular flat salami) peppery coarse Italian soppressata, fiery Mexican chorizo, smoky Polish hams, and many more.
Happily, the North remains home to many small specialty makers that have survived the dramatic changes to the meat industry thanks to these deep-rooted traditions and the presence of small-scale cattle, sheep, goat, and poultry farms. They’ve also supported another North legacy—deer hunting. Custom venison processing remains a big business for these small shops who work late into the spring processing thousands of pounds of venison sausage.
The recent rise of the farm-to table movement has given charcuterie yet another boost. Take Northern Waters Smokehaus in Duluth, with their nationally acclaimed smoked Lake Superior whitefish, salmon pate,
and porketta, as well as a variety of salumis and locally-made cheeses. Throughout the North, numerous butcher shops offer venison summer sausage, bison jerky, and the iconic kielbasa, each a time capsule of decades past. No two recipes for these sausages are the same; each blend of pork, beef, or game has its own balance of tang, smoke, and spice. The term “charcuterie” is French for the process of salting, smoking, and curing meats for preservation and the art of their arrangement. To get a sense of the best local pairings, I turned to chef Danny Simpson at Juneberry Corner Store in Bayfield. His advice? “Don’t stress out! All you need is a big wooden board, sliced local smoked sausages and meats, cheeses, and accompaniments—local honey, dried fruit, savory pickles, crunchy nuts, mustards, kimchi, or kraut. It’s casual, intimate, and flexible.” Simpson suggests including a sharp aged cheddar from Hook’s Cheese Company, try the Pleasant Ridge Reserve from Uplands Cheese—renowned for its nutty complexity—or Little Lucy from Redhead Creamery, a velvety brie. Drinks? Try a German pilsner from New Glarus; a dry Riesling or Bayfield Winery’s Idlewild; Blue Ox Cidery’s dry Lakeside cider; or White Winter Winery’s Acer Mead. Check out the specialty shops, butchers, and grocers in your local area and ask questions. With every bite, you’re tasting the story of the North – its people, its land, and its enduring traditions.
North House Folk School, Grand Marais, Minnesota offers classes in sausage making and meat preserving
Northern Waters Smokehaus, Duluth, Minnesota
Nueske’s, Wittenberg, Wisconsin
Soderman’s Meat & Sausage Processing, Gladstone, Michigan
Superior Meats, Superior, Wisconsin
Vollwerth’s King of Meats, Hancock, Michigan
Wisco Meats, Stiles, Wisconsin

“Don’t stress out! All you need is a big wooden board, sliced local smoked sausages and meats, cheeses, and accompaniments.”
– DANNY SIMPSON



Exploring distinctive properties, architectural insights, and curated spaces throughout the North
Find the perfect place to call home, right here in the North
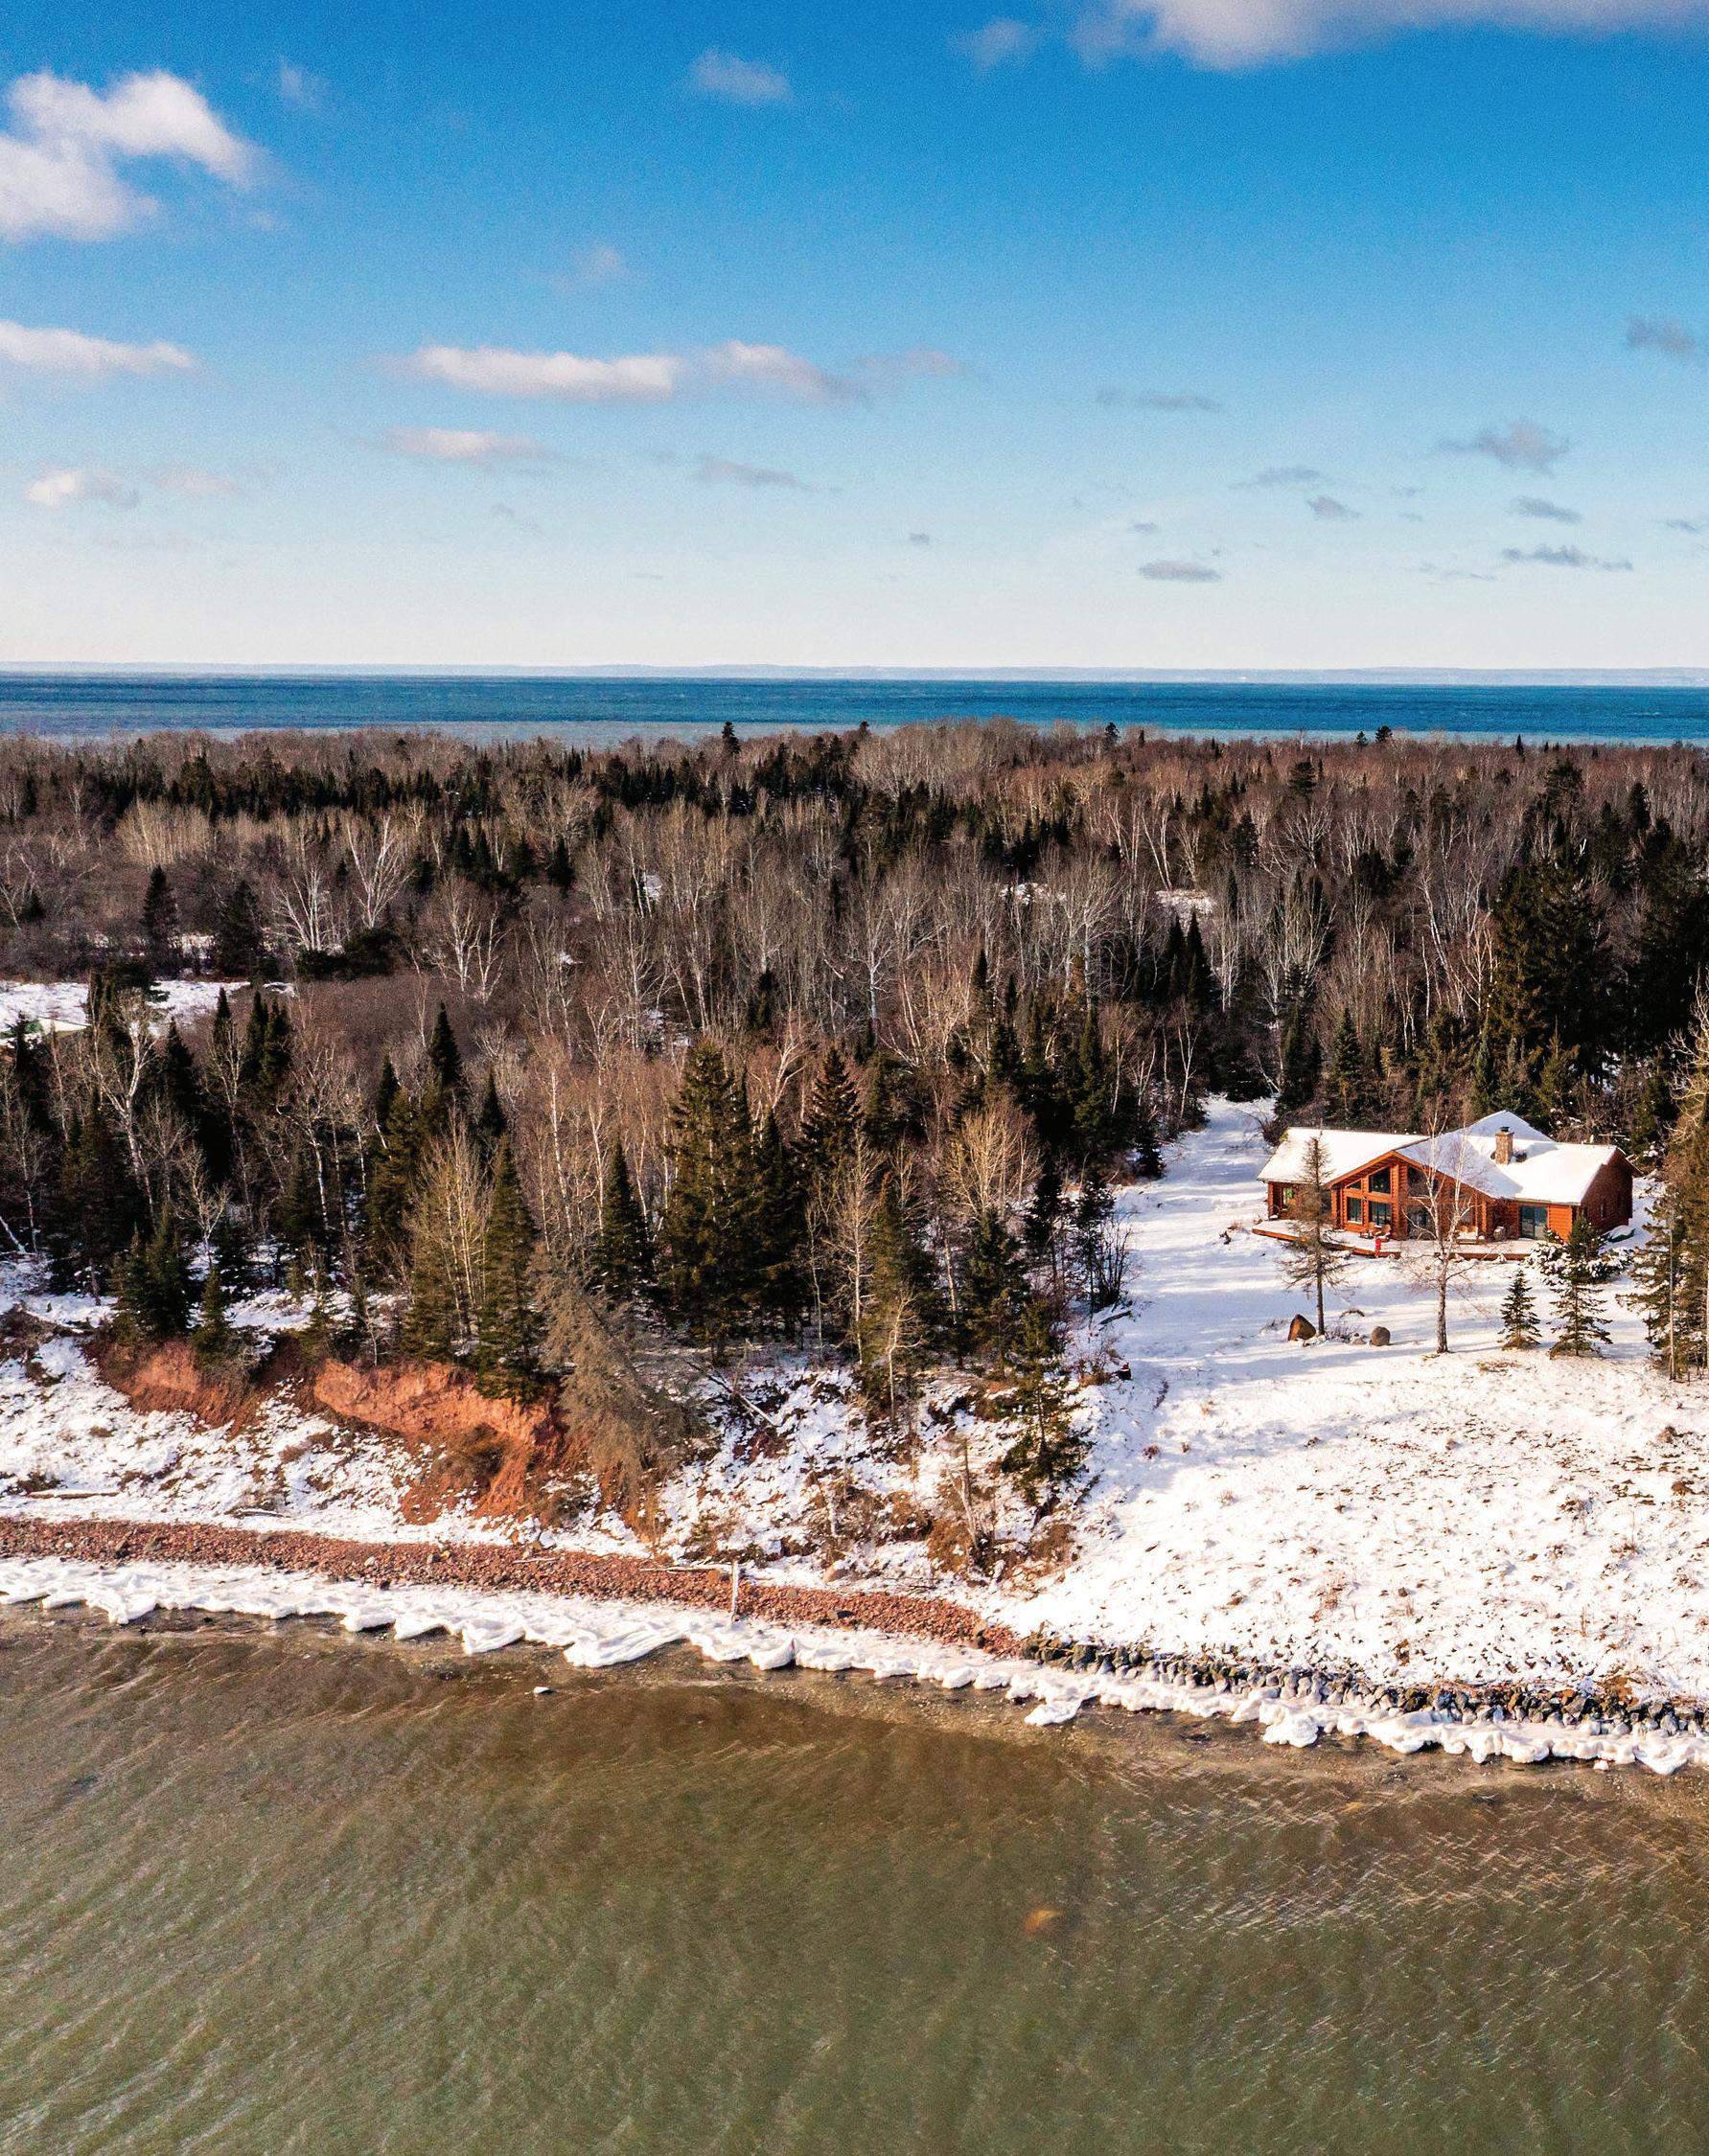
See this Lake Superior property on page 194
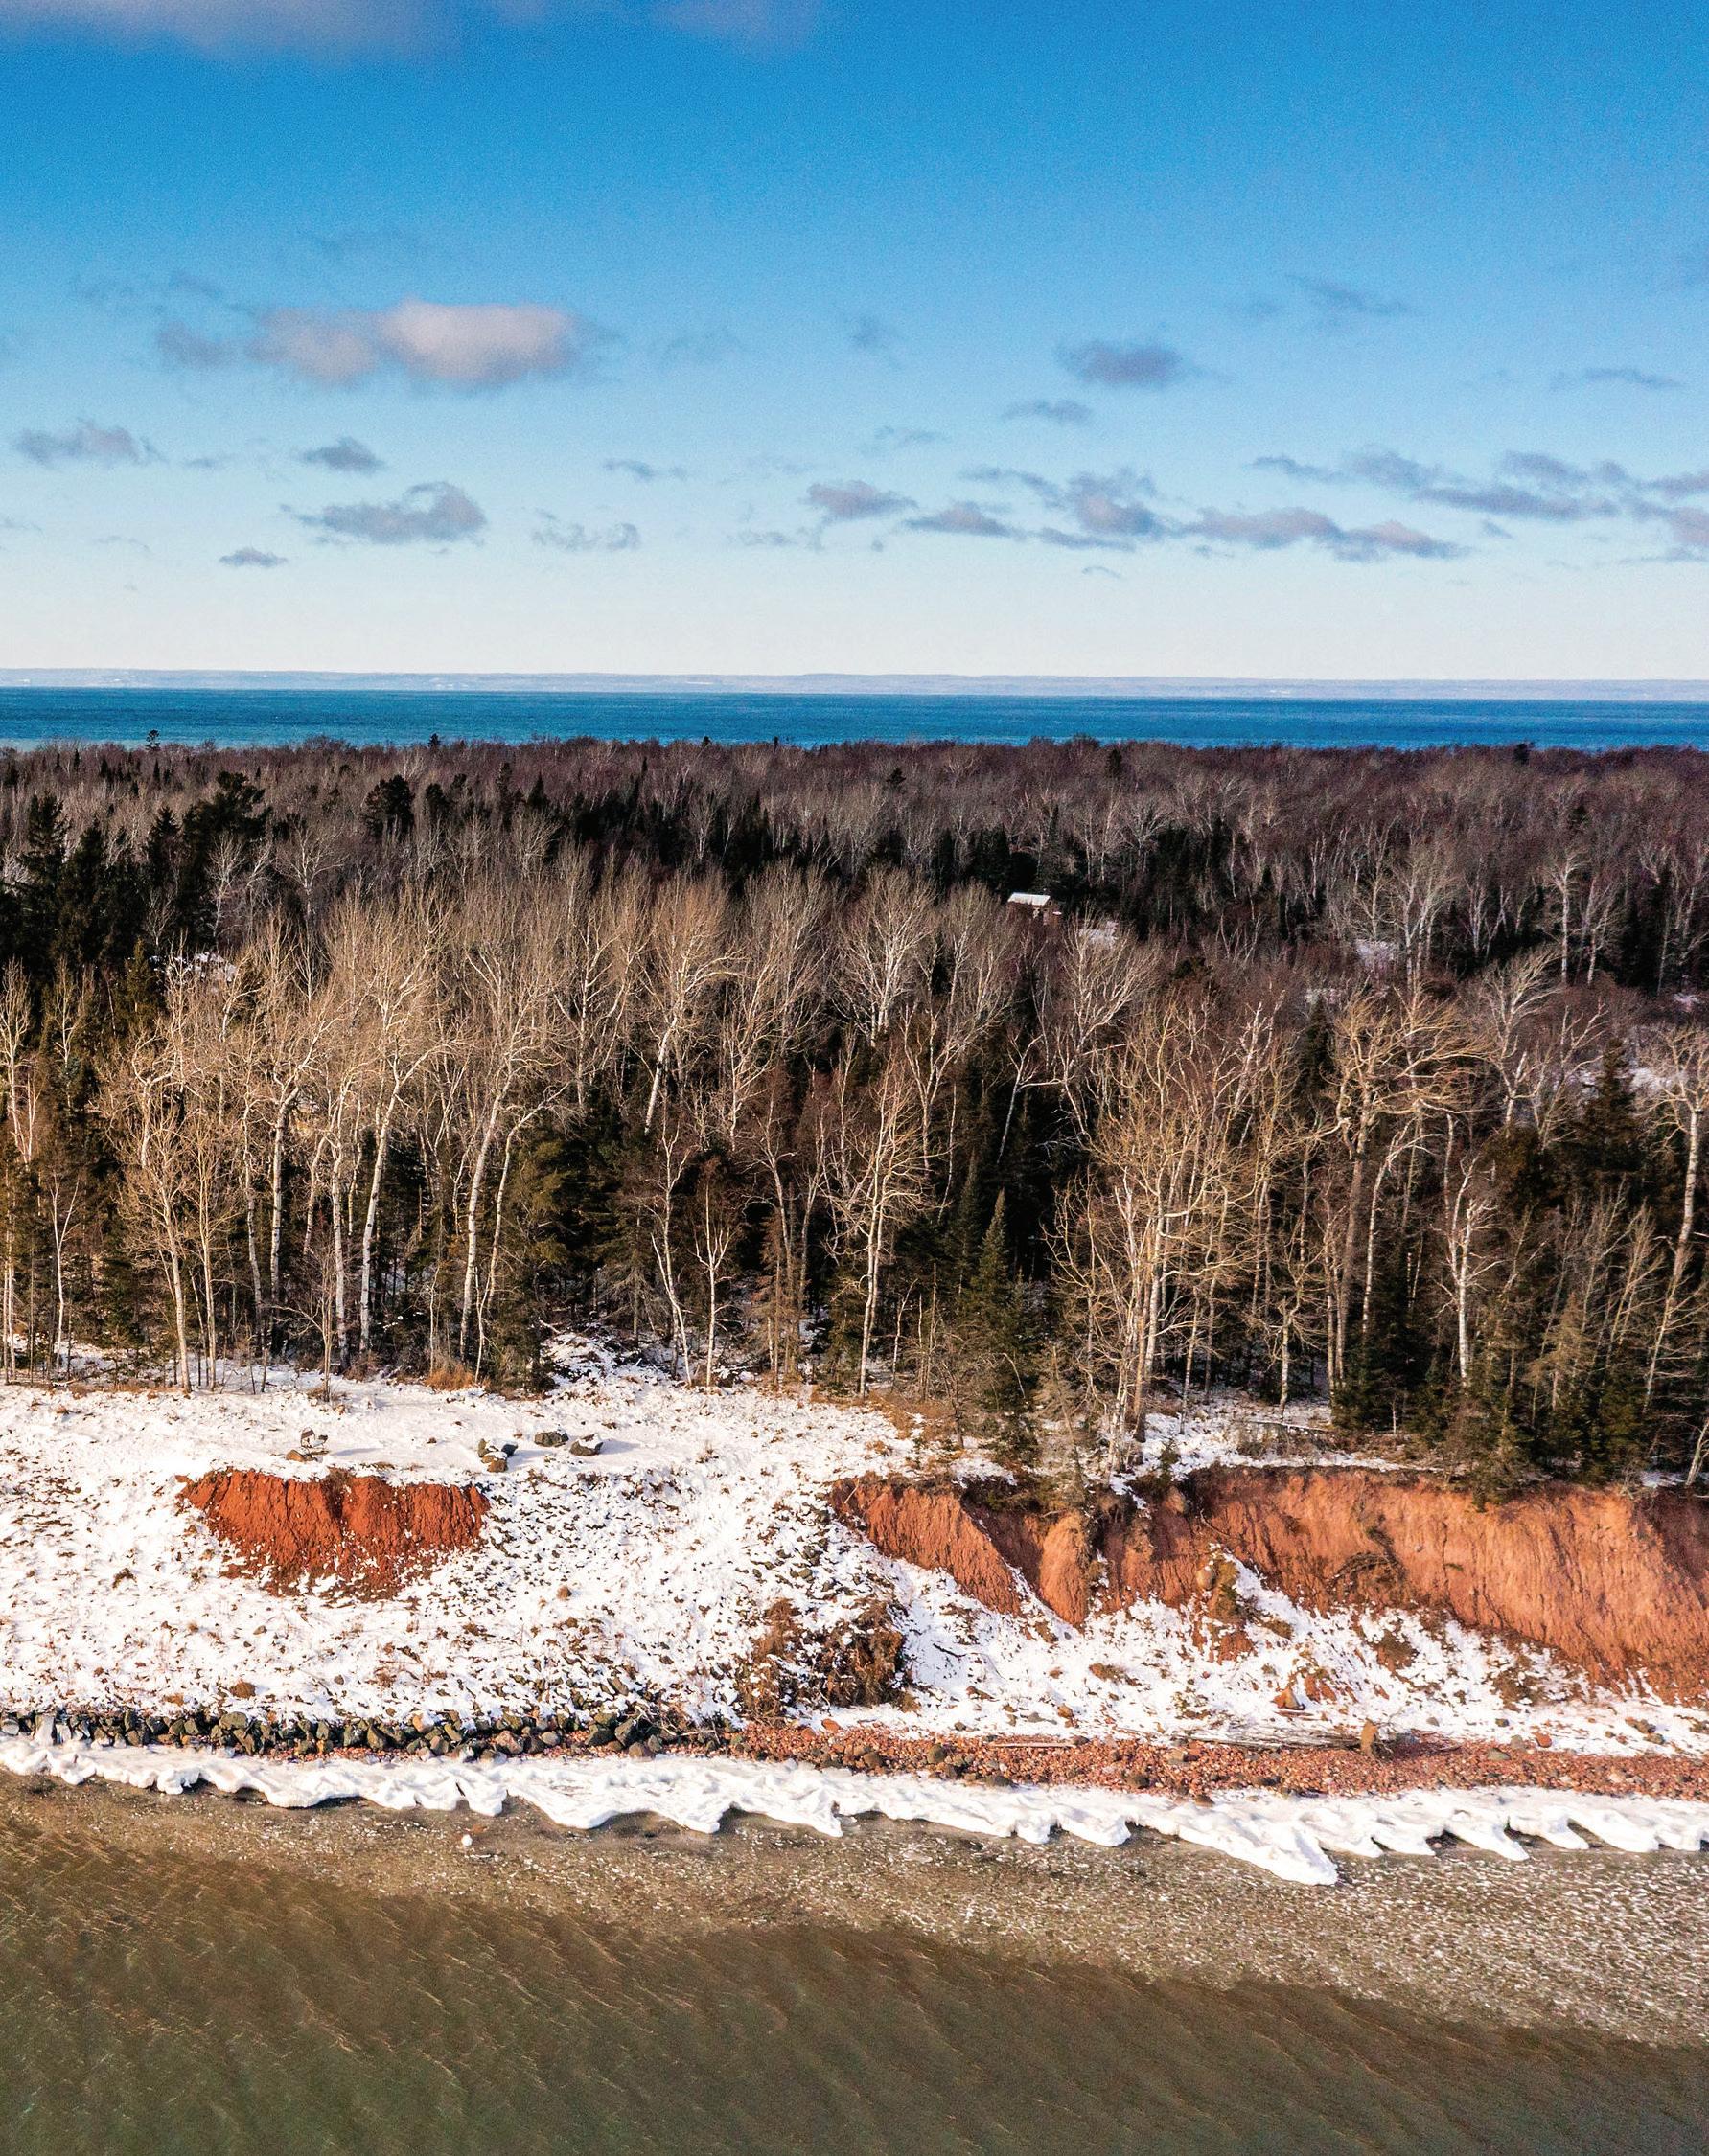
$2,250,000 | Beds 8 | Baths 8 | Gar. 3 | Sq. ft. 7,500 | 5.88 acres | 302 ft. frontage
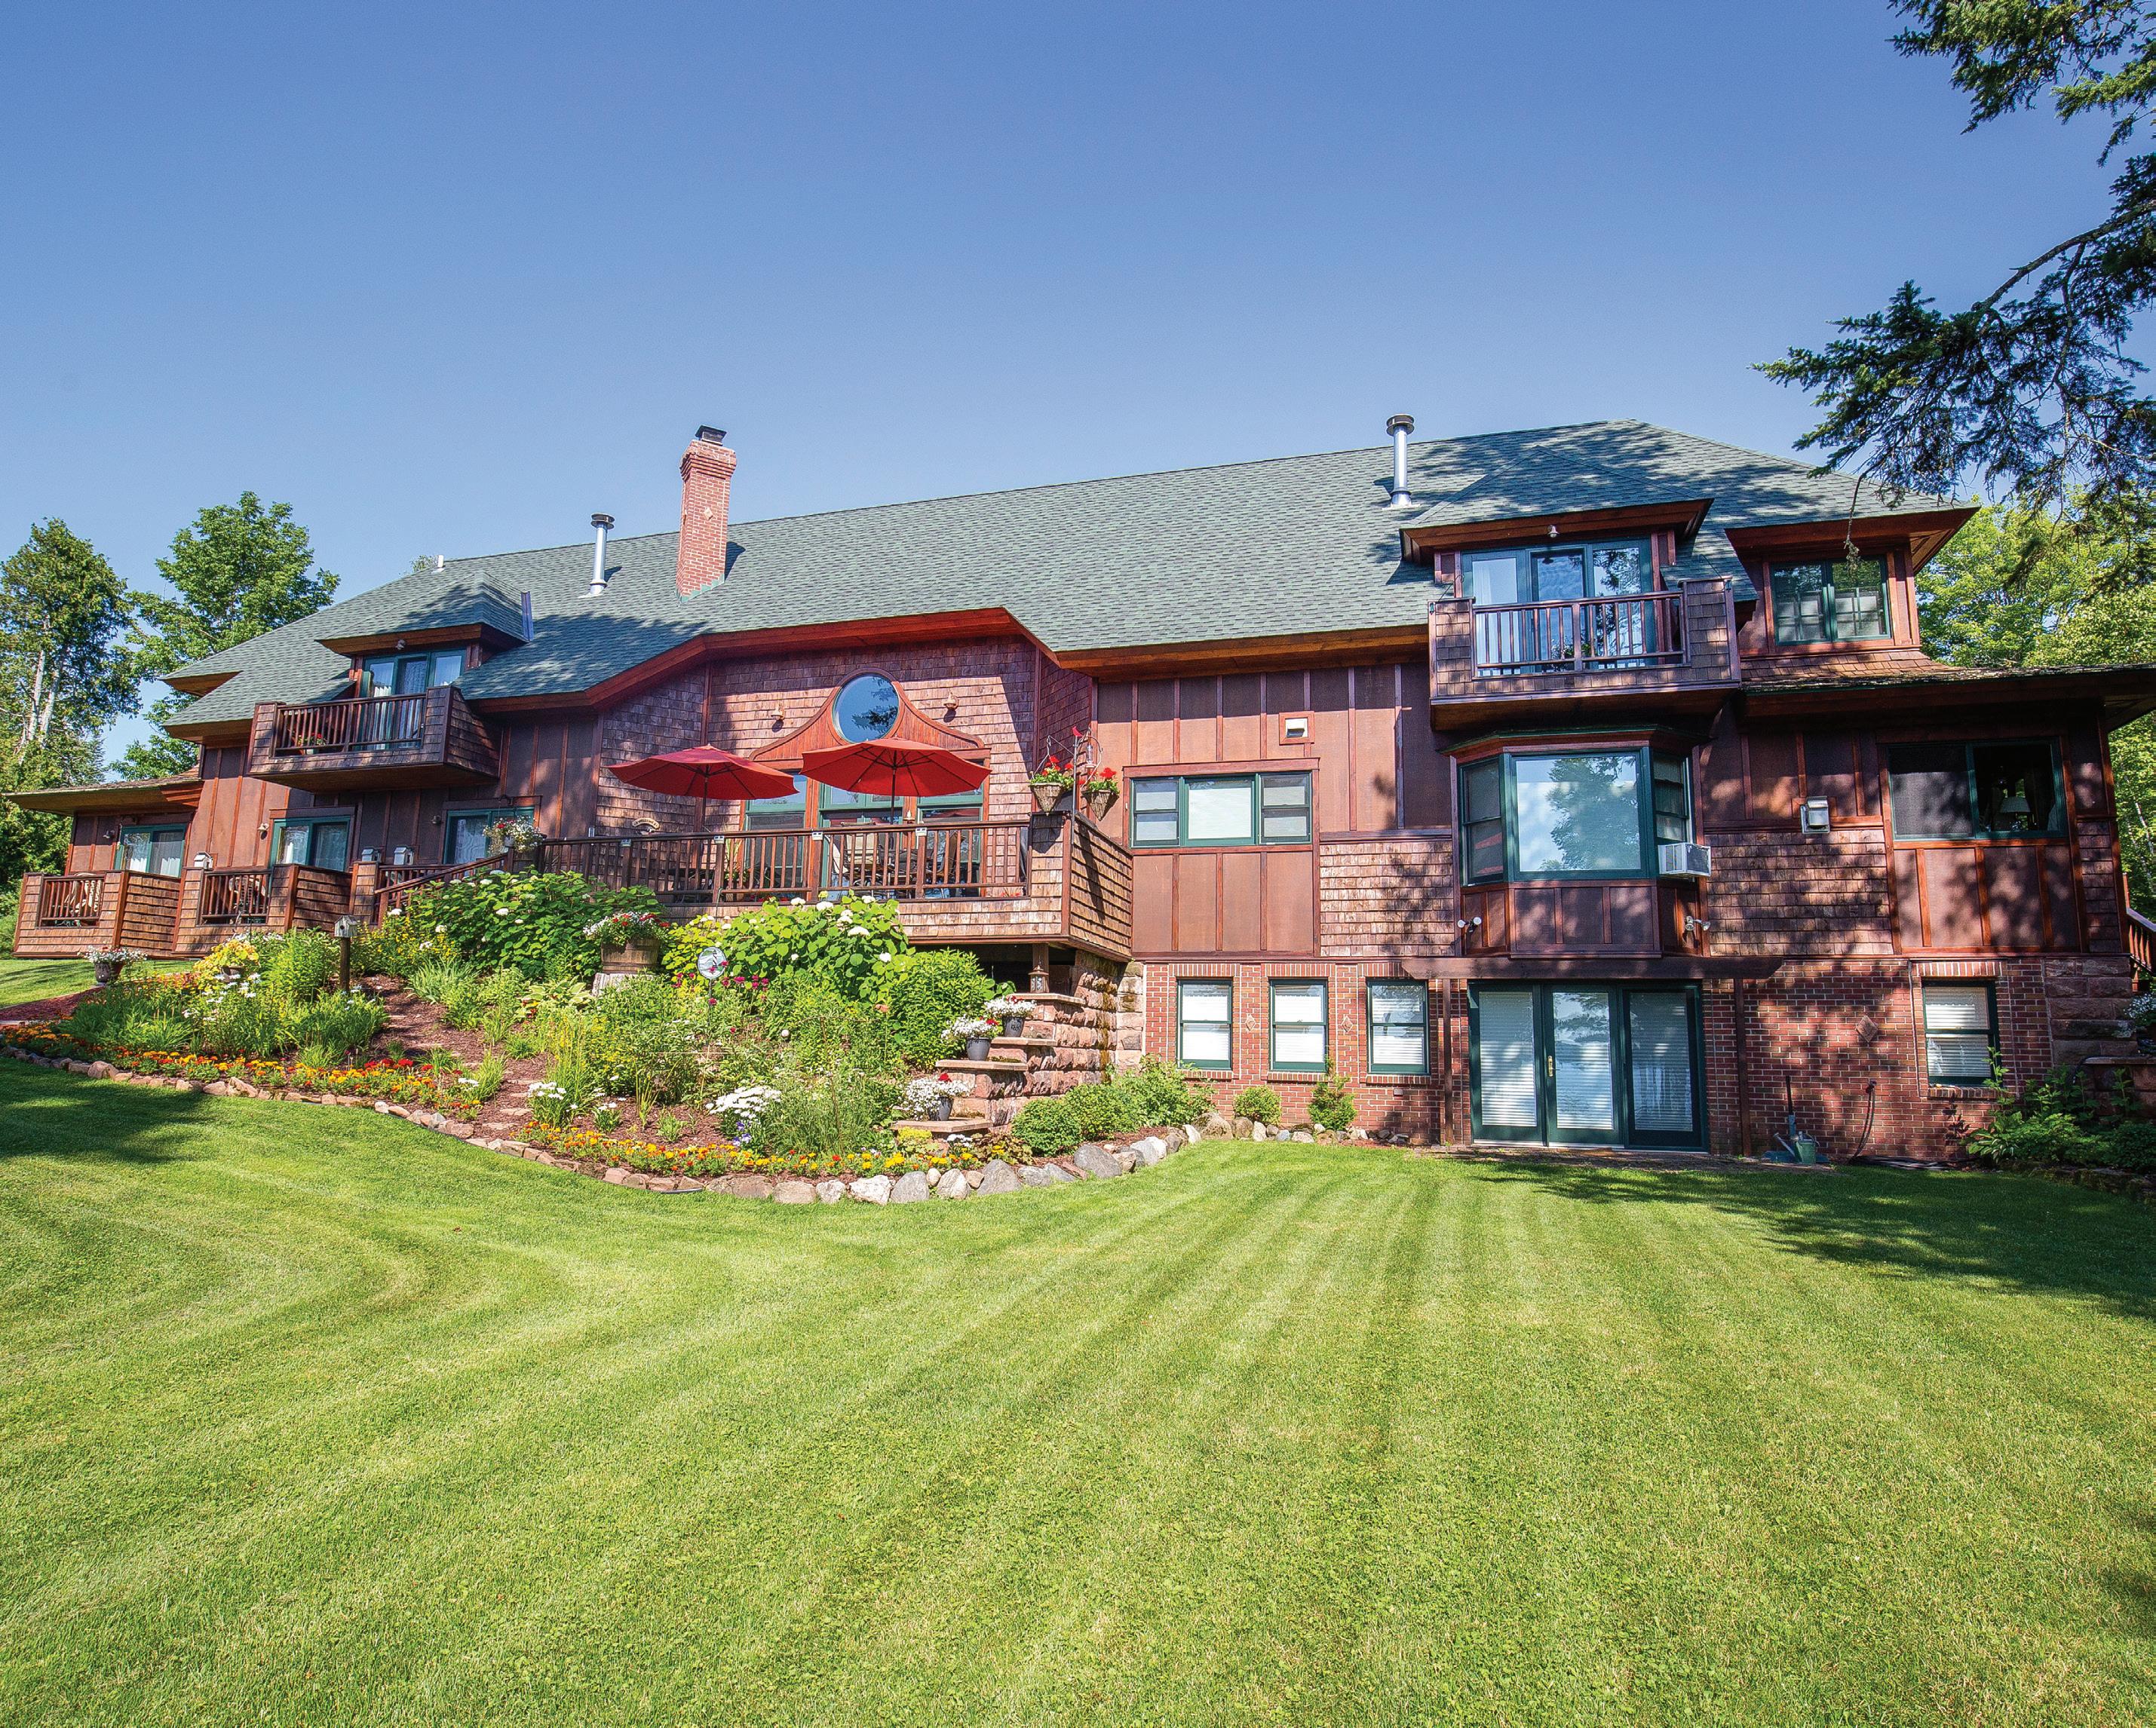
Discover unmatched privacy and timeless beauty on 300 feet of pristine Lake Superior shoreline. Nestled amid old-growth forest, this extraordinary estate pairs Edwardian charm with modern luxury. Historic brownstone pillars from 1892 frame the home, where handcrafted woodwork, elegant living spaces, and lakefront decks create a warm, refined retreat. Each bedroom offers an ensuite bath and fireplace, while the gourmet kitchen features granite counters and premium appliances. Enjoy a sunroom/library, family room, fitness area with sauna, and illuminated gardens overlooking Siskiwit Bay. Impeccably maintained and tranquil, this rare property defines lakeside elegance. Additional 5 acres with Lake Superior waterfront available. Frank Roffers | RE/MAX Results 952-237-1100 frank.roffers@remax.net


$1,799,900 | Beds 5+ | Baths 6 | Gar. 3 | Sq. ft. 5,923
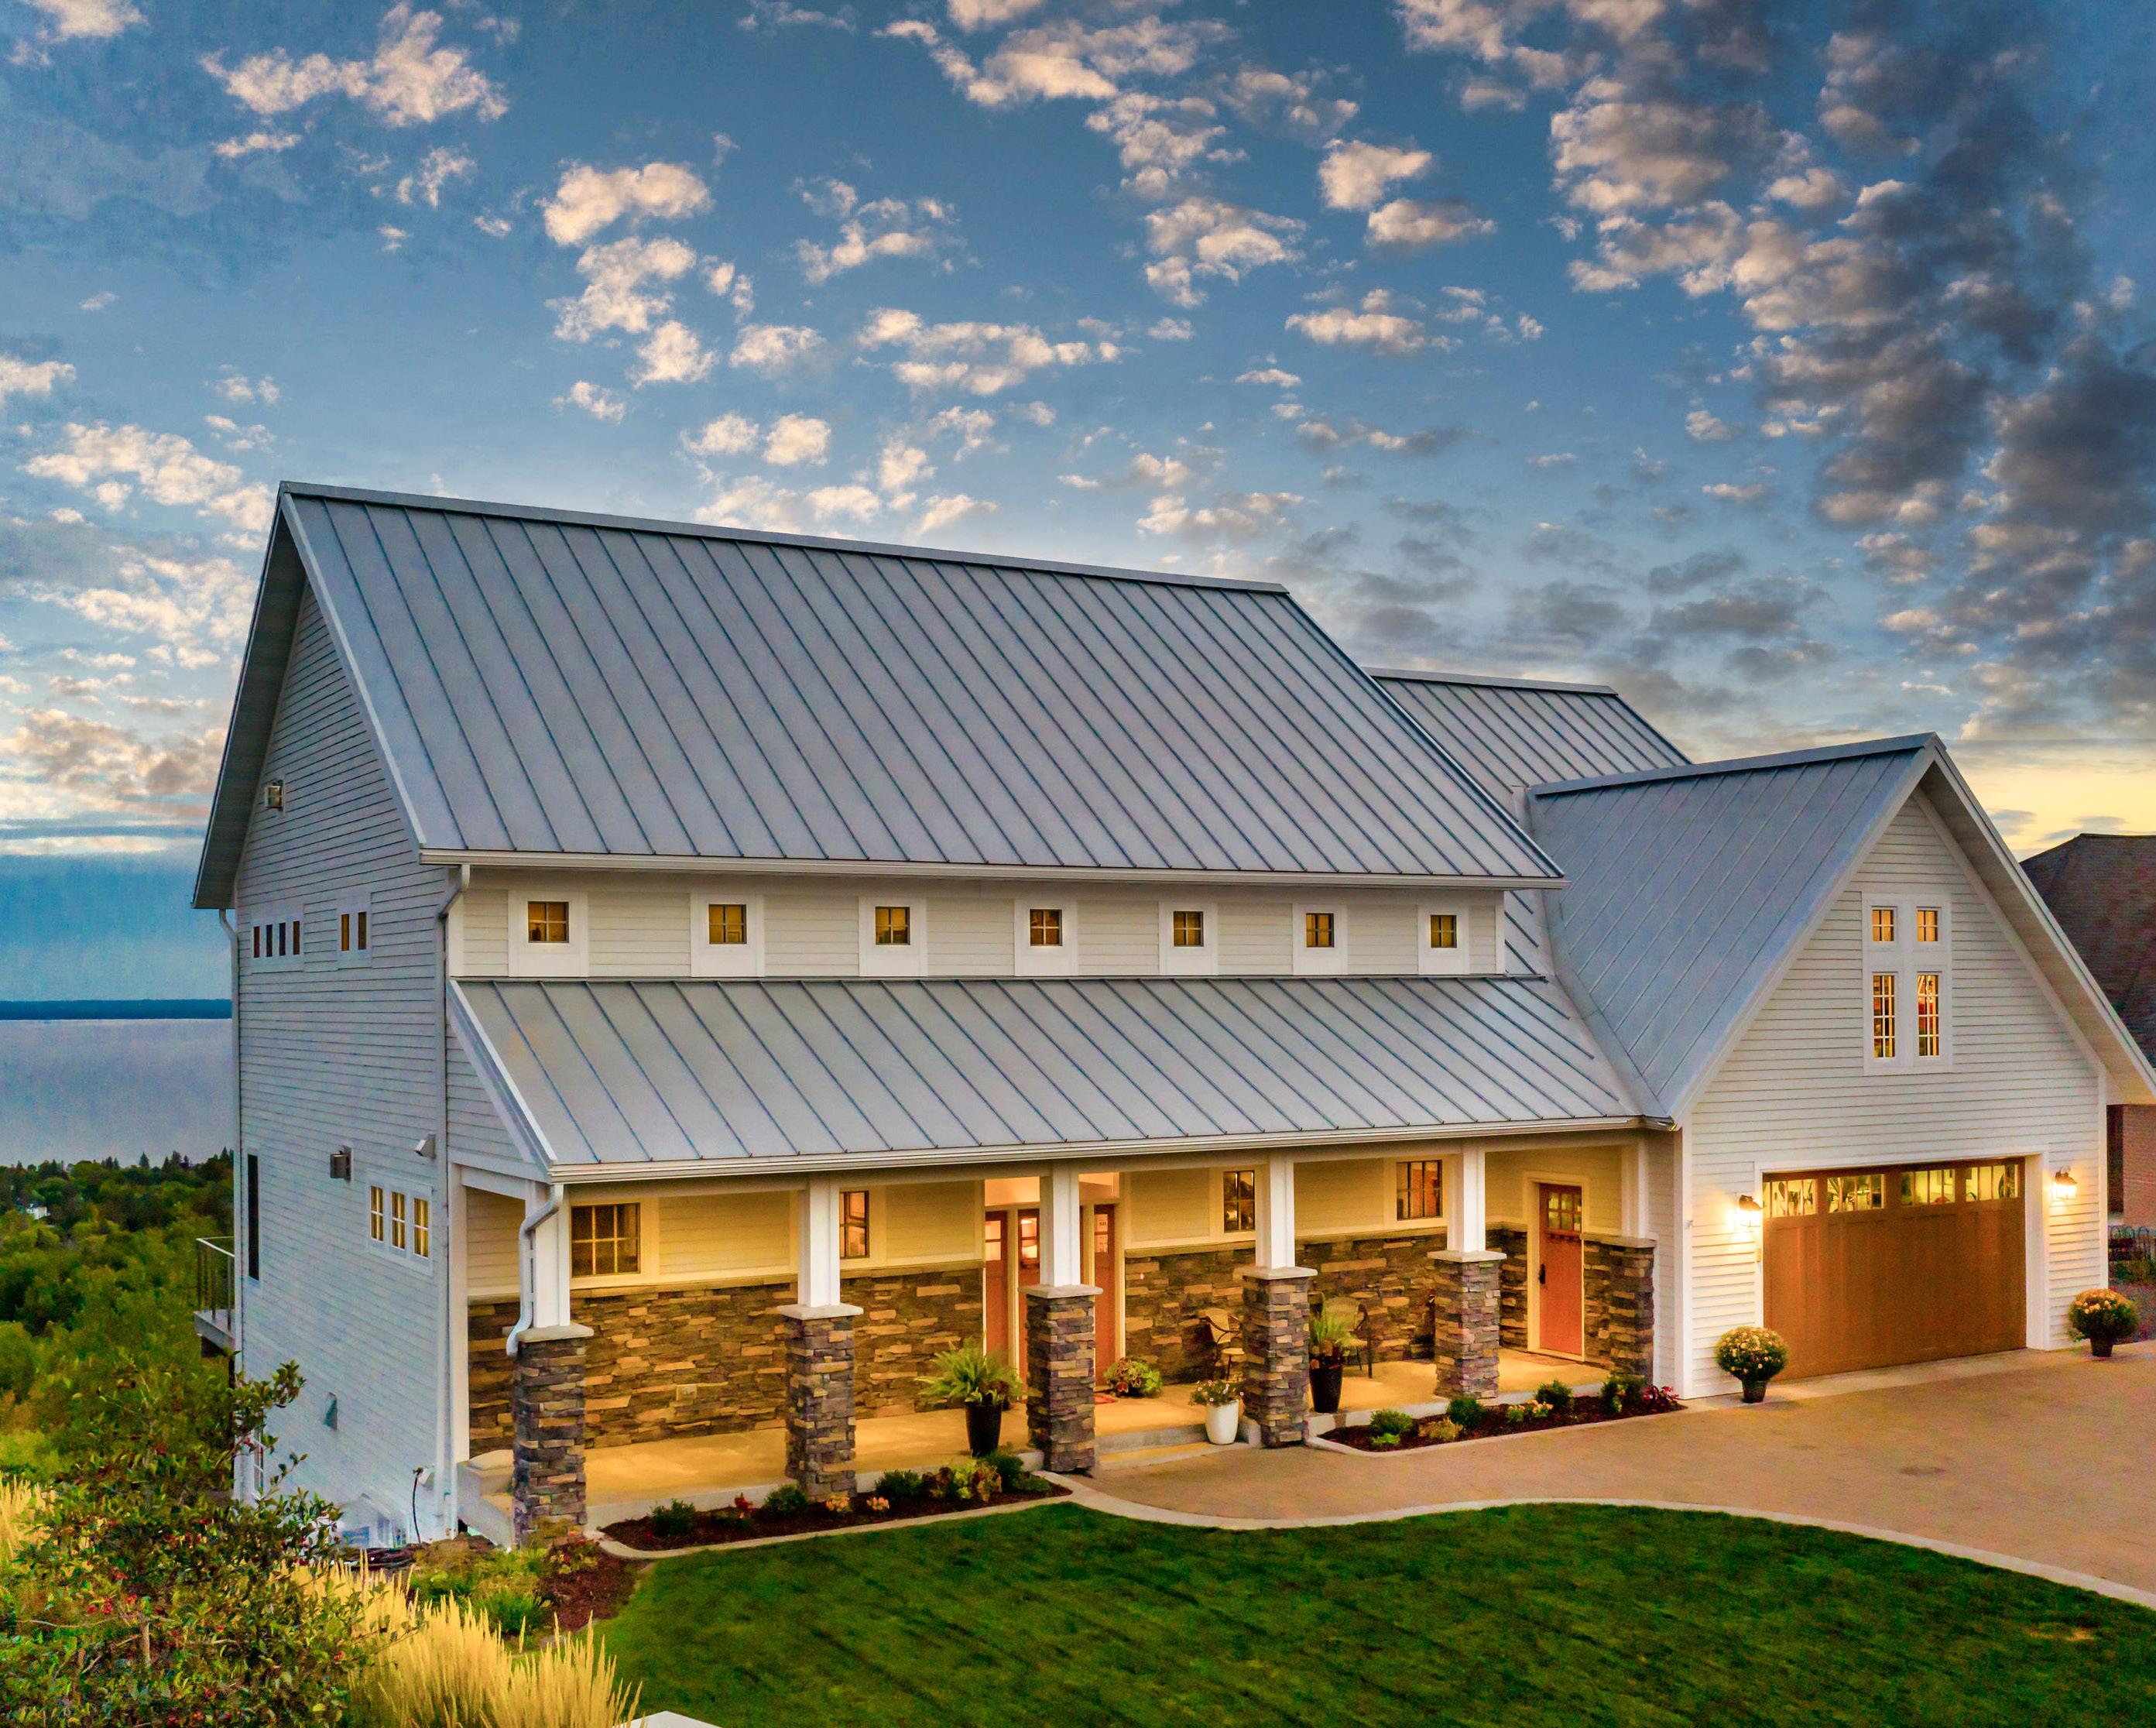
Stunning Lake Superior views! This architect-designed 5+ bedroom, 6-bath Northland Estates home blends exceptional craftsmanship with breathtaking views. The open main level features a gourmet kitchen with custom tiger maple cabinetry, granite and quartz surfaces, and premium appliances. Three ensuite bedrooms upstairs offer sweeping lake views, while the primary suite boasts dual baths, a steam shower, soaking tub, and walk-in closet with laundry access. The walk-out lower level includes a theater, wet bar, gym with sauna, and more. New solar panels eliminate electric bills. Enjoy ship watching from the expansive maintenance-free deck of this one-of-a-kind Duluth retreat. Tracy Ramsay | RE/MAX Results 218-390-6747 tracy@tracyramsay.com tracyramsay.com

$1,599,900 | Beds 6 | Baths 8 | Gar. 4 | Sq. ft. 8,389
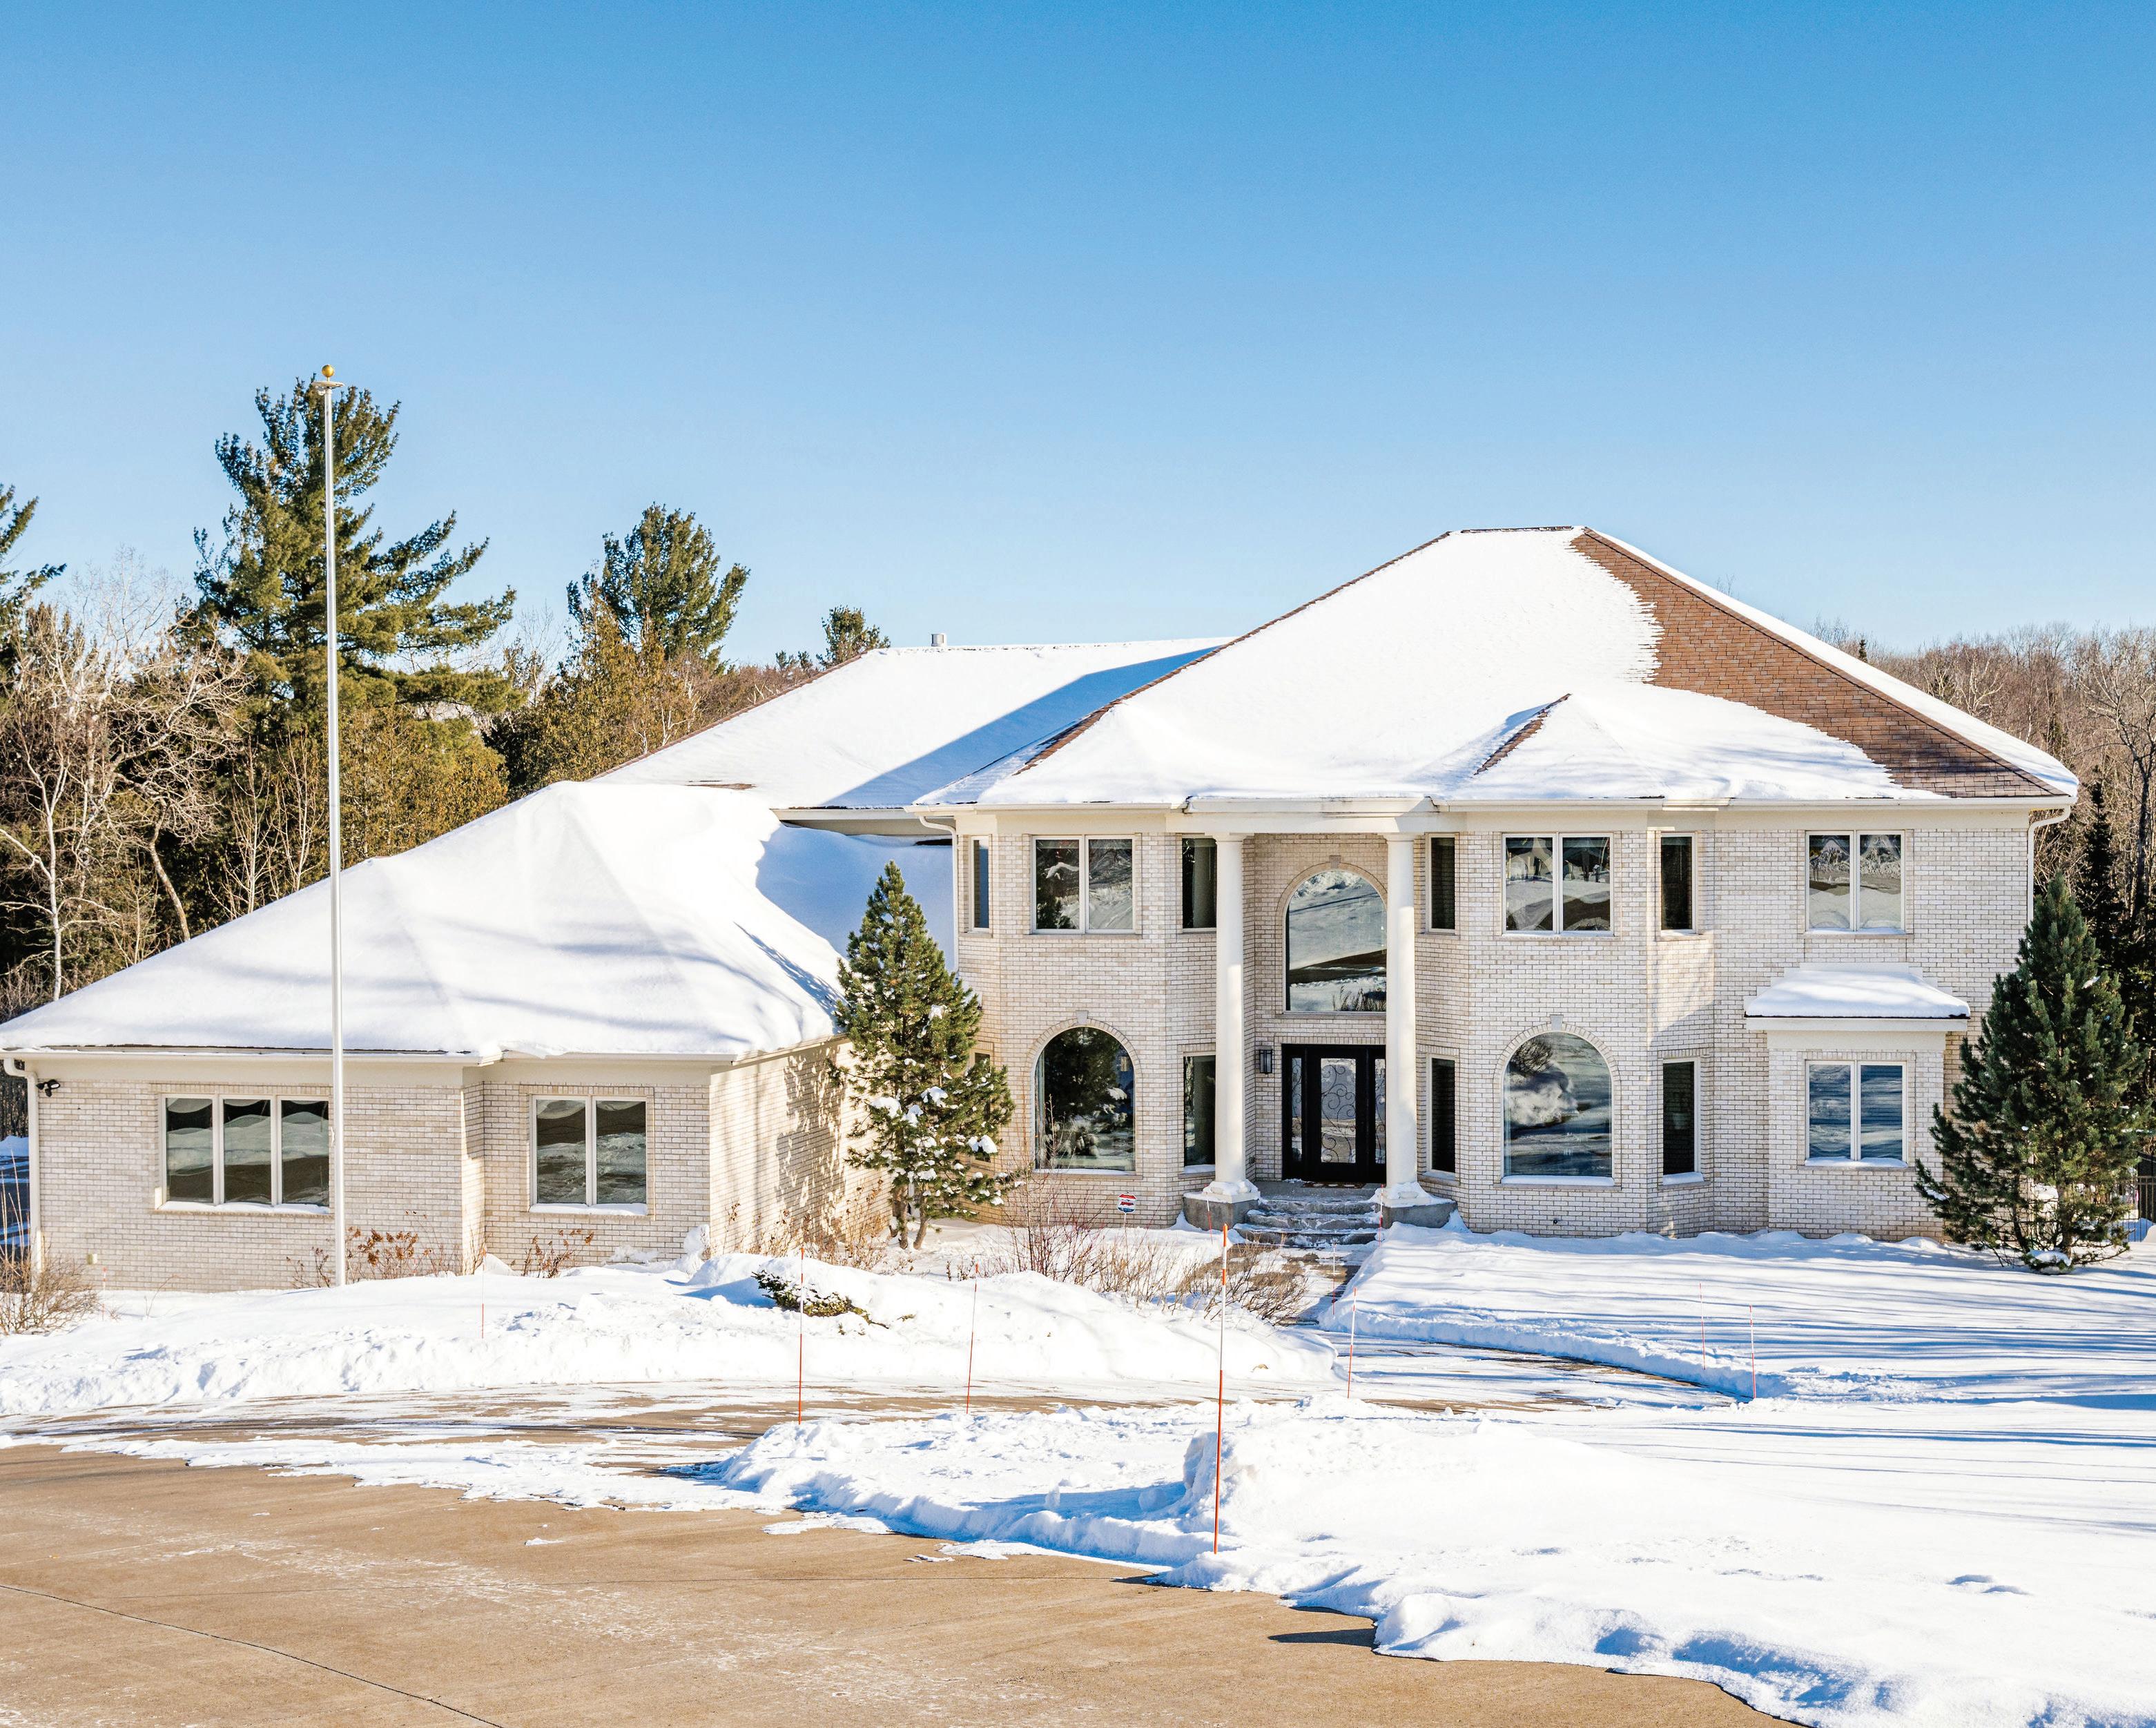
This stately executive home, custom-built in coveted Bristolwood Estates, offers over 8,000 square feet of luxury on a quiet cul-de-sac. Featuring 6 bedrooms, 8 baths, and a 4-car heated garage with paver driveway, every detail exudes quality. Each bedroom includes a private bath and walk-in closet. The lavish primary suite boasts dual fireplaces, sitting area, custom closets, balcony, whirlpool tub, and walk-in shower. Entertain with a gourmet kitchen, formal dining, great room, and dual offices. The walkout lower level impresses with full bar, billiards, theater, rec room, and in-floor heat throughout. A fenced yard and wooded backdrop complete this remarkable home. Tracy Ramsay | RE/MAX Results 218-390-6747 tracy@tracyramsay.com tracyramsay.com
$1,595,000 | Beds 6 | Baths 4 | Gar. 3 | Sq. ft. 7,881
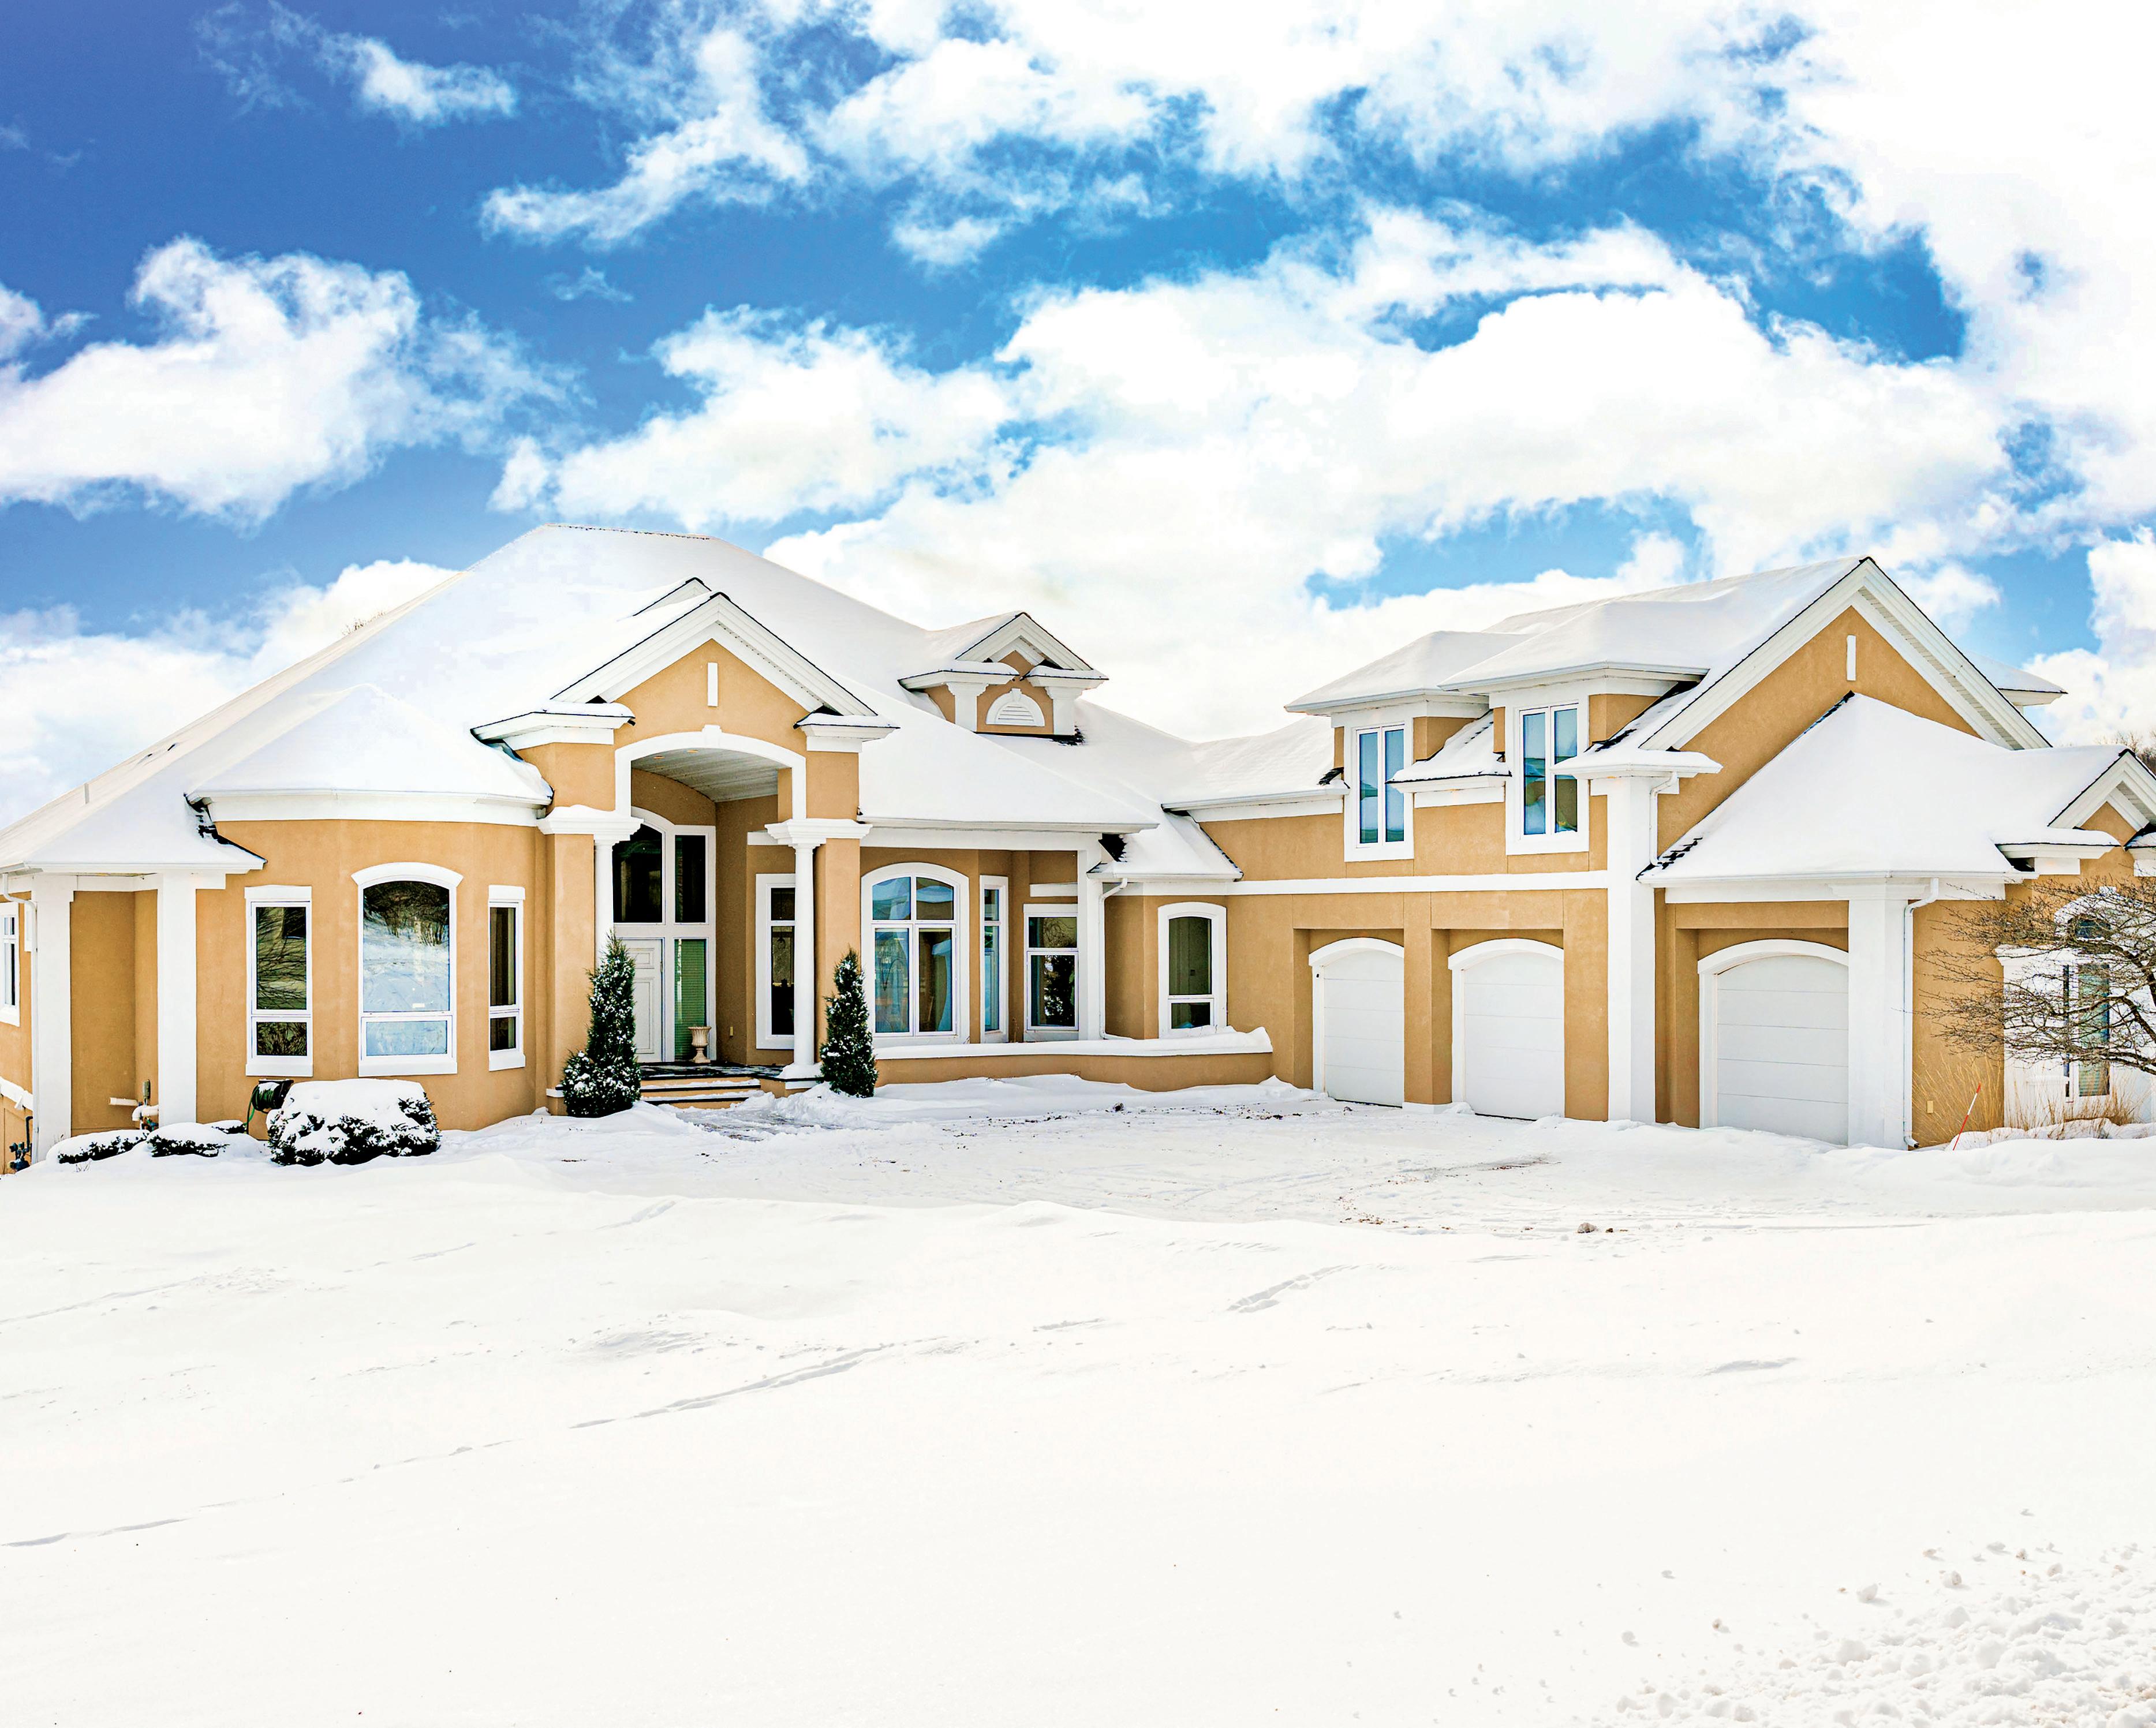
Location, location, location! This stunning Hartley Estates home offers quality craftsmanship and a rare setting that backs directly to 700 acres of protected green space. Designed for modern living, the sun-filled main level features expansive windows, a cozy fireplace sitting room, a gourmet kitchen, and a luxurious primary suite with two additional bedrooms. A spacious bonus room above the garage provides flexibility for work or play. The walkout lower level includes 3 bedrooms, a rec area, kitchenette, gym, and ample storage. Enjoy morning coffee or evening sunsets from the expansive deck overlooking the woods. Step outside your door and explore the endless trails! Tracy Ramsay | RE/MAX Results
$959,900 | Beds 3 | Baths 3 | Gar. 3 | Sq. ft. 2,106
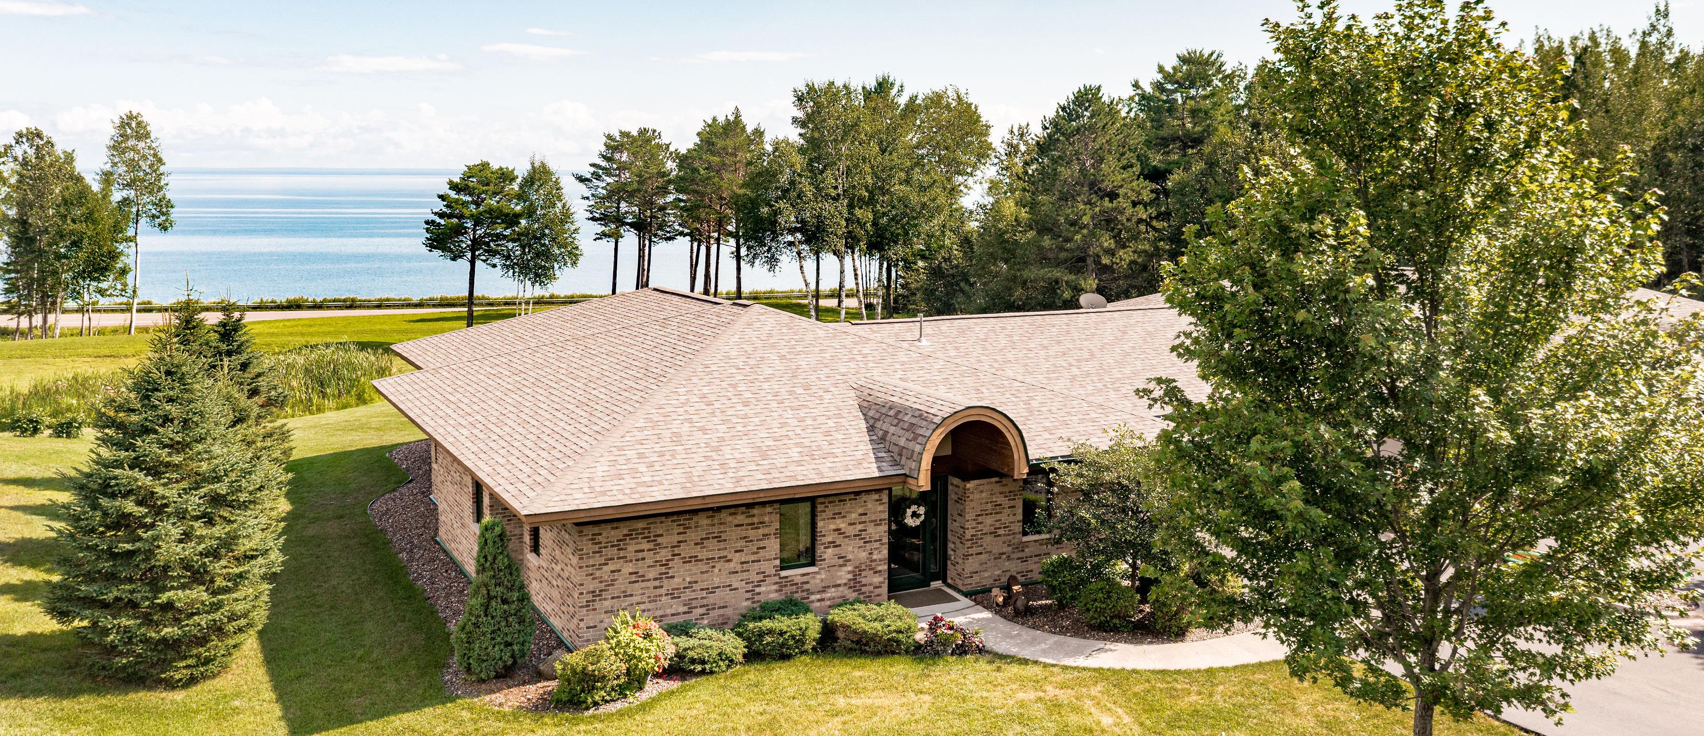
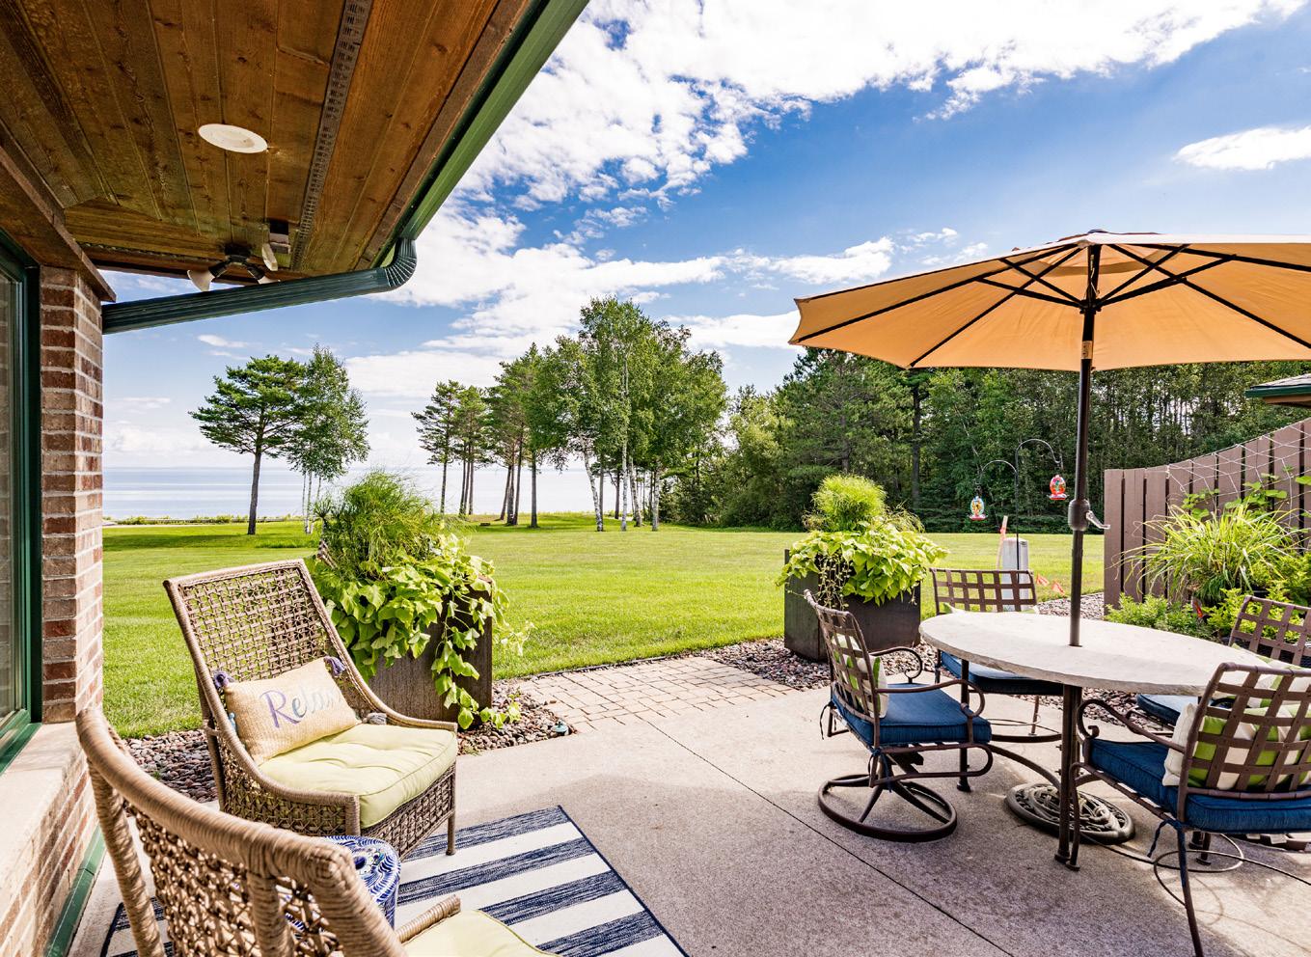
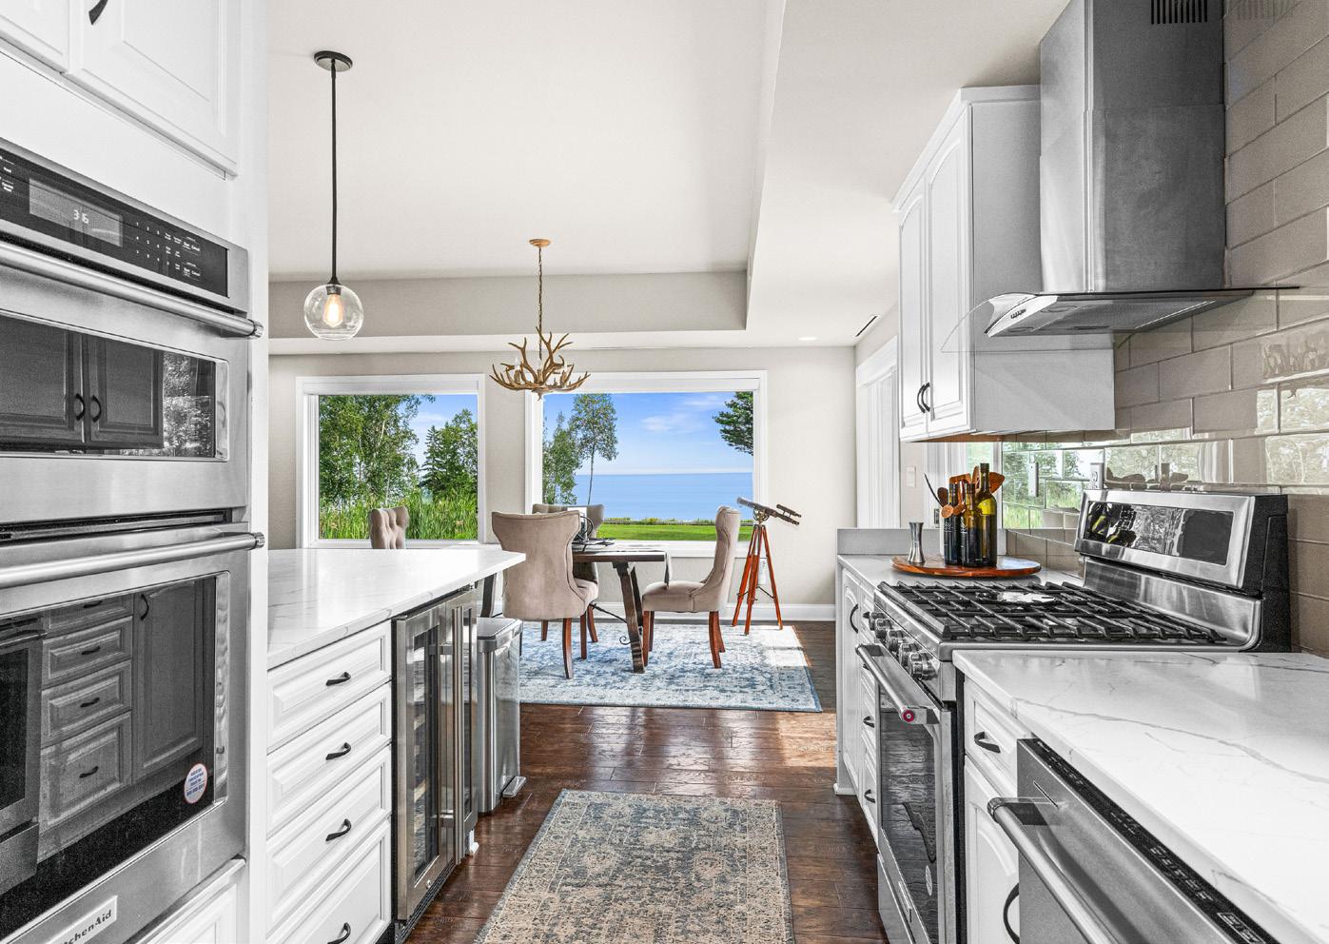
Lake Superior Views! Experience modern comfort and breathtaking scenery in this beautifully remodeled townhome. The open-concept design flows effortlessly through the living, dining, and kitchen areas— perfect for entertaining or relaxing at home. With 3 spacious bedrooms and 3 stylish baths, there’s room for everyone to unwind. The primary suite offers dual sinks and a generous walk-in closet, while the chef-inspired kitchen features solid-surface countertops, stainless appliances, and painted cabinetry. Enjoy sunsets from your private patio, plus a twocar garage and extra storage. Just 15 minutes from town, this maintenance-free retreat blends convenience with serene lakeside living. Tracy Ramsay | RE/MAX Results 218-390-6747 tracy@tracyramsay.com tracyramsay.com
$950,000 | Beds 2 | Baths 2 | Gar. 2 | Sq. ft. 1,730
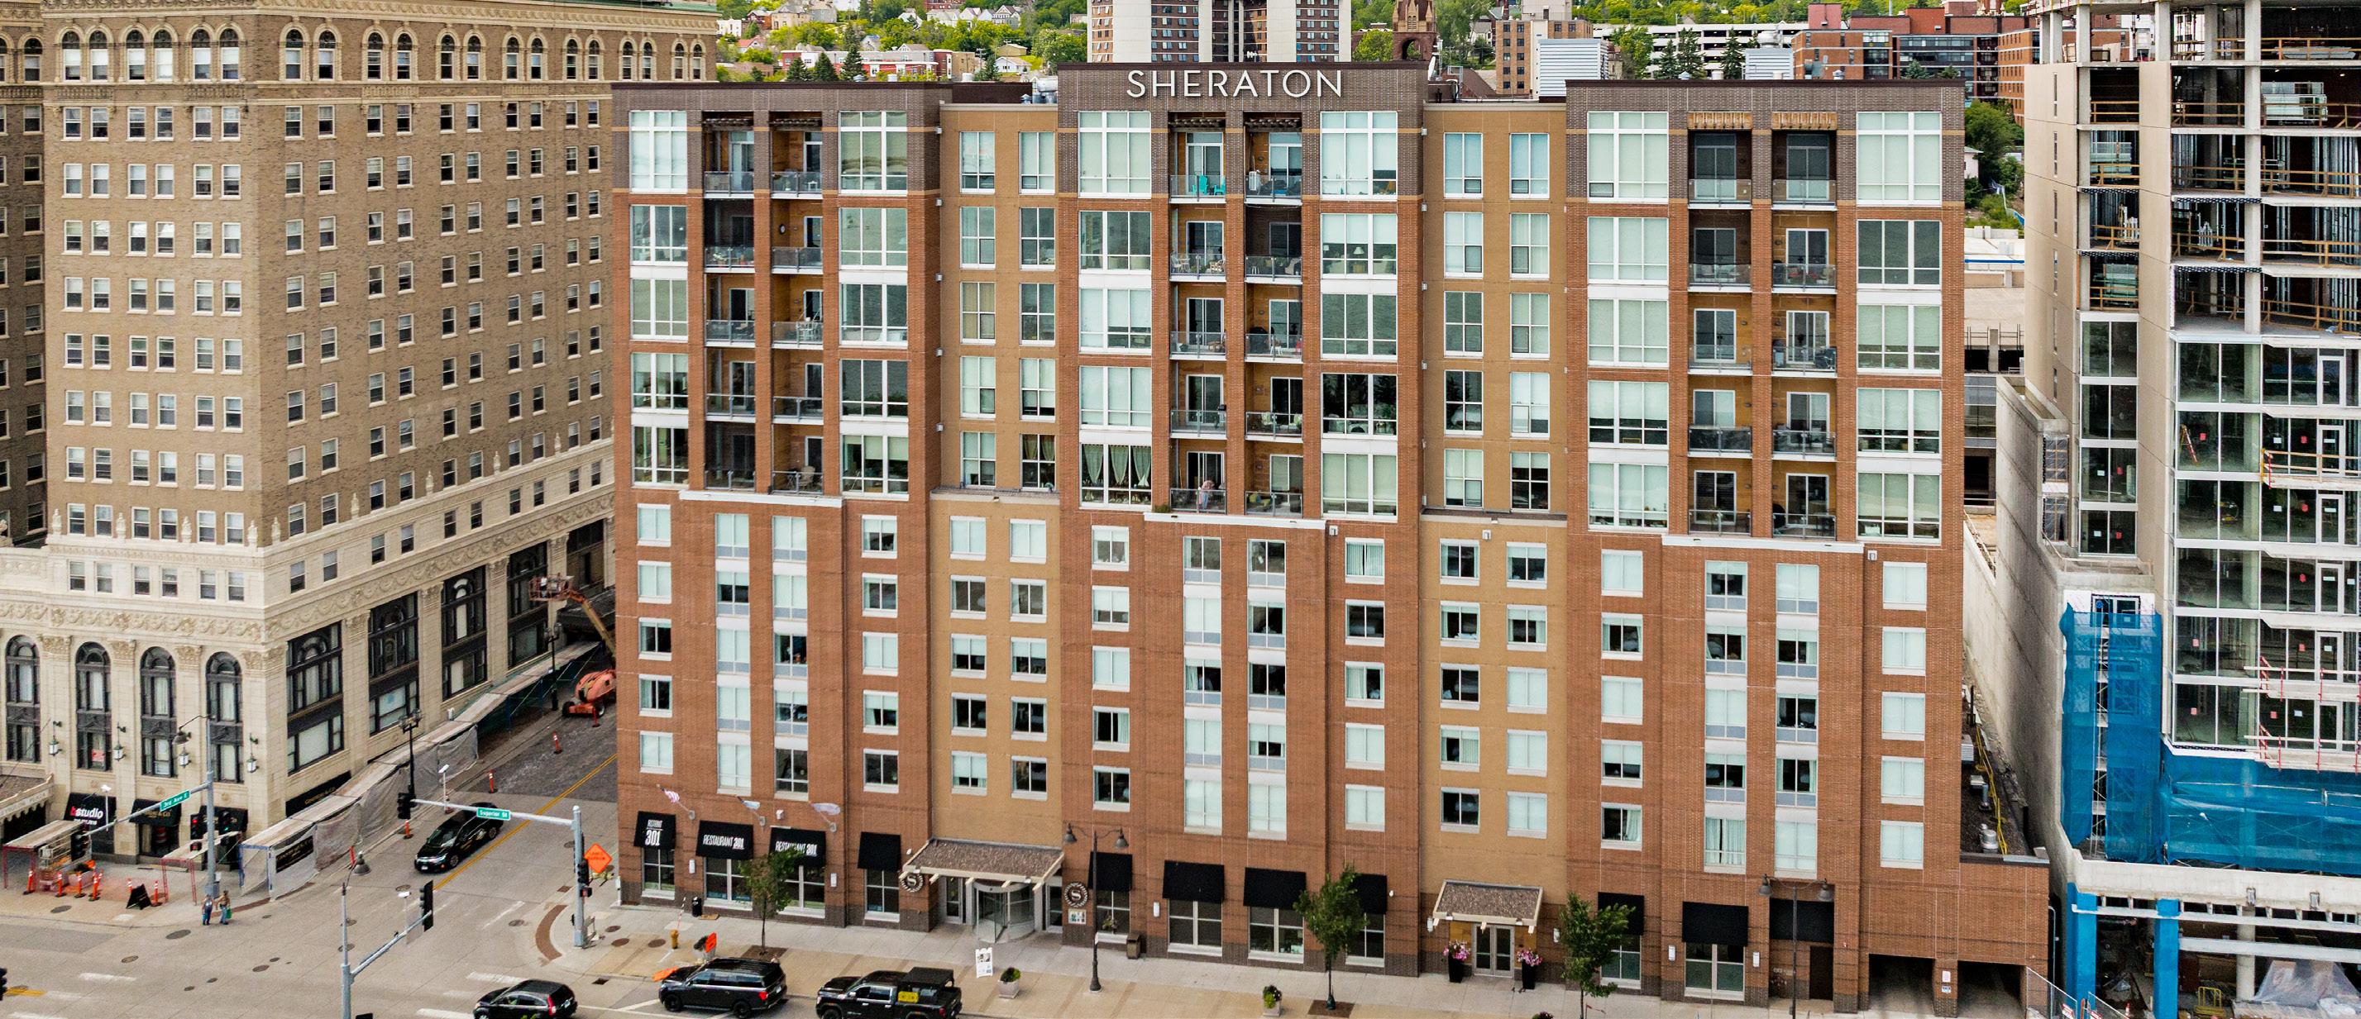
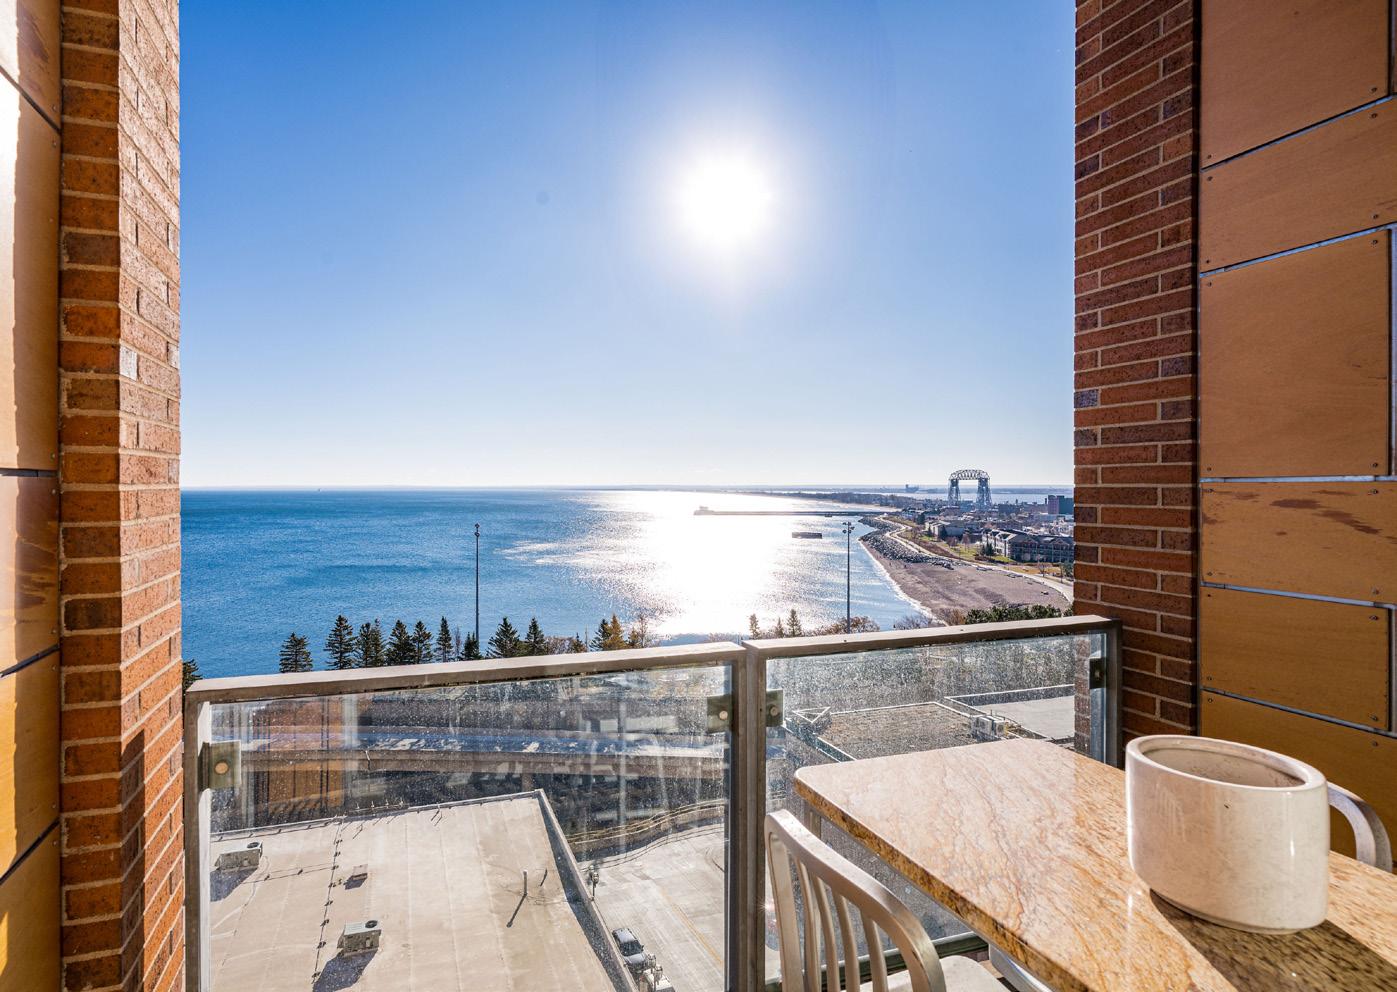
Urban luxury meets Lake Superior views in this stunning 2+ bedroom, 2 bath condo in the heart of the city. Completely renovated in 2021, it features a chef’s kitchen with birdseye maple and granite waterfall island, Fisher & Paykel appliances, and a built-in coffee bar. The flexible layout includes a stylish pub room with a glass wall and custom finishes. Enjoy the expansive patio with fire pit and gas hookup, a spalike primary suite with steam shower, and 2 heated garage spaces with EV plug-in. Steps from dining, shopping, and skywalk access—this is urban living perfected.
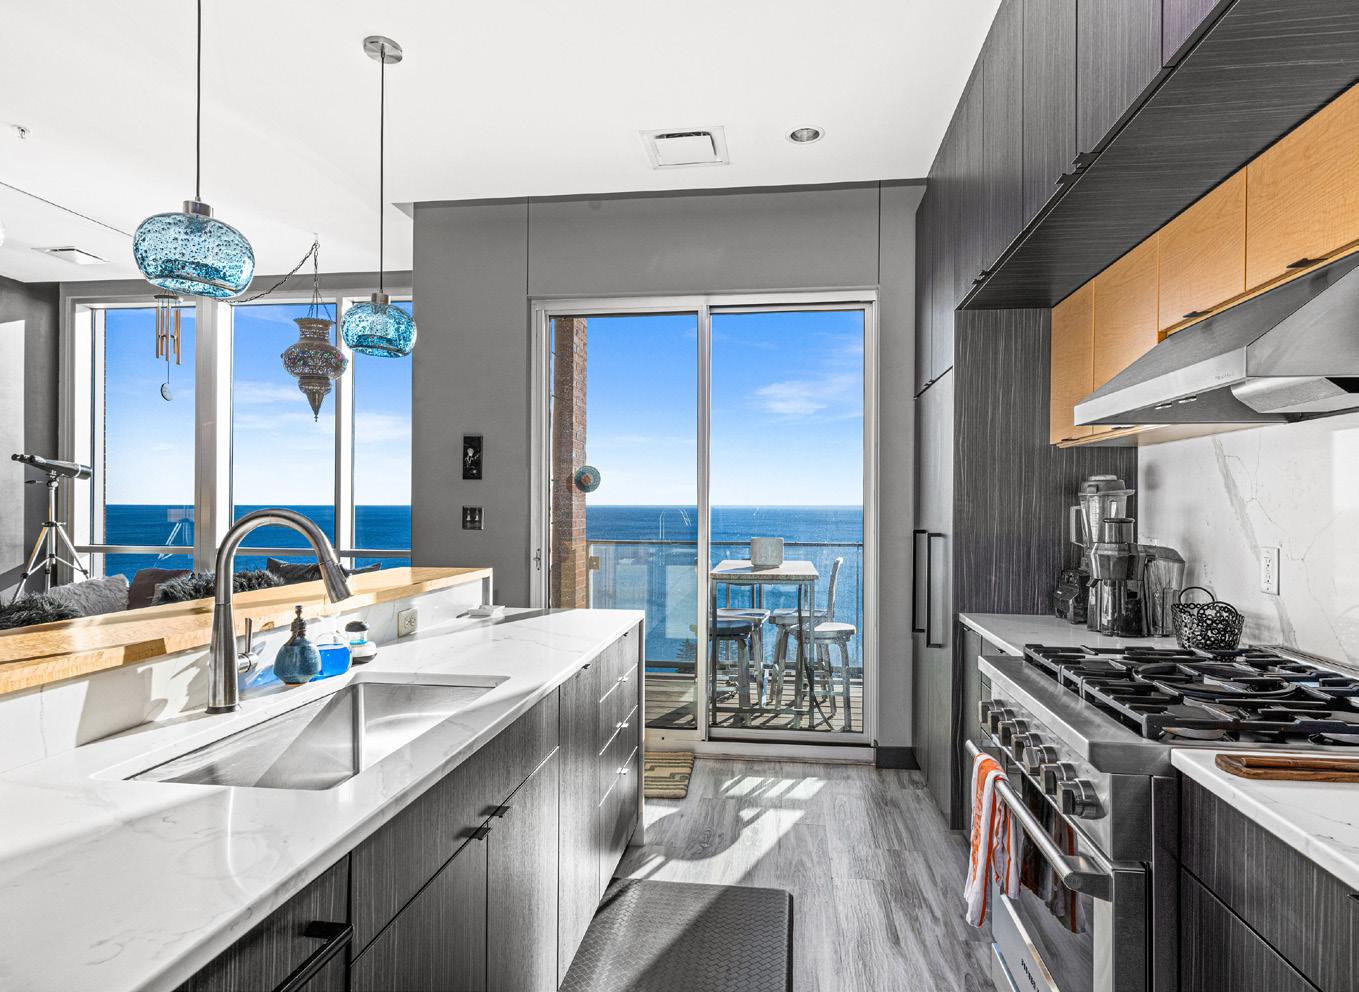
$749,900 | Beds 4 | Baths 4 | Gar. 2 | Sq. ft. 5,975 | 9.63 acres
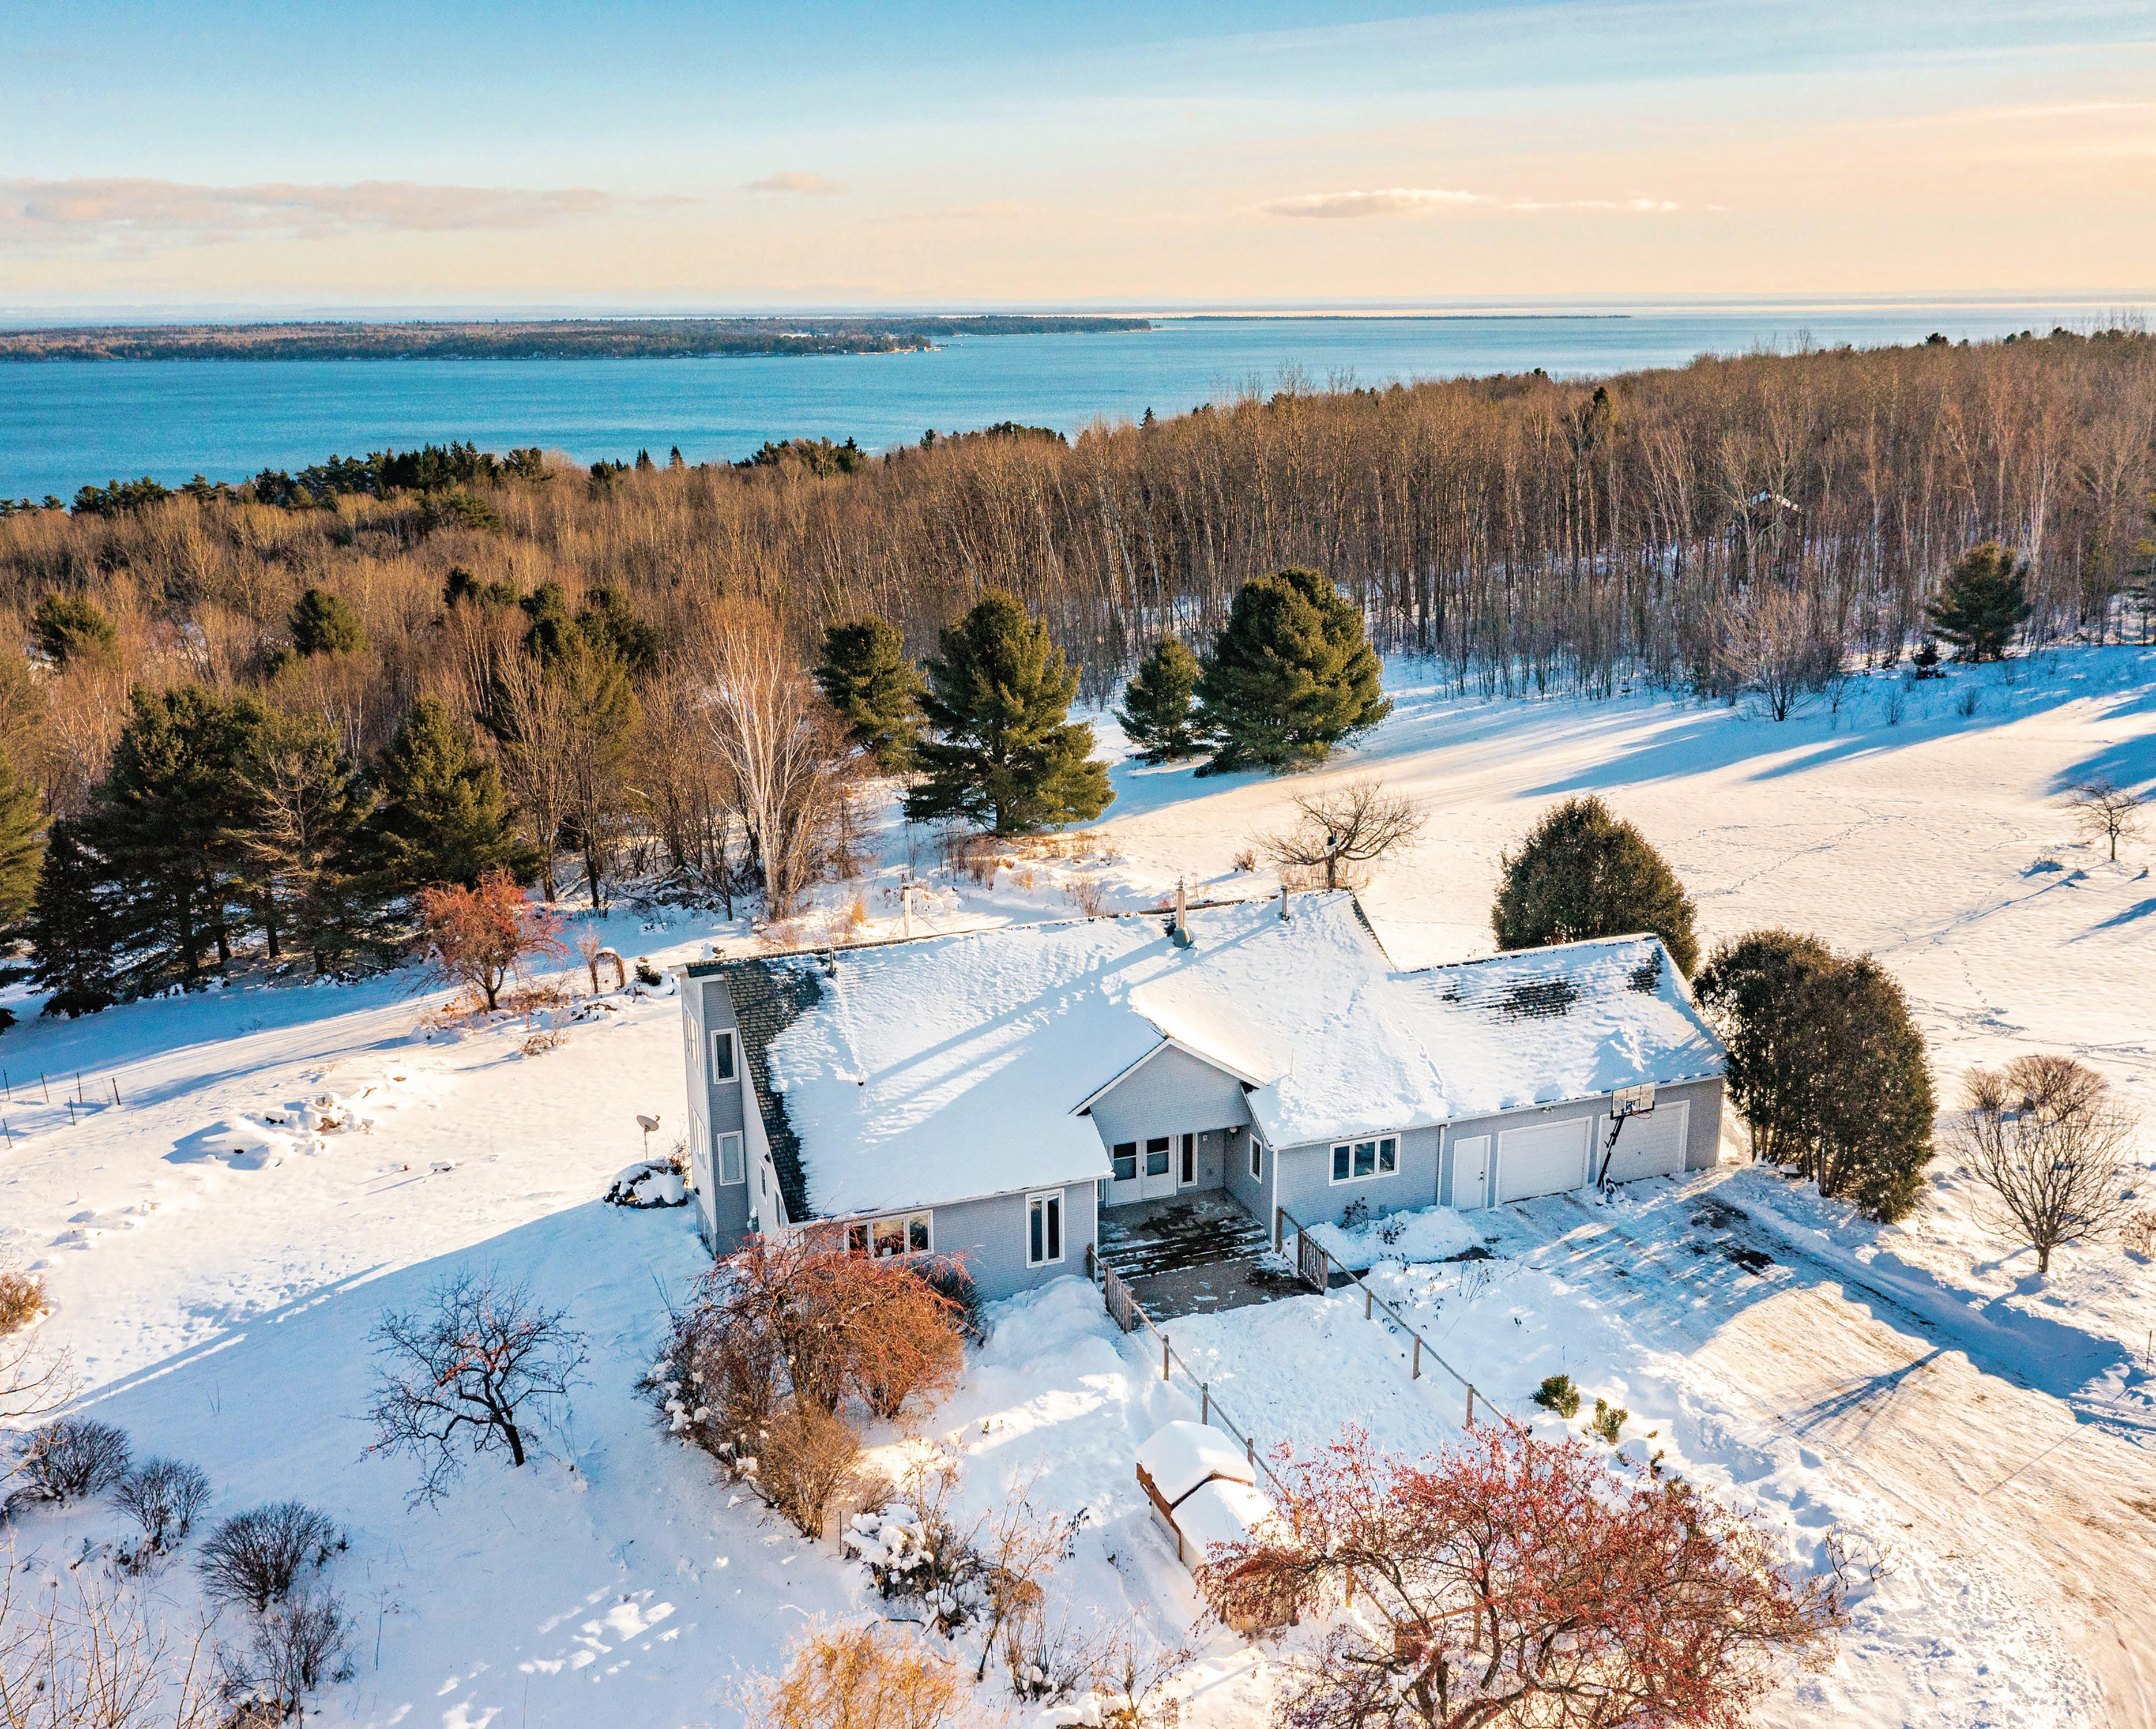
Welcome to “Country in the City,” a rare Bayfield retreat where privacy and walkability coexist. Set on 10 serene acres overlooking Lake Superior and Madeline Island, this 4-bedroom, 4-bath home offers nearly 6,000 square feet of refined living space surrounded by gardens, private trails, and a tranquil pond. A 1,150 square foot apartment provides flexible options for guests, multi-generational living, or continued vacation rental income. Perfectly positioned near Bayfield’s orchards, wineries, and the scenic Fruit Loop, this exceptional property offers sweeping water views and peaceful seclusion—all within walking distance to the shops, restaurants, and harbor of downtown Bayfield.
Frank Roffers | RE/MAX Results 952-237-1100 frank.roffers@remax.net
$1,100,000 | Beds 4 | Baths 4 | Gar. 2 | Sq. ft. 3,985 | 5 acres
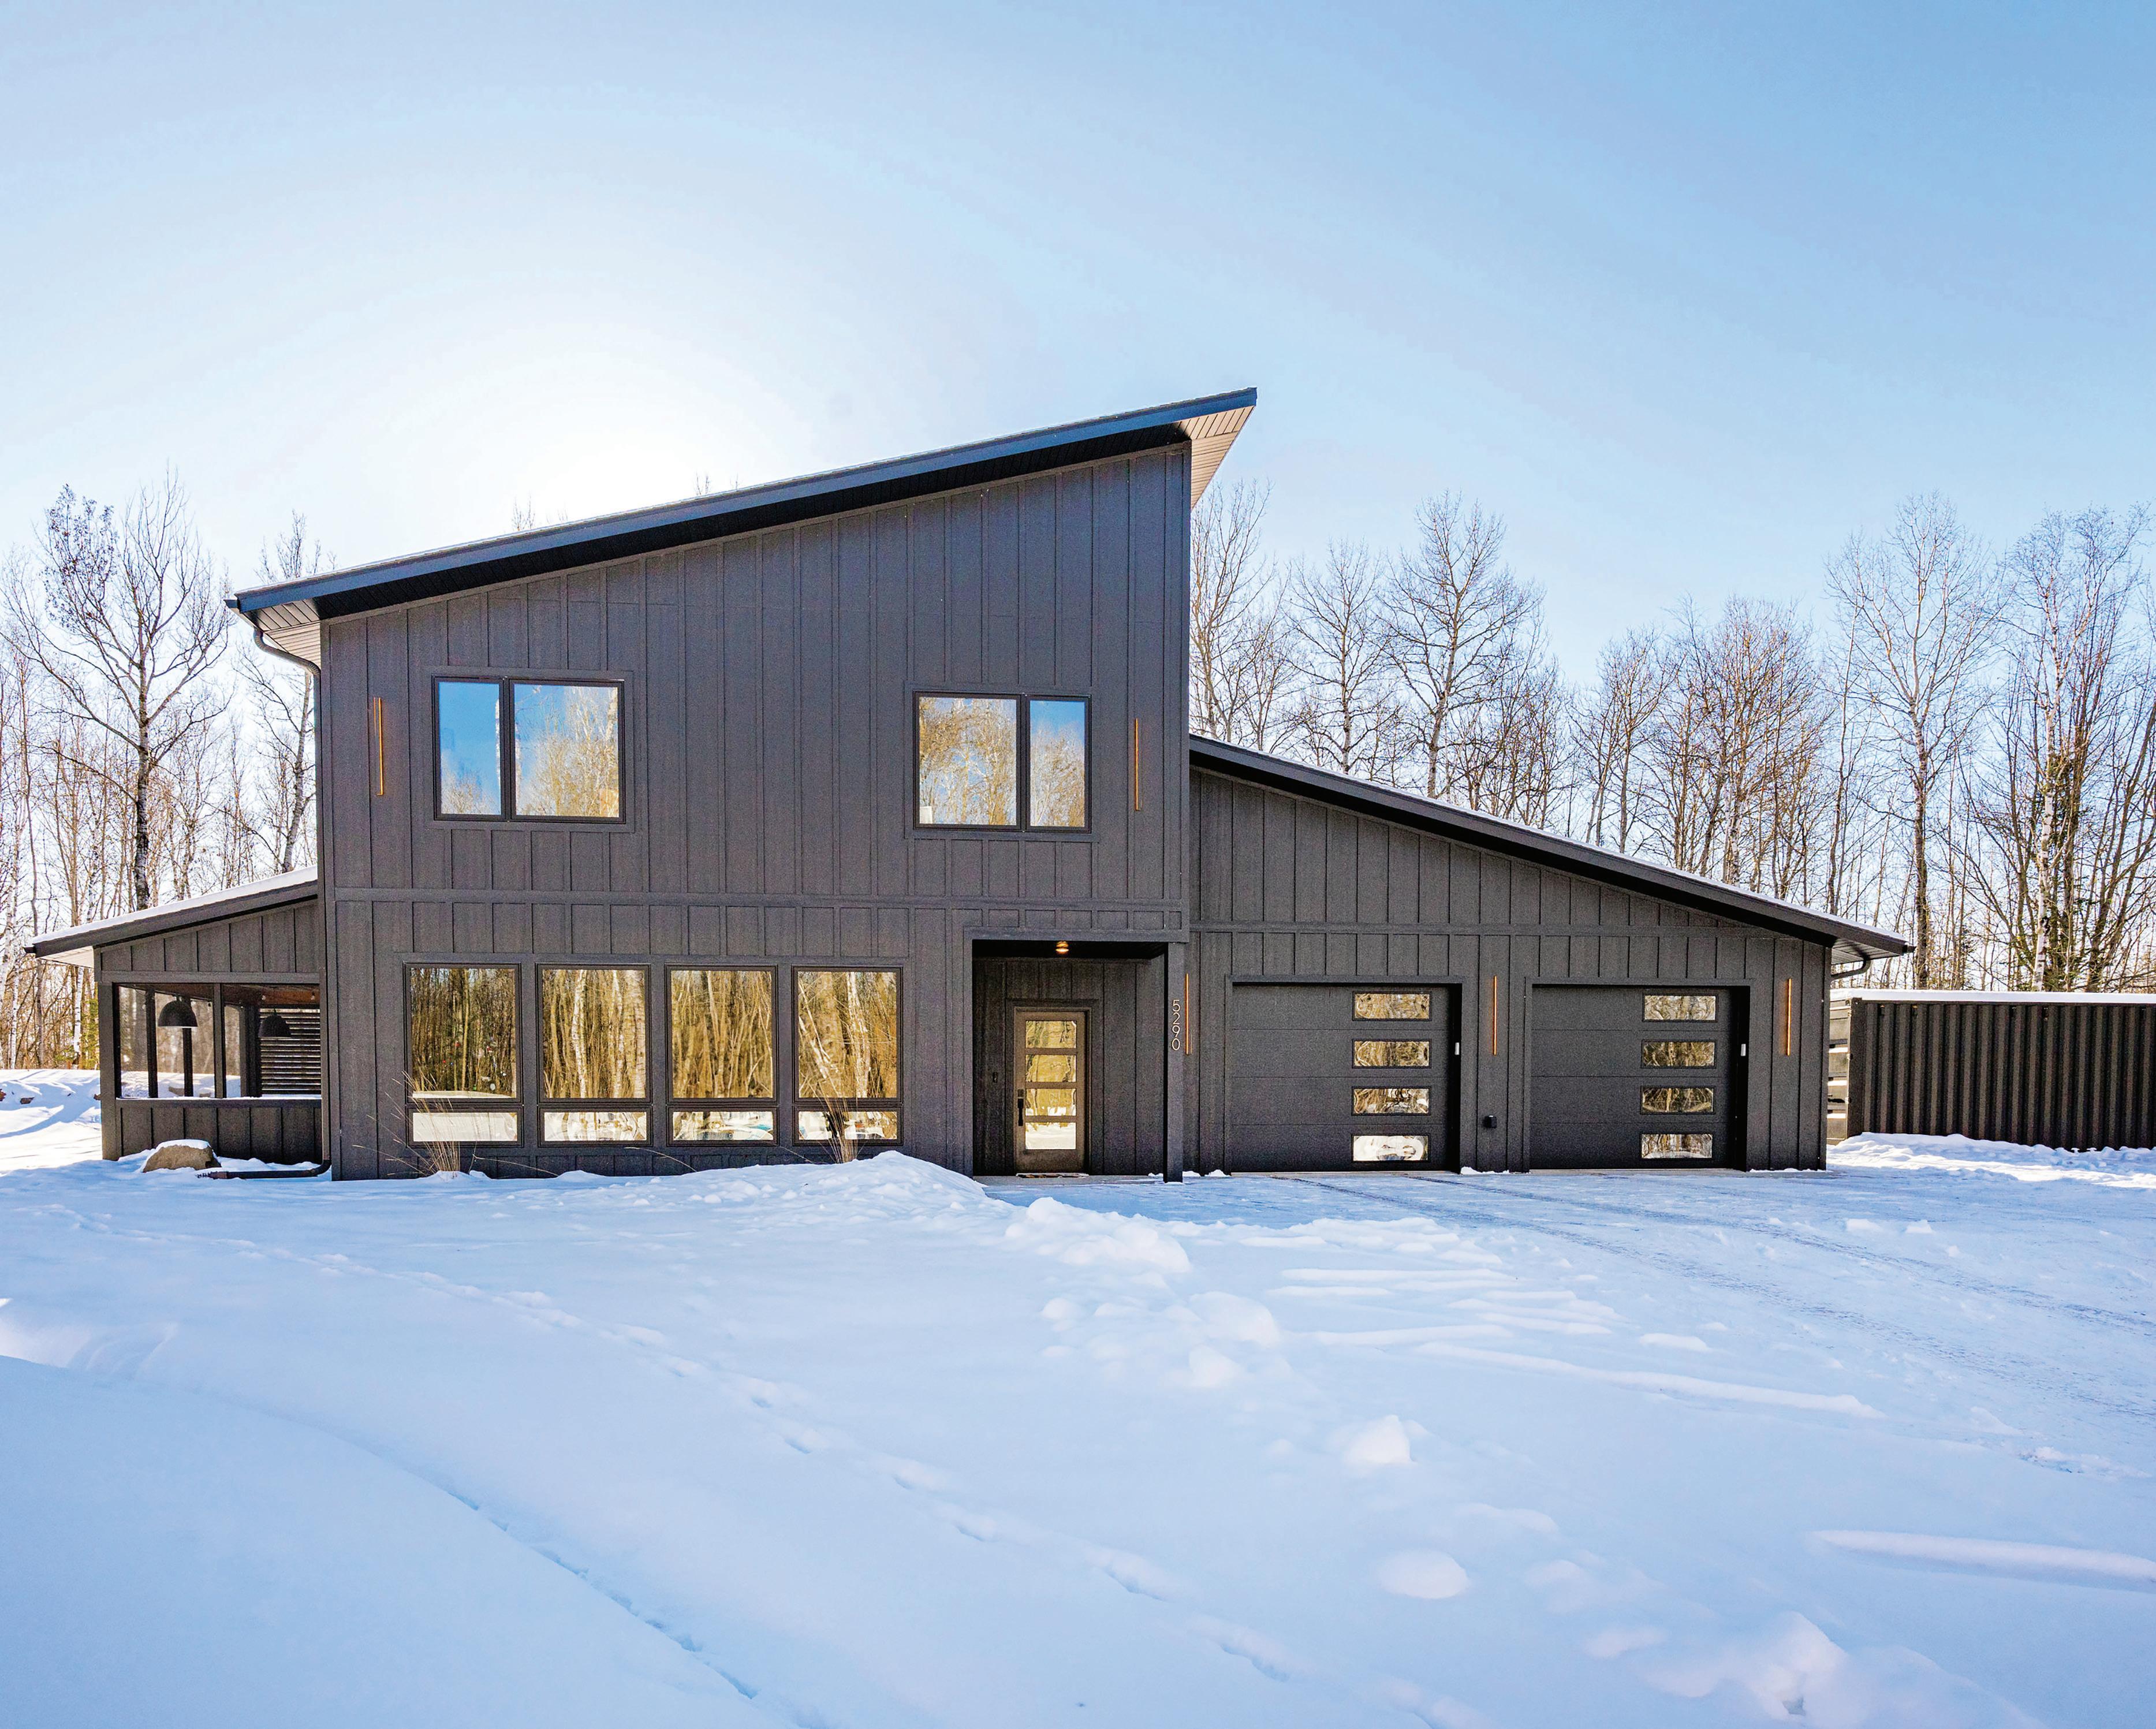
New construction in Hermantown! Nestled on a beautifully wooded 5-acre lot, this modern 4-bedroom, 4-bath home combines sleek design with quality craftsmanship. The open-concept main level features a spacious living area, dining room, gourmet kitchen, office, and an inviting 3-season room. The luxurious primary suite offers comfort and privacy, while the upper level includes 3 bedrooms, a full bath, and a versatile recreation room. Built for fun and relaxation, the home also features a private exercise room w/ a sauna and a large indoor sport court. Complete with an oversized 2-car garage, this stunning property is close to schools, shopping, and restaurants.

$699,900 | Beds 3 | Baths 2 | Sq. ft. 2,376
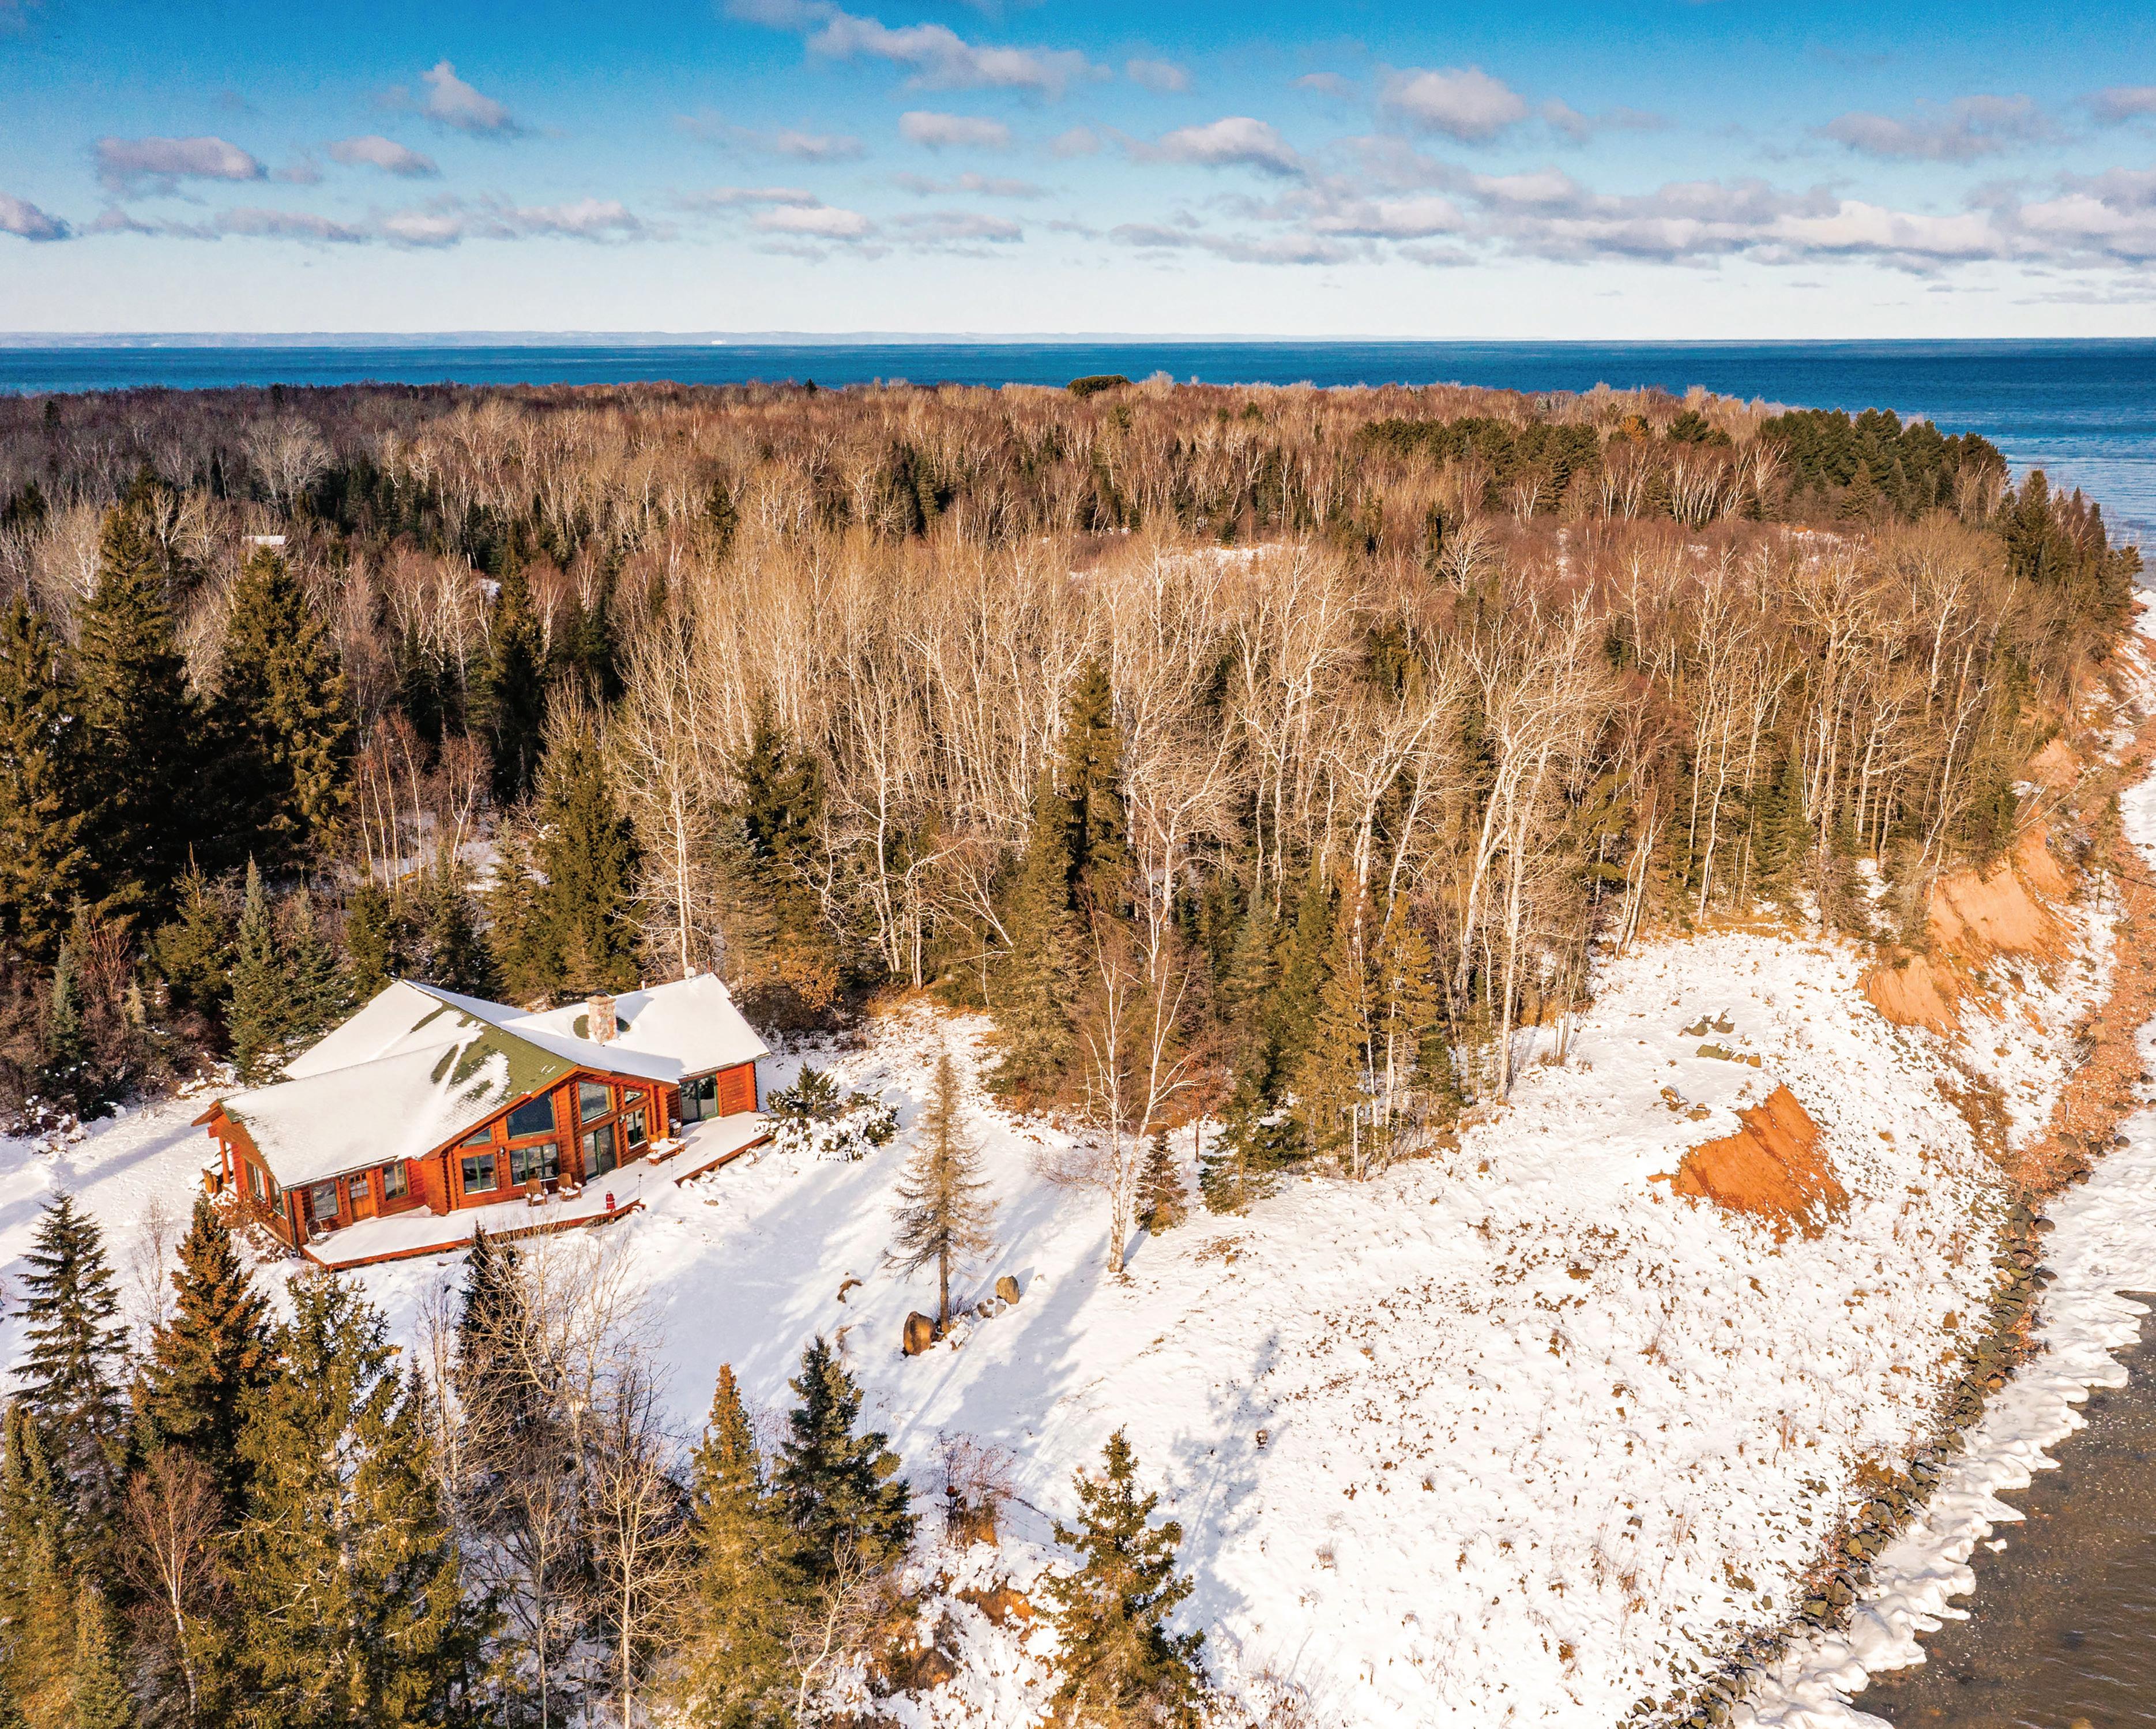
Nestled among towering pines on the scenic South Shore, this stunning log home offers the perfect blend of warmth, privacy, and lakefront beauty. Featuring 3 bedrooms and 2 baths, the home’s open floor plan and spacious great room create an inviting space for relaxing or entertaining. A gorgeous stone fireplace anchors the living area, while the sunroom provides the perfect place to relax. Enjoy the breathtaking colors of both sunrise and sunset from your private lakeside retreat — a rare opportunity to experience northern Wisconsin’s natural splendor in total serenity.
Frank Roffers | RE/MAX Results 952-237-1100 frank.roffers@remax.net
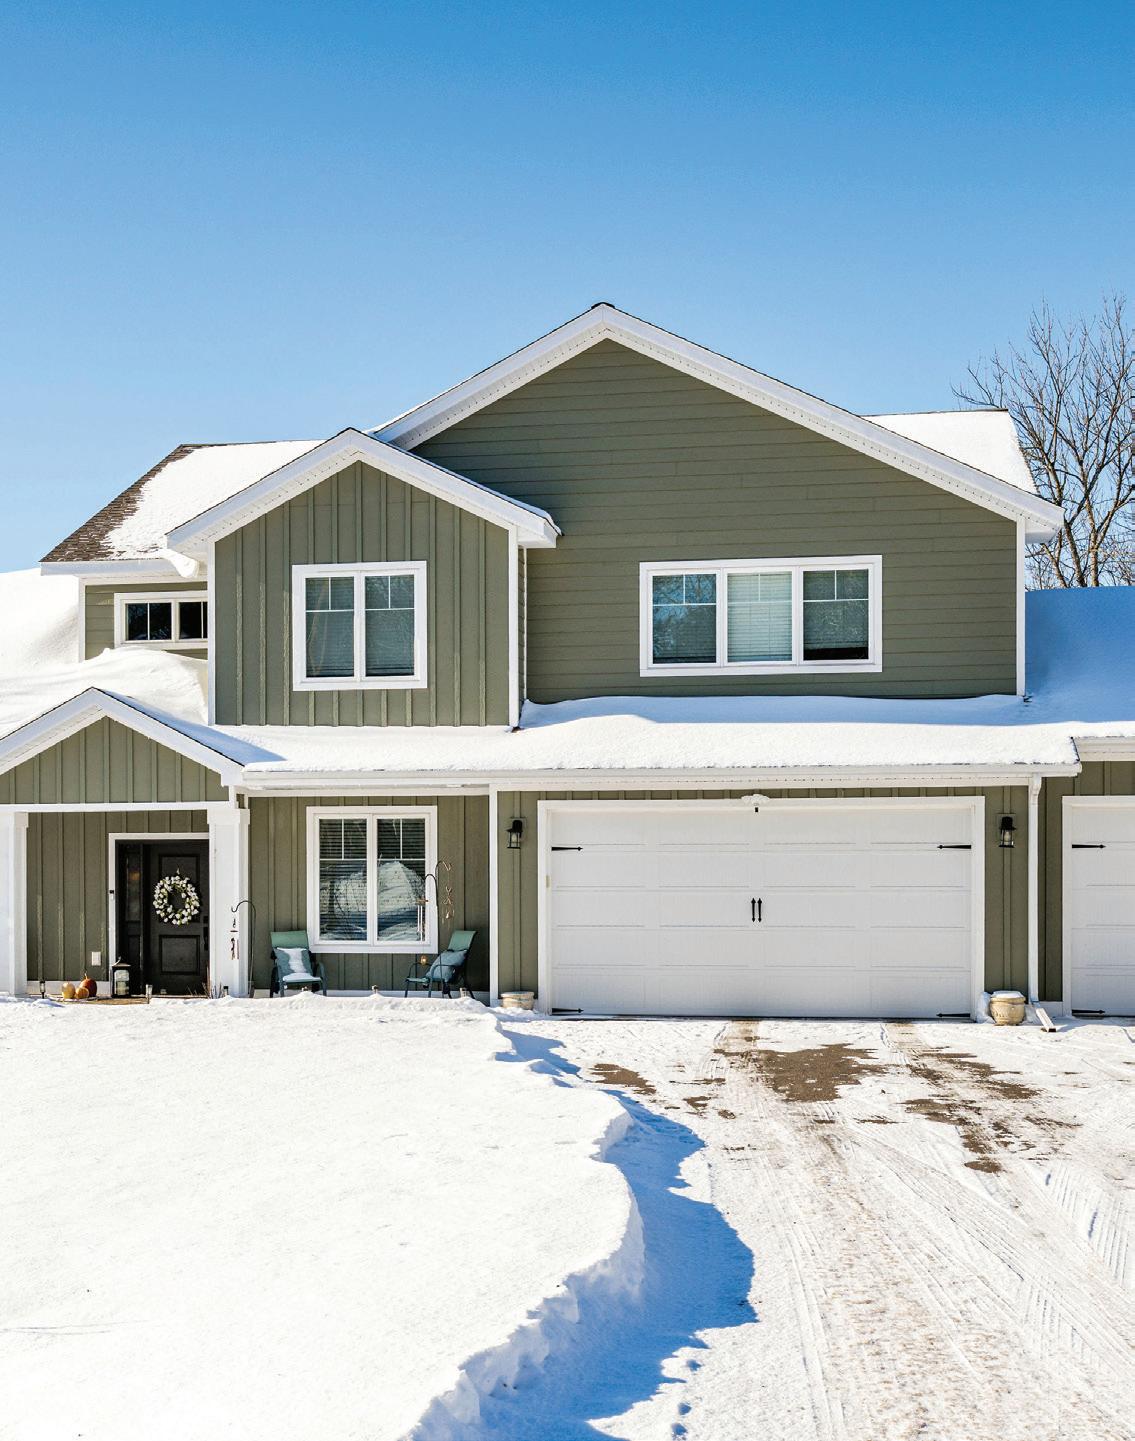
312 N 40TH AVE E
$359,900
Beds 3 | Baths 1.25 | Gar. 3 | Sq. ft. 1,632
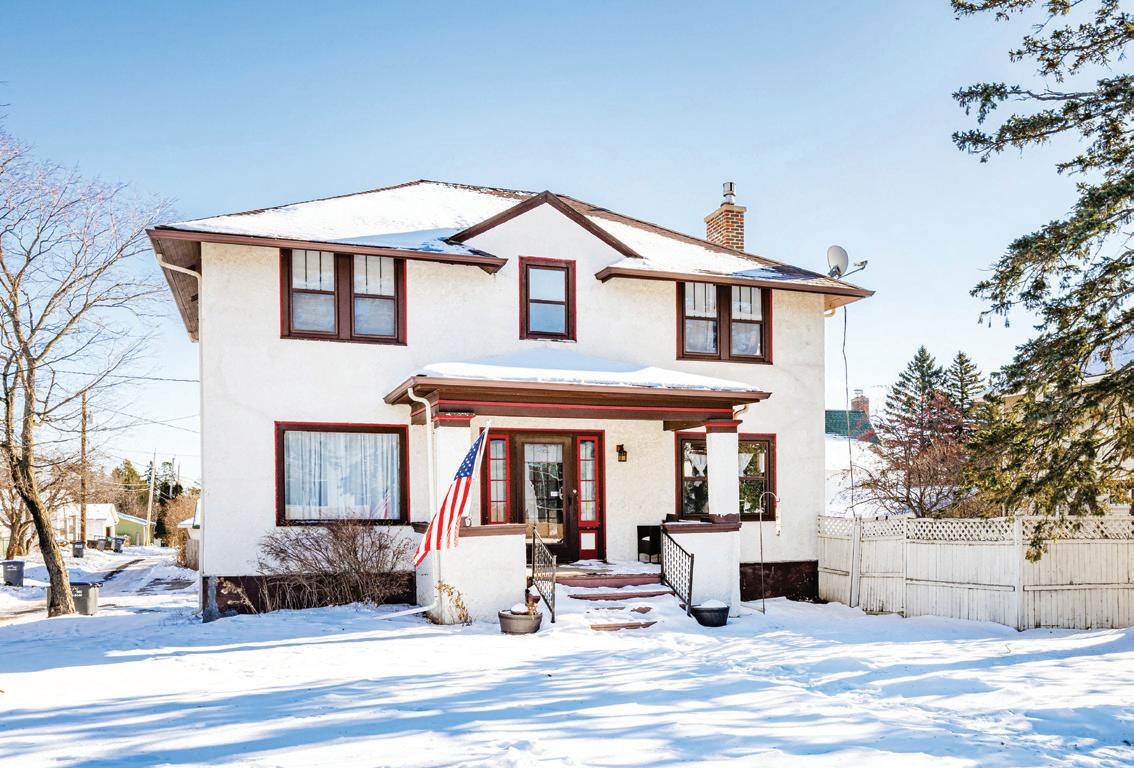
Beautifully cared-for stucco home filled with warmth and character. Enjoy rich natural woodwork, hardwood floors, cozy fireplace, and an inviting eat-in kitchen perfect for family meals. Spacious rooms include a large primary suite with dual closets. Big deck, fenced yard, and extra garage space. Close to parks, schools, and Northland Country Club.
$739,900
Beds 5 | Baths 3 | Gar. 2 | Sq. ft. 2,885 | 5 acres
Set on 5 scenic acres, this newer Hermantown home blends quality construction with modern design. Featuring 5 bedrooms, 3 baths, and a 3-car garage, it offers comfortable main-level living on a heated slab. The open floor plan includes a gourmet kitchen with quartz countertops and pantry, dining area, and spacious living room with fireplace and built-ins. The main-level primary suite features a walk-in closet and elegant bath. Upstairs, you’ll find 3 bedrooms, a full bath, laundry, and a large bonus room. Enjoy outdoor living with a covered porch, patio, and fenced yard—modern comfort in a beautiful wooded setting.
Tracy Ramsay | RE/MAX Results 218-390-6747 tracy@tracyramsay.com tracyramsay.com

2815 E 2ND ST DULUTH, MN
$410,000 Beds 3 | Baths 2 | Gar. 2 | Sq. ft. 1,788
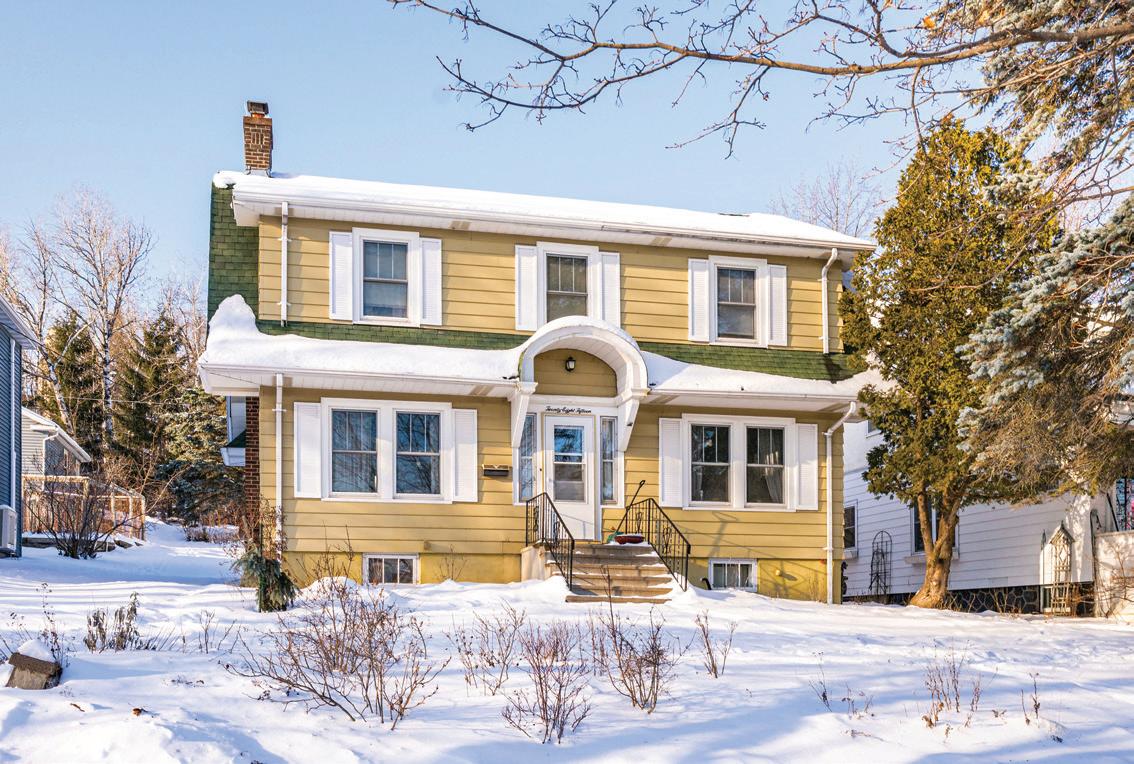
Location, location, location! This Congdon home has been freshly painted and is ready for new owners. Features include spacious rooms, gleaming hardwood floors, and a newer bath. Two cozy fireplaces and a newer family room addition offer great gathering space. Close to schools, parks, and nature trails.
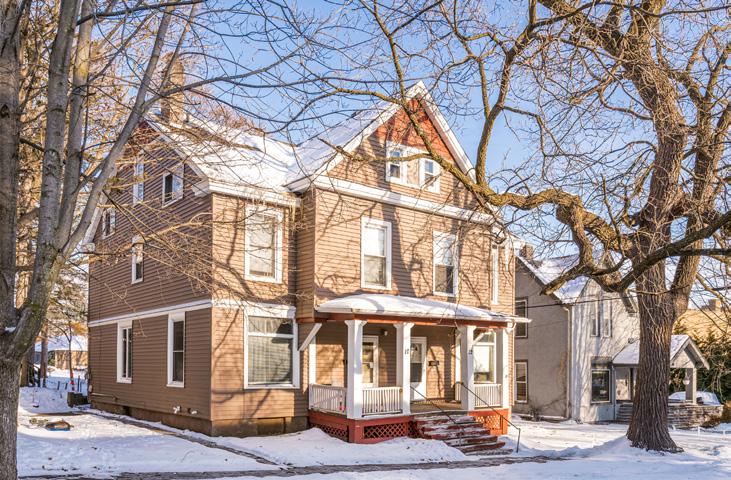
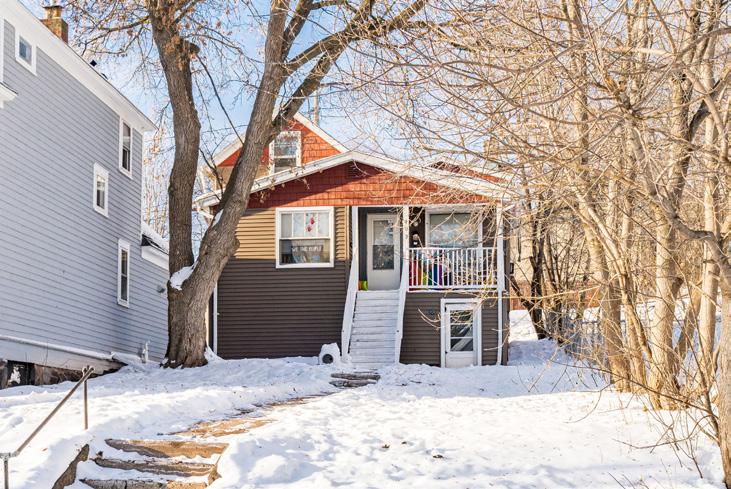
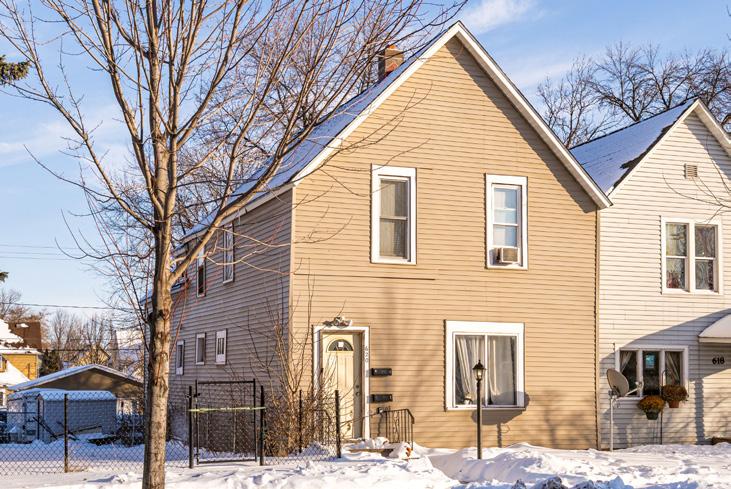
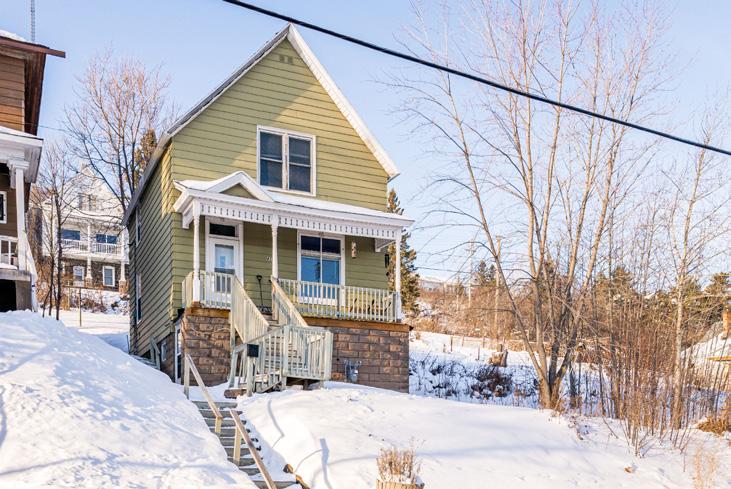
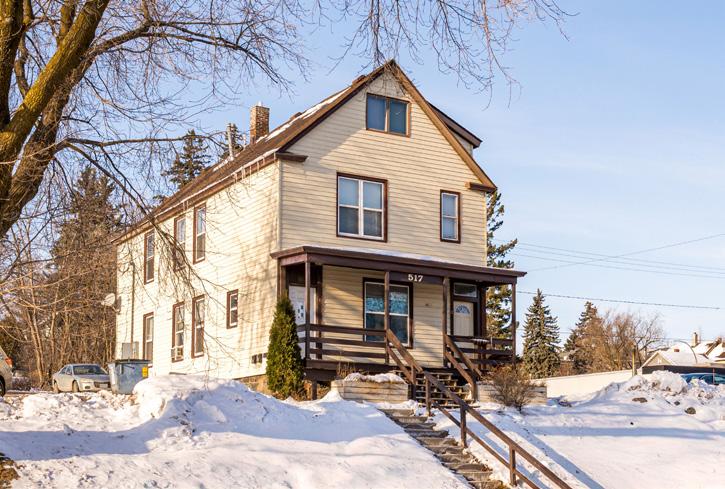
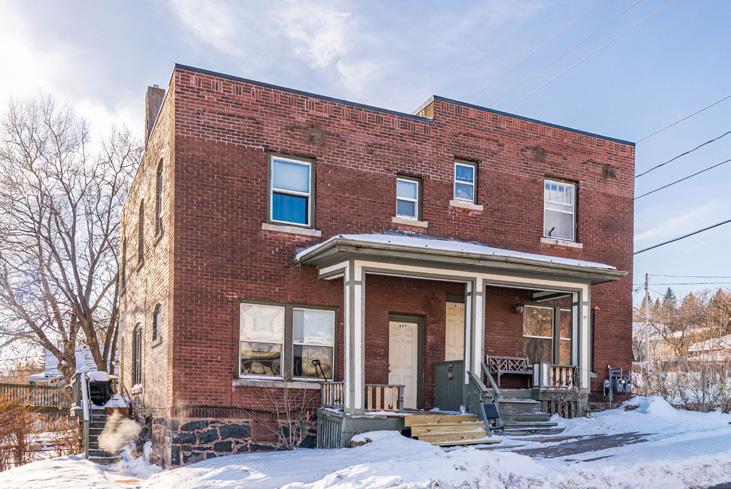
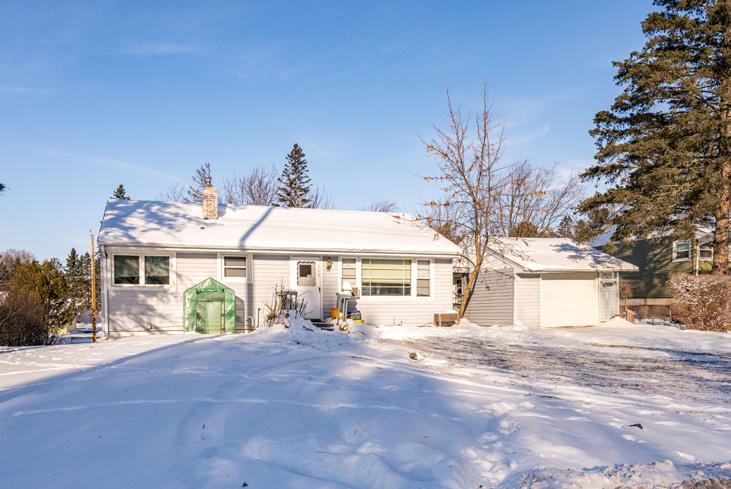
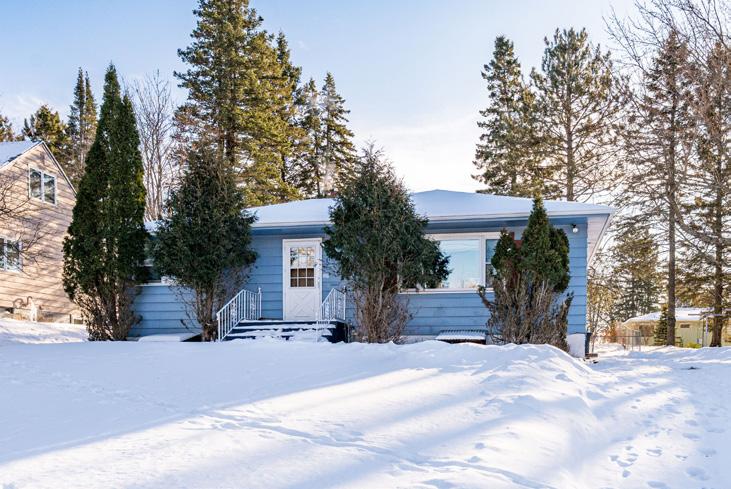
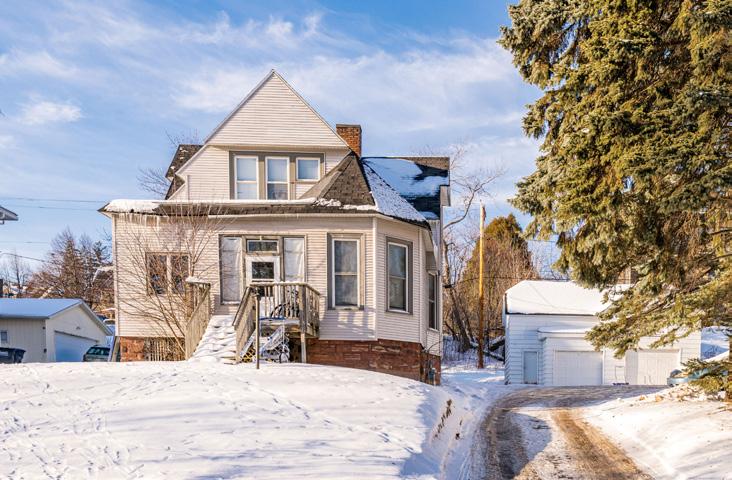





Thego-toluxuryrealestatebrokerageinMinnesota’slakecountry,NorthlandSotheby’s InternationalRealtyistrustedbyclientswhoexpectexceptionalrepresentation.With unmatchedlocalinsightandtheglobalstrengthoftheSotheby’sbrand,weconsistentlydeliver elevatedmarketing,expertguidance,andresultsthatsetthestandardintheCrosslakeand BrainerdLakesregion.Forthoseseekingtheverybest, nothingcompares.








Q:Forreaderswhomaybenewtoyourstory,whoare AdamandJacquelineKalenberg?
A:We’reahusband-and-wifeteamwhofellinlovewith theBrainerdLakesarealongbeforeweeverimagined owningarealestatebrokerage.Bothofusweredrawnto thelifestylehere,thelakes,thepeople,thesenseof community,andovertime,thisbecametheplacewe wantedtobuildourlife,raiseourfamily,andcreate somethingmeaningfulfortheregion.Ourbackgrounds blendentrepreneurship,realestate,marketing, psychology,counseling,andasharedpassionfor elevatedservice,whichnaturallyledustowhereweare today.
Q:WhatinspiredyoutostartNorthlandSotheby’s InternationalRealty?
A:Wesawaneedforabrokeragethatcombinedtrue localexpertisewithworld-classmarketingandservice. Somethingthatreflectedthelifestyleandqualityofthe propertiesinthisarea.TheBrainerdLakesand Crosslakemarketshavelongofferedextraordinary homesandgenerationallakeproperties,yetthere wasn’taluxurybrandrepresentingthematthelevel theydeserved.
PartneringwithSotheby’sInternationalRealtyallowed ustobringagloballyrecognizedbrandtoaplacewe caredeeplyabout,whilestillremainingboutique, personal,andcommunity-focused.Itwastheperfect match.
Q:WhatmakestheCrosslakeandBrainerdLakes regionspecialtoyou?
A:Everything!Thelakes,thepaceoflife,thefamilies whohavebeenhereforgenerationsandthenewcomers discoveringitforthefirsttime.It’saplacewherepeople creatememories;summersonthelakes,cozywinters, communitytraditions.Theareahasawayofgrounding youandremindingyouofwhatreallymatters.Wefeel luckytoworkinaplacethatpeoplelovecominghome to.
Q:HowwouldyoudescribeNorthlandSotheby’s InternationalRealtyinonesentence?
A:Aboutiqueluxurybrokeragerootedinlocalexpertise andpoweredbytheunparalleledglobalstrengthofthe Sotheby’sInternationalRealtybrand.
Q:Whatdoyoubelieveclientsappreciatemostabout workingwithyou?
A:Ourhonesty,ourresponsiveness,andthefactthatwe trulycare.Buyingorsellingahome(especiallyalake property)holdsemotionalweight.

Q:WhatdifferentiatesNorthlandSotheby'sInternational RealtyinthenorthernMinnesotamarket?
A:Severalthings.
• Elevatedmarketingthatpositionseverylistingwiththe sophisticationitdeserves.
• Acurated,high-performingteamofagentswholivethe lakelifestyleandknowthesecommunitiesinsideandout.
• Boutiqueservice,meaningclientsdon’tgetlostinalarge corporatestructure.
• Globalreach,givingourclientsvisibilityandaccessfar beyondMinnesota.
• Andultimately,acommitmenttoqualityovervolume,we focusondoingthingsexceptionallywell.
Q:HowdoyouhopeNorthlandSotheby'sInternationalRealty impactsthecommunitylong-term?
A:Ourgoalistoelevatetheperceptionofrealestatein northernMinnesota,showcasingthebeauty,sophistication, andvalueofthisregiononabroaderstage.Wewanttosupport localbusinesses,strengthenthecommunity,andcreatea standardofexcellencethatreflectshowspecialthisplacetruly is.
Ultimately,wewanttobeknownnotjustasarealestate company,butasambassadorsforlake-countryliving.
Q:What’snextforNorthlandSotheby’sInternationalReality
A:Growth,boththoughtfullyandauthentically.We’re expandingourteamwithagentswhoshareourvalues, enhancingourmarketingcapabilities,andcontinuallyinvesting intoolsandresourcesthatbenefitourclients.Atthesame time,wewanttostaytruetotheboutiquefeelthatmakesus whoweare.Nomatterhowwegrow,ourfocusremainsoffering exceptionalrepresentation,wherenothingcompares. ?
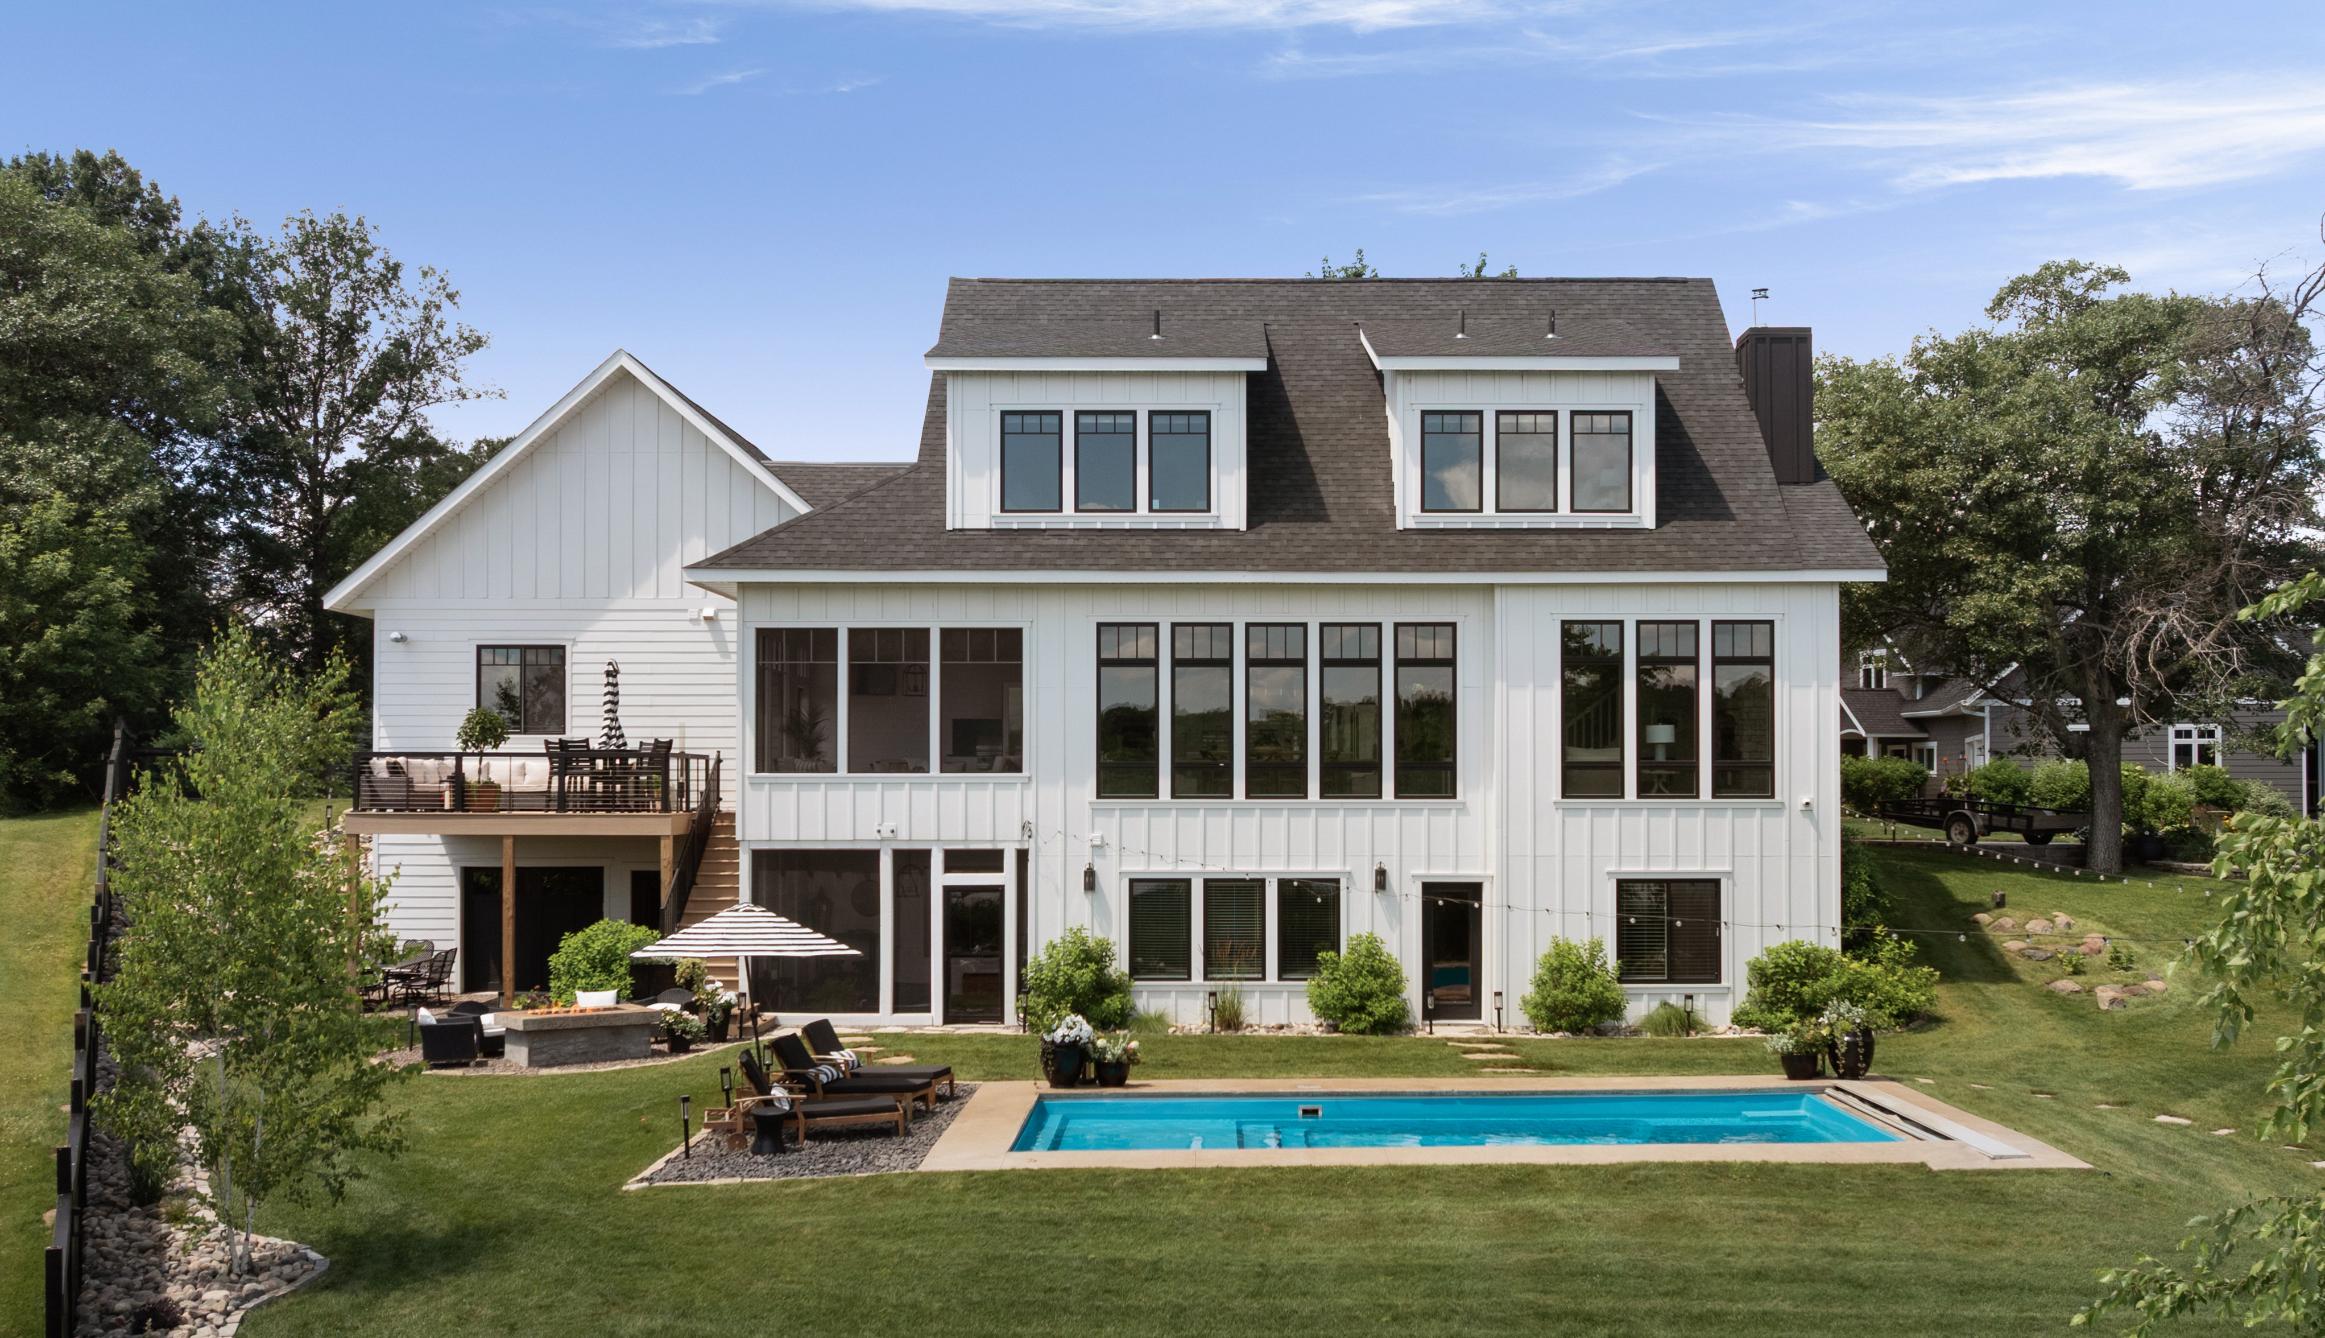
Availableat$2,395,000
4bed|5bath|4,114sqft
Experienceluxurylakesidelivingatitsfinestinthisexceptionalcustom-built 2020retreatonthepristineshoresofLoveLake(GullChainofLakes),nestled intheheartofMinnesota’spremiervacationdestination.Thoughtfully designedwithtimelesseleganceandmodernsophistication,thisresidence offersfourdistinctivebedrooms,fiveluxuriousbaths,andagourmetkitchen craftedforculinaryexcellence.Thesereneprimarysuitefeaturesaspainspiredbathwithawalk-intileshowerandsoakingtub.Entertaineffortlessly withanexpansivescreenedporchcompletewithabuilt-ingrill,andenjoyyearroundrelaxationinthesecondscreenedporchfeaturingasunkenhottub.The fullyfinishedwalkoutlowerlevelincludesasecuresaferoom,exerciseroom, twoguestsuites,andseamlessaccesstothebeautifullylandscapedgrounds. Outdooramenitiesincludeanin-groundheatedpoolwithautomatedcover, naturalgastabletopfireplace,118feetofprivateshoreline,in-groundsprinkler systemanddualgarages—bothaheatedattached2-cargarageandatuckunderlakesidegarage.Additionalfeaturesincludeabackupgenerator,beamed ceilings,mainfloorlaundry,andwalk-inpantry.Everydetailreflectsexceptional craftsmanshipandmeticulouscare,offeringarareopportunitytoownatruly refinedGullLakeChainestate.

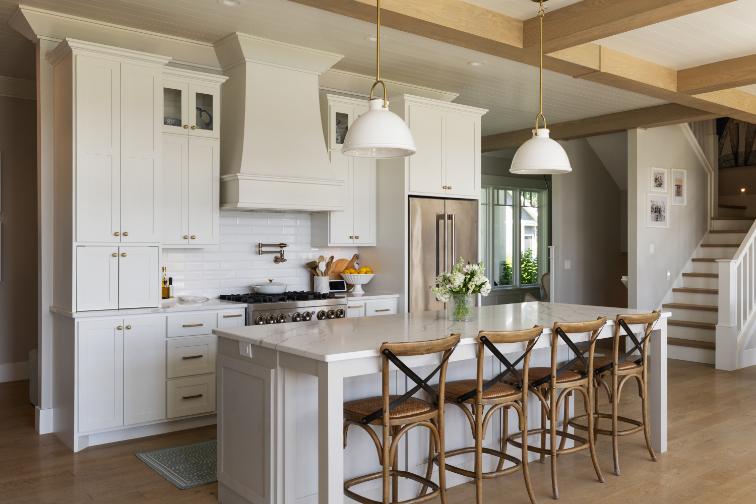
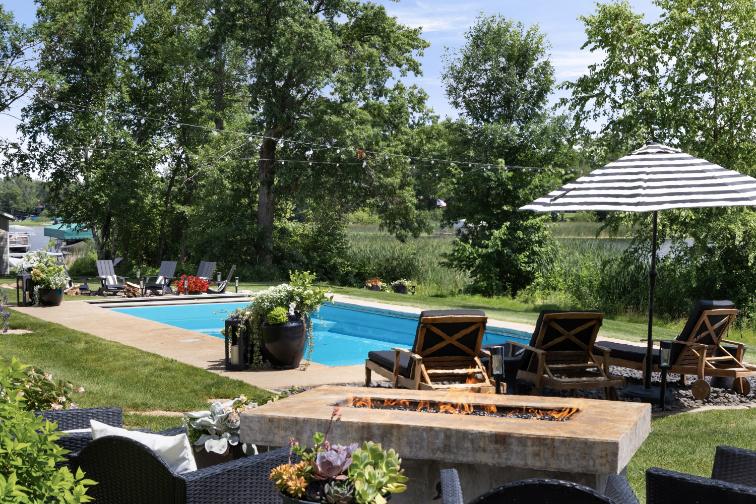
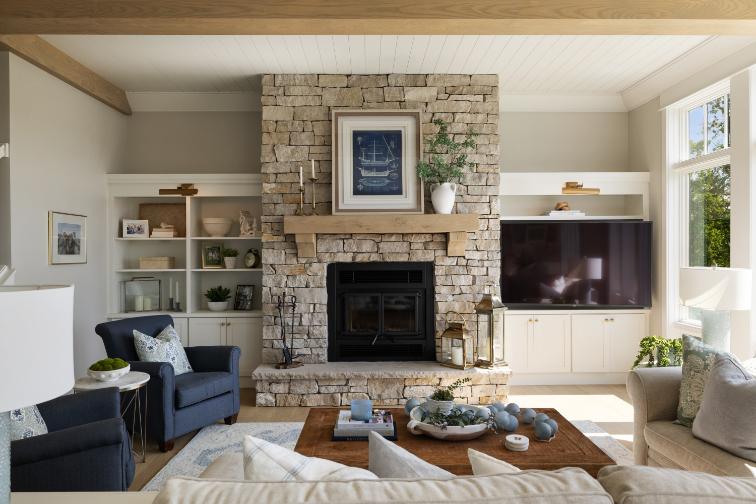
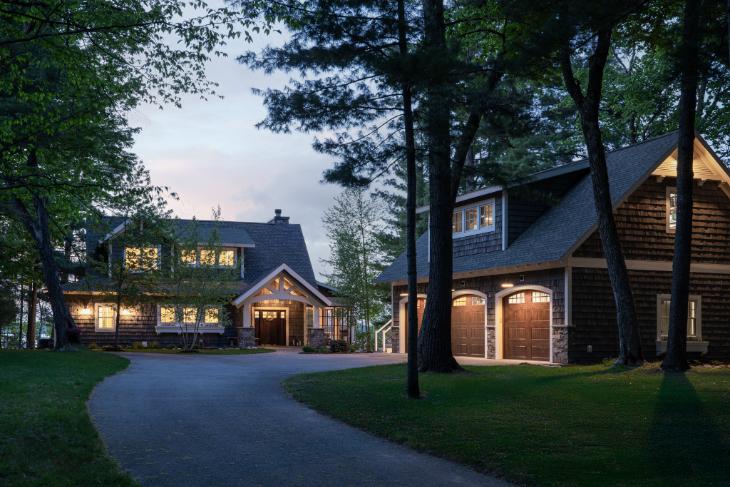
6024OjibwaRd.
Closedat$2,510,000
Brainerd,GullLakeChain
Seller&BuyerRepresented byAdam&JackieKalenberg

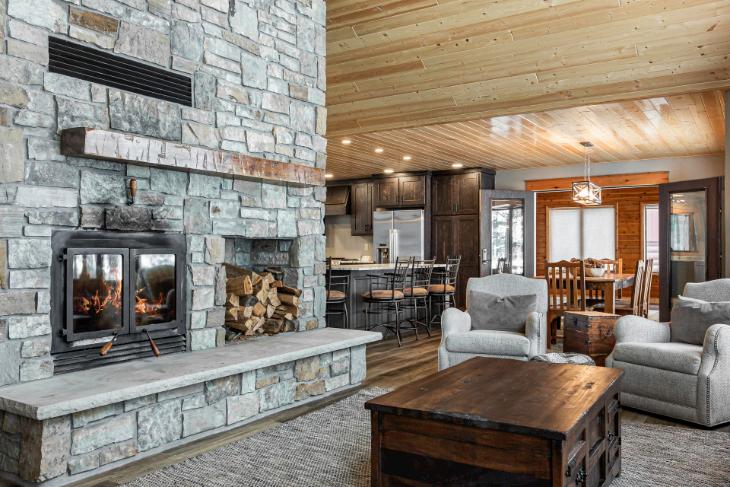
Closedat$1,700,000
Crosslake,WhitefishChain
SellerRepresented byAmandaLumley

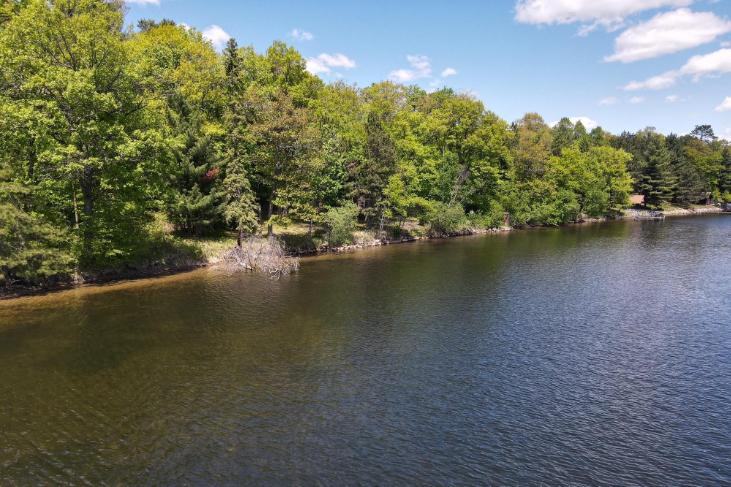
Closedat$1,800,000
Deerwood,BayLake
SellerRepresented byLaura&BrandonPederson

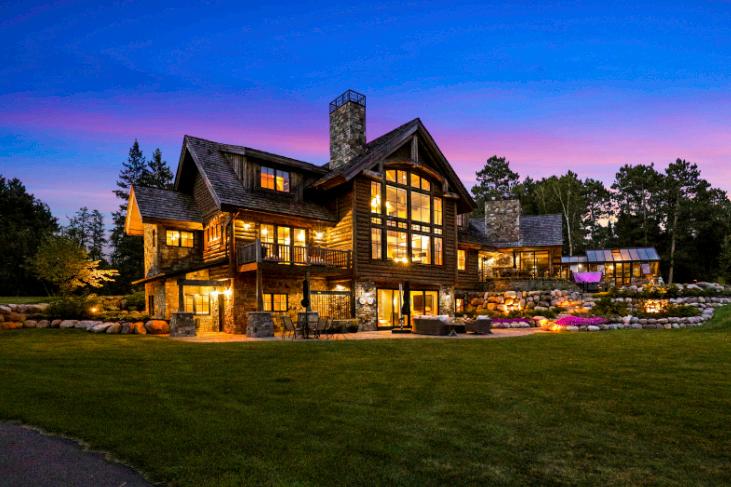
Closedat$4,500,000
Laporte,LakeKabekona
SellerRep.byAdamKalenberg &RodWindjue

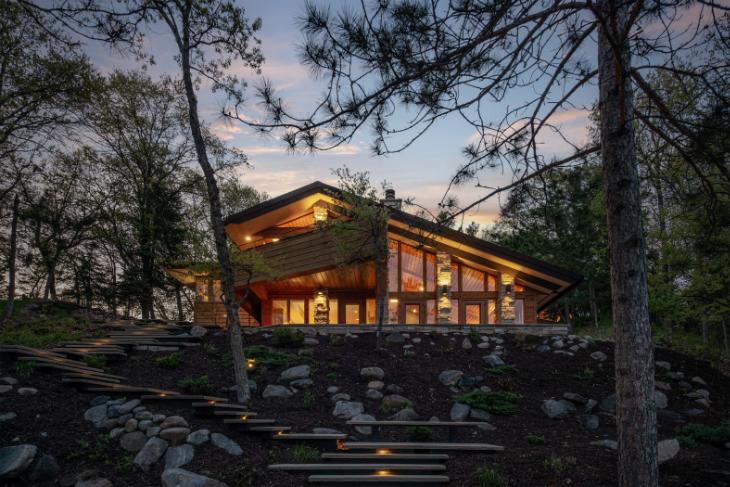
Closedat$1,350,000
PequotLakes,KimbleLake
SellerRepresented byAdam&JackieKalenberg
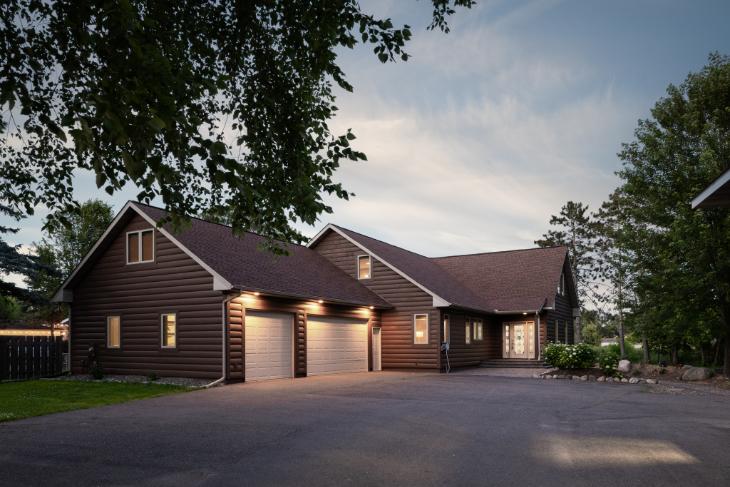
Closedat$1,250,000
Crosby,SerpentLake
BuyerRepresented byRodWindjue

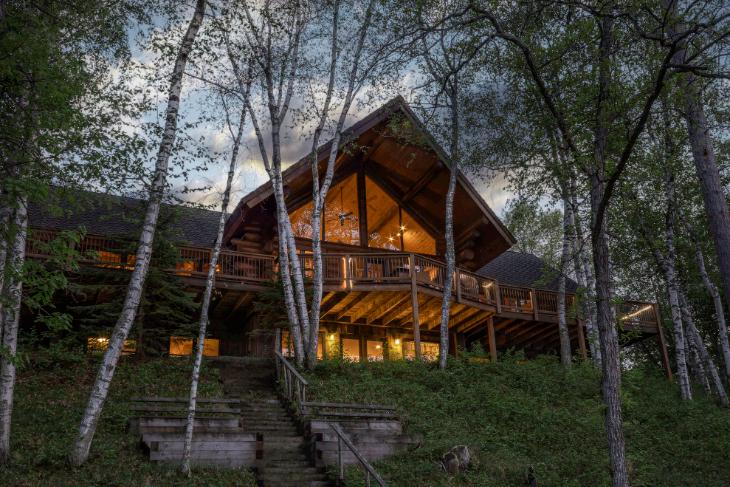
Closedat$1,100,000
Brainerd,GullRiver
SellerRepresented byAmandaLumley
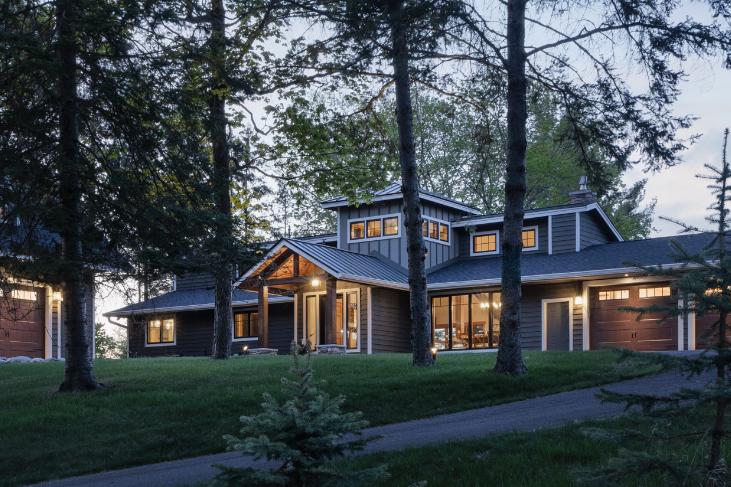
Closedat$2,600,000
PineRiver,WhitefishChain
SellerRepresented byAdam&JackieKalenberg
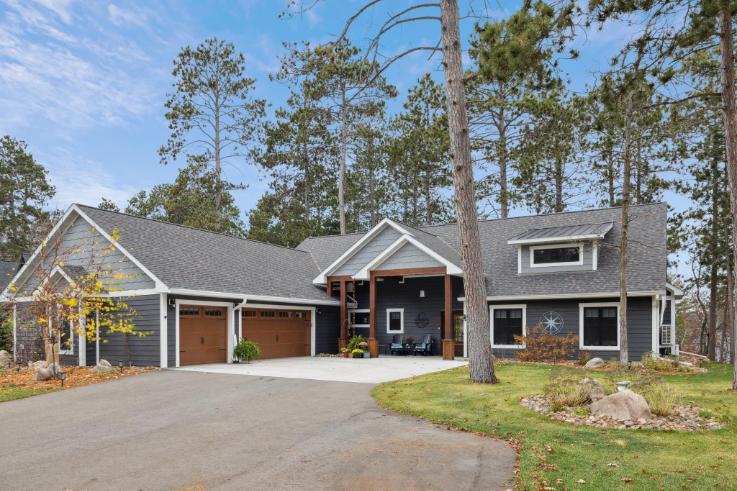
Closedat$1,360,000
PequotLakes,WhitefishChain
SellerRepresented byAmandaLumley
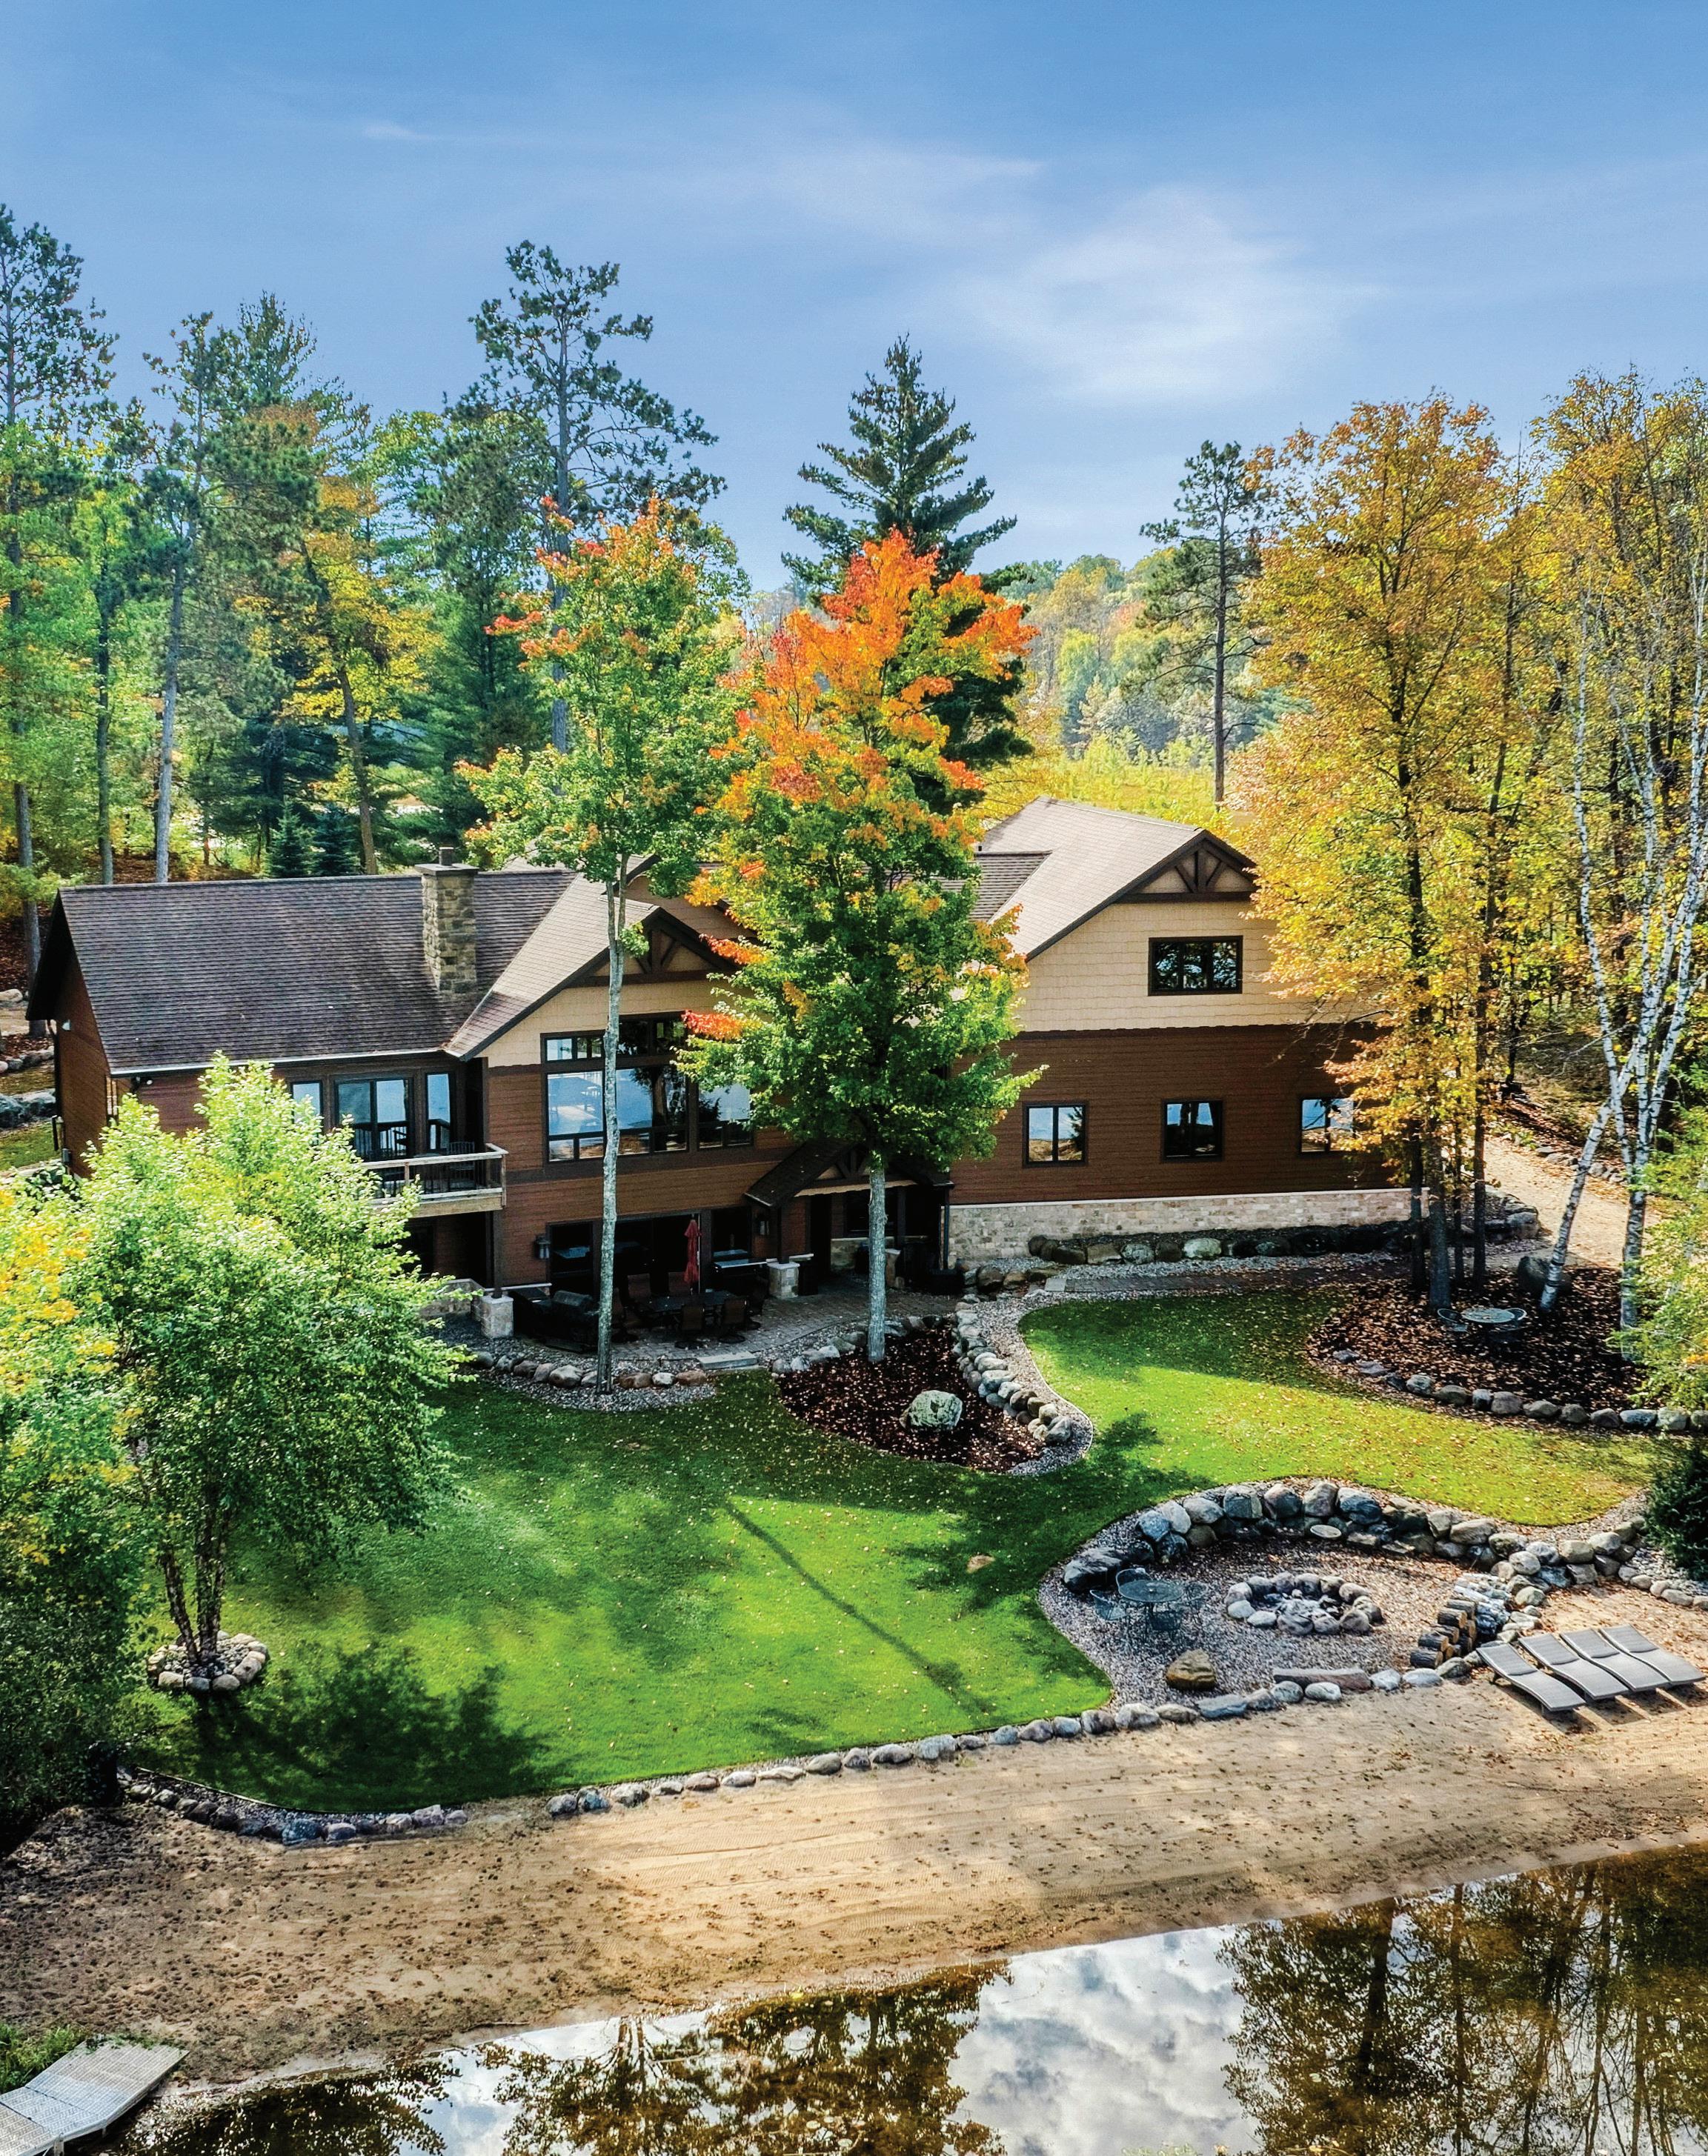

“The reward in real estate is that we have the ability to help our clients in all stages of their lives. To truly make a difference. A home or cabin should be your happy place, your safe haven, your calm at the end of the day...I can help you find that.”
– AMANDA LUMLEY
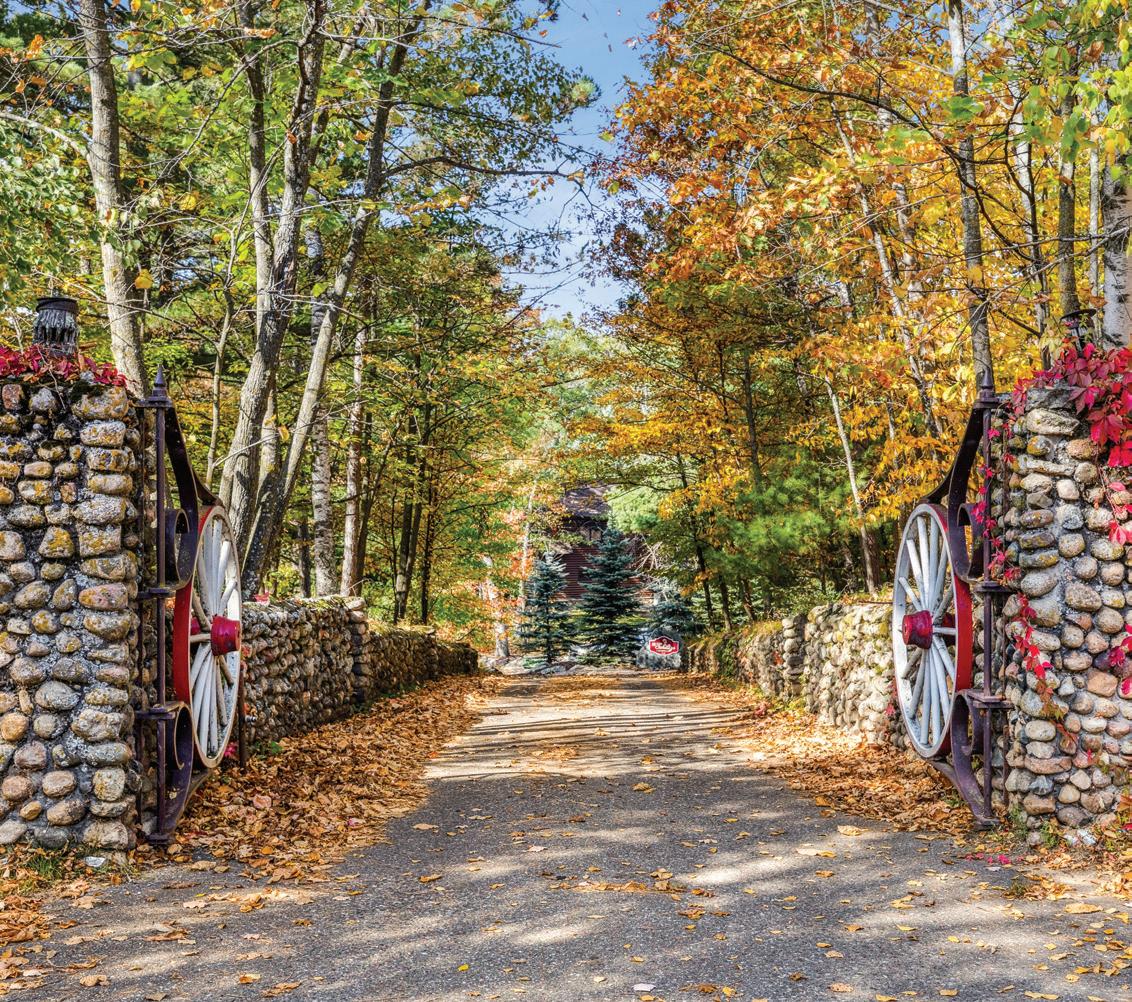
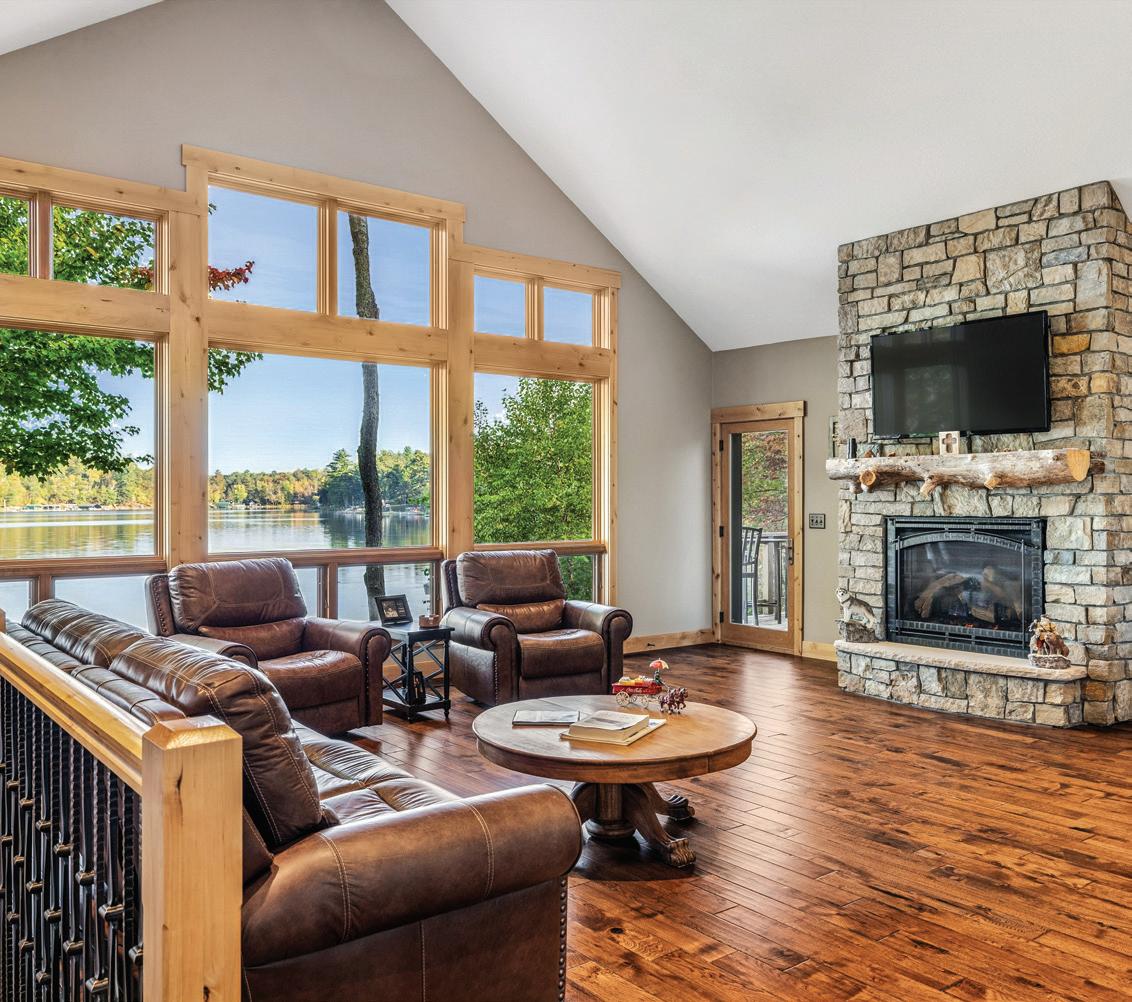

COMING SOON!
CROSSLAKE, MN 56442
PRICE $2,500,000 | BEDS 6 | BATHS 4 | SQ FT 4,148
Experience exceptional lakeside living on the Whitefish Chain with this remarkable 6-bedroom, 4-bath retreat showcasing over 460 feet of level, sandy shoreline. Perfectly designed for comfort, entertaining, and unforgettable lake days, this property blends luxury with serene charm of Up North living.
A flagstone main entrance and circular driveway set the tone as you arrive, leading to a home filled with warm hardwood floors, vaulted ceilings, and soaring lakeside windows that maximize natural light and panoramic water views.
Ideal for hosting guests or extended family, the home features two full kitchens and two laundry rooms, offering unmatched convenience and flexibility. The walkout lower level extends your living space outdoors, opening to a beautiful stone patio perfect for relaxing, gathering after a day on the water and taking in the spectacular sunsets.
Custom stonework is thoughtfully integrated throughout the interior and exterior, enhancing the home’s character and craftsmanship. Despite its private, wooded setting, the property offers easy access to local amenities, dining, and recreation—giving you the best of both privacy and convenience.
This rare combination of level frontage and lot size, newer construction, thoughtful design, and premium location on the Whitefish Chain makes this home a truly exceptional opportunity!
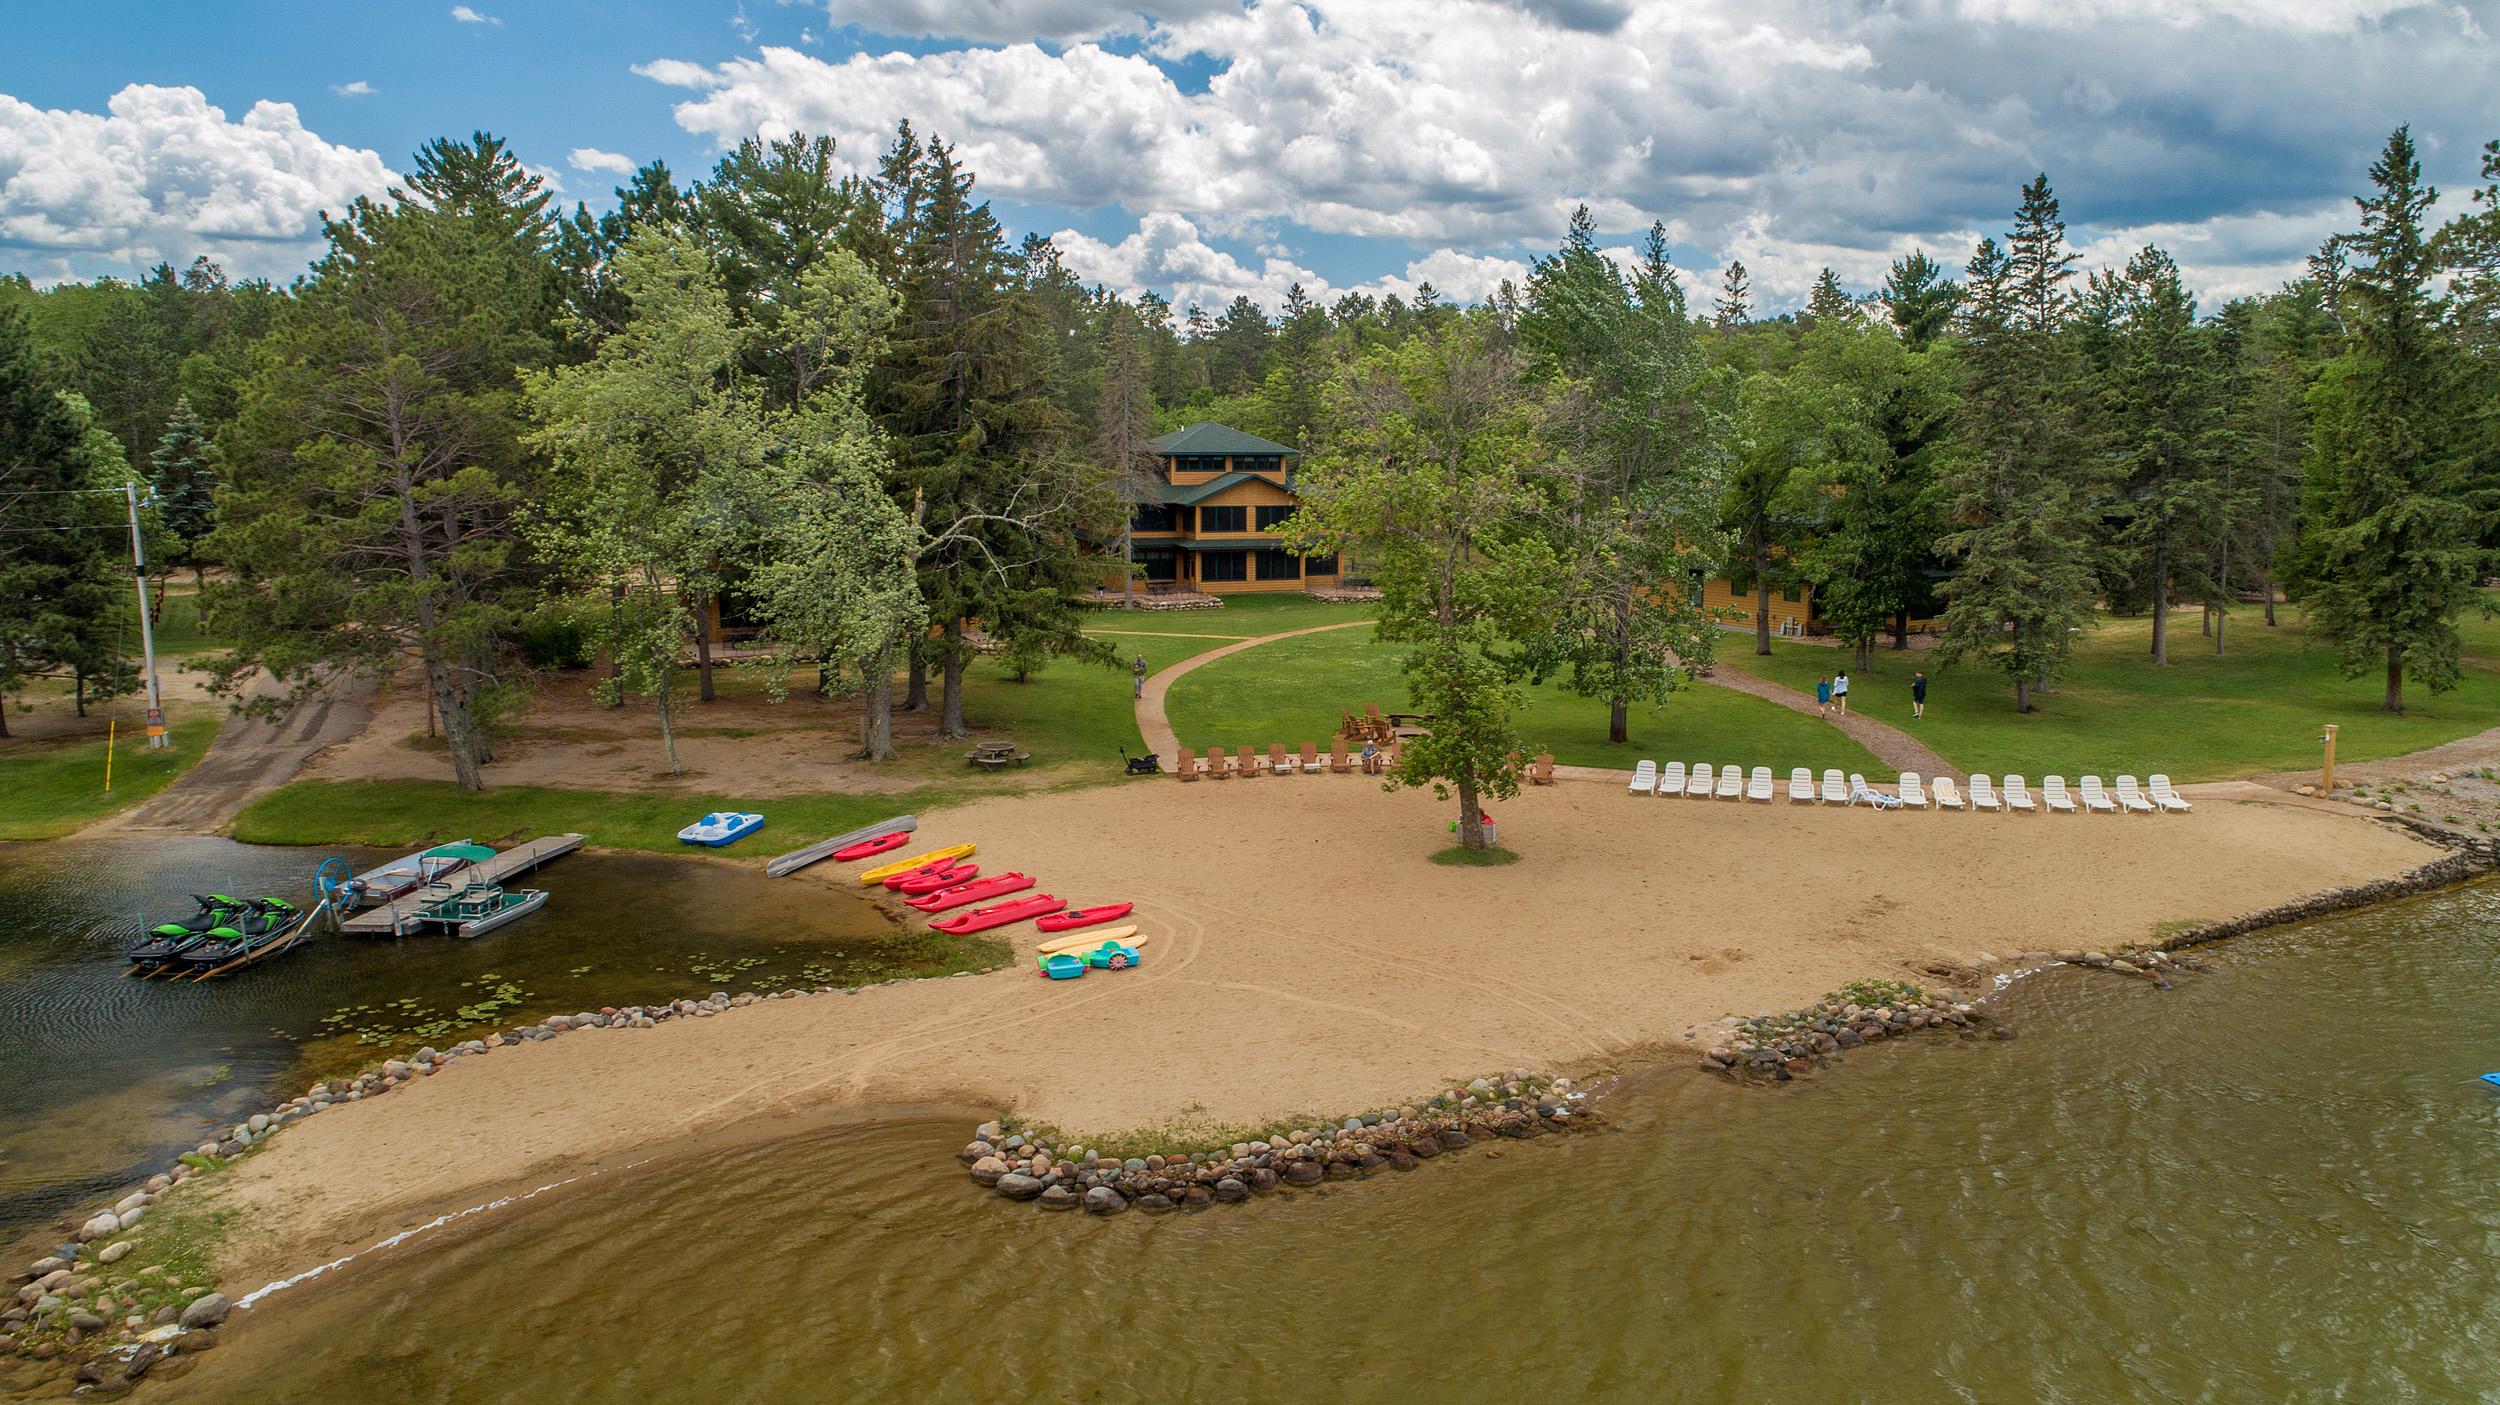
TroutUnitSharesStartingat$100,000each
Loon,Moose,Norway,PineconeSharesStartingat$55,000each
ExperienceeffortlesslakefrontlivingonthecovetedshoresofClamshellLake,partofthe legendaryWhitefishChain.Offeringrarefractionalownershipopportunities,theTrout UnitatClamshellBeachResortpresentsanexceptionalblendofluxury,convenience, andinvestmentpotential—witheightoftensharescurrentlyavailable,eachprovidingfive weeksofexclusiveuseperyear.Designedforbothrelaxationandentertaining,this beautifullyappointedresidenceshowcasesanexpansiveopen-conceptlayout.Achefinspiredkitchenflowsseamlesslyintothegenerousgreatroomandafour-season-style porchenhancedwithceilingheaters,invitingyear-roundenjoyment.Themain-level primarysuiteofferscomfortandprivacy,complementedbyaconvenientmain-floor laundry.Ontheupperlevel,twoadditionalensuiteguestsuitesensureeveryvisitor enjoysaprivateretreat,whileauniquebunkroom—accommodatinguptoeight—creates anidealhavenforlargergatherings.Aspaciousbonusroomservesperfectlyasafamily room,gameroom,orbarlounge,extendingthehome’scapacityforhostingwithstyle. Stepintothescreenedporchtosavortranquillakesidemorningsandgolden-hour evenings,orexploretheamenitiesofthisboutiqueresortcommunity:apristinesand beach,dedicateddockspace,fire-pitgatheringsundernorthernskies,anddirectaccess tomilesofinterconnectedwaterwaysontheWhitefishChain.Annualduesencompassall utilities,taxes,andfees,ensuringtrulymaintenance-freeownership.Whennotin residence,ownersmayelecttorenttheirshare,creatingacompellingopportunityfor bothpersonalenjoymentandfinancialreturn.SituatedintheheartoftheLakesArea— momentsfrompremiergolf,dining,andrecreation—thisofferingdeliverstheambiance ofaprivatelakehomewiththeadvantagesofathoughtfullymanagedresort.Share offeringsat$100,000each.EmbraceaneffortlesswaytoownontheWhitefishChain— andbeginatraditionoftimelessUpNorthmemories.

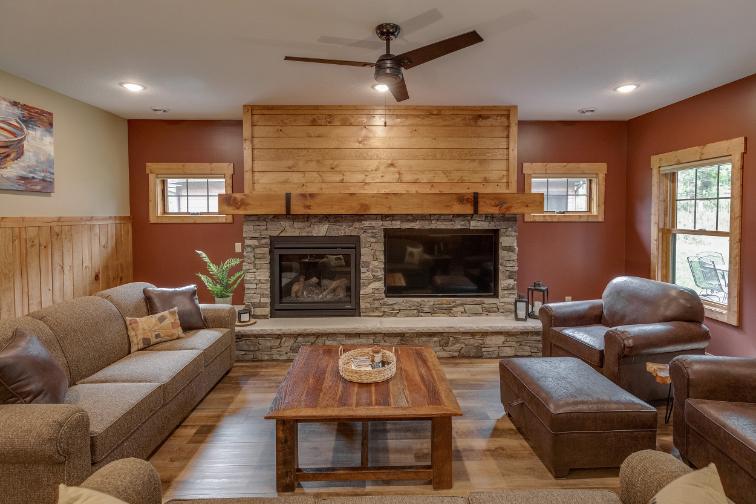
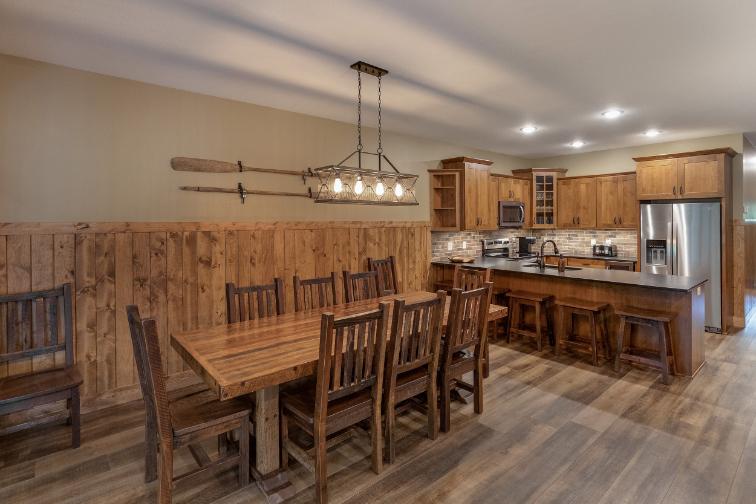
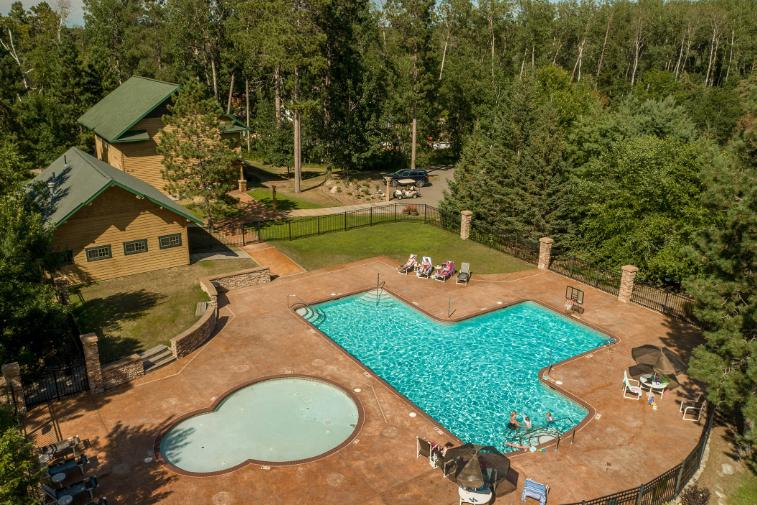
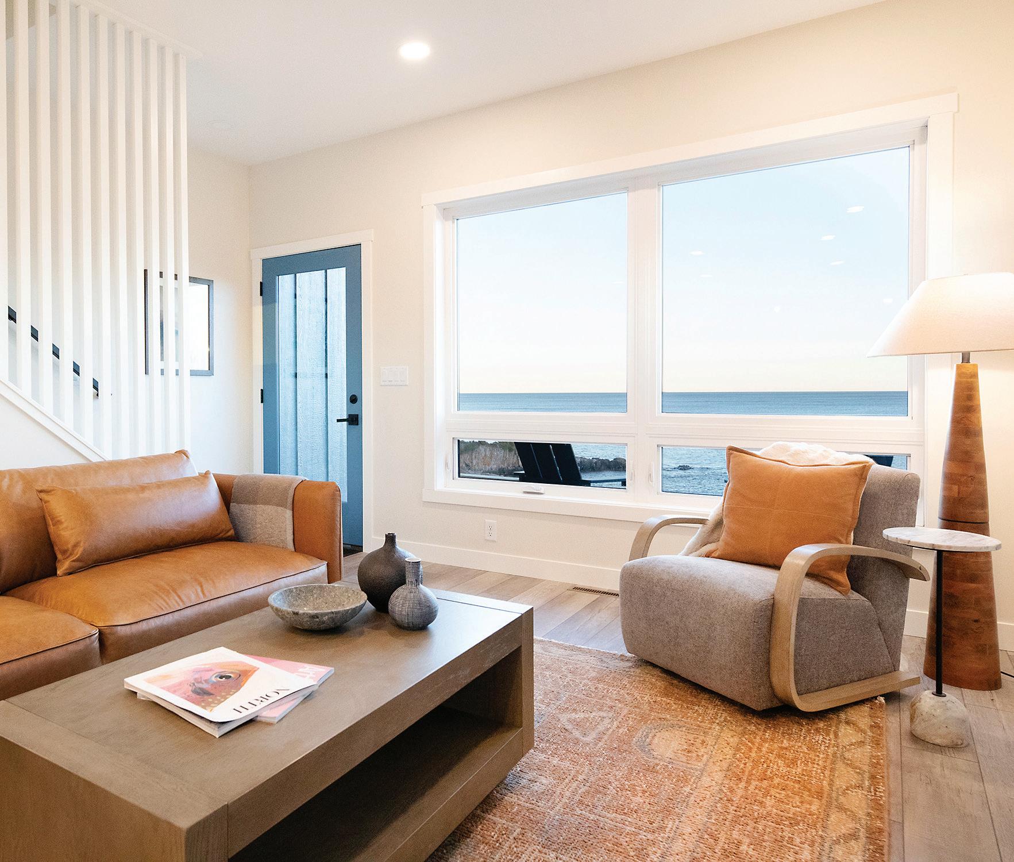
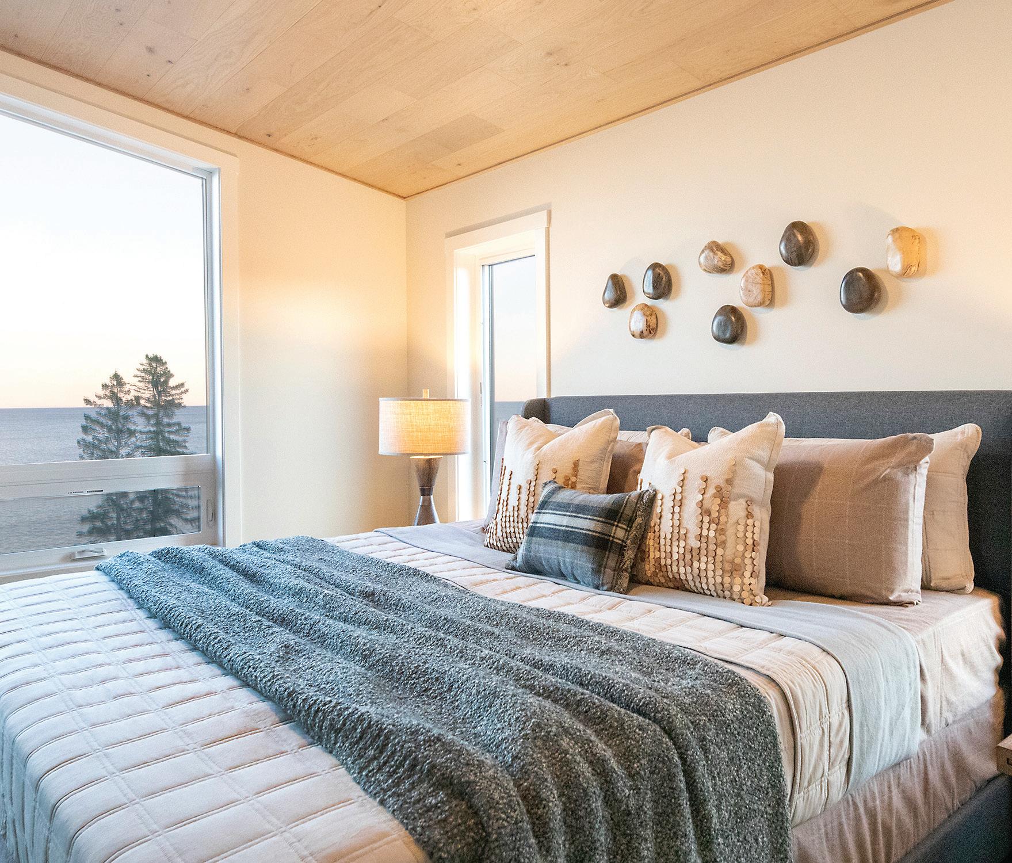
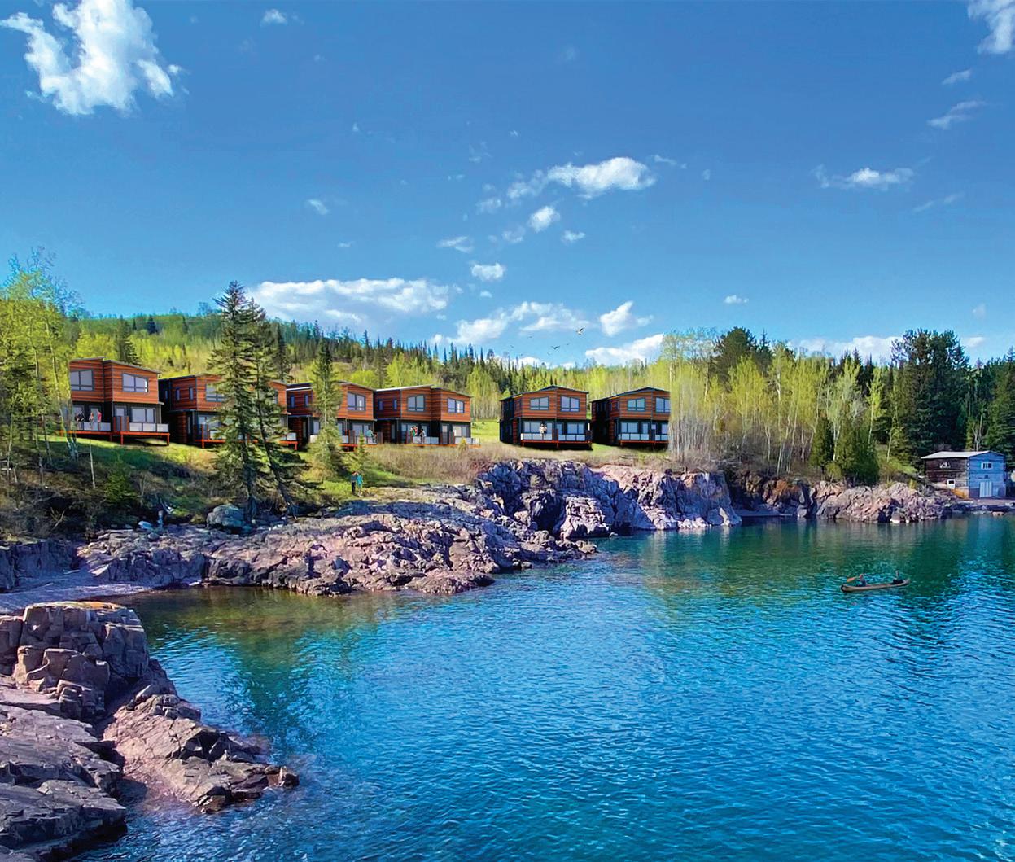
Beds 3 Baths 3 Gar. 1 Sq. ft. 1642
$774,000
Boathouse Bay is a new lakefront development where modern luxury meets the wild beauty of Minnesota’s North Shore. With only 24 villas available, this is an exclusive opportunity to own on one of Lake Superior’s most picturesque stretches of shoreline. Owners will enjoy 500 ft of private lakeshore tucked into a secluded cove with a pebble beach. Each 1,642 sq. ft. villa is thoughtfully designed to capture the surrounding landscape. Wake to the sunrise over the rocky outcropping, watch iron ore ships drift across the bay, and listen to the rhythmic crashing of waves. Unwind in a Scandinavianinspired sauna and swim in Lake Superior’s cool, restorative waters. The main floor features an open-concept kitchen and living area with a gas fireplace, framed by expansive, lake-facing windows. The private deck with glass railings extends the living space outdoors. Built for lasting quality, each villa includes LP SmartSide siding, a standing-seam steel roof, energy-efficient windows, and city utilities. Iconic North Shore destinations, including Tettegouche State Park, Split Rock Lighthouse, and Black Beach, are just minutes away. Boathouse Bay is thoughtfully developed to preserve a sense of community and connection. The full development will ultimately feature 24 luxury villas, 7 residential lots, 18 daily rental cabins, an event center, and a variety of amenities.



Susan Griffith | 651-439-4464 | sue@griffithgroupinc.com
Lauren Anderson | 218-220-1053 | hello@boathousebay.com

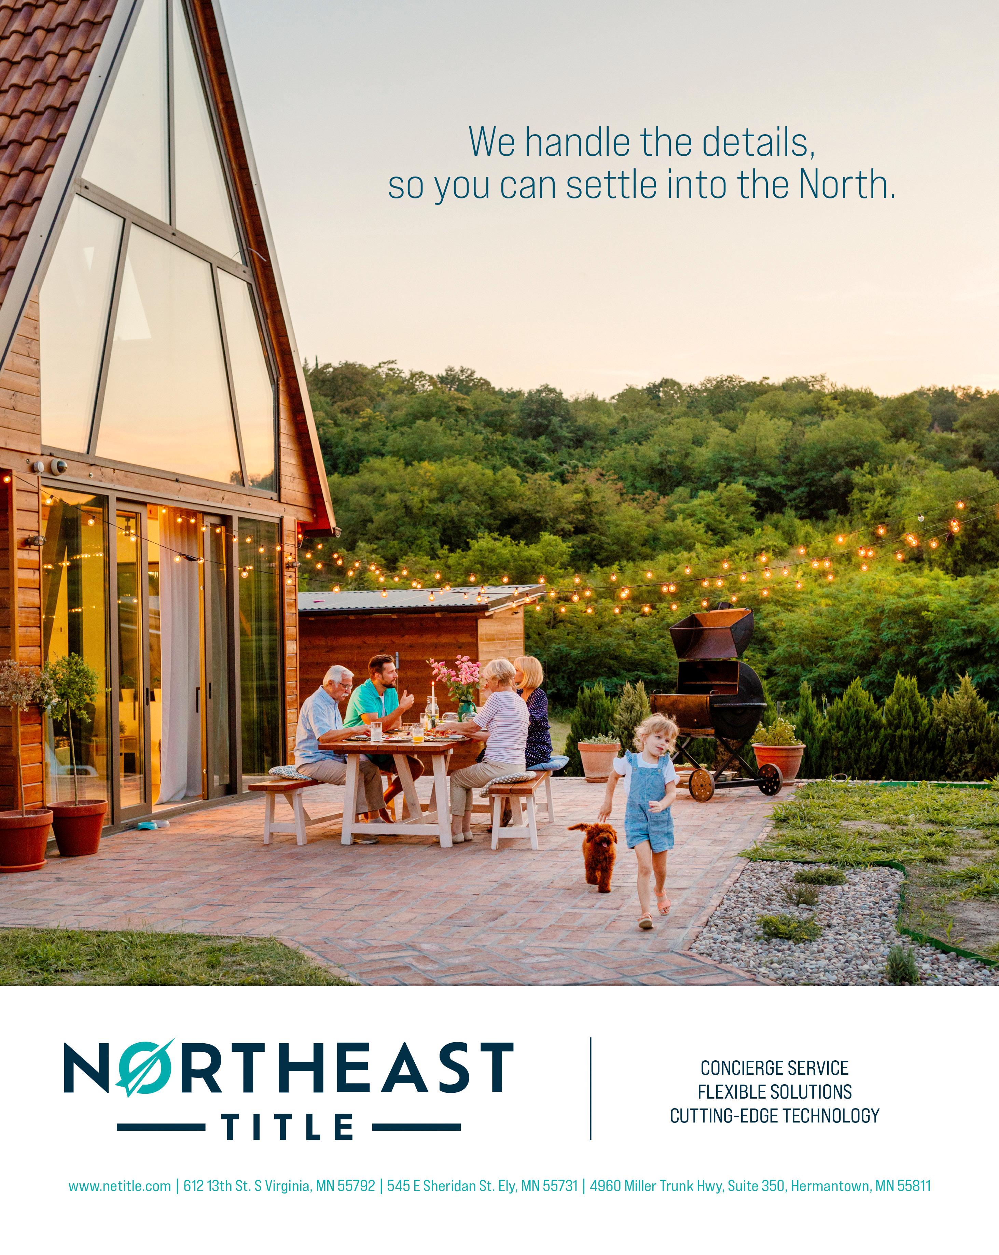
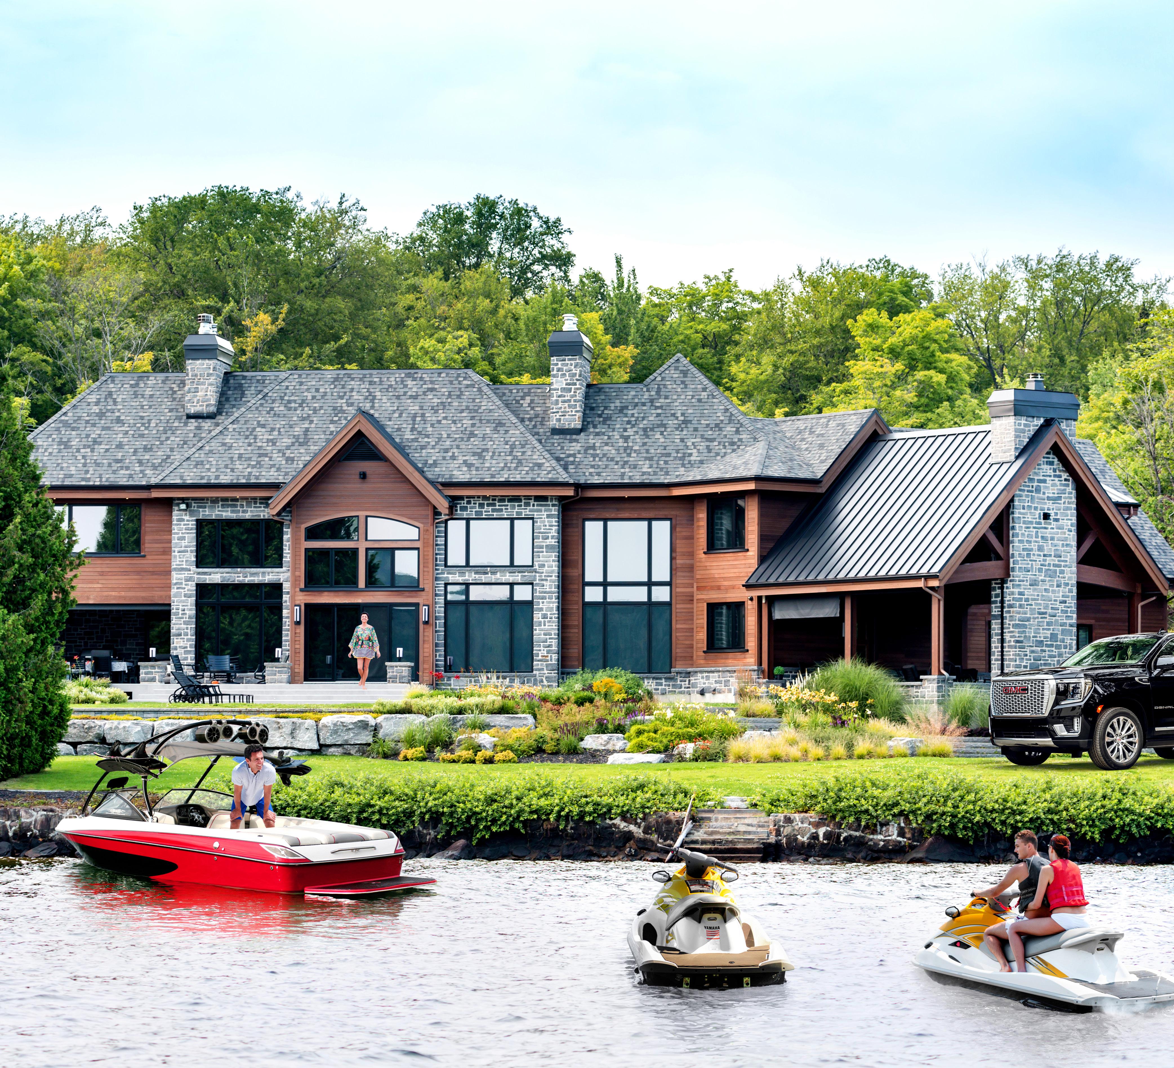



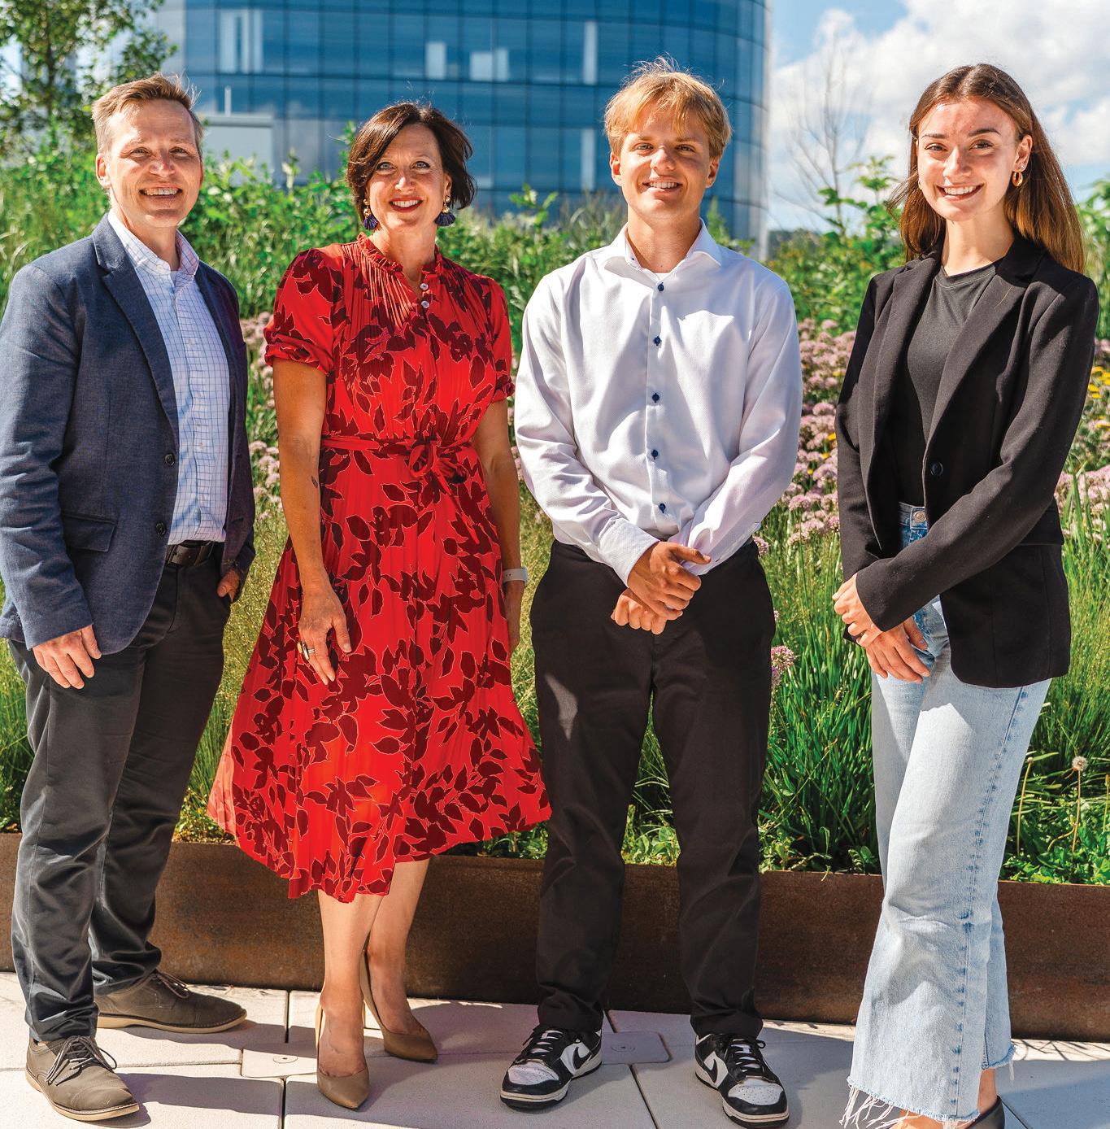
With strong relationships as our foundation, APEX is concierge Economic Development for the North.
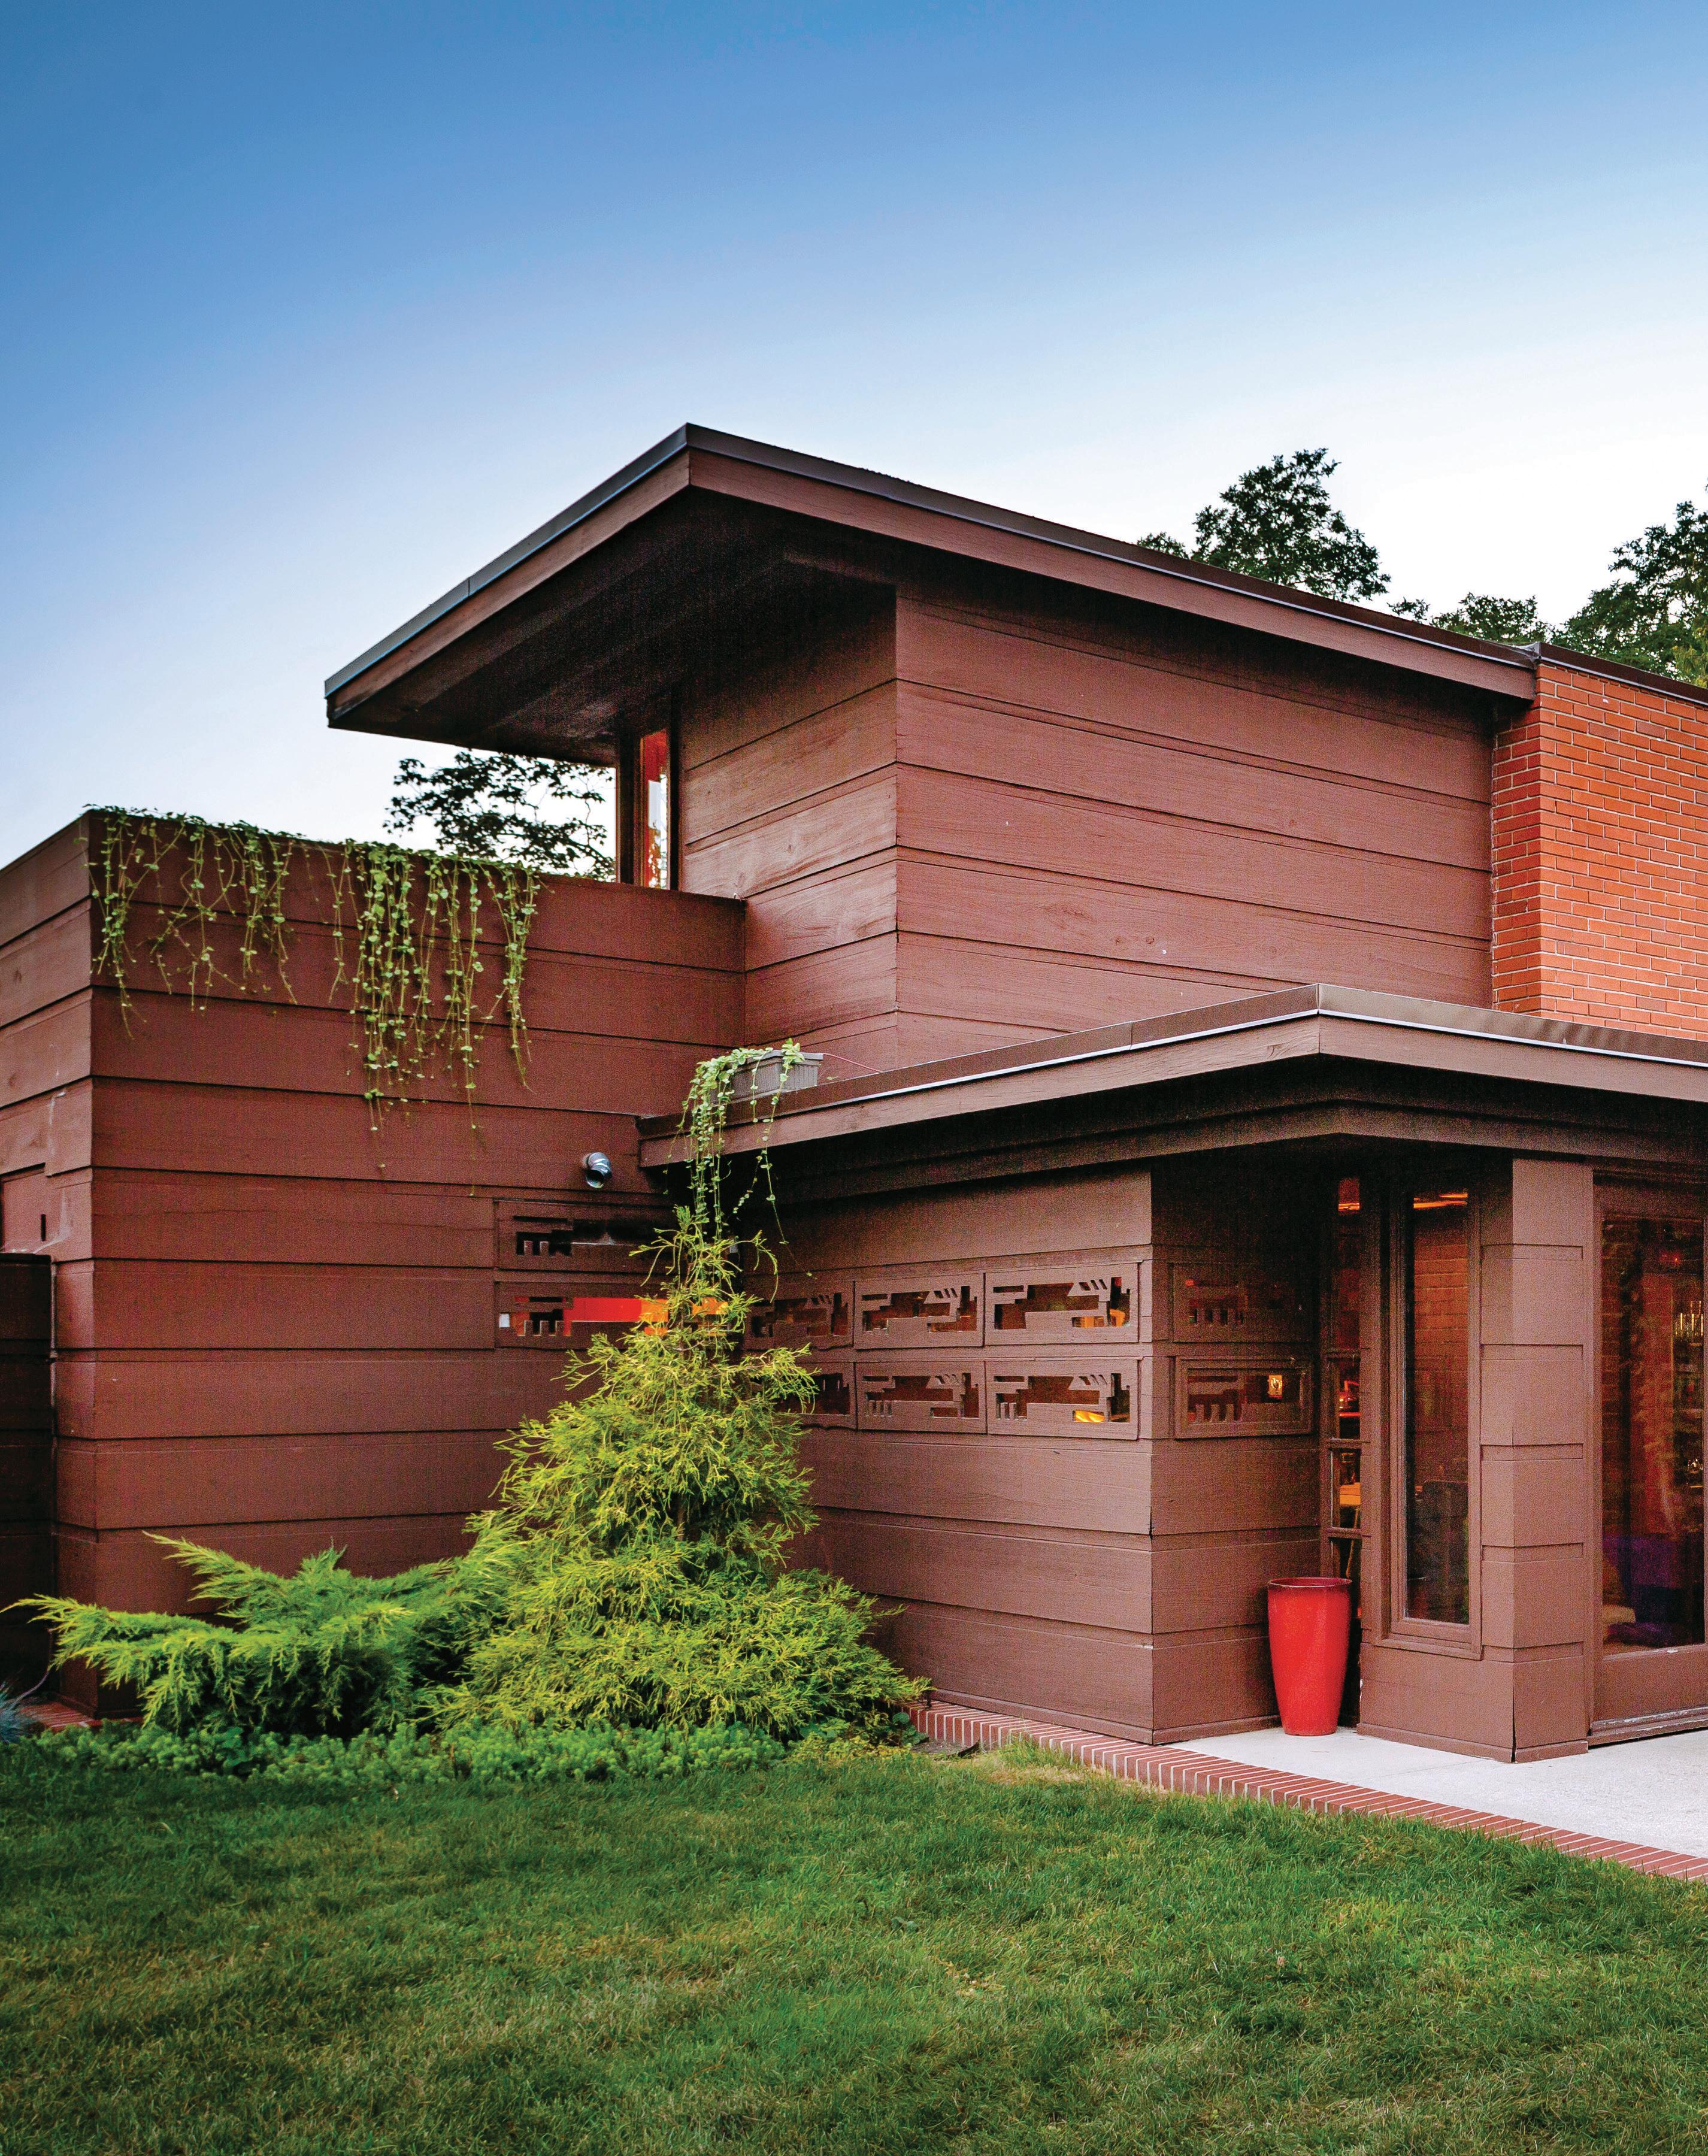
Experience Frank Lloyd Wright’s architectural vision at Still Bend
BY
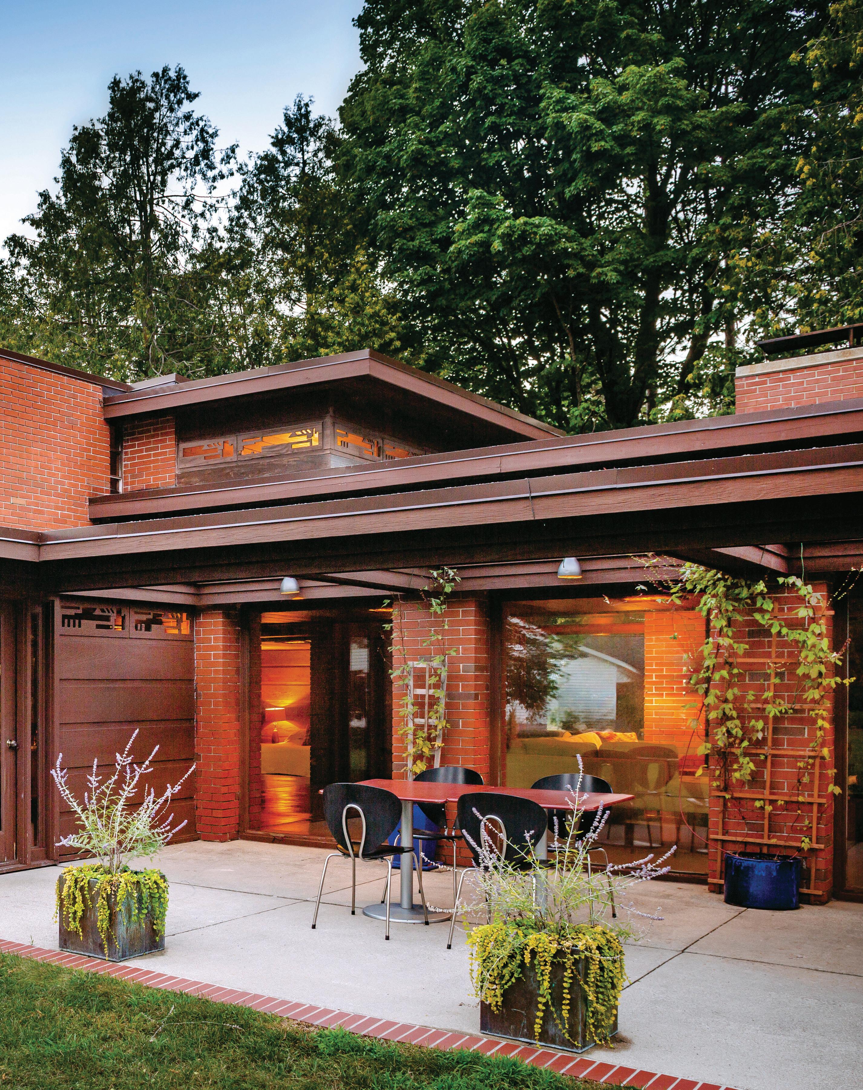
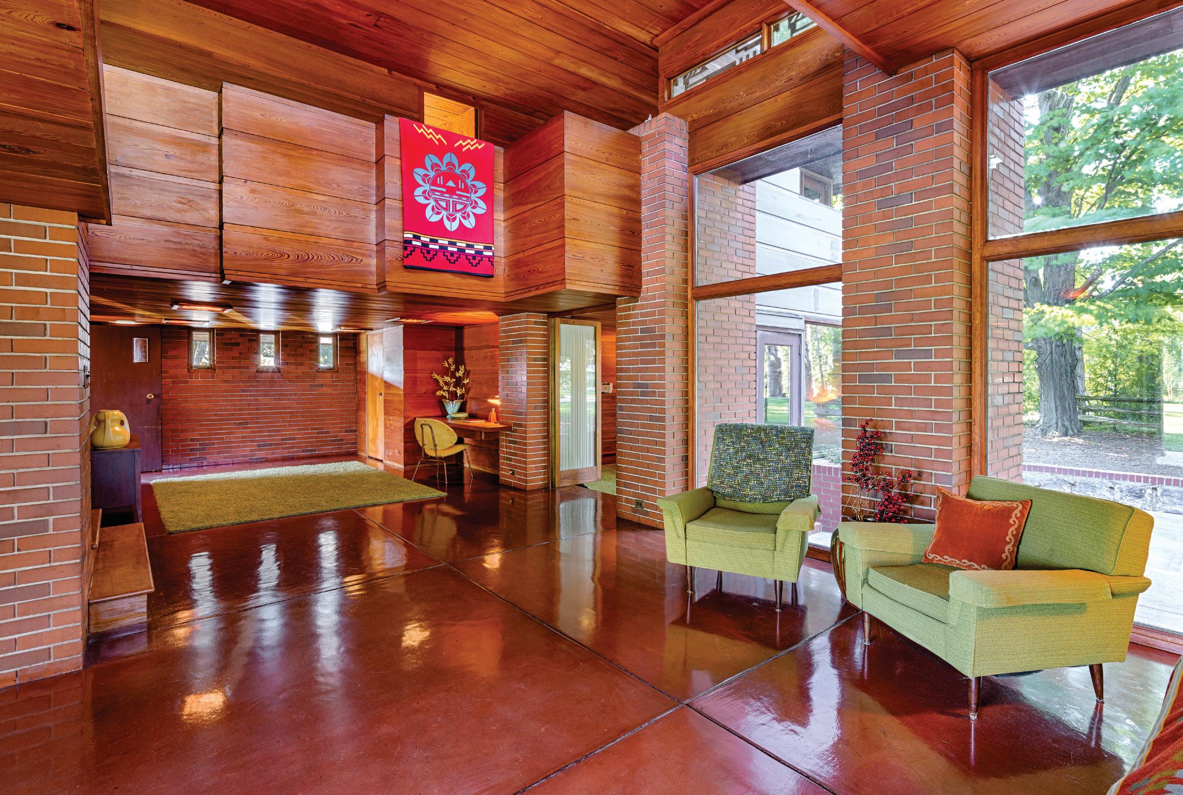
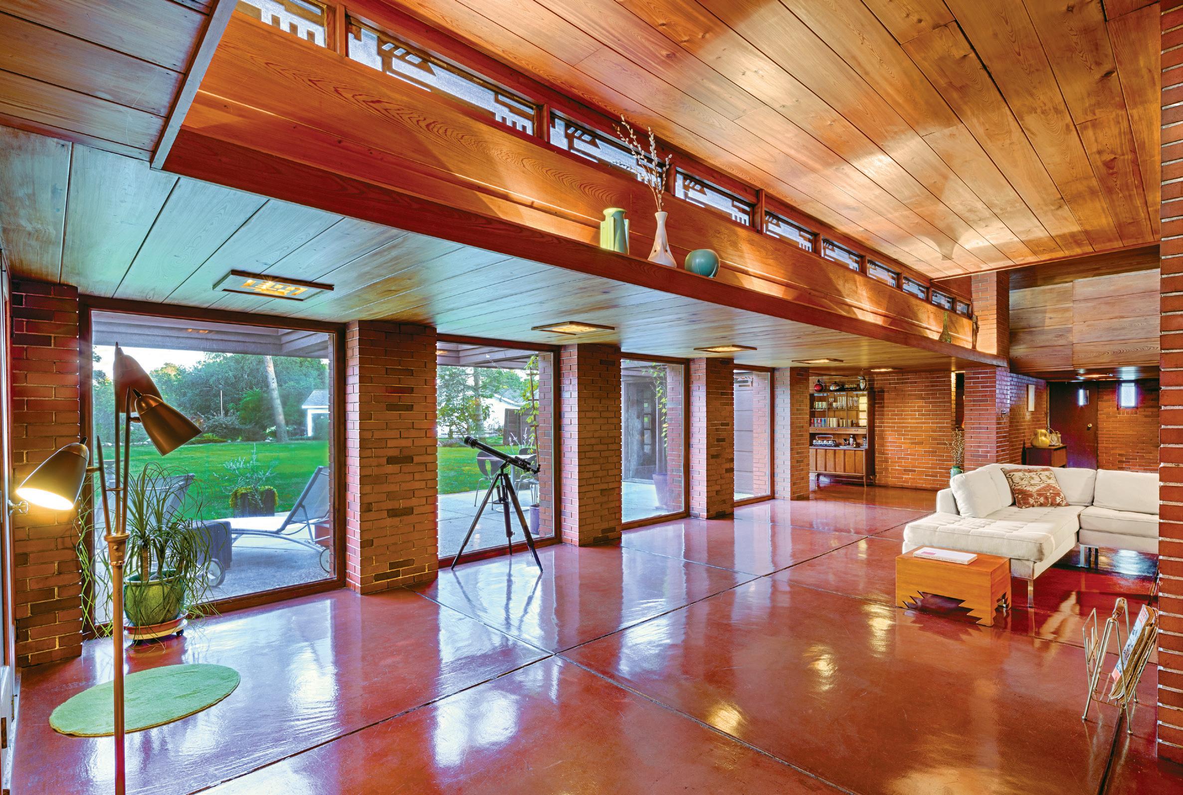
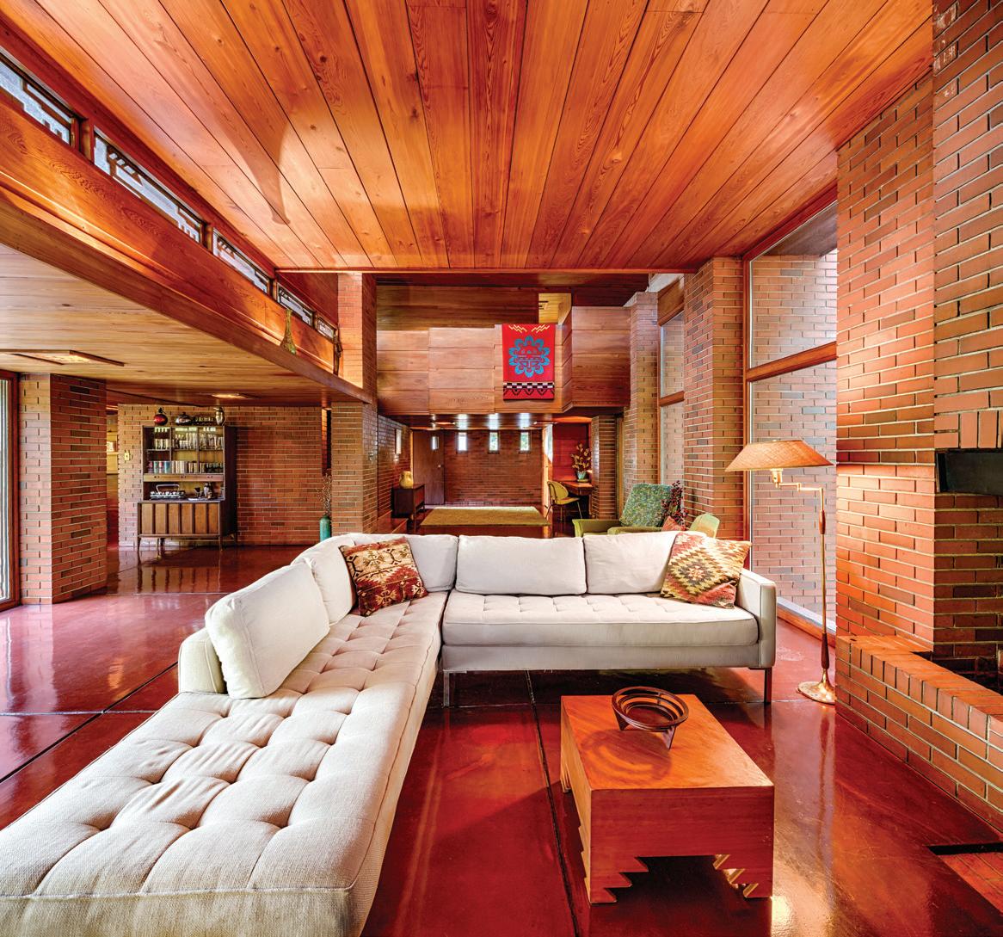
Irecently spent a couple of nights in Frank Lloyd Wright’s house. Well, not exactly his house, but one that he designed before his death in 1959.
And for less than the price of some hotel rooms, you can check into a Wright home, too.
You don’t have to be an architecture student to recognize the name Frank Lloyd Wright. In 1991 the American Institute of Architects labeled him “the greatest American architect of all time.” His most iconic works—Fallingwater, the Guggenheim Museum, and Tokyo’s Imperial Hotel—defined 20th century architecture.
Today, some of the homes he designed are easily recognizable, open for visits, and a few even permit overnight stays. All stand as a testament to Wright’s unique style.
I checked into one less than a six-hour drive from Duluth that you can rent for two or more nights. Still Bend, a 3,000-square-foot home in Two Rivers, Wisconsin, sits on a quiet, residential street near Lake Michigan. From its distinctive house numbers—resembling Wright’s own font known as “Eaglefeather”—to its low, long rooflines and lightfilled interior, it’s unmistakably Wright.
Still Bend’s design grew from an idea that Life magazine and Architectural Forum had in the late 1930s. The editors asked Wright and a more “traditional” architect to participate in an article titled “Eight Houses for Modern Living.” Each architect was asked to design a house for families with incomes of between $2,000 and $10,000 a year.
Businessman Bernard Schwartz and his wife, a Two Rivers couple who saw the article, contacted Wright. He agreed to build them a home overlooking the East Twin River. Today it’s owned by brothers
Gary and Michael Ditmer who bought Still Bend—also known as the “Schwartz House”—22 years ago expressly to restore the home and open it to guests.
“We put more money into stabilizing the house than we paid for it,” says Michael Ditmer, a marketing professional. The roof and siding needed replacing along with a laundry list of other repairs. “Twenty years ago, we started accepting guests who might want to experience living in a Wright-designed masterpiece.”
The first design element that greets a visitor is an almost-hidden front door—a common Wright touch—with an unusually low entry. Duck if you’re much taller than six feet. Stepping into the foyer, you’re in a compact space with surprisingly low ceilings.
Take two steps forward and everything changes: an enormous living space with a two-story ceiling and equally tall vertical windows flood the living room and dining area with abundant light. Wright called this play with space “compression,” a small space that leads to “expansion,” the sensation of then entering glorious, open space that facilitates “engagement” with those who gather within. His intention was to create dramatic emotional and spatial experiences in his buildings.
Wright had several unusual design quirks. A century ago, kitchens were not viewed as places to entertain. In his floor plans he labeled kitchens as “work rooms,” so Still Bend’s kitchen is quite small. As are the four bedrooms—Wright theorized that while a home’s living space was meant to be spacious, who needed a lot of space in a bedroom meant for sleeping?
Wright famously liked to control as many details as possible in his homes and buildings. He designed the kitchen crockery and stipulated specific furniture placement within rooms.
Not all his clients agreed all the time. One of his largest and most
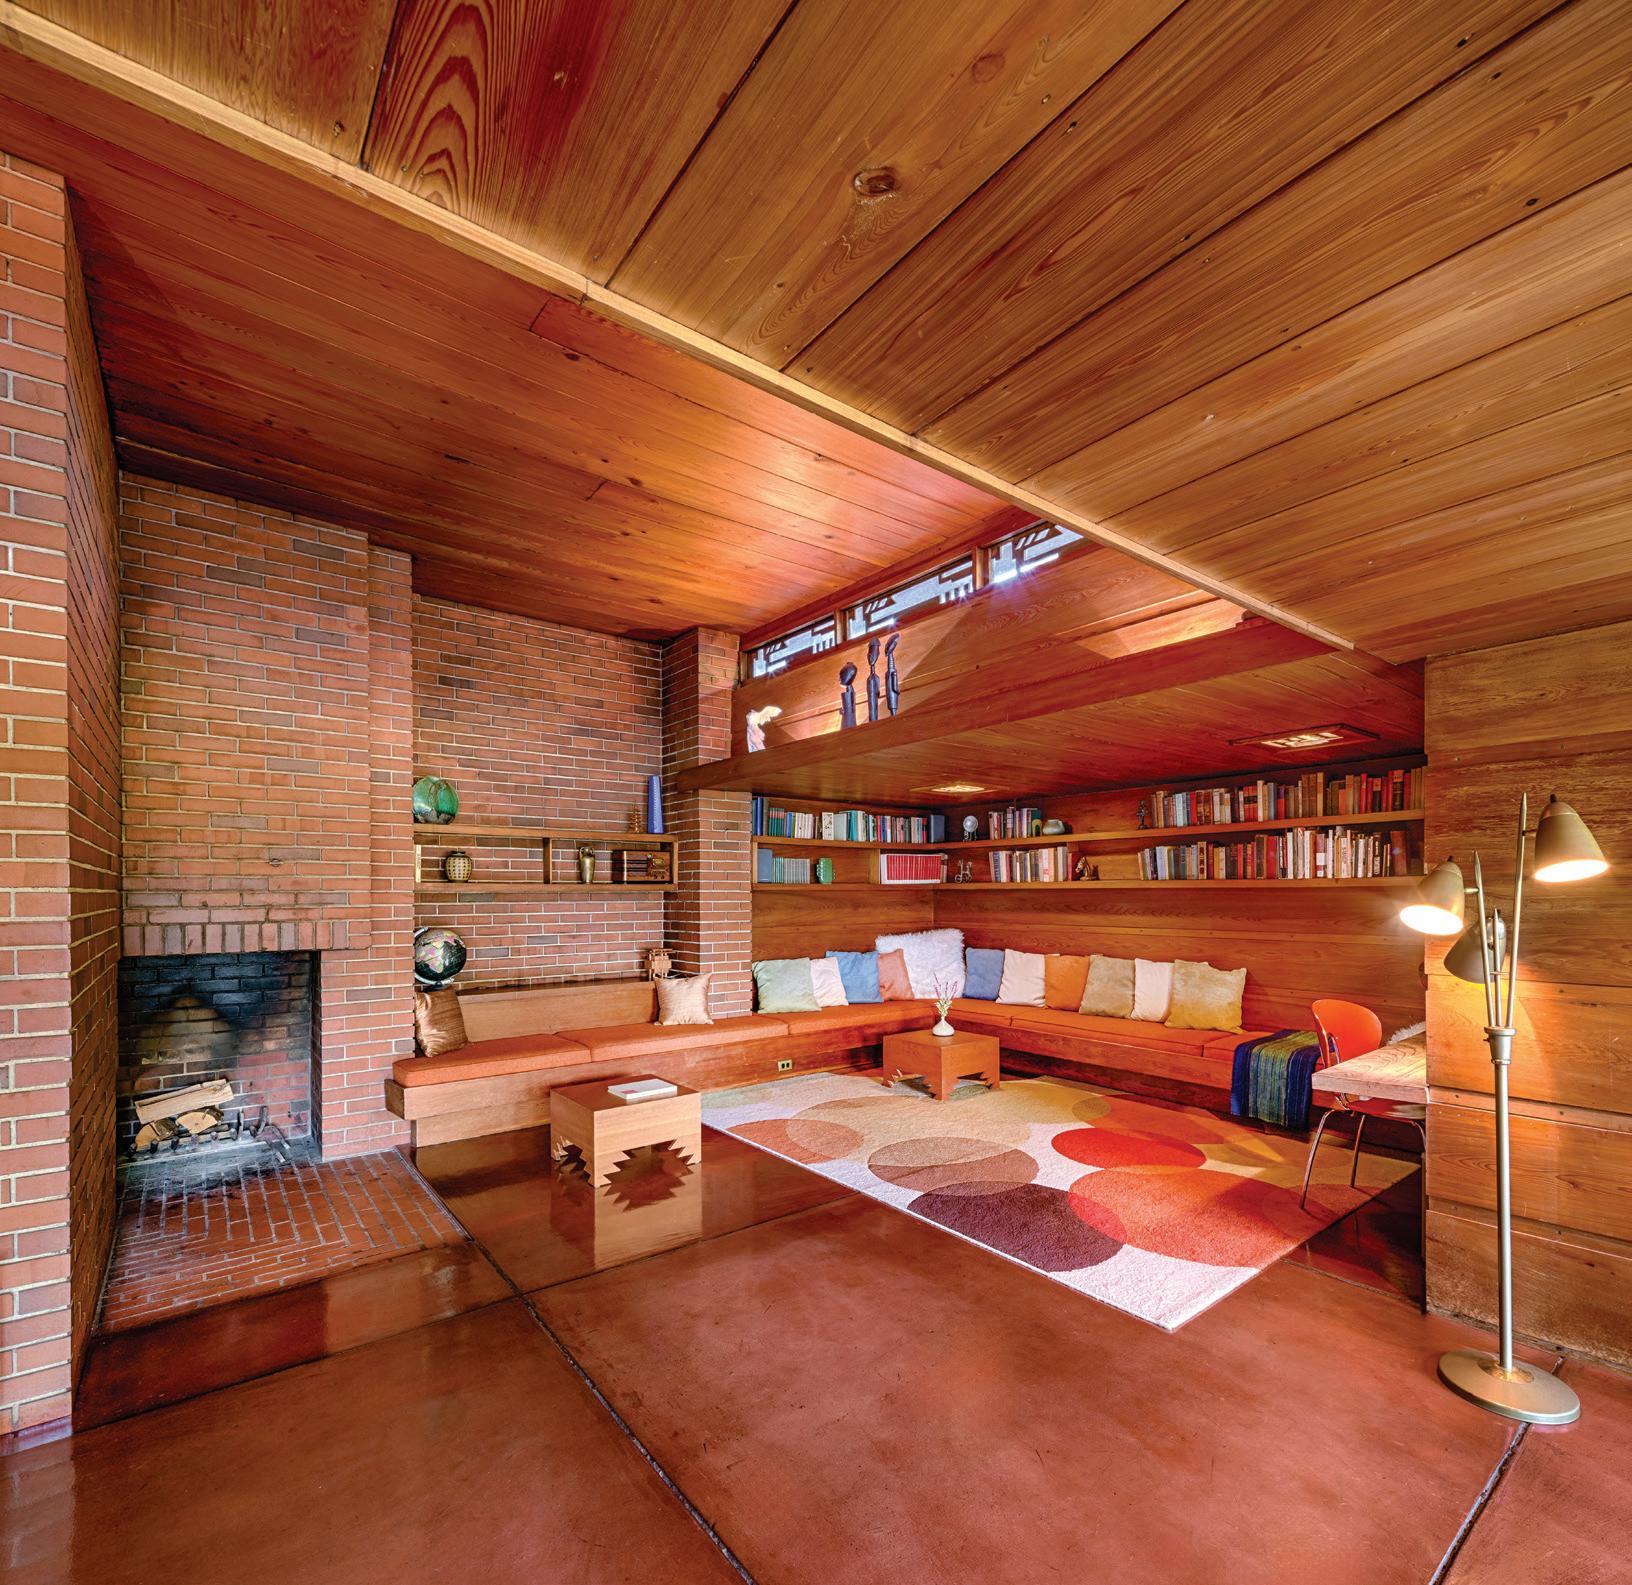
famous homes, Wingspread, a 14,000-square-foot home on the shores of Lake Michigan in Wind Point, Wisconsin, was built for Herbert Fisk Johnson, Jr. of Johnson Wax fame. (Wright also designed the company’s headquarters nearby.) Wright became friends with the Johnsons and arranged the living room furniture to his liking when the house was completed.
Ms. Johnson had her own ideas and soon thereafter rearranged the furniture to her taste.
When Wright returned for a visit and saw the new order of things, he left their home and never visited again.
Except for an original bed frame and built-in elements such as cabinets, shelves, desks, and sofas, there’s no Wright-crafted furniture in Still Bend, though the owners have reproduced some pieces that Wright designed for the home. The Schwartz family didn’t much like Wright’s stand-alone furniture and gave most of it away long ago; today, says Ditmer, those items would be worth thousands to collectors.
While the house is fully stocked with everything needed to cook, there isn’t a microwave; the better, says Ditmer, “to keep the experience authentic.” There is, however, an outdoor grill, an expansive backyard, and steps down to a dock on the river behind the home.
Still Bend stands out amid more conventional homes in the neighborhood, yet it does blend with the environment—one of Wright’s distinctive approaches to “organic architecture.” His mentor, Louis Sullivan, captured this philosophy in 1896: “Whether it be the sweeping eagle in his flight or the open apple-blossom, the toiling workhorse, the blithe swan, the branching oak, the winding stream at its base, the drifting clouds, over all the coursing sun, form ever follows function, and this
is the law. Where function does not change, form does not change.” Wright embraced Sullivan’s principle, later modifying it to declare that “form and function are one.”
Duck through Still Bend’s low entry door, step into that soaring living room, and experience Wright’s architectural vision firsthand—the compression, the expansion, the play of light and space. It’s architectural genius you can inhabit, not just observe.
NORTH readers know Cloquet, Minnesota, as home to the northernmost Frank Lloyd Wright design in the United States: the Lindholm Service Station, still operating at Highway 33 and Cloquet Avenue. Wright also designed the Lindholm family home, Mäntylä (“house among the pines,”) which stood in Cloquet from 1952 until 2016, when it was relocated to Polymath Park in Acme, Pennsylvania, where it’s now open for tours and overnight stays.
Visit StillBend.com for information on tours and rentals. Other overnight stays at Wright homes include Seth Peterson Cottage (Mirror Lake State Park, Wisconsin) and Elam House (Austin, Minnesota).
The following homes currently offer tours: Taliesin (Spring Green, Wisconsin), Wingspread and Johnson Wax Headquarters (Wind Point, Wisconsin), Robie House (Chicago), Meyer May House (Grand Rapids, Michigan), Stockman House (Mason City, Iowa), and Laurent House (Rockford, Illinois). Visit FrankLloydWrightTrail.org for even more options.
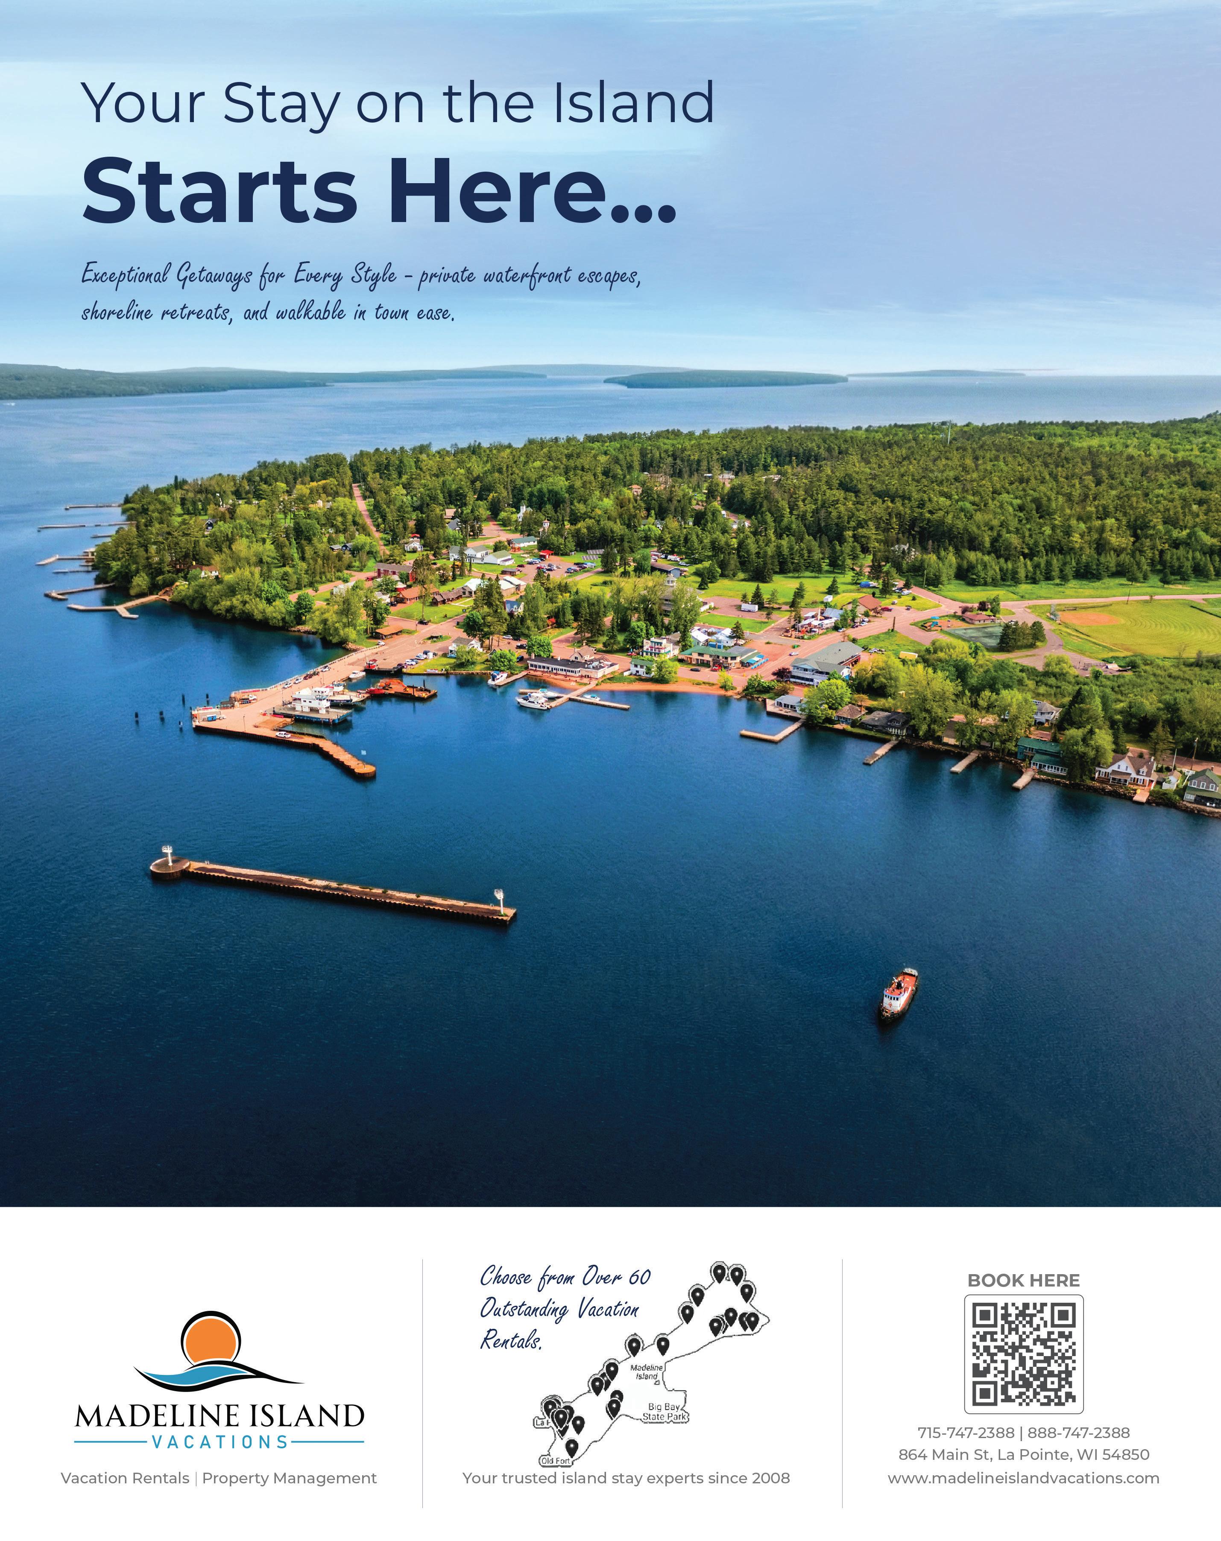
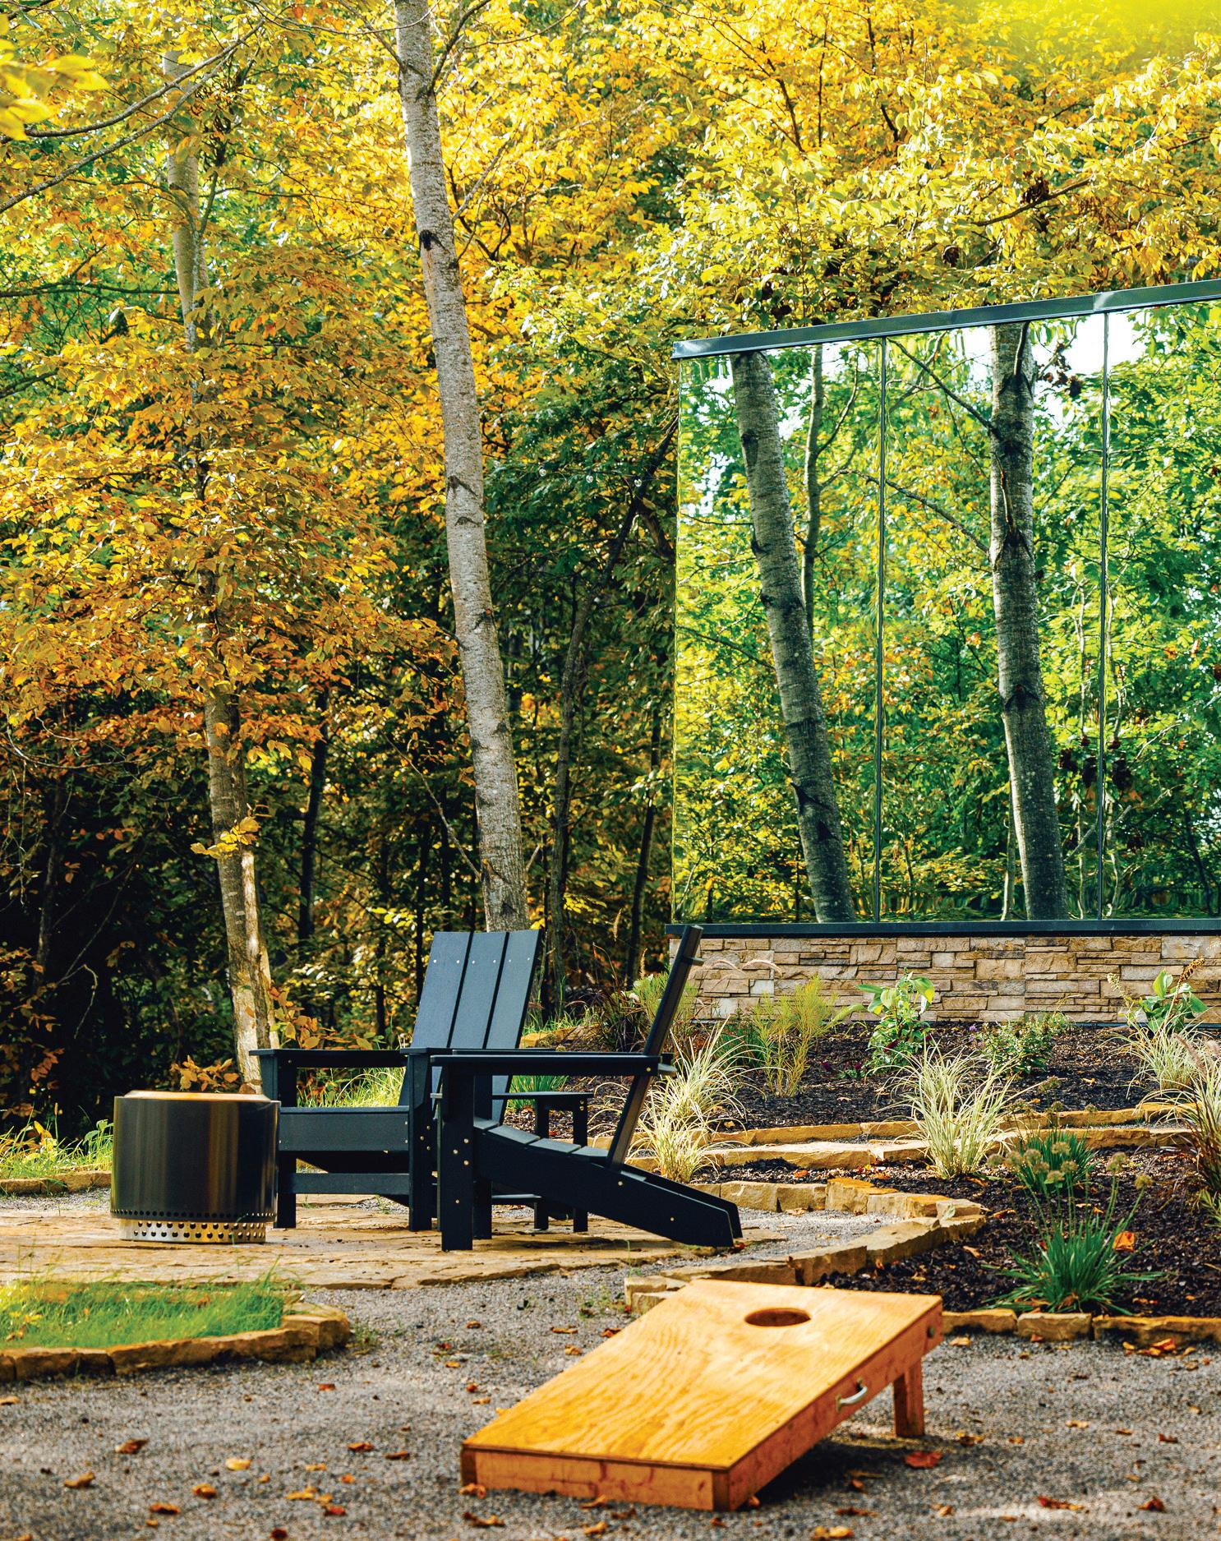
A selection of the best vacation rentals for your next getaway in the North
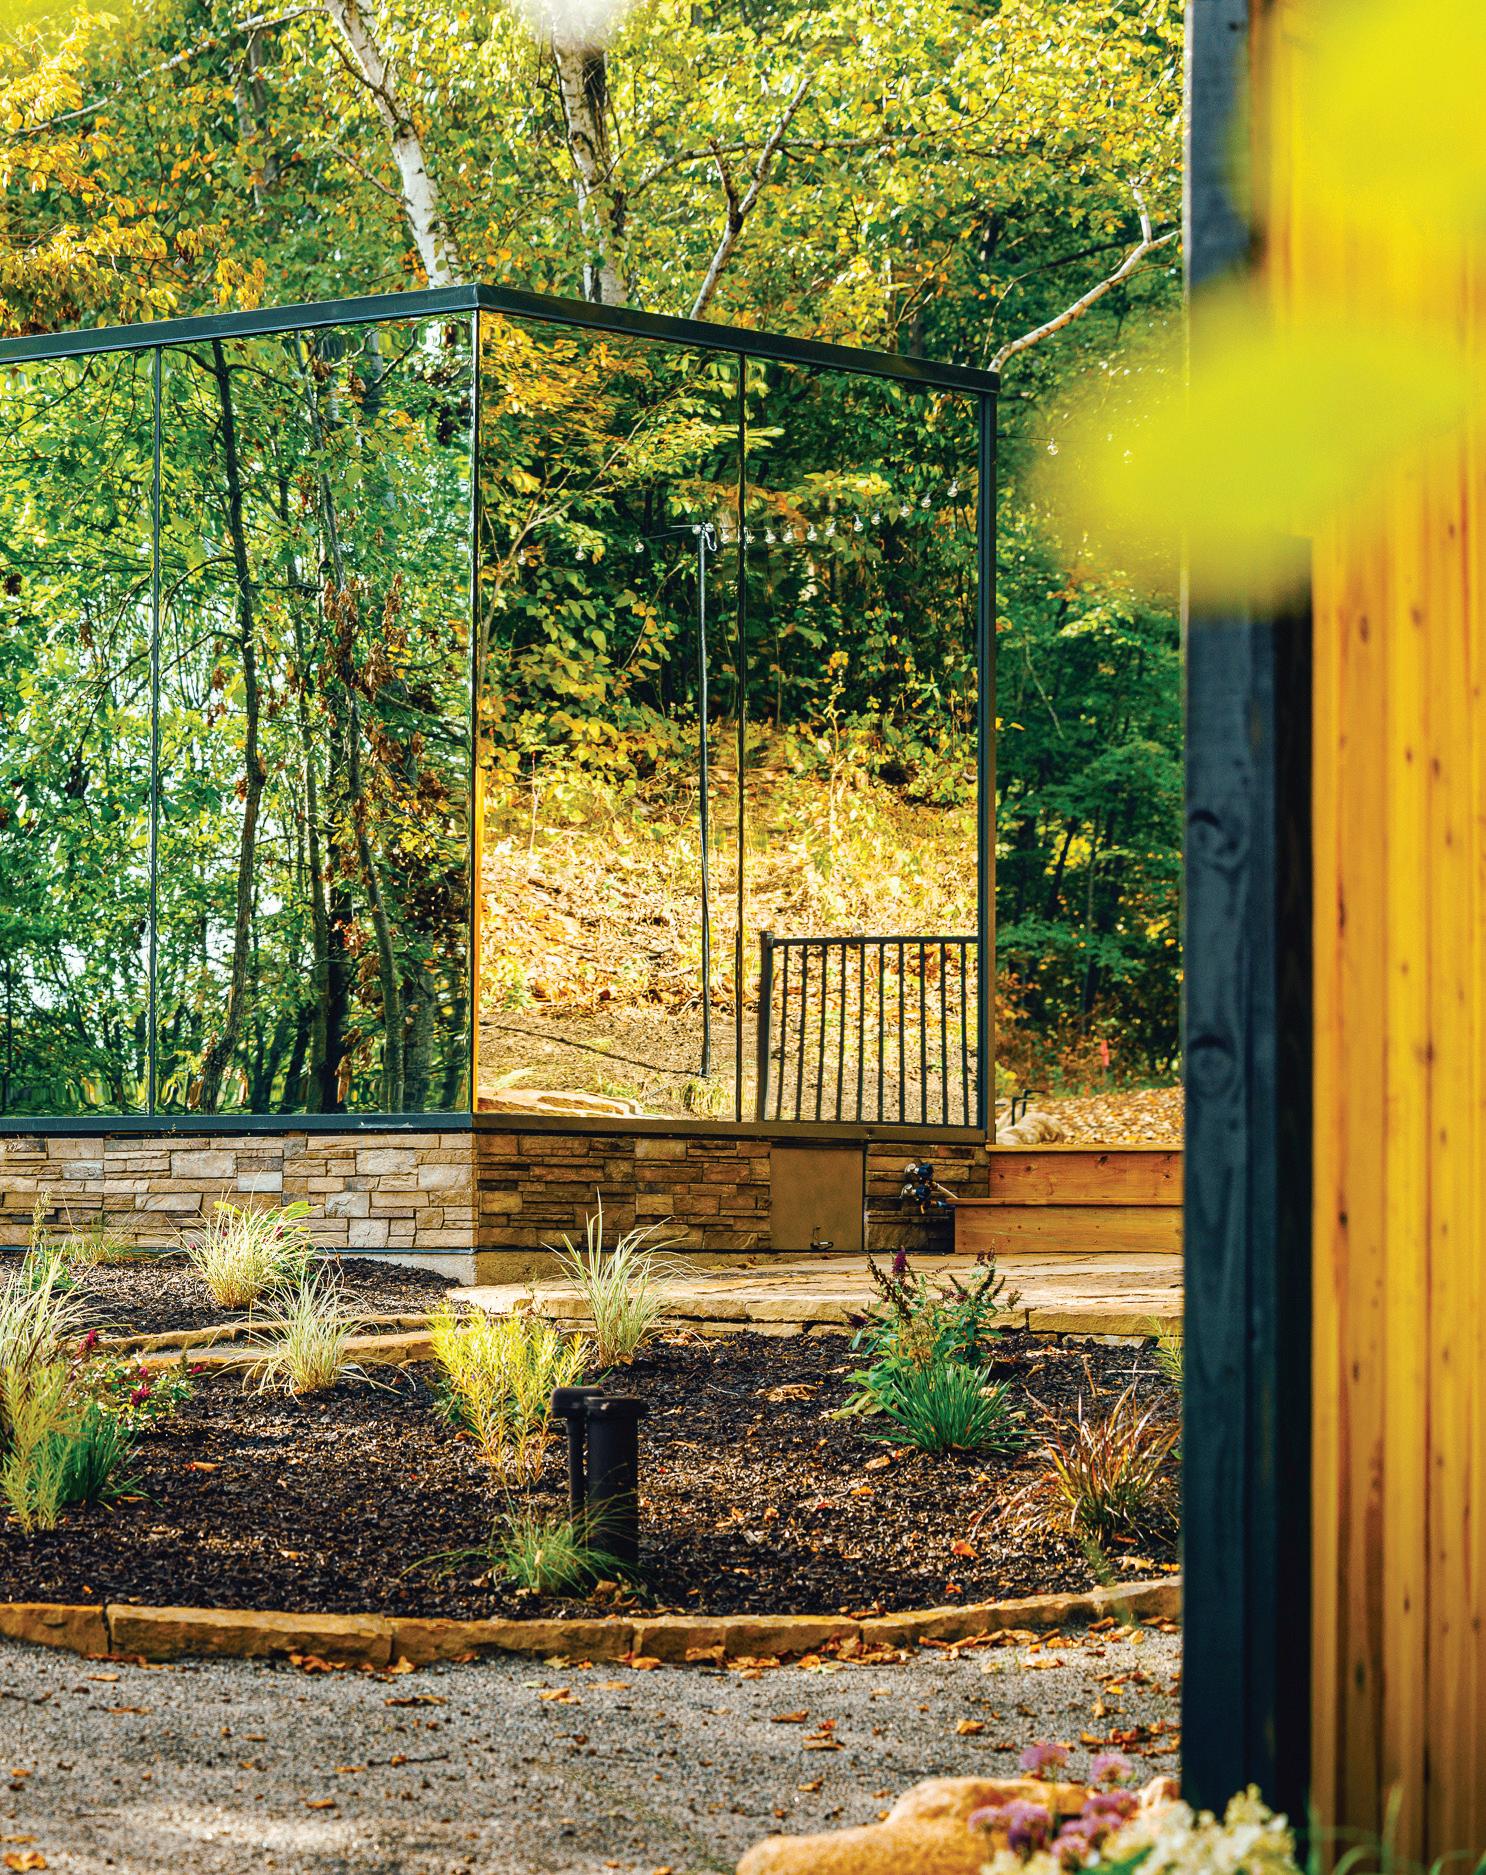
Private cabin on five acres with pristine lake views
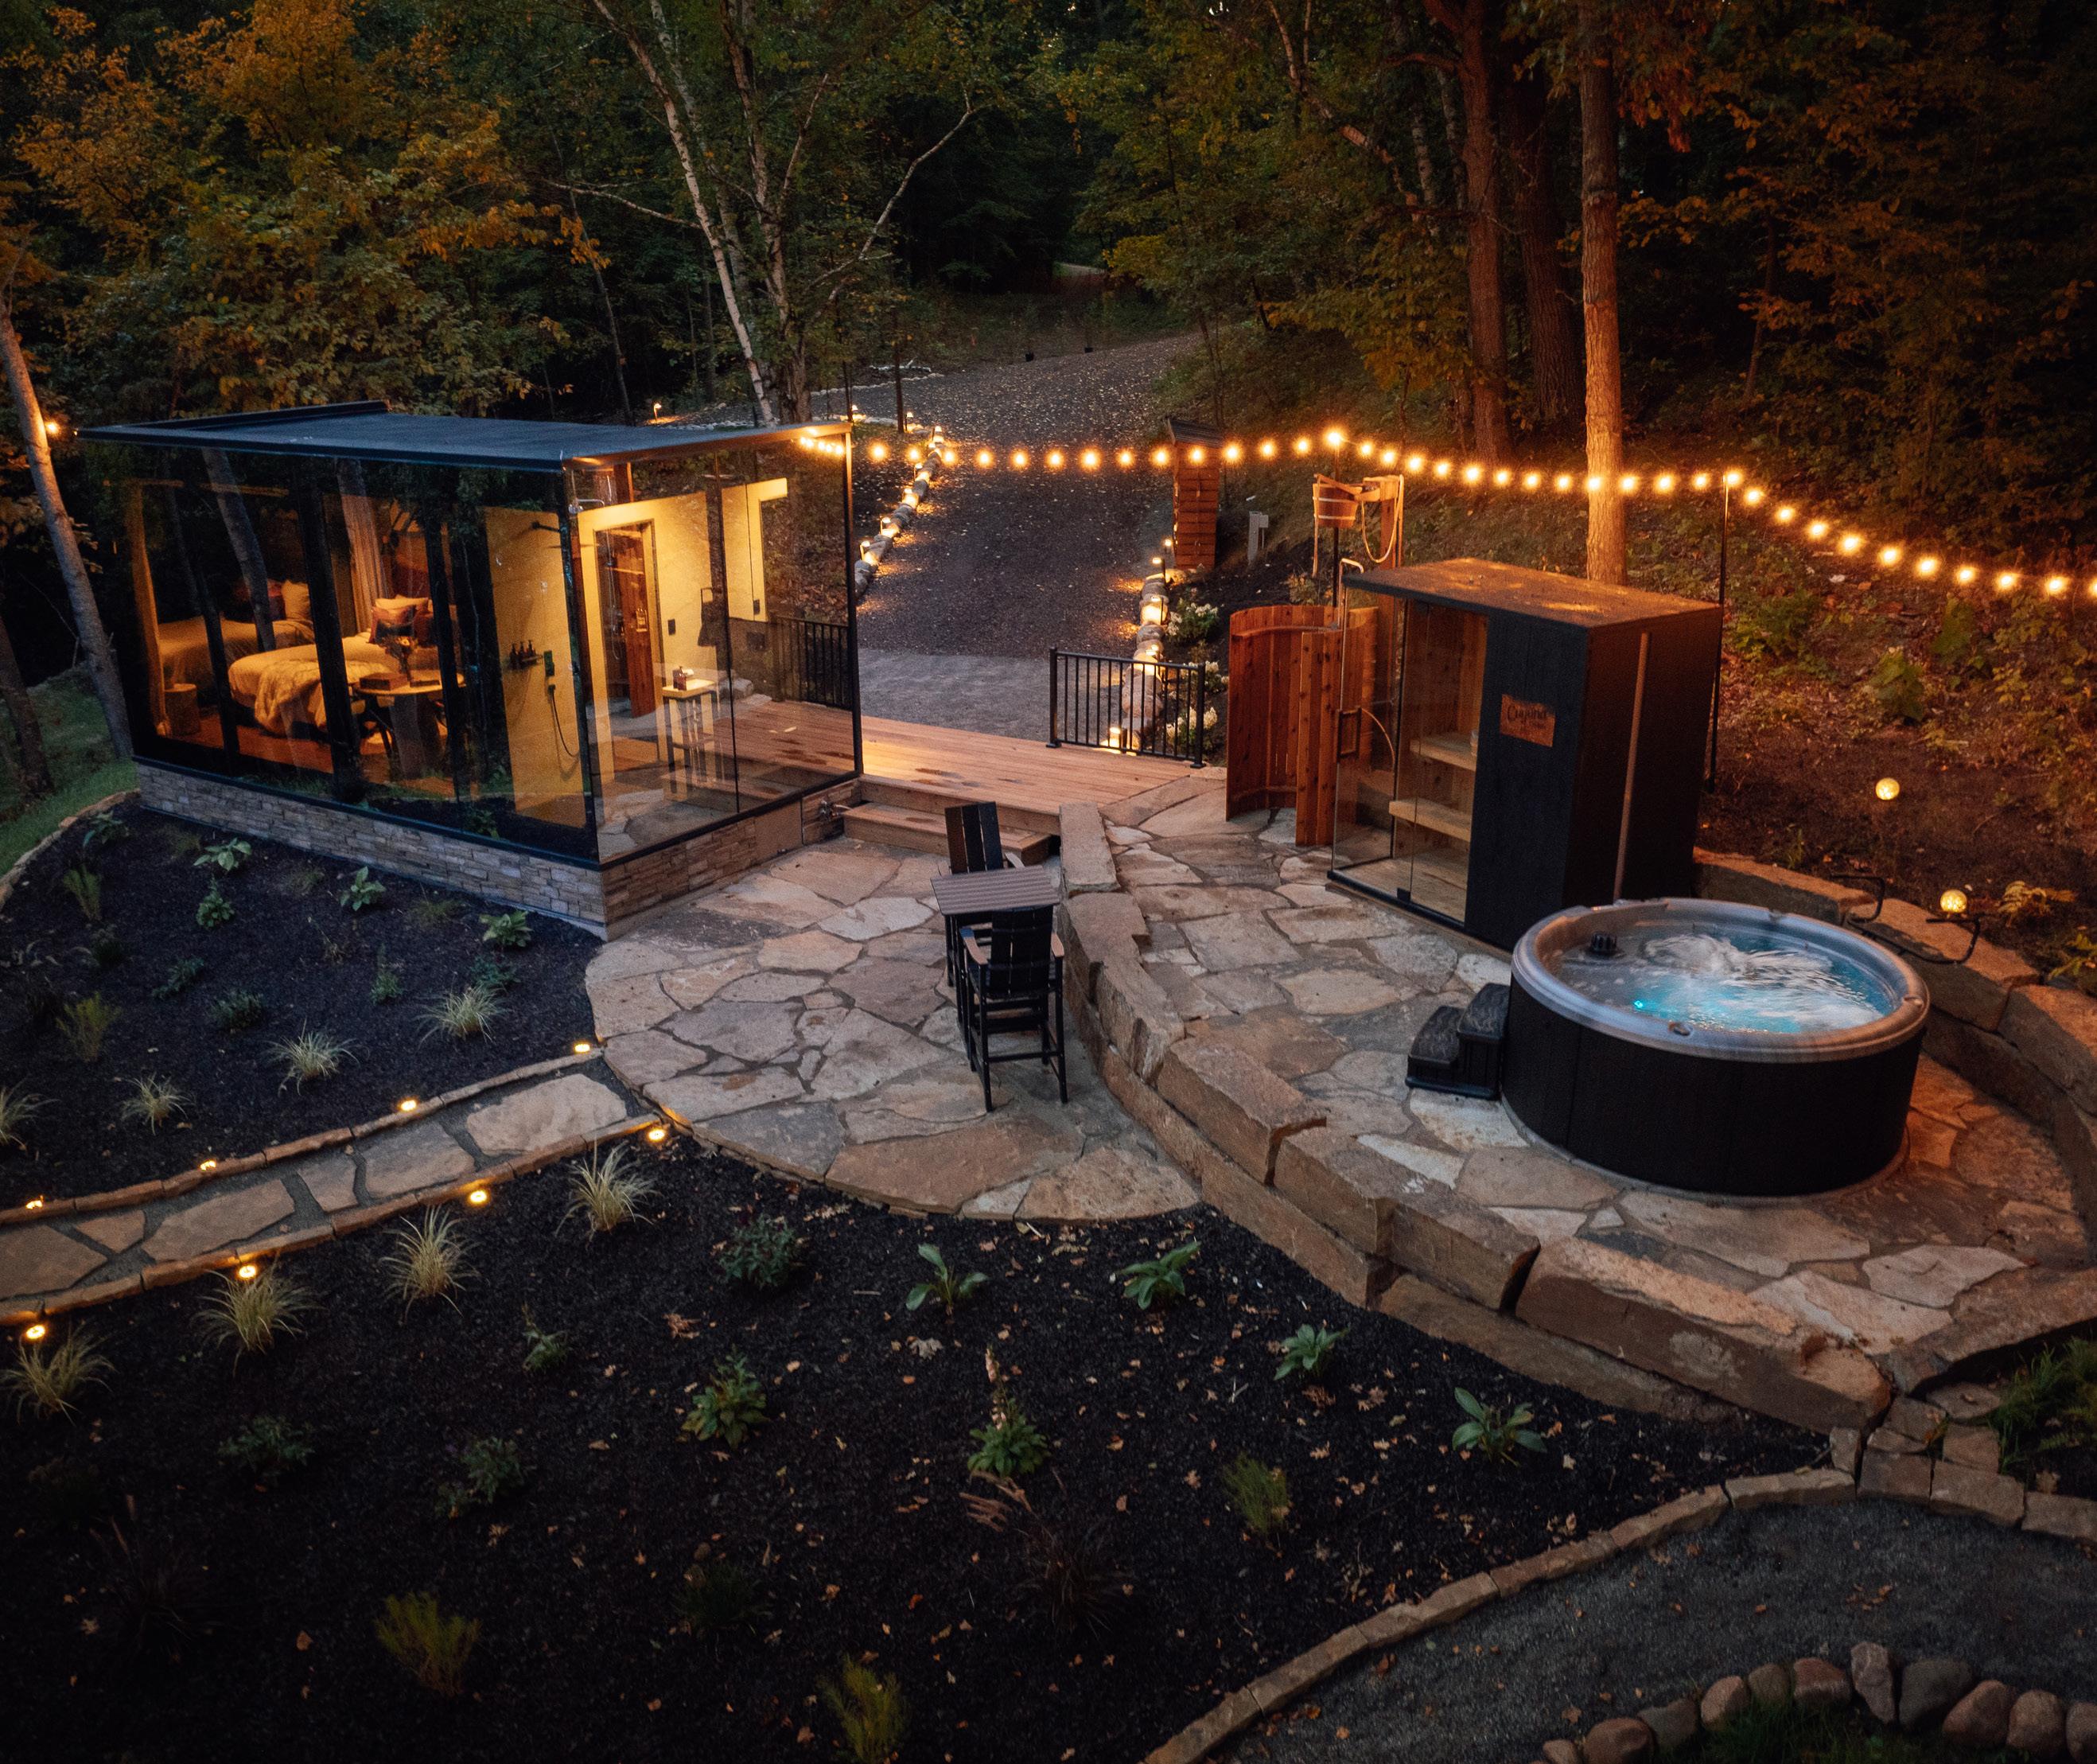
2 guests | 1 bedroom | 1 bed | 1 bath
Hidden deep in the Cuyuna Country woods, the Mirror Cabin offers five acres of privacy and pristine lake views, perfect for a couple's retreat where the rest of the world feels miles away. Yet you’re only two miles from the Sagamore Unit mountain bike trails and the Cuyuna Lakes State Trail, and about 10 minutes from downtown Crosby’s charming shops, a brewery, and restaurants. Here, you can spend your days exploring and your evenings soaking in the quiet; just the two of you, the water, and the whisper of the trees. Imagine five acres of untouched privacy on a secluded Cuyuna Country mine lake, savoring a romantic retreat.
Modern, nature-immersed retreats on Minnesota’s scenic North Shore
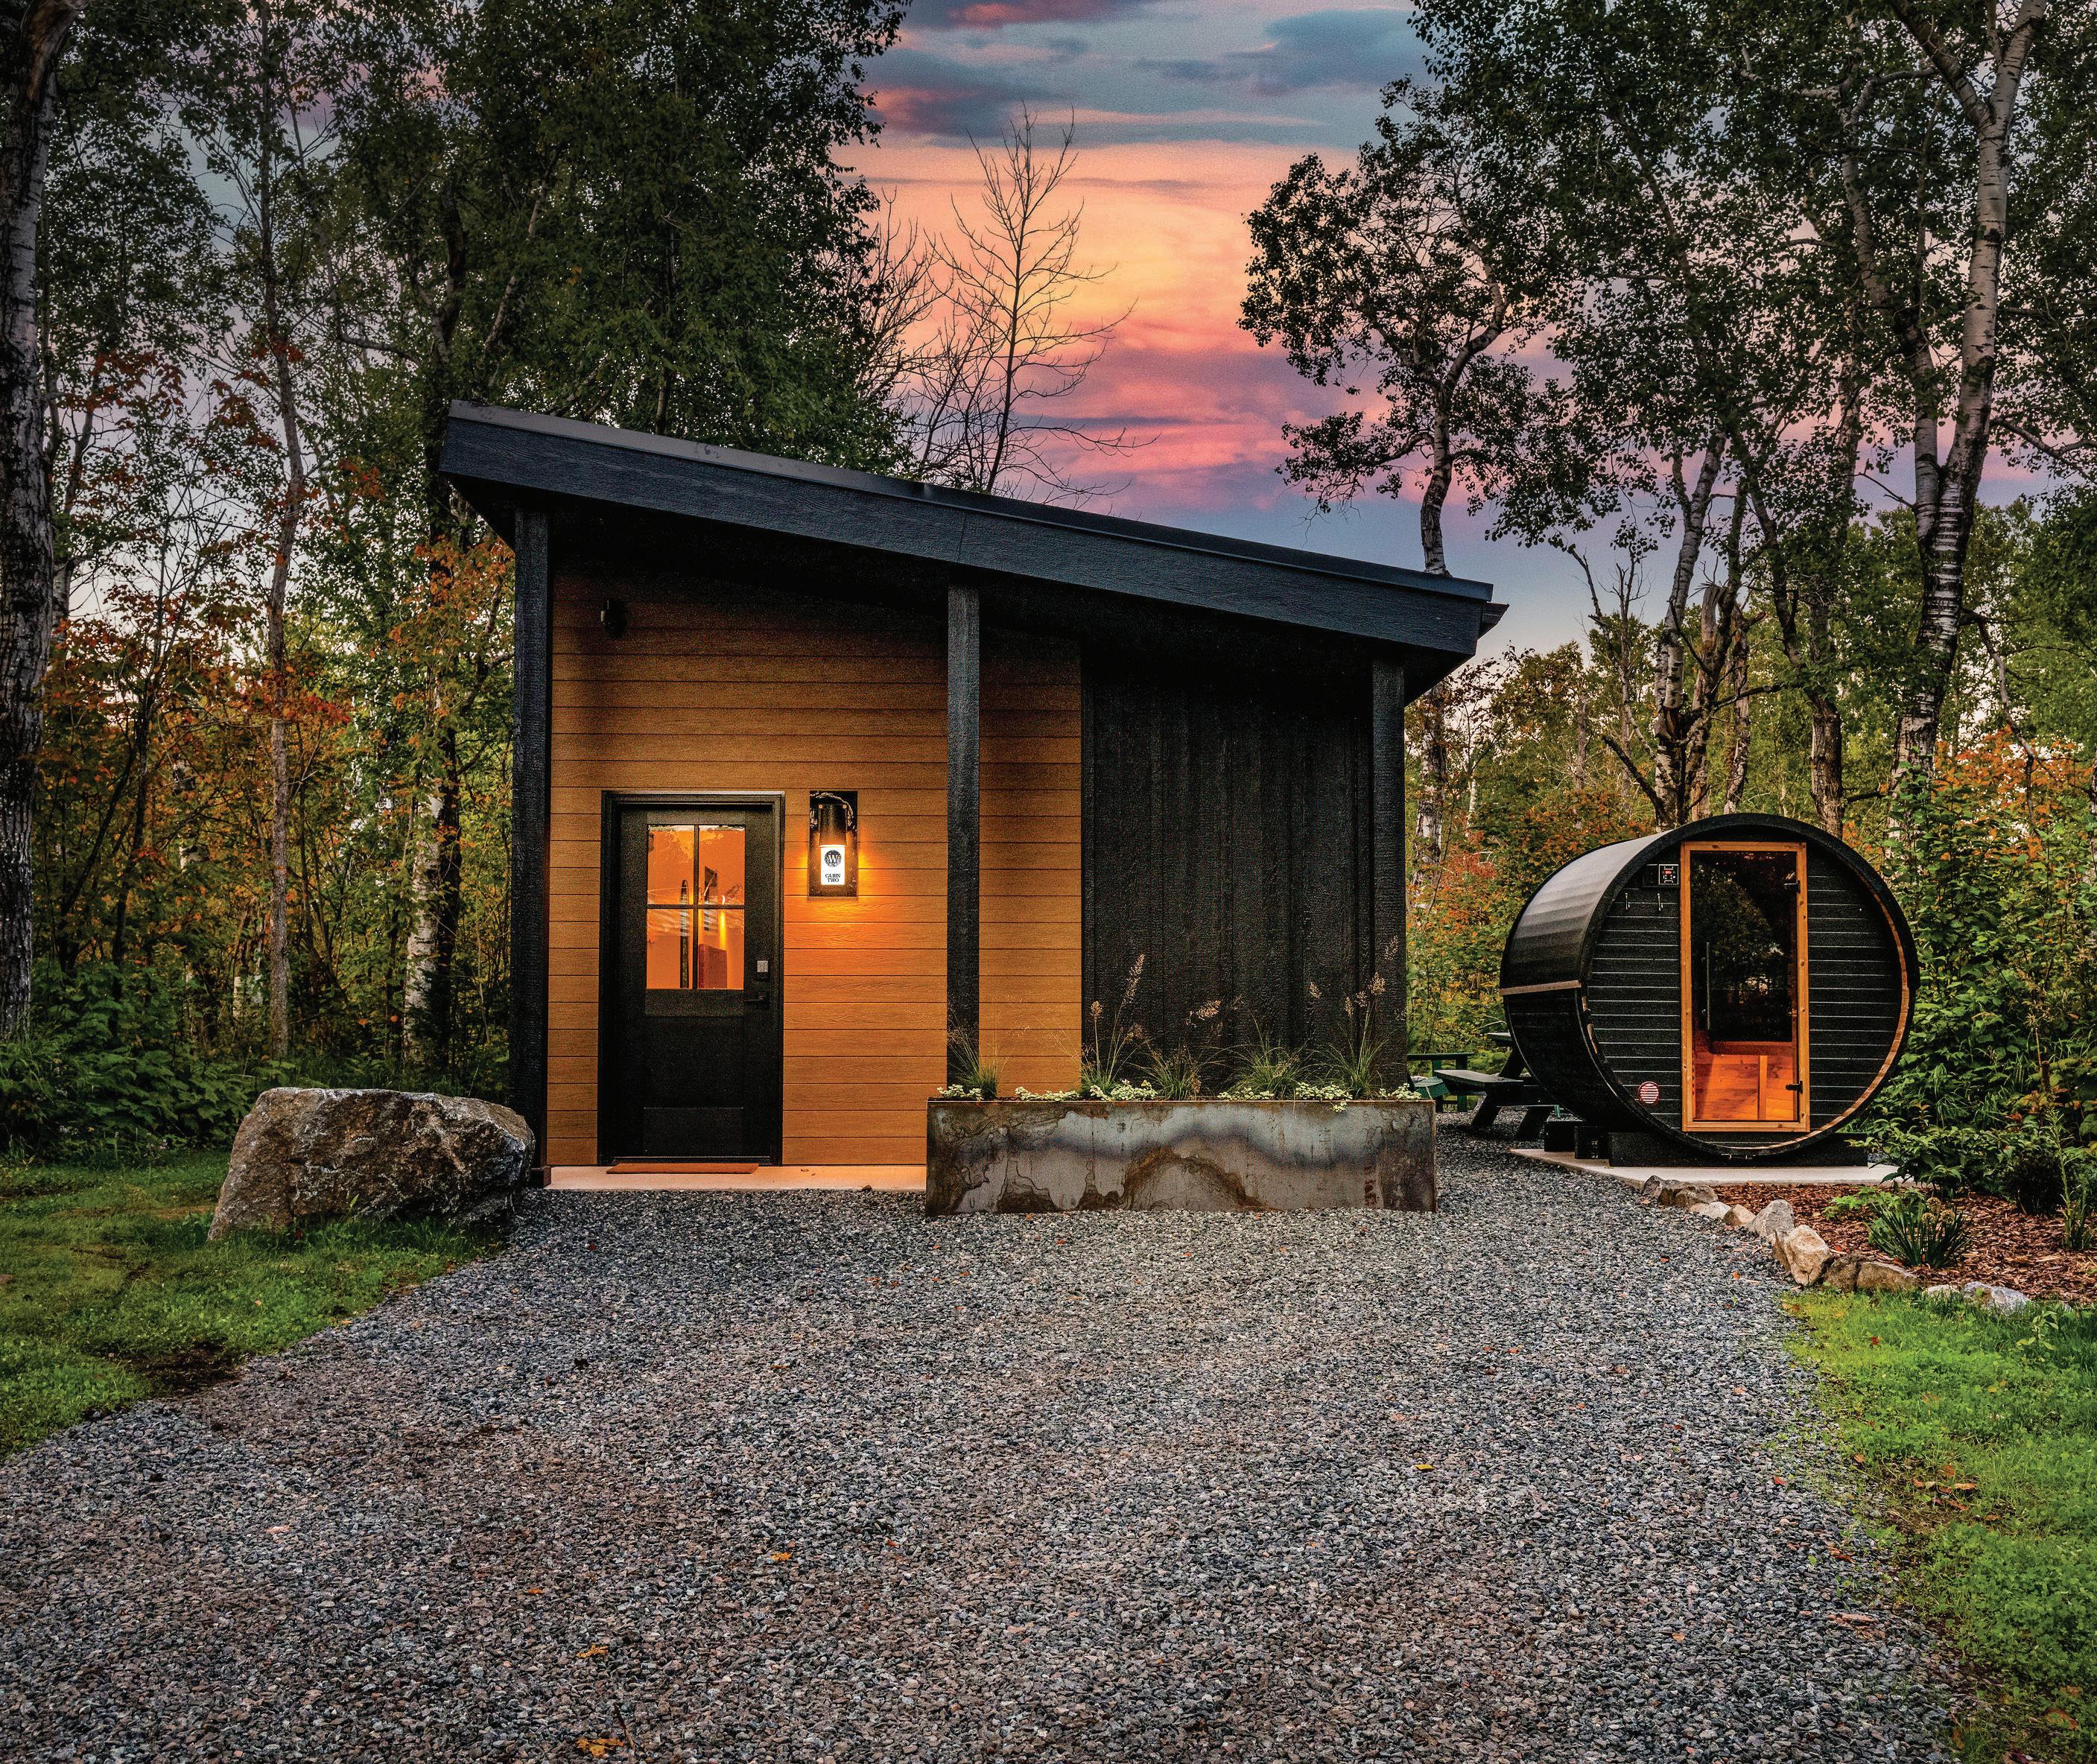
2 guests per cabin | 1 bedroom per cabin
1 bed per cabin | 1 bath per cabin
Wildernest Cabins, a new six-cabin retreat, sits at the gateway to the natural wonders of the North Shore yet is just 15 minutes from Duluth’s Canal Park. Experience the wild beauty of the North Shore without sacrificing design or comfort. Each cabin embodies “wild places, cozy spaces,” helping guests feel at home in nature—nestled into the woods with immersive forest views and featuring private saunas, gas fireplaces, kitchenettes, and curated amenities. A central pavilion and fire pit encourage group gatherings while maintaining privacy for each cabin. Ideal for romantic escapes or exclusive group rentals for up to 12 guests.
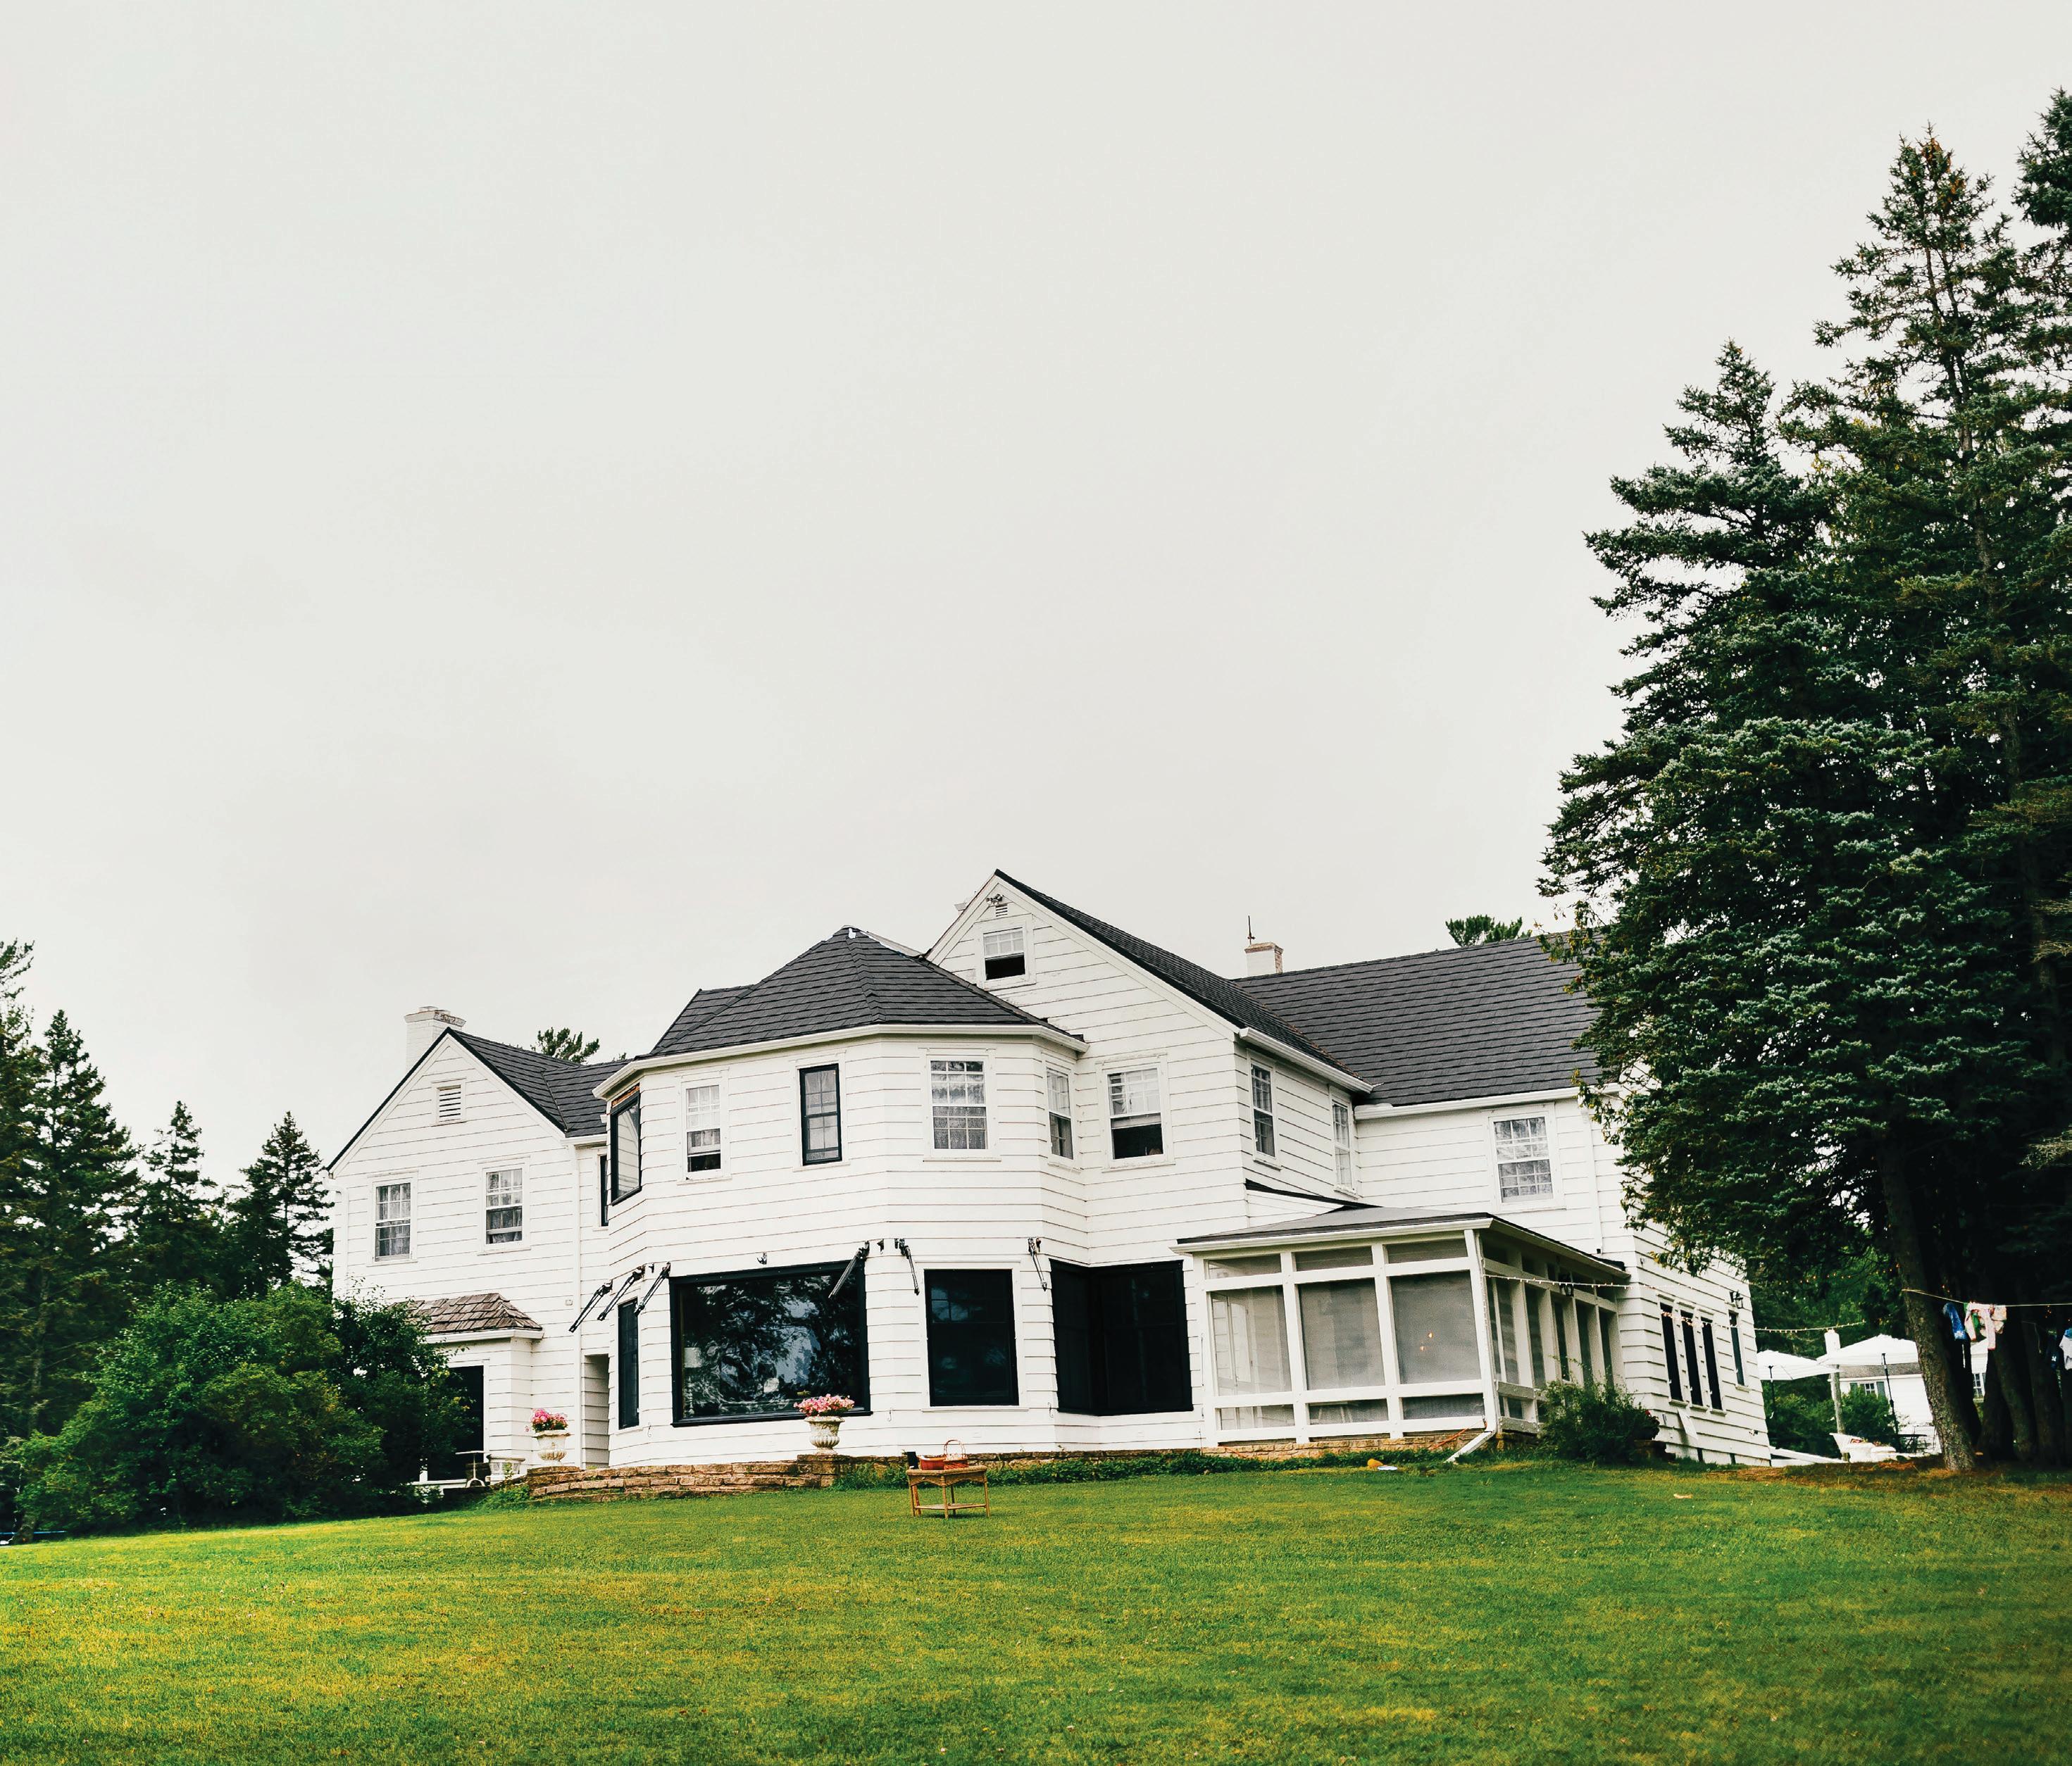
40 guests | 9 bedrooms | 22 beds | 7 baths
Step into history at Island Estate, a grand 9,000 sq. ft. waterfront home in downtown La Pointe on Madeline Island. This beautifully renovated 1920s estate offers 9 bedrooms and 7 bathrooms, comfortably accommodating up to 40 guests. Once the site of the 1854 Treaty of La Pointe and host to President Coolidge in 1928, the property blends rich heritage with modern luxury. Enjoy a private beach with kayaks, paddleboards, and a fire pit, or relax on the spacious lawn. Just two blocks from shops and restaurants, it’s perfect for large gatherings, retreats, or special events. Pet-friendly and full of charm, Island Estate promises an unforgettable island escape. This property and the Sunset Bay Lodge are owned by the same entity and can be rented together for larger gatherings.
Waterfront property on Madeline Island
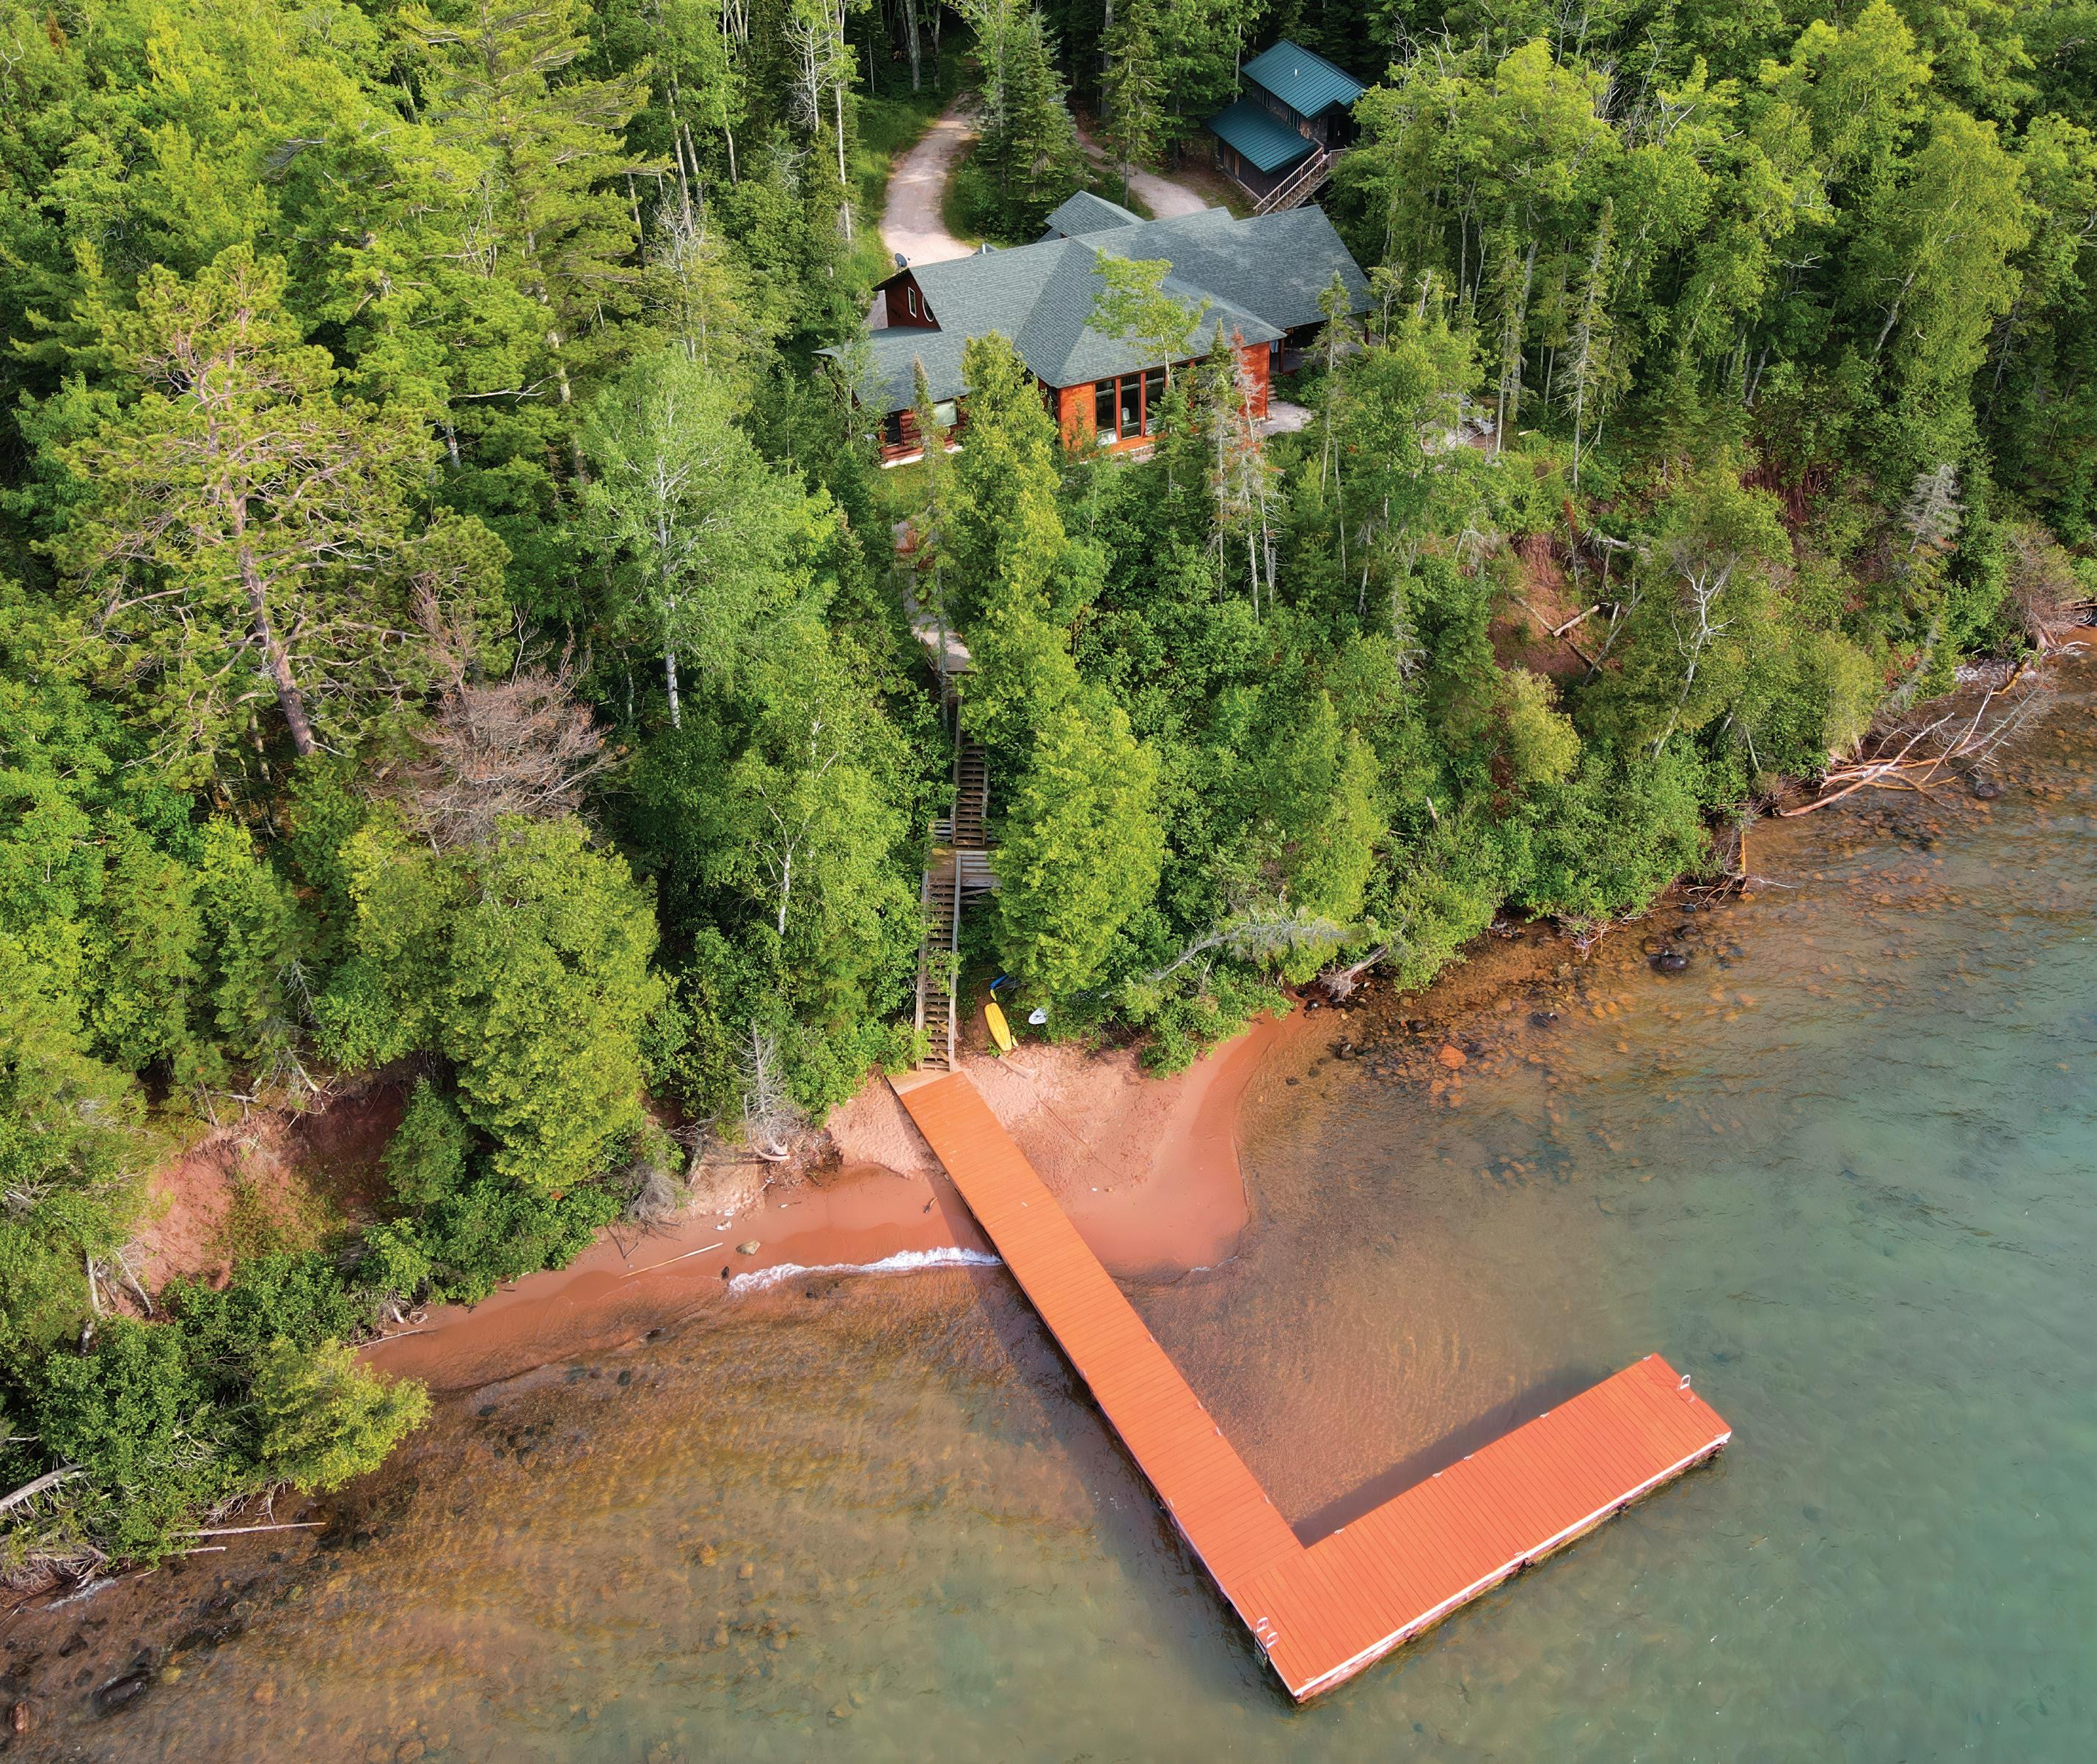
24 guests | 5 bedrooms | 15 beds | 5 baths
Escape to Sunset Bay Lodge, a stunning 5,000 sq. ft. retreat on Madeline Island’s western shore. Set on 5+ wooded acres with 300 feet of private lakefront, this spacious property sleeps up to 24 guests across from a main lodge and guest cabin. Enjoy panoramic sunset views, a gourmet kitchen, sunken living room, and a loft with ping pong and air hockey. Two master suites feature private decks overlooking the water. Located near La Pointe’s shops, restaurants, and ferry docks, it’s perfect for large gatherings seeking both adventure and relaxation. Pet-friendly with ample amenities for a memorable island getaway. This property and the Island Estate are owned by the same entity and can be rented together for larger gatherings.
Panoramic views of Lake Superior
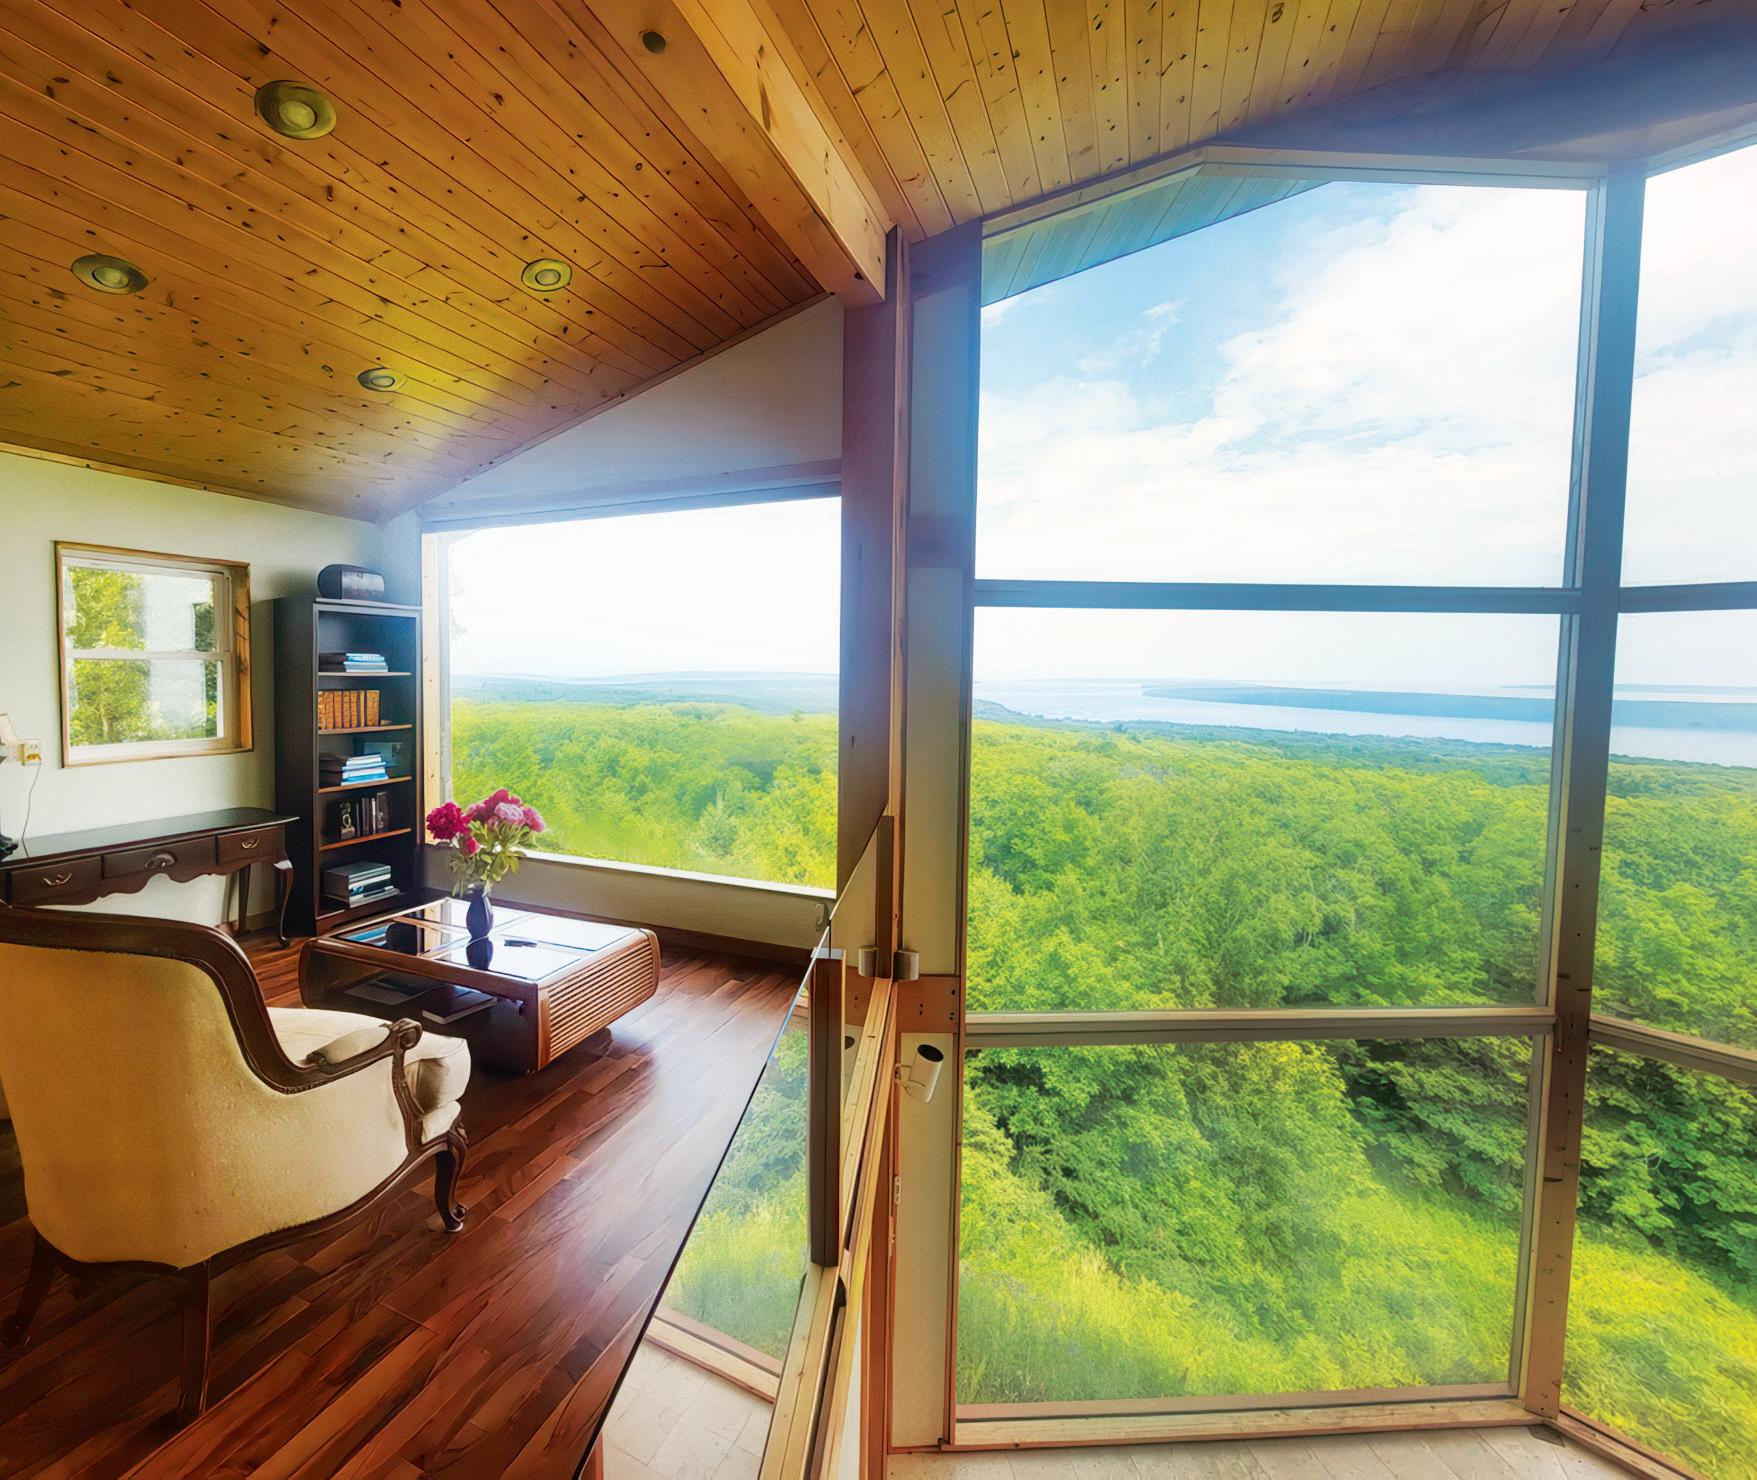
16 guests | 6 bedrooms | 10 beds | 4 baths
The Wright House property has an instantly calming effect as soon as you drive up the winding driveway towards the house located in a clearing on the brow of the bluff. The endlessly changing panoramic skyline over Lake Superior and the Apostle Islands never ceases to enchant you.
Inspired by the architect Frank Lloyd Wright, the designer of this home has curated a layout with every window framing the estate grounds, and lake views visible from almost every room. A signature wall of glass spanning three levels and facing the lake encourages connection to the natural world. Imagine a sense of possibility and freedom as you gaze out over land and sky and the occasional soaring eagle from this stunning home.
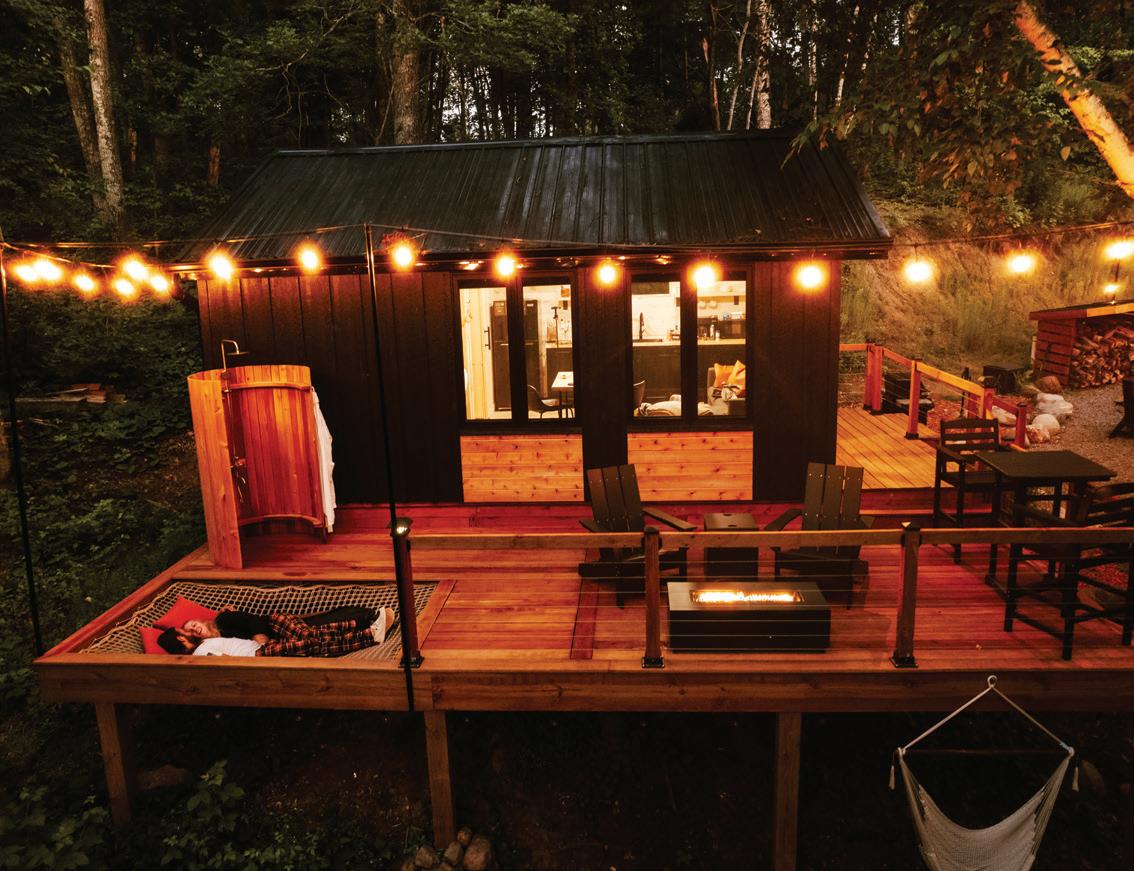
Crosby, MN
2 guests | 1 bedroom | 1 bed | 1 bath
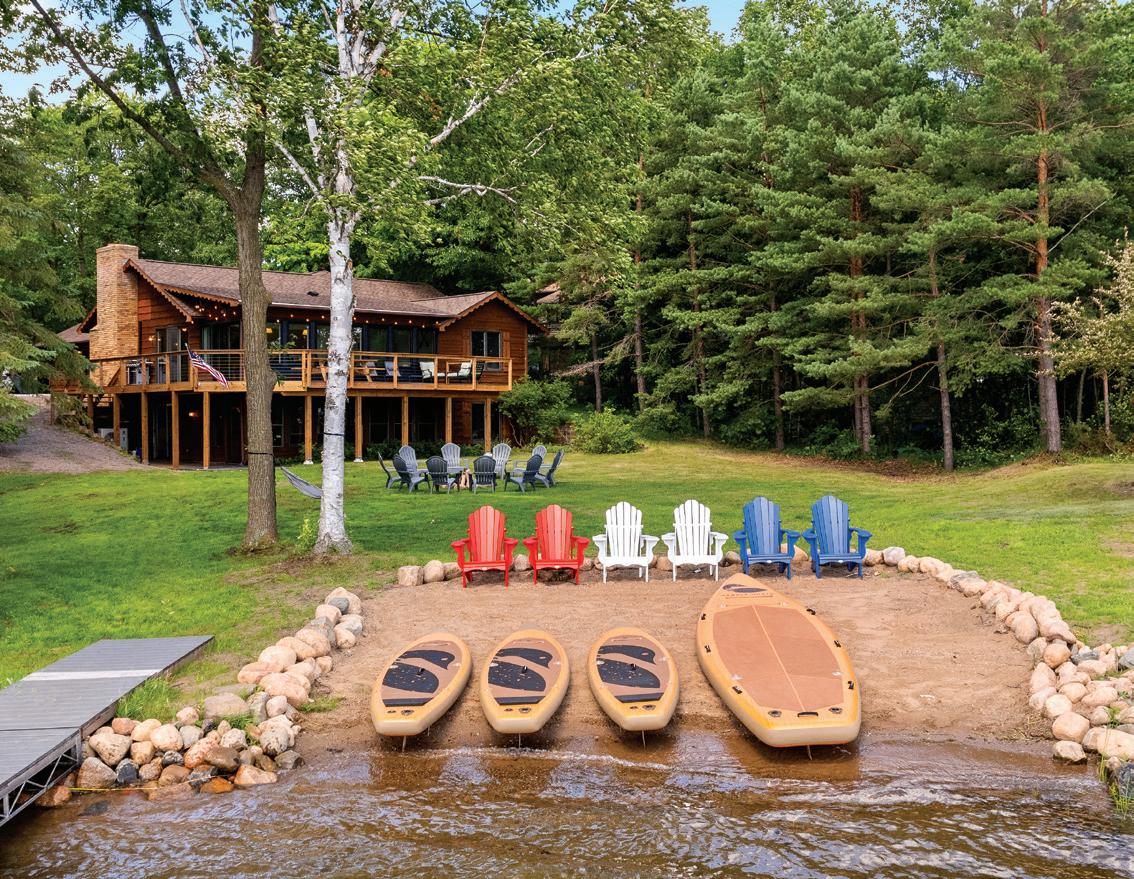
Crosby, MN
12 guests | 6 bedrooms | 8 beds | 4 baths
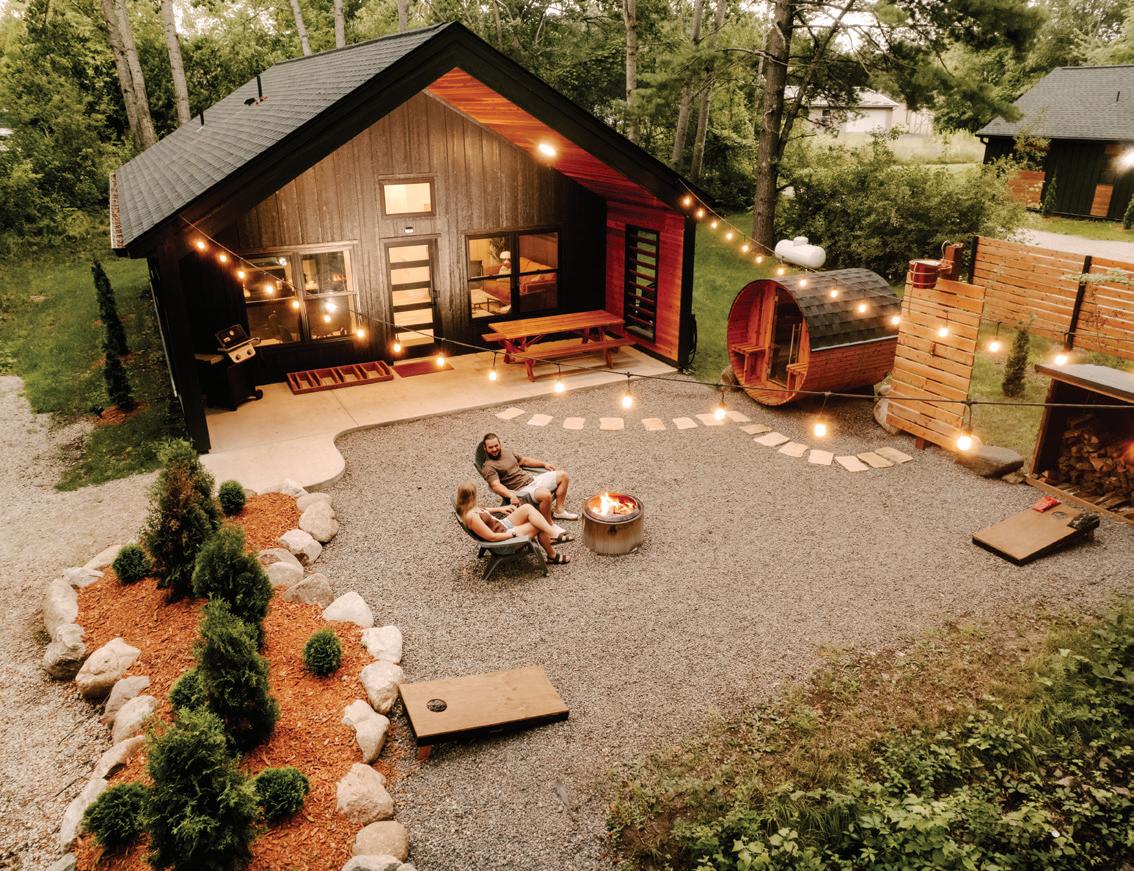
Crosby, MN
5 guests | 2 bedrooms | 2 beds | 1 bath
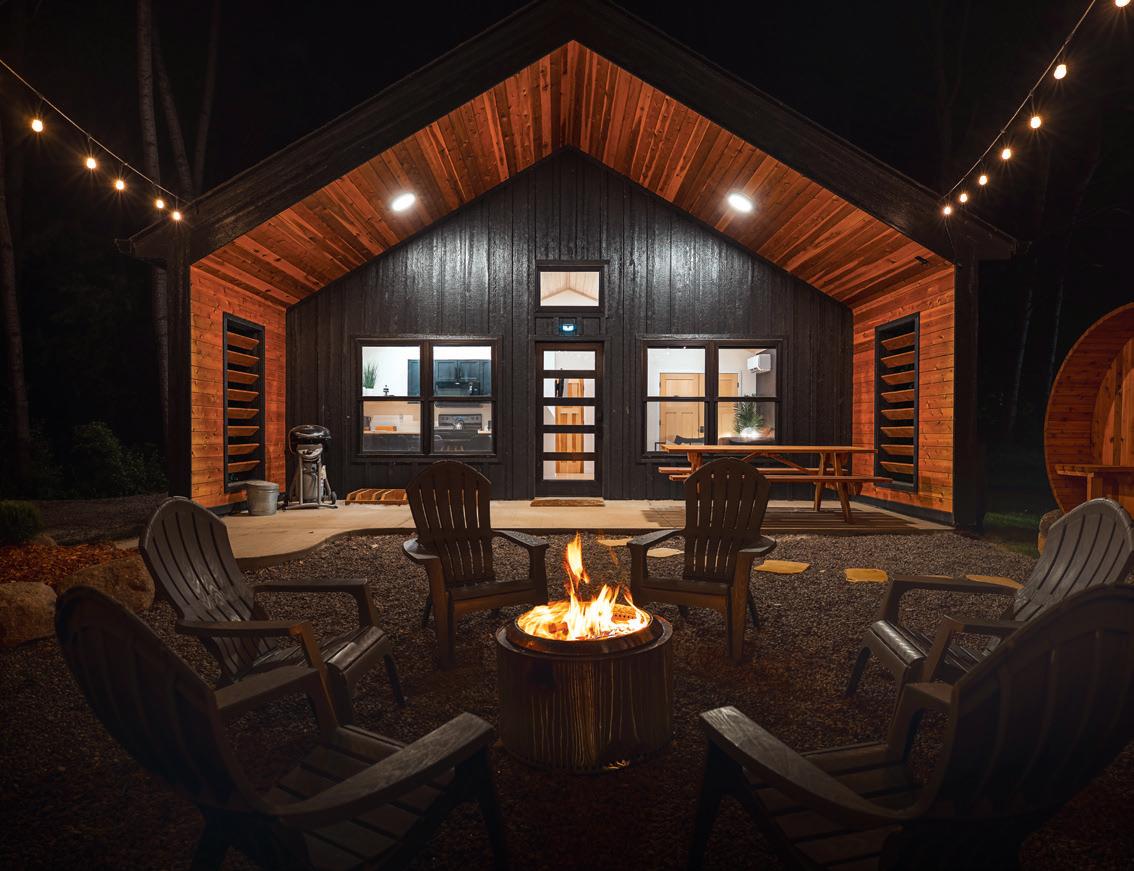
Crosby, MN
5 guests | 2 bedrooms | 2 beds | 1 bath
WRITTEN BY SAM COOK
Up North is a certain way the wind feels on your face and the way an old wool shirt feels on your back. It’s the peace that comes over you when you sit down to read one of your old trip journals, or the anticipation that bubbles inside when you start sorting through your tackle box early in the spring.
Up North is the smell of the Duluth pack hanging in your basement and the sound of pots clinking across the lake. It’s a raindrop clinging to a pine needle and the dancing light of a campfire on the faces of friends.
Up North is a lone set of cross-country ski tracks across a wilderness lake and wood smoke rising from a cabin chimney. It’s bunchberries in June, blueberries in July and wild rice in September.
Each of us has an Up North. It’s a time and place far from the here and now. It’s a map on the wall, a dream in the making, a tugging at one’s soul. For those who feel the tug, who make the dream happen, who put the map in the packsack and go, the world is never quite the same again. We have been Up North. And part of us always will be.
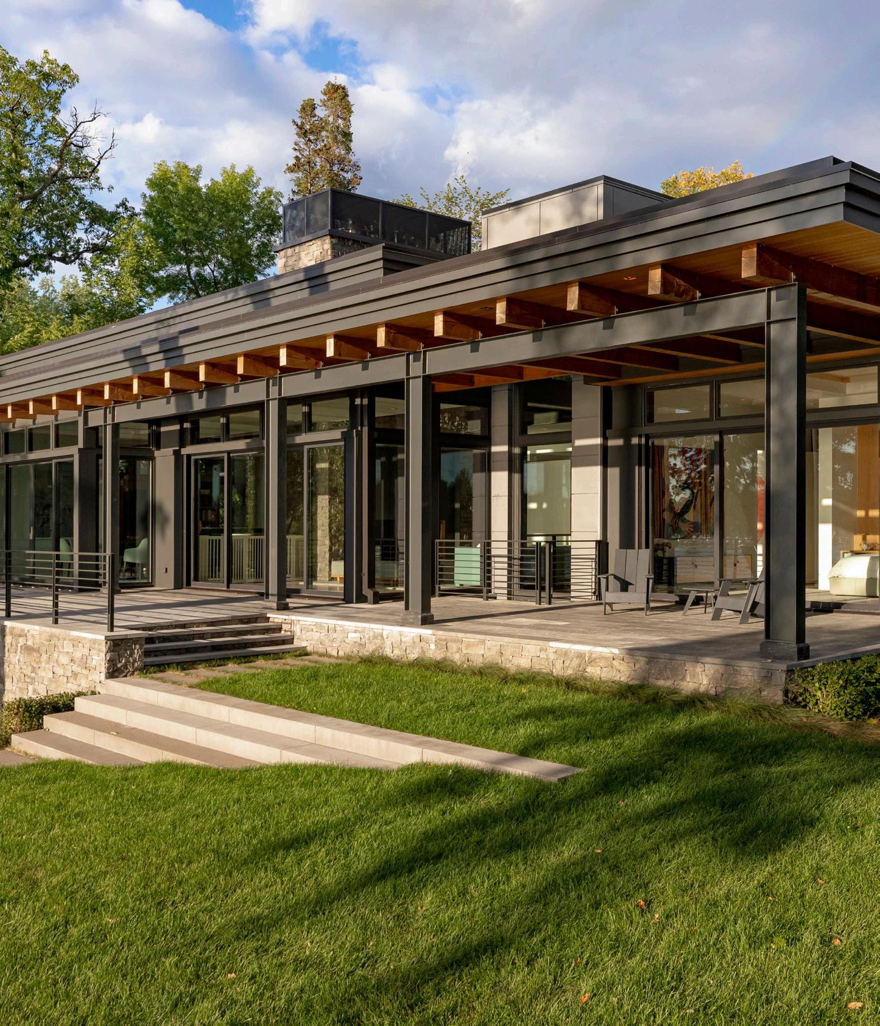
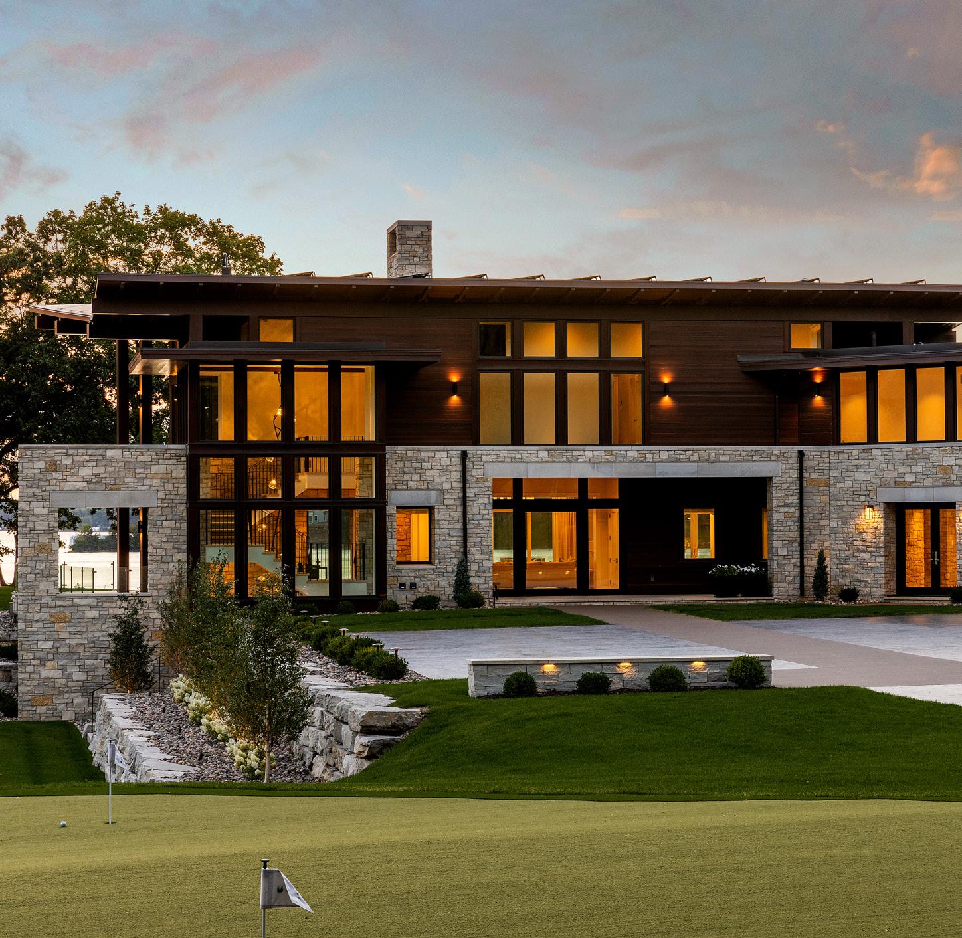
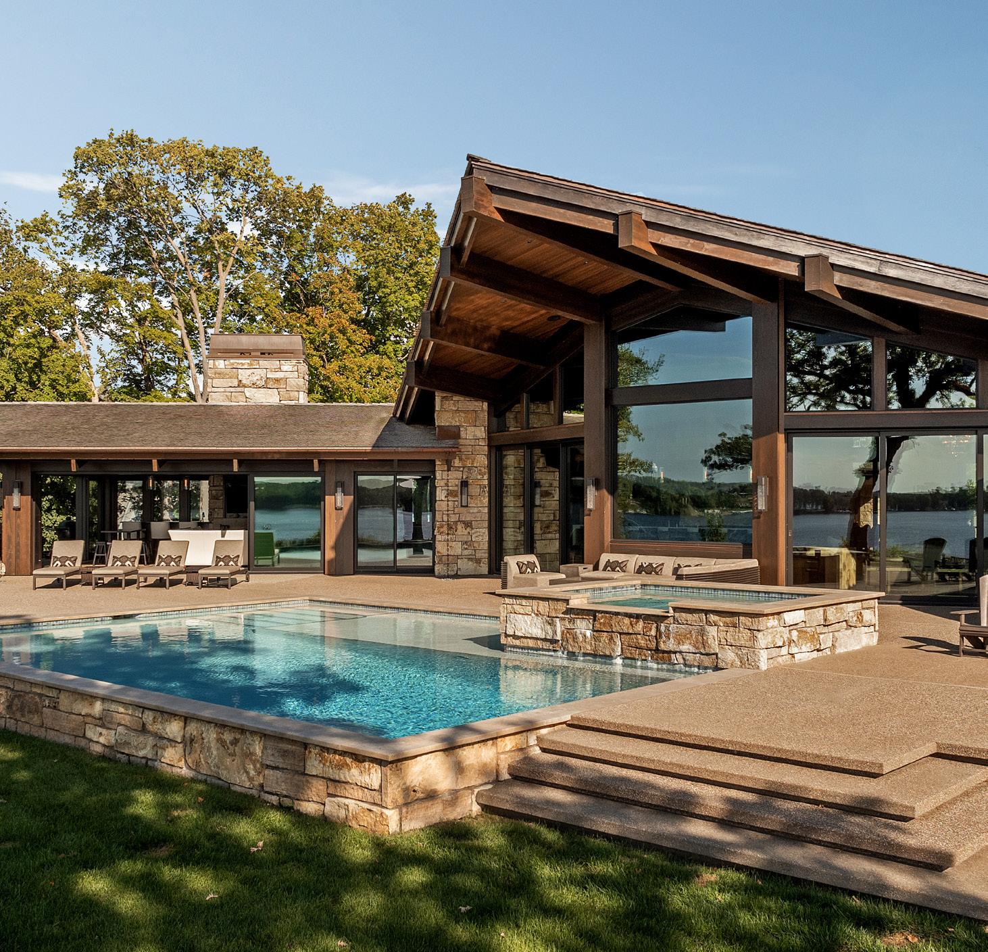

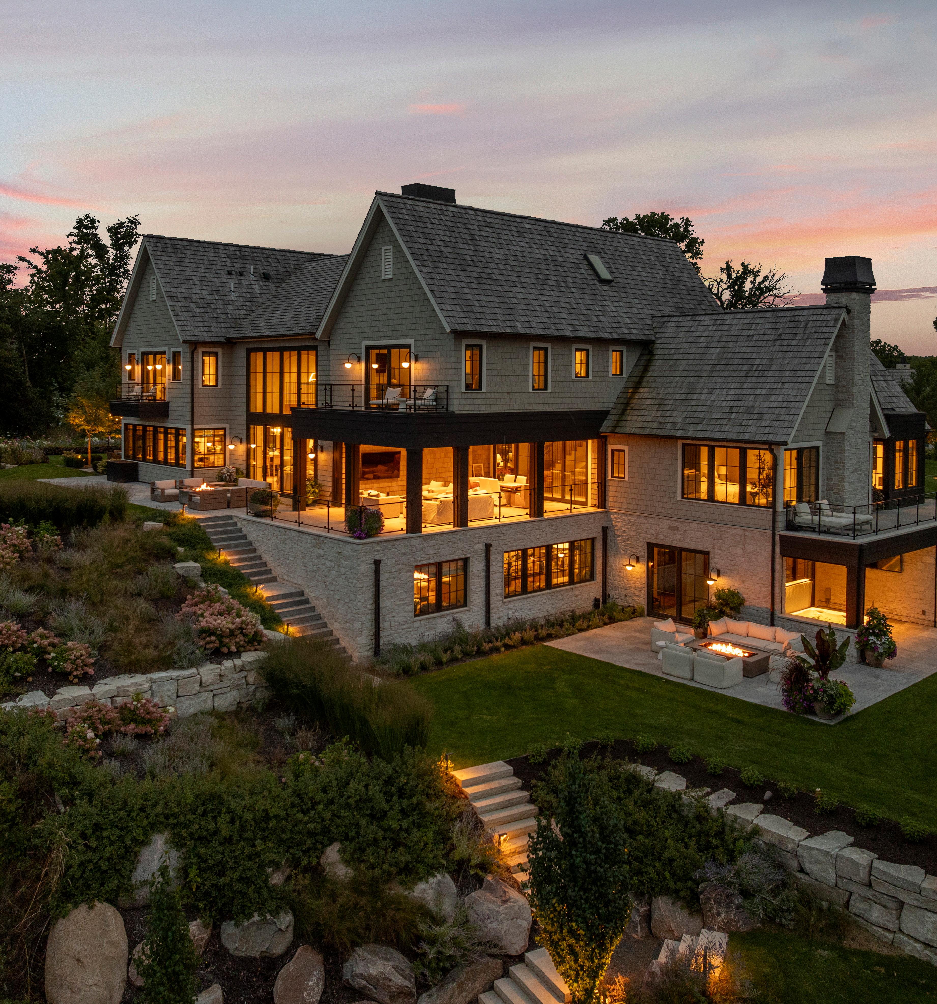
MINNESOTA’S ONLY FIVE TIME BUILDER OF THE YEAR.