
PARKING & MOBILITY INSTITUTE
2023
INTERNATIONAL
JUNE
& Letters” Parking
The Collins Park “Arts
Garage
Winner of the 2023 Award of Excellence in Mixed-Use Parking & Mobility Facility Design
Raul
Pedroso, Solo Photography 2023 IPMI Awards of Excellence


Unify your Smart Parking data within one solution to gain greater decision-making power, optimize operations and improve the customer experience. Real-time Application Integration. Powerful Business Intelligence. Complete Smart Parking Management. ipsgroup.com | 877 630 6638 IPMI BOOTH #1019


Fender benders cost you – and your customers. Protect your garage columns with an impact absorption system designed to take a beating: Park Sentry. Learn how they absorb impact to save you money on claims and repairs – and how they make your facility more appealing to drivers. 216.228.3200 • sentrypro.com
32Rethinking Parking Facility Design


How Electric Cars are Changing the Architecture of Parking.
 By Jim Burness
38Revitalizing
Miami
How to Leverage LED & Connected Lighting to Support Your Sustainability Goals

 By Alejandra “Alex” Argudin, CAPP
42 Planning for Success
The Importance of Planning in the Project Life Cycle
By
Kevin White, AICP, CAPP, and Jaime Snyder, CAPP
46Making Parking More Accessible Planning, Curb Management, Design, and Operations
 By Ben Henderson, PE, SE, Kevin White, AICP, CAPP, and Jon Shisler
542023 IPMI Awards of Excellence
18 Projects Recognized for Creativity and Innovation
By Dorothy J. Verdon, CPSM
FEATURES INTERNATIONAL PARKING & MOBILITY INSTITUTE JUNE 2023 VOL. 5 / N0. 4
2 PARKING & MOBILITY / JUNE 2023 / PARKING-MOBILITY-MAGAZINE.ORG COVER IMAGE: STOCK.ADOBE.COM / CZINTOS ÖDÖN
COLUMNS
By Kathryn Hebert, PhD
By Richard Easley, CAPP
By Jose Morales
WELL, HERE WE ARE AGAIN AT MY FAVORITE ISSUE of the year. Yes, I know, like a parent with 12 children I should not play favorites. But I simply cannot help it—I am a Planning, Design, and Construction nerd. After spending 20-plus years working for design and construction firms, I developed a true passion for these building blocks of all things. This is my month to let that passion play free.
By Kat Kibben
There is no way to adequately quantify the value that good planning, design, and construction can have on parking and mobility. The success of any parking operation comes down to the system that they are operating in— whether a parking garage, a surface lot, a multi-modal hub, a bike or scooter rack, or an EV charging station. All things parking and mobility need planning, design, and construction to exist.
By Kate Kruk
Will Rhodin
As the foundation of our industry (literally and figuratively), we take for granted when these things are done the way they should be—efficiently and effectively. But when they are not done well, the results can be catastrophic. That is why our community is so lucky to have some of the best and brightest planners, architects, engineers, and builders working in parking and mobility. Keeping up with the innovation of our industry is no easy feat, but our planning, design, and construction community is up to the task. This issue demonstrates that clearly.
Julie Landry
 David W. Ryan, PE

The content you are about to read was curated and selected by, and in some cases written by, the elite members of the IPMI Planning, Design, and Construction Committee. These dedicated professionals are not only experts at achieving innovative and effective solutions for the parking community; they are teachers—each and every one of them. They are sharing their expertise and leading us on solutions to challenges, including design to suit the EV/AV evolution. ADA and accessibility issues including access equity, and best planning practices to achieve optimal outcomes.
Summing it up—this is a smart room to be in. I am so glad they let me tag along with them for the ride.
In addition to our excellent planning, design, and construction-related content, we are proud to bring you the 2023 Awards of Excellence honorees. These projects, whether Award of Excellence or Award of Merit, represent the best of what our industry has to offer. Congratulations to the professionals on all ends of these projects that sought excellence and achieved it.
As always, I thank you for spending some time with us! I hope you enjoy reading this edition as much as I enjoyed putting it together for you.
Melissa Rysak, editor rysak@parking-mobility.org
FROM THE EDITOR
4 BOARD PERSPECTIVE Parking—We’ve Come a Long Way, Baby!
A New Normal Is Coming
10 INNOVATION & TECHNOLOGY The Future of Parking Technology in Smart Building Design
14 DIVERSITY, EQUITY, & INCLUSION Why Sharing Gender Pronouns at Work Matters: A Quick Guide
16 THE GREEN IMPACT Building Green
18 THE BUSINESS OF PARKING Parking Management Company Hidden Profits
22 HR PERSPECTIVE Unveiling the Hidden Gems By
26 LEADERSHIP MOMENT The Impact of an Internship in the Parking Industry
28 STATE & REGIONAL SPOTLIGHT Setting Foundations for Success By Jack
30 ASK THE EXPERTS The Future of Planning, Design, and Construction of Parking and Mixed-use Facilities 53 SPONSORED CONTENT TKH Security | Park Assist 80 AROUND THE INDUSTRY 86 PARKING & MOBILITY CONSULTANTS 88 AD INDEX 91 CALENDAR PARKING-MOBILITY-MAGAZINE.ORG / JUNE 2023 / PARKING & MOBILITY 3
By
By
Janiga
PUBLISHER
Shawn Conrad, CAE conrad@parking-mobility.org
EDITOR
Melissa Rysak, CPSM rysak@parking-mobility.org
TECHNICAL EDITOR
Rachel Yoka, CAPP, LEED AP BD+C yoka@parking-mobility.org
ADVERTISING SALES AND SUBSCRIPTIONS

Tina Altman taltman@parking-mobility.org
PUBLICATION DESIGN
BonoTom Studio info@bonotom.com


For subscription changes, contact Tina Altman, taltman@parking-mobility.org or 888.IPMI.NOW
Parking & Mobility (ISSN 0896-2324 & USPS 001436) is published monthly by the International Parking & Mobility Institute. P.O. Box 3787
Fredericksburg, VA 22402
Phone: 888.IPMI.NOW

Fax: 703.566.2267
Email: info@parking-mobility.org
Website: parking-mobility.org
Send address changes promptly to: Parking & Mobility or submit online at parking-mobility.org P.O. Box 3787
Fredericksburg, VA 22402
Interactive electronic version of Parking & Mobility for members and subscribers only at parking-mobility. org/magazine
Copyright © International Parking & Mobility Institute, 2023. Statements of fact and opinion expressed in articles contained if Parking & Mobility are the sole responsibility of the authors and do not necessarily represent an official expression of policy or opinion on the part of officers or the members of IPMI. Manuscripts, correspondence, articles, product releases, and all contributed materials are welcomed by Parking & Mobility; however, publication is subject to editing, if deemed necessary to conform to standards of publication.
The subscription rate is included in IPMI annual dues. Subscription rate for non-members of IPMI is $120 per year (U.S. currency) in the U.S., Canada, and Mexico. All other countries, $150. Back issues, $10.

From Horse and Buggy to Flying Cars Parking—We’ve Come a Long Way, Baby!
By Kathryn Hebert, PhD
I’M OLD ENOUGH TO REMEMBER using manual crank-style single-onstreet meters - putting in pennies, nickels, dimes, and quarters to buy ‘parking’ time. It seems like a distant memory, but it wasn’t that long ago that the first smart meter was rolled out around 2002. Although, 20plus years ago seems like ancient times.
Thinking about the evolution of parking, what has really changed? Parking has varied depending on human behavior, society, and technology. Our municipal leaders, developers, residents, and businesses have all handled parking planning, design, and construction.
Let’s look at the horse and buggy—this was the primary mode of transportation from the early 1800s to the early 1900s before 1908 and the widespread adoption of cars. Then came the construction of highways to accommodate cars. During the horse and buggy era, our communities had similar parking issues:
● Unregulated parking—a precursor to timed, on-street parking.
● Dedicated parking—a precursor to permit parking.
● Municipal stables—precursor to the garage.
● Shared roads with street cars—a precursor to curb management.
Many of the same parking principles were prevalent more than 200 years ago, focusing on efficient use of space, safety, and accessibility. I’m sure everyone wanted to park their horse and buggy right in front of where they were going, and there was plenty of ‘horse trading’ going on!
Our industry’s planning, design, and construction are ever-changing. We are constantly transitioning, and now more than ever, we are in a fast, chaotic space related to parking and mobility. Technology is changing faster than we can say ‘technology.’ As tech changes, so does human behavior and society.
Let’s look at what is going on right now. The parking industry is not just about parking operators: we are the drivers of technology and tech thought leaders, critical and connected partners leveraging parking dollars to create community sustainability, resiliency, and quality of life.
It’s all about parking. Every conversation with the public and private sector includes parking. Now, more than ever, it’s not just about how we operate garages but how we repurpose garages and evolve on-street parking to include curb management and monetization, shared mobility options, seamless mobility, apps, connected cars, and ondemand transportation options. We are living in a 24/7 world, juggling a macrocosm of outside forces coming at us fast and furious:
● Shared Roads. We are designing our cities and towns to create safe and accessible shared roads through curb management initiatives for all types of vehicles, transit, bikes, and pedestrians.
BOARD PERSPECTIVE
4 PARKING & MOBILITY / JUNE 2023 / PARKING-MOBILITY-MAGAZINE.ORG
● Environmental Collaboration. The parking industry is part of the environmental path, including electric vehicle charger installations, green infrastructure initiatives to ensure water quality programming in our parking facilities, redesigning on-street parking and managing the curb, and decreasing carbon emissions related to delivery truck idling.
● Electric Vehicles. We are already seeing a fast pace and collaborative verticals mainstreaming electric vehicles as they take center stage in mixed-use development, zoning regulations, shared on-demand technology, funding, and manufacturing. With new emissions standards scheduled to take place by 2032, it is expected that 67% of new car sales will be electric.
● Autonomous/Self-Driving Vehicles. These have been in the planning, design, and testing phase. We still need to create safe, accessible, and affordable options, including construction and infrastructure changes and human behavior acceptance. The buzz is that this will be more accepted before 2030, but I’m still on the fence.
● Flying Cars As we run out of planet Earth’s real estate, are flying cars that far off? Not really. It may seem like something out of a Jetson cartoon or Marvel movie, but it’s already in the planning, design, and testing phase. The construction and infrastructure phase will take some time,

requiring our garages and other mixed-use developments to be repurposed and reconstructed to accommodate flying cars in a safe and accessible space.
● Shared Mobility. We are transitioning from vehicle ownership to on-demand subscription/membership shared mobility platforms, including on-demand transit, TNCs, electric vehicle chargers, electric vehicles, autonomous vehicles, and, yes, flying cars.
A lot is happening all at once! But let’s not forget that every community, every development, every town, and every city is at a different point in this ever-changing evolution. Demographics, population, geography, and behaviors are evolving at different paces. What works in one place will be different in another. With these differences come opportunities.
As leaders, we must recognize that our world is changing fast. We are responsible for educating our customers and constituents, partnering with each other, and being nimble.
Our industry is at the epicenter of changing our world and our future. We’ve come a long way, baby. Giddyap! ◆
KATHRYN HEBERT is President and CEO of TPMConnect and a member of IPMI’s Board of Directors. She can be reached at kathryn.hebert@ tpmconnect.com

PARKING-MOBILITY-MAGAZINE.ORG / JUNE 2023 / PARKING & MOBILITY 5
Technology is changing faster than we can say ‘technology.’ As tech changes, so does human behavior and society.
A New Normal Is Coming
By Richard Easley, CAPP
IHAVE HEARD TOO MANY PEOPLE longing for our parking industry to return to normal. I cringe each time I hear it—normal is always time relevant. It was normal to park by tying up your horse on a post. It was normal to park and put your coin in the meter. We will NEVER go back to the previous normal. As an industry we are flexible, we adapt, and we evolve. What was normal yesterday is not normal today, and tomorrow will bring a brand-new normal.


Several of the major auto manufacturers have made it clear—new cars with gas engines will be history within 10 years. With the prevalence of electric vehicles (and increased vehicle weights), there will be a new normal for parking at the office, hotels, shopping centers, and homes. Dimensions of parking spaces will change. Fire suppression strategies in parking facilities will change. Garage design standards will change. A new normal is coming.
We know that the days of the Jetsons are closer than we ever thought possible. The crazy idea of flying cars isn’t so crazy anymore. There are German and Chinese manufacturers that have already received permits and are making public trips in flying cars right now! I suspect that anyone saying they are looking forward to going back to normal hasn’t considered that the top levels of our garage decks will have to be reinforced to accommodate the forces caused by airborne vehicles touching down from their flights. Not only will we have to accommodate increased loads (vertical forces on the top deck), but we will
also transform valet services to resemble air traffic controllers and drone craft ground marshallers to ensure adequate/safe clear space for landings and takeoffs. (Visualize rough landings, multiple vehicles arriving in garage airspace simultaneously, moving vehicles from the landing area so that an approaching vehicle can land safely, or the departing vehicle can launch…)
Speaking of dimensions of parking spaces, with autonomous vehicles parking themselves, do we really need the requisite space between vehicles to allow ingress and egress for people? No, we don’t. Today we have automobiles that will park themselves in tight spaces after the driver has exited the vehicle. Our facilities will be designed with smaller parking spaces. Smaller spaces mean an increased number of vehicles per unit of space (density). With those densely parked vehicles increasing the load per square foot, the structure designs and reinforcement must accommodate it. The normal garage construction and traffic designs of yesterday will not work for tomorrow. A new normal is coming.

BOARD PERSPECTIVE
Parking in the city of Pompeii in 400 BC consisted of tying the harness of your animal in the holes chiseled into the curb.
The first parking meters were instatlled in the business district of Oklahoma City, Oklahoma, in 1935.
The first American robotic parking garage opened in 2002 in Hoboken, New Jersey.
6 PARKING & MOBILITY / JUNE 2023 / PARKING-MOBILITY-MAGAZINE.ORG
The new normal.
Meet our parking experts at Booth 1531 during the 2023 Parking & Mobility Conference & Expo in Fort Worth!

As we work to solve the issues associated with the onslaught of electric vehicles, not far behind will be new issues to be solved that are unique to autonomous electric vehicles. Will robotic chargers become a reality? We will see a completely different charging infrastructure that will allow for charging autonomous vehicles and minimize and optimize the actual number of charging stations for efficient vehicle charging rotation. A new normal is coming.
While not discussed much today, the reality is that parking spaces are becoming increasingly difficult to use. We continue to use parking space design standards that were adequate in the past but are quickly becoming inadequate in today’s environment. Bigger autos are on the road and parking, but the parking spaces are not increasing in size. It’s not uncommon for drivers of larger vehicles to bypass available spaces and circle the parking lots and garages in search of a space where they have enough room to exit their car in the available space between their car and the adjacent vehicle. Drivers often press their doors against the adjacent car and wedge their bodies in and out of a tight space. To accommodate this trend in larger car dimensions, design standards will have to be updated. Larger spaces mean fewer spaces. Fewer spaces mean decreased revenues. A new normal is coming.

The IPMI Planning, Design, and Construction Committee (PDC) is currently working to develop and share electric vehicle and ADA best practices.
With evolution comes change. As an industry, we are constantly learning and improving how we do business. With increased electric vehicles on the road and autonomous vehicles on the horizon, parking cannot be business as usual. A new normal is coming.
The new normal will require intelligent and pre-emptive activities. This is true for planning new facilities, maintaining existing facilities that must support new changes in operation, modifying structure rehabilitation designs, developing up-to-date designs for new structures, and updating construction practices and checklists. The IPMI PDC Committee is focused on providing information to the industry that helps us understand that the future of parking has already arrived and the old normal is no longer adequate for our world today.
It’s important to remember that the parking industry rarely dictates what is normal. The evolution of the auto, bus, truck, train, plane, ship, bicycle, personal mobility device, etc. has always driven what we do in the parking profession. Parking, on the other hand, has never dictated the evolution of mobility. We are parking professionals, and as such, we are flexible, adapt, and constantly evolve. A new normal is always coming.
RICHARD EASLEY, CAPP , is president of E-Squared Engineering. He is a member of IPMI’s Board of Directors and Co-Chair of the Planning, Design, and Construction Committee. He can be reached at reasley@e-squared.org

BOARD PERSPECTIVE 8 PARKING & MOBILITY / JUNE 2023 / PARKING-MOBILITY-MAGAZINE.ORG
“…the growing width of cars is driven as much by design as by the need for crash structures and the increasing size of humans.” —autocar.co.uk
What government incentives, tax rebates and grants can I leverage?

When installing EV infrastructure at your facility, there’s always this major barrier: Knowing how much it will cost—and how best to pay less for it all.
As your trusted EV experts, ABM can help you identify—and secure— multiple local, state and federal grants, tax rebates and incentives. All of which help defray the costs of initial installation, optimization and ongoing maintenance.
Plus, whether by way of capital-lease financing, charging-as-a-service, PACE or other programs, our EV experts work with you to uncover the financing structures most beneficial for your operation.
Get EV answers—and solutions with built-in grants and rebates.
EV Question #0 88
Get EV answers at abm.com/SimplifyEV
866.681.1573
The Future of Parking Technology in Smart Building Design
Achieving operational goals via the latest tech: living versions, digital twins & new modeling
By Jose Morales
AS SOMEONE WHO HAS BEEN NAVIGATING THE NEW CONSTRUCTION SPACE through the lens of parking for almost five years now, I’ve seen firsthand how the relationship between these two industries is ripe for change.
In the past, projects have turned to technology as a final step. But today, technology is coming to the frontlines as a first thought and a key factor in designing and building at every step of the way. The rise of smart buildings has made technology not just an addition but a key piece of foundational infrastructure.
I’m always eager to take steps forward to get ahead of the evolving demands of this dynamic space. I start by listening to the operational goals of the owner and then exploring what technology options can deliver the experience. Here’s what I’ve learned:

The Way They Work
In the construction world, AutoCAD is an essential software tool for architects and general contractors to design, analyze, test, and revise structures before construction begins. Every decision that’s factored into the design process on AutoCAD can be planned out to work in harmony with the larger project.
The idea of a digital twin, a virtual representation of a real-world project, has gained much traction in recent years, especially in the smart city space, and it has become the standard for future-ready and smart building projects.
INNOVATION & TECHNOLOGY
10 PARKING & MOBILITY / JUNE 2023 / PARKING-MOBILITY-MAGAZINE.ORG
A big focus for new construction is seamlessly integrating technology platforms and sales cycles into the new building design and construction process. Rather than attempting to fit parking technology into a new building postconstruction, our focus now is to assist in the planning process.
Leveraging Technology
As part of this initiative, specific Revit Families are created that can be inserted into Architectural and Engineering centralized Revit Models. In this 3D modeling tool, building components are identified by their function, and the model can include technical specifications and link directly to manufacturers’ support documentation. The specific space occupation and distance requirements for things like license plate recognition (LPR) are built into the Revit Family Type along with constraints and parameters for proper configuration and placement.


Revit blocks are like smart Lego pieces. Each time a program user clicks on your piece, it includes details about the product and its manufacturer. Once the piece is dropped in, it behaves like a design constraint, responding to surrounding items.

This type of technology is truly incredible, and taking advantage of it allows technology providers to move away from just being a vendor that supplies hardware. Instead, you get to be at the table with your customers during the planning process as they design the infrastructure that your technology will be operating in.
Collaboration with everyone involved in a new construction project is called building information modeling, or BIM. Learning this new language opens many doors for teams during the planning, design, and construction process. As more is discovered about the criteria, decision-making process, and strategy of your partners, you can better meet each new project’s unique needs.
Case Study: Application of Revit Files
We are currently executing a few installations with a large e-commerce vendor for their owned and leased assets. Corporate leadership wants to create consistency and efficiency in their parking operations across the board. With requirements like reusing building access fobs, closing overhead doors after hours, and security cameras over entry and exit lanes, this customer needs a robust solution that can be programmed and then dropped into new location building plans.

FLASH TYPICAL REV # DATE INT. REVISIONS DATE: 5/11/23 DESIGNED BY CMD
(FOR INFORMATIONAL PURPOSES ONLY) Arming
Safety
Barrier Gate Kiosk Bollard Barrier Gate Safety
Arming Loop Bollard STANDARDKIOSKREVERSIBLE
VENDOR SHOP DRAWINGS
Loop
Loop
Loop
PERSPECTIVE
PARKING-MOBILITY-MAGAZINE.ORG / JUNE 2023 / PARKING & MOBILITY 11
Revit is a

With the innovative Revit files, architects of new build locations can simply drop in a preferred set of parking and mobility technology that meets their criteria. The location can then work with the technology provider and their parking operator to get recommendations for where vehicles should go, nested areas, and any additional technology.
The Impact on the Future of Building
Revit technology indicates a larger shift in technology vendors and how the sales process is changing in the age of digital twins and smart buildings. As technology becomes more integrated into the physical infrastructure of a new construction project, it’s being factored in earlier as the building is being designed.
To be a forward-thinking technology provider, it’s imperative for vendors to get ahead of this shifting landscape. One way is by putting technology specs at the fingertips of architects and general contractors
within the tools they’re already using. By meeting them where they already are—you can move hurdles traditionally associated with procuring the right technological solution.
Our work with these technology tools has opened the door for many new opportunities. We’ve gained a seat at the table during these critical first conversations and planning sessions—with the ability to communicate more details than ever before at that stage.
Gaining access to critical information earlier only expands the possibilities of what technology providers can accomplish for customers that are ready to look forward and tackle the future of smart buildings and intelligent, responsive parking programs.
JOSE MORALES is Vice President of New Construction at FLASH, and a member of IPMI’s Planning, Design, & Construction Committee. He can be reached at jose.morales@ flashparking.com

◆
INNOVATION & TECHNOLOGY
12 PARKING & MOBILITY / JUNE 2023 / PARKING-MOBILITY-MAGAZINE.ORG
commercial building information modeling (BIM) software generally used by architects, structural engineers, mechanical, electrical, and plumbing (MEP) engineers, designers, and contractors to create, edit, and review 3D models in exceptional detail. Revit Families are libraries of fully functional (BIM) templates & 3D models of various objects (doors, windows, stairs, etc.) that can be downloaded from external sources.


PERSONALIZED PARKING MADE EASY Maximizing your spaces for your parkers’ unique needs. Solutions that move your operation forward. T2Systems.com | 1.800.434.1502
Why Sharing Gender Pronouns at Work Matters: A Quick Guide
 By Kat Kibben
YOU’RE NERVOUS. Maybe you’ve been hearing about gender pronouns at work, and it just feels intimidating. You don’t want to get it wrong. That’s embarrassing—for you, for them. I get it.
I also need you to know this one very important thing.
Whether you are in HR, recruiting, or are generally a human being existing on this planet, know that using pronouns can be as simple as this:
“Hello, my name is, my pronouns are________. How should I refer to you?”
I don’t think anyone expects you to perfectly integrate gender pronouns at work in all instances by the time you’ve read the entirety of this column. We have all grown up with the same conditioning. We all have the same snap judgments, a mental checklist of key indicators to operate on, a list we’ve all stored away in the catalogs of our brains. That’s how our brains work— we get intel and make decisions.
What Pronouns Are There?
Change starts with education. Several pronouns extend outside of the binary. Let’s walk through the basics:
She/Her/Hers and He/Him/His—These are the pronouns you already know, and although our brains are trained to use them, you may find that some folks use a label that doesn’t match your perceptions of gender. This is why it is so important to open the door during conversation/introductions to allow folks to share the pronouns that feel best for them.
She/They or He/They—Chances are, these folks identify with a healthy balance of masculine and feminine energy. In all cases, you should integrate both pronouns as often as possible. Use “they” and “them” every so often in circumstances where you would normally use “she” and “her”.
Example: “She sent in her application for the new job opening. I have looked at their resume, and they seem to be an excellent fit.” It is perfectly acceptable to use “they” and “them” when referring to a singular person. Our brains might tell us otherwise but think of a time when you’ve spoken about someone you’ve never met before.
They/Them/Theirs, Ze/Zir/Zirs, and Ze/Hir/Hirs—Many folks who use these pronouns identify as non-binary, meaning they do not feel particularly drawn to masculinity or femininity. Some might use these pronouns if they are feeling detached from the
gender they were assigned at birth. Regardless of the reasoning, those using they/them pronouns should ONLY be referred to as “they” and “them”.
Misgendering: When Mistakes Make People Feel Small
Incorrect pronouns happen, and we must slow down long enough to course correct. Misgendering often happens mindlessly and usually doesn’t come from a place of harmful intent. It’s a genuine mistake. A habit. A factor of moving too fast.
It will take some time to undo those mental knots, but with conscious practice and daily integration, I have full faith that you can pave the way for a more inclusive and safer workplace.
Treat a mistake as if you’ve tripped on the sidewalk or fumbled the ball in a game. Catch yourself, course correct and move forward as if it never happened, if possible.
DIVERSITY, EQUITY, & INCLUSION
14 PARKING & MOBILITY / JUNE 2023 / PARKING-MOBILITY-MAGAZINE.ORG STOCK.ADOBE.COM / JOSIE ELIAS
Example: “She delivered, excuse me, they delivered an excellent presentation this morning.”
In no circumstance should you make a point to apologize profusely to the person you have misgendered. It may seem like the polite thing to do, but it ultimately puts a burden on the individual being misgendered to comfort those around them. In forcing another human to soothe you for your mistakes, you are furthering the idea that their pronouns are an extra item on your plate or something “unusual” that needs to be addressed.
By taking accountability for your own practice of correctly implementing pronouns, you create safe environments for all and help to further normalize the use of a range of pronouns regardless of how people present themselves.
Practice Makes Perfect: Sharing Gender Pronouns at Work Matters
Want to get it right? By integrating your own pronouns into day-to-day life, you are not only normalizing their use but also opening the door for others to share their pronouns with you.
This removes perception from the equation and allows folks to go beyond the binary from the get-go.
At the end of the day, know that by simply reading this, you are an agent of change and an integral part of the movement for equal treatment. Put it into practice? Even better. Remember, if you get it wrong—that’s normal and human. Correct yourself and keep moving. ◆
SAVE THE DATE! Kat Kibben will be one of the not-to-miss presenters at the IPMI Leadership Summit, February 28 to March 1, 2024. More information is coming soon! If you’re interested in team training on pronouns, contact Kat at katrina@threeearsmedia.com.

STREAMLINE PARKING MANAGEMENT WITH ELSAG® PLATE READER CAMERAS

We integrate with new and legacy systems
ELSAG® license plate reader (LPR) cameras bring substantial efficiencies to parking management by reading license plates 24/7 to aid time-limit and permit enforcement, as well as scofflaw detection. We integrate with virtually any parking service vendor, providing accurate and reliable plate reads, and superior service and support that keep our customers coming back. Deploy the same LPR cameras developed for the mission-critical nature of law enforcement and automate your parking operations to save time and money.
Made in the USA leonardocompany-us.com
KATRINA “KAT” KIBBEN is CEO of Three Ears Media. They can be reached at katrina@threeearsmedia.com
DOWNLOAD
PARKING-MOBILITY-MAGAZINE.ORG / JUNE 2023 / PARKING & MOBILITY 15
OUR EBOOK >
Building Green
How LEED Certification is Driving the Future of Parking and Mobility
By Kate Kruk
LEED (LEADERSHIP IN
ENERGY
AND ENVIRONMENTAL DESIGN) certification is a globally recognized designation for sustainability and efficiency in the built environment. Buildings that achieve LEED certification are designed and constructed using sustainable practices that reduce their environmental impact and promote human health and well-being. This can also include pre-existing buildings that seek certification during a renovation or expansion project. In both cases, parking and mobility features are key factors contributing to gaining LEED certification.
The LEED Program began in 1994 and has grown exponentially in the past decade. The U.S. Green Building Association, which administers this certification, stated that between January 2017 and December 2021, there were more than 36,835 projects that earned LEED certification, spanning nearly 4.63 billion gross square feet of space. In total, there are roughly 120,000 structures that carry the credential of having LEED certification.
What’s in it for me?
Buildings with LEED certification have proven to hold higher resale value over time. This is mainly due to the certified standard developers and contractors must achieve in creating a building that prioritizes sustainability and energy efficiency. Additional benefits can include:
● Lower energy costs.
● Tax credit opportunities.
● Lower carbon footprint.
● Expedited permitting for project construction.
● Low-interest loans.
How do I get Certified?
For each type of project, there are specific prerequisites that need to be met to qualify for the certification process. These include the location type, property boundaries of the prospective project, and build size. After meeting the prerequisites and beginning the design phase of the project, a LEED Green Rater as well as an Energy Rater will consult in the development
and perform on-site verifications throughout the construction process.
The LEED review process works on a point system, which these verifying bodies will keep track of throughout construction. Points can be earned for various reasons, including sustainable material usage, energy efficiency, minimization of a building’s impact on the physical environment, and accessibility to services and transportation. LEED certification requires a minimum of 40 points beyond which higher levels can be achieved:
● Certified (40-49 points)
● Silver (50-59 points)
● Gold (60-79 points)
● Platinum (80+ points).
How Will Parking & Mobility Get Me Closer to Certification?
LEED certification can benefit everyone, from private businesses to government entities. In determining how parking and mobility can help aid in this process, utilize the online “LEED Credit Library” where one can search under the transportation category to learn how simple mobility features can get a project closer to certification.
E-Mobility Installation
Buildings incorporating E-mobility features such as electric vehicle supply equipment (EVSE) can earn a point under the “Alternative Transportation” category. Welliver Senior Project Manager and LEED expert
THE GREEN IMPACT
16 PARKING & MOBILITY / JUNE 2023 / PARKING-MOBILITY-MAGAZINE.ORG
Brad Kasiske notes that “As LEED rating systems continue to evolve to meet the current environmental concerns and technological capabilities, a stronger emphasis continues to be put on electric vehicle charging. The latest version available, LEED V4.1 beta, allows an extra point to be earned by one of two options: providing electric vehicle supply equipment (EVSE) for 5% of all parking spaces or providing the infrastructure to support 10% of all parking spaces.” By allotting designated spots for electric vehicles and installing level 2 (208/240A) stations with universal J1772 plugs you can meet the requirement. It is important to ensure that your stations meet Energy Star standards and can work within the building’s current energy capabilities. Technical aspects and other qualifications can be found on the LEED Credit Library. Overall, working to ensure access to EV chargers at an establishment can earn LEED points, amplify the mobility of its patrons, and increase the dwell time, thereby increasing location revenue and engagement.
Transportation Access
Transportation access, parking, and mobility management are all considered significant factors in LEED certification. Creating robust parking management systems that account for traffic flow and dwell time will give insights into patron needs and prevent parking inundation. Buildings implementing carpooling programs, preferred parking for hybrid and electric vehicles, or real-time parking availability information can earn points under the “Transportation” category. Siting buildings within a quarter mile of public transit—rail, bus, streetcar, etc.—can earn your project up to 5 points.
Sustainable Building Materials

Another way that parking and mobility features can contribute to a building’s LEED certification is through the creative use of sustainable materials and construction methods. For example, buildings with permeable pavement and green roofs can reduce stormwater runoff and improve water quality. These features can earn points under the “Water Efficiency” category. Adding solar-powered lighting fixtures or signage in parking facilities can earn points under the “Energy and Atmosphere” category.
Real-world examples of parking and mobility representation amongst LEED-certified buildings can be seen at airports, on university campuses, and sometimes even across entire cities that gain certification. One example to highlight is the parking garage at the Santa Monica Civic Center, one of the first examples of its kind, which was completed in 2008. This structure currently boasts a goldlevel certification because of the sustainable features it hosts including recycled framing steel, photovoltaic panels to power the facility, and 14 designated EV charging spaces.
In summary, parking and mobility features can be critical in helping gain LEED certification. By reducing traffic congestion, promoting alternative modes of transportation, and using sustainable materials and construction methods, buildings with proper siting and green parking facilities can significantly contribute to the overall environmental impact of future property developments. ◆

PARKING-MOBILITY-MAGAZINE.ORG / JUNE 2023 / PARKING & MOBILITY 17 STOCK.ADOBE.COM / TENSORSPARK
KATE KRUK is Director of Community Engagement for Livingston Energy Group. She can be reached at kkruk@solution.energy
Parking Management Company Hidden Profits
By Will Rhodin
Parking operators working under management agreements earn contracted fees to cover overhead and profit. Management fees can range from just a few hundred dollars a month to many thousands of dollars, based on the complexity of the operation and the pressures of the competitive marketplace. It is arguable that a low-fee parking management contract may not be profitable with only a nominal amount charged. Operators often address this by providing ancillary services for which they charge the client, enhancing the profit potential beyond the management fee. Examples include:
Liability insurance —Many major parking operators provide comprehensive liability insurance coverage through self-insured retention (SIR) programs. SIR programs can work as follows: The operator purchases third-party insurance over a very high limit only (for example, $500,000). So, its out-of-pocket insurance premium cost can be low, as claims rarely approach that limit. It then charges its clients fees per space for insurance coverage. The fees collected across an operator’s system may be pooled to fund an insurance administration and risk management program plus cover the cost of settling claims below the SIR threshold. If the operator is an effective risk manager, considerable profit can be made by self-insuring.
Health insurance—Health insurance is often handled via self-insurance programs. The operator contracts with a medical insurance administrator who manages the parking company’s claims, and the program can be profitable if managed effectively. Medical insurance charges on the monthly parking management statement cover claims, administration costs, and profit (if client charges exceed operator costs.)

Internal services allocations (accounting fees, multi-site manager allocations, computer charges, payroll tax charges beyond mandated cut-offs, etc.)— Monthly management statements provided by the operator often include overhead-covering allocations such as accounting fees and technology fees. Plus, if the parking company assigns a manager to oversee multiple automated locations, the allocations charged to clients for that supervisor’s payroll may far exceed the actual costs incurred. Internal services allocations should be included in the parking management company’s annual operating expense budget and can be subject to negotiation with the client. Although the fees charged cover legitimate expenses such as the cost of producing monthly financial statements or payment card industry data security compliance, the parking operator’s real cost may not be “dollar for dollar” as compared to allocations included on the monthly financial statement.
Limiting an operator’s profit and overhead to what is covered by the management fee is transparent, as compared to allowing an operator to augment a low fee with various allocations to the monthly statement.
THE BUSINESS OF PARKING Financial
18 PARKING & MOBILITY / JUNE 2023 / PARKING-MOBILITY-MAGAZINE.ORG


In fact, some RFPs and management agreements strictly prohibit operators from allocating their overhead to numerous locations via fixed monthly charges. However, there can be an across-theboard benefit to allowing an operator to profit from self-insured liability and medical insurance programs. For example, if the operator charges a flat but market-competitive monthly fee for liability insurance, that operator is incentivized to implement claims reduction programs such as:
1. Safe driving training for valets.
2. Painting curb edges yellow to minimize the risk of “slip and fall” claims.

3. Location-specific analysis of claims losses, making operational adjustments to improve results.
Arguably, if claims are prevented because the operator manages the facility effectively, and the charge to the client reflects good value, while the operator’s bottom line can grow, everybody wins.
Management should be familiar with the nuances of operations requests for proposals or consult with an expert before issuing an RFP and negotiating a parking management agreement. ◆
WILL RHODIN is Senior Parking Consultant with Walker Consultants. He can be reached at wrhodin@ walkerconsultants.com

HIGH PERFORMANCE DOORS

Fast Efficient Operation Support a Secure Facility Fast opening and closing speeds optimize traffic flow and security Attractive - Custom Design Options Highly customizable options including custom RAL colors BIM Available for Architects + Designers Real-time information and design support Fast, Reliable, Practical www.hormann.us +1 800 365 3667
THE BUSINESS OF PARKING 20 PARKING & MOBILITY / JUNE 2023 / PARKING-MOBILITY-MAGAZINE.ORG

Unveiling the Hidden Gems
Looking Beyond Resumes to Find the Perfect Fit for Your Team
 By Julie Landry
WHEN IT COMES TO HIRING, everyone is looking for the applicant with the most experience and the highest education, right? Is that how you find the best person for the job? That’s not always the case. There is so much more to a person than what is on their resume. Finding out what a candidate does in their spare time is a window into their life outside of work.
Years ago, when I was looking at my career path and deciding on my next chapter, I asked myself three questions, “What do you like? What drives you? How can you help the community?” The answer I came up with sounded a little crazy, but I sat with it. I love puzzles, people, and being of service. How do you build that into a job?
I took a leap and applied for a job I knew in my heart I could do but didn’t have the job experience. Someone saw past my resume and gave me the opportunity to prove myself, even though I had never been a recruiter. I found the job that met all my answers—recruiting! In my ten years as the City of Houston’s Executive Recruiter, I solved puzzles with people—finding the right person and fitting them to the right job. Making job offers makes their day and as a bonus, makes my day, too. My position also allows me to help my community, by extension to serve the residents of Houston.
But what if no one had taken that chance? What if my resume had been reviewed and dismissed for not having the right experience? When we look beyond experience and education and get to know the people behind the resume, we have more success filling the positions within our organizations with those dedicated to the mission and passionate about the job.
How do you look past the resume? You must read the experience and relate it to the position you must fill. For example, if someone loves to fish, we know they are probably patient. If someone has worked in a hospital, they are most likely able to handle a stressful environment or a fast-paced position. Anyone who has worked in education in a large city understands working with a diverse population. These are the X-factor skills that are invaluable and not easily taught. No candidate is perfect—but finding someone that fits within the culture and can bring those X-factor skills to your office is the ultimate goal.
HR PERSPECTIVE
22 PARKING & MOBILITY / JUNE 2023 / PARKING-MOBILITY-MAGAZINE.ORG


smarter parking cities airports universities hospitals arenas shopping hotels offices mountains www.skidata.com
The next time you hire, try to focus beyond the nuts and bolts of the position. Take a step back and ask yourself - what team characteristics are you missing? Do you need someone that is bubbly and outgoing or someone that can go with the flow? Do you need a leader or someone new to the game looking to learn? All these questions will pull you out of the tunnel vision of finding the A+ person that can do everything on day one. Sometimes they are not a fit within the current culture, or maybe they won’t last more than six months. Building a team of loyal employees takes time, and you want them to stick around for a while.
A friend once described the beginning of a new relationship as the “I’m still sending my representative” phase, meaning she was still doing and saying everything she perceived as right to the other person. I’ve compared that over the years to resumes and interviews. If we aren’t being our true selves, then they will be expecting the false persona daily. The same goes for an
organization. Be honest. If you want that from a candidate, you must give them the same.
When it comes to hiring the best person for the job, that person might not always have the best experience or the highest degree. They might be the person who is a few minutes late but makes the panel laugh and feel comfortable. They might have a long resume, but experience in a number of fields that leads them to this job interview right on time.

Hiring is a necessary process but not something that should be seen as a chore. Look at it as opening the door to possibilities. Look beyond someone’s resume or interview to the whole person—you’ll be surprised how many gems are waiting. ◆
Workforce
Questions about parking? Not once you’ve talked to us.
Walker Consultants helps developers with all phases of an investment, from planning to design and beyond.

Wondering how much parking you need? How to provide access by foot, bike, or transit? Our planning consultants can help. Our parking design services lead the industry and cover every detail from structural design to daily operations.
Our restoration experts can provide critical insight during the due diligence process. Our asset management plans let you budget for maintenance and can save you money in the long run.
Whether you’re dealing with a single parcel or an entire district, let Walker Consultants be your allies.
800.860.1579
JULIE LANDRY is Assistant Director,
Innovation and Development for the Houston Airport System. She can be reached at julie.landry@houstontx.gov
WALKERCONSULTANTS.COM HR PERSPECTIVE 24 PARKING & MOBILITY / JUNE 2023 / PARKING-MOBILITY-MAGAZINE.ORG
Click here to find out why Lissette earned her CAPP and how it's impacted her career.


E a r n t h e l e a d i n g c r e d e n t i a l i n p a r k i n g a n d m o b i l i t y
Lissette Hernandez, CAPP Director of Sustainability & Physical Plant Florida International University
The Impact of an Internship in the Parking Industry
By David W. Ryan, PE
DURING MY SENIOR YEAR IN HIGH SCHOOL, I was told I needed to declare a major heading into college. I was 18 and had given the future little to no thought—I still wonder if it is fair to ask an 18-year-old what they want to do for their career! My guidance counselor and I worked through what I liked and what I was good at in school and of course math and science came to the top of the list. I was told I should be an engineer and that electrical engineers would be in high demand about the time I would be graduating. Knowing nothing about the field I was sold, and I started my college career as an electrical engineering major.
The next two years were a struggle, to say the least. Having taken my first circuit theory course at the end of my sophomore year, I realized electrical engineering was not for me. The summer between my sophomore and junior year was truly life-changing. Toward the end of the academic year, I found there was an opening for an internship at a local engineering firm, Walker Consultants. The company was located a short fiveminute drive from my house, and it seemed better than delivering mail which was my job the previous two summers; at least it was an opportunity with an engineering firm. I applied and was offered the position. I had no understanding of the parking industry, what Walker Consultants really did, or the impact that opportunity would have on the rest of my life.
During my first summer, I was introduced to the parking industry with a focus on Walker’s structural engineering services. Eventually, I was introduced to other work performed by the firm including parking planning and restoration which expanded my interest even more. Working with professionals in the parking industry that summer was an incredibly rewarding experience and introduced me to a field I knew I truly enjoyed. Upon my return to school that fall, I changed my major to structural engineering. I continued as an intern with Walker the following two summers before
returning for my final semester of school hoping that I had done enough to be offered a full-time position with the firm when I graduated. Thankfully, leadership in the firm gave me that opportunity.
As I reflect on the last 25 years, I’m humbled by the circumstances that led me to a career in the parking industry. When I talk to people about what I do, to this day many of them still say they never realized parking was “a thing”, let alone a thriving industry. When I think about why I chose this field and this career, my thoughts always come back to the leaders I met within the industry during that first summer. The people that would become career-long mentors were really the difference. Those leaders made every moment of my internship meaningful and allowed me to see every aspect of the business and the parking industry.
An internship can be truly impactful, and from personal experience, I am very much aware that as leaders in the parking industry, we must work towards making that happen—through our passion for the work and creating value for our clients and users. You cannot understand the industry or all the wonderful opportunities available unless you experience it and experience it with meaning. I’m proud of how the internship program at Walker has evolved over the years. What started as a program to groom future
LEADERSHIP MOMENT
26 PARKING & MOBILITY / JUNE 2023 / PARKING-MOBILITY-MAGAZINE.ORG
Internships provide an amazing opportunity to shape the future of the individual, and the future of the parking industry.
structural engineers has become a much broader outreach identifying opportunities for students interested in any aspect of what we do in the industry. The company has made it a goal that each one of our offices hosts at least one intern every summer, and many of our offices extend this opportunity to students throughout the academic year.
Walker’s approach to internships is very intentional, and students are paired with several mentors along the way. They are provided meaningful work and, regardless of their interest, are introduced to our full complement of services. When I think of the parking industry today, it amazes me how much it has evolved compared to what I was introduced to that first summer. I was taught that we needed parking and that we needed to design functional spaces for people to park. It’s now so much more. Now we introduce interns to sustainability, the impact of autonomous and electric vehicles, parking technology, mobility solutions, and the idea that simply providing more parking is often not the right or only solution.
Our leaders understand the impact they can have, and our main goal is to provide the teaching and guidance that allows individuals to make informed decisions about their future. If a

future in the parking industry is not for them that’s ok, but at least they have had a meaningful experience and can make that decision knowing full well what the industry is about and its impact on our society.
Internships provide an amazing opportunity to shape the future of the individual and the future of the parking industry. I have no idea what I would be doing today if it were not for that first experience and finding something that truly suited me. It’s become an aspect of my personal mission and responsibility to support and educate our younger generations about the industry actively, provide guidance on the career opportunities available, and make sure there is sustainable talent to carry forward the great work we have all put in to make this industry so meaningful and rewarding. Most importantly, we should always remain mindful that a well-designed internship in the parking industry can be truly life-changing—it certainly was for me. ◆
PARKING-MOBILITY-MAGAZINE.ORG / JUNE 2023 / PARKING & MOBILITY 27
DAVID W. RYAN, PE, is President & CEO of Walker Consultants and a member of the IPMI Planning, Design, and Construction Committee. He can be reached at DRyan@walkerconsultants.com
Setting Foundations for Success
By Jack Janiga
SINCE OUR LAST UPDATE AROUND this same time last year, the Michigan Parking Association (MIPA) has celebrated successes with member activities and engagement, and we were able to assess both our successes and challenges to line up a calendar of activity in 2023 that truly sets the foundation for future years and our continued growth.
MIPA executed a very successful golf outing last year and plans to repeat that success with this year’s event on July 17, 2023. We are revisiting the same location and format that received positive feedback in 2022 - this year’s outing returns to Tanglewood Golf Course in South Lyon, Michigan. We hope to see an even stronger turnout and support from our sponsors, allowing us to hand out some great golf skills and raffle prizes.
MIPA started 2023’s activities off with an in-person training event focused on workplace violence prevention. We were fortunate to have Dr. Kenneth Wolf as our speaker. His wealth of experience in topics including behavioral threat management, crisis management and intervention, and stress management was valuable to all who attended. We were pleased to see some new faces in attendance at this session, and we hope the attendees are spreading the word about the value that can be obtained from MIPA-provided training resources.
Our association is also looking forward to the third quarter of 2023 which will bring our annual Fall Conference, scheduled for September 27–28, 2023, to be held at the Flats Hotel in Grand Rapids. We anticipate a day and evening of networking on the 27th, including opportunities to visit the annual ArtPrize event The massive art competition, taking place from September 14th through October 1st, provides many fun and inspiring activities for our attendees to indulge in while making and renewing connections with industry colleagues.
Our theme for the conference is The Road to the Future Highlighting what is expected to be a list of intriguing presentations will be our keynote speaker, Timothy Slusser, Chief of Mobility Innovation for the City of Detroit. Tim has provided me with a sneak peek at his presentation content, and I know it will interest all who want to know what is on the horizon for the integration of parking and mobility. There may even be some helpful information on getting access to some available grant funding!
Lastly, MIPA has been fortunate to add a few new faces to our Board of Directors. Joining us in the past year has been Hal King,


CAPP, who recently took on the role of Parking Manager for the City of Lansing, and Julie Parisian, who re-joined us after a short time away.
If you haven’t had an opportunity to join us for our annual event, now is the time to sign-up and see how MIPA continues to bring value to the parking and mobility industries across Michigan. ◆

STATE & REGIONAL SPOTLIGHT
Michigan Parking Association
JACK JANIGA is General Manager with LAZ Parking and President of the Michigan Parking Association. He can be reached at JJaniga@lazparking.com
28 PARKING & MOBILITY / JUNE 2023 / PARKING-MOBILITY-MAGAZINE.ORG
MIPA Celebrates Female Board Members for Women’s History Month


ASK THE EXPERTS
For the June Ask the Experts, we asked members of the IPMI Planning, Design, and Construction Committee: Other than electric vehicle support, what single design element has the opportunity to have the most impact on the future of planning, design, and construction of parking and mixed-use facilities?
Richard B. Easley President E Squared Engineering


A big issue that will impact the industry is the sizing of vehicles combined with the size of our population. Individuals are continuing to get larger, and as a result, the automobiles we drive are trending to larger sizes. Given the headline, “US obesity rates have tripled over the last 60 years” from USAFacts, our parking customers have noticed that parking in lots and garages continues to get more and more difficult due to the increasing size of vehicles AND the increasing size of the vehicle occupants. Today’s actual vehicle dimensions and the amount of space to enter and exit the car are increasing significantly. Our parking space sizes are not increasing. It won’t be long before customers refuse to dent the adjacent car with their doors or wipe the adjacent car with their clothes as they try to climb in/out of their car. As we all know, larger spaces mean fewer spaces and fewer spaces mean less revenue. We are approaching that tipping point where we will have to respond.
Ben Henderson, PE, SE Vice President Kimley-Horn

Although many of the mobility technologies of the future are yet to be discovered, we are starting to see these technologies impact how we plan, design, and construct parking facilities. The evolution of mobility will impact parking facilities in that we’ll need to consider most facilities as mobility hubs, rather than parking facilities. Electrification of passenger vehicles and the development, and ultimately the eventual adoption, of autonomous vehicles are certainly starting to become frequent considerations in our projects, the latter certainly being more in its infancy. And although it may seem farfetched now, in terms of the history of the automobile, we likely aren’t too far from vertical take-off and landing vehicles (VTOLs) also being a consideration in our mobility hubs.
John Hammerschlag President Hammerschlag & Co., Inc.
License Plate Recognition (LPR) allows for quicker entry/exit, particularly with monthly parkers and those who purchase parking online or pay at pay stations in elevator lobbies. It also enhances revenue control by identifying and managing violations more efficiently. Finally, LPR may serve as a crime deterrent by allowing operators to work with local law enforcement to identify vehicles involved in the commission of a crime.
30 PARKING & MOBILITY / JUNE 2023 / PARKING-MOBILITY-MAGAZINE.ORG
Jeff Pinyot President and CSO ECO Parking Technologies
One of the most exciting things about the parking industry today is how we are responding to the changing needs and desires of the parking community. One way is in the new Adaptive reuse parking structures. The new Google Alta parking structure in Silicon Valley is structurally designed to handle the higher demand load of an office building. Flat plate floor designs with ramps to upper floors that can be removed to expose central light wells - all show respect for the environment and for potential future demand changes of parking on that campus. The 2000-space garage can be converted to partial parking and partial office to complete office or residential in the future without massive disruption and without a teardown and rebuild. Look for the parking structure to become the Community Center with Amazon delivery lockers for bike rentals and storage to vehicle charge sharing to Mobility HUBs. It’s a thrilling time to be a part of this industry.
Jonathan Shisler Director of Design THA Consulting


Autonomous vehicles and/or ridesharing will have the largest impact on the parking industry in the future. Although autonomous vehicles aren’t happening as fast as everyone predicted, they will have a huge impact on the dimensions of parking design. Currently, structured parking is designed for human levels of service driving a vehicle. Human comfort, human margins of error, humans entering and exiting their vehicles, etc. Future mobility will be about the drop-off and pick-up experience for patrons and decreased dimensions required for vehicles parking themselves.
Jaime Snyder, CAPP Senior Parking Consultant
 Walter P Moore
The incorporation of a drop-off and pick-up area is becoming increasingly important in the design of parking in many market sectors such as mixed-use, aviation, and residential facilities. Having dedicated areas that provide drop-off and pick-up services for rideshare and deliveries allow for a more seamless approach and reduces congestion from the more static parking movements of the standard parker. This separation creates a safer environment for all users of the facility.
John W. Nolan, CAPP Managing Director of Transportation Services and The Campus Service Center Harvard University
Recently, many cities and towns have changed their requirement for the number of parking spaces to be built as part of a development. With people continuing to work from home and others using alternative commuting methods like TNCs, scooters, bikes, and transit, the “planning” function of design and construction regarding “what parking needs to be built” will become a more critical PDC element. Meeting a project’s objectives will require an in-depth area study that formulates an appropriate supply/demand outlook incorporating this shifting dynamic. Proper evaluation of project cost, so as not to over-build or under-build the garage, is critical to a positive outcome to avoid unnecessary upfront costs or reduce future garage revenue opportunities.

HAVE
QUESTION?
editor@parking-mobility.org and watch this space for answers from the experts. The opinions and thoughts expressed by the contributors do not necessarily reflect the opinions and viewpoints of the International Parking & Mobility Institute or official policies of IPMI.
A
Send it to
PARKING-MOBILITY-MAGAZINE.ORG / JUNE 2023 / PARKING & MOBILITY 31

32 PARKING & MOBILITY / JUNE 2023 / PARKING-MOBILITY-MAGAZINE.ORG STOCK.ADOBE.COM / LIGHTPOET/ STEVE PAINT
Rethinking Parking Facility
How Electric Cars are Changing the Architecture of Parking.
By Jim Burness
THE EV REVOLUTION IS SPEEDING TOWARD US. In the last five years, electric cars have gone from being something you occasionally saw on the road to being everywhere. Last year, more than 750,000 new all-electric cars were registered in the U.S. - a 57% increase over 2021. EVs represented nearly 6% of all new vehicles sold last year, while gas cars saw an 11% drop in sales. And we’re seeing them on the roads. Just this morning, while taking my daughter to school, I saw 15 Teslas, three Rivians, two ID4s, and a Bolt; 20 electric cars in a two-mile round trip commute.
With this fast-paced change comes new thinking around fueling and how that impacts businesses like parking. With smaller footprints and no EPA regulation, electric fueling can happen anywhere, and parking lots and garages are a natural fit. However, with any exponentially growing industry, it’s hard to fully see the breadth and depth of what’s coming and how to plan, especially with legislation lagging.
It is critical to prepare - more importantly, plan - for the endless number of EVs expected to dominate the roads over the next few years. Although charging stations are not inexpensive, it’s typically the installation and retrofitting (usually costing upward of 8x that of new
construction) that assume the lion’s share of the budget. This is where a little planning and architectural shifts can positively impact your bottom line now and into the future. Here are a few things to consider …
Electrical Capacity.
While you may see fewer Evs on the road than I did this morning, they are our new reality. The Biden Administration announced new EPA regulations that will make it difficult for auto manufacturers to sell new combustion vehicles a decade from now, and seven states (California, Maryland, Massachusetts, New Jersey, New York, Oregon, and Washington) plan to ban gas-powered cars sales after 2035

PARKING-MOBILITY-MAGAZINE.ORG / JUNE 2023 / PARKING & MOBILITY 33
- only 12 short years away. They plan to limit vehicle sales to EVs and some PEVs (plug-in hybrids). This mirrors what most automakers are planning on. Nearly all plan to stop selling internal combustion engine (ICE) cars and trucks between 2035-2045, and to that end, most have already stopped research and development on new ICE vehicles.
The most expected shift comes with planning for more demand on your electrical system. Whether updating a property or building it from the ground up, you must prepare for this inevitable reality. While you may not need the extra capacity immediately, we recommend building easily adaptable spaces for future build-out. Constructing oversized electrical rooms and allocating space for future electrical system storage will save you millions in the future and allow you to implement your charging infrastructure when the time is right - giving your property a competitive advantage. It may seem like a waste now, but again, studies have found that retrofits cost eight times more than putting in infrastructure at new construction.
Location, Location, Location.
Similarly, the location of those electric rooms matters. Build them as close to your proposed parking spaces as possible and easily accessible to your parking garage. Non-EV drivers often complain, “Why do EVs always get rockstar parking?” It’s not because they are special, it’s because those spaces at the front of the parking lot are often the closest to the electrical room, and that means a lot—in both time and money - when running wire and tearing up concrete.
Pre-wiring — EV Ready, EV Capable, & Pathways. Municipalities nationwide are starting to pass legislation with EV charging pre-wiring as part of their building code. While it may not be a requirement everywhere yet, it likely soon will be, so being proactive can save significant time and money.

Pre-wiring or EV prepping can take one of four different forms. Many of these new codes require a certain percentage of parking spaces in the new construction to come with charging as a condition of getting a Certificate of Occupancy.
The second is what’s best known as “EV Ready,” and it is the most comprehensive pre-wiring approach. It’s where the complete circuit is installed up to and including a junction box to be used later. Even if you are not prepared to invest in EV charging today, your property will be ready to go when the time is right, and the hardware installation will be relatively turnkey. This also allows you to tease apart the installation and hardware expenses, enabling you to postpone the latter into future capital expenditure.
The third category is often referred to as “EV Capable.” In this case, the conduit and service panels are placed during construction without the breakers and wires. While this approach is less turnkey in the end, it does set you up for success by putting a workable skeleton in place and assuming some of the initial installation costs while delaying the investment in the
It’s important for the striping and the conduit to work in tandem. Misalignment is more common than you’d expect. As a rule of thumb, for dual port stations, the stub should line up with the center stripe between the two spaces.

RETHINKING PARKING FACILITY DESIGN
Adding vertical and horizontal pathways during constructionn will help you avoid extensive x-raying and drilling (and the subsequent costly repairs) during the electrical installation process.
34 PARKING & MOBILITY / JUNE 2023 / PARKING-MOBILITY-MAGAZINE.ORG
actual electrical circuitry. Again, this allows you to spread the cost of the basic infrastructure, circuitry, and charging hardware and software across multiple budgets/years and still proactively plan for the future.
The final approach, and the cheapest of all the options, involves adding vertical and horizontal pathways throughout your parking facility during construction. These pathways are designed as access points, giving you more access to add the needed conduit and wiring. It will help you avoid extensive x-raying and drilling (the subsequent costly repairs) during the electrical installation.

The key to success with all these pre-wiring approaches is ensuring you’ve accounted for enough charging to meet your future needs upfront. Remember that most automakers are working towards eliminating ICE vehicles from their portfolios within the next 15 to 20 years. The current municipal codes vary from state to state; however, based on the current U.S. trend curve and what we see throughout Europe, you should be prepared to electrify 30-50% of all outlined spaces.

Communication is Key.
While the electricians usually lead EV charging installations, clear and advanced communication with the striping contractors and all other involved parties is critical. The striping team is typically an invaluable resource on the latest ADA regulations, which are still emerging within the EV industry, and can help provide helpful guidance. Also, while it might sound like a given,
it’s essential for the striping and the conduit to work in tandem. Believe it or not, misalignment is more common than you’d expect and is an area where we often see construction overages. As a rule of thumb, the stub up should line up with the center stripe between two spaces if you’re installing dual port stations (a more economical choice) or the center of the space if you’re installing single port stations.
PARKING-MOBILITY-MAGAZINE.ORG / JUNE 2023 / PARKING & MOBILITY 35
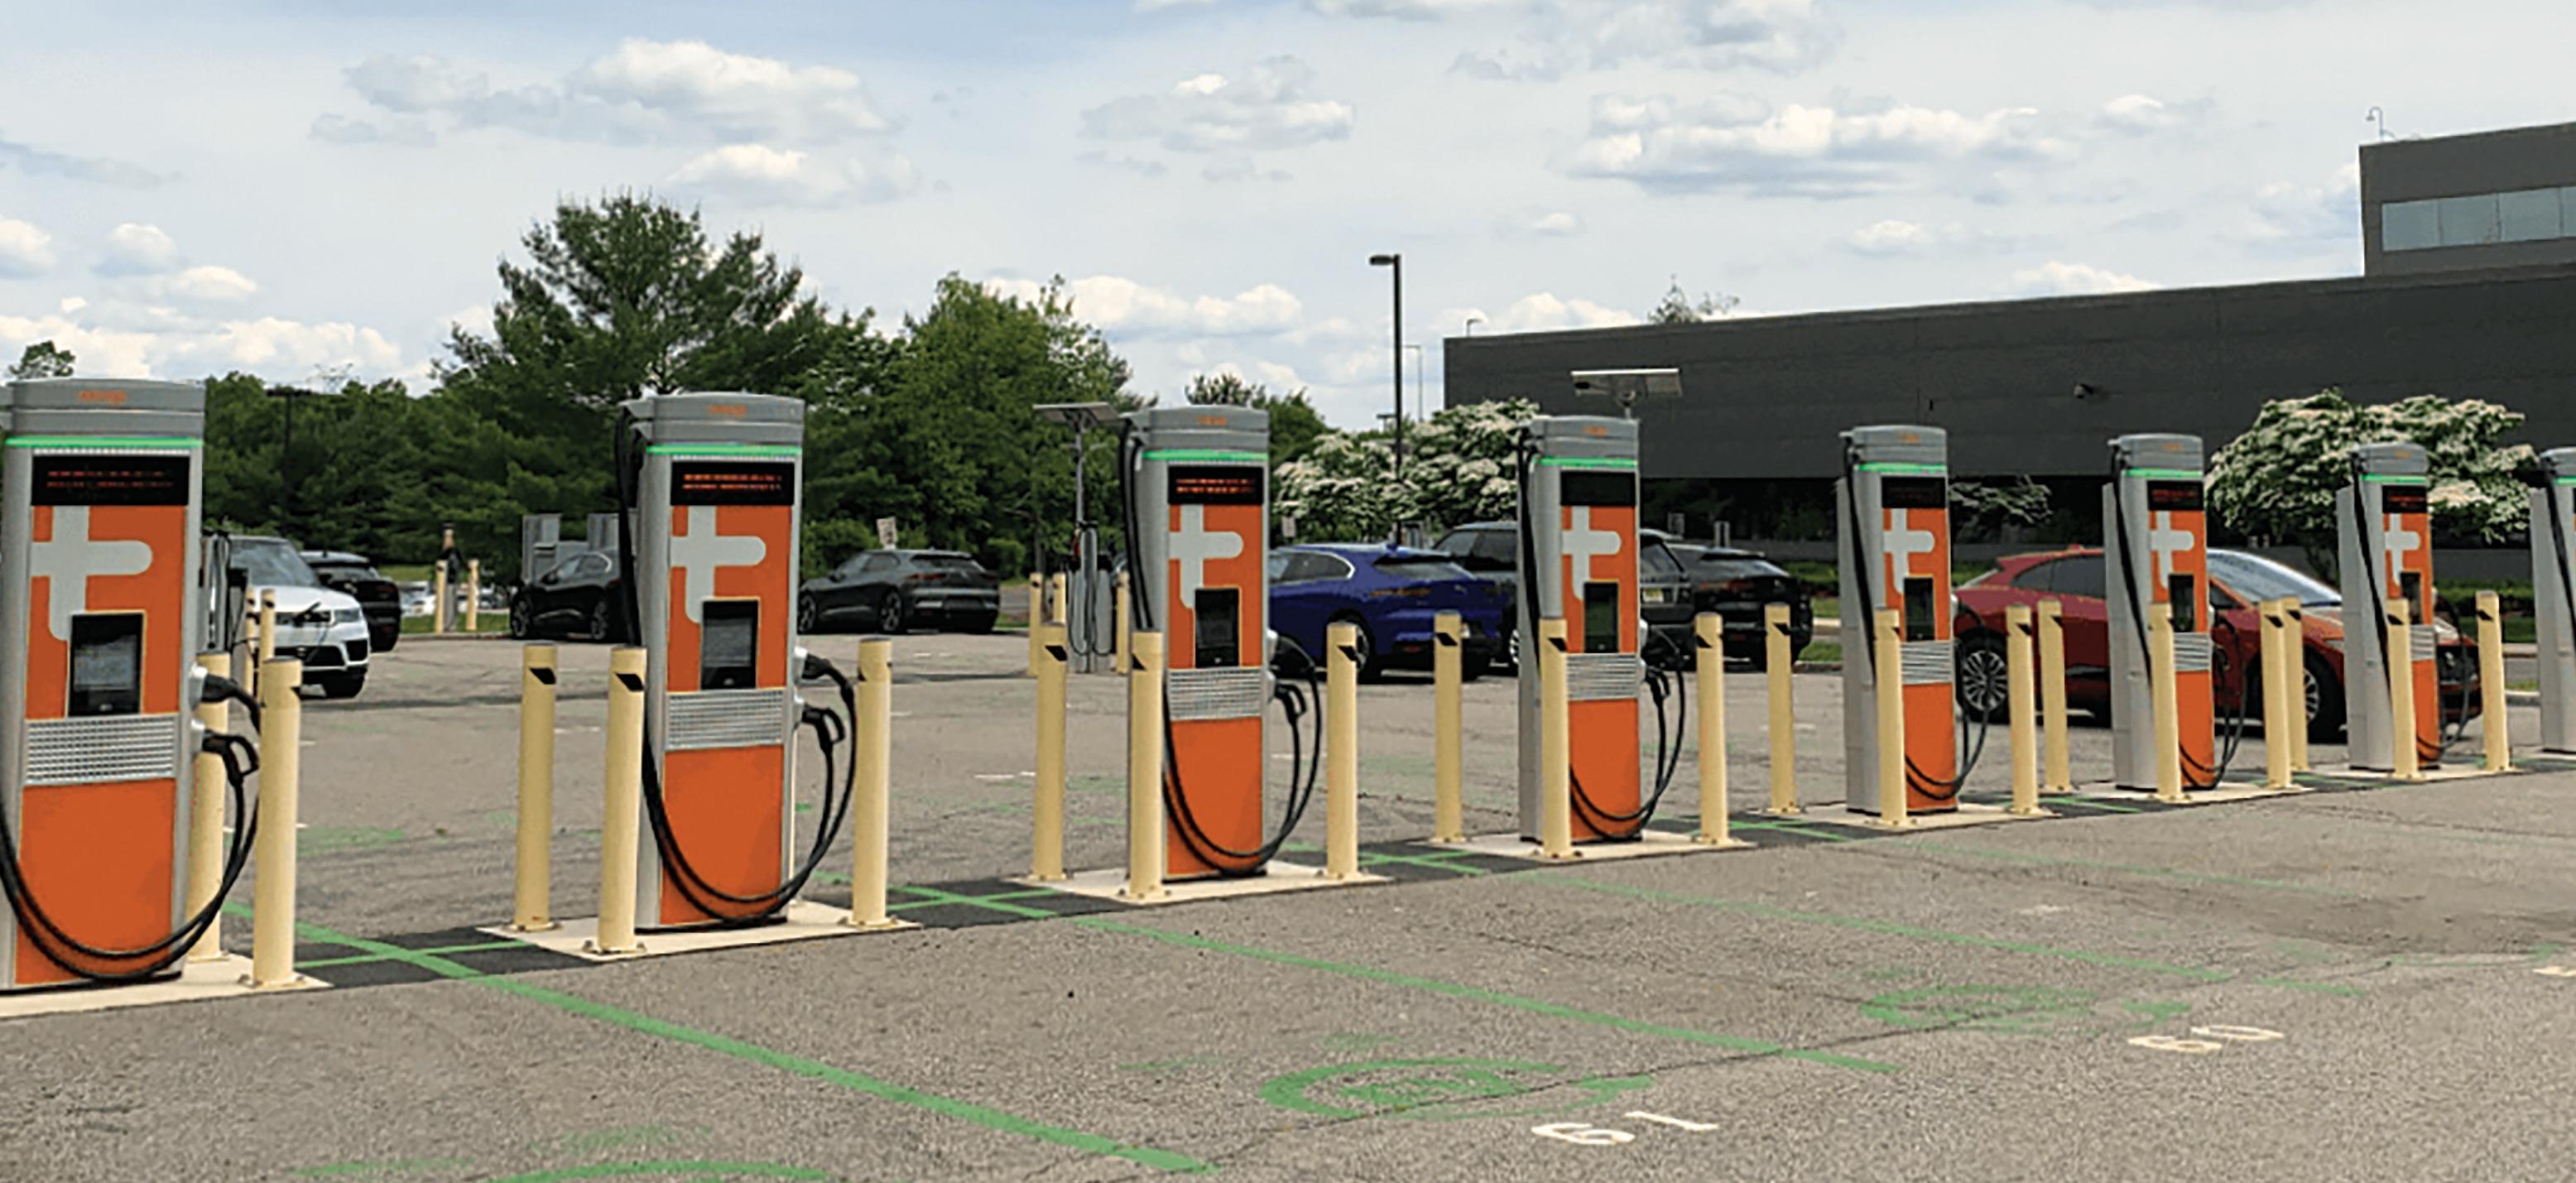
Coordinated striping and station placement providing an attractive and user friendly experience.
Straight or Angled Spaces?
Unlike gas cars, EV charging ports are not all located in the same place. Some are like their gas predecessors; however, many are in the front or front side of the vehicle. This means the placement of the conduit and lines could also influence the hardware you later invest in. For example, angled spaces or misplaced stub-ups could mean you’ll likely have to invest in longer (i.e., more expensive) charging cords and cable management systems, and longer cables require higher ceilings to manage the cables. This is something to discuss in the design phase with your architect, and striping may result from the structure’s design. Discussing these items with your equipment provider as early as the plan review stage and furthering those conversations with the fuller team will also help you avoid costly mistakes.
What Role Will EV Charging Play for Your Business?
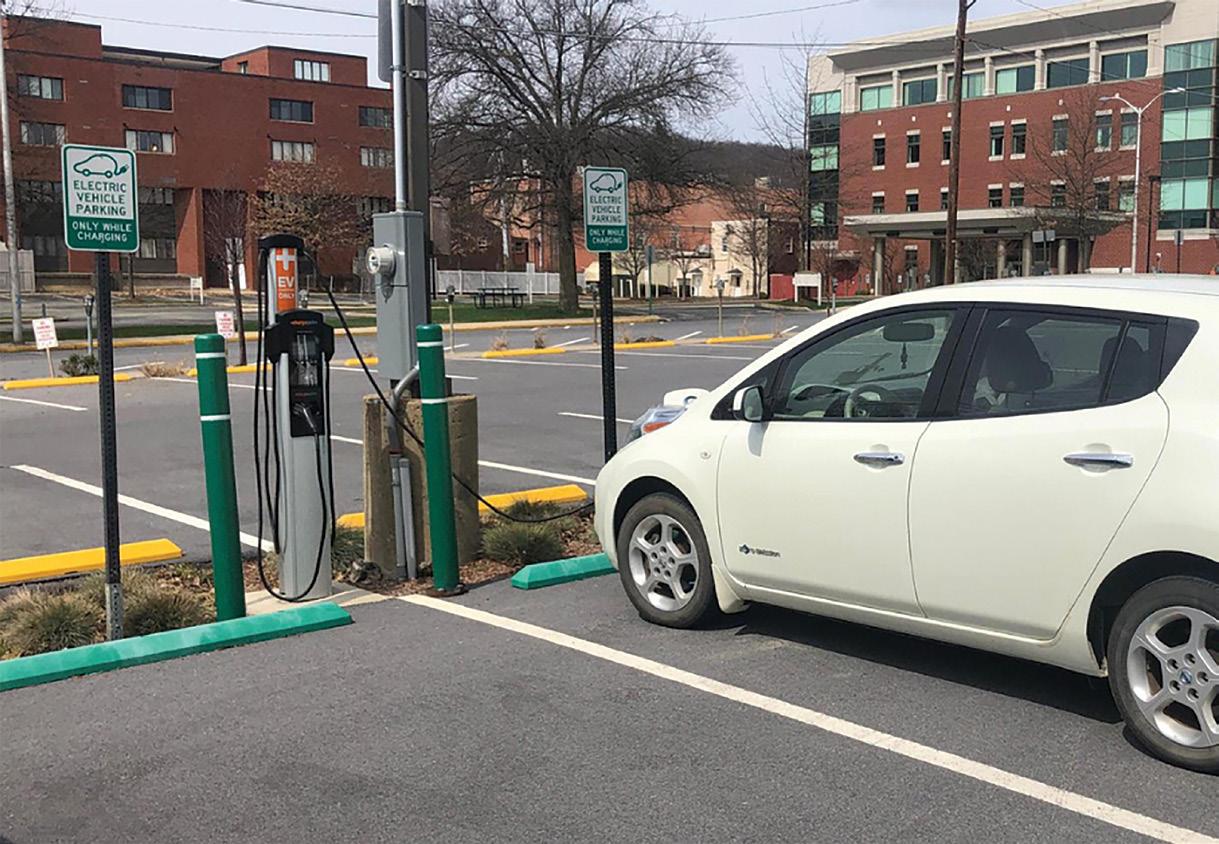
The precursor to all these recommendations is thinking through how you will use EV charging on your property and doing so as early in the design phase as possible. For example, will EV charging be an amenity the valet will use? If so, placement far from the entrance makes the most viable sense. If you’re planning to use charging for reserved parking or premium parking for your VIPs
or specific tenants, placing stations closer to the front of the building or near the elevators, or even in a separate section, may be more advantageous. And this may also be the case with visitor parking.
Another consideration should be whether you plan on collecting revenue. While revenue generation and pricing strategies could be an article in itself, it is something for you to think about when planning the placement of your charging stations and incorporating that thinking into your architectural plans. This will also impact the type of charging hardware you select (level 2 vs. DC fast charging) and whether or not you invest in charging management software (for controlled access and revenue generation).
One critical consideration of station management is how the charging stations will connect with their networks (the software that allows you to control the charging stations and collect revenue). Most systems communicate via cellular modem; however, some offer WiFi or LAN connectivity. If you plan to install charging stations below ground, you will likely need to budget for cellular connectivity as well (and it also is a great safety feature for your tenants).
Rebates, Incentives, and NEVI Funds.
Tight budgets are often quoted as the most significant
RETHINKING PARKING FACILITY DESIGN 36 PARKING & MOBILITY / JUNE 2023 / PARKING-MOBILITY-MAGAZINE.ORG
barrier to investment in EV infrastructure. As a result, all too often, parking operators and others respond with, “We’ll add when we have to.” Not only is this shortsighted, but it’s also fiscally irresponsible. Without question, between the installation and charging hardware, integrating EV charging is a significant capital investment. This is why many utilities, NGOs, and municipalities are offering financial incentives for charging infrastructure.
These opportunities vary by state, but the dollars are tremendous and potentially game-changing for your property. Many incentives cover as much as 80% of installation and hardware costs. Some even cover management software and warranties. It’s essentially free money and, depending on the program, could determine how robust your infrastructure potential could be and greatly influence how you plan and design your property’s EV integration. The key is taking advantage of the incentive programs now, as many will be available with a finite bucket of money for a limited time frame.
Holistic Planning.
Ultimately, EV charging should not be an afterthought, especially if you’re currently investing in new construction or significant property updates. The EV revolution is here and here to stay, and parking facilities have a tremendous opportunity to become part of

the new fueling paradigm. However, to be successful and cost-efficient, advance planning, research, and communication, even in the initial architectural development, is critical. All in all, electric-powered vehicles are driving us to rethink how parking facilities are designed and built.

◆
PARKING-MOBILITY-MAGAZINE.ORG / JUNE 2023 / PARKING & MOBILITY 37
JIM BURNESS is CEO and Founder of National Car Charging and Aloha Charge. He can be reached at jburness@ nationalcarcharging.com
REVI T A L I Z ING
Miami’s Real Estate Sector is Inextricably Linked to our Local Economic Base
 By Alejandra “Alex” Argudin, CAPP
According to a South Florida Regional Planning Council report, Southeast Florida will be home to 8.5 million people in 2030, 2.4 million more than today. We are the fifth most congested region in the United States, costing us more than two billion dollars annually. Even though we are surrounded by water, fresh water for our communities is limited, and projected demand exceeds capacity.
The significant population growth and shifting demographics presage opportunities to ignite the engines of imagination and innovation. In addition, the influx of newcomers attracted during COVID by Florida’s relatively low tax rate, subtropical climate, cultural diversity, and international trade and commerce continue to fuel our local economy.
Nonetheless, smart, transit-oriented development, rebuilding aging infrastructure, updating land-use policies and resiliency plans, and investments in various transportation modalities are critical to supporting this growth. Fundamentally, Miami is well-positioned to become the blueprint for the city of the future.
ARQUITECTONICA / SHUTTERSTOCK / CALLAHAN 38 PARKING & MOBILITY / JUNE 2023 / PARKING-MOBILITY-MAGAZINE.ORG


PARKING-MOBILITY-MAGAZINE.ORG / JUNE 2023 / PARKING & MOBILITY 39
Rendering of the future College Station garage.
At Miami Parking Authority (MPA), we do our part to help crystalize this vision! As Rosabeth Moss Kanter, professor of business at Harvard Business School and director and chair of the Harvard University Advanced Leadership Initiative, said, “To stay ahead, you must have your next idea waiting in the wings.”
Watching from my window the daily rising of building cranes, signaling the start of new vertical construction around our office, kept me thinking about two of the 50+-year-old garages in our portfolios. College Station and Cultural Center garages were built more than five decades ago on what are today two of the most highly-coveted parcels of land in downtown Miami.
Cognizant of the potential costs of patching and repairing these decaying structures and that redeveloping the aging
urban infrastructure is critical to economic expansion to attract and retain residents, entice new businesses, improve road mobility, and increase the community’s quality of life, we decided to rebuild the garages under two public-private partnership agreements.
Several factors were at play in our decision to build the two mixed-use projects almost simultaneously, some of which were: the fast-evolving state of the parking business, the “hot” Miami real estate market, people bullish on the city, and the continuous demand for housing in the urban core, including workforce units, prompted MPA to jump at this opportunity.

Almost concurrently, there is another idea waiting in the wings. Shortly, MPA will issue a letter of intent to develop a small “boutique” garage in Miami Modern (MIMO). This neighborhood spans 27 blocks on Biscayne Boulevard between Northeast 50th and 77th
 Rendering of the entire tower: Conceptual rendering of M Tower (former Cultural Center garage)
40 PARKING & MOBILITY / JUNE 2023 / PARKING-MOBILITY-MAGAZINE.ORG NICHOLS ARCHITECTS / SHUTTERSTOCK / EVA105
This project gave impetus to create an oasis amid the hustle and bustle of the urban core that is expected to foster a sense of place and improve the quality of life of the downtown community.
Streets. MIMO’s neighborhood in the quaint Upper East side of the city presents MPA with a unique opportunity to be part of the synergism occurring in the area.
MIMO was a largely historic residential district until recently. However, rapid growth and investments have fueled the redevelopment of hotels from the 1950s and 60s, which are now being renovated into new retail stores, hotels, and fine-dining restaurants. Hence, this real-estate market effervescence is creating an undersupply of parking in the area.
To round up the furor of the Miami real estate market is the upcoming Waldorf Astoria’s stacked glass cube tower, slated to become the tallest building south of Manhattan. Rising 1,049 feet across historic Biscayne Bay, the property abuts a series of interconnected parking lots managed by MPA in the center line of one of the most critical downtown roadways.

To balance the stark canyons of concrete in downtown Miami, the Waldorf Astoria developer, PMG, approached MPA to create a best-in-class green urban space in a parking lot across from the property. The green installation will integrate parking with native trees and shrubs, inviting benches, decorative lighting, and pavers. In addition, the design plans include an elegant teahouse that will offer beverages, pastries, and other prepared food.

This project gave impetus to create an oasis amid the hustle and bustle of the urban core that is expected to foster a sense of place and improve the quality of life of the downtown community. We are pleased to collaborate with a world-class design team to create a green-space intervention to promote social interaction, walkability, and a healthier lifestyle for all who live, work, and visit downtown Miami.
With these initiatives, we are taking steps to collaborate with our partners in the public and private sectors to ensure that we contribute to the future of Miami as a city with a first-rate quality of life that is resilient, connected, socially engaged, and prosperous.
People are the lifeblood of cities. In all these projects, we envision a legacy for the Miami of tomorrow, an urban identity that will redefine its character, heart, and soul for future generations.
◆
ALEJANDRA “ALEX” ARGUDIN is Chief Executive Office for the Miami Parking Authority and the Chair-Elect for the Board of Directors for IPMI. She can be reached at aargudin@miamiparking.com
PARKING-MOBILITY-MAGAZINE.ORG / JUNE 2023 / PARKING & MOBILITY 41 NICHOLS ARCHITECTS
Rendering of the garage entrance: Conceptual rendering of the garage entrance of the future M Tower.
Planning for Success
The Importance of Planning in the Project Life Cycle

 By Kevin White, AICP, CAPP, and Jaime Snyder, CAPP
IPMI Planning, Design, & Construction Committee 42 PARKING & MOBILITY / JUNE 2023 / PARKING-MOBILITY-MAGAZINE.ORG
THERE
Before operations, before design, procurement, installation, and construction, on the other hand, exists the world of strategic planning. Planning is a collaborative undertaking involving data collection, discussion, research, evaluation, engagement, coordination, scenario development, and refinement with stakeholders. The purpose of planning efforts might be to develop and evaluate options, make critical decisions, or develop an implementation schedule or work plan. The scope and scale of the planning process may differ each time depending on the resources available and desired outcomes.
Before any specific designs are created, before any technology is procured, and certainly before anything is actually built, conducting a thorough and thoughtful strategic planning process is a must. The importance of strategic planning in the project life cycle is a critical aspect of our work this year on IPMI’s Planning, Design, and Construction Committee. This article discusses the reasons for good strategic planning, the pitfalls of bad planning or no planning at all, provides an overview of what good strategic planning looks like, and ends with a call to the parking and mobility industry to promote fundamentals of good planning.
We welcome engagement and dialogue from our IPMI community colleagues on ways we can highlight and promote the value of thoughtful strategic planning in all our work.
Why and When Conduct Strategic Planning?

There are many reasons a comprehensive strategic planning process may be warranted. Planning is critically important when labor is hard to come by and the cost of equipment and new construction is
increasing. Additionally, cities across the U.S. are seeing evolving population patterns and redevelopment, and parking and transportation demand profiles associated with work and commuting are changing. Meanwhile, new and emerging demands are being placed on our access and transportation systems, including our curb space. Budgets are constrained, and diversified sources of revenue are needed.
To ensure outcomes align with objectives, planning is critical to establishing strategic direction and functionality before rolling out changes, new initiatives, new infrastructure, or new technology. Planning may be warranted in conjunction with a large master plan or redevelopment project. Relative to (on-street and offstreet) parking and mobility, below are common questions asked where strategic planning plays a critical role:
● How much parking do we need? How do we “right-size” our parking system?

● How should we integrate parking into our master planning and redevelopment efforts? How should parking be provided to accommodate new residents, office employees, and visitors?
● How do we achieve fiscal sustainability as an operation?
● How can parking be more efficiently managed or managed in a way that yields greater customer service and revenue?
● We need new parking equipment. What type of equipment and technology should we get to manage the diverse users we have in our on- and off-street parking systems?
● How do we best integrate other forms of mobility into our system?
Whatever the catalyst, a well-conceived and wellexecuted strategic planning process can generate support and momentum, garner feedback to help refine ideas, and set your organization up for successful implementation and project outcomes.
PARKING-MOBILITY-MAGAZINE.ORG / JUNE 2023 / PARKING & MOBILITY 43 STOCK.ADOBE.COM / SVETA / FRESHIDEA
ARE MANY FACETS to the parking and mobility industry spanning technology, operations, management and leadership, design, physical construction, and a host of others. Many of these involve tactical frontline operations, installation of equipment, or engagement with customers.
Common Pitfalls of Bad Planning or No Planning at All
As trained planners, we don’t have to remind ourselves of the value of good planning. The merits of good planning (and outcomes of bad/no planning) are apparent by experiencing and observing different cities, traveling, talking with stakeholders, and experiencing different communities. Bad planning or a lack of strategic planning can be observed in mostly empty parking garages, infrastructure in poor condition and need of repair, large swaths of mostly empty surface parking, confusing or faulty equipment, frustrated customers, traffic back-ups getting in and out of facilities, and mobility systems with obvious gaps in service. Some of the more common risks and potential consequences are discussed in more detail below.
Parking Supply and Demand Mismatch
One of the greatest eyesores in our profession is an underutilized parking facility. Without proper planning, one can find themselves with a half-full parking facility and wondering where all the parkers are. This planning pitfall leads to overspending, both on the facility’s construction and the ongoing maintenance required. And not just a few dollars - millions of dollars. Parking is very expensive to build and maintain; we want to ensure we are providing a single space that we don’t need.
The inverse problem is when you don’t have enough parking available for your patrons and employees. Lack
of parking leads to frustration, a decline in visitation and retention, and a loss of revenue. How do you ensure these problems don’t occur in your city or operation? With proper planning of course. Make sure that when projecting future parking needs, you consider adjacent land uses, user types and use patterns, and parking policies, rates, and technology. The goal is to provide the “rightsized” parking supply, whether off-street or on-street, and leverage policy, operations, and management best practices to manage it as efficiently as possible to accommodate a wide range of user types and be flexible for the long term.
Planning should be done throughout the conceptual design and development processes to understand parking needs projected from new development or land use changes, typically with an assumption of market-appropriate demand ratios for different land uses (rather than using often-antiquated minimum off-street parking requirements from zoning codes) and assumptions about shared parking between users.
Access and Customer Service Challenges

Another common consequence of inadequate planning is access and customer service challenges. Beyond the sheer number of spaces, if facilities, systems, policy changes, or technology are not well-conceived and carefully planned and executed with intent, even the most well-intentioned efforts may fail. Planning for big changes requires careful consideration of, among others, user types and patterns, equity and access for all, financial implications, and the ability to operate, fund, and maintain technologies and systems for the long term. Will the new policy meet operational objectives and promote access and equity? Can we maintain this technology for the long term? How will we fund long-term operations and maintenance? What type of data will we collect and how will we

THE IMPORTANCE OF PLANNING IN THE PROJECT LIFE CYCLE
44 PARKING & MOBILITY / JUNE 2023 / PARKING-MOBILITY-MAGAZINE.ORG STOCK.ADOBE.COM / FRESHIDEA
The merits of good planning are apparent by experiencing and observing different cities, traveling, talking with stakeholders, and experiencing different communities.
use that data to inform our evaluation of system performance? These are all important questions planning can help address.
Ensuring that your operation has provided clear education and communication to all internal and external stakeholders before changes are made and that your operation has a plan to make adjustments after “going live,” if needed, is critical.
Parking and the Master Planning Process
Parking is often overlooked during the master planning process utilized in healthcare, university, and municipal settings. However, it is one of the most important pieces of the puzzle. Understanding how future changes will affect the parking demand and parking supply location is imperative to a well-rounded master plan.
Employing parking professionals to assist in the master planning process provides many advantages. Calculating demand based upon different planning scenarios allows for right sizing of your future parking supply. It is important that one does not underbuild or overbuild the parking supply. Understanding how many parking spaces are needed will ensure that you do not have patrons circling looking for a space or that your spaces do not sit empty most of the time.
Another advantage to considering the effects on the parking system during master planning is determining if you can use valuable land for a higher-generating use than parking. Depending on the type of development you may be able to benefit from shared parking and reduce the number of spaces actually needed. Or perhaps the parking supply can be consolidated in one area, freeing up other areas for more development. Knowing how many spaces you truly need for your development and how they should be allocated informs the master plan of best land use.
Lastly, understanding where parking should be located during the different planning scenarios ensures a great master plan that your customers and employees will enjoy and appreciate for years to come. Analyzing where different users park and the associated walking distances will allow for an ideal parking operation once master planning scenarios come to fruition.
Planning and the Parking and Mobility Industry

What can parking and mobility professionals and the overall industry do to advocate for good planning? First and foremost, you must get a seat at the planning table. To do that you need to understand who the decision-makers will be and who will be

seated at that proverbial table before the planning process begins. Once you know who the key players are, start building relationships with those people so you can ensure you are invited and have a participatory role in planning. We need to make sure as parking and mobility facility and system operators that we have a seat at the planning table.
Also, to guarantee a good parking plan, you must include the appropriate stakeholders and decision-makers. It is important to have the right people included and involved from the beginning. Comprehensive planning processes usually involve a core team of operator/owner personnel managing the day-to-day, as well as some form of Technical or Advisory Group of constituents that is engaged on a regular basis, in addition to engaging the broader community. Gathering feedback from those that use the system or have a part to play in the outcome will make certain that you have a well-rounded, functional parking system.
Conclusion
In the race to make changes, address perceived problems or needs, or show results, we often overlook the value of thoughtful planning. But if progress is pushed too fast at the expense of thoughtful planning, consequences are bound to arise—financially, or operationally.
This article is a call to action. A call for thoughtful and deliberate strategic planning in all our work, in the pursuit of building more equitable, efficient, sustainable (financially and otherwise), and resilient systems and communities.
This article is also a call to the broader IPMI community. We welcome your dialogue and engagement on examples of good planning, advice on how to improve planning processes, and stories of what happens when thoughtful planning is neglected.
KEVIN WHITE, AICP, CAPP , is Parking and Mobility Consultant with Walker Parking, and Co-Chair of the IPMI Planning, Design, and Construction Committee. He can be reached at KWhite@walkerconsultants.com

◆
JAIME SNYDER, CAPP , is Snior Parking Consultant with Walter P Moore & Associates and a member of the IPMI Planning, Design, and Construction Committee. She can be reached at JSnyder@walterpmoore.com
PARKING-MOBILITY-MAGAZINE.ORG / JUNE 2023 / PARKING & MOBILITY 45 STOCK.ADOBE.COM / SVETA
Understanding how many parking spaces are needed will ensure that you do not have patrons circling looking for a space or that your spaces do not sit empty most of the time.


IPMI Planning, Design, & Construction Committee
PLANNING, CURB MANAGEMENT, DESIGN, AND OPERATIONS 46 PARKING & MOBILITY / JUNE 2023 STOCK.ADOBE.COM/ ROBERT
MAKING PARKING MORE ACCESSIBLE MAKING PARKING MORE ACCESSIBLE
By Ben Henderson, PE, SE, Kevin White, AICP, CAPP, and Jon Shisler

THE LAST DECADE, specifically the last few years, has brought about many changes that have impacted the transportation industry. The increased and further anticipated increase in the use of electric vehicles and the increased demand for curb space has affected how we design facilities to accommodate the changing transportation landscape. With these changes, further consideration has been required to address the associated impacts on accessibility to provide the best and most appropriate solutions. We’ve interviewed several experts in the industry to see how organizations are tackling accessibility design challenges associated with the recent changes within our industry.
QUESTION 1: How do cities, campuses, and other parking organizations handle accommodations and programming for ADA/accessible parking? What are some best practices for providing equitable and accessible parking for patrons who need it?

Benito O. Perez, AICP, CTP, CPM, CAPP: From a city perspective that oversees curbside operations, many intricacies exist in providing accessible parking accommodations. From a residential point of view, in neighborhoods without accessible off-street access, there will be a need to provide dedicated accessible curbside parking. However, there is a fine line between reserving that space for that user and blocking other accessibility demands in the immediate vicinity. This becomes an acute issue if there are so many reserved accessible spaces that flood out other users on the block or if new residents needing accessible parking do not get it because current residents have reserved all the curbside parking. Most equitably would be to ensure at the ends of the residential block there is dedicated accessible parking, serving first come, first serve.
 Senior
Manager
Senior
Manager
Robert Ferrin, CAPP: Municipalities operating and managing on-street public parking should utilize the Proposed Public Rights-of-Way Accessibility Guidelines (PROWAG) as a starting place when developing ADA parking guidelines for their operations. These guidelines, developed by the U.S. Access Board, address access to sidewalks and streets, crosswalks, curb ramps, pedestrian signals, on-street parking, and other components of public rights-of-way. Unlike off-street lot and garage ADA requirements, the PROWAG is not a requirement but rather a guideline. Municipal parking practitioners should utilize the PROWAG when deciding on the overall number of ADA spaces being provided, the location on the block where those ADA spaces are being implemented, and adjacent rightof-way characteristics, including proximity to crosswalks, sidewalk conditions, and overall curb lane management utilization. Parking operations should also consult local and state ordinances, rules, and policies to determine what requirements may be necessary to establish ADA on-street parking.
In commercial areas with high curb demand, parking metering is the name of the game, but how do you make the program accessible? Early iterations of accessible metered parking in Baltimore and DC involved providing not only an accessible parking space (involves not only
Robert Ferrin, CAPP
Project
, Kimley-Horn, robert.ferrin@ kimley-horn.com
Benito O. Perez, AICP, CTP, CPM, CAPP Policy Director, Transportation for America, benito.perez@ t4america.org
PARKING-MOBILITY-MAGAZINE.ORG / JUNE 2023 / PARKING & MOBILITY 47
being close to a maintained accessible curb ramp but a clear zone on the curb and a clear access route from the curb) but a designated single space meter. That helps the person who gets there first, but not other demands. Operating and maintaining these spaces can be costly, and it is recommended to set aside 4% of all parking spaces for designated accessible spaces.
A recent iteration in DC was to continue to flag accessible spaces but do away with the designated single space meter, deferring to newer multi-space meter assets that meet Public Right of Way Accessibility Guidelines. This helped reinforce “All May Park, All Must Pay” by having a pay station accessible to all, regardless of mobility ability. It also provides more flexibility to create more accessible spaces while lowering operating and maintenance costs.
Brett Munkel CAPP: Involve the actual users in the process. Engaging with a parker who regularly uses ADA/accessible parking to give feedback on the design and implementation costs nothing and can provide significant insight.
Peter Sadowski: We regularly observe two trains of thought across client types when designing a parking facility. Either the ADA components - including parking - are an afterthought, or on the contrary, ADA is considered a crucial integrated design component. Too often, client-driven programming, aesthetics, and efficiency take a front seat during design, where ADA parking is added as a required obstacle. With this client mindset, the ADA accommodation provided meets the applicable standard minimums for compliance. For example, this would include but is not limited to quantity and locations of ADA spaces closest to the destination or elevators, adhering to specific egress requirements and floor slope limitations. Conversely, an equal percentage of clients consider accessibility a top priority that requires proper planning and forethought in the design process to deliver a successful accommodating design. This often occurs when programming parking for healthcare campuses and government facilities.
Peter Sadowski Director of Quality Assurance, THA Consulting, Inc. psadowski@thaconsulting.com

The best practice method requires a mindset that identifies opportunities and solutions beyond meeting
a minimum standard. Consideration should be given to how people of varying abilities will experience the environment and create spaces that are not only ADA accommodating but experientially equitable. This includes being at the forefront of incorporating future accessibility considerations and solutions before being mandated. An example is the increased ownership of electric vehicles and how to address it from an ADA perspective. Municipalities that have not yet adopted standards for EV ADA parking requirements should be considered for early adoption on a project-by-project basis applying standards such as the International Building Code 2021, which addresses quantity and sizing requirements, and the ADA accessibility guidance related to Electric Vehicle Supply Equipment (EVSE) draft published by the U.S. Access Board that addresses space design and access best practices. The parking industry should try to shift towards this integrated and forwardthinking approach when considering the accessible design to elevate the quality of experience for all.

MAKING PARKING MORE ACCESSIBLE 48 PARKING & MOBILITY / JUNE 2023 / PARKING-MOBILITY-MAGAZINE.ORG ISTOCK/ MARCOS MARTINEZ SANCHEZ
QUESTION 2: The curb is valuable real estate in high demand, whether at an airport, hospital, or municipality. How have you seen the design of accessible parking at the curb addressed well? What challenges have you seen in the design of accessible parking at the curb, and how have these been addressed (i.e., curbless infrastructure, security at the terminal, etc.)?
Robert Ferrin, CAPP:The curbside is in high demand in our urban areas, and the demand profile is shifting to support short-term vehicular uses (loading, parking), multimodal access (transit and bike), and non-vehicular programming (dining, parklets). On-street ADA parking and loading are essential considerations in areas with limited off-street public and private parking and loading availability. Since many of our cities do not have ADAcompliant sidewalks, curb ramps, and parking lanes, special consideration should be given to where onstreet ADA parking and loading spaces are established. These spaces should be located near crosswalks and curb ramps at the ends of blocks, on streets with minimal grade change, and, where possible, in locations where the curb can be retrofitted to meet overall ADA requirements. In locations with a parking fee and local and state legislation do not preclude the charging for parking in ADA spaces, special considerations should also be taken in determining the location and type of payment technology being offered to patrons. Technology, including digital payment options, should be ADA-accessible. Enforcement operations should consider ADA accessibility requirements and encourage ADA parking and loading space compliance.
Brett Munkel, CAPP: Mobility and access are deeply personal to me. My oldest uses a wheelchair, and I witness his challenges in interacting with the world regularly. The United States is a global leader regarding accessibility, and while the parking and transportation industry is at the forefront, the job is never truly done.

Curb cuts/ramps must be considered whenever accessible parking is provided at the curb. I can think of many instances where ADA/accessible parking has been provided, but my son has had to loop around to a distant curb cut/ramp to get up on the sidewalk.
Benito O. Perez, AICP, CTP, CPM, CAPP: Recent challenges in municipal accessible parking at the curb include integrating multimodal transportation options (i.e., transit, bikes). With the increase in curbside adjacent,


parking-protected bike lanes, previously accessible spaces are made inaccessible, placing ADA customers in the middle of traffic as they try to get to the curb (dodging cars or bikes with a higher speed differential). There have been various tactics to help mitigate this accessibility challenge while still facilitating safer bike accommodations. On the 400 block of K St NW in Washington, DC, the curb and parking-protected bike lane was adjacent to an accessible parking space (more specifically, an accessible passenger load zone). The parking space had an access aisle prepared behind the space, serving as a way for accessible customers to rear disembark a vehicle and have a refuge space immediately adjacent to a crosswalk. When conditions warrant, the customer can safely cross the street or bike lane from the refuge space via the crosswalk. The other treatment used in several cities is the temporary bus island extension, where a temporary installation is placed to create a sidewalk bulb-out so the bus can stay in the travel lane. At the same time, as one of these crosses a bike lane, there is a bike lane ramp with texture on the ramps to slow the cyclist down and warn them of pedestrian traffic ahead. Likewise, there are treatments for pedestrians with visual impairments to be aware of mixed traffic with cyclists as they cross the bike lane on the bus island to board the bus.
Lastly, moving away from dedicated accessible single-space meters to an accessible pay station for all helps reduce the risk of cyclists using the parking meter as a parking space, creating obstacles for the ADA customer trying to use the single-space meter.
Gerald Schwientek, PE: Several solutions have been utilized successfully in airport environments and can vary wildly depending on available space. One option is to provide curb bump-outs, where the ADA/accessible vehicle flows in the same traffic lane but is provided opportunities to access a curb that has been modified to allow for an access aisle. Another option is a continuous access aisle. This option requires the roadway lane to be widened to include the continuous access aisle and requires substantially more space along
Brett Munkel, CAPP VP, University & Healthcare Services, SP+ BMunkel@SPPlus. com
PARKING-MOBILITY-MAGAZINE.ORG / JUNE 2023 / PARKING & MOBILITY 49
Gerald Schwientek, PE Project Manager, Kimley-Horn, Jerry.Schwientek@ kimley-horn.com
the curb. A third option is the curbless approach. While very flexible, this option requires continuous protective bollards for pedestrian safety and the protection of adjacent buildings or other infrastructure.
Reachel Knight, CAPP: Understanding that the curbside is valuable real estate, it is essential to gather data on curb usage, including accessible parking. Data can be collected by tracking usage; this data can be used to set design and supply standards and regulations for accessible parking.
Jonathan Shisler: Accessible parking accommodations are a challenge to design into typical street parking conditions. A condition less talked about is curbs at storefronts. Whether ADA parking is right up against a storefront, like a convenience store/gas station, or across a drive aisle, like a Target, many of these businesses have started incorporating the curbless design. Instead of a curb, facilities are integrating a more inclusive design implementing bollards to prevent vehicles from
accessing places meant for people. Bollards also double as enhanced pedestrian protection for all patrons. Larger curbless access provides a responsible design helping people with mobility challenges avoid potentially dangerous conditions by navigating to a specific area with a ramp that meets the minimum requirements for ADA compliance.
Kevin Waters, AIA: Providing 0” curb/ blended transitions at access aisles for multiple accessible parking spaces and passenger loading and unloading areas generally works well. Traditional curb ramps (fan or parallel ramps) work well where a single access aisle is provided. The design challenges with 0” curbs is how best to protect pedestrians from moving vehicles and prevent vehicles from encroaching into and blocking pedestrian travel paths. Wheel stops or bollards have traditionally provided a barrier at the 0” curb. Creative landscaping can provide aesthetic enhancements at the curb while providing necessary pedestrian protection/ vehicle barriers.
QUESTION 3: What deficiencies in the design and construction of accessible facilities have you most observed? How have these deficiencies been best addressed?
Brett Munkel, CAPP: The deficiency I’ve most observed is a lack of consideration for the journey an ADA parker will make. Rather than meeting code requirements separately for each area, seek to understand the entirety of the trip, from exiting their vehicle to arriving at their destination, and design within that framework.
Reachel Knight, CAPP:I have noticed that there are limited accessibility features in some parking operating systems, and they do not always align with the accessibility infrastructure provided on-site. These deficiencies are generally overcome by providing various payment options and a supportive customer service team to address access and payment issues.

Jonathan Shisler:As parking industry specialists, we, unfortunately, observe design and construction deficiencies relating to ADA compliance far too often. Most issues result from oversimplifying what ADA compliance means regarding parking facilities. ADA compliance is much more complex than just the

placement of ADA parking spaces, the direct access to elevators, and the associated signage. Designers often overlook that pedestrians of all abilities need to navigate parking lots and garages from all accessible areas after exiting their vehicles.
Parking facilities are not only storage for vehicles; they are the starting and ending point to a destination and, in some cases, serve as the destination. They are more often designed with many of the same amenities that a traditional building type would include, and therefore comprehensive ADA compliance should exist as a critical design consideration. Specific design elements such as accessible floor slopes, not sharing ADA parking aisles with egress components, door maneuvering clearances, accessible means of egress, and accessible communication requirements, to name a few, are everyday items that we observe as deficient. Professionals must acknowledge that a holistic application of ADA requirements is mandatory when designing parking facilities. To adequately address these deficiencies, knowledge of the most current applicable building code,
MAKING PARKING MORE ACCESSIBLE
Jonathan Shisler Director of Design, THA Consulting, Inc. jshisler@thaconsulting.com
50 PARKING & MOBILITY / JUNE 2023 / PARKING-MOBILITY-MAGAZINE.ORG
Reachel Knight, CAPP Leader, Strategic Business Planning, Calgary Parking reachel.knight@ calgaryparking.com
accessibility code, and federal law is a critical first step. Proper attention and documentation during the design phase are crucial, but just as critical is the execution in the field.

Kevin Waters, AIA: At on-street parking, the accessibility compliance issues I see most are related to path-of-travel and surface slopes from the street parking to the sidewalk. While full compliance is required for new design and construction, the elevation transition at existing curbs can be challenging when adding accessible parking to existing on-street parking. Slopes at gutters can exceed the maximum slope and cross slopes required for accessible travel paths. When altering
existing on-street parking conditions by adding accessible parking, careful consideration must be given to where you locate the accessible parking. Where existing space does not allow enough room for new curb ramps while maintaining accessible pathways at the sidewalk, locating accessible street parking adjacent to street corners should be considered to utilize existing curb ramps. If compliant accessible paths are not possible or practical from existing street locations, consideration should be given to alternate locations that provide better safety and accessibility. If this approach is taken, signage should be added to direct patrons to the alternate accessible parking location.
QUESTION 4: From a planning and operational perspective, how are you addressing accessibility for EV charging (EVCS/EVSE)? What guidelines and best practices are you utilizing?
Robert Ferrin, CAPP: In 2022, the U.S. Access Board published draft ADA accessibility guidance related to Electric Vehicle Supply Equipment (EVSE). This guidance addresses spatial, technology, and programmatic accessibility considerations associated with the implementation of EVSE for on and off-street parking facilities. Although final decision-making has yet to be published as of March 2023, this guidance document is one resource, among others, for parking practitioners implementing EVSE in their operation. This guidance document is under development by the U.S. Access Board but covers several factors, including:
● Off-Street Parking. ADA EVSE space location, sizing, access aisle, and clear floor or ground space requirements are covered in this section. One significant challenge in designing an EVSE off-street parking space is implementing the access aisle due to the various charging port locations on the electric vehicle itself.
● On-Street Parking. EVSE should be installed on top or behind the curb, as close to the curb’s edge as possible, and placed at the end of the block or the closest curb ramp.
● Clear Floor or Ground Space. For the clear floor or ground spaces in front of EVSE, the area must be free of changes in level, not sloped more than 1:48, and clear of obstructions. This can be challenging in a busy urban environment.
● Equipment. The connector cord, card reader, electronic user interface, switches, and buttons should all be ADA-accessible. Operable parts must be above
15 inches from the clear floor/ground space but no less than 48 inches. Cable management should be implemented to aid in meeting these requirements.
● Number of Spaces and Signage. The current draft guidance does not stipulate the required number of ADA-accessible EVSE spaces. However, the May 2016 Guide to the ADA Standards: Parking Spaces suggests using the scoping table in §208.2 to determine an appropriate number.
Parking practitioners should look for updates from the U.S. Access Board, as these draft guidelines will be finalized soon.
Benito O. Perez, AICP, CTP, CPM, CAPP: The electrification revolution is upon us, and many things are still being determined: where charging facilities are placed/co-located with other land uses, maintenance and operations, and interoperability. With current charging technology taking time, it will be crucial to think of co-location so that customers, regardless of ability, can access community amenities while they wait for their vehicles to charge. On the other side of the equation, there is the issue of charging cords and accessible movement of people on the curb. Cities are wrestling with that challenge, facing the extension cords from homes and businesses across the sidewalk to the vehicle. That can be a serious tripping hazard and obstacle for persons with mobility challenges. There are efforts to explore a minimal footprint charging device (the size of a bollard) for the urban environment to wireless
PARKING-MOBILITY-MAGAZINE.ORG / JUNE 2023 / PARKING & MOBILITY 51 STOCK.ADOBE.COM/ McCARTHY PDX
Kevin Waters, AIA Senior Project Manager, Walker Consultants Kwaters@ walkerconsultants. com
technology in the street. However, the technology is still nascent, and there will need to be a continued push for wireless charging capability. At the same time, vehicles are in motion to continue advancing the principle that the curb is for people, not solely for vehicle storage.
Raymond Humbert: Parking accessibility should not be an afterthought. It is up to us as parking professionals to be able to look over the horizon and put in place those things that provide equity for all.
Older garages may have height limitations for specialized vehicles, shifting the demand for space to accommodate EV vans to newer garages and parking lots to provide the parking spaces to manage current and future demand. We gathered a team to identify spaces that could be designed to accommodate this segment of the population. Our parking and transportation team here at Arizona State University works as a group of professionals with diverse skill sets from our Architect’s Office, Capital Programs Group, and Facilities Maintenance Group to find ways to plan. Whether designing new garages or lots or redeveloping existing ones, we work to integrate EV charging capabilities with accessible parking spaces. We also ensure that the number and layout of accessible spaces comply with ADA requirements and match parkers’ needs and expectations.
This segment of our driving population may be currently small; however, as EV ownership increases, including among those who utilize accessible parking spaces, this parking equity matter will become more prominent, so it is worth considering the issue in the planning phase now.
Brett Munkel, CAPP: Charger height and improper placement of wheel stops are two of the most common shortcomings I’ve observed, both of which can be easily addressed if done before installation.
Kevin Waters, AIA: Providing accessibility for EV charging spaces generally follows the same design approach as providing accessibility for standard parking. Except for some minor differences in signage and pavement markings, the spatial requirements for accessible EV charging spaces should be the same as standard accessible parking. An additional design requirement for accessible EV charging spaces is the location of the EV charger, which requires an accessible path from the accessible parking space to the EV charger and generally wants to be at the same elevation as the
accessible EV charging stall and have the prescribed clear floor space at the EV charger. When locating the EV chargers at accessible EV spaces, careful consideration must be given to preventing charging cables from potentially creating a barrier across accessible pathways.
Wrap-Up
The transportation industry is changing, and how we approach accessibility is changing with it. Special thanks to these market leaders who have given their perspectives on the challenges and best design practices to address accessible design in a changing world. What’s your experience been? Have you developed guidelines or best design practices you’d like to share? Please give us your feedback and thoughts by posting in our IPMI Forum Community or emailing one of our authors. We would love to hear from you! ◆
Please note: EV charging is an emerging topic for practitioners. Accordingly, care should be exercised since design standards, use patterns, and other needs for EV charging are still evolving. Note that some of the information cited herein includes reference to the technical assistance document Design Recommendations for Accessible Electric Vehicle Charging Stations (July 2021), which has received public comments pointing out some inconsistencies and that the guidance needs to be further updated to support the wide variety of ADA EV deployments that can occur in parking facilities, including large deployments in parking garages. Much work remains in creating definitive guidance around ADA EV parking standardization. IPMI working alongside the Accessible Parking Coalition has made this effort a priority.
KEVIN WHITE, AICP, CAPP , is Parking and Mobility Consultant with Walker Parking and Co-Chair of the IPMI Planning, Design, and Construction Committee. He can be reached at KWhite@walkerconsultants.com

BEN HENDERSON, PE, SE , is Vice President with Kimley-Horn and a member of the IPMI Planning, Design, and Construction Committee. He can be reached at ben. henderson@kimley-horn.com.


JONATHAN SHISLER is Director of Design with THA Consulting and a member of the IPMI Planning, Design, and Construction Committee. He can be reached at jshisler@tha-consulting. com

MAKING PARKING MORE ACCESSIBLE
52 PARKING & MOBILITY / JUNE 2023 / PARKING-MOBILITY-MAGAZINE.ORG
Raymond Humbert Associate Director, Arizona State University (retired)
PATIENTS AND STAFF PROTECTING
Addressing Security Concerns in Healthcare and Hospital Parking
HOSPITALS ARE PRESUMED SAFE, a place to receive care. While patients, visitors, and staff are at healthcare centers, encountering violence isn’t necessarily on their minds. Over the last few years, the number of assaults occurring in parking garages has increased, the third most common location for assaults per the FBI
Safety and Security Concerns of Healthcare Workers
With the increase in news articles highlighting attacks on hospital staff members, parking garage safety should be a top priority for hospital campuses. Healthcare workers, especially women, are more vulnerable to attacks, specifically in areas that are devoid of potential witnesses, and because shift changes occur in the middle of the night when a crime is more likely to happen, per the FBI
Is it possible to reduce the fears of people who use these infrastructures?
Yes. A solution is available with specialized technology that combines parking guidance with a state-of-the-art security system.
Risks and Solutions: Managing Security in Parking Garages

Knowing the data and reading the stories clearly indicate that parking structure safety is essential. Fortunately, TKH Security has created unprecedented sitewide surveillance and advanced parking guidance within a single system.
Camera-Based Technology
The Park Assist solution uses camera-based smart sensors to detect space availability, and since the cameras are spaced evenly, it drastically improves visibility and security in the parking garage. Instead of only having visibility in stairwells and elevators, these parking structures would have smart sensors placed at every third parking spot with cameras on two sides of each sensor. The sensor placement provides visibility for up to 6 spaces, including between vehicles, significantly increasing the number of areas visible via HD real-time monitoring.
Video On Demand
Park Assist’s autonomous, camera-based smart sensors stream HD video to the central database. Since these cameras capture footage 24/7, your facility can perform real-time monitoring of occupancy and activity with interactive dashboards using live data. The Park View Surveillance add-on software module can capture streaming video when motion is detected or continuously. By being able to monitor multiple areas at once, you can be on the lookout for suspicious activity in a more efficient way than ever before. Plus, since recordings can be saved for up to 90 days, security can easily work with authorities if needed.
The Park Assist solution’s integrated license plate recognition (LPR) makes it easy to identify and report suspicious vehicles by keeping track of vehicles entering and exiting your garage at any given time. The various software modules available use LPR to automatically monitor who is parking in what section of the parking garage, send instant alerts when someone parks where they aren’t allowed to, and maintain a complete inventory of parked vehicles.
As an added layer of protection to ease the minds of persons who use hospital parking garages, the live monitoring and surveillance ability of the Park Assist solution is a solution that works for everyone. To learn more about our innovations, visit parkassist.com.


SPONSORED CONTENT
PARKING-MOBILITY-MAGAZINE.ORG / JUNE 2023 / PARKING & MOBILITY 53
Real-time monitoring between vehicles
18 Projects Recognized for Creativity and Innovation

2023 AWARDS
54 PARKING & MOBILITY / JUNE 2023 / PARKING-MOBILITY-MAGAZINE.ORG PHOTO CREDIT RAUL PEDROSO, SOLO PHOTOGRAPHY
By Dorothy J. Verdon, CPSM
ENERGIZED BY THE MOMENTUM OF PREVIOUS YEARS, the 2023 Awards of Excellence program attracted a record number of submissions in 10 different categories. A panel of judges from 20 member organizations representative of the industry’s breadth embraced the challenge of identifying the most exceptional projects from a field of worthy competitors and then deciding which award—Excellence or Merit—they would receive. Not an easy task!
The Award of Excellence recognizes projects or programs with significant industry impact and which set an exemplary standard for their creativity, effectiveness, and achievements. Seven submissions emerged to win this top honor in six different categories, each demonstrating unique approaches to design, operational, environmental, economic, or societal factors, and in some cases, all the above. In fact, two projects submitted by the University of California, Riverside— “Donations for Citations Blood Drive” and “Big Springs Parking Structure 2”—were each dual award winners, taking Excellence and Merit awards in their respective categories.
Eleven submissions garnered Awards of Merit in nine categories. From higher ed campuses to municipal settings and spanning buildings to public awareness campaigns, they represent outstanding examples of projects and programs having a significant local and regional impact.
IPMI congratulates these worthy projects and programs and the passionate, talented teams behind them. On the following pages, we present their accomplishments in words and images that will encourage everyone in the dynamic parking and mobility industry to continue innovating, inspiring, and supporting each other.

AWARDS OF EXCELLENCE
55
Architectural Design
Newark Green Street
Parking Garage
AWARDED TO: THA Consulting, Inc.

OWNER: Newark Parking Authority
PRIME CONSULTANTS: Netta Architects; Grant Engineering
TOTAL COST: $34,000,000
Judges’ Comments:
“I appreciate the mixed-use nature of the garage. I like the use of various materials to enhance the aesthetic, such as translucent fiberglass, fiber cement tiles, and extensive glazing. The overall narrative covered what was asked for.”
“The unique design of this garage is a model for safety and privacy.”
TheNewark Parking Authority worked with prime design firm

THA Consulting, Inc., to develop a 515-space mixed-use parking facility that supports multiple and varied user groups in downtown Newark, New Jersey. Located at 47-63 Green Street, the structure serves the needs of the Parking Authority, the city’s finance department, the adjacent municipal court, events at the nearby Prudential Center, and public parking.
The new five-level, three-bay structure occupies one-third of a city block. On the first level, the third bay is office space for the finance department, and the Parking Authority’s offices occupy the third bay on the second level. The first two levels of the garage were designed as a single helix with two-way, 90-degree parking. Levels three through five are flat bays with one-way, angled parking, and the third bay on those levels is dedicated to parking. Reserved parking for municipal court use is also provided.
To provide a comfortable and convenient experience for the many thousands of patrons attending Prudential Center events each year, the entry/exit area is three lanes, allowing the middle lane to be reversed for quicker exiting after events. There are pay-on-foot payment options, as well as pre-event payment to cut
AWARD OF EXCELLENCE ARCHITECTURAL DESIGN
down on the wait times at the exits.
Adding to the complexity of this $34 million, mixed-use project is a threestory, 45,000-square-foot liner building on its north side that accommodates office and community space. The street level is allocated to retail use, and the second and third floors incorporate expanded, secure space for the courthouse, with an enclosed pedestrian bridge joining the two buildings. Although the bridge connects the liner building with the court building, the garage connects to it only through a secured door, limiting access to authorized personnel.
Attention to detail is evident in the design of the building’s exterior: it conveys a crisp, modern look to enhance the downtown streetscape while respecting neighborhood context. The design team incorporated several enhanced architectural features on the façade, such as vertical aluminum composite fins and metal panels, as well as in the public spaces and

56 PARKING & MOBILITY / JUNE 2023 / PARKING-MOBILITY-MAGAZINE.ORG PHOTO CREDIT: THA CONSULTING, INC.
mixed-use elements. The streetscape was furnished with new trees to improve the pedestrian experience along the busy surrounding streets and provide welcome shade during the summer months.
Security and sustainability were among the project priorities. Several enhanced passive and active security measures were incorporated: LED lighting brightens each level; the open structure reduces potential hiding spaces; and the glass-backed stairway and elevator towers add interest to the exterior façade as they enhance visibility and safety. Sustainable design elements include ground floor infrastructure for three dual-point electric vehicle charging stations to service up to six vehicles, and proximity to public transit supports the parking needs of patrons who plan to use any of the options available at Newark’s Penn Station.


PARKING-MOBILITY-MAGAZINE.ORG / JUNE 2023 / PARKING & MOBILITY 57
Architectural Design Sierra College Rocklin Parking Structure
AWARDED TO: Watry Design, Inc.
OWNER: Sierra College
DESIGN/BUILD PARTNER & GENERAL CONTRACTOR: McCarthy Building Companies
TOTAL COST: $ 43,130,788
Situated
at the northern edge of Sierra College’s Rocklin, California, campus is a new $43.1 million, 1,500-stall parking structure designed and constructed to support future building elements of a facilities master plan.

Visible from nearby I-80, the five-level, 488,000-square-foot concrete structure’s façade is enlivened by, and its scale visually managed with, the addition of vertical fins and colorful perforated metal banners spanning two levels. The garage’s branding, in the form of prominent metal, backlit signboards spelling out the college’s name at the pedestrian entrances, add to its attractiveness.
The garage’s location provides convenient access to existing and future buildings while diverting traffic from the center of campus. The site’s natural contours allowed the design-build team to redesign the structure within a smaller footprint, its decreased size resulting in more landscaped areas. This solution, aided by 3D modeling, saved the college about $4 million in construction costs.
Sustainable design elements include using fly ash to decrease the amount of new concrete used in construction, 20 EV charging stalls, with provisions for 67 more, and structural loads and columns designed to accommodate photovoltaic roof panels.
With safety and security as a priority, the garage features active measures such as blue light phones and cameras and passive devices such as open stairwells, glass-backed elevators, and cable rails to increase visibility and reduce hiding places.
OF MERIT ARCHITECTURAL DESIGN RAMP UP RAMP UP TENNISCOURTD TENNISCOURTE TENNISCOURTF DW SD SS O N Y T U R N E F T OD TON RETNE 58 PARKING & MOBILITY / JUNE 2023 / PARKING-MOBILITY-MAGAZINE.ORG PHOTO CREDIT: JASON O’REAR
AWARD


PARKING-MOBILITY-MAGAZINE.ORG / JUNE 2023 / PARKING & MOBILITY 59
Innovation in a Mobility, Transportation, or Parking Program
UT Arlington Completes 12 Months of Self-Driving Shuttles for Students
AWARDED TO: University of Texas at Arlington Parking & Transportation
OWNER: University of Texas
PARTNERS/PRIME CONSULTANTS: May Mobility; Via
TOTAL COST: $2,845,483
Judges’ Comments:
“This is an amazing collaboration providing both a real-world service and testing of a service of the future. The complexity of this project on many levels is remarkable. The fact that it successfully provided the on-demand service was a testament to the underlying technology and a significant amount of planning and active management.”
“The data and papers that have come out of this forward-thinking project will benefit the industry for many years to come. Well done!”
TheUniversity of Texas at Arlington (UTA), City of Arlington, May Mobility, and Via recently completed a 12-month pilot of self-driving shuttles for students. This public-private partnership seamlessly incorporated a fleet of five self-driving Lexus RX450H SUVs and one wheelchair-accessible Polaris GEM into the university mobility network and city public transportation system to move students around campus and downtown Arlington for free. Faculty and the public could ride for a nominal fare. The Arlington RAPID (Rideshare, Automation, and Payment Integration Demonstration) project was the first of its kind to integrate Level 4 self-driving autonomous vehicles into an existing public transportation system with integrated free and paid fares.

The main project goal was to demonstrate a successful combination of autonomous vehicle technology with on-demand services to develop an effective, efficient, safe, and accessible transportation network in a low-density setting where traditional fixed-route transit can be impractical. Over 28,000 rides were provided during the 12-month pilot, 99% of which transported UTA students.
Paid for with a $1.7 million Federal Transit Administration grant matched by $1.1 million in local funds, the project lasted a total of 30 months, with 12 months focused on programming, mapping, testing, and education. Year 2 included a full 12-month deployment of the integrated services, data analysis, ridership surveys, and service evaluation. The final six months wrapped up evaluations and shared research-based lessons learned in over 42 academic papers, 16 community events, and more than 20 professional presentations.
There were several measurable outcomes that underscored the project’s success. Operationally, there were no reportable incidents.
The vehicles provided 28,000+ rides with an overall satisfaction rating of 4.9 out of 5. They operated in self-driving mode an average of 80% of the time and arrived by the predicted time 99% of the time. From a research perspective, study findings were shared widely within the industry. More than 42 researchbased academic publications have been published to share best practices and lessons learned, and more than 36 additional informational presentations have been given by project partners.
This opportunity had its roots in the pandemic, when smaller vehicle capacities were preferred by riders practicing social distancing. UTA quickly recognized a need and pivoted operations by eliminating redundant service modes after ridership fell on the traditional larger-capacity campus shuttle bus service. As a result, the university parked its larger 32-passenger fixed-route shuttle buses. It focused exclusively on offering a threemonth service modification where only self-driving shuttles were used for the campus circulator, saving $111,000 in operating costs. These savings were later reapplied to this project after the grant-funded free fares for students were exhausted early due to high demand.
This project is the first in the country to implement self-driving on-demand service into a university and public transportation system with payment integrations. Additionally, project partners quickly recognized the opportunity to be the first university in the country to offer self-driving shuttles to students to demonstrate what the future of campus mobility may look like.
60 PARKING & MOBILITY / JUNE 2023 / PARKING-MOBILITY-MAGAZINE.ORG PHOTO CREDIT: VIA TRANSPORTATION


OF
INNOVATION IN A MOBILITY, TRANSPORTATION, OR PARKING PROGRAM PARKING-MOBILITY-MAGAZINE.ORG / JUNE 2023 / PARKING & MOBILITY 61 PHOTO CREDITS: MAY MOBILITY AND CITY OF ARLINGTON
AWARD
EXCELLENCE
Innovation in a Mobility, Transportation, or Parking Program
Pittsburgh Smart Loading Zone Pilot
AWARDED TO: Automotus
OWNER: Pittsburgh Parking Authority
PRIME CONSULTANT: Automotus
TOTAL COST: $100,000
In2021, the Pittsburgh Parking Authority (PPA), the Pittsburgh Department of Mobility and Infrastructure (DOMI), and curb management company Automotus embarked on a groundbreaking initiative to enable the city to monitor and manage its loading zones more effectively. This smart loading zone (SLZ) pilot project included the installation of innovative digital camera technology to collect data on curb usage, with the option to automatically bill drivers who park in these zones.
An important goal was to facilitate the monetization of loading zones throughout the city. Monetization incentivizes loading zone turnover and reduces double parking, decreasing the amount of time vehicles spend idling and thus their carbon emissions. It also increases loading zone availability, improving compliance and creating a more efficient experience for all.
DOMI also sought to obtain essential data from loading zones throughout the city, evaluate patterns from the data, and make policy decisions to improve utilization and compliance. The first phase of the pilot program included the installation of SLZ technology across 20 zones within five participating Pittsburgh neighborhoods.


The results have been exemplary, increasing loading zone turnover by 40%, reducing the average loading zone parking stay by 23%, decreasing double parking incidents, and increasing the overall safety for drivers, pedestrians, and bicyclists throughout these areas.

62 PARKING & MOBILITY / JUNE 2023 / PARKING-MOBILITY-MAGAZINE.ORG PHOTO CREDIT: AUTOMOTUS
AWARD OF MERIT INNOVATION IN A MOBILITY, TRANSPORTATION, OR PARKING PROGRAM
Marketing and Communications, Private Sector Simplify Your Summer
AWARDED TO: PayByPhone
OWNER: PayByPhone
TOTAL COST: $81,000
Available in nearly 1,300 cities worldwide, PayByPhone helps millions of users pay for parking through an intuitive digital app. In August 2022, the company launched a B2C campaign across three major U.S. cities—Seattle, San Francisco, and Miami—called “Simplify Your Summer.” The goal was to encourage residents to explore their city, boost visits to local attractions and businesses, and increase the adoption of digital parking payments via PayByPhone in each location.

The campaign integrated multiple consumer touch points, including engagement on social media, promotion through local media partnerships, giveaway sweepstakes, and website landing pages. Each city’s campaign was differentiated by a unique color that was applied across all associated media. Custom landing pages were created to distinguish the campaigns further.

AWARD OF MERIT MARKETING AND COMMUNICATIONS, PRIVATE SECTOR
The company’s in-house marketing team led the design of the campaign creative for social posts, landing pages, the visuals to support sponsored articles, digital ads, and associated copy. The team also established partnerships and coordinated deliverables with several media agencies, working through creative, visuals, website pages, social posts, banner ads, and radio scripts.
The multifaceted campaigns racked up impressive analytics for digital media and webpage engagement, as well as for participation in the giveaway sweepstakes where two winners per city received a prize for two people to enjoy multiple summer activities through CityPASS (Seattle and San Francisco) and Explorer PASS (Miami) bundles.
PARKING-MOBILITY-MAGAZINE.ORG / JUNE 2023 / PARKING & MOBILITY 63
Marketing and Communications, Public Sector
Donations for Citations Blood Drive
AWARDED TO: UC Riverside Transportation Services
OWNER: UC Riverside Transportation Services
PRIME CONSULTANT: LifeStream Blood Bank
TOTAL COST: $590
Judges’ Comments:
“One of the most creative and innovative parking citation amnesty programs I have seen.”
“This is an admirable and creative program. When criticism was leveled at UCR for linking blood donations to parking ticket fines, UC Riverside pivoted and played up that connection in a positive, light-hearted way related to the Halloween season.”
The University of California, Riverside (UC Riverside), in partnership with LifeStream Blood Bank, launched a “Donations for Citations” two-day blood drive in October 2021, planned to fall just before Halloween and cleverly marketed under the theme “Parking Citations Don’t Have to be a Grave Situation.”

The fall semester is a busy time of year, with everyone returning to campus. Newcomers are not always aware of the parking rules and regulations, and as a result, citations increase. This campaign allowed the campus community to donate blood instead of paying a citation fee, with a credit of up to $75 towards parking violations.
Different ideas for the campaign were pitched, such as a food drive for the food-insecure or a holiday toy drive. At the time, there was a national blood shortage due to the pandemic. Supplies in Riverside were also low, with less than 10% of the eligible population donating. Thus, responding to a real and dire community need, the “blood” theme was born, taking on a life of its own with associated art and messaging.
Digital ads were posted on social media, student and staff intranet portals, and TV screen ads in dining halls and residential buildings. Additionally, printed flyers were distributed to each department, A-frame signs were placed in parking lots and busy walkways, and e-blasts were sent to parking permit holders.
UC Riverside was proud to partner with LifeStream as an approved vendor that has served the Inland Empire
since 1951, providing blood bank services to more than 80 Southern California hospitals and medical facilities in six counties. What was ideal about this partnership was that there was no cost associated with having them host a blood drive on-site, enabling the university to reduce setup costs and focus its resources on marketing and in-house labor costs.
The initial response to the program was mixed. Early feedback included remarks about how it excluded those who were not eligible to donate blood. To address this concern, if the person attempted to give blood, the citation credit was given. If someone could not give blood for any reason, they could also have another person donate on their behalf. Donations given at official blood banks were also honored if they were completed within a specific time frame. The local community was also encouraged to participate, with their credits being applied to a random citation picked through a raffle system.
Although it benefited UC Riverside parking customers, the program’s main goal was to assist the surrounding community by providing much-needed blood products to local hospitals. It was a success, with over 180 donations that helped more than 500 hospital patients. Seventy-two citation fines were reduced, and $5,400 in fees were forgiven—a small price to pay for saving lives. Capitalizing on the success of the 2021 program, the Donations for Citations program returned for an encore on Halloween 2022, running for two days under a new vampire-themed slogan, “We’ll Take a Bite Out of Your Citation.”
64 PARKING & MOBILITY / JUNE 2023 / PARKING-MOBILITY-MAGAZINE.ORG
AWARD OF EXCELLENCE
MARKETING AND COMMUNICATIONS, PUBLIC SECTOR

AWARD OF MERIT
INNOVATION IN A MOBILITY, TRANSPORTATION, OR PARKING PROGRAM


PARKING-MOBILITY-MAGAZINE.ORG / JUNE 2023 / PARKING & MOBILITY 65
Marketing and Communications, Public Sector
Lancaster Parking Authority: Supporting the Economic Growth and Vitality of a Great City

AWARDED TO: Lancaster Parking Authority
OWNER: Lancaster Parking Authority
PRIME CONSULTANT: aideM Media Solutions Inc.
TOTAL COST: $5,180
Established in 1966, the Lancaster Parking Authority (LPA) is an Accredited Parking Organization (APO) responsible for eight garages and lots and 1,052 metered parking spaces in Lancaster, Pennsylvania. Located in the heart of Amish country and with a population of nearly 60,000, this county seat has a bustling business district accommodating workers and tourists alike, many of whom drive to and park in the city.
To showcase its role in supporting the city’s economic growth and vitality and convey that they do much more than park cars and write tickets, the LPA chose video as the medium for its uplifting message. Executive Director Larry Cohen hired local videographer aideM Media to produce the 3:05-minute promotional piece.
The fast-paced video humanizes the Authority by including employees at work and interacting with the public. Scenes move swiftly from vintage photos to modern facilities incorporating mural art, EV charging stations, and payment kiosks; a mobile payment app; street cleaning; and awards and accolades, including interviews with the city’s mayor and the president of Lancaster City Alliance. The LPA is thoughtfully presented as a vital and respected service that actively contributes daily to the city’s vibrancy, safety, and cleanliness through the efforts of committed leadership and a hardworking, diverse staff. View it here.

66 PARKING & MOBILITY / JUNE 2023 / PARKING-MOBILITY-MAGAZINE.ORG
AWARD OF MERIT MARKETING AND COMMUNICATIONS, PUBLIC SECTOR
Marketing and Communications, Public Sector
Scooter Safety Program
AWARDED TO:
CATEGORY: Marketing and Communications, Public Sector
OWNER: UCLA Transportation
PRIME CONSULTANT:
TOTAL COST:
Keeping the University of California, Los Angeles’ (UCLA) walkways and roadways safe for everyone is a top priority for UCLA Transportation, particularly after students, faculty, staff, and visitors returned to campus after the pandemic closures. The larger campus population led to increased electric scooter use, reinforcing the need to communicate the university’s policy. In January 2022, a year-long campaign was launched to educate users on how to operate and park these fast-moving devices properly.


The awareness campaign stressed the importance of keeping pathways safe for pedestrians, motorists, cyclists, and other e-mobility users. The message was communicated across various mediums, including outdoor signage, print collateral, advertisements, email marketing, and social media. Key messages were relayed through original artwork across different channels, including newspaper ads, newsletter articles, website content, blog posts, and videos for Instagram and TikTok. To amplify the campaign, the in-house team created a press kit and shared it with colleagues from different UCLA departments and organizations.
In collaboration with the university’s police department (UCPD), the team conceived “Meal Tickets
Over Real Tickets,” an innovative two-week program to promote scooter safety. UCPD officers rewarded students who observed a specific dismount zone with a meal voucher at a UCLA restaurant. A short video was created and shared on various university channels and social media.

RIDINGA
Scooter Rules of the Road
STAYOFFALL SIDEWALKS
Scooter Safety DB Full 2022- 10.5x20.pdf 8/23/22 1:01 PM
WEARAHELMET PARK RESPONSIBLY
PARKING-MOBILITY-MAGAZINE.ORG / JUNE 2023 / PARKING & MOBILITY 67
AWARD OF MERIT MARKETING AND COMMUNICATIONS, PUBLIC SECTOR


68 PARKING & MOBILITY / JUNE 2023 / PARKING-MOBILITY-MAGAZINE.ORG
PHOTO CREDIT: STEVE VOEKLER/VOEKLER PHOTO LLC
Mixed-Use Parking & Mobility Facility Design
Oklahoma City Convention Center Parking Garage
AWARDED TO: Kimley-Horn
OWNER: EMBARK—Central Oklahoma Transit & Parking Authority
PRIME CONSULTANTS: TAP Architecture (Architect of Record), CEC (MEP Engineer for lighting, power distribution, HVAC, and plumbing design), Manhattan Construction Company (General Contractor)
TOTAL COST: $23,600,000
Judges’ Comments:
“The thoughtfulness to expand the parking structure in the future for additional use is not only smart, but a necessity in today’s growing world, and the proactiveness to address storm sewer concerns now will only be a benefit in the future.”
“Beautiful design and utilization of the space. I like how they planned for future spaces and enhanced sidewalks and lighting bases for pedestrians. Way to link parkers and non-parkers together! The design of the panels looks great from the outside, but I really like how it also enhances the inside of the garage.”
When it opened in January 2021, the Oklahoma City Convention Center quickly became a premier meeting destination in the south-central United States. The 288,000-square-foot facility located at the edge of 40-acre Scissortail Park is also adjacent to the Chesapeake Energy Arena, home to the NBA’s Oklahoma City Thunder; Myriad Botanic Gardens; and the Omni Oklahoma City Hotel. Serving these and other downtown venues is a new 1,100-stall parking garage. Designed to accommodate a future mixed-use development wrap, it currently provides 3,000 square feet of office space for the Central Oklahoma Transportation and Parking Authority (COTPA).
Occupying a one-acre site, the 413,360-square-foot, six-level garage also has a half-level basement to accommodate hotel visitors and an enclosed skyway bridge providing pedestrian connections. The elevated decks consist of double-threaded helix ramps and tapered, cantilevered beams on the building’s southern flat bay. Constructed of a post-tensioned concrete framing system with a precast concrete exterior and a curtain wall system with brick veneer, the three-bay garage features 9- by 18-foot stalls oriented at 70° with 25-foot-wide oneway drive access aisles. Patrons are served by gated entrances/ exits on three sides, with the access points providing 12 lanes—two full-time entrances, one full-time exit lane, and nine lanes that can
be shifted in either direction. There are 33 accessible parking spaces. Designed for future flexibility, the garage can be vertically expanded by 300 spaces.
AWARD OF EXCELLENCE
The most visually striking aspect of the garage is a six-level art installation covering its south, east, and west exterior facades. UK-based architectural glass artist Martin Donlin was commissioned by the COTPA and the Oklahoma City Office of Arts and Cultural Affairs to design the piece, titled “What is the City but the People.” It features over a million individual components, including 88,708 4-inch by 4-inch colorful translucent tiles depicting 40-foot-tall human figures. As viewers outside the garage change vantage points, the figures appear and disappear among the colors. From the inside, the artwork becomes an abstract field of colored walls. The tiles, which are made of polycarbonate material designed to withstand debris impact from F3 tornadic winds, are fastened to steel cables spanning from the second to the sixth floor of the facility. The installation took 1,400 hours to construct. The safety and security of the facility’s patrons were an important design consideration. CCTV cameras are installed throughout the building, including the main drive aisles, the entrances to the vertical circulation, and the ground-level entries. Each camera is patched through the owner’s security network to the command center situated in COTPA’s offices located within the mixed-use space. The command center provides real-time monitoring of the cameras. In addition to these safety and security measures, COTPA security staff provide physical security for each level after hours. To create a more open feel and facilitate even distribution of lighting, 12-foot floor-tofloor heights were used.
This project received Engineering News-Record’s 2022 Best Projects Award of Merit, the American Institute of Architects Central Oklahoma High Design Award in the large commercial building category, and the Associated General Contractors of Oklahoma “Best of the Best” Award.

MIXED-USE
PARKING-MOBILITY-MAGAZINE.ORG / JUNE 2023 / PARKING & MOBILITY 69
PARKING & MOBILITY FACILITY DESIGN
Mixed-Use Parking & Mobility Facility Design
The Collins Park “Arts & Letters” Parking Garage
AWARDED TO: KVC Constructors, Inc.
OWNER: City of Miami Beach (Department of Capital Improvements)
PRIME CONSULTANTS:
DESIGN ARCHITECT: Shulman + Associates
ARCHITECT OF RECORD: Wolfberg Alvarez & Partners
TOTAL COST: $22,465,009
Judges’ Comments:
“This design is beautiful! I love the integration of the plaza ground connecting life together. It brings a little more life to the surrounding area.”
“I liked the use of the perforated metallic skin to tell the story of the city’s history, culture, art, and how it looks at night. Great area to link several communities together.”
Since its opening in 2021, the distinctive Collins Park Garage in Miami Beach, Florida, has garnered well-deserved attention. The winner of a 2022 award of excellence by the Florida Parking & Transportation Association has received Parksmart Silver certification and is also the city’s second project to achieve LEED Gold certification. Located in the heart of the city’s Art Deco arts and culture district, the facility accommodates 516 vehicles on seven levels, along with bicycle parking and 16,720 square feet of retail space on the ground level. Flanked by the Miami City Ballet, the Bass Museum of Art, and the Regional Public Library, the garage elegantly merges style and function while solving a basic community need.

The most distinguishing feature of the precast concrete structure is its façade, which is composed of perforated aluminum cladding featuring words arranged in the form of a crossword puzzle. The “Arts & Letters” concept from the design-build team physically infused the building with the spirit of Miami Beach and the Collins Park neighborhood, as told through a word matrix displaying the names, places, buildings, geographical features, events, and institutions that characterize the area. The word matrices were achieved by adjusting the sizes of the perforations. By varying the degree of perforation and by carefully employing lighting, the building’s functional facade became a unique attraction. The selection of words, names, and other terms was a community project involving civic institutions, stakeholders, historians, artists, and residents.
Based on the physical constraints of the site and logistical issues associated with the dense urban setting, the design-build team specified a precast concrete structural system as the most efficient and cost-effective to implement. In addition to rapid construction, this


70 PARKING & MOBILITY / JUNE 2023 / PARKING-MOBILITY-MAGAZINE.ORG
system allowed for wide-open bays with column grid spacing ranging from 36 to 45 feet in the shortest direction, which enhanced parking and retail uses.
The Collins Park garage strategically reinforces Liberty Avenue as a pedestrian axis and connector of the Flamingo Terrace subdivision and the Museum Walk complex to the north with Collins Park and the resort and entertainment areas to the south. A new two-part pedestrian concourse extending north from Collins Park was integrated to reinforce the axis and walkability. Between 22nd and 23rd Streets, the pedestrian plaza on the south side of the block was extended northward to span the full block. The new Liberty Avenue Plaza, furnished with permanent concrete benches and shaded by gumbo limbo trees, complements the neighborhood’s urban vibe and echoes neighboring South Beach’s popular Lincoln Road pedestrian promenade.
Miami Beach Capital Improvement Projects Director David Martinez, PE, LEED AP, best expressed the value of this project in a city news release, saying: “The Collins Park Garage shows what is possible when a local government listens to its residents and incorporates their feedback into the design of public buildings. The design features elements chosen by the community that speaks to the history of Miami Beach and the Collins Park neighborhood.”

AWARD OF EXCELLENCE
MIXED-USE PARKING & MOBILITY FACILITY DESIGN

PARKING-MOBILITY-MAGAZINE.ORG / JUNE 2023 / PARKING & MOBILITY 71 PHOTO CREDIT: RAUL PEDROSO, SOLO PHOTOGRAPHY
Mixed-Use Parking and Mobility Facility Design
Fort Lee Guntzer Street Parking Garage
AWARDED TO:
OWNER: Fort Lee Parking Authority
PRIME CONSULTANTS: THA Consulting, Inc., Epic Management
TOTAL COST:
Anew 355-space, four-level garage at Guntzer Street in downtown Fort Lee, New Jersey, provides accessible, convenient parking infrastructure to support dynamic growth of the city’s downtown and redevelopment of the Hudson Lights district. In addition to the garage, this multi-faceted project encompassed a parking study, a three-story liner building fronting the garage’s north elevation, and an outdoor plaza. Designed for the Fort Lee Parking Authority by THA Consulting, Inc., the precast concrete structure has the future capacity for one-bay horizontal and one-level vertical expansion and the addition of two more elevators.

The Guntzer Street garage was developed following an extensive downtown parking adequacy study, site feasibility study, and financial analysis addressing the borough’s parking needs. The study resulted in identifying strategies to maximize parking use in the downtown district with the addition of new structured parking surrounded by a 252-car parking lot on three sides.
The 25,800-square-foot liner building connects directly to the garage and provides tenant space to
AWARD
the Fort Lee Parking Authority, U.S. Postal Service, Fort Lee Board of Education, and ground-level retailers. An inviting public plaza is located at the base of the north stair tower facing Main Street. Of the two full-size elevator/stair towers, the north tower features programmable LED lighting that can change colors to highlight a holiday, event, or a special cause.

OF MERIT MIXED-USE PARKING & MOBILITY FACILITY DESIGN
72 PARKING & MOBILITY / JUNE 2023 / PARKING-MOBILITY-MAGAZINE.ORG
AWARD OF MERIT
Mixed-Use Parking & Mobility Facility Design
Virginia Commonwealth University Adult Outpatient Pavilion Garage

AWARDED TO: Walter P Moore
OWNER: Virginia Commonwealth University
PRIME CONSULTANT: For primary project team firms, click here
TOTAL COST: $384,000,000
Virginia Commonwealth University’s (VCU) academic medical system is ranked as one of the top three healthcare institutions in the state and in the top 100 nationally. The new 17-story, 615,000-square-foot Adult Outpatient Pavilion consolidated 26 specialties and the Massey Cancer Center into an award-winning state-of-the-art facility in downtown Richmond. Its 425,000-square-foot, fully integrated parking structure provides 1,109 spaces, of which there are 150 valet spaces on two below-grade levels and 959 self-park spaces in 10 abovegrade levels. The garage’s façade is covered in coiled metal fabric matching VCU’s brand color. The material allows ventilation and visibility while projecting the appearance of a solid wall from afar.

In keeping with VCU’s goal of an enhanced patient experience, separate valet and drop-off areas for the outpatient facilities and the Massey Cancer Center were provided. At the cancer center, the Walter P Moore team designed a convenient entrance on the garden level, providing immunocompromised or limited mobility patients access to dedicated valet services. The garage’s self-park portion has two entrances/exits, maximizing on-site queuing space while minimizing the impact to busy adjacent streets. Ambulances and medical transit vehicles are accommodated at a dedicated loading/ unloading area on Level 1.

PARKING-MOBILITY-MAGAZINE.ORG / JUNE 2023 / PARKING & MOBILITY 73
MIXED-USE PARKING & MOBILITY FACILITY DESIGN
Stand-Alone Structured Parking Facility Design San Mateo County Government Center Parking Structure

AWARDED TO: Watry Design, Inc.
OWNER: San Mateo County
PRIME CONSULTANTS: Watry Design, Inc., VIA Architecture, Truebeck Construction
TOTAL COST: $47,339,858
Judges’ Comments:
“The multifunctional design for future use is forward thinking. The multimodal and parking systems create today’s functionality. The design features with the façade and local artist involvement are architecturally and aesthetically pleasing.”
“The entirety of this project is impressive from start to finish. The fact that there are so many amenities and design features within the project proves the design team thought of everything. The fact that the first floor can be repurposed shows the thought that was put into what the customer is requesting.”
As part of a massive project to improve government services and facilities for both residents and employees of San Mateo County, the new County Office Building #3 (COB-3) in Redwood City, California, will house a variety of services on a single civic campus when it opens in late 2023. Because the new building will increase parking demand while removing existing surface parking, a new parking structure was critical to achieving this vision. Located on the site of the former jury parking lot, the sevenlevel, 1,002-stall facility opened in September 2021, successfully meeting a construction timeline that was vital to ensuring county staff had a place to park.

74 PARKING & MOBILITY / JUNE 2023 / PARKING-MOBILITY-MAGAZINE.ORG
AWARD OF EXCELLENCE
STAND-ALONE STRUCTURED PARKING FACILITY DESIGN


The concrete structure’s façade features a porous metal screen that animates the building by appearing to change depending on the angle and time of day that it is viewed. It also promotes natural ventilation while softening the massive building’s exterior facing Veterans Boulevard. At the corner of the boulevard and Brewster Avenue, the screen cleverly incorporates an artistic interpretation of the county logo. On the opposite side, two open egress stairs clad in metal screens provide views to and from a pedestrian promenade that connects the new structure to existing office buildings and the upcoming COB3. The stair towers embrace a drought-tolerant landscaped plaza replete with naturalistic stormwater management features.
Gracing the plaza—a visually welcoming gateway—is a compelling public art installation by local artist Gordon Huether. The whimsical piece, called “Hubcaps,” stands 13 feet tall and consists of a thousand gleaming chrome hubcaps applied to a large sphere. The plaza also includes provisions for mobile food carts or a coffee kiosk.
In alignment with the county’s goals to achieve net zero energy for the new campus, the parking structure includes a 1,350 photovoltaic panel rooftop system with an annual production of around 900,000-kilowatt hours. Energy generated by the solar panels will be used during
peak hours, allowing the county to avoid the highest electricity rates. The panels are estimated to reduce the county’s emissions by 130 tons of carbon dioxide per year. With support from the Peninsula Clean Energy Electric Vehicle Ready program, the facility was equipped with 124 EV charging ports. Sufficient infrastructure was provided to expand that capacity to accommodate several hundred more ports.
To facilitate throughput at peak entry and exit times during the workday, the main entrance features a reversible lane. As employees enter the facility through gate control systems activated by badged credentials, camera-based smart sensors using red and green lights help parkers navigate the garage by indicating which spaces are available and occupied. Dynamic signage at each level also indicates availability, minimizing traffic congestion and increasing garage efficiency.
The county prioritized flexibility and chose to “future proof” their parking investment should demand decrease in the future. To meet this goal, the ground floor was designed with increased floor-to-floor heights compatible with humanoccupied uses. The structure also utilizes a semihelix express ramp, the location and placement of which will allow access to the upper levels of parking if the ground floor is converted to alternative use in the future.
PARKING-MOBILITY-MAGAZINE.ORG / JUNE 2023 / PARKING & MOBILITY 75 PHOTO CREDIT: LUCAS FLADZINSKI
Structured Parking Facility Restoration City of Vancouver Daycare Centre
AWARDED TO: EasyPark
OWNER: City of Vancouver
PRIME CONSULTANT: Acton Ostry Architects (For additional team members, click HERE)

TOTAL COST: $17,000,000
In 1995, the city of Vancouver acquired the former Woodward’s department store parking garages, or “parkades” as they are called in Canada. The city subsequently renovated the mid-block concrete structures separated by Blood Alley to maintain the primary supply of parking spaces in the historic Gastown district. Over time, economic and demographic shifts led to underutilization of the parkades concurrent with an urgent need for affordable childcare, sparking a radically innovative idea by the city to use the twin parkade rooftops as the site for a childcare facility that opened in May 2021.

Designed by Acton Ostry Architects atop parkades operated by EasyPark, the two single-story buildings function as one, connected by a pedestrian bridge over the alleyway. Together they accommodate 74 children aged 0 to 5 in 10,000 square feet of indoor and 11,000 square feet of outdoor space featuring spectacular panoramic views through protective glass walls. One-third of the registration slots are reserved for low-income families.
These are the first childcare facilities in Canada to be located atop a parkade, representing an inspired solution to repurpose underutilized space and provide additional childcare options in Vancouver’s downtown core. The pioneering Passive House and LEED Gold-certified project is a unique example of creative problem-solving and parking garage versatility.


76 PARKING & MOBILITY / JUNE 2023 / PARKING-MOBILITY-MAGAZINE.ORG PHOTO CREDITS: PAUL WARCHOI AND THE CITY OF VANCOUVER
AWARD OF MERIT STRUCTURED PARKING FACILITY RESTORATION
Surface Parking Facility Restoration
Parking Lot 13 Restoration
AWARDED TO: UC Riverside Transportation Services
OWNER: University of California, Riverside
PRIME CONSULTANT: N/A
TOTAL COST: $394,000
The University of California, Riverside’s (UC Riverside) Parking

Lot 13 renovation project was focused on revitalizing the remaining portion of the lot left in place after the site was used to provide land for the new 1,079 Big Springs Parking Structure 2. The challenge was transforming the 50-year-old parking lot into a modern and attractive facility to enhance the campus’s growing hard science district and the adjoining Botanic Gardens. The scope of work for the 208-space lot involved repaving the asphalt surface, landscaping, lighting, and ADA parking.
UC Riverside’s team was determined to improve the facility without significantly increasing staff to maintain it. This was achieved through improvements such as using native rock mulch to suppress weed growth and solar-powered compacting trash cans that reduced collections by 90%. Among the other upgrades were drought-resistant landscaping, stormwater infiltration areas, planting of additional trees to meet the goal of one per eight spaces, protection of existing shade trees as habitat, and LED lighting for walkways and parking lot light poles.
The project brought Parking Lot 13 up to current design standards and exceeded code requirements by providing additional ADA spaces so there would never be a shortage. Although the ADA and walkway improvements accounted for over 50% of the total cost, providing equal access to the campus was a vital investment priority.

AWARD OF MERIT
STRUCTURED PARKING FACILITY RESTORATION

PARKING-MOBILITY-MAGAZINE.ORG / JUNE 2023 / PARKING & MOBILITY 77 PHOTO CREDIT: ANDREW STEWART
Sustainable Design
Big Springs Parking Structure 2
AWARDED TO: UC Riverside Transportation Services
OWNER: University of California, Riverside
PRIME CONSULTANT: Design-build team of PCL, Watry Design, Inc., and Steinberg-Hart
TOTAL COST: $24,500,000
Judges’ Comments:
“The project checked many boxes. It was built out of need and focused on renewable, regional, and recycled materials from day one. The project included additional sustainable elements, like a commitment to EV charging, but was not excessive.”
“Achieving Gold LEED status while aiming for Silver is a remarkable achievement.”
Nestled into a hillside with a magnificent view of Box Springs Mountain is the University of California, Riverside’s (UC Riverside) newest four-level parking facility, Big Springs Parking Structure 2. Prominently located at the east end of campus, it opened in August 2021, adding 1,079 parking spaces for students, staff, faculty, and visitors and directly responding to the demands of a growing university whose development projects were taking over older surface lots.
When UC Riverside began the planning process to provide additional parking for the expanding campus, goals were developed to guide the design and construction process. The facility needed to preserve campus land for possible future academic development; be a model for future campus transportation facilities; push industry standards for efficient facility design, delivery, and operation; and meet or exceed the university’s sustainability goals and California’s green building program requirements.
To meet these goals, the Parksmart certification program was used as a design and construction guide for the project development team. At the completion of construction, the campus submitted the project and operating documentation required by the Parksmart program for review to attain a Silver certification level. However, the team’s diligence and attention to detail paid off, and the project achieved Gold certification.
Among the sustainable design elements were:
● Regional, reused, repurposed, and recycled materials comprise the parking structure, which was constructed with regional labor.

78 PARKING & MOBILITY / JUNE 2023 / PARKING-MOBILITY-MAGAZINE.ORG PHOTO CREDIT: PABLO MASON
● The use of non- or low-VOC coatings, paints, and sealants to assist in the reduction of air contamination throughout the structure.
● Participation in sustainable purchasing programs such as Green Spend and Economically and Socially Responsible Spend.
● An energy-efficient lighting system designed to maintain the required illumination with proficient energy use on the site without sacrificing high energy usage.
● Water-efficient landscaping featuring drought-tolerant native vegetation that adhered to the LEED Outdoor Water Use Reduction requirements.
● Stormwater management via bioretention basins at the perimeter of the building and site parking lot islands. An
erosion and sedimentation control plan satisfies the requirements of the U.S. EPA Construction General Permit.
● As part of the original design and commitment to UC Riverside’s zero carbon footprint goal, the roof can accommodate the installation of photovoltaic solar panels.
● The consistent use of environmentally safe cleaning products and waste disposal.
An iconic tower branded with the UC Riverside blue and gold colors and a unifying “blue ribbon” that encapsulates the elevator tower and accentuates exterior walls combine to distinguish the structure and connect it visually to other campus buildings. The east façade is enlivened by climbing vines attached to green screens that double as shading devices.
AWARD OF EXCELLENCE SUSTAINABLE DESIGN AWARD OF MERIT
The project features several accessibility elements including two-lane entrances and exits for ease of access, a parking guidance system on each level, and 105 combined Level I and Level II EV charging spaces to support the university’s commitment to reducing resource usage and greenhouse gas emissions. Alternative transportation is supported by bicycle parking and maintenance stations that provide safe storage and tools for selfservice repairs. Lastly, as a visible sign of UC Riverside’s environment-forward position, recycling bins are located throughout each level of the structure.


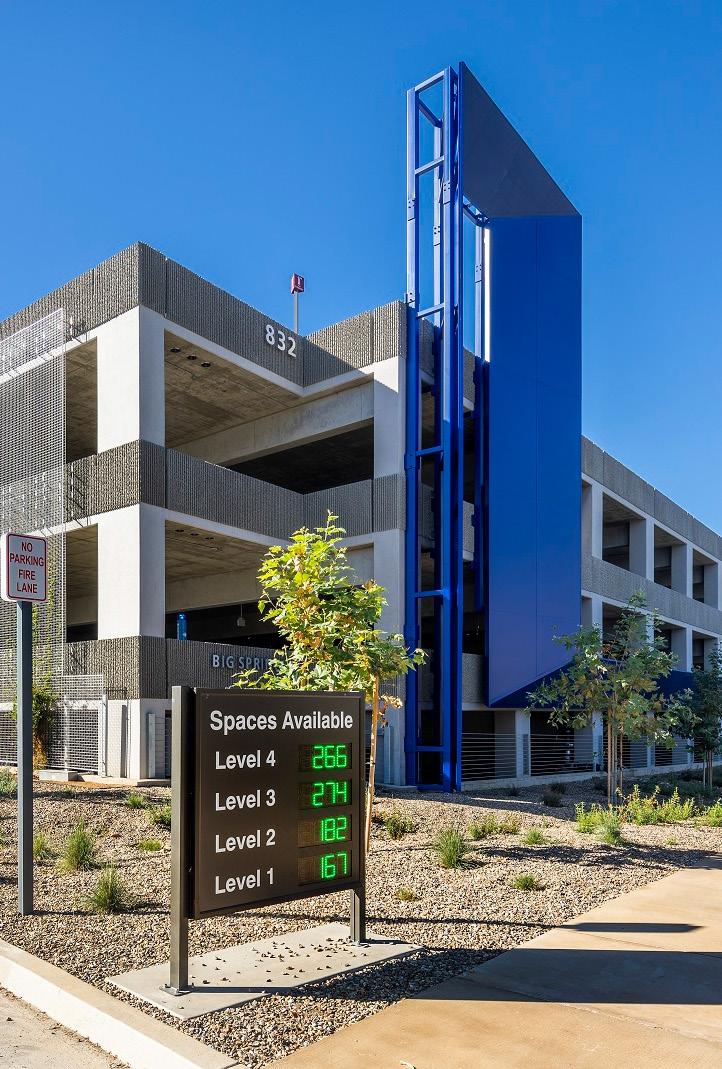
DOROTHY
is Owner of Bright Bunny Communications. She can be reached at dorothy@ brightbunnycommunications.com

◆
J. VERDON, CPSM
PARKING-MOBILITY-MAGAZINE.ORG / JUNE 2023 / PARKING & MOBILITY 79
STAND-ALONE STRUCTURED PARKING FACILITY DESIGN
ABM Announces Plan to Build First-of-its-Kind EV Ecosystem Hub
ABM (NYSE: ABM) , one of the nation’s largest providers of facility services, infrastructure solutions, and parking management, has announced its plan to centralize its eMobility, resiliency, and electrical infrastructure operations, services and training through an expanded multiuse facility. Officially named the ABM Electrification Center, the new facility will be co-located in Cumming, GA, with the existing operations center of ABM’s RavenVolt, a leader in advanced turn-key microgrid systems and technologies.
Supporting a multitude of industries, ABM, which has installed close to 30,000 EV charging stations to date, serves as a single-source solution provider across the entire EV ecosystem, offering comprehensive engineering, design, installation, and maintenance services, and is one of the nation’s largest installers of EV charging stations. To build upon this strong positioning, the planned Electrification Center will further fortify ABM as a leader in electrification infrastructure turn-key solutions. The more than 114,000 sq. ft. facility is designed to house multiple solutions serving the eMobility, power resiliency and electrification sectors while also creating new jobs for the Atlanta area focused on these rapidly growing industries.
Key features of the ABM Electrification Center will include:
● A first-of-its-kind industry-leading on-site training and demonstration facility for ABM and its partners.

● Warehouse space to increase the availability of EV, microgrid, and electrical infrastructure equipment and supplies.
● A technology hub for testing and developing innovative solutions across EV Infrastructure, Microgrids, Parking, and Power Systems.
With 43,000 sq. ft. of space dedicated to hosting dozens of operational EV chargers, the expanded facility provides automakers, bus, semi-truck manufacturers, and other clients with the capacity to test interoperability on new vehicle products, as well as a variety of original equipment manufacturers’ (OEM) EV models. The site will also store EV chargers, critical components, and key pieces of equipment such as switchgear, ensuring quick-turn accessibility for ABM partners and customers. Additionally, the facility will provide industry-leading on-site training for EV charger and microgrid maintenance across all levels of expertise, giving ABM trainees, partners, and clients the opportunity to access the most popular chargers currently in use for in-depth, real-world, hands-on training.
“As the country continues to embrace vehicle electrification at
unprecedented rates, it’s critical for companies to establish the necessary infrastructure and interoperability of new technologies to support this growth,” said Scott Salmirs, President and Chief Executive Officer, ABM. “Our investment in ABM’s new state-ofthe-art Electrification Center is a reflection of our commitment to help future-proof the eMobility and EV landscape across industries and is a critical component of our strategy to build leading positions in high growth adjacent markets where we can leverage our strong client relationships.”
Rene Jacobsen, EVP and Chief Operating Officer, ABM added, “Our clients are facing this growing demand for EV service while navigating an explosion in emerging technology and options, coupled with supply chain and manufacturing demands which all can complicate EV decision making. This first-of-its-kind Electrification Center further strengthens and fortifies our position as a national leader in forward-looking facility solutions and bolsters our goal of providing new and sustainable career opportunities geared toward the economy of tomorrow.”
The ABM Electrification Center’s co-location with ABM’s RavenVolt campus will centralize all the Company’s electrification services to meet the emerging needs in eMobility, parking, power, and more. This includes delivering the microgrid technology many companies rely upon to power their EV charging station networks and optimize on-site energy capabilities. Also, as one of the country’s largest parking and transportation management service providers, ABM will supply customers and partners with insights and support surrounding the deployment of parking operation best practices and maintenance needed to maintain a healthy infrastructure.
“Our expertise uniquely situates ABM at the epicenter of the EV ecosystem and allows us to not only provide the physical infrastructure needed for the future of transportation, but also enhance the experience of all those who are currently leveraging it,” said Mark Hawkinson, President of Technical Solutions, ABM. “Paired with ABM’s leadership in multiple facets of the electrification process and facility operations, we are ensuring the successful transition to electric vehicles and informed adoption
AROUND THE
INDUSTRY
80 PARKING & MOBILITY / JUNE 2023 / PARKING-MOBILITY-MAGAZINE.ORG

of new energy innovations for our clients. The ABM Electrification Center will help our partners navigate this EV evolution and enable us to provide seamless service with up-to-the-minute knowledge for our clients from the initial planning period and throughout implementation and maintenance.”
The site will also provide multiple electric vehicle chargers in ABM’s lot for immediate use, including a variety of EV chargers powered by a solar canopy for increased sustainability. Construction is slated to begin in July.
For more information on ABM’s services and solutions, please visit www.abm.com
Flowbird Partners with the City of Minneapolis to Launch New & Improved MPLS Parking App
Additional convenience is delivered to drivers in record time.
clearly indicated special event rate zones for venues such as US Bank Stadium and Target Field. Users can easily pay for parking from their mobile device, receive push or email notifications when time is about to expire, and extend their time without having to visit a parking meter. The app even has a ‘Find My Car’ feature which guides users back to their parked vehicle.
The new version of the app is also complemented with a convenient web portal option. Users now have the same in-app experience by logging into their account via their preferred browser and completing their parking transaction. This added feature is crucial to ensure all drivers have equal accessibility to remotely pay for parking in Minneapolis.
The City of Minneapolis began looking for a new MPLS Parking App provider at the end of 2022 when the previous vendor’s contract was coming to an end. Through a rigorous procurement process, Flowbird was selected as the new vendor that would fulfill the vision for the upgraded MPLS Parking App.

On March 8th, 2023, the contract to begin the new MPLS Parking App’s development was signed, and in just 6 short weeks, all user accounts were transferred, and the new app launched in Minneapolis on April 16th, 2023. The successful app development turnaround is among the fastest that the industry has seen.
“We are very pleased to bring the City of Minneapolis an improved mobile app with several new features in just a few weeks,” says Benoit Reliquet, President and CEO of Flowbird America, “Bringing an effective and future-proof mobile experience to the City in a timely manner is key to adequately support its businesses, citizens and visitors.”
The City will also benefit from Flowbird’s elite business intelligence and back-office management suite. The system integrates reporting of all meter and mobile transactions, making it easier than ever to manage its overall parking ecosystem in real time, while making data-driven decisions for the future.
Other methods of payment will continue to be available through Flowbird kiosks throughout the City’s parking spaces and select lots.
THE CITY OF MINNEAPOLIS launched the newest version of its white-labeled mobile parking payment app, the MPLS Parking App, in just 6 short weeks after extending its partnership with Flowbird, a global leader in curbside management and urban mobility solutions. The upgraded app replaces the previous version and now offers enhanced user experience and feature-rich capabilities.
The new MPLS Parking App officially launched on April 16th and covers approximately 9,500 City-owned parking spaces. Designed as a true mobility app, the MPLS Parking App features a map-based user interface, integrated with navigation systems to guide users to their preferred parking location. Each unique parking space is plotted on the map, with hours of enforcement, restrictions and rates clearly displayed upon selection, as well as
The City of Minneapolis joins several other cities across the Midwest utilizing the Flowbird mobile platform, including Indianapolis, Indiana; Detroit, Michigan and Toledo, Ohio.
Pivot Parking Announces New Executive Vice President
PIVOT PARKING is proud to announce the addition of industry veteran, Gary Means, CAPP, to their growing team. Means will serve as Executive Vice President of Municipal and Commercial, focusing on territory growth and the development and
AROUND THE INDUSTRY
82 PARKING & MOBILITY / JUNE 2023 / PARKING-MOBILITY-MAGAZINE.ORG
implementation of new technologies to benefit parking clients and end users.
“I’m extremely excited to have the opportunity to join the talented team at Pivot Parking and help build on the firm foundation that Scott Diggs, Paul Adkison, Tina Reid and Brandon Lauterbach have established,” said Means. “Our shared vision of delivering superior service to our clients and customers will always be front of mind as we continue to grow across the Southeast and the greater United States.”
Means will be transitioning from his position as the Executive Director of the Lexington Parking Authority where, over his sixteen-year tenure, he guided the organization through more than $15 million in capital advancements including structural and safety improvements as well as software and hardware upgrades. Under his leadership, the Authority won multiple awards and achieved designation as an Accredited Parking Organization in 2017.
Means is a Certified Administrator of Public Parking (CAPP) and serves as Chair of the International Parking and Mobility Institute (IPMI) Board of Directors. He will play an integral part in the upcoming IPMI Parking and Mobility Conference and Expo beginning June 11 in Fort Worth, Texas.

Prior to joining the Lexington Parking Authority, Means oversaw Central Parking System of Kentucky, Inc. as General Manager where he managed over 100 employees and 50 locations. He increased their bottom line by 48% in his first three years and added thirteen new properties. Means is a graduate of Eastern Kentucky University. He and his wife Melissa have two children and three grandchildren.
LEXPARK Launches Innovative Curb Management Pilot with Vade
THE LEXINGTON & FAYETTE COUNTY PARKING AUTHORITY (LEXPARK) has partnered with curb management company Vade to implement a pilot program to collect curbside data analytics. This project aims to revolutionize the way curbs are utilized in Lexington, optimizing efficiency and improving the overall urban mobility experience for residents and visitors.
“As we progress into the post pandemic ‘new normal’, we are seeing a sharp growth in micro transactions for deliveries and pickup and drop offs,” notes LEXPARK Parking Analyst Linden Smith. “We need accurate statistics to guide us in setting parking policies for this new parking behavior. This means that the walking samples, which are the industry standard, are inadequate to this purpose.”
Through this pilot, Vade will replace the now antiquated industry standard with advanced data analytics and cuttingedge computer vision technology. By gathering comprehensive insights into curb usage patterns and parking behavior, Vade will provide the city with valuable data-driven recommendations and strategies to improve transportation efficiency and reduce congestion.
Vade CEO & Co-founder Matty Schaefer shared his enthusiasm about the project, stating, “LEXPARK has been an industry leader in the adoption of innovative solutions at the curb, and we’re thrilled to continue our work to improve Lexington’s parking and transportation infrastructure.”
Areas of focus will include:
● Collect detailed curb data sets (12 hours per day, seven days per week, at one-minute increments)
● Match space allocation to actual demand
● Understand real-time availability
● Identify common areas of public safety violations
● Provide ground truth for commercial/loading areas
LEXPARK plans to launch the program with Vade this summer. They will provide on-going consultation with LEXPARK and key stakeholders over the course of the project.

PARKING-MOBILITY-MAGAZINE.ORG / JUNE 2023 / PARKING & MOBILITY 83
Gary Means, CAPP
New Kansas City Airport Terminal Features
Ventilated Parking Façade from Bendheim

Glass experts lend expertise to major infrastructure upgrade.
ARCHITECTS SELECTED an elegant and functional parking façade from Bendheim as part of a major upgrade for Kansas City International Airport.
A completely new air terminal for Kansas City opened on February 28, replacing two outmoded structures built in 1972. The extensive modernization effort also included a new sevenstory parking structure. Over 2 million square feet in size, the building provides parking for 6,219 vehicles. Skidmore, Owings & Merrill served as principal architects for the overall project, named “Build KCI”. The Kansas City-based firm of BNIM took lead on the parking facility, in a design-build partnership with general contractor JE Dunn.
Bendheim joined this effort from the design stage, collaborating with their partner Längle Glas to create customengineered fastening systems for the parking facility’s ventilated façade. Bendheim ultimately provided over 50,000 square feet of tempered and laminated glass for the project. As a trained architect, Bendheim Vice President for Sales and Innovation Said Elieh was able to contribute to essential planning work before construction began.
“Having someone on the Bendheim side that understands the design vision we’re trying to achieve, but then can bring that technical capacity on the manufacturer side to help realize that conceptual vision is important,” explained Joshua Harrold, Associate Principal at BNIM. “I think Bendheim has been a great collaborator in that respect.”
Bendheim’s previous experience with the design of parking structure façades on this scale includes 1 South Halsted/727 West Madison in Chicago, Ill., and the Mueller Parking Structure in Austin, Tex.
Glass façades can provide an aesthetically pleasing exterior
for parking structures while also providing cost-effective natural ventilation. At KCI, the “shingled” design of the façade creates pockets of air that slide between the glass panels, creating airflow in and out of the garage.
The sheer size and weight of the glass panels, most as large as 6’ x 14’ and each weighing 800+ pounds, called for a carefully designed attachment system. Bendheim and Längle designed and manufactured custom vertical compression clip systems for the project, allowing a costly steel substructure to be eliminated from the design. The 14” long clips support the length and weight of each panel while accommodating construction tolerances, live load movement, wind loads, and expansion joints.
Bendheim and Längle also kept ease of installation at the forefront of their design process. “We were very impressed with the Bendheim system”, noted Paul Fischer, Project Manager and Field Foreman at AGP, Inc. “It was designed very well, and the installation of the system and the glazing was a breeze.”
With a price tag of $1.5 billion, Build KCI constitutes the largest infrastructure project in the region’s history. The effort also achieved the notable distinction of LEED BD+C NC (New Construction) Gold Certification, making it only the second terminal or concourse project in the United States to receive this designation.
As Kansas City prepares to open its new front door to major events such as the 2023 NFL Draft and the 2026 FIFA World Cup, regional pride has never ridden higher. “We were extremely proud to bring our understanding of glass and our extensive experience with ventilated parking façades to this historic undertaking,” noted Bendheim’s Said Elieh. “No two façade projects are alike, and we look forward to making further contributions to the renewal of America’s infrastructure.”
AROUND THE INDUSTRY
84 PARKING & MOBILITY / JUNE 2023 / PARKING-MOBILITY-MAGAZINE.ORG
Parkopedia Partners with Valtech Mobility to Provide Parking, Charging and In-car Commerce Solutions

● PARKOPEDIA AND VALTECH MOBILITY
collaborate to integrate parking and EV charging services within vehicle infotainment systems.
● This partnership brings together Parkopedia’s data and payment processing platform and Valtech Mobility’s connected car software expertise.
● Together the companies enable automakers to support their drivers to find and pay for parking, charging, fuelling and road tolls from within their vehicles.
Parkopedia and Valtech Mobility have partnered to provide vehicle-centric digital services to drivers, combining Parkopedia’s extensive parking, charging and payment processing expertise with Valtech Mobility’s app creation, integration and backend development experience.
This agreement sees Parkopedia and Valtech Mobility—a joint venture of the Volkswagen group and the digital agency Valtech—work together to best support drivers in finding and paying for some of the most commonly requested vehicle use cases— parking, charging, fuelling and road tolls.
Together, the companies offer an end-to-end service for automakers that covers the complete in-car transaction process, from individual point of interest data, to user registration and payment processing, enabling automakers to offer a frictionless in-car commerce experience.
The new partnership with Valtech Mobility means that vehicles with the associated software fitted will benefit from integrated in-car services that simplify and heighten the driving experience. This is achieved by providing accurate parking, charging and cost information, along with Parkopedia’s integrated Payment Platform that makes it possible to pay for services without having to exit the vehicle or pull out a smartphone.
Thanks to this partnership, auto manufacturers can benefit from a quicker and easier process of supplying parking and charging data together with in-vehicle payments
for services such as fuelling and road tolls. This will offer a deeper integration with in-vehicle systems and sensors superior to a detached white-label app-only offering, and enable automakers to tailor the user experience to suit their individual drivers.
The standard format enables the Parkopedia and Valtech services to be accessed within Google Automotive Services (GAS)—with other environments to be added in the near future—which can be accessed through voice commands to ensure the greatest ease of use for drivers. Parkopedia and Valtech Mobility both have global reach, operating across Europe, North America, China and Japan, among other markets.
Markus Dohl, Parkopedia’s VP of Sales & Business Development Europe, said: “Parkopedia prides itself on simplifying everyday vehicle-based tasks for both automakers and their drivers. This partnership with Valtech Mobility enables us to provide an integrated end-to-end parking, charging and payment solution to an even greater audience.”
Norman Palmhof, Business Director Valtech Mobility, added: “Already during the first workshop we could see that our teams and portfolios complement each other very well. We are very pleased to have found a partner in Parkopedia that has similar ambitions to ours and the ability to deliver consistently excellent data quality even at such scales.”
◆ PARKING-MOBILITY-MAGAZINE.ORG / JUNE 2023 / PARKING & MOBILITY 85


PARKING & MOBILITY CONSULTANTS 86 PARKING & MOBILITY / JUNE 2023 / PARKING-MOBILITY-MAGAZINE.ORG


WALKERCONSULTANTS.COM 800.860.1579 PLAN. DESIGN. RENEW. South Gondola Lot Parking Structure Breckenridge, CO 2022 IPMI Award of Excellence LOOKING FOR MOORE TALENT Brian Lozano , PE, PMP 800.364.7300 parking@walterpmoore.com walterpmoore.com Parking, Transportation, and Mobility Planning Parking Design and Consulting Structural Engineering Structural Diagnostics Traffic Engineering Civil Engineering Intelligent Transportation Systems Systems Integration


Strategic Partner A podcast about parking, mobility, and the people who make it all go. Hosted by Isaiah Mouw with new episodes every other Tuesday at 10 a.m. Eastern. Listen on Spotify, Apple Podcasts, Google Podcasts, SoundCloud or any other major podcast provider. parkingcast.com THE PODCAST ADVERTISERS INDEX ABM Industries . . . . . . . . . . . . . . . . . . . . 1 abm.com 866.201.9935 Duncan Solutions, Inc. . . . . . . . . . . . . . 7 duncansolutions.com 888.993.8622 Hormann. . . . . . . . . . . . . . . . . . . . . . . . . . 9 hormann.us 800.365.3667 Genetec. . . . . . . . . . . . . . . . . . . . . . . . . . . 9 genetec.com 866.684.8006 IPS Group Inc. . . . . . . . . . . . . . . . . . . . .C2 ipsgroupinc.com 858.404.0607 Kimley-Horn and Associates, Inc . . . . . . . . . . . . . . . . 13, 56 kimley-horn.com/parking 919.653.6646 Leonardo/ELSAG LPR Solutions . . . . . . . . . . . . . . . . . . . . . 7 leonardocompany-us.com 877.773.5724 Sentry Protection LLC. . . . . . . . . . . . . 21 sentrypro.com 800.533.6620 SKIDATA . . . . . . . . . . . . . . . . . . . . . . . . . .11 skidata.com 800.246.6662 T2 Systems, Inc. . . . . . . . . . . . . . . . . . . . 1 t2systems.com 800.434.1502 THA Consulting. . . . . . . . . . . . . . . . . . .56 tha-consulting.com 484.342.0200 Walker Consultants . . . . . . . . . . . . . . . 57 walkerconsultants.com 800.860.1579 Walter P Moore . . . . . . . . . . . . . . . . . . . 57 walterpmoore.com 800.364.7300 WGI . . . . . . . . . . . . . . . . . . . . . . . . . . . . .56 WGInc.com 866.909.2220 88 PARKING & MOBILITY / JUNE 2023 / PARKING-MOBILITY-MAGAZINE.ORG
Save e date!


2023
JUNE 11–14
2023 IPMI Parking & Mobility Conference & Expo Fort Worth
JULY 11
Online, Instructor-Led Course Analysis & Applications of Technology
JULY 12
IPMI Webinar
What Affects the Cost of Building a Parking Space?
JULY 19
Free Virtual Shoptalk Turning Parking Data Into Valuable Insights
JULY 20
Free Member Chat
New Members
AUGUST 15
Free Virtual Frontline Training
The Benefits of Understanding the Parking Lifecycle
SEPTEMBER 7
Free Member Chat Awards
SEPTEMBER 13
IPMI Webinar
EV Readiness: Develop & Execute an Effective Plan in your Parking Operation
SEPTEMBER 19, 21, 26, 28
Online, Instructor-Led Course Parksmart Advisor Training
SEPTEMBER 20
Free Virtual Shoptalk University Shoptalk: Guiding Your Team to Serve Your Patrons
OCTOBER 5
Free Member Chat CAPP
OCTOBER 10
Free Virtual Frontline Training Implementing License Plate Recognition on Campus
OCTOBER 17
Online, Instructor-Led Course Accredited Parking Organization (APO) Site Reviewer Renewal Training
OCTOBER 18
Free IPMI Municipal Member Roundtable
Virtual Roundtable limited to members from cities and municipalities.
OCTOBER 19
Free Member Chat
New Members
NOVEMBER 2
Free Member Chat
APO
NOVEMBER 8
IPMI Webinar
How Parking fits with Transportation: Path to Greater Mobility in Nashville
NOVEMBER 15
Free Virtual Shoptalk Airport Shoptalk: Operating LargeScale Airport Operations
DECEMBER 12
Free Virtual Frontline Training Procurement—Best Practices & Lessons Learned
State and Regional Events Calendar

SEPTEMBER 6–8
Pacific Intermountain Parking & Transportation Association (PIPTA) Annual Conference & Expo Seattle, WA
SEPTEMBER 19–22
Carolinas Parking & Mobility Association (CPMA) Annual Conference & Expo Myrtle Beach, SC
OCTOBER 1–4
Campus Parking and Transportation Association (CPTA) Annual Conference
Columbus, OH
OCTOBER 23–25
Southwest Parking & Transportation Association (SWPTA) Annual Conference
Las Vegas, NV
NOVEMBER 7–9
California Mobility and Parking Association (CMPA) Annual Conference & Tradeshow
San Jose, CA
CALENDAR
Stay up to date on industry events and activities! Visit parking-mobility.org/calendar for the latest updates and additions. PARKING-MOBILITY-MAGAZINE.ORG / JUNE 2023 / PARKING & MOBILITY 91
