Home Plan Guide
Discover a thoughtful collection of home designs crafted to complement the natural beauty and elevated lifestyle found within The Cliffs. These curated home plans feature a range of architectural styles—from timeless mountain retreats to clean, contemporary residences—each designed with flexibility and personalization in mind. Select plans have been created by awardwinning architects such as Hart Howerton and Lake | Flato, known for seamlessly blending architecture with the surrounding landscape.
Whether you’re seeking a refined primary residence or a legacy retreat, these plans serve as an inspired starting point to bring your vision to life at The Cliffs.
3,825 SQUARE FEET • 3 BEDROOMS • 2 BATHROOMS • 2 HALF BATHROOMS
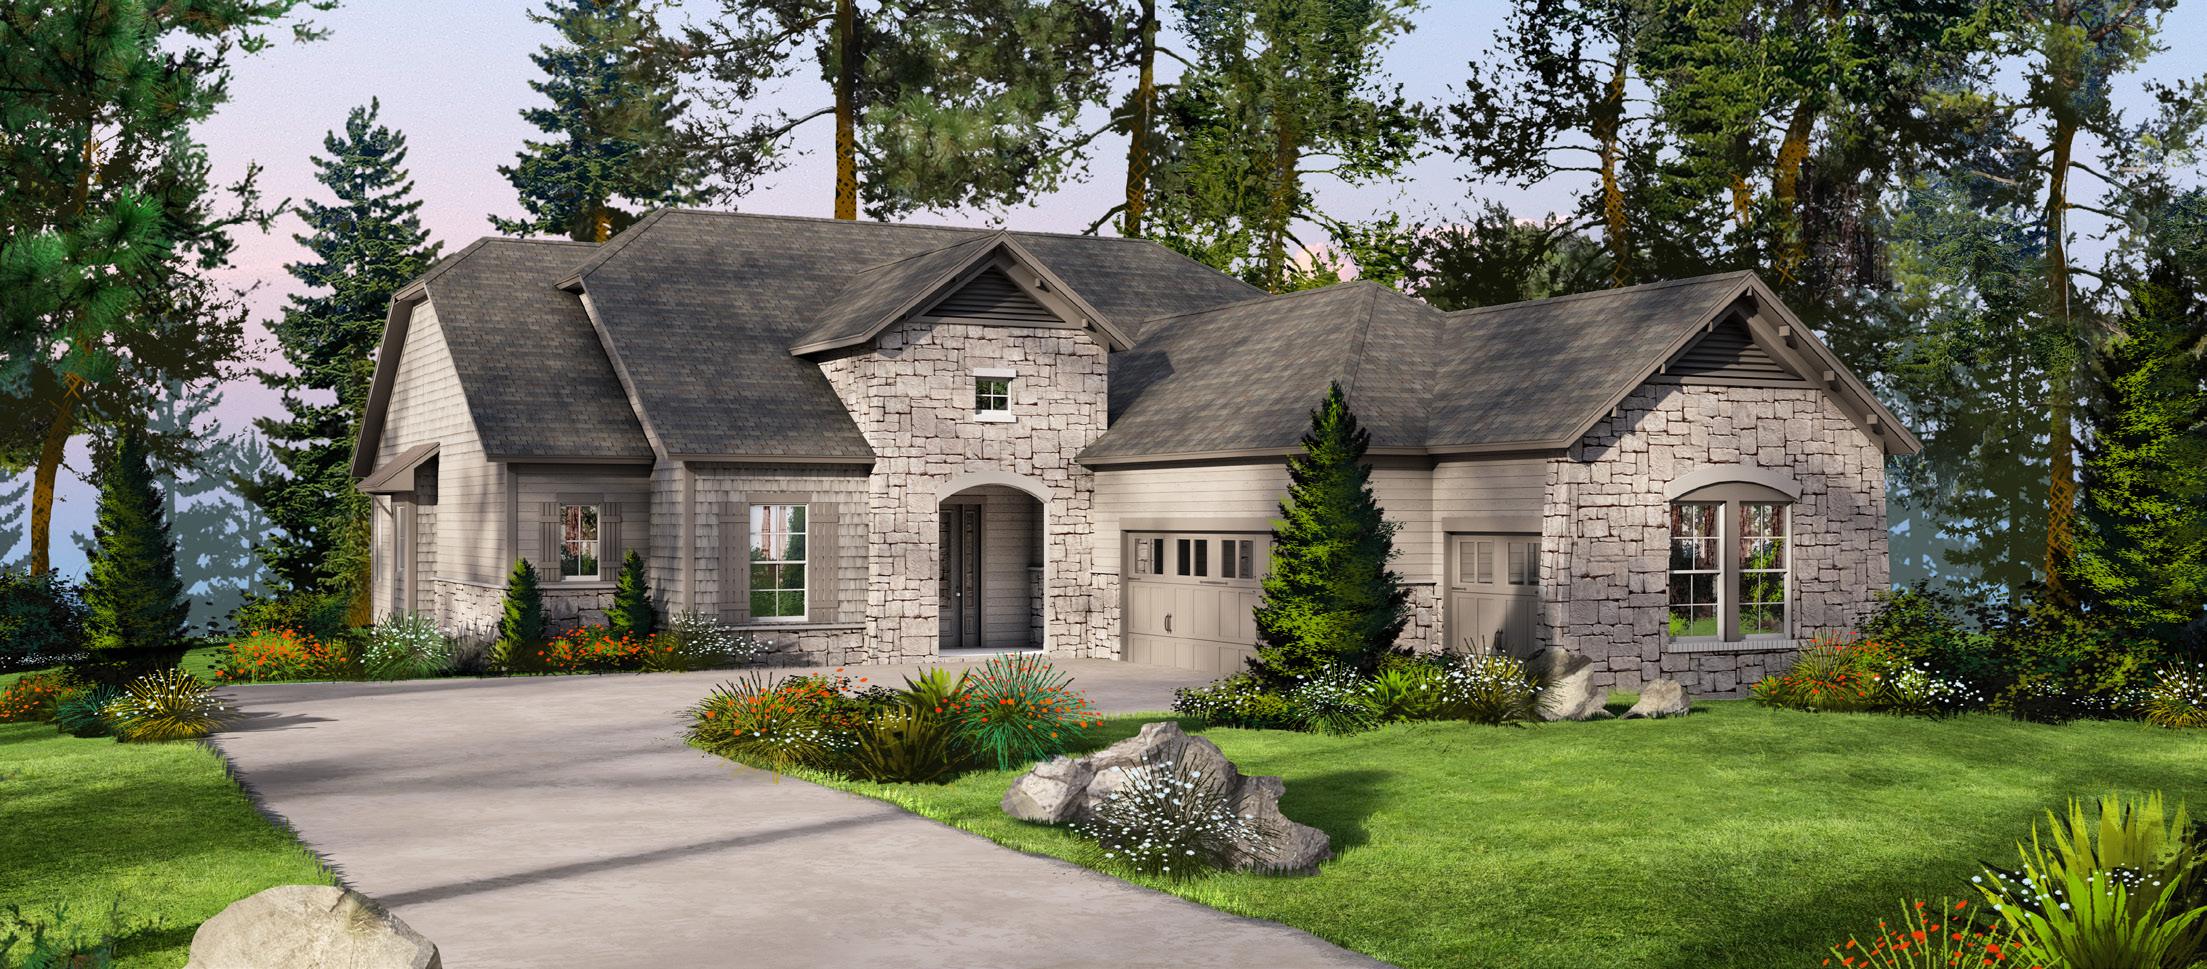
VIEW COMPLETED HOME
The Aria
Lower Level
Outdoor Living 18' 2" x 30' 10"
Game Room 25' 7" x 26' 3"
Bedroom #2 13' 11" x 13' 9"
Bedroom #3 14' 1" x 10' 0"
Media Room 16' 1" x 19' 10"
Utility/Storage 13' 6" x 20' 5"
Main Level
Great Room 18' 8" x 16' 2" Kitchen 10' 3" x 20' 3"
Dining Room 11' 2 x 13’ 0”
Outdoor Living 18' 11" x 31' 7" Office 11' 11" x 9' 10"
Garage placement and orientation are dependent upon the homesite. Home plan availability, landscaping, and site features are determined by the specific homesite selected. Availability is subject to change without notice. All visuals, renderings, and floor plans are for illustrative purposes only and may differ from the completed project.
The A Z alea
1,737 SQUARE FEET • 2 BEDROOMS • 2 BATHROOMS • 1 HALF BATHROOM
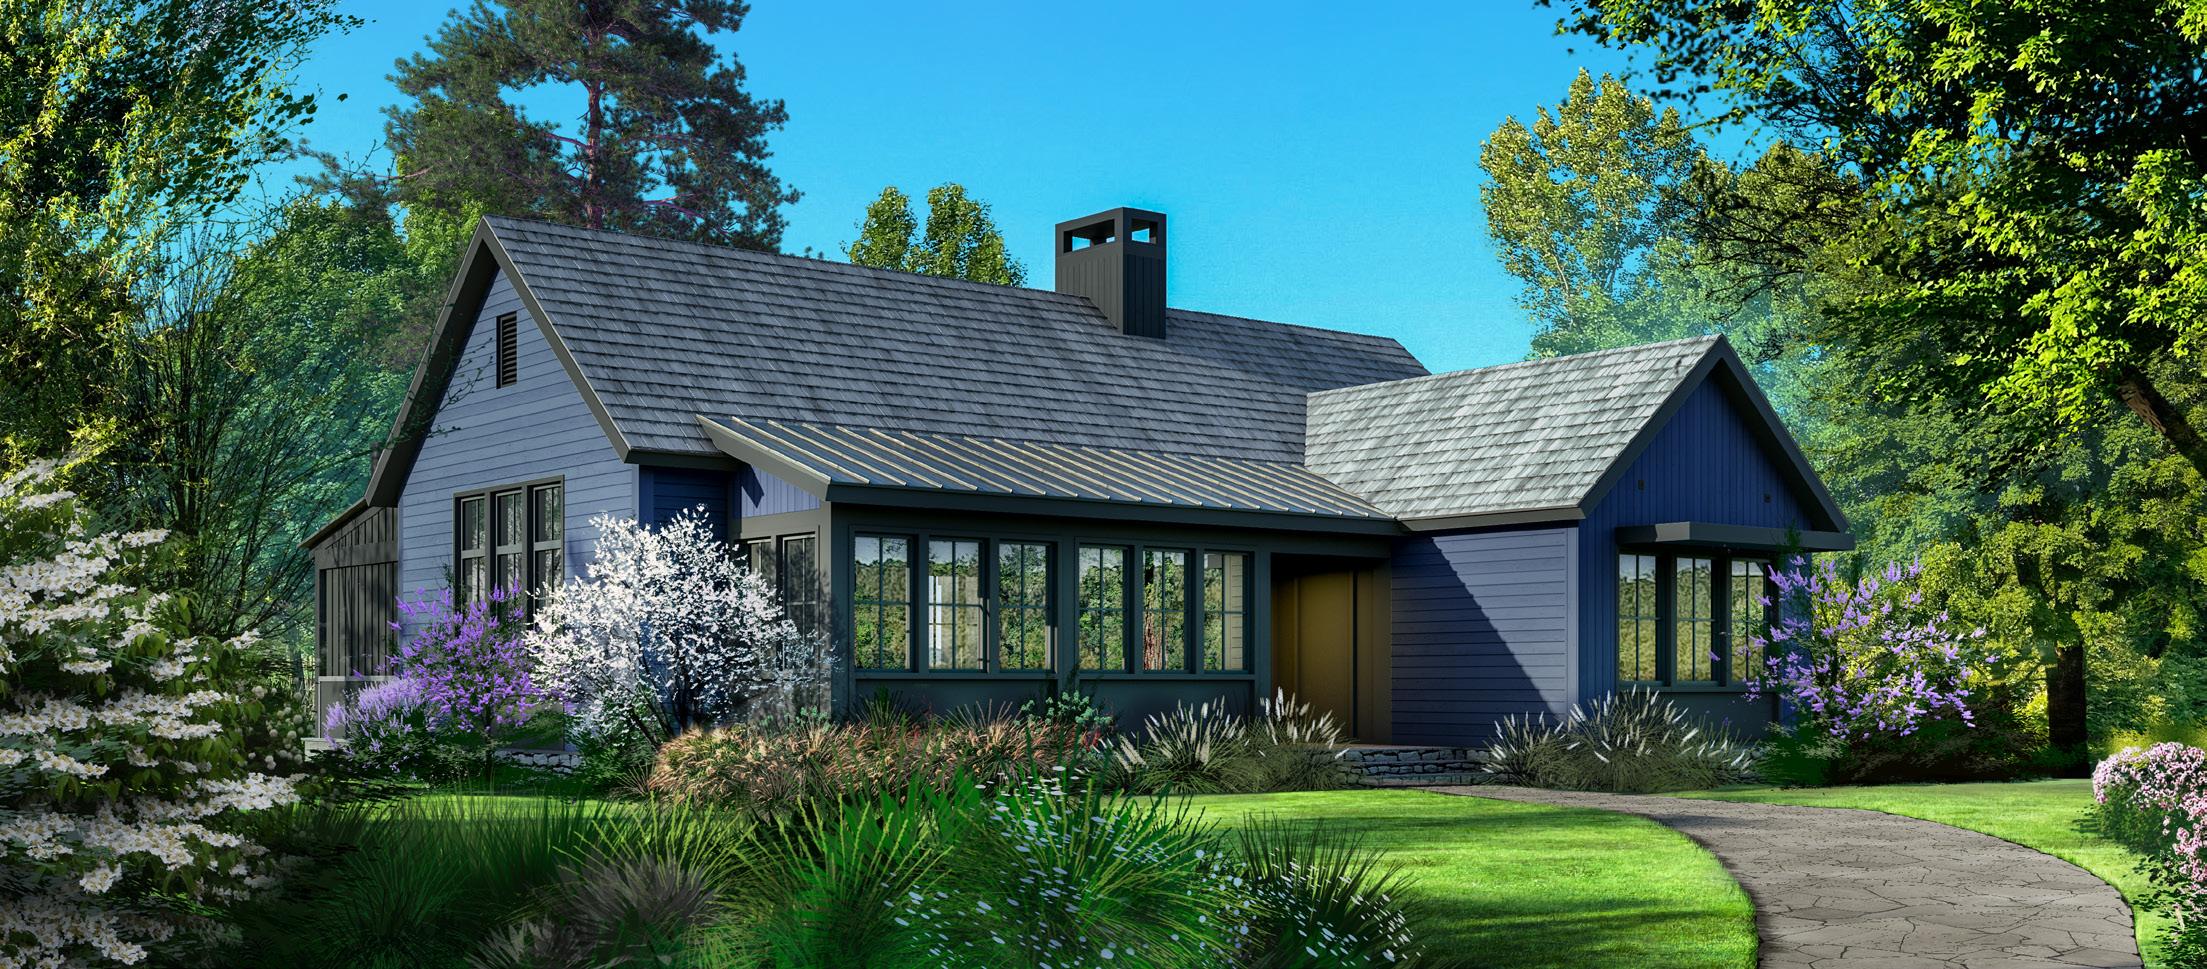
VIEW COMPLETED HOME
Main Level
Dining Room 9' 5" x 6' 7"
Great Room/Kitchen 28' 4" x 21' 2"
Patio 30' 4" x 11' 11"
Bedroom #1 14' 0" x 14' 2"
Bedroom #2 14' 0" x 14' 2"
Laundry Room 9' 7" x 6' 7"
The A Z alea
Garage placement and orientation are dependent upon the homesite. Home plan availability, landscaping, and site features are determined by the specific homesite selected. Availability is subject to change without notice. All visuals, renderings, and floor plans are for illustrative purposes only and may differ from the completed project.
Great Room/Kitchen
Laundry
Dining
Bedroom #1
Bedroom #2
Patio Foyer Front Porch
Optional Grill Station
The Balsam
3,735 SQUARE FEET • 5 BEDROOMS • 5 BATHROOMS • 1 HALF BATHROOM
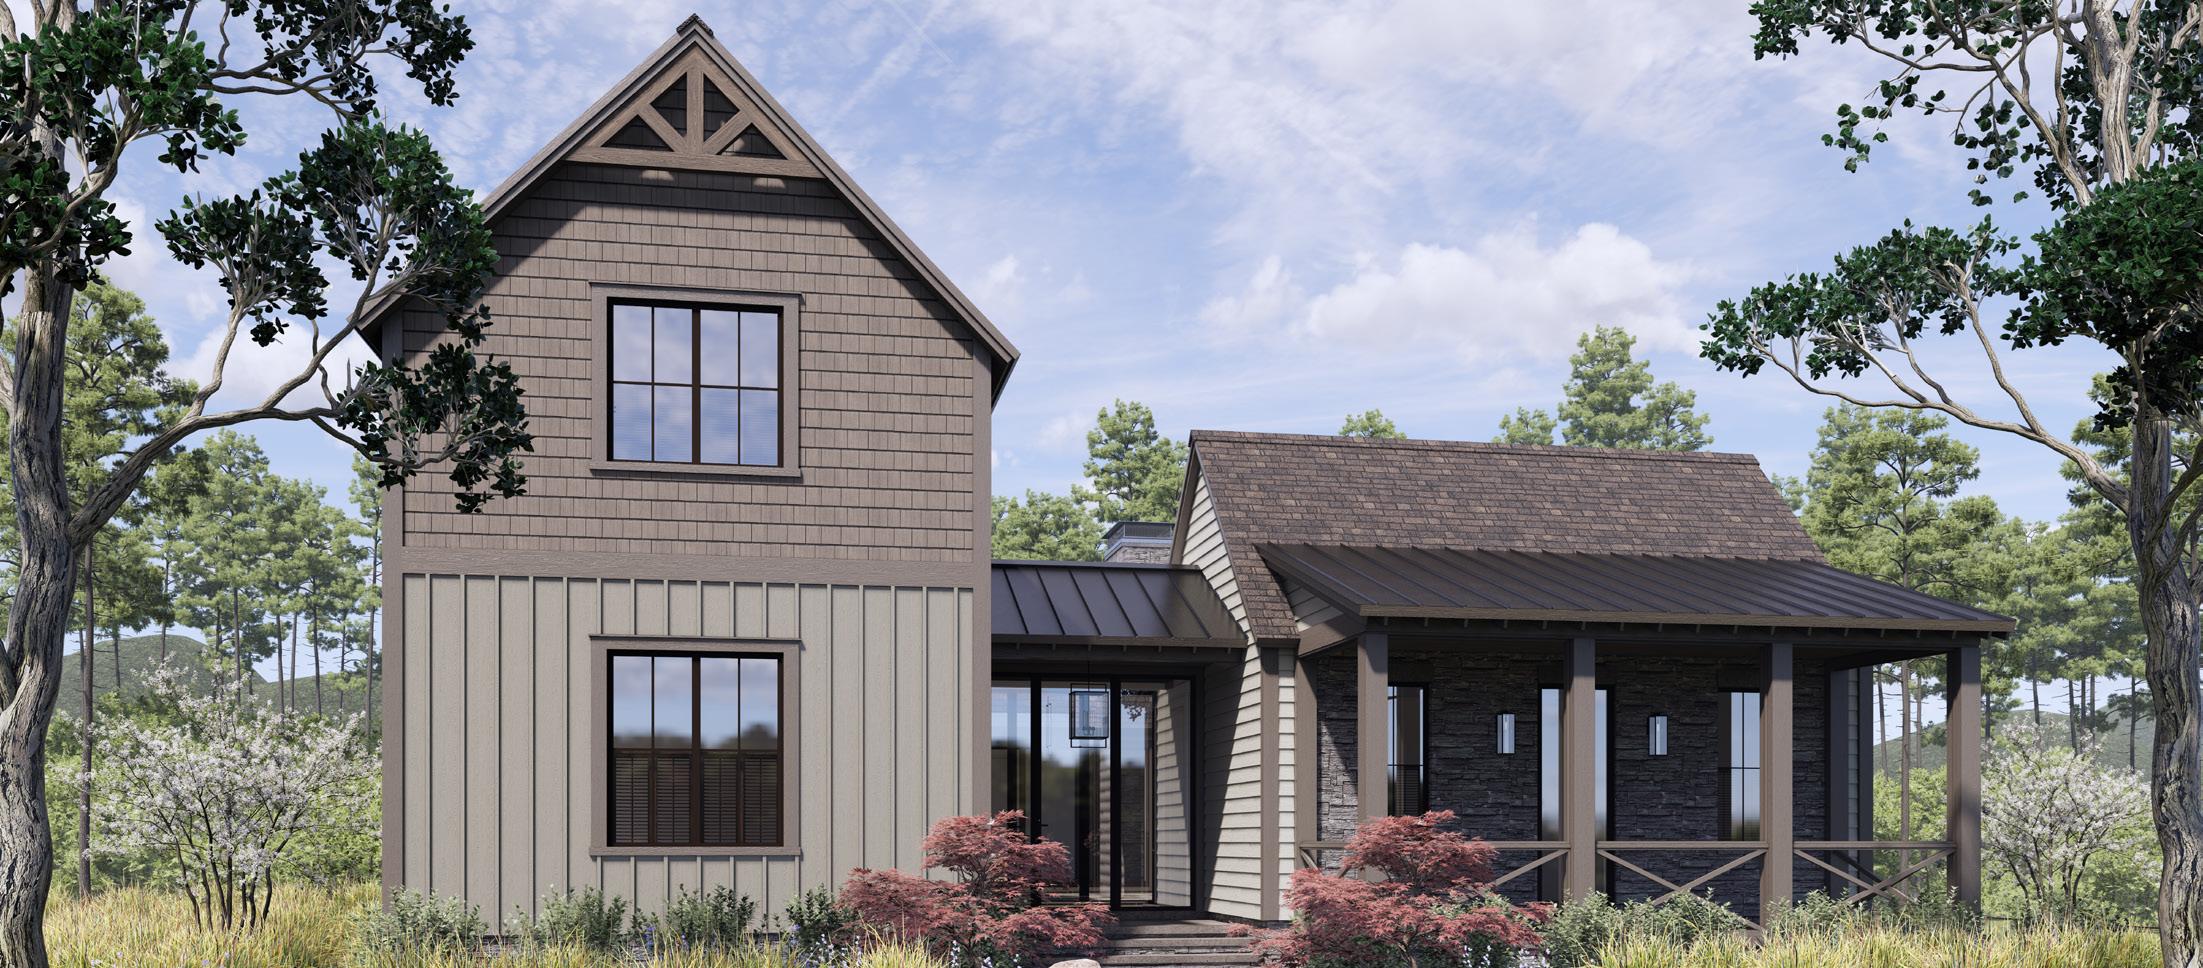
VIEW COMPLETED HOME
Main Level
Foyer 7' 2" x 10' 11"
Primary Bedroom 17' 0" x 13' 8"
Primary Bathroom 7' 6" x 14' 7"
Primary WIC 11' 8" x 9' 0"
Courtyard 19' 8" x 34' 11"
Bedroom #2 13' 10" x 11' 7"
Laundry Room 6' 0" x 11' 1"
Dining Room 14' 5" x 15' 0"
Office 7' 4" x 7' 3"
Great Room 19' 0" x 16' 4"
Kitchen 21' 2" x 17' 2"
Screened Porch 24' 5" x 15' 2"
Two-Car Garage 32' 6" x 23' 0"
Upper Level
Bedroom #3 13' 10" x 11' 9"
Bedroom #4 13' 10" x 11' 9"
Bedroom #5 11' 9" x 15' 0"
Bonus Room 14' 11" x 15' 0"
The Balsam
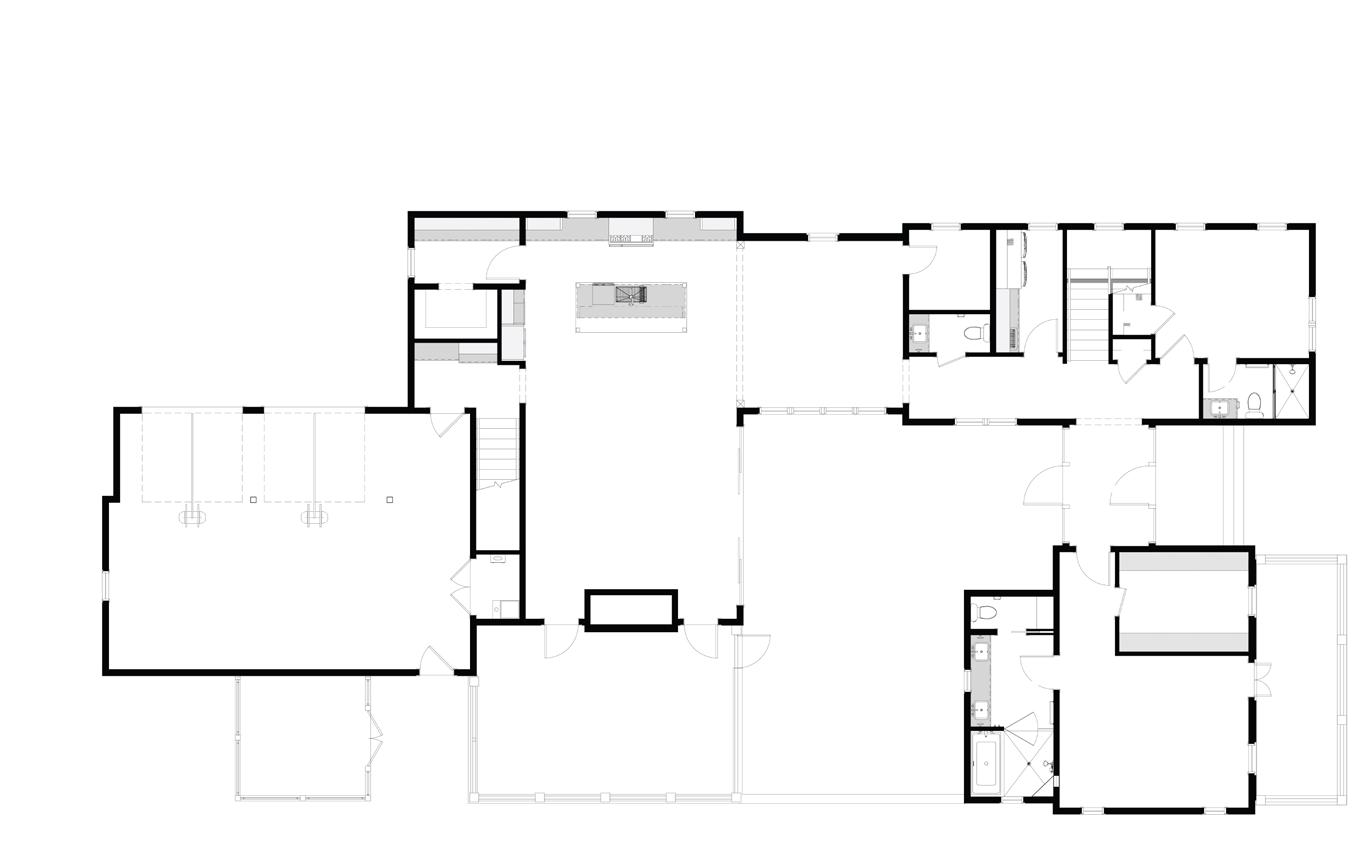
Room
Garage
Raised Courtyard
Screened Porch
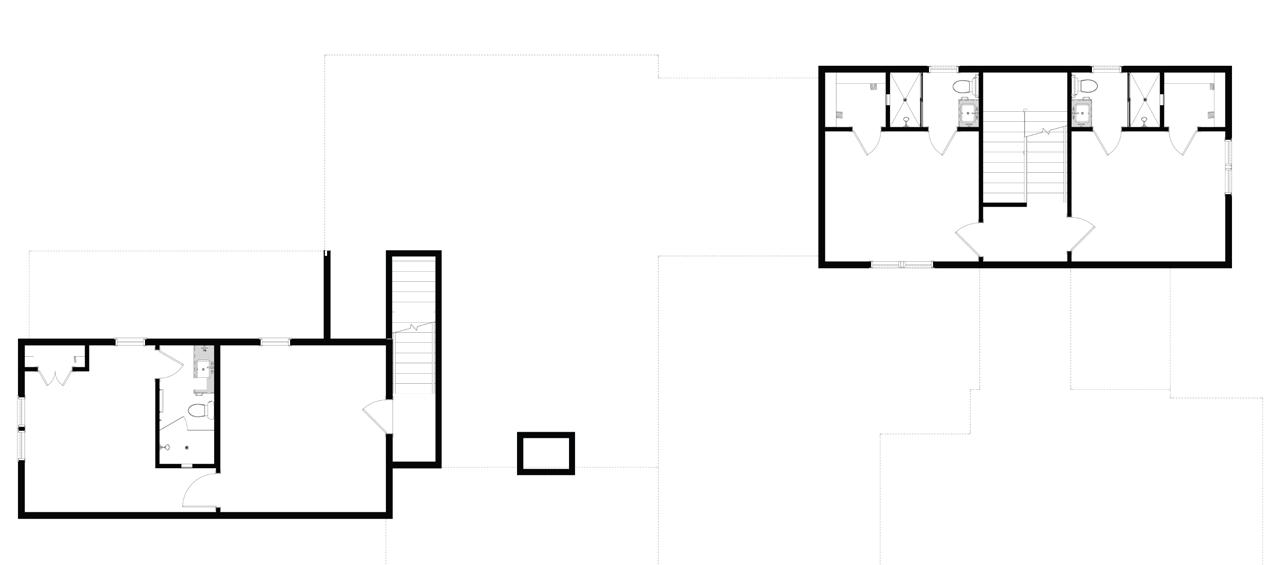
Two-Car
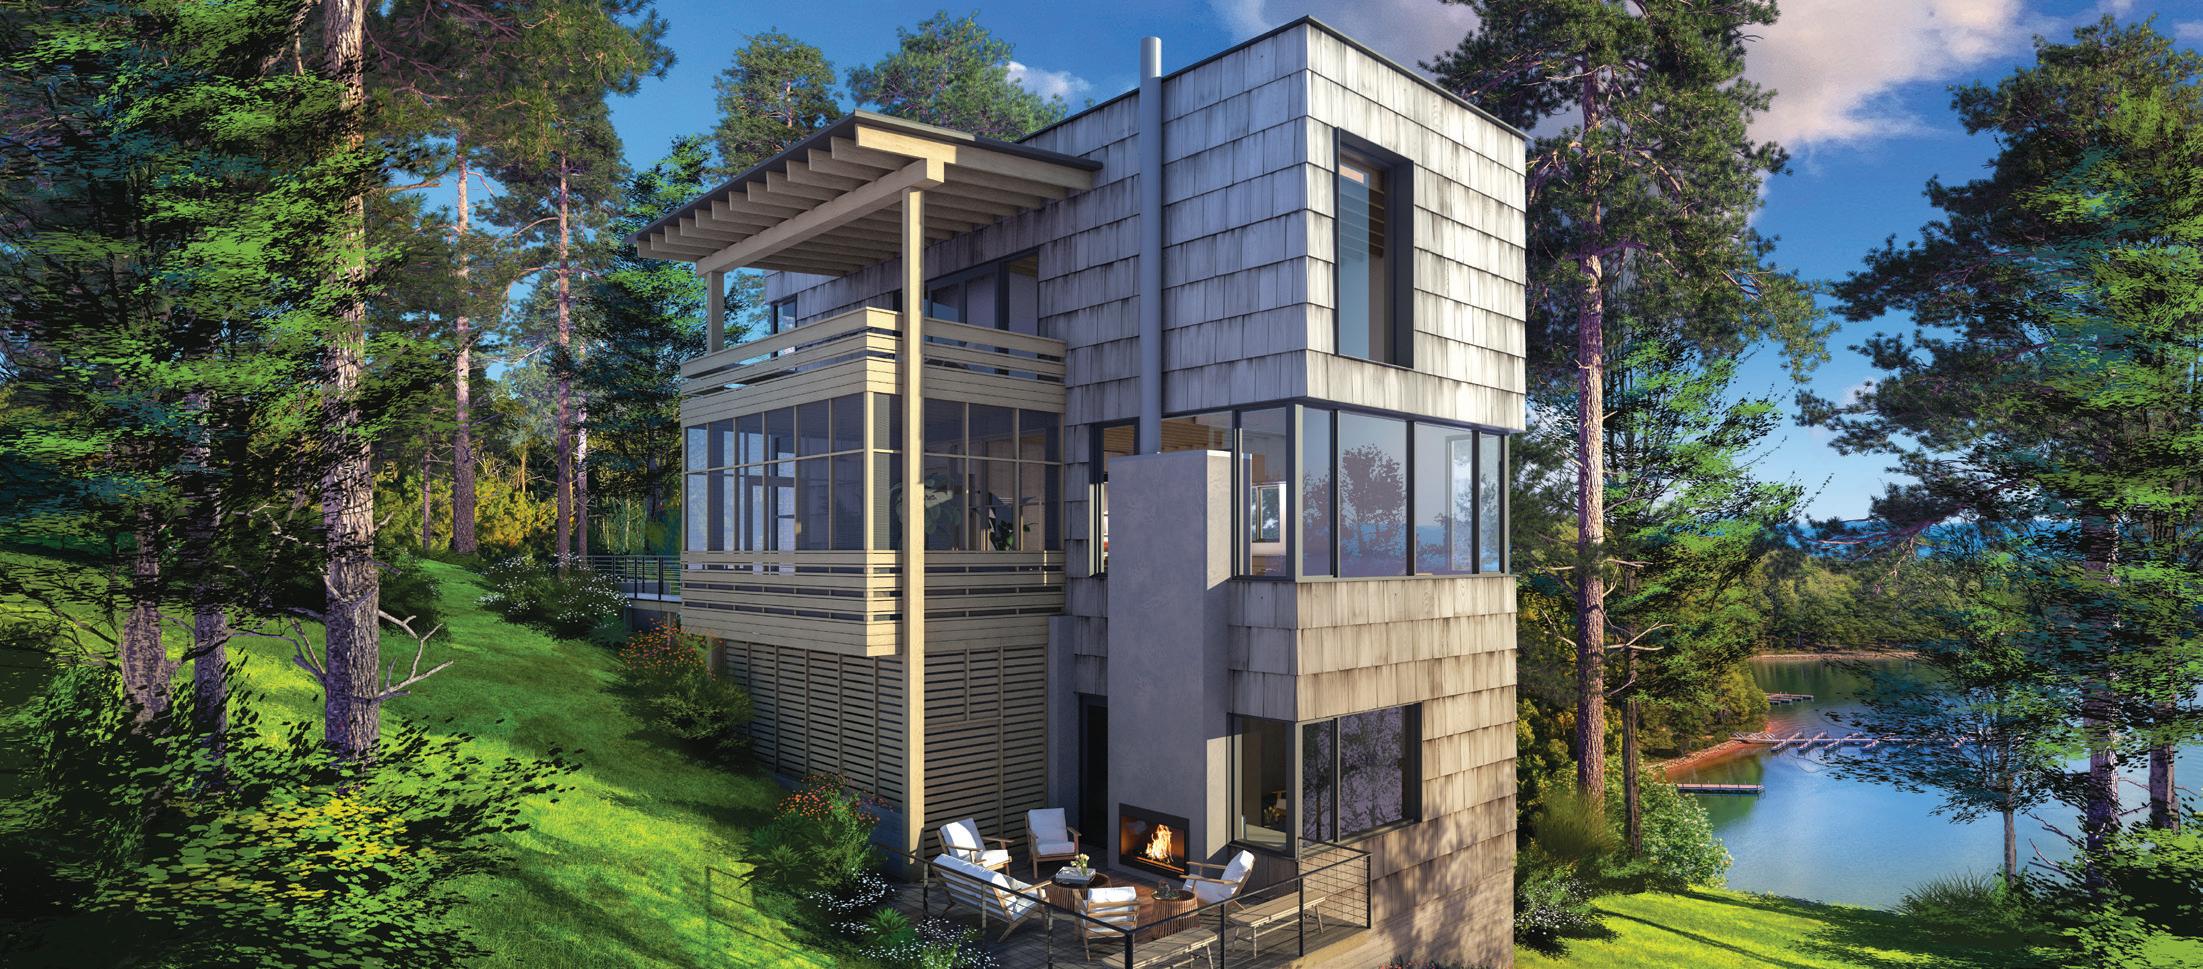
The Cascade
2,292 SQUARE FEET
3 BEDROOMS • 2 BATHROOMS • 1 HALF BATHROOM
VIEW COMPLETED HOME
The Cascade
Main Level
Entry/Screen Porch 12' x 21'
Kitchen/Dining 20' x 17'
Living Room 17' x 13'
Half
5' x 7'
Lower Level
Bedroom #2 18' x 13' Bedroom #3 13' x 11'
Upper Level
Primary Suite 18' x 11'
Primary Bathroom 14' x 6'
Covered Porch 12' x 21'
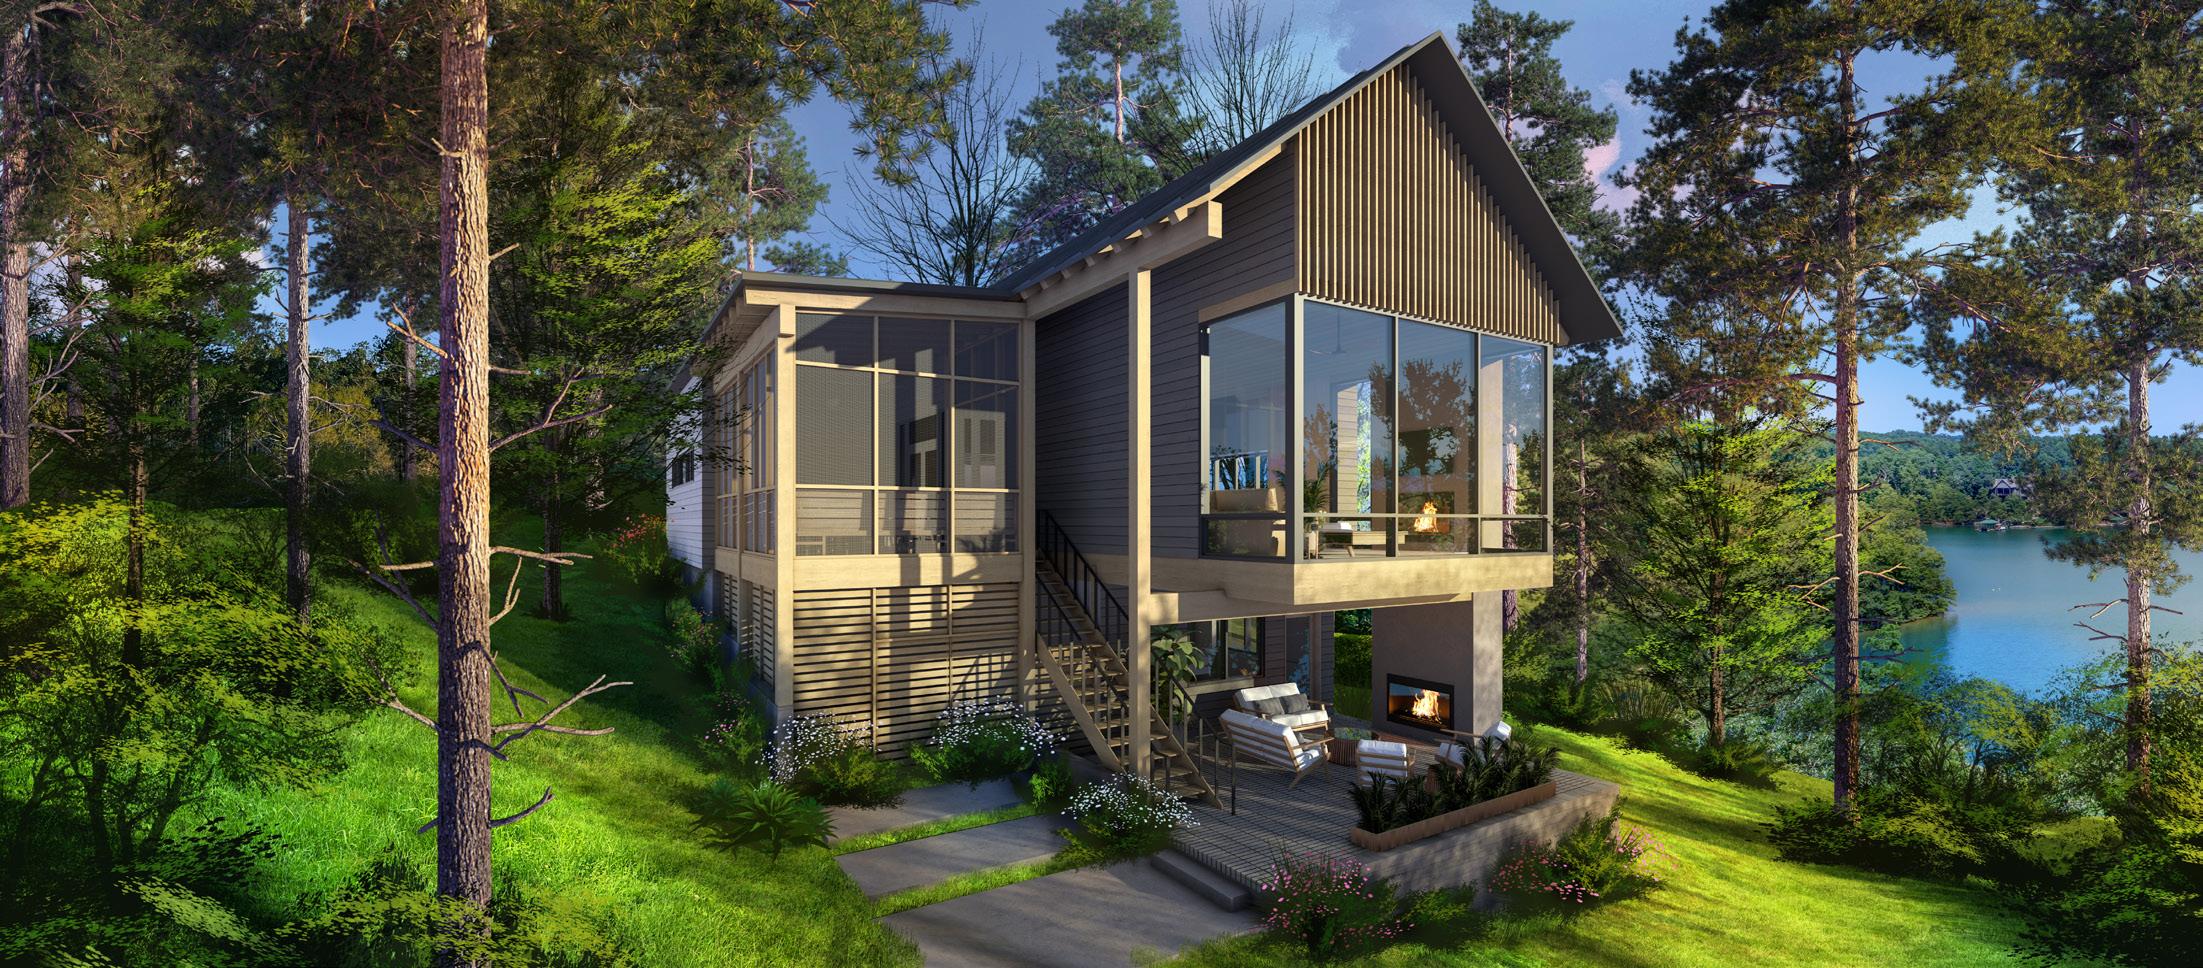
2,550 SQUARE FEET
3 BEDROOMS • 4 BATHROOMS • 1 HALF BATHROOM
VIEW COMPLETED HOME
Main Level
Kitchen/Dining 19' x 22'
Living Room 17' x 14'
Screen Porch 11' x 19'
The Crest
Bedroom 17' x 13'
Bathroom 13' x 6'
#2 11' x 14'
Upper Level
13' x 14'
16' x 9'
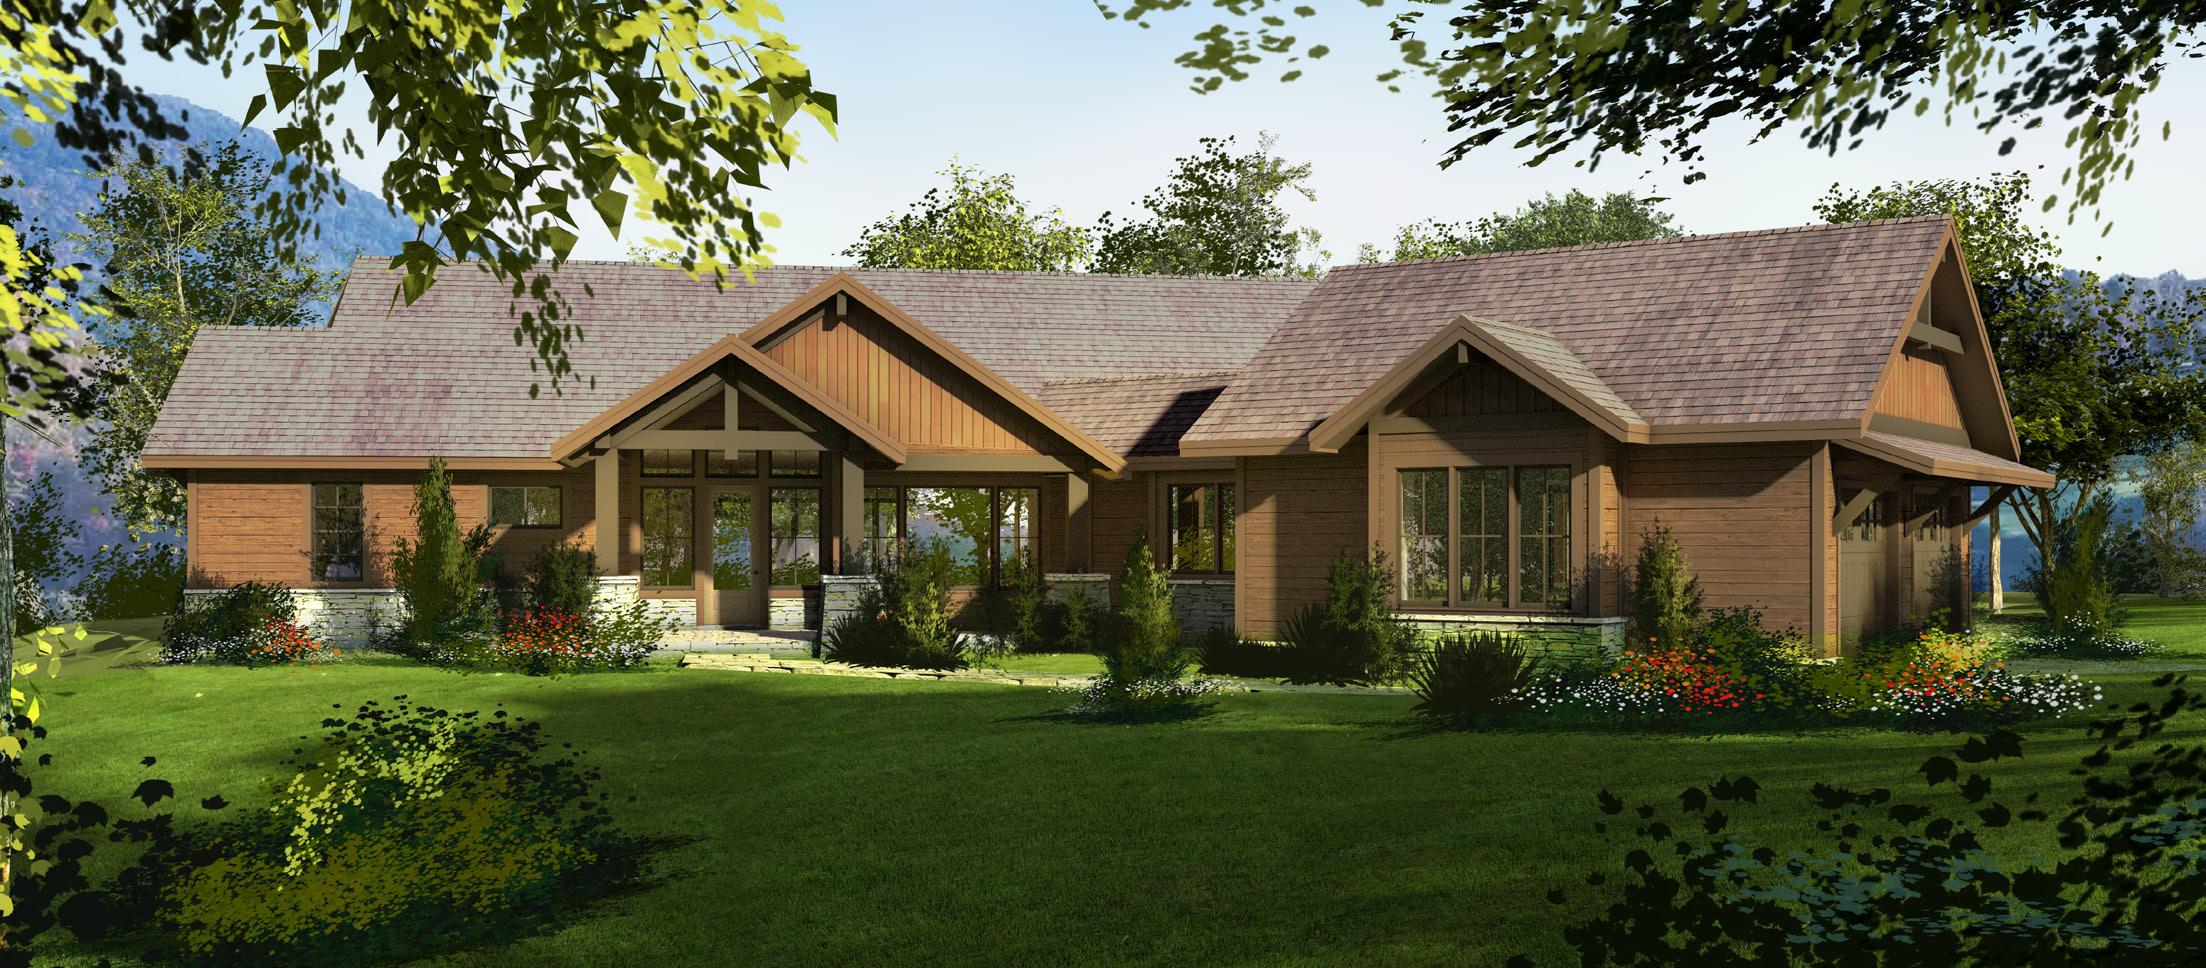
The Cypress
3,112 SQUARE FEET • 3 BEDROOMS • 3 BATHROOMS • 1 HALF BATHROOM
VIEW COMPLETED HOME
Main Level
Front Porch 25' x 13'
Foyer 11' x 12'
Dining Room 15' x 15'
Great Room 20' x 16'
Kitchen 11' x 20'
Pantry 6' x 6'
Screened Porch 23' x 16'
Deck 15' x 12'
Primary Bedroom 15' x 18'
Primary Bathroom 13' x 18'
Primary WIC 10' x 11'
Office 7' x 15'
Half Bath 6' x 6'
Bedroom #2 13' x 15'
Bath #2 6' x 10'
Bedroom #3 15' x 14'
Bath #3 6' x 10'
Laundry 11' x 17'
Two-Car Garage 25' x 24'
The Cypress
Garage placement and orientation are dependent upon the homesite. Home plan availability, landscaping, and site features are determined by the specific homesite selected. Availability is subject to change without notice. All visuals, renderings, and floor plans are for illustrative purposes only and may differ from the completed project.
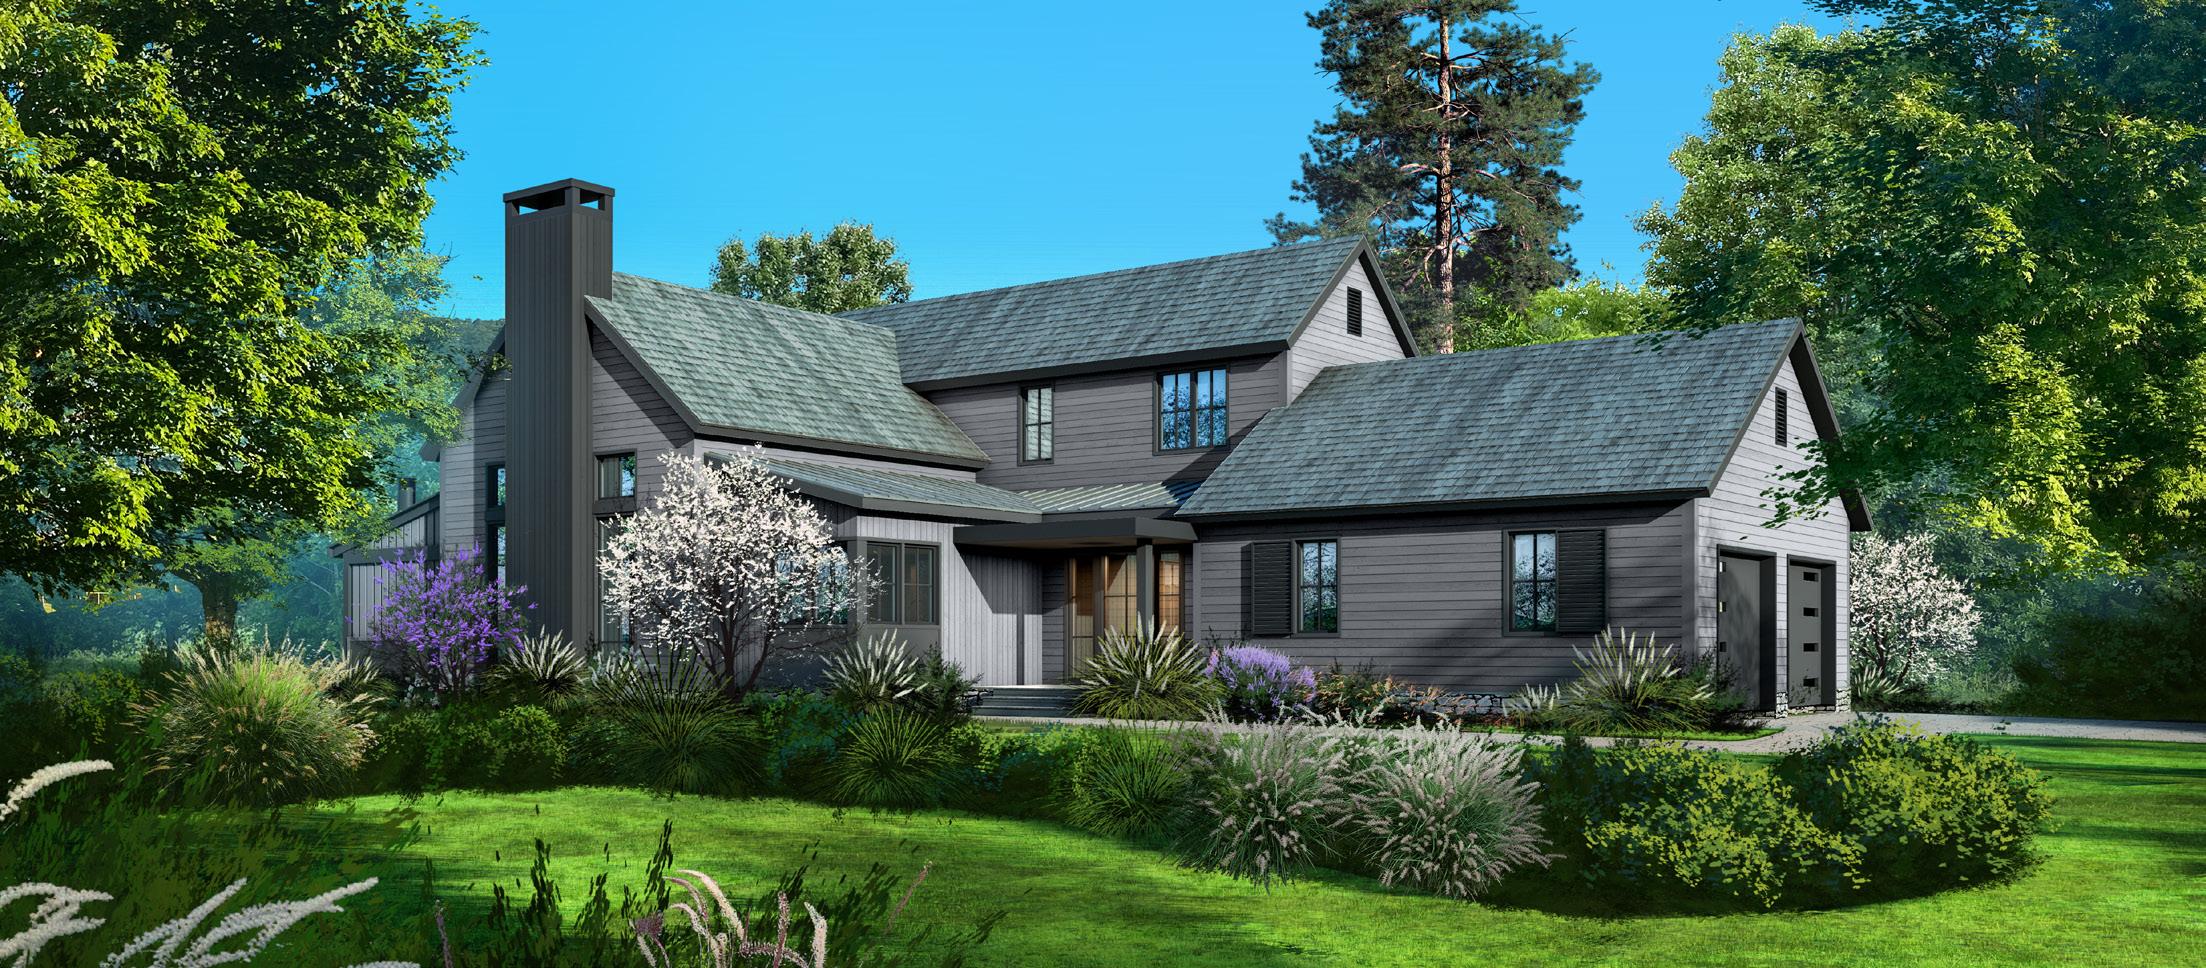
The Dogwood
PLAN A: 2,835 SQUARE FEET | PLAN B: 2,905 SQUARE FEE T
3 BEDROOMS • 3 BATHROOMS • 1 HALF BATHROOM
VIEW COMPLETED HOME
Upper Level
The Dogwood (A) The Dogwood (B)
Main Level
Upper Level
Level
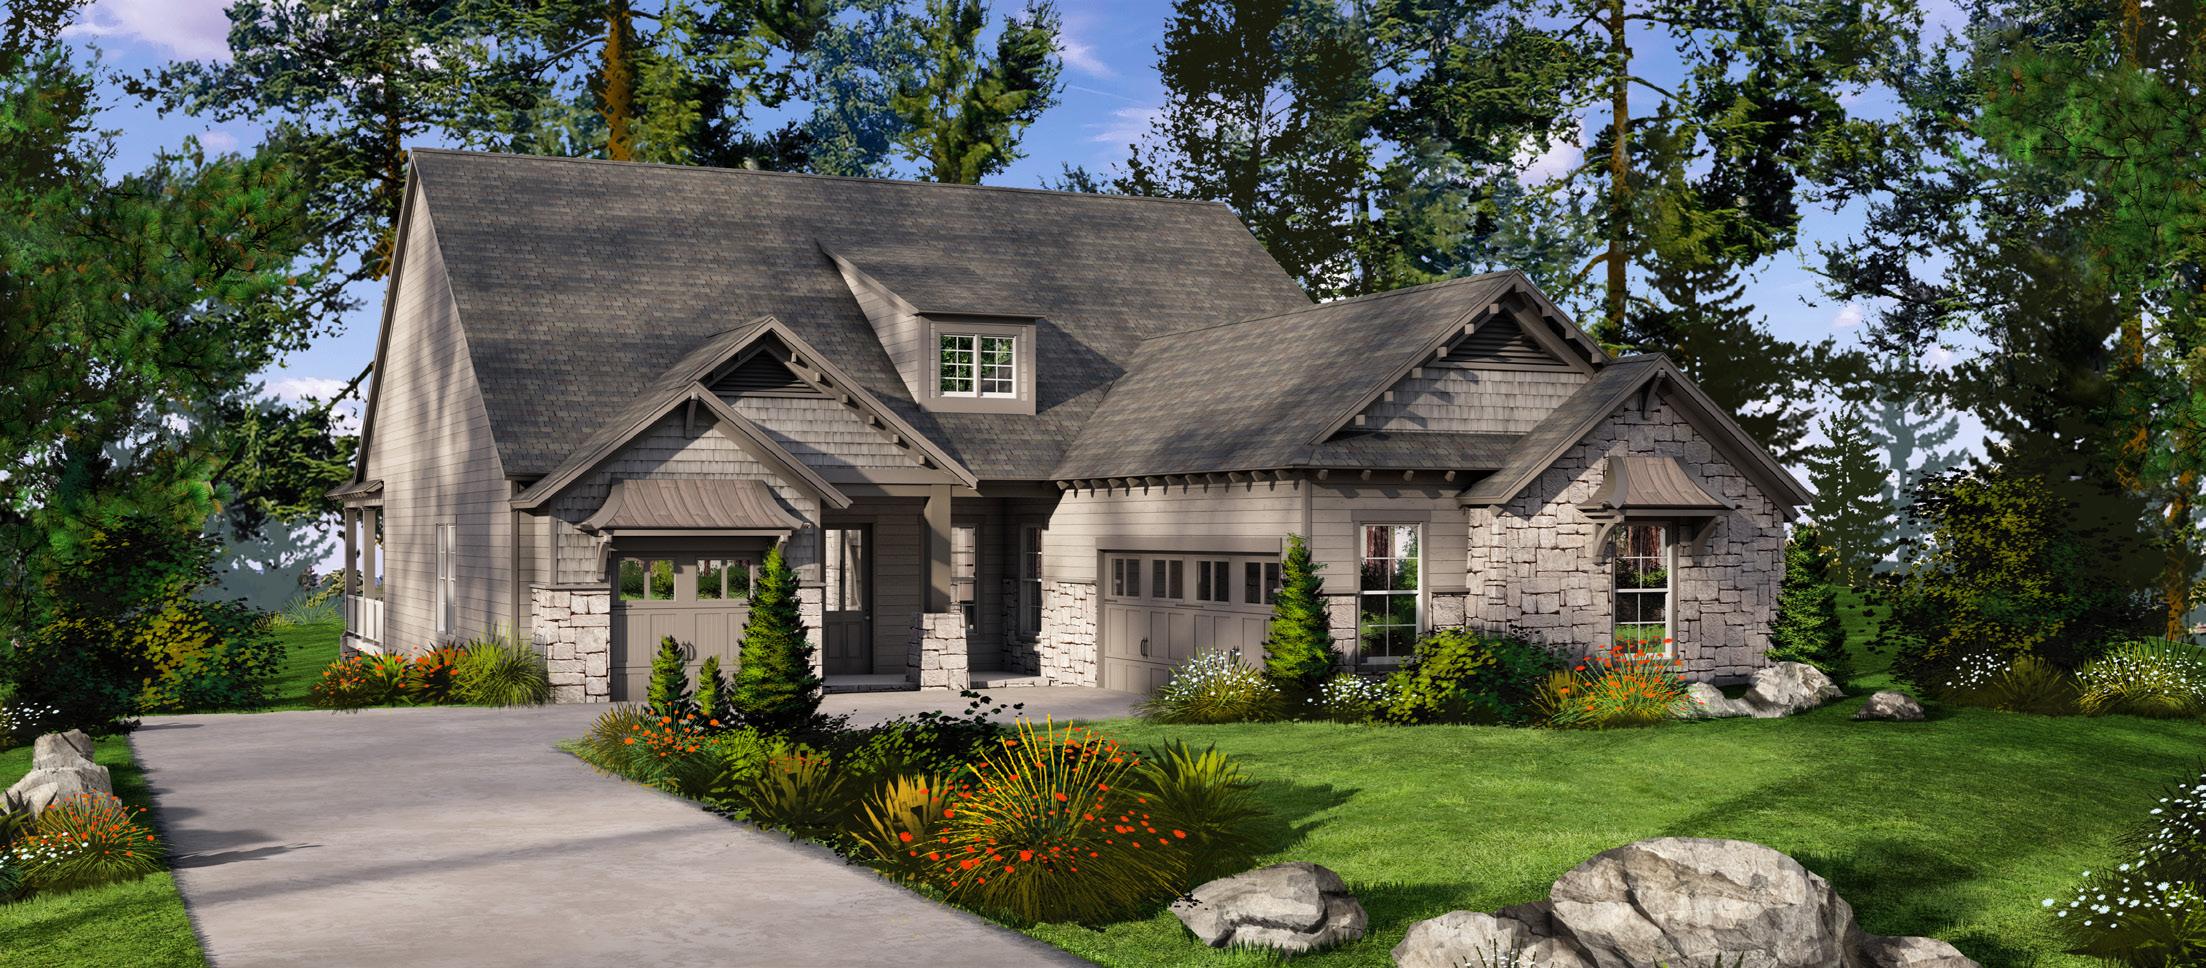
4,304 SQUARE FEET
VIEW COMPLETED HOME
The Ember Main
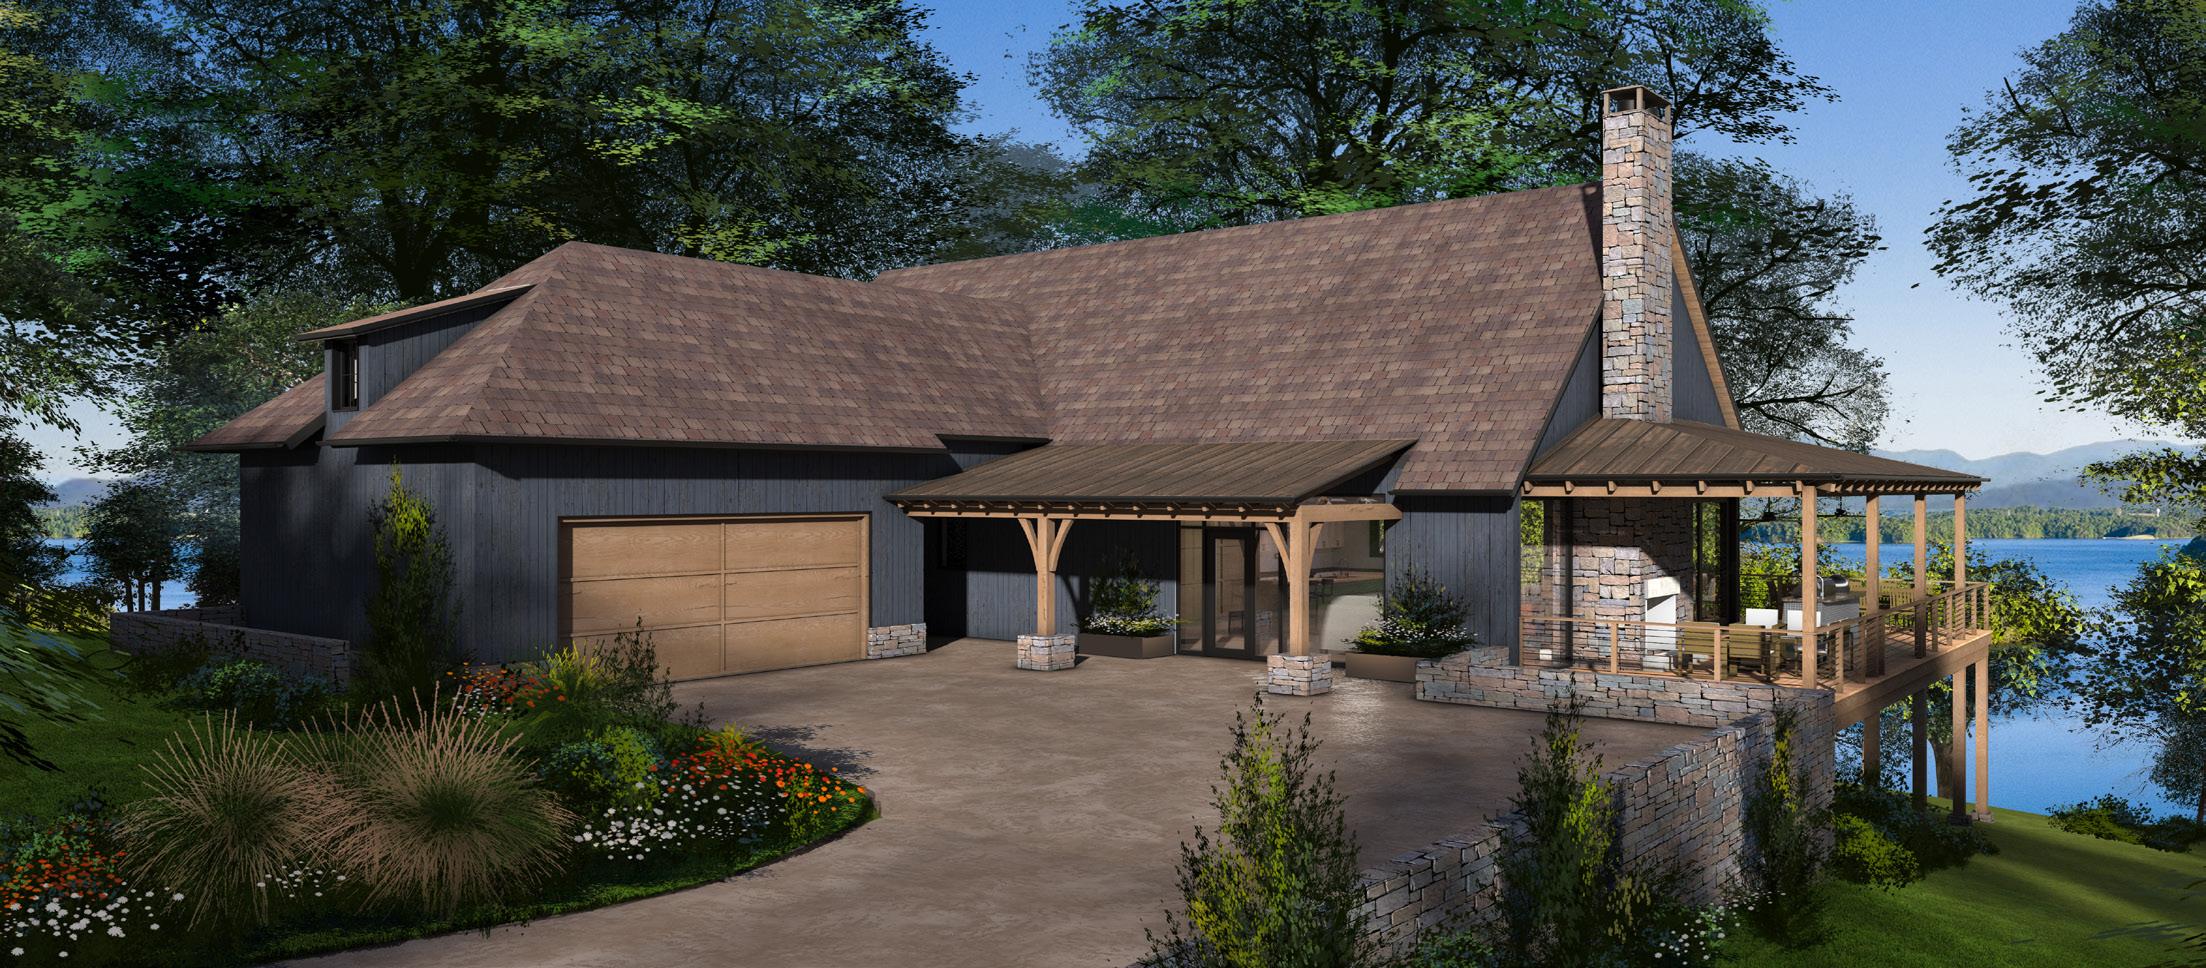
The Lake Ridge
3,700 SQUARE FEET • 4 BEDROOMS • 4 BATHROOMS • 1 HALF BATHROOM
VIEW COMPLETED HOME
Main Level
Great Room/Dining Room 19' x 34'
Kitchen 10' x 23'
Wine Room 10' x 5'
Deck with Outdoor Kitchen 13' x 42'
Primary Suite 16' x 20'
Primary WIC 10' x 11'
Two-Car Garage 21' x 24'
The Lake Ridge
Lower Level
Bedroom #2 15' x 16'
Bedroom #3 15' x 16'
Bedroom #4 15' x 16'
Living Room 41' x 17'
Storage 17' x 17'
Garage placement and orientation are dependent upon the homesite. Home plan availability, landscaping, and site features are determined by the specific homesite selected. Availability is subject to change without notice. All visuals, renderings, and floor plans are for illustrative purposes only and may differ from the completed project.
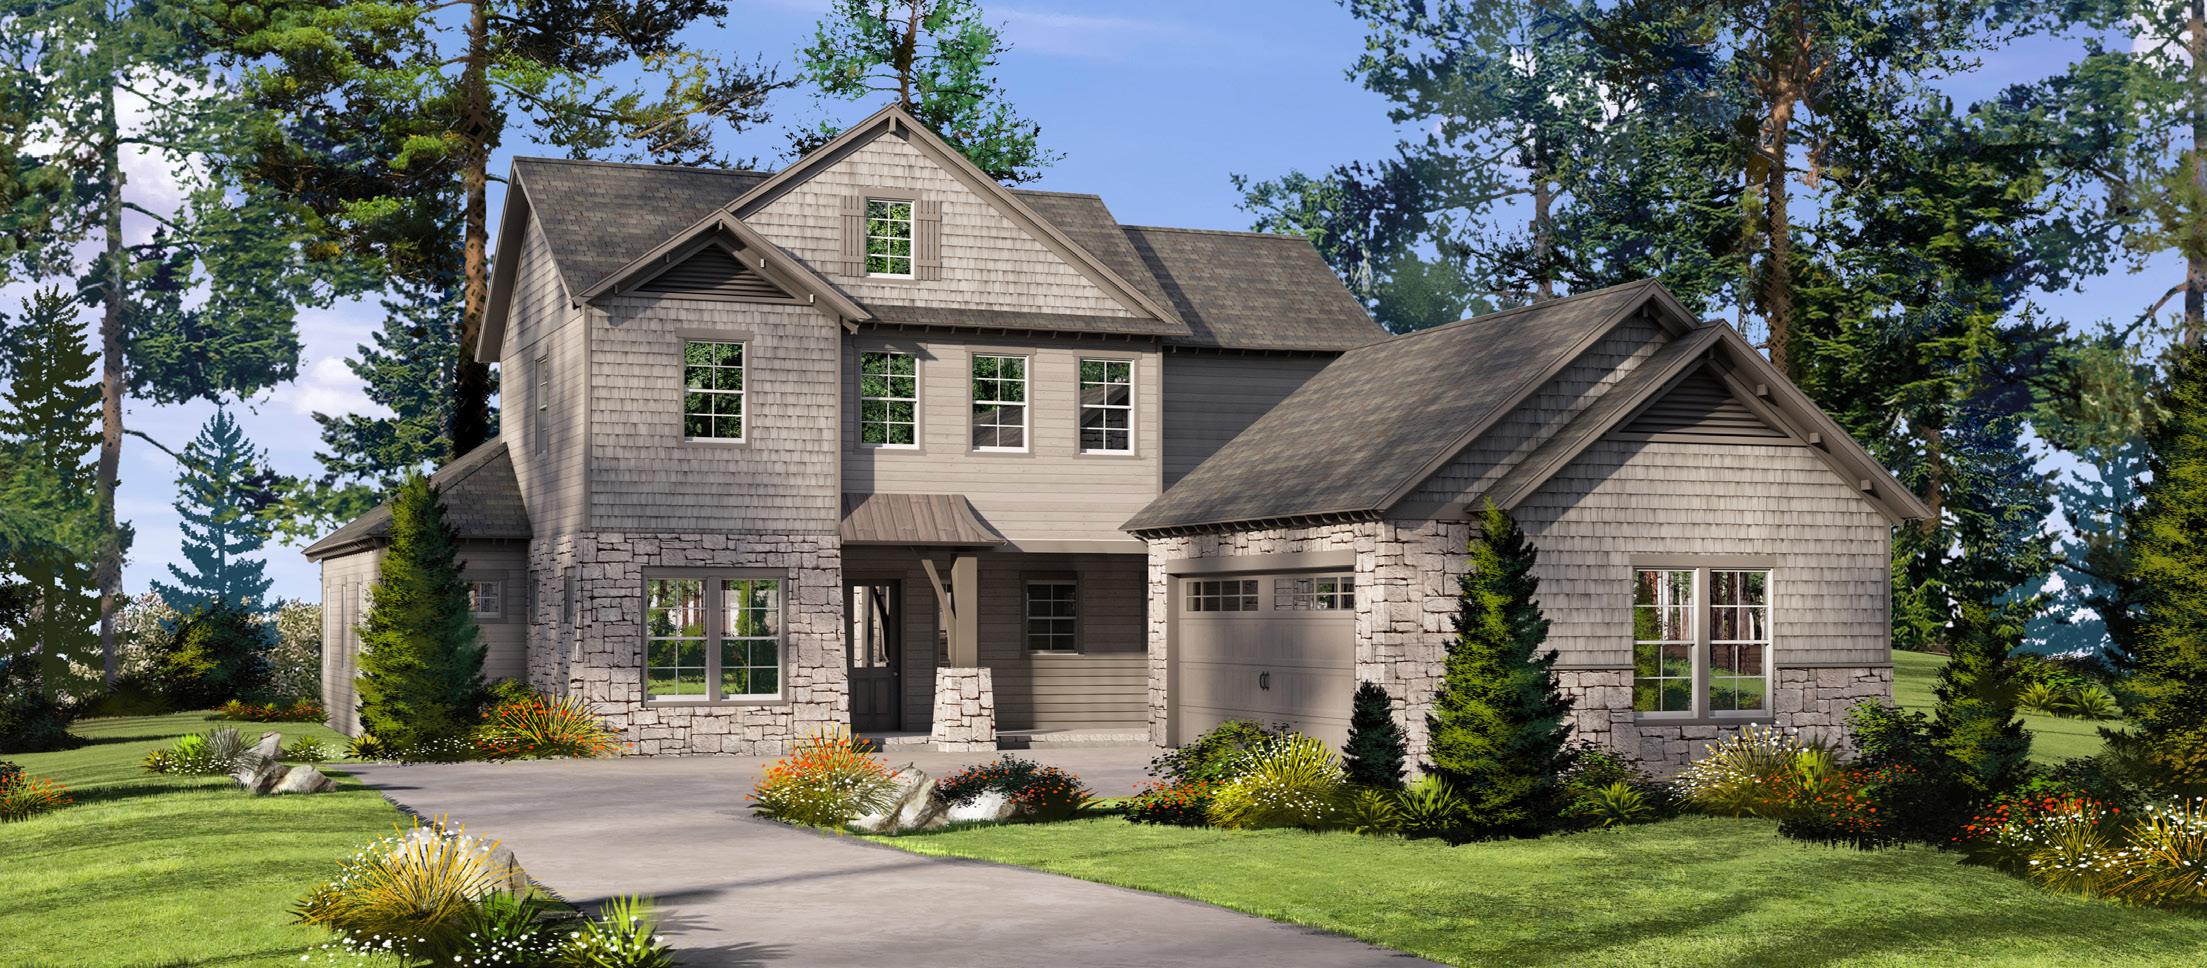
The Lark
2,798 SQUARE FEET • 3 BEDROOMS • 3 BATHROOMS • 1 HALF BATHROOM
VIEW COMPLETED HOME
The Lark
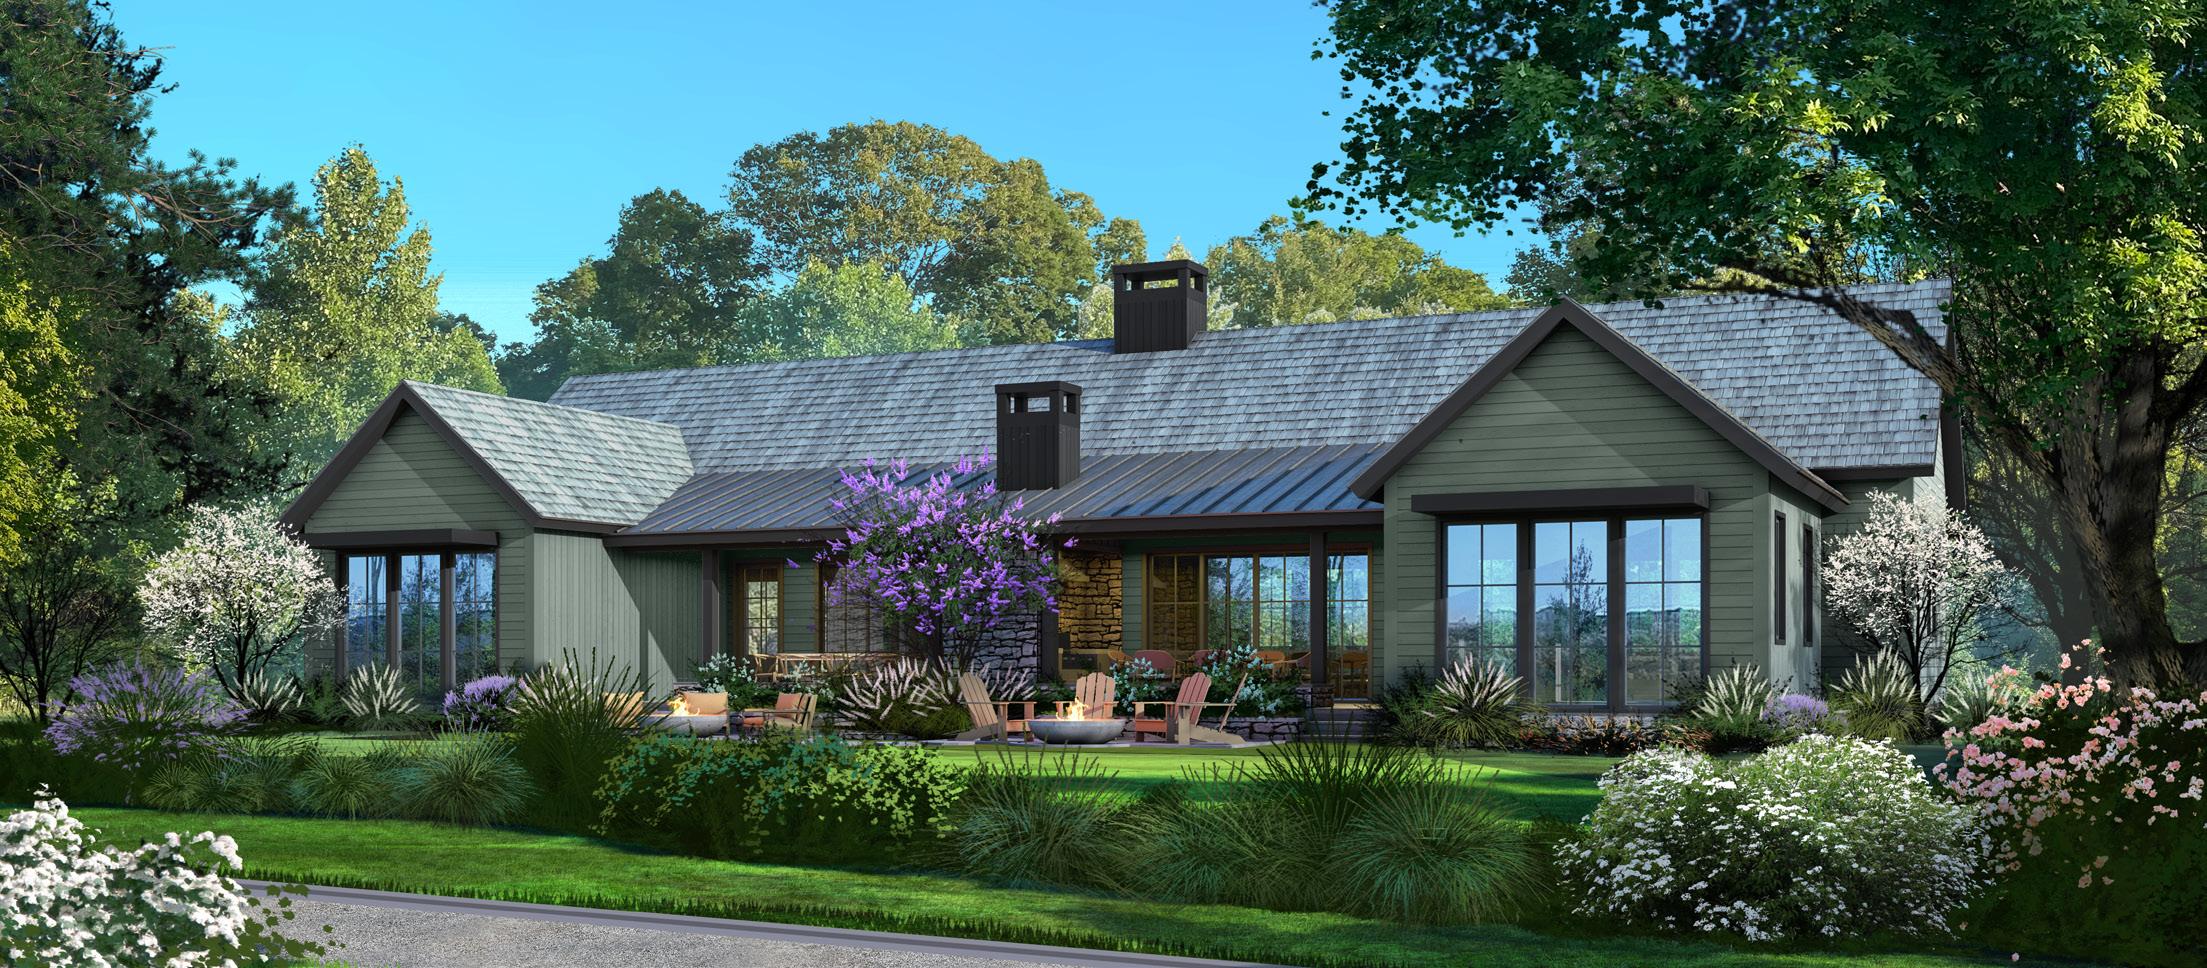
The Laurel
1,608 SQUARE FEET • 2 BEDROOMS • 2 BATHROOMS • 1 HALF BATHROOM
VIEW COMPLETED HOME
Main Level
Great Room 19' 8" x 21' 5"
Dining Room 3' 11" x 9' 1"
Kitchen 15' 1" x 9' 11"
Patio 21' 10" x 11' 2"
Bedroom #1 14' 0" x 14' 0"
Bedroom #2 14' 0" x 14' 0"
Laundry Room 6' 5" x 9' 6"
The Laurel DUPLEX
Garage placement and orientation are dependent upon the homesite. Home plan availability, landscaping, and site features are determined by the specific homesite selected. Availability is subject to change without notice. All visuals, renderings, and floor plans are for illustrative purposes only and may differ from the completed project.
Patio
Bedroom #2
Bedroom #2
Grill Station
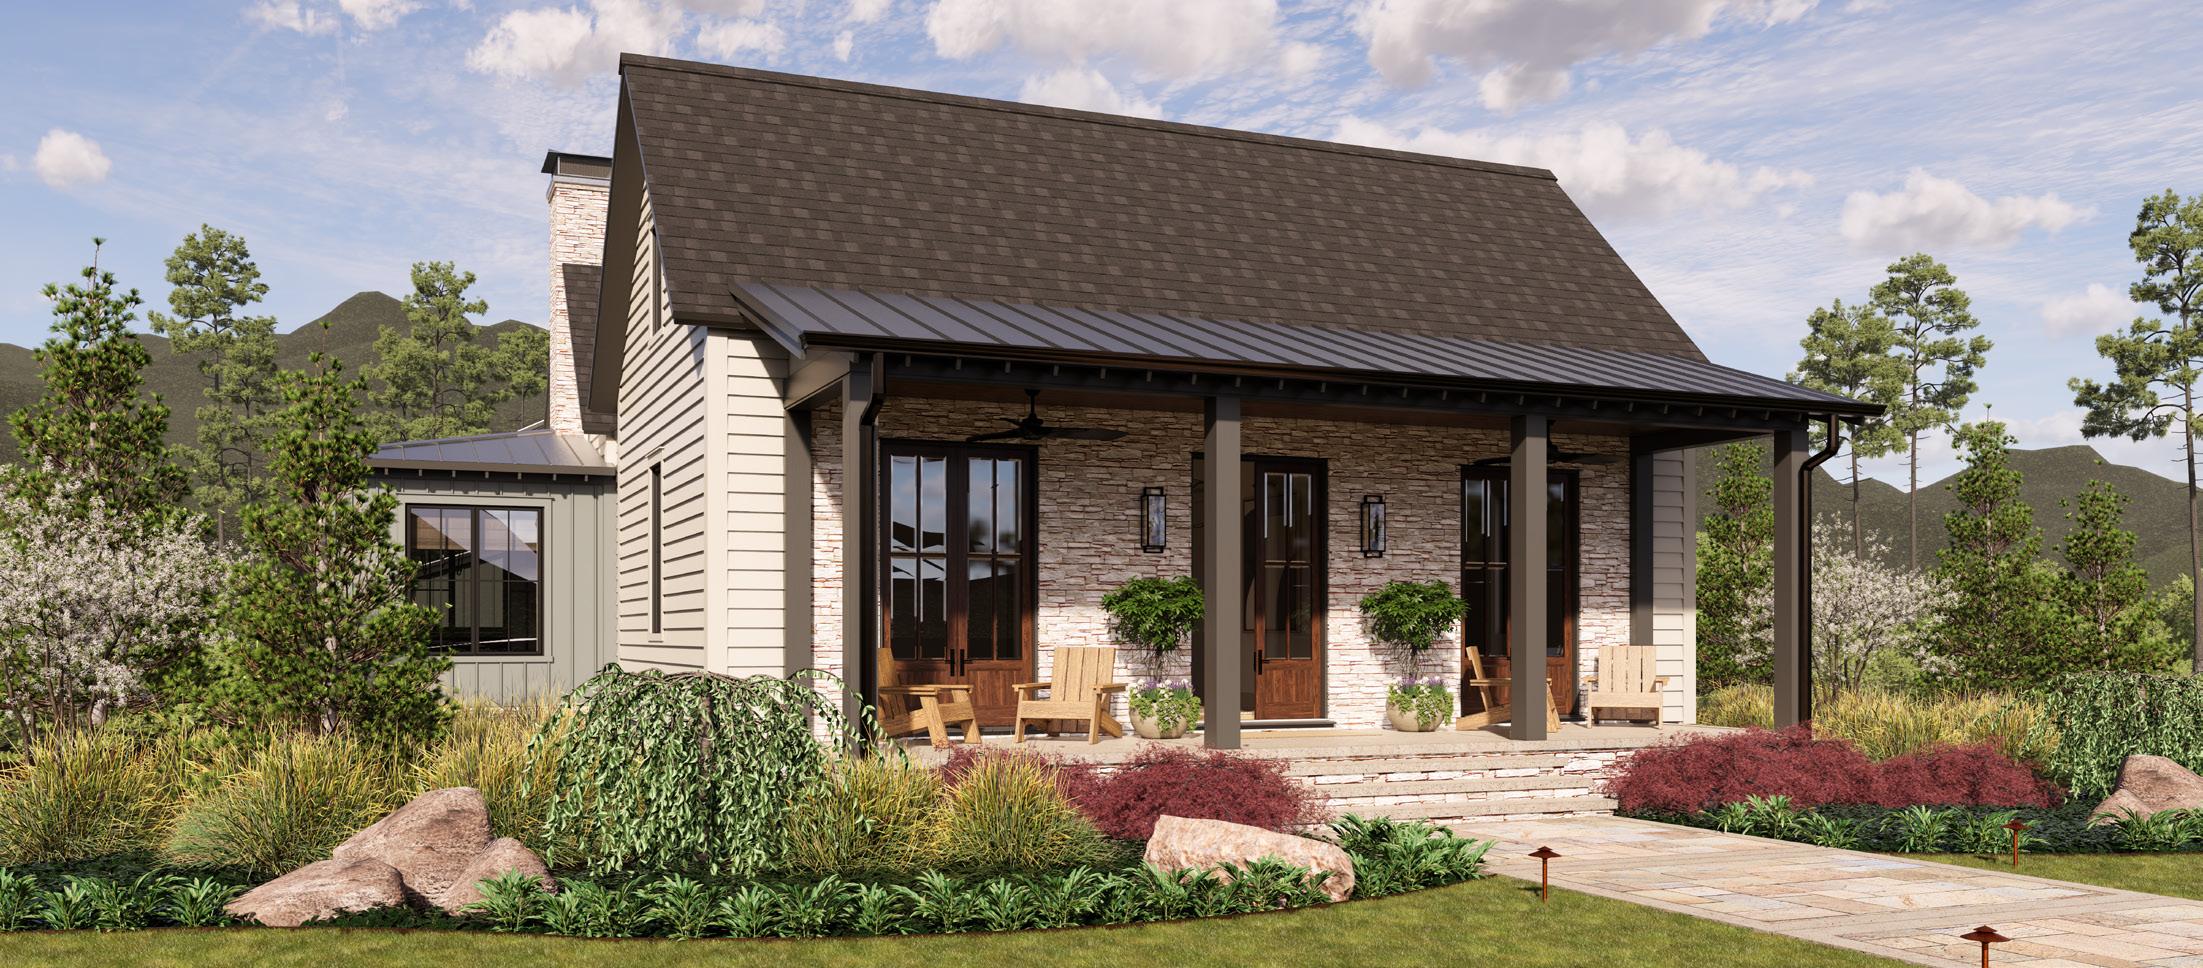
The Mitchell
3,852 SQUARE FEET • 4 BEDROOMS • 4 BATHROOMS • 1 HALF BATHROOM
VIEW VIRTUAL TOUR
Main Level
Foyer 28' 6" x 6' 11"
Bedroom #2 13' 9" x 13' 8"
Bedroom #3 13' 9" x 13' 8"
Kitchen 21' 2" x 15' 4"
Great Room 19' 0" x 20' 0"
Dining Room 19' 0" x 10' 10"
Office 8' 11" x 6' 7"
Laundry Room 13' 11" x 7' 7"
Screened Porch 11' 9" x 33' 4"
Primary Bedroom 16' 0" x 14' 0"
Primary Bathroom 12' 0" x 14' 0"
Primary WIC 8' 0" x 14' 0"
Two-Car Garage 23' 0" x 22' 0"
The Mitchell
Upper Level
Bedroom #4 17' 9" x 15' 0"
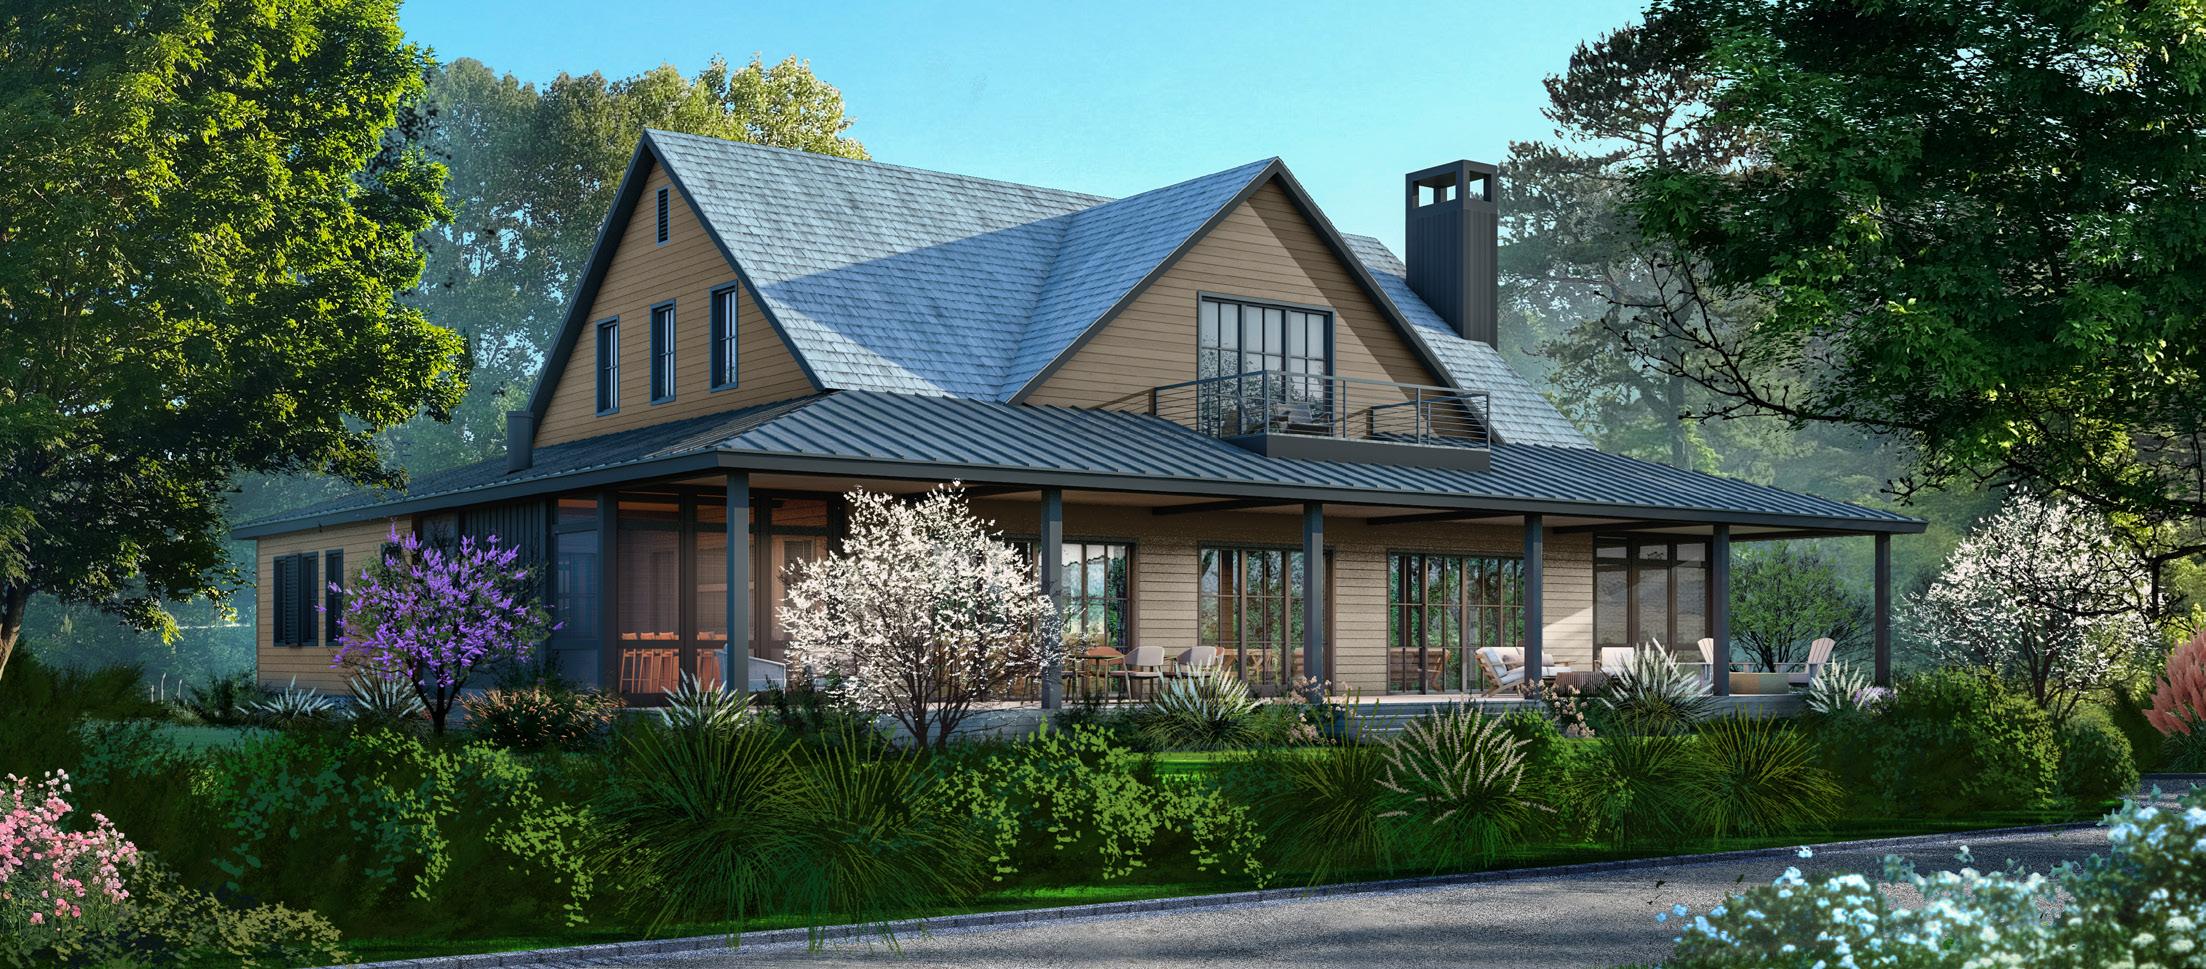
The Mulberry
3,845 SQUARE FEET • 4 BEDROOMS • 4 BATHROOMS • 1 HALF BATHROOM
VIEW COMPLETED HOME
The Mulberry
Main Level
Great/Dining Room 29' 2" x 22' 9"
Kitchen 17' 8" x 22' 9"
Bedroom #1 17' 3" x 13' 11"
Bedroom #2 16' 1" x 13' 11"
Laundry Room 6' 6" x 9' 2"
Upper Level
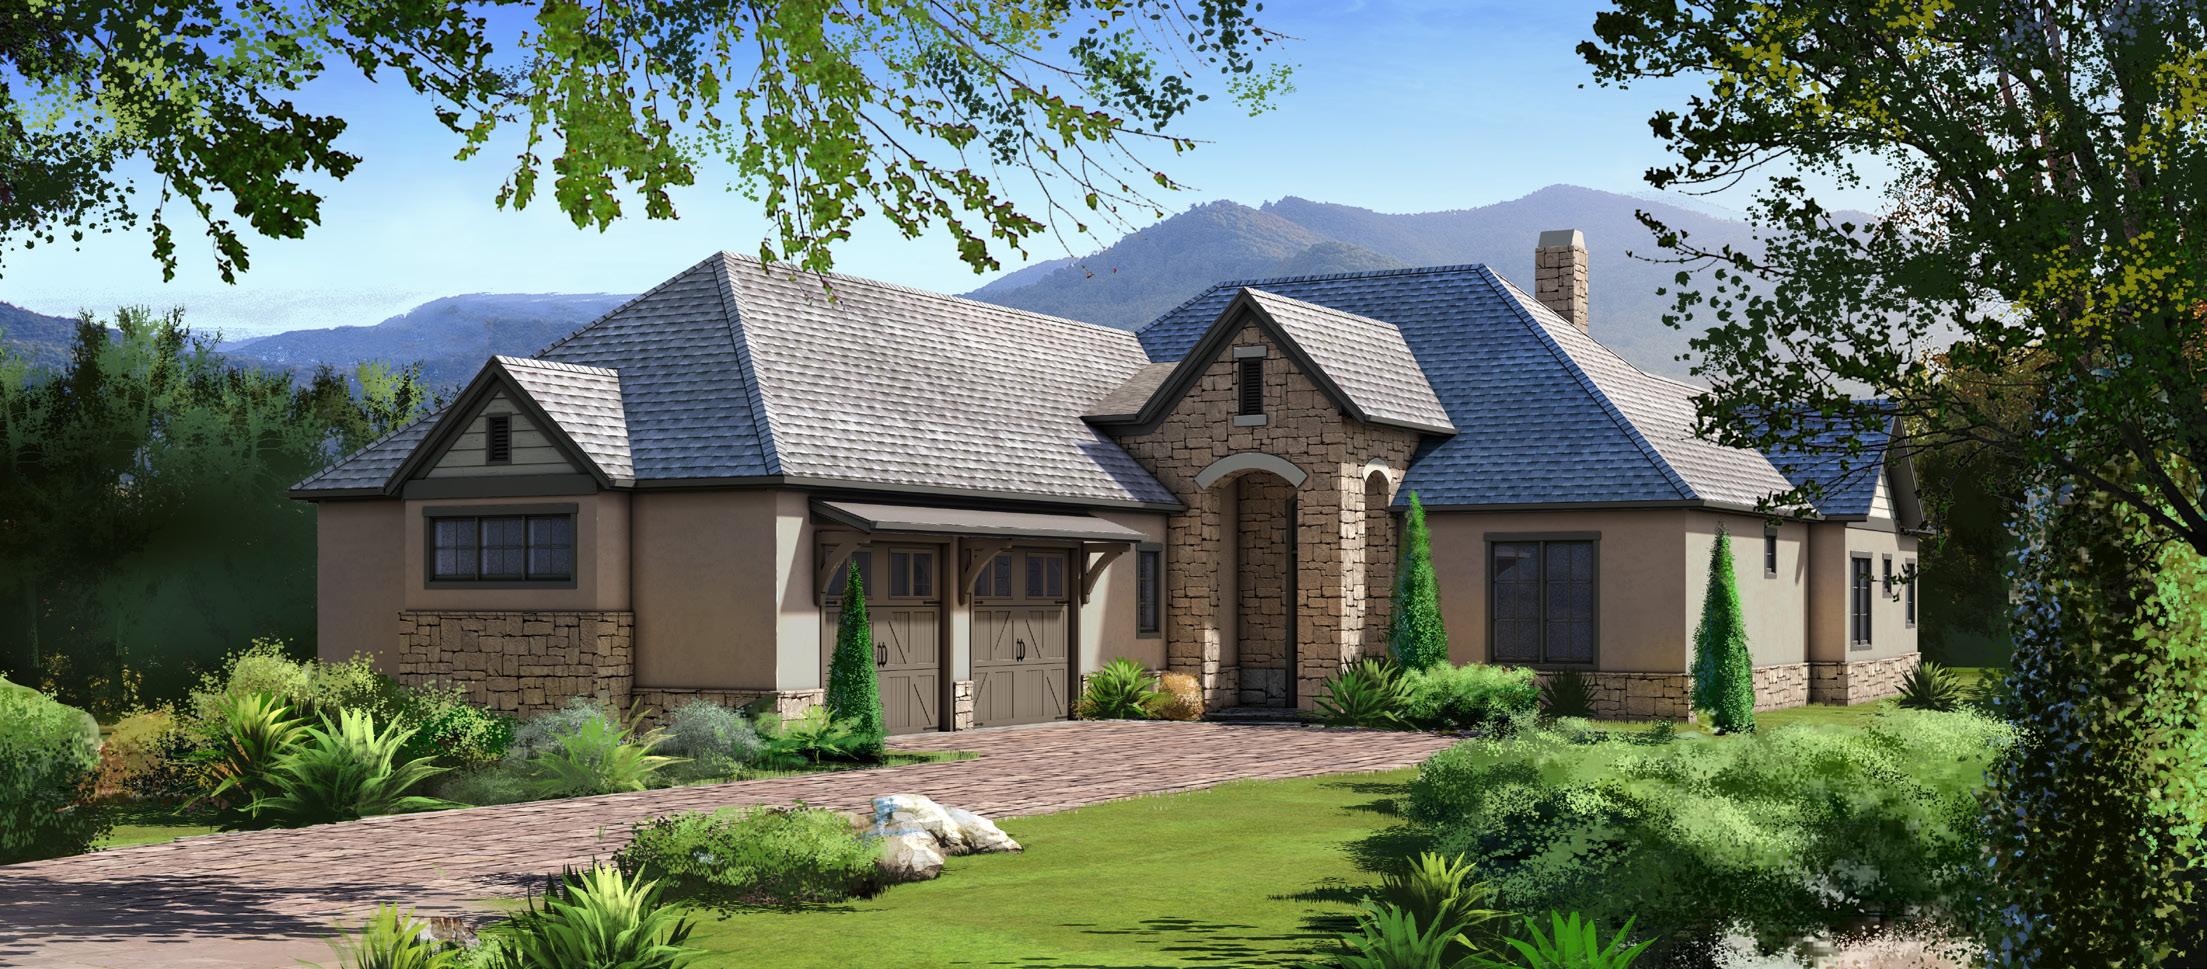
The Primrose
2,337 SQUARE FEET
3 BEDROOMS • 3 BATHROOMS • 1 HALF BATHROOM
VIEW COMPLETED HOME
The Primrose
Main Level
Great Room 22' x 16'
Dining Room 8' x 17'
Kitchen 15' x 17'
Covered Porch 6' x 17'
Screened Porch 16' x 14'
Primary Bedroom 15' x 17'
Bedroom #2 13' x 13'
Bedroom #1 15' x 11'
Garage 27' x 23' Garage placement and orientation are dependent upon the homesite. Home plan availability, landscaping, and site features are determined by the specific homesite selected. Availability is subject to change without notice. All visuals, renderings, and floor plans are for illustrative purposes only and may differ from the completed project.
Patio
Covere
The Roan
3,851 SQUARE FEET • 4 BEDROOMS • 4 BATHROOMS • 1 HALF BATHROOM
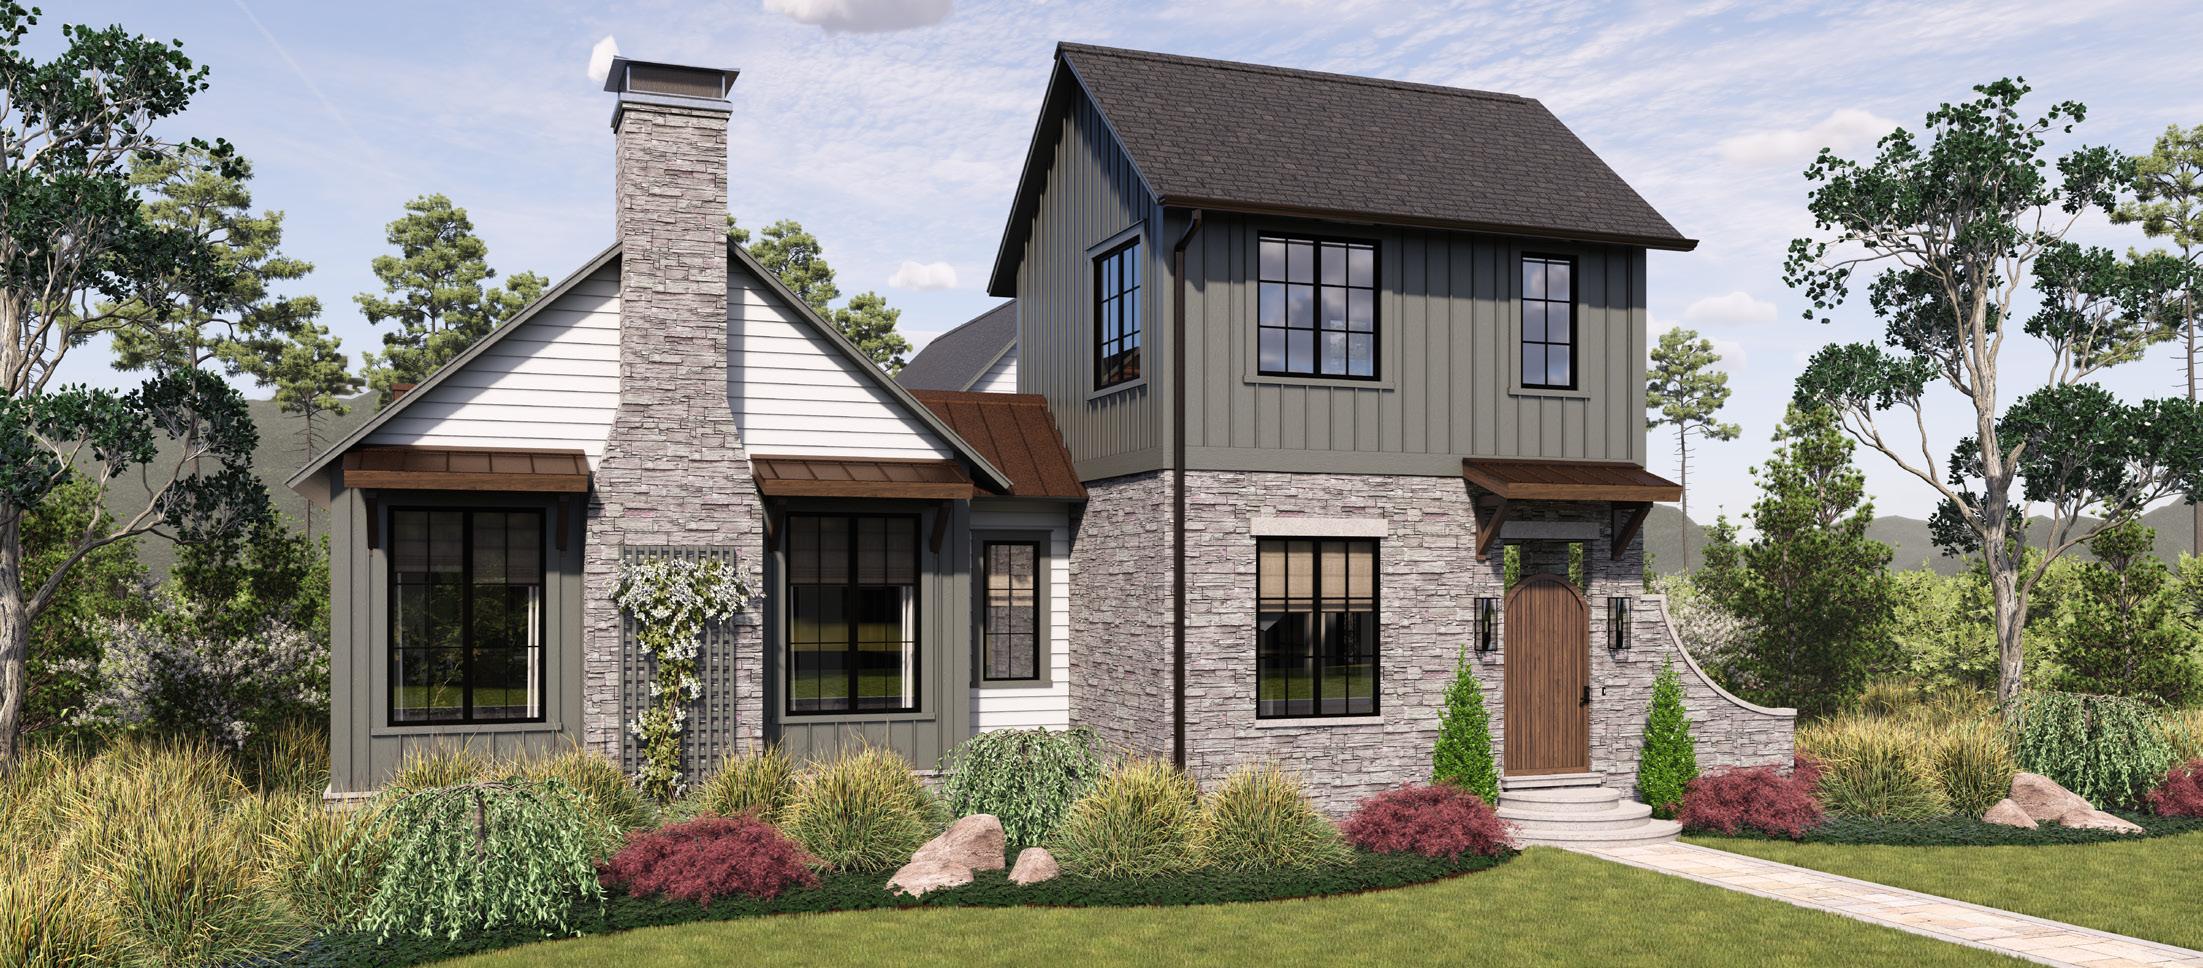
VIEW VIRTUAL TOUR
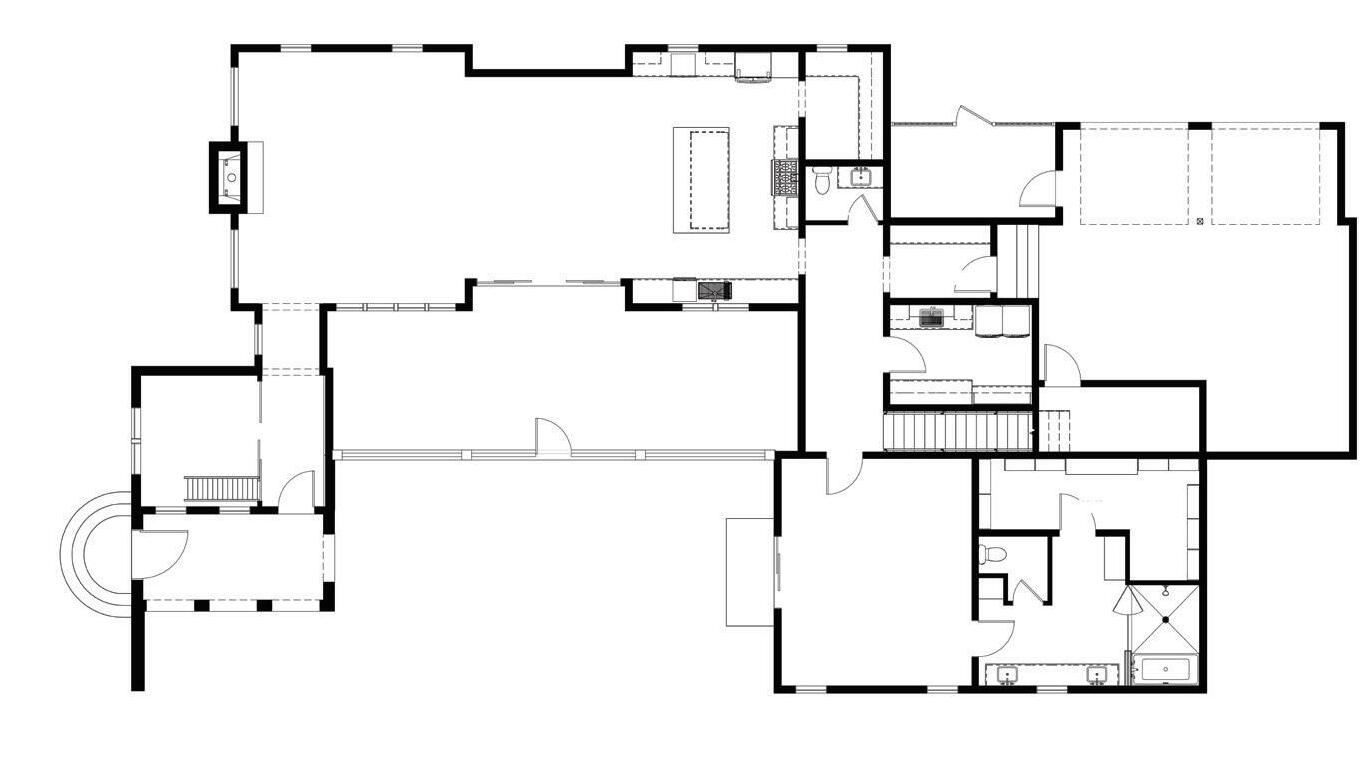
Main Level
Entry Porch 15' 1" x 7' 2"
Foyer 5' 4" x 11' 0"
Flex Room 9' 10" x 11' 0"
Screened Porch 38' 11" x 14' 7"
Dining Room 13' 6" x 16' 11"
Great Room 18' 6" x 21' 1"
Kitchen 14' 2" x 21' 1"
Primary Bedroom 16' 0" x 19' 1"
Primary Bathroom 12' 6" x 6' 9"
Primary WIC 18' 6" x 6' 0"
Laundry Room 11' 11" x 8' 5"
Two-Car Garage 29' 6" x 21' 0"
The Roan
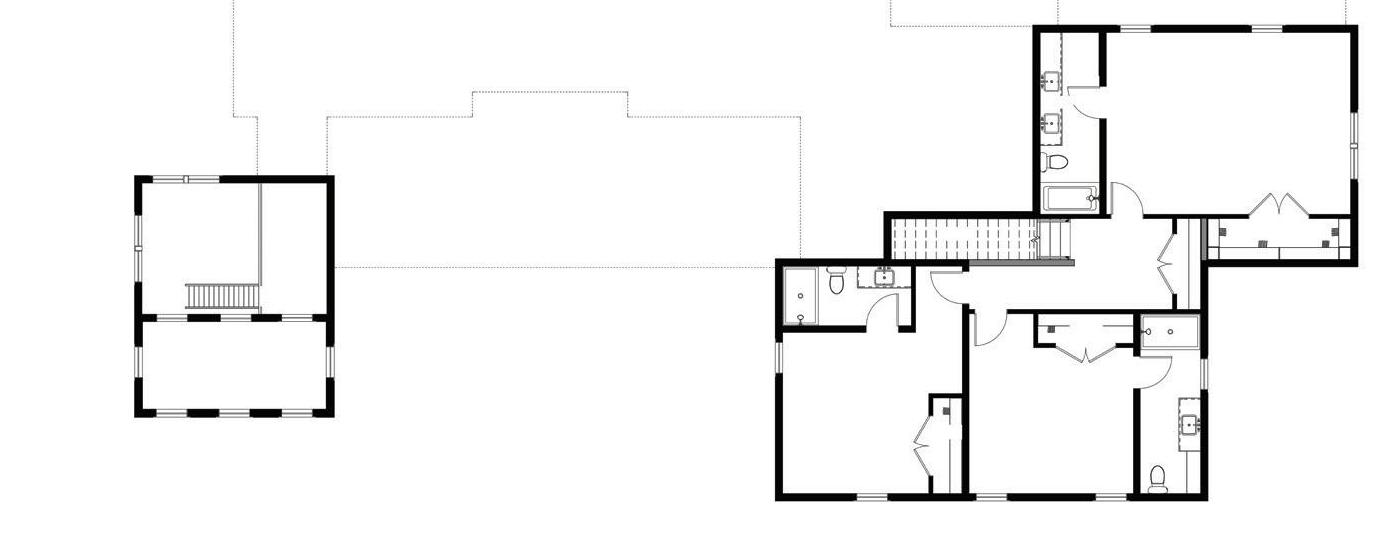
Upper Level
Bedroom #2 12' 3" x 13' 6"
Bedroom #3 13' 9" x 12' 3"
Bedroom #4 20' 6" x 15' 3"
Loft 5' 9" x 11' 0"
2,923 SQUARE FEET • 3 BEDROOMS • 3 BATHROOMS • 1 HALF BATHROOM
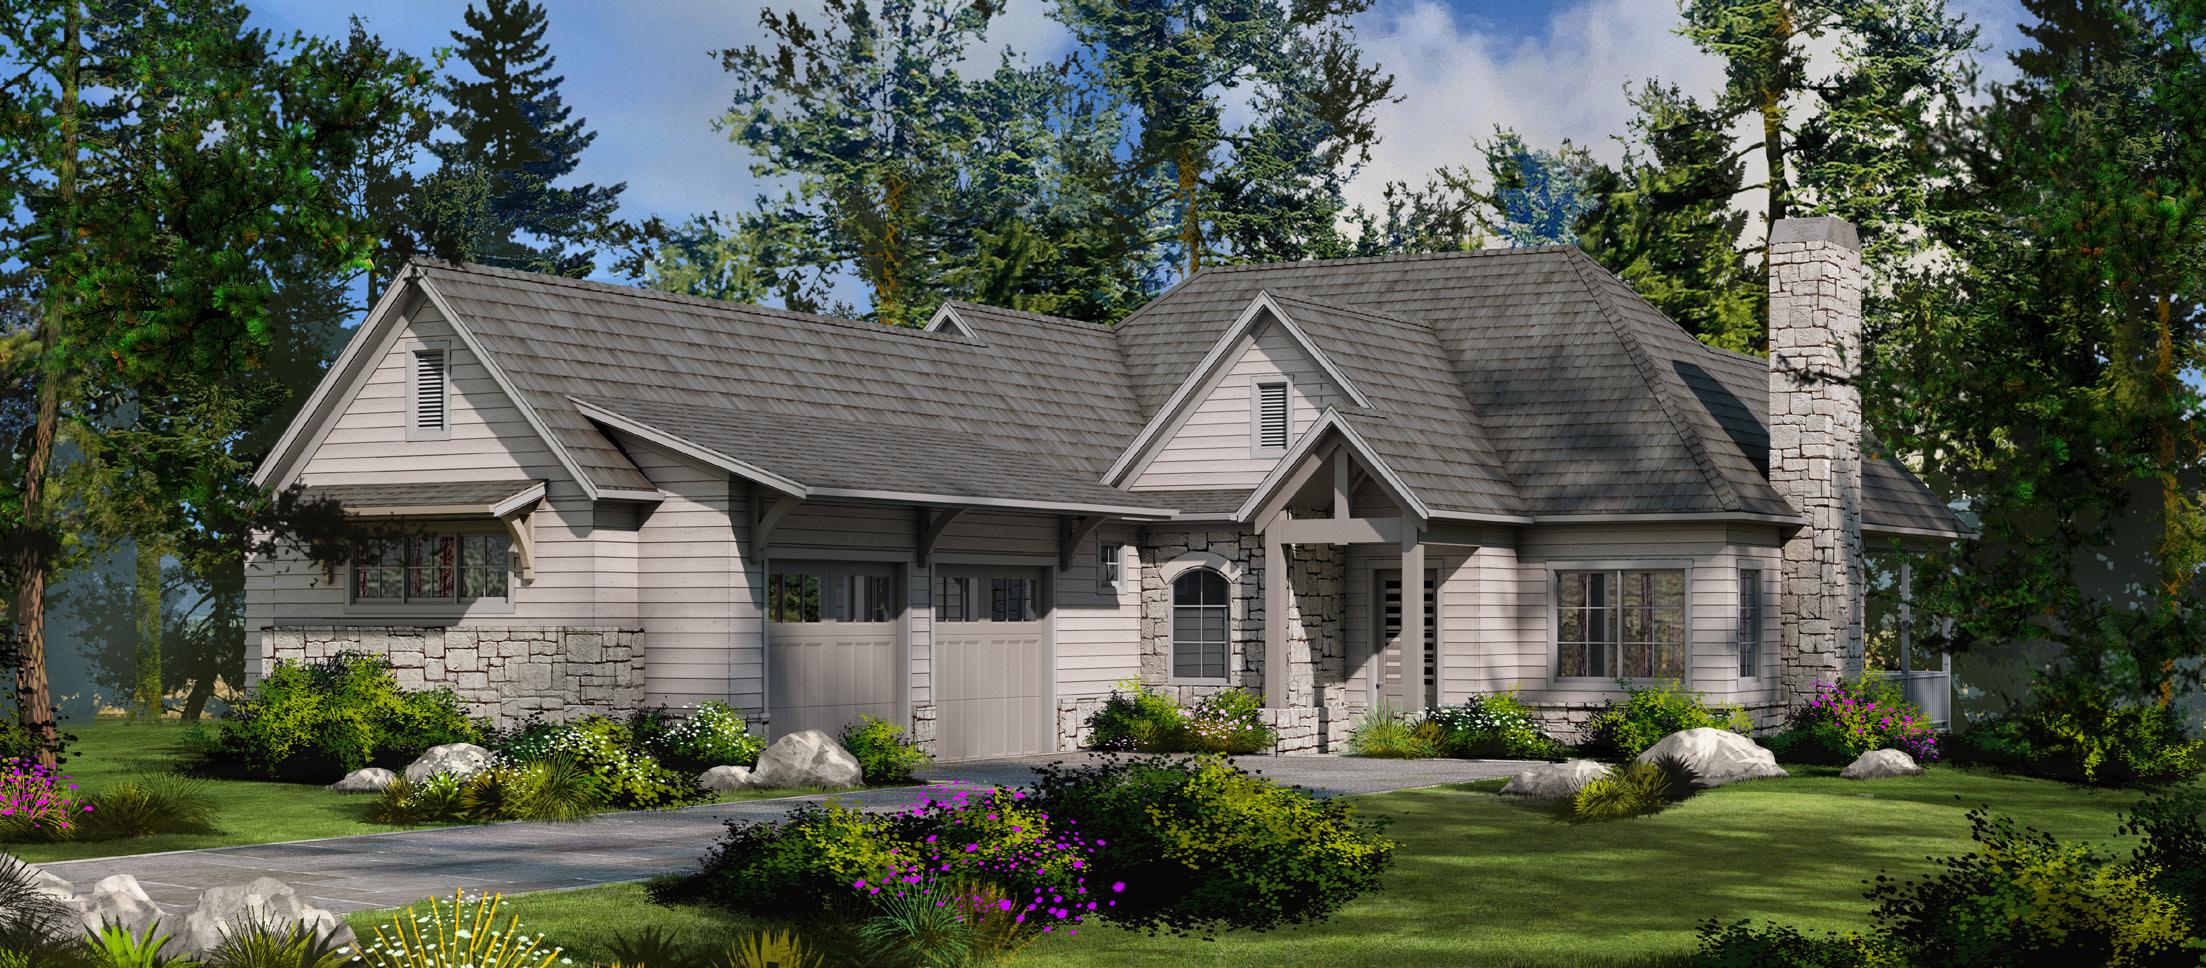
VIEW COMPLETED HOME
Main Level Great
The Sage
Lower Level
Rec
Patio
Bedroom #2
Bedroom #3
The Spruce
2,575 SQUARE FEET | ADDTIONAL BEDROOM: 2,995 SQUARE FEET
3–4 BEDROOMS • 3 BATHROOMS • 1 HALF BATH
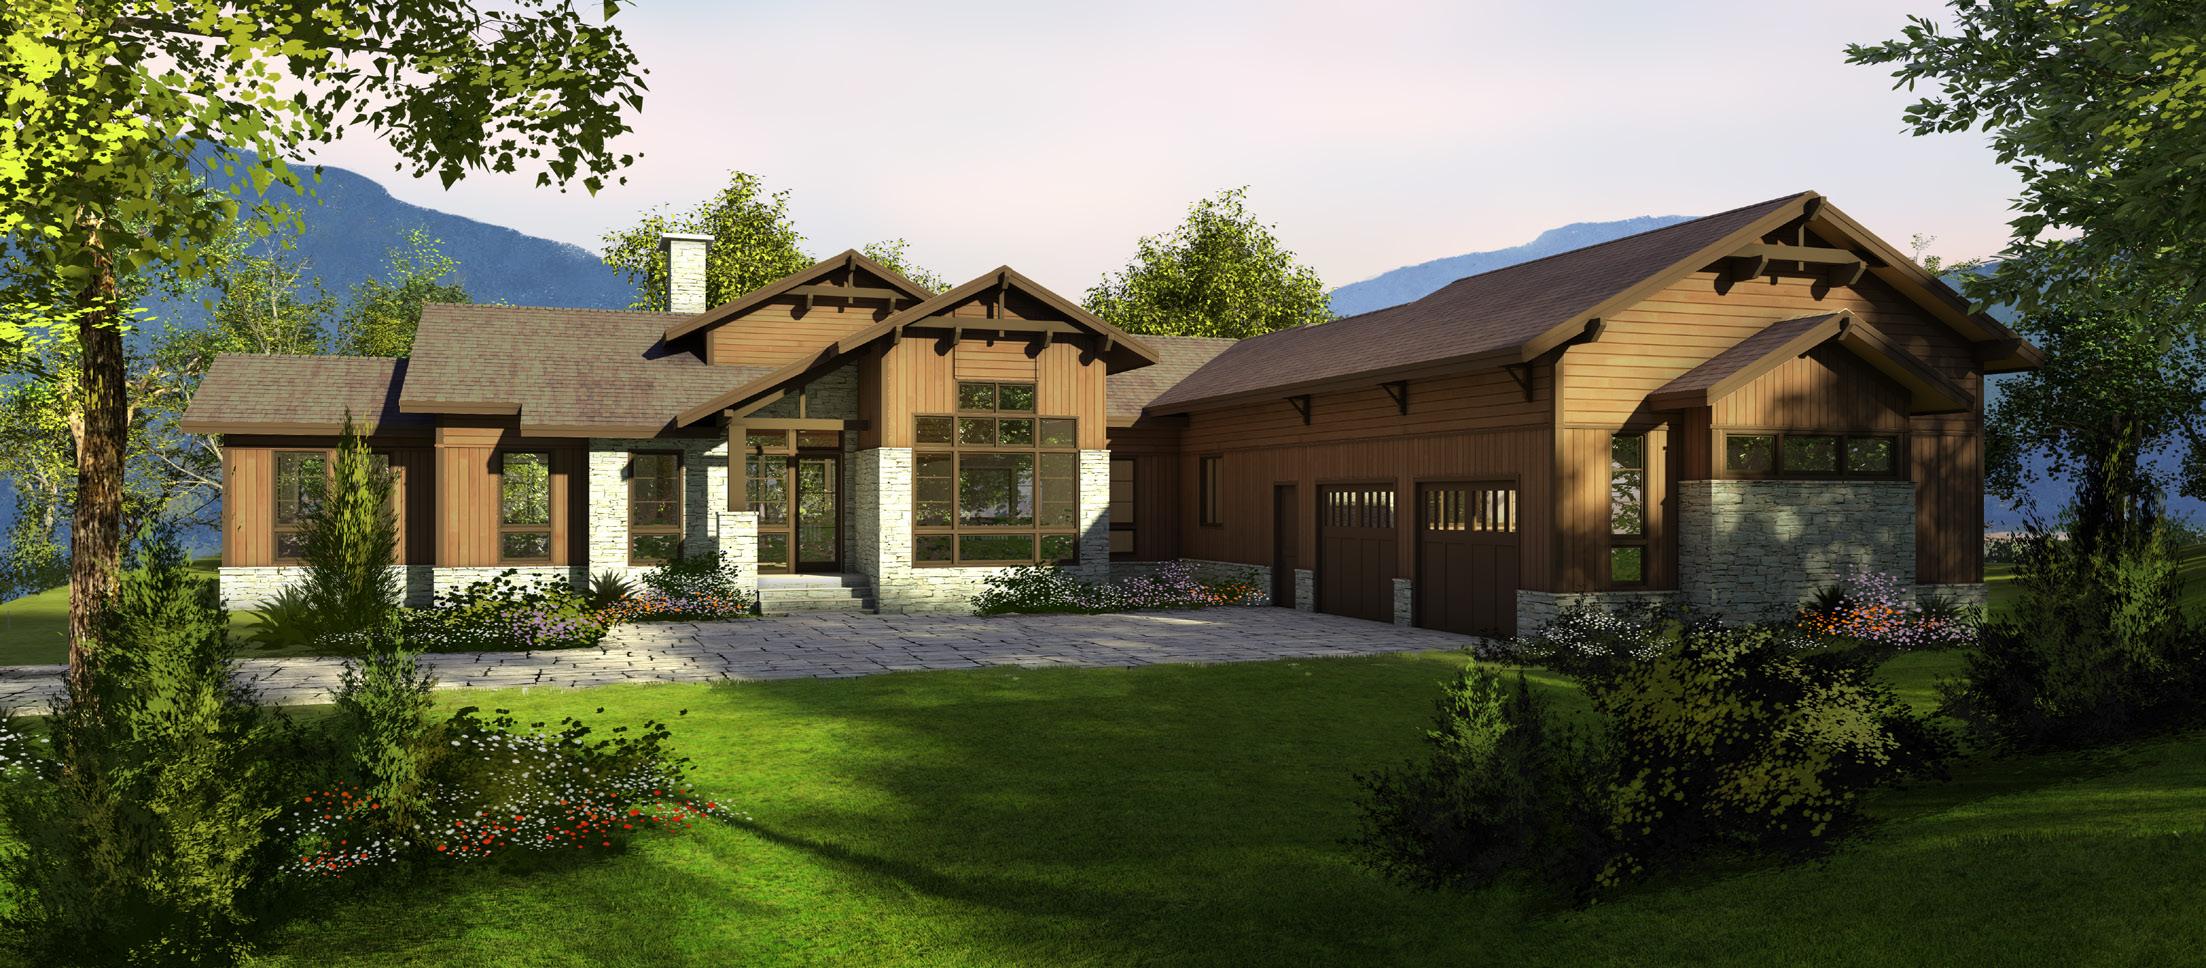
VIEW COMPLETED HOME
The Spruce
Main Level
Front Porch 8' 8" x 6' 2"
Foyer 8' 3" x 7' 5"
Great Room 16' 10" x 23' 6"
Kitchen 16' 6" x 13' 3"
Dining 15' 0" x 11' 3"
Pantry 3' 9" x 7' 4"
Screened Porch 21' 1" x 20' 9"
Grill Porch 7' 8" x 10' 2"
Deck 21' 1" x 14' 5"
Primary Bedroom 13' 10" x 17' 10"
Primary Bathroom 12' 0" x 15' 6"
Primary Closet 9' 2" x 8' 7"
Half Bathroom 6' 6" x 7' 5"
Bedroom #2 13' 0" x 13' 6"
Bathroom #2 10' 4" x 6' 3"
Bedroom #3 14' 8" x 13' 9"
Bathroom #3 5' 8" x 10' 10"
Laundry 9' 6" x 6' 7"
Two-Car Garage 24' 4" x 30' 4"
Mudroom 8' 7" x 16' 6"
Additional Bedroom
Bathroom #3 9' 7"x 5' 4"
Bedroom #4 22' 9" x 13' 4"
Bathroom #4 5' 5" x 9' 11"
Laundry 9' 11" x 7' 2
Mudroom 9' 0" x 19' 6"
The Wake
2,215 SQUARE FEET • 3 BEDROOMS • 3 BATHROOMS
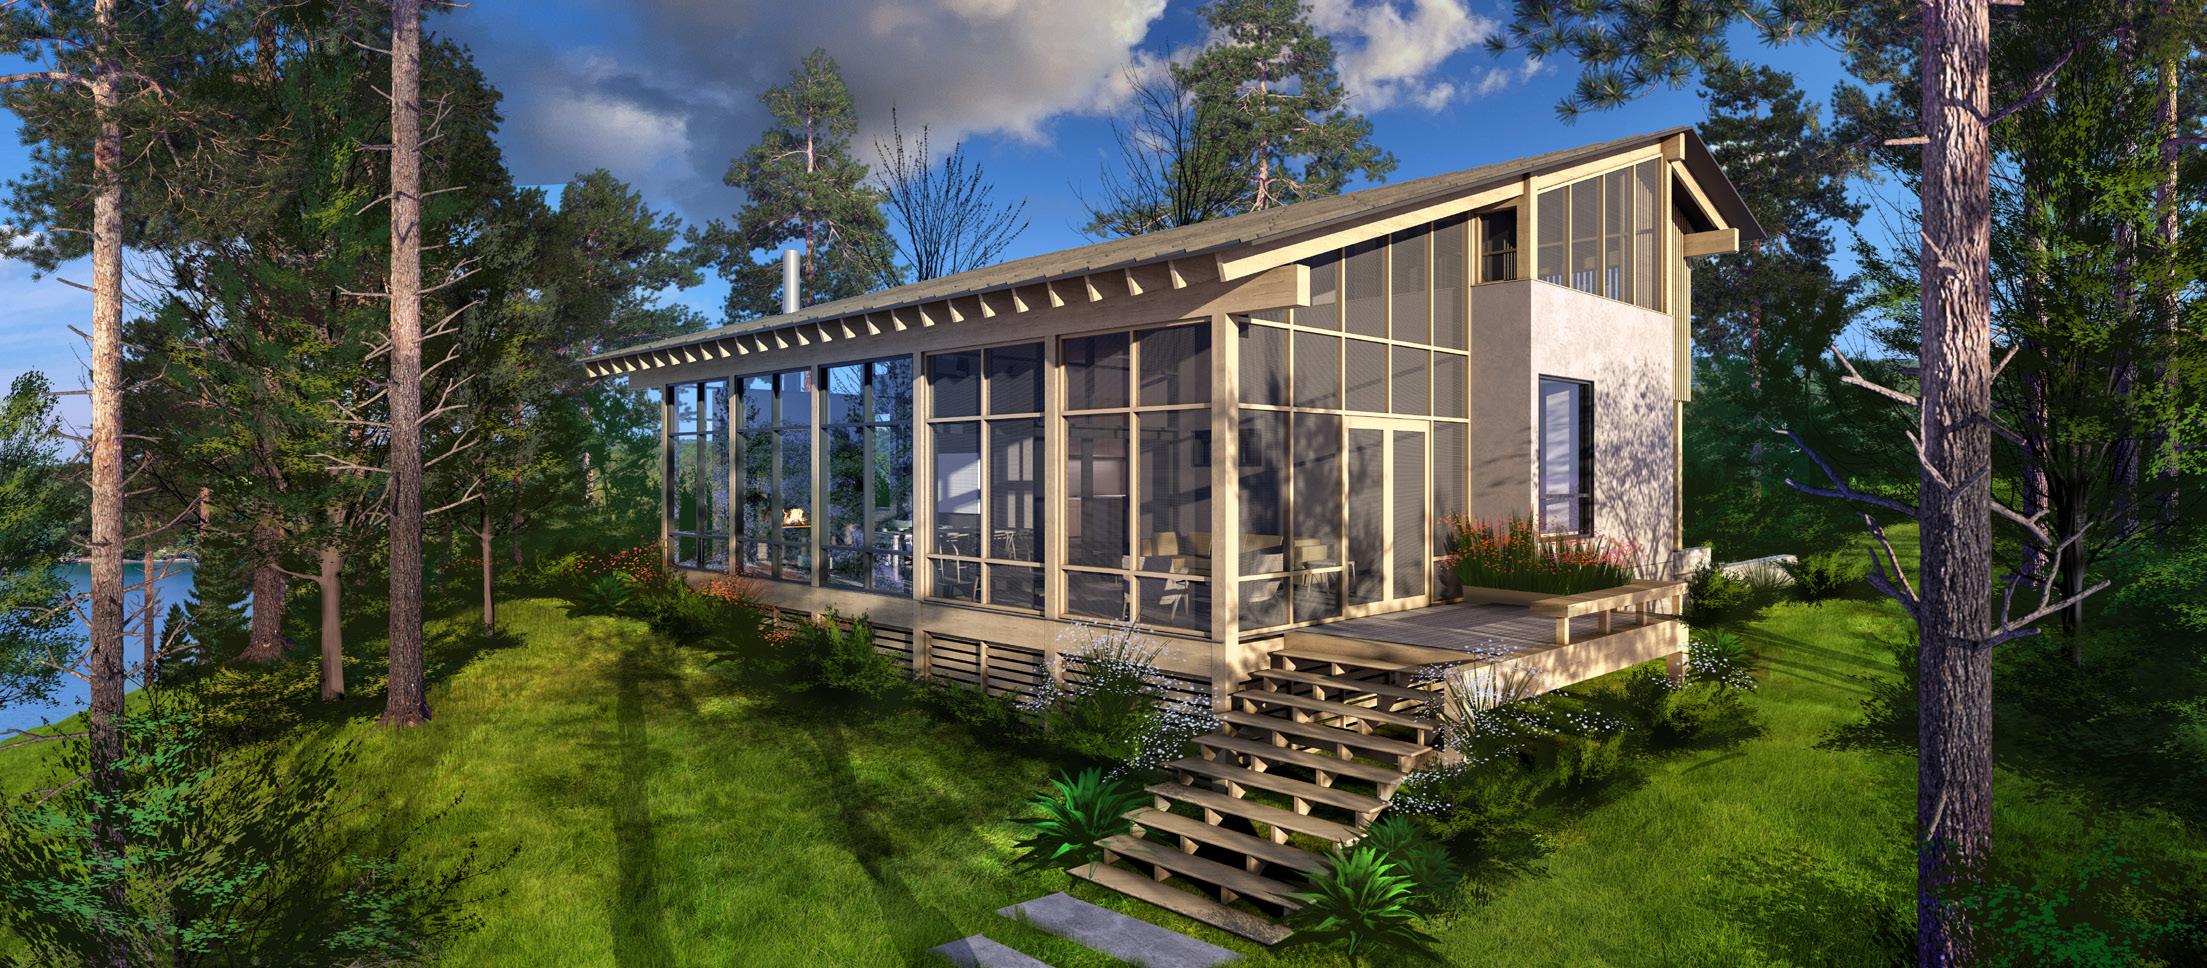
The Wake
Main Level
Upper Level
The Willow
PLAN A: 3,147 SQUARE FEET | PLAN B: 3,153 SQUARE FEET 3 BEDROOMS • 3 BATHROOMS • 1 HALF BATH | 3 BEDROOMS • 4 BATHROOMS • 1 HALF BAT H
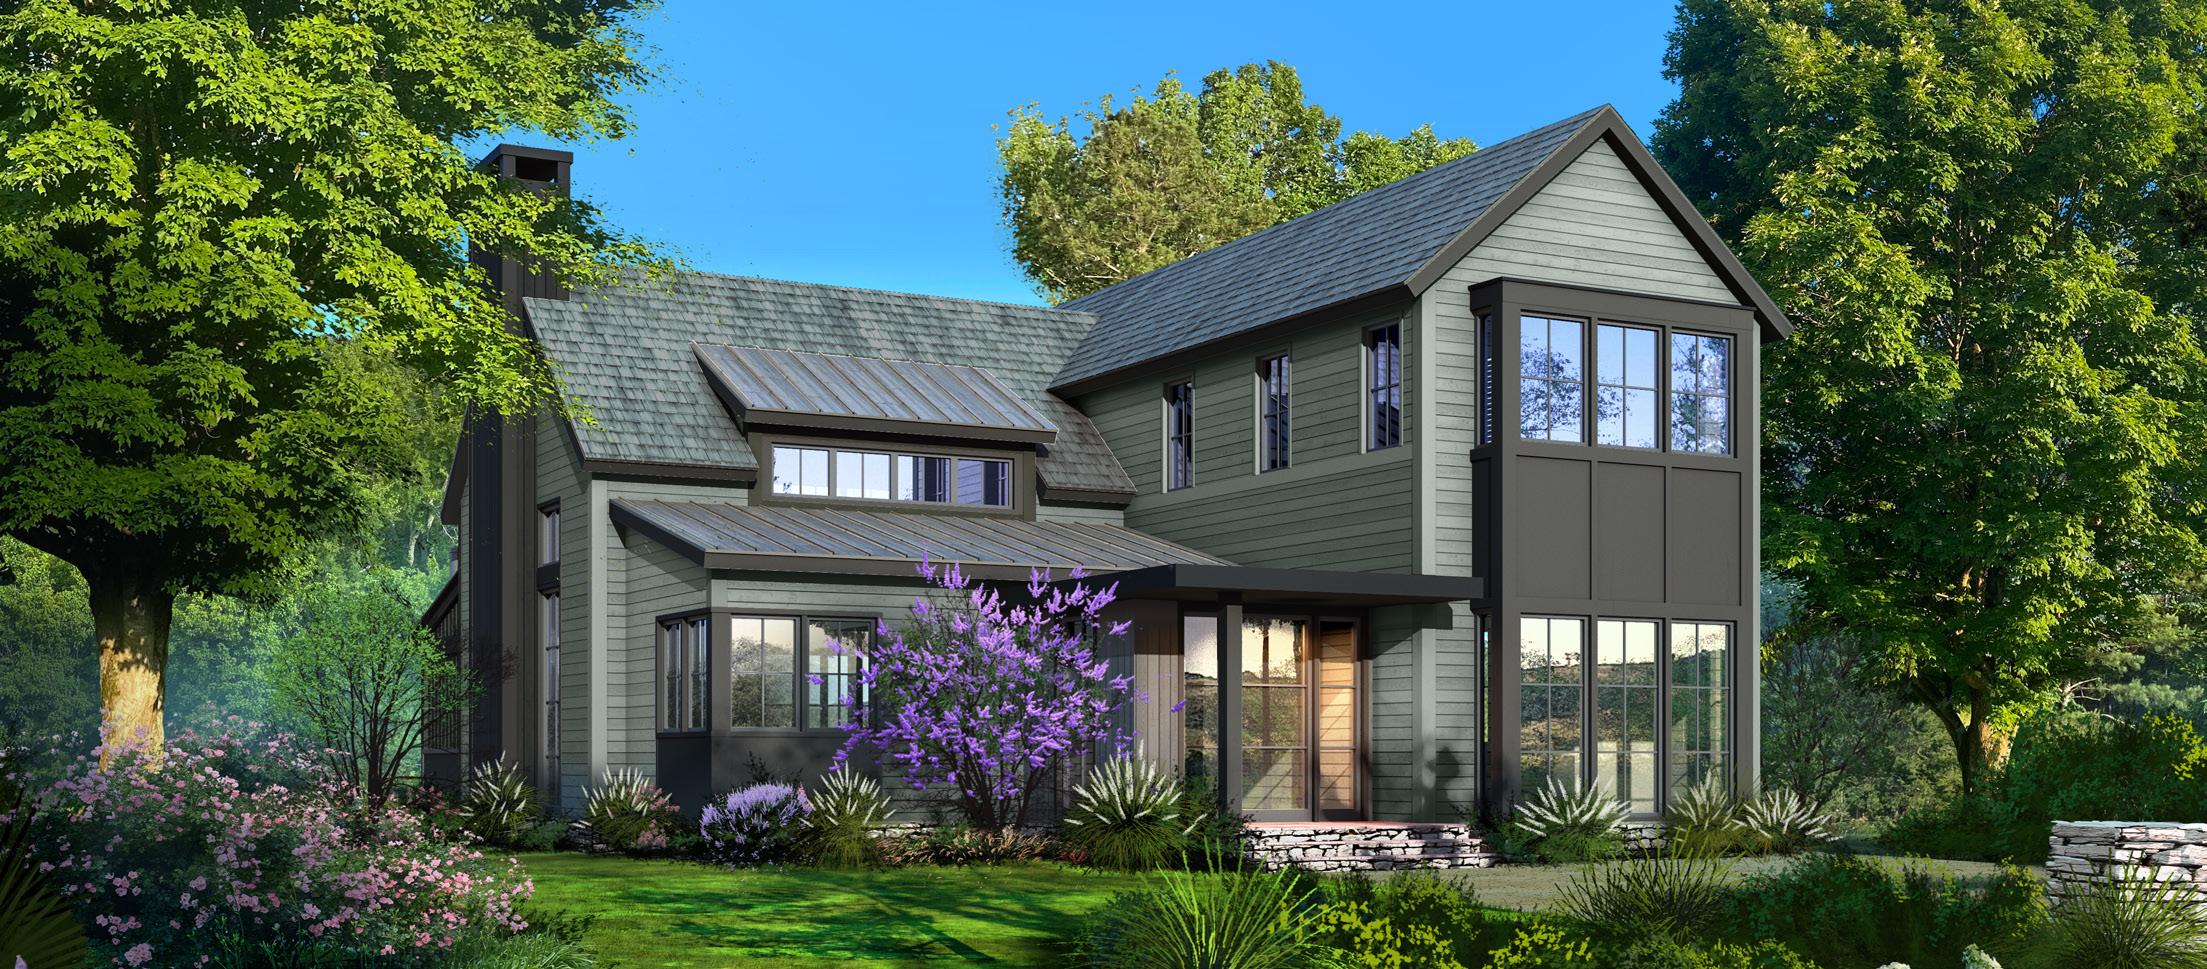
The Willow (A) The Willow (B)
Main Level Great/Dining Room 22' 3" x 22' 9"
10' 9" x 22' 7"
Upper Level Bedroom #2 13' 8" x 15' 3"
#3 14' 0" x 15' 3"
14' 5" x 17' 3"
Lower Level
#2 13' 8" x 15' 3"
#3 12' 0" x 11' 6"
21' 7" x 16' 7"
11' 3" x 23' 9" Main Level Great/Dining Room 22' 3" x 22' 9"
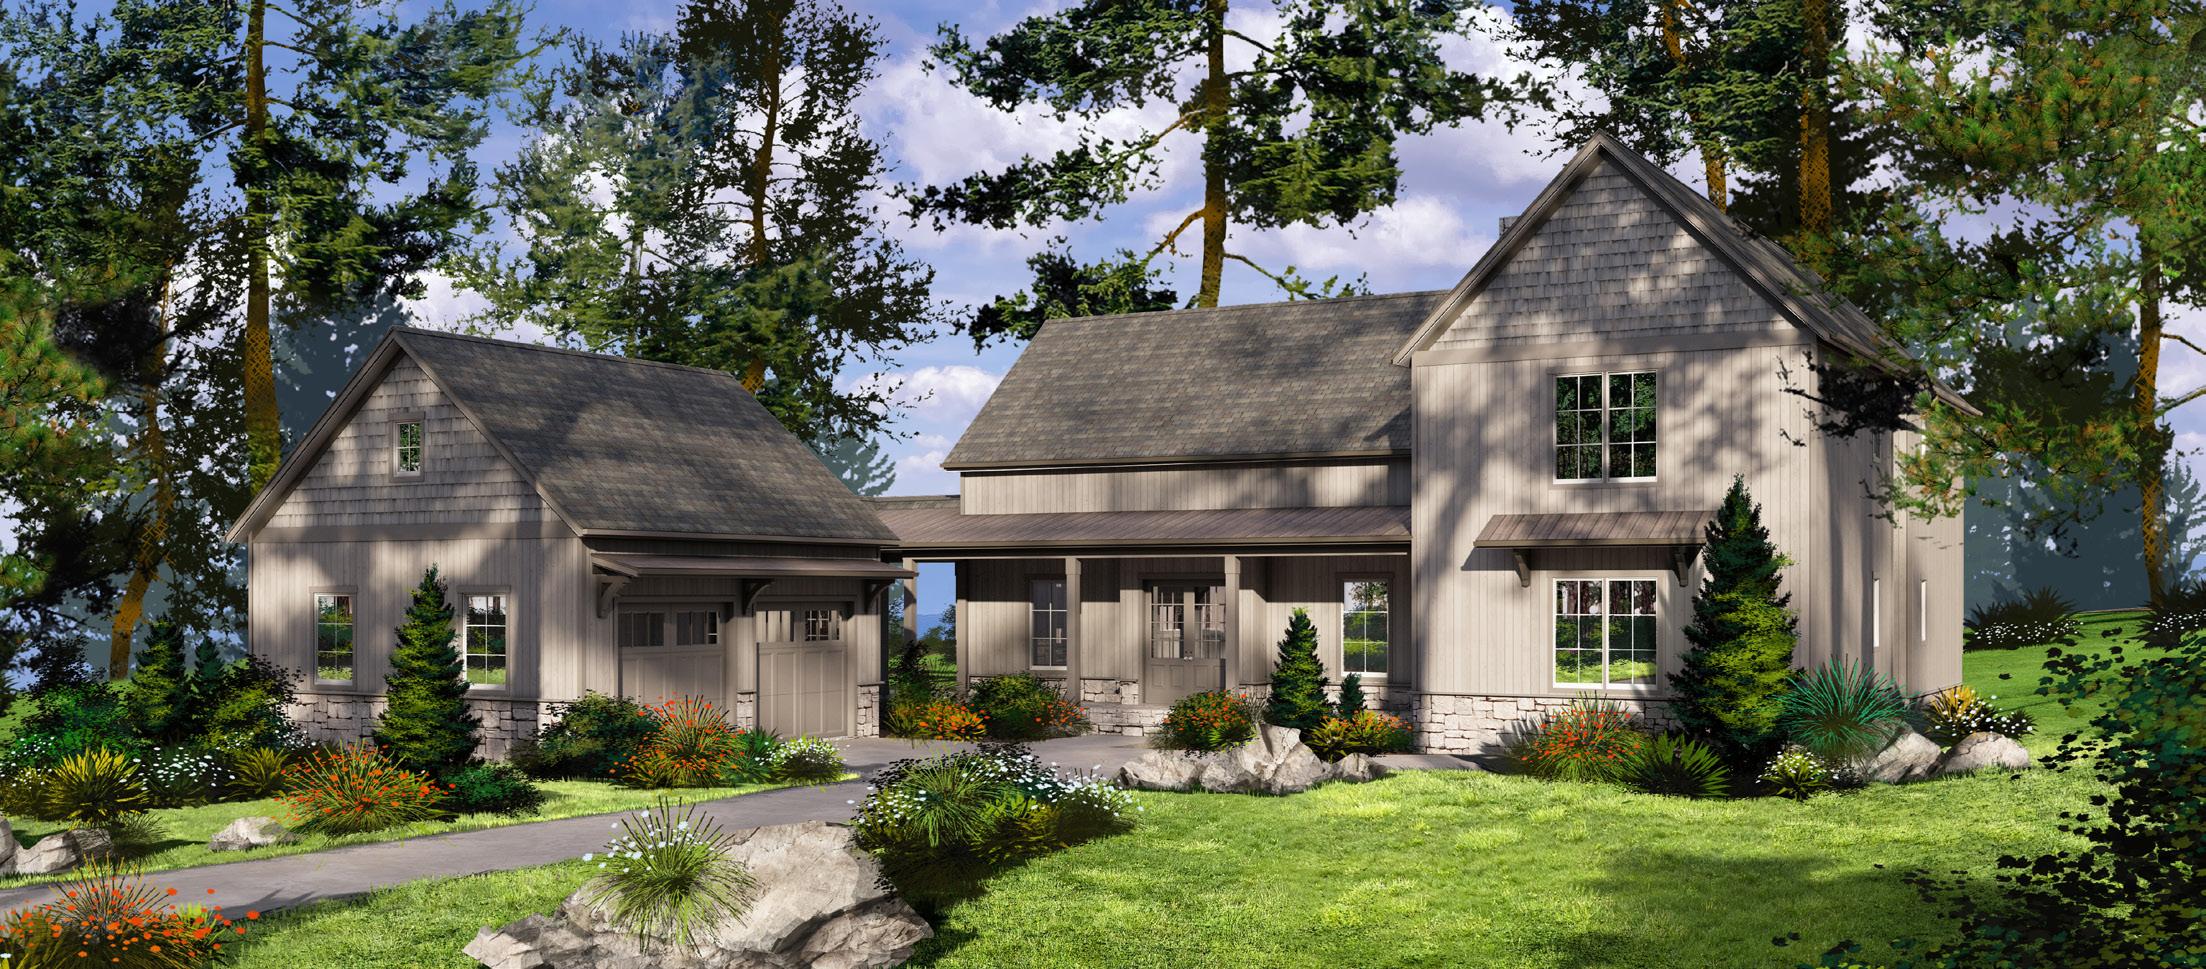
VIEW COMPLETED HOME
Main Level
Great Room 19' 3" x 22' 1"
Dining Room 12' 9" x 10' 1" Kitchen 12' 11" x 18' 0"
Covered Deck 21' 1" x 10' 4"
7' 6" x 12' 7"
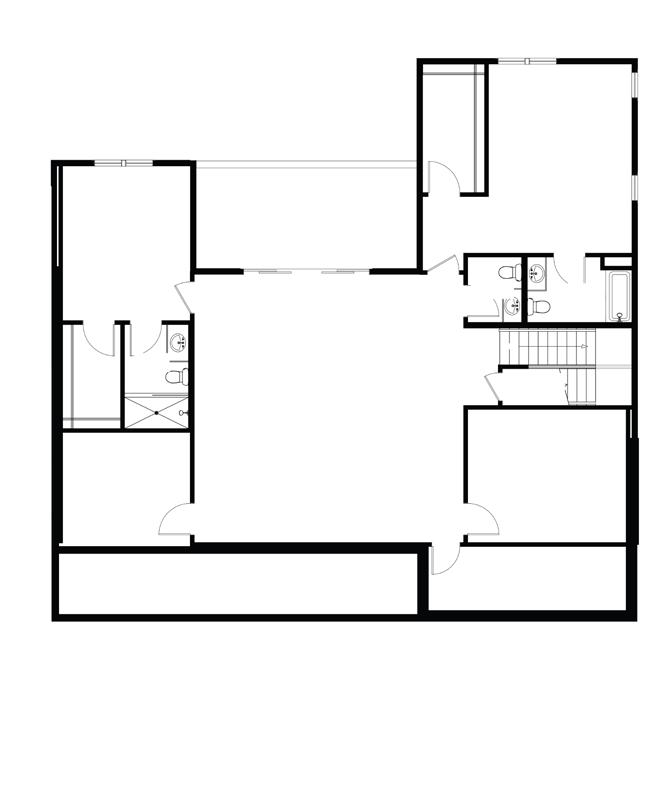
The Wren (A)
Lower Level
Bonus Room 25' 10" x 25' 8"
Bedroom #3 13' 8" x 18' 1"
Bedroom #4 12' 9" x 14' 10"
#1 12' 3" x 10' 7"
#2 15' 2" x 12' 9"
20' 11" x 9' 7"
The Wren
3,283 SQUARE FEET • 4 BEDROOMS • 4 BATHROOMS • 1 HALF BATHROOM
Main Level
Great Room 19' 5" x 22' 4" Dining Room 12' 9" x 10' 1" Kitchen 12' 11" x 18' 0"
Deck 20' 11" x 10' 3"
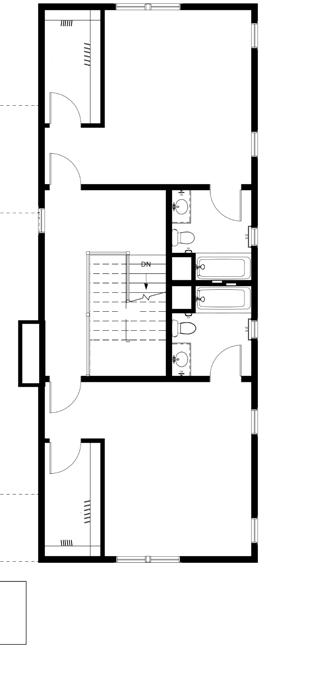
The Wren (B)
Upper Level
Bedroom #3 14' 2" x 16' 11"
Bedroom #4 14' 2" x 16' 11"
Updated 05/2026