FOR YOUR LARGEST PROJECTS, CHOOSE JUMBO HSS.
For industrial projects like manufacturing facilities, using structural steel with wider spans and high axial load capacities is essential. Jumbo HSS from Atlas Tube have the highest strength-to-weight ratios in the industry, so you can build bigger with less steel and lower embodied carbon.
Go big with Jumbo HSS at atlastube.com/jumbo

BOLT THE IMPOSSIBLE.
With Shuriken,™ you can use HSS in more designs, more ways, more aordably by field bolting columns that used to require welding. Using Shuriken to bolt HSS results in fewer field welds, easier installation, faster visual inspections, and lower costs, which means you get all the benefits of HSS.
Applications include HSS columns, beams and trusses; SpeedCore; connections in tight spaces; retrofits; and more.
BOLT HSS IN THREE SIMPLE STEPS. Watch how it works at atlastube.com/shuriken

STRUCTURE
WIND/SEISMIC
INSIDE: Seismic Repair in Alaska
Seismic Design of CLT Walls

FRP Collector Strengthening Wind Retrofit Resources
STRUCTURES CONGRESS | MAY 3 6
NCSEA | CASE | SEI MARCH 2023
INNOVATE FREELY
Creative. Integrated. Transformative. Accommodating over 50 million travelers each year, Charlotte Douglas International Airport is the world’s seventh busiest aviation travel hub. The airport’s newly expanded and state-ofthe-art Concourse A features Cast Connex ® Custom Steel Castings, each working to brace the structure against wind, seismic, and blast loading while providing a 2-hour fire-resistance rating without the need for intumescent coating.
Design
Photography
CAST CONNEX ® custom steel castingsallow for projects previously unachievable by conventional fabrication methods. Custom Cast Solutions simplify complex and repetitive connections and are ideal for architecturally exposed applications.

allow for flexible building and bridge geometry, enabling architects and engineers to realize their design ambitions.
Innovative steel castings reduce construction time and costs, and provide enhanced connection strength, ductility, and fatigue resistance.
Structural
Charlotte Douglas International Airport, NC Designed by Perkins+Will and C
Engineers- Stewart Photography by Studio 66
Charlotte
D e s i g n e d b y P e r k i n s + W i l l a n d C D e s i g n S t r u c t u r a l E n g i n e e r s - S t e w a r t P h o t o g r a p h y b y S t u d i o 6 6 P h o t o g r a p h y
International NC
Freeform
castings
CUSTOM CASTING www.castconnex.com info@castconnex.com | 1-888-681-8786
ADVERTISER index
All Weather Insulated Panels
AllPlan
ASDIP Structural Engineering Software

Atlas Tube 1|2
Cast Connex
CSI - Computers & Structures, Inc
DuraFuse Frames
ENERCALC
Explore
Please support these advertisers
ICC - Evaluation Service


Keller - North America
NCEES
MAX USA Corp Quick Tie Products
RISA
Simpson Strong-Tie Savage Brands Champion Fiberglass
March


Digital
STRUCTURE
CIRCULATION
subscriptions@structuremag.org

EDITORIAL BOARD
Chair John A. Dal Pino, S.E. FTF Engineering, Inc., San Francisco, CA chair@STRUCTUREmag.org
Jeremy L. Achter, S.E., LEED AP ARW Engineers, Ogden, UT


Erin Conaway, P.E. AISC, Littleton, CO
Linda M. Kaplan, P.E. Pennoni, Pittsburgh, PA
Charles “Chuck” F. King, P.E. Urban Engineers of New York, New York, NY
Nicholas Lang, P.E. Vice President Engineering & Advocacy, Masonry Concrete Masonry and Hardscapes Association (CMHA)
Jessica Mandrick, P.E., S.E., LEED AP
Gilsanz Murray Stecek, LLP, New York, NY
Jason McCool, P.E. Robbins Engineering Consultants, Little Rock, AR
Brian W. Miller Davis, CA
Evans Mountzouris, P.E. Retired, Milford, CT
John “Buddy” Showalter, P.E. International Code Council, Washington, DC
Eytan Solomon, P.E., LEED AP Silman, New York, NY
Jeannette M. Torrents, P.E., S.E., LEED AP JVA, Inc., Boulder, CO
EDITORIAL STAFF
Executive Editor Alfred Spada aspada@ncsea.com
Production production@structuremag.org
MARKETING & ADVERTISING SALES
Director for Sales, Marketing & Business Development

Monica Shripka Tel: 773-974-6561 monica.shripka@STRUCTUREmag.org
STRUCTURE ® magazine (ISSN 1536 4283) is published monthly by The National Council of Structural Engineers Associations (a nonprot Association), 20 N. Wacker Drive, Suite 750, Chicago, IL 60606 312.649.4600. Periodical postage paid at Chicago, Il, and at additional mailing ofces. STRUCTURE magazine, Volume 30, Number 2, © 2023 by The National Council of Structural Engineers Associations, all rights reserved. Subscription services, back issues and subscription information tel: 312-649-4600, or write to STRUCTURE magazine Circulation, 20 N. Wacker Drive, Suite 750, Chicago, IL 60606.The publication is distributed to members of The National Council of Structural Engineers Associations through a resolution to its bylaws, and to members of CASE and SEI paid by each organization as nominal price subscription for its members as a benet of their membership. Yearly Subscription in USA $75; $40 For Students; Canada $90; $60 for Canadian Students; Foreign $135, $90 for foreign students. Editorial Ofce: Send editorial mail to: STRUCTURE magazine, Attn: Editorial, 20 N. Wacker Drive, Suite 750, Chicago, IL 60606. POSTMASTER: Send Address changes to STRUCTURE magazine, 20 N. Wacker Drive, Suite 750, Chicago, IL 60606.
STRUCTURE is a registered trademark of the National Council of Structural Engineers Associations (NCSEA). Articles may not be reproduced in whole or in part without the written permission of the publisher.

MARCH 2023
ADVERTISEMENT–For Advertiser Information, visit STRUCTUREmag.org
®
Issue
at STRUCTUREmag.org
Available Only
2023 S Em g 2 3 M T + e STRUCTURAL ENGINEERS 30,000 via PRINT 25,000 via EMAIL 75,000 via WEBSITE Reach Practicing S E Available Online
MEDIA KIT Including the 2023 Editorial Calendar STRUCTUREmag.org/2023mediakit/file.pdf
2023
STRUCTURE’s print, digital, and webinar marketing opportunities to reach the structural engineering audience.

Your market. Your schedule. Your needs. Your vision. Our purpose. A Customer First approach. A purpose-built team. Three world-class manufacturing facilities in California, Arkansas, and now, Pennsylvania. All Weather Insulated Panels is distinctly positioned to support your design intent, performance requirements, and sustainability goals with our industry-leading lineup of insulated metal walls, roofs and roof deck solutions. Visit awipanels.com/you Great Park Ice & FivePoint Arena | Irvine, CA
Features
SEISMIC REPAIR AND
RETROFIT
IN ALASKA
By Ellen Hamel P.E., S.E.
Gruening Middle School, located in Eagle River, Alaska, was signicantly damaged during a magnitude 7.1 earthquake on November 30, 2018. The epicenter of the earthquake was only 11 miles from the school.
FRP COLLECTOR STRENGTHENING IN A CALIFORNIA HOSPITAL
By Erik Moore, S.E., Aniket Borwankar, Sarah Outzen, P.E., Jay Love, S.E.I
The Seton City Medical Center is located south of San Francisco in Daly City. The hospital, originally named Mary’s Help Hospital, was built in 1965 for the Daughters of Charity to support an underserved community in northern San Mateo County.

Columns and Departments
Editorial
Collaborating for Safer, More Reliable Temporary Structures
By Jennifer Goupil, P.E., F.SEI, M. ASCE
Structural Influencers
A Golden Era: Walter P Moore’s Larry Grifs reects on 50 years as a structural engineer.
Engineers Notebook
Afghan Earthquake Response –July 2022
By Dr. Kit Miyamoto
Guest Column
The Forensic Engineering Process for Structural Failures
By Kevin Goudarzi, P.E.
Codes and Standards
Underlying Causes of Exterior Sign Accidents
By Dan Eschenasy, PE F.SEI
Structural Adhesives
Adhesive Bonding Efciency of Concrete Interfaces
By Dr. Martin Brandtner-Hafner
Mass Timber
Seismic Design of CLT Shear Walls Using ASCE 7-22 and SDPWS 2021
By M. Omar Amini, Philip Line
Structural Resilience
A Call to Action
By SEI Board of Governors Resilience Committee
Structural Connections
Collaborative Fall Protection Design
By Travis Nelson, P.E., CSP, and John Noriega, P.E.
In Focus
Difcult Conversations
By John A. Dal Pino – FTF Engineering
Structural Retrofit
Wind Retrot Resources for Structural Engineers
By William L. Coulbourne, P.E., F.SEI, F.ASCE
Code Changes
Structural Changes in the 2020 Edition of ICC 500 – Standard for the Design and Construction of Storm Shelters
By Jeffrey D. Viano, P.E., S.E. and Connor J. Bruns, S.E.
58 Historic Structures
Clinton, Iowa Bridge 1860 and 1865
By
Frank Griggs,
Jr., Dist. M.ASCE, D.Eng, P.E., P.L.S.
66 Business Practices
Managing the Engineer’s Risk in Design-Build Contracts
By Bruce Burt, P.E., P.Eng.
In Focus
What Would Jane Jacobs Say?
By John A. Dal Pino – FTF Engineering
In Every Issue
Advertiser Index
Software Guide
NCSEA News
SEI Update CASE in Point
MARCH 2023 Publication of any article, image, or advertisement in STRUCTURE® magazine does not constitute endorsement by NCSEA, CASE, SEI, the Publisher, or the Editorial Board. Authors, contributors, and advertisers retain sole responsibility for the content of their submissions. STRUCTURE magazine is not a peer-reviewed publication. Readers are encouraged to do their due diligence through personal research on topics.
MARCH 2023 Cover Feature
Contents


Collaborating for Safer, More Reliable Temporary Structures
By Jennifer Goupil, P.E., F.SEI, M. ASCE

Starting
in mid-2020, following the outcome from the 2019 International Code Council’s (ICC) Group B Hearings, an ad hoc committee of dedicated experts from the ASCE/SEI 7 Minimum Design Loads and Associated Criteria for Buildings and Other Structures committee began a two-year process to develop a code change proposal for the next cycle of the ICC Hearings in 2022. is happens all of the time, but this eort was the epitome of collaboration.
e catalyst for this dedicated committee e ort was to deliver on a promise made on the oor of the hearings: to work together to nd an appropriate solution for needed code provisions for minimum structural loads for temporary structures. Unfortunately, in past code cycles, inappropriate references were attempted to be introduced to the International Building Code (IBC) as a design basis and requirement for temporary structures but failed due to lack of consensus within the industry and direct objection from ASCE/SEI 7 committee leadership. Following the failed attempt in 2019, and the fact that ASCE led the objection, ASCE/SEI 7-22 wind loads subcommittee chair Don Scott led the e orts of a diverse group of experts from the committee, building o cials from many jurisdictions from across the country that have experience with large events and temporary structures, and industry representatives from the U.S. entertainment industry. e group developed provisions that align with the design basis for IBC Chapter 16 and ASCE/SEI 7, as well as provide the appropriate level of risk and structural reliability to the public. As a result of this collaboration, a new section 3103 Temporary Structures has been approved for adoption into the 2024 IBC, which addresses wind, seismic, snow, ood, and ice loads with direct pointers from those sections of IBC Chapter 16.
NEW SECTION 3103 TEMPORARY STRUCTURES
e ICC’s I-Codes regulate the construction of new buildings and temporary structures through IBC Chapter 31. Since Temporary Special Event Structures are regulated by the International Fire Code, but also are a type of temporary structure, those structures also need to meet the requirements of this new section.
In addition to the new Section 3103, four new de nitions are added to Section 202 De nitions for public-occupancy temporary structures, service life, temporary event, and temporary structure Public-occupancy temporary structures are new buildings or structures that are used by the general public, or that support public events, where the public expects similar levels of reliability and safety as o ered by permanent construction. Public-occupancy temporary structures are often assembled with re-useable components and designed for a particular purpose and de ned period of time, which is de ned as a temporary event when the period of time is less than one year. Public-occupancy temporary structures in service for a period that exceeds 1-year are required to comply with
the IBC for new buildings. Temporary structures should not pose more risk to occupants than permanent structures, but because the code's design-level environmental loads are far less likely during a temporary event, this proposal makes adjustments to reduce the requirements for a consistent level of risk. e code change addresses the hazards in the built environment in IBC Chapter 16 for public-occupancy temporary structures. e code change includes the ability to mitigate some hazards through Emergency Action Plans and controlled occupancy to address cases where an environmental loading hazard cannot be reasonably mitigated. is allows a Building O cial to use a preapproved action plan to permit installations that cannot resist code prescribed loads. For example, in mapped areas such as ood hazard areas and tsunami inundation zones evacuation plans can be adopted and temporary structures subject to high wind loads may be evacuated and have sections removed to reduce the wind load. e code change proposal recognizes that it may be desirable for a temporary structure to remain in service for more than 180 days, whether continuously occupied or not, and provides a process that the Building O cial can follow to facilitate such an extended service period. However, after 1-year has passed, the structure is required to comply with requirements for new buildings or is removed from service by being disassembled.
NEXT STEPS
Due to the staggered nature of the ICC and ASCE 7 Standard code development processes, this IBC proposal is the rst of two eorts to address the need for provisions for loads on temporary structures. e second eort includes development of a new chapter to ASCE/SEI 7 to address temporary structures. Additionally, the Fire Code will be updated to reect the new IBC denitions and section in Chapter 31. As the work continues in the 2028 cycle of ASCE/SEI 7, the goal is to bring the design requirements into the standard, remove them from the code, and then update the code to point back to ASCE/SEI 7.
In summary, this is an amazing example of how the leadership of members of the ASCE/SEI 7 ad hoc committee worked across the industry to ll a gap in the code and full its promise to the industry. Two years later, in partnership with industry and many key stakeholders, new provisions have been developed that will lead to safer more reliable temporary structures.
e ad hoc committee included the following members: Chair Don Scott; Jennifer Goupil; erese McAllister, Ph.D.; John Hooper; John Duntemann; Andrew Stam; Bryan Lanier; Chris Cerino; James (Greg) Soules, Ph.D.; Ali Fattah; and Constadino (Gus) Sirakis.■
MARCH 2023
Jennifer Goupil, P.E., F.SEI, M.ASCE is the SEI Director of Codes, Standards, and Technical Initiatives.
EDITORIAL
structural INFLUENCERS
A Golden Era
Walter P Moore’s Larry Grifs reects on 50 years as a structural engineer.
Larry Gris, P.E., senior consultant in the Structures Group at Walter P Moore, is the rm’s longest current employee, recently celebrating 50 years with the rm. Larry is a nationally renowned structural engineer with extensive experience contributing to more than 80 major buildings throughout the U.S. and internationally. His vast expertise involves the design of long-span roof structures, high-rise buildings, composite steel and concrete systems, analyzing large structures under wind and seismic forces, and designing retractable roof stadiums and ballparks. Many projects under his direction have received numerous awards, including the American Council of Engineering Companies Texas Chapter’s Eminent Conceptor Award, representing the top engineering projects in Texas.
He has also received the Kimbrough Award, which is the American Institute of Steel Construction’s (AISC) most prestigious honor recognizing engineers who are universally acclaimed as the pre-eminent steel designers of their era and have made outstanding contributions to the steel industry through their work. In addition, Larry received AISC’s TR Higgins Lectureship Award, which recognizes an outstanding lecturer and author whose technical paper or papers published during the eligibility period are considered an outstanding contribution to the engineering literature on fabricated structural steel, and AISC’s Lifetime Achievement Award. Larry has also been named to the National Academy of Engineering and is a Fellow in both the Structural Engineering Institute and the American Concrete Institute.

What has been your favorite engineering project and why?
is is a tough question because there are many iconic and exciting projects to choose from. One thing that was very fortuitous in my career was being around when movable roof stadiums came on the scene. Bank One Ballpark (now known as Chase Field) in Phoenix, Arizona, was the rst retractable roof in the U.S., and it was fraught with design and construction challenges. I was hired as a consultant with Schu Steel. I spent six months wading through all the vast information on that project and learned a lot about moveable roof stadiums—how to design them and what can go wrong—it was a great lesson for me. So when we got our rst opportunity to work on a movable roof for Minute Maid Park in Houston, I was pretty well versed in the challenges and solutions I knew were coming. Working through all those challenges for the rm’s rst moveable roof stadium project, and developing a relationship with Uni-Systems Engineering, who has been a partner in almost all of our moveable roof stadiums as the mechanization consultant, helped solve a lot. I was fortunate to have a talented team behind me for Minute Maid Park; I was just the team’s leader, but it was certainly a very satisfying project.
What best advice can you give a new engineer joining the firm?
My advice would be, “being a structural engineer is not an easy profession,” particularly when you work on large complex projects. We have to take our responsibility very seriously. We live in an era
STRUCTURE magazine
Remember, you may be the only person checking your work in this fast-paced environment. Take responsibility very seriously, and reach out when you need help.

DESIGNED TO SAVE YOU TIME
REQUEST A DEMO TODAY e images above were created from real customer projects. courtesy of Steel Detailing, Inc. (right and left) and Lincoln Engineering Group (center) sds2.com
STEEL DETAILING SOFTWARE
- STRUCTURAL STEEL - CONNECTION DESIGN - STAIRS & RAILS - MISCELLANEOUS STEEL - MATERIAL HANDLING
when owners, architects, and clients want projects done faster, better, and cheaper. Many do not understand the challenges we face when engineering large structures. It takes patience and a sense of responsibility that the work being done impacts public safety because we are dealing with heavy loads, long spans, and tall structures in many cases. Furthermore, young engineers should seek advice when they think it is needed. Remember, you may be the only person checking your work in this fast-paced environment. Take responsibility very seriously, and reach out when you need help.
What is the most challenging project you have worked on and why?
Early in my career, during the 1970s, 80s, and 90s, I had a chance to work on many tall buildings. One that I am proud of is the ree Houston Center building, where our corporate headquarters is located. I was actually the engineer of record for the building. It is a 52-story composite-framed building, and I learned a lot of the things an engineer needs to know about how to design and build such a tall building.
Based on your past experiences as a structural engineer, is there anything you would have done di erently?
I was fortunate enough to know and work with Bill LeMessurier, one of the great tall building designers responsible for the Citicorp Center (now known as the Citigroup Center) in New York. I met Alan Davenport and Jack Cermak and learned about wind tunnel testing. I felt fortunate to work on some iconic structures and manage our enormous talent at Walter P Moore. People threw challenging projects at me, and I worked hard to be sure I was up to the task. If I did not know something, I gured out how to do it. I was fortunate to have so many people I met in professional circles and at the rm who helped me get these projects engineered and built.
What key changes have you seen in the industry over the last 50 years?

Two things come to mind. e Boundary Layer Wind Tunnel is one of the most critical achievements in structural engineering. For many of the structures being built, whether they are long-span bridges or super high-rise buildings, none would be possible without the Boundary
Layer Wind Tunnel. Second are the advances in steel, concrete, and composite structures. We have seen concrete go from 7,000 or 8,000 psi compressive strength to 18,000 or 20,000 psi. e admixtures have made concrete stronger and easier to work with in the various new forming systems that have been developed. We used to say you could work a lot faster using steel, but now you can build a concrete building almost as fast as you can build a steel building. e advances in reinforced concrete, particularly in tall buildings, have been a signicant achievement over the years. And we now have higher strength and more specialized steels to use in our building and bridge designs.
What accomplishment are you most proud of outside of a structural engineering project?
Early in my career, I was mentored by Walter P. Moore, Jr., who pushed me to get involved in professional activities and meet people in the industry. I am grateful for that because I luckily met many people in many areas of our practice, including wind tunnel and other consultants, researchers, and professors. I could rely on these contacts to help me throughout my career. Being involved in professional activities is enormously rewarding, and I encourage young engineers to get involved professionally, such as by publishing or contributing their time to a professional committee. You will meet many people and make lifelong friends that will help you throughout your career.■
STRUCTURE magazine
"We used to say you could work a lot faster using steel, but now you can build a concrete building almost as fast," said Larry Grifs, P.E
Being involved in professional activities is enormously rewarding, and I encourage young engineers to get involved professionally, such as by publishing or contributing their time to a professional committee.
The brace connection with a breakthrough design.

I nt r od u c i ng t h e S i m p so n S t r o ng-Ti e ® Y i e l d - Li nk ® b r ac e c o n n e c t io n ( Y LBC).
Now you can add more re silie nce to str uctural ste el proje cts Ide al for new builds or retrofi t wor k, th e Y LBC c o nn e c ts brac e d f ra m e s in str u c tu ra l ste e l buildings It ha s bolted connections that simplif y design During ex treme seismic or high-wind events, th e Y LBC iso late s d a m ag e to th e c o nn e c tio n o nl y a llow ing th e brac e d f ra m e to r e m a i n i n t a c t I n a d d i t i o n, o u r Y i e l d - L i n k te c h n o l o g y to o l s m a ke i t e a s y to p l a n, m o d e l a n d d o c u m e nt c o m p l ete d e s i g n s a c c o rd i n g to yo u r u n i q u e s p e c i fi c ati o n s L ike oth e r S im pso n S tro ng-T i e produ c ts, th e Y LBC is w id e l y ava ila bl e a nd bac ke d by our industr y-le ading se r vice and te chnical suppor t
De sign your nex t proje ct with all of our str uctural ste el solutions. To le ar n more, visit go.st rongt ie.com/yieldlinkbraceconnect ion or call (800) 999-5099.
©2023 Simpson Strong-Tie Company Inc. YLBC23-E
Structural Steel Solutions | Products, Software and Service for Smarter Building
Seismic Repair and Retrofit in Alaska
By Ellen Hamel P.E., S.E. By E l le n H a m e l P E , S E
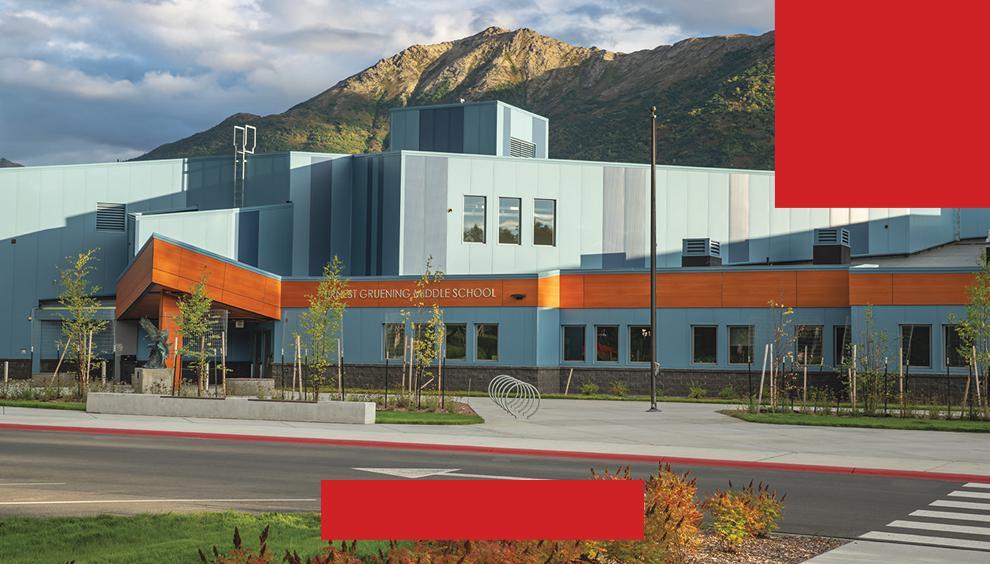
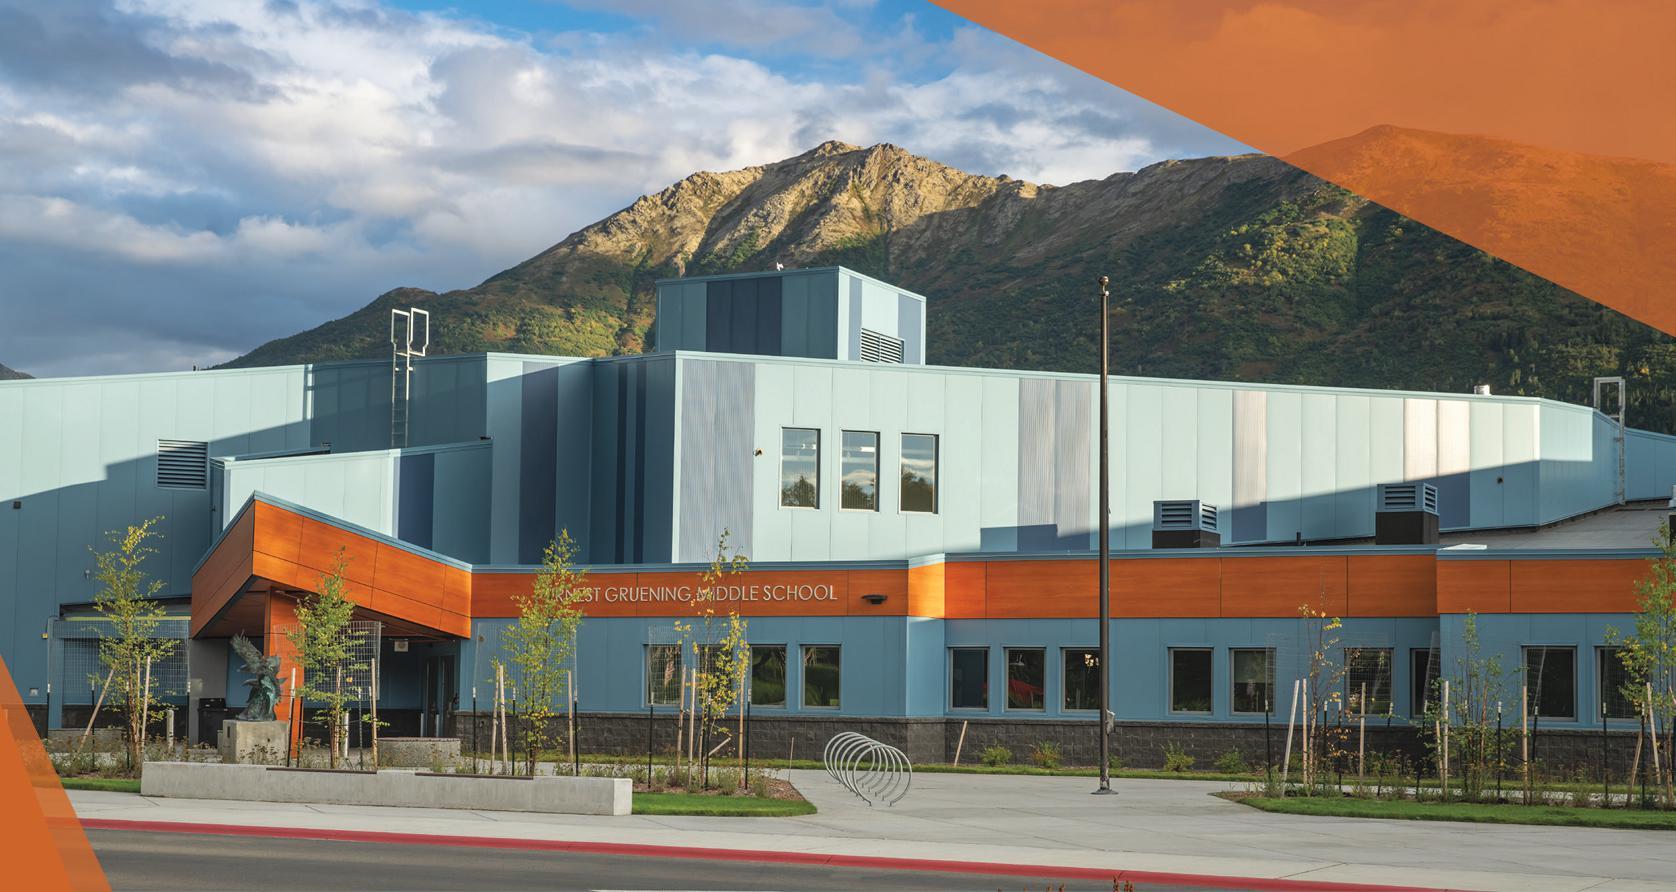
Gruening Middle School, located in Eagle River, Alaska, was signicantly damaged during a magnitude 7.1 earthquake on November 30, 2018. e epicenter of the earthquake was only 11 miles from the school. Due to the damage, Gruening was shut down for almost three years for earthquake repair, seismic upgrades, and programming upgrades. e Gruening Middle School Earthquake Recovery Project was an important eort by the Anchorage School District (ASD) to repair and upgrade the almost 40-year-old school (Figure 1). e project was a success thanks to committed team members and the rst use of Simpson Strong-Tie (Simpson) FabricReinforced Cementitious Matrix (FRCM) in Alaska.
Background
Gruening was originally designed in 1981 as a two-story, approximately 124,000-square-foot building that is X-shaped in plan. e gym and multipurpose room (MPR) are both 2-story spaces that inll the arms of the X. e building is wood framed with both wood shear walls (interior and exterior) and stack bond Concrete Masonry Unit (CMU) shear walls (interior only). e exterior wood shear walls were covered in 5-inch masonry veneer that is identical in appearance to the interior
CMU walls (Figure 1). Foundations are concrete spread footings. A lateral redesign was completed in 1984; these Corrective Actions addressed signicant aws in the original seismic design. e 200 added details in the Corrective Actions included new shear walls and upgraded many of the lateral connections. Reid Middleton reviewed the 1981 drawings and the 1984 Corrective Actions drawings as part of the repair and upgrades project. In addition, selective demolition was done to conrm material types (wood versus masonry) in select locations.
Seismic Screening
As part of ASD’s commitment to evaluate and upgrade all the 91 facilities in its inventory to current seismic standards, engineers performed an ASCE 41-13 Seismic Evaluation and Retrofit of Existing Buildings (ASCE 41) Tier 1 screening on Gruening Middle School in 2013. The Tier 1 screening indicated the following noncompliant items:
Checklist for Building Type W2 – Wood Frames
1. SHEAR STRESS CHECK
2. DIAPHRAGM REINFORCEMENT AT OPENINGS
STRUCTURE magazine
3.DIAGONALLY SHEATHED AND UNBLOCKED DIAPHRAGMS
Checklist for Building Type RM1 – Reinforced Masonry Walls
1.OPENINGS AT SHEAR WALLS
Based on this evaluation and ASD’s commitment to evaluating and upgrading all their facilities, ASD created a Seismic Evaluation and Retrot Guide (ASD Seismic Guide) for all their existing schools in 2014. is guide was updated in 2021 to the ASCE 41-17 standard, and as of this writing, ASD has used this guide to complete Tier 1 evaluations of every facility in the district.

2018 Earthquake and School Closure
On Friday, November 30, 2018, a magnitude 7.1 earthquake occurred at 8:29 am, Alaska Standard Time. At the time of the earthquake, there were no accelerometer recording stations in Eagle River; a station in nearby Chugiak recorded a maximum spectral acceleration of 0.47g for short periods (0.2 seconds), and in Anchorage, the maximum recorded short-period acceleration was 1.49g (Dutta et al., 2019). For perspective, the mapped MCER , 5 percent damped, spectral response acceleration parameter for short periods at this site is 1.5g. Gruening Middle School is located on Site Class D soils and within Seismic Design Category D. Beginning the day of the earthquake, engineers walked through and evaluated all the buildings in the district. Engineers rst evaluated Gruening on Sunday, December 2, 2018, and then visited three more times in the next three weeks. As a result, the building was red-tagged per ATC-20-1 Field Manual – Postearthquake Safety Evaluation of Buildings (ATC-20). Damage observations included cracked masonry, leaning of the two-story CMU gym wall, stairway to column connection damage, bent gym curtain support beam, cracked drywall, acoustic ceiling tile failures, and gypsum-board
ceiling failures. Repairs of minor masonry cracking and ceiling tiles began immediately; the leaning two-story CMU gym wall was shored along with similar two-story CMU walls at the MPR.
Students at Gruening Middle School did not return to school after the one-week shutdown of all schools in the district. Instead, Gruening students and sta temporarily relocated to the nearby high school for the next two and a half years.
Repair, Retrofit, and Redesign
In spring 2019, design began on the Gruening Middle School Earthquake Recovery Project. ASD separated the project into three parts to accommodate multiple sources of funding: earthquake repair, seismic mitigation, and programming upgrades. Engineers referenced ASCE 41 and ASCE 7-10 Minimum Design Loads for Buildings and Other Structures (ASCE 7) for structural design.
Engineers used the following ASCE 41 Performance Objectives in evaluating the existing structure and the design of repairs and upgrades, per a Risk Category III building and the ASD Seismic Guide (Table 1).

Earthquake Repair
e most urgent structural earthquake damage at Gruening was the leaning of the two-story CMU wall in the gym. Upon further observation, engineers determined that the top of the CMU wall had detached from the roof diaphragm via splintering of the wood top plate (Figure 2). Detachment occurred along 110 linear feet of wall, and a similar connection existed along 700 linear feet of wall throughout the building.
To repair the damaged top of CMU wall connections, and reduce the risk of failure in future earthquakes, a new connection for the top of the wall had to be developed. e new top-of-wall connection was designed to resist out-of-plane seismic forces per ASCE 7. Engineers designed two dierent top-of-wall connections to remediate the existing condition: (1) a two-sided connection using steel bent plates on both sides of the wall, and (2) a single-sided connection using a single steel plate on one side of the wall, anchored to the CMU wall using a through-bolt. e engineer, architect, and contractor coordinated throughout the design and construction process to determine which of the two connections would be best suited at each location. Once all
MARCH 2023
Figure 1. Gruening Entry Before and After
Table 1. ASCE 41 Performance Objectives
700 feet of new connections were installed, the contractor removed the temporary shoring of the tall gym and MPR walls.
Top of interior CMU wall to diaphragm connection is not an ASCE 41 Tier 1 screening item; the Checklist for Building Type RM1 includes a wall anchorage check, but only for exterior concrete or CMU walls. However, Gruening does not have any exterior concrete or CMU walls. erefore, a Tier 2 deciency-based evaluation would not have detected the decient top of interior CMU wall connection, but a Tier 3 systematic evaluation may have.
During the post-earthquake evaluations, extensive damage was observed to the CMU walls and the masonry veneer. Of particular concern was the damage at CMU wall intersections. At approximately 120 corner T-intersections, engineers detailed a connection to rigidly attach the intersecting walls. Face shells were demolished as required, and L-shaped (bent) reinforcement was post-installed into the existing CMU. At 15 of these intersections, the existing CMU walls had tube steel columns embedded. At these locations, engineers detailed a connection to rigidly attach the intersecting CMU walls to the steel columns.
Immediately following the earthquake, ASD’s contractors

temporarily repaired the damaged stairway to column connection. e permanent solution to this damage was to rigidly connect the stairs to the adjacent wood stud wall. is was done using horizontal tension ties with lag screws. In the gym, 40 feet of the curtain support beam was bent during the earthquake (Figure 3). After coordination with Gruening’s architect and sta, the contractor removed the damaged portion. As part of the reprogramming of the school, the damaged length of curtain wall support was no longer needed. However, the remaining beam length lacked lateral bracing in the longitudinal direction. Engineers designed an open-channel strut bracing the beam in the longitudinal direction.
Seismic Retrofit
ASD elected to incorporate voluntary seismic upgrades per ASCE 41 in addition to repairing the earthquake damage. Before beginning ASCE 41 upgrades, engineers, in coordination with the architect, decided to remove the existing masonry veneer from the exterior of the building. is decision was signicant because it removed substantial seismic weight from the building, reducing seismic design loads. e existing veneer weight was 63 pounds per square foot; the new siding weight is less than ve pounds per square foot; removing the veneer removed 1,200 tons of seismic weight (Figure 4). In addition to reducing weight, removing the masonry veneer and replacing it with a new, lightweight, blue-insulated metal panel siding gave the school a refreshed look. e new look helps to give the public a visual dierentiation between the old and new Gruening Middle School.
During the Tier 1 screening, engineers agged the wood shear walls at Gruening as Non-Compliant per the SHEAR STRESS CHECK of the Tier 1 Type W2 Checklist. As part of the seismic retrot of Gruening, engineers evaluated the existing shear walls for ASCE 41 Tier 2 compliance. Linear static procedures (LSP) were used. Since all the oor and roof diaphragms in the building are exible and limited drag struts were observed in the existing building, loads were distributed to the wood and masonry shear walls based on total length. All wood shear walls that were non-compliant per an ASCE 41 Tier 2 deciency-based evaluation were upgraded to meet Damage Control at the BSE-1N Seismic Hazard Level and Limited Safety at the BSE-2N Seismic Hazard Level; this included approximately 300 linear feet of wall.
Existing single-sided wood shear walls were upgraded to double-sided wood shear walls, with nailing/staples on the new sheathing equal to that of the existing. One of the challenges of this upgrade was determining the existing nailing patterns. Original drawings called for nailing, but in some cases, engineers discovered that staples were used in place of nails. is was not documented in the original or corrective drawings. Per the National Design Specications (NDS) for Wood Construction, “for shear walls sheathed with the same construction and materials on opposite sides of the same wall, the combined
STRUCTURE magazine
Figure 2. Top of CMU Wall Damage
nominal shear capacity shall be permitted to be taken as twice the nominal unit shear capacity for an equivalent shear wall sheathed on one side.” erefore, engineers needed to know the existing capacity of the shear walls to determine the new, doublesided wall capacity. Using selective demolition of nishes, Reid Middleton was able to determine a representative sample of the size, spacing, and pattern for the shear wall nailing/stapling throughout the building.
Gruening’s second level is open to the ground oor below in many locations. is provides an open concept and allows natural light throughout the hallways. However, during the Tier 1 screening, engineers noted that the exible wood diaphragm openings on the second level had re-entrant corners that were not reinforced/strapped horizontally and did not align with the existing lateral-force resisting elements. In addition, the wood ledgers adjacent to these diaphragm openings were not adequately attached to the existing CMU walls. To alleviate these issues at diaphragm openings, Simpson holdowns were installed in horizontal pairs at 49 locations.
As a follow-up to the Tier 1 screening non-compliant checklist item, DIAGONALLY SHEATHED AND UNBLOCKED DIAPHRAGMS, all exible wood diaphragms were evaluated for ASCE 41 Tier 2 compliance. Over 21,000 square feet of diaphragms were strengthened as part of this project. e diaphragms were strengthened by adding blocking (where not present) or adding a new layer of wood sheathing atop existing sheathing. Floor diaphragm

strengthening was done from below (due to existing concrete topping over the wood sheathing), whereas roof diaphragm strengthening was done from above in conjunction with the reroong. All roong was removed and replaced down to the sheathing, which provided convenient timing to upgrade the roof diaphragms.
As part of this project, engineers reviewed the existing CMU walls compared to current design and detailing standards. Although the ASCE 41 Tier 1 screening compares CMU wall reinforcing to a maximum spacing of 48 inches on-center, current Masonry Standards Joint Committee (MSJC) Building Code requirements do not allow 48-inch spacing for stack bond masonry, or for Special Reinforced Masonry Shear Walls, which are required in Seismic Design Category D. Current MSJC code requires a minimum spacing of 24-inch spacing for both vertical and horizontal reinforcement. e spacing of the existing masonry reinforcing at Gruening was 32-inches vertical and 48-inches horizontal; the existing CMU walls at Gruening did not meet the minimum spacing requirements of MSJC. In addition, existing unbraced CMU walls greater than 17 feet high were determined to have insucient out-of-plane bending capacity.

Reid Middleton evaluated multiple solutions to address the CMU wall deficiencies: inserting traditional reinforcing steel (rebar) into the walls, overlaying the CMU with Simpson FRCM, or overlaying bi-directional fabric-reinforced polymer (FRP). In collaboration with Simpson engineers, Reid Middleton and ASD elected to use FRCM on all existing CMU walls in the building. The use of FRCM accomplished two objectives: upgrading existing stack bound CMU walls to meet current MSJC reinforcing requirements and strengthening tall walls to meet out-of-plane bending capacity requirements.
FRCM combines a high-performance sprayable mortar with a carbon-fiber grid to create a thin structural layer that does not add significant weight or volume to the project. FRCM had never been used in Alaska prior to this project. Reid Middleton and the Simpson team worked closely during the design and construction phases to ensure the installation went smoothly. In addition, Simpson engineers aided in detail development, including end-of-wall anchorage, as well as specifications.
The FRCM application process was as follows ( Figure 5 ):
MARCH 2023
Figure 3. Damaged Curtain Support Beam
Figure 4. Removal of Masonry Veneer
1. Remove finishes from single (or both) sides of masonry shear walls as noted on plans.
2. Remove paint from the surface.
3. Fill the existing CMU flutes and place the fabric matrix. The anticipated added thickness to the CMU wall is a maximum of inch.
4. Trowel finish and paint as shown on Architectural Drawings.
With close collaboration between the contractor, Simpson, and the engineer, the FRCM installers could place the FRCM ahead of schedule. The installers covered approximately 36,000 square feet of wall with FRCM per the structural drawings. Most of the FRCM was single-sided, except at the tall walls of the MPR, where FRCM was required on both faces of the wall to address deficient out-of-plane bending reinforcing.
Returning to School
Students returned to Gruening Middle School on August 17, 2021. On October 14, 2021, the principal of Gruening Middle School, Mr. Bobby Jefts, the ASD superintendent, Dr. Deena Bishop, Alaska’s governor, Governor Mike Dunleavy, along
with students, parents, and the design and construction team celebrated the ribbon cutting at Gruening. Students proudly gave tours of their revitalized school, which has been upgraded to receive excellent marks during the next earthquake pop quiz. ■
Full references are included in the online version of the article at STRUCTUREmag.org
Ellen Hamel is a Senior Engineer with Reid Middleton, Inc., located in Anchorage, Alaska. (ehamel@reidmiddleton.com)
Project Team
Owner: Anchorage School District
Structural Engineer: Reid Middleton, Inc.
Architect: MCG Explore Design
Fabric-Reinforced Cementitious Matrix Supplier: Simpson

Strong-Tie
Contractor: Cornerstone General Contractors
Demolition Contractor: Alaska Demolition
STRUCTURE magazine
Figure 5. Fabric-Reinforced Cementitious Matrix (FRCM)

on the GROUND
Afghan Earthquake Response – July 2022
 By Dr. Kit Miyamoto
A6.2 magnitude (Mw) earthquake struck southeastern Afghanistan on June 22, 2022. It was felt over a wide area, most strongly aecting the Paktika and Khost provinces and parts of neighboring Pakistan. According to the USGS, the earthquake had a maximum Modied Mercalli Intensity of VIII (Severe). Over 1,100 people died, and over 6,000 others were injured, making it the country’s deadliest earthquake in over 20 years.

For several generations, structural engineers have traveled to the sites of damaging earthquake to learn what worked and what did not, with the primary goal of improving design practices and building codes in their home country. In recent times, except perhaps for the 2010 Haiti earthquake, most engineers have focused on earthquakes where the local construction is similar to what they design themselves. We do not often get a rsthand account from a place like Afghanistan where the goal is improving local construction practices and getting the aected population into safe housing as quickly as possible. In this regard, the eorts of Dr. Kit Miyamoto of Miyamoto International stand out. We hope you read his report from Ukraine in the December 2022 issue of STRUCTURE. Last summer, he and his team traveled to Afghanistan to provide technical guidance for reconstruction to the United Nations’ International Organization of Migration (IOM/UN).
Observations
We arrived in Afghanistan on July 18th. Our team is sitting outside around a conference table under the shade, but the hot summer sun is simmering the concrete in our vicinity.
e team consists of David, a veteran and famous humanitarian response personality; Mark, a trusted earthquake structural engineer who worked on many disaster response projects, from the Haiti earthquake to the Palu, Indonesia, earthquake; and Shahzar, a local, respected program manager who used to work for many U.N. agencies. It is critical to have a trusted local partner when entering this country. ey can really show you the way.
e Afghanistan people are struggling economically, and even this medium-sized earthquake can cause major issues for people living in the aected area. e earthquake site is in the southeast of the country, an area used by Al Qaeda. If you recall, Osama Bin Laden hid in a cave in this area during the U.S. bombings following 9/11. is will be a challenging mission.
Two days after our arrival, we board a 1970s-era Soviet-made cargo helicopter provided by the U.N. Besides us, Fiona and Jago from the IOM/UN have joined us for this mission. Also, Zadran, our Afghanistan program manager, to whom we were introduced a couple of days ago through our contact in the U.S., is with us.
e last few days have been hectic at the U.N. base where we live inside steel containers. We met engineers who had just come back from the eld. We have met decision-makers of the U.N. system, and based on their inputs, we have developed a housing reconstruction and repairability assessment app. Miyamoto International’s India oce team (seismic R&D experts) was a great help.
We plan to sample a few hundred houses in the next four days. en we will use the data to interpolate the total housing reconstruction needs. is is a critical relief eort for people in the disaster zone. We must identify and repair as many houses as possible before winter comes in this mountainous area.
Inside the helicopter, it is hot and humid. e roar of the blades is deafening. We are heading to the Pakistan border district of Barmal. Once in Barmal, we entered a devastated village on the top of a steep hill in a heavy thunderstorm. I rst notice that the mud-made walls and roofs are now attened on the ground like pancakes. Some walls still stand, but these are rare. Villages are typically large-walled compounds for housing extended families.
We are greeted by six of this settlement’s elders. Among them is their spokesperson, a young intelligent-looking fellow with sharp brown eyes, a dark complexion, and a skinny nose. He wears his hair long and the same traditional hat I saw earlier. He speaks softly. “I lost 18 of my family members to this earthquake. I lost everything, and I have nothing. We live in small U.N. tents and have no idea what tomorrow holds.”
STRUCTURE magazine
The Team in Afghanistan
A 6.2 magnitude earthquake struck southeastern Afghanistan.
I scan through the area and see broken villages and a city of white tents next to them. I notice there are not many international NGOs here. International sanctions and governing uncertainty make it difcult for private nonprots to show up.
Our team and the elders walk over the rubble, followed by many children. ey are cheerful and friendly, even in such adverse conditions. Specks of light-colored hair and blue eyes catch my eye. Over millennia of migration, people here now have Asian, Caucasian, and Arab looks.

In the next village, we enter a large compound that is intact. e style of the structures reminds me of European fortresses from the Middle Ages but made of clay mud. e boundary mud walls are about 15 feet high and 20 inches thick, and the dimensions in-plan are roughly 300 feet (100m) by 1000 feet (300m), an impressive, imposing structure. Individual families have small rooms inside made of thick clay mud walls and layered mud roofs. ese rooms are attached to the inside face of the boundary walls. e thick walls and roofs function as thermal insulation for occupants.
I see distinctive characteristics in the construction methods used on these structures. First, the clay mud roofs are much thinner in this location, about 12 inches. e collapsed structures had roofs that were around three times thicker. ese walls are also made of clay mud, but they specically use plaster-like materials on the surface to protect the wall interior from rain. Furthermore, I noticed a fair amount of small sharp aggregate in the mud bricks. e collapse ratio of this village is probably one-tenth of the others. I see some hope here. We must dig up this evidence of good local practices over the next few days and transfer that knowledge to other villages to ensure the re-constructed structures fare better in the next earthquake.
As the red sun sets beyond the horizon and the rain dries out, we hop onto our o-road vehicle and drive o to the U.N. tent city to rest up for the next busy day.■
Dr. Kit Miyamoto is a world-leading disaster resiliency, response, andreconstruction expert. He provides expert engineering and policy consultation to the World Bank, USAID, U.N. agencies, governments, and the private sector. He is a California Seismic Safety Commissioner and Global CEO of Miyamoto International.

MARCH 2022
ICC Evaluation Service • Testing, Inspection and Certification • Acceptance Criteria Development • Over 90 Years of Industry Experience www.icc-es.org Code officials trust and approve ICC-ES evaluated products with confidence. A Mark of Confidence™ ICC ADVERTISEMENT–For Advertiser Information, visit STRUCTUREmag.org
The structures are made of clay mud.
The Forensic Engineering Process for Structural Failures
By Kevin Goudarzi, P.E.
Forensic structural engineering involves the investigation and determination of the causes of a failure of structures such as bridges, buildings, industrial structures, and metro stations. (Figure 1). Along with understanding the legal procedures and giving testimony, forensic structural engineers use their knowledge and experiences in these investigations to act as a detective, investigator, and expert witness when confronted by attorneys and other opposing experts during the litigation process.
First Steps Aer a Structural Failure
1) Safety and Structural Stability Assessment
Safety is the rst priority after a structural failure. Safe routes through the debris should be identied for the investigation. ere may be areas to avoid until stabilized and components and elements that are in danger of further collapse. e structure should be investigated for stabilization and any protection required for public access should be implemented to provide safe public trac. In addition, alternatives for demolition phasing should be examined and evaluated (Figure 2).
2) Preserve Destructible and Perishable Evidence
Forensic engineers know that after a collapse, any condition and circumstances of the site could be potential evidence; therefore, they document the evidence that could possibly change. Durable evidence may remain unchanged for a period of time, and perishable evidence must be documented immediately after collapse. An example of perishable evidence is the weight of the snow accumulation on the roof or other horizontal areas of the structure such as balconies. is is very important as it may indicate whether the failure was due to a design or construction error, or any unforeseen overload (Figure 3).

3) Reserving Samples
In large size structural failures, it's not practical to reserve the entire structure; therefore, the forensic engineer needs to take samples of both failed and non-failed elements and key components of the structure.

4) Documentation of Conditions
e documentation of the failure can be in the form of eld notes, photographs, video, or other methods of recording.
5) Interviews
Interviews with witnesses and other persons on site can provide valuable information for the forensic engineer. e interviews should be performed as soon as possible after the collapse as they help to identify and locate the witnesses, receive fresh information, and assist in formulating the scenarios for investigation.
6) Cooperation with Other Forensic Engineers
When multiple specialties are involved in the investigation, establishing a common system or program so all parties can use the resources can avoid and minimize misidentication and debates. Pooling resources can avoid duplication of eorts and establish a common knowledge base. For instance, dierent parties could agree at the beginning that destructive testing should be performed on certain components of the structure and all parties use the same testing protocol during the investigation process.
7) Initial Document Gathering
Forensic engineers need to collect and review the project documentation such as design drawings, specications, boring logs, engineering calculations, shop drawings, submittals, inspection reports, daily and weekly reports, test results, correspondence, and any other pertinent information related to the structure.
STRUCTURE magazine guest COLUMN
Figure 2. Collapsed concrete slabs in a steel structure. Photo courtesy of BJEtC
Figure 1. Structural failure of a concrete structure. Photo courtesy of TEEX,
8) Preliminary Evaluation
After the initial information is collected during the above steps, the forensic engineers may be able to provide a preliminary evaluation and develop failure scenarios, a testing program, and perform the preliminary structural analysis. e engineers may also identify the missing documents, additional required expertise, and more individuals to interview after the rst steps are completed.
Legal Process Aer a Structural Failure
e legal process may simply consist of assembling the investigative and legal response team, developing an action plan, establishing a plan to protect condentiality, cooperation and dealing with public agencies such as the Occupational Safety and Health Administration (OSHA) and Federal Emergency Management Agency (FEMA), dealing with media, and providing for special consideration of interested parties.
Engineering Investigation of a Structural Failure

Project Initiation and Assembling the Investigation Team
e project objective, scope of work, and the investigative plan will be established by all parties to start the investigation process. To avoid conicts of interest, the investigative team should not have any relation with the parties involved on the loss such as contractors, designers, or other initial project interests.
Investigative Process
e structural analysis of a new design is dierent than the analysis in a structural failure investigation. Passing the yield point, nonlinear behavior, reaching out to ultimate capacity point, and load redistribution should be taken into account by the forensic engineer. A common mistake by the forensic engineer may be not examining and considering all failure scenarios due to their experience with similar investigations in the past. ey may jump to the conclusion that the failure is the same as a previous investigation and may ignore other hypotheses and scenarios for the failure. e loads and capacity of the structure should be evaluated and calculated through the structural analysis with hand calculations or computer software.
Document Review
Forensic structural engineers may need to review the following documents throughout the investigation process:
•Contracts and Revisions
•Contract and As-built Drawings
•Material Strength Reports or Certication
•Project Correspondence
•Consultant Reports
•Engineering Calculations
•Contract Specications
•Shop Drawings and Other Submissions
•Maintenance and Modication Records and Other Documents
Field Investigation and Laboratory Analysis
Further eld investigations, sampling of the materials and components, eld tests, interviews, and laboratory tests may be needed in the investigation process and may be performed per the forensic engineer's request (Figure 4).
Structural Analysis
From a simple hand calculation to the complicated nite element calculations using computer software, various computations are used by the engineers to investigate a failure. Determining the loads and strength of the structure is the main task in this stage. In many cases, there may be parameters regarding the strength of the structure that are not precisely known. In these cases, sensitivity analysis may be performed, and the engineer may use the probable low and high values as the input for the unknown parameters to evaluate the sensitivity of the calculation result.
Determining Structural Failure Causes and Report

As the investigation moves forward and the results, facts, and calculations advance, the failure scenarios and hypotheses are dropped and rejected or approved. New scenarios may emerge through the investigation process. In some cases, all failure scenarios may be eliminated except one and in other cases, the results are not straightforward. Multiple causes may lead to a critical combination of the load and capacity that nally cause the failure. After narrowing down the potential causes of failure to one or a few, all evidence should be examined to determine whether it does or does not support the nding cause(s). Finally, the investigation team provides a report including an introduction and background, description of the structure, eld investigation, laboratory tests, calculation results, discussion, conclusion, and recommendations.■
is article, all or in part, was previously published in the Concrete Repair Bulletin, March 2022. It is reprinted with permission.
MARCH 2023
Kevin Goudarzi, PE, is a Forensic Structural Engineer at EFI Global in Chantilly, Virginia. Kevin has been serving for three years on the Board of Directors of the ICRI Baltimore/Washington Chapter and chairs the chapter's Industry and Community Outreach Committee and is a member of ASCE.
Figure 3. Structural failure due to the heavy snow. Photo courtesy of www.twincities.com.
Figure 4. Insufcient welding on the gusset plate observed on site.
CODES and STANDARDS Underlying Causes of Exterior Sign Accidents
By Dan Eschenasy, PE F.SEI
Since 1980, when a periodic façade inspection and repair program (Local Law 11) was legislated in New York City (NYC), ve fatalities have been caused by facades of buildings whose inspection is mandated by the program. Over the same period, there were ve fatalities due to the collapses of parapets to which business signs were a xed. However, when a similar fatal accident involving a business sign occurred in the neighboring Westchester County, the New York Times reported that the Yonkers Fire Chief quali ed it as a freak accident. Questioning this assertion, this article provides an overview of sign-related incidents in NYC and o ers explanations of the most likely causes of fatal accidents.
Standards and Regulations
Appendix H of the International Building Code provides several requirements for sign design, installation, and acceptable materials. While the technical literature mentions façade accidents and abounds with articles regarding façade inspection, it is dicult to nd texts discussing accidents related to signs axed to buildings. is article tries to make a start in this direction and reects observations on data collected in NYC.
Local jurisdictions (Chicago, Philadelphia, etc.) permit signs according to their zoning statutes. NYC regulations use sign as a zoning term dened as “any writing—words, pictures, or symbols—that is on or attached to a building or other structure.” e city’s zoning resolution provides specic denitions for accessory signs, which “directs attention to a business, profession, commodity, service or entertainment conducted, sold, or oered upon the same zoning lot,” and advertising signs, which “directs attention to a business, profession, commodity,
service or entertainment conducted, sold, or oered on a dierent zoning lot.” Outdoor advertising has a long history that started in the 1800s. It involves serious amounts of money. Ordinances trying to prohibit billboards in cities were litigated to the US Supreme Court. Engineering standards pay special attention to the eect of wind on signs. Specic instructions for design can be found in ASCE 7-22 Minimum Design Loads and Associated Criteria for Buildings and Other Structures, Section 29.3 Design Wind Loads: Solid Freestanding Walls and Solid Signs, and in 29.3.2 Solid Attached Signs, as well as in 4.8.2 Ordinary Roofs, Awnings, and Canopies. However, the accidents discussed here did not result from signicant environmental loads. ere is probably no need to discuss the ASCE 7 provisions since an article on wind design of canopies was published in STRUCTURE in July 2020. e article referenced ASCE 7-16, but its specic provisions have been kept in the current ASCE 7-22. An engineer can also nd useful criteria for design in the AASHTO LRFD Specications for Structural Supports for Highway Signs, Luminaires, and Trac Signals. e NYC Building Code, Appendix H, contains requirements beyond those in IBC. It also makes owners responsible for the yearly inspection of outdoor signs.
Wind Incidents in NYC
A search of NYC wind incidents of the past 25 years noted few incidents that identify a notable collapse of a sign or billboard in high winds. However, in

STRUCTURE magazine MARCH 2023
REASON ALL STRUCTURES ONLY STORES Nos Pct. Nos Pct. VARIOUS 1670 9% 391 2% Installed Without Licensed Hanger /Electrician 1414 7% 62 0% Not Registered/False 3865 20% 39 0% Without Permit 6447 33%1414 7% Illegal Zoning 5454 28% 52 0% Physical Condition 468 2% 122 1% Grand Total 19318100%208011% Table 1 Scope sign related ECB Violations 2009-2021
Figure 1 Example of taxpayer building with signs competing for attention, site of 2020 fatality due to sign panel collapse at corner store of building.
1999, a large vinyl billboard was ripped by 40 mph gusts injuring 3 people in the Times Square area. More recently, a billboard was involved in a serious accident when the blades of a collapsing wind turbine hit it.
In January 2012, during moderate winds, a monopole collapsed, damaging three buildings. A large billboard was attached to the arm of the monopole. e collapse was due to the fracture of rusted bolts attaching the monopole to its foundation. e rust resulted from ponding water around the top of the foundation, surrounded by dirt. e fatigue from intermittent wind actions over the years might have also weakened the bolts. In the aftermath, the relatively few monopoles existing in NYC were inspected, and regulation for annual inspection was issued. In the rst decade of the 2000s, there were several failures of sidewalk sheds with large signs attached to their parapets. In some cases, owners kept sidewalk sheds only to collect fees for advertising signs. e sidewalk sheds were permitted according to an antiquated design that had not accounted for wind loads. e standard required only a 4-foot parapet, but the installed advertising signs far exceeded this height, and it was no surprise that the failures occurred under modest wind loads. Again, more stringent enforcement eliminated advertising signs on sheds and allowed only accessory signs that met the 4-foot height of the parapet.
Some Data
Over the past 20 years in NYC, there were accidents related to failures of monopoles, signs axed to temporary installations, and signs axed to facades. Table 1 lists the number of violations issued for accidents or decient sign conditions for the period 2009-2021. e statistics presented in this section were obtained from NYC Open Data lists of applications and violations that were searched for texts that included the words: sign, awning, or billboard.
Some simple statistics are listed to provide some context to the cases of fatality and sign deterioration. It is difcult to approximate how many signs exist in the city. Considering only store accessory signs, a segment of the total sign population, one can rst approximate about 30,600 buildings containing stores. Since many buildings contain several stores, the number of accessory store signs might be over 50,000.
Since only window signs or very small signs are exempt from permitting, one can estimate the total number of signs by considering there have been 22,521 applications submitted since 2000. However, this approach may be unreliable as the applications might include replacing previously permitted signs.
Applications for sign installations can be signed by Licensed Sign Hangers when they are less than 150 square feet and up to 300 pounds. Out of the total of 22,521 sign applications submitted since 2000, licensed engineers (PEs) signed 9,303 (41%) and registered architects (RAs) 6.085 (27%). Of the 2,486 applications that mentioned a structure, RAs signed 638 and PEs 1,837. e pool of licensed applicants is diverse and consists of about 400 dierent PEs and close to 600 RAs.
In NYC, regulation of individual signs in terms of size, surface area, type of illumination, and height is pegged on the zoning district category. e number of non-compliant sign installations, especially with zoning resolutions, reached such high numbers that in 2019 a moratorium on penalties was issued. A listing of the type of violations can be seen in Table 1. Note that the “ONLY STORES” column contains only violations related to accessory signs. Over 90% of violations result from installations without a permit or not permitted in the respective zoning district.

MARCH 2023
REASON ALL STORIESONE STORY No Pct No Pct INJURY 3 2% 1 1% BROKE/ DETACHED/FELL 30 25% 9 7% DISREPAIR 19 16% 3 2% FALLING/ COLLAPSING/ HANGING 39 32% 11 9% LEAN/LOOSE 30 25% 10 8% FATAL 1 1% 0 0% Grand Total 122100%35 28%
Table 2 Violations indicating deterioration (2009-2021)
Figure 2 Section parapet prior to 2007 collapse. Note – Parapet stability against overturning was provided by its own gravity and by the roong inserted in the mortar joint.
e 19,318 violations were issued to 5,300 addresses over 13 years (2009-2021). Aside from miscellaneous violations, the “VARIOUS“ category includes mostly noncompliance with re regulations (e.g., installations blocking exits or containing ammable materials). Only 2% of violations describe a deteriorating condition or an actual partial or total collapse. e addresses of buildings with stores account for 1,316 violations; the balance represents 4,000 addresses, probably with advertising signs.
Like in the case of façades, the most common sign accidents are due to material deterioration and occur in the absence of major environmental events. Table 2 lists the deciencies described in violations for the period 2009-2021. e entries are self-explanatory.
Fatalities
In 1973, the NYC Buildings Department enacted a rule requiring a competent person’s yearly inspection of masonry parapets. Only one- or two-family residences were excused. is regulation, later known as §32-04 Masonry Parapet Walls, was incorporated into the Administrative Code. It was triggered by the death of three people crushed by the collapse of a parapet holding store signs. e text in §32-04 specied, “Structural members supporting parapet walls shall be designed to resist torsional stresses.”
It is not clear if this regulation was complied with over the years. It does not seem to have been enforced as it is not mentioned in any violation. But one should consider that store signs are placed in areas of maximum visibility on purpose. eir condition is in plain sight. A
neglected sign would not draw customers into the store. Because most signs are set above the rst oor of a building, any major deciency (loose, lean, detached, etc.) is more likely to be noticed than a façade deciency occurring high above the curb. e number of violations in Table 1 is evidence of the systematic attention given by building inspectors. A building inspector eldinspecting the legality of a sign installation in a certain zoning district is also likely to notice conditions that might lead to collapse.
Fatalities caused by parapets with axed signs occurred in December 1990, May 1998, April 1994, August 2002, and December 2021. In 2003, the parapet of a store collapsed, injuring a person. In 2007, the author performed a forensic analysis when a parapet and business sign collapsed, injuring three people, including a young boy that had a foot amputated. All these accidents, including the fatal 1973 case, occurred on taxpayer buildings. In real estate, a taxpayer building refers to a one- or two-story commercial building built along a commercial artery. In NYC, these types of buildings started to be erected during the Depression to cover the property taxes on the lot. e expectation was that the lot would increase in value and be redeveloped. Usually, the building is divided into smaller stores, each with its own sign attached along the common parapet (this was the case in four collapse cases). e poor construction and especially the inadequate rewall separating the stores are known to cause serious re hazards. In the vast majority of cases, glass windows and doors cover the entire frontage to serve the commercial purpose of the establishment (Figure 1). e parapet supporting the sign is set directly over a steel lintel beam. In NYC, about 5,600 taxpayer buildings were built between 1920 and 1960, containing over 14,600 commercial units.
e accident shown in Figures 2 and 3 occurred in 2007. e collapsed sign was one of a series of signs attached to a building built in 1950. e building is classied as a Multi-Story Retail Building, but a onestory taxpayer structure occupies the frontage. e building contained ve stores along its 125-foot frontage. Over the years, there have been about 20 submittals related to this building’s electrical sign inspections or sign changes. In 1998 the façade was repaired, and a continuous cavity wall parapet was installed over the entire frontage.
e signage included an awning with a 3.5-foot at sign installed above that exceeded the coping stone’s level. e backup CMU was grouted and reinforced but was not attached to the beam below. As observed
STRUCTURE magazine
Grand Total Collapsed Danger Collapse Falling Partial Colapse
Over Six Families with Stores (16056) 8 19 14 1 42 Fireproof with Stores (1389) 2 4 6 Semi-Fireproof with Stores (5275) 5 7 3 15 One-Story Retail Building (7760) 7 7 1 15 Multi-Story Retail Building (3482) 5 2 2 9 Predominant Retail with Other Uses (6375) 8 1 9 Stand Alone Food Locales (564) 1 1 Shopping Centers (255) 1 1 Miscellaneous (166) 1 1 All Other buildings 99 137 101 5 342 Grand Total Parapet Incidents 128 185 122 6 441 Stores No of Incident 29 48 21 1 99 Pct of Parapet Incidents 23% 26% 17% 17% 22% One-Story Retail Building 5% 4% 1% 0% 3% Table
BUILDING CLASS (NYC TOTAL) DEFICIENCY
STORES
3 Parapet Incidents 2009-2021
in Figure 2, the masonry was placed on top of plastic sheet ashing that protected the steel lintel. e roof waterproong, partially placed in the CMU joints, was the only lateral attachment. e stability of the parapet was practically provided by self-weight and the resulting friction between CMU and ashing. It can be inferred that, over time, under intermittent moderate winds that had acted horizontally on the sign and that also induced a downward rotation of the awning, the parapet started to slightly “walk.” is particular accident occurred on a reconstructed parapet, but it illustrates a weakness that most likely led to fatalities in other cases – large signs attached to masonry parapets not anchored to the supporting steel beams. Except for their weight, these parapets do not have any system to prevent overturning. e return (perpendicular) parapet may help provide stability on shorter facades, but these returns are as far apart as taxpayer buildings have long frontages. e subdivision of the taxpayers into smaller stores creates conditions where tenants may use large signs and awnings as they compete for pedestrians’ attention.
Should these accidents be considered parapet collapses or sign collapses? e parapet is one of the most vulnerable components of a façade, especially because of its exposure to elements on both sides. Table 3 provides statistics obtained by searching NYC Open Data texts of violations that indicated some decient parapet condition but did not include the word sign. e buildings containing retail stores seem to have decient parapets at a higher ratio than most other buildings. e statistics in Table 3 are not all entirely relevant as signs at multi-story buildings are usually attached at the spandrel over the rst oor and would not aect the condition of the parapet. Also, many NYC multi-story buildings have cornices that hide the condition of parapets, and violations would not mention parapets. However, the data for one-story retail buildings is pertinent to the discussion as signs are highly likely to be attached to the parapets of these buildings. e amplied risk is signicant for these 7760 buildings that represent about 1% of the NYC building stock and 5% percent of collapsed parapets incidents. is table does not include the violations/collapses shown in Table 2.
Discussion
In the case of fatal accidents, the signs and the parapets of taxpayer buildings were at relatively low heights, and a fall from a lower height develops limited energy. Still, descriptions of these accidents mention a rain of bricks as large segments of masonry fell. e fatalities belong to a particular typology of store signs and should not be considered an indication of particularly hazardous conditions posed by most signs. Because these taxpayer signs are placed along busy arteries, the dense presence of pedestrians increases the possibility of injury. As evidenced by the high ratio of occurrence of parapet collapses, the failures are most likely due to aws in the installation of the parapet. e number of collapsed parapets (Table 3) strongly indicates their fragility. About 15,000 facades are being periodically inspected in NYC. Despite repeated repair campaigns, over the period from 2006 -2019, there were 29 parapet-related incidents (some included in Table 3). Facades and weather-exposed accessories deteriorate, but timely observations should prevent accidents. As demonstrated by the number of violations, signs are under serious scrutiny through inspection protocols. Statutes also require owners to inspect every year. Although the data collected here could not be adequately normalized, the ratio of violations indicating physical deciencies versus an actual collapse needs to be given some consideration: out of 35 violations of signs on one-story buildings, 10 were related to a condition of broken, detached, or had fallen (Table 2). From Table 3, out of 15 violations related to parapets of one-story retail buildings, seven registered an actual collapse. No large-scale statistics provide criteria for acceptable ratios, but those listed here seem worrisome.

e fatalities discussed were caused by collapses of masonry parapets. e attached signs or awnings might have masked the condition of the supporting masonry parapet, and thus contributed to the accidents.
e NY Times article describing the Yonkers accident also quoted a building engineer for the city’s Bureau of Housing and Buildings; the engineer stated that signs along the building front could obscure cracks that might signal damage from the elements. is was a much more accurate assessment.■
MARCH 2023
Dan Eschenasy, PE F.SEI is a Principal Forensic Engineer with Gilsanz Murray Stecek LLP. He can be reached at 212.254.0030
Figure 3 View of 2007 collapse, Photo Courtesy of Daily News.
structural ADHESIVES

Adhesive Bonding Eciency of Concrete Interfaces
Why pull-off tests and tensile strengths do not allow statements about adhesive bonding efciency.
By Dr. Martin Brandtner-Hafner
Aliterature review regarding concrete bonding reveals a limited number of publications specifically addressing bonding safety assessment. Some are dealing with pure concrete-toconcrete bonding, whereas others are focusing on the bonding of ber composite components for structural external reinforcement of concrete buildings. Technically, this takes the form of wraps joined by epoxy resin bonding. Traditional mechanical test methods, such as the shear test and pull-o test, are used to characterize the adhesion properties of bonded concrete interfaces. As illustrated graphically in Figure 1, the latter is standardized by ASTM D7234 (Standard test method for pull-o adhesion strength of coatings on concrete using portable pull-o adhesion testers) and ASTM C1583 (Standard test method for tensile strength of concrete surfaces and the bond strength or tensile strength of the concrete repair and overlay materials by direct tension). ere, a concrete slab is refurbished and adhesively bonded with carbon ber reinforced plastic (CFRP) wraps. Adhesively bonded dollies are utilized to carry out pull-o adhesion tests by measuring the peak strength until the specimen ruptures. is simple and inexpensive procedure leads to quick results indicated by mechanical stress values. However, the main constraint is the complete omission of fracture-energetical parameters. Hence, a holistic multi-level principle is introduced to overcome such limitations. In this context, the term "fracture analysis" means an evaluation of the structural safety of bonded concrete joints under pre-damage, also called "pre-cracking". In doing so, a small initial crack is initiated in the interface and propagated in a controlled manner to measure softening parameters. It is a great advantage over the above-mentioned pull-o tests, which are technically and methodologically incapable of achieving this because of their technology and design.
Materials and Methods
Basic Considerations
Today, mechanical standard procedures are used to evaluate adhesively bonded concrete interfaces with tensile strength as a stress-based single-failure criterion. As indicated above, their major limitation is the ignoring of bonding quality, failure modes, and damage shielding eects from fracture analytics.
Reverse Failure Engineering
To overcome such limitations stated above, a three-stage evaluation principle called reverse failure engineering (RFE 3D) is introduced and applied on adhesively bonded concrete interfaces. It is composed of three dierent assessment dimensions:
1) adhesion bonding quality,
2) failure modes, and
3) damage shielding.
Adhesion Bonding Quality
e rst evaluation methodology is called the Adhesion Bonding Quality (ABQ). It describes the ex-post wetting of adhesive surfaces after the complete separation of bonded joint specimens by measuring the adhesive wetting in percent of the fractured surface. Already standardized, there are three classications:
• poor quality,
• moderate quality, and,
• high quality (Figure 2, No. 1).
Failure Modes
e next dimension of evaluation concerns so-called Failure Modes (FM) of adhesive interfaces. ey are classied into four types starting with cohesive, adhesive, mixed, and substrate failure (Figure 2, No. 2). e occurrence of one type of defect has a direct eect on the bonding reliability of the entire composite.
Damage Shielding Eects
ese are phenomena responsible for crack propagation delay (Figure 2, No. 3). ere are two basic types of Damage Shielding Eects (DSE):
STRUCTURE magazine
Figure 1: Setup principle of pull-off test for testing bonded concrete structures. Graphic Courtesy of Fracture Analytics
viscoelastic bridging (crazing) and mechanical interlocking. Fracture analysis determines the amount of energy an adhesive can absorb during cracking. is causes a crack delay or a stop of propagation. Basically, for an operator, the goal is to maximize and promote crack delaying properties.
Adhesive Bonding Eciency
In contrast to mechanical pull-o test setups, RFE 3D stands out by describing failure processes in the interface by considering adhesion bonding quality, failure modes, and damage shielding together. All three assessment dimensions are combined into one key designation, the Adhesive Bonding Eciency (ABE). is key gure allows one to evaluate and illustrate the performance of a bonded joint quickly and easily.

Figure 2 describes this principle in detail.
e adhesive bonding eciency is created by incorporating aspects 1, 2, and 3 (Figure 2) into a point-based rating system. Five evaluation levels according to the following grading key describe the possible state of assessment:
•Excellent (81% - 100%)
•Good (61%-80%)
•Average (41%-60)
•Weak (21-40%)
•Poor (0-20%)
Evaluation Procedure
Test Candidates
Table 1 shows a compilation of eight polymeric adhesive systems used for bonding concrete structures in a research study performed by Fracture Analytics. Specications are taken from product sheets of the manufacturers.
Test Setup
e setup is applied so that specimens are adhesively bonded to concrete plates and cured for seven days at room temperature. Testing is carried out in a laboratory on a universal testing machine. e fracture analytical events are accomplished in quasi-static loading for six samples per series. A structural safety factor SF and adhesive bonding eciency are calculated by applying RFE 3D (Figure 2) e term “quasi-static” describes the dynamics of crack propagation. is means that static crack propagation is characterized by a very slow propagation speed. However, crack propagation is slightly dynamic, hence the term “quasi-static”. For evaluations, however, this is suciently accurate.
Results and Discussion
e results are illustrated in Figure 3 by showing a socalled peer-safety portfolio (PSP). It is designed to rate adhesives by the risk of unstable failure by plotting adhesive bonding eciency (ABE) against adhesive bonding safety (SF). e results are depicted via trac-light colored balloons of dierent sizes. Furthermore, the size of the balloon represents the damage tolerance, expressed by the GF-factor according to Hillerborg (Materials and Structures, 1985). e GF -factor is the specic fracture energy of an adhesive interface under loading released during crack propagation. It serves as an empirical and independent material property characterizing the crack growth resistance and damage tolerance.
Adhesive candidates can be categorized into high, medium, or low-risk entities based on the uncontrolled failure behavior of the cracking event. e ndings indicate that strong and rigid adhesives, such as epoxy, polyurethane, and cyanoacrylate/acrylate hybrids perform poorly on
MARCH 2023
No. Adhesive System NotationMiscibility1 Application 1 Acrylic URF 1C Plastering 2 Silane-Modied Polymer (MS)FAX 1C Construction Adhesive 3 Styrene-Acrylic Copolymer KSB 1C Construction Adhesive 4 Silicone SIL 1C Liquid Sealant 5 Cyanoacrylate/Acrylate HybridHYS 2C Structural Adhesive 6 Methylmethacrylate MMA 2C Structural Adhesive 7 Polyurethane PUV 2C Vehicle Body Adhesive 8 Epoxy EPV 2C Vehicle Body Adhesive
Figure 2: Principle of Reverse Failure Engineering based on holistic fracture analysis. Graphic Courtesy of Fracture Analytics
Table 1: Evaluated adhesive bonding systems used on concrete interfaces. Courtesy of Fracture Analytics
11C stands for single-component. 2C stands for two-component. In the case of 2-component adhesives, both components are mixed in a mixing nozzle.
bonding concrete. On the other hand, exible and elastic adhesives reveal the opposite. Figure 3 shows that the green balloon associated with MS polymer (FAX) reects a strong damage tolerance against unstable failure. MS polymer is an adhesive sealant hybrid between silicone and polyurethane – also called Silane Modied Polymer (SMP) or Silane Terminated Polymers (STP).

Hence, an excellent fail-safe behavior is observed. is is the case when strong and rigid adhesives fail to keep bonding performance at the interface. In case of overload, this means that a crack that spreads unprotected and migrates between the adhesive and the substrate results in uncontrolled debonding or delamination of the whole bulk. is has unforeseeable consequences and must therefore be avoided. Alternatively, elastic-plastic adhesives can develop viscoelastic bridges (crazes) due to their chemical nature. Hence, crack delay can be achieved by increased energy absorption during crack propagation. From an operator’s point of view, this is highly desirable. In Figure 3, three clusters are marked up in red, yellow, and green balloons indicating dierent stages of adhesive bonding safety. Also, adhesion failure modes supporting this result are illustrated in the mid-section of Figure 3
Conclusions
is research study applies a novel holistic evaluation procedure focused on dierent polymeric adhesive systems for rating concrete interface fractures analytically. Its core part is based on energetic fracture analysis combined with a three-stage evaluation procedure. ese insights enable the following statements:
• Pull-o tests are not designed for the characterization of interface failure eects of adhesively bonded concrete.
• Tensile strength (stress) is not an appropriate evaluation parameter for assessing concrete interface safety due to the omission of energetic failure indicators.
• High strength and rigid structural adhesives do not perform safely on concrete interfaces, as they generate new cracks in the concrete structure when subjected to recurring loads (crack shifting).
• Elastic-plastic adhesives can generate safe bonds on concrete interfaces by developing damage shielding eects. is enables high crack damping.
• A holistic evaluation principle called Reverse Failure Engineering 3D empirically rates adhesive bonding eciency by generating safety indicators for a risk-adjusted selection.■
Full references are included in the online version of the article at STRUCTUREmag.org.
Dr. Martin Brandtner-Hafner was born in Austria, and studied industrial engineering and material science at Vienna University of Technology.
After his doctoral study on "The empirical safety evaluation of structural adhesives”, he founded FRACTURE ANALYTICS, a private research & development consultancy focusing on the safety certication of adhesives, composites, and lightweight materials.
STRUCTURE magazine
Figure 3: Peer-safety portfolio of polymeric adhesive systems for bonded concrete structures. Graphic Courtesy of Fracture Analytics
WHERE VISION BECOMES STRUCTURE ®

RISA o ers a comprehensive suite of design software that work together to simplify even the most complex projects. As a result, engineers can work e ciently on a v ariety of structures in a mix of materials including steel, concrete, wood, masonry and aluminu m. risa.com
Orange County Museum of Art John A. Martin & Associates, Inc.
Photo Credit: Mike Kelley
Seismic Design of CLT Shear Walls using ASCE 7-22 and SDPWS 2021
By M. Omar Amini, Philip Line
This article provides background on the seismic design of cross-laminated timber (CLT) shear wall systems following ASCE 7-22 Minimum Design Loads and Associated Criteria for Buildings and Other Structures and ANSI/AWC Special Design Provisions for Wind and Seismic (SDPWS) 2021 Edition. e SDPWS is referenced in the 2021 International Building Code (IBC), and both SDPWS and ASCE 7-22 will be referenced in the 2024 IBC.
CLT is a prefabricated engineered wood product made of at least three orthogonal layers of graded sawn lumber or structural composite lumber that are laminated by gluing with structural adhesives. A typical CLT panel conguration is shown in Figure 1. Testing, qualication, and quality assurance requirements for CLT are established by ANSI/APA PRG320 Performance-Rated Cross-Laminated Timber. CLT was rst recognized in U.S. model codes in the 2015 IBC through the addition of a reference to the PRG 320 product standard and with the inclusion of requirements for the design of CLT in the 2015 edition of ANSI/AWC National Design Specication for Wood Construction (NDS).
CLT Shear Wall Design Requirements
e two dened CLT shear wall system types in SDPWS are: (a) CLT shear wall system and (b) CLT shear wall system with shear resistance provided by high aspect ratio panels only. Both have seismic design factors (i.e., R, 0, Cd) provided in ASCE 7-22 Table 12.2-1. Seismic performance factors and structural height limits appearing in ASCE 7-22 are summarized in Table 1
Individual CLT panels of CLT shear walls are expected to exhibit rocking, as shown in Figure 2, with the strength of the system controlled by nailed connections. Typical CLT shear wall congurations with the corresponding components are shown in Figure 3. Prescribed nailed connectors are shown at the bottoms and tops of panels and at adjoining vertical panel edges. For multi-panel congurations, free-body diagrams for the tension end panel and compression end panels are shown in Figure 4

To ensure rocking behavior, as shown in Figure 2, and development of the nailed connection strength, design requirements include: (1) use of CLT panels of prescribed aspect ratios; (2) use of prescribed nailed connectors at bottoms of panels, tops of panels, and adjoining vertical edge(s) of multi-panel shear walls; (3) strength requirements for overturning tension devices (e.g., hold-downs); and (4) compression zone length requirements. Design requirements also include
equations for calculating nominal unit shear capacity provided by the prescribed nailed connectors and for calculating the CLT shear wall deection. e structural design of the CLT panels for resistance to tension, compression, bending, and shear, as well as the design of connections to CLT panels, is required to be in accordance with the NDS. Requirements for the design of CLT diaphragms are also provided in SDPWS.
SDPWS and SDPWS Commentary include additional information to support the new requirements:
•For the CLT shear wall (R=3) system, dierent wall lines can have CLT shear walls composed of CLT panels of dierent aspect ratios ranging from 2:1 to 4:1.
•For the CLT shear wall system with shear resistance provided by high aspect ratio panels only (R=4), dierent wall lines must have CLT shear walls composed of CLT panels with an aspect ratio of 4:1.
•Connectors need not be aligned from story above to story below.
•Connectors can be placed on one side of the wall only or on opposite sides.
STRUCTURE magazine mass TIMBER
Seismic Force-Resisting System Detailing Requirements, ASCE/SEI 7-22 Section R 0 Cd Structural Height, hn, Limit Seismic Design Category B, C, D, E & F Cross-laminated timber shear walls 14.5 333 65 feet Cross-laminated timber shear walls with shear resistance provided by high aspect ratio panels only 14.5 434 65 feet
Figure 1. CLT Panel Conguration
Table 1. Design Coefcients and Factors for CLT Seismic Force-Resisting Systems (appearing in ASCE/SEI 7-22 Table 12.2-1)
• e top- and bottom-of-wall connectors include a prescribed lag screw option in the horizontal leg.
•Any change in connectors as prescribed in SDPWS Section B.3.2 and Section B.3.3 would be subject to an alternative method evaluation (see SDPWS Commentary C-B.3).
Additional Resources for Seismic Requirements
Background information on the development of the CLT shear wall system is available in General Technical Report FPL-GTR-281 Determination of Seismic Performance Factors for Cross-Laminated Timber Shear Walls Based on the FEMA P695 Methodology e report includes testing, modeling, and archetypes that led to the development of seismic design coecients for the CLT shear wall system.
e NEHRP Recommended
Seismic Provisions for New Buildings and Other Structures, Volume I: Part 1 Provisions and Part 2 Commentary, 2020 Edition, FEMA P-2082-1 includes design requirements for CLT shear walls. As a predecessor to requirements in ASCE 7-22 and SDPWS, the NEHRP requirements are similar but not identical to those appearing in SDPWS.
Example Application of Design Requirements
e 2020 NEHRP Recommended Seismic Provisions: Design Examples, Training Materials, and Design Flow Charts, FEMA P-2192, contain design examples based on the 2020 NEHRP Provisions. FEMA P-2192 includes an approximate 25-page example of the CLT shear wall system following the requirements of ASCE 7-22 and SDPWS. e example features the seismic design of cross-laminated
timber shear walls used in a three-story, six-unit townhouse crosslaminated timber building of platform construction shown in Figure 5 e example includes:
•A check of CLT shear wall shear strength, which is governed by the strength of connectors having signicantly less in-plane shear strength than the CLT panel itself. Table 6-5 of the design example (FEMA P-2192-V1) summarizes the number of top-of-wall and bottom-of-wall connectors, adjoining panel edge connectors, and associated LRFD unit shear capacities following SDPWS Section B.5 and Section 4.1.4. While wall panel thickness remains unchanged over the three-story height of the structure, the number of connectors per story increases when progressing from top to bottom story to meet increasing design story shears at lower stories.

•A check of CLT shear wall hold-down size and compression zone length for overturning, which shows the use of conventional hold-downs for tension and that the compression zone is confined to the outermost panel. Table 6-6 (FEMA P-2192-V1) includes solutions for tension force, T, for hold-down strength requirements. The dead load used to offset overturning induced uplift is limited to that portion supported by or directly above the individual CLT panel (SDPWS Section B.2), consistent with assumed individual panel rocking behavior. Countering dead load is not based on the assumption that the wall overturns as a rigid monolith. The example illustrates that overturninginduced hold-down forces and compression zone forces increase when progressing from top to bottom story and

MARCH 2023
Figure 2. Illustration of Rocking Behavior of Seven Individual Panels in a Multi-panel CLT Shear Wall
Figure 3. Typical CLT shear wall for a) single-panel conguration and b) multipanel conguration
(a) (b)


314-568-3827
are tied to the shear strength of the provided connectors. Greater efficiency in design for in-plane shear, such that the provided in-plane unit shear capacity by connectors is minimized, leads to reductions in the required size of hold-downs and compression zone.
•A check of CLT shear wall deflection, which shows seismic story drift is small relative to allowable story drift limits of ASCE 7-22. CLT shear wall deflection is
calculated using SDPWS Equation B-1 that incorporates individual components of deflection: individual wall panel bending and shear, sliding and panel rotation due to fastener slip, and rigid body overturning. For the example wall designs, which utilize panels with a height-to-length ratio of 2, the primary contributor to deflection is fastener slip which remains similar across stories due to a similarity in load per fastener at each story level. This similarity results from an increased number of fasteners to match increased design demand at lower stories.

The FEMA P-2192 CLT design example does not address all system requirements implemented for CLT shear walls in 2021 SDPWS, including but not limited to requirements for CLT diaphragms and requirements for deformation compatibility of CLT walls that are not designated as part of the seismic force-resisting system. The example does not address the use of CLT as part of a hybrid structural system where CLT panels are used in floors for both gravity load-carrying and diaphragm function while other structural systems are used as the vertical elements of the seismic force-resisting system such as wood-frame wood structural panel shear walls, concrete shear walls or moment frames, or steel braced frames or moment frames.

Conclusion
Design requirements for CLT shear walls and diaphragms are included in the 2021 SDPWS. The 2021 SDPWS is referenced in 2021 IBC Section 2305 for lateral design and construction. Recognition of CLT shear wall system seismic design is incorporated in ASCE 7-22, which will be referenced in the 2024 IBC. ■
Full references are included in the online version of the article at STRUCTUREmag.org
STRUCTURE magazine
(a) (b)
Figure 4. Free-body Diagram for (a) the Tension End Panel and (b) the Compression End Panel of the CLT Multi-panel Shear Wall
Figure 5. Elevation View of Three-story Cross-laminated Timber Shear Wall Building
M. Omar Amini, Ph.D., is AWC’s Manager of Wind and Seismic. Philip Line, P.E. is AWC’s Vice President of Codes & Regulations.

As the country comes together to restore the health of our national infrastructure, Atlas Tube is proud to play a supporting role providing quality steel products and components all made right here in America.
+
LOOK WHO JOINED THE PARTY.
You know how to build bigger and taller with Jumbo HSS. Now you can build faster with Shuriken™ the smarter way to make one-sided connections. Shuriken is a revolutionary new system for making fieldbolted HSS splices, a cost-eective and time-saving alternative to field welding.
Shuriken:
• Uses standard A325 and A490 bolts
• Is mounted in shop, bolted in field
• Eliminates field welds and expensive one-sided connections
• Saves manpower and money
• Simplifies inspection
See how Jumbo HSS and Shuriken can make building a breeze at atlastube.com

structural RESILIENCE
A Call to Action
Part 2
By SEI Board of Governors Resilience Committee
This two-part series discusses resilience for design practice. Part 2 includes currently available guidance for resilience, example projects addressing resilience goals, and the next steps needed to advance resilience in design practice. Designing for Resilience Part 1 was presented in the December 2022 issue of STRUCTURE.
Resilience in Design Practice
According to the literature and policy statements, the common aspects of resilience are “the ability to prepare for and adapt to changing conditions and withstand and recover rapidly from disruptions” (Koliou et al., 2018). The performance of the built environment, and its support of social, economic, and public institutions, is essential for a community’s immediate response and long-term recovery after a disruptive natural hazard event.
How Is Beyond-Code Resilience Addressed?
A design team should consider the role of the building or facility within the community from a resilience perspective, drawing upon community resilience plans and knowledge of expected hazards. The design team should also become familiar with the existing conditions surrounding the site. This familiarity includes the quality of utilities and transportation services, natural infrastructure (or lack thereof), and other landscape conditions that can affect the severity of hazard events. For example, areas that are isolated or disconnected from transportation or utility services have additional challenges in restoring the intended community functions. Understanding these conditions can allow teams to recommend multi-tiered approaches to mitigate hazards (e.g., incorporating wetland features to reduce overtopping along a coastal levee).
With knowledge of community and site conditions, the design team can collaborate with clients to identify building functionality and services that may be needed during and after hazard events. The functionality requirements are then reframed as performance and acceptance criteria for design. For example, facilities that are needed immediately or shortly after a hazard event can be identified through coordination with the community resilience plans and team members. The timeframe for functional recovery may be addressed by considering approaches to reduce damage to structural and nonstructural systems, such as drift or deformation limits.
Current codes and standards are based on structural safety, a necessary condition but not adequate when considering functional recovery. A higher level of performance (reduced probability of damage and loss of function) may be required for the structural design, including coordination with other design team members
about the building envelope, mechanical and electrical systems, and utility options.
Performance-based design (PBD) methods support the assessment of structural performance criteria that exceed code requirements. In such cases, buildings are often designed to meet applicable codes and standards to develop a baseline for PBD studies. Consideration should be given to whether the default Risk Category is appropriate for the baseline studies and any modifications. This approach is helpful when working with building officials and peer reviewers. PBD methods are also used to evaluate existing buildings for renovations or a proposed change in use.
What Guidance is Available?
The civil engineering profession is making advancements in several areas to incorporate resilience into design practice. Some of the documents that provide guidance and methodologies are briefly described here.
•Research Needs to Support Immediate Occupancy Building Performance Objectives Following Natural Hazard Events (Sattar et al., 2018) identifies an extensive portfolio of research and implementation activities that target enhanced performance objectives for residential and commercial buildings to help reduce the likelihood of significant damage or structural collapse and provide some degree of property protection.
•Prestandard for Performance-Based Wind Design (ASCE, 2019) enables the design of more efficient buildings that meet desired building functionality requirements and reduce property damage from wind events while meeting public safety and performance requirements. In addition, it clarifies design requirements for the design and review of buildings.
•MOP 144 Hazard-Resilient Infrastructure: Analysis and Design (ASCE, 2021b) provides guidance and an underlying framework for creating consistency across hazards, systems, and sectors in the design of new infrastructure systems. It also discusses enhancing the resilience of existing systems and relates this framework to the economics associated with system lifecycle and socioeconomic considerations.
•International Guidelines on Natural and Nature-Based Features for Flood Risk Management (Bridges et al., 2021) addresses the use of natural systems and functions to support flood risk management, including actions to reduce damage. The overarching objective is to produce sustainable outcomes that promote the resilience of communities and the environment.
•FEMA P-58-6 Guidelines for Performance-Based Seismic Design of Buildings (FEMA 2018) provides guidelines
STRUCTURE magazine
and recommendations for specifying seismic performance objectives in terms of FEMA P-58 performance metrics and selecting appropriate structural and nonstructural systems, configurations, and characteristics necessary to achieve the desired performance in varying regions of seismicity.
•Recommended Options for Improving the Built Environment for Post-Earthquake Reoccupancy and Functional Recovery Time (FEMA/NIST, 2021) provides a set of options for improving the built environment. It describes community resilience, re-occupancy and functional recovery, a target performance state, and identifies potential costs and benefits associated with enhanced seismic design.
•Seismic Performance Assessment of Buildings Volume 8 – Methodology for Assessment of Functional Recovery Time: Preliminary Report (FEMA, 2021) describes a preliminary methodology to assess seismic performance in terms of the probable functional recovery time of individual buildings subject to a damaging earthquake based on their unique site, structural, nonstructural, and occupancy characteristics. The methodology and procedures apply to new or existing buildings.
Addressing Resilience Today
Functionality is directly influenced by nonstructural system operations, such as architectural, landscape, mechanical, electrical, or plumbing systems. While structural performance in a major earthquake can range from undamaged to collapse, much of our modern building stock can survive a moderate earthquake with little to no structural damage. However, nonstructural systems, glazing, and fragile architectural element damage can impede egress, use, or functionality. Building codes focus on increasing the mitigation of damage to nonstructural elements to combat this deficiency, including design and inspection requirements that were nonexistent 20 years ago.
These efforts may be deferred or diluted when applied to hardening and improving nonstructural elements. Building trades are specialists in constructing systems but need engineers to specify requirements for structural, bracing, or anchor elements for nonstructural elements. Building codes and inspection requirements have advanced to raise awareness and improve processes, enabling these systems to provide their intended functions. However, structural engineers can further improve the results by providing clear direction and consistent observation of complete and appropriate construction. Most projects considering resilience are currently Risk Category III and IV buildings and infrastructure. The following examples demonstrate some resilience mitigation options.
Improving Hospital Performance for Earthquake Events
In several small to moderate earthquakes, existing hospital buildings were no longer occupiable or serving their function due to
nonstructural failures, such as flooding from a water line break. Water line breaks do not pose immediate life-safety issues. Still, the resultant flooding needs to be remediated, including sanitizing the affected areas before the hospital can be used for healthcare services. These processes significantly delay the occupation and use of these critical spaces, rendering the high-performance facility to a non-functional status. In most cases, project documents must clearly identify the stringent recovery criteria so that the design and construction teams recognize its importance and bid the work accordingly.
Improving Hospital Performance for Wind Events
The St. John’s Regional Medical Center in Joplin, Missouri, provides a good example of items to consider during design to improve a facility’s resilience following a major wind event. On May 22, 2011, an EF5-rated tornado struck Joplin leaving a -mile-wide, 22-mile-long path of destruction. The St. John’s Medical Center was severely damaged during the event ( see Figure 3 ) and had to be demolished and replaced. While the structural system for the building was intact and received only minor, repairable damage, most of the windows in the building were broken by wind-borne debris, including roof gravel from the building roof. The one location where the windows remained intact was the Behavioral Health area of the building since these windows were installed with impact-resistant glazing. The building envelope was also severely damaged by rooftop mechanical units that were not sufficiently anchored to their base. If the design of the building had considered eliminating gravel from the roofing system, installing impact-resistant glazing in all the windows, and designing and inspecting the rooftop mechanical unit anchorage, the destruction that occurred might have been prevented and allowed the Medical Center to support emergency response and rebuilding of the community following the event.

Improving Hospital Performance for Flood Events
The Veterans Administration Hospital in New Orleans, LA, was closed following Hurricane Katrina. It only took two feet of flood water at the site to completely shut down the hospital because the major utilities and Emergency Room services were located
MARCH 2023
Figure 3. St. John’s Regional Medical Center West Tower (north side) damage from the 2011 Joplin Tornado (Source: NIST 2014)
in the basement and on the ground floor levels, respectively. As the flood water filled the basement and damaged the first floor, the hospital had to be closed because of the lack of power and ability to deal with the flooding. As a result, the new facility was designed with electrical generators located on the upper levels. The Emergency Room was relocated to the 2nd-floor level, with a ramp designed to also serve as a boat ramp to allow patients to be brought to the hospital in future flooding events (USCRT 2021).
Rebuilding at TAFB a er Hurricane Michael
Tyndall Air Force Base (TAFB) experienced catastrophic damage during Hurricane Michael in 2018. The Category 5 storm generated wind gusts up to 172 mph, and the storm surge generated flooding of 9 to 14 feet with waves. No one was hurt on the base, but every building sustained damage, including the air hangars (see Figure 4). After the storm, TAFB collaborated with the U.S. Army Corps of Engineers, U.S. Fish and Wildlife Survey, and Jacobs Engineering Group on a rebuild program that emphasized a system-of-systems approach combining structural, nonstructural, and natural solutions. The solutions considered economic impacts on the local community, including employment and businesses (Achenbach et al. 2018). Pilot projects leveraging natural infrastructure were established around the base to strengthen dunes and enhance the back bay area marshes. At the same time, structures are being rebuilt following performance standards for design wind speeds and flood elevations and leveraging technology to enhance infrastructure-system efficiency and sustainability.

Incorporating Nature-Based Infrastructure for Transportation Resilience to Flood Events
The Delaware Department of Transportation partnered with the Delaware Center for the Inland Bays, the Delaware Department of Natural Resources and Environment Control, and the U.S. Environmental Protection Agency to examine the vulnerability and develop conceptual designs for enhancing the resilience of the Delaware State Route 1 (SR1) corridor between Rehoboth Beach and Fenwick Island. The corridor is vulnerable to flooding due to relative sea level rise and storm surges, damage and erosion due to wave action, and impacts of urban stormwater runoff. Various datasets and tools were synthesized to assess coastal vulnerability for various design
scenarios and conceptual designs for adaptation alternatives. At Dewey Beach, a project was implemented at Read Avenue that included sand dune levees, tidal marsh plantings, rock sill retrofitting, a braided oyster reef for shoreline stabilization, and a storm drain outfall replacement. The projects are expected to provide several benefits, including coastal flood protection, safety, reduced inland flooding, ecosystem enhancement, and increased resilience to future coastal changes (Brown et al., 2018; Collins et al., 2021).
Improving High-Voltage Electrical Substation Equipment Earthquake Performance
Within a substation, the high-voltage electrical equipment is interconnected with a bus to allow current to flow through the substation. Electrical equipment can move dynamically during an earthquake in response to ground motion. Past earthquake performance of high-voltage equipment has demonstrated failures caused by the bus connections. The connecting bus must have adequate slack or flexible end connections to accommodate equipment movement, as indicated in Figure 5. New substations in earthquake regions with high-voltage equipment interconnecting buses can be designed for a flexible bus according to IEEE Standard 1527, which was first published in 2006. Before this standard was published, substations were built with equipment interconnected by rigid buses or flexible buses with inadequate slack that did not account for the equipment movement. These installations can be mitigated with a flexible bus or flexible end connections, with adequate slack to account for equipment earthquake response to improve resilience.

STRUCTURE magazine
Figure 5. Flexible connectors for earthquake-induced motions.
Figure 4. Damaged air hangar at Tyndall Air Force Base following Hurricane Michael in 2018 Source: NIST 2018
Base Isolation of High-Voltage Electrical Power Transformers

The high-voltage transformer is the most critical component for power delivery for electric power distribution systems. The highvoltage transformer has several components that are seismically vulnerable. These components include the internal coil/core, bushings, radiators, lightning arresters, and oil conservators. Transformers are expensive (millions of dollars) and have long replacement times (one to two years). From a seismic qualification perspective, testing a high-voltage power transformer with a shake table is not practical. Therefore, analytical seismic qualification methods (IEEE 693 Standard) are used. Power transformer base isolation technology, as shown in Figure 6, has been implemented to reduce the seismic vulnerability of this critical component (Kempner et al. 2015). In recent years, there have been many high-voltage transformers base isolated in the Pacific Northwest, USA, to improve the resilience of the power delivery infrastructure.

High-Voltage Transmission Line Vulnerability Assessment
Utilities perform vulnerability assessments to improve the seismic resilience of high voltage transmission line infrastructure for liquefaction and landslide hazards relative to a Pacific Northwest subduction zone event. The system’s vulnerability to liquefaction and lateral spreading is focused on major river crossings. Mitigation options include construction in wetlands and into major rivers. Additional solutions include seismically hardened crossings for new transmission line projects or preconstruction staging for temporary submerged high-voltage cables.
High-voltage transmission lines are also vulnerable to earthquake-generated landslides. The assessment determines vulnerability levels and potential mitigation options for landslides. For example, if hardening the transmission lines is not practical, the information could be used by customers at the delivery points to implement alternate resilience options.
A Call to Action
Structural engineers have a critical role in improving the built environment’s ability to contribute to resilience in our communities. Engineers can educate stakeholders about the benefits of resilience in designing new buildings and infrastructure systems and monitoring, maintaining, and upgrading existing infrastructure. With knowledge of community and site conditions, engineers can collaborate with clients and the design team to deliver value-added services that identify building and infrastructure performance and functionality needed during and after hazard events. Guidance is needed for engineers to enable resilience in design practice that
includes consideration of ethics, resilience concepts and best practices, and design criteria for building performance beyond that specified by codes and standards. ■
Full references are included in the online version of the article at STRUCTUREmag.org
MARCH 2023
Figure 6. Power transformer base isolation technology.
Why use anything else? ADVERTISEMENT–For Advertiser Information, visit STRUCTUREmag.org
The mission of the SEI Resilience Committee is to advance structural engineering professional practice by developing programs and resources to support engineering professionals working toward enhancing resilience.
DuraFuse Frames® are the most economical and
most
resilient prequalified special steel moment frames.
structural CONNECTIONS
Collaborative Fall Protection Design
By Travis Nelson, P.E., CSP, and John Noriega, P.E.
Fall from height represents one of the highest occupational hazards in general industry and at construction sites. Personal fall protection equipment is frequently used to abate this hazard as part of a fall arrest or travel restraint system, where the point of anchorage is a critically functional part of this operation. However, what is the role of the structural engineer in the overall design of fall safety systems? Proper understanding of structural implications and other design aspects is vital to the individuals who trust their livelihood each time they engage to a fall protection anchorage system.
Background and Design Basics
An anchorage, also commonly referenced as an anchor point, is dened by the Occupational Safety & Health Administration (OSHA) as a secure point of attachment for equipment such as lifelines, lanyards, or deceleration devices. An anchorage is part of a complete personal fall arrest system along with a safety harness and a connecting device. Safety harnesses are responsible for distributing dynamic fall arrest forces to body parts that are most capable of experiencing the load without injury or positioning the user to prevent such a fall. Certain harnesses are also equipped with features to facilitate rescue in the event of a fall. e connecting device joins the safety harness to the anchor, typically furnished as an energy-absorbing lanyard or selfretracting device, sometimes in tandem with rope grabs or other accessories. Various connecting devices are available with lengths, materials, and other characteristics to suit the specic application. ese devices are not “one size ts all,” and proper selection is integral to the overall system design.

If falls are arrested dynamically, how can the applied load for static analysis of an anchor point be determined? ere are two basic products available in the fall protection industry to meet requirements by OSHA to limit the fall arrest forces on a user: personal energy absorbers and clutching self retracting devices (SRD). Each is designed with a rated Maximum and Average Arresting Force determined by manufacturer testing. In the event of a fall, once the tension in the lanyard or SRD approaches these values, the absorption mechanism in each elongates as energy is absorbed. erefore, the maximum force experienced by the user during this process is generally equivalent to the maximum force applied to the supporting anchorage.
Fall protection anchorage system design must consider factors such as anchorage system layout, structural adequacy of the anchorage and supporting structure, selection of a compatible safety harness and connecting device, trained technicians to install and inspect, and trained personnel to supervise the use of the system by designated authorized users. Although the structural capacity of the anchor is a major consideration, a comprehensive design requires an evaluation of the overall system. Typical anchor design loads are reliable only to the extent that the system is used correctly, which is highly contingent on the proper placement of the anchorage and the proper selection of the connecting device. Spatial considerations are critical to reducing
or eliminating total fall distance. Preferably, the anchorage location is such that the user, once tied o with a properly sized connecting device, would be restrained from reaching an identied hazard. If travel restraint cannot be practically aorded, other spatial considerations must be made to reduce the total fall distance to tolerable limits and ensure any swing fall distance does not present additional hazards in a fall arrest event. Analysis of required fall clearance considers the free fall distance and deceleration distance required to bring the kinetic energy developed by the falling user to zero. Total required fall clearance includes factors such as maximum anchorage system deection, harness stretch, and an associated clearance factor. e fall protection engineer then checks this cumulative value against the available clearance to ensure adequate clearance to arrest the user’s fall.
Applications
Fall protection anchorages are used in a wide array of applications. Where falls cannot be guarded or otherwise practically eliminated, anchorages serve as the point of structural connection to support work in travel restraint or fall arrest. Typical applications range from maintenance of rooftop areas to manufacturing equipment, transportation, mining, telecommunication, and wind energy. Depending on the application, duration, and frequency of the task, anchorages may be installed temporarily or permanently. Anchorage systems may be
STRUCTURE magazine
Figure 1. Personal fall arrest equipment.
designed as a single point connection with an eective working radius, linear systems to provide access along a continuous edge, or to support linear travel along a traveling rail. Anchorages are also used to support suspended access for exterior building maintenance, façade construction, inspections, and similar activities. Anchorages that support suspended access equipment lines should be separate and independent from personnel safety lines. Vertical tower or ladder climbing fall arrest systems are subject to application-specic standards such as the ANSI/ASSE Z359.16 Safety Requirements for Climbing Ladder Fall Arrest Systems.
Responsible Parties
According to the OSHA Multi-Employer Citation Policy (MECP), more than one employer may be citable for a hazardous condition that violates an OSHA standard. Any employer who has a role in creating, exposing, correcting, or controlling a hazardous condition has an obligation with respect to OSHA requirements. As such, responsible parties commonly include general contractors, subcontractors, and building owners but may also include design professionals and other vendors. e responsibility for identifying and eliminating fall hazards is a duty shared by multiple parties, each integrated to serve in a more specic role.
e employer is rst responsible for ensuring the workplace has been properly abated of fall hazards. According to OSHA 1910.132(d) (1), “e employer shall assess the workplace to determine if hazards are present, or likely to be present, which necessitate the user of personal protective equipment….” e employer is also responsible for verifying that this hazard assessment has been performed following OSHA 1910.132(d)(2). is requirement typically results in an arrangement where the employer designates a responsible party to perform the hazard assessment. at hazard assessment becomes the basis for designing and implementing the system designated within those recommendations. e scope of these ndings may vary signicantly, and the employer is best served by requiring an assessment that complies with ANSI/ASSE Z359.2, Minimum Requirements for a Comprehensive Managed Fall Protection Program, which includes applicable guidelines. For example, the design of new facilities is subject to ANSI/ASSE Z359.2 5.3.2, which stipulates, “When planning and designing new buildings or facilities, architects, planners, engineers, and designers, including the owner and managers of such facility, shall provide a safe design and shall protect all authorized persons who will be exposed to fall hazards during performance of their work including maintenance and normal workplace operation.” Upon completion and review of the hazard assessment, the employer may choose to engage other responsible parties to direct the nal design, installation, and eventual operation of the systems designated. ese parties are often engaged through a bid or vetting process based on experience qualications and a stated scope of work subject to performance qualications. Ultimately, the employer and/or owner should ensure that each contracted party is qualied to complete the scope for which they were contracted and to ensure no gaps in scope. e party responsible for hazard assessment is often engaged to craft a specication to provide this level of assurance. OSHA 1910.140 denes a qualied person as “a person who, by possession of a recognized degree, certicate, or professional standing, or who by extensive knowledge, training, and experience has successfully demonstrated the ability to solve or resolve problems relating to the subject matter, the
work, or the project.” Although not specically covered within this review, ongoing inspection, maintenance, and training are critical to the system’s continuous compliant use and ensuring that the initial investment reaches full life expectancy.
Structural Provisions and Applicable Standards
Anchorage strength is subject to the structural design of the anchor itself, the connection to its supporting structure, and the capacity of the supporting structure to resist the anchor live loads, all relative to any direction that a load may be applied. Often, proper transfer of anchor live loads requires bracing or supplemental support. Additionally, the supporting structure should be designed with adequate bearing space to allow for proper connections. e fall protection engineer is typically responsible for designing the anchorage to include a connection to the building structure. When a separate Structural Engineer of Record is integrated into the design team, the structural analysis below the point of connection is typically the responsibility of this party. In this case, the fall protection engineer should clearly indicate the applied loads on submittal drawings and calculations to ensure a coordinated e ort.
While computations for design strength and allowable stress remain consistent with commonly used structural engineering codes, the required design loads and safety factors may seem less trivial when exploring the requirements of OSHA, ANSI/ASSE Z359, IBC, and other state and local building codes.
The most comprehensive resource to determine applied loads and load combinations is ANSI/ASSE Z359.6, Specification and Design Requirements for Active Fall Protection Systems . Design loads to consider for analysis include environmental loads and occupancy loads as determined by ASCE/SEI 7, Minimum Design Loads and Associated Criteria for Buildings and Other Structures , in addition to dead loads including self-weight of the structure, active loads applied by a user in a fall arrest scenario, and equipment loads from any devices attached to the anchorage connector such as a hoist for suspended façade maintenance. Attention should also be given to self-straining loads, particularly for larger structures with increased spans and components on independent foundations where creep, thermal effects, and moisture changes should be considered.

MARCH 2023
Figure 2. Horizontal lifeline systems support linear access along continuous edge.
Each load described above should be de ned and applied to load combinations established in ANSI/ASSE Z359.6, Speci cations and Design Requirements for Active Fall Protection Systems , to determine the required strength of all structural components in the fall protection system.
When all the design parameters are considered, OSHA standard 1910.140 states, “Anchorages […] must be […] Capable of supporting at least 5,000 pounds (22.2 kN) for each employee attached; or designed, installed, and used, under the supervision of quali ed person, as part of a complete personal fall protection system that maintains a safety factor of at least two” [1910.140(c), (1910.140(c)(13)(i), 1910.140(c)(13)(ii)]. ANSI/ASSE Z359 is a series of national consensus standards; therefore, designing to the requirements de ned above is an acceptable means to design a complete fall arrest system. Furthermore, ANSI/ASSE Z359.6 Appendix A.5 declares its intent and methodology to ensure the resulting designs of a complete fall arrest system, according to its guidance, achieve a safety factor of at least 2. is Appendix also draws alignment as to how their guidance relates to load factors required by the International Building Code (IBC).
e fall protection engineer may also designate proof testing before nal certication. In the case of suspended access anchorages, testing is a stated OSHA requirement and provides additional assurance of proper anchorage design, production, and installation.

Examples
As a case study for exterior fall protection systems designed to support fall arrest, ANSI/ASSE Z359.6 Section 6.1.2 considers the fall arrest or travel restraint load of the user as “A.” is load typically correlates to the maximum arrest force (MAF) of the user’s energy-absorbing lifeline and should be selected by the qualied fall protection engineer. e active load is generally vertical due to gravity but should consider angulation due to the geometry of the protected surface relative to the elevation of the anchorage connection. e fall protection engineer will also place user weight limitations, including tools, based on
the selected lifeline. e total design fall load on the system also considers the number of users and an associated lumping factor. ANSI Z359.6 Section 6 indicates applicable load factors using allowable stress design or strength design and load combinations for accounting for environmental eects. It is important to consider the site-specic load eects and the maximum allowable conditions for safe use, such as maximum wind speed. Environmental parameters should be coordinated between the owner and fall protection engineer based on expected use concurrent to those conditions. For example, use of the anchorage system may be restricted by specied wind or snow loads. Environmental loads may govern for largerscale exterior systems, but these eects are negligible for smaller-scale anchorage systems such as roof-mounted anchorage posts.
Roof structure mounted anchorages are often integrated into building design for suspended access or general fall protection. is most frequent application includes a post that extends through the roong system and makes a connection with the structure below. Connection types vary but most commonly include a welded post, baseplate with bolts to structural steel members, or embedded plates with headed studs. e International Building Code (IBC) 2018 1607.10.4 indicates a minimum design load of 3,100 pounds for fall arrest and lifeline anchorages “…for each attached lifeline, in every direction that a fall arrest load can be applied.” e IBC commentary claries their intent that this is an unfactored design load which, given a live load factor of 1.6, results in an LRFD ultimate load of 4,960 pounds which is within an acceptable margin of error compared to OSHA’s 5,000-pound requirement. It is important to note that an anticipated direction of this applied load is not always reliable, as the structural designer cannot always predict the orientation of the rigging over the life of the building.
Conclusion
Safe design of a fall protection system requires the integration of a team, each member contributing to their respective area of expertise. e structural designer should prompt the design team to ensure proper coordination if the design process does not reect a properly concerted eort. e omission of key team members may otherwise result in scope gaps that are costly to reconcile after implementation or go unrecognized. Working in concert, an eective design team provides the level of assurance that a system user can trust as a life safety connection.■
Travis Nelson serves as VP of Engineering for Diversied Fall Protection, a turnkey fall protection system provider. He is a Certied Safety Professional and Licensed General Contractor with extensive experience in the fall protection industry (tnelson@fallprotect.com).
John Noriega is a Structural Engineer at Diversied Fall Protection and has extensive experience in designing and constructing Commercial and Heavy Industrial Facilities (jnoriega@fallprotect.com).
STRUCTURE magazine
Figure 3. Exterior overhead rigid rail.


INFOCUS
Dicult Conversations
By John A. Dal Pino – Claremont Engineers, Inc.
Iwas motivated to write following the devastating earthquakes in eastern Turkey on February 6, 2023. As of February 21, 2023, more than 45,000 people have died, most unnecessarily. Unfortunately, tragedies occur all of the time, are observed and discussed for a news cycle or two, but then largely forgotten. That is unless the issue is your issue. Earthquake hazards, risk, and mitigation are my issues, so I want to continue the conversation to lend a different perspective to our readers and to motivate them to advocate for more action, hopefully.
When I was a young engineer in San Francisco, I knew of a somewhat larger-than-life structural engineer, Frank McClure, who was reported to start difficult conversations by saying, “Let’s put the skunk on the table.” So here goes.
The Building Code is the Absolute Minimum Standard
I raise this issue because in the field of hazards, as in most aspects of life, there is a spread of data. I suspect that most engineers spend their days diligently working on completing their projects on time and on budget. They view the building code as a singular, well-defined hurdle to be crossed. No special credit is awarded for easily crossing the hurdle in the various aspects of a complicated building design.
Let’s focus on earthquakes. The design spectra in the building code are an averaging and smoothing of many individual spectra for a certain location. And in the short period where most buildings live, the spectra are lopped off, or flattened, so the design accelerations are lower than what has been recorded. We employ an importance factor for special structures to move the spectra off the “average” to something larger, but it still isn’t the maximum possible or enough to prevent damage. Borrowing the saying by ui-Gon Jinn in Stars Wars: The Phantom Menace, “there’s always a bigger fish.”
Takeaway: Understanding that you are likely dealing with minimums and the real possibility that your structure will be subjected to forces larger than are required, look for ways to improve the expected performance of your design. I am not advocating for the unthinking, conservative approach of just making everything more robust than it needs to be, but rather thinking about past failures and making sure, for what might be, at worst, a nominal cost, that it won’t happen again on your project. Think column hoops, punching shear reinforcement, and the size and number of bolts in connections. Think about what you would do if you had to live in or work in the building or if you owned it.
Some Buildings are Just Better than Others
I expect some pushback on this one since I suspect that building code writers believe that all permitted structural systems
Structural engineers ought to select and advocate for the best-performing structural system considering all risks that can be reasonably expected. In my opinion, some structural systems are just relics of the past and should be placed in the dustbin of history, to quote Trotsky.
provide equivalent life safety. My rebuttal to that would be the widely accepted belief that light wood-framed structures generally perform better than all other building types in earthquakes. Obviously, the strength-to-mass (i.e., lateral force) ratio matters. In earthquake-prone areas, ductile systems should always be preferred over non-ductile ones since they are more resilient and prevent brittle failures. Heavy buildings will generally perform better in high wind areas than light ones, which is why disaster relief shelters are inevitably located in robust school auditoriums. Light buildings are generally worse in a flood.
For example, a new low-rise public school building is being constructed along the route I take in walking to the train. It is a steel building, which is a good start. And it has braced frames rather than moment frames, which is another plus because in my opinion there is less reliance on connection configuration and weld quality. But the designers selected ordinary concentric braced frames when buckling restrained braced frames could have been used.
Takeaway: Structural engineers ought to select and advocate for the best-performing structural system considering all risks that can be reasonably expected.
Initial Cost Isn’t Everything
People who aren’t spending their own money say this all the time. But when it comes to spending their own money, it is a different matter. So, I understand both sides since we have all been there. Our US Congress is a good example.
I could be o base in generalizing here, but I suspect that structural engineers are more cost-conscious and self-critical about the cost of what they design than other design professionals. Mechanical and electrical systems I see on projects always look impressive to me, with complicated control systems designed to save money for the owner in both the short and long term. Architects and landscape architects usually start out with potentially award-winning designs with top-ofthe-line attributes and then back o a bit later if needed. Geotechnical engineers provide recommendations for the structural engineer that are time-tested and proven. Rarely do they take any risks. If the cost is high, that is a function of the site and not their problem.
STRUCTURE magazine
And then there are structural engineers. If I had a dollar for every time I heard an engineer say, “This is expensive,” I could have a vacation home or two. What is expensive to one person may not be expensive at all to another. I would suggest that in preparing schematic designs, several alternatives be proposed even if the construction costs are different. Provide the owner with a list of benefits, particularly long-term ones, along with the expected performance in extreme events, for one system over another so the owner can decide. And start with more robust beam and column sizes than needed since it is always possible to make them smaller later, but not the other way around.
Takeaway: Avoid injecting your own cost-benefit values into design decisions. Inform the owner about the possibilities and then let them decide. The engineers know better than anyone what the most appropriate solution is.
Importance of Building Codes, Building O cials, and Code Enforcement
Let me explain. Structural engineers love to complain about building codes. ey are either “too complicated”, or extensive, or intrusive in the engineer’s design prerogatives or “just plain stupid”. But they are critically important regardless. e primary function of the building code is to establish an appropriate level of life safety for the public. at includes the owner, users, and perhaps most importantly, future owners and users.
Before the advent of the modern regulatory state, the operative phrase was caveat emptor, “Let the buyer beware.” The world was less complicated then and if it looked too good to be true, it probably was. If the salesperson didn’t look trustworthy, the buyer declined and went elsewhere. I wasn’t alive 200 years ago, but I suspect that there were buildings of all types and qualities before modern building codes existed. Some are still with us, but most are not. However, in today’s hustle and bustle, we expect that products will work as they ought to and buildings to be safe to occupy without giving the decision to use or enter a second thought. What changed?
Two things. Life got too complicated for individuals to learn enough on their own to make good decisions, and society found it beneficial to regulate building construction to create efficiency in the market. This is where the importance of building codes and officials enter the picture. It is through the application and enforcement of the building code that society is assured that the users and buyers of buildings can feel safe and focus on what they do best, which probably isn’t evaluating the safety of buildings. Not all buildings are the same, and a buyer still needs to perform an appropriate amount of due diligence. Still, buyers have become confident that they can rely on the fact that buildings were built to the standard of their day and that the construction matches the drawings, assuming they are available. Users are at slightly more risk since not all buildings have been upgraded to what we as a society believe is currently appropriate. Building codes and building officials helped achieve that.
The devastation in the recent Turkey earthquakes is an example of my message. Building codes in Turkey are much like those used in the US today. You might be surprised to learn that this is the case in most parts of the world. But I read in the BBC News on February 9, 2023, that many of the collapsed buildings had been constructed in the last five years using the latest seismic standards. The reporter’s research uncovered advertisements by the builders
that the structures were designed to the highest standards, with the best materials, and so on. I would be suspicious if the seller had to reassure me about safety since what is the alternative? And what does that say about all of those older buildings that might not have been designed to the highest standards, with the best materials, and so on?
Takeaway: Stop complaining about the building code and building officials. You probably don’t want to live in a country where they don’t play an important role.
Non-Permitted Work
I get worried when someone tells me they don’t want to get a building permit. is happens often, mainly in residential remodel projects. As I mentioned earlier about engineers worrying too much about the cost of something, I could add a bedroom to each of my vacation homes if I had another dollar for every time I heard, “I don’t want to get a permit for this.” I appreciate that hiring design professionals and honest contractors and applying for and obtaining building permits costs money. But it is unethical and a poor decision to do otherwise. Time to think about declining to get involved on such projects. Let’s start with it being a poor business decision. The owner is basically putting their life in the hands of the general contractor and the sub-contractors. I find it hard to believe that someone who is paying top dollar for top-notch designers and construction crews finds that the cost of the permit is something they just can’t afford. I suspect that the opposite is the case more often than not. As an engineer, ask yourself if you want to be involved and put your E&O insurance on the table. The design review by the building official and site inspection by the building inspector should assure safety and peace of mind. Most building owners can’t judge good from bad.
Now for the ethics. Maybe the owner isn’t that concerned about their own safety, but they usually are. More likely, the owner really doesn’t expect to own the property for that long and intends to unload it on an unsuspecting buyer. Gypsum wallboard and concrete can cover up many sins.
Takeaway: Don’t participate in perpetuating the remodeling of potentially unsafe buildings.
In Conclusion
Structural engineers have an important role and responsibility for ensuring we can all live in a safe built environment without a concern that they might not wake up in the morning after an earthquake. I urge engineers to be active and vocal participants and to take leading roles in advocating for what we all know is best. Environmental issues are all the rage these days. But worldwide, there are far more critical issues for structural engineers to be worried about. Whether all of those collapsed buildings in Turkey had solar panels on their roofs really doesn’t matter today, does it? So now the skunk is on the table.
MARCH 2023
John A. Dal Pino is a Principal with Claremont Engineers, Inc. in Oakland, California. He serves as the Chair of the STRUCTURE Editorial Board (jdalpino@claremontengineers.com).
FRP Collector Strengthening in a California Hospital
By Erik Moore, S.E., Aniket Borwankar, Sarah Outzen, P.E., Jay Love, S.E.
The Seton City Medical Center is located south of San Francisco in Daly City. e hospital, originally named Mary’s Help Hospital, was built in 1965 for the Daughters of Charity to support an underserved community in northern San Mateo County. e hospital remains dedicated to serving this community today but has fallen behind in meeting the California state-mandated seismic life safety performance requirements. As a result, the facility is under a tight 2023 deadline to meet the baseline seismic performance milestone set by the state to ensure their building can safely remain open for patients.

Background
e ten-story 209,000-square-foot hospital tower sits perched atop a hillside with commanding views of San Francisco Bay to the east and the Pacic Ocean to the west on the rare fog-free day. A segment of the North San Andreas Fault strikes past the facility less than a half mile to the west, capable of producing a mean characteristic 8.1-moment magnitude earthquake. e patient tower is rectangular in plan measuring approximately 200 feet by 75 feet, with concrete columns and 4-inch normal-weight concrete slabs that span one way to regularly spaced cast-in-place concrete pan joists. Lateral loads in the tower are primarily resisted by a central reinforced core wall that runs
the length of the plan. e building is supported on spread footings founded on the sandstone rock outcropping that underlies the hill. e central tower core is embedded approximately fteen feet below the basement level and supported on a continuous mat foundation. In 2015, the hospital tower underwent a seismic evaluation as part of the California statewide mandate. e evaluation followed HAZUS, an approach originally developed by FEMA (Federal Emergency Management Agency) and adopted by the California Department of Health Care Access (HCAI, formerly OSHPD), which assigns a probabilistic risk of collapse to a building based on the site seismicity, building age, size, structural system, and specic deciencies. HAZUS uses a checklist-based approach to rapidly identify deciencies known to result in poor seismic performance. For example, one of the deciencies identied was that three of the six tall, slender core walls have large slab openings for stairwells, elevators, or shafts on both sides. As a result, the building lacked adequate collectors to transfer lateral loads from the massive reinforced concrete oor system into these transverse walls. An initial seismic retrot scheme addressed the collector deciency with a design that used steel plates bolted below the oor, to the sides of concrete pan joists. e proposed system was designed to collect load from the diaphragm and drag it back to the transverse walls with high-strength all-threaded rods cored through the longitudinal walls.
STRUCTURE magazine
HCAI issued a permit for construction in mid-2016 to retrot the building and address all the deciencies identied in the HAZUS evaluation. e retrot included these collectors, strengthening to address non-ductile concrete columns, discontinuous concrete shear walls, brittle precast wall panel connections at the podium, and foundation strengthening to stien the building against lateral loads transverse to narrow tower core. Unfortunately, the facility was forced to put the seismic strengthening project on hold after suering nancial setbacks in 2018 and a subsequent change in ownership.
Project Restart
In the spring of 2020, the seismic strengthening project restarted under an even tighter schedule after new owners purchased the facility. e facility must complete construction of the seismic strengthening by the state-mandated deadline of 2023 or risk nes, loss of their operating license, and possibly forced closure. e owner tasked the contractor and design team with reviewing the permitted retrot design to identify opportunities to reduce the schedule.
e team identied the steel plate collectors as one point of construction schedule risk. Although the team conducted pre-construction surveys to verify eld conditions for the design, it was well understood that the fabrication of the steel plates and installation would require extensive coordination in construction. e alignment of pan joists in the oor system relative to the transverse walls


varied up the height of the building resulting in unique alignments of steel joist plates, brackets, and threaded anchor rods; each would need to be surveyed, veried, and fabricated. Installing the plates in the cramped overhead ceiling would also pose a challenge to drill anchors and hoist steel plates into place, not to mention working around the extensive utilities crowding the ceiling in these locations. It would require a series of complicated shutdowns and rerouting of existing utilities to provide the access needed to install these steel plate collectors.
e design team identied externally bonded ber-reinforced polymer (FRP) collectors as a viable alternative to overcome these challenges and keep the project on schedule. e team reached out to two vendors to provide designs for the collectors and concrete columnwrapping using FRP. Simpson Strong-Tie was selected based on their willingness to perform project-specic installation mock-ups, and testing at their research lab in Stockton, California. Although carbon ber has been used for over 30 years in column retrots, the use of the material for diaphragm and collector strengthening is still governed by reference documents and has not ocially been adopted by the California Building Code. is is primarily due to the lack of any substantial testing for multi-layer FRP ties, similar to highly loaded collectors. Shortly after the Seton collector redesign began, Simpson Strong-Tie published its rst International Code Council (ICC) approval for FRP materials in diaphragms and collectors (ESR-3403, 2021). To use FRP collectors on this previously permitted project, the team requested an Alternate Method of Compliance from
MARCH 2023
Typical tower plan layout with large openings next to transverse walls.
Originally permitted steel plate collector design.
the Seismic Compliance Unit at HCAI. After discussions with the Seismic Compliance Unit, Simpson Strong-Tie volunteered to perform physical testing at their lab to prove the use of their materials for this application.
Testing and Results
Current design standards for externally bonded FRP provide limited and sometimes diering guidance on the design of collectors. Debonding strain (from the concrete substrate) is a key limit state in the design of FRP collectors and can vary with both the number of FRP layers used and the presence of FRP anchors to the slab. ICC-ES AC125, Acceptance Criteria for Concrete and Reinforced and Unreinforced Masonry Strengthening Using Externally Bonded Fiberreinforced Polymer (FRP) Composite Systems, provides guidance on un-anchored FRP systems with an equation for debonding strain as a function of the compressive strength of the concrete, number of FRP layers, thickness per layer, and elastic modulus of FRP reinforcement. is equation is identical to the one presented for exural strengthening in ACI 440R-17, Externally Bonded FRP Systems for Strengthening Concrete Structures. e International Association of Plumbing & Mechanical Ocials’ IAPMO EC 038, Evaluation Criteria for Diaphragm Strengthening Using Fiber-Reinforced Polymers provides guidance on anchored FRP using a di erent equation to determine the debonding strain limit, identical to the equation presented in ACI 440R-17 for shear strengthening applications. Although EC 038 refers to “fully-anchored FRP,” it does not clearly specify these anchoring


STRUCTURE magazine
Example anchored versus unanchored test specimens and results from FRP collector testing.
FRP Collector Design and Installation
requirements. Simpson Strong-Tie proposed a test program to address dierences in these design standards and to better determine criteria specic to the highly loaded, multi-layered FRP collectors needed for this project.
Simpson Strong-Tie conducted scaled experimental testing at their Tyrell Gilb Research Laboratory, an ICC-ES and IAPMO-accredited laboratory. e testing program consisted of 24 reinforced concrete and FRP collector specimens with diering numbers of layers of FRP fabric, anchor diameters and spacings, and concrete substrate strengths. A hydraulic actuator applied direct tensile monotonic loading to the free end of the FRP fabric. Simpson collected actuator load and displacement data during each test to calculate composite FRP collector stress and strain response. Simpson also used a noncontact 3D digital image correlation (DIC) system to capture a pair of digital photos every second for full-eld displacement and strain measurements. A research paper detailing the experimental testing was presented at the 2021 SEAOC (Structural Engineers Association of California) convention (Hosseini et al., 2021).
e test program determined that existing design equations overestimated the FRP debonding strain for multilayer unanchored collectors (the design equations have since been revised based on this and other testing). e results also conrmed that regularly spaced FRP anchors signicantly improved the performance of the collectors by allowing load sharing between multiple anchors along the length before the fabric debonded. Additionally, larger diameter anchors increased the capacity of multilayer FRP collectors, with anchor shear rupture becoming the governing failure mode for these highly loaded specimens. After review and discussion among Degenkolb, Simpson Strong-Tie, and HCAI, the team established project-specic design criteria. FRP anchors were required for the full length due to the poor performance of the unanchored collectors observed during testing. Rather than using the design equations in AC 125 or EC 038, strain limits were derived directly from test results. At highly loaded ends of the collector (near shear walls), anchors were required at 16 inches on-center with a maximum debonding strain limit of 0.0028in/in. At the far ends, anchors could be spaced up to 3 feet on-center with a lower strain limit of 0.0015in/in.
Installation
Simpson Strong-Tie continued to provide support through construction for the FRP collectors as the delegated design engineer of record, working closely with the design team and contractor. With each challenge encountered in construction, the exibility of the FRP material proved valuable for schedule savings. Rather than extensive redesigns and needing to refabricate steel plates, the FRP collectors could be adjusted to pass around obstructions like re risers with additional patches of fabric and FRP anchors. When the ends of the transverse concrete core walls were too congested with existing rebar to fully embed the large diameter FRP end anchors, the team could provide alternate designs, with additional FRP fabric passed through the longitudinal wall and anchored to the face of the transverse core walls. is exibility allowed the collectors to keep pace with the rest of the construction schedule. As the team approached the tower oors, the installation fell into a regular pace. Timelines included approximately 7 days to put up infection control and demolish the existing ooring and the base of partition walls, 6 days to install the actual FRP fabric as well as the cementitious FX-207 re retardant coating, and 17 days to complete the build back for ooring, partitions, and nal punch list. While walking the construction site to view the collector
progress, a clear contrast could readily be seen between the relatively unobstructed installation of FRP fabric on the top of the slab versus the tangle of MEP systems above the ceiling that the team would have had to navigate to install the originally designed steel plate collectors.
Conclusion
e nal FRP collector was installed in October 2022. Although there were challenges with additional testing and approval of the FRP collector design, the savings in schedule and construction risk associated with working around the existing utilities in the ceiling made this a clear decision. Implementing this innovative solution for a California hospital was made possible by the openness and collaboration of the whole project team and the Seismic Compliance Unit of HCAI.■
Erik Moore is an Associate with Degenkolb Engineers and is active in their Health Care group (emoore@degenkolb.com)
Project Team
Structural Engineer: Degenkolb Engineers, Oakland, CA
FRP Engineer: Simpson Strong-Tie, Pleasanton, CA
Architect: Smith Group, San Francisco, CA
General Contractor: Swinerton, San Francisco, CA

MARCH 2023
View of ceiling congestion relative to FRP installed on top of the slab.
structural RETROFIT
Wind Retrofit Resources for Structural Engineers
By William L. Coulbourne, P.E., F.SEI, F.ASCE
Every year, the nation experiences many high wind events, including hurricanes and tornadoes, and signicant straight-line winds in some years. ese high wind events frequently damage buildings; that damage must either be repaired or the building demolished and re-built. e visual image this damage creates often makes owners of similar buildings wonder about the wind resistance of their own buildings (both residential and commercial). As a result, some owners seek expertise in determining the wind resistance of their buildings and look to retrot the building with improved wind resistance.
ere is not much information published about wind retrotting. is article intends to provide some helpful resources to the practicing structural engineer should they be retained to provide wind retrotting expertise.
is article addresses resources that can be used for all buildings, including residential and commercial. However, retrotting a residential building is not frequently attempted; it seems to be more common to build a residential building back stronger once it has been damaged. On the other hand, commercial buildings are often retrotted, especially buildings used as critical facilities in a community. Manywind damaged schools, re stations, and hospitals are examples of completed wind retrot projects.
Several federal and state grant programs fund wind retrots. Improved wind resistance of critical facilities is intended to improve resiliency in the community and help speed up recovery from disasters. Understanding the problem and using all available retrot resources for wind retrotting is essential for the structural engineer.
e following is a review of all of the resources the author researched. A summary from each resource is provided so the reader can determine how each resource might benet their particular project.
Hurricane Michael
FEMA’s Recovery Advisory 1 (2019) focuses on the performance of critical facilities during Hurricane Michael. It provides good examples of successes and failures of retrotting and includes a helpful ve-step process for improving wind resistance.
is document does a good job of explaining the care that must be given to assessing all components of the wind resistance elements so that retrot dollars are spent wisely. An excellent example is illustrated in the damage shown in Figure 1, where the door frames failed during the high winds, which caused the doors to fail. e internal wind pressure caused by the door failure also damaged the roof system parallel to the doors. Ultimately, grant funds were spent on new doors.

is recovery advisory suggests a ve-step process for improving wind resistance by retrotting. is process is shown in Figure 2 as a owchart. e initial step is a comprehensive vulnerability assessment so the engineer can determine what the most critical retrots might be and how much other parts of the building might be aected if the most critical element was damaged by wind.
There are numerous examples throughout the resources that indicate thorough assessments were not made initially. erefore, when high winds impacted the buildings, the retrotted elements did not perform as needed or expected because some other element was not suciently strong to resist the wind load. Figure 1 is a good example – new strong doors were installed, but the door frames were not reinforced to be able to resist the wind pressures imparted to the doors.

STRUCTURE magazine
Figure 1. Damaged roof caused by damaged rolling doors and inadequate roof reinforcement (Source: FEMA Recovery Advisory 1).
Figure 2. Flowchart showing the ve-step approach to improving wind resistance (Source: Recovery Advisory FEMA).
Table 1 lists some common high wind vulnerabilities with associated possible common failure modes and some common retrot methods used for listed elements.
Home, Commercial, and Multifamily Programs
FORTIFIED, by Insurance Institute for Business and Home Safety (IBHS) (last revised 2022), has programs for three dierent building types –homes, commercial, and multifamily buildings. e program designations are similar to FEMA P-804 (described later). ere are construction standards for each building type that must be met for the building owner to receive insurance premium reductions for improving the wind resistance of their building. Some of the standards are easier to complete if included in new construction; others can be successfully completed as retrot projects. ere are three program levels: Roof, Silver, and Gold.
Roof focuses on roof system improvements, including stronger roof surfaces better attached to the substrate, sealed decks for steep-sloped roofs, strong skylights to resist water intrusion and wind-borne debris, and roof-mounted equipment designed for higher wind pressures.
Element Common Failures Retrot Methods
Glazing
Roof Coverings
Roof structure
Rooftop equipment
Sectional garage and rolling doors
Sof ts
Wallcoverings
Breakage from wind pressure, breakage from wind-borne debris, damage to glazing frames
Covering is peeled back from roof, wind-borne debris punctures cov-ering, attached coverings pull over attachments such as nails or screws
Plywood substrate is pulled off roof, wood or steel trusses collapse, gable end walls collapse, roof structure fails at roof-to-wall connection
Rooftop equipment is lifted or moved off its base
Doors implode from wind pressure, door tracks are bent, allowing the door to slide out of tracks
Sof ts are pushed up into attic space or pulled out of sof t sup-port
Wallcovering removed by wind pressure, water inltration occurs when siding is removed, wall cov-ering punctured with wind- borne debris
Silver focuses on glazed opening protection from wind-borne debris and wind pressure, strengthening anchorage of attached structures, impact-resistant wall systems, and parapets and false fronts adequately secured or braced.
Gold focuses on load path continuity throughout the structure.
FORTIFIED Multifamily has the same protection levels as homes, except the focus is on commercial buildings. is building type was recently added. Figure 3 below is an application ow chart of the wind improvement method for multifamily buildings.

Wind Retrofit Guidance for Residential Buildings
FEMA’s P804 , Wind Retro t Guide for Residential Buildings (2010), focuses on existing residential buildings. It covers three typically
Replace with impact-resistant glazing, strengthen attachment of glaz-ing frames to structure, cover with impactresistant shutters/covers
Replace membrane roof coverings, provide secondary membranes to avoid puncture damage, re-fasten coverings with more nails/screws
Add fasteners through the sub-strate to trusses/framing when roof covering is replaced, add bracing to gable end walls, add roof-to-wall hurricane clips
Secure equipment to roof curbs and roof framing
Add reinforcement to large doors, add reinforcement to door tracks, jambs, and headers
Add supports to sof t framing to keep sof t in place
Add fasteners through siding to wall substrate, replace siding with more wind-resistant siding; if sid-ing is removed, replace substrate with more debris impact-resistant substrate
vulnerable areas: roof and wall coverings, openings (windows/ doors), and load path connections. However, it uses wind design information from ASCE 7-05, Minimum Design Loads for Buildings and Other Structures , which dates the FEMA document since there have been three revisions to ASCE 7 since the ASCE 7-05 publication.
e retro t ideas are grouped into “packages” similar to the method used by IBHS noted earlier. e retro t process is initiated with a condition assessment of the existing home before suggesting the most appropriate retro t method.
e Basic Package focuses on the roof covering and roof structure. It includes methods to improve the performance of the roof covering (including replacing it), strengthening vents and so ts ( Figure 4 ), and strengthening overhangs at gable end walls.
MARCH 2023
Table 1 Common High Wind Vulnerabilities
Figure 3 Application Flowchart for Multifamily Buildings (Source: IBHS)
e Intermediate Package focuses on protecting openings (both windows and doors) with impact-resistant glazing or coverings and bracing tall gable end walls.
e Advanced Package focuses on load path continuity and protecting openings from design wind pressures.
Applicants who seek FEMA grant money for wind retrotting must comply with the wind retrot requirements of P804. e costs and benets of each package are also discussed.
Wind Vulnerability Assessment
FEMA P-2062, Guidelines for Wind Vulnerability Assessment of Existing Critical Facilities (2019), provides considerable detail and depth on various wind vulnerabilities and materials used for construction. is document describes how those materials might fail under high wind
pressures and how to test their vulnerability to high wind pressures. e vulnerabilities cover both vertical and horizontal load paths and building envelope and building equipment issues.
A table in P-2062 provides the expected wind performance of a building in various design-level wind events dened by Mean Recurrence Intervals (MRI). e table is shown here as Table 2
is guidance document covers the widest variety of building materials of any of the researched publications. It covers masonry (concrete block and brick), Exterior Insulation and Finish Systems (EIFS), stucco, metal panels, ber cement siding, vinyl, and many roof system materials, including single-ply membranes, asphalt shingles, standing seam metal panels, and others.
ere is a discussion of water inltration and the impact such water has on building damage. Structural failures are described, such as that shown in Figure 5 of an end wall collapse in a relatively new metal building system.


STRUCTURE magazine
Figure 4 Typical Soft Wind Retrot (Source: FEMA P-804)
Figure 5 End-wall Failure in New Metal Building System (Source: FEMA P-2062)
Summary
ere are several good resources for the structural engineer to use for guidance on wind retrotting; four of the best and most complete that the author has found have been noted and summarized in this article. ese resources recommend beginning a retrot project with a vulnerability assessment of the existing building so that retrot dollars are spent
on the most eective retrot projects. Each of the four resources provides a step-by-step process that varies by building type and age. In all cases where retrot grants or insurance discounts are being pursued, the chosen retrot method must be followed step-by-step.■
Employment verifications
Professional references each time you apply for licensure in an additional state.

MARCH 2023
ExpectedPerformanceWind Building Factor Date of Construction Quality of Design/ Construction Building Materials Building Code MRI (in years) Maintenance Number of Changes* *Catastrophic damage *Possible deaths *Signicant operational downtime 1960-1975 Poor/Poor Wood-URM None 25-50 Poor Many *Severe damage *Injuries *Operational issues 1976-1985 Fair/Fair Steel ANSI Standards 75-100 Fair Some *Minimal damage *Operational issues 1986-2000Average/Average Precast Concrete ASCE 7 BOCA SBCCI UBC 125-500Average Few *Minimal damage *No signicant operational issues >2001Excellent/Excellent RM-RC ASCE 7 IBC >1700 Excellent None
William L. Coulbourne is a Structural Consulting Engineer at Coulbourne Consulting, Rehoboth Beach, DE (bill@coulbourneconsulting.com).
Build your NCEES Record today. ncees.org/records
Table 2. Expected wind performance of a building (Source: FEMA P-2062).
the hassle
resubmitting
College
RECORDS Eliminate
of
your
transcripts Exams results
ADVERTISEMENT–For Advertiser Information, visit STRUCTUREmag.org
code CHANGES
Structural Changes in the 2020 Edition of ICC 500 – Standard for the Design and Construction of Storm Shelters
By Jeffrey D. Viano, P.E., S.E. and Connor J. Bruns, S.E.
In December 2020, the International Code Council, Inc. (ICC) and National Storm Shelter Association (NSSA) jointly published the third edition of the ICC/NSSA 500 Standard for the Design and Construction of Storm Shelters. Referenced in the 2021 International Building Code (IBC) and 2021 International Existing Building Code (IEBC), ICC 500-2020 establishes minimum design, construction, and inspection requirements for tornado and hurricane storm shelters. is article reviews when a storm shelter is required, the signicant changes in the 2020 edition, and how the changes impact the practicing structural engineer.
When is a Storm Shelter Required?
e governing building code, typically IBC for new construction or IEBC for alterations and additions to existing construction, dictates when an ICC 500-compliant storm shelter is required. Storm shelter provisions vary depending on the version of IBC or IEBC adopted by the local jurisdiction. e 2009 IBC adopted the inaugural ICC 500-2008 as the governing document if an Owner elected to construct a storm shelter. Mandatory language rst appeared in Section 423 of the 2015 IBC. is language required critical emergency operations and most Group E occupancies (i.e., K-12 schools) within a substantial portion of the central United States bounded by the 250 mph tornado wind speed zone (Figure 1) to provide an ICC 500-compliant storm shelter. Critical emergency operations include 911 call stations,
emergency operation centers, and re, rescue, ambulance, and police stations. Exemptions to the Group E occupancy shelter mandate include daycare facilities, accessories to a place of worship, and K-12 schools with an occupant load of less than 50. Since the 2015 IBC, building types requiring a storm shelter have not changed, although provisions for these projects have expanded.
e 2018 IBC introduced K-12 school shelter location limits and occupant capacity requirements. ese new provisions intend to minimize travel distance from the host building to the shelter and provide sucient capacity for the entire campus population, whether during normal operations or as an assembly space during a special event.
Storm shelters were not explicitly required for existing building projects until the 2018 IEBC. Initially, the 2018 IEBC (Chapter 11, Additions, Section 1106) established requirements for K-12 school additions that increase the occupant load by 50 or more, acknowledging the prevalence of K-12 addition projects. Like the IBC, the 2018 IEBC required new shelters to have the capacity to house all occupants on the campus, with certain exceptions. e 2021 IEBC relocated the storm shelter provisions to Chapter 3, Provisions for All Compliance Methods, Section 303, to encompass the prescriptive, work area, and performance compliance methods. For school renovation projects, the storm shelter typically consists of several new classrooms bounded together, unless more extensive renovations are planned to provide gymnasiums or multi-purpose rooms, which are the more common storm shelter locations for new construction.
While most states recognize storm shelter construction provisions, some local jurisdictions have yet to adopt the 2015 IBC (or later). Consequently, jurisdictions such as Illinois, Alabama, and Puerto Rico have passed legislation that directly adopts ICC 500 and requires a storm shelter in new K-12 schools.
With development of 2024 IBC underway, ICC 500-2020 is expected to remain the referenced standard for storm shelter design, construction, and inspection. Additionally, the 2024 IBC will recognize the recently developed Chapter 32, Tornado Loads, from the American Society of Civil Engineers (ASCE) Minimum Design Loads and Associated Criteria for Buildings and Other Structures (ASCE 7-22). While there is overlap in the general approach to calculate wind loads from tornadoes (WT) in ICC 500-2020 and tornado loads (WT) in ASCE 7-22 Chapter 32, the respective standards incorporate dierent hazard maps, adopt dierent trigger provisions, and ultimately, seek dierent performance objectives. erefore, for 2024 IBC projects requiring an ICC 500 storm shelter, structural engineers will need to follow two independent design processes: 1) for the overall building tornado-resistant design (ASCE 7-22,
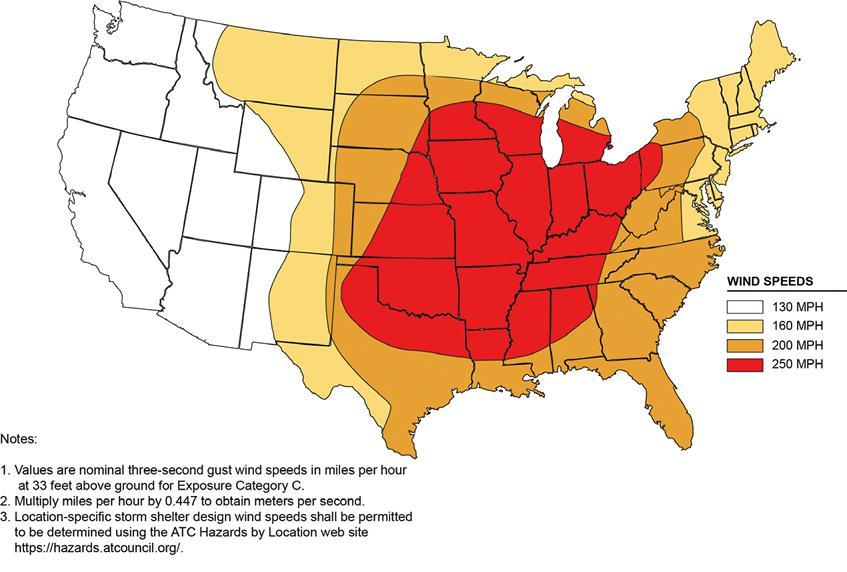
STRUCTURE magazine
Figure 1. Design Wind Speed for Tornadoes (Source: Adapted from Figure 304.2(1) – ICC 500-2020)
Chapter 32), and 2) for the storm shelter design (ICC 500-2020).
Significant Changes to the ICC 500-2020
Owner’s Responsibility for Operations and Maintenance
exhibiting cracks or signs of water inltration, such as leaking or eorescence staining.
Peer Review
ICC 500-2020, Section 109, requires a third-party peer review for community storm shelters with an occupant load of 50 or greater, shelters in schools with an occupant load greater than 16, and shelters in all Risk Category IV structures. Peer review is an important quality assurance measure and is particularly critical for a relatively new and developing standard such as ICC 500, with nuances unfamiliar to many practitioners. ICC 500-2020 now requires the peer reviewer to demonstrate their training and experience reviewing or designing storm shelters similar in complexity to the type of shelter under review. e peer reviewer also must disclose any potential con icts of interest to the AHJ. Lastly, ICC 500-2020 requires additional rounds of peer review if the registered design professional changes the shelter’s main windforce-resistance system or components and cladding after the peer review is complete and before the issuance of permits. While the former is unlikely, the latter may be more common as exterior wall components are more likely to be revised during the deferred submittal process.
Changes in ICC 500-2020 Impacting the Structural Engineer
Structural Loads and Debris Hazard Updates
The tornado loads specied in ASCE 7-22 Chapter 32 provide reasonable consistency with the reliability delivered by the criteria in ASCE 7-22 Chapters 26 and 27 for main wind force resisting systems, and therefore are only required for Risk Category III and IV buildings and other structures. The design tornado speed will range from approximately Enhanced Fujita Scale EF0 – EF2 intensity. Storm shelters may be constructed as an option for protection of life and property for more intense tornados. A building designed for tornado loads determined exclusively in accordance with ASCE 7-22 Chapter 32 cannot be designated as a storm shelter without meeting additional critical requirements provided in the applicable building code and ICC 500.

Ref. User Note in Section 32.1.1 of ASCE 7-22.
ICC 500-2020, Sections 108 and 113, include new information about the storm shelter’s Owner’s responsibility to maintain shelters and ensure they are in good working order. ICC 500-2020 Section 108 (and accompanying Appendix A) requires that the Owner submit a written statement of responsibility and emergency preparedness plan to the Authority Having Jurisdiction (AHJ) during the permit process. Emergency preparedness plans include ongoing assessment of critical non-structural items such as ventilation, sanitation, lighting, re extinguishers, rst aid supplies, communication devices, food, and water. While Appendix A is not mandatory unless specically adopted, the section assists Owners in developing their emergency preparedness plans with recommendations for personnel responsibilities, training and drills, community outreach, maintenance and evaluation, and shelter activation procedures. ICC 500-2020 Section 113 now requires annual evaluations of the storm shelter envelope and impact-protective systems. Storm shelters are often constructed with cast-in-place concrete, or prestressed, precast concrete, which may be prone to deterioration mechanisms such as chloride contamination, corrosion of embedded reinforcement, or freeze-thaw damage. Accordingly, shelter owners should consider addressing leaks in walls and roofs as soon as they appear to prevent damage to the underlying structure. In addition to the visual inspections required by ICC-500, shelter owners should consider employing hammer-sounding and non-destructive evaluation (NDE) methods such as impact-echo to identify incipient structural defects. Concrete adjacent to roadways and sidewalks can be especially susceptible to damage in cold climates where deicing salts are used. Distress to below-grade or partially-belowgrade shelters can be hidden from view by soil or vegetation. Shelter owners should carefully evaluate roofs and walls of below-grade shelters
While the tornado wind speed contours (Figure 1 ) remain unchanged from previous versions of ICC 500, the 2020 version of ICC-500 includes updated hurricane wind speeds incorporating climatology data through the 2018 hurricane season, which parallels recent developments in ASCE 7-22 ( Figure 2 ). Figure 2 also includes a table with design wind speeds for Hawaii and US Island Territories. In addition to resisting wind pressures, ICC 500-2020 also requires roofs to be designed for extreme roof live loads: 100 psf for tornado shelters and 50 psf for hurricane shelters. Furthermore, storm shelter designers may need to consider vehicle loads (e.g., on below-grade shelters) following the applicable building code. ASCE 7-16 states that the design of trucks and busses shall be per AASHTO LRFD Bridge Design Speci cations without the fatigue dynamic load allowance provisions. ICC 500-2020 also requires that oor live loads for tornado shelters be assembly occupancy live loads (e.g., 100 psf in the case of ASCE 7-16) and oor live loads for hurricane shelter oors be the same as the normal occupancy of the space. One of the most signicant structural changes to ICC 500-2020 is more explicit language on laydown and falling debris hazards. Before the 2020 edition, ICC 500 vaguely noted that designers should consider other debris hazards when determining the location of shelters on the site. Other debris hazards were noted to include laydown, rollover, and collapse hazards; however, there was no
MARCH 2023
Figure 2. Design Wind Speed for Hurricanes (Source: Adapted from Figure 304.2(2) – ICC 500-2020)
guidance assessing the presence of these hazards and, if necessary, what loads they would impose on the structure. ICC 500-2020 Section 305.3 now omits the term “other debris hazard” to explicitly addresses laydown and falling debris hazards, removes rollover hazards, and encompasses collapse hazards in the new denition of laydown hazard. In addition, section 305.3 expanded to include criteria for determining if designers need to consider falling debris loads in shelter design. Debris hazards are present from taller adjacent buildings or other structures such as communication towers, taller sections of the host building, or large trees that may fall onto a shelter located within the hazard’s fall radius. Figure 3 provides an example of the laydown of a communications tower onto a building resulting from a hurricane. Figure 4 illustrates the fall radius


STRUCTURE magazine
Figure 3. Example of Debris Hazard (Source: Source: Figure B3-13, FEMA P-361)
SCAN HERE TO VISIT OUR WEBSITE THERE’S NO POWDER, JUST AIR. SAFER TO OPERATE, NO LICENSE REQUIRED. .157” Pins Available High
up to 2-1/2” High
up to 1” HN120 HN25C MAX USA Corp • 205 Express St • Plainview, NY 11803 • U S A • Phone: (800) 223-4293 • FAX: (516) 741-3272 • www maxusacorp com All MAX products are protected by registered patents and design rights including trademarks For details, please contact MAX L B LOOK FOR US AT Booth #735 ADVERTISEMENT–For Advertiser Information, visit STRUCTUREmag.org
Figure 4. Denition of Laydown Debris Hazard Fall Radius (Source: Figure B3-12, FEMA P-361)
Pressure Concrete Pinner
Pressure Concrete Pinner
dened in ICC 500-2020 for the example of a multi-story building adjacent to a shelter.
Shelter designers must multiply falling debris loads by a minimum factor of 2.0 to account for dynamic eects and apply falling debris loads simultaneously with the uniform roof live load. If there are multiple laydowns and falling hazards, each hazard can be considered individually and not concurrently.
Closing
Referenced in the 2021 IBC and 2021 IEBC, ICC 500-2020 establishes minimum design, construction, and inspection requirements for tornado and hurricane storm shelters. is article reviews when a storm shelter is required, new and revised provisions in
the 2020 edition, and how the changes impact practicing structural engineers. ese changes include Owners’ responsibility for ongoing operations and maintenance; peer review quali cations and requirements; live load and hurricane storm shelter wind load updates; and prescriptive criteria for determining whether laydown or falling debris hazard is applicable. ■
Full references are included in the online version of the article at STRUCTUREmag.org
Jeff D. Viano, P.E. S.E is a Senior Project Manager at the Washington DC ofce of Simpson Gumpertz & Heger (jdviano@sgh.com)
Connor J. Bruns, S.E. is a Senior Project Manager at the Boston ofce of Simpson Gumpertz & Heger (cjbruns@sgh.com)
SOFTWARE guide
ASDIP Structural Software

Phone: 407-284-9202
Email: support@asdipsoft.com
Web: www.asdipsoft.com
Product: ASDIP SUITE
Description: For over 30 years, ASDIP has developed powerful yet simple-to-use tools to easily analyze, design, optimize and check your structural members per the latest design codes. ASDIP software easily integrates with ETABS and other software to e ortlessly optimize your structures with a few clicks.
Bentley Systems, Inc.

Phone: 800-BENTLEY
Email: structuralinfo@bentley.com
Web: www.bentley.com
Product: STAAD
Description: Perform comprehensive analysis and design for any size or type of structure faster than ever using STAAD. Simplify your workow by using a physical model in STAAD that is automatically converted into the analytical model for your structural analysis. Share synchronized models with condence to deliver safe, cost-eective designs.
ENERCALC, LLC
Phone: 800-424-2252 or 949-645-0151
Email: info@enercalc.com
Web: https://enercalc.com
Product: ENERCALC SEL / ENERCALC for Revit
Description: ENERCALC oers 41 structural engineering calculation modules including beams, columns, foundations, walls, earth retention structures, 3D FEM. Budget-friendly subscriptions include installed+cloud use. Autodesk Revit users: ENERCALC for Revit adds real-time calculation data to Revit models with seamless two-way data transfer. NO cut/paste or manual import/export. Our 41st year. IBC2021 ready
RISA Technologies
Phone: 949-951-5815
Email: benf@risa.com
Web: risa.com
Product: RISAFloor
Description: RISAFloor designs and optimizes building systems constructed of steel (composite and noncomposite), concrete, wood and CFS, as well as combinations of materials. Automatic live load reduction, additive or exclusive oor area loads, vibration calculations and more make RISAFloor the rst choice for the design of all types of building systems.
Product: RISACalc
Description: RISACalc’s web-based interface provides engineers with instant feedback while also allowing full control over inputs such as geometry, design information and loading. Analyze one dimensional members using FEM. RISACalc’s automatic load combinations, interactive force diagrams and detailed reports allow engineers to completely visualize the analysis and design of each component.
Product: RISA-3D
Description: RISA-3D designs and optimizes steel, concrete, masonry, wood, cold-formed steel and aluminum with a fast, intuitive interface. State of the art solvers, customizable reporting options and robust integration with other products such as RISAFloor, RISAFoundation and Revit make RISA-3D the premier choice for general purpose structural analysis and design.
Trimble
Phone: 678-737-7379
Email: jodi.hendrixson@trimble.com
Web: www.tekla.com/us
Product: Tekla Structures
Description: Create and transfer constructible models throughout the design lifestyle, from concept to completion. With Tekla Structures, accurate and information-rich models reduce RFIs, leverage models for drawing production, material take os and collaboration with architects, consultants, fabricators and contractors.
Product: Tekla Structural Designer
Description: With Tekla Structural Designer, engineers have the power to analyze and design multi-material buildings eciently and cost eectively. Fully automated and packed with unique features for optimized concrete and steel design, Tekla Structural Designer helps engineering businesses win more projects and maximize prots. From quick comparison of alternative design schemes through cost-eective change management and seamless BIM collaboration, Tekla Structural Designer can transform your business.
Product: Tekla Tedds
Description: Tekla Tedds automates repetitive and error prone structural and civil calculations, allowing engineers to perform 2D frame analysis, access a large range of automated structural and civil calculations to US codes and speed up daily structural calculations.
Resource Guide forms are now available on our website.
MARCH 2023
Not
STRUCTUREmag.org
Monthly 2023
listed?
historic STRUCTURES
Clinton, Iowa Bridge 1860 and 1865
19th Century Mississippi River Bridges Series
By Frank Griggs, Jr., Dist. M.ASCE, D.Eng, P.E., P.L.S.
Early Surveys of the Mississippi River indicated that the river between Clinton, Iowa, and Fulton, Illinois, had narrowed with Little Rock Island located between the shores. e Galena & Chicago Union Railroad started building a line from Chicago to the west and reached Dixon, Illinois, by 1854. At that time, they leased a line, the Mississippi & Rock River Junction Railroad, that ran easterly from Fulton to Dixon, which completed their line to the Mississippi River in late 1855. Meanwhile, the Chicago, Iowa & Nebraska Railroad was building track in Iowa, running from Clinton to the south and west, and reached Cedar Rapids by 1859.

Plans for a bridge across the river began when the Albany Railroad Bridge Company received a charter from the Illinois Legislature on February 14, 1857, for a bridge to be used by the Galena and Chicago Union Railroad. Its rst engineer was William Jarvis McAlpine, a well-known New York Engineer. It was his brother Charles Legrand McAlpine, however, that submitted a report on June 23, 1858, for a bridge that looked at ve dierent but close sites along with an estimate.
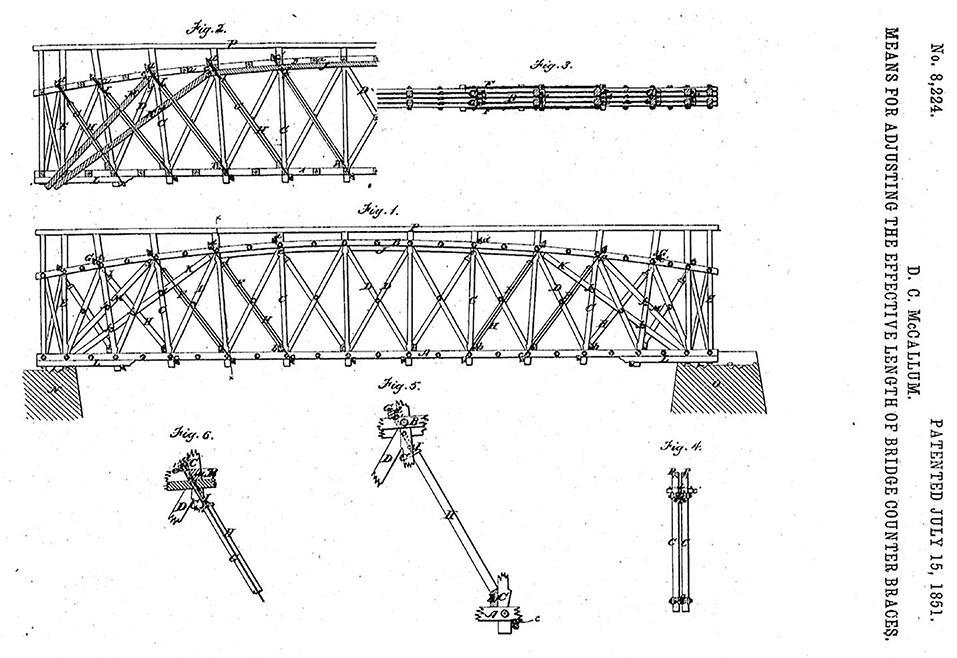
ey began by building a wooden bridge from the Illinois shore in 1859 to Little Rock Island as that was not a navigable channel, and a low-level bridge 1,400-foot-long could be built. ey chose McCallum
Inexible Arched Trusses, patented by David McCallum when he was associated with the New York and Erie railroad in the early 1850s.
e Clinton Herald described the spans as follows, “e bridge commences on the east side of Little Rock Island at a point nearly opposite Lamb’s sawmill. e western abutment stands on the island and is to be of solid masonry, 26 feet in length at the base tapering to 22 feet at the top and 10 feet in thickness at the base tapering to 6 feet at the top. e distance across to the Illinois shore is 1,400 feet, which is divided into seven spans of 200 feet, each span resting on piers of solid masonry of the same dimension as those of the abutment described. Both the abutment and piers will be built on solid pile-work, being 73 piles for the foundation of each of the former and 59 piles for the foundation of each of the latter. e superstructure is to be that known as the “McCallum Patent Inexible Arch Truss,” which is generally acknowledged as the best in use… e entire cost of the work, when completed, is estimated at $65,000.”
is portion of the bridge opened on February 20, 1860. It was built by the McCallum Bridge Company of Cincinnati and crossed the eastern branch of the Mississippi at a 74-degree-skew resulting in only a 160-foot clear space for any steamboat that used that branch. Trains would run out to the island, then over a 575-foot-long causeway where the cargo was loaded on steamboats which carried it and passengers to Clinton in the summer. When the ice was thick enough, rails were laid on the ice in the winter, and cars were only pulled across the river. In addition, there was a 1,375-foot-long piled trestle on the Illinois side.
On December 31, 1863, the Chief Engineer of the Galena & Chicago Union Railroad Company, Willard S. Pope, wrote in his annual report, “During the last of the year 1863, preparations were commenced for the construction of a bridge across the Mississippi River at Clinton, Iowa. A
STRUCTURE magazine
Route of the Galena & Chicago Union Railroad to Fulton.
McCallum Patent July 15, 1851, #8224, framing on top for possible covering
portion of the river, from the Illinois shore to Little Rock Island, is already spanned by a bridge 1,400 feet long, built before the lines in Iowa passed under the control of this Company.
e proposed bridge will reach from the western bank of Little Rock Island to the Iowa shore and will consist of two spans of 175 feet each, one span of 200 feet, and one span of 300 feet, making a total length of 850 feet.
e span of 300 feet in length will be a drawbridge turning on a pivot in the centre and, when open, leaving a clear passageway for steamboats of 125 feet on each side of the draw pier. e other spans will be xed bridges.
e draw will be built throughout of wrought iron, after the plan known as Bollman’s Patent Suspension Truss. e other spans will be of timber, of the style known as Howe’s Patent Truss.
e contracts for the superstructure are let, and the work is in progress. Both abutments and one of the smaller piers will be founded A second of the smaller piers will rest upon piles. e third small pier and the main draw-pier will rest upon heavy cribwork of timber sunk to the bottom of the river for the purpose of receiving them. ese cribs are placed in water about thirty-eight feet deep below low-water line.
e crib for the main draw-pier will be 44 feet wide and upon the rock, 402 feet long, overall, it being designed to place a house thereon for the use of the bridge tender.”
On June 26, 1862 the Albany Railroad Bridge Company switched its bridge and ferry rights, for the term of its charter, to the Chicago, Iowa & Nebraska Railroad Company. On July 3, 1862, it assigned its lease to the Galena & Chicago Union Railroad Company. It wasn’t until April 5, 1864, that Iowa, by Chapter 130, authorized a bridge from the Island to the Iowa shore. On June 2, 1864, the Galena & Chicago Union Railroad Company merged with the Chicago & Northwestern Railroad, which built the main channel bridge.
e 175-foot and 2-200-foot spans were conventional Howe through Trusses with iron verticals. As noted, however, the Detroit Bridge Company designed and built a 300-foot-long swing span consisting of two Bollman Trusses with iron chains dropping down from a cast iron tower on the swing pier to the ends of the top and bottom chords. Bollman had patented his bridge in 1852 (STRUCTURE, February 2015) and had built many of them on the eastern end of the B & O Railroad for Benjamin Latrobe and after for the Galena & Chicago Union Railroad Company, with the Detroit Bridge Company, had used them on a threespan bridge at Elgin, Illinois. e Detroit Bridge & Iron Works, with Charles Kellogg as Engineer, founded in 1863 in Detroit, Michigan, was an early adopter of the Bollman Truss and built many of them in the midwest. Originally the Bollman trusses had tubular cast iron upper chords and no lower chords. On the Clinton span, since it acted as a cantilever when open and a xed span when closed, the top chords were built up with two 12-inch channels with 12-inch cover plates top and bottom.

e lower chords were built up with two 6-inch channels with 12-inch cover plates. All of the bridge material was wrought iron.
e pivot pier was 400 feet long and 35 feet wide, and the rest piers at the ends of the swing span that supported the xed Howe Trusses were 140 feet long and 25 feet wide. In the closed position, there was a vertical clear distance of about 25 feet above low water. e Bollman Trusses were erected on the pivot pier in what would be the open position of the span. It was also the rst use of a steam engine to open and close a swing bridge. e bridge was completed on January 10, 1865, followed by a large celebration, and the rst freight train crossed on January 19. It was the last bridge built across the Mississippi in which the federal Government did not play a major role in its design. It was also the rst bridge to have any span built of wrought iron. e swing span, even though the longest built to that time, made it dicult for steamboats to pass. To prevent the removal of the bridge, as requested by the steamboat operators, Congress in 1867 declared it a Post Road on February 27. e law stated in part, “Be it enacted by the Senate and House of Representatives of the United States of America in Congress assembled, at the bridge across the Mississippi river erected by the Albany Bridge Company, and the Chicago, Iowa, and Nebraska Railroad Company, under the authority of the States of Iowa and Illinois between the towns of Clinton, Iowa and Albany Illinois, shall be a lawful structure, and shall be recognized and known as a post-route…”
e railroad was pleased with the Bollman spans, writing to the Detroit Bridge & Iron Company on December 21, 1868,
“We have on this division 206 feet double track through bridging, and 425 feet single track deck bridging, of the “Bollman Patent” built by your company. It has all been constructed over six years and maintained without cost, either in adjustment or renewal.
e 300 feet iron draw span over the Mississippi river at Clinton has been in use four years and, like the bridging, has not cost a cent for repairs. I consider it as perfect in construction as any other draw on the river and far more beautiful in design. In a word, your work of all kinds has given universal satisfaction as far as I know.”
e Bollman swing span was replaced in 1887 with an iron Pratt Truss by the Detroit Bridge & Iron Works, and over time, all of the wood spans were replaced with iron. A new steel structure for the Chicago and Northwestern Railroad, on a new alignment with a 400-foot swing span, was opened in 1909. Plans for a new high-level bridge are currently being prepared for the Union Pacic Railroad, which purchased the Chicago and Northwestern Railroad in 1995, with a projected opening in 2025. Information on the Bridge and its successors can be found in Engineering News, January 21, 1909, pages 63-69.■
MARCH 2022
Dr. Frank Griggs, Jr. specializes in the restoration of historic bridges, having restored many 19th Century cast and wrought iron bridges. He is now an Independent Consulting Engineer (fgriggsjr@twc.com).
Bollman Swing span with anking Howe Trusses.
Call for Abstracts for the NEXT Structural Engineering Summit
NCSEA is seeking abstracts for the 2023 Structural Engineering Summit, scheduled for November 7-10, in Anaheim, California, at the Disneyland Hotel. Sessions will be 45-60 minutes total, including time for Q&A. Presentations are sought for topics that would appeal to seasoned engineers or younger engineers new to their careers (or both). Summit presentations aim to provide structural engineers with tools, techniques and tips to help them and their rms operate more eciently and eectively.

Potential submission topics include (but aren’t limited to):
•Best design practices
•New codes and standards
•Recent project case studies
•Advanced analysis techniques
•Management and business practices
•Diversity and inclusion
•Resilience
•Sustainability
For more information and to submit your abstract, visit https://bit.ly/2023SummitAbstracts or scan this code:
Engineering
Structural Glass Design Guide
FREE Webinar Series Featuring the 2022 Structural Engineering Excellence Award

Outstanding Project Recipients
Join us for a special free NCSEA webinar series featuring the Outstanding Project winners of NCSEA’s 2022 Structural Engineering Excellence (SEE) Awards. ank you to Atlas Tube for sponsoring this series, making it freely available to all!
ese sessions will be throughout the year and will include up to 8.5 hours of education. e award-winning structural engineers will present their projects – highlights and successes, challenges and innovations, all from the structural engineer perspective.
Learn more about this and all NCSEA Webinars at https://bit.ly/SeeAwardsSeries or scan this code:


Authored by Marcin March, P.E., CEng, MIStructE, and Franklin Lancaster, P.E, and published with the assistance of the NCSEA Publications Committee, the Engineering Structural Glass Design Guide is aimed at structural engineers who are experienced in designing building structures and elements using traditional materials but with little to no experience in using glass to transfer forces. e purpose of this Design Guide is to provide the Engineering Professional with su cient background knowledge and current methods to determine the speci cation of glass elements in buildings. e purpose of this Guide is to collate relevant design references, requirements, and analysis methods into a single source for easy reference. e NCSEA Engineering Structural Glass Design Guide is available as an electronic version as well as paperback.
Visit www.ncsea.com to learn more about this publication.
NCSEA News STRUCTURE magazine
News from the National Council of Structural Engineers Associations


Diversity in Structural Engineering Scholarship Program Open
for Application
e NCSEA Diversity in Structural Engineering Scholarship Program, established by the NCSEA Foundation, awards funding to students who have been traditionally underrepresented in structural engineering (including but not limited to Black/African Americans, Native/Indigenous Americans, Hispanics/ Latinos or Spanish, Asian, Native Hawaiian or Pacic Islander, and other people of color, those with disabilities, veterans and LGBTQIA+). Multiple scholarships are presented annually to junior college students, undergraduate students, and/or graduate students pursuing degrees in structural engineering.
As we begin the 2023 scholarship season, three structural engineering rms, one structural engineering family, and one structural engineering council have generously provided funds to create even more opportunities for aspiring structural engineers in the form of named scholarships.
Entries are due March 20, 2023! Click this link to learn more and submit an application: http://www.ncsea.com/about/foundation/diversityscholarship

Endowed
Endowed Scholarship
SEAONC Diversity in Structural Engineering Scholarship
Named Scholarships
e Applied Technology Council Diversity in Structural Engineering Scholarship
e Degenkolb Engineers Diversity in Structural Engineering Scholarship

e Martin/Martin Skyrise Scholarship

e Steven B. Tipping Memorial Scholarship for Innovation and Excellence in Structural Engineering

SEA-MW Diversity in Structural Engineering Scholarship
Subscribers receive:
• At least 25 live webinars a year featuring high-quality speakers and relevant subjects.
• All technical webinars are Diamond Review-approved in all 50 states. As an ICC Preferred provider, NCSEA webinars meet the renewal requirements of ICC Certications.
• Unlimited 24/7/365 access to NCSEA's Recorded Webinar Library – more than 170 recorded webinars available at your ngertips.
• Unlimited free continuing education certicates for each webinar so multiple viewers at the same location can receive credit for every live webinar.
• Available anywhere! NCSEA's webinar subscription can be used wherever you are.
Visit www.ncsea.com/education for the latest news on upcoming webinars and other virtual events.
NCSEA Continuing Education Webinars
• March 16 – Structural Failures and Forensic Engineering 2008 Fatal NYC Tower Crane Collapse - A Case Study
• March 28 – Ethics Case Study: Citicorp Center

• April 4 - Introduction to the Seismic Design Manual, Provisions in ASCE 7-16 and 2018 IBC, and Wood Diaphragms
• April 11 - Concrete Shear Walls and Diaphragm Design
• April 20 – e Hidden Cost of “Copy & Paste” Engineering

Courses award 1.0-1.5 hours of Diamond Review-approved continuing education after the completion of a quiz.

MARCH 2023
follow @NCSEA on social media for the latest news & events!
It’s never too late to secure access to the highestquality webinars at an incredible value with an NCSEA Webinar Subscription!
Bridge to Building a Stronger SEI
After 2 years of study, the SEI Board of Governors voted to reorganize SEI. Goals in the reorganization include:
• Increase collaboration and knowledge sharing by moving from the current ve Divisions to a two Community structure
• Streamline Institute governance
• Become nimbler and more responsive
• Focus SEI resources on priority activities for advancing the profession
• Increase leadership opportunities for rising stars
Institute leaders are currently working to develop a transition plan that will start on October 1, 2023.

For more information, stay tuned for future updates. Have a question? Answer our 1-minute survey.
www.surveymonkey.com/r/SEIReorgStMg
Learning / Networking
NEW Standard ASCE/SEI 59-22

Join for live session dialogue between industry leaders and experts, a detailed technical presentation, extensive Q&A, and earn PDHs.
• March 9: ASCE 7 & e Building Codes (Part II)
• June 8: ASCE/SEI 76 - Disproportionate Collapse
• September 14: ASCE/SEI 41 - Seismic Retrot
• October 12: ASCE 7-22 & IBC 2024 Update
Learn more and register https://collaborate.asce.org/integratedstructures/sei-standards
Provides minimum requirements for planning, design, construction, and assessment of new and existing buildings subject to the eects of accidental or malicious explosions. www.asce.org


Arrive early to Structures Congress and join us for:

ASCE 7 Forum
Wednesday, May 3, 4-5:30pm at Hyatt Regency New Orleans e forum will provide an overview of changes in the 2022 edition of ASCE 7 and related updates to the 2024 I-Codes. It will also cover topics being considered for the 2028 cycle, including serviceability and future conditions. e interactive forum will include audience participation and a comparison to national survey results. (Non PDH program)
Additional information in technical program at www.structurescongress.org/program

STRUCTURE magazine
SEI Update
SEI Standards Supplements and Errata including ASCE 7. See www.asce.org/SEI. To submit errata, contact sei@asce.org. Errata
VWUXFWXUHVFRQJUHVVRUJ 5HJLVWUDWLRQ2SHQ1RZ (QJDJH QHWZRUN DQGOHDUQZLWKWKHFRPPXQLW\DVZH ZRUNWRJHWKHUWRDGYDQFHWKHVWUXFWXUDOHQJLQHHULQJ SURIHVVLRQIRUDEHWWHUIXWXUH Anchor Sponsor
5HJLVWUDWLRQ 2SHQ 1RZ
Congrats to SEI Futures Fund Student/Recent Grad Presenter Scholarship Recipients to
Structures Congress
ese new scholarship recipients are presenting in the Meet the Future of Structural Engineering session at Structures Congress:


Rawan Al Naabi, Muscat, Oman
Edvard Bruun, Princeton, NJ
Giovanna Fusco, New Milford, CT
Fiz Hassan, Urbana, IL
William Hughes, Wallingford, CT
Sarvadaman Pachade, Monmouth Junction, NJ
Mehrdad Shaei Dizaji, Charlottesville, VA
Nidhi Shah, Hoboken, NJ
Margaret Sullivan-Miller, Cincinnati, OH
Mohammad Syed, College Station, T

Shree Tripathi, Edgewater, CO
Michael Vaccaro, Branford, CT
Give to the SEI Futures Fund and multiply your gi with the 3 to 1 CSI Matching Gi Challenge
Computers & Structures, Inc. (CSI) will match every donation to the SEI Futures Fund three-to one! When you contribute $100, CSI will contribute $300 and the SEI Futures Fund will receive a total of $400. A gift of $1,000 will yield a $4,000 donation to the SEI Futures Fund! Donations of all sizes will be matched. CSI has committed to a maximum aggregate match of $250,000!
As a donor to the SEI Futures Fund, you are supporting the future of structural engineering, promoting student interest, aiding younger-member involvement, and ensuring opportunities for professional development.
Help us maximize the full impact of the CSI match opportunity and give a gift today! www.asce.org/SEIFuturesFund
Call for Member Volunteers
SEI Global Activities committees aim to increase member awareness of global issues that impact the profession, facilitate development of member skills to thrive in the world market, and advance the role of SEI globally by supporting and participating in global structural engineering activities. We foster SEI global presence by increasing and enhancing global membership, collaboration with key international organizations, and international use of SEI products. Learn more and apply to join a committee eort at www.asce.org/communities/institutes-and-technical-groups/ structural-engineering-institute/committees/global-activities-division-committee-application
Inter-Organizational Collaboration Committee
Products and Publications Committee
Global Membership Committee
Establish and advance a plan of partnerships with other international structural engineering organizations and with domestic organizations with international name recognition to mutual advancement and benet to the profession
Promote international use of SEI products & publications by advocating for international adoption, providing educational resources, and hosting/participating in educational activities
Increase and engage SEI global membership by providing resources and support for international SEI members and chapters

MARCH 2023 News of the Structural Engineering Institute of ASCE
the
Advancing
Profession
Follow SEI on Social Media:
CASE in Point
Tools To Help Your Business Grow...

If you are a member of CASE this tool and all publications are free to you. NCSEA and SEI members receive a discount on publications. Use discount code - NCSEASEI2022 when you check out.

Beyond the Code: Grade-Level Floors over Expansive Soils — CASE recognizes that the International Building Code or other governing codes do not address all aspects of structural engineering and design. Often, the most common issues where the owners, or the contractor or the design team are not aligned deal with what is not clearly addressed by the various codes or design guidelines. is is the rst in a series of “Beyond the Code” white papers that will attempt to collate design considerations that need to be discussed with the owners at the beginning of a project to establish a clear Basis-of-Design for the project. By proactively bringing up the design consideration in front of the owners, the Structural Engineer can set up realistic expectations and discuss the cost impact of alternative designs.
is rst white paper in the “Beyond the Code” series will discuss the pros and cons between two structural design options for the grade level oor in expansive soil regions. Keep an eye out for future installments in the series!

What’s Shaking?
A new publication from CASE about Seismic Design

CASE Guideline 962- J – Business Practice Guidelines of Seismic Design for the Structural Engineer. e purpose of this document is to provide insights about structural engineering services in regions where there is a seismic hazard. is document shares key design considerations as well as business practice considerations. Numerous resources are available that provide a much more exhaustive and advanced technical presentation of important considerations when designing for earthquakes. Someone new to designing for earthquakes should consider taking a course in structural dynamics and seismic engineering whether from a university or some other provider such as ASCE or NCSEA.
You can purchase these and other Risk Management Tools at www.acec.org/bookstore
You can also browse all of the CASE publications at www.acec.org/coalitions/coalition-publications/ Is there something missing for your business practice? CASE is committed to publishing the right tools for you. Have an idea? We’d love to hear from you!
Upcoming Events
Coalitions Winter Meeting
March 6-7, 2023 Tampa, FL
The 2023 CASE Winter Member Meeting is an opportunity for rm leaders to gather for committee working sessions, roundtables, project presentations, education, and peer-to-peer networking. ese semiannual meetings are an opportunity to take a deeper dive into the everyday challenges of managing a rm.

A ‘hidden gem” at ACEC, our Coalitions are practice-area or rm-size-focused groups dedicated to enhancing the business practices of our member rms.
For more information and registration, visit our website: https://program.acec.org/coalitions-winter-meeting
STRUCTURE magazine
Follow ACEC Coalitions on LinkedIn: www.linkedin.com/in/acec-coalitions
Trends in Decarbonization
March 21, 2023
Online Course
Join the Coalition of American Mechanical and Electrical Engineers (CAMEE) for a broad look at decarbonization beyond specic systems and equipment, as we consider buildings holistically. We will evaluate design choices across the entire building, as well as the importance of building operations. Attendees of this session will gain insight into industry trends and their implications for buildings, the greening of the grid, regulations, and what is practical over the next 15 years.
https://education.acec.org/diweb/catalog/item?id=11090383
Upcoming Events
Now more than ever we need to support the upcoming generation of the workforce. Give to the CASE Scholarship today!

The Secrets to Small Firm Success: How to Lead Your Firm Forward in this New Era
April 3- May 15, 2023
Online Course
Like most large-scale systemic events, March 2020 gave ‘ocial birth’ to a new era of work and life – one with new rules, new ways of thinking, and lots of big change. e changes we continue to see and experience in the workplace, marketplace, and recruiting space are both fundamental and generational. Our biggest opportunities for new and continued growth and success are dependent on our ability to understand, navigate, and leverage this change. Although this is true for all rms, the opportunity is especially great for smaller rms. Time is of the essence, however, if you’d like to take advantage of the dierences only you as a small rm can oer.
Register now for e Secrets to Small Firm Success: How to Lead Your Firm Forward in this New Era and learn the steps, strategies, skills, and mindset needed to understand and leverage the fact that ‘bigger isn’t always better’, better is better! Earn up to 12 PDHs and build a more powerful peer-to-peer leader network!
https://education.acec.org/diweb/catalog/item?id=11137779
About the CASE Committees...
Do you know someone in your rm that is looking for ways to expand and strengthen their business skillset, gain experience serving on a committee, sharpen their leadership skills, and travel to interesting places? Please consider applying for a position on the committee.
Committee member commitments include a monthly virtual meeting, a few hours a month working on relevant documents, and travel to the Coalitions winter and summer meetings!

To apply, your rm should:
•Be a current member of ACEC
•Be a member of the Coalition of American Structural Engineers (CASE); or be willing to join the Coalition

•Be able to attend the groups' normal face-to-face meetings each year: August, February (hotel, travel partially reimbursable)
• Be available to engage with the committees via email and video/conference call
•Have some specic experience and/or expertise to contribute to the group
MARCH 2023 News of the Coalition of American Structural Engineers
What Would Jane Jacobs Say?
By John A. Dal Pino – Claremont Engineers, Inc.
During the past year or so, I have read many articles, some published in STRUCTURE, on the continuing debate about the benets of working from home versus at the oce, mostly or entirely in each case. I think it is fair to say that there are two camps. e work-from-home advocates note a reduction in commute time, more time available to be with family, increased exibility in one’s daily schedule, getting more done in a day, etc. e work-from-the-oce advocates describe better collaboration, more eciency, more learning opportunities, better mentoring, etc. ere is clearly no right or wrong approach because they are all true to me, particularly in the short term.
What is missing in this debate are two critical considerations: the longterm impact on the structural engineering, architectural and construction professions and the long-term impact on the communities where we live. As a San Francisco Bay Area resident, my observations and thoughts are greatly inuenced by what I have personally experienced over the past nearly three years. I recognize that our readers in other urban areas may have had dierent experiences, and that people living in South Florida probably wonder what this author is talking about. I recognize that I may not change the minds of those who believe they are following their own or their families’ best interests, but I feel my eort would be worthwhile if I get readers to consider other perspectives.
is is where Jane Jacobs ts in. Jacobs was a distinguished observer and outspoken defender of cities and expert on what makes them work and thrive, and what makes them die.
Jacobs was born in 1916 and grew up in Scranton, Pennsylvania, in what most would consider a perfect home environment. She had two educated parents (a doctor and a nurse), enough money to travel a bit, and the freedom to explore and learn without parental involvement or coordination. Jacobs hated the controlling nature of high school and did not go to college, even though her parents had saved up the money. She instead took a few classes at the local business college (learning typing, dictation, and stenography) and then headed o to New York City to make a go of the world. e opportunities in Scranton were already on the decline since, by the early 1930s, petroleum products had largely replaced the locally-mined anthracite coal. Scranton’s population peaked about that time and has steadily declined to about half of that today.
Jacobs parlayed her secretarial skills into many jobs in various industries but ultimately discovered that what she wanted to be was a writer. She fought her way upward in a male-dominated industry with grit and determination and nally to a solid job at Architectural Forum magazine, even though she had no architectural background. Instead, Jane learned on the job along with help from her architect husband, who taught her how to read drawings. Eventually, she realized, much to her regret, that in her writing for Forum, she had been duped by experts she interviewed – city planners, visionary architects, builders, politicians. eir scientic correctness of urban renewal via demolition of whole neighborhoods, including small businesses, churches, and the like, and the benets of replacement with large modern tower blocks for housing the poor, not to mention the need for freeways to accommodate the vast increase in the
…she discovered the need for a vibrant sidewalk scene, safety via self-interested eyes watching, and the critical benefits of variety in terms of people, businesses, and public spaces – the basic activities of daily life that contribute to interest instead of uniformity and dullness.
number of cars coming into large cities, was just wrong. (See this critique of mid-century urban “renewal”: www.structuremag.org/?p=17875) ese ill-advised urban planning ideas (one might rightly call them experiments) made the cities die.
Jacobs’ expertise in what made cities work (practice vs. theory) developed by observing her own Greenwich Village neighborhood and similar places in New York and Philadelphia. In essence, she discovered the need for a vibrant sidewalk scene, safety via self-interested “eyes” watching and the critical benets of variety in terms of people, businesses, and public spaces – the basic activities of daily life that contribute to interest instead of uniformity and dullness. She wrote a highly-respected book on the subject titled e Death and Life of Great American Cities (1961). I grew up in a dull place but luckily ended up living in a part of Oakland that is mainly like Jacobs’ ideal place, except we are more 16/7 than 24/7. So I know it can work.
Circling back to my original thesis, I am concerned that in our shortterm thinking about the personal benets of working from home, we inadvertently contribute to the destruction of the cities where many of us live and work, and eventually, to our livelihoods since the need for structural engineering services in major cities will almost certainly decline.
Where I live and work, there are still many more vacant storefronts than before the pandemic (even though no one moved away), there is less outdoor activity and social mingling, and, judging by the amount of discarded cardboard boxes at the curb on trash day, way too much ordering on-line rather than shopping locally and re-investing in the community.
What will we engineers do if students permanently attend college remotely, new oce buildings are not required because of a large surplus that won’t be lled, doctor visits are by zoom call instead of in the medical oce, or many retail and restaurant workers leave for greener pastures?
Many architects, engineers, and contractors make a good living designing and building multi-story residential buildings in Oakland, San Jose, and San Francisco. But what will they all do if the population leaves, the streets become less safe, or growth stagnates, starting a destructive death cycle?
An article from the San Francisco Chronicle (July 30, 2022) written by Karen Chapple (Urban Displacement Project Director and Professor Emerita of City and Regional Planning at UC Berkeley and Director of the School of Cities at the University of Toronto) titled, Why Downtown S.F.’s COVID-19 Pandemic Recovery is Dead Last in the Nation lends
STRUCTURE magazine
INFOCUS
credence to the notion that the death cycle may have already started at least in San Francisco.
e author found that “the key factors driving recovery rates were the density of population and businesses downtown as well as reliance on cars for commutes. Downtowns with high concentrations of employment sectors that support remote work were also a crucial component. e most important variables, however, include the percentage of jobs in information, professional, scientic and technical elds, accommodation and food services, health care and social assistance, and nance and insurance.” e recovery rates were signicantly dierent, with San Francisco lagging other similar cities like New York, Boston and Seattle because “one factor dierentiates downtown San Francisco from the others: its lack of economic diversity. San Francisco has become overly specialized. is is not rocket science. Decades of economic studies have shown that the most resilient economies are diverse, and cities that overspecialize are particularly vulnerable to shocks.”
“San Francisco’s downtown has 31% of its jobs in professional, scientic, and technical services — a category that comprises law, accounting, advertising, architecture and consulting rms, as well as computer systems design — i.e., the types of rms where highly skilled professionals work alone productively and are thus well-suited for remote work. In comparison, just 18% of downtown workers in New York are in this sector. Compounding this, over 9% of San Francisco’s jobs downtown are in information, double the share in Boston.”

e author noted that recent surveys suggest that remote work could be a permanent feature in companies where productivity does not depend on face-to-face contact. Even when employers enforce in-person work requirements, tight labor markets for high-skilled workers mean the employers have little leverage.
Obviously, arresting the decline of a major city is too big an issue for us to tackle individually, but I suggest lots of small things can be done
now to avoid that intractable problem later. It will be a small personal burden, but in the long run, our individual actions will help maintain the sense of community and the vibrant city life many enjoy.
With inspiration from Jane Jacobs, here are my top solutions:
1) Get back into the oce. Socialize. Meet your clients and collaborators in person. Go out for a drink after work. Live life.
2) Drive less, walk more, and take public transportation if you can. You will stumble upon lots of interestring things that you don’t see from the car.
3) Support local businesses even if it costs a little more since it stimulates the diversity of options. ere are no economic rules that say businesses lost have to come back.
4) Look outward rather than inward by meeting more of your neighbors. Speak up if you see something wrong by being eyes on the street. Help x what is broken. Pick up a piece of trash.
5) Create wider community sidewalks by encouraging outside restaurant seating in what used to be metered parking.
6) Convince your elected ocials to spend more on commonly shareable projects – libraries, parks and public community spaces.
So to answer my original question What Would Jane Jacobs Say, I am condent that she would advocate for each of us to do what it took to keep the city alive, regardless of the additional cost or personal sacrices required. Having fallen for and been burned by experts’ stories, see would have known this was in everyone’s interest. ■
MARCH 2023
John A. Dal Pino is a Principal with Claremont Engineers, Inc. in Oakland, California. He serves as the Chair of the STRUCTURE Editorial Board (jdalpino@claremontengineers.com).
A Deserted California Street in San Francisco, February 23, 2023 at 4pm
Managing the Engineer’s Risk in Design-Build Contracts
By Bruce Burt, P.E., P.Eng.
As design-build continues to gain increasing use as a project delivery method, structural engineers should be aware of the added risk lurking in the design-build contract. Disproportionate risk allocation and an elevated standard of care are two primary culprits in expanding the engineer’s risk exposure. Much of this risk can be managed with fair and carefully worded contracts that cover the design-build project and any design services performed prior to contract award. Close attention to the provisions of the design-builder’s contract with the owner that ow down to the engineer’s contract is also essential in conning the engineer’s risk to a reasonable level.
Pre-Award Risks
Additional risks may arise even before a designbuild project is awarded. Design-builders must often base their proposals on preliminary information. at information, in the form of a conceptual design or estimated quantities, may be provided by engineering consultants who are part of the design-build team. Since this information is rarely complete and may be at no more than a 30% design development stage, there is a signicant risk to the design-builder preparing its bid. Should the scope of the fully developed project signicantly exceed the design-builder’s estimate, the designbuilder may seek remedy from the engineer. For this reason, any preliminary design services that are the basis of a builder’s bid should be performed under an agreement containing a Limitation of Liability (LoL) clause.
There is also the issue of compensation for these preliminary design services. It is fair and reasonable for a professional engineering firm to receive compensation for its efforts. The design-builder’s argument that “we are a team; we should both be at risk” is a poor one. An engineering firm may need to perform a significant portion of design work to develop a preliminary scope from which the designbuilder can prepare an estimate. Consider that a contractor is never asked to construct part of the work before they are awarded a project. Why should an engineer be expected to perform a portion of their services without a promise of remuneration?
These issues can be addressed in a Teaming Agreement. A Teaming Agreement is a contract between entities for the purposes of jointly pursuing a project. The Engineers Joint Contract Documents Committee publishes EJCDC D-580, specifically intended for design-build projects. It contains
clauses for Standard of Care, Limitation of Liability, and Payment which specifically address pre-award engineering services. The American Institute of Architects provides AIA C102-2015, which may be used on design-bid-build projects, design-build projects, and public/private partnerships. This agreement must be appended by terms and conditions covering the pre-award design activities.
Elevated Standard of Care
Professional liability insurance, also known as errors and omissions insurance, protects against claims of negligence by the contracted party. For the practicing engineer, negligence is dened as the failure to exercise the care and skill customarily exercised by similarly experienced engineers performing their engineering services under similar conditions. In the absence of any contract language, this is the denition courts apply when considering professional negligence. Professional liability insurance coverage may be limited or denied if contract language heightens this standard of care.
There are several ways the Standard of Care can be elevated in design-build contracts. Many of these stem from the owner’s expectations of the builder. Most constructors warrant their labor and materials, as well as that of their subcontractors, to be done in a workmanlike manner or be free of defects. The contractor, familiar with this degree of client expectation, may include language in the design consultant agreement to provide a similar level of expectation. Contract phrases and other language beyond the usual standard of care could be considered a warranty. Avoid the inclusion of words such as “careful,” “diligent,” or “highest” that tend to elevate the Standard of Care clause.
Disproportionate Risk Allocation
Rightly or not, one appealing aspect of the designbuild delivery method for the owner is the ability to transfer project risk. is is accomplished via the contract between the owner and design-builder. Some or all of the provisions negotiated by these two parties may ow down to the engineer through reference in the designer’s contract with the designbuilder. Some ow-down provisions, such as those dening scope of work, dispute resolution, and insurance requirements, may be appropriate. Others, however, may impose risk vastly out of proportion with the compensation the engineer
expects to receive. And others may prove uninsurable under the engineer’s professional liability insurance, such as the warranty provision described in the preceding paragraph.
Other provisions can also impose unreasonable risk on the engineer. The indemnification clause typically contained in the engineer’s traditional contract may be expanded to include the indemnification of both the design-builder and the owner. A liquidated damages clause may be included in the contract that is triggered when schedule delays are attributed to the engineer’s performance. There may be a requirement for the engineer to design within a budget, a condition over which the engineer has little control but could require costly re-design or result in other monetary damages. The contract may contain a backcharge clause, where the design-builder withholds payment for alleged design errors. This clause is particularly onerous since it could invalidate the engineer’s professional liability coverage.
Finally, a termination clause may be included that would permit the design-builder to recover substantial damages if the design-builder terminates the contract for cause. Here is a portion of a dangerous bet-the-farm termination clause: “Upon declaring the Design-Build Subcontract terminated… the Design-Builder shall be entitled to recover against Design-Professional all of Design-Builder’s costs. Such costs and expenses shall include not only the cost of completing the Services but also losses, damages, costs, and expenses, including attorney’s fees and expenses, incurred by Design-Builder in connection with the re-procurement and defense of claims arising from Design Professional’s default...” Few engineering firms have the professional liability coverage or financial wherewithal to survive such a claim.
Design-build contracts can expose the engineer to far greater liability than what they are accustomed to in a conventional contract. Therefore, the engineering firm must engage its professional liability insurer and seek legal counsel before entering into a design-build contract. Voiding the engineering firm’s professional liability insurance is in no team members’ best interest. A fair allocation of risk benefits all parties and encourages responsible engineering firms to participate confidently in design-build projects.
STRUCTURE magazine business PRACTICES
Bruce Burt is Senior Principal at Ruby+Associates, Inc, Chair of the CASE Contracts Committee, and Chair-Elect of CASE.
Made
Highway bridge projects benefit from:


> Light Weight
> Low Installation Costs

> Durable - UV Resistant

> Wide Temperature Range (-60 °F to +250 °F)


> High-Impact Resistance and Memory Retention


11 REASONS TO USE CHAMPION BRIDGE DRAIN™ Visit championfiberglass.com Learn More Download the eGuide: 11 Reasons To Use Champion Bridge Drain™ Choose Champion Bridge Drain™ for your bridge environmental filtering strategy. The Champion Fiberglass Bridge Drain system is strong, durable and safely diverts accumulated rainwater and contaminants from bridge decking.
from durable fiberglass using epoxy resins for further strength, the Champion Fiberglass
system consists of
©2016 Champion Fiberglass, Inc.
Bridge Drain
straight lengths, fittings, non-metallic accessories and hangers that withstand harsh, corrosion-filled environments including gas, oil and salt.

