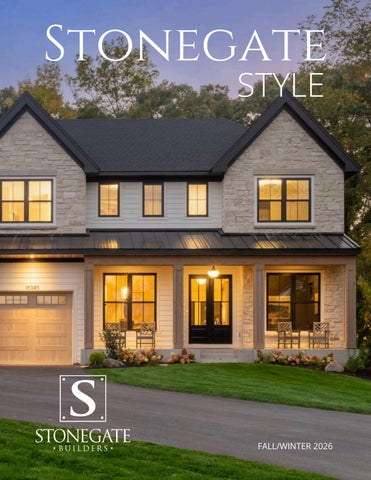
Stonegate STYLE
FALL/WINTER 2026
Table of Contents
Introduction .............................................................5
Home Plans ....................................................40 - 44
Homes That Care for You ...............................6 - 21
The Luxury of Light .......................................45 - 50
Flowerfield Neighborhoods .........................22 - 23
Designed to Restore ......................................51 - 53
Twin Cities: Fall & Winter Favorites..............24 - 27
Styled by Stonegate...............................................54
Bold Organic Modern Trend.........................28 - 39
Wellness by Design .......................................55 - 68 Our Staging Partner ......................................69 - 70 Lower-Level Minnesota Living......................71 - 74 Neighborhood Map .......................................80 - 81 READ OUR STONEGATE STYLE MAGAZINE ONLINE SCAN THE QR CODE
4
| Stonegate Style
*Images in this magazine are subject to copyright **Images are property of Spacecrafting Photography, Skylar Rae Photography, and Stonegate Builders
HEALTHIER HOMES. COMFORTABLE LIVING. THOUGHTFUL BUILDING.
More Ways to Live Well
A
s the seasons change and life settles into new rhythms, home becomes more than a backdrop. It becomes a place to restore, connect, and live well. Welcome to this edition of Stonegate Style, where we explore how thoughtful design can support the way you want to feel in your home and throughout everyday life.
In this issue, we look at the ideas shaping our latest homes and communities through the lens of wellness, comfort, and lasting design. From Homes That Care for You, a feature on healthier indoor environments, sustainable materials, responsible sourcing, water efficiency, energy performance, and thoughtful product choices, to a spotlight on our newest neighborhood in Blaine, each story is rooted in creating spaces that support better living. You’ll also discover the Bold Organic Modern trend and the beauty of bringing nature into design, explore the luxury of lighting and our Andersen Windows partnership, and step inside a primary suite designed to restore. We also share our Wellness by Design perspective in Designing Homes for How You Want to Feel, along with a look at lower-level living in Minnesota and how these spaces create comfort, connection, and flexibility year-round. At Stonegate, we believe home should support your lifestyle in meaningful ways, from natural light and restorative spaces to durable materials and intentional design. We hope this issue inspires you to think about home not just as where you live, but how you live.
Best Regards, Our team at Stonegate Builders
stonegatebuilders.com
|
5
THE QUIET ARCHITECTURE OF WELLBEING:
HOW STONEGATE BUILDS HOMES
That Care for You Elizabeth Ziebarth
W
hat if the walls around you were working quietly on your behalf, filtering the air you breathe, conserving the water you use, and easing the weight of every utility bill, long before you ever noticed? Most homeowners never think about asking what's inside their walls, beneath their floors, or behind their cabinet doors. And why would they? A home is meant to feel effortless, a sanctuary that simply works. But effortlessness, done right, is rarely accidental. At Stonegate, it's the product of hundreds of deliberate decisions made long before a family ever crosses the threshold, decisions about materials, certifications, and systems that quietly shape how a home feels, performs, and endures. This is the story of what happens behind the walls.
6
| Stonegate Style
Healthier Indoor Environments
Indoor air is something most of us never think to question, yet the materials that make up a home can quietly shape the quality of every breath taken within it. Stonegate begins with low-VOC interior paints, a choice that helps reduce the airborne chemicals conventional paints can release into your living spaces over time. Flooring is selected with the same care: where appropriate, we specify FloorScore and GREENGUARD Certified products, both widely recognized for their commitment to lower emissions and cleaner indoor air. That same philosophy extends to every corner of the home. Our cabinetry is CARB-compliant, meaning it's built to strict standards that limit formaldehyde, a common but invisible concern in many homes. Sealed, efficient appliances are chosen to support healthy air circulation, ensuring that fresh, clean air moves freely through every room. These details may never catch your eye, but their presence is felt in the quiet comfort of a home that simply feels good to live in, day after day.
Sustainable Materials & Responsible Sourcing
Every material tells a story about where it came from and how long it's built to last. Stonegate's approach to construction favors renewable resources and responsible sourcing above all else. Engineered wood products, for example, make efficient use of forest resources while helping to store carbon, a small but meaningful contribution to a larger environmental picture. LP SmartSide siding brings wood-based durability and carbon-negative manufacturing to the exterior of every home, built to withstand the elements for the long haul. Low-impact finishes help reduce the home’s environmental footprint without sacrificing beauty. At the heart of Stonegate's sourcing philosophy is a deep commitment to Minnesota, a dedication that goes beyond proximity. By partnering with a carefully curated selection of local Minnesota companies and suppliers, Stonegate not only lowers transportation emissions but also weaves the strength of the local community into every home we build. This "Made in Minnesota" approach ensures that each material chosen reflects both the beauty of our region and a genuine investment in the people and businesses that call it home. These are not the flashiest features of a home, but they are among the most enduring.
Water Efficiency & Conservation
Water efficiency is central to how Stonegate designs and builds every home. WaterSense certified fixtures are installed throughout our kitchens and bathrooms, providing reliable performance while using water more efficiently. Low-flow faucets and high-efficiency showerheads reduce water consumption without sacrificing functionality, and dual-flush toilets give homeowners practical control over their water usage. Outside, efficient irrigation systems help landscapes flourish with smarter, more precise watering, and leak-resistant plumbing components are chosen to reduce waste and improve reliability for years to come. Together, these choices lower utility costs and reflect a broader belief: that true luxury lies not in excess, but in intention.
Energy Performance
For a Minnesota home builder, energy performance isn't merely a feature; it's a necessity. With the sweeping extremes of Minnesota's seasons, from the biting cold of winter to the humid warmth of summer, Stonegate's commitment to year-round comfort becomes more meaningful. ENERGY STAR appliances and LED lighting reduce demand without asking homeowners to compromise. High-efficiency HVAC systems and smart thermostats work together to maintain consistent, enveloping temperatures throughout every season, while enhanced insulation standards provide reliable protection against the elements. The result is a home that goes beyond the basics, one that's genuinely more enjoyable to live in and noticeably more affordable to run, no matter what season comes your way.
stonegatebuilders.com
|
15
Sustainable Manufacturing & Certified Products
A home is only as responsible as the manufacturers behind it. That's why Stonegate is selective about the products we choose to use in our homes. Koch Cabinets proudly carries KCMA certification, a distinguished mark that recognizes manufacturers who uphold rigorous standards in environmental responsibility, structural integrity, and finish durability, ensuring that every cabinet crafted is as conscientious as it is beautiful. O'Brien Ornamental Iron is chosen for its use of non-toxic materials and responsible fabrication, while All Seasons Golf brings sustainable, mold-resistant materials into the equation. These partnerships aren't incidental. They reflect a standard Stonegate holds itself to: that every product specified in a Stonegate home should meet a threshold of environmental stewardship and quality, not simply availability or cost.
16
| Stonegate Style
Recyclability & Waste Reduction
Even the end of a material's life is part of Stonegate's thinking. Asphalt driveways, among the most recycled materials in the world, are fully recyclable at the end of their use. Rubbermaid shelving is crafted from 100% recycled steel and remains fully recyclable. Poured concrete foundations can be recycled as aggregate, and AZEK products alone divert hundreds of millions of pounds of material from landfills every year. This is what a circular approach to building looks like in practice, not a single dramatic gesture, but a series of small, compounding decisions that reduce waste and keep valuable materials in use rather than in a landfill. Over time, these thoughtful selections reinforce the long-term value of your home, while meaningfully lowering the environmental footprint of its construction, a legacy of care in every corner of the spaces you cherish most.
A Home Worth Understanding
None of this is meant to be complicated. It's meant to be felt in the quality of the air, the comfort of the temperature, the quiet reassurance that every material chosen for your home was chosen with care. When you walk through a Stonegate home, you're not just walking through square footage. You're walking through hundreds of decisions made on your behalf: certifications researched, materials vetted, systems selected not for what's easiest, but for what's better... for you, for your family, and for the world your home exists within. You deserve to know that. And you deserve to feel it, every time you turn on a faucet, adjust a thermostat, or simply breathe easy in a space built with you in mind. That's not just how we build houses. That's how we build homes worthy of pride.
THOUGHTFUL LIVING COMES TO
BLAINE, MINNESOTA
Elizabeth Ziebarth Stonegate Builders is excited to introduce our newest Blaine community, Flowerfield, offering two distinct ways to call this thoughtfully located neighborhood home: The Grove at Flowerfield and The Villas at Flowerfield. Set among green space, parks, trails, and nearby lakes, Flowerfield makes it easy to bring a little more movement, fresh air, and connection into everyday life. Residents are within walking distance of Golden Lake Park Beach and the Rice Creek North Regional Trail, while the National Sports Center, shopping, dining, and recreation are just minutes away. At The Grove at Flowerfield, homeowners can choose from a collection of Stonegate’s architecturally designed plans created to grow and adapt with the way families live. Spacious gathering areas encourage time together, while flexible rooms, private retreats, and thoughtfully planned layouts give everyone room to recharge and enjoy their own space. For those looking for a more effortless approach to everyday living, The Villas at Flowerfield offers association-maintained homes with options for single-level living. These easy-living designs pair comfortable, functional spaces with the freedom to spend less time on exterior maintenance and more time doing what you enjoy. Together, The Grove and The Villas at Flowerfield reflect an important part of Stonegate’s approach to wellness by design: creating homes and neighborhoods that support connection, recreation, comfort, and balance, both inside the home and beyond its walls.
stonegatebuilders.com
|
23
Minnesota
FALL AND WINTER FAVORITES
Bacio
Minnetonka
Frankie’s Chicago Style Pizza
Maple Grove
Park Cafe
St. Paul Park
Flora Room
Minneapolis
Floyd’s Bar
Victoria
Bacio is a family-owned restaurant known for globally inspired, made-from-scratch dishes served in a warm and inviting atmosphere. The menu blends Italian favorites, American classics, and flavors from around the world, making it a cozy spot for date night or dinner with family and friends.
Eat
Hola Arepa
Minneapolis
Frankie’s Chicago Style Pizza brings bold, comforting Italian flavors with deep-dish pizzas, handcrafted pastas, sandwiches, and classic entrées made with quality ingredients. It’s a great spot for a casual dinner when you’re craving hearty Chicago-style favorites.
Hola Arepa brings bold Latin flavors to South Minneapolis with Venezuelanstyle stuffed arepas, shareable small plates, and tropical craft cocktails. Its colorful, laid-back atmosphere makes it a fun spot for date night, dinner with friends, or drinks that feel like a quick escape somewhere warmer.
Wakame Sushi
Minneapolis
Diane’s Place
Minneapolis
Wakame Sushi is a go-to spot for fresh sushi rolls, flavorful Thai dishes, handcrafted cocktails, and shareable bites in a stylish setting. Just minutes from the Minneapolis Chain of Lakes, it’s an easy choice for date night, happy hour, or a laid-back dinner with friends. Diane’s Place in Northeast Minneapolis celebrates Hmong American cuisine with comforting heritage flavors and creative, modern touches. From savory Hmong sausage and slow-cooked pork to standout pastries like coconut pandan croissants, the menu has earned national attention, including recognition as one of North America’s top restaurants in 2026.
Just minutes from Cottage Grove, Park Cafe is a classic small-town diner known for hearty breakfasts, generous portions, and a welcoming, family-friendly feel. Come hungry for fluffy pancakes, loaded omelets, crispy hash browns, and a hot cup of diner coffee—it’s the kind of local spot that feels made for a slow weekend breakfast. Step into Flora Room for a cozy, stylish night out in Minneapolis’ North Loop. With creative cocktails, shareable bites, and a moody botanical atmosphere, it’s an inviting spot to settle in for date night or catch up over drinks with friends.
Giliberto’s Mexican Taco Shop
Blaine
Giliberto’s Mexican Taco Shop brings a Southern California-style taco shop feel with big portions, bold flavors, and plenty of late-night appeal. With dine-in, takeout, and a convenient drive-thru, it’s an easy spot for tacos, burritos, and a casual meal whenever the craving hits.
Located in the heart of charming downtown Victoria, Floyd’s Bar is a laid-back local favorite for casual food, cold drinks, and a relaxed night out. Stop in for a bite with family or friends, catch a game, or make it part of an evening exploring Victoria’s cute and walkable downtown. Its welcoming neighborhood feel makes it an easy spot to settle in and stay awhile.
Do
Carver Park Reserve
Minneapolis
Located on the western edge of the Twin Cities, Carver Park Reserve is a peaceful place to slow down and take in the beauty of a Minnesota fall. Hike through colorful hardwood forests, spot local wildlife, and wander along a 1,700foot floating boardwalk through vibrant tamarack swamps. With miles of scenic surroundings, it’s an ideal destination for fresh air, quiet moments, and enjoying the changing fall colors.
Cross-Counry Skiing
Metro Area
Cross-country skiing is a great way to enjoy Minnesota’s snowy scenery while getting outside for a low-impact winter workout. Three Rivers offers more than 80 miles of groomed trails at parks across the Twin Cities metro, giving skiers plenty of locations and trail options to explore. Trails are available for all skill levels, and ski rentals are offered at select parks.
Pinstripes
Edina
When Minnesota’s cooler weather moves activities indoors, Pinstripes in Edina offers a fun place to gather with family or friends. Spend an afternoon bowling or playing bocce, then enjoy a meal together without having to brave the cold. It’s an easy fall or winter outing that combines activity, connection, and a little friendly competition all under one roof.
American Swedish Institute
Minneapolis
Step into a piece of Scandinavian history at the American Swedish Institute in Minneapolis. Explore the historic 33-room Turnblad Mansion, discover rotating Nordic-inspired art and cultural exhibits, and stop by FIKA Café for a taste of Scandinavian flavors. Throughout the year, special events and seasonal displays make it a unique way to experience Minnesota’s strong Swedish heritage.
Smash Park
Roseville
Buck Hill
Burnsville
Stay active and have fun indoors this winter at Smash Park. With a variety of games and activities, it’s an easy way to keep moving when Minnesota weather makes outdoor plans a little harder. Whether you’re spending time with friends, family, or coworkers, there’s always something different to play, making it a fun and social way to break up the winter months. Make the most of a Minnesota winter at Buck Hill with downhill skiing, snowboarding, and snow tubing for a fun day outdoors. Whether you’re planning a family outing or a day with friends, there are plenty of ways to enjoy the snow, then warm up in the ski lodge with food and drinks between runs.
Christmas Markets Minneapolis & St. Paul
Get into the holiday spirit at Christmas markets across Minnesota, where twinkling lights, festive décor, seasonal food, and local shopping create a cozy winter tradition. Explore European-inspired markets in Minneapolis and St. Paul, or venture beyond the metro for even more holiday experiences filled with unique gifts, live entertainment, and plenty of Christmas cheer.
BOLD ORGANIC MODERN:
WHERE NATURE MEETS
Confident Design Abby Hulsman
O
rganic modern design has long been known for light woods, soft neutrals, natural textures, and a calm, understated feel. Now, the style is evolving with a little more depth and personality. Bold Organic Modern keeps the warmth and natural elements that make the style so inviting, while layering in richer colors, stronger contrast, and more expressive design details. Think exposed wood beams, natural stone fireplaces, dark cabinetry against lighter surfaces, and textured finishes that bring character to a space. The result is a home that feels grounded and comfortable, while still making an impact. It is warm, timeless, and natural, but with enough contrast and personality to feel memorable.
28
| Stonegate Style
Start With Nature
Natural materials are at the heart of this style. Wood cabinetry, ceiling beams, stone, warm flooring, and other organic finishes bring depth and warmth that paint alone cannot always create. The natural variation found in wood grain, stone, and textured surfaces also makes a space feel more layered and intentional. These materials can influence more than just the look of a room. Earthy colors, natural textures, and connection to the outdoors can help create spaces that feel calming, comfortable, and restorative. The key is layering rather than matching. Smooth stone can sit beside textured wood. Warm white oak can contrast with darker cabinetry. Soft fabrics can balance harder architectural materials. Together, these combinations create a home that feels collected and thoughtfully designed.
Don't Be Afraid of Contrast
Organic design does not have to mean an entirely neutral interior. Deep charcoal, olive and forest greens, warm browns, and black can work as rich neutrals, adding dimension while still pairing naturally with wood, stone, and other organic materials. Dark cabinetry paired with a lighter countertop can give a kitchen or bathroom more presence. A deeper paint color can make a room feel cozy and defined. Black accents can add structure without making a space feel overly bold. Contrast works best when it is used intentionally. Rather than asking every feature to stand out, choose a few areas where a darker finish or stronger material can anchor the room. Paired with classic tones and plenty of natural light, these choices feel elevated and timeless.
Let Tile Show Some Personality Tile is one of the easiest ways to introduce personality into a home. Patterned layouts, stripes, dimensional surfaces, and interesting shapes can turn a bathroom, backsplash, or shower into a memorable design moment without overwhelming the rest of the space. A secondary bathroom may be the perfect place for something playful, while a primary suite might call for a quieter, more textured finish. Both can work within the same home when there is a consistent color palette or material story tying everything together. This approach gives individual spaces their own identity while allowing the overall home to remain cohesive.
Create Drama in Smaller Moments
A room does not need to be filled with statement pieces to feel impactful. Often, the most successful spaces rely on smaller moments of contrast and detail. Dark cabinetry against a lighter backdrop, natural stone framed with warm wood, an unexpected tile pattern, integrated lighting within shelving, or a richly textured surface can all create visual interest. Choosing a few elements to emphasize also gives the rest of the room space to breathe. This helps create longevity within the design. Furniture, artwork, and accessories can evolve over time, while thoughtfully selected architectural finishes continue to give the home its character.
Keep the Foundation Timeless
The key to using bolder design choices without making a home feel overly trendy is starting with a timeless foundation. Warm whites, soft neutrals, natural woods, stone, and clean architectural lines create a flexible backdrop. From there, personality can be layered in through cabinetry, tile, lighting, paint, furnishings, and other details. This creates a home that feels thoughtfully designed without feeling overly styled. It leaves room for the people living there to make the space their own. Art, furniture, textiles, and collected pieces can change over time while still working within the overall design.
Carry the Story Outside
This design direction is not limited to the interior. Exterior design can use the same combination of natural materials, deeper tones, and thoughtful contrast. Color-matched trim, warm wood garage doors, stone, tongue-and-groove accents, and earthy siding can add depth while creating a preview of the style found inside. When the exterior and interior share similar materials, colors, or textures, the home feels more cohesive from the moment you arrive. Instead of treating the exterior and interior as two separate design experiences, the entire home can tell one consistent story.
A Home With Feeling
At its core, Bold Organic Modern is about balance: light and dark, smooth and textured, timeless and unexpected. It keeps the warmth and sense of comfort that make nature-inspired interiors so appealing while creating more opportunities for contrast, personality, and expression. That balance is what gives the style its staying power. A beautifully designed home does not have to choose between bold and timeless or between style and comfort. With the right mix of natural materials, color, texture, and thoughtful details, it can feel elevated, personal, and designed for everyday living.
OUR
Home Plans West Collection
Distinctive homes
Designed for Exquisite Family Living 3-6 Bedrooms 3-6 Baths
5,097 - 5,559 SQ FT
4,451 - 5,384 SQ FT
ST. CROIX
BENTON
FREMONT
| Stonegate Style
ITASCA
MISSISSIPPI 4,152 - 5,089 SQ FT
40
4,287 - 4,981 SQ FT
4,372 - 4,840 SQ FT
2,218 - 4,258 SQ FT
3,731 - 4,544 SQ FT
HARRIET
NOKOMIS
VERMILLION
3-4 Car Garages
5,452 - 6,382 SQ FT
At Stonegate Builders, we take pride in the careful consideration we put into our home designs. Our guiding principles are quality, craftsmanship, and lasting value, all woven into our timeless home designs customized to suit your lifestyle.
North Collection
Superb Home Designs For Growing Families 3-7 Bedrooms 3-5 Baths
CARSON
GENEVA
3-4 Car Garages
2,952 - 4,860 SQ FT
2,489 - 4,799 SQ FT
1,864 - 4,153 SQ FT
MADISON
2,656 - 3,870 SQ FT
CASCADE
JEFFERSON
2,713 - 4,370 SQ FT
PALMER
MARION
RILEY 2,952 - 4,842 SQ FT
3,310 - 3,955 SQ FT
3,930 - 5,685 SQ FT
stonegatebuilders.com
|
41
Architecturally Designed Homes BUILT FOR THE WAY YOU WANT TO LIVE
East Collection
Simplified Chic
With Pre-Selected Design Packages 3-5 Bedrooms 3-4 Baths 2-3 Car Garages
ABBEY
ELEANOR
2,661 - 3,682 SQ FT
2,568 - 3,596 SQ FT
2,412 - 3,287 SQ FT
MABEL
LOUISE
2,384 - 3,147 SQ FT
42
| Stonegate Style
South Collection
Gorgeous Villas
Designed for Relaxed Living 3-5 Bedrooms 1-3 Baths
MAXWELL
HALSTEAD
2-3 Car Garages
1,778 - 3,914 SQ FT
1,725 - 3,914 SQ FT
2,740 - 3,100 SQ FT
LAFAYETTE
SMITHTOWN
1,811 - 3,842 SQ FT
stonegatebuilders.com
|
43
The Luxury of Light Lilly Kuschel
There is a particular stillness that settles over a home when the morning sun spills freely across its floors, an unhurried brightness that seems to soften every corner it touches. At Stonegate, this quality of light is not incidental. It is a defining feature of the architecture itself, an amenity as considered and cherished as any hand-selected countertop or custom cabinetry.
stonegatebuilders.com
|
45
Windows as an invitation
Stonegate homes are designed with an instinct for connection, between rooms, between floors, and most notably, between the interior and the landscape beyond. Expansive windows frame views of rolling hills, quiet gardens, and shifting skies, turning every room into a vantage point. Rather than treating glass as a mere boundary, Stonegate's architects use it as a threshold, dissolving the line between where the home ends and the outdoors begins. This approach transforms even the most familiar spaces. A kitchen bathed in soft morning light feels different than one lit by lamps alone. A reading nook tucked beneath a wall of glass invites lingering in a way no interior corner ever could. Light, in this sense, becomes an architectural material in its own right, as essential to the design as wood, stone, or steel.
The quiet science behind the glow
The appeal of natural light is not merely aesthetic. Exposure to daylight helps regulate the body's circadian rhythm, the internal clock that governs sleep, mood, and energy throughout the day. Research has consistently linked daytime light exposure to improved sleep quality and a more balanced emotional state, while also reducing dependence on artificial lighting during daylight hours. For homeowners, this translates into something felt rather than measured: rooms that feel more alive in the morning, calmer in the evening, and consistently comfortable to inhabit. It is wellbeing, woven quietly into the architecture.
A space transformed by daylight
Beyond its physiological benefits, natural light possesses an almost artistic quality. It moves throughout the day, casting long shadows at dawn, brightening to a full glow by midday, and softening into amber warmth come evening. No two hours in a Stonegate home look quite the same. This ever-changing interplay of light and shadow gives each room a living character, one that artificial lighting simply cannot replicate.
48
| Stonegate Style
Engineering that lets the light in
To bring this vision to life, Stonegate works with Andersen 100 Series windows, chosen for their durability, performance, and ability to bring the outdoors into everyday living.. Crafted from Andersen's proprietary Fibrex® material, a thoughtful blend of reclaimed wood fiber and polymer, they are quietly strong, beautifully low-maintenance, and built to hold their form across decades and climates. In summer, they temper the warmth of the sun so that interiors stay cool and comfortable without sacrificing light. In winter, they hold the cold at bay while still inviting in every luminous ray. And in the gentler seasons, they open with the ease of a quiet exhale, welcoming the scent of fresh air and the soft rustle of the world outside. Across every season and every hour of the day, these windows do what the best design always does: they disappear into the experience, leaving only the beauty and calm they were meant to create.
Light as a living element
At Stonegate, light is never an afterthought. It is treated as a design element in its own right, one that shapes how a home feels from sunrise to dusk. Through the thoughtful integration of expansive, highperforming windows, Stonegate homes offer more than a view; they offer a daily, ever-changing relationship with the outdoors.
stonegatebuilders.com
|
49
CREATING A PRIMARY SUITE THAT FEELS CALM, ELEVATED, AND INTENTIONALLY PERSONAL
DESIGNED TO RESTORE Shannon Wakefield A primary suite should feel different from the rest of the home. It is one of the few spaces designed almost entirely around personal comfort, making it an ideal place to bring wellness and thoughtful design together. In this suite, the bedroom begins with a warm, grounded palette that creates an immediate sense of calm. A deeper accent wall adds contrast and coziness, while a large wall of windows brings in abundant natural light. The combination keeps the room feeling both restful and uplifting throughout the day. An eye-catching chandelier adds another layer of personality and gives the bedroom a more elevated, finished feel. Rather than relying on excessive décor, the space uses a few intentional details to create interest while maintaining an overall sense of simplicity.
That feeling continues into the bathroom, where natural wood tones and warm metallic finishes soften the lighter surfaces throughout the space. The mix of materials creates warmth without making the room feel heavy, helping the bathroom feel polished, comfortable, and inviting. Around the freestanding tub, architectural detailing creates a defined retreat within the larger bathroom. It gives the tub a sense of importance while adding dimension to an otherwise neutral space. In the shower, subtle variations in the wall tile introduce texture and movement, while warmer tones underfoot bring another natural element into the design.
Practicality also plays an important role in wellness-focused design. Large-format floor tile creates a clean, timeless look while reducing the number of grout lines. Thoughtful material choices like these make the space easier to live in and maintain, allowing beauty and functionality to work together. Ultimately, this primary suite is designed to support the everyday moments that often go unnoticed: waking up with natural light, getting ready in a space that feels organized and calming, or winding down in a bathroom that encourages you to slow down. When color, light, texture, and function are considered together, a primary suite can become more than a beautiful part of the home. It can become a place to recharge, reset, and feel at ease.
CHECK OUT
bySTYLED Stonegate Styled by Stonegate offers a unique and immersive shopping experience for customers looking to bring the elegance and sophistication of model home design into their own living spaces. Each room within Styled by Stonegate is meticulously crafted by our team of designers, featuring a harmonious blend of luxurious furnishings, stylish accents, and bespoke décor pieces. TRANSFORM YOUR HOME INTO A SANCTUARY OF STYLE AND SOPHISTICATION
EXPERIENCE THE ART OF INSPIRED LIVING Styled by Stonegate allows customers to have the opportunity to explore and interact with the furnishings showcased in our model homes, allowing them to envision how these pieces would seamlessly integrate into their own living spaces. From sumptuous sofas and elegant dining sets to statement-making artwork and exquisite accessories, every item is thoughtfully curated with the latest trends to elevate the ambiance of any room. Without the hassle of ordering or assembling furniture, Styled by Stonegate is a great opportunity for discerning homeowners and interior design enthusiasts alike. Experience the art of inspired living and transform your home into a sanctuary of style and sophistication with Styled by Stonegate.
CHECK OUT OUR STAGIN G P AR TN ER’S CURATED BOUTIQUE, LOCATED IN MEDINA, MN INTERESTED IN OUR DECOR OR FURNITURE? EMAIL US AT INFO@STONEGATEBUILDERS.COM
DESIGNING HOMES FOR HOW
You Want to Feel Wellness by Design
Elizabeth Ziebarth
54
| Stonegate Style
There is a moment, in the right home, when everything seems to exhale. The light falls across the room in just the right way. The kitchen hums with easy conversation. A child disappears into a loft with a book, and somewhere down the hall, two people share a quiet cup of coffee in the stillness of a sunroom. These moments are not accidental. They are designed. At Stonegate Builders, this is the animating idea behind Wellness by Design, a philosophy rooted in the belief that a home should do more than shelter. It should support the full texture of daily life: the need for calm, the pull toward connection, the desire to move, create, and restore. Every floor plan, every room, every threshold between one space and the next is shaped with that belief in mind.
stonegatebuilders.com
|
55
A Place to Come Home To
The spaces that welcome you to slow down are perhaps the most important in any home, and the most intentional. Primary suites are conceived as private sanctuaries, places where the demands of the day soften and rest becomes effortless. Generous windows invite natural light to move gently across the room throughout the morning, supporting the body's natural rhythms and creating an atmosphere of unhurried ease. Sunrooms extend this restorative quality into something luminous and open, filling a room with warmth and a connection to the outdoors that no artificial light can replicate. Screened porches carve out a threshold between shelter and open sky, where fresh air and birdsong become part of the living experience. These spaces are designed to be felt before they are seen, quiet invitations to pause, to breathe, and to return to yourself.
The Heart of the Home
Every home has a gravitational center, a place where people are drawn together without quite meaning to be. At Stonegate, that center is created through open, flowing layouts that allow the kitchen, dining area, and great room to function as one continuous space. A fireplace anchors the main level, offering a natural gathering point that makes a room feel warm before anyone has spoken a word. Conversation travels easily from one space to the next, and the daily rhythms of a household, homework at the island, dinner coming together, laughter drifting in from the great room, unfold alongside one another rather than in separate, disconnected rooms. Lower-level gathering spaces extend that spirit of togetherness further still, offering room for game nights, entertaining, and the kind of easy, unhurried time together that becomes the fabric of family life. Outdoor living areas welcome the seasons into everyday experience, turning a summer evening or a crisp autumn afternoon into something worth savoring. These are the spaces where memory takes root. Where a house becomes, slowly and beautifully, a home.
Room to Move, Space to Thrive Wellness is not only about stillness. It is equally about vitality, about having the room and the invitation to move, to focus, and to pursue the things that make you feel most alive. Stonegate floor plans are designed to support this dimension of living with the same care and intention given to every quiet corner.
Light-filled exercise rooms, indoor athletic courts, and golf simulator spaces remove the barriers between everyday life and daily movement, making physical activity feel like a natural extension of being home rather than something that has to happen elsewhere. Home offices and pocket offices offer dedicated space for focus and productivity, supporting the kind of work-life balance that feels increasingly rare, and increasingly essential. Loft spaces give every member of a household room of their own: a reading nook, a creative retreat, a place to recharge without disappearing entirely. When these spaces are woven thoughtfully into a floor plan, wellness stops being something to pursue and becomes something to live.
Space for Every Version of Home Life The most enduring floor plans understand something quietly profound: that a home must work for everyone within it, and that what each person needs from their home can shift dramatically from morning to evening, from one season of life to the next. Stonegate's approach to flexible living holds space for both togetherness and solitude without asking anyone to choose between them. Open gathering areas remain ready for connection whenever it's wanted, while flex rooms, bonus rooms, and private bedroom suites offer refuge for those who need a moment apart. This balance, between shared and personal, between public and private, is what allows a home to feel genuinely right for everyone who lives there, whatever shape that living takes.
Wellness That Extends Beyond Your Front Door For Stonegate Builders, Wellness by Design does not stop at the threshold. The communities in which these homes are built are planned with the same intention, because the feeling a home offers indoors should continue the moment a resident steps outside. Community trails invite a morning walk or an evening run without reaching for a car key. Pools bring families together on summer afternoons in the easy, uncomplicated way that only neighborhood amenities can. Pickleball courts and open green spaces offer connection, movement, and the joy of recreation that happens close to home. These are not amenities added as afterthoughts. They are extensions of the same philosophy, that every space, whether inside or out, should support the way you want to live.
The Philosophy Behind Every Floor Plan There is no single formula for a home that feels good. For one homeowner, wellness might look like a sunlit primary suite at the end of a long day. For another, it might mean a focused home office, an athletic court for the kids, or a lower level that becomes the gathering place for every important occasion. Stonegate's Wellness by Design pillar honors this variety by beginning every design conversation with a simple, profound question: how do you want to feel?
The answer shapes everything that follows. The placement of windows. The flow from one room to the next. The spaces chosen to calm and the spaces chosen to energize. The design of a community that makes movement and connection feel natural rather than effortful. A Stonegate home is not simply a beautiful place to live. It is a place carefully, lovingly designed to support the life you are building within it, and to make that life feel, every single day, like exactly what you hoped it would be.
stonegatebuilders.com
|
67
Our Staging Partner We’re excited to highlight Curated Boutique as our staging partner in creating beautiful homes that resonate with our clients. Owned by Whitney Gonzenbach, a former Stonegate Builders client, this charming specialty gift shop in Medina, MN, collaborates with our designers to craft spaces where customers can truly envision themselves living. This partnership inspired our Styled by Stonegate concept of offering clients the chance to purchase any furniture and decor they see in our model homes. Whether you’re looking for a few standout pieces or want to furnish your entire space, there’s something for everyone who steps into our homes, making the transition to a future Stonegate home seamless and inspiring.
DESIGNED FOR THE SEASON:
Lower-Level
LIVING IN MINNESOTA Greta Schneckenberger Minnesota winters average five months. For homeowners, that's not just a weather statistic; it's a design reality that shapes how a home should be built and how it actually gets used. Despite that, lower levels are often treated as secondary space: a place for storage, a spare bedroom, maybe a workout corner that rarely gets used. It's a common approach, and increasingly, homeowners are recognizing what it costs them.
A Lower-Level Worth Using
The main floor of most homes is already doing a lot. It handles daily meals, work-from-home routines, guests, and the general movement of family life. Asking it to also serve as a hangout space for teenagers, a gamenight venue, a workout room, and a quiet retreat creates friction that a single floor simply can't resolve. A finished lower level changes that equation. It gives a household a genuinely separate gathering space — one that doesn't compete with the main floor but complements it. Thoughtfully designed lower levels often include open recreation rooms, wet bars for easy entertaining, and fireplaces that make the space feel like a natural extension of the home rather than a remodeled utility room.
70
| Stonegate Style
Keeping Active Through the Cold
Minnesotans tend to stay active. The challenge is that winter sidelines outdoor recreation for months at a time, and the default response, driving to a gym or recreation center, adds time and inconvenience to an already compressed day. Well-planned lower levels can eliminate that friction. Golf simulators, full exercise rooms, and athletic courts for basketball or pickleball are increasingly common in custom builds across the region. The practical case is straightforward: when the equipment is already downstairs, people use it.
Room for Everyone
A single large open room solves one problem but creates another. When multiple people want to use the same space for different things at the same time, even a well-finished lower level can feel limiting. Zoning addresses this. Defined areas, such as a separate game space, a hobby corner, and a quiet reading area, allow different activities to coexist. The result is a level that accommodates different schedules, ages, and preferences without pulling everyone into the same room or pushing them to separate floors entirely.
72
| Stonegate Style
Built Around the Calendar
In a climate like Minnesota's, a home that's only comfortable and functional for part of the year is a home that isn't fully doing its job. Lower-level design is one of the more direct ways builders can address that. When done well, it extends how a home is used across all twelve months, not just the ones that invite outdoor living. That kind of year-round functionality is, in many ways, simply what good residential design looks like in this part of the country. Stonegate Builders designs lower levels with that standard in mind: spaces built for February just as much as July.
Evanswood
Woodland Hills
The Reserve at Elm Creek
Hollydale
Stonegate Builders Office
The Meadows on Halstead’s Bay
Huntersbrook & Creekside at Huntersbrook
The Glade at Chevalle
Foxwood
Neighborhood Map
Elwell Farms
The Grove at Flowerfield & The Villas at Flowerfield
Arbor Ridge Eastbrooke & The Edge of Eastbrooke