
SOCIAL-ECOLOGICALURBANISM2022 FINAL REPORT I MÖLNDALPART1


Colophon Chalmers University of Technology Department of Architecture and Civil Engineering Social Ecological Urbanism Studio 2022 Design studio ARK 142 Studio participants Naïna KláraGwendolynIsakPaulaSeyedehmahdisDion-BarbinMirsadeghiCatalinadelaCruzLarbornBauerHrdli čková Jean-Luc Robbins Amanda Tiderman Häll Isabella KajsaAlietteJorindeFenjaIciarAleksandraContiSuszczakdeÁguedaMartínSchwarztrauberRijmendeBriançonRosenlundLindvall Course coordinator: Ioanna MartinGuestMetaEvgeniyaLarsTutors:MetaExaminer:StavroulakiBerghauserPontMarcusBobkovaBerghauserPontlecturers:Allik,MareldLandscape architects Johan Colding, Beijer Institute of Ecological Economics Louise Didriksson, White Job van Eldijk, Chalmers/Rambol Alexander Gösta, Liljewall Åsa Gren, Beijer Institute of Ecological Economics Oskar Kindvall, Calluna Ann Legeby, KTH Lukas Memborn, Gothenburg municipality Eva Minoura, Sveriges Arkitekten Martin Nordahl, Okidoki Gus Tielens, korthtielens architecten, Amsterdam

Contents Introduction 5 Group 1 The Network City 6 General context 8 Vision and workflow 10 Master Plan 12 Fragmented Urban Form 14 Unlinked Ecosystem 18 Disconnected Green 22 Lack of By-product 26 Monofunctional Land use 30 Key Projects 34 Social Knot (Naïna Dion-Barbin) 36 Suburb Patch (Seyedehmahdis Mirsadeghi) 46 The Hybrid Ecodistrict (Paula Catalina de la Cruz) 62 River Street (Isak Larborn) 74 Urban Metamorphosis (Gwendolyn Bauer) 86 Group Potential2 for In-between Spaces 100 General context 102 Strategies 104 Masterplan 106 Analyses and proposals 108 Key projects Creating new locality (Klára Hrdličková) 146 Bridging the gap (Jean-Luc Robbins) 156 Healing green fabric (Amanda Tiderman Häll) 168 Green living (Isabella Conti) 180 Rethinking the industrial (Aleksandra Suszczak) 190 Attraction and gateway for social local life (Iciar de Águeda Martín) 202 Group 3 Social ecological suburbanism 214 General context 216 Spatial analysis 218 Masterplan 220 Regional Hegemony 222 Divided Ecological Green 226 Urban Sprawl 230 Lack of Identity 234 Key projects 238 A Pedestrian Boulevard for Kållered (Fenja Schwarztrauber) 240 Plan Octopus (Jorinde Rijmen) 250 Mölndal Industry (Aliette de Briançon) 262 Social Ecological Path (Kajsa Rosenlund Lindvall) 274
Mölndal station Kållerad station Central station - Heden - Korsvagen

The studio is organised around a sequence of work shops, laboratories in GIS, lectures, literature sem inars and a design studio. Workshops give room for experiments, lectures transfer knowledge and offer inspiration, laboratories in GIS gave the technical knowhow to conduct advanced spatial analysis, lit erature seminars deepened the understanding and critical reading of theories and methods, which is synthesised on the Masterplans and key-projects. This year, the studio focused on both socio-eco nomic and ecological sustainability. For this pur pose, it is crucial to understand how urban form impacts people’s movement patterns and creates different arenas for people to meet, from local squares where it is more expected to meet your neighbours, to places with a strategic role in the city’s communication and where you can meet peo ple from all neighbourhoods of Gothenburg. To be able to foresee movement flows and co-presence patterns is key to urban design and planning, as it is the driver for other economic activities, such as the development of local markets, but also for the de velopment of social infrastructure, such as service from schools to public transport. To also address ecological processes, the green and blue infrastruc ture is discussed through the lens of urban ecosys tem services, including both cultural services (e.g. recreational, therapeutic) as well as supporting and regulating services (e.g. pollination, biodiversity).
INTRODUCTION
Current global urbanization processes put acute stress on urban and ecological systems. The chal lenge is not only how to accomplish this, but also to determine which qualities we want to see emerge, which puts unprecedented expectations on ur ban planning and design and brings knowledge demands that these practices are not always well prepared for.
This book presents the results of the Design Studio 2022 where students, in teams, developed three Masterplans for two areas in Gothenburg. Two areas are selected for the development of Master plans. The first location is south of the river linking the city centre to Mölndal. The second is south to Mölndal linking it to sururban developments around Källerad. The challenge addressed this year was to transform these disconnected and less dense areas into more vital and connected places, where besides socio-economic performance, eco logical performance is also in focus. Social Ecological Urbanism Design Studio
Masterplan (group work)
During the first seven weeks of the studio, five Masterplans were developed for two areas locat ed in what is defined as the intermediate city in Gothenburg’s Development Strategy (2014) with potentials for densification. The objective in Goth enburg’s Development Strategy is to add 45 000–55 000 new housing within the entire intermedi ate city, which asked for a proposal that allows for such densification and at the same time improves social-ecological sustainability. We challenged the students to especially take into account the am bitions in the Transport Strategy of Gothenburg (2014) to supplementing the current radial infra structure with cross-connections in what we can call a network city. This also includes its linkage to the Mölndal and developments here. This will re lieve the inner city of Gothenburg, strengthen the qualities of Mölndal, reduce the vulnerability of the system and contribute to greater equality between city districts as well as to increased possibilities for integration of the city’s parts into one whole.
Urban design project (individual key-project)
5
The main goal of the Design Studio is to strengthen students’ understanding of how urban form pro vides a framework and creates conditions for social and environmental processes. Theories and meth ods in analytical Urban Morphology, especially net work analysis (Space Syntax) and density analysis (Spacematrix), are used to arrive at what can be called an evidence-based-design methodology.
During the second half of the studio, individual key-projects were developed. A specific objective for these projects is that they should, in a convinc ing way, demonstrate that they help realise the vi sions set out in the Masterplan. Furthermore, the iterative character of design is emphasized, where students test different design solutions, evaluate these using the analytical tools and adapt the de sign proposal for the plan to support the aimed for directions in the masterplan. Through the work shops and lectures, students are supported to ar rive at a solution that supports the social, economic and environmental goals, though the careful design of streets, green and blue infrastructure, building types and public-private interfaces.

THENETROUPOR CIT Generalcontextisionandwork ow MasterPlanragmented rban RiverStreetTheHybridEcodistrictSuburbPatchSocialKnotKeyproMonofunctionalLanduseLackofBy-productDisconnectedGreenormnlinkedEcosystemectsrbanMetamorphosis a SeyedehmahdisMirsadeghinaDion-BarbinPaulaCatalinadelaCruzIsakLarbornGwendolynBauer
8 TheNetworkCitySocialEcologicalUrbanismDesignStudio2022ENERACONTET atitsnorthedge.Kallebsomeneighbourhoodswithintheareaabitisolated,suchasalsoduetothebarriereffectofthemotorway.Thisleavesarefeweast-westlinks,partlyduetothehillytopographybutndalsvarailway,atramline,amotorway,andthehighstreetofMTherearestrongnorth-southlinksspanningthissite,includingndal.serves,andthroughnarrowpassagesbetweenthreelargenaturere-fromKorsvcities,youcontinuousurbanarea.IntheborderlandsbetweenthesetwohasgraduallygrowntogetherwithGothenburg,formingonesecond-largestcity.ToitssouthisMLocatedontheSwedishwestcoast,Gothenburgisthenation’slndal,aseparatecitythatndtheareaofourmasterplan.ThesitestretchesgenattheedgeofcentralGothenburg,passingnallyreachesandcoversmostofthecityofMl-l-genalongsidewhichrunsasmallriver.However,thereckwhichonlyhasacoupleofwaysinorout,alllocated Duetothepresenceoftherailway,ma thatsurroundingresidentialareasturnawayfrom.ofMwalkableneighbourhoods,andthehighspeedsandwidelanesandtheindustrialcharacterofmostofthearearesultsinun-life,whichisquitelackingforsuchanimportantcorridor.Thispotential.Thesebarriersalsoaffecttheurbanstructureandthebuiltenvironmentpreventthemfromreachingtheirfullmentionedriverandnaturereserves.However,thebarriersofThesitehasstrongecologicalqualitiesintheformoftheafore-traditionalsense.islargelyofofthebuiltformisofanindustrialcharacter,althoughtheusesegmentswithfewnaturalshoresremaining.Tothisday,muchfectedbythis,havingbeencanalisedandcoveredformanyaroundMthemasterplanareahashadquiteanindustrialpast,especiallyorroadsandtheriver,lndalsvgen.TheriverMlndalsnhasalsobeenaf-cesandbig-boxstoresratherthanindustrialinthelndalsvgenwhichcreateanunpleasantenvironment


9eneralconte t Ma RiverMorStreetslndals nLegendSiteBorderMunicipalborderRailwaysHighways

0 TheNetworkCitySocialEcologicalUrbanismDesignStudio2022ISIONANDORO Thestartingpointforourpro landuse.environmentthatmightcomefromthemostlymonofunctionalthisimpression.ThereisasenseofhomogeneityintheurbangularandAttractionBetweennesscarriedoutlatercontweenthedifferentareas.AnalysesregardingCentrality,An-cesforsocialinteraction,aswellasinsuflifeinthestreetsprobablyduetothelackofintermediatespa-Regardingurbanlife,weobservedaconsiderablelackofurbanquentlyservedasabasisforthedesign.ourimpressionsweremostlyconcurrentsituationofthearea.Withanalysescarriedoutlater,connectedcitythroughthewholearea.Wecalledwhatweperceivedectisourownexperiencethedis-,aswefeltlikethistermsumsupverywellthermed.Theanalysessubse-cientconnectionsbe-rmed checkedourproposalthroughdigitalanalysiswithmovethroughit.’functionalfactors-howweunderstandthecityandhowweformwhichisexperiencedthroughdifferentopposingaccessiblecity.Afterall,‘allfunctionsofthecityrelatetoitstogether.Thenetworkcityisaconnected,livingandstructureareinterconnectedshapingurbandynamicsformingitintoquitedisconnectedfromoneanother.tureinteractions.Bothurbanlifeandgreenstructurearealsotrances,topography,etc.Thisreducesgreatlyhumanandna-other,butarealsodifandthegreenareasarenotstructure.Thereisanotableshortageofgreeninthestreets,Thisfeelingofdisconnectionisalsopresentinthearea’sgreenustdisconnectedfromonean-culttoaccessforusersduetolackofen-urvisionaimstoworktochangethisdisconnectedcity,trans-thenetworkcity,inwhichurbanlifeandgreenHillier,1.Therefore,wehavealsoGIS.


2 TheNetworkCitySocialEcologicalUrbanismDesignStudio2022 The toachieveourTheseproblemshavethenbeentackledsequentiallyinorderthatthemasterplansiteisnotlivinguptoitsfullpotential.Broadlyspeaking,wehaveidentiformorethaneverbefore.livelycentres,thatisopentoallpeopleandspecies,withroomyouprefer,thatbringspeopletogetherinvibrant,greenandcitythatiseasilytraversableusinganymodeoftransportationvidestheframeworkforthemtoreachit.Themasterplanidentigreatermixusesinstrategiclocations.Insimpleterms,thegicandlackinglocations,andwork,introducemoreurbangreenandrestingpointsinstrate-utilisedgreenareasandconnectthemwithanewgreennet-breakthehumanmonopolyoverurbanspace,identifyunder-coresofhighcentralityandstrengthentheirconnections,city.ThefundamentalideasoftheetworkCityisaplanforaconnected,integrated,vibrantetworkCityaretoidentifynallytodensifyandintroduceaesareaswithunfullledpotential,andpro-nalresultisaedveareasinwhichwefeelnalplan. The rstproblemisthatofthe ragmented rbanStructure. Toaddressthisissuewehaveidenti regardstothecentralitysituationandproposethemfordensi-tion,wehaveidentitioningasnodesoftheaforementionedgreennetwork.edyisanewnetworkofdifferenttiersofpublicspaces,func-ThefourthproblemisLackofBy-Product.Theproposedrem-greenspacesandouridentinetworkofgreenstreetsthatlinksthemanyunderutilisedThethirdproblemisDisconnectedGreen.Weproposeanewuralisingtheindustrialisedriver.ingthebarriersbetweenthearea’snaturereservesandrenat-thisproblem,weproposeanurbanecologicallandscapebridg-Thesecondproblemisthecoresofcentralitythroughoutthecity.barrierscanbebridgedinordertobetterconnectthevariousedkeylocationswherenlinkedEcosystems.Toremedyedcoresofcentrality.inally,thefthproblemisMonofunctionallanduse.Asasolu-edlocationsnotfulllingtheirpotentialincationandintroductionofmixeduses. MASTERP AN| isionandProposal ragmented rbanStructure BeforeAfter DisconnectedGreen nlinkedEcosystem LackofBy-Product MonofunctionalLand


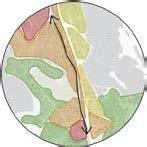


Globa Cores Glocal Cores Loca VerNaturaEcologicaCategorCategorCategorMölndalsånMölndalsvägenGreenSocialSocial-GreenCoresy01y02y03lconnectionlReservedAreayHighdensity/High mixed use High density/ High mixed use High density/ Low mixed use Medium density/ Low mixed use Legend ision 0 1 km


TheNetworkCitySocialEcologicalUrbanismDesignStudio2022RAMENTEDURBANSTRUCTURE| isionandSpatialAnalysis ur areasandaremoredisconnectedfromthecity.sidedonotbeneworktogetherisunderused.Asaresult,theareasontheEastGothenburgandMarea’scentralThereisaswellalackofEast-Westconnectionsalongthetothegeneralsparsenessofthecity.trationsanalysis,whichshowstheexistenceofhighcentralityconcen-neighbourhoodtoanotherone.Itisalsoseeninthecentralityencedwhilewalkingaroundthearea,tryingtogofromoneaphysicalandmentallevel.Thisdisconnectioncanbeexperi-theseneighbourhoodsaredisconnectedamongthemselvesonferentsizesandscalesfromGothenburgtoMnon-motorisednetwork.Thereareseveralurbancoresofdif-alocalscale,focusingonpedestrianandbikeusersthroughtherstaimistore-connectthecitytoimproveurbanlifeonlndal,butallcentralityhubsinverydelimitedareas,contributingorth-SouthspineMlndalsvgenconnectinglndal,whosepotentialtoseamthenet-tfromthehighcentralityofsomeWestern STRATE IES 1 ConsideringM lndalsv genasthecentralspine gicsmallscaleconnections,likestairs,pedestrianpaths,etc.centralityandreducefragmentation.Thereforeuseofstrate-fromEasttoWest.network,connectingbothsidesinordertoenhanceaxisoftheuidityCreatingmoreconnectionsintheexistingareastoincrease


CurrentSituation ew etwork AngularBetweennessAnalysis AngularIntegrationAnalysis500mk CurrentSituation ew etwork mainspine.Theconnectionsespeciallyintheareasclosetothebetweenthecentralityhubs,centralityincreasessignichangesintheresults,astheconnectionswecanseenotableaddingthesesmallstrategicspaceforbetteraccessibility.Afteraswellasreconnectthecity’spublicreinforceurbanlifeonalocalscale,oftheareasbetweenthehubstowewantedtoenhancethepotentialThisanalysiswasourmaintarget,assignionlytwoareaswithhardlyanybecomesigninewconnectionsinitsweakestareasandmostofthevsuggestedchanges,Mthesemovementpaths.Withtheseeiftheyweregoingtobeusedinandthenwetestedournewlinkstobeforecreatingtheseconnections,themovementaroundourfocusareaWeusedthisanalysistoseebetterlndals-gen’sbetweennessisstrengthenedredcirclescantlycentral.Thecantchangesred,dashedcantly Spatialanalysis 0-4157-10741-4-7-10-157457 .75 4 5 77-158 4 158 4 - 5 7 0 5 7 0- 4 844 4 844-1 0501


TheNetworkCitySocialEcologicalUrbanismDesignStudio2022 ur moredirectpathatitseasternend.ingcrossingatLisebergSouthhasbeenstrengthenedwithatheirhighusefulnessascrossingpoints.Additionally,theexist-gration,buttheyallgethighangularbetweennessindicatingrespectively.Krokslandeast.crossingsovertheEthathavealargeimpact.Thelargestchangesarefournewnalnetworkcontainsanumberofsmallenhancementsmotorwaythathelpconnectareaswestromnorthtosouththesecrossingsarelocatedatttsfabriker,Kallebck,redriksgatanandbycentrumotallofthesescorehighonlocalangularinte- ThereisalsoanewroadgoingsouthfromKalleb ck,enabling southwardtravelwithout linkshelpcreateamoreintegratedandeasilytraversablecity.ofbarrier,naturalorman-made.Takentogetherthesenewtweenallofthesechangesisthattheybridgeacrosssomeformlandagatanandtherearenewurbanstairsbridgingdifferencesinheightatrstcrossingthemotorway.Lastly,t-arbergsgatan.ThecommondenominatorbeRA MENTEDURBANSTRUCTURE| Proposal


Stucturalplan LegendSuburbanhubsExistingPotentialRoadsewConnectionlowercentralityrbanhubshighercentrality 0 1 km

8 TheNetworkCitySocialEcologicalUrbanismDesignStudio2022UNINEDECOSSTEM| isionandSpatialAnalysis TheGothenburg-M activity,forinsectsandotherspecies.remainingnaturalshoreshoweverarehubsofecologicalriverandreplaceditsshoreswithconcretewalls.Thepondweed.butalsothreatenedspecieslikeeel,burbotandhairlikegroundformanyaquaticspecies,includingsalmonandtroutthisriverisanimportanthabitat,pathwayandbreedingriverMAnotherhighlyvaluableecologicalfeatureoftheareaisthetreatedasseparateecosystems.currentlyfacilitatedinanyway,withthenaturereservesbeingandelkhavebeenknowntooccasionallytravelbetweenSafmigratingbetweenthenaturereservesdohappen-deerandwoodpecker,andtheareasarealsorichininsectlife.Speciesreserves,includingthreatenedspecieslikethelessermultitudeofbirdspeciesalsomaketheirhomeinthesesmallermammalslikethewoodmouseandbankvole.ATheyallhostlargemammalslikedeerandelk,aswellasconiferousanddeciduousforests,wetlandsandopenareas.relativelysimilarintermsofthebiotope,containingamixofreservesofhighlyimportantecologicallyaswell.Thethreenaturereservesthatnotonlyholdstrongrecreationalvaluesbutarelndalcorridorishosttothreenaturenggrdsbergen,SaflletandDelsomrdet,arelletnggrdsbergen-buttheseconnectionsarenotlndalsn.Thoughitmaynotcurrentlylooklikemuch,earsofindustrialusehavehoweverdamagedthe andthebarriersbetweenthenaturalareas.formofthecityintoanecologicallandscapebridgingthegapreservesthroughnewecologicalcorridors,turningtheurbanbetweenthem.monopolisedurbanstructure,andaclearlackofinteractionnaturalenvironmentofthenaturereservesandthehuman-eachother.Thereisadditionallyastrongdividebetweenthebuildings,getinthewayofthemmakingafullconnectionwithbarriers,intheformofroads,highways,railwaysandTheriverandnaturereservesgetveryclosetoeachother,buturvisionistoreconnectthesenature STRATE IES 1 Creatinganecologicalcorridorconnectingthe nature toolscanbeusedtorelinktheecosystemsGreenroofsconnectingtheareasreservesTheurbanformbecomesanecologicallandscapewalls,tunnelsforbatssmalleranimalsandotherEcologicalstreetalongtheriverrenaturalization


0 1 km
9Spatialanalysis
BetweennessCurrentSituation,AttractionAttractionBetweennesshighattractionbetweennessshowsbetweenthenaturereserves.Theirecologicalpathsasnewbridgesmotorisednetwork,drawingourabstraction,wehaveusedthenon-proposednewconnections.AsanuranalysisshowstheimpactofourkkLandcover0-145145-40844084-8080-481penLandConiferorestThinleaforestBroasleaforestMixedThinleafandBroadleaf


paths.ecologicalcorridorwellcomplementsoureast-westecologicalingthecity’sresiliencetorisingwaterlevels.Thisnorth-southecosystemwhilealsocreatingrecreationalspaceandimprov-Byrenaturalisingtheriver,wecanrestoreandstrengthenitscansupportnotingitfromreachingitsfullpotentialintermsofthespeciesitboastshighecologicalvalue,itshighlyartin.Althoughitalreadycialformisprevent-ustonwater,butonthesurroundinglandtoo.
UN IN EDECOS STEM| Proposal
20 TheNetworkCitySocialEcologicalUrbanismDesignStudio2022 The malikebatsandsmallmammals,smalltunnelscanbeusedtocrossitselfisthecentralaspectoftheecologicalpath.canbedoneinmanyways,suchasgreenwallsandroofs,vironmentintoonesuitableforawidevarietyofspecies.Thistheurbanlandscapefromthecurrenthuman-monopoliseden-ingthenaturereservestogether.Theaimoftheseistoreformrstkeyaspectofourplanisthetwoecologicalpathslink-owerbedsandbughotels.Therefore,thebuiltenvironmentoranimalsorbarrierssuchashighways. ThesecondkeyistheriverM lndals


2Stucturalplan LegendEcologicalconnectionaturalReservedArea 0 1 km


22 TheNetworkCitySocialEcologicalUrbanismDesignStudio2022DISCONNECTEDREEN| neighbourhoodhubs.connectsthegreenspacestoeachotheraswellastolocalwellasangularbetweennessingeneral.Thisgreennetworkhighattractionbetweennessrelativetogreenentrances,asandstreetsalongwithafewsmallnewlinks,chosenfortheirnewgreennetwork.Thenetworkisbasedonexistingpathsthisriver,whichhasmostlybeencanalised.sidetheriverMgreenerytospeakof.Whatlittlegreeneryexistshereisalong-ingthehighstreetofthearea,isespeciallylackinginanyusableinglittlemorethanseasofasphalt.Mutilised.Thestreetsthemselvesalsolackingreenery,mostbe-ofthesegreenspacesarehidden,inaccessibleandunder-thoughitcanbedifsizes,fromtinyneighbourhoodparkstohugenaturereserves,ThemasterplanareaisdottedwithgreenspacesofvariousisionandSpatialAnalysisculttonoticethisfromgroundlevel.Manylndalsvgen,despitebe-lndalsn,butfewnaturalshoresremainonurvisionforimprovementisrstandforemosttolayouta STRATE IES 1 basedondifferenthuman-greeninteractionsentspatialconcreatedconnections.ThegreennetworkconsistsofexistingstreetsandsomenewlysurroundinggreenareasReinforcingandgreenefyingtheconnectionsamongthegreennetworkCreatingdifferentcategoriesofgreenstreetswithdiffer-gurationsandwaysofintroducinggreenery


2Spatialanalysis AttractionBetweenness k BetweennessCurrentsituation,AttractionGreenEntrancekGreenEntrance0-0.00.0-0.1070.107-0.10.1-0.480.48-1 0 1 km


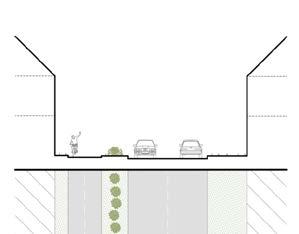
2 TheNetworkCitySocialEcologicalUrbanismDesignStudio2022 Theseareallaboutcommunity.bike,orinavehicle.Categorystreetsareprimarilyfortion,humantohumanaswellashumantonature.Categoryegory1streetsareprimarilyintendedasaspaceforinterac-Thethreetypesdiffernotonlyinsize,butalsoinpurpose.Cat-consistsofsmallpedestrian-focusedorfullypedestrianpaths.categoryinthreecategories.Category1streetsarewiderboulevards,Theproposedgreennetworkhasaclearanddistincthierarchystreetsarenarrowerlinkingstreetsandcategoryow,whetherthat’sonfoot,onyourstreetsarethemostlocal. togetherfromalloverthecity.rentlyarenotwellconnectedtoeachother,andbringpeoplehoodstreets.Itwillalsohelplinkneighbourhoodsthatcur-greenspacesandimprovethewalkabilityoftheneighbour-ThegreennetworkwillincreaseaccessibilitytotheexistingriverMwellasforvisitors.Thenetworkalsolinkstotherenaturalisedstreettofunctionasapublicspace,forthelocalcommunityaslowedatall,it’sonlyforresidents.ThisallowsthewholeoftheHere,spaceissharedbetweenallroadusers,andifcarsareal-lndalsnasdescribedinnlinkedEcosystems. DISCONNECTED REEN| Proposal Category01 A A A,B A,B,C MotorisedPedestrianBicycle B B C C C Category0 Category0


2Stucturalplan LegendPlannedstreetMlndalsvgenCategory01Category0Category0 0 1 km

2 TheNetworkCitySocialEcologicalUrbanismDesignStudio2022ACOBPRODUCT| ision themachinefromatob.thesespacesastheby-productofgoingother.WecanthinkofpassagethroughthroughonthewayfromonetotheandtheseriesofspacesthatarepassedthreeelementsEverytripinanurbansystemhasanorigin,adestination,BillHillier1,Spaceis serveinourmasterplanareaisthereforeclearlyholdingithaveamultipliereffect.menttotakeadvantageofthis,andhigherdensitieswillinturntionswillthereforetendtohavehigherdensitiesofdevelop-thestructureofthegridandhowtheyrelatetoit.Suchloca-becausetheyhavemoreby-productandthiswilldependoningtoHillier,passthroughwhenmovingfromAtoBBillHillier,inSpaceistheMachine,callsthespacesthatweaparentwithastrollertoapersonexercisingoranelderproblemfordifferenttypesofuserswithmobilityissuesandqualityofurbanlife,butcanalsobecomeanexclusionfromtheroute,whichdoesnotticedisthelackofspotstorestorpause,tosimplytakeabreakplacestoenhancesocialinteractions.Somethingelseweno-banlife,butthereisasigniplaceswherelifehappens.usedaspathstogosomewhere,insteadofasdestinations,Wecouldobserveduringthesitevisitisthatstreetsareonlyotustthestreetsdonotholdur-cantabsenceofintermediateustperpetuatethelowlevelsfrom.by-product.Accord-SomelocationshavemorepotentialthanothersThelackofby-productthatweob- graded.sizes.Thecurrentsituationwillbepartiallyreversedandup-tobepromotedthroughvariousinterventionsofdifferentinteractionsintheurbanspaceaswellasinthegreenspacearetriansandbikes.bilityoriented,focusingespeciallytobeaccessibleforpedes-otherlayerforthegreennetwork.Thesecoreswillbesoft-mo-andvariednetworkofgreenandsocialelements,actingasan-Theaimofourconceptistoconnectthecitywithanattractiveitliveuptoitsfullpotential.back,andaddressingthisissuecouldbeahugehelpinmakingrbanlifeistobestrengthenedandsocial STRATE IES 1 pointsbasedontheanalysisresults.theintersectingstreets.Thescalethedifferentgreennetworkstreets.Locatingpotentialby-productpointsintheintersectionsofglobal,glocal,localwilldependonthehierarchyofIdentifyingtheaimsocial,green,social-greenofthese


2Spatialanalysis TypeType1Type MATRI ANDRU ES 1greennetworkasthestartingpoint.anddeterminethescaleandfunctionoftheseby-productcores,usingourWecreatedastep-by-stepmatrixwithdifferentrulestoidentify,locatePTETIALLCATISWesettheinitialpotentiallocationsintheintersectionsofthegreennet-workstreetsSCALEWedenedscalecategoriesglobal,mediumandlocal.Wethenhierar-chisedthedifferentintersections,basedonthetypeofstreetscrossingofthegreennetworkcategories,andassociatedthesescaleswiththescalehierarchy.RLESIntersectionofMAISPIECATEGR1streetGLBALSCALEIntersectionofCATEGR1streetCATEGRCATEGRstreetMEDIMSCALEIntersectionofCATEGRstreetCATEGRstreetLCALSCALETESTIGTHECRESDETERMIIGTHEIRCTIInordertomakesurethatthecoreswillbeeffectiveandtoseetheirpo-tentialperformanceandfunction,wecreatedsomeotherrulestolterthemediumscaleandlocalscalecores,tokeeponlytheonesthatfulllourcri-teria,whichintermsofperformancewastheAngularIntegrationcompli-mentedbyAngularBetweenness,toensureaccessibilityforsocialaspectsandtheAttractionBetweennesstogreenentrancesforgreenaspectsothercriteriawereaddedformoreadequateresultsoneachscale. LegendPlannedstreetMlndalsvgenCategory01Category0Category0LocalCoreGlocalCoreGlobalCore


28 TheNetworkCitySocialEcologicalUrbanismDesignStudio2022 greennetwork.central,accessibleandconnectedpublicspaceslinkedbyaendedupwithadiversenetworkofstrategicallylocated,highlyAfterfollowingthepreviouslydetailedcriteriaandrules,we T PESO B PRODUCTBASEDONSCA E GL asareferencepoint.consolidateneighbourhoodsandsmallcommunitiesandserveeventsfortheclosestsurroundingareas.Theirpurposeistoscalespacesthatholdcommunity-orientedservicesandLocalcoresaimtoprovideeachneighbourhoodwithsmaller-Landlowercentralityareas.serveastransitionsandconnectionsbetweenhighercentralityservicesandeventsforthesurroundingneighbourhoodsandwithspacesinthemiddleoftheglobalandlocalscalethatholdGlocalcoresaimtoprovidetheneighbourhoodsoftheareaGLabledestinationforallinhabitants.centralityofthesurroundingareas,astheybecomearemark-scaleturnsthemintoattractionpointsthatalsoincreasethethatholdservicesandeventsforthewholecity.Theircity-wideGlobalcoresaimtoprovidethecitywithbigger-scalespacesBALCALCAL T PESO B PRODUCTBASEDON UNCTION S mergingallthepreviouslymentionedspatialtypologies.nectbothsocialandgreeninteractions,comprehendingandSocial-greencoreswillfocusonenhancingactivitiesthatcon-Sgardens,urbanagriculture,greenhouses,etc.differentpurposes,suchasparks,publicgardens,communitydifferenttypesofgreenstructuresofdifferentscalesandforGreencoreswillfocusonhuman-greeninteractions,holdingGREEneighboursandvisitants.localoutdoorevents.Theywillserveasmeetingpointsforculturalactivitiessuchasstreetmarkets,concertsandothercommunitiesondifferentscales,holdingdifferentsocialandSocialcoreswillfocusonsocialinteractionstostrengthenCIALCIAL-GREE AC O B PRODUCT| Proposal AngularIntegration AngularBetweenness AttractionBetweenness S GSG AngularBetweennessAngularIntegrationAttractionBetweenness

29Stucturalplan Legend C ASSI IN THECENTERS GL CALCE TERS 1 Lglobalcoresthecoresthatwerelessthanlowingrulestrancestionscale,sowetestedtheirresultsinAngularIntegra-Mediumscalecoresarebetweenglobalandlocalboth500mandkm,AngularBetweennesskmandAttractionBetweennesstogreenen-kmandsortedthemaccordingtothefol-High-eryHighAngularIntegrationMid-LowAttractionBetweennessSCIALHigh-eryHighAttractionBetweennessMid-LowAngularIntegrationGREEHigh-eryHighAngularIntegrationHigh-eryHighAttractionBetweennessSCIAL-GREEThenextstepwaslteringthembyeliminating50mapartfromtheudgingbytheirstrategicposition.CALCETERSTherewerenumerouspotentiallocalscalecores,sowedevelopedamorestrictcriteriatomakesuretokeeponlythemostrelevantones.1Toensurelocalcentralityweprioritisedtheirre-sultsinAngularIntegrationfor500m,compli-mentedbyAngularBetweennesskmforaccesi-bilityperformance.WedeletedallpotentialcoreswithlowAI.extstepwascheckinglocation,toensureastrategicandfavorablelocation,soweevaluatedin-dividuallyalltheremainingcoresanddeletedallthatdidnotfollowthiscriteria.TosortthemintodifferentfunctionswefollowedthesameruleasinthemediumscalecoresHigh-eryHighAngularIntegrationMid-LowAttractionBetweennessSCIALHigh-eryHighAttractionBetweennessMid-LowAngularIntegrationGREEHigh-eryHighAngularIntegrationHigh-eryHighAttractionBetweennessSCIAL-GREESocial-GreenSocialGreenGlobalCoresGlocalCoresLocalCoresGreenetwork 0 1 km

0 TheNetworkCitySocialEcologicalUrbanismDesignStudio2022MONOUNCTIONAANDUSE| isionandSpatialAnalysis realestatearoundthehighstreetMtopublictransitstops,withhugecarparksoccupyingvaluablemanyindustrial-styleplotslocatedinhighcentralityareasnexttions,leadingtoemptystorefronts.Importantly,therearebeenmadetoplacecommercialhubsinlow-centralityloca-lowmixed-usedevelopmentpatterns,andsomeattemptshavehighintegrationandbetweennessarebuiltwithlow-density,waysmatchthecentralityindicators-someareaswithverylittletonourbanlife.Theneighbourhoodtypologydoesnotal-development.Instead,weThroughoutthemasterplanarea,thereisverylittlemixed-usendmostlymonofunctionaldistrictsindustrial,commercial,manypurelyresidentialdistrictswithlndalsvgen. STRATEG ES 1 planlayers,centrality,andlocationaspects.introductionofmixed-use,takingintoaccountothermaster-focusonbringinghigherurbanlifeinsomespeciIdentifyingandanalyzingthecurrentdensityandlandusetocareas.Locatingtheareaswithmorepotentialfordensicationand


Spatialanalysis HighdensityMediumdensityLowdensityGreenAreaIndustrialSocialResidentialCommercialMarketBusHighsuburbtoSuburbHighsuburbtoHighsuburbtoHighurbanSuburbtorbantoHighurbanrbanrbanTramstopAE Legend0.054-0. 8 0. 8 -0. 8 0. 8-0. 41 0. situationregardingcentralityandaccessibility.networktogetageneraloverviewofthecurrentstopsandthelocalmarketsalongwithourgreenlevels.Wealsoshowthepublictransportationonthismapthecurrentlandusedanddensitytointroducedensityandmixeduse,welayeredInordertoidentifytheareaswithmorepotentialSIofthezone0.7841-0.78-0.81 0 1 km


2 TheNetworkCitySocialEcologicalUrbanismDesignStudio2022DENSITACCESSIBIITCENTRAITURBANIEMONOUNCTIONAANDUSE| Proposal es,van,A.M.BerghauserPontandB.Mashhoodi, thSpace Syntaxconference, 01 . STRATEGY1 decreatedpotentialforhigherurbanlife.Thesenewpotentialsconsiderablyimprovedthecentralityinsomeareas,whichhashaveinsertedinthepreviousproblems.ThesechangeshavepreviousmappingconsideringthenetworkchangesthatweStepHIGHSgoriesofurbanlifemixed-useintheareabasedonanalysis.Theresultsare4cate-renturbanlifesituationevaluatingthecentrality,density,andStep1ollowingthecriteriaonthematrixbelow,wemappedthecur-HIGHRBA,RBA,SBRBA,andBRBA.ollowingthecriteriaonthematrixbelow,were-evaluatedourneourvisionforthearea. STRATEGY2 WecomparedthecurrenturbanlifesituationStep step1 andour visionforurbanlife step andweidenti mixed-use.Medium-densityareaswouldbeabletosupportalowlevelofporthighlevelsofmixed-useincertaincentralityhubs.usethroughout,whilehigh-densityareascansituationallysup-high-densityareaswillbeabletosupportahighlevelofmixed-medium,high,orveryhighdensities.Weexpectthatallverynewlow-densityareas,wehavecategorizedeachareaintoridorsfromourgreennetwork.SincewearenotcreatinganyandlocatedthedensiWeconnectedthedensiStep4tionregardingcentralityandaccessibility.greennetworktogetageneraloverviewofthecurrentsitua-transportationstopsandthelocalmarketsalongwithourmoredetailthelanduseanddensityprovetheirurbanlifecategory.Inaddition,weanalyzedinedtheareasthatim-weaddedthepubliccationprocesstothepreviouslayerscationareasaroundhigh-centralitycor-


Stucturalplan 0umberof4114775-18804-740-174 ewDwellings 0 1 km LegendUrban to High urban Suburb to Urban High suburb to High urban High suburb to Urban High suburb to Suburb Bus/Tram stop Ver4.42.41.10.40.0Market0-0.488-1.111-2.4224.455-11.6yHighdensity / High mixed use High density/ High mixed use High density/ Low mixed use Medium density/ Low mixed use DABCE


tentialfordevelopment.terplan.Thisareaisfairlymixedinlanduseprovidinglargepo-theKvarnbygatanwhilestillrespectingtheaspectsofthemas-partofMcreatinganappropriatetransitionbetweentheexisting,olderintersectionofGdorcombinedwiththefunctionsofthesocialgreencoreattherealisationofMThefourthkeyprotrialcharacterandsupportingdiversiaimstoconnectthetworeserves,preservingitsoriginalindus-transformingtheareaintoanecologicalurbanlandscapethatmiddleaxisofthisarea.Theprotwoimportantnaturalreserves,withMectislocatedinahighlyindustrialareabetweenlndagsvagenastheectfocusesondensifyingandedeconomicactivity.ectsurroundstheriverMlndalsnasitowsnorthfromthecitycentreofMlndal.Itfocusesonthelndalsnasanecologicalrecreationalcorri-teborgsvgenandHagkersgatan.inally,thefthproectisthemostsouthernonefocusingonlndalandtheplanned,new,moderndistrictalong SocialKnot SuburbPatch TheHybridEcodistrict RiverStreet rbanMetamorphosis
Thethirdpro
TheNetworkCitySocialEcologicalUrbanismDesignStudio2022EPROECTS The vekeypro ecosystem.uralreservesactingasanimportantsteppingstonefortheandMever,itisstillanimportantconnectorbetweenthemainroadandcanbeconsideredasasuburbarea.How-Thesecondoneissituateddeeperinthenetworkawayfromrectlythelargernetwork.tweenresidents.Itisahyperfocusprogeneratevibrancyinthelocalscaleandsupportexchangebe-attheintersectionofMThetionallanduseandbuiltform.cialgreennetwork,thelackofby-productandthemonofunc-structureinthenetwork,connectionstotheecosystem,aso-entaspectsfromtheMasterplanvisionsuchastheurbandiscussedintheMasterplan.Theywillallintegratethediffer-poseoftacklinganddevelopingdifferentpotentialsthatwereectsselectedhavebeenchosenwiththepur-rstkeyproecthasafocusonbringingthecommunitylifelndalsvgenandSanktritidsgatantoect,butimpactingdi-ohanneberglndal.Itisalsocharacterisedbybeingbetweentwonat-



0 1 km


SOCIA NOT A ADI -BARBI Thispro ecttacklestheideao ahighlyintegratedurbanintersection thatiscon ertedintoasocialpole ocusingoncommunitytopoleto generate ibrancyintheneighbourhoodandsupporte change SocialEcologicalUrbanismDesignStudio2022

SocialProblemdescriptionnot AtthecornerofM
lndagsvagenandSankt system.feelingasifthepedestrianpassingbywereamistakeinthesent.Asaresult,thiswholeplaceemanatesanunwelcomingthevegetationaroundthatcornerisscattered,nottosayab-timesnotevendistinguishingabikelanefromasidewalk,andaddition,thetwodifferentpedestrianpathsarenarrow,some-allfourdifferentdirectionsfromtwotofourlanesatatime.InInthecurrentstate,theintersectionisheavilyusedbycarsinthenectingonepointtoanother.Asitisalsooneofthemainarteriescon-buses,andpedestrianssharethesamespacetravellingfromthishighlyintegratedintersectionwherecars,bikes,trams,ritidsgatanliesohannebergtoSkr,KallebackandthehighwayE,owsarecontinuousanddenseduringmostdayhours. Derivingfromthemasterplan,thisimportantcore,identi interaction.andchildrenonbicyclesarethemaincharactersofthispoleofnotonlyapass-through,sothatgrandfathers,youngmothers,pacearoundthisintersection,soitbecomesadestinationandthecommunityandsupportexchange.Itisaboutslowingthewouldbeconvertedintoasocialpoletogeneratevibrancyintacklestheideaofahighlyintegratedknotinthenetworkthatlinkedtothenetworkonalargescale.Thiskeyprothroughvariousroadsallpartofthegreennetwork,istightlyedectthen


easilyaccessible.intersectionwillbeusedbytheresidentsasitistothispoint.Thisanalysissupporttheideathatthewhowillusethosespacesandhowtheywilltravelelling.Thismeansithasanimportantinaroundtheintersectionishighlyusedfordailytrav-kilometers,wecanseethatthewholenetworkromthisanalysisoftheangularbetweennessofuenceon
work.throughasitisalreadywellintegratedinthenet-canbecomeadestinationandnotonlyapass-thisanalysis,itissuggestingthattheintersectiontionisatanimportantcrossingpoint.Infact,withidentithenetworkonasmallerscale.Thiswillhelptowefocusmoreonhowthestreetsareconnectedtoollowingontheangularintegrationof500meters,ed,andsupport,theideathattheintersec-
Angularbetweenness km AngularIntegration 500m Density SOCIA NOT| Mappingofthearea
Lookingatthedensitymapprovidedon there.thereforetellingwhatsocio-economicgroupliveswhatkindofbuildingsareimplemantedintheare,contextwherethecoreissituatedasitindicatesbourhoods.Thisanalysishelpsunderstandingthedensityishighercomparedtotheoutsideneigh-seetheareaalongthecentralspineiswheretheGIS,we
8 SocialEcologicalUrbanismDesignStudio2022 NetworkCity
9Social not Thisglobalsocial-greencorewhereliesthispro ectmeans threethings. irst,itisactingonaglobalscale,whichmeansits in uenceismoresigni residentswherethecommunitycangatherandexchange.ThisemphasizescreatinganewpublicspaceavailabletotheGothenburg,whichmeanstheyareoutofa15-minuteswalk.radius.Mostofthemaresituatedclosertothecenteroffromthisintersectionisweak,andnopublicspaceispartoftheRegardingtheservicesinthearea,theaccessibilitytomarketsgroupstoestablishthemselvesinthecommunity.threetoever,ithasavarietyofhousing,fromsingle-familyhousestoprettylowindensitycomparedtootherpartsofthecity.How-arecommercialfore,thetwoprimarytypesofusagerepresentedintheareaside,andtheedgeofthenaturalreserveontheeast.There-KrokslthispointgoesupnorthuntiltheroadEklandagatan,Consideringthosethreeaspects,a1-kilometreradiusfromstreetisshiftingtoamorehumanscalethatismoreaccessible.mustasitisneeded.Byaddingvegetationtothelandscape,theactivitiestoshareandexperiencetogether.Third,greeneryisameansthatthereisaneedtoengagethepopulationinsocialhasaccesstotheplace,wherepeoplego,andmore.Second,itingsrelyingonwhoispassingby,whichsocio-economicgrouppartofanetwork,thiscorewillalsodependonthesurround-cantthan500metersinradius.AsitisttsParkgatatothesouth,ridkullagatanonthewestindustrialalongthecentralroadwithsomeof-cesandresidentialontheoutside.Theresidentialareaisvestory-highbuildingsallowingthedifferentsocietal 0 00 1000m Legend GreeneryCommercialandindustrialareaResidentialareaSecondarystreetMainstreetMarketsLocalSocial-GreenGlocalSocial-GreenGlobalSocial-Green 7487-487140-14-44-11-

0 SocialEcologicalUrbanismDesignStudio2022 NetworkCity SOCIA NOT| rbandesignproposal 4.Greenconnector..Pedestrianfriendly.ewpublicspaces.1.Promotingthelocal. Legend ResidentialareaPossibilityofdensifyingGreenpatch-category1Greenpatch-category asmuchassocialactivities.Theshapeofthepatchesisthoughteryandsocialactivitiestoofferawiderangeofvegetationiscarefullythoughtthroughtohaveabalancebetweengreen-itisleftforfutureproplothasonlyaportionofitplannedbythisprofourplotsisconsidered,whichmeansthatthenorth-easternInthisproposal,onlytheclosestpartoftheintersectionofthehoodsthroughgreenconnections.bothsideoftheriverbyweavingtheresidentialneighbour-walkingagingenvironmentalfriendlytransportspacestorevitalisetheneighbourhoodlife.Third,onencour-bydevelopingsharingspaces.Second,onintegratingpublicfocusesoncomesanall-togethermeetingpoint.tisanalgoods,orevenstudybeforeanexam,thisplacebe-agegroups.Whethertoharvestsomefreshvegetables,sellar-greenspaces,allowingavarietyofactivitiesalldaylongforallThisurbandesignproposalcombinesbothsocialactivitiesandollowingfourdifferentprinciples,thisurbandesignproposalrstpromotingthelocaleconomyandknow-howtram,bus,bicycle,asaprimarywayoftravelling.ourth,onconnectingect.Therestofectsofdensication.Thisplanstructureust them.sothatpeoplecantakeagencytobuildaplacethatresemblesintheircommunity.Itisaboutofferingthespacesandtheplaceneighbourhoodwherethepedestrianspresideandtakeactioncusoncommunity,itisallowingnewexchangeinadormantInconclusion,bycreatingasocialknotinthesystemwherethebarrierfromthemotorwaytothepublicspace.withthebuildings.Thisway,thebuildingsalsoofferanacousticcommunalactivitiesnearthecentertomorespeciintersectiontotheedgeoftheplotsisthoughttoallowmoretion.Also,thegradientofactivitiesandspacesfromtheknotandservicescanfollowtheinterestsandneedsofthepopula-hencethenecessityforofferingthistivitiesisachieved.Publicspacesevolveoveralongperiod,ingsaslongastheequilibriumbetweengreeneryandsocialac-theformandthedifferentactivitiestakingplaceinthebuild-tobreakthegridsystemstandardintheareabybeingmoreuidandround.However,someagreementscanbemadeonexibilitysothatactivitiescservicesowisalreadydensewithcarsandpedestriansbutwithafo-


0 00 500m Social not

2 SocialEcologicalUrbanismDesignStudio2022 beingparofit.wayofservingthecommunityandsocio-economicgroupscanservicesareofferedsothateveryduringthecoldmoths.Thesehavebikeattheworkshop,andteenagerstheknowledgeonhowtorepairaheirownvegetables,theycanfoodattherestaurantthatharvestthethesocialknotandselltheircraftatanotherentity,residentscancometoThroughservicesrunbyresidentsoreamarket,theycantastefreshndnallyaplacetogatherinsidendtheir SOCIA NOT| Promotingthelocaleconomy Networkcity

Indi idualpro ecttitle
Socialpatch valuetothefoodwehaveonourplates.touchwiththeprocessofcultivatingfood.Itaddsanimportantetables.Itisagreatwaytopromotesustainabilityandbeinthesecondoneisusedbytherestaurantthatgrowstheirveg-oneisforprivateusagewhereresidentscanrentaspace,anddens,twodifferentcommunitygardensaredesigned.Theicatedtoactivitieswherepeopleconnectandplay.porarystructureforkidsoravolleyballcourt,thisspaceisded-playgroundsareaalongwiththegardens.Whetheritisatem-inplaceandthemostout,andlunchoutsideispossible.ThisoneistheeasiesttoputforworkersintheofpointwhenpassingbyonMThesocialpatchesareonlydividedintotwocategories.Therstoneonlypresentsbenchesortablesasitactsasastoppinglndalsvgen.Itcanalsobeusedcesneartheintersectionwhenthesunisexible.Thesecondoneisgroupingallorthegar-rst
ewpublicspaces reenpatch
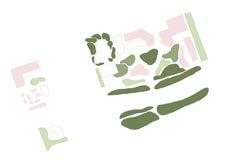
space,creatingadiverselandscape.vatespaces.Thesethreedifferentpatchesarescatteredinthemacyinareasthatneeddelimitationbetweenpublicandpri-maintenanceandactingsasanecologicalpathorprovidesinti-vegetation.Thisoneiseitherusedaroundthebridgeforitslowandthegreenpatch.createagatheringpointthatisamixbetweenthesocialpatchThispatchoffersavariationinthelandscapeandismeanttotion,heightanddensity.Itisahillsideoragreenplayground.eredbytrees.Thesecondcategoryhasavariationinvegeta-readabookorsurfacesuchasgrasswithsometrees.Itisaplacetolaydown,gories.TheThegreenpatchesareseparatedintothreedifferentcate-rstoneisapatchmainlydominatedbyaatgreenustrelaxunderthesunasitismostlyuncov-inally,thelastcategoryemphasizedwild

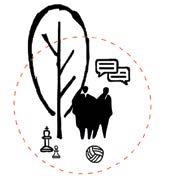


SocialEcologicalUrbanismDesignStudio2022 pavementhasbeendesignsoitSecondly,ashiftinthepatternofthebetweeneachmodeoftransport.andtoallowmoregreeneryinhavetheirownlanealongtheriverplentyofspaceforpedestriantotwoinsteadoffourwhichgivesproposal,carlanesaremaximumoflanesaroundtheintersection.Inthisisachievethroughreducingthecarthemaincharacteranymoreandthiscreatingaplacewherecarsarenothavebeenfollowed.intersection,twodifferentprocessesTocreateapedestrianfriendlyirst,itisabout SOCIA NOT| Pedestrianfriendly NetworkCity A BA B CC 0 5m 0 5m 0 5m SectionC-CSectionB-B Pavementshift SectionA-A Legend GreeneryTramCarsBicyclesPedestriansBuses


isconsideredasacategoryrequireslowmaintenance.Thispatchofgrowingwildvegetationthatofshadeandlittlesun,thereisawayitisquitearoughterritorywithalotdifferenteasternplots.EventhoughbridgeasawaytoconnectthetwoGreeneryisalsousedunderthesurroundings.whilestillbeingconsciousoftheirleadspedestriantofollowapaththebridge,thepublicspace.Thisthewestorontheplotrightbesideways.Eithertothenorth,thesouth,greeneryisdividedinfourdifferentarriveattheintersectionwhereandunpleasantviewpoints.wayreducingthedisruptivenoisemotorwayinasafeandensoresidentscancrossovertheKallebacktoneighbourhoodsofSkandecologicallinkthroughtheThegreeneryisusedasavisualwayrandohanneberg.Itisusedoyableollowingthisgreenbridge,peoplefrom
Greenconnector Social not


TheNetworkCitySUBURBPATCHSocialEcologicalUrbanismDesignStudio2022 SE EDEHMAHDISMIRSADEGHI This eypro ectislocated urtherintothenetwork away romthecentral road andcanbeclassi edasasuburbanregionandItisoneo thelink between ohannebergandM lndal Itisalsodistinguishedbetweentwo naturalreser es whichser partsChangingsomestructuresinthisareawillstrengthentheconnectiontoothereasanessentialecologicalsteppingstone
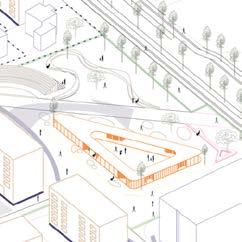
Thecurrentsituationinthekeypro dentstomeettheirbasicneeds.neighborhood,andthereisalackofwelfarefacilitiesforresi-istsbuttherearerowhousesandvillageswhenyougointothethestreetuptothethree-storyresidentialsectoralreadyex-maImorethantwolinesofthecar.Alsoduringthesiteobservation,identialvillagesandinsomepartsoftheproectareaismadeupofres-ect,thereareguredoutthedisconnectionbetweenthetwosidesoftheorstreet,becauseofsomebarriers.Toltorpsgatanisama-orroadwithinsufcientpedestriancrossings.Attheedgeof
gspaceastheintersectionoftwostreetsToltorpsgatanandDal-centralityreducethespacefortrafWithinthemasterplan,thisareaisproposedtoincreasethehilly.bikeaccessfromthecitytothosearelimitedbecauseofbeingeas,SafThesitealsofeaturestwoofGothenburg’snaturereservedar-lletsandnggrdsbergenhoweverpedestrianandcandcreateanewpublicngsgatandenedastheLocalcoreforthisarea.
SuburbPatchProblemdescription rban ow Socialhub Ecologicalpath


8 TheNetworkCitySUBURBPATCH|SocialEcologicalUrbanismDesignStudio2022rbandesignProposal Thepro ectsiteisinanentirelyresidentialarea,sothe greennetworkobmentsintothestreetnetworkbutalsofullizationofopenspace,whichnotonlyincorporatesgreenele-networkobandexplorethenewsideofthestreet.Themasterplan’sgreenAwelcomingpublicareaiscreatedthatencouragesyoutostayterferingwiththeconnectiononbothsidesofthestreet.trian-friendly,aswellastoremovetheobstaclesthatwerein-payattentiontothestreet’sstructuretomakeitmorepedes-thecreationofthiscollectivespace.Thefollowingstepwastostudy,anattemptwasmadetoevaluateasuitablelocationforthechancetocommunicatemore.Asaresultoftheplan’sthingthatwaslackingwasapublicspacetogivetheresidentsrstectivesareimplementedthroughtheeffectiveuti-llsthemasterplan’sectives. andinhigherlevelsbasedonfuturebuildings.temptshavebeenmadetoconsideralinkbothonthegroundturereserves,withalocalenvironmentalrelationship.At-ecologicalpath.Becausethisareaissituatedbetweentwona-Intermsoftheecology,anotherlayerisaddedwhichisthe


9 GreenroofSetBackSocialHubCarallowedResidentialPedestrianLineBikeAllowedPedestrianLaneBikelaneCarlane4StoresApartmentRowhousesGreenaryRestingSpotstoresofce0percentlandoccupancyCommercialaturalReservedarea Legend 0 80 1 0m SuburbPatch

0 TheNetworkCitySUBURBPATCH|SocialEcologicalUrbanismDesignStudio2022 rban worksalsoasvisualbarriersandnoisebarriers.havemorespacetohavegreeneryatbothsideswhichcanbarriersweretakenoutandbyreducingthecarlinenowwepeopletopresentinthestreet.spaceItriedtomakethestreetapublicspacetoencourageBydesigningsomeplatformswherethereisunusedgreenadividedpath.thecarlaneinsomepartsandchangethestreetlayouttohaveneedtodivideandspecitree-lined.andpedestrianpathfromthecitytothemasterplanwouldbeToprovideagreenconnectionthroughoutthearea,thebikelowsorhavingapleasantwalkbesidethestreetweedeachpathforitsusers.SoIreduceorconnectingbothsitesthe usedforarestingspotalongthesideofthestreet.restsothecornerofthestreetandthegreenerynowcouldbestreet.BasedonthemasterplanItisproposedaddingplacestoPedestrianandbikelinesaredividedcompletelyinthemain SuburbPatch


CarallowedBikelinePedestrianlineBikeallowedPedestrianallowedStreetPublicspace Legend 0 80 1 0m SuburbPatch

2 TheNetworkCitySocialEcologicalUrbanismDesignStudio2022 Streetaspublicspace neoflecturestitle Asystematicreviewofthescienti c literatureonthethemeofmulti-functionalstreets 4.Carlanesarenarrow,andcrossingdistancesarelow.1.SidewalksthatarewidehencehaveabeneStreetcharacteristicsthatpromotebothlivabilityandsafety,andConSomefactorsthatIconsiderintheproon.streetandtrafecosystemservices,andtechnicalinfrastructurelinessuchasdevelopmentcorridors,ecologicalcorridorssupportinginfrastructure,vibrantandinclusivepublicspaces,economicstreetswhichcanserveavarietyofpurposes,includingtrafStavroulakiandMetaBerghauserwasexplainedMultifunctionalbyIoannacclighting,electricalpower,signalization,andsoectforSafety-Livabilityictsandsynergiescialimpactonmultifunctionality.Bicyclelanesthatareseparated.Commercialandpedestrian-orientedusesarepresent. 1 4


A A B B SectionB B SectionA A Streetlayouts SuburbPatch


TheNetworkCitySocialEcologicalUrbanismDesignStudio2022 usedforshortbreakswhilewalking.playduringtheday,couldbeusedforweeklymarkets,ortobeactive.Theseplatformscansometimesbeusedforchildrentothemulti-functionalityoftheseplatformshelpstheareatobewithgreenspacebydesigningplatformsthatpeoplecanuse,andBywideningthestreet,thecreatedopenspacescanbecombined SuburbPatch


SUBURBPATCH| timewithfriendsandfamily.side,whichisapark,providesadesirablespaceforspendingapublicspace.HavingthisspaceandconnectingittotheotherdecidedtoopenupspacesontheedgeofthestreetandmakedeReferringtothemasterplanTheintersectionoftworoadsisSocialHubnedasalocalcorethatcouldbeactivated.Inthisregard,I creasing.cartrafthesidestreetonthesite,andbypavingthestreetinthatarea,pedestrianfriendly.Carscanaccesstheneighborhoodfromisdesignedinthispublicspace.ThestreetbesidethepavilionisThereareplayground,anopen-airamphitheater,andapavilionustforpedestrianswhichmakestheareamoresafeandcwillnolongerbethesameasbeforeandwillbedeSuburbPatch


TheNetworkCitySocialEcologicalUrbanismDesignStudio2022 utdoorsportfacilitiespenairamphitheatrePublicspacePavingPlaygroundBarbequespots

SuburbPatch


8 TheNetworkCitySocialEcologicalUrbanismDesignStudio2022 appearedintheneighbourhood.fromthosestorewhicharenowbookstoreorbuytheirdailygoodsafriendtocafe,Buyingbooksfromforanafternoondrinkoradatewithbecomesmoreactiveandpeoplegowhileweseethattheneighborhoodwantstostartabusiness.Afteratheirpropertytosomeonewhostartasmallbusiness,sellorrentresidentialswitchingfromresidentialtoattheedgeofthemainstreet.Byspaceandalsothoseplotswhicharelanduseparameterarondthepublicfeatureisthatwecanchangethewaysthatwecanpreservethispedestriansratherthancars,ofthestructureofthestreetformoreopeningupthespace,changingthespaceandactivatingtheareabyConsideringthestreetasapubliccommercial,peoplecan Landuse

9 levelandofconsiderscommercialontheAlso,theusageofthebuildingconnectionbetweenthetwoparts.openspacethatcanimprovethepercentandsotherewouldbeanbuildingwithalandoccupancyofmiddleofthisspace,therewouldbeasurroundingenvironment.Inthegetbenefuturedevelopmentsothatpeopleconsideredthatmustbefollowedinregion,urbanruleshavebeenmaintainthisinteractioninthewillbewillingtoselltheirhomes.Toincreaseinthefutureandownerspropertypricesinthisareawillarea,itcanbepredictedthatWiththegradualactivationofthetfrompublicspaceandthe0rstcesontheotherlevels. uturePerspective SuburbPatch

0 TheNetworkCitySocialEcologicalUrbanismDesignStudio2022SUBURBPATCH| thereisnoobstaclefortheactivityofsuchcreatures.ingshavegreenroofssothatthecreaturescanusethemandthegrowthofthosebuildings,itissuggestedthatthesebuild-tweentwobiggreenareasthatexist.Inthefutureplan,withnectionappearedtogiveaccesstosmallspecioustravelbe-andchangingthestreetlayoutthisismoregreenandwildcon-oneofthestreetswhichismorelocalbyreducingthecartraftweentwonaturalreservedareasandinthatsenseIchooseBasedonthemasterplanthisareaconsidersaconnectorbe-Ecologicalpathc SectionC C


C C SuburbPatch SocialHubCarallowedPedestrianLineBikeAllowedPedestrianLaneBikelaneCarlaneGreenaryRestingSpotaturalReservedarea Legend


2 SocialEcologicalUrbanismDesignStudio2022THEHBRIDECODISTRICT PA LACATALI ADELACR Z Thepro characteristicindustrialthecityandsupportshumanintoanecologicallandscapethatreclaimsthespaceodensinaturalreserectaimstoenhanceecologicalconnectionsbetweentwoesThiseplorationwilleperimentallyapproachhowtoytheareaoackarebcktransormingtheurbanenironmentecosystemsinnatureinteractionswhilepreseringtheualitiesothearea


eneralconte t TheHybridEcodistrict Thepro ect’sin naturalisedandtransformedintoanecologicalcorridor.connectionsandstatedthattheriversurroundingswillbere-naturalreserves.ItalsoimplementedsomenewEast-WestareaintoanecologicalurbanlandscapetoconnectthetwoThemasterplanfocusesondensifyingandtransformingthealreadystatedphysicaldisconnectionfromtheurbanfabric.alackofurbanlifeandaddsafeelingofdisconnectiontotheIthaslowcentralityandfewattractionpoints,whichresultsinwholesaleorengineeringstartups.suchaselectronicequipment,healthcarematerial,furniture,presentinthisareaaremostlysmall-scaleindustrialactivities,thehighlyindustrialareaofLackarebplanMimportantnaturalreserves,withMuencecomprehendstheareabetweentwolndagsvagenandtheriverlndalsnasthemiddleaxisofthisareaandofourmaster-however,themainfocusanddevelopmenttakepartinck.Theindustries Problems Strategies Problem 1 LackofEast-West L WS tialisneglected.unusedin-betweenspaces,whosesocialorecologicalpoten-bansparsenessandundeProblemtopographicorurbanbarriers.naturalreservesareinaccessiblefromthisareaduetoeitherWest,wheretherearesomesparseresidentialareas.ThetwofromthecitymostlyduetothelackofconnectionstotheTATSProblemisolateitfromtherestofthecity.betweenawidehighwayandarailwaythatactasbarriersandthisareaissqueezedIsolatedHBSsocialandindustrialandHABI-ecologicaltheindustrialareaintheWestisisolatednusedI-BETWEESPACESthegeneralur-nedterritorialityresultinplentyof 1 L WS area.layingecologicalhabitatsinthetoincreaseresilienceandover-usesthroughhybridbuildingshubs,introducingmixedlandportmoresocialandindustrialfyingtheindustrialareatosup-dors.twoEast-Westecologicalcorri-ationofsteppingstonesandtrialandsocialbridges,separationofindus-newEast-Westowsandcre-.HBSHABITATSdensi-.I-BETWEESPACESre-purposingin-betweenspacesandenhancingaccessibilityanddeningterritorialityforabet-teruserexperience.


Thepro residential,etc.torisedvs.softmobilities,industrialvs.social,activesocialvs.tributesandstrengthensthedifferenttypesofThisispossibleduetothecreationofanewstreetgridthatdis-dustrialtransitionsintothesocialinsideanecologicalframe.residentsfromtrafingsintheWestandaparkintheEastactasbufferstoprotectCrammedbetweenahighwayandarailway,industrialbuild-thesurroundingarea.theprocessaremeanttobeappliedanddevelopedthroughoutreducedtothesecial,productiveandeconomicuses.Thefocusoftheproecologicaldiversityandbiodiversitywhilesustainingotherso-conceptualapproachofawayinwhichthecitiescansupportproduction.Themaingoalofthisexplorationistoinitiateaacterandsupportingdiversilogicalurbanlandscape,preservingitsoriginalindustrialchar-ectaimstodensifyandtransformtheareaintoaneco-edeconomicactivityandlocalectisveblocks,butthelessonslearnedthroughcandpollution.romEasttoWest,thein-owsmo-. interactionsbetweenhumansandnature.thatenhanceecologicalcades,greenroofsandgreenyards,thatactassteppingstonesThisiscompletedwithgreeninfrastructures,suchasgreenfa-ingoftheresidents.aimtoenhancetheexistingonesandcontributetothewellbe-behometodifferentrangesofspecies.ThesenewecosystemsplanbyimplementingdifferenttypesofgreenspacesthatwillThisproposalseekstoapplytherequirementsofthemaster-Ecologicalgreenwild,diverseandfreegrowingvegeta-tionthatsupportsotherspecieshighecologicalvalueParkgreenplannedgreenforsocialrecreationandactiv-itiesmediumecologicalvalueSeparationgreenthinvegetationlinesthatactasbuffersinhighways,roads,etclowecologicalvalueowsinsidethecityandencourages
SocialEcologicalUrbanismDesignStudio2022 NetworkCity THEH BRIDECODISTRICT| rbandesignproposal
0 400 1000m TheHybridEcodistrict Legend SidewalksIndustrialyardsSocial-commercialyardsGreenyardsGreenroofsSeparationgreenParkgreenEcologicalgreenpaths

SocialEcologicalUrbanismDesignStudio2022 Ecologicalcorridor 00 Theecologicalcorridorisa buildingsonthesides,whichhavegreenroofsandgreenfacadestosustainecologicaldiversity.pollination.Thisstreetonlyallowssoftmobilitycorridorwithrestingplacesandsmallurbanfarmingofgrowsorganicallyandhumanaccessisrestricted.Thereisatransitionareaonthesidesofthisanimalstogosafelyandcomfortablyfromonereservetoanother.fabricfromEasttoWest.Thecoreofthestreetisawildlifecorridorinthemiddle,designedforsomewhatunconventionaltypologyworksalmostlikealinearparkthatpiercestheurban0mwidestreetthatconnectsdirectlybothnaturalreserves.Thisegetationinthispartowersandplantstoenhanceows,andtherearenoaccessestothe THEH BRIDECODISTRICT| Streettypologies NetworkCity Industrialcorridor 00 corridor,thereareonlyaccessestotheseindustrialuses.activegroundcyclistsfrommotorisedtrafetc.almostallthemotorisedmobilityintheareaandallindustrialTheindustrialcorridorisa15mwidestreetthatconcentratesowsintheareaproductive,logistic,commercial,ofces,.Thereisagreenbuffertoseparatepedestriansandc.Allbuildingsinthestreethaveoorsdedicatedtoindustrialusesandalongthe


The grid.rulesoftheblocksgeneratedbythelanduseplanandshapethebuildingurbanrulesthatwillcontypologieswillalsocreateasetofmanagementoflanduse.Thesetoseparatetypologiesareintroducedintheareaecologicalhubs.usesaswellashostnewsocialandsupportbettertheexistingindustrialstreetnetworkwhosegridneedstooftheareaisthecreationofanewrststepforthetransformationewstreetowsforbettergurethe SocialcorridorTheHybridEcodistrict 00 Thesocialcorridorisa1 socialusesmirrorstheindustrialcorridor,asitconcentratesallactivemwidestreetthatsomehowcommercial,communityfacilities,education,etc. . reservedspacesforbuildingswithoutyardstobeusedasparkletscanbefoundinthemiddlepart,andtherearefocusedstreetthatalsohasabikinglane.Restingareasandusescanbeaccessedfromthisstreet.Itisapedestrian-groundItalsorequiresallbuildingsinthestreettohaveactiveoorsthathosttheseactivesocialusesandonlythese Residentialstreet 00 pedestriansandcarsgarages.Thestreetspaceissharedbyresidentialaccesses,bothtobuildingsandthatconcentratesresidentialTheresidentialstreetisan8mwidestreetowsandonlyresidents’cars.


8 SocialEcologicalUrbanismDesignStudio2022 AngularBertweenness1km.Currentsituation.AngularIntegration1km.Currentsituation. AngularBertweenness1km.Proposal.AngularIntegration1km.Proposal. THEH BRIDECODISTRICT| SpatialAnalysis improvementinthesurroundings.however,theresultsstillshowanisalsoimprovedtoasmallerdegreehighway.TheAngularBetweennessthefournewconnectionsovertheespeciallyMcentralityofthesurroundings,signithenewstreetgrid,aswellasshowsaverygoodperformanceofTheAngularIntegrationanalysisimprovementsinthecentralitylevels.Thenewstreetgridcreatesvisiblecantimprovementsinthelndalsvagen,thanksto NetworkCity Legend


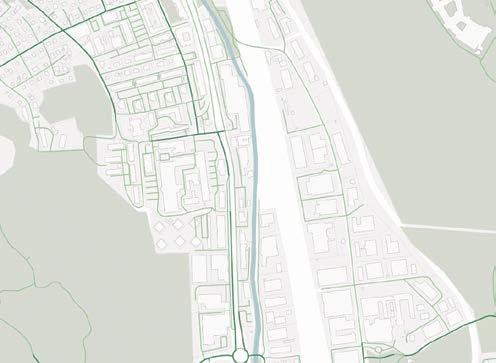

9THEHTheHybridEcodistrictBRIDECODISTRICT| PlotStructure Density Plotstructure Thestreetgridgenerates infrastructure.Allplotshavedirectaccesstostreets.homogeneityseeksbettermanagementofthegreenstrategyisadoptedtowardstheecologicalcorridor,whereplotsmallerplotsarecreatedandurbandiversity.Theoppositeusesrequirebiggerplotsthansocialuses,butonbothscales,industrialorsocialcorridorforeconomicresilience.IndustrialAplot-basedstrategyisadoptedintheplotsnexttothestreetorstreetstheyface.structureisconditionedbytheurbanrulesdeterminedbythevedifferentblockswhoseplot Density mappedasfollowthemasterplan’sestimateddensityforthisarea,Thefollowingtableshowsthedensitycalculations,whichHighdensity.


0 SocialEcologicalUrbanismDesignStudio2022 socialactivearevisibletransitionsfromWesttoEastcialresiliencethroughactivegroundMixedlandusesareintroducedtoenhanceeconomicandso-oors,allofwhicharein-uencedbytheurbanrulessetforeachstreettypology.Thereindustrialtosocial,publictoresidentialprivate. INDUSTRIA USES Industrialusecomprehendsthreetypesofuses productive small-scaleworkshops ,commercial wholesale,retail andlogistics warehouses .Theseuses incubators.gineeringstartups,smallentrepreneursorbusinessniesmakinguseoftheindustrialspaces.Theycanalsohosten-self.Insidetheseindustrialuses,ofthemfromMscalecarindustryuses,asthemasterplanremovessomeofterialsorfurniture.Someofthebuildingscouldevendustriesinthearea,suchaselectronicdevices,healthcarema-tthecurrentsmall-scalein-tsmall-lndalsvagen.cesconstituteabuildinguseit-fcesaremostlyrelatedtoindustrialusesandcompaSOCIA USES commercialcommunityservices,neighbourhoodfacilities,educationsocialuses,whichincludetwocategoriesSocialusescanbeseparatedintoresidentialusesandactivesocialrelatedtoandrestaurants,cafs,shops,retail. THEH BRIDECODISTRICT| Landuse NetworkCity Legend CommercialusesSocialusesIndustrialuseson-activeground oors Legend Social-commercialyardsGreenyardsSocialusesIndustrialusesoupperoors Acti eground oorusesdiagram Upper oorusesdiagram


THEH BRIDECODISTRICT| Buildingtypologies TheHybridEcodistrict Legendwhenevertheyarefacingagreenstreetincorporateagreenfacadeinsomecases,roof.Second,someofthetypologiesmightandthereforearerequiredtohaveagreenTheonlyexceptionstothisrulearetypology18m,topotentiallyhavesolarpanelsandwillbegableroofsinbuildingstallerthanregardingtheroofsofthebuildings,theySomeadditionalrulesareset.thebasicfootprintofbuildingsweredimensionedstartingfromabuildingsinthearea,residentialdimensionedaccordinglytotheexistingWhileindustrialbuildingsweresocialusesandfrom4to8inbuildingswithonlyvaryfrom1tofootprintandthenumberoftheusesanddimensioningthebuildingActivegroundlocationoftheplotstheyarelocatedin.densityrequirementsandthesizeandtypologies,aswellasbythemasterplan’sinBuildingtypologiesarealsoheavilyuencedbytheurbanrulessetbystreetoorsarekeytodistributingoors,whichinbuildingswithindustrialuses.oorsand0x1mandadaptingittoplots.irst,atgreenroofsintherestofthebuildings.buildings,astheyfacethegreencorridorIndustrialfcesResidencialSocialCommercialEcologicalGreenrooffacadeSidewalkspaths

2 SocialEcologicalUrbanismDesignStudio2022 inhabit.spatialarenasthatcityresidentsurbanterritoriesestablishestheactivitiesofcityliving.forth,territorialityorganizescertaingardening,peoplewatching,andsorecreation,play,socializing,put,byprovidingplacesforapplicabletohumansaswell.SimplybehaviourasrelatingtodensityisItispossiblethatterritorialegotiatingMinouraE.01ncommonGround. NetworkCity THEH BRIDECODISTRICT| ards Territorialityardsareintrinsicallyrelatedtorepurposingin-betweenspa-ces.Theirdifferentusesintheproectdependonthegroundooractivityofthebuilding.Therefore,fourcategoriesarecreatedinrelationtotheyardfunctionsGreenyardsprivateusessuchasgardens,allotmentgar-dens,playgroundsorbackyardsParkyardspublicusessuchasparksorurbanfarmingSocial-commercialyardsterraces,playgrounds,gardensorpatiosrelatedtoaspecicrestaurantshopschoolIndustrialyardssharedparkings,recreativeoutdoorspaceforworkers,logisticsAlleysinsidetheblocksfortheresidentstoaccesstotheirhousesandyardsAccordingtoEvaMinoura’swork,deningtheterritorialityofthesespacesiskeytotheirattractivenessandmaintenance.In-betweenspaces,regardlessoftheirfunction,arenotusttheplacewheretheprivateandthepublicmeet,butalsowhereresidentsmeetstrangersinthestreet,wherespacestostopandsimplybemeetspacesofmovementandows,andwherethepermanenceofdomesticatedspaceaprivategoodineconomictheorymeetsthetransientspaceofcirculationandroads.Minoura,01.Legend SidewalksIndustrialyardsSocial-commercialyardsGreenyardsParkyardspaths Legend PrivateaccessthroughResidentialaccessCommongoodPublicgoodClubgoodPrivategood yard Ground oorpublicaccess


0 00 500m THEHTheHybridEcodistrictBRIDECODISTRICT| Zoomin Legend SidewalksIndustrialyardsSocial-commercialyardsGreenyardsGreenroofsSeparationgreenParkgreenEcologicalgreenpaths

RI ERSTREET ISAKLARB R Therebalancingo ahea ilyutilisedtransportcorridorandthe creationwithinito anewneighbourhoodandacity le elpark SocialEcologicalUrbanismDesignStudio2022
ImmediatelynortheastofthecitycentreofM lndal,alongthe M lndalriver,lies atmosphere.TheseattemptshoweverfallMpotential,somethingapparentlyrecognisedbytheCityoftoitnotmatchedbyitsharshsurroundings.Theriverhasclearstripsandoldtreeswiththicktrunks,thereisacertainbeautyasithasfortimeimmemorial.SurroundedbynarrowgreenRightinthemiddleofthisistheMsecondhandstoreandaselfstoragefacility.buildingshostingcarrepairshops,buildingmaterialretailers,athewest,thestreetishometoacollectionofindustrialMSqueezedinbetweentheEgatan-inEnglishtheRiverStreet.motorwaytotheeast,andthelndalriveralongwiththewidestreetGteborgsvgentolndalriver,runningwherelndalastherearerecentattemptsatcreatingapark-likeat,withnousage protransitcorridorsoftheareaisthegoaloftheRiverStreetLeveragingandbalancingthesepotentialsagainsttheheavyGreenCore.alocationfordensisituation.Thus,theforamoreintensiintegratedwiththewidernetwork.ThisindicatesapotentialSpaceSyntaxanalysisshowsthatthestreetsarewellunpleasant.site,makingtheexperienceofspendingtimeintheareaThisismostlikelyduetothemotorwaynoisethatenvelopstheobservedduringmultiplesitevisitsatdifferenttimesofday.edlandusecomparedtothecurrentetworkCitymasterplanmarksthissiteascationandthecreationofanewSocialect. 0 00m
RiINTRODUCTIONerStreet


Legend ExistingtreesPossiblecommercialentrancesBuildingentrancesStairwellsResidentialExistingbuildingsmixedusebuildingson-residentialbuildingsliftstobridgesewtreessample NetworkCity RI ERSTREET| workspacesforapproximatelyofresidentialunitsisapproximatelynowevenmorehighlyintegratedstreetnetwork.Thenumberofpedestrian-friendlyoccursthroughaonthesideofthepark.Accesstothenon-residentialbuildingsthesideofthemotorwayandresidentialdevelopment,madeupofnon-residentialShieldingitfromthemotorwaynoisetotheeastisanewurbantomorethan80,makingtheparkpossible.riverhasdoubledinsize,itswidthincreasingfrom40metresindustrialsitestotheeast,thegreenareasurroundingthedownsizedGonanexpandedfootprint.existingtrees,greeneryandpathswhileintroducingnewonessurroundingtheMThemoststrikingfeatureoftheRiverStreetisthenewparkrbandesignproposallndalriver.Thisparktakesmakesuseofsingreappropriatedspacefromateborgsvgentothewestandtheredevelopedofcebuildingsonmixedusebuildingslterednetworkofpublicspaces,fromanewgatan.ThisdevelopmentachievesanSI.5andaGSIof0.4-appropriatelevelsofdensityforthe00andthereare000employees. well.aimistoprovidenewhabitatsandroutesforspeciesonlandasbeinganimportantrouteforfromanon-humanperspective,withtheriveralreadytodayhealthymixofdifferentuses,fortransitandrecreation.Andbeenrebalanced,fromamotor-favouringcompositiontoaThestrongnorth-southcorridorssurroundingtheriverhavefortheprivateresidentialyards.linesseparatingbuildings,withsharingarrangementsinplacerooftopterraces.Plotsizesaresmall,andfollowthethickeryoungerdemographiccanmakeuseoftheparkandpossibleresidents,whilefree-standingresidentialblocksaimedataPrivateresidentialcourtyardsaresecuredforthemaoutward-facingsquaresandcalm,inward-facingsquares.onthroughmovement,anddifferentdesignsforcommercial,TheseincludevaryinglevelsofformalityacrosstheparkbasedaccordingtodeDifferentlevelsofpublicandprivatespacearedesignednedrulesetsbasedontheircircumstances.orityofshandotheraquaticanimals,the SocialEcologicalUrbanismDesignStudio2022
Stucturalplan 0 50 1 5m

8 SocialEcologicalUrbanismDesignStudio2022RIERSTREET|IterativeProcess ThesiteoftheRiverStreetisdif Legendprocess,inwhichmanytopologieshashadtothroughaniterativedifofprivatespacesfortheresidentsresidential,whichmakesthecreationresidentialbuildingstothenon-requirespassagethroughthebestsolvedfromthepark,thisother,sinceaccesstobuildingsisbuildingsalongtheeastside.necessitatesnon-residentialpresenceofthemotorwayarecontradictory.anditsdemandsonanydevelopmentcultnonehand,thenthecult.Asaresult,theRiverStreetExistinggreenspaceExistingbuildingsProposedbuildingsiterations NetworkCity inaldesignwithpreviousiterationoverlaidinred. testedstandardcityblocks.neofmanyiterationsthat residentialbuildingsdirectAttempttogivenoncourtyards.irsttimeopeningup Earlyiterationof nal topology. 0 00 500m


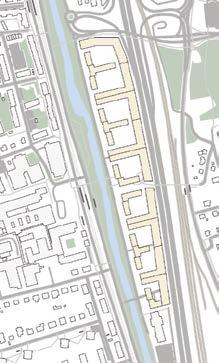


9 SpaceSyntaxAnalysis Ri erStreet new_network_merged_segments 1-136 136-429 429-780 780-1181 1181-2252 new_network_merged_segments 1-136 136-429 429-780 780-1181 1181-2252 new_network_merged_segments 0-0,025 0,025-0,097 0,097-0,234 0,234-0,476 0,476-1 AngularIntegration, on-motorised, km-Current State. AngularIntegration, on-motorised, km-Proposed Grid. AngularBetweenness, on-motorised,5kmProposedGrid. 0 100 50m 1181-780-1181411-1-4-7805 1181-780-1181411-1-4-7805 0-0.0 5 0.0 5-0.0 7 0.0 7-0. 4 0. 0.474-0.47-1
Towardsthelivingstreetandtheresidentialyardsareprivate.category.dictatedbytherulesetofitscontext,anditsdesignanduseareofanopenspaceisdictatedbyitscharacterandruleset.Thecategorysixtypes,eachwithadistinctStreetplanareacanbedividedintoTheopenspaceswithintheRiverutofthesixcategories,vearepublicspacewhilethe 0 100 50m NetworkCity Legend StorefrontsPossibleResidentialInward-LivingStreetInformalParkormalParkutward-acingSquareacingSquareard

8 penSpacesandTheirRules Ri erStreet preventinghighspeeds.Storefrontspossible.Carspermittedasguests,withstreetdesignLivingStreet-Streetfunctioningapublicspace.withoutthroughmovement.vegetationbutnostructures.LocatedaroundbridgesInformalPark-naturalfeel,withvaried Inwardbreakingsightlines.Storefrontsdiscouraged.byplanters,bencheslimitingwalkablespacewhilenotacingSquare-Publicspacekeptincheck ormalPark-Containsstructures,amenities, arti ciallandscaping.Locatedatbridgeswiththrough utward- acingSquare-Extensionoftheliving streetinwards. penandunbrokenfeel.Storefronts Residential ninvitedvisitorsdiscouraged.Storefrontsnotard-Privategardenforresidents.


82 SocialEcologicalUrbanismDesignStudio2022 design.examplesappliedtotheactualspacearerepresentedbysimpleallsixdifferentcategoriesofopenspeciaretobedesignedaccordingtotheThedifferentlevelsofpublicspaceedrulesets.Withinthisimage RI ERSTREET| penspacedesign NetworkCity Legend ResidentialExistingbuildingsmixeduse buildings entrancesPossiblecommercialBuildingentrancesStairwellson-residentialbuildingsliftstobridges 0 0 50m

8olumetricComposition NetworkCity

Thepresent-dayM lndals Legendtherivergreenisabletodoubleindevelopmentcomparedtotheold,fromtheriverforthenewthetram,andincreasingthesetbackGside.ByshiftingthemotorlanesoftightlyhemmedinbyroadsoneithernisteborgsvgentothewestsideofRiverGreenspaceTreestripGreentramtracksPavementTarmacBuildingfootprint RI ERSTREET| SiteSections 8 SocialEcologicalUrbanismDesignStudio2022 0 0 50m 0 40 100m


8 ThevalleyoftheM unbalancedinfavourofmotortrafcurrentsituationisheavilyadSupercorridorconsistingofseverallndalRiverisaacenttravelcorridors.The c. TheRiverStreetpro greenLegendcreateasimilarlyusefulecologicalotheraquaticanimals,theaimistohabitatforseveralspeciesofalreadybeinganimportantrouteandrecreationaluses.Andwiththeriver,pedestrians,cyclists,andthiscorridormakingmorespaceforectrebalancesshandPedestriancyclingcorridorMotorvehiclecorridorPublictransitcorridorEcologicalaquaticcorridorRecreationalecologicalcorridor TheRiverStreetasaSupercorridor Ri erStreet 0 100 50m


8 URBANMETAMORPHOSISSocialEcologicalUrbanismDesignStudio2022 Gwendolynbauer ocusingoncreatinganappropriatetransitionbetweenthee isting olderparto M lndalandtheplanned new Asanareawithaarnbygatanwhilestillrespectingtheaspectsomoderndistrictalongthethemasterplanairlymiedlanduseitisproidingalargepotentialordeelopment Gwendolyn Bauer

8 Problemdescription UrbanMetamorphosis TheKeypro ectareaislocatedeastofM cityscapesouthofKvarnbygatanthroughalarge-scaleurbanInaddition,themunicipalityisplanningadensihistorical-cultural.arbitrarily.Broadlyspeaking,however,onecanspeakofthreeHowever,atpresenttheseusesseemtobearrangedalmostgeneral,thewholeareaischaracterizedbymixeduses.whichofferhighpotentialforfurtherfutureprointerestingoldbuildingsfromthetimesofindustrializationcentre.However,therearemanyhistoricallyandculturallythisareaisnotasfrequentedandvisitedasthecurrentcityfromthewesternpartofthecitytotheeasternpartofthecity,publictransporthublocatedthere.DuetofewerconnectionslndalsBroandtheects.Inusezones-commercialandeducational,residentialandcationofthe developmentpro ectcalled ors ker ,whichisincludedinthis keypro space.Greenotherhand,needtobereworkedtoincorporatetheideaofthemasterplanforthedensityofthisproboundarytotheexistingbuildings.Theproposedbuildingwhichsometimescreatesaharshandabruptedgeatthemostlylargeblockstructureswithahighnumberofstoreys,tobeclosed.Theplannedtypologiesofthenewbuildingsareultra-modern,densebuildings,andthecurrentfallowareasareect.TheexistingbuildingsaretobeconnectedwithectisinlinewiththeobectivesoftheetworkCity.Thestreetspaces,ontheetworkandtoimprovetheexperienceofthestreet Legend HistoricalCulturalandCommercialEducationResidential

88 SocialEcologicalUrbanismDesignStudio2022 Legend Street etwork Street GreenAreasParksBlueConnectionsGreenConnectionsetworkinfocus URBANMETAMORPHOSIS| Problems NetworkCity notvisuallyvisible,orevenblocked.Theseareoftenwellhiddenandthusreachaccesstotheriveraredifthataccesstogreenelementsanddifneighbourhoods,makingthemfewroadstothesurroundingaddition,therearecurrentlyonlyathanpedestriansandcyclists.Inandbetterdeveloped,roadspacecarsareallocatedsigniAccordingly,publictransportandmovementofnon-motorisedtraftrafconnectingroadformotorisedKvarnbygatanservesprimarilyasamomontonandsimplestructured.Thecurrentroadlayoutisveryc,andonlysecondarilyforthec.cantlymore,culttoreach.Thisalsomeansculttoalsoduetothetypology.


89 Legend Street etwork Street GreenAreasParksBlueConnectionsGreenConnectionsetworkinfocus UrbanMetamorphosis Goals blueelementswillbeincreased.design.Accessibilitytogreenandrenaturalisedandincludedintheinthepublicspace,theriverispartlyelements,naturegetsmorepresencestreetnetwork.BymeansofgreenstructuredbyacompletelynewsouthofKvarnbygatanwillbeThecurrentindustrialwastelandwellasanewwest-eastconnection.neighbourhoodswillbecreated,asconnectionstothesurroundingaddition,newnorth-southanappropriateamountofspace.Inactorofthestreetspaceshouldgetalsotobere-dimensioned.Eachstreetlayouttobechanged,butitiscurrentstreetlayout,notonlyistheTocounteracttheproblemofthe


90 SocialEcologicalUrbanismDesignStudio2022 GSEducationalVersion uildin s u errainenceslicaccessiuildinsencesridesuildin s u licaccessi leS ace ences arrier uildin s ences arrier rid es arrier errain arrier uildin s u licaccessi leS ace ences arrier uildin s ences arrier rid es arrier errain arrier uildin s u licaccessi leS ace ences arrier uildin s ences arrier rid es arrier errain arrier uildin s u licaccessi leS ace ences arrier uildin s ences arrier rid es arrier errain arrier Legend ExistingBuildingsBridgesTerrainPublicaccessibleSpaceencesBarrierBarrierences URBANMETAMORPHOSIS| Problems NetworkCity experienceeither.barriersdonotenhancethevisitordeliberatedway.Thesurroundingguidedthroughthestreetspaceinastructuredandthevisitorisnotthatitdoesnotappearveryandman-madebarriers.Theresultisifso,thenratherbytopographicalopenspaceishardlylimitedbylargepublicspaceopensup.ThisAroundthemainstreet,asupposedlycontinuousurbanisticfeatures,but

9 licaccessi leS acearrierarrierarrierarrier UrbanMetamorphosis GSEducationalVersion uildin s u licaccessi leS ace ences arrier uildin s ences arrier rid es arrier errain arrier Legend proposalPublicSpacePublicaccessibleSpaceencesCity’sBuildingSitesExistingBuildingsStreetetworkStreetetworkinfocus Goals designprocess.plotsandblockstructuresinthewhichlaterserveasthebasisforthespacesintolargerbuildingareas,alsodividestheopenandfallowandnetwork.Thestreetnetworkpreviouslyintroducedstreetlayoutthroughanewdivisionbytheadditionallydeelements.Thepublicspaceisdelimitedbymeansofurbandesignsite,theurbanspacewillalsobeInadditiontothetopographyofthenedanddesigned


92 SocialEcologicalUrbanismDesignStudio2022 NetworkCity URBANMETAMORPHOSIS| manner,pastallimportantvisitororresidentthroughtheneighborhoodinatargetedThemodiimplementsthegreennetworkobintroducesgreenelementsintothestreetnetwork,butalsoKvarnbygatan.TheskillfuluseoftheopenspacenotonlyandencouragesyoutovisitthenewquartersouthofthestreetAnattractivepublicspaceiscreatedthatinvitesyoutolingercityscapeandtheemergingbuildingedgesovertime.transitionbetweentheexistingandthenew,totransformtherbanmetamorphosis-adesignthataimstocreateasmoothrbandesignproposalectivesofthemasterplan.edstreetlayoutandthenewroutingguidethesemi-publicplaces.Thestreetlayoutsaresubecttoahierarchy.nowcentrallylocatedandeasilyaccessible.stopsofthelocalbuslinewerealsoadaptedsothattheyarehowever,thereisalotofmixeduseintheoverallareaalsobecomeclearthroughtheroofforms.frompublicusestoamorequietresidentialuse.TheseusesIdenticaltothestreetlayout,thebuildingsundergoachangeprivatelyorientedstreets.Thesameappliestotheuses.orientedstreet,thisgraduallychangesintonarrower,moreromawide,publiclynthewhole,differentiatedintoMyDesignandrbanDesign.Thebus
9A onometry

9 SocialEcologicalUrbanismDesignStudio2022 Legend ActiveGround oor Commercial 0 Residential 0 Mixed Important5 rbanEdges MyProposalPlots-City’sProposalPlots-MyProposalBusstop 0 00 500km URBANMETAMORPHOSIS| rbanRules NetworkCity betakenfromthestructureplan.onthenumberoftheplan.Thebuildingheightsdependthis.Theplannedusescanbeseeninofcertainusesisalsoimportantforactivationofthebuildingsbymeansimportanturbanelement.Thewhythefadevelopedpartofthearea,whichis'entrancefapublicspace,butalsorepresenttheKvarnbygatannotonlydelimittheestablished.Thebuildingsborderingaspossible,urbanruleswereexistingtonewbuildingsassmoothlyInordertocreatethetransitionfromade'tothenewlyadedesignisanoors.Thesecan

9 Buildings_Baselayer_5km_UPD water2021update GOT_NMS_190611 1-42 42-73 73-108 108-155 155-346 Plots_Baselayer_10km Buildings_Baselayer_5km_UPD water2021update GOT_NMS_190611copy_segments 0-376440 376440-1150920 1150920-2422688 2422688-4603199 4603199-11283248 Plots_Baselayer_10km Buildings_Baselayer_5km_UPD water2021update GOT_NMS_190611copy_segments 0-376440 376440-1150920 1150920-2422688 2422688-4603199 4603199-11283248 Plots_Baselayer_10km water2021update GOT_NMS_190611 1-42 42-73 73-108 108-155 155-346 Plots_Baselayer_10km Buildings_Baselayer_5km_UPD water2021update GOT_NMS_190611copy_segments 1-42 42-73 73-108 108-154 154-345 Plots_Baselayer_10km Buildings_Baselayer_5km_UPD water2021update GOT_NMS_190611copy_segments 1-42 42-73 73-108 108-154 154-345 Plots_Baselayer_10km AngularIntegration-before etworkBetweenness-before500mkm AngularIntegration-after etworkBetweenness-after500mkm Legend GISAnalysis UrbanMetamorphosis Theproposednewmodi rivermotorway,thetraintracksisduetobarrierssuchasthelesssurprisingly,lessnoticeable.ThisobservationareaofnetworkBetweennessinthemedium-highcentralityshown.TheoftheroadnetworkwiththeintegrationconanalysiswithnetworkwascheckedusingdigitaledroadGIS.Theangularrmsthefunctionalitykm,however,is,andthe.




9 SocialEcologicalUrbanismDesignStudio2022 ApproximatenumberofdwellingsGSIGreenisalsoshown.CommunityGreenandPrivatedistinctionbetweenPublicGreen,publicareasbecomevisible.TheinMcityforthedevelopmentofthisareapartofthedesignsubmittedbythebuildings,mydesignandtheadoptedinterplaybetweentheexistingThestructureplanshowsthelndal.Public,privateandsemi-0.4-0.5SI1,-, URBANMETAMORPHOSIS| StructuralPlan NetworkCity A A BB C C D D 0 100 50m Legend PublicGreenRiverCity’sProposalsBuildingsMyProposalsBuildingsExistingBuildingsPedestrianAreaPublic‘Square’Street

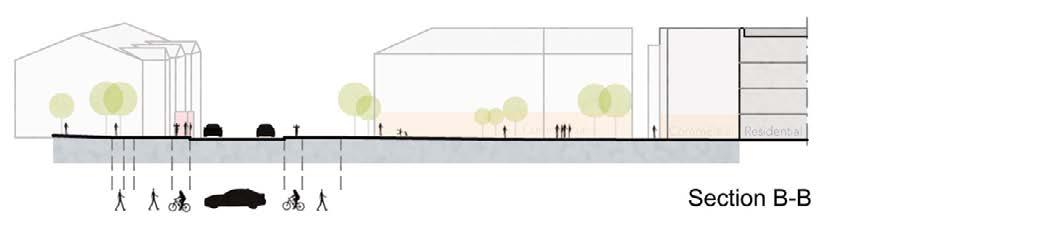
9 narrowandthepubliccharacterofthestreetisalreadybeginningtolocatedalittlefurthereast,wherewidthofpublicsectionofthestreet,withawhatisprobablythewidestandmostrequirements.SectionAislocatedonchanging,adaptingtothechanginglayoutalongKvarngbygatanisquarterandshowhowthestreetlocatedatthestartofthenewThetwosectionsshownhereare4metres.SectionBis UrbanMetamorphosis 0 10 50mSectionAStreetSectionsSectionB

98 SocialEcologicalUrbanismDesignStudio2022 lingerwhere.Thetypeofgreenstreetspacecanmovearoundorrecognizablewhichactorinthemoredetail.Inthisway,itisclearlyspace,butalsodepictsthestreetsinanexemplarydesignofthepublicThisenlargedsectionnotonlyshows URBANMETAMORPHOSIS| ZoomIn NetworkCity A CC D D 0 50 100m Legend PublicGreenRiverCity’sProposalsBuildingsMyProposalsBuildingsExistingBuildingsPedestrianAreaPublic‘Square’PedestrianWalkwayBicycleLaneStreet

99 areaundercertaincircumstances.meters.Carsareonlyallowedinthistheaveragewidthisaround17bytheoldindustrialbuildings.Hereaccessible'primarilypedestrianarea'hand,islocatedinthepubliclyresidential.SectionD,ontheotherat14-18metersandtheareaismoreKvarnbygatan,thisstreetisnarrowerIncontrasttothemainthoroughfarethatrunsthroughtheneighborhood.SectionCislocatedonthemainroadshowtwodifferentsituations.newlyplannedneighborhoodandThesetwosectionsarelocatedinthe UrbanMetamorphosis 0StreetSections10 50m SectionCSectionD


GROUP POTENTIAL2FOR IN-BETWEEN SPACES General AttractionRethinkingGreenHealingBridgingCreatingKeyAnalysesMasterplanStrategiescontextandproposalsprojectsnewlocalitythegapgreenfabriclivingtheindustrialandgatewayfor social local life Klára Hrdličková Jean-Luc Robbins Amanda Tiderman Häll Isabella Conti Aleksandra Suszczak Iciar de Águeda Martín
Furthermore,scenery. by adding new local points of interest and activities, the local street life can be given a boost. This will make the area a place to stay, instead of purely passing through.
The site visit revealed a lack of local activities, car oriented transport, an absence of the river, and disconnected green structures.
The site of this project is unique due to its location between two municipalities; Gothenburg and Mölndal. At the moment, it functions as a transition zone between the two; Gothenburg on the north as the second largest city in Sweden and Mölndal in the south, much smaller and with a rich industrial past.
However, the local streets are not used for daily public life and do not feel lively. This atmosphere is created by closed plinths, non-human scale industrial blocks and car-oriented transportation. There are however many possibilities to revitalize the area. High-quality large scale green areas are located just on its border, creating both values for social and ecological green functions. Moreover, Gothenburg and Mölndal are connected by the Mölndalsån river, running through the entire project site. The potential of the river is unused at the moment, but it can be brought back to the street
102 Social Ecological Urbanism Design Studio 2022 GENERAL CONTEXT
The project site currently purely functions as a connector; and is lacking identity. The connection occurs on the local scale, connecting the two cities, but also on a national scale.
Just east of the project area runs the E6 highway, connecting to Stockholm and Oslo to the north, to Borås on the east and Malmö and Copenhagen on the south. Due to a few exits towards the highway, the project site is well connected on this national scale.
Potential for In-between Spaces lack of local activities car oriented transport absence of the river disconnected green structures


103 Base map WaterGreen Motorizedareasnetwork Context Masterplan network Local Highwaynetwork Mölndalsån Chalmers MölndalSafjälletstation Borås Delsjön Änggårdsbergen Stockholm/OsloMalmö/Copenhagen
Our masterplan in relation to its Insurroundings.ourproject, we aim to revitalize the area by creating its own identity and giving it quality. Instead of the area being purely a connector between the two cities, our goal is to make it a place and destination on its own, combining the strengths of both cities. For this, four main points have been established that will form the base for the project; preserving industrial and densifying, enhancing blue and green structure, communication, and serving local life. All points serve its purpose on multiple scale levels of the project; from the smallest pedestrian network until a city broad ecological green network.
General context 0 1000 2000 3000 4000 5000 m
City center








The industry is integrated to make sure it is not pushed to other areas, while combining it smartly with other functions.
Potential for In-between Spaces
Industrial buildings Densification areas Keep industrial functions in the area River Villa Socialareasgreen connection
Ecological green connection Green stepping stone Ecological connection loopRiverGreen extension Points of interest
104 Social Ecological Urbanism Design Studio 2022 STRATEGIES | Key points
The masterplan for the project area has been built up from four key points: ‘Preserving industrial and densifying’, ‘Enhancing blue and green structure’, ‘Communication’ and ‘Serving local life’. Each key point resulted into a strategy, which then resulted into a part of the masterplan. At the end, all the separate parts of the master plan were combined, in order to form the final masterplan. During this process, several feedback moments were created to assure that all key points match and they connect well to each other in the final master plan.
Enhancing blue and green structure
In order to strengthen the ecological and social qualities the focus is to increase the presence of green and blue. Structures in the form of larger green areas are added and green connections are implemented along the entire area of the masterplan. The river is highlighted, making it a central element rather than a background element.
Preserving industrial and densifying Densification has been used in order to make optimal use of the potential of the in-between spaces within the project area. Mostly residential functions have been added, in multi-use buildings. These buildings also contain industrial functions.


The existing transport will be redistributed over the area, by focusing on active modes of transport on a small scale and focusing on public transport and car traffic on a large scale. Public transport will mainly function to travel between the two cities, while the car can be used for longer distances within Sweden. Serving local life A land plot block structure will be created to break the longitude of the project site. Active and public plinths together with adding local functions will allow for a stronger local community and create a livelier public street. By creating points of interest, the area will be a destination for the residents of both Gothenburg and Mölndal. River Attraction point StudyBreakDensifyverticalityareasRiver
Communicationpoints
ExitsCartransportActivemodes of transport Train track
105Strategies | Key
Potential for In-between Spaces lack of local activities serving local life car oriented communicationtransportscattered and dominant industrial preserving industrial and densifying disconnected green and hidden blue structures enhancing blue and green structure
Throughout the area, green areas in different scales are used to increase the quality of the urban space as well as increase the ecological values. Green and blue connections are essential and carry high importance for linking ecological flows (Colding, 2021). The river is broadened at certain places to increase its presence as well as ecological qualities.
| Vision
The masterplan aims to bring solutions to the large scale built areas and the longitude that is created by the roads reaching from north to south. Mixed use built structure will create diverse blocks, and active ground floors will attract and increase activity on particular streets (Stavroulaki & Pont, 2020). Six central nodes are supported by building density, uses and structure of the network. The industrial areas are densified to give space for commercial and residential uses.
106 Social Ecological Urbanism Design Studio 2022
MASTERPLAN
Two exits towards the highway are added to decrease the use of Mölndalsvägen for longer distances. Small-scaled connections from west to east are added for both motorized and non-motorized traffic, and the street network is rethought to serve local urban life (Vaughan, 2015).
107 A A A A B A B B B B B B C C centralexistingparkingmixedindustrialcommercialresidentialusespacegreennewgreenareavegetationalcorridorecoductcurrentbridgesnewbridgespointtrainnetworkpedestrianandbikeconnectionssecondarystreetnetworkprimarystreetnetworkhighway GSI 0,2 - 0,29 0,3 - 0,49 0,5 - 1 Floors A 1 - 5 B 6 - 13 C 14 - 22 Masterplan | Vision 0 1000 2000 m





Densification areas
Industrial buildings
PRESERVING INDUSTRIAL AND DENSIFYING Analyses for In-between Spaces
|
Potential
Furthermore, the existing industrial function of the area is transformed. Industrial functions are often pushed towards the outskirts of the city, therefore moving the problems somewhere else. This project attempts to create ways to preserve industrial functions within the city, while combining it with daily life facilities like residential and commercial. In order to translate this key point into a part of the masterplan, several analyses have been done; the existing building intensity, coverage and number of stories. This gives an insight into the existing FSI and GSI of the place and the possibilities that arise from it. A strategy has been created specifically for this first key point, after which it was created into a part of the masterplan.
Keep industrial functions in area River
The first keypoint is ‘Preserving industrial and densifying’. Today the area of the masterplan is dominated by large scale industrial areas. The buildings are surrounded by hard surfaced flooring that is used for parking or deliveries but large areas are also standing empty. As the inner city is growing the land becomes more valuable therefore we focus on increasing the efficiency of the land use and layout. In the masterplan area we are increasing density through mixing residential and commercial use as well as increasing floorspace for industrial areas. Several functions are combined, to give space for new residential functions and high-quality public space and green. A wide range of residential units are created to give space to 4700 dwellings, ranging from studio apartments to penthouses.
108 Social Ecological Urbanism Design Studio 2022


109Spatial Analysis Base map WaterGreen Motorizedareasnetwork Analysis: Building intensity (current) 0 - 0.5 0.5 - 1 11.51.5-2 0 1000 2000 m


110 Social Ecological Urbanism Design Studio 2022 Potential for In-between Spaces Base map WaterGreen Motorizedareasnetwork Analysis: Coverage (GSI - current) 00.750.50.250.25-0.5-0.75-1 0 1000 2000 m
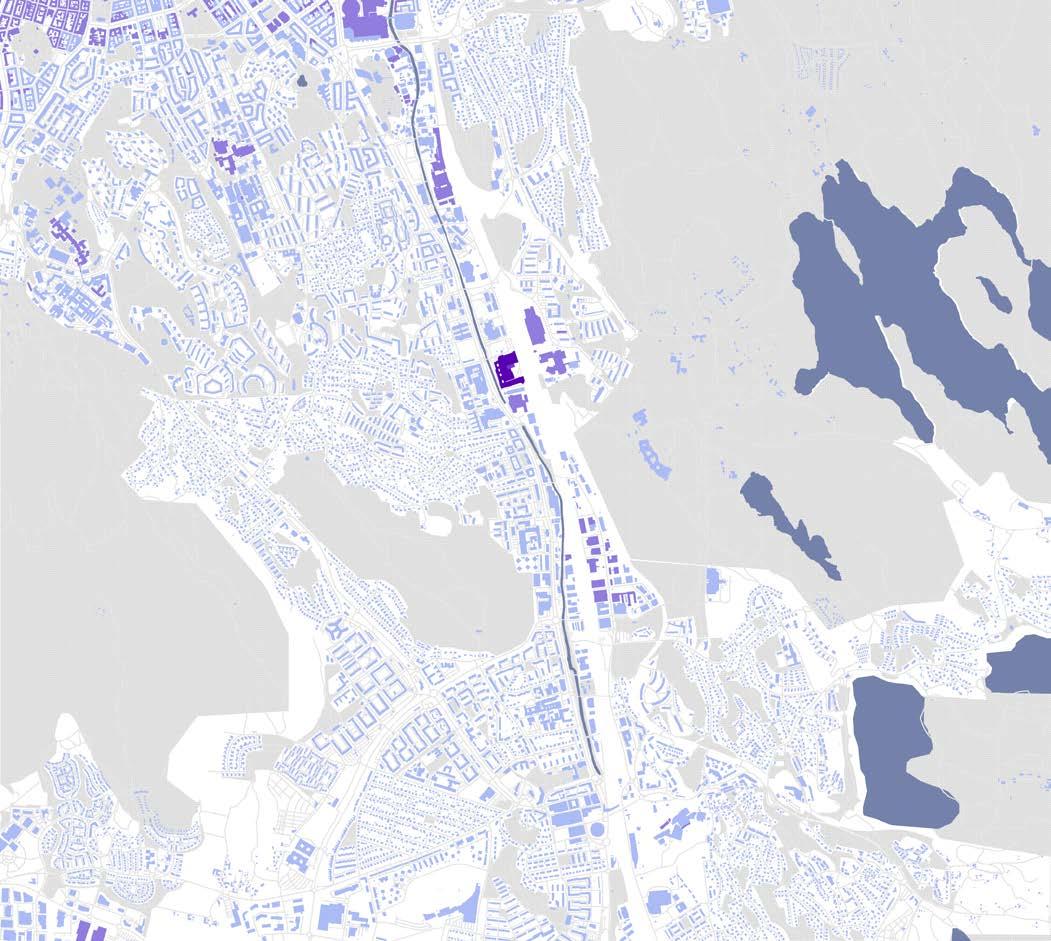
111 0 1000 2000 m Base map WaterGreen Motorizedareasnetwork Analysis: Number of stories (current) 0 - 1 1 - 2 2 - 4 4 - 6 > 6 Spatial Analysis




112 Social Ecological Urbanism Design Studio 2022 Potential for In-between Spaces
Lastly,either.
After making analysis maps for coverage (GSI), building intensity (FSI) and number of stories (L), we tried to fit the 3 main land uses (commercial, industrial and residential) into an approximate building typology based on these three values. The values are taken from the very surrounding data in the main study area we are analyzing. None of the values of density are very high, so the strategy is to analyze them relatively inside their own context. The big commercial areas are characterized for taking almost all of the area of the plot, without many stories.
Density and typology: current situation
lowconsiderably./medium / high FSI (building intensity): 0-0.5 / 0.5-1 / 1-2 low / medium / high GSI (coverage): 0-0.25 / 0.25-0.5 / 0.5-1 low / medium / high L (number of floors): 1-3 / 4-6 / *approximate7-10percentages based on the surrounding local data considerably.otherhaveLastly,3coverage,IndustrialareacharacterizedTherelativelyhigh,NonewesurroundingThetypologyresidential)landof(GSI),After1-3low0-0.25lowintensity):lowsurrounding*aproximate/medium0-0.5/medium/0.25-0.5/medium/4-6/makingbuildingstories(L),uses(commercial,basedvaluesareanalyzing.ofthesotheinsidebigcommercialoftheareasstorieseither.residentialthelowesthand,
residential areas (not villa areas), have the lowest coverage, but on the other hand, the number of stories grows
Industrial low mediumFSIGSIlowL Big commercial low FSI highlowGSIL Residential medium FSI mediummediumGSIL
Industrial areas are not so high in coverage, but don’t grow more than 2 or 3 stories

The main point was to keep the industrial, and to do so, the land around it is diversified as well as densified in FSI (the number of stories are increased), keeping the same GSI
Finally, commercial buildings are not densified in their function, but they are densified with residential and also in the surroundings. This way we can create attraction points around them.
Industrial low-medium FSI mediummediumGSIL Big commercial low FSI highlowGSIL Residential high mediumFSIGSIhighL
Finally, commercial buildings are not densified in their function, but they are densified with residential and also in the surroundings. This way we can create attraction points around them.
*aproximate percentages based on the surrounding local data low / medium / high FSI (building intensity): 0-0.5 / 0.5-1 / 1-2 low / medium / high GSI (coverage): 0-0.25 / 0.25-0.5 / 0.5-1 low / medium / high L (number of floors): 1-3 / 4-6 / 7-10
low / medium / high FSI (building intensity): 0-0.5 / 0.5-1 / 1-2 low / medium / high GSI (coverage): 0-0.25 / 0.25-0.5 / 0.5-1 low / medium / high L (number of floors): 1-3 / 4-6 /
113Spatial Analysis
Forvalues.residential buildings, the main new dwellings proposed to densify the empty areas are characterized by a “medium” GSI and “high” FSI, being able to incorporate this way a large number of dwellings, also as a strategy to attract investors. New dwellings will also be added on top of commercial areas and in between the industrial, as part of the diversifying strategy.
*approximate7-10percentages based on the surrounding local data
To be able to densify the chosen areas, the strategies followed depend on the building function, but always keeping in mind the goal of diversifying the function.
For residential buildings, the main new dwellings proposed to densify the empty areas are characterized by a “medium” GSI and “high” FSI, being able to incorporate this way a large number of dwellings, also as a strategy to attract investors. New dwellings will also be added on top of commercial areas and in between the industrial, as part of the diversifying strategy.
To be able to densify the chosen areas, the strategies followed depend on the building function, but always keeping in mind the goal of diversifying the function.
Density and typology: proposal
The main point was to keep the industrial, and to do so, the land around it is diversified as well as densified in FSI (the number of stories are increased), keeping the same GSI values.
An industrial zone has been created within the masterplan, on the east side of the highway, because of its location between barriers. Existing buildings have been demolished in order to design new industrial buildings, while focusing on the quality of the public space and green areas.
Proposal conclusions
PRESERVING INDUSTRIAL AND DENSIFYING | Masterplan submap
As a result of the analysis, a strategy was created. This strategy was then translated into a part of the masterplan, where it complements with the other key points.
On the west side of the highway, the industrial functions are transformed in ways that can relate to other functions like residential or commercial. For this, several existing industrial buildings have been removed, to concentrate them at other locations and find new ways to combine them with public Newfunctions.types of mix-use buildings are created, to give the industry a new identity within the daily life of a city. This concentration and densification of industrial functions gives more space to green public space, relating this key point to key point 2 ‘Enhancing blue and green structure’.
114 Social Ecological Urbanism Design Studio 2022 Potential for In-between Spaces
115 A A A A A A A A A A A A A B A C BC B B B B B B B B B A A A A B B B B B B B B B B B B B C C C C C 0 1000 2000 m Masterplan Submap industrialdemolished industrial GSI 0,2 - 0,29 0,3 - 0,49 0,5 - 1 Floors A 1 - 5 B 6 - 13 C 14 - 22





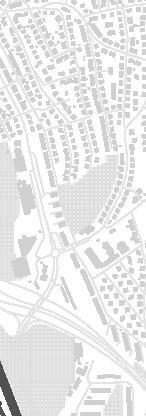


116 Social Ecological Urbanism Design Studio 2022 Potential for In-between Spaces
ENHANCING BLUE AND GREEN STRUCTURE | Analyses Villa Socialareasgreen connection Ecological green connection Green stepping stone Ecological connection loop RiverGreen extension Points of interest
The second keypoint is ‘Enhancing blue and green structure’. The aim with this keypoint is to increase the presence and quality of green and blue structure and connect these to the surrounding area. By doing this the ecological and social qualities can be enhanced, promoting the urban life as well as the life of animals, insects and vegetation. Large, unused, hard surfaced areas are decreased by built structure and green areas. Different green areas provide different ecosystem services, some have the properties for serving more social functions and others are more wild, focused to serve ecological functions. In some particular locations, the river is widened and along the entire river runs an enhanced green spine which refers to widen and heal the green fabric.
In order to translate this key point into a part of the masterplan, several analyses have been done; a site visit to get an understanding of the atmosphere, a storm water analysis and a river barrier analysis. Furthermore, an analysis of the attraction betweenness of the green spaces for both land cover and green entrances has been done and an analysis regarding the (semi-)flat roofs within the project area, which could be suitable for a green roof. A strategy has been created specifically for this second key point, after which it was created into a part of the masterplan.


117Spatial Analysis pushedInvisibleInaccessibleandawayLow-quality, with potential areas Base map WaterMotorized network River barrierRiverQualitativeLow-qualityInaccessibleVisibleanalysisobstaclequaygreengreen 0 1000 2000 m


Large amounts of these areas are hard surfaces and has close to 0% uptake of water. This shows a huge potential to increase the resilience against heavy rainfalls. These areas are also dominated by flat roofs which also adds to the potential to delay water further.
The qualitative green spaces are defined by wider green spaces (more space between the river and the car road), more diverse vegetation, meandering pathways and rest facilities. There are also low-quality green spaces, but there are many spaces with potential for redevelopment.
An analysis has been done regarding the barriers along the river. Several types of barriers push the river away from the street scene, hiding it behind multiple obstacles. Four different types of quays have been established during the analysis, with two obstacles; one visual and one spatial. The visual obstacles are mostly defined by buildings directly alongside the river, but also when the river runs underneath the road, so the river cannot be seen from the street. The spatial barriers create an accessibility for users from the river, mostly by fences, large streets and private land. Furthermore, there are often green spaces directly next to the river, differentiating in quality.
Therefore, in the analysis, a difference has been made by lowquality green and also qualitative green.
Stormwater analysis and mapping out hard surfaces
Gothenburg, as many other larger cities are facing future risks of flooding and by being so close to a river the risk becomes even higher. The stormwater analysis (see map to the right) shows the riskareas that would be flooded when a 100-year rainfall occurs.
From the analysis, the project site has been divided into three different areas, each with their own characteristics of the river. The upper part is mostly defined by inaccessibility of the river, since the river is fenced off along the entire length. In the middle part the river is most pushed away. The location itself is already more narrow, so there is less space for several functions in general. That results in the fact that the buildings are built close to the river, creating a visual barrier for users of the street. The southern part has again another characteristic, with more space for the river. There are fewer buildings directly on the river, separating the river from the street users. The river is more visible and has more green qualities alongside it.
Arriving at the site, the wide buildings next to huge amounts of parking spaces and other hard surfaces are dominating to the eye. These types of areas where hard surfaces are ruling the ground, facades and roofs, have close to 0% uptake of water.
118 Social Ecological Urbanism Design Studio 2022Spatial Analysis Potential for In-between Spaces Barrier Analysis
119 Stormwater and possible green analyses: Total possible green area from flat roofs: 315’229 m2 Total possible green area from conversion of parking spaces: 118’269 m2 Spatial Analysis 0 1000 2000 m Base map WaterGreen ParkingFlatMotorizedareasnetworkroofsspaces






















Section A - northern study area
We create pedestrian friendly space along the river and close to the ICA supermarket which we consider as one of the local market points.
Section C - southern study area We transform an unused area next to the river to a green park serving local people as a place to stay and relax.
120 Social Ecological Urbanism Design Studio 2022 Potential for In-between Spaces A BC
Along the whole Mölndalsvägen we aimed to decrease the amount of car transport flowing from Gothenburg and Mölndal and vice versa. Thanks to new exits to the highway, we could afford to reduce the number of lines for the cars and keep just one line for both directions. That helped us to reduce space serving for motorized networks and broaden space serving for non-motorized networks.
Section B - middle study area We decided to demolish part of the Sweden fashion house and filled the place with a green park connecting Mölndalsvägen and our designed green park with the Safjällets naturreservat.
Reducing car flow also helped us bring people closer to the river and make the river more accessible to walk along.
Sections
121Spatial Analysis Motorized IndustrialGreenNon-motorizednetworknetworkinfrastructureUnused/commercial Section A - northern study area Section B - middle study area Section C - southern study area 0 50 100 m


We also highlighted several villa areas that are close to our location because these types of areas are often high in biodiversity, giving opportunity for insects and animals to find shelter and food. This is a big potential to create ecological connections to increase biodiversity along the river and in the entire area of Gothenburg and Mölndal.
Attraction betweenness shows us potential connections for ecological purposes. By creating two ecoducts, pocket parks, green facades and roofs we achieved to disrupt the industrial area and connect main green structures and villa areas into green loop.
Attraction betweenness shows us potential connections for social purposes. By creating pocket parks and green corridors along the river with places where people can stop, stay and pause we achieved to increase green spaces serving people.
Ecological green and villa areas
Close to our masterplan area there are three main green areas: Safjällets naturreservat Delsjön and Änggårdsbergen. These green structures are close to each other, almost touching each other, but the industrial belt and busy street network are now creating barriers and disconnecting them.
122 Social Ecological Urbanism Design Studio 2022Spatial Analysis Proposal for social-ecological green Potential for In-between Spaces
Social green In the current situation, there is a lack of social green areas along our area of implementation. Since we have reduced the potential for car flow along Mölndalsvägen we are given the opportunity to create areas that have ecological and social values. Since the area is primarily industrial, parks and green areas are not used as they could be in the city. The social green areas we are adding have a value in making the streets more pedestrian and bike-friendly.


123 Base map WaterGreen Motorizedareasnetwork Attraction Reach to green areas (proposal - HigherLower1k)CurrentAttractionsituation:reach 0 1000 2000 m Spatial Analysis


124 Social Ecological Urbanism Design Studio 2022 Potential for In-between Spaces Current situation: Ecological green and villa areas VillasHabitatsWater Proposal: Attraction Betweenness 3k HigherLower 0 1000 2000 m
125 CurrentSocialsituation:green Base map ParksWater Proposal: Attraction Betweenness 3k HigherLower Spatial Analysis 0 1000 2000 m
126 Social Ecological Urbanism Design Studio 2022 Potential for In-between Spaces
Connections are made between the new as well as the existing green structures in order to increase ecological and social qualities. Through the analysis of attraction reach, we found that by adding green structures in carefully chosen locations, we could increase the availability of green structures in areas that previously had none or very low. In the analysis of attraction betweenness of ecological landcover and the villa areas we concluded how the ecological valuable areas around the river were lacking and we experimented by adding different connections to see potential for new connections. Through these analyses we could conclude certain locations for social and ecological areas or connections. Different green areas carry different functions, some carry importance for social functions while others carry more importance for ecological functions. Especially for ecological purposes, the area in between the nature reserves shows to be important which is where we have placed an ecoduct. To create a circulating ecological flow we also added a strong green connection in the southern part of the masterplan.
Through the analysis of flat roofs and parking spaces we can conclude that a lot of space could be transformed into valuable areas for ecological and/or social purposes. Therefore, we want to use the industrial areas as green stepping stones with green roofs in order to soften these hard, flat surfaces.
ENHANCING BLUE AND GREEN STRUCTURE | Masterplan submap
Through our first key point we are densifying and therefore opening up these visual obstacles. The river now becomes a central element in the urban landscape and the area around it decreases the risk of flooding. We refer to ‘enhancing’ as in increasing the presence of green and blue structures as well as widening already existing structures. Currently, the green areas surrounding the river are cut off along the area of the masterplan and this is sealed in the proposed masterplan. Through the third key point, ‘Communication’, the space used by cars is decreased and more space for green connections increases.
Proposal conclusions As a result of the analysis, a strategy was made to add new areas, connect these and enhance existing blue and green structures. By implementing the first key point, we are able to transform new green areas in different scales and functions along the entire masterplan. From the barrier analysis, it could be concluded that the visual obstacles and inaccessibility were the main reasons for the hidden character of the river.
127 0 1000 2000 m Masterplan Submap Existing blue structure Extended blue structure Existing green area New local park New wild Enhancedparksgreen corridor Green Ecoductroofs Existing blue structure Extended blue structure Existing green area New local park New wild Enhancedparkgreen corridor Green Ecoductroofs
The flows of transport will be redistributed, with the cars being primarily moved to the highway for larger distance trips, by creating extra exits to the highway on strategic places. A more local character will be created with more people on the street and a healthier lifestyle will be promoted (Eldijk, 2019).
In order to translate this key point into a part of the masterplan, several analyses have been done; a betweenness analysis of both the motorized network and the non-motorized network and an analysis of the public transport system and new proposals for all of them. A strategy has been created specifically for this second key point, after which it was created into a part of the masterplan.
COMMUNICATION
| Analyses Potential for In-between Spaces ExitsCartransportActivemodes of transport Train track River
128 Social Ecological Urbanism Design Studio 2022
The third key point of the project is ‘Communication’. The goal of this key point is to encourage short distance by bike and pedestrians and long distances by public transport on a city level and by car on a provincial and national level. At the moment, the area is characterized by the longitudinal movement of the car, without much space for people. Then, the longitude of the project site will be broken by creating horizontal connections.


129Spatial Analysis Current situation Base map WaterGreen Motorizedareasnetwork Proposal: TransportRailwayTramwayTram/bus stop Car park 0 1000 2000 m





130 Social Ecological Urbanism Design Studio 2022Spatial Analysis Potential for In-between Spaces 0 1000 2000 m Current situation Base map WaterGreen areas Proposal: Angular Betweenness 10k (Motorized3530083617567020819878725464890network)-2546489-8198787-17567020-35300836-76087056





131 Current situation Base map WaterGreen areas Proposal: Angular Betweenness 2k (Motorized3530083617567020819878725464890network)-2546489-8198787-17567020-35300836-76087056 0 1000 2000 m Spatial Analysis













Proposal for public transport Public Transport
The project site is well connected when focusing on the public transport facilities. The largest infrastructure is the train track on the east, which parts one area of the project side from the rest. There are no direct train stops within the area, there is one within the city center of Gothenburg and in the center of Mölndal, with the latter being the closest to the project site.
For the proposal of the public transport, three steps have been 1taken:-Relocate the bus line that went over the highway, 2 - Create a new bus stop to connect the project side on the east of the train track, 3 - Increase the quality of the bus line within the project area. The bus line that went over the highway has been redirected through the area, now crossing the highway more south. The choice was made to still connect the bus to the other side of the train track, to not decrease the accessibility of both the industrial area of the project site and the residential area outside it. Furthermore, a new bus stop has been created on the east side of the train track, to allow for access by public transport for the project site area. Two bus stops used to be located within that area, but since that area is within walking distance from the bus stop, one bus stop can still serve the area. Moreover, the quality of the bus line within the north of the project side has been improved. The bus already runs through this area, but has no stops. This makes it easy to improve the quality, since bus stops have been added to the existing tram stops, which is something that has been done often within Gothenburg.
132 Social Ecological Urbanism Design Studio 2022 Potential for In-between Spaces
The main mode of public transport within the area is the tram line running vertically from city center to city center. With many stops and trams coming every few minutes during most times of the day, this mode of public transport is of the highest quality and will be used the most. There are also a few bus lines running through the area, but it depends per location within the project site whether the connection is good. The northern site of the project area is poorly connected, since the bus has no stops. The middle part is well connected with buses coming every 10 minutes. The south is also poorly connected with no bus stops. Furthermore, as shown before in the motorized network analysis, a bridge over the highway will be removed, which will have a consequence on the public transport, since one of the bus lines crosses this bridge.
Proposal for motorized network
The 10k Angular Betweenness analysis shows that the creation of two new entrances/exits, one right before Liseberg, and one between Mölndalsvägen and Göteborgsvägen, shows potential for increased traffic on the highway and reduced traffic on the main street. On the other hand, the 2k Angular Betweenness analysis attests that the intervention doesn’t increase traffic for short distances on the main street, essentially promoting more active methods of transport for these types of trips.
Mölndalsvägen/Göteborgsvägen, the central street, is currently used by cars traveling long distances (such as towards Malmö, Oslo, or Stockholm), exiting the highway and stopping for car services but finding themselves having to continue along that same street for a long stretch in order to regain the highway again. These cars otherwise find themselves occupying the street because there is only one entrance to Göteborg coming from Mölndal from the highway besides the one at Liseberg. Our objective is to reduce the car traffic on this street, in effect reclaiming it as a predominantly pedestrian and bike oriented street and encouraging a healthier lifestyle as well as a more pleasant experience. This will be achieved by creating new entrances/exits linking the highway to the main street, allowing cars to move more regularly between the two, and to regain the highway after accessing services. Furthermore, cars approaching from between both cities will also gain faster access to the highway for their long distance trips. To finish, the conversion of an existing motorised bridge over the highway into an ecoduct will reshape the current street network in a commercial neighborhood, forcing us to rethink its organisation in terms of public transport and non-motorised network.
133Spatial MotorisedAnalysisNetwork
Proposal conclusions As a result of the analysis, a strategy was created. This strategy was then translated into a part of the masterplan, where it complements with the other key points. The different modes of traffic have been separated, with the main adjustment being the shift of the car transport to the highway. This has been accomplished by the creation of two new exits from Mölndalsvägen towards the highway, which lead to a decreased betweenness of the motorized traffic on Mölndalsvägen.
134 Social Ecological Urbanism Design Studio 2022 Potential for In-between Spaces COMMUNICATION | Masterplan submap
Moreover, this decrease of cars and the increase of active modes of transport can also be related to the next key point ‘Serving local life’. More people will actively use the street, increasing social life and interactions (Vaughan, 2015).
Furthermore, by improving the quality and frequency of the public transport network on Mölndalsvägen, commuters are stimulated to use public transport instead of their cars. Due to the potential drop of motorized traffic, more space has been given to active modes of transport on a local scale. This is done by decreasing the amount of car lanes from four to two on the side of the river. This then relates to the key points of ‘Enhancing green and blue structure’, whereby the extra space around the river has been repurposed into green spaces, storm water storage, recreational facilities and space for active modes of transport.
135 0 1000 2000 m Masterplan Submap parking space current bridges new bridges new exits to the highway public transport - stations train pedestriannetworkand bike network secondary street network main exits street network primary street network highway





136 Social Ecological Urbanism Design Studio 2022 Potential for In-between Spaces
LOCAL
In order to convert the project area into a place to stay instead of the existing connector function, local qualities need to be added. In order to translate this key point into a part of the masterplan, several analyses have been done; a centrality analysis, a betweenness analysis, a density analysis and a land use and plots analysis. By combining the results of all analysis, three areas within the project site have been discovered; each with their own focus for redevelopment. A strategy has been created specifically for this first key point, after which it was created into a part of the masterplan.
SERVING LIFE Analyses
The last point of the project is ‘Serving local life’. The goal of this key point is to strengthen the local life within the project area, by adding local functions, revitalizing the street with public life and giving priority to people over cars. At the moment, life on the street is very minimal and the cars are the most dominant user. Furthermore, there are little functions on a street level that could support a local life.
|
Attraction point StudyBreakDensifyverticalityareasRiver


potential new locality focus on densify and connection no connection between residential area and main road and it’s commercialfacilities.
potential new locality focus on connection Density & NM network centrality 500m (current situation)
potential new locality focus on densify
Two high building intensity plots (density) but no betweenconnectionthem.
Potentialbetweennessrelativeinbothmotorizedandnonmotorizednetwork.fordensifyingandcreatingnewlocality.
Spatial Analysis 0 1000 2000 m
Building intensity0-0.10.1-0.250.25-0.650.65-2.22.2-11.8
Base map WaterGreen areas
HigherLower To create localities we look into the density and the connectivity along the main road. For a new local area we need both attributes, so the potential localities are the ones that are already high on one of the two.
High connectivity High density
Angular Betweenness 3k (current situation, non-motorized network)
higher
higher betweenness but potential for more after Highdensifying.relative building intensity plots but very low coverage (potential for densifying).
137





138 Social Ecological Urbanism Design Studio 2022 Base map WaterGreen Non-motorizedareas network InterventionNewIntentionnon-motorized 0 1000 2000 m Potential for In-between Spaces Proposal for non-motorized network: Horizontal connections





139 Current situation 0 1000 2000 m Base map WaterGreen areas Proposal: Angular Betweenness 3k (Non-motorized BetweennessObservations:HigherLowernetwork)growsin the east-west direction, without conditioning the northsouth axis. Spatial Analysis








140 Social Ecological Urbanism Design Studio 2022 Base map WaterGreen areas Proposal: Centrality 500 m (Non-motorized network) 1 - 17 17 - 53 53 - 93 93 - 143 143 - 367 0 1000 2000 m Current situation CentralityObservations:grows all along the west side of Mölndalsvägen in smaller and more homogeneous localities, as well as in some connections with the other side of the motorway. Potential for In-between Spaces







141
142 Social Ecological Urbanism Design Studio 2022 Potential for In-between Spaces
SERVING LOCAL LIFE Masterplan submap
Proposal conclusions As a result of the analysis, a strategy was created. This strategy was then translated into a part of the masterplan, where it complements with the other key points. From the density and non-motorized network analysis new localities have been Herebydiscovered.three areas have been established, each with their own focus points regarding density and connectivity. These formed the basis for the further implementations regarding building FSI and GSI. With the density principle and redeveloping dead spaces, new public squares have been created in order to serve the local life. This is also related to the key point of ‘Enhancing green and blue structures’, whereby extra space is created for green facilities. Within the three areas, multiple attraction points have been found or created, in order to give the local life a boost (Stavroulaki & Pont, 2020). Examples are public sport facilities and new social squares around public buildings. Furthermore, one of the goals was to break the longitudinal of the project site. New horizontal connections mainly in the nonmotorized network have been created based on the centrality analysis, in the form of pedestrian bridges over the river. This will allow for more local movements. This then goes hand in hand with the key point of ‘Communication’, whereby the focus also lays on revitalizing local movement by pedestrians and cyclists (Vaughan, 2015).
|
143Masterplan Submap 0 1000 2000 m centralnewmixedcommercialusegreenareacurrentbridgesnewbridgespointtrainnetworkpedestrianandbike connections secondary street network primary street network highway


The focus of this keyproject is to create green connections for different species of animals and insects to travel through the urban setting. In parallel, the aim is to create green structures and increase blue presence that gain the urban landscape socially and ecologically.
E - Rethinking the industrial - Aleksandra
This key project will focus on the symbiosis of a park and the built form within it. It searches for ways to design a green living environment, while also creating multi-use buildings. A new typology and morphology is created to house wide ranging functions within the same block, while creating high-quality living spaces in a car-free neighbourhood.
The aim is to study how to link the residential areas on either side of the highway and high street, which are currently separated by transport infrastructure and by an industrial area, in a green and public middle space, densified by adding residential and mixed-use buildings.
D - Green living - Isabella
B - Bridging the gap - Jean-Luc
C - Healing green fabric - Amanda
After the creation of the masterplan, we will zoom into six key projects. In the key projects, a more detailed plan will be created, based on a range of questions. The choice of each key project was based on several points of interest, with each project being built up from multiple layers. Because of that, the projects will discuss a wide range of topics. Some key projects overlap regarding the area, but differ in focus topic.
KEY PROJECTS
| Introduction
A - Creating new locality - Klára
F - Attraction and gateway for social local life - Itziar
The aim for this key project would be to create a starting/ ending point of attraction at the end of the social green spine, focusing on attracting people by creating social local life. On the other hand there will also be an ecological approach in this area, mainly present in the development of an ecoduct and the creation of a wild green area on the other side of the motorway, right in front of the hospital.
144 Social Ecological Urbanism Design Studio 2022 Potential for In-between Spaces
The aim of the key project would be to bring new quality and rethink the way industrial areas are designed nowadays. The zone is to be densified and enriched with new factories supplied with corresponding offices. There is also space to be provided for local, small workshops to support regional businesses. Two spaces of opposite character are going to collide in the arearich greenery and innovative, industrial blocks.
DBACEF
The aim of the key project is to transform the death spaces around the industrial buildings into the new locality that will activate the area along the river, offer attractive public spaces and good quality opportunities for living.
Colding, J., Marcus, L., Gren, Å., Legeby, A., Berghauser Pont, M., Barthel, S., & Samuelsson, K. (2021). FRONTIERS IN SO CIAL-ECOLOGICAL URBANISM. ms, The Beijer Institute of Ecological Economics Stockholm, Sweden. Eldijk, J. van. (2019). The wrong side of the tracks: Quantifying barrier effects of transport infrastructure on local accessibil ity. Transportation Research Procedia, 42, 44–52. https://doi. Stavroulaki,org/10.1016/j.trpro.2019.12.005I.,&Pont,M.B.(2020).
A systematic review of the scientific literature on the theme of multi-functional streets. IOP Conference Series: Earth and Environmental Science, 588(5), 052046. https://doi.org/10.1088/1755Vaughan,1315/588/5/052046L.(2015).Suburban urbanities: Suburbs and the life of the high street. UCL Press.
145 B Key projects | Introduction 0 1000 2000 m
References




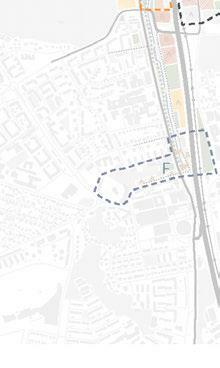







Č CREATING NEW LOCALITY KLÁRA HRDLICKOVÁ Transforming the dead spaces around the industrial buildings into the new locality that will activate the area along the river, offer attractive public spaces and good quality opportunities for living.


147 Problem description
Creating new locality My project area is located between Gothenburg and Mölndal in the upper part of our group masterplan.
Whole plot is squeezed between busy Mölndalsvägen next to the river, two highway exits, highway itself and railway. Most of the area is now used as a parking place for industrial buildings. Place is full of cars and dead spaces without attractivity. The area contains big industrial buildings but also old industrial factory with valuable buildings. The river, with possibility to be attraction point of the locality, is now pushed behind and inaccessible because of the fences along Besidesit.
busy roads, locality is surrounded by old industrial buildings, tradional residential houses, villa area and newly built high residential and office buildings.


During the process of designing, I tried to follow important sight lines that I found at the place. They helped me to form the building structure. I keep visual connection between green structures and also canal. I create visual dominant at the end of the main urban sight lines (elevated corner, tower).
Legend new pocketgreengreengreenbuildingsstreetsvisualconnectionparks
GSEducationalVersion
P P P P GSEducationalVersion P P PP P P P GSEducationalVersion P GSEducationalVersion P GSEducationalVersion P GSEducationalVersion P
148 Social Ecological Urbanism Design Studio 2022 GSEducationalVersion Legend old industrial factory urban densifyingparknew area CREATING NEW LOCALITY | Concept Potential for in-between spaces
Main centrality flow is forced along the river and cumulates at the public space that serves as a central node of the locality. This urban park is divided into active and static zone. In contrast, there are also more private courtyards that are separated from the public space by using different urban
Legend new dominantdominanturbangreenbuildingssigtlinesightline-elevation-oldchimney
GSEducationalVersion GSEducationalVersion
Legendaspects. main public flow active urban zone static urban zone filter/connection/separation courtyard
I decided to keep the old industrial factory with current functions since I perceive architectural value of the buildings. I also see factory as a special character of the whole area. Compare to it I demolished two big industrial buildings and densified this area with new mostly residential locality, connected to the urban green public space, since we believe that it fits the place and will serve people in better way. One of the aims is to enhance green spine along the canal to bring more attention to the river and create attractive space for people. Dead spaces are replaced with pocket parks and two current green structure are connected with green corridors.
This is the overview of whole designed area. Height of the buildings creates a transition between low old industrial area and high office and residential buildings. Elevated corners highlight urban sightlines. Tower as a dominant of new area is in contrast to the old chimney which is a dominant of the old factory. Urban sight lines
Locality overview Creating new locality GSEducationalVersion
149 GSEducationalVersion


Total new GFA (grouse floor area) 393
CREATING NEW LOCALITY| Urban design proposal
150 Social Ecological Urbanism Design Studio 2022 Potential for in-between spaces
m2 GSEducationalVersion GSI = 0,49 FSI = 3,39 GSI = 1 FSI = 5 GSI = 0,76 FSI = 3,96 GSI = 1 FSI = 6 GSI = 0,66 FSI = 2,21
New block on the other side of the Mölndalsvägen is ending whole building line and creates solid corner forcing busy cross ing Numberroad. of dwellings (70m2) = 1150
The key project creates a new locality as a replacement for the parking plots that now occupy almost the whole plot. One of the aims was to activate the space connected to the river and bring more attention to it. That is achieved by creating new green park, pedestrian and bicycle path along the entire length of the river. Central point of the area is urban park that offers several opportunities for spending the time. Park is divided into two parts with different characteristics – active zone with playground and static zone with trees and benches.
In comparison to this public space there is new residential complex that offers quality living to its residents. Facades that area facing the public space are designed with the active public ground floor to attract people and help to increase attractivity of the locality. Opposite sides of the buildings are opened to the private and common gardens.
= 102
151 GSEducationalVersion Legend existing buildings new newprivatemain/publicnewexistingrailwaytrambikestreetspavementswatergreenbuildingsstructurepathtreestreesentrancesentrancesplots Creating new locality 0 70 175 m GSEducationalVersion P GSEducationalVersion P P GSEducationalVersion P P P P P P P
parkingcarsbicyclespedestrians Angular Integration 500m_proposal GSEducationalVersion P GSEducationalVersion P GSEducationalVersion P GSEducationalVersion GSEducationalVersion P GSEducationalVersion P GSEducationalVersion P GSEducationalVersion P
Green spine along the river canal creates opportunities to relax. I used green lines to separate whole project are from noisy railway, highway and its exit. I connect two main green structures with new green streets and pocket parks. Green infrastructure is also supported by designed green rooftops. I used different types of green such as active/static/organized/wild to achieve variety of spaces with different characteristics and flow. Legend
152 Social Ecological Urbanism Design Studio 2022 Angular Integration 500m_current Legend green greennewexistingstructuretreestreesroofs CREATING NEW LOCALITY | Urban aspect Potential for in-between spaces GSEducationalVersion P PGSEducationalVersion
Communication flows Green structure Main non-motorized flow is centralized along the river canal. This main flow is supported by active ground floor with attraction points as restaurants, caffes, shops and other facilities serving people. One of the aims was to reduce amount of car so they are kept on the edges of the area where are parking spots and parking house. Residential block on the other side of the crossing road has underground parking garage. I tried to switch car oriented current situation to the non-motorized locality oriented mainly to pedestrians and bike users.
Creating
locality
Courtyards consist of private gardens and common shared space for block inhabitants with sitting area and barbecue spots. Whole residential complex has two shortcuts through block structure that are designed as a semipublic space mainly used by residents. Playgrounds, greenery and allotments separate this semipublic space from the common and private area to keep as much privacy as possible for the residents Most of the designed buildings are residential that create new residential locality. Factory area is supplemented with office buildings. There is also parking house witch, is “hidden” under the raising bridge and creates barrier between residential part and highway exit. Active ground floor is oriented towards the public space to support local life and attractivity of the area. In the centre of the residential block there is a community house that serves as a connection between public and private space.
153 GSEducationalVersion GSEducationalVersion Territory Land Legenduse
Legend semiprivateprivate (shared) publicsemipublicGSEducationalVersion P GSEducationalVersion P GSEducationalVersion P GSEducationalVersion P GSEducationalVersion P
residential offices community house parking house active ground floor new
0 20 50 m CREATING NEW LOCALITY | Zoom in Potential for in-between spaces
154 Social Ecological Urbanism Design Studio 2022 GSEducationalVersion
This is the main public space of the project.
Whole public space is a central node for the locality and offers different possibilities for spending the time. Compare to it, courtyards should serve more as a private space for Semipublicresidents.shortcuts, between public space and block structure, are not the main centrality flows so it is expected that they won’t be frequently used. Greenery is separating semipublic space from the common space but also private gardens from the shared space. Separation by playgrounds, public greenery and garden allotments also keeps privacy for courtyards.
Community house and tunnels through the buildings (shortcuts) are kind of filter, connection and separation at the same time for the public and more private areas. Community house should serve local people as a place for their leisure time activities - gym, workshops, lectures, coffee, small library = common space for people.
Legend green privateprivatemain/publicstructureentrancesentrancesgardens
Sitting stairs oriented towards the river are one of the attraction points of the place. Attractivity of the space is supported by active ground floor with outside sitting spots with the view over the canal.
Creating new locality GSEducationalVersion
An urban park is divided into two parts. Active zone of the public space consists of basketball court and few skate attraction that could be used also by children as a playground. This part attracts different type of people during different day hours.
155 GSEducationalVersion
In contrast to the active zone there is static green area which serves people as a place to stop, sit and relax. This part also “hide” the shortcut entrances through block structure.




The aim of the project is to study how to integrate the residential areas on either side of the central industrial area to the rest of the urban fabric, as they are currently isolated because of transport infrastructure. The design proposal consists of densification of this central industrial area via the addition of residential and mixed-use buildings and the creation of a green and public square at the crossing point.
GAP
BRIDGING THE JEAN-LUC ROBBINS
157 Problem description Bridging the gap Located between a high street and a highway, the project site currently serves the function of ground floor parking space for a car shop and the ICA supermarket. This central, industrial area is low in density, low in attraction points, and has low ecological and social quality. Itself serves as a barrier to linking the residential areas on 0 200 500 m

The project treats an industrial site located halfway between Göteborg and Mölndal, next to a giant ICA supermarket.
BRIDGING THE GAP | Urban design proposal
The intention is to create a new attraction point along Mölndalsvägen, which will be a new green and public square, surrounded by urban activities and dense buildings. Diverse activities and building typologies will draw in visitors and new business opportunities will be created, thanks to mixed-use buildings and active ground-floors in a new car-free street Thestructure.public square will be a crossing and meeting point and the project proposal will bridge the existing gap in the social and urban form.
158 Social Ecological Urbanism Design Studio 2022 Potential for In-between Spaces
The proposal for the site involves designing a dense and active neighbourhood, at a crossing point between other residential neighbourhoods and along the central street linking the two cities. It will blend in with the local context, respecting the rules of the urban fabric in terms of height and following the current densification trends of the area.
159 0 200 500 m Bridging the gap

160 Social Ecological Urbanism Design Studio 2022 The main strategy for the creation of new non-motorised streets was the extension of existing urban fabric lines (red arrows). Two additional diagonal lines were added to break the monotony of those streets and create flow within the two frontal blocks, also providing a direct view highway bridge to the two bridges over the river, facilitating pedestrian and bike orientation. Legend Existing parking garage New parking garage New non-motorised streets Connections to other streets 0 200 m BRIDGING THE GAP | Streets and urban fabric Potential for In-between Spaces


Bridging
Angular Integration / Betweenness
161 Current - AI 1k Proposal - AI 1k Current - AB 3k Proposal - AB 3k
HighLow Angular integration and angular betweenness analyses of the new nonmotorised street networks support the design intention of creating a central new neighbourhood and public square, with active streets and mixed-use buildings that are fully integrated to the rest of the urban Thefabric.AI 1k analysis suggests a very strong pedestrian use of the site, and the AB 3k analysis suggests strong bike connections through the site. the gap


162 Social Ecological Urbanism Design Studio 2022 The project area is completely car-free, as car access to the ICA supermarket and the new parking garage are reoriented to the sides of the project site and pedestrian and bike circulation is encouraged through masterplan strategies. The new public square was created after analysis of circulation flows towards program activities, with crossable and noncrossable areas. Legend 3 storeys 6 storeys 8 entrances22171210storeysstoreysstoreysstoreysstoreysparkinggarage entrance pedestrian meandering direct view lines main cycling path bike publicparkingtransport stop public green, non-crossable public green, crossable common yard club riverterrassesyardcrossingsportandplaygroundbarbecue,sittingarea BRIDGING THE GAP | Urban rules Potential for In-between Spaces


163 0 100 m Bridging the gap

164 Social Ecological Urbanism Design Studio 2022 Legend Parking HotelResidentialgarage Offices CaféRetailand restaurants PublicBikeCultureparkingcrossable green Public non-crossable green Terrasses BRIDGING THE GAP | Program and plot structure Ground floor - mixed use Higher floors, save residential Potential for In-between Spaces


In terms of program, restaurants and their terrasses are placed along the main streets, the two high rise buildings (offices and hotel) are closest to the cycling route and serve as orientation way points, whereas the cultural building (public library or museum) is located in close relation to the public square.
Legend Residential surrounding shared yard going over & Residential surrounding shared yard going over & (Smaller parking garage rooftop) belongs to Hotel (Greater parking garage rooftop) belongs to Residents (Large ground floor shared yard) belongs to Residents Bridging the gap
165
The parking garage accords a portion of its rooftop to the hotel, to be used as a club yard. The greater portion of the rooftop consists of a shared common yard belonging to the residents of the upper five floors of the adjacent residential building. The first seven floors on the other hand share a common yard with two other blocks.
The complex mixed-use program and attribution of yards to the residents called for a three-dimensional plot structure.
In the two front blocks, the ground floor is divided into two separate plots, with a program consisting of retail, cafés, and restaurants, to allow for a diagonal public passage through them. The upper floors consist of residential apartments surrounding a shared common yard going over the pedestrian street, therefore forming one unique plot.

The high density building typologies are in line with the densi fication trend of the surrounding site and offer quality housing (with nearly 1500 new dwellings) and business opportunities, including cafes, restaurants, retailing, office space, a hotel, and a cultural building in relation to a green and central public square.
166 Social Ecological Urbanism Design Studio 2022 BRIDGING THE GAP | Section and scenario Potential for In-between Spaces
The imagined proposal would be an integral part of the city fabric thanks to mixed-use buildings and activities serving as attraction points, a proximity to public transport and the river, and pedestrian streets of high integration and betweenness.





167Bridging the gap

The aim of this keyproject is to connect a fragmented green structure to increase ecological and social qualities in the urban landscape. The focus is increasing presence of the river and merging a wild green structure with built structure while supporting a vibrant local life.
HEALING GREEN FABRIC AMANDA TIDERMAN HÄLL


Fragmented nature Four focused issues: Busy roads as barriers Large scale, industrial landscapeRiver hidden or squished Gothenburg Key project Mölndal
Problem description Healing green fabric
The old square, Krokslättstorg, that is situated within the key project area shows on the analysis of centrality that it is is a high potential for promoting the locality. There is a villa-area north of the area which is a great potential for increasing biodiversity in the local area as well as the larger area. The area itself is well connected through public transport.
169
The area for the key project is situated in between two large green structures, Delsjön area and Safjället. The location is located between Gothenburg and Mölndal and has two busy roads running through it, Mölndalsvägen and the highway. Today the area is surrounded by large industrial areas and hardsurfaced parking spaces that is together with the busy roads fragmenting the surrounding nature. The river is located in between and behind the industrial area and is therefor hidden from the street. The area is dominated by frequent car Baseduse. on the analysis of non-motorised network betweenness and density, this area shows potential for an increased locality through densification. Based on the analysis of attraction betweenness of the ecological green and the social green this area shows potential for a green connection between the two large nature reserves to decrease fragmentation of nature. This connection could occur through both an ecoduct as well as stepping stones in the form of green roofs and green streets. Based on the stormwater analysis, the buildings along Mölndalsvägen would be flooded in the situation of a 100-year Therain. project is about increasing connections between green structures, increasing the visibility of the river, break the northsouth axis by promoting west to east movements. Secondly, I want to support short distances by foot and cycle, increase activity around the locality, increase the presence and quality of the green elements and increase biodiversity.


In the former industrial area there is now a park divided into two parts with the river running in between. Along the river a wetland is developed to promote amphibians and insects but also to serve as a green detention to hold stormwater during heavier rainfalls. Both parts of the park serves different kinds of ecosystem services and increases biodiversity. The darker green is wild nature, which is mainly for animals and is seperated by the river and a wooden barrier. Here the vegetation takes care of itself. Rainbeds with trees are added in the urban landscape to increase green presence, take care of water and increase ecosystem services.
HEALING GREEN FABRIC | Urban design proposal
What today is a bridge used by cars, cyclists and pedestrians is transformed into an ecoduct with a cycle and pedestrian path attached. As shown on the diagram to the left, a part of the ecoduct is a new structure that is elongated into the west nature reserve. The ecoduct has barriers on each side to prevent noise and light to disturb animals that are using the ecoduct as a passage. The ecoduct is primarly for animals and the paths for pedestrian and cyclists is parallelly attached but seperated through a height difference and a barrier to prevent animals and people to cross paths.
The built form regards buildings for residential, commercial and office use and includes closed yards with small openings or half-closed. An active ground floor is facing Mölndalsvägen, Fredåsgatan and Krokslättsgatan. The non-motorised and motorised network is extended through added connections between Fredåsgatan and Mölndalsvägen.
The design proposal includes a transformation of a bridge, a new park divided into two parts and new buildings for mixed use to promote flows along Mölndalsvägen and through Krokslätts torg.
0 50100 m New structure in orange
170 Social Ecological Urbanism Design Studio 2022 Potential for In-between Spaces


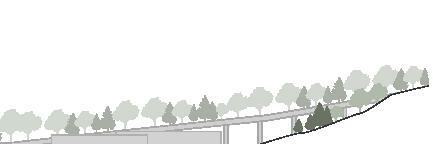
171Healing green fabric











Naturens och trädgårdens betydelse för personer med utmattningsdepression. Svensk rehabilitering (nummer 3, 2001)
Central WildRecreationalWoodenPedestriannodesnetworkbarrierparkpark
In between the river and Mölndalsvägen lies a recreational park that includes a playground, spaces for different types of activities as well as elements to increase and support ecosystem services. To create attractive and functioning green areas I have used eight characters found by environmental phychologist Patrik Grahn (2001). These are used to create a diverse collection of spaces for different states of mind, the research is based on rehabilitation and mental well-being. The eight different characters created by Grahn is The wild, Space for thought, The center, The calm, The (bio)diverse, The play, The common and The culture. The park includes a non-motorised network that is elongated from the streets west of Mölndalsvägen.
The common - large areas for recreation and social gatherings
The center and The common function as important meeting places while The calm and Space for thought allows people to be in a natural landscape without too much of socialGrahn,interactions.Patrik(2001).
The center- a square to meet people, eat dinner, hear music and people-watch
Potential for In-between Spaces
HEALING GREEN FABRIC | Green and blue structure
The calm Space thoughtfor The center
Focus areas for activity
A seasonal planting diagram shows an example of a diversity of wooden vegetation providing qualities all year around 0 200 m
172 Social Ecological Urbanism Design Studio 2022






Large green MixedBarrierMeadowGreenVillaWildRecreationalconnectorparkparkarearoofspatchestreeline“arboretumallé”
173
The wild part of the green structure is mainly for animals and includes the ecoduct, a forest, a meadow and an area where land meets water. This park is adapted to have a diversity of habitats placed next to each other to create the so called “edge effect”. These are often highly valuable for thev biodiversity (Clayden, Dunnett och Smith, 2008). To avoid human interactions this part of the park is seperated from the recreational park by the river and a wooden barrier that function as a barrier where the river ends. The vegetation is growing spontaniously and naturally. Dead trees are left to decompose and attract insects and funghi. Healing green fabric
A wild and natural park
Clayden, Andy, Dunnet, Nigel och Smith, Carl (2008). Residential Landscape Sustainability: A Checklist Tool. Oxford: Blackwell Publishing
The (bio)diverse - where wildlife and people interact The wild - where animals are left alone to and vegetation has grown wild 0 200 m
The (bio)diverse is a space that is characterized as a wetland and beneath the ecoduct it has the properties of a cave. The key species here are bats and it is protected from streetlights at night. The (bio)diverse is available for people on the recreational side of the river and people can interact with the wildlife through sightlines.
The wild (bio)diverse


The last section shows The common which includes large, open grass fields for sports, picknicks and other suitable activities. Vegetation is used to create different kinds of spaciousness within the area.
HEALING GREEN FABRIC | Street sections Potential for In-between Spaces Section A Section B Naturalistic playground Calm RainbedRainbedtrail Wetland steps Meadow Calmtrail River Ecoduct The center Sandlands Wild forestVegetationalbarrier RailwaySectionPlantbedSquareSeatingC A BC Sidewalk Open grass field Open grass field The common Fruit grove Calm trailSidewalk Motorized traffic 0 30 m 0 30 m 0 30 m
The first section shows The center that includes the local square and has good conditions for commercial activities. This area has soft mobilities and are used more locally than Mölndalsvägen. In parallel with the street, there are rainbeds that is planted with annuals, perennials and different types of trees. To the far right there is a vegetational barrier to decrease the noise from the traffic as well as a wooden barrier to protect animals from colliding with the motorised traffic.
174 Social Ecological Urbanism Design Studio 2022
The second section shows The play which includes a naturalistic playground with a surrounded wooden barrier and a calm area for parents to have a view over the playground. On the right side of the playground there is a trail which goes through the entire recreational park along the river. Further to the right an area the wetland starts with steps to create a discover-friendly place for vegetation, people and insects.




175
Healing green fabric
1,5 m
The ecoduct flows through the urban landscape
The active street in relation to the ecoduct
An axonometric section through the ecoduct showing the interior materials20m 2 m passage trail vegetationalbarrier vegetationalbarrier
The ecoduct is providing animals and insects a safe passage between Safjället and Bergsjön area without the disruption of the urban life. The ecoduct has wooden barriers on each side to prevent disturbing noise and light from the street-level. It is held up by poles that also function on the street-level to create different kinds of spaciousness. The ecoduct then reaches onto the roof of the buildings and into Safjällets nature reserve. From the street-level the ecoduct functions as a high ceiling that protects from rain and snow. The key species: foxes, deers, birds, bats and
Thehares.vegetation is spontanious and selfsown. The floor of the ecoduct is a concrete frame that holds soil and organic matter. Since the spaces is limited for roots to grow deep the vegetation is low. The vegetation acts as barriers as well as promoting ecosystem services. A trail in the middle of ecoduct are used by animals to pass through the passage. Interactions with the ecoduct


ground
YardsNewCurrent0,37-0.56.buildingsbuildings
HEALING GREEN FABRIC | Built form Potential for In-between Spaces
Active floor Ecoduct
176 Social Ecological Urbanism Design Studio 2022
The built form contains a mix of residential, commercial, public and offices. The areas are densified through increasing FSI and GSI and all new built structure is placed on current hard surfades. The plots are smaller and have an active ground floor towards the active streets. To allow for bigger commercial uses a few blocks contains a larger first floor with a private yard above. To promote a sense of privacy, some yards are closed with small openings (Minoura, 2019). Other yards are open towards a street to increase the feeling of safety. The built structure under the ecoduct are offices facing north and smaller apartments facing the yards. FSI reaches from 1,7-2,3 and GSI reaches from
New buildings in orange and removed buildings in black stroke Minoura, Eva (2019). Territoriell arkitektur. Studentlitteratur AB, Lund

177
Land use and active ground floor Entrances
2.
TerritoryPlots
3.
4.
CommercialPrivateEntrancesentrancesentrances Territory
In order to create a well functioning blocks that promote different hierarchys in territoriality and uses a few urban rules are 1.implemented.Toincrease diversity, developers are allowed to buy only one plot per block. To promote green stepping stones, the minimum of roofs covered in vegetation is 5.70%.Minimum of green space in shared yards is 50% (Minoura, 2019) Setbacks are not allowed. Maximum distances between entrances are 30 meters. Building height increases towards Fredåsgatan and Mölndalsvägen. Entrances Streets, public space on top of building Private Land use and active ground floor and commercial Residential and public Commercial Commercial, offices & residential Plots NewPlots built structure rules Healing green fabric
SharedSharedSemi-publicyardyard
5.
Urban
ResidentialResidential
CarTramstopHighwayTramparking 0 200 m HEALING GREEN FABRIC | Streets 100 Potential for In-between Spaces New streets in orange
Pedestrian
178 Social Ecological Urbanism Design Studio 2022
The herarchy of streets consists of an outer network; a highway, a mid network; Möndalsvägen and an inner network; Fredågsgatan etc. In the inner network, a softer traffic is allowing cars, pedestrian and bikes to move safely around. The analysis of centrality (non-motorized network 500 m) shows an increased centrality along both Fredåsgatan and Mölndalsvägen after adding the exits. Streets directed west to east are elongated between Fredåsgatan and Mölndalsvägen to promote this and to increase an even distribution of traffic. Pedestrian crossings are added to further elongate these streets into the park. and bike Car - inner and mid network

Streethighway.section
The diagrom below shows from top to bottom: a fast paced bike and pedestrian street that runs along the park, a rainbed, two tram lanes with a shared tramstop, two car lanes and a sidewalk for both pedestrians and bikes that runs along the buildings. Since two exits are added from Mölndalsvägen two the highway to decrease traffic on Mölndalsvägen the car lanes are reduced from two to one lane in each direction. This gives more space for vegetation and a bike and pedestrian lane.
179
The section above shows the inner and mid network in street level. Along and partly under the ecoduct runs a bike and pedestrian path that connects between Mölndalsvägen, Fredåsgatan and the industrial area on the east side of the and overview Healing green fabric 4.00 2.003.00 3.00 3.008.00 7.00 7.00


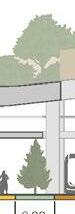


This key project will focus on the symbiosis of a park and the built form within it. It searches for ways to design a green living environment, while also creating multi-use buildings. A new typology and morphology is created to house wide ranging functions within the same block, while creating high-quality living spaces in a car-free neighbourhood.
GREEN LIVING ISABELLA CONTI


181 B Problem description Individual project title
B
The project aims to add new functions within the area, thereby creating new space for people. High-quality public space in the form of a park, active plinths, a square and other recreational meeting places are extra important for this. Furthermore, as described in the masterplan, the industrial functions will be maintained, to not move the problems somewhere else. Therefore, innovative solutions need to be found in how to incorporate the existing and the new functions together.
A C
The project site is located along the Mölndalsvägen that connects Göteborg to Mölndal. It is situated within an industrial landscape, were large scale developments and non-human scale blocks decisive are. Furthermore, several longitudinal axes divide the area is patches, with the historical canal, the highway and the train track being the largest elements. The urban tissue is at this location very narrow, due to the two large nature areas on the west and east, which is completely disconnected now. The functions within the project area are purely industrial, whereby the typology is mostly offices with small till medium big warehouses in the back. Around these industrial buildings, most ‘public’ space are parking lots and big car roads. There are no living qualities at the moment, just like qualitative green spaces or other public spaces. No destinations are created or functions that create places of interest, allow for people to stay and meet at the site.
existingparkingmixedindustrialcommercialresidentialusespacegreen area new green highwayprimarysecondarypedestriantraincentralnewcurrentecoductvegetationalareacorridorbridgesbridgespointnetworkandbikeconnectionsstreetnetworkstreetnetworkGSI0.2-0.290.3-0.490.5-0.6Floors1-56-1314-22





182 Social Ecological Urbanism Design Studio 2022 Masterplan title P P
The first concept is park living. Since the area is divided into two parts, the park and the build-up form, their relation is important for the project. The two parts are strongly connected to create a whole within the area. To connect them physically and mentally, two design interventions have been created. The first being the focus on the sightlines from the buildings towards the park. The front of the buildings has been designed towards the park, focusing on the sightlines from the buildings and the courtyards. Each office or residential unit therefore has a view over the park.
Furthermore, the green from the park has been stretched towards the building forms in the way of courtyards. These courtyards bring the green literal within the building blocks, thereby again reducing the distance between people and green. This concept can increase the mental and physical health of the users and residents.
Motorized Non-motorizedtraffictraffic
PARK LIVING SOCIAL STREET COMMUNICATION Legend Park Greenviewwithin building block Legend Active, public plinth Common courtyard Central square Legend
GREEN LIVING | Concepts
The third and final concept is the communication. As already decided on in the masterplan, the motorized traffic on Mölndalsvägen has been decreased, to give space for active modes of transport. To accommodate all people that still reach the area by car and travel further by other modes of transport or those that must be in the area, one large parking garage has been created. The parking garage also functions as a noise and air pollution barrier. The communication within the key project area itself is completely focused on active modes of transport. Next to the horizontal connection towards the newly developed industrial area in the east, a loop is created that connects the project area with the existing urban tissue.
Parking garages
Several measures have been designed to enhance this social street. The first are the public and active plinths on the main axis within the area. They form the interactive spine. On the crossroad of this spine with the movement from west to east, a central square is created. This can function as a meeting point for all types of users, which is strengthened by public functions, like commercial and recreational. Next are the courtyards within the buildings, which allow for residents of the buildings to meet within a more private space, balancing between the park and their own realm.
The second concept is the social street. With the minimal social life on the street at the moment, creating a new lively neighbourhood is one of the main focuses within this project.


183 GREEN LIVING Urban design proposal 6 8 10 7 3 3 3 3 4 0 200 500 m
Individual project title
The key project has been given the name of ‘Green Living’. The focus for this project therefore lays on the relation between the park and building forms within it, with mainly residential functions. The main spine forms the transition zone between the park and the built-up area. This is the spine where most communication takes place and when interactive functions are located on the street front and plinth that allow for interaction be tween green, people and building. Behind these lively functions, the residentials towers are located. The residential units have a wide range of apartment, reaching from 30 m2 studios on the lower floors, to 65 and 100 m2 apartment on the upper floors. Some buildings even have a few penthouses on the top of 130 m2. This will allow for a wide range of residents to be able to live within the building, creating interaction between all types of people within one neigh bourhood. Besides the fact that all apartments have a private balcony, a semi-private courtyard has been created for the residents. This is raised on floor, allowing for views over the park. On the courtyard, within the building of the parking garage, flex-spaces are created for the residents. With the increased trend of working from home, these spaces give space for small offices that can be rented for a day. They have a view over the courtyard and park and give some more social control over the courtyard. The raised courtyard is a result of the mix-used character of the build ing. One of the main points of the masterplan was to keep the industrial function within the area and not move the problems that might come with those functions somewhere else. The existing industrial functions within the area are mostly offices with storage space behind it, which is kept. The offices are placed on the front, creating an interactive street, while the storage space is placed underneath the courtyards. They will be accessible from the parking garage on the back. The park is divided into two parts, one focuses on the recreational use, the other on ecology. A direct link is made between the courtyards and the park, strengthening the connection between park and build space. The ecological parts of the park have a bigger overflow area for the former ca nal, allowing for water storage space of the river during high water. They furthermore form great places for recreational use, for hiking and natural playgrounds.


184 Social Ecological Urbanism Design Studio 2022 These diagrams show the division between the functions related to the volumes. The interactive and lively functions are placed along the main axis, like commercial and offices. On the back, within the towers, the residential functions are located. Furthermore, along the courtyard, the flex-spaces are visualized, which are located within the building of the parking garage. Underneath this raised courtyard, the storage warehouses are located. Legend Commercial Offices ParkingFlex-spacesResidentialWarehousesgarage GREEN LIVING | Building morphology and function Masterplan title Legend 30 m2 apartment 100 m2 apartment 65 m2 apartment 130 m2 penthouse Two morphologies are created for the residential towers. The first one is for the lower towers, which are wider and have apartments on both sides. Towers above 9 floors are made less wide on the top, to create space for apartments that span from facade to facade, while keeping affordable sizes of apartments. Those towers than also have two penthouses on the top, which will be three of the seven residential blocks.
185
Here an insight is given of the general layout of the floorplans of the ground floor and first floor. Due to the mixed-use character of the building, solutions need to be found in order to direct the flows throughout the buildings, without creating clashes or weak points. As seen on the ground floor on the left image, separate entrances are created for the offices and the residential units. This is done to separate the two flows and to create a better living environment. Furthermore, both the offices and the residential units have their own bicycle storage with own entrances. Then, the warehouses in the back can be accessed from the offices, to create easy access and communication between the two. All warehouse units are furthermore connected to the parking garage, from which they can be accessed by motorized vehicle.
Legend Office ParkingWarehouseResidentialgarage Individual project title 0 50 m0 50 m Legend Office ParkingFlex-spacesResidentialgarage GREEN LIVING | Floorplans
On the first floor, depicted on the right, the offices and residential units are not connected on the inside. Here, the flows are completely separated. The residential part has some secondary entrances towards the courtyard, to increase the access. On this floor is also where the first studio apartments are located. From the courtyard, the flex-spaces within the parking garage building can be accessed.


ENTRANCES TERRITORY Legend Motorized transport Public transport Active
186 Social Ecological Urbanism Design Studio 2022Individual project title
COMMUNICATION
courtyards Private
On the main axis most entrances are located since that will lead to a livelier street. From the courtyards the residentials blocks can be entered, but those function as a secondary entrance. This will assure that the courtyards stay more private and become a place to stay instead of cross. Only the entrances to the flexspaces are located on the courtyards, but those are only used by the residents itself and not the frequent.
On the larger scale, the motorized north-south axis forms the main mode of transport. On the in-between scale, public transport on Mölndalsvägen is important, with a stop near the roundabout to reach the project area. Within the area itself, active modes of transport form the main communication. A loop is created for the functional traffic within the area, while a recreational loop is created within the park. The east-west connection towards the newly developed industrial areas cuts the areas in the middle, creating a square where the two axis meet. modes of Legend Public Semi-privatespace balconies
The entrances to the parking garage are located on the square and the endings of the buildings and not from the inside of the garage to the residential blocks. This is done to force people to enter the public realm and create again this active street. The largest part of the project is public, when looking at the public park in the middle of the site. The courtyards are than more semi-private and to be used by residents. This semi-privateness is created by the raised appearance and residential functions directly on the courtyard, that will allow for social control of the space. Furthermore, the balconies of the apartments are private.
8 8 10 3 3 3 2 4 4 5 9 6 4 4 GREEN LIVING | Design aspects
transport Legend Commercial entrance Office entrance Residential entrance Parking garage entrance











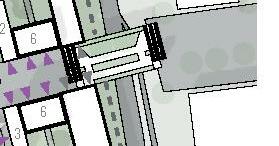

187
Legend Functional RecreationalEcologicalPointsSightlinesRecreationallooploopofinterestzonezone GREEN LIVING | Ecological and social park Masterplan title 0 200 m 0 200 m
The concept of the park is divided into five aspects. The first one is the division into two types of zones, one ecological focused, the other one recreational. The ecological zones are created at the wider green zones around the river, to have enough place for water storage areas during high peaks of rain. The recreational zones have more space for recreation, like a natural playground and BBQ-areas. The next aspect is the functional loop, that creates the main axis between the park and the buildings and the crossing towards the east. Next is the recreational loop, that wanders in the park and follows the natural lines. Furthermore, the sightlines from the courtyards towards the park form an important element within the park design. The sightlines are transformed into physical connections between the functional and recreational loop. On the meeting place of this sightline with the recreational place, points of interest are created that suit the zone they are located in. Points of interest in the ecological zone are for instance viewpoints or benches, while points of interest in the recreational zone can be BBQ-zones. The concept resulted into a design shown on the drawing on the right. The big overflow areas are crossed by wooden footbridges, to also assure access during high waters. The natural playground in the south-west quadrant is also related to the overflow areas, making them usable during highwaters as well. Because of the sightlines from the courtyards, the denser tree patches are placed alongside of it, to frame the views. Furthermore, a denser tree line is created between Mölndalsvägen and the park, to reduce sightlines towards the car road and reduce noises.
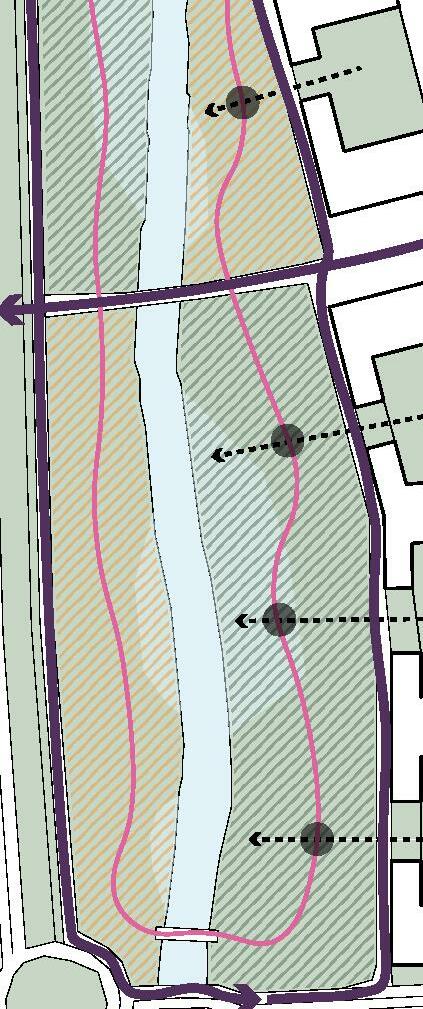

188 Social Ecological Urbanism Design Studio 2022 Section AA’ - Relation park and built form Section BB’ - Courtyards and public square GREEN LIVING | Sections Individual project title A A’ B





189 GREEN LIVING | Blocks and public space Masterplan title










RETHINKING THE INDUSTRIAL ALEKSANDRA SUSZCZAK Merge of diversified, industrial urban tissue with wild greenery. Tackling the issue of poorly designed industrial areas with new concepts function on base of set urban rules.
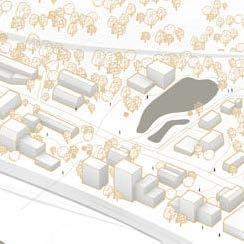
191 Problem description Rethinking the industrial
The project area is located in between major spatial barriers. Squished in between railways, highway and topography, func tions as a solitary island. Due to its limitations developing the area is a Lackarebäckchallenge.isadistrict characterized by monotonus tissue with poor managment of urban space. Purely industrial area lacks space for public activities which could support the local community of daily workers. Solely car oriented transportation neglects the needs of those who walk to work or ride a bike. Relatively high GSI is dominant in the area, the buildings are mostly low rise and leave little space for street activity. Lack of identity of the area is one of the major issues which needs to be tackled. The lack of greenery is overwhelming and affects the general perception of the space. Low quality of existing green patches calls for intervention.

Location of main public area is based on centrality and betwee ness analysis conducted in the masterplan phase of the project.
Masterplan deliverables impline preserving the industrial character of the area, densification and implementation of green roofs among buildings.
The urban design proposal aims to introduce a redivision of the plot structure, new non-motorized network system and a clash of industrial areas and wild greenery which was lacking before.
diversified structure plot redivision clash of industry and greenery
The area will be characterized by diversified block structure, which is not associated with traditionally designed industrial areas. The main boulevard is accessible for cars however intro duces a new bike way and wide pathways for pedestrians.
RETHINKING THE INDUSTRIAL | Urban design proposal
The main focus is laid on densyfing the area and freeing ground floors for green patches and active fronts which would serve as part of retail for the workshop areas. The freed space also plays the role of internal courtyards for the offices.
192 Social Ecological Urbanism Design Studio 2022 Potential for In-Between Spaces
Three design concepts are going to aim to guide the develop ment of the area. The first one focues on breaking the mono structure and introducing diversified built space. The second one implies a plot reorganization and its redivision. The third and final one is focused on merging the wild greenery with the industrial use of the buildings.
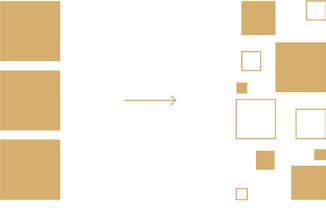


193 Legend new plot structure new introducedbuildingsgreen areas main public spaces main pedestrian paths ecoductponds Rethinking the industrial 0 250 500 m

Legend plots redeveloped in first stage preserved public spaces Legend plots redeveloped in second preservedstage public spaces Legend plots redeveloped in third preservedstage public spaces
194 Social Ecological Urbanism Design Studio 2022 Potential for In-Between Spaces
Intial stage is supposed to spark the interest in the area and trigger following changes. Firstly, plots surrounding the main axis and the public space are going to be redeveloped and reorganized introduc ing a new structure. As a second step, plots supporting the inital struc ture are being taken care of and further exploring the network. Changes sparked in the first phase are acting as guidance during the second phase. For the final part, the whole area is complete and taken care of. Plots marked with dots are to be pre served as public, open and green spaces providing space for public interaction and accessibility to the buildings.
First stage - 10 years Second stage - 20 years 30 years - third stage



195Rethinking the industrial
Legend 1-3 stories 4-6 stories 7-9 16-1813-1510-12storiesstoriesstoriesstories Height rules 0 250 500 m
Crucial factor in defining height rules is to diminish the role of noise barriers and spatial monotony. From the west the area is sheltered by high rise buildings and from the east by green buffer. Spatial dominants aim to introduce orientation points. Intensyfing the area aims to free the space and give it back to its daily users.

small workshop spaces medium workshop spaces large workshop spaces inner parkingsentrancescourtyards
Three types of industrial work spaces are being introduced. Ranging from small, medium to large workshops, diversity rules are being settled. Each set of urban blocks is supplied with its own courtyard which should be used by the workers. Pedestrian paths of natural flow are being introduced, connecting the courtyards, main axis and SmallGöteborgsvägen.industries would be characterized as local bike repair shops, medium sized as garden fair or car washes, finally ending with large scale production such as furniture Twoassembling.parking garages are provided, in the start of the main axis and also on its end, following the motorized loop that was Legendcreated.
196 Social Ecological Urbanism Design Studio 2022
0 250 500 m RETHINKING THE INDUSTRIAL | Building functions and public spaces flows Potential for In-Between Spaces

197
Based on deliverables from the masterplan, the green structure is introduced in the area. Wild greenery is being merged with industrial usage of the buildings. Green patches fill the space and are now of free use to its visitors. Green roofs play the role of ecological connectors for smaller animals. Introduced greenery aims to tackle the rough character of industrial area, giving it a brand new identity.
Legend public green green roofs new treesponds Green structure Rethinking the industrial 0 250 500 m

198 Social Ecological Urbanism Design Studio 2022 The area is characterized by diversified urban structure supported by pedestrian network and wild greenery which functions as well as a social and ecological connector. RETHINKING THE INDUSTRIAL | Aerial view Potential for In-Between Spaces

199 Buildings on the west side of the area function as a noise barrier towards the highway. The main boulevard is accessible for motorized users but is also supplied with wide biking path and walkways following the guiding axis. 3D section Rethinking the industrial noise barrier main boulevard green bufferinner courtyard

200 Social Ecological Urbanism Design Studio 2022
Legend main pedestrian paths secondary pedestrian links courtyardbikeroadpath green patches lunch areas main courtyardentrancesentrances
The detailed solution of the square depicts a usage of the internal courtyard as lunch spaces for workers of the surrounding buildings. The new public area is supplied with a pavilion which can play a role of a food market during weekends and a space for rest during weekdays. Placed in the crucial point of the designed square is aimed to play an orientation point. Industrial workshops are supplied with main entrances, facing the street front but also secondary ones which open up the building to the inner courtyard. Created space is supposed to be perceived as safe and enclosed. As the perspective depicts, scale of the buildings is not supposed to overwhelm the users as nowadays industrial areas tend to do. The merge with greenery acts as a pleasant factor in the neighbourhood.
RETHINKING THE INDUSTRIAL | Detailed solution of the main public node Potential for In-Between Spaces 0 20 50 m

201Rethinking the industrial

ATTRACTION AND FOR SOCIAL LOCAL LIFE ICÍAR DE ÁGUEDA
The aim for this project is to create an arrival, but also beginning node for the green spine proposed in the masterplan.
To do so, we will keep in mind the strategies followed in the “serving local life” key point. These will be to connect west-east and to densify, as well as to provide a point of interest to attract people to the node.
GATEWAY


To start I analyzed the specific qualities and problems in the area by doing a site visit. The location has a lot of potential due to its centrality as well as for all the public buildings, facilities and commercial areas around (such as cafés, bus station, church, schools…). But both the pedestrian paths and the green structure are very disconnected from the qualities of the Thecontext.green areas are disconnected one from the other, the paths are interrupted by buildings, parking lots or motorized streets, the square is misscared… This disconnection between the green areas also makes the space go out of human scale and makes it not so approachable. Two huge “green” public spaces are created along the sides of the city hall. On the other hand, the great qualities of the river are lost due to the terrible noise pollution from the motorway, as well as for the surroundings… all filled with parking lots and concrete. 400 600m
203 Problem description Attraction and Gateway for Social Local Life
0 200

ATTRACTION AND GATEWAY FOR SOCIAL LOCAL
Taking the two main strategies (connecting west-east, and densifying) and the two main problems (lack of paths and green structure connection, and spaces out of scale), I defined two directions to follow in the design of the proposal.
204 Social Ecological Urbanism Design Studio 2022 Legend Fast ProposalPlotSlowConnectorpathpathgreengreenNewbuildingsExistingbuildingsBluestructure Potential for In-Between Spaces
For the second strategy and problem (densify and lack of human scale), the proposal is to enclose the new green public spaces using new residential blocks. This way, a public garden is created and generates a more approachable space, giving a controlled area to the square and defining it. With these two combinations and some more small interventions the proposal originated.
The small interventions mainly consist on; two new pedestrian bridges to connect the new residential blocks in the other side, a trees and buildings noise barrier along the way of the motorway, ecological green space in front of the hospital in the other side of the motorway to improve the visual quality, the removal of one of the car lanes in Göteborgsvägen as part of the masterplan proposal, the transformation of Häradsgatan from motorized to pedestrian only, and finally the transformation of some roofs onto green roofs.
Mixing the connecting E-W strategy and the connecting green and paths problem, I proposed a new path structure, focused on the perpendicular direction to the green spine, to bring people into Göteborgsvägen. This path structure is divided in three categories depending on the speed of the flow and it defines the remaining spaces for the green spaces, as well as being the connection between them.
LIFE |
Urban design proposal After taking a look at the qualities and problems of the key project site, it is time to go in for the proposal.
205Attraction and Gateway for Social Local Life 0 100 200 300m

functions 3
reshaping
+
by flows path proposal design Legend Fast SlowConnectorpathpath
To create the new path structure I firstly identified the surrounding buildings that provide any kind of facilities (administrative, healthcare, education…). After this, I merged every green area in the “out of scale” squares into one. Next step was to connect the different facilities dividing them into 3 speed categorie paths. The brother one is the “fast path”, made to connect facilities with each other and with the green spine in the fastest Secondway. category is the “connectors”, these are parallel streets to the green spine that are shortcut to get to the “fast paths’’. Last category is the “slow path”. This path is conceived as a promenade path to enjoy the urban park. With these paths the green areas are defined and some resting places or ecological places will be made in the borders to link the green with the paths.
206 Social Ecological Urbanism Design Studio 2022
AND
ATTRACTION GATEWAY current situation main public proposed flows between main public functions of greenery
FOR SOCIAL LOCAL LIFE | Paths and Green Structure Potential for In-Between Spaces


207Attraction and Gateway for Social Local Life 0 100 200 300m

208 Social Ecological Urbanism Design Studio 2022 To check the results for the new paths proposal I ran two different types of Theanalysis.aim for these new paths was to attract more people to this area and to the green Inspine.the angular integration analysis it is proven that the whole area becomes much more central after the introduction of the new non-motorized flows. On the other hand, in the angular betweenness analysis we can see the resemblance of the different path categories, proving the proposal right. Finally in both analyses the strategy for West-East connections is accomplished and the green structure is finally connected. higher betweennes lower betweenness Legend higher centrality lower centrality Angular Integration 500m (before) Angular Integration 500m (after) Angular Betweenness 2km (before) Angular Betweenness 2km (after) Potential for In-Between Spaces

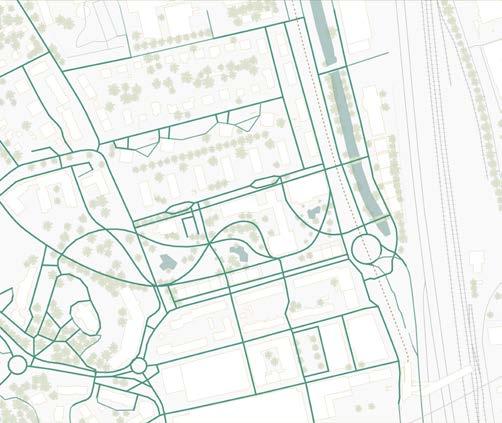


209Attraction and Gateway for Social Local Life


Potential for In-Between
210 Social Ecological Urbanism Design Studio 2022 New ExistingbuildingsbuildingsBluestructure
The aim for the new buildings proposal for the key project site is both to densify and to give enclosure to both of the squares. The new buildings are mirroring the ones already existing, not going higher than 7 stories for the tallest one. The building typology is defined by a GSI value of around 0,5 and a FSI value of around 1,5. In order to enclose the squares without blocking the flows, four different blocks are created. The blocks peprpendicular to the green spine are activated in the ground floor with commercial use in the corners to attract more people. The rest of the total gross floor area is only Theseresidential.new buildings lack private open space in order to incentivize the use of the proposed new public space.
ATTRACTION AND
Legend Commercial ground floor Proposal green
GATEWAY FOR SOCIAL LOCAL LIFE | Enclosure and New Dwellings
Spaces


211Attraction and Gateway for Social Local Life 0 100 200 300m

212 Social Ecological Urbanism Design Studio 2022Individual project title Potential for In-Between Spaces

213
With these proposal blocks the square becomes more approachable and human scale, all together with the new paths for the flows, create an urban park that adapts to the center of Mölndal without forgetting the main master plan key points.
A new gateway, both for the green spine and for the city of Mölndal.
Attraction and Gateway for Social Local Life
The total number of dwellings proposed for the area is 430, and the total new GFA (counting also the commercial ground floors) is 33850 m2.


