

A R C H I T E C T U R E A N D I N T E R I O R D E S I G N P O R T F O L I O simran.shukla94@gmail.com 9928638548 Mumbai, India
ARCHITECTURAL & INTERIOR DESIGNER


AN ARCHITECTURAL DESIGNER WITH A WORK EXPERIENCE OF 4.5 YEARS, I AIM TO APPLY MY SKILL AND CREATIVITY TO IMPROVE PREVALENT ISSUES THROUGH PRUDENT DESIGN INTERVENTIONS IN THE FIELD OF ARCHITECTURE
ASHLEYS DESIGN FIRM - May 2021 –present ARCHITECT- SPEARHEADED THE DESIGN AND EXECUTION FOR 4 RESIDENTIAL PROJECTS AND COMMERCIAL PROJECTS. STREAMLINED AND OVER LOOKED SITE SCHEDULES, EXECUTIONS, CLIENT MEETINGS AND MATERIAL PROCUREMENTS.
NOZER WADIA ASSOCIATES - Jan 2017 –August 2019
JUNIOR ARCHITECT- DESIGNING & EXECUTION UNDER THE PRINCIPAL ARCHITECT FOR ARCHITECTURAL AND INTERIOR RESIDENTIAL PROJECTS
ARCHITECTURAL EDUCATION
2012-2017
BACHELOR OF ARCHITECTURE:
MANIPAL UNIVERSITY JAIPUR, CGPA 8.83
THESIS TOPIC- SCHOOL OF DESIGN
2019-2020
CAPACITY DEVELOPMENT IN : BUILT HERITAGE STUDIES & CONSERVATION:

J.J SCHOOL OF ARCHITECTURE & CVMVS MUSEUM
WORKSHOPS
INTACH JAIPUR CHAPTER WORKSHOP
WHEELS OF INNOVATION DUBAI STUDY TOUR 2014
RE-THINKING THE FUTURE- EDITORIAL INTERNSHIP
CONTENT
THIS PORTFOLIO IS A MIXTAPE OF PROJECTS UNDERTAKEN OVER THE 4.5 YEARS OF WORKING IN THE FIELD OF ARCHITECTURE AND INTERIORS ALONG WITH PROJECTS DONE AS PART OF THE COURSEWORK IN BACHELORS IN ARCHITECTURE AT MANIPAL UNIVERSITY, JAIPUR.
IT DISPLAYS A VARIETY OF SKILLS DEVELOPED OVER A PERIOD OF TIME FROM SKETCHING, DRAFTING, MODEL MAKING, 3D SOFTWARE, PRESENTATIONS AND CRITICAL ANALYSIS.
IT HAS BEEN AN EXPLORATION OF NUMEROUS FORMS AND STYLES GROUNDED BY A UTILITARIAN ASPECT FOR THE USERS AND DEALING WITH ON SITE CONDITIONS.
INDUSTRY KNOWLEDGE:
-Spatial design

-Presentations
-Site management & execution
Photoshop - Ms office
THE HOUSE OF CURVES
HIMACHAL HOME
HOLIDAY HOME
REVITALIZATION OF OLD CITY MARKET- JAIPUR
SCHOOL OF DESIGN
CONTEMPORARY HOMES
& TOOLS - AutoCAD - SketchUp -
SOFTWARE
V-ray -
THE HOUSE OF CURVES
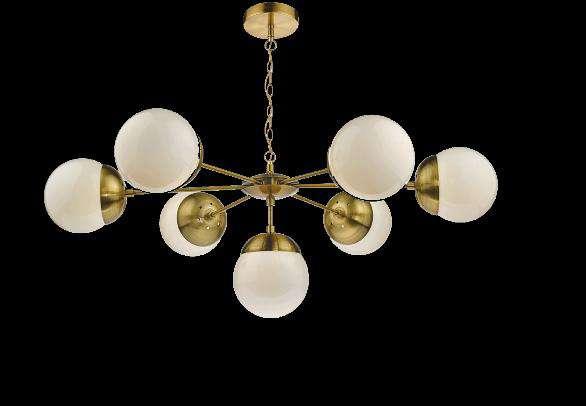
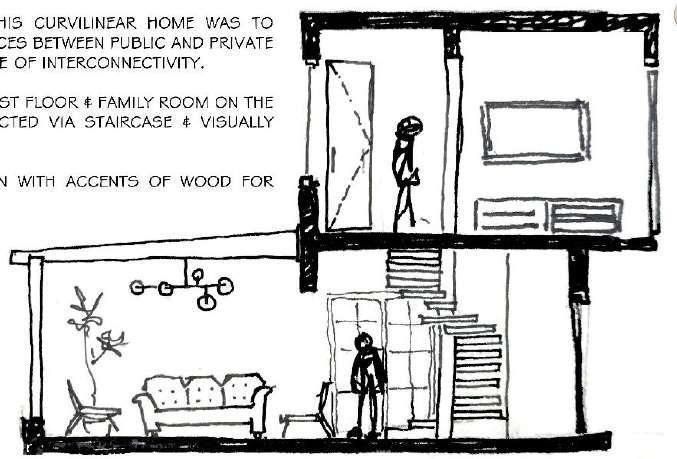
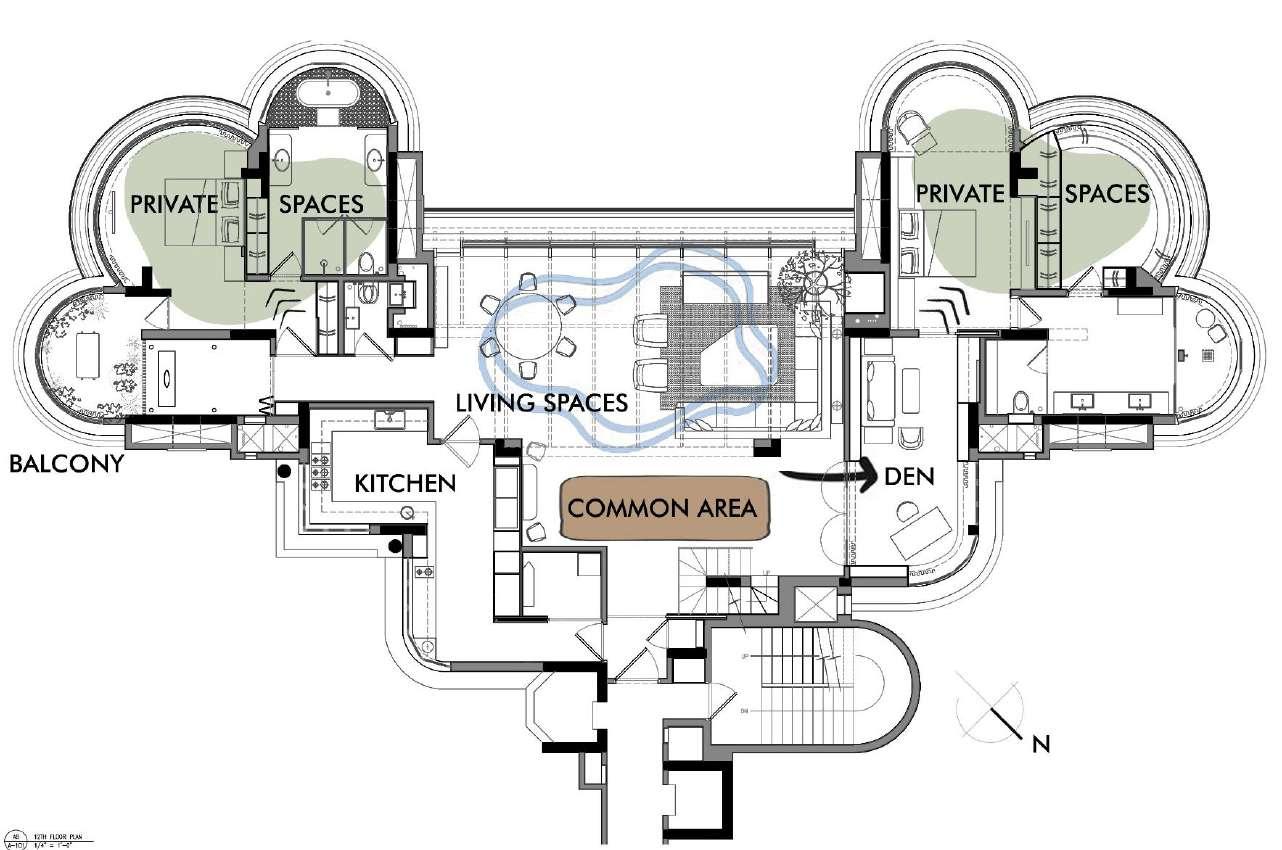
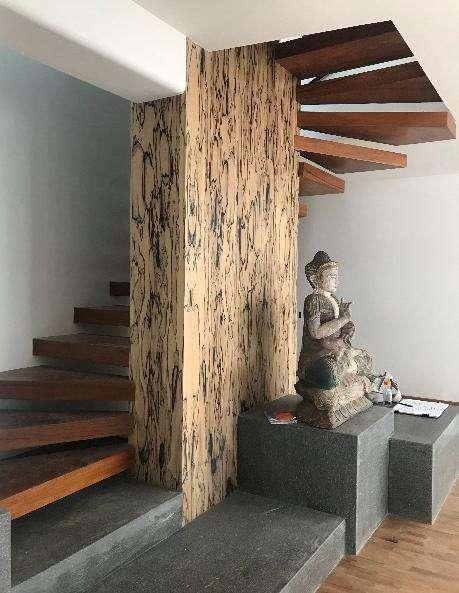
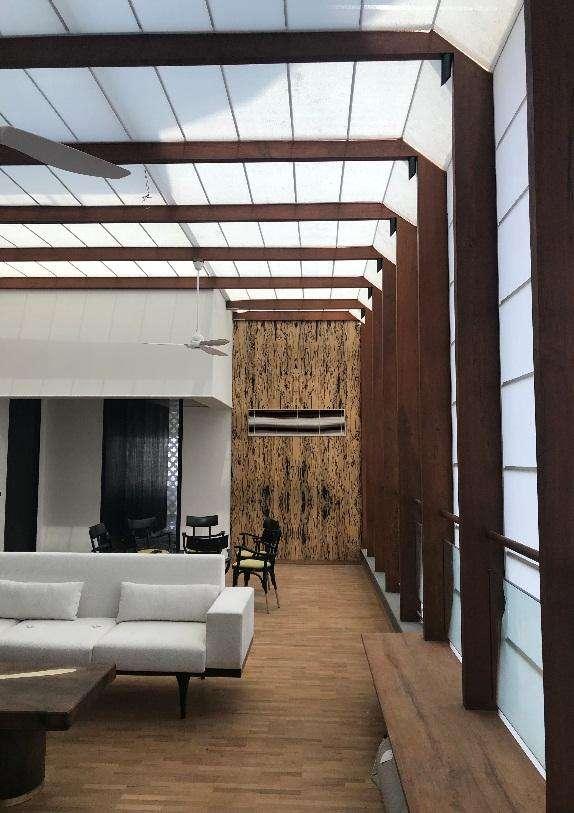
Worked with the principal architect at Nozer Wadia associates, 2017-2019, to design & execute a duplex apartment of 4500sq.ft. Home to 3 generations, the house is segregated into common, transitional and private spaces to create a central congregational space whilst providing privacy for all.
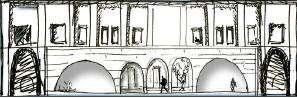
SECTION – Family room visually connected to the living room below of a duplex apartment.
THE HOUSE OF CURVES
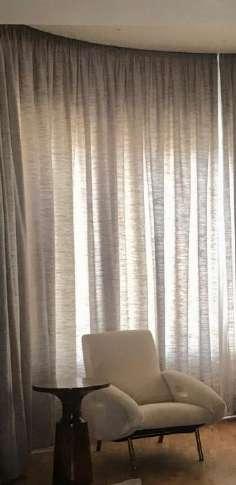


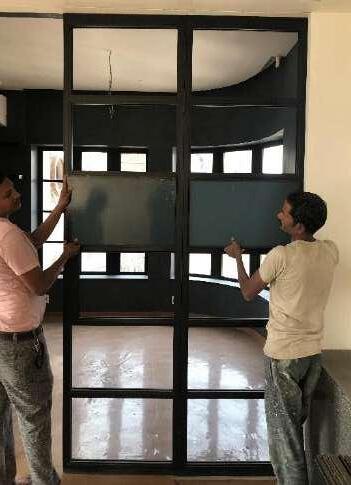
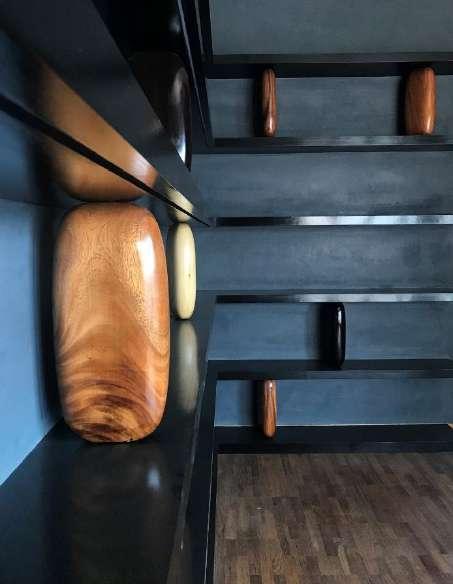
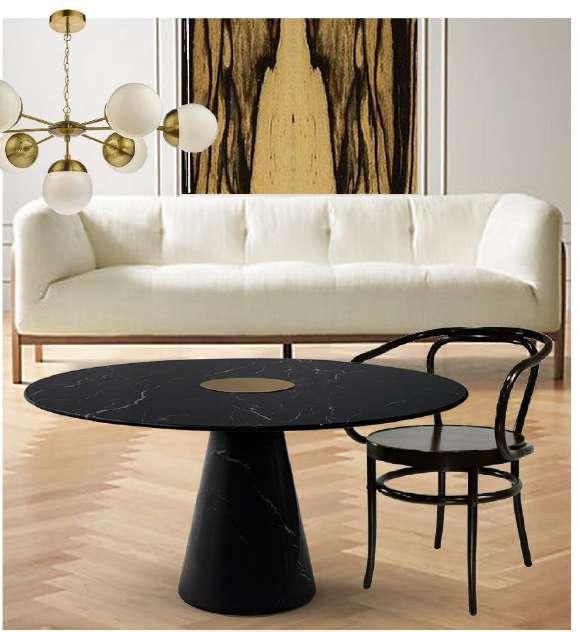
The house was conceptualized to have individual characteristics in each room but woven together through use of similar warm materials, textures and lines. An integral and crucial learning from this project was the construction process of the skylight above the living room to bring in the open sky, add height & promote visual connectivity to the common space.
HIMACHAL HOME

Worked as a consultant for design and materials for a 3500 sq.ft. bungalow in 2020
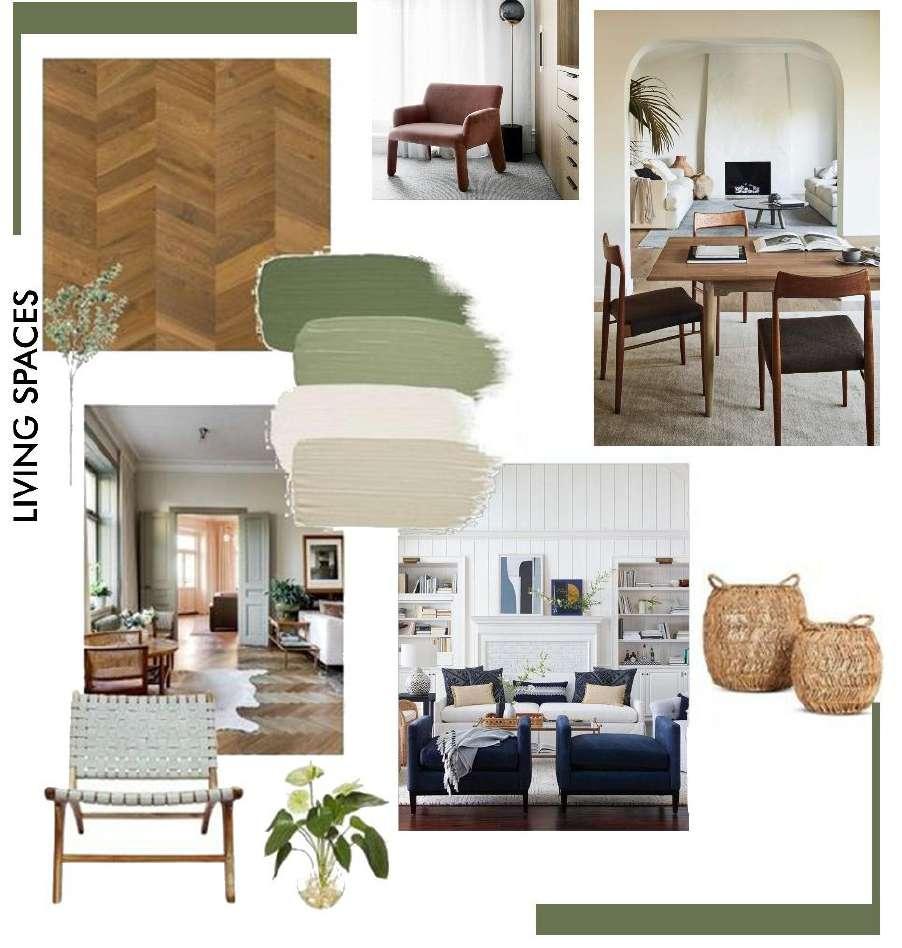
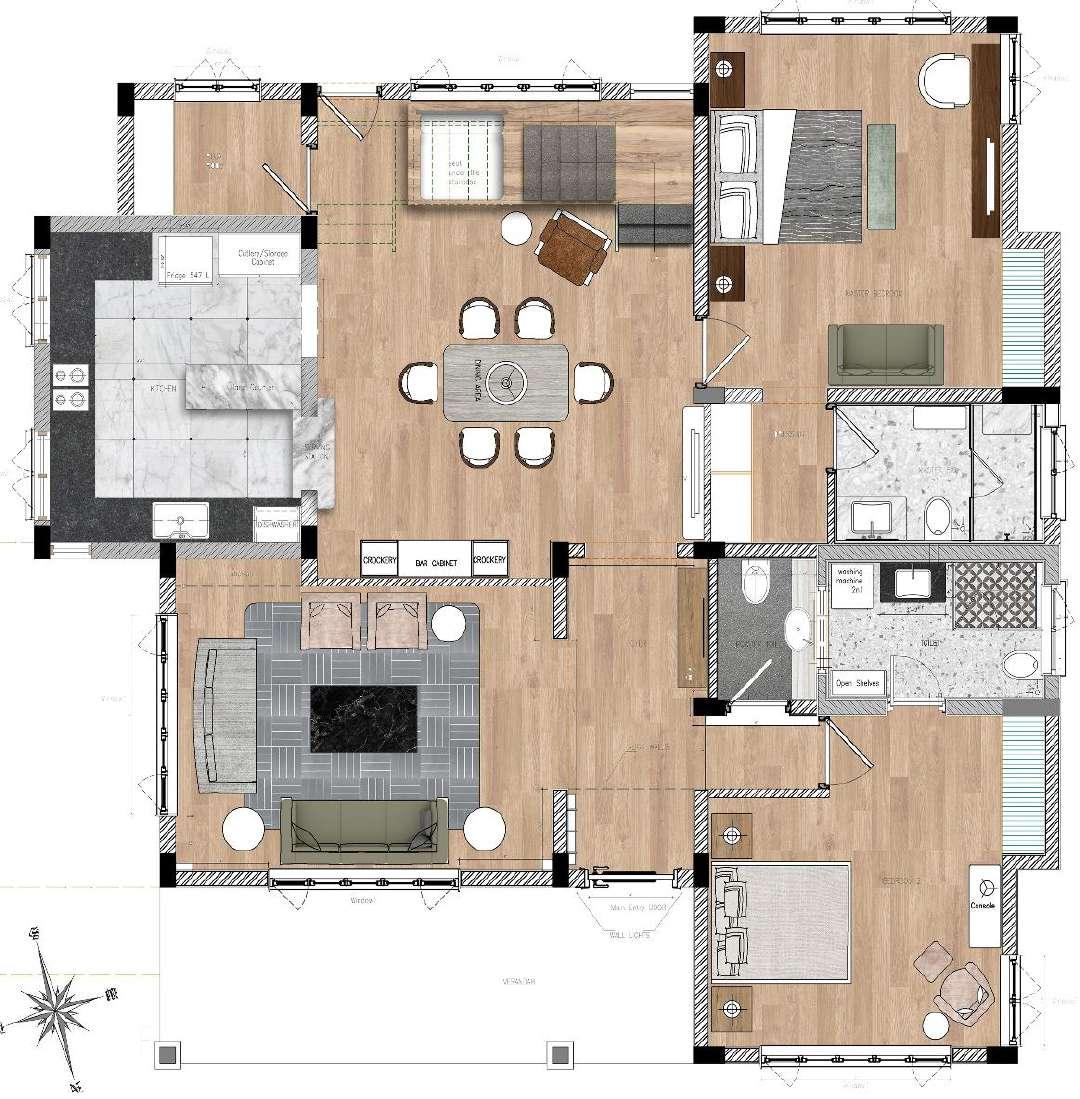
The concept behind this home based in Himachal was to nest it back in its roots, of earthiness.
The house aims for free flowing functional spaces for an elderly couple.
CONTEMPORARY HOMES – On going work and handovers

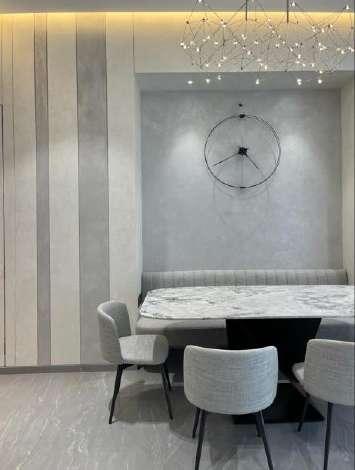
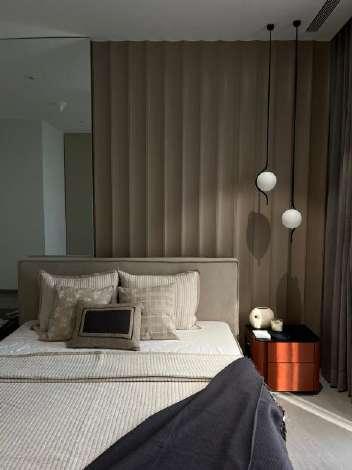
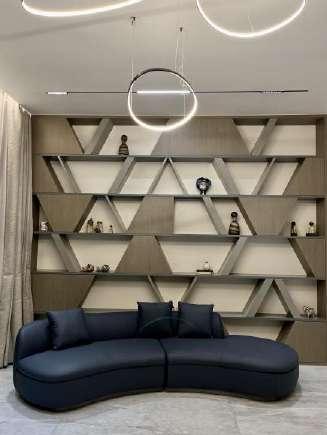
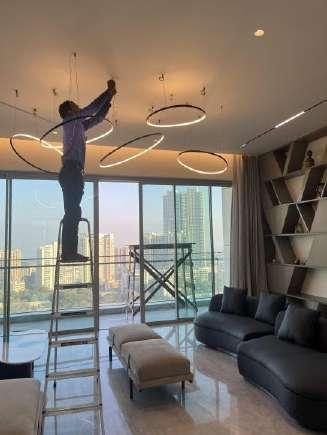
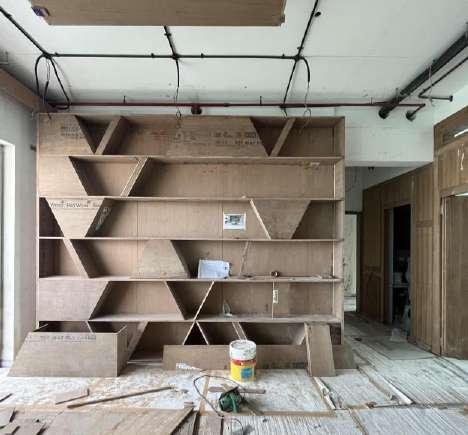
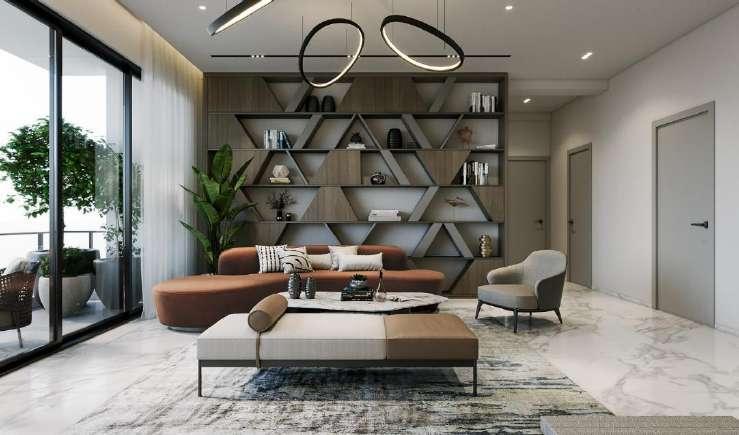
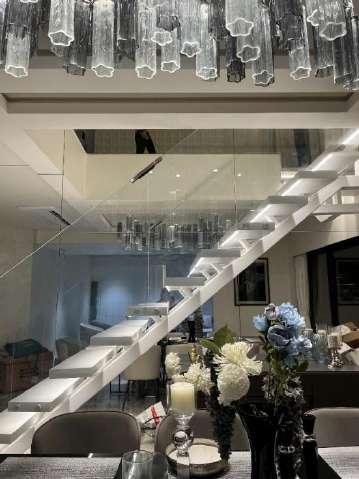
Worked as a lead designer for design conceptualization, sourcing and execution of residential projects at the current design firm.
Having worked on 4 residential projects in a span of 1.5 years, I was able to quickly take up bigger responsibilities like coming up with on-site decisions for construction details.
HOLIDAY HOME
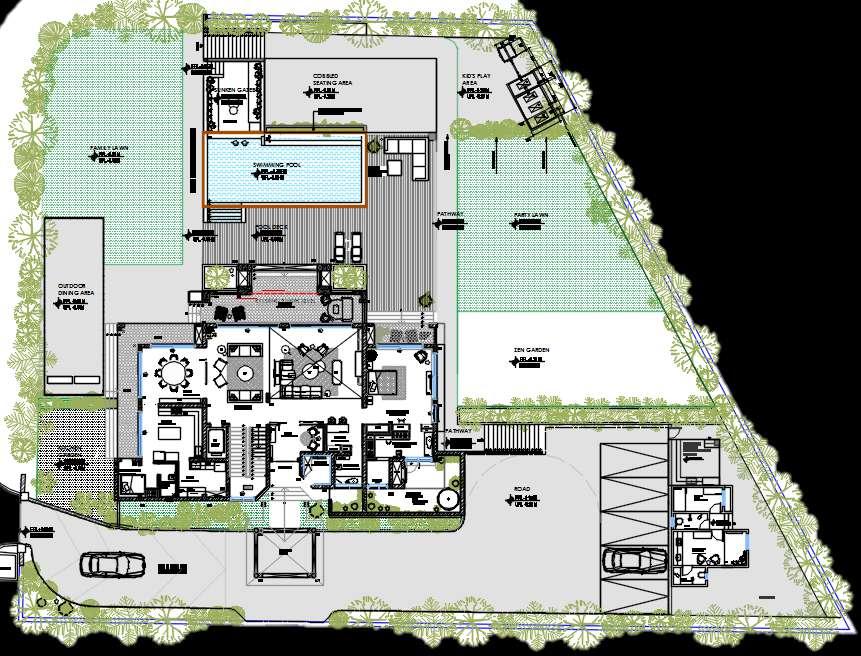
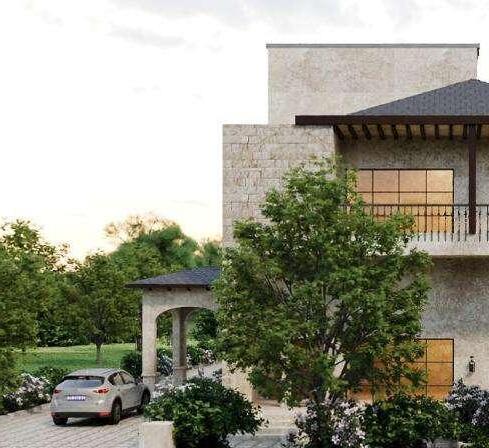
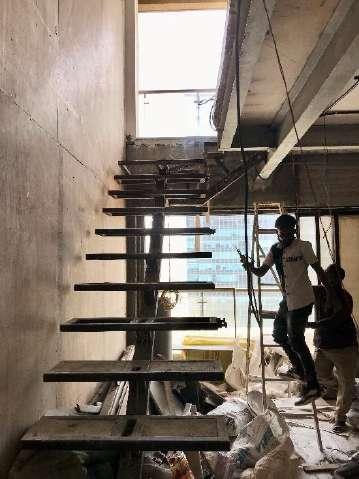
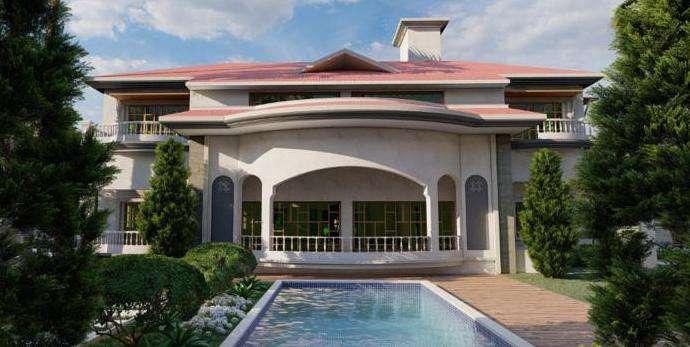
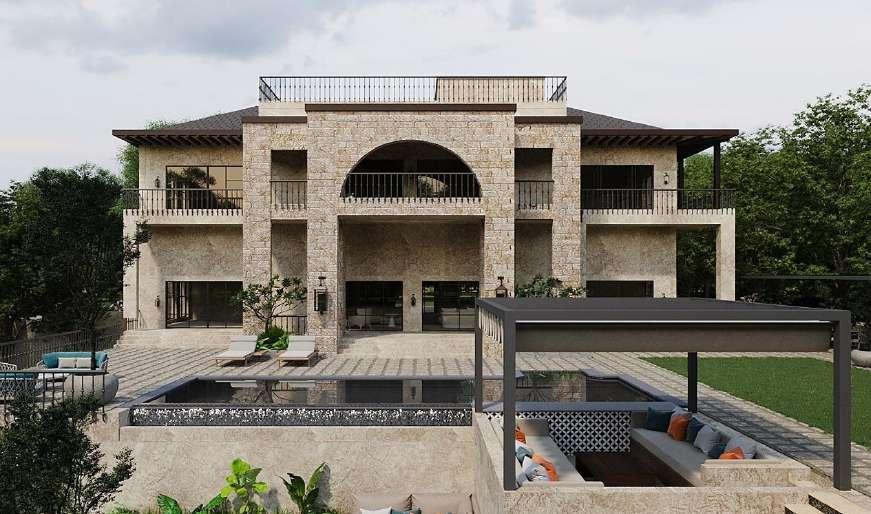
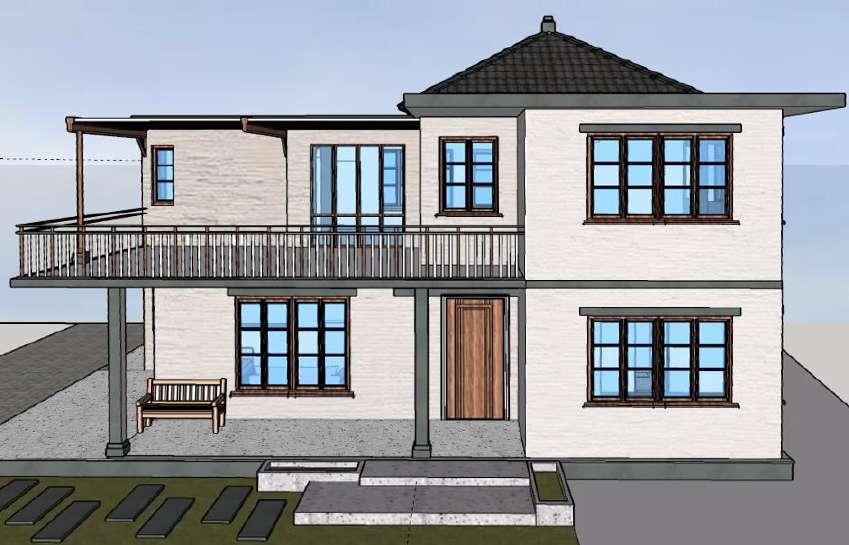
Overlooking an ongoing architectural retrofit project to revive an 11 year old unused structure into a holiday home of 4 rooms. The house was given a facelift with additional amenities keeping in mind the requirements of the clients such as an extended outdoor dining, swimming pool, and a sunken seating to bring in more charm and common spaces for the family to relax in.
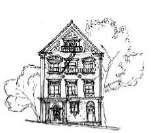
PREVIOUS DESIGNER’S INTERPRETATION
Originally interpreted as a classical villa, the property was left unattended to for over a decade. With the dilapidated condition and new requirements, the clients envisioned a more modern take to their new holiday home. The challenge of structurally enhancing and retrofitting was taken up.
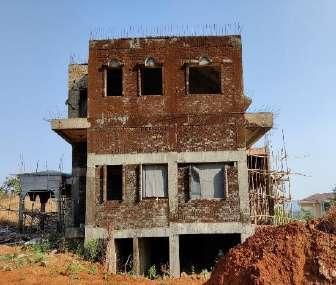
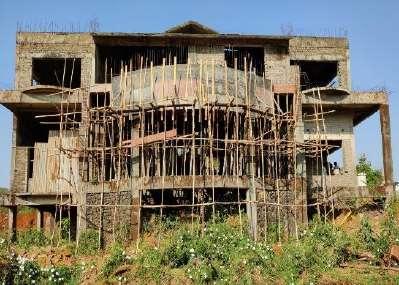
CONDITION ON STARTING THE SITE
The structure was stripped of its ornate features and revived with a contemporary approach whilst using earthy materials and neutral palates .
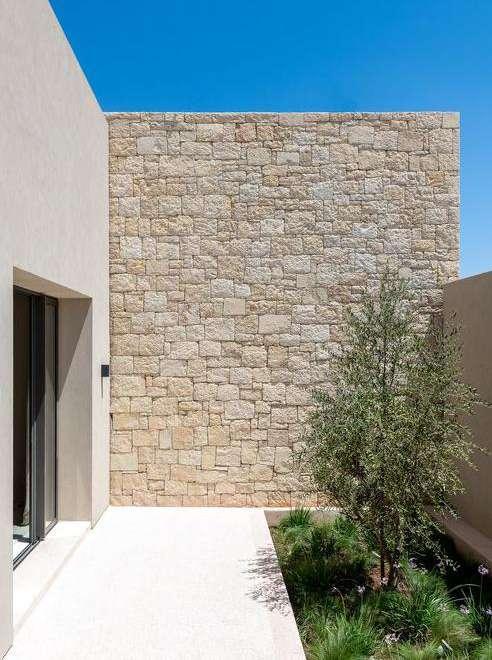
DESIGN PROPOSAL

SITE IMAGE
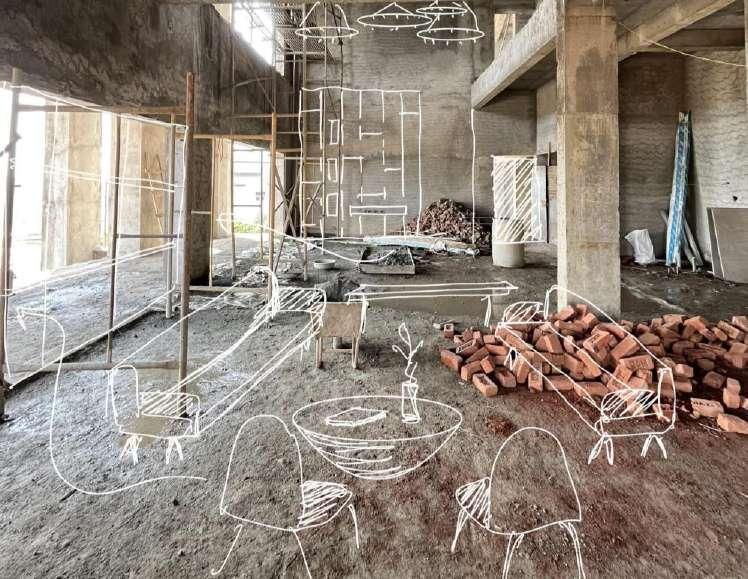

DESIGN INTENT
DESIGN
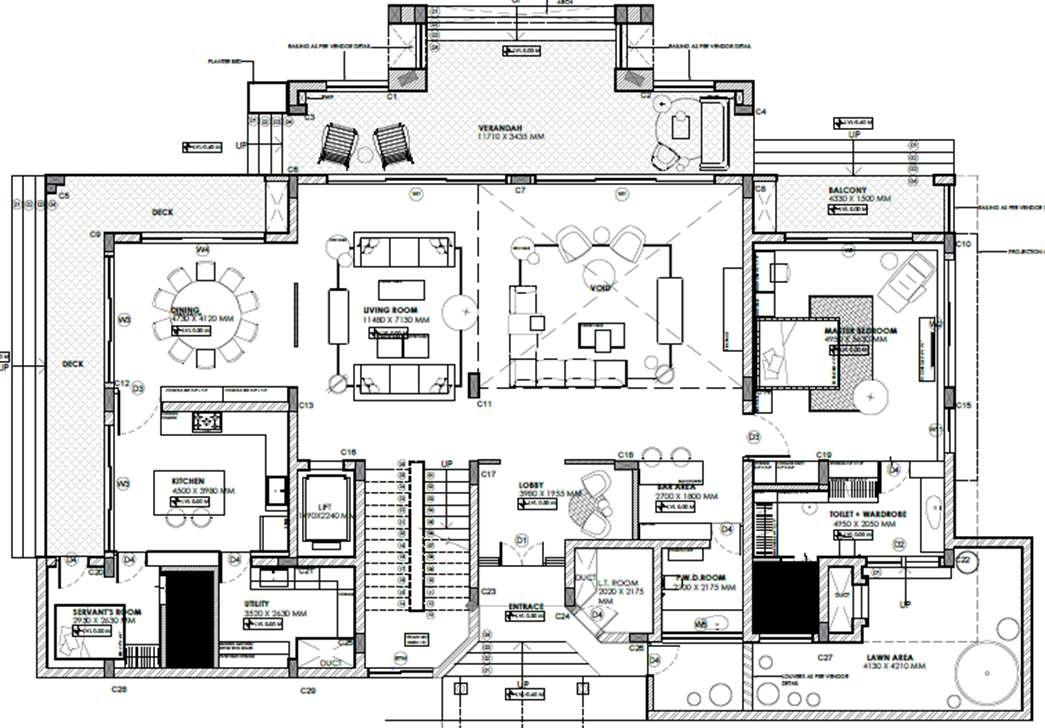
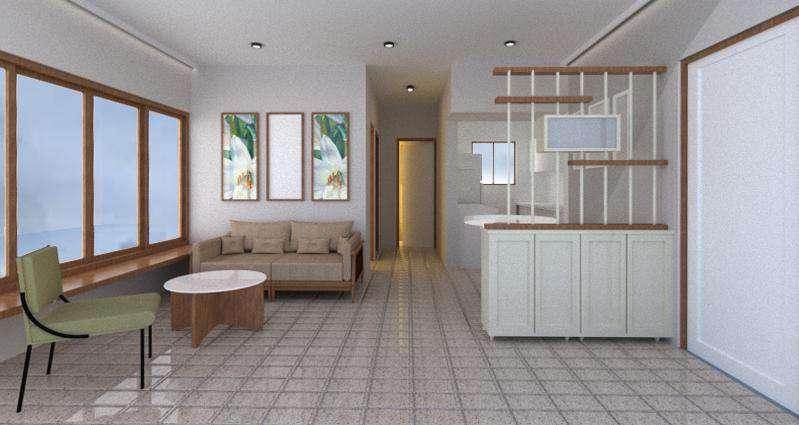
The interiors are an extension of the external architectural language with its textured walls. The light furniture with accent walls brings out the appeal of a holiday home. The 3d’ s are developed with the 3D team based on the storyboard created.
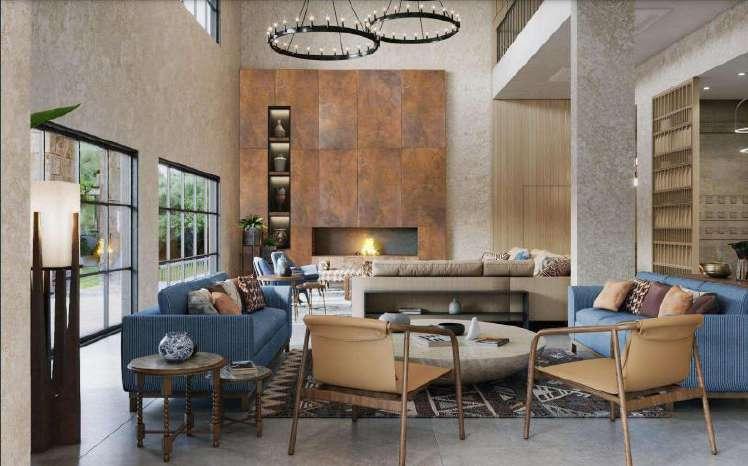
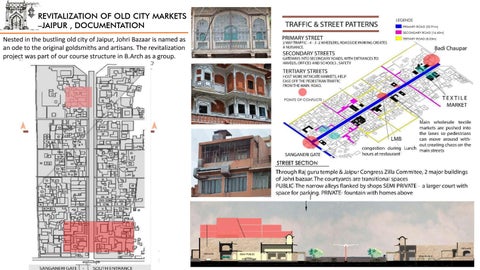
REVITALIZATION OF OLD CITY MARKETS –JAIPUR , DOCUMENTATION
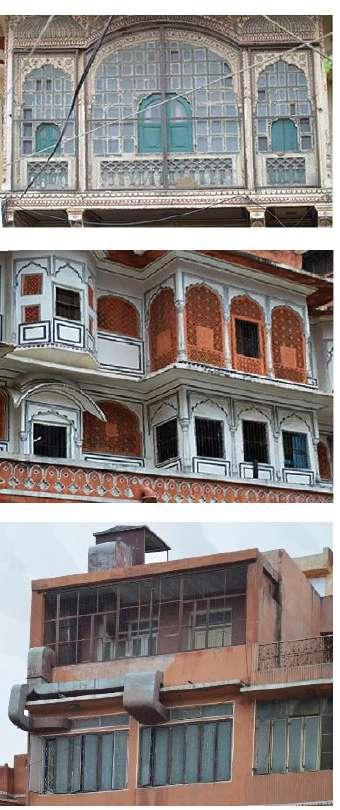
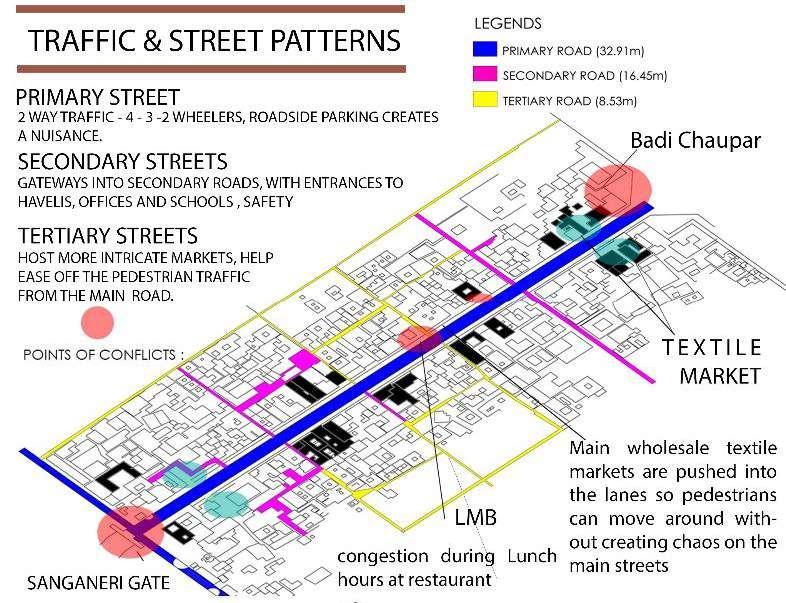
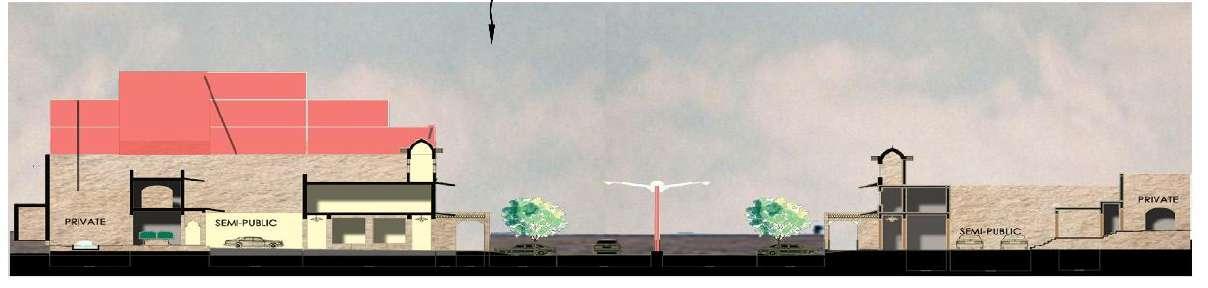
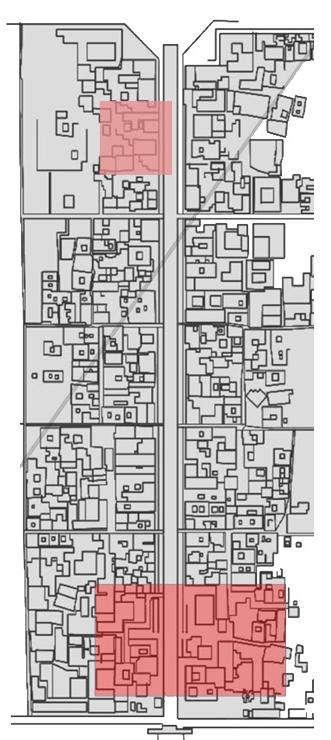
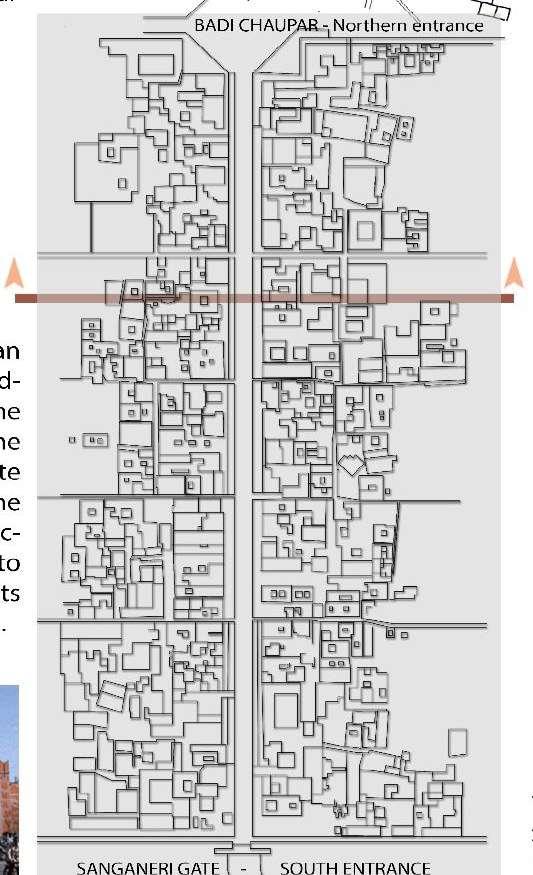
Nested in the bustling old city of Jaipur, Johri Bazaar is named as an ode to the original goldsmiths and artisans. The revitalization project was part of our course structure in B.Arch as a group.
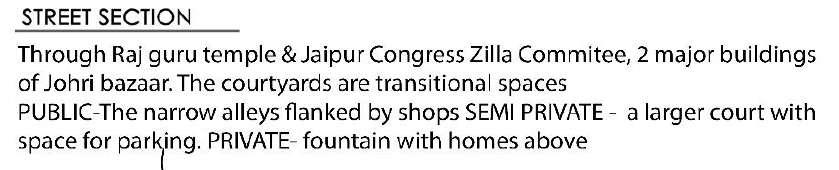
REVITALIZATION OF OLD CITY MARKETS –JAIPUR , INTERVENTIONS

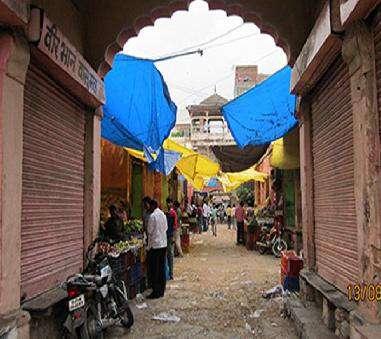
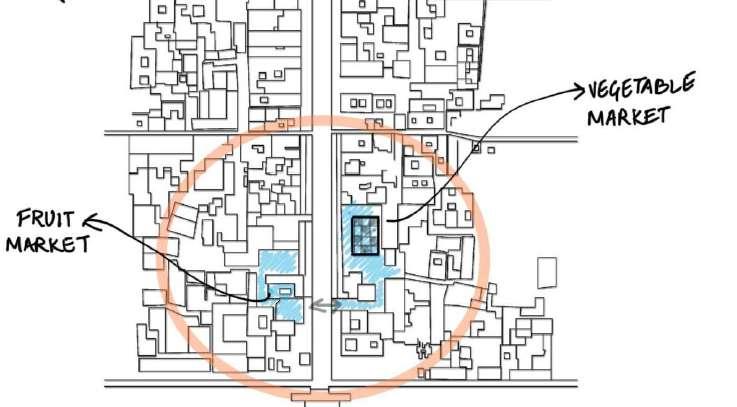
Through multiple visits, local interactions and brainstorming sessions 2 markets were identified as major focus for revitalization. The fruit and vegetable markets in the by lanes of the Johri Bazaar function only till 12 noon, we identified their potential to be multifunctional throughout the day by drawing in the tourists from the main crowded street, and promoting local crafts & arts.
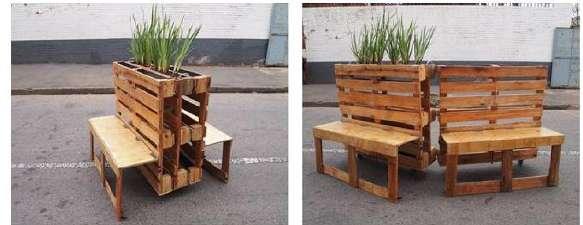
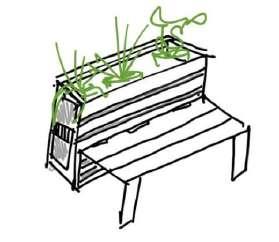
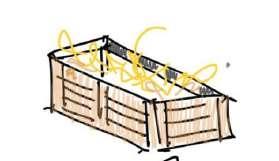
CONVERTIBLE STREET FURNITURE: upcycled from the waste fruit storage units generally used by the local sellers
AWNINGS: proposed to replace the existing temporary sun shades with a uniformed design that provides shade and ventilation from the Jaipur summers

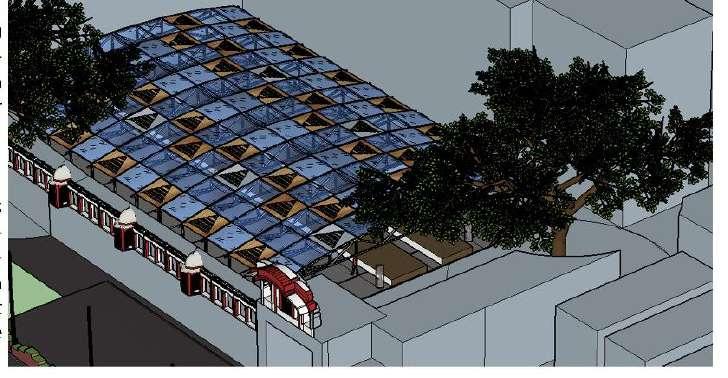
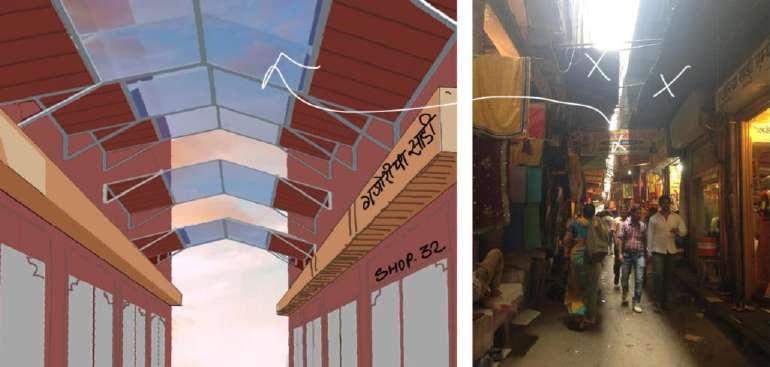
SUNSHADE: Reviving existing structures and creating a sunshade for people to run their marker. Since the proposal is in the by lanes, it doesn’t disrupt the main façade of the Old City.
THESIS –SCHOOL OF DESIGN, 2017

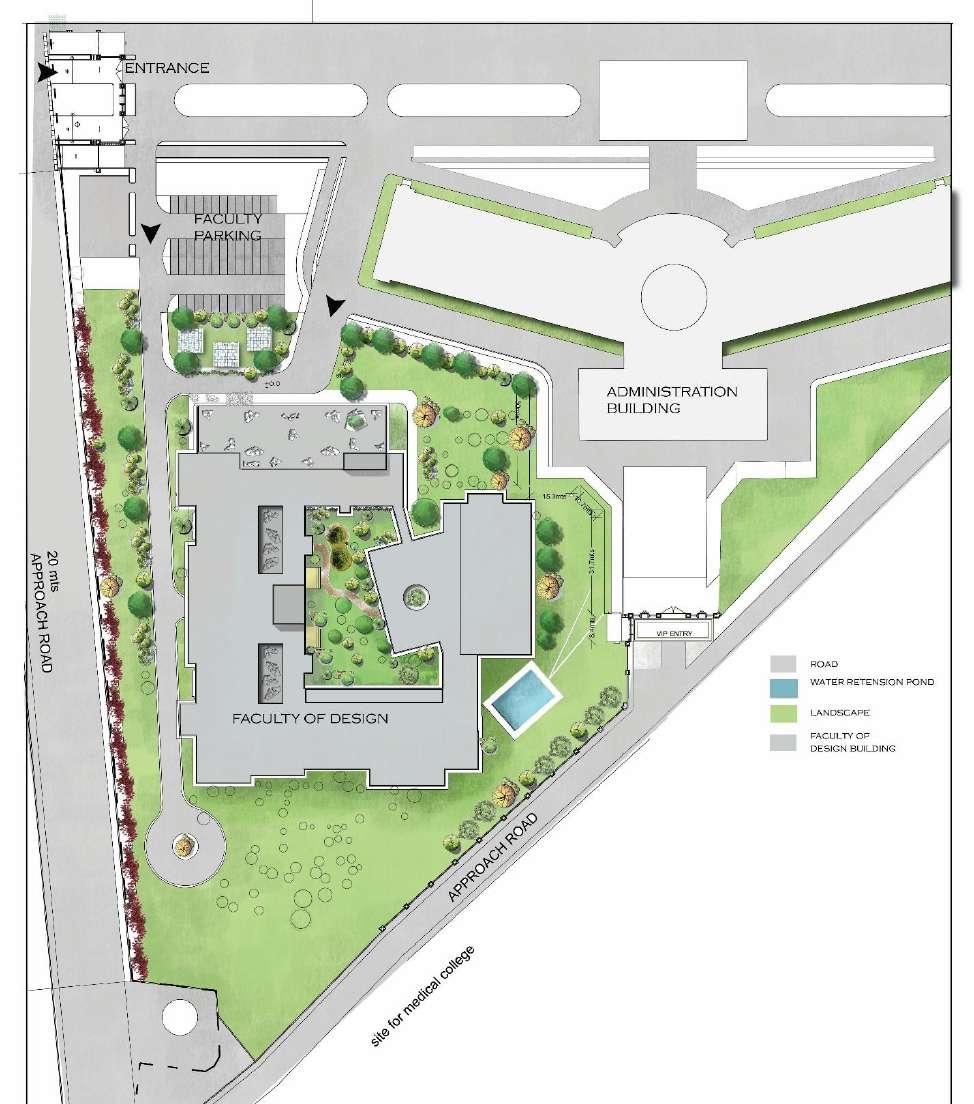
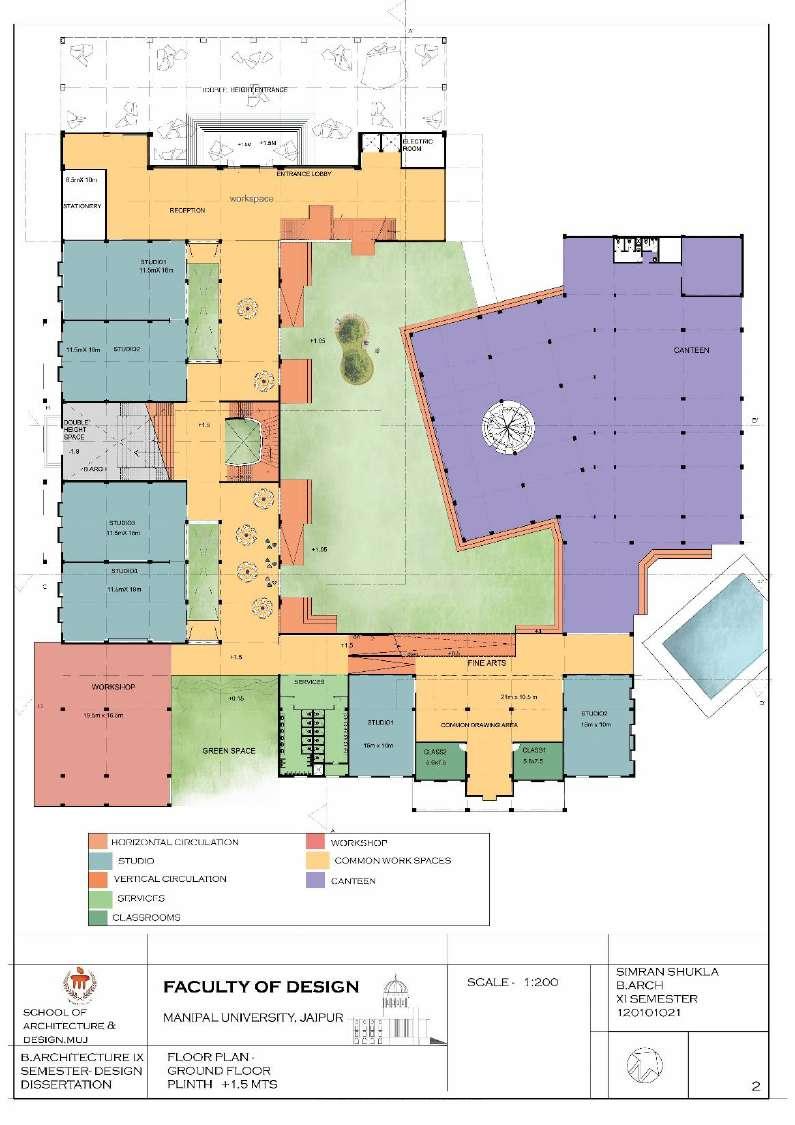
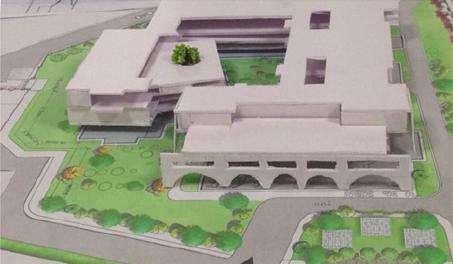
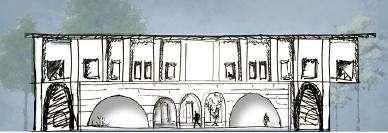
To create a structure for the Design division envisioned as part of the multidisciplinary university of Manipal based in Jaipur. It houses the school of architecture, fashion & fine arts in sync with an existing built fabric of the university. As a derivate, the concept plays with the idea of inside out, where the external façade compliments the existing buildings and the internal courtyard is a juxtaposition of wide staircases and studios encouraging pop up exhibits & interactions.
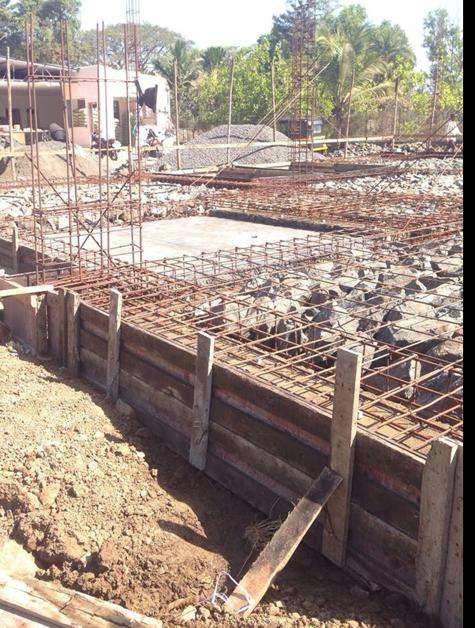
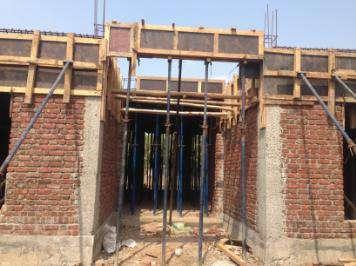
As a junior in 2017, I would accompany seniors on multiple site visits. Got to witness the laying of foundation with a filling of rubble masonry. The sand and rocks were locally procured or from the site itself.
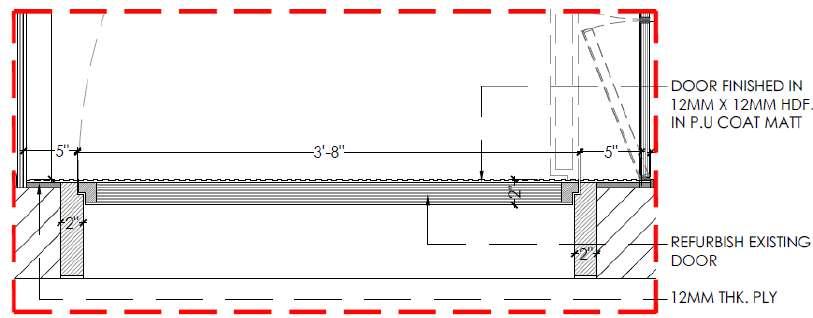
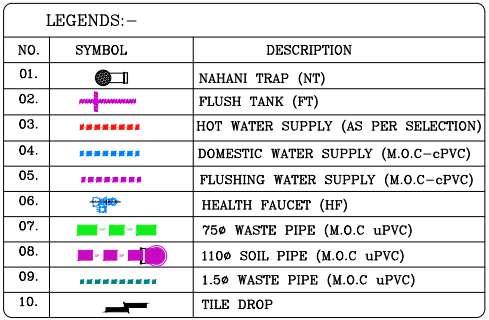
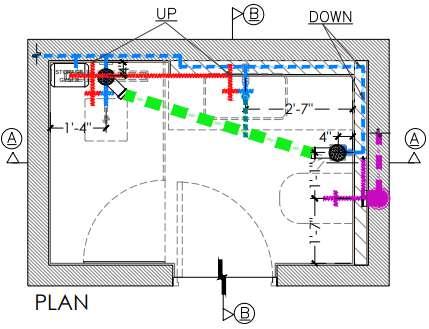
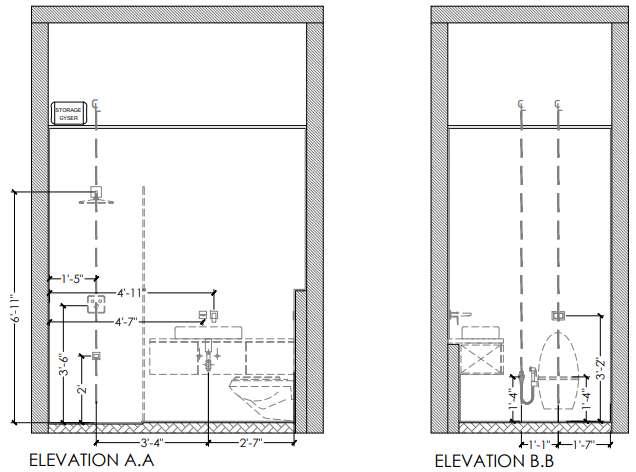
WORKING DRAWINGS & SITE VISITS
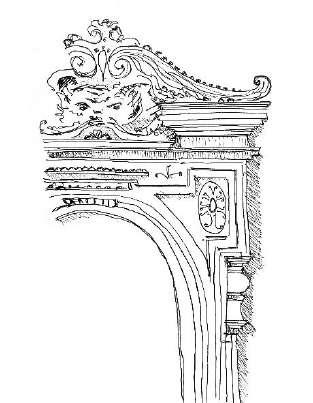
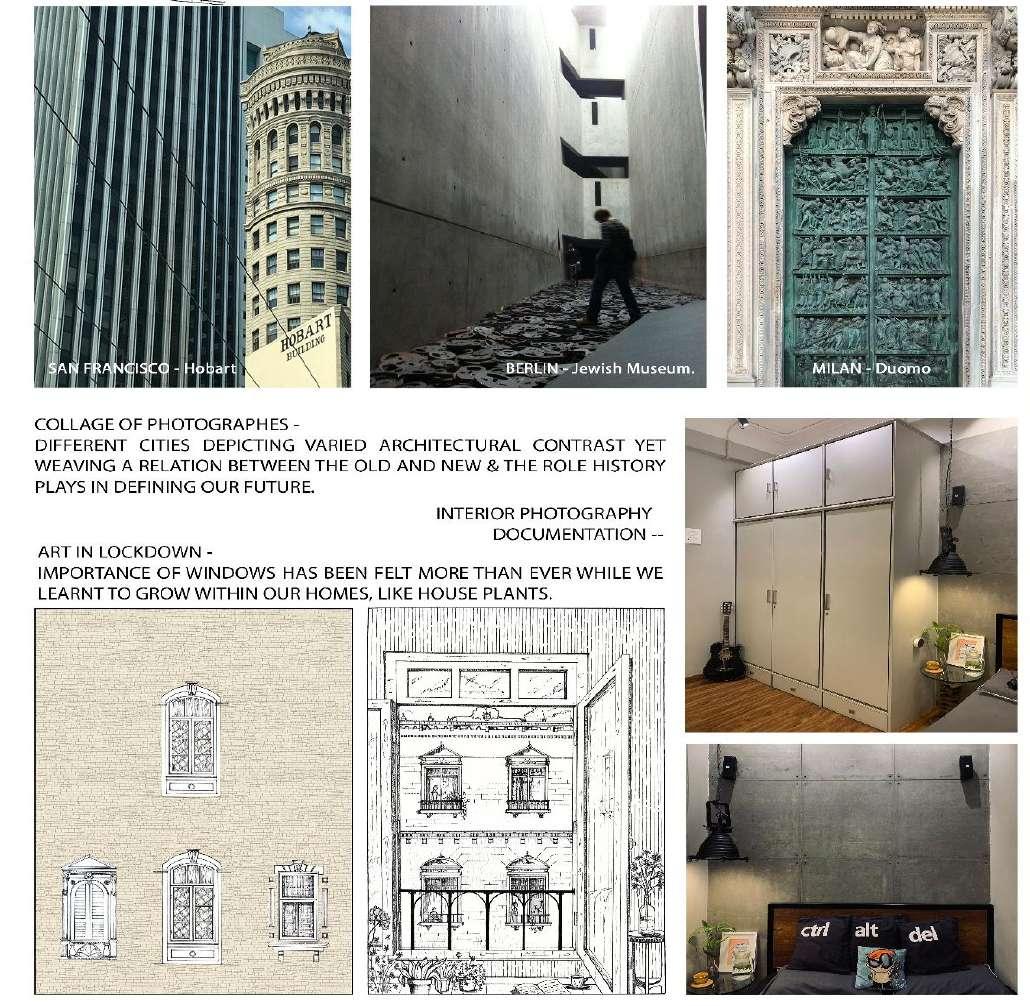
RENDERINGS & MISCELLANEOUS WORKS
Thank You