PORTFOLIO sd Silvia DÃaz Arquitecta
contents Live Museum
2
Keramikinsel Bachelor Thesis Danubio 2 Hirschvogel Railway Line Park Liverpool Mitikah Facade Real de los Reyes Models
4 7 11 13 16 19 21 23
LIVE MUSEUM year: 2012 Queretaro, Mexico
Trace in Queretaro TERRAIN
FLOOR PLAN
Live Museum is a project located in front of the local train station (now a Museum) in Queretaro. This museum is an artistical
MASTER PLAN
museum with workshops and art expositions. The form come from the context trace made by old constructions in Queretaro, (linear buildings with patios). This museum is guided by colors. Every color represents a different activity so the user can identify the museum and feel the change when the color change.
RENDERS 2
SECTION 1
SECTION 2
3
kERAMIKINSEL Reactivation of underused spaces (BAUEN IM BESTAND) year: 2014 Rottweil, Germany The main purpose of this project is the reactivation of spaces, giving a new function to an old factory in Rottweil, Germany, in order to reactivate the Neckartal river. The project is a ceramic factory where the visitors can live the process of ceramic manufacture, from the design to the ďŹ nal detail. Visitors can design their own furniture and take them home. On the outside, we design also a courtyard for the kids and an interesting landscape design based on grass and concrete slopes creating paths that guide visitors through the factory.
CUBES and PATHS are the essential elements of the project. In order to have a dialogue with the existing building we respect all the materials preserving the atmosphere and we add cubes in the inside to divide the space. Also we design a new building following the shape of the existing one but with new materials. Every cube represents a part of the process of ceramic manufacture. Also, the cubes have moving panels in order to make the space more dynamic. The working area is located in the ground floor and in the ďŹ rst floor there is a gallery and a restaurant.
MASTER PLAN 4
In the Past: Industrial fabric Present:Craftwork (Wood fabric) Events (trendfactory)
Stairs
FURNITURE WORKSHOP
Transition cube: To library
Cafeteria
Burning area
Storage
Workshop
Vitra: 100 km away Competition Factor
Workshop for visitors
Ceramic tile
Location: Neckartal Water factor
Working area
Information & Entrance
Ground Floor
Interior Perspective
First Level
Exterior Perspective
CERAMIC FACTORY
Production process
Paths in the outside
Stairs
Workers route
Cafeteria
Visitors route Transition cube: To library
Burning area
Storage
Workshop Ceramic tile
Workshop for visitors
Working area
Information & Entrance
Paths (Route)
Space distribution in Winter
Perspective. Entrance
5
Longitudinal Section Detail Escale: 1:100
Detail Section Escale: 1:100
Facade A Building 1
Model
The materials in the cubes were chosen according to
Cafeteria
Stairs
Fridge
the activity developed in each of them.
Lockers
Kitchen
Transition cube: To library
Workshop
Burning area
Information & Entrance
Facade B Building 1
Detail Elevation Escale: 1:100
Working area Storage CeramicW C tile
Pause area
Workshop for visitors
- The transition cubes (the main entrance and the entrance to the library) are covered with aluminum.
Transversal Section
- The ceramic process cubes are covered with transparent insulation. - The cubes for the visitors (the workshop and the office) Transparent insulation
Facade A Building 2
Aluminium
are covered with wood.
Wood Materials
6
BACHELOR THESIS NEST LOFTS SMART BLOCKS year: 2014 Quretaro Mexico MASTERPLAN: Last Project - International Course
Queretaro is an industrial city located around
is the proposal and design of a "Smart block"
300 km away from the capital city (Mexico
with another 10 Students and developing
city). Every day, around 45 people emigrate
one speciďŹ c project for this smart block.
to Queretaro because of the indistry. For that
A Smart block is a block where people can
reason, the demand of housing is really high.
live and fullďŹ ll their basic needs, having also
The problem is that the city is growing fast
interaction with the environment and the city,
and without planning; The developers are
Our solution was choosing a block in the
building in the outsides where the land costs
downtown area, restoring the buildings that
less and they are ignoring the existing part
can be still used and creating new ones.
of the city (the downtown). With this, the
THE PROJECT
costumers are having problems covering their
NEST LOFTS are seven microlofts
basic needs because the services are far away
(microspaces for young people) where they
from them. The topic of my Bachelor Thesis
can live, work and be themselves.
7
6 LOFTS
P U E RTA P A RQ U E U N IV
2
4.2m
AD E R SID
LN K M E D IA TH E Q U E C A SA B IN A RIA
P A RK
TE C H -B O X N E TW O RK IN G
7.3m 2
5m 2
17.5m 2
14m 2
PRI VATE
G RO U N D L E VE L
BEDROOM
LO F T 5.8m
CONTEXT A N CA RM
ONA
4.9m
TYP E B :
B A TH RO O M
P U B L IC
C IRC U L A TIO N
6.7m
The building becomes an extension of the park and each loft has a
P A RK
PARK
facade that opens to the green area. The main spatial concept is the use of a free floor plan so the user can make each space its own. The commercial space, located double height with openings in order to provide cenital light.
P A RK
SUMME
309 M2 216 M2 560.5 M2
K ITC H E N A TE L IE R/ L IVIN G RO O M
A 2.9m
6.7m
C O N C EPT
TARGET MARKET
LOFTS: COMMERCES:
C O M M E RC E
P A RK
500
F IRST L E VE L
RO O F G A RD E N B E D RO O M
P RIVA TE
D A M IA N C A RM O N A
DAM I
EACH LOFT: 51.5 M2 EACH COMMERCE: 72 M2 PARKING: 35.5 M2
BATHROOM KIT CHEN CIRCU LATION ATELIER / LIVING ROOM
PUBLIC
TYP E A :
under the slopes, comes with a
3 COMMERCIAL AREAS 1 PARKING
LOFT
PLEG O
2.9m
C O M M E RC E C IRC U L A TIO N
A+B
6.7m
TE RRA C E
TYP E C :
P A RK IN G 2.5m
VE RTIC A L P A RK IN G
G RE E N FA CA D E
A+B+C
2.5m
6.7m 5.3m
8
W A L L S: C o n cre te b lo ck s (4 0X2 0X2 0cm )
STRU C TU RE : IP R B eam s
MATERIALS
BATHROOM DETAILS
WINDOW DETAILS 9
MASTER PLAN: - Prof. Rodrigo Marvan - Silvia Isabel Diaz Contreras - Eri Michelle Caro Uhthoff - Alma Hernandez Hernandez - Eduardo Medina - Edder Aram Villegas Lora - Barbara Santos - Veronica Enciso Rodriguez - Raul Andres Musiate - Jessica Ariadna Roman - Andrea Oliveros Grajeda
10
RIO DANUBIO 2 RESIDENTIAL PROJECT year: 2015 Built in 2016 Mexico, CDMX
Rio Danubio 2 is a Residential project with 6 Appartments. It is located in Mexico City in a zone called Cuauhtemoc. This zone is near to the downtown of the city and is one of the most popular areas for living. The target market are families with medium to high socioeconomic level. The terrain is surrounded by more houses and residential buildings, a church a block from it and a big park infront of it.
11
12
HIRSCHVOGEL
INDUSTRIAL & OFFICE BUILDING year: 2017 Quretaro, Mexico Built in 2019 by: Slot Studio
The Hirschvogel industrial complex occupies
encompassing retaining wall, the signature
eleven hectares in the San Juan del Rio
element of the design built from stone
industrial park in the state of Queretaro.
quarried on the site. inserted into one corner
The project consists of an office building,
of the retaining wall polygon on the lower
two industrial naves and an access control
terrace, the office block optimizes the flows
station. adapting the constituent structures
of both administrative and manufacturing
to the sloping land in order to strike a
personnel; and the overall project maximizes
balance between functionality, corporate
the use of natural light, regional vegetation
image and budget, the design provides an
and materials.
expansive intermediate level platform for
The result is a functional, nuanced design that
the industrial naves, requiring a massive,
projects the company’s robust personality.
RAILWAY LINE PARK COMPETITION year: 2017 Finalist Project Mexico, CDMX
Finalist project in an international design tender called by the government of mexico city to renew the areas lying adjacent to the old mexico city-cuernavaca railway line. Endemic vegetation, flexible pavement, efficient water management and social inclusion allow the architectonic program conďŹ guration to promote a social cohesion of the different neighborhoods involved. Pavement strategy drifts the whole Project, this involves the materialization of logic design starting from force particles which correspond to activities, interest sites or multiple use roads. Two base particles: (1) Circular pieces of prefabricated concrete that mark the center of activity areas, existing elements, and mark a route line like the railway. (2) Bigger circles in other materials like permeable concrete, gardens or rubber for playgrounds. These particles spread in shape of a fractal wave, creating a radial quartering in rectangular pieces that upholster the ground in most of the park's surface, leaving green intersecting spots in the interior of the park and in the border lane; complemented by particles that correspond to dfferent kinds of gardens. 16
17
SEMIOTIC
VEGETATION
ACTIVITIES
18
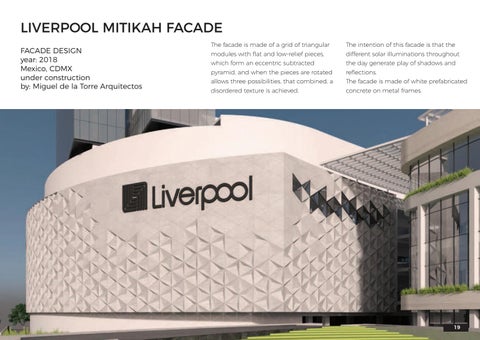
LIVERPOOL MITIKAH FACADE FACADE DESIGN year: 2018 Mexico, CDMX under construction by: Miguel de la Torre Arquitectos
The facade is made of a grid of triangular
The intention of this facade is that the
modules with flat and low-relief pieces,
different solar illuminations throughout
which form an eccentric subtracted
the day generate play of shadows and
pyramid, and when the pieces are rotated
reflections.
allows three possibilities, that combined, a
The facade is made of white prefabricated
disordered texture is achieved.
concrete on metal frames.
19
MODULE
The intention of this facade is that the different solar illuminations throughout the day generate play of shadows and reflections. The facade is made of white prefabricated concrete on metal frames.
20
REAL DE LOS REYES RESIDENTIAL PROJECT year: 2018-2019 Mexico, CDMX under construction by: Miguel de la Torre Arquitectos Real de los Reyes is a residential project that has 13 houses. It is located in Coyoacan, Mexico City. The houses are made of orange concrete and have also a concrete latticework creating a pattern. The houses have interior patios in order to live to the inside. We respect the existing trees and make them part of the project.
21
22
MODELS
23