home & garden
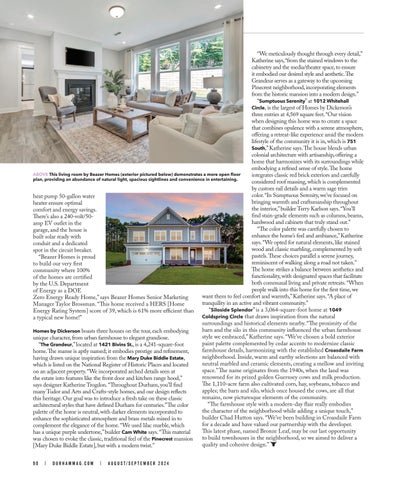
“We meticulously thought through every detail,” Katherine says, “from the stained windows to the cabinetry and the media/theater space, to ensure it embodied our desired style and aesthetic. The Grandeur serves as a gateway to the upcoming Pinecrest neighborhood, incorporating elements from the historic mansion into a modern design.” “Sumptuous Serenity” at 1012 Whitehall Circle, is the largest of Homes by Dickerson’s three entries at 4,569 square feet. “Our vision when designing this home was to create a space that combines opulence with a serene atmosphere, offering a retreat-like experience amid the modern lifestyle of the community it is in, which is 751 South,” Katherine says. The house blends urban colonial architecture with artisanship, offering a home that harmonizes with its surroundings while embodying a refined sense of style. The home ABOVE This living room by Beazer Homes (exterior pictured below) demonstrates a more open floor integrates classic red brick exteriors and carefully plan, providing an abundance of natural light, spacious sightlines and convenience in entertaining. considered roof massing, which is complemented by custom rail details and a warm sage trim color. “In Sumptuous Serenity, we’ve focused on heat pump 50-gallon water bringing warmth and craftsmanship throughout heater ensure optimal the interior,” builder Terry Karlson says. “You’ll comfort and energy savings. find stain-grade elements such as columns, beams, There’s also a 240-volt/50hardwood and cabinets that truly stand out.” amp EV outlet in the “The color palette was carefully chosen to garage, and the house is enhance the home’s feel and ambiance,” Katherine built solar ready with says. “We opted for natural elements, like stained conduit and a dedicated wood and classic marbling, complemented by soft spot in the circuit breaker. pastels. These choices parallel a serene journey, “Beazer Homes is proud reminiscent of walking along a road not taken.” to build our very first The home strikes a balance between aesthetics and community where 100% functionality, with designated spaces that facilitate of the homes are certified both communal living and private retreats. “When by the U.S. Department people walk into this home for the first time, we of Energy as a DOE want them to feel comfort and warmth,” Katherine says. “A place of Zero Energy Ready Home,” says Beazer Homes Senior Marketing tranquility in an active and vibrant community.” Manager Taylor Brossman. “This home received a HERS [Home “Siloside Splendor” is a 3,064-square-foot home at 1049 Energy Rating System] score of 39, which is 61% more efficient than Coldspring Circle that draws inspiration from the natural a typical new home!” surroundings and historical elements nearby. “The proximity of the barn and the silo in this community influenced the urban farmhouse Homes by Dickerson boasts three houses on the tour, each embodying style we embraced,” Katherine says. “We’ve chosen a bold exterior unique character, from urban farmhouse to elegant grandiose. paint palette complemented by cedar accents to modernize classic “The Grandeur,” located at 1421 Bivins St., is a 4,241-square-foot farmhouse details, harmonizing with the established Croasdaile Farm home. The manse is aptly named; it embodies prestige and refinement, neighborhood. Inside, warm and earthy selections are balanced with having drawn unique inspiration from the Mary Duke Biddle Estate, neutral marbled and ceramic elements, creating a mellow and inviting which is listed on the National Register of Historic Places and located space.” The name originates from the 1940s, when the land was on an adjacent property. “We incorporated arched details seen at renowned for its prized golden Guernsey cows and milk production. the estate into features like the front door and kitchen range hood,” The 1,110-acre farm also cultivated corn, hay, soybeans, tobacco and says designer Katherine Trogdon. “Throughout Durham, you’ll find apples; the barn and silo, which once housed the cows, are all that many Tudor and Arts and Crafts-style homes, and our design reflects remains, now picturesque elements of the community. this heritage. Our goal was to introduce a fresh take on these classic “The farmhouse style with a modern-day flair really embodies architectural styles that have defined Durham for centuries.” The color the character of the neighborhood while adding a unique touch,” palette of the home is neutral, with darker elements incorporated to builder Chad Hutton says. “We’ve been building in Croasdaile Farm enhance the sophisticated atmosphere and brass metals mixed in to for a decade and have valued our partnership with the developer. complement the elegance of the home. “We used lilac marble, which This latest phase, named Bronze Leaf, may be our last opportunity has a unique purple undertone,” builder Cam White says. “This material to build townhouses in the neighborhood, so we aimed to deliver a was chosen to evoke the classic, traditional feel of the Pinecrest mansion quality and cohesive design.” [Mary Duke Biddle Estate], but with a modern twist.” 90
|
durhammag.com
|
au g u s t/ s e p t e m b e r 2 0 24