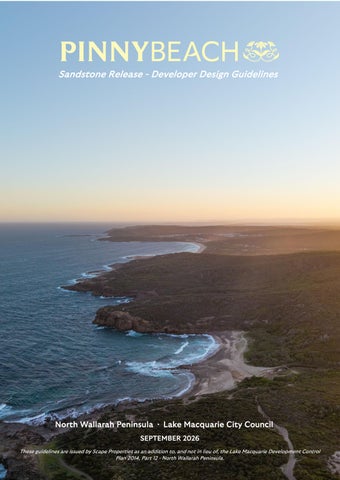
Sandstone Release - Developer Design Guidelines
North Wallarah Peninsula · Lake Macquarie City Council SEPTEMBER 2026 These guidelines are issued by Scape Properties as an addition to, and not in lieu of, the Lake Macquarie Development Control Plan 2014, Part 12 - North Wallarah Peninsula.
[Type here]
[Type here]
[Type here]
PINNY BEACH
VISION FOR PINNY BEACH
OVERALL MASTERPLAN
SCAPE PROPERTIES
PINNY BEACH | SANDSTONE RELEASE
1
PINNY BEACH
VISION FOR PINNY BEACH
VISION FOR PINNY BEACH A coastal community shaped by its natural surroundings. Pinny Beach is a unique coastal community on the eastern edge of the North Wallarah Peninsula, nestled between the Pacific Ocean, Lake Macquarie and the protected bushland of Wallarah National Park. Defined by sandstone outcrops, coastal heath and native vegetation, the natural landscape is at the heart of Pinny Beach’s identity. Streets are modest and vegetated, homes sit comfortably within the landscape, and views and connections to the surrounding environment are celebrated. A Masterplanned Coastal Community Pinny Beach forms part of the North Wallarah Peninsula Masterplan, a long-term vision that recognises the exceptional environmental qualities of the Peninsula and seeks to integrate development sensitively within its natural setting. The Masterplan and Conservation Land Use Management Plan have established the principles for a community where built form, open space and the surrounding landscape work together. These principles are reflected in the Lake Macquarie Development Control Plan – North Wallarah Area Plan and underpin the planning and design approach for Pinny Beach. An Environmentally Sensitive Setting The North Wallarah Peninsula is an environmentally sensitive area, with development carefully planned to protect its ecological and landscape values. Pinny Beach is surrounded by significant areas of natural bushland, coastal vegetation and habitat corridors that form an important part of the Peninsula’s character. Approximately 250 hectares of land is preserved for conservation, including the 180-hectare Wallarah National Park. A Forest Red Gum Reserve along the eastern Lake Macquarie foreshore is connected to the National Park by a 100-metre-wide habitat corridor, creating an important network of protected natural areas. Protecting the Vision The vision for Pinny Beach is to create a neighbourhood that feels natural, considered and connected — a place where contemporary homes complement rather than compete with their coastal setting.
SCAPE PROPERTIES
PINNY BEACH | SANDSTONE RELEASE
2
PINNY BEACH
VISION FOR PINNY BEACH
OBJECTIVES Purpose of the design guidelines These design guidelines aim to create a well-integrated neighbourhood of homes of an excellent design standard that create a high quality of buildings in the area and better community for residents. It is important that dwellings at Pinny Beach have a high level of design excellence and be designed to fit into the local landscape, the National Park setting and complementing neighbouring buildings. The guidelines aim to assist new landowners with the design of their new homes with their builder and architect. Relationship to the Lake Macquarie DCP 2014 These Developer Design Guidelines are intended to operate as additional requirements to the criteria outlined in the Lake Macquarie Development Control Plan 2014 (Lake Macquarie DCP 2014). They do not replace or diminish the requirements of the DCP. Development proposals are required to satisfy the applicable provisions of the Lake Macquarie DCP 2014 as well as the requirements contained within these Developer Design Guidelines.
The objectives of this design guideline are to: • • • • • • • •
Ensure that the house design suits the land Create good street frontages Create a coastal character for homes Ensure landscaping enhances the streetscape Create good privacy between neighbours Create consistent material and colour palettes and features Provide homeowners with the comfort that the community of Pinny Beach will remain attractive by ensuring a consistently excellent standard of architecture and landscaping Protect the long-term value of your investment
SCAPE PROPERTIES
PINNY BEACH | SANDSTONE RELEASE
3
PINNY BEACH
VISION FOR PINNY BEACH
DESIGN APPROVAL PROCESS Design Review Panel All plans, colours and finishes must be submitted to the Pinny Beach Design Review Panel (DRP) for review and approval before the design is lodged with Lake Macquarie City Council. Developer approval is a separate process from statutory approval and does not guarantee approval by Council. There is no complying development pathway within the North Wallarah Peninsula. Each proposal must independently satisfy the Lake Macquarie LEP 2014 and DCP 2014, including Part 12. Applications that depart from these Design Guidelines may be considered on merit at the discretion of the DRP. A complete submission will generally be assessed within 14 days. Where compliant, written developer approval will be issued so the applicant can proceed to Council lodgement. Submit the complete design package through your nominated builder to design@pinnybeach.au.
!
IMPORTANT NOTE
SCAPE PROPERTIES
PINNY BEACH | SANDSTONE RELEASE
4
PINNY BEACH
VISION FOR PINNY BEACH
DEVELOPER APPROVAL PROCESS From vision to home
1
2
3
4 ASSESSMENT
7
6
8
5 DEVELOPER APPROVAL
9
10
COUNCIL APPROVAL
COMPLIANCE BOND
$5,000 ALL LOTS
Inspection requested. Construction of your home in accordance with your developer approval. Front and rear landscaping, including fences, must be complete. Inspection is requested through design@pinnybeach.au. Once compliant, the bond is refunded to the nominated account.
DOCUMENTS REQUIRED FOR DEVELOPER APPROVAL
Developer approval and Council approval are separate processes. All statutory approvals remain the purchaser's responsibility.
SCAPE PROPERTIES
PINNY BEACH | SANDSTONE RELEASE
5
PINNY BEACH
VISION FOR PINNY BEACH
DESIGN CONSIDERATIONS House and Land Selection
HOME DESIGN Coastal living | Home Character GENERAL DESIGN PRINCIPLES • Create a distinct contemporary design that contributes positively to the neighbourhood. • Complement approved neighbouring dwellings without directly imitating them. • Use window placement, screens and landscaping to balance natural light, ventilation and privacy. • Integrate water-saving measures and solar panels into the building design. • Provide high-quality landscaping that reinforces the coastal character. DUAL OCCUPANCY & SECONDARY DWELLINGS • Dual occupancy, secondary dwellings, granny flats, or dual key development are only permitted on corner lots and are subject to Developer Approval. CORNER OR RESERVE FACING LOTS
• Address
both street frontages with landscaping and architectural features.
windows,
• Locate the front entry toward a primary street frontage. • Avoid blank walls and visually dominant bathroom windows.
• Set garages back so they do not dominate the streetscape.
• Offset side fencing 300mm along the secondary
frontage and provide a mulched native garden bed to the street side.
TYPICAL LOT SETBACKS • Refer to the applicable Lake Macquarie DCP controls and lot-specific requirements.
LANDSCAPE • Provide trees, shrubs and turf within the front setback to create a green street interface. • Provide at least two native trees per lot: one in the front garden and one in the rear garden (min 75 litre). • Use native species selected from the approved Appendix G plant list. • Address both street frontages on corner lots, including a native tree to each frontage. • Use timber-lined edging and a minimum 75mm depth of organic mulch in garden beds. INDICATIVE SETBACKS • Front setback: 5m. Secondary Street setback on corner lots: 2m. • Side and rear setbacks: 0.9m for one storey and 1.5m for two storeys. • Rear setback: 3m for one storey and 6m for two storeys. • Private open space: minimum 24m2 with a minimum 4m dimension. • Setbacks for dual occupancies on corner lots must provide a minimum 5m secondary street setback. SCREENING • Bins, gas bottles and drying areas must be located behind the fence line and screened from the street. • External finishes must be consistent with the approved materials and finishes palette
THE DESIGN
The following questions should be considered when selecting your home design: • Is the home designed to complement the block of land? • Does the home address the street frontage? • Does the home add interest to the streetscape and suit coastal living?
SCAPE PROPERTIES
PINNY BEACH | SANDSTONE RELEASE
6
PINNY BEACH
VISION FOR PINNY BEACH
TYPICAL LOT BUILDING FOOTPRINT
SCAPE PROPERTIES
PINNY BEACH | SANDSTONE RELEASE
7
PINNY BEACH
VISION FOR PINNY BEACH
ROOF • Skylights, ventilators and satellite dishes are to be located and finished to ensure they have limited visibility from the street • Solar collectors are to be located and finished to ensure that they have minimal visibility from the street • Roofs must be metal roofing or tile • Raw galvanized/zincalume finishes are not permitted • Roof finishes are to be consistent with the material and finishes section of this document • The Building Code of Australia has classified roof colours as 'light' or 'medium' to minimise heat gain in summer. These colours are preferred and are scheduled under the section describing colours and materials
PRIVACY • Use of landscape screening or building elements where necessary to achieve privacy • Consider off-setting side windows to neighbours • If a living area window looks onto a neighbour's yard, consider the use of screening, translucent glass, or raising the sill height above 1.5m • Consideration will be given to fixed internal window treatments to manage privacy, such as the use of plantation shutters • Vertical blinds or roller blinds are not considered adequate privacy measures • Trees and shrubs should be planted along the side and rear boundaries for additional privacy • All existing street trees located within the nature strip must not be removed
Figure 1 - Standing Seam Metal Roof Illustration
Figure 2 - Gable Roof illustration
Figure 3 - Flat Roof with Feature Parapet Illustration
Figure 4- Skillion Roof Illustration
SCAPE PROPERTIES
PINNY BEACH | SANDSTONE RELEASE
8
PINNY BEACH
VISION FOR PINNY BEACH
STREETSCAPE FRONT ENTRY • The main entrance must address the street frontage • The front entry should be clear and visible and create shelter for people • Front elevation should be articulated to the street • Facade finishes are to be in a colour and material consistent with the material and finishes section STREETSCAPE • Use covered patios, verandas, balconies and contemporary architectural elements to create an engaging street presentation. • Historical or period styling and applied faux details are not permitted. • The same or a substantially similar house design should not repeat more than once in five homes. DRIVEWAYS • The driveway crossover at the front boundary must not exceed 4m in width, in accordance with the Lake Macquarie City Council DCP • Stencilled or patterned concrete driveways are not permitted • A minimum of 1m of grass or planting must be provided between the driveway and side boundary • All concrete crossovers between the front boundary and the road are to be a plain concrete finish, regardless of whether a footpath is present • Coloured concrete or aggregate finishes are only acceptable for the portion of the driveway within your property boundary
SCAPE PROPERTIES
ANCILLARY STRUCTURES All external ancillary structures should be located in areas that are accessible but not visible from the street, these include: • Garbage and recycling bins • Aerials and satellite dishes (to be located to the rear of the home) • Rain water storage tanks • Air conditioning units • Clothes lines • Children's play equipment • Shade structures • Enclosed filtration and pumping equipment • Gas bottles - to be located behind the side gate. Adequate access for delivery and replacement should be considered at the time of building • Hot water must be located at ground level behind the fence line • Solar panels should be incorporated into the design of the home. Solar panels to the front of the home should be avoided where possible RETAINING WALLS • No treated pine retaining is permitted anywhere on the lot • All side boundary retaining, and any retaining forward of the building envelope (including within the street frontage landscaping), is to be constructed of masonry or hardwood timber
PINNY BEACH | SANDSTONE RELEASE
9
PINNY BEACH
VISION FOR PINNY BEACH
WINDOWS • Security screens visible from the street shall be clear mesh without patterns, bars or grills. The screen colour must be similar to that of the door/window • Leadlight glass is not permitted • Period era copies are not permitted • Highly reflective windows are not permitted to the front of house GARAGES AND OUTBUILDINGS • A minimum of two car parking must be provided within the lot. Dual occupancy properties are to include a double garage per dwelling • Garage doors must be tilt up, panel lift or roller door • Feature patterns, multiple inset panels or windows are not permitted • Garage doors are to be consistent with the material and finishes section of this document • Garages should appear to form part of the home design.
FENCING • All boundary fencing is to be Colourbond® Woodland Grey, 1.8m high including gates. • Fencing is not permitted forward of the building envelope; front boundaries should instead be defined by planting or hedging • Side fencing along a secondary street frontage (corner lots is to be offset 300mm for the entire length of the boundary), and not forward of the building envelope. • Landscape treatment including mulched garden beds with timber-lined edging, provided to the street side. refer to native hedge or grasses selection. • Retaining walls should be integrated into the overall fence design where required
LETTERBOX • An attractive letterbox should complement the home design and be of contemporary design. • Material should be masonry construction or a substantial prefabricated design such as below examples. No standard letterbox on post will be accepted
SCAPE PROPERTIES
PINNY BEACH | SANDSTONE RELEASE
10
PINNY BEACH
VISION FOR PINNY BEACH
COLOUR AND MATERIALS General Material Palette A combination of lightweight cladding, timber and masonry materials is encouraged to create visual interest and complement the woodland and coastal character of Pinny Beach. External colours must be selected from the Lake Macquarie DCP 2014 Appendix F Colour Palette set out on the following page. STONE Natural and cut stone finishes are acceptable for feature walls, letterboxes and low garden walling.
FENCING All boundary fencing and gates is to be Colourbond® Woodland Grey (refer to Streetscape - Fencing for full requirements).
*Matches to Colorbond® colours. Colorbond and colour names are registered trademarks of Bluescope Steel Limited. TM colour names are trademarks of Bluescope Steel Limited.
SCAPE PROPERTIES
PINNY BEACH | SANDSTONE RELEASE
11
PINNY BEACH
VISION FOR PINNY BEACH
METAL CLADDING Vertical and horizontal profile metal cladding is acceptable as a feature material, in colours selected from the approved palette for Powder coated finishes – Roof, Windows & Garage doors.
TIMBER OR INNOWOOD Timber and timber-look composite cladding/screening is encouraged to soften the streetscape and complement the natural setting.
SCAPE PROPERTIES
PINNY BEACH | SANDSTONE RELEASE
12
PINNY BEACH
VISION FOR PINNY BEACH
COLOUR PALLETE Lake Macquarie DCP 2014 - Appendix F Colour Palette (Northern Sector - Central Precinct) The colour palette for Pinny Beach reflects the natural tones of the surrounding landscape and reinforces the woodland and coastal character of the community. All external building colours are to be selected from this palette, reproduced from Lake Macquarie DCP 2014, Appendix F. MAIN BODY OF BUILDING (SELECTED FROM THE TAUBMANS COLOUR GUIDE) The predominant external colour of the home should be selected from this colour family or similar.
SCAPE PROPERTIES
PINNY BEACH | SANDSTONE RELEASE
13
PINNY BEACH
VISION FOR PINNY BEACH
HIGHLIGHT COLOURS (SELECTED FROM THE TAUBMANS COLOUR GUIDE) The stronger colour for feature walling, accents and external cladding which 'connect' the home to the landscape should be selected from this colour family or similar and must be a maximum of 10% of any facade. The colour must be compatible with the predominant colour selected from the Main Body of Building category.
SCAPE PROPERTIES
PINNY BEACH | SANDSTONE RELEASE
14
PINNY BEACH
VISION FOR PINNY BEACH
ROOF COLOURS (SELECTED FROM THE COLORBOND PALETTE) Roof sheeting colour is to be selected from the following range and must complement the main body and any highlight colours selected. Flat or low profile tiles are also permitted (matt finish only) in Black or Dark Grey only.
SCAPE PROPERTIES
PINNY BEACH | SANDSTONE RELEASE
15
PINNY BEACH
VISION FOR PINNY BEACH
LANDSCAPING Restoring the Natural Character of Pinny Beach
Example Plant Selections TREES | SHRUBS | GROUND COVERS
Verified examples from Lake Macquarie DCP 2014, Part 12, Appendix G - Central Precinct, Northern Sector. TREES (FEATURE & SHADE)
SHADE, HABITAT AND YEAR-ROUND BEAUTY
Acacia binervia Green Wattle
Angophora costata Smooth-barked Apple
Cupaniopsis anacardioides Tuckeroo
Eucalyptus tereticornis Forest Red Gum
Livistona australis Cabbage Tree Palm
Backhousia myrtifolia Grey Myrtle
Allocasuarina torulosa Forest Oak
Banksia integrifolia Coast Banksia
Allocasuarina littoralis Black She-oak
Pittosporum undulatum Sweet Pittosporum
SHRUBS & ACCENTS
GARDEN BEDS, BORDERS AND FEATURE PLANTING
Acacia buxifolia Box-leaved Wattle
Callistemon citrinus Lemon-scented Bottlebrush
Acacia falcata Sickle Wattle
Dodonaea triquetra Common Hop-bush
Acacia myrtifolia Red-stem Wattle
Leptospermum polygalifolium Yellow Tea Tree
Banksia integrifolia Coast Banksia
Westringia fruticosa Coastal Rosemary
Banksia oblongifolia Dwarf Banksia
Syzygium cultivars Lilly Pilly
GROUND COVERS
SLOPES, BORDERS AND LOW PLANTING
Myoporum parvifolium Creeping Boobialla
Hardenbergia violacea False Sarsaparilla
Dianella caerulea Flax Lily
Viola hederacea Ivy-leaved Violet
Dichondra repens Kidney Weed
SCAPE PROPERTIES
PINNY BEACH | SANDSTONE RELEASE
16
PINNY BEACH
VISION FOR PINNY BEACH
Example Plant Selections CLIMBERS | GRASSES & STRAPPY PLANTS | HEDGING PLANTS
Verified examples from Lake Macquarie DCP 2014, Part 12, Appendix G - Central Precinct, Northern Sector. CLIMBERS
FENCES, WALLS AND SCREENS
Cissus hypoglauca Water Vine
Hibbertia dentata Twining Guinea Flower
Clematis aristata Clematis
Hibbertia scandens Climbing Guinea Flower
Glycine clandestina Twining Glycine
Kennedia rubicunda Dusky Coral Pea
Glycine tabacina Variable Glycine
Pandorea pandorana Wonga Vine
Hardenbergia violacea False Sarsaparilla
Parsonsia straminea Common Silkpod
GRASSES & STRAPPY PLANTS
TEXTURE, MOVEMENT AND STRUCTURE
Aristida vagans Wire Grass
Dichelachne micrantha Short-hair Plume Grass
Austrodanthonia tenuior Wallaby Grass
Entolasia marginata Bordered Panic Grass
Bothriochloa macra Redleg Grass
Imperata cylindrica Blady Grass
Cymbopogon refractus Barbwire Grass
Microlaena stipoides Weeping Grass
Themeda australis Kangaroo Grass
Lomandra longifolia Spiky-headed Mat-rush
HEDGING PLANTS
PRIVACY, SCREENING AND DEFINITION
Acacia buxifolia Box-leaved Wattle
Callistemon citrinus Lemon-scented Bottlebrush
Acacia falcata Sickle Wattle
Dodonaea triquetra Common Hop-bush
Acacia myrtifolia Red-stem Wattle
Leptospermum polygalifolium Yellow Tea Tree
Banksia integrifolia Coast Banksia
Westringia fruticosa Coastal Rosemary
Banksia oblongifolia Dwarf Banksia
Syzygium cultivars Lilly Pilly
SCAPE PROPERTIES
PINNY BEACH | SANDSTONE RELEASE
18
PINNY BEACH
VISION FOR PINNY BEACH
All information in these guidelines ("Information") is intended as a guide only. Scape Properties Pty Ltd, its related companies, their representatives, consultants and agents (together, "SP") believes the Information to be correct. However, SP does not warrant the accuracy, adequacy or completeness of the Information. Images may be indicative and the Information may change. You should rely on your own enquiries and seek independent legal and financial advice about the Information. SP will not accept liability for errors in or omissions from the Information or for loss or damage suffered by you for relying on any Information. These guidelines are supplementary to, and do not replace, the Lake Macquarie Development Control Plan 2014, Part 12 - North Wallarah Peninsula, the Lake Macquarie LEP 2014, or the National Construction Code.
Tel: 1800 838 160 Email: design@pinnybeach.com.au www.pinnybeach.com.au Scape Properties Pty Ltd ABN: 611 255 540
SCAPE PROPERTIES
PINNY BEACH | SANDSTONE RELEASE
19