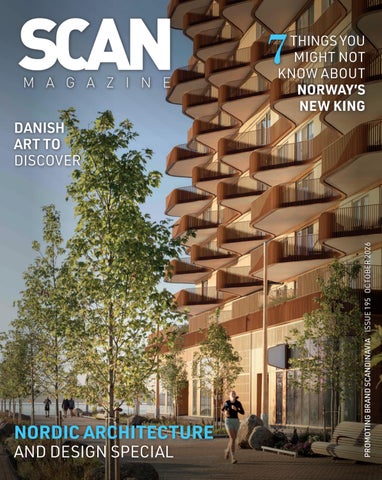
7
THINGS YOU MIGHT NOT KNOW ABOUT NORWAY’S NEW KING
NORDIC ARCHITECTURE AND DESIGN SPECIAL
PROMOTING BRAND SCANDINAVIA ISSUE 195 OCTOBER 2026
DANISH ART TO DISCOVER
Fashion rooted in the Faroe Islands. Where raw Nordic nature meets the tradition of hand knitting and contemporary design. Created in the Faroe Islands, EINSTAKT brings together natural materials, timeless craftsmanship, and modern Faroese aesthetics. Designed in the Faroe Islands. Handcrafted with tradition. Shipped worldwide. einstakt.com @einstakt_official
Scan Magazine
|
Editor’s Note
Editor’s Note Dear reader, How often do we stop and think about what the good life means to us? Probably not often enough. But in this October issue of Scan Magazine, we talk to a number of inspiring people who do just that - creating homes and places that help make the dream of a good life a reality. In our annual Nordic architecture special, we look at homes and buildings designed to last - places shaped around the people who use them and the landscapes and surroundings they are part of. We also take a look at highlights from the World Architecture Festival, where ambitious and creative teams from around the world present some of the most exciting projects in architecture today. Meanwhile, in our special feature, we turn our attention to Norway’s new king, Haakon VIII, and look beyond the title to the man himself, sharing a few things you may not know about Norway’s new monarch.
Further in, we meet a selection of striking Danish artists working with everything from painting and paper art to ceramics and photography. Their wide mix of styles, expressions and approaches is sure to inspire, whether you are looking to buy art or maybe pick up a brush yourself. Lastly, as always, we present a number of cultural events and attractions throughout the region, reminding us that even though the days get shorter, Scandinavia still has plenty to offer to keep them bright. We hope you enjoy reading this issue of Scan Magazine as much as we enjoyed making it.
Signe Hansen, Editor
SCAN M A G A Z I N E
96
October 2026
|
Issue 195
|
3
Scan Magazine
|
Contents
In this issue COVER FEATURE 26
World Architecture Festival – ambition, creativity and new visions Bringing together some of the most exciting architecture from across the globe, the World Architecture Festival is a showcase of ambition, creativity and new ideas. In our cover feature, we look at some of the highlights and explore this year’s focus on water.
DESIGN 10
Woolly winterwear, campus chic and functional design classics As the temperature drops, our Fashion Diary looks at campus-chic pieces to complete your autumn wardrobe, while our design pages explore woolly winterwear that will bring warmth and style to the colder months ahead. In We Love This, we explore highly functional Scandinavian design classics that prove good design never goes out of style.
FOOD AND DRINK 24
Pear pie, autumn flavours and the best beer in the world As autumn arrives, food writer Sofia Nordgren serves up a comforting pear pie perfect for darker evenings. Meanwhile, beer sommelier Malin Norman reflects on why she finds it so difficult to pick the best beer in the world.
SPECIAL THEMES 31
Nordic Architecture and Interior Design What makes a house a home, and how do we create buildings that stand the test of time? In this theme, we meet Nordic architects designing homes and spaces around the lives of the people who use them, while taking inspiration from the landscapes and surroundings they are part of.
62
Art from Denmark Colourful paintings, delicate paper art, ceramics and photography, the artists we meet in this theme work across a surprising range of styles and materials. Whether you are looking for something new for your walls, searching for artistic inspiration or simply enjoying discovering creative talent, there is plenty to dive into.
4
|
Issue 195
|
October 2026
26
Scan Magazine
78
|
Contents
International Architecture From bold new concepts and landmarks to buildings designed around people, place and purpose, our international architecture theme presents an inspiring selection of projects from around the world. Different in style and scale, they share the ambition and creativity of the teams behind them.
SPECIAL FEATURES 6
Haakon VIII: who is Norway’s new King? Following the passing of Norway’s much-loved King Harald V, his son King Haakon VIII has taken his place on the throne. But beyond his royal upbringing and inherited title, who is the man behind the crown? We take a closer look at Norway’s new monarch and share seven things you might not know about him.
58
The Bullerby syndrome – dreaming of the Scandinavian good life Why do so many people dream of leaving everything behind for a simpler life in Scandinavia – preferably involving a red wooden house, beautiful countryside and plenty of hygge? Xander Breet talks to experts about the so-called Bullerby syndrome and takes a humorous look at our fascination with the Scandinavian dream – and whether reality always lives up to it.
CULTURE 116 Culture – events, music and film highlights Where to go and what to experience this month? Our Culture Calendar rounds up arts and cultural events across the Nordics, music columnist Karl Batterbee brings you his latest Nordic music picks, and illustrator Gabi Froden argues the Swedes should take themselves slightly less seriously. Meanwhile, film and TV columnist Anders Lorenzen looks at the Danish film that took home two major awards at this year’s Venice Film Festival.
BEST OF THE MONTH 79
108 110 112 113
Experience Artists Wellness Experience International Holiday Experience October 2026
|
Issue 195
|
5
Haakon VIII: Who is Norway’s new king? Following the recent passing of Norway’s beloved King Harald V, affectionately known as the People’s King, his son, King Haakon VIII, has taken his place on the throne. But beyond his royal upbringing and inherited title, who is Norway’s new king? We take a look at seven interesting facts you might not know about the new face of the Norwegian monarchy. By Celina Tran with contributions from Signe Hansen
6
|
Issue 195
|
October 2026
King Haakon VIII. Photo: Ola Vatn, The Royal Court
Scan Magazine
The passing of King Harald V has sent waves of grief through Norway. The first Norwegian-born king in 567 years, Harald was a progressive and unifying figure through changing times, known for speaking up for those in need. The reaction to his death is a measure of the legacy he leaves behind – and the enormous shoes his son must now fill.
|
Crown Princess Ingrid Alexandra 2022. Photo: Ida Bjørvik, The Royal Court
Yet beyond his public role as a devoted husband and father, Haakon has kept a fairly low private profile through the years. So here are some surprising and interesting facts you might not know about Haakon VIII. Second-born, but first in line Haakon is the only son and youngest child of then Crown Prince Harald and
The Royal Family. From left: Prince Sverre Magnus, Crown Princess Ingrid Alexandra, King Haakon VIII, and Queen Mette-Marit. Photo: Ola Vatn, The Royal Court
|
King Haakon VIII of Norway
plied from the next generation, meaning Haakon’s eldest child, Ingrid Alexandra, took precedence over her younger brother, Sverre Magnus. From state school to Berkeley boy Despite the royal roles they were born into, King Harald and Queen Sonja wanted Haakon and Märtha Louise to experience as normal a childhood as possible. They attended ordinary state kindergarten and schools, learning and playing alongside other Norwegian children.
After several periods of stepping in for his father, Haakon VIII, the younger child and only son of King Harald and Queen Sonja, has now succeeded his father as Norway’s monarch. Many will know the story of his marriage to Queen Mette-Marit, who was a commoner and single mother when they met, and of their daughter, Crown Princess Ingrid Alexandra, who is set to become Norway’s first female monarch since 1412.
Special Feature
Crown Princess Sonja. Despite having an older sister, Princess Märtha Louise, he remained ahead of her in the line of succession. Norway introduced absolute primogeniture – giving the eldest child precedence regardless of sex – in 1990, but the change was not retroactive. When his grandfather, King Olav V, died in 1991 and Harald became king, the 17-year-old Haakon became crown prince. The new succession rules ap-
After high school, Haakon served in the Royal Norwegian Navy before breaking with the family tradition of studying at Oxford University and instead enrolling at the University of California, Berkeley. Reportedly, one of the first things the young prince did after arriving was simply sit outside with a coffee and a newspaper, enjoying the experience of being in public without anyone recognising him. A focus on international trade and Africa If anyone thinks that being royal allows you to be aloof about how the world works, think again. At least, that is not how Norway’s new king appears to see the role. After earning a Bachelor of Arts in political science at Berkeley, Haakon returned home, attended lectures at the University
The King, Crown Princess, and Prince Sverre Magnus celebrating the return of the Norwegian football team in front of the royal palace. Photo: Anette Ask, The Royal Court
October 2026
|
Issue 195
|
7
King Haakon VIII on his way to Parliament to Scan Magazine | Special Feature swear his oath of allegiance. Photo: Liv Anette Luane, The Royal Court
|
The new Norwegian King
of Oslo and completed the Ministry of Foreign Affairs’ trainee programme. He later rounded off his education with a Master of Science in development studies from the London School of Economics, specialising in international trade and Africa. Recording artist
Defiant romantic Much like his father, who famously defied royal convention to marry commoner Sonja Haraldsen, King Haakon was not particularly interested in European nobility. Instead, he found himself head over heels in love with the then 25-yearold Mette-Marit, and the two soon began
While King Haakon VIII is not exactly Beyoncé, he is known to be quite the music lover. He plays electric guitar, has been spotted at numerous festivals over the years and even fell for his future wife, Mette-Marit, at the Quart Festival in Kristiansand in 1999. His musical interests have occasionally spilled over into royal duties, too. During a visit to Leknes in 2014, Haakon picked up an electric guitar and joined a young rock band for a rendition of AC/DC’s T.N.T. The king can even call himself a recording artist. In 2011, he joined Norwegian band Katzenjammer for a recording of the Christmas song Vi tenner våre lykter. Proceeds from the project benefited the Crown Prince and Crown Princess’s Fund. 8
|
Issue 195
|
October 2026
Haakon hiking with the Icelandic president. Photo: Liv Anette Luane, The Royal Court
dating. To the dismay of some in Norway, they moved in together a year later. Much like his father before him, the young prince faced criticism from both the press and public over his choice of partner. Dubbed Cinderella of Kristiansand, Mette-Marit was a single mother and had
Scan Magazine
|
Three generations 2012. Photo: Marie Naglestad, The Royal Court
Special Feature
|
King Haakon VIII of Norway
while the monarch operates within the restrained traditions of a constitutional monarchy. Even so, Haakon’s own interests and experience are likely to bring a different character to the reign. Much of his public life has been dedicated to international development, youth, and environmental issues, while his education and travel abroad make him a distinctly worldly king with an international outlook. As he strives to preserve the stability and public appeal his father built, while also finding his own footing and identity as Norway’s new monarch, King Haakon VIII has taken on the same motto as the three monarchs before him: Alt for Norge – We give our all for Norway.
become known for a controversial wild past before meeting the prince – something she was open and honest about from the outset. Nonetheless, King Harald, despite some initial concerns, approved of the marriage. Doting family man When Mette-Marit gave birth to Princess Ingrid Alexandra in 2004, Haakon stepped out to meet the waiting press and proudly declared her the “most beautiful and wonderful baby girl in the whole wide world.” Conveniently, while the new father kept everyone busy, Mette-Marit and their newborn daughter quietly slipped out through a back entrance and headed home to Skaugum, away from the glare of camera flashes and the clamour of the waiting press. Haakon then took matters – and the camera – into his own hands. The very first photos released of Norway’s tiny future queen were taken by her father himself, providing an early sign of the caring, hands-on dad he would become. Alongside Ingrid Alexandra and his stepson Marius, Haakon is also father to Prince Sverre Magnus, now second in line to the Norwegian throne. Alt for Norge – We give our all for Norway In Norway, real political power rests with the elected parliament and government,
Christmas family photo. Photo: Ola Vatn, The Royal Court
October 2026
|
Issue 195
|
9
Scan Magazine
|
Design
|
Fashion Diary
Fashion Diary Harvest month, Halloween, first frost – whatever you’re counting down to, October is here. But just because the weather cools down, it doesn’t mean you have to stop dressing up. Inspired by the reds and oranges of Dead Poets Society and the academic world of Donna Tartt’s The Secret History, here are some campus-chic pieces to complete your autumn wardrobe. By Celina Tran
|
Press photos
Following the last item, the Penny loafer from Spanish-Swedish brand Morjas is another versatile staple. Set on a single stack sole, the loafer offers a low-key look and silhouette that allows you to effortlessly move between formal and casual wear. The Penny loafer in brown calf, EUR 350 www.morjas.com
Built for both lecture halls and office spaces, the Aspire leather briefcase from Danish brand Mismo features one compartment with a zip pocket on one side, as well as two slide-down pockets underneath. For your phone and wallet, there is an extra snap-buttoned compartment on the front, and a rear trolley-fastening solution makes it easy to bring the briefcase with you anywhere. Aspire leather briefcase in Tabac/Cuoio, DKK 5,500 www.mismo.dk
Is it corduroy season already? Sneaky little shapeshifters, these trusty 100 per cent chino-style trousers will be your go-tos for any time you’re unsure of what to wear, and they’re suitable for pretty much any smart-casual occasion. A classic sees the corduroys paired with a white shirt, a knitted vest or jumper in dark green, navy or brown, and a pair of leather loafers. For an outfit that would make those classical academics swoon, throw on any long dark wool coat. Regular corduroy trousers, EUR 79 www.arket.com
10
|
Issue 195
|
October 2026
With cabin season making a return, your eyes might be turning towards the powdery mountains of Norway or the Alps for the October holidays. Though not quite in the style of Scandinavian minimalism, the Afterski sweater from We Norwegians is a fun piece both inspired by and made for the slopes (and the après ski, of course). The sweater is made from 100 per cent merino wool, making it breathable, moisture-regulating and warm without the bulk. Its retro design is also bound to draw attention and smiles at the chalet. Afterski sweater men in navy blue, EUR 329 www.wenorwegians.com
Scan Magazine
With the rainbow of blushing leaves drifting through the air, there’s no better time to add a pop of colour to your own outfits. Made in Ytre Arna, Norway, the Fern scarf from Oleana is a single-colour knitted scarf with a tactile surface. Made from 100 per cent merino wool, it draws inspiration from the ferns that grow in the gardens of Rosendal by the majestic Hardangerfjord – a perfect homage to both romance and nature. Fern scarf in vermillion, EUR 290 www.oleana.no
|
Design
|
Fashion Diary
Jeans are a timeless campus and office staple, and while they’re in many ways sacred, don’t be afraid to change things up a little. Arket’s Peony barrel jeans are a new interpretation of the classic barrel-leg silhouette, with a softer curve through the leg. Cut at the mid-waist, they’re cool and understated. Don’t forget to add a long red scarf to finish off the classic outfit, and if the weather has turned: thermals, thermals, thermals. They go perfectly under that loose fit! Peony barrel jeans, EUR 99 www.arket.com
Knitted from Suri Norwegian Lambswool, Skappel’s Else jumper is an oversized, minimalist knitted jumper with a beautiful texture and pattern. The white yarn can be paired with a skirt and knee-high boots or a pair of dark blue jeans. Carry it through to the even colder months and add some cream or light-brown mittens, a scarf and earmuffs. Else in white (readymade), EUR 385 www.skappeloslo.com
The Hedda ankle boots from Vagabond remain a timeless favourite, and not without reason. Made from dark brown leather with a square toe shape, the colour and finish have long-lasting appeal, while the 70-millimetre flared heel adds an elegant yet subtle touch. Hedda ankle boots in brown, EUR 160 www.vagabond.com
October 2026
|
Issue 195
|
11
Cold weather, warm colours As winter settles in, staying warm does not necessarily mean reaching for heavier clothes. Merino wool is soft, breathable and naturally temperature-regulating, making it particularly suited to layers worn close to the skin. At Danish clothing brand Jalfe, those qualities have made the material a cornerstone of a colourful collection built around comfort, longevity and everyday wear. By Signe Hansen
|
Photos: Malene Nelting
For mother-and-daughter team Jane and Josefine Bredstrup, the appeal of merino wool is something they know as wearers as much as designers. Fine and flexible, it provides warmth without excessive bulk and feels considerably softer against the skin than many people expect from wool. 12
|
Issue 195
|
October 2026
“Many people come to us saying that they normally can’t wear wool, but that they can wear our merino,” says Josefine, who teamed up with her mother to become Jalfe’s marketing manager around three years ago. “It’s extremely soft and flexible.”
That response has helped turn merino into one of Jalfe’s defining materials. Its bestselling long-sleeved blouse is now available in more than 25 solid colours as well as numerous striped combinations, while the collection is sold across several European markets, with particularly strong followings in Germany and Switzerland. From one blouse to a full collection The story began in Svendborg in 2001, when Jane opened a small arts and crafts shop centred on handmade products and natural materials. As clothing
Scan Magazine
gradually became a larger part of the assortment, she found herself missing a simple layer that could sit comfortably underneath dresses and other pieces. “We needed something simple to wear underneath everything else – something natural, comfortable and easy to combine,” she recalls. The solution became a long-sleeved merino blouse, introduced in 2008. Initially sold in the shop, it gradually reached other retailers and international trade fairs, laying the foundation for Jalfe’s own clothing line. While merino remains central to the range, Jalfe has since added organic cotton for lighter garments. Across both materials, the emphasis is on simple silhouettes, knitted fabrics and a broad colour palette rather than fast-changing seasonal collections. What makes merino work For winter, the qualities of merino become particularly useful. The fine fibres help regulate body temperature, keeping the wearer warm in cooler conditions without the heaviness of a bulky layer. At the same time, the material is breathable and handles moisture well, making it practical when moving between the cold outdoors and heated indoor spaces. “We don’t really design it as functional cloth-
ing,” says Josefine. “The functionality comes naturally from the material and the simple silhouettes.” The wool used by Jalfe is sourced from Australia and New Zealand and is mulesing-free. Its softness is particularly important for pieces intended to be worn directly against the skin, but the material also offers another practical advantage: it rarely needs washing after every wear. Because merino naturally resists odour, garments can often simply be aired before being returned to the wardrobe. “I often say: skip the wash and air it instead,” says Jane. “You can wear merino many times before it actually needs washing.”
|
Design Profile
|
Jalfe
good, but increasingly they are also expected to be comfortable, practical and made from materials that make sense beyond a single season. “We know that once people have tried this kind of quality, many of them come back for it,” says Jane. That loyalty perhaps explains why the idea behind Jalfe’s first merino blouse still runs through the collection today. In the end, Jalfe’s philosophy is less about seasons than longevity: fewer, better pieces, kept in use for longer. www.jalfe.dk Facebook: JalfeDenmark Instagram: @jalfe_denmark
Fewer, better pieces That approach to care fits naturally with the way Jalfe thinks about clothing more broadly. Rather than producing a completely new collection several times a year, the brand maintains a stable core range and introduces new designs and colours gradually, allowing successful pieces to remain available over time. “We don’t work with traditional seasons,” says Josefine. “The idea is to make good basics that work all the time and last for a long time.” For Jane and Josefine, this approach reflects a shift they also recognise among customers. Clothes still need to look October 2026
|
Issue 195
|
13
Linka Neumann: A knitting odyssey From a best-selling wilderness sweater to an international knitting community, designer Linka Neumann has built a brand rooted in nature, Nordic wool and practical knitwear made to last. By Celina Tran
14
|
|
Issue 195
Photos: Linka Neumann
|
October 2026
Scan Magazine
The story of Linka Neumann begins not in a fashion studio, but in the Norwegian outdoors. “I exist as much outdoors as I do with knitting needles in my hands,” she says. “That’s really where the whole Linka Neumann universe comes from.” Surrounded by forests, mountains and changing seasons, she found inspiration for the colourful wool jumpers and outdoor garments that would eventually make her a household name among knitters. Today, her designs are sold around the world, and her online community numbers in the tens of thousands, but the heart of the business remains unchanged: a love of nature, wool and handmade craftsmanship.
Released during the pandemic, when interest in knitting surged worldwide, the book became an immediate success and stayed on bestseller lists for 32 weeks. Five more books followed, and before long, knitting had become her life. “In 2020, Waqas suggested that we open an online store. To be honest, I thought it was a terrible idea, but he worked so hard and believed in it so strongly that before long, we found ourselves running both a web shop and a yarn warehouse.” Waqas also suggested selling yarn kits, which Linka initially disagreed with, thinking that people would prefer to choose
|
Design Profile
|
Linka Neumann
their own yarns. “How wrong I was,” she says. “People loved the kits!” At the time, however, neither Linka nor her husband, Waqas, worked in the knitting industry. Both held full-time jobs in healthcare while building the business in their spare time. “We spent evenings at the library after work. I worked on designs and books while Waqas built the technical side of the business,” she says. “The idea behind the shop has always been to make it easy for customers to get exactly what they need to knit the wilderness-inspired garments they see on Instagram.”
The woolly road Linka’s journey began in her mid-twenties, when she became completely hooked on knitting. What started as a hobby soon developed into a creative obsession, leading her to experiment with colours, patterns and techniques. A turning point came in 2017 with the creation of Villmarksgenseren (the wilderness sweater), a distinctive design featuring paw-print motifs that would become her signature piece. The sweater quickly gained popularity and remains one of the brand’s bestsellers today. “Soon after, I was invited to write a book, and I remember thinking that there was no way I could do it,” she says. “But of course I said yes.”
October 2026
|
Issue 195
|
15
Scan Magazine
|
Design Profile
|
Linka Neumann
customer service, marketing and daily operations, Linka works closely with a dedicated group of volunteer test knitters aged from 16 to nearly 80 to refine each design before publication. From wool to wilderness What sets Linka Neumann apart is the focus on practical knitwear designed for real outdoor use. Instead of following short-lived trends, Linka creates garments intended for hiking, camping and everyday life in the Nordic climate. Comfort, durability and functionality are central to every design. “I design the clothes I want to wear myself,” she says. “These are garments meant to be used.” Signature patterns such as Villmarksgenseren, Alasuq, Hopi and Harila are all knitted in authentic Norwegian and Icelandic wool, and the materials are chosen for their ability to retain warmth, regulate temperature and withstand years of wear. This also connects naturally with the environmental responsibility of a business built around natural fibres and the outdoors. Eventually, the business grew enough for Linka to leave her job in the health sector and focus fully on knitting and design. A tight-knit community What began as a handful of knitting patterns has grown into something much larger than a business. Along the way, Linka found herself at the centre of a thriving community united by a love of wool, the outdoors and creativity. As interest in her designs grew, so did the number of questions from knitters seeking advice and encouragement. Realising that they could not possibly help everyone themselves, Linka and her team created a Facebook group where knitters could connect with one another. Today, that group has grown to almost 62,000 members. “The community brings so much passion and knowledge,” she says. “It would be much less fun without them.” Alongside her husband, Waqas, and a small core team that helps manage 16
|
Issue 195
|
October 2026
Scan Magazine
|
Design Profile
|
Linka Neumann
“Unlike synthetic fibres, these natural materials are renewable, durable and designed to last for decades,” she says. “And while it’s a long process, there’s something beautiful, not to mention sustainable, about making a garment yourself, caring for it and using it for many years.” Colour has also become a hallmark of the brand. At a time when muted tones dominated much of the knitting world, Linka embraced bold combinations inspired by nature and traditional Nordic aesthetics. While the business remains firmly grounded in Nordic traditions, its ambitions are increasingly international. Digital patterns are now available in English, and customers can order yarn and knitting kits throughout Europe, North America and Australia. For knitwear fans who do not knit themselves, Linka Neumann launched LinkaWear, a collection of ready-made wool sweaters in late 2025. “We also wanted to make it possible for people to enjoy high-quality wool and design without needing to knit themselves. Not everyone has the time, hands or opportunity to make a full sweater, but everyone deserves the warmth and quality of good wool.” www.linkaneumann.com Facebook: Linkaneumann.com Instagram: @linka.neumann
October 2026
|
Issue 195
|
17
Scan Magazine
|
Design Profile
|
Loopyful Design
Puffin bookmark.
Rainbow Street magnet.
Houses of Reykjavik postcard.
Poppies silk scarf.
From Rome’s chaos to Reykjavik’s colours: The Loopyful world of Icelandic-inspired design Born from a moment of uncertainty and shaped by Iceland’s beauty, Loopyful Design transforms Nordic nature and everyday wonders into colourful, fun keepsakes. From postcards and bookmarks to mugs and textiles, Luana Adriani’s playful illustrations invite visitors to take Iceland home with them. By Nane Steinhoff
|
Photos: Luana Adriani
Loopyful Design stands for bold colour, mischievous characters and a deep affection for Iceland. Yet behind the cheerful postcards, puffin bookmarks, rainbow-street magnets and museum-ready collections lies a story of reinvention. When Luana Adriani moved from Rome to Iceland, she expected adventure. Instead, she recalls: “A world pandemic was the last challenge I expected to face.” With tourism halted and work disappearing
|
Issue 195
That impulse soon became a business. Drawing on her background as a graphic designer, Luana returned to sketching and studied surface and pattern design online. The name came naturally: during her time in the UK, Adriani acquired the nickname Loopy Lou, and Loopyful Design now carries, as she puts it, “the soul of Loopy.” Iceland supplied the spark. Luana had always drawn what caught her eye, but relocating north reawakened that instinct. “Everything catches my attention here: the light, the flowers, the wild nature, the turning of the seasons, the culture and the language,” she says. “There’s simply not enough time to draw it all.” Influenced by the manga culture she grew up with
Niceland sticker.
18
overnight, she focused on creativity, as she puts it, “just to keep myself sane.”
|
October 2026
in 1980s Italy, Adriani brings a cartoony warmth to landscapes, local sayings and beloved creatures. Today, Loopyful Design produces smallbatch giftware for selected Reykjavik souvenir shops and museums, from postcards, bookmarks and stickers to mugs, while expanding into art licensing for stationery, fashion and home décor. “My designs stand out through bold colours, cute characters, humour and genuine love for this island,” Luana explains, offering visitors a memory of Iceland through her “very personal point of view.” “Out of the ashes of years of office work that left me tired, bitter and probably burned out, I gave myself a new chance, starting from zero at 43,” she says. In reconnecting with childhood joy, Luana has built a brand that feels intimate, adventurous and unmistakably northern — one Loopyful design at a time. www.loopyfuldesign.com Facebook: Loopyfuldesign Instagram: @loopyfuldesign
Scan Magazine
|
International Design Profile
|
Stucken Yarn
Photo: House of Fibre
Photo: Nina Joubert
Stucken Yarns – from mill to maker With more than 160 years of natural fibre expertise and six generations of family knowledge, Stucken Yarns is one of the world’s most versatile industrial spinning mills, working with natural fibres including mohair, wool, silk, alpaca and linen. By Malin Norman
|
strong European connections, including German roots and an established distribution warehouse in Germany supporting international customers.
Photos: HLB Photography
Based in South Africa’s Eastern Cape, Stucken Yarns forms part of a natural fibre story that stretches back generations. As part of the vertically integrated Stucken Group, the company is connected across multiple stages of the value chain, from fibre processing and spinning to dyeing and weaving.
communities through initiatives focused on meaningful, long-term impact. “We believe that true upliftment begins with a shift in mindset, which is why we focus our funding on both academic and emotional education,” says Anique Stucken, corporate social investment.
“South Africa is the world’s largest producer of greasy mohair, and Stucken Yarns is one of its key processors with washing, combing, spinning and dyeing the fibre,” explains Nico Stucken, chairman of Stucken Group. “Being able to add value to the fibre here at its source, create employment and make a positive contribution to our local communities before our products travel to customers around the world is something we’re proud to be part of.”
Behind every yarn is a combination of fibre knowledge, technical expertise and collaboration. Stucken Yarns works closely with customers, from selecting fibres and blends to developing yarn construction, count, colour and finish. Customers can source raw white yarn for their own colour direction or continue through dyeing and into retail-ready balls. Bringing these processes together provides a streamlined solution while reducing unnecessary movement between separate suppliers.
This commitment extends beyond manufacturing. Stucken Group supports local
While its manufacturing roots are firmly South African, the Stucken family has
For Stucken Yarns, the future lies in combining generations of knowledge with modern technology, responsible practices and continued innovation. “We want our customers to know the story behind their yarns and feel confident partnering with us to continue their own story,” says Nico. “It’s about moving forward while staying connected to where it all begins: the fibre, its origin and the generations of knowledge behind it.” stuckenyarns.com Instagram: @stuckenyarns
October 2026
|
Issue 195
|
19
Tradition, innovation and a deep connection to the land Driven by an ambition to bring a traditional estate into the present and a commitment to honest simplicity in its design approach, SONMO offers a range of premium products and experiences. By Malin Norman
|
Photos: SONMO
For the past 16 years, a close-knit team has been working to regenerate Son Moragues in Mallorca, an estate with a history of more than 500 years. Under the brand SONMO, they offer a range of premium products and experiences. “Tradition, creativity and our immediate surroundings are the sources of our inspiration,” says Joe Holles, co-founder. “SONMO products are crafted by dedicated creatives, bringing renewed life to this once thriving community.” The ambition is to help return this corner of the Serra de Tramuntana to its productive self. “This is an incredible cultural and natural landscape,” explains Holles. “Here, we have nearly 500 hectares of holm oak and pine forests, cen20
|
Issue 195
|
October 2026
turies-old olive groves, orchards, dry stone terraces, paths and historic structures – but these can’t survive through protection alone. They need a vibrant economy, active land management, and an engaged community.” SONMO is a living demonstration of what is possible: to produce materials, homeware, apparel and food – designed, sourced and made on the estate – offering something with a deeper meaning in the 21st century. By learning from the past, the team is building a different future for Son Moragues and the region. Designed and made on the premises Under the name SONMO, the team behind Son Moragues has created a range of products – all designed and made on the premises. What the brand offers can perhaps be described as slow luxury, with respect for the past. “The logic is the same now as it was then: to make use of the raw materials that the natural surroundings
Scan Magazine
|
International Design Profile
|
SONMO
have to offer, transforming them to create a range of unique products adapted to our current times,” says Holles. For the pantry, you will find for instance organic extra virgin olive oil, handcrafted from olives grown on thousand-yearold trees in the UNESCO World Heritage Serra de Tramuntana mountains and certified with the Mallorca Designation of Origin. “We practice organic agriculture and grow our crops on ancient stone terraces while regenerating land and soil,” says Holles. “Our organic extra virgin olive oil is one of very few made 100 per cent from ancient Mallorcan olives and is known for its premium quality and unique flavour.” Other products include home furnishings that combine tradition, natural materials and artisanal techniques. “The glazes on the ceramics are made using ash from pine and olive wood sourced from the estate, resulting in distinctive variations of colour and texture,” says the co-founder. “Each creation balances design, functionality, warmth and character, keeping alive the memory of the Mediterranean landscape.” Another essential part of the estate is its sheep. SONMO’s rugs, blankets and apparel are made from a blend of Mallorcan sheep wool and merino wool, combining warmth, softness and durability. They are woven in the Son Moragues workshop, using restored antique looms. “In
the Serra de Tramuntana, sheep have always been essential for the care of the olive groves,” explains Holles. “At Son Moragues, we continue raising them to preserve this natural balance. Every year, they provide us with their wool, a local resource that we transform into premium products.” Regenerating the natural environments In reactivating the farm and finding ways to make it economically sustainable, SONMO has worked with architects, designers and artisans, rethinking how to connect to the cultural and natural heritage, contributing to a wider regeneration movement in the region, and supporting NGOs like Muntanya del Voltor and Tramuntana XXI. The goal being to connect modern land uses with the regeneration of a fragile and degraded natural environment, preserving it for future generations. Co-founder Holles stresses the need to understand the impact of our actions and
to recognise where things come from and their true cost. He adds: “Our aim is to continuously innovate, with respect for tradition but without being nostalgic. It’s not about maintaining status quo, but rather regenerating – bringing the best tools we have to build a better future.” sonmo.es Instagram: @sonmo At Son Moragues, the team offers guided tours on the estate, olive oil tastings and workshops, and activities such as picnics. Personalised experiences are also available, for those seeking a deeper connection with the land and opportunities to learn SONMO’s way of doing things.
SONMO’s products are available in stores in Deià, Palma and Valldemossa, as well as in the web shop.
October 2026
|
Issue 195
|
21
Scan Magazine
Design
|
|
We Love This
We Love This – Scandinavian classics that still work Scandinavian design is famous for its clean lines and understated beauty, but some of its greatest classics began with a simple and very practical question: how can this work better? From a shelving system that grows with life to a lamp designed to eliminate glare, these pieces prove that functionality need not come at the expense of beauty. Below are six Nordic classics where purpose is at the core of the appeal. By Signe Hansen
|
Press photos
Ant chair – Arne Jacobsen Light enough to move easily, compact enough for a busy canteen and strong enough to withstand everyday use, Arne Jacobsen’s Ant chair was designed in 1952 for the canteen at Novo Nordisk. Its slender appearance hides nine layers of pressure-moulded veneer, formed into a single curving shell and balanced on slim steel legs. The result is almost sculptural, but its origins are firmly practical – a working chair whose function helped shape its now-iconic form. From EUR 339. www.fritzhansen.com
Stool 60 – Alvar Aalto Three legs, one round seat and a bent birch leg that helped change furniture design. Created by Alvar Aalto in 1933, Stool 60 is beautifully simple and endlessly useful: a seat, small table, bedside table or extra surface whenever one is needed. Better still, it stacks neatly and can be flat-packed. Almost unchanged for more than 90 years, this is Scandinavian practicality distilled into its simplest form. From EUR 270. www.artek.fi
PH 5 – Poul Henningsen Poul Henningsen did not design the PH 5 simply to look good. Created in 1958 in response to changing bulb shapes and the glare they could produce, its layered shades carefully direct and soften the light. The result is a lamp that turns a technical solution into an unmistakable silhouette. More than six decades later, it is still one of the most popular lamps in Denmark. From EUR 1,000. www.louispoulsen.dk
22
|
Issue 195
|
October 2026
Scan Magazine
|
Design
|
We Love This
EM77 vacuum jug – Erik Magnussen
Vipp pedal bin – Holger Nielsen
It is no secret that Scandinavians love coffee, and so it is perfectly natural that we would design a vacuum jug around the idea of making coffee easier to pour. Erik Magnussen created the EM77 for Stelton in 1977, combining a clean cylindrical form with simple everyday functionality. The design was conceived to make serving easier, while replaceable components help extend its lifespan. Produced in Denmark ever since, the EM77 proves that even the most ordinary kitchen object can become a design classic when it simply works. From EUR 79. www.stelton.com
Some design icons begin with grand visions. The Vipp pedal bin began because Holger Nielsen’s wife needed a practical waste bin for her hairdressing salon. Made in Denmark in 1939, its pedal-operated lid soon made it popular in clinics too. What started as an everyday solution eventually found its way into homes – and even MoMA’s collection. Practical, sturdy and satisfyingly simple, it is proof that no household object is too humble for thoughtful design. From EUR 265. www.vipp.com
String System – Kajsa and Nisse Strinning Storage rarely feels this light. Designed by Swedish architects Kajsa and Nisse Strinning in 1949, the String System combines its instantly recognisable wire side panels with shelves that can be moved, added or removed as needs change. A modest bookshelf can grow into a full storage wall, incorporate cabinets or become a workspace. Perhaps that adaptability explains why a system created more than 75 years ago still feels entirely at home in contemporary interiors. Priced per unit. www.stringfurniture.com
October 2026
|
Issue 195
|
23
Scan Magazine
|
Food and Drink
|
Beer Column
What’s the best beer in the world? It depends When people hear that I’m a beer judge, I often get asked “what’s the best beer in the world?” An impossible question to answer – like proclaiming a certain song to be the ultimate listening experience – and the best I can come up with in response is “well, it depends.” If looking at widespread reputation, a few beers might be considered the very best. For instance, Belgian beers such as Orval and Westvleteren 12 remain on the list of most sought-after beers, while the hype of Pliny the Elder by US-based Russian River Brewing never seems to fade. In terms of awards received for a certain beer, that comes down to the competitions; what breweries have actually entered, who they happen to be competing with in that year’s edition, and it also depends on who the beer judges are on the day of judging. For me, it’s not just about the beer though. It’s about the drinking experience; who you drink it with, where you happen to be at the time, and the conversations you have. One of my recent favourites is Martelli by Jaba-
Photo: Jabalina Brewing Company
24
|
Issue 195
|
October 2026
By Malin Norman
lina Brewing Company in Buenos Aires, Argentina. This new discovery is an outstanding German pilsner brewed with Argentine hops, which I was lucky to share with the brewers during an afternoon-turned-lateevening barbeque. When asking the four brewers individually about the brewery’s best beer, they all answered Martelli. It’s highly quenchable, clean and crisp with a firm bitterness – these guys sure know what they’re doing. But let’s try to be a bit more specific in answering the question. My desert island beer and one that I rave about whenever I get the chance is the deliciously lemony and refreshing Allagash White by Allagash Brewing Company in the US. And yes, it was awarded gold in the category Belgian-Style Witbier in the latest edition of World Beer Cup, which
Malin Norman is a Certified Cicerone®, a certified beer sommelier, a BJCP certified beer judge, and a member of the British Guild of Beer Writers.
took place in Philadelphia in April. So there you have it, a world’s best in its category and one of my ultimate go-to beers.
Scan Magazine
|
Food and Drink
|
Food Column
Pear tart This simple pear tart celebrates the beauty of seasonal baking – a handful of good ingredients and a little time to enjoy the process. By Sofia Nordgren
Sweet buttery pastry, tender pears and just a hint of warming spice. This is the kind of dessert that feels made for slow afternoons and golden autumn light. Serve it warm from the oven with softly whipped cream, vanilla ice cream or on its own, with a cup of coffee. This pear tart is a reminder that some of the loveliest moments are found in the simplest things – baking from scratch, gathering around the table, and letting the afternoon unfold slowly. DOUGH: 180 g all-purpose flour 1 tbsp caster sugar A pinch of salt 150 g butter or margarine 1-3 tbsp ice-cold water FILLING: 3 pears 2 tbsp maple syrup 2 tbsp raw cane sugar 1 tsp ground cardamom INSTRUCTIONS: 1. In a baking bowl, combine flour, sugar and salt. 2. Dice the margarine and add to the dry ingredients. 3. Work the dough until combined and crumbly. 4. Add one tablespoon of cold water at a time, until the dough just comes together. 5. Shape the dough into a disc, wrap in plastic and let it rest in the fridge for at least one hour. Leaving it overnight is absolutely fine too. 6. Let the dough rest for a little while on the countertop before you start. 7. Preheat the oven to 200°C. 8. On a floured surface, roll it out to a flat rectangle, about 3 mm thick. 9. Transfer the dough to a baking tray lined with parchment paper. 10.Cut the pears in halves and remove the pits. Thinly slice the pears and place them on the dough. Leave a 4 cm border around the edges. 11.Drizzle with maple syrup and sprinkle cane sugar and cardamom over the pears. 12.Fold the edges over the pear filling and bake the tarte in the middle of the oven for about 35 minutes.
Winner of the best Regional Cookbook at the Guild of Food Writers Awards 2022, Sofia Nordgren lives with her family in a small town in Sweden, working as a photographer, content creator and plant-based cookbook author. Cooking and baking have always been a hobby of hers and on top of that, she has a passion for nature, gardening and slow, seasonal living. Foggy mornings, cinnamon buns, and playing with her kids are among her favourite things in life. Sofia Nordgren also runs the successful blog, The Nordic Kitchen.
October 2026
|
Issue 195
|
25
Based in Oslo, the New Government Quarter brings together ministries, public institutions and everyday city life. The project, by Nordic Office of Architecture with Haptic Architects, has been nominated in WAF Completed Buildings: Civic and community. Photo: Hufton + Crow Photography
Scan Magazine
|
Cover Feature
|
World Architecture Festival
WAF 2026: Addressing challenges of water in our built environment The World Architecture Festival has been bringing together the global architecture community for almost two decades. The 2026 edition takes place in Fort Lauderdale – the Venice of North America – and fittingly, this year’s theme is water. Scan Magazine takes a look at key speakers, notable prizes and Scandinavian projects that have been shortlisted. By Malin Norman
Every year, the World Architecture Festival (WAF) sees thousands of architects, designers and suppliers coming together to celebrate, learn and discover. The event features groundbreaking ideas from world-leading designers, cutting-edge solutions from innovative practices, and inspiration from engaging keynote talks – plus the world’s largest live-judged architecture awards.
both influence and respond to the world of water, of which we ourselves are an integral and inevitable part.” On the main stage, visitors will be able to listen to for instance Carlo Ratti, an
Italian architect and engineer who leads the design and innovation practice CRA-Carlo Ratti Associati and teaches at the Massachusetts Institute of Technology, where he directs the MIT Senseable City Lab. Ratti’s work explores how digital tools and collective intelligence can help cities adapt to a changing world. Another key speaker is Cazú Zegers, a Chilean architect (PUCV) and the founder and director of Cazú Zegers Architecture Studio. In 2020, Forbes named her among the Latin American architects
Aqualuna by 3XN GXN is a residential development located on Toronto’s waterfront. Photo: Younes Bounhar
Returning to the USA for a second year, WAF 2026 takes place 18-20 November at the Broward County Convention Center in Fort Lauderdale, Florida. Often described as the Venice of North America, Fort Lauderdale boasts 165 miles of inland waterways, a spectacular natural feature that shapes the city’s character and lifestyle. The waterways attract residents and visitors alike, including many cruise ships that form a distinctive part of the skyline. Talks by Carlo Ratti and Cazú Zegers Fittingly, the theme for this year’s festival is water. “The list of keynote speakers includes architects, designers and thought leaders from around the world,” says Paul Finch, WAF programme director. “They will address how water plays a key part in the creation and management of our built environment, from energy generation to food production, the challenges of flooding and drought, and the way that architecture and infrastructure October 2026
|
Issue 195
|
27
Scan Magazine
|
Cover Feature
|
World Architecture Festival
Fish market and new Government quarter This year’s best international architecture and interiors have been revealed. No less than 416 projects have made the 2026 World Architecture Festival shortlist, spanning completed buildings, interiors, landscapes and bold future visions across categories from creative re-use and housing to hotel, health and culture. Amongst notable Scandinavian projects is the New Government Quarter by Nordic Office of Architecture (Norway) with Haptic Architects (UK). Shortlisted in WAF Completed Buildings: Civic and community, the building brings together ministries, public institutions and everyday city life in an open yet secure civic landscape. Located in Oslo, it gives physical form to the ambition of more democracy, more openness and more humanity. Another project by a Scandinavian firm is Aqualuna by 3XN GXN (Denmark). Shortlisted in the category WAF Completed Buildings: Housing, this is a bold and elegant residential development located on Toronto’s waterfront. The building draws inspiration from the movement of water, with a sculptural form that echoes the waves of Lake Ontario, and its terraced design creates a sense of flow and movement – maximising views, light and outdoor living.
Canada Goose Paris Flagship by Snøhetta (US office). Photo: Ludovic Balay.
breaking barriers. Zegers is co-creator of the collaborative educational platform Andes Workshop, together with Grupo Talca, and founder of the Foundation for Our Patrimony +1000. Finch also recommends the lunchtime talk by Andrew Whalley, chair of Grimshaw. Amongst his many award-winning projects is the famous Eden Project in Cornwall. This year, Whalley’s talk is set to be a manifesto pledge on regenerative architecture. “Grimshaw will do a separate presentation on their project Oriental Eden in Qingdao, China,” adds the programme director. A new member of the Eden Project family, it focuses on water and its vital role in life on Earth. Oriental Eden will showcase the regeneration of the site, bringing the land back in touch with its surrounding water. 28
|
Issue 195
|
October 2026
Renaissance of the Real by Snøhetta (US office). Photo: Courtesy of USM Haller
Scan Magazine
|
Cover Feature
Sydney Fish Market by 3XN GXN in association with BVN Architecture and Aspect Studios. Photo: Rasmus Hjortshøj
|
World Architecture Festival
to:en by Kerimov Architects.
3XN GXN is also behind Sydney Fish Market, which has been shortlisted in WAF Completed Buildings: Mixed Use. Located at Blackwattle Bay in Sydney Harbour, the fish market is a bold architectural statement and new urban landmark – integrating public and wholesale operations under one roof. “3XN are frontrunners of research-based practices, and Sydney Fish Market is an extraordinary project,” says Finch. The firm’s evidence-based projects include Quay Quarter Tower (QQT), located close to the Sydney Opera House, which won World Building in 2022. Others on the shortlist are three entries by the US office of Norwegian architects Snøhetta: interior projects Canada Goose Paris Flagship in France and Renaissance of the Real in Milan, Italy, as well as future infrastructure project Sentry Bridge in Watkins Glen, US. Also nominated is to:en by Kerimov Architects (Russia), which has been shortlisted in WAF Future Project: Competition entries. to:en is a proposal for a new museum in the heart of Trondheim, bringing together the city’s Art Museum and the Museum of Decorative Arts within one institution. Water-research prize and WAFX winners Launched in WAF’s tenth year, WAFX celebrates international proposals that embrace cutting-edge design addressing major world issues – ranging from tack-
to:en by Kerimov Architects is a future project based in Trondheim, Norway. Photo: Kerimov Architects
October 2026
|
Issue 195
|
29
Scan Magazine
|
Cover Feature
|
World Architecture Festival
ling the climate emergency to building community resilience. The WAFX Prize awards projects that best use design and architecture to tackle major world issues, including health, climate change, technology, ethics and values. The winning projects are chosen by judges from the WAF Future Projects shortlist and each winner will present on the Festival Hall Stage, with the overall WAFX winner announced at the gala dinner on the final evening.
In addition to the WAF awards and the WAFX Prize, the festival’s founding partner, GROHE, will once again support the Water Prize. GROHE is backing water-based research projects, with the winning initiative set to receive 10,000 pounds in funding. The results will be presented on the Festival Hall Stage, and the overall winner will be awarded their trophy at the gala dinner on the final day of the festival in Fort Lauderdale.
www.worldarchitecturefestival.com Facebook: ArchitectureFestival Instagram: @worldarchfest Twitter: @worldarchfest
WAF 2026 will take place 18-20 November at the Broward County Convention Center in Fort Lauderdale, Florida.
Scandinavian projects shortlisted for awards at this year’s WAF: New Government Quarter by Nordic Office of Architecture (Norway) with Haptic Architects Project based in Oslo, Norway. Nominated in WAF Completed Buildings: Civic and community. Aqualuna by 3XN GXN (Denmark) Project based in Toronto, Canada. Nominated in WAF Completed Buildings: Housing. Sydney Fish Market by 3XN GXN (Denmark) in association with BVN Architecture and Aspect Studios Project based in Sydney, Australia. Nominated in WAF Completed Buildings: Mixed Use. Canada Goose Paris Flagship by Snøhetta (Norway, US office) Project based in Paris, France. Nominated in WAF Interiors: Retail. Renaissance of the Real by Snøhetta (Norway, US office)
Sentry Bridge by Snøhetta (US office). Photo: Snøhetta PLOMP
Project based in Milan, Italy. Nominated in WAF Interiors: Temporary/ Meanwhile uses. Sentry Bridge by Snøhetta (Norway, US office) Project based in Watkins Glen, United States. Nominated in WAF Future Project: Infrastructure. to:en by Kerimov Architects (Russia) Project based in Trondheim, Norway. Nominated in WAF Future Project: Competition entries. Grenseveien 107 Office & Library by Haptic Architects (UK)
Photo: World Architecture Festival
30
|
Issue 195
|
October 2026
Project based in Oslo, Norway. Nominated in WAF Future Project: Commercial mixed-use.
NO Sp ec AN RD ia I lT D C he IN AR m TE CH e: RI IT OR EC DE TU SI RE GN
Making room for life in the city Cities shape our everyday lives more than we might realise. They can bring us together or leave us feeling isolated. How can we create urban spaces that support healthier lives and a stronger sense of belonging? By Danish Architecture Center
|
Photo: Herman Hertzberger
Copenhagen is internationally recognised as a liveable city. Its harbour baths have become meeting places for thousands of swimmers. Cycle lanes make daily journeys convenient and healthy, while parks and squares bring people together across age groups and backgrounds. We are drawn to the city’s energy and opportunities. Yet urban life can also bring stress, loneliness and insecurity. With more than half the world’s population living in urban areas, the way we design shared spaces matters to billions of people. Putting people first means understanding how they move and meet, and what helps them feel at home. Developed in collaboration with the urban design practice Gehl and legendary architect Jan Gehl, the exhibition Cities
for People draws on research and examples from New York, Buenos Aires, Shanghai and beyond. It explores how greener streets, areas without cars and places to gather can support healthier, more inclusive urban life. Visitors can experience how the same public space may feel safe or unsettling depending on age, gender and life circumstances. You are also invited to share your own ideas for spaces that bring you joy and consider what you would change in your own neighbourhood. Chances are that you will leave the exhibition with a brand-new view of the city you call home. Based in BLOX on Copenhagen’s waterfront, the Danish Architecture Center
(DAC) shares knowledge and encourages debate about architecture and urban development through exhibitions, talks and guided tours. Visit Cities for People and discover how cities could make more room for life.
Cities for People 5 October 2026 – 18 April 2027 Danish Architecture Center (DAC), Bryghuspladsen 10, Copenhagen Opening hours: 10am to 6pm daily; until 9pm on Mondays, Thursdays and Fridays Danish Architecture Center (DAC) is located by the waterfront in Copenhagen’s Cultural District – at the very heart of the city. Exhibitions at DAC celebrate the history of Danish architecture and highlight ideas, trends and visions shaping a sustainable future. DAC engages people in architecture – to create change.
October 2026
|
Issue 195
|
31
Røyrøy. Photo: Helge Eek
JK Arkitektur: We want to shape places – not just draw buildings For architect and founder of JK Arkitektur, Jo Kjetil Nielsen, architecture begins with a simple question: what can a building contribute to the place around it?
involved throughout the whole process and for someone to have continuous ownership of the projects.”
By Celina Tran
After graduating from Bergen School of Architecture in 1997, Jo Kjetil Nielsen established JK Arkitektur in 2005 in Leirvik, a coastal village between Bergen and Stavanger. Today, the practice consists of four architects, each with different educational backgrounds and complementary skills. 32
|
Issue 195
|
October 2026
Before founding the studio, Nielsen spent seven years at an architecture office that grew into one of Norway’s largest practices. There, he primarily worked with competitions and early project phases. Over time, however, he missed being involved in the entire process; “I felt a longing to be able to be
And so, JK Arkitektur was born, becoming a smaller practice where the same team could follow a project from A to Z. No fixed style Look through JK Arkitektur’s projects from the past 20 years, and you might notice something unusual. “You could say that we lack a style, a particular way
Scan Magazine
|
Special Theme
|
Nordic Architecture and Interior Design – Norway
Bekkjarvik drawing. Image: JK Arkitektur
of approaching the building task,” he says. “Our style and formal response are adapted through the landscapes and the people we meet.” Rather than imposing a recognisable signature on every project, the practice sees architecture as a response to its particular circumstances. Clients, landscapes, climates and cultures differ, and each project demands a new answer. Among its clients are what JK Arkitektur calls Stedsbyggerne, or place-builders: people who are interested not simply in constructing a new building, but in strengthening the community and identity of their villages for future generations. “If we’ve achieved something unique, it’s through these people, their visions and the input they’ve given us as designers. The client often has just as much influence on the final result as the architect.” The dramatic landscape of western Norway also plays an important role. Working in Sunnhordland and along the west coast allows the architects to be restrained, using relatively few elements to create powerful spaces and visual experiences. Building the spaces between One of the clearest examples is the expansion of Bekkjarvik Torg, a mixed-use development of 8,000 square metres
Stolpehus. Photo: Helge Eek
Røyrøy staircase. Photo: Helge Eek
October 2026
|
Issue 195
|
33
Scan Magazine
|
Special Theme
|
Nordic Architecture and Interior Design – Norway
ing programme might otherwise have encouraged.” This meant giving as much attention to the spaces between the buildings as to the buildings themselves. Materials and forms draw on local building traditions and coastal architecture from Normandy.
Bekkjarvik. Photo: Helge Eek
comprising shops, care homes, apartments and offices. Bekkjarvik is a historic trading village and one of western Norway’s most popular guest harbours. Rather than responding to the programme with a single, unified building volume, JK Arkitektur sought to extend and complement the existing village. “The main idea was to build on and supplement the village, becoming part of it rather than creating the large, imposing and homogeneous volume the build-
Blikk. Photo: Helge Eek
34
|
Issue 195
|
October 2026
The same sensitivity to context can be found in the project Les Espedrels, which saw the transformation of an old farmstead in the Midi-Pyrénées into a contemporary home with a guest house, pool and outdoor spaces. New buildings appear initially as simple, almost anonymous farm structures, connected by a long wall, but their personality emerges as the visitor enters the courtyard and begins to inhabit them. “We’ve tried to build a quiet sense of anticipation into the project, where you as a visitor should not only experience a main motif but be led through a series of experiences.” Back in Norway, Løa på Røyrøy involved reconstructing an old barn, of which only the round-stone foundation remained. The project completes the re-establishment of the original fiskar-
bondetun (a traditional fisher-farmer homestead) through a reinterpretation of local building traditions, including a solid-wood structural system developed with Solberg Sag on Osterøy. At Kråko in Fitjar, the BLIKK project takes a different approach: ten holiday homes developed around a shared construction system. Here, each plot is given its own story through the relationship between building and terrain, while a restrained composition keeps the landscape in the foreground. Even the practice’s own architecture follows this philosophy. Stolpehus nr. 1, JK Arkitektur’s branch office in Fitjar, takes inspiration from traditional notheng, buildings raised on posts, with open ground floors once used for storing and drying fishing nets. The studio occupies the transparent, public street level, while meeting, dining and overnight spaces sit above. Pleasing your neighbour The principle underpinning all these projects can be traced back to Nielsen’s student days. As part of a course called
Scan Magazine
|
Special Theme
|
Nordic Architecture and Interior Design – Norway
Les Espedrels. Photo: JK Arkitektur
Bygrend, students were tasked with designing individual homes within a collective urban setting. At the end of the introductory lecture, BAS founder and lecturer Svein Hatløy shared a piece of advice that Nielsen has never forgotten: “The person who answers this task best is the one who makes their neighbour better.”
Les Espedrels drawing. Image: JK Arkitektur
For Nielsen, making one’s neighbour better captures the fundamental architectural responsibility of allowing the project to converse with and contribute positively to its surroundings. “For us as architects, viewing a building project merely as the shaping of an object is limiting. The interplay between the building and the landscape, in the broadest sense, must be the primary focus; this is what creates qualities that transcend the purely technical or functional. Our buildings should create space for experience and variety, rather than passive observation,” he says. “If we draw a parallel to human interaction, encountering someone with a perfect facade is rarely enriching; we’re usually more drawn to individuals with distinct character, those who hold back a little and reveal new layers as we get to know them.” www.jk-arkitektur.no Facebook: Jk-arkitektur Instagram: @jk.arkitektur October 2026
|
Issue 195
|
35
Bekkelagsbadet combines swimming, parkour, BMX and social spaces between housing and a working harbour.
bar bakke landskapsarkitekter: The landscape is already there Among the noise and spectacle of contemporary architecture, it can be difficult to hear the landscape speak. Often, the most important qualities are already there. At bar bakke landskapsarkitekter in Oslo, the ambition is not to bulldoze and start again, but to work with the existing landscape. By Celina Tran
|
Photos: Tove Lauluten
Daniel Ewald, landscape architect, managing director and partner at bar bakke landskapsarkitekter, has spent years shaping a wide variety of projects, from courtyards and housing areas to parks and larger landscape interventions. Instead of focusing on the spectacle, Ewald and bar bakke are interested in what happens after the ribbon is cut, when people arrive and simply get on with their lives. Founded in 2005 by landscape architect Kjersti Vallevik Håbjørg, bar bakke now has 12 landscape architects working from 36
|
Issue 195
|
October 2026
central Oslo. “The name bar bakke points to the possibilities that lie in an open starting point. At the same time, it reminds us that the landscape already exists. Our task is to understand what is there, what should be preserved, and what needs to be added,” says Ewald. It is this approach that gives the studio its character: restrained elegance, a few clear moves, and a well-considered material palette. “Landscape architecture should take its cue from the place, rather than impose itself on it. The goal is not
simply to create something that looks good on opening day, but a landscape that can be used, grow and improve over time,” Ewald says. “We place great emphasis on durable materials, good growing conditions, and solutions that can be built and maintained in a sensible and practical way. Vegetation is a fundamental structural element, and terrain, planting, movement, spaces for gathering, stormwater management, and microclimate are developed as one coherent whole.” Places that give back At Kadettangen, the scale is immediately apparent. Around 50,000 truckloads of surplus material helped expand the site by 1.6 hectares, creating a 3.5-hectare fjord park connecting Sandvika with Kalvøya and the surrounding landscape. “The park accommodates activity, recreation and
Scan Magazine
|
Special Theme
|
Nordic Architecture and Interior Design – Norway
quiet spaces. The ten-metre-high diving tower has become a local landmark, but what matters most is how the entire park has made the fjord more accessible,” Ewald says. “The project demonstrates how a major technical landscape intervention can become an inclusive public space.” Situated between housing and a working harbour, Bekkelagsbadet was conceived partly as a buffer against port noise – an unlikely starting point for a park. Following extensive community involvement, it became a green destination for swimming, parkour, BMX and socialising. For Ewald, the social purpose is fundamental: “Good outdoor spaces create belonging, and belonging is social sustainability.” Across the studio’s work runs a consistent idea: landscapes should not be designed for a single photograph, user group or moment. Instead, they should accommodate ordinary life: children at play, someone sitting alone, friends meeting, people walking their dogs – and rainwater being slowed and absorbed. Less is not always more, but often better Haugerudparken offers perhaps the clearest expression of bar bakke’s ecological thinking. Instead of clearing the site and starting again, the team worked through careful transformation and maintenance. “By opening up the overgrown woodland, selectively clearing around mature trees and reintroducing maintenance practices inspired by the historic cultural landscape, we improved both biodiversity and perceived safety,” says Ewald.
At Haugerudparken, bar bakke worked with the existing woodland and reused the foundation of an old warehouse.
Even the remains of an old warehouse found a second life. Its foundation became an activity and events space. The intervention shows how landscape architecture is not always about adding more. Sometimes the smartest move is simply to notice what is already valuable. That same principle shapes the studio’s process. Before designing, bar bakke maps the natural conditions, history and microclimate of a place. A clear design concept follows, together with a project-specific vegetation strategy. From there, the designs are developed through 3D modelling and Building Information Modelling (BIM). The models can document soil volumes, growing conditions and material quantities while coordinating landscape with buildings, structures and technical systems. “For us, the models describe not only built structures, but living systems,” Ewald says.
Looking ahead, bar bakke wants its work to answer several pressures at once: climate change, heavier rainfall, biodiversity loss and the need for inclusive meeting places. Vegetation should have a stronger role from the first survey through concept design, modelling and construction. BIM for landscape should keep developing, too, improving collaboration across disciplines. “Technology is a means, not an end,” Ewald adds. “The goal is landscapes that work for people, nature and society – and become better with time.” Behind the technology lies a fundamentally analogue idea: start with what is there, add what is needed, then allow the landscape to change, grow, bring people together and improve over time. www.barbakke.no Instagram: @barbakkelandskapsarkitekter
October 2026
|
Issue 195
|
37
The Riisalleen house was designed to provide a beautiful and environmentally sustainable home for a family of five.
Vindveggen Arkitekter: Building with a sense of place
Founded in 2005 by architect Martin Glomnes, Vindveggen Arkitekter is an architectural firm named after a historic structure near Fetsund and Rælingen – a 600-metre-long wall in the lake known as Vindveggen, meaning the wind wall, which once protected timber from wind damage.
pact and creating healthy places to live and work. “Our focus has always been on designing buildings that endure and inspire,” Glomnes says. “While we emphasise genuine ecological design and building structures that last, we also create spaces that foster good work and living environments.”
A new chapter Completed in 2025, the Riisalleen house was designed for a family of five whose existing home on the same property had simply become too small. Rather than starting from scratch, Vindveggen took the original 1980s house as its point of departure, keeping its main ideas of orientation and connection to the landscape while transforming it into something essentially new. “The clients were clear about wanting a home that was both beautiful and environmentally responsible, especially for their children.”
Like its impressive namesake, the architects at Vindveggen Arkitekter have long focused on buildings designed to last, while reducing environmental im-
This philosophy is particularly evident in two recent projects: a family home in Riisalleen in Kjeller, and a new service building at Hvalstjern Skistadion.
Thinking about their children’s long-term well-being, the family requested natural, untreated materials. The result is a home filled with the soft, tactile character of
For Vindveggen Arkitekter, sustainability is not a style, but a way of thinking about architecture: how buildings are made, how they age, and how they belong to the people and places they serve. By Celina Tran
38
|
|
Issue 195
Photos: Melissa Hegge
|
October 2026
Scan Magazine
|
Special Theme
|
The building is designed to feel at home beside the forest, and thus Vindveggen once again worked with Dyb using a deliberately simple material palette, including recycled wood where possible. “The building’s Faluröd metal elements also connect it visually to the existing red buildings at the stadium, while the bright orange windows give it its own identity.”
untreated aspen, complemented by polished concrete floors on the ground floor. Using a deliberately restrained material palette, Vindveggen worked with builder Rune Alnes Dyb to create a space where wood, concrete and metal are allowed to speak for themselves, while the architecture carefully frames daylight, views and the garden. “Continuing one of the key qualities of the original house, the living spaces are oriented towards the sun and the best views.” The garden was particularly important to the family, and the redesigned house now opens more generously towards it, while a roof terrace offers another place to enjoy the surrounding views. Even the practical details have a playful touch. Integrated mosquito netting is concealed within the metal cladding and can simply be pulled down when the insects arrive. “I’ve spent a bit of time cycling through Sweden, where I was inspired by the traditional red old farmhouses,” says Glomnes. “Though the house was originally meant to be black, we realised that, especially in the soft evening light, the colour Faluröd would be perfect for the metal cladding, particularly combined with cedar and striking yellow-orange window frames.” It is not the first time that this Faluröd has appeared in Vindveggen’s designs; in fact, it has become something of a red thread
Nordic Architecture and Interior Design – Norway
through the firm’s projects, including the facilities at Hvalstjern Skistadion. Building for a community Hvalstjern Skistadion is home to a volunteer-driven ski club with activities ranging from cross-country skiing and biathlon to recreational skiing. With the club’s very own Olympic-gold-winning biathlon star, Johannes Dale-Skjevdal, gaining increasing recognition, the club began looking towards hosting larger events and thus needed a new service building. “The new service building, which we completed last year, provides changing facilities, toilets, a kitchen and café, as well as race administration and commentary facilities.” Accessibility was also a priority during the design, resulting in four accessible toilets, a lift platform between the main floors, a stair lift to the timing tower and tactile signage for people who are blind or visually impaired. “It’s a space where everyone is supposed to feel welcome,” stresses Glomnes.
The emphasis on timber is also a nod to the club’s history of volunteering and local commitment, embodied in figures such as John Dale. In addition to being the grandfather of the beloved local Olympic hero, Dale was a former club stalwart and Glomnes’ own woodwork teacher. “When Dale’s son, Jo, entered the finished building, he called me in tears, having recognised his father’s influence in its emphasis on timber,” says Glomnes. “I cried quite a bit too. It’s the kind of moment that I, as an architect, will never forget.” Together, Riisalleen and Hvalstjern show an approach to architecture that makes buildings feel naturally at home in their surroundings. Natural materials, local knowledge, adaptability and long-term thinking provide the common ground, whether the building is a family home or a community ski stadium. www.vindveggen.no Facebook: Vindveggen Arkitekter AS Instagram: @vindveggen Contact: post@vindveggen.no
Hvalstjern Skistadion.
October 2026
|
Issue 195
|
39
NSW Arkitektur: Architecture at every scale
Arendal Glassheis won Norsk Stålkonstruksjonspris (The Norwegian Steel Construction Award) in 2023. Photo: Mona Hauglid
Since its founding in 1979, NSW Arkitektur has grown from a small Oslo practice into a multidisciplinary architectural studio working across Norway and beyond. By Celina Tran
Originally established as Narud Stokke Wiig sivilarkitekter MNAL by Jørn Narud, Gudmund Stokke and Ole Wiig, the practice adopted the name NSW Arkitektur in 2018. Today, its work spans architecture, planning, urban design, interiors and transformation, with offices in Oslo and Hamar. “We’re an office that works at all scales,” says Live Serck-Hanssen, architect and head of sustainability at NSW. “Every project is unique and needs its own approach.” That breadth has long been part of NSW’s identity. The practice’s early work in Oslo’s urban renewal helped establish the office, while later commissions have ranged from schools and housing to major public buildings and airports. Today, NSW describes its approach as combining conceptual think40
|
Issue 195
|
October 2026
ing with innovation, pragmatic human focus and a sensitivity to context. Designing for people, place and permanence For NSW, architectural quality is not simply a question of appearance. Architect and managing director Thomas Berge-Andersen describes the pracVærøy Skole. Photo: Einar Aslaksen
tice’s foundation as a form of timeless modernism combining aesthetics and functionality. Serck-Hanssen emphasises that the philosophy results in durable buildings designed with flexibility and robust materials, with the goal that architectural quality will enhance the everyday life of its users. That philosophy is particularly evident in the practice’s airport work. NSW’s relationship with aviation began with Oslo Airport at Gardermoen, where the office was involved from the early stages and later worked on Terminal 2. The team continues to work with Avinor across Norway in a variety of projects. “We focus on clarity of design: all buildings have to be easy to understand and contribute to making the journey comfortable for the passengers,” says Berge-Andersen. “Even the small projects have a complexity that we need to solve.” That concern for movement and accessibility is also at the heart of Glassheisen
Scan Magazine
|
Special Theme
|
Vestlandshuset. Photo: HUS Arkitekter
in Arendal. The twin lifts cut through the rock between the Market Place and the new extension of the city located on top of Fløyheia, linking pedestrians, cyclists and wheelchair users while creating a stunning public viewpoint. The project has become an attraction in its own right and won Norsk Stålkonstruksjonspris in 2023. Transformation, continuity and the life of a building If Glassheisen demonstrates NSW’s ability to turn infrastructure into civic architecture, its work at Værøy School demonstrates an equally important instinct: knowing what not to replace. “On Værøy in Lofoten, we restored a 1960s school by Tobias Ritzau, which had faced the prospect of demolition. Rather than starting again, we preserved the existing building while introducing new functions, a sports hall and an intermediate building with a library,” says Serck-Hanssen.
nections and a landscaped centre,” adds Berge-Andersen. It is also central to Vestlandshuset in Bergen, developed with HUS Arkitekter and Arkitektgruppen Cubus. The 27,000-square-metre county house was conceived around ideas of openness and democratic participation, with the council chamber visibly raised above the ground and the building opening itself towards the city. “People are at the centre as they’re the users of the buildings we design,” says Serck-Hanssen.
Nordic Architecture and Interior Design – Norway
NSW Arkitektur was tasked by Avinor to draw the new Sola Airport. Photo: Sindre Ellingsen
Across airports, schools, civic buildings and urban quarters, NSW’s ambition is remarkably consistent: to create architecture that meets the requirements of users, is durable, has an environmental focus and belongs to its surroundings. As the practice looks towards its next generation, that may be the most important part of its inheritance; not a fixed style, but a way of thinking. www.nsw.no Facebook: NSW Arkitektur Instagram: @nswarkitektur
Vestlandshuset. Photo: Morten Wanvik
The former gymnasium has become a cultural hall, strengthening the school’s role as an important meeting place for the entire local community. The project won the Northern Norway Architecture Prize in 2025 and in 2026, Værøy School was awarded Fortidsminneforeningen and Stiftelsen UNI’s National Preservation Award for the sensitive restoration. “The instinct for continuity has also been applied to Sterudkvartalet in Moss, where our proposal seeks to connect a major new development to its historic urban surroundings through new green routes, public conOctober 2026
|
Issue 195
|
41
When the space becomes part of the strategy A successful workplace is about far more than how a room looks. It can influence how people work, collaborate and feel, but also how a company is perceived, how its culture develops and how it attracts and retains people. For GLIMT, interior architecture is far more than the final layer of a building project. By Thea Johansen
|
Photos: GLIMT
With more than 25 years of experience in interior architecture, project development and execution, Camilla Aanensen, managing director and project developer at GLIMT, has experienced both sides of the process – from developing design concepts to seeing what happens when they meet budgets, technical requirements, suppliers and construction on site. It was one of the reasons why she established GLIMT: to connect design more closely with the businesses, buildings and people they are created for. “I wanted to combine the professional perspective of the interior architect with a much greater 42
|
Issue 195
|
October 2026
understanding of the business, the building, the people and the execution itself,” Aanensen says. Today, GLIMT has developed from an interior architecture practice into a holistic Design & Build partner, with particular expertise in larger commercial buildings and complex workplace projects. Rather than separating design from the practicalities of a project, the company brings the different stages together, from needs analysis and concept development to floor plans, materials, lighting and furniture, through to pricing, coordination and
execution. This is particularly valuable in larger projects, where design, economics, technical requirements, procurement and execution need to be considered together from the outset. “The whole is our product,” Aanensen states. Designed around people That approach begins with a deceptively simple question: what does a space actually need to do? Before deciding on materials or furniture, GLIMT looks at the organisation itself. How do people work? What is not working today? Is the company planning to grow? What should remain, what needs to change, and what should the building communicate? For Aanensen, understanding the people who will use a space is fundamental. “An office is not successful because it looks good in a drawing or on Instagram. It’s
Scan Magazine
|
Special Theme
|
successful when the people who use it feel that it works for them,” she says. That question has become increasingly important as working life changes. Hybrid work, new technology and artificial intelligence are reshaping how and where people work, while human connection, collaboration and belonging remain essential. GLIMT is increasingly interested in the research behind what makes workplaces support both performance and well-being. “We mustn’t just design for today’s way of working. We have to try to understand what the workplace will be in the future,” Aanensen explains. Looking ahead does not mean choosing function over aesthetics. Lighting, acoustics, spatial planning and workflow are just as important to the experience as colours, materials and visual expression. “Interior architecture is about getting function, aesthetics, identity, experience and economics to pull in the same direction,” Aanensen says. Creating places that last Longevity is another important part of the equation. Rather than replacing everything when a space is redesigned, GLIMT first considers what can be kept, upgraded or given new life. Quality materials and products designed to last are favoured over solutions chosen simply because they happen to be fashionable.
Managing director and project developer Camilla Aanensen.
“Trends come and go,” Aanensen says. “The big changes in how we work are far more interesting.” Sustainability is also about making good investments: the most sustainable solution is not necessarily the cheapest today, but the one that functions well, lasts longer and can adapt as an organisation changes. One project that brings many of these ideas together is the new headquarters of Haugesund Sparebank. Having moved into S77 in spring 2026, the bank now occupies a modern, BREEAM-certified commercial building in Haugesund. GLIMT created an interior that combines a professional expression with something warmer and more personal, bringing together plans, materials, colours, lighting, furniture, acoustics and identity.
Nordic Architecture and Interior Design – Norway
The project placed emphasis on Norwegian design and, wherever possible, locally produced furniture. The client’s response has been particularly meaningful to Aanensen: the new headquarters has been described as having a hotel-like atmosphere while still feeling like home. For GLIMT, it is an example of how the connection between building, organisation and people can shape a successful workplace. “I want the client to feel that the investment has been the right one,” Aanensen says. “That the premises work better, that the employees thrive, that the company’s identity is clear.” For larger businesses, the workplace is increasingly part of the company’s identity and strategy – a physical expression of culture, values and ambitions. GLIMT’s three words for its approach are therefore telling: holistic, brave and human. “Holistic, because all the different parts have to work together. Brave, because good design sometimes means challenging what has always been done. And human, because ultimately everything we create is made for people.” For GLIMT, good interior architecture begins with understanding people, business and place – and creating workplaces that support both the organisation and the people within it. glimtinterior.no
October 2026
|
Issue 195
|
43
Scan Magazine
|
Special Theme
|
Nordic Architecture and Interior Design – Norway
Cabin Geilo. Photo: Claes Heske Ekornås
Cabin Geilo. Photo: Nils Petter Dale
Rabot. Photo: Svein Arne Brygfjeld
Wessel. Photo: Nils Petter Dale
Vigsnæs+Kosberg++ Arkitekter on shaping the places where we live From the Norwegian Ministry of Defence and the Oslo School of Architecture to Paleet and the award-winning Wesselkvartalet, Vigsnæs+Kosberg++ Arkitekter has spent decades working across scales.
metres above sea level in Nordland, as well as smaller communal structures where they work directly with volunteers and locals.
By Celina Tran
Behind all these large commissions, there seems to be a particular fascination: what happens when architecture takes shape from its surroundings, rather than simply being placed on them. “I think we’re known for strong visual design, especially form-wise,” says architect and partner Claes Cho Heske Ekornås. Of course, the firm’s forms are not simply striking for the sake of being striking, but rather because they serve a purpose for their surroundings and the people who use them, acting as an instrument to solve the programme. This is evident in the famous Wesselkvartalet in Asker, where the team transformed a former car park beside the train station into a mixed-use urban quarter comprising shops, restaurants, offices and homes. Its bright brick facade moves from a rectilinear street edge into a softer, undulating interior, wrapping around a new public garden. “When we make architectural choices, we consider the people who’re going to live there, but also the history and current 44
|
Issue 195
|
October 2026
architectural space. We chose to use brick rather than a plaster facade, for example, because they’re lower maintenance, last longer, and echo some of Asker’s existing historic architecture,” says Ekornås. The project won the 2025 Norwegian National Architecture Prize for good urban housing following the DOGA Award and Norwegian Masonry Prize. “Form comes from the situation, the programme, and the other elements on the site,” Ekornås says. “This is particularly evident in another project, a hexagonal cabin in Geilo. It’s organised to allow sunlight to move through the rooms throughout the day, with the views carefully framed rather than simply exposed.” While the architects have worked extensively with large organisations, they also enjoy working with non-profit associations such as the Skiing Association and the Norwegian Trekking Association. That has resulted in remote projects such as the Rabot Tourist Cabin, perched 1,200
Looking back towards its roots, Vigsnæs+Kosberg++ hopes to take on more small projects alongside public transformation projects, bringing decades of knowledge and traditional building values while also creating something new that stands the test of time. Ekornås concludes: “It’s not simply about making architecture that looks good, but about making places that people can participate in, use, remember and ultimately feel proud of.” www.vi-ko.no Facebook: Vigsnæs+Kosberg Arkitekter Instagram: @vigsnaes_kosberg_arkitekter
Cabin Geilo, Plan 1. Image: Vigsnæs+Kosberg++ Arkitekter
Scan Magazine
|
Special Theme
|
Planning places for the future
Nordic Architecture and Interior Design – Norway
By Thea Johansen
|
Photos: Plan og ressurs
Designing a functional neighbourhood is about more than just its physical infrastructure. It is about understanding how people, landscape and architecture can work together – and how those places can continue to serve the people who use them for years to come. Based in Kongsberg, Plan og Ressurs works across Østlandet including the Oslofjord region, combining urban planning, landscape architecture and property development. The company follows projects from the early idea and concept stage to regulation and construction. “We don’t just draw lines on a map,” says Joar-Andre Halling, owner and manager of Plan og Ressurs. The aim is to create functional, sustainable environments adapted to their surroundings and future users. By integrating area planning and landscape architecture from the outset, Plan og Ressurs can identify challenges early and ensure that buildings, outdoor spaces and infrastructure work together as a whole. The company also experiments with AI and digital tools in early-stage feasibility studies.
Climate adaptation is becoming an increasingly important part of the work, with solutions such as green roofs, rain gardens and blue-green infrastructure helping communities prepare for more extreme weather. The company also transforms former industrial areas into new residential and commercial spaces. For Halling, seeing these plans become real places is one of the most rewarding parts of the job. “It’s incredibly rewarding to know that a schoolyard we designed or a residential area we planned still provides a safe and enriching setting for people’s everyday lives.” After 18 years in the industry, that sense of lasting impact continues to drive Plan og Ressurs forward. planogressurs.no
Royal Danish Life Guards Association in the UK
Built on tradition. Shaped by life in the UK.
garder-uk.com
Bergs Locks Visitor Center, work-in-progress.
The National Archives.
Bergs Locks Visitor Center. Rendering by Metro Cúbico Digital
Continuously pushing the boundaries of architecture With 120 years of experience, Tengbom is one of the leading architectural firms in the Nordic region. Together with CEO Mark Humphreys, we take a closer look at five projects that illustrate Tengbom’s approach to architecture and design. By Malin Norman
|
Photos: Felix Gerlach
The team at Tengbom creates architecture that is both sustainable and beautiful. “We develop buildings and environments that not only do what they’re supposed to do, but that make things even better; that enrich people’s lives, develop society, strengthen businesses and drive business – all at the same time,” says Mark Humphreys, CEO. Mark Humphreys. Photo: Anneli Nygårds
46
|
Issue 195
|
October 2026
The firm’s approach combines architectural quality with a careful use of resources – preserving, refining and reusing what already exists. Five projects in particular, four of which have been completed and one is ongoing, illustrate Tengbom’s commitment. Pink office encourages freedom and creativity Tengbom’s Stockholm office is a three-dimensional manifestation of its ways of working. Located in the urban development Hagastaden, in an old mineral factory from 1934, the office is a pink dream. “By using playful architectural features and imperfect material finishes, we’ve created a vibrant environment where we can work, experiment and de-
velop ideas together with our customers and partners,” says Humphreys. Thanks to a flexible floor plan with many possibilities, the team has developed a functional, creative and stimulating work environment. A 1,200-square-metre spray-painted pink ceiling connects several parts of the office, covering pipes and ceiling installations, leaving clear traces of the former factory. The pink hue creates an optimistic, soft and warm feeling that brings life and builds identity. The office is adapted to an activity-based work approach and is divided into zones: an open-plan office, sofa groups, smaller team facilities, and so on, explains Humphreys. “We want our employees to be encouraged to try something new, to be inspired, to have new ideas, and to have the opportunity to experiment – it’s a crucial foundation in our work as architects.”
Scan Magazine
Place for democracy and cultural heritage Another colourful project is the National Archives in Härnösand, which was inaugurated this spring. Set amidst the blue-tinged heights of Höga Kusten, the building draws its identity from the surrounding landscape of pine forests, red granite and wood. A project of gigantic proportions, the new landmark is not just a repository of records but a bastion of democracy and a celebration of cultural heritage. The National Archives contains some 258,000 shelf metres of Swedish archived material and provides workplaces for around 100 employees, including staff from the Swedish Tax Agency. The archival section is a monolithic concrete volume, its red-pigmented facade inspired by Ångermanland’s native Nordingrå granite. Visible from a distance, the red volume anchors the building in the surrounding landscape and guides visitors to the site. The archive is linked with a wooden office building through an atrium and a welcoming visitor area. “Not only is this a play between architecture and nature, but the project also carries an important function for society in that it preserves Swedish culture,” adds Humphreys. Upcycling and enhancing good architecture Two projects highlight Tengbom’s ambition to reuse, repurpose and upcycle
|
Special Theme
|
whenever possible. The first is Östermalm Padel, which is an existing structure moved to a new location. The temporary market hall from Stockholm was given a new lease of life as a padel hall in Mölnlycke, just outside of Gothenburg. “This is a major upcycling project, maybe one of the biggest in Sweden,” says Humphreys, who was lead architect for the project.
Nordic Architecture and Interior Design – Sweden Stjärnorp Castle Ruins.
The building has been well-adapted to its new function and location: “What we learnt is that good architecture is a condition for long-term sustainability. The project also demonstrates the advantages of prefabricated timber constructions.” Another showcase of making use of what is available is Stjärnorp Castle Ruins, north of Linköping. Since 1789, the ruins had stood unprotected following a devastating fire. Through extensive restoration and modernisation, they have been safeguarded against further decay and prepared for future generations. “The cultural heritage site is a beautiful example of how architecture can enhance and highlight historical buildings, and it has been praised for the balance between preservation and renewal,” says Humphreys. Today, the ruins play a significant role in the cultural and tourism landscape of Östergötland.
Center, also located in Linköping, is set to become a new must-see on the tourist map, sitting at the top of Göta Canal’s biggest staircase lock – blending wow-factor with an ability to melt into the cultural landscape.
Culture, nature and landscape
The timber construction, designed with a low climate impact, consists of three connected buildings inspired by the natural landscape and the old farmhouses in the area. With the curve of the buildings and angled gable roofs, they resemble upside-down boats. Eventually a viewing room will be added, along with exhibition spaces, a conference facility and a restaurant for 100 guests.
And last but certainly not least, an ongoing project highlights Tengbom’s respect for the relationship between culture, nature and landscape. Bergs Locks Visitor
tengbom.se Facebook: tengbom.se Instagram: @tengbom
Östermalm Padel (transformation of padelhall till saluhall).
Tengbom’s Stockholm office.
October 2026
|
Issue 195
|
47
Rox Resort.
From Nordic hospitality to beach hotel in Florida Spik Studios delivers bespoke interiors with a focus on the guest experience. Cosy spaces you want to visit and return to – and that add long-term value for clients. Known for its evocative concepts, this Swedish hospitality partner is preparing for a new international venture: a beach hotel in Florida. By Malin Norman
|
Photos: Spik Studios
Established in Gothenburg in 2010, Spik Studios is a hospitality partner that develops concepts, delivers interiors, and manages the procurement of both furnishings and supplies. But this is far from Scandinavian minimalism; Spik Studios is better known for its warm, cosy and colourful designs. 48
|
Issue 195
|
October 2026
“It’s not just about aesthetics; it’s about taking more responsibility. We create environments that generate commercial value while strengthening our clients’ brands and enhancing the guest experience,” says Daniel Berg Stocks, CEO. “Our strength lies in transforming ideas and visions into executable concepts –
from mood board to final delivery – with an emphasis on quality and commercial performance.” The firm’s focus is hospitality, with three competencies under the same roof: Design, Collection and Essentials – something the CEO calls the final layer. “We help clients with products and details that guests experience every day – such as art, textiles and plants – with a consistent guest experience in mind. This is the final layer of the design, which adds a comfy boutique hotel atmosphere, like being in someone’s home. It makes a big difference.”
Scan Magazine
From notable Nordic hotels… Over the past few years, Spik Studios has been involved in creating several high-profile hotel and resort destinations in Sweden, Norway and Denmark – where design and atmosphere have helped build the hotel’s identity.
|
Special Theme
|
Nordic Architecture and Interior Design – Sweden
Pelican Grand Beach Resort. Photo: Pierce Gainey
The big breakthrough came with Steam Hotel in Västerås. The 100-year-old power plant found new life as a boutique hotel with spa, three restaurants and a bar, blending industrial energy with new romanticism. “Steam Hotel has become a destination,” says Berg Stocks. “Looking at the power plant’s heritage, we managed to provide a premium finish with natural materials, something you’ll see in many of our other projects.” Spik Studios is also behind Maryhill Estate, a glamorous countryside hotel in Skåne. This premium getaway received plenty of international recognition when
Grand Joanne.
October 2026
|
Issue 195
|
49
Scan Magazine
|
Special Theme
|
Nordic Architecture and Interior Design – Sweden
Maryhill Estate.
opening and has become a must-visit destination. Thanks to a thorough renovation, the estate offers timeless elegance with modern comforts – celebrating the art of leisure. Not surprisingly, this is also a popular wedding venue. Another exclusive retreat is Rox Resort in Køge, around 30 minutes from Copenhagen. With the newly opened hotel, the team at Spik Studios channelled the harbour setting. “The concept merges Scandinavian design with an Asian twist,” explains Berg Stocks. The cinematic vibe transports guests with mirrored surfaces, velvet textures, and brass details – making for a mysterious yet warm and welcoming vibe. A fourth example is Grand Joanne in Copenhagen, a modern and eclectic hotel with heaps of personality. “The design concept was based on various women who had a connection to the place,” explains the architect. “We created personalities for these women that would in different ways reflect the guests we envisioned visiting the hotel, and applied 50
|
Issue 195
|
October 2026
this to the layout as well as the choice of materials, colours and details.” …to the beach in Fort Lauderdale Spik Studios is taking the next step on its journey, with an upcoming hotel renovation project in Florida. Pelican Grand Beach Resort in Fort Lauderdale has a
Maryhill Estate.
fantastic location and great potential to develop into an even stronger destination. “This is a dream project,” enthuses Berg Stocks. “With Pelican, we have the opportunity to bring our experience from the Nordic hospitality industry and combine it with Florida’s climate, lifestyle and more relaxed beach culture.”
Scan Magazine
|
Special Theme
|
Nordic Architecture and Interior Design – Sweden
The ambition is not to create a Scandinavian hotel in Florida, however. Instead, the team wants to develop a dreamy and relevant Fort Lauderdale experience – with the conceptual sharpness and holistic view found in its Nordic projects. “To be able to work together with Spik Studios and mix the best of both worlds, to create a unique experience for our guests for many years to come, feels fantastic,” says Cassandra Jertshagen, CEO of Jefast, property owner. Next year, Spik Studios will have the concept and layouts ready and renovation of the guest rooms is set to begin in 2028. The following year is when renovation of public spaces and the pool area will commence. No doubt, the prestigious renovation of Pelican Grand Beach Resort marks the beginning of a new chapter for Spik Studios: from a strong position in Nordic hospitality to a more international market. www.spikstudios.com Facebook: SpikStudios Instagram: @spikstudios
Steam Hotel.
Steam Hotel.
October 2026
|
Issue 195
|
51
One group, three distinct Swedish kitchen traditions Nordic Kitchen Group brings together some of Sweden’s oldest and most distinct kitchen brands, including the market leader in sustainable kitchen renovation, a classic brand for timeless design, and a premium approach to architect-designed kitchens. What they have in common is Swedish manufacturing, craftsmanship and customisation. By Malin Norman
|
Photos: Nordic Kitchen Group
With 150 years of Swedish kitchen craftsmanship under its roof, Nordic Kitchen Group owns, supports and develops five niche brands in the Nordic market. Its portfolio includes wellknown and specialised brands that together cover larger parts of the market, by offering everything from smart, circular kitchen renovation to exclusive, architect-designed quality kitchens and flexible solutions for both private homes and the professional market. 52
|
Issue 195
|
October 2026
Pontus Ekman.
“Nordic Kitchen Group is a platform for kitchen brands with Swedish production and quality, a focus on customised solutions, and commitment to sustainability and simplicity,” says Pontus Ekman, CEO. “Although each brand serves a different customer need, they are united by the same belief: Swedish craftsmanship, local production and kitchens designed to last for generations.” Sustainable kitchen renovations The market leader in sustainable kitchen renovation, where existing frames are reused instead of replaced, is Härjedalskök. “This is a sustainable alternative that makes it possible to create the feeling of a new kitchen in a cost- and time-effective way, and with a smaller impact on the environment,” says Ekman. “It’s quick and
Scan Magazine
simple, and good both for the wallet and the environment.” The brand was founded in 1995 with a vision of changing the kitchen industry. “We’ve developed a method that makes it possible to custom-fit new kitchen doors and drawers to your existing cabinet frames,” explains the CEO. “Our ambition is to offer smart kitchen renovations where you don’t have to replace everything and where we help avoid throwing away what already works. Many of our customers are surprised at how quickly they can renew their kitchen with our method, it only takes a few hours.” Constantly developing, Härjedalskök has also taken a major step forward in modern design in recent years, making the brand a highly relevant and inspiring alternative for the design-conscious customer. Timeless kitchens for modern homes Founded in 1924, Hagaköket is a classic Swedish kitchen brand with a proud history of craftsmanship and design tradition. “For more than a century, Hagaköket has evolved alongside Swedish homes while helping define kitchen design for generations,” says Ekman. “The common thread has always been a dedication to timeless design, quality and functionality. Our complete kitchen solutions bring together practical everyday use and enduring Scandinavian aesthetics.”
|
Special Theme
|
Nordic Architecture and Interior Design – Sweden
Hagaköket offers kitchens through leading builders’ merchants as well as through its own digital platforms and showrooms. Manufactured in Tärnsjö, Sweden, every kitchen is made to order, allowing customers to tailor dimensions, layouts and design details to suit their home and lifestyle. “What sets us apart is our unwavering commitment to quality, craftsmanship and longevity,” says Ekman. “Every kitchen is built with great attention to detail and produced in Sweden by skilled craftsmen. Combined with a broad range of styles and solutions, we create timeless kitchens designed to meet Swedish preferences and stand the test of time.” A kitchen like no other The premium brand, Canadaköket, signifies bespoke craftsmanship. “With roots from 1872, this is one of Sweden’s oldest kitchen brands,” explains Ekman. “Here, the focus is on craftsmanship, exclusive custom-built kitchens and bespoke design, where traditional fine carpentry meets modern architecture and design.” Canadaköket is one of Sweden’s most exclusive kitchen manufacturers, and every kitchen is made to order. “We create your dream kitchen, with custom colours and material choices – just the way you want it,” he says. “These are exclusive kitchen solutions with the utmost quality and craftsmanship.”
The kitchen is the heart of the home. “Ultimately, a great kitchen is about more than cabinets, worktops and appliances. It’s about creating a place where people connect, celebrate, share stories and build memories together,” adds Ekman. “By designing kitchens that invite people to gather, Nordic Kitchen Group’s brands help create something truly valuable: a richer everyday life.” nordickitchen.se harjedalskok.com Instagram: @harjedalskok hagakoket.se Instagram: @hagakoket canadakoket.se Instagram: @canadakoket
Nordic Kitchen Group owns five niche brands in the Nordic market: Canadaköket is the premium brand, upholding the tailor-made carpentry tradition and uncompromising elegance. Hagaköket has a proud history of craftsmanship and Swedish design tradition since 1924. Härjedalskök is the market leader in sustainable kitchen renovation, with manufacturing in Funäsdalen. Luck- och InredningsBolaget is the market-leading brand for property renewal and sustainable management. Ytopi offers architect-designed upgrades for your IKEA kitchen frames.
October 2026
|
Issue 195
|
53
Photo: Marcus W Carlsson
Creating homes, not just building houses Many architectural firms begin with the plot or the drawing. For Sanna Form, a home starts with the people who will live there. With life itself as a guide, the team creates homes that are meant to be lived in, homes that last over time – in function, quality and feeling. By Malin Norman
|
Photos: Sanna Form
For Sanna, a home never starts with the architecture. It starts with the people who will live there.
Sanna Form is closing the gap between vision and construction. The firm’s approach is one where architecture, construction and responsibility are held together, from the first idea to the finished home. “At the heart of our approach is one simple principle: one team, one responsibility,” says Christopher Lobsien, CEO. “By bringing architecture, planning and construction together under one roof, we can guide our clients through the entire journey with clarity and accountability.” Lobsien explains that the best results are achieved when architecture, planning and building production collaborate from 54
|
Issue 195
|
the start. “When the same people are responsible for the entire process, decisions become clearer, risks are reduced and the path from idea to reality is significantly safer.”
October 2026
“Most people who come to us already know what they like. They know quality when they see it,” says Lobsien. “But creating a home that lasts is about much more than taste. Our starting point is what life looks like for our clients today, how it’s likely to change over time, and what decisions will matter in the long run.” Architecture and craftsmanship Photo: Robert Mendoza
Sanna’s business model is based on the conviction that architecture and building production belong together, because
Scan Magazine
|
Special Theme
|
Nordic Architecture and Interior Design – Sweden
when the same organisation is responsible, all the way from original idea to completed building, decisions become clearer, processes are more reliable and the results are more considered. “Today, Sanna brings together architects, project managers and builders in one organisation. This allows clients to move seamlessly from vision to completed home, without losing direction, quality or accountability along the way,” says the CEO. “For us, it’s not enough that something is beautiful,” he continues. “Architecture reaches its full potential when it can be realised with the same precision in construction. Our team of builders understands the importance of craftsmanship and of staying true to the original vision, so that every home is executed with the same care it was designed with.”
“We work with people who want thoughtful decisions rather than quick solutions, and homes that remain relevant long after trends have passed.”
Transparency, timeliness and accountability are as important as the architecture itself. Lobsien assures that with Sanna, clients will understand the whole process, know why decisions are made, and feel safe throughout the entire journey.
Building a home is one of the biggest investments most people make. Not just economically, but also emotionally. Reflecting on what makes a home truly meaningful, Lobsien says: “A home is a place where life will last for many years
Photo: Robert Mendoza
to come. Therefore, architectural decisions affect more than just aesthetics, economy and function. They affect how everyday life works, how you feel and how well time passes.” The beauty is in the details Projects range from grand residences and high-end apartments to bespoke family villas, all united by the same commitment to precision and thoughtful design.
Photo: Marcus W Carlsson
October 2026
|
Issue 195
|
55
Scan Magazine
|
Special Theme
|
Nordic Architecture and Interior Design – Sweden
“Over the years, Sanna has delivered a broad range of residential projects, from bespoke family homes and exclusive apartments to larger architectural environments,” says Lobsien. “Regardless of scale, the ambition remains the same: to combine architectural integrity with practical execution.” For the team, quality is found in the details that work every day, in the materials that age beautifully, and in the timeless solutions that continue to create value long after the project is finished. “Our projects are certainly not standardised. Instead, our tailored solutions work, every day, over time.” Clearly, nothing is left to chance in Sanna’s projects, as a home is too important. Every angle, every detail, has been considered, stresses the CEO: “We constantly ask ourselves what good architecture looks like and what is actually sustainable. We take responsibility for the entire process, from the first idea to completion, with the aim of creating security in every decision and quality in every detail.” Ultimately, Sanna is not simply in the business of building houses, as expressed by
Photo: Marcus W Carlsson
Lobsien: “We create places where life unfolds, where architecture, craftsmanship and responsibility come together in lasting form. Success is not measured when construction is complete. It’s measured years later, when a home continues to serve the people who live there.” www.sannaform.se Facebook: Sanna Form Instagram: @sannaform Pinterest: Sanna Form Christopher Lobsien, CEO. Photo: Joakim Nådell
Four questions to the CEO: What inspires you? People who dare to think long-term and create something that lasts, both in life and in the environments they build around them. What quality has been most important in your professional life? Curiosity. It helps me understand people, see opportunities and continue to develop. What advice would you give to someone who is about to build their dream home? Start with the life you want to live, not the blueprint. The best homes grow out of people’s needs, not trends.
Photo: Robert Mendoza
56
|
Issue 195
|
October 2026
What do you want people to remember after meeting Sanna? That they’ve been listened to. Truly.
Scan Magazine
Ruusutarha Nursery. Photo: Wellu Hämäläinen
|
Special Theme
|
Nordic Architecture and Interior Design – Finland
Ruusutarha Nursery. Photo: Wellu Hämäläinen
Bringing together function, warmth and Finnish design Focusing on the design of multifunctional, sustainable and equitable spaces, Kontukoski Architects aim to create modern environments that serve their user’s needs. Advocating for including opportunities for movement and human connection directly into urban settings, their designs are fun but functional, ensuring that every person feels welcome and included.
project to be reviewed and developed as a whole,” says Salakari. “BIM improves the management quality and enables us to closely calculate points such as cost, energy use, and climate impact.”
By Molly McPharlin
Though based in Finland, Kontukoski values international collaboration. They have worked with internationally renowned architectural firms and value the exchange of expertise and ideas. “We think Finnish design and architecture are special because they relate to clarity, human need and usability along with a strong relationship to Nordic cultural values and nature,” Salakari says. “We love gaining fresh ideas from outside the country and then interpreting these influences from our own perspective.”
Founded in Tampere, Finland in 2008 by Petri Kontukoski, Kontukoski has vast experience designing numerous types of projects, from buildings for healthcare and sports to multipurpose gathering spaces. “We create spaces for everyone to experience and use,” says Elina Salakari, deputy CEO of Kontukoski. “Whether it’s a meeting between a patient and their doctor, a class of students and their teacher, or an audience and performers, we’re guided by user experience. Our sports projects, such as Grip Action Sports Hub and Hakametsä Sport Campus, both in Tampere, are particularly interesting because of their demanding design tasks and complex user needs.” Though experts in the creation of public, communal spaces, Kontukoski Architects welcome private projects as well. “We’re open to the opportunity to pursue our human-centred way of working within any forum.” Core to the philosophy of Kontukoski is humanity. “We create spaces for people to meet because we believe the most
successful encounters are meaningful and lasting, much like the most successful architecture,” says Salakari. “At Kontukoski, architectural quality means a cohesive aesthetic rooted in Nordic clarity and culture.” Kontukoski uses Building Information Modelling (BIM) when designing their buildings. This is a digital process for creating, managing and using intelligent 3D models of physical buildings throughout their entire lifecycle. “In our design work, BIM enables the different disciplines of a
Valteri School. Photo: Marko Kallio
www.kontukoski.fi Instagram: @kontukoski
Valteri School. Photo: Marko Kallio
October 2026
|
Issue 195
|
57
The Bullerby syndrome - why some Germans have a Swedish obsession Stockholm syndrome is not the only syndrome associated with Sweden. Bullerby syndrome, however, might be more accurately attributed to Germany, it being a label given to the fascination many Germans have with all things Swedish – from the country’s culture and natural landscapes to an idealised vision of Swedish life. By Xander Brett
The syndrome takes its name from The Six Bullerby Children, a collection of Astrid Lindgren stories published in the mid20th century. They are set in Bullerby, thought to have been inspired by Sevedstorp near the author’s childhood home. Germans fell in love with Lindgren’s depiction of red houses in a rural, uncomplicated paradise – something that, according to Lisa Källström at Södertörn University (who researched the Bullerby 58
|
Issue 195
|
October 2026
syndrome extensively), echoed the pre-existing German concept of Heimat, meaning a sense of belonging. “Sweden was presented as something different from Germany,” she explains, “but many of the values associated with the Swedish idyll weren’t completely foreign to German culture.” Källström thinks that Germans idealised Sweden not because of a misunderstand-
ing, but as a way of reflecting on their own way of life. “When Germans looked at the imagined Swedish idyll, they were also expressing ideas about childhood, nature, family, community and what a good life should look like,” she says. “In that sense, the German image of Sweden tells us a great deal about German culture.” The long-running franchise feeding the syndrome About half a century after Germans became enamoured with Lindgren’s Bullerby books, a romantic series in a similar mould began airing on German television. Still running more than 20 years later, Inga Lindström (named after the pseudonym of German writer Christiane
Scan Magazine
thinks that the Swedish setting could give Inga Lindström a special status among similar German television creations. “The films were constructed so that German viewers would recognise a particular idea of Sweden and could associate it with nostalgia and escape from everyday life,” she says.
|
Special Feature
|
The Bullerby Syndrome
Inga Lindström may have given Bullerby syndrome momentum, but German fascination with Sweden had not faded in the decades after the Bullerby books arrived. IKEA reached West Germany in the early 1970s, ABBA sold millions of albums, and, in 1976, Silvia Sommerlath (who is half German) married
A German-registered car parked next to an elk. Photo: Alexander Hall/imagebank.sweden.se
Astrid Lindgrens Värld, a theme park in her hometown of Vimmerby. Photo: Per Pixel Petersson/imagebank.sweden.se
Sadlo) is a series of happy-ending feature-length episodes set in Swedish surroundings. The characters have Swedish names, and instalments are largely shot in Sweden, but the cast is mostly German, and it is that language they speak. ZDF recently broadcast Inga Lindström: Rezept für die Liebe (Inga Lindström: Recipe for Love) and several episodes are available on its streaming platform. Inga Lindström is not the only popular German drama shot abroad. Indeed, it is part of ZDF’s Herzkino (Heart Cinema) strand, which also includes stories by Rosamunde Pilcher filmed in England but with dialogue in German. Given its Bullerby connotation, however, Källström
Inga Lindström: Rezept für die Liebe (Inga Lindström: Recipe for Love) was recently broadcast on Germany’s ZDF. Photo: ZDF/Sebastian Wiegärtner
October 2026
|
Issue 195
|
59
Scan Magazine
|
Special Feature
|
The Bullerby Syndrome
grew up in western Germany, so there might be differences between generations, as well as between those who grew up in the west and those who grew up in the east.” Harking back to history Before the Second World War, German was taught in Swedish schools as the main foreign language, the works of Selma Lagerlöf were popular in Germany, and the two nations were bound by close cultural and economic ties (Germany, we should note, is still one of Sweden’s biggest trading partners). Earlier, during much of the 17th and 18th centuries, the Swedish Empire controlled parts of Germany, including the Hanseatic city of Wismar, which re-
A parade during Wismar’s Schwedenfest this year. Photo: Julia Kristin Adler/Highlights Event Management
Sweden’s ruling monarch. All the while Schwedenhäuser – red wood houses that resemble (if only vaguely) those in Bullerby – were popping up all over Germany. An interest not necessarily reciprocated Of course, if Germans wish to experience the real Sweden, they need only take a trip north. Plenty do, and Germans have recently accounted for the largest number of foreign overnight stays in Sweden. In fact, such is some Germans’ fascination with Swedish wildlife that there are old rumours of visitors stealing elk warning signs to take home as keepsakes. Sellers of souvenir versions, which can be bought legally, have nevertheless reported plenty of German buyers. Swedes are no strangers to Germany. Judith Mirschberger, director at the Stockholm branch of the Goethe-Institut, an organisation that promotes the study of the German language and culture, says that while German products, cars for instance, seem to enjoy a good reputation in Sweden, she has noticed both fewer 60
|
Issue 195
|
October 2026
Swedes choosing to study German as a foreign language and a decline in knowledge of German literature. “Things have become more international, so people increasingly look beyond neighbouring countries,” she summarises. “Berlin, however, is still considered quite attractive as a tourist destination for Swedes of all ages.” Mirschberger adds that while the romantic stories that helped generate Bullerby syndrome remain popular in her home country, Nordic noir, although no longer at the height of its popularity, continues to shape the viewing habits of many German crime drama fans. Perhaps Nordic crime can sit comfortably alongside the image of a Swedish utopia. Mirschberger also believes that social media has played a part in sustaining the syndrome, with German influencers sharing positive experiences of travelling to, or living in, Sweden. “We still read Astrid Lindgren’s work to our children and the film adaptations are very popular,” Mirschberger continues. “Lots of people around me grew up learning about Lindgren’s world as children. I’m in my 40s, though, and
Scan Magazine
mained under Swedish control until the early 1800s (though it took another 100 years for Sweden to formally renounce its claim).
reassuring home. Political and social dimensions are present, but not necessarily as a direct programme behind the phenomenon.
Today, Wismar is twinned with the Swedish city of Kalmar, and its years of Swedish rule are celebrated every summer through the four-day Schwedenfest, a celebration that reportedly attracted 100,000 visitors in 2026.
Källström says that even if Germans nowadays do not hold a wildly different view of Sweden, recent events have made a mark, not least Sweden’s relatively relaxed approach to the coronavirus pandemic, which, she says, presented an alternative to the German way of dealing with a crisis, posing questions of trust, freedom and the role of the state.
One might assume that political and social ideas have always been central to the syndrome. Lisa Källström’s research, however, suggests a more complex picture. She traces the syndrome to nostalgia and the previously mentioned Heimat tradition, showing how Sweden could embody ideas of an emotionally
“Different images of Sweden can exist at the same time,” Källström makes clear. “Sweden can be associated with the older images of Astrid Lindgren and idyllic countryside, but it can also ap-
|
Special Feature
|
The Bullerby Syndrome
pear in political discussions about migration, integration and security.” While Judith Mirschberger accepts that Sweden is not all Bullerby, and Germany and Sweden face similar challenges, she thinks that some Germans perceive their country as generally “more complex and exhausting” than Sweden. “It seems that there’s a certain pessimism in German society,” she concludes. “Some Germans might look to Sweden for a simpler way of life. They could be jealous of Swedes spending the summer in a stuga, for example.” Some Swedes do indeed retreat to a stuga (cottage); others live on a gård (farm). Sörgårdsidyll, however, the concept of a rural idyll, is a topic for another time. Sevedstorp, the real Bullerby. Photo: Vimmerby Turistbyrå
October 2026
|
Issue 195
|
61
e:
lT
OM K R T F MAR R A EN D
ia
S
c pe
m he
Having dedicated herself to other creative pursuits, in later years Lise Trampedach turned to the canvas. Photo: Storm Noorwind
Lise Trampedach – artist by a stroke of colour For most of her life, Lise Trampedach’s creativity found an outlet everywhere except on canvas. The younger sister of celebrated Danish artist Kurt Trampedach, she sewed, decorated and experimented, but never imagined herself as a painter. Only later in life, through the traditional limewash colours she mixed by hand, did painting arrive. It emerged almost by accident but has since grown into a practice entirely her own. By Signe Hansen
|
Photos: Lise Trampedach
Interviewed at her home in Græsted, Lise Trampedach sits in a space that seems to embody her lifelong creative energy. The house is a converted cinema, once a windowless hall but now a bright, open space with large windows and a high ceiling. At the far end, a large portrait immediately catches the eye, while paints and tools gather in one corner.
powder and pigments, more than a decade ago. Drawing on her training as a decorator, she developed unique shades and mixed them all by hand. “I’ve worked all my life creatively – sewing, making textile prints, homemade presents; you name it. There’s hardly anything I haven’t tried,” she says. “But I never thought I would become a painter, never.”
The paint is handmade by Lise Trampedach, who started her fascination with traditional limewash, made from lime
Over the years, she developed and sold hundreds of shades and was eventually commissioned to use her paints to cre-
62
|
Issue 195
|
October 2026
Scan Magazine
ate distinctive photographic backdrops. Among them were backgrounds for official portraits of the Danish King and Queen, including one that also featured on a Greenlandic stamp. As her own paintings began to sell, however, she gradually shifted her focus and now dedicates all her time to her art. A place of her own That Lise Trampedach would eventually become a painter was far from obvious. Growing up as one of seven siblings, she was surrounded by creativity, particularly through her mother, who hand-coloured black-and-white aerial photographs and also drew and painted. Yet her older brother Kurt had already occupied the role of artist in the family, becoming one of Denmark’s most prominent painters and sculptors after his breakthrough in the 1960s. “I was just a little girl when Kurt entered the art world, and he filled a lot,” she recalls. “I think I convinced myself that if you were going to be an artist, you had to be different, special. I never thought: I should try that too. Never.” Still around 2017, after Lise Trampedach began producing limewash backdrops for photographers and stylists, the urge to paint her own works suddenly emerged. Not out of nowhere, but from her colours. One day, while wiping excess colour from a brush across a backdrop, she suddenly saw the outline of a dress. “I don’t think I would ever have started painting if I hadn’t had limewash everywhere,” she says. “I didn’t have
this need to express myself artistically. It came in through the backdoor.” Light in the lime That accidental dress became the beginning of a recurring motif. Since then, Lise Trampedach’s repertoire has expanded to portraits, abstract works and flowers, but lime remains the foundation. Mixed with natural pigments, the material traditionally used on exterior walls creates a tactile surface very different from acrylic or oil paint. “It gives this beautiful matte, almost velvety quality that people respond to,” she explains. “The crystals in the lime catch the light, as you see with a white church in moonlight – it looks like it glows, and that’s the effect of the crystals in the limewash.”
|
Special Theme
|
Art from Denmark
age, that goes away a bit. You go out into the world and discover that you can actually do some things.” As more people have discovered her paintings, commissions have followed, especially for larger works. And just like that, Lise Trampedach has quietly found her own corner in the world of art. www.lisetrampedach.dk Instagram: @lisetrampedach
The dresses, in particular, have prompted unexpectedly emotional reactions. “I’ve had people cry when they buy one of the dresses,” says Lise Trampedach. “They may never have danced – I’ve never danced myself – but somehow the movement touches them.” Finding her own expression The paintings first left the walls of Lise Trampedach’s own home almost by chance. A customer buying paint asked if he could include them in an exhibition his sister was curating, and one exhibition led to another. Today, people discover her paintings through exhibitions, Instagram and word of mouth, but sharing them still feels vulnerable. “Deep down, I’m a shy person,” she says. With a small laugh, she adds: “But, of course, with
Photo: Storm Noorwind
October 2026
|
Issue 195
|
63
A human presence Working at the intersection of art, design and architecture, Rebekka Nielsen creates large-scale fibre artworks that infuse contemporary interiors with softness, material and human presence. Tactile, imperfect and unmistakably handmade, her work offers a tangible counterpoint to the increasingly polished output of AI, every woollen strand carrying the story of its natural origin and the human behind the work.
she left the architecture behind – it remains deeply embedded in her approach to colour, materials, structure and the relationship between a work and the space around it.
By Signe Hansen
From sawdust to soft fibres
|
Photos: Rebekka Nielsen
Seven years ago, a big empty wall in Rebekka’s own home set something new in motion. After two decades as a building architect, she began experimenting with large-scale wall works made from wool strands suspended from wood and coloured by hand. Her aim was to bring something she felt contemporary interiors often lacked: warmth and materiality. “I love the contrast between the tactility, warmth and colour of the 64
|
Issue 195
|
October 2026
fibres and the more minimalist, angular and stringent lines of architecture,” she says. “Those opposing qualities work really well together.” For several years, Rebekka combined her fibre art with architectural projects, before the growing demand for her art eventually forced her to focus on the former. But though she focuses exclusively on her art today, she does not feel that
Rebekka’s interest in and love for tactile materials did not develop out of nowhere; she grew up with craftsmanship. Her parents ran a sawmill, and her grandfather had a furniture shop in Hirtshals, giving materials a presence in everyday life from an early age. “I grew up almost in a sawmill – with the smell of wood and sawdust and the feeling of materials in my hands,” she recounts. “I think that sense of something authentic has been planted in me over many years.”
Scan Magazine
|
Special Theme
|
Art from Denmark
Her motifs’ resemblance to landscapes enters intuitively too, from the raw coast of northern Jutland to the landscape around her home on Djursland. “I never think, now I’m going to make a landscape,” she says. “But nature comes into the work without me necessarily being conscious of it.” Colour, one layer at a time Each piece begins with wool strands attached individually to a wooden support. Rebekka applies liquid colour while the work hangs, leaving it to dry before returning with another layer. The slow process allows colours to bleed into one another and unexpected shades to emerge. “It’s 100 per cent handmade,” she explains. “I begin with the yarn as a kind of white canvas, then build up the colour layer by layer.” Some clients choose an existing work; others send photographs of a room and develop a commission around scale, colour and surroundings. “It’s an artwork, but at the same time it becomes part of the interior – almost like a textile or a beautiful chair,” she says. “It has warmth and calm. It’s a bit like a warm embrace.” The distinct qualities of the works have attracted commissions from a broad range of buyers, including private homeowners,
Rebekka’s fibre art exhibited at Aros in Århus.
hotels, restaurants and bars as well as offices, shops and museums. The beauty in the flaw For Rebekka, those distinct material qualities have become even more meaningful as digital tools take over more of the creative process, with seamless outputs as the result. Instead, she is drawn to the uneven edge, unpredictable and unique colour variations, and visible traces of time and handwork. When something becomes too polished, I think it loses something,” she says. “Then it could almost just
as well have been made by AI. I want you to be able to see that it’s handmade and that time has been spent on it.” Rebekka is now carrying the same thinking into smaller sculptural works with textured surfaces and more architectural forms. “There are always small mistakes in something human, and there should be,” she says. “That’s what makes it interesting. It’s what makes it alive.” www.rebekkanielsen.com Instagram: @rebekkanielsen_
Architect and artist Rebekka Nielsen uses both her architectural background and her love for the tactile and imperfect when creating her works.
October 2026
|
Issue 195
|
65
Jens Lauridsen strives to capture the humanlike gazes and postures of the animal characters he photographs.
Images made to last For photographer and visual artist Jens Lauridsen, an image is as much about material as motif. A lifelong photographer with a self-confessed nerdy fascination for platinum/palladium printing, he is drawn to the permanence of the physical print in an increasingly digital world. That fascination may now feed into a larger project he is seeking funding to realise an exhibition inspired by Martin A. Hansen’s 1950 novel Løgneren.
member. Alongside his work as a teacher and acting roles, he devotes his time to photography and cultural projects, including a voluntary role as chairman of the local literature festival.
By Signe Hansen
Lauridsen’s relationship with photography began early. At 12, his father took him to buy his first SLR camera, and photography later became part of his performing-arts studies. Acting remained his main ambition for years, but around five to eight years ago, photography moved steadily to the foreground.
|
Photos: Jens Lauridsen
Photography has followed Jens Lauridsen for most of his life, but his approach carries traces of another discipline too. Originally trained as an actor in England, he still thinks in characters, staging and atmosphere, looking for the point where observation becomes interpretation. “For me, art comes from immersing yourself in something,” he says. “You investigate, you keep asking questions, and eventually you find something that catches you.” That curiosity now has a physical home at Kunstnerfløjen at Anneberg Kulturpark in Odsherred, where Lauridsen is an active 66
|
Issue 195
|
October 2026
Photographer Jens Lauridsen is fascinated by the process and permanence of platinum/ palladium printing. Photo: Frederikke Vard
Back to the image
Part of that return involved going backwards technologically. Frustrated by shooting countless digital images and deciding afterwards which mattered, Lauridsen returned to analogue photography to retrain his eye. Around three years ago, he then discovered platinum/ palladium printing.
Scan Magazine
|
Special Theme
|
Art from Denmark
“I was completely taken by the tactile quality and the tonality,” he explains. With nowhere nearby to learn the process, he taught himself, building a darkroom and UV exposure unit, testing printers and sourcing chemicals from Italy. “It’s insanely expensive, which is probably why it is only nerds like me who work with it,” he says with a small self-deprecating laugh. Characters, not subjects The theatrical background remains visible in Lauridsen’s motifs. Animals feature frequently, but he does not see himself as a nature photographer. Instead, he looks for character: a gaze, posture or moment that seems almost human. “When I photograph an animal, I’m trying to see what kind of character is sitting there,” he says. A silverback gorilla in Berlin, for instance, fascinated him through its calm, observant presence. “Sometimes I sit there thinking: am I actually the one in the zoo, while he is outside looking at me?” That search for character could also shape a larger exhibition Lauridsen hopes to realise in 2027, inspired by Martin A. Hansen’s Løgneren. Written in Odsherred, the novel has a particular local connection for Lauridsen, who plans to use Nekselø as the real-life setting for his
photographs. Rather than illustrating the story itself, he wants to explore its themes of truth, deception and desire, combining the images with typewritten texts and an analogue soundscape. “I don’t want to recreate the book,” he says. “I want to go out and photograph the themes.”
Made to outlast us
The project is still dependent on funding, but the ambition is to launch it in connection with the local literature festival in 2027.
Platinum/palladium printing suits that mindset through both its craft and its permanence. The image penetrates the fibres of the paper rather than sitting simply on its surface, giving the print a longevity that Lauridsen finds increasingly meaningful in a world where personal histories sit on phones, servers and in the cloud.
While Lauridsen exhibits and sells his work, commerce is not what drives it. “For me, selling is not important,” he says. “What interests me is being able to immerse myself in something and investigate it.”
“We’ve digitalised everything, and all our pictures are in the cloud. What happens if one day it all closes down?” he asks. “With platinum/palladium, the photograph can exist for as long as the paper exists.” For Lauridsen, that contrast gives the painstaking process another layer of meaning. Each print is an artwork, but also a physical record intended to remain – a deliberately slow response to a culture in which images can appear and disappear in seconds. Instagram: @fladsbjerg October 2026
|
Issue 195
|
67
The calm inside the chaos In Tina Skarregaard Astrup’s ceramic world, sweetness and unease sit side by side. Small flowers, gentle figures and animals share space with hybrid creatures, raw surfaces and forms that can be beautiful and unsettling at once. After decades of making, teaching and returning to clay, she has now taken the leap to establish KaosClay, a full-time art practice. By Signe Hansen
A human face seems to continue the scream – or roar – of a polar bear wrapped around it; on its sides, Greenlandic flora provides a quaint contrast to its rage. Like many of Astrup’s works, Inuit began not with a finished idea, but with a mouth shaped in a moment of anger. “I was incredibly angry, so I went down and made this mouth that was just screaming,” she recalls. “I then left it for a long time, and when I returned to it later, I had recently been to Greenland. Suddenly I saw an Inuit figure, someone strong and angry, and 68
|
Issue 195
|
October 2026
the animal and symbols of nature grew out of that.” The intensity of such works is only one side of KaosClay. Alongside the more surreal sculptures are flowers, small female figures and gentle animals, reflecting Astrup’s equally strong attraction to colour and beauty. The flowers in particular appeal to a broad audience and are among her most popular works. A long way back to clay
Heaven or hell.
Astrup first encountered clay at primary school, and once she had the material in her hands, she was smitten. Growing up with a mother who was a practising artist, it was natural for her to use art to both communicate and find calm, and in her early 20s she went to an art-focused folk high school, where she became fully ab-
Scan Magazine
|
Special Theme
|
Art from Denmark
feel that there’s something that needs to come out.” Taking the leap Although ceramics has followed Astrup for most of her adult life, she only began exhibiting seriously around three years ago. At her first exhibition, she sold all the works she had brought with her, giving her the confidence to follow an ambition that had long remained in the background. “I had always had this dream in the back of my mind, but I didn’t have the confidence to say, ‘Here I am,’” she says. “Then I finally started exhibiting, received an incredible response, and now I’ve decided to commit myself 110 per cent to my art.”
Inuit.
sorbed in clay and particularly sculptural work. Yet, rather than pursue ceramics professionally, she trained as a textile designer, choosing what she considered a safer, more stable path.
Otium.
Still, sculpture remained part of her life through courses, her own work and later teaching art and ceramics. Eventually, however, teaching others just reinforced her own need to immerse herself more deeply in making. “I can have an enormous number of thoughts, and sitting down to create gives me this incredible sense of calm,” she says. “I disappear into another world. That’s also where the name KaosClay comes from.”
The work of Tina Skarregaard Astrup can currently be seen at Dronninglund Kunstcenter, where she is exhibiting until 1 November.
Building from the inside out
www.kaosclay.com Instagram: @kaos_clay
Today, Astrup’s textile approach lives on in her use of slab-building, constructing hollow sculptures from separate pieces of clay. “I make patterns and build the form from different pieces, so it’s hollow from the beginning,” she explains. “Then I can start modelling and working on the small details.” Those details range from delicate to deliberately uncomfortable. Astrup is drawn to tactile surfaces resembling skin or wounds, finding beauty in forms that can initially appear unsettling. Elsewhere, humans, animals and natural elements merge into surreal figures. “The flowers are more about something beautiful and sensory,” she says. “The larger sculptures are different. Sometimes I can
The next step will take Astrup to Guldagergaard, where she has received a grant-funded residency for November and December. During the stay, she plans to explore the völva figure, Nordic history and mythology through hybrid, surrealist sculptures connecting nature with the spiritual. “I like the thought that there’s something more than the everyday world we see,” she says. “When I disappear into a sculpture, I find that space – and that’s what I try to express through surrealism.”
Tina Skarregaard Astrup has been fascinated by clay ever since she was a young kid.
October 2026
|
Issue 195
|
69
His love for analogue music inspired Christian Sabroe to create GROOVES.
GROOVES – the shape of sound Grooves begins with something almost too small to see: the microscopic grooves of a vinyl record. Created by Christian D. Sabroe, founder of Akustiske Ikoner, the works enlarge those traces and recreate them in wood, turning a favourite album into a unique piece of visual art. Yet the sculptural surface is functional too, diffusing reflected sound to help reduce unwanted resonance in a listening room. In Sabroe’s hands, music becomes something to appreciate sonically as well as visually. By Signe Hansen
|
Photos: Akustiske Ikoner
Christian D. Sabroe’s working life sits far from the world of art. A naval officer working in the Danish Defence’s Cyber Division, his move into acoustic art was spurred by a lifelong fascination with music, particularly analogue sound and vinyl. “I’ve always been fascinated by the physics and technology behind vinyl,” he says. “I continue to be amazed that such 70
|
Issue 195
|
October 2026
moving and grand music can come out of such microscopic grooves. “Thus, my works remind you of the fascinating interplay between the grooves of the record and the stylus.” With that connection as the inspiration, each work is based on a record personally chosen by the client, allowing a favourite album or track to become visible on the wall. Despite its acoustic function, Sabroe wants each piece to stand as an artwork in its own right – something for music lovers who want their passion to have a visible, carefully considered place in their home. From listening room to artwork The idea for Groove grew out of Sabroe’s interest in improving listening rooms.
Scan Magazine
From there came Grooves: the physical trace of recorded sound magnified into wall art. Rather than concealing acoustic treatment, Sabroe turns it into art, intended and appreciated, giving the music itself a visual presence in the room. Carved by hand Each piece begins with a microscopic image of the vinyl grooves, which Sabroe manually traces to create a digital vector file. A laser is used to cut acrylic templates, but the wood itself is shaped by hand with a router, following those templates groove by groove. “It’s important to me that the work is handmade,” he says. “The laser only cuts the templates, to ensure a perfect copy of the grooves. The wood itself is worked by hand.”
Special Theme
|
Art from Denmark
music playing in the background. Grooves adds a visual dimension to that experience while also contributing acoustically. “I want it to be aesthetically beautiful in the listening room, not just functional,” he says. “There’s also a narrative in it. The telling of the artist, of your choosing, is expressed both in music and in visual art.”
He considered offering acoustic measurements and advice to enthusiasts who invest heavily in equipment while sometimes overlooking the fundamental acoustical treatment of the room. He also wanted to offer acoustic diffusors and bass traps, but began wondering whether a diffuser could be both functional and personal art. “I was looking for a structure that was almost random, but still natural,” he recalls. “Then I thought of the grooves in a record. They had the kind of structure I was looking for, and at the same time they carried the music itself, and the narrative of the artist.”
|
Clients choose the album or track, dimensions, type of timber and finish, to match the wood to existing loudspeakers or interiors. Natural imperfections are retained, while the groove edges are scorched to emphasise the grain. The relief also works as a diffusor, scattering reflected mid- and high-frequency sound rather than sending it directly back into the room. At hi-fi fairs, Sabroe has noticed another advantage. “I joke that it has a high wife acceptance factor,” he says. “Unlike many acoustic panels, these are something people can actually imagine decorating their home.” More than the sound For Sabroe, the handmade process forms part of a broader idea about actually listening. Vinyl involves choosing a record, carefully placing it on the turntable, lowering the stylus, sitting down and listening – a ritual far removed from streamed
The uniqueness is deliberate. Once a wooden work is finished, Sabroe destroys the acrylic templates, ensuring that the same piece cannot simply be produced again. The result is tied not only to a particular recording, but also to a particular material and handmade process – a physical counterpoint to an increasingly digital way of experiencing music. Sabroe is now exploring a more affordable version made from felt, using the same album-derived patterns but allowing them to be produced in small series. “My idea is to make a low-key version in felt that is considerably more affordable,” he says. It is a more accessible extension of the concept, but the underlying idea remains the same: making the hidden physical structure of music visible and adding another layer to the joy of the listening experience. akustiske-ikoner.dk Facebook: Akustiske Ikoner Instagram: @akustiskr_ikoner GROOVES can be experienced at: High Performance Audio (København) Stylus Audio Denmark (Odder)
October 2026
|
Issue 195
|
71
Scan Magazine
Special Theme
|
|
Art from Denmark
Magic, colour and energy – from fingertips to canvas For 15 years, self-taught Danish artist Charlotte Sander has experimented with colour, lines and pure energy on canvas. Working under the name Frusander Kunst, she has developed a distinctive technique: rather than using brushes, she paints directly with her hands. Today, her vibrant works bring colour and joy to homes across Denmark and abroad. By Signe Hansen
|
Charlotte discovered painting almost by accident while training as a social and healthcare assistant. During an exercise connected to mental healthcare, she was given paper and paint and found herself completely absorbed. With no formal art education, she began teaching herself, mostly through online tu|
Issue 195
|
www.frusanderkunst.dk Facebook: Frusanderkunst Instagram: @frusander.kunst
Photos: Frusander Kunst
Painting from her home in Rødovre, Charlotte creates large, colourful works alive with energy, contrast and fleeting motifs. Faces and figures often emerge spontaneously from the layers, lending some works an almost spiritual dimension. The artist herself believes part of the magic comes from her choice to paint with her hands rather than a brush. “It creates a special connection between me, the colours and the canvas,” she explains. “And it gives the work a freer, more personal expression.”
72
ond-hand pots and vases with acrylics to explore colour and form.
October 2026
torials. “I had no idea I could paint,” she recalls. “But I practised and practised, and gradually found the style that people recognise as mine. It’s a lot about the energy, lines and colours.” Brushes were part of those early experiments, but not for long. Tired of buying new ones when the brushes dried out and broke, Charlotte tried painting with her hands instead. “That was when the magic happened,” she says. What remained a hobby for years gradually found an audience in the early days through Facebook Marketplace and later Instagram. Today, she also exhibits regularly, welcomes buyers into her home to see the paintings, and sells works across Denmark and abroad. She also accepts commissions and continues to explore new ideas, most recently painting sec-
Upcoming exhibitions: Cph. Art Space exhibition at Filosoffen, Odense: 20 October to 1 November 2026 Viborg Art Fair at Tinghallen: 7-8 November 2026 Rødovre centre: throughout November 2026
Painting from her home in Rødovre, artist Charlotte Frusander has developed a distinctive technique and expression.
Scan Magazine
Grüner Raum from Triple Seven.
|
Special Theme
|
Art from Denmark
Bornholm.
Residua.
Places in a state of change Cities, interiors and landscapes are never entirely still. For Danish-German photographer Anne Lass, it is the places undergoing transformation that prove the most compelling. Through a contemporary photographic language attentive to architecture, light and atmosphere, she draws our attention to environments and phenomena we might otherwise simply pass by. By Heidi Kokborg
|
Photos: Anne Lass
Born in Schleswig, Anne Lass has been taking photographs for as long as she can remember. She later studied documentary photography at Folkwang University of the Arts in Essen, where the architecture and industrial landscape of Germany’s Ruhr district helped shape her way of seeing. Years spent living in Chicago and Berlin further developed her fascination with cities, spaces and the way they evolve. “I think much of my work is about things in transformation. I use photography to explore places, reflect the times we live in, and raise awareness about subjects people might otherwise overlook,” says Lass. One example is Triple Seven, Lass’ acclaimed series documenting Berlin’s gambling halls. She began photographing the interiors while living in the city, drawn to their unusual combination of colour, symbols, lighting and carefully constructed atmosphere. “There was
something mysterious about those places. The colours, the light and the interiors came together in a very particular way,” she explains. Many of the gambling halls she photographed around 2014 have since disappeared, adding another layer to a project already concerned with contemporary urban life and transformation. Triple Seven was published as a book and exhibited at Fotografiska Berlin in 2024.
long-term project concerned with climate change and coastal erosion, looking at changing landscapes and the ways people attempt to adapt to them. Her gaze remains international, too. China has become another important setting for her work, with recent exhibitions in Guangzhou and Foshan at the gallery Art On Space. A newly awarded travel grant will take her back to China in 2027 to continue her project. “I’m inspired by Bornholm, but I still have a great desire to travel,” says Lass. Whether photographing a city, an interior or a changing coastline, it is that instinct to observe what is shifting around us that continues to drive her work. www.annelass.com Instagram: @anne_ _lass
About 11 years ago, Lass moved to the Danish island of Bornholm, where she established the artist residency BEAST, and this year co-opened the art space OBLIQ. The island offered a striking contrast to the cities that had long occupied her work, something she explored, among other things, by photographing Bornholm at night and experiencing its darkness. Yet transformation remains a recurring thread. Lass is currently working on a
Anne Lass. Photo: Kai Uwe Sachs
October 2026
|
Issue 195
|
73
Steuch is inspired and fascinated by the stories and beauty hidden in old letters, wallpaper and other types of paper.
The quiet language of paper Some art excites the senses and sets the mind spinning, but Marie Louise Steuch’s work does something quite different. Comprising hundreds of subtle nuances, details and hidden stories, her collages quietly draw the viewer closer, into a world so calm that when you step into her studio you can almost hear the soft rip of the paper with which her work is created. By Signe Hansen
|
Photos: Camilla Hey
For many artists, the paper is a blank surface onto which they can project their vision, but Marie Louise Steuch sees things differently. She sees, finds and subtly exposes the beauty in paper and its patina. In her meticulously composed collages, the viewer discovers layer after layer of small pieces of torn paper, old letters, wallpaper and, perhaps, an old stamp. “Old handwritten letters are already a part of the past; they have their own story, but what I love is when I can give a letter, or book cover, 74
|
Issue 195
|
a new story,” the artist explains. “And I love patina, when something shows the natural signs of ageing, like a navy blue colour – it might be beautiful from the outset, but it just gains more character when it ages.”
October 2026
Framed in antireflective museum glass to expose its depth and tactility, the work is an almost meditative art form, muted in its expression yet intriguing and full of hidden stories. One layer at a time Inspired by an old moving box full of letters and documents, Steuch began exploring collage almost two decades ago. She later attended Spektrum art school in Copenhagen and, in recent years, has exhibited her work at several juried exhibitions.
Scan Magazine
|
Special Theme
|
Art from Denmark
Upcoming exhibitions 31 October, Lindegården, Lyngby 14 February, 2027, Skovhuset, Værløse
Today she works at her atelier and gallery, Studio M, in Charlottenlund, north of Copenhagen, where she quietly leafs through stacks of paper collected in second-hand stores, forgotten boxes and everyday life. As small details catch her eye, she rips and layers the paper to gradually draw in the viewer. “It might be a crease left in the paper, a mark, a spot or a drop that suddenly catches my eye and makes me curious. Working with layer upon layer I strive to recreate that curiosity; there’s always something that’s hidden. You might see some words from a letter peeking out or the image of a girl looking through a hole, and you can see the layers; it’s almost three-dimensional,” she explains.
The finished works offer a quiet contrast to the constant stream of stimuli in everyday life. Filled with small details, they draw the eye gently rather than demanding attention, allowing each element to retain its own presence. “We live in an incredibly busy world, with impressions coming at us all the time,” says Steuch. “I like the idea of creating something you can have on your wall
that feels very calm, but still has presence and beauty. Something that makes your home feel like a safe space, where you do not have to process anything, but can simply be.” Studio M is open by appointment. Phone: +45 24822242 www.marielouisesteuch.dk Instagram: @marielouisesteuch
Artist Marie Louise Steuch with her work.
In this way, the finished composition emerges almost on its own, through the delicate nuances of the materials and a few simple additional elements, such as an old ink stamp or a straight red line. A piece of calm The sense of calm that viewers encounter in Steuch’s work is no coincidence. She describes how a feeling of inner quiet often follows her into the studio and shapes the way she works. “A lot of it comes naturally. I wake up in the morning with this sense of inner peace, then I go to the studio and work quietly with my stacks of paper,” she says. “Sometimes a piece comes together in half an hour because I just know how it should be. Other times it takes days, weeks or even years.” October 2026
|
Issue 195
|
75
Beyond the perfect figure With a background in design and extensive experience rendering polished female figures, Danish painter Karin Bach spent years trying to loosen the discipline. Then a serious traffic accident changed the course of her working life and later, a television appearance brought her art to a wider audience. Today, her colourful, semi-abstract paintings explore the human form – most recently through her new series, Fathers of the World. By Signe Hansen
|
Photos: Karin Bach
Karin Bach’s paintings often begin with colour rather than a figure. She builds an abstract background first, then allows a body or face to emerge from the layers, drawing on life studies and photographs as she works. “I keep thinking that it mustn’t become too polished,” she says. “I want it to be raw, layered and expressive. What matters to me is catching the right atmosphere and expression.” The result sits between abstraction and figuration. Bodies remain recognisable, while faces often carry the quieter, more melancholic moods that draw Bach in. 76
|
Issue 195
|
October 2026
Artist Karin Bach has won praise and recognition for her portrayals and explorations of the human form.
For years, that ability also made Bach a sought-after portrait painter. Today, however, she takes on far fewer commissions, preferring work that gives her greater freedom to explore the human form. Learning to let go That search for freedom began with a disciplined foundation. Bach trained at the Danish Design School, where life drawing and the body were central to her education. “I was formally trained and could draw and paint these stylish female figures,” she says. “But I felt it could become too neat.” She began taking local oil-painting classes and experimenting with ways of loosening her technique. Then, in 2007, a serious motorway accident left her with a skull fracture and brain trauma. After more than six months away from work, she eventually reduced her hours as a graphic designer and began painting more
Scan Magazine
seriously. “I found my peace and quiet in painting,” she says. “Standing there with a painting and simply disappearing into it became completely meditative for me.” Another turning point came in 2019, when Bach entered the television competition Danmarks bedste portrætmaler (Denmark’s best portrait painter). Nervous enough to consider withdrawing after being accepted, she stayed and reached the final at Copenhagen’s Glyptotek. Afterwards, the exposure brought a surge of portrait commissions. “I was contacted by so many people,” she recalls. “I spent the following year painting portraits.” Mood before likeness Although television brought recognition through portraiture, Bach’s wider work has continued moving towards a freer expression. She is particularly drawn to people who seem to carry traces of life’s darker experiences, which helps explain the quiet melancholy running through many of her figures. “I never really paint someone smiling and laughing,” she says. “I like it when the viewer wonders what has happened to her, or why she looks sad.” Reaching that expression is often a slow process. Bach works patiently in layers, using broad brushes and palette knives to build a raw, rustic surface that deliberate-
|
Special Theme
|
Art from Denmark
ly pushes against the polished technique of her design training. Fatherly love That interest in human emotion has recently taken Bach in a new direction. After becoming a grandmother and watching her son-in-law care for his baby, she began thinking about fathers more broadly. The result is Fathers of the World, a series portraying fathers and children across different settings and cultures, recently exhibited at CPH Art Space at Docken. “The love and care you have for your child is probably the same wherever you are in the world and whatever social background you come from,” she says. The series has also drawn attention for the intimacy Bach brings to the subject. In a review, Tom Jørgensen, editor of Kunstavisen and former art critic at the newspaper Jyllands-Posten, describes the paintings as “fresh and immediate,” while highlighting the empathy behind Bach’s portrayals of fathers absorbed in moments of closeness with their children. For Jørgensen, it is this emotional engagement, rather than technical ability alone, that makes the works affecting. Painting into calm Today, Bach works part-time as a graphic designer and paints from a small studio at home, exhibiting selectively in Denmark and through her Swedish gal-
lerist Kabusa Art in Motions, who is currently exhibiting at the Qalops boutique and gallery in Österlen. Rather than returning to the commissioned portrait work that once filled her calendar, she is giving herself more room to follow colour, figures and mood. The trained designer who once knew exactly how to draw stylish ladies is still there – but Bach is now far more interested in what happens when she lets the painting move somewhere less predictable. www.galleri-bach.dk Facebook: galleri-bach Instagram: @karinkbach
Karin Bach’s art series Alle Verdens Fædre (The Fathers of the World) was inspired by her own son-in-law.
October 2026
|
Issue 195
|
77
e:
AL N IO URE ci e T A T Sp N R TEC E I T IN RCH A T al
m he
The House with Two Lives – into the landscape.
Architecture that listens before it speaks In a world crowded by buildings designed to shout, nabil gholam architects has spent three decades pursuing a quieter confidence. Rooted in Beirut yet international in outlook, the studio’s work is shaped by listening, rigorous research, climate intelligence and a belief that architecture can help heal. By Nane Steinhoff
|
Photos: Richard Saad
When Nabil Gholam founded his practice in September 1994, Beirut was emerging from a long civil war. The studio began, he recalls, “with just one architect and not a single commission,” but with “an insatiable curiosity” and the conviction that “design excellence and good space would make a difference and help heal the people and the country.” Since then, that belief has remained the same. “30 years down the road, we still believe that,” he says, “but time has also taught us some lessons in patience, architectural humility and long-term vision.” His studies at UP-Paris Villemin and Columbia University, and his work with Ricardo Bofill’s Taller de Arquitectura across 20 countries, gave him a cosmopolitan outlook, yet Beirut “begged to differ.” The city’s trauma demanded “the re-weaving of the urban fabric” and a design approach rooted in local realities. One lesson became decisive: freedom from a house style. Gholam describes 78
|
Issue 195
|
October 2026
this as “approaching the canvas without a fixed signature style or image to project.” Avoiding a single look, according to Gholam, prevents the studio from becoming “prisoners of recognition.” Instead, the practice follows a “one story, one portrait” ethos, treating every commission as a fresh, bespoke response to
Nabil Gholam. Photo: Nabil Gholam
its unique client, topography, climate, culture, and community. Part designer, part mediator That refusal of formula is tied to the studio’s humanistic philosophy. Architecture, for Gholam and his team, is not an image-first discipline. Being people-focused means resisting “a striking, image-driven monument” and planning for how a family, company or community might evolve 20 or 30 years down the road. It also means deep, active listening. In private homes, for example, some clients cannot articulate their needs, and couples may arrive with completely different dreams. The architect’s role is part designer, part mediator: “Our job is to act as compassionate interpreters, reconciling those separate lives into cohesive, healthy environments that breathe, capture the changing light of the days and the seasons, and age beautifully over time.” In one phrase, he says, “it’s about truly caring.” Rather than separating architecture, interiors, product design and urban planning, Gholam sees them as “a single fluid ecosystem” – an approach supported by the architectural office’s collaborative studio culture.
Scan Magazine
CMA-CGM headquarters – detail of the building’s skin.
AZ House – view from the pool.
Quiet buildings, rigorous research For nabil gholam architects, context is never decorative. “Climate and context are not simple add-ons or afterthoughts,” Gholam explains. “They’re the core parameters of our designs.” In an overbuilt world, preserving the natural landscape becomes “a primary duty” for the team. Sometimes that means making architecture almost vanish: “We design to disappear where possible, burying structures or integrating them into the natural topography to protect open spaces.” That modesty is underpinned by expansive research. The studio shapes buildings around passive performance, utilising deep thermal mass to regulate indoor temperatures naturally, controlling orientation, and choreographing cross-ventilation, breezes, courtyards and water reflections. Before clarity comes an intensive, sometimes chaotic phase of testing alternatives so the studio can arrive at
Platinum Tower.
|
structurally honest, lasting designs. Yet the technical and the lyrical are inseparable: “There’s a whole aspect of poetry in our work,” Gholam says. “In the light, the play with the shadows and the wind, the leaves, the curtains, the reflection and refraction of water.” Across projects, this ethos takes many forms. The House with Two Lives, in Bois de Boulogne, transformed the damaged stone shell of a pine-forested 1930s house, once used as a wartime detention centre, into a work of quiet reconciliation by inserting perforated Corten steel boxes into the ruins. “We tried to resolve a painful memory through material honesty and reconciliation with nature,” explains Gholam. In Beirut, Waqf Foch stands as “a refined small office cube” clad in hand-scratched sandstone, with motorised timber shutters that “function like eyelids,” drawing
Saifi Plaza.
Special Theme
|
International Architecture
Waqf Foch office building – eyelid shutters.
light and breezes around its atrium while respecting the fragile remnants of the old city fabric. At the port, the CMA-CGM headquarters carry a different symbolic weight. A high-performance composition of transparent volumes, double-skin glass and stone louvers, it opens workspaces and atria to city and sea. After the 2020 port explosion, it was rebuilt from scratch in under a year, emerging as “a renewed testament to structural resilience and civic hope.” Looking ahead, the ambition remains what it has been for 30 years, according to Gholam. “We want to continue to grow in design quality and depth, while maintaining our ethics and passion.” Ultimately, nabil gholam architects looks to the future with restraint, care and curiosity, focusing on architecture that listens first, and leaves a lasting impression. www.nabilgholam.com
Skygate.
October 2026
|
Issue 195
|
79
Adaptive remodelling: Troy Residence in the Athens Riviera.
Bllend Design Office: Designing beyond boundaries Award-winning Bllend Design Office creates architecture that impresses more than the eye. The Athens-based architectural practice fuses design intelligence, environmental psychology and craft to shape spaces that support well-being, tell meaningful stories and remain timeless in a world of constant visual and technological change. By Nane Steinhoff
|
Photos: Bllend Design Office
At first glance, Bllend Design Office belongs to the world of high-end architecture and interiors: refined materials, carefully tuned lighting, precise detailing and immersive spatial drama. Yet its real distinction lies beneath the surface. The Athens-based boutique practice begins every project with a more ambitious question: how can architecture improve the way people feel, move, recover, and live? From aesthetic object to living ecosystem Founded on the belief that architecture must engage the senses, the intellect 80
|
Issue 195
|
October 2026
and the body, the studio has developed a methodology that brings together architecture, interiors, landscape, furniture and lighting as one coherent system. “Bllend was born out of a fundamental observation: that the architectural industry was often separating raw aesthetic form from the deeper science of human well-being,” says Helen Brasinika, design and research director and co-founder of Bllend Design Office. That observation has become the foundation for a practice that approaches
every brief as a research-led exploration. Bllend’s name itself reflects this position: blending light, landscape, environment and nature through design. The firm’s ambition is, of course, to produce beautiful places, but at the same time, to create purposeful environments capable of improving daily life. As Brasinika explains: “From the very beginning, our goal was to shift the narrative from what a space looks like to how a space makes you feel.” A practice built on research, not trends In an industry often tempted by recognisable formulas, Bllend’s philosophy of designing beyond boundaries is both creative and strategic. It means moving beyond geography, beyond aesthetic repetition, and beyond the assumption that architecture, interior design and atmosphere can be considered separately. For
Scan Magazine
them, designing beyond boundaries is not just a tagline; it is Bllend’s operational DNA as they intentionally reject formulaic mannerisms. This gives the studio unusual freedom. Each project is allowed to find its own language through context, culture, materiality and human need. Operating as a boutique practice, Bllend offers highly personalised, tailor-made services, fully integrating architecture, interiors, bespoke furniture and precision lighting. Through this holistic approach, a residence may become a secluded sanctuary, a commercial project may become a choreographed brand experience, and a healthcare interior may be transformed into a setting of calm and reassurance. In every case, according to Brasinika, design choices are rooted in location, culture and users rather than a preconceived look. Evidence-based design is central to this process. Bllend draws on environmental psychology, neuroarchitecture, ma-
|
Special Theme
|
International Architecture
terial innovation and sensory research to understand how light, colour, texture, acoustics and spatial flow affect human behaviour. Research is the invisible framework that elevates Bllend’s work from a subjective aesthetic exercise to an objective science of well-being. The result is architecture that feels refined and deeply intentional. For Bllend, research is not a box to be ticked at the start of a project. It accompanies every stage, from the first client conversation to the final construction detail, allowing the team to test assumptions, question conventions and create spaces designed for long-term relevance. What this brings to the table is predictability and purpose. Research eliminates guesswork and moves Bllend away from fleeting design trends. The power of the whole One of the most compelling aspects of Bllend’s work is its refusal to isolate design disciplines. Architecture does not end
Evidence-based design: IASO oncology sector. Photo: Louisa Nikolaidou
at the facade; interiors do not begin at the threshold; lighting is not an afterthought; furniture is not merely an object placed within a finished room. Instead, each layer is developed in relation to the others. The
Vernacular modernism: The Lake Congress Hotel in Ioannina. Photo: Pygmalion Karatzas
October 2026
|
Issue 195
|
81
Scan Magazine
|
Special Theme
|
International Architecture
core as a sophisticated, wellness-oriented lifestyle destination. Inspired by “the city at night,” the studio used monochrome contrasts, integrated linear lighting and directed movement to turn circulation into experience. Rather than a sequence of shops and restaurants, the mall became a social journey, where culinary, leisure and community moments go hand in hand with the rhythm of an urban promenade.
Facade of the multi-family residential development The Knot in Varkiza, Greece.
architectural office thus believes that a truly meaningful space cannot be experienced in fragments. This holistic orchestration can be seen in the way that Bllend handles the journey through a project. Landscape informs the massing of a building, natural light defines the chosen interiors, custom furniture shapes circulation, and technical lighting changes the users’ emotions after sunset. The aim for Bllend is to create one fluid environment rather than a sequence of disconnected decisions. In residential work, this means creating homes that feel intimate and restorative. In hospitality and
commercial projects, it means translating brand identity into memorable spatial journeys, and in healthcare, it becomes a tool for dignity and reassurance. The fundamental constants across all of Bllend’s work are a deep reverence for the location and local culture, a meticulous integration of natural materials, and the holistic synthesis of architecture, interiors, custom furniture, and precision lighting. The architecture of emotion Two milestone projects reveal the breadth of this special philosophy. At Agora Floreasca Urban Leisure Mall in Bucharest, Bllend reinvented a constrained urban
Architecture of well-being: Baobab single residence in the Athens Riviera.
82
|
Issue 195
|
October 2026
At the other end of the emotional spectrum, the IASO Radioactinology Sector in Athens became a test of evidence-based design within a high-stress medical environment. The project titled The Healing Ribbon was conceived to make the radio-oncology environment feel less institutional. Through calming organic forms, tailored lighting, bioclimatic considerations and a psychologically sensitive material palette, Bllend created a dynamic link between healing and architecture. Together, these projects capture the essence of Bllend: the capability to operate as a boutique practice that seamlessly transitions from commercial urban activation to deeply empathetic healthcare sanctuaries, proving that design should never be bound by sector or stylistic dogmas. Another stand-out project extends this thinking further, tracing a decade-long evolution in which Bllend helped shape a medical brand’s spatial identity from its first expression to a flagship clinical environment. In multiple projects
Scan Magazine
|
Special Theme
|
International Architecture
Sustainable user experience: Agora Floreasca urban leisure mall in Bucharest. Photo: Arthur Tintu
for the VIVIFY Group, geometry, colour psychology, biophilic thinking and bespoke material innovation become tools for changing the emotional perception of healthcare, moving it away from cold typologies towards sanctuaries of light, tactility and renewal.
buildings in the Peloponnese are being transformed into resilient smart hotels centred on gastronomic tourism and sustainable masonry. A new Athens residential development for seniors further extends the same concern for well-being into ageing populations.
In an increasingly digital culture, Bllend argues for physical spaces that reconnect people with their body, the senses and the natural world. Technology is welcomed only when it serves a human outcome. The more virtual the world becomes, the more physical environments must ground us, according to Bllend. Smart systems, circadian lighting, acoustic control and advanced materials thus become instruments of comfort, clarity and well-being.
These projects point to the studio’s belief that architecture must answer social as well as spatial needs. “The future
belongs to spaces that actively enhance our physical senses through a carefully balanced material palette, authentic biophilic design, and invisible technology,” Brasinika says. In Bllend’s hands, that future is already taking shape as carefully researched, deeply sensory architecture for modern life. www.bllend.com Facebook: bllenddesignoffice
Brand identity: Voronoi Clinic in Syntagma Square, Athens. Photo: George Fakaros
Looking ahead Looking ahead, Bllend’s current work shows how its philosophy responds to contemporary living. An urban estate on the Athenian Riviera explores residential life through urban gardening, olive groves, vineyards and farm-to-table culinary concepts. In Piraeus Port, old building stock is being reused as smart serviced apartments for foreign travellers and remote workers, while stone heritage October 2026
|
Issue 195
|
83
Villa PieL.
Context-driven approach to architecture Ark4lab of Architecture is a laboratory of ideas where contemporary architecture emerges from research, experimentation, and a deep understanding of place, form and human experience. Less interested in architecture that simply looks impressive in photographs, the team creates spaces that people experience, remember and make their own.
“We wanted each building or interior to emerge from its particular context, its users, its materiality and the ideas behind it, rather than from a recognisable visual signature.”
By Malin Norman
The architects’ approach is deliberately context-driven rather than style-driven. “We don’t want our projects to look the same. Instead, we search for the character that each project can develop from its own circumstances,” says Tyrothoulakis. “Every commission is an opportunity for research, exploring what’s already there, what’s needed and what can become something meaningful.”
|
Photos: Ark4lab of Architecture
Based in Thessaloniki, Greece, Ark4lab of Architecture is devoted to contemporary architectural design and research. Founded by George Tyrothoulakis and Evdokia Voudouri, architects and partners in life, the practice was initially conceived as an open architecture laboratory – a place where architecture could be explored through research, experimentation and, above all, through the search for authenticity. “From the beginning, our intention wasn’t to establish a predefined architectural style, but to approach every project as a new question,” says Tyrothoulakis. 84
|
Issue 195
|
October 2026
Villa PieL.
Over the years, Ark4lab has evolved into a multidisciplinary practice working across different scales and geographies. While still based in Thessaloniki, the team works increasingly internationally, engaging with different cultures, climates, materials and ways of living.
Scan Magazine
Awarded coffee shop and stunning villas An early project in which Ark4lab explored the idea of the interior as a social and urban experience is the coffee shop Black Drop in Kavala. “Rather than designing simply a coffee shop, we wanted to create a space that would interact with the city and encourage people to meet, observe and participate,” says Tyrothoulakis. Black Drop received the BIG SEE Interior Design Award 2018 – Winner, Hospitality, and remains an important step in the evolution of Ark4lab’s approach to materiality and human interaction. “It also allowed us to treat furniture, materials and architectural elements as one continuous language.” A project exploring the relationship between a contemporary home and its natural surroundings is Villa TaL in Thessaloniki. Developed along a linear axis, the design of the house uses large openings and continuous floor surfaces to blur the boundaries between interior and exterior. The design reflects a contemporary Mediterranean way of living, where architecture is not imposed on the landscape but becomes part of it. Villa TaL received the BIG SEE Architecture Award 2023 – Winner, Residential Houses. Also located in Thessaloniki, Villa PieL continues the exploration of the relationship between architecture, landscape and everyday life, but at a larger scale. Large openings and seamless transitions between interior and exterior create a fluid relationship with the garden and pool. At the same time, the composition protects Black Drop Coffee.
|
Stellar Beauty Salon.
the privacy of the residents. “This project received the BIG SEE Architecture Award 2025 – Winner, Residential Houses, and symbolises our belief that a home should create not only functional spaces, but a particular quality and experience of living,” says the architect. Stellar and growing international presence Stellar Beauty Salon in Riyadh, Saudi Arabia, represents a more recent stage of Ark4lab’s practice and growing international presence in the Middle East. Inspired by celestial geometry, orbit and rhythm, the design uses fluid curves, circular openings and an elliptical skylight to create a sense of movement and continuity. As explained by the architect, the project was conceived as an immersive spatial experience rather than
Special Theme
|
International Architecture
simply a branded commercial interior. “Stellar echoes our continuing interest in materiality, light and the emotional experience of architecture,” he says. The project received the BIG SEE Interior Design Award 2026 – Winner, Interior / Retail, Saudi Arabia. Looking to the future, Tyrothoulakis sees one of the challenges to be using technology intelligently without allowing it to replace intuition, craftsmanship and human interaction: “While digital tools can expand what architects can imagine and produce, architecture ultimately remains a physical and sensory experience.” The architect also sees sustainability not simply as a technical requirement, but as a broader responsibility towards place, resources and time. Designing with the climate, understanding materials and creating buildings that can adapt and remain meaningful over time are all part of this responsibility. “Architecture is not only about new technologies, materials or ways of constructing. It’s also about creating meaningful human experiences in an increasingly fast and digital world,” reflects Tyrothoulakis. “Our ambition is to continue offering our knowledge, our craft and our technical experience in order to design spaces that people can connect with. For us, the ultimate goal is not to create an image, but an experience.” www.ark4lab.com Facebook: Ark4lab of architecture Instagram: @ark4lab_of_architecture Ark4lab team.
October 2026
|
Issue 195
|
85
Lita House. Photo: Daphne Aslanidi
What the brief misses An architectural brief lists spaces, functions and budgets. Natalia Bazaiou begins with what it cannot record: how people meet, a family’s daily rituals, what a building is carrying from its past, what is worth being preserved, moved, or changed. By Malin Norman
In architecture, the brief is the document that defines what a project must include – its uses, spaces, budget and technical requirements. It rarely captures how a child approaches a school, how a family moves between togetherness and privacy, what a building is carrying from its past, what is worth preserving, moving, or changing. “My practice begins by bringing these conditions into the design,” says Natalia Bazaiou. She started with homes, interiors and furniture. Over more than two decades, the work expanded into learning environ86
|
Issue 195
|
October 2026
ments, adaptive reuse, public space and cultural projects. Teaching, research and film sharpened her attention to movement, sequence and change. “What I Lita House. Photo: Daphne Aslanidi
enjoy most is the point at which an overlooked fact changes the drawing: an entrance moves, a threshold widens, or a hidden ceiling becomes the starting point of a renovation,” explains the architect, who is based in Greece and Denmark and works internationally. Architecture of participation Bazaiou is known for her approach to research-led architecture for participation, learning and everyday life. “Participatory architecture brings users’ firsthand spatial knowledge into the project,” she says. “Children know where they gather, which boundary feels hostile and where traffic limits their independence. Families know the rhythms of work, care, play and retreat. The architect interprets this knowledge, resolves competing needs, and gives it spatial form.”
Scan Magazine
Learning environments are central to her practice, because learning is the basis of our lives and it should expand far beyond the classroom. “School boundaries require particular care,” highlights the architect. “They should preserve visibility, orientation and contact with the neighbourhood. The threshold should feel like part of the city, rather than a defensive line around the school.” At VUC Roskilde, a proposal developed with the Danish architecture office VI ARK, treats the schoolyard as a learning and civic space in flow with the neighbourhood. Student workshops informed planting, shade, water, routes, gathering points and outdoor teaching areas. The design attends to the spaces between lessons, where much of the social life of the school unfolds. The same close reading guides Bazaiou’s residential work. She looks at the small events that make a home pleasurable: breakfast in natural light, reading alone without being cut off from the family, children moving easily between rooms, or seeing the garden while doing an ordinary task. “Homes must also respond to ageing, changing relationships and new patterns of work. A well-designed home can change with the people who live in it.” Environmental cost of architecture TRAFFIC GREEN extends this attention to architecture’s environmental processes. Developed with VI ARK, it will be presented at Time Space Existence 2027, organised by the European Cultural Centre at
Barbarella Has Lived Here. Photo: Cathy Cunliffe
|
School in Athens.
Palazzo Bembo in Venice during Biennale Architettura 2027. The project asks: what is the environmental cost of exhibiting architecture? “Reclaimed construction materials will travel by cargo bike from Copenhagen to Venice and become a three-metre installation,” explains Bazaiou. “The load carried to Venice is the work itself. The journey will be documented on film; distance, weight, weather, borders, repairs and human effort become visible parts of the project.” The title refers to the green traffic signal that permits movement and to the ease with which green becomes a reassuring label. TRAFFIC GREEN tests that label through decisions that can be examined: which materials are reused, how far they travel, who moves them and what happens to them afterwards. “The question that remains is disarmingly simple: what really needs to travel?” Lita House and Barbarella Has Lived Here With Barbarella Has Lived Here, Bazaiou transformed a dark, fragmented late 1970s apartment in Athens around family
Special Theme
|
International Architecture
life, daylight and nature. Real soil, planting, transparency and filtered light organise movement, views and degrees of privacy. “The soil brings the garden into the heart of the home,” says the architect. “It’s part of the architecture, rather than an ornamental addition: it reshapes the relationships between rooms and allows family members to stay connected while doing different things.” Another interesting project is Lita House, where Bazaiou reorganised a grandmother’s home into two connected dwellings for three generations. Original timber ceilings were uncovered, an attic was inserted within the existing height, and new openings drew daily life towards the garden. “The family remains close while each generation retains autonomy,” reflects the architect. “The project’s most valuable material was already there, concealed within the house.” To conclude, Bazaiou finds that the unwritten brief is where architecture’s real work begins. “It asks us to understand how people actually live, gives them a meaningful role in shaping their environment, and makes careful choices about what we build, preserve and reuse,” she says. “I want to design schools that support children’s independence, homes that evolve with the people who live in them, and projects that use materials and resources with purpose and care.” nataliabazaiou.com Instagram: @natalia_bazaiou LinkedIn: Natalia Bazaiou
Natalia Bazaiou. Photo: Daphne Aslanidi
October 2026
|
Issue 195
|
87
Palma house renovation.
Scandinavian sensibility in a Mallorcan context At the heart of PMA Studio is the ability to connect international perspectives with local knowledge — creating thoughtful, well-designed spaces that feel at home while responding to the way clients want to live, work and experience Mallorca. By Malin Norman
|
Photos: Enegb Studio and Sakura Studio
The architecture and design studio, founded by architect Pablo Madrid, offers a complete 360-degree service, from start to finish. With a strong Scandinavian client base, PMA has built up extensive expertise within this market over the years. This, combined with Swedish-speaking staff and a personal connection to Nordic culture (Madrid’s wife is Swedish), makes the studio a natural partner for this clientele. One of PMA Studio’s main strengths is its understanding of Scandinavian clients’ expectations combined with deep local 88
|
Issue 195
|
October 2026
knowledge of Mallorca and its complex regulatory landscape, as well as the island’s architecture, materials and way of life. “We understand how overwhelming it can be to start building or renovating a house in a foreign country, and we’re here to guide our clients throughout the whole process.” Four projects demonstrate PMA’s ability to work across different scales and contexts, from historic residential properties to international schools and contemporary workplaces, while responding to the character of the place.
RWIS, protecting and modernising Raoul Wallenberg International School in La Vileta, Palma, is a prime example of PMA’s approach to architecture and design. This historic building was thoughtfully transformed into a contemporary learning environment, where heritage architecture and modern education coexist seamlessly. The former nun cloister from the 1920s sits on a plot of more than 10,000 square metres and has been carefully restored. Thanks to PMA, the building’s distinctive architecture, gardens and chapel have been converted into a state-ofthe-art school. “The restoration was based on respect for the architectural legacy, demonstrating how to meet current needs without
Scan Magazine
sacrificing its essence,” says Madrid. “Preserving the features of the cloister while adapting it for today’s needs creates spaces that encourage curiosity, creativity, and a strong sense of place. It’s a reminder that great architecture doesn’t just preserve history – it gives it a new purpose.” Convendum coworking concept Another of PMA’s interesting projects is Convendum, a beautifully designed Swedish coworking concept in the historic centre of Palma. The building dates back to the 18th century and has undergone a comprehensive renovation to transform it into a contemporary workspace. “Convendum combines history, functionality and design,” says Madrid. “The layout has flexible workspaces both indoors and outdoors, plenty of natural light, and a rooftop terrace that becomes an extra room for working, meeting or simply stepping away from the screen for a while.”
|
The project retained valuable architectural elements, such as the facade, the roof and the building’s traditional configuration. “The work included a complete reorganisation of the interior layout, optimising the relationship between the different floors by adding an elevator and adapting the house to current needs without losing its identity,” explains the architect. The result was a renovation that embraces both tradition and modernity, restoring a historic house and converting it into a functional, efficient and future-proof home, while maintaining the charm that makes it part of Palma’s architectural heritage. Hostal Corona, a journey back in time
Estudi General, family-home restoration Estudi General is a comprehensive restoration of a late 18th century house in Palma’s Old Town. The aim was to preserve
“After years of inactivity, this renovation aims to restore the architectural and
Raoul Wallenberg International School.
|
International Architecture
the building’s architectural uniqueness while adapting it to the needs of modern-day living.
One of PMA’s current projects is Hostal Corona, located between the seafront promenade and Bellver Forest in Palma. Designed by Mallorcan architect Gaspar Bennàssar and built around 1930, the building became one of the most characteristic establishments in the area. Throughout its history, it has reflected the evolution of the El Terreno neighbourhood, acting as a meeting point for artists, intellectuals, travellers and international residents – all attracted by the cosmopolitan vibe.
The project revitalises a disused building while respecting its architectural identity and highlighting the original features. “The restoration brought the historic building back to life, adapting it to today’s needs without compromising its character,” adds Madrid.
Special Theme
Convendum.
heritage value, adapting it to contemporary needs without sacrificing its distinctiveness,” says Madrid. “The project will seek to highlight the original features that have defined the building for decades, while incorporating current criteria of sustainability, energy efficiency and spatial quality.” Time leaves its mark on every building, says the architect, but it also leaves something far more valuable: character. “As architects, our responsibility goes beyond restoring facades or redesigning spaces,” Madrid reflects. “It’s about listening to what a building has to tell us, respecting its past, preserving its identity, allowing it to evolve without losing the soul that made it special in the first place. Because the most beautiful architecture isn’t always created from scratch. Sometimes, it’s simply given the chance to live again.” pmastudio.com Facebook: PMA Studio Instagram: @pmastudiocom
Estudi General.
October 2026
|
Issue 195
|
89
Creating new value within the existing city
Edifício Conde Valbom. Photo: Lourenço Teixeira Abreu
With almost 25 years of experience, Lisbon-based Posto 9 Arquitectos creates purposeful architecture shaped by creativity, function and urban context. The result is spaces that respond to both place and the people who inhabit them.
needs and the specific conditions of each project. From there, we develop solutions that are clear, functional and lasting.”
By Malin Norman
For Posto 9, restoration is not only about preserving the past. It is about giving buildings a new life and extending their use over time. “The challenge is to respect the identity of the place while responding to contemporary requirements for comfort, functionality, accessibility and spatial quality,” explains the architect. “In Lisbon, this is particularly relevant, as many projects are located in consolidated areas, existing buildings or heritage contexts, where it’s necessary to find a balance between preservation, adaptation and feasibility.”
Posto 9 Arquitectos was founded in 2002 by Joana Castanheira and André Ferreira, bringing together residential architecture, urban restoration, and heritage and education, with a focus on transforming existing buildings into contemporary, functional spaces adapted to today’s needs. The firm’s work centres around the potential of the existing city. “We work with buildings, sites and urban contexts that already have a history, and we transform them into new spaces for living, learning and urban life,” says one of the architects at Posto 9. “Although we work across different scales and programmes, our approach is always based on understanding the place, the existing building, the client’s 90
|
Issue 195
|
October 2026
Urban restoration and architecture
Casa Navegantes. 3D images by Posto 9
Posto 9 has developed several residential projects, both in Lisbon and in other locations, and often in very different contexts. In residential projects, value is not only created through the image of the build-
Scan Magazine
|
Special Theme
|
International Architecture
ing. It also comes from the way the spaces are organised, the quality of natural light, the relationship with outdoor areas, the choice of materials and the creation of comfortable and lasting spaces. One recent project is Edifício Conde Valbom. Located in Avenidas Novas, one of Lisbon’s most well-established neighbourhoods, this is a residential project that explores the relationship between contemporary housing, urban life and nature. The large tree located in front of the building, whose preservation was a key requirement from the outset of the project, guided the design of the facade. In Avenidas Novas, the tree becomes the centre of the project; architecture grows in dialogue with nature, the city, and light. Another example is Terreiro do Trigo in Alfama, located in Lisbon’s historic centre close to the River Tagus. Nominated for Building of the Year 2026 by ArchDaily, the project involved restoration, alteration and extension of two existing residential and commercial buildings, originally separate. The proposal unified the two buildings with a shared entrance, while preserving the individual identity of each facade. Casa Navegantes is a residential restoration and extension in Lisbon. Posto 9 converted the existing building, previously divided into four separate apartments, into a single-family residence, with the addition of two floors and an extension of the rear facade. The archi-
BSL Discovery Center. 3D images by Posto 9
tect explains: “The project offered an opportunity to rethink the house as a whole, reorganising its interior spaces, improving its relationship with natural light, and opening the building more directly to the garden at the rear.” Educational buildings and continuity Educational buildings are also an important part of the studio’s portfolio, with several projects for universities and schools, many of them involving the adaptation of existing buildings to new educational institutions. Working with schools and universities requires architecture to respond not only to function, but also to institutional identity and to the everyday experience of students, teachers and the wider school community. The BSL Discovery Center is a prime example: a large-scale project that involved reinventing a former Olympic
complex for education. Here, the team managed to preserve and reuse an existing circular structure, and reconstructed the more orthogonal building while preserving its architectural language and urban presence, ensuring continuity and coherence within the broader sports complex. “Our work with The British School of Lisbon is particularly relevant in this context,” says the architect. “We’ve been working with this client since they first came to Portugal in 2018, and the BSL Discovery Center is our second school project together.” Posto 9 is based on a rigorous and collaborative approach, where each project is understood as both an intellectual and technical challenge. Architecture is seen as an integrated process. It is not only about the design concept, but also about feasibility, licensing, technical coordination and construction follow-up. “Close relationships with clients, continuous dialogue with public and private entities, and collaboration with trusted partners in engineering and landscape design are essential pillars of our working method,” reflects the architect. “This is important for international clients who want to develop projects in Portugal. They need a team that understands the local context, the licensing process, heritage constraints, technical requirements, and the reality of construction on site.”
Edifício Conde Valbom.
Edifício Terreiro do Trigo.
www.posto9.pt Facebook: Posto 9 Arquitectos Instagram: @posto9arquitectos October 2026
|
Issue 195
|
91
Scan Magazine
|
Special Theme
|
International Architecture Figueira da Foz beachfront development in Portugal. Photo: ITS – Ivo Tavares Studio
Orizzont housing block in Aveiro, Portugal. Photo: ITS – Ivo Tavares Studio
“Society changes, and so do priorities” In Aveiro, Portugal, RVDM Arquitectos has built an architectural practice shaped by context rather than fashion. Founded in 1998 by architect, professor and researcher Ricardo Vieira de Melo, the studio works across private homes, housing blocks, public buildings and urban planning, guided by the core belief that architecture should improve everyday life. By Nane Steinhoff
“We view architecture as a privileged means of improving the quality of life and human comfort, while respecting memory, biodiversity and the environment,” says Vieira de Melo. “And we consider design a powerful political tool for proposing, organising and anticipating the future.” It is a statement that neatly frames RVDM’s work: calm, rigorous and human-centred, with an eye on the wider city as much as on the individual room. This sensitivity is especially evident in RVDM’s housing and urban work, where domestic space is understood as part of a broader civic and ecological condition. “Home is no longer an isolated space; it’s merely one branch of our way of dwelling.” In this worldview, architecture becomes a continuous conversation between inside and outside, private comfort and collective life, with the city increasingly imagined not as a hard, mechanical entity, but as an interface with nature. “Society changes, and so do priorities,” explains Vieira de Melo. “Cities have 92
|
Issue 195
|
October 2026
new benchmarks – neither cathedrals nor shopping malls, or highways, but it’s nature that rules.” That is why his architectural office places special focus on urban projects that incorporate parks, waterfront locations and varied public spaces: “The city-as-home is slowly ceasing to be a sterile entity and is becoming an interface with nature, which plays a fundamental role in our well-being. Our biological, ecological, economic and social sustainability depends on aligning natural solutions with artificial ones.”
Single-family house by the canal in Aveiro, Portugal. Photo: Luis Oliveira Santos
That approach gives the studio’s projects quiet confidence: generous natural light, precise volumes, robust construction and a clear relationship with landscape. Whether designing a single-family house by a canal, a housing block or civic headquarters, RVDM creates purposeful, durable architecture shaped by equal attention to client and site. Before design begins, the studio studies topography, climate, materials, orientation and existing structures, using sketches and models to connect with the spirit of place. Looking ahead, Vieira de Melo remains drawn to places capable of offering sensory quality. “Life is a gift and a fascinating experience. If my architecture can help to enhance that experience, I’ll be grateful,” he says. www.rvdm.pt
Housing block in Aveiro, Portugal. Photo: MARO – Marino Rondinelli
Scan Magazine
The Lisbon House 19. Image: © Ricardo Oliveira Alves
|
Special Theme
|
International Architecture
House in Yellow 34. Image: © Pedro Martins Patrício
Elevating the architectural experience Portuguese architecture firm Machado Igreja / Arquitectos was founded with the ambition to design and build spaces with strong emphasis on atmosphere, detail and construction quality. By Malin Norman
Diving into Machado Igreja / Arquitectos’ approach to architectural projects, we find a process that begins with a deep understanding of the client’s request and the specific circumstances of each site. From this foundation, Machado Igreja extracts the DNA of each project. “Our main goal is to create good shelters and spaces that elevate the experience of reality,” says Tiago Machado Igreja, managing partner and architect. “Regarding the recognition of our work, I believe that our commitment to creative, technical and monitoring processes is perhaps what makes certain results stand out.” For House in Yellow 34, the architects set out to unite two separate commercial and office units into a single residential space. The house was designed to feel subtle and natural, as if the space had always been a home. The plan established a fluid relationship between the new and existing
elements, responding directly to daylight, the structural grid, and outdoor views. In contrast, for Fontana DQ1 Apartment, the intervention marked a turning point in the unit’s narrative through what the architect calls “a sharp contemporary approach.” A series of new partitions and bespoke storage volumes articulate the layout, engaging with the existing envelope. “The project sets out to address the irregular geometry of the apartment while promoting an urban refuge in the heart of the city.”
pitality projects, and custom houses. Growing client demand for technical advisory has prompted a forward-thinking response with the launch of an independent spin-off. The new Hoculo.com delivers tailored technical assistance for those looking for property in Portugal. “At a time when a large number of architects are available, finding ways to provide value, to make it tangible and desired by society becomes vital,” adds the architect. “While caring for the unbuilt, we must assume our position as specialists in the built environment, with impact on social, economic and human well-being.” www.machadoigreja.pt
In a different key, The Lisbon House 19 is a project that sought to rearticulate the functional structure towards a forgotten and scenic backyard. The result is a soothing space where the house reclaims sunlight and the memory of an old Lisbon. Machado Igreja has been working across apartment buildings, renovations, hos-
Fontana DQ1 Apartment. Image: © Francisco Nogueira. Furniture: A Linha da Vizinha
October 2026
|
Issue 195
|
93
Scan Magazine
Special Theme
|
|
International Architecture
Engaging, sustainable and contemporary architecture PFArchStudio is an award-winning Portuguese architecture practice. The team works in dialogue with the given context, creating ageless designs that become even more beautiful with time and as they integrate with the surrounding nature. By Malin Norman
|
Photos: João Morgado
After working as a collaborator, coauthor and associate in several architectural offices, Pedro Ferreira set up his own studio in 2012. With offices in Esposende and Porto, PFArchStudio shares extensive experience in various sectors of the construction industry. With a team of 25, the studio designs buildings nationwide, specialising in intervention in pre-existing buildings, with a focus on housing, services and hospitality. “We design engaging, emotional, sustainable and contemporary projects,” explains the architect. “Importantly, we design buildings that age well. They will withstand the weather and become more beautiful with time, integrating with the surrounding nature. Architecture is a marathon, not a 100-metre race.” A project that illustrates PFArchStudio’s approach is Casa do Bosque, which the architect describes as an exercise in the distinction between being in the landscape and being the landscape. “The 94
|
Issue 195
|
October 2026
challenge of designing a house on a densely wooded plot proved far more complex than the apparent absolute freedom that the initial impressions suggested,” says Ferreira. Casa do Bosque is a family home built for permanence, timeless in its nature. A house of quietude that reveals itself slowly among cork oaks and pine trees, with the understated discretion typical of traditional Minho architecture. A house rooted in the sands of former dunes. “The surroundings are not a mere backdrop, but a living, spontaneous, uncontrollable organism – one we had no intention of taming. Nature will conquer the house again,” smiles the architect. The house consists of an assembly of volumes with distinct functions, a shape that alternately opens up to and closes off from the outdoors. A house of sequence and transition, living from and for its site. And each living space is strategically placed to capture optimal sunlight.
What becomes clear is that PFArchStudio values what is already there, but also the human relations and different layers of thought: “One of our clients said that he liked the idea so much, he felt like it was his own. This is what we do as architects; we step outside ourselves and solve someone else’s problem.” pfarchstudio.com Facebook: PF Architecture Studio Instagram: @pfarchitecturestudio
Scan Magazine
|
Special Theme
Timeless architecture from the Azores Based on São Miguel in the Azores, SAL architects has spent more than a decade shaping residential spaces, commercial projects, tourism retreats and interiors with a calm, contemporary confidence. By Nane Steinhoff
|
Photos: Pedro Machado Photography
Founded in 2014, SAL architects realises projects that balance creativity, context and function against the Atlantic’s vivid backdrop. Being based in a remote European region is an important source of inspiration, according to CEO and founder Rui Sabino de Sousa: “Battling isolation daily is a key part of our identity and something that ultimately makes us very proud.” SAL architects grew out of a shared vision between an architect and a client who became partners in exploring what quality design could mean in the Azores. That spirit of dialogue still defines the studio today and each project starts with a close reading of place, budget and materials, before bringing designers, engineers and clients into one conversation.
www.cosytimesceramics.dk Instagram: @cosytimesceramics.kerteminde
Clean lines, elegant layouts, natural light, ergonomic spaces and local resources define SAL’s work, yet its architecture is never generic. “What distinguishes our projects is this combination of design elements and client input, which give each project a unique personality,” says de Sousa. From private homes to hotels and commercial spaces, the approach remains site-specific and built to last. Looking ahead, the studio aims to keep improving, listening and creating thoughtful and timeless architecture with a distinctly Atlantic soul. www.sal.works Facebook: salworks Instagram: @sal__architects
Casa MU.
Casa AW.
|
International Architecture
Architecture that matters Awards have never been the goal for Robert Konieczny. What matters is creating architecture that can spark discussion, inspire others and change the way we think about the built environment. By Malin Norman
Robert Konieczny aims for his architecture to matter. Even before founding KWK Promes, the architect wanted to “race with the world,” even if the world did not know about him yet. “Early on, I understood that you can’t create something exceptional by following others,” he says. “I wanted to find my own path, my own voice, and my own way of thinking about architecture. This is what became the foundation of KWK Promes.” Konieczny is a conceptualist, and KWK Promes works in the same way. “We look for an idea, an overarching thought that provides an answer to the challenges of a project, its problems, needs, context, and so on,” he says. “You detach yourself from your own preferences, from your own taste, and often venture into the unknown, guided by the force of logic, by the strength of logical arguments. This is probably the most difficult approach to design, but at the same time 96
|
Issue 195
|
October 2026
it’s immensely compelling: we might arrive at completely new solutions that surprise not only our users, but often ourselves as well.” Konieczny’s Ark and Przełomy Dialogue Center The firm’s approach to architecture is best seen in specific built projects. One is Konieczny’s Ark, the architect’s own house. “The form was not the starting
By the Way House — the road becomes a house, and the house becomes part of the landscape. Photo: Jarosław Syrek
point, but rather resulted from the challenges of the site,” he explains. “Because of the risk of landslides, I treated the house like a bridge, allowing rainwater to flow freely underneath it. The building rests on three supports, whose triangular shape ensures minimal contact with the ground, thereby reducing the risk of landslides. The sloping walls of the ground-level base, shaped by the form of the supports, give the building its distinctive character.” Another example is the Przełomy Dialogue Center in Szczecin. Here, the key factor was the history of the site. “The site was once occupied by a block of
Yaw House — the rotation of the volume allows the house to naturally blend into the slope and open wide to the sun and the landscape. Photo: Jakub Certowicz
Scan Magazine
tenement houses, which was destroyed during the war, and for decades the site functioned as an accidental open square,” says Konieczny.
|
Special Theme
|
International Architecture
Plato Contemporary Art Gallery — movable walls open the gallery to the city in an unprecedented way. The project was shortlisted among the final five for the EUmies Awards 2024, placing it among the best architectural works in Europe. Photo: Juliusz Sokołowski
KWK Promes placed most of the museum underground, while the roof became a square accessible to local residents. The architect explains the idea behind this urban hybrid: “The building restores the scale of the city, while adding value in the form of an open public space. Instead of choosing between reconstructing the block and preserving the open space, we combined the two.” Plato Contemporary Art Gallery and By the Way House In Poland, the client of By the Way House had a beautiful, vast plot of land, but at the same time very specific expectations. “Initially, he wanted to transfer the layout of his existing apartment into the new house,” says Konieczny. The house was to stand in the middle of the plot, so a road had to be incorporated. That is when the idea emerged: since the road was necessary, why not make it the main motif of the project and wrap it around
this uninteresting house? “In this way, the road began to form the walls, floors, and roof, effectively becoming the building itself, and then continued as a path leading through the garden all the way to the river. The entire project grows out of one simple idea that connects the road, the house and the landscape.” In the Plato Contemporary Art Gallery in Ostrava, Czech Republic, KWK Promes worked with a partially ruined former slaughterhouse building. Over the years, its brick walls had been pierced with suc-
cessive openings, which heritage conservation officers regarded as a disfigurement. Konieczny saw them as the project’s greatest asset: “Instead of bricking them up, we inserted enormous movable walls into them. Thanks to this, the gallery can open completely to the outside, and art literally moves out of the building and into the city.” This mobility has created an opportunity for culture, in the broadest sense, to become more democratic and accessible to new audiences. Genuine transformation of architecture Reflecting on the greatest challenge of today, Konieczny believes that there is a need for a genuine transformation of architecture. “Above all in response to the climate crisis, limited resources, and the need to protect the existing built fabric,” he says. “At the same time, this is one of the most exciting moments for architecture, because we’re dealing with real problems.”
Konieczny’s Ark — the house opens wide to the mountain landscape. The glazing in KWK Promes projects is executed by KER3MR, Polish manufacturer specializing in large-format, minimalist glazing based on Keller minimal windows® systems. Photo: Olo Studio
Przełomy Dialogue Center — a museum and public square in one, winner of the World Architecture Festival 2016 and the European Prize for Urban Public Space 2016 (by CCCB). Photo: Juliusz Sokołowski
More than ever, Konieczny is interested in solutions that can lead to discoveries and open up new possibilities for architecture. “We need to find ways of building that are less invasive and don’t come at such a high cost to the world,” adds the architect. “At KWK Promes, we devote a great deal of energy to searching for new ideas that respond to contemporary challenges, while at the same time looking ahead to the future.” www.kwkpromes.pl/en Facebook: KWK PROMES Instagram: @robertokonieczny @kwkpromes October 2026
|
Issue 195
|
97
Mild Studio: Beyond aesthetics Mild Studio’s interiors go beyond surface beauty, drawing on the character of a person, company or building. From private homes to ambitious commercial spaces, the Lithuanian architecture and interior design studio creates environments that feel personal, purposeful and enduring – places meant not only to be seen, but also recognised and inhabited. By Nane Steinhoff
Founded in 2012 by architect Lina Bakienė, Mild Studio has grown from a residentially focused practice into a multidisciplinary interior architecture studio known for thoughtful residential, workplace and commercial interiors. It began as Mild Home, a name reflecting early commissions in residential houses and apartments, where every detail was tied to individual habits, emotions and daily rituals. That intimate understanding of how people live remains central to the studio’s work today, even as its projects have expanded in scale and complexity. “Working on residential projects taught us sensitivity,” Bakienė explains. “The scale is smaller and more person98
|
Issue 195
|
October 2026
Lina Bakienė. Photo: Norbert Tukaj
Office in Vilnius. Photo: Norbert Tukaj
al, and every decision affects someone’s everyday life very directly.” As the team moved into designing offices and larger commercial environments, that sensitivity became a way to understand organisations. The question was no longer only how a space should look, but how it could express behaviour, ambition and culture. “When we designed our first offices, I began to realise that an interior could do much more than simply look good,” she says. “A strong spatial character could influence how a company felt, how people behaved inside it and how the organisation presented itself.” Designing the client Mild Studio resists the idea of a recognisable house style. Its projects may differ in tone and aesthetic, yet they are connected by the philosophy that interiors should reveal the identity already present in a client, company or building, rather than impose a designer’s visual signature.
Scan Magazine
“We don’t believe that every client should receive a recognisable Mild formula,” Bakienė says. “We would rather people recognise the client than recognise us.” This makes the studio’s process both analytical and intuitive. Early conversations focus less on decoration than on atmosphere, function and feeling. “If someone comes to us with a clear visual direction, we respect it – that becomes our starting point,” Bakienė says. “Our role is to understand what feeling they’re really looking for and then translate that into something more coherent, durable and long-lasting.” From there, Mild Studio studies the site, structure and people who will use it. In commercial projects, that may mean observing how teams communicate, how clients are received, whether hierarchy is visible and how informal or structured the culture truly is. “We’re interested in the real culture of the organisation, not only the identity written in a brand book,” Bakienė says. “We don’t try to force a brand statement onto reality. We design for what actually exists.” The result is interior architecture that grows from function rather than decoration, with circulation, proportion, light, materials and atmosphere becoming part of a larger story. When space becomes strategy Recent projects show how this approach creates tangible value. For Reitan’s office, Reitan Convenience office in Vilnius. Photo: Norbert Tukaj
|
Special Theme
|
International Architecture
the ambition was to move beyond corporate workplace conventions towards the atmosphere of a family office. A heritage building provided the framework, allowing Mild Studio to use historic walls, warm materials, art and domestic cues to create a workplace that felt welcoming, personal and connected to its setting. Urbo Bank offered a different challenge. Mild Studio joined while the organisation was still Medicinos Bankas and its new identity was being formed. Rather than translating an established brand into interiors, the studio helped shape how the transformation could be experienced physically, retaining the solidity expected of a bank while allowing the company to appear more contemporary and confident. Heritage projects reveal another dimension of the studio’s philosophy. For an office interior inside a protected building, colours and details were drawn from original polychromy, old black-and-white tiles and preserved architectural features. New elements did not compete with the existing fabric; they clarified and elevated it. The project won the award for Best Office Interior at Metų Erdvė 2025. For Bakienė, this is where interior architecture becomes more than an aesthetic service. It can support company culture, improve how people use a workplace, influence client perception and add dePrivate house in Oak Street. Photo: Lina Adi Photography
Private house in Kaunas. Photo: Lina Adi Photography
sirability to a property. The difference between a beautiful interior and a meaningful one, she suggests, is time: “A beautiful interior may photograph perfectly on day one, while a meaningful interior still works ten years later.” Looking ahead, Mild Studio wants to influence architecture from the earliest stages, bringing buildings and interiors into a more coherent whole. Hospitality is another area of interest, particularly hotels, where brand, emotion, service and memory must work together. Yet the ambition remains clear: to design spaces that belong unmistakably to those who use them. As Bakienė puts it, “A logo tells you what a company says it is. A space lets you experience it.” www.mildstudio.lt Facebook: minkstinamai Instagram: @mild.studio Urbo bank headquarters. Photo: Norbert Tukaj
October 2026
|
Issue 195
|
99
Scan Magazine
Special Theme
|
|
International Architecture
Photo: Toby Scott
Experiential architecture as a personal narrative Before Alexandra Buchanan set up her own studio, she worked on large-scale, highly complex mixed-use, multi-residential and healthcare projects in London and Scotland, where she ran big teams on diverse, technically demanding briefs. Starting Alexandra Buchanan Architecture in 2011 was not a rejection of that, but a desire to flex a different kind of muscle. By Malin Norman
|
Photos: Alexandra Buchanan Architecture
“With ABA, I wanted to be able to develop a vision at the broad strategic scale and then carry that same level of consideration all the way down to the smallest detail, on my own terms,” says Buchanan. “That process of refinement still drives the studio and the breadth of locations and typologies.”
a client move through a site, where they pause, what they gravitate towards,” says Buchanan. “Part of our job is creating the space for people to be able to articulate those things that perhaps they haven’t appreciated previously, and also to dream a little beyond what they assume is possible.”
With studios in Brisbane, Melbourne and Daylesford, she keeps the diversity and complexity alive. “We deliberately take on a select number of commissions, so that we can remain embedded at every stage of a project, rather than being spread too thin,” says the architect. “Many of our projects are complex, and even when they aren’t, our clients want us to be invested, to think strategically with them and help navigate changing circumstances.”
Binnum Homestead is a great example of ABA’s approach. It pairs a familiar heritage-homestead with an equally familiar but highly contemporary corrugated-metal addition with agricultural vernacular around a landscaped garden. Here, old and new are in conversation rather than competing. The addition was an exercise in reductionism, to allow the homestead to be the hero.
The approach starts with active listening, not just to what is said, but how. “A brief rarely tells you as much as watching 100
|
Issue 195
the heritage fabric as a constraint, the elegance of the original Queenslander remains the organising idea, with the timberwork and construction language carried through, with clearly legible contemporary insertions.
|
October 2026
Another notable project is Ascot, an unusual brief to relocate the original 1912 Queenslander on site to free up the rear for a tennis court. Rather than treating
Reflecting on the future of architecture, Buchanan concludes: “Staying curious and rigorous from project to project, resisting formula, and continuing to work across increasingly diverse climates, contexts and challenges will drive more varied, thoughtful and positive outcomes for architecture.” alexandrabuchanan.com Facebook: Alexandra Buchanan Architecture Instagram: @alexandrabuchananarchitecture Photo: Toby Scott
Hämeentie 13 B, Helsinki, Finland | Tel.: +358 44 0660 530 Facebook: ravintolaonda | Instagram: @ravintolaonda www.ravintolaonda.fi
e:
RS E ’S AD cia Y e A LE Sp W N R O NO CTI RU T S N CO lT
m he
Finger scan function.
The next generation of front doors The front door has long been one of the most essential features of the home. It protects against the elements, provides security and creates a first impression long before anyone steps inside. Today, however, homeowners expect more. Just as the demand for energy efficiency, personalisation and smart technology are influencing household appliances, changing expectations are transforming one of the home’s most traditional features. By Thea Johansen
|
Photos: Harmonie
For Norwegian company Harmonie, the modern front door is no longer simply a barrier between indoors and outdoors. It is becoming an intelligent part of the home itself. “We’ve seen a clear shift in recent years. Customers are looking for lower U-values, more colour options and, increasingly, smart technology in their doors,” says sales manager Raymond Lyngmo. Founded in 2011, Harmonie was built around a simple ambition: to make it easier to find the right windows and garage doors. Over the years, the company has grown into one of Norway’s leading sup102
|
Issue 195
|
October 2026
pliers, serving both homeowners and major building supply chains across the country.
To ensure consistent quality and reliable deliveries, Harmonie works with several manufacturing partners across Europe, including two factories in Romania in which it holds an ownership stake. The approach provides greater flexibility and helps safeguard production and delivery times. “It’s important for us to be able to deliver on time. Having multiple production facilities means that we can adapt quickly if something unexpected happens,” says Lyngmo. Smart from the start While smart-home technology has become increasingly common, many smart locking systems still rely on devices that are installed after the door has been purchased. Harmonie wanted to approach the problem differently. Instead of treating technology as an add-on, the company chose to integrate it into the door itself. The result is Harmonie Smart, a front door with a fully integrated locking system built
Scan Magazine
|
Special Theme
|
Norway’s Construction Leaders
your choice, you can live comfortably with that door for many years. It should keep the warmth inside and the cold outside.” The company’s focus on durability is also reflected in its guarantees. Harmonie offers a 10-year stability guarantee on its doors, while customers subscribing to the Harmonie Smart service receive a lifetime guarantee and free servicing. The future is here
Sales manager Raymond Lyngmo.
directly into the product during factory production. “Harmonie Smart is not just a new product. It’s a new way of thinking about the front door,” says Lyngmo.
door. One of the key measurements is the U-value, which determines how effectively a product prevents heat loss. The lower the value, the better the insulation.
The idea emerged through continuous market research, which revealed that customers wanted more than traditional functionality. “What became clear was that people base their decisions on design and quality, but that smart technology is becoming increasingly important as well. That made us realise that we needed to think differently.”
Harmonie’s standard exterior doors are built with a thickness of 78 millimetres, compared to the 63 millimetres often found in competing products. The additional thickness allows for more insulation while creating a stronger and more robust construction.
However, the research also highlighted an important challenge. “People want technology, but they don’t want it to ruin the overall look,” Lyngmo explains. “Design and quality are still the most important factors when choosing a front door. Now, we’ve made it possible to have both.”
According to Lyngmo, a quality door should be built to withstand both time and climate. “We want to offer doors with a long lifespan so that once you’ve made
For Harmonie, the launch of its smart door is only the beginning. The company is already exploring additional features, including geolocation technology that could automatically unlock the door when the homeowner approaches. “The innovation lies in the technology of the future,” says Lyngmo. “We see endless opportunities to introduce new functions that simplify everyday life.” The traditional role of the front door may not be disappearing, but it is certainly expanding. It still needs to protect the home from the outside world, but increasingly, it can also connect the home to the technology within it. For Harmonie, this means that the next generation of front doors is not about choosing between functionality and design. It is about making the two work together. harmonie.no Facebook: Harmonie Norge Instagram: @harmonienorge
Users can unlock the door using an app, a keypad, a fingerprint or a traditional key, while all technical components remain discreetly hidden within the door itself. Designed for Norwegian winters Technology may be changing, but some requirements remain timeless. In a country known for harsh winters, insulation remains one of the most important considerations when choosing a front October 2026
|
Issue 195
|
103
Scan Magazine
|
Special Theme
|
Norway’s Construction Leaders
More than moving goods Logistics is woven into almost every part of a business. How goods are stored, handled and delivered may influence costs, inventory, customer experience and, ultimately, performance. Finding the right logistics partner, therefore, means more than ensuring reliable deliveries; it also requires the expertise and flexibility to keep the wider operation running smoothly. For NTEX, it starts with understanding the business behind the goods.
remain at the centre. “Even though NTEX has become a large organisation, it’s still possible to reach people who know the customer and actually take responsibility,” says Furuseth. “We never want to lose that.”
By Thea Johansen
For Rindevall, this combination of scale, expertise and personal responsibility is what makes the company stand out. The philosophy behind it all can be summed up in five simple words: “We care. All the way.”
|
Photos: Markus J. Jacobsen
“Logistics is ultimately about trust,” says Tobias Rindevall, CCO at NTEX. “We need to understand more than just how a product is transported from A to B. We need to understand the customer’s business.” Founded in 2003, NTEX has grown into one of Scandinavia’s largest privately owned logistics companies without losing its close customer relationships. Today, its offering extends beyond road transport to sea and air freight, warehousing and 3PL, terminal services, customs clearance and integrated logistics solutions. For Kristin Johansen Furuseth, sales manager in Norway, that means looking beyond the individual shipment. “We should understand what the customer is trying to achieve and what they need from us,” she explains. “We need to dare to ask questions and sometimes suggest a different solution than the one the customer originally requested.” That could mean rethinking warehousing and transport, combining transport modes or improving the wider flow of goods. The aim is to create value across 104
|
Issue 195
|
October 2026
the supply chain, not just to optimise a single shipment. Today, customers increasingly expect transparency, traceability, digital solutions and flexibility, while global uncertainty has made resilient supply chains more important. They also need a logistics partner that can respond quickly and find solutions when things do not go according to plan. Technology is helping NTEX respond through integrated systems, real-time data and automated information flows. Sustainability is part of that equation too. By improving capacity utilisation, reducing unnecessary kilometres and choosing the right combination of road, sea and rail, NTEX aims to make logistics more efficient and sustainable. However, meaningful progress requires commitment from both sides. NTEX can develop and offer more sustainable solutions, but customers must be willing to take that step with them. Yet as technology and services expand, NTEX believes that the human side must
ntex.no
CCO Tobias Rindevall. Photo: MorePR
Sales Manager (Norway) Kristin Johansen Furuseth. Photo: Mats Bakken
EmFace: The needle-free lift EmFace combines radiofrequency with targeted muscle stimulation to improve skin quality, strengthen facial muscles and create a firmer, more defined appearance – without needles or downtime.
Available at Beth’s Medispa Frogner. www.bethsmedispa.no
Nature and architecture – in the silent forest clearing Rörbäck Forest Retreat is not your typical holiday home. This is a secret getaway for togetherness and contemplation – a place that settles deep inside your heart. By Malin Norman
|
Photos: Anna Lindblom /Pic People
Nestled in a serene landscape with a rich cultural history in Halland, surrounded by deep forests and mysterious lakes, Rörbäck Forest Retreat is an exclusive vacation home for all the senses. “Åkulla Bokskogar is one of Sweden’s premier beech forest areas,” says Anna Sandgren, who runs Rörbäck Forest Retreat together with her husband Caspar. “The architecture and interior of our retreat is wonderful in every aspect, but without its surroundings and breathtaking nature it would be just another beautiful farm.” 106
|
Issue 195
|
October 2026
Rörbäck Forest Retreat certainly is a different kind of destination. Here, you will experience complete silence in a setting without light pollution – what can be considered somewhat of a luxury in our busy modern world. “You can just be and let your thoughts wander to the rhythm of the nearby stream,” smiles Sandgren. “If we had a slogan, it would be something like: Rörbäck – a place where nothing happens. To take a break from your hectic life is the kindest and best gift to yourself.” Genuine architecture and design The couple took over the 40-hectare estate back in 2011. “We bought the forest and it happened to also come with an old farm from the early 1800s. It took us a few years to decide what we wanted to do with
Scan Magazine
it,” explains Sandgren. “Our idea was to build something we ourselves had missed when travelling the world. The perfect holiday home where every detail had been carefully considered.” The two dilapidated main buildings were replaced with new buildings on the same footprint as the old ones. The architectural concept for the reinterpretation of a traditional farmhouse was developed by well-known Stockholm-based architect Petra Gipp, with interiors by Sandgren, who is an interior architect herself. “When planning the project, our guiding principle was authentic, low-key luxury: using natural materials, local craftspeople and high-quality Scandinavian interiors, while offering a genuine welcome to our guests.” The Sandgrens wanted to integrate the older elements while allowing the surrounding forest to remain a constant. The result is quite striking, with the untreated wood, the large windows letting in heaps of light, and the restrained yet tasteful Scandinavian décor. “Together with Gipp, we looked at how the house would be used, where the sun goes up, and so on. All the elements have been designed to work in harmony with nature.” High-end house for peaceful coolcation Guests at Rörbäck Forest Retreat rent the entire place, with room for 12 guests.
|
Top Holiday Experience 2026
|
Rörbäck Forest Retreat
“When you come here, you will have the whole farm to yourself – all the buildings, the pool and the sauna, the greenhouse and the garden,” says Sandgren. “There’s a real sense of exclusivity. Even though our retreat is low-key in a way, it has a high-end feeling to it.” The retreat has proved popular as demand for coolcations has grown. It is ideal for families or groups of friends who want to spend time on their own, as well as for management teams who want to be able to work completely undisturbed – the greenhouse is an ideal spot for finding creativity, by the way. The isolated location further enhances the sense of exclusivity, as does the option to include breakfast, meals cooked by a private chef – or why not sending your shopping list in advance? Regardless of guests, meticulous hospitality is provided. “Since starting Rörbäck, we stumbled upon the Japanese philosophy Omotenashi, which is about selfless, meticulous hospitality with a great attention to detail,” says Sandgren. “Without knowing, we had the exact same approach: consideration for our guest and their experience is our absolute priority. There’s no ulterior motive, just an honest wish to surpass expectations.” rorback.com Instagram: @rorback_forestretreat
About Rörbäck Forest Retreat: The retreat is located in a forest clearing by Åkulla Bokskogar, a 50-square-kilometre area in Halland that consists of privately owned forest, around 20 lakes and 13 nature reserves. There are plenty of activities for the whole family all year round, and hosts Anna and Caspar Sandgren are happy to bring guests on guided walks in the forest.
Practical information: • Minimum stay: two nights (three during July and August) • You rent the entire place – never individual rooms • Up to eight guests in the main house • 8–12 guests in the main house + barn • Located in the forests of Halland, east of Varberg Photo: Andrea Papini
• 3 hours from Copenhagen Airport, 1.5 hours from Landvetter (Gothenburg)
October 2026
|
Issue 195
|
107
Experience of the Month, Sweden
Relaxing holidays at sea Crystal-clear water, white sails, breakfast in the sunshine? All undeniably compelling, but what guests on More Sailing’s trips appreciate most is the shared experience with other people. Unforgettable adventures at sea await in the Mediterranean, the Caribbean and along Sweden’s west coast. By Malin Norman
|
Photos: More Sailing
With the vision of providing memorable experiences for guests on sailing trips around the world, More Sailing was founded in 2009 by two passionate sailors: Einar Halldin and Malin Stom. “Our founders went on a sailing trip to Croatia with family and friends, and the idea for More Sailing was born,” says Zanna Bäckman, marketing manager. “They wanted to make sailing accessible and let more people experience freedom at sea.” Driven by a passion to fulfil dreams, build relationships and spread joy, More Sailing 108
|
Issue 195
|
October 2026
now organises relaxing holidays in Croatia, Greece, Italy, the Caribbean and along Sweden’s west coast. “Regardless of destination, we take care of the planning, sailing and cooking – so that you can relax and enjoy the beautiful surroundings, picturesque villages and lovely beaches,” explains Bäckman. More Sailing has an impressive 4.9 rating on Google, and one of the reasons for the high score is the food. “Our staff on board cook food with fresh ingredients from the destinations – often sourced from local markets, which is appreciated by our guests,” says Bäckman. “Breakfast, lunch and snacks are served with passion and care. Freshly baked bread in the morning means more than you might think, and anyone who has travelled with us knows exactly what we mean.” In the
Scan Magazine
Destinations to discover at sea
Greece is an incredible sailing destination too, with one of the longest coastlines in Europe. Imagine hidden coves with azure waters, white beaches and plunging limestone cliffs, lively port towns with cosy tavernas, and a Greek pace that makes your shoulders drop. And a sailing trip in Italy combines relaxation and activities in the fabulous archipelago of La Maddalena. Meanwhile, the Swedish west coast offers a sailing idyll that flourishes in summer. Here you will find well-preserved fishing communities, pristine islets and skerries with crystal-clear waters and local fish restaurants that make the area a delightful destination to discover at sea.
Experience of the Month
|
Sweden
Sailing takes care of all the practicalities, so that you can focus on each other. “Private trips have become really popular,” says Bäckman. “Many of our guests have never been on this type of trip, but once they try it, they get hooked!”
evenings, guests often go ashore for dinner, devouring delicacies in lively Greek tavernas, cosy Croatian konobas, and authentic Swedish fish restaurants.
The Mediterranean is fantastic for sailing trips, with the season stretching from early spring to late autumn. Croatia is one of Europe’s most beautiful sailing paradises, as the founders themselves discovered years ago. Thousands of islands and historic coastal towns make the area a perfect destination to explore at sea. “The Mediterranean is already filling up for 2027, so we’re adding more boats to make room for everyone who wants to come along,” says Bäckman.
|
More Sailing also organises senior sailing trips, tailored for those in later middle age and beyond who want to sail with like-minded travellers, enjoy beautiful environments and life at sea on a sailboat. These trips usually take place during the early and late season when there are fewer tourists, temperatures are more pleasant and the ports are calmer. The Caribbean is one of the world’s most beautiful sailing destinations and consists of a string of islands, for instance Tobago Cays with its coral reefs and sea turtles. Expect rocking reggae, swaying palm trees, turquoise waters, white beaches and hospitable locals. “We’ve extended our Caribbean season, which now runs from October all the way into early April,” says Bäckman. “Our catamaran Ingrid is based here throughout the season, and a second catamaran arrives in December, so we can welcome twice as many guests. It’s amazing to see the demand – lots of people want to travel here in 2027.” Private, senior and solo sailing trips
A solo sailing trip is a great way to discover the world with like-minded travellers. During these social, relaxed and active trips, you will make new friends, have amazing experiences and make memories to last a lifetime. “Sailing trips are for everyone,” adds the marketing manager. “Our solo trips are tailored for those who travel alone and want to meet like-minded travellers, discover new places and enjoy total relaxation.” As with all More Sailing trips, no previous sailing experience is needed as the certified skipper and host take care of everything – from route planning to sailing and cooking. Your job is just to sit back and enjoy the journey.
Families, groups of friends and companies can also book a private sailing trip – the whole boat, the whole week, all yours. You choose who comes along, and More
moresailing.com Facebook: More Sailing Instagram: @moresailing
October 2026
|
Issue 195
|
109
Vila vid källan by Ann Carlsson Korneev.
Artists of the Month, Sweden
Art as an invitation to dialogue With distinct artistic expressions, Ann Carlsson Korneev and Viktor Korneev live and work together, often collaborating on public artworks. Scan Magazine uncovers the artists’ different perspectives and what happens when their sculptural universes meet. By Malin Norman
Based outside Fjällbacka in Bohuslän, Ann Carlsson Korneev and Viktor Korneev have lived and worked together for some 25 years. Surrounded by the mountains and the sea along the rugged Swedish west coast, the couple has Europe as their creative playground.
time, and it has followed me in sculpture, painting and public works.” Another of Ann’s themes is ‘man between micro- and macrocosm’, which is about trying to see existence from a larger universal, human perspective, exploring the great cycles of nature and the cosmos through art.
With a similar classical education and approach, the artists have different themes, expressions and contexts in their work. While Viktor focuses on the human form and psychology, Ann is inspired by the coastal landscape and often interprets nature and its elements.
Viktor, on the other hand, portrays humans and their minds – contrasting outer form with inner psychology, find-
ing expression and personality in his sculptures and bringing them to life. “For me, sculpture is a way of communicating with the viewer’s subconscious,” he says. “My main theme is the contrast and connection between the external visible and internal invisible psychological nature of man. I’m interested in the balance between the external form and its internal, psychological content.” Collaborative art for insights and contemplation One of the couple’s notable public art collaborations is Insikt – Utsikt (Insight – View), placed in front of the vibrant Culture Centre Sjöängen in Askersund,
Nature’s elements and human psychology “The coastal landscape is a great source of inspiration to me,” says Ann. Her theme ‘archipelago – listen to the sea’ depicts landscapes from different perspectives, both beautiful as we wish them to be and eroded as they increasingly are. “It’s a theme I’ve been working with for some 110
|
Issue 195
|
October 2026
Touch by Viktor Korneev.
Infant by Viktor Korneev.
Scan Magazine
Insikt – Utsikt, a collaboration between Ann Carlsson Korneev and Viktor Korneev, Askersund.
by the shore of Lake Vättern. Completed for Sjöängen’s inauguration in 2016, the sculpture group in bronze and granite is a meeting place for students and visitors of all ages – encouraging both play and rest, with a view of the lake. “Often our works are based on different layers of content, such as allegories and poetry,” says Viktor. “As artists, we live in the process of understanding ourselves, each other and others. To explore our participation in nature, in the world, in the universe, in our time. The works create an inner and outer movement, a presence.” Another intriguing collaboration is the more recent Portal mot himlen (Portal to the sky), completed in 2024 at Norra Kyrkogården in Örebro. The sculpture consists of two pillars of red granite forming an open portal, with the pillars
connected by a floating cloud of white granite. The site is a place for meetings, conversations and contemplation, yet without a clear connection to any religion. “We engage in a dialogue with each other and with the viewer, whom we invite to find their own experience of our works,” says Ann. “Sculpture awaits the audience’s thoughts and feelings. Sculpture gains meaning in the interaction with the viewer. The artist creates a new world and invites the viewer to participate in this process.” Ongoing exhibitions in Sweden and Denmark Works by Viktor and Ann are on display at multiple venues, including the outdoor exhibitions at Udden Skulptur in Hunnebostrand and the collective sculpture workshop KKV Bohuslän in Hamburgsund.
|
Artists of the Month
|
Sweden
Fibonacci shell by Ann Carlsson Korneev.
The artist couple also welcomes visitors to their own gallery at home in Fjällbacka. “We have visitors coming to see our works, for instance art associations,” says Ann. “Just give us a heads-up, and hopefully we can welcome you to our gallery.”
See the artists’ work at these ongoing exhibitions: Udden Skulptur, Hunnebostrand Outdoor exhibition by the sea, open year round. The international group display includes Viktor Korneev’s The Choice. uddenskulptur.se KKV Bohuslän, Hamburgsund Collective sculpture workshop with a Swedish group exhibition outdoors, available until next summer. It includes works by both Ann Carlsson Korneev and Viktor Korneev. kkv-b.se Give Skulpturby, Denmark Denmark’s largest outdoor gallery is open all year round and presents Viktor Korneev’s Bananrepublik and Autum. www.skulpturby.dk Dronninglund Kunstcenter, Denmark Outdoor exhibition, available until 18 October. Showing Ann Carlsson Korneev’s Fibonacci shell and Viktor Korneev’s Ascend. dronninglund-kunstcenter.dk anncarlssonkorneev.se Instagram: @anncarlssonkorneev
Girl full of visions by Viktor Korneev.
Portal mot himlen, a collaboration between Ann Carlsson Korneev and Viktor Korneev, Örebro.
viktorkorneev.com Instagram: @korneevvictor
October 2026
|
Issue 195
|
111
Scan Magazine
|
Wellness Experience of the Month
|
Iceland
Wellness map. Design by Unnie Arendrup
Wellness Experience of the Month, Iceland
Where wellness falls naturally into place In Iceland, rugged natural landscapes meet mindful travel through DripDrop Wellness, a new platform connecting visitors with handpicked, trusted local hosts and restorative nature experiences to reset and recharge.
only Viking wellness trips, DripDrop offers retreats, tailor-made experiences, day adventures and pop-up events led by local guides.
By Nane Steinhoff
Wellness is woven into daily life in Iceland, where geothermal pools, fresh air, a strong outdoor culture, and wide, open landscapes invite travellers to pause. For DripDrop Wellness, founded by Icelandic friends Hildur, Dagný and Inga, this natural rhythm inspired a new kind of travel experience. “Iceland is naturally made for a reset,” the founders explain. “Surrounded by mountains, ocean and lava fields, with fresh, local food and plenty of space to breathe, Iceland 112
|
Issue 195
|
October 2026
creates the perfect conditions to slow down and simply be.” DripDrop Wellness was created to bring together a selection of handpicked Icelandic wellness experiences on one platform, connecting visitors with respectful nature experiences, well-being and local knowledge, whether for a few hours on a stopover or several days. From saunas, seaweed baths and hot springs to hiking tours and women-
“We want people to experience Iceland beyond sightseeing to pause and reconnect with nature and with themselves,” the founders say. For business travellers, families and teams alike, the promise is simple: “We take care of the details, so that guests can slow down, experience Iceland and return feeling refreshed.” www.dripdrop.is Instagram: @dripdropwellnessadventure
Scan Magazine
|
International Holiday Experience of the Month
|
Germany
International Holiday Experience of the Month, Germany
A cosy corner of Lüneburg Heath Snowflakes drift softly across Lüneburg Heath, a pale winter sun catches the ice crystals on the windowpanes, and rosy cheeks glow after a walk through the crisp air. Between Hamburg and Hanover, Stimbekhof offers cosy rooms, warm hospitality and a quiet base from which to experience the nature reserve – not only in summertime, but throughout the colder months too. By Nane Steinhoff
|
Photos: Stimbekhof
Originally built in 1920, the ensemble of charming reed-thatched houses, a historic granary and a former horse stable was lovingly transformed by Jovitha James, Sabrina Bohlen and Björn Bohlen, three seasoned hospitality professionals. Driven by a shared desire to create something of their own, they left their city careers behind to pursue rural entrepreneurship, ultimately falling in love with Stimbekhof at first sight and taking ownership in 2021. Today, their joint passion radiates throughout the property. For Björn Bohlen, Stimbekhof’s character lies in “its blend of idyllic nature, serenity and contemporary comfort.” Visitors – including dogs – are welcomed into a relaxed environment where formalities are set aside; staff use the informal form of address in German, reinforcing the feeling of home. The 30,000-square-metre
estate is dotted with peaceful hideaways, inviting hammocks under leafy canopies and cosy corners in the reading room or by the fireplace. The team places emphasis on local sourcing and sustainability, reflected in the space’s design as well as the food offering, including the Landhaus breakfast and apple-spelt waffles. In the evening, breads, cheeses and other small dishes are served in bowls and on wooden boards in the cosy Schnuckenstall, creating an informal sharing-style evening meal. During the cooler months, Heide-Teezeit is also served as a regional take on British afternoon tea.
ness at Stimbekhof focuses on mindful relaxation. Guests can unwind in the Finnish sauna or participate in a range of yoga, breathwork and meditation retreats led by external instructors; advance booking is required. For those wanting to venture out, the idyllic surroundings offer a perfect escape from daily life, with hiking and e-bike adventures just beyond the doorstep. For anyone wishing to experience Lüneburg Heath in winter, Stimbekhof brings together long walks, quiet places to warm up and the relaxed hospitality that shapes the rest of the year. It is, as the owners like to describe it, “a piece of happiness” in Lower Saxony. www.stimbekhof.de
Each of the 27 rooms and suites is individually styled, with unique layouts, charming details such as exposed timber beams and modern touches. WellOctober 2026
|
Issue 195
|
113
Scan Magazine
|
Top Wellness Profile Finland 2026
|
KIUASSUOLA™
Plunging into an ice pool while experiencing a Finnish sauna. Photo: Päivi Kankare.
Celebrating traditional Finnish sauna culture In a world where well-being is measured, the Finnish sauna offers something radical in its simplicity: permission to be present. By returning to the sauna’s essential elements – heat, nature, atmosphere and sensory experience – Finnish sauna brand KIUASSUOLA™ follows those customs while also bringing a new ritual to one of the country’s oldest traditions. By Molly McPharlin
|
Photos: Miika Hämäläinen
KIUASSUOLA™ was established to celebrate and build on authentic Finnish sauna culture. Its mission is not only to develop innovative sauna products, but to share the Finnish sauna ritual with people around the world. Its new product, ILMARI KUURA™, combines Finnish soapstone with KIUASSUOLA™ sauna ritual salt to create a slow, atmospheric element for the sauna. Placed on the sauna heater before heating, the soapstone warms gradually with the sauna. Heat and humidity become part of the experience as the salt responds to the changing conditions around it. “I didn’t want to create just another sauna product,” says Mira Kettunen, CEO and founder of KIUASSUOLA™. “I wanted to find a new role for familiar Finnish sauna elements – stone, salt, wool, heat and silence – without making the sauna experience more complicated. For me, the most interesting innovations are of114
|
Issue 195
|
October 2026
ten not about inventing something completely new, but about seeing familiar materials differently.” ILMARI KUURA™ is made in Finland using Finnish soapstone in cooperation with Tulikivi, one of the country’s bestknown specialists in soapstone. The collaboration connects contemporary sauna design with a material deeply rooted in Finnish heat culture. The response from customers has been positive. “One of the most meaningful things has been seeing that the concept resonates both in Finland and internationally,” says Kettunen. “Finns know sauna deeply, so acceptance at home gives us confidence to take our products abroad. At the same time, international customers often notice the materials, craftsmanship and Finnish origin first, which shows us that the same story can be understood from quite different starting points.”
International interest in sauna is growing rapidly, but Finnish sauna culture itself is still often misunderstood. Sauna can be social or solitary. It can mark the beginning of a celebration or the end of an ordinary working day. It can be part of a summer cottage, a city apartment, a hotel, or a family home. “What connects these experiences is not performance. It is repetition, familiarity and ambience,” says Kettunen. “These principles shape KIUASSUOLA™. Through natural materials and distinctive design, we want to be part of a person’s individual sauna experience.” kiuassuola.com Facebook: Kiuassuola Instagram: @Kiuassuola
SWEDEN’S TOP FASHION BRANDS
SUMMER IN NORWAY
PROMOTING BRAND SCANDINAVIA ISSUE 165 APRIL 2024
THE FIRST EUROPEAN CAPITAL OF CULTURE NORTH OF THE ARCTIC CIRCLE
Issue 114
|
February 2024
GERMAN WINES TO TRY THIS SUMMER
UNITED BY MUSIC EUROVISION IN BASEL
HIKING BAVARIA EXPLORING GERMANY’S MOUNTAINEERING VILLAGES
PLUS FOCUS ON ZURICH TOP FENG SHUI & INTERIOR EXPERTS EVENT LOCATIONS IN SWITZERLAND 2025 DESIGN, CULTURE, TRAVEL, BUSINESS & MORE
T H E M A G A Z I N E P R O M O T I N G G E R M A N Y, S W I T Z E R L A N D & A U S T R I A
ISSUE 77 | APRIL 2023
GERMAN DESIGN AWARDS 2024:
PLUS CULTURAL EVENTS NOT TO MISS IN 2024 EVENT LOCATIONS IN GERMANY DESIGN, CULTURE, TRAVEL, BUSINESS & MORE T H E M A G A Z I N E P R O M O T I N G G E R M A N Y, S W I T Z E R L A N D & A U S T R I A
PROMOTING BELGIUM, THE NETHERLANDS & LUXEMBOURG
MODERN ARCHITECTURE IN SWITZERLAND & GERMANY’S TOP ARCHITECTS
BRUSSELS CITY SPECIAL: EXPLORING & EATING OUT
M A G A Z I N E
PLUS
FOOD & DRINK FESTIVALS IN THE NETHERLANDS ALL SPOTLIGHTS ON AMSTERDAM 48 HOURS IN LUXEMBOURG CITY FOCUS ON GHENT BUSINESS, TOURISM & CULTURE
PROMOTING BELGIUM, THE NETHERLANDS & LUXEMBOURG
DISCOVER THE REST OF EUROPE AS WELL...
SCAN
May 2025
APRIL 2023
CYCLE LIKE A MODERN-DAY VIKING – STYLISH BICYCLES FROM SCANDINAVIA
|
ISSUE 77
PROMOTING BELGIUM, THE NETHERLANDS & LUXEMBOURG
Issue 129
THIS YEAR’S OUTSTANDING PRODUCTS
PROMOTING GERMANY, SWITZERLAND & AUSTRIA
EXCLUSIVE INTERVIEW WITH ARTIST IMGE ÖZBILGE
PLUS:
LUXEMBOURG HIGHLIGHTS EXTRAORDINARY DESIGNERS CULTURE, TRAVEL & EVENTS
PROMOTING BRAND SCANDINAVIA
PROMOTING BELGIUM, THE NETHERLANDS & LUXEMBOURG
MERGING EASTERN AND WESTERN INFLUENCES:
SWEDEN’S RADIANT POP STAR GOES GLOBAL
DISCOVER GERMANY
LOOK YOUR BEST AMAZING BRANDS
FEBRUARY 2024
OCTOBER/NOVEMBER 2023
MARCH 2024
SWEDEN’S CULTURAL GEMS
BODØ 2024
ISSUE 114
ISSUE 82
ISSUE 164
M A G A Z I N E
NIKLAS EKSTEDT ON COOKING OVER AN OPEN FIRE
OMAR RUDBERG
PROMOTING BRAND SCANDINAVIA ISSUE 175 FEBRUARY 2025
SEPTEMBER 2025
M A G A Z I N E
DISCOVER GERMANY
SCAN MAGAZINE
DISCOVER BENELUX
SCAN
PROMOTING BRAND SCANDINAVIA ISSUE 164 MARCH 2024
Herausgeber: Tourismusverband Tiroler Zugspitz Arena Design: inpublic.at | Bildnachweis: Archiv Tiroler Zugspitz Arena
PROMOTING BELGIUM, THE NETHERLANDS AND LUXEMBOURG
PROMOTING BRAND SCANDINAVIA ISSUE 177 APRIL 2025
SCAN ME SCAN ME
SCAN
PROMOTING GERMANY, SWITZERLAND & AUSTRIA
SCAN ME
CHEERS TO BELGIAN BEER CULTURE
WOMEN IN MUSIC MAKING BENELUX SOUND BETTER
MAY 2025
09.05.25 09:29
STAVANGER TURNS 900 DISCOVER ITS GEMS
ISSUE 129
IN BENELUX
PLUS:
MADE IN ANTWERP ROYAL THEATER TUSCHINSKI CULTURE, TRAVEL & EVENTS
PROMOTING BELGIUM, THE NETHERLANDS & LUXEMBOURG
T H E M A G A Z I N E P R O M O T I N G G E R M A N Y, S W I T Z E R L A N D & A U S T R I A
ISSUE 82 | AUTUMN/WINTER 2024
WINE DISCOVERIES
PROMOTING BRAND SCANDINAVIA
VAN TRAVEL HIGHLIGHTS
THE LAND OF THE MOOMINS A GUIDE TO TAMPERE
M A G A Z I N E
DISCOVER GERMANY
APRIL 2024
www.zugspitzarena.com
PLUS TOP CORPORATE RETREAT PLANNER UNIQUE WORKATION DESTINATIONS TOP 5 PEOPLE AND CULTURE EXPERTS CAMPING, CARAVANNING, MOTORHOMES & CAMPERVANS DESIGN, CULTURE, TRAVEL, BUSINESS & MORE
PROMOTING BELGIUM, THE NETHERLANDS & LUXEMBOURG
BOOK YOUR VERY SPECIAL HOLIDAY NOW – WE LOOK FORWARD TO WELCOMING YOU!
PROMOTING GERMANY, SWITZERLAND & AUSTRIA
BUCHEN SIE JETZT IHREN URLAUB DER GANZ BESONDEREN ART – WIR FREUEN UNS AUF SIE!
6
PROMOTING BRAND SCANDINAVIA
ISSUE 165
JULY 2023
JUNE 2025
TOP
SCAN
FEBRUARY 2025
SCAN MAGAZINE
ISSUE 80 | JULY 2023
ISSUE 80
ISSUE 130
DAS GEHEIMNIS DES HOCHALPGEISTES THE SECRET OF THE HIGH ALPINE SPIRIT Sie begeben sich auf eine Zeitreise in das Jahr 1868 und folgen den Spuren des Senners Josef Sprenger anhand seiner Tagebuchnotizen.
ISSUE 175
T H E M A G A Z I N E P R O M O T I N G G E R M A N Y, S W I T Z E R L A N D & A U S T R I A
ARCHITECTURE AND STREET ART IN AMSTERDAM
GERMAN BREAD SECRETS
DEVOTION TO DESIGN TOM DIXON IN BERLIN
In that escape game, you travel back to the year 2009 and slip into the role of a special unit of the mountain rescue service Berwang. Everything would be easier if communication worked.
SCAN MAGAZINE
ARCHITECTS, INTERIOR DESIGNERS, AND CONSTRUCTION PROFESSIONALS TOP AUTUMN ESCAPES OUTSTANDING MUSEUMS TO VISIT DESIGN, WINE & DINE, TRAVEL, BUSINESS & MORE
PROMOTING BELGIUM, THE NETHERLANDS AND LUXEMBOURG
PLUS TOP 5 THINGS TO DO AT OKTOBERFEST THIS YEAR
CYCLING AND VINEYARDS IN FLANDERS
50 YEARS OF THE GERMAN FAIRYTALE ROUTE
BELGIAN MASTER ARCHITECTS
Sie reisen ins Jahr 2009. In diesem EscapeSpiel schlüpfen Sie in die Rolle einer Spezialeinheit des Bergrettungsdienstes Berwang. Alles wäre leichter, würde die Kommunikation funktionieren.
You embark on a journey back in time to 1868 and follow in the footsteps of the dairyman Josef Sprenger based on his diary entries.
September 2025
SEPTEMBER 2025
June 2025
ORCHESTRATING THE FUTURE OF CLASSICAL MUSIC
DISCOVER BENELUX
DISCOVER GERMANY
|
PROMOTING GERMANY, SWITZERLAND & AUSTRIA
PROMOTING BRAND SCANDINAVIA
SANDRA BEIJER ON BLOGGING, BOOKS & BOLD IDEAS
Issue 130
DAS BERWANG GEHEIMNIS THE BERWANG SECRET
DAS BÄRENGEHEIMNIS THE BEAR SECRET Auf diesem Escape Trail, der auf Familien ausgerichtet ist, begleiten Sie den Berwanger Bären, das Wappentier des Ortes, auf ein Abenteuer.
|
ANNA HANDLER
Experience the Tiroler Zugspitz Arena and its nature in a special way! The Escape Trails put an end to boring hikes. For everyone who loves a nature experience with a thrill.
On this Escape Trail which is aimed at families, you accompany the Berwang ear, the village‘s heraldic animal, on an venture.
ed_080525_RZ.indd 1
Issue 133
DISCOVER BENELUX
SWEDISH FASHION BRANDS TO LOOK OUT FOR
SEPTEMBER 2025
APRIL 2025
TEAM. 1 ROUTE. MISSION.
r Zugspitz Arena und ihre Natur auf e Escape Trails machen Schluss mit ungen. Für alle, die Naturerlebnis mit
EXPLORING NORWAY’S ART SCENE
ISSUE 133
ISSUE 177
M A G A Z I N E
DISCOVER GERMANY
SCAN MAGAZINE
SCAN
Scan Magazine
|
Culture
|
Columns
Your music of the month from Scandinavia Four new pop tunes that have all been penned to bring positive vibes to your playlist. If you don’t speak her native language, the title of the new smash hit from Finnish artist KIKI is quite the tongue-twister – Kuolemantanssi! It’s a title which translates as ‘Dance of Death’, but the song is about something much more positive – the courage to love, the courage to let go, and the courage to throw yourself into the unexpected. And on the subject of positivity, this tune generously offers not one but two choruses for listeners to enjoy. A two-part chorus, a double-act production and the trademark KIKI sound but this time with a hefty bit of fire lit under it. There’s a lot to love here. From the ABBA-esque intro all the way through the warm ‘sommar svensk-pop’ production, the latest Molly Hammar masterpiece, Bitterljuva Unga Dar, grips
By Karl Batterbee
you like a much-needed hug and doesn’t ever quit on the subsequent endorphin release. Her new album, Livsittne, came out at the end of September and is a beauty to lay back and luxuriate to. Spice Girls, Gina G, Dubstar, Crush… If you were a pop fan in the 90s, you’ll be familiar with the mixing majesty of the charttopping production team Motiv8. Well, a new collab between two Finnish outfits – Kalou and Studio Killers – takes one of the signature tunes of the former and gives it a ‘motiv8ional’ remix that takes you right back to dance music’s best era. Pop on Physical (Ode to the Bouncer) and dance like no one’s watching. When you’re feeling great on the inside, it shows on the outside. And in the case of
popstars, it shows on the mic, too! The new release from Swedish Idol winner Margaux Flavet is an idol-worthy interpretation of feeling oneself. All Eyes On Me gives a dose of feelgood that should be made available on prescription. www.scandipop.co.uk
Monthly Illustration
To joke or not to joke British folk tend to joke their way through a potentially emotional situation. Instead of saying something like, “Oh, I’m so happy to see you, I really missed you,” you might get: “You look shite. Fancy a cup of tea?”
explain and apologise. I take the piss out of a British friend, and we chuckle and bond. There are plenty of funny Swedes, and a lot of the time, the things that really make me giggle have to do with shared upbringing and cultural references. But still. Swedes take themselves so seriously that it hurts sometimes. Relax, we’re all a bit crap; it’s okay to admit it.
If a Swedish person is extremely excited to see you, they might, just might, give you a hug and say, “Nice to see you.” This counts as enthusiasm for a Swede. No need to really go beyond a handshake, so count yourself lucky if someone gives you a hug. To be fair, I do struggle with overly emotional outbursts, and I’m happy that British folks don’t really engage in them either. But I do like that Brits can joke about themselves. Even when they’re genuinely proud of something. There’s no way any of my British friends would win something and not make themselves out to be completely useless and unworthy. 116
|
Issue 195
|
October 2026
By Gabi Froden
Swedes take themselves too seriously and are too self-aware to properly joke about themselves. If someone makes them the butt of a joke, they don’t know how to react. There’s a strange kind of pride at play. Sometimes it’s difficult to move between two cultures that view themselves so differently. I make a harsh joke with a Swedish friend, and they take it to heart, and then I have to
Gabi Froden is a Swedish illustrator and writer, living in Glasgow with her husband and two children. Her children’s and YA books are published in Sweden by Bonnier Carlsen and Natur&Kultur. www.gabifroden.com
Scan Magazine
|
Culture
|
Film and TV Column
Director and cast of Woman Unknown. Photo: By Harald Krichel WikiPortraits
Danish double-win at Venice Film Festival A Danish film has taken the top honour at one of the world’s most prestigious film festivals. Danish-Egyptian filmmaker May el-Toukhy has won the Golden Lion at the Venice Film Festival for Woman Unknown (Kvinde ukendt), placing the film among an elite group of international winners and marking a major moment for Danish cinema.
the underrepresentation of female filmmakers at the start of the festival. Woman Unknown was the only film in competition to be solely directed by a woman.
By Anders Lorenzen
For el-Toukhy and Woman Unknown, next on the agenda is Toronto Film Festival, which runs from 14 to 20 September and takes place after Scan Magazine goes to press.
By picking up the award, el-Toukhy also writes a bit of Danish and international history, as she becomes the first Danish female director and only the second director from Denmark to take home the prestigious award, after Carl Th. Dreyer won in 1955. She also becomes only the eighth female director to win the award in the festival’s 83-year history. As if that wasn’t enough already, the film also scooped up the Volpi Cup for best actress, awarded to Mathilde Arcel. The second award was perhaps more eye-opening, as the Venice Film Festival only rarely gives more than one award to the same film. The jury president, US actor Maggie Gyllenhaal, clarified the decision as she addressed the press after the ceremony, explaining that they were able to make an exception because the jury’s vote for
the Danish actor was unanimous, before adding: “She is going to blow our socks off.” In our 2026 preview, we had indeed tipped Woman Unknown for 2026 success, but guessed it would be Cannes rather than Venice. Woman Unknown is set in the immediate aftermath of Denmark’s liberation from Nazi occupation, and we follow Marie, played by Arcel, a young nanny and housemaid who is about to marry the wealthy older widower Christian, for whom she is working. But Marie guards a shameful secret. During the Second World War, she was in an intimate relationship with a German soldier. Now Marie’s past threatens to catch up with her, and she is forced to fight to preserve her new status as lady of the house amid post-war anarchy. In an emotional acceptance speech, elToukhy thanked Gyllenhaal for addressing
The film is scheduled to be released in Denmark on 4 February 2027. No other release dates, apart from festival screenings, have been announced.
Anders Lorenzen is a Danish blogger and film and TV enthusiast living in London.
October 2026
|
Issue 195
|
117
Scan Magazine
|
Culture
|
Calendar
Scandinavian Culture Calendar: October 2026 The Swedish-Ukrainian’s tour of the Nordics in October and November will probably be the last opportunity to see the future megastar in venues this size. Photo: Press image
118
|
Issue 195
|
October 2026
There are still plenty of reasons to venture outside in October, mingling with fellow culture cravers at jazz festivals, photography festivals and film festivals. Plus, Scandipop superstars are playing all across the Nordics, and a famous Transylvanian count returns to the stage for a performance with some bite! By Karl Batterbee
Scan Magazine
Stockholm Jazz Festival (9 – 18 October) This cultural behemoth has brough musical magic to Swedes since 1980, making it one of the country’s oldest festivals of its kind. Spread across historic stages and cultural centres all over Stockholm – from the inner city to the suburbs – the festival regularly hosts some of the jazz world’s biggest and most innovative acts. Featuring live music in concert halls, museums, clubs, churches and basement venues, the programme spans from Vallentuna in the north to Huddinge in the south, and from Saltsjöbaden in the east to Ekerö in the west. The 2026 edition includes everything from jazz-themed life drawing, film screenings and children’s performances to free concerts, late-night jam sessions, and morning music. Get yourself down to one of the venues and witness something new! . Various locations across Stockholm www.sthlmjazz.se
Oslo Negativ Photography Festival (10 – 25 October) The largest photo festival in Norway is taking over the National Gallery throughout October. For three weekends, more than 2,000 square metres, spread across three floors, will be filled with documentary, art, reportage and fashion photogra-
The Oslo Negativ photography festival is happening for a sixth time in 2026, having attracted over 10,000 visitors last year. Photo: Helle Frogner
|
Culture
|
Calendar
Now well into its fifth decade, Stockholm Jazz Festival takes over venues all across the Swedish capital for ten days of live music. Photo: Stockholm Jazz Festival
phy from home and abroad. The audience can meet photographers, gallery owners, photography schools, and institutions and experience workshops, lectures, darkroom activities, photography book workshops and a café. The theme of the 2026 festival is ‘Passion’ and for the first time, the old Munch room will open for pho-
tography. The festival makes its sixth outing in 2026, having attracted over 10,000 visitors last year. National Gallery, Oslo www.oslonegativ.no
Cinemaissí: Latin American Film Festival (14 – 18 October) For over two decades, Cinemaissí has provided a dedicated platform for Latin American cinema in Finland, with arthouse films and works that present the audience with social, political and cultural questions. Founded in 2005, it’s the oldest Latin American film festival in the Nordic region. Through film screenings, conversations, and other encounters, the 2026 edition aims to offer a platform for the exhibition of Latin American culture, politics and society, showcasing contemporary films from Latin America and the Caribbean by both emerging and renowned directors. For five days in October, film fanatics are invited to five cinemas across the Finnish capital to enjoy a glimpse into some fresh points of view. Various cinemas across Helsinki www.cinemaissi.com October 2026
|
Issue 195
|
119
Scan Magazine
|
Culture
|
Calendar
Following the release of the long-awaited album Sexistential, Robyn returns to Stockholm for a hometown show at her biggest headline venue to date – 3Arena. Photo: Press image
Cinemaissí. Photo: Alex Ramirez
Robyn (17 October) Robyn is one of the most influential pop artists of her generation; a Swedish talent who has set musical trends across the globe for decades. Following the release of the long-awaited album Sexistential, she returns to Stockholm for a hometown show at 3Arena. This gig is going to be the biggest headline concert she’s given in her 30-year career, and no doubt the feeling of love she’ll be receiving back from the audience will be magical. The show is a well-honed one, too; it comes off the back of a Europe-
120
|
Issue 195
|
October 2026
Scan Magazine
an tour she’s just completed, as well as a support slot she gave on Harry Styles’ recent residency in Amsterdam. 3Arena, Stockholm www.robyn.com
Benjamin Ingrosso – What Happens Next? (23 October to 15 November) Former Scan Magazine cover star Benjamin Ingrosso is about to embark on a tour of the Nordics, hitting arenas across Finland, Norway and Sweden. Titled the What Happens Next? tour, it’s set to be the closing chapter of the recent imperial phase he’s enjoyed both commercially and critically, while welcoming in the new music that will open his much-anticipated next chapter. The Swedish superstar has already teased that new music will be arriving in early October, so fans coming along to see these shows will be getting a first glimpse of something that the rest of the world will no doubt be queueing up to see next year. Various arenas across Finland, Norway and Sweden www.whathappensnext.live
Olga Myko (30 October – 7 November) Just a year ago, Olga Myko played the Debaser Alternative concert series with only two released songs to her name. Now, she returns to the iconic Debaser venue in Stockholm as a Grammy-nominated artist with more than 66 million streams behind her and a new EP How Dare You Tryna Love Me? under her
|
Culture
|
Calendar
belt. The Debaser date is one of five on a Nordic tour that also sees the Swedish-Ukrainian singer play to audiences in Helsinki, Copenhagen, Oslo and Gothenburg. And this might well be the last time she plays at venues this size, so catch her before she goes arena-sized! Various cities across the Nordics www.debaser.se
Swedish superstar Benjamin Ingrosso debuts his What Happens Next? tour across Finland, Norway and Sweden. Photo: Press image
Dracula (30 October – 18 November) The world’s most famous horror story returns to the ballet stage, just in time for Halloween. Krzysztof Pastor’s choreography based around the tale of the Transylvanian count was immensely popular in its premiere season in 2024 and is now being revived by popular demand. The chilling music by Polish composer Wojciech Kilar serves as the foundation for the ballet score, and was also heard in the Oscar-winning film Bram Stoker’s Dracula by Francis Ford Coppola. For the Helsinki stage, the score has been complemented with additional compositions from Kilar. Dracula, inspired by the historical figure of 15th century Count of Wallachia, Vlad the Impaler, has become a classic in popular culture. The Finnish National Opera and Ballet run will be the latest of countless stage adaptations of the haunting story since its publication in 1897. Finnish National Opera and Ballet, Helsinki www.oopperabaletti.fi October 2026
|
Issue 195
|
121
Scan Magazine
|
Culture
|
Calendar
The world’s most famous horror story returns to the ballet stage in Helsinki, just in time for Halloween! Photo: The Finnish National Opera and Ballet
Scan Magazine
Editor
Malin Norman
Scan Magazine Ltd
Issue 195
Signe Hansen
Molly McPharlin
3rd floor, News Building, 3 London
Nina Bressler
Bridge Street, London SE1 9SG,
Copy-editor
Signe Hansen
United Kingdom
Malin Norman
Sofia Nordgren
www.scanclientpublishing.com
Thea Johansen
info@scanmagazine.co.uk
Xander Brett
www.scanmagazine.co.uk
October 2026 Published 10.2026 ISSN 1757-9589 Graphic Designer Published by
Mercedes Moulia Sales & Key Account Managers
© All rights reserved. Material
Cover Photo
Emma Fabritius Nørregaard
contained in this publication may
© Ozimek
Mette Tonnessen
not be reproduced, in whole or in
Veronica Rafteseth
part, without prior permission of
Scan Client Publishing Print H2Print Contributors
Scan Magazine Ltd.
Executive Editor
Anders Lorenzen
Advertising
Scan Magazine® is a registered
Thomas Winther
Andri Papanicolas
marketing@scanmagazine.co.uk
trademark of Scan Magazine Ltd.
Celina Tran
122
Creative Director
Gabi Froden
To Subscribe
This magazine contains
Mads E. Petersen
Karl Batterbee
scanmagazine.co.uk/subscribe
advertorials/promotional articles
|
Issue 195
|
October 2026
FREE ADMISSION for everyone under 18
Birk Centerpark 1 · 7400 Herning · chpeamuseum.dk