
Dear Reader,
September can mean many things: back to school, back to work, back to good old routines. Or maybe not? For many, like me, September means a time to start anew.
In Sweden, there is even a trendy term for this. A while back, tjejnyår, meaning girl’s New Year, was introduced to the broad public by author and blogger Sandra Beijer, who we featured in our April issue. Tjejnyår is basically a time for a fresh start – setting new goals, improving some habits, perhaps getting a new hairstyle – but in autumn, rather than on the first of January.
This autumn version of the New Year makes sense to me. I’ve always loved starting a new course, buying notebooks, pens and a new calendar, getting myself organised, setting the direction for the next few months, and so on. Resetting at this time of year might feel less daunting than manifesting together with the rest of the world on New Year’s Eve, well in my mind anyway.
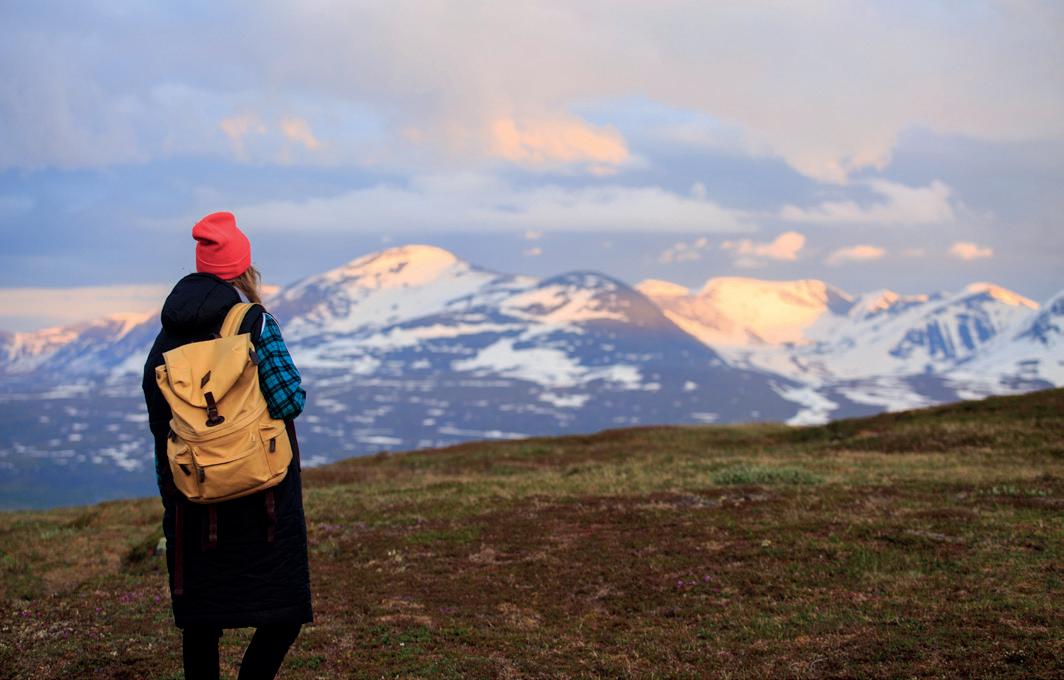
September can also mean it’s time to head to the mountains for an outdoors adventure, in the crisp autumn air. In this issue of Scan Magazine, we entice budding travellers with inspirational stories and guides to fascinating places, such as orienteering in Finland, exploring Bergen in Norway, and hiking in Swedish Lapland, with its spectacular wilderness.
If you’re more of a homebody, perhaps this is the time to get your own coffee bar sorted, once and for all. Look no further than our tips on gear for that perfect coffee moment at home. And try out a yummy recipe in our food column; that creamy potato & leek soup sounds divine right about now.
New start or not, I’m wishing you a fantastic month and a good time reading our latest issue!

Malin Norman, Editor
6 Autumn fashion and home café setup
On our Design pages, we cover some must-haves to help you ease into the mellower days. And for coffee lovers, look no further than our picks for the ultimate home café setup.
26 Creamy potato & leek soup and beer stories
As an autumn treat, food columnist Katharina Kjeldgaard serves up a creamy potato and leek soup with roasted chickpeas and rye croutons, whilst beer expert Malin Norman reveals how the story of a beer landed on her lap.
SPECIAL FEATURE
28 The Finnish icon of beer
Read our story about brew master Leo Andelin, a pioneer of Finnish beer culture, who has developed one of the world’s best lagers.
COVER FEATURE
32 The King’s Trail: spectacular wilderness awaits
One of the world’s most famous hiking trails is located in Swedish Lapland. The King’s Trail is a satisfying challenge for newbie hikers and mountain veterans alike.
SPECIAL THEMES
38 Swedish Lapland
Fantastic experiences await in Swedish Lapland, from thrilling husky tours in stunning wilderness to enticing flavours at a playful foodie hub. 84
42 Finnish Lapland

In Finnish Lapland, you can enjoy peace and quiet at an invisible lodge, watch bears in their natural habitat, and devour flavours reflecting the landscape.
52 Experience Bergen
The area in and around Bergen has plenty to offer, from peaceful retreats in nature to hidden seaside treasures and unforgettable culinary experiences.
47 Find yourself in orienteering
Perhaps one of Scandinavia’s more unlikely exports for the digital generation, orienteering is making waves. Read our special feature on orienteering in Finland.
58 Joyride – The Musical comes to Stockholm
Inspired by Swedish pop-rock duo Roxette’s catchy songs, and based on a story by bestselling author Jane Fallon, Joyride – The Musical is set to wow the crowds.
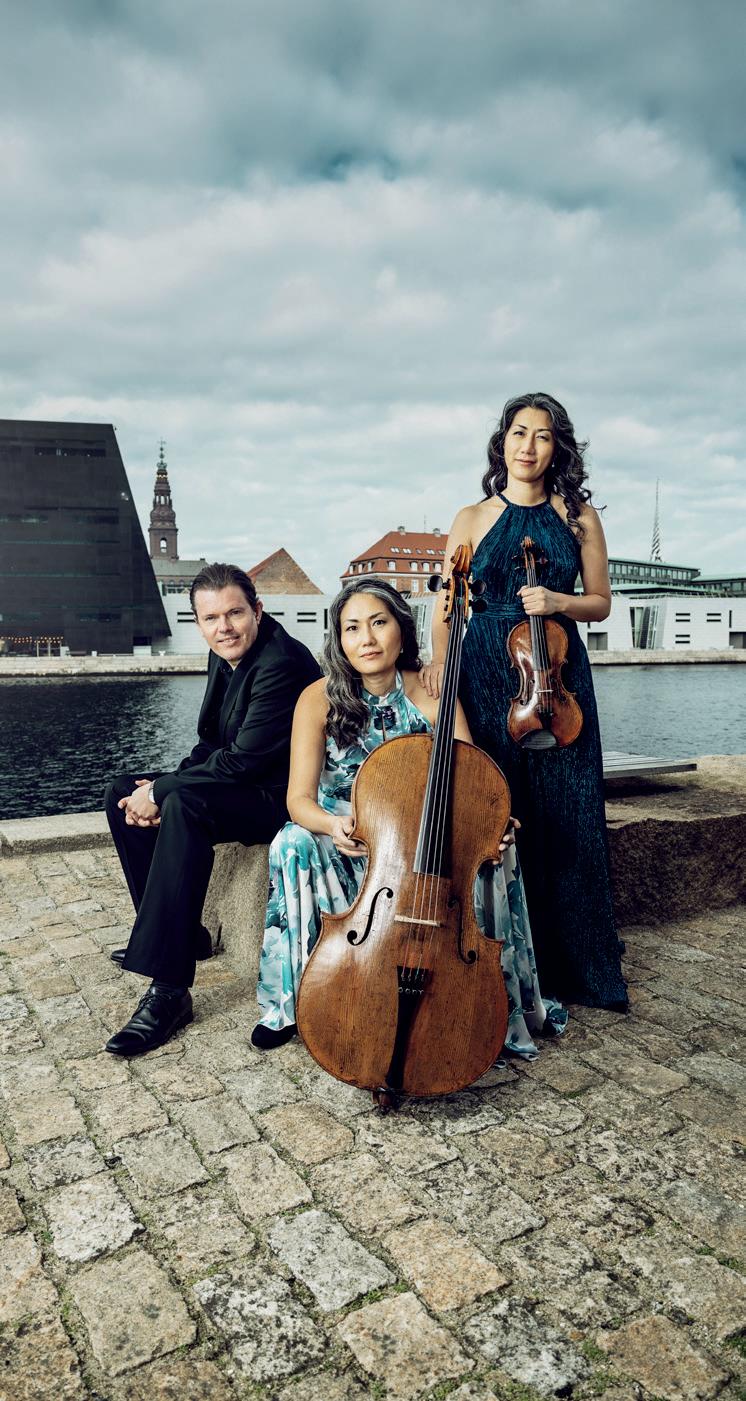
94 Six women at the forefront of Norwegian pop
In this special feature, we highlight six Norwegian women in music who have been making 2025 sound way better than it otherwise might have.
98 The best new events, film and music in Scandinavia
In this month’s Culture section, music columnist Karl Batterbee lists hot new tunes from the Nordic lands, film enthusiast Anders Lorenzen looks at new releases on Scandinavian streaming platform Viaplay and Netflix, and illustrator Maria Smedstad shares some insights into being a dual citizen.
Just like that, we’ve already entered the second half of the year. The season will be taking a turn for the colder, but there are still plenty of things to look forward to. Autumn leaves and cooler breezes invite the reintroduction of layers, knits, and a whole new set of accessories to match what nature’s getting up to. Here are some must-haves to help you ease into the mellower days.
By Celina Tran | Press photos

& Other Stories – Large suede bag in dark red
Mellow and muted days don’t necessarily mean you can’t bring your own pop of colour outdoors!
Complement the hues of autumn nature with this dark red suede bag from & Other Stories. Large suede bag in dark red, EUR 149 www.stories.com
Ganni – Neppy denim jacket
September offers the best of both worlds in the sense that it’s breezy, while still offering that warmth of late summer. We need not stack layer upon layer just yet, but a denim jacket such as this one will definitely come in handy! With a check print collar and made from organic cotton, its dark exterior makes it perfect for autumn days out. Throw it on for school, work, coffee dates, or just a stroll around the park.
Neppy denim jacket, EUR 459 www.ganni.com

Munthe – Salca knit in light blue
This light knit jumper from Munthe is made from an alpaca wool blend, making it soft and stretchy. The puffy sleeves and detailed collar elevate it from being a standard knit jumper, and it is suitable for both everyday occasions and more formal events. Pair with anything from a long satin skirt to straight jeans. Munthe – Salca knit in light blue, DKK 519 www.munthe.com
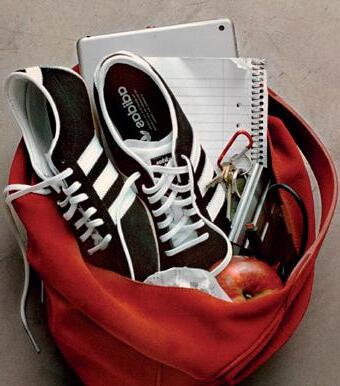
Angulus – Long shafted boots
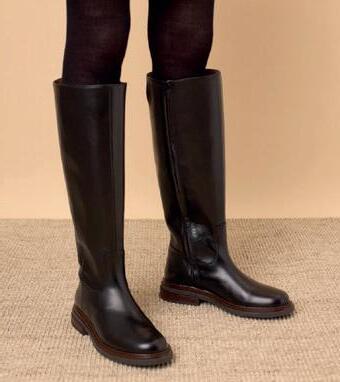
Tis the season for high boots – finally! Angulus’ long shafted boots come with padded insoles and leather lining, and they’re crafted in natural and breathable leather. Look stylish in this Danish design’s quiet luxury, whether you’re strutting down the city streets or escaping to the countryside.
Long shafted boots, EUR 315 www.angulus.com
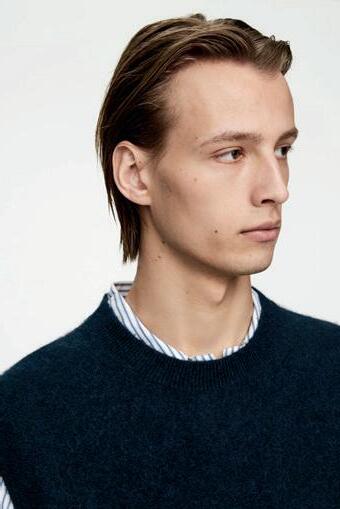
Arket – Alpaca wool blend vest
A vest is a timeless staple that works in both formal and informal settings. Add this knitted vest from Arket to any long or short sleeve top, or wear on its own on warmer days. It goes nicely with a pair of chinos, dark jeans, or even dress pants.
Alpaca wool blend vest, EUR 69 www.arket.com
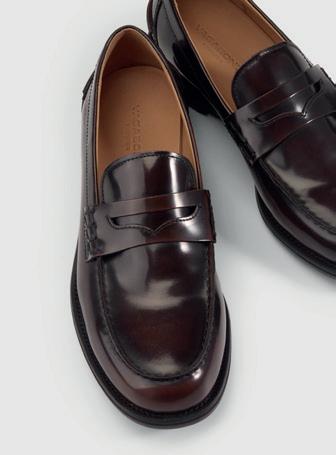
Vagabond – Steven loafers
As we reintroduce ourselves to formal everyday life after a summer of fun, it’s time to pick out a good pair of loafers. These Steven loafers are made from a polished, dark red leather and include details such as a moc toe seam. The outsole has a thin rubber patch that helps with grip, too. A capsule wardrobe stable, they can be worn in most settings, especially a darker pair such as these!
Steven loafers, EUR 170 www.vagabond.com
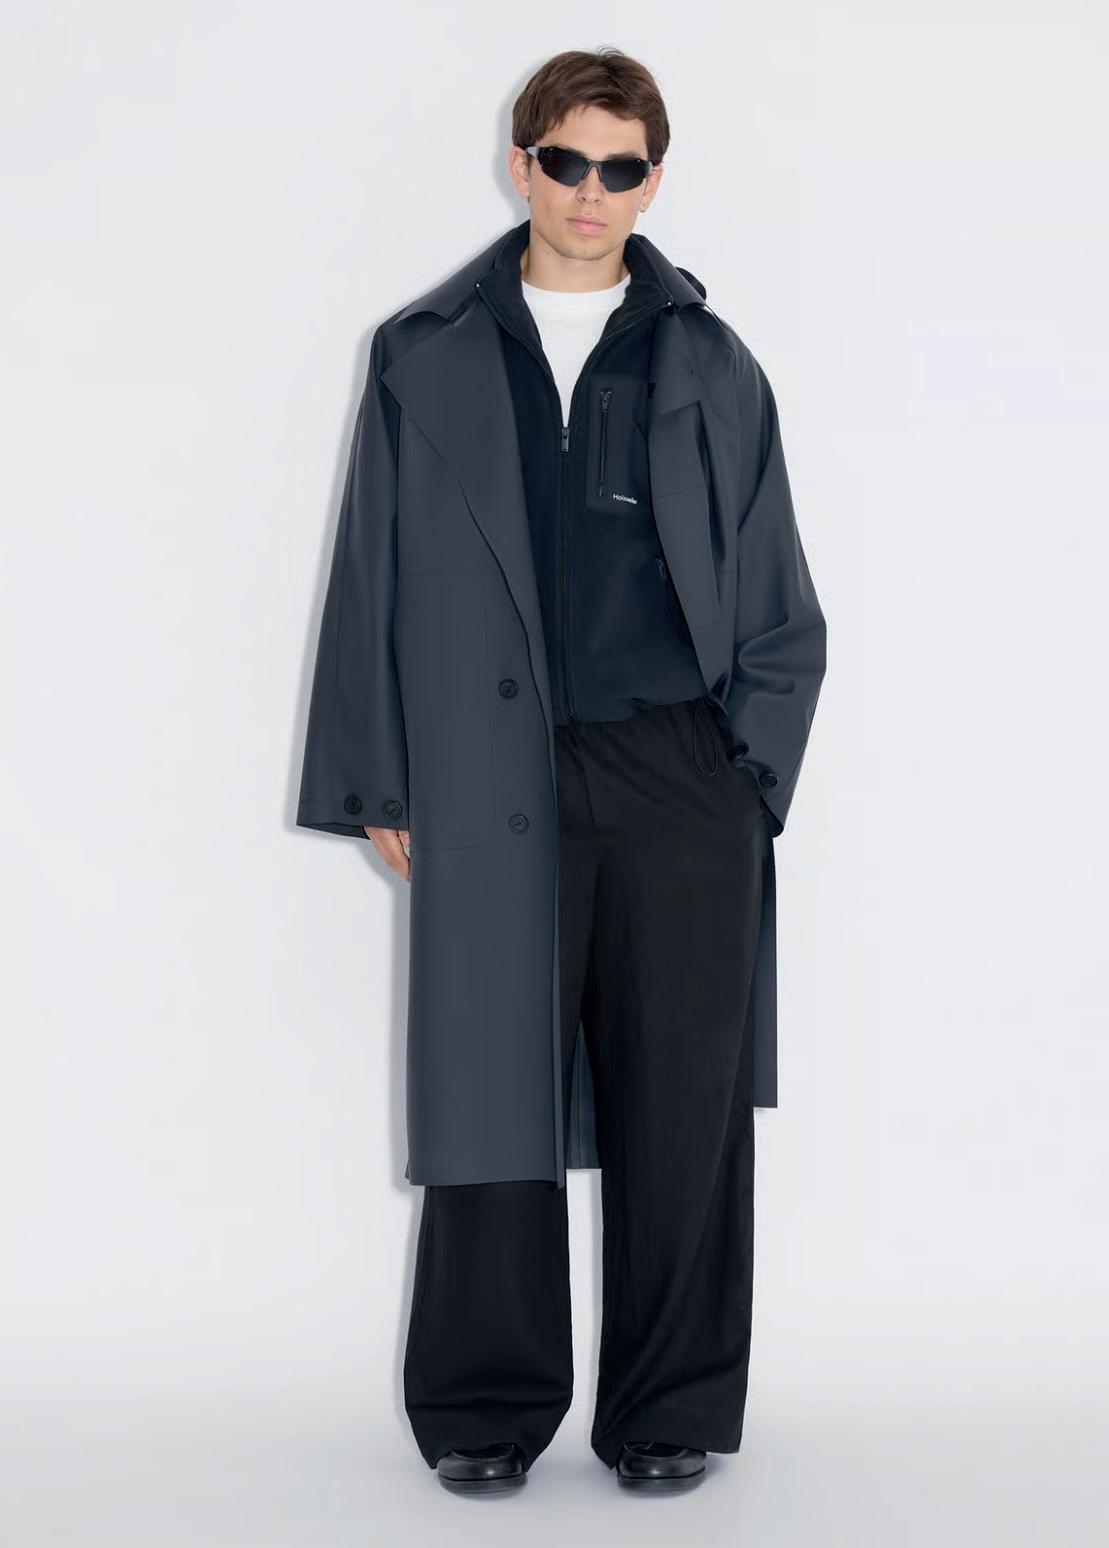
Holzweiler – Luus hooded coat
The Luus coat not only looks good, it’s also highly practical, too. Water resistant with a detachable hood, this Holzweiler piece has a certain urban formality to it, and it’s going to be great for when those rainy days start becoming commonplace.
Luus hooded coat, EUR 550 www.holzweileroslo.com
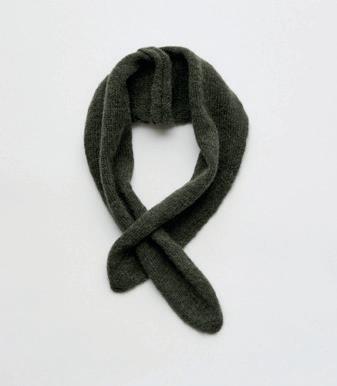
Our Legacy – Miniature scarf in moss green fuzzy alpaca
The season for scarves is back! Sure, it might not be chillingly cold yet, but it’s important to protect your neck nonetheless. Try this miniature scarf from Our Legacy; made from a fine Italian alpaca wool blend and knitted with an opening for looping through itself. Miniature scarf in moss green fuzzy alpaca, EUR 90 www.ourlegacy.com
Coffee is an integral part of everyday life in Scandinavia, with a top-class coffee culture and a strong café tradition. For creating your own ultimate home café setup, look no further than these picks.
By Malin Norman | Press photos
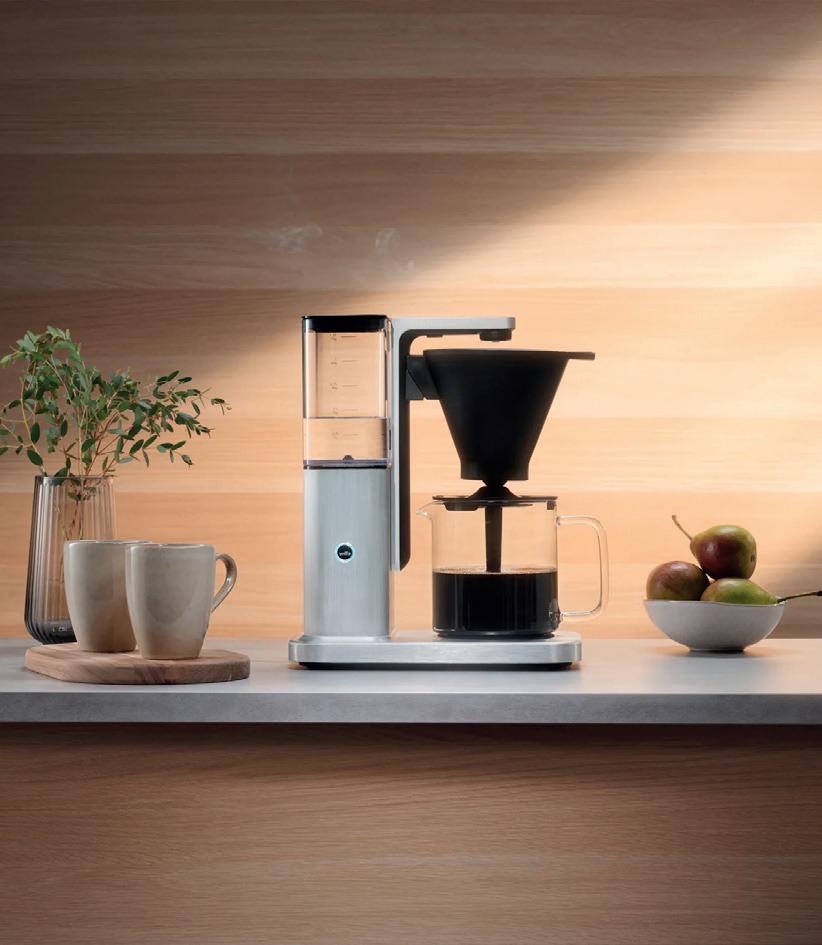
Founded in 1948, Norwegian brand Wilfa is known for its high-quality household products. Its Zense Alux coffee maker is designed for coffee lovers who want to enjoy a delicious coffee, every day. Approved by the European Coffee Brewing Centre, it has advanced technology and an elegant brushed-aluminium design – for a luxurious feel and an exceptional brewing experience. NOK 2,299 www.wilfa.com
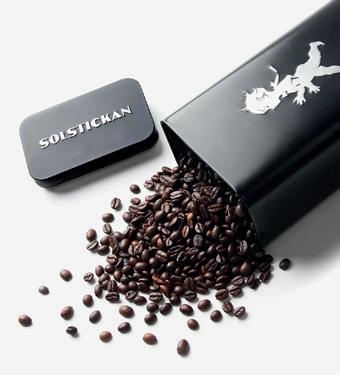
Solstickan Design – Solstickan coffee tin
Make sure to take care of your coffee beans! This coffee tin features the classic Solstickan boy, embossed on both the front and back. The size fits the most common rectangular coffee packages in Sweden. Part of the profit from Solstickan Design’s products goes to Stiftelsen Solstickan, helping children and the elderly. SEK 179 www.solstickandesign.se

Granit – Kaffemått FSC akacia
For your home café setup, Swedish interior brand Granit offers a tasteful coffee measure in FSC certified acacia. Surface treated with organic castor oil, a completely natural vegetable oil, the coffee measure holds 15ml. SEK 69 www.granit.com
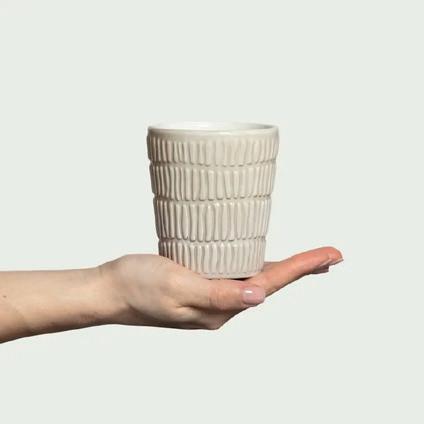
– Stripes mug
Mateus is a Swedish brand that produces ceramics in a fusion of Swedish design and Portuguese craftsmanship. Now you can enjoy your morning coffee served in the stylish Stripes mug. The organic lines that decorate the glazed surface give a soft and sophisticated feel. The Stripes mug is available in fourteen selected colours that are perfect for combining with other collections from Mateus. SEK 385 www.mateuscollection.com
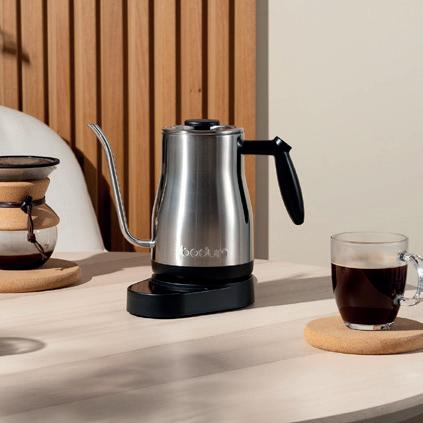
Bodum – BISTRO gooseneck water kettle
With its slim, elegant spout and powerful boil, the BISTRO electric gooseneck kettle from Danish brand Bodum is a key gadget for at-home baristas. The ergonomic handle makes pouring a pleasure, while its powerful rapid boil ensures that it’s both efficient and eye-catching. Designed for precision pouring, it gives optimum control. As stated by Bodum: “This is pour over, perfected.” DKK 419.95 www.wilfa.com
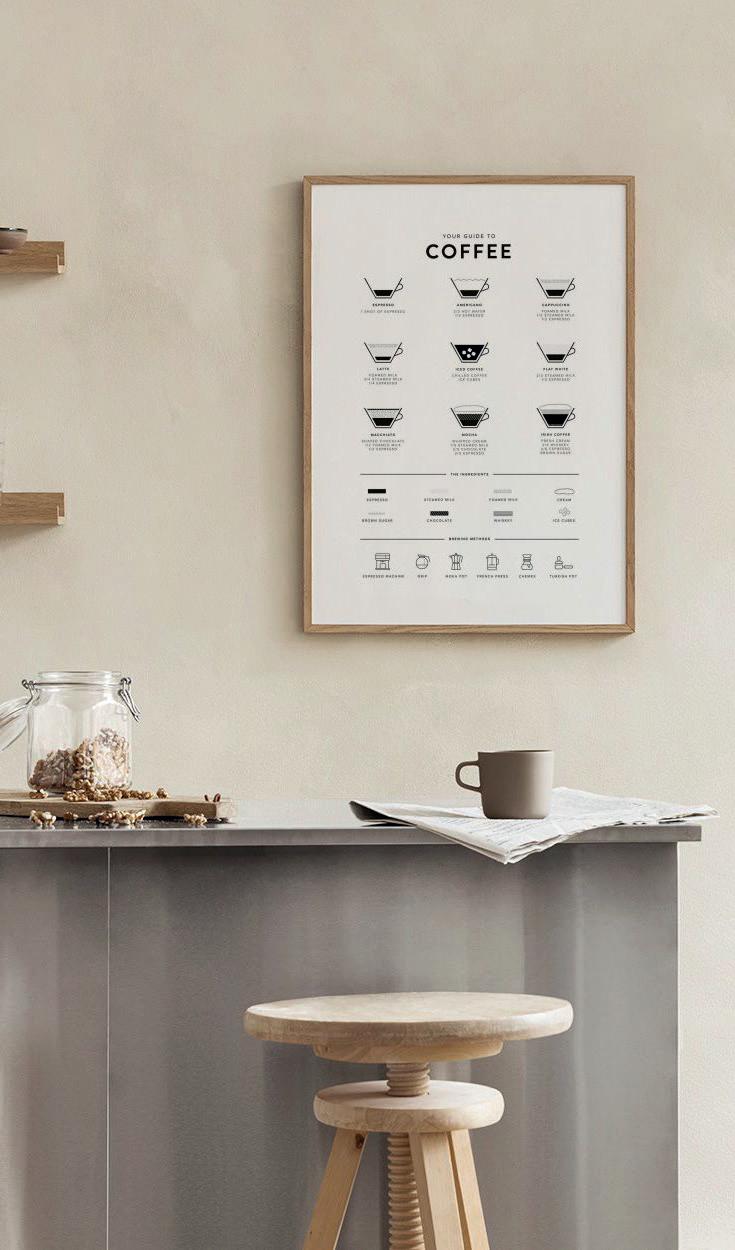
Desenio – ‘Your guide to coffee’ poster Stockholm-based brand Desenio is dedicated to making homes look beautiful and modern – via their walls. Its wide range of posters include a selection with a coffee theme, such as this illustration: Your guide to coffee. If you can’t start your day without a cup of coffee, this poster is perfect for your home. 21x30 cm SEK 109, 30x40 cm SEK 179, 50x70 cm SEK 299 www.desenio.se
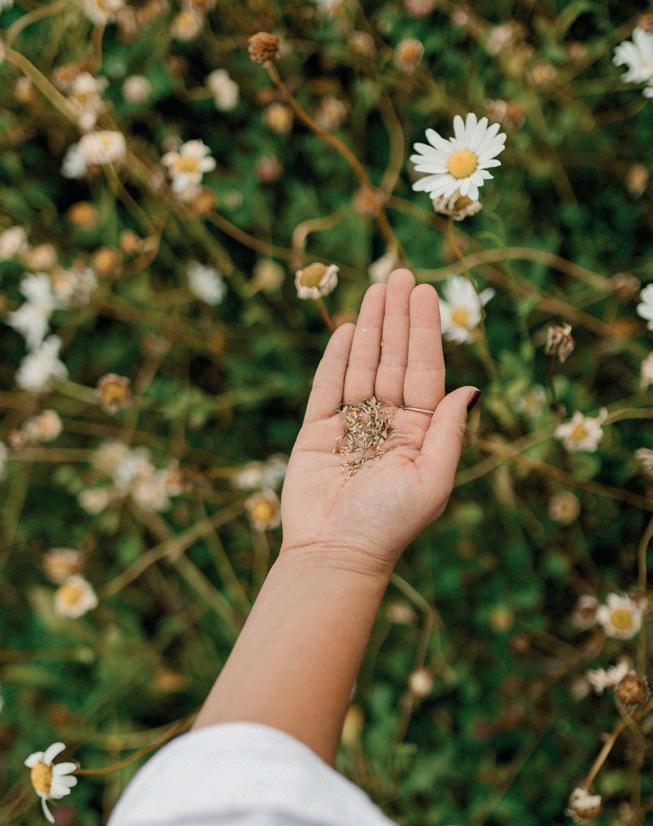
Wildflower meadows are not just beautiful to look at, they play an important role in supporting pollinating insects and biodiversity. Nordiska Ängsfrön provides a range of Nordic wildflower seed mixes – the ultimate feel-good boost, for yourself and nature.
By Malin Norman | Photos: Nordiska Ängsfrön
Easy to manage, beautiful and a natural alternative for gardens and parks, wildflower meadows support biodiversity. Natural flowers attract bees, butterflies and other pollinating insects, which is crucial for our environment, and you can even plant meadow flowers on your balcony.
“Making a wildflower meadow gives your garden or park a more natural look, and attracts pollinating insects,” says Carl-Axel Schauman, CEO of Nordiska Ängsfrön. “Protecting our pollinators
and nature's cycles is close to our hearts. We’re happy to be able to offer products that both strengthen and restore this cycle. If you want to enjoy beautiful floral splendour and help pollinators, sow meadow flowers!”
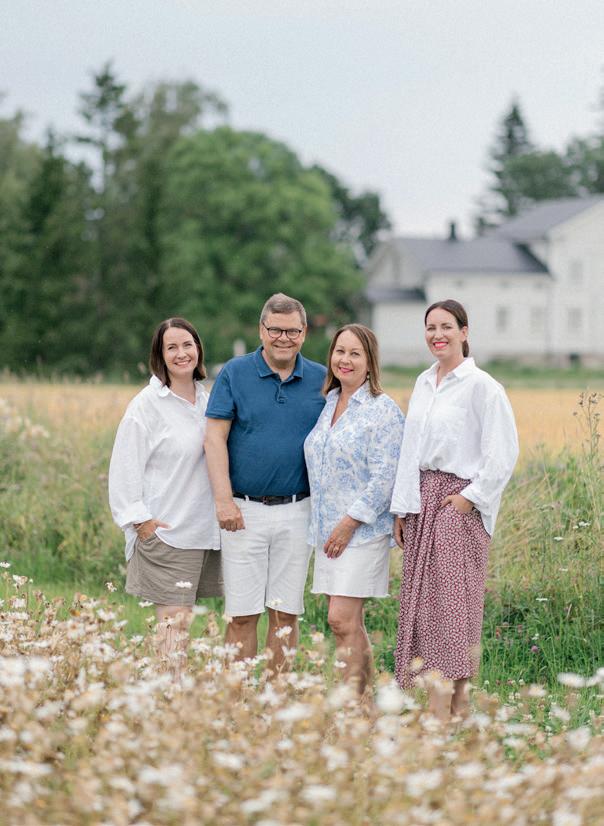
Nordiska Ängsfrön is a family-run business that produces and sells Nordic meadow flower seeds, with the goal of spreading knowledge and inspiring others to take concrete steps to preserve biodiversity. The parent company, Suomen
Niittysiemen, has been operating for over 25 years in Finland as the market leader in meadow flower seeds. Whilst production is still based in Koski in Finland, Nordiska Ängsfrön is the daughter company in Sweden – a fast growing market.
Nordic handcraft and tailored seed mixes
Wildflower meadows can be any size, and planted in both spring and autumn. “Annual meadows complete the life cycle in a year, whilst perennial meadows grow back year after year,” explains Kristina Luhtala, daughter in the family, responsible for daily operations. “The ideal time to sow perennial wildflower seeds is in the autumn, until the snow arrives, to give the seeds a cold treatment. Spring is more suitable for annual seeds.”
Importantly, you need to choose the right mix of seeds that works for the type of soil and location. The team has developed specific Nordic seed mixes, which include meadow flowers that have long existed in Nordic nature.
“Nature's ecological diversity is something we cherish and promote in our daily work with meadow flower seeds,” says Luhtala. "It’s fantastic to be able to offer meadow seed mixes that are specifically suited to Nordic nature. Flowers that contribute to biodiversity, attract pollinators and create beautiful, natural environments.”
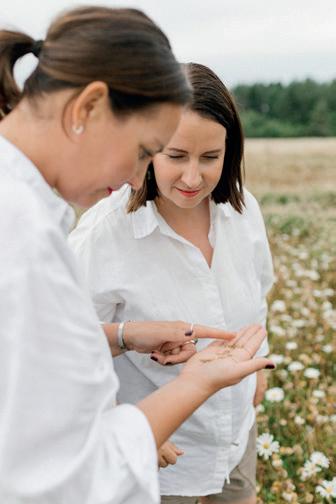
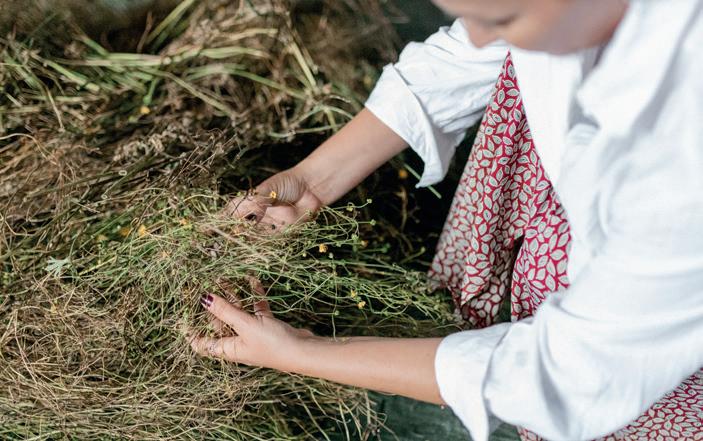
Nordiska Ängsfrön has around 200 different types of seeds, a majority of which have been collected in nature with the help of dedicated staff. This certainly is not mass production – it is Nordic handcraft.
The interest in wildflower meadows has grown exponentially in the past 5-10 years. “People are more aware of biodiversity and the role that wildflowers play – there is a greater sense of urgency,” says Schauman. To match the increase in demand, Nordiska Ängsfrön has expanded its production and diversified the range of mixes, and the company is also providing consultancy services to cus-
tomers, educational institutions, landscape architects and urban developers.
Urban environments and natural flowers actually go well together, means Schauman. “Green spaces can reduce health risks by, for example, improving air quality, reducing noise and mitigating the effects of extreme weather events. Other positive effects of green spaces with natural flowers include increased social interaction, community, stress relief and relaxation.”
Project sizes range from ten squeare metres to several hectares, depending on customer needs, with a wide variety
of customers. For example a meadow planted in between a care home for the elderly and a kindergarten is a great example, resulting in a fascinating interaction between the two. Nordiska Ängströn is also involved in WWF Sweden’s campaign Make Sweden Wilder (Gör Sverige vildare). “We often work with schools as well, where the children are part of the project from start to finish – there is a strength in doing things like this together. Our wildflower seeds is an overall feel-good product!”
shop.angsfron.se
Facebook: Nordiska Ängsfrön Ab Instagram: @nordiskaangsfron
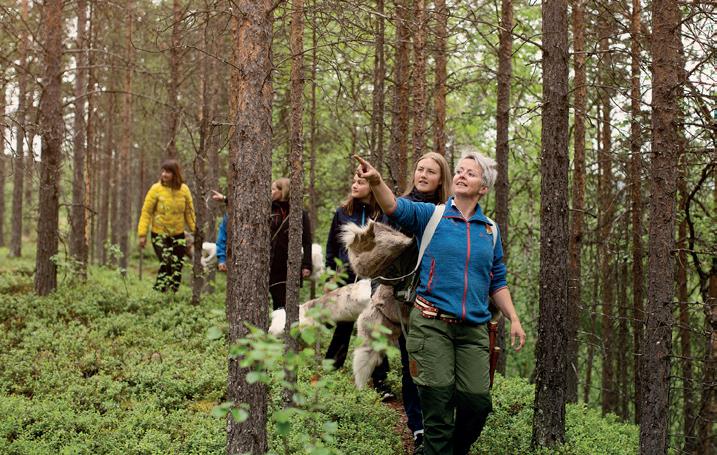
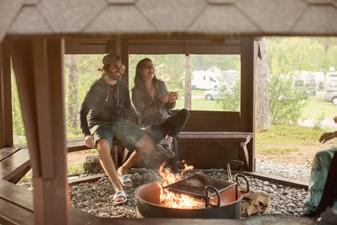
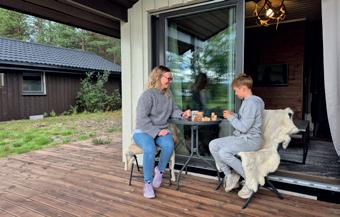

In the heart of Finnmark, where the vast plateau stretches endlessly beneath the northern sky, lies Min Ája – a place where travellers find both adventure and tranquillity.
By Celina Tran | Photos: Min Ája and Árvu
Min Ája is a family-run destination that has been welcoming visitors since 1963, when founder Biret Jovnna established Karasjok Camping, with the river Kárášjohka as its backdrop. Nearly six decades on, the business has grown into one of the oldest in the region; now under the care of his granddaughter Silje Halonen, her sons Milan and Fredrik, and three faithful dogs.
For Silje and her family, Min Ája is more than a place to stay. It is home, heritage, and a way of sharing Sámi traditions with the world. “We’re a Sámi village family,” Halonen says. “Along with our employees, we know the land like the back of our hands, and we love helping our guests experience it too.”
A place to breathe
Tucked away amongst birch and pine trees, with the gentle Karasjohka flowing nearby, Min Ája is an invitation to slow down. Guests can stay in cosy, wellequipped cabins, most with private bathrooms, and enjoy the sense of calm that only true wilderness can bring.
“You can’t separate Karasjok from nature – the town is surrounded by a wild and beautiful plateau, birch and pine forests, fishing lakes, and not least the Kárášjohka river winding between the houses. The varied landscape offers countless opportunities for trips in every season, and with the Finnmark right on the doorstep, it’s just a matter of choosing your adventure.”
Each season brings new adventures: skiing and ice fishing under the mysterious Northern Lights, hiking and canoeing in summer’s midnight sun, or foraging for berries and mushrooms as autumn paints the plateau in gold and red. And with the family’s deep knowledge of the area, guests are never far from discovering hidden trails, quiet fishing lakes, or the joy of pure stillness.
Karasjok is considered the cultural capital of the Sámi people, and Min Ája carries that identity at its core. Whilst reindeer herding might come to mind when thinking of Sámis, Halonen’s roots are village-based, shaped by language, be-
longing, and everyday traditions. “The Sámi culture is visible in everything here, be it the language, food, or our relationship,” says Halonen. “Our connection to nature, and in particular the world around us, is important, which is why we also participate in FirstMile, an EU project promoting sustainable tourism.”
By offering guests a choice between fixed-price or consumption-based electricity, the campsite encourages conscious energy use, hoping to reduce overall consumption.
For over 60 years, Min Ája has been a place where generations found joy in the wilderness, so why not seek it out on your next visit to Finnmark?
www.minaja.no
Facebook: Min Ája (Karasjok Camping AS)
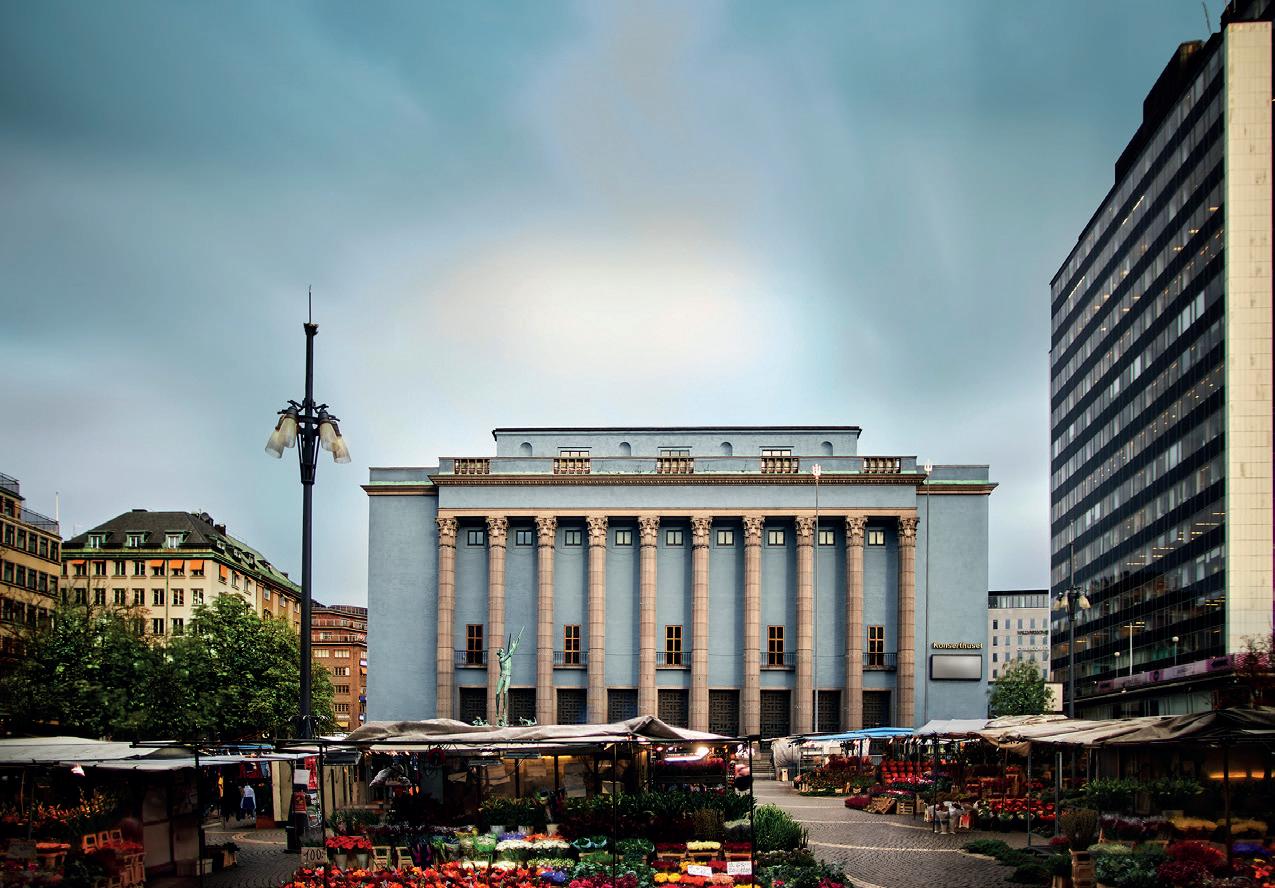
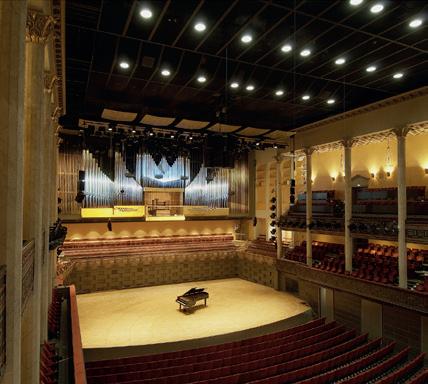
Home to the Royal Stockholm Philharmonic Orchestra, the blue concert hall is one of Stockholm’s most recognisable landmarks. With more than 200 concerts per year, the building is always buzzing. This autumn sees a busy schedule outlined; with a Barbara Streisand tribute, a festive Strauss celebration, the return of legend Herbert Blomstedt and, of course, the prestigious Nobel Prize Award Ceremony.
By Malin Norman
The Royal Stockholm Philharmonic Orchestra was founded in 1902 and Konserthuset Stockholm has been its home since 1926. The blue concert hall is one of Stockholm’s most recognisable landmarks, hosting over 200 concerts per year, including orchestral and chamber music, jazz and world music, exhibitions, and other events.
“This is the blue building that never sleeps,” smiles Susanne Rydén, executive director and CEO. “At Konserthuset Stockholm, we have a fully-packed programme with activities almost every day of the year.
We provide music for all ages, starting with classical music for babies up to 12 months. You can enjoy music here with us all throughout your life!”
Ryan Bancroft and the Royal Stockholm Philharmonic Orchestra
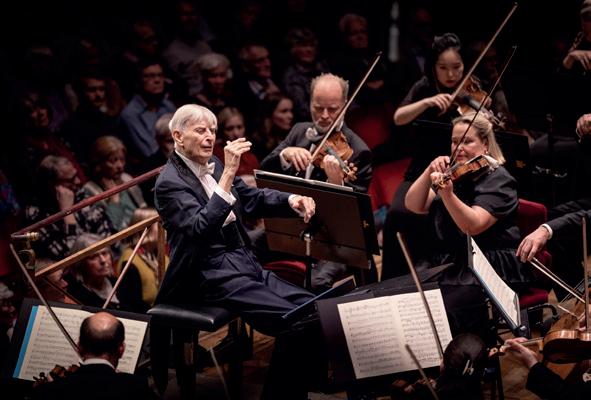
The renowned Royal Stockholm Philharmonic Orchestra has 105 employed world-class musicians. It gives around 100 concerts annually, and is among the most active streaming players worldwide.
Chief conductor is the prize-winning American Ryan Bancroft, who began
his tenure in 2023. “Ryan Bancroft is a warm and inclusive musician, who really manages to capture both orchestra and audience in the music,” says Rydén. “Take the opportunity to come and see him in action this autumn.”
Ryan Bancroft and the Royal Stockholm Philharmonic Orchestra embarked on their first European tour together this spring, joined by, among others,
soprano Nina Stemme. The tour was a resounding success, with performances in Gothenburg, Munich, Cologne, Hamburg, Dortmund, Luxembourg and Vienna.
Streisand, waltzing Straus, and legend Herbert Blomstedt
This autumn sees a busy schedule in the blue concert hall. On 4-6 September, Konserthuset Stockholm presents Movies, Memories and Broadway, a tribute to Barbara Streisand. The lavish gala show captures the many highlights of a remarkable career and Streisand’s most beloved songs will be performed by Lisa Nilsson, Tommy Körberg and the Royal Stockholm Philharmonic Orchestra, under the baton of Joakim Hallin.
Celebrating 200 years of Johann Strauss II, Masters of the Waltz takes place 9 and 11 October. “When it comes to festivity and elegance in the world of music, few names shine brighter than Johann Strauss II,” says the CEO. “This year marks the 200th anniversary of his birth –

celebrated with a concert brimming with sparkling waltzes and whirling polkas.”
Make sure not to miss Bruckner’s Ninth Symphony on 20 and 22 November. Sweden’s most internationally renowned conductor, Herbert Blomstedt, makes a return to the Royal Stockholm Philharmonic, bringing with him a composer he has devoted his entire life to: Anton Bruckner. This is a not-to-bemissed concert, means Rydén: “Herbert Blomstedt is a legend, 98 years old and still going strong. Don’t miss the chance to see his magic this autumn, you won’t regret it!”
House of splendour, for prestigious award ceremonies
Konserthuset Stockholm’s festive atmosphere provides a fantastic backdrop for big events. In fact, it was originally built with the Nobel Prize Award Ceremony in mind, as explained by Rydén: “The Nobel Prize has been presented here on 10 December every year since 1926, apart from during World War II and the pandemic.
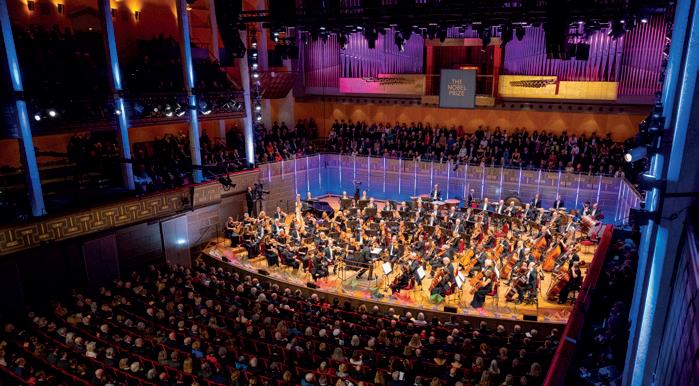
A highlight is the Nobel Prize Concert, a classical music concert of the highest international standard, arranged every year in cooperation with Konserthuset Stockholm. The concert is part of the official Nobel Week programme and held in honour of the current year's Nobel Laureates.
With the 100th anniversary in 2026 approaching, a major renovation of the blue façade is underway to restore the building’s beautiful colour. The blue shade has contributed to making the neoclassical building an iconic Stockholm landmark – a coelin blue chosen in the 1920s by architect Ivar Tengbom and artist Isaac Grünewald. “Konserthuset Stockholm certainly is a special building in itself, but also a buzzing hub for music,” concludes Rydén.
www.konserthuset.se
Facebook: Konserthuset Stockholm
Instagram: @konserthusetstockholm
Free streaming service
Konserthuset Play features
recorded concerts by the Royal Stockholm Philharmonic Orchestra, and also much more from the broader offering, such as jazz, chamber music and concerts for children. World-class performances are available for free streaming anywhere in the world here: konserthuset.se/en/play
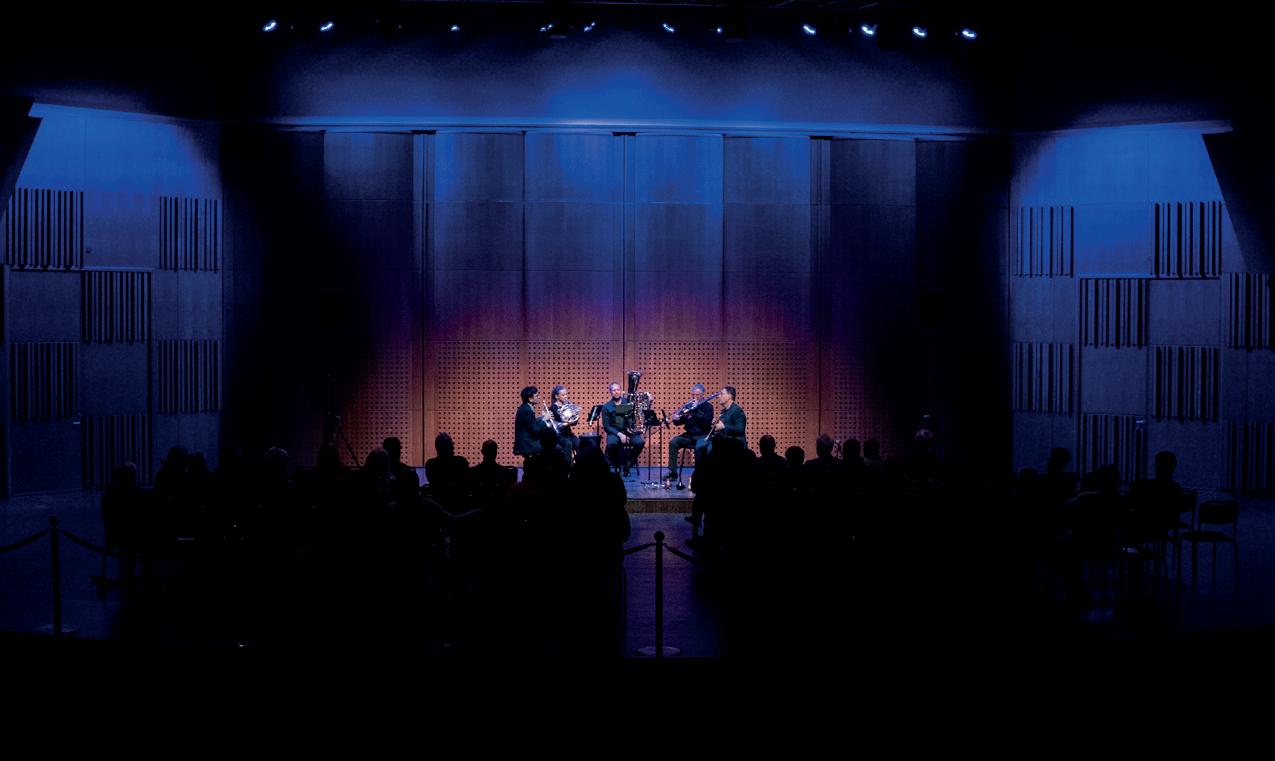
In October, Stockholm Chamber Brass returns to Konserthuset Stockholm with the concert series New Friday, as well as a celebration of the musical connection between Scotland, Ireland, Sweden and Estonia, presented via The Night With… series in Scotland.
By Malin Norman | Photos: Stockholm Chamber Brass
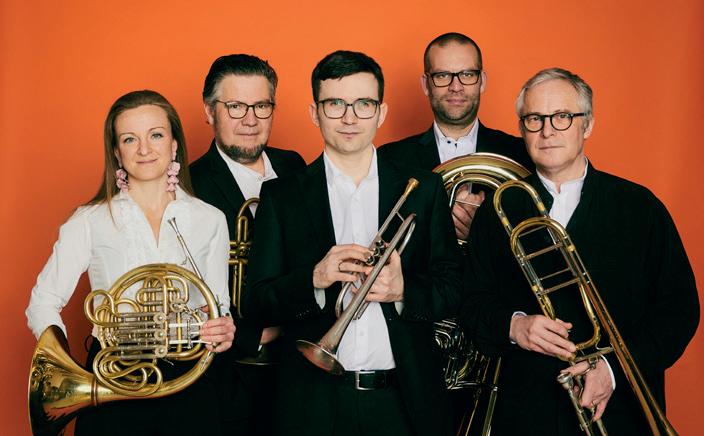
Since the group’s formation in 1988, by five young musicians who simply envisioned playing chamber music together, Stockholm Chamber Brass have led the way in brass chamber music.
With funding from the Royal Swedish Academy of Music, the musicians travelled to Narbonne in France to perform at the International Competition for Brass Quintets. To their surprise, the group won. This was the start of a successful career as one of the world’s leading brass ensembles.
Over the years, the quintet has developed new and original repertoires, and commissioned over 60 compositions, many of which have gone on to become amongst the most frequently performed original works for brass quintets around the world.
To date, Stockholm Chamber Brass have recorded seven critically acclaimed albums, including the classics of the quintet genre, a collection of renaissance songs and dances, and their latest album OPEN, a selection of their most recent
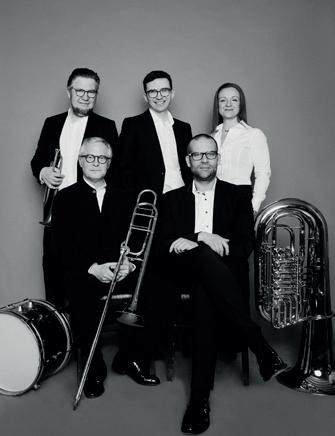
commissions. The group regularly performs around the world, including at major festivals such as Bad Kissingen Sommer and Schleswig-Holstein Festival, both held in Germany.
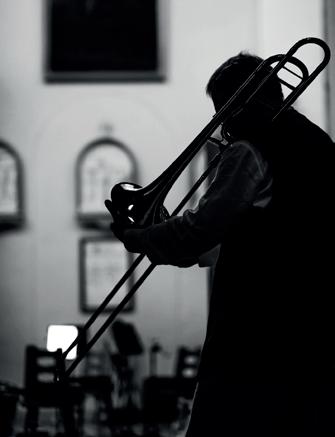
“What probably makes us stand out is that we’ve maintained a different kind of profile to other brass groups,” says Jonas Bylund, one of the founding members who is also trombone professor at the Hochschule für Musik Theater und Medien in Hannover, as well as at the Norwegian Academy of Music in Oslo. “The brass ensemble culture originated in England in the 19th century and spread through industrial communities. As there hasn’t been a lot of new original music for brass, we wanted to take a different stance in creating our own repertoire, and we often perform with completely new pieces.”
New Friday at Konserthuset Stockholm
True to its pioneering approach, Stockholm Chamber Brass will make a highly-anticipated return to Konserthuset Stockholm on 3 October with a programme of contemporary music.
In the concert series New Friday (Ny fredag), the group explores today’s innovative music with no less than two world premieres.
“This is a concert series for the curious listener,” says Bylund. “We open with British composer Piers Hellawell’s Sound Carvings from the Bell Foundry, which is a melodically exploratory, quite meditative, and at times explosive work.”
Hellawell will be followed by Swedish composer Jenny Hettne’s Mycorrhizal Network, with new sounds from traditional instruments, and trombone soloist Ivo Nilsson’s Pneuma, a spectacular piece composed with humour – both will be world premieres. “If you haven’t heard classic brass before, New Friday will be
a different kind of music experience with new and intriguing sounds.”
The Night With... in Glasgow, Aberdeen and Edinburgh
Also in October, Stockholm Chamber Brass will take part in a special evening celebrating the musical connections between Scotland, Ireland, Sweden, and Estonia.
Presented by The Night With… in collaboration with Glasgow Life, the programme has a similar set up to New Friday, with another brand-new work by Matthew Whiteside alongside Jenny Hettne’s and Piers Hellawell’s works, and Eino Tamberg’s dynamic Music for 5. If you happen to be in Scotland, head to Glasgow on 6 October, Aberdeen on 7 October, or Edinburgh on 8 October.
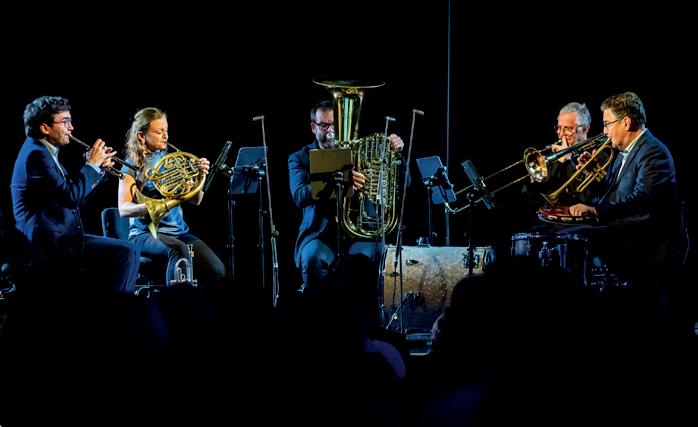
Stockholm Chamber Brass has a busy schedule lined up, with concerts in Singapore, Malaysia and Germany awaiting, and the group is also planning to release another record next year. “What drives us? It probably has a lot to do with independence,” reflects Bylund. “We decide ourselves what concerts to do, which programme to play, and how we play. There’s a massive sense of freedom in that – we’re like our own rock band.”
Renowned for being some of the leading brass educators in Europe, the group decided to establish their own academy in 2016. Bringing brass students and existing brass ensembles to Sweden, Stockholm Chamber Brass Academy offers an opportunity for performers to develop their skills with one of the world’s leading brass quintets during a series of masterclasses, workshops, and concerts. The dates for the 2026 Academy are still to be confirmed.
www.stockholmchamberbrass.com
Facebook: Stockholm Chamber Brass
Instagram: @stockholmchamberbrass
YouTube: StockholmChamberBrass
Upcoming concerts with Stockholm Chamber Brass: New Friday, Konserthuset Stockholm, 3 October
The Night With… Glasgow 6 October, Aberdeen 7 October, Edinburgh 8 October
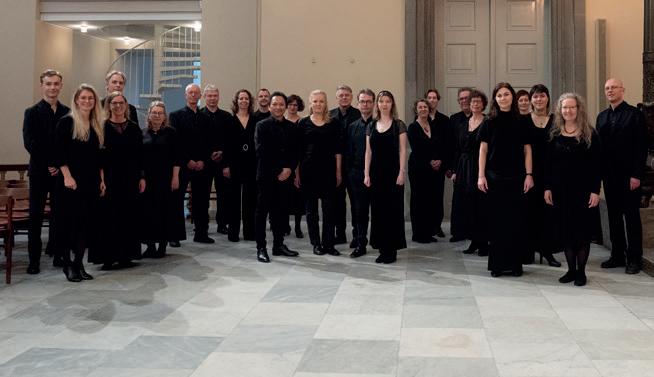
Founded more than 40 years ago by three music students, Chamber Choir Hymnia has grown into one of Denmark’s most distinctive choirs. Known for its repertoire, international recognition, and close-knit spirit, the choir continues to thrive under the baton of its founding conductor, Flemming Windekilde.
By Heidi Kokborg | Photos: Chamber Choir Hymnia
Chamber Choir Hymnia was created in 1983 when three music students from the University of Copenhagen decided to form their own ensemble. One of the founders, Flemming Windekilde, remains the choir’s conductor to this day. Lise Melbye, who joined Chamber Choir Hymnia in the very beginning, is still part of the choir. “Many of us call it our second family. Because we’re only a few singers on each part, there’s a big responsibility on every voice, and that creates a strong sense of community,” Melbye says.
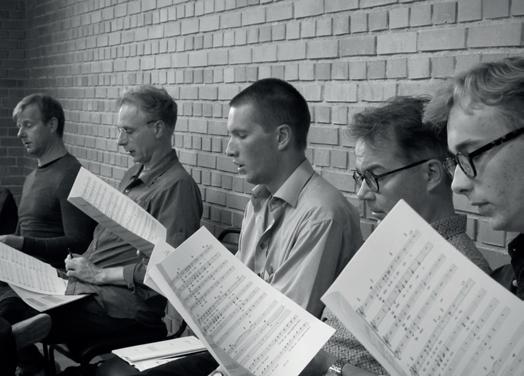
From the outset, Hymnia chose a path slightly less travelled in the choir world. Rather than repeating the standard repertoire, they focused on seldomheard works, many of which are compositions from the 20th century, and pieces in different languages, from Hungarian to Faroese. Over the years, the choir has collaborated with both Danish and international composers, premiering numerous works and helping to bring new music to life. “We’ve often had composers sitting with us in rehearsals,
listening, revising, and shaping their music together with us,” Melbye explains.
Collaborations remain central to Hymnia’s identity. The choir regularly works with professional musicians and orchestras such as Copenhagen Philharmonic, and it is known for being open to creative partnerships with composers, festivals, and other ensembles.
Hymnia has also gained strong international recognition. Since the 1980s, the choir has competed abroad, earning several prizes that confirmed its distinctive voice and ambition.
The choir continues to play a prominent role in Denmark’s choral scene. This autumn, they will perform two concerts celebrating the 90th birthday of Estonian composer Arvo Pärt. On 20 December, you can experience their popular Christmas concert at Copenhagen Cathedral, a half-hour break for music in the middle of some last-minute
Christmas shopping. In March 2026, they will perform Martin’s Mass for Double Choir in Bagsværd Church.
Hymnia has also recorded a number of CDs, and the group’s music can be found on Spotify. “For us, it’s about curiosity, responsibility, and courage. We enjoy challenging ourselves with demanding, rarely performed works and with new compositions. And we are always open to new collaborations,” Melbye says.
www.hymnia.dk/en
Facebook: Kammerkoret Hymnia
Instagram: @kammerkorethymnia
YouTube: Kammerkoret Hymnia
care
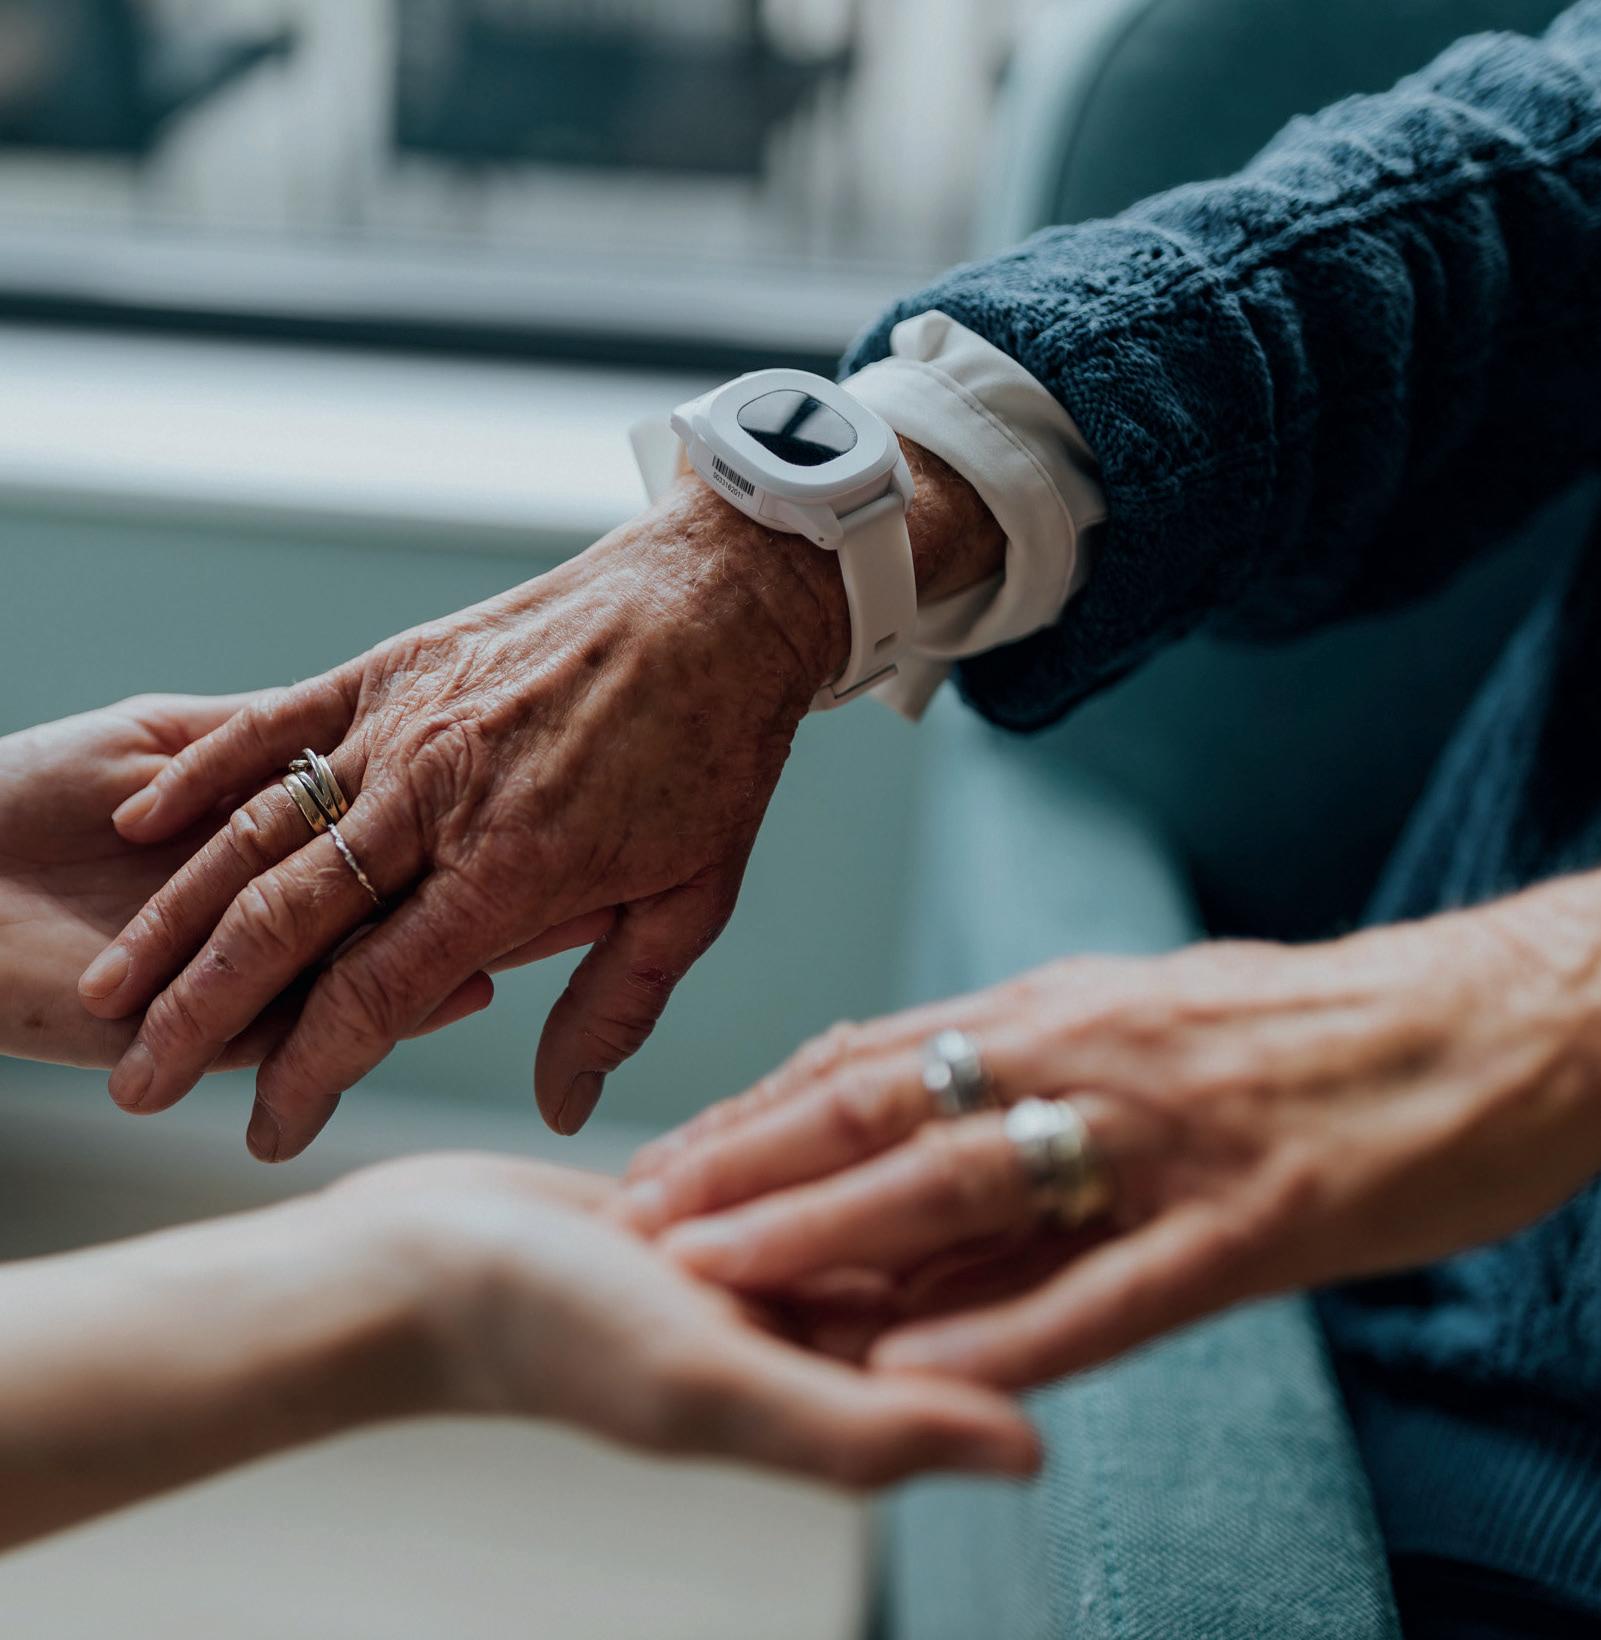
Across Europe, care settings are struggling to uphold the high standards of care for the elderly in the face of a rapidly ageing population. Care technology has long promised to ease the pressure, yet implementation has been uneven. In the Stavanger municipality of Norway, a pioneering partnership with Sensio and Atea shows what is possible when innovative technology, longterm systems integration, and a willingness to rethink workflows come together to create calmer, safer, and more efficient care.
By Signe Hansen
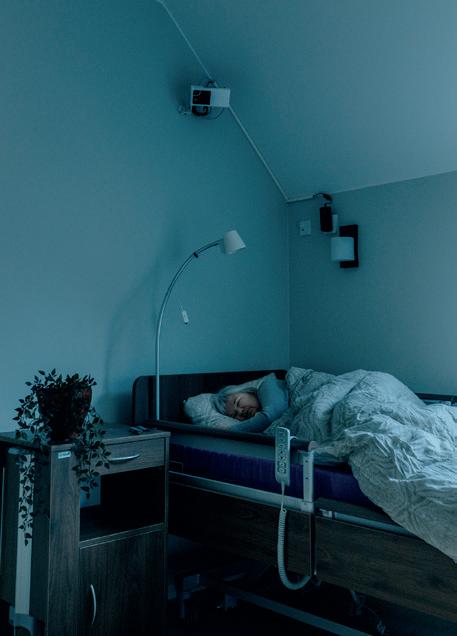
Stavanger municipality’s collaboration with Sensio and Atea is grounded in a simple but pressing reality: its existing nurse-call system was outdated, and the municipality needed a more efficient way to handle the care of its nursing home residents. The introduction of Sensio’s digital supervision and sensor technology gave just that, benefiting both staff and residents. “After some time, you learn to trust the alerts, and that creates a calmness in the work,” says Kristine Skjøthaug, from Stavanger municipality. “The old alarms in the corridors are gone, the atmosphere is quieter, and it feels more like a place where people actually live. That is good for both staff and residents.”
For Atea, Norway’s largest supplier of health and care technology, the role is to tie it all together. As a system integrator and long-term partner to some 150 municipalities, Atea ensures that technology does not become fragmented but instead forms a coherent, reliable support system. “We want to be the municipality’s partner on the journey,” explains Endre Valdersnes, director for care technology at Atea. “With Sensio as our most important partner, we bring the pieces together so that the technology works across services. That way, municipalities don’t have to juggle 15 or 20 different agreements with smaller providers.”
An older population needs younger solutions
The Norwegian care system faces mounting strain as the number of elderly rises steadily, placing increasing stress on the people and systems in place to provide care. In many municipalities, the

daily reality is still governed by outdated technologies such as pull-cord alarms and round-the-clock physical checks, leaving staff overburdened and residents disturbed. The need for digitalisation has never been more pressing.
“There has to be an organisational change,” says Valdersnes. “It’s not just a technology project. If you want to realise the benefits, the whole care home has to work differently – processes, routines, and trust in the system all have to change.”
Without such transformation, new technology risks becoming just another tool on the shelf. With it, however, radical change can be achieved.
Technology that prevents falls and builds trust
At the heart of Stavanger’s work is Sensio’s RoomMate sensor, used across sev-

eral hundred care settings in the Nordics and the UK. The technology has been well proven since 2016 and is transforming everyday life in care facilities.
“We have the best and most-installed fall sensor in Europe, with over 20,000 RoomMates installed,” says Anne Roland, Sensio’s Norwegian country director. “If staff are alerted the moment a resident gets up from bed, they can prevent a large proportion of falls. In some places, we see reductions of falls of up to 85 per cent.”
But it is not only about preventing accidents. Families rest easier knowing that their loved ones are cared for. Residents sleep through the night without unnecessary disturbances, while staff are able to focus their energy where it matters most. “Instead of doing three physical checks at night, you can supervise digitally without waking the resident,” adds Roland. “That means better sleep and better days.”
The result is not only improved safety but also increased insights. RoomMate and Sensio can provide data on how often or for how long residents are lying in bed, getting out of bed, going to the toilet, etc; all without any intrusion upon privacy, as the RoomMate sensor performs anonymous supervision. “A very simple but powerful real-life example of how this may inform caretakers is if Sensio’s solu-
tions capture that a resident is going to the toilet more frequently, it may indicate a urinary infection,” Roland points out.
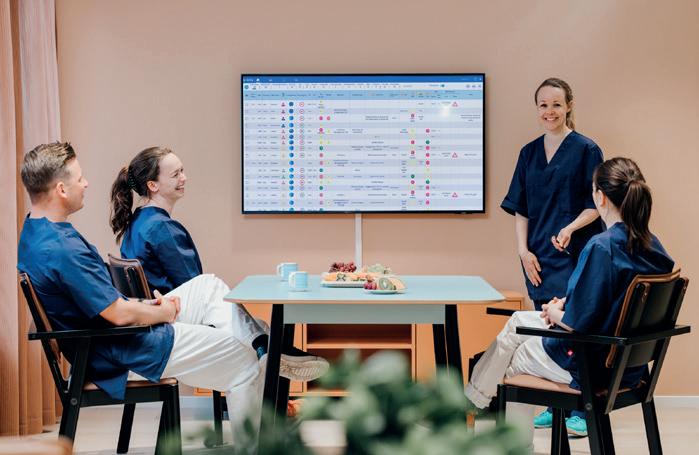
The sensor systems also allow Stavanger to distribute staff more effectively. Instead of spending time on routine checks, health professionals are directed to where they are actually needed. The data from the sensors makes it possible to prioritise acute situations, while ensuring that residents who need personal contact receive it. “It gives us a completely new way of organising staff,” says Skjøthaug. “We can allocate time and attention much more precisely, which both relieves pressure on the workforce and ensures higher quality care for those who require it.”
While the change in Stavanger shows what is possible, the reality is that many municipalities across Norway, as well as care settings in Europe, still lag behind. Both Sensio and Atea stress the need for clearer national direction.
“We need the Norwegian Association of Local and Regional Authorities (KS) and the health authorities to give a stronger recommendation to digitalise,” says Skjøthaug. “Otherwise, too many municipalities risk missing out on the benefits that are urgently needed.”
Valdersnes agrees: “This is not just about individual municipalities. It’s about how society adapts to a demographic shift
where more people live longer and want to stay at home. To succeed, we need to move technology from institutions into private homes, and that requires national clarity and commitment.”
In the meantime, Sensio keeps working to refine products in collaboration with municipalities and care settings in Europe and provide solutions to the many nations facing similar challenges.
Founded in 2009, Sensio is a leading Nordic provider of digital care technology, dedicated to empowering care staff and enhance resident outcomes by helping people live safely and independently for longer. A key innovation is RoomMate, a 3D sensor system that enables digital supervision without cameras, ensuring privacy while increasing safety. RoomMate can prevent and detect falls, monitor movement, and alert staff instantly, reducing unnecessary night rounds and freeing time for meaningful care. It is widely used in care homes in Norway, Sweden, Denmark, Germany, and the UK.
www.sensio.com
LinkedIn: Sensio
www.atea.no
LinkedIn: Atea Norge AS
For more than 60 years, Lilaas AS has combined Norway’s proud maritime traditions with cutting-edge innovation. From its base in Horten, the company has become a world leader in control levers and joysticks for ships, while also producing precision components for demanding sectors such as defence, aerospace, medicine, and even CERN’s Large Hadron Collider. With production firmly rooted in Norway and half of its products exported, Lilaas embodies both national heritage and global reach.
By Signe Hansen | Photos: Lilaas AS
Founded in 1961 by Jan Lillaas, the company began as a small machining workshop specialising in turning and milling precise components. Over time, it steadily evolved into a dual-track enterprise: producing its own line of maritime control products while continuing to deliver high-precision parts for other industries. Today, Lilaas employs around 60 people at its headquarters and production facilities in Horten. “We are a small company, but we design, engineer, and produce everything in-house – mechanics, software, assembly production – and we test every product before it leaves the factory,” says managing director Espen Hoff. “That’s what sets us apart.”
Clients include leading shipbuilders and system integrators such as Kongsberg Maritime and Wärtsilä, with Lilaas’ products ultimately installed on vessels worldwide – from ferries and cruise
ships to offshore supply vessels. “Around 50 per cent of our products are exported directly, but even what we sell domestically usually ends up at sea across the globe,” Hoff explains.
High-tech products built to last
At the core of Lilaas’ reputation is a focus on quality and reliability. “We are known for solving technically difficult prob-
lems,” says Hoff. “Our products must pass extremely rigorous testing – vibration, humidity, electrical interference – before they are type-approved for use on ships. Precision, flexibility, and competence define everything we do.”
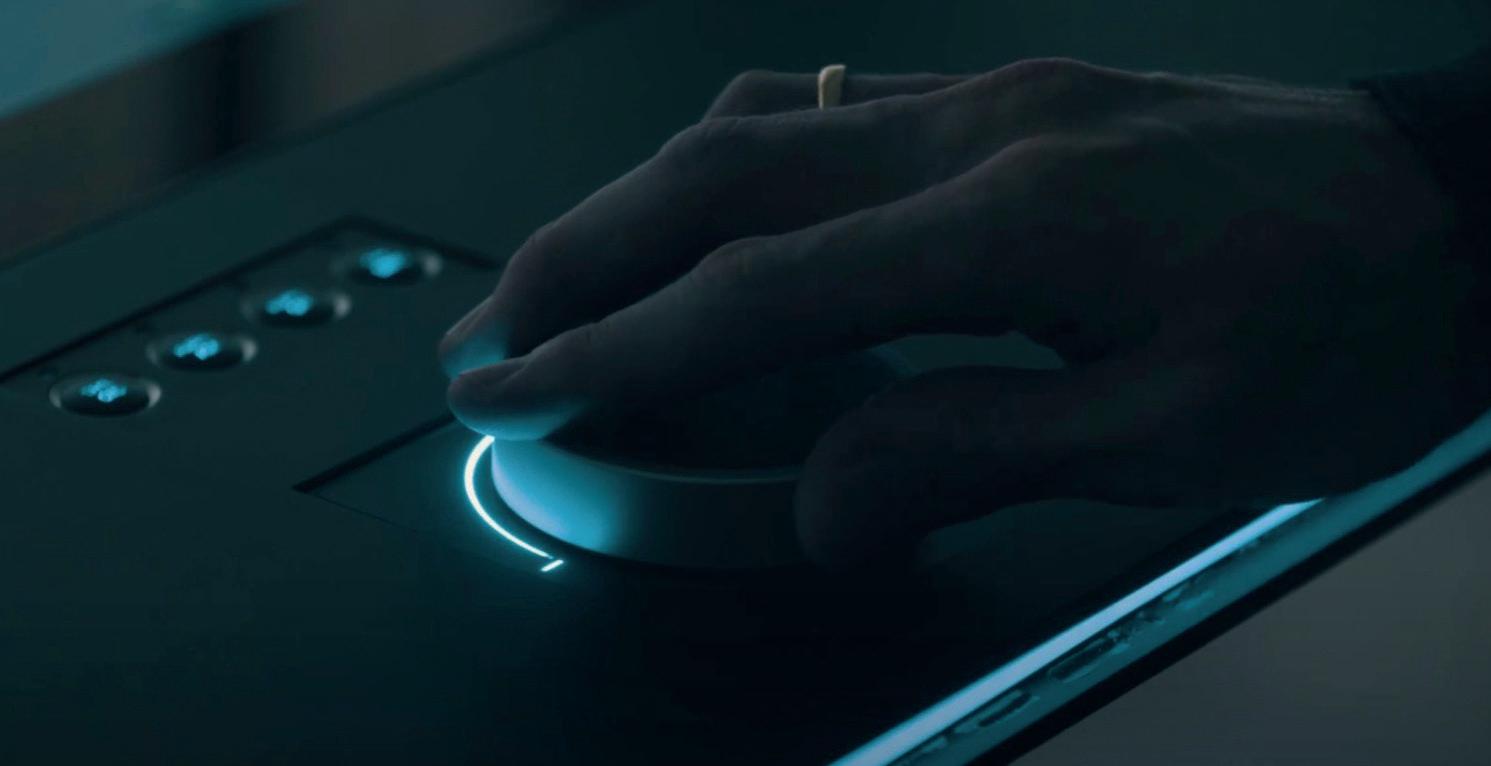
A good example is the L01 control lever, one of Lilaas’ most popular products. Used on large ships with multiple control stations, it allows captains to switch seamlessly between positions on the bridge. If the lever is turned on one console, identical handles elsewhere move automatically to the same angle thanks to built-in electric motors. This synchronous movement ensures safety, reliability, and intuitive operation – technology that requires meticulous engineering.
“We have always leaned forward, using state-of-the-art production technology and approaching every challenge as problem solvers,” explains Hoff. “When a customer has a complex technical issue, we are known for finding solutions. Precision, flexibility, and competence have been at the core of our values from the very beginning.”
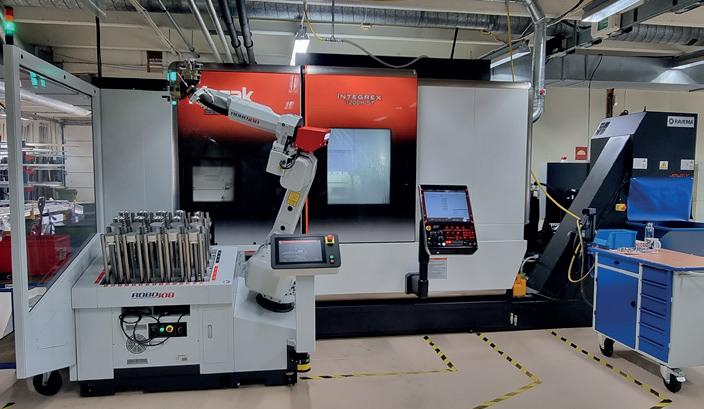
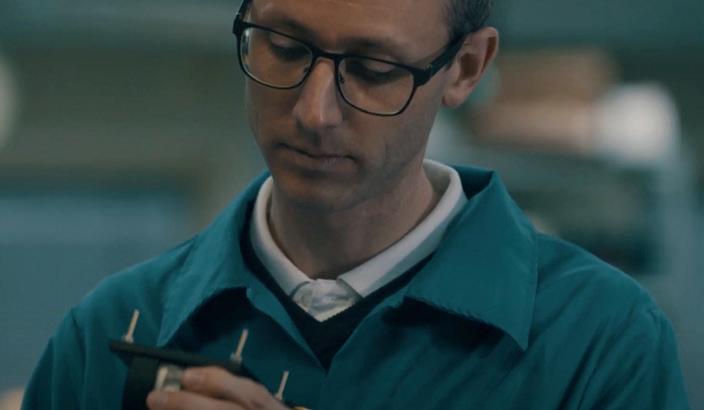
The Horten production site reflects Lilaas’ dual role as both product manufacturer and precision subcontractor. “We have a modern machine park with CNC lathes and milling machines, supported by robots that run through the night when our people are not here,” says Hoff. Around half the workforce is engaged in production, setting up and supervising machines to ensure flawless output. This relentless precision has also won Lilaas contracts far beyond the maritime world – including supplying components for CERN’s particle accelerator in Switzerland. “That project required accuracy down to hundredths of a millimetre. There are not many who can deliver that,” Hoff notes.
About 75 per cent of the company’s business comes from its own maritime
products, with the remaining 25 per cent devoted to subcontracting. Both areas reinforce each other: external clients demand strict standards, while Lilaas’ own product development benefits from this expertise.
Like the industry it serves, Lilaas faces an era of rapid technological change. Increasingly, ships rely on electronics and software, and autonomous vessels are no longer science fiction. “Autonomous ships could be seen as a threat, but we
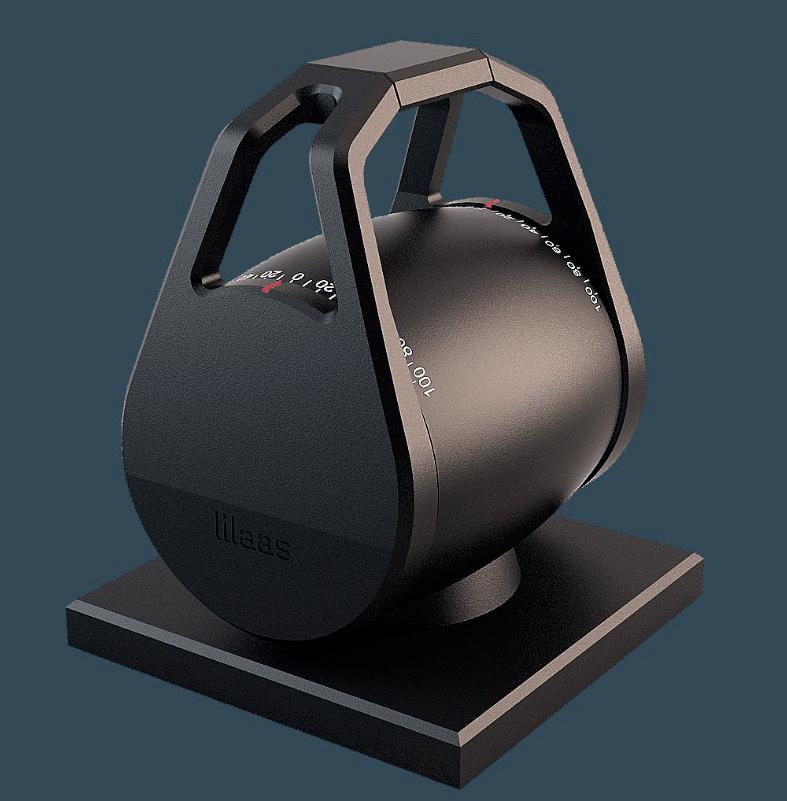
view them as an opportunity,” Hoff reflects. “They still need advanced control and steering systems – and that’s where we want to be. Our ambition is to take selective steps further into system solutions, not just supplying a lever or joystick, but more of the surrounding electronics too. That is our future.”
www.lilaas.no
About Lilaas AS
• Founded: 1961, Horten, Norway
• Leadership: CEO Espen Hoff
• Employees: 60
• Products: high-precision control levers, joysticks, and wheels for maritime use; tailor-made components for global clients
• Components for: maritime, offshore, defence, aviation, and scientific sectors (including CERN’s Large Hadron Collider)
• Markets served: customers worldwide



What if the solution to sustainable weight loss and long-term well-being is not the latest fad diet or high-intensity fitness trend, but a deeper understanding of your DNA?
By Ndéla Faye | Photos: Nordic Genex
While traditional weight-loss programmes often base their recommendations on factors like age, gender, height, and daily activity, Finnish biotech company Nordic Genex goes beyond surface-level data. Its approach is rooted in nutrigenetics – how our genes affect the way we respond to food – and epigenetics, which explores how lifestyle and environment influence gene expression.
Together, these fields offer a more nuanced and personalised pathway to better health. “What works for one person might be completely ineffective for another. We now have the science to explain why, and the tools to tailor our choices accordingly,” says Annika Kalvia, CEO and co-founder.
Personalised health, powered by science
The recent surge in popularity of GLP-1 medications like Ozempic has reignited conversations about weight loss. While such medications can offer benefits for some, they are not universally effective. “Underlying contributors, like chronic inflammation, hormone metabolism
or disrupted sleep all play a key role in weight management. These may go unaddressed in medication-driven approaches,” Kalvia says.
With Nordic Genex’s at-home testing kit, customers simply submit a saliva sample by post and receive a detailed report outlining personalised diet, lifestyle and supplement recommendations. The DNA Weight Management test package with add-ons analyses over 100 genetic markers, and helps determine which lifestyle and diet types, such as low-fat, high-fat, high-protein, or high-carbohydrate, are most compatible with your unique genetic profile.
For example, someone with a predisposition to insulin resistance might respond better to low-carb foods, while another person may achieve better results if focusing on foods rich in healthy fats. “Our bodies are still wired like those of our ancient ancestors, which makes navigating today’s world, filled with processed foods and sedentary habits, a real challenge,” Kalvia says.
She likens the process to playing a game of cards. “You might be dealt a strong hand and still play it poorly, or get a weak hand and play it well. The same goes for your genes. It’s not just about what you’re born with, but how you use that knowledge to make informed choices.”
At the core of the company’s mission is a belief that well-being is not a one-sizefits-all model. “Understanding our bodies on a molecular level can be incredibly empowering. It gives meaningful insights into how to best work with our body, not against it, and how to create lasting results,” the CEO concludes.
www.nordicgenex.com
Facebook: Nordic Genex
Instagram: @nordicgenex
TikTok: NordicGenex



PulseOn’s wearable innovation is reshaping arrhythmia detection with an easy-to-use solution that improves diagnostic accuracy, saves doctors’ valuable time – and can help save lives.
By Ndéla Faye | Photos: Cata Portin
Four-time World Rally Champion Juha Kankkunen is no stranger to life at full speed. Even in his mid-sixties, he splits his time between leading Toyota’s rally team and an active retirement life. But a few years ago, something felt off. He began noticing occasional irregular heartbeats. Concerned, he visited his doctor, underwent tests, and wore a Holter monitor – but the episodes never appeared during monitoring, and no diagnosis was made.
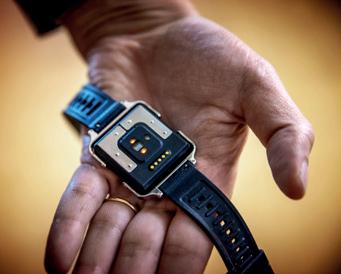
Then, by chance, Kankkunen sat next to Jari Kaija, CEO of Finnish health-tech company PulseOn on a flight to London. Kaija’s company had developed a wristworn arrhythmia monitor that continuously tracks every heartbeat using optical pulse monitoring and prompts an ECG whenever it detects an irregular rhythm. He offered Kankkunen the chance to try it.
Detecting what short-term monitoring often misses
Unlike a smartwatch, PulseOn’s device is a certified medical tool designed for
doctors. It runs for seven days on a single charge and recharges in just two hours, enabling weeks or months of uninterrupted monitoring. It is available in hospitals, through private healthcare providers, and in well-equipped pharmacies.
For nine weeks, the device followed Kankkunen’s heart rhythm day and night. At last, it captured what every other test had missed: an episode of cardiac arrhythmia. With the data now available, doctors diagnosed Kankkunen with atrial fibrillation (AFib), a heart rhythm disorder that can lead to stroke.
Each year, 15 million people worldwide experience a stroke, and nearly four million of those are linked to AFib. In Western Europe, over half of newly diagnosed AFib patients have no symptoms. Shortterm or symptom-based monitoring often fails to detect the condition until serious harm occurs.
“In most cases, patients newly diagnosed with AFib are completely asymptomatic,” Kaija explains. “Our device detects also these silent arrhythmias and can be worn for long periods without affecting daily life or measurement quality.”
For patients, the device is unobtrusive: no wires, no sticky electrodes, no disruption. For doctors and hospitals, it saves time, reduces repeat visits and provides clear, continuous data.
Kankkunen feels fortunate that his condition was found early. For many like him, this technology could mean the difference between a healthy future or having an undetected health issue potentially causing a preventable stroke. “It’s a solution that fits seamlessly into patients’ lives while giving doctors the accuracy they need,” Kaija concludes.
www.pulseon.com
There’s something undeniably comforting about a warm bowl of potato and leek soup. This recipe is simple, creamy, and packed with flavour from sweet leeks, earthy potatoes, and a hint of nutmeg. The toppings take it to the next level; crunchy chickpeas seasoned with garlic and flaky salt, and golden croutons fried with thyme. Perfect for a cosy lunch or an easy dinner on a chilly day. And the best part? Most of the ingredients are pantry staples, so you might already have everything you need.
By Katharina Kjeldgaard
Amount: 6 portions
Easy to make
Time: 45 minutes
Ingredients:
The soup
1.5 kg potatoes
2 tbsp olive oil or butter
3 leeks
1 garlic clove
1.5 litres water
1 vegetable stock cube
100 ml heavy cream
½ tsp nutmeg
salt and pepper
Roasted chickpeas
2 cans chickpeas
Instructions:
2 tbsp olive oil
1½ tsp flaky salt
4 tsp garlic powder
Rye bread croutons
3 slices of rye bread
2 tbsp olive oil
1 tsp flaky salt
1 tsp dried thyme
Other toppings chives
crème fraiche
1. Peel and dice the potatoes into large chunks. Heat the olive oil in a large pot over medium heat and add the potatoes. Stir gently.
2. Clean the leeks thoroughly and slice into thin rings. Gradually add them to the pot, along with the minced garlic. Sauté everything for 3-5 minutes.
3. Add 1 litre of water and the vegetable stock cube. Bring to a boil and let simmer for 20–30 minutes, or until the potatoes are soft. Keep the remaining water aside to adjust the soup's consistency later.
4. While the soup is simmering, you can prepare the roasted chickpeas and rye croutons.
5. Once the vegetables are tender, blend the soup until smooth using an immersion blender or a standard blender. Stir in the cream, nutmeg, extra water (if needed), and season with salt and pepper. You can also add more cream for an even richer soup.
Roasted chickpeas:
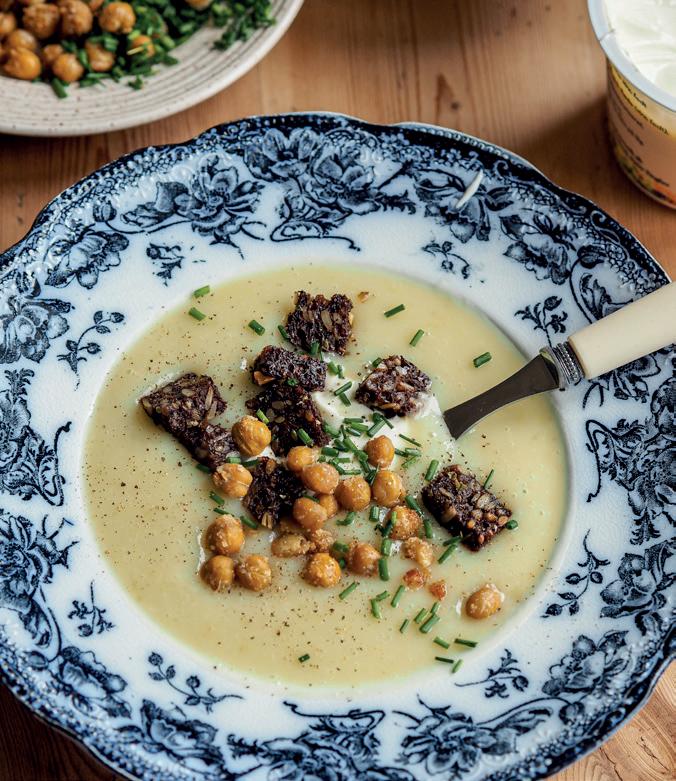
Preheat the oven to 200°C (fan). Spread the chickpeas on a baking tray lined with parchment paper. Add olive oil, flaky salt and garlic powder, and mix everything well. Roast in the oven for about 20 minutes, or until they start to turn crispy.
Rye bread croutons:
Cut the rye bread into cubes and fry in olive oil in a hot pan. Add flaky salt and dried thyme. Fry until the croutons start to turn golden, then remove from the pan and allow to cool.
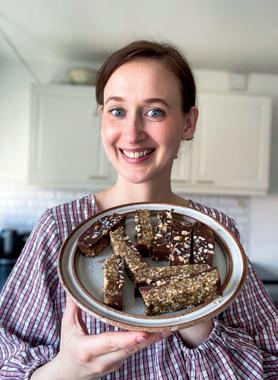
Katharina Kjeldgaard is a Danish food blogger, influencer and cookbook author from Copenhagen., Her blog is one of the most-read vegetarian food blogs in Denmark, always focused on locally sourced ingredients, full of delicious recipes and never boring. She has three little kids and loves going to markets, being in nature - and cooking with all kinds of vegetables and legumes.
Blog: beetrootbakery.dk Instagram: @Beetrootbakery
The beer world is full of fascinating stories and the more intertwined I get, the more I stumble upon. Like earlier this summer, when I judged the World Beer Awards in Norwich. Out of the blue, I was lucky to learn the tale of a legend – the brew master behind Lapin Kulta, also called Lapland’s Gold.
By Malin Norman
Beer competitions are fantastic, in many ways, not least for the incredible people I get to meet. From brewers who have travelled to the competition from all corners of the world, to renowned beer writers with impressive portfolios of published works.

One of the other judges at the World Beer Awards, which took place in Norwich this summer, was a Finnish brewer. Feeling very excited indeed to meet a fellow Scandinavian, I couldn’t help myself telling him that last year, it was actually a Finnish beer that won World’s Best International Lager in the same competition. “Yes, that’s my brewery’s beer,” he stated. Boom!
The straightforward Finn is co-founder of Tornion Panimo, a brewery in Finnish
Lapland that’s on a mission to revive the brewing tradition in Tornio. Later, over some beers, as is needed when hearing recollections of legendary beers and their brewers, he told me about Leo Andelin.
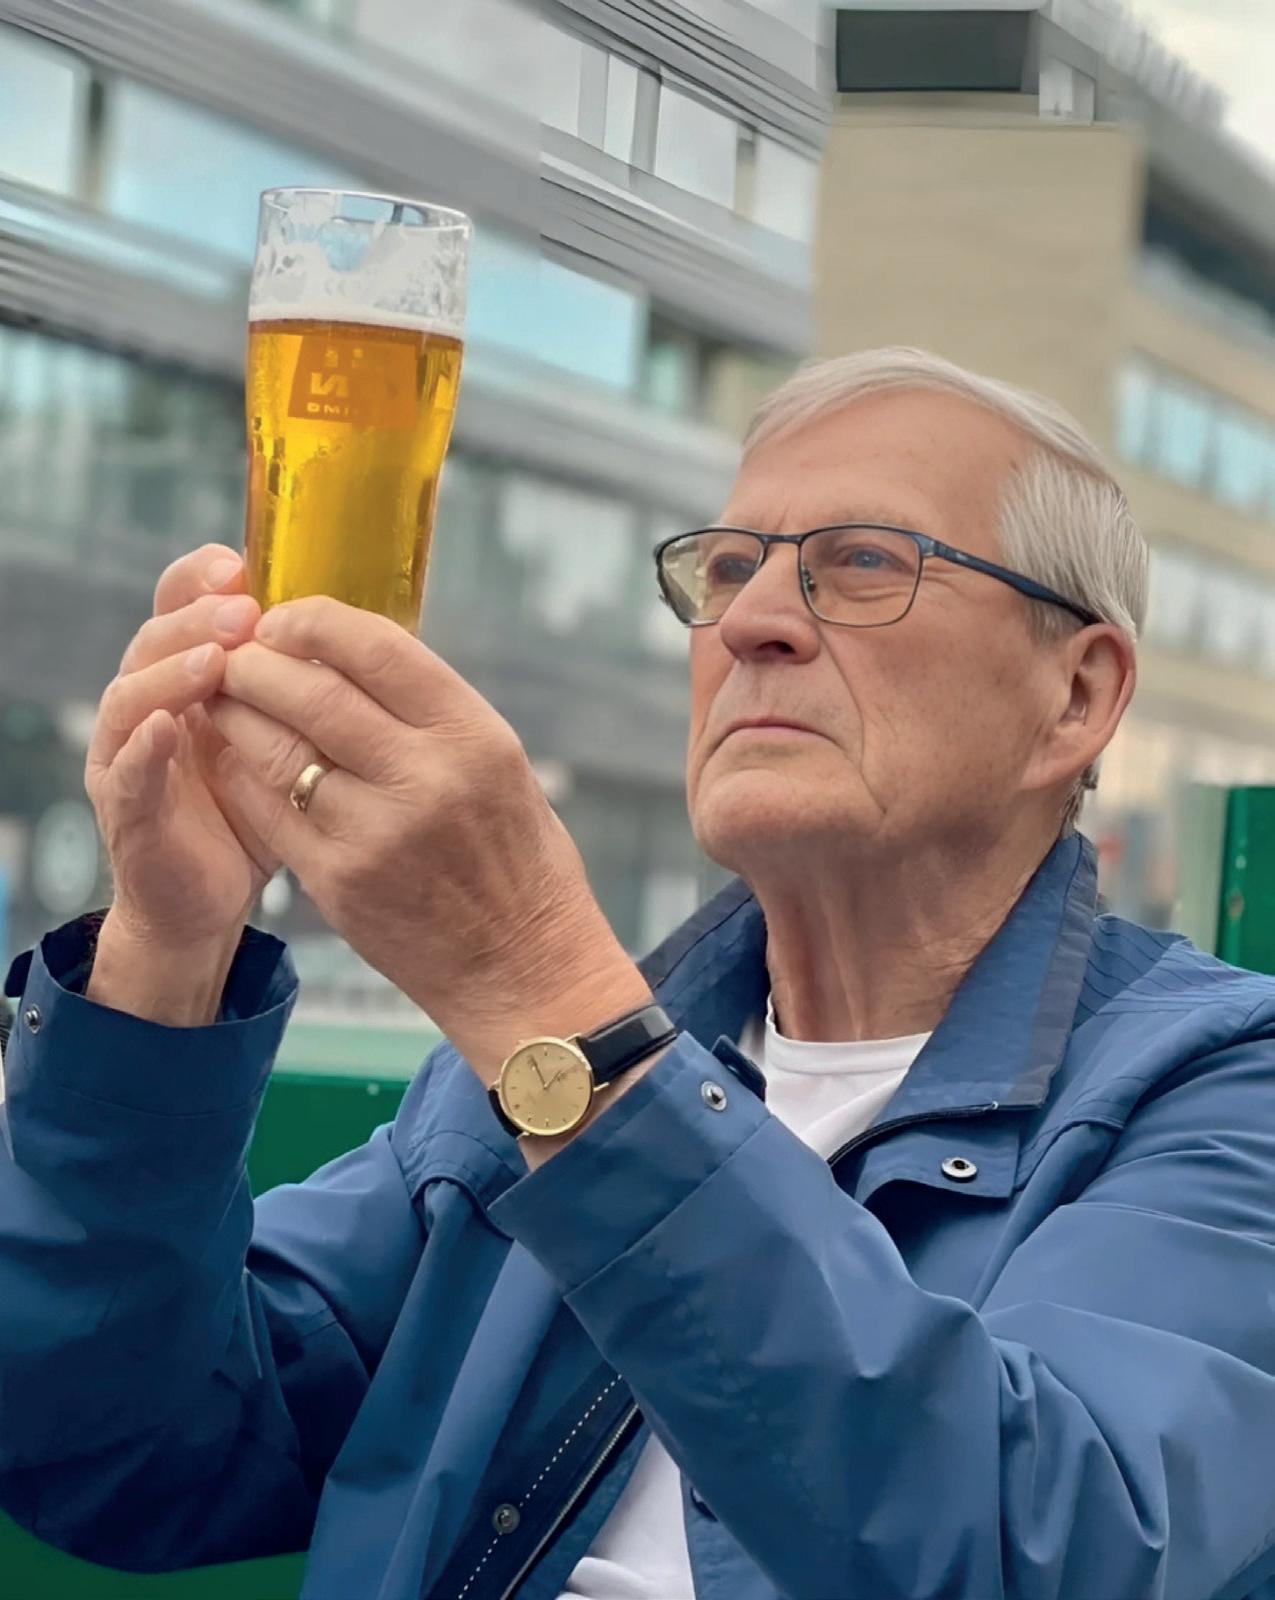
Thanks to this random meeting, I learnt that the 88-year-old brew master Andelin is involved not only in the awardwinning brewery, but he’s also in fact the man behind Finland’s most famous beer: Lapin Kulta. Most Scandis will be familiar with this classic, which also goes under the name Lapland’s Gold.
Check out the documentary Panimomestari (The Master Brewer in English), it’s an earnest account of the brewing heritage in Tornio, and the passion and
relentless strife of Andelin. And do read the special feature about the Finnish icon of beer in this issue, which you’ll find on page 28.
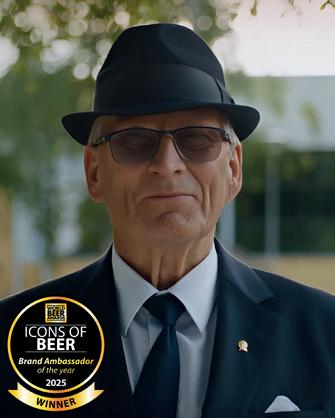
This is not a story about a beer, but rather the man behind a beer. Brew master Leo Andelin has recently been named Brand Ambassador of the Year in the World Beer Awards’ special category Icons of Beer. Read on to discover more about the legend who has developed one of the world’s best lagers.
By Malin Norman | Photos: Tornion Panimo
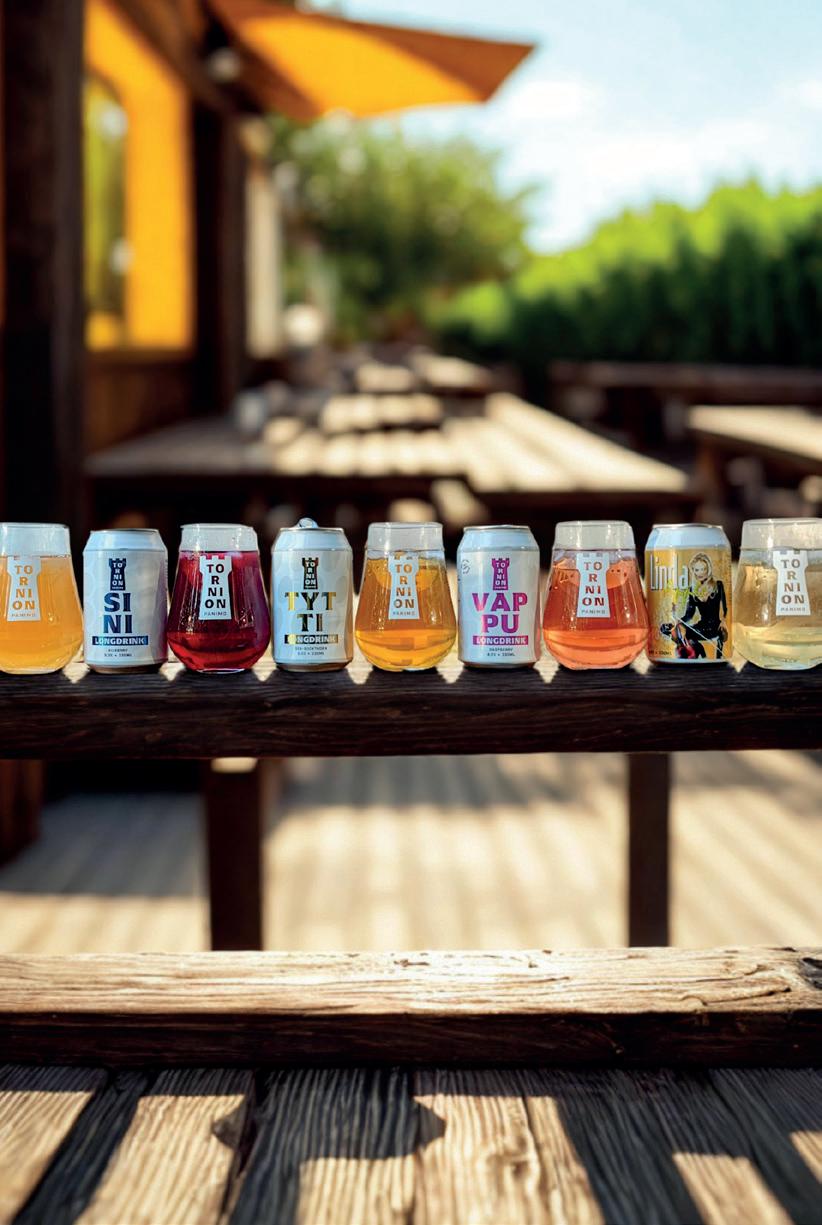
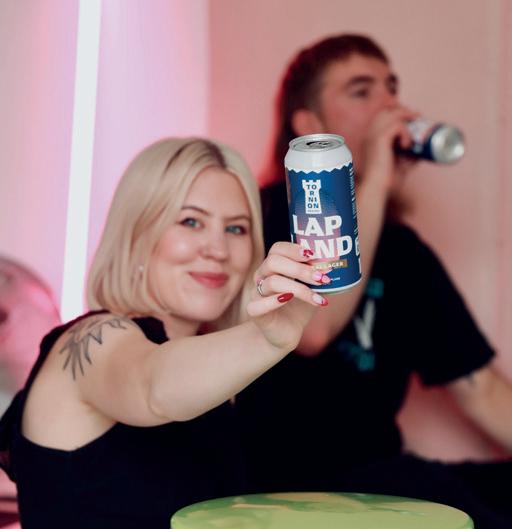
Last year, a Finnish beer won the prestigious title World’s Best International Lager at the World Beer Awards. The beer was Lapland Original Lager, brewed by Tornion Panimo, a small craft brewery located in Finnish Lapland. Described as “a very drinkable, refreshing beer,” it wowed the judges.
Finding out the story behind the beer, it is not surprising in the least that it has received praise, both in Finland and internationally. Talking to Kaj Kostiander, co-founder and CEO of Tornion Panimo, we learn that Leo Andelin, a true pioneer of Finnish beer culture, has been closely involved in the development of the award-winning recipe.
The story about the master brewer
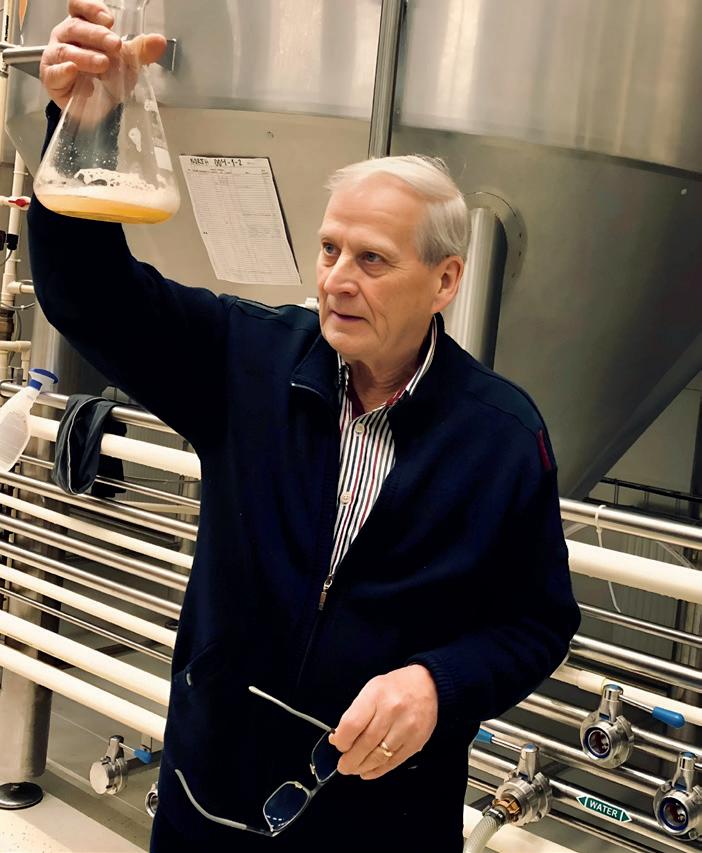
Graduating as a brew master in Berlin in 1962, Andelin returned to his hometown Tornio shortly thereafter and worked as head brewer at the city’s brewery from 1962 to 1999, when he retired. Here, Andelin developed the most famous beer from Finland: Lapin Kulta – meaning Lapland’s Gold. The beer was released in 1963 and won the prestigious Monde Selection in 1964. In some 30 years, production increased from 1.5 million litres per year to a whopping 200 million per year.
The documentary Panimomestari (The Master Brewer) by Antti Haase gives an in-depth portrait of Andelin. It is a heartfelt story that covers the history of the Lapin Kulta brewery, which was originally founded in 1873, as well as
the development of the classic beer, the acquisition by Heineken and eventually the closure of the brewery’s operations in Tornio in 2010, with 110 people losing their job. The Lapin Kulta brand is now owned by Hartwall, which in turn is owned by Royal Unibrew, and the beer with the name meaning Lapland’s Gold is brewed in the southern Finnish town of Lahti, nowhere near Lapland.
Filmed in 2020, the documentary describes Andelin’s strife to preserve and honour Tornio’s brewing traditions, in an era when global market economy rules. But this is by no means the end of the story... As shown in The Master Brewer, it is just the beginning for another successful brewery: Tornion Panimo. And, of course, the unexpected comeback of Andelin, in his golden years, is also in focus.
The new brewery at the old site wins world’s best
In an effort to revive the abandoned brewing premises, with 140 years of brewing history housed in a 12,000 square metre space in the middle of Tornio, Kaj Kostiander contacted the former brew master, who was more than happy to be involved in the new brewery.
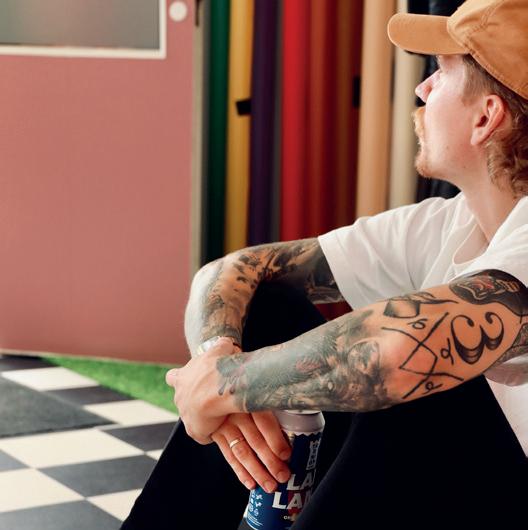
Tornion Panimo was set up by a group of co-founders in 2016 and a record-breaking crowdfunding campaign followed, which raised an impressive one million euros in just six months. “This is where it all started, at the old Lapin Kulta site,” says Kostiander. “Other people might start a brewery simply out of the love of beer, but we wanted to bring back the heritage of the fantastic old brewery in Tornio.”
After a number of trial batches, carefully overseen by Andelin, Tornion Panimo released Lapland Original Lager in the summer of 2017. “We looked into how Leo’s recipe was originally created and tried to brew a similar beer, but via the ingredients and processes of today, of course,” says the CEO. “We submitted it to Monde Selection and we were stunned when it received gold at the 2018 awards. What an achievement, and amazing for Leo to receive this award at the gala ceremony in Valencia. It carries a huge symbolic meaning for us and
is amongst the proudest moments we’ve experienced in the brewery.”
Last year, Lapland Original Lager was named World’s Best International Lager at the World Beer Awards; another prize that changed the future for Tornion Panimo. “This was a huge win commercially,” reveals Kostiander. “We realised that this award resonates well with consumers, and our sales doubled immediately. It would probably have tripled, if the brewery had the capacity!”
Leo Andelin has received further international recognition; most recently at the 2025 World Beer Awards, where he was named Brand Ambassador of the Year in the category Icons of Beer. Andelin was praised for his outstanding contribution to the beer industry and his help in promoting the craft brewery Tornion Panimo, as well as his long-term support to the Finnish beer culture.
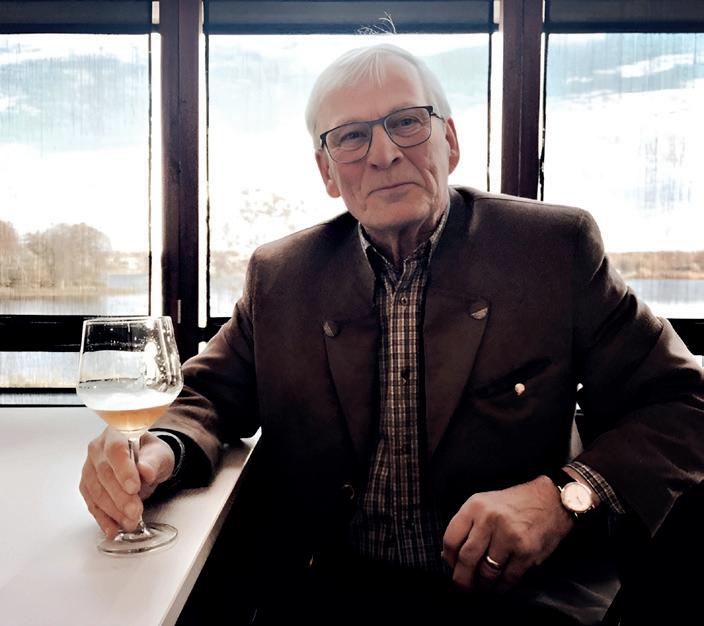
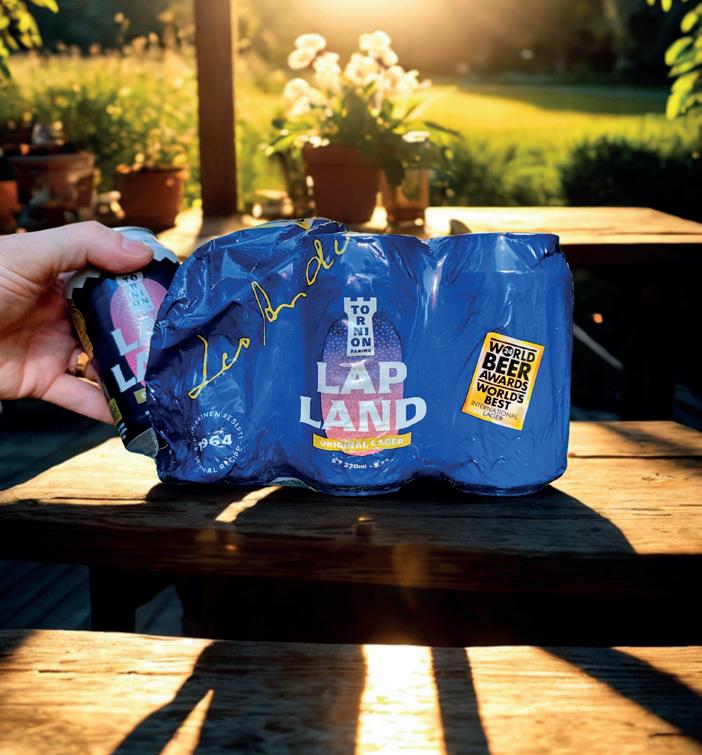
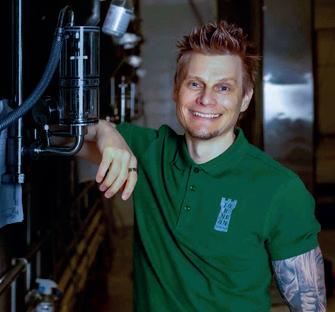
Tornion Panimo continues to develop, with the help of Andelin, and is now ranked as the sixth-most known Finnish beer brand. The brewery is investing in a packaging machine and new fermentation tanks, and for further growth is considering moving to a bigger location within the premises. “Even though Leo is 88 years old now, he comes by every week to take samples of the beer,” smiles Kostiander. “How fantastic that is, to still be able to draw on his experience!”
To read more about the legendary brewer Leo Andelin, and to check out the award-winning beers, you can take a look at www.tornionpanimo.fi
Early autumn is ideal for hiking in Swedish Lapland, with shifting colours and fewer mosquitos. One of the world’s most famous hiking trails is located here, above the Arctic Circle. Stretching from Abisko to Hemavan, the King’s Trail is around 450 kilometres long – a satisfying challenge for newbie hikers and mountain veterans, who can get up close with the spectacular wilderness.
By Malin Norman
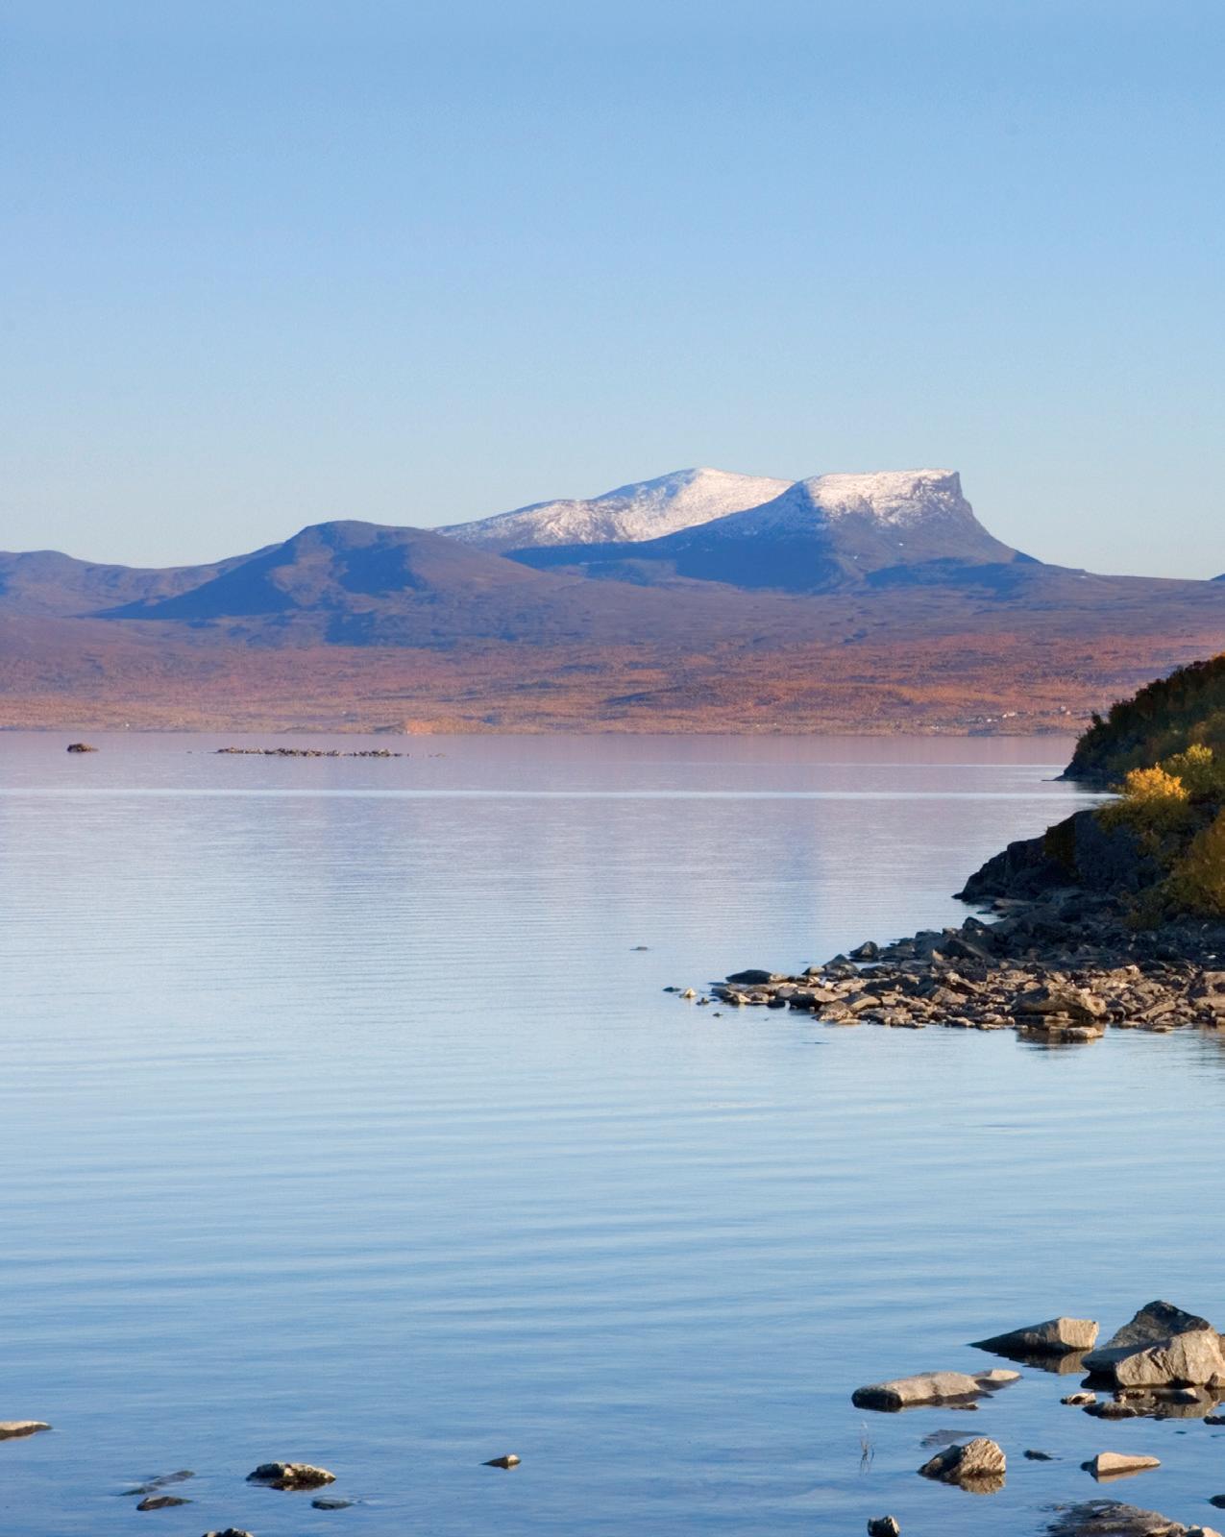
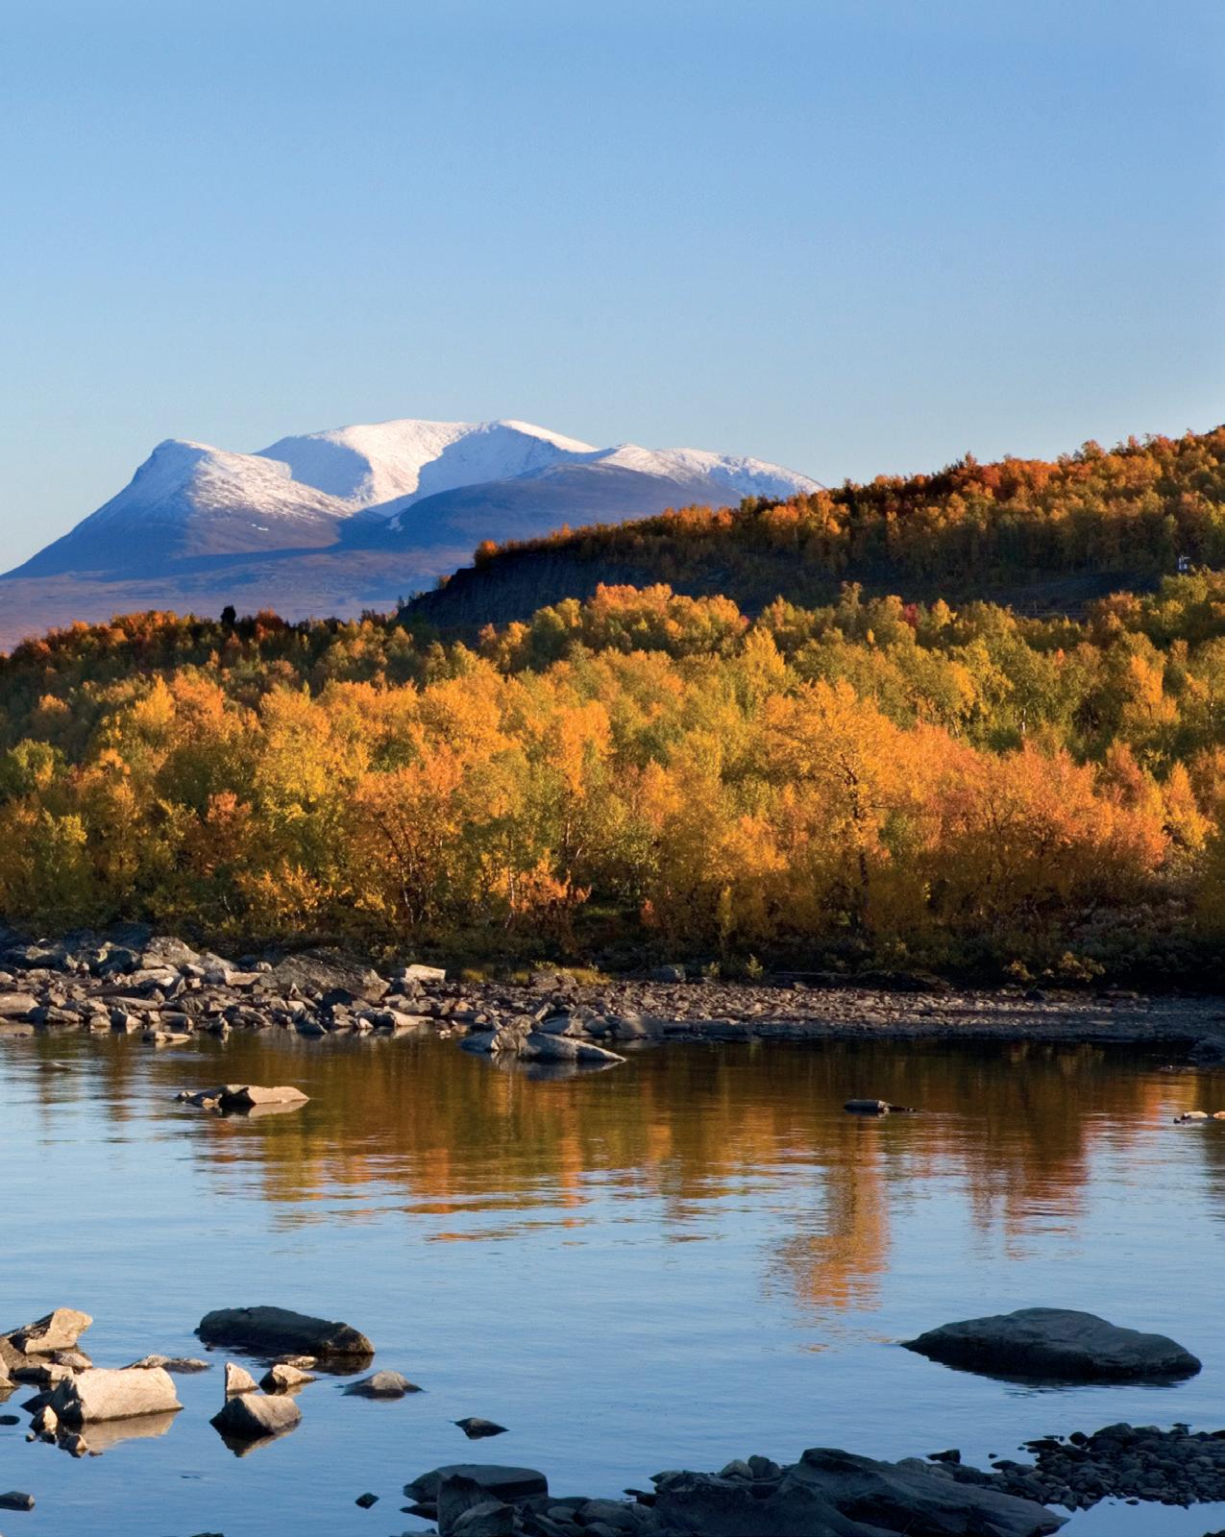
Established by the Swedish Tourist Association (Svenska Turistföreningen, STF) at the beginning of the 20th century, the King’s Trail (Kungsleden in Swedish) passes scenic landscapes of Swedish Lapland, from dramatic high mountains to primeval forests, beautiful lakes and river deltas. The entire length of the trail stretches through Sápmi, the land of the indigenous people, and no less than four national parks: Abisko, Stora Sjöfallet, Sarek and Pieljekaise.
Despite being located above the Arctic Circle, the well-maintained King’s Trail is suitable for first-time hikers as well as experienced mountain adventurers –many people even bring their kids along. The trail starts in Abisko in the north and finishes in Hemavan in the south, with the highest point being the Tjäktja Pass at 1,150 metres above sea level.
Hiking the entire trail takes about a month, but with multiple entry and exit points you can easily tailor your own route. STF maintains some 16 mountain cabins along the trail, most of which are manned during the summer months and with the possibility of purchasing food, sitting about 10 to 20 kilometres apart; the ideal distance for a day’s hike.
In 2018, Swedish trail runner Emelie Forsberg famously completed the King’s
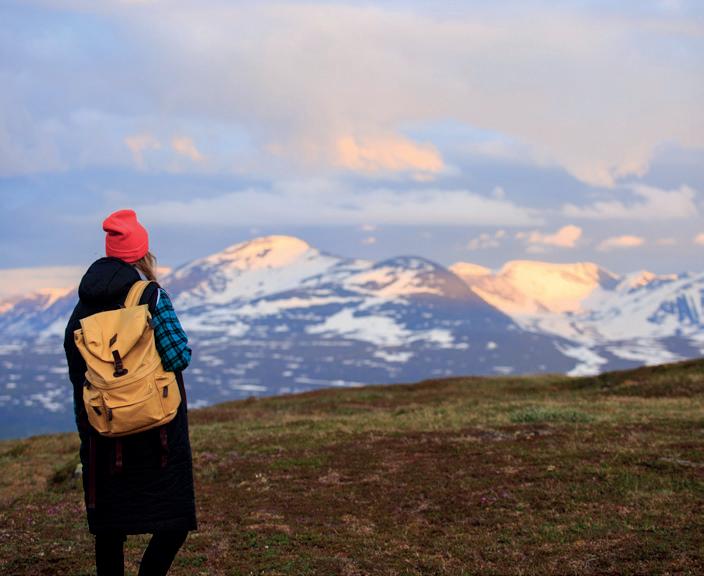
Trail in just 4 days and 21 hours – currently the Fastest Known Time (FKT) by a female runner for the whole trail. There is no need to stress though, take your time and choose the section that suits you best.
Abisko National Park and Kebnekaise
The most popular and northernmost section is around 105 kilometres long, from Abisko to Nikkaluokta, and will take
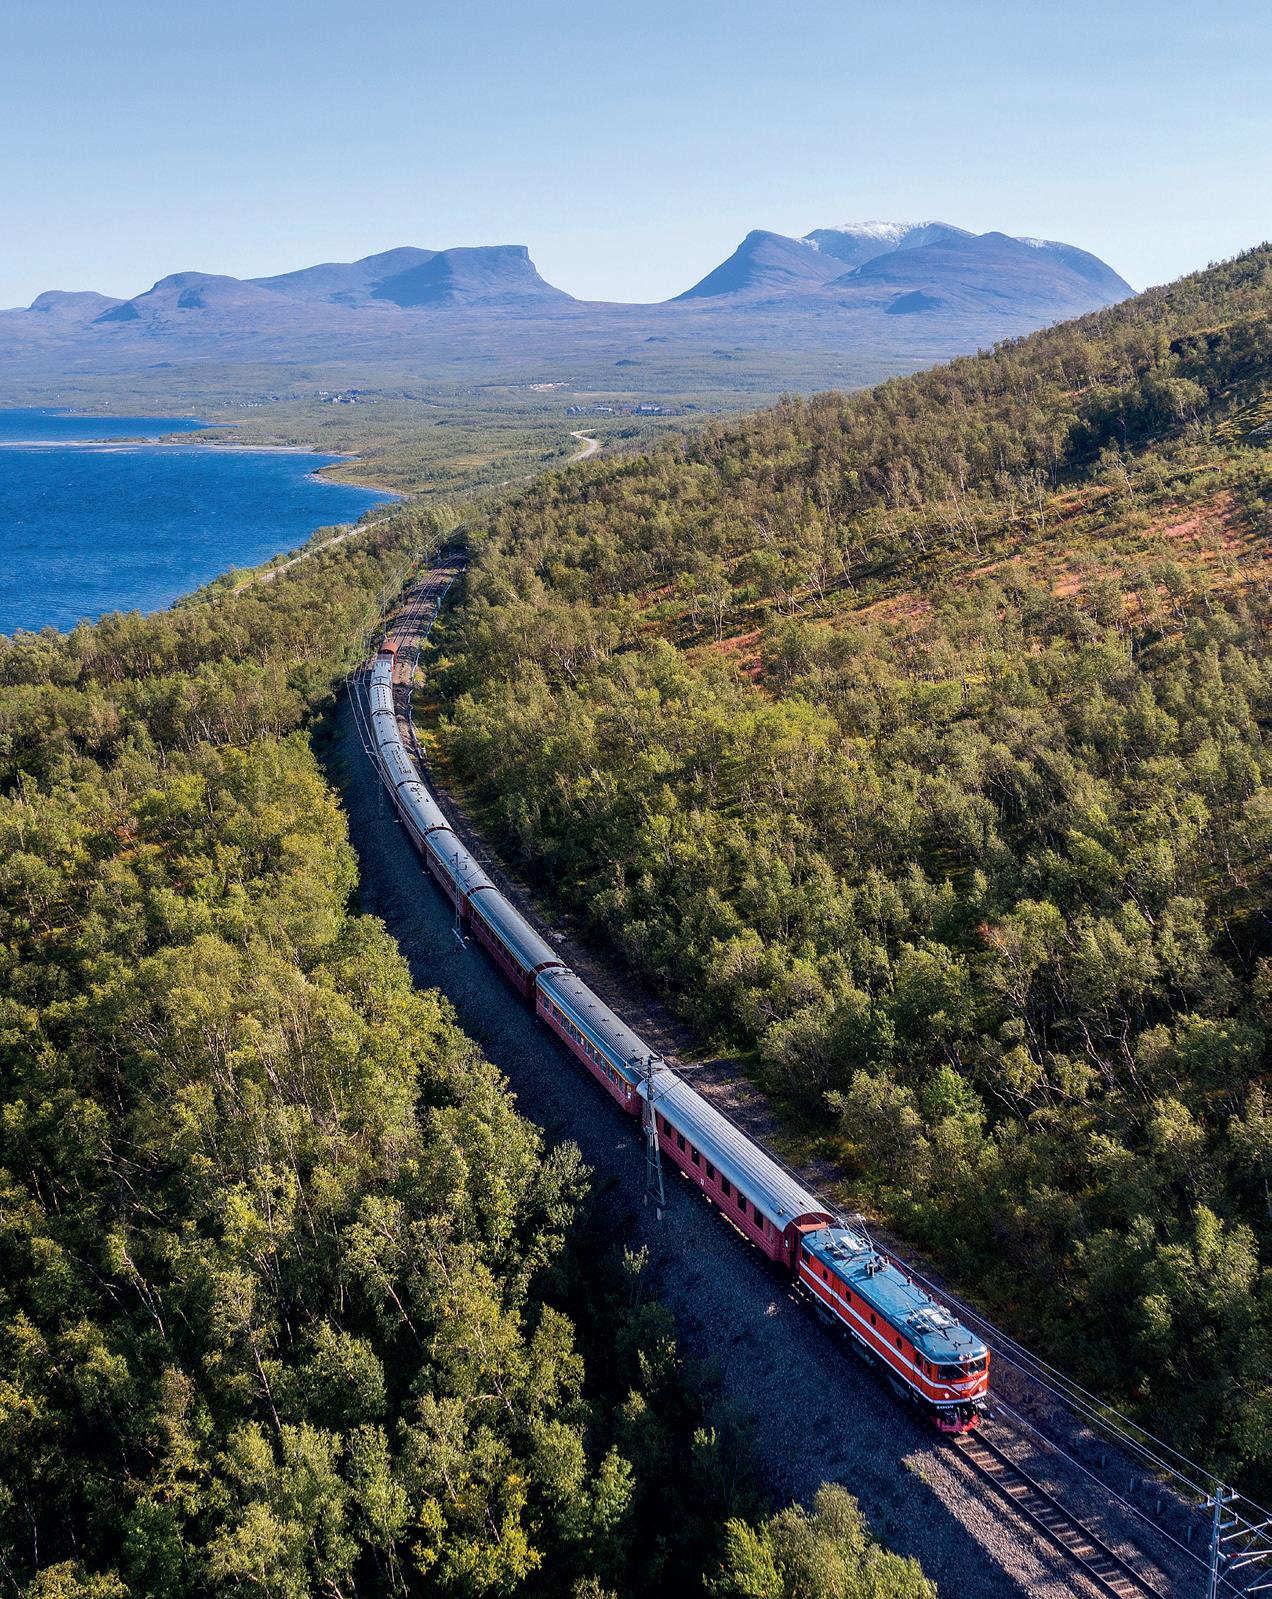
a week or so to cover. On this route, the most-travelled in Sweden, you will pass through Abisko National Park with its varied landscape and wilderness: expect vast open plains, lakes and fast-flowing streams, and views of Sweden’s highest mountains.
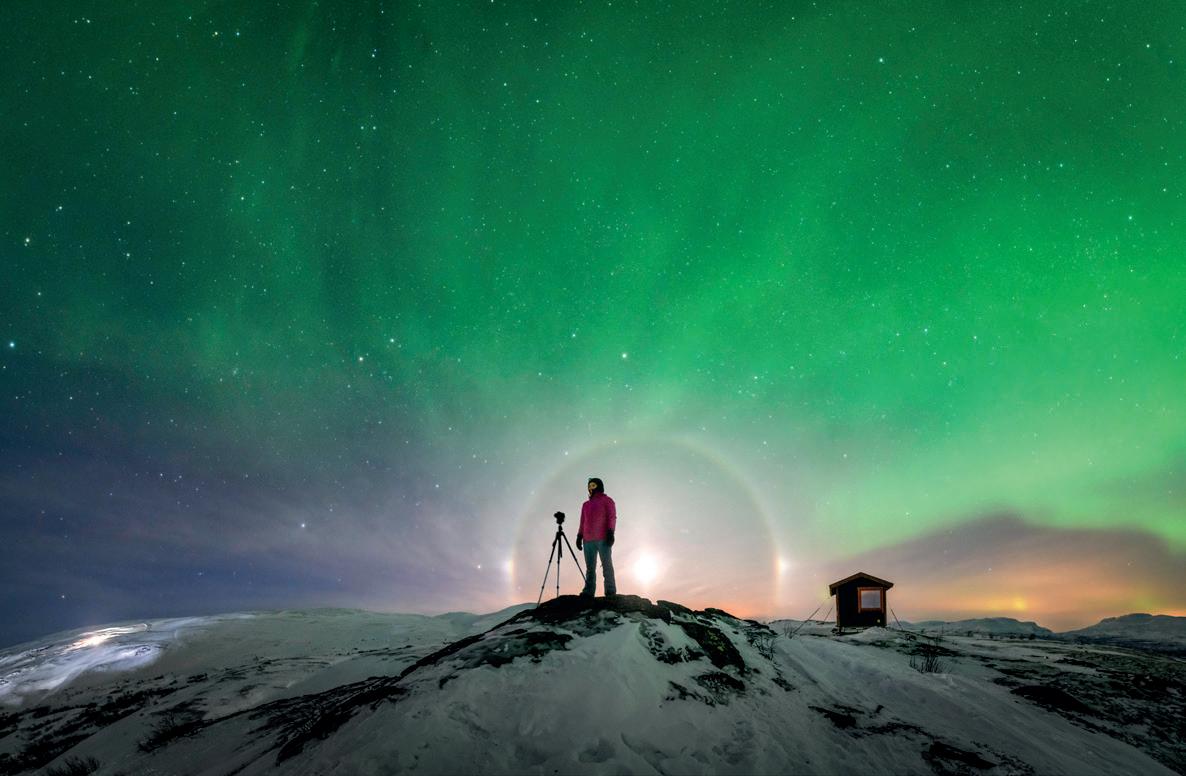
Abisko National Park is located almost 200 kilometres north of the Arctic Circle and attracts many people who want to experience the Northern Lights in winter – this is one of the best places in the world to spot aurora borealis – and the Midnight Sun in summer. Here, you can also see the U-shaped valley Gate of Lapland (Lapporten), one of the most famous and most photographed sights for hikers, as well as Scandinavia’s largest alpine lake, Torneträsk.
Along the Abisko to Nikkaluokta section, STF provides five cabin facilities, as well as the Kebnekaise mountain station. Indeed, when hiking here you can also take the opportunity to scale the summit of Sweden’s highest mountain (Kebnekaise stands at 2,097 metres above sea level), if you wish. In addition to hiking, other popular activities in the area are snowshoeing, dog sledding, and learning about reindeer herding.
Stora Sjöfallet and the grandiose Sarek
The King’s Trail also passes through Stora Sjöfallet, also called Stuor Muorkke National Park, the third-largest national park in Sweden. Located close to the Norwegian border, it covers 1,278 square kilometres and surrounds the Akkajaure reservoir.
The name of the park, meaning great waterfall, comes from a five-level waterfall on the Lule River. This is a varied national park with imposing mountain ridges, deep valleys and old pine forests. The majestic Akka massif in the south, with its glaciers, is known as the Queen of Lapland.
Along the middle section of the King's Trail, you will find the plateau of Sarek National Park. This is one of Sweden’s most inaccessible national parks, only reachable by foot or on skis, so it is no
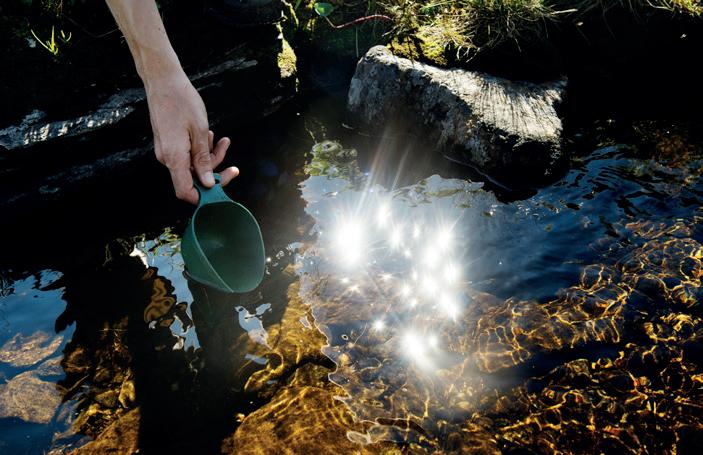
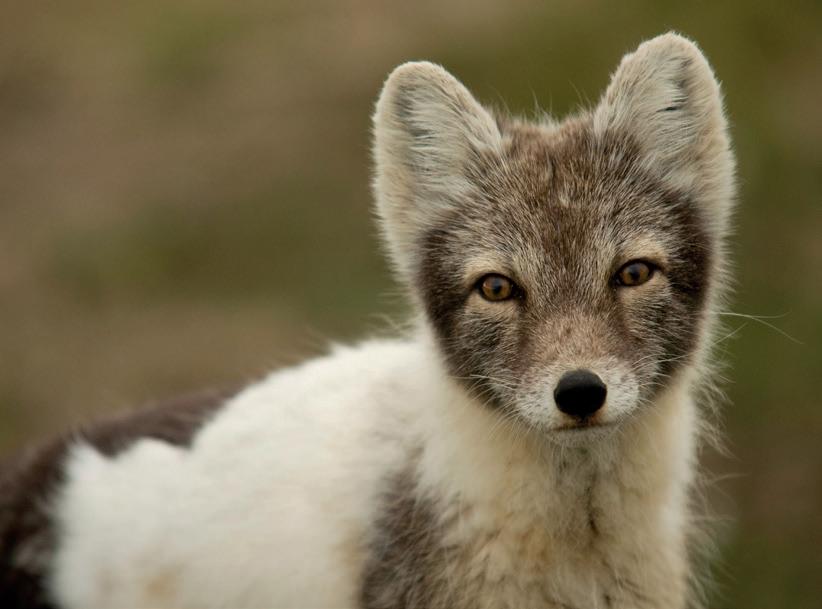
surprise that this is often called Western Europe’s last wilderness. Keep an eye out for elk, lynx, wolverine and the endangered Arctic fox if you pay a visit.
Sarek National Park has six of Sweden’s highest mountains and almost 100 glaciers. When here, you can hike up the Skierfe cliff, a dramatic rock face rising
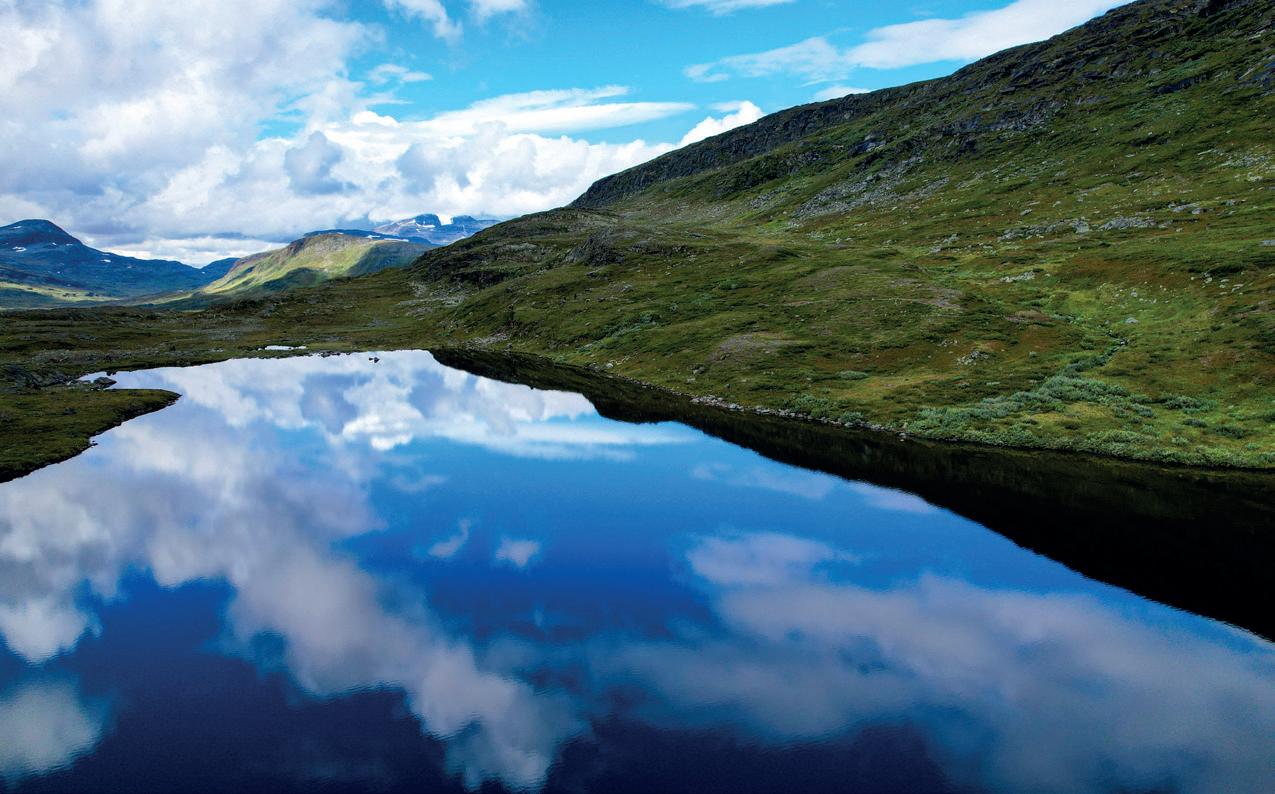
nearly 700 metres, with sweeping vistas over the park and the delta landscape below. Some say that this is one of the best views in Scandinavia.
Pieljekaise and Vindelfjällen Nature Reserve
According to STF, the scenic route between Kvikkjokk and Ammarnäs is the least walked part of the King’s Trail. Different from other sections of the trail, it passes small villages, cabins and cottages, and through Pieljekaise National Park.
The park lies off the beaten track and the low mountain area offers untouched, vast birch forests connecting the valleys. The highest mountain here is Pieljekaise (1,138 metres above sea level), which has given the park its name.
If you explore this path you will need to camp some nights, and expect a few
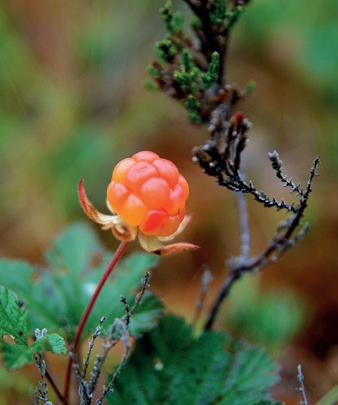
longer boat transfers, but these can often be arranged on site. The leg to Ammarnäs goes along an extended ridge, offering stunning views of Älvdalen.
The southernmost section of the King’s Trail, between Ammarnäs and Hemavan,
travels through Vindelfjällen Nature Reserve, one of the largest protected areas in Europe. The U-bottomed Viterskalet is known locally as the Southern Gate of Lapland (Södra Lapporten). Norra Sytertoppen rises beside Viterskalet, and with its 1,766 metres, this is the highest peak in the Vindel mountains.
For more inspiration and tips, you can check out www.visitsweden.com and www.swedishtouristassociation.com
In 1909, Sweden was the first country in Europe to establish national parks, with nine in total: Hamra, Garphyttan, Ängsö, Gotska Sandön, Abisko, Pieljekaise, Sarek, Stora Sjöfallet and Sonfjället. More have been added over the years and today, Sweden is home to 31 national parks. Source: www.sverigesnationalparker.se
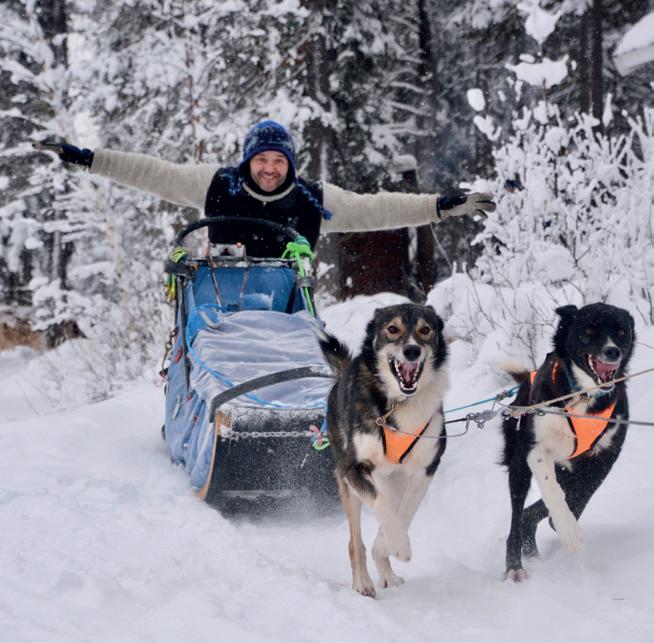
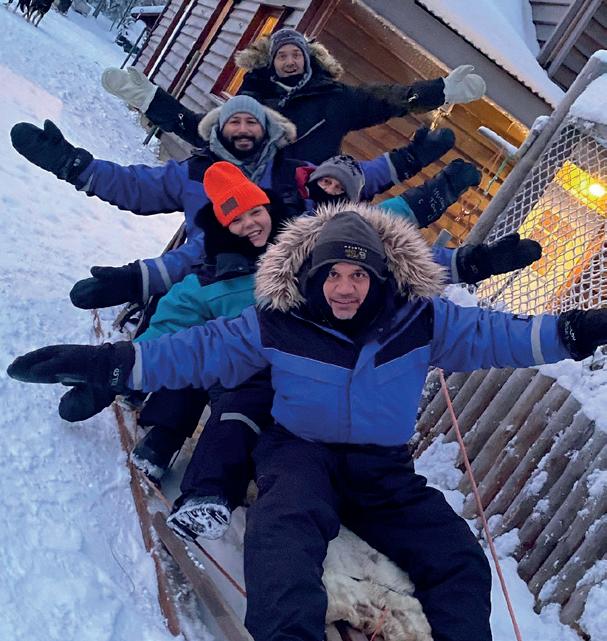
With extensive experience in the tourism industry, including dogsledding companies, tour operators and hotels, Jordana and Kent set up Husky Tours Lapland in 2007. Based in Kiruna, the couple offers high-quality, small-scale tours in Kiruna and beyond, with their fantastic team of guides and dogs. Whether joining a Sit Back & Relax morning tour, a Northern Lights tour, a Sit & Drive tour, or a longer overnight tour, prepare yourself for the adventure of a lifetime!
By Malin Norman | Photos: Husky Tours Lapland
“When we started the company, it was just the two of us. Together, we built everything from scratch. But now with three boys, our family has expanded a little,” smiles Jordana. “Our kids very much participate in our adventurous lifestyle. Hence our motto has never changed: we want to share our outdoor lifestyle and our passion for the dogs with people from all walks of life.”
Jordana has travelled extensively and worked as a tour guide in various places across the globe, such as Turkey, Sicily and Norway, to name a few. Her husband Kent has a broad knowledge of the wilderness, and more than 20 years’ experi-
ence in breeding dogs. He is also a skilled carpenter and has built all the buildings on the grounds, from dog yards to the magnificent family home. It all adds up to the perfect combination of skills for a husky tour company.
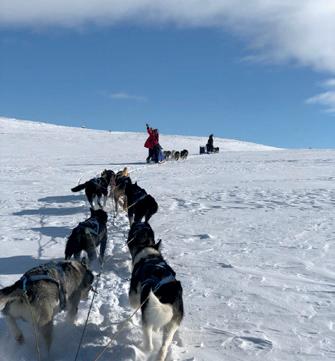
With heart and soul at the centre of everything they do, the family is able to provide guests with memories that last a lifetime. “Our business is not just about offering a husky tour in Kiruna,” emphasises Jordana. “On our tours, you get to enjoy the varied landscape and wilderness of Swedish Lapland as it should be, without other tourist companies or tourism traffic. And you’ll have an awesome time!”
Sit back & relax, or go all in
Tours include the Sit Back & Relax Morning Husky Tour and the Sit Back & Relax Northern Lights Husky Tour, where the sled is driven by experienced guides, for example. During the Sit & Drive Combo Husky Tour, guests get the chance to be a musher themselves. Jordana explains: “This is our most popular tour, where you get the thrill of driving your own team of dogs and, halfway through, you swap over and sit on the sled, absorbing the spectacular scenery – this way, you get the best of both.”
The team also offers longer tours with overnight stays. “On the longer tours, you will be more involved, including feeding and taking care of your own team of three to four dogs,” says Jordana. “But regardless of tour, you will spend time with the dogs and get to see their fantastic personalities, as well as enjoying the magic of being in this environment.”
The dogs are the stars of the crew, no doubt; known for their hard-working nature. At the moment, the family has more than 80 Alaskan huskies, plus puppies. “Each of our dogs has a name and has their own personality. We know them all individually – our dogs are our four-legged family members and deserve the utmost respect and love.”
The family’s bond with the dogs is strong, and so is the connection between the huskies and the guides. “The dogs are so smart and eager to please, they really take your breath away. And we have awesome guides in our team, who have built a close connection with the dogs – a crucial dynamic when running this type of business.”
Respect for the environment
Husky Tours Lapland is located between two Sámi reindeer villages, and Jordana stresses the importance of showing respect for the environment and your neighbours. “In this location, we’re very

aware and conscious of our effect on the environment and the people. Luckily, we have fantastic communication with both villages.”
The team makes its own trails for the tours, something that takes a lot of work. “Our guests should be able to experience the highlights of Lapland – rivers, creeks, forests – in a safe manner,” says Jordana. “For instance, on the special tour in the Norwegian mountains, we can go all the way there with the sleds without crossing any main road – that’s quite amazing.”
What was born from a passion for the outdoors 19 years ago, has grown into a fantastic family business that is appreciated
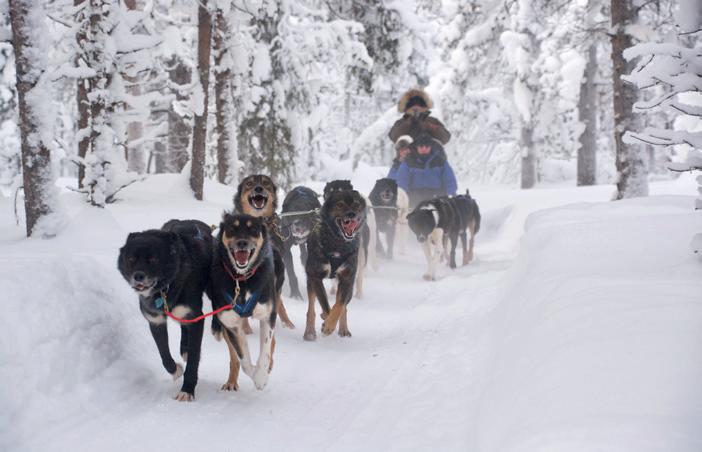
by guest from near and afar. “At the end of the day, we want to share the lifestyle that we fell in love with and give people the same feeling of happiness,” adds Jordana. “Whether you’re a CEO or a student or a family with kids, when you’re here you will forget about everything else and just be in the now with our amazing dogs.”
www.huskytours.com
Facebook: Husky Tours Lapland Instagram: @huskytourslapland
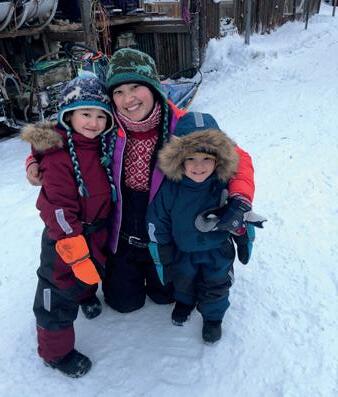
Come and enjoy the ride of your life with Husky Tours Lapland! Husky Tours Lapland
Phone/WhatsApp: +46 70 308 0223 Email: info@huskytours.com www.huskytours.com
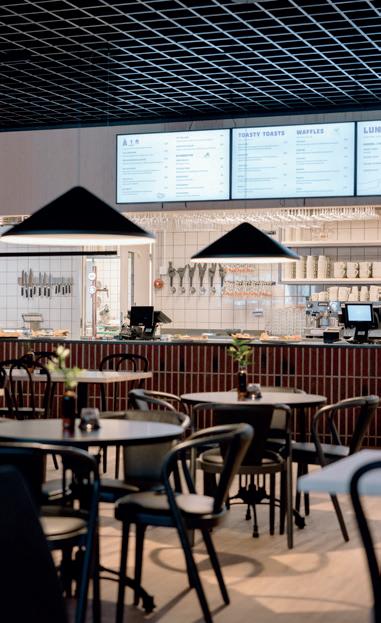
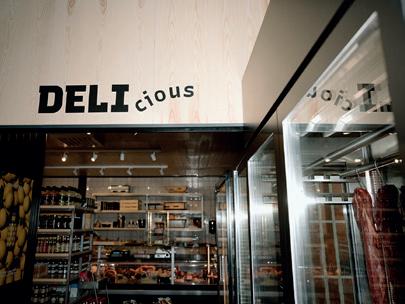
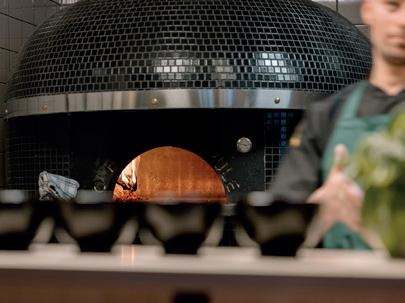
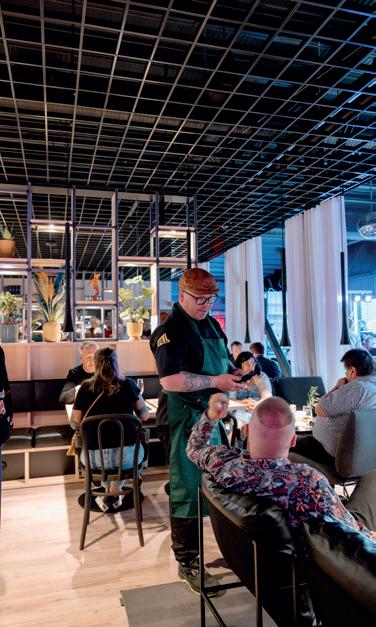
Spill Saluhall & Eatery entices visitors with tasty food and a casual yet vibrant atmosphere. Here, you can come as you are, have as much as you want to eat and drink, and fall in love with Kiruna.
By Malin Norman | Photos: Spill Saluhall & Eatery
The restaurateurs behind Spill Saluhall & Eatery are experienced, with several venues in the city; including restaurants, a deli, a bakery and a café, plus a catering service. “For us, food and flavours are at the core of everything,” says Johan Stålnacke, co-founder. “We’re especially proud of our new eatery in Kiruna, which has become a real hub for foodies with fantastic culinary experiences and a great vibe.”
Under the concept of ‘fun dining and fine dining’, the team encourages guests to try something new – be it world cuisine or local flavours. You can also buy delicacies such as reindeer meat and cloudberry jam in the in-house deli. “Above all, we want people to want to visit, taste, long for, experience and live in our fantastic Kiruna.”
Spill Saluhall & Eatery certainly is a vibrant hub with plenty going on. Upcoming live music sessions include cover band Fifty Shades of Norrland on 5 September, Austin Band on 25 October, Favorite Hippies on 22 November, and Cripple Joe & the Follows on 28 November – plus more in the pipeline.
The team also runs the classic café Hjalmar Lundbohmsgården, a beautiful listed building that has a fascinating history. “Kiruna is home to the largest iron-ore mine in the world, run by the stateowned company LKAB. Hjalmar Lundbohmsgården was built in four stages between 1895 and 1909, and served as the residence of Hjalmar Lundbohm, LKAB’s first manager,” explains the co-founder.
As part of Kiruna’s ongoing transformation, due to the mining operations, the whole building was moved to the foot of the Luossavaara mountain in 2017. Nowadays, Hjalmar Lundbohmsgården houses a museum, telling the story of Kiruna and the mine, as well as a cosy café and a small boutique. “In the café, we make everything from scratch,” says Johan. “You can drop in and visit the museum, have a coffee or a simple lunch in our café, and browse the boutique for some treats to bring home.”
Try the traditional dish palt, dumplings filled with pork and served with lingonberry jam, or a Swedish classic: pea soup and mini pancakes. With its picturesque setting and local flavours from the surrounding lakes, forests and mountains, it is no surprise that Hjalmar Lundbohmsgården is a hit amongst locals and visitors.
www.spillmer.se
Facebook: Spill saluhall & eatery
Instagram: @spill.kiruna | @spill.hjalmar
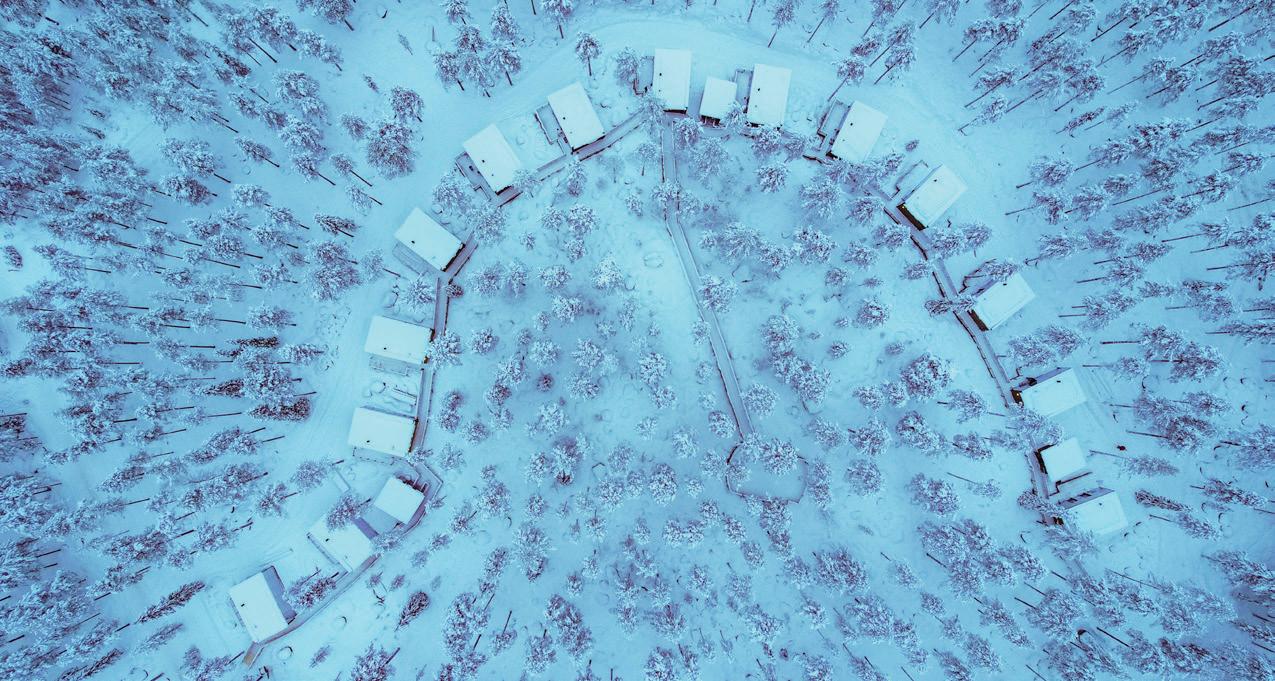
Located deep in the forest yet only a seven-minute drive to the city of Rovaniemi, Alon and Olga Robacha’s stunning yet cosy Invisible Forest Lodge & Spa is a oneof-a-kind destination. Incorporating a spa, restaurant and lounge, and a variety of boutique accommodation options nestled on their own Arctic property, the lodge allows guests to experience exceptional peace surrounded by Finnish nature.
By Molly McPharlin | Photos: Invisible Forest Lodge & Spa
Having run various tourism companies in Lapland since 2016, such as Polar Explorer Icebreaker cruises in the Bothnian Sea, the Robachas decided that it was time to create a venue closer to home. “The idea was to create something that was very Instagrammable, but also relaxing,” says Alon. “Many of our guests are nature lovers, so we wanted a place that blended well and almost melted into the forest – so that the trees were emphasised, not taken away.”
As Rovaniemi, known for Santa Claus and Christmas, does not normally have adult-only spaces, the lodge has become a haven for grownups. From mid-June
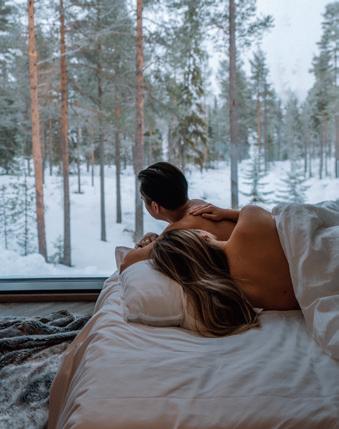
to mid-November, the couple welcome family visits, but from mid-November to mid-March, it becomes a place for adults to unwind and have a break.
Phenomenal spaces for taking it easy
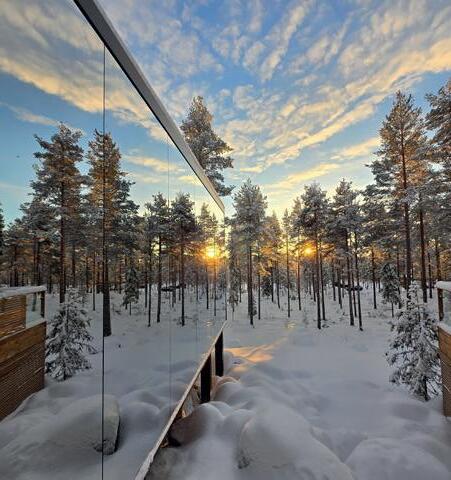
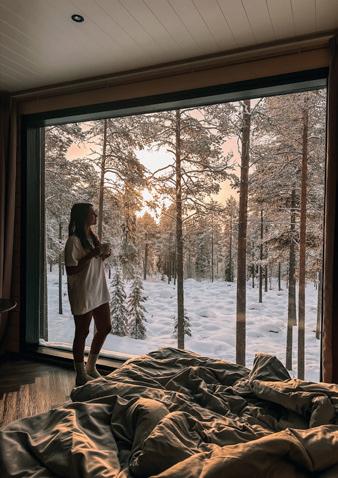
Invisible Lodge offers a variety of luxury accommodation. There are thirteen bijou Invisible Suites, each with their own sauna and hot tub, private deck, room for up to four people, and a cosy sitting area and fully equipped kitchen. One of the most exciting aspects of the suites are their mirror glass walls, which allow the occupant a full view of the surrounding forest, even from the sauna. “With the positioning of each private house, nothing interrupts your view,” assures Olga.
The Aurora Hut is a floating igloo hotel set on a peaceful river, which blends comfort and innovative design. With a private deck complete with fire pit and a panoramic skyline view, the Aurora is perfect for relaxing and enjoying views of the midnight sun.
Invisible Forest Lodge also offers comfortable log cabins made of dried silver pinewood. Featuring a sitting area for up to four, a fully equipped kitchen and dining table, it offers stunning views out of panoramic windows facing the forest and river. There is also a private terrace furnished with lounge chairs and a grill for your enjoyment.
Besides exceptional places to stay, Invisible Forest Lodge also houses a fantastic restaurant and bar, complete with sauna and hot tub. Guests can begin their evening in the sauna and lounge area, heading out to outdoor hot tubs to refresh. They can then walk straight into the dining area, wearing bathrobes if they choose, to enjoy local delicacies such as reindeer and salmon cooked on hot lava stone. “This is a highlight for many, where guests can cook their own meal right at the table,” explains Alon.
There are vegetarian options as well, also making use of locally foraged ingredients, like chanterelles and berries. For those wanting to enjoy the lodge for an evening, transportation is arranged from Rovaniemi to visit the lounge and restaurant before returning to the city. This makes it especially attractive to larger groups who wish to visit for a party or conference.
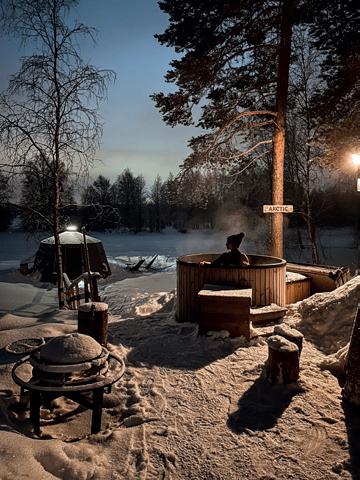
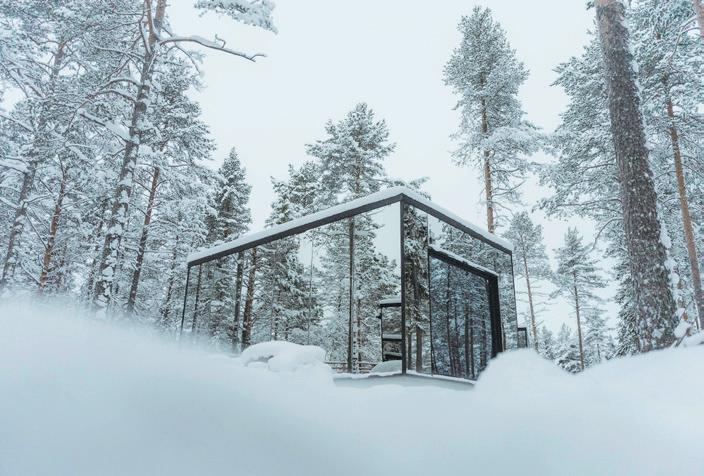
Invisible Forest Lodge creates extraordinary Arctic experience packages for guests to enjoy, with a thoughtfully curated list that meets a wide variety of interests. Many of the activities involve the outdoors, such as husky dog sledding, snowmobile tours, the Northern Lights, a reindeer safari, and even an icebreaker cruise. Others centre around the lodge itself, like private dining in their glowing dome nestled in the forest, or a visit to the spa for lunch.
Above all, Invisible Forest Lodge wants visitors to enjoy the peace and calm that
the area has to offer. “People are often surprised by how close we are to the city,” says Alon. “When they arrive, they are amazed by how quiet it is. That’s one of the wonderful things about Finland, and Lapland especially; you’re never far from nature.” Alon and Olga also have a personal investment in their guests’ enjoyment. “The lodge is situated within what is essentially our own backyard. It’s important for us that everyone feels welcome in our space.”
www.invisibleforestlodge.com
Facebook: Invisible Forest Lodge
Instagram: @invisibleforestlodge
YouTube: Invisible Forest Lodge
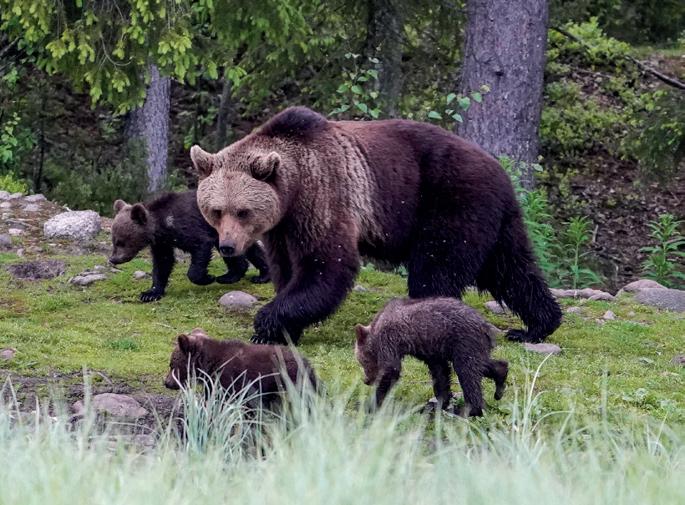
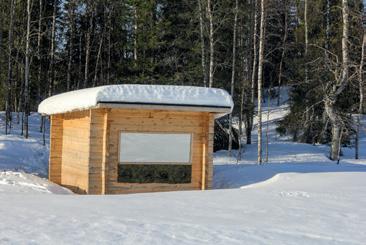
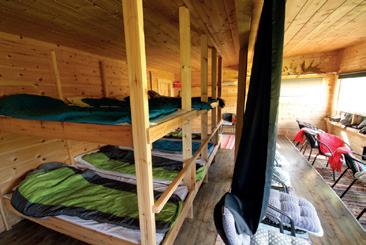
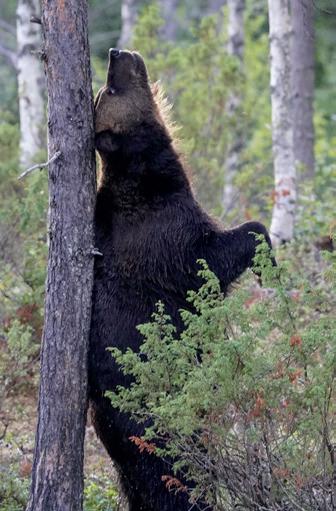
Bears roam the forest near Finland’s eastern border, and thanks to one man’s lifelong fascination, you can safely watch them in their natural habitat.
By John Weston | Photos: Pekka Hänninen
Pekka Hänninen grew up in Kuusamo with bear stories passed down like family heirlooms. One tale stuck: “In the 1950s, a bear killed our entire herd — five cows in one night,” he recalls. “It terrified me as a child. But I’ve spent a lifetime learning not to fear them.”
Today, he runs Karhu-Kuusamo, Finland’s northernmost bear watching centre, set deep in boreal forest just two kilometres from the Russian border. Between May and September, 30 to 40 different bears pass through the site; solitary males, mothers with cubs, old females with torn ears and careful steps. Visitors watch from purpose-built cabins, dry and warm in the northern twilight. “You must do this work with heart,” says Pekka. “You have to respect the bears. They’re wild. That’s how it should stay.”
Over the years, Pekka has come to recognise many individual bears. “One of our first was a three-year-old female we called Hittavainen,” he says. “She’s been
back every year since 2007. 16 cubs. We trust each other, I think.”
Sightings are frequent, especially in the long light of midsummer and early autumn. A ‘bear guarantee’ means that guests can return another day for free if no bears appear, though this is seldom the case. Around 2,000 people visit each year. Many are photographers or nature writers. And evenings often bring a slow procession of those other visitors – paws on moss, black eyes at the tree line, heavy breaths steaming in the air.
The remote appeal of Kuusamo
Karhu-Kuusamo stands near Kuntilampi, or ‘Bear Pond’ – a still, shallow lake ringed with pines and framed by sky. Moose wade in its waters. Cranes and goldeneyes pass overhead. The forest here is quiet and vast.
The cabins are simple but snug, made to suit their surroundings. “People are happy with them,” says Pekka. Most have
lake views. Bears often pass just outside, unaware or unconcerned. Bird hides and boardwalks allow for quiet exploration during the day.
For many visitors, seeing a bear up close – not in a zoo, not behind glass –is unforgettable. They arrive wary, even anxious. But that changes. “They’re not what people think,” says Pekka. “They’re watchful. Quiet. Mostly curious. Once people see that, they stop being afraid.”
www.karhujenkatselu.fi
Tucked between the fells of Saariselkä and the edge of Finland’s oldest national park, Laanilan Kievari serves wild game, freshwater fish and foraged mushrooms in a setting shaped by weather, woodsmoke and the rhythm of the seasons.
Founded 13 years ago by Samuli Ruotsalainen and his parents, the restaurant reflects the Karelian heritage of his mother, Riitta, who served as head chef until 2021 – now fused with the precision and experience of Samuli’s training in French cuisine.
The menu follows the landscape. In summer, herring and herbs appear beside creamy sauces and tangy pickles. Autumn brings forest mushrooms picked by the
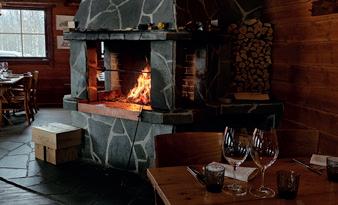
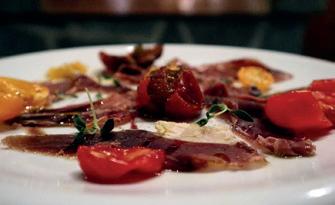
owners and berries bought from locals. Elk cheek and sautéed reindeer come with buttery mash and sharp pickled cucumber. Hand-cut tartare is served ringed with green spruce oil, crowned by an egg yolk and scattered with local herbs.
Nothing is flashy, but each element lands cleanly and confidently, with restraint. Lunch, often salmon soup or stew, includes thick slices of house-baked rye bread and careful seasoning. The exten-
Your dream holiday home could well be waiting for you in Lapland! KotiSome, the expert real estate agency based in Levi, Finland, is dedicated to helping people find the perfect escape amid snowy landscapes and serene fells.
Finnish Lapland’s open spaces and peaceful environment make it an ideal destination for those seeking relaxation, adventure, and a lifestyle based in the outdoors. KotiSome specialises in guiding clients through the process of purchasing or selling holiday homes, ensuring an effortless and legally-sound transaction.
As the first Finnish real estate agency to receive a sustainable development certificate, KotiSome quickly demonstrated its strong commitment to sustainability. The agency is also the only responsibility-certified real estate firm listed by Lapland’s largest ski resorts, emphasising its dedication to environmental and social responsibility. With expert legal knowledge and regional experience, KotiSome offers clients exceptional security and comprehensive
support throughout the property acquisition process.
Whether you desire a luxury villa in Levi, a cosy cottage in Ylläs, or a lowmaintenance apartment in a ski resort, KotiSome’s diverse property portfolio caters to every taste and requirement. Trusted by Finland’s largest retail group and renowned construction companies, KotiSome is recognised across industries as a reliable and responsible partner in real estate transactions.
For international clients, the agency provides clear information about ownership registration, taxation, and restrictions for foreign buyers, ensuring transparency and confidence in every deal. Anyone dreaming of owning a cottage in Lapland is always welcome to contact KotiSome; a trusted partner in
By
sive wine list is pared back for the summer and includes both small producers and famous names like Romanée-Conti and Vega Sicilia.
Built of timber and filled with handmade details, Laanilan Kievari is closer in spirit to a country house than a commercial restaurant. Its atmosphere is relaxed and unhurried. Guests arrive wrapped in towels from the sauna next door or step in from the snow on skis and snowshoes, pausing on clear nights to marvel at the northern lights shimmering overhead.
www.laanilankievari.fi
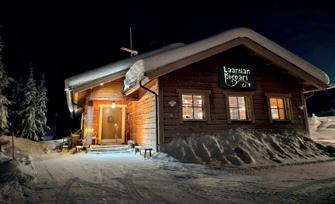
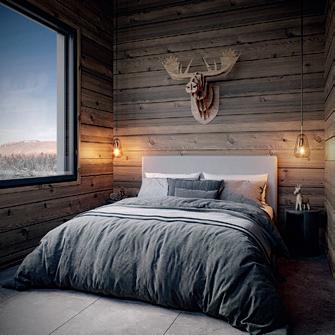
buying or selling holiday homes, it knows precisely how to make the entire process run smoothly and safely.
www.kotisome.fi
Facebook: kotisome.lkv
Instagram: @kotisome.lkv
TikTok: kotisome.lkv
Guld omsmeltes
Guld omsmeltes
- Lisbeth Warming er guldsmed med særlig flair for at skabe smykker, der udstråler stor personlighed.
- Lisbeth Warming er guldsmed med særlig flair for at skabe smykker, der udstråler stor personlighed.
Lisbeth Warming is a goldsmith with a flair for creating jewellery that exudes personality. Through her handiwork, a fascinating universe of golden organic shapes and glistening organisms opens up. She uses precious stones and plays with diamonds and pearls in all shapes and sizes.
- Lisbeth Warming er guldsmed med særlig flair for at skabe smykker, der udstråler stor personlighed.
I hendes hænder udfolder der sig et fascinerende univers af gyldne, organiske former og strålende organismer.
I hendes hænder udfolder der sig et fascinerende univers af gyldne, organiske former og strålende organismer.
I hendes hænder udfolder der sig et fascinerende univers af gyldne, organiske former og strålende organismer.
Materialerne er ædle og hun leger med brillanter og barokke perler i alle farve og størrelser. Men i Lisbeth Warmings design bliver resultatet hverken prangende eller prætentiøst.
Materialerne er ædle og hun leger med brillanter og barokke perler i alle farve og størrelser. Men i Lisbeth Warmings design bliver resultatet hverken prangende eller prætentiøst.
Lisbeth Warming’s designs are, however, never flamboyant or pretentious. The jewellery instead appears as natural and charming pieces of art, which will continue to surprise and fascinate throughout the use of them. All pieces created are one of a kind.
Materialerne er ædle og hun leger med brillanter og barokke perler i alle farve og størrelser. Men i Lisbeth Warmings design bliver resultatet hverken prangende eller prætentiøst.
Smykkerne fremtræder som små naturlige og charmerende kunstværker, så eventyrlig iscenesat, at man kan blive ved med at gå på opdagelse i dem. Alle smykker er unikastykker.
Smykkerne fremtræder som små naturlige og charmerende kunstværker, så eventyrlig iscenesat, at man kan blive ved med at gå på opdagelse i dem. Alle smykker er unikastykker.
Lisbeth Warming also melts down old gold jewellery to create new, modern pieces, which retain their history.
Smykkerne fremtræder som små naturlige og charmerende kunstværker, så eventyrlig iscenesat, at man kan blive ved med at gå på opdagelse i dem. Alle smykker er unikastykker.

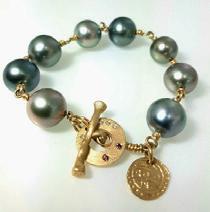
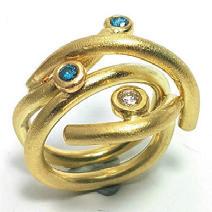
OPENING HOURS:
10-13
Lørdag 10-13
WED - THU - FRI: 12-18 SAT: 10-13

It is one of Scandinavia’s more unlikely exports for the digital generation. Fancy trying to find your way in a forest with no phone, just a compass and map covered in squiggles? Then welcome to the world of orienteering.
By Colin Nicholson
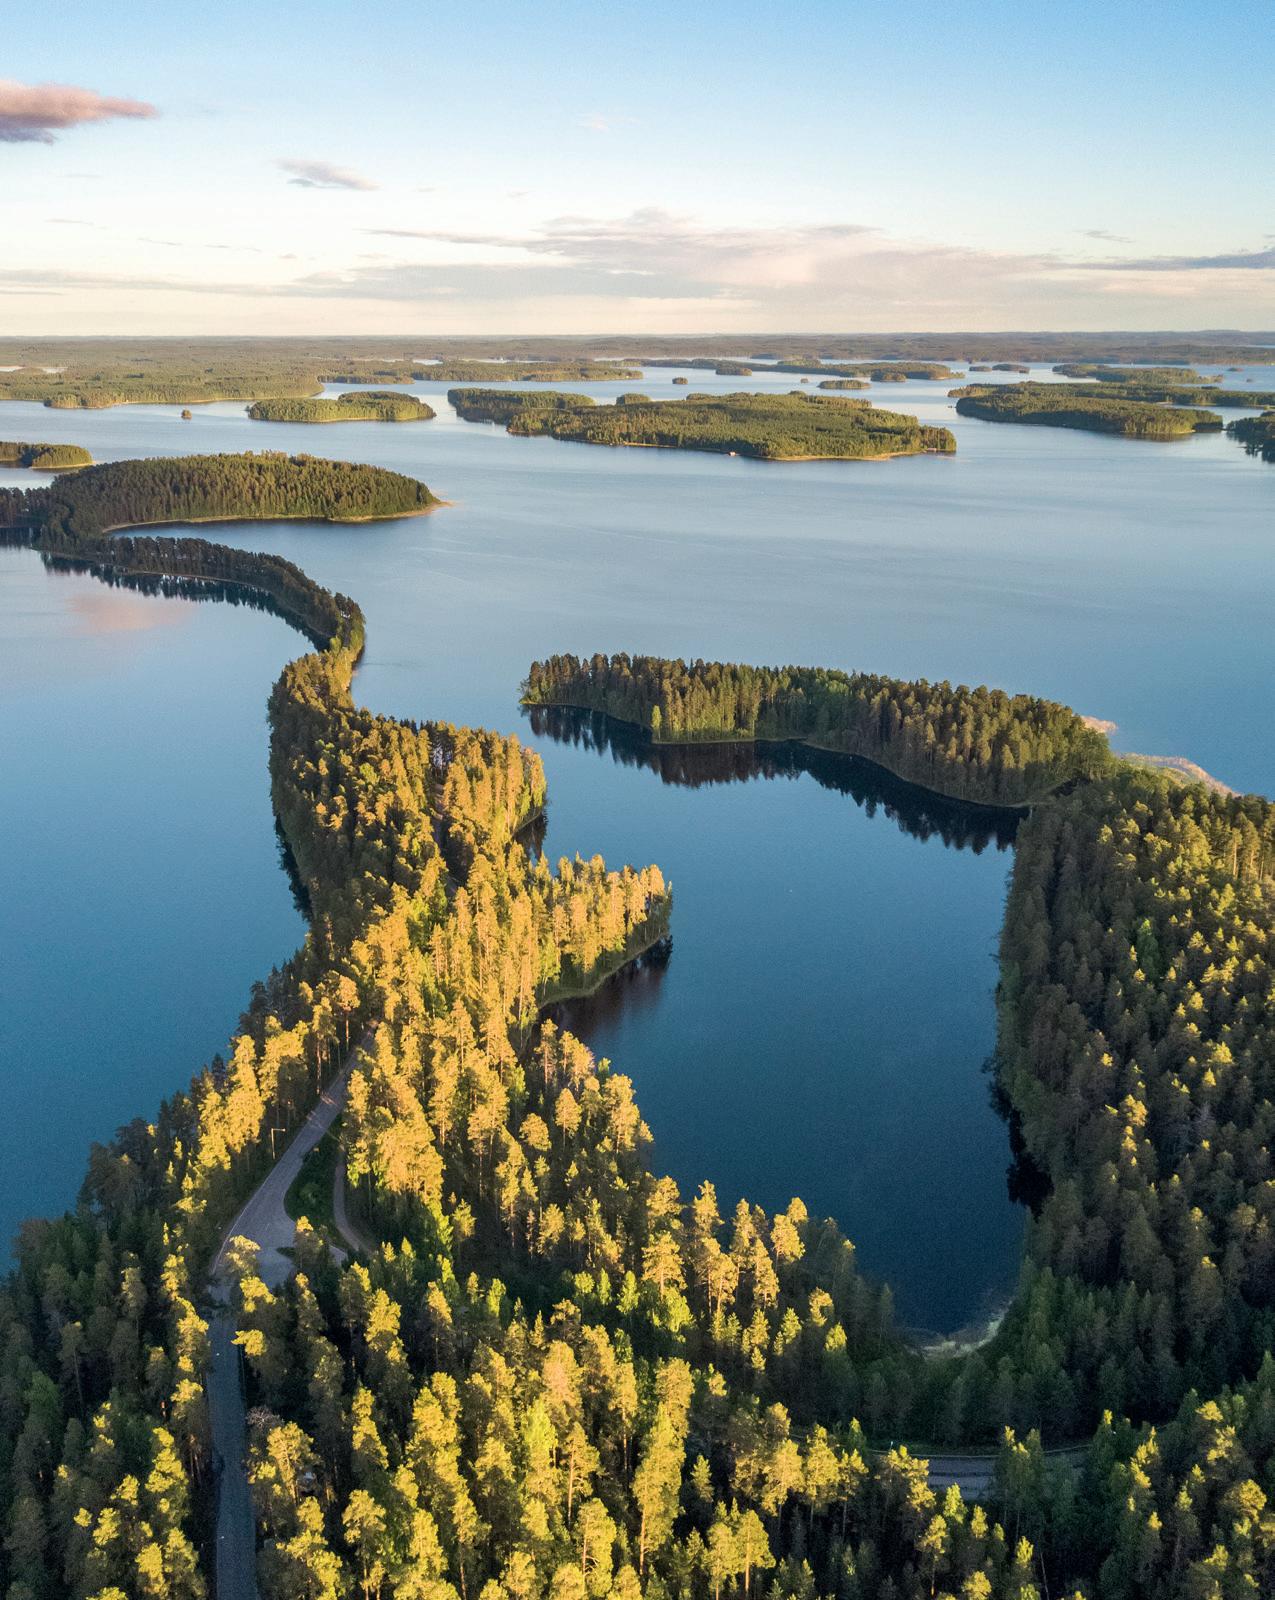
The sport has its origins in the Swedish military in the 1800s, and grew into a popular pastime in the Nordic countries encouraged by their right to roam policies. Now orienteering is catching on in the English-speaking world.
In July, Kuopio was hosting the annual World Orienteering Championships ahead of the Finnish city’s 250th anniversary celebrations in November. I travelled there to try it out.
Kuopio is an inland harbour town in Savo, in Finland’s Lakeland, and you can reach it from Helsinki by plane, train – on a beautiful rail journey with water either side – or automobile, in which case do stop for a swim at some of the many beaches on Finland’s 200,000 lakes. High flyers in particular should be patient on the four-hour journey, as in Finland speeding fines are based on your salary.
Before the first race, I took one of the hotel’s bikes, cycling past Kuopio’s impressive national romantic stone architecture to its busy market. Here, around a tribute in the cobbles to what locals determined was the mualiman napa – the bellybutton of the world – were stalls selling everything from berries to freshwater fish. There were even children selling their old toys.
Pedalling onwards to the Puijo tower, which with its revolving restaurant and lookout, gave me a chance to survey the landscape I would be navigating and the historic city of 130,000, its population boosted by students in winter.
To the north is Nilsiä, where the first race would be held. It was a city sprint, which provides an easy introduction to orienteering. It is part of a series of spectator races held throughout the week to encourage the curious to give it a go.
Buses are laid on, and when arriving in Nilsiä, the town resembled a newsroom just before deadline with people of all ages running around clutching sheets of paper, with lollipop men stopping traffic to let them pass. At a tent in the sports stadium, I paid €15 to a friendly volunteer, tapped the electronic chip I was given on a checkpoint and then I was off.
One of the nicest things about orienteering is that it makes you really notice the environment when planning the route. What was that circle on the map? Oh, a water tower looking like a miniature replica of the Puijo tower, which some people had ingeniously converted into a home. And that Lego-like shape? One of Nilsiä’s beautiful wooden houses.
But rectangles could be anything from the tiny orthodox chapel to a simple
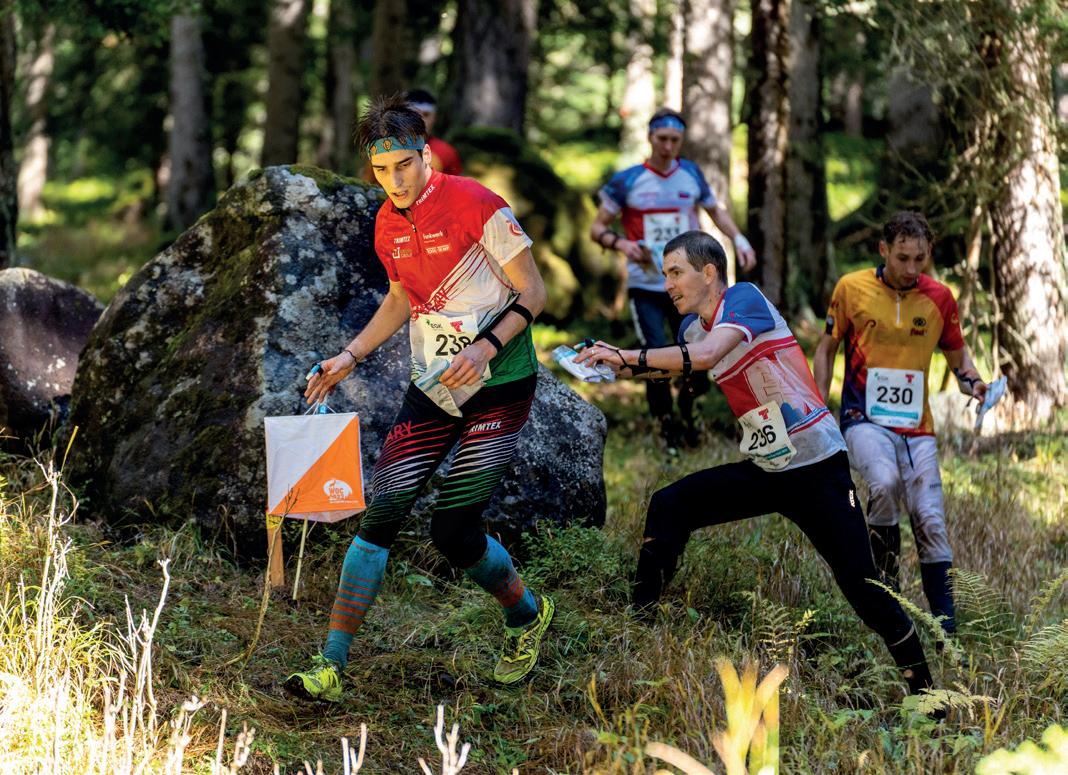
outhouse. For each find, I was rewarded with the sight of a brightly coloured checkpoint, which winked in recognition when I tapped it.
Sometimes these could be hard to spot, such as when they were tucked in the corners of F-shaped buildings that had us spinning the map round, just like during maths lessons at school doing rotations and enlargements. But the excitement of the hunt made us notice other things, such as the smell of wild roses growing up against a wall. It was as if turning off the phone awakened our senses.
A summer storm brewing on this hot July day finally broke as I approached the final checkpoint back in the stadium. So, though being no runner, the final stretch was indeed a sprint, albeit with the map over my head.
Sheltering under the tent with the organisers, I learnt I had done all eight checkpoints in 28 minutes 36 seconds – which put me among the eight-year-olds and 88-year-olds. But I found it great fun, and this, says Tom Hollowell, president of the International Orienteering Federation, is why they are seeing stronger interest in the sport.
Most events are still held in the Nordic countries, central Europe and the Baltic states, but he notes a particular rise in
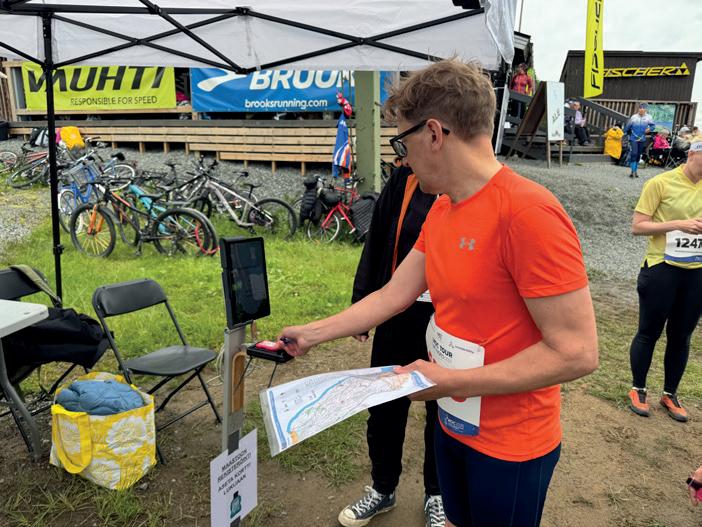
interest in the UK, North America, New Zealand and Australia, with participants setting up their own competitions there.
Mental challenge and geographical naivety
Buoyed by the success, I travelled further north to Tahko for the next race, which would be harder on the wooded slopes of this skiing-cum-summer resort. Trekking up to the start, I commented on the number of lakes I could see, only to be told I was looking at just one, Syväri, which like most lakes in Finland points
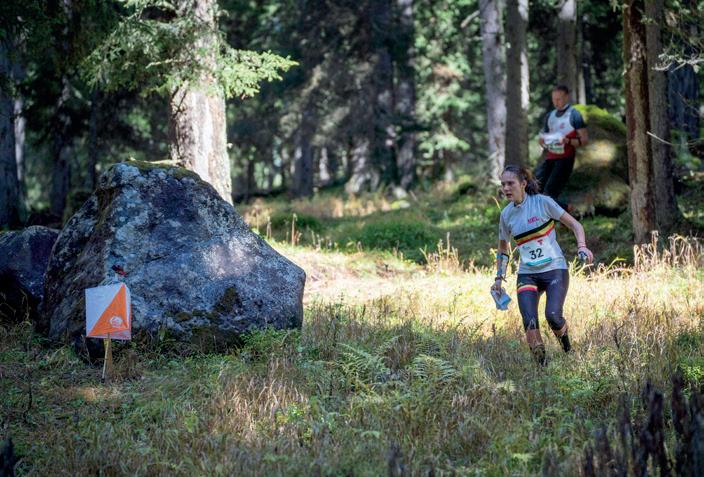
north by north-west due to the way the icesheet retreated 10,000 years ago. It was simply separated by myriad islands.
Finding my way between checkpoints further proved my geographical naivety, even though I had picked the easiest of three courses – a 4.1km route. Where were all those helpful roads and oddshaped buildings?
Richard, a Briton in his late-50s, said that this was why he loved the Nordic landscape – “a proper forest with lots of squiggly contour lines to navigate by.” A keen runner, he clearly liked the mental challenge of orienteering.
Saara, 38, a personal trainer from Turku, reassured me: “Making mistakes isn’t bad. Each one is something you learn from.” Leaving the path for the springy, moss-covered forest floor after identifying a narrow gorge, I searched for the first checkpoint. On the map it appeared to be fairly clearly between two bogs, but only revealed itself after much squelching.
For the second, I carefully counted my paces to estimate my distance, but was still left scrabbling among the lupins, with the symbol ‘O.’ on the map telling me it was hidden south-east of a rock. When I finally spied the orange flag, my spirits soared.
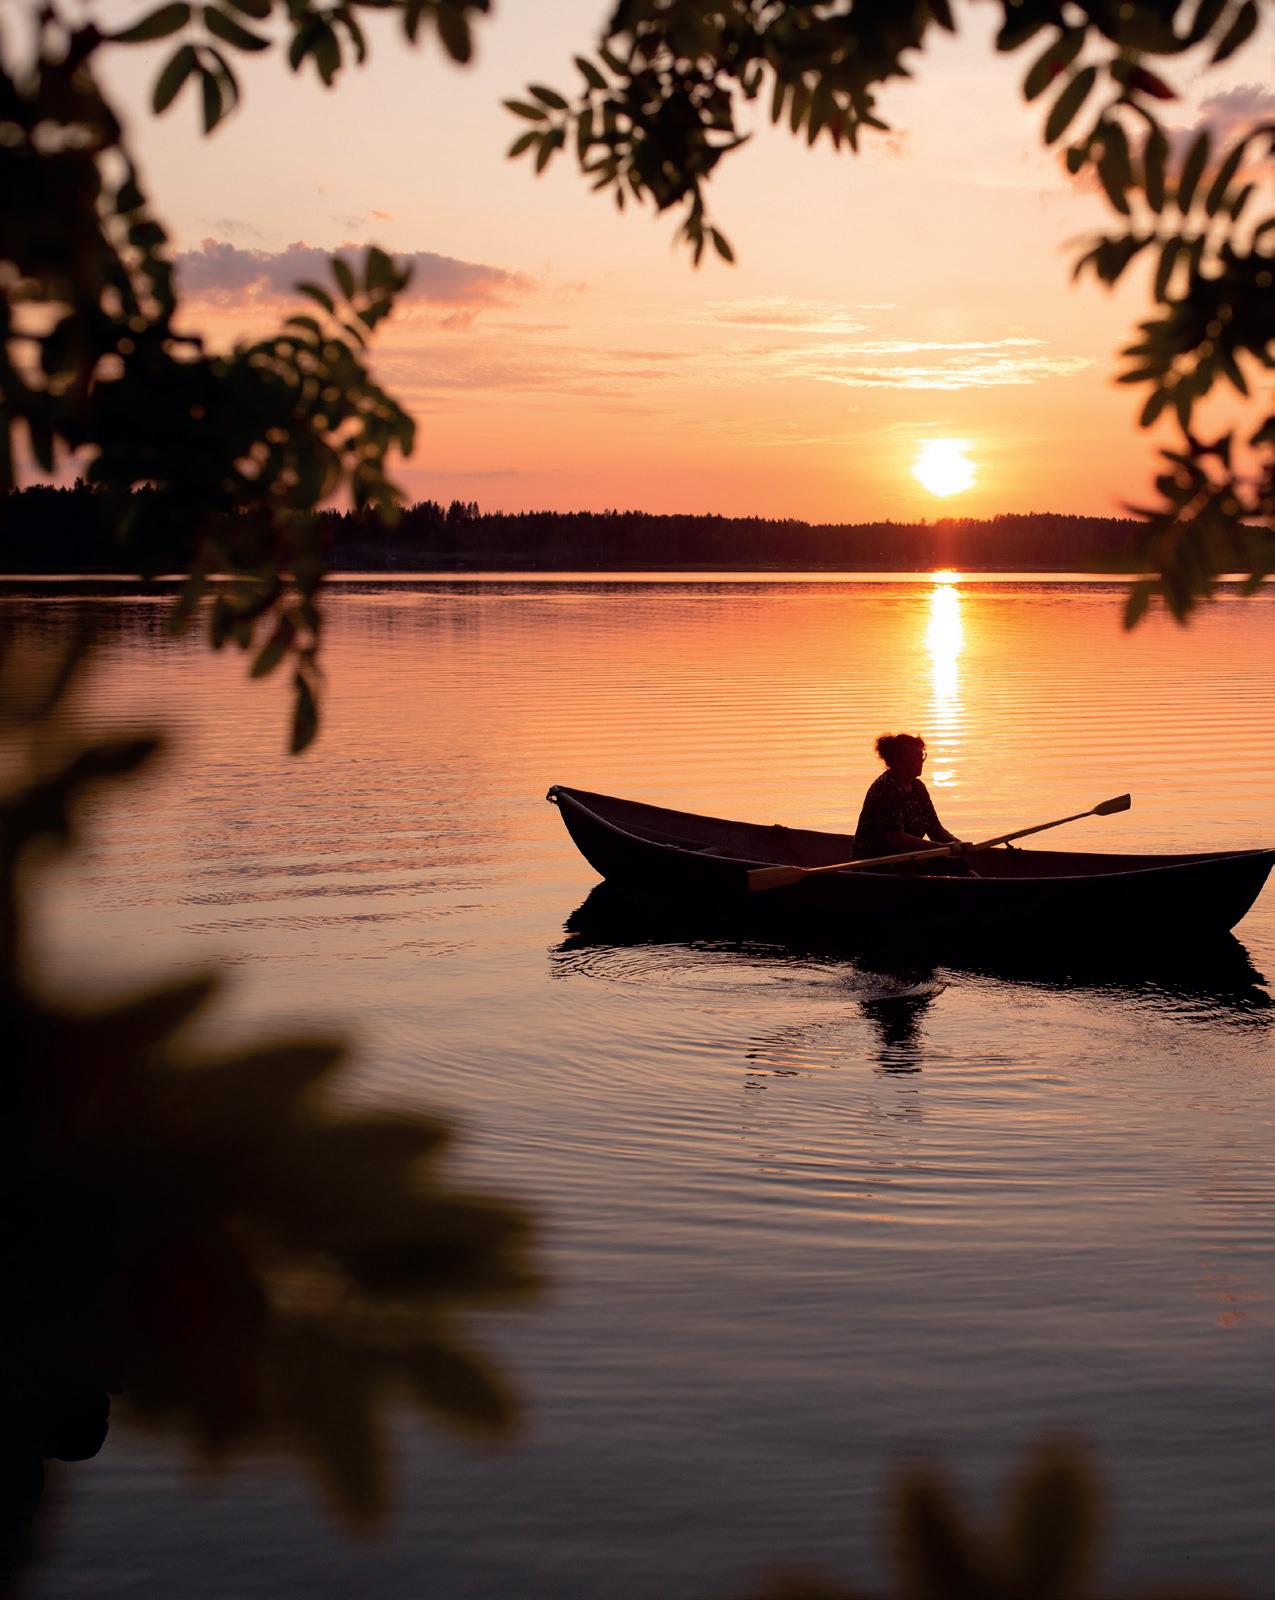
The third target should have been easy, being due west of a water station staffed by volunteers, but the checkpoints were becoming as elusive as the bears and elk, lynx and wolves in the forest. My delight at finding it was tempered by the calculation that I would finish long after everyone had packed up.
Having managed just three of the 12 checkpoints, I descended at a more leisurely pace. But it was fun to see so many parents keen to get their children into the sport, clearly delighted at allowing their offspring the freedom they had grown up with.
Many other activities are on offer on the mountain, such as zipwire and mountain bikes, promising faster routes down. But despite my inexperience, I preferred the more naturalistic world of orienteering. And some Finns ascribe their top ranking in the world happiness report eight years running to their genuine connection with nature.
Smoke sauna, cruise, and Moomin sculptures
While I was left pining to try the next race, there was so much to see and do in the area that my packed schedule was distraction enough.
First was a peaceful lunchtime cruise on Kallavesi – Finland’s tenth biggest lake,
with its archipelago of 2,000 islands, which you can combine with a berry wine tasting visit to Alahovi. That was followed by a traditional smoke sauna at Jätkänkämppä, with a dinner of the ubiquitous local delicacy of freshwater muikku fish with live music and a lumberjack display on the lake.
Then I followed the huge floating islands of logs down the lakes to Leppävirta, where the Vesileppis hotel features a remarkable permanent winter in the caves 30 metres below reception, with the intricate Moomin ice sculptures crafted from the incredibly clear ice from Lapland’s rivers.
I still have my eye on future orienteering events. Perhaps the overnight Jukola relay, the world’s biggest orienteering relay, in Kotka in June. Or the Fin5 tournament in Salla, Lapland, in July. Clearly I am just another Briton who is hooked on Scandinavia’s digital detox export.
Colin travelled as a guest of Visit Finland (visitfinland.com), Hello Kuopio (hellokuopio. com) and Destination Savo (destinationsavo.fi). He stayed at the Tahko and Puijonsarvi Sokos hotels (sokoshotels.fi) as well as the Vesileppis hotel (vesileppis.fi).
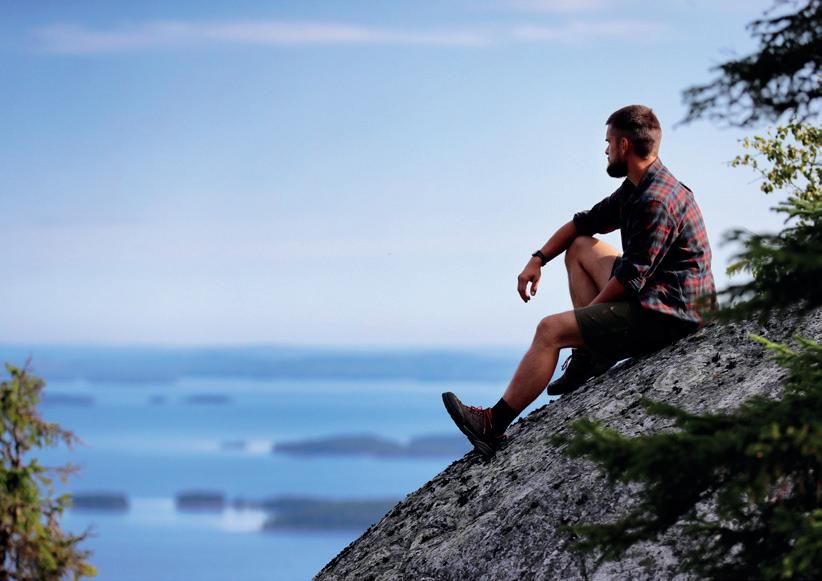
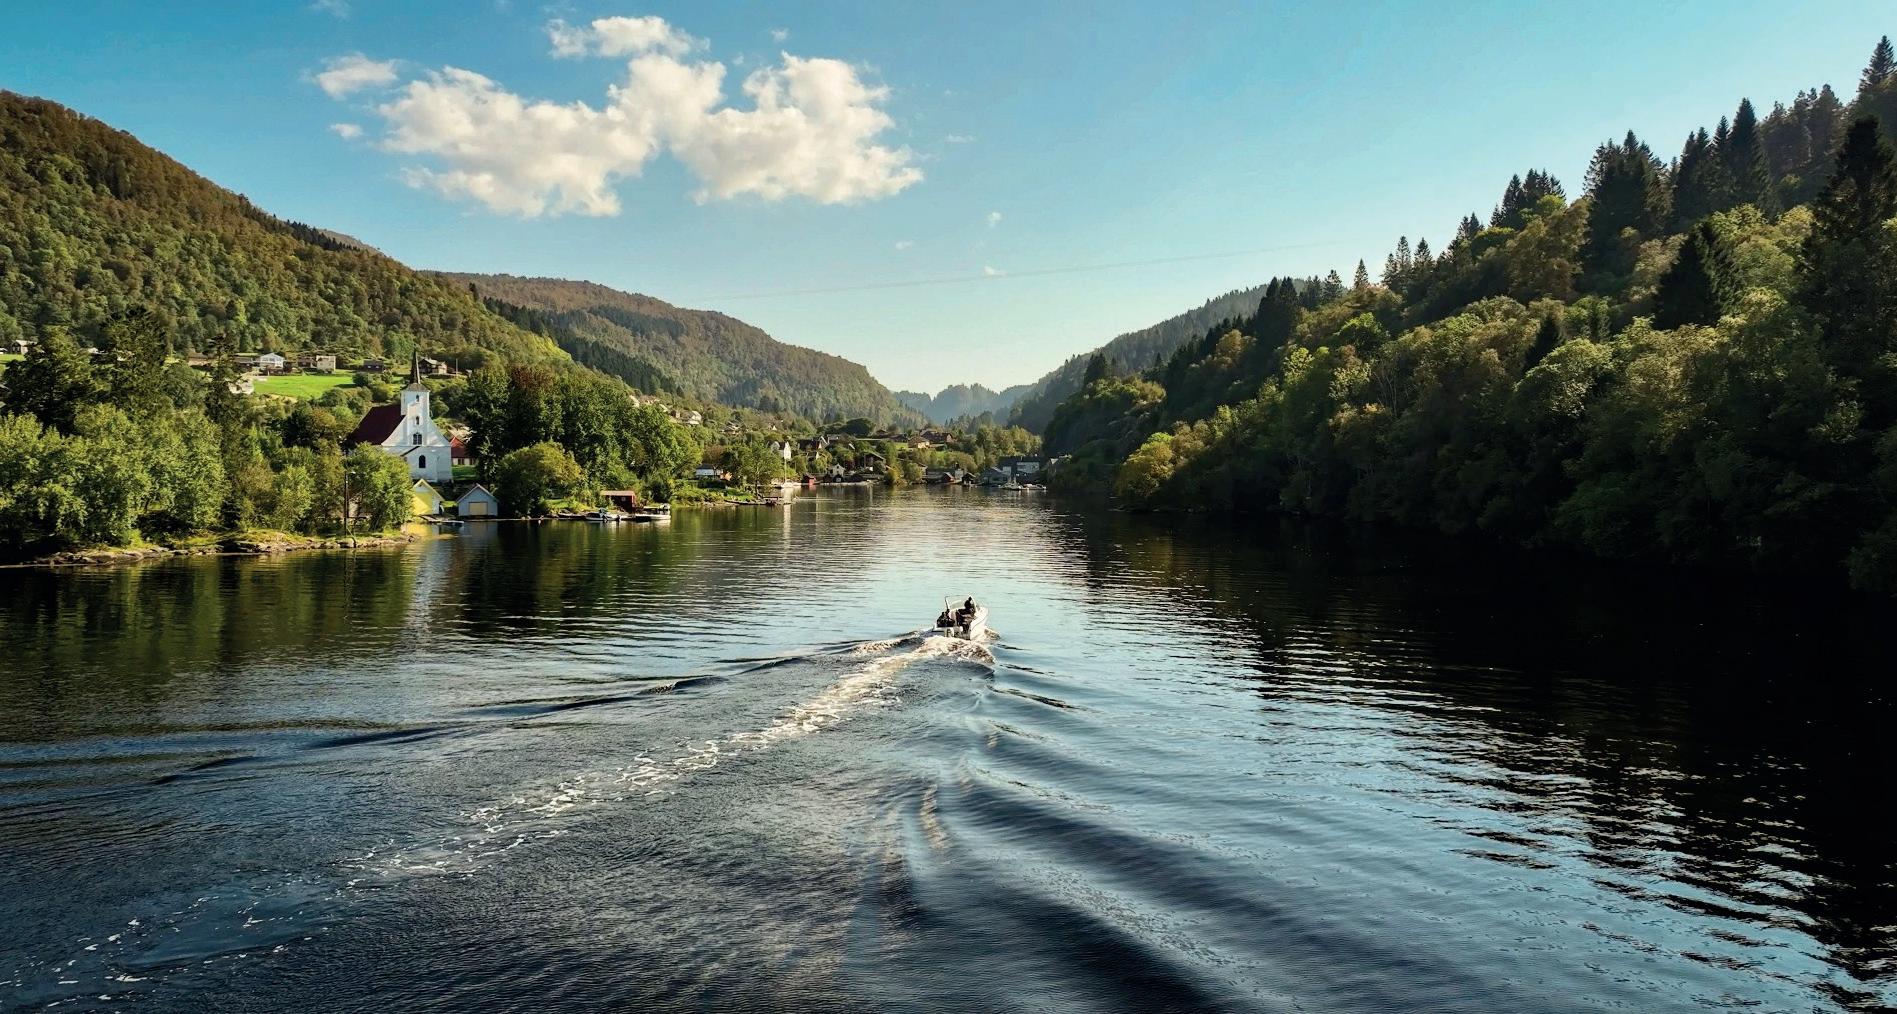
Just an hour’s drive, or a scenic boat ride, from Bergen lies Hosanger, a charming harbour village on Osterøy. Down by the village harbour, in the inlet known as Mjøsvågen, you will find Fjærå Sjøhus, a beautifully restored house that has been transformed into an intimate pub, dining spot, and event venue.
By Celina Tran | Photos: Fjærå Sjøhus
Nestled in the picturesque hamlet of Hosanger on Osterøy, Fjærå Sjøhus is more than just a pub. It is a place where history, nature, and culinary culture meet, offering visitors not only delicious food and drink, but also the chance to step into a story that stretches back more than a century.
Originally, the house was home to a factory making traditional wooden chests, used for storing household goods and often given to women on special occasions, such as marriage. The chests were beautifully decorated with names and floral patterns inspired by Norwegian folk art. As emigration to America increased, production shifted to what became known
as “America chests”, which many Norwegian emigrants brought when they set sail for a new life overseas.
Later, the house served as a hub for other local crafts before falling into disrepair. When the current owners took over in
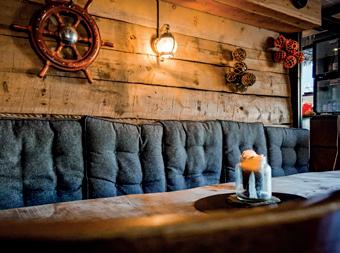
2017, the once-proud structure was on the brink of collapse. “It took us three years of dedicated work to restore the house, but we felt it deserved a new life. There is so much history in these walls,” says Erlend Mjøs, who restored, owns, and runs the pub with his father, Terje Mjøs, whose great-great-grandfather, Jon Larsson, was the first to make chests for sale in Mjøsvågen.
The result is a beautifully restored venue that retains its 19th century character while offering modern comforts. During the restoration, the original walls from the 1800s were carefully retained, so that when guest sit down for lunch, coffee, or a drink, they do so against the very same walls that once witnessed the making of the America chests.
Today, it takes on a new life as a vibrant meeting point for locals and travellers alike. The space accommodates private dinners, small concerts, pop-up dining
events, and celebrations of all kinds. In summer, the experience expands outdoors, with up to 40 guests seated along the waterfront – an unforgettable setting where mountains, fjord, and heritage all come together.
“On fine summer days, our outdoor seating is hard to beat. You sit right by the water’s edge, surrounded by the picturesque buildings of Mjøsvågen, and a stunning natural backdrop,” says Mjøs. “We feel an enormous pride in being able to invite people into Fjærå Sjøhus, and in seeing it become a gathering place for the local community, as well as a base for showcasing both the village and the surrounding nature to visitors from near and far.”
Fjærå Sjøhus offers an experience that goes beyond food and drink. Guests may arrive by boat, gliding through the breathtaking Osterfjorden, or pair their visit with a guided cycling or hiking tour up the steep and winding Kossdalssvingane, a route that has earned international attention.
Inside the venue, visitors enjoy locally inspired meals in a setting rich with heritage, while outside, the summer terrace offers seating right by the water’s edge. Here, the idyllic harbour of Mjøsvågen and the lush backdrop of Osterøy frame every dining experience.
“A visit here is always about more than just food and drinks. Osterøy is a lush and beautiful island, and Mjøsvågen has an
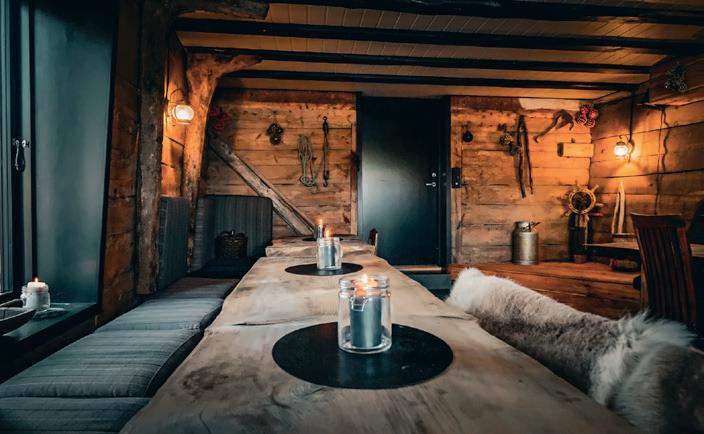
extraordinary charm that few other places can match. At Fjærå Sjøhus, history also lives within the very walls,” says Mjøs. “Our aim is that every guest should leave feeling that they’ve been part of something truly special. Yes, we serve food and drinks, but what we really want is to connect people with this place, its history, its people, and its incredible natural surroundings.”
The menu is kept simple yet flexible, tailored to each group’s wishes, and there is a carefully curated drinks selection, featuring beers from local Bergen Breweries, among others. With a focus on quality, it is the perfect spot to discover local flavours while soaking up the atmosphere of Mjøsvågen.
Despite its idyllic setting, Fjærå Sjøhus is remarkably accessible. By car, it takes
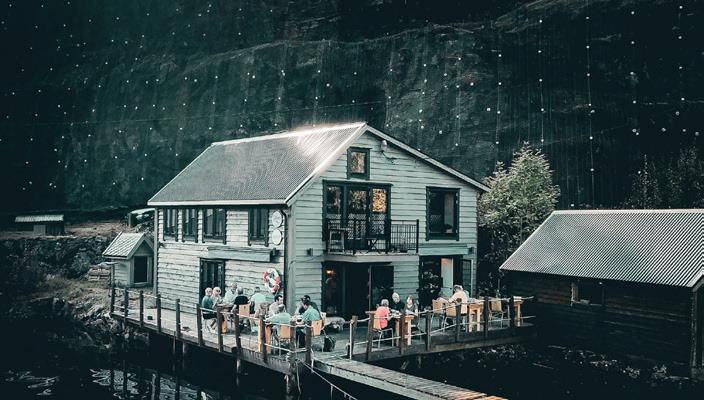
less than an hour from Bergen, with parking available near Hosanger Church and a short stroll along the harbour to the venue. For those arriving by sea, the quay outside the house provides direct access, with travel times from Bergen ranging between one and two hours depending on the boat. Transport by car, bus, or boat can also be arranged on request.
So whether you are dropping in for a drink on a summer evening, want to book an intimate concert, a private celebration, or a tailored dining experience paired with a guided adventure on land or sea, Fjærå Sjøhus promises a taste of coastal Norway at its most authentic.
www.osteroyfjordside.no
Instagram: @Fjerasjohus
Osterøyvegen 2104 5282 Lonevåg Norway
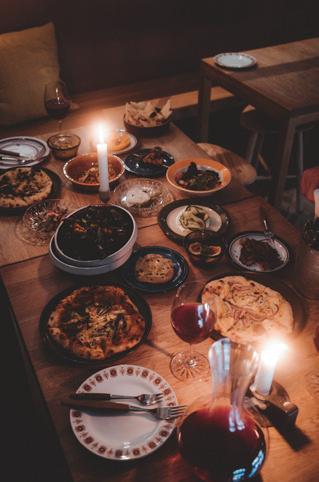
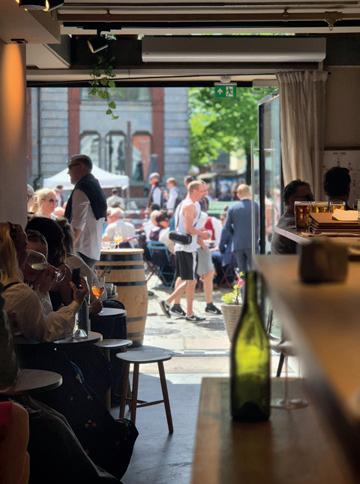
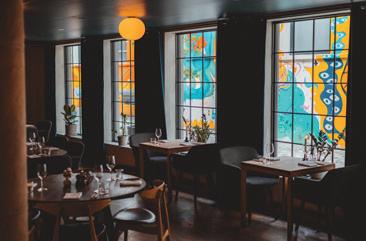
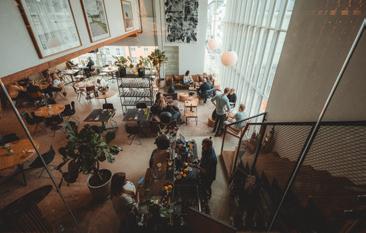
Bergen, Norway’s rain-kissed cultural capital, has long been a city where music, literature, and art thrive. In recent years, it has also become a destination for food lovers, thanks in no small part to Colonialen.
By Celina Tran | Photos: Colonialen
What began in 2005 as a small restaurant with four tables and a celebrated cheese counter has grown into a collection of restaurants, cafés, bars, and a delicatessen that shape much of the city’s contemporary dining scene. “I’m passionate about creating good experiences around the table,” says Laila Skorge, co-founder and manager at Colonialen. “For me, it’s about bringing people together in spaces where food, drink, and fellowship are at the centre.”
Along with co-founder and sommelier Ken Petter Skorge Kristiansen, Laila established Colonialen on Engen 8 in Bergen with just four tables, and it quickly became known as the city’s best cheese counter. Over the past 20 years, the concept has grown into an eclectic family of restaurants, cafés, wine bars, and a celebrated delicatessen.
Step by step, new ventures followed: a bakery and café at Paradis in 2008; the opening of Colonialen at Litteraturhuset in 2013; the city-centre deli Fetevare and Colonialen 44 in 2014; later, a wine school and various restaurants and bars; a hole-in-the-wall wine bar, Jest (2024); and, most recently, Sann (2025) –casual fine-dining inside and a rooftop terrace with views of the city mountains.
Today, Colonialen offers it all – from high-end dining to the comfort of coffee and pastry on the go – ensuring there is something for everyone. “Whether it’s a coffee, a glass of wine, or a complete meal, we want our guests to feel included and welcome.”
As Colonialen celebrates its 20th anniversary, the vision remains clear: to enrich people’s lives through food and drink. The team wants to promote short-
travelled local flavours from both land and sea, and grow herbs and vegetables on Sann’s roof garden. Eco-Lighthouse certified, they work continuously to reduce the carbon footprint and encourage a sustainable way of running a business.
The values that Skorge highlights – respect, community, knowledge, movement, playfulness and honesty – have guided every step. “We have always wanted to create spaces where people want to gather, learn, and enjoy together,” she reflects. “That’s what Colonialen is all about.”
www.colonialen.no
Facebook: Sann / Colonialen Jest / Colonialen Fetevare / Colonialen Litt Instagram: @sann_colonialen @jest_colonialen @fetevaren_ colonialen @litt_colonialen
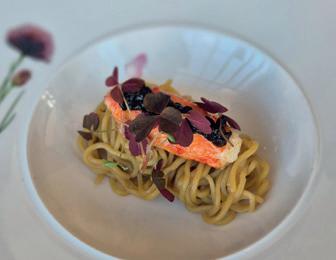
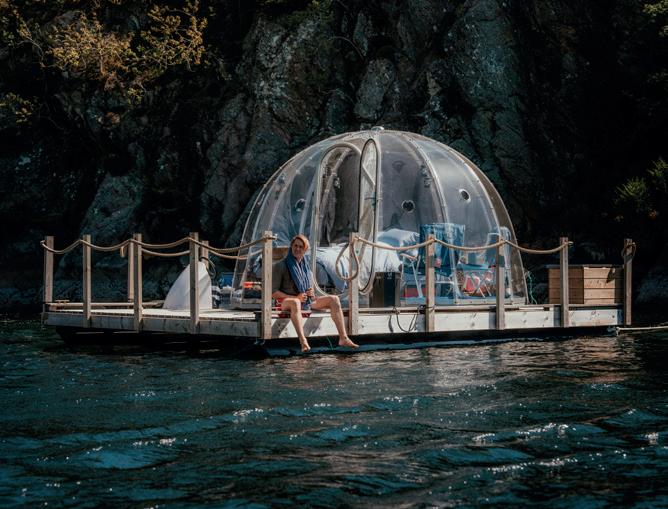
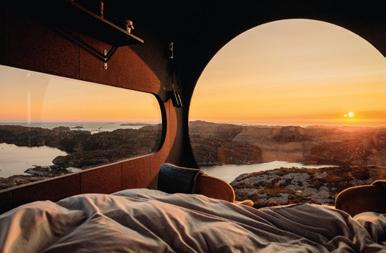
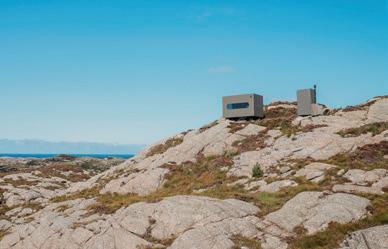
Located just west of Bergen lies Sotra, an island in the archipelago that stretches along the west coast of Norway. Those wanting a truly unforgettable experience can book into either the Liquid Glass Dome or the Birdbox on Lise Lauvik’s farm, to take in the breathtaking nature and peace of the region.
By Molly McPharlin | Photos: Lise Lauvik
Lauvik set up the temporary dwellings on her farm on the west side of Sotra in Langøy. Described by guests as a sort of ‘Norwegian James Bond’ because of her exciting and varied life and careers, Lauvik has worked as a nurse, kindergarten teacher and farmer, and now runs the Dome and Birdbox on her property.
The farm also houses sheep, chickens, and a local daycare. Both the Liquid Glass Dome and the Birdbox are fantastic options for accommodation, offering comfort, relaxation and incredible views over the landscape and sea. “Glamping is sustainable and popular in Norway,” she says. “Here, nature is all around you. We focus on providing a calm and personal atmosphere for those who want to retreat and enjoy some peace and quiet. When staying at the Birdbox, guests can watch the sun set into the sea, while at the Liquid Glass Dome, the only sounds are the sea and the birds.”
The Liquid Glass Dome is located on a raft floating in the sea, complete with a rowing boat for transportation and a private beach. The Birdbox sits atop the highest mountain on Lauvik’s land. From there, guests can see all the way to the coast. Each residence has cooking facilities and a simple incineration toilet. For the Dome, visitors must be able to swim and row the boat to get to the raft. “We place great emphasis on safety and ensure that all the necessary equipment is available, so that the experience is both safe and enjoyable for everyone,” says Lauvik.
For those who want a complete package without any stress, tapas prepared on the farm using fresh, local ingredients can be ordered a few days in advance. There are also cosy cafés to visit nearby for a meal. For activities, guests can rent kayaks, hike trails, go on fishing trips, or swim by the farm’s private cove. The experiences are especially meaningful for visitors
from other parts of the world. “Many of our guests are Norwegian, but we also get visitors from other parts of Europe, as well as the USA, Japan, Thailand, and elsewhere. For foreign travellers, it’s a special experience to stay so close to nature, while our Norwegian visitors are often seeking a short break from everyday life.”
In the future, Leuvik hopes to keep the Dome and the Birdbox ticking over as they currently do. “We offer guests a memorable experience,” she adds. “We want to preserve this intimate atmosphere while constantly looking for small improvements that can make your stay even more comfortable.”
Instagram: @birdboxsotra
Airbnb: Liquid Glass Dome at Sotra and Birdbox at Sotra
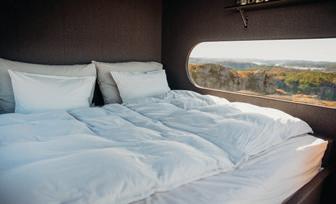
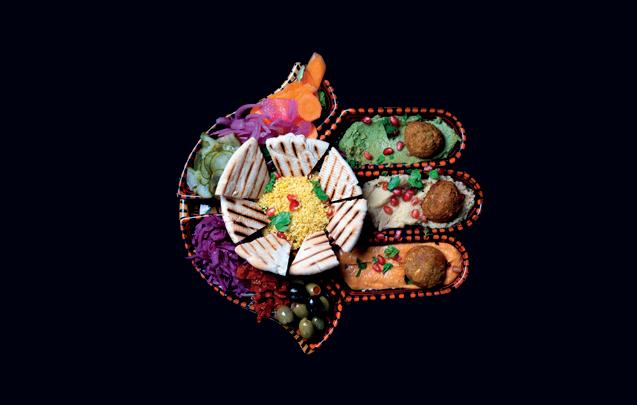
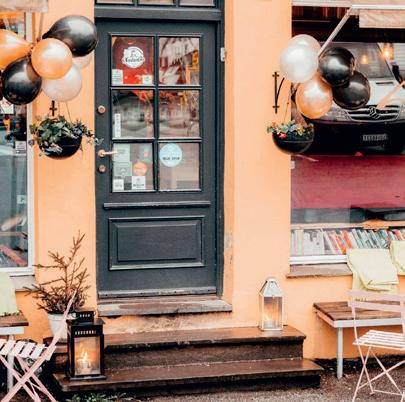
In the Nordnes district of Bergen, the cosy Løvetann Café & Bistro serves fresh, varied and tasty dishes, all made from scratch. Thoughtfully sourced, beautifully presented, and utterly delicious!
By Malin Norman | Photos: Løvetann Café & Bistro
In the safe hands of owner Joanna Cichowska, also a trained chef and barista, Løvetann Café & Bistro is a haven for foodies, with an open and welcoming atmosphere – loved by visitors from the far corners of the world, as well as loyal customers from its own neighbourhood.
“Bergen has such a nice vibe, people are so friendly here,” smiles Joanna. “Often, our customers come up to us after a meal to say thank you. And locals tend to chat with visitors from further afield in our café – it’s amazing to see the level of kindness.”
The menu is simplicity done right, with flavourful dishes tempting the tastebuds.

Just listen to these delicious picks: colourful Hand of Fatima with homemade falafel and three types of humus, homemade walnut pasta, chicken tagine slow cooked to perfection with Moroccan flavours, and salmon labneh toast on homemade sourdough bread.
The whole team is involved in the creation of the menu, which changes regularly and by season, with the owner explaining: “Our main focus is on free-range and local produce, and mostly vegetarian and vegan food, but we also serve a variety of meat dishes – so that everyone can choose a meal they will enjoy.”
Bergen Spiser, Going Up North, quizzes, and more
Løvetann also hosts quiz evenings, concerts and other events. A recurring gig is with local rock band Going Up North, which draws an audience a few times per year. The café & bistro also takes part in Bergen Spiser, a restaurant festival that shows off the city’s culinary scene. “It’s like doing a restaurant crawl, rather
than a pub crawl,” smiles Joanna. “Restaurants have a fixed price, and you can hop from one to the next and complete a whole meal that way.” Later this autumn, she hopes to be able to offer open-air cinema, serving food that’s featured in the chosen movie.
Beautifully located on a hill, Løvetann has a view of the seven mountains surrounding Bergen. “In summer, you can sit on our terrace and have a beer called Fløyen, named after the mountain right in front of us, from local brewery 7 Fjell – with a view of the mountains.” The café and bistro also have a selection of directly imported wines from Gio Vin, a family winery in Puglia. Again, thoughtfully sourced and delicious.
www.lovetanncafe.com Facebook: Løvetann Café & Bistro Instagram: @lovetanncafe
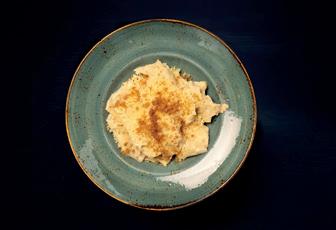
When entrepreneur Veronica Eikemo Pedersen first stepped into a floating sauna in Oslo in 2020, she immediately knew she had discovered something transformative.
“I was captivated by the moment and wanted to create my own experience,” she recalls. Just a year later, she opened Heit Bergen Sauna, the first commercial floating-sauna concept in Bergen. Today, it has grown into three locations with seven floating saunas, offering locals and visitors alike a unique floating sauna right on the city’s waterfront.
The Heit Bergen experience is rooted in an age-old Nordic practice: alternating between intense heat and icy dips in the sea. Inside the saunas, temperatures reach between 75 and 90 degrees Celsius. Guests pour water over heated stones to create bursts of steam, before plunging into the fjord outside, a refreshing contrast that locals enjoy year-round. “Our floating saunas all
have panoramic windows, so even in the middle of the city, you feel immersed in Bergen’s mountains and fjords.”
Regular sauna use is widely associated with health benefits such as improved circulation, better heart function, stress reduction, and pain relief. But for Pedersen, the mental and
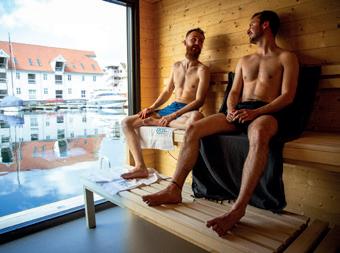
By Celina Tran | Photos: Heit Bergen
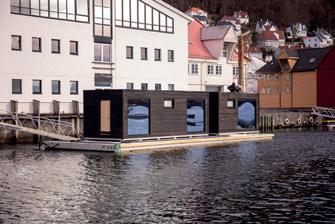
social advantages are equally important.
“Regular use of the sauna has plenty of benefits, like increased blood flow and reduction of stress. It also creates a natural gathering place,” she explains.
“Whether you come with friends or join a shared session, the sauna has a way of bringing people together.”
www.heitbergen.no
Facebook: Heit Bergen Sauna Instagram: @heitbergensauna
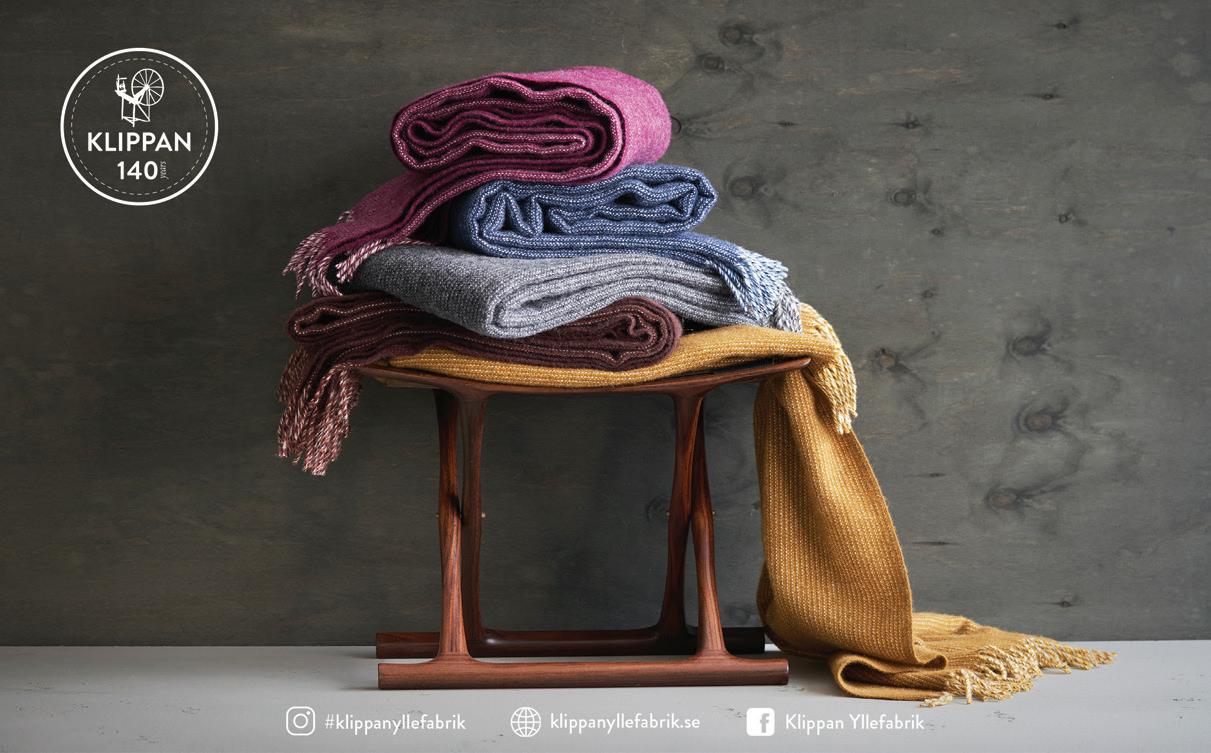
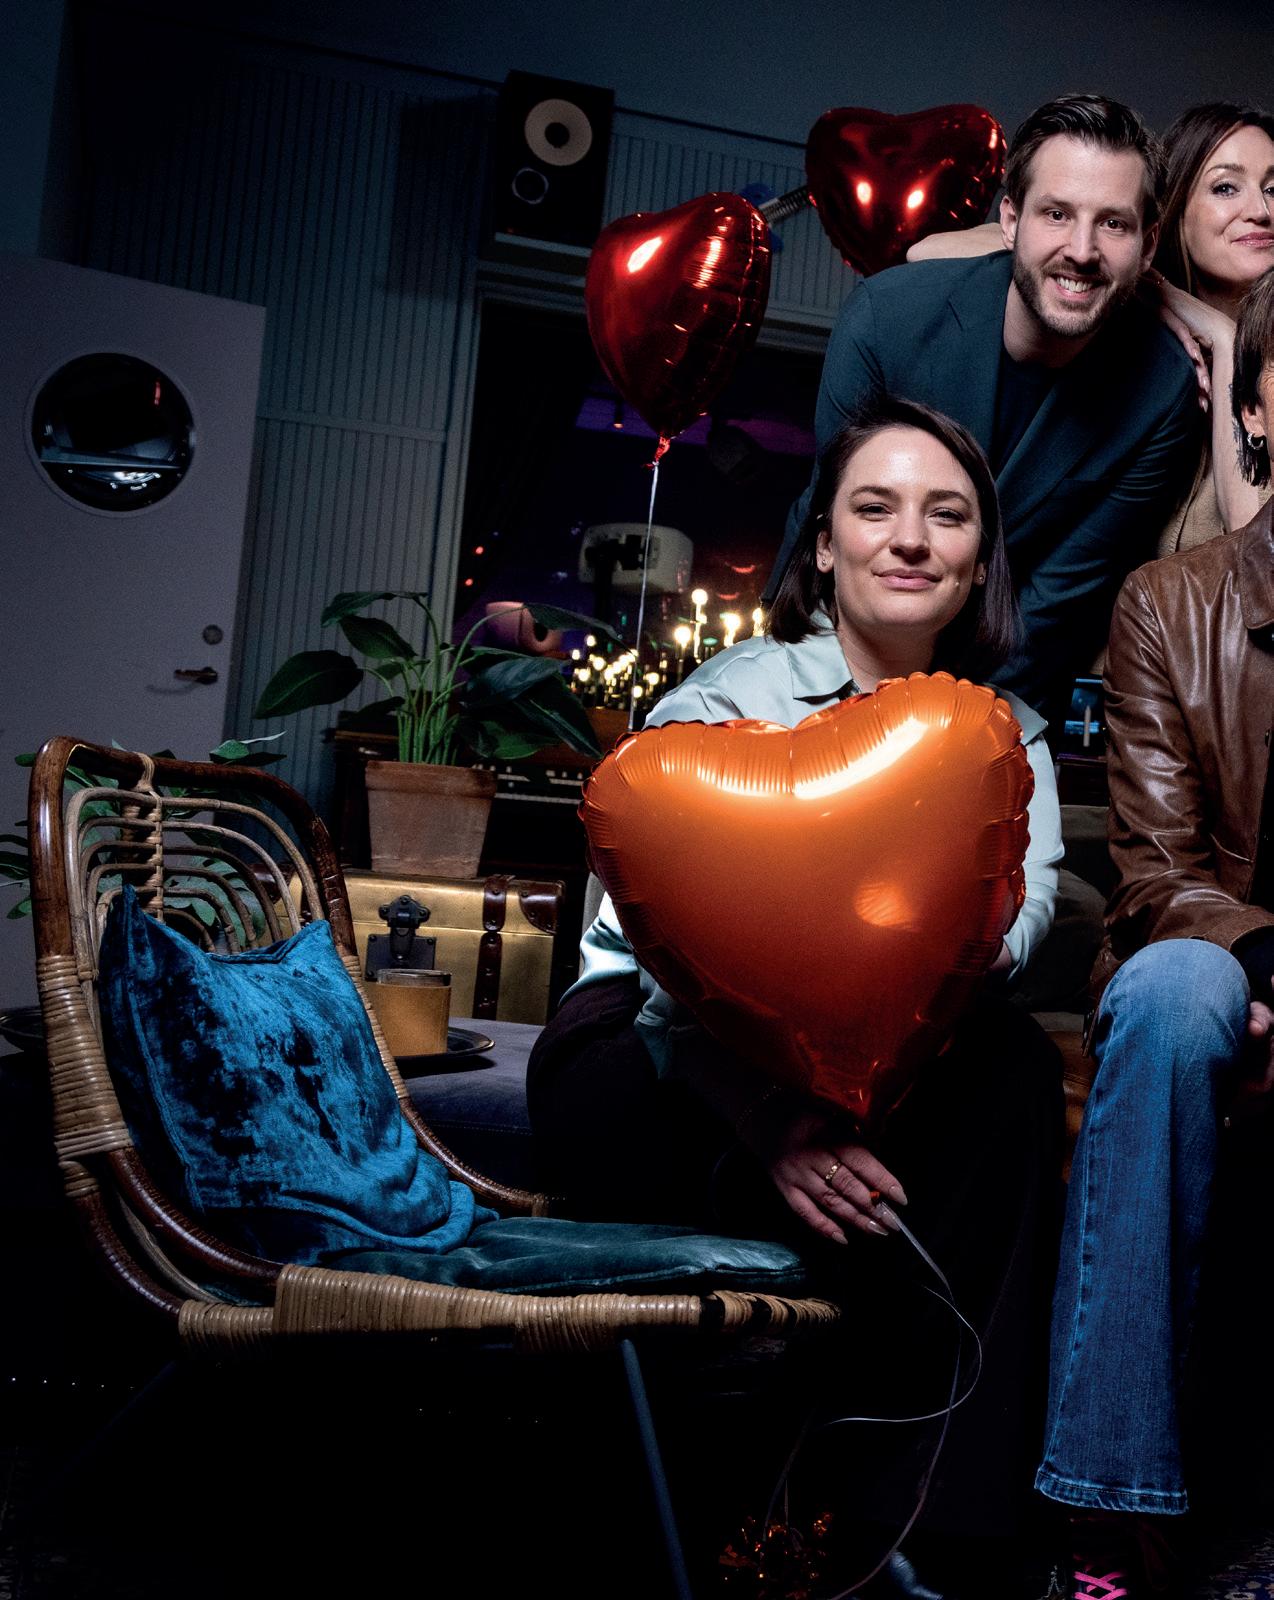
Get ready for a hit of nostalgia as Joyride – The Musical takes the stage at Stockholm’s China Teatern from 11 September. Inspired by Swedish pop-rock duo Roxette’s catchy songs, and based on a story by bestselling author Jane Fallon, the musical is set to wow the crowds. Expect an energetic ensemble, an intriguing storyline, and world-class music.
By Malin Norman | Photos: Christoffer Bendixen
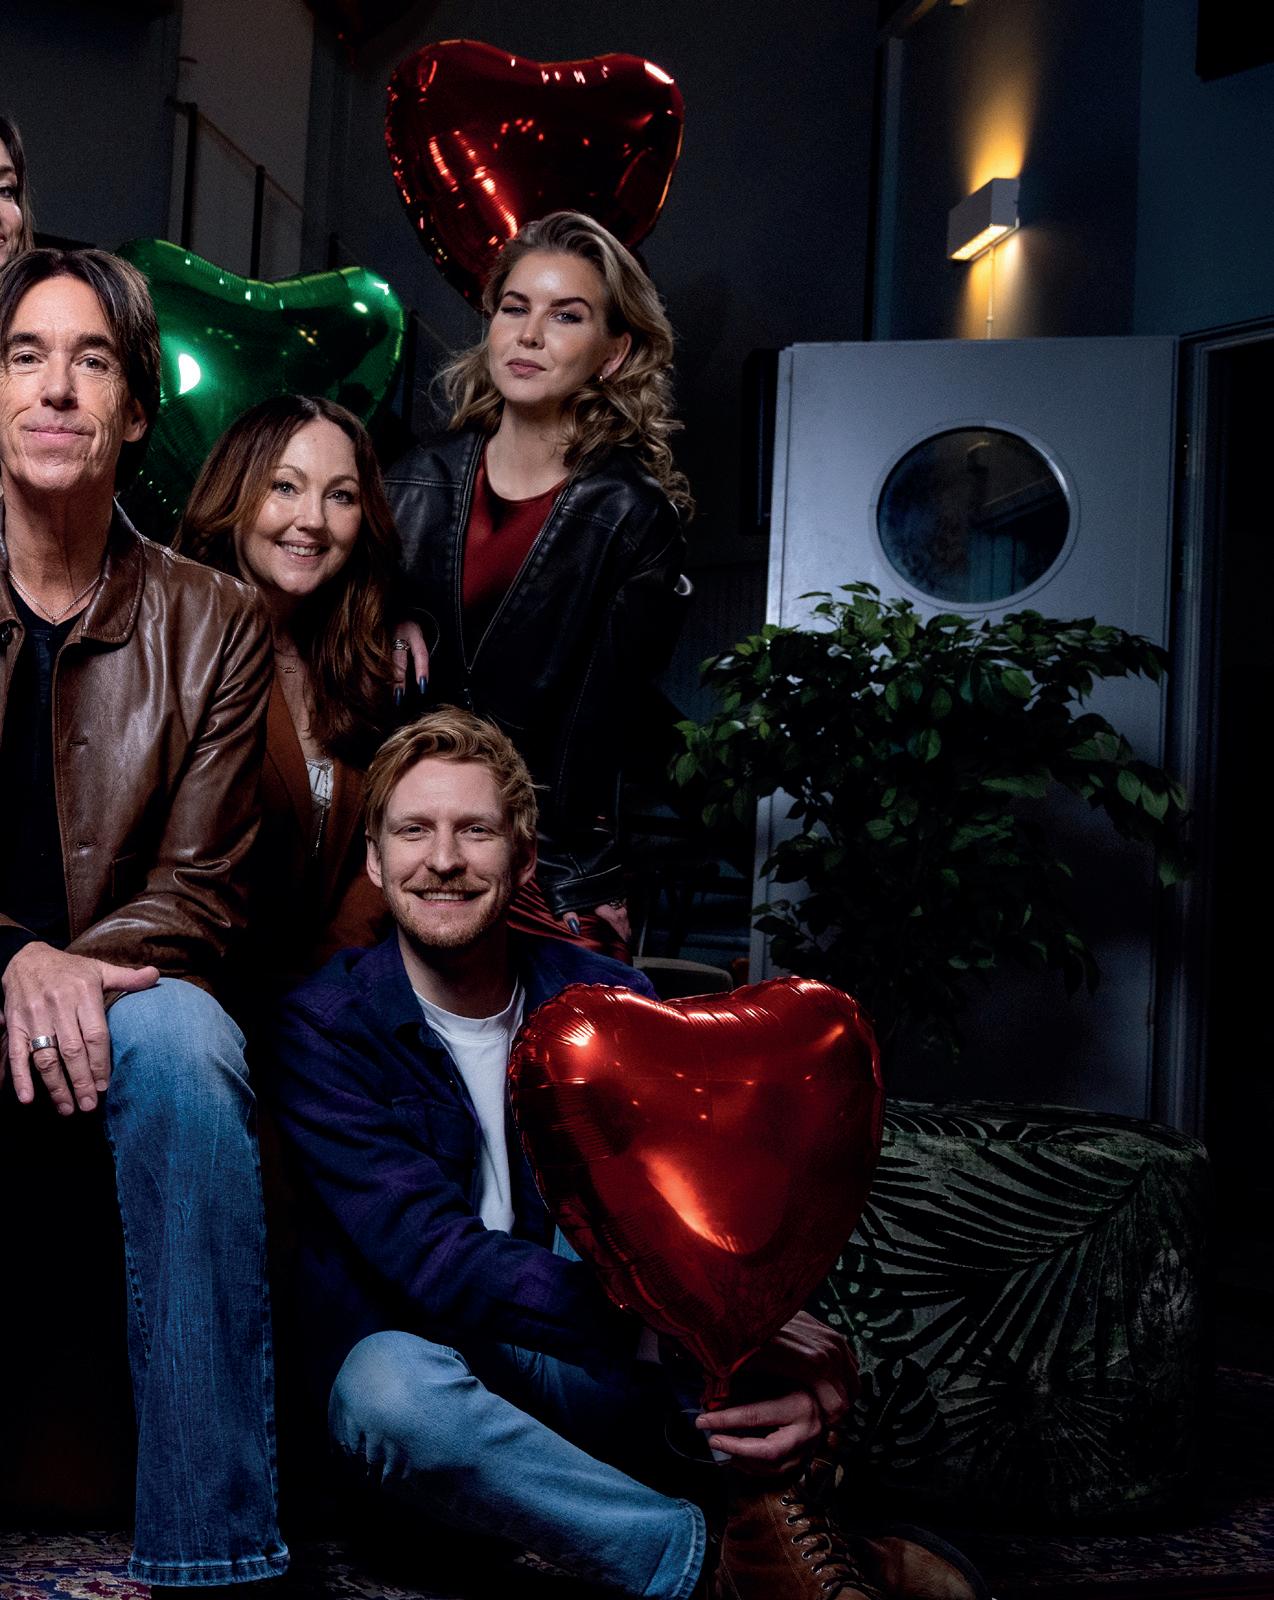
Causing a stir during its world premiere at Malmö Opera last autumn, with tickets sold out for more than half a year, the massive success Joyride – The Musical comes to Stockholm this month, with a different ensemble and co-produced by Per Gessle, who formed the duo Roxette together with Marie Fredriksson in 1986.
With Gessle on board for the show in Stockholm this autumn, the musical is bound to have an even more intimate feel. “I was surprised by the response to Joyride – The Musical in Malmö,” Gessle said in a press release earlier this summer. “Now it’s time for a completely new cast at the lovely China Teatern in Stockholm. It’s going to be magical.”
Story based on Got You Back Joyride – The Musical is a so-called jukebox musical, which is a show that features pre-existing songs, however the story is not necessarily related to the music. Mamma Mia! is a prime example, featuring ABBA’s tracks but with its own plot.
Based on the witty novel Got You Back by bestselling British author and TV producer Jane Fallon, the story in Joyride – The Musical centres on husband Joe, wife Stephanie, and mistress Katie – and a plan for revenge. Set in the 1990s, the romcom-like show promises heartfelt moments intertwined with music by Roxette in the storyline.
The new ensemble consists of well-known names such as Lucas Krüger, Emilie
Evbäck, Jessica Marberger, Anton Lundqvist, Pia Ternström, and Hanna Hedlund. The original script has been tweaked by columnist and script writer Calle Norlén, the music directed by conductor Joakim Hallin, and Jennie Widegren (from dance group Bounce) and Miles Hoare have created the new choreography.
It was love and heartache
“Working with Per Gessle on this musical is like working with Andrew Lloyd Webber, it’s fantastic!” smiles Hanna Hedlund, who is cast as Meredith, former actress struggling with her career, as she gets mixed up in the triangle drama. “In the musical, the audience will see the good and the bad in all the characters, experience laughter mixed with tears –
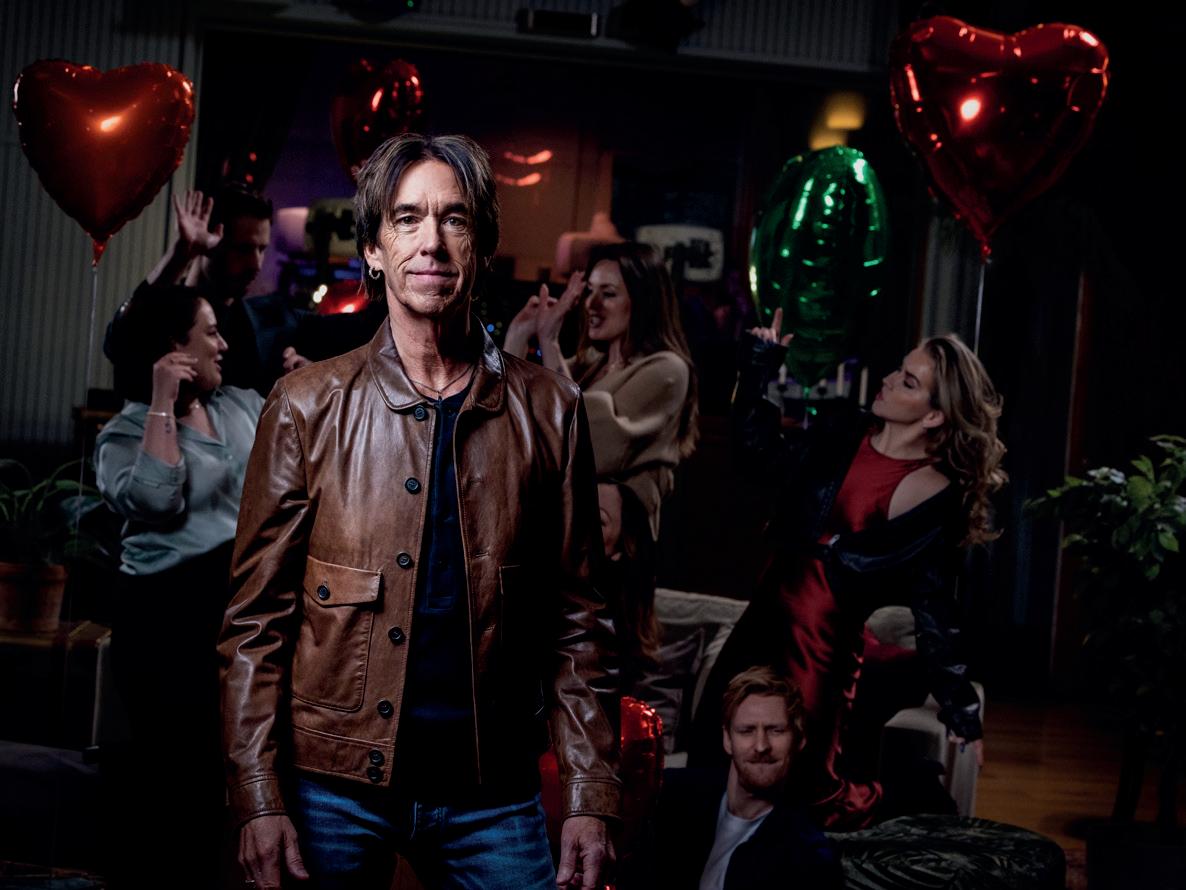

and in the end, you’ll just want to dance and live life to the full.”
Sweden's second-best-selling music act after ABBA has released an impressive number of world-famous hits. The audience can expect to go on a nostalgia trip with tunes such as Listen to Your Heart, The Look, Joyride, and of course It Must Have Been Love, which famously appeared on the soundtrack for the 1990 film Pretty Woman with Julia Roberts and Richard Gere.
“A lot of people have a special relation to Roxette’s songs from the late 1980s and early 1990s,” says Hedlund, whose own favourite is Listen to Your Heart. “When this song was released, I had just become a teenager and went through so many emotions. It’s hard to pick a favourite amongst
all of the amazing songs by Per and Marie, but this one reminds me of the first love and the first heartache – the song is as big as all the feelings I carried inside.”
As a taster of what is to come, part of the cast performed a medley of songs from the musical at the beloved Allsång på Skansen, a sing-along show hosted at Skansen in Stockholm, the world’s oldest open-air museum. Started in 1935, the immensely popular show has been broadcast by Swedish Television every summer since 1979. Judging by the reactions of Skansen’s audience, Joyride – The Musical is all set for success.

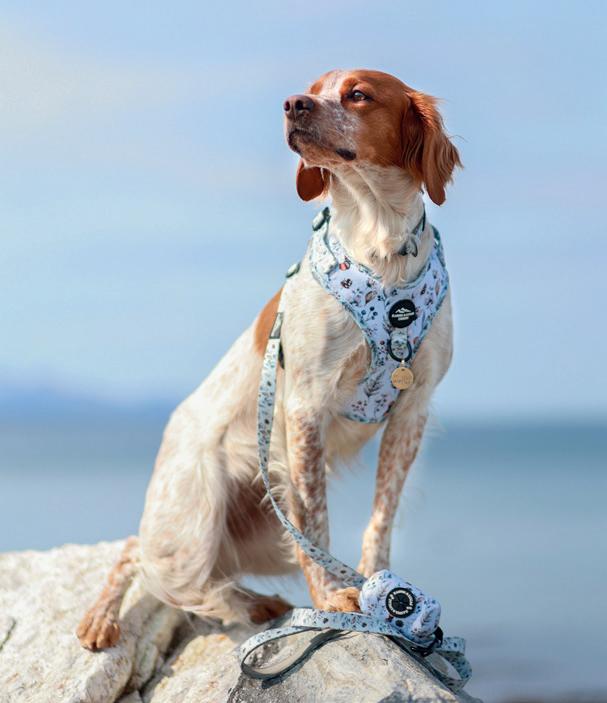
From beautifully hand-stamped name tags to sturdy, stylish harnesses and leashes, Norwegian company Kasper & Lucas Design offers a curated range of products that combine bark-worthy style with everyday functionality.
By Celina Tran
If you are lucky enough to have a four-legged pooch that snores by your feet or greets you by the door with a wag of the tail every time you come home, you will know full well why dogs are referred to as man’s best friend. It was this very love for canine companions that birthed Kasper & Lucas Design.
The company’s story begins with two four-legged co-founders: Kasper and Lucas, a pair of curly-haired poodles who trotted into Lise Mette’s life in 2017 and 2019. “We shared photos of them online and started getting questions about their collars and tags,” says Lise Mette. “At the same time, I kept seeing stories about dogs going missing. I wanted to
create something that wasn’t just cute, but could help bring dogs safely home.”
What began with a few name tags for her own dogs has blossomed into a full-
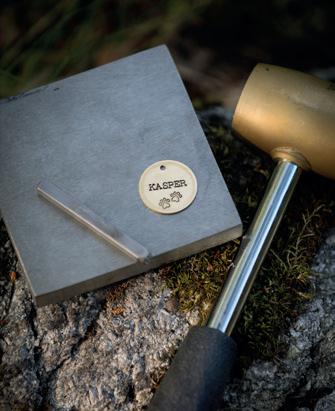
scale online boutique offering over 190 tag designs, uniquely designed harnesses, hand-beaded collars from a Fairtrade project in Kenya, and accessories made to last.
The very first product set the tone for everything Kasper & Lucas Design has become. Already from the get-go, each tag was uniquely imprinted using a hammer and metal stamps, making no two exactly alike. It is slow and intimate work, which is precisely the ethos that now runs through the entire brand.
“From idea and design to the complete product, we do most of it ourselves,” says Lise Mette. “When you receive a package from us, it’s been through hands that care and want everything to not just look good, but be right too. We value quality over quantity, and prioritise making thought-through, solid and beautiful
products. Everything we send off should be something we would’ve been proud to use ourselves.”
Safety and functionality are non-negotiable. Harnesses are ergonomic, collars are built to last, and even the poop bag holders are thoughtfully designed. Furthermore, each product is made with intent. In addition to being pleasing to the eye, the product needs to be comfortable for pets to wear as well. In addition, they should feel personal.
“We know that all customers are different. Some want simple designs while others want something special. Some might be looking for a gift for their friend; others might have lost their four-legged best friend and want a memory,” says Lise Mette. “By listening to the stories behind each purchase, the product becomes so much more than just a product.”
At Kasper & Lucas Design, the staff know many of the customers by name and take it into their own hands to follow up each order because they understand how important relationships to our pets truly are. “For us, it’s about making small, but good choices all along the production chain,” she says.
The company also supports a Fairtrade project in Kenya through hand-beaded collars. “A collar made by independent
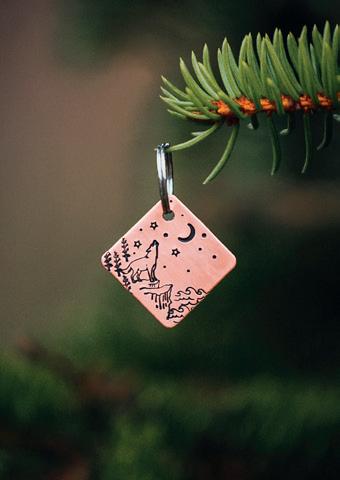
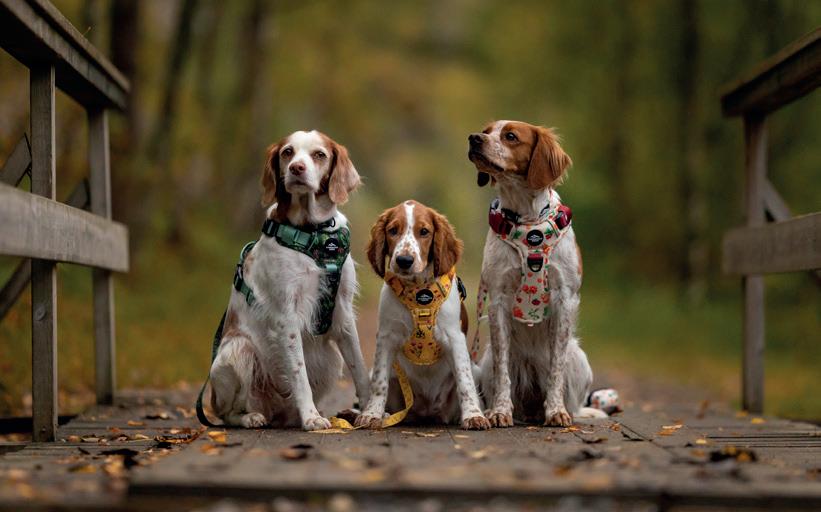
women there is worth so much more to us, not just because it’s beautiful, but because it contributes to something important. For most of these women, this is the only possibility for paid work, and it makes it possible for them to send their loved ones to school, to access health care, and provide food and better housing for their families, all on their own.”
One glance at the range, and you will instantly see the deep influence of the Norwegian landscape. Indeed, every design feels quietly Nordic: understated, strong, and deeply connected to nature. Patterns echo pine needles or mountain ridges. Colours reflect rocks, moss and midnight skies. It is a distinctly Scandinavian take on pet design, rooted not in trend but in timelessness.
“We believe that the simple style, Nordic and natural, helps create a sense of peace, also in everyday products.” As the brand continues to grow steadily, both nationally and internationally, it is set on growing sustainably, while remaining personal. Further ahead, it is looking to focus even more on Norwegian design and functional solutions with personality. “We want to be the go-to for quality-conscious dog owners in Norway
and beyond, without losing what makes us special,” says the founder.
In a time of fast fashion and throwaway trends, Kasper & Lucas Design offers a sense of permanence, of care, of connection. “People think they’re buying a dog tag or a harness,” adds Lise Mette, “but what they’re really choosing is to support something slower, more thoughtful – something made by hands that care.”
www.kasperandlucas.com
Facebook: Kasper & Lucas Design Instagram: @kasperandlucasdesign
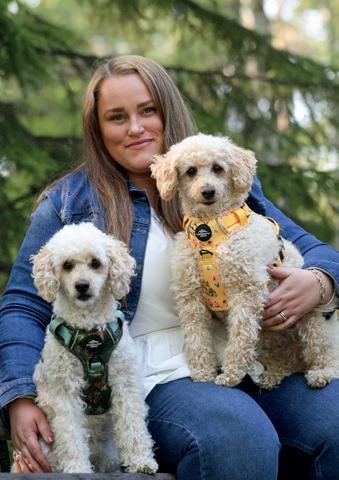

Electronic Coast is one of Norway’s leading clusters in sensor technology, microelectronics, and microchip systems. More than 50 member companies and over 6,000 employees stand shoulder to shoulder to develop solutions that not only strengthen competitiveness, but also contribute to a more sustainable world.
By Celina Tran | Photos: Electronic Coast
On the shores of the Oslofjord, in the coastal town of Horten, a quiet revolution has been underway for four decades. It is not one of roaring factory floors or steel foundries, but of precision tools, tiny sensors, and microchips small enough to fit on the tip of a finger. This is the home of Electronic Coast, a Norwegian technology collective that has been quietly shaping the future of electronics, both in Norway and beyond its borders.
"I’ve always been passionate about building bridges between technology, business, and society," says CEO Linn Fagerberg. "As the leader of Electronic Coast, I see every day how collaboration can spark innovation and create value, not just for companies, but for Norway as a whole."
What makes Electronic Coast special is its distinct edge: it operates at the intersection of deep technology and close
collaboration between academia and industry. The cluster runs 12 specialist teams, each led by experts from member companies. The focus areas range from sustainability, robust electronics and embedded software to packaging technology, export strategies, and HR; all with a view to tackle real, industry-driven challenges.
"The key is that we work on concrete needs, not just trends," says Fagerberg. "Our members shape the agenda, and the results are solutions that get used in real products, in real markets. In addition, our Made in Norway label from Innovation Norway tells the world that our products are authentically Norwegian, with quality and sustainability built in from the start."
The story of Electronic Coast began in 1984, when a handful of pioneering tech
companies in the Horten region realised something crucial: they were stronger together. At the time, the area already had a reputation for maritime electronics and high-precision manufacturing, but global competition was growing.
From 2006 to 2016, several of the members were key partners in the national programme Norwegian Center of Expertise, and the Electronic Coast association worked closely with the investment company Kobben (former MicroTech Innovation) and the University of South-Eastern Norway on network and cluster development, which in turn became a foundation for the research park as we know it today.
By pooling knowledge, sharing resources, and creating a common voice, they could compete on a bigger stage. "What started as a local initiative to exchange ideas and strengthen our capabilities has grown into a national cluster with global connections," Fagerberg explains.
Today, Electronic Coast brings together more than 50 member companies; from innovative start-ups to industry giants, employing over 6,000 people. Together,

they account for 40 per cent of Norway’s micro- and nanotechnology market.
The success can also be credited to their commitment to knowledge sharing and nurturing future talent, which they do through organising training for technicians and engineers, hosting conferences, and running hands-on events for young people. Events like LEGO League, TENK Tech Camp, and hackathons give students a chance to experiment, build, and innovate, often sparking the kind of curiosity that leads to lifelong careers in STEM. "We want the next generation to see technology not as something distant or difficult, but as something exciting that they can shape," says Fagerberg.
In January, Electronic Coast became a key partner in CC-NorChip, Norway’s first competence centre for semiconduc-
tors, chips, and sensors. Led by SINTEF, the centre brings together the University of Oslo, NTNU, UiT The Arctic University of Norway, the University of South-Eastern Norway, and Electronic Coast to create a national hub of expertise.
CC-NorChip is co-funded by the Chips Joint Undertaking and the Norwegian Research Council, and is part of the European Chips Act, a multi-billion-euro push to strengthen chip production and innovation in Europe. CC-NorChip provides services spanning from idea to production; for example, access to cutting-edge facilities for pilot manufacturing, chip design, and prototyping, making these capabilities available to small and medium-sized enterprises. "This is about lowering the barriers to innovation," says Fagerberg. "A great idea shouldn’t die just because a small company can’t afford the tools to bring it to life."
Through the European Chips Act, companies can access Chips Fund, which supports start-ups, scale-ups, and midsized businesses in the semiconductor ecosystem, opening doors for Norwegian innovators to enter global markets.
Looking to the future, Fagerberg stresses that Electronic Coast’s essence always returns to collaboration. Whether in a boardroom discussing export strategies, a lab fine-tuning a new sensor, or a school gym where kids are building robots, the same principle applies: when people share knowledge and resources, the possibilities multiply. "Technology alone doesn’t change the world, people do. Our job is to connect the right people, with the right skills, at the right time," concludes Fagerberg.
www.electroniccoast.no
Facebook: Electronic Coast
LinkedIn: Electronic Coast
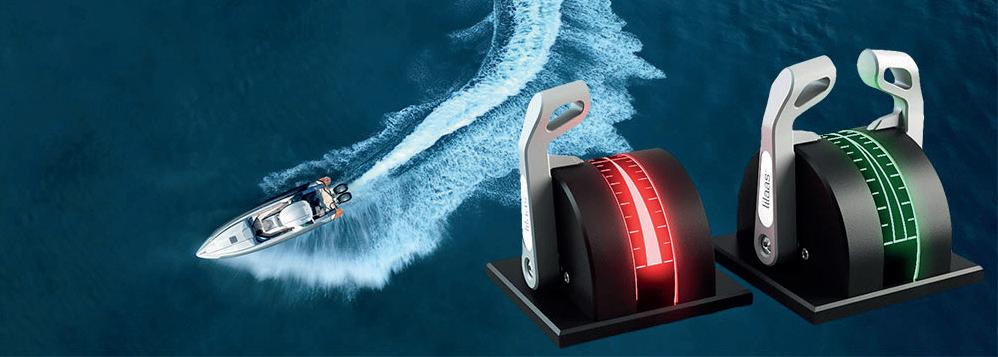
The recently launched Ørn Golf Co. specialises in premium golf headcovers in knitted wool with designs inspired by traditional Norwegian knitwear patterns. Combining functionality with an appreciation for craftsmanship and a celebration of Nordic heritage, the headcovers offer a twist on a classic piece of golfing gear.
By Maria Sødal Vole | Photos: Ørn Golf Co.
Golf is a sport that requires careful attention to detail, so golfing accessories should follow suit. As a keen golfer, Ørn Golf Co.’s founder Eivind Griffith Brænde understands the importance of function, durability and style in golfing gear: “I appreciate high-quality products that are thoughtfully crafted and that stand out.”
The brand’s name is rich in meaning. In Norwegian, ørn means eagle, evoking qualities of strength, precision and grace. For golfers, an eagle is a significant achievement worth striving for. When pronounced in English, the word sounds like earn – a subtle reminder that on the golf course, just as in other areas of life, success must be achieved through intention, effort and dedication.
Combining the best of natural materials with the rich heritage of Scandinavian knit design, the new line of headcovers has so far garnered great feedback from golfers around the world. “We’ve spent a
long time on our product development,” Griffith Brænde says. “Details matter in golf, and we’ve carried that truth with us when it comes to our designs –everything has to be right, from the way they look to how they feel.”
After extensive experimentation and testing, Ørn Golf Co. has landed on a range of premium headcovers it is proud to bring to the world of golf. For the discerning golfer who values both performance and style, this is an ideal accessory.
The varied designs pay homage to traditional Nordic knitting patterns, and the colour palettes also draw on the typical shades used in classic Norwegian knitwear. The long design process has resulted in a stylish range of headcovers with an expression that is simultaneously timeless and contemporary.
“I thought Nordic knitting traditions would fit in well with the world of golf, so we took a deep dive into the rich world of knitting patterns and gathered plenty
of inspiration,” Griffith Brænde explains. “We’ve developed designs with classic, elegant expressions that I believe suit the game of golf very well.”
Elevating the golfing experience
Crafted from 100 per cent wool, the headcovers protect golf-club heads from damage and scratches during both play and transport. The high-quality wool headcovers offer excellent protection against the elements and ensure equipment remains fresh and protected. Since wool is an odour-resistant, self-cleaning material, the headcovers are low-maintenance. “Wool is a fantastic material that is perfectly suited to this purpose,” Griffith Brænde says. “These products are made to be used, so they have to be premium quality and built to last.”
Designed in Norway and made in Europe, the production process involves a knitting technique that ensures extra interior protection and elasticity, making the headcovers more durable. A naturally elastic material, wool lends itself well to function and durability – over time, the headcovers will adapt to fit each club perfectly.
Ørn Golf Co. takes pride in using 100 per cent pure wool – a natural, biodegradable fibre with qualities that feel at home on the golf course. “Golf is played in nature, so it feels right to choose materials that belong
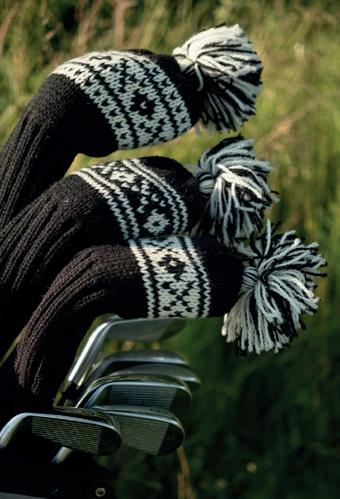
there,” Griffith Brænde says. “Our headcovers are real, quality products that reflect Norwegian traditions – and the choice of wool is as much about performance and feel as it is about sustainability.”
The range of headcovers is designed to fit most clubs in different size categories, and there are pattern variations on every size so golfers can find the correct club easily when they’re on the field. Ørn Golf Co.’s well-crafted pieces have character, offering a refined, eco-friendly alternative to the mass-produced, synthetic products that dominate the market today. They ship

globally, bringing Nordic craftsmanship to golfers around the world.
“We want to be part of the golf experience of those who value products that are real and well-made, and who appreciate the tradition and history behind our brand,” Griffith Brænde adds, concluding: “Our goal is to bring Norwegian aesthetics to the world of golf and provide trusted products that elevate the golfing experience for golfers across the world.”
www.orngolf.com Instagram: @orngolfco
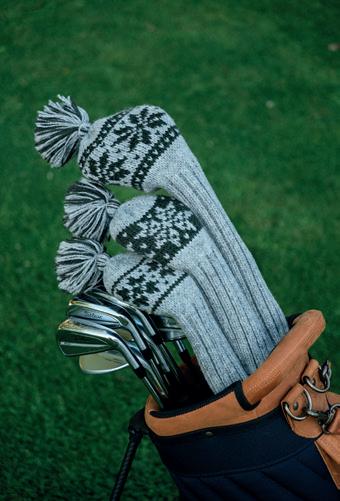
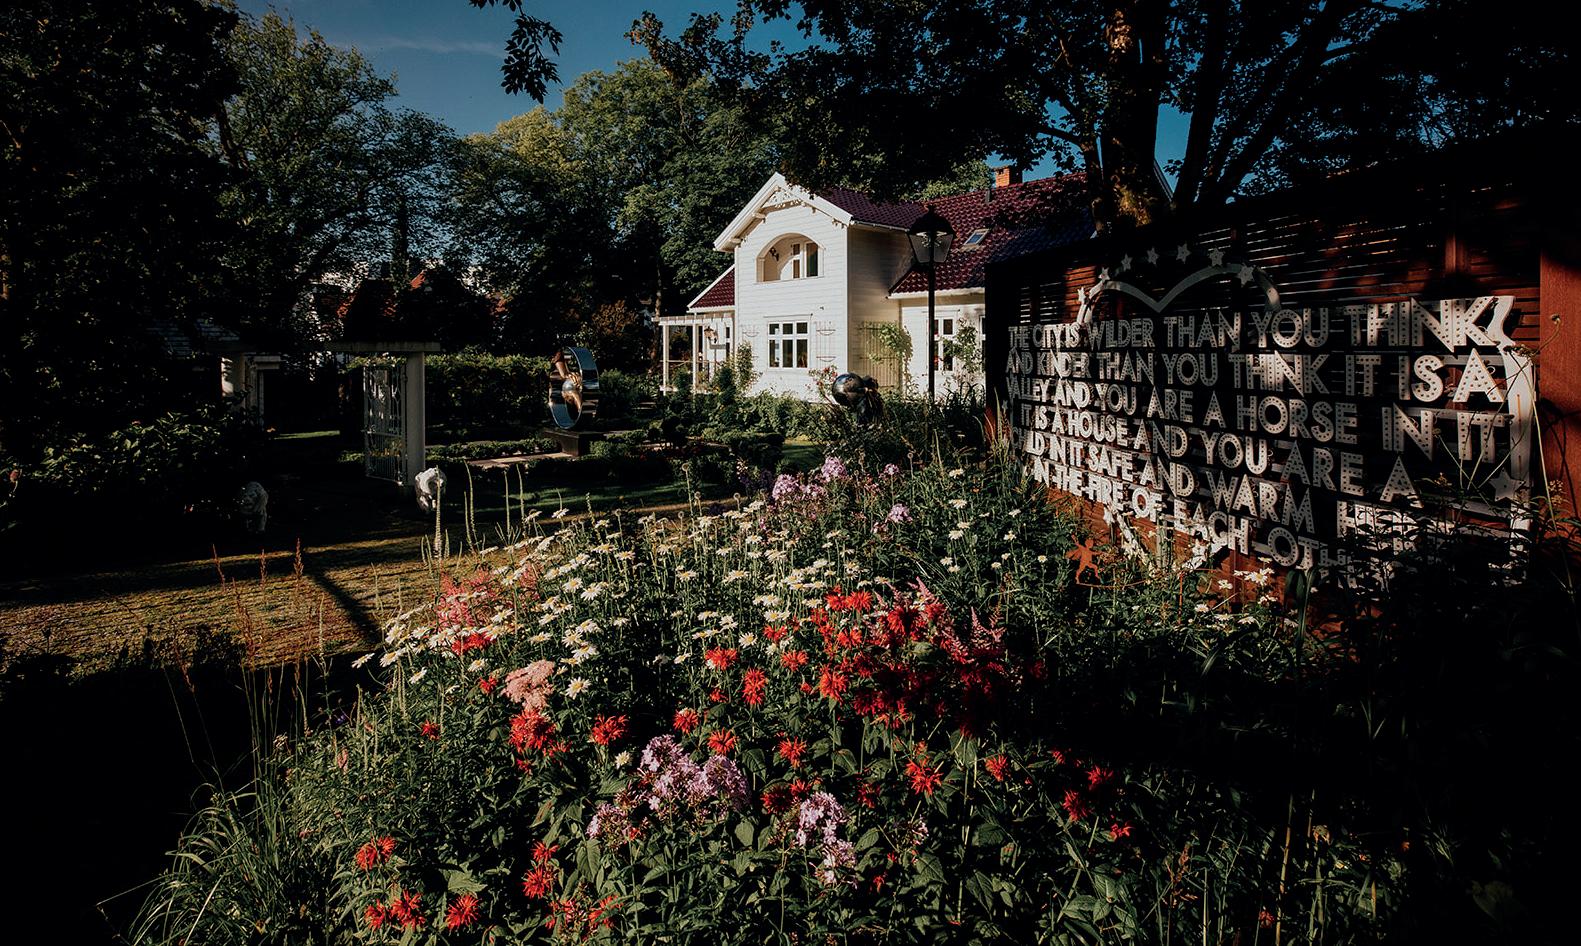
House of Bothania is a place where inner and outer landscapes meet. From the Alchemist Garden and Butterfly House, to the holistic treatments and bioenergetic creations available, everything is designed to guide you back to yourself.
By Malin Norman
Nestled on the serene southwest coast of Norway, House of Bothania is a transformative retreat where timeless wisdom meets modern practices of personal growth and creativity. This multidimensional destination invites you to explore, elevate, and unlock your potential through art, fragrance, storytelling, and immersive experiences.
Since its inception in 2018, House of Bothania has grown into a global movement, launching international partnerships and retreats in the Netherlands, the UK, and Belgium. Whether as a guest, practitioner, or affiliate, House of Bothania welcomes you to become part of a collective centred on transformation and self-discovery.
“Here, you can explore rituals of reconnection, rest, and renewal,” says Silje Engelstrand Natland, co-founder
and creative director. “Come to wander among the blooms, join an intimate gathering, or simply breathe deeply for a while. This is your invitation to return home to your own heart.”
Welcome to the House of Bothania universe
The sanctuary at Bakkeland in Stavanger is designed to nourish the body, mind, and soul through multidimensional spaces.
Whilst the main house is a hub for creativity, collaboration, and workshops, the Alchemist Garden is a botanical haven, perfect for meditation and gatherings.
There are other must-visit areas, too, such as the Butterfly House; a sacred space celebrating metamorphosis. The sanctuary also features a healing studio, a writing studio, and a boutique. The team has recently launched an Alchemist Garden Experience, offering guided tours for groups of up to 20 people through both the Alchemist Garden and the Butterfly House.
“We offer alchemical products, spaces and bioenergetic wellness – that encourage you to turn your attention inward, to trust your senses, and to become in tune with yourself and your surroundings,” says the founder. “House of Bothania is created with the purpose to enlighten, reveal and enhance who we truly are.”
Innovative approach, originating in Norway
Scents are an integral part of the treatments at House of Bothania. Featured in
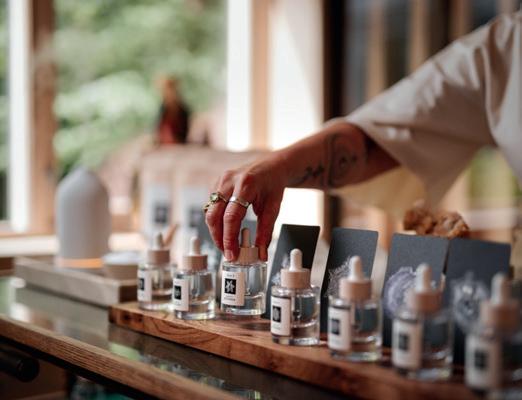
lifestyle magazines such as Vogue, GQ and Tatler, the brand’s 100 per cent locally produced perfume sprays, perfume oils and elixirs, with ingredients from the Norwegian forests, are praised for their level of innovation, craftsmanship, and sustainability – pillars that are weaved into every experience.
Did you know your sense of smell is directly linked to the brain’s limbic system, the area that controls emotions, memory, and mood? This is why just one whiff of a certain scent can transport you, calm you, or completely shift your energy.
“We’re continuing our journey into the power of scent, not just as a fragrance

but as a tool for emotional balance, clarity, and uplift,” says Natland. “Each scent is much more than a fragrance – it’s an energetic companion for transformation, created with intention and attuned to your highest self. Whether you seek grounding, clarity, empowerment, or expansion, the scents serve as powerful tools for ritual, self-care, and conscious evolution.”
An artist, designer, and modern-day alchemist, Natland is devoted to healing and personal transformation. As the visionary behind House of Bothania, she artfully blends healing and creativity,
guiding others to reclaim their inner wisdom, transcend limitations, and become conscious creators of their own lives.
Natland’s work is rooted in the belief that humanity is on a collective hero’s journey of remembrance and reconnection – a path of self-discovery, deep healing, and transformation. “With House of Bothania, I intend to provide the space, tools and inspiration to empower people to unlock their potential and become conscious creators – so that we can collectively make the changes our world needs.”
www.houseofbothania.com
Facebook: House of Bothania
Instagram: @houseofbothania
House of Bothania – milestones:
2017 – Silje and her husband Aage acquire Bakkeland, beginning its transformation.
2022 – Launch of The Alchemist Set, a collection of seven bioenergetic perfumes.
2023 – Rebranding as House of Bothania, expanding globally with a new website and team.
2024 – Launching in the Netherlands and the UK, with partnerships in wellness spaces like Elaisa Wellness in Belgium.
2025 – Expanding offerings with House of Bothania Retreat at Elaisa Wellness in Belgium. Launching Luminessence, a new series of transformative products.
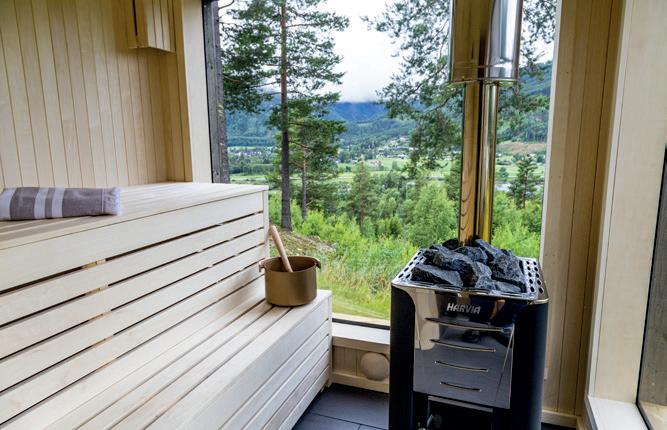

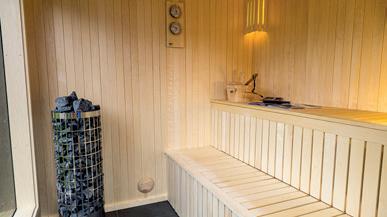
Based in the traditional district of Hallingdal in eastern Norway, Hallingdal Badestamp is a trusted producer of hot tubs and saunas. With a focus on quality, sustainability and customer-driven design, Hallingdal Badestamp specialises in crafting bespoke solutions tailored to individual needs.
By Maria Sødal Vole | Photos: Hallingdal Badestamp
Hallingdal Badestamp delivers premium saunas and hot tubs, locally made with the best natural materials. While working primarily in the picturesque region of Hallingdal, the company also delivers its solutions further afield, having branched out to the north of Norway and Lofoten. The use of cutting-edge heating technologies ensures safety, functionality and efficient energy use.
Working closely with clients to create installations that are practical, aesthetically pleasing and work well within the space is key. According to manager Karolis Dabkevicius, most customers are looking for personalised solutions. “We’re very flexible – our base products can be customised in almost every way according to preferences and the specifications of the space,” he says. “We’ve built up a lot of knowledge and experience, and we can usually make what the client wants work, even if it means adjusting everything to accommodate a smaller space.”
The team values using high-quality, sturdy materials that will stand the test of time, even in the harsh Norwegian climate, which can be challenging. “We specifically use Norwegian materials because they are made here and thus suited to this unique climate,” Dabkevicius says. “This ensures that our products are durable and can withstand adverse weather.”
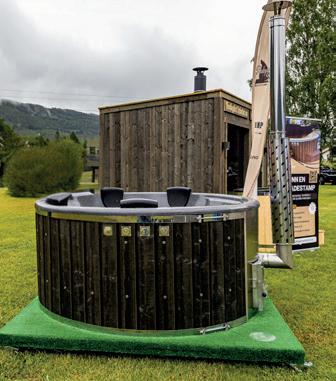
Unlike competitors who import materials and products from abroad, Hallingdal Badestamp uses only sustainable, locally sourced materials to build its products, which are made in their entirety at the workshop in Flå. The team also collaborates with local cabin producers to make use of waste materials from building projects in the area. “Sustainability is important to us, and we appreciate being able to repurpose quality materials that would otherwise go to waste,” says Dabkevicius.
For anyone considering having a hot tub or sauna installed, Dabkevicius recommends choosing a local provider who will be able to offer customised solutions and quickly fix any issue that may arise. “Since we manufacture locally, we’re able to fix or replace products fast, without having to wait for parts to be shipped from other countries,” he says. “Being able to visit the showroom, gain insight into the production process and materials used, and benefit from personalised advice from
experienced people also means that you’ll likely be happier with the finished product.”

www.hallingdal-badestamp.no
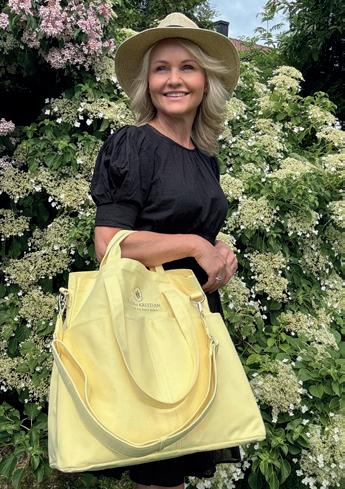

From the historic Norwegian town of Sarpsborg – home of Saint Olav, the Norwegian king featured in the popular series Vikings – comes a new family-run brand that is redefining everyday essentials. Helen & Kristian bags are not just accessories; they are your trusted shopping tote, travel companion, work satchel, parenting lifesaver, and festival-ready sidekick. Designed for modern life, these bags are made to follow you everywhere, from morning commutes to weekend escapes.
By Celina Tran | Photos: Helen & Kristian
Research published in Harvard Business Review shows that the average successful start-up founder is 45 years old, highlighting the advantage of life experience and established networks. Perhaps it was meant to be that Siw Helen and Per Kristian Gabler chose to launch their brand not in their twenties, but after turning 50.
With backgrounds in leadership roles in international companies and entrepreneurial ventures, the couple knew how to combine creativity with execution. “We saw that the world was moving towards reusables, but we wanted to go further. Instead of making another tote, we set out to create a high-quality, beautifully designed, multi-purpose bag that people would enjoy carrying every day,” says Siw Helen.
The couple spent more than a year refining prototypes at their kitchen table, blending timeless Norwegian elegance with prac-
tical innovation. The result? A collection of durable, versatile bags made from 100 per cent cotton, with carefully considered details such as adjustable straps, a sturdy base plate, and multiple compartments. Every design works effortlessly on the beach, at the office, or during a city break.
Adding a unique layer of identity, each bag is named and coloured after elements of Norwegian nature and history – from deep fjords to Arctic light. This storytelling creates an emotional connection, inviting customers to care for and cherish their bag for years to come. “Sustainability isn’t
just about materials, it’s about attachment and longevity. By giving each bag a story and a sense of identity, people value them more and keep them longer,” explains Per Kristian. “We don’t just sell bags, we create lasting companions.”
The brand is expanding its universe further. This autumn sees the launch of Nesty, a set of two toiletry bags in different sizes, and Nipsy, a small essentials pouch – all made from the same natural materials and colour palette as the iconic Organizer bag. With these additions, customers can build a matching set that combines elegance and practicality, for travel and everyday use.
Today, Helen & Kristian ships to customers across Europe, and interest is rapidly growing worldwide. Requests are coming in from far beyond Scandinavia, demonstrating that this is more than a start-up, but also proof that entrepreneurship with true passion behind it can really shape the future of fashion and lifestyle. With a blend of Scandinavian design, functionality, and narrative, the brand is now making its mark; one bag, and one story, at a time.
www.helenkristian.com
Facebook: Helen & Kristian
Instagram: @helenkristian.no
Ruukin Kehräämö’s garments have transformed alpaca wool into a symbol of mindful, sustainable luxury. Founded by two friends, the company blends Finnish craftsmanship, ethical sourcing and timeless design to create exquisite alpaca wool garments that are as durable as they are elegant.
By Ndéla Faye | Photos: Marika Loimulahti and Nina Kaverinen
Life has a way of weaving connections when you least expect it. For Leena Rajala and Sini Honkala, it began in the spring of 1987 at a dog park in Helsinki. Their dogs brought the owners together, sparking a lifelong friendship – and, years later, a business unlike any other in Finland.
By 2004, Sini had imported Finland’s first alpacas from Chile. Their silky fleeces had to travel all the way to England for spinning, as no Finnish mill could process the fine, lanolin-free alpaca wool. That inconvenience planted a bold idea: why not create their own spinning mill? It would solve the problem as well as fulfil
the friends’ dream of starting a company together.
Alpaca Royal: premium wool
Despite having no formal training in textiles, Rajala and Honkala started their business – and through trial, error and sheer determination, they learned to spin artisan-quality alpaca yarns from their shop, which also housed the spinning machines, located in the picturesque village of Mathildedal. In the heart of the village, pastures were fenced for a herd of 40 alpacas, which quickly became a much-loved tourist attraction, adding to the village’s charm.
Each batch was unique, and Finland’s knitting enthusiasts quickly fell in love with it. Out of this success grew a new ambition: a ready-to-wear clothing line. The result was Alpaca Royal, named for its premium-grade fibre – finer than 18

microns – prized for its luxurious feel due to its softness, lightness and comfort.
Clothes crafted for lasting love and wear
In 2023, Rajala and Honkala sold the spinning machines, and now Ruukin Kehräämö focuses on selling, designing, refining and expanding its alpaca clothing range.
What sets Ruukin Kehräämö apart is the hands-on approach and thorough understanding of alpaca wool. The founders’ decades-long experience in the field means that Rajala and Honkala are now Finland’s leading alpaca wool experts. Loyal fans across the country have embraced the collection, and now the brand is setting its sights on the rest of Europe.
Long before sustainability became a fashion buzzword, responsibility guided every decision at Ruukin Kehräämö. The founders have always sourced alpaca fibre responsibly, supporting Peruvian breeders and the Quechua Benefit organisation, which works to improve the livelihoods of Indigenous communities in the Andes. Some yarn is still spun in Finnish artisan mills, but much is imported directly from Peru to ensure quality and fair compensation at the source.
For the company owners, sustainability is not just about the environment; it’s a way of life. Their garments are designed
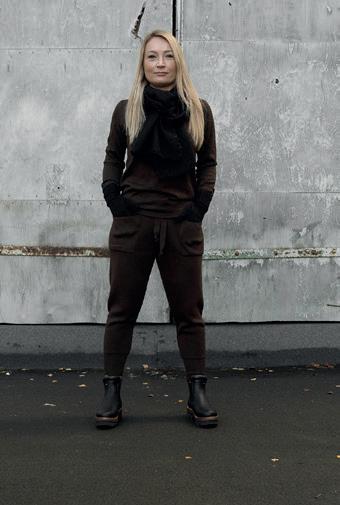
to last, making them a smarter investment than fast-fashion pieces that wear out after just a few washes. To further extend product life, Ruukin Kehräämö offers repair and maintenance services, restoring well-loved garments to their original beauty.
“We believe that people want to make better choices: for nature, for humanity and for themselves. A durable, high-quality garment is ultimately the most economical choice,” says Honkala.
Pioneer in ethical alpaca clothing
Today, Ruukin Kehräämö continues to grow, staying true to its original vision: to be a pioneer in ethical, high-quality alpaca clothing and to share the remarkable properties of this extraordinary fibre with the world.
The exceptional Alpaca Royal fibre is the brand’s crown jewel. Sourced from ethically raised alpacas in Peru, this fibre is renowned for its unparalleled softness, lightweight nature, and hypoallergenic properties. “The fine, grease-free fibre means that our garments are gentle on the skin, which also makes them suitable for even the most sensitive individuals,” Honkala says. Additionally, alpaca wool’s natural breathability and temperature-regulating qualities provide comfort across various climates.
Ruukin Kehräämö is a perfect example of how fashion can be both luxurious and responsible. By choosing alpaca wool and adhering to ethical practices, the company offers garments that not only enhance personal style but also contribute positively to the environment and society.
www.ruukinkehraamo.com
Facebook: Ruukin Kehräämö
Instagram: @ruukinkehraamo
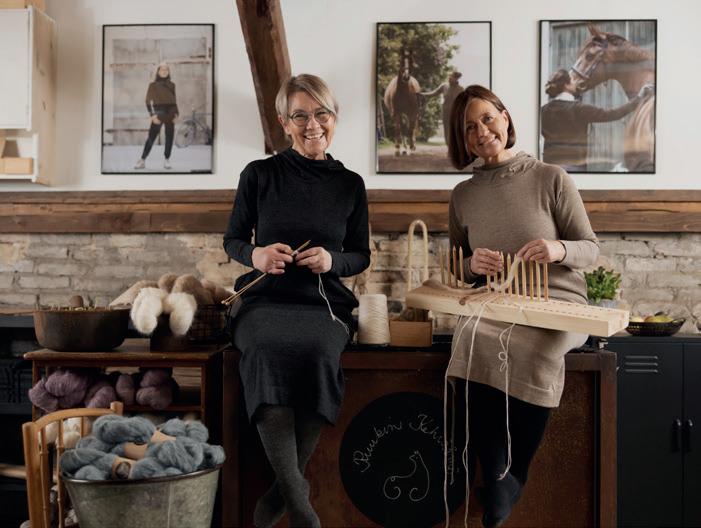
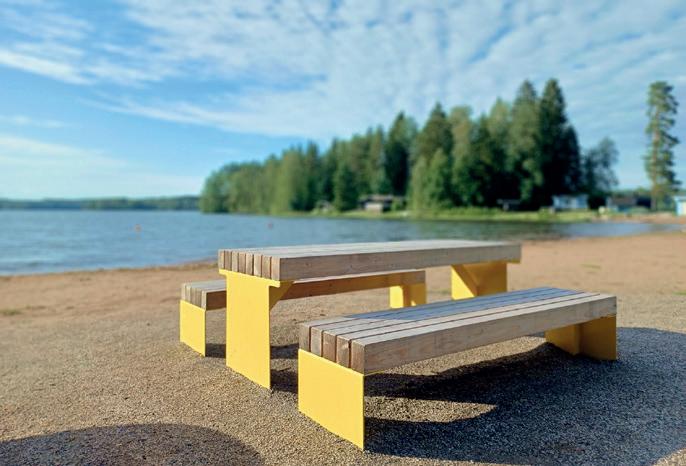
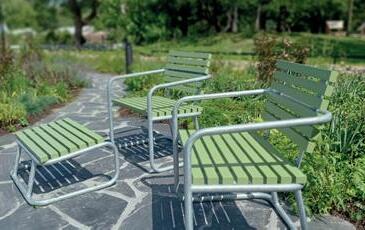
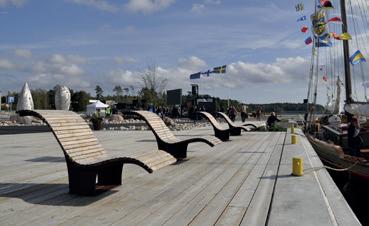
Abau Design is shaping the future of urban life, evolving with society’s changing needs and the rising demand for greener solutions. Specialising in furniture for public spaces, the company creates pieces that are beautifully designed, thoughtfully crafted, durable, and inviting.
By Ndéla Faye | Photos: Abau Design
Proud of its Finnish roots, Abau Design draws on a deep connection with nature to craft practical products that integrate seamlessly with their surroundings. The company’s mission is to help cities, landscape architects, gardeners and other visionaries bring distinctive ideas to life. “Ultimately, our goal is to invite people to spend more time outdoors – in comfort, in serenity, and with a sense of mindful enjoyment,” says founder Ilkka Kankare.
Each project combines flexibility and craftsmanship. Many are born from close collaboration with clients – and if a product does not yet exist, Abau Design will design it. From custom experimental planters and benches with integrated greenery to outdoor fitness equipment and bike-friendly solutions, the company delivers distinctive results tailored to each space.
While AITTA and NAANTALI remain Abau Design’s most popular collections, its range continues to grow. Each collection carries its own story and contributes to
the brand’s identity. The LOVIISA collection, for example, is instantly recognisable for its signature lounger, shaped like a seabird gliding through the sky with its wings outstretched.
Abau Design’s products enhance a wide variety of public spaces – from beaches and recreational paths to parks, market squares, hotel gardens, restaurant terraces, schoolyards, kindergartens, residential courtyards, and beyond. “Our designs balance beauty, functionality, and a welcoming invitation to enjoy the outdoors,” Kankare says.
The company works with a broad network of production partners to source almost any material. Its diverse wood selection – especially recycled timber –is a particular point of pride. “Logs that have served for a century or more as part of historic mansions can begin a new chapter as benches, tables, or loungers. Preserving that history and allowing it to live on in public spaces where new mem-
ories are created is deeply meaningful,” Kankare notes.
Abau Design delivers projects across Finland and abroad, providing installation support and repair services when needed. “One detail that often surprises clients is that we assemble our own furniture,” Kankare says. “The person putting together your bench may well be the same person who designed it.” This direct, hands-on approach makes every piece more personal and meaningful.
“By staying closely connected to clients’ needs and understanding each space in depth, we’re creating products that enhance not just function, but the soul of public spaces,” Kankare concludes.
www.abau-design.com
Instagram: @abau_design
LinkedIn: ABAU DESIGN
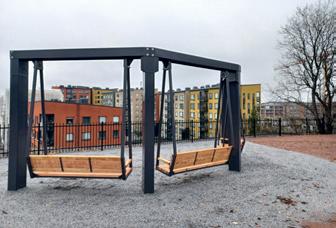
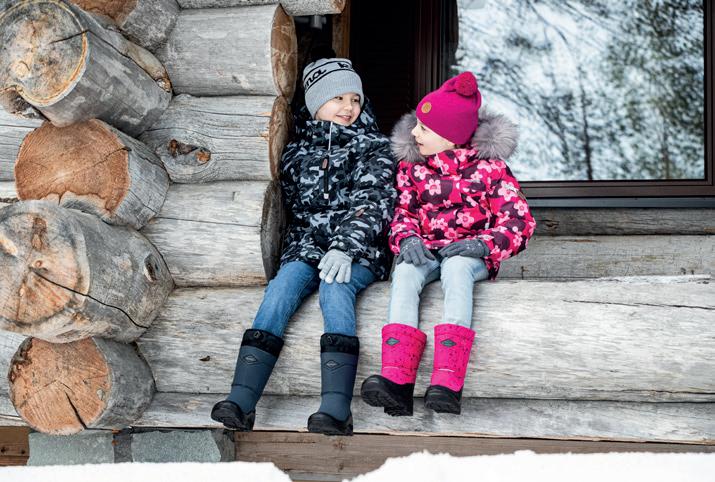
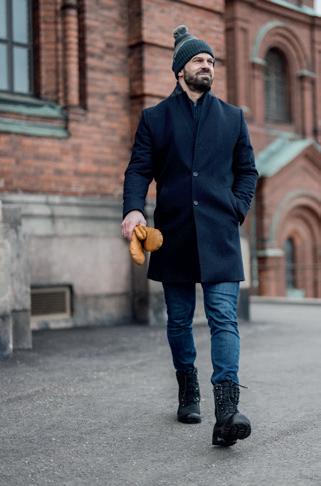
Alongside its summer and autumn collections, Kuoma offers a range of stylish winter shoes for adults and children, combining Nordic durability with modern design.
Few things are as quintessentially Finnish as a pair of sturdy winter boots – and for many families, that pair will be bearing the name Kuoma.
By Ndéla Faye | Photos: Kuoma
Founded in 1928 in the small village of Kuomiokoski, Kuoma remains a family-run company nearly a century later, rooted in Finnish craftsmanship, while constantly keeping up with the times and looking to the future.
“Warmth, quality and reliability have always been our foundation,” says Sanna Kittelä, CEO. By combining traditional shoemaking expertise with modern technology, Kuoma continues to make most of its footwear in Finland, and the end result is shoes that are durable, comfortable and made to last.
The company’s legacy is perhaps best embodied by the iconic Kuoma Putkivarsi kids’ boot, a winter staple that has kept generations of children’s feet warm and dry. The slip-on boot’s thermal foam insulation ensures that feet will stay warm even during the cold days of winter. Despite being durable, the boot is lightweight and offers excellent traction and shock absorption – crucial in snowy and icy conditions.
However, Kuoma is no stranger to evolution: in addition to options for summer and autumn, its range also includes a number of sleek urban shoes for the winter – for women, men and children alike – that combine Nordic weather resilience with modern design.
The brand’s design ethos can be summed up simply: beauty through practicality. Every seam, material and detail serves a purpose. Kuoma’s quality is recognised far beyond Finland’s borders. “We have many customers in Canada, Japan, the Baltics and across the Nordics, for example. Customers value the Finnish precision, practical beauty and, above all, reliability,” says Kittelä.
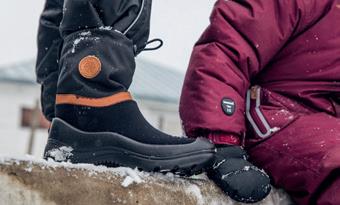
“Waterproof and resilient external materials, combined with high-performance insulation, mean that these boots aren’t simply stylish, they’re made to withstand everyday use in all seasons,” Kittelä enthuses. Kuoma is preparing new collections featuring moisture-resistant materials, excellent grip and a more technical edge, and the innovations are set to broaden the company’s horizon further.
As the company’s nearly 100-year history proves, good design never goes out of style. “Kuoma shoes are made for everyday life and adventure: whether in the city or out in nature, people need footwear that keeps pace with their lifestyle,” the CEO concludes.
www.kuoma.fi
Facebook: kuomafinland
Instagram: @kuomafinland


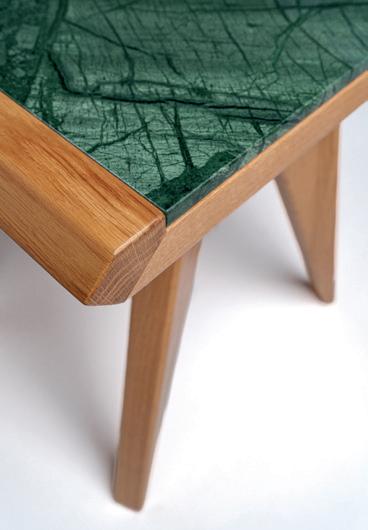
Rooted in Nordic minimalism and guided by a deep respect for nature, Kogle Helsinki’s timeless made-to-order creations reflect founder and master carpenter Oleg Kasatkin’s belief that even the humblest pieces of furniture deserve beautiful design.
By Ndéla Faye | Photos: Miika Meijer
After years of working as a carpenter, Kogle Helsinki’s founder Oleg Kasatkin began to question why stools are often treated as an afterthought, tucked into corners and only pulled out when absolutely necessary. “I wondered if a stool could be more than just functional,” he says. “Could it be beautiful, an integral part of a room rather than something to hide away?”
That question sparked the creation of four signature stool models. Each is made to order in Helsinki, crafted from hand-picked oak, personally chosen by Kasatkin. From sawing and joining to the final finish, every stage of the process is carried out with meticulous care, resulting in a durable piece designed to last for years. The stools are customisable in material and finish, with options such as natural stone, leather, or fabric upholstery; the same design can take on an entirely different character and feel.
Furniture can also be a work of art Kasatkin’s love of nature and making things by hand stretches back to childhood days spent building dens in the forest. Since 2010, his work as a carpenter has taken him from Finland to Australia and Denmark, where he absorbed a design ethos defined by clean lines, natural materials, and quiet restraint – an approach that lets beauty emerge from simplicity.
The brand name Kogle – Danish for pinecone –reflects his time in Denmark and his lifelong fascination with pinecones. By coincidence, the word also contains the same letters as his own name, simply rearranged. Kogle represents a modern woodworking tradition where high-quality design, traditional craftsmanship and contemporary techniques merge. Each piece of furniture is carefully designed and crafted by hand with durability and aesthetics in mind.
Recently, Kogle Helsinki was awarded the prestigious Design from Finland mark, which is given to products that have been designed professionally in Finland. The plan is to bring Finnish design and craftsmanship to the world. The pieces invite you to slow down, notice the natural beauty of the materials, and let them speak for themselves. “A stool can be a place to enjoy a morning coffee, or it can serve as a beautiful nightstand. Furniture is not just about function, but about how it shapes daily life,” Kasatkin concludes.
www.kogle.fi
Instagram: @kogle.helsinki
Jewellery has been a passion for Sanna Puhakka since she was 16 years old. From her first summer job in Finland, Puhakka knew she wanted to be a jewellery designer. Today, she sells intricate creations through online shop Korunilo and ships her work around the world to be enjoyed and treasured by many.
By Molly McPharlin | Photos: Korunilo
A trained goldsmith, Puhakka says that there is a story behind each piece. Much of her work celebrates Arctic Finland, where she also has her home. “The nature of Lapland is so calming. I’m proud of my homeland and want to showcase it,” she says. “I want to dare my customers to wear spectacular pieces.”
Puhakka works primarily with silver. “It’s wonderfully light, recyclable, and its surface gives an alluring, mirror-like shine,” she says. Her most popular design is the Arctic flower, a collection that centres around snowflakes. “I’ve made thousands of pieces in this collection and I never get tired of it. Each one turns out differently. I find that simple designs are the most stunning.”
Jewellery works best when it is used every day, both for day-to-day events and also special occasions. “I’ve even seen my work at the presidential palace in Finland during our Independence Day celebrations,” Puhakka reveals. As well as being popular in Finland, many of the brand’s customers also come from
Acon’s story begins with a bounce – literally. Founded 30 years ago after its founder, Tarmo Sallinen, then a Finnish exchange student in the US, experienced the thrill of a trampoline for the first time, Acon’s mission is to inspire joy, play, and an active lifestyle through premium trampolines.
By Molly McPharlin
Sallinen quickly brought trampolines to Finland, at first selling them from his van at camping sites across the country. By 2002, the company’s first bricks and mortar shop opened and the dream to engineer the best bounce in the business came to fruition. Acon’s Synergy Design was invented, using his engineering expertise and high-quality materials to create the best bouncing experience.
“We have our inhouse R&D team and a prototype lab co-creating with our customers, to ensure the best, safest trampolines,” says Ilkka Lohi, CEO. “When developing a new trampoline, our prototypes go through hundreds of rigorous tests. These include assessing
weather conditions, considering weight and bounces a trampoline can withstand, and the safety of the enclosures around the trampoline. We’re the leading trampoline manufacturer in terms of bounce, quality, and safety.”
Acon trampolines are sold across Finland, as well as in over 60 countries. “It’s interesting to see that when there is
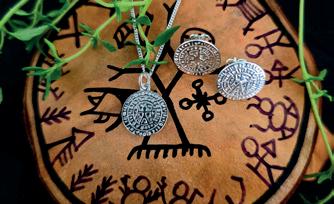
elsewhere in the world, including France, Austria, and the United Kingdom. Besides her online shop, Korunilo can be found in selected retailers in Finland.
In the future, Puhakka has plans to create more jewellery sets that embrace the Finnish landscape. “It’s wonderful to see people wearing my creations as I walk down the street or enter a restaurant or board an airplane,” she says. “I’m always proud to see pieces I’ve designed out and about in the world.”
www.kauppa.korunilo.fi
Instagram: @jewelry.korunilo
an Acon trampoline in the neighbourhood, the other trampolines go unused,” says Riia Huttunen, digital sales and marketing director. “Children just feel the difference of a good bounce!”
For the 30th anniversary next year, Acon has exciting plans to mark the event. “Since 1996, we’ve become one of the most trusted trampoline brands on the market,” says Huttunen. “We’re planning some surprises to celebrate, so I suggest tagging along to enjoy the ride, or should I say, bounce!”
www.acon24.com
Instagram: @aconofficial
YouTube: aconofficial
Driven by a desire to create timeless, high-quality bags as an alternative to the relentless consumption of fast, disposable fashion, Anna Lehmusniemi formed her label NO/AN.
“NO/AN’s goal is to create handcrafted bags that prioritise slow fashion, ethical production and high-quality materials,” says Lehmusniemi. “The brand values sustainability and meaningful growth over following trends. We focus on building a loyal community of customers who appreciate intentional design.”
Lehmusniemi highlights the importance of educating and inspiring, commu-
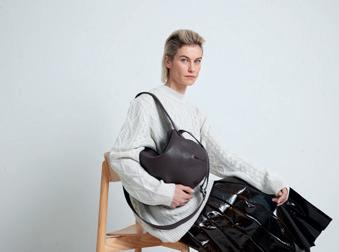
nicating the value behind each of the pieces to customers: the way a bag is made, materials used and artisans they work with, the enduring quality of the design. “A well-made handbag can last for years and always look classic and beautiful,” she says. “Sustainable fashion isn’t just about what you buy, but how you buy.”
Customers appreciate the quiet luxury of minimalism. “NO/AN’s Tote is steadily becoming a Nordic classic, thanks to its clean lines and understated elegance,” she says. “Small Ace is loved for its relaxed form. And the City Bag resonates with urban customers who want a bag that easily transitions from day to night.”
Although Lehmusniemi is living in Belgium, NO/AN is very much a Finnish label. “My roots and values are shaped by my Finnish aesthetic sensibility – an appreciation for simplicity and
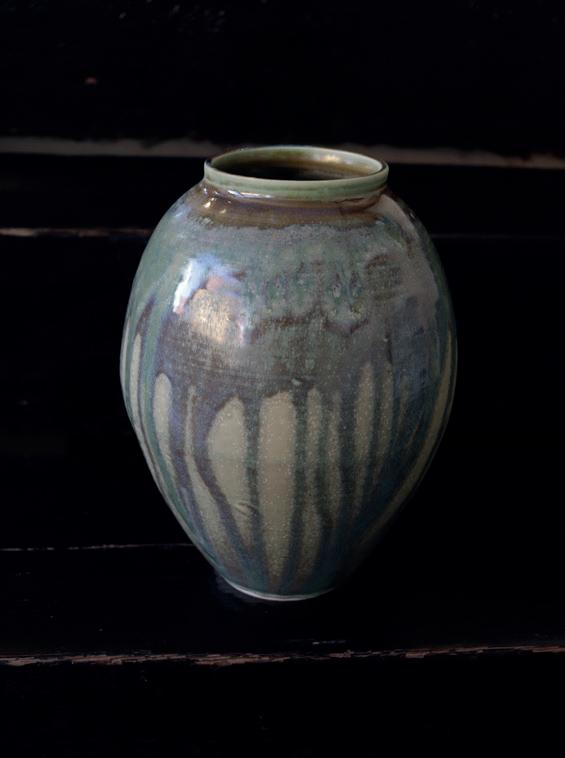
www.cosytimesceramics.dk
Instagram: @cosytimesceramics.kerteminde
By Molly McPharlin
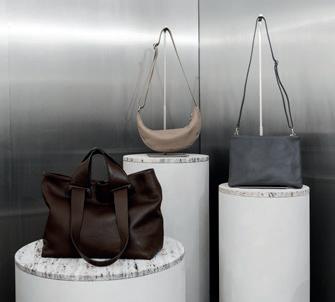
understated elegance. NO/AN blends Nordic design with the craftsmanship of the small, family-owned atelier in Portugal. High-quality Portuguese leather is used and each bag is signed by the artisan who crafted it.”
www.noanstudio.com
Facebook: NO/AN
Instagram: @noanstudio

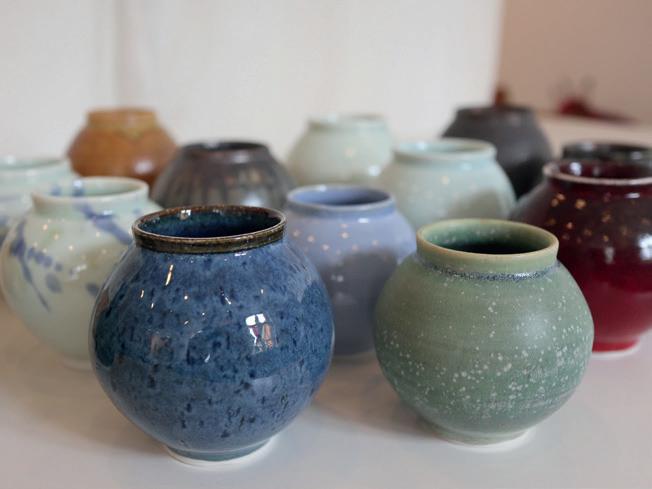
Frösåkers Brygga is a genuine attraction for the entire family that takes you back in time.
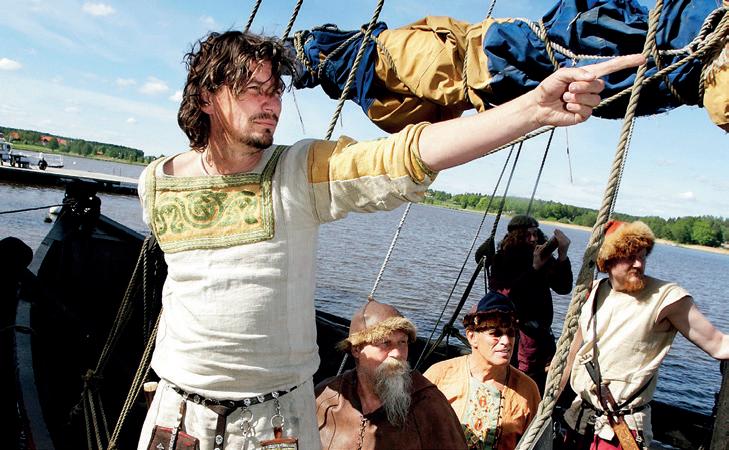
Anundshög – a forgotten time!
Anundshög is a real treasure for everyone, regardless of how interested in history you are. Anundshög is Sweden’s largest burial mound and is said to be the resting place of King Bröt-Anund although the grave has never been excavated. Alongside the burial mound there are five stone ships from the first millennium AD as well as other graves and a stately rune stone. Anundshög and the surrounding area of Badelunda are full of prehistoric finds and are believed to have been an important centre of power.
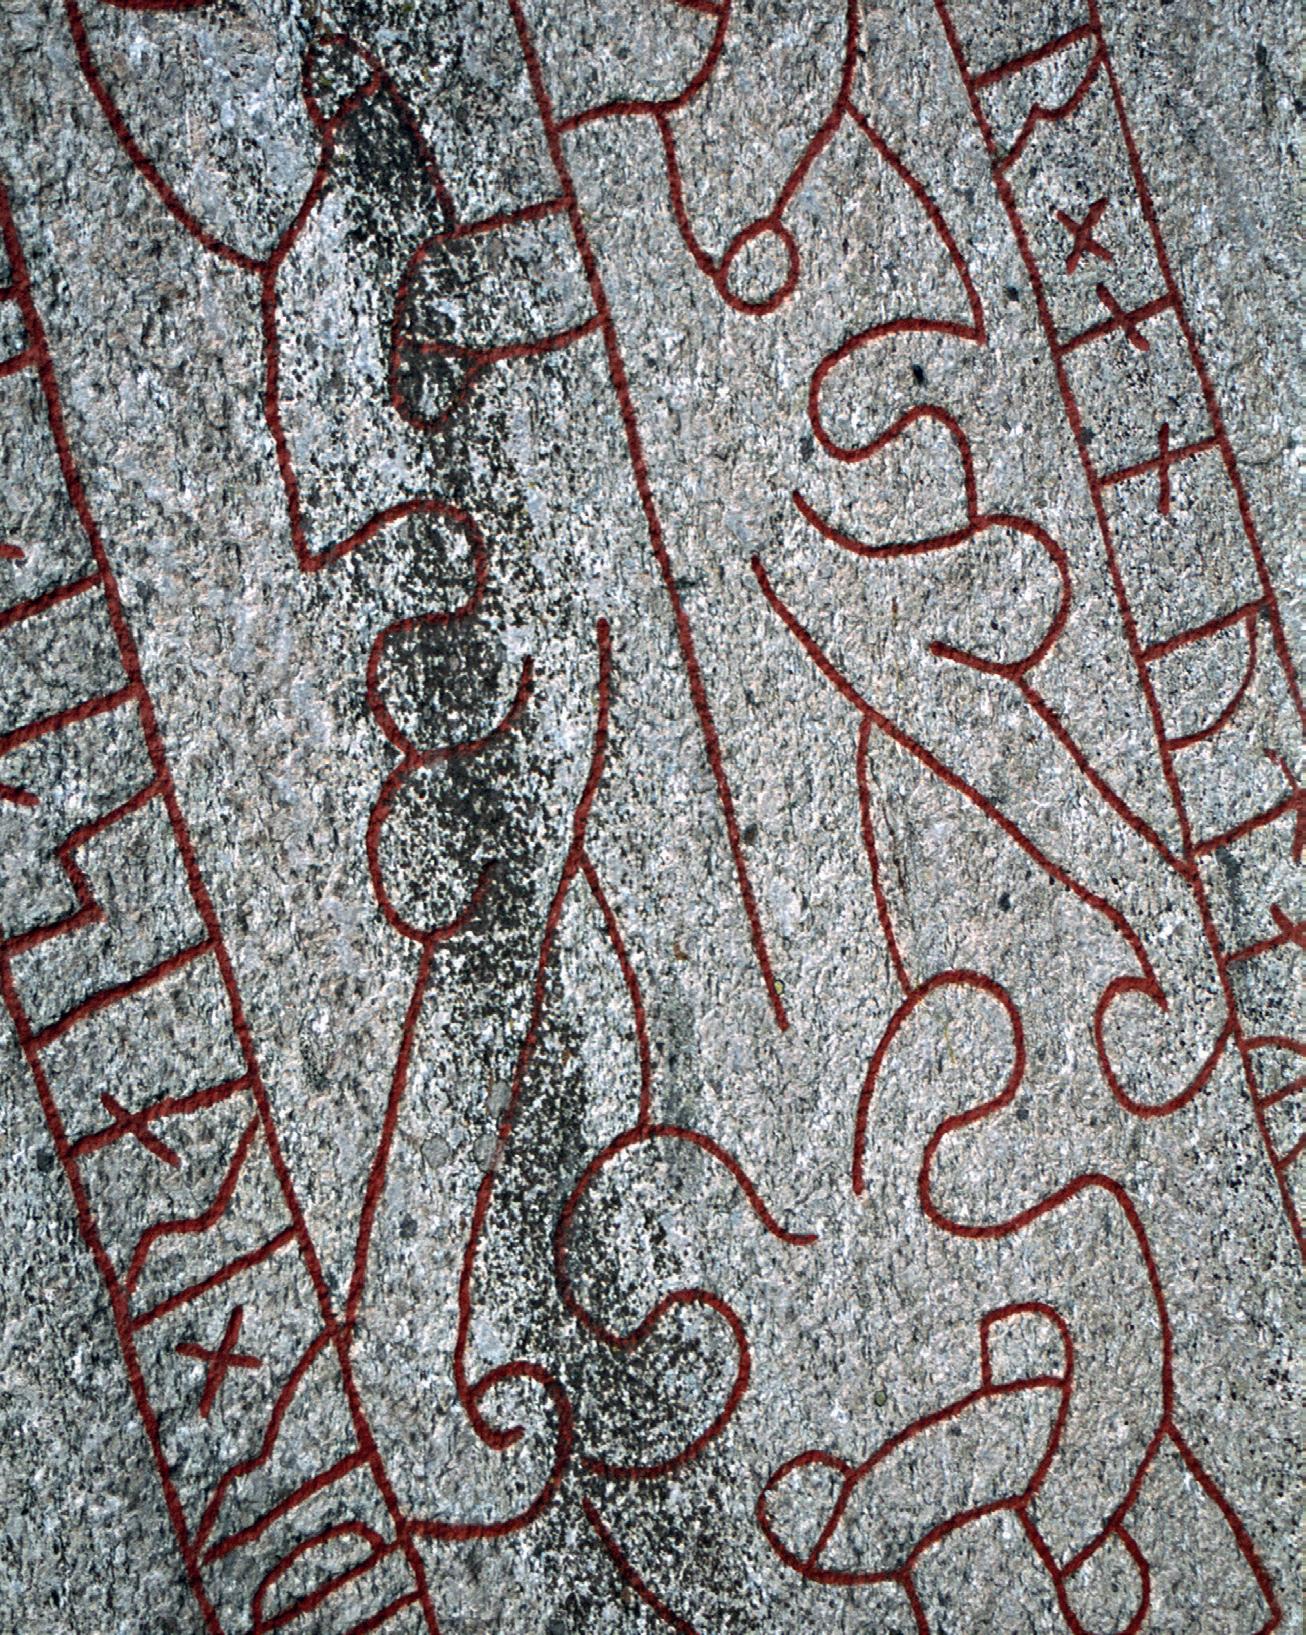
Seven places to check out in Västerås:
• Västerås Domkyrka: cathedral and resting place of King Erik XIV
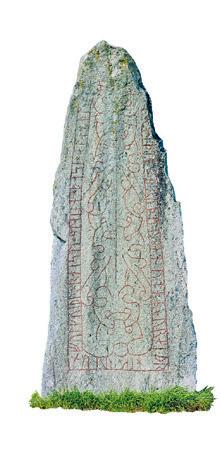
• Västmanland Läns Museum: tells the story of the city’s cultural heritage
Kokpunkten Actionbad: Sweden’s first action-filled water park
Anundshög: Sweden’s largest burial mound with rune stones
Skultuna Messingsbruk: producing brass products for over 400 years
Vallby Friluftsmuseum: one of Sweden’s largest open-air museums
Västerås Konstmuseum: a meeting place for art lovers of all ages
Check out visitvasteras.se for more inspiration on what to see and do.
This little piece of paradise is set in the middle of Frösåker’s beautiful countryside and gives you the opportunity to try out some historic activities like sailing and rowing longboats, play tournament games and learn more about the Viking Age. You can also enjoy refreshments and spend the night in a boathouse or your own boat in the guest harbour. Frösåkers brygga is home to Sweden’s largest floating boat museum with over 20 Viking ships, 2 cogs and a number of traditional boats. An educational Viking adventure for people of all ages is waiting for you at Frösåkers brygga!
Check out visitvasteras.se for more inspiration on what to see and do.
GUIDED TOURS of Anundshög during the summer months.
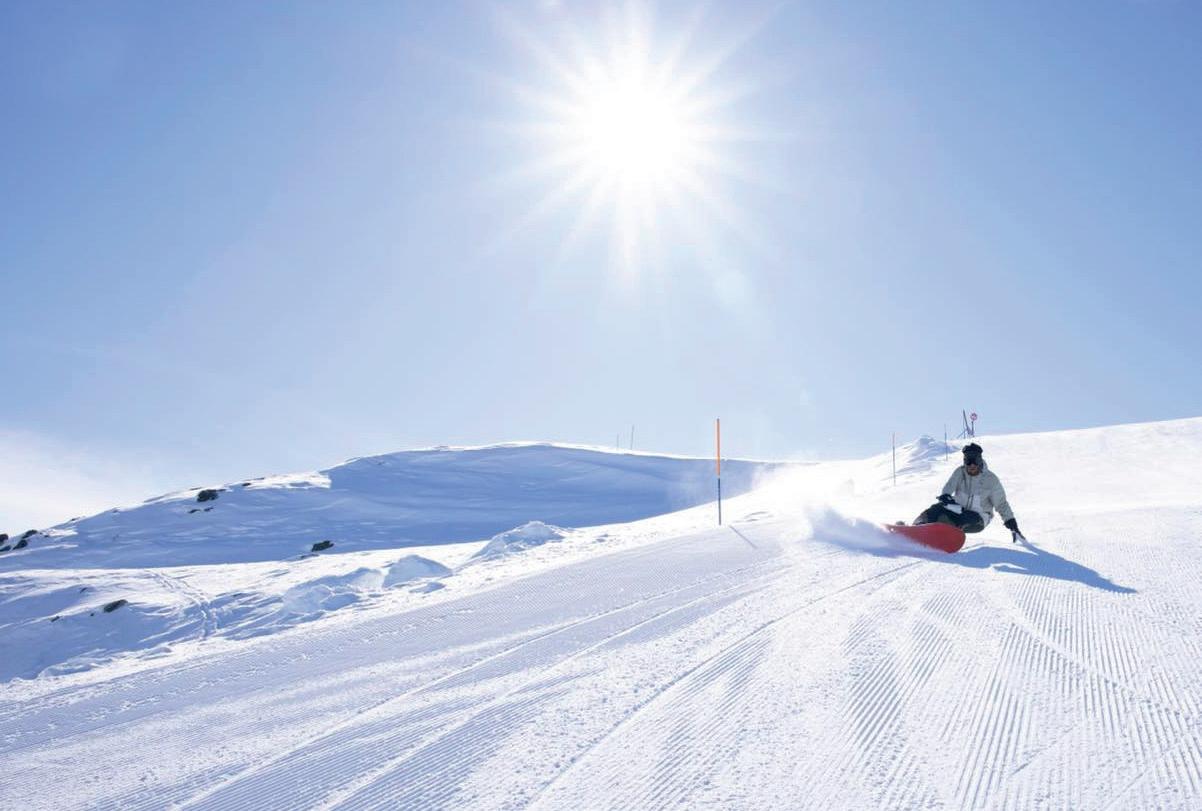
Planning a trip to Norway’s mountains? While the views are absolutely worth it, the logistics and journey can be daunting to some... But fret not; proHemsedal makes any trip fun and seamlessly easy, no matter the request.
By Celina Tran | Photos: proHemsedal
After hours on the road, winding mountain passes and snowy valleys, you finally reach your cabin in Hemsedal. Normally, this is when the real work begins – unpacking groceries, making beds, fumbling for kindling to light the fire. But this time, everything is different. The lights are already glowing in the windows, the fire crackles, the beds are made with crisp linen, and the fridge is stocked with everything you need for a late-night supper or a hearty mountain breakfast. All you have to do is kick off your boots, sink into the sofa, and breathe.
This is the experience that proHemsedal has been creating for its guests since 2020. Founded by Andreas Tangberg
and Astrid Elisabeth Kihle Jordan, the company specialises in making mountain holidays effortless, personal, and even a tad luxurious. Now celebrating its five-year anniversary, proHemsedal has become the name to know for travellers who want their Hemsedal stay to begin the moment they walk through the door.
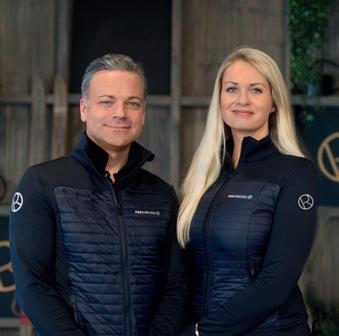
“It started with us wanting to offer rental cabins and apartments with that little extra,” explains Tangberg, co-founder and manager. “You arrive to a cabin where the beds are made, the fridge is filled, your lift passes are already on the counter and, if you like, a chef will come and prepare dinner for you. It’s about bringing back the personal service that you don’t always find in the cities.”
A concierge on the mountain Hemsedal, often called the Scandinavian Alps, has long been a magnet for adventure-seekers. By day, skiers carve down wide-open pistes or test themselves on steep, powdery couloirs, and by the afternoon, the village hums with aprèsski and mountain energy. But more and more, visitors are looking for something beyond skiing alone; something that blends adventure with comfort and mixes discovery with ease. That is where proHemsedal steps in.
“We’ve focused on unique, high-end units that sometimes haven’t been on the rental market before,” says Tangberg. “What we offer is a kind of concierge service in the mountains, with personal follow-ups throughout the stay.”
Imagine waking up to the smell of freshly baked bread delivered to your cabin door, before strapping on your skis and gliding straight into the crisp mountain air. Or returning from a day of dog sledding across frozen lakes to find a local chef in your kitchen, plating a three-course meal of reindeer fillet and cloudberry dessert. For international visitors especially, these details create the feeling of stepping inside a fairy tale. “Whether it’s greeting you at the door to help you get settled and explain the area, or booking your activities or dinner reservations, we’re here. We’re always available, and will be so before, during, and after your stay.”
This sense of continuity has built loyalty that feels almost like friendship. “We already have guests who are coming back for the fifth year in a row. We’ve seen their children grow up here, and that’s exactly what we want to continue maintaining; those strong guest relationships.”
In winter, Hemsedal is an alpine playground. Adventurers of all levels find their rhythm here. Cross-country tracks wind through quiet forests, while thrill-seekers can clip into crampons for a day of ice climbing.
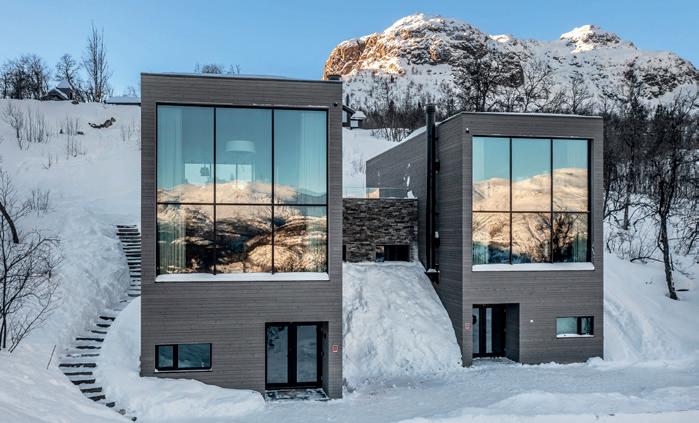
But when the snow melts, a different kind of magic takes over. On summer mornings, the air is fresh with pine and wildflowers, and within half an hour’s walk you could find yourself on a mountain ledge gazing across endless valleys. Rivers invite visitors to enjoy fishing, canoeing, or even the unusual thrill of river snorkelling, allowing you to meet the trout in its own habitat. Families can climb treetop obstacle courses or cycle around Storevatn Lake, stopping for fishing breaks. Couples, meanwhile, might opt for glamping under the stars, waking to Champagne breakfasts and mountain silence.
“Summer and autumn are just as spectacular,” says Tangberg. “You don’t have to do a demanding hike to get a fantastic view. It really is an eldorado in all seasons.”
For proHemsedal, it is not just about cabins or activities, but about crafting memories. Weddings under open skies, corporate blue-sky retreats in rustic
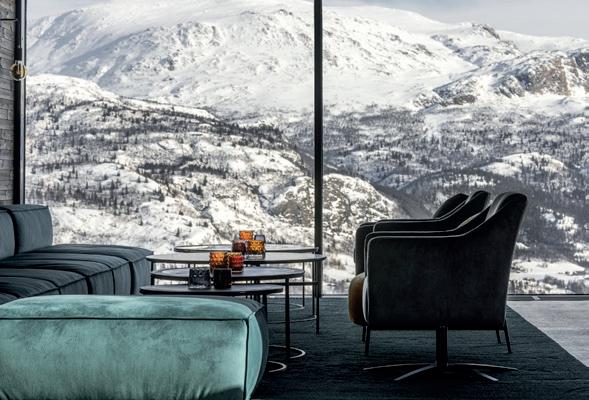
lodges, milestone birthdays celebrated with private concerts on mountaintops –no request is too unusual!
“Our ambition is always to exceed expectations. Whether you’re a family on your annual ski holiday, a couple celebrating a special occasion, or a company looking to strengthen bonds, we want Hemsedal to feel personal, surprising, and unforgettable.”
www.prohemsedal.com
Facebook: proHemsedal
Instagram: @prohemsedal
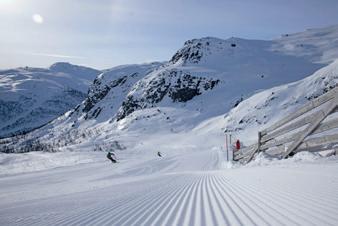
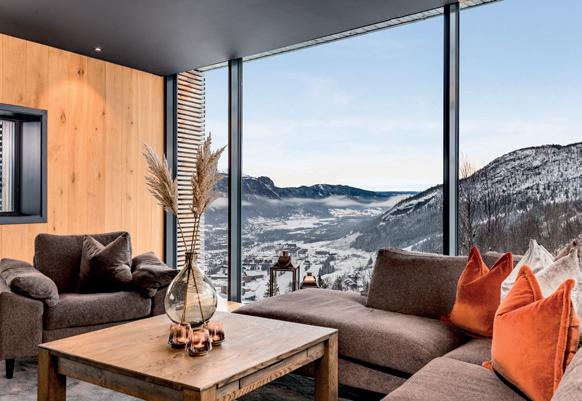
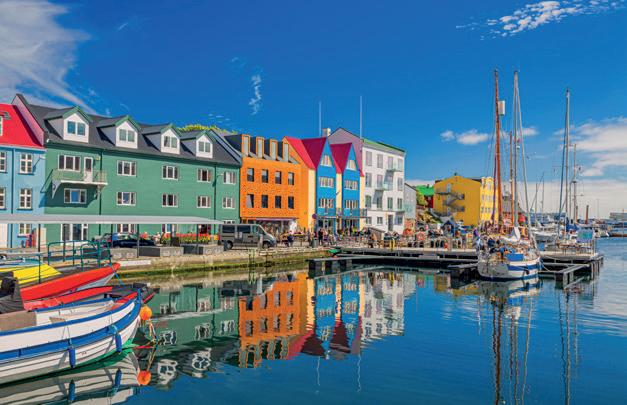
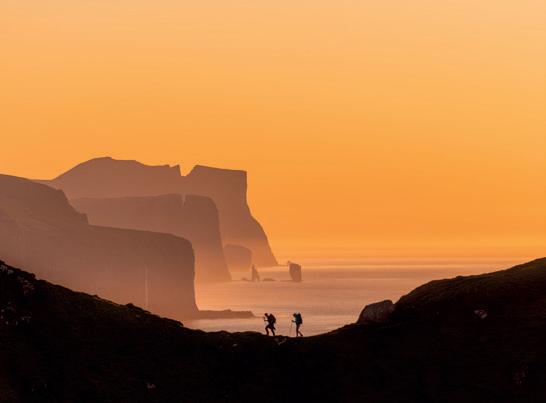
Rugged cliffs, rolling green fjords and shifting skies; the Faroe Islands are among the most breathtaking destinations in the North Atlantic. With over 60 years of expertise, 62°N has become the leading tour operator on the islands, crafting tailored journeys that connect visitors with both the dramatic landscapes and the Faroese way of life.
By Heidi Kokborg | Photos: 62°N
When it comes to travel, flexibility is at the heart of everything 62°N does. “Our motto is simple: everything is possible. We work closely with our guests to create exactly the experience they dream of, whether that’s a romantic getaway, a gourmet journey, a hiking trip, or a luxury VIP programme,” says Beinta Joensen, Product and Marketing manager at 62°N. From classic packages that combine flights, hotels and excursions, to bespoke itineraries built around photography, culture, gastronomy or wellness, no two trips are the same. Groups, families, corporate travellers and individuals alike can all expect the same combination of local insight and high-quality service.
The drama of the Faroes
For many, the appeal begins with the islands themselves. “The Faroes are like nowhere else. You feel close to nature’s raw power, yet you also find peace, au-
thenticity and a very high level of comfort,” says Joensen. Guests are drawn to iconic spots such as Mykines, the bird island alive with puffins, or the dramatic waterfall of Múlafossur plunging into the Atlantic. Others fall for the quiet charm of villages like Saksun and Gjógv, or the cultural life of Tórshavn, one of the world’s smallest but most vibrant capitals.
62°N encourages visitors to balance nature’s drama with human connection. Hiking trails, boat trips and even helicopter rides can be paired with encounters in
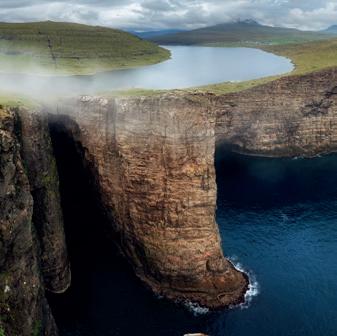
small communities, local crafts, or Faroese gastronomy that ranges from traditional fermentation to Michelin-starred dining. “It’s about depth and authenticity. The Faroes are not a mass-market destination, and that’s exactly the attraction,” Joensen explains.
62°N also designs programmes for businesses, incentive groups and conferences. Modern hotels and facilities in Tórshavn are complemented by unique venues such as historic buildings or even traditional farmhouses, blending professional organisation with unforgettable Faroese experiences. “It’s the kind of setting that creates memories together, whether that’s a dinner in Kirkjubøur or a boat trip to Drangarnir,” says Joensen.
With its unmatched network across the islands and decades of experience, 62°N continues to set the standard for Faroese travel. “Our mission is always to create authentic, meaningful journeys. We want guests to feel the Faroes in the same way we do; close to nature, close to people, and impossible to forget.”
www.62n.fo
Facebook: 62N Incoming
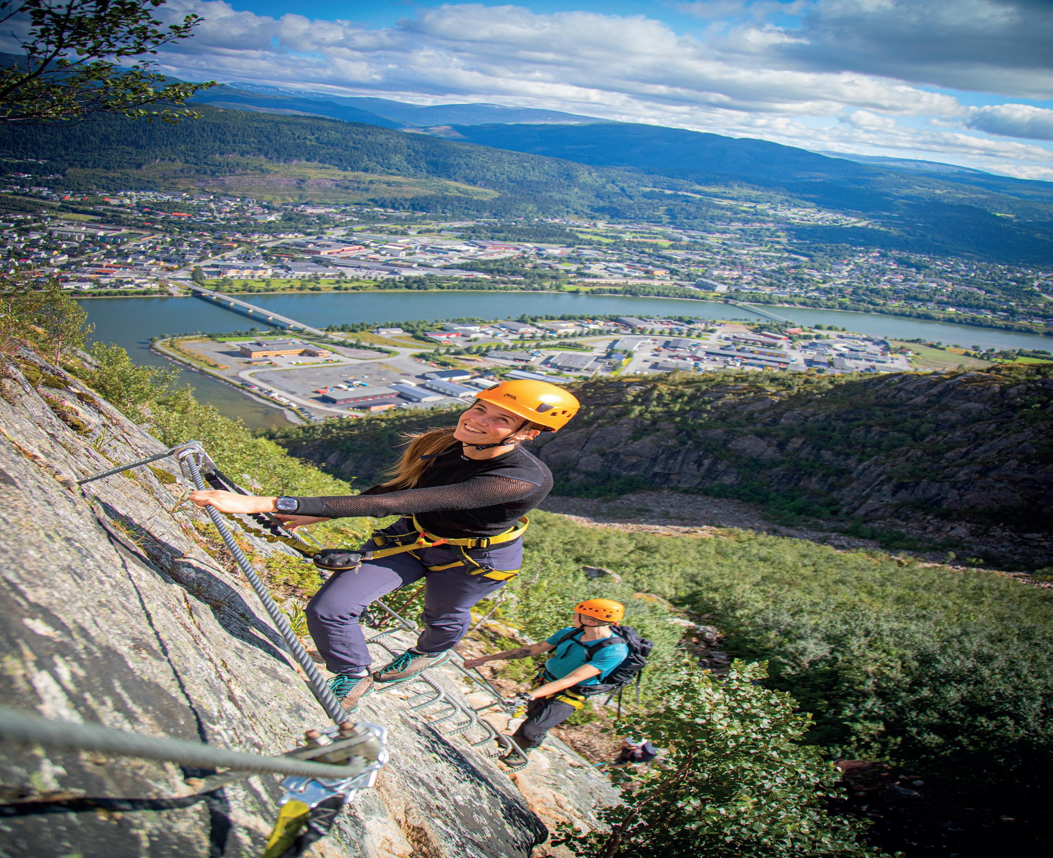

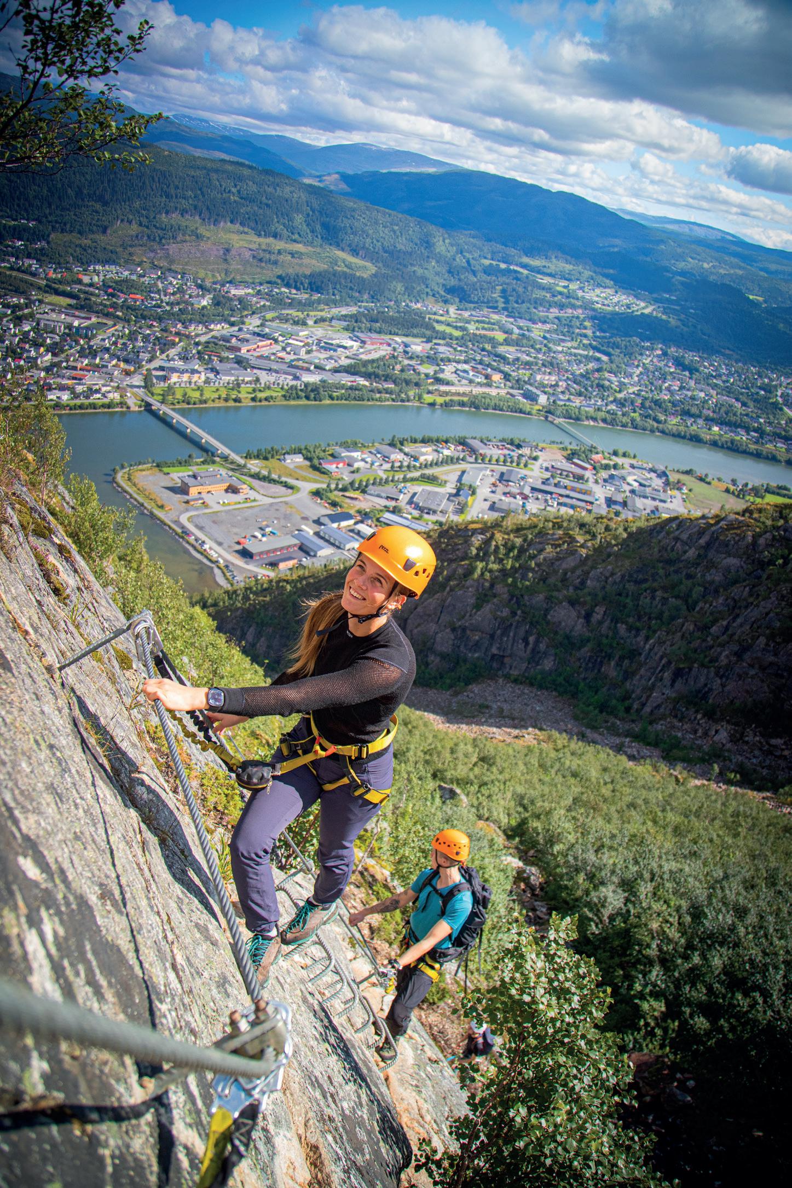

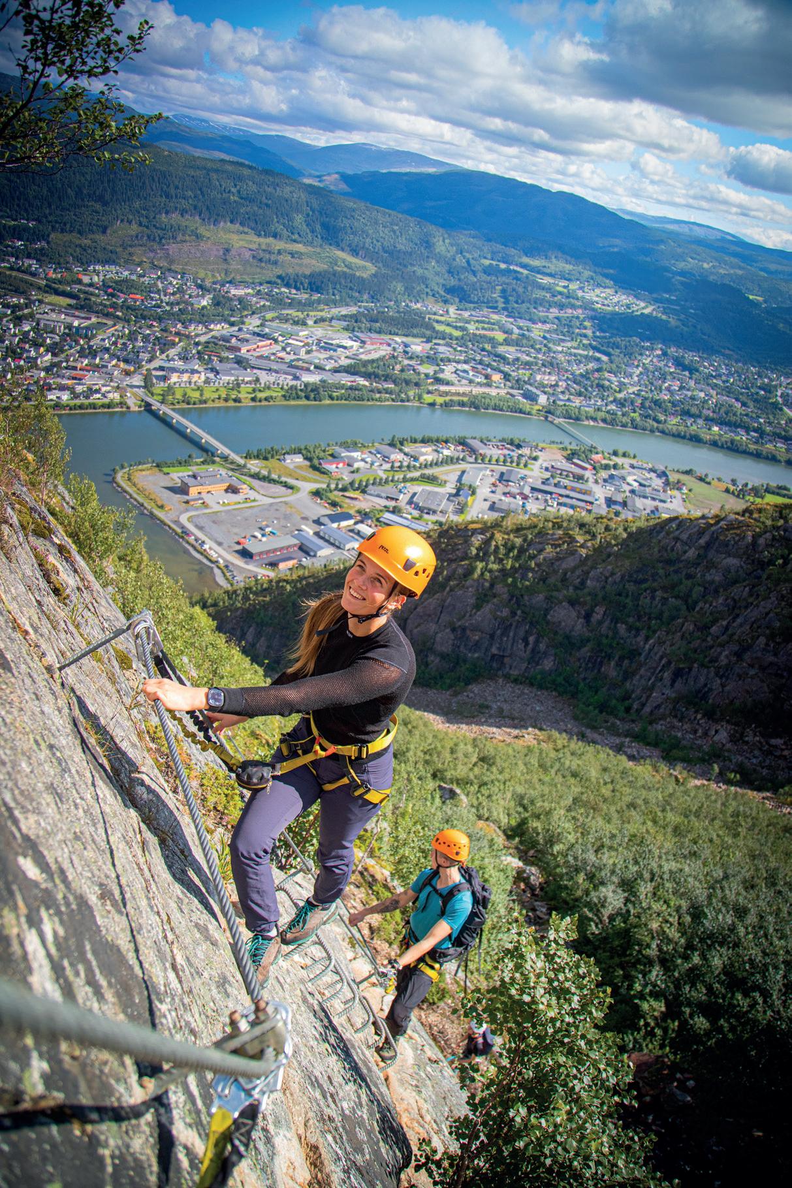

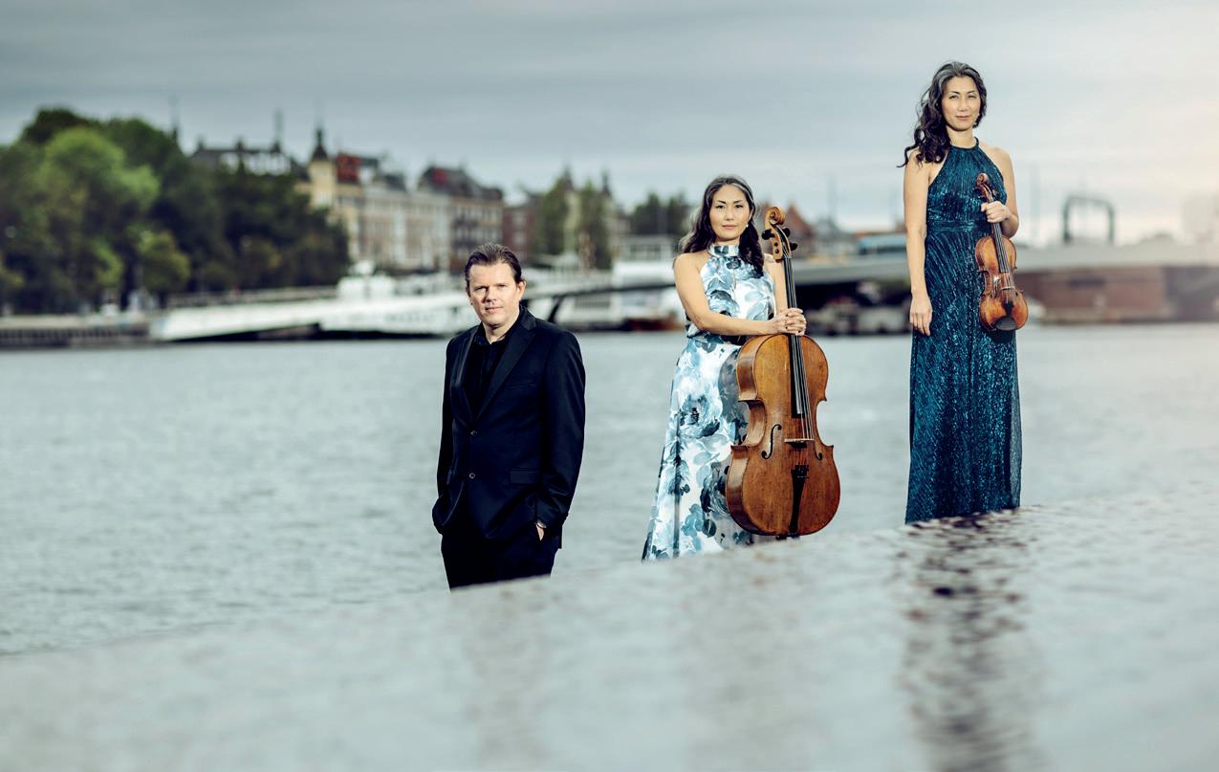
For more than 20 years, Trio con Brio Copenhagen has been captivating international audiences with acclaimed interpretations of the classics and bold collaborations with contemporary composers. Yet, to many, chamber music remains unexplored, even slightly mysterious. Rather than fighting that perception, the trio embraces the mystery to draw in new audiences and to channel what they call the fourth person: an energetic being that appears through musical interplay.
By Signe Hansen
Formed in Vienna in 1999, Trio con Brio Copenhagen unites pianist Jens Elvekjær from Denmark with the Korean sisters Soo-Jin Hong on violin and Soo-Kyung Hong on cello. The three were still studying when they met, but from the first notes played together, they knew they had found something unique. “When we played for the first time, it was immediate,” says Elvekjær. “It was a combination of something deeply personal and the joy of playing together. In music, as in all fields, chemistry plays an enormous role. When you experience that magic of playing with others, something special happens, and you just go all in. And that’s exactly what happened with us – there was something
you can’t explain. Music, more than many other art forms, has that mysterious element you can’t quite put into words.”
Photo:
Nikolaj Lund
That spark became the foundation for a career spanning more than 25 years, marked by extensive tours across Europe, North America, and Asia, and appearances at leading venues from Carnegie Hall to Concertgebouw. Moreover, the trio’s recordings have become benchmarks in the repertoire, with their album of Shostakovich and Arensky trios winning multiple prestigious awards and accolades, and their earlier complete Beethoven piano trios receiving enthusiastic international praise.
For the trio, the bond has only deepened over the years, and the creative energy continues to flow. Just before forming the trio, Elvekjær and Soo-Kyung became a couple and later married, giving the ensemble a rare level of intimacy both on and off stage. This closeness, Elvekjær believes, has shaped their music: “When you play with people you know so deeply, the trust is absolute. It allows the music to breathe in a different way, with a kind
of shared intuition that you cannot rehearse into existence.”
That intuition has become their hallmark. Whether interpreting Ravel or premiering new works by Scandinavian composers such as Per Nørgård and Bent Sørensen, the trio is recognised for an intensity that combines precision with emotional openness. Each performance is characterised by that instinctive dialogue between the three musicians. Moreover, the trio has become known for their engaging children’s concerts and innovative musical productions, combining the theatrical and the musical. Among other accolades, their work has earned them the Carl Nielsen and Anne Marie Carl-Nielsen Award, one of Denmark’s most prestigious prizes.
Beyond the concert stage, the trio also serves as educators and artistic directors of festivals in Denmark and abroad, curating programmes that allow the three musicians to evolve and expand their repertoire. “We believe chamber music has to speak to today’s listeners. By rethinking context, repertoire, and presentation, we try to make each performance feel like an encounter – something alive, not a repetition,” says Elvekjær, and adds: “Our festival, Chamber Music at Lundsgaard, gives us a chance to explore and try out new things with an audience that we know and trust, but we also bring some of that innovation to the big stages.”
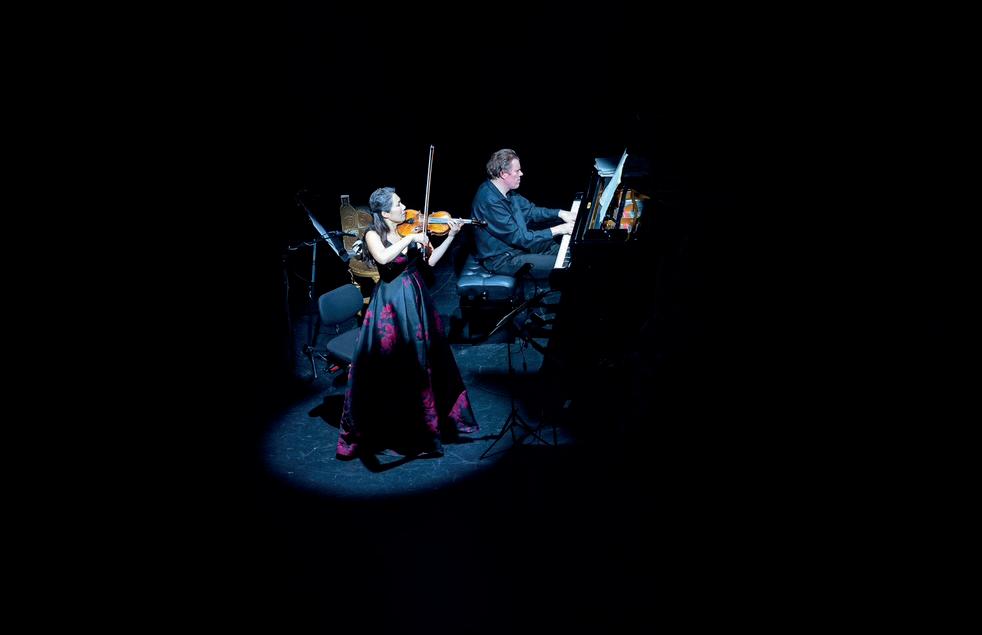
This September, the ensemble launches its New Voices series with three distinct performances that reflect its vision for chamber music as a living form. On 7 September, they give the Danish premiere of Louise Alenius’s Anatomy of Apathy at Musikhuset Aarhus, inviting audiences into an immersive encounter with new music. Then, on 21 September, they open their programming to families with a children’s concert at Hellerup Chamber Music Society.
“Our goal is to draw in as many as possible, and that is why we work in so many different settings. I believe that once people get that first experience, they will feel that there is something happening in the music that is difficult to explain. It’s the creation of an extra being; in our case, a fourth entity,” says Elvekjær, and rounds off: “It’s incredibly fascinating, and it feels especially important in today’s digital
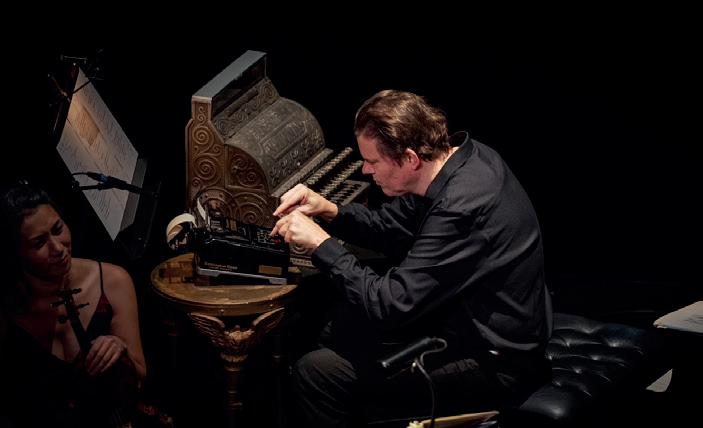
world: to create a space where you encounter something a little mysterious, yet deeply rewarding, because it also comes with rare sense of calm.”
www.trioconbrio.dk Facebook: TrioConBrioCopenhagen Instagram: @trioconbriocopenhagen
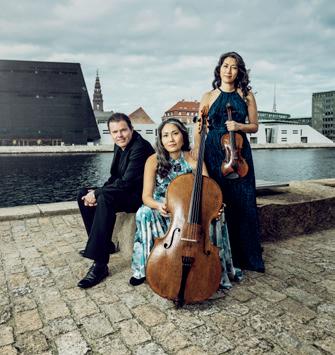
Trio con Brio Copenhagen –September programme:
4-6 September – Purbeck, UK
Purbeck International Chamber Music Festival
7 September – Musikhuset Aarhus Danish premiere of Anatomy of Apathy by Louise Alenius
8 September – The Royal Danish Library, Copenhagen Anatomy of Apathy – Copenhagen premiere, part of the trio’s New Voices series
21 and 22 September – Hellerup Chamber Music Society, Copenhagen Children’s concert and season opening
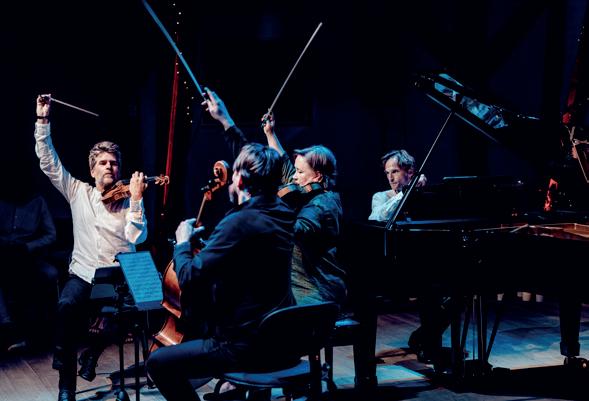
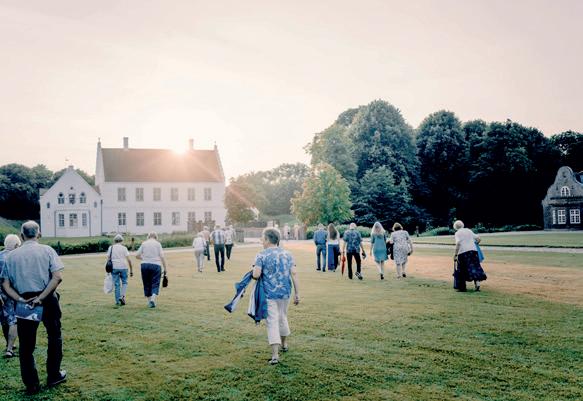
Drawing in some of the finest musicians from across Europe, Ensemble MidtVest brings chamber music of the highest calibre to both grand concert halls and the most unexpected places – from hospitals and care homes to village schools. Based in Herning, the ensemble is renowned for its inclusive spirit, its varied formats, and its much-loved annual festival at Nørre Vosborg manor.
By Signe Hansen | Photos: Andrej Grilc
Founded in 2002, Ensemble MidtVest is one of Denmark’s basic ensembles – a unique model supported by public funding that secures full-time positions for its nine musicians. “At the core of the model and this ensemble is an ambition to bring together musicians who are as comfortable and successful on the international classical musical scene as they are playing world-class classical music to people who might never otherwise encounter it,” says Sanne Helene Højbjerg, PR and communications manager at Ensemble MidtVest.
While the ensemble regularly tours internationally, its mission is deeply rooted in Denmark, where it presents a remarkable number of concerts in a wide variety of formats, from traditional chamber music concerts to collaborations with literature and theatre. This work is possible thanks to funding from the Danish
Arts Foundation and the three supporting municipalities of Herning, Holstebro and Struer.
“We play in schools, hospitals and care homes; often for the people who can’t leave the ward,” says Højbjerg. A strong focus also lies on well-being and mental health, with yoga and meditation concerts. Talent development is central too, via close collaborations with local music schools and school visits that introduce children to instruments and repertoire in a playful way.
The Nørre Vosborg festival
Every year at the end of June (week 26), audiences gather at the historic manor of Nørre Vosborg near Holstebro for the ensemble’s flagship event. Running for over two decades, the four-day festival combines international star soloists with Ensemble MidtVest’s own musicians. “It’s
become a cherished tradition for many people,” says Højbjerg. “Actually, a recent survey showed that 97 per cent of our visitors want to come again – and I think that says a lot about the quality and atmosphere.”
Indeed, what makes Ensemble MidtVest remarkable is not just the calibre of its musicians, but the way it combines international talent with a uniquely Danish model of inclusion and community engagement. “Of course, it’s motivating to receive a standing ovation in one of the world’s great chamber music halls,” says Højbjerg. “But for our musicians, playing in a small town can be just as fulfilling as Carnegie Hall. What often feels most meaningful is when someone hears chamber music for the first time and suddenly realises it’s not just for the elite – it’s also for them. That’s a real ‘wow’ feeling.”
To stay updated on concerts, festivals and special events, follow the ensemble online.
www.emv.dk
Facebook: ensemblemidtvest
Instagram: @ensemble_midtvest
YouTube: ensemblemidtvest
On Scotland’s east coast, four wood-fired seaside saunas invite you to leave stress behind and reconnect with nature, community, and yourself. In the world-renowned golf town of St Andrews, in the village of Cellardyke, and in the charming coastal town of Elie, sauna sessions come with stunning views and a warm welcome.
By Heidi Kokborg
When asked why one should embrace the ancient tradition of saunas, the founder of Scottish Seaside Saunas, Judith Dunlop, has a simple answer: “It’s about losing the stressors of life, getting outdoors, and remembering what it’s like to have fun.
A sauna is a space where you connect with yourself and other people, without devices or distractions. It creates empathy, conversation, and a sense of balance.”
Her newest sauna sits on East Sands beach in St Andrews, a city famed for its university and golf. Seating up to 18 people, it is the largest in the Scottish Seaside Saunas family, fully wood-fired and designed to be accessible. Guests
can book a space or reserve the whole sauna, with sunrise sessions offering a particularly magical start to the day.
All locations deliver the same quality and care: trained sauna hosts, high-spec design, and beautiful views of Scotland’s coastline. “People leave feeling calmer and more connected,” says Dunlop.
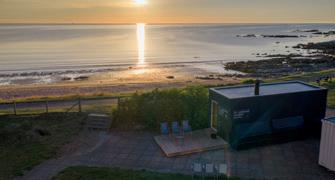
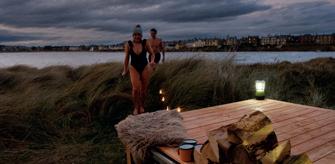
“Saunas offer somewhere to gather, talk, and share something healthy.”
A qualified sauna master trained in Aufguss and inspired by her time in the Nordic countries, Judith also runs sauna tours, with the next heading to Helsinki in October.
www.scottishseasidesaunas.com
Elie Seaside Sauna has been awarded:
• Number 1 Sauna by The Sea in The Times
• Best UK & Ireland Waterside Sauna shortlist, British Sauna Society 2024
• The Sunday Telegraph Top 10 Places to Sauna in the UK
Dive into the fascinating world of chocolate, from the ancient tribes of Mesoamerica to the Belgian pralines and the great English chocolate factories. At Chocolate Museum Zagreb, the immersive experience is a tasty one too, with irresistible treats along the way.
By Malin Norman | Photos: Karlo Jelić/Studio senzacija
Chocolate Museum Zagreb in Croatia tells the story of chocolate, from its very beginnings as a bitter frothed drink spiced with chilli in South America, where it was more than just foodstuff (spoiler: it was both an item in mystical rituals and used as a means of payment).
The museum takes visitors on the journey of chocolate to Europe, on the ships of the colonisers, to its gradual acceptance and popularisation on the 17th century royal courts, and all the way to its big global breakthrough during the industrial revolution, when it became the chocolate bar we know and love today.
The idea for Chocolate Museum Zagreb was born after a disappointing family vis-
it to a European chocolate museum. “We wanted to be taken on a journey and have a complete experience, satisfying all our senses, and to follow a given narrative through the history of chocolate,” says Domagoj Cerovac, who founded the museum with his wife Ružica Božić Cerovac.
Irresistible tasting box and smart edutainment
Visitors at the museum receive their admission ticket, which is also a little tasting box with nine different varieties of chocolate to be tasted during the visit. “The chocolate samples are to be enjoyed at specific places during the tour, contributing to a seamless experience,” says Domagoj. “The museum is conceived as edutainment, meaning that at every step visitors both learn and enjoy, without being overwhelmed by facts and figures.”
Chocolate Museum Zagreb has six historic rooms, in which you will learn who consumed chocolate at that particular time
and place, and in what form. Each room displays historic artefacts from that era, and offers interactive content with custom design and sound – and a variety of chocolate common for that time.
“In the first room, for example, visitors will taste a roasted cacao bean. In the second room, they will taste 100 per cent pure chocolate, so called chocolate mass,” he explains. “And from the third room onwards, they will taste dark, milk, white and ruby chocolate. With a grand finale of three types of melted chocolate, to be enjoyed with a spoon.”
Seamless experience and charming interior
Through its one-of-a-kind interior, the museum offers a charming backdrop for snapshots. And the chocolate boutique is the only specialised artisan and craft chocolate store in the country, ensuring a wide array of original and authentic local
delicacies. Visitors can also learn about chocolate production, and even see how it is created and produced in the museum’s workshop facility.
“The idea is to give a seamless experience for the visitors, to emerge them in an entertaining and educational environment where they enjoy themselves and leave enriched. And full of exquisite chocolate,” says Ružica. “The museum offers something for all ages and backgrounds. There is tasting, history, art. There is interactive content and unique photo opportunities. There is trivia, nostalgia, and truly authentic local chocolates and souvenirs.”
New upgrades and yummy workshops
Recently, the museum moved to a bigger location, just a few minutes’ walk from the main square in the city centre, and was upgraded both in size and content. This summer, the team has also in-
troduced audio guides and all content is now available in 16 languages and sign language (Croatian and international).
Later in autumn, another innovation is in the pipeline: chocolate-making workshops, explains Ružica: “Visitors will have the opportunity to take part in hands-on workshops on the spot, learning the basics of how to work with chocolate, and create their own personal chocolate bars to bring home.”
When visiting Zagreb, this delicious museum should be on your to-do list. “It’s certainly the sweetest museum in town,” smiles Ružica. “But besides that, it offers a streak of unique traits. Hopefully, visitors will enjoy the educational and fun experience!”
www.muzejcokolade.hr/en
Facebook: Muzej čokolade Zagreb
Instagram: @chocolatemuseumzagreb
Exploring how architecture can endure and evolve, global architecture firm Karamuk Kuo has established a reputation for large-scale projects that balance conceptual innovation with practical resilience. From cultural landmarks to laboratories and schools, the studio develops buildings conceived not as finished objects, but as frameworks ready to adapt to shifting needs. Co-founder Jeannette Kuo discusses the art of designing for change while staying rooted in context.
By Signe Hansen
Founded in Zurich in 2010 by Jeannette Kuo and Ünal Karamuk, Karamuk Kuo Architects has completed cultural, educational, and research buildings across Europe and the US. Behind the company’s success is a genuine urge to reinvent, push boundaries and create buildings that are not just objects, but adaptable and resilient user reflections. Kuo explains: “We always ask: how do we build buildings that stand the test of time, buildings that remain useful and that evolve with their users?”
Recent commissions include the Augusta Raurica Archaeological Center near Basel and the new Rice University Architecture School in Houston, both sustainable projects designed to respond to the dynamic conditions of their users.
in phases
Won through a design competition in 2014, the Augusta Raurica Archaeological Center, located on the edge of one of Europe’s most significant Roman sites, posed unusual challenges. The building had to consolidate archives, laboratories, and offices that were previously dispersed across multiple locations, while also welcoming the public. At the same time, a complex funding structure meant construction could only proceed in phases.
The team answered the phasing requirement with a structural and organisational system, not a fixed object. “The first phase was the workshops, followed by the archives in the second phase where the collections would be,” explains Kuo. “The idea was that the building could
theoretically keep growing – maybe even indefinitely – to accommodate the expanding collection.”
This strategy also addressed day-to-day flexibility. Departments can reorganise, add or remove partitions, and maintain clear horizontal connections between units without compromising the building logic. In Kuo’s words, the project was designed “to take the users’ perspective into account in how a building might evolve.” The result is a durable framework that can accept programmatic change, controlled environments for storage, and
visibility between specialist workspaces – while remaining ready for future phases as the collection grows.
Rice University School of Architecture
Long recognised for its intimate scale, global outlook, and close ties between education and practice, Rice University’s School of Architecture in Houston had a clear vision when it sent out a call for a global architectural firm to extend its existing facilities. The university’s celebrated 1981 extension by James Stirling was struggling to accommodate contemporary needs, with studios spread across multiple levels and little space left for making and experimenting. The commission for Karamuk Kuo was therefore not only to provide new space, but to bind the ensemble together and strengthen its dialogue with the wider campus.

In the design of the Rosental-Mitte Innovation Labs, an innovative slab system of rigid concrete frames with timber infills was developed, reducing the volume of concrete by more than 50 per cent per floor. This hybrid structure makes the building resilient, serves as a carbon sink, and is also its expressive hallmark. Visualizations by Studio Diode
To achieve this, the new building is physically stitched to the Stirling wing, via a hallway on top of an existing arcade, and the red-brick fabric of the campus resonates in the terracotta rainscreen chosen for the façade. Moreover, the terracotta was selected both for its easy maintenance and demountability. Inside, the logic is equally clear.
“You can see the entire structure. The steel structure, the conduits, the pipes, everything is exposed to allow for adaptation and easy maintenance,” says Kuo and explains that the visibility is more than an aesthetic gesture. “The industrial aesthetic was also to encourage the students to experiment, to not be afraid to get messy, to do bold things and appropriate the spaces for new forms of learning and exchange.”
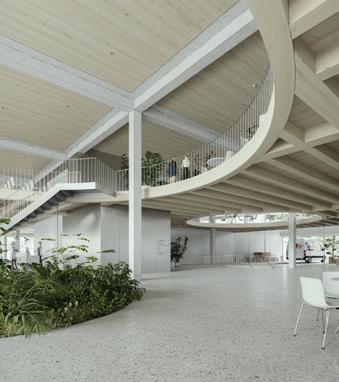
On the ground floor, a fabrication hall and exhibition space open to the campus, while upper levels weave together collective studios and seminar rooms. Double-height voids allow sightlines and informal exchange, connecting back into Stirling’s existing spaces and forming a continuous environment for teaching and collaboration.
The result is a building which is both sustainable in its assemblies and didactic in its expression – students encounter the anatomy of construction daily, as lessons are inscribed into beams, joints, and spaces.
www.karamukkuo.com
Facebook: karamukkuo
Instagram: @karamukkuo
Kuo Architects works across cultural, educational, and research projects, with a portfolio ranging from housing and schools to laboratories and large-scale public institutions. Constituted by 18 team members, the studio is known for its global outlook and its site-specific and user-oriented designs, which balance conceptual clarity with technical precision, often developed in dialogue with complex contexts and long-term adaptability. Both partners also teach internationally; Kuo is Professor of Architecture and Construction at TU Munich.
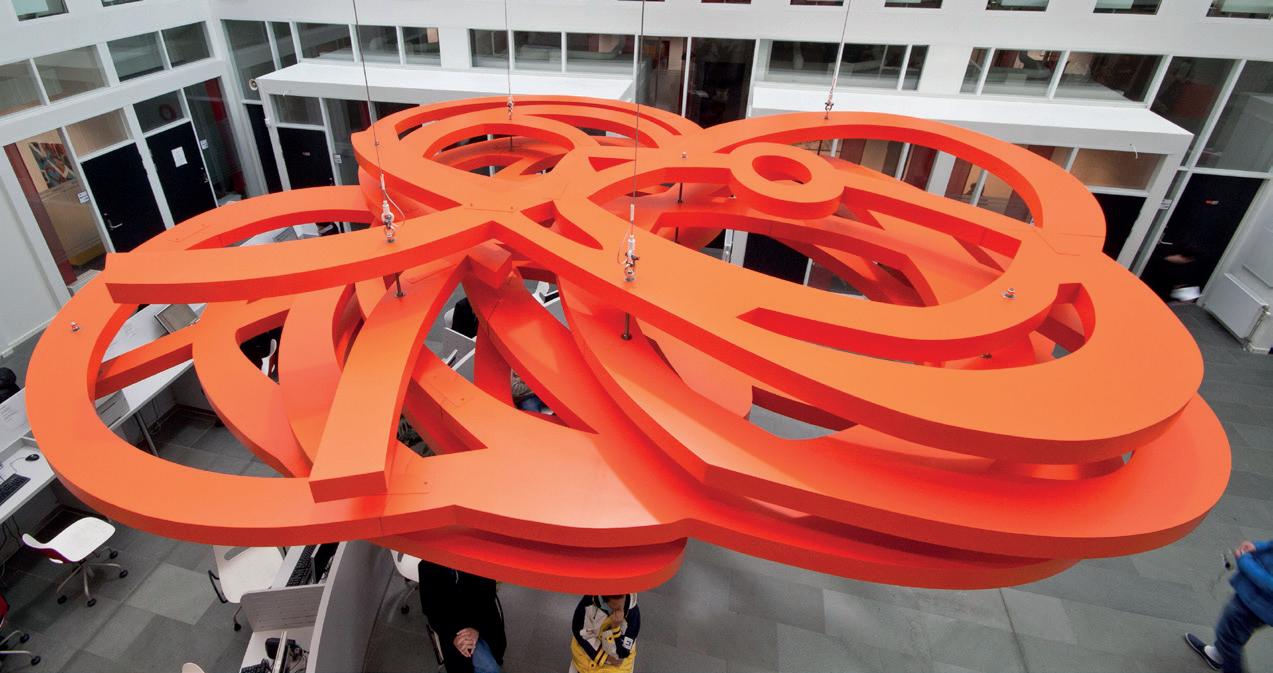
There are artists whose work is immediately visible: paintings on walls, objects on pedestals, discrete pieces to be admired within a space where you have sought them. And then there are artists like Viel Bjerkeset Andersen, whose art seeps into landscapes, city structures, tunnels, and roundabouts; into the very spaces where life unfolds.
By Celina Tran
Viel Bjerkeset Andersen’s works are rarely encountered in the hushed silence of a museum alone. More often, they are stumbled upon by commuters, passers-by, or entire communities who may not even realise at first that what they are seeing, sensing, or feeling is art.
For nearly 35 years, she has worked across an unusually broad palette: photography, installation, sculpture, video, and sound. Yet, whether monumental or intimate, her works share a central thread: an exploration of presence, absence, and the way human beings inhabit both space and time.
Creating an artist
Andersen grew up between the sciences and tactile crafts, with her father a phys-
running the corridors of those institutions. The adults there were generous and would let me poke around in drawers, experiment, explore. That gave me a lifelong sense of curiosity,” she says.
At home too, she was given the encouragement to create and explore, and already at the age of seven, she had a camera and a small darkroom where she could wind film and develop prints. Yet art was not an obvious destiny. For years, her world was water and the aquatic world below. A passionate swimmer, she imagined a life as a marine biologist until the university path proved stiflingly narrow. “I found myself looking back to the practices that I’d grown up with, namely working with images, objects and spaces,” she says.
Andersen studied at the Norwegian National Academy of Craft and Art Industry, followed by a formative year in Paris, and then further education at the National Academy of Fine Art in Oslo. Since the mid-1990s, she has been a full-time artist.
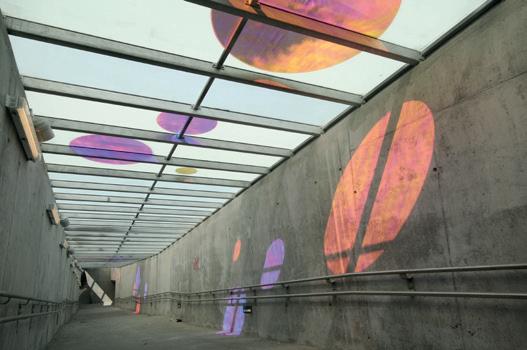
One of Andersen’s earliest public commissions became a milestone. In 1994, she completed Reflex Car, a glowing, reflective image of a car embedded in the noise barrier along the E18 motorway at Høvik.
“At the time, few Norwegian artists were working directly with road infrastructure, so I’m very proud to have taken part in the opening of a new field in Norwegian public art,” she says. “People might not think of it too much, but these pieces can become a marker of childhood road trips, or a familiar flash of light on the daily commute.”
Since then, Andersen has created largescale works across the country: compressed sculptural forms in Drammen, a Möbius-like, 14-metre steel construction filling a roundabout in Kongsberg, and light-filled interventions in the underwater tunnels of Rogaland, designed to ease drivers’ anxiety with luminous breathing spaces.
While her projects vary widely in form, they are united by process. Each begins

with careful site analysis: the history, the architecture, the scale, the light, and the rhythms of the place. She speaks of sensing the genius loci, the spirit of place, and how each space demands a unique response.
“By observing, listening, and talking to locals, the site almost guides the work itself. Some of these pieces are massive in size, so it’s important to understand the landscape I’m working with to create art that works with and for the space. This does not only apply to outdoor, public art, of course, but also other exhibition spaces.”
Despite the monumentality of some commissions, Andersen’s work always returns to the body – its scale, its perception, its vulnerability. This is what drives most of her personal projects and alongside her public works, Andersen has long pursued a series of photographic and performative explorations of her own body. In 50/50, for instance, she stages herself in sculptural tableaux, attaching a butcher’s scale to her form, or positioning herself in ways that expose fragility yet transform it into something universal.
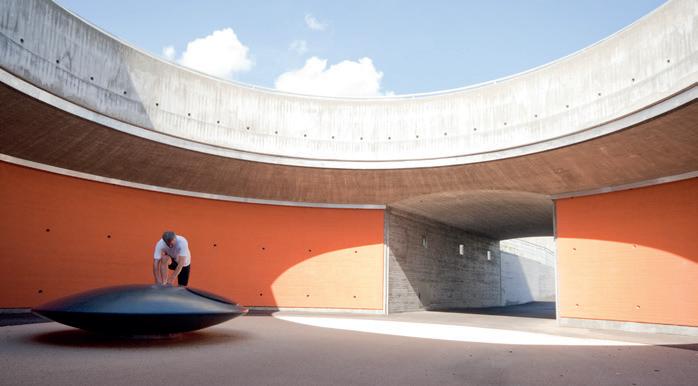
These works are at once self-revealing and archetypal, using her body as a vessel to reflect on humanity, identity, and the passage of time. “Perhaps it’s not as obvious, but my relationship to a body and mind lingers in all the work I do. A tunnel, for example, is not just an engineering feat but also a psychological space where fear can settle,” she explains. “Here, art can become a form of care, a brief moment of pause that helps people through.”
Whether she is creating for a public space or a private exhibition, her art is not about decorating spaces but about creating encounters between people, histories, perception, and memory. “More than anything, I want my art to encourage people to look up, to observe and to see the world they’re a part of. Be curious, allow art to provoke and disturb the comfort of your everyday life. Meet the world with an open mind.”
www.viel.no
Instagram: @vielandersen
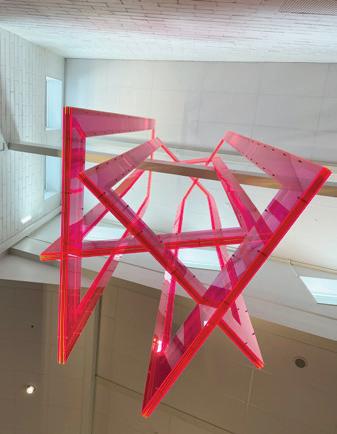


It is no secret that Norway is populated with plenty of proficient pop makers. And if you have been tuning into it, you will know that it is fair to say that an increasing amount of the best stuff is coming from female singers, songwriters and musicians. If you are a little out of the loop, however, then read on. Scan Magazine highlights six Norwegian women in music who have been making 2025 sound way better than it otherwise might have. From some big names that you will be pleased to hear have made a comeback, to new names that may soon become regular additions to your go-to playlists.
By Karl Batterbee
Making a very welcome comeback this summer, Sigrid returned with Jellyfish, her first new music since 2023’s The Hype EP. Her time away from pop was a self-imposed exile, with the globally renowned singer having felt that she needed to escape from the content culture that artists are subjected to these days; the pressure to maintain a strong, engagement-heavy presence on social media.
Refreshed and revitalised after her well-deserved break, the Ålesund-born talent returned to the recording studio and made the conscious decision to set herself free from any expectations that people may have on what she should sound like and just write the kind of music she felt most comfortable with on that day. The result is a brand-new collection of songs that emanate that free-spirited energy she approached her sessions with. Jellyfish is the first example of this new era, and based on that, it sounds like we have a lot to be excited about!
An up-and-comer in the Norwegian music scene, May independently released her first two singles in 2024, which led to her being named as Månedens Urørt (a monthly spotlight on unknown artists) by national radio station NRK P3. Shortly thereafter, she was signed by Sony Music Norway and promptly followed up those career-starting releases with four fresh new tunes in 2025. But it is her latest one, Come Over, which has really marked her out as one to watch. Sounding like the kind of song that Taylor Swift ends up making when she reaches out to Max Martin for a collaboration, it is tailor-made for radio airwaves all across the globe. It signals that May, the artist moniker of Margrethe Olsbu Frich from the Nordberg borough of Oslo, has got some big things ahead of her.
Ina Wroldsen
A prolific songwriter to the stars for two decades now, Ina Wroldsen has contributed to global smash hits such as Sym-
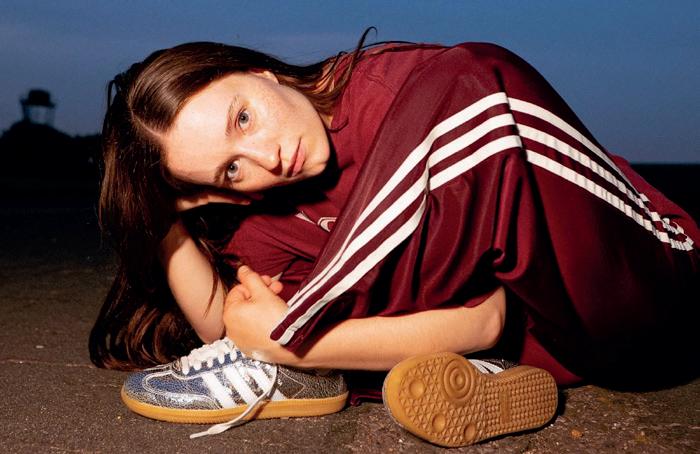
phony and Rockabye for Clean Bandit, How Deep Is Your Love for Calvin Harris and Disciples, Hold My Hand for Jess Glynne and more recently Padam Padam for Kylie Minogue. Throughout the past ten years, Ina has juggled this with an artist career of her own, and taken residency in a seat on the judges panel for The Voice Norway TV show.
At the start of 2025, however, Ina took a brief reprise from her own compositions and had a go at singing other people’s songs! Taking part in the latest series of Norway’s Hver Gang Vi Møtes programme, Ina joined a team of other established artists who were all tasked with coming up with their own interpretations of each other’s songs. Arguably the breakout star of the series, Ina turned in some new radio and streaming classics. Check out her hauntingly dark version of Carola’s wide-eyed schlager hit Främling (which Ina performed in English and titled Stranger), her rousing country-pop update of Thomas Dybdahl’s downbeat jazz number One Day You’ll Dance For Me, New York City, and her heart-breaker ballad interpretation of Astrid S’ dance track Running Out.
Alessandra
She rose to prominence in a major way at the start of 2023, by winning Norway’s Melodi Grand Prix, subsequently representing her country at the Eurovision Song Contest and giving the Norwegians a re-
spectable fifth-place finish in a field of 37. The song in question was Queen of Kings, which went to number one in Norway and Top 10 in nine other countries (including the UK). Alessandra has managed to use her Eurovision experience as a spring-
board for success and will head out on her second European tour later in the year.
2025 has seen Alessandra pivot to a whole new sound, and it’s one that is suiting her immensely. The singer, who is half Italian, has mined that side of her gene pool for sonic inspiration, with some impressive results. Distinctively Italian flavours are present in both the production and the melody of her latest songs, with the theme of female empowerment rooted in both; whether that is being direct in the dating game (Non Stop), or surrounding yourself with your best girl friends in the wake of a relationship’s demise (Toscana).
Synne Vo
She has been releasing music since the start of the ‘20s, but it is only in the past 12 months that Synne Vo has majorly crossed over into mainstream recognition, thanks to a two-part album series that launched in September 2024 with
Up-and-comer May is on the cusp of big things, thanks to a string of radio-friendly songs she’s composed.
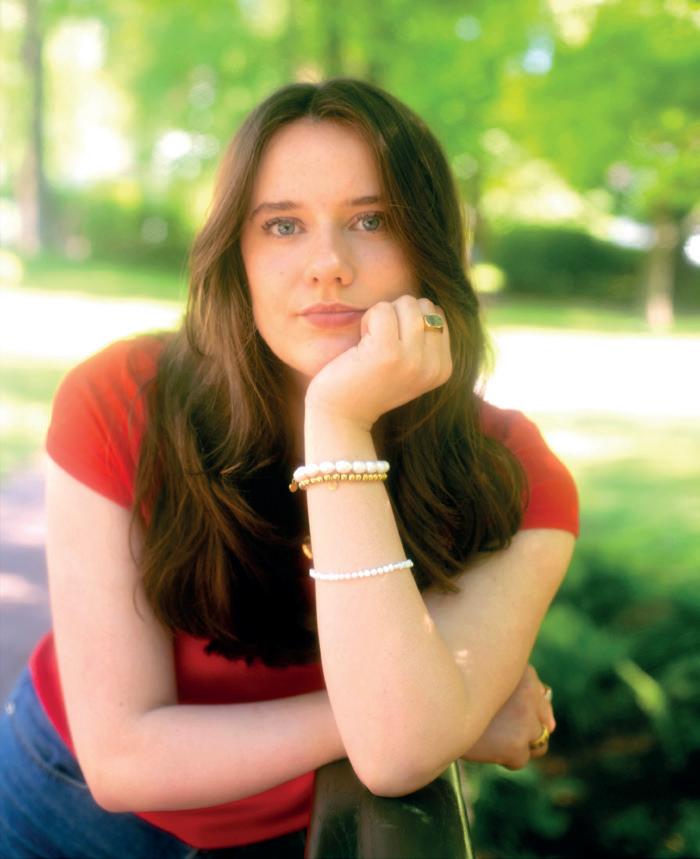
Kanskje Det Går Te Helvete and was concluded in April of this year with Ps. Kanskje Det Går. The project won over critics and hoards of new listeners, as Synne relayed the personal journey from her hometown of Lesja to the big city, where she is confronted with the choices and challenges that come with being in her early twenties.
A big part of Synne’s charm is when you listen to her sing. Far from shying away from her Gudbrandsdalen accent, she really leans into it; with the singer and the dialect having now become pretty synonymous with one another on Norwegian radio. When a Synne Vo song is playing, you know straight away it is a Synne Vo song!
Moyka
There are few nations more esteemed with exporting great electropop than Norway. And in 2025, Moyka has been doing a pretty stellar job of keeping that

reputation alive and well. Between the Röyksopp-inspired 24/7 and the euphoric Colder (a collaboration with the Swedish-Norwegian production duo anamē),

the artist has been ensuring that the genre and its fans do not forget about the music’s ice-cool Norwegian side.
The singer from Hallingdal is coming off the back of a noteworthy 2024, when her music was introduced to a whole new generation of fans; three of her songs were featured prominently in the third and final series of Netflix’s hit Swedish show Young Royals.

Four hot new tunes from the Nordic lands that Scan Magazine recommends you get acquainted with. From folk to ‘40s film sounds, and from electropop to ‘80s movie soundtracks!
One of Sweden’s most enduring artists, Veronica Maggio, will be releasing her eighth album soon. Ahead of that, the singer delivers a delightfully dreamy vocal performance over a stringladen soundscape on her latest single Backspegeln. It’s an anthem of ambience from Maggio, which she has likened to the music from classic films for the 1940s.
The toe-tapping urges are strong with this one! Ordinary Creature is the new single from Icelandic band Of Monsters and Men, and comes with plenty of pep in its step. A melancholy tale of longing paired with a feel-good production to merrily encase yourself inside – oh that’s some Nordic folk bliss right there. It comes ahead of their All is Love and Pain in the Mouse Parade album out this au-
I recently received my very first British passport, which ironically coincided with an unexpected insight into how I’m seen abroad as a Swede. This revelation came as I was making my way through a small Greek airport, towards my London-bound flight. Clutching my brandnew passport, I could not stop unhinged thoughts from racing through my mind. What would happen at the UK border?!
Acquiring British citizenship is by no means a small feat, but I still somehow felt like a fraud. Would alarms go off as I attempted to use my never used before passport? Would I get instantly rejected? In my anxious state, I failed to remember that there is a passport control going OUT of Greece. Without thinking, I gave the border agent the passport that was in my hand. It was only when she started frowning, leafing through page after
tumn, following the release of Television Love earlier in the summer – which was the group’s first new music since 2022. We all know the ‘80s standard Waiting For A Star To Fall; now, a splash of sunshine has been mixed into the Boy Meets Girl classic. This time it’s more Boys Meet Girl, though; specifically Swedish duo Jubël and Norwegian singer/songwriter Alida, who have updated the song for 2025 and beyond. Their interpretation is a fresh blast of summer air to keep us going as we head into the autumn months.
She's been in the game for almost a decade now, so it's impressive that at this point Sigrid can knock out a turbo-charged tune that sounds unlike anything she's put out before. New single Fort Knox is short, straight-to-the-point
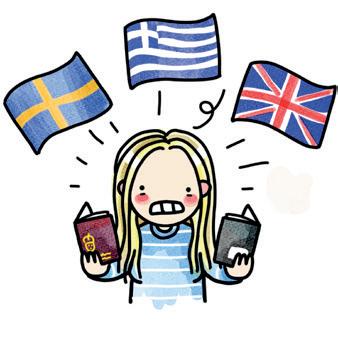
page, looking for a stamp that was not there, that I realised my mistake.
Turning full-blown Brit, I began apologising unreservedly and excessively explaining that I had entered Greece using my Swedish passport, and should therefore – of course – have handed her this, sorry, sorry, SORRY!!! This made the agent call over a second agent, and together they observed my mortified display of regret (along with my two passports) with admirable patience.
They had a brief discussion in Greek, before the second agent performed a formidable eyeroll, declaring: ‘
By Karl Batterbee
and comes with a false ending and subsequent final moment that's as grandiose as the queen of Norwegian pop deserves.
www.scandipop.co.uk
By Maria Smedstad
(Swedish) and waved me through. What did it say about her conclusion of me as a Swede? Honestly, I don’t care and remain grateful for her assessment. Using my British passport back in London felt anticlimactic after this. No alarms went off and I entered the country without fuss. Lesson learned? Don’t let being a dual-citizen become a dual-drama. And learn more Greek, παρακαλώ.
Maria Smedstad moved to the UK from Sweden in 1994. She received a degree in Illustration in 2001, before settling in the capital as a freelance cartoonist, creating the autobiographical cartoon Em. Maria writes a column on the trials and tribulations of life as a Swede in the UK.
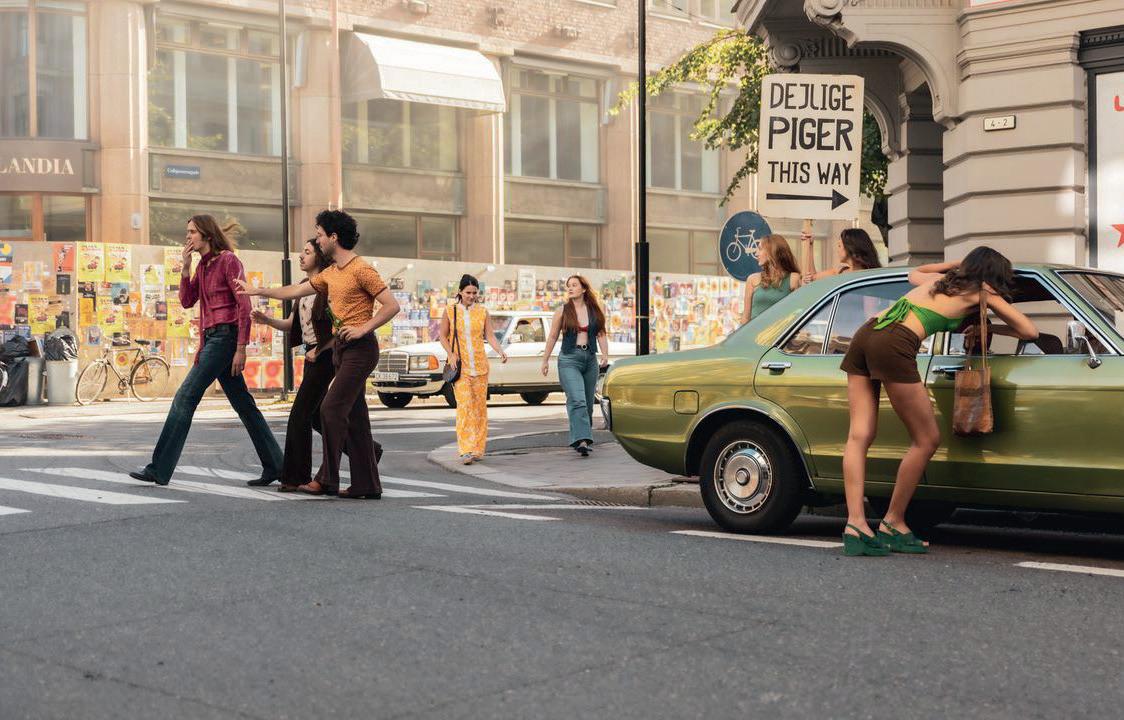
Swedish and Norwegian content dominates this month's column, as we look at September’s international releases, which can be found on Scandinavian streaming platform Viaplay and Netflix.
On 1 September, End of Summer premieres on Viaplay. The series is set in Sweden in the late summer of the 1990s. The missing-person psychological drama plays out as 14-year-old Vera refuses to bring her little brother Billy with her when going out, which results in his inexplicable and devastating disappearance. Fast forward two decades, and we see a familiar young man bring the now adult Vera back to her hometown. There, she is driven to unravel the mystery of Billy's fate.
Norwegian drama/comedy series In the Name of Love (I kjærlighetens navn) premieres 8 September on Viaplay, with two episodes released weekly, concluding at the end of the month. It has been described as an unconventional coming-
of-age family story. A mother and primary school teacher, who is also a feminist, is desperately trying to keep where the family’s wealth comes from a secret, until the estranged father crashes a family reunion and spills the beans: it was his porn business started in the 1970s that made the family rich. Will this revelation change the family forever?
Swedish rom-com Diary of a Ditched Girl (Halva Malmö består av killar som dumpat mig) arrives on Netflix on 11 September. In the series, which has a title that literally translates as “Half of Malmö consists of guys who have dumped me”, we follow 31-year-old singleton Amanda. Determined to find love, she hits the bars and uses online dating apps. However, she struggles to move past the first
By Anders Lorenzen
date and, along with her friends, begins to question what love really is and why it is so hard to find.
It’s a month in which two Nordic capitals host their annual international film festivals, plus there are some top-level superstar names to celebrate from the worlds of art and music. This September in Scandinavia has plenty to satiate your cultural cravings with!
By Karl Batterbee
Darude: Storm 25 tour (6 September)
One of the leading names in Finnish electronic music, Darude is celebrating his 25-year career with the massive Storm 25 world tour. In September, this includes a special anniversary show at Kattilahalli in Helsinki, which he’ll be flying back from the US leg of his tour especially for (and then flying back again!). Darude’s internationally-acclaimed career began with his iconic debut single Sandstorm, which went on to become one of the most recognisable tracks in the history of dance music. Kattilahalli, Helsinki, Finland www.darude.com
Beyond the Myths (11 September – 11 January)
The charismatic sun and surroundings of Spain have been attracting northern tourists since the 18th century. A new exhibition showcases the depictions of mythical Spain, along with paintings from the 19th and 20th centuries that project forwards into a new age. The imagery of Spanishness sprang from the interaction between travellers who fell
in love with the country and the Spanish artists whose works matched their imaginings. The art of the 19th century contains motifs that accentuate Spain’s exoticism and unique characteristics. And today, tourists from all over the world are
still looking for an authentic Spain rooted in these images. All that is laid out before visitors in this exhibition, running from September until January next year.
Sinebrychoff Art Museum, Helsinki, Finland www.sinebrychoffintaidemuseo.fi

Andy Warhol – Money on the Wall (until 14 September)
It opened at the end of last year, and now this month will be your last opportunity to see the works of this iconic artist in the Swedish capital. Spritmuseum presents the extensive exhibition Money on the Wall, curated by Blake Gopnik – author, art critic, and one of the world’s foremost Warhol experts. The exhibition focuses on one of the artist’s most recurring themes, money. Visitors have a unique opportunity to gain a deeper understanding of Warhol’s artistry and its connection to economics and society. Spiritmuseum, Stockholm, Sweden spiritmuseum.se
Helsinki International Film Festival –Love & Anarchy (18 – 28 September)
Finland’s capital hosts the annual Helsinki International Film Festival – known as the Love & Anarchy festival – this September, bringing the most anticipated, award-winning, acclaimed, and talked-about film favourites to Helsinki’s most atmospheric cinemas. The programme has already been cited as one of its best yet, with a hand-picked selection of Cannes winners, some landmark works that have rewritten film history, and a new film by American indie film pioneer Kelly Reichardt. You’re bound to find plenty to suit your tastes, and quite likely to have those tastes expanded, too.
Helsinki, Finland www.hiff.fi
Magnus Uggla: 50 Years on the Throne (19 September – 13 December)
In 2025, the artist they call ‘King Uggla’ has been reliably delivering hits and entertainment to the Swedish people for half a century. This will be celebrated
with a jubilee show featuring songs from five decades, hosted at the newly renovated Göta Lejon in Stockholm. He already completed a residency at the same venue from January to March of this year, but demand is such that he’s back for
more! With 18 albums and over 50 singles to his name, fans will be left guessing as to which of their favourite classics he’ll be serenading them with that night! Stockholm, Sweden www.magnusuggla.se
Lifeblood – Edvard Munch (until 21 September)
Visitors are invited to feel the pulse of Norwegian artist Edvard Munch’s life from birth to death, through sickness and health, and in the midst of the profound changes brought about by modern medicine. The artist frequently drew inspiration from his own experiences of sickness, health and the medical environment. Munch’s art, which he called his lifeblood, offers a unique and critical perspective on modern healthcare. The exhibition juxtaposes Munch’s pieces with medical objects and images. Together, the artworks and these historical
items ask provocative questions about our modern experiences of health and illness, plus birth and death.
Munch Museum, Oslo, Norway www.munch.no
Reykjavík International Film Festival (25 September – 5 October)
A vibrant 11-day festival held annually in Reykjavík, RIFF champions bold storytelling, bringing together both emerging voices and established filmmakers. Operating as an independent, non-profit cultural powerhouse, RIFF offers a curated selection of groundbreaking in-
ternational and Icelandic cinema across all formats; from feature-length dramas to shorts and documentaries. Beyond screenings, RIFF facilitates meaningful connections through both its Industry Days (which convene film professionals from around the world for panels, workshops, and market forums) and its Talent Lab (an annual international film workshop for young filmmakers, which runs for five days during the festival). Set against the backdrop of Reykjavík’s unique landscapes, RIFF offers not just a festival, but a full cultural immersion!
Reykjavík, Iceland www.riff.is
Scan Magazine Issue 182 September 2025
Published 09.2025
ISSN 1757-9589
Published by
Scan Client Publishing
Stibo Complete
Executive Editor
Thomas Winther
Creative Director
Mads E. Petersen
Editor
Malin Norman
Copy-editor
Karl Batterbee
Graphic Designers
Mercedes Moulia
Mauro Salerno
Cover Photo
Katja Kristoferson/Folio/ imagebank.sweden.se
Contributors
Anders Lorenzen
Celina Tran
Colin NIcholson
Heidi Kokborg
John Weston
Karl Batterbee
Katharina Kjeldgaard
Malin Norman
Maria Smedstad
Maria Sødal Vole
Molly McPharlin
Ndéla Faye
Signe Hansen
Sales & Key Account Managers
Emma Fabritius Nørregaard
Mette Tonnessen
Advertising marketing@scanmagazine.co.uk
To Subscribe scanmagazine.co.uk/subscribe
Scan Magazine Ltd
3rd floor, News Building, 3 London Bridge Street, London SE1 9SG, United Kingdom www.scanclientpublishing.com info@scanmagazine.co.uk www.scanmagazine.co.uk
© All rights reserved. Material contained in this publication may not be reproduced, in whole or in part, without prior permission of Scan Magazine Ltd.
Scan Magazine® is a registered trademark of Scan Magazine Ltd.
This magazine contains advertorials/promotional articles