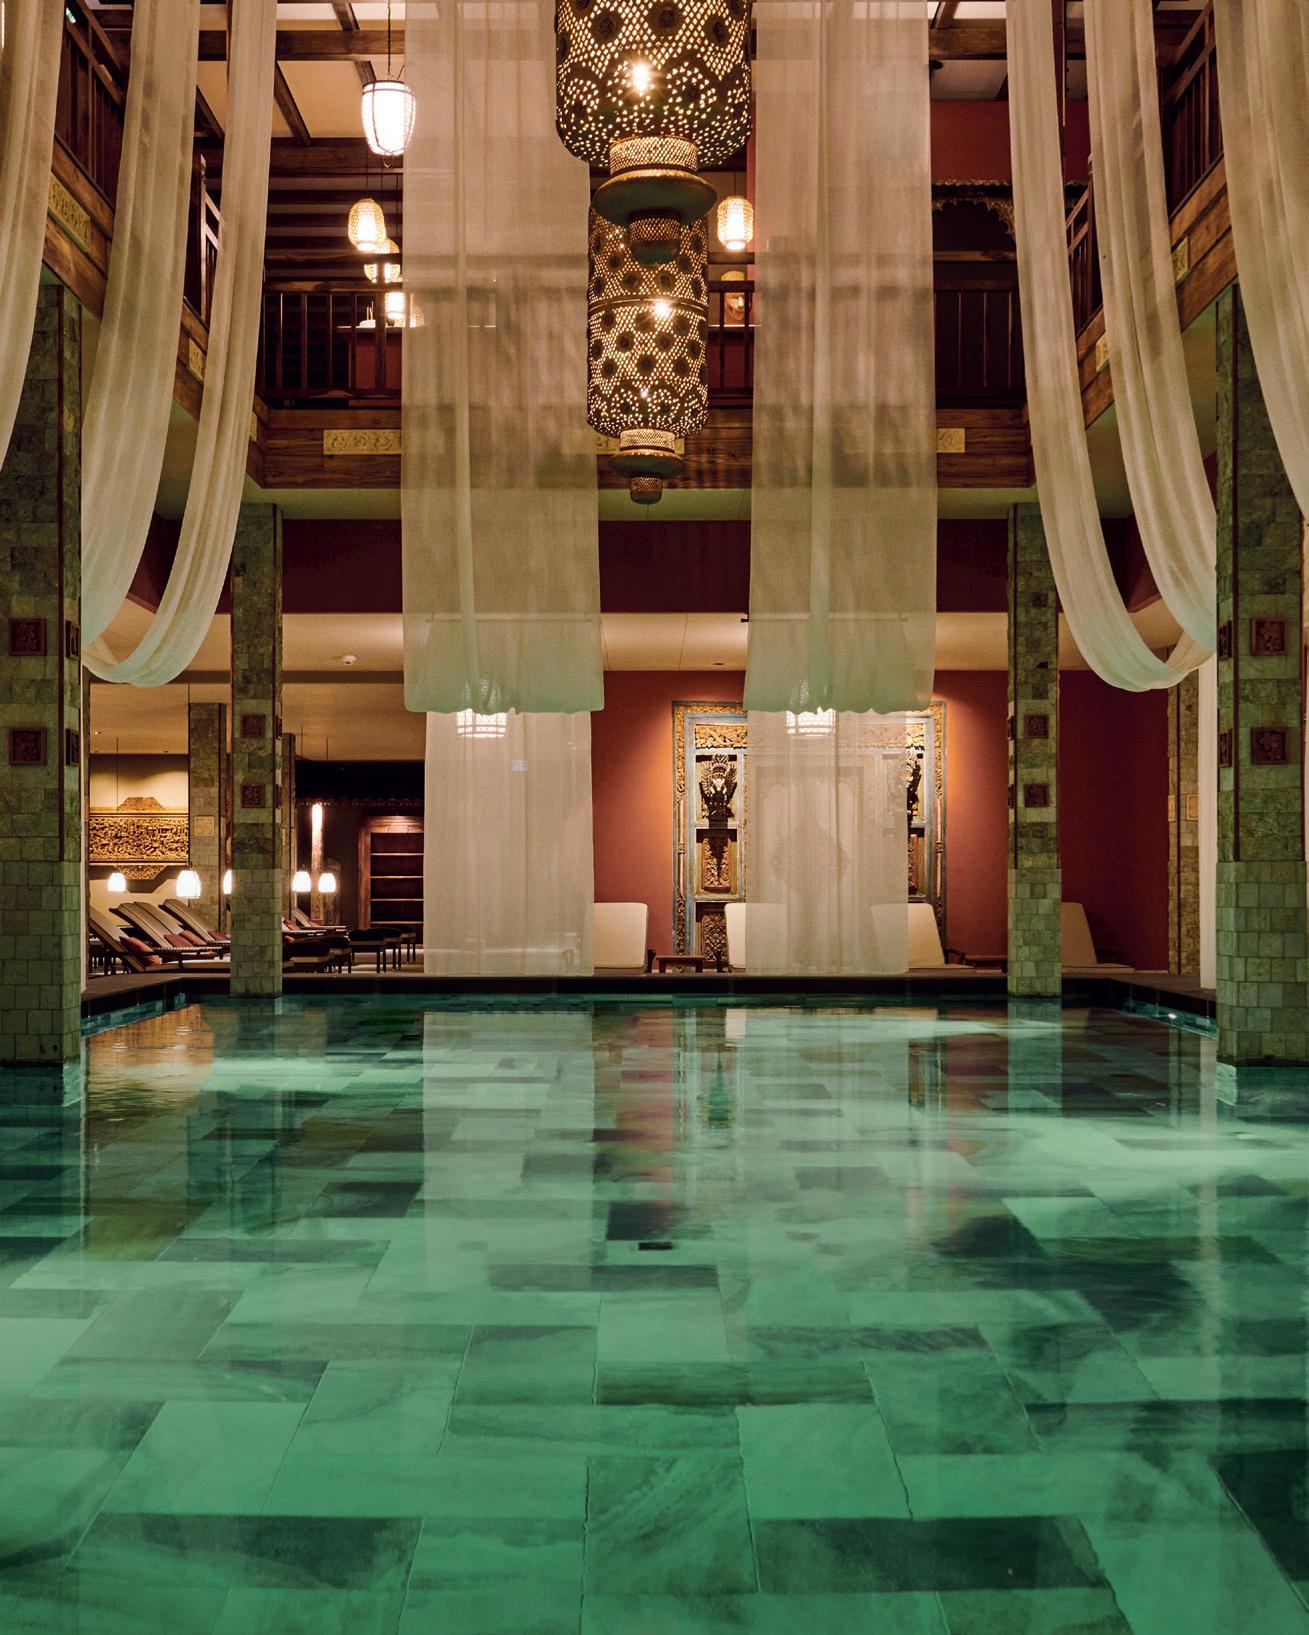
Issue 101 | January 2023 PLUS TOP MUSEUM VISITS OF 2023 MICHELIN-STARRED RESTAURANTS GERMANY BEST OF GERMAN ARCHITECTURE TRAVEL, CULTURE, BUSINESS & MORE GOURMET EXPERIENCES IN THE SNOW THE MAGAZINE PROMOTING GERMANY, SWITZERLAND & AUSTRIA

www.vandlez.de
VANDLEZ stands for vegan and PETA-approved home & living products. We want to move things in the right direction by providing access to superior quality products at the lowest environmental impact.
VANDLEZ steht für vegane, tierversuchsfreie Düfte und Wohnaccessoires. Unsere Vision ist es, Produkte zu fairen Preisen anzubieten, die unter den bestmöglichen sozialen und ökologischen Bedingungen hergestellt werden.

18
Chefs all the way up at 2,000 metres? Skiing followed by a tasty breakfast? A wine ski safari? If you are into food, and love skiing, Alta Badia might just be the perfect holiday destination for you.
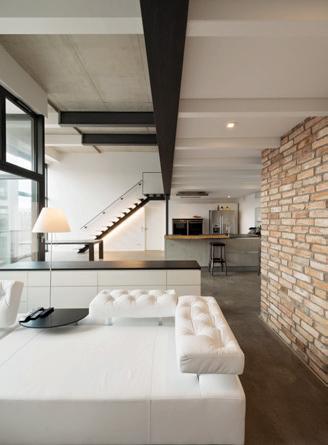
For some lifestyle and design inspiration, read this special theme and meet some truly inspiring companies and their products.
44
SWITZERLAND
Impressive mountain sceneries, untouched nature and bustling cities. Head to one of Switzerland’s regions to explore for yourself the country that’s also renowned for its cheese, chocolate and wine.
76 BEST OF GERMAN ARCHITECTURE 2023
To find out more about some of Germany’s top architects, their innovative building structures and their exciting thought processes, you can peruse this special theme for a great insight into their work.
14
In this special theme, we have handpicked some innovative products and long-established brands that live and breathe ‘Made in Germany’.
32
34
BEER HIKING IN FRANCONIA
Everything you wanted to ask about Franconia beer, but were too afraid to ask!
6
Whether you are searching for trendy interior items or unique fashion pieces, be sure to take a look at our Design section.
34
42
Exceptional museum visits, innovative care homes and top-tier film-production companies – in our Culture section.
Stunning hotels and top winter getaways for early 2023 in our Travel section.
62 BUSINES S
Innovative companies, clean technology experts, packaging companies and much more.
92 WINE COLUMN
24
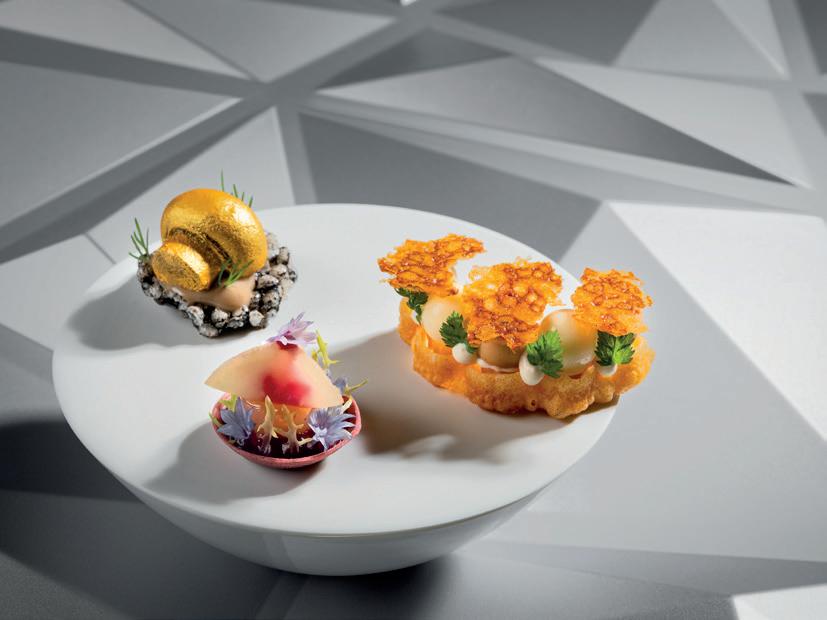
Germany’s culinary scene is one of the world’s best – and for many reasons. Not only does the country lay claim to many award-winning chefs and restaurants, the sheer diversity of restaurants in the country is also one of a kind.
58
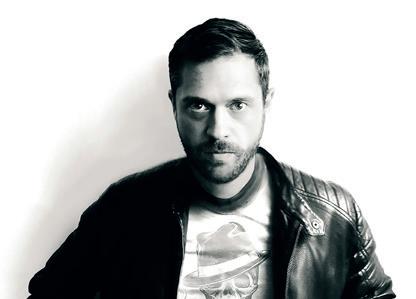
German actor Kai Schumann talks about the meaning of home, his acting career, veganism, staying positive and much more.
WINTER AT DAVOS KLOSTERS IN SWITZERLAND
Ready for some exceptional winter experiences? Head to Davos Klosters, suggests travel writer Stuart Forster.
94
Iris Ellmann introduces some of her favourite alcohol-free wines for dry January.
Discover Germany, Austria & Switzerland’s Culture Calendar is your perfect guide to what not to miss in January
98
Barbara Geier talks about how similar the UK and Germany really are.
Happy new year, everyone! I hope you had a few festive days off and are now excited for 2023. We hope that you start the year off with a positive attitude. To help you with that, we have filled our January issue with a wide variety of topics that will get you through the dark and gloomy January days, and hopefully will give you some travel inspiration for 2023 too.
Our cover feature, for example, starts off by introducing some excellent gourmet experiences in the Dolomites. If you are into food, as well as skiing, this one’s for you. We also take a look at the beautiful winter destination of Kloster Davos, and take you on a beer hike in Franconia. If you haven’t tasted beer from Franconia yet, be sure to read this article to get you ready. Further to that, we introduce our favourite winter getaways for 2023, explore some of this year’s top museum visits, discover some of Switzerland’s
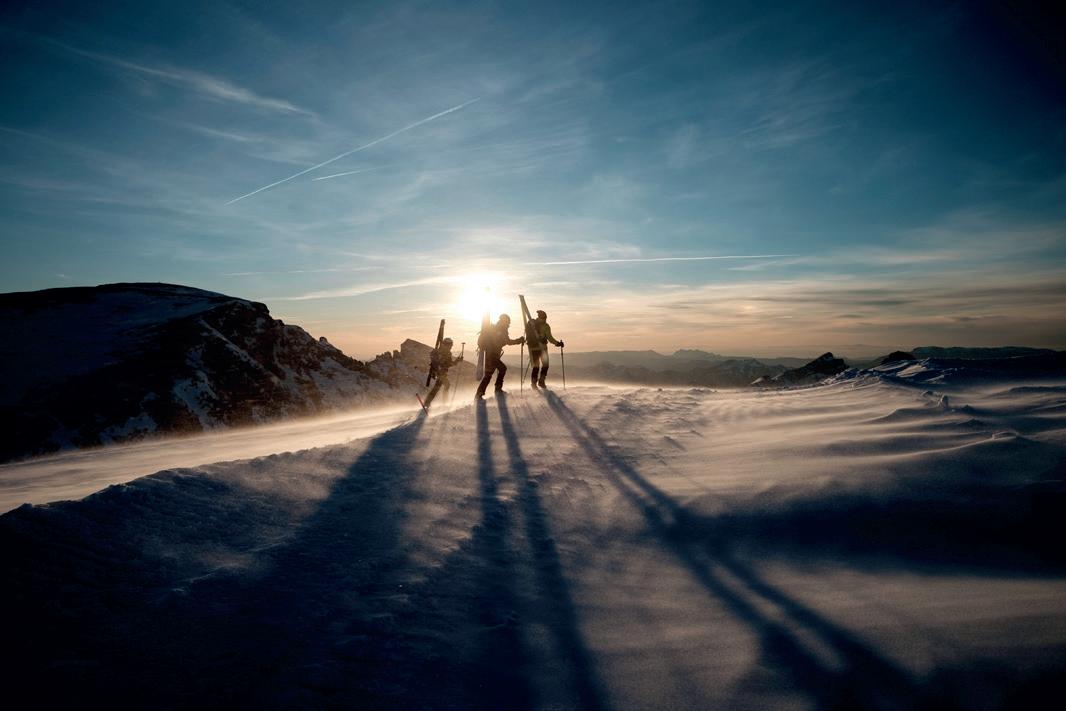
best destinations, and put a special focus on gourmet restaurants in Germany.
Other topics covered in our January issue are an interview with actor Kai Schumann, a focus on call centres, top IT consultants and consulting companies in Germany, warehousing and logistics solutions, top products made in Germany and Switzerland, as well as a special look into some German architecture. Last but not least, if you are planning to try dry January this month, our wine column explores some of the best alcohol-free wines the DACH region has to offer.
Sit back, relax and happy new year!
Nane Steinhoff Editor
Ready to hit the slopes? This year, make sure that you keep warm and visible in style with luxury ski wear by Bogner. The long-standing, traditional German brand has been known for its exclusive ski collections for over 85 years. Here are our top picks for this winter season.
 EDITOR’S PICKS I PRESS IMAGES BY BOGNER
If you prefer more muted colours, Bogner has got you covered with this gorgeous outfit. Comprising a hooded puffer vest, beige trousers and a jacket, it’s all rounded off by a versatile belt around the waist. Vest £836, Elaine stirrup trousers £350. www.bogner.com
A ski helmet need never be boring, as this item so clearly demonstrates. £POA. www.bogner.com

In need of something cosy that keeps you warm in any situation? Choose the Samia knitted pullover in pure cashmere. £1,295. www.bogner.com

Whether you love or hate them, snow boots are here to stay. This pair will keep your toes ever-so-toasty. Chamonix snow boots £500. www.bogner.com

Bring fresh colour onto the piste with this sporty ensemble. The fleece-trimmed Vanja down ski jacket impresses via its snug and cosy properties and looks simply stunning. £1,595. www.bogner.com

New year, new house? If you decide to give your interiors an update, we suggest going with a timeless style that will last for years. The modern take on the classic heritage style sees traditional elements – such as panelling, rich colour palettes and patterned wallpaper, for example – paired seamlessly with more contemporary accents to provide the perfect blend of ‘old meets new’. Find some inspiration below.
BY: NANE STEINHOFF I PHOTOS: PRESSLOFT1. You might not have the kind of grand winter garden as seen here, but you can incorporate this gorgeous fabric that will bring the outdoors inside. The Victorian Glasshouse Collection features detailed studies of botanical gardens, and is available in five colourways. Shown here in Spruce. From £27. www.iliv.co.uk

2. Have you ever thought about updating your radiators? After seeing this dark blue one made of cast iron, you might well start considering. Available in any colour and set-up you wish. From £48. www.theradiatorcompany.co.uk

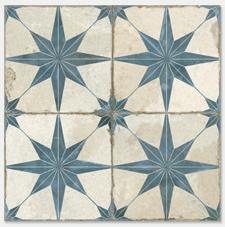
3. Perfect for creating interiors that sing, the Heritage Star Blue tiles are sure to turn your home into a talking point. With a beautiful pattern and a slightly aged background, they offer a distinctly vintage feel. Starting at £33 per square metre. www.porcelainsuperstore.co.uk
4. The traditional freestanding bath Bateau is a real eye-catcher. It is made of double-walled Lucie acrylic. This guarantees high resilience and a long service life for the bathtub. £1,576. www.retrobad-shop.de

5. Enjoy the timeless style of the Bourdon wingback armchair. This traditional armchair brings the modern country manor look to your home, with its high back, plump cushioning and elegant rounded arms. £1,353. www.darlingsofchelsea.co.uk


For some more lifestyle and design inspiration for the new year, read the following special theme and meet some inspiring Swiss companies and their products.
 TEXT: NANE STEINHOFF I PHOTOS: UNSPLASH
SPECIAL THEME: DESIGN AND LIFESTYLE – MADE IN SWITZERLAND
TEXT: NANE STEINHOFF I PHOTOS: UNSPLASH
SPECIAL THEME: DESIGN AND LIFESTYLE – MADE IN SWITZERLAND
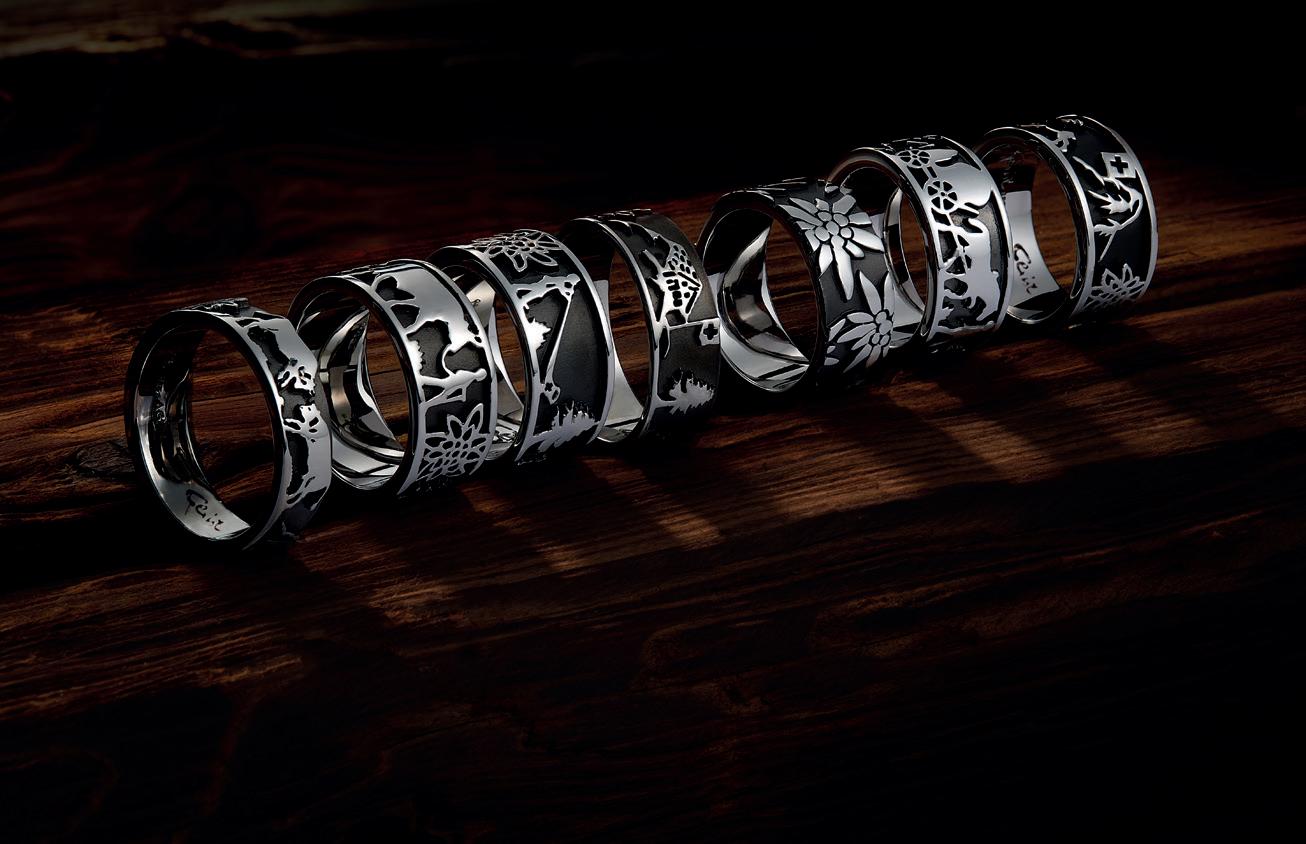
The Swiss label Gexist merges Swiss design with a true passion for quality jewellery and beautiful gemstones. Time and again, owner Daniel Gex has successfully collaborated with established artists whose silhouette cuttings are beautifully incorporated in his Swiss Edelweiss by Gexist collection.


The Jewellery label Gexist perfectly manages to capture the Swiss identity in its jewellery. In 2000, the very first collection used gemstones that were unaltered, keeping their individual shapes. Hence, these unique pieces only existed once – a fact that coined the company’s name ‘Gexist’ (based on a pun of the French ‘j’existe’ and Daniel ‘Gex’).
Today, there are various collections; among them, the stunning folklore collection ‘Swiss Edelweiss by Gexist’. In cuts, artists portray the Swiss DNA, featuring nature, tradition and folklore: values that take centre stage at Gexist. That’s why the collection is not only popular among tourists, but also favoured by the Swiss as they identify with them.
Sustainability also plays a major part at Gexist. The packaging, designed as a typical Swiss cheese box, can be used in multiple ways, and from 2023 the company will also donate one per cent of profits from the Swiss Edelweiss by Gexist collection to sustainable projects that support Swiss nature and folklore.
www.gexist.com
Beim Schweizer Label Gexist trifft Swiss Design auf echte Leidenschaft für Schmuck und Edelsteine. Inhaber Daniel Gex setzt dabei immer wieder auf fantastische Kollaborationen mit etablierten Künstlern, deren Scherenschnitte in der Swiss Edelweiss by Gexist gekonnt in Szene gesetzt werden.
Dem Schmuck-Label Gexist gelingt es die typische Schweizer Identität wunderbar in seinen Schmuckstücken zu repräsentieren. Bei der ersten Kollektion, die im Jahr 2000 den Grundstein legte, wurden Edelsteine verwendet, ohne deren individuelle Formen zu verändern. Diese einzigartigen Schmuckstücke existierten also nur einmal woraus der Firmenname ‚Gexist‘ (basierend auf dem Wortspiel des französischen ‚j’existe‘ und Daniel ‚Gex‘) entstand.
Heute gibt es verschiedene Kollektionen, darunter die eindrucksvolle Folklore-Kollektion ‚Swiss Edelweiss by Gexist‘. In Scherenschnitten fangen Künstler die Schweizer DNA bestehend aus Natur, Tradition und Folklore ein – Werte, die bei Gexist im Mittelpunkt stehen. Die Kollektion richtet sich daher auch nicht nur an Touristen, sondern auch an Schweizer selbst, die sich darin wiederfinden.
Nachhaltigkeit spielt ebenso eine große Rolle bei Gexist. Dies zeigt sich nicht nur in den Verpackungen, die im typischen KäseschachtelDesign vielseitige Verwendung finden. Ab 2023 wird auch ein Prozent vom Swiss Edelweiss by Gexist Umsatz in nachhaltige Projekte gespendet, die Schweizer Natur oder Folklore unterstützen.
The Swiss Edelweiss by Gexist® collection is a tribute to the Swiss mountains. The jewels have a real identity that cannot be found anywhere else and a unique know-how...à la suisse!
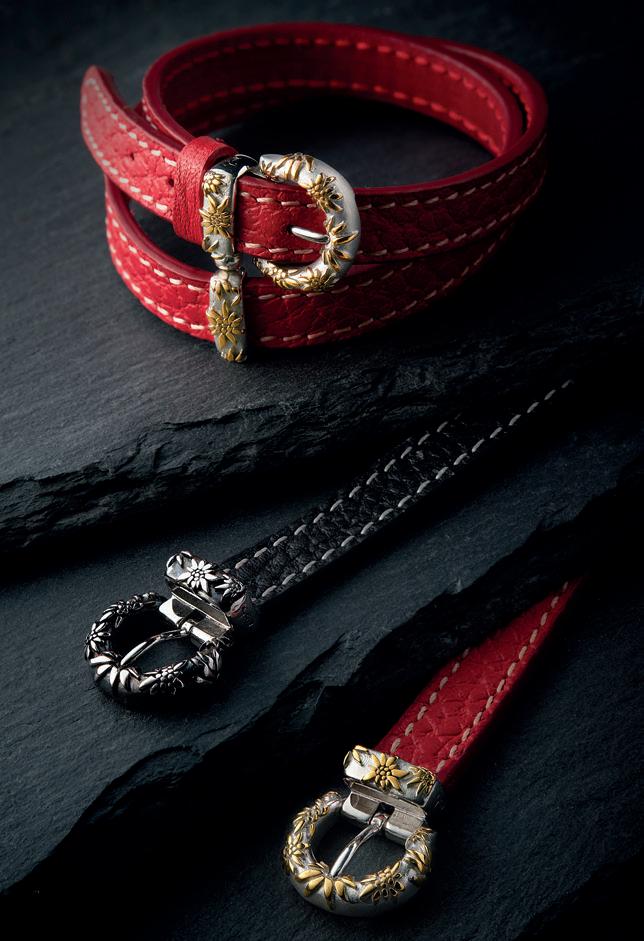
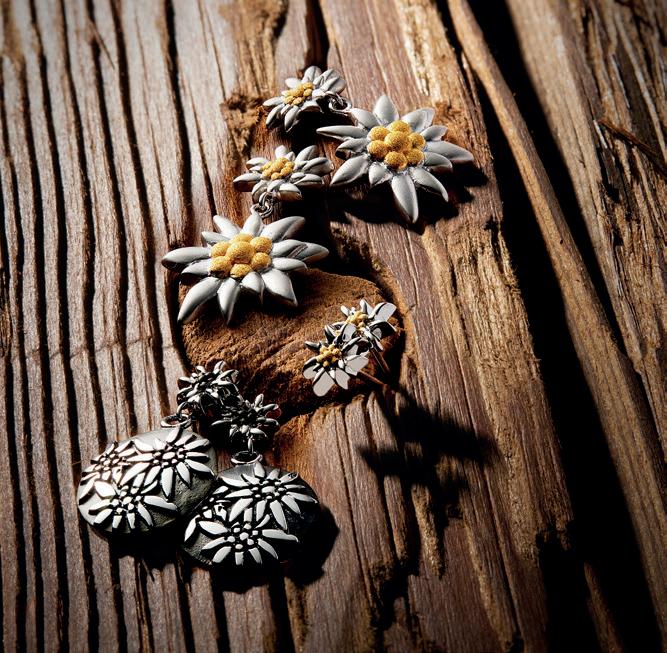

Swiss Design jewellery in 925 sterling silver and 18 carat gold.


How the noble mountain stone becomes a ski and how the ski finds its way back to the mountain…
TEXT: SILKE HENKELE I PHOTOS: ZAI AGMarble and its transformation: The stone, as it can be quarried today, was formed over millions of years by pressure and heat during the geological folding of the Alps. The porosity gives the rock the desirable properties that make it durable and malleable. More than 15 years ago, the ski manufacturer zai tamed the gneiss rock at the core of the zai spada. In 2019, the first ski made of slate appeared. And this year, zai presents the latest model made of marble.

The primal material of the mountain lends itself well to quality design and craftsmanship. Like all zai models, the new zai marble is the result of state-of-the-art sandwich technology with materials made of ash, poplar wood, steel, carbon and titanal. As a new development to be proud of, the zai marble is the only ski with a top belt made entirely of marble.
Ski enthusiasts love the element of damping. The resulting reduction in vibration leads to an experience of absolute connection with the snow – even at high speed. The ski impresses with incomparable smoothness and grip, and convinces via its tried and tested racing ski base. It’s not just the unique feel and meticulous manufacturing that makes the zai marble a one-of-a-kind – the surface is individual to each ski.

Inspiration and material begin on the mountain; to the mountain, we return. Or as zai’s Benedikt Germanier puts it: “We find our fulfillment in developing skis that encourage people to find their line on the mountain, realise themselves in their movement, experience joy and be one with the slope. We never stop thinking about how new knowledge can
be implemented even better, and we do this without sparing neither materials nor effort.”
www.zai.ch
At the top of the ski world is zai. Innovation, design and craftsmanship are rooted firmly at the core of the brand. The love of skis and the search for their own line on the mountain unite zai enthusiasts worldwide. With zai, they transcend boundaries, skiing more easily, joyfully and thoroughly.
 zai – the world‘s finest ski manufacturer

In the following special theme, we have handpicked some innovative products and long-established brands that live and breathe ‘Made in Germany’.
 TEXT: NANE STEINHOFF
The accordion was actually designed in Berlin in 1822. Photo: Flickr.com, Janelle
Germany’s VW Bully. Photo: Flickr.com, Clemens Vasters
TEXT: NANE STEINHOFF
The accordion was actually designed in Berlin in 1822. Photo: Flickr.com, Janelle
Germany’s VW Bully. Photo: Flickr.com, Clemens Vasters
The Leica Camera AG is revolutionising the future of TV sets with its very first Leica Laser TV. Presented in a straightforward design, it combines brilliant image quality in 4k resolution with impressive dolby-atmos-surround-sound, TV tuner and intuitive smart tv controls.
Leica Cine 1 – those are the new magic words in the world of TV sets. Leica, the famous global player for cameras and lenses, moves into the market for large TV and home cinema products with its first laser TV, and in doing so it sets brand-new standards.

The unique threefold-RGB-laser technology provides a particularly bright image with breathtaking colours. In addition, it’s got a longevity of over 25,000 hours. Leica’s sophisticated Summicron lens, featuring aspherical elements, is set to the image size to continuously guarantee top image performance. This allows viewers to enjoy Leica’s unparalleled character and outstanding image quality in 80, 100 and 120 inch, and with 4k-moving image quality.
“I am proud that our collaboration with our strategic partner based on our leading global position for optical competencies has resulted in the Cine 1, a unique product. Optical high-tech meets design. With the Cine 1, customers can enjoy a cinematic experience of the highest audio-visual standard in their living room – cinema is coming home,” Matthias Harsch, Chairman of Leica Camera AG, enthuses.
www.leica-lasertv.com
Die Leica Camera AG revolutioniert die Zukunft des Fernsehens mit dem ersten Leica Laser-TV. In puristischem Design wird brillante Bildqualität in 4k-Auflösung mit eindrucksvollem Dolby-Atmos-Surround-Sound und TV-Tuner sowie intuitiver Smart-TV Bedienung kombiniert.


Leica Cine 1 – das ist das neue Zauberwort in der TV-Welt. Der weltbekannte Premiumhersteller von Kameras und Objektiven steigt mit seinem ersten Laser-TV in den Markt für große TV- und HeimkinoProdukte ein und setzt damit ganz neue Standards.
Die einzigartige dreifach-RGB-Lasertechnologie sorgt für ein besonders helles Bild und eine atemberaubende Farbwiedergabe bei einer Lebensdauer von über 25.000 Stunden. Das anspruchsvolle Summicron-Objektiv mit asphärischen Linsen ist fix auf die Bildgröße abgestimmt, um eine gleichbleibend hohe Abbildungsleistung zu garantieren. So kann der unverwechselbare Charakter und die überragende Qualität eines Leica Bildes jetzt auch auf 80, 100 und 120 Zoll in 4k Qualität im Bewegtbild erlebt werden.
„Ich bin stolz, dass uns in Zusammenarbeit mit unserem strategischen Partner und auf der Basis unserer weltweit führenden Optikkompetenz mit dem Cine 1 ein außergewöhnliches Produkt gelungen ist: ‚Optical High Tech meets Design‘. Mit dem Cine 1 erlebt der Konsument Kinogenuss in den eigenen vier Wänden auf höchstem audiovisuellem Niveau - Cinema is Coming Home“, freut sich Matthias Harsch, Vorstandsvorsitzender der Leica Camera AG.
For over 30 years, HENNEKE has stood for individual furniture design, made in Germany. If you are looking for top-quality bathroom, kitchen or outdoor furniture, you may well have found your match here. HENNEKE not only offers personal customer service, but is also renowned for its use of the popular material Corian®.
Exclusive and shaped by true craftsmanship – it cannot get any better than that. The manufactory HENNEKE, in the Sauerland region, is synonymous with the design signature of founder and carpenter Frank Henneke. His style, which combines straight-forward designs with top quality, makes for long-lasting furniture full of individual character.
The Henneke team consults clients on the phone, via video call and on site, as marketing manager Sonja Wortmann explains: “We advise every client individually and always follow our own high standards regarding service and quality. From that, we develop and guarantee sophisticated furniture design tailored to our clients’ specific requirements.”
The material Corian®, which HENNEKE uses, offers clear benefits for furniture production. Kitchen workstations made from Corian® last a lifetime and are seamless, hygienic and repairable. The same applies to bathrooms –from bathtubs made of Corian® to windowsills, cupboards and cabinets, HENNEKE ensures a lush bathroom design throughout.

The elegant material is equally perfect for weather-resistant outdoor furniture, offering many design options. Because Corian® can be seamlessly mounted and shaped, it is ideal for outdoor kitchens or even pool surrounds. UV rays do not impact the material and the colour won’t fade as the properties remain unchanged. Dirt can be easily
removed, and the beauty of the furniture or facades is preserved for much longer compared to most other materials.
“I fully stand behind the material Corian® W ith each individual design, I know that my clients receive stunning furniture of top quality which lasts many years, if not decades,” Frank Henneke enthuses. “That keeps fascinating me each and every day.”
Whether you go for the timeless all-white look or prefer it mixed with fine woods: HENNEKE stands for unique character that lasts a lifetime.
You can go to shop.henneke.com to choose bathroom furniture straight from the online shop, or to draw some interior design inspiration.
www.henneke.com
HENNEKE steht seit über 30 Jahren für individuelles Möbeldesign made in Germany. Wer auf der Suche nach hochwertigen Bad-, Küchen oder Outdoormöbelstücken ist, und neben einer sehr persönlichen Beratung auch das spannende Material Corian® kennen lernen möchte, ist bei HENNEKE an der besten Adresse.
Exklusiv aus Meisterhand – besser geht es nicht. Die Sauerländer Manufaktur HENNEKE lebt von der individuellen Handschrift des Gründers und Tischlermeisters Frank Henneke. Sein Stil, der eine puristische Optik mit einem hohen Anspruch und Qualität vereint, resultiert in langlebigen Möbelstücken mit individuellem Charakter.
Das Team von HENNEKE berät gerne am Telefon, per Videocall oder vor Ort, wie Marketing Managerin Sonja Wortmann erläutert: „Wir beraten jeden Kunden individuell mit höchsten Ansprüchen für Service und Qualität, daraus entwickeln und garantieren wir anspruchsvolles Möbeldesign angepasst an jede Kundensituation.“
Der Mineralwerkstoff Corian® , den HENNEKE verarbeitet, bietet entscheidende Vorteile bei der Möbelherstellung. So halten Küchen-
arbeitsplatten aus Corian® ein Leben lang, sind fugenlos, hygienisch und reparabel. Gleiches gilt auch für die Gestaltung von Badezimmern - denn von Badewannen aus Corian® bis hin zu Fensterbänken, Schränken und Waschtischen kann mit HENNEKEs Hilfe alles in einheitlichem Glanz erstrahlen.
Das elegante Material bietet sich auch perfekt für wetterbeständige Outdoormöbel an und bringt viele Gestaltungsmöglichkeiten. Da Corian® fugenlos montiert und verformt werden kann, ist es perfekt für Outdoorküchen oder auch Poolumrandungen. Das Material verblasst nicht durch UV-Strahlen und behält seine ursprünglichen Eigenschaften. Verschmutzungen lassen sich ebenfalls leicht entfernen und die Schönheit der Möbelstücke und Fassaden bleibt deutlich länger erhalten als bei den meisten anderen Materialien.

„Ich stehe selbst absolut hinter dem Mineralwerkstoff Corian® und bei jeder individuellen Planung weiß ich, dass ich meinen Kunden für Jahre, wenn nicht sogar für Jahrzehnte, mit langlebigen, qualitativ hochwertigen und überzeugend schönen Möbeln versorge“, so Frank Henneke. „Das fasziniert mich immer wieder aufs Neue.“


Ob im zeitlosen All-White-Look oder im Mix mit feinsten Hölzern: HENNEKE setzt auf echte Individualität, die ein Leben lang hält.
Unter shop.henneke.com kann man Badmöbel direkt im Online-Shop auswählen oder sich für die Raumgestaltung inspirieren lassen.
www.henneke.com
Chefs all the way up at 2,000 metres? Skiing followed by a tasty breakfast? A wine ski safari? If you are into food, and love skiing, Alta Badia might just be the perfect holiday destination for you.

On 10 December last year, the Gourmet Skisafari delighted participants in its ninth edition. On the slopes of Alta Badia, in the heart of the Dolomites, a UNESCO World Heritage site, it was an itinerant journey; one that took participating skiers from one hut to the next in search of new dishes and internationally renowned chefs. The chefs that were involved this time and brought gourmet cuisine to the slopes of Alta Badia at 2,000 metres, were Norbert Niederkofler (Executive Chef at Restaurant St. Hubertus at Hotel Rosa Alpina, three Michelin stars and one green star), Simone Cantafio (Restaurant La Stüa de Michil, one Michelin star, at Hotel La Perla) and the food director, for a long time Italy's best chef according to critics, Fulvio Pierangelini (Rocco Forte Hotels).
For the creation of the dishes, the chefs were inspired by the best products of the region, based on their own philosophy in the kitchen. True works of art were presented, not only for the palate, but also for the eye. There was, of course, the opportunity to meet the chefs in person and be told the story behind each dish. The initiative was also

to give a concrete signal towards adopting a sustainable approach to gastronomy. The participating chefs created their dishes while reducing waste and with a focus on protecting our planet. Each dish was accompanied by a South Tyrolean wine, chosen by a South Tyrolean sommelier.
Examples of the dishes presented were ‘potato dumplings and puccia bread with graukäse cheese cream and speck ragout’, ‘smooth cauliflower soup, teriyaki cockerel sauce and potato churros with mountain mushroom topping’, as well as ‘barley soup, mint chickpeas, black cabbage’. These and five other star dishes can still be sampled at the eight huts participating in A Taste For Skiing, throughout the winter season. This winter's edition of the initiative is being held under the banner of 'legàmi' (relations), understood as connections, conjunctions, harmony between people, places, memories and values, but also relations as the drive and desire to share emotions in total freedom.
The aim of A Taste For Skiing 2022/23 is to give a strong and concrete signal of solidarity, in support of less lucky children suffering from incurable or disabling diseases. Therefore, for the whole of the coming winter season, for every A Taste For Skiing dish served

in the refuges participating in the initiative, three euros will be donated to the charity associations 'La migliore vita possibile' and 'Momo'. Leading chefs and pastry chefs, Massimiliano Alajmo, Corrado Assenza, Luigi Biasetto, Luca Cantarin, Leonardo Di Carlo,


Ezio Marinato and Luca Rasi, will also contribute to the charity initiative by making tins of biscuits for free, which will be donated to those who order an A Taste For Skiing dish in the participating huts.
The chance to taste some of South Tyrol's finest wines in two different mountain huts whilst admiring the Dolomites, a UNESCO World Heritage Site: this could only happen in Alta Badia. Following the success of the last editions, Sommelier on the Slopes will be returning to Alta Badia for the 2022/23 winter season. The aim of this great event is to enhance the winning combination of skiing and excellent local products. There are six dates planned, scheduled between December and April (13 December, 17 January, 7 and 14 February, 7 March and 4 April), each involving wonderful skiing on Alta Badia's

slopes, combined with the chance to taste South Tyrol's finest wines.
Participants will be accompanied by a ski instructor as well as a professional sommelier. The price of the wine tasting session, including the ski guide, is 40 euros per person. These are the mountain huts where the events will take place: Ütia de Bioch, Club Moritzino, Ütia I Tablá, Ütia Las Vegas Lodge, Ütia Lé, Ütia Tamá and Ütia Pic Pré. In addition to these events, there are two special editions scheduled for January 24 (Club Moritzino and Ütia de Bioch) and March 21 (Club Moritzino andi Ütia I Tablá). During these events, four South Tyrolean wines will be tasted in combination with four dishes. The special editions cost 80 euros per person. Each event is organised together with the South Tyrol Wine Consortium and South Tyrol’s Sommelier Association.
In the week from 12 to 19 March, Roda dles Saus returns; the event dedicated to local gastronomy. It takes place in the Skitour La Crusc ski area, which can be easily reached from La Villa, thanks to the ski lift connection. At each participating mountain hut, it will be possible to taste a dish of Ladin cuisine, created in collaboration with local producers. On Sunday, 12 March 2023, the opening event of the week will be organised with show-cooking and traditional music.
The participating huts, their dishes and producers are: Ütia Nagler with potato gnocchi with goat cheese and cress. The goat cheese is a product of the Maso Corcela farm; Ütia L’Tamá with a typical pancake with forest honey from the beekeeper Milio Terza; Ütia La Crusc-Santa Croce with burnt wheat pappardelle with beef ragout from the farm Lüch
da Ciampidel; Ütia Lé with pressed greycheese dumplings with capucci salad. The grey cheese is a product of the farm Lüch Chi Pra; Ütia Ranch d’André with venison goulash soup with venison from the hunter Davide. This mountain hut is reachable just by walking from La Val or from the Santa Croce church.
Fancy a wine ski safari while on your vacation?
On Sunday 26 March 2023, Alta Badia will be bringing South Tyrol’s finest wines to the mountains for an exclusive tasting session, set to take place from 10am until 3.30pm in the Piz Arlara, Ütia de Bioch, I Tablá and Pralongiá mountain huts.


The aim of the event is to round off the winter season in style, dedicated to excellent food and wine. The tickets, that include the tasting of all the wines, can be purchased at the participating mountain huts at a price of 35 euros. The event is organised by Alta Badia Brand, together with IDM (Innovation Development Marketing), and with the support of the South Tyrol Wine Consortium.
Alta Badia Tourist Information Offices
Phone: +39 0471/836176-847037
Email: info@altabadia.org www.altabadia.org
Germany’s culinary scene is one of the world’s best – for many reasons. Not only does the country lay claim to many award-winning chefs and restaurants, the sheer diversity of restaurants in the country is also one of a kind.

 TEXT: NANE STEINHOFF I PHOTOS: PIXABAY
Whether you happen to be in Munich, Berlin, Hamburg or a small village in the west of the country, Germany has a lot to offer when it comes to food and restaurants. Despite Coronavirus, the Michelin Guide Germany 2022 chronicles a record number of restaurants. While 326 restaurants were awarded Michelin stars in 2022, one new three-star restaurant, eight new two-star restaurants and 31 new restaurants with one star were acknowledged.

A Bib Gourmand is also awarded by Michelin’s team of inspectors to restaurants that are considered of good quality and good value. In fact, restaurants can only get a Bib Gourmand when they offer a menu that serves three courses for a maximum of 37 euros. For the 2022 edition, the Michelin inspectors investigated thoroughly and found
18 new restaurants offering impressive, good food at moderate prices and thus earning the quality label. In total, the Michelin Guide lists 297 ‘Bib Gourmand’ restaurants this year.

To acknowledge sustainability, the Michelin Guide also awarded 11 new ‘green stars’ for environmentally-friendly gastronomy. The award was introduced in 2020 and celebrates restaurants that focus on environmentally- and resource-friendly management. A total number of 61 restaurants are awarded a Michelin Green Star in the 2022 edition, once again validating the huge significance of sustainability in gastronomy.
Meet some of Germany’s top Michelin-starred restaurants in the following special theme.

The Mountain Hub Gourmet is one of the most unusual gastronomy projects in Munich and the region.

Located in a side wing of the iconic lobby of the Hilton Munich Airport, the path to fine dining leads from the light-flooded glass hall directly next to Terminal 1 into the homely, warm atmosphere of the gourmet restaurant – designed to the highest standards with exclusively local materials and in the Alpine colours of the region. In an interplay of grass green, wood brown, water blue and sky blue, the Mountain Hub Gourmet, which was opened in September 2020, presents itself beautifully to the international public and local gourmets.
The exceptional fine-dining concept is supported by the kitchen and service teams, led by Stefan Barnhusen (including 1 star in the Michelin Guide 2022) and Johannes J. Gahberger (including 20/20 rating Service, Falstaff, October 2022).
Guests can enjoy a seasonal, regularly changing four-course menu or à la carte at the Mountain Hub Gourmet for lunch. In the evening, gourmets have a choice of four to six courses in the tasting menu, accompanied by a sophisticated non-alcoholic accompaniment or wines from the Global Winner Wine Selection at the World Luxury Restaurant Awards 2022, which Johannes J. Gahberger has compiled in the wine cellar of the Mountain Hub Gourmet.
"As a chef, the Mountain Hub Gourmet offers me an environment that I could only wish for. Based in the foothills of the Alps, we as a kitchen team have a cornucopia of regional ingredients virtually on our doorstep, from fish from lakes and rivers to certain breeds of animals for excellent meat or dairy prod-
ucts, and from artisan cheese dairies to the variety of vegetables, fruits and nuts, provided directly from farmers or processed in the old tradition," says Stefan Barnhusen, who is proud to serve this regionality at a top international level to gourmets from everywhere between Munich and Melbourne, as they travel through Munich Airport.
Further information and reservations: www.mountainhub.de/en

Das Mountain Hub Gourmet zählt zu den außergewöhnlichsten GastronomieProjekten in München und der Region.
Die Gäste genießen im Mountain Hub Gourmet zum Lunch ein an der Saison ausgerichtetes, regelmäßig wechselndes Vier-Gänge-Menü oder À la carte, abends haben Gourmets die Wahl von vier bis sechs Gängen im Degustationsmenü, begleitet von einer anspruchsvollen alkoholfreien Begleitung oder von Weinen aus der ‚Global Winner Wine Selection‘ bei den World Luxury Restaurant Awards 2022, die Johannes J. Gahberger im Weinkeller des Mountain Hub Gourmet zusammengestellt hat.
Beheimatet in einem Seitenflügel der ikonischen Lobby des Hilton Munich Airport führt der Weg zum Fine-Dine-Genuss von der lichtdurchfluteten Glashalle direkt neben dem Terminal 1 in die „heimelige“, warme Atmosphäre des Gourmet-Restaurants – hochwertig gestaltet mit ausschließlich heimischen Materialien und in den alpinen Farben der Region: Im Zusammenspiel von Grasgrün, Holzbraun, Wasser– und Himmelblau präsentiert sich das im September

2020 eröffnete Mountain Hub Gourmet dem internationalen Publikum und lokalen Gourmets.
Getragen wird das außergewöhnliche FineDine-Konzept von den Teams in Küche und Service, geleitet von Stefan Barnhusen (unter anderem 1 Stern Guide Michelin 2022) und Johannes J. Gahberger (unter anderem 20/20-Bewertung Service, Falstaff, Oktober 2022).
„Das Mountain Hub Gourmet bietet mir als Koch ein Umfeld, wie ich es mir nur wünschen kann: Beheimatet in der Voralpenregion, haben wir als Küchenteam ein Füllhorn an regionalen Zutaten quasi direkt vor der Haustüre, von Fischen aus Seen und Flüssen über alte Tierrassen für exzellentes Fleisch oder Milchprodukten aus Handwerks-Käsereien bis hin zur Vielfalt an Gemüse, Obst, Früchten, Nüssen, direkt von produzierenden Landwirten oder verarbeitet in alter Tradition“, so Stefan Barnhusen, der diese Regionalität auf internationalem Spitzenniveau Gourmets aus München oder Melbourne am Flughafen München serviert.
Weitere Informationen und Reservierung: www.mountainhub.de

The Hotel Restaurant Roter Hahn is located in the heart of the Old Town in Regensburg, a UNESCO World Heritage Site. The cuisine combines regionality with international influences – and was awarded a Michelin star two years ago.
The Hotel Restaurant Roter Hahn can look back over a long history. In 1950, the Rote Hahn was acquired by the Schmidt family from a brewery. At first, it was a pub for card players with a simple lunch table. Guest rooms were gradually added and the Rote Hahn became a middle-class inn with hotel and catering. Laura Maria and Maximilian Schmidt have been running the hotel and restaurant since 2020. The latter was awarded its first Michelin star in 2021.
The small, family-run business combines tradition and modernity. In the restaurant, the focus is on regionality, but Scandinavian and Japanese influences also show up in the creative cuisine. Whether lunch or dinner, a five- to eight-course menu or á la carte, the Rote Hahn invites you to enjoy with all your senses, also vegetarian on request. Appreciation comes first in the kitchen – towards the team and towards every item that is made.

There is no dress code in this star restaurant: guests are allowed to come in whatever way they feel comfortable. The restaurant's furnishings combine style and cosiness – and music plays from the record player.
If you want to stay longer, the hotel has the right rooms for any relaxing break – whether alone, as a couple, or in a larger group. A booking includes a rich breakfast the next morning. Guests appreciate the central location of the hotel, and it takes only a few steps to reach some of Regensburg's most beloved landmarks. From the cathedral and the Stone Bridge to the Reichstag Museum and the ‘Porta Praetoria’, which dates back to the time of ancient Rome, nothing stands in the way of an extensive stroll through the city, with the Roter Hahn as your starting point.
If you want to enjoy several things at once, you can book one of the carefully curated
packages on offer. Drinks as a welcome, a menu in the evening, a relaxing overnight stay and the varied breakfast in the morning –all contribute to making a break in the historic Regensburg absolutely perfect.
www.roter-hahn.com
Starter:
Main course: Miral pigeon from France slowly grilled over charcoal, compote pepper crust, black garlic, gochujang, fig and sauce vierge.

Mitten im UNESCO-Welterbe Regensburg, im Herzen der Altstadt, liegt das Hotel Restaurant Roter Hahn. Die Küche verbindet Regionalität mit internationalen Einflüssen – und wurde vor zwei Jahren mit einem Michelin-Stern ausgezeichnet.
Das Hotel Restaurant Roter Hahn blickt auf eine lange Geschichte zurück. 1950 wurde der ‚Rote Hahn‘ von Familie Schmidt von einer Brauerei erworben. Zunächst war es eine Kneipe für Kartenspieler mit einfachem Mittagstisch. Nach und nach kamen die Gästezimmer hinzu, und der ‚Rote Hahn‘ wurde zu einem bürgerlichen Gasthaus mit Hotel und Catering. Seit 2020 führen Laura Maria und Maximilian Schmidt das Hotel und Restaurant. Letzteres wurde 2021 mit dem ersten Michelin-Stern ausgezeichnet.
Das kleine, familiengeführte Unternehmen verbindet Tradition und Moderne. Im Restaurant liegt der Fokus auf Regionalität, aber auch skandinavische und japanische Einflüsse zeigen sich in der kreativen Küche. Ob Mittagstisch oder Abendessen, Fünf- bis AchtGänge-Menü oder á la carte, der ‚Rote Hahn‘ lädt zum Genuss mit allen Sinnen ein, auf


Wunsch auch vegetarisch. Wertschätzung steht in der Küche an erster Stelle – gegenüber dem Team und gegenüber jedem Produkt, das verarbeitet wird. Und in diesem Sterne-Restaurant gibt es keinen Dresscode: Die Gäste dürfen so kommen, wie sie sich wohlfühlen. Die Einrichtung des Restaurants kombiniert Style und Gemütlichkeit – und dazu läuft Musik vom Plattenspieler.
Wer länger bleiben möchte, findet im Hotel die passenden Zimmer für eine entspannte Auszeit – ob allein, zu zweit oder in einer größeren Gruppe, und inklusive eines reichhaltigen Frühstücks am nächsten Morgen. Gäste schätzen die zentrale Lage des Hotels. Nach nur wenigen Schritten erreicht man die Wahrzeichen von Regensburg – den Dom und die Steinerne Brücke – oder auch das Reichstagsmuseum und die ‚Porta Praetoria‘, die noch aus der Zeit des alten Roms stammt.

Vom ‚Roten Hahn‘ aus steht einem ausgiebigen Stadtbummel nichts im Wege.
Wer gleich mehrfach genießen möchte, kann eines der Arrangements buchen. Drinks zur Begrüßung, ein Menü am Abend, eine entspannte Übernachtung und das abwechslungsreiche Frühstück am Morgen machen eine Auszeit im historischen Regensburg perfekt.
www.roter-hahn.com
Kulinarische Leichtigkeit – das ist es, wofür das charmante Restaurant Sein in Karlsruhe bekannt ist. Seit 2019 ausgezeichnet mit einem Michelin-Stern, setzt das Team um Küchenchef und Inhaber Thorsten Bender auf eine leichte, moderne Küche mit asiatischen Einflüssen. Am besten einfach selbst probieren!
Schon als Kind entwickelte Thorsten Bender eine Affinität für hochwertige Lebensmittel, als er seinen Vater, der gerne und gut kochte, bei den samstäglichen Markteinkäufen begleitete. Die Leidenschaft für Kulinarik wuchs über die Jahre und so lag es nahe, eine Ausbildung zum Koch bei Günther Buchman im damaligen ‚Buchmann’s Restaurant‘ zu absolvieren. Daraufhin folgten einige Jahre als Souschef in der Schweiz und später als angestellter Küchenchef zurück in Karlsruhe bis sich die Gelegenheit bot ein eigenes Restaurant zu eröffnen.
Unter dem Namen ‚Sein‘ bietet der heutige Sternekoch zusammen mit seinem SousChef Manuel Herzog und seinem Junior Sous-Chef René Rothaug eine spannende Mischung aus moderner Küche mit asiatischen Einflüssen und setzt dabei erfolgreich auf seinen ganz eigenen Stil. „Wir möchten die Gäste gerne auf eine Genussreise mitnehmen und sie für ein paar Stunden den Alltag vergessen lassen“, sagt Susanne

Schwall, die als Ehefrau von Thorsten Bender das Backoffice leitet.
Die herrlich entspannte Atmosphäre des Restaurants in der Scheffelstraße kommt sicherlich auch daher, dass Thorsten Bender viel Wert auf ein harmonisches Zusammenspiel zwischen Service und Küche legt. Franziska Dufner ist als Restaurantleiterin für alle Belange der Gäste verantwortlich und meistert dies mit charmanter Leichtigkeit. Das Resultat: ein harmonischer Service und spannende Gerichte voller Kreativität.
Darunter findet sich zum Beispiel Thorsten Benders ‚Signature Dish‘ Pulpo und Schweinebauch kombiniert mit Mango, dazu Buchenpilze und angegossen mit einem Tom-YamSud, ein absoluter Favorit unter den Gästen.

Auszeichnungen hat es bereits viele gegeben. Neben dem Michelin-Stern darf sich das Restaurant über beeindruckende 4,5 Kochmützen im großen Guide und 3F im le-

gendären Feinschmecker freuen. Der Gusto Gourmetführer vergab 7+ Pfannen und im Gault Millau gab es zwei rote Hauben.
Aber es geht nichts darüber sich einfach selbst auf die kulinarische Reise im Restaurant Sein in Karlsruhe zu begeben.
www.restaurant-sein.de
Restaurant Sein Scheffelstraße 57, D-76135
Karlsruhe
Telefon: 07 21 / 40 24 47 76
E-Mail: zugast@restaurant-sein.de

Everything you wanted to know about Franconia beer, but were too afraid to ask.

German beer is loved by many from across the globe, the best and richest varieties of which can be found in the region of Franconia. Over the centuries, the region’s history and culture have had an important impact on the region’s brewing practises, changing how we understand and enjoy beer today. In the region’s capital, Nuremberg, one beer connoisseur is making strides in educating newcomers, and sharing his passion for Franconian delights.
Starting outside the St. Lorenz Church in central Nuremberg, Joe Holler can be seen leading small groups of beer enthusiasts throughout the city’s classically styled centre. The local resident began his role taking tourists around the local bars and breweries back in 2019. As a qualified beer sommelier, Holler also offers beer tastings and courses throughout the region, opening up the pallets for those who want to learn more.
“I thought it would be a good opportunity to create something fun,” the budding beer-ambassador explains about starting up his own venture, Beer Hike Nuremberg. “For visitors, it’s an interesting way for them to get an insight into two of the biggest topics in Nurnberg; beer and its history.”

Located mainly in northern Bavaria, Franconia is not only a Mecca for beer, it’s also home to some of the most historic and unspoilt towns in Germany – including Würzberg, Bayreuth and the stunning Rothenburg ob der Tauber. The Sprawling fields and countryside helped shape the region’s agricultural output over time and is one of the reasons why Franconia is home to more breweries per square kilometre than other regions in Europe.
Franconia’s stunning landscapes and ancient architecture also provide the perfect backdrop for beer-touring. One can wander between one serene village to the next, discovering new ‘bierkellars’, breweries, and bars. “The area we call Franconian Switzerland, rather close to Nuremberg, is great for hiking,” Holler recommends. “Here, there are a lot of very old, traditional breweries with their own guesthouses.”
The rich variety of beer culture stems back to the Middle Ages, when brewing practises took place mainly in monasteries. Indeed, throughout the region, you can still find many monasteries that continue to make their own beer, such as the one found at the Klosterbrauerei Weißenohe, which is locate just outside of Nuremberg on the Fünf-Seidla-Steig in Franconian Switzerland.
After centuries of mashing together the fresh spring water, regionally grown malt and aromatic hops, the region was able to craft some of the country’s best-known and fragrant beers. It’s not just the ingredients which have played an important role in the area’s cultivation of beer. Franconia is mostly comprised of sandstone, which not only makes for some dramatic geological formations, but allowed locals over time to build extensive cave networks. Throughout time a lot of these underground dwellings were used to
cool beer. In Nuremberg, it’s still possible to tour through this protected cave network.

“The region offers a huge variety of beer styles, some of them more unique than others,” Holler explains, when asked what makes Franconian beer so special. Whereas Bavaria is often associated with its golden Helles beers, Franconia is best known for its more colourful and flavoured brews. Although not limited to the region, one more often finds ales made here with roasted malts. In Franconia, red ales, Bocks, Dunkels (dark beer), Ungespundetes (unfiltered
beers), Keller (cellar) lagers, and Zwickels are synonymous with the region.
“If you go to Bamberg, for instance, there is a different type of smoked beer, unique to the region,” explains Holler, “Making it another great part of Franconia beer history.”

The UNESCO World Heritage town of Bamberg is just under one-hour north of Nuremberg. Synonymous with smoked-beer, one can smell the roasted-malt aromas drifting out across the river. Lying in the centre of the old town, amongst the well-preserved Fachwerk-styled buildings, is the Michaelsberg Abbey. Where once the monks started making beer back in the 12th century, one can now find the Franconian Brewery Museum; the beating heart of the region’s beer culture.
In the regional capital, Holler makes his way through the city, describing in depth the flavours that one can find in the Franconian beers. Along the way, the beer-hike includes stops at the grand Tucher Mautkeller, and the Bruderherz Brewery. On the weekends, extended outings to the Schanzenbräu and Orca Brau breweries are also available. “It’s still super exciting, that there’s so much variety around,” Holler enthuses, about his passion. With more plans afoot, and new routes to new breweries in Franconia in plan, it seems that variety is the key to the area’s beer history and success. Beer hikes
PHO TO: ALEKA WOLLNY
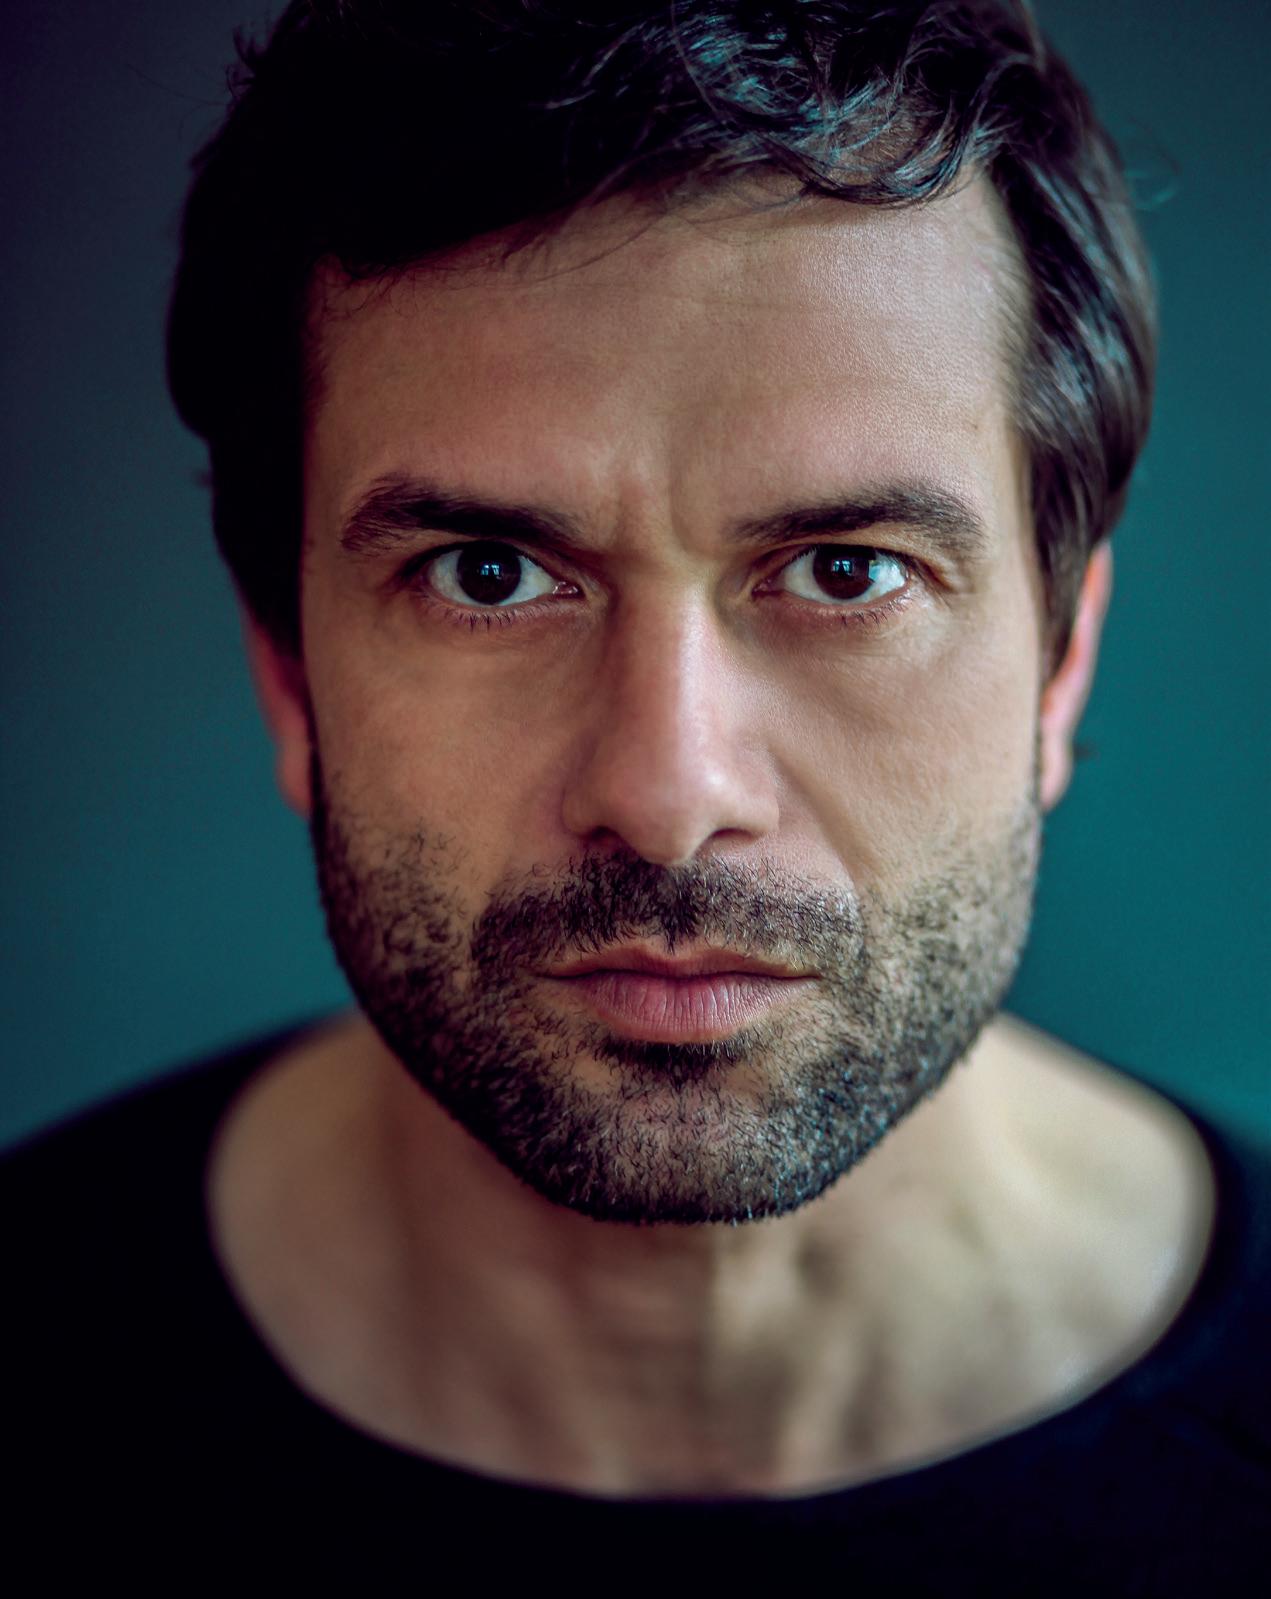
German actor Kai Schumann speaks to Discover Germany, Austria & Switzerland about the meaning of home, his acting career, veganism, staying positive and much more.
DISCOVER GERMANY: How did you become an actor? Has this always been your dream profession?
Kai Schumann: I was 15 and I wanted to turn the world upside down when my wonderful German teacher Christine Schaubs pushed me onto the stage. Actually, she just asked me to come to the theatre class rehearsal instead of terrorising my classmates because of their stuffiness. After my debut as the youngest ‘Judge Adam’ in Der Zerbrochene Krug from Kleist in theatre history at one of the oldest theatres in Germany, the Eckhofftheater in Gotha, my path seemed destined. I could have imagined becoming a German and history teacher as well though. I would have liked to have climbed onto school desks and recited ballads and sparked a love of life and art in my students.
DISCOVER GERMANY: Keyword 'home' –which city do you call your home? And what makes it so special for you?
Kai Schumann: "Home is where the bills come in," writes Heiner Müller in Ajax zum Beispiel. That is the most concrete description of homeland. In a more romantic sense that is also true, I consider many places to be home. Every time I hear an accent that comes from the so-called new federal states, I immediately feel a sense of home well up in me. The further south, the more I feel that. But Stuttgart, where I spent my first years in theatre, also left me with a feeling of home. And now it's Cologne and its fun-loving people who make my heart skip a beat. And if you give me some forest, some meadows, some sea; I'm at home everywhere.
DISCOVER GERMANY: Which shoot do you remember fondly and why? TEXT: NANE STEINHOFF
Kai Schumann: That's like asking which is your favorite child. The time with the ensemble and team of Heldt had a particular family feel to it and was therefore very valuable. But the many other projects I did also had so many valuable moments that I look back on fondly. It would be easier if you would ask me which projects I didn't like. But, of course, I wouldn't tell you that.
DISCOVER GERMANY: The Rex Guido film has been in the ARD media library since the end of the year. What can viewers look forward to?
Kai Schumann: Rosa von Praunheim's films are characterised by his unique wit and charm and his will to shape socio-political issues. This film is a compilation of documentary material and, as a counterpoint, the artistic interpretation of these facts in the form of fictional scenes. I find this mix very appealing and quite coherent.
DISCOVER GERMANY: What was it like playing the older Rex Guido? What do you love about him?
Kai Schumann: Rex Gildo was a gifted entertainer, dancer and singer. He was a charmer and, as you keep hearing, a wonderful person. But I didn't play Rex Gildo, I played Ludwig Hirtreiter, his bourgeois alter ego. The man that very few have known. I played him at one point when he seemed to be in deep despair. In a moment when he was partly no longer master of himself. That was very sad.
DISCOVER GERMANY: You are vegan. Why is this diet important to you?
Kai Schumann: I just know too much. I know what enormous tortures animals suffer in the
modern industrial food production industry. I know the enormously damaging effects the production of animal-based food has on our planet. I know that my private consumption has a decisive influence. And if I knew all this and still consumed animal foods, then I would feel like an active part of oppression, torture, exploitation, rape and destruction. I did not want that.
DISCOVER GERMANY: Every day we get news of species extinction, climate change and pollution. How do you stay positive? To what extent do you fight for a better world?
Kai Schumann: Yes, that takes strength. I try not to see the big picture, but the now. This moment. And here in the moment, I always have countless opportunities to change the world. As William Blake wrote: "To see a world in a grain of sand, or heaven in a wildflower. Hold infinity in the palm of your hand, and eternity in an hour."
DISCOVER GERMANY: Is there the one dream role that you’d like to play someday?
Kai Schumann: I really would like to be a pirate.
DISCOVER GERMANY: What dreams and wishes do you have for the future?
Kai Schumann: I wish that humanity finds ways to live in peace with itself and the earth. That we might find another great story than the story of money. I want to make films and series and play plays that support this transformation of life. And I just want to entertain. Because that's my job.
DISCOVER GERMANY: What projects are planned for 2023?
Kai Schumann: I'm really excited that we're going to be shooting another season of Mord mit Aussicht.

Top quality, a healthy dose of perfectionism and, above all, true enthusiasm – when you’ve got the team of the visual effects and film production company Batelion onboard, you can rest assured that they shall put their heart and soul into the success of each and every film.
“If there is a vision, there is a way,” Andreas Alesik (44) explains. The passionate CEO and VFX supervisor of Batelion continues: “Films open the door to new dimensions, emotions, thoughts. Only a film can bypass your mind, bypass your firewall – straight to your heart. There are films which fail to be as magical. Neither money nor logic can protect you from that. As if your target audience never existed.”
“Yet, films can touch us. The magic exists! You know exactly what I’m talking about. You don’t simply just start loving what you see. It’s always been that way. Regardless of what it is, it remains your secret,” Alesik says.
“Not many people display what they are truly passionate about. Initially, they seem confused. Often, they seek isolation. Because only surrounded by silence do they feel that warmth again. They start to organise their thoughts to share this unique emotion through words, images or products with the whole world. Those are the visionaries. They are at home in the emotion.”
Alesik is one such visionary. Together with his team he realises visions beyond words. He lives and works in his hometown of Nuremberg, as well as in New York. His company Batelion offers a range of services such as visual effects for film and tv productions, as well as commercials.
“Each project is unique but personal commitment is always the foundation,” Alesik explains. The list of happy clients is long. Next to Netflix, Marvel, Constantin Film and Jung von Matt, are also smaller companies and film schools. But for Alesik’s work ethic, it doesn’t matter if he
supports an underdog or an established brand. The film is the message. The film is everything.
So, it's hardly surprising that Batelion is already planning inhouse productions. According to speculation, a first glimpse might well be given at this year's EFM. Many will be very curious to see how it turns out.
www.batelion.com/efm
Hohe Qualität, eine gesunde Portion Perfektionismus und vor allem Engagement: Wenn das Team der Visual Effects- und Filmproduktions-Firma BATELION mitmischt, tragen Hingabe und Know-How zum Erfolg jedes einzelnen Filmprojekts bei.
„Wenn es eine Vision gibt, gibt es auch einen Weg“, erklärt Andreas Alesik (44) Geschäftsführer und VFX Supervisor der Batelion GmbH. Er führt leidenschaftlich fort: „Filme eröffnen uns Dimensionen, Gefühle, Gedanken. Nur ein Film schafft es in wenigen Sekunden an Ihrem Verstand vorbei, vorbei an Ihrer Firewall - direkt ins Herz. Es gibt auch Filme, die diesen Zauber nicht entfalten. Davor schützen kann Sie weder Geld noch Verstand. Als ob Ihre Zielgruppe nie existiert hätte.“
„Und doch: Filme können uns berühren. Diese Magie existiert! Sie wissen genau, wovon ich rede. Sie beginnen nicht einfach zu lieben, was Sie sehen. Es war schon immer so. Was es auch ist, es bleibt Ihr Geheimnis“, so Alesik.
„Die wenigsten offenbaren, wofür sie wirklich brennen. Anfangs wirken sie noch verwirrt. Oft suchen sie die Isolation. Denn nur in der Stille spüren sie dann diese Wärme wieder. Sie beginnen, ihre Gedanken zu sortieren, um dieses einzigartige Gefühl in Form von Worten, Bildern oder Produkten mit der ganzen Welt zu teilen. Das sind die Visionäre. Das Gefühl ist ihr zuhause.“
Ein solcher Visionär ist Alesik selbst. Mit seinem Team realisiert er Visionen jenseits der Worte. Der Nürnberger lebt und arbeitet zwischen seiner Heimatstadt und New York. Mit Batelion bietet er eine Reihe von Leistungen an, darunter auch Visual Effects für Kino-,TV und Werbefilmproduktionen.
„Jedes Projekt ist einzigartig, die Grundlage aber immer die gleiche: Das persönliche Commitment“, erklärt Alesik. Die Liste zufriedener Kunden ist lang – neben Netflix, Marvel, Constantin Film und Jung
von Matt, reihen sich auch kleinere Unternehmen bis hin zu Filmhochschulen ein. Für Alesik’s Arbeitsmoral ist es irrelevant, ob er einen Underdog unterstützt oder ein etabliertes Brand.
Der Film ist die Message. Der Film ist alles. Kaum verwunderlich also, dass Batelion bereits Inhouse-Produktionen plant. Gerüchten zufolge wird ein erster Einblick auf dem diesjährigen EFM gewährt. Wir sind sehr gespannt.
www.batelion.com/efm
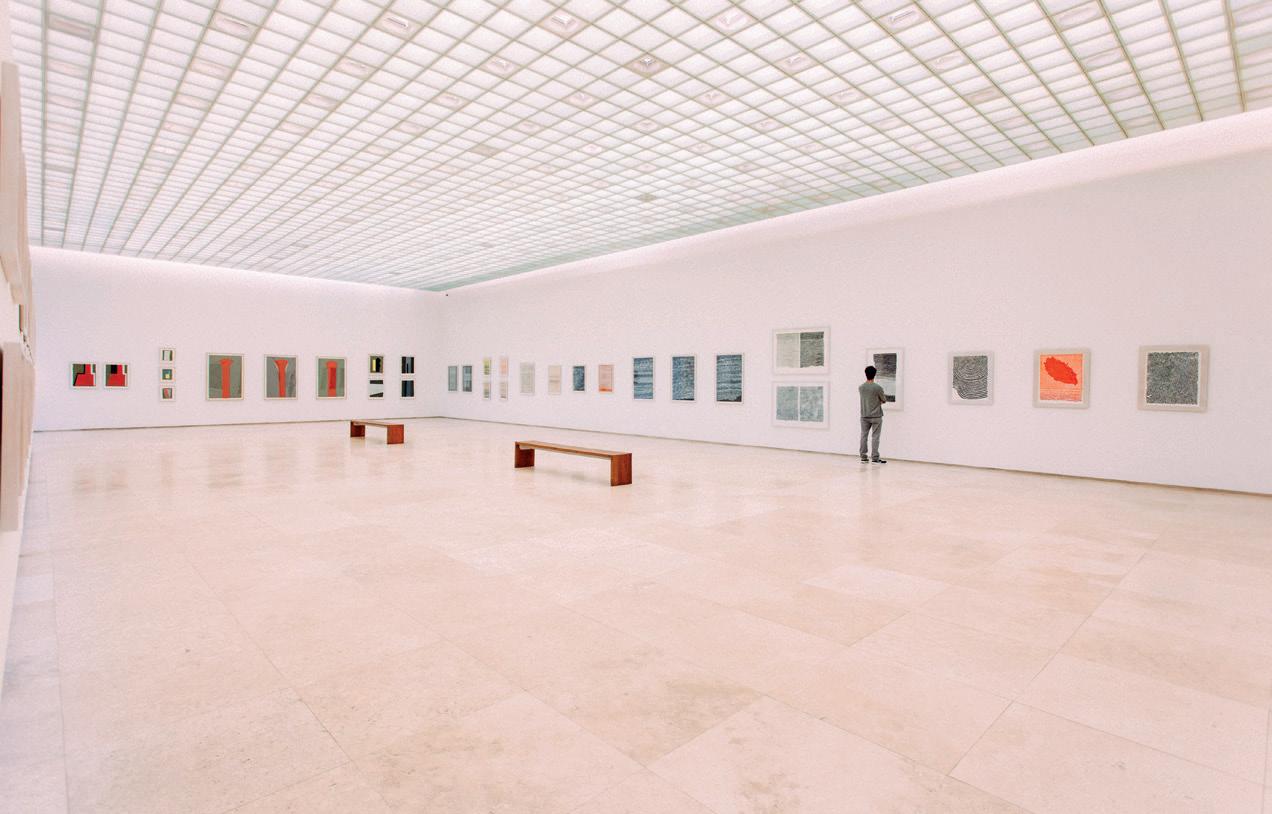
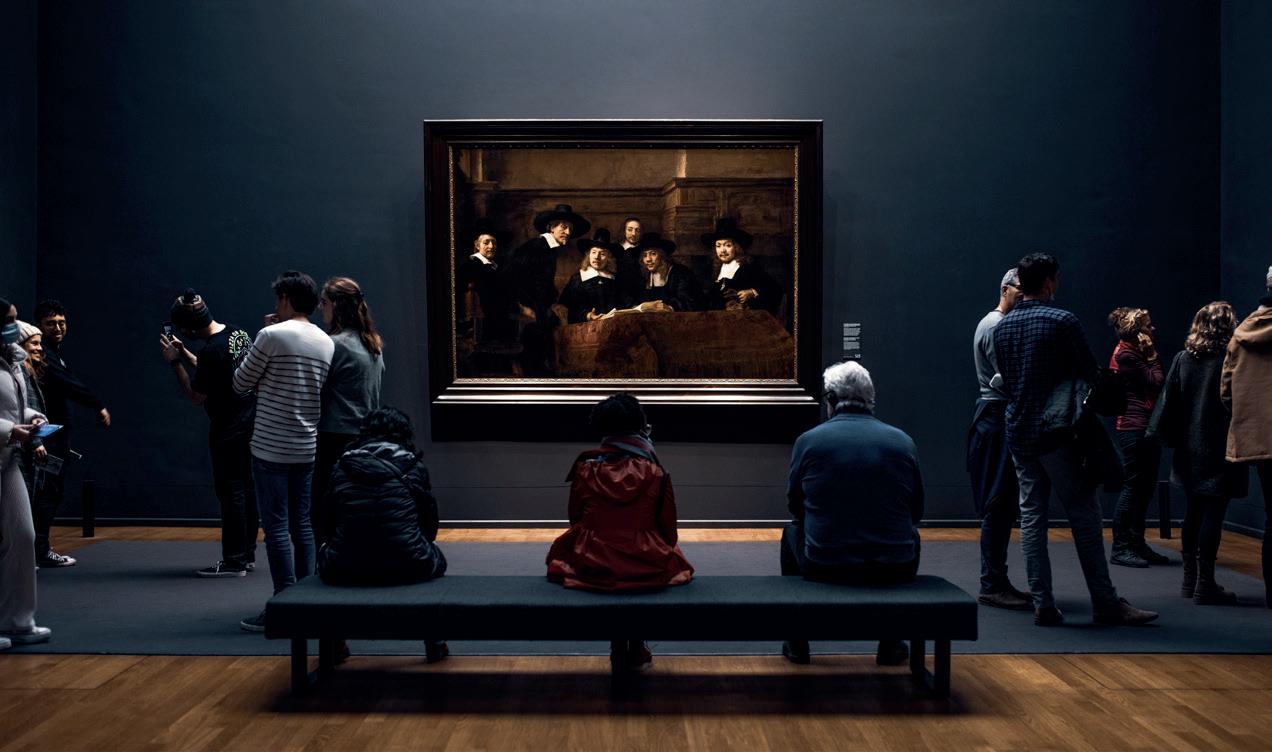
Whether you’re into art, tradition, photography or natural history, a wide variety of museums are out there and catering for all tastes. To get you inspired for 2023, we introduce some of the most interesting ones right here in this special theme.
 TEXT: NANE STEINHOFF I PHOTOS: UNSPLASH
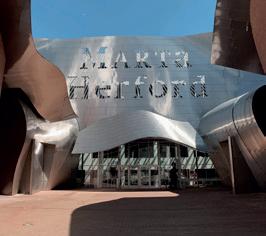
At the Musem Marta Herford, diverse exhibitions form an artful symbiosis with the unique architecture. The current solo exhibition, Dark Data by photographer and artist Tobias Zielony, is a cultural highlight not to be missed.
The building of the Marta Herford, with its flowing and tilting walls, is one of the most unusual museum buildings worldwide. The unique architecture by Frank Gehry attracts many visitors all by itself – but of course there’s much more to discover inside as well.
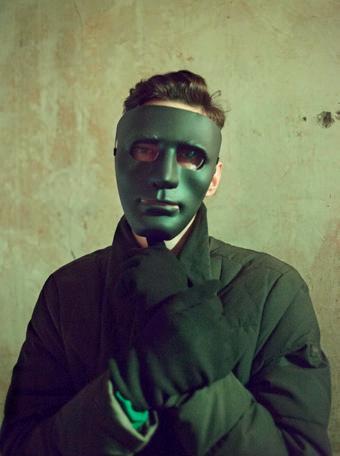
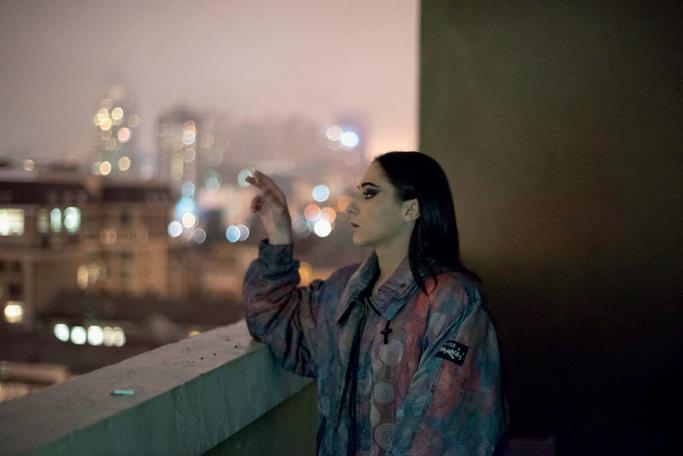
Until April, the fascinating exhibition Dark Data by Tobias Zielony explores the space between the illuminating moment of an image and the hidden information within it. Part of this exhibition is his work Maskirovka (2016/2017), where he portrayed the LGBTQ and techno scene in Kiev. Today, the seemingly innocent images are overshadowed by the war and – like the other aspects of the exhibition – they make you pause and think.
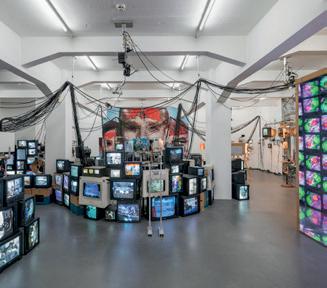
From February, the versatile exhibition Disobedient Tools is a mustsee. In this first comprehensive showcase in the German-speaking world, the Marta Herford presents Brazilian artist Cinthia Marcelle. In videos, sculptures, photographs, installations and performances, the artist critically addresses the established and hierarchical social
structures that organise our everyday togetherness.
You can find more information here: www.marta-herford.de
Vielfältige, wechselnde Ausstellungen und einmalige Architektur treffen im Museum Marta Herford gekonnt aufeinander. Die momentan laufende Ausstellung des Fotografen und Künstlers Tobias Zielony Dark Data ist ein kulturelles Highlight, dass man nicht verpassen sollte.
Das Gebäude des Museums Marta Herford mit seinen fließenden und kippenden Wänden ist eines der ungewöhnlichsten Museumsbauwerke weltweit. Diese einmalige Architektur von Frank Gehry allein lockt schon viele Besucher an – aber drinnen gibt es natürlich noch viel mehr zu entdecken.
Bis April läuft die faszinierende Ausstellung Dark Data von Tobias Zielony, die den Raum zwischen dem erhellenden Moment eines Bildes und den verborgenen Informationen darin erkundet. Teil der Ausstellung ist seine Arbeit Maskirovka (2016/2017), in welcher der Künstler die LGBTQ- und Techno-Szene in Kiew portraitierte. Die scheinbar unschuldigen Bilder tragen heute die Last des Krieges in sich und regen - wie die anderen Schwerpunkte der Ausstellungzum Nachdenken an.
Ab Februar sollte man sich auch die vielseitige Ausstellung Ungehorsame Werkzeuge nicht entgehen lassen. In dieser ersten umfassenden Überblicksschau im deutschsprachigen Raum präsentiert das Marta Herford die brasilianische Künstlerin Cinthia Marcelle, die sich in Videos, Skulpturen, Fotografien, Installationen und Performances kritisch mit etablierten und hierarchisierenden sozialen Strukturen, die unser alltägliches Miteinander organisieren, auseinandersetzt.
Mehr Informationen unter: www.marta-herford.de
The Deichtorhallen Hamburg offer an impressive 10,000 square-metre exhibition space in two locations. The listed buildings not only stand out due to their sheer size, but also thanks to the very special, open steel-glass structure dating back to 1911.
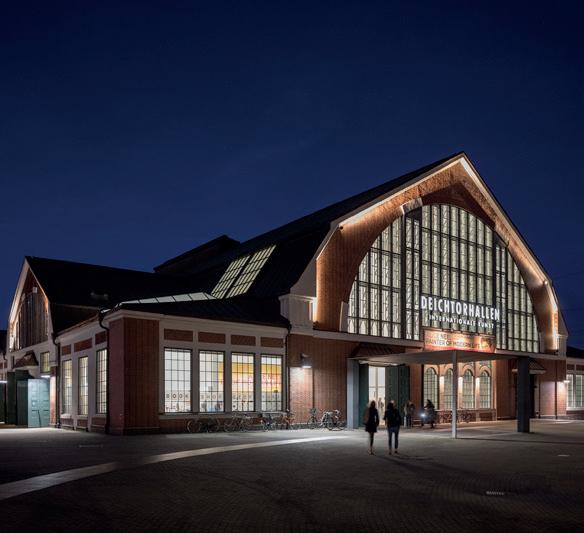
The Deichtorhallen Hamburg are true eye-catchers, even from afar. Originally used as market halls, the historical buildings were turned into today’s art exhibition centre in 1988 and also feature a restaurant and a bookstore.
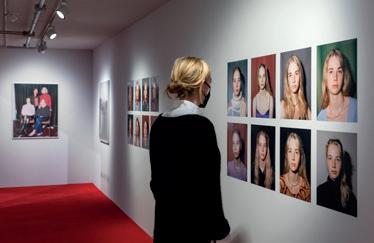
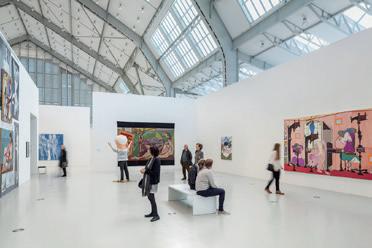
Here, modern arty vibes meet an important chapter of Hamburg’s history. The historical setting offers the perfect environment for local large-scale projects, single exhibitions of international artists, group and theme-based exhibitions, as well as to showcase international art collections.
“The programme transcends boundaries and genres,” Angela Leu-Barthel, head of communications, explains. “It’s developed and installed in cooperation with the artists and/or international partners. The result is, in a sense, a spectacular artwork you can step into.”
Each of the different buildings has a special focus. For example, the Hall for Contemporary Art is Europe’s largest connected exhibition
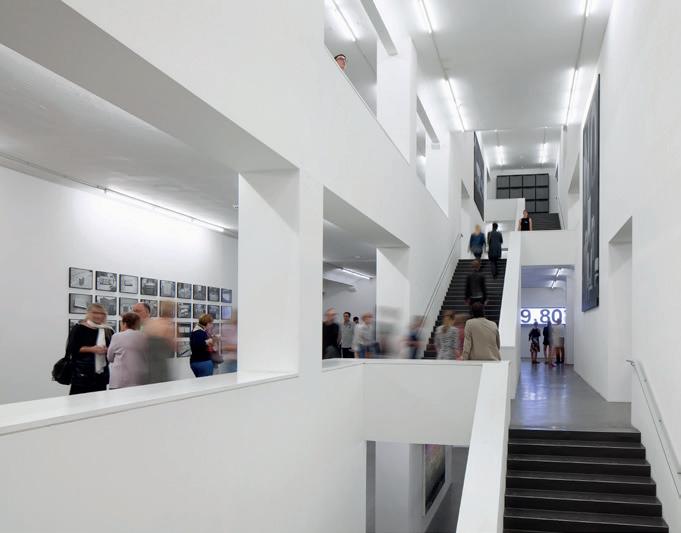
space for contemporary art with roughly 3,000 square metres of space. Hence, many unique installations are only possible somewhere like here. The House of Photography, on the other hand, is a true hotspot for Hamburg’s photography scene. During its current renovation, the PHOXXI provides a brightly coloured alternative venue. A real insider tip is the Falckenberg Collection in Hamburg-Harburg, a wonderful temporary home to various special exhibitions and collection showcases on 4,500 square metres.
From Sarah Morris and Ralph Gibson to Cindy Sherman and Otto Dix – visitors can look forward to a great range of artistic highlights this year.
www.deichtorhallen.de
Ralph Gibson. Secrets of Light 21 April – 20 August 2023
House of Photography hosted by the Hall for contemporary Art /Deichtorhallen Hamburg
Sarah Morris. All Systems Fail 4 May – 20 August 2023
Hall for Contemporary Art /Deichtorhallen Hamburg
Ridiculously Yours! Art, Awkwardness and Enthusiasm
13 May 2023 – 27 August 2023
Falckenberg Collection/Deichtorhallen Hamburg
Otto Dix and the Present 29 September 2023 – 25 February 2024
Hall for Contemporary Art /Deichtorhallen Hamburg
Cindy Sherman – Anti-Fashion 7 October 2023 – 28 January 2024
Sammlung Falckenberg/Deichtorhallen Hamburg
Auf 10.000 Quadratmetern bieten die denkmalgeschützten Deichtorhallen Hamburg an zwei Standorten nicht nur eine imposante Ausstellungsfläche für Kunst und Fotografie, sondern beeindrucken dazu mit ihrer eigenen, ganz besonderen offenen Stahl-Glas-Architektur von 1911.
Schon von Weitem fällt einem die Architektur der Deichtorhallen Hamburg ins Auge. Die Architekturdenkmäler, die ursprünglich einmal als Markthallen gedient haben, wurden 1988 zum heutigen Kunstaustellungszentrum inklusive Ganztagsbar und Buchhandlung umfunktioniert.
Hier trifft eine moderne, kunst-geprägte Atmosphäre auf ein wichtiges Zeugnis Hamburger Geschichte. Ortsspezifische Großprojekte, Einzelausstellungen internationaler Künstler*innen, Gruppen- und Themenausstellungen aber auch Präsentationen internationaler Kunstsammlungen bekommen so einen überaus passenden Rahmen.
„Das Programm steht für das Grenz- und Genreüberschreitende“, erzählt Angelika Leu-Barthel, Leiterin für Kommunikation. „Es wird in Zusammenarbeit mit den Künstler*innen und/oder internationalen Partnern ent-
wickelt, spektakulär eingerichtet und als eine Art Gesamtkunstwerk erlebbar.“
Jedes der unterschiedlichen Gebäude hat einen eigenen Schwerpunkt. Die Halle für aktuelle Kunst bietet beispielsweise auf rund 3.000 Quadratmetern die größte zusammenhängende Ausstellungsfläche für zeitgenössische Kunst in Europa. Viele einmalige Installationen sind somit nur hier möglich. Das Haus der Photographie ist hingegen der absolute Anlaufpunkt für Fotografie in Hamburg. Während seiner derzeitigen Sanierung steht mit dem PHOXXI ein knallbuntes Ausweichquartier zur Verfügung. Ein echter Geheimtipp ist die Sammlung Falckenberg in Hamburg-Harburg, denn hier finden auf 4.500 Quadratmetern Sammlungspräsentationen und Sonderausstellungen statt.
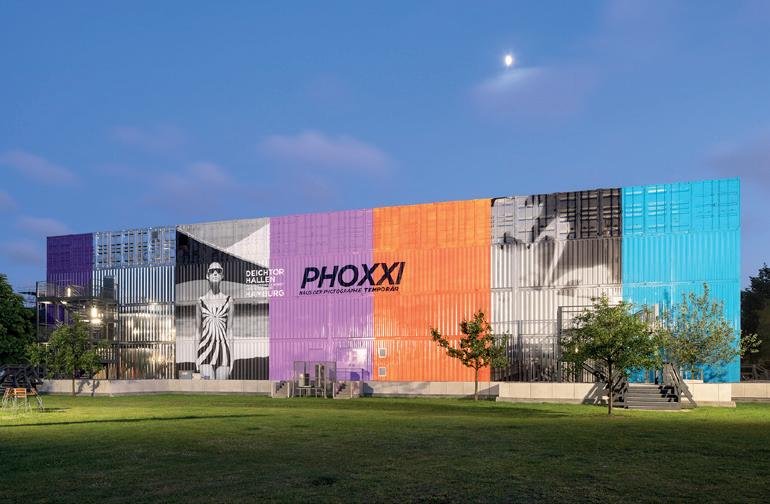
Von Sarah Morris und Ralph Gibson bis zu Cindy Sherman und Otto Dix können sich
Besucher dieses Jahr auf viele künstlerische Highlights freuen.
www.deichtorhallen.de
Ralph Gibson. Secrets of Light 21. April - 20. August 2023
Haus der Photographie zu Gast in der Halle für aktuelle Kunst/Deichtorhallen Hamburg
Sarah Morris. All Systems Fail 4. Mai - 20. August 2023
Halle für aktuelle Kunst/Deichtorhallen Hamburg
Ernsthaft? Albernheit und Enthusiasmus in der Kunst 13. Mai 2023 - 27. August 2023
Sammlung Falckenberg/Deichtorhallen Hamburg
Otto Dix und die Gegenwart 29. September 2023 - 25. Februar 2024 Halle für aktuelle Kunst/Deichtorhallen Hamburg
Cindy Sherman – Anti-Fashion 7. Oktober 2023 - 28. Januar 2024
Sammlung Falckenberg/Deichtorhallen Hamburg
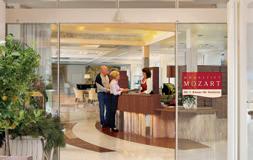

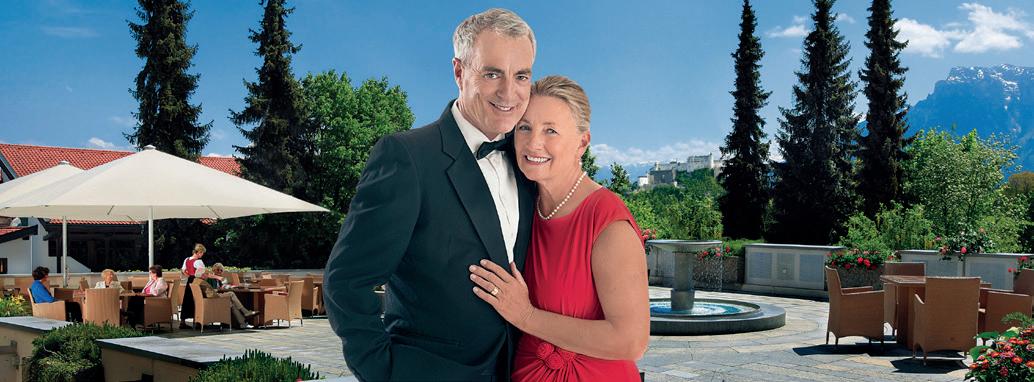
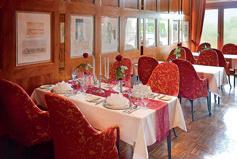
The retirement home Wohnstift Mozart is located just outside the international festival city of Salzburg in the Berchtesgadener Land region. It’s one of Germany’s most premium residential homes. Perfect for those looking for top comfort in a sophisticated environment, the residential home offers ideal conditions to enjoy an active retirement that is individually designed and supports health, vitality and independence far into old age.
Residents enjoy private accommodation in bright, premium apartments measuring from 36m2 to over 100m2 – each featuring either a balcony or terrace with fascinating Alpine panoramic views. At the restaurant, residents can choose from various 3-course meals daily. The dedicated reception staff take anything on that you don’t want to deal with and in case of illness or a long-term need for care, they ensure that residents are superbly looked after.
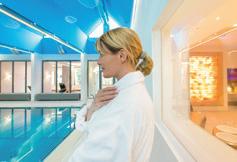
Here, residents can relax and simply enjoy the good things in life: maintain their friendships and build new ones, go on holiday or participate in trips, go greenfee-free golfing with friends or enjoy festive events and concerts in the elegant Mozart Hall. The exclusive in-house VITALISARIUM® offers a wonderful wellness experience with a gym, preventative sports training, a physiotherapy practice, spa oasis,
www.wohnstift-mozart.de
Das Wohnstift Mozart im Berchtesgadener Land, vor den Toren der internationalen Festspielstadt Salzburg, zählt zu den besten Premium-Residenzen Deutschlands. Persönlichkeiten mit hohem Anspruch an Komfort in einem niveauvollen Umfeld bietet es ideale Voraussetzungen, den Ruhestand aktiv nach eigenen Vorstellungen zu gestalten und Gesundheit, Vitalität und Unabhängigkeit bis ins hohe Alter zu bewahren.
Man wohnt privat in hellen, komfortablen Wohnungen ab 36 m2 bis über 100 m2 mit Balkonloggia oder Terrasse und Blick auf ein faszinierendes Alpenpanorama. Im Restaurant wählen Bewohner täglich unter mehreren DreiGänge-Menüs. Der zuvorkommende Rezeptions-Service übernimmt unkompliziert, womit man sich selbst nicht beschäftigen möchte, und im Krankheits- oder Pflegefall ist sichergestellt, rundum vorbildlich versorgt zu werden.
Sich entspannt und unbefangen nur noch den angenehmen Aspekten des Lebens zu widmen, steht nichts mehr im Wege: Freundschaften pflegen und neue knüpfen, sorglos verreisen, greenfee-frei Golf spielen, Vorträge, Lesungen oder festliche Veranstaltungen und Konzerte im eleganten Mozartsaal genießen. Das perfekte Wellness-Erlebnis bietet das exklusive VITALISARIUM® des Hauses. Mit Fitness-Studio, Präventionssport, einer Praxis für Physiotherapie, Spa-Oase, 30°C-Schwimmbad, Saunen, Massagen, Kosmetik und sehr vielem mehr.
Wohnstift Mozart
D - 83404 Ainring-Mitterfelden/Oberbayern, Salzstraße 1 Tel. +49 (0) 86 54 / 577-0 | info@wohnstift-mozart.de
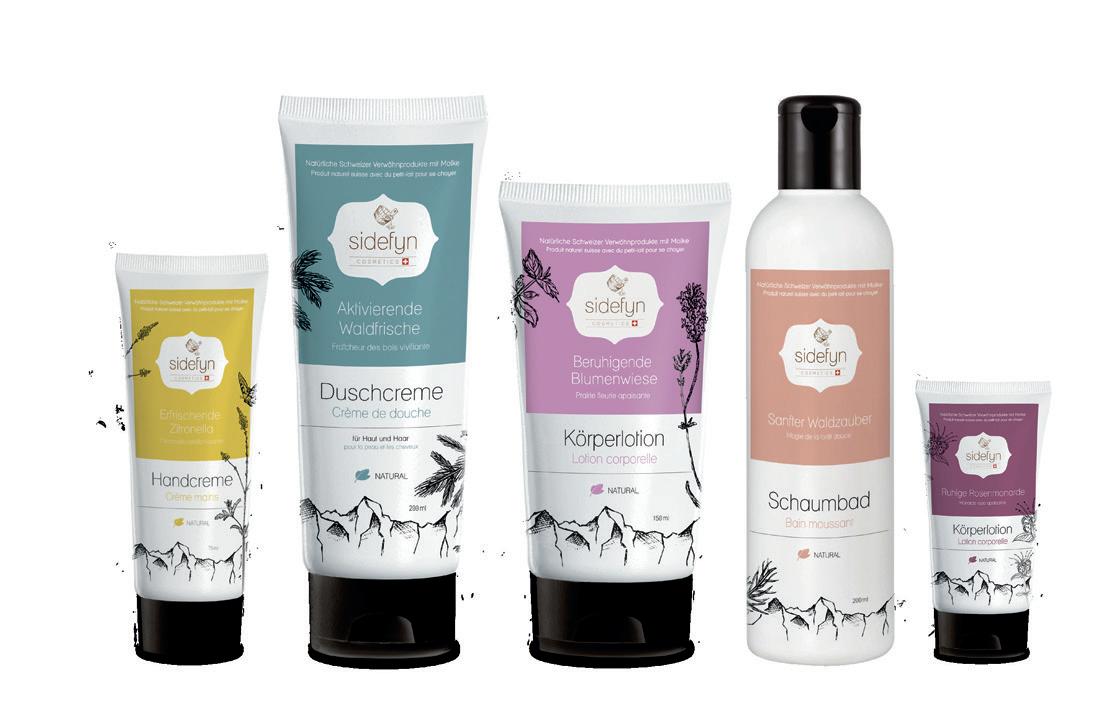
Kleopatras Schönheitsgeheimnis –natürliche Schweizer Verwöhnprodukte mit Milchproteinen
Entdecken Sie auch zauberhafte Geschenke unter www.sidefyn-cosmetics.ch


– SOMETHING TO BE EXPERIENCED!
Snow as far as the eye can see. Skiing from 7.45 in the morning until late at night. Cross-country skiing over frozen lakes and into fairytale side valleys. Ice climbing in the gorge. Tobogganing on the mountain.
Powdering until sunset, filling up on vitamin D and above all – enjoying yourself! Whether you're a sportsman, an early riser, a late riser, a saunagoer or a museum visitor, everyone can find what they're looking for in the Engadine. The Engadine lies at 1,800 metres – a very special place that has inspired many great artists through the years. And to this day, the place has lost none of its inspirational power: the mountains, the expanse, the light – plus that incredible view of those stunning lakes.

It may seem obvious, but it rings true here especially: some things just have to be seen and experienced to be truly understood. Switzerland's largest winter sports region offers four large and five small ski areas with a total of 88 fantastic pistes, over 240 kilometres of cross-country ski trails where everyone is guaranteed to always be on the right track, even more winter hiking opportunities, action during winter canyoning, moments of tranquillity during ice fishing, untouched deep snow slopes and sporting events such as the Engadin Skimarathon. All of which should most definitely be on your travel to-do list.
Schnee, soweit das Auge reicht. Skifahren von morgens um 7.45 Uhr bis in die Nacht hinein. Langlaufen über gefrorene Seen und in märchenhafte Seitentäler. Eisklettern in der Schlucht. Rodeln auf dem Berg.
Powdern bis zum Sonnenuntergang, dabei ganz viel Vitamin D tanken und vor allem – genießen! Sportler, Frühaufsteher, Langschläfer, Sauna-Gänger oder Museumsbesucher, im Engadin findet jeder das, was er sucht. Das Engadin liegt auf 1.800 Metern – ein Sehnsuchtsort, von dem sich schon viele große Künstler haben inspirieren lassen. Bis heute hat der Ort nichts von dieser Inspirationskraft eingebüßt: die Berge, die Weite, das Licht – dazu der Blick auf die Seen.
Es scheint dahergesagt, aber es stimmt eben doch: Manches muss man sehen und erleben, um es zu verstehen. Die größte Wintersportregion der Schweiz bietet vier große und fünf kleine Skigebiete mit insgesamt 88 traumhaften Pisten, über 240 Loipenkilometer, bei denen jeder garantiert immer auf der richtigen Spur ist, noch mehr Winterwandermöglichkeiten, Action beim Winter Canyoning oder Momente der Stille beim Eisfischen, unberührte Tiefschneehänge und sportliche Events wie der Engadin Skimarathon, der zweifelsohne auch auf die To-do Liste sollte.
booking.engadin.ch


In the Swiss Engadin, high above Zuoz’s rooftops, is the beautiful Hotel Castell. Over a century ago, it was designed as a spa resort, and it’s just as dedicated to wellness and culinary delights today. A true haven for nature enthusiasts and sports fans from across the globe.

Zuoz is the perfect base for a range of activities – from winter sports to golf and hiking, there simply is an incredible amount on offer. Hotel Castell provides the perfect setting to unwind after an active day outdoors. And if you want to seriously relax, let your body be pampered with Hamam, a healing massage or the outdoor sauna experience.
“At Castell, our guests enjoy exceptional hospitality, the kind of which is truly valued by each member of staff,” executive assistant Eva Leitner says. “A drink at the legendary Red Bar by Pipilotti Rist and Gabriel Hächlser, as well as some fine dining underneath the original stucco ceiling, are an absolute must.”
As the international Lyceum Alpinum offers summer sport camps for children and teenagers right around the corner, the Castell is the perfect spot for parents to unwind while their kids have fun during the day. A wonderful holiday combination.
Hoch über den Dächern von Zuoz im Schweizer Engadin befindet sich das wunderschöne Hotel Castell. Vor über hundert Jahren als Kurhaus konzipiert, steht es auch heute noch für Entspannung und Genuss pur und lockt Naturfreunde und Sportler aus der ganzen Welt an.
Zuoz ist der perfekte Ausgangspunkt für Aktivitäten jeglicher Art. Von Wintersport, Golfen und Wandern gibt es hier unsagbar viele Möglichkeiten. Das Hotel Castell bietet das ideale Ambiente, um nach einem aktiven Tag in der Natur richtig abzuschalten und sich verwöhnen zu lassen. Wer sich besonders entspannen möchte, gönnt sich eine Runde Hamam, eine erholsame Massage oder einen Saunagang direkt unter freiem Himmel.


„Im Castell genießen unsere Gäste eine Gastfreundschaft, die von jedem einzelnen Mitarbeitenden gelebt wird“, erzählt Direktionsassistentin Eva Leitner. „Ein Drink an der legendären Roten Bar von Pipilotti Rist und Gabrielle Hächler sowie ein feines Abendessen unter der Original-Stuckdecke im Speisesaal dürfen nicht fehlen.“
Da das internationale Lyceum Alpinum im Sommer Sportcamps für Kinder und Jugendliche anbietet und sich direkt um die Ecke befindet, können die Eltern im Castell relaxen während die Kids sich austoben.
Die perfekte Urlaubs-Kombi.
The Hotel Castell is an extraordinary experience. Situated in the middle of the beautiful Engadin, it is the perfect starting point for activities of all kinds. We provide the perfect backdrop, in a place where Art Nouveau and modern architecture, tradition and innovation, nature and art, fine dining and well-being come together beautifully.


The Lyceum Alpinum Zuoz is a Swiss international boarding school located in the alpine surroundings of the Engadin.

At the Lyceum Alpinum Zuoz, 220 international boarding students and 110 local day students benefit from an education that fosters their intellectual, personal, athletic and creative growth as much as their well-being. The Swiss Matura ensures a broad education with subject specialisation in various focus areas, allowing exam-free admission to all Swiss universities. The IGCSE prepares for the International Baccalaureate Diploma Programme, a challenging two-year course leading to the best international universities.
Sports, art, music and theatre are key here. Football, basketball, volleyball, tennis, cricket, golf and ice hockey are all on offer, as well as skiing and snowboarding in winter. Students also develop their talents in theatre groups, art projects, in the choir, the orchestra, the school band or during private instrumental lessons.

The International Summer Camps are a great way to get to know the school. In the mornings, language courses or digital skills are on offer, while in the afternoons, it is either a great sports programme, film and drama, golf or football training. Evenings and weekends are filled with exciting outdoor experiences such as river rafting, climbing and other enjoyable activities. Fun, adventure and new friends from all over the world are guaranteed.
www.lyceum-alpinum.ch
Das Lyceum Alpinum Zuoz ist eine internationale Schweizer Internatsschule in der alpinen Umgebung des Engadins.
Am Lyceum Alpinum Zuoz erhalten 220 internationale InternatsschülerInnen und 110 einheimische TagesschülerInnen eine Ausbildung, die ihre intellektuelle, persönliche, körperliche und kreative Entwicklung ebenso fördert wie ihr Wohlbefinden. Die Schweizer Matura mit breitem Fächerangebot und verschiedenen thematischen Schwerpunkten ermöglicht den prüfungsfreien Zugang zu allen Schweizer Universitäten. Das IGCSE bereitet auf das International Baccalaureate Diploma Programme vor, ein anspruchsvoller zweijährigen Lehrgang, der an die besten internationalen Universitäten führt.
Sport, Kunst, Musik und Theater werden großgeschrieben. Fußball, Basketball, Volleyball, Tennis, Cricket, Golf und im Winter Eishockey, Skifahren und Snowboarden stehen auf dem Programm. Die SchülerInnen entfalten sich auch in Theatergruppen, Kunstprojekten, im Chor, im Orchester, in der Schulband oder im privaten Instrumentalunterricht.

Die International Summer Camps sind ideal, um die Schule kennenzulernen. Vormittags werden Sprachkurse oder Digital Skills angeboten, nachmittags entweder ein abwechslungsreiches Sportprogramm, Film und Theater, Golf- oder Fußballtraining. Die Abende und Wochenenden sind gefüllt mit spannenden Outdoor-Erlebnissen wie River Rafting, Klettern und anderen Aktivitäten. Spaß, Abenteuer und neue Freunde aus der ganzen Welt sind garantiert.
E-Mail: info@lyceum-alpinum.ch
The Swiss Viamala region is best known as a destination far away from crowded tourist hotspots. Pristine nature and quiet villages covered in snow provide the perfect setting for winter adventures. Instead of long queues, the six petite yet fabulous ski areas offer tonnes of fun.


Charming hosts, regional culinary delights and, above all, stunning nature covered in a thick layer of snow – such a package doesn’t only attract travellers looking for a quiet holiday, but also young families and winter sports fans.
As one of Graubünden’s geographically largest destinations, the Viamala offers a vast amount of leisure activities. Here is our ‘Viamala bucketlist’, so you know which highlights are not to be missed.
1.Visit the fascinating natural ice field at Alp Raguta
2.Enjoy winter sports activities in the six fabulous ski areas

3.My first steps in vertical ice – ice climbing teaser course
4.Winter hiking Libi – including a stop at the Schlittelbar
5.Ski tour at Guggernüll
6.Have a bath in the Bündner spring water
7.Try the snowshoe trail Panell


Unforgettable moments await – let’s go!
Die Schweizer Region Viamala bedeutet vor allem eines: Urlaub fernab vom Massentourismus. Ganz viel Natur und ruhige, verschneite Bergdörfer laden zum urigen Winterabenteuer ein. In den sechs kleinen, aber feinen Skigebieten gibt es also anstatt Anstehen einfach puren Skigenuss.
Charmante Gastgeber, regionale kulinarische Highlights und vor allem atemberaubende, tief verschneite Natur – das ist es was nicht nur viele Ruhesuchende, sondern auch junge Familien und Wintersportfans immer wieder in die Viamala lockt.
Als eine der flächenmäßig größten Destinationen in Graubünden hat die Viamala unglaublich viel zu bieten. Damit man weiß welche Highlights, man sich nicht entgehen lassen sollte, haben wir hier die ‚Viamala Bucketlist‘ zusammengestellt.
1.Besuch des faszinierenden Natureisfelds Alp Raguta 2.Wintersport in den sechs herrlichen Skigebieten genießen 3.Meine ersten Schritte im Eis – Schnupperkurs im Eisklettern 4. Winterwanderung Libi – inklusive Stärkung in der Schlittelbar unterwegs 5.Skitour auf den Guggernüll 6.Baden im Bündner Quellwasser 7.Schneeschuhtrail Panell
Absolut unvergessliche Momente warten – auf geht’s!
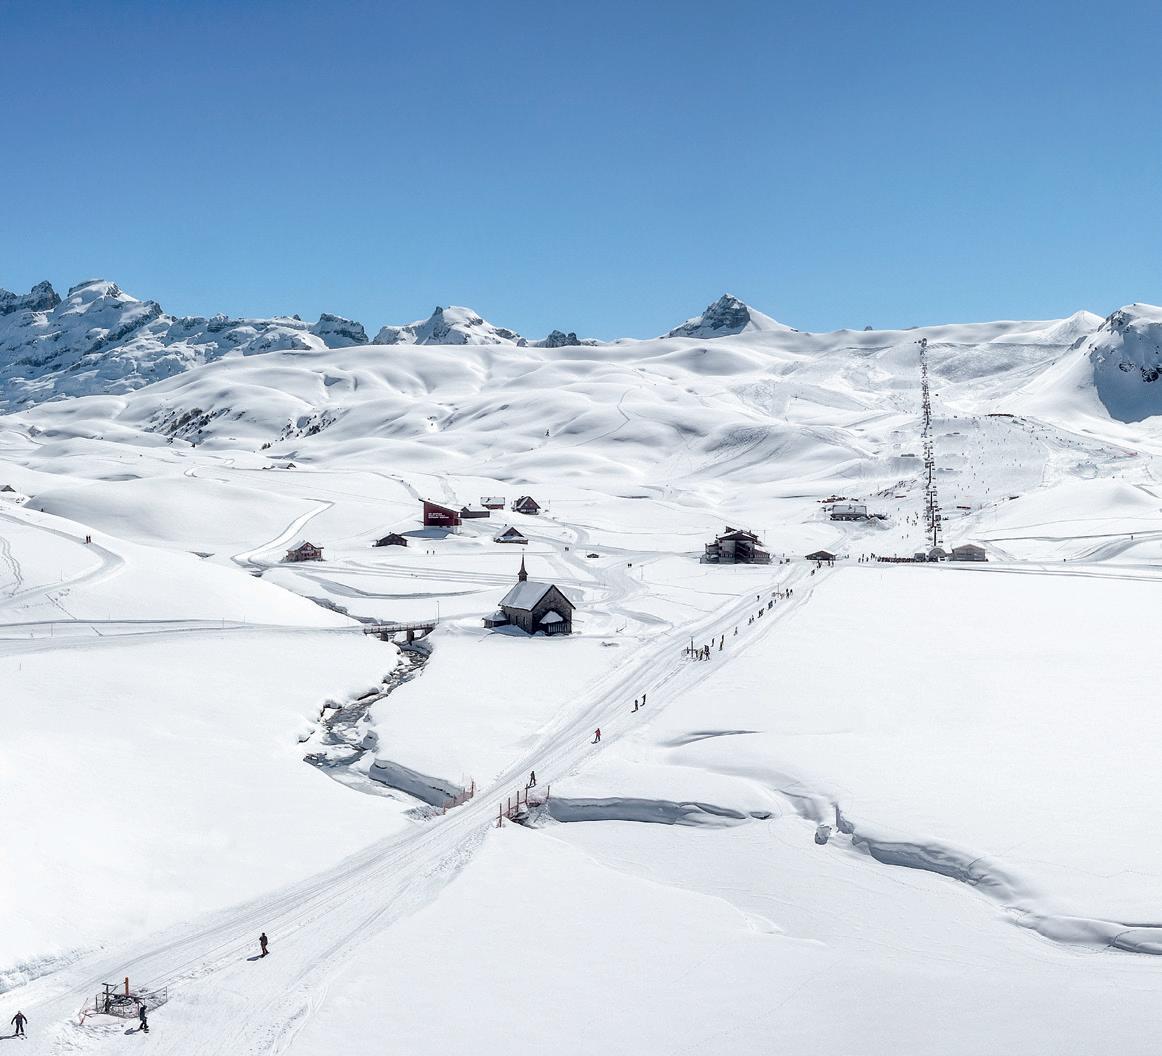
Das schneesichere und familienfreundliche Hochplateau auf knapp 2000 m ü. M. bietet ein breites Angebot an Wintersportaktivitäten für Gross und Klein.
Zum Webshop


melchsee-frutt.ch


The picturesque holiday region of Blatten-Belalp, within the Swiss Alps Jungfrau-Aletsch UNESCO World Heritage Site, not only offers breathtaking views of the most incredible mountains, but also countless snow-sports opportunities just waiting to be discovered. In January, the region is all about racing witches.
With green heads, crooked noses and loud shrieks, the Belalp witches set off on the 12-kilometre course on their brooms towards the valley. With over 1,300 participants, this race is one of the biggest and certainly the craziest downhill race in Switzerland. The little witches are able to compete a week earlier, at the Mini-Maxi race.
The Blatten-Belalp also manages to enchant families outside of the popular witch week. In no time at all, children or novice skiers can learn to ski in the free Witches' Land. Whether it is a wave trough, in the snow ring or in the witch's lunge, the fun slopes invite everyone to let off some steam. Belalp provides a crèche for children so that parents can also explore the ski area at their own pace. This winter,
there is also a free snow playground, where children can romp in snow tunnels, on climbing elements and slides.
Adrenaline junkies can get their kicks on the freeride slope or in the snow park. And non-skiers can also get their money's worth too, whether on snowshoe hikes or fast-paced toboggan rides.
www.belalp.ch
Die malerische Ferienregion Blatten-Belalp am UNESCOWelterbe Schweizer Alpen Jungfrau-Aletsch bietet nicht nur eine atemberaubende Aussicht auf die Bergwelt, sondern auch unzählige Schneesportangebote, die drauf warten, entdeckt zu werden. Im Januar steht die Region ganz im Zeichen der Hexen.
Mit grünen Köpfen, krummen Nasen und lautem Gekreische geht es für die Belalp Hexen auf die 12 Kilometer Strecke auf ihren Besen Richtung Tal. Mit über 1.300 Teilnehmern ist dieses Rennen eine der größten und die verrückteste Volksabfahrt der Schweiz. Die kleinen Hexen starten eine Woche früher bei dem Mini-Maxi Rennen.

Auch abseits der Hexenwoche verzaubert die Blatten-Belalp Familien. Im Handumdrehen können Kinder oder Skineulinge im kostenlosen Hexenland das Skifahren erlernen. Ob Wellenmulde, im Schneekringel oder bei der Zeitmessung im Hexenschuss, die Funslopes laden zum Austoben ein. Die Belalp stellt für Kinder einen Kinderhort zu Verfügung, damit Eltern das Skigebiet auch mal in ihrem Tempo erkunden können. In diesem Winter gibt es zudem einen kostenlosen
Snow-Playground, auf dem die Kinder in Schnee-Tunneln, auf Kletterelementen und Rutschbahnen toben können.
Adrenalinjunkies können sich auf der Freeride-Piste oder im Snowpark austoben. Auch Nicht-Skifahrer kommen bei Schneeschuhwanderungen oder bei rasanten Schlittenfahrten auf ihre Kosten.
Mit dem "TableWare International Award of Excellence 2022" für das weltbeste Besteck verfügt die Messermanufaktur sknife in Biel über 4 Internationale Designpreise. Das einzigartige Messerdesign findet mittlerweile in den weltbesten Restaurants mit über 100 Michelin-Sternen seinen Einsatz. Präzision aus der Uhrenstadt Biel zeichnet auch das Taschenmesser mit High-Tech Keramik Gleitlager aus. www.sknife.com

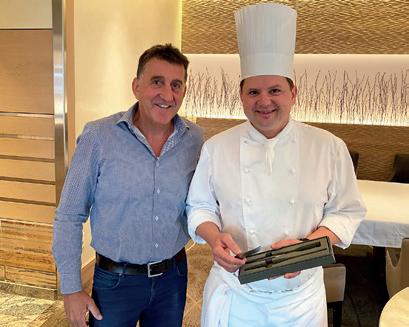
With the "TableWare International Award of Excellence 2022" for the world's best cutlery, the knife manufactory sknife in Biel is recognised with 4 international design awards. The unique knife design is now used in the world's best restaurants with over 100 Michelin stars. Precision from the watchmaking city of Biel also characterises the pocket knife with high-tech ceramic plain bearing. www.sknife.com
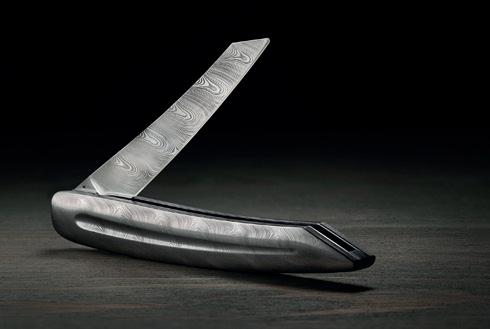
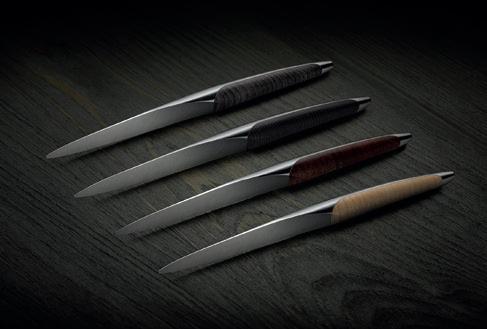
Whether you want to spend a week on powder-filled slopes, relax in a luxury spa, indulge in local culinary delights or try something entirely different with the family, you should pay the DACH region a visit this winter. To get you inspired for your next trip, we have handpicked some exciting things to do and see on the following pages.

 TEXT: NANE STEINHOFF
Nordfriesland: endlose Weiten, unberührte Natur, die Nordsee und der Nationalpark Wattenmeer - die perfekte Kulisse für eine Auszeit vom Alltag.
selbst’, denn hier in Niebüll kann der Landstrich im Norden Deutschlands in seiner ganzen Vielfalt entdeckt werden. Denn: Das Hotel, architektonisch eine gelungene Mischung aus traditionellem Landhaus- und modernem Industriestil, ist der perfekte Ausgangspunkt für spannende Ausflüge auf die nahegelegenen Inseln Amrum, Föhr oder Sylt. Auch Dänemark ist mit 30 Autominuten nur einen Katzensprung entfernt.


www.landhafen.com

Am besten lässt sich diese Auszeit im Hotel Landhafen im nordfriesischen Luftkurort Niebüll genießen.„Bei uns ticken die Uhren anders”, weiß Damaris Krebs. „Es geht ruhiger, entspannter zu.”
Gemütliche Zimmer, unberührte Natur, die Gelassenheit, Echtheit und Ehrlichkeit der Nordfriesen kombiniert mit einem Stück ‚Hygge’ aus dem benachbarten Dänemark bieten die besten Voraussetzungen, um den Kopf freizubekommen.
Auch für körperliche Entspannung sorgt das kleine Team um Krebs, „Gastgeber von Herzen”, wie sie betont. „Unsere Yogalehrerin Freya bietet Yogakurse an. Zwei Fasssaunen, unser Hot-Tub, ein gemütlicher Ruheraum und ein wunderschöner, idyllischer Obstgarten entspannen Seele und Geist und warten eigentlich nur darauf, unsere Gäste willkommen zu heißen.”
Nicht umsonst lautet das Motto des Hotels ‚Erlebe Nordfriesland - entdecke Dich
 TEXT: SILKE HENKELE I FOTOS: PHILIPP IRION/HOTEL LANDHAFEN
Mountain hut in Gasteiner Tal, Salzburg.
Photo: Österreich Werbung, Peter Burgstaller
TEXT: SILKE HENKELE I FOTOS: PHILIPP IRION/HOTEL LANDHAFEN
Mountain hut in Gasteiner Tal, Salzburg.
Photo: Österreich Werbung, Peter Burgstaller
The new four-star Superior Adler Inn – Tyrol Mountain Resort, nestled in the beautiful Zillertal valley, is the perfect accommodation for a holiday surrounded by stunning nature and for various leisure activities. Snowy holiday vibes guaranteed!
Hidden in the idyllic Zillertal valley surrounded by a dreamy mountainscape is the Adler Inn –Tyrol Mountain Resort. Casual, lively and with a sense of heartfelt hospitality, the lovely Stock family has been welcoming guests from across the globe for 50 years.
The nearby slopes and the Hintertux glacier offer snowy adventures all year round – no matter if you are a beginner or a pro. During winter, the Adler Inn offers a great range of handy services. Their shuttle takes guests in just four minutes straight to the best slopes, and a local ski guide is available five times a week. Guests can also order their ski pass at reception and each room features a heated, lockable ski cupboard for equipment.
Fans of winter, who prefer to explore the glistening white landscape on foot, can look forward to plenty of great, clearly signpost-
ed trails straight from the hotel – the perfect base for an unforgettable nature holiday. The hotel lends modern hiking backpacks to guests, and much more upon request.
The Adler Inn is not only a superb accommodation for ski and nature fans, but also just as perfect for gourmet and wellness enthusiasts. The new Mountain SPA measures over 2,000 square metres and ensures a supreme wellness experience with new highlights to relax in, and a beautiful panoramic events sauna. The water and sauna world, paired with various treatments on offer and gym facilities, make it easy to fully unwind. And throughout your visit, you can enjoy views of the impressive Hintertux glacier!
Guests can also look forward to the Alpine wellness cuisine, with healthy, regional ingredients. Quite a few delicious treats are made

by the host herself, such as bread, jam and pasta. If you book the GOURMETPENSION PLUS, you can enjoy soft drinks for free until 5pm, and chill out with a drink in the cosy Adler Lounge.
Traditional hospitality meets modern vibes at the Adler Inn – what’s not to like?
www.adlerinn.com
 TEXT: MARILENA STRACKE I PHO TOS: LORENZ MASSER
Das neue Vier-Sterne Superior Adler Inn - Tyrol Mountain Resort im wunderschönen Zillertal begeistert die Gäste mit einer atemberaubenden Naturkulisse und einem vielfältigen Freizeitangebot. Hier ist pure Urlaubsfreude garantiert.

Das Zillertal bietet eine traumhafte Bergwelt und inmitten dieser verschneiten Idylle findet man das Adler Inn - Tyrol Mountain Resort. Lässig, lebensfroh und voller Gastfreundschaft präsentiert sich das Hotel der Familie Stock, welche bereits seit 50 Jahren Gäste aus aller Welt liebevoll umsorgt.
Das ganze Jahr über kann man auf den Pisten in der unmittelbaren Umgebung und am Hintertuxer Gletscher jede Menge Spaß haben –egal ob Anfänger oder Profi. Im vom Adler Inn angebotenen Winterservice sind außerdem eine ganze Reihe an praktischen Leistungen inklusive. So gibt es zum Beispiel ein hoteleigenes Shuttle, welches Gäste in nur vier Minuten zu den besten Pisten bringt und fünf Mal in der Woche steht einem ein einheimischer Skiguide
zur Verfügung. Den Skipass kam man außerdem bequem an der Rezeption bestellen und jedes Zimmer verfügt über einen absperrbaren Ski-Schrank mit integrierter Heizung für die Ausrüstung.
Auch für Winterfreunde, die das glitzernde Weiss lieber zu Fuss erkunden, bieten die gut beschilderten Wanderwege direkt vom Hotel die perfekte Basis für einen herrlichen Natururlaub. Moderne Wanderrucksäcke und vieles mehr kann man sich vom Hotel ausleihen.
Das Adler Inn ist nicht nur eine Top Adresse für Skifahrer und Wanderer, sondern eben so perfekt für Genuss- und Wellnessreisende. Der neue über 2.000 Quadratmeter große Mountain SPA-Bereich toppt die Wellness-
welt mit ganz neuen Relax- und Schwitzattraktionen und einer herrlichen Panorama Events Sauna. Die Wasser- und Saunawelt, und viele, verschiedene Treatments und Fitnessmöglichkeiten sorgen für Entspannung pur. Und dabei hat man immer den imposanten Hintertuxer Gletscher im Blick!

Für Gaumenfreuden sorgt die alpine Wellnessküche mit gesunden, regionalen Zutaten. Viele Köstlichkeiten wie Brot, Marmelade und Nudeln werden von der Gastgeberin höchstpersönlich hergestellt. Bucht man die GOURMETPENSION PLUS gibt es bis 17 Uhr alkoholfreie Getränke gratis und man kann gemütlich in der Adler Lounge chillen.
Wer traditionelle Gastfreundschaft in modernem Ambiente sucht, ist im Adler Inn – Tyrol Mountain Resort genau richtig.
www.adlerinn.com

The town of Davos and the village of Klosters stand around ten kilometres apart from each other. Despite being in different cantons – Graubünden and Grisons respectively – together they lend their names to one of Switzerland’s top ski resorts. The 2022-23 winter season at Davos Klosters opened on 18 November and continues until 23 April.

Located approximately 150 kilometres southeast of Zurich, Davos Klosters offers 300 kilometres of pistes across six ski areas. Their altitudes lie between 1,142 metres and 2,844 metres above sea level.
The Parsenn is a favourite for classic skiing. The Schatzalp attracts literature lovers
who recognise it as the place that inspired the novel The Magic Mountain by Thomas Mann and encourages slow skiing – making it ideal for families. The Madrisa and Rinerhorn mountain areas also offer family-friendly slopes. Meanwhile, Pischa is known as a freeride mountain while the Jakobshorn draws freestylers and is easier than ever to reach.
“We opened a new cable car up to the Jakobshorn on the second station section. Now we can reach the peak very comfortably because it's a state-of-the-art mountain railway. Up there we have a great view – a 360-degree view of our beautiful mountains,” explains Andreas Stoffel, Davos Klosters’ deputy head of marketing and sales in Europe and North America.
“You have snow parks and very good restaurants, so it's worth stopping for a drink or for a meal. The mountain station was recently renovated,” he adds, while talking about the popular Jakobshorn.
Yet on New Year’s Day, skiing is not the only sport to cause excitement. In Klosters, piglets are dressed in colourful jackets and are cheered on by human spectators as they race along the streets. Hotschrennen, as the tradition is known, is long-established.
Later in the month, the annual meeting of the World Economic Forum will be held in Davos. Taking place from 16 to 20 January, the theme of the 2023 edition is Cooperation in a Fragmented World. Political leaders, heads of business and figures from civic society participate in dialogues aimed at developing ways forward and establishing poten-

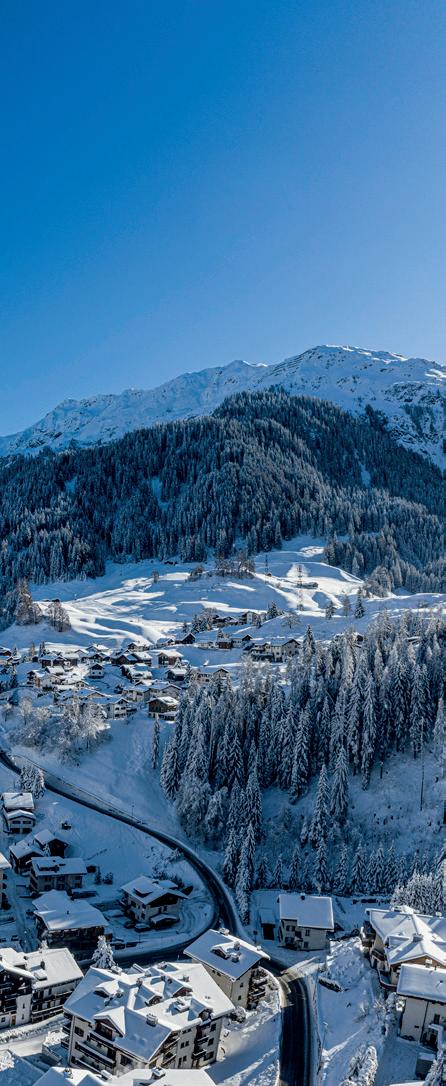
tial solutions to issues through cooperations between the public and private sectors.
“Probably because of the World Economic Forum, many people think that Davos Klosters is expensive. I wouldn't agree with this reputation. Davos is a big resort. We've got four five-star hotels in the region but we have a lot of three-star hotels and two-star hotels. And four-star hotels as well. It's quite affordable because we have a large amount of hotel beds...especially during midweek or when you want to travel in March – which, in my opinion, is the best month for skiing,” says Andreas, countering preconceptions about the resort.

One recent hotel opening is the Alpine Inn; a renovation of a building dating from 1908. “It's a new three-star superior hotel with big rooms and is very stylish. It's a mixture of Alpine chic and industrial, so very modern,

stylish and worth a visit. We have a bus stop right in front of the hotel and you reach the Parsenn or Jakobshorn ski areas within five to ten minutes,” says Andreas of the hotel in the centre of Davos.
Use of public transport is included in the Davos Klosters Premium Card, which is provided to guests who spend at least one night in accommodation in the area. The card permits holders to travel on trains and buses in the region and for discounts – including on mountain railway tickets.
Increasingly, environmental concerns prompt travellers to ask questions about the sustainability credentials of destinations that they are considering visiting. The mountain railway company that serves Davos has its own hydropower plant and electricity is produced by photovoltaics that capture solar energy. The resort has other notable eco-credentials.
“We have a project called Davos 2030, it's a sustainable project, because we want to be the first Alpine destination which is CO2 neutral,” says Andreas before outlining the key principles of the myclimate Climate Fund Davos. Guests and customers who wish to be climate neutral when they stay or shop pay an additional contribution. That amount is matched by participating companies.
“Half of the customer contribution goes to climate protection projects in Graubünden –a forest reforestation project in the Prättigau/ Davos region – as well as to a biogas plant project for Nepalese families, which reduces around 165,000 tonnes of carbon dioxide annually. Another 35 per cent of the customer contributions are earmarked for measures to make the participating businesses more sustainable. The rest goes to projects that reduce carbon emissions in Davos,” explains Andreas of a pioneering project aimed to re-
duce the production of carbon dioxide both locally and worldwide.
With global warming affecting the winter seasons in so many ski resorts, taking action to reduce carbon emissions should help visitors to keep enjoying the pistes of Davos Klosters long into the future.


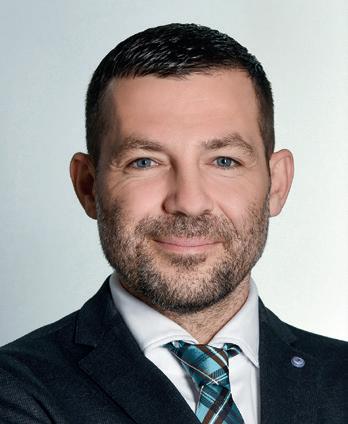
Verantwortliche in kleinen und mittelständischen Unternehmen (KMU) denken oft, dass sie aufgrund ihrer Größe kein lohnendes Ziel für Cyberkriminelle darstellen. Eine aktuelle Studie von Kaspersky zeigt jedoch, dass Cyberattacken vor KMU nicht halt machen.
Waldemar Bergstreiser, Head of B2B Germany bei Kaspersky, erläutert: „Leider gehen KMU ihre Cybersicherheit häufig per VogelStrauß-Taktik an. Bei einer Cyberattacke ist es jedoch extrem wichtig, vorbereitet zu sein.“ Die gute Nachricht: Mit einigen einfach umzusetzenden Maßnahmen können KMU ihre Widerstandskraft gegen Cyberangriffe wirksam steigern, ohne ihr Budget über Gebühr zu belasten.
Eine unternehmensweite Passwortrichtlinie sollte starke, einzigartige Passwörter für jedes verwendete Tool vorschreiben. Dies verringert das Risiko, dass Passwörter durch bloßes Ausprobieren geknackt werden. Wenn auch nur der geringste Verdacht besteht, dass ein Passwort kompromittiert ist, sollte es sofort geändert werden.
Ein vermeidbares Risiko ist veraltete Software. Updates von Software- und Geräte-
herstellern sollten schnellstmöglich installiert werden. Häufig enthalten diese nicht nur neue Features, sondern beheben auch bereits erkannte Schwachstellen.
Ransomware Attacken sind auf dem Vormarsch. Dabei verschlüsseln Angreifer Unternehmensdaten und erpressen Lösegeld. Unternehmen sollten deshalb regelmäßig Sicherungskopien der wichtigsten digitalen Informationen in einem Cloud-Service und auf einer alternativen Hardware erstellen. So haben sie im Ernstfall eine Kopie zur Verfügung.

Weitaus die meisten Cybervorfälle gehen auf menschliche Fehler zurück. Regelmäßige Trainings, die einfach in den Arbeitsalltag integriert werden können – zum Beispiel mittels einer interaktiven Online-Plattform –geben dem Team Gelegenheit, typische

Gefahren kennenzulernen und das richtige Verhalten einzuüben.
Entscheider in KMU sollten die für ihre Branche relevanten Nachrichten zum Thema Cybersicherheit verfolgen. So halten sie sich auf dem Laufenden, auf welche potenziellen Angriffe ihr Unternehmen gefasst sein muss. Dieses Hintergrundwissen hilft auch einzuschätzen, ob die eingesetzte Sicherheitslösung ausreichend Schutz bietet.
Waldemar Bergstreiser sagt: „Ergebnisse unabhängiger Tests sind eine wichtige Entscheidungsgrundlage. Da die Zahl erpresserischer Angriffe per Ransomware rasant steigt, sollten Unternehmen bei der Wahl einer Antiviren-Lösung darauf achten, dass diese zu 100 Prozent vor Ransomware schützt, wie beispielsweise Kaspersky Endpoint Security for Business und Kaspersky Small Office Security.“
Den neuen Cyberresilienz-Report von Kaspersky mit vielen Tipps, wie KMU ihre Widerstandsfähigkeit gegen Cyberangriffe steigern können, gibt es hier kostenfrei zum Download: kas.pr/cyberresilienz
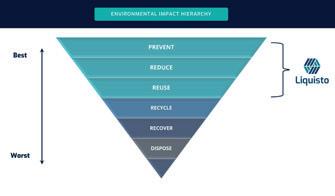


Berlin-based tech company Liquisto provides circular-economy solutions for industrial manufacturers, with a special focus on preventing the waste of material resources. Born out of the desire to solve sizeable problems with solutions that create both value for the economy and for our planet, Liquisto leads the way to a more sustainable future.
“We are purpose-driven entrepreneurs who made it our mission to tackle sustainability challenges in traditional industries – with the goal of making them more resilient and circular for the future,” explains managing director Aernout Verhallen. “We are currently addressing the billions of euros worth of inventory that go to waste each year as scrapped excess in the global industrial manufacturing sector, by offering solutions that focus on prevention and re-use.”
Liquisto’s comprehensive excess and shortage inventory management platform uses proprietary algorithms to provide deep inventory analyses, highlighting excess stock that can be marketed and monetised
with zero shortage risk to daily operations.
Verhallen adds: “It also highlights products that are most at risk for shortage.”
The platform includes a digital collaboration environment which enables the inventory management teams at manufacturers to
make faster and more informed decisions. If they choose to, they can market and monetize the excess inventory through Liquisto‘s curated ecommerce community, matching products with buyers worldwide.
Verhallen sums it up: “We essentially breathe new life into these products, which would otherwise be scrapped, and provide purchasers with affordable access to highquality industrial items.”
www.liquisto.com
The family business HUGO BECK develops and produces complete solutions for horizontal packaging in film and paper – all from a single source and for a wide range of industries and products. As a packaging machine manufacturer with over 65 years’ worth of experience, HUGO BECK leads the way and offers futureproof solutions that minimise the ecological footprint without compromising on quality.
TEXT: MARILENA STRACKE | PHOTOS: HUGO BECKIn 1955, Hugo Beck founded his company as a workshop for turned parts, but by the early 1960s, he was already focusing on customised solutions with bespoke machinery, specialising in horizontal film packaging systems. From then on, the business steadily grew from a Swabian one-man operation to the world-leading specialist it is today. Now in its third generation, HUGO BECK is internationally renowned for developing and producing complete solutions for horizontal packaging in film and paper.
Film or paper? “It’s our customers‘ choice. We ensure our customers can select the best material according to their specific product application and sustainability objectives ”
“Our comprehensive machine range handles flowpacks, bags and shrink packs, as both primary and secondary packaging. HUGO BECK machines process all film types, independent of the manufacturer,” managing director Timo Kollmann explains. “This is enhanced by various paper packaging solutions, which underline our commitment to continual innovation in machine technology for sustainable packaging.”
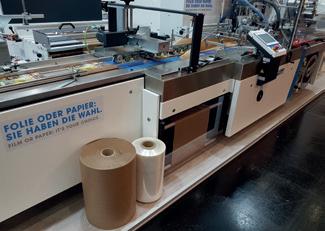
The highest quality in packaging appearance, machine availability and efficiency speaks for itself, and has become highly valued among loyal customers. Tailored-made solutions are at the heart of HUGO BECK and the experienced team helps customers to find the ideal packaging for their specific industry and applications.
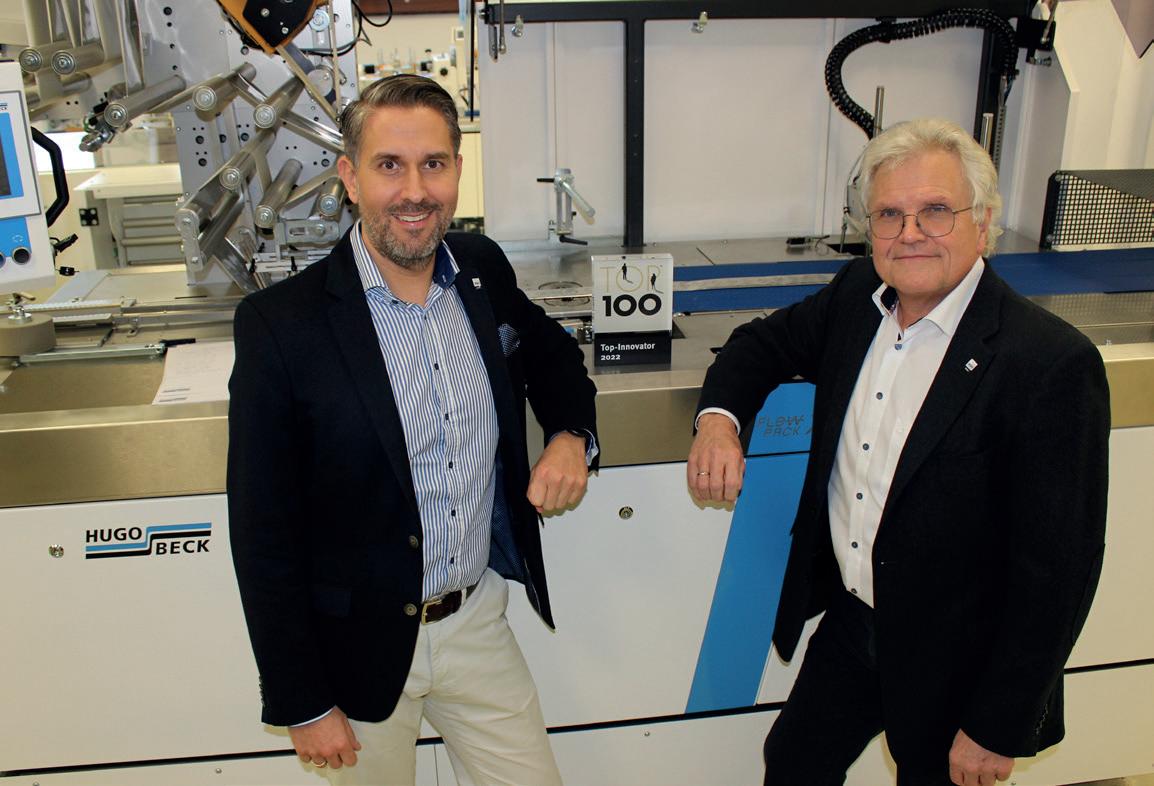
As Timo Kollmann points out, state-of-the-art in-house project planning and manufacturing processes are the prerequisite for being able to react flexibly to virtually all customer needs.
He adds: “To make sure of this promise, we deliver everything from one source. We design and produce for our customers packaging solutions, either as a stand-alone system, or as a highly automated complete line – and we also safely integrate this into production environments. We provide both the hardware and software for the specific packaging application.”
Today, HUGO BECK packaging machines are in use worldwide and across many different sectors and for a multitude of products, volumes and packaging styles. The customer base ranges from the pharmaceutical indus-
tries and medical technology, to e-commerce and logistics, food, confectionery, household goods, cosmetics and hygiene products, to name but a few. HUGO BECK’s global presence and worldwide service deliver peace of mind for all customers across the globe.

From the very beginning, HUGO BECK has been committed to operating in an environmentally responsible way. With the aim to not just meet today’s but also tomorrow’s requirements, it continuously works on innovative systems.
“In developing innovative machine technology, we aim to make packaging as resource-efficient as possible. From extremely

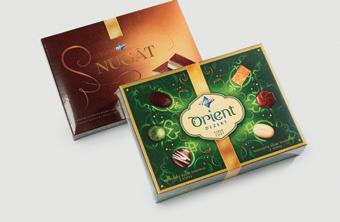
tight packaging that minimises the use of film, to flexible machine solutions, which allow the production of film and paper packaging on just one machine or pure paper packaging machinery – we have various sustainability needs covered,” Timo Kollmann points out.
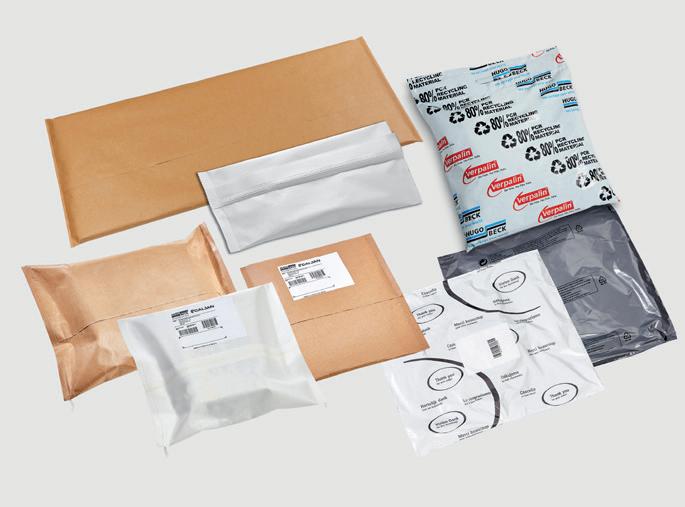
A recent development at HUGO BECK is a packaging machine which uses uncoated, recyclable paper which can then be sewed closed. This has proven popular in the e-commerce and mail order sector and has since been promoted as an innovation by Germany’s Federal Ministry of Economic Affairs and Energy.
“Our machines keep pace with the latest developments in sustainable materials. From the latest mono-material films or recycled content films to bioplastics or extremely thin packaging films, each can be applied using HUGO BECK technology,” Timo Kollmann explains. “Both uncoated and coated, recyclable papers are processed for paper packaging. We use resource-saving machine technology that minimises material consumption across the packaging process. Thus, only as much film or paper is used as is truly needed!”
For over half a century, the HUGO BECK name has been synonymous with the highest quality in horizontal packaging machines and that seemingly isn’t going to change any time soon.
www.hugobeck.com
Above all else, one thing sets the team at Sauber Technologies apart – their incredible know-how and hunger for pioneering work. It should therefore come as no surprise that their developed motorsports components are used in current Formula 1™ vehicles. Quality speaks for itself.
Sauber Technologies stands for the development of world-class technologies. Since the Sauber Group decided to make their cutting-edge technologies available to other companies in 2016, it has been the mission of the newly founded Sauber Technologies to ensure exactly that, as marketing manager Mirko Blümel explains: “This access to the best technologies, talent and our skills has added value to a whole range of sectors.”
The team of experts offers three main services and are probably best known for their additive manufacturing using metal and plastic. As Switzerland’s biggest additive manufacturing facility for series productions, Sauber
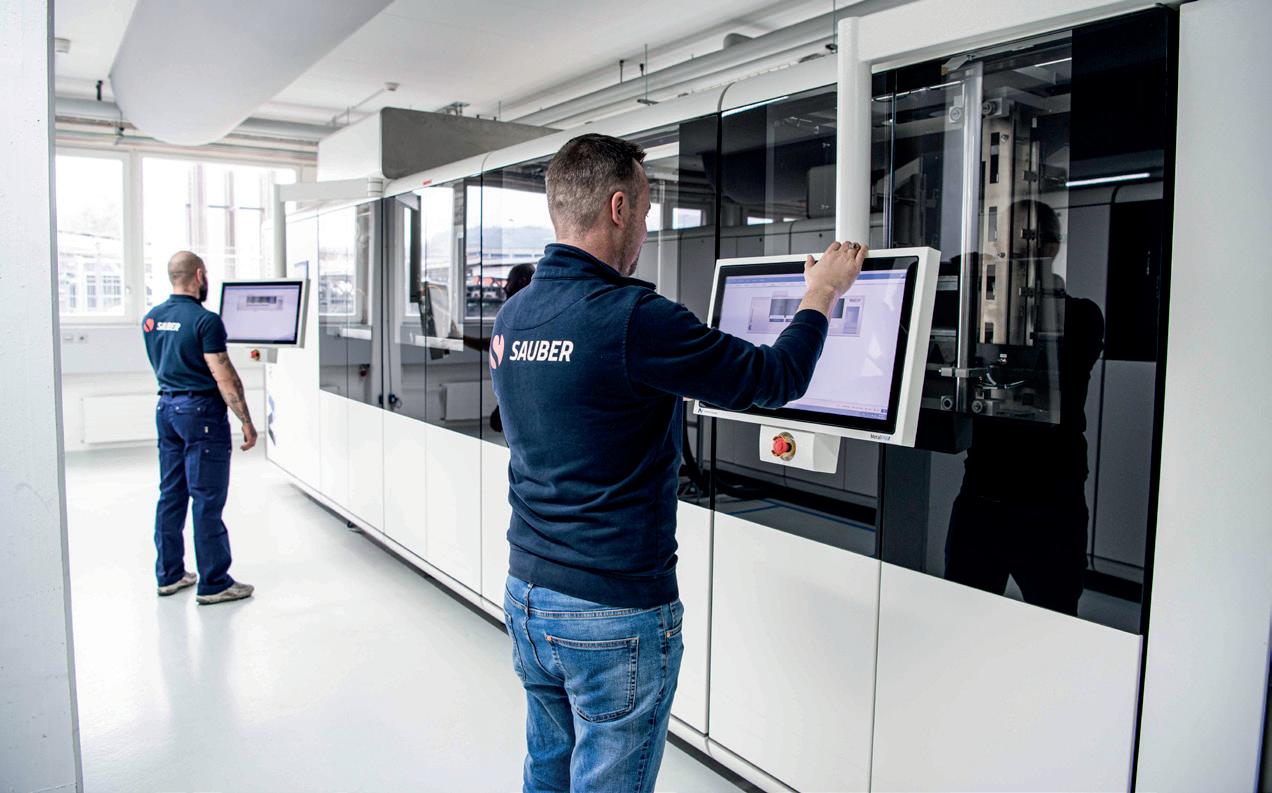
Technologies stands out with its vast experience of 25 years and offers everything from developing prototypes to series manufacturing. Customers value the almost unlimited design possibilities and choices. Even highly complex parts can be developed here, and
to increase stability of their metal-print parts, Sauber Technologies also uses state-of-theart heat treatment.
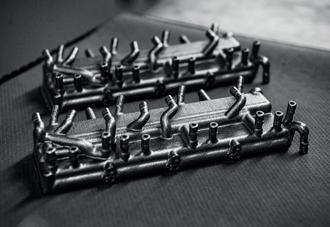
Aerodynamics are another aspect of the company’s portfolio. Their very own high-tech wind tunnel is one of the most modern ones in Europe and testing can be done at original scale and/or using true-to-scale models. The aerodynamics client base includes leading automobile manufacturers, motorsports teams and other industrial sectors.
Their third field of expertise is engineering. Electronic development, the design for additive production and carbon, as well as calculation and simulations, are all part of their services. Thanks to lightweight engineering, Sauber Technologies can develop solutions that are more efficient. “For our sister company Sauber Motorsports, we develop and manufacture components for peak perfor-
Das Team der Sauber Technologies hat vor allem eines: unschlagbares Knowhow gepaart mit viel Pioniergeist. Da ist es kaum verwunderlich, dass ihre entwickelten Motorsports Teile sogar bei den aktuellen Formel 1™ Fahrzeugen zum Einsatz kommen. Qualität spricht sich eben rum.
Sauber Technologies steht für die Entwicklung von cutting-edge Technologien auf weltklasse Niveau. Seit der Entscheidung der Sauber Gruppe im Jahr 2016 seine Technologien auch anderen Firmen zugänglich zu machen, erfüllt die daraufhin gegründete Sauber Technologies genau dieses Ziel, wie Marketing Manager Mirko Blümel erklärt: „Mit dem Zugang zu besten Technologien, Talenten und unseren Fähigkeiten können wir einen Mehrwert in verschiedenste Branchen einbringen.“
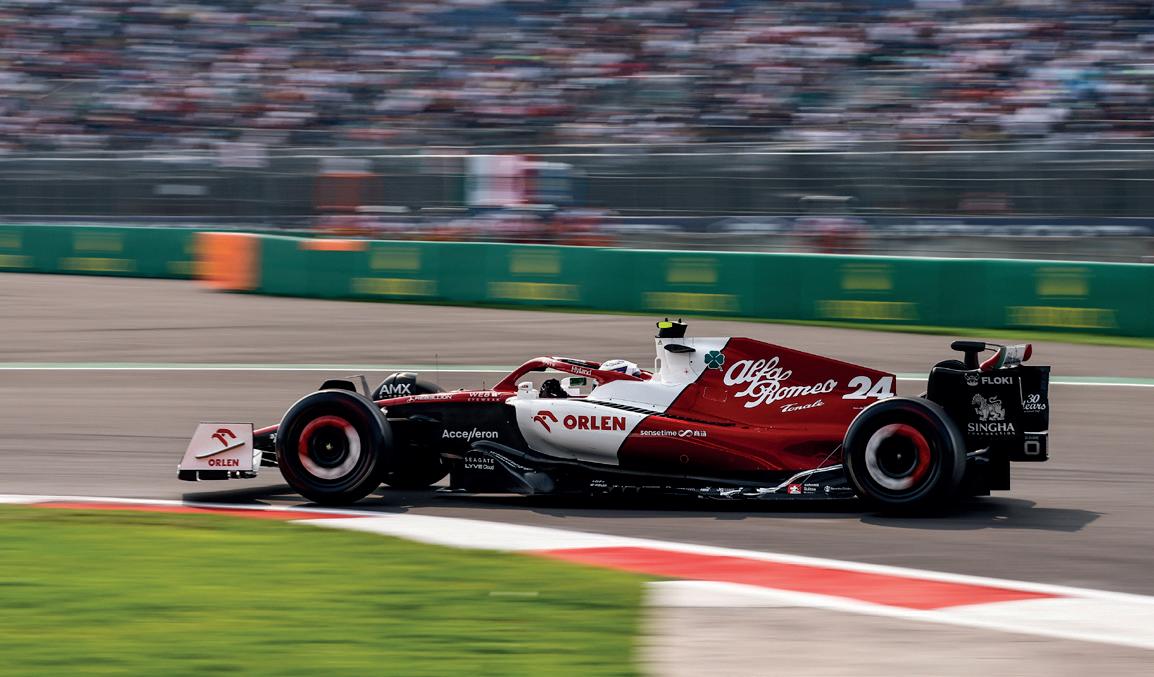
Dabei bietet das Experten-Team drei Hauptservices an. Am bekanntesten ist Sauber Technologies wohl für die Additive Fertigung
in Metall und Kunststoff. Als schweizweit größter Hersteller von additiv gefertigten Serienbauteilen, punktet Sauber Technologies mit Erfahrung aus 25 Jahren und bietet von der Entwicklung von Prototypen bis hin zur Serienfertigung alles an. Die Kunden wissen vor allem die Designfreiheit mit nahezu unbegrenzten Möglichkeiten zu schätzen. Auch höchst komplexe Bauteile sind realisierbar. Um die Festigkeit der Metall-Druck-Teile zu erhöhen, nutzt Sauber Technologies zusätzlich eine moderne Wärmebehandlungsmaschine.
Zum Service-Angebot gehören außerdem aerodynamische Dienstleistungen. Hier bie-
tet das Expertenteam Windkanalversuche im eigenen, high-tech Windkanal, der einer der modernsten in Europa ist. Diese Windkanalversuche können in Originalgröße und / oder in massstabgetreuen Modellen durchgeführt werden. Zum Kundenstamm gehören in Sa-
mance. These are currently used in the Formula 1™ vehicles of Alfa Romeo F1 Team ORLEN,” Mirko Blümel adds.
Among the customers are companies which benefit from better and more affordable components thanks to cutting-edge technologies. Global corporations, as well as SMEs which value the just-in-time deliveries and the efficient series manufacturing, see a trusted partner in Sauber Technologies. The in-depth know-how and the access to state-of-the-art technologies also attracts plenty of engineers.
For the team at Sauber Technologies, it is a constant source of fascination to empower new industries and move new products forward with their ‘toolbox’ of technologies and possibilities from the Formula 1™ world. Because where others might give up, Sauber Technologies feels right at home.
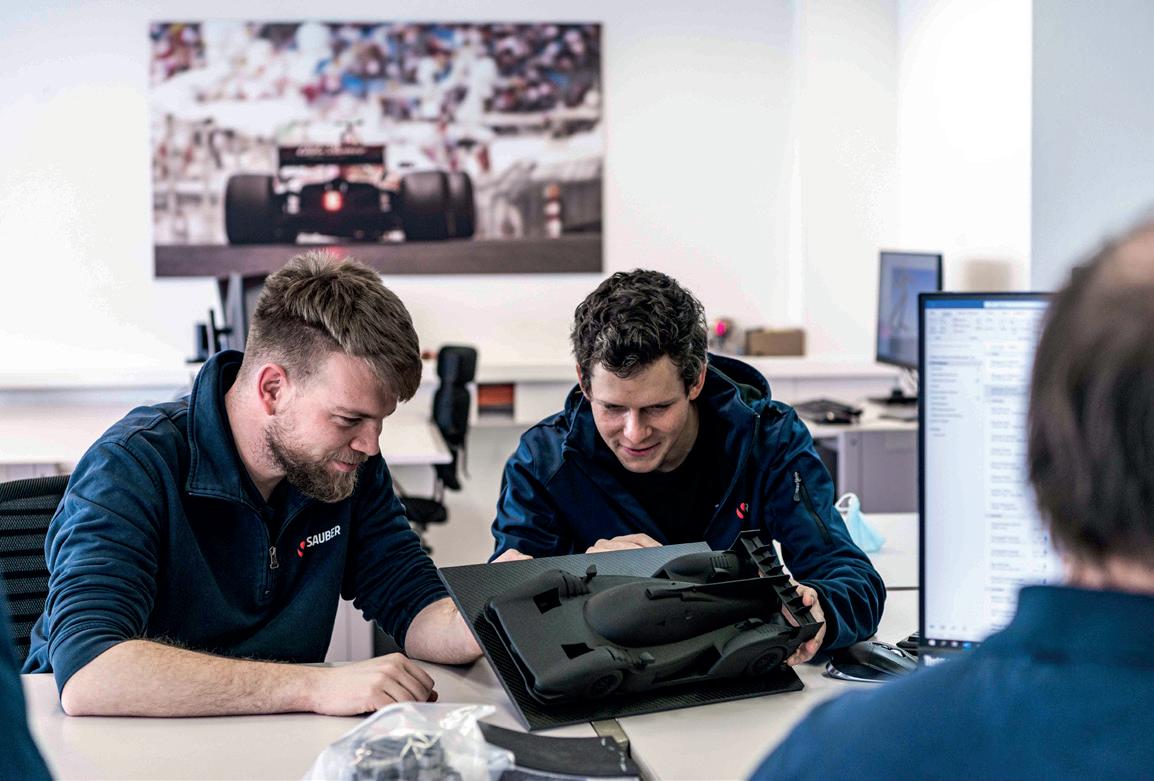
www.sauber-technologies.com
chen Aerodynamics führende Fahrzeughersteller, Motorsport Teams und andere Industriezweige.
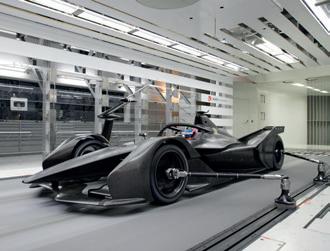
Das dritte Leistungssegment bildet Engineering. Dazu gehören elektronische Entwicklungen, das Design für additive Fertigungen und Karbon, sowie Berechnungen und Simulationen. Durch Leichtbau schafft Sauber Technologies effizientere Lösungen. „Wir entwickeln und produzieren für unsere Schwester-Firma Sauber Motorsports Teile auf höchstem Niveau. Diese kommen in den aktuellen Formel 1™ Fahrzeugen von Alfa Romeo F1 Team ORLEN zum Einsatz“, fügt Mirko Blümel hinzu.
Unter den Kunden finden sichUnternehmen, die dank neuester Technologien von besseren und günstigeren Bauteilen profitieren. Sowohl Weltkonzerne als auch KMU, die Just in Time Lieferungen und effiziente Serienfertigung schätzen, wenden sich vertrauensvoll an
Sauber Technologies. Das fundierte KnowHow und der Zugriff auf modernste Technologien locken natürlich auch viele Ingenieure an.
Das Sauber Technologies Team fasziniert es immer wieder neue Industrien und neue Produkte mit dem vollen ‚Werkzeugkasten‘ von Technologien und Möglichkeiten aus der Welt der Formel 1™. Denn wo andere aufgeben, fängt Sauber Technologies erst richtig an.
www.sauber-technologies.com
Formel E Fahrzeug im Windtunnel.
Foto: Sauber Technologies
Customer service is hugely important – everyone knows that by now. Ultimately, it really matters how customers want their issues addressed and handled, and whether or not that happens. And this is where call centres come into play. We profile some of the best in Germany.
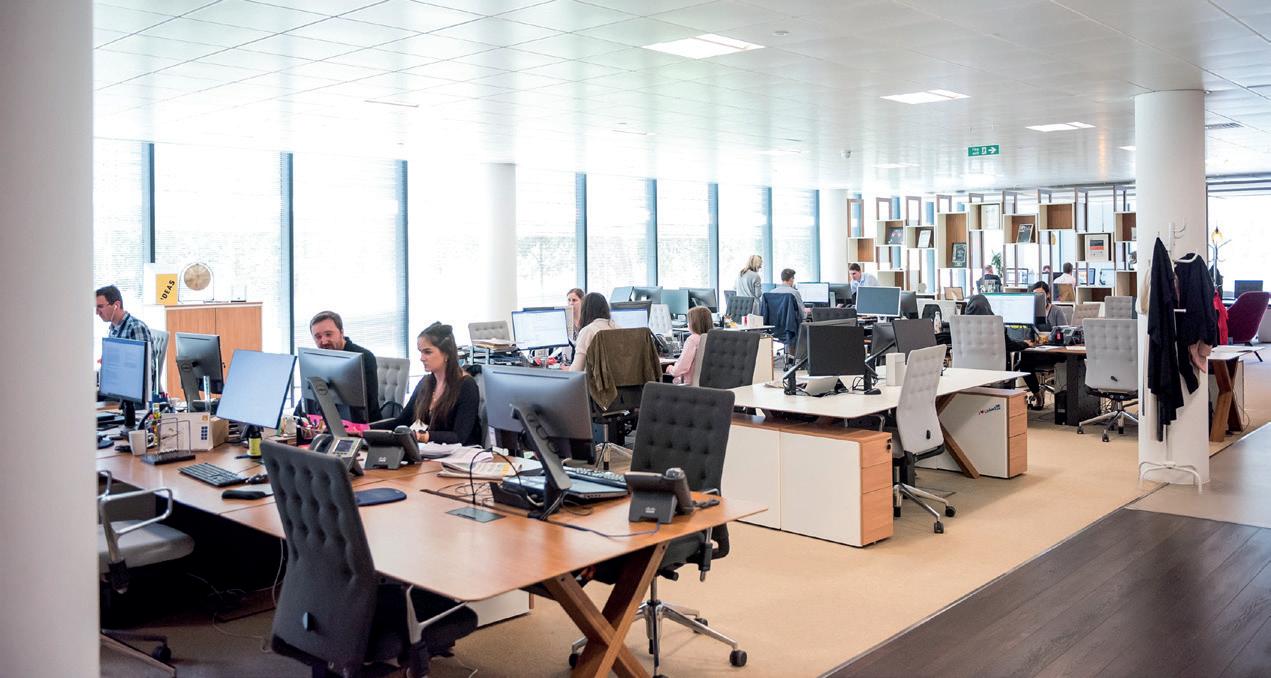

Our daily lives are becoming increasingly digital. Accordingly, a brand’s digital service is a central, if not the most important factor in the competitive market. The Sitel Group is an expert in this field. As a pioneer in the ever-developing area of outsourcing customer services, the Sitel Group has over 40 years of experience and is a respected global player.
The Sitel Group is the global market leader of outsourcing customer services and supports clients in over 50 languages – with a focus on digital service strategies. The company has 170,000 employees worldwide and delivers excellent customer service solutions for various renowned national and international clients across different sectors.
The team at Sitel Group understands customer service as the flagship of any brand. Often, just one single negative experience results in losing customers to the competition. The ever-increasing customer needs can only be met with a comprehensive, digital CX strategy –a huge challenge for any company, which often cannot be managed in-house.
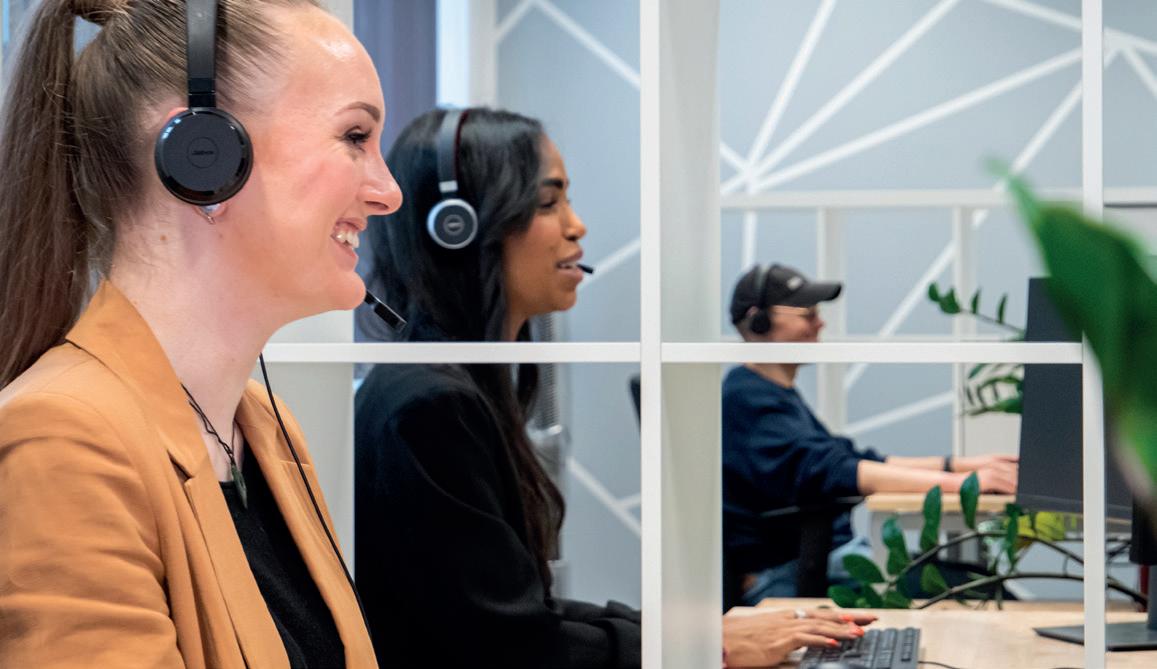
“The behaviours of customers change rapidly. Companies have to react to it with flexibili-
ty,” says Christian Sajons, managing director of Germany, Eastern Europe and the Netherlands. “It’s not just since the pandemic that customers expect digital points of contact and quicker responses. So, aside from the classic channels, social media, chat and messenger, as well as self-service options on websites, are even more important.”
Hence, the multi-lingual consultants at Sitel Group are specially qualified and keep training continuously to keep up with the current trends. “On top of that, we work with cutting-edge technology including artificial intelligence and data analysis tools, so we can exceed our clients’ expectations and optimise products or services,” Sajons adds. “This increases customer satisfaction as well as our clients’ revenue.”
A special aspect in the BPO world is the Sitel Group’s digital-first approach, which they have followed for many years - it not only applies to digital services, but also to the digitalisation within the Sitel Group itself. Regarding flexible work models, the Sitel Group has also proven itself to be a real pioneer, with the option to work from home having been part of the company’s success for over ten years.
The Sitel Group is not only a strong partner, but is also a role model paving the way to the future.
www.sitel.com
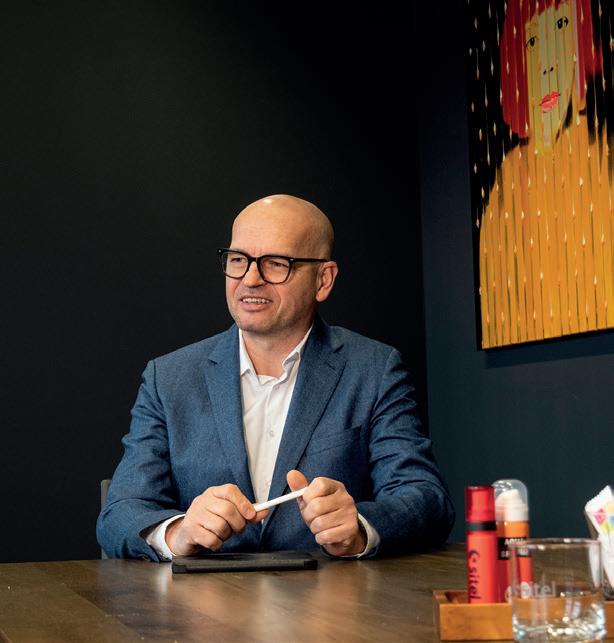
Unser Alltag wird immer digitaler. Das bedeutet, dass digitale Serviceleistungen ein zentraler, wenn nicht sogar der entscheidende Wettbewerbsfaktor für eine Marke sind. Genau darauf hat sich die Sitel Group spezialisiert. Als Vorreiter im sich immer weiter entwickelnden Bereich des Outsourcings von KundenserviceDienstleistungen kann die Sitel Group auf mehr als 40 Jahre Erfahrung zurückblicken und ist ein renommierter Global Player.
Die Sitel Group ist der Weltmarktführer für Outsourcing von Kundenservice-Dienstleistungen und unterstützt Kunden in mehr als 50 Sprachen. Ihr Fokus liegt dabei klar auf digitalen Servicestrategien. Mit weltweit 170.000 Mitarbeitenden liefert die Sitel Group exzellente Kundenservice-Lösungen für zahlreiche renommierte nationale und internationale Kunden aus verschiedensten Bereichen.
Der Kundenservice ist für die Sitel Group das Aushängeschild jeder Marke. Ein einziges negatives Serviceerlebnis führt häufig schon dazu, dass Kunden zur Konkurrenz gehen. Den stetig steigenden Kundenanforderungen kann nur eine ganzheitliche, digitale CX-Strategie
gerecht werden - eine große Herausforderungen für Firmen.
„Das Kundenverhalten ändert sich sehr schnell. Darauf müssen Unternehmen flexibel reagieren“, so Christian Sajons, Managing Director Germany, Eastern Europe und Niederlande. „Nicht erst seit der Pandemie erwarten Kunden digitale Kontaktmöglichkeiten und immer schnellere Antworten. Umso wichtiger sind neben klassischen Kanälen Social Media, Chat oder Messenger sowie Self-Service-Angebote auf Webseiten.“
Die multilingualen Kundenservice-Berater der Sitel Group sind dementsprechend speziell
qualifiziert und bilden sich kontinuierlich weiter, um die aktuellen Trends genau zu verstehen. „Darüber hinaus arbeiten wir mit modernsten Technologien inklusive künstlicher Intelligenz und Datenanalyse-Tools, um Kundenerwartungen besser zu erfüllen sowie Produkte oder Dienstleistungen zu optimieren,“ fügt Sajons hinzu. „Dies erhöht die Kundenzufriedenheit und auch die Umsätze unserer Kunden.“
Etwas Besonderes in der BPO-Branche ist der seit vielen Jahren gelebter Digital-FirstAnsatz, denn dieser bezieht sich nicht nur auf die digitalen Serviceleistungen, sondern auch auf die Digitalisierung in der Sitel Group selbst. Auch in puncto flexible Arbeitsmodelle zeigt die Sitel Group Pioniergeist. Die optionale Arbeit im Homeoffice ist bereits seit über 10 Jahren Teil des Erfolgskonzepts. So ist die Sitel Group nicht nur ein starker Partner, sondern zeigt auch in der Praxis den Weg in die Zukunft. www.sitel.com
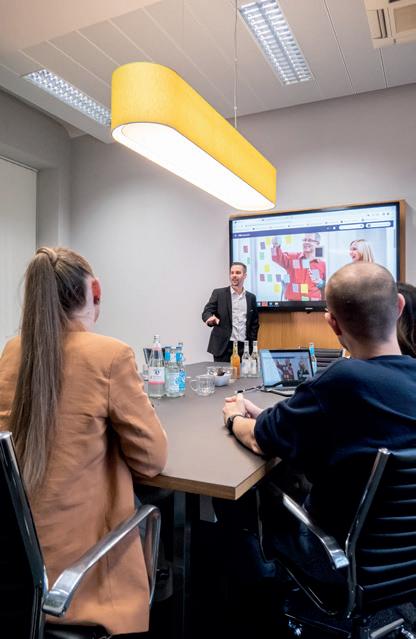
Sales People is a Mannheim-based agency that focuses exclusively on IT and has become a trusted partner regarding go-to-market strategy. As the market leader for IT telemarketing in Germany, Sales People offers in-depth support for companies looking to tap into new sales potential.
CEOs Daniel Schreiber, Olaf Ipsen and Marcel Jüllich wanted to establish an agency in the market which operated from the perspective of a distribution company. It was supposed to generate quality leads and optimise marketing and sales activities. In this area, they wanted to become highly specialised experts –and they managed to successfully do just that with their agency Sales People.
“Regarding sales, we are a one-stop service,” say the members of the management board Thorsten Wolf and Marco Ferrante. Sales People offers top consultancy, because we know how the IT sector works. Our
staff speaks the sector’s language. Thanks to our address management and the use of Market Intelligence, we can directly approach the contacts that are genuinely interested in our client’s services. On top of that, we also offer navigation and tracking tools for campaigns that are tailored to the specific requirements of each client. Our WebPortal and CRM module allows our clients to view their most important KPIs at a glance.”
Accordingly, this WebPortal recognises risks and opportunities faster and gives a transparent summary of the costs. It should come as no surprise, given its reputation, that 80
per cent of the larger IT corporations around the world are already part of Sales People’s satisfied client base. The experts at Sales People know the IT landscape inside-out and are familiar with all the current tools being used in the market. Even further potential can therefore be expected, as marketing director Fabiola Koell adds: “We already know tomorrow’s leads.”
Sales People uses direct as well as indirect sales channels and ensures excellent product placement due to the use of the perfect wording. It’s clear that the team at Sales People is passionate about their work; the IT world is always evolving and that is a source of fascination for the team at Sales People, which time and again proves its appetite for innovation.
www.sales-people.de
Die Mannheimer Agentur Sales People ist der ideale Partner in Sachen Go-To-Market Strategien und hat sich ausschließlich auf die IT-Branche spezialisiert. Als deutscher Marktführer im IT-Telemarketing bietet Sales People die optimale Unterstützung für Unternehmen, die neue Vertriebspotentiale erschließen wollen.
Bei der Gründung von Sales People machten es sich die Geschäftsführer Daniel Schreiber, Olaf Ipsen und Marcel Jüllich zum Ziel eine Agentur im Markt zu etablieren, die sich an der Sichtweise der Vertriebe orientiert, qualitativ hochwertige Leads generiert und Marketingund Vertriebsaktivitäten optimiert. In diesem Bereich wollte man statt eines Generalisten ein Spezialist sein – und genau das ist Sales People auch gelungen.
„Sales People bietet bezüglich Vertrieb alles aus einer Hand“, erklären die Mitglieder der Geschäftsführung Thorsten Wolf und Marco Ferrante. „Wir bieten eine ausgezeichnete Beratung, da wir wissen, wie die IT-Branche tickt. Unser Personal spricht die Branchensprache. Durch unser Adressmanagement und den Einsatz von Market Intelligence können wir zielgerichtet genau die Ansprechpartner angehen, die sich auch tatsächlich für das Leistungsangebot unserer Kunden interessieren. Außerdem bieten wir speziell an die Anforderungen unserer Kunden angepasste
Steuerungs- und Trackingtools für Kampagnen. Mit unserem WebPortal und CRM-Modul haben unsere Kunden jederzeit Einsicht in ihre wichtigsten KPIs.“
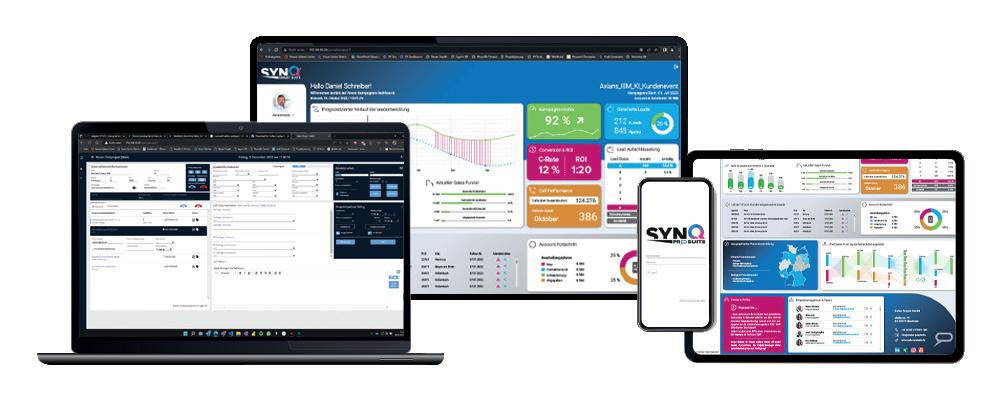
Dieses WebPortal kann entsprechende Risiken und Chancen schneller erkennen und liefert eine transparente Kostenübersicht. Kein Wunder, dass 80 Prozent der weltweiten IT-Großkonzerne bereits zum zufriedenen Kundenstamm von Sales People gehören. Die Experten von Sales People kennen die
IT-Landscape ihrer Kunden nämlich bis ins kleinste Detail und wissen, was aktuell genutzt wird. Potentiale können daher zielsicher vorausgesagt werden, wie Marketingleiterin Fabiola Koell hinzufügt: „Wir können Leads vorhersehen, die morgen passieren.“
Sales People bespielt sowohl den direkten als auch den indirekten Vertriebskanal und sorgt durch das optimale Wording für eine ausgezeichnete Produktplatzierung. Dass man hier mit Leidenschaft bei der Arbeit ist, wird sofort klar. Die IT-Branche steht niemals still und genau das fasziniert das Team von Sales People, das immer wieder seinen Innovationsgeist unter Beweis stellt.
www.sales-people.de
With 20 years of partnership and having twice been awarded the title of ADAC emergency call centre of the year for the best services in the interest of ADAC members – Dienstleistungs-Center Halle GmbH combines numerous services relating to cars, insurance and travel. In the future, other companies will also be able to profit from this experience.

DLC was founded in 2003 as a wholly-owned subsidiary of ADAC. Initially responsible for the roadside assistance hotline, the company grew steadily with increased demands and new tasks. Now, about 700 employees at the Halle and Leipzig locations and in the nationwide home office take care of the concerns of the members of Europe’s largest automobile club – competently in terms of content and conveniently for those seeking help. In addition to telephone services, the portfolio also includes e-mail and mail processing, chat-bot and regulation tasks.
Anyone who has a breakdown, needs towing, a rental car, a night in a hotel or cash for the
return journey from abroad receives the necessary help from Dienstleistungs-Center Halle GmbH. The service provider also provides support in the event of illness abroad; for example, in finding a German-speaking doctor, or in transporting the patient back to Germany. “We have ‘yellow blood’ flowing,” managing director Leif-Tancred Schade says, referring to the colour of the automobile club, “which symbolises our solidarity among employees, with clients and the special service gene.”
“For us, it is not the quick business that counts,” Schade emphasises. The long-term cooperation with the clients is in the foreground. “We don’t make promises we cannot
keep. We are partners and service improvers. We like to think one step ahead for our partners and clients; that is in our DNA. What we did exclusively for ADAC in the beginning, and now do for some car manufacturers and insurance companies too, has taught us a lot and has only increased our desire to innovate.” Everyone who calls ADAC’s largest service centre should hang up satisfied and feel that they have been well looked after.
Whether it is one of the aforementioned services in the front or back office or completely new tasks, Dienstleistungs-Center Halle GmbH wants to offer its own expertise and expand it with every order. Anyone who would like to get to know the company personally will soon have an opportunity to do so, in addition to a phone call or e-mail, at the Call Center World trade fair from 27 February to 2 March 2023, in Berlin, Hall 3.
www.dlc-halle.de
20 Jahre Partnerschaft und zweimalige Auszeichnung als ADAC-Notrufstation des Jahres für die besten Leistungen im Sinne der Mitglieder des ADAC – die Dienstleistungs-Center Halle GmbH vereint zahlreiche Service-Leistungen rund um die Themen Auto, Versicherung und Reise. In Zukunft können von diesen Erfahrungen auch weitere Unternehmen profitieren.
Die DLC wurde 2003 als eine hundertprozentige Tochter des ADAC gegründet. Anfänglich für die Pannenhilfe-Hotline zuständig, wuchs das Unternehmen jedoch stetig mit dem Anspruch und den neuen Aufgaben. So kümmern sich nun etwa 700 Mitarbeiter an den Standorten Halle und Leipzig und im bundesweiten Homeoffice um die Anliegen der Mitglieder des größten Automobilclubs Europas –inhaltlich kompetent und komfortabel für die Hilfesuchenden. Zum Portfolio zählen neben den telefonischen Diensten auch E-Mail- und Postbearbeitung, Chat-Bot und Regulierungsaufgaben.
Wer eine Panne hat, abgeschleppt werden muss, einen Mietwagen, eine Hotelübernachtung oder Bargeld für die Rückreise aus
dem Ausland braucht, erhält die notwendige Hilfe durch die Dienstleistungs-Center Halle GmbH. Auch im Krankheitsfall im Ausland, etwa bei der Suche nach einem deutschsprachigen Arzt, oder beim Krankentransport zurück nach Deutschland unterstützt der Dienstleister. „Bei uns fließt ‚gelbes Blut‘“, sagt der Geschäftsführer Leif-Tancred Schade in Anlehnung an die Farbe des Automobilclubs, „das symbolisiert unsere Verbundenheit unter den Mitarbeitern, zu den Auftraggebern und das besondere Service-Gen.“
„Für uns zählt nicht das schnelle Geschäft“, betont Schade. Die langfristige Zusammenarbeit mit den Kunden steht im Vordergrund. „Wir geben keine Versprechen, die wir nicht halten können. Wir sind Partner und Service-
Verbesserer. Wir denken für unsere Partner und Auftraggeber gern einen Schritt weiter, das liegt in unserer DNA. Das, was wir anfangs exklusiv für den ADAC und mittlerweile einige Autohersteller und Versicherungsgesellschaften leisten, hat uns sehr vieles gelehrt und die Lust an Innovation nur gesteigert.“ Jeder, der bei der größten Servicezentrale des ADAC anruft, soll zufrieden auflegen und das Gefühl haben, gut betreut worden zu sein.
Ob nun einer der bereits erwähnten Dienste im Front- oder Backoffice oder auch gänzlich neue Aufgaben, die Dienstleistungs-Center Halle GmbH möchte die eigene Kompetenz anbieten und diese mit jedem Auftrag ausbauen. Wer das Unternehmen einmal kennenlernen möchte, hat neben einem Anruf oder E-Mail dazu bald eine Gelegenheit, dies persönlich zu tun: auf der Messe „Call Center
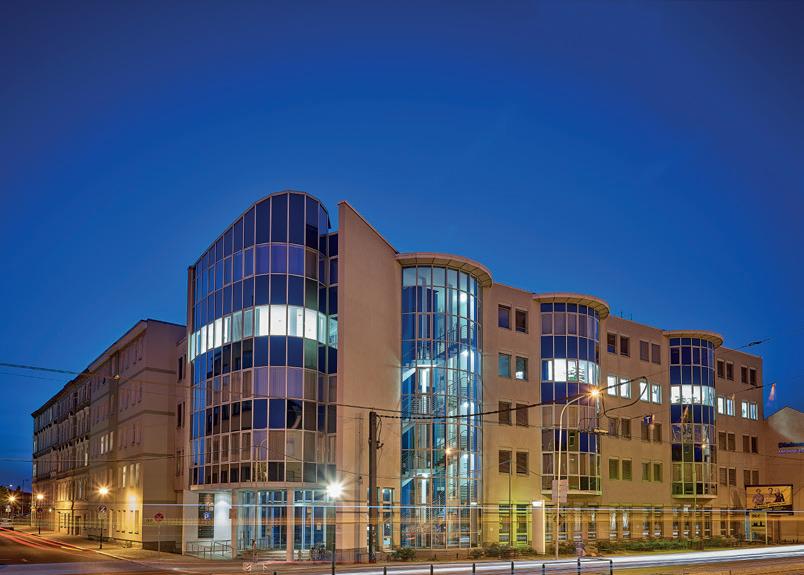
World“ vom 27. Februar bis zum 2. März 2023 in Berlin, Halle 3.
www.dlc-halle.de
Halle.

Architecture in Germany has a long and diverse history. After all, visitors to the country can find every major European style – from Roman to Post Modern, Romanesque, Gothic, Baroque, Modern and many more architectural styles. We take a look at just some of the structures that showcase the vast creativity of German architects.


In Munich, for example, one can find the distinctive ‘Umschreibung’. Erected in 2004 by Olafur Eliasson, a Danish-Icelandic artist, the sculpture reminds the admirer of a winding staircase in the shape of a double helix. It is a nine-metre-tall artwork made out of steel which is a favourite for photographers, both professional and aspiring. Hidden within an office building, it is a sight not to be missed.
If you are into eye-catching bridges, you should head to the ‘Rakotzbrücke’ in Kromlau’s Rhododendronpark. Not only is the park the largest in Saxony, which sports rich nature, beautiful gardens and other architectural attractions that invite visitors to enjoy extensive walks, the medieval-looking bridge, too, is an outstanding sight to behold. It dates back to the 1860s and impresses with a spe-
cial feature: its high canopy and its reflection in the water of the river create a full circle.
Another rather impressive structure is the Semperoper in Dresden. Designed by Gottfried Semper in 1841, it was rebuilt in 1878 by his son Manfred Semper, following a fire. When it was bombed in World War II, it was reconstructed again in 1985. Today, visitors from near and far flock to the impressive opera house to attend concerts, while marveling at the exceptional architecture.
Now, let us look at some more contemporary structures. In Stuttgart, for example, the public library is a real sight to behold. While it might not look too unusual from the outside, the inside reveals an entirely different story: dazzling white, spacious halls and a vast col-
lection of books make the nine-storey building a tourist attraction of the most unique kind. Some people even say that the library has a meditative effect on them.
If you are ever in Berlin, you should head to the Sony Center at Potsdamer Platz. Designed by Helmut Jahn, it is a trend-setting complex of buildings. The open, public space is a favourite for locals and visitors alike, and offers a natural atmosphere to be enjoyed all year round.
To find out more about some of Germany’s top architects, their innovative building structures and their exciting thought processes, you can read the following special theme for a great insight into their work.

To help create a safer world for future generations, SHA Scheffler Helbich Architekten always keep the whole picture in view.


Based in the Ruhr area and Berlin, SHA Scheffler Helbich Architekten are mainly known for their BVB Dortmund and RB Leipzig projects. However, no matter whether it is a training centre or commercial building, expertise and focus are on flexibility and economy; e.g. by optimising logistic processes and building configurations for people and goods flow.
Always curious and analytical, SHA Scheffler Helbich Architekten consider challenging frame conditions to be an opportunity rather than a hindrance. The team sees each task as a building stone within the general context: “Most of the time, it is the minor changes that can make a big difference on the way to climate neutrality, without setting back economically and architecturally.”
Depending on the calculation, the construction industry is currently responsible for up to 50 per cent of global CO2 emissions, consumes 50 per cent of the world’s raw mate-
rials and produces 60 per cent of the waste volume. SHA Scheffler Helbich Architekten understand these figures as an urgent call and opportunity for change: This does not have to be. Together, we can revolutionise the building industry and raise awareness among builders for sustainable construction.
This can be realised through self-sufficient buildings, for example, which generate their own energy supply and feed any surplus back into the system. Regarding the current energy crisis, this is also extremely economical.
In Leipzig, our office is currently planning a corporate headquarters building in wood construction. Wood is used as a renewable resource, as well as rock-wool for insulation, and edged lightweight elements make up the facade envelope. This approach saves both weight and material, thus reducing carbon emissions significantly. A green roof and a newly planted climate forest further support the microclimate. Our competition entry for a Dortmund sports hall features a green
facade which fosters biodiversity in the city while simultaneously acting as a natural cooling system. By way of an intelligent steering concept, rainwater is either used or infiltrated (sponge city principle), instead of entering the sewer system unfiltered.
To offer a chance to the next generations on this planet, SHA Scheffler Helbich Architekten promote the idea of radical rethinking strategies through innovative concepts: “With a return to low-tech solutions, the conscious use of resources and an increase in biodiversity in the city, we can help shape the path to climate neutrality. Let us build a better future together.”
www.sha.de
Für die folgenden Generationen das Ganze im Blick: SHA Scheffler Helbich Architekten schauen für jedes ihrer Projekte über den Tellerrand hinaus.

Das im Ruhrgebiet und Berlin ansässige Büro ist vor allem für seine Projekte für den BVB Dortmund und den RB Leipzig bekannt. Doch ob Trainingszentrum oder Gewerbebau: Expertise und Fokus liegen für jedes Projekt bei Wirtschaftlichkeit und Flexibilität, zum Beispiel durch Optimierung logistischer Abläufe und Gebäudekonfigurationen für Personen- oder Warenfluss.
SHA Scheffler Helbich Architekten denken neugierig und analytisch, und sehen dabei in komplizierten Rahmenbedingungen eher eine willkommene Herausforderung als ein Hindernis. Dabei wird jede Aufgabe zum Baustein im Gesamt-Kontext: “Meist sind es geringe Veränderungen, die viel auf dem Weg zur Klimaneutralität bewirken können, ohne wirtschaftlich und architektonisch zurückzustecken.”
Je nach Berechnung ist die Baubranche zur Zeit für bis zu 50 Prozent des globalen CO2-
Ausstosses verantwortlich, verbraucht dabei 50 Prozent der weltweit vorhandenen Rohstoffe und produziert 60 Prozent des Abfallvolumens. Diese Zahlen verstehen SHA als dringenden Aufruf und eine Chance zur Veränderung: „Das muss nicht sein. Wir können gemeinsam die Baubrache revolutionieren und die Bauherren fürs nachhaltige Bauen sensibilisieren.“
Dieser Ansatz kann zum Beispiel durch die Planung selbstversorgender Bauten, die zusätzliche Energie erzeugen und den Überschuss in das öffentliche Netz einspeisen, realisiert werden. Dies ist spätestens seit der Energiekrise auch äußerst wirtschaftlich.
In Leipzig plant das Büro gerade eine Unternehmenszentrale in Holzbauweise. Holz als nachwachsender Rohstoff, Steinwolle aus recycelten Materialien zur Dämmung und gekantete Leichtbauelemente als Fassadenhülle: Durch die Bauweise werden Gewicht und Material eingespart, was den CO2-Ausstoß
deutlich verringert. Die Dachbegrünung und ein neu gepflanzter Klimawald unterstützen dabei zusätzlich das Mikroklima.
Ein weiteres Beispiel bietet der Wettbewerbsbeitrag für eine Sporthalle in Dortmund: Fassadenbegrünung unterstützt hier die innerstädtische Biodiversität und funktioniert zusätzlich als Staubbinder und natürliches Kühlungs-System. Durch ein intelligentes Steuerungskonzept wird Regenwasser zur Bewässerung genutzt, beziehungsweise versickert (Schwammstadt-Prinzip), anstatt ungedrosselt in die Kanalisation zu gelangen.

Um den Nachfolgegenrationen auf diesem Planeten eine Chance zu bieten, möchten SHA Scheffler Helbich Architekten durch innovative Konzepte zu einem radikalen Umdenken von Strategien bewegen: „Mit der Rückbesinnung auf Low-Tech-Lösungen, bewussten Umgang mit Ressourcen sowie der Steigerung von Biodiversität in der Stadt können wir den Weg zur Klimaneutralität mitgestalten. Lassen Sie uns gemeinsam an einer besseren Zukunft bauen.“
www.sha.de


 BüroLoft, Loft Offices, agsta Architekten. Photo: Olaf Mahlstedt
St. Nathanael-Kirche residential quarter. Photo: Thomas Langreder
agsta Architekten, the partners. Photo: Julian Martitz
Home and Office: HanomagLofts. Photo: Olaf Mahlstedt
BüroLoft, Loft Offices, agsta Architekten. Photo: Olaf Mahlstedt
St. Nathanael-Kirche residential quarter. Photo: Thomas Langreder
agsta Architekten, the partners. Photo: Julian Martitz
Home and Office: HanomagLofts. Photo: Olaf Mahlstedt
agsta Architekten has the ability to find a great deal of joy in creating enriching, state-of-the-art quality buildings in direct relation to their urban environment.
All designs at agsta Architekten are individually matched to the specific site and developed on the basis of local circumstances (genius loci). Their work is marked by a sensitive approach to existing structures, as well as the development of new building concepts.
agsta Architekten plan and realise award-winning projects in and around the city and region of Hanover. Their impressive portfolio includes projects in the urban and residential development sector, as well as conversions, office buildings and social construction.
Founded in 1976 by six partners, right after they had left university, the office is nowadays situated in the Hanomag quarter and has since its early days grown to a team of around 20. agsta Architekten have remodelled this part of Hanover thoroughly over the years, turning it from a listed industrial area into a mixed-use quarter for working and living. The HanomagLofts project, for example, realised the conversion of a 4,000-square-metre area of a former production building into 23 individual loft apartments. A sensitively restored value facade with an iconography citing the historical view of industrial architecture shelters a highly individual and flexible variety of spaces that reflect contemporary ideas of living.
The agsta Architekten team has grown relevant to the region through numerous supra-regional competition wins within the framework of the Hanover housing initiative. Their client list runs from housing companies and investors to cooperatives and associations, through to private owners. Currently, agsta Architekten are looking forward to realising two office quarters in close vicinity to the city, focusing on the aspects of sustainability and carbon neutrality.
There are challenges for the building sector right now due to inflation, increased interest rates and building costs. For agsta Architekten, this simply means a reduction to core issues, with clear-cut utilisation concepts and creative solutions: “For the future, we see a big potential in urban densification. Especially in the inner city, gaps between buildings have a high chance of realisation and a large potential demand.”
Freude an qualitätsvoller, bereichernder und suffizienter Architektur mit direktem Bezug zum städtebaulichen Umfeld bildet bei agsta Architekten in Hannover das erklärte Hauptmotiv.
Alle Entwürfe werden individuell auf den Ort und seine spezifischen Gegebenheiten hin entwickelt und zugeschnitten (‚genius loci‘). Die Arbeit des Teams ist dabei von der Entwicklung neuer Baukonzepte ebenso gekennzeichnet wie von einem sensitiven Ansatz zur Bestandserhaltung.
Auf Grundlage dieses Ansatzes planen und realisieren agsta Architekten regelmäßig preisgekrönte Projekte in und um den Raum Hannover. Stadtplanung und Wohnungsbau gehören dabei ebenso zum Portfolio wie Konversion, Büroarchitektur und soziale Bauten.
Das erste agsta Büro wurde bereits 1976 von sechs Partnern gleich nach dem Universitätsabschluss gegründet. Heute im Hanomagviertel im Stadtteil Linden angesiedelt, ist das Team mittlerweile auf um die 20 Architekt*innen angewachsen. agsta Architekten haben diesen Teil Hannovers über die Jahre grundlegend mitgestaltet und dabei von einem denkmalgeschützten Industrieareal in ein gemischt genutztes Quartier für Arbeiten und Wohnen umgewandelt. Mit dem HanomagLoft-Projekt zum Beispiel wurden 4.000 Quadratmeter eines ehemaligen Produktionsgebäudes in 23 individuell zugeschnittene Loft-Apartments umgestaltet: Hinter einer sensitiv restaurierten Fassade mit einer Ikonografie, die den historischen Zusammenhang zur frühen architektonischen Sicht auf die Industrialisierung herstellt, finden sich nun hochmodern ausgestattete, räumlich flexible Apartments, die eine zeitgemäße Wohnkultur widerspiegeln.
Durch zahlreiche überregionale Wettbewerbsgewinne sind agsta Architekten zu einem der relevanten Akteure innerhalb der hannoverschen Stadtentwicklung geworden. Der Kundenstamm reicht dabei von Wohnungsbaugesellschaften und Investoren über Kommunen und Genossenschaften bis hin zu Privatkunden. Derzeit konzentriert sich das Team auf die Realisierung zweier Büroquartiere nahe der Innenstadt, mit Schwerpunkt auf Nachhaltigkeit und CO2-Neutralität.
Aktuellen Herausforderungen im Bausektor wie Inflation, steigenden Zinsen und Baukosten stellen agsta Architekten ein optimistisches Konzept der Reduzierung auf das Wesentliche entgegen – mit klaren Nutzungskonzepten und kreativen Lösungsansätzen: „Zukünftig sehen wir ein großes Potential in der innerstädtischen Nachverdichtung. Gerade Projekte auf Grundstücken in innerstädtischen Lagen wie z.B. Baulücken weisen eine hohe Realisierungschance und ein großes Nachhaltigkeitspotential auf.“
At Nething, a dynamic formal language meets high functionality to create a sensible, sustainable vision of contemporary architecture.
Based in Neu-Ulm, Günzburg and Berlin, the Nething portfolio includes industrial and commercial architecture as well as general planning and site development, through to interior design. Each concept is tailored exactly to the needs of the specific project in constructive exchange with the client, with the overall goal to create visually expressive, sustainable living environments of lasting value that keep up with the times.
“Only a unique character creates visual impact,” explain the architects: “What characterizes all our buildings despite their individual specifics is a common pursuit of order and structure, creating a pole of tranquility in the midst of dynamics.”
This approach is especially significant to corporate architecture, which needs to visually reflect and transport a company’s individual philosophy.
Nething have recently brought to life a new office complex and forum for the company headquarters of the international medicinal provider Hartmann AG in Heidenheim. The two expansive structures form the first chapter of a master plan and present a fresh, contemporary approach to a both flexible and efficient work environment which places the human being front and center.
All floors of the office building are dominated by a central functional core, its dynamic

form mirroring the organic shape of the exterior facade. This core space houses meeting and focus rooms, facilities and coat rooms, while the work spaces are placed along the window fronts. The flexible office spaces can be used either as single, open or niche work places, while the middle zone is planned for temporary use.
Situated close to nature, the forum offers a new common meeting space for all employees, with canteen, cafeteria as well as VIP and meeting areas. The building structure of the canteen is designed to meet different altitudes. Along the graduated heights, only a glass wall separates the green exterior from the inside. The organically shaped roof cantilevers to all sides, creating a feeling of shelter and support.

Nething projects visually merge the inside with the outside, implemented by dynamic designs and an efficient building ecology. Next, they plan to build themselves a brand new timber hybrid office, as well as taking on an expansive high tech complex for the renowned Zeiss corporation in Jena.
www.nething.com
Nething verbindet eine sensible, dynamische Formsprache mit hoher Funktionalität. So entsteht nachhaltige, zeitgemäße Architektur mit Sinn.
In Neu-Ulm, Günzburg und Berlin angesiedelt, arbeitet das Team sowohl in den Bereichen Industrie- als auch Gewerbebau, Generalplanung und Standortentwicklung bis hin zur Innenarchitektur. Jedes Konzept wird dabei in enger Absprache mit dem Bauherrn maßgeschneidert; mit dem Ziel, ausdrucksstarke und langlebige und wertige Lebenswelten zu schaffen: „Nur was einen eigenen Charakter besitzt, ist wirkungsvoll. Was unsere Gebäude trotz ihrer individuellen Eigenheiten und Eigenleben auszeichnet, ist ihr gemeinsames Streben nach Ordnung und Struktur – Ruhepole inmitten der Dynamik.“

Dieser Ansatz ist besonders wichtig im Bereich Corporate Architecture, deren Aufgabe es ist, die jeweils spezifische Firmenphilosophie als klare visuelle Botschaft nach außen zu reflektieren.
lich die ersten zwei Gebäudekomplexe fertiggestellt. Ein neues Bürogebäude und ein Forum mit Kantine bilden das erste Kapitel eines frischen, zeitgemäßen Ansatzes für eine flexible und effiziente Arbeitswelt, die den Mensch in den Mittelpunkt stellt.
Alle Ebenen des neuen Bürokomplexes werden von einem zentralen Funktionskern dominiert, der die organische Form der Fassade ins Innere überträgt. Hier sind Meeting und Fokus-Räume sowie Kaffeeküchen, Toiletten und Garderoben untergebracht. Die flexiblen, als Einzel- bis Großraum oder Nischenbüros gestalteten Arbeitsflächen sind an den Fensterfronten angesiedelt, während die Mittelzone für temporäre Nutzung reserviert ist.

Das Forum bietet einen neuen gemeinsamen, naturnahen Treffpunkt für alle Mitarbeiter der Firmenzentrale. Das Gebäude beherbergt sowohl Kantine, Cafeteria als auch VIP- und Meetingräume. Äußerlich der graduellen Höhenstufung der direkten Umgebung ange-
Als neuer zentraler Treffpunkt für alle Mitarbeitenden bietet das Forum mit seinen 500 Innen- und 200 Außenplätzen Betriebsrestaurant, Cafeteria, VIPRäume und Meetingräume.
passt, bleibt das Innere der Räumlichkeiten lediglich durch eine Glaswand von Natur und Grün getrennt. Das zu allen Seiten weit auskragende Dach vermittelt derweil Schutz und ein Gefühl von Geborgenheit.
Nething Architektur verschmilzt das Innere mit dem Äußeren durch das Zusammenspiel dynamischen Designs mit effizienter Gebäudeökologie. Als nächstes ist ein Holzhybridbau für das eigene Büro geplant. Außerdem wird zeitnah ein expansiver neuer Gebäudekomplex für die Firma Zeiss umgesetzt werden.

www.nething.com
Das Office-Gebäude mit 330 Arbeitsplätzen betont mit seiner weich fließenden Form das Menschliche.

On the lookout to improve your warehousing and logistics solutions? We are here to help, by introducing some of the DACH region’s top companies in these areas.

 NANE STEINHOFF I PHOTOS: PIXABAY
Voller Leidenschaft und Energie präsentiert sich LogisticAct. Die Kölner Projektagentur bietet in den Bereichen Messe, Promotion und Event umfassende Marketingservices an und betreut ihre Kunden rundum bis ins kleinste Detail.
LogisticAct liefert gekonnt das volle Package – von Planung, Produktion und Zusammenführung aller Gewerke, der Warenversorgung um die eigentliche Aktion herum, über die Logistik- und Transportdienstleistungen, bis hin zum Vor-Ort-Support und der Bestandsverwaltung und -pflege im LogisticAct Lager.


„W ir machen unseren Job mit Leidenschaft, und gehen sie wirklich – die viel beschworene Extrameile.“ Dafür gibt es viel Applaus der Kunden, und zwischendurch sogar mal einen DANKE-Pokal.
„Wir sind lösungsorientierte, kreative Möglichmacher:innen“, beschreibt Inhaber Martin Messerschmidt das Team von LogisticAct. „Live-Kommunikation, Messen und Events benötigen stets umfangreiche Materiallogistik in Form von Mengenkalkulation, Warenbereitstellung/Transport, Refurbishment/Reinigung und Lagerung. Hier haben wir das Potenzial erkannt, weil wir selbst aus dem Werbeagentur- und Marketingumfeld kommen.“
Die kreativen Köpfe von LogisticAct haben immer wieder festgestellt, dass die Art und Weise, wie Equipment, Outfit und andere Materialien eingesetzt werden, sich enorm auf die Qualität und den Erinnerungswert einer Veranstaltung, Messe oder Promotion auswirken können. Martin Messerschmidt fügt hinzu: „Anders ausgedrückt: Das beste Konzept ist wertlos, wenn die Umsetzung keine Punktlandung ist.“

www.logisticact.de
Fahrzeugkonfektionierung.

Relocating to Germany is a life-changing experience for expatriates and returning Germans alike. You and your family must focus on new challenges and perspectives in all aspects of your life. You need to rely on moving experts to organise the smooth transportation of your household goods and personal effects, including customs clearance, shipping and taking care of objects needing special attention, such as art objects or pianos. The same holds true if you’re moving on to tackle the next step in your global career.
TEXT: MARILENA STRACKE I PHOTOS: MTL UMZÜGEFocused on Frankfurt RheinMain and Berlin, two main areas of expatriate relocation in Germany, MTL offers just that, while communicating with clients in English as well as in German. “Since 2014, we have established MTL in the competitive market of global relocation as a small but smart actor and can rely upon a worldwide network of partners. The expertise of our management and of many staff members dates back much longer into the 1980s,” states Dr Ingeborg Cleve, head of the MTL Berlin International Office. “This expertise is the basis of mutual trust and a spirit of cooperation among our teams, resulting in exceptional engagement and in a flat hierarchy.”
According to CEO Aydin Yavuzyilmaz, MTL is in a position to deliver household goods and personal effects coming in from overseas to any city or town in Germany, whereas MTL crews pack and load mainly in the greater


Frankfurt RheinMain and Berlin metropolitan areas. “Many of our clients are financial experts, scientists, artists, as well as embassy and consulate employees. They emphasise our professional as well as individual approach to their personal demands. Major destinations of these clients lie within metropolitan areas of the United States, Canada, Australia and the United Arab Emirates, but we have also handled moves to Singapore, Tokyo, Cairo, and Sao Paulo; in fact, to most destinations worldwide.” If required, storage can be offered as well.
Besides overseas relocation, Aydin would like to point to a different but equally important field of MTL activities: office moves and private moves in the Frankfurt RheinMain area. “We have the experience as well as all the relevant equipment. And, of course, we can handle these moves in English as well, if preferred by our clients.”

Meanwhile, the next chapter of the MTL story is in the making: Merve Koçtürk and Müge Pakel, Aydin’s two daughters, are both working at MTL headquarters, preparing themselves to carry on the business. While running the MTL transport route from Germany to Istanbul and beyond, they’re also engaged in building up the MTL destination service for overseas moves to main destinations in Turkey.
www.mtl-moving.com/en

Need help with your IT strategy to achieve your business objectives in 2023? Take a look at the following pages where we introduce some of Germany’s top IT consultants and consulting companies.


INCLUSIFY stands for low-threshold access to digitisation and technology, putting the individual needs of each enterprise front and centre. The primary focus lies on knowledge transfer and change management programmes.

People with mobility or communicative problems are often overlooked when it comes to innovation in technology. The first step in forming INCLUSIFY therefore initiated a creative exchange between developers and people with disabilities. Founder Marco Richardson remembers a first meeting with a person challenged by a speech disability. During a break, he observed the mother communicating with the participant by actively understanding and translating the sounds that were used in the conversation.
The entrepreneur was intrigued: how could this ability to translate sounds into words be matched by artificial intelligence? The founder recalls: “This initial moment of realisation and the following brainstorming has never left me since. Artificial intelligence can help these processes of translating sounds into words and sentences. Even the control of everyday items such as heating, light and TV
can be made possible. I am convinced that digital transformation can make real life so much easier for many people.”
With a focus on digitisation and inclusion, the Nuremberg-based INCLUSIFY AG have since become a sought-after partner for companies from both the industrial and the public sector: “The foundation for our success lies in a client-centred policy – for us, the clients and their individual needs are paramount.”

To this end, INCLUSIFY have developed the three-stage phase model ‘LEARN-PROVEADOPT’, by which technology and human beings are brought together in a way that fosters the acceptance of their clients’ employees. The third part of the concept is the most crucial, the founder explains: “It makes a massive difference to the success of an investment if people have been part of the
process of finding technological solutions and been able to try them out.”
The most outstanding difference to other service providers in their field is the holistic vision that INCLUSIFY stands for: “It is not only the actual product which makes for a successful change within a company. That is where we come in. We work on sustainable, long-term solutions as a principle.”
No company is like the other, and INCLUSIFY have set out to be the experts needed to develop inspiring and sustainable digital solutions that fit individual needs.
www.inclusify.de
INCLUSIFY steht für niederschwelligen Zugang in Sachen Digitalisierung und Technologie und stellt dabei die individuellen Bedürfnisse von Unternehmen in den Vordergrund. Der Fokus liegt dabei auf Wissenstransfer und Begleitung von Change Management Programmen in Unternehmen.
Menschen mit Mobilitäts-, kommunikativen oder sonstigen Einschränkungen werden in der innovativen Technologie oft zunächst übersehen. Eine der ausschlaggebenden Ideen für INCLUSIFY war deshalb der direkte und kreative Austausch von Entwicklern und Menschen mit Behinderungen. Bei einem ersten Treffen beobachtete Gründer Marco Richardson zufällig ein interessantes Phänomen: Die Mutter eines Teilnehmers mit körperlicher Behinderung kommunizierte mit ihrem Sohn, indem sie durch aktives Zuhören die jeweiligen geäußerten Laute für sich in Worte übersetzte. Der Entrepreneur war fasziniert: Wäre es möglich, diese Technik der Übersetzung von Lauten in Worte und Sätze durch künstliche Intelligenz zu imitieren?
Marco Richardson erinnert sich: „Dieser Moment und das Brainstorming danach haben mich nicht losgelassen. Künstliche Intelligenz ermöglicht es, all diese Laute in Wörter oder Sätze zu formen. Sogar die Steuerung von alltäglichen Gegenständen wie Heizung, Licht und TV ist möglich. Ich bin davon überzeugt,

dass die digitale Transformation die reale Umgebung für so viele Menschen zu einem besseren Ort macht.“
Seit den Anfangstagen ist INCLUSIFY zu einem gesuchten Partner für Firmen aus Industrie und Öffentlichkeit geworden: „Die Grundlage für unseren Erfolg liegt im kundenzentrierten Vorgehen, wobei der Kunde und sein Bedarf im Vordergrund stehen.“

Zu diesem Zweck hat INCLUSIFY das dreistufige Phasenmodell ‚LEARN-PROVE-ADOPT‘ entwickelt. Technologie und Mensch werden hier auf eine Art zusammen gebracht, welche die Akzeptanz durch die Angestellten selbst befördert, indem sie von Anfang an in den Prozess einbezogen werden.
Der dritte Part ist dabei ausschlaggebend: „Beim Ausrollen von neuen technologischen Lösungen und der Eingewöhnung macht es einen massiven Unterschied, ob der Mensch Teil der Lösungsfindung und des Ausprobie-

rens gewesen ist, wenn es um nachhaltigen Erfolg der getätigten Investition geht.“
Was INCLUSIFY von anderen Anbietern im gleichen Sektor abhebt, ist die ganzheitliche Vision: „Oftmals liegen die Erfolgsfaktoren des Change-Prozesses im Unternehmen und für die zukünftige Etablierung am Markt nicht ausschließlich an der technischen Lösung. Und da setzten wir an. Wir erarbeiten grundsätzlich langfristige, ganzheitliche Lösungen.“
Kein Unternehmen ist wie das andere. INCLUSIFY sind die Experten die es braucht, um nachhaltige, digitale Lösungen direkt auf ein Unternehmen zugeschnitten zum Erfolg zu bringen.
www.inclusify.de
Schulungen.
Since it was founded in 2006, the IT consultancy adorsys has been wholeheartedly dedicated to technology. They offer the opposite of classically dry IT consulting. In fact, the team of experts are burning with passion and enthusiasm, adapting their IT skills to each challenge and client. Simply put: ‘Love your technology’.
In conversation with part of adorsys’ charismatic leadership team, namely Managing Director International/Co-CEO DACH Andrew John Zeller and Co-COO Andre Achtstaetter, one element is immediately apparent: passion for developing innovative technology solutions is the driving force here. Instead of using trendy buzz words, the team presents content that is easily understood, and provides fascinating insights into the ever-changing world of IT.
As an IT consulting firm and financial ecosystem integrator, adorsys offers a wide range of state-of-the-art software solutions and IT services. It relies on the powerful triangle of process, client user experience (UX) and top security.

Specialising in digital payments, adorsys is a particularly trusted partner for banks, insurance providers and third-party providers,

helping them to improve customer experience. “We are the right match for every company that deals with financial transactions and requires payment components,” Andrew adds.
adorsys offers full life cycle services, something most competitors don’t do. Andre explains: “We do everything from analysis to execution. That’s what makes us so valuable to our clients, but also to our employees. Because it’s amazing when you can witness how it ultimately all works together.”
Focused on embedded finance, the IT experts see the biggest challenge is the fact that IT solutions are often poorly understood. “The client buys technologies and thinks they are doing something great – but there is no real adaptation regarding their in-house organisation,” Andrew says. “What’s needed to implement change is completely underes-
timated. The connection between good UX design and the client must be clear. If clients don’t fully comprehend the technology part, it also jeopardises their security. That’s why we re-think our processes to a client-friendly perspective before we develop and implement any technology.”
Even if you don’t know a lot about tech, it’s genuinely exciting to listen to these two IT wizards, because they manage to make complex IT topics tangible. Curiosity merged with expertise and a love for their work are proving to be a powerful combination at adorsys.
www.adorsys.com
Das IT-Beratungsunternehmen adorsys hat sich bereits seit Gründung im Jahr 2006 mit ganzem Herzen der Technologie verschrieben. Trockene IT-Beratung sucht man hier jedoch vergeblich – stattdessen trifft man auf ein Experten-Team, das für die Sache brennt und ihre Faszination auf jede Herausforderung und jeden Kunden überträgt. Eben: ‚Love your technology‘.

Im Gespräch mit einem Teil des charismatischen adorsys Leadership-Teams, und zwar Dr. Andrew John Zeller, Managing Director International/Co-CEO DACH sowie Co-COO Andre Achtstätter, wird eines sofort klar: Hier ist die Leidenschaft für das Entwickeln von innovativer Technologie die treibende Kraft. Es wird nicht mit trendigen Floskeln um sich geworfen, sondern einleuchtende Einblicke - in die sich immer neu erfindende IT-Welt - gegeben.

Als IT-Beratungsunternehmen und Financial Ecosystem Integrator, kann adorsys mit einem breiten Spektrum an modernsten Softwarelösungen und IT-Dienstleistungen punkten, und setzt auf ein stabiles Dreieck aus Prozess, Kunden User Experience (UX) und höchster Sicherheit.


Inbesondere steht adorsys Banken, Versicherungen und Drittanbietern mit Lösungen für
den digitalen Zahlungsverkehr zur Seite und hilft so das Kundenerlebnis zu verbessern. „Jede Firma, die Zahlungsströme beinhaltet und Payment Komponenten benötigt, ist bei uns richtig“, fügt Andrew Zeller hinzu.
Anders als die Konkurrenz bietet adorsys einen kompletten Life Cycle Service, wie Andre Achtstätter erläutert: „Wir können von der Analyse bis hin zur Umsetzung alles. Das macht uns so kostbar für unsere Kunden,
aber auch für unsere Mitarbeiter*innen. Denn das Schönste ist es, wenn man am Ende sieht, wie alles läuft.“
Der Fokus liegt auf ‚embedded finance‘, wobei die beiden Brachenexperten die größte Herausforderung darin sehen, dass IT-Lösungen oft nicht verstanden werden. „Der Kunde kauft Technologien und denkt, er macht etwas ganz Tolles – zieht aber die Organisation intern nicht nach“, so Dr. Zeller. „Was man für den Change benötigt, wird komplett unterschätzt. Die Verbindung zwischen einem guten UX Design und dem Kunden muss verständlich sein. Wenn die Kunden nicht alles verstehen, ist oft auch die Sicherheit gefährdet. Wir denken also unsere Prozesse noch kundengerechter, bevor wir die Technologie bauen.“
Auch wenn man sich mit Tech nicht gut auskennt, ist es spannend den beiden Fachmännern zuzuhören, denn sie schaffen es komplexe IT Themen greifbar zu machen. Neugier gepaart mit fundierter Expertise sowie Spaß an der Arbeit erweisen sich bei adorsys als unschlagbare Kombination.
www.adorsys.com
The WineBarn would like to introduce four of their favourite German wines from Weingut Allendorf, including two alcohol-free dry Rieslings and two sparkling dry Rieslings.
The Allendorf family has been living in the beautiful Rheingau region since the 13th century. The largest family-run wine estate in the Winkel, Rüdesheim and Assmannshausen area, their vineyards span over 75-hectares.

Committed to producing the best possible wines from the estate’s excellent sites, the team meticulously tend to the vines and soil there. The grapes are then carefully pressed. In the cellar, the must is fermented using as little machinery and pumps as possible. For the Allendorf family, working in the heart of their home territory is both a huge gift and a true obligation.
ALLENDORF
2021 Save Water Drink Riesling Dry Alcohol Free £10.30 per bottle
This alcohol-free Riesling impresses with its fresh citrus aromas, as well as its harmonious balance of sweetness and acidity. Gentle de-alcoholisation has preserved the Riesling’s unique character.
ALLENDORF
2021 Save Water Drink Rosé Dry Alcohol Free £10.30 per bottle
Pure drinking pleasure, this alcohol-free Riesling Rosé is wonderfully fruity. It has berry aromas, a fine sweetness and lightness.
ALLENDORF
2019 Riesling Sekt Brut £19.15 per bottle
Still celebrating the new year? This classic dry Riesling Sekt is refreshing and sparkling, with delicate creamy notes and an elegant body. Noble yet playful, it speaks to all of our senses and has a fine perlage.
ALLENDORF
2020 Rosé Sekt Brut £19.15 per bottle
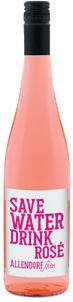
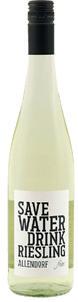
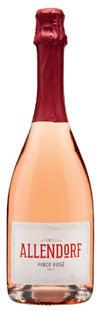
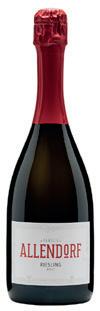
This fine sparkling, dry Rosé Sekt has hints of raspberry and strawberry, with a lively acidity to quench your thirst. Great everyday drinking on a lighter scale.
To find your new favourite German wine, you can contact the awardwinning merchant The WineBarn now. Visit: www.thewinebarn.co.uk Call: 0044 (0)1962 761 215 Email: wine@thewinebarn.co.uk

Fly with us on your wild bee adventure!
Did you know that there are about 600 species of wild bees in Switzerland besides the honey bee? These industrious pollinators make an important contribution to our ecosystems and food. Start your journey into the world of biodiversity with a BeeHome including a startpopulation of harmless mason bees and create valuable habitat with the right wildflowers - for a buzzing world for all.
Fliege mit uns in dein Wildbienen-Abenteuer!
Wusstest du, dass es neben der Honigbiene etwa 600 Wildbienenarten in der Schweiz gibt? Die fleissigen Bestäuber leisten einen wichtigen Beitrag für unsere Ökosysteme und Nahrungsmittel. Starte deine Reise in die Welt der Biodiversität mit einem BeeHome inklusive einer Startpopulation mit harmlosen Mauerbienen und schaffe mit den richtigen Wildblumen wertvollen Lebensraum - for a buzzing world for all.

Wildbiene+Partner implements a holistic strategy for a future with wild bees: With well-founded educational work, active and targeted propagation of wild bees and with the creation of wild bee habitats, the young company contributes to ensuring that the pollinators in Switzerland do not disappear in the future.

Wildbiene+Partner setzt eine ganzheitliche Strategie für eine Zukunft mit Wildbienen um: Mit fundierter Aufklärungsarbeit, aktiver und gezielter Vermehrung von Wildbienen und mit der Schaffung von Wildbienenhabitaten trägt das junge Unternehmen dazu bei, dass die Bestäuber in der Schweiz auch in Zukunft nicht verschwinden.


Hello 2023! A brand-new year full of opportunities lies ahead, so let’s start it in style. Enjoy a New Year’s concert, watch some contemporary dance or kickstart those New Year’s resolutions with a fun marathon across Berlin. January has a lot on offer, with the right event for everyone.


This New Year’s Concert is the undisputed, official highlight of the new year in the DACH region, presented by the world-famous Wiener Philharmoniker. It is broadcasted in 90 countries and, naturally, it has been one of the most beloved events in all of Austria for a very long time now. This year it is under the baton

of

www.wienerphilharmoniker.at/en
This free-of-charge open-air concert in Interlaken is a fantastic way to welcome the new year and is now in its 18th edition. Various well-known bands fill the streets and venues of the city with music and good vibes all around. A particular highlight is the firework display in front of the Alpine background. www.touchthemountains.ch
This year marks the 50th edition of this special marathon in Germany’s capital. Getting up and running while our New Year’s resolutions are still fresh, and our motivation is still high, is certainly a good idea. With no races or competitions, this marathon is all about participating, and offers a wonderful route from the Brandenburg Gate to the Berlin Cathedral. www.berliner-neujahrslauf.de

TANZTAGE, BERLIN (5 – 21 JANUARY)
The so-called ‘Tanztage’ (which translates to ‘Days of Dance’) is now in its 32nd edition, focusing on contemporary dance. This year it’s all about the theme ‘urgency culture’ and reflects on how we move to the rhythm of today’s high-speed, social media-driven reality. It’s a great hotspot for young dancers and new choreographers. As always, the event will be held at Sophiensaele. www.tanztage-berlin.sophiensaele.com
Each year, over 25,000 ski enthusiasts come to cheer on the world’s champions during the much-anticipated final of the prestigious Four Hill Tournament in Bischofshofen. Wrap
up warm and see who will win the golden eagle trophy this year. www.vierschanzentournee.com/en
TOURISMA & CARAVANING, MAGDEBURG (6 – 8 JANUARY)
If you are longing for a holiday, this is the place to get inspired for new adventures. The trade fair Tourisma & Caravaning showcases this year’s holiday trends – in Germany and abroad. A special focus this year is on e-bikes and pedelecs. www.expotecgmbh.de

– 9 JANUARY)
The TrendSet fair in Munich is a must for all interior designers, professional buyers and
home decor fans. Its site measures 100,000 square metres, divided into three different themes. Each year, the TrendSet attracts around 35,000 visitors who are keen to discover new trends. www.trendset.de
INTERNATIONAL DOLOMITENLAUF, LIENZ (20 – 22 JANUARY)
This is a true highlight for all the sports lovers out there. Austria’s largest and most important cross-country skiing event is a real gem – particularly if you enjoy a breathtaking snowy background. This year’s edition celebrates the 53rd anniversary and yet again it is open to both amateurs and professionals. www.dolomitensport.at/de
When you live abroad, you naturally see everything from two perspectives. That of your adopted country and the perspective of your home country. And when you have a habit of consuming media from both of ‘your countries’, as I do, you sometimes notice that those two perspectives are not that different altogether. At least not in the case of Germany and the UK.
Reading the news in English and German, particularly in the recent past, it strikes me that both countries have more or less the same problems and talking points. Or at least, they share a lot of them. Take healthcare, which is as much an issue in Germany as in the UK, even if the latter doesn’t want to believe that. Because – stereotypes die only very slowly – from the UK perspective, in Germany, everything is always running smoothly. Not quite. In December, a major German news outlet ran a story on Berlin’s Charité, one of Europe’s largest university hospitals, cancelling all elective surgery until the end of the year. Staff shortages, record levels of people being sick (the same kind of ‘mega flu’ as in the UK seems to have hit), the aftermath of Covid – it’s the perfect storm. The largest
hospital in the federal state of Brandenburg announced similar postponements to allow for time-critical tumour surgeries and transplants, as well as the care of stroke and heart attack patients.
So, German hospitals are struggling, too, and based on the ‘behind-the-scenes’ stories I hear from a friend of mine who works as a doctor in a hospital… well, let’s just say, the system might be different, but the general issues are very similar to the UK NHS ones.
Another healthcare-related story I saw in various German news outlets in December concerned medicine shortages. The Federal Institute for Drugs and Medical Devices announced shortages of various medicines, including (anti-)fever syrup for children, antibiotics and Amoxicillin, which is prescribed to children for middle ear infections, for example. Or, as one newspaper put it: “Hard to believe, but Germany is currently suffering from a shortage of medicines”. Thank God then, for good neighbours; the same article featured the tweet of someone calling herself ‘Ottermama1’ (why not) advising other (otter)mamas who are close to the Dutch border to just hop over, as there are no fever syrup shortages,
indeed: “The stuff is given out in rough quantities”. So you see, the EU is working after all! And, not to forget: a happy and healthy New Year to all of you. Whatever happens, let us not forget that we’re all in this together.
Assistant Editor
Marilena Stracke
Copy-Editor Karl Batterbee
Graphic Designer Mercedes Moulia
Contributors
Barbara Geier
Cornelia Brelowski
Daniel Cole
Sakib Hadzovic
Silke Henkele

Julia Freisinger Lawinia Toth Sophie Blecha Jörg Schmid
Publisher: SCAN CLIENT PUBLISHING SCAN MAGAZINE LTD
The News Building, 3 London Bridge Street, SE1 9SG, London Phone: +44 (0)870 933 0423 Fax: +44 (0)870 933 0421
This magazine contains advertorials/ promotional articles.