Jetzt Frankreichreisen buchen und € 100 mit Gutscheincode sparen! Book your river cruise in France & save € 100 with our promo code!

Jetzt Frankreichreisen buchen und € 100 mit Gutscheincode sparen! Book your river cruise in France & save € 100 with our promo code!
Do you feel the spring giddiness yet? With brightly coloured flowers slowly pushing their heads through the soil’s top layer everywhere and the days getting longer, we are excited to fully embrace the warmer season.
To get you started, and to put a special focus on the stars of spring – plants and flowers – travel journalist and photographer Norbert Eisele-Hein takes us to Reit im Winkl in Bavaria, to go on a flower and herb guided tour. From homeopathic remedies to lifestyle lemonades and natural aspirin, he quickly establishes that local plants, often hidden from most people’s sights, not only work their magic on one’s calves but also broaden horizons.
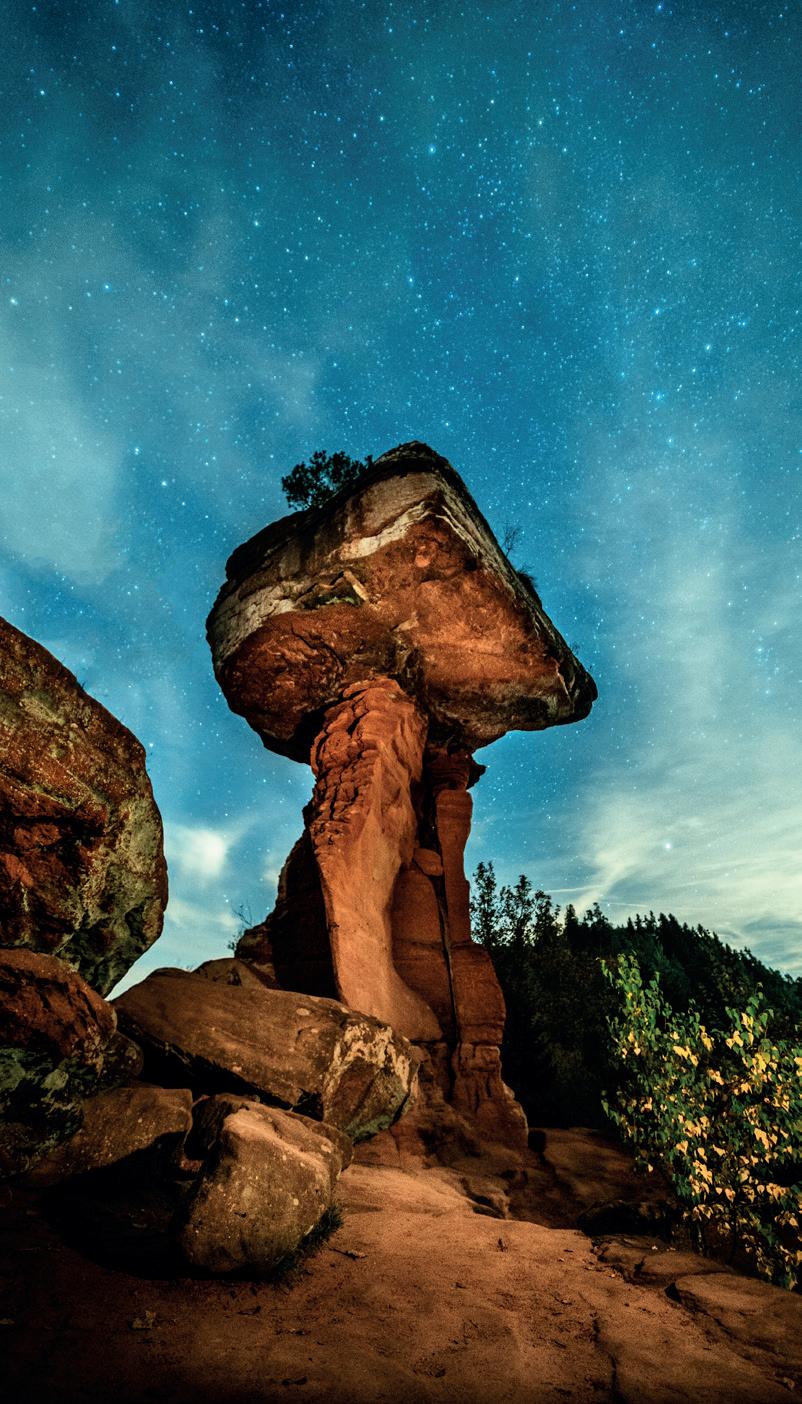
As spring brings clearer nights and renewed wanderlust, another feature explores some of Germany’s best dark-sky tourism hotspots. These unique destinations offer a rare opportunity to experience the night sky in its full, unspoiled glory. Whether you are a passionate stargazer or simply looking for a tranquil escape, Germany’s dark
sky parks and reserves invite visitors to reconnect with nature and marvel at breathtaking celestial displays.
We further dive into Berlin’s current obsession with Japan’s iconic drink sake, learn more about actress Ladina von Frisching in an exclusive interview, introduce some of this year’s best hotels in Germany, Switzerland and Austria, find out more about the region’s top architects, experience Germany’s exquisite ice wines, learn more about Berlin’s most-beloved street foods, and – just in time for International Women’s Day on 8 March – we have put together a special theme highlighting some of Germany’s top women in their field, from innovative travel experts to coaches.
Sit back, relax and thank you for reading!
Nane Steinhoff Editor
56 BAVARIAN FLOWER POWER
From homeopathic remedies to lifestyle lemonades and natural aspirin – the flower and herb walks around Reit im Winkl not only work their magic on one’s calves but also broaden horizons, as travel writer and photographer Norbert Eisele-Hein finds out.
15 TOP ARCHITECTS 2026
From sustainable urban planning to striking modernist masterpieces, discover the creative minds whose bold ideas are shaping the future of living and working environments, and redefining what is possible in contemporary architecture.
22 GERMANY’S LEADING WOMEN 2026
Just in time for International Women’s Day on 8 March, we have put together a special theme highlighting some of Germany’s top women in their field. From innovative travel experts to coaches – get inspired!
76 TOP HOTELS 2026
– ELEVATING YOUR HOLIDAYS
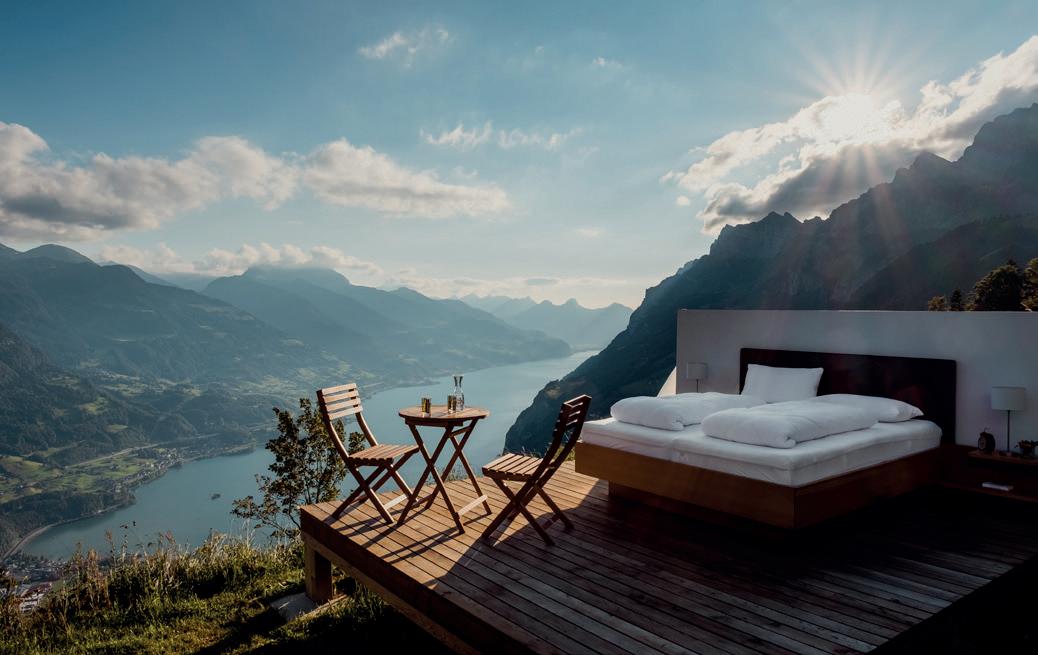
If you are seeking a well-deserved escape, hotels across Switzerland and Germany stand ready to offer you exquisite cuisine, stunning landscapes and captivating vistas, along with first-class wellness amenities and attentive service.
42 RICE TO THE OCCASION
Germany, a country primarily known for its love of beer and wine, is seeing some major changes in its drink industry. Beer consumption is down, but sake demand is rising. Journalist Dan Cole finds out more.
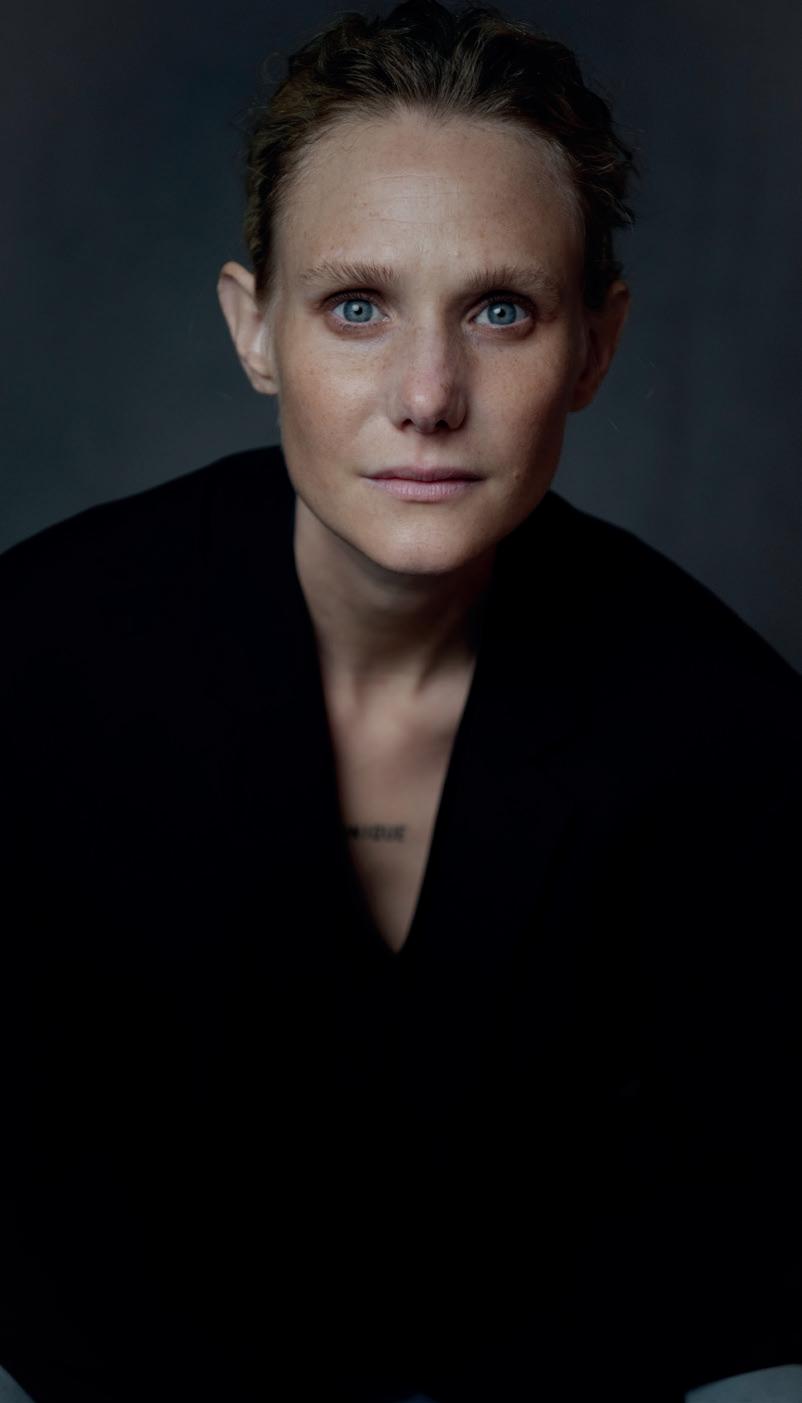
54 LADINA VON FRISCHING: “FOR ME, ACTING IS THE ART FORM OF LIFE”
In this interview, actress Ladina von Frisching shares her passion for acting, thoughts on identity and freedom, and the adventures behind her latest film role. Discover what drives her, why she loves life on and off the stage, and much more.
68 AESTHETIC MEDICINE EXPERT
Praxisklinik Ulmenhof, located in the heart of Hamburg, is a specialist clinic for oral and maxillofacial surgery with a focus on dental implantology and facial plastic surgery.
70 GERMANY'S TOP 6 STARGAZING HOTSPOTS
As urbanisation and artificial lighting increasingly encroach on our view of the stars, dark-sky tourism is more than a travel trend. Germany’s parks and reserves are leading the way by not only offering spectacular stargazing opportunities but also championing conservation efforts.
6 DEDICATED TO DESIGN AND FASHION FINDS
Whether searching for trendy design items, innovative architects or unique fashion pieces, be sure to take a look at our Design section.
42 WINE & DINE
Looking for culinary highlights? Then our Wine & Dine section is for you, as it is filled with restaurant tips, indulgent products, as well as a guest wine column on Germany’s exquisite ice wine.
56 TRAVEL
Hotels, aesthetic medicine experts, international schools and exciting destinations – our Travel section gives you some much-needed travel tips.
84 CULTURE CALENDAR
Discover Germany, Austria & Switzerland’s Culture Calendar is your perfect guide to what not to miss in March.
89 SECRET BERLIN COLUMN
This month, long-term Berlin resident Cornelia Brelowski explores Berlin’s most beloved street foods.
90 BARBARA GEIER COLUMN
Here, Barbara Geier discusses Germany’s obsession with punctuality and why it matters. 75
Denim is so back! To this day, the iconic fabric accompanies generations through everyday life and adventures. It adapts, tells stories, and never loses its character. This spring, Mey & Edlich, one of Germany’s leading online shops for stylish men's fashion, interprets denim with respect for its origins and a clear vision for the future. In high-quality fabrics and essential looks, the brand demonstrates why this fabric will continue to hold cult status throughout 2026.
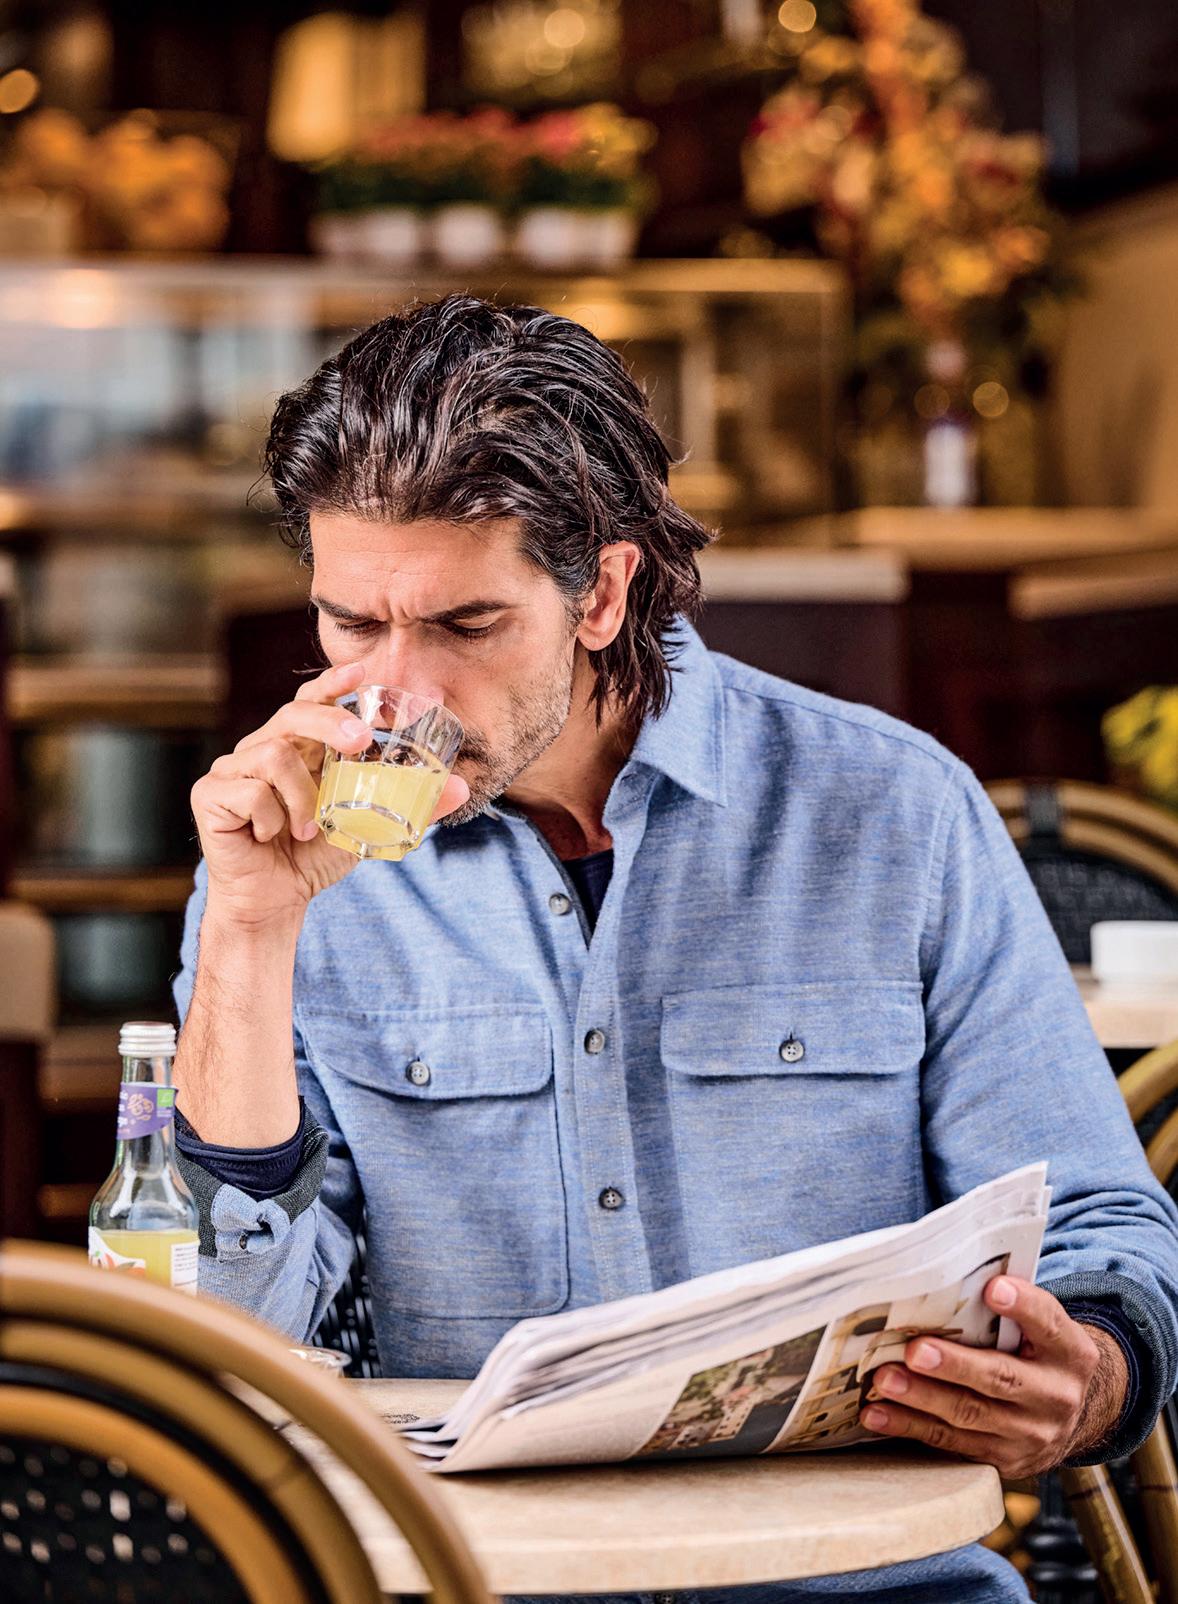
The Melange shirt thrives on subtle nuances: not only in colour, but also in character. Three natural talents converge here: cotton brings a sense of calm, linen a breathability, and wool a touch of warmth. A shirt for all occasions, except for formal attire. £87. www.mey-edlich.de
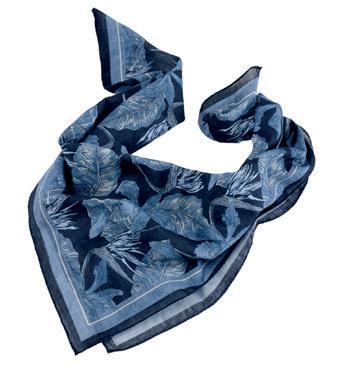
The iconic square bandana was originally worn around the head in the 1960s; today, you can tie it around your neck, wrist, or belt loop. Made in Italy from pure cotton, its colour is reminiscent of perfectly broken-in denim. The tonal leaf and flower design allows for exciting combinations. £52. www.mey-edlich.de

The pinstripes in this casual, yet stylish denim jacket are taking a relaxed approach – away from the business world, and into all things fun. The stripes are woven into the lightweight summer denim for durability. The original indigo dye, the classic denim jacket cut, and the sturdy metal buttons complete the look. £113. www.mey-edlich.de
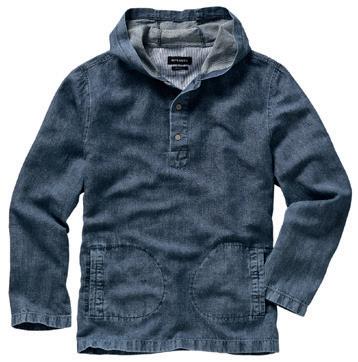
Shirt, jacket, hoodie, sweatshirt – it's a little bit of everything in one. To ensure you feel at home in this shirt from the very first wear, Mey & Edlich has crafted it from denim, making it soft, durable, and incredibly familiar. The hood allows you to temporarily block out the wind and other outside elements. And the high linen content makes it even more perfect for summer. £121.
www.mey-edlich.de
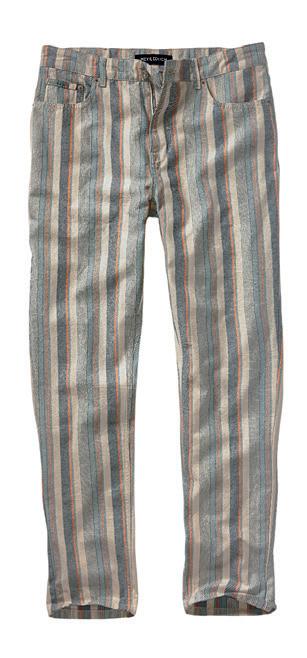
When artists settled in Saint-Tropez in the 1920s, the fishing village transformed into a hotspot. Since then, the creative spirit has attracted numerous visitors. In this spirit, Mey & Edlich has reimagined their Saint-Tropez jeans as classic denim five-pocket jeans, but with a striped design based on the trendy ecru colour. £104.
www.mey-edlich.de
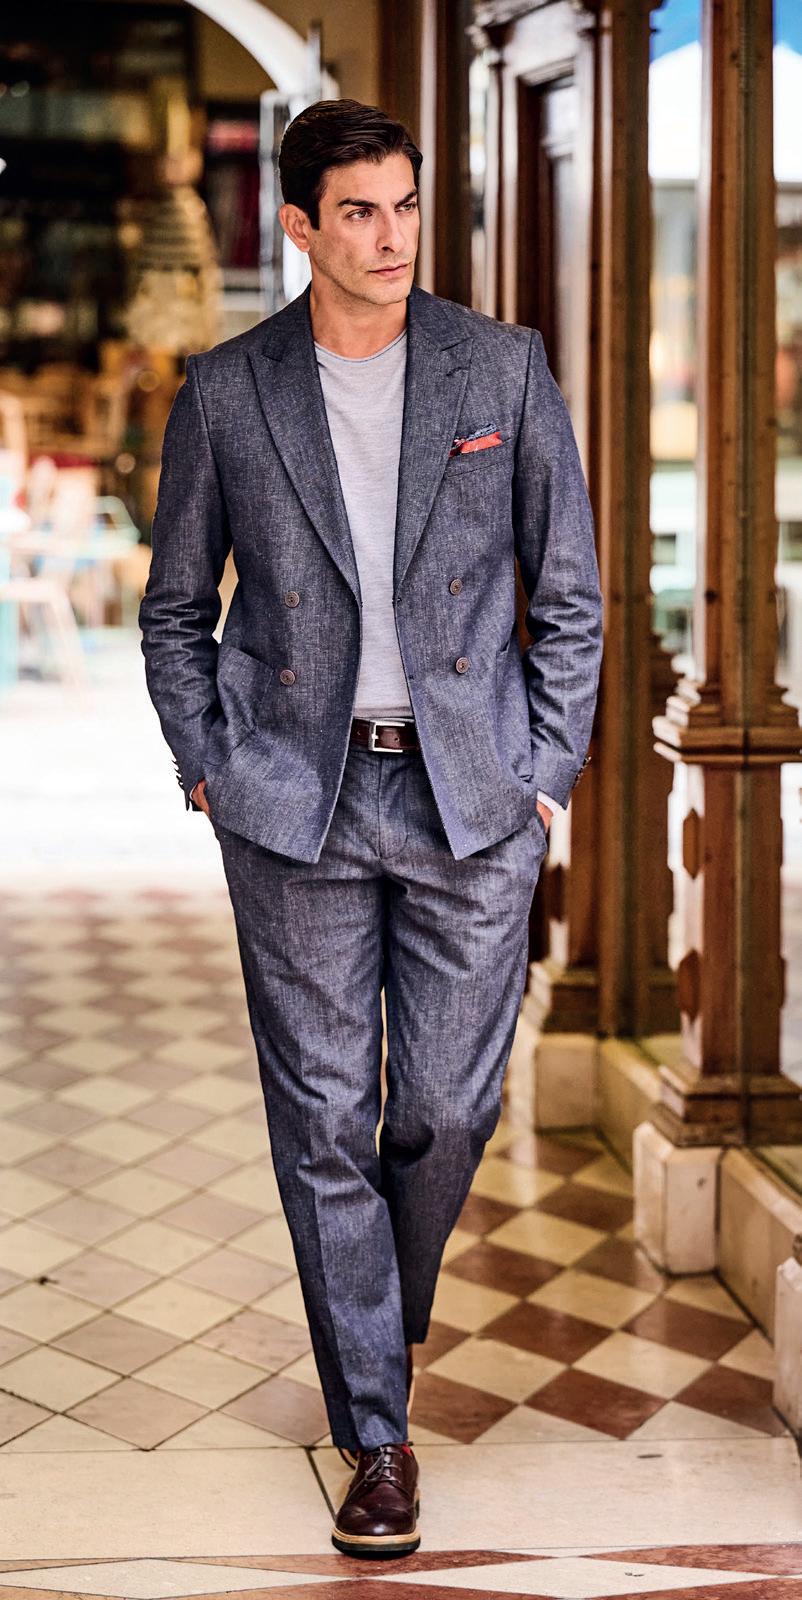
Make a statement with Mey & Edlich’s Genua denim suit. Crafted with meticulous precision, the classic double-breasted jacket is made with cotton, linen and a touch of elastane to ensure freedom of movement. Wear it on its own for a more casual look or as a set with the matching trousers. Tie? Optional! Jacket £224, trousers £121.
www.mey-edlich.de
Spring has arrived, bringing with it a fresh interior shade that has captured our hearts: celadon green. This understated colour perfectly reflects the growing trend for subtle, soothing tones. Blending elements of green and grey, its soft, ceramic-inspired appearance delivers an enduring sense of elegance rather than fleeting fashion. Suitable for interiors, fashion, and lifestyle, Celadon green offers an atmosphere of tranquillity and poise, marking a shift towards colours that are calming, sophisticated, and quietly self-assured.
EDITOR’S PICKS I IMAGES: PRESS LOFT
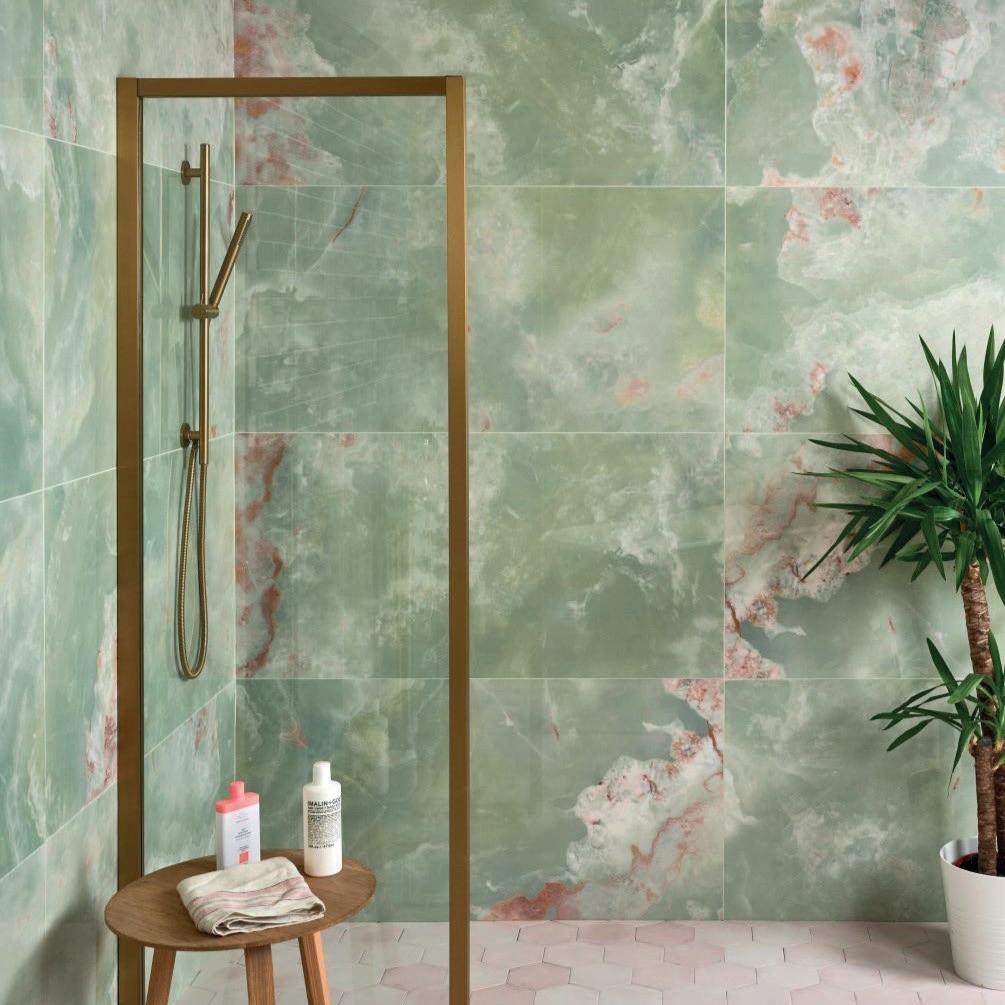
The exquisite California Jade Porcelain tiles from Ca’ Pietra introduce a sense of grandeur and refinement to any space, thanks to their sleek, polished finish and striking jade hue. Reminiscent of the luxurious look of real onyx, these tiles feature delicate touches of pink and pearlescent tones, making them a true statement piece in any home. Perfect for both walls and floors, they can be installed horizontally or vertically to complement your interior style and layout. 2 tiles (600mm x 1,200mm) per box, £129.60. www.sanctuary-bathrooms.co.uk
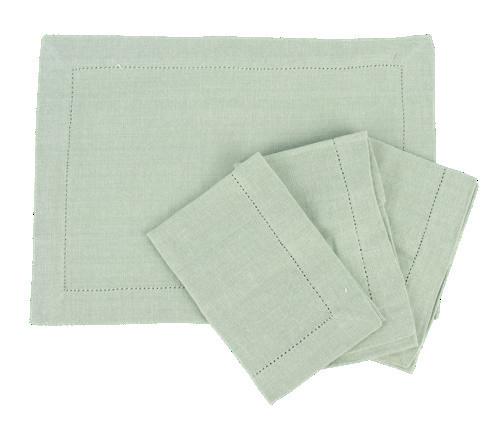
With this set of placemats, you can decorate your dining table stylishly in no time. Made from pure cotton, it impresses with a wonderfully natural linen texture. £20. www.schoener-leben-shop.de
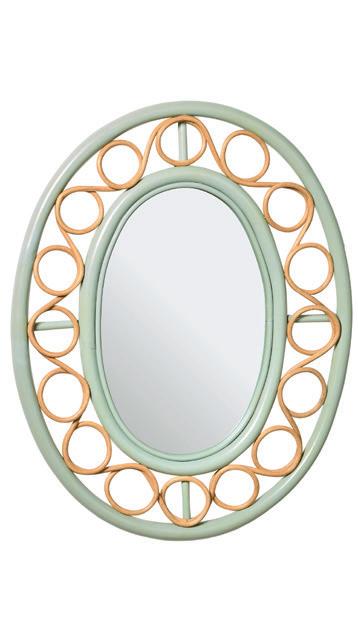
Featuring a sage green frame and a decorative border inspired by rattan loops, this oval wall mirror artfully blends natural and painted elements for a sculptural effect. The gracefully looping details trace both the inner and outer edges of the frame, creating subtle visual intrigue. Its soothing, neutral tones make it an excellent addition to hallways, bedrooms, or living rooms. £115. www.oliverbonas.com
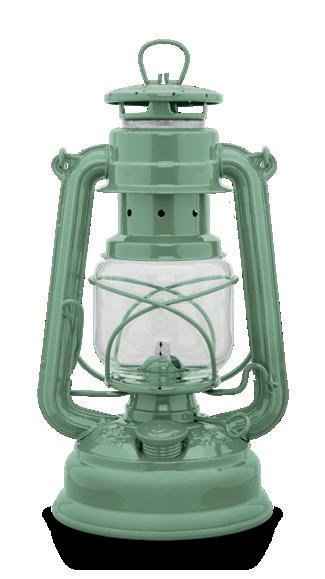
The Feuerhand hurricane lantern, a distinguished classic in its category, has been produced in Germany for over a century and is recognised for its enduring reputation. Its advanced design allows for efficient kerosene usage, providing up to 20 hours of illumination on a single tank. Constructed from zinc and finished with a powder coating, this weatherresistant lantern offers durability and reliable performance for long-term use. £39. www.feuerhand.de

If you are looking for a large, sturdy blanket, you will find it here: Aberdeen is made of fluffy, warm wool that is extra thickly woven and extra soft. The comb stitch all around gives it a modern look and makes it easy to handle. The chic diamond weave creates an interesting little pattern. 150cm x 200cm. £282. www.eagle-products.de
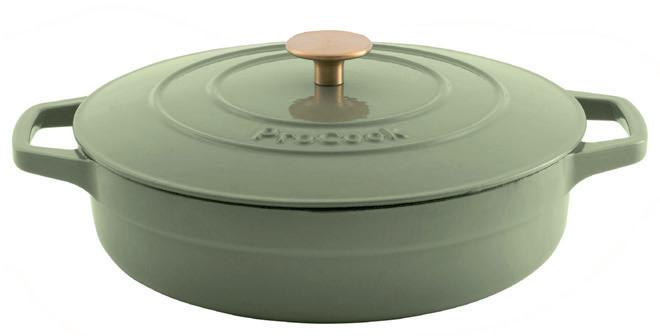
Crafted from robust cast iron for enduring durability, this casserole dish is coated with enamel both inside and out, ensuring effortless cleaning and maintaining its elegant appearance over time. Suitable for all types of hobs, including induction, and oven safe up to 260°C, it comes with a reassuring 25-year guarantee for lasting confidence. £65. www.procook.co.uk
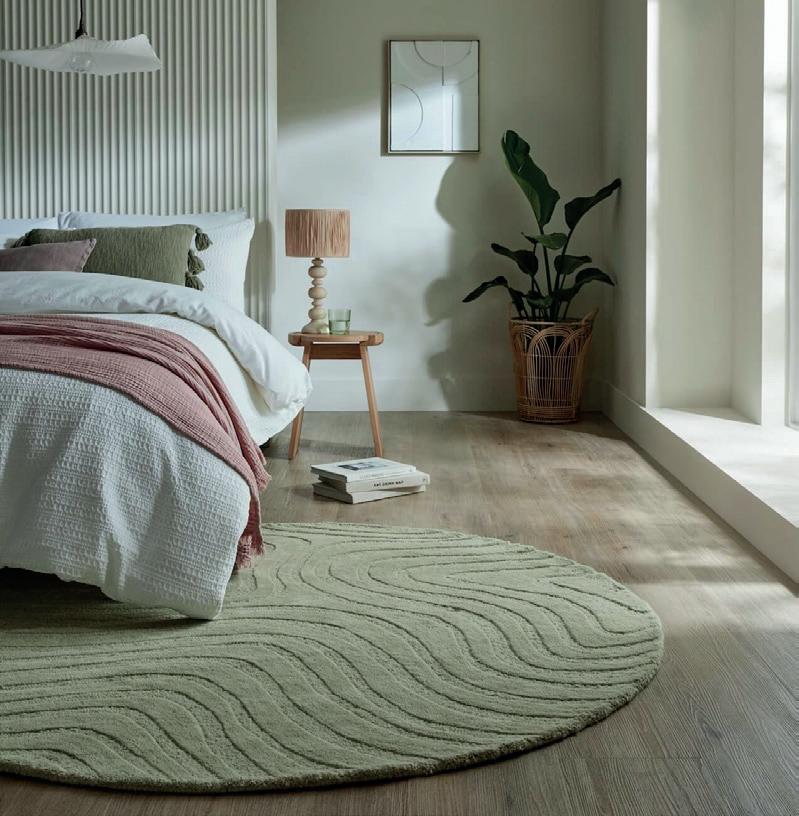
The MonTapis Risen rug combines handmade 100 per cent wool with a simple, easy-to-style design that will last for seasons to come. The intricate cut and loop effect creates a high and low pile that highlights the organic pattern. Combine this design in a calm environment with stylish accents in a muted colour palette. £120. www.traumteppich.com
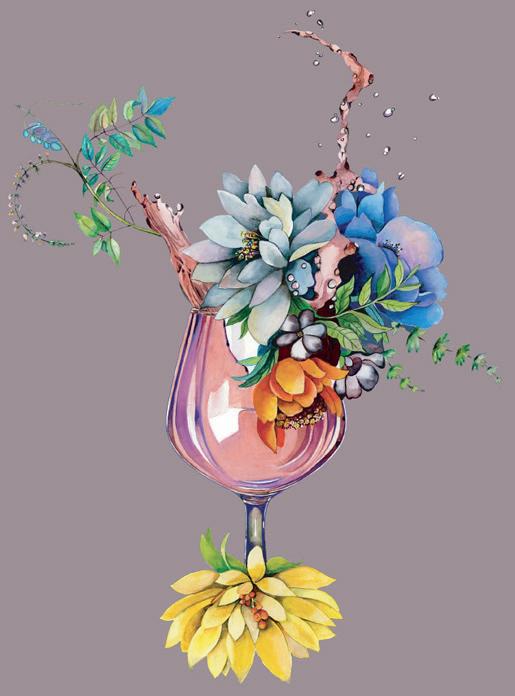

With the ability to capture her subjects with an unexpected and charming twist, artist Tina Stamelou creates sophisticated and quirky artworks from her studio in Switzerland.
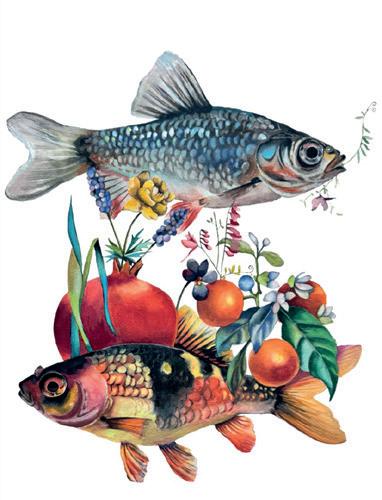
Through her art, freelance designer and illustrator Tina Stamelou creates playful nature scenes full of joy and colour. “I’m in total awe of nature’s miracles and mesmerised by the intricacy and vibrancy of delicate flowers and insects,” says Stamelou. “My love for food and cooking fits perfectly with my interest in observing and illustrating botanical elements.”
These passions are reflected in her illustrations which depict plants, animals and mouthwatering ingredients from the kitchen in a light and fun way, thus making them the perfect addition to country kitchens and urban homes everywhere. “I like to play around with quirky combinations and I enjoy the freedom of my imagination and expression,” she explains.
Born in Greece, Tina moved to the UK when she was six years old, where she eventually went on to study art and textiles at Central St Martin’s and Huddersfield University. She then
embarked on a career in textile design with the Designers Guild and Anna French, and worked for Swiss design company Christian Fischbacher in London and Switzerland, where she has lived and worked for 30 years as a freelance designer and illustrator.
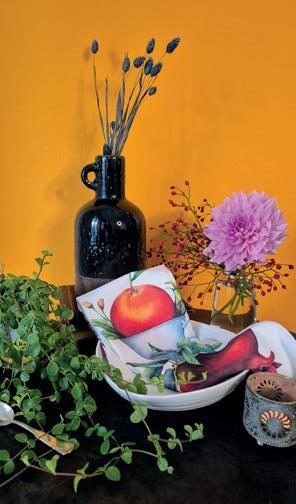
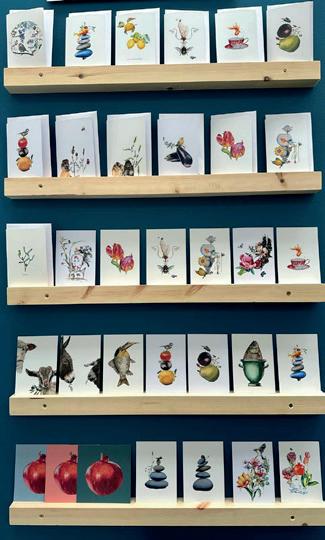
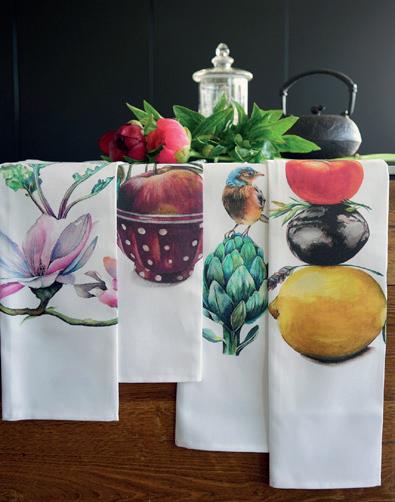
To meet the rising demand for her illustrations, Stamelou launched her website during the pandemic. Since then, her art is available as prints, on greeting cards, as well as tea towels, amongst other products. In addition, she collaborates with a wide range of businesses, infusing their websites and brands with her joyful illustrations through bespoke client gifts and hand-painted designs. Stamelou also imagines her distinctive artwork adorning the walls of restaurants, cafés, and hotels, where her creations can help define a venue’s unique character and flow seamlessly across promotional materials such as flyers, menu cards, invitations, and more.
“I’m intrigued by the intimate relationship which often forms between myself and my subjects,” she concludes. This sense of connection not only breathes life into Tina Stamelou’s work, but also invites viewers to experience the subtle interplay of emotion, imagination and nature that defines her artistic process.
www.tinastamelou.com/en

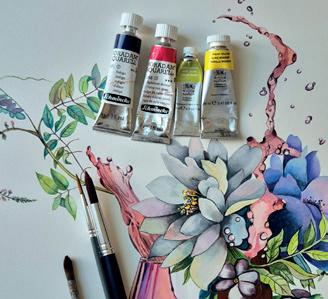
Mit der Fähigkeit, ihre Motive mit einer unerwarteten und charmanten Note einzufangen, schafft die Künstlerin Tina Stamelou in ihrem Atelier in der Schweiz faszinierende Kunstwerke.
Die freiberufliche Designerin und Illustratorin Tina Stamelou erschafft mit ihren Kunstwerken verspielte Naturszenen voller Farbenpracht. „Mich faszinieren die Wunder der Natur, sowie die Feinheit und Lebendigkeit zarter Blüten und Insekten”, sagt Stamelou. „Meine Leidenschaft für das Kochen verbindet sich perfekt mit meinem Interesse an der Beobachtung und Illustration botanischer Elemente.”
Diese Leidenschaften spiegeln sich in ihren Illustrationen wider, die Pflanzen, Tiere und Zutaten aus der Küche auf spielerische Weise darstellen und sich so perfekt in Landhausküchen und Stadtwohnungen einfügen. „Ich spiele gern mit ungewöhnlichen Kombinationen und genieße die Freiheit meiner Fantasie und meines Ausdrucks”, erklärt sie.
In Griechenland geboren, zog Tina im Alter von sechs Jahren nach Großbritannien, wo sie Kunst und Textildesign am Central Saint Martins College und an der Huddersfield University studierte. Anschließend begann sie
ihre Karriere im Textildesign bei der Designers Guild und Anna French und arbeitete für das Schweizer Designunternehmen Christian Fischbacher in London und der Schweiz, wo sie seit nun 30 Jahren als freiberufliche Designerin und Illustratorin lebt.
Um der steigenden Nachfrage nach ihren Illustrationen gerecht zu werden, eröffnete Stamelou während der Pandemie ihre Website. Seitdem sind ihre Kunstwerke unter anderem als Kunstdrucke, auf Grußkarten und auf Geschirrtüchern erhältlich. Darüber hinaus arbeitet sie mit vielen Unternehmen zusammen, um deren Websites und Marken mit individuellen Kundengeschenke und handgemalten Designs zu bereichern. Stamelous Wunsch für die Zukunft: ihre unverwechselbaren Kunstwerke sollen bald die Wände von Restaurants, Cafés und Hotels schmücken, wo ihre Kreationen dazu beitragen können, den einzigartigen Charakter eines Lokals zu definieren und sich nahtlos in Werbematerialien wie Flyer, Speisekarten, Einladungen einzufügen.
„Mich fasziniert die innige Beziehung, die sich oft zwischen mir und meinen Motiven entwickelt”, erklärt sie. Dieses Gefühl der Verbundenheit verleiht Tina Stamelous Kunst nicht nur Leben, sondern lädt Betrachter auch dazu ein, das subtile Zusammenspiel von Emotion, Fantasie und Natur zu erleben, das ihren künstlerischen Prozess prägt.
www.tinastamelou.com

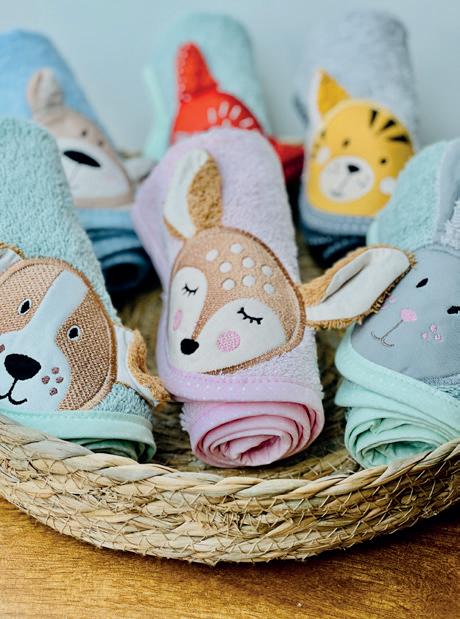
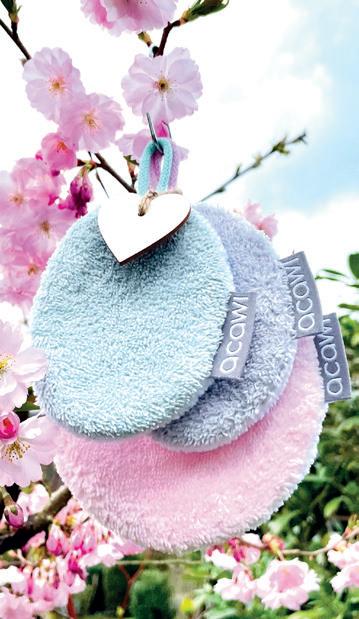
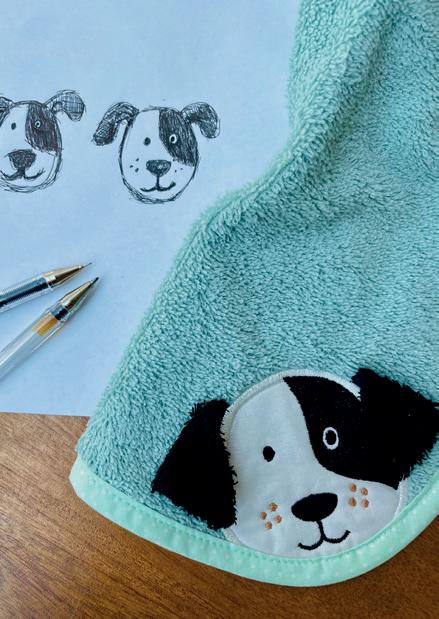
acawi designs studio is a creator of textile companions with character and soul. A philosophy embodied by designer and founder Angelika Kelle-Winkler, who personally creates every single piece with a lot attention for detail.
The roots of the label lie in the designer’s own biography. Growing up in the countryside, shaped by a deep connection to nature and animals, Angelika Kelle-Winkler first trained as a dressmaker before going on to study fashion design in Stuttgart and Hamburg.
Awards such as the Hugo Boss Design Award, along with several years working as a freelance fashion designer for renowned companies, gave her a perfect understanding of quality and aesthetics. “I wanted to create natural, beautiful and truly special things. Pieces with meaning, emotion and soul. After gaining so much valuable experience in the design industry, I finally fulfilled my heartfelt dream in 2020 with acawi,” the designer recalls.
From concept to graphic design, embroidery and sewing, everything at acawi is lovingly crafted by hand. “Every piece in the collection is created in an individual artistic process,” explains the owner. “Each animal is given its
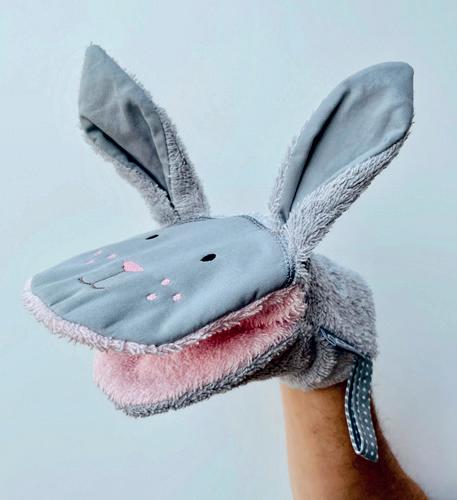
unique character and personality, making it truly singular. The charming animal motifs with cute, three-dimensional ears invite children to touch and explore, thus combining functionality with playful fun.”
For babies and children, acawi creates adorable bath sets, hooded towels, play and wash flannels, bibs and children’s towels. A particular highlight: the bibs are also available in adult sizes. An inclusive offer that is particularly appreciated by families with teenagers who require additional support.
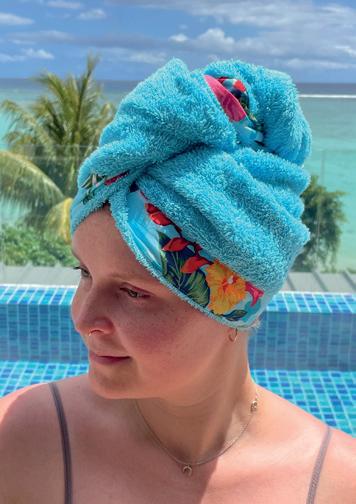
In the Beauty & Wellness range for adults, acawi also combines aesthetics and functionality. Washable cosmetic pads made from bamboo terry stand for sustainable, exceptionally gentle facial cleansing, suitable even for sensitive skin. The stylish turban towels and lightweight cotton travel towels with a practical elastic band are ideal companions for the bathroom, shower or sauna.
All products can be personalised. “Whether as a thoughtful gift or for personal use, we are happy to embroider our pieces with a name or monogram,” says the designer, who works exclusively with high-quality cotton and bamboo terry fabrics certified to OEKO-TEX® Standard 100. “These materials are not only particularly kind to the skin, but also produced with environmental responsibility in mind.”
At selected trade fairs such as Tisch & Tafel in March 2026 in Fellbach or the design market #popupimschloss in October 2026 at Ludwigsburg Residential Palace, interested parties can take a closer look at acawi’s designs. “Direct exchange with customers is incredibly valuable to me,” stresses Angelika Kelle-Winkler, “because it inspires me to develop new projects that enrich everyday life and bring a smile to people’s faces.”
All products are available on the brand’s online shop at www.acawi.de and are delivered within just a few days.
www.acawi.de

Im Designatelier acawi entstehen keine beliebigen Produkte, sondern textile Begleiter mit Charakter und Herz. Dafür steht Designerin und Inhaberin Angelika Kelle-Winkler, die jedes einzelne Stück mit viel Liebe zum Detail gestaltet.
Die Wurzeln des Labels liegen in der Biografie der Designerin: Aufgewachsen auf dem Land, geprägt von einer tiefen Verbundenheit zu Natur und Tieren, folgte nach der Ausbildung zur Damenschneiderin ein Modedesignstudium in Stuttgart und Hamburg.
Auszeichnungen wie der Hugo Boss Design Award und mehrere Jahre als freie Modedesignerin für namhafte Unternehmen schärften Angelika Kelle-Winklers Blick für Qualität und Gestaltung. „Ich wollte natürliche, schöne und ganz besondere Dinge erschaffen. Stücke mit Bedeutung, Gefühl und Seele. Nachdem ich viele wertvolle Erfahrungen in der Designbranche sammeln durfte, habe ich mir 2020 mit acawi schließlich meinen Herzenswunsch erfüllt”, erinnert sich die Designerin.
Vom Design über die Grafik bis zur Stickerei und Näharbeit, entsteht bei acawi alles in liebevoller Handarbeit. „Jedes Produkt der Kollektion entsteht in einem zeichnerisch-künstlerischen Prozess”, erklärt die Inhaberin. „Jedes Tier bekommt seinen eigenen Charakter, seine ganz
persönliche Ausstrahlung. So wird jedes Stück zu einem Unikat. Die liebevollen Tiermotive mit niedlichen plastischen Ohren laden Kinder zum Anfassen und Entdecken ein und verbinden praktische Funktion mit spielerischem Spaß.”
Für Babys und Kinder entstehen niedliche Badesets, Kapuzenbadetücher, Spiel- und Waschhandschuhe, Lätzchen und Kinderhandtücher. Besonders erwähnenswert: Die Lätzchen sind auch in Erwachsenengrößen erhältlich. Ein inklusives Angebot, das von Familien mit Jugendlichen mit besonderem Unterstützungsbedarf sehr geschätzt wird.
Auch im Bereich Beauty & Wellness für Erwachsene verbindet acawi Ästhetik mit Funktionalität. Waschbare Kosmetikpads aus Bambus-Wellnessfrottee stehen für nachhaltige, besonders sanfte Gesichtsreinigung, die selbst für empfindliche Haut geeignet ist. Die stylischen Turban-Handtücher oder leichte Baumwoll-Reisehandtücher mit praktischem Gummiband sind ideale Begleiter für Bad, Dusche oder Sauna.
Alle Produkte sind personalisierbar. „Für ein liebevolles Geschenk oder einfach für den eigenen Gebrauch besticken wir die Stücke gerne mit Namen oder einem Monogramm“, so die Designerin, die ausschließlich hochwertige Stoffe aus Baumwolle und BambusWellnessfrottee, zertifiziert nach OEKO-TEX® Standard 100, verarbeitet. „Diese Materialien sind nicht nur besonders sanft zur Haut, sondern auch verantwortungsvoll gegenüber der Umwelt.”
Auf ausgewählten Messen, etwa Tisch & Tafel im März 2026 in Fellbach oder dem Designmarkt #popupimschloss im Oktober 2026 im Residenzschloss Ludwigsburg werden die Designs von acawi persönlich erlebbar. „Der direkte Austausch mit Kund:innen ist für mich sehr wertvoll“, so Angelika Kelle-Winkler, „denn er inspiriert mich zu neuen Projekten, die den Alltag der Menschen bereichern und ihnen ein Lächeln ins Gesicht zaubern.”
Alle Produkte sind über den eigenen Webshop www.acawi.de bestellbar und werden innerhalb weniger Tage geliefert.
www.acawi.de
Seit mehr als 45 Jahren steht COLOP für Innovationen ‚Made in Austria’. Gegründet wurde das Unternehmen von Karl Skopek. Seine visionären Ideen legten den Grundstein für eine internationale Erfolgsgeschichte.
TEXT: SILKE HENKELE | FOTOS: COLOP
Heute beschäftigt COLOP rund 500 Mitarbeitende und exportiert seine Produkte in über 160 Länder weltweit. Vom ersten Taschenstempel bis hin zu nachhaltigen Produktlinien und dem mobilen Drucker e-mark: Innovationen gehören zur DNA des Unternehmens.
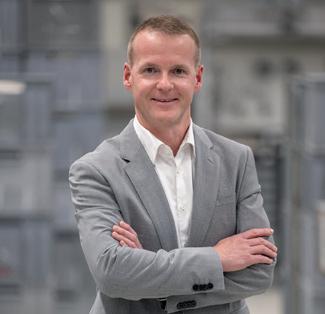
„Wir beobachten drei Trends: Nachhaltigkeit, Design und Personalisierung“, erklärt Geschäftsführer Christoph Skopek, der Sohn des Unternehmensgründers. „Unsere Kund:innen suchen funktionale, stilvolle Produkte, die individuell gestaltbar sind und gleichzeitig hohe ökologische Ansprüche erfüllen.“ Neben klassischen selbstfärbenden Stempeln wächst COLOP daher stark im Kreativ- und Consumer-Bereich.
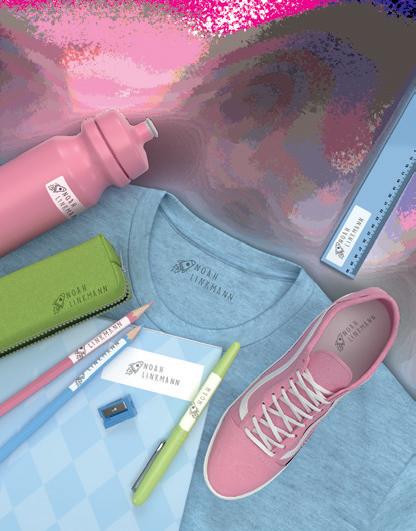
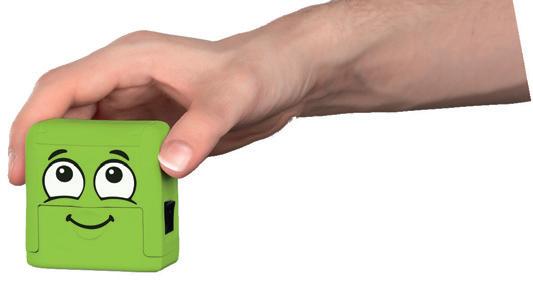
Ein Paradebeispiel ist die MARKY-Reihe: „MARKY soll Eltern helfen, dass keine Schulund Kindersachen mehr vertauscht werden“, so Skopek. Innerhalb kürzester Zeit entwickelte sich der Textilstempel zu einer eigenständigen Markenwelt.
International gibt es nur sehr wenige Hersteller von weltweit erfolgreichen Stempelgeräten. Was COLOP von Mitbewerbern unterscheidet, ist die Fähigkeit, neue Marktsegmente zu erkennen und zu erschließen. „Eine persönliche Kundenbetreuung und Lösungsorientierung sind für uns dabei immer entscheidend“, betont Skopek.
Der Standort Österreich bleibt das Herz des Unternehmens. „Hier bündeln wir Strategie, Entwicklung und hochautomatisierte Fer-
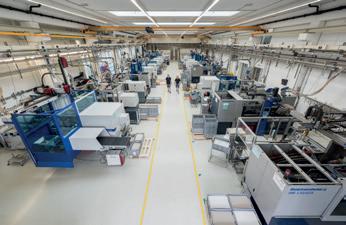
tigung“, so der Geschäftsführer. Mit Blick auf die Zukunft bleibt COLOP seiner Vision treu: „Wir wollen die Grenzen dessen erweitern, was ein Stempel sein kann.“
DAMIT GELIEBTES
NICHT VERLOREN GEHT
TEXTILSTEMPEL
Mit dem MARKY Textilstempel, erhältlich in 3 verschiedenen Farben, können Textilien mittels der speziellen Stempelfarbe, die bis zu 90 Grad waschbar ist, einfach und schnell personalisiert werden. Der vielseitige Stempel funktioniert auch für Papier, Karton, Leder oder Kork.
NOTFALLARMBÄNDER
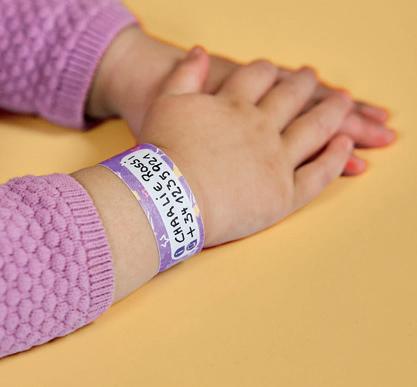
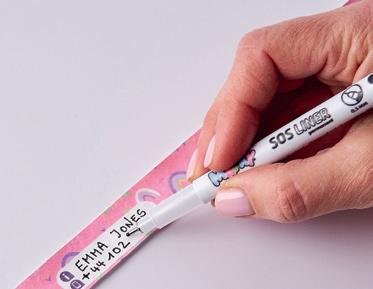
Die farbenfrohen Notfallarmbänder, mit Stift im Set, für gemeinsame Ausflüge und Abenteuer, geben den Eltern ein besseres Gefühl, falls sie ihre Kinder mal aus den Augen verlieren.
TEXTILETIKETTEN
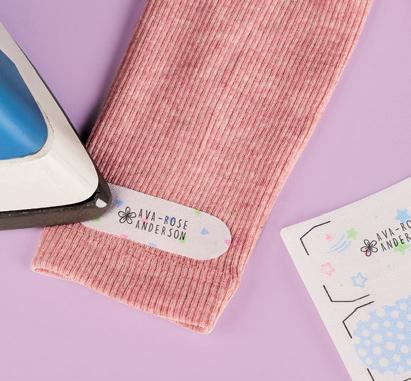
Mit den hübschen, bestempelbaren Aufbügeletiketten finden Kleidungsstücke garantiert den Weg zurück.
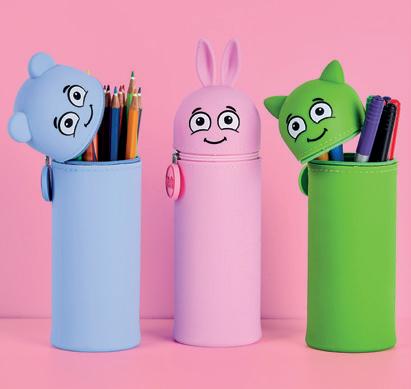
MARKY FEDERPENALE
Damit sind Stifte und andere praktische Helferlein in Schule und Kindergarten sicher aufbewahrt.

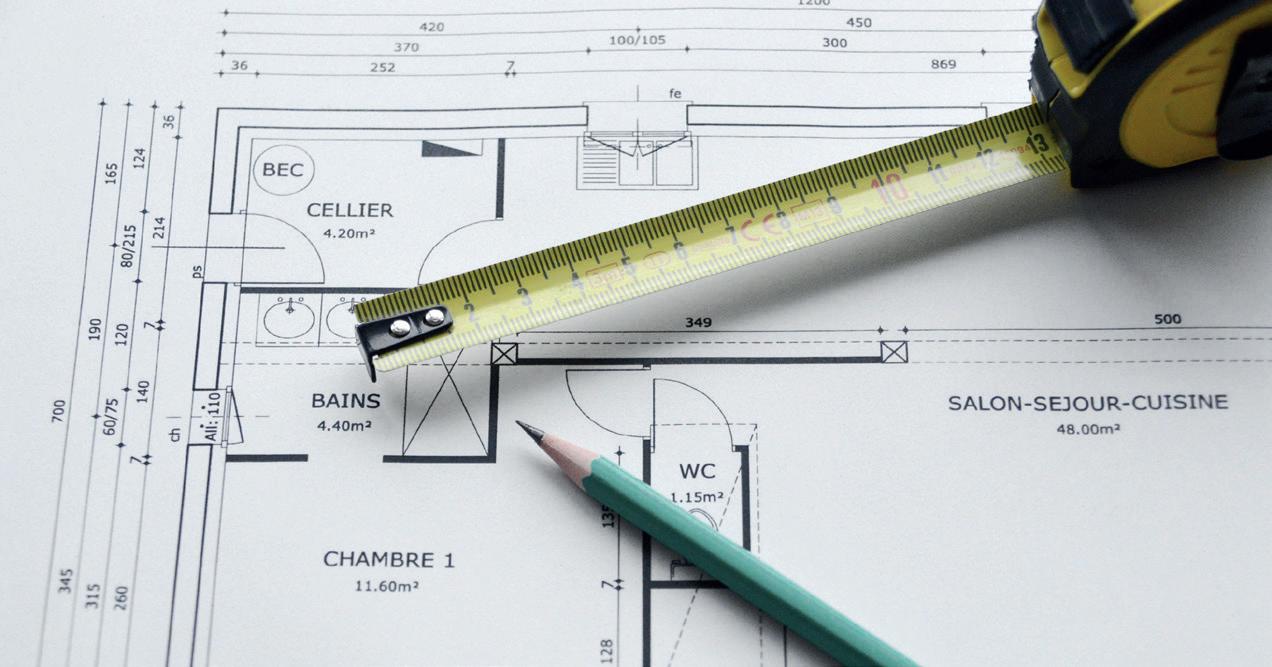
Architecture and construction work in Germany, Austria and Switzerland has a long and diverse history. To find out more about some of the top architects in the field today, read the following special theme for a great insight into their work.
STUDIO MHA draws new, individual themes from the built environment – through precise planning and a creative process closely interwoven with the object.
“I want to show that transforming buildings using existing resources and traces of the past is an important aesthetic and economic alternative to new construction,” explains architect and founder Mira Heiser.
STUDIO MHA highlights the possibilities offered by the built environment – even the seemingly inconspicuous and mundane – and uses them to develop individual themes for each project. The development process is collaborative from the outset. First, studies are conducted to enable clients to identify existing potential. The studio is then commissioned to carry out further planning and execution. “For reviving existing structures, flexibility and openness are just as important as precise planning – and often open up unexpected potential,” says the architect.
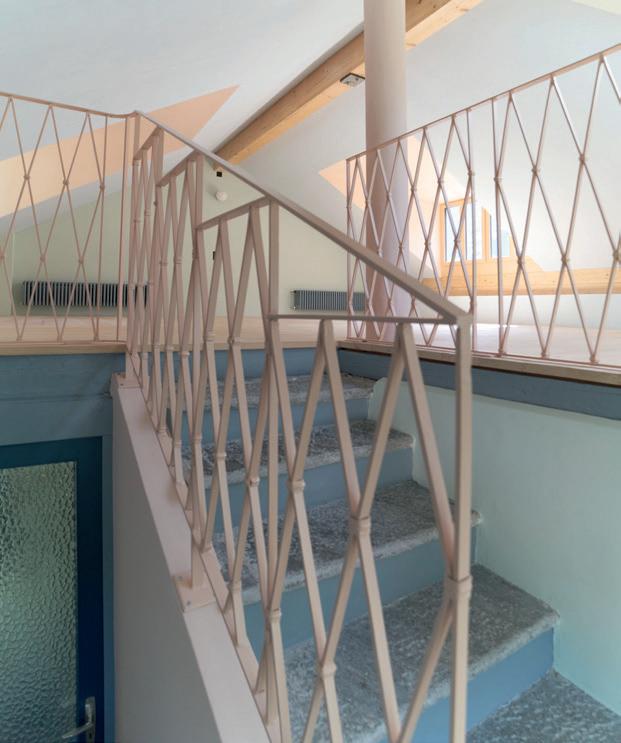
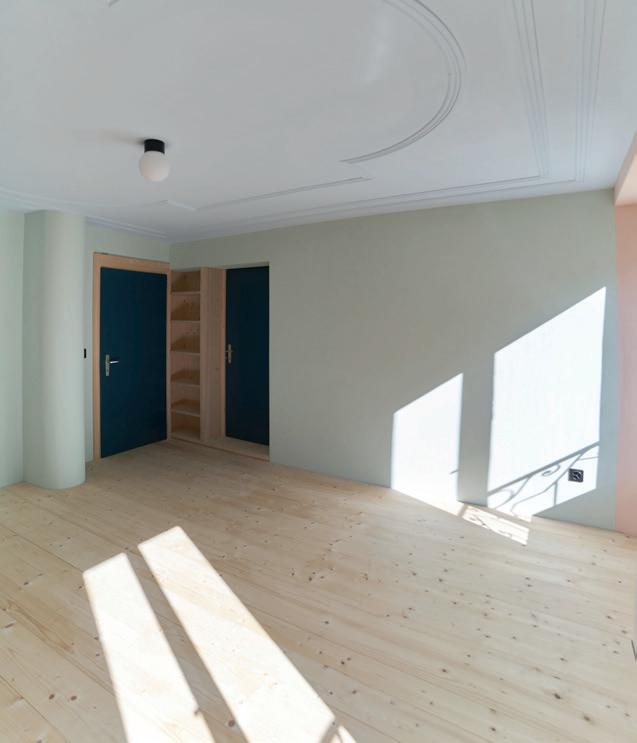
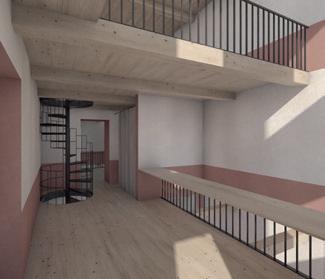
Exciting reinterpretations of the existing for STUDIO MHA include a competition entry for the conversion of a Basel office building into residential accommodation, as well as the renovation project for a large, dilapidated house in Ticino. “For both projects, new ways of combining living and working as well as private and communal spaces were developed,” explains Heiser. A house in the Blenio Valley from 1909 was renovated last year and unites important themes with a new usage concept. By implementing reused components and relying on natural building materials, a subtle juxtaposition of old and new elements was created. “Stories and materials from the surrounding area were woven together to form a new whole that combines simplicity and elegance,” summarises the architect, who also took on the role of construction manager for this project to ensure high-quality execution.
Thanks to her work experience in various language regions, Mira Heiser focuses on the defining characteristics of the respective environment. Her clients are often owners with new needs and ideas, or people interested in a property who are looking for innovative ways to preserve it while creating new value.
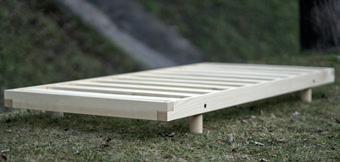
Most recently, STUDIO MHA has not only finished the design for a delicate metal pergola for a garden in Ticino, the architect has also resumed work on the solidpiece.ch furniture collection, made in Zurich: “The first beds were produced this year and are being used in a guest house. The furniture pieces focus on the joining and combination of local solid wood.” In addition, further interesting, transformative construction projects await STUDIO MHA in the near future.
www.miraheiser.ch www.solidpiece.ch
STUDIO MHA lässt aus der gebauten Umwelt neue, individuelle Themen entstehen – durch präzise Planung und einem eng mit dem Objekt verwobenen schöpferischen Prozess.
„Ich möchte aufzeigen, dass das Bauen im Bestand mit vorhandenen Ressourcen und Spuren der Vergangenheit eine wichtige, ästhetische und ökonomische Alternative zum reinen Neubau darstellt”, erklärt Architektin und Gründerin Mira Heiser.
STUDIO MHA zeigt jene Möglichkeiten auf, die die gebaute Umwelt bietet – auch das vermeintlich Unscheinbare und Alltägliche – und lässt daraus für jedes einzelne Projekt individuelle Themen entstehen. Der Entwicklungsprozess erfolgt von Anfang an gemeinsam: Zunächst werden Studien erstellt, durch welche die Auftraggeber*innen das vorhandene Potenzial erkennen können. Daraufhin wird das Studio zur weiteren Planung und Ausführung beauftragt: „Gerade beim Weiterbauen im Bestand sind neben der präzisen Planung auch Flexibilität und Offenheit wichtig – und eröffnen oftmals ungeahnte Potenziale”, so die Architektin.
Spannende Aufgaben bezüglich der Neuinterpretation des Existierenden waren für STUDIO MHA beispielsweise die Wettbewerbsteilnahme für die Umnutzung eines Basler Bürohau-
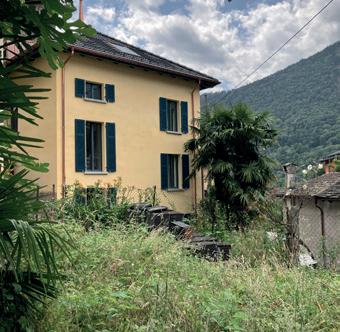
ses in einen Wohnungsbau sowie das Umbauprojekt für ein mächtiges, sich im Zerfall befindenden Hauses im Tessin: „Bei beiden Projekten wurden neue Formen für die Verbindung von Wohnen und Arbeiten sowie von privaten und gemeinschaftlichen Räumen entwickelt“, erklärt Heiser. Ein im letzten Jahr fertiggestelltes, wiederbelebtes Haus von 1909 im Bleniotal vereint wichtige Themen mit einem neuen Nutzungskonzept. Dabei entstand ein subtiles Nebeneinander von alten und neuen Elementen durch den Einsatz wiederverwendeter Bauteile und natürlicher Baustoffe. „Geschichten und Materialien der Umgebung verweben sich zu einem neuen Ganzen, das Einfachheit und Eleganz verbindet”, fasst die Architektin zusammen, die zur Sicherung der qualitätsvollen Ausführung bei diesem Projekt auch die Bauleitung übernahm.
Durch ihre Arbeitserfahrung in verschiedenen Sprachregionen fokussiert sich Mira Heiser auf das Prägende des jeweiligen Umfelds. Ihre Kund*innen sind oftmals Eigentümer*innen mit neuen Bedürfnissen, oder Interessent*innen an einer Immobilie, die innovative Möglich-
keiten zur Erhaltung suchen und gleichzeitig einen neuen Nutzwert schaffen möchten.
Derzeit hat die Architektin neben dem Entwurf einer filigranen Metall-Pergola für einen Tessiner Garten den Entwurf für die in Zürich produzierte Möbel-Kollektion solidpiece.ch wiederaufgenommen: „Die ersten Betten wurden in diesem Jahr produziert und werden in einem Gästehaus genutzt. Bei den Möbel-Objekten liegt der Fokus auf der Fügung und Kombination von einheimischem Vollholz.” Zudem warten in naher Zukunft weitere interessante, transformative Bauaufgaben.
www.miraheiser.ch
www.solidpiece.ch
An investigative focus on sustainability characterises the latest adaptive reuse project developed by Caramel architects.
“We always try to question everything, which is exactly why we come up with new or unusual solutions,” says architect and partner Claudia Rockstroh. “To this end, we look very closely at building materials, and ask: what exactly makes them ecological?” According to Rockstroh, there are many materials available today that are advertised as recycled or upcycled. However, these labels can often go hand in hand with high energy consumption in the production process: “That's why we believe it makes the most sense to implement existing materials 1:1 – genuine reuse!”
CARAGE: NEW WORK AND ADAPTIVE REUSE
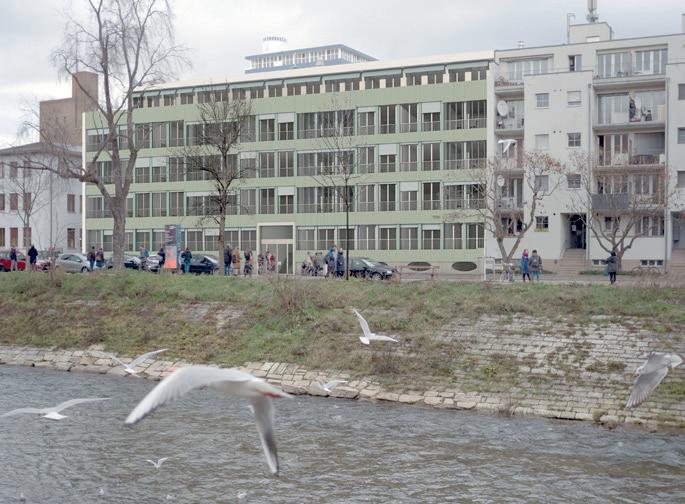
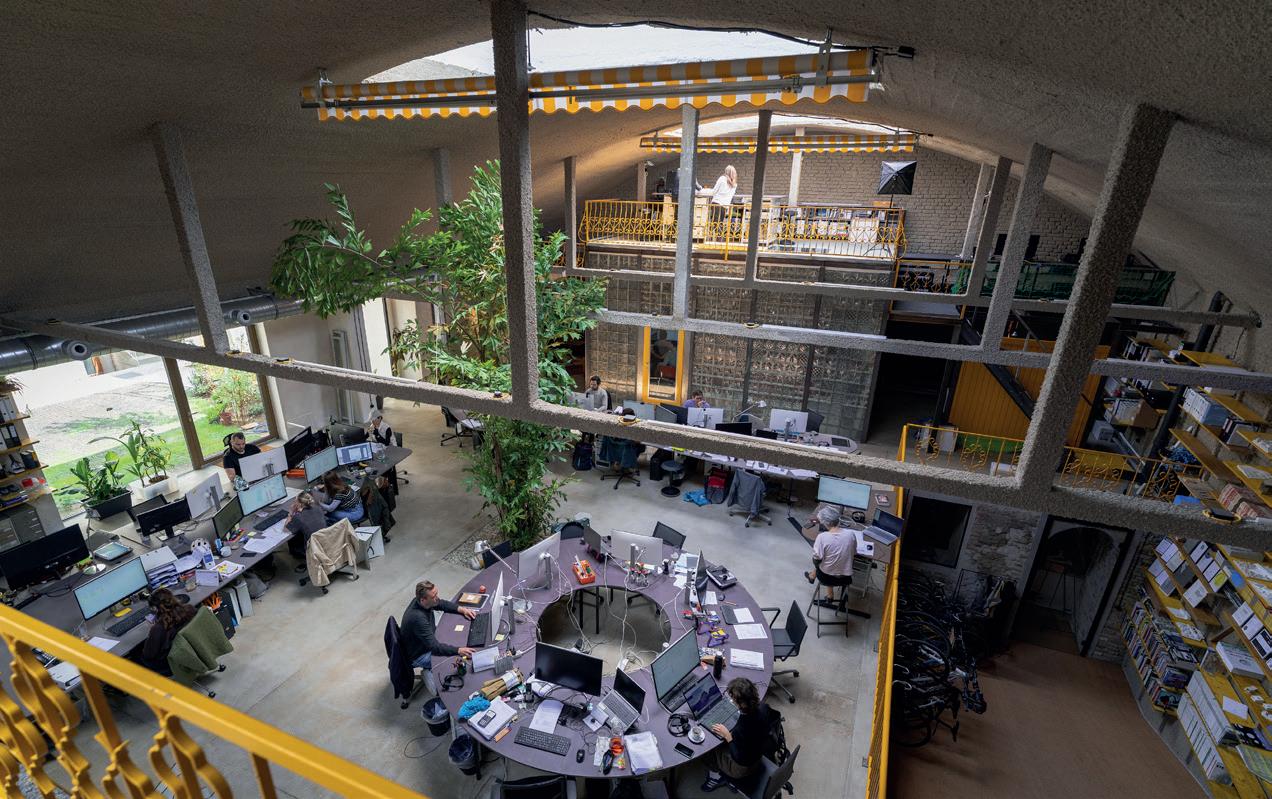

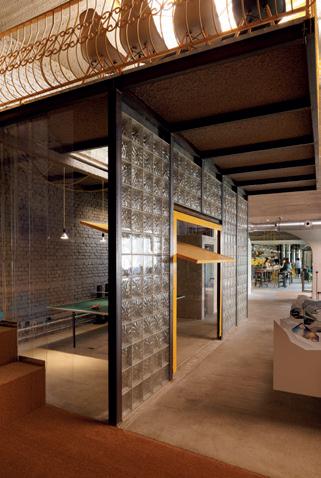
The multi-award-winning firm based in Vienna and Linz is currently celebrating its in-house passion project Carage, for which a former workshop/garage from the 30s was transformed into a new, open working environment. Here, genuine reuse was implemented in the true sense of the word. “For example, existing garage doors were installed as room dividers,” explains the architect, “and within a radius
of 50 kilometres, we collected all the glass blocks from private sellers and set them up as walls.” New surfaces were created from a variety of carpet patterns from previous projects, while the multitude of used railings had already been stored for years at the in-house locksmith's. Together, the choice and combination of the used materials create a new, unique aesthetic.
The project came about rather by chance. “In spring 2023, we came across this great garage in a Vienna backyard,” recalls Rockstroh. “It all started with spatial considerations on the topic of New Work, on which we have gained a lot of experience and even written a book over the last decade. The theme of reuse meanwhile took shape gradually through working with the object, not least through countless visits to the construction site.” With Carage, the team has created both a new home for the Vienna office and an exemplary New Work project: "We want to continue promoting reuse and, above all, building within
existing structures. However, particularly in competitions, the awareness of working with existing structures rather than demolishing them and building new ones is not yet very widespread! We hope that we can do our part as planners to contribute to the battle against climate change."
As a traditional competition office with many projects in the public sector, Caramel is also open to private commissions: “Our private clients – mostly interested in the singlefamily home sector – are usually looking for something unique. Which is exactly what they get!”
www.caramel.at
Ein investigativer Fokus auf Nachhaltigkeit und Re-Use zeichnet das neueste Bestandsprojekt von Caramel Architekt*innen aus.
„Wir versuchen, immer alles zu hinterfragen und kommen deshalb auf teils neue oder ungewöhnliche Lösungen”, eröffnet Architektin und Partnerin Claudia Rockstroh das Interview: „Insbesondere schauen wir bei Materialien sehr genau: Was macht sie ökologisch?” Mittlerweile seien sehr viele Materialien auf dem Markt, die mit Re- oder Upcycling werben, so Rockstroh. Das sei zwar positiv, doch gehe dieses Label manchmal mit einem hohen Energieaufwand im Produktionsprozess einher: „Daher finden wir es am konsequentesten, gebrauchte Materialien 1:1 wieder zu nutzen – echtes Re-Use eben!”
CARAGE: NEW WORK TRIFFT RE-USE
Das vielfach ausgezeichnete Büro mit Sitz in Wien und Linz feiert derzeit ein Herzensprojekt in eigener Sache: Die Carage. Eine ehemalige Autowerkstatt und spätere Garage aus den 30er Jahren wurde zur neuen, offenen Arbeitswelt, wobei echtes Re-Use hier wortwörtlich umgesetzt wurde: „Vorhandene Garagentore wurden als Raumtrenner im Inneren
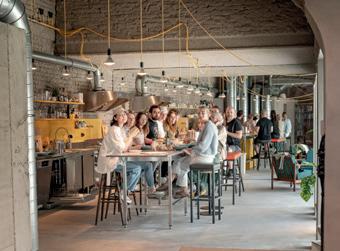
eingebaut”, erläutert die Architektin. „In einem Umkreis von 50km haben wir außerdem alle Glasbausteine von privaten Verkäufern zusammengesucht und als Wände aufgestellt.” Neue Oberflächen entstanden aus einer Vielzahl von Teppichmustern von vorherigen Projekten; während die Vielfalt an Geländern bereits über Jahre beim hauseigenen Schlosser gelagert wurden und nun zum Einsatz kamen. Durch die Wahl und letztendlich auch die bewusste Fügung der gebrauchten Materialien entstand eine neue, ganz eigene Ästhetik.
Doch wie kam es eigentlich dazu? „Im Frühjahr 2023 stießen wir auf diese tolle Garage in einem Wiener Hinterhof”, erinnert sich Rockstroh. „Angefangen hatte es mit räumlichen Überlegungen zum Thema New Work, über das wir im letzten Jahrzehnt viel Erfahrung gesammelt und sogar ein Buch geschrieben haben. Das Thema Re-Use verfestigte sich nach und nach durch die Arbeit mit dem Objekt, nicht zuletzt durch die unzähligen Baustellenbesuche.” Mit der Carage hat Caramel
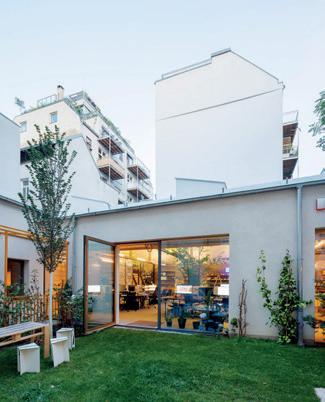
sich zugleich ein neues Zuhause und ein exemplarisches New-Work-Projekt geschaffen: „Wir möchten das Thema Re-Use und vor allem das Bauen im Bestand weiter forcieren; merken aber, dass gerade bei Wettbewerben das Bewusstsein, eher mit dem Bestand umzugehen als abzureißen und neu zu bauen, noch nicht sehr verbreitet ist! Wir wünschen uns, dass wir unseren Teil als Planer*innen zur Klimawende beitragen können.”
Als klassisches Wettbewerbsbüro mit vielen Projekten im öffentlichen Sektor ist Caramel auch für private Aufträge offen, so die Architektin: „Private Kund*innen – oft im Einfamilienhausbereich – suchen bei uns eher etwas Ungewöhnliches. Was sie dann auch bekommen!”
caramel.at
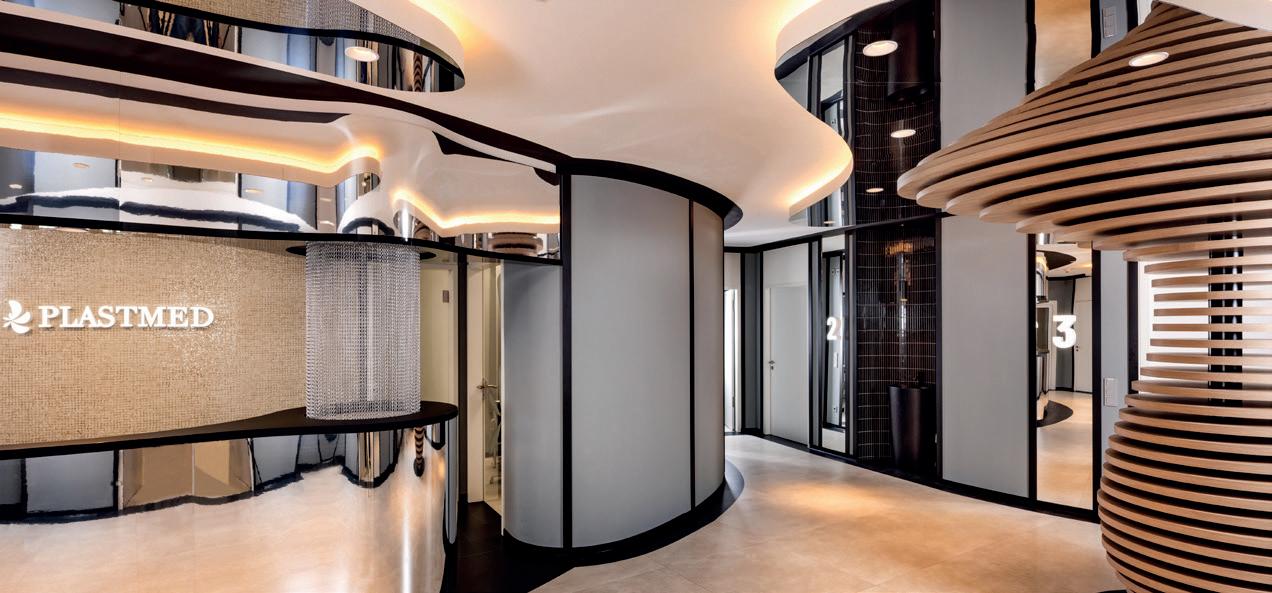
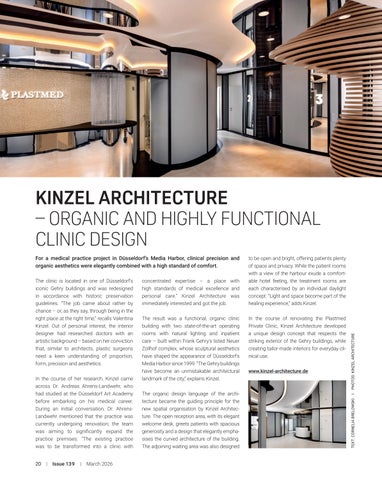
For a medical practice project in Düsseldorf's Media Harbor, clinical precision and organic aesthetics were elegantly combined with a high standard of comfort.
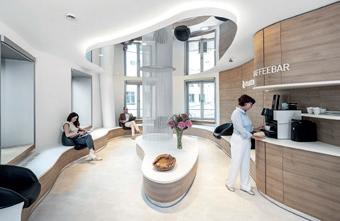
The clinic is located in one of Düsseldorf's iconic Gehry buildings and was redesigned in accordance with historic preservation guidelines. “The job came about rather by chance – or, as they say, through being in the right place at the right time,” recalls Valentina Kinzel. Out of personal interest, the interior designer had researched doctors with an artistic background – based on her conviction that, similar to architects, plastic surgeons need a keen understanding of proportion, form, precision and aesthetics.
In the course of her research, Kinzel came across Dr. Andreas Ahrens-Landwehr, who had studied at the Düsseldorf Art Academy before embarking on his medical career. During an initial conversation, Dr. AhrensLandwehr mentioned that the practice was currently undergoing renovation; the team was aiming to significantly expand the practice premises: “The existing practice was to be transformed into a clinic with
concentrated expertise – a place with high standards of medical excellence and personal care.” Kinzel Architecture was immediately interested and got the job.

The result was a functional, organic clinic building with two state-of-the-art operating rooms with natural lighting and inpatient care – built within Frank Gehry's listed Neuer Zollhof complex, whose sculptural aesthetics have shaped the appearance of Düsseldorf's Media Harbor since 1999. “The Gehry buildings have become an unmistakable architectural landmark of the city,” explains Kinzel.
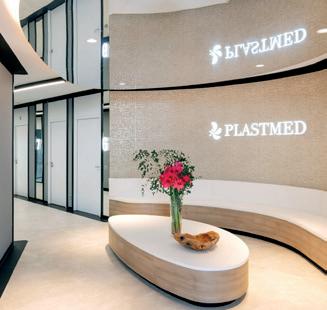
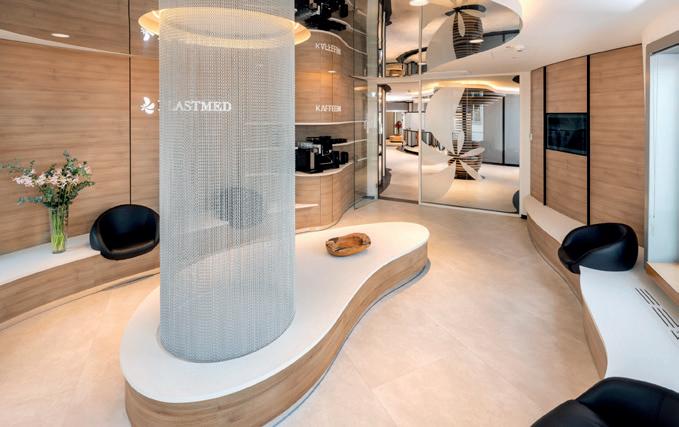
The organic design language of the architecture became the guiding principle for the new spatial organisation by Kinzel Architecture. The open reception area, with its elegant welcome desk, greets patients with spacious generosity and a design that elegantly emphasises the curved architecture of the building. The adjoining waiting area was also designed
to be open and bright, offering patients plenty of space and privacy. While the patient rooms with a view of the harbour exude a comfortable hotel feeling, the treatment rooms are each characterised by an individual daylight concept. “Light and space become part of the healing experience,” adds Kinzel.
In the course of renovating the Plastmed Private Clinic, Kinzel Architecture developed a unique design concept that respects the striking exterior of the Gehry buildings, while creating tailor-made interiors for everyday clinical use.
www.kinzel-architecture.de
Für ein Aztpraxis-Projekt im Düsseldorfer Medienhafen wurden auf elegante Weise klinische Präzision und organische Ästhetik mit einem hohen Anspruch an Komfort kombiniert.
Die Klinik befindet sich in einem der ikonischen Düsseldorfer Gehry-Bauten und wurde unter Denkmalschutz-Vorgaben umgestaltet. „Der Auftrag entstand eher zufällig – oder, wie man so schön sagt, zur richtigen Zeit am richtigen Ort”, erinnert sich Valentina Kinzel. Aus persönlichem Interesse recherchierte die Innenarchitektin Ärzt*innen mit künstlerischem Hintergrund, aus der Überzeugung heraus, dass es für einen plastischen Chirurg – ähnlich wie in der Architektur – eines ausgeprägten Verständnisses für Proportion, Form, Präzision und Ästhetik bedarf.
Im Zuge dieser Recherche stieß Kinzel auf Dr. med. Andreas Ahrens-Landwehr, der vor seiner medizinischen Laufbahn an der Kunstakademie Düsseldorf studiert hatte. Bei einem ersten Gespräch erwähnte Dr. Ahrens-Landwehr, dass sich die Praxis gerade im Umbau befände; das Team strebe eine signifikante Vergrößerung der Praxisräume an: „Aus der bestehenden Praxis sollte eine Klinik mit gebündelter Kompetenz entstehen –ein Ort mit hohem Anspruch an medizinische Exzellenz und persönlicher Betreuung.” Kinzel
Architecture war sofort interessiert – und bekam den Zuschlag.
Es entstand ein funktional-organischer Klinikbau mit zwei hochmodernen TageslichtOPs und stationärer Versorgung – realisiert innerhalb des denkmalgeschützten Ensembles ‚Neuer Zollhof’ von Frank Gehry, deren skulpturale Ästhetik seit 1999 das Erscheinungsbild des Düsseldorfer Medienhafens dominiert: „Die Gehry-Bauten haben sich zu einem unverwechselbaren architektoni-
schen Wahrzeichen der Stadt entwickelt”, erklärt Kinzel.
Die organisch geprägte Formensprache der Außenarchitektur wurde daher auch zur Leitlinie für die neue Raumorganisation durch Kinzel Architecture: Der großzügige Empfang mit elegantem Welcome Desk begrüßt den Patienten mit großzügiger Offenheit und einem Design, welches die geschwungene Gebäudearchitektur elegant betont. Der sich anschließende Wartebereich wurde ebenfalls offen und hell gestaltet und bietet dem Patienten viel Raum und Rückzug. Während die Patientenzimmer mit Blick zum Hafen ein komfortables Hotel-Feeling ausstrahlen, sind die Behandlungsräume jeweils vor allem von einem individuellen Tageslichtkonzept geprägt. „Licht und Raum werden Teil des Heilungserlebnisses”, so Kinzel.
Im Zuge des Umbaus der Plastmed Privatklinik gelang Kinzel Architecture ein individuelles Gestaltungskonzept, das die prägnante Gebäudehülle der Gehry-Bauten respektiert und zugleich maßgeschneiderte Innenräume für den Klinikalltag schafft.
www.kinzel-architecture.de
Just in time for International Women’s Day on 8 March, we have put together a special theme highlighting some of Germany’s top women in their field. From innovative travel experts to coaches, get inspired on the following pages.
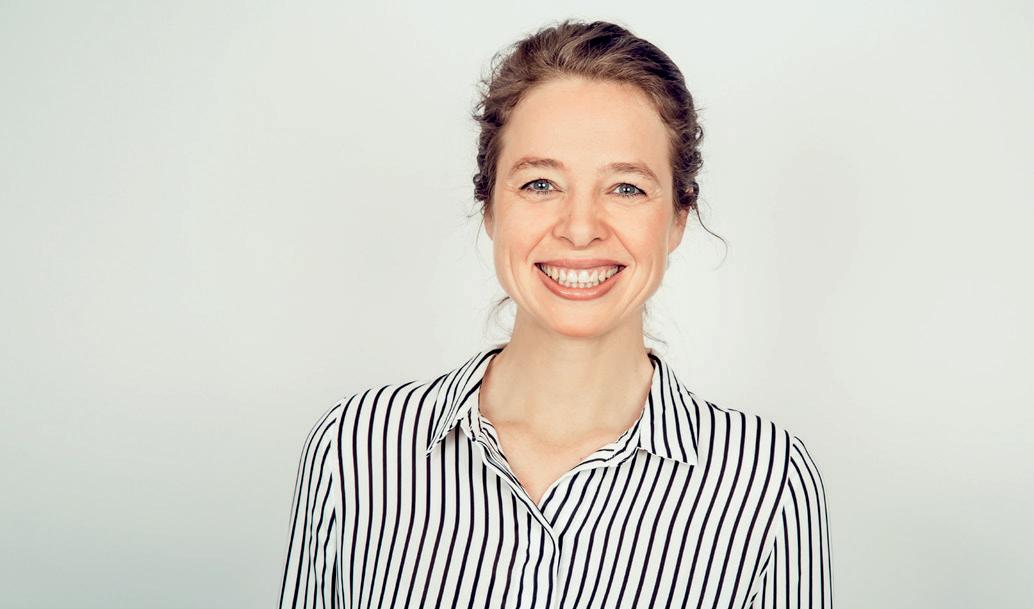
Der nächste wichtige Call steht an, die Welt dreht sich schnell und von außen wirkt alles perfekt. Doch tief im Inneren nagt etwas. Eine Erschöpfung, die nicht weggeht. Ein inneres Rasen, das selbst in ruhigen Momenten nicht aufhört. Das Gefühl, überall gefordert zu sein und dabei irgendwie verloren zu gehen. Viele kennen es: Der Erfolg, den man sich so hart erarbeitet hat, fühlt sich plötzlich an wie eine Last.
Mit diesen Herausforderungen arbeitet die Psychologin Nancy Klinckmann, die sich auf deutschsprachige Expats, internationale Fach- und Führungskräfte sowie ortsunabhängig Arbeitende spezialisiert hat. Sie studierte Arbeits- und Klinische Psychologie und hat zudem einen kaufmännischen Hintergrund. Heute verbindet sie klinische Expertise mit einem tiefen Verständnis für die Lebensrealität von Menschen, die beruflich weltweit unterwegs sind.
Der Alltag ist fordernd: Teams über Kontinente hinweg koordinieren, immer erreichbar sein und dabei den Anschein wahren, alles im Griff zu haben. Hohe eigene Ansprüche treiben voran – bis sie zur Falle werden. Im Ausland oder remote wirkt alles noch intensiver: Kaum echte soziale Auffangnetze, Isolation trotz vollem
Terminkalender, der ständige Druck, besonders stark sein zu müssen. „Oft höre ich: ‚Ich bin voll dabei, aber es fühlt sich an, als würde ich nur noch funktionieren, statt wirklich zu leben.' Das ist ein klassisches Warnsignal“, so Nancy Klinckmann. Hinzu kommen Themen wie Einsamkeit, die trotz Social Media und gelegentlichen Videocalls real bleibt und Beziehungen, die unter Distanz, kulturellen Unterschieden oder Kompromissfragen leiden.
In einer Welt, die Non-Stop-Performance belohnt und Erholung oft als Schwäche oder Luxus abtut, ist mentale Gesundheit der entscheidende Faktor für langfristigen Erfolg. Prävention beginnt mit mutigen kleinen Schritten: Echte Abschaltphasen schaffen und soziale Kontakte pflegen, auch wenn es Kraft kostet. Eigene Bedürfnisse ernst
nehmen und fragen: Was würde mir guttun? Wo muss ich Grenzen ziehen? „Mentale Gesundheit ist kein Nice-to-have – es ist die Voraussetzung, um langfristig in Balance zu bleiben“, betont Nancy Klinckmann.
Wenn das Grübeln anhält, Entscheidungen schwerer fallen, Selbsthilfe nicht mehr trägt und das Leben spürbar enger wird, ist professionelle Begleitung kein Zeichen von Schwäche, sondern von Verantwortung sich selbst gegenüber. Online in der Muttersprache bedeutet: flexibel von überall, zeitnah, vertraulich und ohne Barrieren. Ein Erstgespräch schafft oft schon Klarheit und kann der erste Schritt zu mehr Leichtigkeit sein.
Nancy Klinckmann steht genau für diese Begleitung: mit tiefem Verständnis für internationale Lebenswege und der Überzeugung,
dass mentale Klarheit die Grundlage für echten, nachhaltigen Erfolg ist.
www.nancy-klinckmann.com

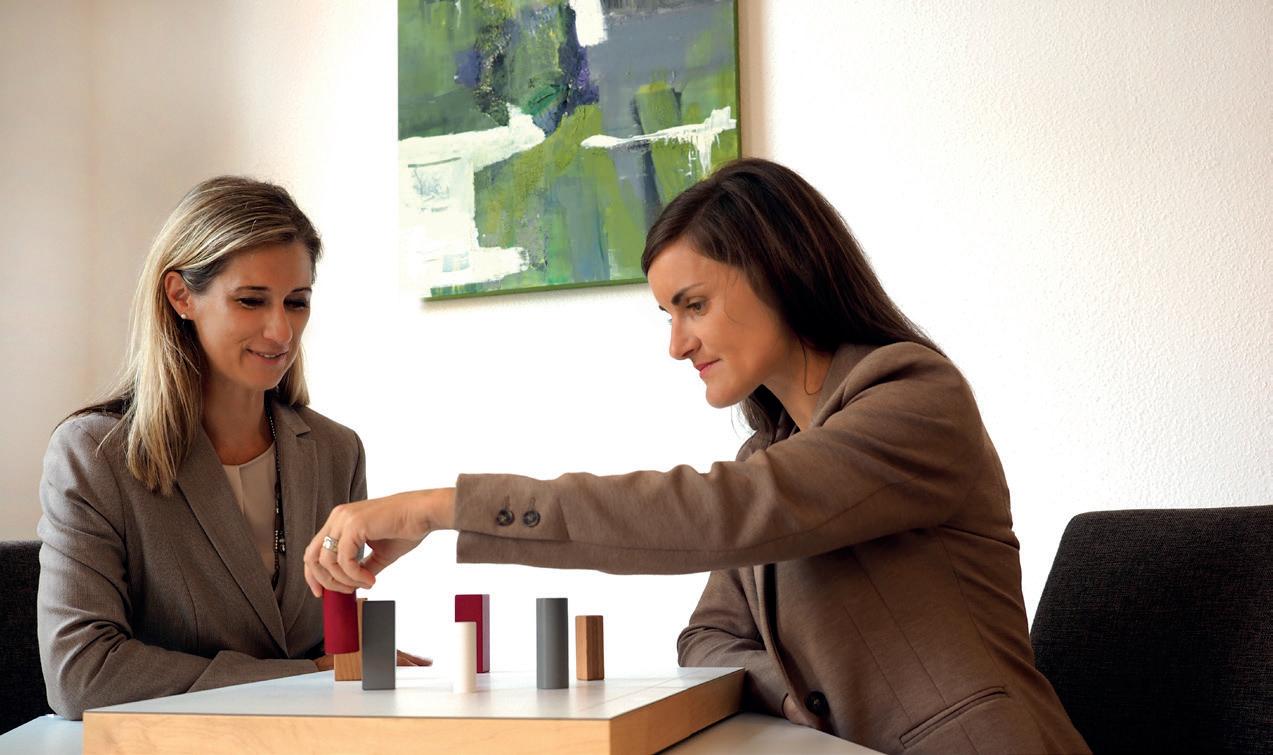
FLD steht für fe:male leadership development und unterstützt und berät Unternehmen mit vielfacher Führungserfahrung und einem interaktiven Ansatz, der alle Ebenen erreicht.
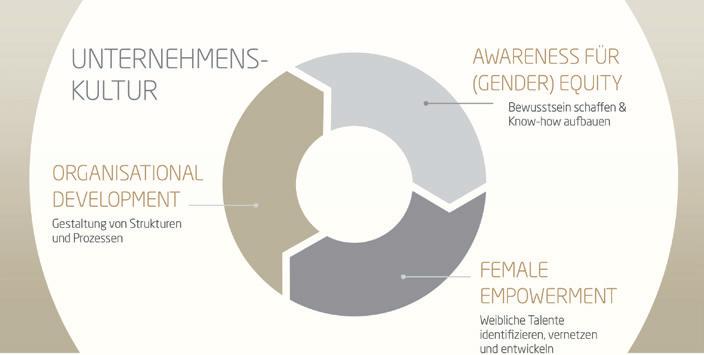
„Wir unterstützen Unternehmen, die den Anteil an Frauen in Führungsverantwortung steigern wollen“, erklärt Dr. Cornelia Tanzer, eine der vier leitenden Köpfe von FLD: „Dabei setzen wir an unterschiedlichen Hebeln an, und dieser ganzheitliche Ansatz macht uns einzigartig.“
Mit ihrem Angebot im Bereich Female Empowerment stärkt FLD gezielt die Frauen selbst, etwa durch spezifische Trainings und Coachingformate sowie (Cross-)Mentoringprogramme. „Dies ist jedoch nicht ausreichend, um den Anteil an Frauen in Managementpositionen nachhaltig zu steigern“, führt Tanzer an, „daher bieten wir im Bereich Awareness für (Gender-)Equity auch Formate an, die ein Bewusstsein für das Thema schaffen und Know-How vermitteln.“ Dies
können Workshops mit dem Management oder den CEOs selbst sein, sowie Keynotes oder auch Lunch- & Lernformate für alle Mitarbeiter:innen.
„Den größten Hebel haben wir im Bereich Organizational Development“, so Tanzer. Anhand von einem Gender-Check prüft FLDProzesse, Strukturen und Kultur einer Organisation auf Genderfairness – und bietet im Anschluss konkrete Handlungsempfehlungen: „Dies könnte beispielsweise sein, den Zugang zum Talentpool zu objektivieren, oder Führungsmodelle wie z. B. Führung in Teilzeit oder geteilte Führung zu ermöglichen.“
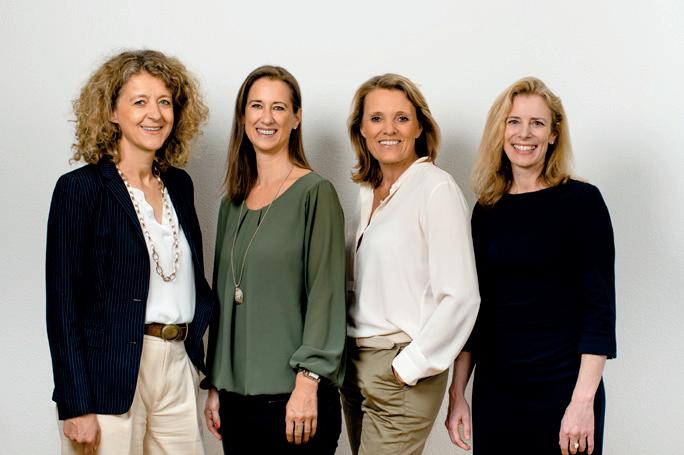
Die vierköpfige Leitung von FLD besteht aus Dr. Tanzer, Katharina Voigt, Kirsten Rohde und Birgit Röschert. „Wir sind uns auf den
ersten Blick sehr ähnlich und gleichzeitig sehr unterschiedlich“, erklärt Tanzer: „Alle vier Geschäftsführerinnen sind Frauen in den 50ern mit akademischem Hintergrund, in Deutschland und deutschen Unternehmen sozialisiert. Gleichzeitig vereinen wir juristische, betriebswirtschaftliche und psychologische Backgrounds und sind dadurch immer durch unsere unterschiedlichen Perspektiven auf unternehmerische Herausforderungen konfrontiert.“ Durch die gezielte Verbindung unserer individuellen unterschiedlichen Stärken – etwa in Analysefähigkeit, Entscheidungsfreude, Risikobewusstsein und Umsetzungsorientierung – schaffen wir für unsere Kund:innen optimale Lösungen, die strategisch fundiert und gleichzeitig praxisnah sind. Das fordert uns gelegentlich in der internen Zusammenarbeit – ist aber sicher ein Teil unserer ‚Geheimwaffe‘“, verrät die Diplompsychologin. „Das Wichtigste ist sicherlich, dass wir alle
mit Energie und Herzblut das Thema Mehr Frauen in Führung nach vorn treiben, da wir davon überzeugt sind, dass alle Beteiligten davon profitieren: Die Frauen, die Familien, die Unternehmen und nicht zuletzt die Gesellschaft in Deutschland.“
KOSTENSTRUKTUR
Die Geschäftsführerinnen von FLD arbeiten von unterschiedlichen Standorten aus und stimmen sich monatlich zu relevanten Themen und Entscheidungen ab. Die Verantwortlichkeiten für Vertrieb, Marketing, Personal und Finanzen wurden effizient untereinander aufgeteilt. In den Projekten ist jede Führungskraft nach wie vor selbst aktiv und wird dabei von weiteren Kolleg:innen unterstützt: „Insgesamt gelingt es uns, auf diese Weise nah am Kunden zu sein und gleichzeitig eine schlanke Kostenstruktur zu halten“, erklärt Tanzer.
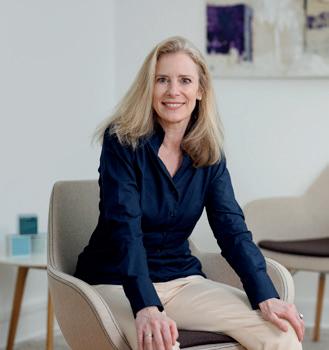
Langjährige Führungserfahrung in Unternehmen bzw. Beratungen zieht sich ebenso durch das Team wie eine substanzielle Expertise in der Führungskräfteauswahl und -entwicklung: „Dabei sind wir immer wieder damit konfrontiert worden, dass viele Unternehmen in Deutschland noch weit weg von genderfairen Prozessen und Strukturen sind“, so Tanzer. „Die Managementteams sind oft männlich dominiert. Gleichzeitig gibt es eine Vielzahl namhafter Studien, die belegen, dass gemischtgeschlechtliche Managementteams deutlich erfolgreicher sind!“ FLD will hier einen Beitrag leisten, so dass Veränderungen für Unternehmen möglich werden, getreu dem Slogan der ersten Stunde: ‚Mixed Leadership for More Success‘. Cornelia Tanzer erinnert sich: „Tatsächlich haben wir damals im Jahr 2015 diskutiert, ob das Thema überhaupt noch als Business-Modell funktioniert – oder ob
es sich über die neuen Generationen nicht herauswachsen würde. Mit dem Wissen von heute war diese Sorge leider unbegründet!“
AKTUELLE THEMATIK
FLD ist überwiegend im B2B-Bereich tätig und unterstützt sowohl Großkonzernen als auch mittelständischen Unternehmen bis hin zu öffentlichen Institutionen. „In der Regel gibt es einen Bedarf im Unternehmen entweder aus dem Management oder aus sehr engagierten Einzelbereichen oder -personen heraus“, erläutert Tanzer. „Der derzeitige Fachkräftemangel hat als positiven Nebeneffekt, dass viele Unternehmen die Notwendigkeit erkennen, das Potenzial von gut ausgebildeten weiblichen Mitarbeiterinnen zu stärken und daher eher bereit sind, in das Thema zu investieren und z. B. flexiblere Führungsmodelle anzubieten – oder die Entwicklung der Kultur an sich voranzutreiben.“
Zu diesem Zweck wird FLD in Zukunft verstärkt in seine On- und Offline Präsenz investieren und plant hierzu verschiedene Aktionen wie z. B. Messebesuche und verstärkte Social-Media-Aktivitäten. „Daneben planen wir, unser Portfolio durch weitere Angebote zu erweitern, unter anderem auch durch Austauschformate für (Top-)Managerinnen: Hier erreichen uns immer wieder Anfragen und es besteht ein breites Interesse!“ FLD möchte zudem weitere männliche Verbündete auf der Top-Management Ebene gewinnen, die ihren Einfluss für mehr Gender Equity geltend machen: „In jedem Fall werden wir nicht müde werden, uns dafür einzusetzen, dass es in den Unternehmen mehr Chancengerechtigkeit für alle Geschlechter gibt.“
www.female-leadership-development.com
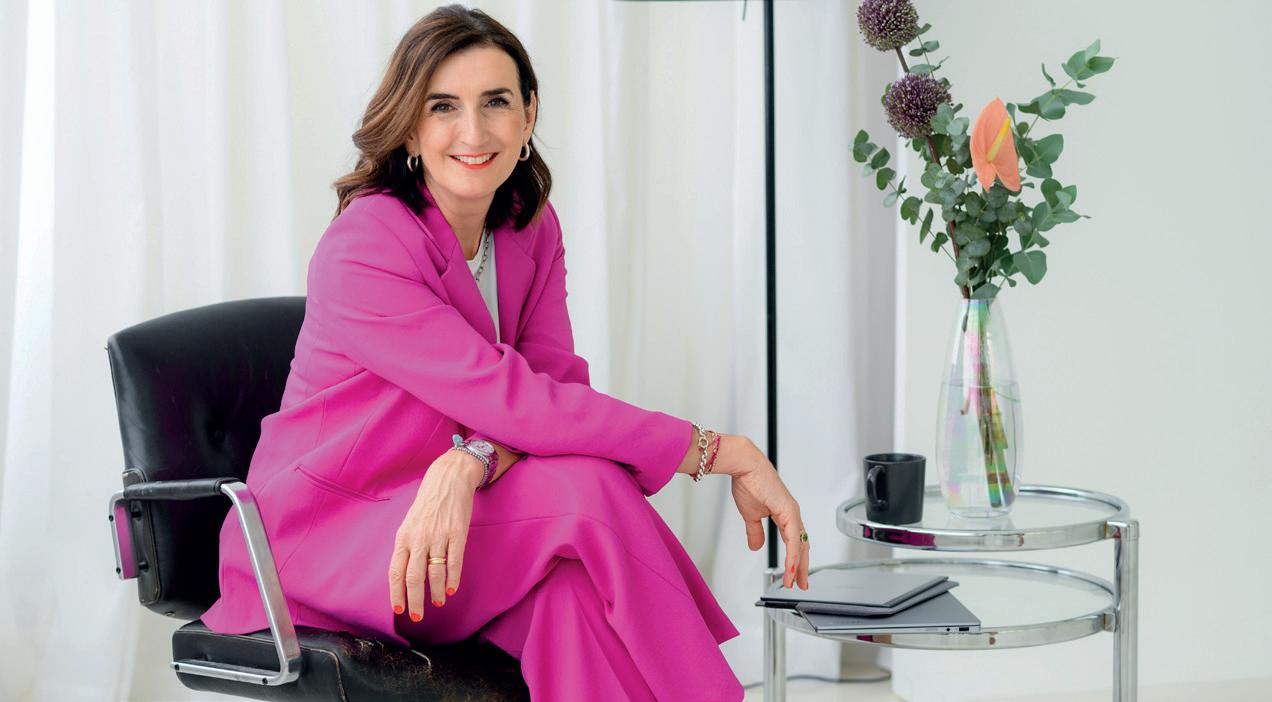
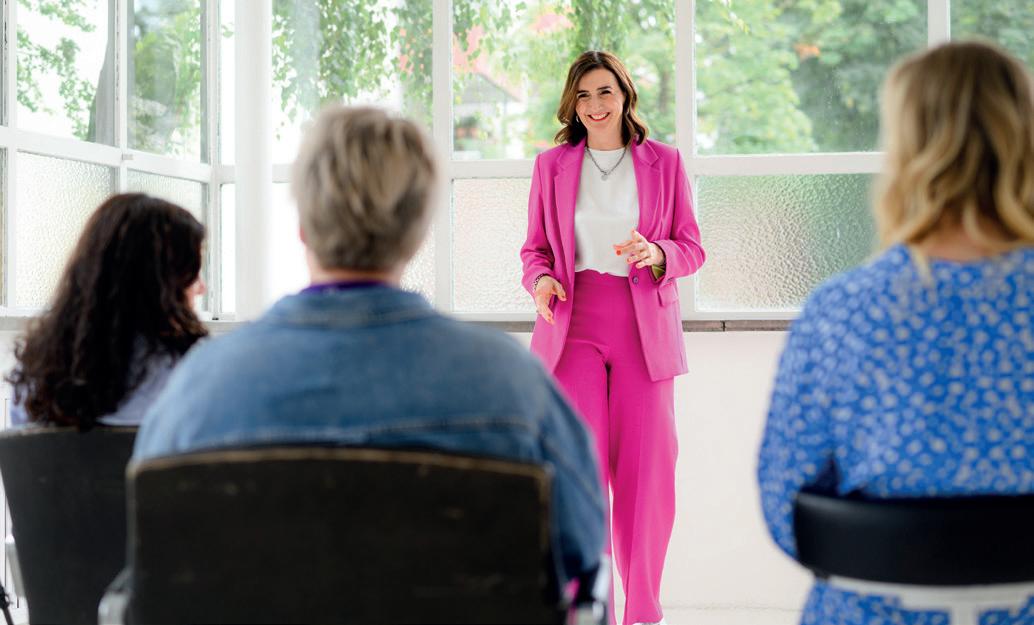
Many programmes aimed at advancing women focus on individual empowerment. Yet, according to Astrid Steingrüber, this is precisely where the approach often falls short. Working at the intersection of individual development and organisational change, the coach and consultant makes a clear case for why sustainable progress can only be achieved systemically and within teams.
Astrid Steingrüber works with women in leadership roles as well as with teams and HR departments. Many of the issues she encounters in one-to-one coaching, however, are not primarily personal but organisational in nature. “That’s exactly why I always involve teams and organisations in my work,” she explains. “Often, it doesn’t require sweeping transformation, but rather targeted communication that creates understanding and brings the whole organisation along. HR plays a key role here, in translating individual issues into organisational learning processes. I see programmes to support women fail precisely when they remain isolated.”
A recurring theme in coaching is self-doubt and insecurity. “These issues come up fre-
quently in my individual coaching sessions with women in positions of responsibility,” says Astrid Steingrüber. “When you’re often the only woman in the room, there’s a lack of belonging, and that can be deeply unsettling. Every gesture, every word can feel as though you’re constantly in the spotlight.”
She continues: “By taking a close look at the wider environment, many of these insecurities can be mitigated. Although they are experienced individually, they cannot be resolved on an individual level alone. What really matters is that organisational culture and teams create an environment in which orientation and a sense of belonging can develop. The aim is to raise awareness of micro and macro inequities. A stronger sense of belonging
builds confidence, which in turn leads to greater visibility, and that’s a crucial building block for career progression.” However, changes in visibility and roles inevitably create new team dynamics that need to be actively supported. For organisations, this represents both a clear responsibility and a significant opportunity.
“Any initiative to advance women should always keep its strategic value in mind. I’m not a fan of support for support’s sake,” Astrid Steingrüber emphasises. “Organisations benefit economically when diversity isn’t promoted in isolated measures but embedded systemically, because collaboration, retention and performance are sustainably strengthened.”
In her work, Astrid Steingrüber combines individual reflection with organisational development across one-to-one coaching, workshops and work with teams and HR.
www.astridsteingrueber.com
Viele Programme zur Frauenförderung setzen bei individueller Stärke an. Doch genau hier greift der Ansatz laut Astrid Steingrüber oft zu kurz. Die Coachin und Beraterin arbeitet an der Schnittstelle von individueller Entwicklung und organisationalem Wandel – und macht deutlich, warum nachhaltige Veränderung nur systemisch und im Team gelingen kann.
Astrid Steingrüber arbeitet sowohl mit Frauen in Führungspositionen als auch mit Teams und HR-Abteilungen. Viele der Themen, die sie im individuellen Coaching sieht, sind allerdings weniger persönlich, sondern organisational geprägt. „Genau deshalb beziehe ich in meiner Arbeit immer auch Teams und Organisationen mit ein“, erklärt sie. „Oft bedarf es gar nicht des ganz großen Wandels, sondern einer gezielten Kommunikation, die Verständnis schafft und das ganze Unternehmen mitnimmt. Dabei spielt HR eine Schlüsselrolle, individuelle Themen in organisationale Lernprozesse zu übersetzen. Ich sehe Frauenförderprogramme genau dann scheitern, wenn sie isoliert bleiben.“
Ein großes Thema im Coaching sind Selbstzweifel oder Unsicherheiten. „Diese Themen
begegnen mir häufig im individuellen Coaching mit Frauen in Verantwortung“, so Astrid Steingrüber. „Als oft einzige Frau im Raum fehlt ein Gefühl von Zugehörigkeit – und genau das kann stark verunsichern. Jede Geste, jedes Wort fühlt sich an, als ob man im Scheinwerferlicht steht.“
Sie fährt fort: „Durch eine genaue Betrachtung des gesamten Umfelds, lassen sich viele dieser Unsicherheiten abfedern. Zwar werden sie individuell erlebt, sie lassen sich jedoch nicht ausschließlich individuell lösen. Entscheidend ist vielmehr, dass Organisationskultur und Team ein Umfeld schaffen, in dem Orientierung und Zugehörigkeit entstehen. Ziel ist es das Umfeld für Micro- oder Macro-Inequities zu sensibilisieren. Mehr Zugehörigkeitsgefühl, stärkt das Selbstbewusstsein und führt indi-
rekt zu mehr Sichtbarkeit und das wiederum ist ein wichtiger Baustein einer Karriere.“
Veränderungen in Sichtbarkeit und Rollen erzeugen allerdings neue Teamdynamiken, die aktiv begleitet werden müssen. Für Organisationen bedeutet das einerseits eine klare Verantwortung, aber zugleich auch eine Chance.
„Frauenförderung sollte immer den strategischen Mehrwert im Blick haben. Ich bin kein Fan von Förderung um der Förderung willen,“ betont Astrid Steingrüber. „Organisationen profitieren wirtschaftlich, wenn Vielfalt nicht punktuell gefördert, sondern systemisch integriert wird - weil Zusammenarbeit, Bindung und Leistungsfähigkeit langfristig gestärkt werden.“
In ihrer Arbeit verbindet Astrid Steingrüber individuelle Reflexion mit organisationaler Entwicklung, im Einzelcoaching ebenso wie in Workshops und der Arbeit mit Teams und HR.
www.astridsteingrueber.com

Seit zwei Jahrzehnten steht Rocchi PR für strategische Öffentlichkeitsarbeit mit Substanz. Mit Sitz in München ist Rocchi PR eine Boutique-Agentur, die bewusst klein aber fein arbeitet – und dabei bundesweit vernetzt ist. Das Herzstück der Agentur ist Gründerin und Geschäftsführerin Phoebe Rocchi, deren Kommunikationstalent und Charisma Kunden langfristig begeistern.
Phoebe Rocchis berufliche Laufbahn begann bei Constantin Film, wo sie die Unternehmenskommunikation zum Börsengang leitete und eng mit Bernd Eichinger zusammenarbeitete. Eine Zeit, die sie bis heute als prägend beschreibt. „Das war wahnsinnig spannend und genau mein Ding“, erzählt sie. 2006 folgte dann mit der Gründung von Rocchi PR der Schritt in die Selbstständigkeit.
Heute versteht sich die Agentur als klassische PR-Adresse im besten Sinne: Medienarbeit, Text, Markenpositionierung, Influencer-Kooperationen und Eventkommunikation gehören ebenso zum Leistungsspektrum wie VIP-Handling und Pressebetreuung bei hochkarätigen Veranstaltungen.
„Wir rücken Menschen und Marken ins richtige Licht“, bringt Rocchi ihre Arbeit auf den Punkt. „Das ist eine unserer Kernkompetenzen: Unternehmer oder Startup-Gründer
nach vorne zu bringen und zu beraten.“ Statt sich dabei auf einzelne Branchen zu spezialisieren, vereint Rocchi PR bewusst Lifestyle, Kunst, Kultur, Hospitality, Wirtschaft und Automotive unter einem Dach. Der Vorteil liegt in Rocchis beeindruckendem Netzwerk. „Ich kann Kunden breitgefächert miteinander vernetzen“, sagt sie, „und das hat sich über all die Jahre absolut bewährt.“
Zu langjährigen Kunden zählen unter anderem die Felix Burda Stiftung, der Stanglwirt in Tirol, die Skidestination Dolomiti Superski, die Kunstgalerie Art Affair oder Unternehmen wie Audi Süddeutschland. Auch die Zusammenarbeit mit prominenten Persönlichkeiten ist fester Bestandteil der Agenturarbeit – ein Feld, in dem Rocchi auf ihre Erfahrung und ihre Top-Kontakte aus Film, Medien, Mode und Sport zurückgreifen kann. Nicht umsonst wird sie häufig auch als „Celebrity-Expertin“ bezeichnet, ist sie
doch selbst fester Bestandteil der Münchener Society.
Ein zentrales Prinzip ihrer Arbeit ist Kontinuität. Gute PR, so Rocchi, brauche Zeit, Verlässlichkeit und Persönlichkeit. „Hinter jeder Marke steht ein Mensch und eine Geschichte. Diese glaubwürdig aufzubauen, ist anspruchsvoll, aber langfristig wirkungsvoller.“ Gerade im SocialMedia-Zeitalter müsse vieles schnell gehen, jedoch immer mit Substanz und Ideen, die sich klar von der Masse absetzen.
Ihr Rat an junge Unternehmerinnen: „Durchhalten, weitermachen. Und nicht die Flinte ins Korn werfen.“ Fehler gehörten dazu, entscheidend sei, aus ihnen zu lernen und sich im richtigen Moment Unterstützung zu holen. Für Rocchi ist ihre Arbeit längst mehr als ein Beruf. „Leute fragen mich oft, wie es mir geht“, sagt sie lachend. „Und ich antworte: Frag mich, wie meine Agentur gerade läuft. Ich bin die Agentur.“
www.rocchi-pr.com instagram.com/rocchipr https://de.linkedin.com/in/rocchipr
Ob in Einzelgesprächen oder in Meetings: Im Berufsalltag wird viel geredet, doch zu oft aneineinander vorbei. Das Wesentliche bleibt unausgesprochen, Meetings kosten Energie, ohne wirklich etwas zu bewegen. Statt gemeinsam an Lösungen zu arbeiten, bleibt jeder in seiner Blase. Genau hier setzt die Arbeit von Christiane Stauffer an. Mit Klarheit, Humor und Nähe tritt sie dafür ein, dass Dialoge Entwicklung ermöglichen. Als Trainerin, als Moderatorin und als Speakerin.
In ihren Kommunikationstrainings arbeitet Christiane Stauffer mit Fach- und Führungskräften und Teams. „Viele Menschen erleben, dass ihre Gespräche im Arbeitsalltag an Klarheit verlieren. Oft fehlt nicht das Wissen, sondern das gegenseitige Verstehen“, sagt Stauffer.
Häufig seien Menschen mehr mit sich selbst als mit dem anderen beschäftigt. Eine gemeinsame Entwicklung brauche jedoch zunächst ein gemeinsames Verständnis. Dafür müsse jeder aus seiner Bubble heraustreten. „Und das fällt vielen Menschen schwer“, so Stauffer. „Es fühlt sich kontraintuitiv an: Ich möchte mein Gegenüber von meinen Argumenten überzeugen und jetzt soll ich dem anderen erst einmal zuhören. Das ist ein bisschen so, als ob ich nach links möchte, aber rechts abbiegen soll. Dabei liegen genau da die Chancen.“ Am liebsten macht Christiane Stauffer, die auch ausgebildete
Schauspielerin ist, solche Situationen szenisch erlebbar: „Wenn Menschen sagen: Ja, genau so ist das in meinem Arbeitsalltag, dann sind wir mitten in der Praxis – und in der Veränderung.“
Dialoge als Räume für Entwicklung zu verstehen, dieses Motto zieht sich durch alle Formate von Christiane Stauffer, die auch als Veranstaltungsmoderatorin arbeitet. „Den Menschen geht es zunehmend darum, ein-
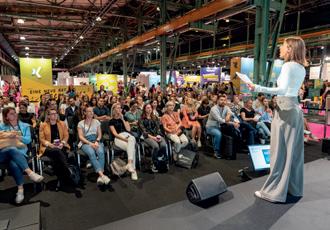
gebunden zu werden. Der Kontakt zu und zwischen den Gästen ist mir wichtig, damit Events lebendig bleiben und Nähe fördern“, erzählt sie. „Wenn ich zum Beispiel zum Austausch mit der Sitznachbarin oder dem Sitznachbarn anrege, dann reden plötzlich zwei fremde Menschen miteinander – und wer weiß, was aus diesem Kontakt entsteht.“
Zunehmend ist Christiane Stauffer auch als Impulsgeberin gefragt. In ihren szenischen Vorträgen vermittelt sie die Themen Kommunikation und Resonanz und macht erlebbar, wie Klarheit und gegenseitiges Verstehen zum Erfolg beitragen.
Fragen nach Sichtbarkeit und Redeanteilen beschäftigen Christiane Stauffer besonders im Hinblick auf Frauen im beruflichen Kontext: „Ich erlebe oft, dass Frauen mit großer Offenheit in Gespräche gehen und zunächst versuchen, das Gegenüber zu verstehen.“
Gerade in agilen Organisationen sei diese Haltung wertvoll – und zugleich wünscht sie sich, dass Frauen sich mehr Raum nehmen: „Dass wir lauter werden, ohne laut zu werden. Und uns mehr zeigen.“
www.christianestauffer.de
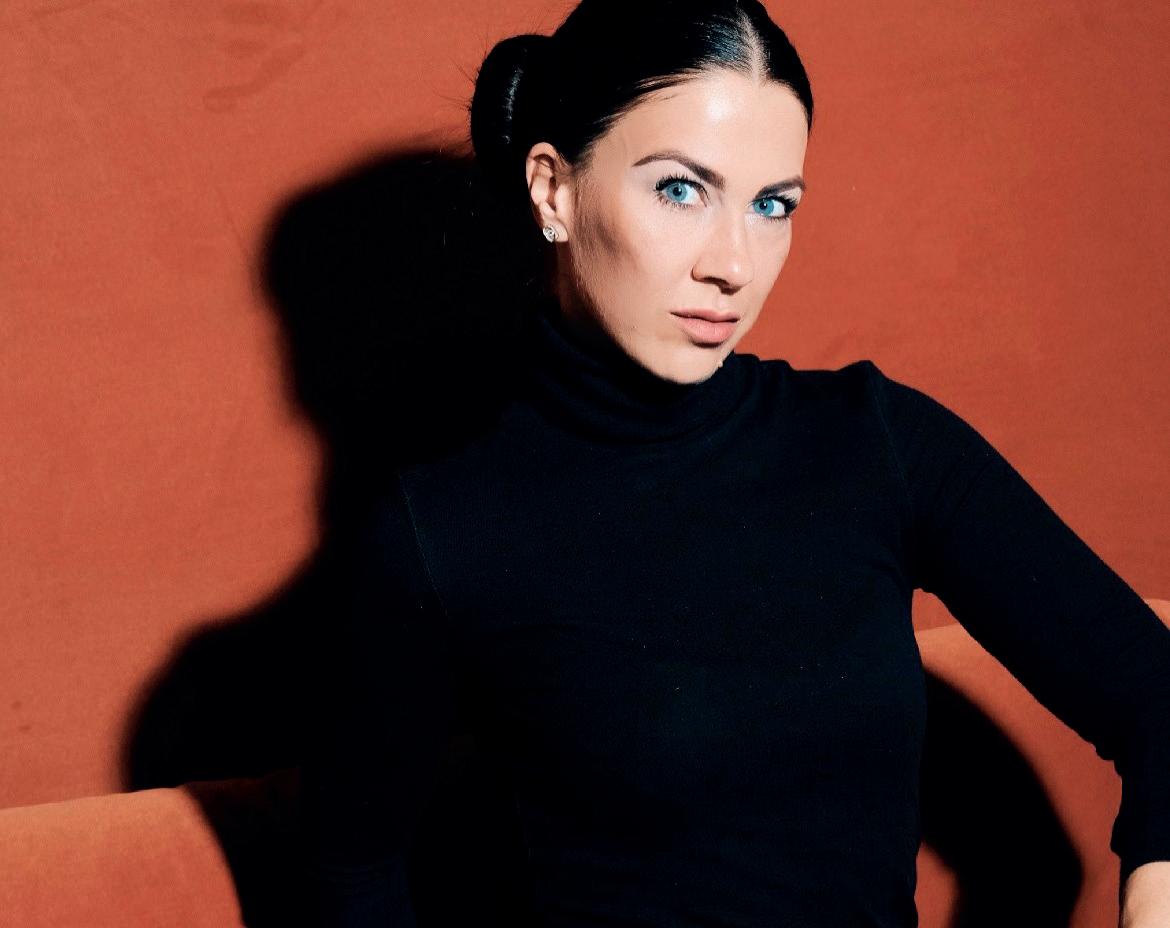
How a visionary entrepreneur combines design, leadership and humanity into a new language of hospitality.
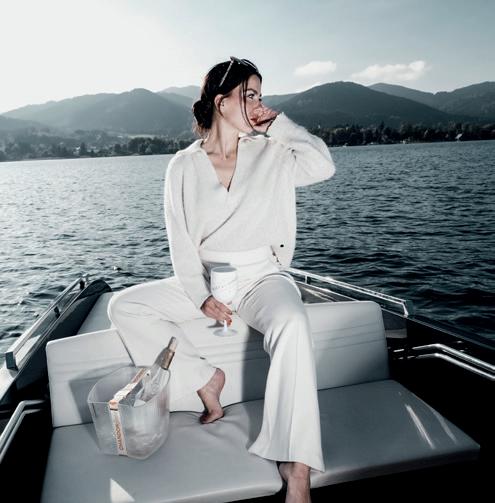
Design can be seen. Attitude can be felt. Katherina Wagner combines both – and in doing so, is changing how modern hospitality is run. There are places that stay in your memory. And there are people who change how we perceive them. Katherina Wagner is one of those personalities who not only shape spaces, but also shift meanings.
Anyone who meets her quickly realises: this is not just about hotels, brands or design. It is about attitude. About how places feel – and what stories they are allowed to tell. "A space is only truly successful when people can see themselves reflected in it," says Wagner.
The origin of her thinking lies in a rare combination: international business and photography, studied in California. Economic analysis meets visual sensitivity – numbers and narratives merge into an approach that is both analytical and emotional.
Her photographic work gained public recognition early on; exhibitions and media coverage in print and television showcased a creative voice that sought more than aesthetic perfection. At just 24, she founded her own publishing house and agency, which quickly became a sought-after partner for international hospi-
tality brands, Michelin-starred chefs, and premium food and beverage companies.
But Wagner never remained solely a creative. She conceived of brands from the perspective of an entrepreneur – with an eye toward profitability, team dynamics, and long-term identity. "Design without strategy is decoration. Strategy without emotion is interchangeable," explains Wagner.
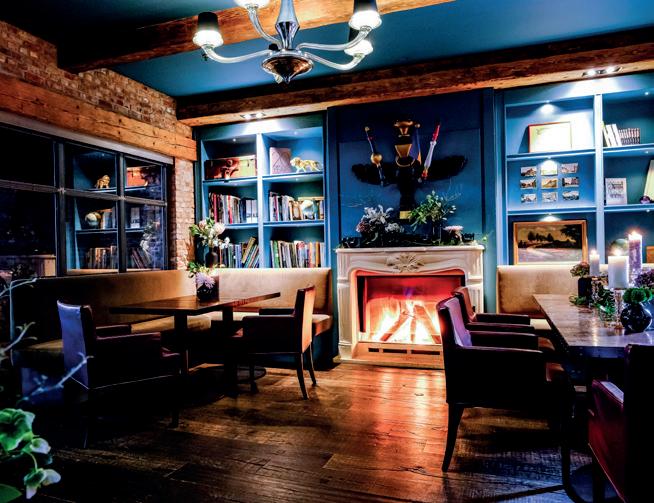
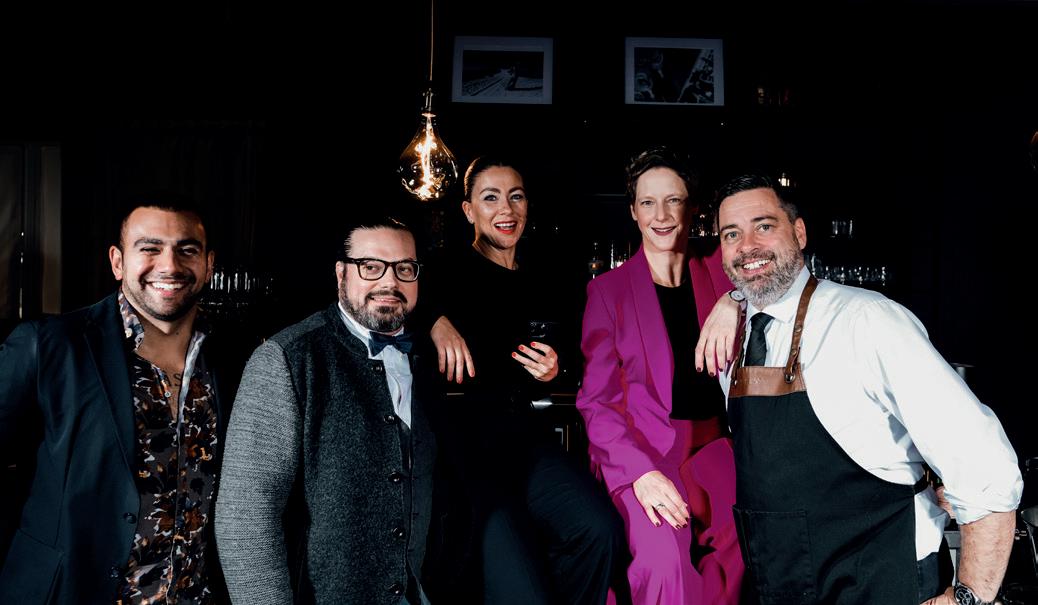
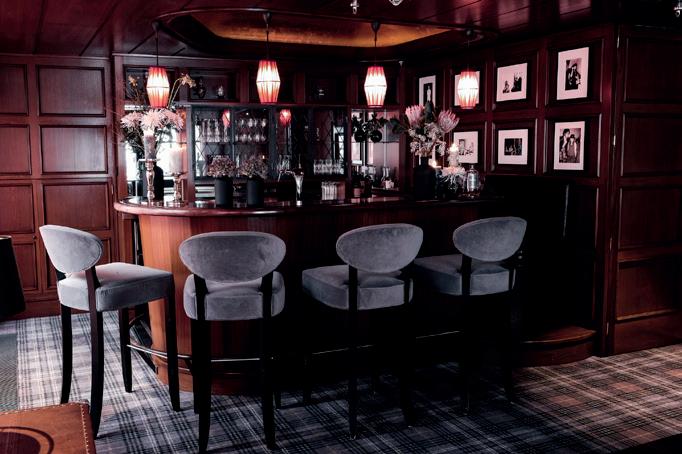
Today, Wagner manages several companies simultaneously – not as separate entities, but as a consciously interwoven system. As managing director, she is responsible for the strategic and operational management of Zum Löwen Design Hotel Resort & Spa, and
Wie eine visionäre Unternehmerin Design, Leadership und Menschlichkeit zu einer neuen Sprache der Hospitality verbindet
Design kann man sehen. Haltung kann man spüren. Katherina Wagner verbindet beides – und verändert damit, wie moderne Hospitality geführt wird. Es gibt Orte, die bleiben im Gedächtnis. Und es gibt Menschen, die verändern, wie wir sie wahrnehmen. Katherina Wagner gehört zu den Persönlichkeiten, die nicht nur Räume gestalten, sondern Bedeutungen verschieben.
Wer ihr begegnet, merkt schnell: Hier geht es nicht nur um Hotels, Marken oder Design. Es geht um Haltung. Um die Frage, wie sich Orte anfühlen – und welche Geschichten sie erzählen dürfen. „Ein Raum ist erst dann gelungen, wenn Menschen sich darin wiederfinden”, sagt Wagner.
ZWISCHEN INTUITION UND STRATEGIE
Der Ursprung ihres Denkens liegt in einer seltenen Kombination: International Business und Fotografie, studiert in Kalifornien. Wirtschaftliche Analyse trifft auf visuelle Sensibilität – Zahlen und Narrative verschmelzen zu einem Ansatz, der gleichermaßen analytisch wie emotional ist.
Schon früh wurde ihre fotografische Arbeit öffentlich wahrgenommen; Ausstellungen und mediale Berichterstattung in Print und TV zeigten eine kreative Stimme, die mehr suchte als ästhetische Perfektion. Mit nur 24 Jahren gründete sie ihren eigenen Verlag und eine Agentur, die sich schnell zu einem gefragten Partner für internationale Hospitality-Brands, Sterneköche und Premium-F&B-Unternehmen entwickelte.
Doch Wagner blieb nie ausschließlich Kreative. Sie dachte Marken aus der Perspektive der Unternehmerin – mit Blick auf Wirtschaftlichkeit, Teamdynamik und langfristige Identität. „Design ohne Strategie ist Dekoration. Strategie ohne Emotion ist austauschbar”, erläutert Wagner.
PARALLELWELTEN ALS PRINZIP
Heute führt Wagner mehrere Unternehmen gleichzeitig – nicht als Nebeneinander, sondern als bewusst miteinander verwobenes System. Als Geschäftsführerin verantwortet sie die strategische und operative Leitung des Zum Löwen Design Hotel Resort & Spa und entwickelt das Haus mit einer klaren Visi-
on weiter. Parallel dazu leitet sie ihre Agentur goodlife offices, mit der sie Hotels und Marken in Management, Positionierung, Strategie, Sales und Marketing begleitet: „Ich glaube nicht an getrennte Rollen. Ich glaube an Perspektiven, die sich gegenseitig stärken.“
EIN ORT, DER ÜBERZEUGUNGEN
SICHTBAR MACHT
Für Katherina Wagner ist das Zum Löwen kein Projekt, sondern Ausdruck dessen, was sie antreibt: der Glaube an Menschen, an die Kraft von Begegnung und an die leisen Momente, die bleiben. Ihre Arbeit folgt keinem Konzept von Inszenierung, sondern der Überzeugung, dass echte Hospitality dort entsteht, wo Herzblut, Haltung und Vertrauen zusammenkommen. Design wird dabei zum Gefühl – nicht zur Form. Luxus zur Aufmerksamkeit – nicht zum Status.
FÜHRUNG MIT MENSCHLICHER TIEFE
Nach dem Verkauf ihres ersten Unternehmens entschied sich Wagner bewusst für ein Studium der Psychotherapie (HPG) – nicht als Bruch, sondern als Erweiterung ihres Blicks auf Menschen und Veränderungsprozesse. Diese Erfahrung prägt ihren Führungsstil bis heute: klar, empathisch und getragen von Vertrauen.
is developing the hotel with a clear vision. In parallel, she runs her agency, goodlife offices, which advises hotels and brands on management, positioning, strategy, sales, and marketing: “I don’t believe in separate roles. I believe in perspectives that reinforce each other.”
For Katherina Wagner, Zum Löwen is not a project, but an expression of what drives her: a belief in people, in the power of con-
nection, and in the quiet moments that linger. Her work follows no concept of staging, but rather the conviction that true hospitality arises where passion, attitude, and trust converge. Design becomes a feeling – not a form. Luxury becomes attention – not status.
After selling her first company, Wagner consciously chose to study psychotherapy (HPG) – not as a break, but as a way to broaden her perspective on people and
change processes. This experience continues to shape her leadership style: clear, empathetic, and based on trust.
She describes teams not as structures, but as living systems in which energy, orientation, and emotional security are equally important. "The strongest leadership arises not from control, but from clarity," says Wagner.
Alongside her entrepreneurial work, Wagner is the mother of two teenage daughters. For her, this role is not at odds with her career, but rather part of her perspective on the future, responsibility, and sustainable development. Balance for her does not mean equilibrium in the classical sense, but rather conscious prioritisation – the ability to decide what truly matters.
As part of the selection of Germany’s Leading Women 2026, Katherina Wagner represents a new definition of female leadership: multidimensional, visionary, and characterised by the ability to create spaces where people can grow.
“I don’t believe in perfection. I believe in spaces where people remember who they can truly be,” Wagner concludes.
Teams beschreibt sie nicht als Strukturen, sondern als lebendige Systeme, in denen Energie, Orientierung und emotionale Sicherheit gleichermaßen wichtig sind. „Die stärkste Führung entsteht nicht aus Kontrolle, sondern aus Klarheit”, sagt Wagner.
MULTIDIMENSIONALES LEBEN
Neben ihrer unternehmerischen Arbeit ist Wagner Mutter zweier Töchter im Teenageralter. Für sie ist diese Rolle kein Gegensatz zur Karriere, sondern Teil ihrer Perspektive auf Zukunft, Verantwortung und nachhaltige Entwicklung. Balance bedeutet für sie nicht Gleichgewicht im klassischen Sinn, sondern bewusste Priorität – die Fähigkeit zu entscheiden, was wirklich zählt.
Als Teil der Auswahl ,Germany’s Leading Women 2026’ steht Katherina Wagner für eine neue Definition weiblicher Führung: multidimensional, visionär und geprägt von der Fähigkeit, Räume zu schaffen, in denen Menschen wachsen können.
„Ich glaube nicht an Perfektion. Ich glaube an Räume, in denen Menschen sich daran erinnern, wer sie wirklich sein können”, so Wagner abschliessend.
Reisen sind weit mehr als Ortswechsel. Für viele Frauen bedeuten sie eine wertvolle Auszeit, neue Perspektiven und die Möglichkeit, sich selbst und andere auf besondere Weise kennenzulernen. Frauenreisen Weltweit, eine Marke von Vivamundo Reisen, verkörpert genau diesen Anspruch: authentische Reiseerfahrungen, Female Empowerment und echte Verbindung – weit über touristische Routinen hinaus.
Die Geschichte von Frauenreisen Weltweit und Vivamundo Reisen begann vor über zehn Jahren mit einem Wunsch: Gründerin Michaela Schiffer wollte Reisen neu denken und so persönlicher, bewusster und verbindender gestalten. Sie erkannte früh, dass viele klassische Gruppenreisen zwar gut organisiert sind, aber wenig Raum für echte
Begegnung, kulturelles Verständnis und individuelle Bedürfnisse bieten.
Aus dieser Überzeugung heraus entstand Vivamundo Reisen und später, ganz organisch, der Fokus auf Frauenreisen. Die Marke Frauenreisen Weltweit richtet sich heute an Frauen unterschiedlichster Lebenssituationen, die auf der Suche nach einer besonderen Auszeit sind, sei es aus Freude am Reisen, Neugier auf andere Kulturen oder dem Wunsch nach Abstand und neuen Impulsen. „Viele Frauen entdecken auf Reisen Fähigkeiten und innere Stärke, die im Alltag oft in den Hintergrund geraten“, so Michaela Schiffer. Ihr zentrales Anliegen: Reisen sollten Raum für Entwicklung, Klarheit und weibliche Stärke geben. Michaela Schiffer versteht sich dabei nicht nur als Reiseveranstalterin, sondern als persönliche Begleiterin besonderer Reisen und Kuratorin von Reisen, die Frauen Raum für Erfahrung, Austausch und neue Perspektiven eröffnen.
BEGEGNUNG STATT KONSUM
Im Mittelpunkt der Philosophie von Frauenreisen Weltweit steht der Gedanke, dass Reisen keine Konsumprodukte sind. So lädt Frauenreisen Weltweit dazu ein, in kleinen, persönlich begleiteten Gruppen unterwegs zu sein. Die Programme sind bewusst nicht überfrachtet, sondern lassen Raum für individuelle Eindrücke, Gespräche und Leichtigkeit. Besonders wichtig ist dabei der Austausch – zwischen den mitreisenden Frauen ebenso wie mit den Menschen, insbesondere Frauen, vor Ort. Begegnungen auf Augenhöhe, und nicht Beobachtung aus der Distanz, machen diese Reisen so einzigartig und bereichernd. „Manche Frauen reisen aus Neugier und Freude, andere suchen Abstand vom Alltag oder neue Impulse. Beides hat bei uns Platz”, sagt Schiffer.
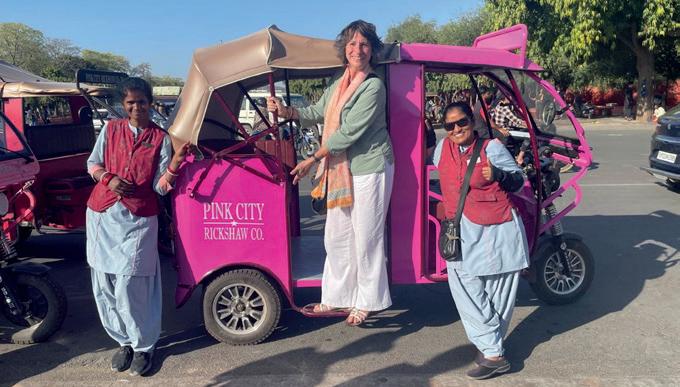
Ein zentrales Anliegen von Michaela Schiffer ist das Brückenbauen zwischen Kulturen und Menschen. Die Reisen bieten somit vielfältige Möglichkeiten, mit lokalen Unternehmerinnen, Initiativen und Projekten in Kontakt zu kommen. So ist beispielsweise die Begegnung mit den Fahrerinnen der Pink City Rickshaw Company in Jaipur ein fester Bestandteil der Indien-Reisen. Dieses soziale Unternehmen verschafft Frauen vor Ort wirtschaftliche Unabhängigkeit und lädt die Reisegruppen ein, den Austausch und das gegenseitige Lernen zu erleben und neue Perspektiven zu gewinnen.
FEMALE EMPOWERMENT:
HALTUNG STATT SCHLAGWORT
Female Empowerment ist bei Frauenreisen Weltweit gelebte Praxis. Durch neue Situ-
ationen, das gemeinsame Erleben und die inspirierenden Begegnungen erfahren viele Teilnehmerinnen auf den Reisen, dass sie sich mehr zutrauen, offener werden und mit gestärktem Selbstvertrauen in den Alltag zurückkehren. So werden Reisen zu einem Medium für persönliche Entwicklung und nachhaltige Veränderung. Schiffer sagt: „Viele Frauen kommen einfach, um eine schöne Zeit zu haben – und kehren mit mehr innerer Stärke zurück, als sie erwartet hätten.“
Kleine Gruppen ermöglichen intensive Gespräche, geteilte Erlebnisse und das Entstehen tiefer Freundschaften. Trotz der kulturellen Tiefe und Achtsamkeit spielen Spaß, Humor und Leichtigkeit bei jeder Reise eine große Rolle. Laut Schiffer geht es nicht um Leistungsdruck oder Selbstoptimierung, sondern um Freude am gemeinsamen Entdecken. Viele Teilnehmerinnen schätzen dieses besondere Gemeinschaftsgefühl und kehren
das
mit den
einem sozialen
wirtschaftliche Eigenständigkeit
immer wieder zurück. Der hohe Stammkundinnen-Anteil spricht für sich.
Die persönliche Begleitung durch Michaela Schiffer ist dabei stets ein Markenzeichen der Reisen. Sie kennt die Destinationen, wählt die Partnerinnen vor Ort mit Bedacht aus und sorgt dafür, dass jede Frau sich gesehen und unterstützt fühlt. Kleine Gruppen garantieren eine familiäre Atmosphäre und ermöglichen es, auf individuelle Bedürfnisse einzugehen, sei es der Wunsch nach Austausch, nach Ruhe oder nach neuen Impulsen.
Wer also mit Michaela Schiffer reist, erfährt nicht nur andere Länder, sondern auch neue Seiten an sich selbst. Kulturelle Tiefe, gelebtes Female Empowerment und Gemeinschaft – jenseits touristischer Routinen.
www.frauenreisen-weltweit.de www.vivamundo-reisen.de
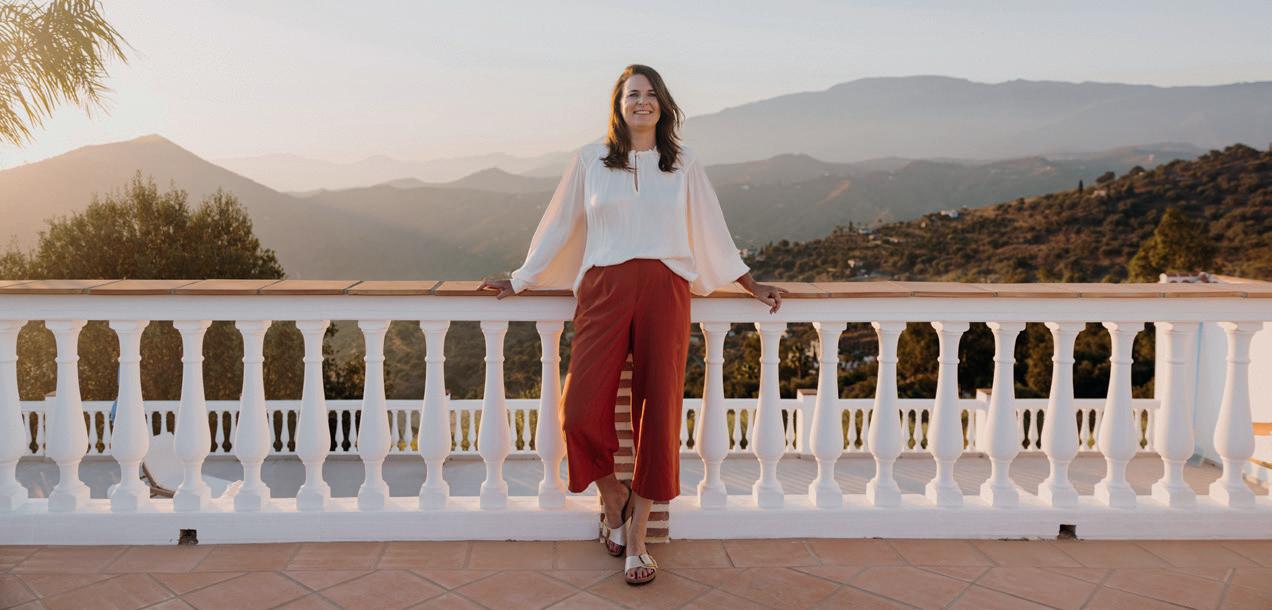
Many women choose self-employment in order to be more flexible. Yet as their success grows, many discover that day-to-day life feels more exhausting than it should. Through her work at She-Preneur, Tanja Lenke supports these women in finding new ways.
Lenke’s approach? “In my consultations, I combine strategic business management with my own entrepreneurial experience,” she explains. “I work with self-employed women to build businesses that support their lives, not the other way around.”
Focus, structure and entrepreneurial thinking are at the heart of her work, without losing sight of personality, values and life goals. “Many of my clients want greater flexibility, less work and pressure, while at the same time achieving more growth.”
To achieve this goal, Lenke works with clar-ity, structure and a consistent focus on solutions. This clarity is rooted in her 13 years of entrepreneurial experience and her work with more than 1,000 self-employed women. “I see very quickly where things are stuck and help my clients identify the levers that really matter.”
Her target group consists of experienced self-employed women who primarily sell their expertise online, that is consultants, coaches and trainers. They are established in the market, generate revenue, but have reached a point where they can no longer make progress on their own. “Working harder no longer generates more turnover, but greater stress,” says Lenke. “What is needed in this situation is a different way of running the business.”
Through her online programmes, Lenke trains self-employed women to build businesses that can grow independently of their personal time investment, supporting them as a sparring partner and strategist along the way. “Anyone who spends most of their time on operational details cannot build a business that offers entrepreneurial freedom and generates 200,000, 500,000 or even 1,000,000 euro in revenue.”
Many of her clients report that they have regained clarity, calm and freedom to make decisions in their business as well as in everyday life.
A central theme is the mental blocks many women are familiar with. “Many work extremely hard, but not on the things with the greatest leverage. It feels like effort, but is often an unconscious way of avoiding the next step in growth,” Lenke observes. Doubts about one’s own expertise, reluctance to set adequate prices or fear of investing are widespread. “I help my clients lead their businesses from a new role: moving away from being the operational doer towards becoming an entrepreneur who runs her business deliberately.”
A holistic perspective is crucial. Entrepreneurial growth should not come at the expense of health or quality of life. “Healthy growth does not come from more pressure,” Lenke clarifies, “but from clarity, self-leadership and the courage to make the decisions that truly matter.”
www.she-preneur.de
Viele Frauen machen sich selbstständig, um flexibler zu sein. Mit wachsendem Erfolg merken sie jedoch, dass sich ihr Alltag schwerer anfühlt, als er sollte. Tanja Lenke von She-Preneur begleitet sie dabei, neue Wege zu finden.
Lenkes Ansatz? „Ich verbinde in meinen Beratungen strategische Unternehmensführung mit eigener unternehmerischer Erfahrung”, sagt Lenke. „Ich arbeite mit Selbstständigen daran, ihr Business so aufzubauen, dass es ihr Leben unterstützt, nicht umgekehrt.”
Fokus, Struktur und unternehmerisches Denken stehen im Zentrum ihrer Arbeit, ohne Themen wie Persönlichkeit, Werte und Lebensziele auszublenden. „Viele meiner Kundinnen wünschen sich mehr Flexibilität, weniger Arbeit und Druck, gleichzeitig aber auch mehr Wachstum.“
Um dies zu erreichen, arbeitet Lenke klar, strukturiert und konsequent lösungsorientiert. Diese Klarheit ist aus ihrer 13-jährigen unternehmerischen Erfahrung sowie der Zusammenarbeit mit über 1.000 selbstständigen Frauen entstanden. „Ich sehe sehr schnell, wo es bei meinen Kundinnen hakt und helfe ihnen, die entscheidenden Hebel zu erkennen.“
Die Zielgruppe der Beraterin sind erfahrene Selbstständige, die ihre Expertise hauptsächlich online verkaufen, also Beraterinnen, Coaches und Trainerinnen. Sie sind am Markt etabliert, generieren Umsatz, stoßen jedoch an einen Punkt, an dem sie allein nicht weiterkommen. „Mehr Arbeit führt nicht mehr zu mehr Umsatz, sondern zu mehr Belastung”, so Lenke. „Dann braucht es nicht mehr Fleiß, sondern eine andere Art von Businessführung.”
In ihren Online-Programmen bildet Lenke Selbstständige darin weiter, ihr Business so aufzubauen, dass es unabhängig vom persönlichen Zeiteinsatz wachsen kann und begleitet sie dabei als Sparringspartnerin und Strategin. „Wer sich hauptsächlich mit operativen Kleinigkeiten beschäftigt, kann kein Business aufbauen, das unternehmerische Freiheit ermöglicht und 200.000, 500.000 oder 1.000.000 Euro Umsatz generiert.“
Viele ihrer Kundinnen berichten, dass sie wieder mehr Klarheit, Ruhe und Entscheidungsfreiheit haben, im Business ebenso wie im Alltag.
Ein zentrales Thema sind Blockaden, die viele Frauen kennen. „Viele arbeiten extrem viel, aber nicht an den Dingen mit dem größten Hebel. Das fühlt sich nach Einsatz an, ist aber oft ein unbewusstes Ausweichen vor dem nächsten Wachstumsschritt”, weiß Lenke. Zweifel an der eigenen Expertise, Zurückhaltung bei Preisen oder die Angst vor Investitionen seien weit verbreitet. „Ich helfe meinen Kundinnen, ihr Business aus einer neuen Rolle heraus zu führen: weg von der operativen Macherin, hin zur Unternehmerin, die ihr Business bewusst führt.“
Wichtig dabei ist der ganzheitliche Blick: Unternehmerisches Wachstum soll nicht auf Kosten von Gesundheit oder Lebensqualität gehen. „Gesundes Wachstum entsteht nicht durch mehr Druck, sondern durch Klarheit, Selbstführung und den Mut, die wirklich relevanten Entscheidungen zu treffen”, stellt Lenke klar.
www.she-preneur.de
Renate Bröckel accompanies people from Germany and around the world on their path back to their own strength and autonomy. She sees herself as a solution-oriented expert with both power and heart.
Her concept Lebensschau combines life and business coaching. “My strength lies in knowing both worlds deeply and being able to align them for my clients,” says Renate Bröckel. She enjoys inviting them to explore new perspectives. As the daughter of an Indonesian father and a German mother, she has always been a child of two worlds herself.
Born in Malaysia and raised in Germany, Hong Kong, and Indonesia, Bröckel experienced early on what it means to live between different cultural worlds: “The experiences of many decades enable me to accompany people from very diverse cultures in a practical as well as empathetic way and with a
deep understanding of both inner and outer transitions.”
She also gains different perspectives from a gender point of view: “In my view we all carry both feminine and masculine inner parts –and of course they don’t always agree within! That’s why I enjoy working with men just as much as with women. Especially in couples counselling, this perspective helps me understand and clarify both sides.”
At the same time, the coaching professional is still troubled by the persistent gender pay gap in Germany – one of the reasons why, more than 40 years ago, she left a promising career as a corporate banker at Deutsche Bank to found her own language school for
companies. But there was another reason as well: “I did not want to spend the rest of my life sitting among grey office furniture – I actually wanted to be able to choose the colour of my desk myself!”
“Many patterns and strategies we adopt in childhood without reflection can later block us in both our private and professional lives –such as fear of the new, conflicts with authority figures, or the feeling of not being seen,” says Renate Bröckel. “Conflicts in the outer world often reflect unresolved conflicts within. When the inner world comes into harmony, life on the outside becomes a lot easier.”
Her talent for mediation emerged early: “I started building bridges as a child – for example when my mother didn’t understand why instructions given to household staff weren’t carried out, because they were given
Renate Bröckel begleitet Menschen aus und in aller Welt in die eigene Kraft und Selbstwirksamkeit und versteht sich dabei als Lösungsexpertin mit Power und Herz.
Ihr Konzept ‚Lebensschau‘ umfasst sowohl Life- als auch Business-Coaching: „Meine Stärke liegt genau darin, beide Bereiche umfassend zu kennen und bei meinen Klienten in Einklang zu bringen“, so Renate Bröckel. Dabei lädt sie gerne zu neuen Blickwinkeln ein. Denn als Tochter eines Indonesiers und einer Deutschen war sie selbst schon immer ein Kind zweier Welten.
VOM LEBEN IN ZWEI WELTEN – AUS ZWEI WELTEN INS LEBEN Geboren in Malaysia und aufgewachsen in Deutschland, Hongkong sowie Indonesien, hat Bröckel früh erlebt, was es bedeutet, zwischen verschiedenen kulturellen Welten zu leben: „Die Erfahrungen aus vielen Jahrzehnten ermöglichen es mir, Menschen aus unterschiedlichsten Kulturen praxisnah, empathisch und mit einem tiefen Verständnis für innere wie äußere Übergänge zu begleiten.“ Verschiedene Perspektiven gewinnt sie auch aus der Blickwinkel der Geschlechter: „Ich gehe davon aus, dass wir alle sowohl weibliche als auch männliche innere Anteile
in uns tragen – und dass diese natürlich auch in uns nicht immer einer Meinung sind! Deshalb arbeite ich ebenso gerne mit Männern wie mit Frauen. Gerade in der Paarberatung hilft mir dieser Blick, beide Seiten gut zu verstehen und nachvollziehbar zu machen.“
Gleichzeitig irritiert die Coaching-Fachfrau der nach wie vor existierende Gender Pay Gap in Deutschland – einer der Gründe, warum sie vor über 40 Jahren eine vielversprechende Karriere als Firmenkundenbetreuerin bei der Deutschen Bank aufgab, um sich mit einer Sprachenschule für Unternehmen selbstständig zu machen. Doch es gab noch einen weiteren Grund für den Eintritt in die Selbstständigkeit: „Ich wollte nicht für den Rest meines Lebens inmitten von grauen Büromöbeln sitzen, sondern die Farbe meines Schreibtischs selbst bestimmen!“
LÖSUNGEN FÜR INNEN- UND AUSSENWELTEN „Viele Muster und Strategien, die wir uns in der Kindheit unreflektiert aneignen, können später im privaten wie im beruflichen Kontext blockieren – wie zum Beispiel die Angst vor Neuem,
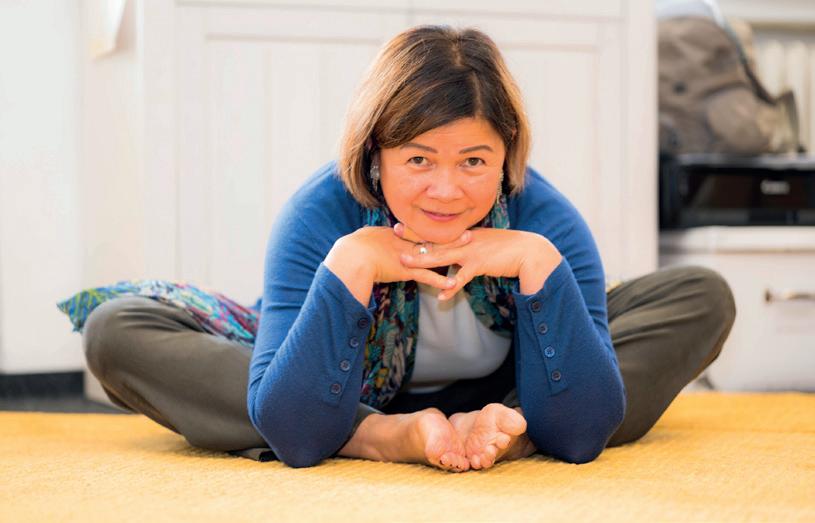
Konflikte mit Autoritäten oder das Gefühl, nicht gesehen zu werden“, erklärt Renate Bröckel und fährt fort: „Konflikte im Außen spiegeln oft ungelöste Konflikte im Inneren wider. Wenn das Innere in einen guten Einklang kommt, wird das Leben im Außen deutlich leichter!“
Ihr Talent für Mediation entstand früh: „Schon als Kind durfte ich Brücken bauen – etwa, wenn meine Mutter nicht verstand, warum Anweisungen an Hausangestellte nicht umgesetzt wurden, weil sie kulturell unpassend formuliert waren.“ Als Firmenkundenbetreuerin bei der Deutschen Bank lernte sie später das Innenleben großer Konzerne kennen und war schnell fasziniert von systemischen Zusammenhängen. Schon bald entstand ihr Wunsch, selbst Firmenkundin zu werden, und so gründete sie ihre eigene Sprachenschule für Unternehmen wie Allianz, BMW, Microsoft und Swiss Re.
Als Unternehmerin und Führungskraft konnte Renate Bröckel ihre Kompetenzen in Sachen Kommunikation und Konfliktlösung stetig erweitern: „Unsere Teilnehmer kamen aus aller Welt und oft saßen in Kursen verschiedene Hierarchieebenen zusammen – was natürlich nicht immer reibungslos funktionierte.“ Mit Mit-
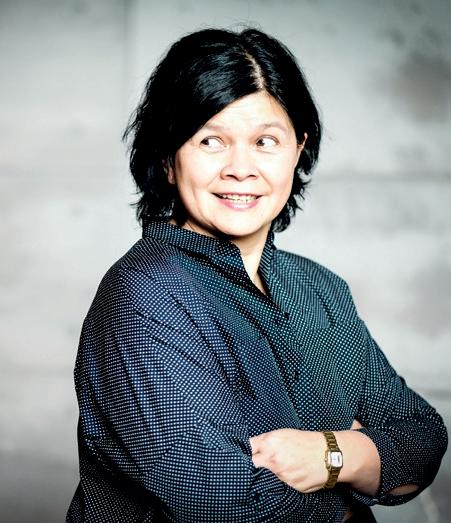
culturally inappropriately.” Later, as a corporate banker at Deutsche Bank, she gained insight into the inner workings of large corporations and quickly became fascinated by systemic dynamics. Soon enough she felt the desire to become an entrepreneur herself and founded a business language school, working with companies such as Allianz, BMW, Microsoft, and Swiss Re.
As an entrepreneur and leader, Renate Bröckel continuously expanded her skills in communication and conflict resolution: “Our participants came from all over the world, and often different hierarchy levels sat together in one course – which, of course, didn’t always run smoothly.” With employees and more than 200 trainers from a wide range of cultures and countries, she found a rich and instructive field of experience.
After more than 20 years of intensive work in language and intercultural training, the desire for something new emerged: “This was followed by numerous training courses in mediation, coaching, behavioural therapy, grief and trauma support, family counselling, as well as training as a licensed practitioner for psychotherapy.”
By now, she has accompanied hundreds of people for parts of their life journey – or across bridges during times of transition.
“For me, it’s about truly listening and really understanding my clients’ world, both the
inner and the outer. From there, joint solution approaches are developed, reviewed, and adapted – always with a focus on self-efficacy and autonomy: “I don’t see my role as imposing ready-made solutions, but instead as discovering individual paths and bridges together with my clients whilst creatively making new perspectives and solutions visible.”
Renate Bröckel loves the diversity of her clients and their topics. She places great value on a holistic perspective, because, in her experience, this creates the space where real life can unfold: “As a Bavarian saying goes, ‘Des Leben is a Schau’, which roughly means: life is something truly wonderful. Whether executives or mothers close to burnout, individuals or couples in family crises or someone with the simple desire for a long-overdue promotion: My wish is that the people who come to me discover new possibilities and the fullness of life – so they can then move forward confidently and self-effectively on new, good paths.”
renate.broeckel@lebensschau.com

Links: Das Tor zur Hölle im eigenen Keller, das aus kindlicher Sicht viel zu gefährlich erscheint – auch mit Licht. Das Kind hat Angst und hängt in der Vergangenheit fest. Es weiß nicht, dass der Erwachsene, der wir inzwischen sind, ganz andere Lösungsmöglichkeiten und Strategien kennt. Visualisierung: KI (Nano Banana). Reichts: Bevor wir uns trauen, das Tor zu öffnen, gilt es achtsam das Innere zu verstehen und gut vorzubereiten – mit der passenden Unterstützung und Begleitung fällt dies leichter und irgendwann können wir den Keller hinter uns lassen und entdecken, dass draußen hinter dem Tor eine neue Freiheit auf uns wartet. Mit Verantwortung und mit Herausforderungen, aber auch mit dem Gefühl, unser Leben endlich selbst in die Hand nehmen zu können. Visualisierung: KI (Nano Banana)
arbeitenden und über 200 Trainer*innen aus unterschiedlichsten Kulturen und Ländern fand sie ein breites und lehrreiches Übungsfeld vor.
MIT RÜCK- UND LEBENSSCHAU WIRD DAS LEBEN ‚A SCHAU‘
Nach über 20 Jahren intensiver Arbeit im Bereich Sprach- und interkulturellem Training wuchs der Wunsch nach etwas Neuem: „Es folgten zahlreiche Aus- und Weiterbildungen in Mediation, Coaching, Verhaltenstherapie, Trauer- und Traumabegleitung, Familienberatung, sowie die Ausbildung zur Heilpraktikerin für Psychotherapie.“
Inzwischen durfte Renate Bröckel hunderte von Menschen ein Stück des Weges oder auch über Brücken in Zeiten des Umbruchs begleiten. „Mir geht es dabei um echtes Zuhören –darum, die Welt der Klienten zu verstehen, im Innen wie im Außen.“ Von dort aus werden gemeinsame Lösungsansätze entwickelt, die geprüft und angepasst werden – immer mit dem Auge auf Selbstwirksamkeit und Autonomie:
„Ich sehe meine Aufgabe nicht darin, vorgefertigte Lösungen überzustülpen, sondern darin, gemeinsam individuell passende Wege, Brücken und Lösungen aufzuspüren – und dabei kreativ neue Perspektiven und Lösungen sichtbar zu machen.“
Renate Bröckel liebt die Vielfalt ihrer Klient*innen und deren Themen. Sie legt dabei viel Wert auf den ganzheitlichen Blick, denn in der damit verbundenen Weite kann sich nach ihrer Erfahrung das eigentliche Leben entfalten. „Im Bayerischen sagt man: ‚Des Leben is a Schau.‘ Das heißt so viel wie: Das Leben ist großartig! Ob Führungskräfte oder Mütter nahe dem Burnout; Einzel-, Paar- oder Familienkrisen oder einfach nur der Wunsch nach der längst überfälligen Beförderung: Ich wünsche mir, dass die Menschen, die zu mir kommen, neue Möglichkeiten und das Leben in seiner Fülle entdecken, um danach selbstbewusst und selbstwirksam neue und gute Wege zu gehen.“
renate.broeckel@lebensschau.com
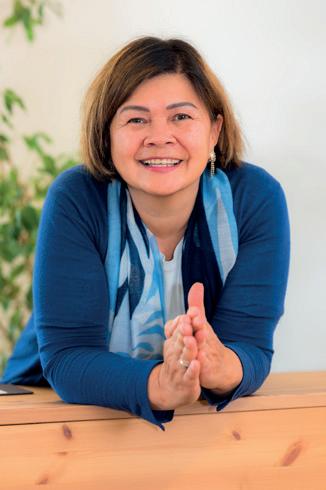
Meine Grundhaltung: Kein Mensch ist falsch, sondern ggf. sein Verhalten für das es meist gute Erklärungen gibt, die aber häufig im Verborgenen wirken. Mein Ziel ist es diese achtsam und offen aufzuspüren, um jenseits von Scham und Schuld neue Lebens- und Lösungsstrategien zu entwickeln. Foto: Thomas Dreier
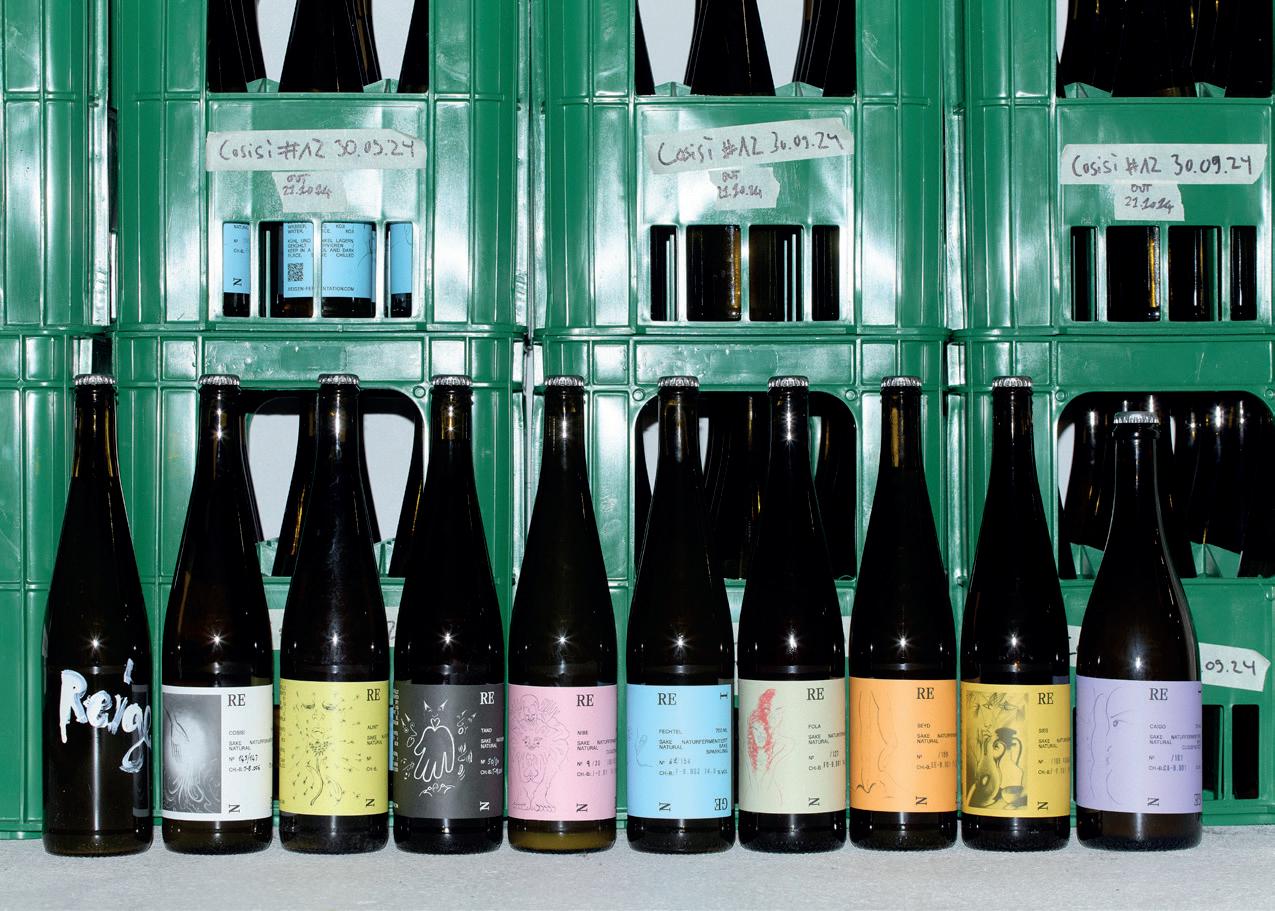
Germany, a country primarily known for its love of beer and wine, is seeing some major changes in its drink industry. Beer consumption is down, but sake demand is rising. And, as the Japanese beverage takes more prominence in the market, the country saw its first sake brewery open in Berlin. Founded by three music lovers and their Japanese brewmaster, Reigen Fermentation uses European ingredients and modern brewing techniques, and applies them to traditional sake, bringing the drink to a younger, western market.
Situated in a former bowling alley in Berlin’s Wedding district, outside from the city centre, the team at Reigen brewed their first sake back in 2024. The Germanised sakes are sparkling, cloudy, aged, and oxidised, which set them
apart from their Japanese counterparts. Reigen is one of only a handful of sake breweries based in Europe. Run by Francesco Todescato, Katharina Koitz and Sebastian Mrohs, along with their Japanese brewmaster
Jun Santo, the sake brewery is riding a wave of growing sake interest in Europe.
In 2024, reports showed that exports to Western Europe grew by 18% year-on-year, with Germany being a key driver in this trend, accounting for 5% of the global Sake Market. In Berlin alone, there are now several sake-specialist bars and restaurants, many of which have popped up over the past few years, including Shizuku, Bar Neiro and Our Sake Club, a specialist bar opened by international techno DJ Richie Hawtin. The city even
has its own sake festival, Sake Week, which celebrated its fifth anniversary last year.
Reigen’s origins, however, started deep in the Japanese countryside. “Francesca and I met in a Zen monastery in Japan,” explains founder and CEO Sebastian Mrohs from the underground brewery. Sebastian had been studying meditation in Japan for several years when his new life story started to take hold. “I had to leave the monastery to go and
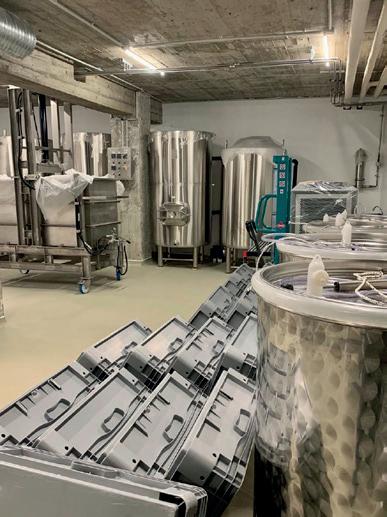
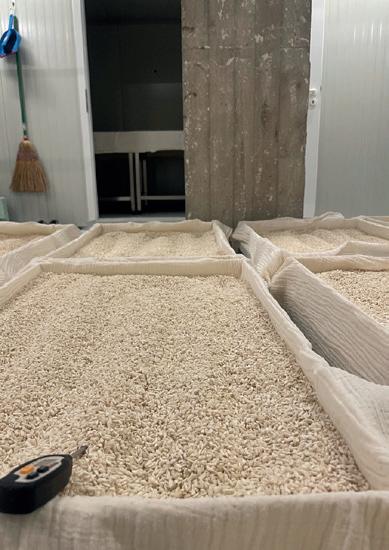
renew my visa and on the way went into a wine shop, which was where I tried this unfiltered sake.” Overwhelmed by the wide variety of flavours, which reminded him of European wines, he rushed back to share his experience. Sebastian and Francesca applied to do an internship at a sake brewery, to learn about the natural practises that went into making the popular beverage. It was during this stint that they met their brewer Jun Sato. “Jun wanted to open his own brewery
in Japan, but you couldn’t do it without a a reference from a former brewery, which was almost impossible, so he decided to join us in starting something up in Germany.”
The team added Katharina to their company and started home brewing, settling upon a name for their brewery taken from a prominent Krautrock record by Lord Krishna Von Goloka. It was this love for music (Katharina and Sebastian had both worked in the music
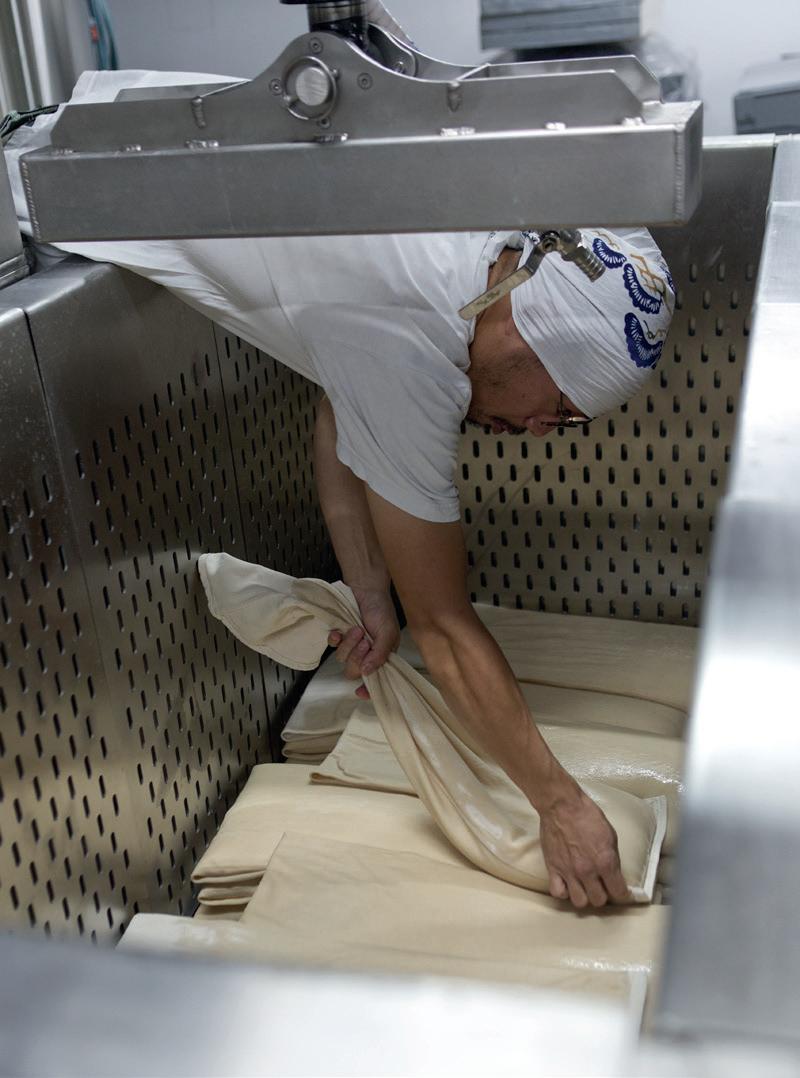
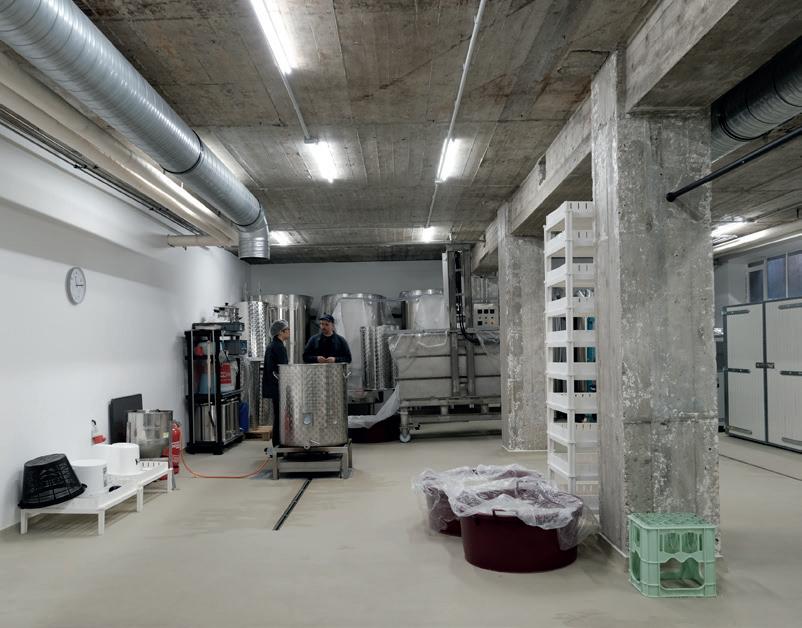
industry prior to this) that would carry on further into their business. Fortuitously, they came across the abandoned Kegelbahn –bowling centre – in Berlin, located beneath a fine dining restaurant, and Japanese condiments specialist.
Reigen prides itself on its European identity, using locally produced and carefully crafted ingredients. The water is from Berlin, while the rice originates from Italy, made by Francesco’s family. “It’s low in starch, which is great for sake,” says Sebastian. The rice is then inoculated with koji spores, which decomposes the starch into sugar. After fermentation, the sake is pressed using a custom-made machine, through brewing bags, imported from Japan.
“We’ve done a lot of things differently,” says Sebastian, referring to how they make their sake. Unlike in Japan, Reigen does not pasteurise its sakes. With a mixed variety on offer, the sakes still retain their Japanese identity, but are embodied with modern, European fermentation and production techniques. Tand Natural, for instance, is left to oxidise in open barrels, some are aged in white wine barriques, that adds a dry fruit flavour to its overall profiles. Sowieso-
so (also named after a prominent musical record) goes through a secondary fermentation to create a sparkling sake. The brewery is even making a tea-flavoured alcohol-free sake in order to placate the growing demand in this field.
It has not been an easy process getting to where they are now. For a start, none of the equipment was readily available, so they used a mixture of wine and beer making equipment and adapted it to their needs. Then, they were unable to find a German bank to invest, instead having to turn to Berlin-based creative studio that supports Japanese business and culture for support. “Our investor really wants to see something successful for Japan in Europe,” explains Sebastian, who recently returned from business trips to Paris and Copenhagen. Even with a growing market in Germany, integration has seen its share of challenges as well. “Here in Germany, you still have more of an older customer group, comprised of traditional German guys… it’s a bit more difficult, and taking a while for people to understand what we’re doing,” he explains.
That said, Reigen’s sake is available in many high-end establishments, including Tim Raue,
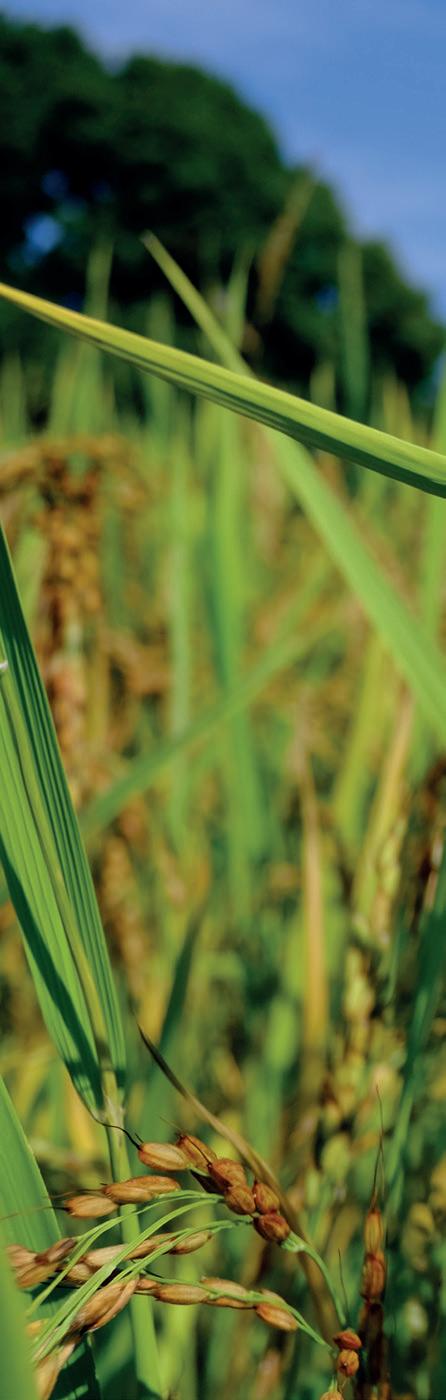

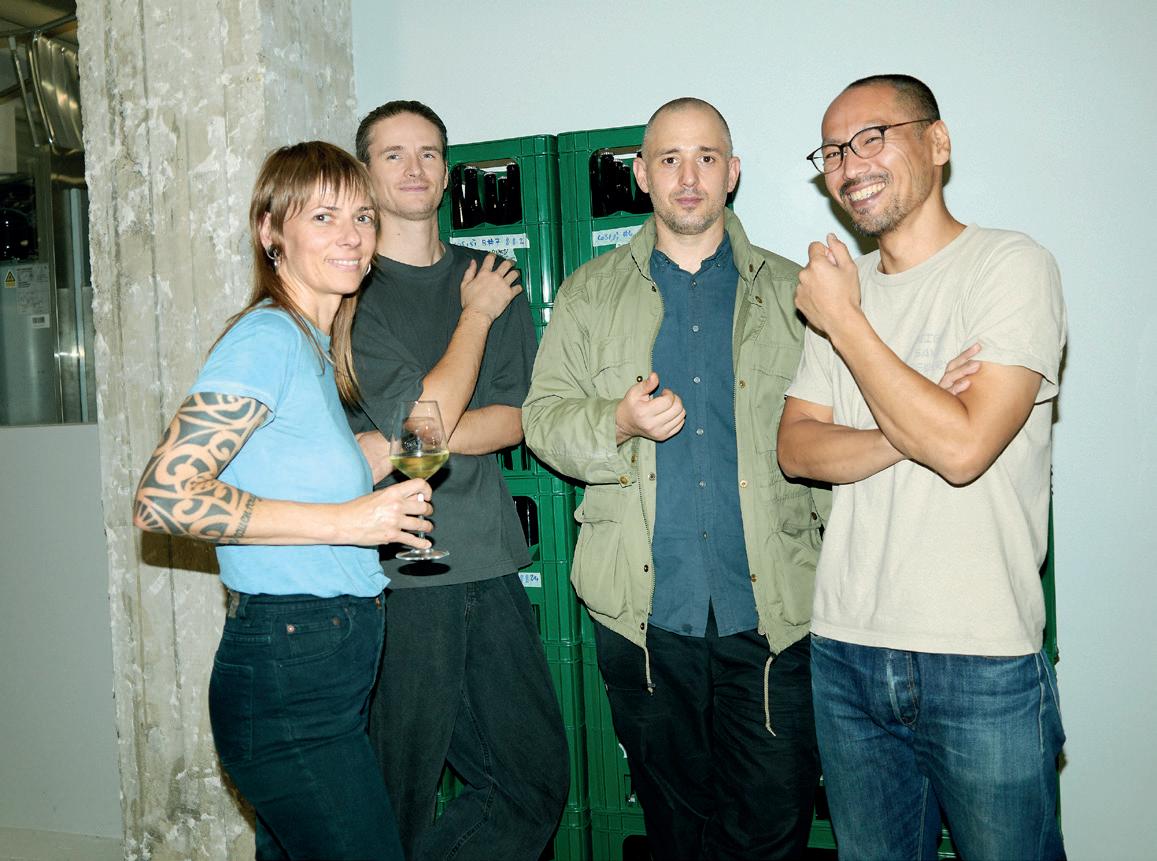
Barra, Kanal 61, popular wine bar Ernst Cave, amongst others. “We recently had a pop-up at restaurant Irori in Landau [West Germany],” describes Sebastian. “It’s in this 400-year-old house, fill of Japanese influence, and locally sourced produce. We served our sake, mainly to people from the countryside, and everyone was very open to it, and really enjoyed it.”
With further growth predicted for the sake industry in Germany, Reigen is in a good position to further its expansion in the market.
“You see that there’s a mix of younger people, who would normally drink natural wine, also getting into sake,” adds Sebastian. The brewers have also received positive feedback from Japan, with a recent article in The Japan Times praising their unique take to sake. Hopefully, at some point in the future, Reigen can take its newly established product back to its homeland and show what they have created.
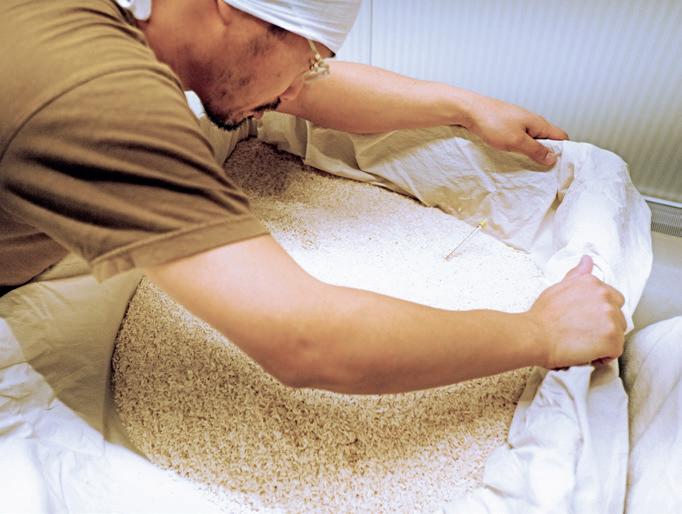
Eiswein, aka ice wine, is the rare winter wine made from frosted grapes and cold evenings are the perfect match for a glass of Eiswein.
TEXT: KATE JONES, THE WINEBARN
Eiswein, otherwise known as ice wine, is the most exclusive of all wine styles, and is popular internationally as a rarity and a specialty. This cold-harvest wine is made from grapes picked at -7°C or below, and due to global warming, is becoming increasingly scarce.
The frosty conditions freeze the water content of the grape. This water remains in the wine press whilst the juice drips into vats, giving this wine its divine dense concentration of sweet grape extract. With such high sugar levels, it is difficult for the yeast to process the juice into wine. Eiswein, as a result, tends to have an intense sweetness and richness, yet naturally low alcohol and a bright acidity. It is smooth, concentrated, heaven in a glass.
The WineBarn, an award-winning, exclusively German wine merchant, recommends three of its favourite ice wines.
WINEMAKER: ALDINGER VINTAGE: 2021 UNTERTÜRKHEIM MÖNCHBERG RIESLING EISWEIN
Region: Württemberg Price per bottle (0.375l): £48.99
Golden, dense and rich, this Riesling Eiswein is well balanced in structure, with a beautiful sweetness and acidity. It has complex flavours of ripe exotic fruit, honey and concentrated passion fruit.
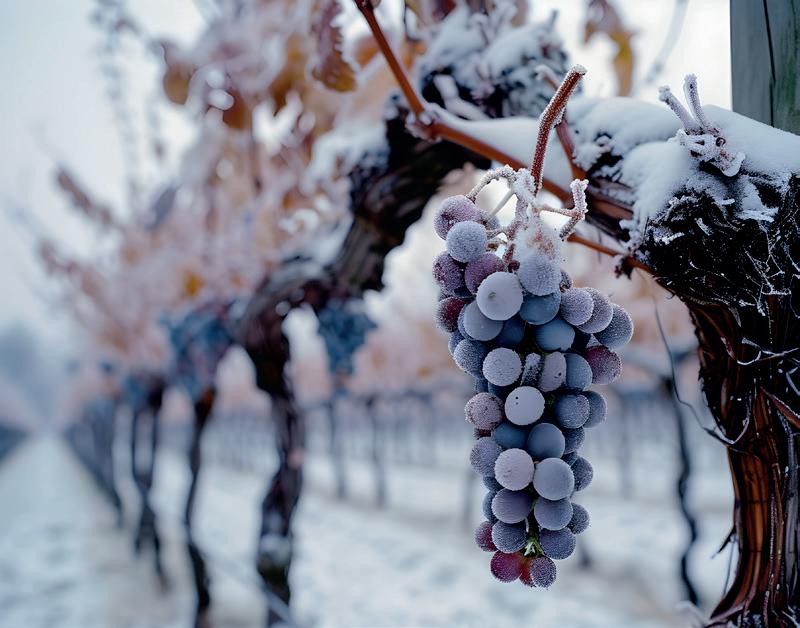
WINEMAKER: JAKOB SCHNEIDER VINTAGE: 2020 NIEDERHÄUSER KLAMM RIESLING EISWEIN
Region: Nahe
Price per bottle (0.375l): £62.45
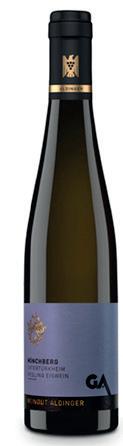
Tamlyn Currin, wine writer for Jancis Robinson, awarded this wine a highly impressive 18.5 out of 20 points. Tamlyn describes this wine as: “Bottled in May 2021. This is the first year Schneider have been able to make this wine since 2016. Strikingly long and elegant. So exquisite it's hard to describe. Iris perfume. Guava nectar. Blueberries. Green figs when their sticky nectar is like wild honey. Sometimes words won't do.”
Eiswein is a favourite for festive occasions, makes an exquisite aperitif, pairs perfectly with fruity desserts, and would make an excellent edition to any connoisseur's wine collection.
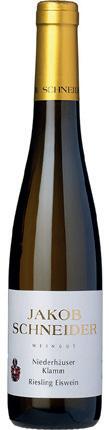
Why not treat yourself? Visit: www.thewinebarn.co.uk/collections/ eiswein-ice-wine
The WineBarn is a multi-award-winning wine merchant that specialises in exclusively German wine and has been bringing pure drinking pleasure to the UK for over 23 years. Its elegant wines have been selected to cover a range of styles – from the affordable to the luxury, from dry to sweet and from fresh to full-bodied, ensuring there is something to suit all tastes and pair with any cuisine.
To find your new favourite German wine, contact The WineBarn for a personal recommendation.
Visit: www.thewinebarn.co.uk
Call: +44 1962 761 215
Email: wine@thewinebarn.co.uk
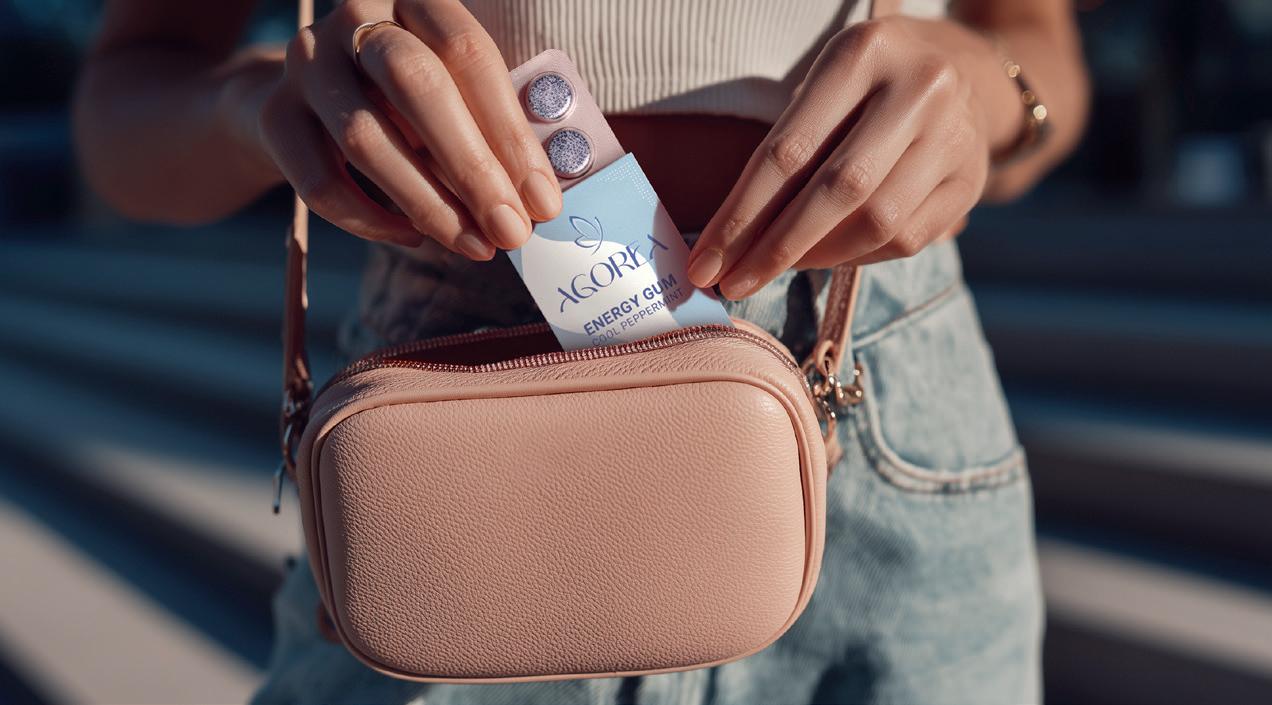
The dietary supplements industry is undergoing a significant transformation –reshaping not only who consumes supplements but also how and why they are used. Fertin Pharma specialises in advanced oral delivery systems, partnering with companies and brands to develop, manufacture, and launch nutraceutical products that match rapidly evolving consumer expectations.
Historically, vitamins and minerals were associated with older generations focused on healthy aging. Today, the category is driven by Gen Z and Millennials – with Gen Z setting trends and Millennials accelerating mainstream adoption.
Unlike previous generations who turned to supplements for illness prevention, younger consumers view them as part of a daily lifestyle strategy. They are striving to become the best version of themselves, with goals spanning beauty, energy, performance, and overall wellness. This shift demands products that fit seamlessly into diverse consumption occasions.
“Multiple consumer studies within the dietary supplements demonstrate that taste and convenience are the parameters that consumers are particularly focused on,” says Volodymyr
Vovk, director for dietary supplements and nutrition at Fertin. “We must remember that younger generations use supplements to enhance themselves and not because they feel unwell. Therefore, attributes like taste and convenience are crucial for product adoption.”
For years, gummies dominated the conversation around fun supplement formats. But the market is moving beyond that. Gummies, while popular, have a technical drawback: their hot production process can degrade or destroy many active ingredients, reducing their effectiveness.
In contrast, oral delivery systems such as chewable tablets and functional gums use cold processes that preserve sensitive actives and maintain full potency. Combined
with on-the-go convenience and enjoyable experience, these formats are emerging as the industry’s next innovation sweet spot.
For consumer brands, this evolution represents a major opportunity. Success will depend on creating products that combine scientific credibility with lifestyle appeal –moving beyond traditional formats to meet rising expectations. Brands that innovate now will capture growth and build stronger consumer loyalty.
As a leading nutraceutical CDMO, Fertin Pharma is driving this transformation. The company’s expertise in sophisticated oral delivery systems enables partners to develop products that stand out in a crowded market. From concept development to full-scale production, Fertin Pharma empowers brands to deliver convenient, effective, and engaging solutions that resonate with today’s consumers. Fertin Pharma is the perfect partner to create products consumers love – anytime, anywhere.
www.fertin.com
Die Nahrungsergänzungsmittelindustrie durchläuft einen Wandel – nicht nur, wer Supplemente konsumiert, sondern auch, wie und warum Konsumenten sie verwenden. Fertin Pharma ist auf fortschrittliche orale Verabreichungssysteme spezialisiert und entwickelt gemeinsam mit Unternehmen Nutrazeutika, die den Erwartungen der Verbraucher entsprechen.
Vitamine und Mineralstoffe galten in der Vergangenheit oft als typisch für eine ältere Generationen, die gesund altern will. Heute treiben vor allem Gen Z und den Millennials den Markt voran – wobei Gen Z Trends setzt und Millennials die Akzeptanz im Massenmarkt beschleunigen.
Im Gegensatz zu früheren Generationen, die Nahrungsergänzungsmittel zur Krankheitsprävention nutzten, betrachten jüngere Konsumenten diese als Teil ihrer alltäglichen Lifestyle-Strategie. Sie wollen die beste Version ihrer selbst zu werden und nutzen Nahrungsergänzung mit Zielen wie Schönheit, Energie, Leistungsfähigkeit und allgemeines Wohlbefinden. Dieser Wandel erfordert Produkte, die eine breitere Konsumentengruppe ansprechen.
„Mehrere Verbraucherstudien im Bereich der Nahrungsergänzungsmittel haben gezeigt, dass Geschmack und Bequemlichkeit die Parameter sind, auf die sich die Konsumenten besonders konzentrieren“,
sagt Volodymyr Vovk, Dietary Supplements & Nutrition Director bei Fertin. „Wir müssen daran denken, dass jüngere Generationen Supplemente verwenden, um sich selbst zu optimieren, und nicht, weil sie sich unwohl fühlen. Daher sind Attribute wie Geschmack und Bequemlichkeit entscheidend für die Produktakzeptanz.“
JENSEITS VON GUMMIES: NEUE FORMATE
FÜR NEUE ERWARTUNGEN
Jahrelang dominierten Gummies die Diskussion über alltagstaugliche SupplementFormate. Doch der Markt entwickelt sich weiter. Gummies sind zwar beliebt, haben aber einen technischen Nachteil: Im heißen Produktionsprozess werden oft Wirkstoffe abgebaut, was die Wirksamkeit von Gummies verringert.
Im Gegensatz dazu nutzen andere orale Verabreichungssysteme wie Kautabletten und funktionelle Kaugummis Kaltverfahren, welche empfindliche Wirkstoffe schonen, so dass die volle Wirksamkeit erhalten bleibt.
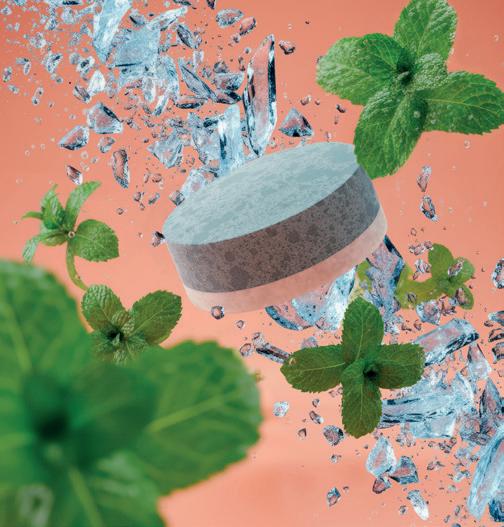
Kombiniert mit der praktischen Handhabung für unterwegs und einem angenehmen Erlebnis entwickeln sich diese Formate zum nächsten Innovations-Hotspot der Branche.
Für Unternehmen stellt diese Entwicklung eine große Chance dar. Ihr Erfolg wird aber davon abhängen, ob sie Produkte kreieren, die wissenschaftliche Glaubwürdigkeit mit einem Lifestyle-Appeal verbinden. Nur wer über traditionelle Formate hinausgeht, kann den steigenden Erwartungen gerecht werden. Marken, die jetzt innovativ sind, werden Wachstum generieren und eine stärkere Kundenloyalität aufbauen.
FERTIN PHARMA: DIE ZUKUNFT GESTALTEN Als führendes Nutrazeutika-CDMO treibt Fertin Pharma diesen Wandel voran. Die Expertise des Unternehmens für orale Verabreichungssysteme ermöglicht es Partnern, Produkte zu entwickeln, die in einem überfüllten Markt hervorstechen. Von der Konzeptentwicklung bis zur Serienproduktion befähigt Fertin Pharma Marken dazu, praktische, effektive und ansprechende Lösungen auf den Markt zu bringen, die moderne Konsumenten lieben –jederzeit und überall.
www.fertin.com
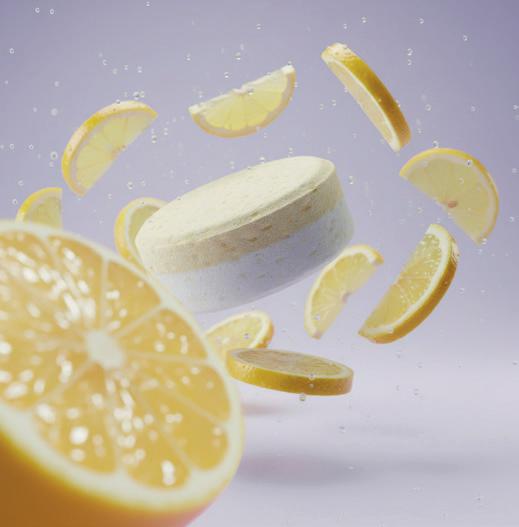
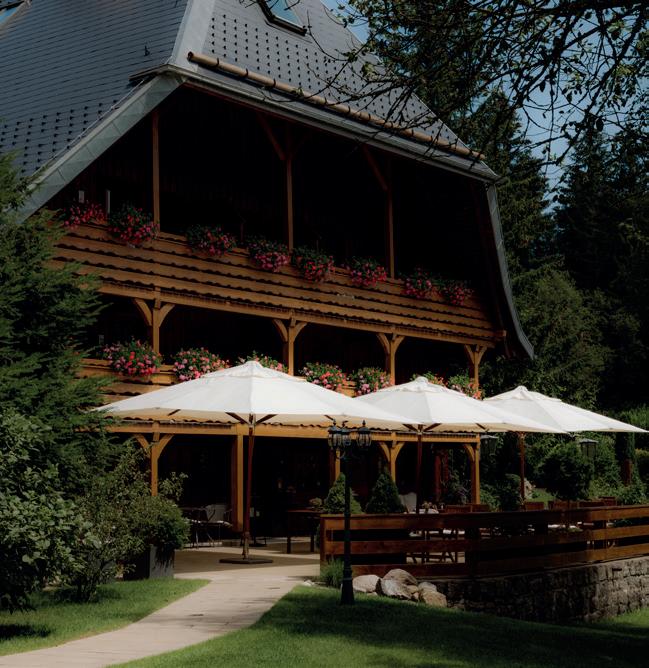
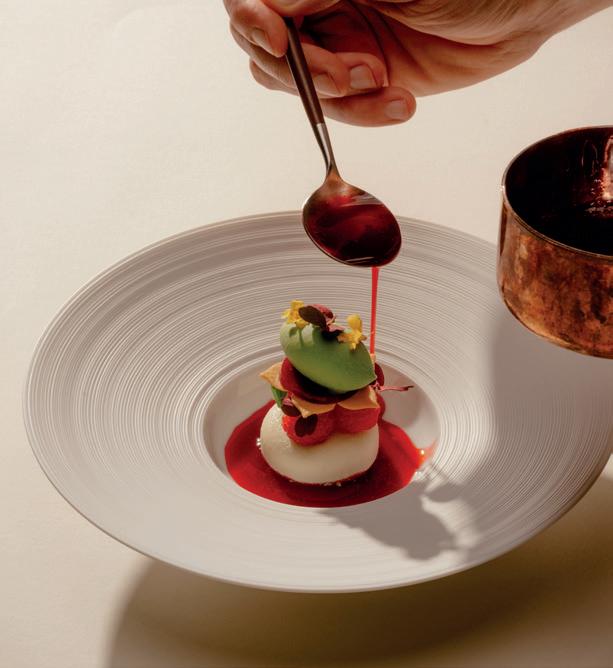
A house shaped by centuries of history, deeply rooted in its region yet firmly anchored in the present, Mühle Schluchsee brings together Black Forest tradition, contemporary hospitality and a culinary philosophy that takes both precision and provenance seriously.
Mühle Schluchsee looks back on a rich and eventful past. Its origins date back to 1603, when it functioned as a grain mill and played a central role in everyday life in what is now the Dresselbach district. For centuries, it served simultaneously as a mill, a bakery and a farmstead, a place of provision, encounter and constant transformation. In the 20th century, the property evolved into a hotel, preserving the character of the house while opening itself to new ideas. Since 2019, Mühle Schluchsee is run by Marius Tröndle, who has carefully modernised and reimagined the property with great respect for its history.
“Mühle Schluchsee is unique because it brings together history, a deep connection to nature and a precise fine-dining kitchen in a small, sustainable hotel where a genuine sense of family and personal commitment can be felt,” Tröndle explains.
This commitment is most evident in the culinary concept. “For us at Mühle, the regional landscape and local cuisine play a central role,” he says. “Our approach is based on using ingredients from just around the corner, products that are not only fresh, but that also tell a story.” Eggs, cheese, butter, rapeseed oil, wood-fired bread and trout all come from Schluchsee and the surrounding villages. Close collaboration with local farmers, bakers and producers is not a marketing promise, but simply everyday practice.
In the restaurant, head chef Fabian Oberfell combines these high-quality regional ingredients with the finesse of French cuisine. Rather than bold, showy effects, the focus is on harmony: perfectly cooked meat and fish, finely balanced sauces, clearly defined vegetable dishes and desserts with depth and restraint. Everything works together, nothing is left to
chance. “This is how a coherent, harmonious dining experience is created, one that leaves a lasting impression through freshness, quality and attention to detail,” Tröndle adds.
Mühle Schluchsee is set within a landscape that offers both tranquillity and activity. Lake Schluchsee itself, with its 18-kilometre circular walking trail, the roughly 36-metre-high Riesenbühlturm with views stretching as far as the Alps, and the nearby Feldberg, the highest peak in the Black Forest, complete the experience. It is a place that invites you to slow down and stays with you long after you leave.
www.muehle-schluchsee.de
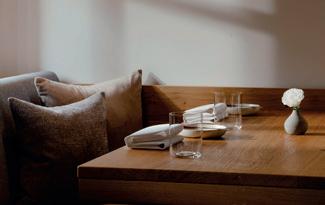
Ein Haus mit jahrhundertealter Geschichte, tief verwurzelt in der Region und zugleich klar in der Gegenwart verankert: Die Mühle Schluchsee verbindet Schwarzwälder Tradition mit moderner Gastlichkeit und einer Kulinarik, die Präzision und Herkunft ernst nimmt.
Die Mühle Schluchsee blickt auf eine bewegte Vergangenheit zurück. Ihre Ursprünge reichen bis ins Jahr 1603, als sie als Getreidemühle das Leben im heutigen Ortsteil Dresselbach prägte. Über Jahrhunderte hinweg war sie Mühle, Bäckerei und Hofgut zugleich – ein Ort der Versorgung, der Begegnung und des stetigen Wandels. Im 20.Jahrhundert entwickelte sich daraus ein Hotelbetrieb, der den Charakter des Hauses bewahrte und zugleich neue Wege ging. Seit 2019 wird die Mühle von Marius Tröndle geführt, der das Anwesen mit viel Respekt vor seiner Geschichte modernisiert und neu ausgerichtet hat.
„Die Mühle Schluchsee ist einzigartig, weil sie Geschichte, Naturverbundenheit und eine präzise Fine-Dining-Küche in einem kleinen, nachhaltigen Hotel verbindet, in dem familiärer Geist und persönliches Engagement spürbar wird”, erklärt Tröndle.
Dieses Engagement zeigt sich besonders im kulinarischen Konzept. „Für uns in der Mühle spielt die regionale Natur und die lokale
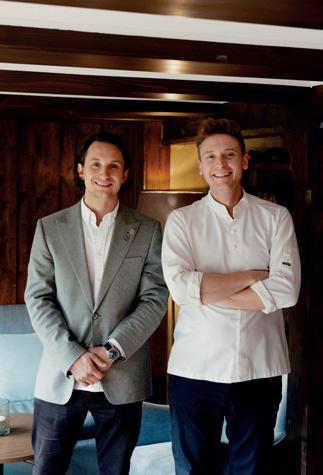
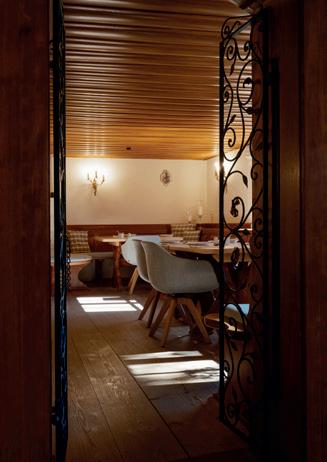
Küche eine zentrale Rolle”, so Tröndle. „Unser Konzept basiert darauf, Zutaten von nebenan zu verwenden – Produkte, die nicht nur frisch sind, sondern auch Geschichten erzählen.”
Eier, Käse, Butter, Rapsöl, Holzofenbrot oder Forelle stammen aus Schluchsee und den
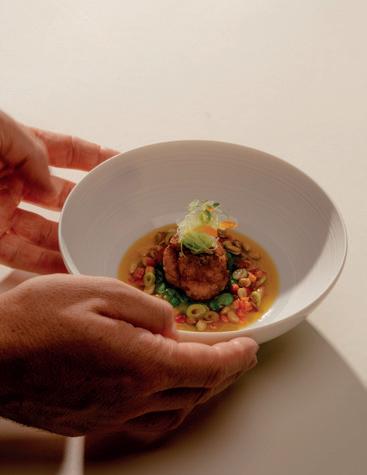
umliegenden Dörfern. Die enge Zusammenarbeit mit Landwirten, Bäckern und Produzenten ist kein Marketingversprechen, sondern gelebter Alltag.
Im Restaurant verbindet Küchenchef Fabian Oberfell diese hochwertigen Produkte mit der Finesse der französischen Küche. Statt lauter Effekte steht die Harmonie im Vordergrund: perfekt gegarte Fleisch- und Fischgerichte, fein abgestimmte Saucen, klar interpretierte Gemüsekompositionen und Desserts mit Balance und Tiefe. Alles greift ineinander, nichts ist zufällig: „So entsteht ein rundum stimmiges, harmonisches Geschmackserlebnis, das durch Frische, Qualität und Liebe zum Detail eine unverwechselbare Note trägt und unsere Gäste nachhaltig beeindruckt.”
Eingebettet ist die Mühle in eine Umgebung, die Ruhe und Aktivität gleichermaßen erlaubt. Der Schluchsee mit seinem 18 Kilometer langen Rundweg, der ca. 36m hohe Riesenbühlturm mit Blick bis zu den Alpen und der nahegelegene Feldberg (der höchste Berg im Schwarzwald) machen den Aufenthalt komplett. Ein Ort, der entschleunigt –und lange nachwirkt.
www.muehle-schluchsee.de
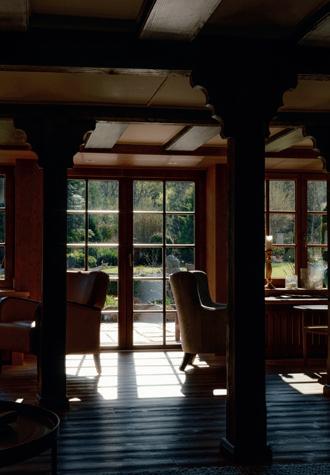
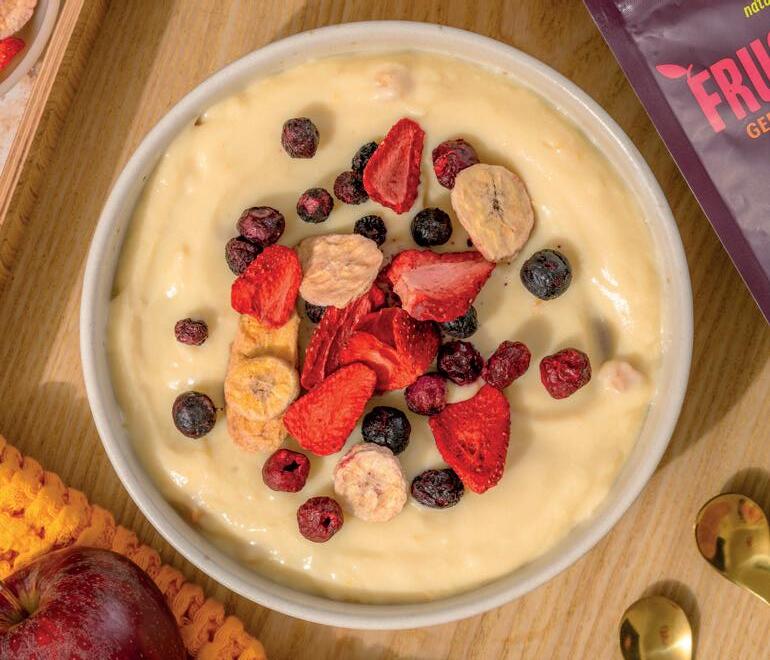
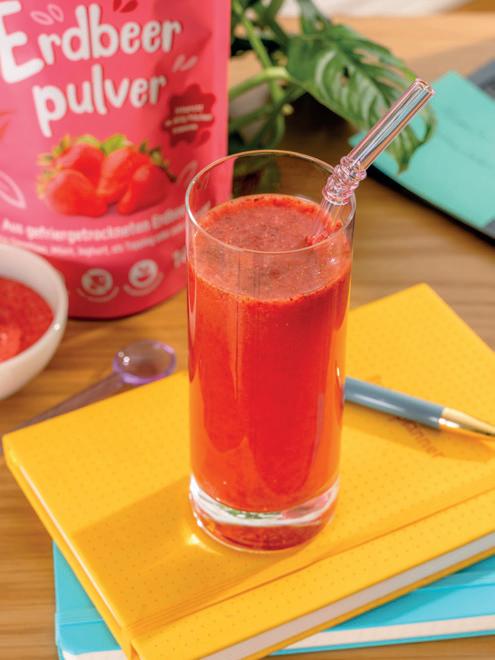
Healthy eating is more than just a passing trend. It is a way of life. A belief that lies at the very heart of Halle-based company NutriPur.
The business was established by Irina Zaytseva and Heiko Gothe, partners in life for 25 years, parents of two children, owners of two dogs and one cat, and guided by a shared vision: “Eating naturally and making healthy food genuinely enjoyable, using only natural ingredients,” describes Gothe.
The idea for NutriPur emerged from everyday family life. “At breakfast, our daughter would always pick the freeze-dried berries out of her muesli as she liked them best. And we began to wonder why these berries weren’t available as a high quality, additive free snack,” Zaytseva recalls. The question haunted their minds, eventually leading to the founding of NutriPur.
“Ultimately, we founded the company because healthy eating really matters to us. Rather than relying on supplements, we wanted to offer a natural way for people to nourish their bodies through food,” say the founders.
NutriPur positions itself not merely as a snack manufacturer, but as a provider of tasty food with genuine added value. “A single pack of freeze-dried strawberries, for example, can cover an adult’s daily requirement of vitamin C”, explains Gothe. Here, balance is key. “Much like a plant, the body needs the right combination of water, nutrients and sun in order to thrive. Our products help to support this balance.”
The range includes freeze-dried fruits, protein cereals for breakfast, soups or salads, as well as natural snacks such as chickpeas, field beans, vegan gummy bears and protein blends. All products are free from artificial additives, added sugar or substitutes.
The brand places strong emphasis on expertise, diligence and a strong sense of responsibility. “Our products are aimed at consumers who value quality and conscious living, regardless of where they are in the world,”
stresses Zaytseva. “Behind every product are people, principles and a commitment to improving nutrition at fair prices.”
Being nominated as a finalist for the 2025 Grand Prize for Small and Medium-Sized Enterprises holds special significance for the two entrepreneurs. “The nomination itself was an important acknowledgement of our work,” says Gothe. “And it reflects the growing relevance of healthy nutrition in today’s society,” adds Zaytseva.
www.nutripur.eu

Gesunde Ernährung ist mehr als nur ein vorübergehender Trend. Sie ist eine Lebenseinstellung. Aus dieser Überzeugung heraus ist NutriPur in Halle entstanden.
Hinter dem Unternehmen stehen Irina Zaytseva und Heiko Gothe, seit 25 Jahren gemeinsam durchs Leben gehend, mit zwei Kindern, tierischer Begleitung und einer Mission: „Natürlich natürlich. Gesundes auf natürlicher Basis lecker machen”, beschreibt Gothe.
Die Entscheidung zur Gründung war für die beiden Gründer eigentlich eine logische Konsequenz: „In ihrem Frühstücksmüsli pickte sich unsere Tochter immer gezielt die gefriergetrockneten Beeren heraus, weil sie die am liebsten mochte. Wir fragten uns, warum es diese leckeren Beeren eigentlich nicht als eigenständigen Snack in bester Qualität und ganz ohne Zusatzstoffe gibt”, erinnert sich Zaytseva. Eine Frage, die die beiden nicht mehr losließ. Die Idee zu NutriPur war geboren!
„Letztendlich haben wir gegründet, weil wir gesunde Ernährung super wichtig finden. Und weil wir wollen, dass Menschen ihrem Körper auf natürliche Art wertvolle Dinge zuführen”, so die beiden Gründer.
Dabei versteht sich NutriPur nicht als reiner Snackhersteller. Alle Produkte sind nicht nur lecker, sondern haben einen klaren Mehrwert. „Ein Päckchen gefriergetrocknete Erdbeeren deckt zum Beispiel den Vitamin-C-Bedarf eines Erwachsenen”, erklärt Gothe. Entscheidend sei immer das richtige Maß: „Im Endeffekt ist das wie bei einer Pflanze: Sie braucht Wasser, Nährstoffe und Sonne im richtigen Verhältnis, um gut und gesund wachsen zu können. Unsere Produkte unterstützen dabei, dieses gute Gleichgewicht im Körper herzustellen.“
Das Sortiment reicht von gefriergetrockneten Früchten über Protein-Cerealien für Frühstück, Suppe oder Salat bis hin zu natürlichen Snacks wie Kichererbsen, Ackerbohnen, veganen Gummibärchen oder Proteinmischungen. Alles ohne künstliche Zusätze, zugesetzten Zucker oder Austauschstoffe.
NutriPur steht für Produkte die mit viel Fachwissen, Sorgfalt und Verantwortung entstehen. „Für Menschen, die Wert auf Qualität le-
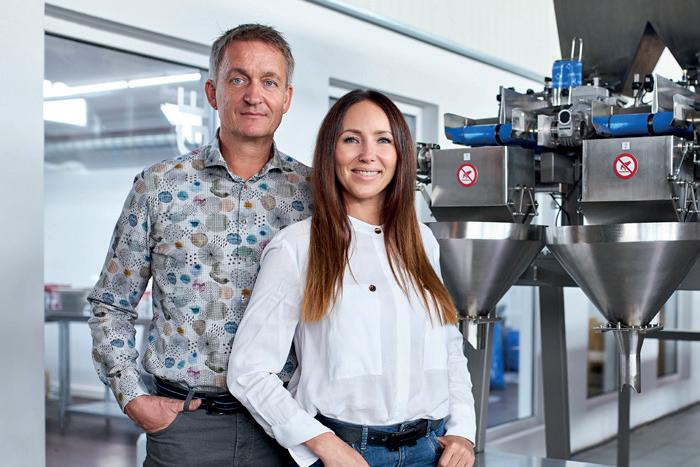

gen und bewusst leben. Ganz gleich, wo auf der Welt sie gerade unterwegs sind”, betont Zaytseva. „Hinter jedem NutriPur Produkt stehen Menschen, Überzeugungen und unsere Leidenschaft, Ernährung besser zu machen. Und das zu fairen Preisen.”
Die Nominierung als Finalist beim Großen Preis des Mittelstandes 2025 hat für den Weg der beiden Unternehmer eine besondere Bedeutung. „Allein die Nominierung war eine große Anerkennung für unsere Arbeit”, so Gothe. „Und sie zeigt, wie wichtig das Thema gesunde Ernährung heute ist”, ergänzt Zaytseva.
www.nutripur.eu
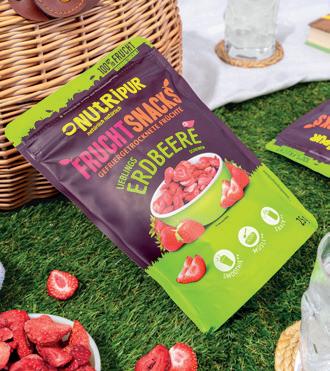
Mit dem Code Fly20 gibt es jetzt 20% Rabatt auf den Einkauf bei NutriPur unter www.nutripur.eu

“FOR ME, ACTING IS THE ART FORM OF LIFE” LADINA VON FRISCHING:
Step into the vibrant world of Ladina von Frisching, the Swiss actress embracing Berlin’s creative chaos. In this interview, she shares her passion for acting, thoughts on identity and freedom, and the adventures behind her latest film role. Discover what drives her, why she loves life on and off the stage, and much more.
DISCOVER GERMANY: How did you get into acting? What do you love about this profession?
Ladina von Frisching: “I never really knew what I wanted to do before. I was interested in everything, but not completely in one specific thing. What I could never imagine, though, was doing the same job every single day – ideally, I would have liked a different one every day. Then, by coincidence, I ran into an acquaintance at a bus stop. She told me about an acting school in Zurich. I was very curious, so I went there – and when they explained to me what acting actually is, I knew instantly that this was exactly what I had been looking for all. A blessing! Luckily, I passed the audition. What I love most about this profession is the variety, the adventure, and the freedom to explore my curiosity. For me, acting is the art form of life. And I love life.”
DISCOVER GERMANY: You‘re from Switzerland and are planning to move to Berlin in the near feature. What does home mean to you, and what do you love most about the German capital?
Ladina von Frisching: “What excites me especially here is, again, the variety. I love the combination of the beautiful yet slightly old-fashioned Switzerland, and the freedom and acceptance I find in Berlin. Here, I can be who I truly am, and that makes me very happy. It’s wild and colourful, and a little bit crazy –and simply different. I love discovering two different people within myself. In my heart, I will always be Swiss, because this is where I feel safe and nostalgic. I also enjoy the luxury, if I’m honest (laughs).”
DISCOVER GERMANY: Do you have one favourite place in Berlin that you love to visit?
L adina von Frisching: “I don’t have one specific favourite place. I prefer being able to decide depending on my mood which district attracts me the most that day. Berlin offers everything.“
DISCOVER GERMANY: UNGEDULD DES HERZENS (Beware of Pity) is coming to theatres in February. What personally attracted you to the role of Eddie?
Ladina von Frisching: “Her determination and her quick wit. At the same time, she’s very fragile, and at her core also very loving.”
DISCOVER GERMANY: Can you run us through how you prepared for this role?
Ladina von Frisching: “I was in close and constant exchange with the director, Lauro Cress, and the other cast members. We talked a lot, rehearsed together, and I truly lived Eddie. Being involved from the very beginning of the casting process made many things easier, and of course I worked very closely with my wheelchair trainer and my energy coach.”
DISCOVER GERMANY: To what extent does the character Eddie reflect your own longing?
Ladina von Frisching: “She wants to be free but given her circumstances she feels trapped. That strongly reflects my own wish for freedom, but framed within today’s society, norms and structures. It often makes me sad and thoughtful.”
DISCOVER GERMANY: Were there any moments during filming that were particularly emotionally moving for you? Is there a scene in the film that you found especially challenging?
Ladina von Frisching: “The love scene with Isac was challenging for me. It was the first time I approached something like that properly, and I didn’t feel completely confident yet. Emotionally, I still remember some intense scenes, but you have to see for yourself. And of course, the cold water in autumn really stayed with me, especially as someone who’s always a bit of a Gfröhli, which is what we call people who get cold easily in Switzerland (laughs).”
DISCOVER GERMANY: What does creative freedom mean to you today, as an adult woman?
Ladina von Frisching: “A lot! Really a lot. I think that’s subconsciously part of why I love my profession. I love being wild, playful, and like a child. I often long for the pure playfulness, joy, and carefree spirit I had as a little child – and through acting, I get to experience so much of that again.”
DISCOVER GERMANY: How do you personally deal with the theme of identity loss, which the film addresses?
Ladina von Frisching: “I believe that deep down, if we just listen, we know exactly who we are. Over the years, with everything that happens and the pressure from society, we sometimes just forget. To my great luck and strength, I mostly manage to live as my true self and that’s exactly what I want to share with others: that we can live in a world full of unique characters, because I believe that’s where the greatest joy lies.”
DISCOVER GERMANY: What motivates you to constantly take on new roles and challenges?
Ladina von Frisching: “As I’ve already mentioned, I love life and want to experience it fully. That’s why I love stepping into new characters, exploring them, and seeing life through their eyes. It gives me an understanding for other people and a perspective I wouldn’t have otherwise. Learning new things only enhances this. I’m very thankful for this profession.”
DISCOVER GERMANY: How have your artistic goals changed over the course of your career?
Ladina von Frisching: “I’ve tried many things, and over time I just realised that in front of the camera and on the screen, I truly feel at home. Nothing else fulfils me like this, and that’s why I really hope I still have an exciting, wonderful, and inspiring journey ahead of me as an actress.”
DISCOVER GERMANY: What projects or wishes do you have for the future?
Ladina von Frisching: “I definitely see myself in feature films, but I’d also love to be part of a series at some point. And since I’m a bit of a drama queen, that’s probably where I feel most at home. That said, I’m very open and always excited about new and interesting projects. As a child, I always dreamed of going to Hollywood. For now, though, my focus is on the German market. And who knows where the path might lead? I’m curious and optimistic.”
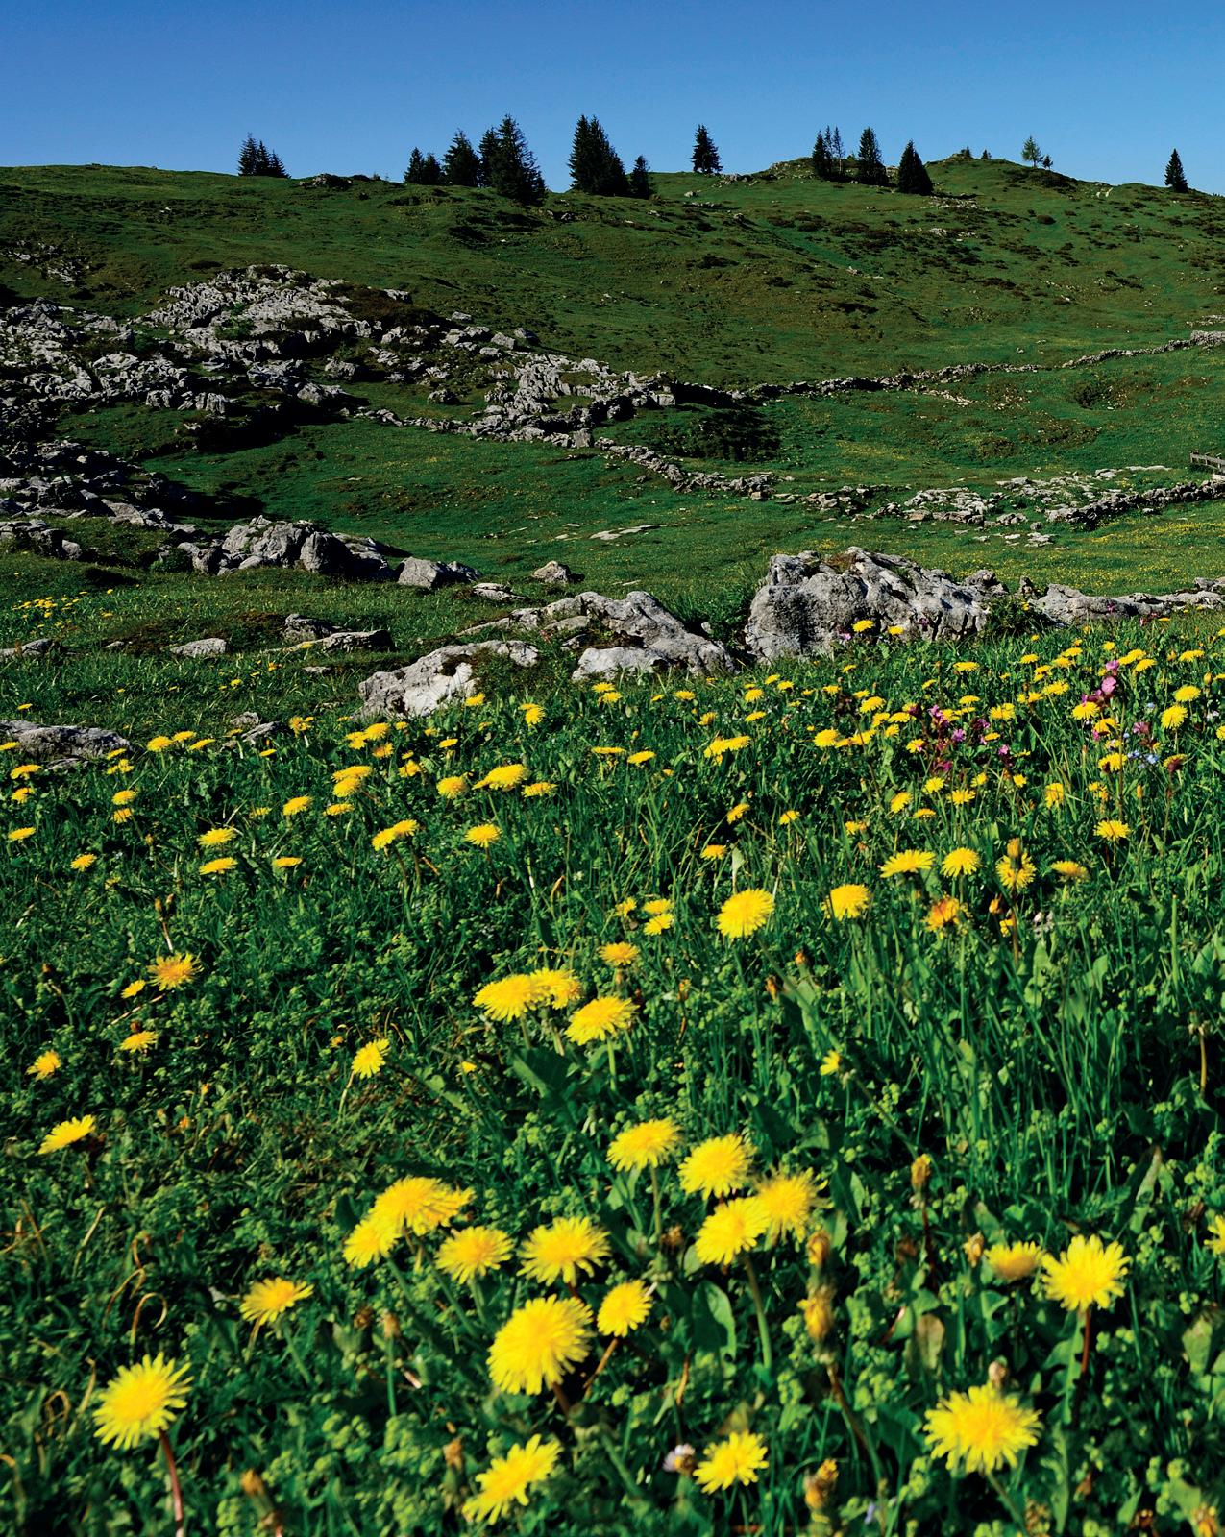
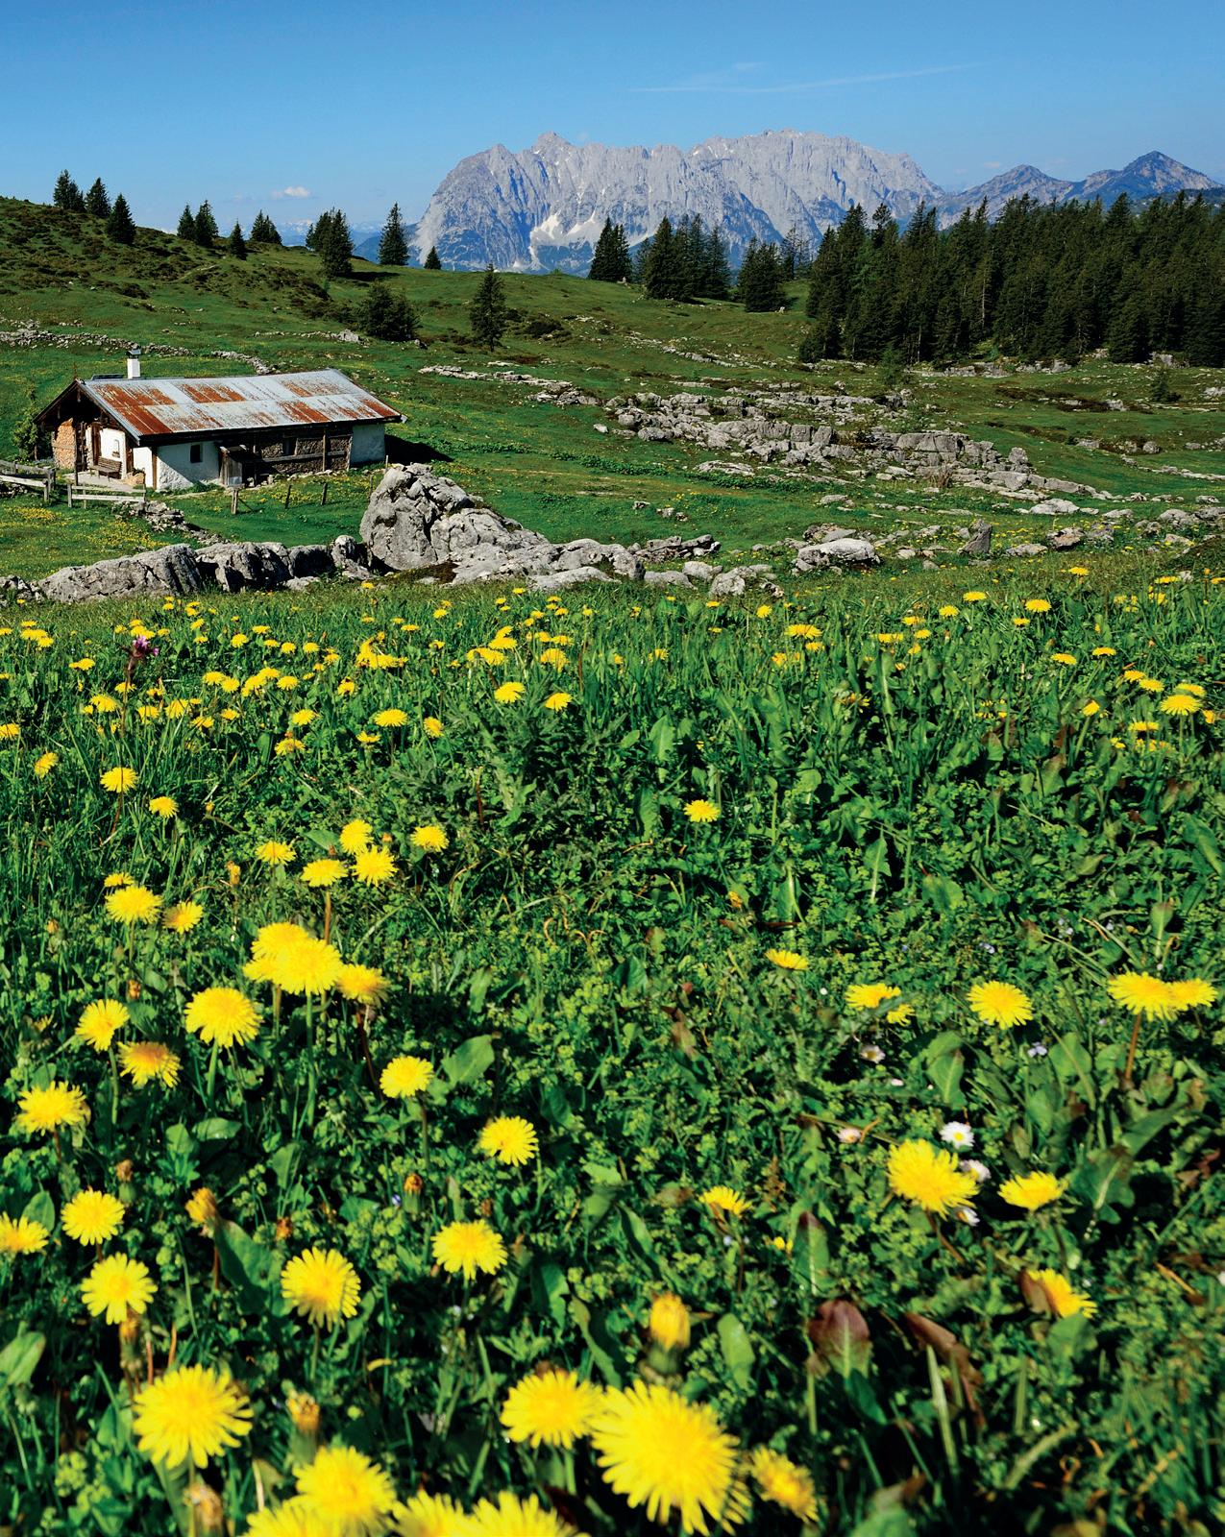
From homeopathic remedies to lifestyle lemonades and natural aspirin – the flower and herb walks around Reit im Winkl not only work their magic on one’s calves but also broaden horizons, as travel writer and photographer Norbert Eisele-Hein finds out.
TEXT & PHOTOS:
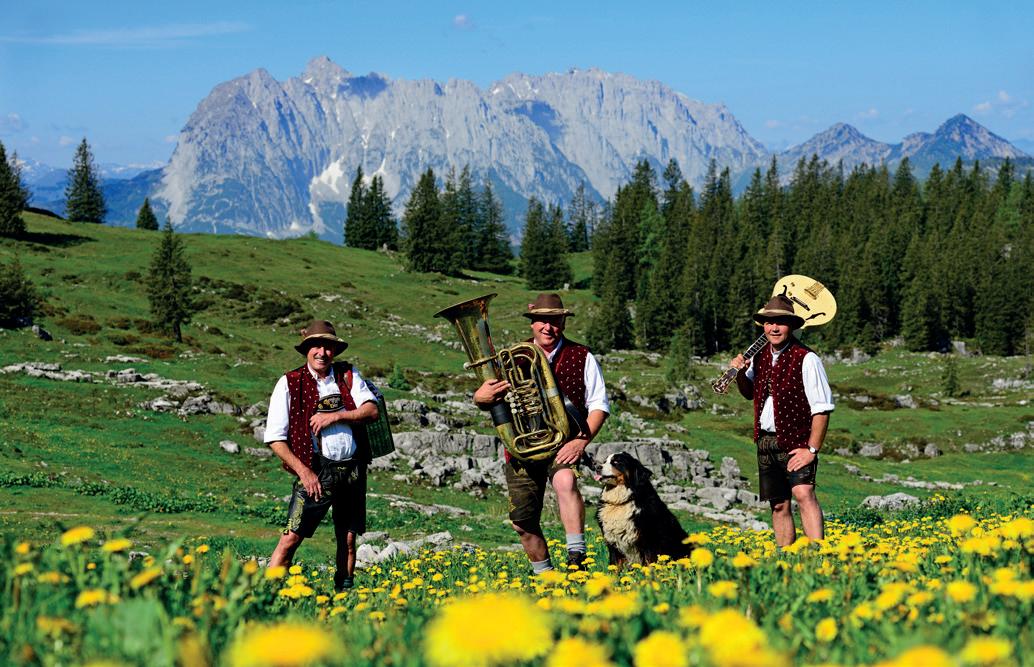
“In the Middle Ages, alchemists believed that if you could absorb the glimmering drop of morning dew in the flower of the lady's mantle, you could create the legendary Philosopher's Stone,” according to our walking tour leaders. The sun is just climbing over the surrounding mountains. Already, the first rays are breaking through the branches of the mixed forest, conjuring up fairytale-like light on the hiking trail. They dissolve the morning mist that hovers mystically over the meadow, as if by magic. What a captivating start! We can certainly understand the alchemists' enthusiasm.
Right at the beginning of our flower and herb hike from picturesque Reit im Winkl up to Wetterkreuz, we are thoroughly impressed by trained herb hiking guide Sylvia Schmuck and the plant-savvy horticultural engineer Tina Robok’s holistic approach.
We pass the public swimming pool on the edge of town, and Tina points out a lush wildflower meadow: “Look, ragged robin, knotweed, yarrow, bird's-foot trefoil, a whole array of orchids… Of course, most hikers walk right past here, almost without a sec-
ond glance, but it's worth pausing for a moment to absorb the splendour of colours and shapes, and of course, the intoxicating fragrances. To allow yourself this incredibly enriching moment of flower power.” How right she is, especially as the sun is currently igniting thousands upon thousands of sparkling beacons in the droplets of morning dew. We
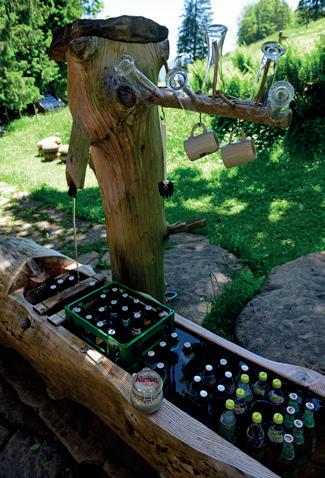
quickly realise that today isn't about altitude or summits – and that's a good thing. Because today we're opening the door to visual and olfactory delights and a corresponding broadening of our horizons.
A little above the path, purple, red, and blue columbines reach towards the summer sky. Their exemplary bell-shaped blossoms resemble a creative work of art. Sylvia shows us comfrey. “It helps with bone and muscle ailments. Crushed leaves applied to the joints work wonders. In homeopathy, comfrey is also used in the form of globules. After flowering in autumn, the roots can also be made into a tea, but be careful – if consumed in excess, it can be hard on the liver.”
We turn our gaze from the hillside to the picture-perfect village, where, directly behind it, the majestic Wilder Kaiser mountain range rises like a monolith. Dominating the scene is a huge elderberry tree, soon to reach 20 metres in height. Us city dwellers usually only know elderberry as a shrub. “During wartime, elderberry often provided the only vitamins,” Sylvia tells us, recounting stories from her mother. “As a syrup, it’s now also used in lifestyle lemonades and tastes ex-
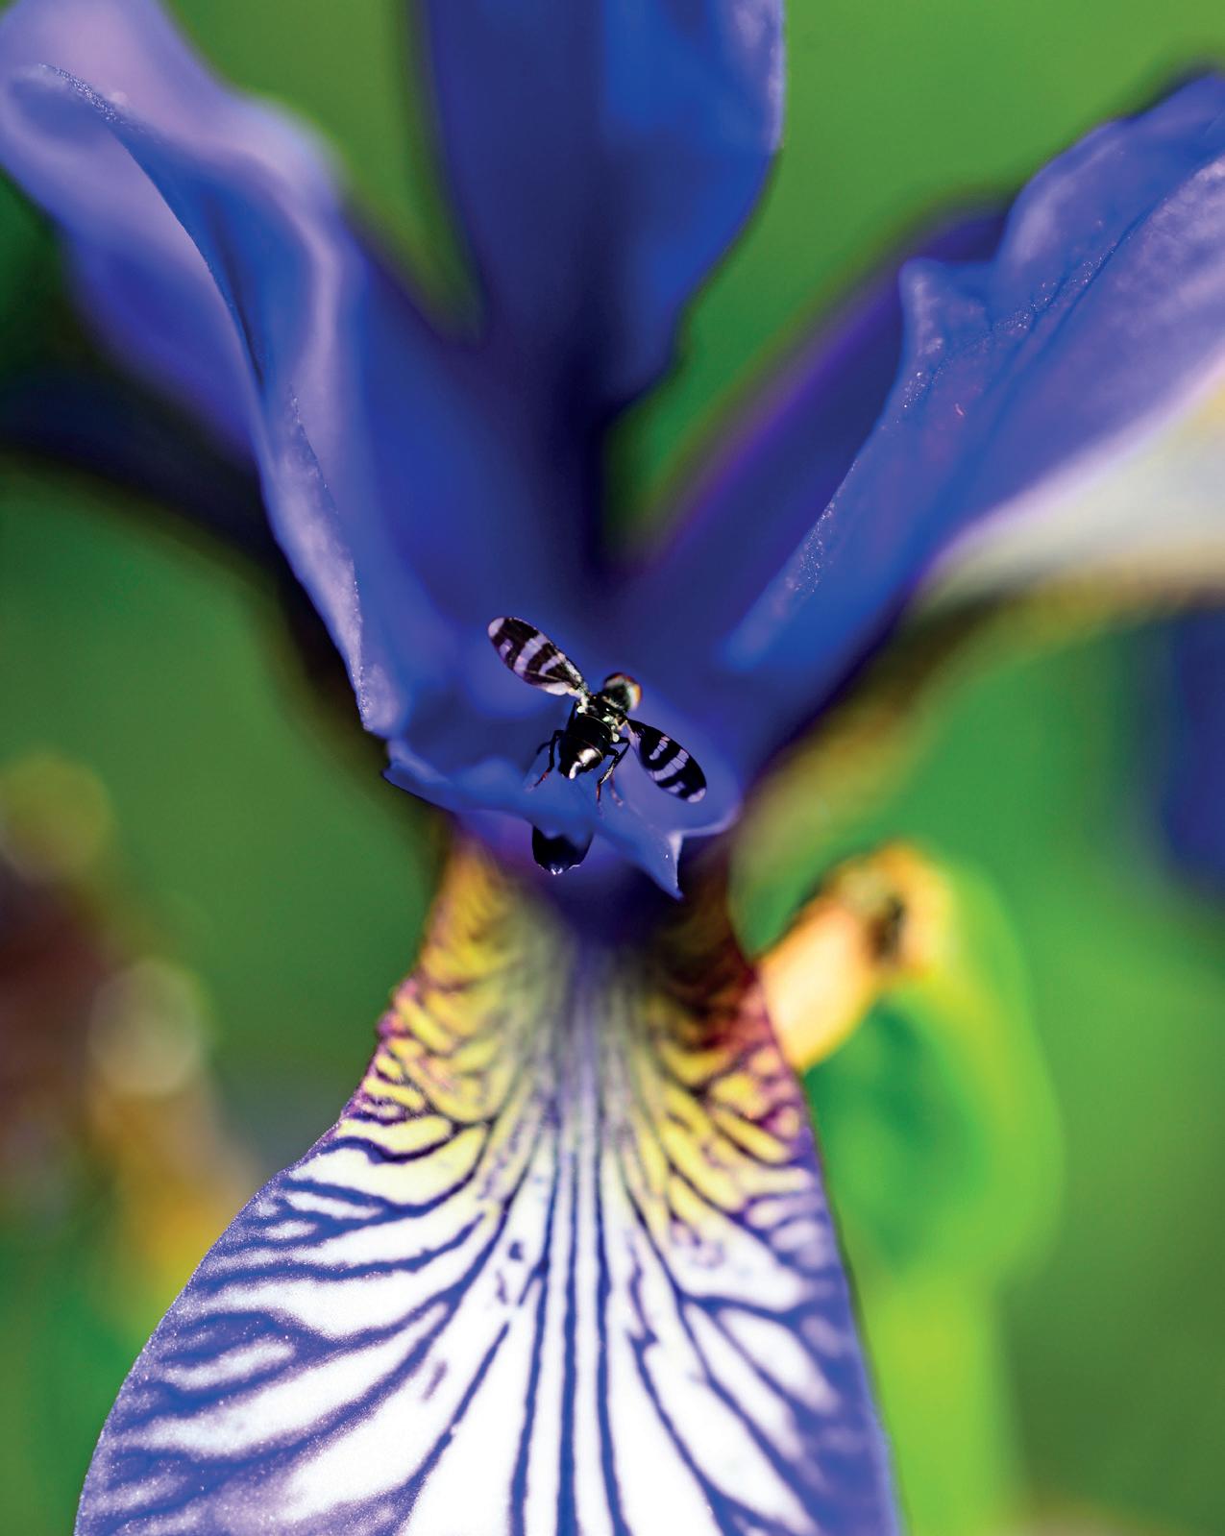
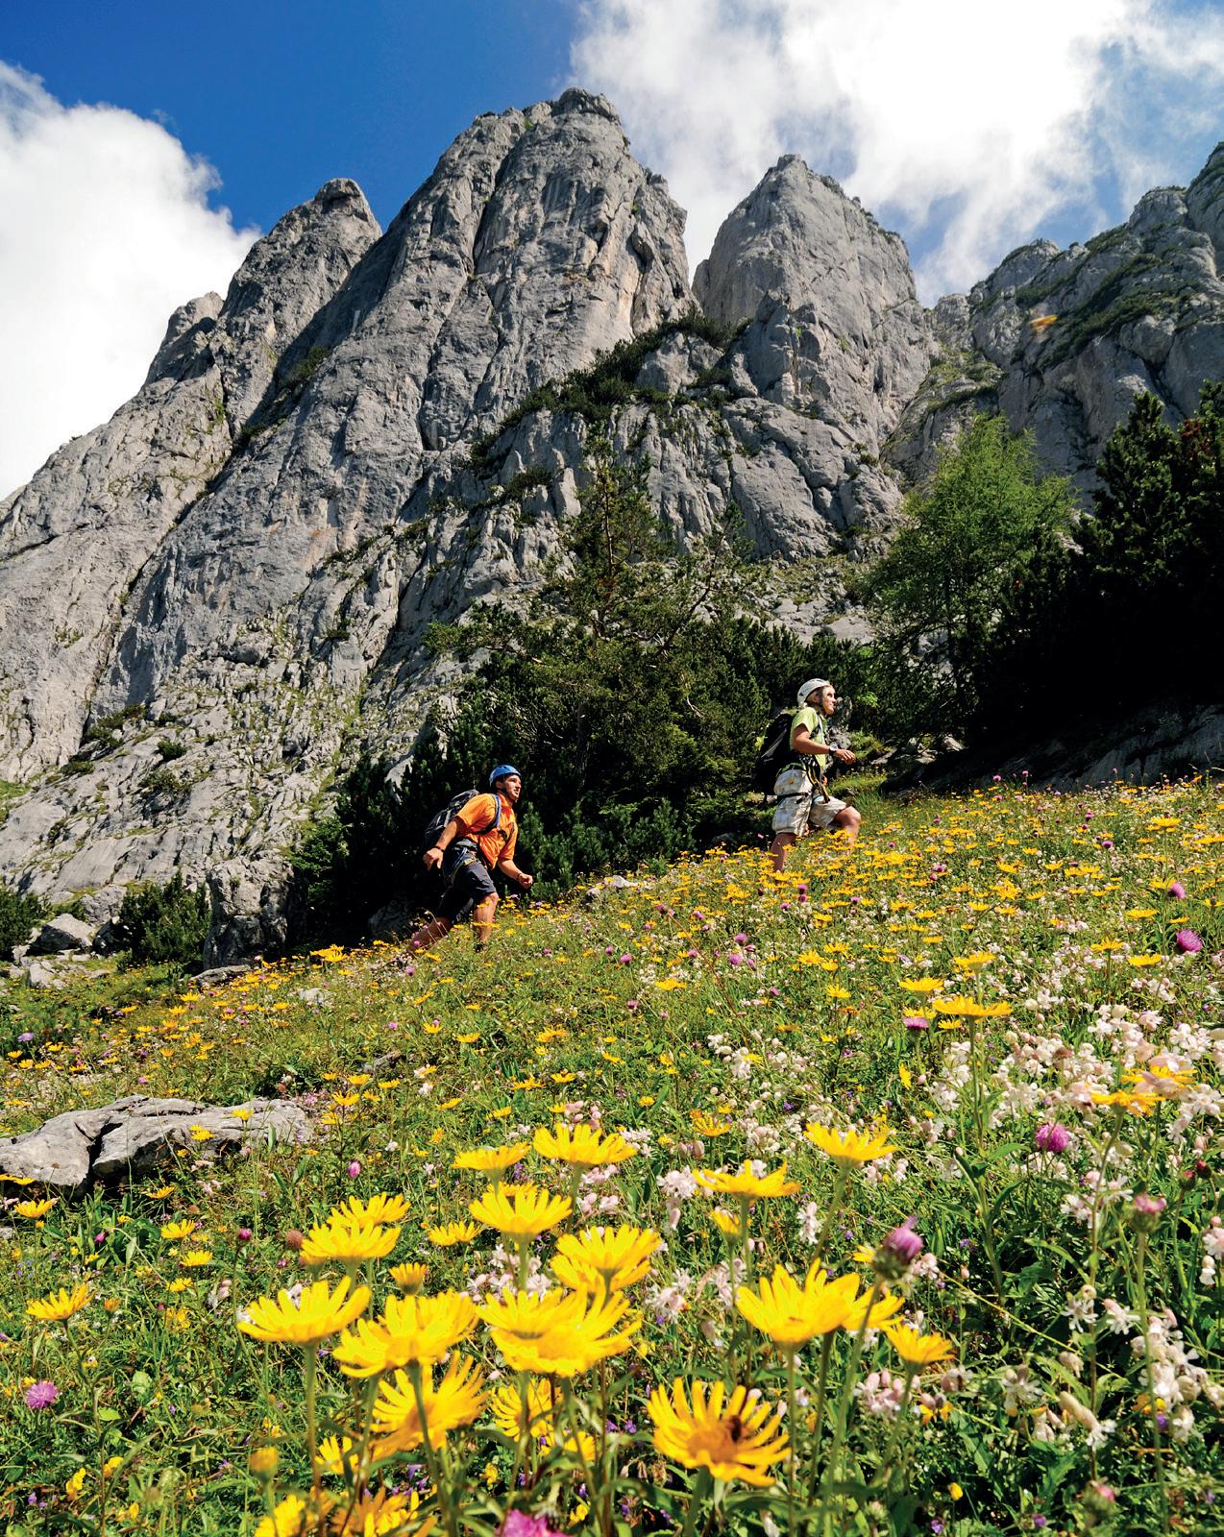
cellent in the Hugo cocktail. And elderflower fritters, that is blossoms fried in batter, are a fine delicacy for dessert.”
We leave the local mountain and, on the way to the Amthorsteig trail, pass a magnificent linden tree. Tina immediately dispels a common myth: “Such specimens are often said to be up to 800 years old, but in reality, they are at most 250 to 300 years old. The linden is considered a wonderful source of nectar for bees, as you can already hear from the busy buzzing and humming from afar.” Sylvia then takes us back to the Germanic tribes of the Middle Ages: “Linden trees were usually dedicated to the goddess Freya; they often stood in prominent locations, and justice was frequently dispensed beneath them. This aligns with the psychotherapeutic view that linden trees represent light and strength and create a positive atmosphere.”
We hike for a while on the Kapellensteig trail and then turn onto the Hausbachfallsteig trail. We leave the via ferrata, which leads more athletically inclined hikers through the gorge above the picturesque waterfall, to our right. To the left, we huff and puff our
way up a few steep switchbacks on a gravel path reinforced with logs. Sylvia spots a white-flowering meadowsweet. The name doesn't overpromise. It smells of almonds and marzipan. “Among the Germanic tribes, meadowsweet gave mead its distinctive flavour, but it was also used in honey wines and for brewing beer later on. When vanilla was still exotic and prohibitively expensive, it enhanced cakes in many bakeries. Thanks to its salicylic acid content, it acts as a natural aspirin, helping to relieve pain and reduce fever. It's also incredibly effective as a cold remedy tea. Meadowsweet is therefore also an excellent medicine.”
Right by the path, not far from a bench, Tina spots a strange plant with a deceptively innocuous name. “The common butterwort, Pinguicula vulgaris, possesses a characteristic that is rare in this country. This blueviolet bladderwort is a carnivorous plant,” she explains. It takes a keen eye to spot the pearl-like adhesive on the inside of its fleshy, fuzzy leaves.
Shortly before reaching the Glapfalm farm, the hiking trail leads us right through a
lush alpine meadow. Here, the ladies can't seem to stop listing and identifying all the different species: “Thistle, meadow buttercup, speedwell, chervil, bellflowers, daisies, campion, sorrel, bugle, hawkweed, yellow rattle...” We even spot lady's bedstraw in this colourful, botanical feast. “Lady's bedstraw has always been used to curdle milk. Today, it's only used by a few dairies in the Swiss Emmental region because synthetic rennet is much easier to process for industrial production,” Sylvia confides.
The nearby Glapfalm is also a sight to behold. It's not officially managed, but the farmer has placed a few crates of drinks in a trough constantly cooled with spring water, which can be paid for on the honour system using a mailbox. After a leisurely break, we continue our hike uphill past a carpet of sweetly scented lily of the valley to the 1,061-metre-high Wetterkreuz – a rewarding panoramic summit.
Tina directs our attention away from the jagged peaks of the Wilder Kaiser and the almost idyllic, green-hued Chiemgau Alps, towards the Rosa canina. The common dog
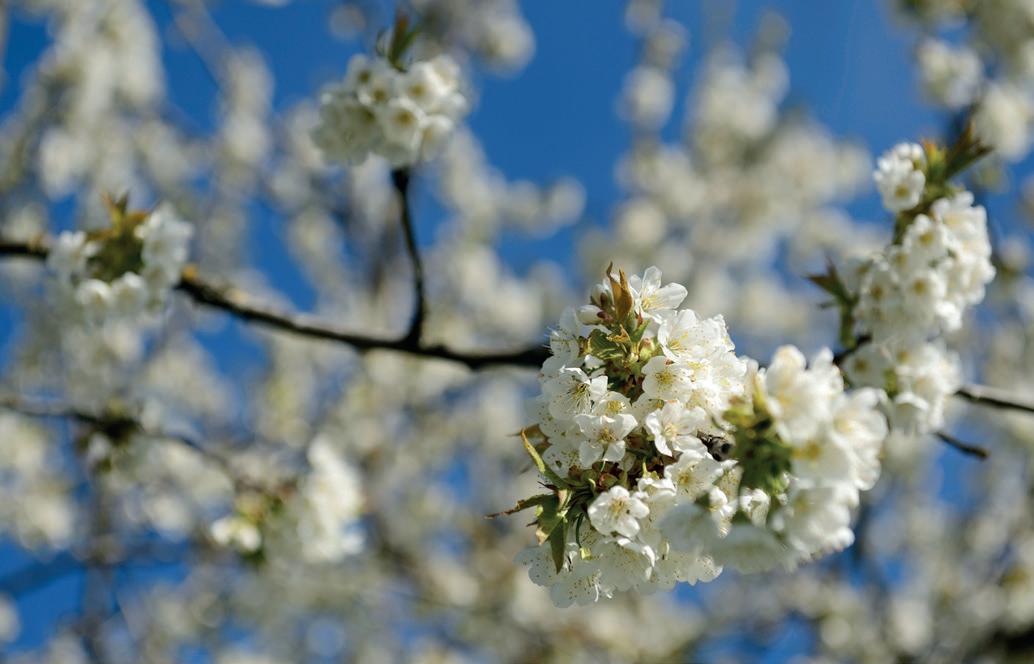

rose thrives right behind the imposing summit cross. What a banal name for such a bright pink-flowering plant! Especially since it bears red berries in autumn, which – who would have guessed? – can be made into delicious rosehip jam. The descent repeatedly leads us into the pharmaceutical realm of alpine flora. Next to a stately fern, the compact leaves of Hepatica nobilis, the liverwort, huddle close to the forest floor. They are poisonous, but in the right dose, they help treat hepatitis and cirrhosis of the liver. Not far from there, we discover the lungwort Pulmonaria. “Most people probably know the pink and purple spotted herb as Pullmoll in the form of cough drops. And look here: ribwort and broadleaf plantain soothe itching, work fantastically against blisters on the feet and wounds. The leaves can be placed in your new hiking boots as a preventative measure. You can also make a kind of meadow plaster for wounds or an effective cough syrup from them.”
Throughout this special hike, Sylvia and Tina captivate us with fascinating stories about medieval mysticism, pharmacy, and traditional herbal medicine, not only giving our calves a good workout but is also truly enriching us with valuable information. “Our next hikes will take us to Siberian irises at the Weitsee lake and to alpine heights around Reit im Winkl, where spring gentians, other gentians, and entire fields of pink mountain rhododendrons carpet the slopes,” they tell us as we say goodbye. We're in – because hiking combined with learning is truly enjoyable.
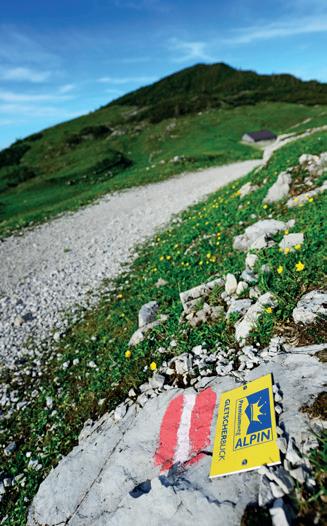

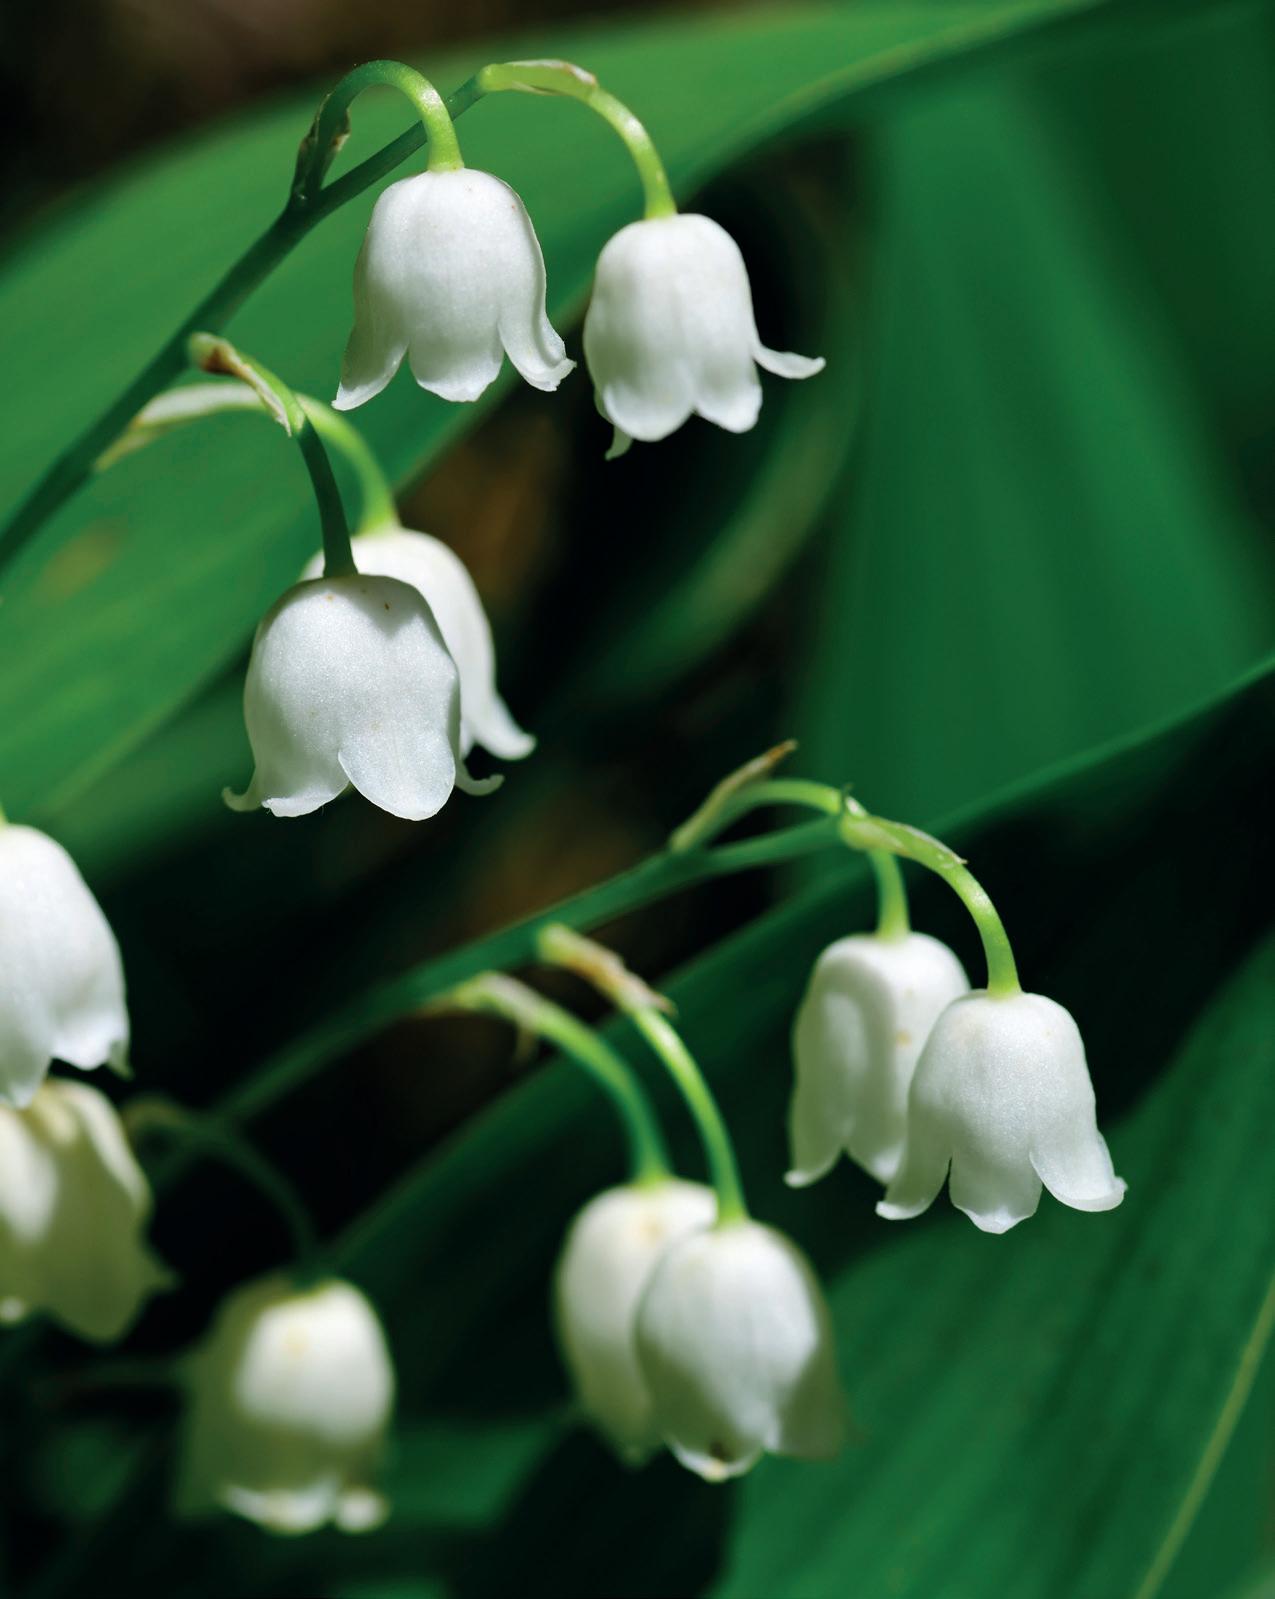
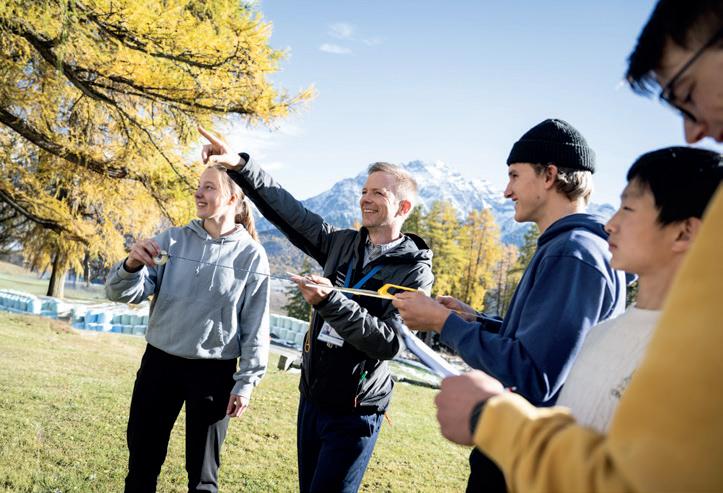
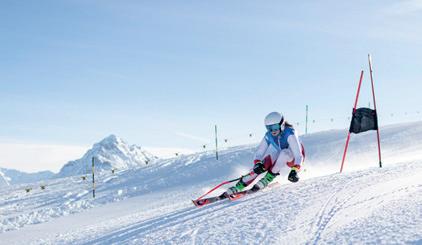
Imagine waking up to the sight of the Swiss Alps. What feels like a holiday setting is simply normal life for Kira, a boarding student at Hochalpines Institut Ftan.
Kira is enrolled in the International Advanced Diploma (IAD), an English-speaking programme underpinned by A-levels, and her day begins with mathematics. Today, rather than sitting at their desks, the class heads outside. The school’s surroundings offer a natural setting for studying trigonometry in real life. The Alps are not just a backdrop here – they are a learning resource.
Later in the morning, a scheduled well-being lesson focuses on concentration, stress response and effective study habits. These sessions are part of the curriculum, helping students understand how sleep, organisation and mental balance influence both academic and physical performance.
By midday, everyone gathers for lunch. IAD students sit alongside German and Romansh-speaking Gymnasium students and participants from the Ignite programme, with teachers, coaches and staff sharing the same dining hall. Phones are off. Conversations are on. The mix of programmes, backgrounds and languages strengthens the
school’s international character and sense of community.
After lunch, Kira returns briefly to her boarding house before training. Boarding life at HIF is clearly structured. Daily routines and responsibilities are set, and technology use is regulated, with phones handed in at defined times. These boundaries reduce distraction and support focus, rest and connection, helping students develop independence and healthy habits.
In the afternoon, Kira trains with the HIF Sports Academy. Today’s session focuses on strength and conditioning, part of a longterm training cycle as a skier. Coaching is
professional and personalised, supporting students who aspire to elite competition as well as those who want sport to be part of a balanced daily routine. Teachers and coaches coordinate closely, ensuring that academics and athletic training complement each other.
Evenings are structured and calm. Two supervised study sessions provide time to consolidate learning, prepare for assessments or work on an Extended Project Qualification, an independent research project that builds academic depth and university readiness.
By the end of the day, academics, training and well-being are aligned, allowing Kira to switch off and rest, knowing that she is supported across it all.
www.hif.ch
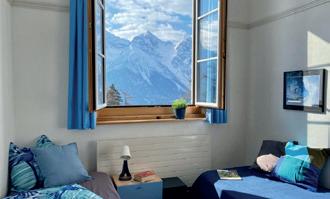

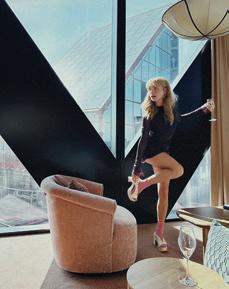

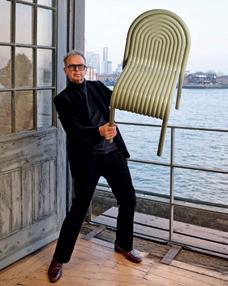
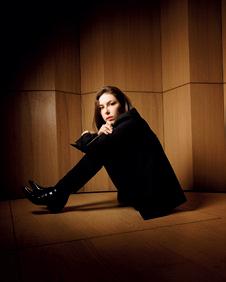

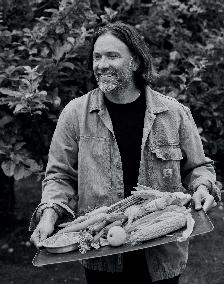

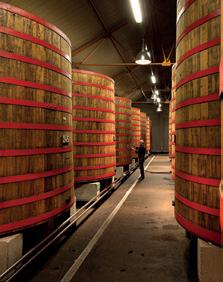
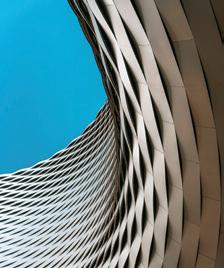
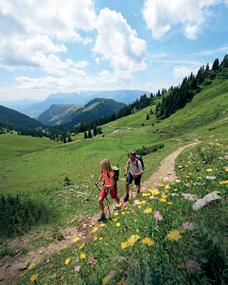

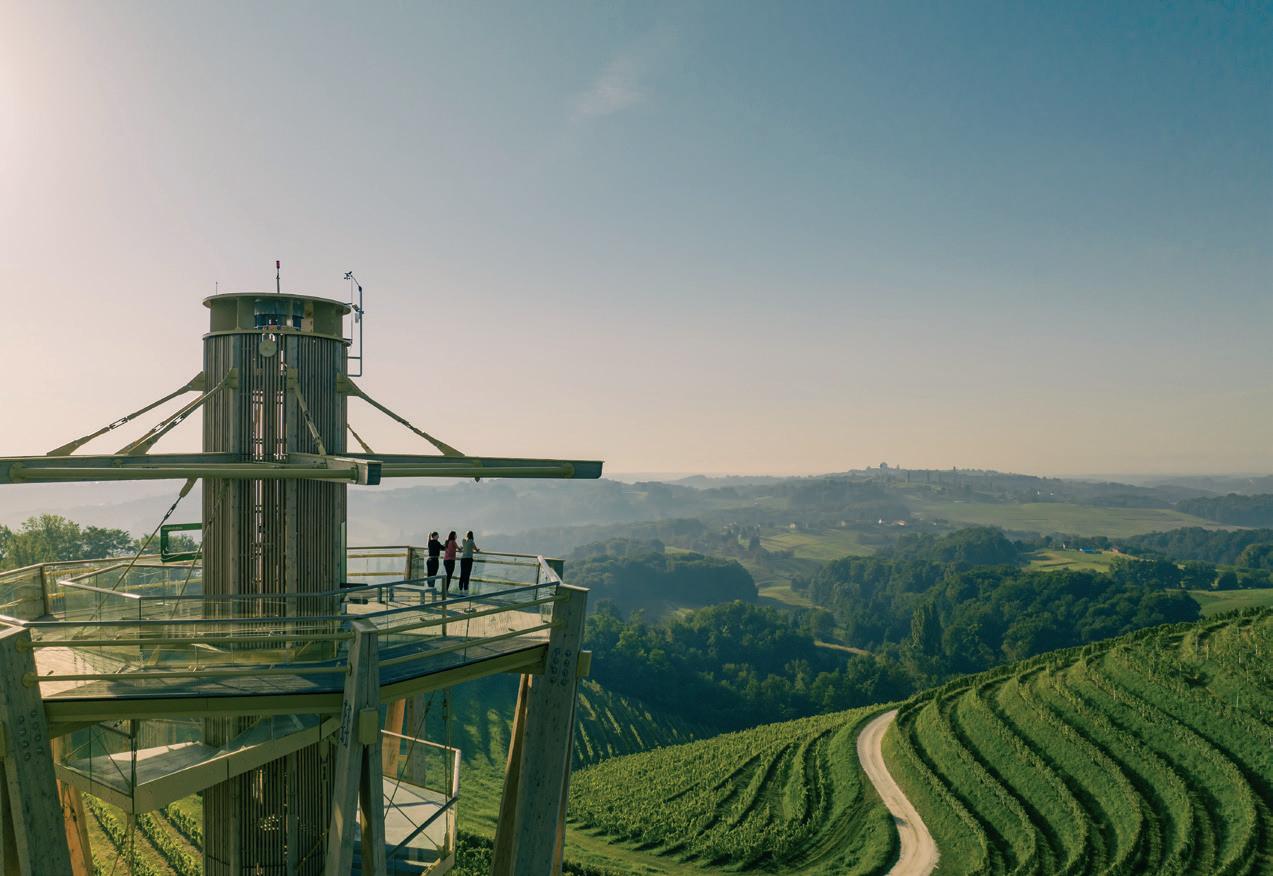
Many travellers know Croatia for its sun-drenched coast and the turquoise Adriatic. While the sea is a true gem, just a few hours' drive north – at the crossroads of Croatia, Slovenia, and Hungary – lies a world that offers a different kind of wealth. This time, let your path veer away from the coastal routes toward a green garden that redefines the concept of modern, regenerative travel.
Međimurje is recognised as one of Europe’s most beautiful destinations for hot air ballooning. Imagine a serene morning ascent near Terme Sveti Martin, silently gliding over geometrically precise vineyards and mistcovered river backwaters. This visual peace belongs to everyone here; the destination is systematically developed with a focus on accessibility, ensuring that every visitor enjoys a dignified experience without barriers.
The heart of the UNESCO Mura-Drava Biosphere Reserve is further enriched by four UNESCO Intangible Cultural Heritage values. This heritage breathes through Ekomuzej Međimurje Malo (Eco-museum), an innovative
concept that transforms the entire region into an open-air museum. It connects travellers with authentic crafts and the traditional sounds that have shaped the soul of this land for centuries.
The quality of this sustainable approach has been honoured globally: Međimurje is a recipient of the UN Tourism award for the best Croatian destination of sustainable tourism. This status is naturally rooted in the legacy of Dr. Rudolf Steiner. The visionary, who began his life's journey right here, laid the foundations for biodynamic agriculture and Waldorf education. Today, his philosophy lives on through eco-conscious wineries, the indigenous Pušipel wine, and the 0-kilometre
gastronomy concept, guaranteeing food full of vital energy.
Whether you are sipping a premium Sauvignon on Mađerkin Breg with a view spanning four countries or exploring the ‘Amazon of Europe’ in a traditional wooden boat, luxury in Međimurje is measured in moments of true presence. Relatively close to the blue, yet worlds away from the everyday – welcome to a place where nature, culture, and people become one again.
www.visitmedimurje.com/en
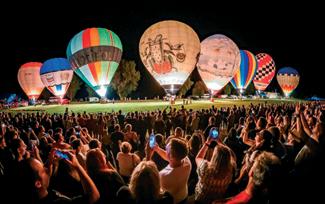
Viele Reisende kennen Kroatien für seine sonnenverwöhnte Küste und die türkisfarbene Adria. Das Meer ist zwar ein wahres Juwel, doch nur wenige Autostunden nördlich – am Dreiländereck von Kroatien, Slowenien und Ungarn – liegt eine Welt, die ganz andere Facetten bietet. Hier kann ein besonderer „grüner Garten“ erkundet werden, der das Konzept des modernen, nachhaltigen Reisens neu definiert.
Međimurje gilt als eines der schönsten Reiseziele Europas für Heißluftballonfahrten. Stellen Sie sich einen beschaulichen Aufstieg am Morgen nahe der Terme Sveti Martin vor. Lautlos gleiten Sie über geometrisch angelegte Weinberge und nebelverhangene Flussarme. Diese Oase der Ruhe steht hier allen offen; das Reiseziel wurde systematisch und mit Fokus auf Barrierefreiheit entwickelt, um jedem Besucher ein würdevolles und barrierefreies Erlebnis zu ermöglichen.
LEBENDIGES ERBE UND EIN MUSEUM OHNE MAUERN
Das Herzstück des UNESCO-Biosphärenreservats Mur-Drava wird durch vier Immaterielle Kulturgüter der UNESCO zusätzlich bereichert. Dieses Erbe wird durch das Ökomuseum (Ekomuzej Međimurje Malo) lebendig, ein innovatives Konzept, das die gesamte Region in ein Freilichtmuseum verwandelt. Es verbindet Reisende mit authentischem Handwerk und den traditionellen Klängen, die die Seele dieses Landes seit Jahrhunderten prägen.
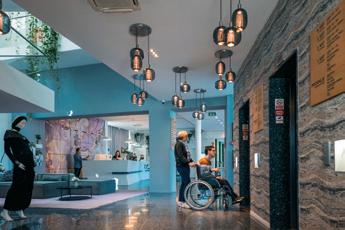
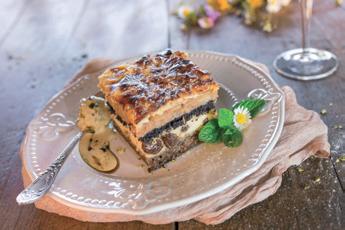
Die Qualität dieses nachhaltigen Ansatzes wurde weltweit anerkannt: Međimurje erhielt den UN-Tourismuspreis als bestes kroatisches Reiseziel für nachhaltigen Tourismus. Dieser Status wurzelt natürlich im Vermächtnis von Dr. Rudolf Steiner. Der Visionär, der hier sein Leben begann, legte den Grundstein für die biodynamische Landwirtschaft und die Waldorfpädagogik. Heute lebt seine Philosophie
in umweltbewussten Weingütern, dem einheimischen Pušipel-Wein und dem Konzept der regionalen Gastronomie fort, das Lebensmittel voller Lebensenergie garantiert.
DER LUXUS DER PRÄSENZ
Ob Sie auf Mađerkin Breg einen edlen Sauvignon mit Blick über vier Länder genießen oder den ,Amazonas Europas’ in einem traditionellen Holzboot erkunden, Luxus in Međimurje misst sich an Momenten wahrer Präsenz.
Nahe am Meer und doch fernab vom Alltag –willkommen an einem Ort, wo Natur, Kultur und Menschen wieder eins werden.
www.visitmedimurje.com/de
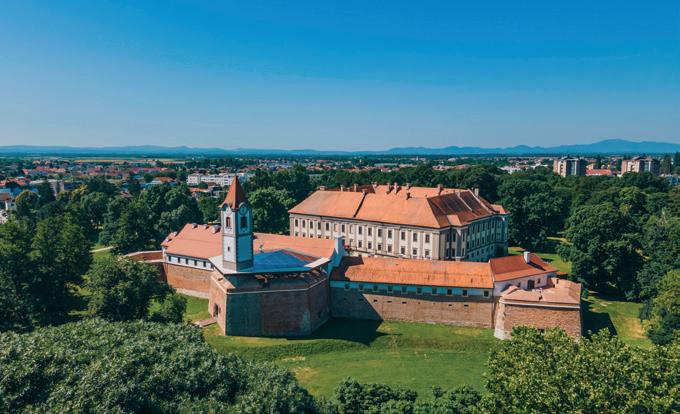
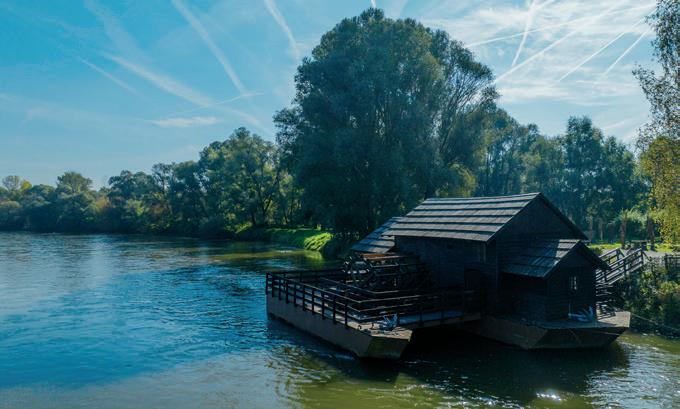
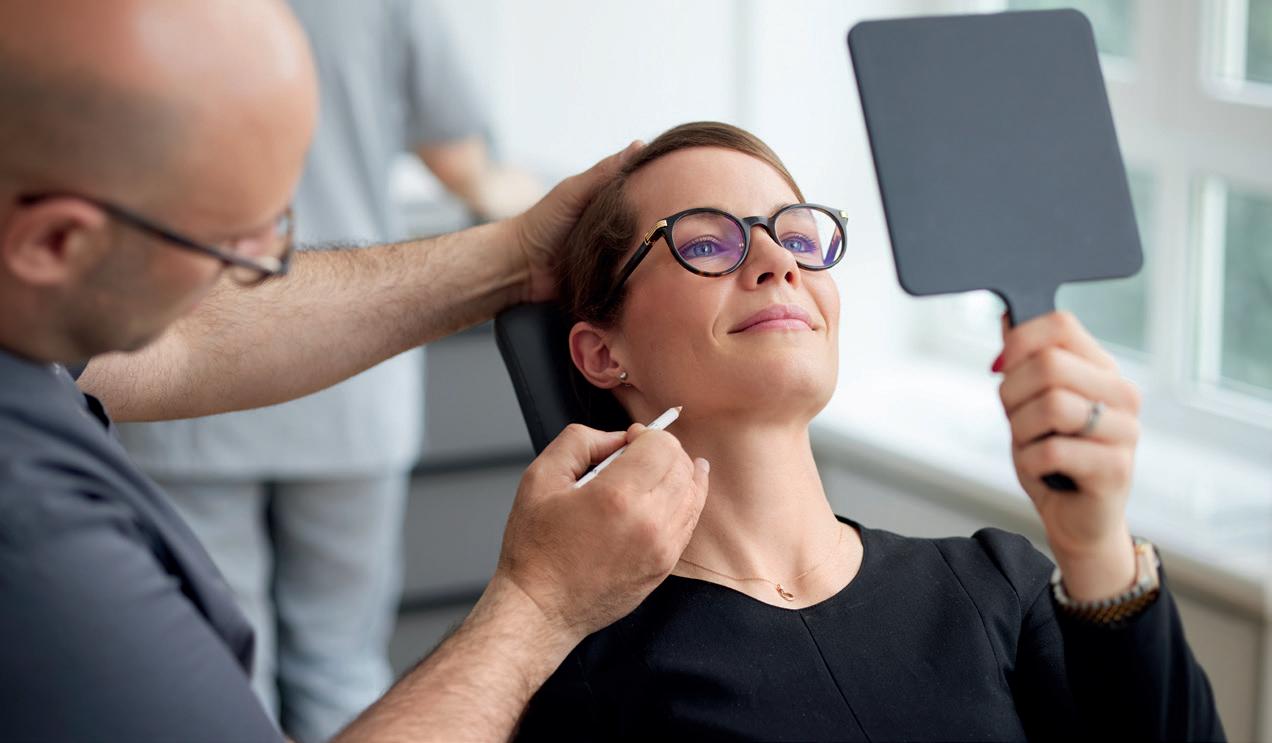
Located in the heart of Hamburg, between Stadtpark and Alster, lies Praxisklinik Ulmenhof, a specialist clinic for oral and maxillofacial surgery with a focus on dental implantology and facial plastic surgery. Its characteristics are state-of-the-art operating theatres, combined with treatment and patient rooms with an exclusive feel-good ambiance.
With many years of expertise and a professional team of medical specialists, Priv.-Doz. Dr Dr Alexandre Thomas Assaf (MD, DDS, PhD) has been managing the clinic in HamburgWinterhude since its opening in 2023. “We are one of the few outpatient clinics for oral and maxillofacial surgery where highly complex implant surgeries are performed using the most advanced technology – all within a calming and patient-centred atmosphere.”
Prior to founding his own clinic, Priv.-Doz. Dr Dr Assaf spent 16 years at the University Medical Centre Hamburg-Eppendorf (UKE) as managing senior consultant, among others in research and teaching, and was chief physician and head of department at the maxillofacial surgery at Fachklinik Hornheide in Münster.
Equipped with a high-tech surgical centre consisting of two operating theatres, eight treatment rooms, and two patient rooms, Praxisklinik Ulmenhof stands for cutting-edge
technology for digital diagnostics and surgical procedures. This includes Cone Beam Computed Tomography (CBCT/DVT) and intraoperative surgical navigation (Brainlab®). In addition to dental implant procedures, including highly complex All-on-Four®/-Six® protocols (fixed dentures in one day), the clinic performs a wide range of plastic, reconstructive, and aesthetic procedures.
“Our passion, alongside dental implantology, includes surgical corrections of the eyelids (blepharoplasty), facelifts, and aesthetic rhinoplasty,” explains Priv.-Doz. Dr Dr Assaf. “Combining our expertise in various fields makes our therapy concepts so successful.”
Always on the vanguard of medical research, the experienced team led by Priv.-Doz. Dr Dr Assaf offers innovative treatment methods and complex outpatient procedures even for high-anxiety patients – upon request under general anaesthesia.
Priv.-Doz. Dr Dr Assaf and his team cooperate with renowned university clinics both domestically and abroad on numerous scientific projects spearheading medical research. To share this knowledge, the clinic offers various advanced training courses in its in-house training centre, particularly in the fields of dental implantology and plastic-aesthetic surgery. Furthermore, medical and dental colleagues can refer their patients to the CBCT Centre to utilise the advanced process of digital volume tomography.
“High-quality care should be accessible to all patients – that is what we stand for.”
www.praxisklinik-ulmenhof.de
Im Herzen von Hamburg, zwischen Stadtpark und Alster gelegen, befindet sich die Praxisklinik Ulmenhof. Die Fachklinik für Mund-, Kiefer- und Gesichtschirurgie, mit den Schwerpunkten auf zahnärztliche Implantologie und plastisch-ästhetische Gesichtschirurgie zeichnet sich durch modernste Operationssäle, Behandlungszimmer und Patientenzimmer mit exklusivem Wohlfühlambiente aus.
Mit langjähriger Expertise und einem professionellen Team aus Fachärzten:innen leitet Priv.-Doz. Dr. Dr. Alexandre Thomas Assaf seit der Eröffnung 2023 die Klinik in Hamburg Winterhude. „Wir sind eine der wenigen ambulanten Kliniken für Mund-, Kiefer- und Gesichtschirurgie, in der hochkomplexe Implantatoperationen unter Einsatz fortschrittlichster Technologie durchgeführt werden – und das in einer beruhigenden und den Patienten:innen zugewandten Atmosphäre.”
Vor der Gründung seiner eigenen Klinik war Priv.-Doz. Dr. Dr. Assaf 16 Jahre lang am Universitätsklinikum Hamburg-Eppendorf, viele Jahre als geschäftsführender Oberarzt, u.a. in Forschung und Lehre, sowie als Chefarzt in der Fachklinik Hornheide in Münster tätig.
Ausgestattet mit einem Hightech-OP Zentrum, bestehend aus zwei OP-Sälen, acht Behand-
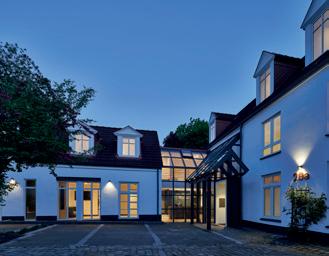
lungszimmern sowie zwei Patientenzimmern zeichnet sich die Praxisklinik Ulmenhof durch modernste technische Ausstattung für digitale Diagnostik und chirurgische Eingriffe aus. Dazu gehören Digitale Volumentomographie (DVT/CBCT) und intraoperative chirurgische Navigation (Brainlab®). Neben ZahnimplantatEingriffen, einschließlich hochkomplexer Allon-Four®/-Six®-Verfahren (feste Dritte Zähne an einem Tag), führt die Klinik eine Vielzahl von plastischen, rekonstruktiven und ästhetischen Eingriffen durch.
„Unsere große Leidenschaft neben der zahnärztlichen Implantologie sind chirurgische Korrekturen der Augenlider, Gesichtshautstraffungen und ästhetische Nasenkorrekturen“, erklärt Priv.-Doz. Dr. Dr. Assaf. „Unsere Expertise in verschiedenen Bereichen zu kombinieren, macht unsere Therapiekonzepte so erfolgreich.”
Immer an der Spitze der medizinischen Forschung bietet das erfahrene Team um Priv.Doz. Dr. Dr. Assaf innovative Behandlungsmethoden und komplexe ambulante Eingriffe auch für Angstpatienten – auf Wunsch unter Vollnarkose.
Priv.-Doz. Dr. Dr. Assaf und sein Team führen zudem zahlreiche wissenschaftliche Projekte in Kooperation mit renommierten Universitätskliniken im In- und Ausland durch und stehen hierdurch an der Spitze der medizinischen Forschung. Um dieses Wissen weiterzugeben, bietet die Klinik im hauseigenen Fortbildungszentrum zahlreiche Weiterbildungen, vor allem in den Bereichen zahnärztlicher Implantologie und plastisch-ästhetischer Chirurgie an. Zudem können ärztliche und zahnärztliche Kollegen ihre Patienten:innen an das DVT-Zentrum verweisen, um das fortschrittliche Verfahren der Digitalen Volumentomographie zu nutzen.
„Hochqualifizierte Versorgung sollte allen Patienten zugänglich sein – dafür setzen wir uns ein.”
www.praxisklinik-ulmenhof.de
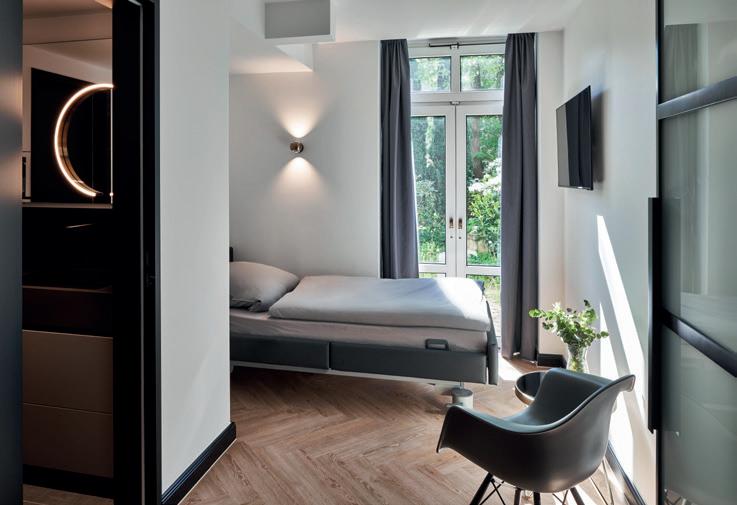
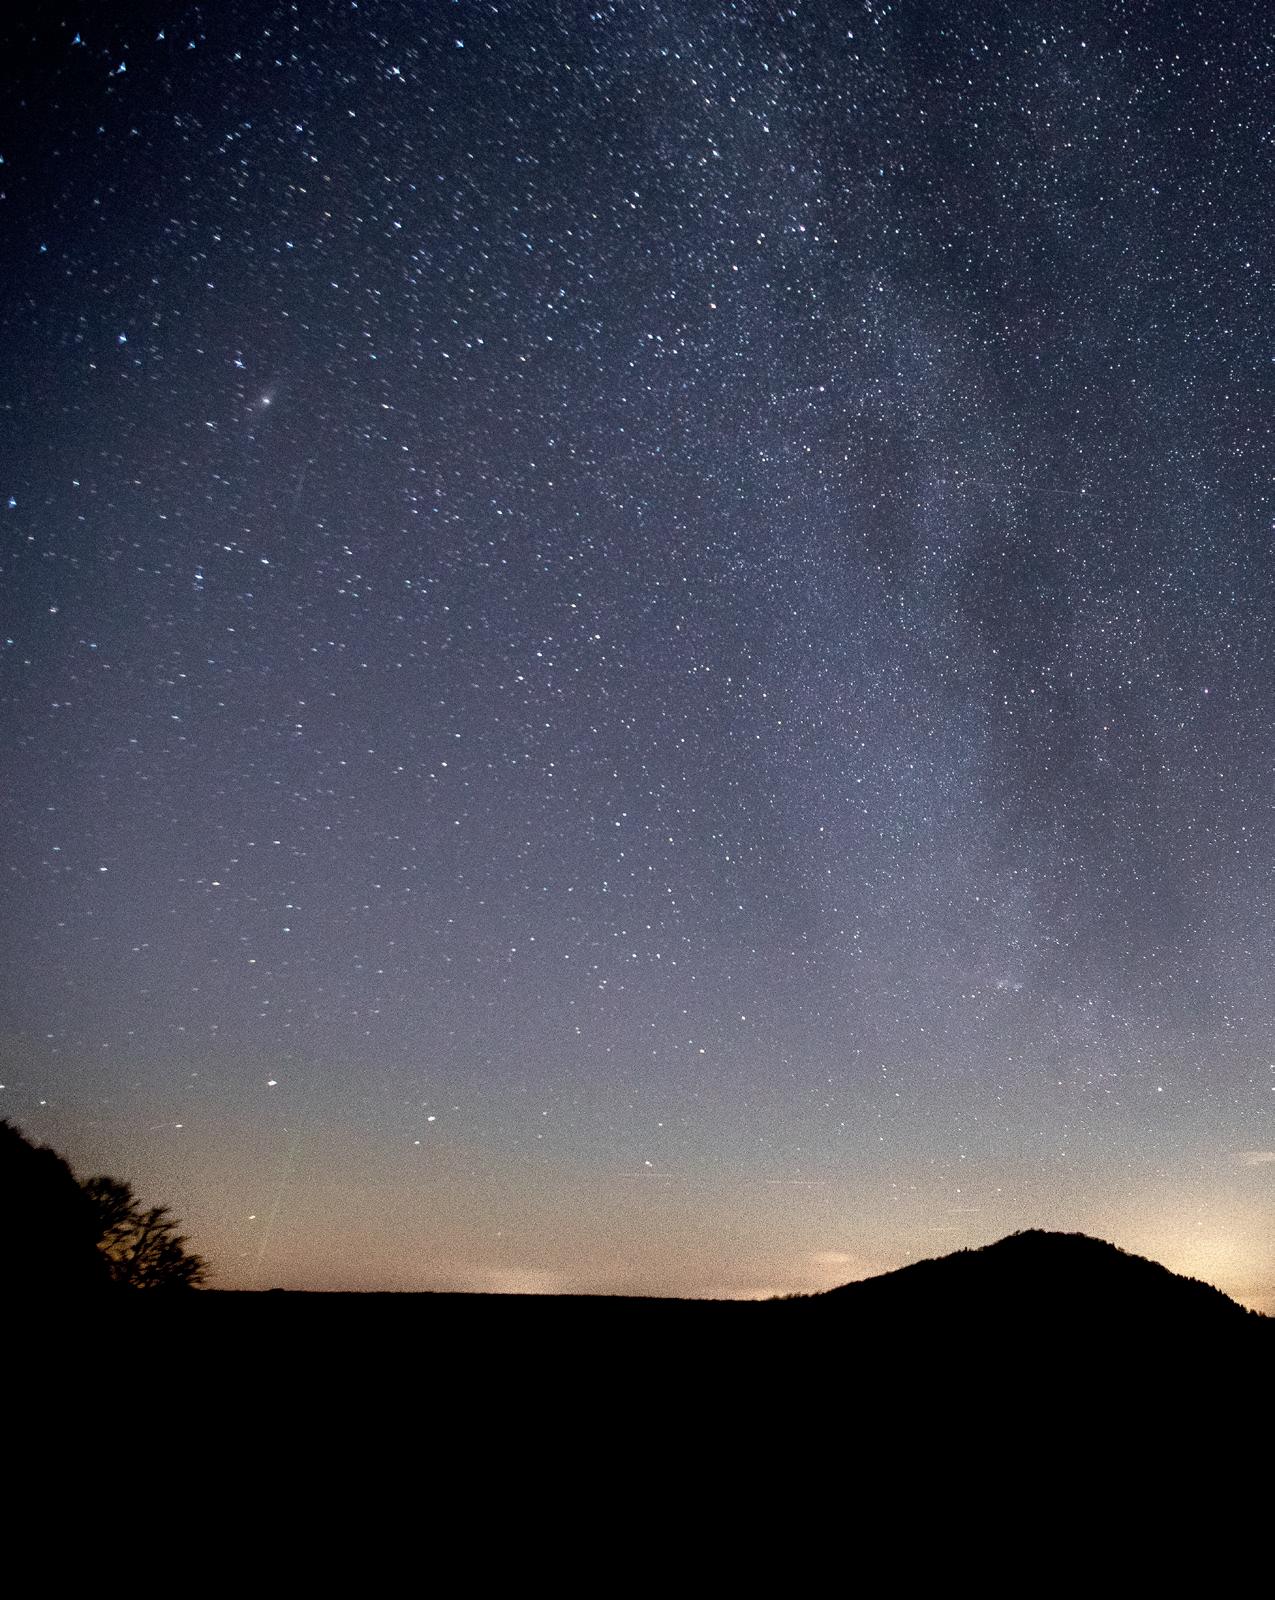
As urbanisation and artificial lighting increasingly encroach on our view of the stars, dark-sky tourism is more than a travel trend. It is a movement to preserve our connection with the cosmos. Germany’s parks and reserves are leading the way by not only offering spectacular stargazing opportunities but also championing conservation efforts. Reducing light pollution helps safeguard nocturnal wildlife, supports biodiversity, and restores the natural rhythms of night and day.
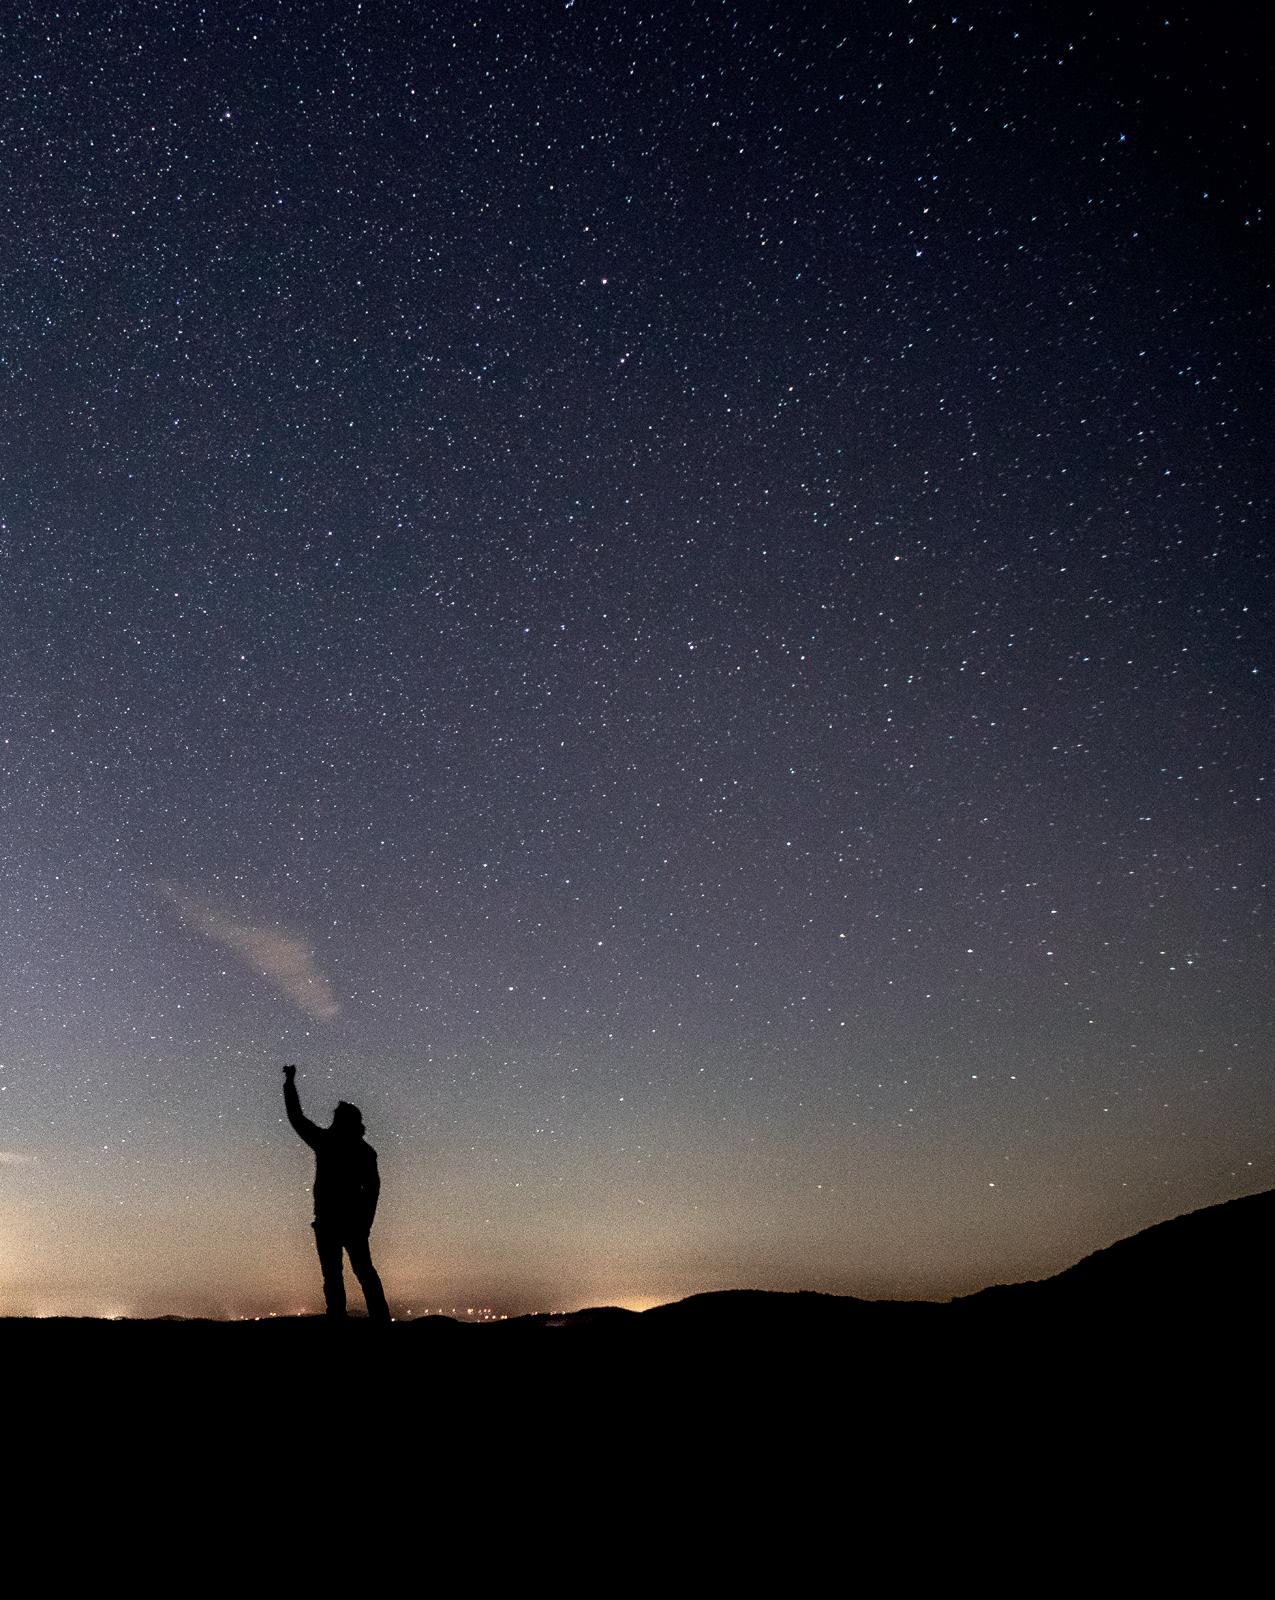
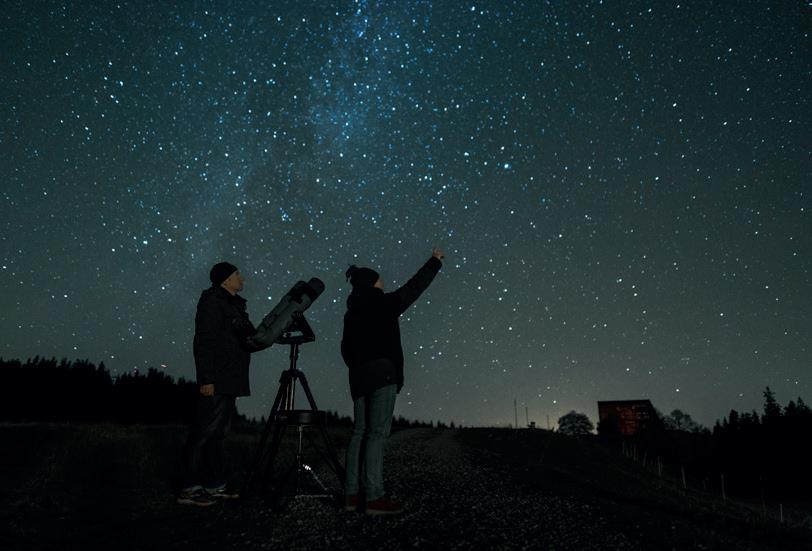
Imagine standing under a canopy of inky darkness, unable to see your own hands, but able to witness the breathtaking spectacle of thousands of stars twinkling overhead. This is the essence of dark-sky tourism, a rapidly growing travel trend that invites enthusiasts and adventurers to seek out the world’s clearest night skies for unforgettable stargazing experiences.
When you think of endless starry skies, you probably think of some remote desert or a small island in the middle of the Pacific. But Germany, better known for its vibrant cities and rolling countryside, is emerging as an unexpected leader in this movement, driven by heightened solar activity and one of the most active aurora periods in years. From remote mountain parks to the first certified Dark Sky Park, Germany offers unforgettable stargazing opportunities.
Just an hour from the bright lights of Berlin, Westhavelland stands as a beacon for urban stargazers, offering easy access to a world of darkness and wonder. Recognised in 2014 as Germany’s first Dark Sky Park, this unique nature reserve combines human-shaped cultural landscapes with almost untouched river and wetland ecosystems. But it is the star-studded night sky that truly sets it apart.
Thomas Becker from Natur- und Sternenpark Westhavelland describes Westhavel-
land’s appeal: “The park is one of the dark sky parks closest to a major metropolis anywhere in the world. While the glow from Berlin is visible on the horizon, it means millions of people from the Berlin/Potsdam region have easy access to a wonderful night sky.”
Dark-sky tourism here is not just about beauty – it is about conservation. Becker explains; “Reducing light pollution is one of our main tasks. We developed lighting guidelines, voluntarily adopted by local communities, focusing on the direction, colour, dimming and intensity of street lighting.” These efforts extend to convincing major businesses, including the Deutsche Bahn, to join the crusade for darkness.
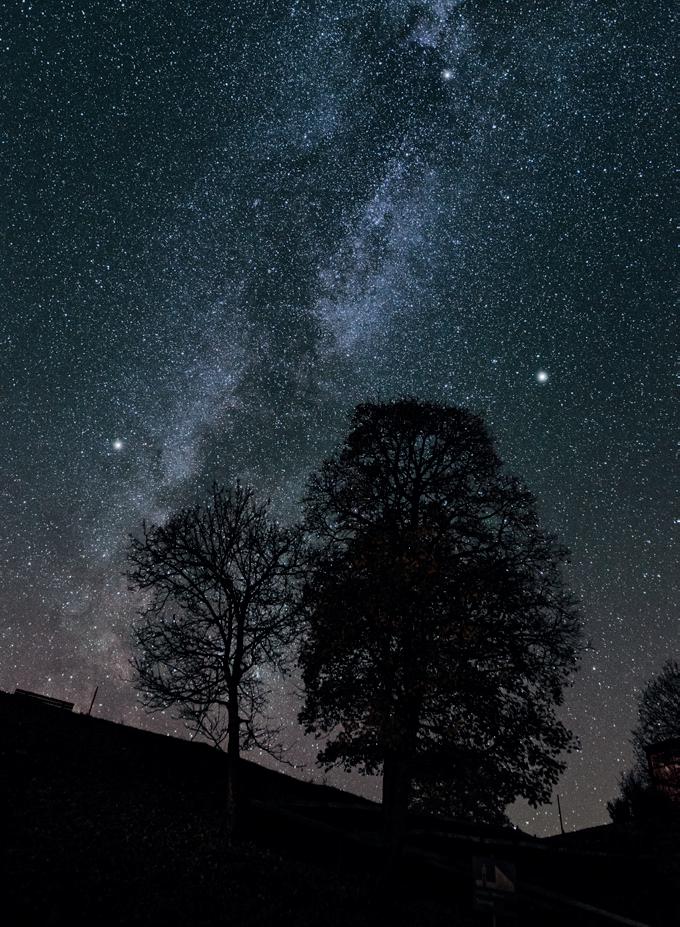
What can visitors experience? The annual Westhavelländer Astrotreffen (WHAT) in Gülpe draws astronomers from across Germany, while holiday homes such as Zemlin cater specifically to astrotourists. Night walks, moonlit paddling tours and meteor watching are all on offer, and a new observatory is soon to open. Becker fondly recalls the “strong polar lights in May and October 2024 and January 2026,” when weather, moon phase, and timing converged perfectly for a spectacular show.
For those seeking genuine darkness and a sense of openness, the Rhön UNESCO Biosphere Reserve in the border region of Bavaria, Hesse and Thuringia, which was recognised as an International Dark Sky Park by the International Dark-Sky Association (IDA) in August 2014, delivers. As Germany’s largest dark sky park, Sternenpark Rhön offers up to 3,000 visible stars on clear, moonless nights, often including the Milky Way seen with the naked eye. Its nickname, the land of open distances, captures the expansive landscape and wide horizons that define the region.
Ramona Zimmer from Rhön GmbH shares: “The park is special because you can still experience true darkness here. Visitors can explore on their own or join certified guides for night walks into the world of stars. Over ten sky viewing spots are equipped with star maps and guides to help you find constellations and planets yourself.”
Protecting the night is central to Rhön’s mission. Zimmer notes: “About 40 municipalities actively work to protect the night, aiming to reduce light pollution and preserve habitats for nocturnal animals—a vital contribution to biodiversity.” Warm white lighting, tailored brightness and demand-driven illumination are key strategies, and the annual Lights Out, Stars On campaign during the Star Park Weeks sees streetlights switched off for a weekend, raising awareness and enabling direct stargazing.
Rhön’s Star Park Weeks in summer are a highlight, with over 90 events covering guided night walks, astronomy sessions, astrophotography courses, sunset balloon rides, culinary offers and overnight packages. Zimmer’s favourite? “The Star Park Weeks,
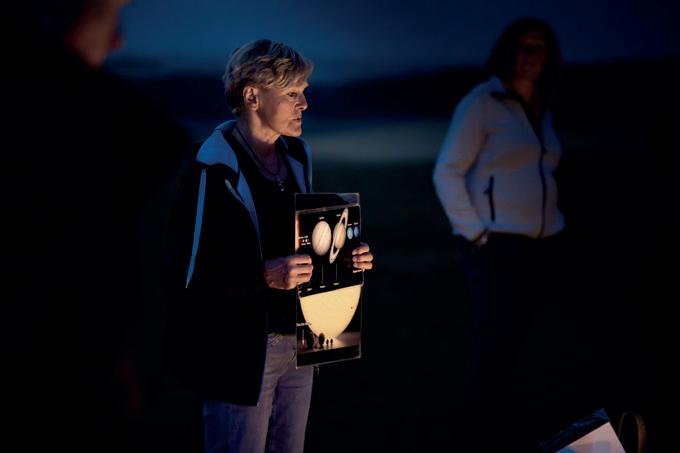
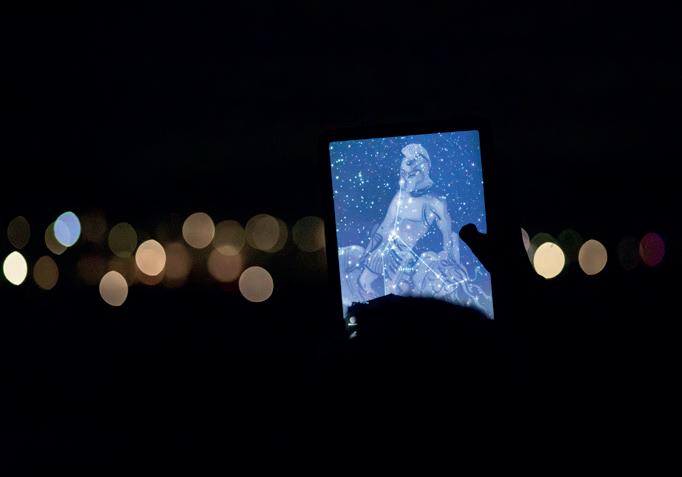
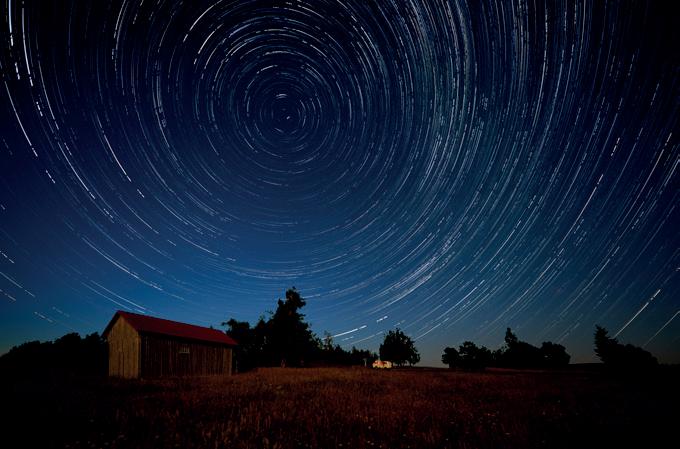
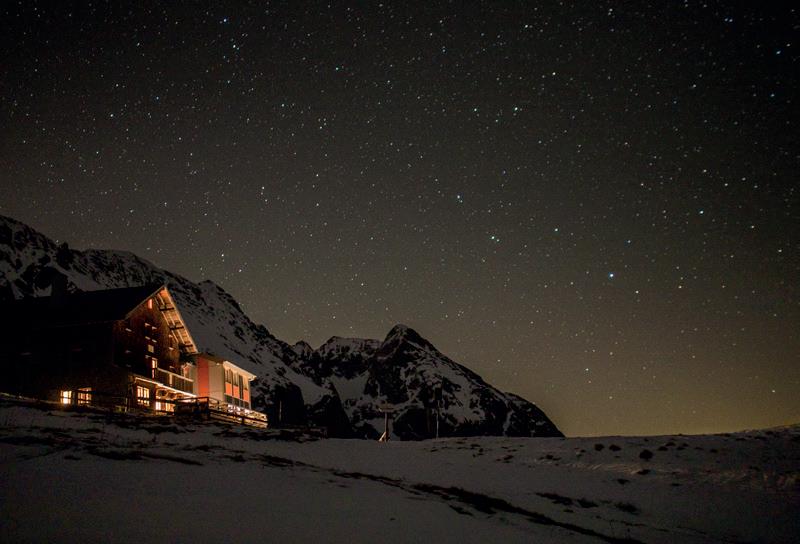
when everything in Rhön revolves around the sun, moon and stars.” In 2026, these will run from 1 until 23 August.
In the Eifel region, starry sky enthusiasts can find the Star Park Eifel National Park 65 kilometres southwest of Cologne. Its remote forests, gentle hills and volcanic landscapes create an astonishingly dark nocturnal environment. Harald Bardenhagen, astronomer and manager of the Endless Stars workshops, highlights the Eifel’s immersive qualities: "The nightly observation of stars and looking at heavenly wonders together with small and tall guests is always exciting and fascinating." The special workshops encourage visitors to discover more, offering regular events such as starry hikes and observing interesting celestial bodies. The workshops are designed to leave a lasting impression, inspiring awe and curiosity in both newcomers and seasoned astronomers alike.
WINKLMOOS-ALM: STARGAZING AT HIGH ALTITUDE
Perched at 1,200 metres, Winklmoos-Alm in Reit im Winkl in Bavaria, is Germany’s highest dark sky park and a favourite among those seeking clarity and intensity in their astronomical adventures. The altitude means less atmospheric disturbance, making the
starlight even more brilliant. The dramatic mountain scenery stretching from east to southwest provides a stunning backdrop for every observation.
Manuel Philipp, astronomer and owner of Abenteuer Sterne who offers astronomy courses and star tours in the region, describes the experience: “The unique height lets you see the stars with less atmospheric distortion. The combination of the mountain backdrop and relatively dark sky – cities with light pollution are 50 to 100 kilometres away – makes it truly special.”
Philipp’s star tours are immersive and accessible. “Through my tours, I try to create a lasting impact on people. Something that can be admired in all its splendour in fewer and fewer places,” he explains. “I try to show and explain things about the universe that most people have never heard of before. And because of the still very dark skies, I can show objects that are either completely invisible in most places in Germany, or only visible with binoculars or a telescope.”
And his most memorable moment? “Without doubt, 11 May last year, when polar lights were visible as far as the Alps. The northern sky turned from black to pink in seconds, with vertical bands of light dancing like a giant pink fire.”
While Germany’s well-established dark sky parks draw most of the attention, new hotspots are emerging. Sankt Andreasberg, situated at 893 metres on the Rehberg in the Upper Harz, is currently seeking recognition as an IDA Dark Sky Reserve and features the Sankt Andreasberg Observatory, which offers tours and courses. Last but not least, the North Sea islands offer some of Germany’s darkest skies. Amrum, Pellworm, and Spiekeroog are standout locations, with Spiekeroog boasting the darkest sky measured by the IDA to date. Both Spiekeroog and Pellworm now hold official IDA International Dark Sky Park certification, providing extraordinary conditions for celestial observation.
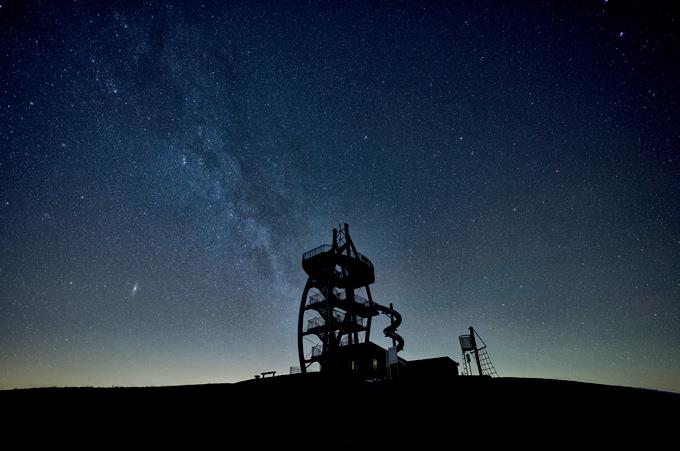
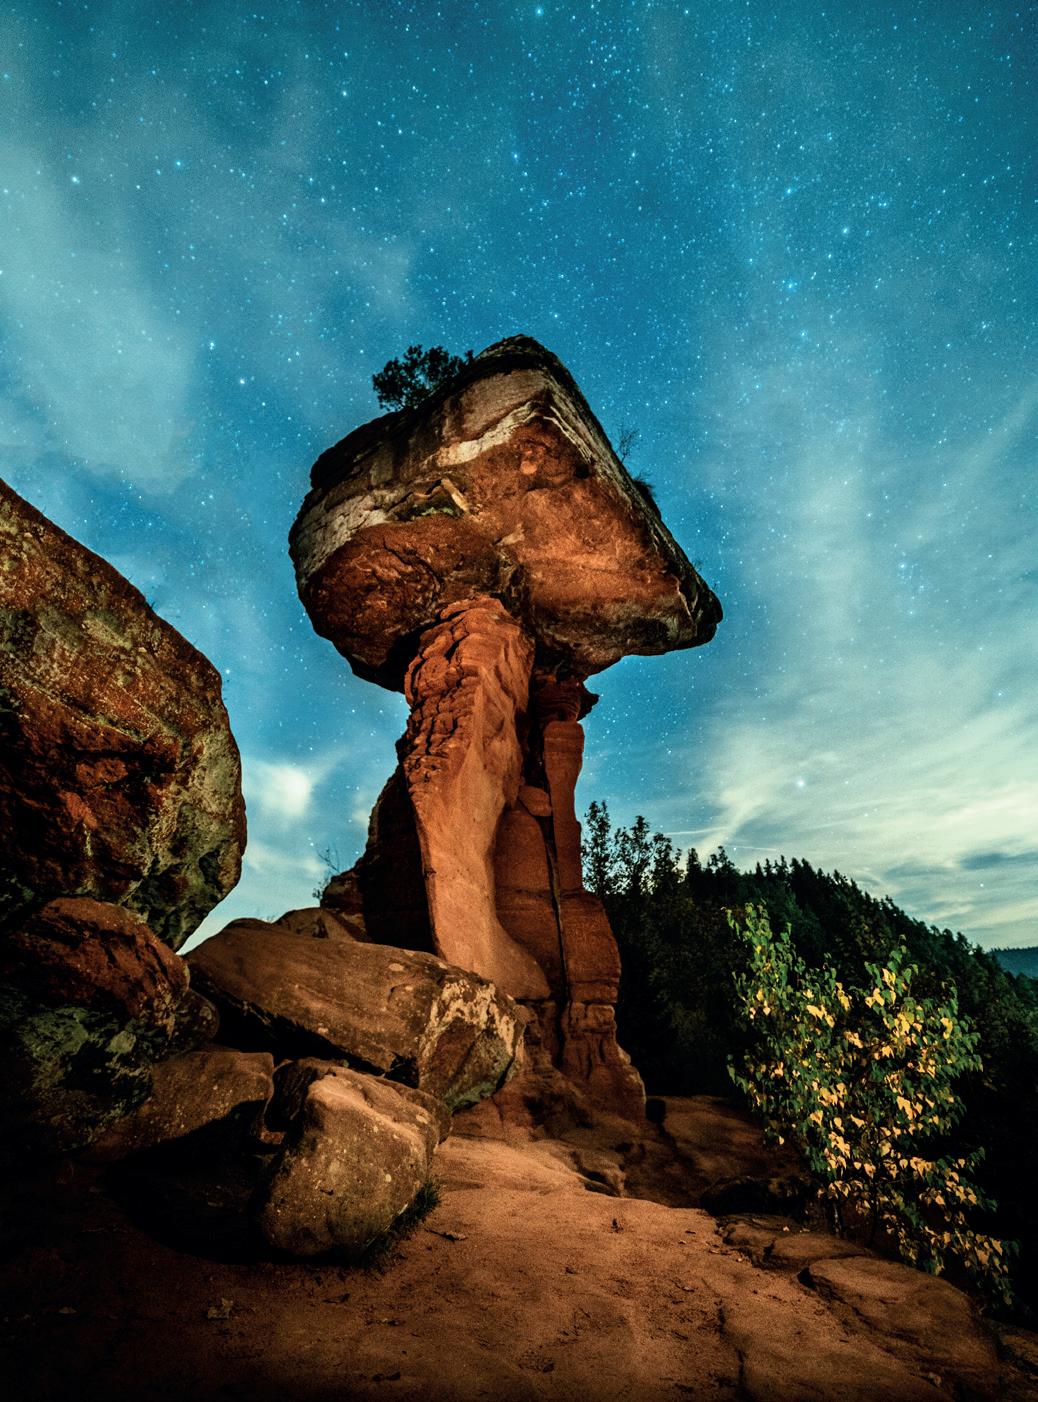
Tips for stargazers
• Plan your visit around new moon periods and clear forecasts for maximum darkness.
• Check local events and workshops for guided experiences and expert insights.
• Bring warm clothing, binoculars or a telescope, and download a star map or app.
• Respect the darkness: minimise light use and follow park guidelines.

If you are seeking a well-deserved escape, hotels across Switzerland and Germany stand ready to offer you exquisite cuisine, stunning landscapes and captivating vistas, along with first-class wellness amenities and attentive service. Over the next few pages, you will discover our selection of this year’s finest hotel recommendations, carefully chosen for your holiday pleasure.
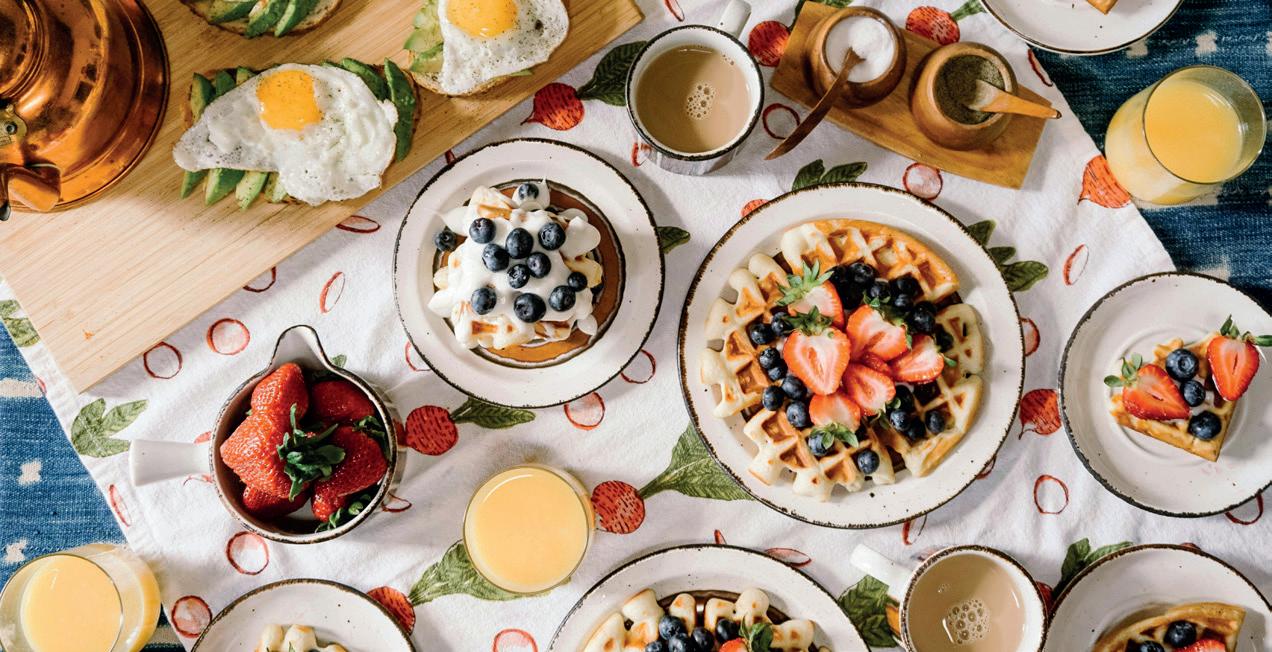
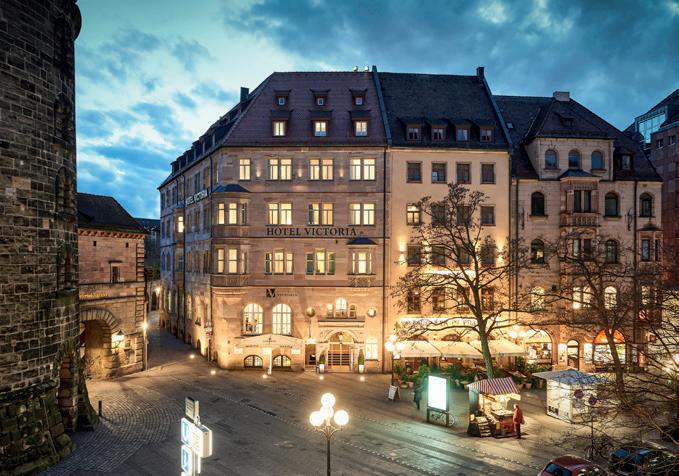
Since 1896, Hotel VICTORIA has been modern in its standards, welcoming in its hospitality, and unique in its character. Its central location makes the hotel an ideal starting point for excursions: the Imperial Castle, museums, charming alleyways, and cafés are all easily accessible on foot and by public transport. For those travelling by car, the hotel offers convenient parking.
Hotel VICTORIA focuses on individuality rather than uniformity. The hotel’s 65 air-conditioned rooms, spread across seven categories, offer something for everyone, from the modern and cosy attic room in the A Step Up category to the spacious A Sense Of Space room, which is also ideal for families.
A particular highlight is the always-included breakfast: fresh, regional specialties and the ingenious VICTORIA breakfast tapas ensure a perfect start to the day. The genuine hospitality is reflected in the personalised service and warm atmosphere. Sustainability also plays a key role: the hotel is GreenSign Level 4 certified and combines comfort with environmental awareness.
Anyone wanting to experience Nuremberg authentically and enjoyably will find that Hotel VICTORIA is the key to the city.
Those wanting to experience Nuremberg up close simply cannot miss Hotel VICTORIA. For 130 years, this privately run hotel has welcomed guests from all over the world, right at the entrance to the historic old town. www.hotelvictoria.de | Instagram: @hotel_victoria_nuernberg
Wer Nürnberg hautnah erleben möchte, kommt am Hotel VICTORIA kaum vorbei. Seit 130 Jahren begrüßt das privat geführte Haus Gäste aus aller Welt, und das direkt am Eingang zur historischen Altstadt.
Seit 1896 ist das Hotel VICTORIA modern im Anspruch, herzlich im Wesen und einzigartig im Charakter. Die zentrale Lage macht das Hotel VICTORIA zum idealen Ausgangspunkt für Entdeckungstouren: Kaiserburg, Museen, charmante Gassen und Cafés sind bequem zu Fuß und mit öffentlichen Verkehrsmitteln erreichbar. Für PKWReisende überzeugt das hoteleigene Parkhaus.
Das Hotel VICTORIA setzt auf Individualität statt Uniformität. 65 klimatisierte Zimmer, verteilt auf sieben Kategorien, bieten für jeden Geschmack das Passende, vom modern-gemütlichen Dachzimmer in der Kategorie HochGefühl bis zum großzügigen LebensRaum Zimmer, das sich auch ideal für Familien anbietet.
Ein besonderes Highlight ist das immer inklusive Frühstück: Frische, regionale Spezialitäten und die VICTORIA Frühstücks-Tapas sorgen für einen perfekten Start in den Tag. Die gelebte Gastfreundschaft zeigt sich im persönlichen Service und der herzlichen Atmosphäre. Nachhaltigkeit spielt ebenfalls eine zentrale Rolle: Das Hotel ist GreenSign Level 4 zertifiziert und verbindet Komfort mit Umweltbewusstsein.
Wer Nürnberg also authentisch und genussvoll erleben will, findet im Hotel VICTORIA den Schlüssel zur Stadt.

In picturesque Mittenwald, surrounded by unspoilt nature, beautiful mountain panoramas and lovingly painted houses, lies Bichlerhof – a guesthouse known far beyond the town limits for its family atmosphere, friendly team and genuine Bavarian hospitality.
Founded in 1979 by Sepp Zunterer as a special Bed & Breakfast with wellness facilities, the establishment has always been a place that is run with passion and dedication. Since 1998, management has been in the hands of the next generation, who carry on the legacy with heartfelt enthusiasm. “My father was a very enthusiastic businessman and fulfilled a dream with Bichlerhof,” says Bärbel Ostler, who manages the hotel today.
Quiet yet centrally located, the guesthouse is the perfect starting point for exploring the heart of Mittenwald with its impressive church, violin-making museum, and vibrant local traditions. The slogan “family-run guesthouse with heart” is not just a slogan at Bichlerhof; it is a way of life, thanks to the dedicated team. “The many positive reviews and large number of repeat guests are the best proof of that,” says Ostler.
Bichlerhof also boasts impressive accommodations: guests can choose from renovated single or double rooms, all equipped with a terrace or balcony. In addition to these charming guest rooms, Bichlerhof offers two spacious apartments. A varied breakfast buffet, the hotel's peaceful location, and a beautiful garden create an idyllic atmosphere in a central location.
Bichlerhof offers a diverse wellness programme that pampers both body and soul. The newly renovated sauna area invites you to relax and features both a classic Finnish sauna and a modern infrared cabin. For swimming enthusiasts, there is a year-round heated swimming pool, and those seeking special moments of well-being can indulge in a honey massage, a full-body massage with
lavender oil, or a Lomi Lomi massage from one of the three experienced therapists.
For romantics and nature lovers, daily carriage rides with horses from the hotel's own breeding programme are offered. With individual package deals, such as the 'Herzerlarrangement' including apple strudel, a back massage, and little surprises, or the popular 'Sparschweinderlwoche' in the off-season, where guests are welcomed with a fruit basket and a bottle of wine, Bichlerhof creates unforgettable holiday experiences.
Anyone seeking relaxation, enjoyment, and genuine Bavarian hospitality will find themselves right at home at Bichlerhof.
www.hotel-bichlerhof-mittenwald.de
For guests who love holiday apartments, here is our special tip: www.herzstuecke-mittenwald.de
Im malerischen Mittenwald, umgeben von unberührter Natur, schönen Bergpanoramen und liebevoll bemalten Häusern, liegt der Bichlerhof – ein Gästehaus, das für seine familiäre Atmosphäre, sein freundliches Team, und gelebte bayerische Herzlichkeit weit über die Ortsgrenzen hinaus bekannt ist.
Gegründet im Jahr 1979 von Sepp Zunterer als besonderes Hotel garni mit Wellness, entstand hier ein Ort, der bis heute mit viel Leidenschaft und Engagement geführt wird. Seit 1998 liegt die Leitung in den Händen der nächsten Generation, die das Vermächtnis mit Herzblut weiterführt. „Mein Vater war ein sehr baufreudiger Geschäftsmann und hat sich mit dem Bichlerhof einen Traum erfüllt”, so Bärbel Ostler, die das Hotel heute leitet.
Ruhig und dennoch zentral, ist das Gästehaus perfekter Ausgangspunkt, um den Ortskern Mittenwalds mit seiner imposanten Kirche, dem Geigenbaumuseum oder dem lebendigen Brauchtum zu entdecken. Der Slogan „familiäres Gästehaus mit Herz” wird im Bichlerhof nicht nur kommuniziert, sondern jeden Tag dank des engagierten Teams gelebt. „Viele positive Rückmeldungen und eine große Zahl an Stammgästen sind der schönste Beweis dafür”, sagt Ostler.
Auch das Angebot im Bichlerhof kann sich sehen lassen: Gästen stehen renovierte Einzeloder Doppelzimmer zur Verfügung, die alle mit

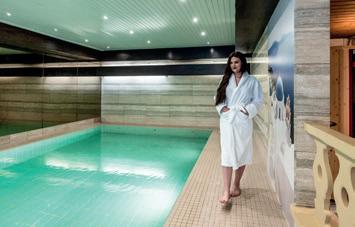
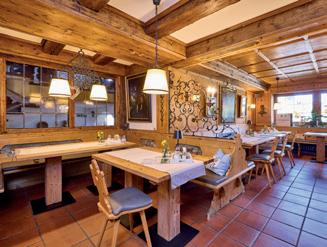
einer Terrasse oder einem Balkon ausgestattet sind. Neben den charmanten Gästezimmern bietet der Bichlerhof zudem zwei geräumige Appartements an. Ein buntes Frühstücksbuffet, die ruhige Lage des Hauses und ein schöner Garten bieten zudem eine idyllische Atmosphäre in zentraler Lage.
AUSSERGEWÖHNLICHES WIRD ALLTÄGLICH
Der Bichlerhof setzt auf ein vielseitiges Wellnessangebot, das Körper und Seele gleichermaßen verwöhnt. Die neu umgebaute Saunalandschaft lädt zum Entspannen ein und bietet sowohl eine klassische finnische Sauna als auch eine moderne Infrarot-Kabine.
Für Badefreunde steht ein ganzjährig beheiztes Schwimmbad zur Verfügung und wer auf der Suche nach besonderen Wohlfühlmomenten ist, kann sich von einem der drei erfahrenen Therapeuten mit einer Honigmassage, einer Ganzkörpermassage mit Lavendelöl oder einer Lomi-Lomi-Massage verwöhnen lassen.
Für Romantiker und Naturfreunde werden ausserdem täglich Kutschenfahrten mit Pferden aus eigener Zucht angeboten. Mit individuellen Pauschalangeboten, wie dem ‚Herzerlarrangement’ mit Apfelstrudel, Rückenmassage und kleinen Überraschungen, oder der beliebten ‚Sparschweinderlwoche’ in der Nebensaison, bei der Gäste mit einem Obstkorb und einer Flasche Wein begrüßt werden, schafft der Bichlerhof unvergessliche Urlaubserlebnisse.
Wer Erholung, Genuss und echte bayerische Gastfreundschaft sucht, ist im Bichlerhof also genau richtig.
www.hotel-bichlerhof-mittenwald.de
IM URLAUB UND DOCH DAHOAM
Für Gäste, die Ferienwohnungen lieben, unser besonderer Tipp: www.herzstuecke-mittenwald.de
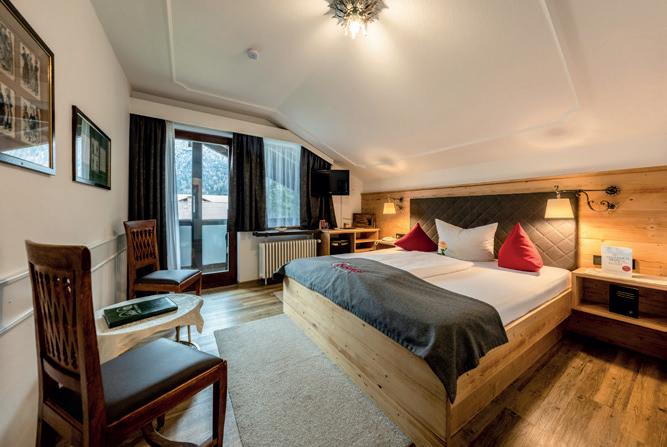

Anyone seeking relaxation, enjoyment and inspiration in the green heart of the Thuringian Vogtland, directly on the Zeulenrodaer Meer reservoir, will find a place with history and a future at Bio-Seehotel Zeulenroda.
The hotel's history dates back to 1981, when the FDGB (Free German Trade Union Federation) holiday home opened and quickly became a popular destination for families from all over East Germany. After reunification, the empty building was threatened with decay, but thanks to Prof. Hans B. Bauerfeind (19402023), it was saved in 1999 and reopened as a modern 4-star hotel. Driven by a deep connection to his homeland and a visionary approach, he decided against demolition. Instead, the old structure was modernised in a resource efficient and future-oriented manner.
The real milestone followed in 2006, with the complete switch to organic products, making the Seehotel Germany's first organic conference hotel and a pioneer in sustainability. At the same time, the hotel underwent continuous modernisation. Since 2012, it has been managed by hotel director Marco Lange under whose leadership the Seehotel has developed into a beacon for sustainable tourism.
Today, Bio-Seehotel impresses with its organic cuisine, the Panorama Spa with over 1,600 square metres with beauty area, several saunas, a snow room, a sauna garden, as well as an infinity pool with breathtaking views, modern conference rooms and diverse family offers, such as the high ropes course or the sports park.
Highlights include Bio-Seehotel Chalets –21 stylish holiday homes for 2 to 6 people with open-plan kitchens, Swiss pine beds, spacious terraces, and breathtaking lake views. At the same time, chalet guests enjoy many benefits of Bio-Seehotel. A free shuttle, discounted breakfast, day spa offerings, as well as a bread and roll delivery service or breakfast baskets seamlessly connect the chalet retreat with the hotel.
The surrounding area, with its water, forests, and rolling hills, offers everything needed for active recreation. Bio-Seehotel Zeulenroda is
therefore much more than just a hotel – it is an attitude and an experience that promises unforgettable holiday moments.
www.bio-seehotel-zeulenroda.de
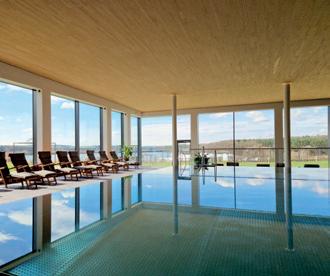
Meetings and celebrations in style
For conferences and events, BioSeehotel Zeulenroda offers modern rooms, a dedicated conference floor, a drive-in event hall complex, and spacious outdoor areas, while the hotel's own event team ensures that everything runs smoothly.
Wer im grünen Herzen des Thüringer Vogtlandes, direkt am Zeulenrodaer Meer, nach Erholung, Genuss und Inspiration sucht, findet im Bio-Seehotel Zeulenroda einen Ort mit Geschichte und Zukunft.
Die Geschichte des Hotels reicht bis 1981 zurück, als das FDGB-Erholungsheim (Freier Deutscher Gewerkschaftsbund) eröffnet und schnell zum beliebten Ziel für Familien aus der ganzen DDR wurde. Nach der Wende drohte das Gebäude dem Leerstand und Verfall, doch dank des Engagements von Prof. Hans B. Bauerfeind (1940-2023) wurde es 1999 gerettet und als modernes 4-Sterne-Haus neu eröffnet. Mit Heimatverbundenheit und Vision entschied er sich gegen den Abriss. Stattdessen wurde die alte Bausubstanz entkernt und modernisiert –ressourcenschonend und zukunftsweisend.
Der eigentliche Meilenstein folgte 2006 mit der vollständigen Umstellung auf Bio-Produkte, was das Seehotel zum ersten Bio-Kongresshotel Deutschlands und zu einem Pionier der Nachhaltigkeit machte. Parallel dazu wurde das Hotel kontinuierlich modernisiert.
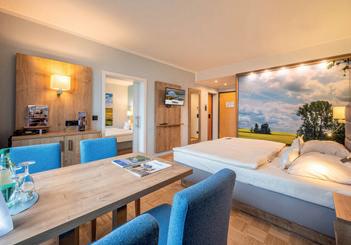
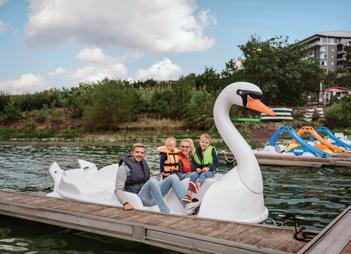
Seit 2012 steht das Haus nun unter der Leitung von Hoteldirektor Marco Lange. Unter ihm entwickelte sich das Bio-Seehotel zu einem Leuchtturm für nachhaltigen Tourismus.
Heute überzeugt das Bio-Seehotel mit seiner Bio-Kulinarik aus eigener Backstube und Fleischerei, dem Panorama Spa auf über 1.600 Quadratmetern mit Beautybereich, mehreren Saunen, einer Schneekammer, einem Saunagarten, sowie einem Infinity-Pool mit einzigartigem Blick, modernen Tagungsräumen und vielfältigen Familienangeboten, wie dem Hochseilgarten oder dem Sport Park.
Ein Highlight sind die Bio-Seehotel Chalets – 21 stilvolle Ferienhäuser für 2 bis 6 Personen mit offener Küche, Zirbenholzbetten, großzügiger Terrasse und traumhaftem Seeblick. Gleichzeitig genießen Chalet-Gäste viele Vorteile des Bio-
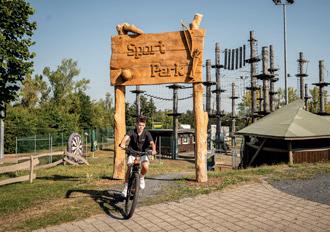
Seehotels. Ein kostenloser Shuttle, vergünstigtes Frühstück, Day-Spa-Angebote sowie Brot- und Brötchenservice oder Frühstückskörbe verbinden den Rückzugsort mit dem Hotel.
Die Umgebung bietet mit Wasser, Wäldern und sanften Hügeln zudem alles für aktive Erholung. Das Bio-Seehotel Zeulenroda ist damit weit mehr als ein Hotel – es ist eine Haltung und ein Erlebnis, das unvergessliche Urlaubsmomente verspricht.
www.bio-seehotel-zeulenroda.de
Tagen und Feiern mit Stil Für Tagungen und Events bietet das Bio-Seehotel Zeulenroda moderne Räume, eine eigene Tagungsetage, einen befahrbaren Saalkomplex und ein großzügiges Außengelände.
Das hauseigene Event-Team sorgt außerdem dafür, dass jede Veranstaltung professionell verläuft.
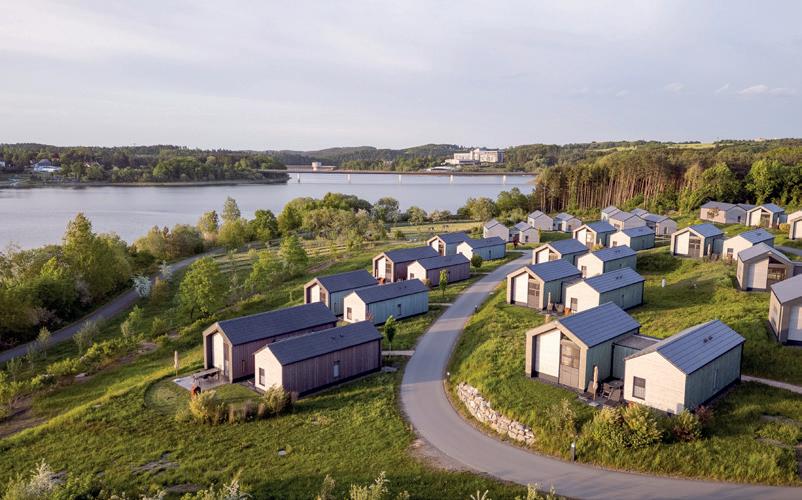
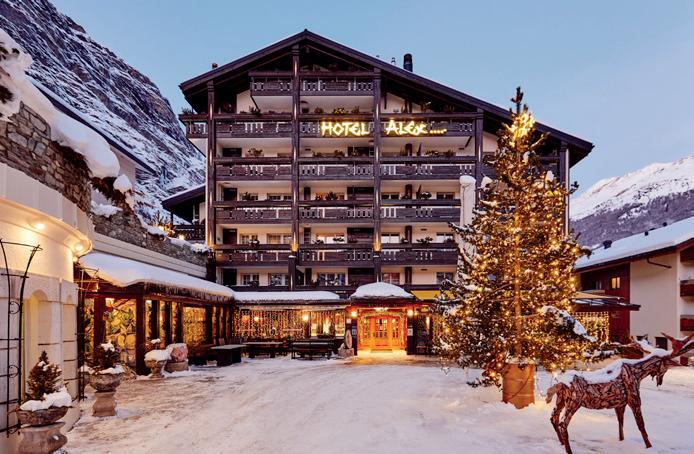
Since 1961, Resort Hotel Alex offers a luxurious mountain chalet atmosphere, run by a dedicated family of hoteliers.
At Resort Hotel Alex, guests can choose comfortable rooms or suites with breakfast or half board. The wellness area invites guests to recuperate both mind and body. It includes a swimming pool with massage jets, air bubble loungers, massage seats and waterfall showers, a separate whirlpool, a Finnish sauna, an infrared seat, a steam bath, and special rooms for massages and beauty treatments. For business events, a conference room is also available.
At Restaurant Alex Grill, chef Frédéric Fischer pays homage to Valais’ diversity. A special highlight is the hotel’s own wine cellar: the elegant Bodega Bacchus, set within historic walls, combines luxury and tradition with fine wines from around the world. In the stylish Alex Lounge Bar, guests can round off the day with a cocktail and cigars in the fumoir.
The hotel’s immediate surroundings delight all year round. While sparkling slopes beckon in winter in Zermatt, summer captivates with its fascinating natural backdrop. “There’s something for everyone,” says host Alexandra Perren. “One highlight is the majestic Matterhorn.” In addition, Resort Hotel Alex offers a unique sports programme, with a modern gym, an indoor tennis court with badminton and table tennis facilities, and a relaxing yoga room.
www.hotelalexzermatt.com
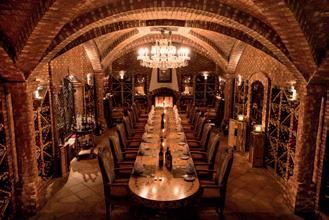

Seit 1961 erinnert das Ambiente im Resort Hotel Alex an ein luxuriöses Bergchalet. Hinter diesem Konzept steht eine leidenschaftliche Hotelier-Familie.
Gäste geniessen komfortable Zimmer und Suiten mit Frühstück, oder eine ausgezeichnete Halbpension. Der grosszügige Wellnessbereich lädt zur Regeneration von Körper und Geist ein. Dieser umfasst ein Schwimmbad mit Massagedüsen, Luftsprudelliegen, Massagesitzen und Schwallduschen sowie einen separaten Whirlpool, eine finnische Sauna, einen Infrarotsitz, ein Dampfbad und Räume für Massagen und Kosmetikbehandlungen. Für geschäftliche Anlässe steht zudem ein Konferenzraum zur Verfügung.
Im Restaurant Alex Grill kreiert Küchenchef Frédéric Fischer eine Hommage an die Walliser Vielfalt. Ein besonderes Highlight ist der hauseigene Weinkeller: Der elegante Bodega Bacchus in historischen Mauern vereint Luxus, Tradition und Geschmack bei edlen Tropfen aus aller Welt. In der stilvollen Alex Lounge Bar lassen Gäste den Tag bei einem Cocktail ausklingen und geniessen im Fumoir erlesene Zigarren.
Zermatt begeistert das ganze Jahr über: Während im Winter strahlende Pisten locken, besticht der Sommer mit einer faszinierenden Naturkulisse. „Das Angebot hat für Jedermann etwas dabei”, sagt Gastgeberin Alexandra Perren. „Herausstechen tut natürlich das majestätische Matterhorn.” Dazu bietet das Resort Hotel Alex mit einem modernen Gym, einer Indoor-Tennishalle mit Möglichkeit für Badminton und Tischtennis, sowie einem entspannenden Yogaraum ein einzigartiges Sportangebot.
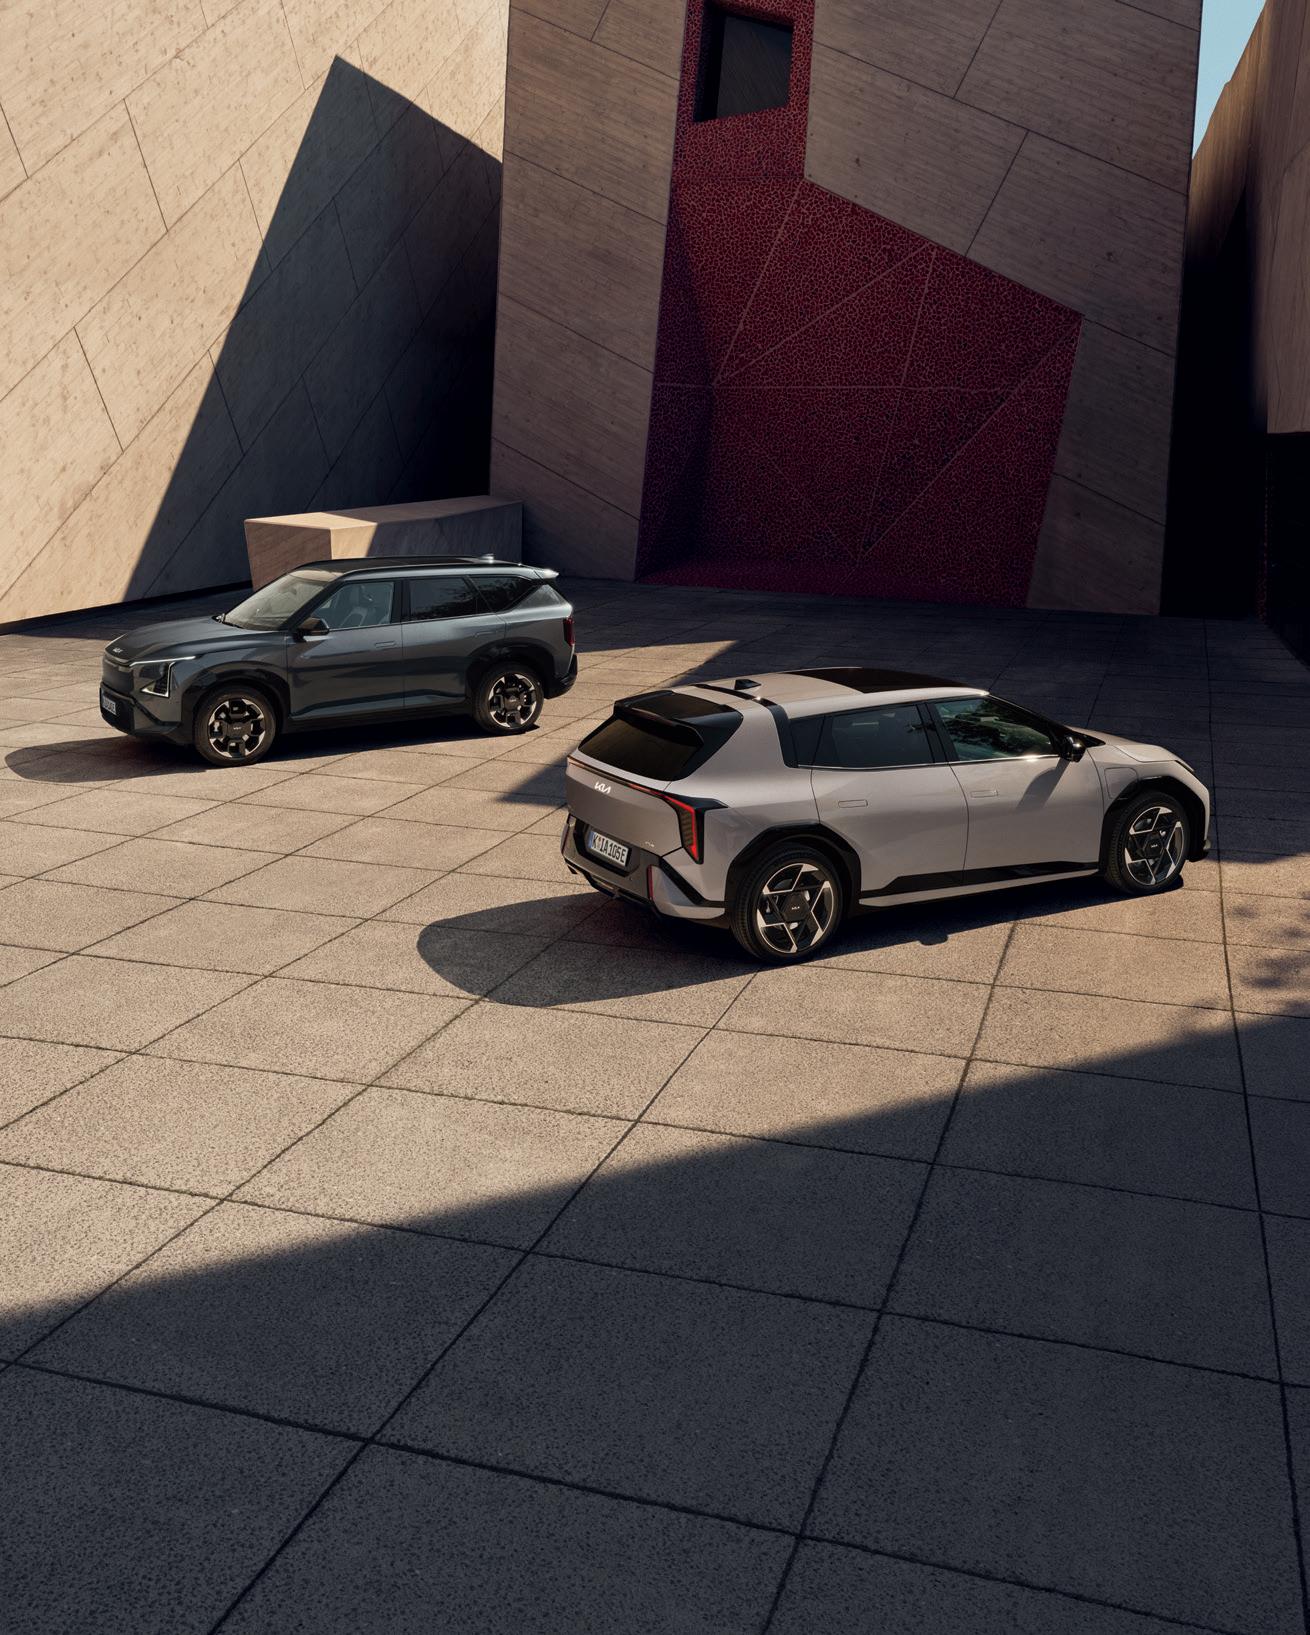
Die vollelektrischen Modelle Kia EV4 und Kia EV5 lassen Elektromobilität in einem neuen Licht erstrahlen. Der Kia EV4 definiert Ästhetik und Proportion neu. Seine hochwertige Ausstattung und kompakten Maße machen ihn zu deinem idealen Alltagsbegleiter. Der markante Kia EV5 verbindet großzügiges Raumgefühl mit vielseitiger Funktionalität und bietet damit umfangreichen Komfort. Sichere dir jetzt eine Probefahrt unter 0800 777 30 44 und erfahre mehr auf www.kia.com
Kia EV4 GT-Line, 81,4 kWh, FWD (Strom/Reduktionsgetriebe); 150 kW (204 PS): Stromverbrauch kombiniert 15,8 kWh/100 km; CO₂-Emissionen kombiniert 0 g/km. CO₂-Klasse A.
Kia EV5 GT-Line, 81,4 kWh, FWD (Strom/Reduktionsgetriebe); 160 kW (218 PS): Stromverbrauch kombiniert 17,8 kWh/100 km; CO ₂ -Emissionen kombiniert 0 g/km. CO ₂ -Klasse A.
Ready to celebrate spring? So are we. March brings a vibrant line-up of events across the DACH region: from jazz and film festivals to gourmet highlights and garden inspiration. Whether you’re in the mood for culture, creativity or fresh seasonal ideas, this month has something to spark your curiosity.
TEXT: MARILENA STRACKE
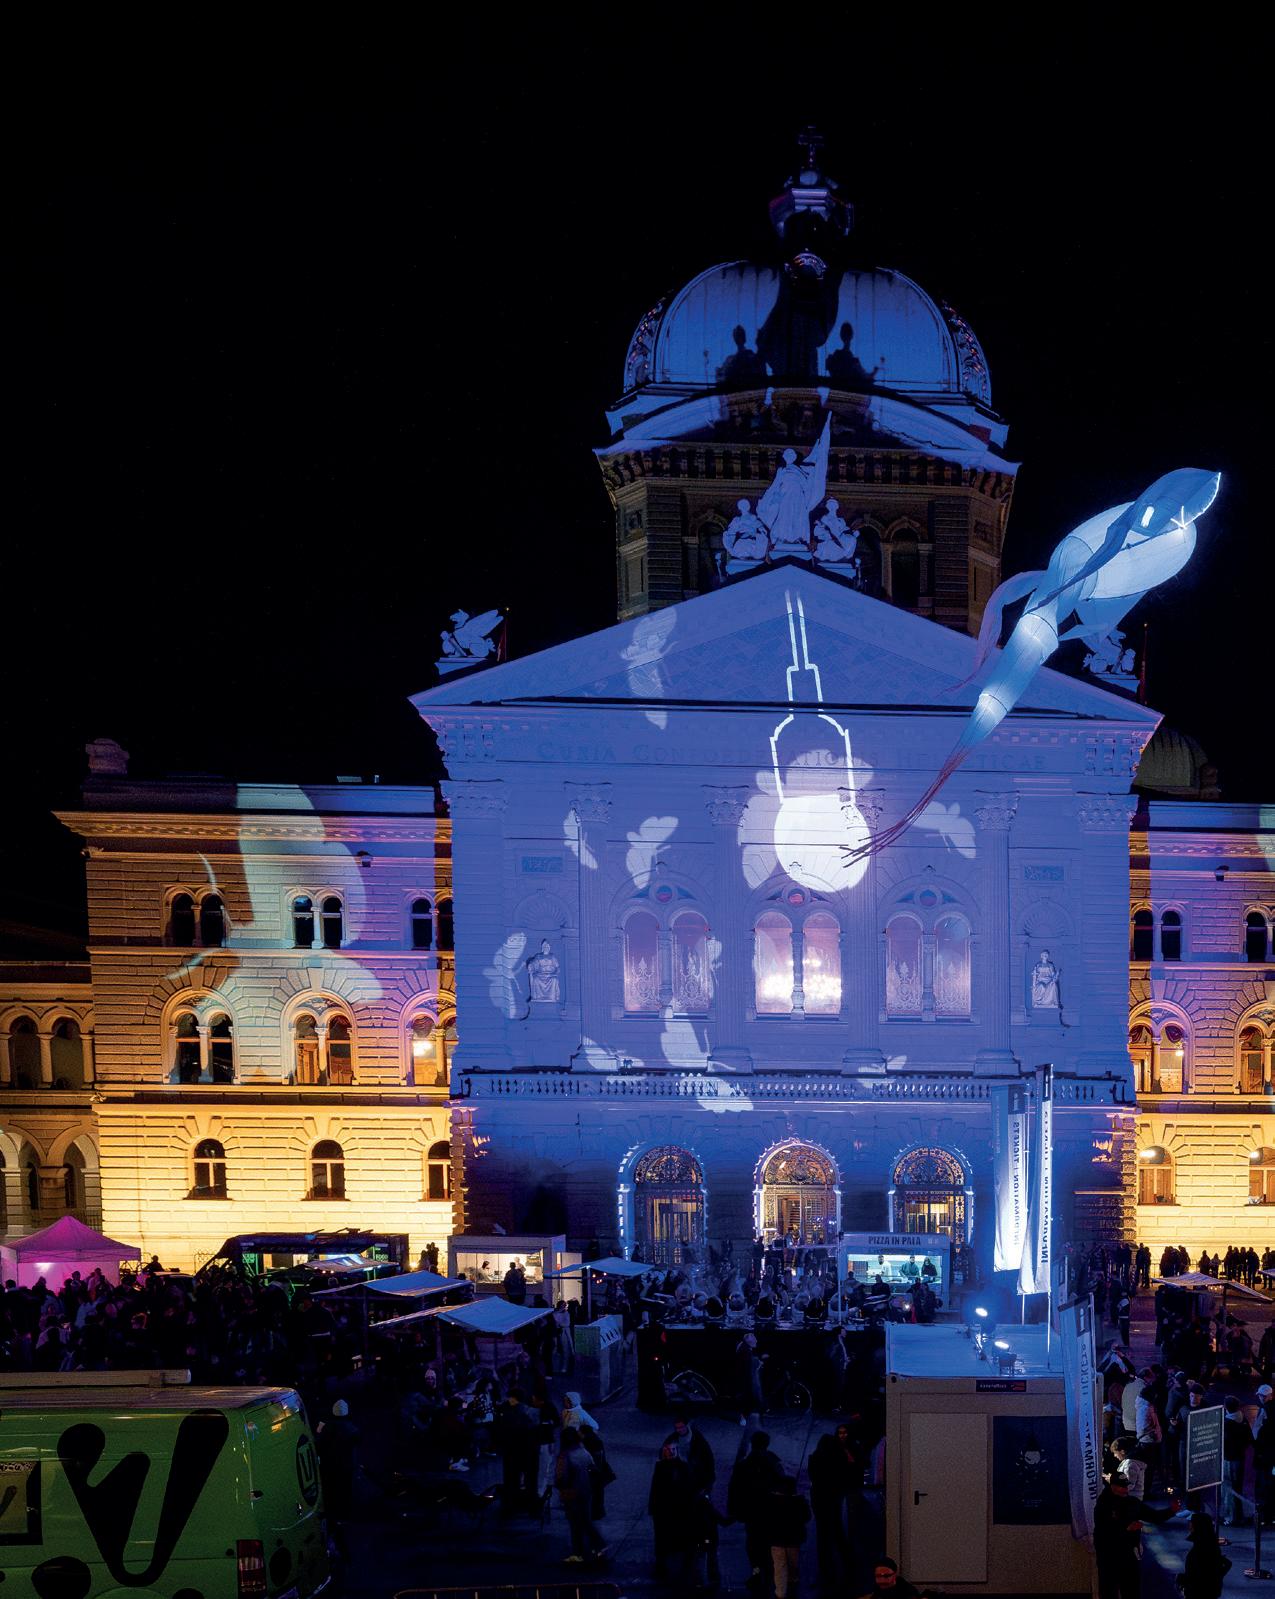
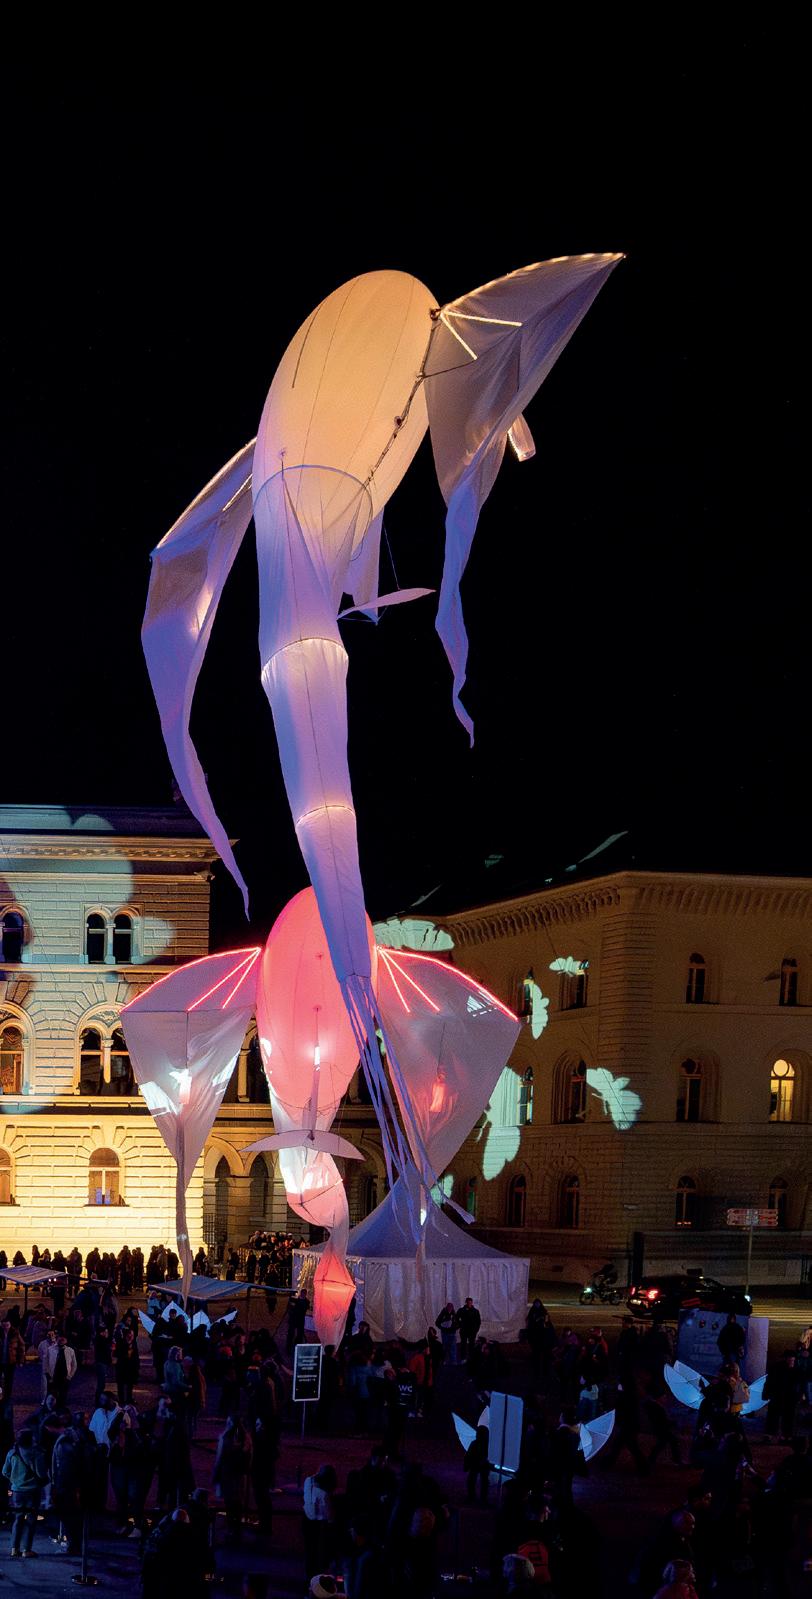
SNOW JAZZ GASTEIN, GASTEIN (11 – 15 MARCH)
Under the motto La dolce Vita, Snow Jazz Gastein returns in 2026, turning the Gastein Valley into a vibrant stage of sound and joy for five unforgettable days. From the legendary sawmill to mountain huts across the ski area, music will echo in extraordinary settings. This year’s programme features Luciano Biondini & Mose Chiavoni, the Francesca Tandoi Trio, and Enrico Pieranunzi with Thomas Fonnesbaek, among others.
www.gastein.com/en/snow-jazz
32ND WIENER RESTAURANTWOCHE, VIENNA (16 – 22 MARCH)
Gourmet food as far as the eye can see. Each year selected restaurants participate in Vienna’s delicious restaurant week. This gourmet marathon is the place to be for food lovers, restaurateurs and celebrities. Only top chefs are showing off their cooking skills and present irresistible dishes here. As this is one of Vienna’s most popular events, make sure you book your table in advance. www.restaurantwoche.wien
GARDEN & AMBIENT BODENSEE, FRIEDRICHSHAFEN (18 – 22 MARCH)
Looking for inspiration to bring your own garden into shape for spring? At this trade fair, visitors discover everything for outdoor living, garden design and lifestyle by the lake. The inspiring showcase brings together innovative products, trends and expert ideas for gardeners, design lovers and outdoor enthusiasts. From stylish furniture to practical solutions for planting, landscaping and garden wellness, it’s a place to dream, explore and plan.
www.gartenambientebodensee.info
FESTIVAL OF AUSTRIAN FILM, GRAZ (18 – 23 MARCH)
In its third year under the artistic direction of the duo Dominik Kamalzadeh and Claudia Slanar, Diagonale Festival continues to grow as a place of encounter – including unexpected ones – fostering exchange and
opening up new perspectives. Dedicated entirely to Austrian film, the festival presents a wide-ranging snapshot of the country’s contemporary cinema. Each year, around 30,000 visitors gather to explore bold storytelling and cinematic innovation. www.diagonale.at
NIGHT OF THE MUSEUM, BERN (20 MARCH)
Museumsnacht Bern transforms Bern into a vibrant cultural playground from 6pm to 2am. Around 40 institutions open their doors, inviting night owls of all ages to explore a rich mix of culture, science and hands-on experiences. The programme ranges from ancient artefacts and modern art to medical workshops, silent discos, gold panning and sewing ateliers. With free admission for kids under 16, it’s an inclusive and playful way to experience the city’s cultural scene after dark. www.museumsnacht-bern.ch
FRÜHLINGSDOM, HAMBURG (20 MARCH – 19 APRIL)
Frühlingsdom brings the city’s most beloved spring fun fair to life once again. For four weeks, locals and visitors alike flock to this vibrant celebration of thrills, treats and tradition. From adrenaline-fuelled rides to classic fairground food, the Dom turns Hamburg into a joyful playground. A true seasonal highlight, it’s the perfect place to soak up spring energy and make unforgettable memories. www.hamburg.de/freizeit/dom
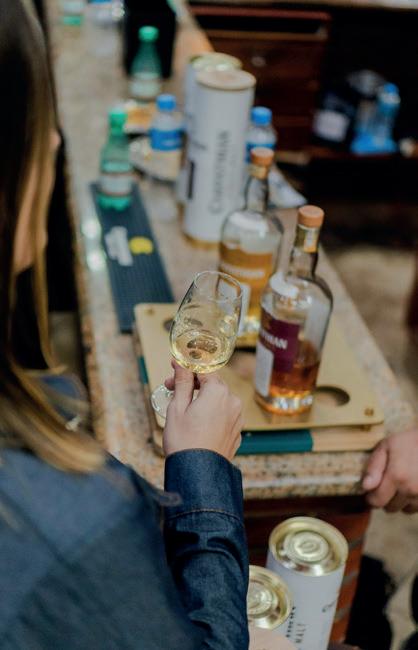
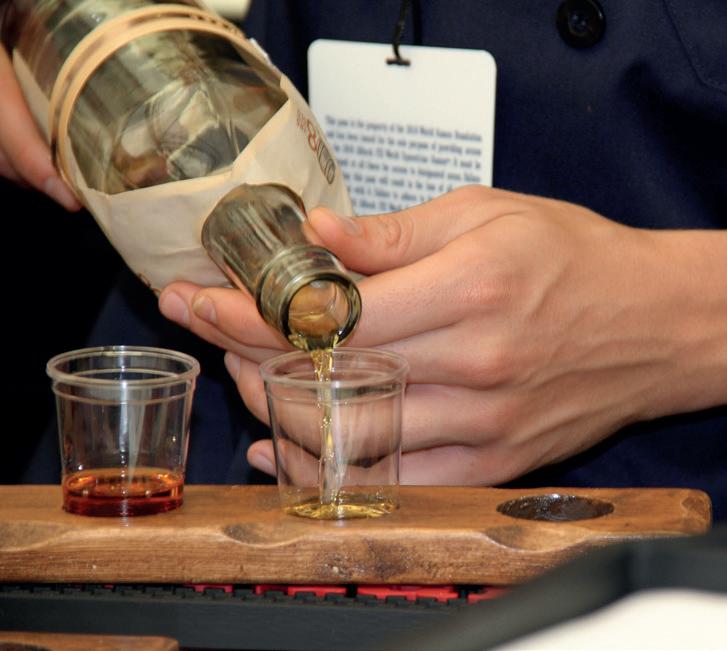
EARTH HOUR 2026, BERLIN (28 MARCH)
Earth Hour, an initiative by WWF, takes place around the world and sends a powerful, symbolic message about protecting our climate. Each year, thousands of cities across more than 170 countries switch off the lights at iconic landmarks – from Big Ben and the Great Wall of China to the Brandenburg Gate. Berlin marks the occasion with a central public event at the Brandenburg Gate, inviting people to come together and reflect on collective responsibility. www.berlin.de/events
(28 – 29 MARCH)
Whisky Festival Radebeul is a must-visit for fans of whisky and fine spirits, taking place at the historic Hotel Goldener Anker in Radebeul each spring. Here, you can taste a wide selection of whiskies from distilleries, independent bottlers and specialty retailers, discover new favourites and deepen your knowledge at guided tastings and seminars. The festival blends relaxed conviviality with expert insight, making it just as appealing to curious newcomers as to seasoned connoisseurs. www.whiskyfestival-radebeul.de
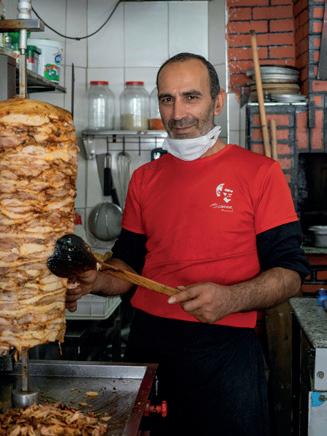
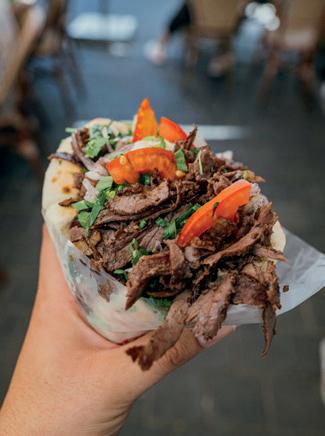
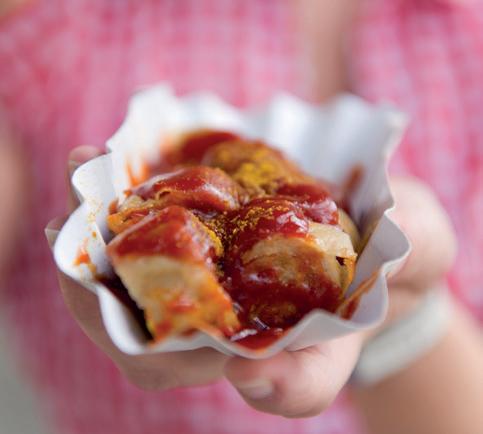
On my last visit to London, I spotted a fast-food place in the King’s Cross area, called German Doner, and said to myself – well, this is the limit. I can barely tolerate the ‘genuine’ Berlin Currywurst available in Soho and other London tourist spots, but what would our Turkish community say if their ingenious street food creation were labelled a German speciality?
Back in Berlin, I entered a coffee-fuelled debate with a friend on the question if you could consider our cherished Döner kebab a German invention – the name itself already claiming it to be a dish of the middle east. The AI-based answer to my friend’s (closed) question on her mobile, if Döner is a German invention, gave her an immediate basis for her argument – that allegedly, a Turkish immigrant had invented it over here. Back at my desk, I looked up the more reliable, double-checked sources, and here goes.
Döner kebab (Kebap being the correct Turkish spelling) means rotating grilled meat, and is a historic Anatolian dish, traditionally featuring layered, marinated and spiced lamb on a stick, from which the slices are manually extracted and put in a pita-like bread (Pide). It was already commented on in 1836 by military advisor of the Ottoman Empire, Helmuth von Moltke. The afore-mentioned Turkish immigrant may have added salad and white sauce to it – which still does not make it a German dish, AI or not. However,
thanks to our large Turkish community, the kebab now has its own Berlin festival, the last one took place in November, in Kreuzberg.
Germans may never have been that great at creating their own street food. But Berliners are indeed proud of our mid 20th century invention, the Currywurst, combining culinary influences from east and west: German boiled sausage with – well – a specially invented curry sauce. The first known Berlin-based Currywurst dish was created in 1949 by Herta Heuwer in Charlottenburg. Her Chillup Sauce is a protected creation and was patented as Spezial-Sosse in 1958. Throughout her life, Heuwer insisted that she used neither ketchup nor a readymade seasoning mix but instead mixed the sauce with tomato paste and carefully seasoned it with individual spices. Whilst staying in Berlin, connoisseurs may also want to check out the much-hailed Konnopke’s at Schönhauser Allee, proud owners of the first East German recipe as of 1960, and equally protected.
Now, if you happen to get tired of so called authentic copies of Döner kebab and/or Currywurst in Soho or Bloomsbury, why not come over here, and – hau rin, as the Berliner says!
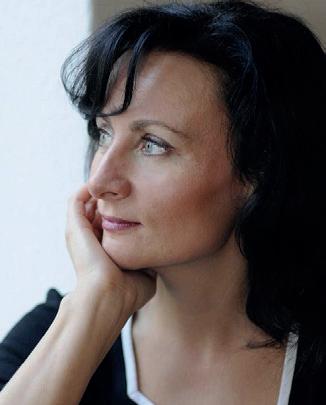
Cornelia Brelowski is a writer and journalist who lives in Berlin. With her main field of interest being art and design, she enjoys observing her history-laden home town in all its quirky detail and ever-changing shape and culture. Apart from writing, the author also engages in English language theatre, the art of which she learned in London.
TEXT &
PHOTOS:
BARBARA GEIER
I recently met an ex-colleague of mine, who was on a work trip in London from Germany. We met the German way, meaning, I arrived at our agreed meeting spot ten minutes early – where she was already waiting.
We both joked about being early and how British society always acknowledges that to be a sign of our Germanness. And discovered that we both react in the same manner; by saying “No, that’s just me and my personal paranoia of being late, it has nothing to do with being German.” In hindsight, I’m thinking that our identical paranoia, and both of us describing it as such, might in fact be an argument for punctuality being a German character trait – just like not wanting to acknowledge that it’s typical German and insisting that it’s our own personal thing.
In any case, punctuality is one of the clichés about Germans that I absolutely fulfil. And I will always fly the flag for punctuality, no matter how unfashionable it might be. For me, it’s a question of manners, politeness, and consideration for others. The latter, in particular, matters. Because without mutual consideration societies cannot function. If you can rely on people to show up at a certain place at a certain time, for example, it ensures that everyone involved can actually
Discover Germany Issue 139 March 2026
Published 03.2026 ISSN 2051-7718
Published by Scan Magazine Ltd. Print H2Print
Executive Editor Thomas Winther
Creative Director
Mads E. Petersen
Editor
Nane Steinhoff
Copy-Editor
Malin Norman
Graphic Designer
Mercedes Moulia
Contributors
Barbara Geier
get on with their lives and not just spend – or rather lose – time waiting for someone who happens to have forgotten or thinks that being 30 minutes late is still ok. No, it’s not, because I could have done something else with those 30 minutes and I might not have had to stop what I was doing in order to leave on time, to be on time. If you let other people wait, you are basically saying that your time is worth more than theirs – and in my books, that’s both rude and arrogant.
As I’m usually on time, I’ve had to spend a lot of time waiting for other people (including Germans!) and therefore built up a certain intolerance towards latecomers. Now, obviously, there can always be good reasons for being late, in particular in places like London, and I have learnt to accept that 15 minutes after the agreed time is not necessarily being late in a big city with a multitude of traffic issues.
However, I will never really be ok with the kind of attitude where someone texts you two minutes before the agreed time saying; “Oh, by the way, I didn’t make it out of the house on time, will be 30 minutes late.” Hello? I’m already here! Or if the person you’re supposed to meet saunters along, all relaxed despite being late, without showing any ac -
Dan Cole
Iris Ellmann / The WineBarn Ltd
Jessica Holzhausen
Marilena Stracke
Norbert Eisele-Hein
Silke Henkele
Cover Photo
Norbert Eisele-Hein
Sales & Key Account Managers
Esther Nainggolan
Julia Freisinger
Sophie Blecha
Cornelia Brelowski
knowledgement of being late or the concept of time as such. Granted, it doesn’t have to be ten minutes before the agreed time, but if there’s a choice between either that or ten minutes late, I know where I stand…
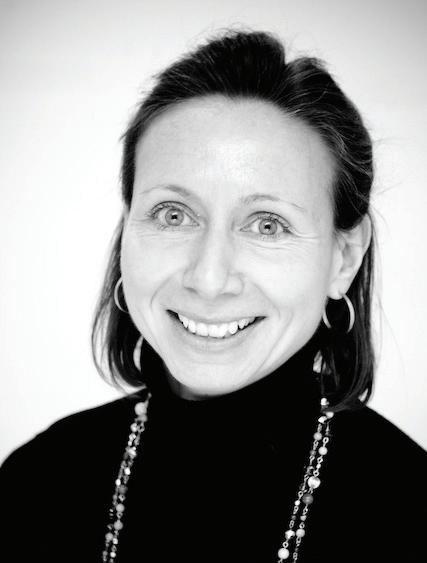
www.germanyiswunderbar.com
Publisher: SCAN CLIENT PUBLISHING SCAN MAGAZINE LTD
The News Building, 3 London Bridge Street, SE1 9SG, London
Phone: +44 (0)870 933 0423
Fax: +44 (0)870 933 0421
Email: info@discovergermany.com www.discovergermany.com
This magazine contains advertorials/ promotional articles.
The award-winning beach resort that provides global travelers with the perfect balance of relaxation and adventure in the tropical paradise of Phuket.
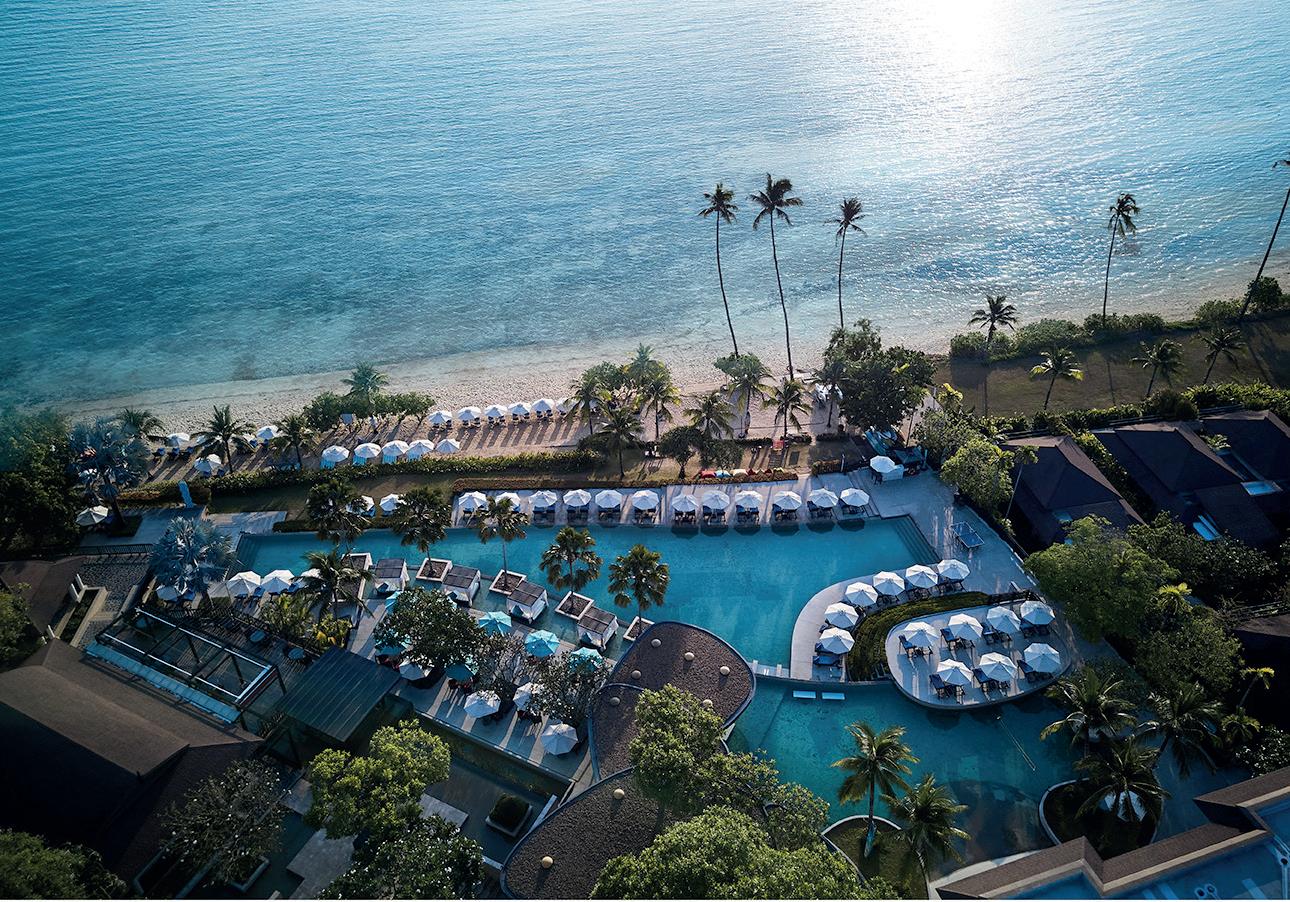
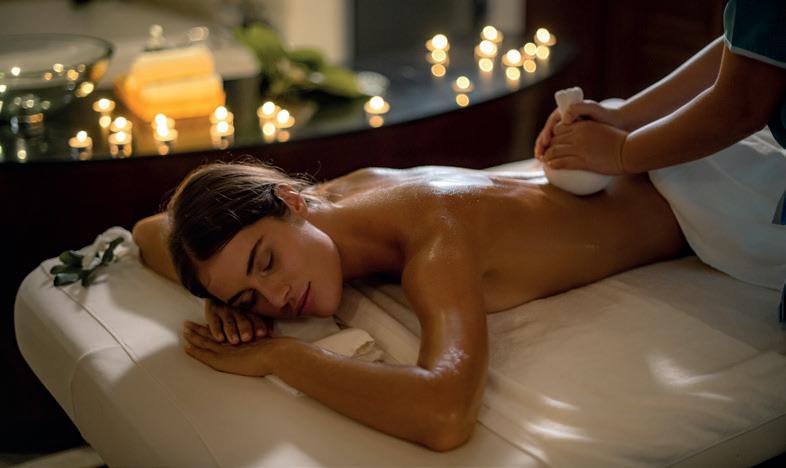



@pullmanphuketpanwa