Haus 757
Multigenerational rammed earth home delivers modern living, local sourcing and high energy savings
1
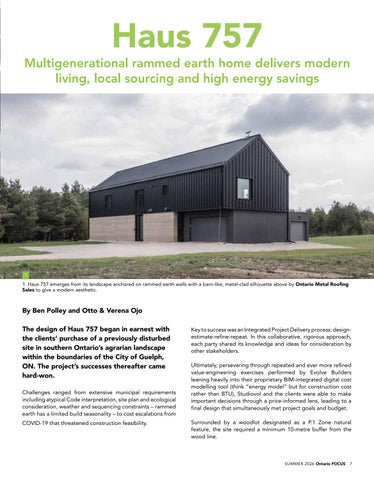
1. Haus 757 emerges from its landscape anchored on rammed earth walls with a barn-like, metal-clad silhouette above by Ontario Metal Roofing Sales to give a modern aesthetic.
By Ben Polley and Otto & Verena Ojo The design of Haus 757 began in earnest with the clients’ purchase of a previously disturbed site in southern Ontario’s agrarian landscape within the boundaries of the City of Guelph, ON. The project’s successes thereafter came hard-won. Challenges ranged from extensive municipal requirements including atypical Code interpretation, site plan and ecological consideration, weather and sequencing constraints – rammed earth has a limited build seasonality – to cost escalations from COVID-19 that threatened construction feasibility.
Key to success was an Integrated Project Delivery process: designestimate-refine-repeat. In this collaborative, rigorous approach, each party shared its knowledge and ideas for consideration by other stakeholders. Ultimately, persevering through repeated and ever more refined value-engineering exercises performed by Evolve Builders leaning heavily into their proprietary BIM-integrated digital cost modelling tool (think “energy model” but for construction cost rather than BTU), Studiovol and the clients were able to make important decisions through a price-informed lens, leading to a final design that simultaneously met project goals and budget. Surrounded by a woodlot designated as a P.1 Zone natural feature, the site required a minimum 10-metre buffer from the wood line.
SUMMER 2026 Ontario FOCUS
7