ANNAPOLIS HOME

SYKESVILLE PENTHOUSE TRANSFORMED RUSTIC ECO-FRIENDLY COTTAGE POETS IN THE CONVERSATION







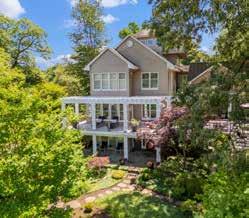
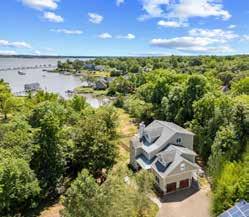
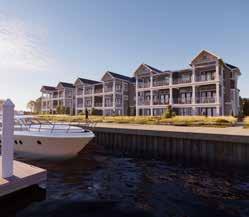
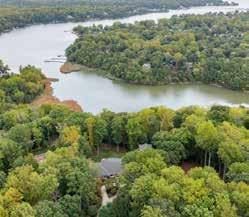
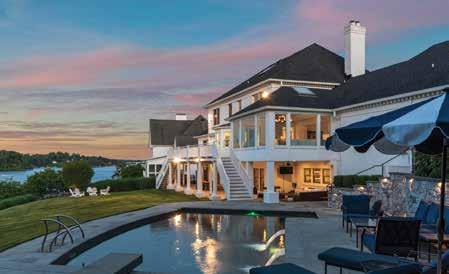
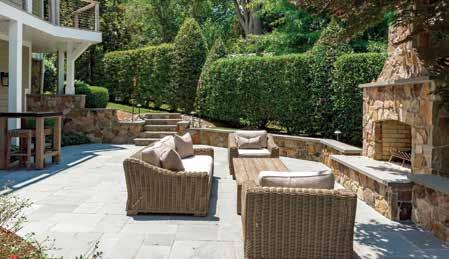
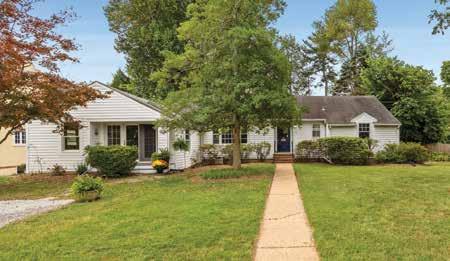
For the last 21 years, David and Dawn Orso have ser ved the real estate needs of over 1500 families in the Annapolis area. David is peerless as the top-selling agent in Anne Arundel Count y in total sales since 2013. An obsession with the client’s needs have led to curated systems for maximum results with minimal stress. David’s educational foundation in Psychology, an MBA in Strategic Marketing and negotiation training from Har vard Universit y is tailor-made to give his clients a competitive advantage.
A reputation built on superior real estate RESULTS; David has 284 unsolicited FIVE STAR reviews from happy clients.
Consider a confidential conversation with David when you are ready to take the next step in your real estate journey. His professional and approachable st yle will showcase the substantial value he can add to your real estate journey
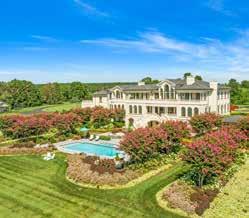
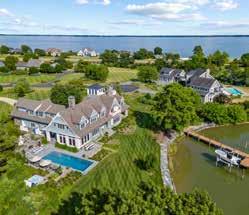
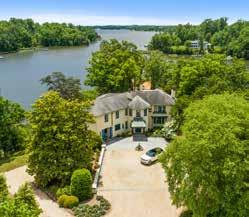
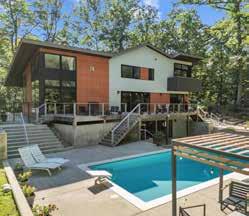
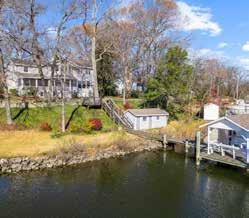
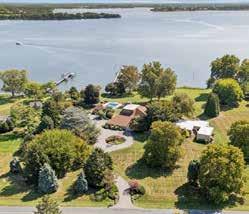
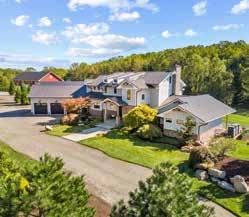

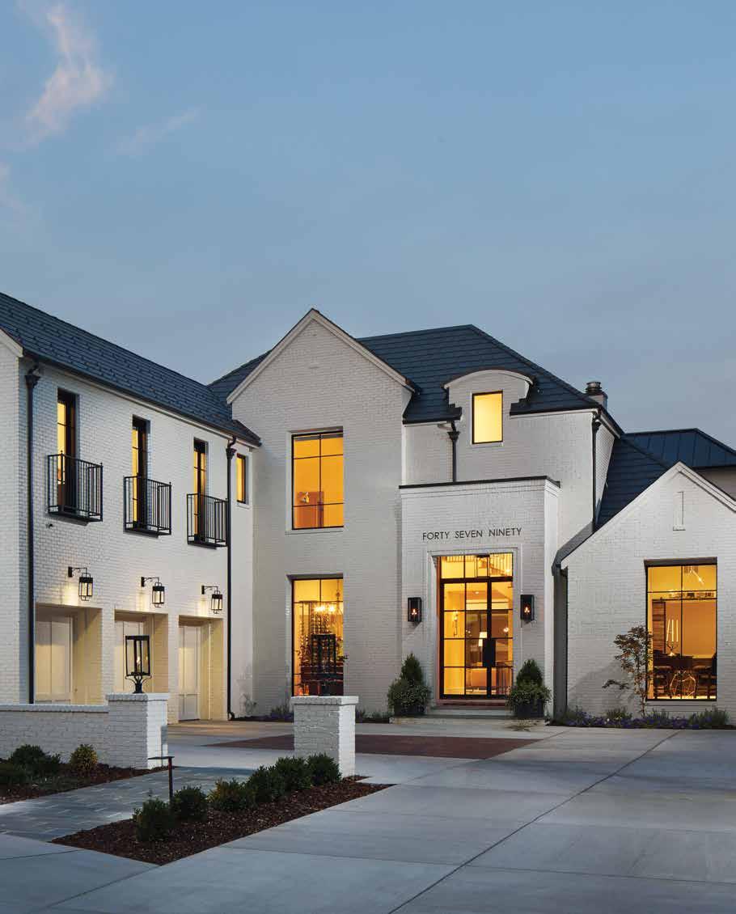
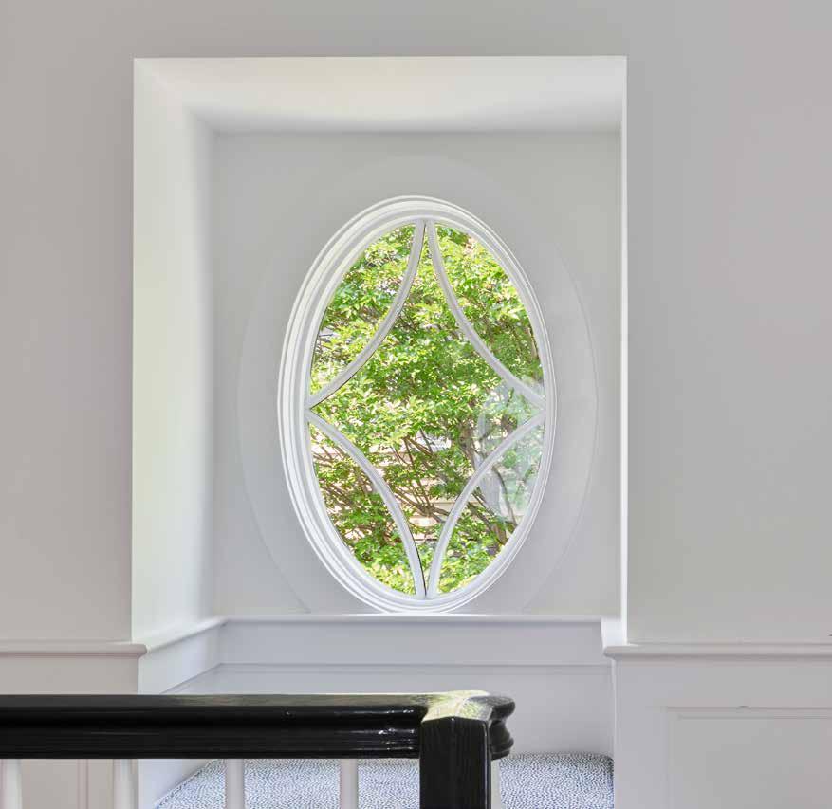
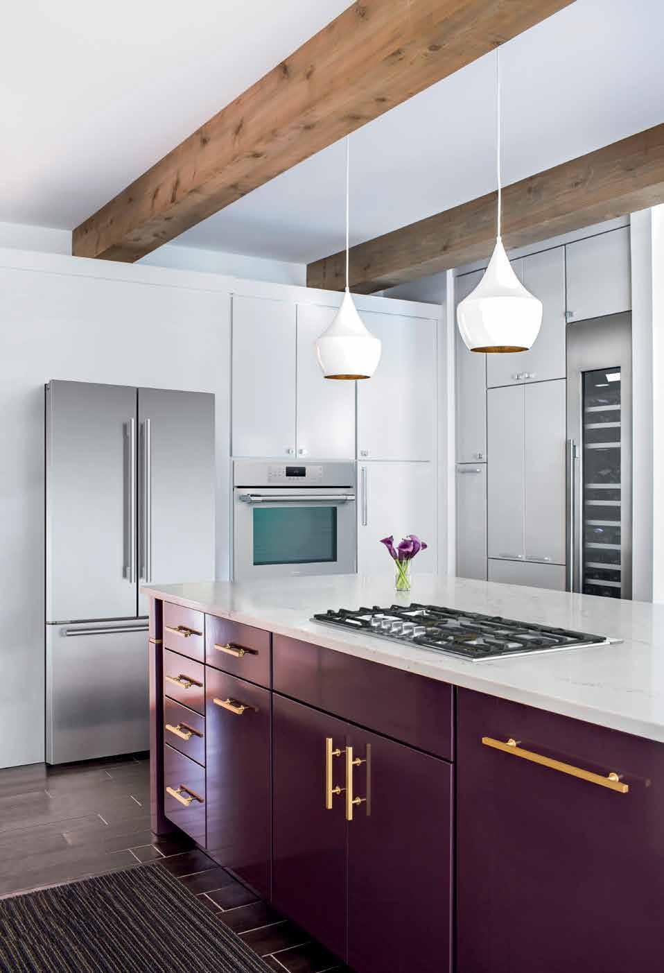
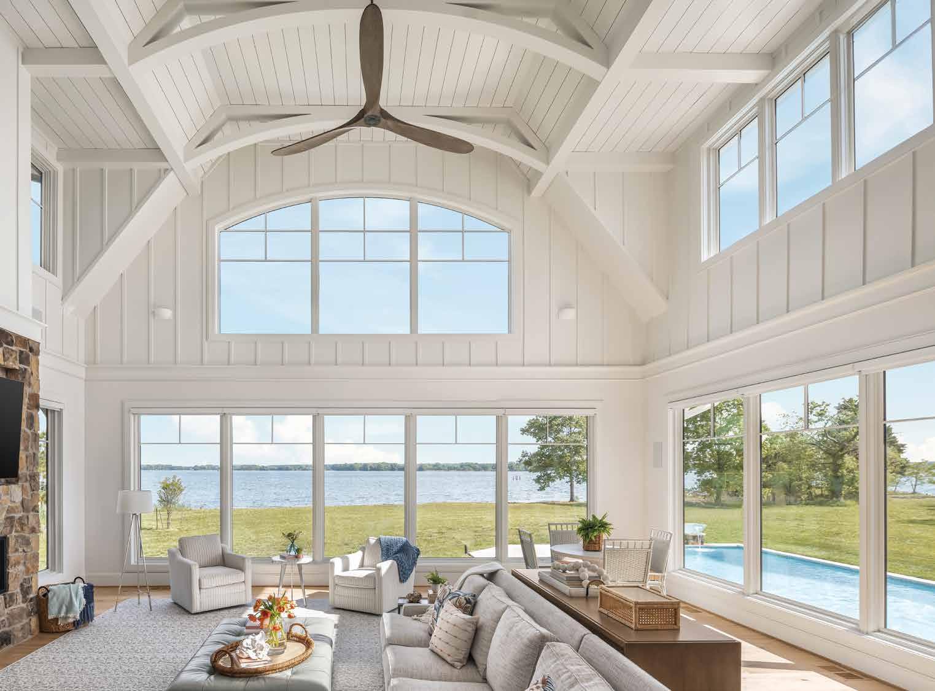
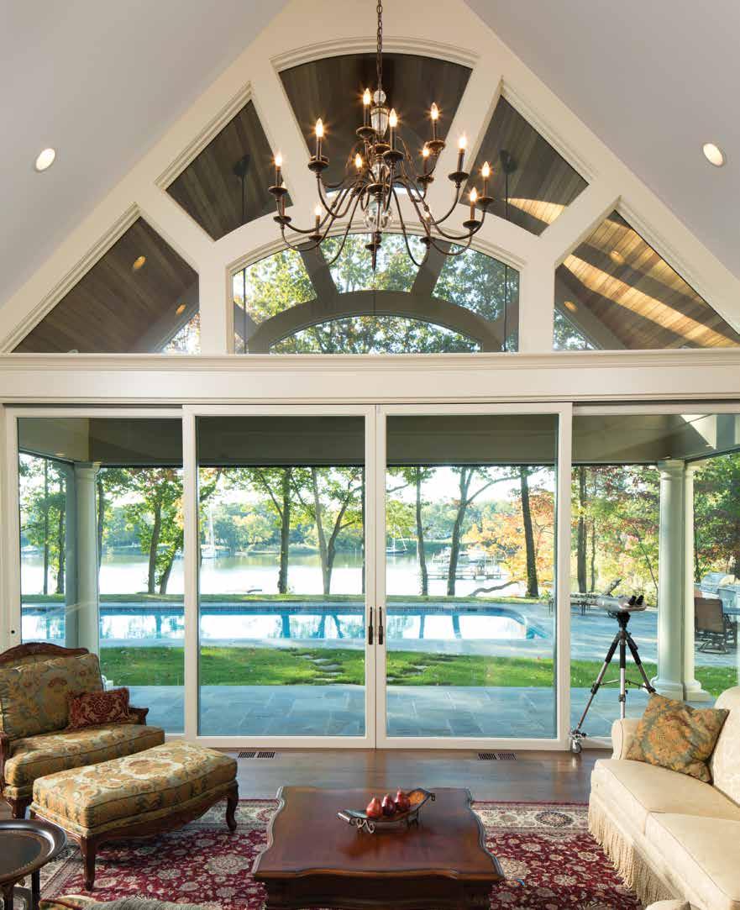
At TW Perry, we recognize that true luxury is defined by the finest details in every home. That’s why we’ve partnered with Andersen Windows, a brand celebrated for its unmatched craftsmanship, innovation, and timeless durability. Whether you're envisioning sleek, modern lines or the ultimate in energy efficiency, Andersen's exclusive window collections offer the perfect blend of elegance and performance, tailored to the discerning tastes of luxury builders and homeowners. With Andersen, you don’t just build homes—you create masterpieces.
Why Buy from TW Perry?
• Expert Guidance: As trusted partners to luxury builders for over 100 years, TW Perry ensures you get the expertise needed for the most complex, custom projects.
• On-Time Delivery: Your projects stay on schedule with our commitment to timely delivery, reliable supply, and dedicated customer service.
Annapolis Window & Door Showroom, MD | Gaithersburg, MD
Silver Spring, MD | Baltimore, MD | Hyattsville, MD
Springfield, VA | Leesburg, VA
kclark@twperry.com | 240-687-4782

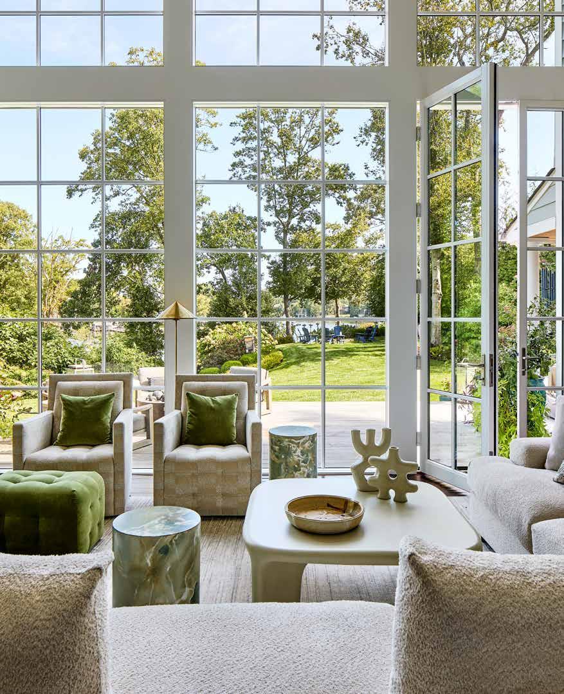

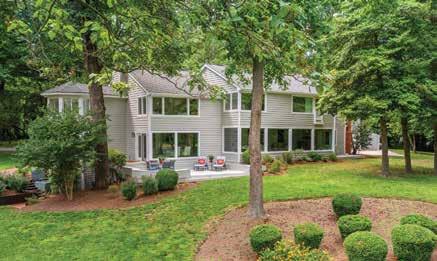

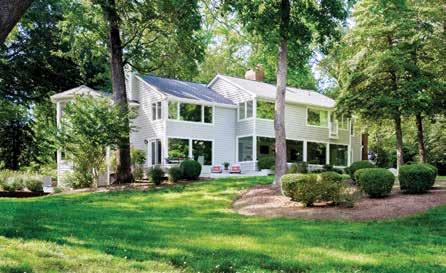
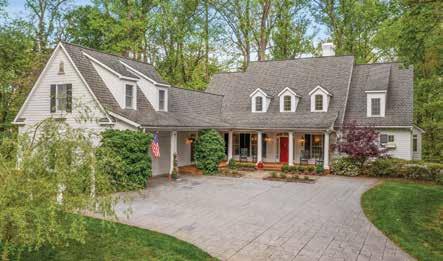

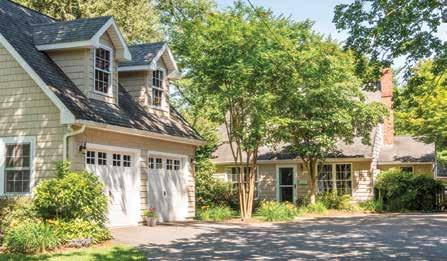














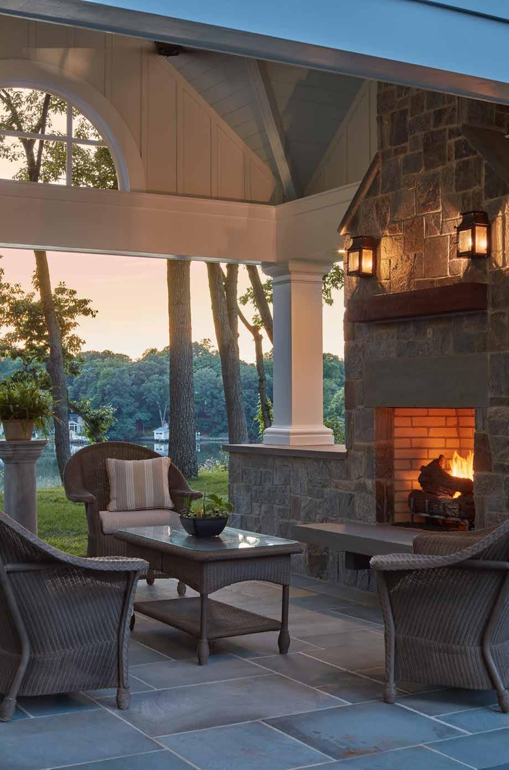
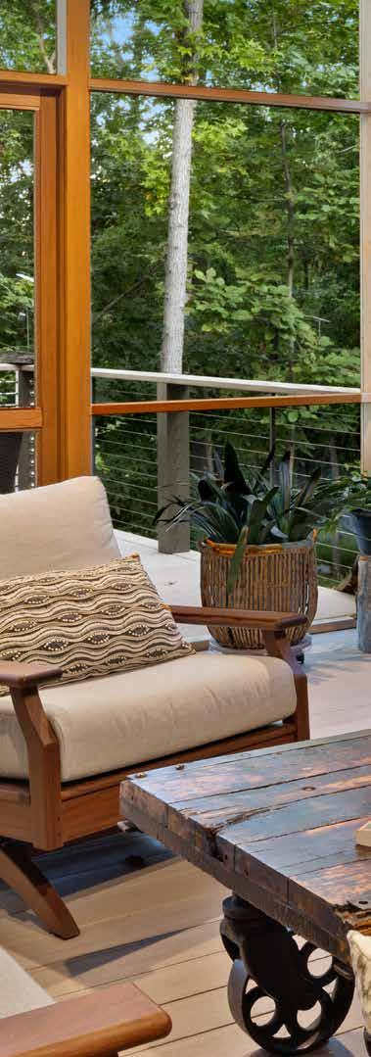
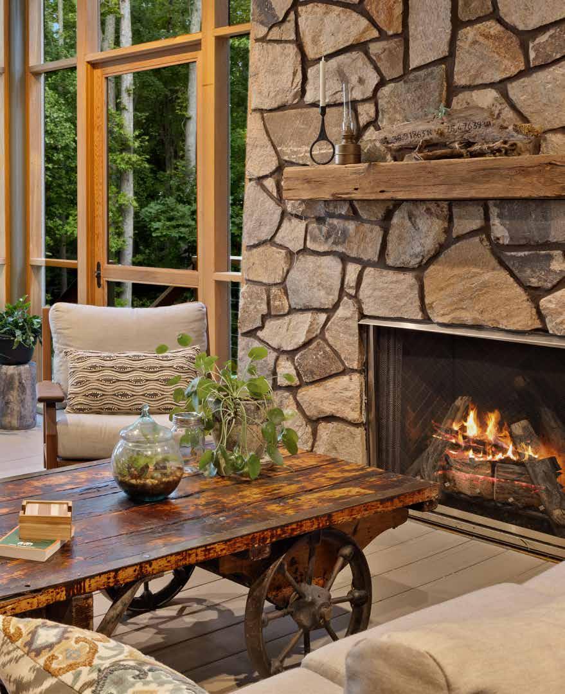
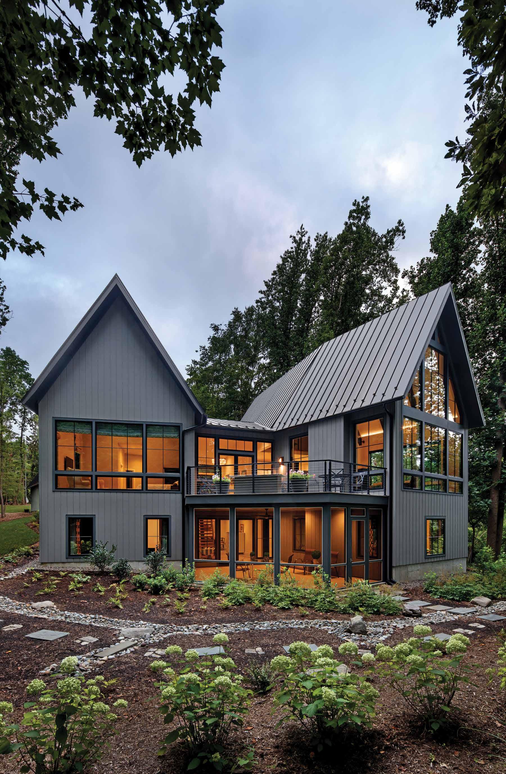
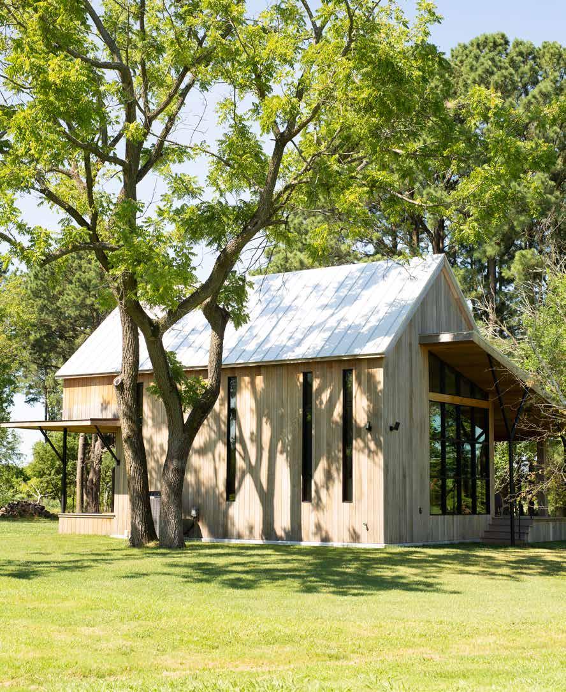
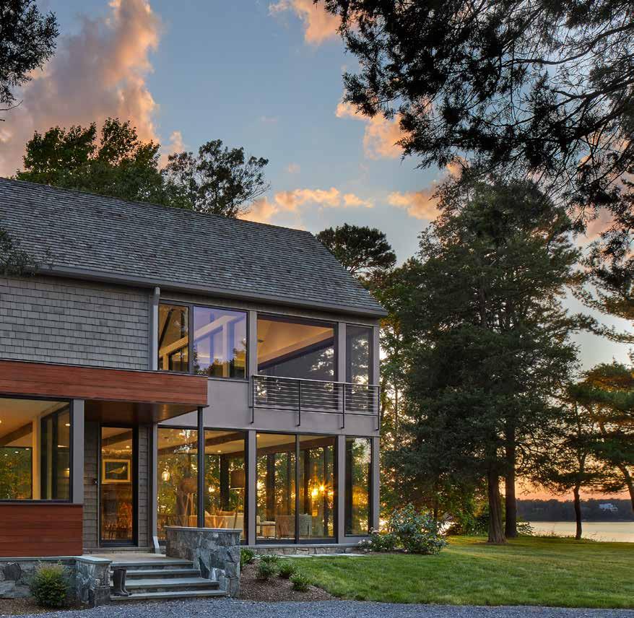
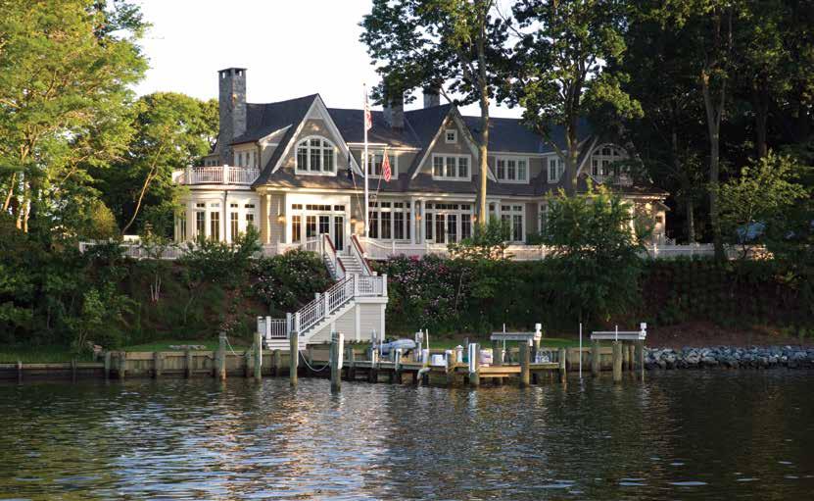
Elegance and energy efficiency merge in this rustic cottage on South River.
Publishers
Kymberly B. Taylor
Robert E. Haywood
Editor
Kymberly B. Taylor
Creative Director
Ryan Gladhill
Senior Designer
Samantha Gladhill
Director of Advertising & Business Development
Elizabeth Davis
Account Executive, Advertising & Client Services
Marjorie Boyd
Photographers
John Cole
Tony J. Photography
Peak Visuals
Writer
Dylan Roche
Copy Editor
Patricia Stainke
Bookkeeper
Amber Trainer

Welcome to the Winter issue of Annapolis Home Magazine! As chilly nights approach and darkness seeps into our days, our homes become more important than ever. We are thankful for the first roar of the furnace and the security of its steady warmth. It seems like our homes appreciate us more as well—lights glow brighter, soups are tastier… even our fires seem to burn more poetically.
In this issue, we bring you three homes with very different architectural and interior design styles and a wide range of imagination—even fantasy! Read about a modern home rising into the forest, with retractable glass walls that literally invite nature in to stay awhile. Seeking deep connections with the natural world, the homeowner wanted a biopool. Another home is its complete opposite. This traditional cottage has solid walls, stone hearths, and cozy spaces fit for a hobbit. Yet another home is a penthouse with formal, elegant millwork, brass fixtures, and crystal chandeliers. Its interior is composed of light and dark tones that speak to our need for contemplation, serenity, and stimulation.
Read on! Along with the houses, we have an art exhibition for you to visit at St. John’s College called Theatre of Turmoil, a poetry reading in December, and pawpaw trees to love for their beauty and ancient beginnings. And in case you are planning your next home, we include a list of highly accomplished architects who can surely help you bring your vision for your own home to fruition.
As we approach the holiday season, we celebrate our bonds with family and friends. Equally important, may we also reach out to a neighbor or to those who are in need or alone and make a true effort to lift them up.
Kymberly Taylor & Robert Haywood
Annapolis Home is published bimonthly by Taylor Haywood Media, LLC. No part of this magazine may be reproduced in any form without express written consent of the publishers. Publishers disclaim any and all responsibility for omissions and errors. Publishers disclaim any and all responsibility for an advertiser’s products, services, or claims. The views expressed in this magazine are solely those of the writer.
All rights reserved.
© 2024 by Taylor Haywood Media, LLC.
Publishers
kymberly@annapolishomemag.com | robert@annapolishomemag.com
For subscriptions and advertising visit: annapolishomemag.com
For operations, contact Robert Haywood at robert@annapolishomemag.com or call 443.942.3927. For mailing, contact ahm@annapolishomemag.com
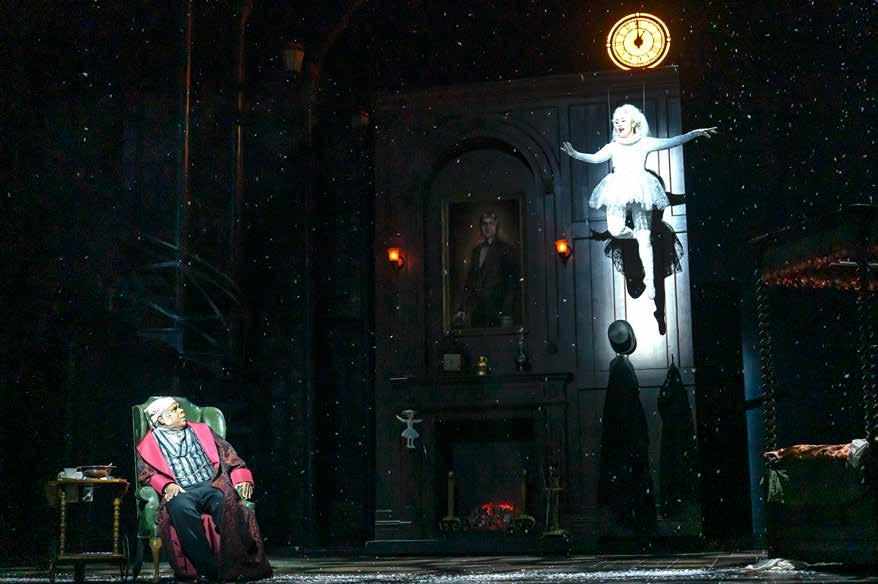
Ballet Theatre of Maryland presents The Nutcracker
The state’s premier professional ballet company performs this holiday classic in Annapolis at Maryland Hall on the weekends of December 14-15 and 21-22. Info: balletmaryland.org
Holiday Pops with the ASO
This concert tradition brings together all 70 professional musicians in the Annapolis Symphony Orchestra for an evening of holiday music sure to get you in the season, with two performances on December 13 and 14. Info: annapolissymphony.org
An Annapolis Christmas at Rams Head Onstage
Get tickets early for this popular two-night engagement, December 16-17, when local music artists perform holiday-themed originals and classics, all organized by the Annapolis Musicians Fund for Musicians. Info: ramsheadonstage.com
Front Porch Orchestra’s Bluegrass Nutcracker at the Avalon Theatre
This twist on Tchaikovsky’s Christmas classic features Easton’s own eight-piece bluegrass band, Front Porch Orchestra, along with zesty narration. Playing December 1 at the Avalon Theatre. Info: avalonfoundation.org
Chester River Chorale performs A Feast of Carols
This 100-voice community choir and professional chamber orchestra gives a grand sound to traditional carols of the holiday season, with performances December 13-14 at Presbyterian Church of Chestertown. Info: chesterriverchorale.org
A Christmas Carol at Ford’s Theatre
This music-infused retelling of the Charles Dickens classic is an annual tradition at Ford’s Theatre, and this year, celebrated actor Craig Wallace returns to play Scrooge. The production is running now through December 31. Info: fords.org
National Symphony Orchestra performs Handel’s Messiah
Cue the “Hallelujah” chorus December 19-22 when the National Symphony Orchestra, conducted by Masaaki Suzuki, performs Handel’s holiday favorite oratorio alongside a cast of soloists and the University of Maryland Concert Choir. Info: kennedy-center.org
Dylan Roche contributed to these selections.
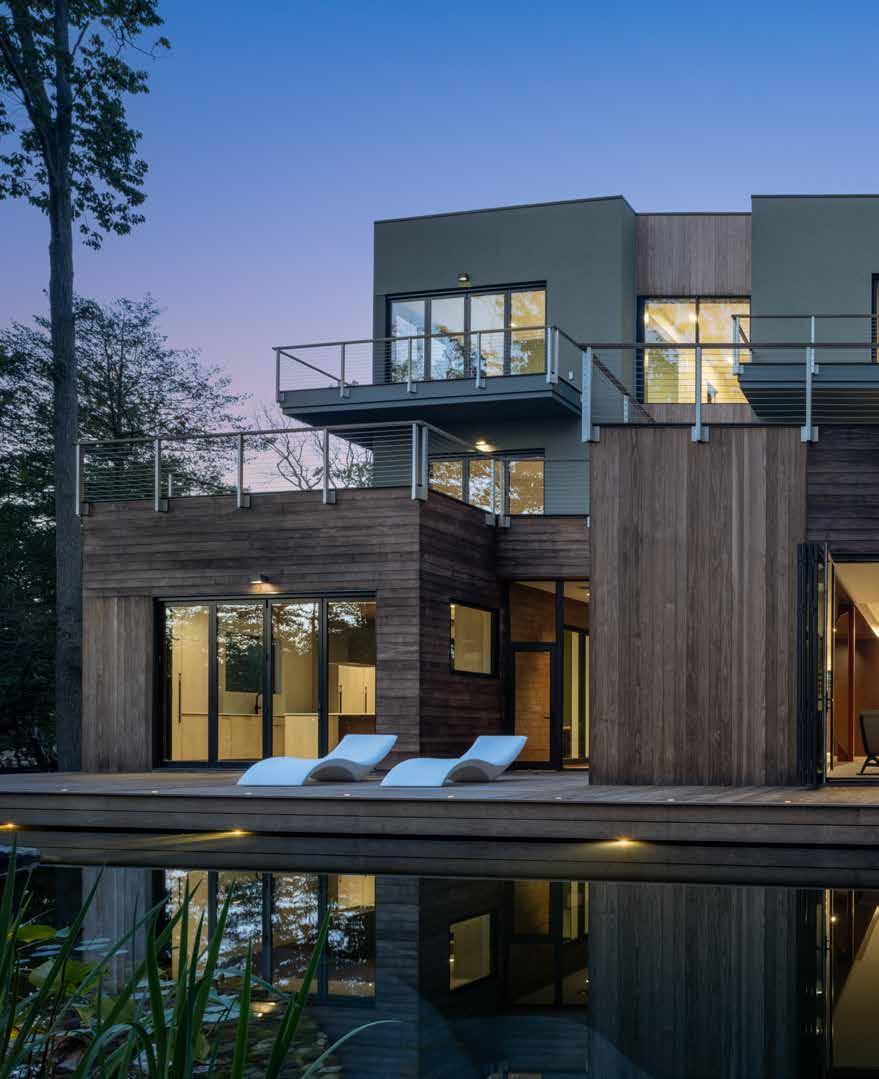
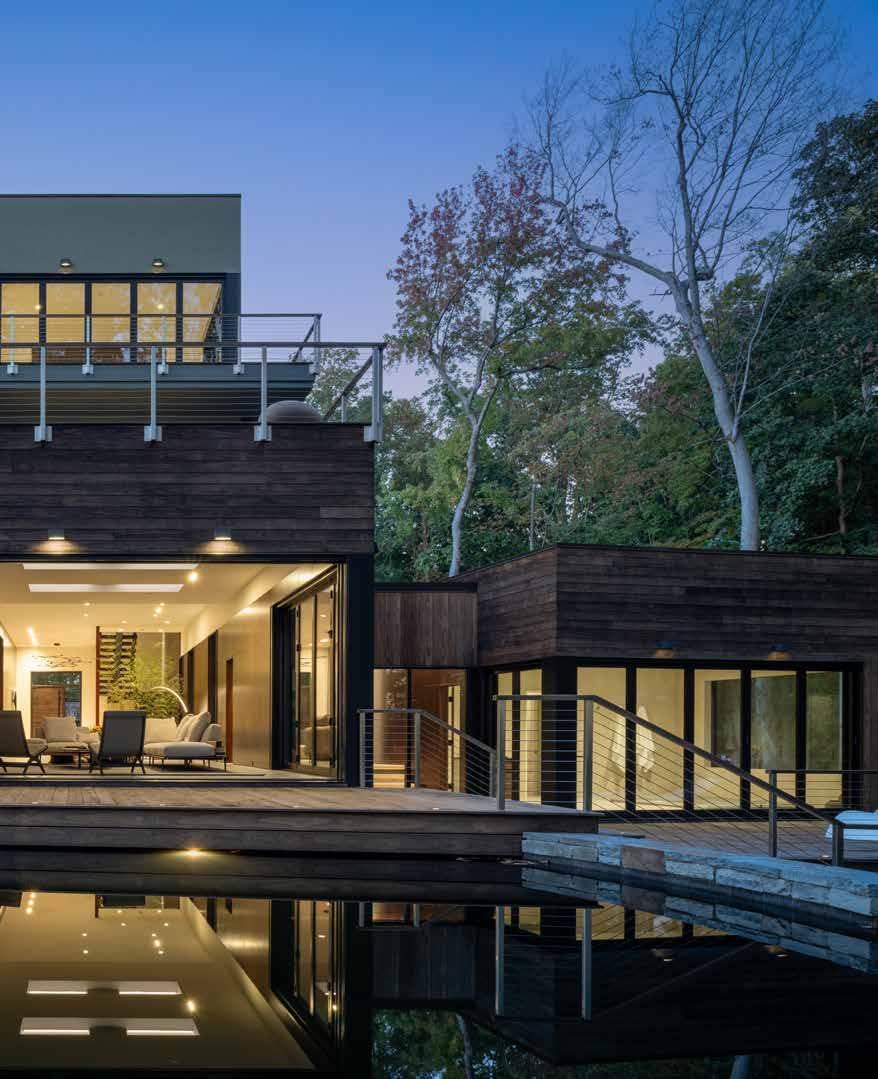
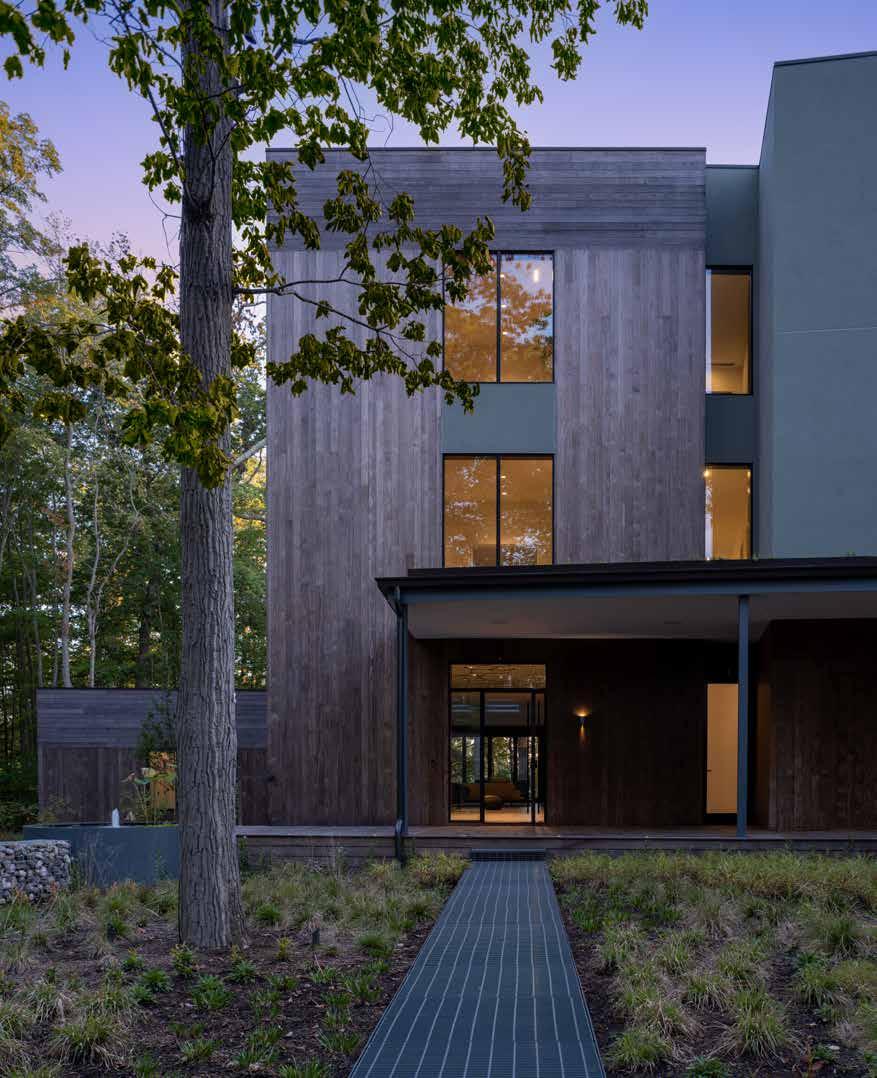
Thisdistinctive Annapolis home, with its minimalist, elemental forms, fulfills the homeowner’s desire for a residence with a strong connection to the natural environment. This is a common goal of waterfront homeowners, but this home goes much further. It’s not just the water views that matter but the lush foliage and tall trees on the outer perimeter of the home, which is a forest conservation zone.
We don’t usually talk about architecture as representational, but architect Amy Gardner refers to this modern home as a “representation of the forest.” What does this mean? Representation is an image or form that denotes something outside or beyond the specific form itself. In this case, the representation is not literal but abstract. Here, representation refers not just to a single tree but to the dense forest of oaks, maples, American Beech, sweetgum, and Black Tupelo trees that surround the structure, always changing shape and color with the seasons. Our admiration and need for nature have a long history, as expressed by writers such as 19th-century ecological and naturalist writer Henry David Thoreau, who insisted that “In society, you will not find health, but in nature.” He was referring to the healing power of nature while always insisting on nature’s preservation.
The homeowner brought in a Feng Shui consultant who reinforced the design’s connection to nature, including the orientation of the architecture. Feng Shui—meaning “the way of the wind and water”—is an ancient Chinese practice of arranging spaces to maximize balance and harmony. Harmony does not require symmetry, as evidenced by the two largest rectangular volumes that make up the three main parts of the house and are positioned asymmetrically. Gardner and her design partner, Brittany Williams, explain it this way: “The three volumes (west volume, east volume, and spa pavilion) splay open towards the South. The splay allows us to expand access to light and view.”
This 8,500-square-foot home is taller than the average home, with three floors lifting upward; each floor offers different views of the forest. The home reaches 43.6 feet tall, near the maximum height allowed in this zone. Lacreisha Phillips, landscape architect at Campion Hruby Landscape Architects, notes that the trees that were preserved on all sides act as “a cocoon for the house.”
The wood and stucco exterior complements the surrounding forest. The stucco is painted a soft green, “Carolina Gull” (Benjamin Moore). The vertical bands of wood on the exterior are made more visually interesting by the horizontal bands at the top. Gardner and Williams think of the vertical cladding as echoing trunks in contrast to the horizontal branches.
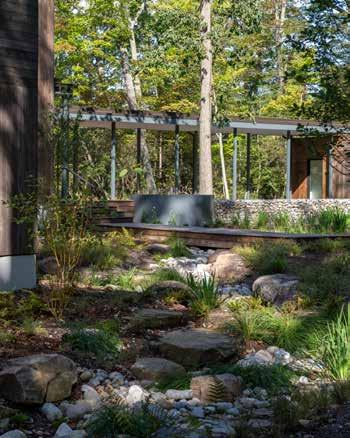
In the front of the house, the horizontal walkway covered by a green roof leads to the garage and contrasts with the home’s verticality.
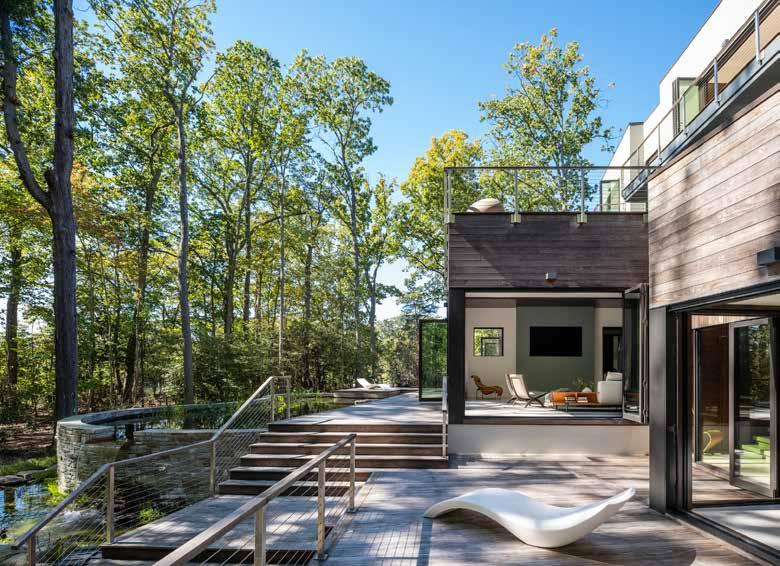
Most doors in the home are made of glass that retract, encouraging and reinforcing connections to nature.
According to David Carlisle, president of Bayview Builders, the exterior Kebony cladding, a treated pine, is more resistant to rot and more environmentally sensitive than tropical hardwoods. Like a living thing, the Kebony changes color and grays over time. Each side of the home will take on its own shade, depending on its exposure to the sun and elements.
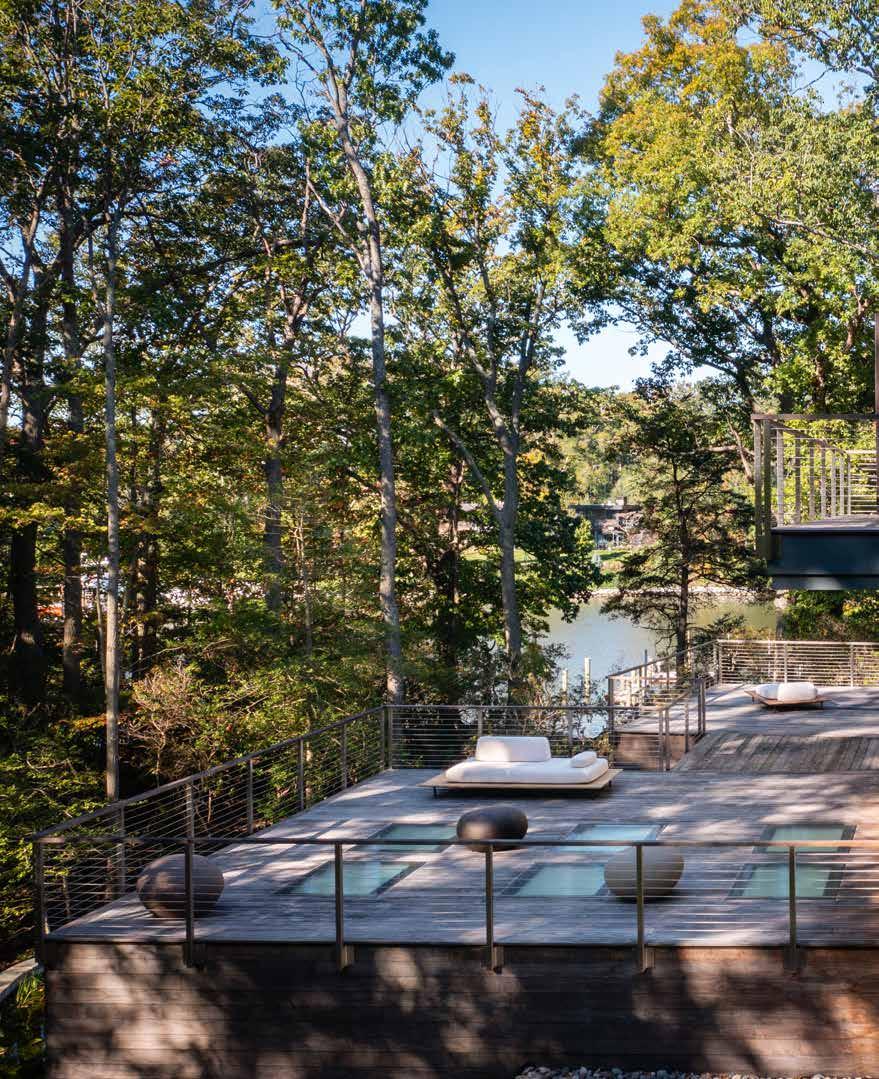
The forest theme is reinforced by visible green roofs covered with plantings. The verticality of the main house is balanced horizontally by a long covered walkway leading to the garage. The walkway’s green roof, visible from the upper floors of the home, introduces another layer of foliage to the project. Another green roof rests over a spa pavilion on the south side, where you can look out at a biopool and forest. When standing on the second-floor balcony, you look down on the plantings rather than on a flat roof.
Typically, a green roof can reduce the temperature of the roof’s surface and contribute to stormwater management. Living roofs require some maintenance, including weeding, but visually, they are effective in offsetting hard surfaces with softer, textured vegetation.
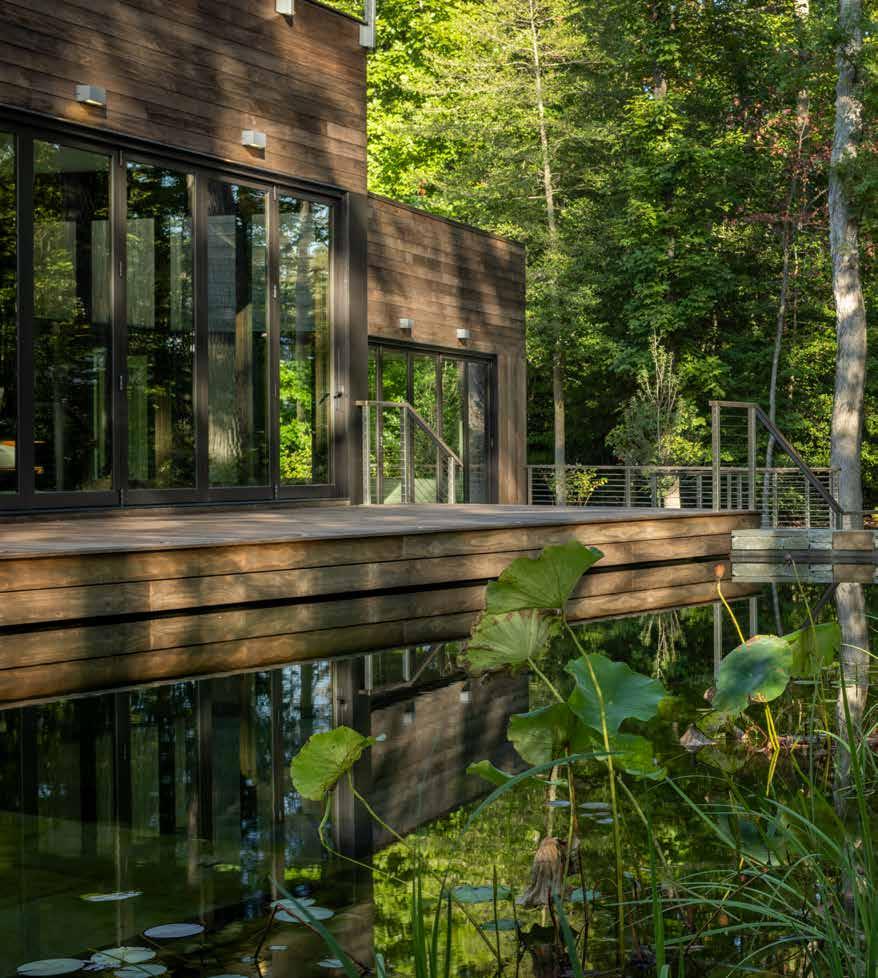
In keeping with the focus on nature, water elements enrich the overall design, including a circular fountain pool, eight feet in diameter, in the north courtyard near the main entrance, and, on the south side, a biopool with a waterfall. The fountain, the curvilinear biopool, and the wavy beds of stones for stormwater management along the sides of the house contrast with the geometric form of the house so that nothing ever feels static. The landscape architecture is visually and aurally meditative and designed by CHLA as a “sequence of connections to water elements, from the fountain to the hot tub to the biopool to the views of Whitehall Bay,” Gardner explains.
The interior design by ColePrévost is clean, open, and elegant, and, like the exterior, minimal in design. The “metaphorical garden” sitting area near the entrance is a special interior design moment. A contemporary black sofa with a big swerve is staged with three
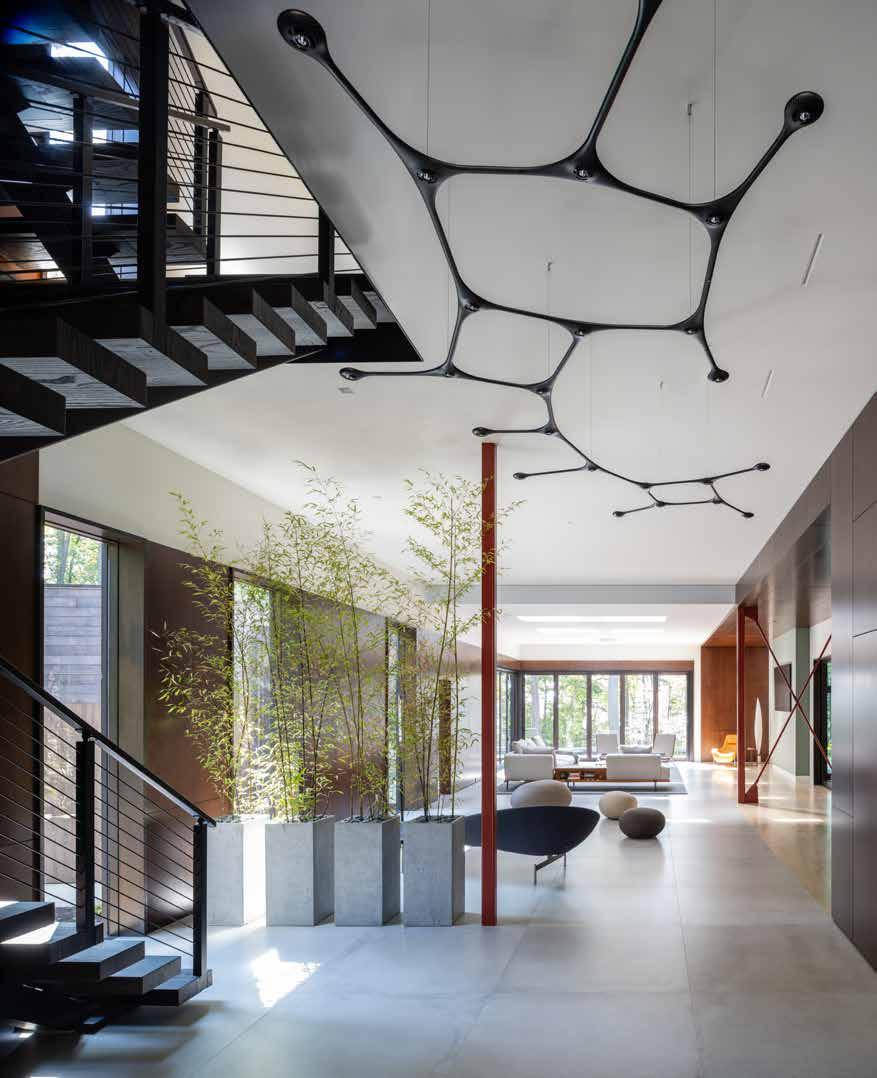
A Feng Shui garden composed of boulders, a curving couch, and geometric light fixture add unusual forms and textures to the main living space.
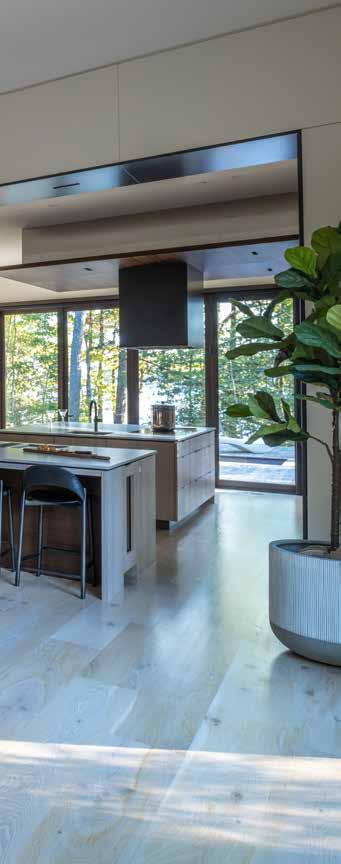
The interior has a flowing open floor plan and floor-to-ceiling windows for natural light.
large seating stones arranged in front of it. The stones are manufactured ceramic and connect the artifice of interior design with the natural world.
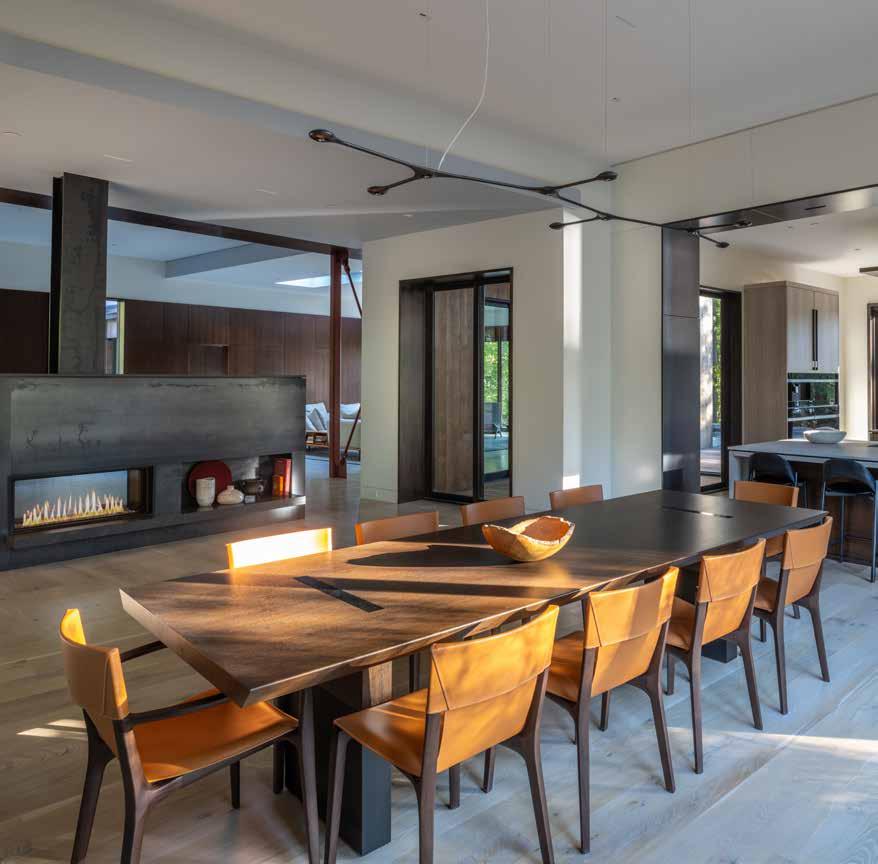
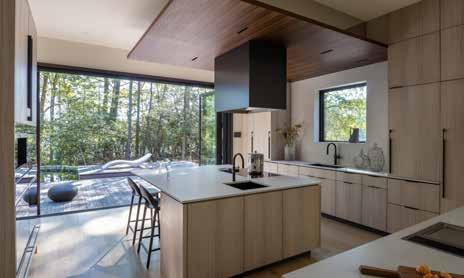
On the ceiling at the far end of this spacious living area or solarium are skylights (walkable on the deck above), casting natural light across the room. The kitchen and adjoining dining room all complement the home’s aesthetic. A flowing floor plan creates harmony with the architecture. Such an overall coherence between architecture and interior design is not always achieved in residential projects.
On the third floor, which houses the primary bedroom suite and includes a meditation room, you are surrounded by the tree canopy. When two walls of retractable glass slide back and almost vanish, the bedroom becomes an extraordinary open-air oasis. Here is where forest and structure merge. Especially at night, one can sense the forest’s invisible forces expressed in rustling leaves, the movements of nocturnal foragers, and the songs of nightflying birds.
For all the references to nature, this home, as with all homes, is as much an intervention in nature as it is an embrace. The home pays homage to the environment and, at the same time, asserts itself as an independent form that remakes and claims its own space. When you look up at trees, you can only see and feel wonder, even if their branches are broken. This superbly crafted home invites its own kind of awe—a new human-made sanctuary has taken its place in the forest.
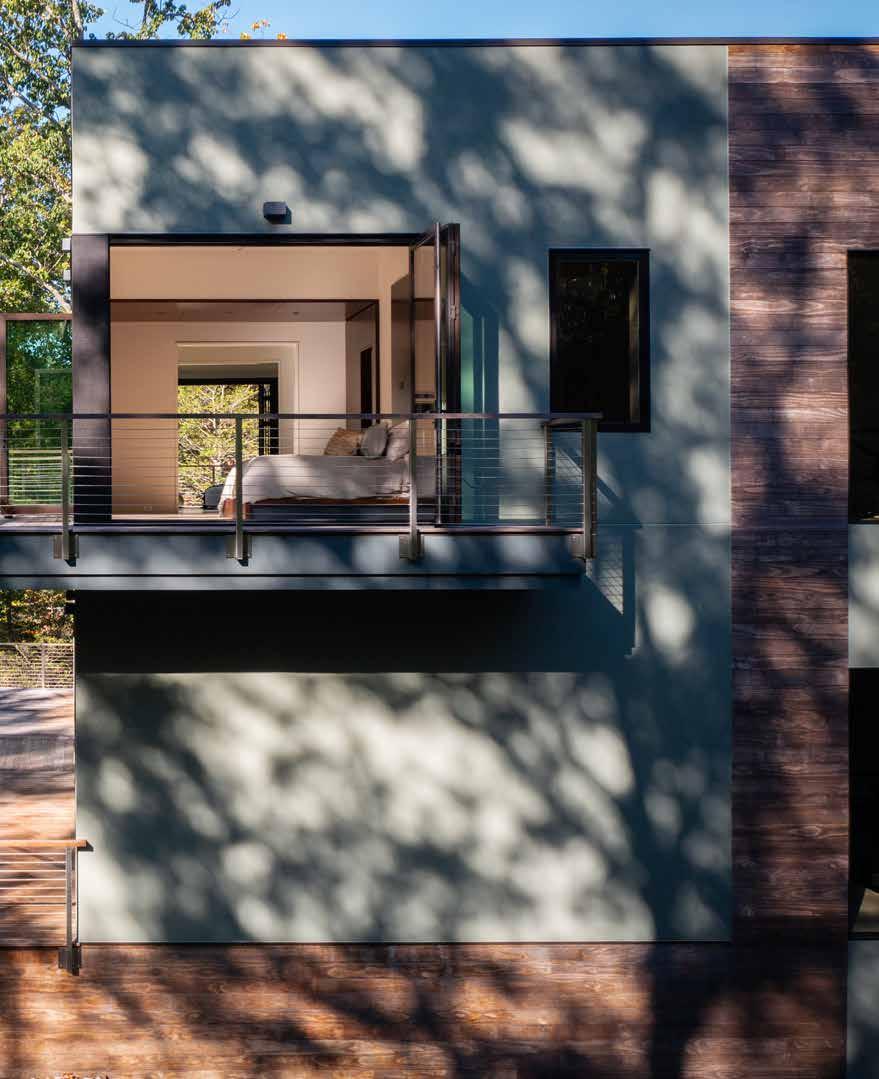
In the primary bedroom on the third floor, two walls of retractable glass slide back and deepen the experience of the forest.
BY KYMBERLY TAYLOR
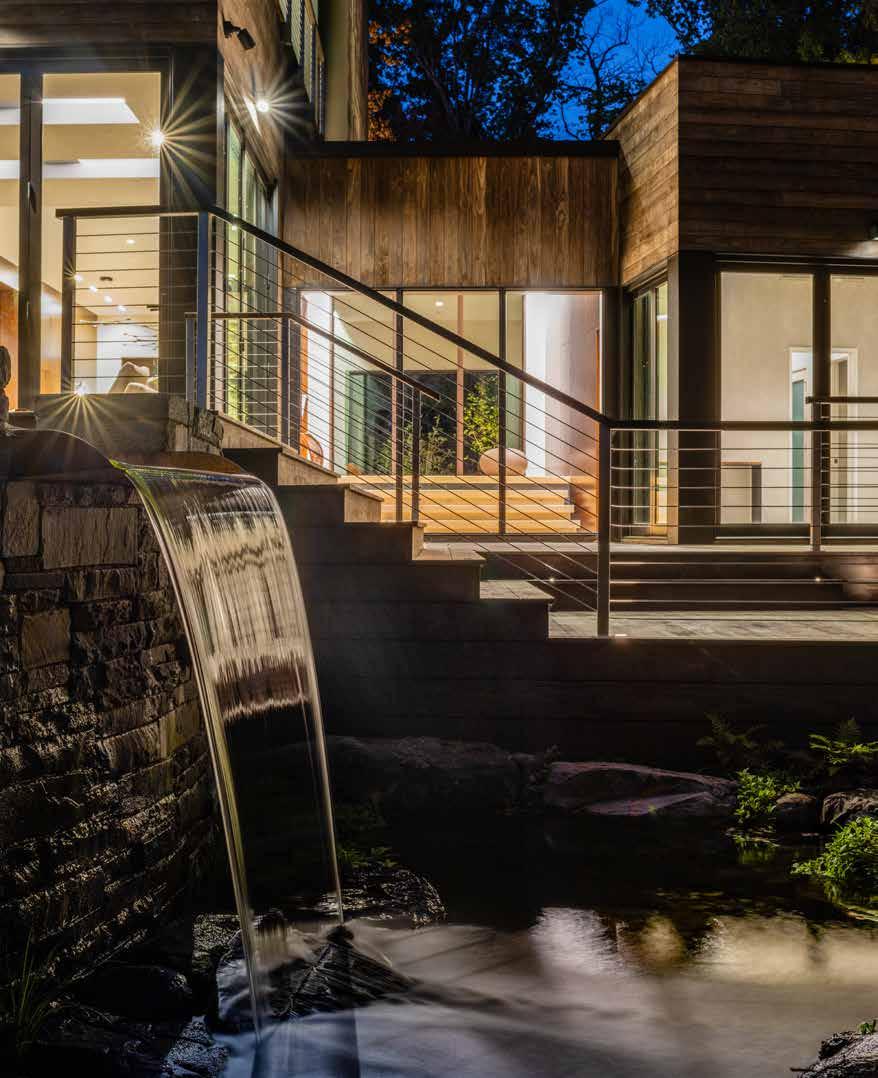
On the top level of the biopool, a separate swimming area is divided by a shelf lined with gravel and filled with aquatic plants. A pump circulates the water through the plants and back into the pool.
Diagram courtesy Campion Hruby Landscape Architects.
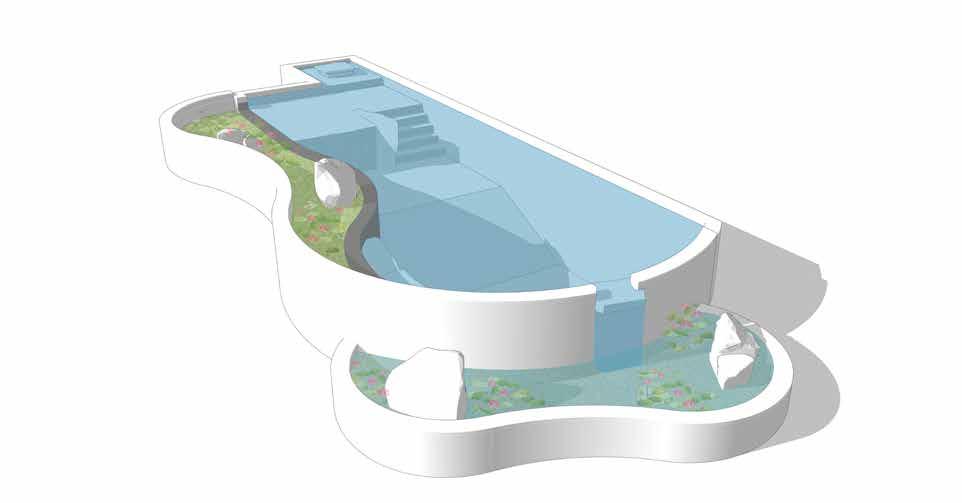
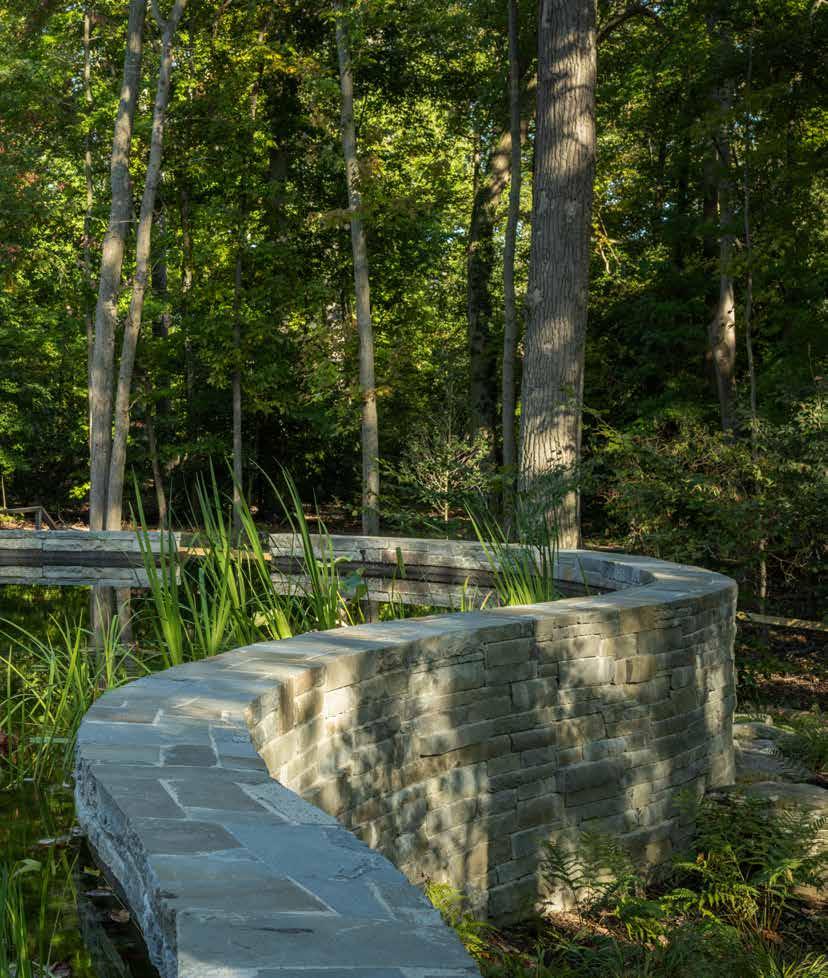
Thisbiopool is an extension of the home’s architecture, countering its rectilinear forms with a sinuous natural curve.
“The house is very architectonic; it’s all straight lines. The idea was that every inch you move away from the house, the project starts to loosen up and blend back into nature,” says Kevin Campion of Campion Hruby Landscape Architects.
“Blending back into nature” is accurate, for the biopool, with its waterlilies and lush aquatic grasses, is a miniature ecosystem and habitat for wildlife. Chlorine and chemicals do not clean the water. Rather, aquatic plants and microorganisms do the hard work of oxygenating the water, breaking down pollutants and organic matter, and preventing the growth of algae.
There are many ways to design and build a biopool. In this case, the pool is composed of a concrete shell protected by an inner membrane. A shelf on one edge of the pool, separate from the swimming area, is filled with gravel and planted with a careful balance of submerged, semi-submerged, and floating aquatic plants, selected with the guidance of aquatic consultant Kelly Billing, founder of Water Becomes a Garden.
Lacreisha Phillips, an associate at Campion Hruby, explains that a pump circulates water from the swimming area through the plantings and then back into the pool. A sleek metal waterfall channels water down into a second, smaller
pool, creating soothing sounds. The water remains clean and refreshing and feels much like swimming in a freshwater lake, she says. There are no fish, but frogs, butterflies, and water spiders may be frequent visitors.
In fact, about three days after they had finished the pool, her team noticed that a couple of frogs had moved in. “They didn’t waste any time. We saw some frogs and animals a few days after the water went in, and we were like, ‘I guess they approve.’ ”
Swimming alongside nature is not for everyone. “I think subconsciously, we all know that the closer to nature we are, the better we are in terms of like health, as well as physically and mentally. But there’s still some kind of aversion to it. It’s the reason we have to form houses to kind of protect ourselves from it,” Phillips notes.
However, communing with pond life makes perfect sense for the homeowner, who is from Trinidad and practices Hinduism. Hindus worship the natural world, including grasses, shrubs, trees, and insects. Rivers are especially sacred because they nourish and purify not only the body and mind but the inner being. Before his home was built, he lay down in the creek in front of his property, meditating as the water and fish swirled and swam over him. He told Phillips and Campion that, as
The home’s deck seems to float above effortlessly above the biopool,
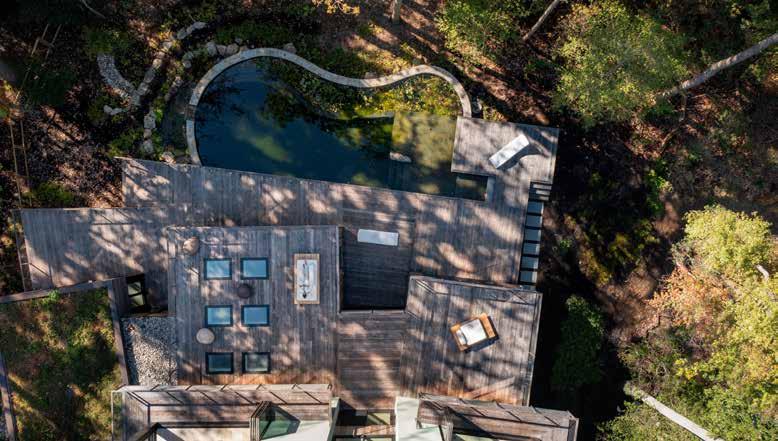
a child growing up and swimming in the Caribbean, this practice was quite common. “When we heard he did that, we thought, ‘You need a biopool.’ We had always wanted to do one and we thought it fit his personality, how he lives in communion with the land,” says Campion.
Phillips, Campion, and architect Amy Gardner note how fortunate they were to work with the client, who invited a Hindu priest to the house to perform a ceremonial blessing. “He understood how critical it was to understand the whole picture, not just of the house but the outside space,” reflects Phillips. There is a powerful synergism at work here between architecture and landscape, earth and water, creative team, and mindful client.
ARCHITECTURE: Amy Gardner, FAIA LEED-AP, and Brittany Williams, AIA LEED-AP, Gardner Architects, Silver Spring, Maryland. BUILDER: David Carlisle, President, and Neil Thompson, Construction Manager, Bayview Builders, Annapolis, Maryland. LANDSCAPE ARCHITECTURE: Kevin Campion, Principal, and Lacreisha Phillips, Associate, Campion Hruby Landscape Architects, Annapolis, Maryland.
INTERIOR DESIGNER: Stephanie Prévost, ColePrévost, Washington, DC. KITCHEN DESIGNER: Jennifer Gilmer Kitchen & Bath.
Structural Engineer – Cobb Architectural Engineers, LLC
Civil Engineer – Charles P. Johnson & Associates
Feng Shui Consultant – Will LeStrange
Pool Construction & Consultation – Ben Herr and South
Fork Studio Landscape Architecture
Biopool Plantings & Aquatic Consultant – Kelly Billing, owner of Water Becomes a Garden
Skylights – TW Perry
Millwork and Casework – Hamilton Ross Millwork
Tile – Corona Tile and Fantasy Tile
Countertop – In Home Stone
Metal Fabrication & Fireplace Fabrication – David Fields
Welding and Fabrication
Fireplace – Bay Stoves
Landscape/Site Subcontractor – Planted Earth
Doors & Windows – Loewen, The Sanders Company
Wood Flooring – Wellborn + Wright
Home Security – Petitbon Alarm Company
Appliances – ADU and ABW
Special thanks to Chris Newman, Vice-President, Bayview Builders, for his assistance.
See more photos at annapolishomemag.com.


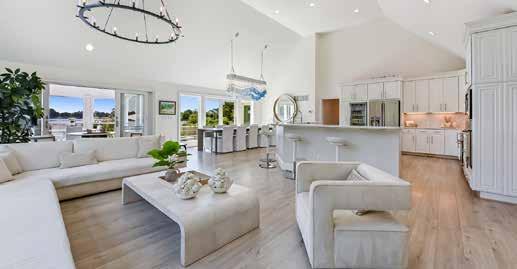
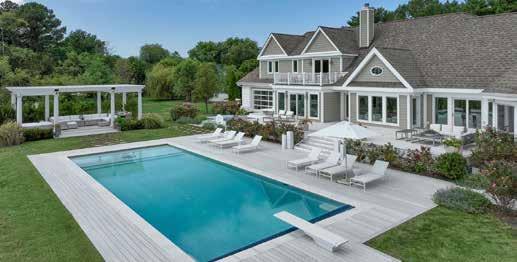

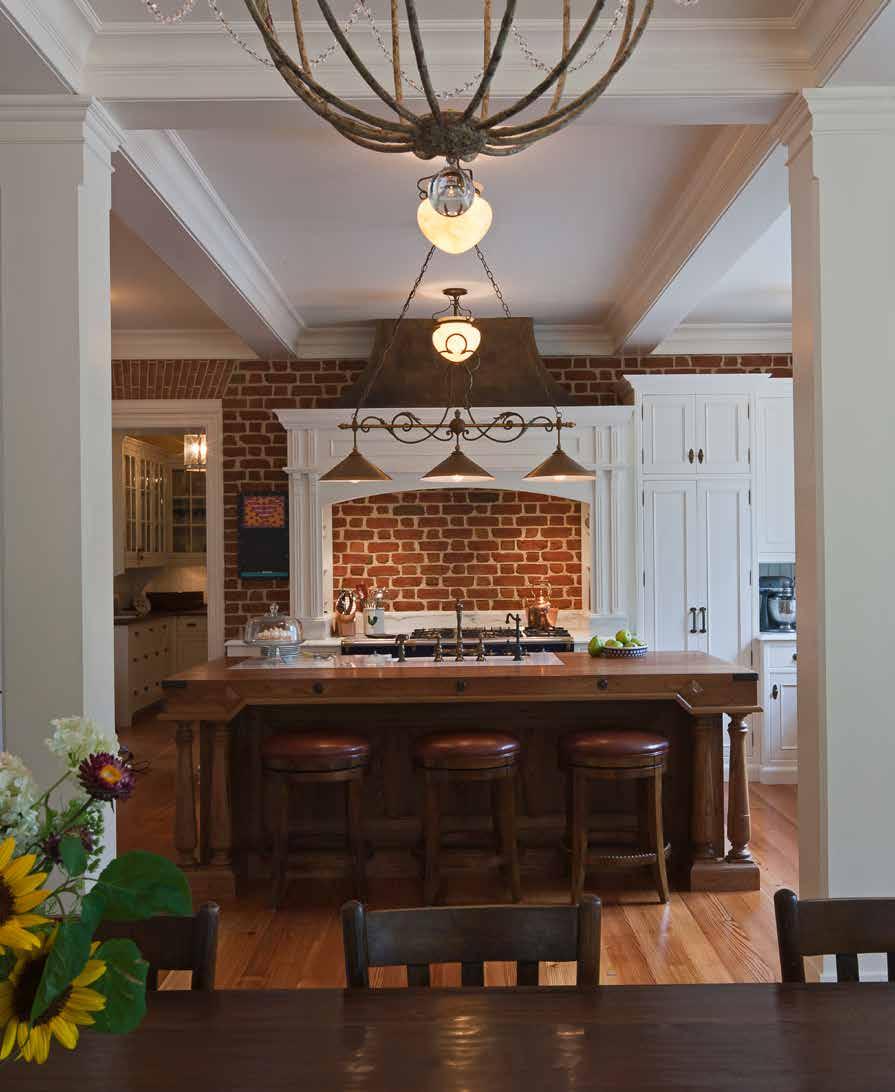










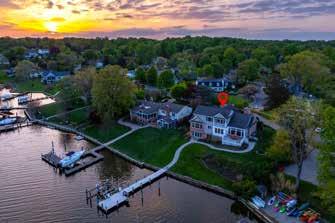
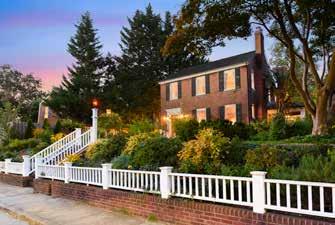
Annapolis MD 21401. Represented
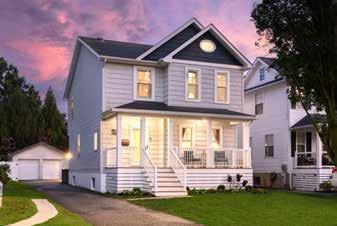
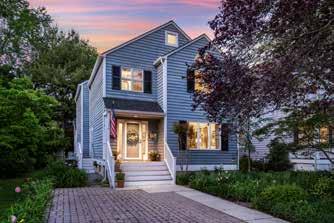
SOLD: $1,150,000 24B Steele Ave. Annapolis MD 21401. Represented Seller.

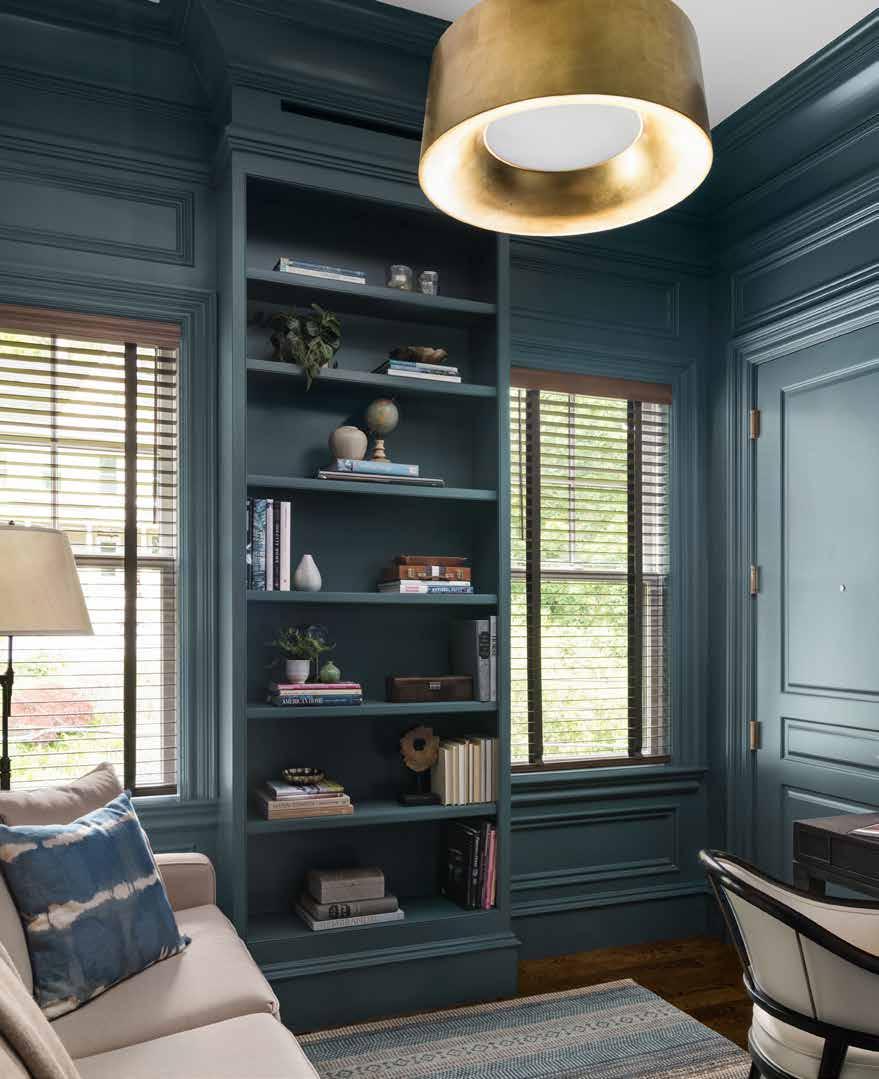
The light rug and sofa balance out the deep, dramatic blue walls.
BY DYLAN ROCHE
PHOTOGRAPHY BY PEAK VISUALS
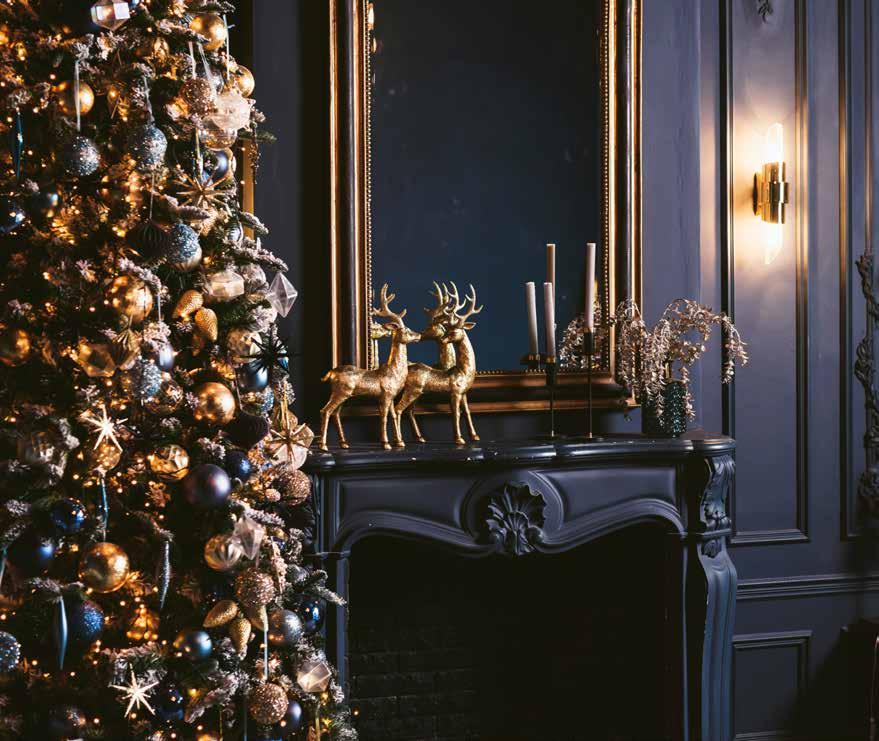
Intricately detailed molding. Brass hardware. Crystal light fixtures. These are just a few elements included in the design of this luxury penthouse condo located in historic Sykesville. The homeowners were eager to relocate from the city and find a quiet spot to live where they could retain the classic ambiance of their previous condo. What makes its classical interior especially distinct is the bold balance between dark and light. This balance prevents the home from ever feeling too heavy or overwhelming, especially in a condominium with space and storage limitations, explains Melissa McLay of Melissa McLay Interiors.
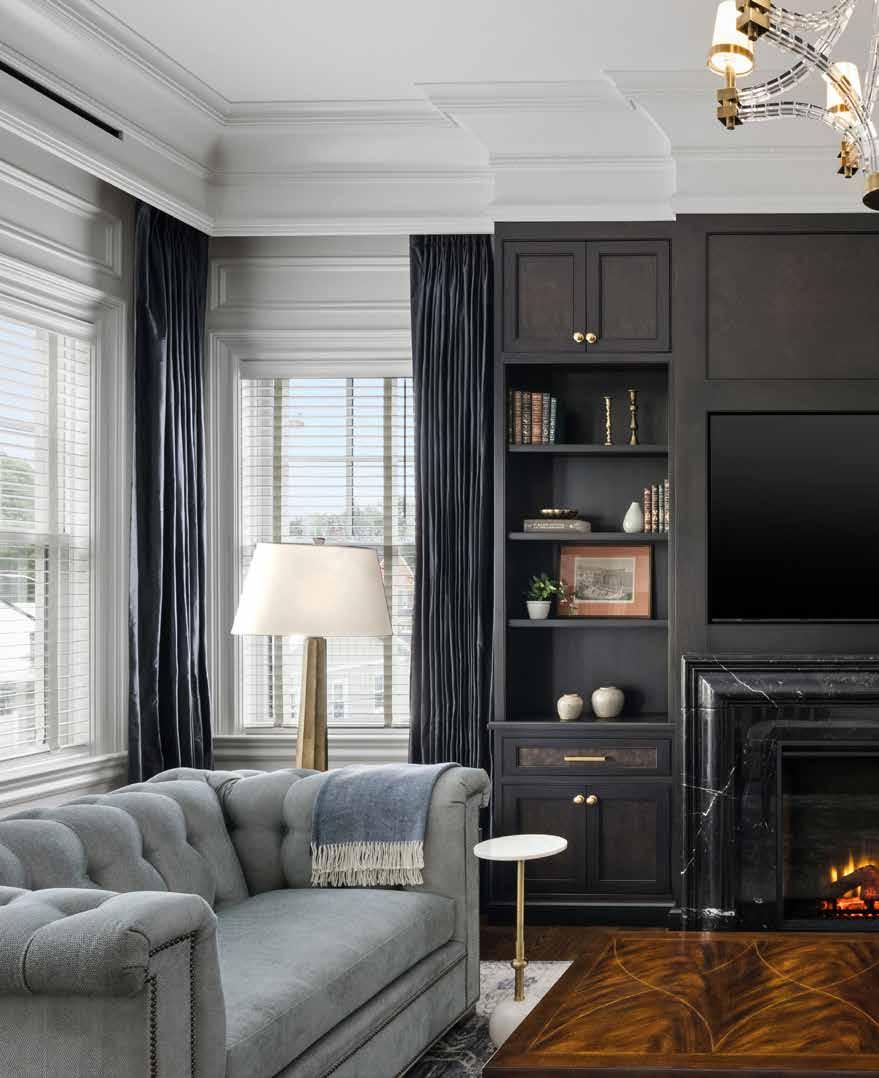
Dark wood built-ins and marble fireplace serve as a focal point of the living room.
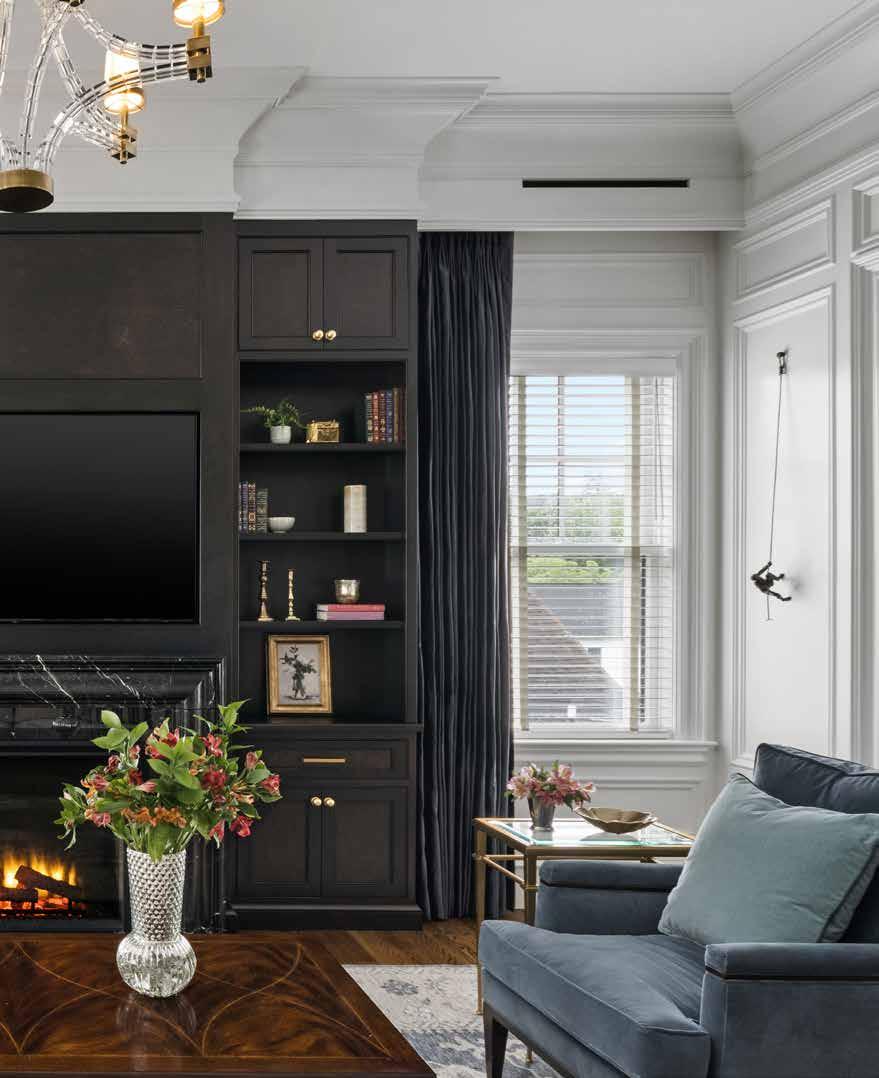
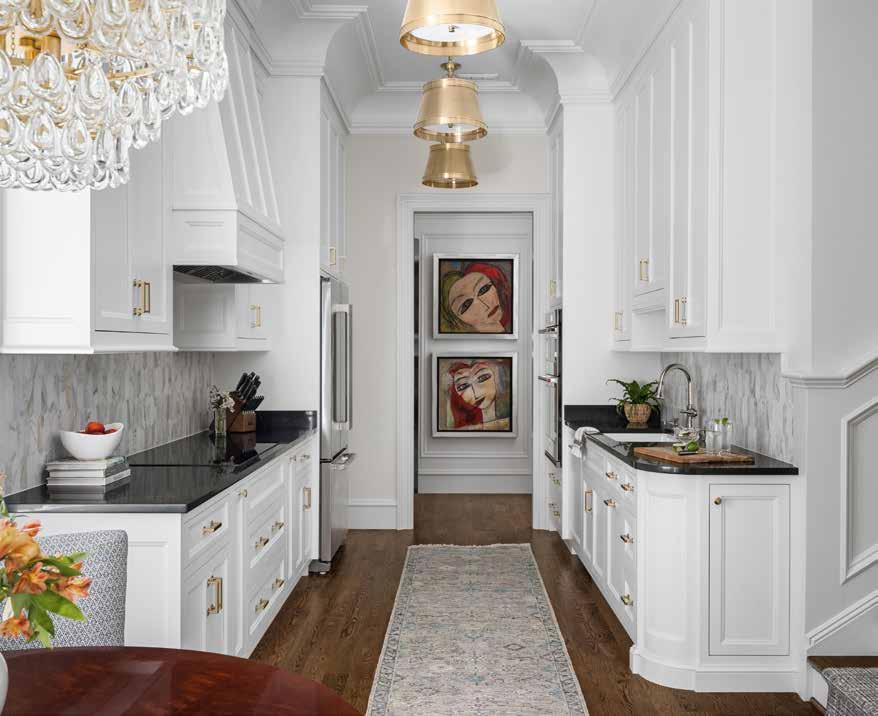
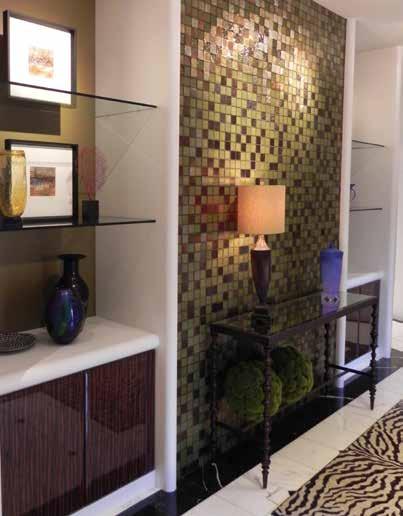
Touches like the backsplash and light fixtures add sophistication.
In many rooms, glossy black doors stand out against airy white walls. In the office, deep blue walls are lightened by a softer rug and sofa. “I love having that striking contrast between the two,” McLay says. “From the beginning, the high-low contrast was very purposeful throughout the space.” In the living room, walnut built-ins and a custom marble fireplace provide a focal point that McLay describes as “elegant while still being masculine.” Walnut and marble, along with the dark gray raw silk draperies, are offset by the softness of the velvet armchairs and the creamcolored chenille loveseat.
To achieve the homeowners’ vision, McLay collaborated with Paul Mueller Jr. of Mueller Homes. She and Mueller had the advantage of working with a clean slate. Mueller took the time-honored elements of their old home and elevated them. “We wanted to keep to the style of the client, emulating what they had and bringing it up to today’s modern times,” he says.
This included creating custom trim, molding, and cabinetry—subtle yet powerful design elements in any home, great or small. They communicate visually to express a home’s era, personality, and aesthetic. In modern homes, molding and trim are purposefully minimal and may not exist at all. In traditional homes, the opposite is true. Often, you’ll find crown moldings, coffer ceilings, and corbels. In this home, custom millwork helps create a sense of tradition and timelessness, explains Mueller. Molding provided by White River and cabinetry by Charles Henry Fine Woodworking elevate the atmosphere of every room. “The molding details that were used throughout this space—you just don’t see them a lot anymore,” McLay says. For example, one sees bead molding, fluting, lamb’s tongue, egg-and-dart, running leaf, floral rosettes, and others.
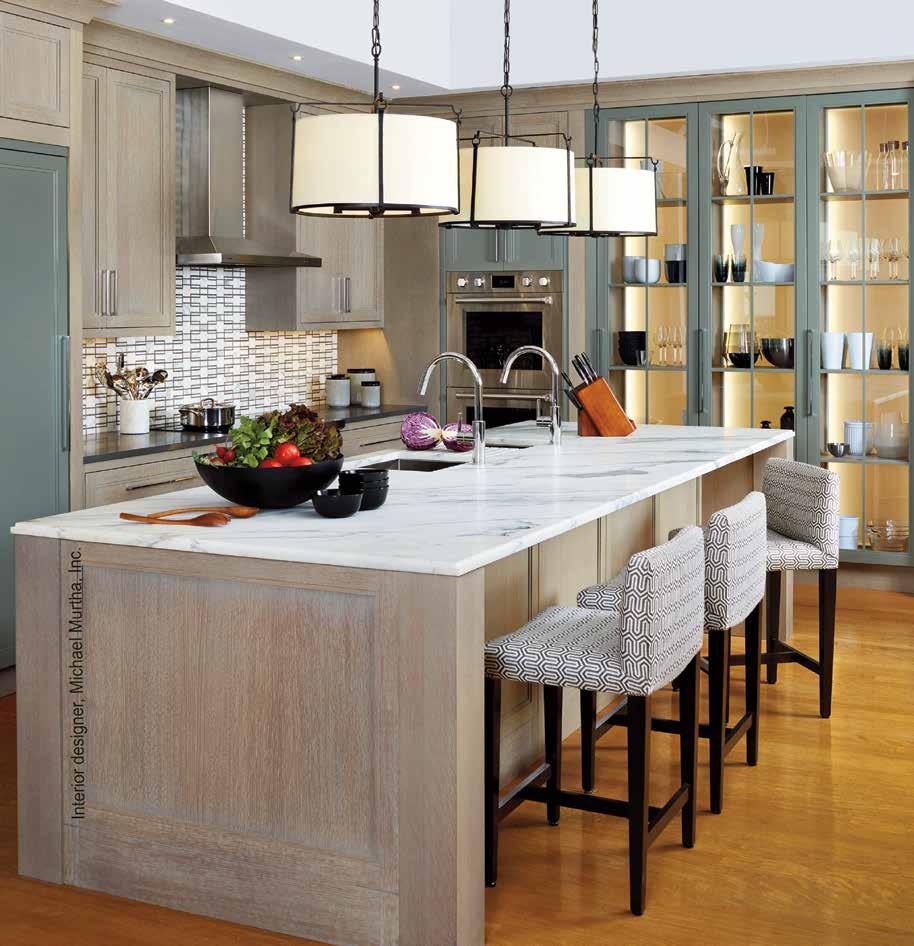
Other elements that add sophistication are the marble backsplash in the kitchen, whose flashes of gold hues reappear and run the length of dark quartz countertops, and a glistening crystal chandelier that hangs over the table.
“From the beginning, the high-low contrast was very purposeful throughout the space.”
– Melissa McLay
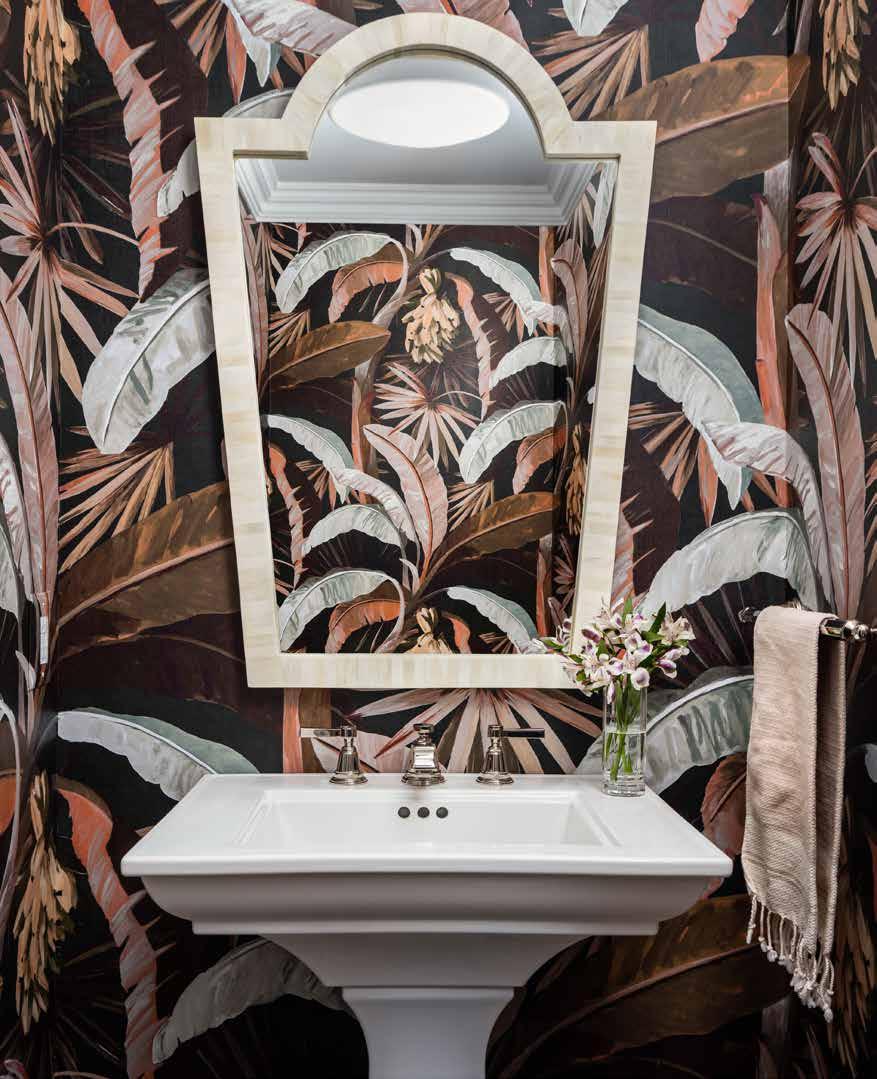
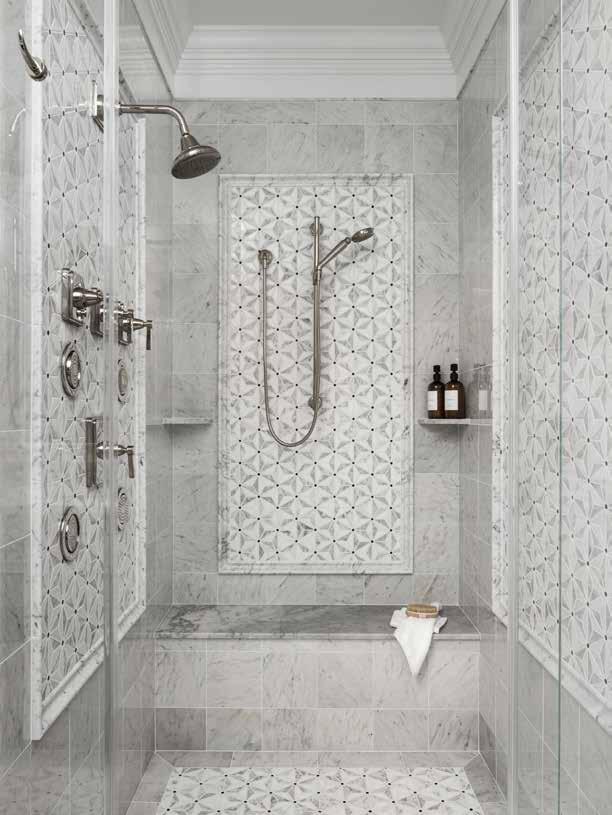
The bathroom tile is lively and abstract, lightening the mood of the rest of the décor.
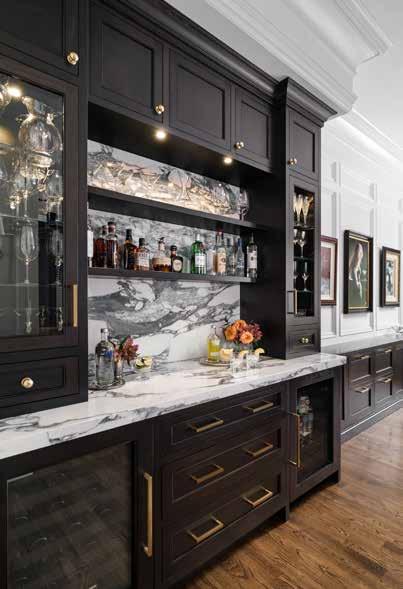
Much of the millwork serves a practical purpose, such as the arched China cabinet, built beside a hidden door that provides valuable storage space necessary in a 2,000-square-foot condo. The bar makes a statement with its dark wood and marble. Glass cabinets showcase crystal drinkware.
Creating a build like this, with such a level of detail in a smaller-than-usual space, called for a lot of planning on the part of Mueller and his team. “With our other projects, we work in fairly large houses and spaces, so this was a challenge for us,” he said. For example, they had to move large pieces into the space—such as the living room’s built-in shelves and fireplace casing and the china cabinet—without piecemealing them into smaller parts to be assembled later, which would have resulted in lower quality and presentation.
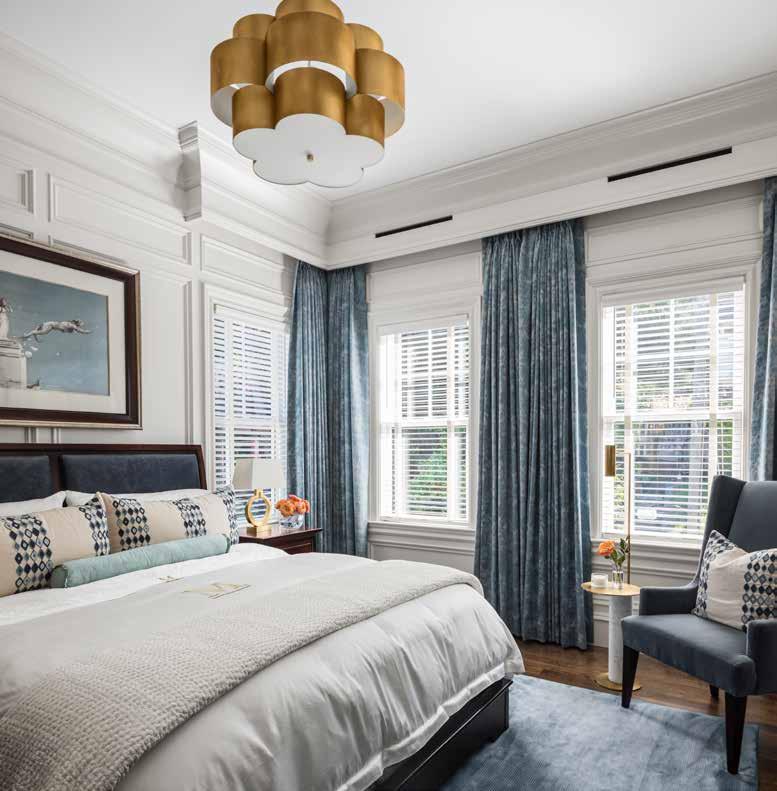
That careful planning indeed paid off. This condo embodies the luxury its homeowners sought without being predictable or boring. The skillful juxtaposition of light and dark colors and materials combine to create an interior that is not only beautiful but seems to defy the space limits that a condo might impose. McLay’s powerful yet simple design concept—the manipulation of light and dark— can make a small space feel larger and even quietly grand, affecting us physically as well as psychologically.
INTERIOR DESIGNER: Melissa McLay, Melissa McLay Interiors, Annapolis, Maryland. BUILDER: Mueller Homes, Sykesville and Annapolis, Maryland. ARCHITECTURAL MILLWORK: Charles Henry Fine Woodworking
See more photos at annapolishomemag.com


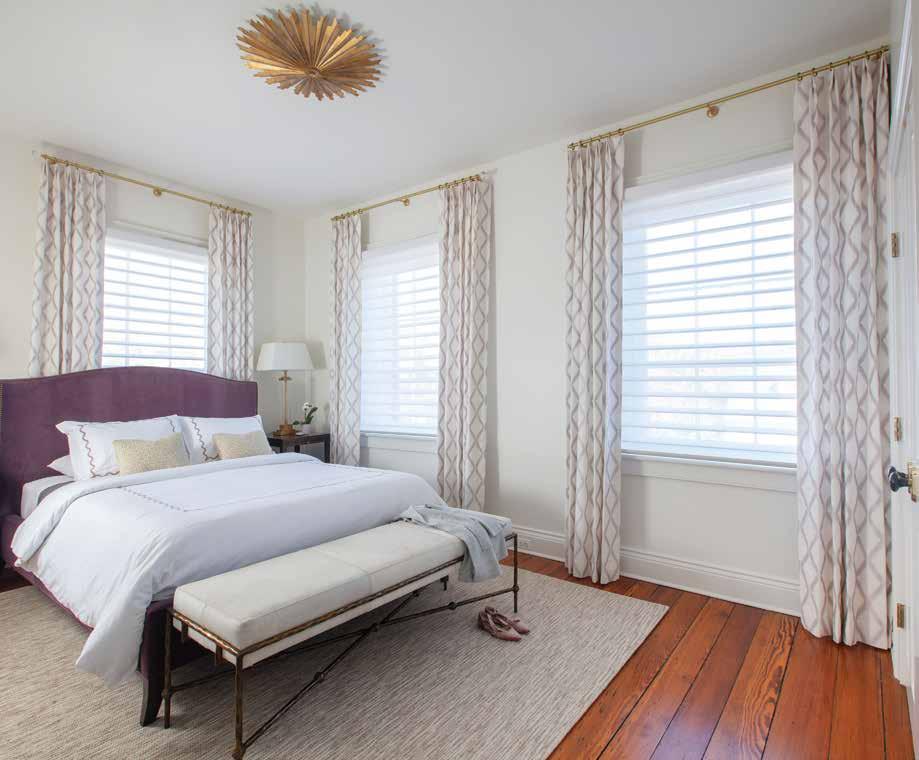
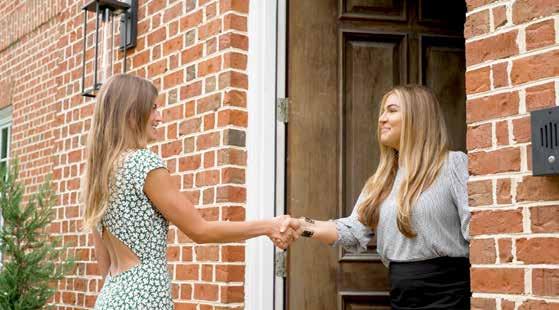
“We adopted a baby.”
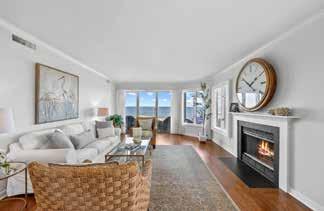
“We started a business.”
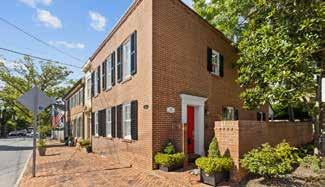
“We’re getting out of the landlord game.”
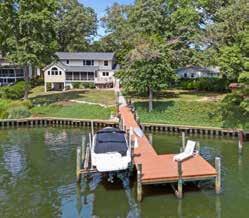
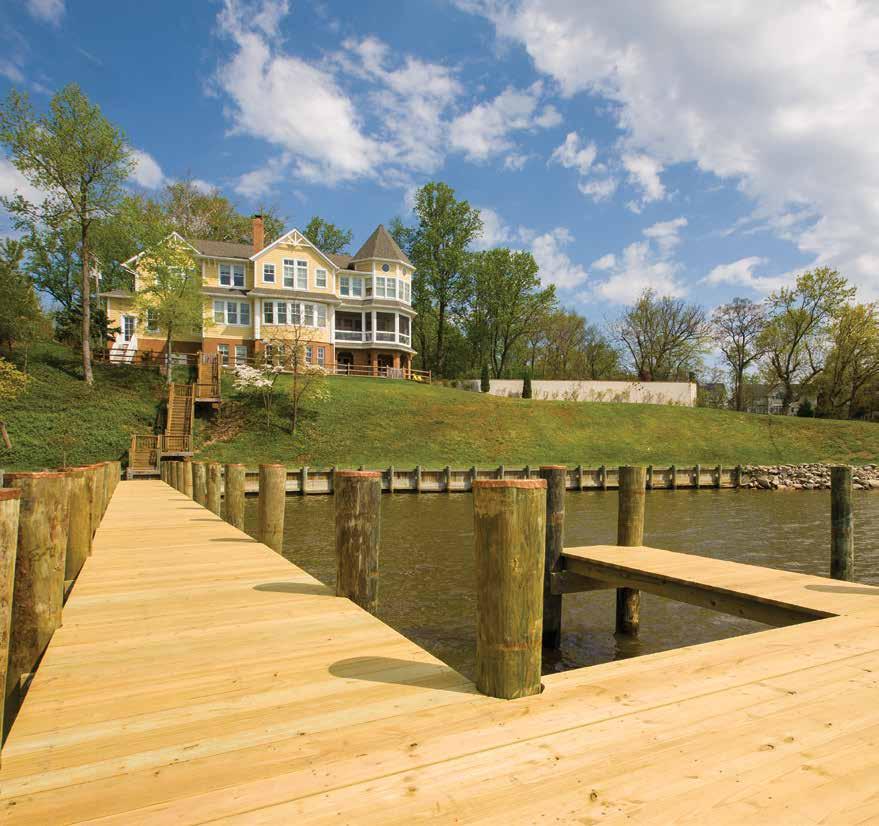
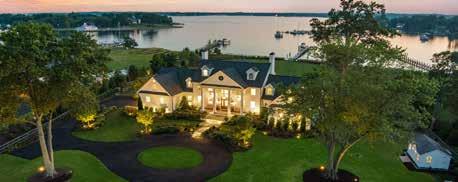
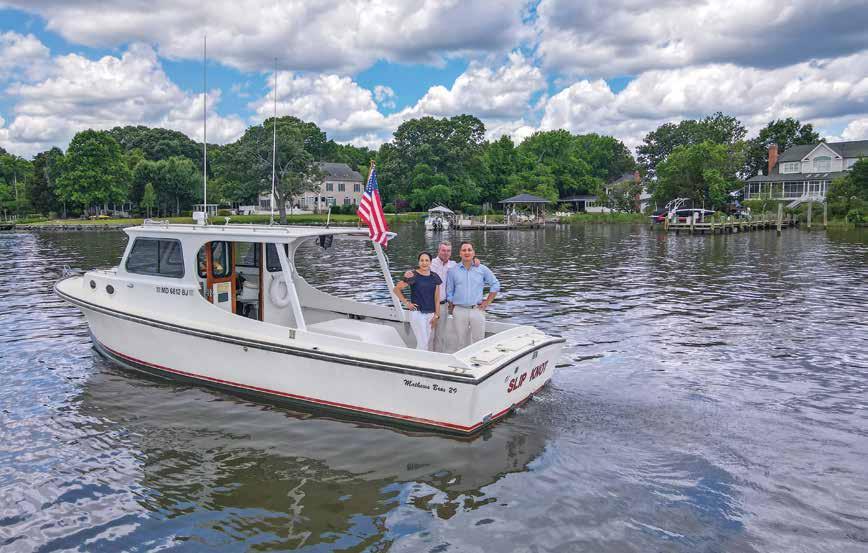
“We need a dock for our boat.”










Wood tones and stone blend in with the greenery.
BY DYLAN ROCHE PHOTOTGRAPHY BY TONY J. PHOTOGRAPHY
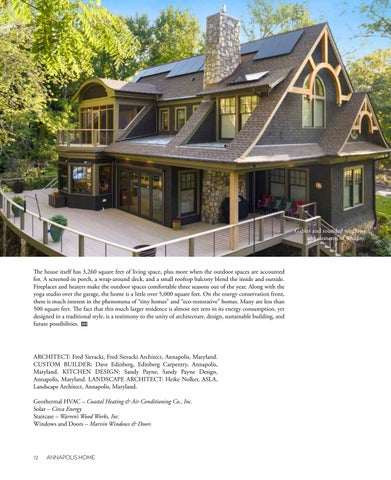
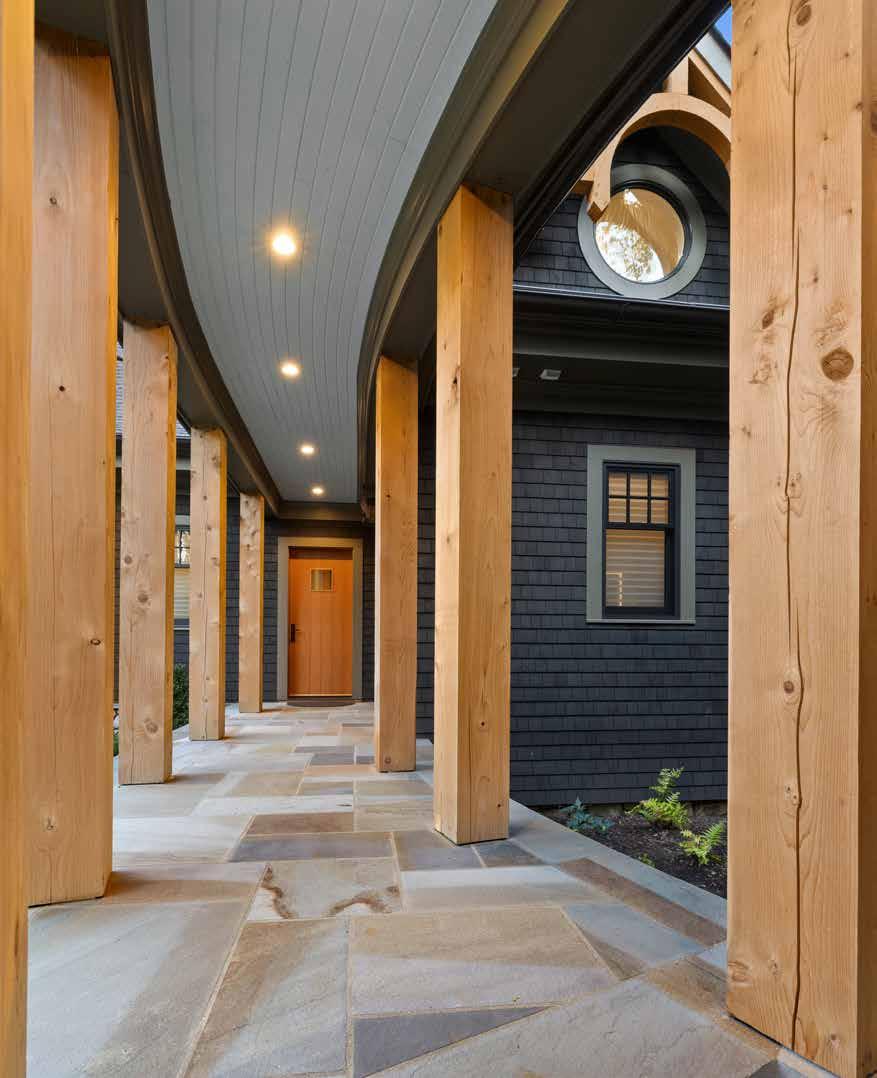
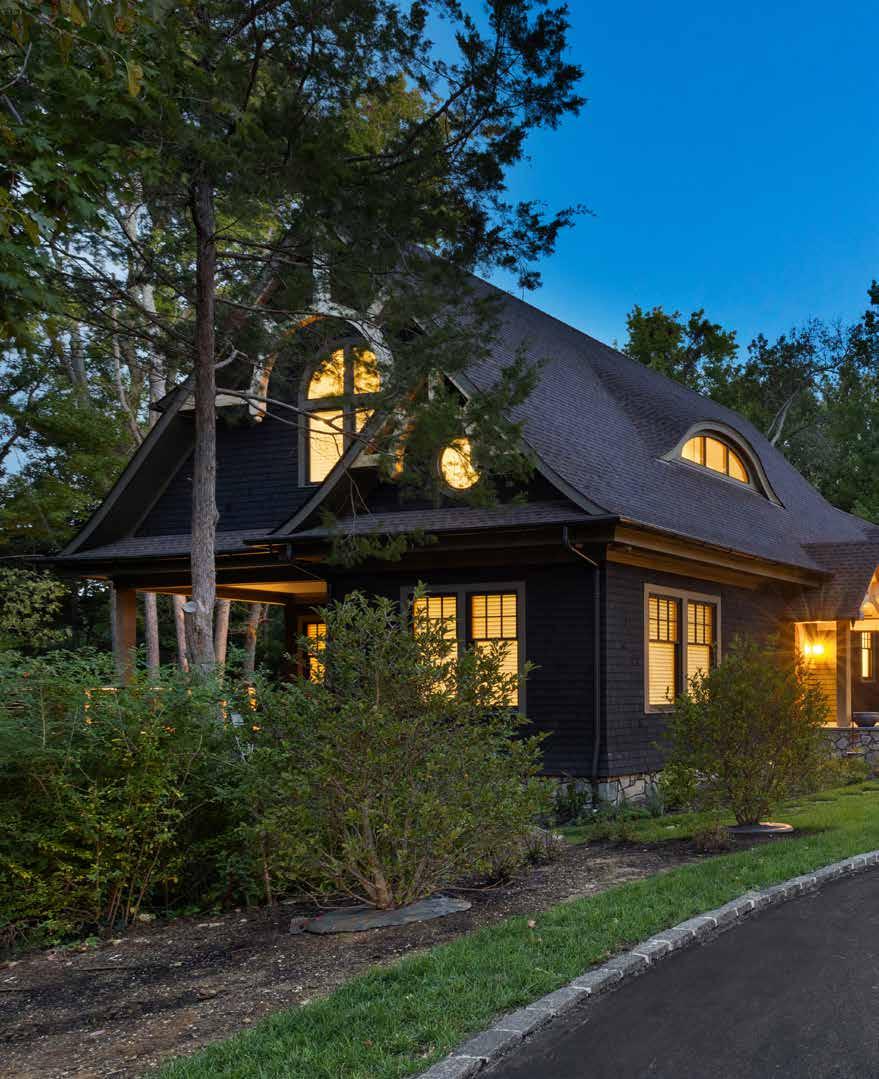
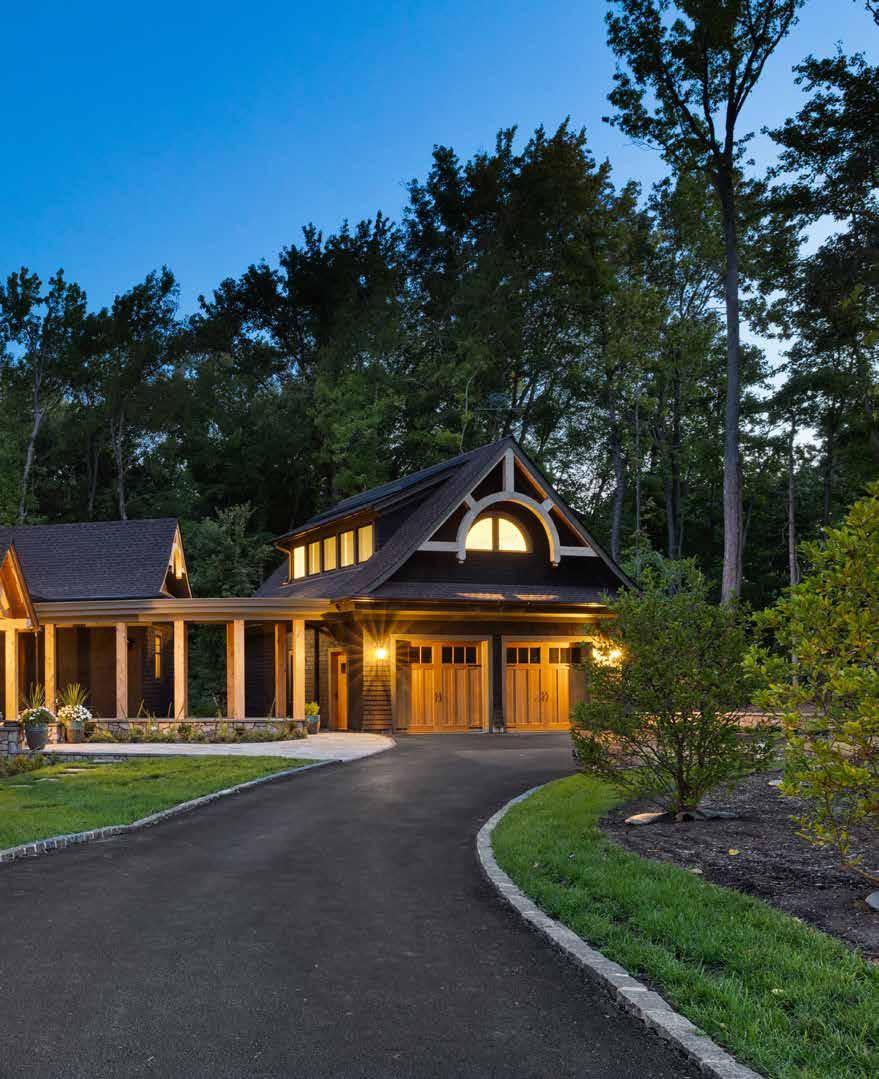
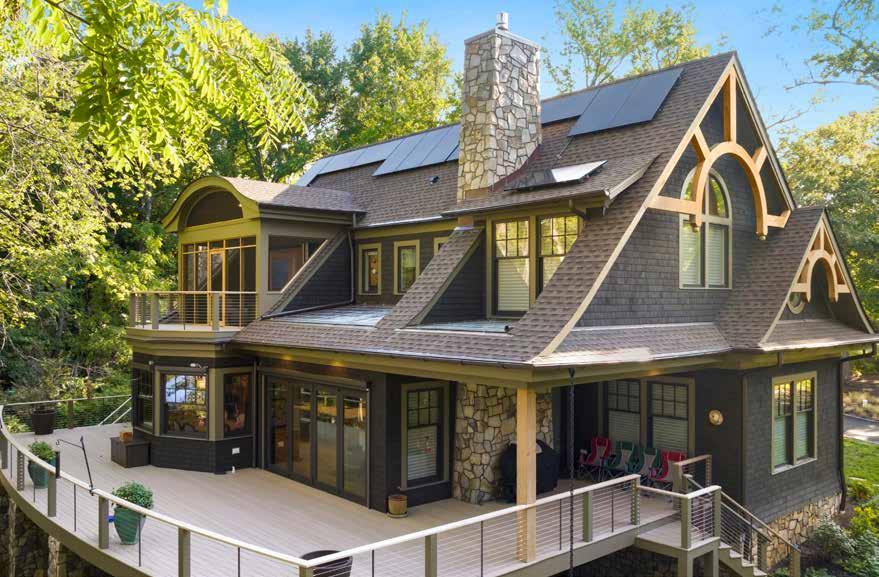
It’s not a house you would expect to find on a quiet cul-de-sac in an Annapolis suburb. But over a small stone bridge, on the edge of a serene woodland, sits a modern cottage that could come straight out of a fantasy tale such as The Hobbit. Its architecture by Fred Sieracki cleverly blends contemporary and rustic elements with wood tones and stone enveloped by lush greenery. Secluded and embraced by the forest and surrounded by native plantings that will mature over time, this home seems to hug the earth. Curved rooflines, intimate outdoor decks that appear to float in the middle branches of trees, and an outdoor fireplace and gables add a touch of whimsy and charm.
Yet, what makes this home exceptional is its reverence for nature. The house has a Platinum LEED (Leadership in Energy and Environmental Design) certification, indicating it’s as close to net zero as possible. This means that both the home’s effect on the natural site it disrupts and its dependence on fossil fuels are minimal.
The cottage-like exterior makes the home feel welcoming.
“Something as forward and revolutionary as LEED Platinum doesn’t necessarily have to look like the home of the future. It could look very traditional.”
– Fred Sieracki, Architect
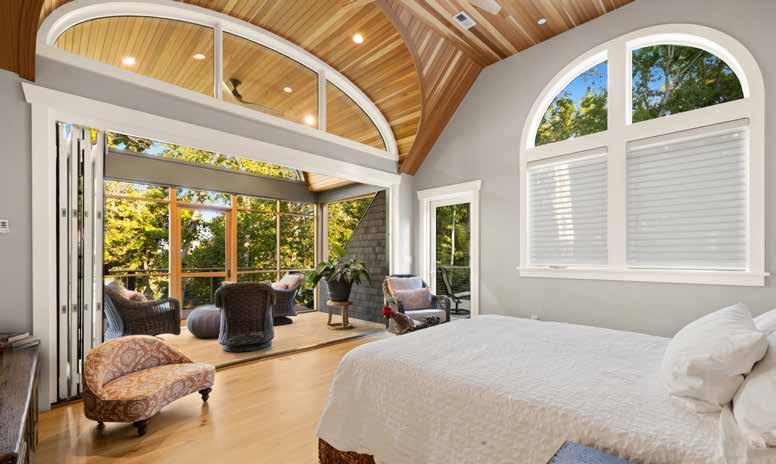
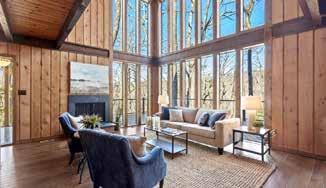
Expansive windows overlook the home’s natural surroundings.
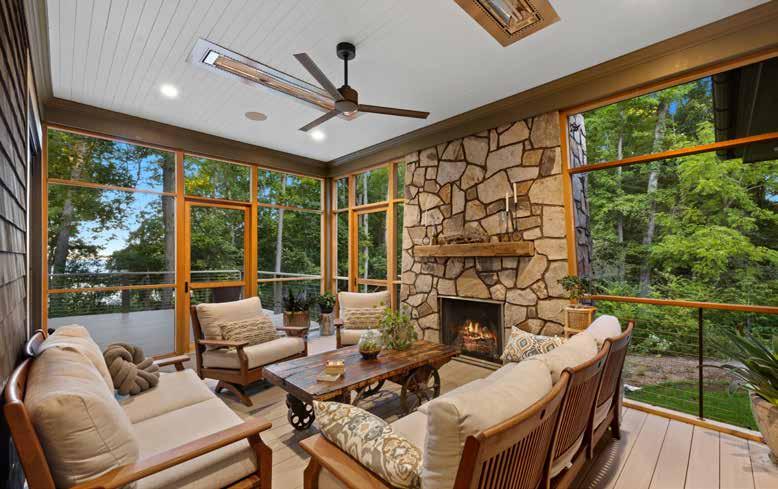
An enclosed porch blends the interior and exterior.
Advances in green building technologies and design make this possible, explains Sieracki. Solar panels are cleverly integrated into roof panels. Geothermal wells are hidden below ground. Eco-friendly cladding, building materials, and appliances blend with the overall design. Even its rain garden is disguised by a quaint stone bridge.
No one would know that its forward-thinking, environmentally friendly features make this rustic home nearly futuristic concerning its carbon footprint. “Something as forward and revolutionary as LEED Platinum doesn’t necessarily have to look like the home of the future,” Sieracki says. “It could look very traditional.”
He was fortunate to have a client who is a yoga instructor in tune with nature. When Sieracki first met with her about designing this house, he understood there were two priorities: The first was that it had to be a comfortable, quiet place, “kind of like a hobbit house,” said the homeowner. The other was that it had to fit organically with the natural setting, surrounded by trees and foliage at the mouth of the South River. That meant the house needed a balance of naturalness and polish but not too much of one or the other.
“When you mix things, the result can be really good,” he explains. “It’s a little more interesting than if a rustic cabin is a rustic cabin or if a highly polished house is perfect. When you put them together, it’s a little more interesting.”
Sieracki collaborated with builder David Edinberg, civil engineer Mike Drum and landscape architect Heike Nolke. to design a home that would fit within the natural setting and could provide plenty of living space without looking overwhelming or intimidating.
Accomplishing this, Sieracki says, meant building the house to “human scale.” “It didn’t need to tower over the trees as a multi-story mansion with columns. Instead, when you approach the house, it looks like a simple cottage,” he explains. The low hang of the eve disguises the bulk of the second story, giving the impression that the house is a single-story cottage. This illusion is furthered by the large double-hung windows in front, about seven feet tall by three feet wide. “From a distance, it makes it look like a cottage,” Sieracki says. “People like a house that’s human scale. They feel comfortable with it.”
But once through the front door, the house opens up. The two-story entryway and expansive open-plan living space are bathed in natural light thanks to the many windows. Oak floors complemented by fir and cedar framing on the doors and windows lend natural charm, as does the rubbed bronze hardware. Rounded windows and doorways give a playful character to the spaces, and the interior décor—which the homeowner did herself, displaying a lifetime collection of art and possessions of personal significance—gives the home its sense of comfort.
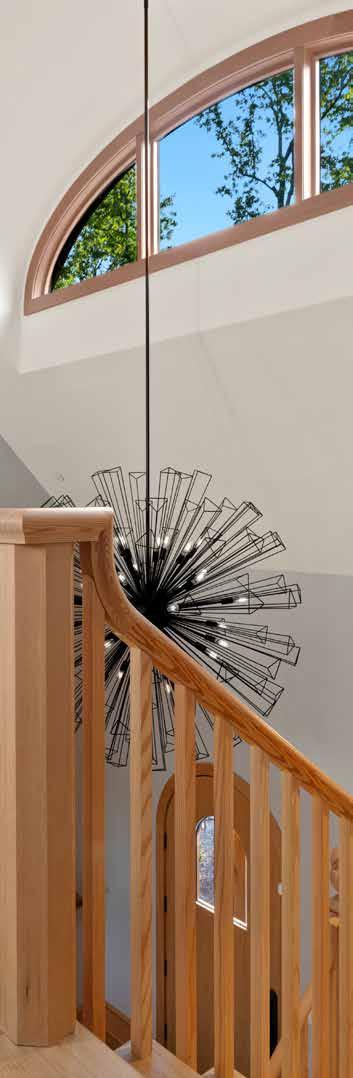
The house itself has 3,260 square feet of living space, plus more when the outdoor spaces are accounted for. A screened-in porch, a wrap-around deck, and a small rooftop balcony blend the inside and outside. Fireplaces and heaters make the outdoor spaces comfortable three seasons out of the year. Along with the yoga studio over the garage, the home is a little over 5,000 square feet. On the energy conservation front, there is much interest in the phenomena of “tiny homes” and “eco-restorative” homes. Many are less than 500 square feet. The fact that this much larger residence is almost net zero in its energy consumption, yet designed in a traditional style, is a testimony to the unity of architecture, design, sustainable building, and future possibilities.
ARCHITECT: Fred Sieracki, Fred Sieracki Architect, Annapolis, Maryland.
CUSTOM BUILDER: Dave Edinberg, Edinberg Carpentry, Annapolis, Maryland. KITCHEN DESIGN: Sandy Payne, Sandy Payne Design, Annapolis, Maryland. LANDSCAPE ARCHITECT: Heike Nolker, ASLA, Landscape Architect, Annapolis, Maryland.
Geothermal HVAC – Coastal Heating & Air Conditioning Co., Inc.
Solar – Circa Energy
Staircase – Warren’s Wood Works, Inc.
Windows and Doors – Marvin Windows & Doors AH
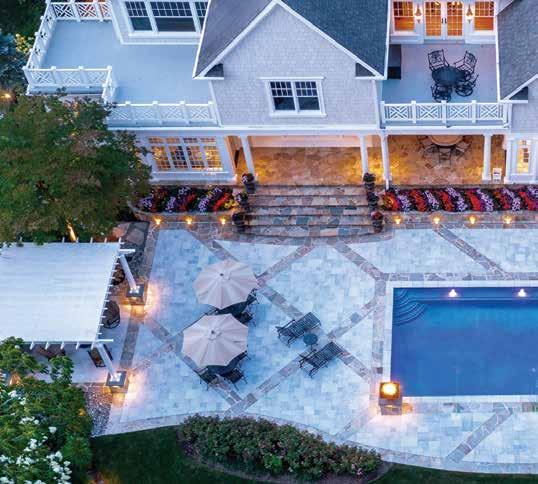
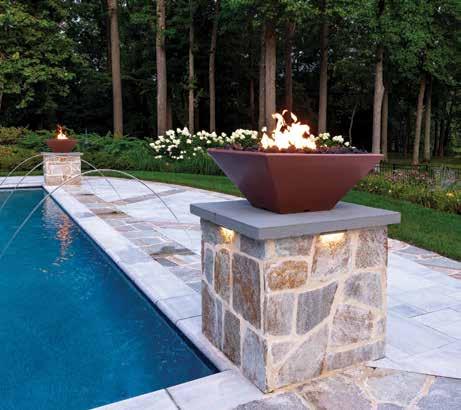



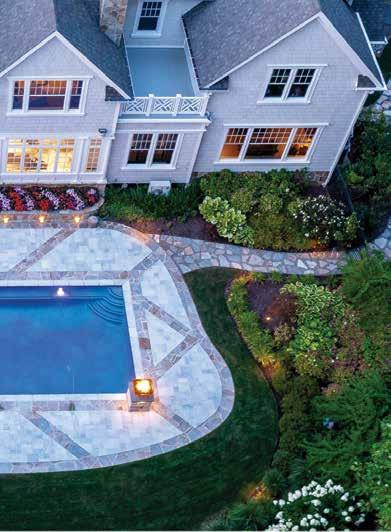
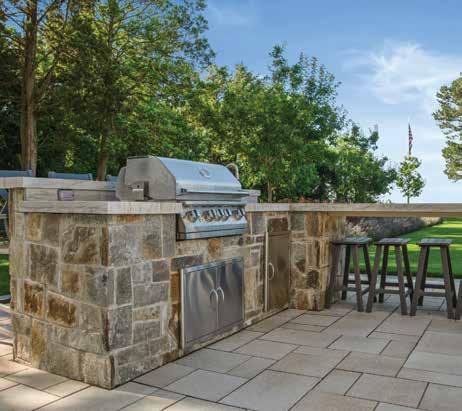


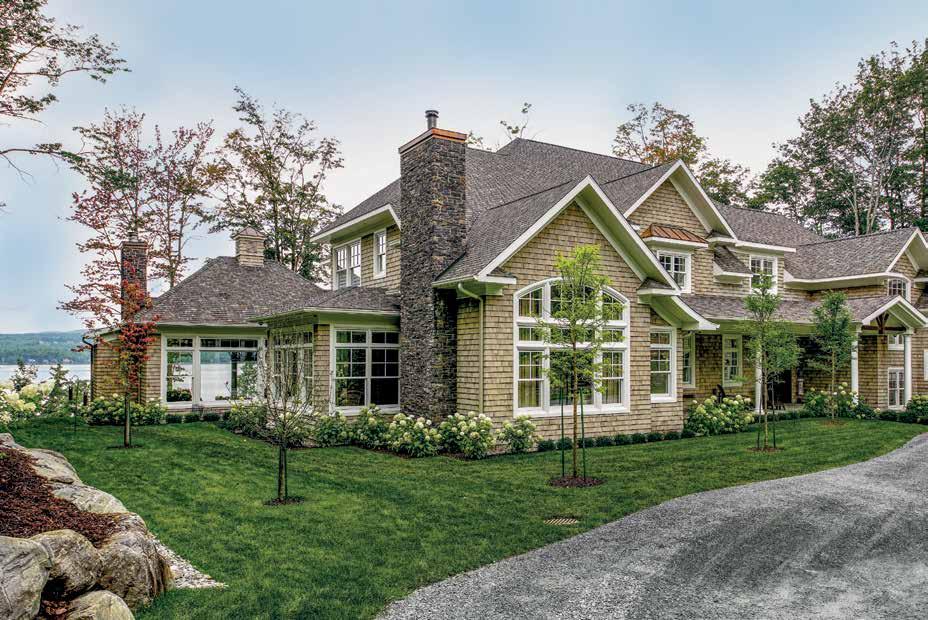
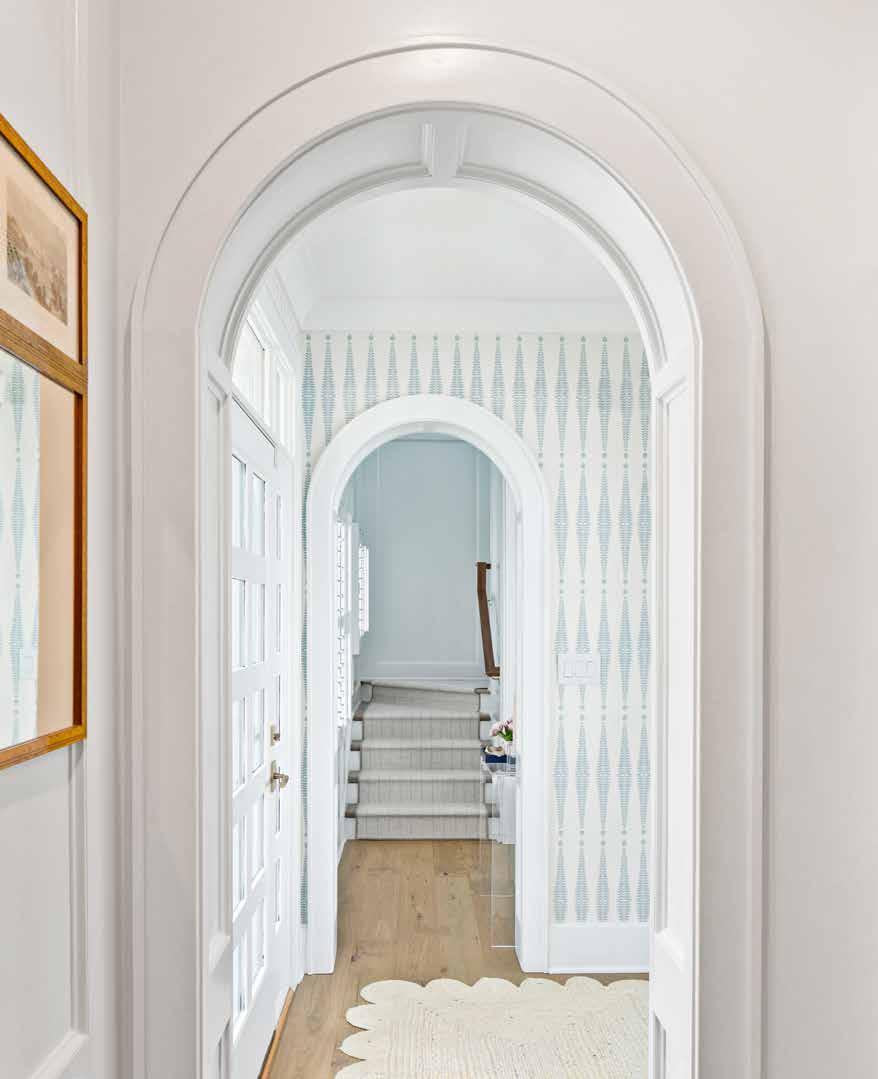

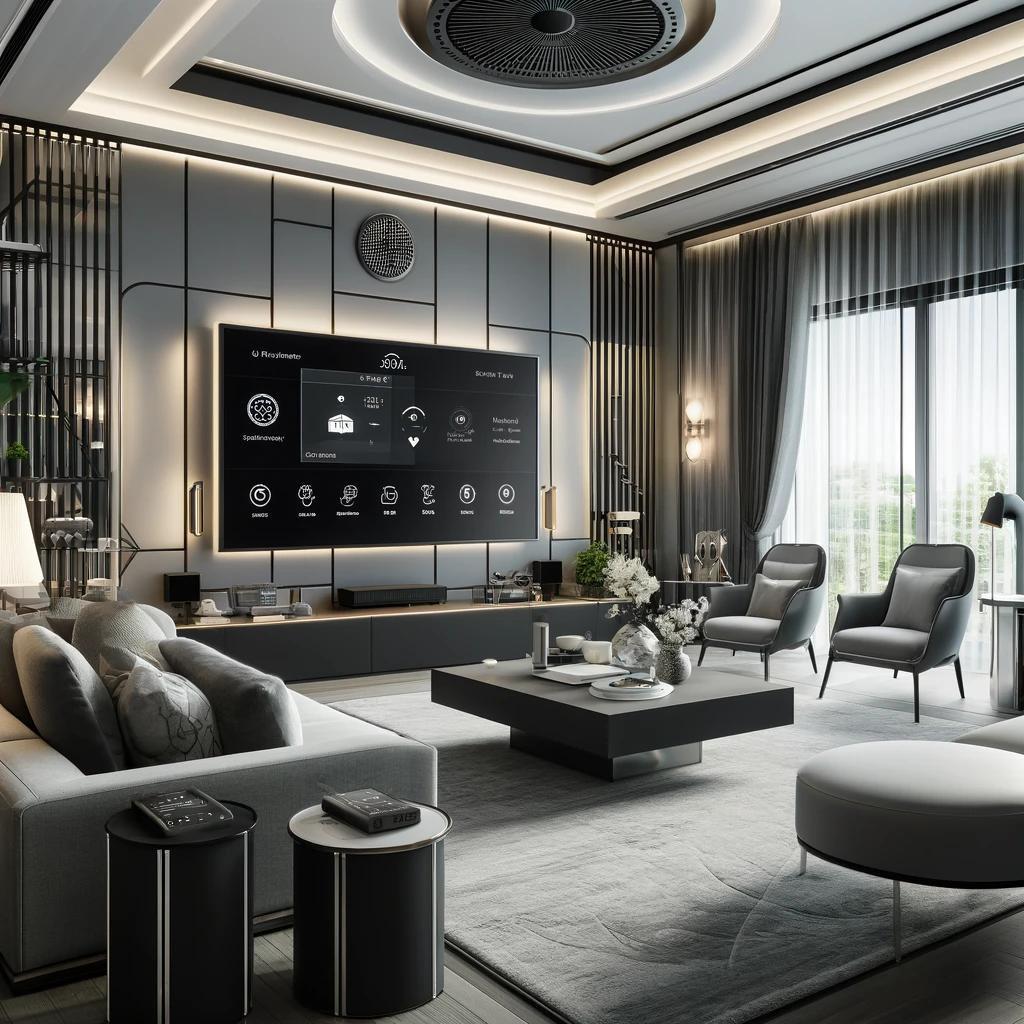
We believe in redefining luxury with our state-of-the-art home automation and audio video solutions by bringing innovation and simplicity to the forefront. Our mission is to provide total control over your living space, ensuring every detail of your home aligns with your vision. Designing and integrating sophisticated but simple to use systems, including intuitive control and wireless solutions, as well as entertainment systems that are both effortless and elegant, creating a seamless and elevated living experience.

BY KYMBERLY TAYLOR
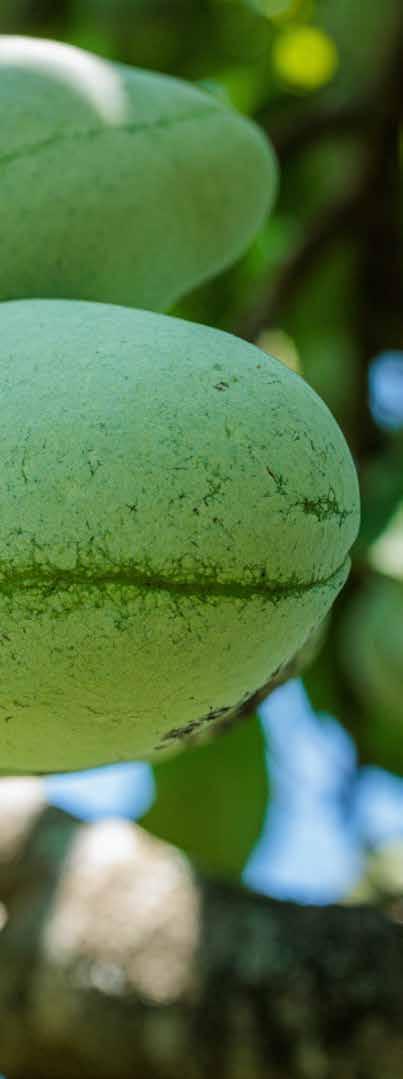
If you take a stroll in the woods this November, keep an eye out for the common pawpaw, Asimina triloba. Native to Maryland and the eastern United States, this fascinating tree is quietly beautiful, with giant tearshaped leaves that face downward and “drip-tips” that channel rainwater to the ground. It produces the largest fruit indigenous to North America (besides squash, which is classified in botany as a fruit).
Though the pawpaw is relatively obscure, it is celebrated in local foraging and organic farming communities for its ecological resilience and creamy custard-like fruit. Pawpaw festivals take place in Frederick and rural Maryland during its harvest in September, where you may find pawpaw bread, pies, milkshakes, ice cream, jam, and even pawpaw beer and brandy.
You would never know this unassuming tree is an evolutionary wonder. Its fruits and giant seeds are a physical record of our prehistoric world. We can read our past in its leaves. Scientists, through fossil dating, believe the pawpaw developed about 5.5 million or more years ago during the Miocene epoch and evolved from a tropical plant family that existed far earlier when dinosaurs roamed the earth.
During the Miocene era, as the earth gradually cooled, many arid land grasses and plant species coevolved with various grass and fruit-feeding megafauna, including mammoths, mastodons, and giant land sloths. Ecologist and evolutionary biologist Roger E. Latham, Ph.D., believes these huge creatures ate the pawpaw and deposited their seeds as they migrated seasonally north and south. “It is really a living fossil,” he says. Later, its seed dispersers included early Native Americans, who ate the pawpaw and traveled with its seed, planting small groves for sustenance, according to pawpaw researcher Andrew Moore.
Unlike any other members of its plant family, the resilient pawpaw can weather severe cold. They propagate not only by seed but also by forming dense clonal patches, sending out numerous root suckers that send up new trunks.
What’s more, this feisty flora has an unusual strategy for fertilization. Because it predates the evolution of bees and butterflies, it relies on ancient pollinators. Flies and beetles are attracted to its burgundy blooms that, by nature’s design, smell like fermented fruit, explains Latham. “The plant makes a chemical that imitates the yeast present in rotting fruit. Many insects have the ability to smell that and home in on it.”
Some brave pawpaw gardeners hang roadkill in its branches to lure these winged scavengers. Luckily, this is not necessary, says farmer Jim Davis, who has owned Deep Run Pawpaw Orchard in Westminster for 30 years. He relies on the tiny fungus gnat, which is attracted to pawpaws blooming in late April. “I can hear them out there humming if the weather’s nice,” he says.
Aware of the pawpaw’s profound niche in our ecosystem, landscape architect Jay Graham has been humming its praises for many years. “It started slowly. I first met the pawpaw when I was in St. Louis, Missouri,” he reflects. Their botanical garden has an arboretum in the
country. “I was walking in October across a stream, and the leaves had turned a bright yellow, and sun was coming through them. It was a beautiful moment.”
He returned to study the pawpaw, which was a staple for many Native American tribes, including Pawnee, Kanza, Cherokee, Cree, and Choctaw. When famous American explorers Lewis and Clark ran out of provisions in 1806, the delicious and abundant fruits saved them from starvation.
Graham began experimenting with the pawpaw, incorporating the slender trees into his landscape designs. One client in Annapolis wanted an avenue of trees opening to a grove and auto court. “I lined the driveway with pawpaws, creating a leafy vegetative tunnel,” says Graham.
Graham encourages homeowners to plant pawpaws in their landscapes, for they are deer-resistant, beautiful, and productive, providing shade, abundant foliage, long-lasting blossoms in the spring, and food for humans and small animals. And it is host to the rare and stunning zebra swallowtail butterfly, which would not exist in our climate without the pawpaw, says Latham. “Its caterpillars can eat only one thing: the young leaves of pawpaw in the spring.”
Pawpaws grow in sun and shade to about 25 feet and take about four to eight years to mature and seven years to bear fruit. Plant your pawpaws in full sun to encourage fruiting. Plant at least two pawpaws to encourage fruit production. Harvest when fruits are green but beginning to feel soft to the touch. Eat them within a few days; they have a very short shelf life. Or scoop out the pulp and freeze in ice cube trays, suggests Latham.
A landscape architect for over 40 years and a true plantsman, Graham has integrated the pawpaw into his daily life. He and his wife Dolores Dyson Engle nurture many saplings in their extensive gardens. One may find pulp in the freezer, and if you are lucky, discover some homemade pawpaw bread to share. Their love of the pawpaw does not stop there. Graham’s grandchildren fondly call him “Paw paw,” which makes the fruit a juicy part of the family tree.
Paw Paw Hill Farm: 614 Calvary Rd, Churchville, MD 21028
Order seedlings for spring 2025 delivery: Whitetail Hill Chestnuts: whitetailhillchestnuts.com
The highly resilient pawpaw tree is approximately 5.6 million years old. Its nutritious, tasty fruit fed giant sloths and wooly mammoths, as well as Native Americans and colonial settlers.
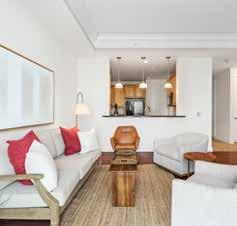
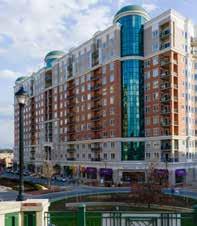

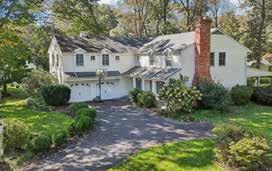

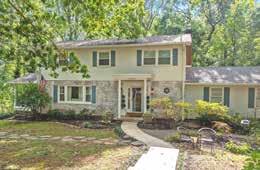
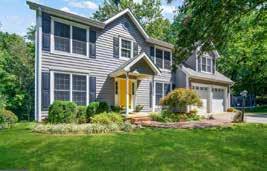

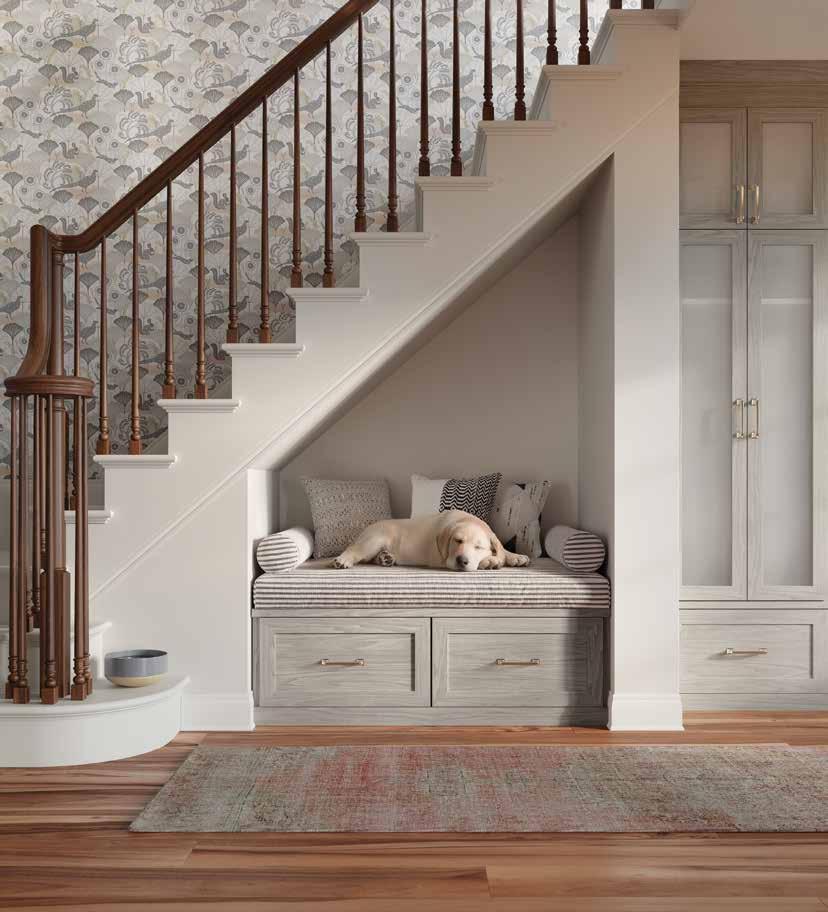
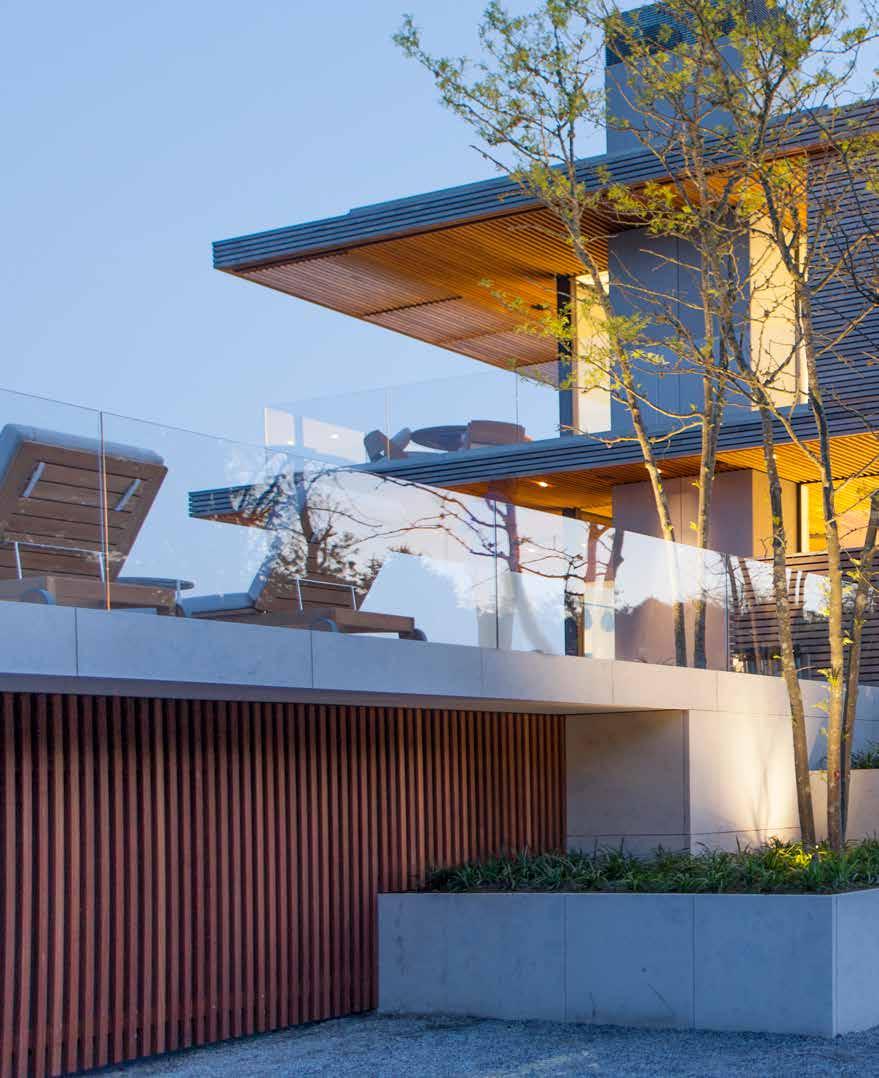
THREE B ARCHITECTURE
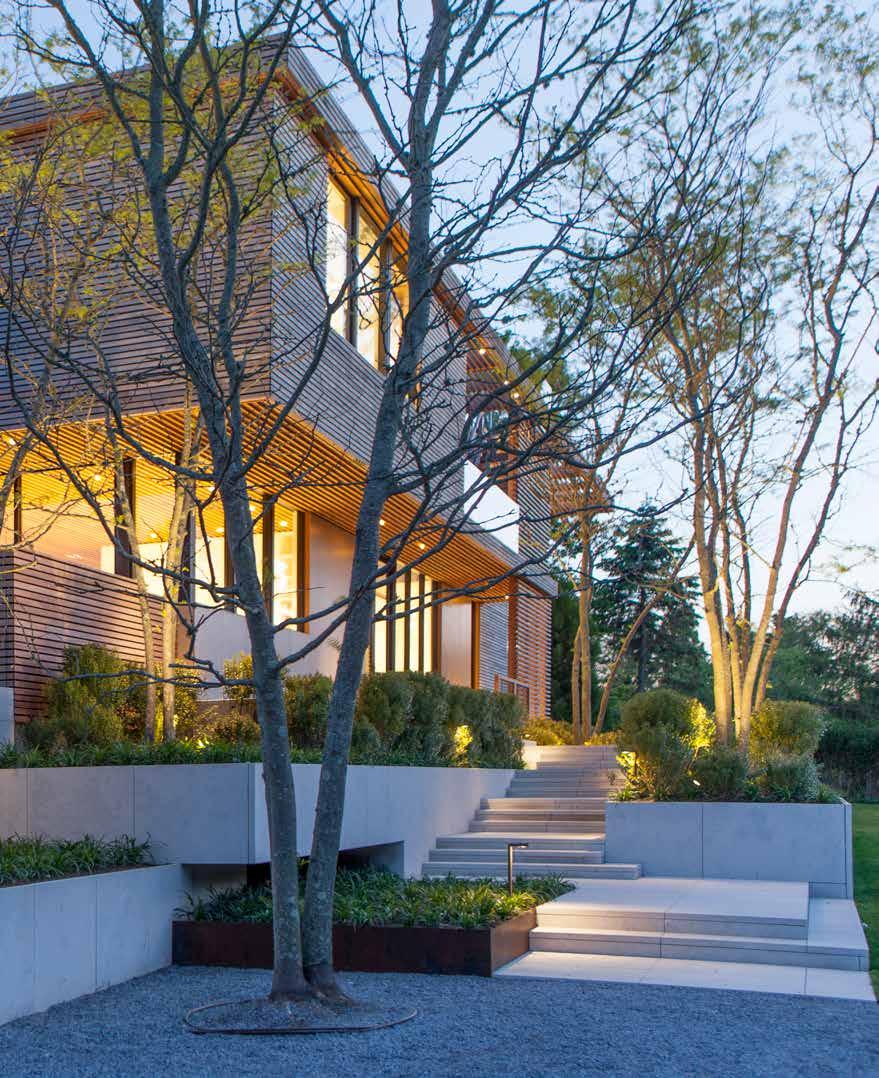
SPIRE ARCHITECTURE
BARNESVANZE ARCHITECTS
HAMMOND WILSON
BECKER MORGAN GROUP
THE DRAWING BOARD, INC.
NEUMANN LEWIS BUCHANAN ARCHITECTS
ROBERT M. GURNEY ARCHITECT
HD SQUARED ARCHITECTS
DONALD LOCOCO ARCHITECTS
McINTURFF ARCHITECTS
STELLE LOMONT ROUHANI ARCHITECTS
FRED SIERACKI ARCHITECT
WIEDEMANN ARCHITECTS
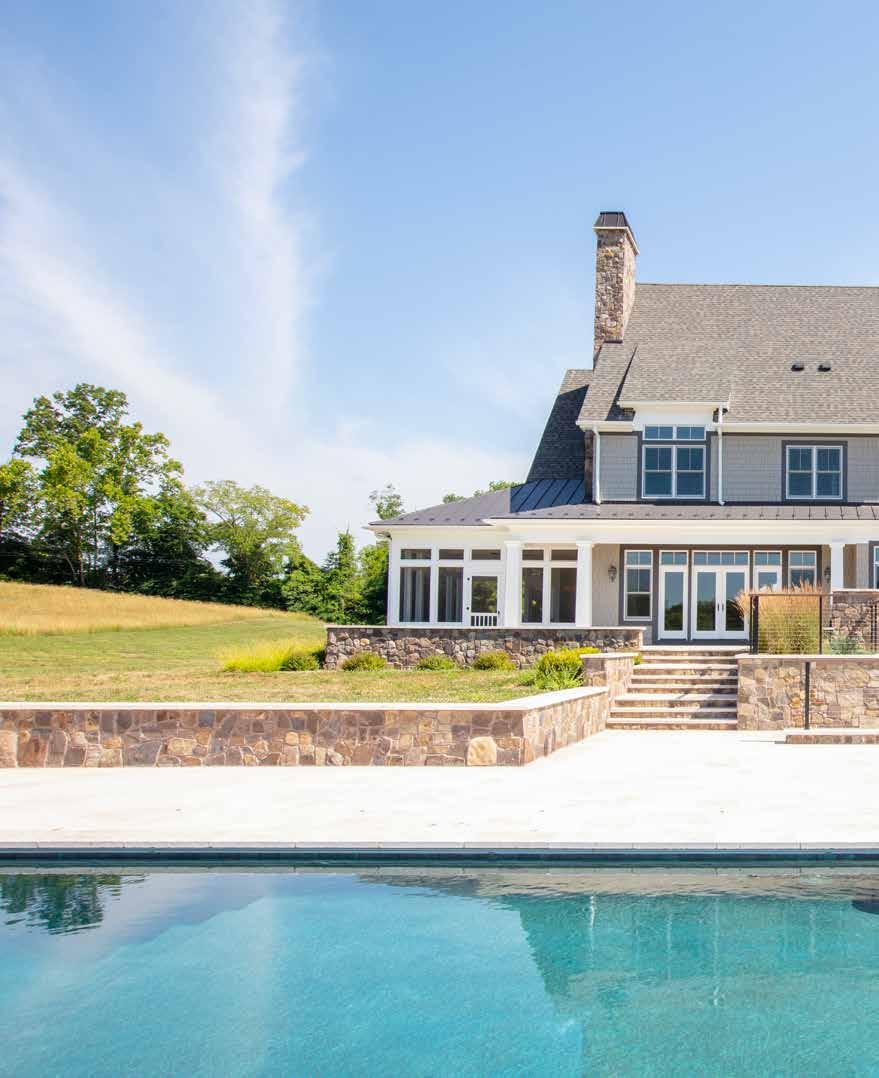
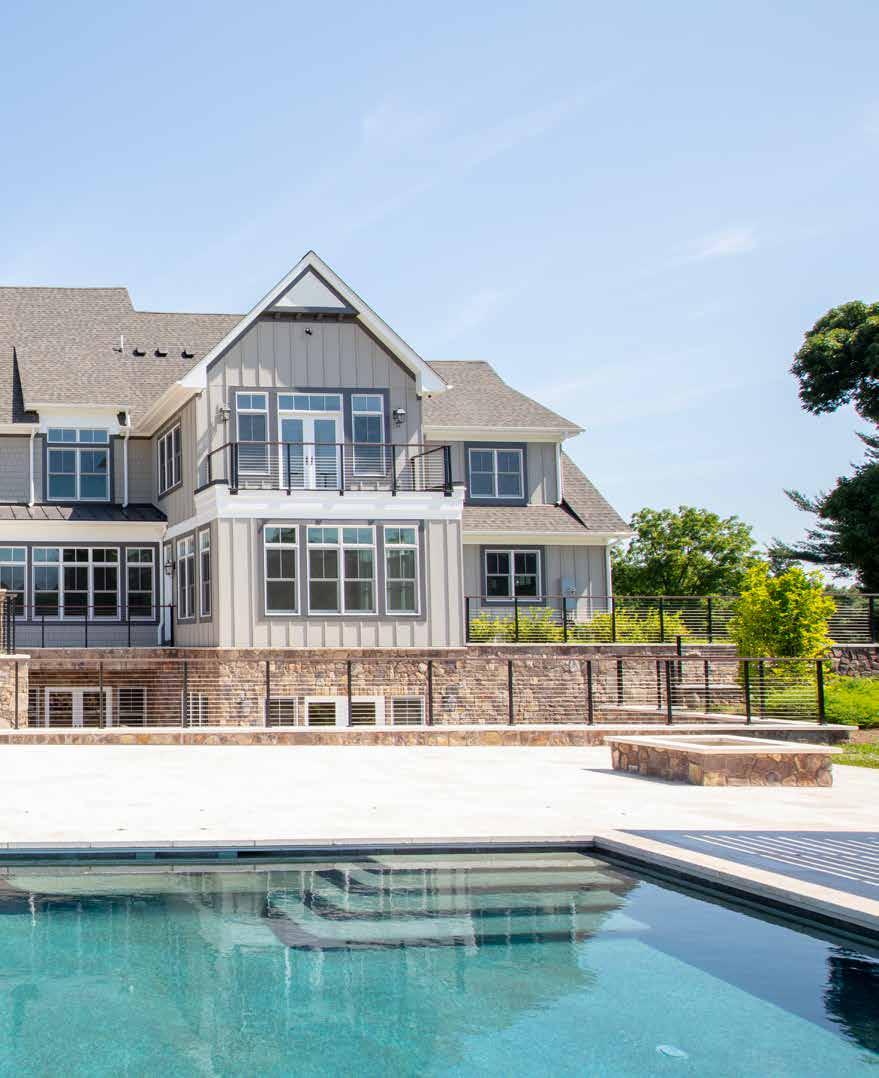
Based in Annapolis, Three B Architecture crafts homes of distinction throughout the Chesapeake region. Clients depend on Bob Berry’s meticulous attention to detail and ability to design homes with timeless aesthetic that are still uniquely each client’s own.
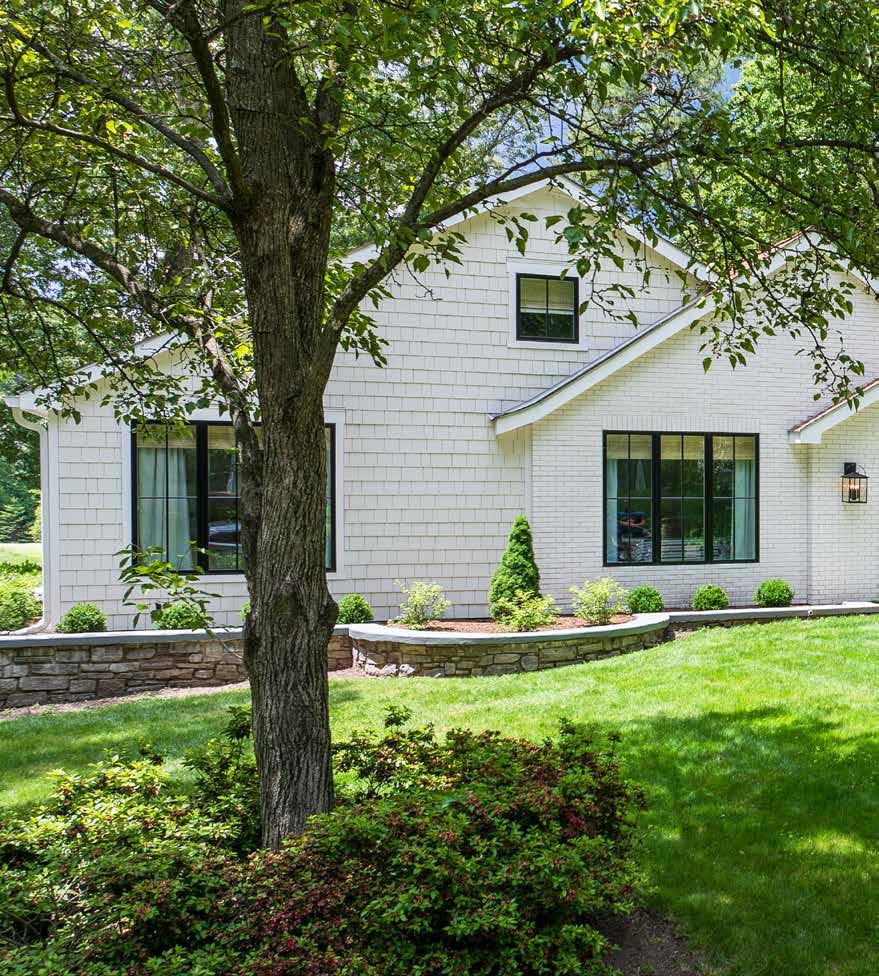
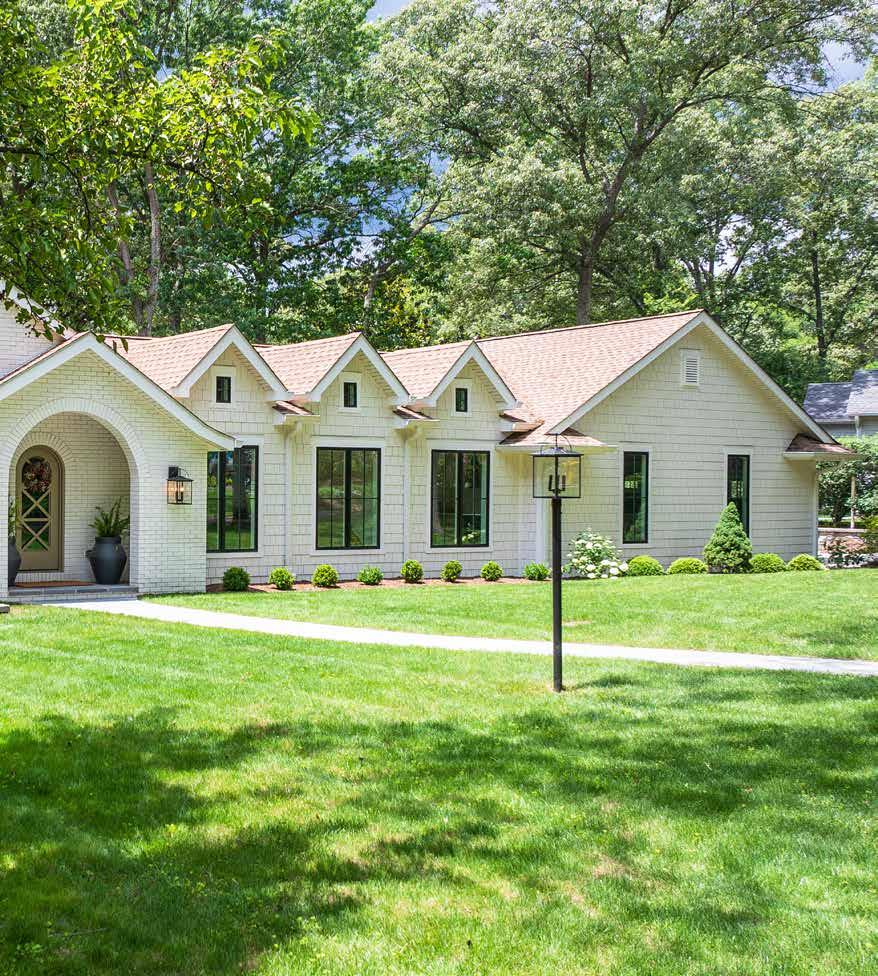
This Chartwell rancher was calling for renovation to refurbish an aesthetic and layout that did not fit the current owner’s lifestyle. With SPIRE Architecture’s design process, the owner’s eye for interiors, and the Bohan Contracting construction talent, a new dynamic creation was formed.
SPIRE Architecture is a firm driven to create authentic living spaces through intentional design. Founded in 2013, principals Kurt Shepard and Craig Martin believe that a home should not only be safe and attractive but also designed with your style of living in mind. By creating custom projects to fit our clients’ varied lives, SPIRE forwards the notion of Authentic Living, through Design.
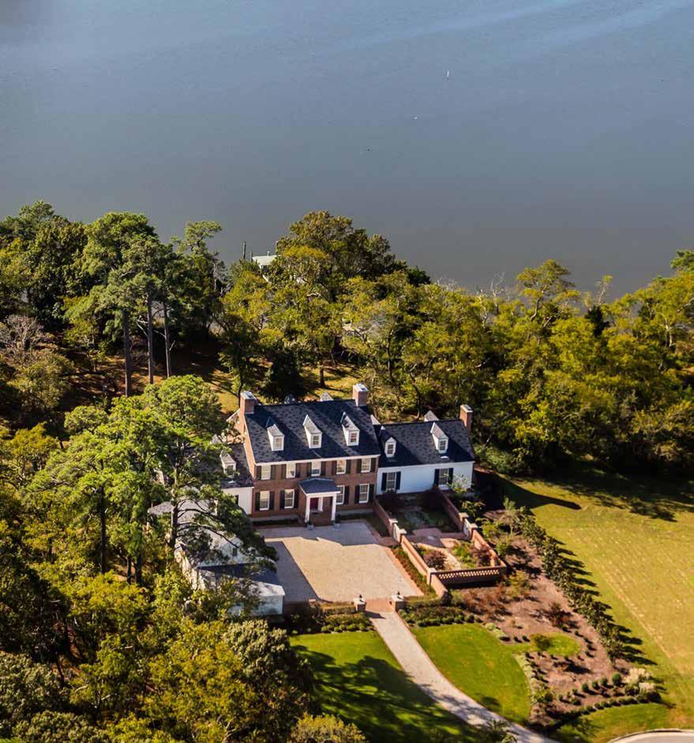
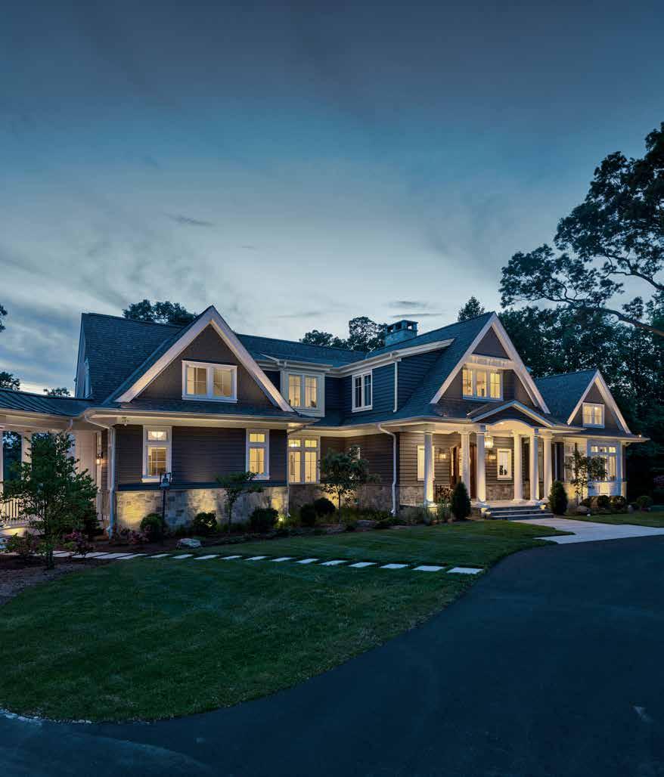
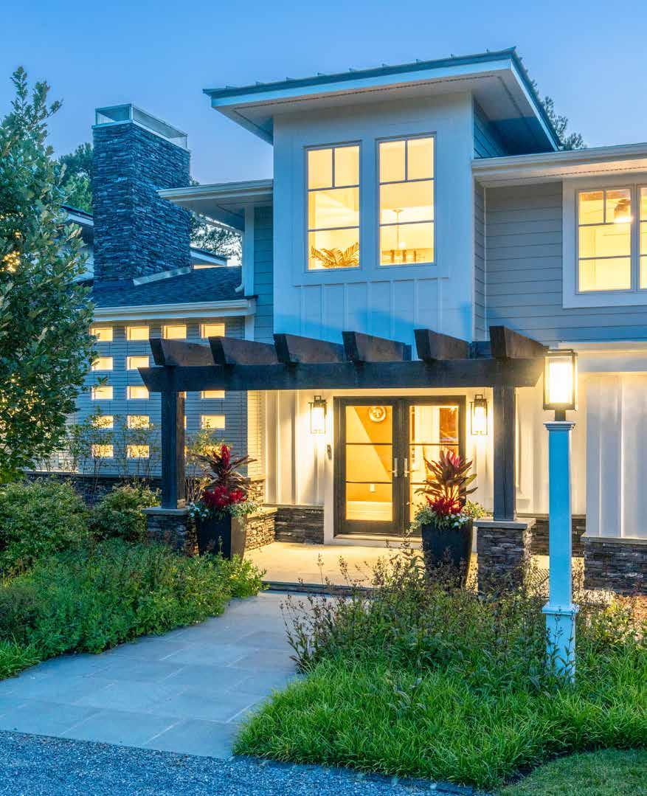
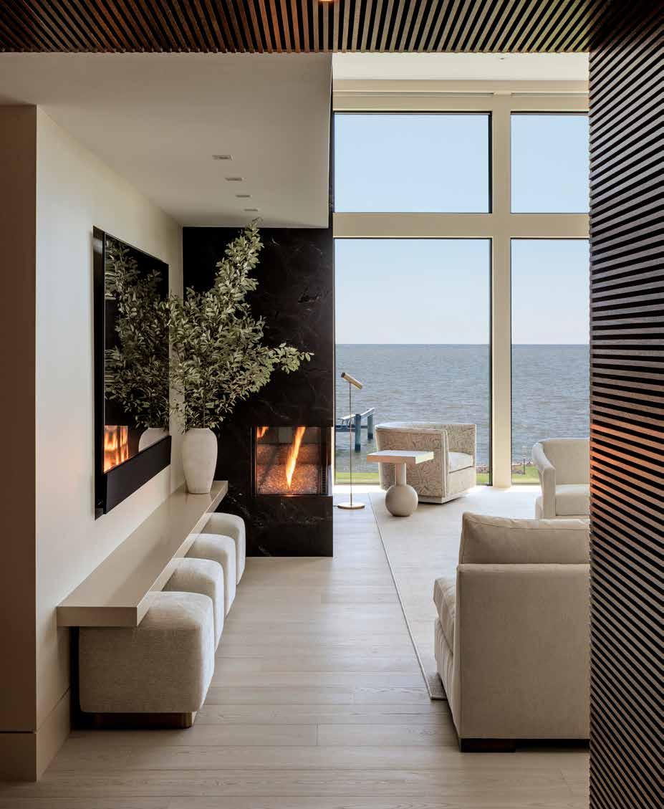
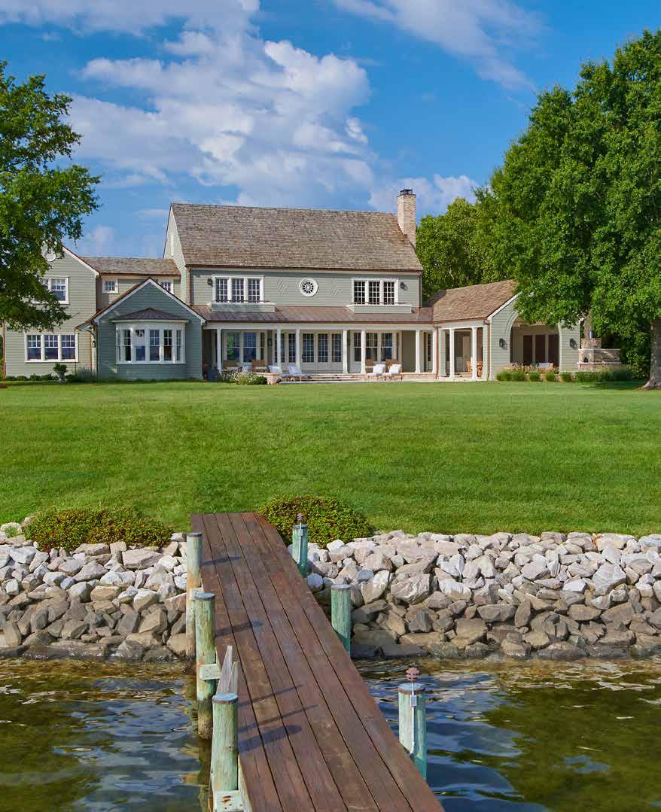
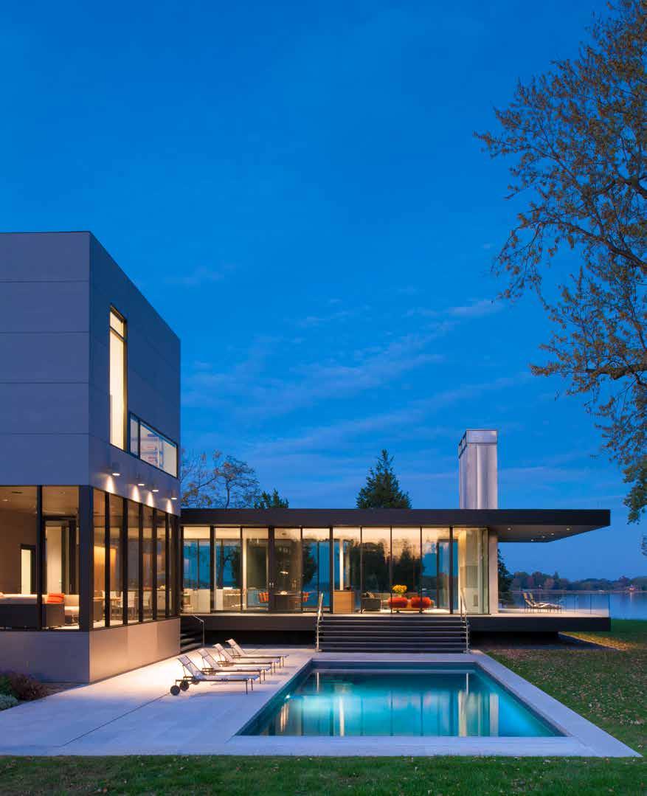
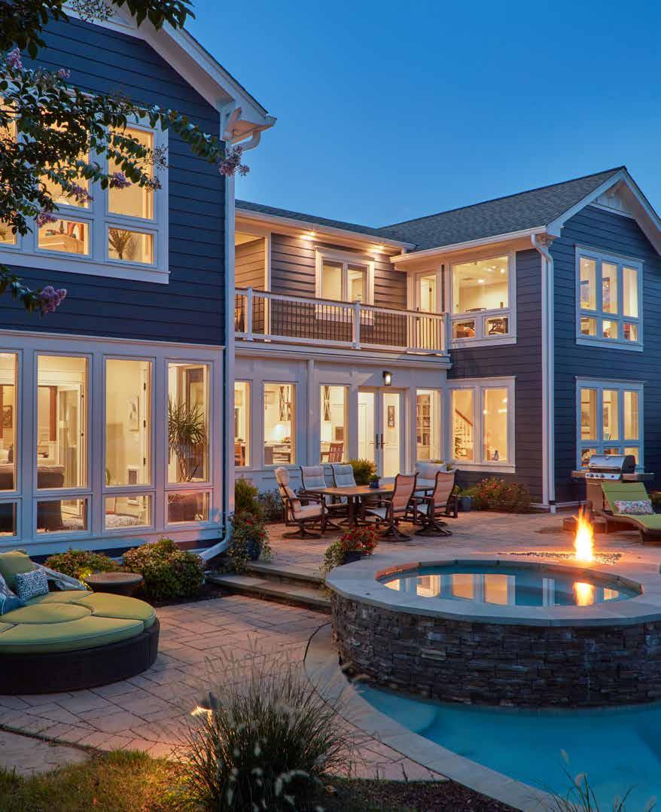
The office of Robert M. Gurney, FAlA, is dedicated to the design of modern, meticulously detailed and ordered residential and commercial projects that are sensitive to site, program, and budget. Design solutions arrive through the thoughtful manipulation of light, color, texture, form, and geometry, culminating in architecture that is simultaneously complex and distilled. Whether working in historical districts or on a vacant site, the design process involves an understanding of site-specific issues of landscape and history.
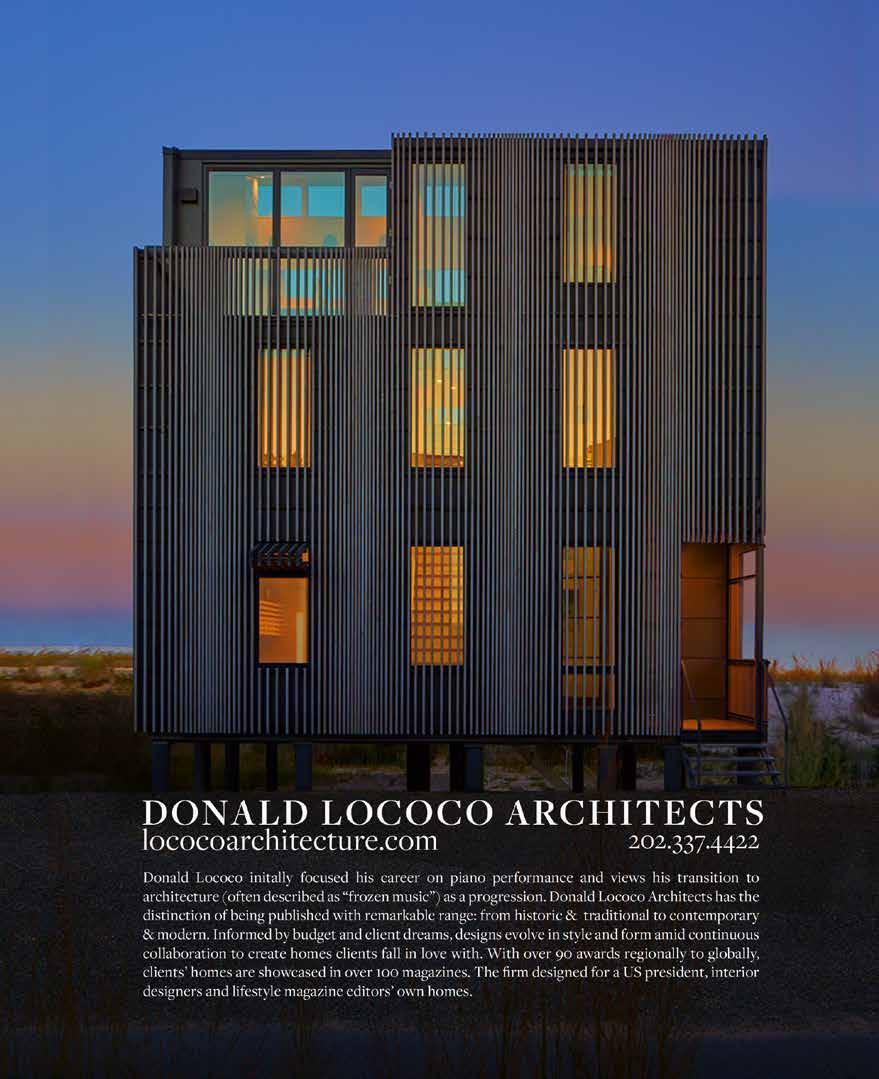
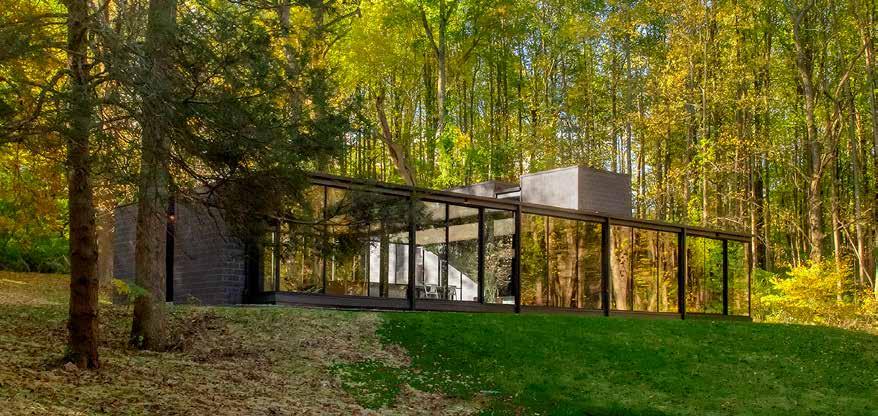
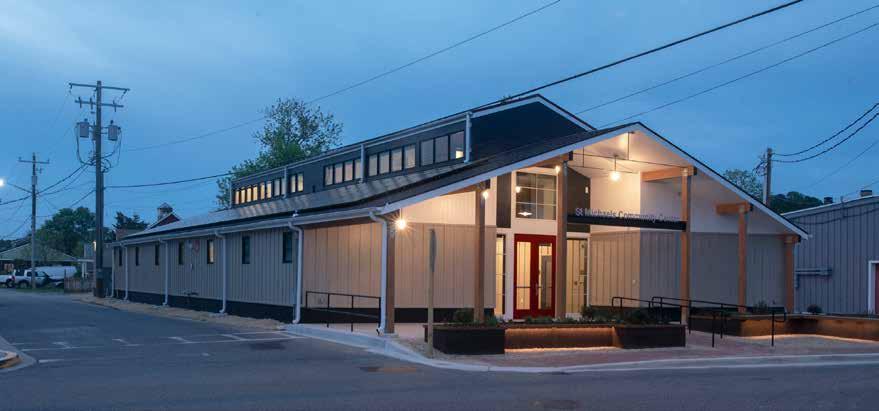
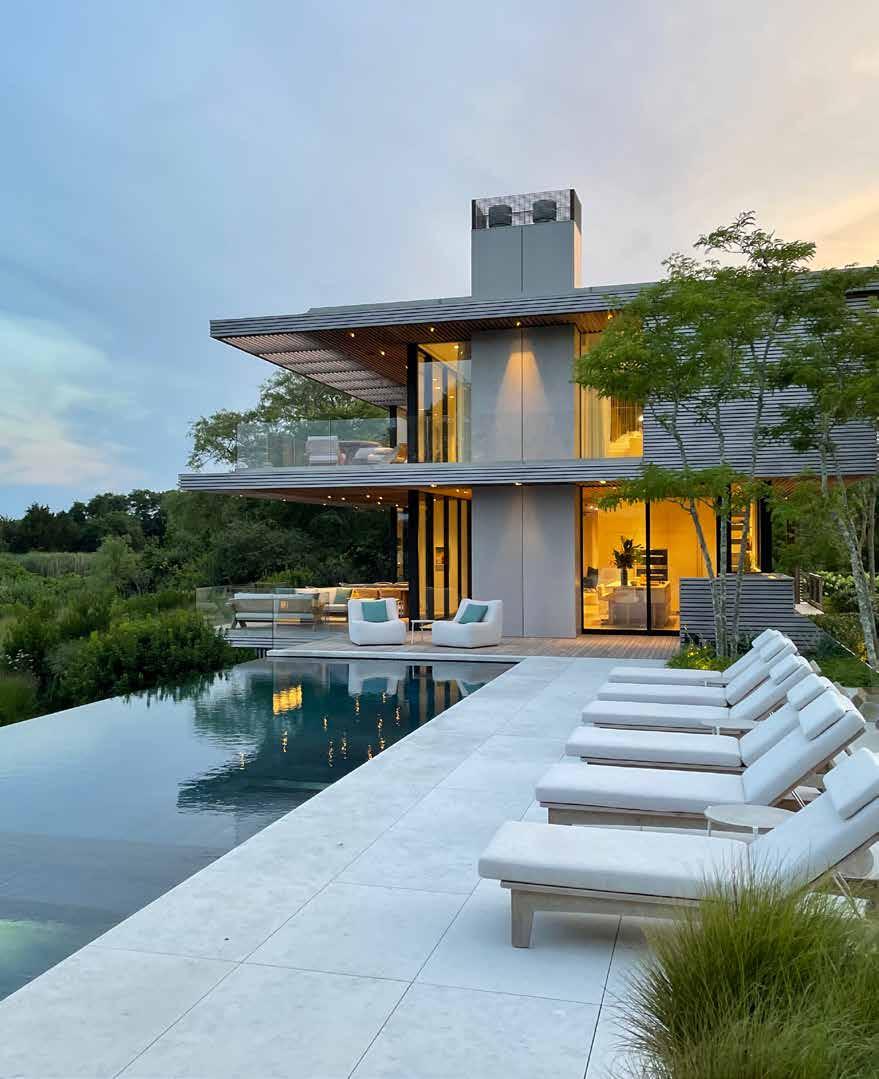
David Burroughs







Poets in the Conversation Room

By
Ye Qingchen (1000-1049)
Translated by Andrew W. F. Wong (Huang Hongfa)
譯者: 黃宏發
With my finest wine to fill your cup, I urge you to please remain, Not to unduly hasten to leave, I pray.
Of the sweet springtime made of three, two are tinged with sadness, And one, what’s more, all bleak with wind and rain.
Flowers blossom, yet flowers demise — How few, in all, are the flowering days?
So, aloud, let us sing! Of sad things, air no plaints! Be merry, because we know not, we, next year when peonies smile, O where, if ever, shall meet each other again.
葉清臣 - 寄調: 賀聖朝 題: 留別
滿斟綠醑留君住
莫匆匆歸去
三分春色二分愁
更一分風雨
花開花謝
都來幾許
且高歌休訴
不知來嵗牡丹時
再相逢何處

JOIN US FOR POETS IN THE CONVERSATION ROOM!
Rare readings of ancient Chinese poetry by Dr. Andrew Wong with St. John’s College tutor and translator, Stella Zhu
SATURDAY DECEMBER 7 | 2 TO 4 P.M. THE CONVERSATION ROOM, MELLON HALL, ST. JOHN’S COLLEGE
Andrew Wang-Fat Wong 黃宏發 (Chinese pinyin Huang Hongfa) was the last President of the Legislative Council of Hong Kong during British rule. He first picked up this fascinating hobby in 2007 and has so far been concentrating on the “jueju” 绝句 or quatrain (four-lined verse) of the Tang Dynasty venturing occasionally into other forms of classical Chinese poetry.
Hosted by Grace Cavalieri, Tenth Maryland Poet Laureate and Kymberly Taylor, Editor-in-Chief of Annapolis Home Magazine. The Conversation Room is located in Mellon Hall near the Mitchell Gallery of Art on the campus of St. John’s College, 60 College Avenue, Annapolis, Maryland 21401. Support and funding provided by St. John’s College, Annapolis Home Magazine, the Arts Council of Anne Arundel County, and Friends of Poets in the Conversation Room.






BY ROBERT HAYWOOD
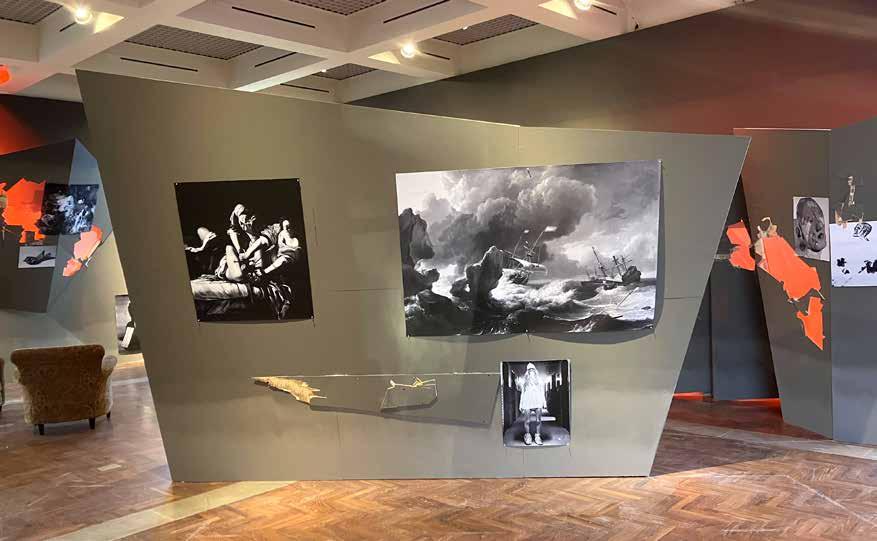
Theatre of Turmoil, an engaging exhibition at the Mitchell Art Museum at St. John’s College, asks viewers to reflect on the meaning of reproductions of art as experienced in a disrupted space. Organized by Peter Nesbett, Director of the Mitchell, and co-curator Shelly Bancroft, the exhibition premise is that there is a vast body of images in the history of art that focus on violence, war, tragedy, and chaos, both real and imagined. Most of us know these artistic images, not from the originals displayed and conserved in a faraway museum or private collection but through reproductions in magazines, books, posters, and prints. Magazines and books wear and tear and represent images in a range of random sizes and with different value scales and colorations. Therefore, such reproductions have a life of their own. Reproductions are themselves reproduced, so the cycle is endless.
The other part of this subject is that the original works of art—for example, Theodore Gericault’s Raft of Medusa (1818-19, Louvre collection), printed in black and white at the Mitchell—are simply unavailable outside their home museum. The rarity and
vulnerability of such extraordinary paintings means that they will seldom—most likely never—leave the museum and travel to us. This leads us back to the role of reproductions.
Nesbett purposely elevates the most banal reproductions extracted from the internet and printed at a local federal express store and then asks us to give these low-budget prints our full attention. Yet this curatorial move does what he hopes to achieve, which is to raise questions and stimulate conversation about art and its forms of reproduction and distribution. Nesbett explains that with photographic and rearrangeable reproductions of art, “juxtapositions and dialogue between images” are possible, which would not be otherwise.
The other level of this exhibition is the theme of turmoil captured in a range of mostly enlarged reproductions, including works by Gericault, Andy Warhol, Louise Bourgeois, and many more. The exhibition is intellectually interactive in that it inspires you to learn more about each artwork and to discover the story a picture tells
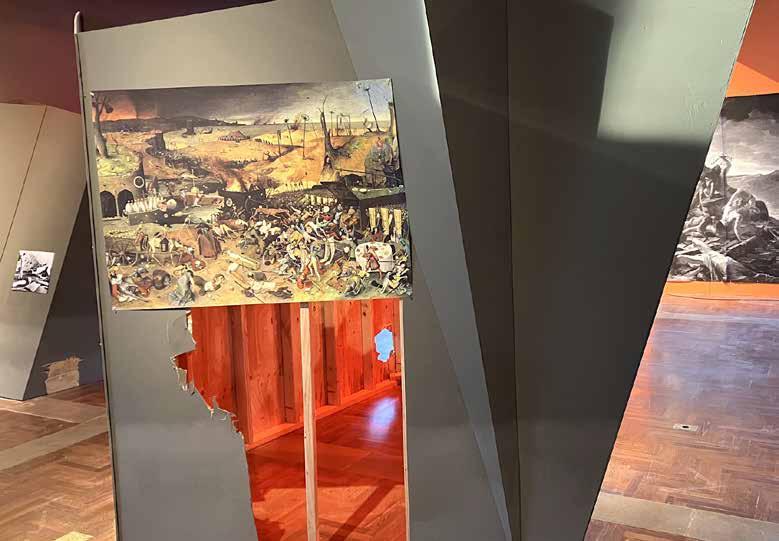
or the historic crisis it reveals. Each reproduction has its own wall label, including its title, date, and museum collection, giving these copies all the seriousness of paintings or sculptures displayed in a museum.
To reinforce the theme of turmoil, Nesbett worked with Annapolis architects Chip Bohl and Angela Healy of Bohl Architects to create impressively irregular sculptural forms that project and disrupt the flat walls and open space of the museum. Bohl comments that they created “slightly menacing and threatening wall forms” to “extend the exhibit themes of disorder and chaos.” In contrast to the right angles of the museum, these large-scale forms resist right angles. Paint smeared on the walls, colored lighting, and projected forms tie all the images together in this singular space.
To heighten the sensory experience of the exhibition, an audio installation by Annapolis-based composer and musician Zachary Konick plays in the background.
As evident in this exhibition, representational forms of turmoil seem to require imagery of brutality and violence. That is the premise of this thoughtfully conceived and constructed exhibition that you must see.
Annapolis Home Magazine invites you to join curators Peter Nesbett and Shelly Bancroft for a tour of the Theatre of Turmoil at the Mitchell Art Museum.
SUNDAY, DECEMBER 8, 2:00 P.M.
MITCHELL ART MUSEUM ST. JOHN’S COLLEGE 60 COLLEGE AVE, ANNAPOLIS, MD
Meet at 2:00 p.m. in the interior lobby right outside the Mitchell.
The exhibition runs through December 8, 2024. For hours, visit www.sjc.edu/mitchell














BY KYMBERLY TAYLOR

many of us, Annapolis is a sailing town, and wind is our drug of choice. You know who you are. You get up and immediately check your Windfinder App. Driving across the Severn River Bridge, your head swivels dangerously as you assess wind direction, speed, wave height, and who is sailing what.
Chances are you work with a closet "wind junkie." You know your colleague owns a sailboat but have no idea about the secret life they lead or why they mysteriously duck out of work early. In our quaint town, racing takes place year-round on Wednesday nights. But did you know we also race seven days a week during regatta season and all through the winter? Glance out at the Severn, and you'll see what I mean. Large stately boats and mid-size keelboats glide around the marks. Dinghies whiz about like wild butterflies, including Lasers, Optimists, Lightnings, Snipes, Day Sailers, and 4-20s.
The laser, renamed Ilca, is a very popular 13-ft. one-design dinghy. Many adults in Annapolis are drawn to its speed and performance. I sailed one as a kid and always meant to get back to it. I had heard about a terrific fleet of lasers at the Severn Sailing Association, the venerable home to over a dozen one-design fleets. I joined and found an incredible group of friendly and gifted Ilca sailors. However, I learned very quickly that racing a laser is very different than simply sailing it and involves some acrobatics, both intended and accidental! In fact, my first regatta was a mind-and-body-bending experience. At the day's end, I had quite a few bruises. In fact, when I visited my sister for dinner that night, she thought I had been mugged! To put it delicately, I knew I needed help.
My friends at SSA told me about clinics offered through the International Sailing Academy in La Cruz de Huanacaxtle, Mexico. Located on the shores of Bahía de Banderas on the Pacific Ocean, La Cruz is home to a charming fishing village, terrific ocean-front dining, and, happily, not much else. Though just 15 miles north of Puerta Vallarta, it still feels "undiscovered." If you want to improve your sailing abilities, you have a junior who needs training, or you wish to plan a field trip with friends, I highly recommend it. Once there, you'll not only get your "wind fix," you will feast on jumbo shrimp, fresh fish, and guacamole from avocadoes harvested right from the fields. Food and lodging are quite reasonable.
Founded by Vaughn Harrison, a long-time Olympic coach (including in the 2024 Paris Olympics), and operated by Ilca coach Colin Gowland and his experienced team, ISA offers six-day clinics for all sailors—from those new to racing up to those at the pre-professional and professional levels. The relaxed after-sailing atmosphere is wonderful, but it is in teaching that ISA excels. The staff includes Master and World Champion sailors and in-depth, insightful instruction, both on and off the water. It was from Gowland that I learned my true goal as a laser sailor: "to become one with my boat."
During my trip last March, classroom instruction began at 10:00, and we were out on the water by 11:00 or so, sometimes tacking and jibing around whales! This often occurs if you are there between December and April when the humpback whales mate and migrate. Boats return to the marina between 3 and 4 p.m.
Your instructor will take a video as a tool to review your strengths and weaknesses once you are back in the classroom. Later in the season, the winds can be intense. When I visited, the wind built steadily throughout the day, often averaging 20 knots. Luckily, I was fitted out with a smaller sail and began to learn the art and science of sail trim during the calmer morning hours. Thanks to a fine coach, Paul Swan, I participated in their Saturday regatta at the end of the week—and mercifully emerged unscathed!
After hours, stroll La Cruz and explore its narrow streets and intimate restaurants. The fish market is right in the marina next to the ISA classroom. In the late afternoon, fishermen pull right up to the docks in small and medium-sized wooden boats painted in bright colors and unload their daily catch. Simple pleasures like this abound here.
AH
International Sailing Academy: internationalsailingacademy.com Severn Sailing Association: severnsailing.org






















ABS Architects pg. 111 410.268.1213 | absarchitects.com
BarnesVanze Architects pg. 88 202.337.7255 | barnesvanze.com
Becker Morgan Group pg. 90 410.546.9100 | beckermorgan.com
Donald Lococo Architects pg. 95 202.337.4422 | lococoarchitecture.com
Fred Sieracki Architect pg. 98 410.570.2985 | fredsierackiarchitect.com
Hammond Wilson pg. 89 410.267.6041 | hammondwilson.com
HD Squared Architects pg. 94 443.898.9480 | hd2architects.com
McInturff Architects pg. 96 301.229.3705|mcinturffarchitects.com
Neumann Lewis Buchanan Architects pg. 92 202.775.4881 | nlbarchitects.com
Robert M. Gurney Architec t pg. 93 202.237.0925|robertgurneyarchitect.com
SPIRE Architecture pgs. 86-87 410263.0468| spirearch.com
Stelle Lomont Rouhani Architects pg. 97 631.537.0019 | stelleco.com
The Drawing Board, Inc. pg. 91 443.254.8844 | thedrawingboardinc.com
Three B Architecture pgs. 84-85 443.791.6193 | threebarchitecture.com
Wiedemann Architects pg. 99 301.652.4022 | wiedemannarchitects.com
Bayview Builders pgs. 10-11 410.280.0303 | bayviewbuildersmd.com
Blackketter Craftsmen, Inc. pg. 116 410.923.3111 | blackcraft.com
Fichtner Home Exteriors pg. 106 410.519.1900 | fichtnerexteriors.com
Gate One Builders pg. 23 410.268.0778 | gateonebuilders.com
Lundberg Builders, Inc. pg. 76 410.643.3334 | lundbergbuilders.com
Lynbrook of Annapolis pg. 45 410.295.3313 | lynbrookofannapolis.com
Maxim Building Group pg. 116 443.871.4584 | maximbuildinggroup.com
Mueller Homes pgs. 46-47 muellerhomes.com
Procopio Homes pg. 75 410.551.8454 | procopiohomes.com
Pyramid Builders pgs. 2-3 410.571.7707 | pyramid-builders.com
Winchester Construction Inside Back Cover | 410.987.5905 winchesterinc.com
Younger Construction pg. 111 410.626.8602 | youngerconstruction.com
Details + Design pg. 115
443.782.7968 |detailsanddesign.com
Farnady Interiors pg. 17
443.822.3248 | farnadyinteriors.com
Fitzsimmons Design
Associates, Inc. pg. 65
410.269.1965 | fitzsimmonsdesign.com
Karen Renée Interior Design pg. 107 410.647.0435 | karenreneeinteriors.com
Sew Beautiful Interiors pg. 62
410.544.3300 | sewbeautifulwindows.com
Simply Wesley Interior Design pg. 117 | 443.994.6757 simplywesley.com
EXCLUSIVE KITCHEN OR BATH DESIGN
314 Design Studio pg. 102
410.643.4040 | 314designstudio.com
Kitchen Encounters pg. 20
410.263.4900 | kitchenencounters.biz
Stuart Kitchens Back Cover 410.761.5700 | stuartkitchens.com
ProMD Health pg. 101 410.449.2060 | promdhealth.com
Youthful Obsession Medical
Aesthetics pg. 102
410.696.5009 | youthfulobsession.com
84 Lumber Kitchen & Bath
Design Studio pgs. 6-7
410.757.4684 | 84designstudios.com
ADU, Your Appliance Source pg. 19 | 410.267.7110 | adu.com

Atlas Marble & Tile, Inc. pg. 117 410.315.8720 | atlastile.com
Architectural Window Supply pg. 74 | 410.266.5254 | archwin.com
California Closets pg. 81 410.247.8088 | californiaclosets.com
Elite Hardwood Flooring pg. 22 | 410.280.1420 elitehardwoodflooring.com
Gold Seal Services pg. 116 410.583.1010 | goldsealservices.com
In Home Stone Marble & Granite pg. 115 | 410.626.2025 | inhomestone.com
Quality Window & Door pg. 16 877.542.8481 | qwdinc.com/annapolishomemag
Town Appliance pgs. 50-51 410.364.4400 | townappliance.com
TW Perry pgs. 14-15 443.808.1481 | twperry.com
WalterWorks Hardware pg. 102 | 410.263.9711 walterworkshardware.com
Bay Pile Driving pg. 61 410.879.3121 or 888.886.1213 baypiledriving.com
Clinton+Ries Landscape
Architects pg. 21 301.699.5600 | clintonriesla.com
Coastal Pools pg. 107 443.775.2880 | coastalpoolbuilders.net
McHale Landscape Design
Inside Front Cover + pg. 1 410.990.0894 | mchalelandscape.com
Scapes, Inc. pg. 103 410.867.6909 | scapesinc.net
Wade Landscapes pg. 73 wadelandscapes.com
Walnut Hill Landscape Company pgs. 4-5 | 410.349.3105 or 410.690.0977 walnuthilllandscape.com
PROFESSIONAL SERVICES
Green & Bean Boutique pg. 116 greenbeanboutique.com
Jo Fleming Contemporary Art pg. 117 | 410.280.1847 | 703.989.9043 joflemingcontemporaryart.com
Nancy Hammond Editions pg. 106 410.295.6612 | nancyhammondeditions.com
Season to Season Horticultural Services pg. 43 | seasontoseasonhort.com
Welcome Home pg. 116 welcomehomemarkets.com
Brad Kappel of TTR|Sotheby’s International Realty pgs. 12-13 m. 410.279.9476 | o. 410.280.5600 bradkappel.com
David Orso of Berkshire Hathaway Homeservices PenFed Realty pgs. 8-9 c. 443.691.0838 | o. 443.372.7171 davidorso.com
Georgie Berkinshaw & Jean Berkinshaw Dixon of Coldwell Banker Realty pg. 18 | gb. 443.994.4456 jbd. 443.995.279 | o. 410.263.8686 gberkinshaw.com
Joanna Dalton of Coldwell Banker Realty pg. 80 | c. 410.980.8443 | o. 410.263.8686 joanna.dalton@cbmove.com
Kelly Harris Homes of Coldwell Banker Realty pg. 116 | m. 443.763.2000| o. 410.721.0103
Michele Deckman of The Tower Team, TTR|Sotheby’s International Realty pg. 63 c.410.353.3703 | o. 410.280.5600 micheledeckman.com
Reid Buckley’s Mr. Waterfront Team of Long & Foster Real Estate pg. 44 d.410.266.6880 | o. 410.260.2801 waterfronthomes.org
Scott Wallace of Coldwell Banker Realty pgs. 48-49 | m. 410.991.5627 | o. 410.263.8686 scott.wallace@cbrealty.com
Snyder Bradshaw Group of Monument Sotheby’s International Realty pg. 64 | o. 443.906.3848 d. 410.216.0018 | snyderbradshaw.com
Washington Fine Properties pg. 103 202.441.2343 | wfp.com
Maddox Audio Visual Design pg. 77 | maddoxav.com
Quality Services for the Home pg. 110