
Family Center:
Reoriented Kitchen and Eating Spaces Anchor a Manhattan Penthouse
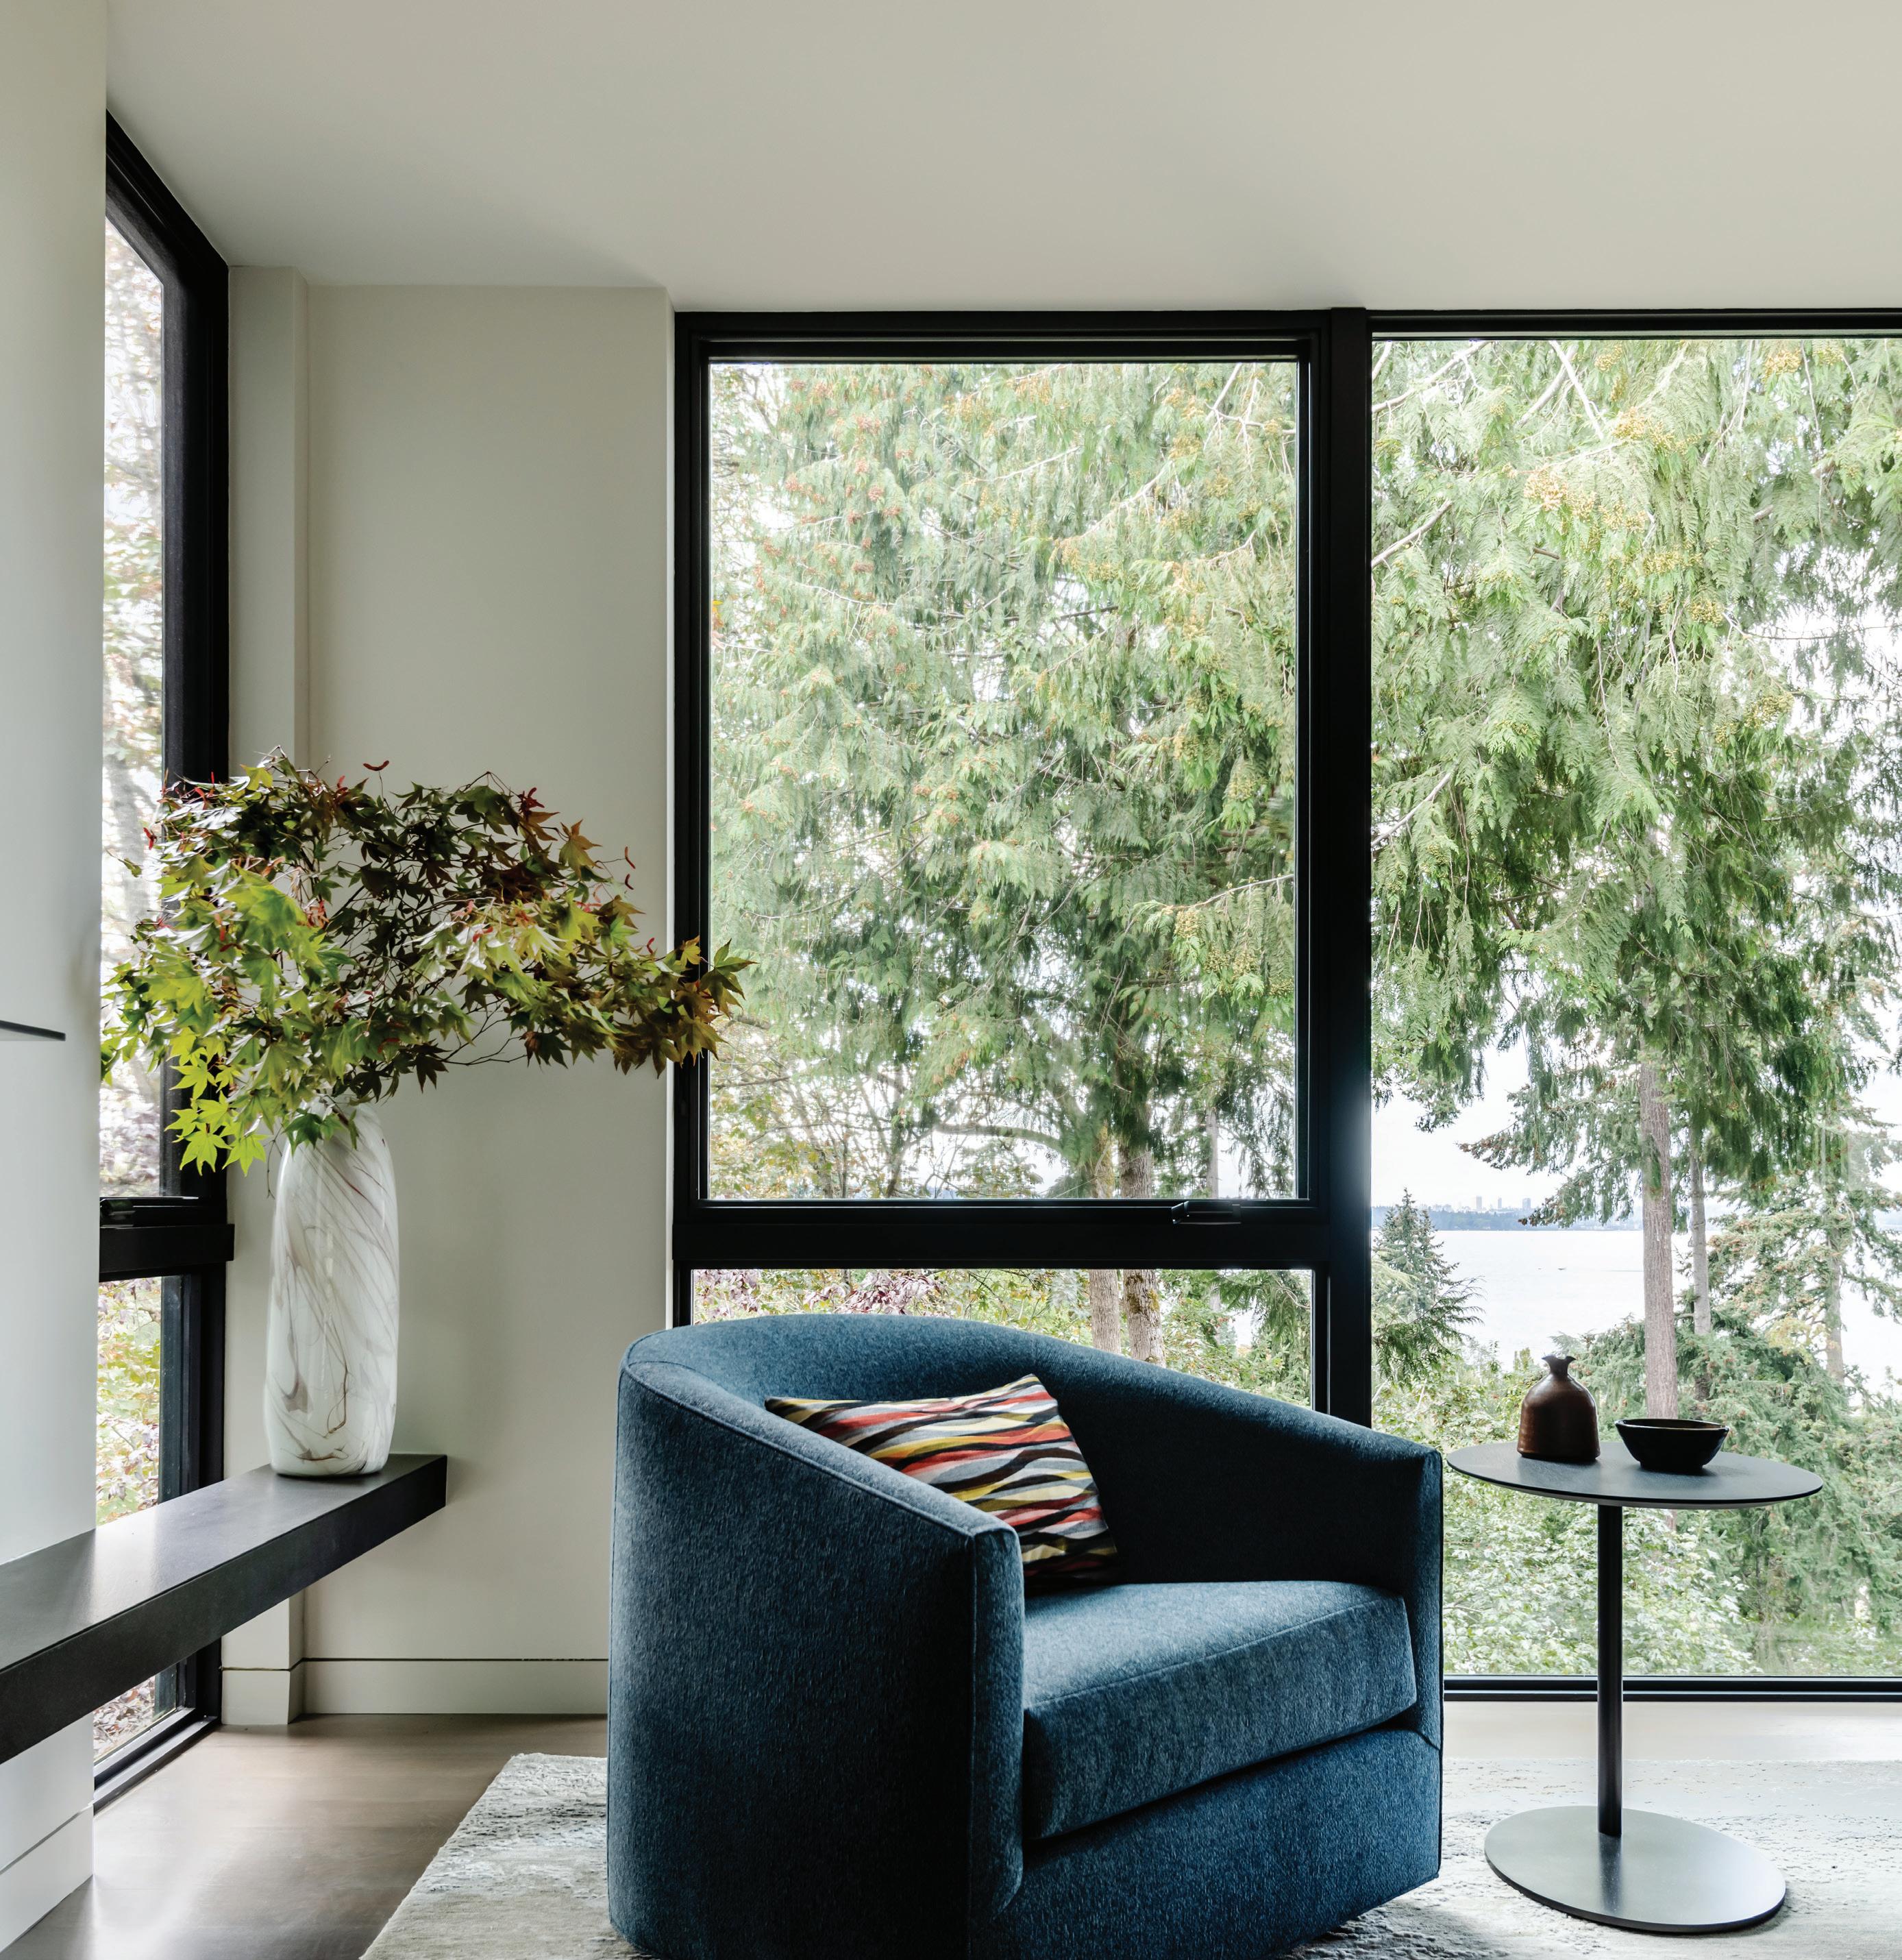

Reoriented Kitchen and Eating Spaces Anchor a Manhattan Penthouse

DESIGN vibes
8
SUIT OF ARMOR
A standing-seam roof system protects a Texas home against severe weather and pests. business 14
GEOTHERMAL MAKES SENSE
Geothermal keeps homes cool in Summer and warm in Winter while minimizing costs, environmental impact and electrical-grid stress.


business
18 DO NOT UNDERESTIMATE DUCTWORK
Well-designed and -installed duct systems minimize stress on HVAC equipment and maintain occupant comfort.
INSIDE/OUTSIDE rehab
24
PERUSE INNOVATIVE HOME-RENOVATION
PROJECTS FROM ACROSS THE COUNTRY:
• Rooftop Deck Delight, Chicago
• Shower Success, Southwest Michigan
• Rocky Mountain Roof, Aspen, Colo.

MAXIMALIST house
28
An interior designer alters blueprints for his own home, initiating a masterclass in modern maximalism.
MULTI family
34
SAINT CLARE AT CAPITOL PARK
The homeless in Sacramento, Calif., find new homes through a historic building’s adaptive reuse.
ROOM reveal
42
A kitchen, breakfast nook and dining room are housed in a 70-foot-long space.


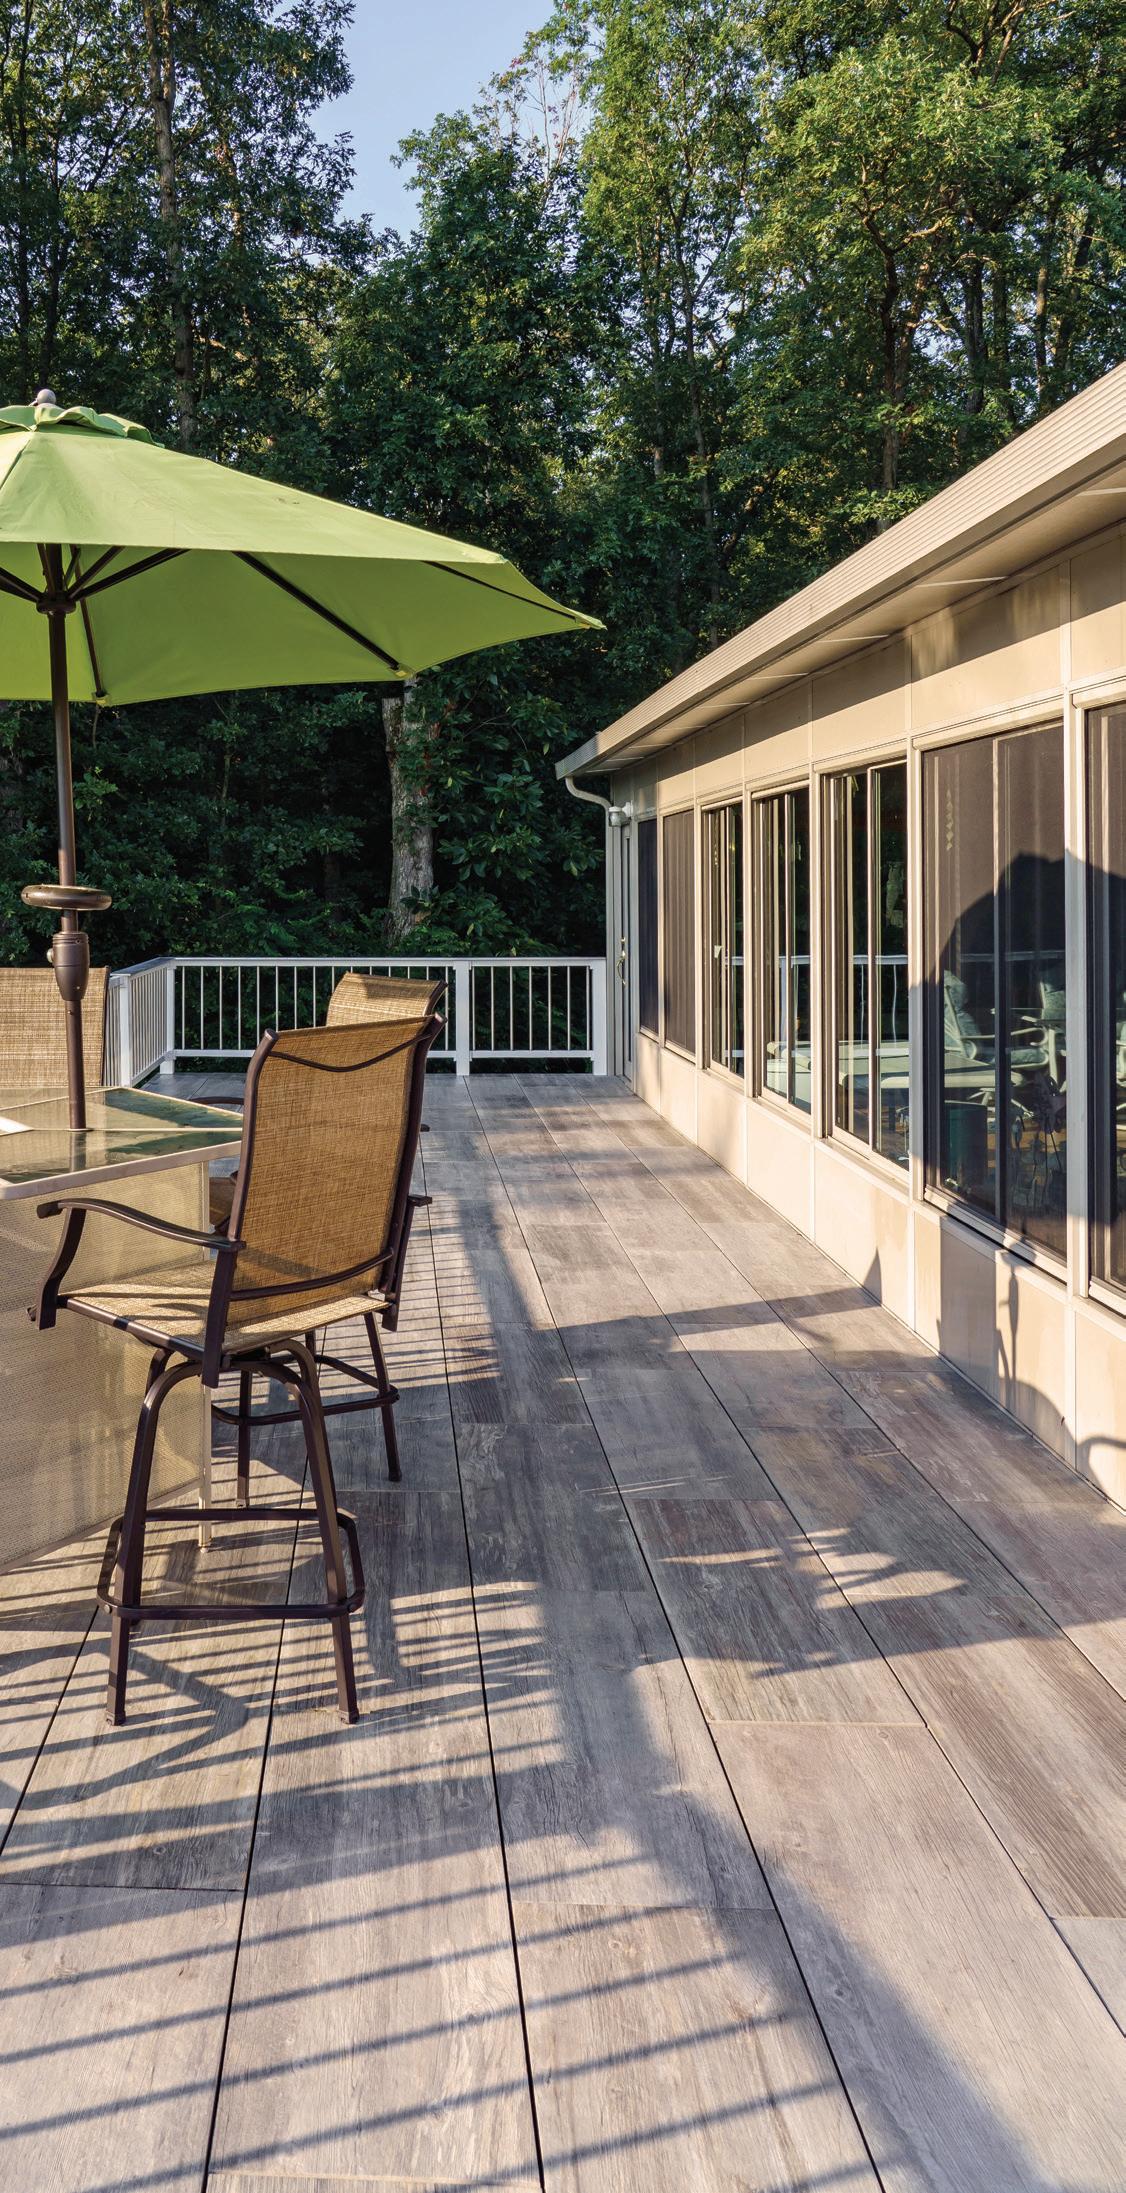
GRIDLOC®, a lightweight structural support underlayment, allows the installation of pavers on surfaces that previously would have been wood decking. GRIDLOC® can be retrofitted between existing deck joist framing or fastened to the top using the provided screw holes.

FALL 2024
PUBLISHER
JOHN RIESTER john@retrofitmagazine.com
ASSOCIATE PUBLISHER/EDITORIAL DIRECTOR
CHRISTINA KOCH christina@retrofitmagazine.com
DIRECTOR OF OPERATIONS
BECKY RIESTER becky@retrofitmagazine.com
CONTRIBUTING EDITOR
JIM SCHNEIDER
ART DIRECTOR/DIGITAL DESIGN DIRECTOR
ERIKA NYGAARD
CIRCULATION MANAGER LYN URE lyn@retrofitmagazine.com
WEB ENGINEER
DEREK LEEDS
SOCIAL MEDIA MAVEN
ROBIN GRABER
ADVERTISING SALES
JOHN RIESTER john@retrofitmagazine.com (919) 641-6321
BETH EMERICH beth@retrofitmagazine.com (781) 710-4745
BARRETT HAHN barrett.hahn@gmail.com (919) 593-5318
MIKE GILBERT treblig2023@gmail.com (847) 867-9615
EDITORIAL ADVISORY BOARD
NATHAN M. GILLETTE AIA, LEED AP, REALTOR Director, Natura Architectural Consulting LLC, Grand Rapids, Mich.
JOHN J. NOONAN Vice President of Facilities Management Duke University, Durham, N.C
WILLIAM E. HOLLOWAY AIA, LEED AP Principal, BERNARDON, Wilmington, Del.
MICHAEL P. WASHBURN, Ph.D. Principal, Washburn Consulting, Scottsdale, Ariz.
RETROFIThome // Vol. 4 // No. 3 is published quarterly by Fisher Media LLC, 98 Booth Meadow Lane, Durham, NC 27713, (919) 641-6321. POSTMASTER: Send address changes to retrofit, 2409 High Point Drive, Lindenhurst, IL 60046. TO SUBSCRIBE or make subscription changes, visit www.retrofitmagazine.com, and click on the “Subscribe” button, or email lyn@retrofitmagazine.com.

Projects can get complicated—fast. But they don’t have to feel like running a marathon.
That’s why we make sure Thermory natural wood decking and cladding is the kind of wood you’ll want to work with.
Thermory wood is sustainably sourced and thermally modified with only heat and steam. So, it’s exceptionally durable, rot-resistant and chemical-free.
All our wood is lightweight and expertly milled. And, our JEM (Joint End Matched) Joints don’t have to rest on joists, which reduces waste and installation time.
Get started on your next project at thermoryusa.com





I’ve decided my 6-year-old has the makings of a maximalist. As Interior Designer Ryan Austin Hagood defines it, the maximalist design philosophy is guided by the belief that “more is more, not less”. This describes my daughter Clare very well.
When we moved into our ranch-style home last Summer, Clare wanted her bedroom on the main floor—near my husband’s and my bedroom. We agreed, so she’d be comfortable in our new home—though the room is small and better suited for an office, not a child with a desire for more and more. This mama does not do well with mess and disorganization, so when Clare’s room began to spread to our guest room in the finished basement, I was ready for a change. After referring to the guest room as the “playroom” for several months, I asked Clare what it would take to move her into that larger bedroom where she could keep all her things in one place. Turns out, it was a redesign! The builder-beige walls currently are undergoing a transformation to “sizzling sunset” on two opposing walls and Caicos turquoise on the other two opposing walls. And, yes, those colors are as bold as they sound.
There is a theme for these bold colors: The turquoise walls represent Bluey from the famous Australian cartoon, and the orange walls represent Bluey’s little sister, Bingo (which Clare also named the kitten we adopted last Summer). There will be Bluey-themed bedding, curtains and wall art to match. In fact, we have commissioned one of my childhood friends, who is a talented artist, to paint Bluey and Bingo directly on Clare’s bedroom wall.
I learned about maximalism from Hagood, whose own home Bismark is profiled in this issue in “MaximalistHouse”, page 28. “Every element in the room serves a purpose, either for function or as a style statement,” Hagood says in the article. This is exactly Clare’s ethos, as well, though her design is, shall I say, not as refined as Hagood’s style.
The article about Hagood’s home is a departure from the typical retrofits we cover. Hagood actually changed the design of the home to suit his and his partner’s style before construction began. He restructured floor plans, altered room layouts and ceiling heights, and incorporated strategically placed windows to enhance the living experience while maintaining the house’s alignment with the community’s European-village concept. The article is not only a lesson in maximalist design but also a lesson in how to work with a builder to facilitate a swift blueprint revision process.

CHRISTINA KOCH
retrofit home contributor Meredith Morton, who writes about design and construction from Chicago, explains a complex metal roof in the Lone Star State. With more than 50 planes of roofing, the roof system was designed to withstand severe weather, as well as keep out pests. Learn more in “DesignVibes” page 8.

Kathy Hannun is co-founder and president of Dandelion Energy, a residential geothermal company headquartered in New York and installing geothermal systems nationwide. In “Business”, page 14, Hannun explains how geothermal heating and cooling systems work, how the systems are installed, and their benefits and current incentives.

Geoff Parks is senior project manager for SMACNA Technical Services. As a 29-year veteran of the sheet-metal industry, Parks underscores the importance of ductwork in minimizing stress on an HVAC system and maintaining occupant comfort. Learn how careful duct system layout and sizing efficiently and effectively distribute conditioned air in “Business”, page 18.

Peter Costello is a public relations manager and writer with Eberly & Collard Public Relations, an integrated marketing firm that specializes in interior design, architecture and construction. In “MaximalistHouse”, page 28, Costello shares how Interior Designer Ryan Austin Hagood was inspired while working on a client’s home in a new development to move into the same development. However, Hagood updated the builder’s plans to suit his and his partner’s living requirements and style.

Associate Publisher/ Editorial Director
I’ll keep an extra copy of this issue on Clare’s bookshelf so she can continue to improve upon her maximalist style as she gets older. I imagine she and I will redecorate her room many times in the years ahead! retrofit home Has Launched a Podcast! Check out our new podcast focused on the issues facing the residential design and construction industry, including energy efficiency, resilience and more. Listen to our first installment, which features personal insight from Christina Koch, at retrofithomemagazine.com.
Peter Birkholz, AIA, LEED AP, DBIA, is president and principal of Page & Turnbull, an architecture, planning and preservation firm creating award-winning projects around the U.S. One of these projects is Saint Clare at Capitol Park, the conversion and revitalization of a pair of hotels built in the 1910s in Sacramento, Calif., now transitioning individuals from homelessness. Read about it in “Multifamily”, page 34.


By Meredith Morton

Absolute Construction of Plano, Texas, was called to a home in Frisco, Texas, to put together an estimate for a customer looking to tear off 20-year-old concrete tiles and replace them with new concrete tiles. The original concrete tile system sustained hail damage and was never an airtight or watertight system. In addition to the problems caused by weather, on more than one occasion, the homeowners had to deal with rodent and reptile issues that were attributed to the concrete tile roof.
Connor Wood, the director of the Specialty Roofing Division at Absolute Construction, walked the homeowners through the daunting insurance claim process, making sure all paperwork was accurately completed and submitted. It turned out to be one of the larger residential roofing insurance claims on which he had worked.
The day Wood drove up to complete the deal, the homeowners had a change of heart. Earlier that morning, they again were greeted by a snake in their primary bathroom that had gained access to the house by getting under the concrete tiles.
“That’s probably the last place you want to find a snake,” Wood recalls. “They decided that morning they were going to go with metal, a 1-inch standing-seam panel, to ensure a definite rodent-tight system. We assured them that would also solve their snake issues.”
The metal roof, Wood told the homeowners, also would be a weathertight system with a higher wind rating than the concrete tile roof. That was exactly what the homeowners wanted to hear, so Wood moved forward with the standing-seam metal roof system, which would be formed onsite with coil from a Garland, Texas, location.
Absolute Construction installs a variety of roofing products, including metal. This job became Wood’s largest residential metal install. The complex layout also made it a signature project for Absolute Construction, which, in addition to the Lone Star State, serves Kansas, Louisiana, Missouri and Oklahoma.
“I knew immediately this was an amazing opportunity for us,” Wood says. “These projects don’t come along every day.”


The roof features 50 planes of roofing, which create dozens of valleys and required precise cuts of the metal.

What stands out in aerial photographs of the roof are the more than 50 planes of roofing, which create dozens of valleys. The Absolute Construction crew would have to execute hundreds of precise cuts onsite for the metal roofing project.
Before the installation, Absolute Construction removed and disposed of the original concrete tiles. Wood estimates removal required 25 dump trucks full of tiles at a cost between $5,000 and $6,000.
Fortunately, the roof deck was in good shape. Absolute Construction’s crew installed synthetic underlayment and a leak barrier around the eaves.
Because the homeowners are in the process of modernizing the look of the home’s exterior and interior, they chose Matte Black for the roof color, a Fluropon PVDF color. Absolute Construction installed 19,000 square feet of 24-gauge Galvalume 1-inch-high standing-seam panels. The panels are 19 1/2-inches wide and were produced on a portable rollformer.
“The biggest challenge was access. It’s one of the things you may not think about right away, but it’s a factor in giving an accurate estimate,” Wood says. “Once you get inside the gate at this home, you’re driving on a 75-yard brick driveway. We’ve got trucks weighing about 15,000 pounds so we had to be very careful.”
Crew members also had to be careful setting up scaffolding in landscaped areas and moving equipment around. Fortunately, everything went according to plan.
“The homeowners are super excited,” Wood says. “We estimated we’d be onsite for eight weeks and we completed the job in six, so they were happy about that.”
And how did Wood feel when the job was completed?
“Relieved,” he admits. “It’s one of those jobs where if something goes wrong, it could end up being a costly mistake. It’s definitely a job we can all look back on and be proud of. A significant key to this job going off without a hitch was amazing teamwork. Kayla Pierce, our CFO, and everyone else in our office made sure everything went smoothly. It is a great feeling to be a part of such a great team.”
Roofing Contractor: Absolute Construction, www.absoluteroofingcompany.net
Materials
Metal Roof Coil: McElroy Metal, www.mcelroymetal.com
Synthetic Underlayment: Titanium UDL from Owens Corning, www.owenscorning.com
Leak Barrier: StormGuard Film-Surfaced Leak Barrier from GAF, www.gaf.com
Fluropon PVDF Roof Coating: Sherwin-Williams, industrial. sherwin-williams.com
Portable Rollformer: Englert Inc., www.englertinc.com
Since its founding in 1916, U.S.-based manufacturer Oatey Co. has been known for high-quality plumbing products. Today, the company operates a comprehensive manufacturing and distribution network to supply thousands of products for professional builders, contractors, engineers and do-it-yourself consumers around the world.
Oatey was established in 1916 by L.R. Oatey in Cleveland, Ohio, with the introduction of the company’s first product—a lead roof flashing. In 1958, the company opened a headquarters and manufacturing facility on West 160th Street in Cleveland, where many products are still made today. This dedication to maintaining a strong manufacturing presence in the U.S. underscores Oatey’s commitment to supporting local economies and providing jobs to American workers.


Today, the fourth-generation family-owned company is still headquartered in Cleveland, with a robust manufacturing and distribution network across the United States. The company operates five U.S-based manufacturing facilities, including locations in Cleveland, Ohio; Winchester, N.H.; Omaha, Neb.; Denver, Colo.; and Shakopee, Minn.
Since its humble beginnings, Oatey has grown to manufacture and distribute products across more than a dozen major plumbing product categories. One notable milestone came in 1972 when Oatey began manufacturing solvent cements, a product category in which the company would later become the market leader. Solvent cement is essential for creating secure, leak-proof connections in PVC, CPVC, and ABS piping systems, making the product a staple for residential and commercial plumbing professionals.

Key business acquisitions, including companies like William H. Harvey, Hercules Chemical Company and Kenney Holdings, contributed significantly to the growth of Oatey’s portfolio of plumbing products, as well as its U.S-based manufacturing footprint, over the years. In 1990, Oatey acquired Cherne Industries, a leading manufacturer of pipe plugs for the waterworks and plumbing industries. Cherne’s products, all manufactured in the U.S., set the industry standard for pipe plug quality, safety and performance. In March 2021, Cherne moved to a new state-of-the-art manufacturing and distribution facility in Shakopee, Minn. The facility features advanced robotics and automation technology that allows Cherne to manufacture state-of-theart pipe plugs with enhanced quality, consistency and jobsite safety.

In addition to its robust U.S. manufacturing footprint, Oatey is dedicated to growing the pipeline of skilled trades talent across the country, helping ensure the health of the building industry and U.S. communities for generations to come. As part of this commitment, Oatey’s initiative The Fix focuses on debunking stereotypes about the skilled trades and educating students, families and communities about the rewarding career opportunities available in the trades. The Fix includes a podcast as well as industry partnerships that support tradespeople, promote education, foster innovation and inspire the next generation of essential professionals.


By Kathy Hannun
It may seem too early to think about turning up the heating dial when some of us still are hearing the unmistakable sound of the AC compressor coming to life as it furiously works to keep our homes cool. From the Northeast to the West Coast, air conditioning is increasingly common and crucial as multi-day heat waves become more prevalent, pushing people indoors. It’s also costly and consequential for homeowners, their communities and the planet.
Between June and September, the average homeowner spends $719 cooling their homes (www. cbsnews.com/news/summer-cooling-costs-will-rise8-with-temperatures), an 8 percent increase year over year and a 10-year high (www.nbcnews.com/business/ economy/extreme-heat-drive-home-cooling-costs-10year-high-report-rcna154712). At the same time, heating

and cooling homes and buildings can be energy-intensive, accounting for 43 percent of all energy use in the U.S. (Learn more from the U.S. Environmental Protection Agency at bit.ly/3LqIXEh.) Because most states are still transitioning to a clean-energy grid, they are burning fossil fuels to power these energy-hungry HVAC units. We certainly shouldn’t plan to solve these challenges by using less air conditioning. In fact, the United Nations estimates the amount of electricity consumed for air conditioning could double by 2050 (www. nytimes.com/2023/12/05/climate/air-conditioningelectricity.html).
Geothermal heating and cooling can be a solution, keeping homes cool in Summer and warm in Winter while minimizing costs, environmental impact and stress on the electrical grid.

Dandelion Energy uses a small-tracked rig to install ground loops with minimal damage to yards. This homeowner required 1 bore drilled to 371 feet to meet the home’s heating and cooling requirements.
Geothermal heating and cooling systems take advantage of the consistent temperature below ground to provide heating and cooling to a home or building at very high efficiency. In fact, as the EPA explains, “Geothermal heat pumps are the most energy-efficient, environmentally clean, and cost-effective systems for heating and cooling buildings.” Read more at www.eia.gov/energy explained/geothermal/geothermal-heat-pumps.php.
A geothermal system uses two main components: ground loops and a heat pump.
1. Plastic pipes, called ground loops, are installed in the yard and filled with water—mixed with an earth-friendly antifreeze in climates that require it.
2. These ground loops are connected in the home to a heat pump, which is placed in the same location as a furnace or boiler—typically, a basement or utility closet.
In Winter, water circulates through the ground loops, absorbing heat from the ground. The heat pump then processes this water, extracting the heat and using it to heat the home. In Summer, the heat pump pulls heat from the air in the home (thereby cooling the home) and sends this heat into the ground loops’ water. The water then is cooled by the relatively colder ground.
Because the heat pump is connected to ground loops, which are isolated from outdoor air temperatures, the geothermal heating and cooling system works very well and efficiently, even when it is extremely hot or cold outside. This is why geothermal heat pumps tend to be most popular in regions that experience temperature extremes.
The degree of impact the ground loop installation will have on a yard depends on a few factors: the type of ground loops, the type of drill and the site geology. Rural homes with a lot of land may elect to install horizontal loops, which are ground loops installed horizontally about 6- to 8-feet underground. This type of installation can be done using an excavator instead of a drill, so it’s significantly less expensive. The downside is that a large area needs to be excavated and it’s quite disruptive.
Many homeowners elect to install vertical ground loops, which require a drill to create a hole into which the ground loops are installed. The required hole, or bore, is typically around 4 to 6 inches in diameter and

pipes, called
are
and filled with water—mixed with an earth-friendly antifreeze in climates that require it.

Soon after the outdoor installation is complete, it is no longer possible to tell the yard has ground loops.
300- to 600-feet deep. The level of impact to the yard is largely a function of what type of drill is used and what the geology is like. A lot of ground water can produce a mess, but many drilling companies take measures to limit the impact to the yard with silt fencing. Dandelion Energy, for example, uses small, track-mounted rigs and dumpsters to catch any mud and water coming out of the hole to limit impact to the yard.
The indoor installation of a geothermal heat pump is similar to any ducted heat pump. Its level of impact on the home is like that of an air conditioner or furnace installation with one crucial caveat: The home’s electrical and ductwork must be able to accommodate the heat pump.
A heat pump installation—air source or geothermal— can trigger a main panel upgrade. This is because heat pumps use more electricity than a furnace or boiler (but they don’t use any fuels and they are much more energy efficient). The issue is exacerbated because heat pumps
often come with an electric-resistance heating element used for backup heating if the compressor fails or to supplement the heat pump, which is especially useful with an air-source heat pump because the amount of heat an air-source heat pump can produce at any given time declines when it gets very cold outside. The electric-resistance element and heat pump together require a substantial amount of combined electrical capacity.
Geothermal heat pumps tend to be most popular in regions that experience temperature extremes.
Brian and Kasey of Milford, Conn., own a typical Northeastern home, built in 1996 on a 7,400-square-foot lot in a suburban neighborhood. Before they made the switch to geothermal, their home was heated using a gas furnace.
“Our furnace failed in dramatic fashion with smoke alarms; three fire engines; and a much different New Year’s Eve night than my wife, baby and I had planned,” Brian recalls. “I wanted a technology that that was safer and more efficient than the old way of heating and cooling homes.”
Ductwork in older homes also can be undersized for heat pumps. This is because furnaces and boilers tend to produce air around 140 F, whereas heat pumps produce air closer to 100 F. 100 F air is more than adequate to heat a home, but you need to circulate more 100 F air than 140 F air to heat a home a given amount. The ducts must be large enough to accommodate this larger volume of air. Because a larger volume of air must be distributed, homeowners sometimes need to modify their ductwork to accommodate a heat pump. However, Dandelion Energy has created its own geothermal heat pump that can avoid the need for panel upgrades and ductwork modification; learn more on page 17.

Brian and Kasey carefully considered different heating/cooling options. They determined switching from gas to an air-source heat pump would not have made economic sense because the electricity cost to heat their home with an air-source heat pump was more expensive than running a gas furnace. Brian explains: “Only with the added efficiencies of the geothermal ground loop does a heat pump outperform gas furnaces. The math is similar in the Summer because an air-source heat pump operates exactly the same way as my old outdoor air conditioner; there would have been no savings at all. But with geothermal, my cooling costs have been basically cut in half.”

Because of their relatively small yard, a small, track-mounted drilling rig was used to install the ground loop with minimal damage to the yard. The team drilled 1 bore to 371 feet to meet the home’s heating and cooling requirements. Dandelion Energy relies on its extensive proprietary data on the thermal conductivity of the ground around the U.S. This data, along with weather data and information about the home, helps calculate how much ground loop a home needs. Learn more about this process at dandelionenergy.com/ determining-the-appropriatelength-of-a-geothermal-borehole. Once the ground loops were installed into the borehole, they were connected into the home via a trench. The trench is insulated and filled in as the final step of the outdoor installation. Soon after the outdoor installation is completed, it is impossible to tell that the homeowner has ground loops at all.
The ground loops are run inside the home to the heat pump. Brian and Kasey’s geothermal heat pump is designed to work with ductwork, but there are geothermal heat pumps compatible with radiators and designed to fit into attics. Typically, a homeowner will need one geothermal heat pump to replace each air handler in the home.
Brian and Kasey’s main panel only had 100-amp service, which typically isn’t enough to accommodate a heat pump.

“Dandelion originally assessed our home in 2021, but the design called for a required electrical-service upgrade from 100 to 200 amps. The complexity and added cost of upgrading our buried electric line put the overall project out of reach,” Brian recalls. “When the project was redesigned in 2024, utilizing the new Dandelion Geo heat pump, we were able to keep our existing 100-amp service. We jumped at the chance to finally be able to ditch the gas furnace and our ugly loud outdoor AC unit.” (Learn more about the Dandelion Geo heat pump below.)
A home will need one geothermal heat pump to replace each air handler.
The geothermal system also allowed Brian and Kasey to remove bushes they were using to hide their noisy outdoor air-conditioning compressor and use the space as a play area for their children.
Because a geothermal system’s outdoor equipment is buried and is protected from the elements, it has a very long lifespan. The ground loops are typically warranted for 50 years but last longer. This means, once geothermal is installed in a home, that home can access and take advantage of the inexpensive, renewable energy underground indefinitely.
The time has never been better for homeowners remodeling or retrofitting their homes to incorporate geothermal heating and cooling.
The geothermal system has provided the couple with a range of additional benefits. “I work from home in the basement, sitting just a few feet from our heat pump and I love how much quieter it is,” Brian says. “Removing the furnace also eliminated a major source of combustion and the associated indoor air quality concerns.”
In addition to state and utility credits and rebates, which vary, the Investment Tax Credit instituted as part of the Inflation Reduction Act of 2022, covers 30 percent of a system installation cost through 2032 with more limited federal tax credits continuing through 2034. (Learn more at bit.ly/4bKsci5.) When coupled with state incentives and rebate programs exclusively for geothermal heating and cooling, switching to geothermal is now more attainable than ever.
Because main-panel upgrades and ductwork modifications can be invasive and expensive, Dandelion Energy recently launched the Dandelion Geo geothermal heat pump. The Dandelion Geo’s compressor and electric-resistance element share the same electrical circuit, thereby cutting in half the amount of electrical capacity the heat pump requires compared to a typical heat pump. Because Dandelion Geo is a geothermal heat pump, the amount of heat it can produce doesn’t diminish significantly when it is very cold outside, so the full electric-resistance element is never needed while the compressor is engaged. It’s only required if the compressor fails. If a homeowner wants to quickly increase the temperature of the home, the heat pump comes with a small amount of electric resistance that can come on at the same time as the compressor to augment the compressor. The Dandelion Geo produces air up to 120 F, making it more compatible with undersized ductwork, reducing or eliminating the need for ductwork modifications. dandelionenergy.com/technology

By Geoff Parks
If a home is having issues with the air distribution and flow, improperly designed or installed ductwork may be the cause.
Poor design, improper installation, and lack of proper maintenance of a residential HVAC duct system can contribute to occupant discomfort, excess energy consumption, shortened equipment life span and poor indoor air quality. On the other hand, a well-designed and -installed duct system that is properly sized and configured to ensure efficient airflow will minimize energy losses and stress on the equipment, as well as help to maintain occupant comfort.
Residential ducted air systems are HVAC systems that use motor-driven fans to distribute air for occupant comfort within designated interior rooms and spaces. These are often referred to as “forced-air” systems. Most residential ducted HVAC systems include common components, such as a heating and cooling unit, ductwork, supply registers, return-air grilles and automatic controls. Accessory equipment, like humidifiers, ultraviolet lights and filtration systems, may be used to enhance the performance of the heating and cooling systems and can provide specific space-conditioning benefits.
These air-distribution systems vary in the type and amount of ductwork used. Most forced-air systems require ducts that use custom shop-fabricated fittings and manufactured fittings that when assembled form the duct distribution system. Ductwork is often routed with many constraints that may include limited space for the duct distribution system, routing problems and obstructions, minimizing overall first cost and certain code restrictions. Careful duct system layout and sizing is required to properly distribute the conditioned air throughout the home while providing consistent comfort to the occupants.

The sizing, routing, type of duct transitions and amount of flexible duct can have significant impact on energy efficiency.

DUCTS THROUGH UNHEATED AREA
ANGLE FED REGISTER BOOT
DAMPERS IN ALL SUPPLY RUNS (IN ACCESSIBLE LOCATIONS ONLY)
END FED REGISTER BOOT
PLENUM FOR BASEMENT CEILING DIFFUSER
SIDE TAKE - OFF FACE EXPANDED SIDE UPSTREAM
CLEARANCE OF METAL WORK FROM WOOD WORK SUBJECT TO CODE AND LOCAL INSPECTOR
SUPPLY DUCT
FOLD-UP TO BE NAILED TO JOIST
WIDTH EQUAL TO JOIST SPACE
DEPTH LARGE ENOUGH TO PROVIDE 25% MORE AREA THAN FREE AREA OF RETURN GRILLE BEING SERVED
PLENUM
RETURN DUCT
SUPPLY DUCT
SIDEWALL REGISTER BOX
TOP TAKE - OFF
JOIST LINING
EXAMPLE - EXTENDED PLENUM
JOIST SEALING PANS
HEATING UNIT
RETURN AIR ROUGH - IN AIR FILTER PROVIDE REMOVAL CLEARANCE
BASEMENT RETURN AIR AT FLOOR LEVEL.
The sizing, routing, type of duct transitions and the amount of flexible duct used can have a significant impact on the energy efficiency of any ducted air system. Selecting a duct size or system design that is marginal for the required airflows will increase duct static pressure, which in turn will decrease the air volume delivered to the space. Reduced air volume negatively impacts the HVAC equipment efficiency. Poor duct design can result in uneven space conditioning with hot and cold spots. Abrupt changes in airflow direction, large numbers of elbows and fittings, excessive lengths and improper installation of flexible ducts will also decrease the overall HVAC system airflow volumes, which reduce the HVAC system efficiency. To help promote smooth airflow and reduce energy consumption, the
SUGGESTED SPACE ALLOWANCE FOR FUTURE ELECTROSTATIC FILTER
SIDEWALL SUPPLY AT FLOOR LEVEL IN ALL BASEMENT ROOMS TO BE OCCUPIED.
ALL DUCTS TO BE HUNG WITH STRAPS. DO NOT NAIL DUCTS DIRECTLY TO JOISTS
A well-designed, properly sized and sealed duct system having gradual transitions, smooth airflow, and minimum energy losses will save far more over time than the added initial cost to install a quality duct system.
layout of duct runs should be optimized to minimize excessive fitting use, restrictions and obstructions whenever possible.
Proper load calculations are essential for determining the heating and cooling requirements of a residential space. Load calculations take into account various factors, such as square footage, insulation levels, window types, orientation and local climate conditions. Once the loads are calculated for all spaces, the total load is used to size and select the HVAC equipment, as well as properly size the duct distribution system. This ensures each room receives the correct amount of conditioned air. Each supply register and return-grille size will be based on these airflow requirements. The largest airflow (heating or cooling airflow) must be used to size each register, grille and branch duct, which will, in turn, be used to size the main duct supplying the branch ducts. Duct sizes are selected based on airflow velocity, friction
Proper load calculations are essential for determining the heating and cooling requirements of a residential space. Load calculations take into account various factors, such as square footage, insulation levels, window types, orientation and local climate conditions.

loss, and static pressure while factoring in the available ductwork routes and installed system components.
The best practice is to locate the air handler or furnace as close to the center of the zone to be served as possible. This provides the best starting point for a superior duct system. A well-designed, properly sized and sealed duct system having gradual transitions,
smooth airflow and minimum energy losses will save far more over time than the added initial cost to install a quality duct system. Ducts installed entirely within the insulated enclosure of the home, when properly designed and installed, have the lowest energy loss. When ducts and plenums carrying conditioned air are located outside the insulated enclosure of the home or conditioned space, the heat gain or loss must be accounted for in the design air quantity and total sensible load. System load must be calculated when routing ducts through attics, outdoors or other unconditioned spaces. Alternate routing of ductwork to avoid these conditions may be more desirable than increasing the system load. Furthermore, the use of additional insulation on the ductwork will prevent condensation and greatly reduce the impact of duct heat gains or losses.
Figure 1-1 from the SMACNA Residential Comfort System Installation Standards, page 19, shows an extended plenum system, which is a common duct design
used in residential construction. The ductwork consists of a main trunk that serves as an elongated plenum with branch duct properly located and a single thermostat operating a single HVAC system. Larger residences or 2-story homes may have two or more individual HVAC systems, each with its own thermostat to directly manage each zone’s heating and cooling requirements.
In addition to temperature and humidity control, HVAC systems play a crucial role in maintaining indoor air quality. Forced air systems require the air being circulated to be filtered. Filtering of the air will reduce dirt and dust in the conditioned space, keep ducts and air coils within the air-handling equipment clean, and is a key component to maintaining the overall health of the system. High-efficiency filters (Merv 13, as an example) are recommended to capture particles effectively without impeding airflow. Ease of access to change or service filters is important; experience has shown filters that are difficult to access or remove and install do not get changed as required.
New homes are now required by code to have very tight enclosure construction. Improved energy codes and standards have increased the requirements for thermal insulation and sealing of ductwork. Excessive duct leakage can have a negative impact on the HVAC system performance. All ducts outside of the thermal enclosure must be sealed. The ductwork should always be carefully constructed, assembled and installed to minimize duct air leakage. Sealing of ducts is always recommended even when the duct is located entirely within the conditioned space. Existing duct systems should be checked for air leakage and sealed and insulated as required by the most recent code or local ordinances.
To reduce the transfer of noise from the HVAC equipment into the duct system, it is desirable to internally line at least the first few feet of the supply and return air plenum closest to the HVAC equipment. Duct lining must be installed in accordance with SMACNA’s HVAC Duct Construction Standards—Metal and Flexible. Sound-absorbing liners may be of any thickness but where the duct liner is intended to provide code-required insulation it must have sufficient insulation (R-value) to meet that requirement.

Common duct design consists of a main trunk that serves as an elongated plenum with branch duct properly located.
Residential heating and air-conditioning systems require careful duct system layout and sizing to efficiently and effectively distribute the conditioned air. A well-designed HVAC duct system will maintain space temperature, remove airborne contaminants, control humidity, operate quietly and minimize energy consumption.
If you have any questions regarding HVAC duct systems for homes, find a SMACNA member contractor in your local area via www.smacna.org.


The Canvas Series from VERSATEX Building Products delivers the rich look of premium wood with the maintenance-free convenience of cellular PVC. Available in nine colors, The Canvas Series features exterior-grade, wood-tone laminates bonded onto VERSATEX WP4, Stealth Beadboard, 4” Crown and Bed Mould profiles. Thus, eliminating the requirement of labor intensive restaining and with the moisture/insect resistance of VERSATEX. Check with local lumber and building material dealers for pricing and availability or visit versatex.com for more information.


Retrofit Team
General Contractor: BoBo Construction, bobo-construction.com
A 1,000-square-foot steel deck frame was built directly on top of the existing roof and features a custom steel pergola. The steel deck framing system received a Class A fire rating through Intertek, an independent product testing and certification company.
Chicago’s Building Code Modernization Ordinance, which the city passed in 2019, dictated the deck design and construction process. The modernization of Chicago’s construction codes focused on several significant areas, including fire and life safety, building materials and the rehabilitation of existing buildings. Most pertinent to this rooftop deck renovation were the code revisions requiring fire-resistive building materials and methods.
In addition to its fire-resistive properties, the steel framing system will not deteriorate after long-term exposure to moisture and warp as a result of extreme temperature changes. In application, the steel-frame profiles will remain straight and true over time. This makes for an enduring, dimensionally stable deck framing solution that keeps the surface material flat and smooth underfoot. In this instance, the project team installed a 1/4-inch underlayment material on top of the frame and then put down large contemporary stone pavers.
The project team capitalized on the sleek look of the deck system by using the steel profiles to design a custom rooftop pergola. The modern steel pergola gives definition to the rooftop deck, transforming the space into an open-air living room tucked underneath the Chicago skyline. Like its deck framing counterpart, the steel pergola will avoid issues associated with moisture absorption.


Steel Deck Framing System: Evolution from Fortress Building Products, fortressbp.com
Custom Steel Pergola: Fortress Building Products, fortressbp.com
Chicago resident Marie Delgavio owns an industrial-style loft in the heart of the city’s West Loop neighborhood. What sets her residence apart from others on the block is its private rooftop, which is a “highly sought-after home amenity for city dwellers like me,” Delgavio says. While incredible even in its bare form, Delgavio saw her underutilized rooftop as an opportunity to design a functional and inviting outdoor living space where she could relax, entertain, cook and tend to her container garden.
Elevating the functionality and overall feel of the rooftop deck, Edison-style string lights run along the
perimeter of the pergola, and a heater hangs directly over the outdoor kitchen and dining area for warmth on cooler nights. Because the uncovered steel rafters are hollow, there is a natural space to hide the electrical wires from the outdoor accessories. Delgavio finished setting the rooftop scene by arranging comfortable seating zones, and carefully tended garden containers provide pops of color and texture along the edge of the deck.
Delgavio’s rooftop deck renovation was completed in Spring 2022. Although large for a private outdoor space in the city, the deck feels intimate and comfortable, inviting friends and family to enjoy a drink with a view during Chicago’s fair-weather months. And when the space is not in use, Delgavio knows the steel building products will retain their strength and appearance even after long-term exposure to Chicago’s notoriously harsh winters.
Retrofit Team
Bathroom Remodeler: Kalamazoo Tradesmen Tile Solutions, kzootradesmen.com
During a recent bathroom shower project, Brandon Davidson, owner and operator of Kalamazoo Tradesmen Tile Solutions, faced a tough challenge during the demo phase. The existing floor-joist arrangement posed a potential hindrance to the seamless installation of the shower tiles. The joist would block where the outlet would come off a conventional drain body at the bottom.
Davidson also had concerns with the linear drain that was chosen for installation in the shower. “The drain had been delaminated,” he explains. “I didn’t want to risk my name on a product that could fail due to something like that.”
After some research, Davidson found the QuickDrain ShowerLine Linear Drain from Oatey Co. The all-in-one ShowerLine assembly kit includes everything needed to bring a shower design to life while providing the installer with flexibility and customization. The integrated drain, pre-sloped shower panels and waterproofing represent a total solution for eliminating leaks and standing water in the finished shower.
“Building the pan and incorporating the drain within it was an incredibly cool experience,” Davidson comments. “It brought a whole new level of creativity beneath the tile—something homeowners may never notice. However, from an installer’s perspective, it was a lifesaver.”
Davidson greatly appreciated that the drain system was lightweight, and the density of the pans felt superior to competing models he had used. He also liked that the trough extensions and drain grate came in different sizes.
The horizontal outlet saved the day, avoiding the potential blockage by the joist and allowing Davidson’s crew to install the drain against the wall. The system helped ensure a clean look with no visible inconsistencies, adding to the final aesthetic value of the bathroom.
Installers can select from QuickDrain’s seven decorative drain-cover designs to accent the overall decor of any bathroom. Constructed of 18-gauge 304 stainless steel, each cover comes in multiple sizes for ready com-

patibility with ShowerLine linear drains. The drain cover “Deco” was deemed the best fit in this case.
The QuickDrain system also eliminates the need for a separate pan test, which allows for completion in less than a day.
Linear Drain Assembly Kit: QuickDrain ShowerLine Linear Drain from Oatey Co., quickdrain.com
According to Davidson, the homeowner loved the final result of the QuickDrain ShowerLine system. “She was pleased with the overall aesthetics of the shower and the pan’s functionality,” he says.
Davidson now is eager to use the QuickDrain ShowerLine in future projects. He calls it the perfect solution for contractors like him who prioritize quality and efficiency.
Retrofit Team
Roofing Contractor: Aspen Roofing Contractors, aspenroof.net
Materials
Using a patented printing-over-texture process, this Rustic Rawhide standing-seam metal roof features a multi-toned weathered metal design in conjunction with a wrinkled paint system for optimum authenticity. The varied textured color recreates the look of traditional oxidized metal while minimizing surface sheen and complementing a variety of design styles.
Despite its textured finish, Rustic Rawhide offers weatherability, durability and flexibility, making it suitable for metal roofing and siding. Rustic Rawhide features a wrinkled polyester coating, based on an HDPE resin. This system offers long-term finish consistency, including excellent color stability, chalk resistance and gloss retention. Despite its texture, Rustic Rawhide won’t trap dirt or grime. Additionally, the textured, wrinkle-finish exhibits non-slip properties, which improves job-site safety for installers when walking on the painted metal surface.
Traditional weathered or oxidized metal can lead to unsightly rust runoff, surrounding building material staining, appearance deterioration and compromised performance. The lifespan of naturally oxidized products will be dependent on the installed environment and the presence of moisture, for example. The rate of oxidation
also can vary significantly across a singular surface based on factors, like shade and leaf litter, snowfall and water runoff. By comparison, a painted product will have a consistent finish designed to provide a robust, consistent protective barrier across the whole surface against environmental factors. Unlike actual rusted products, Rustic Rawhide offers a lengthy product warranty, including 30-year coverage from paint peeling or cracking, and can be maintained easily with periodic rinsing.
Rustic Rawhide Standing-seam Roof: Steelscape, steelscape.com
Retrofit
This home, nestled among a grove of Aspen trees, features uninterrupted panoramic views and a steep gabled roof. The homeowners recently replaced their dated cedar shake roof with Rustic Rawhide. The clean crisp lines of the standing-seam roof design enable it to pair well with a wide range of building styles, including the steep gabled features of this home.
The homeowners wanted a color that would pair with the existing stained-wood siding and rural setting. The warm, versatile hue of Rustic Rawhide achieved this objective, and its textured finish reduced the apparent shine of the metal roof, improving the integration of the home into its natural setting. The varied, weathered design of Rustic Rawhide also ensured the new roof did not clash with traditional elements of the existing structure.


By Peter Costello
tlanta-based Interior Designer Ryan Austin Hagood champions the maximalist design philosophy, guided by the belief that “more is more, not less”. This ethos led him to transform his personal residence, Bismark, in Atlanta, into a beautiful showcase of maximalist design. Through strategic structural alterations and meticulous interior modifications, Hagood made Bismark into a maximalist manifesto that narrates his professional expertise and personal aesthetic in every detail.
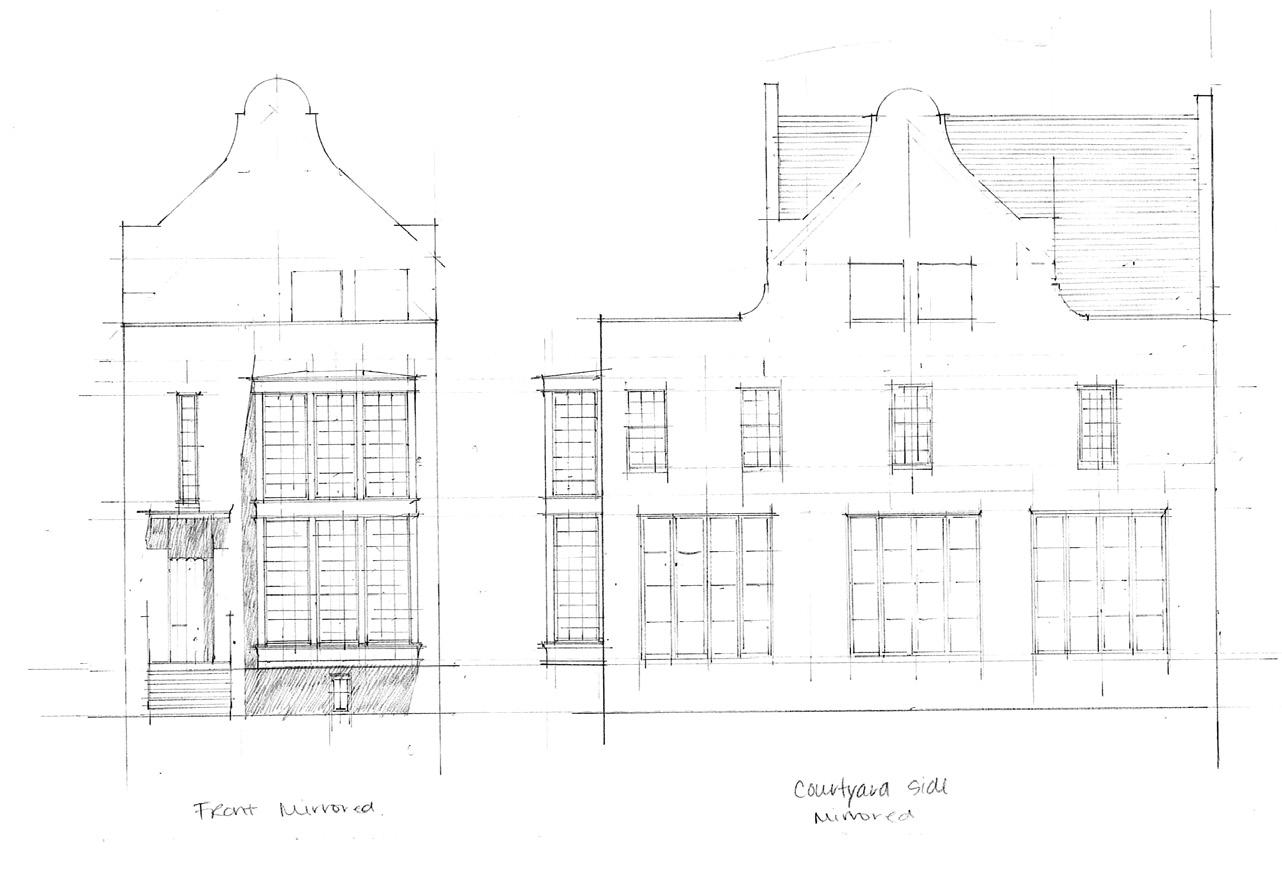

The final draft before construction plans were issued.
To truly understand a designer’s expertise, one step inside his or her home can be an inspiring telltale. For Hagood, founder and principal designer of r.a.d. Interiors, his Bismark residence serves as a living portfolio of his distinct, maximalist style that embraces a mindful mix of patterns, colors, textures, shapes and forms.
While Hagood’s style is rooted in traditional maximalism, his partner’s modern tastes gave rise to a collaborative dynamic to the home, balancing Hagood’s preferences with contemporary leanings. This stylistic interplay has created a captivating environment exemplifying what can be thought of as modern maximalism.
The Bismark home, initially conceptualized by Hedgewood Homes as part of a European village-inspired enclave and named for the street, was identified by Hagood while working on another project within the same development. Discovering it was the last available lot and having already selected finishes for his client’s homesite, he was inspired and well-prepared to reimagine the design to better reflect his maximalist vision. Hagood did not initially inform the builder of his intent to alter the plans before purchasing the property; the idea for the changes emerged during discussions with the builder’s agent while Hagood was working at
The fourth floor’s roof loggia dining area, garnished with wisteria vines in Spring and Fall, features dimmable low-voltage lighting that creates a theatrical ambiance, perfect for hosting enchanting late-night dinner parties.
the other homesite nearby. Despite this, the builder and in-house architectural team were quick to embrace Hagood’s vision, facilitating a remarkably swift blueprint revision process. In just 2 to 3 weeks from contract to approval, Hagood, working closely with the builder, brought his vision closer to reality.
Hagood’s modifications included restructuring the floor plans, altering room layouts and ceiling heights, and incorporating strategically placed windows. One standout alteration was the addition of floor-to-ceiling windows, which not only invites ample natural light but also expands the visual space, blurring the indoor-outdoor boundaries.
“My architectural changes were aimed at enhancing the overall living experience through a maximalist lens,” Hagood remarks. By adding large, paned windows on the front and sides of the home, he maximized a sense of grandeur interiorly while aligning the house with the community’s European-village concept.
One of the most ambitious alterations was converting the fourth-floor attic and small, adjoining rooftop space into a full-roof terrace. This revision distinguished Bismark from other neighboring homes and maximized its outdoor living space, offering an open-air sanctuary with panoramic views.
The full-roof terrace, described by Hagood as a “lush oasis” and “the crown jewel of Bismark” features more than 30 unique plant varieties nestled in acid-washed planters. It includes a covered living area with a fireplace, ideal for year-round entertainment or peaceful solitude. The understated seating and elegant dining arrangement provide a welcome juxtaposition and yet blend with rich textures and colors to complement the surrounding greenery.
The rooftop fireplace offers a good example of how Hagood and the builder worked together on specifications. The firebox, which was provided by the builder, was chosen based on specifications laid out by the architect. The exterior of the fireplace, which is a brick


The redesigned Scullery Nook (left) exudes Bismark’s maximalist charm through meticulous design detail, art and accessories.
The Bismark kitchen (above) features staghorn ferns—among Hagood’s favorite indoor plants—and a range with dual-stacked, sealed gas burners for maximized culinary performance.
veneer, was selected during the design phase. After construction was completed and the property was closed, the final color of the brick veneer was chosen and applied by Hagood.
Similarly, each space of the home was customized with bespoke furniture and lighting, richly layered wallpapers and carefully curated artwork—decisions personally made by Hagood to optimize functionality and maximalist charm. However, certain elements, like lighting and wallpapers, were not installed by the builder during the construction phase. For example, Hagood prepared a detailed Reflected Ceiling Plan in advance, outlining lighting specifications that aligned with his furniture layout and fixture requirements. This plan was continually checked for accuracy and compatibility throughout the construction process.
Once the main construction was completed, Hagood spent the next year finalizing the interior finishes, transforming the Bismark residence into a maximalist showcase. All decorative finishes, including backsplash tile, wallpaper and plaster, were installed by Hagood’s
chosen subcontractors. This strategy allowed him to oversee every detail, ensuring that each element perfectly matched his vision for a maximalist aesthetic.
The Scullery Nook, originally marked as a laundry area, was reimagined as a cozy, multifunctional nook for dining and work. This area now features a compact dining
“My architectural changes were aimed at enhancing the overall living experience through a maximalist lens.”
—Ryan
Austin Hagood, founder and principal designer, r.a.d. Interiors
set under a stunning pendant light, surrounded by artwork and photography set against textured wallpaper.
The area includes a round table tucked next to a plush, green corner banquette-bench and two canebacked chairs. This combination of elements creates a vibrant space that is practical for everyday use and stylistically bold.
The kitchen, considered the heart of any home, plays a central role in the Bismark residence. Combining open comfort with functional practicality, Hagood embarked on a series of enhancements to the original kitchen specs, starting with enlarging the kitchen island and supporting it with sleek steel legs.
An overall neutral palette was chosen for the kitchen, including various shades of gray for the marble coun-

tertops and geometric tile backsplash, accompanied by wood-stained flooring and unlacquered brass fixtures.
The living room, seamlessly interacting with the kitchen and nook areas through the open-plan layout, is another quintessential example of modern maximalism in Bismark. Here, Hagood incorporated a diverse range of plants, artwork, wallpaper and lighting to create a richly layered living space.
A giant Apparatus Cloud light fixture fills the volume of the raised ceilings and extended windows, providing functional illumination and serving as a decorative element. “Every element in the room serves a purpose, either for function or as a style statement,” Hagood remarks, reflecting the maximalist belief in optimizing aesthetic appeal and practicality of space.

The original structure slated for Bismark with the original configuration of the space plan (left). Ryan Austin Hagood’s revised floor plan (right) provided for binding agreement. (The floor plan is mirrored from the original because of the specific lot and privacy.)

The homeowners’ French Bulldog, Harper, relaxing in the living room atop a
Interiors-designed sofa harmonized with custom throw pillows in linen.
In the primary bedroom, Hagood employs layered textures, rich color contrasts and curated decor elements for a nuanced interpretation of modern maximalism. The plush bedding, textured throw and tufted headboard add depth and a tactile quality central to maximalist interiors. Deep-green drapes contrast with the neutral tones of the walls and bedding, drawing attention and adding a powerful element to the space.
Hagood and his partner meticulously selected furnishings that marry comfort with style, blending traditional and modern designs. This fusion is fundamental to Bismark’s maximalist ethos, evident not only in the furniture but also in the art, accents and décor.
In the joint office and lounge space, Hagood’s expertise in visual merchandising is evident. The room features carefully arranged shelving holding a diverse array

The powder room’s adjoining water closet, which features textured wallpaper and a framed photograph of the couple’s friend, Roslyn, underscores maximalism’s penchant for layering textures and elements.
of objects—books, sculptures and decorative boxes— each chosen for its unique story and visual value. This collection, while rich and varied, is arranged to avoid clutter, supporting the maximalist favor of thoughtful abundance.
The artwork in Bismark is deeply personal, influenced by Hagood and his partner’s experiences and pieces collected from around the world over two decades. By harmonizing influences from various eras and aesthetics, they have created a cohesive and visually compelling environment.
Bismark showcases the bold beauty of maximalist design through attention to large and small elements. The home features dramatic architectural changes, like heightened ceilings and an expansive full-roof terrace. Inside, a blend of layered textures, rich colors, and thoughtfully chosen décor visually tells a personal story about Hagood and his partner, rooted in a celebration of modern maximalism.
The primary bedroom (below) features a custom-designed, low-platform bed and bench at the foot, complemented by raw silk woven wallpaper.
The office and lounge space (below right) showcase bookcases and a porcelain skull. While rich and varied, the collection is arranged to avoid clutter, supporting the maximalist favor of thoughtful abundance.
Interior Designer, Architectural Alterations and Select Custom Furnishings: Ryan Austin Hagood, principal designer of r.a.d. Interiors, www.radinteriors.com
Developer, Architect, Builder: Hedgewood Homes, www.hedgewoodhomes.com
Materials
Floor-to-ceiling Windows: Pella Windows and Doors, www.pella.com
Exterior Furnishings: Restoration Hardware, www.rh.com/us/en
Exterior Planters: JAM’n Designs, www.jamndesigns.com
Brutalist Pendant Light: Arteriors, www.arteriorshome.com
Nook Pendant Light: Schoolhouse, www.schoolhouse.com
Nook Wallpaper: Phillip Jeffries Woven Textile, www.phillipjeffries.com
Kitchen Cabinet Hardware: Classic Brass, www.classic-brass.com
Kitchen Wall Tile and Select Plumbing Fixtures: Waterworks, www.waterworks.com/us_en
Dual-fuel Range: Wolf, www.subzero-wolf.com
Cloud Chandelier Light: Apparatus, www.apparatusstudio.com
Bedroom Bench and Bookcases: Noir, www.noirfurniturela.com
Porcelain Skull: L’Objet, www.l-objet.com
Water Closet Wallpaper: Kelly Wearstler, www.kellywearstler.com
Custom Throw Pillows’ Linen: Westbury, www.westburytextiles.com


The Homeless in Sacramento, Calif., Find New Homes through a Historic Building’s Adaptive Reuse
By Peter Birkholz, AIA, LEED AP, DBIA
Adaptive reuse is at its best, arguably, when it not only transforms an underused architectural gem into a vital community asset, but also when it supports people in dire need.
This is the case in Sacramento, Calif., with the conversion and revitalization of a pair of hotels built in the 1910s into Saint Clare at Capitol Park, a new supportive housing residence for individuals transitioning from homelessness that was conceived by Mercy Housing, a California-based developer and operator of non-profit housing.
The $76 million adaptive reuse undertaking leverages funds from a variety of sources, including Federal Rehabilitation Tax Credits, California Low-Income Housing Tax Credits, and a California Department of Housing and Community Development program called “No Place Like Home”. The project highlights the State of California and the City of Sacramento’s investment in housing strategies. Significantly, the project demonstrates how effective adaptive reuse can transform an underutilized existing building into deeply needed housing and, at the same time, transform the lives of formerly homeless people and the community at-large. This type of project is needed in cities around the country and, in particular, in California’s capital city; Sacramento Steps Forward reported that in 2022, 9,278 people in the city experienced homelessness—an increase of 67 percent over the preceding three years. (Learn more at sacramentostepsforward.org/continuum-of-care-pointin-time-pit-count/2022-pit-count.)
Located across from the State Capitol, Saint Clare at Capitol Park consolidates two interconnected hotels from 1911 and 1912 in Sacramento’s downtown core into a single structure. With 2,600 square feet of first-floor commercial space and 134 upper-floor studio apartments, each equipped with a kitchenette and bathroom, the building helps people without a home secure a comfortable residence. During the past century-plus, the complex at the corner of Ninth and L streets has housed several operations, including a store and warehouse, hotels, a college and a homeless shelter.
As the architect for the multi-year project, Page & Turnbull’s architecture and historic-preservation


The lobby’s original black-and-white hexagonal mosaic tile floor was restored by the design team, part of its strategy to preserve important historic elements.
teams supported the adaptive reuse resulting in Saint Clare at Capitol Park and the owner’s goal to leverage state low-income housing tax credits and federal historic tax credits to help finance this critically needed housing project.
By merging the preservation of key historic architectural elements with structural, mechanical and interior updates, the design team’s adaptive reuse of the Capitol Park Hotel ensured the continued legacy of the hotel complex’s varied past. The sensitive reinvention also set the stage for Saint Clare at Capitol Park’s present-day use and its ability to remain a vital downtown community touchstone long into the future.
One of the primary challenges for Page & Turnbull’s team was the need for critical seismic upgrades to stabilize the renovated nine-floor building, solidifying the structural soundness of the building in the event of earthquakes. The design team also restored the hotel’s distinctive, yet deteriorating, brick façades and recognizable dark green awnings; incorporated energy-efficient applications, such as updated windows and insulated roofing; and recycled as much construction waste as possible. To meet California’s decarbonization goals, the building is all electric for heating and cooling, as well as cooking systems. The addition of air conditioning
provides protection to the residents from future heatrelated environmental impacts.
Inside, a primary focus of the renovation and adaptive reuse of the building’s common and private areas involved reducing energy consumption through ENERGY STAR-rated laundry and kitchen appliances, as well as energy-efficient LED lighting.
The design team also restored and preserved important historic elements, reinvigorating key architectural features: the lobby’s original black-and-white hexagonal mosaic tile floor, interior corridors, common area railings and two of the original historic staircases.
Spacious community rooms and gathering areas for individuals and groups further connectivity among the building’s residents. Additional amenities contribute to
personal wellbeing, such as in-building laundry facilities, caseworker offices and onsite bicycle storage. Groundfloor retailers add another, welcomed dimension to the hotel’s neighborhood.
In this way, Saint Clare at Capitol Park offers a new community “where the formerly unhoused will find not just shelter, but the beginnings of a hopeful tomorrow,”
To meet California’s decarbon-
ization
goals, the hotel is all electric for heating and cooling, as well as cooking systems.


Retrofit Team
Ownership/Client: Mercy Housing California, www.mercyhousing.org/california
Architect: Page & Turnbull, www.page-turnbull.com
General Contractor: Midstate Construction, www.midstateconstruction.com
Structural Engineer: Miyamoto International Inc., miyamotointernational.com
MEP Engineer: Interface Engineering, interfaceengineering.com
Geotechnical Engineer: Raney Geotechnical Inc., www.raneygeotechnical.com
Code Consultant (Fire): Holmes Fire, www.holmes.us
Green Point Consultant: Partner Energy, www.ptrenergy.com
Materials
Epoxy Reinforcement at Unreinforced Masonry Walls and Cracked Heavy Timber Columns and Beams: ET-HP Epoxy Adhesive from Simpson Strong-Tie, www.strongtie.com
Overhead Coiling Doors: Cookson, www.cooksondoor.com
Interior Aluminum Door Frames: Doormerica, www.doormerica.com
Exterior Wood Windows: Sierra Pacific Windows, www.sierrapacificwindows.com
Vertical Blinds: Levelor, www.levolor.com
Residential Premanufactured Casework: Lanz Cabinets, lanzcabinets.com
Carpet: Aladdin Commercial, www.aladdincommercial.com
Vinyl Sheet Flooring: StrataMax from Armstrong Flooring, www.armstrongflooring.com
Acoustic Floor Underlayment: AccuSound from Mohawk Group, www.mohawkgroup.com
Decorative Lighting Pendants: Silenzio from Luce Plan, www.luceplan.com/products/silenzio-suspension
Ceiling-mounted Kitchen Lighting: SlimSurface from Lightolier, www.signify.com/en-us/brands/lightolier
Linear Pendants: Lightolier, www.signify.com/en-us/brands/ lightolier
Roof System: TPO Membrane and EnergyGuard Polyisocyanurate Insulation from GAF, www.gaf.com, and DensDeck Roof Board from Georgia-Pacific Building Products, buildgp.com/densdeck
Brick Masonry Sealer: Micro-Seal from Rain Guard Pro, rainguardpro.com/products/micro-seal
Interior and Exterior Paint: Sherwin-Williams, www.sherwin-williams.com
according to Rich Ciraulo, regional director of Real Estate Development for the Sacramento office of Mercy Housing California. In his public comments, Ciraulo told the Sacramento City Express that all citizens of the city and state can now take pride in the beautiful, historic building’s restoration and preservation in the heart of the city’s downtown. (Read more at bit.ly/3xSaMm0.)
Since the transformational project’s completion late last year, Saint Clare at Capitol Park has been a key example of how projects are rejuvenating downtown Sacramento. It also serves as a winning model for the potential of adaptive reuse to help reduce homelessness, gaining recognition, including the Sacramento Business Journal’s honors for its 2023 Real Estate Project of the Year Award. Accepting the business publication’s 2023 citation, Mercy Housing California’s
Vice President of Operations Lilli Lew-Hailer remarked that the beautifully restored historic building is a great contribution to Sacramento’s urban core, noting that the success of the residence showed what is possible when a community decides to treat homelessness as a problem that can be solved.
As is often the case, the successful adaptive reuse of a historic building involves the coordinated input, insight and efforts of designers, architects, contractors, developers, municipal leaders and community stakeholders. In addition to the multidisciplinary design team, credit for the success of the Saint Clare at Capitol Park’s revitalization as a solution to transitioning people from homelessness is shared by the Sacramento Housing Redevelopment Agency and the County of Sacramento.


Solatube International Inc. has launched the ClimaSense Series Solar-Powered Attic and Garage Fans. Engineered with integrated sensors that detect temperature and humidity changes, the fans automatically activate to maintain desired conditions. During the day, the fan is powered by the sun’s free daylight. At dusk, it seamlessly switches to house power and continues running for four hours into the night. By pre-cooling the home’s attic before the next hot day, the system enhances overall thermal efficiency, lowering the entire home’s temperature while reducing strain on the air-conditioning system and decreasing air-conditioning costs. The ClimaSense Series offers year-round protection, mitigating heat and humidity in Summer and preventing moisture, mold and ice damming in Winter. The system offers two operational modes: one based solely on desired temperature and one that intelligently responds to real-time humidity, in addition to temperature changes. solatube.com/residential/attic-fans
Thermory USA has released Herringbone by Thermory, a modular ash decking product. Crafted using Benchmark Ash, Herringbone by Thermory is certified with the highest available durability class (Class 1, 25-plus years), offering dimensional stability and rot resistance thanks to thermal modification. The decking system comes in modules that match up effortlessly to create the classic pattern, making installation fast and easy. thermoryusa.com/benchmark-series-ash


Modern Atomics has debuted Reaktor, a power distribution unit (PDU) designed for motorized shades. Leveraging patent-pending technology, one Reaktor can power up to 22 shades yet eliminates up to 99.75 percent of all the quiescent current, saving up to 412 kilowatt-hours yearly. A built-in ammeter on the unit shows in real-time how much quiescent current is being saved for all shades. Included is a passive PoE injector, rack/shelf mounting provisions and a transferable 10-year warranty. The unit is powered via the provided passive POE injector or a Somfy 24V inline BUS power supply, which in turn drives each of the shades via CAT 5 cable and RJ45. Reaktor is compatible with Somfy motors, which includes Screen Innovations, Draper, BTX, Corradi, Sol-Lux, Spring Blinds, Clara, Alta, Universal Window Coverings, Peachtree, Graber and SunSetter. Reaktor works with all major control systems. modernatomics.com/reaktor-1
Bosch Home Comfort has added Bosch RL Series Water Source Heat Pump to its lineup. The heat pump features a low global-warming potential refrigerant in accordance with the forthcoming AIM Act, which will go into effect January 2025. The series provides a smaller design that’s easier to service and suited for any home HVAC upgrade or new-construction project. The Bosch RL Series is equipped with a swinging and divided electrical box for faster and safer maintenance, as well as a slide-out blower on the vertical units. Additionally, each RL Series is made with Permanent Split Capacitor Motors, which use the latest stator technology at a lower cost and a Unit Protection Module that interfaces directly with homeowners’ thermostats to provide time delays and protect the unit against water-coil and evaporator-coil freezing. The Bosch RL Series, which is available in vertical and horizontal sizes, has a one-year parts limited warranty and fiveyear compressor limited warranty. www.bosch-homecomfort.com/us/en/residential/home

Kerdecora Wall Panels offers three lines of 3D wallcoverings: KerPanel 3D Wall, KerWall Realistic Panels and Magnolia. KerPanel 3D Wall is made of polystyrene plus PET film for indoor environments. It is available in two different slat sizes, each with five different colors. For outdoor environments, KerPanel 3D Wall is made of wood-plastic composite co-extruded cladding and comes in three colors. KerWall Realistic Panels are made from fiberglass and polyester resin for flexibility and functionality in indoor and outdoor applications. The panels are resistant to impact, water, erosion and fire (Class B in accordance with ASTM E-84). The Magnolia line includes 3D geometric acoustic panels for indoor and outdoor applications. They are made from sheet molding compound on the surface and foam on the inside that makes the panels seven times more soundproof than sheetrock. Magnolia panels, which have a Class A fire rating in accordance with ASTM E-84, come in five different models and nine different finishes. www.kertiles.com/kerdecora

LP Building Solutions has expanded its LP NovaCore Thermal Insulated Sheathing line with two new thickness options—R-3 and R-7. With the latest variations, builders now have three foam thickness options: 1/2-inch foam (R-3), 1-inch foam (R-5) and 1 1/2-inch foam (R-7). Featuring Owens Corning FOAMULAR NGX XPS foam, these panels can strengthen thermal resistance and help shield homes against fluctuating temperatures. LP NovaCore sheathing’s installation mirrors traditional OSB structural sheathing and utilizes standard 2 by 4 spacing, so builders can seamlessly integrate the panels into their projects without the need for extensive framing adjustments.
lpcorp.com

Andersen has launched a retractable screen, designed to match Andersen 200 Series, 400 Series and A-Series gliding patio doors. It can be installed on existing patio doors manufactured from 1990 to today, as well as new doors. The product provides homeowners a seamless solution to fresh air and unobstructed views while keeping insects out. It features premium metal hardware and screen locks at the bottom track for solid retention, as well as tear-resistant screen cloth that has been cycle-tested 25,000 times for reliability. www.andersenwindows.com


Coal-colored Stone Is Suitable for Interior and Exterior Applications
Westlake Royal Building Products has introduced the Coal Crest color option available in its Dutch Quality Stone brand. Coal Crest is characterized by a rich blend of charcoal and ash tones, which can create a statement in interior and exterior applications. The Coal Crest colorway is available in two Dutch Quality Stone profiles, including Dry Stack (a stackedstone profile in an easy-to-install panel form without the need to grout small ledge stones) and Weather Ledge (defined by long, linear pieces of varying heights and a distressed, aged surface; each stone is shaped to ensure tight dry stack installation and gives moderate shadow relief, even when grouted).
dutchqualitystone.com

This contemporary penthouse located in a highrise development in West Chelsea in Manhattan is the result of the meticulous dedication of The Turett Collaborative (TTC) architecture team.
Entrusted with the task of establishing a space that centered the family and gathering areas within the home, TTC purposefully oriented the kitchen as the anchor of the penthouse, opening up a continuous 70-foot-long exposure to house the kitchen, breakfast nook and dining room.
The kitchen is centered by a 15-foot-long island overlooking the Hudson River. A free-floating 11-foot-tall wine display (made of custom glass and bronze with the capacity to hold 700 bottles) defines the kitchen and dining areas without disrupting the continuity of the expanse. The wine display also conceals a pantry.

Throughout the home, custom finishes and millwork were designed to harmonize with the building’s own finishes and unique design elements. The primary bath features Zebrino marble slabs along the floor, up the wall and folding over the pantry.
In collaboration with interior design firm Pamplemousse Design Inc., the TTC team worked tirelessly to ensure every space in the apartment received a personalized touch.
Retrofit Team
Architect: The Turett Collaborative, www.turettarch.com
Interior Designer: Pamplemousse Design Inc., pamplemoussedesign.com







Easy Operation: Smoothest and easiest operation of any folding glass wall as panels glide to their open or closed position.
Superior Performance: Exceptional resistance against wind-driven rain. Energy-efficient panels keep extreme weather out. Air, water, structural, and forced entry tested.
Unique Benefits: Slimmest profiles. Panels can stack either to the left or right—inswing or outswing. Barefoot-friendly and ADA-compliant sill designs.


