FALL 2026
Lake Life:
A 1950s Michigan Lake House Is Updated with SoCal Spirit
DESIGN vibes:
Pool Winterization
I M P R O V I N G Y E S T E R D AY F O R T O D AY
DOORS | WINDOWS SIDING | STONE | ROOFING
VERSATILE DESIGN. LASTING VALUE. Manufactured Stone by ProVia
®
Manufactured stone veneer projects consistently provide excellent ROI, boosting a home’s curb appeal and increasing its resale value. ProVia CMHA-certified manufactured stone is a versatile option for home exteriors, outdoor living spaces, and indoor features like fireplaces and accent walls. Partner with ProVia to deliver manufactured stone solutions that create lasting value—for your customers’ homes and for your business. Learn more at provia.com/stone-partner
INSIDE THIS ISSUE
FALL 2026 / / VOL 6 / / ISSUE 3
DESIGN vibes
22
MID-CENTURY house
10
POOL WINTERIZATION IS PART OF A LONGEVITY STRATEGY
Early design, construction and maintenance decisions protect pools in cold climates. INSIDE/OUTSIDE rehab
14
22
MULTI family
34
LIFE ON THE LAKE
INDUSTRIAL-STRENGTH HOUSING
A Bloomfield Township, Mich., lake house maintains its 1950s structure while being updated with a SoCal vibe.
Cadillac’s first factory receives new life as Amsterdam Lofts in Detroit’s New Center district.
BARN house
28
MOUNTAIN MASTERPIECE
PERUSE INNOVATIVE HOME-RENOVATION PROJECTS FROM ACROSS THE U.S.:
A relocated barn is reframed into a forever home in rural Virginia.
• Bold Program, Modest Budget, Montecito, Calif. • Japanese Influence, Toronto • Glass-inspired Cabinetry, Pella, Iowa • Outdoor Living Room, Dallas Suburb
ROOM reveal
42
A FEAST FOR THE EYES
An interior designer’s own kitchen in Oakland, Calif., is inspired by ’70s Palm Springs.
COVER PHOTO: Christopher Payne / ESTO retrofithomemagazine.com // RETROFIThome
3
VIEWpoint
contributors
Real-estate Savvy Complements Publishing Career Back in 2020, when COVID-19 brought the world to a standstill, everything changed overnight. Travel stopped. Trade shows were canceled. Businesses shut down. Meanwhile, we were all encouraged to stay home and avoid the virus. Like many people, I suddenly found myself with a little extra time. One day, my daughter suggested that I get my real-estate license. Because the coursework was being offered online, I wouldn’t have to travel anywhere. I thought, “Why not? It sounds like a great plan.” What I didn’t realize was just how much time it would take to complete the required 75 hours of virtual classes—especially those Friday afternoon sessions! But I stuck with it, earned my license and soon discovered that real estate was the perfect complement to my career as the publisher of retrofit home magazine. For more than 40 years, I’ve worked with many of the leading manufacturers in the home-improvement industry. Companies, like CertainTeed, NanaWall, Navien, and Weather Shield Windows & Doors, have been valued partners of the magazine. It didn’t take long for me to realize that many of the homes I was helping clients buy and sell featured products from companies I had known for decades. It truly felt like a natural fit. Today, I continue to balance both careers—publishing retrofit home and serving as a Realtor. My wife likes to call real estate my “side hustle,” but I genuinely enjoy helping people find their dream home or successfully market the home they are ready to sell. One of the unexpected benefits has been seeing many of my neighbors become readers of retrofit home. They often tell me they’ve found inspiration in the magazine for their own home-improvement projects, and that has been incredibly rewarding to hear. Thank you for being a loyal reader of retrofit home. If you’re ever thinking about buying a home, selling your current one or simply have questions about the local real-estate market, I’d be honored to help. I look forward to putting both my publishing experience and real-estate knowledge to work for you.
John Riester Publisher Check out retrofit’s Latest Podcast
FOLLOW US
4 RETROFIThome // Fall 2026
In the latest edition of The Retrofit Podcast, Host Jim Schneider interviews Joelle Longo, ProVia’s product manager of Entry & Storm Doors, to discuss the design, manufacture and options that make ProVia exterior doors stand apart. Visit www.retrofithomemagazine.com to view the podcast today.
According to Brian Lawhorn, owner of Outdoor Living Pools & Patio, Delaware, Ohio, a successful pool closing is not determined solely by what happens in the Fall. In cold climates, decisions made during design, material selection, construction and ongoing maintenance can impact the long-term performance of a pool. Read Lawhorn’s insight in “DesignVibes”, page 10. A founding partner at Disbrow Iannuzzi Architects, David Iannuzzi, AIA, NCARB, LEED AP, is an architect whose practice overlaps the fields of architecture, construction and ecology. His recent work includes Sodon Lake House, a property in Bloomfield Township, Mich., that had been uninhabited for nearly four years. The clients, who relocated to Michigan from Southern California, sought to recreate SoCal’s spirit while maintaining the 1950s structure. Read “Mid-century House”, page 22. Sarah Snouffer, RA, is principal of Third Street Architecture. Recently challenged to refine a barn at the top of a mountain in rural Virginia into a forever home, Snouffer describes how the barn now supports daily living while honoring its original agricultural identity in “BarnHouse”, page 28. Michael Poris, AIA, is a founding principal of McIntosh Poris Architects. Since returning to his hometown of Detroit in 1995, he has led the firm’s work in adaptive reuse, multifamily housing, architecture, and urban design with a focus on preserving and reinvigorating the city’s historic buildings and neighborhoods. One of his recent projects, Amsterdam Lofts, transforms a former Cadillac manufacturing plant into 90 apartments. Read “Multifamily”, page 34.
Father Time, is that all you got? The battle between time and wood has always been an unfair fight. But not anymore. Now, you can recommend natural wood products designed to stand up to decades of wear. Our thermally modified decking is backed by a rot resistance warranty of up to 20 years for knotty pine and 25 years for ash and spruce. And our chemical-free process enhances each board for dimensional stability in any climate. So, your clients can enjoy a beautiful outdoor space year after year … after year.
Scan the code now to see how you can create the look you want with real wood from Thermory.
LEAVE A LASTING IMPACT → thermoryusa.com
OPTIMUM SURFACES U.S. PARTNER
FALL 2026 / / VOL 6 / / ISSUE 3 PUBLISHER JOHN RIESTER john@retrofitmagazine.com ASSOCIATE PUBLISHER/EDITORIAL DIRECTOR CHRISTINA KOCH christina@retrofitmagazine.com DIRECTOR OF OPERATIONS BECKY RIESTER becky@retrofitmagazine.com CONTRIBUTING EDITOR JIM SCHNEIDER ART DIRECTOR/DIGITAL DESIGN DIRECTOR ERIKA NYGAARD CIRCULATION MANAGER LYN URE lyn@retrofitmagazine.com WEB ENGINEER DEREK LEEDS SOCIAL MEDIA MAVEN ROBIN GRABER ADVERTISING SALES JOHN RIESTER BARRETT HAHN john@retrofitmagazine.com barrett.hahn@gmail.com (919) 641-6321 (919) 593-5318 BETH EMERICH beth@retrofitmagazine.com (781) 710-4745
MIKE GILBERT treblig2023@gmail.com (847) 867-9615
DESIGN WITHOUT LIMITS.
EDITORIAL ADVISORY BOARD WILLIAM E. HOLLOWAY NATHAN M. GILLETTE AIA, LEED AP AIA, LEED AP, REALTOR Principal, BERNARDON, Director, Natura Architectural Wilmington, Del. Consulting LLC, Grand Rapids, Mich.
DESIGN WITHOUT DISRUPTION Premium porcelain slabs that create seamless, coordinated surfaces across floors, walls, and more. Request a sample and experience the difference.
JOHN J. NOONAN Facilities Management Consultant, Durham, N.C
MICHAEL P. WASHBURN, Ph.D. Principal, Washburn Consulting, Scottsdale, Ariz.
RETROFIThome // Vol. 6 // No. 3 is published quarterly by Fisher Media LLC, 98 Booth Meadow Lane, Durham, NC 27713, (919) 641-6321. POSTMASTER: Send address changes to retrofit, 2409 High Point Drive, Lindenhurst, IL 60046. TO SUBSCRIBE or make subscription changes, visit www.retrofitmagazine.com, and click on the “Subscribe” button, or email lyn@retrofitmagazine.com.
6 RETROFIThome // Fall 2026
Photo Courtesy of Dan Ryan Studio
WEATHERSHIELD.COM
advertisement
PHOTOS: The Sycamore Collective and Thermasol – Sauna & Steam
Wellness in a Compact Footprint: How Thermasol Powered a Sensory Steam Retreat
A
modest primary bathroom in Inglewood, California, posed a familiar challenge: homeowners wanted a full wellness retreat without the square footage a spa typically demands. The solution came from Thermasol’s Total Wellness Package, engineered to deliver a complete sensory experience in a compact wet area. The project was led by Jhoiey Ramirez, principal designer of The Sycamore Collective, who took on the challenge of designing around that constraint. “Creating a functional yet luxurious space in their small bathroom was a challenge,” she says. “But thanks to Thermasol, we created the perfect place for our clients to unwind and recharge.”
At the center of the build is Thermasol’s ability to move the hardware out of the way. The Digital Shower Valve installs up to 30 feet from the shower, concealed in a wall cavity, while the PRO Series III steam generator sits up to 50 feet away — freeing the footprint for a soaking tub and matte black fixtures. Inside the shower, the system stays minimal: a single ThermaTouch control, a discreet SteamVection steamhead for even, hot-spot-free steam, and the HydroVive rainhead, unifying light, sound, and water immersion into one ceiling fixture. Ramirez brought the design vision, but she’s quick to credit the technology behind it. “Thermasol made it possible,” she says. “The compact system fit the space perfectly, and the ThermaTouch controls gave our clients intuitive, daily access to a full wellness experience.” With essential oils, adjustable chromatherapy lighting, and streamed audio built into the HydroVive system, the homeowners can shift the room’s mood in seconds — energizing for a morning routine, restorative before bed — through one integrated system rather than separate fixtures competing for space. “This wasn’t just about fitting in a steam shower,” Ramirez adds. “It was about creating a full sensory environment. Even in a small space, we were able to layer in real wellness benefits without compromising aesthetics.” As more homeowners request retreat-caliber bathrooms regardless of scale, this Inglewood project shows what’s possible when the technology is built for it from the ground up. Thermasol’s Total Wellness Package proves that a compact footprint is no longer a limitation on luxury wellness — it’s simply a design parameter the right system can solve for.
Designed for Every Season. Built for Every Day. Experience restorative heat, fresh air, and intentional design year round. Make Space to Live Well
VUE OUTDOOR SAUNA
thermasol.com
DESIGN vibes
Pool Winterization Is Part of a Longevity Strategy 10 RETROFIThome // Fall 2026
PHOTOS: Latham, The Pool Company
F
or homeowners in colder climates, winterizing a pool is often viewed as an end-of-season maintenance task. For pool builders, designers and remodelers, however, winterization should be considered much earlier in the process. A successful pool closing is not determined solely by what happens in the Fall. It is influenced by decisions made during design, material selection, construction and ongoing maintenance. In regions where freezing temperatures, snow and repeated freeze-thaw cycles are common, these decisions can significantly impact the long-term performance and durability of a pool. As outdoor-living spaces continue to evolve into year-round investments, homeowners increasingly expect their pools to deliver decades of enjoyment with minimal issues. That expectation places greater responsibility on industry professionals to think beyond aesthetics and consider how pools will perform throughout every season, including the months when they sit dormant. Whether building a new pool, renovating an aging backyard or incorporating a pool into a larger outdoor-living retrofit, professionals should view winterization as part of a comprehensive longevity strategy.
Designing with Winter in Mind
Early Design, Construction and Maintenance Decisions Protect Pools in Cold Climates By Brian Lawhorn
When evaluating a pool project, professionals should consider how the design will withstand years of seasonal temperature fluctuations. Although homeowners often focus on visual elements, such as shape, finishes and surrounding amenities, the behind-the-scenes details are equally important. Proper drainage is one of the most critical considerations. Water that accumulates around the pool shell, equipment pad or surrounding hardscape can create problems when temperatures drop below freezing. Repeated freeze-thaw cycles can contribute to shifting soils, damaged decking and unnecessary stress on pool infrastructure. During renovation projects, contractors should evaluate grading conditions and identify opportunities to improve drainage performance. Small improvements made during construction can help prevent costly repairs years later. Equipment accessibility is another important design consideration. Pumps, filters, heaters, and automation systems should be positioned to allow easy access for seasonal service and winterization procedures. In retrofit applications, relocating equipment may improve maintenance efficiency while reducing the likelihood of winter-related damage. Material selection also plays a role in long-term performance. Durable materials that can withstand retrofithomemagazine.com // RETROFIThome 11
DESIGN vibes Protection from Freeze Damage
environmental stress help reduce maintenance demands over time. Fiberglass pools, for example, continue to gain popularity in colder climates because of their durability and flexibility. Their nonporous surfaces also can simplify maintenance compared to more porous alternatives.
Water Chemistry and Pool Longevity Connection Many of the problems that appear during Spring openings actually begin months earlier. Proper winterization starts with balancing the pool water before closing. Water chemistry should be adjusted before the pool is covered to help protect surfaces and equipment throughout the off-season. Recommended ranges include maintaining pH between 7.2 and 7.8 while ensuring sanitizer levels are properly balanced before winterization begins. Pools also should be shocked and treated with algaecide prior to closing to help prevent algae growth during the winter months. Unbalanced water can contribute to staining, scaling and surface deterioration over time. For homeowners, these issues may appear to be sudden Spring problems. In reality, many originate from improper closing procedures performed months earlier.
12 RETROFIThome // Fall 2026
In colder regions, protecting plumbing systems and equipment is one of the most important aspects of winterization. Water expands when it freezes and—if it remains trapped inside pipes, pumps, filters or heaters—can cause cracks and equipment failure. Before closing a pool, water levels should be adjusted according to the type of pool cover being used, and plumbing lines and equipment should be properly winterized. When possible, removable equipment, such as pumps and salt cells, can be stored indoors to help extend their lifespan while larger equipment, like heaters and filters, should be protected with weather-resistant covers. Skimmers and other vulnerable components also should be protected before freezing temperatures arrive. For remodelers and builders, winterization also reinforces the importance of designing pools that are easy to service and maintain. During renovation projects, contractors should assess plumbing systems, valves and equipment to identify issues before they become costly repairs.
Covers Are More than a Seasonal Accessory Pools that will remain unused during Winter should be securely covered to promote safety, maintain water chemistry and prevent debris accumulation. A properly installed cover helps keep out leaves and debris while reducing the environmental conditions that contribute to algae growth. For pools with automatic safety covers, it’s important to maintain the proper water level throughout the winter; the water supports the cover under snow and ice loads. Rather than lowering the water level, professionals can winterize the plumbing by blowing out the lines and installing a skimmer gizmo, allowing the pool to remain full. For trade professionals, automatic safety covers should be considered an integral part of the overall pool design strategy rather than an afterthought. Automatic covers improve safety,
reduce debris and simplify winter maintenance. For remodelers, upgrading to an automatic cover during a retrofit project is an opportunity to enhance convenience while helping homeowners achieve a cleaner, more efficient Spring opening. Contractors should encourage homeowners to inspect covers regularly for wear, damaged hardware and improper tension. Even the best winterization plan can be compromised by a cover that is no longer performing as intended.
Winterization Is a Retrofit Opportunity Every pool renovation offers an opportunity to improve Winter performance. Beyond cosmetic upgrades, remodelers should evaluate aging equipment, plumbing systems, automation technology and pool covers to identify components that could compromise long-term durability. Replacing outdated equipment, improving serviceability and incorporating features, like automatic safety covers, can simplify seasonal maintenance while helping protect the homeowners’ investment for years to come.
Looking beyond Closing Day The condition of a pool in Spring is rarely determined by a single winterization appointment. More often, it reflects the cumulative impact of design choices, construction quality, maintenance practices and the timing of the Spring opening. Opening the pool before consistently warm weather arrives
Although homeowners often focus on visual elements, such as shape, finishes and surrounding amenities, the behind-the-scenes details are equally important.
can help reduce algae growth, making Spring startup easier while helping homeowners avoid additional cleaning visits and treatment costs. As homeowners continue investing in outdoor-living environments, expectations around durability and long-term performance will only increase. Builders, remodelers and designers who prioritize Winter readiness from the outset can help clients protect those investments while reducing life-cycle costs. Winterization may happen in the Fall but its success extends into Spring, as well. Proper design, careful closing procedures and timely Spring openings all work together to protect the pool and maximize its long-term performance.
retrofithomemagazine.com // RETROFIThome 13
INSIDE/OUTSIDE rehab
BOLD PROGRAM, MODEST BUDGET MONTECITO, CALIF. Retrofit Team Architect: ANACAPA Architecture, www.anacapaarchitecture.com Structural Engineer: Ashley & Vance Engineering, ashleyvance.com Interior, Landscape and Lighting Designer: Bailey Peace Design
Materials Cabinetry: Armony, www.armonycucine.it/en
The Retrofit A 2,500-square-foot, 1970s residence and combination guesthouse/home office challenged the design team to achieve a bold program within a modest budget. Collaborating with the client, the designers reworked the home to invest it with a unique residential character and bring it up to date. Focused on orienting the design around the property’s surrounding environment, the home now frames dramatic views of the surrounding Santa Ynez mountains through expansive glass openings.
PHOTOS: Erin Feinblatt unless otherwise noted
14 RETROFIThome // Fall 2026
Strategically, the remodel maintained the home’s existing footprint and structure, yet completely reimagined the interior floor plan, focusing on creating gathering spaces inside and out. A firepit between two wings of the home encourages outdoor living. The material palette was developed to highlight the natural tones and textures of the surrounding natural environment. To maintain the minimalist aesthetic, a new standing-seam metal roof now caps the home. Existing board-and-batten T1-11 wood siding was replaced with new charred Shou Sugi Ban cedar cladding. Concrete floors flow from inside to outside and, together with new anodized aluminum and glass sliding doors, reinforce connections to the landscape. Interior surfaces, including carpets, vinyl flooring and wood cladding, were changed to concrete and smooth gypsum, brightening the interior and modernizing the home. Luxury is conveyed through clean, modern lines and a minimalist aesthetic. Dropped ceilings were removed, exposing the wooden ceiling structure, which is now painted white to visually create more expansive spaces. Several small bedrooms were combined to make one primary suite while the bathroom was enlarged. Each piece of furniture was handled like a fine sculpture. retrofithomemagazine.com // RETROFIThome 15
INSIDE/OUTSIDE rehab PHOTOS: Remi Carreiro unless otherwise noted
JAPANESE INFLUENCE TORONTO Retrofit Team Architect: Picnic Design, www.picnicdesign.ca Structural Engineer: Cucco Engineering + Design, www.structuralengineertoronto.ca
Materials The following is a sampling of materials used in the project: Japanese Soaking Tub: Bartok Design, bartokdesign.com Washroom Tile: Passepartout from Ciot, ciot.com Washroom Countertop: Corian, www.corian.com Kitchen Quartz Countertop: Olympia Stone & Quartz, olympiastonequartz.com
16 RETROFIThome // Fall 2026
The Retrofit After living in their home for more than a decade, mixed-race homeowners opted to unify the chopped-up spaces of their 1910 home and tailor them specifically for the family while adding Japanese influences. The concept began with the Japanese bath. Following traditional Japanese rituals, the original three-piece washroom is split into two functions: washing, including the sink and toilet, and bathing, which includes the shower and tub. The custom-made ofuro, a Japanese soaking tub made of hinoki wood, is shorter and deeper than a typical bathtub. It is meant for soaking in a sitting position after showering. The ofuro is not fixed in place and can be pulled out as needed. Showering also occasionally is undertaken in a seated position on a wooden stool. To make it comfortable to control the water temperature, the faucet controls are located lower than typical. The bathroom has a central linear drain, which captures water from the ofuro and shower.
BEFORE PHOTO: courtesy Picnic Design
On the other side of the bathroom is the tatami room, designed based on the dimensions of six Japanese tatami mats. This room contains a vented closet, where the futons used for sleeping are hung during the day. The bathroom and washroom, combined with the tatami room, become the Japanese section of the house on the back half of the second story. On the ground floor, the architects removed a collection of random steps, creating one even floor from entrance to back patio with tiles defining the entrance areas and white ash floorboards in between. The tiles form the genkan, where shoes are left. In the front of the house, the living room can transform into an extra guestroom. In the middle, a dividing wall was removed to make for a more spacious dining area. At the back of the house, the previously separate kitchen was combined to create a large, open space with a breakfast area. The tall pantry blends seamlessly into the back entrance closet, ensuring plentiful storage. The clients wanted bold colors and patterns, which were added strategically and contrast with the calming wood tones.
BEFORE
retrofithomemagazine.com // RETROFIThome 17
INSIDE/OUTSIDE rehab
GLASS-INSPIRED CABINETRY PELLA, IOWA Retrofit Team Architect: Hartman Spiller, www.hartman-spiller.com Builder: Oakwood Builders Group, www.oakwoodbuildersgroup.com Custom Cabinets: SJM Custom Cabinetry, www.sjmconstruction.com
Materials The following is a sampling of materials used in the project: Acrylic Cabinet Surfaces: Sabbia and Bianco, RAUVISIO, from REHAU, interior.rehau.com Kitchen and Bathroom Flooring: Waystone Pearl from Sant’Agostino, www.ceramicasantagostino.it/en/collections/waystone/waystonepearl Kitchen Appliances: SKS, www.sksappliances.com Pendant Lighting: ET2, et2lightinglights.com Kitchen Faucet and Pot Filler: Delta, www.deltafaucet.com Countertops: Silestone from Cosentino, www.cosentino.com/ silestone Hardware: Emtek, www.emtek.com Windows and Sliding Doors: Pella, www.pella.com
The Retrofit A compartmentalized layout and dark, dated wood tones made everyday living feel cluttered and confined. To bring harmony between the picturesque landscape and the home’s interior, the homeowners partnered with Hartman Spiller for a remodel rooted in simplicity and clean lines. “The clients wanted more space to better accommodate their four children, so we aimed to open the floor plan, enhance functionality and simplify day-to-day living,” says Hannah Hilk, architect at Hartman Spiller. “As a busy family, creating a calming, minimalist aesthetic was a priority.” Working within the home’s original footprint, the design team reimagined the entire layout. Walls were strategically removed; windows were redesigned; and each room was refined through multiple iterations to create an intentional, cohesive flow. The homeowners gravitated toward a white-and-gray color scheme that felt modern and fresh without leaning too cool. With a gray tile already chosen for the kitchen flooring, they wanted a glossy cabinet surface that brought warmth and balance without drifting into brown or taupe tones. This led the homeowners to consult with SJM Custom Cabinetry, who
18 RETROFIThome // Fall 2026
recommended a crystal acrylic surface for its sleek appearance and color options that complemented their tile choice. The homeowners selected Sabbia for the kitchen cabinets, drawn to its warm gray tones, and Bianco for a portion of the kitchen and for the primary bathroom cabinets to enhance brightness. Throughout the renovation, the homeowners (and their children) remained actively involved in shaping each space, eager to move in once the remodel was complete. “They’ll be in this home for a long time,” Hilk shares. “They love the property, and this remodel allowed them to fully enjoy it. It was absolutely the right investment.”
PHOTOS: Adam Albright Photography Inc.
retrofithomemagazine.com // RETROFIThome 19
INSIDE/OUTSIDE rehab PHOTOS: courtesy Oldcastle APG
OUTDOOR LIVING ROOM DALLAS SUBURB Retrofit Team Outdoor Living Designer and Installer: Blank Slate Reno Belgard Products’ Installer: Epic Pavers, www.epicpaverstx.com
Materials
Landscape Wall and Fireplace: Melville Series from Belgard, www.belgard.com/product/melville-series-fireplace Retaining Wall: Diamond Pro Smooth Face from Belgard, www.belgard.com/diamondpro Outdoor Kitchen Stone: Melville Wall and Belgard Elements, www.belgard.com
The following is a sampling of materials used in the project:
Outdoor Cooking and Refrigeration Units: Elements Home, elementshome.com
Modular Panels: Artforms from Belgard, www.belgard.com/product/ artforms
Pool Tile and Finishes: Pebble Technology International, pebbletec.com
Pavers: Dimensions, Glocal, Porcelain Collection and Basalt from Belgard, www.belgard.com
Horizontal Vinyl Fencing, Decorative Screen Panels and Pergola: Barrette Outdoor Living, www.barretteoutdoorliving.com
20 RETROFIThome // Fall 2026
The Retrofit Chayce and Hannah Wilson, founders of Blank Slate Reno, created a backyard that allows the homeowners of this 3,000-square-foot Mid-century Modern home to relax and entertain. By utilizing Belgard tools to help visualize the finished space, the Wilsons were able to quickly finalize a concept and product selections. But even the best-designed projects can encounter unexpected challenges. To support the full design for the outdoor living room, the team first needed to construct a solid retaining wall. The kitchen features a grill, outdoor oven and side burner. A swim-up bar was constructed and is ready for company with a variety of amenities, including a beverage and prep station, as well as an outdoor refrigerator. As the focal point of the design, the pool and spa feature a Blue Surf Pebblesheen finish, giving the water a classic crystal blue appearance. The designers also used glass tiles on the spa’s exterior. Although the backyard living room features multiple spaces, it does not lose its open layout. In fact, Chayce made sure to include a mini putting green, adding to the home’s charm and entertainment capabilities.
BEFORE
retrofithomemagazine.com // RETROFIThome 21
MID-CENTURYhouse PHOTOS: Christopher Payne / ESTO unless otherwise noted
LIFE ON THE
Lake
22 RETROFIThome // Fall 2026
A Michigan Lake House Maintains Its 1950s Structure while Being Updated with a SoCal Vibe By David Iannuzzi, AIA, NCARB, LEED AP
L
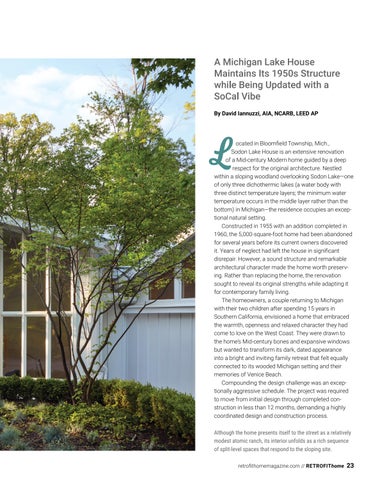
ocated in Bloomfield Township, Mich., Sodon Lake House is an extensive renovation of a Mid-century Modern home guided by a deep respect for the original architecture. Nestled within a sloping woodland overlooking Sodon Lake—one of only three dichothermic lakes (a water body with three distinct temperature layers; the minimum water temperature occurs in the middle layer rather than the bottom) in Michigan—the residence occupies an exceptional natural setting. Constructed in 1955 with an addition completed in 1960, the 5,000-square-foot home had been abandoned for several years before its current owners discovered it. Years of neglect had left the house in significant disrepair. However, a sound structure and remarkable architectural character made the home worth preserving. Rather than replacing the home, the renovation sought to reveal its original strengths while adapting it for contemporary family living. The homeowners, a couple returning to Michigan with their two children after spending 15 years in Southern California, envisioned a home that embraced the warmth, openness and relaxed character they had come to love on the West Coast. They were drawn to the home’s Mid-century bones and expansive windows but wanted to transform its dark, dated appearance into a bright and inviting family retreat that felt equally connected to its wooded Michigan setting and their memories of Venice Beach. Compounding the design challenge was an exceptionally aggressive schedule. The project was required to move from initial design through completed construction in less than 12 months, demanding a highly coordinated design and construction process. Although the home presents itself to the street as a relatively modest atomic ranch, its interior unfolds as a rich sequence of split-level spaces that respond to the sloping site. retrofithomemagazine.com // RETROFIThome 23
MID-CENTURYhouse Goal 1: A Southern California Vibe The renovation sought to reinterpret the home’s Mid-century architecture through the lens of Southern California Modernism. Rather than altering the building’s form, the design focused on transforming its atmosphere through light, material and color. The most dramatic change occurred on the exterior. A crisp white stucco finish was applied over the original reddish-brown brick, immediately brightening the home’s presence while preserving the existing masonry. Damaged boardand-batten siding required repair and replacement, creating an opportunity to introduce a lighter color palette that further reinforced the desired West Coast aesthetic. Inside, decades of piecemeal renovations had produced an inconsistent collection of stained woods, colored finishes and
BEFORE PHOTOS: courtesy Disbrow Iannuzzi Architects
The interior features a restrained palette of warm whites, light wood and colorful tile accents that establish visual continuity throughout.
BEFORE
24 RETROFIThome // Fall 2026
dated materials that obscured the home’s original character. Marble fireplace surrounds added during a 1980s renovation were removed and replaced with hand-troweled plaster, providing a calmer architectural expression. Throughout the interior, a restrained palette of warm whites, light wood, and colorful tile accents establishes visual continuity, allowing daylight, landscape, and original architectural forms to become the defining features of the space.
Goal 2: Sustainability Sustainability was approached first through preservation. By renovating rather than demolishing the existing home, the project retained thousands of square feet of embodied carbon while extending the life of a structurally sound building. Material selections throughout the renovation reinforce this
BEFORE
The renovation prioritized daylight, indoor air quality and low-maintenance finishes. Bright surfaces maximize natural light while no-VOC materials contribute to a healthier environment. commitment to longevity and environmental performance. Continuous exterior insulation dramatically improved the thermal performance of the original uninsulated masonry walls while preserving the existing structure beneath. Deteriorated wood siding was replaced with a ventilated cedar rainscreen system, providing moisture management and improved durability. Additional sustainable strategies include a long-lasting standing-seam metal roof, polished existing concrete floors
Living, dining, entertaining and private spaces occupy a series of interconnected levels, creating an unexpectedly dynamic experience that became central to the renovation rather than something to eliminate.
that eliminate unnecessary finish materials and durable exterior tile installations designed to withstand Michigan’s freeze-thaw climate. Cedar detailing creates warmth on the exterior and interior, establishing a consistent architectural language while utilizing a renewable material. Inside, the renovation prioritized daylight, indoor air quality and low-maintenance finishes. Bright surfaces maximize natural light while no-VOC materials contribute to a healthier living environment designed to serve the family for decades to come.
Challenges of a Mid-Century Modern Renovation Although the home presents itself to the street as a relatively modest atomic ranch, its interior unfolds as a rich sequence of split-level spaces that respond to the sloping site. Living, dining, entertaining and private spaces occupy a series of interconnected levels, creating an unexpectedly dynamic experience that became central to the renovation rather than something to eliminate. Rather than fighting the existing topography, the renovation embraced it, preserving the home’s cascading floor levels and retrofithomemagazine.com // RETROFIThome 25
MID-CENTURYhouse
Rather than fighting the existing topography, the renovation embraced it, preserving the home’s cascading floor levels and strengthening the relationship between interior spaces and the surrounding landscape.
strengthening the relationship between interior spaces and the surrounding landscape. Existing picture windows were preserved and enhanced as carefully composed frames, capturing views into the landscape. The greatest challenge—and ultimately the project’s greatest opportunity—was the condition of the exterior. Years of neglect had left many surfaces damaged or rotted. Even where areas were in acceptable condition, layers of red BEFORE brick and brown siding and trim gave the home a dark, heavy appearance. With sustainability as a primary driver, the team focused on enduring materials across the home’s renovation. Uninsulated brick walls were clad in an exterior insulation and stucco system, which bolstered thermal
26 RETROFIThome // Fall 2026
performance while a white finish brought the lightness and energy the family desired. Replacing rotted wood siding with a cedar rainscreen provided passive cooling and ventilation. The unstained cedar will patina over time and allow the home to blend into the wooded site.
Interior Considerations The home’s original five-bedroom, three-and-a-half-bath layout had become increasingly compartmentalized and dim over decades of alterations. Multiple small level changes, enclosed rooms, and disconnected circulation patterns limited daylight, interrupted sightlines, and diminished views of the dynamic landscape. Unnecessary walls and corridors were selectively removed to create greater visual continuity, allowing natural light to penetrate deeper into the home and strengthening connections to the landscape. Accessibility also became an important consideration. An underutilized laundry and storage room near the side entrance was transformed into an accessible guest suite by raising the floor to meet the level of the kitchen and other living spaces,
Retrofit Team Architect: Disbrow Iannuzzi Architects, www.di.studio • David Iannuzzi Interior Designer: Temescal Creative, www.temescalcreative.com • Martine Ilana Builder: GC Masters, gcmasters.com • Eric Masters Materials Standing-seam Roof: Pac-Clad 24-gauge Galvanized Steel from Petersen, www.pac-clad.com White Siding: Synthetic Stucco on Drainage Plane Wood Siding: Vertical-grain Cedar as Rainscreen creating a meaningful connection to the rest of the home. The laundry was relocated to the upper floor within an existing closet, placing it close to the family’s bedrooms. Throughout the renovation, the goal was not to erase the home’s original complexity but to clarify it, preserving the richness of its split-level experience while creating a more open home for contemporary living.
Windows: Pella, www.pella.com Plumbing Fixtures: Brizo, www.brizo.com, and Oceania, www.oceania-attitude.com/en Appliances: Wolf and Sub-Zero, www.subzero-wolf.com Wood Flooring: White Oak Paint: Sherwin-Williams, www.sherwin-williams.com
retrofithomemagazine.com // RETROFIThome 27
BARNhouse
MOUNTAIN
PHOTOS: Frazier Springfield
Masterpiece
28 RETROFIThome // Fall 2026
T
he Marshall Barn project began as many rural structures do, with a clear sense of purpose but limited expectation of domestic life. Located in rural Virginia and originally sited in the valley, the barn was relocated to the top of the mountain in the mid-1980s, where it later served as a hunting lodge. By the time the current owners purchased the property in 2021, the building had already undergone one significant transformation, carrying layers of utility and adaptation but little clarity in how it might function as a permanent home. From the outset, the goal was not to reinvent the barn, but to refine it. The clients were looking for a true forever home—one that could support daily living while still honoring the building’s original agricultural identity. That intention shaped every decision that followed.
Working with Volume, Not Against It The most defining characteristic of the existing structure was its scale. The soaring volume and exposed frame were not treated as obstacles to overcome, but as the foundation of the design. Rather than subdividing the interior into smaller, conventional rooms, Third Street Architecture allowed the barn’s proportions to remain legible and dominant.
A Relocated Barn Is Reframed into a Forever Home By Sarah Snouffer, RA
The original structural rhythm of the barn, particularly the exposed beams and primary framing, was essential to its identity. These elements were preserved and celebrated. retrofithomemagazine.com // RETROFIThome 29
BARNhouse
A simple board-and-batten in a muted green allows the building to sit comfortably within the landscape while reinforcing its agricultural roots. The screened porch introduces a deliberate counterpoint.
BEFORE PHOTOS: courtesy Third Street Architecture
The main living level is organized as an open kitchen, dining, and living space, where structure and light drive the experience. Large-scale windows and accordion folding glass doors open the interior to the surrounding mountain landscape, shifting the home between enclosure and exposure throughout the day. A sliding screen system further supports this flexibility, allowing the space to respond to weather, season and use.
The effect is not about openness for its own sake but about control. The home can expand outward when it needs to and contract inward when it does not.
Preserving What Mattered From the beginning, the design team was clear about what needed to remain untouched. The original structural rhythm of the barn, particularly the exposed beams and primary framing, was essential to its identity. These elements were preserved and celebrated rather than concealed. The original fireplace also remained a central anchor of the main living space. It was retained as a focal point with a new fireplace box integrated to improve performance while maintaining its visual weight within the room. This decision reinforced the hearth as the emotional center of the home, a constant within a structure that otherwise shifts in scale and openness.
Introducing Contrast through Addition BEFORE
30 RETROFIThome // Fall 2026
BEFORE
One of the most important moves in the project was the addition of a screened-in porch clad in black Shou Sugi Ban.
This intervention was intentionally distinct from the original barn and acts as an anchor to the overall volume. The charred wood siding introduces a darker, more grounded material presence that contrasts the lighter interior palette and agricultural frame. Rather than mimicking the existing structure, the porch establishes its own identity as a threshold space between interior and landscape. With a custom screen system integrated into the design, the addition becomes protective and permeable, offering shelter while maintaining full engagement with the mountain environment. It is in this tension between the original barn and the new addition that the project finds its balance.
The original barn remains visible in its structure, scale and character while new interventions support an entirely different way of living.
The kitchen began as a more neutral concept but gradually shifted toward a deeper, more confident use of color, helping define the heart of the home while maintaining continuity with the surrounding landscape. retrofithomemagazine.com // RETROFIThome 31
BARNhouse Light moves throughout the space over the course of the day, highlighting the structure while creating a sense of comfort within the expansive volume.
the heart of the home while maintaining continuity with the surrounding landscape. That shift in the design process led to the bathrooms becoming full of personality. Throughout the renovation, new interventions were designed to support the experience of the original structure rather than compete with it. The result is a home that feels welcoming and highly personal while remaining grounded in the character of the barn itself.
Material Approach and Interior Atmosphere
Private Spaces and Moments of Character
The material approach was guided by restraint and contrast rather than decoration; pops of color, playfulness and punchy personality were introduced in the smaller interior spaces, contrasting the original barn materials. The original barn structure provided a clear starting point, and the goal was to introduce a layer of livability that felt understated against that backdrop. The exterior establishes this tone immediately. A simple board-and-batten expression in a muted green allows the building to sit comfortably within the landscape while reinforcing its agricultural roots. The screened porch introduces a deliberate counterpoint, using darker materials and deeper shadow to distinguish the addition from the historic structure. Inside, warmth is introduced through natural wood surfaces, ceiling treatments and carefully detailed millwork that soften the scale of the barn without competing with it. Light moves throughout the space over the course of the day, highlighting the structure while creating a sense of comfort within the expansive volume. The kitchen and dining areas reflect this same balance. What began as a more neutral concept gradually shifted toward a deeper, more confident use of color, helping define
Although the primary living spaces are defined by openness and connection to the landscape, the more intimate rooms of the home reveal the clients’ personalities most clearly. In the primary suite, the design leans toward quiet comfort. Terra-cotta flooring, a soaking tub and heated shower walls create a retreat-like atmosphere that feels grounded rather than indulgent. Throughout these spaces, the focus remained on creating a home that would support daily life for years to come. Elsewhere, moments of personality emerge in unexpected ways. The powder room, for example, took a dramatic turn after the clients shared their love of cats. What began as a restrained concept evolved into one of the home’s most memorable spaces, anchored by a bold tiger-pattern wallpaper that brings humor and individuality to the design.
32 RETROFIThome // Fall 2026
A Home Shaped by Its Clients While the barn itself provided the structure and constraints and felt like it had its own personality, Third Street Architecture found a playful balance and rhythm to create a home that is inseparable from the clients who inhabit it and the history of the property.
The powder room showcases the homeowners’ love of cats, anchored by a bold tiger-pattern wallpaper that brings humor and individuality to the design.
Retrofit Team Architect and Interior Designer: Third Street Architecture, www.thirdstreetarchitecture.com The original fireplace remains a central anchor of the main living space. A new fireplace box improves performance while maintaining its visual weight within the room.
Builder: Monumental Contractors, www.monumentalgc.com
When they purchased the property, they were not looking for a weekend retreat or vacation home. They were looking for a place to put down roots. Their decision to leave the city and embrace rural Virginia shaped the project from the beginning. Every design decision was guided not only by the history of the barn, but by the future of the family who would live within it. The goal was never simply to preserve an old structure. It was to create a home capable of evolving alongside its owners for decades to come. That balance between preservation and modern living ultimately defines the project. The original barn remains visible in its structure, scale and character while new interventions support an entirely different way of living. Marshall Barn is not a reinvention of the building that once stood on this site. It is a continuation of its story, shaped by a family who recognized its potential and chose to make it their own.
Exterior Doors: Therma-Tru, www.thermatru.com
Materials Exterior Siding: Hardie Panel and Hardie Trim Batten Boards by JamesHardie, www.jameshardie.com Folding Glass Doors: Veris Collection from Therma-Tru, veriscollection.com Windows: 100 Series from Andersen Windows & Doors, www. andersenwindows.com/windows-and-doors/series/100-series Retractable Screen System: Genius Screens, www.geniusscreens.com Porch-addition Siding: Shou Sugi Ban from Delta Millworks, deltamillworks.com Porch Ceiling: Cedar Soffit Wood Paneling Kitchen Cabinetry: IKEA (Cabinet Boxes), www.ikea.com, and Nieu (Doors), www.nieucabinetdoors.com Kitchen/Dining Ceiling: Tongue-and-groove Paneling Nickel Gap Detailing and Loft Railing: TW Perry, www.twperry. com Custom Bathroom Vanities: Walkers Creek Cabinets LLC, wccabinets.co/portfolio/bathrooms
retrofithomemagazine.com // RETROFIThome 33
MULTI family
T
he original Cadillac Assembly Plant occupies an important place in Detroit’s architectural and automotive history. Completed in 1905, the 3-story building is recognized as the world’s first reinforced-concrete automobile factory. Its recent conversion into Amsterdam Lofts created 90 apartments within a structure that helped establish the architectural model for modern industrial production.
Historic Foundation Designed by George D. Mason, FAIA, and engineered by Julius Kahn (brother of renowned architect Albert Kahn, FAIA), the 73,609-square-foot building was constructed using the pat-
34 RETROFIThome // Fall 2026
ented Kahn System of reinforced concrete. The method paired concrete with specially shaped steel reinforcement, allowing industrial buildings to accommodate wider structural bays, open floor plates and large windows. Those qualities supported automobile manufacturing in the early 20th century and continue to define the building today. Cadillac outgrew the site in 1920. Westcott Paper Products subsequently occupied the building for decades. Although the property had been adapted for additional commercial uses over time, much of its original structure and industrial character remain intact, including its concrete frame, masonry exterior, column grid, loading areas and expansive window openings.
INDUSTRIALSTRENGTH
Housing
Cadillac’s First Factory Receives New Life as Loft Apartments By Michael Poris, AIA
Evening lighting emphasizes the building’s expansive industrial windows, which now bring daylight into the apartments while preserving the character of the former Cadillac Assembly Plant. PHOTOS: John D’Angelo unless otherwise noted
BEFORE
BEFORE and HISTORIC PHOTOS: courtesy Mcintosh Poris Architects
HISTORIC
retrofithomemagazine.com // RETROFIThome 35
MULTI family
BEFORE Original industrial materials, including glass block and exposed structural elements, were preserved throughout the renovation, maintaining a direct connection to the building’s manufacturing history.
Residential Interventions McIntosh Poris Architects’ (MPA’s) first task was to determine which existing conditions could support residential use and where intervention was required. The concrete structure provided a strong framework, but the building had never been organized for apartments. Its deep floor plates, closely spaced columns, historic envelope and former industrial circulation all affected the eventual unit layouts. The historic status of the property and the requirements associated with historic tax credits established clear parameters for the exterior work. The original masonry façade was
Each major design decision began with a close reading of the existing building.
retained and repaired. Replacement windows were designed to reflect the scale and proportions of the original industrial glazing. The new energy-efficient windows improve comfort and performance and preserve the rhythm of the elevations. The large window openings became one of the project’s most valuable residential assets. Daylight reaches deep into
36 RETROFIThome // Fall 2026
the apartments, and the windows maintain a direct visual connection to the building’s industrial identity. Inside, exposed brick, concrete, steel and ductwork reinforce that character. Ceiling heights of approximately 13 feet give even the more compact units a sense of volume. The original column grid and open floor plates served as primary organizing elements. The apartment plans work around the structural system, with columns appearing within units and shared spaces. Their presence makes the building’s construction legible and gives the interiors a direct connection to its industrial use. Greatwater Opportunity Capital, the project’s developer, asked MPA to create a mix of studio, one- and two-bedroom apartments that used the existing floor area efficiently. Bedrooms were kept compact so that more of each unit could be devoted to living space. The layouts had to accommodate contemporary kitchens, bathrooms, storage and laundry within the dimensions established by the original structure. Several spaces that no longer served their industrial purpose created opportunities for residential use. The former freight-elevator shaft occupied valuable floor area on the upper levels. After studying its dimensions and relationship to the surrounding structure, MPA converted that area into studio apartments on the second and third floors. The building’s former loading docks offered another opportunity. Once used for the movement of industrial materials,
Large industrial window openings remain one of Amsterdam Lofts’ defining architectural features, bringing abundant daylight into the building’s renovated residential spaces. they were adapted as private residential patios. The change preserves a recognizable part of the factory and gives groundfloor residents outdoor space. Each major design decision began with a close reading of the existing building. The structural grid established order. The window openings determined where daylight was strongest. The loading docks suggested outdoor rooms. The freight-elevator shaft provided an unexpected location for additional housing. The project also introduces shared amenities that support a contemporary multifamily community. A clubroom overlooks the landscaped courtyard with gas grills and firepits. Residents also have access to a fitness center and secure bicycle storage. These spaces fit comfortably within the existing building and preserve the architectural character of the former factory. The apartment interiors use a restrained material palette. Kitchens include quartz countertops, custom millwork, ceramic-tile backsplashes and stainless-steel appliances. The surrounding brick, concrete and exposed systems retain the character of the original building. Amsterdam Lofts is located in Detroit’s New Center district, near Henry Ford Health, the College for Creative Studies, Wayne State University, and several other major employers and institutions. Reusing the former factory for housing brings new residents to a building that had outlived its industrial function and keeps its history visible within the neighborhood.
Original masonry, industrial windows and exposed building systems were preserved wherever possible, allowing the building’s industrial history to remain legible within the residential conversion.
BEFORE
retrofithomemagazine.com // RETROFIThome 37
MULTI family
After studying the former freight elevator shaft’s dimensions and relationship to the surrounding structure, MPA converted it into studio apartments. Approximate 13-foot ceiling heights give these units a sense of volume.
Detroit has an extraordinary inventory of industrial buildings, and each one requires a specific response. Their generous dimensions and durable structures can make these buildings strong candidates for residential conversion. They also present distinct challenges, involving environmental conditions, building envelopes, mechanical systems, accessibility, historic requirements and the efficient arrangement of units within deep floor plates. The features that supported automobile manufacturing—including open spans, tall ceilings, large windows and a robust concrete frame—also made the former Cadillac assembly building well-suited to loft housing. The design preserves those qualities and introduces the systems, layouts and amenities needed for contemporary residential use. The completed project allows the original Cadillac factory to continue participating in Detroit’s growth. Its concrete structure, brick walls, and industrial windows still define the building, even as the spaces once used to assemble automobiles have become apartments, patios and places people call home.
Retrofit Team
Paint: Benjamin Moore, www.benjaminmoore.com
Architect/Interior Designer: Mcintosh Poris Architects, www.mcintoshporis.com
Community Room Kitchen Cabinets: Dooge Veneers, doogeveneers.com
•
Michael Poris, principal
Countertops: Cosentino, www.cosentino.com
•
Reid Mauti, project manager/designer
Community Room Backsplash: Daltile, www.daltile.com
•
Kiyone Tuazon, designer
•
Diana Huang, designer
Community and Mail Room Pendant Lights: Carver Pendant Light from Canarm, www.canarm.com/residential/carver-pendant-light. html
General Contractor: Whiting Turner, www.whiting-turner.com MEP Engineer: Clark Trombley Randers, (833) 930-1634
Unit Refrigerator: Whirlpool, www.whirlpool.com
Structural Engineer: Resurget Engineering, www.resurgetengineering.com
Range, Microwave, Dishwasher: GE Appliances, www.geappliances.com
Civil Engineer and Landscape Architect: Giffels Webster, giffelswebster.com
Dishwasher, Beverage Center: Summit, www.summitappliance.com Kitchen Sink: Kohler, www.kohler.com
Window Installer: Chamberlain Glass & Metal Inc., www.chamberlainglass.com
Kitchen and Bathroom Faucets: Hansgrohe, www.hansgrohe-usa. com
Property Manager/Development Consultant: Modern City Management, moderncity.us
Kitchen Cabinet Hardware: Top Knobs, www.topknobs.com
Materials
Bathroom Sink: WS Bath Collections, www.wsbathcollections.com
Steel Windows: Graham Architectural Products, www.grahamwindows.com/historical-landing-page
Corridor Carpet: World Woven from Interface, www.interface.com/ US/en-US/collections/world-woven
Outdoor Cushion Fabric: Indigo by Sunbrella, www.sunbrella.com
Corridor Sconce: Lani Wall Sconce from Mitzi, mitzi.com
38 RETROFIThome // Fall 2026
Unit Light Fixture: Warehouse Pendant Light from Hampton Bay
products Ductless System Is Designed for Tight Ceiling Spaces AUX AIR USA has launched its One-Way Cassette, a compact ductless system built for tight ceiling spaces and clean interior design. Its compact body fits between 14-inch joist spacing, allowing the unit to sit cleanly in the ceiling without major ductwork. It was developed for bedrooms, hallways, home offices, sunrooms and multifamily spaces where traditional ducted systems may be difficult to install. For contractors, the system offers a clean, serviceable solution for applications where wall-mounted units aren’t ideal and traditional ductwork may add cost or complexity. The system is available in 9K, 12K and 18K capacities. It includes built-in Wi-Fi control, a washable filter, high-lift condensate pump with a 57-inch lift and long-range air throw up to 9.8 feet.
us.auxair.com/products/one-way-cassette
Tile Collection Is Inspired by the French Countryside Villa Lagoon Tile has partnered with famed designer Christina Salway to debut the La Campagne et La Cité tile collection, which brings together zellige, cement, terra-cotta, and limestone tiles with designs inspired by the earthy elegance of the French countryside and the urban sophistication of Paris. The collection, which consists of 10 patterns, offers a sense of fluidity, connecting spaces without feeling overly matched. Similar to natural stone, each tile is unique, with slight color variations that reflect its artisan quality.
www.villalagoontile.com/cement-tile/ series/salway
Wood- and Stoneinspired Luxury Vinyl Can Create Unique Patterns The Karndean LooseLay collection has been updated with 10 stone- and wood-inspired designs, giving homeowners more than 40 to choose from in total. There are now more than 10 stone visuals, including new designs inspired by travertine, terrazzo and marble. In many ways, Karndean LooseLay brings together the best attributes of gluedown and rigid-core luxury vinyl. It combines the ability to create custom patterns and layouts, like gluedown, with the fast, easy installation of a click-lock floating format; LooseLay does not require full adhesive spread to the subfloor. Planks and tiles can be easily cut and pieced together in eye-catching patterns to add borders or define zoning around permanent fixtures, such as a kitchen island.
www.karndean.com/en-us/floors/products/our-ranges/looselay-range
Good/Better/Best HVAC Solutions Fit Homeowner Needs, Budgets GE Appliances Air & Water Solutions has added entry-level options for three trusted lines—GE Connect Series Side-Discharge, GE Top-Discharge and Haier SD Series Side-Discharge—to help contractors close more jobs across a wider range of price points. Each system is engineered for a specific installation scenario, helping contractors quickly match the right product to the job: GE Connect Series Side-Discharge (15 SEER2 Heat Pump) is suited for zero-lot-line and tight-access installs; GE Top-Discharge (14 SEER2 Air Conditioner) is built for straightforward replacements with familiar components, 45-degree service valves and extended connections; and Haier SD Series Side-Discharge (15 SEER2 Heat Pump) is designed for compact, value-driven applications where space is limited.
geappliancesairandwater.com
retrofithomemagazine.com // RETROFIThome 39
products Whole-house Fan Cools, Ventilates and Refreshes Indoor Air Solatube International Inc. has released its Solatube Engineered Performance Series (EPS) FOCUS Whole House Fan System, a next-generation ventilation solution designed to deliver targeted, room-by-room comfort with powerful, energy-efficient performance. Designed for bedrooms, nurseries, home offices, laundry rooms and other enclosed spaces, the system cools, ventilates and refreshes indoor air without requiring homeowners to condition unused areas. The EPS FOCUS Whole House Fan System can be installed in a single room or multiple areas to create a customized, whole-home fresh-air solution. It works by pulling fresh outdoor air through open windows while exhausting hot, stale air through the attic, helping to quickly reduce indoor temperatures and improve air quality.
solatube.com/residential/whole-house-fans/eps-focus
Single-hung Windows Can Meet Any Design Aesthetic ProVia has added true Single Hung and Single Slider configurations to its Endure window lineup. Built for durability and ease of use, the windows include a welded frame and sash, fixed meeting rail, exterior glazing on the active glass unit and a half FlexScreen. The active sash features Profile DA hardware that locks/unlocks and tilts the sash in a single, smooth motion. The windows are available with various nail-fin options and an integrated stucco flange to make installations more efficient. Single Hung and Single Slider windows can be customized with privacy, tinted or decorative glass; internal blinds; and grids. A multitude of interior vinyl and laminate colors and exterior paint colors are available to complement any design aesthetic.
www.provia.com/windows/single-hung-single-slider
Gutter Installers Develop Gutter Protection System The Brothers That Just Do Gutters has introduced BroGuard, an architectural-grade, all-metal micromesh gutter protection system designed to deliver real-world performance, lifetime protection and long-term value for homeowners. Developed after more than 25 years of hands-on experience installing, removing, and testing gutter guards across a range of climates and conditions, BroGuard was engineered to address the common problems homeowners face—from warped plastic systems to clogged reverse-curve designs. Built with an industrial-strength 0.024-gauge aluminum frame, BroGuard withstands heavy snow, ice, branches and severe-weather conditions. Its surgical-grade stainless-steel micromesh filtration system can handle up to 4 inches of rain per minute while preventing leaves, pine needles and shingle grit from entering the gutter system. Interlocking shield technology creates a gap-free barrier while advanced fire-hardening features provide a non-combustible, ember-resistant design that meets California wildfire safety codes.
brothersgutters.com/rain-gutters/guards/broguard
Decorative Drain Cover Is Built to Last Oatey Co. has made available its Trellis drain cover as part of its Designline Decorative Shower Drain collection. Engineered for maximum installation flexibility, the Trellis cover comes in multiple sizes. It is compatible with linear and square (point) configurations of Oatey’s 130 Series Tile Shower Drain base. The cover features a sleek, geometric grate pattern that complements a wide range of bathroom aesthetics. Crafted in a brushed stainless-steel finish, the cover’s softly brushed surface diffuses light to create a gentle sheen that adds warmth and depth to the shower environment. Like all products in the Designline collection, the Trellis cover is built for lasting performance and easy maintenance.
www.oatey.com/product/search?cat=&s=trellis 40 RETROFIThome // Fall 2026
Hardware Can Match Custom Cabinetry Exactly Vestige is a new collection of color-forward, art-inspired cabinetry hardware from Water Street Brass. Inspired by the pure forms of artist Ellsworth Kelly and 1980s American sportswear, Vestige was developed to meet a need designers keep asking for: hardware that can match the custom cabinetry on which it is installed. The collection comes in three configurations: all-metal solid brass, brass inlay or a wood insert finished to match the cabinetry exactly. Vestige spans 16 styles across pulls, appliance pulls and knobs, so a single hardware system can carry across an entire project. On custom projects, the hardware can match the cabinetry exactly rather than being chosen from a fixed finish palette. Water Street Brass supplies the metal base and unfinished wood inserts separately, and the cabinetmaker finishes the inserts in the same color and process as the millwork.
www.waterstreetbrass.com/vestige
Aluminum Folding Glass Wall Offers Steel Effect NanaWall continues to advance its NW Aluminum 643 folding door system with customization options that expand design flexibility. A part of NanaWall’s Generation 4 product family, the system offers the visual option of traditional steel-framed doors but benefits from the performance of an aluminum folding glass wall. The option for custom steel-effect finishes and simulated divided-lite patterns provides designers with aesthetic flexibility while the ease of operation ensured by NanaWall’s Gothic arch roller design delivers quiet, frictionless, smooth opening and closing. The system delivers one-and-a-half to two-times more thermal efficiency, making it a high-performance alternative for residential and commercial applications. It offers weather-rated, low-profile saddle barefoot-friendly sills, thermal efficiency, security and can be customized. FourFold and SixFold panel sets allow for unlimited widths.
www.nanawall.com/glass-walls/slimline-steel-effect
Polycarbonate Skylights Are Built for Consistent High Heat, Severe Weather VELUX has made available Residential Polycarbonate Dome Skylights for select Southern U.S. markets. The new line provides a solution for areas with severe weather or consistent high heat, including Alabama, Arizona, California, Florida, Louisiana, Mississippi, New Mexico and Texas. The products are built to protect against 2-inch-size hail and have a Class A fire-resistance rating. They have been tested to endure heavy wind gusts, rain and windborne debris associated with hurricanes. Even after 10 years of rooftop exposure, the material remains up to 10 times stronger than acrylic. VELUX uses polycarbonate with a coextruded UV guard cap layer to prevent discoloration and maintain impact strength. The dome is paired with a long-lasting, low-maintenance Kynar-coated aluminum frame and VELUX’s InstantGlaze patented sealant system, delivering a fully watertight installation for extreme conditions.
www.veluxusa.com
Board-and-batten Profile Is 9-inches Overall Westlake Royal Building Products has released its 9-inch-wide Board & Batten profile, expanding its Royal and Exterior Portfolio siding lines. The new profile is the widest traditional vinyl board-and-batten profile currently on the market. Designed for vertical siding applications, the 9-inch overall panel width includes a 7-inch board width and 2-inch batten width. Built-in design details, including a 5/8-inch projection height, gently arched battens and batten accentuator beads, reinforce depth, wall robustness and strong vertical lines. The Royal and Exterior Portfolio vinyl siding lines feature Chromatix color protection for long-lasting exteriors, ensuring dark shades don’t fade or need to be painted. Backed by a Double Limited Lifetime Warranty, the siding lines can withstand hurricane-force winds up to 170 mph, offering lasting performance and style.
www.westlakeroyalbuildingproducts. com
retrofithomemagazine.com // RETROFIThome 41
ROOM reveal
A Feast for the Eyes An Interior Designer’s Own Kitchen Is Inspired by ’70s Palm Springs
S
tep inside the Cactus House in Oakland, Calif., and you’ll understand why this 1922 bungalow feels anything but ordinary. Designed by William Adams of William Adams Design for himself, Adams drew on Mid-century Modern architecture and Palm Springs ’70s chic to create an unapologetically original living space. The kitchen became the centerpiece of this vision. At only 175 square feet, it is a feast for the eyes: blush-toned geometric tile cascading up an entire wall, matte-black oak cabinetry, brass range hood, linear hardware, unique pendants and a gunmetal kitchen faucet. To bring visual interest to the kitchen’s compact footprint, Adams opted for a two-tone scheme for the semi-custom cabinetry—blush on the island and matte black along the perimeter. Viewing the hardware as the cabinetry’s “jewelry,” he selected a collection for its hand-cast texture. Above the island, two pendants in brass with smoked opal glass echo the bold lines of the hardware. And then there’s the custom neon sign: He was sunshine most always, which Adams calls “a deeply personal, unexpected touch that makes the space feel uniquely ours.” The result is proof that great kitchen design doesn’t require a large footprint—just vision, craftsmanship and a willingness to make personal choices.
Retrofit Team Designer: William Adams Design, www.williamadamsdesign.com Builder: AK Construction, www.akconstructionent.com PHOTOS: Tetiana Sokolova, Capture Studios
Cabinetry: Nickels Cabinets, www.nickelscabinets.com Materials Cabinet Hardware: CAST by Buster + Punch, us.busterandpunch. com Pendant: Forked by Buster + Punch, us.busterandpunch.com Kitchen Faucet: Buster + Punch, us.busterandpunch.com Island Countertop: Dekton from Cosentino, www.cosentino.com/ dekton Undermount Sink: Ruvati, www.ruvati.com
42 RETROFIThome // Fall 2026
Local Roots. International Network. Your Durham, NC Real Estate Experts
We build lasting relationships based on trust and care with our communities and those we serve. Please call on me if I can be a resource for you.
John Riester | 919-641-6321 | JohnRiester.BHHSYSU.com A member of the franchise system of BHH Affiliates, LLC.
Engineered for Performance. Built for Project Requirements.
NANAWALL OPENING GLASS WALLS
Bluewater House | Location: Skaneateles, NY | Architect: Gavigan and Gruppo
Configure the right NanaWall: Generate BIM/CAD models, performance data, and technical details for your project.
Easy Operation: Smoothest and easiest operation of any folding glass wall as panels glide to their open or closed position. Superior Performance: Exceptional resistance against wind-driven rain. Energy-efficient panels keep extreme weather out. Air, water, structural, and forced entry tested. Design Options: Slimmest profiles that stack inward or outward. Barefoot-friendly sill designs, customizable configurations, and 50 standard color choices.
GET STARTED: Scan or visit NanaWallConfigurator.com
NanaWall.com | 800 873 5673