METAMORPHOSIS AWARDS
Mixed Use 1st Place
Outdoor Amenity
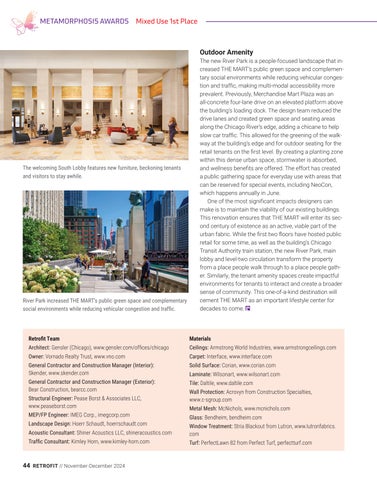
The welcoming South Lobby features new furniture, beckoning tenants and visitors to stay awhile.
River Park increased THE MART’s public green space and complementary social environments while reducing vehicular congestion and traffic.
The new River Park is a people-focused landscape that increased THE MART’s public green space and complementary social environments while reducing vehicular congestion and traffic, making multi-modal accessibility more prevalent. Previously, Merchandise Mart Plaza was an all-concrete four-lane drive on an elevated platform above the building’s loading dock. The design team reduced the drive lanes and created green space and seating areas along the Chicago River’s edge, adding a chicane to help slow car traffic. This allowed for the greening of the walkway at the building’s edge and for outdoor seating for the retail tenants on the first level. By creating a planting zone within this dense urban space, stormwater is absorbed, and wellness benefits are offered. The effort has created a public gathering space for everyday use with areas that can be reserved for special events, including NeoCon, which happens annually in June. One of the most significant impacts designers can make is to maintain the viability of our existing buildings. This renovation ensures that THE MART will enter its second century of existence as an active, viable part of the urban fabric. While the first two floors have hosted public retail for some time, as well as the building’s Chicago Transit Authority train station, the new River Park, main lobby and level-two circulation transform the property from a place people walk through to a place people gather. Similarly, the tenant amenity spaces create impactful environments for tenants to interact and create a broader sense of community. This one-of-a-kind destination will cement THE MART as an important lifestyle center for decades to come.
Retrofit Team
Materials
Architect: Gensler (Chicago), www.gensler.com/offices/chicago
Ceilings: Armstrong World Industries, www.armstrongceilings.com
Owner: Vornado Realty Trust, www.vno.com
Carpet: Interface, www.interface.com
General Contractor and Construction Manager (Interior): Skender, www.skender.com
Solid Surface: Corian, www.corian.com
General Contractor and Construction Manager (Exterior): Bear Construction, bearcc.com
Tile: Daltile, www.daltile.com
Structural Engineer: Pease Borst & Associates LLC, www.peaseborst.com MEP/FP Engineer: IMEG Corp., imegcorp.com Landscape Design: Hoerr Schaudt, hoerrschaudt.com
Laminate: Wilsonart, www.wilsonart.com Wall Protection: Acrovyn from Construction Specialties, www.c-sgroup.com Metal Mesh: McNichols, www.mcnichols.com Glass: Bendheim, bendheim.com
Acoustic Consultant: Shiner Acoustics LLC, shineracoustics.com
Window Treatment: Stria Blackout from Lutron, www.lutronfabrics. com
Traffic Consultant: Kimley Horn, www.kimley-horn.com
Turf: PerfectLawn 82 from Perfect Turf, perfectturf.com
44 RETROFIT // November-December 2024