4318
RMORA31@GMAIL.COM (832) 878-3864
Client
Asia Society Texas
Location
Houston, Texas
Program
Art Gallery, Meeting Room, Auditorium, Sculpture Garden, Stone Garden, and Offices
Area
40,000 SF
Budget
$48,000,000
Architect
Kendall/Heaton and Associates Inc.
Design Architect
Taniguchi and Associates
Consultants
Ingenium Inc.(Structure)
CHPA Consulting Engineers Inc. (MEP)
Office of James Burnett (Landscape)
WS Bellows Construction
ASIA HOUSE
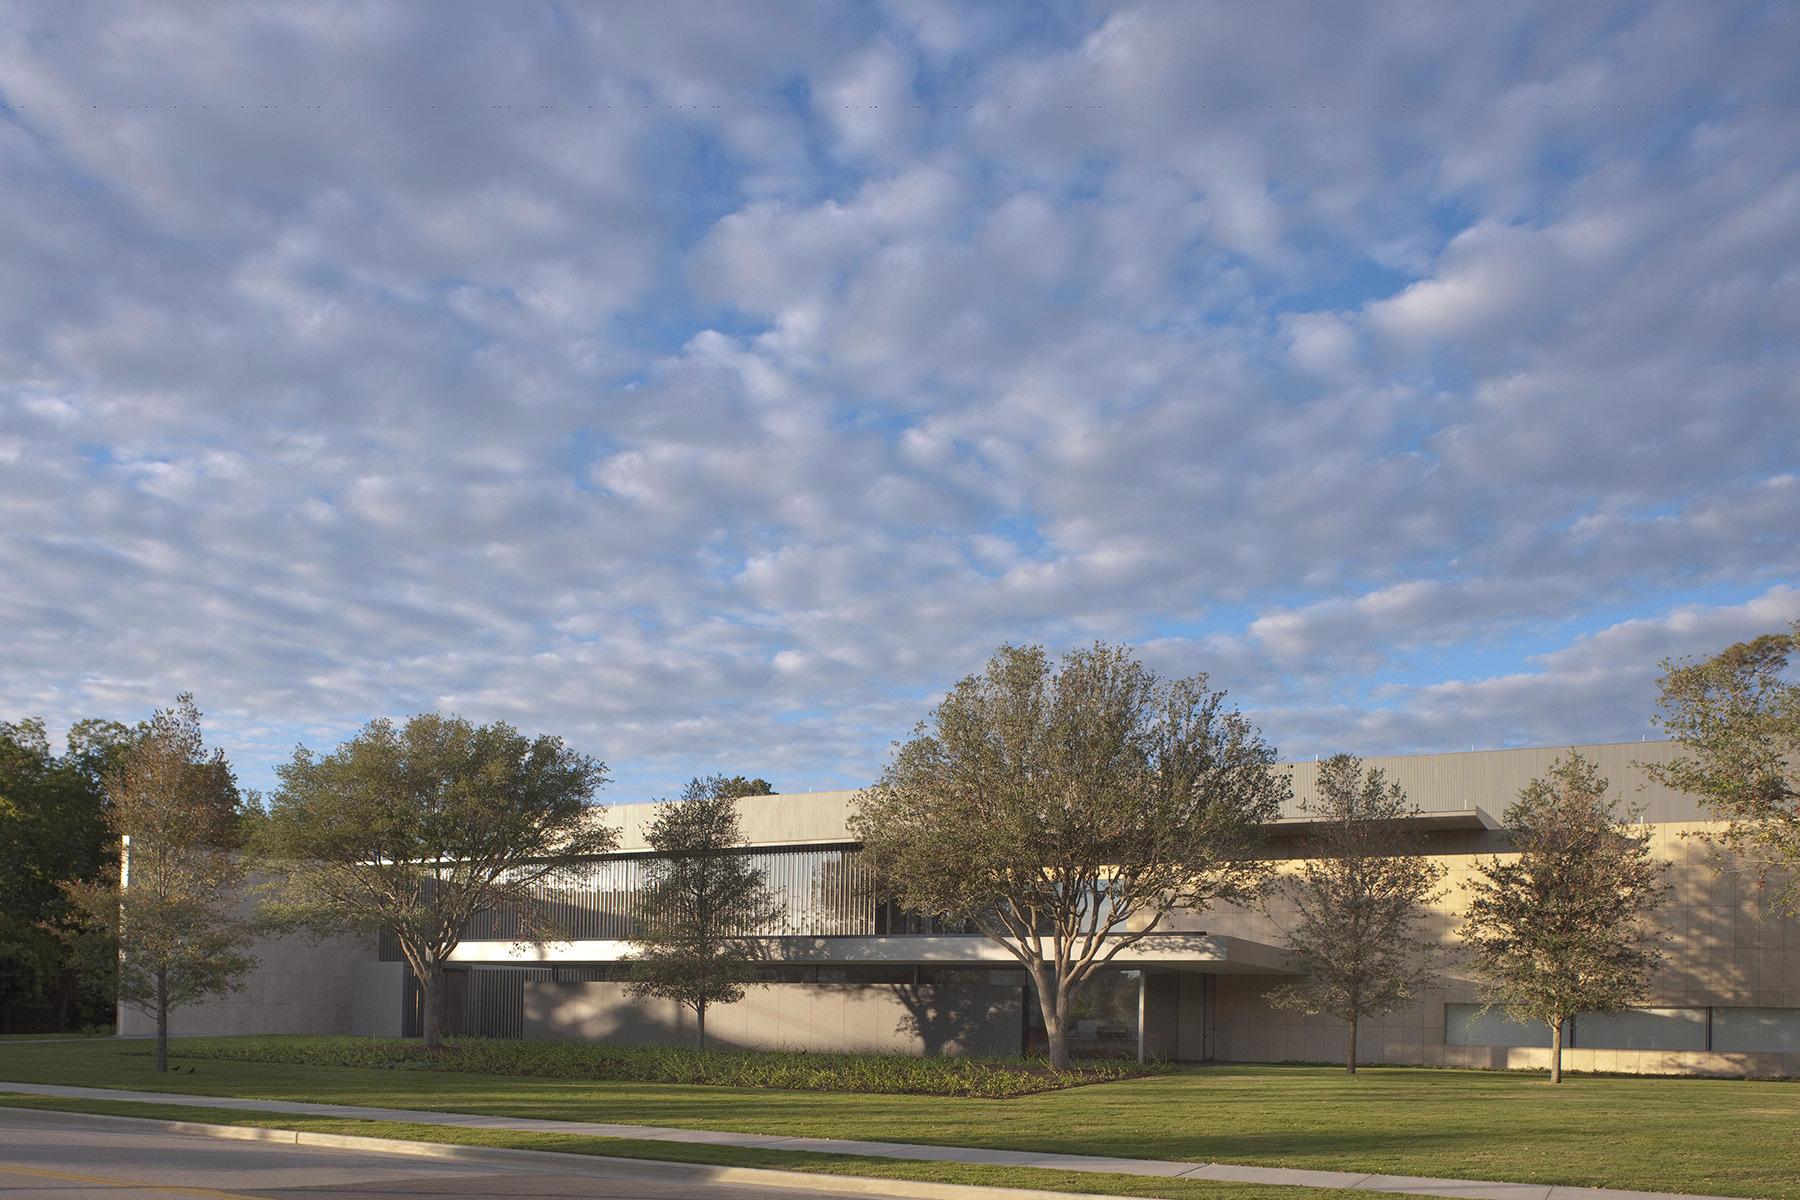
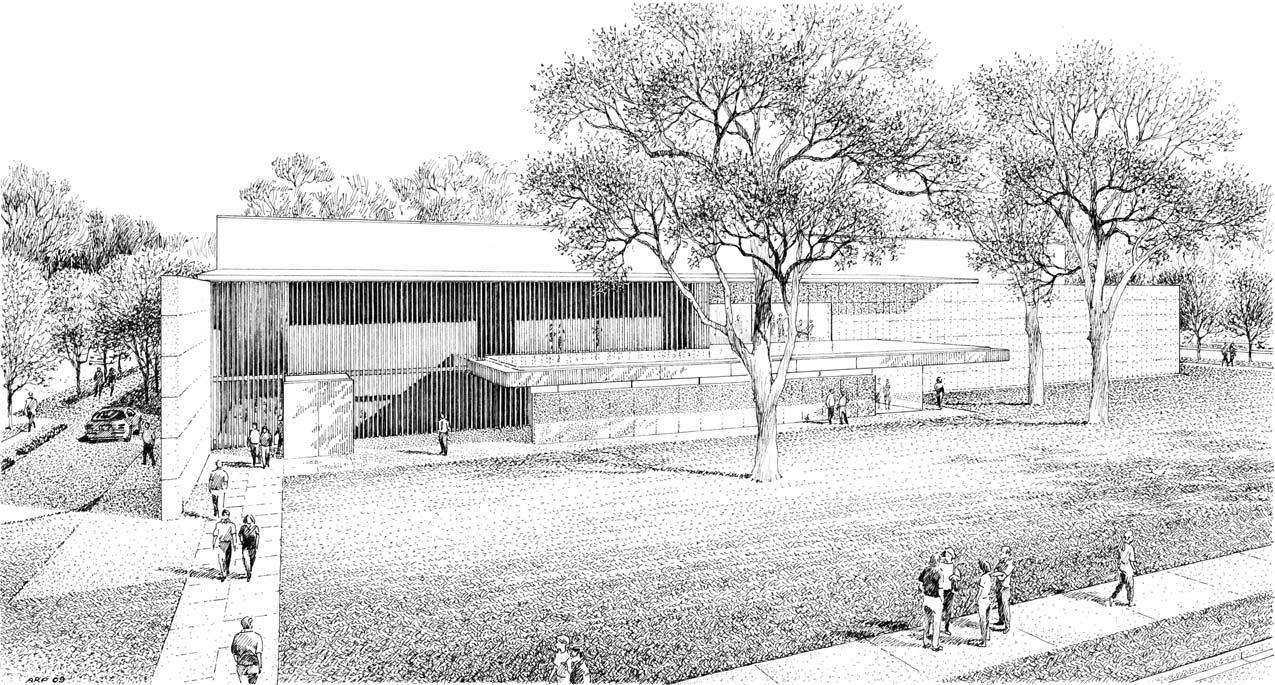
Located in Houston Asia House will feature two galleries, one for selected works from the New York-based Mr. and Mrs. John D. Rockefeller III Collection of Asian Art, and one for temporary exhibitions. Also included will be an auditorium, an interactive education center, garden, spaces for lectures and social events, a café and teaching kitchen, gift shop, library and administrative offices.
Client Hines
Location
Boston, MA
Program
High Rise Office/Hotel, Transportation Center and Parking Area
1,220,000 SF
Budget
$80,000,000
Architect
Kendall/Heaton and Associates Inc.
Design Architect
Pelli Clarke Pelli Architects
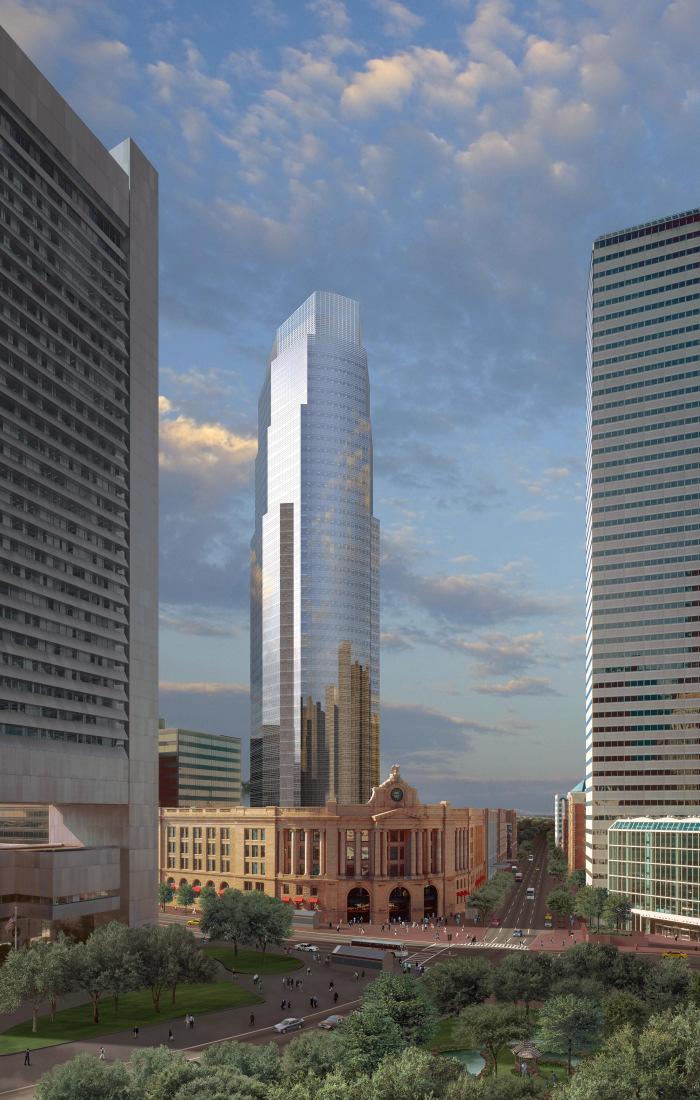
The South Station development will consist of the completion of the South Station Transportation Center at the lower levels of the project, plus the addition of a 49-story, 980,000-square-foot office tower, a 190-room hotel, a 155-unit residential condominium building, a nine-story, 500,000-square-foot office building, and parking for approximately 755 cars. The office tower has been pre-certified "Silver" under the U.S. Green Building Council's LEED rating system and has been recognized by the EPA as Designed to Earn the ENERGY STAR label.
Important considerations in the master plan were the preservation of the historic South Station train station building; the linkage of the existing train station and bus terminal; and the ability to facilitate future pedestrian access to the waterfront.