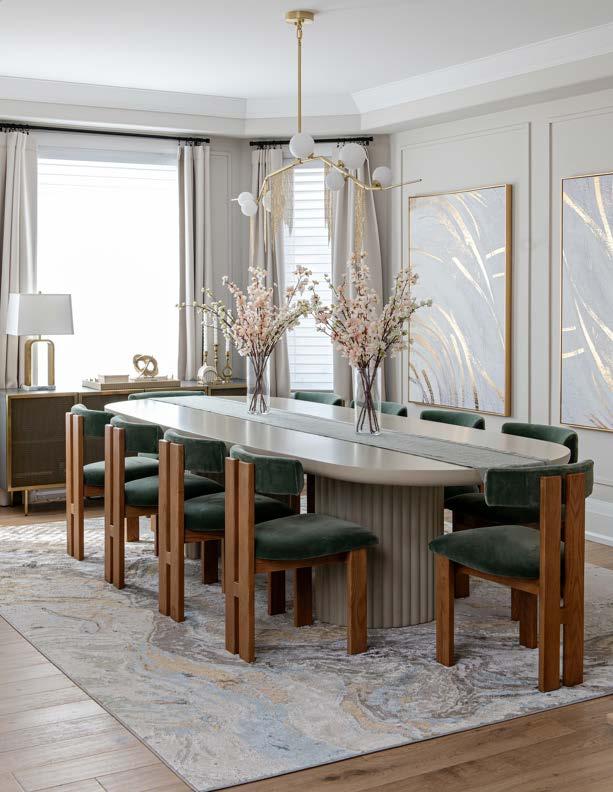
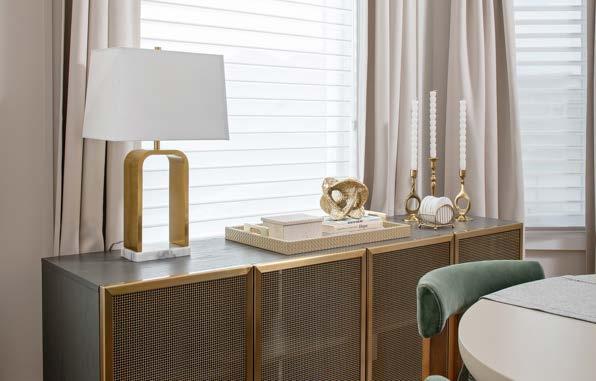
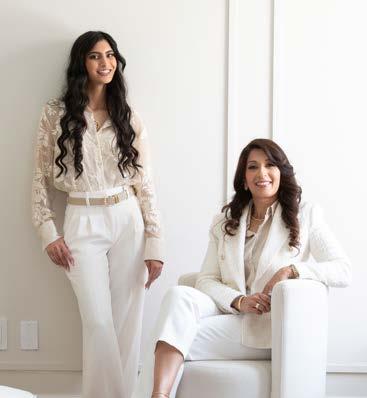
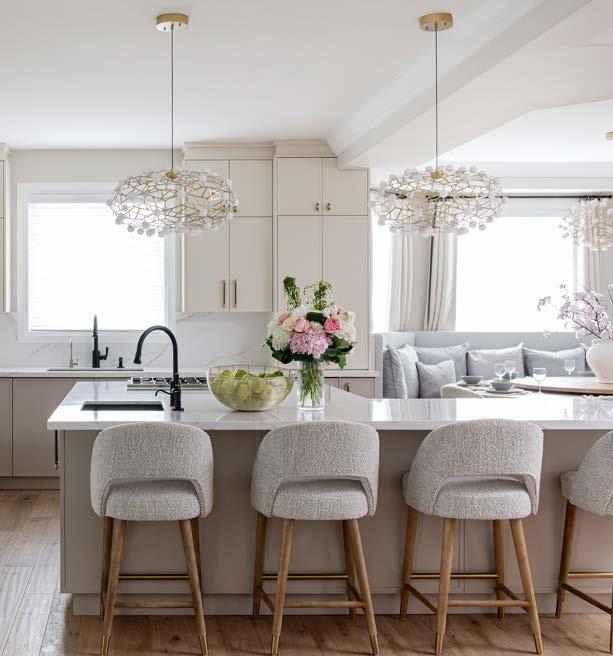
Hosting with presence, detail, and expertise with Sensorial
When design sets the tone
Artefacto brings its signature vision to Orlando
After the project
A different form of care
Bold harmony
A classic, reinterpreted by Dwello Design
Tagliari Select
Modular permanence
Intimate gathering
Elevating moments through design
68 70 78 80 96
Editor's choice
Alizé by Lalique
Feels like home
A welcoming atmosphere with Cibelle Targino and Invisto
Home organizing
Minimalist organization
Private sanctuary
A glimpse of Viviane Ferreira's creative process
Photography
Setting the scene
98 The language of wood
Elo home by IP new concept store
104
Building & Design
The New American Home®
108
140
MySpaces
One home, infinite ideas
Open House With Dianna Desboyaux
PHOTOS COURTESY OF LOUIS POULSEN
letter from the editor
This Spring edition of Home&Decor marks a meaningful milestone for us as we celebrate the magazine’s third year. In a relatively short time, the publication has established itself within the high-end design and architecture community, building a platform that connects remarkable projects, influential professionals and thoughtful perspectives. We celebrate this moment with a very special cover story featuring Paulo Bacchi, whose leadership has guided Artefacto for five decades of design excellence.
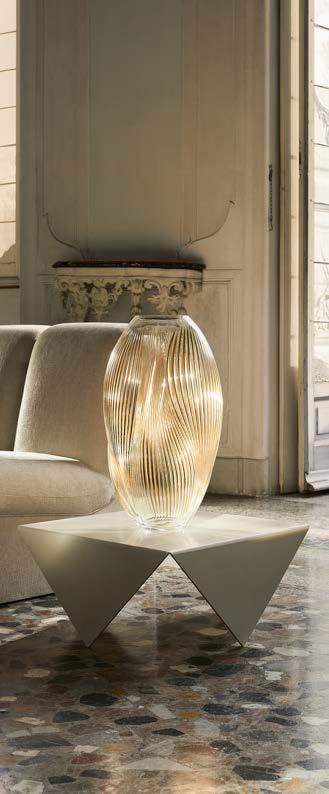
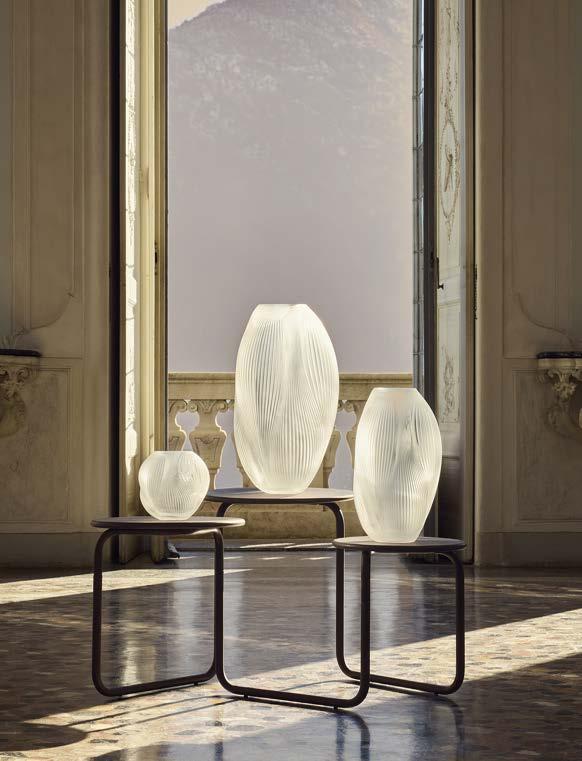
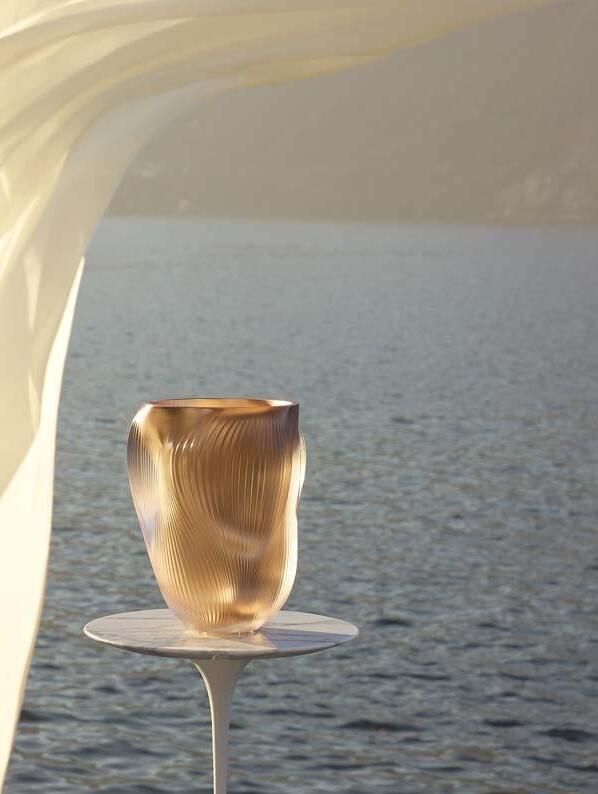
Speaking of spring, this edition also features a beautiful editorial produced exclusively for Home&Decor by the Sensorial team, where flowers, linens and table details come together to create a setting that celebrates the art of gathering. That same spirit guided my Editor’s Choice this season: the Alizé vase by Lalique, a piece that reflects the freshness and quiet elegance that spring brings into our homes.
Our Open House continues to grow stronger with every edition. Curated by Dianna Desboyaux, the section brings together influential voices shaping the high-end real estate market. This season, we highlight the presence of Douglas Elliman, one of the most respected luxury brokerages in the world.
As you move through these pages, we invite you to discover a rich sequence of projects, ideas and perspectives carefully curated to inspire. This edition brings together the most robust content we have published so far. If one word defines this moment for us, it is excellence.
Warmly,
As interiors transition into seasons, introducing a sculptural art piece can instantly redefine the mood of a space. ¹IDRIS STATUE does just that, bringing texture, depth, and a sense of intention to the room.
The 5Norfolk Planter adds organic movement and softness, bringing freshness, balance, and a natural rhythm that instantly elevates any space.
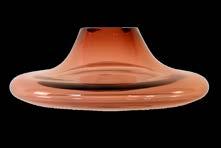
For spring, sculptural vases can instantly refresh an interior. With their soft curves and warm translucent tone, the ²MURANO VASES add light, fluidity, and visual interest, showing how well-chosen objects can subtly transform a space.
this season’s picks
by Elys Anjos
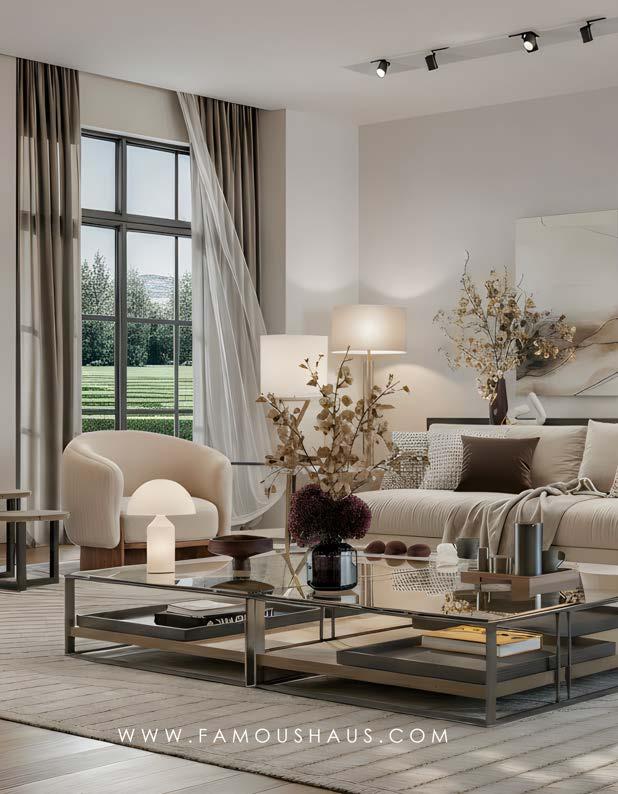
Spring is the season of renewal, and nothing transforms a space faster than thoughtfully chosen furniture. As we move away from heavier winter layers, interiors benefit from pieces that feel lighter, warmer, and more connected to nature. Curated at Famous Haus for the spring season, this selection reflects a thoughtful balance, softness paired with structure, organic shapes mixed with clean lines, and comfort elevated through design.
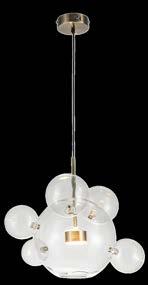
A statement pendant can redefine the atmosphere of a room. The 3 Dakar Pendant Lamp adds sculptural elegance and soft illumination, creating visual interest.
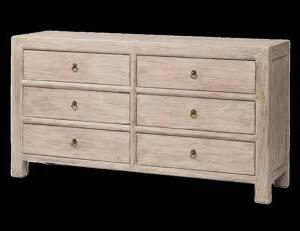
6Carmel Console Table
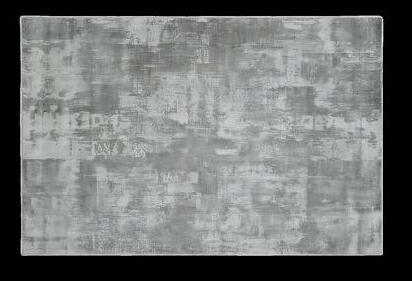
4Maded Loom Knotted Rug
A rug is an essential foundation for a refreshed interior. It grounds the space while adding softness, warmth, and a quiet connection to nature, perfect for springinspired design.
Incorporating organic materials like this reflects nature, an essential element in spring design, adding depth, balance, and a grounded elegance to the space.
Introducing color through soft accents is key for the Green bring a fresh, natural touch, instantly brightening the space and adding a subtle
The 9Denver trunk instantly adds character and function to any room. This piece introduces texture and structure, grounding the space while offering stylish storage and timeless appeal.
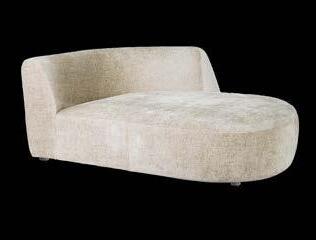
10Arbo Chaise
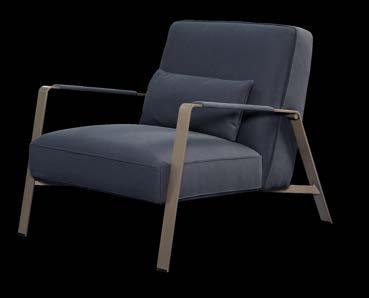
As the season shifts, introducing color is one of the simplest ways to refresh an interior. The 8Billie Armchair does exactly that— adding depth, warmth, and personality while becoming a stylish focal point in the room.
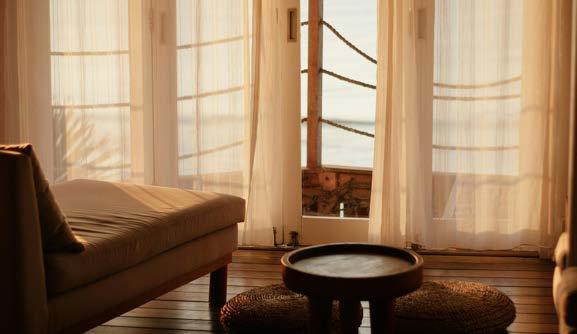
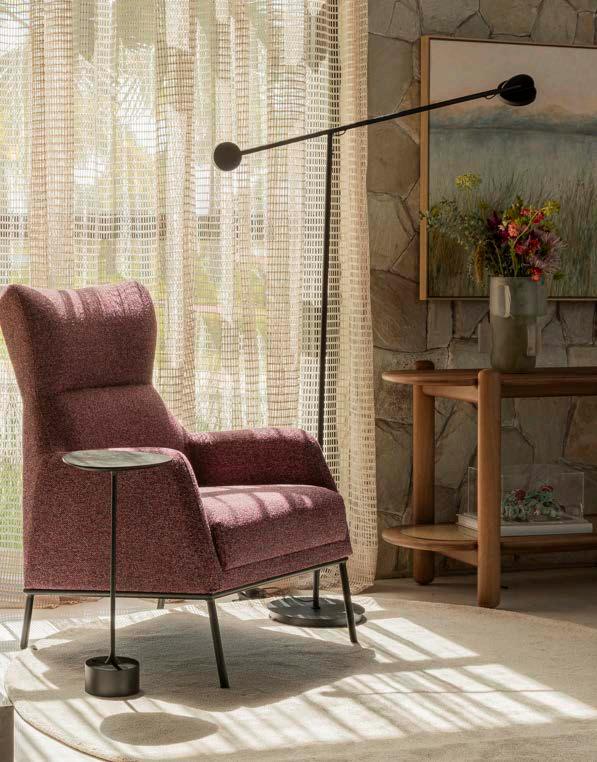
We can always create a quiet corner using seating pieces designed for comfort, perfect for reading or simply contemplating the outdoors. Soft forms and inviting textures encourage pause and relaxation.
Try lighting up a quiet corner with the 11Bel Air Floor Lamp, introducing gentle light and a sculptural element that instantly elevates the room while adding warmth, balance, and understated elegance to the space.
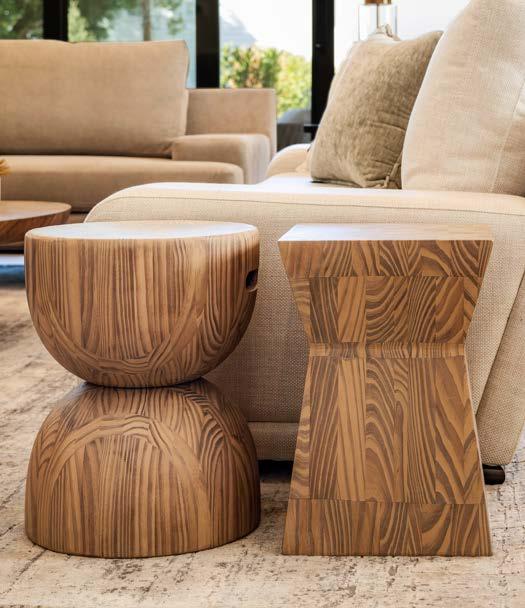
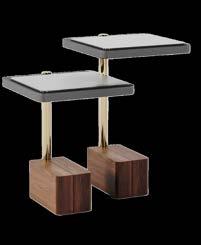
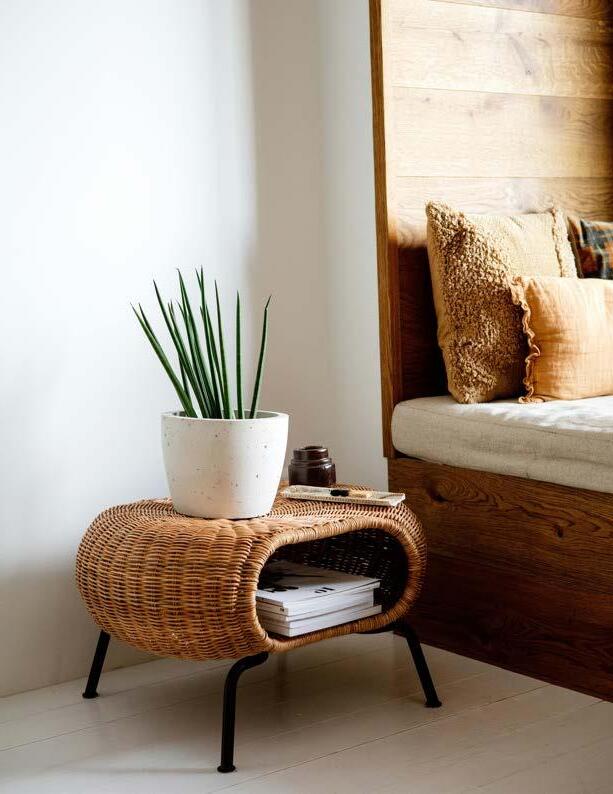
The 12Dublin Side Tables are an effortless way to refresh a room for the new season. Style them with lighter décor, fresh florals, or sculptural accents to instantly create an airy, springready feel.
spring as a sensory reset
More natural daylight and milder air quietly signal renewal, helping remove what often goes unnoticed: invisible friction.
Light, air, noise, temperature, and visual clutter subtly shape how we feel and how well we focus throughout the day. When these elements are adjusted with intention, the environment begins to support attention rather than compete for it. -
IVINARA FOGAÇA
Simple changes to start today:
Do your first daily tasks near a window for 10–20 minutes. To manage glare, a solar screen roller shade (3% or 5% openness) reduces visual strain while preserving daylight and maintaining an outside view.
Create cross-ventilation for 5–10 minutes by opening two windows or doors on opposite sides of the space. If opening windows isn’t possible, point a fan outward for two minutes, then inward for two minutes. This simple sequence helps simulate air exchange.
Introduce one resilient plant within your sightline — a pothos, a peperomia “spoonleaf,” or even a Florida butterfly orchid (Encyclia tampensis). No-plant option: choose one dominant natural material, such as wood, linen, or stone, to visually ground the space.
Define simple zones with purpose. A focus zone holds only what the task requires. A pause zone includes water, a notepad, and one calming cue. A circulation zone stays clear, helping reduce visual noise, bumps, and clutter.
quietly essential
When light becomes intentional
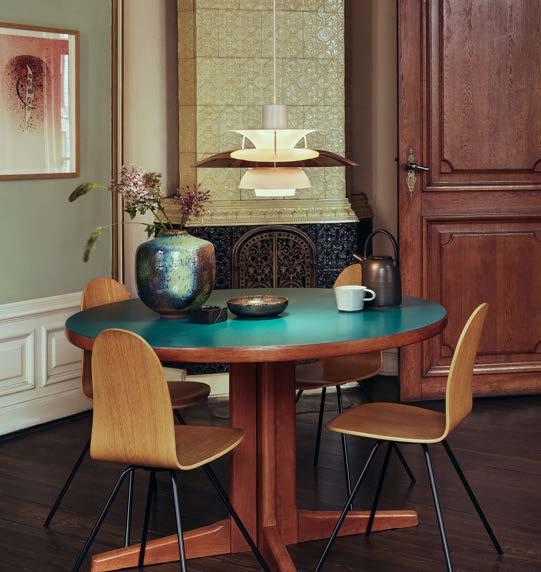
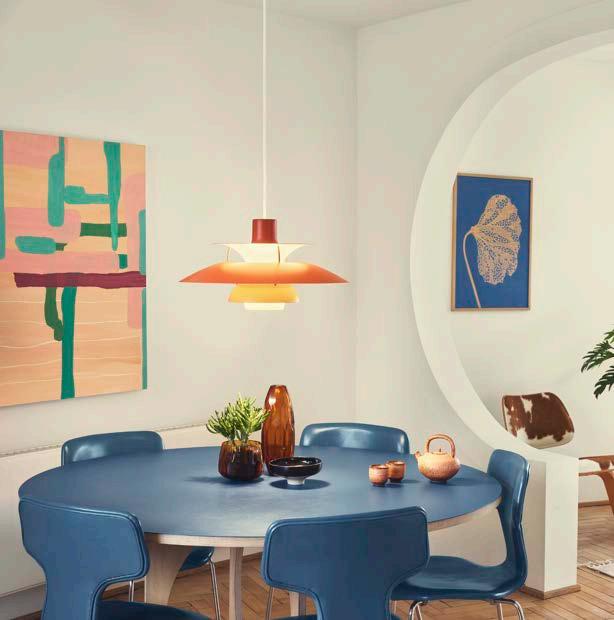
In interior design, light is never a secondary element. It shapes atmosphere, reveals materials, and defines how a space is truly experienced. Long before trends and styles, light has always played a central role in how we live and perceive our surroundings.
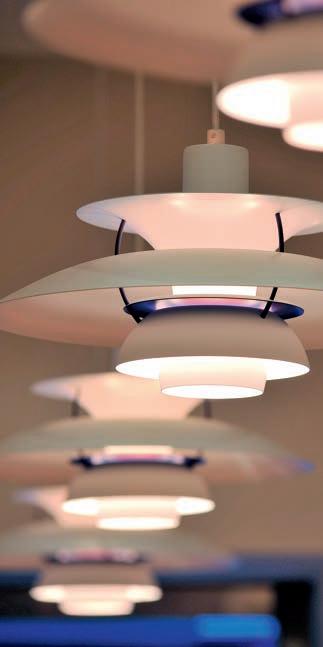
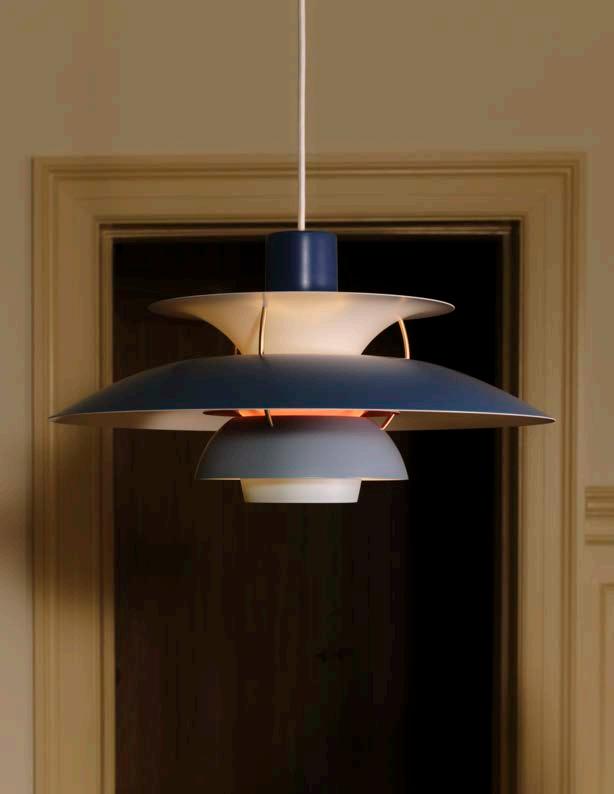
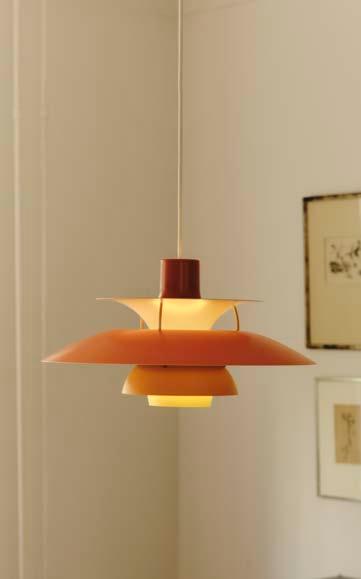
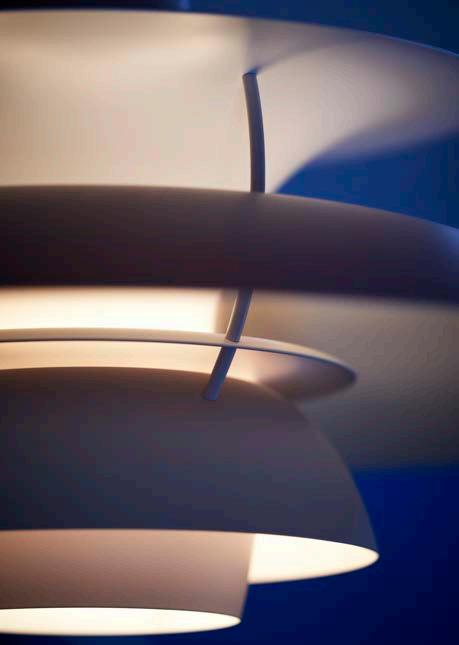
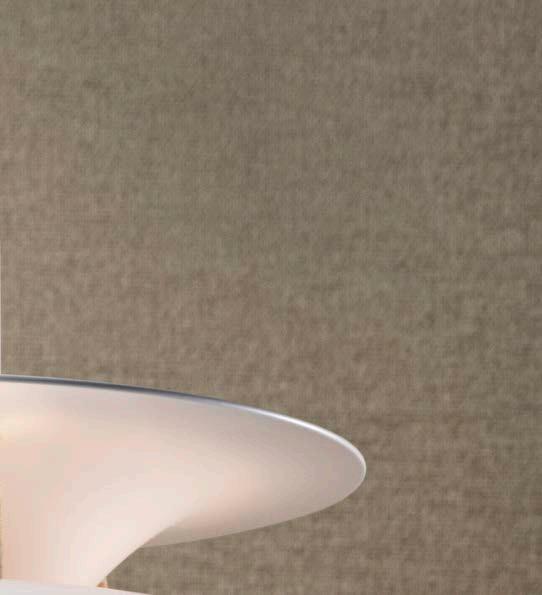
Created in 1925, the iconic PH lamp designed by Poul Henningsen emerged at a time when electric lighting was still finding its place in domestic interiors. What concerned Henningsen most was not form, but discomfort — the harsh glare produced by direct light, something widely accepted at the time as unavoidable.
He challenged that assumption. Rather than designing an object for visual impact alone, Henningsen approached lighting as a system. His solution was precise and almost scientific: a sequence of layered shades, carefully calculated to guide, soften, and distribute light evenly. The result was illumination that felt natural, comfortable, and deeply human.
This approach redefined how lighting could function within a space. It was no longer just about visibility, but about wellbeing. Each element served a clear purpose, working together to create balance without excess and comfort without compromise.
That is where its lasting relevance lies. The design was never driven by fashion, but by intention. By responding to a fundamental human need, it continues to belong effortlessly in both classic and contemporary interiors.
Visually restrained yet unmistakably present, the lamp demonstrates that good design does not need to dominate
a space to be remembered. It quietly reinforces the idea that clarity, purpose, and respect for the user are what allow design to endure.
More than a lighting piece, it stands as a reminder: when light is treated with thought and responsibility, it never becomes dated, it simply remains essential. - PATRICIA STEAGALL
PHOTOGRAPHY: GISELE
home that holds you the
Living with intention begins long before a space is finished. It starts with awareness — of how we move, what we need, and how our environment influences the way we feel. A home is not simply where life happens; it is an active participant in our daily experience.
Spring teaches us this naturally. It is a season of renewal, of clearing away what no longer serves and making room for what wants to grow. The same principle applies to how we live. When we approach our spaces with this kind of attention, we stop decorating around our lives and start designing for them.
Every choice carries weight. Light guides our rhythm. Layouts shape our routines. Materials affect our sense of comfort and grounding. When these elements are considered carefully, a space begins to support and restore us rather than simply shelter us. When they are ignored, we adjust ourselves to the environment instead — and over time, that adjustment becomes exhaustion.
An intentional home is not defined by trends or excess. It is defined by clarity. By rooms that serve a purpose, beauty that feels calm rather than demanding, and spaces that reflect the life being lived now — not the one imagined in the past or postponed for later.
When intention leads design, the result is not perfection. It is a space that holds you gently, that breathes with you, and that, quietly, begins to heal.
- GIOVANA ORTIZ
the beauty of occasion
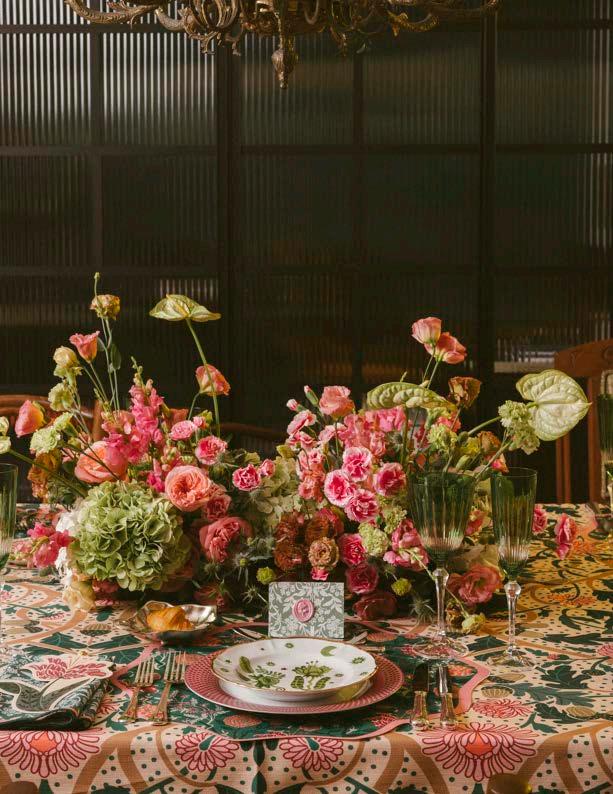
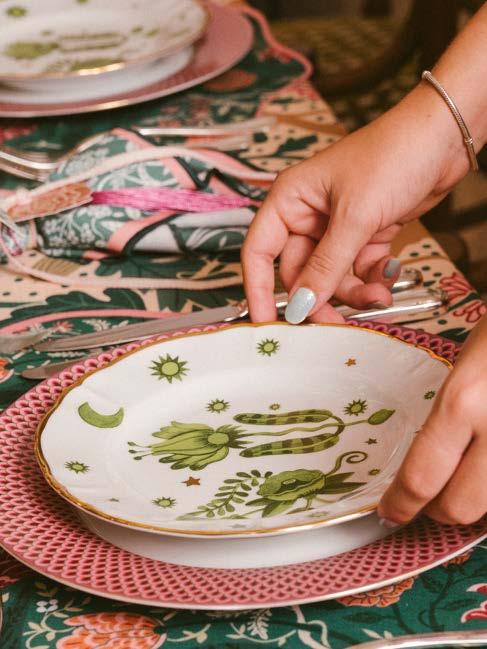
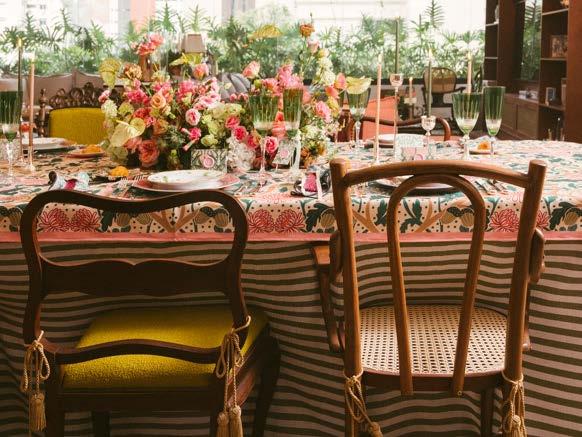
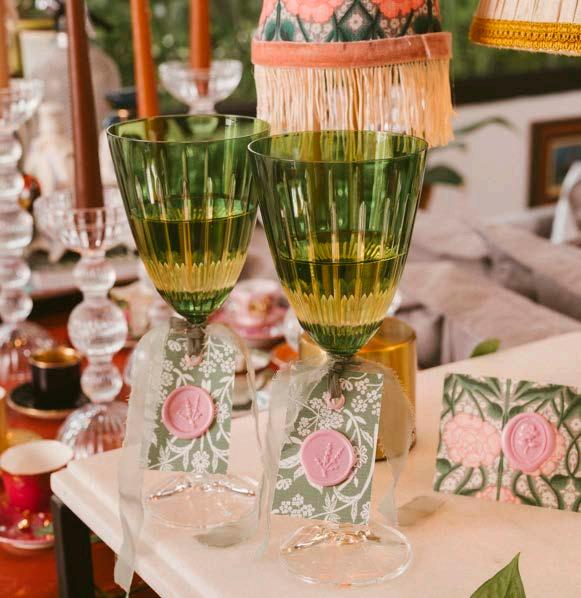
The Sensorial team approaches table setting as spatial storytelling, orchestrating ceramics, floral arrangements, glassware, and custom linens into scenes that celebrate presence, detail, and the art of receiving beautifully.
PHOTOGRAPHY:
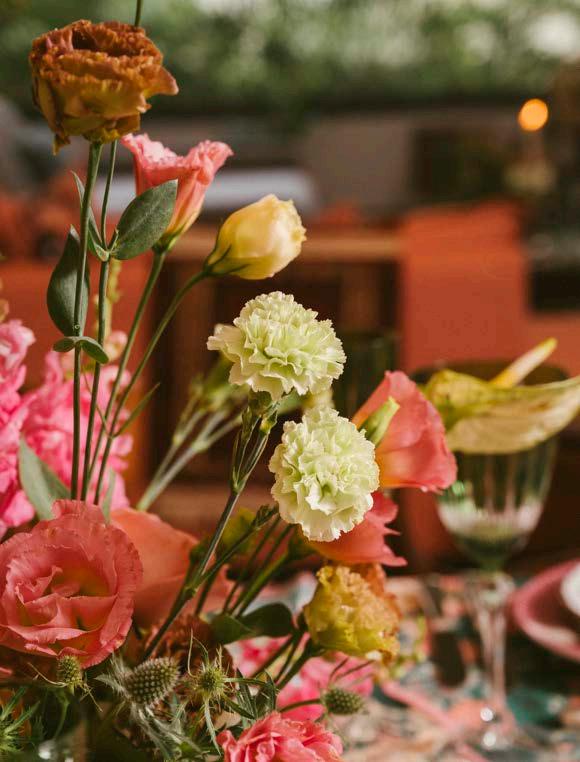
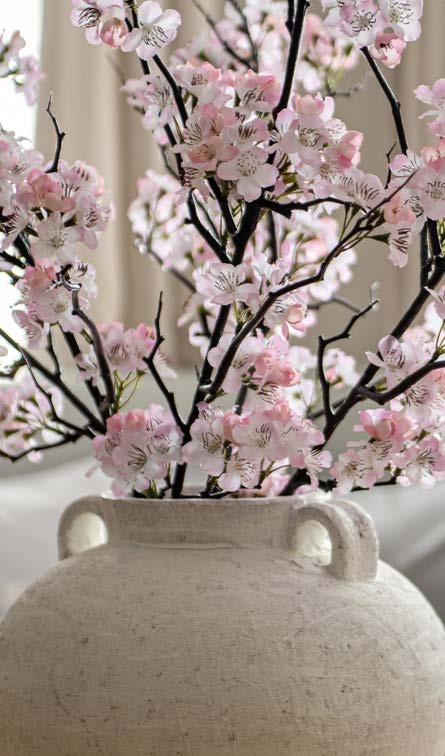
Garden roses, carnations, and anthuriums take center stage in Sensorial’s breathtaking vision for Home&Decor’s spring edition. Their refined sensibility unfolds through color, proportion, and a meticulous understanding of balance, transforming the table into a living composition shaped by texture and light. Each element is positioned with intention, allowing natural forms to converse with ceramics, glassware, and linens. The result is a setting that feels both effortless and thoughtfully composed, guiding the eye through a carefully orchestrated ensemble.
The home of architect Andrea Queiroz in Fortaleza, Brazil, provided a natural backdrop for the setting. Her apartment stands as a breathtaking reflection of years of curation, revealing one-of-a-kind pieces, including the mix-and-match chairs that subtly echo her distinctive aesthetic sensibility.
Within this context, Sensorial’s spring vision unfolded with ease, introducing an eclectic yet classic dialogue between pink and green.
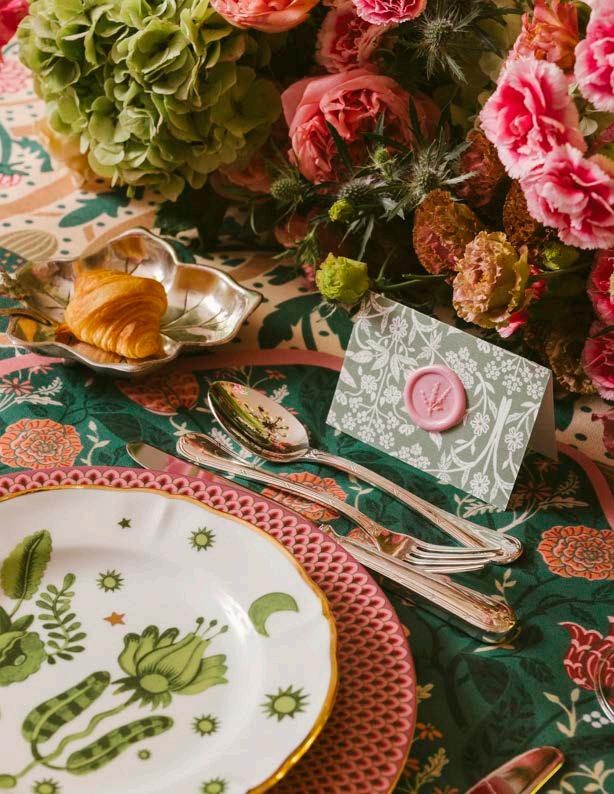
The palette captures the season’s charm through refined romantic accents, such as custom silverware adorned with delicate bows, where every gesture reflects the attentive eye of Mariana and her team.
A soft floral aroma settles into the room, harmonizing with the décor and extending the setting into a fully sensorial experience.
Graphic design plays a defining role in shaping a distinctive experience for each occasion. The linen patterns, developed by Sensorial’s team, come to life through a collaboration with Seiva Vila, extending the visual language beyond florals and tableware.
Handmade cards and tags introduce a delicate finishing gesture, reinforcing the narrative woven throughout the setting. The atmosphere feels deeply personalized, immersing guests in the theme through layers of print, texture, and tone, where every detail works in quiet alignment to anchor the moment and heighten the experience of gathering around the table.
when design sets the tone
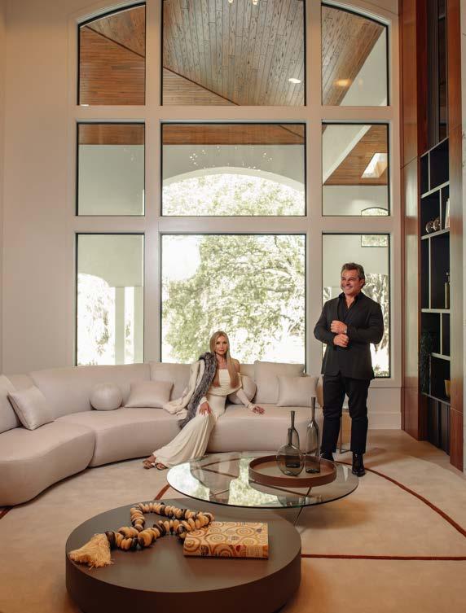
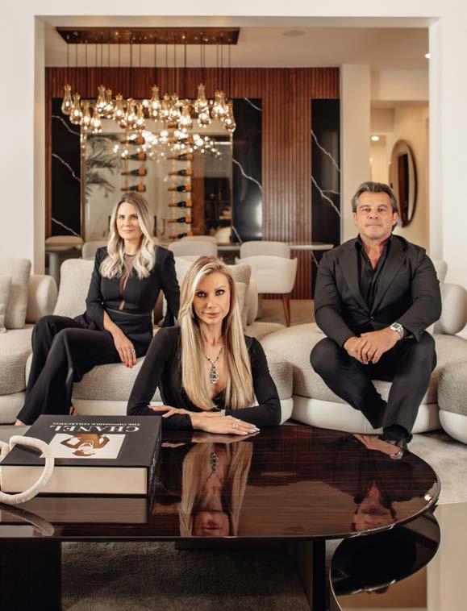
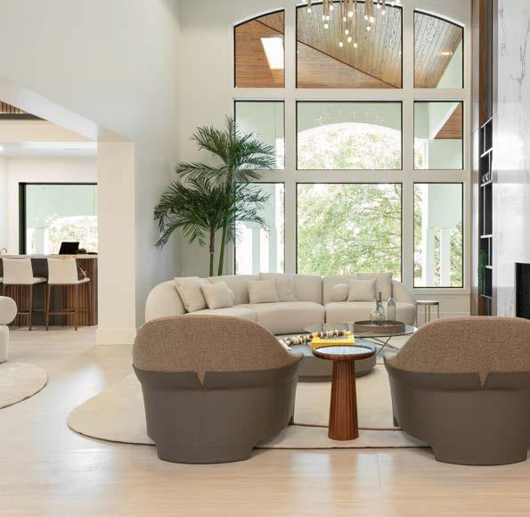
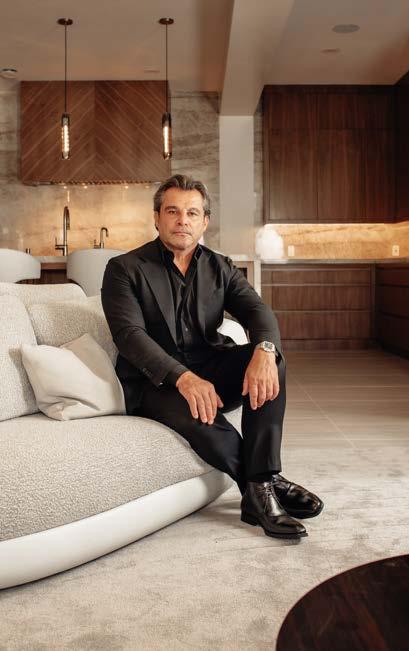
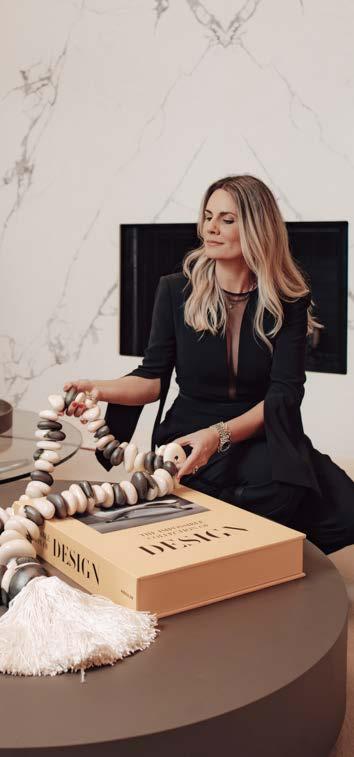
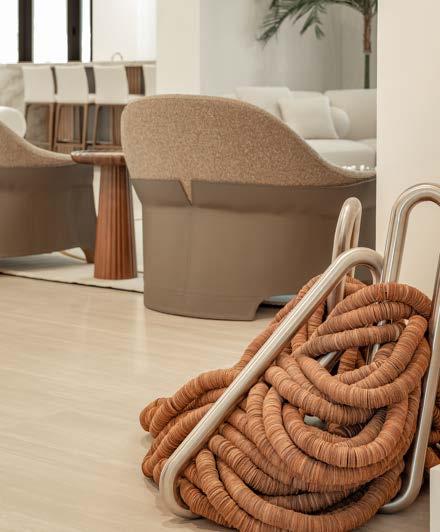
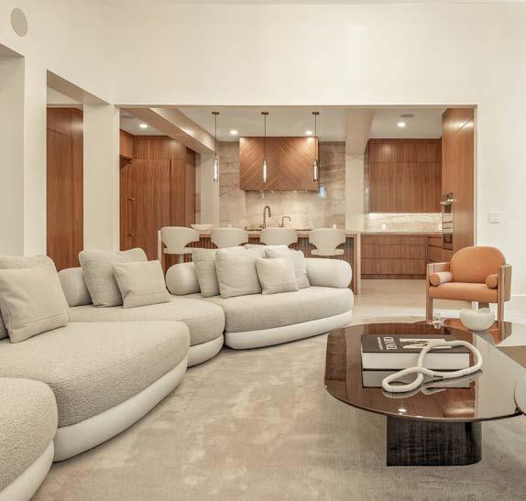
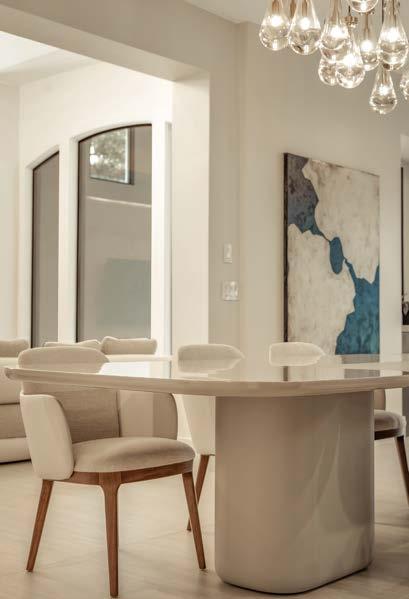
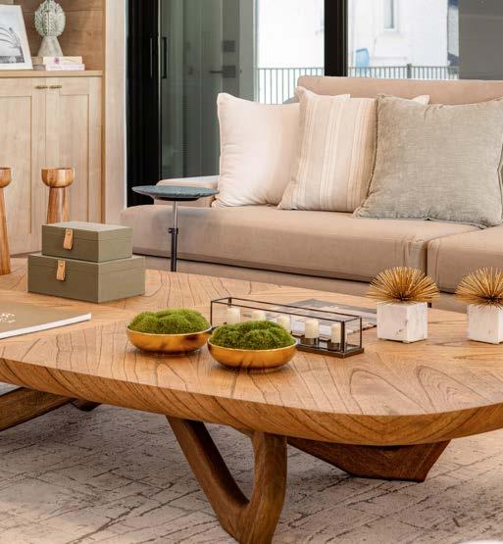
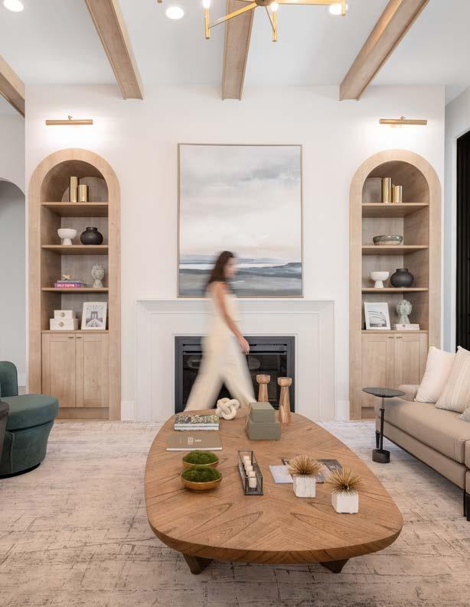
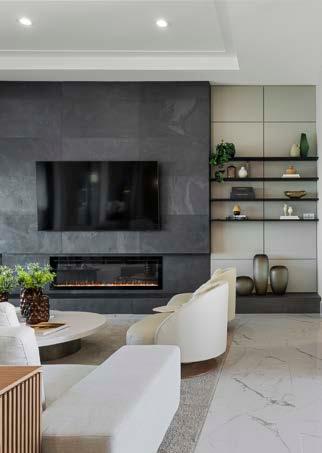
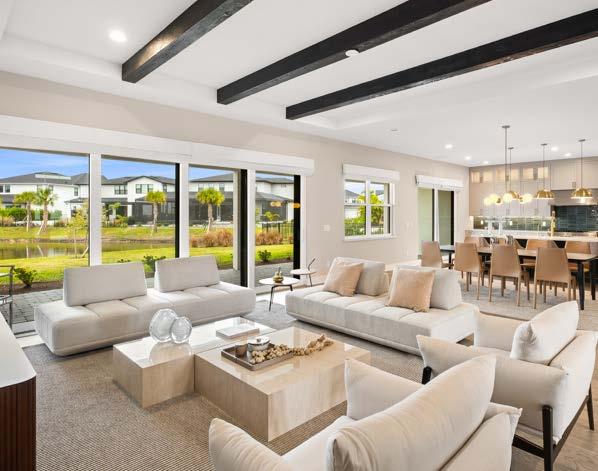
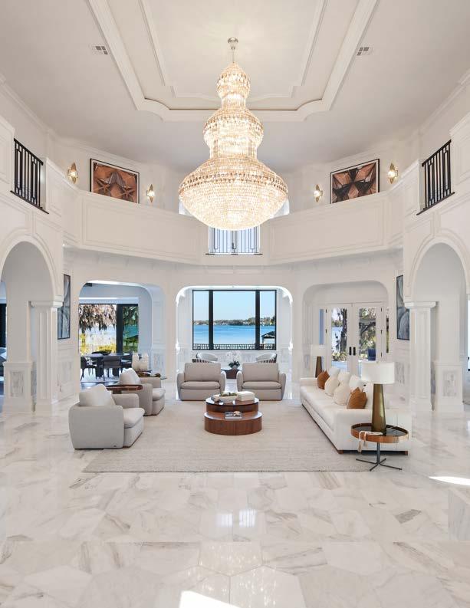
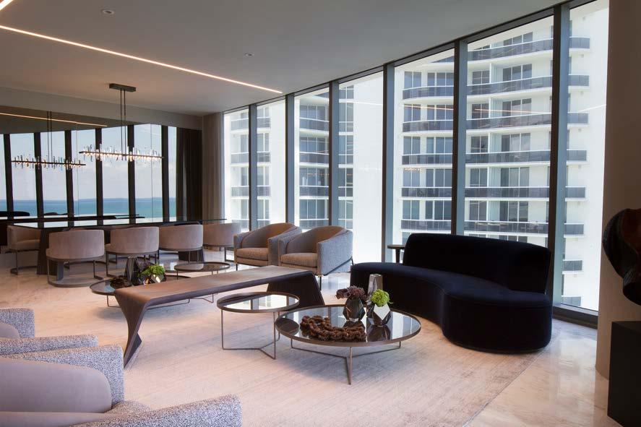
Fully furnished by Artefacto under the leadership of Paulo Bacchi, this luxury residence in Orlando reflects a strategic alignment between elevated design and high-end real estate. Conceived by designer Andria Tagliari and presented by realtor Dianna Desboyaux, the project positions curated interiors as a defining asset in the region’s luxury market.
PHOTOGRAPHY: JOHN DANTAS
Under the leadership of Paulo Bacchi, Artefacto’s presence in Orlando signals more than expansion; it represents a deliberate elevation of the region’s luxury narrative. Here, furniture is not accessory but architecture in itself, defining scale, materiality, and atmosphere from the very first glance.
In high-end model residences like this Isleworth home, fully furnished interiors become strategic assets, reinforcing value and credibility within an increasingly sophisticated real estate landscape.
When proportion leads and materials speak, space transcends decoration. It becomes presence—measured, tactile, and quietly commanding from the very first glance.
Beautiful residences and designer furnishings carry authority on their own. When guided by a thoughtful project, that authority becomes immersive.
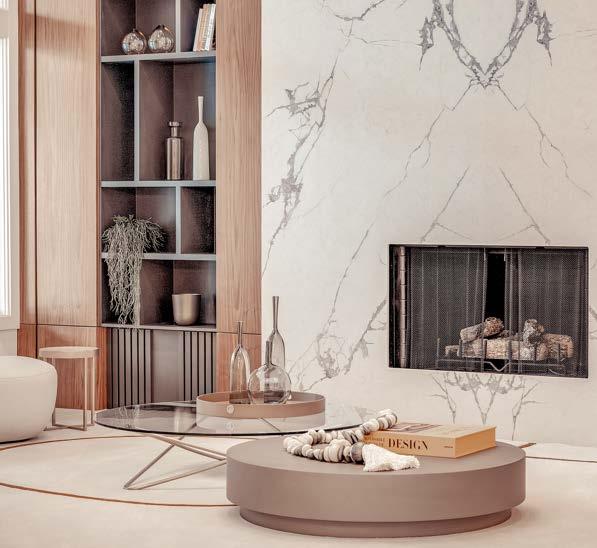
Composition refines proportion, clarifies circulation, and reveals the full potential of each selected piece. In this home, styling operates as an extension of architecture — amplifying scale, texture, and atmosphere through deliberate placement.
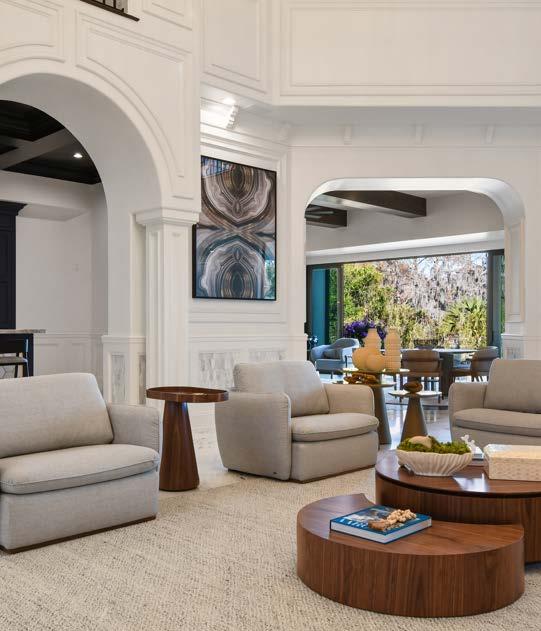
Artefacto’s sculptural silhouettes anchor the interiors with confidence. Curved forms temper the verticality of the space, while noble materials and tailored finishes introduce depth and tactile richness. Each element is positioned to enhance
usability as much as aesthetics, demonstrating how refined furniture elevates not only appearance, but experience. The environment unfolds with cohesion and intention, inviting aspiration without excess.
Interior designer Andria Tagliari translates this visual language into spatial clarity, ensuring that every detail supports the brand’s strength. Realtor Dianna Desboyaux, known for representing some of Orlando’s most distinguished properties, recognizes how exceptional presentation strengthens market perception. Together, they complement Artefacto’s vision, aligning design excellence with real estate distinction while allowing the furnishings to remain the central narrative.
Where function fulfills necessity, sculpture fulfills desire; in Artefacto’s universe, form becomes statement, and objects transcend utility to inhabit space as gesture, presence, and quiet authority.
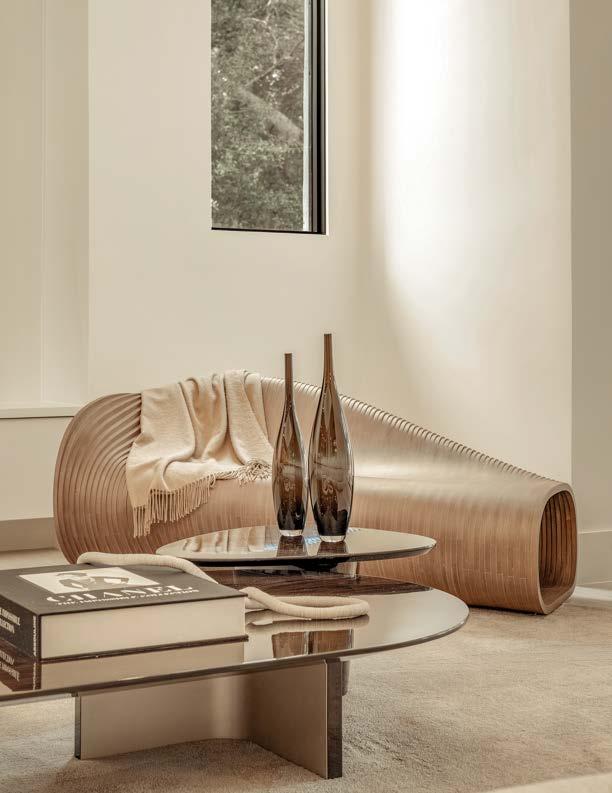
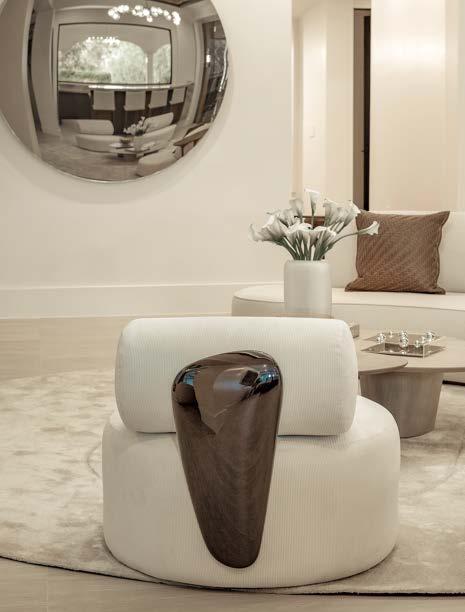
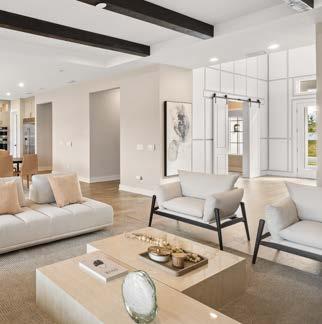
Beyond impeccably crafted sofas and carefully resolved layouts, Artefacto introduces a dimension that shifts perception: pieces conceived not only for use, but for contemplation. Sculptural forms like the curved wooden bench redefine the room’s rhythm, inviting the eye to pause before the body ever settles. Their value lies as much in silhouette and material expression as in practicality.
In most homes, furnishing decisions respond to need, comfort, proportion, durability. Here, the narrative expands. Design becomes an act of
authorship, where distinctive objects articulate individuality and cultural fluency. The presence of a statement piece signals that space is not merely occupied, but curated.
This is where elevated living departs from the ordinary. It allows room for elements that exist beyond strict function, gestures in wood, stone, and metal that enrich atmosphere and provoke dialogue. Refinement is not measured solely by comfort, but by the confidence to incorporate forms that challenge expectation.
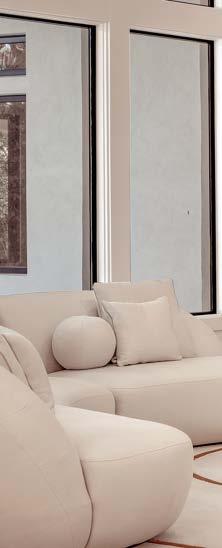
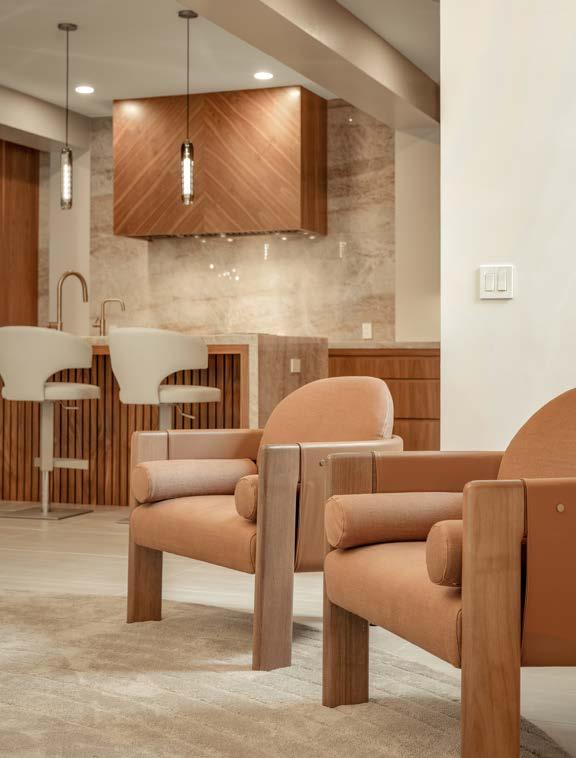
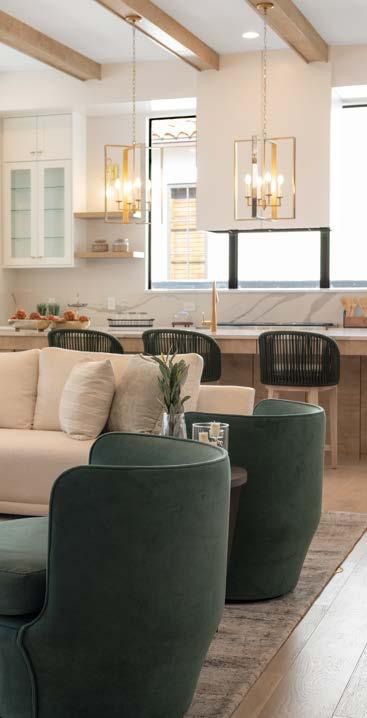
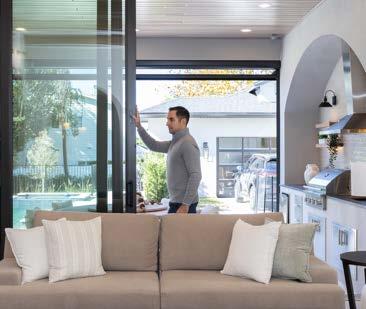
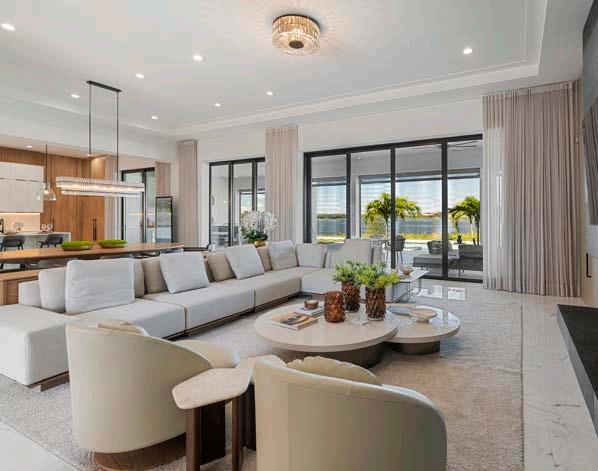
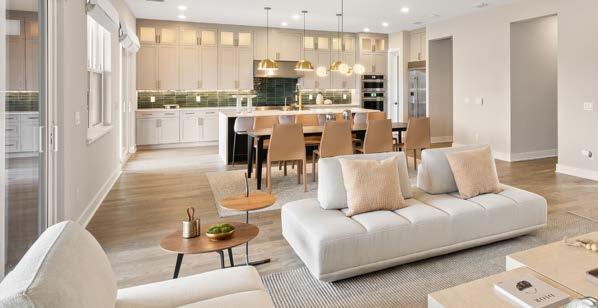
The living area and kitchen unfold as a continuous composition, connected not only by layout, but by intention. Curves reappear subtly, from the generous silhouette of the sectional to the softened geometry of the armchairs, creating rhythm. The sofa grounds the room with ease, its volume generous yet controlled. Across from it, the structured wooden frames of the armchairs introduce contrast, adding definition to the seating arrangement while preserving visual calm. Each piece holds its own weight within the setting.
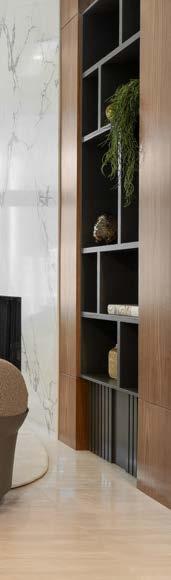
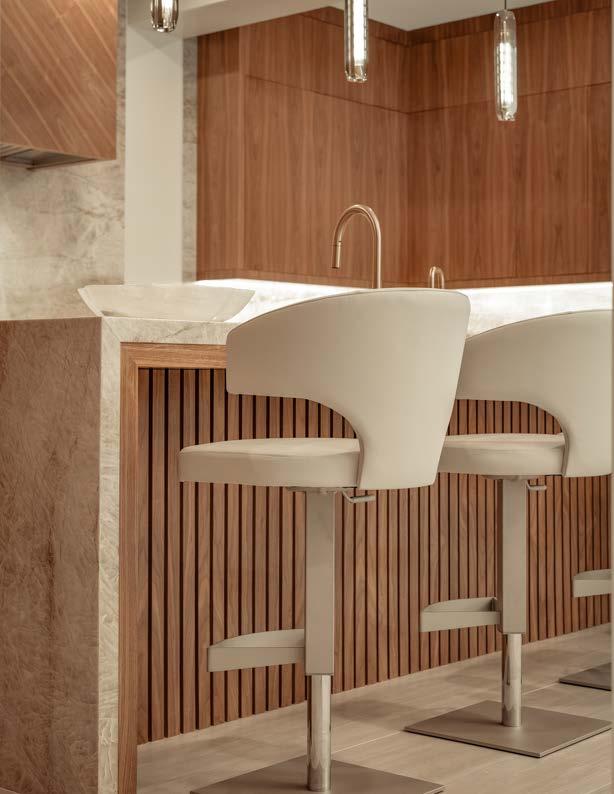
In the kitchen, vertical slatted wood and expanses of natural stone extend the material narrative. The cabinetry’s precision and the quiet glow of suspended lighting reinforce the architectural clarity of the space. Nothing feels ornamental for its own sake; every line contributes to the atmosphere.
Rather than separating living and culinary functions, the project allows them to coexist fluidly. Materials, scale, and placement guide perception, shaping an environment that feels considered from every angle, where design is experienced gradually.
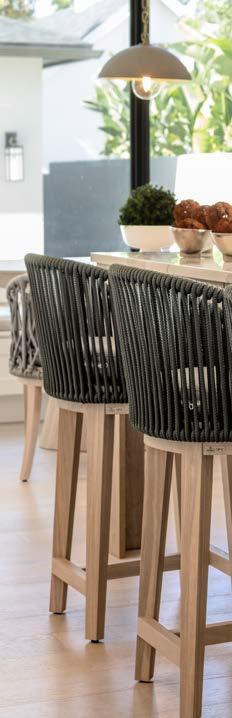
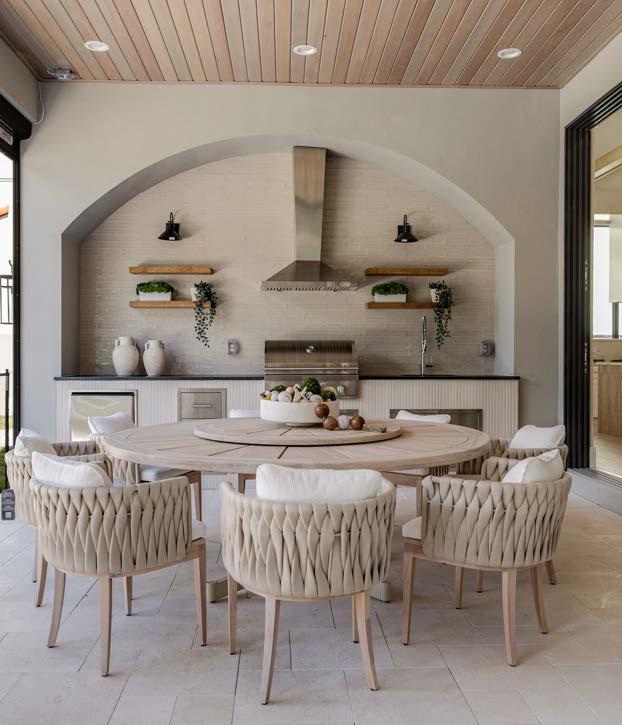
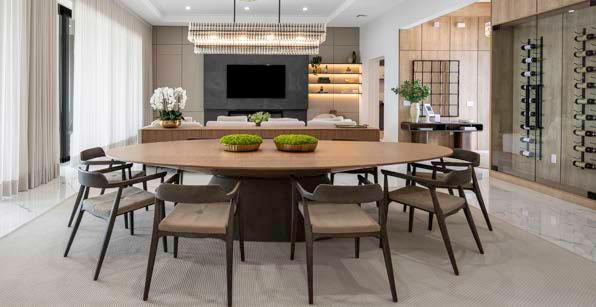
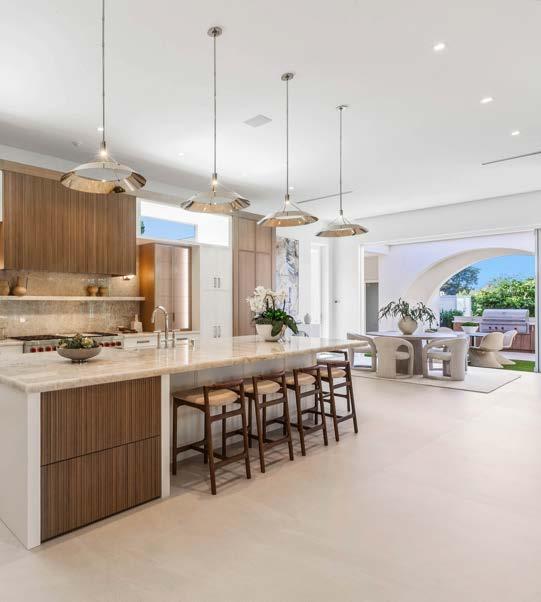
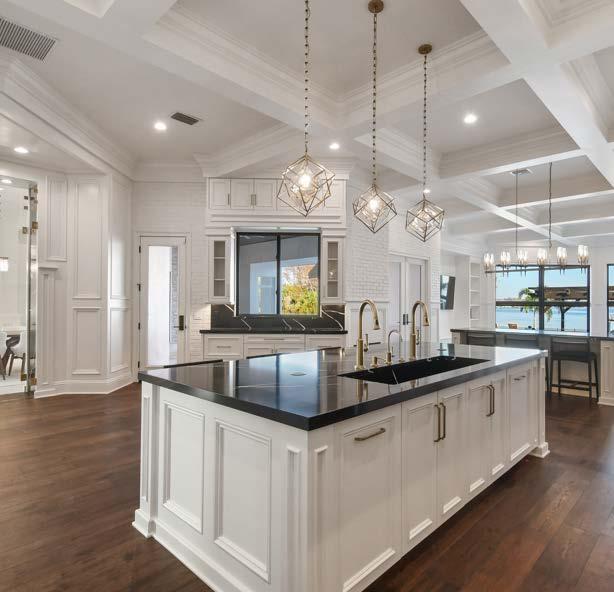
In the kitchen and dining areas, the project balances clarity with invitation. The island establishes a confident axis, while the surrounding volumes soften the architecture and guide movement intuitively. Circulation feels natural, proportions feel resolved, and the layout suggests a space designed not only to be seen, but to be used with ease.
Beyond composition, the environment anticipates life within it. The counter frames informal exchanges, the dining table anchors longer conversations, and the openness between areas allows routines to unfold seamlessly.
Presented this way, the residence shifts from showcase to possibility, encouraging future homeowners to imagine their own rhythm taking shape within a setting defined by intention and quiet distinction.
Through proportion and placement, the furnishings shape a setting that welcomes rest, presence, and the quiet pleasure of inhabiting well-considered spaces.
More than a beautifully appointed room, this space encapsulates what Artefacto’s arrival represents for Orlando’s high-end residential market. It signals a new standard in how homes are presented, experienced, and valued. When interiors are fully resolved at this level, they do more than impress. They allow future owners to recognize themselves within the space, not as spectators, but as protagonists of a life already taking shape.
a different form of care
A home does not end when the last installation is complete. What the project delivers is a beginning: a considered starting point for everything that follows.
The materials are in place. The proportions have been resolved. Light enters the way it was intended. And yet the home, from this moment forward, belongs less to the designer and more to the life unfolding inside it. This is where a different kind of attention begins.
Spaces respond to inhabitation. Fabrics soften under repeated touch. Wood absorbs movement and memory. Storage systems, once measured with precision, fill beyond their original intention. Small daily habits slowly reshape what design once defined. This is not failure. It is the nature of living. A well-designed home is not a static object. It is a relationship.
What this column tends to is that relationship: the space between architecture and daily life, between the vision that was built and the reality that accumulates. It is about sustaining the quality of what was thoughtfully chosen, preserving materials, protecting systems, and allowing the home to remain aligned with the people who inhabit it.
The beginning of the year offers a natural pause. Not a dramatic overhaul, but a quiet moment of recalibration. Start with one system: a wardrobe, a linen cabinet, a single drawer. Empty it entirely before deciding what returns. Density, when finally confronted, tends to reveal decisions that were only postponed. Overcrowded rods compress fabric and accelerate wear. Linens stacked too tightly lose structure and airflow. Items pushed to the back of shelves lose relevance long before they are noticed.
Clean the interiors. Reach the surfaces that are rarely reached. Allow the space to breathe before returning anything to it. What comes back should be in use, necessary, or genuinely valued. Not as an act of reduction, but as an act of clarity.
After the project, the real work becomes quiet and ongoing. It is the deliberate practice of tending to a home so that its beauty does not fade into routine, and its intention does not dissolve into accumulation.
- IZABEL CATARINA
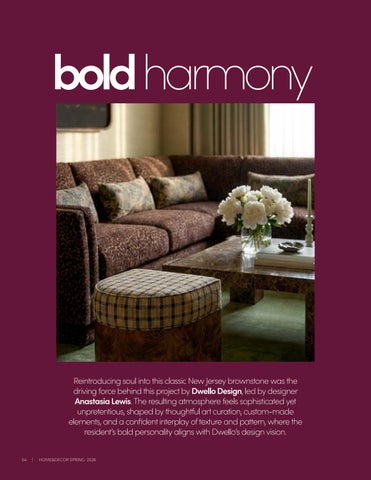
bold harmony
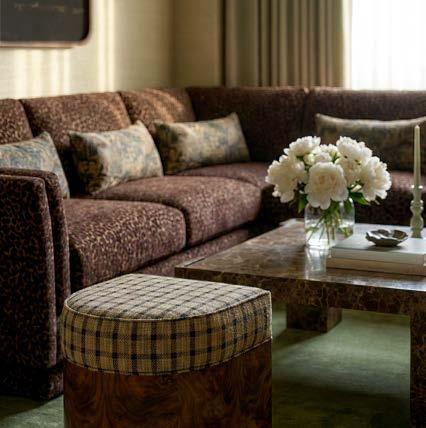
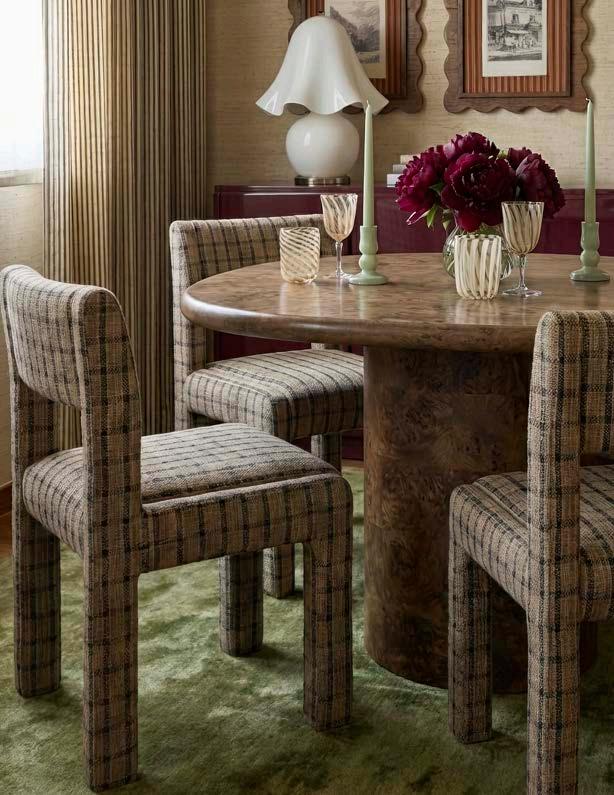
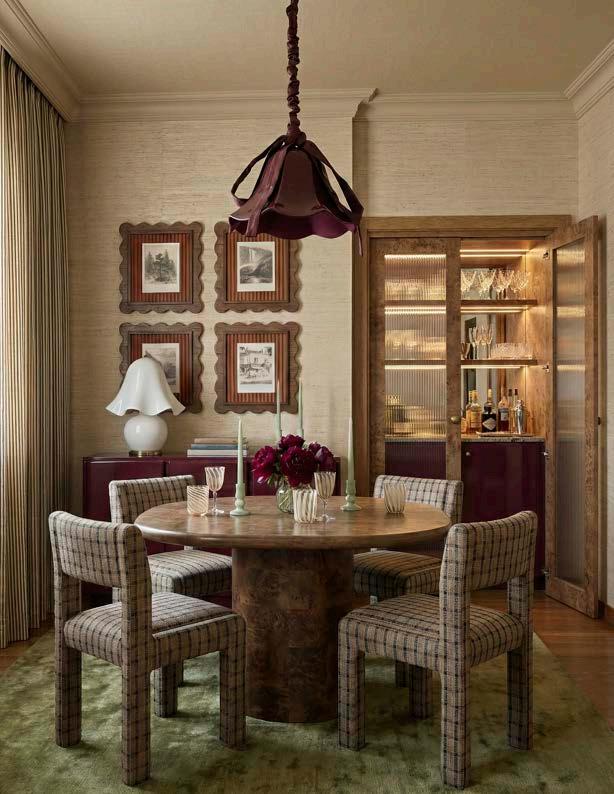
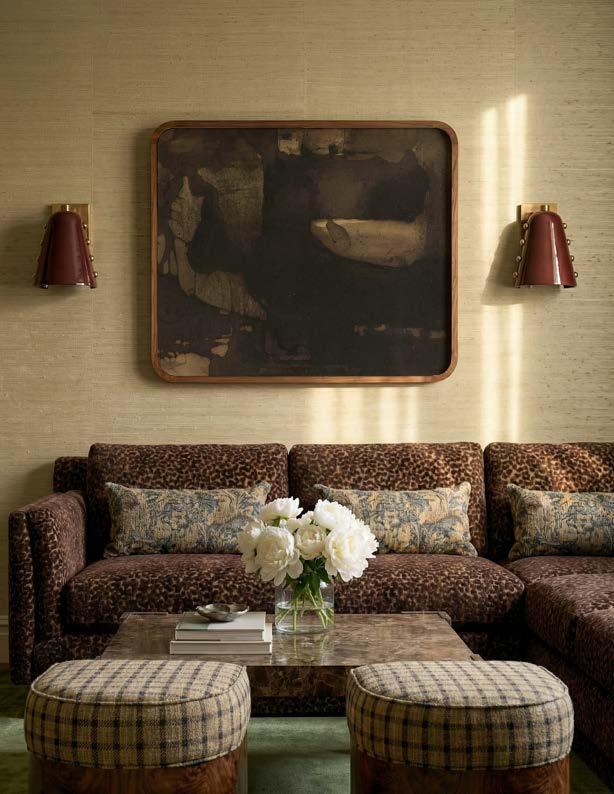
Reintroducing soul into this classic New Jersey brownstone was the driving force behind this project by Dwello Design, led by designer Anastasia Lewis. The resulting atmosphere feels sophisticated yet unpretentious, shaped by thoughtful art curation, custom-made elements, and a confident interplay of texture and pattern, where the resident’s bold personality aligns with Dwello’s design vision.
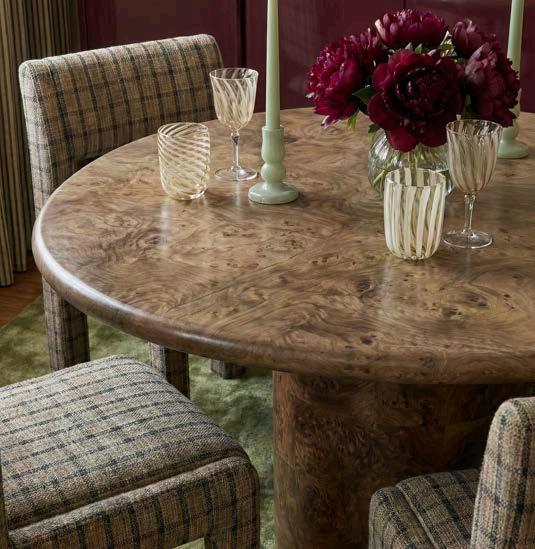
A blend of custom-made elements and carefully curated brands defines the dining area. For seating, the Morel dining chairs by Sun at Six were reupholstered in P. Kaufmann’s Traverse Check fabric, creating visual continuity between the dining and living spaces.
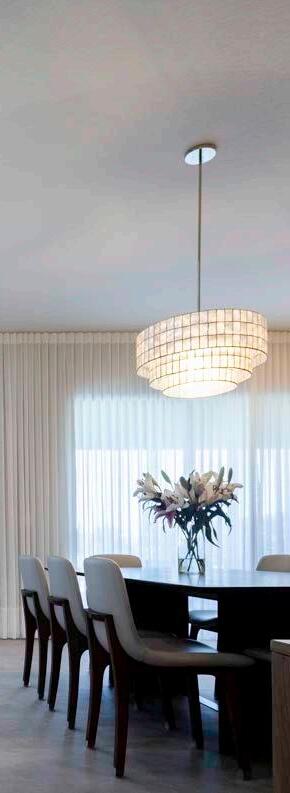
Above the table, the Jean pendant by Huey Lightshop reinforces this dialogue through its classic silhouette and deep burgundy hue. “We all loved how its organic shape breaks the geometry of the room,” Lewis notes.
Subtle modern details, such as integrated LED lighting in the built-in bar, enhance the material palette, highlighting the warmth of the wood and the texture of the ribbed glass.
Wine-toned hues anchor the palette, introducing character and playful energy among earthy greens and browns, while adding depth and drama to the interior and subtly encouraging warmth, conversation, and connection.
The art curation centers on the client’s existing collection and personal taste. In the living room, a single piece serves as a grounding focal point amid the bold pattern mixing, guiding the eye upward.
The project relies heavily on custom-made pieces, underscoring Dwello’s commitment to craftsmanship and local makers. In the living room, a bespoke sectional upholstered in bold velvet establishes the tone, paired with an Emperador marble coffee table that anchors the seating area. “We believe in supporting the local ecosystem of makers, as it fosters deeper collaboration and allows us to infuse the project with a distinct human hand and character,” explains Anastasia.
If the sofa represents the heart of the room, pattern mixing emerges as its soul, guided by scale and tonal harmony. “As long as tonal values align, you can be quite adventurous with pattern mixing.”
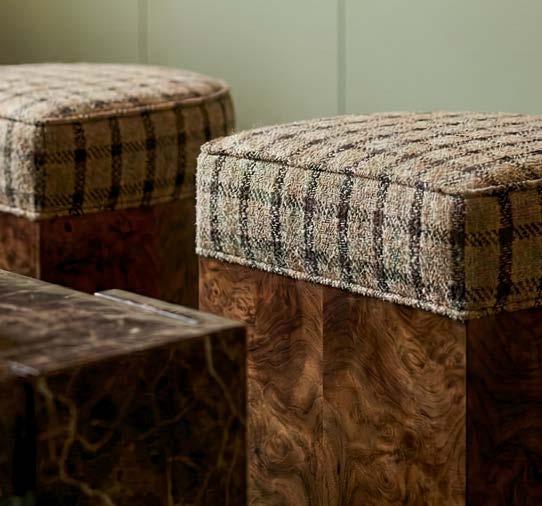
The choice of plaid as the unifying pattern stems from its ability to feel both structured and nostalgic. Selected for its warm, earthy palette, the fabric echoes the rich tones of the burl wood—another material present throughout the project—establishing visual cohesion between spaces.
While plaid is widely expected to emerge as a key pattern in 2026, Dwello’s approach illustrates how trends can be applied with restraint and longevity. Rather than feeling decorative or trend-driven, the motif conveys a sense of lived-in comfort, referencing the familiar atmosphere of 1970s interiors.
modular permanence
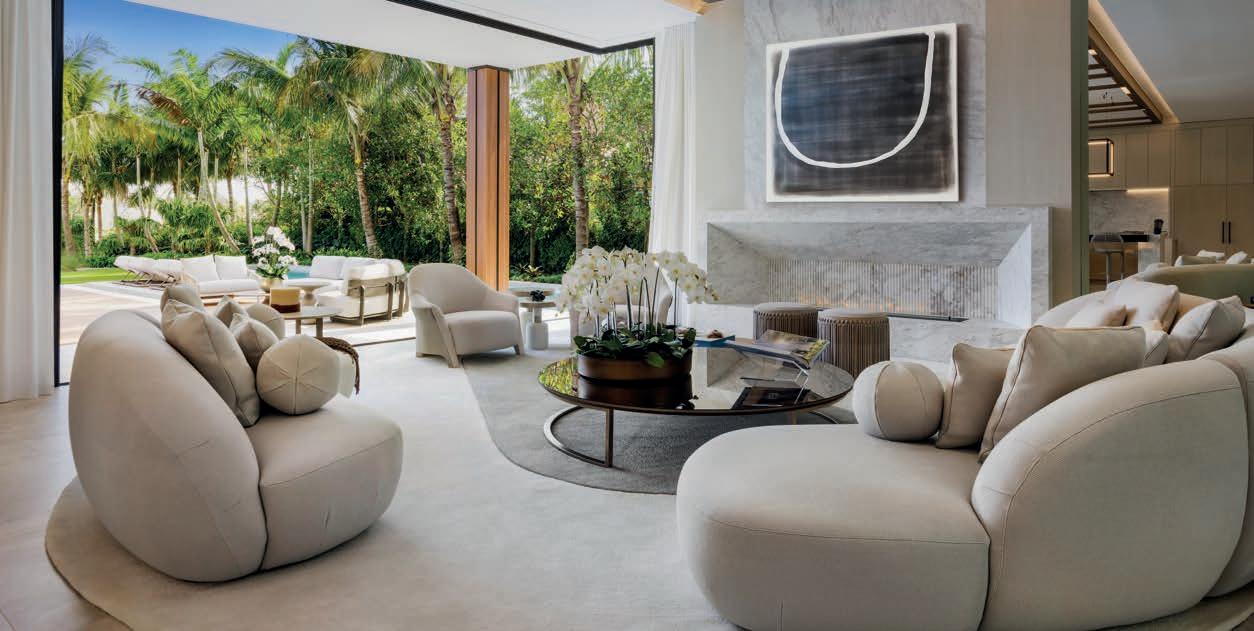
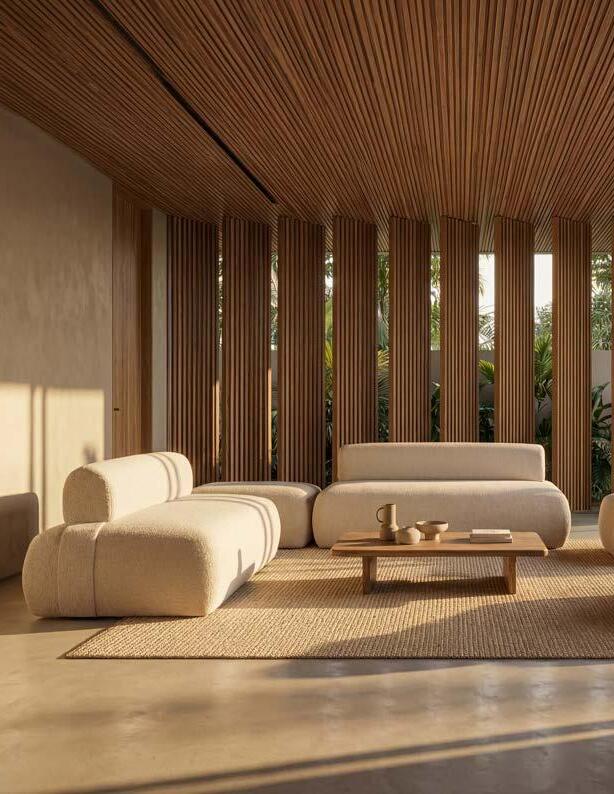
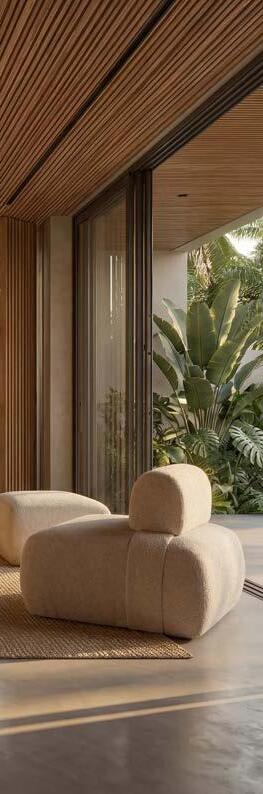
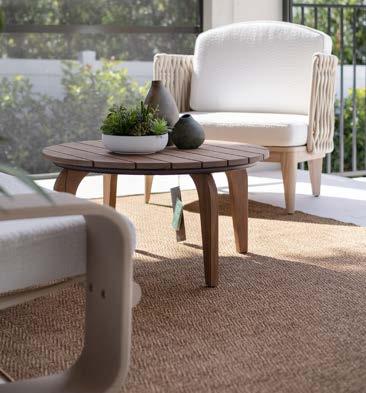
The Zuri Collection embodies balance between aesthetics, functionality, and genuine comfort. Especially in outdoor spaces, where design must respond to climate, durability, and lifestyle.
As a curator and designer, I seek pieces that transcend trends and endure through time, use, and the experiences they create. The name Zuri, of African origin, means “beautiful.”
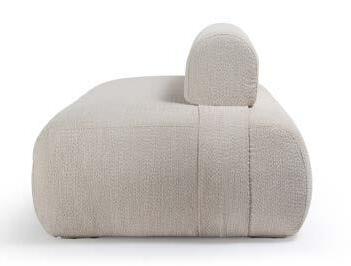
For me, beauty is never merely visual. It is found in proportion, intelligent modularity, and in a piece’s ability to adapt to different contexts without losing its identity. This is reflected in a minimalist, sophisticated, and essential design that allows for personalized compositions through modular elements such as armchairs, sofas, chaises, and ottomans.
Customization through loose backrests and cushions enhances comfort and transforms each composition into a welcoming experience, while preserving visual lightness. Zuri does not impose a style; it adapts to the project, the space, and the intention of those who inhabit it.
Behind the collection is a thoughtful creative process rooted in research, prototyping, and rigorous technical design. The result is a timeless line—free from passing trends and deeply connected to contemporary living.
At Tagliari Select, I choose products that reflect my professional vision: purposeful design, conscious aesthetics, and solutions that elevate both spaces and the people who live in them. The Zuri Collection is one of those choices.
- ANDRIA TAGLIARI
intimate gathering
Elevating moments of connection through design was the guiding principle behind the project by Mubina Kara Design. A sense of fluidity, paired with thoughtfully selected pieces, shapes an environment that feels intimate and naturally attuned to gathering.
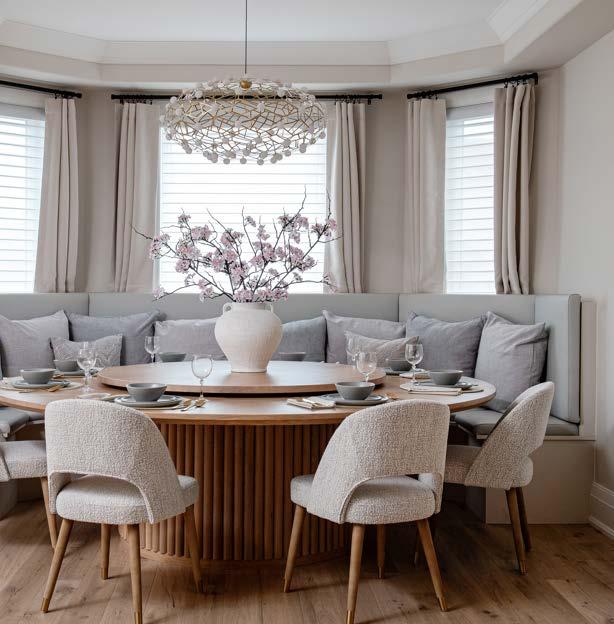
At the heart of the home, this seating area sets the tone for how the family gathers. “The custom banquette is one of the defining pieces of the project,” says Mubina. Paired with the bespoke dining table, the layout accommodates both intimate family moments and larger celebrations with equal ease. The slatted wood detailing at its base introduces warmth and texture, subtly reinforcing the inviting character of the space.
PHOTOGRAPHY: MIKE CHAJECKI
That same sensibility carries into the dining room. A balance between classic and contemporary elements mirrors the clients’ vibrant spirit, while color assumes a more expressive role within the composition. Sophisticated neutrals are punctuated by deliberate accents, introducing depth through contrast rather than excess and lending the space a quiet sense of energy.
The result is a room that feels inviting without overwhelming the eye. Comfortable yet refined furnishings encourage ease of movement, while carefully considered proportions maintain visual harmony.
Light interacts subtly with texture and tone, allowing the dining area to unfold with a sense of continuity and understated confidence.
The kitchen establishes a seamless connection with the surrounding areas. “Early in the process, we decided to remove a dividing wall — a move that dramatically transformed the space,” says Mubina. The intervention redefined the layout, allowing the kitchen to integrate naturally into the rhythm of the home.
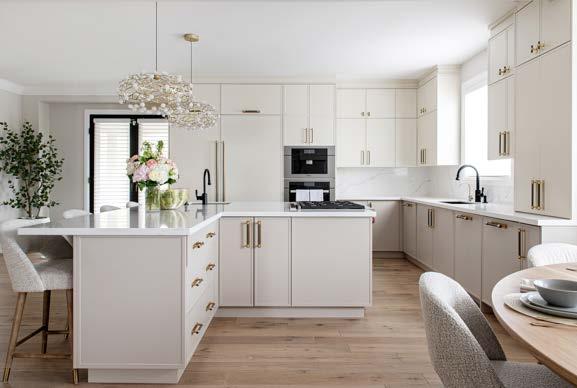
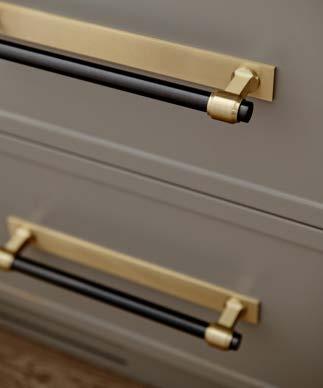
Every element was tailored to the clients’ specific needs, ensuring an intuitive and effortless daily experience. High-end hardware completes the composition, selected not only for performance but for its tactile presence and refined finish.
The entire project reflects Mubina Kara Design’s attentive approach to the clients’ lifestyle, resulting in a home thoughtfully conceived around their routines and aspirations.
inpoetry glass
A well-designed project does not end with the architecture. It is completed in the details. Accessories are the final layer that brings intention, balance, and personality to a space. This is where the client’s taste and references truly appear. The designer’s role is to complement, not compete, selecting pieces that add quietly and elegantly, without overwhelming the composition or distracting from the architectural lines that define the room.
For this season, my choice is intentional: a vase. Spring invites freshness, light, and flowers that bring movement and softness into the home. The Alizé vase from Lalique’s Air de Lalique –Chapter I collection reflects this spirit beautifully. Founded in 1888 by René Lalique, the French house became known for transforming glass and crystal into artistic forms, moving from the Art Nouveau movement into Art Deco while maintaining exceptional craftsmanship. That heritage is still present in every piece.
The vase’s vertical lines create a gentle senseof flow, echoing the lightness of spring. Crafted through precise artisanal techniques, with a satin finish and refined detailing, each curve feels intentional. The soft pearlescent coral tone diffuses light subtly, adding warmth without heaviness. Styled with tulips or simple branches, it enhances the flowers while remaining elegant on its own. It is a piece defined by tradition, craftsmanship, and timeless sophistication.
- MURIEL MELO
PHOTOS PROVIDED BY LALIQUE
Feels like home
Through thoughtful furniture curation and intentional design choices, architect Cibelle Targino transformed this Winter Park home by Invisto into an elevated living experience for prospective buyers. Warm wood tones and cozy, design-forward pieces sourced from Sierra Orlando create an effortlessly welcoming atmosphere that invites you to stay.
The art of staging is about making a lasting impression. Projects that stand out are those that authentically reflect the spirit of a place. Through a thoughtful curation of pieces, Targino added value to the property while creating an immersive experience for those seeking a new home.
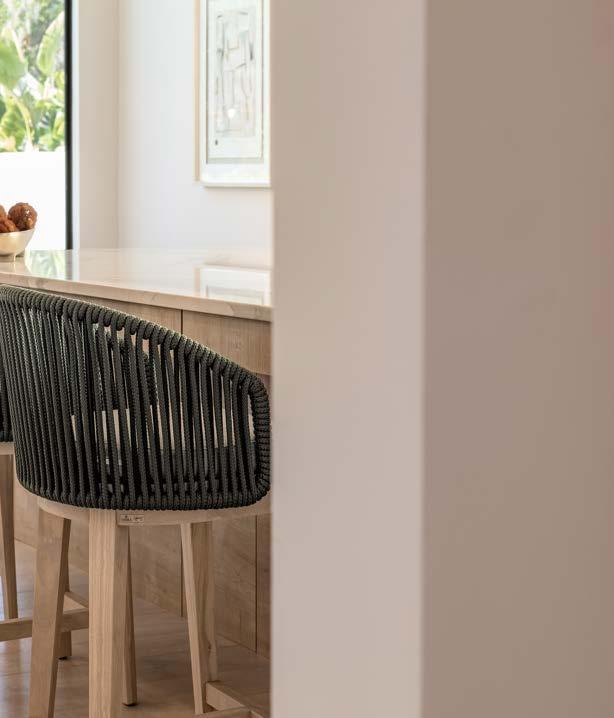
This intention is evident in the careful selection of furnishings that bring personality and depth to the space. The designer works with Sierra Furniture’s strengths: refined woodwork, quality materials, and outstanding design. In the kitchen, the Angie barstools were carefully selected to add personality and color to the space, while maintaining a welcoming atmosphere.
composition.
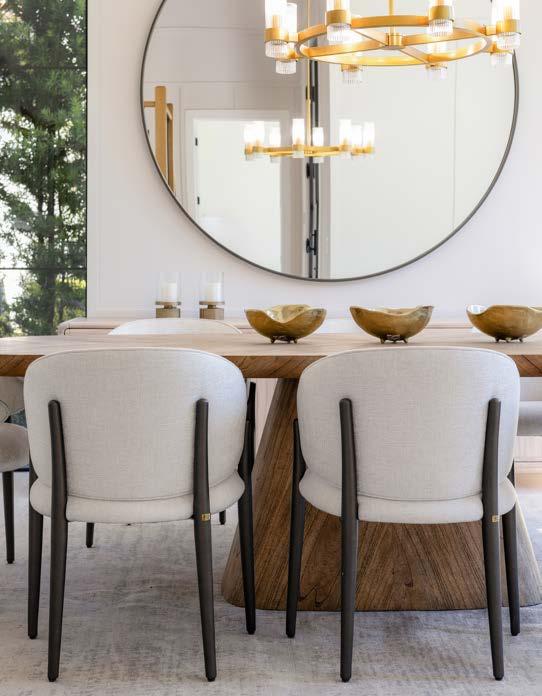
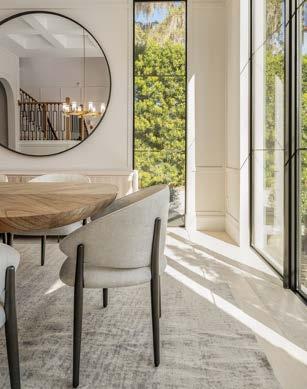
The Versalhes dining table anchors the dining room. Its striking wood grain becomes a work of art in itself, acting as the foundation for the entire
The quality of the pieces lies at the heart of this curation, where aesthetics, longevity, and performance come together to create spaces that stand the test of time.
Cibelle Targino and Invisto, led by João Vianna, came together to create personalized stagings tailored to each home’s identity, reinforcing the premium positioning of the developments.
The spaces designed by Targino guide visitors through the experience of living in the home, inviting them to envision family life and everyday routines through intentionally selected pieces that feel both homey and high-end.
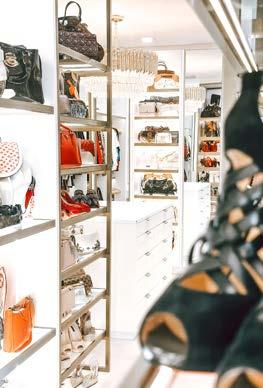
minimalist organization
Intentional systems that transform homes and daily routines
PHOTOGRAPHY: KAROLA G.
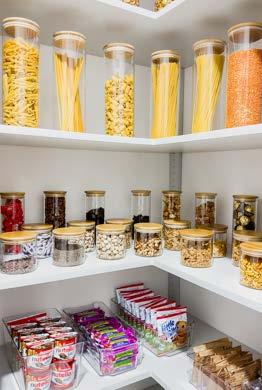
In the most refined homes, minimalism is not about absence, it is about precision. A minimalist approach to organization is the conscious decision to surround oneself only with what adds value, beauty, and purpose to daily life. True minimalist organization begins with intention. It invites homeowners to move beyond accumulation and toward discernment, creating spaces that feel calm, elevated, and effortlessly functional. Every item earns its place, not by quantity, but by relevance.
In luxury residences, minimalism does not feel cold or restrictive. On the contrary, it allows architecture, materials, and design to take center stage. Clean lines remain uninterrupted, visual balance is preserved, and the home gains a sense of quiet sophistication that is both timeless and inviting. A minimalist home is also a highly functional one. When possessions are carefully curated, daily routines become seamless. Storage systems are designed to be
discreet and intuitive, eliminating visual noise while enhancing accessibility. The result is a space that supports life rather than competing with it. Beyond aesthetics, minimalist organization has a profound emotional impact. Clarity in the physical environment fosters clarity of mind. Decision fatigue is reduced, stress levels decrease, and the home transforms into a true sanctuary, a place of restoration and balance. Minimalism is not about perfection or rigidity. It is about alignment.
A well-organized minimalist home reflects the homeowner’s lifestyle, values, and priorities, evolving gracefully over time while maintaining harmony and intention.In its most elevated form, minimalist organization is a luxury that cannot be measured in square footage or cost. It is experienced in the ease of living, the elegance of simplicity, and the freedom that comes from living with only what truly belongs.
- LUCIANA MORRISSY
private sanctuary
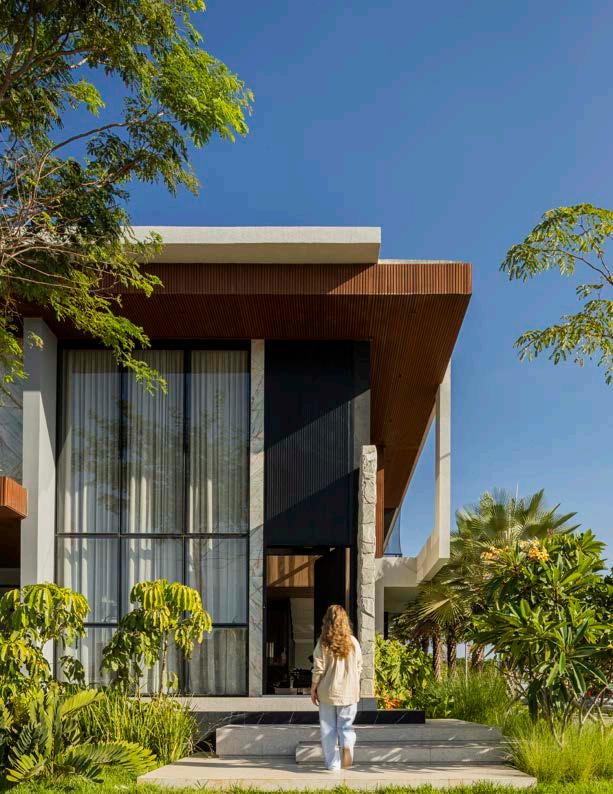
Light and landscape shape this 4,840-square-foot residence in Ceará, Brazil, designed by architect Viviane Ferreira. Conceived with architecture and interiors envisioned as one from the outset, the home balances fluid social areas and serene private quarters within a luminous neutral palette, enriched by wood and touches of purple and turquoise.
A sense of balance guides the residence, where architecture and interiors operate as a single gesture. Spaces flow naturally, materials are applied with intention, and greenery becomes an active element in shaping comfort and light. The overall mood is calm yet vibrant, defined more by proportion and atmosphere than by ornament.
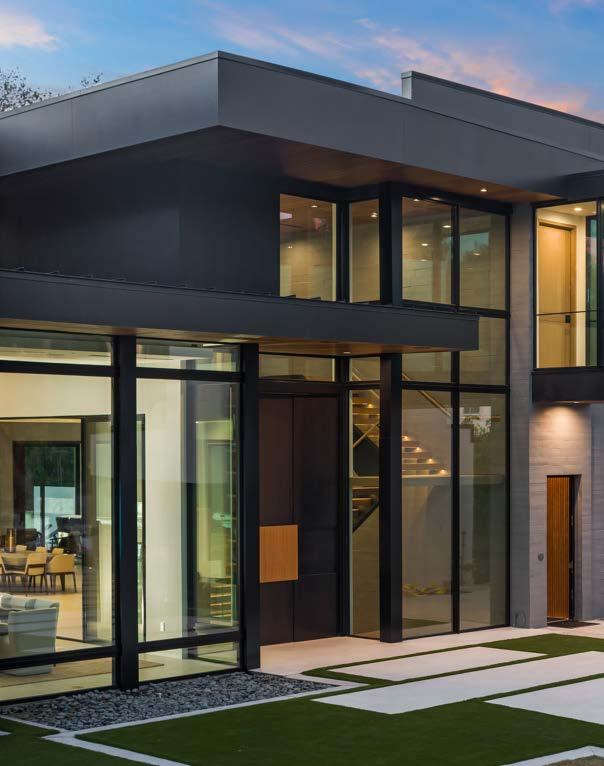
The façade translates this approach into built form. Composed of articulated planes and carefully arranged volumes, it creates depth through the interplay of solids and voids. Set on a prominent site, the house responds to strong afternoon sun with lush landscaping by Bruno Ary, which filters light and softens the structure’s edges. The tall black aluminum door introduces vertical emphasis, anchoring the elevation with clarity and presence.
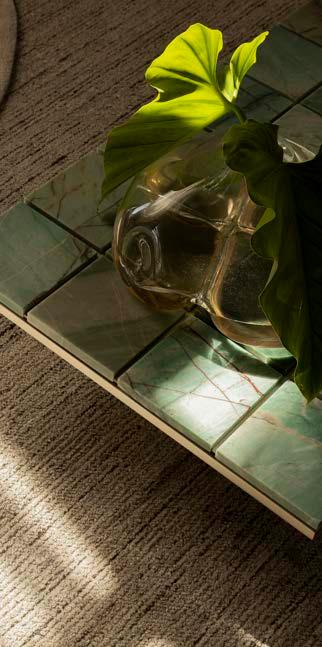
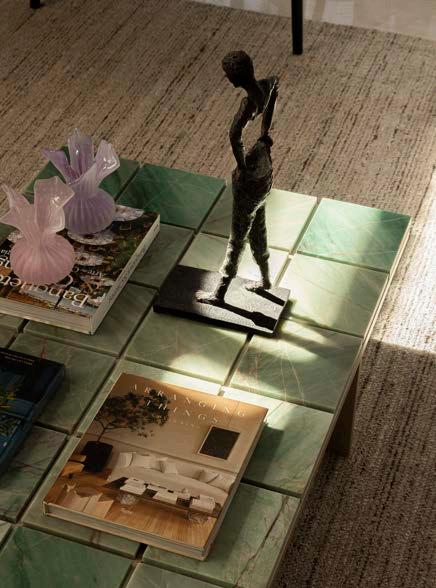
The introduction of exotic turquoise marble acts as a disruptive note within the neutral base.
Echoed by subtle purple accents, the tone reappears throughout, adding rhythm, contrast, and controlled vibrancy
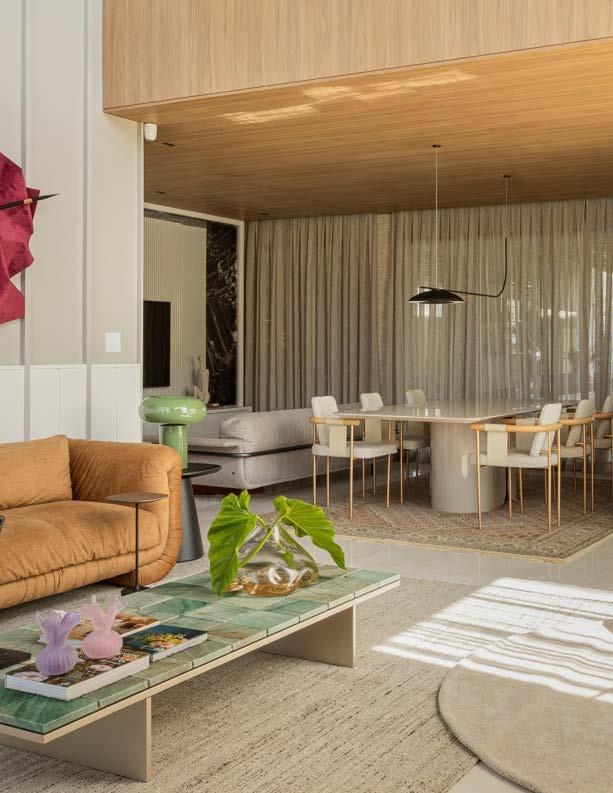
The living area sets the tone through layered materials and confident color choices. A suede sofa by Roberta Banqueri introduces warmth and depth, while the artwork by Trio punctuates the wall with presence. Beyond it, the dining space unfolds with a Persian rug in soft neutral tones, grounding the composition and balancing the more vibrant accents. Together, the spaces convey an atmosphere that feels cozy yet full of personality.
Custom made in lacquer and marble, the bar anchors the space with precision and material contrast. Above it, the artwork acts as a chromatic bridge, tying together the project’s palette through a bold yet cohesive gesture.
The dining area embraces a more neutral register, where comfort and proportion guide the composition.
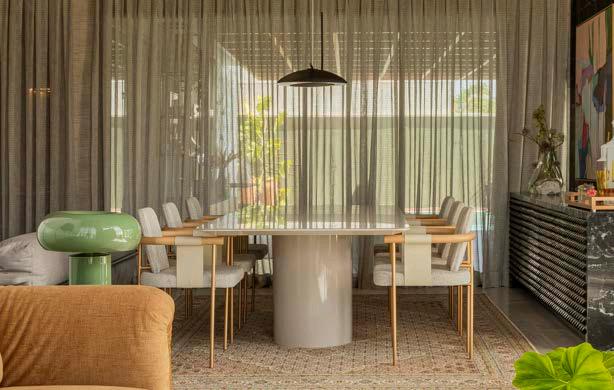
A Persian rug in soft, muted tones anchors the table and defines the space without competing for attention, reinforcing the home’s restrained base.
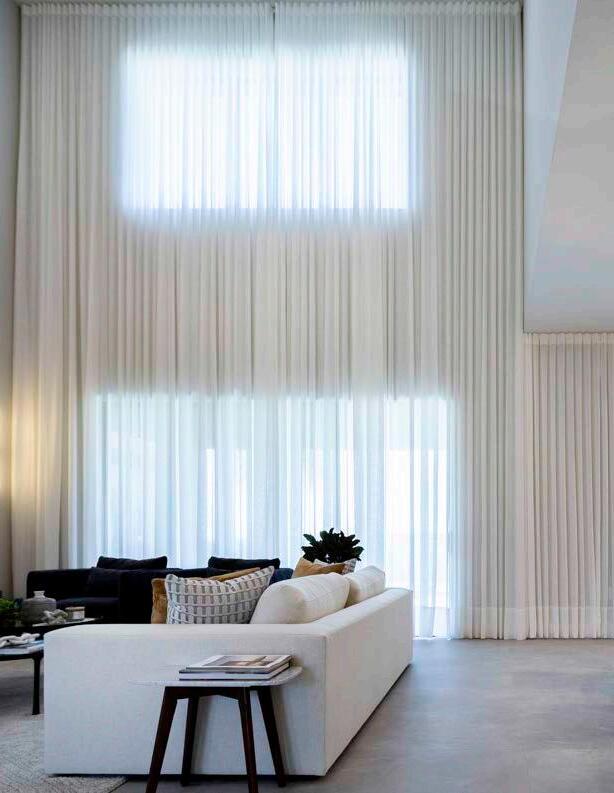
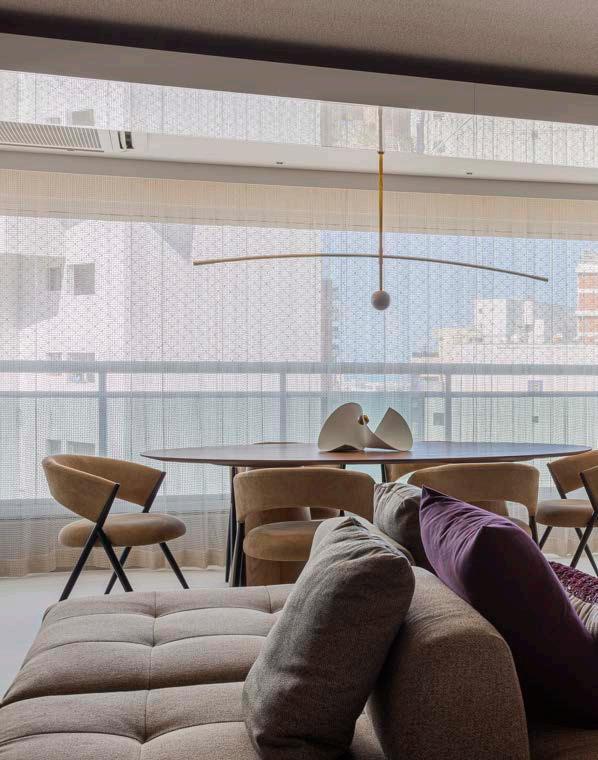
Generous floor-to-ceiling glazing, softened by sheer curtains, integrates the interior with the exterior, allowing filtered natural light to shape the atmosphere throughout the day and extending the visual depth of the room.
In the adjacent living area, interest emerges through texture. Vertical wall detailing adds rhythm and dimension to the neutral backdrop, creating subtle movement across the surface. Rather than relying on strong hues, the design builds character through layering, material contrast, and the interplay of light and shadow.
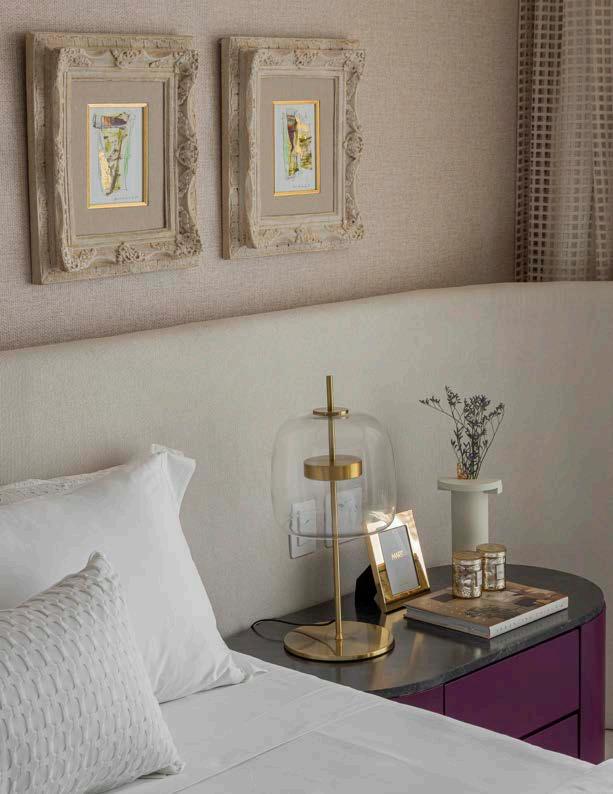
The primary suite reflects a refined curation, where contemporary precision is softened by personal layers, intimate gestures, and a quietly expressive atmosphere.
The headboard, designed by Viviane’s studio, establishes a clean architectural rhythm, while the artworks by Danielle Araujo introduce softness through color and gesture. Golden decorative accents add a subtle romantic and classic note, gently offsetting the sharper, more contemporary lines of the nightstand and reinforcing the project’s balance between modern precision and layered personality.
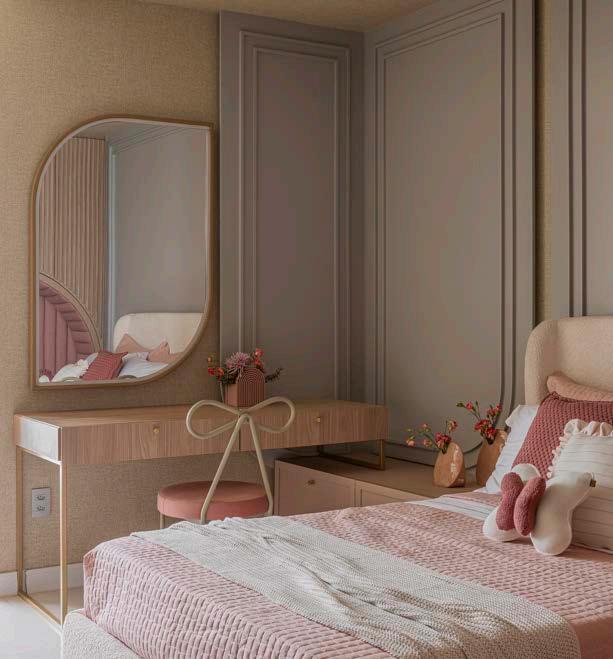
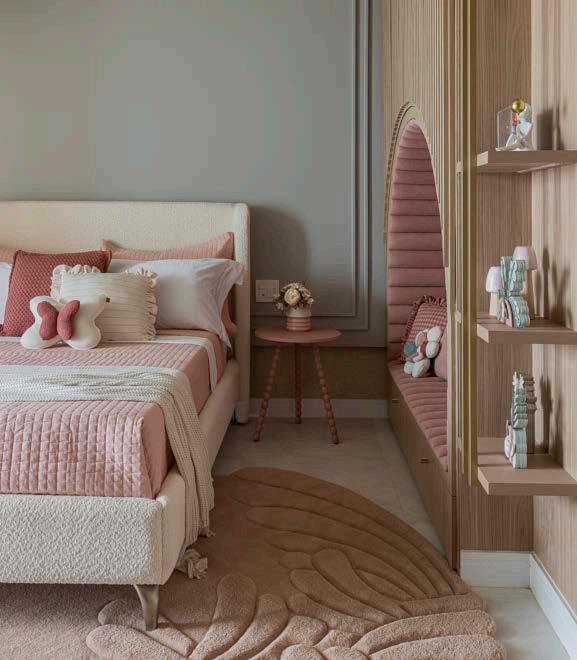
In the daughter’s bedroom, romance gently takes center stage. Shades of pink unfold across textiles and upholstery, carefully balanced by the cool neutrality of lacquered wall panels designed by the architect. The dialogue between softness and structure defines the room’s character, while subtle yet expressive details introduce a whimsical note that elevates it beyond the expected.
The daughter actively participated in the creative process, influencing each corner of the bedroom. At her request, the reading nook creates an additional place to unwind, while allowing for integrated wall storage that remains discreet within the composition. A sculptural rug introduces warmth and texture underfoot. Each element is deliberate, balancing function with moments of imagination.
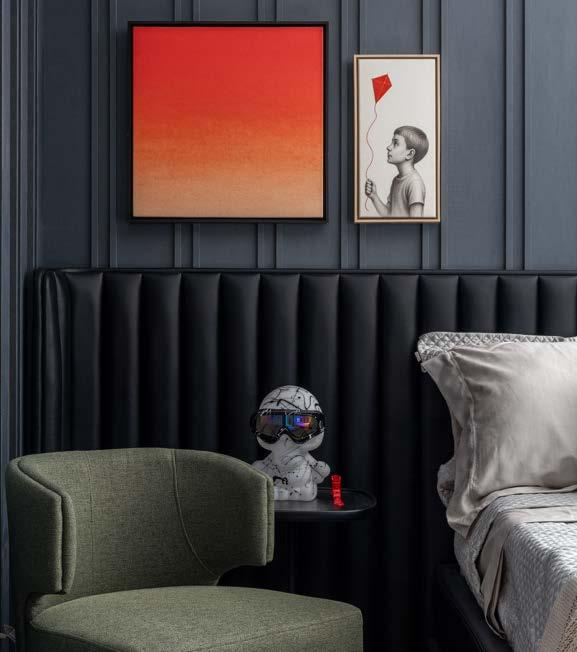
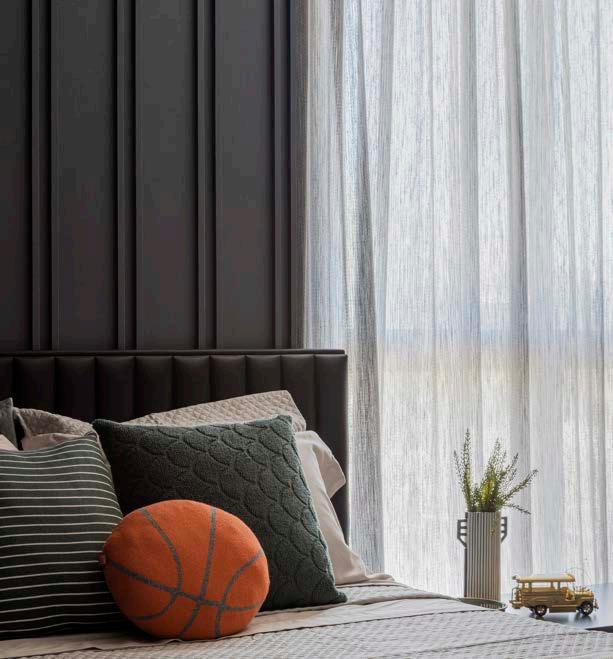
In the boy’s bedroom, depth replaces delicacy. The same wall paneling seen throughout the home reappears here, now finished in a blue so dark it almost reads as black, yet never quite does. That subtle deviation shifts the atmosphere entirely, adding nuance where a straightforward black might feel predictable. The tone absorbs light softly, creating a dramatic yet controlled backdrop. Against it, layered textures and calibrated contrasts give the composition movement without excess or noise.
Green upholstery, striped textiles, and the unexpected touch of orange introduce personality without disrupting the balance. The interplay between matte panels, smooth bedding, and tactile fabrics keeps the room visually active. Rather than relying on bold color, the design explores saturation and materiality, allowing contrast and texture to define the space.
Stepping outside, the intention is to extend and integrate, blurring interior and exterior while encouraging connection and conversation.
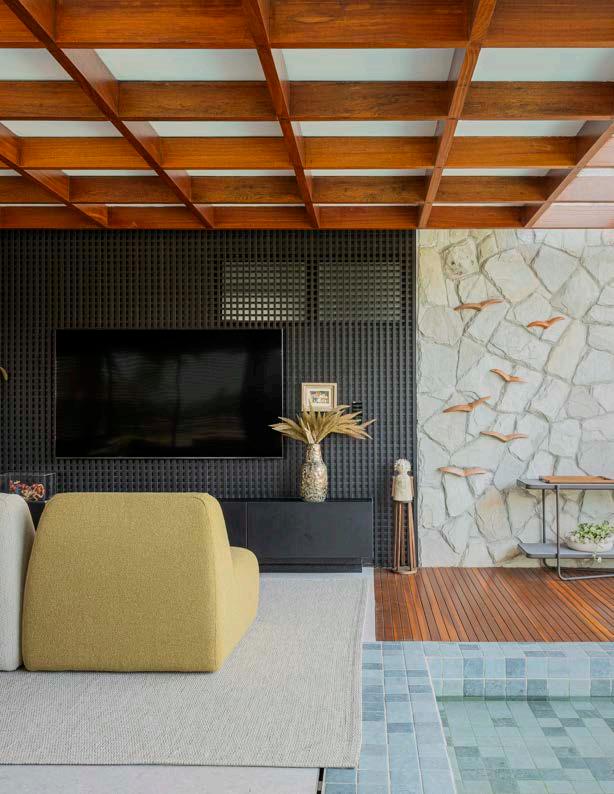
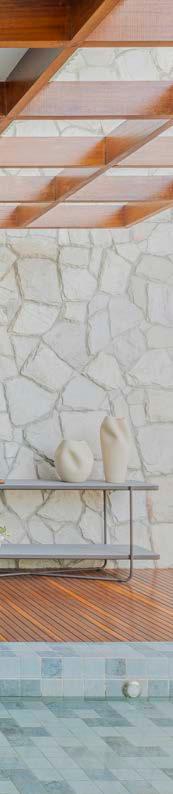
A maçaranduba wood mashrabiya ceiling visually elongates the space, guiding the eye outward and strengthening the connection between indoors and out. A stone feature wall adds material depth, while ceramic bird pieces introduce a poetic note.
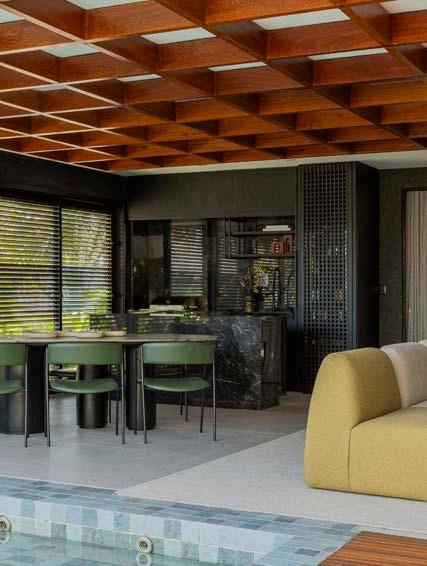
The perforated panel subtly conceals service openings while adding texture and rhythm. The layout remains fluid, anchored by a movable sofa that pivots to encourage dialogue between living and dining areas.
Green leather chairs introduce durability and color, while the dark backdrop discreetly hides functional elements, allowing architecture and landscape to remain the focus.
setting the scene
Before choosing where to publish a new project, there is a quieter—and often overlooked—question worth asking: how are the images that represent your work being cared for? In today’s design-driven market, photography is no longer a final record of a space. It has become one of the most decisive tools in professional positioning. Yet, it is still frequently treated as an operational step rather than a strategic choice.
Studies in emotional design, such as those explored by Donald Norman, reveal that perceptions of value and trust are formed emotionally before they are processed rationally. Research developed by institutions
like the MIT Media Lab, along with analyses published by the Harvard Business Review, reinforces the same principle: visual impact shapes judgment long before words are read.
In practice, this means that the first encounter with an architectural project rarely happens in the physical space. It happens through an image. When photography fails to communicate concept, scale, and intention, even strong projects risk becoming visually generic. To treat imagery as strategy is to understand that every frame expresses a decision—including the decision of who is invited to tell the story of a project.
- GISELE ESPINDOLA
the language of wood
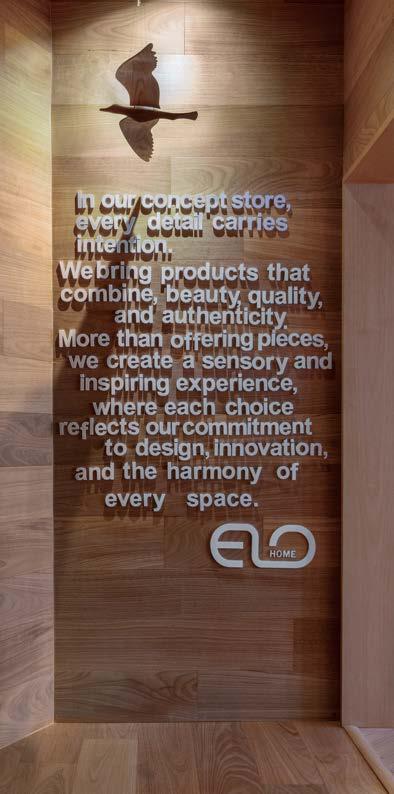
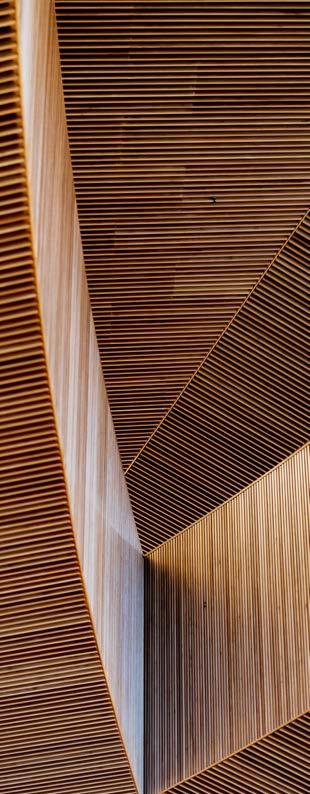
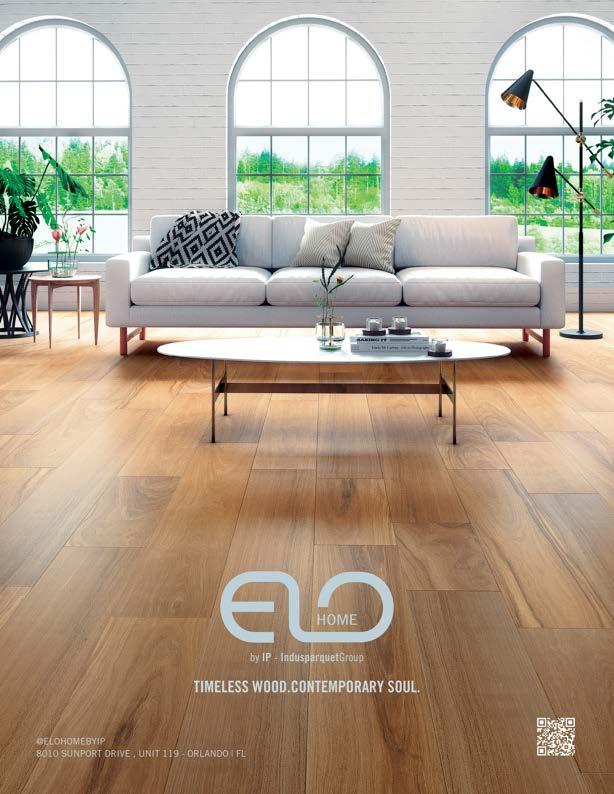
For Tatiana Quintal, the opening of Elo Home by IP represents more than a new address. It expresses a longdeveloped vision where wood takes the lead, shaping floors, walls, and panels into a cohesive design language.
Founded with the ambition of placing Brazilian wood craftsmanship at the center of architectural expression, Elo Home by IP, a brand of Grupo Indusparquet, has steadily built its identity around material integrity and design precision. Rather than treating wood as a finishing element, the brand approaches it as a structural component of design language — one capable of shaping spatial perception through rhythm, texture, and proportion. Over time, this philosophy evolved into a cohesive portfolio that includes flooring, wall systems, and architectural panels conceived to work together as parts of a unified visual narrative.
The opening of the Orlando unit marks a meaningful new chapter in this trajectory. For founder Tatiana Quintal, expanding beyond Brazil represents not simply a geographic step, but the opportunity to introduce this material-driven philosophy to a broader architectural audience. The space reflects years of experimentation, technical refinement, and collaboration with designers who share a similar sensitivity toward natural materials. The project was also made possible with the support of Grupo Indusparquet, especially founders José Antônio Baggio and Kiko Uiliana, as well as export director Marina Uiliana, whose trust helped bring this vision to life.
“Wood has always been the starting point for our projects. It isn’t an accessory, but the element that guides the entire architectural narrative.”
Tatiana Quintal
PHOTOGRAPHY: MIKA MARTINS
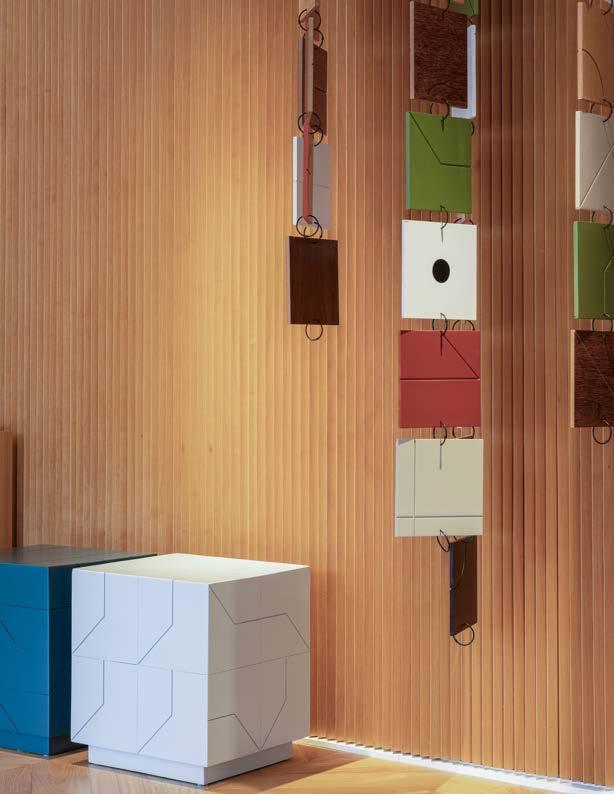
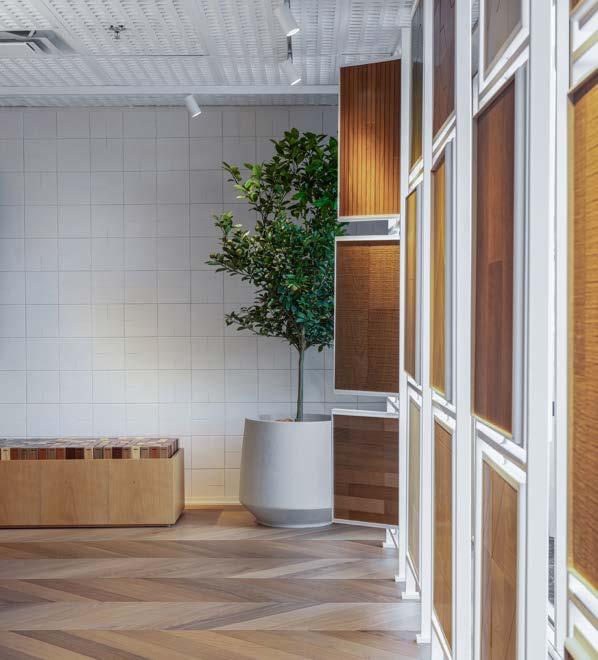
Inside the Orlando store, that philosophy unfolds through a carefully orchestrated environment where surfaces interact with quiet coherence. A custom tauari chevron floor, developed in collaboration with Indusparquet, establishes the visual foundation while guiding visitors through the showroom’s spatial sequence. The layout was conceived to highlight the versatility of wood across architectural applications.
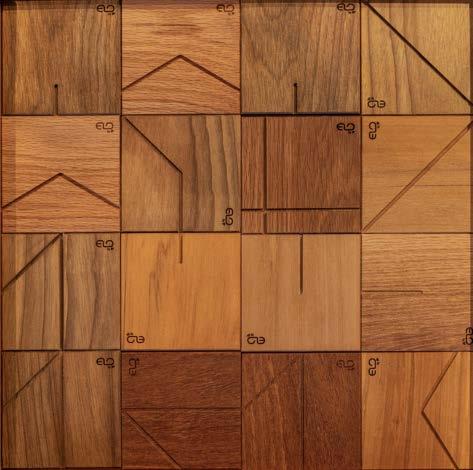
Walls clad in Unique Wood Tiles introduce varied compositions, while Slatted Wood Panels arranged in triangular formations bring movement and a contemporary rhythm to the interior. Natural orange trees were incorporated into the space as a subtle reference to Florida’s identity as a major citrus producer, reinforcing Elo Home’s intention to create genuine connections with each city it inhabits.
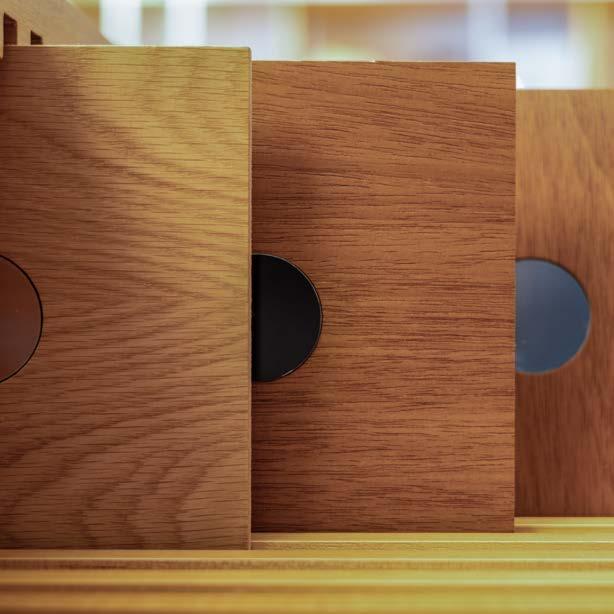
All furniture pieces were designed to integrate naturally with the surrounding surfaces, respecting the tone and grain of tauari wood — a versatile Brazilian species that reflects the essence of the brand’s identity. The project was developed exclusively with materials commercialized by the store itself, transforming the concept store into a precise technical and conceptual exercise.
Beyond visual coherence, the space was conceived as a sensory experience. Lighting highlights textures and volumes, while natural orange trees reference Florida’s cultural landscape. The official opening brought together architects, designers, and industry professionals, including representatives from the local Chamber of Commerce, reinforcing the brand’s connection with the regional design community.
the new american home
Each year, The New American Home® (TNAH) serves as a barometer for the future of residential design. More than a showpiece, it is a carefully curated case study—one that reflects how Americans live today and how architecture and design are evolving to meet those needs.
BUILDER: ALAIR ORLANDO
ARCHITECT: MICHAEL WENRICH ARCHITECTS
INTERIOR DESIGN: STEELE STREET STUDIOS
Interior spaces at The New American Home emphasize materiality, texture, and balance rather than fleeting trends. Natural stone, warm woods, and layered finishes create a sense of quiet luxury, while restrained color palettes allow craftsmanship and architectural details to take precedence.
Kitchens and bathrooms are conceived as experiential environments. Integrated appliances, seamless storage, and thoughtful layouts elevate everyday routines, reinforcing the idea that these spaces are meant to be lived in, not merely admired.
Lighting plays a subtle yet essential role throughout the home. Carefully considered architectural lighting highlights form, texture, and material transitions without overwhelming the spaces, contributing to an atmosphere that feels calm, cohesive, and intentional.
Sustainability is not presented as an add-on, but embedded into the foundation of the home. Advanced building systems, energy-efficient technologies, improved indoor air quality, and water-conscious strategies are seamlessly integrated, aligning performance with wellness and long-term value.
Ultimately, The New American Home offers clarity on where residential design is headed. Today’s homeowners are seeking smarter homes — spaces that reflect their values, support evolving lifestyles, integrate technology intuitively, and stand the test of time. For designers, architects, and builders, the project reinforces the importance of collaboration and intention, proving that when architecture, interiors, and performance work together, innovation becomes enduring. Special thanks to Moraima Leiva, Cosentino USA. - ADY DICKINSON
One home, infinite ideas.
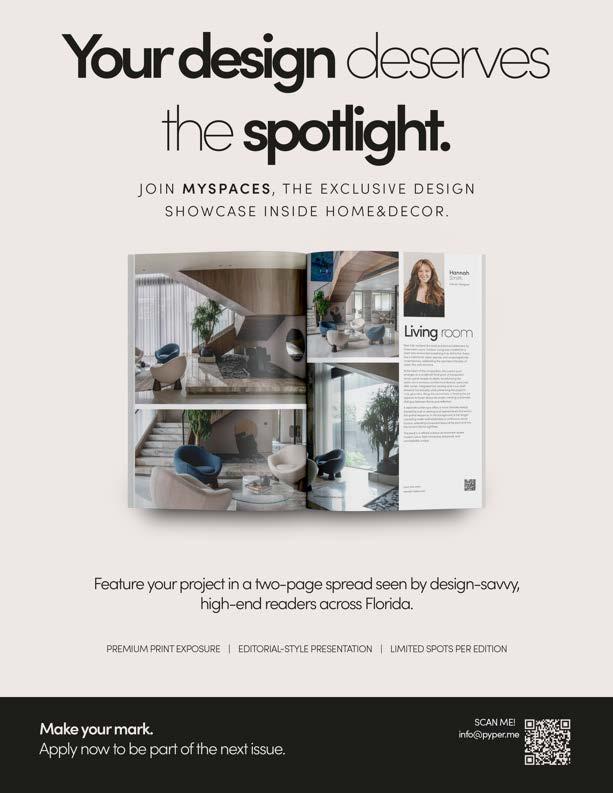
MySpaces is a curated showcase of interior design. Here, talented professionals present spaces they have imagined and brought to life, each one a reflection of their creative voice and design sensibility.
One home, infinite ideas.
Living & Dining Room By Flavia Piccichelli
Living Room By Andria Tagliari
Living Room By Spazio Prime Group
Kitchen
Home Office
Home Office
Nursery
Master Bathroom By Janaina Torquato By Ivy Fogaça
Master Bathroom By Gilliane Alkmim By Patricia Steagall
Social Area By Duo Plus Design By Ingrid Peski
Themed Room By Elys Anjos By Giselle Oliveira
Master Bedroom
Backyard By Bruna Dannebrock By Cibele Pastori
Interior Designer
Living & dining
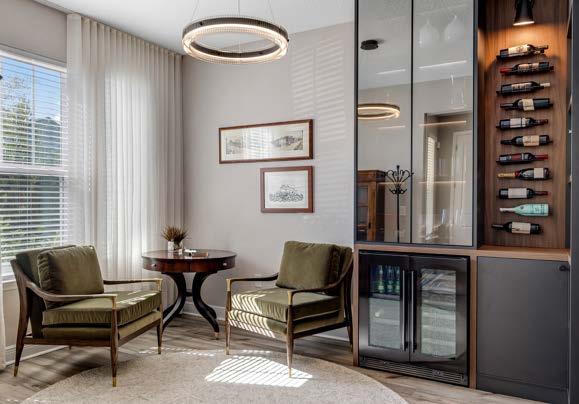
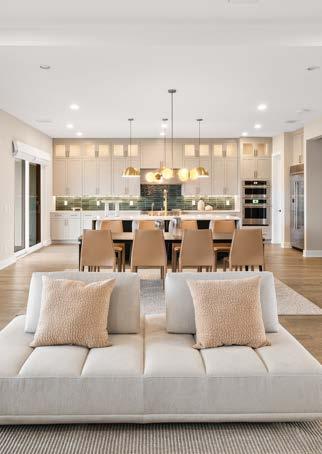
This living and dining space was conceived as the heart of the Richmond model home by Davila Homes, in the Bela Colina community, translating a timeless contemporary style where every choice is intentional and every detail reflects comfort, sophistication, and functionality. More than integrated areas, these spaces reveal a curated narrative designed to welcome and elevate everyday living.
The neutral palette, with soft beiges, refined off-whites, natural wood tones, and warm gray accents, was selected to create depth without excess. These hues interact with abundant natural light, expanding the interiors while establishing a serene atmosphere. Plush fabrics, organic surfaces, and contemporary finishes form a refined yet inviting foundation.
The open layout enhances flow and connection, allowing the living and dining areas to transition seamlessly. Clean lines, balanced proportions, and carefully selected furnishings reinforce the elegance, while custom millwork and strategic lighting highlight architectural volumes and add layered interest.
Nothing is accidental. Every element, from furniture placement to decorative accents, serves a purpose, encouraging gathering and celebrating the architecture.
The result is a contemporary environment that transcends trends, expressing refined simplicity, functionality, and warmth, a space designed to be lived in comfortably, entertained in elegantly, and remembered through meaningful moments, an essence that defines my design signature.
Flavia Piccichelli
Andria Tagliari
Interior Designer
Living room
The Living Room was conceived through a rigorous study of proportions, circulation and visual integration, ensuring fluidity between the social areas and a continuous architectural reading. The furniture layout respects the spatial axes, promoting comfort, functionality and aesthetic balance.
The neutral and timeless palette acts as the structural foundation of the project, enhancing materiality and reinforcing a sense of spatial openness. Natural wood flooring adds warmth and understated sophistication, while the exposed ceiling beams introduce architectural rhythm and amplify the perception of ceiling height.
Lighting, predominantly indirect, was strategically designed to highlight planes, volumes and surfaces, creating an elegant and welcoming atmosphere throughout the day. Clean-lined furniture with generous proportions preserves circulation flow and reinforces the concept of a Living Room designed to be experienced with comfort and precision.
Located in Lake Nona, Orlando, this project expresses luxury through coherence, conscious curation and attention to construction details, translating contemporary living at its most refined level.
Cibelle Costa and Spazio Prime Group
Patrícia Ferreira
Living room
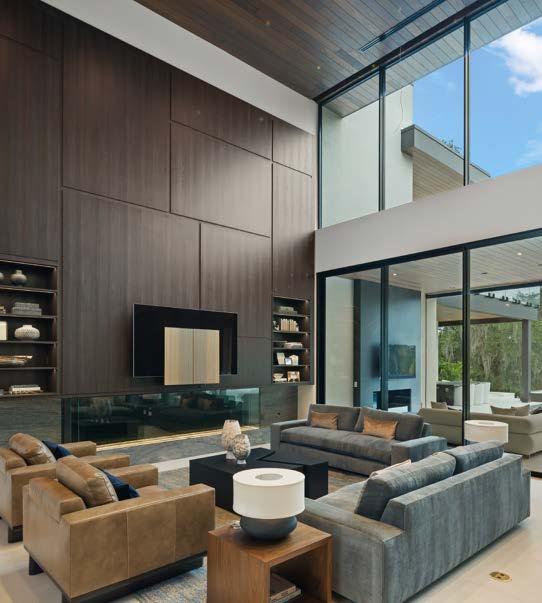
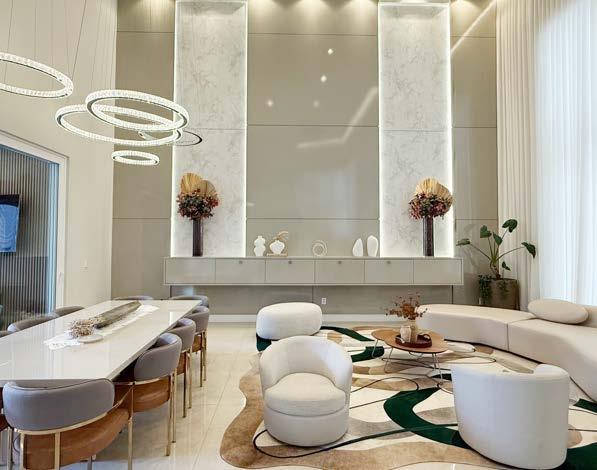
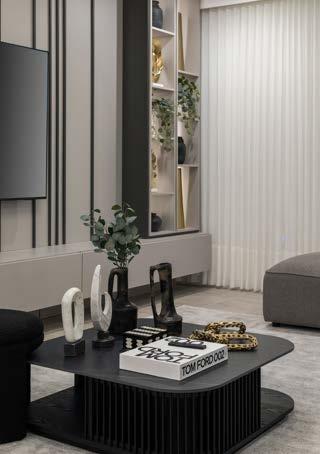
The design of this living space unfolds as movement and pause, where integrated rooms merge seamlessly into a continuous environment. The double-height ceiling draws the eye upward, where illuminated vertical planes frame the wall like inhabitable sculptures, their surfaces softly traced by light that gently reveals texture and depth.
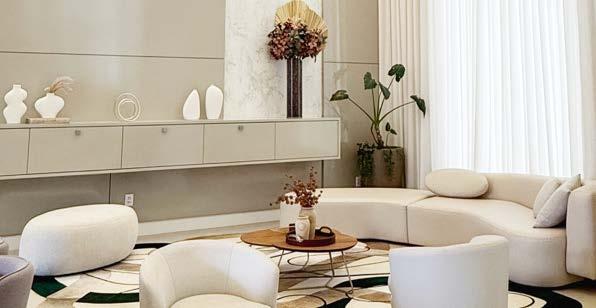
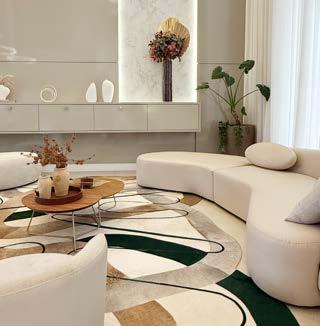
A pale, serene palette wraps the interior in calm, while backlit marble pulses as an ethereal backdrop, adding both refinement and luminosity. At the heart of the space, curved furnishings perform an organic choreography: a sinuous sofa embraces the seating area, armchairs settle as soft volumes, and the coffee table, artistic and expressive, anchors the composition atop a leather rug marked by deep greens and earthy tones, almost like a painting beneath one’s feet.
The dining area flows naturally alongside, defined by the elegance of straight lines and the soft rhythm of upholstered chairs, creating a subtle dialogue between linearity and curves. Sculptural objects and floral arrangements punctuate the scene as poetic pauses.
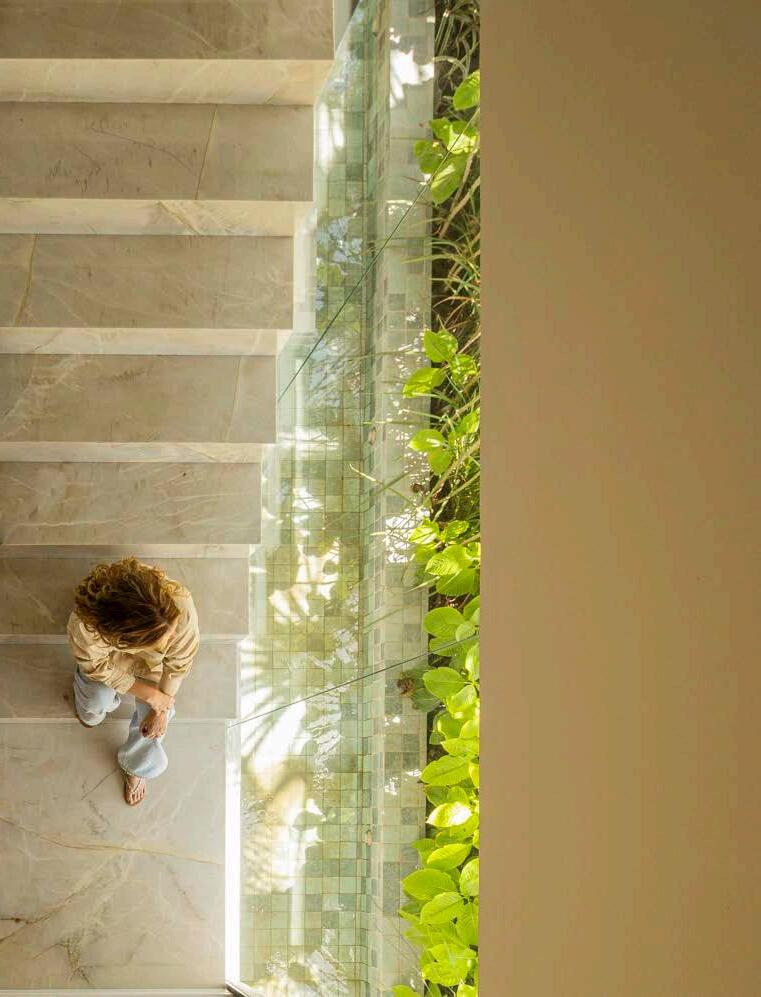
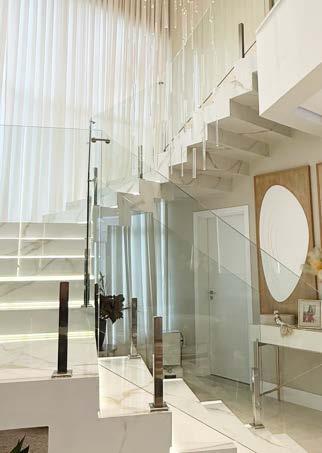
The pale marble staircase, with its transparent glass railing and illuminated treads, seems to float, enhancing a sense of continuity. Floor-to-ceiling curtains filter natural light, shaping a luminous and immersive atmosphere. Here, monumentality and intimacy coexist in perfect harmony, transforming everyday living into a rich, sensory experience.
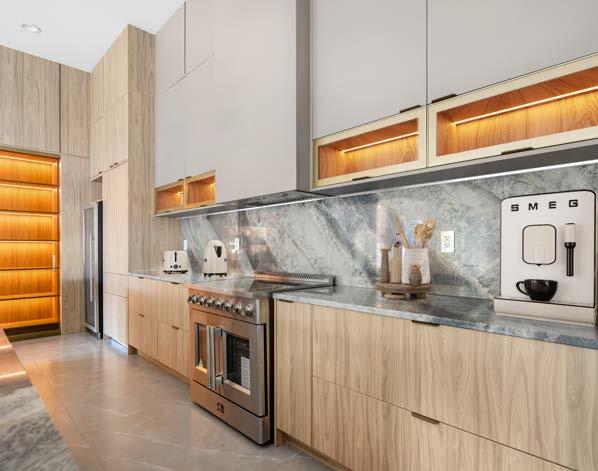
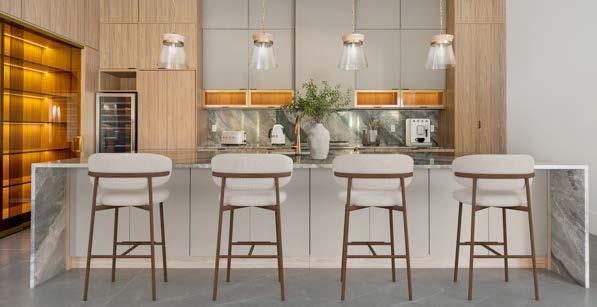
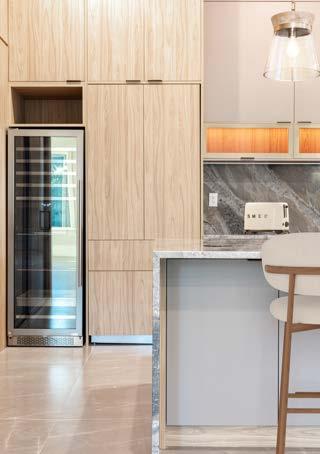
When I designed this kitchen, my intention was to create a space that feels grounded, refined, and emotionally warm — not just visually impressive. I began with symmetry because balance creates calm. The centered composition of the island and seating was deliberate; I wanted the space to feel architectural and composed the moment you walk in.
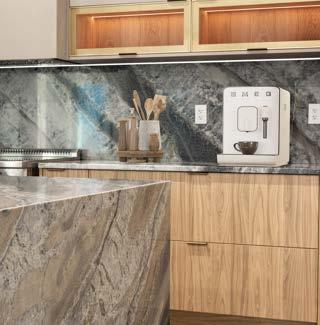
The wood cabinetry was selected to bring warmth and humanity into a modern envelope. I didn’t want plain minimalism — I wanted softness. The natural grain adds texture and movement, preventing the clean lines from feeling rigid. In contrast, the stone waterfall island introduces quiet drama. Its veining creates depth and becomes intentionally the sculptural centerpiece of the room.
I layered in brushed brass through the fixtures and hardwares add warmth and subtle luminosity. The glass pendants are classic and timeless it was essential to maintain that openes of the integrated floor plan layout.
The backlit display is a storytelling itself. It’s not just storage; it’s atmosphere.
Every color here lives in a warm neutral family so nothing competes — everything harmonizes. My goal was to design a kitchen that feels sophisticated yet welcoming, structured yet soulful — a place where connection naturally happens.
(754) 235-7761
@prodesignandinteriors
Home
Alkmim
Interior Designer
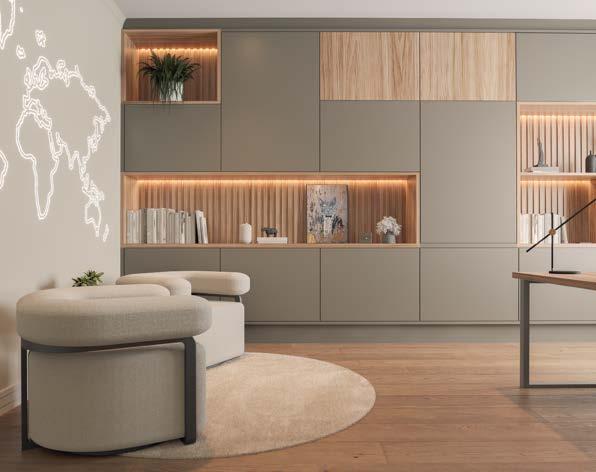
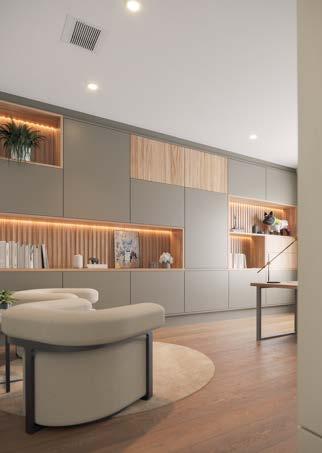
This home office was envisioned as a refined sanctuary where functionality is elevated through a dialogue of thoughtful design and timeless aesthetics. The concept unfolds through a soothing palette, where clay-toned cabinetry is enriched by warm, honey toned wood textures, bringing depth, balance, and an understated elegance to the environment.
Bespoke millwork anchors the project’s architectural character. Defined by precise lines and a minimalist ethos, the custom unit integrates slatted wood niches with integrated lighting, seamless surfaces, and ample storage in a matte clay finish to create a cohesive, visually striking composition. The lighting subtly accentuates curated objects, adding layers of tonal depth and a soft, inviting ambiance.
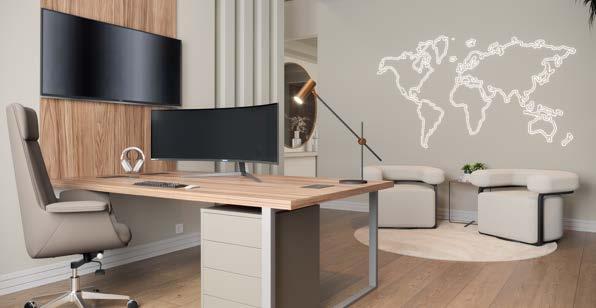
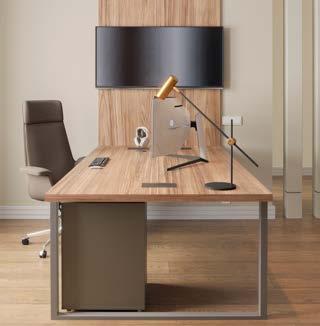
The workspace was meticulously curated to prioritize both ergonomic precision and aesthetic fluidity. Featuring a generous wood desk and high-performance seating, the area blends technology seamlessly into the design - most notably where the television is elegantly integrated into a wood panel, maintaining a clean, organized silhouette.
As a textural and conscious counterpoint, a lounge corner introduces sculptural barrel chairs. Upholstered in 100% recycled olefin, these pieces offer a moment of repose while highlighting a commitment to sustainable innovation and tactile comfort. The illuminated world map serves as a modern focal point, reinforcing the narrative of a creative, global perspective within a private retreat.
The result is a home office that merges intention with comfort - an environment designed to inspire productivity while reflecting a sophisticated, contemporary lifestyle.
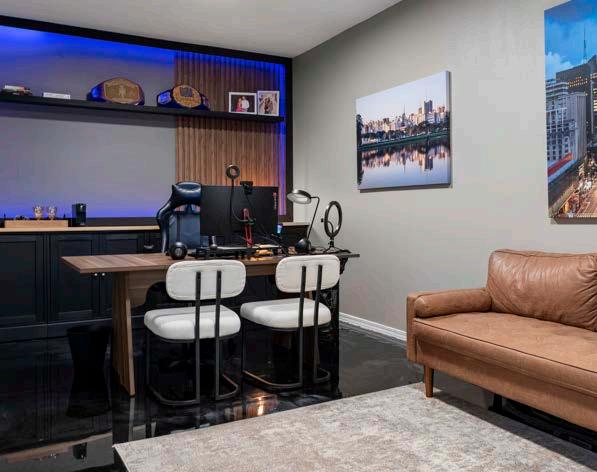
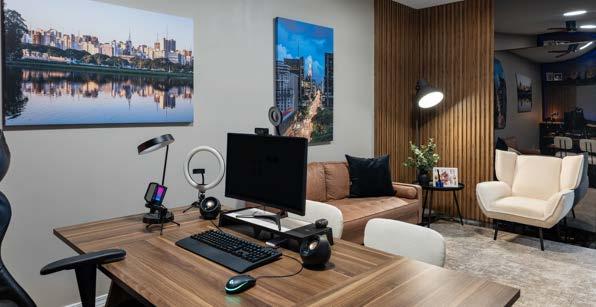
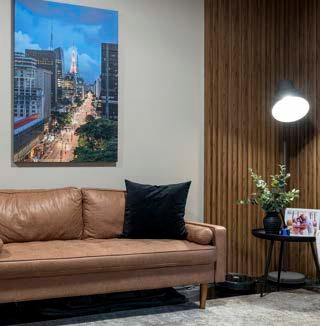
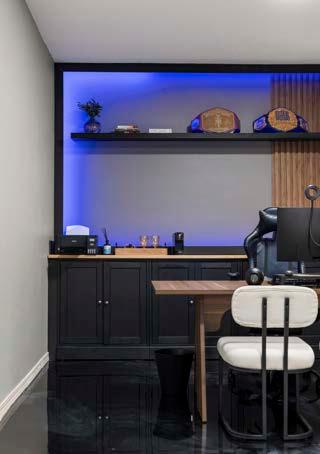
This home office was designed to blend contemporary aesthetics with functionality, creating a pleasant space for both work and moments of rest. The neutral color palette and earthy tones bring a sense of warmth and elegance, while the wooden slatted panel adds texture and sophistication to the environment.
The furniture layout was carefully planned with pieces that complement one another, prioritizing comfort, organization, and practicality.
In addition to the workstation, the space features a cozy lounge area with a natural leather sofa and an upholstered armchair—ideal for relaxing, holding informal meetings, or creating content in a more casual setting.
The result is a versatile, functional, and personality-filled environment that meets the demands of daily life with both style and comfort.
@duoplusconcept
@duoplusdesign
info@designduoplus.com
Elys Anjos
Architect
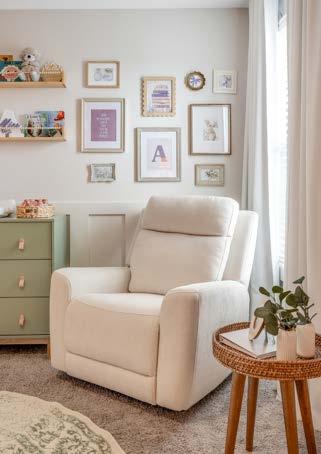
Nursery
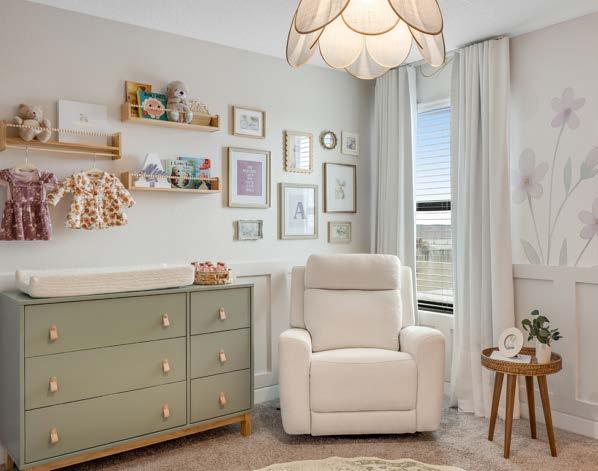
From our very first meeting, the clients had a clear and heartfelt vision for their first daughter’s nursery, one that felt gentle, timeless, and deeply personal. The design evolved through a thoughtful collaboration, blending their wishes with curated ideas to create a space that feels both meaningful and beautifully balanced.
Designed to encourage calm and connection, the nursery features a soft palette of warm neutrals layered with subtle lavender tones and muted greens. The atmosphere is serene and welcoming, offering comfort while remaining visually refined.
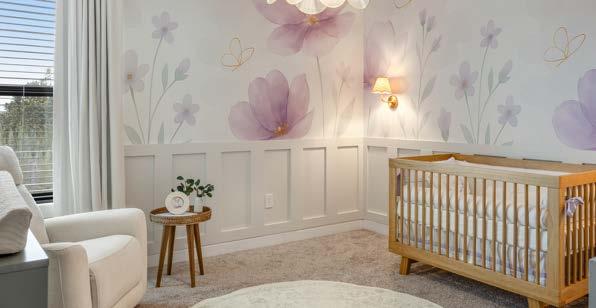
A custom floral wallpaper defines the room, wrapping the walls in oversized, delicate blooms that introduce movement without overwhelming the space. Classic wainscoting adds architectural structure, ensuring the nursery transitions gracefully as the baby grows.
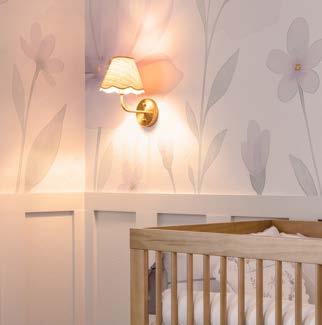
Natural textures play a central role throughout the design. The warm wood crib brings authenticity and warmth, while the upholstered glider invites long, quiet moments of bonding. Overhead, a sculptural rattan pendant in a flower shape creates a soft focal point, complemented by rattan sconce lights that cast a gentle, diffused glow.
Every detail was intentionally selected to create a nursery that feels calm, personal, and designed to be cherished over time.
Bruna Dannebrock
Architect and Interior Designer
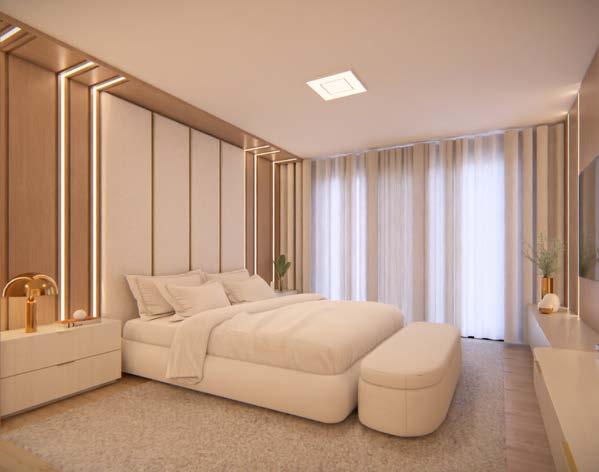
Master bedroom
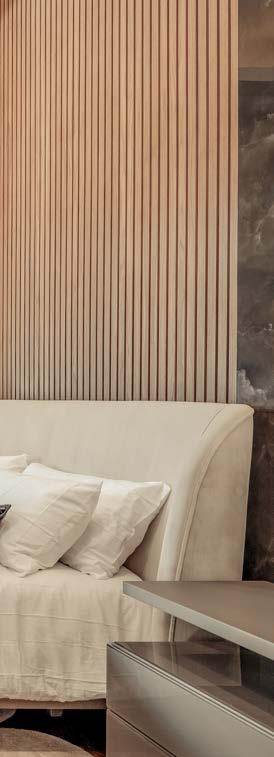
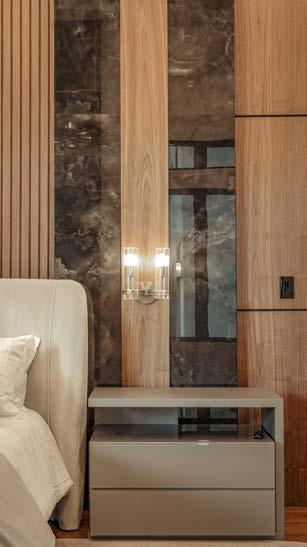
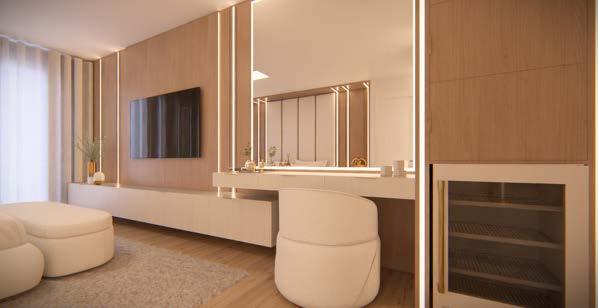
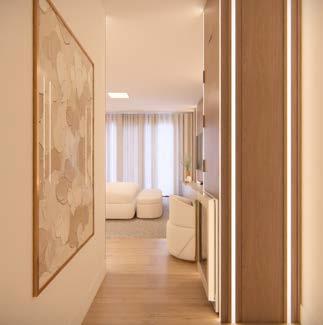
This master bedroom was designed as a contemporary retreat where comfort and sophistication come together in an atmosphere of serenity and timeless elegance. The design unfolds through a luminous neutral palette, in which soft beige tones dialogue with natural wood and delicate metallic accents, creating visual balance and a sense of quiet luxury.
Custom millwork defines the architectural identity of the space. Vertical paneling with integrated LED lighting frames the bed and extends throughout the room, establishing continuity, rhythm, and an enhanced perception of height and depth. Seamless surfaces and precisely crafted cabinetry reveal a refined aesthetic in which functionality and sculptural expression coexist harmoniously.
Indirect lighting plays a fundamental role in shaping the ambiance, highlighting textures, volumes, and carefully curated decorative elements. Generous upholstered furnishings, soft textiles, and gently curved forms introduce comfort and fluidity, balancing the linear language of the millwork.
Every detail contributes to a calm and welcoming environment, transforming the master suite into a private sanctuary that reflects contemporary living through timeless and sensory-driven design.
Master bathroom
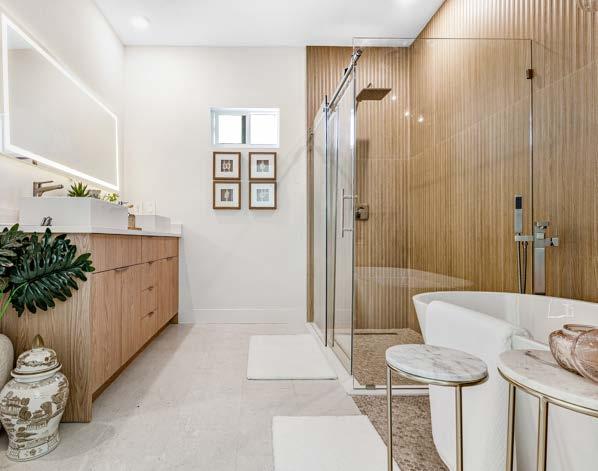
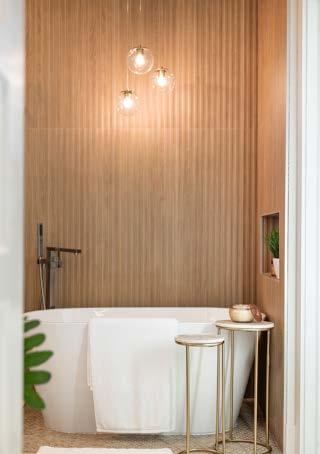
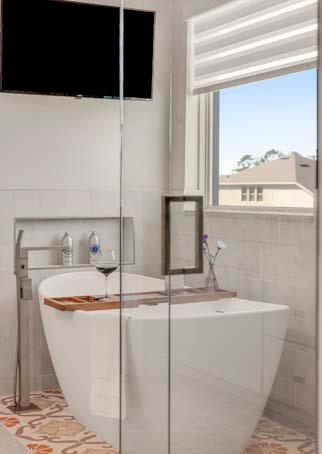
In this master bathroom, every choice was made to transform bathing into a ritual of slowing down. The relaxing atmosphere arises from the fusion of biophilic design and biomimicry, where materials reference nature not only visually, but sensorially. In the shower area, darklight clay tone inspired porcelain creates warmth and a sense of shelter. Its matte, fluted surface, installed in large 16” x 48” ribbed panels, produces a soft interplay of light and shadow that enhances serenity. The wet area is fully clad and enclosed with glass, protecting the bathtub while maintaining visual continuity.
On the floor, the Myrtle Sands Round Matte mosaic features a soft gray base with marble-like veining, adding subtle texture and refinement. Its circular pattern introduces a contemporary geometric touch. In the dry area, porcelain evokes natural stone with warm white tones, organic patterns, and a Lappato finish enhanced by TileTouch™ technology, balancing a gentle sheen with tactile texture.
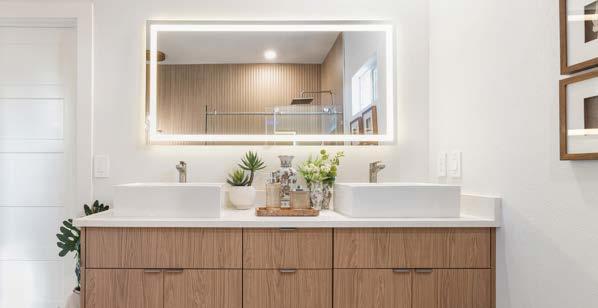
Custom wood cabinetry and an LED mirror enhance comfort and functionality. Above the tub, a minimalist triple pendant with clear glass globes and gold accents acts as a quiet jewel—light, elegant, and welcoming. A private toilet enclosure ensures discretion and well-being.
STONES: THESTONE SURFACES
FLOORING: MSI SURFACES
CABINETRY: DOMU CABINETS
907
Master
Patricia Steagall
Interior Designer
bathroom
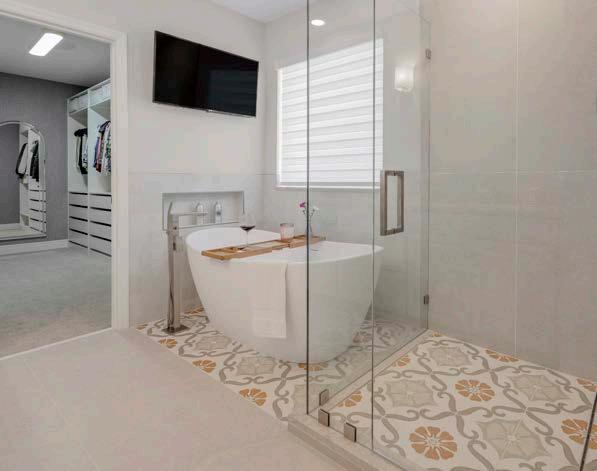
This master bathroom was created as a calm, personal escape—an environment where everyday routines feel lighter and more considered. From the first conversations, the clients expressed a desire for a space that felt bright and timeless, but also comfortable and easy to live with. The goal was never excess, but balance.
A soft neutral palette runs throughout the room, allowing materials and textures to quietly take the lead. Subtle patterned tiles in the shower and around the tub bring depth and warmth, adding interest without competing with the overall sense of calm. The result is a space that feels layered, yet visually effortless.
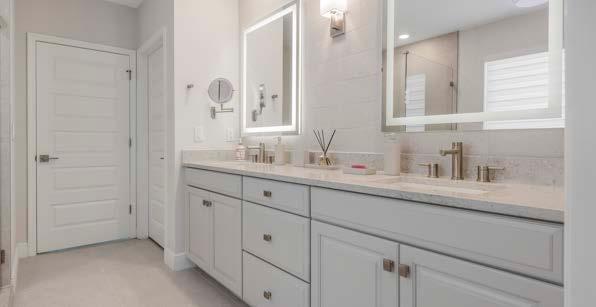
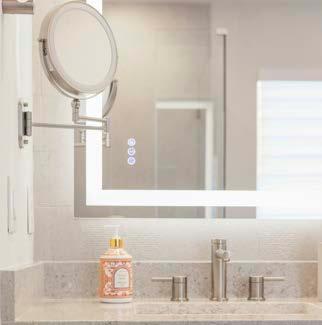
The custom vanity anchors the room, combining cleanlined cabinetry with a Gray Lagoon quartz countertop supplied by Strong Granite. Chosen for its durability and gentle veining, the surface introduces a refined touch while responding naturally to daily use. Integrated lighting and a backlit mirror enhance both function and atmosphere, supporting the clients’ routines with ease.
To keep the space open and filled with light, the shower was enclosed with custom glass by Optimum Glass and Mirror. Its seamless design preserves clarity and flow throughout the room.
A tailored blind from Bela Vista Window Treatments completes the composition, offering privacy while softly filtering daylight. The finished bathroom feels thoughtful, welcoming, and quietly luxurious—designed to be lived in, not just admired.
BLINDS: BELA VISTA WINDOW TREATMENTS
STONES: STRONG GRANITE
GLASSWORK: OPTIMUM GLASS
Social
Ingrid Peski Architect and Interior Designer
area
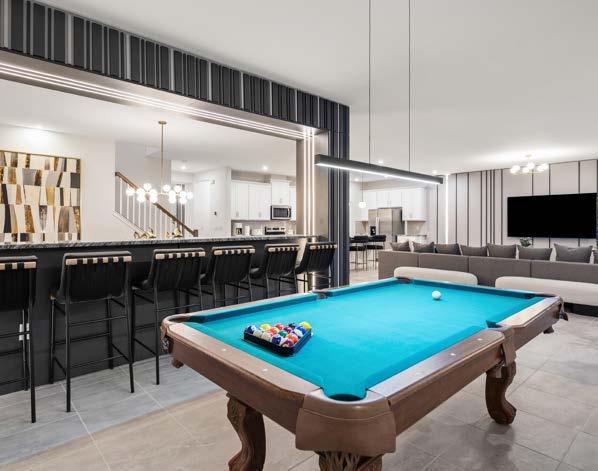
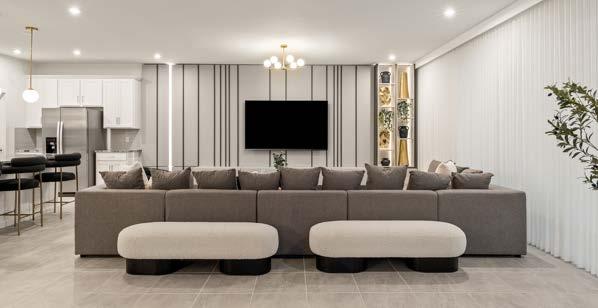
This social area was conceived as a multifunctional environment where leisure, comfort, and visual coherence coexist in effortless balance. Designed to support both daily use and vacation living, the space unfolds through a neutral palette enhanced by contrasting black elements and warm wood accents, creating a refined yet inviting atmosphere.
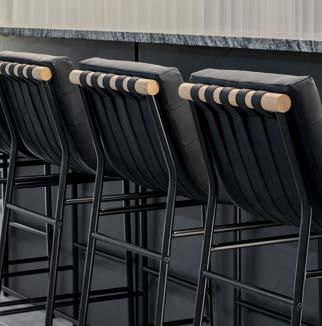
Architectural millwork plays a central role in defining the space. Vertical paneling establishes rhythm and continuity, while integrated shelving and concealed lighting introduce depth and subtle visual interest. The custom bar area, paired with sculptural bar stools, anchors the social core of the room, reinforcing its role as a gathering point for family and guests.
At the center, the billiard table introduces a moment of playfulness, seamlessly integrated into the overall design rather than treated as a standalone feature. Its placement reinforces the idea of shared experiences, allowing entertainment to coexist naturally with relaxation.
The seating layout prioritizes comfort and openness, with generous sofas oriented toward both conversation and media. Soft textiles, layered lighting, and curated accessories contribute to a calm, welcoming ambiance, while maintaining durability suited for a vacation home environment.
The result is a social space that transcends traditional living areas — one that supports connection, leisure, and rest, while remaining visually sophisticated and functionally resilient for both family enjoyment and rental performance.
@ingridpeskidesign (407) 607-0909
Giselle Oliveira
Themed room
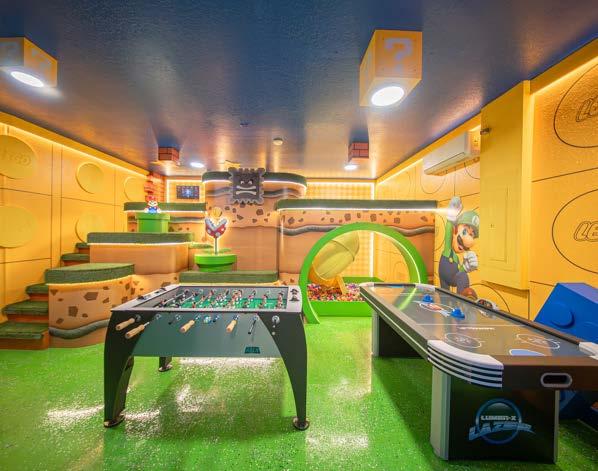
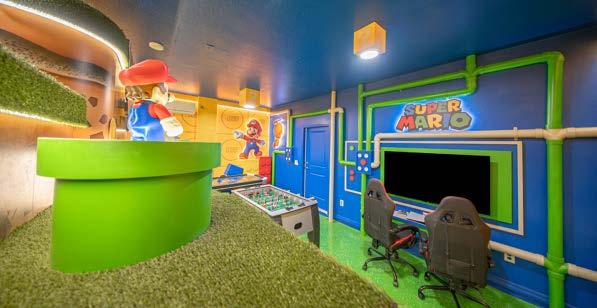
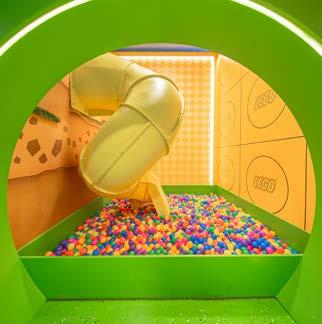
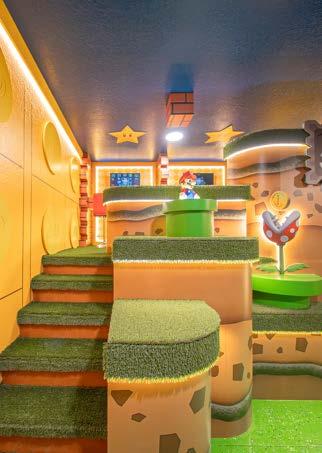
Designed to be much more than a simple garage, this space was born from the client’s desire to create a genuine gathering area — one capable of bringing different generations together for shared moments of fun. The environment welcomes younger children with a slide and ball pit, while teens enjoy arcades, air hockey, and a PS5, creating the perfect setting for lively games.
With an eclectic and inclusive approach, the project connects distinct age groups without losing visual harmony. References to the Epic park universe and the imaginative world of Mario Bros are reinterpreted with a unique personality. Oversized elements, Lego-inspired blocks, and grass-like flooring come together to form a playful and immersive puzzle.
High-resolution digital graphics, tactile textures, threedimensional elements, and scenic lighting add depth and movement, transforming the space into a complete sensory experience. The result is a vibrant, interactive, and memorable environment where design, technology, and entertainment come together to celebrate connection.
Divine Design, an interior design studio specializing in vacation homes in Orlando.
(407) 669-6004
@divinedesign.usa
divinedesign.adm@gmail.com
Cibele Pastori
Exterior Designer
Backyard
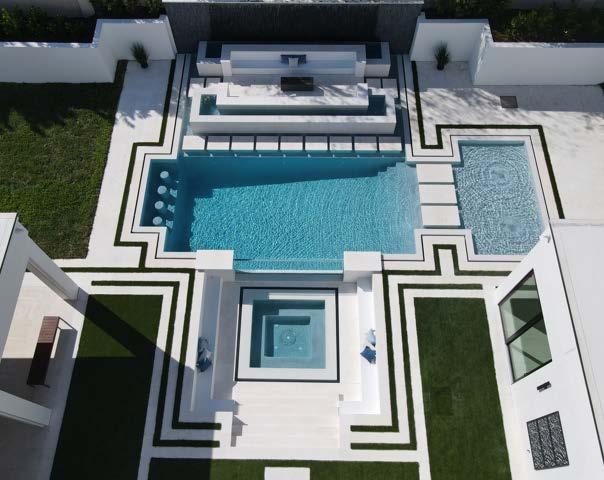
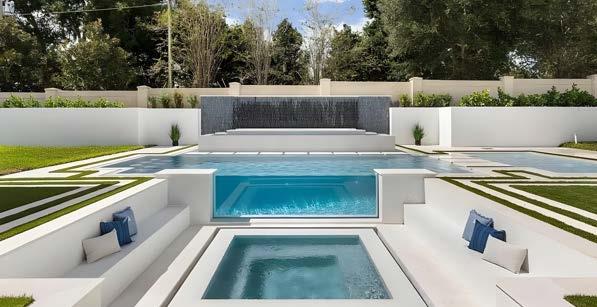
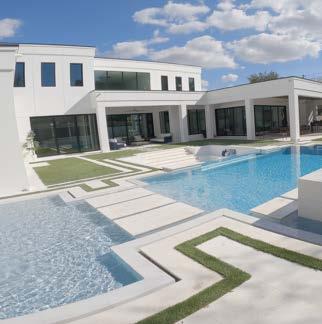
Now fully realized, this bold architectural statement by Greenview Luxury Outdoor Living was created for a client who envisioned something truly distinctive. Every line is intentional, clean, precise, and unapologetically contemporary, celebrating the seamless interplay of water, fire, and structure.
At the heart of the composition, the custom pool emerges as a sculptural focal point. A transparent acrylic panel reveals its depth, transforming the water into a luminous architectural feature, especially after sunset. Integrated bar seating and a sun shelf enhance functionality while preserving the project’s crisp geometry. Along the central axis, a floating fire pit appears to hover above the water, creating a dramatic dialogue between flame and reflection.
A separate sunken spa offers a more intimate retreat, framed by built-in seating and layered levels that enrich the spatial sequence. In the background, a full-length cascading water wall establishes a continuous visual horizon, extending movement beyond the pool and into the home’s interior sightlines.
The result is a refined outdoor environment where modern luxury feels immersive, balanced, and unmistakably unique.
BUILDER: GRUNIT POOLS
WITH DIANNA DESBOYAUX
THE LUXURY REAL ESTATE DOSSIER
150
Dubai, in style
156
162
With La Casa Living 144 164
Global luxury, strategic vision & a new chapter With Douglas Elliman
The art of living beautifully When fashion and design collide
168
Beyond the fabric
Precise tailoring, design and coherence
170
Orlando luxury builders
Redefining ultra-luxury living in central florida
A study in presence & precision With John Dantas
The art of presence
An essential element of luxury service with Camila Bonas
This issue is about scale, intention, and the language of true luxury.
At its highest level, luxury is never accidental. It is engineered through vision, discipline, and collaboration between those who instinctively understand excellence.
From architecture and interiors to fashion and real estate, the most compelling environments emerge where design and craftsmanship converge.
In these pages, we take you to Dubai, a global epicenter of ultra-high-end real estate that continues to redefine what is possible. Dubai’s luxury market does not simply respond to demand; it sets the tone. Touring a $50 million residence in Dubai Hills revealed a defining truth: at this level, luxury is not about size alone. It is about precision, restraint, and the confidence to lead rather than follow.
This issue also marks a meaningful professional milestone for me, as I officially join Douglas Elliman, one of the world’s most prestigious luxury brokerages. Aligning with a global platform that shares my standards of excellence, discretion, and vision reinforces a commitment I have long held: to operate at the highest level, without compromise.
Here in Central Florida, we explore what happens when global standards meet local execution.
Through a landmark partnership with Artefacto, alongside Paulo Bacchi and interior designer Andria Tagliari, we unveil the region’s first fully Artefactofurnished residence. More than a home, this project represents a shift in expectation.
We also spotlight the builders redefining luxury renovations in Orlando, transforming existing homes into contemporary, architecturally relevant statements of living.
Luxury today is not defined by trends. It is defined by vision, alignment, and the courage to build something enduring.
Welcome to this edition.
Dubai, in style.
La Casa Living
Refinement, craftsmanship, privacy, and fully curated turn-key environments redefine ultra-luxury living in Dubai, where architectural integrity replaces spectacle as the ultimate symbol of distinction.
Dubai’s position as a global capital of luxury is no longer defined solely by scale, but by the sophistication of its residential offerings. At the intersection of architecture, interior design, and elite lifestyle sits La Casa Living, a boutique developer specializing in ultraluxury villas valued between $30 million and $100 million.
Each residence is conceived as a complete work of art, delivered entirely turn-key and meticulously resolved in every layer. Architectural composition, premium finishes, custom furnishings, appliances, and curated décor are seamlessly integrated before the homeowner arrives.
The result is an effortless transition into a fully realized environment where proportion, material quality, and functionality exist in harmony. Rather than excess, the focus is on precision, clarity of vision, and permanence, qualities increasingly prioritized by today’s global luxury buyer.
Mega mansions are no longer statements of scale alone; they are immersive, fully articulated environments designed for privacy, immediacy, and architectural coherence.
This philosophy became tangible during my recent visit to La Casa Living’s newest villa in Dubai Hills Estate, one of the city’s most prestigious residential enclaves. Known for expansive green spaces and understated elegance, the neighborhood provides an ideal setting for the developer’s architectural language. Clean lines, grand volumes, top-of-the-line finishes, and integrated indoor-outdoor living areas define a residence that feels elevated yet livable.
The visit also marked an important expansion of my presence within Dubai’s ultra-luxury ecosystem through a strategic relationship with Mohammad Alabbar Real Estate Brokerage. This partnership creates privileged access to an extensive portfolio of off-market, off-plan, and fully custom properties, many never publicly listed, aligning global buyers with some of Dubai’s most exclusive residential opportunities.
Strategic access to off-market, off-plan, and custom properties strengthens a direct bridge between global clientele and Dubai’s most exclusive real estate opportunities
global luxury, strategic vision & a
new chapter
WITH DOUGLAS ELLIMAN
In the world of luxury real estate, alignment matters. The most enduring careers and the most influential platforms are built not on volume, but on shared standards, global vision, and disciplined execution. It is within this context that Douglas Elliman Real Estate continues to define what leadership looks like at the highest level of the market.
Founded in 1911, Douglas Elliman has long been regarded as one of the world’s most prestigious residential brokerages, representing iconic properties and elite clientele across major global markets. The firm’s presence extends far beyond transactions; it operates at the intersection of real estate, culture, design, and capital, where luxury is not simply sold, but curated.
In Florida, Douglas Elliman’s expansion and influence have been shaped under the leadership of Jay Phillip Parker, CEO of Brokerage for the Florida Region and President of Douglas Elliman Development Marketing. Since assuming this role, Parker has been instrumental in building a statewide platform defined by innovation, strategic growth, and an unwavering commitment to excellence. His leadership has elevated Florida’s luxury real estate market, positioning it firmly on the global stage while preserving the discretion and sophistication required by today’s most discerning buyers.
PHOTOGRAPHY: THREE SIXTY VIEWS
“Dianna brings a strong track record in Central Florida’s luxury market, including record-setting sales and an average sales price of $3.1 million—the highest in the Orlando region. Her business is driven by strategic insight, elevated presentation, and a clear understanding of the expectations of high-net-worth clients. Fluent in Portuguese, English, Spanish, and French, she is well positioned to support both domestic and international growth.
In addition to her sales performance, Dianna offers an entrepreneurial perspective and a well-established network across the luxury, lifestyle, and sports and entertainment sectors. Her relationships with globally recognized and prestige brands further enhance her ability to create value for clients and expand the firm’s reach in this specialized space.”
-
JAY PHILLIP PARKER
CEO
OF BROKERAGE FLORIDA REGION, AND PRESIDENT OF DOUGLAS ELLIMAN DEVELOPMENT MARKETING, FLORIDA
It is within this framework that Dianna Desboyaux joins Douglas Elliman as Senior Director of Luxury Sales in Sports and Entertainment, a role that reflects both the evolution of the luxury market and the increasingly global nature of high-profile clientele. This appointment underscores the firm’s commitment to specialized expertise, serving individuals whose lives and investments span industries, continents, and cultures.
PHOTOGRAPHY: ROBERT STEVENS PHOTOGRAPHY
the art of living beautifully when fashion and design collide
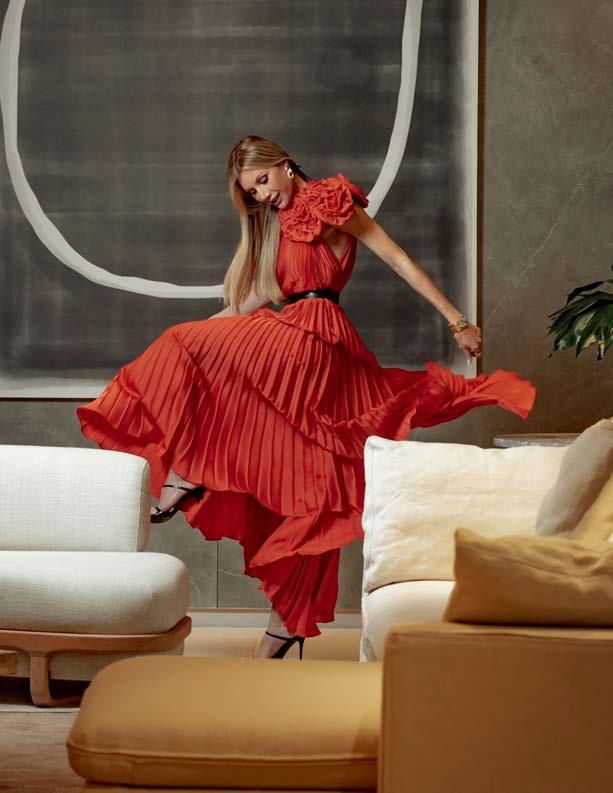
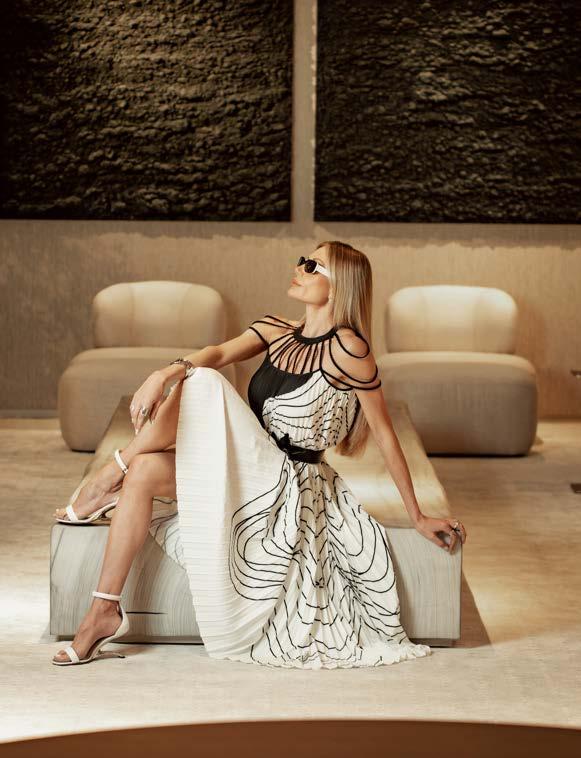
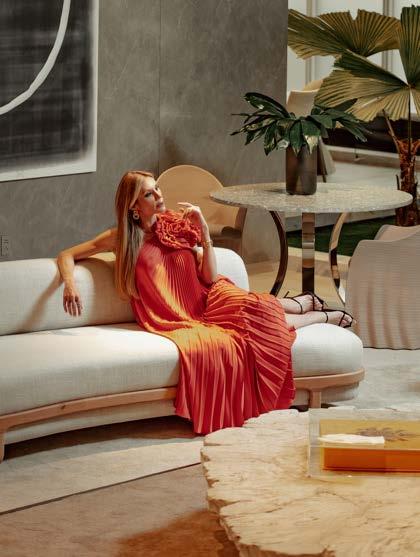
In Artefacto’s Miami showroom, fashion steps off the runway and into a lived-in gallery. Anne Fontaine’s silhouettes, precise, sensual, quietly powerful, move among sculptural seating, stone, and warm woods, proving that style is not an accessory to life, but its architecture. Here, every pleat echoes a curve, every cuff mirrors a clean line, and elegance feels like home. A moment where interiors and identity breathe together beautifully.
Artefacto is built on the idea of legacy, pieces selected not for a season, but for a life, crafted with artisan patience and the restraint of modernism today. That mindset made the showroom the ideal stage for Anne Fontaine, a house equally devoted to permanence.
As Anne says, clothes should not exist on their own; they belong to a woman’s space, memory, and daily rhythm. Against textured walls, warm neutrals, and sculptural forms, her signature contrasts come alive: softness held by structure, sensual detail disciplined by cut. The result is visual harmony, where what you wear and where you live speak together.
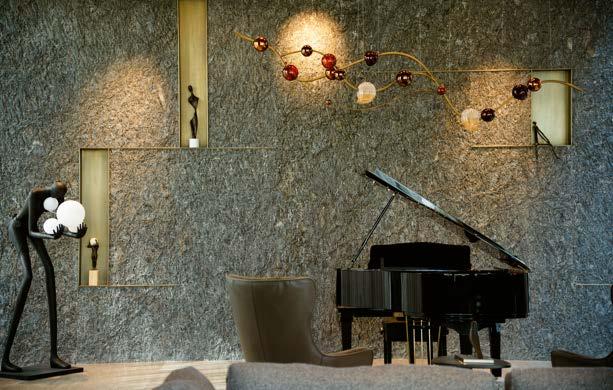
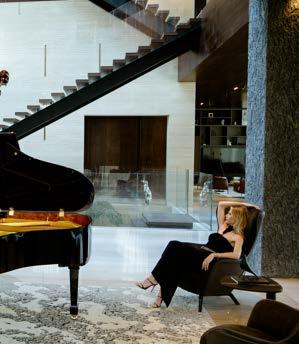
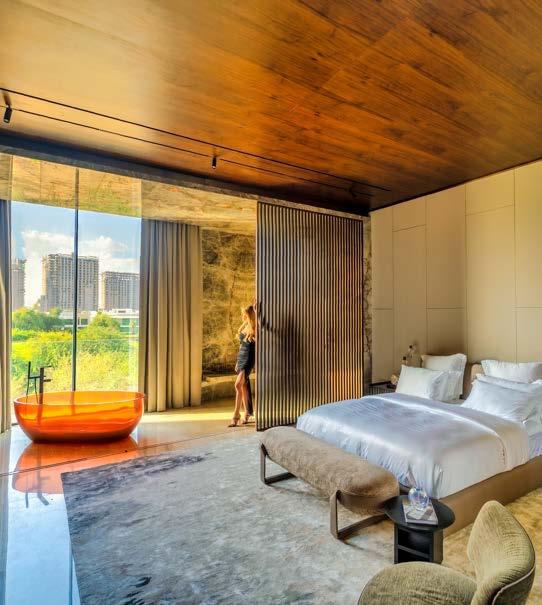
Anne Fontaine describes clothing as “intimate architecture,” a space a woman enters. In Artefacto, architecture is already softened, stone veined like water, upholstery textured like sand, light moving quietly across curves. Brazilian warmth meets French structure without negotiation; they simply coexist. The camera catches that truth: a woman not posing, but inhabiting. In that stillness, luxury reveals itself slowly, and lasts.
This shoot was conceived as a dialogue, not a display. Artefacto’s rooms are composed like paintings, balanced, tactile, and quietly bold, so the Anne Fontaine wardrobe could behave the same way. Anne speaks of women moving through a home—sitting, walking, pausing— while the clothes “belong” rather than perform. That philosophy is shared by great interiors: the best pieces never ask for attention, yet they
hold it. In a world trained to chase novelty, this collaboration argues for coherence. It invites us to curate our days with the same care we curate our rooms. Luxury is the alignment of mood, material, and meaning, when the fabric architecture echoes a chair’s curve, and a woman feels so supported by her surroundings that she can simply be present. Fashion and design collide, and what remains is lived beauty.
ELEVATE YOUR PERSONAL BRAND
Let your photos reflect the excellence you bring.
Beyond the fabric
WITH ANNE FONTAINE
Founded in Paris, Anne Fontaine is a luxury fashion house defined by craftsmanship, contrast, and quiet confidence. Rooted in French heritage and shaped by a dialogue between structure and sensuality, the brand offers a modern interpretation of timeless elegance.
At the heart of the collection is the iconic white shirt, reimagined season after season as “a symbol of empowerment and individuality.” Through precise tailoring, luxurious materials, and thoughtful detail, the brand transforms a wardrobe essential into a signature expression of strength and refinement. Lace, ruffles, texture, and architectural lines coexist in pieces that are both expressive and enduring.
Anne Fontaine designs for women who “value presence over performance.” Rather than following trends, the focus is on garments that integrate naturally into a woman’s life and environment. Each collection reflects a commitment to harmony—where fashion, interiors, and lifestyle align seamlessly.
This philosophy is also reflected in the brand’s visual storytelling. “I’ve never believed that clothes should exist on their own,” Fontaine explains. “A place carries memory, rhythm, and emotion.” Photographing collections inside homes feels honest, imagining a woman moving through her space—sitting, walking, pausing—while the clothes remain present but never perform. “They don’t perform. They belong.”
The dialogue between cultures is equally organic. “I carry both cultures within me. Brazil gave me warmth, sensuality, instinct. France gave me structure, patience, and precision.” Rather than seeking balance, these influences coexist naturally, visible in “the softness of a fabric held by a strong cut,” and in interiors that feel refined but never cold.
Spaces also shape the way garments are conceived. “I’m deeply influenced by spaces,” Fontaine notes, observing how light moves, how proportions create calm or tension, and how materials age over time. In this sense, “a garment is a space a woman enters—it surrounds her, supports her, protects her.” Clothing becomes a form of intimate architecture.
The Anne Fontaine woman is imagined in motion, never static. “I don’t imagine women standing still. I imagine them living.” Clothing should accompany life, not interrupt it. When a woman feels comfortable enough to forget what she’s wearing, “her presence becomes very clear: quiet, but strong.”
Today, luxury is defined as something increasingly subtle. “It’s about coherence. When the clothes, the space, and the life all come from the same emotional place, nothing feels forced.”
The brand believes in pieces that last and in “beauty that reveals itself slowly”, a form of luxury that stays.
PHOTO
Redefining ultra-luxury living in central florida orlando luxury builders
In a market where true luxury is defined by precision and vision, Orlando Luxury Builders has emerged as one of Central Florida’s most influential and discerning builders and remodelers. Serving the Orlando, Windermere, Winter Park, and surrounding lakefront communities, the firm has built a reputation not on volume, but on selectivity- choosing only projects that align with their uncompromising standards and long-term vision. Orlando Luxury Builders specializes
exclusively in luxury and ultra-luxury residences, with a particular emphasis on lakefront properties. Their work is immediately recognizable for its transitional design language: a refined balance between warm contemporary architecture and timeless elegance. The result is a universally appealing aesthetic- homes that feel modern yet enduring, sophisticated yet welcoming. Every project is curated to create not just a residence, but an ambience that elevates daily living.
Unlike traditional remodelers, Orlando Luxury Builders does not operate on a client-for-hire model. Instead, they focus primarily on high-end spec homes and strategic remodels within prestigious neighborhoods. Each project is carefully selected, designed, and executed with the end buyer in mind— ensuring consistency, quality, and investment-grade results.
Most recently, the firm launched a new project in early January in Isleworth at 9725 Chestnut Ridge Drive. The fully redesigned residence was delivered as a turnkey offering, complete with high-end furnishings and curated décor-an ideal solution for high-net-worth buyers who value discretion, efficiency, and time.
It represents the next evolution of Orlando Luxury Builders’ philosophy: quiet luxury, executed flawlessly. In a region where luxury continues to evolve, Orlando Luxury Builders stands apart as a premier forceshaping Central Florida’s most exclusive homes and quietly setting the benchmark for what modern luxury should be.
The art of presence
WITH CAMILA BONAS
For Camila Bonas, hairstyling has never been a standalone act. It is a language—one expressed through movement, restraint, and an acute awareness of context. From her private studio to the most imagedriven environments, Camila has built a career rooted not only in technical excellence, but in presence, intuition, and a deep respect for detail.
As the founder of her own studio, she approaches each client with a refined sensibility, tailoring every look to the woman wearing it rather than imposing trends or formulas. Her work is subtle yet intentional, designed to enhance rather than compete. “Hair should feel effortless,” she believes, “but that effortlessness is carefully constructed.”
What truly distinguishes Camila, however, is her specialization beyond the chair. She has become a trusted figure in the world of high-profile photo shoots, magazine covers, and major editorial features— environments where there is no margin for error and every detail is magnified. She has carried the pressure of styling for important articles and redcarpet appearances, ensuring her VIP clients remain impeccable under the most unforgiving lights and lenses.
Her role extends far beyond preparation. Camila remains closely involved throughout shoots and events, offering continuity, polish, and composure from the first frame to the final moment. In photo productions, she works with the precision of an editor and the sensitivity of an artist, understanding how hair translates on camera: how light, movement, and angles demand constant refinement.
Nothing is accidental. A strand out of place, a shift in texture, or a subtle imbalance is quietly corrected, always in harmony with the creative direction. At exclusive events and red-carpet moments, her presence offers something equally valuable: reassurance. Clients move with confidence knowing their image is being discreetly monitored and protected. For Camila, this level of accompaniment is not an extra—it is an essential element of luxury service.
Underlying all of her work is a philosophy grounded in restraint and respect. Beauty, in Camila’s world, is never loud. It lives in precision, in sensitivity, and in knowing when less truly is more.
With a career defined by trust, discretion, and individualized attention, Camila Bonas represents a modern evolution of the hairstylist—not simply a creator of looks, but a guardian of image, moment after moment.
BY
PHOTO
JOHN DANTAS
John Dantas approaches photography as a study of presence. Long before the image is captured, his focus is on people-their posture, their energy, the unspoken cues that reveal confidence and character. The camera, in his hands, is not a tool for performance but for precision: observation, timing, and restraint.
Formally trained in photography with a foundation rooted in visual storytelling and direction, John developed a photographic language that is both refined and deliberate. His work balances aesthetics with authenticity, favoring clarity over excess and intention over trend. Light is sculpted, not imposed.
Direction is subtle, allowing subjects to appear composed yet entirely natural. The result is imagery that communicates authority, identity, and credibility -photographs that feel editorial, timeless, and quietly powerful. Now working internationally from the United States, John photographs entrepreneurs, executives, and business leaders across global markets. His portfolio reflects a career shaped by diverse visual cultures, with projects connected to cities such as New York, Miami, Paris, and Dubai. Each environment has sharpened his understanding of how presence translates across industries and audiences, reinforcing his ability to create images that resonate beyond geography.
a study in presence &precision
With over fifteen years of experience and a background as a photography instructor, John brings a calm, assured guidance to every session. Teaching refined his ability to lead with clarity and confidence-skills that now define not only the images he creates, but the experience itself. Clients leave not only with photographs, but with a visual narrative that aligns precisely with who they are and how they wish to be seen.
WITH JOHN DANTAS
Anne Fontaine
@ANNEFONTAINE
Artefacto
@ARTEFACTOUSA
Camila Bonas
@CAMILABONAS
Douglas Elliman
@DOUGLASELLIMAN
A SPECIAL THANK YOU TO:
John Dantas
@JOHN.MPHOTO
Lacasa Living
@LACASA_LIVING
Orlando Luxury Builders
@ORLANDOLUXURYBUILDERS
Q2B (Quote to Bill) was built to simplify billing for everyone. With just a few clicks, you can create a fully customized quote—add products, set terms, choose payment options—and send it instantly by email, SMS, or link. The moment your customer approves, it automatically becomes a charge.
Fast, intuitive, and free of unnecessary steps, Q2B gives you a clean, streamlined experience that adapts to the way your business works.
Whether you bill once, in installments, or on a recurring basis, Q2B keeps everything organized and efficient—powered by Pocket Pay technology, developed by Level 4.