

Beth Deye Scott Surface Summit Construction Management 220 Montgomery Street San Francisco, CA 94104 415.317.5121 beth@summitconstructionmgmt.com scott@summitconstructionmgmt.com Parker Ramsey Project Manager Peacock Construction 465 Tehama Street San Francisco, CA 94103 925.519.3068 pramsey@peacockconstruction.com Request for Proposal 655 Montgomery St., Suite 1905 San Francisco - Tenant Improvement & Expansion
1. Introduction
2. General Qualifications
3. Personnel
4. Training & Self-Performed Work
Proprietary and Confidential
Contents
Beth Deye Project Manager
Summit Construction Management
Dear Ms Deye,

On behalf of Peacock Construction, I thank you for the opportunity to participate in Knox Lane’s Request for Proposal, for their office expansion at 655 Montgomery. We value our relationship with Summit, and we are excited about the opportunity to work with you.
We’re ready to assemble an exceptional group of construction experts for your project. Our team selection criteria is based on deeply rooted relationships, trust, dependability, a shared vision, and consistent results with solid outcomes.
We understand the value of true collaboration within our project teams and have first hand experience in delivering successful projects. We are personally committed to providing a singular focus, and we have the passion and innovation to deliver a safe, efficient, and value-driven project.
We see great value and efficiency in developing long-lasting positive relationships within our teams. We firmly believe what we do is greatly affected by the individuals we do it with. We look forward to the opportunity to partner with your team and deliver an impactful project experience!
Thank you,
John Faustini Chief Operating Officer Peacock Construction
23, 2023
February
We invite you to review our qualifications to find the true value that Peacock Construction will bring to your team:
● Ability to lead construction projects and innovate with design for successful value engineering
● Demonstrated ability to execute highly complex, and multi-phased projects
● Collaborate and deliver projects on time and on budget
● Sound financial capacity
● Zero history of claims, liquidated damages, and litigation
Introduction
5
General Qualifications
2.1 Company Information
2.2 Project Approach
2.3 Project Examples & References
2.
Established 2022 Revenue Repeat Clients

$67M 95% 1982
Who We Are
We are a general contractor that specializes in high-end interior building renovations which require a high level of technical expertise, in the commercial, healthcare, and life science industries.
San Francisco & Lafayette Partnerships. Solutions. Solid.

<$40M Project Size 0 Claims History
Statement of Qualifications
Life Sciences
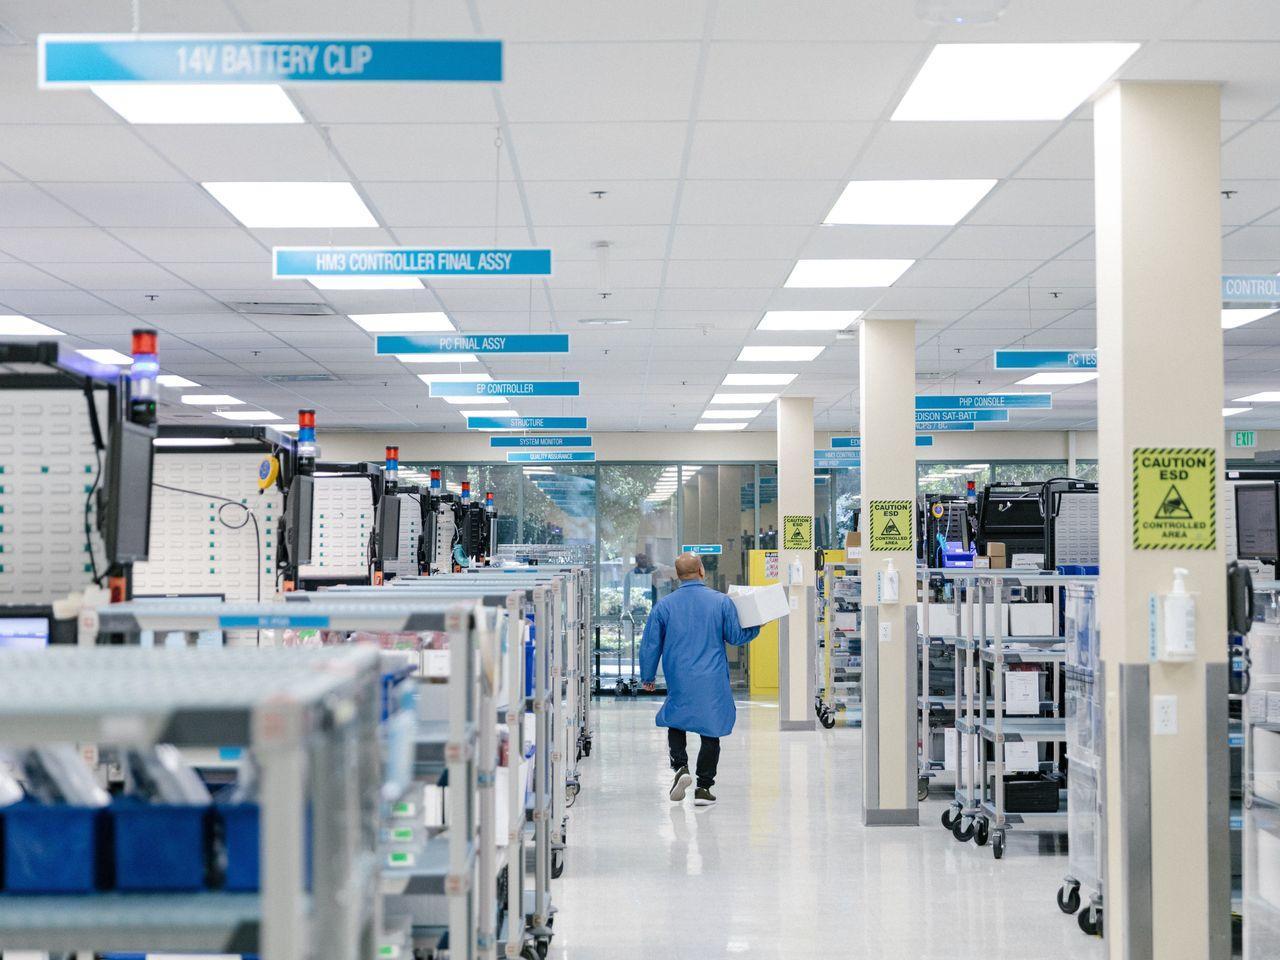
Research & Development Laboratories, Cleanrooms, Pilot Plants, Classrooms, Educational Laboratories, etc.
Rooms, Fitness and Locker Rooms, Kitchens, and Bike
Storage
Healthcare
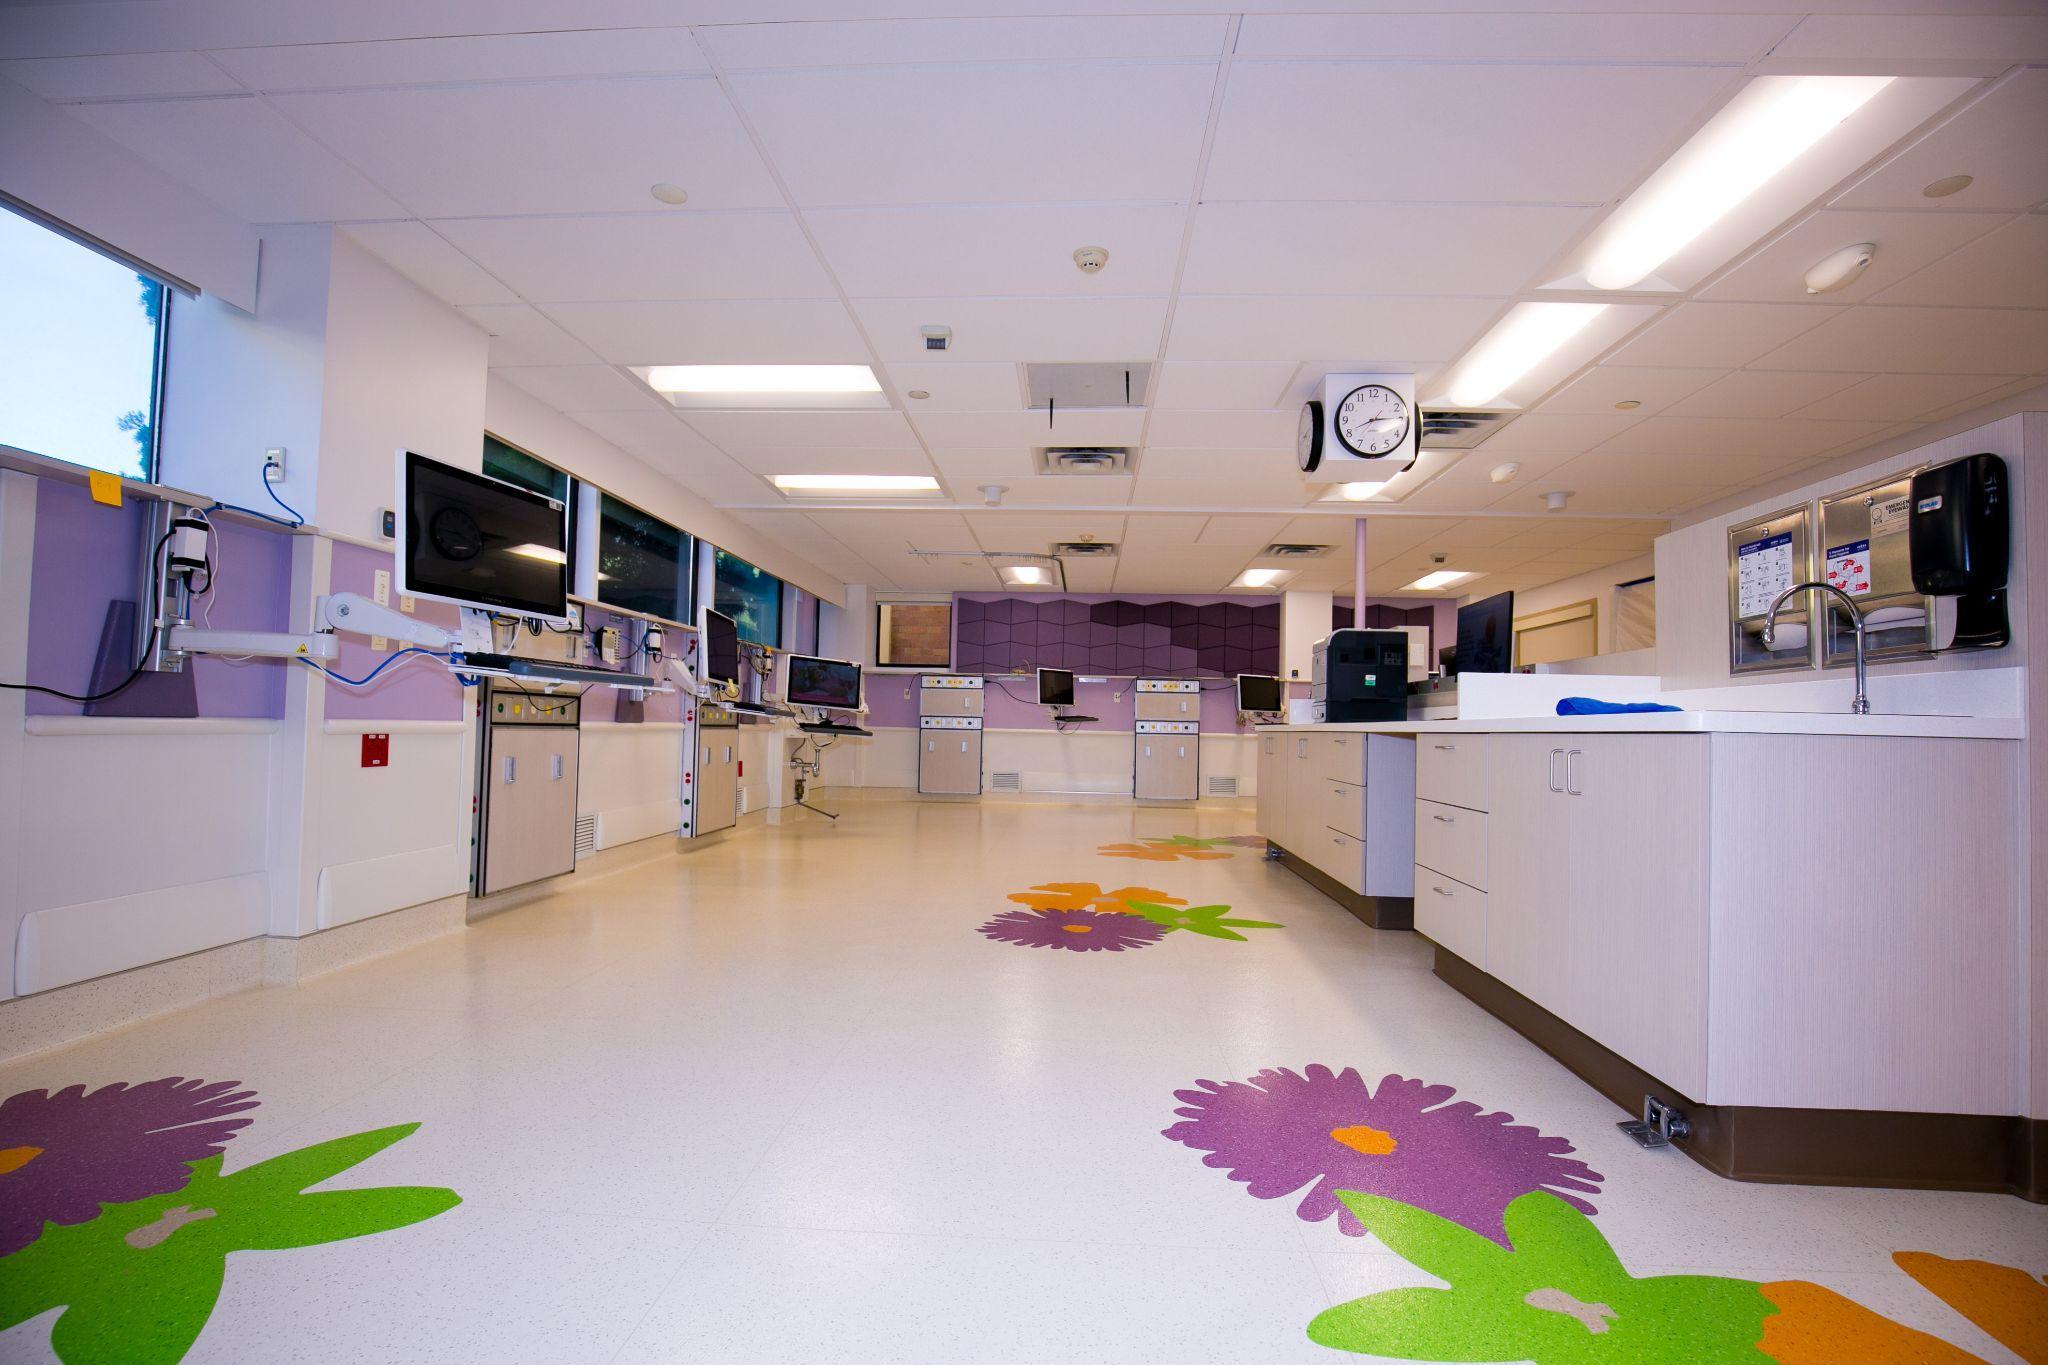
Medical Office & Hospital Improvements, Radiology Labs, Operating Rooms, Sterile Processing Centers, Catheterization Labs, Pharmacies, Medical Equipment Installs, Patient Rooms
9
2.2 Project Approach
The Knox Lane tenant improvement project requires an experienced construction team who can effectively drive resolution to any constraints.
In every interaction, we try to put ourselves in the other person’s shoes. Whether we’re collaborating with architects during pre-construction or coordinating with our sub-contractors during construction, we are always trying to view a project from every different perspective. We see ourselves as full partners in the process, rather than simply project managers. At all levels of our organization, we’re committed to providing an exceptional experience for all of our clients.
The ability to work together with Revel and Summit offers an attitude of discovery and constant improvement in search for innovative solutions. Our team members have worked together for over 10 years and are currently working on several other projects with Revel Architecture throughout Northern CA.

Statement of Qualifications 10
Pre-Con Approach
The pre-construction phase lays the foundation for a successful construction project and relies heavily on effective communication. Peacock takes the time to prepare a communication plan that works for everyone, allowing interaction in a way that meets their needs for the project. A construction team that communicates well can help ensure that when obstacles arise, they can be overcome effectively and efficiently.
In the initial planning stages of a project, the client works closely with its design team and construction partner (general contractor, construction manager, or design-build contractor) to develop detailed schedules, budgets, and manpower projections before construction starts. This phase requires frequent communication between the core team and any additional project consultants.
The team works to define the project, prepare cost estimates to meet the budget, identify potential construction issues and solutions, and ultimately determine the most efficient use of money and resources. A thorough and deliberate pre-construction process is extremely important to ensure the project goes as planned and all potential needs are identified and addressed.
Introduction 11
Quality Control & Change Management
Our first line of defense against costly delays and change orders is a comprehensive quality program that ensures sound project documentation, contracts and general reliability.

Our program is a compilation of lessons learned on various project types throughout our forty years in business. Constructability reviews are typically used in conjunction with our Field coordination. In conjunction with our design teams, our field foremen conduct detailed field investigations and feed our project MEP coordinators measurements of existing structures, utilities, clearances, etc.
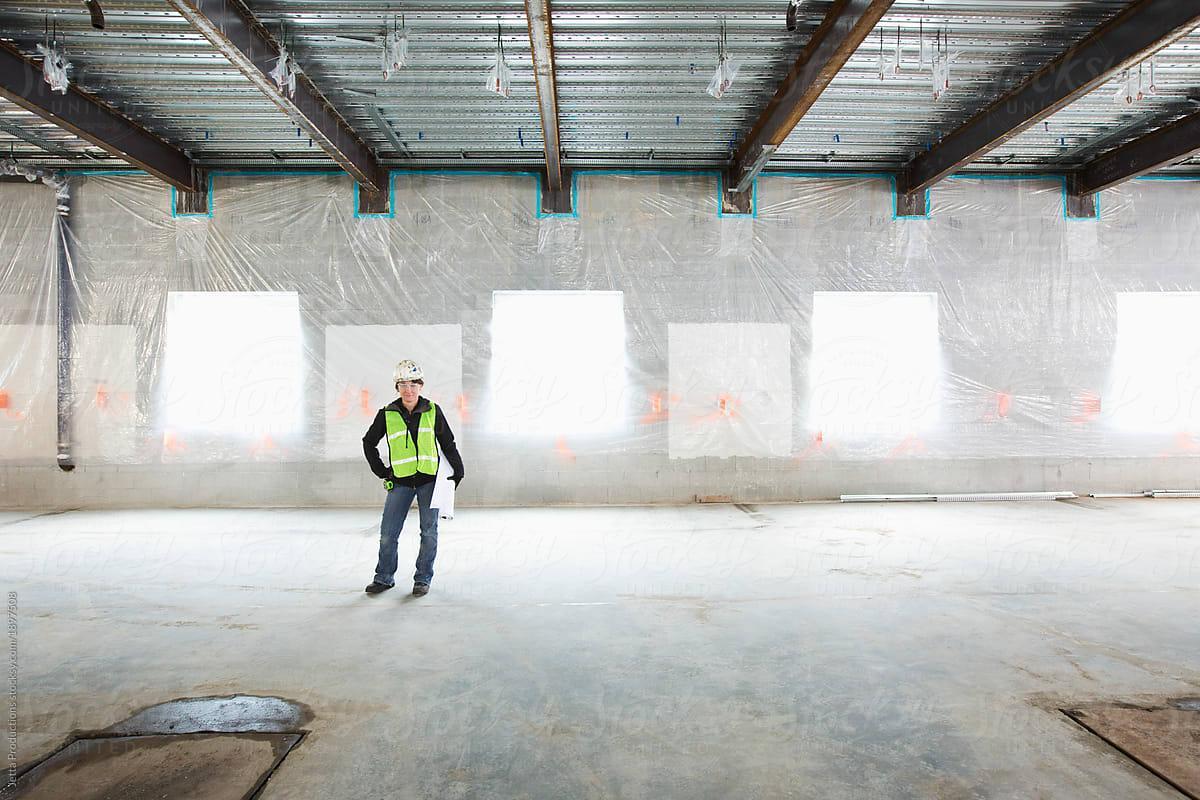
Peacock Construction will conduct ongoing constructability analysis throughout preconstruction, buyout, and construction. Our project manager and superintendent will review the construction documents and provide ongoing feedback on any issues that could adversely affect the project production.
Statement of Qualifications
2.3 Project Examples
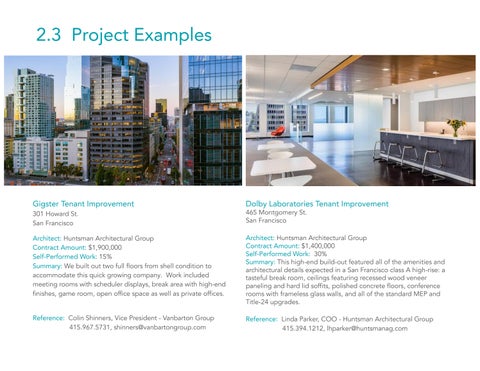
Gigster Tenant Improvement
301 Howard St. San Francisco
Architect: Huntsman Architectural Group
Contract Amount: $1,900,000
Self-Performed Work: 15%
Summary: We built out two full floors from shell condition to accommodate this quick growing company. Work included meeting rooms with scheduler displays, break area with high-end finishes, game room, open office space as well as private offices.
Reference: Colin Shinners, Vice President - Vanbarton Group 415.967.5731, shinners@vanbartongroup.com
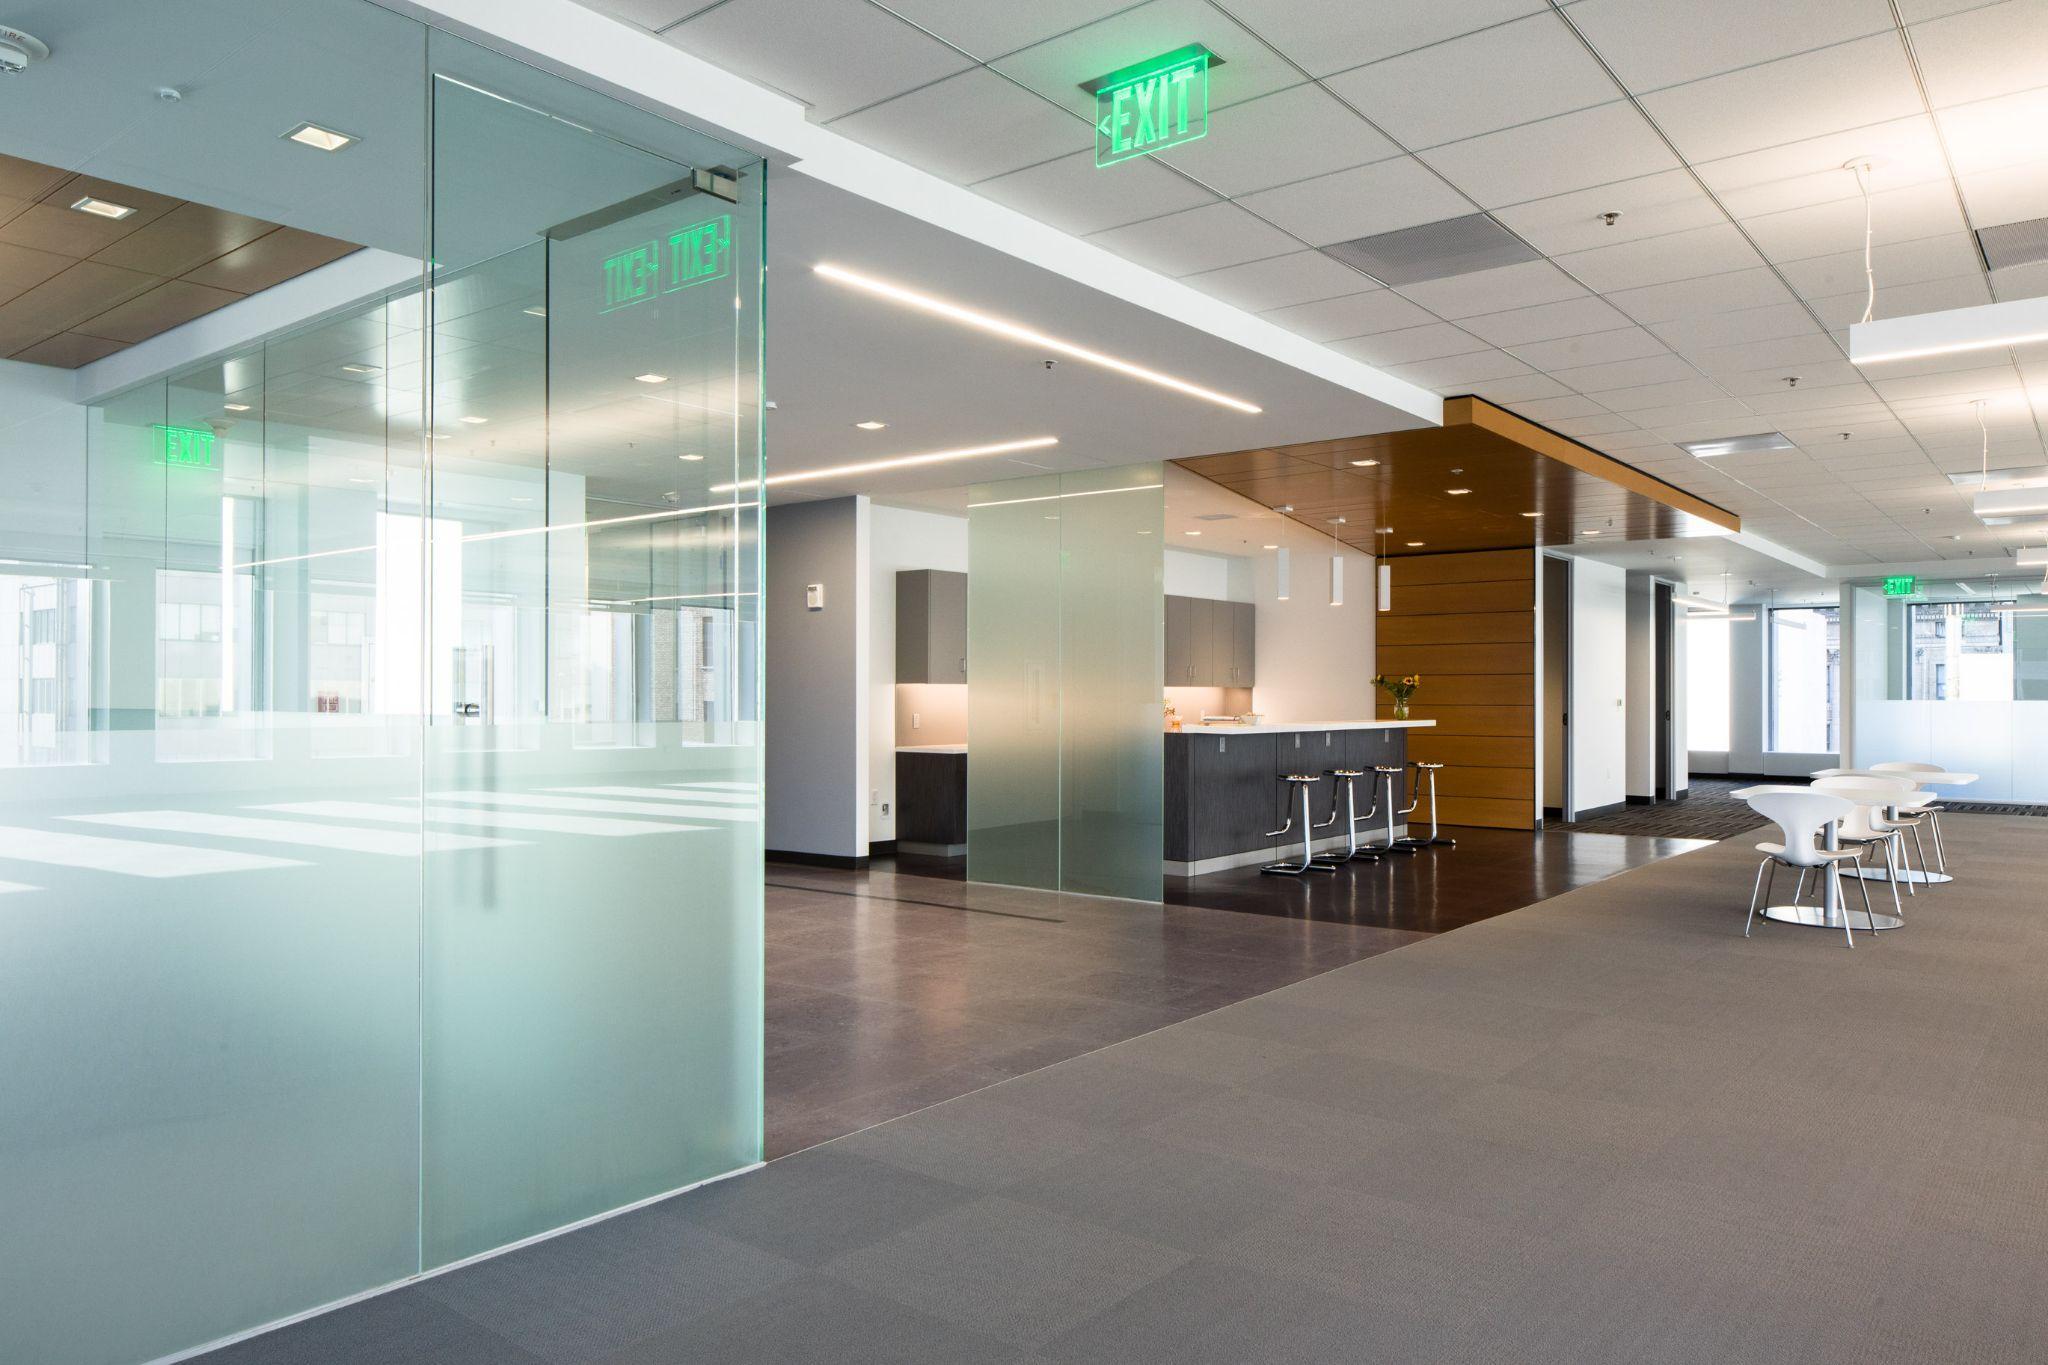
Architect: Huntsman Architectural Group
Contract Amount: $1,400,000
Self-Performed Work: 30%
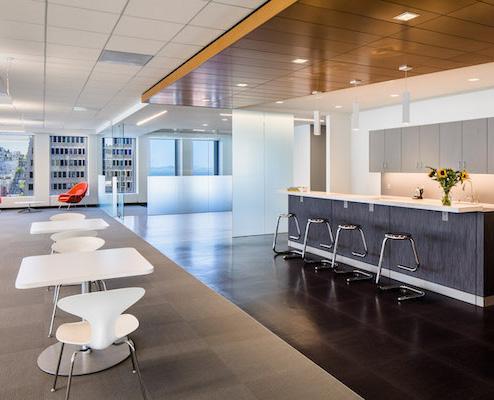
Summary: This high-end build-out featured all of the amenities and architectural details expected in a San Francisco class A high-rise: a tasteful break room, ceilings featuring recessed wood veneer paneling and hard lid soffits, polished concrete floors, conference rooms with frameless glass walls, and all of the standard MEP and Title-24 upgrades.
Reference: Linda Parker, COO - Huntsman Architectural Group 415.394.1212, lhparker@huntsmanag.com

2.3 Project Examples
Ryan Turner Specialty Tenant Improvement
44 Montgomery Street
San Francisco
Architect: Revel Architecture & Design
Contract Amount: $2,005,000
Self-Performed Work: 15%
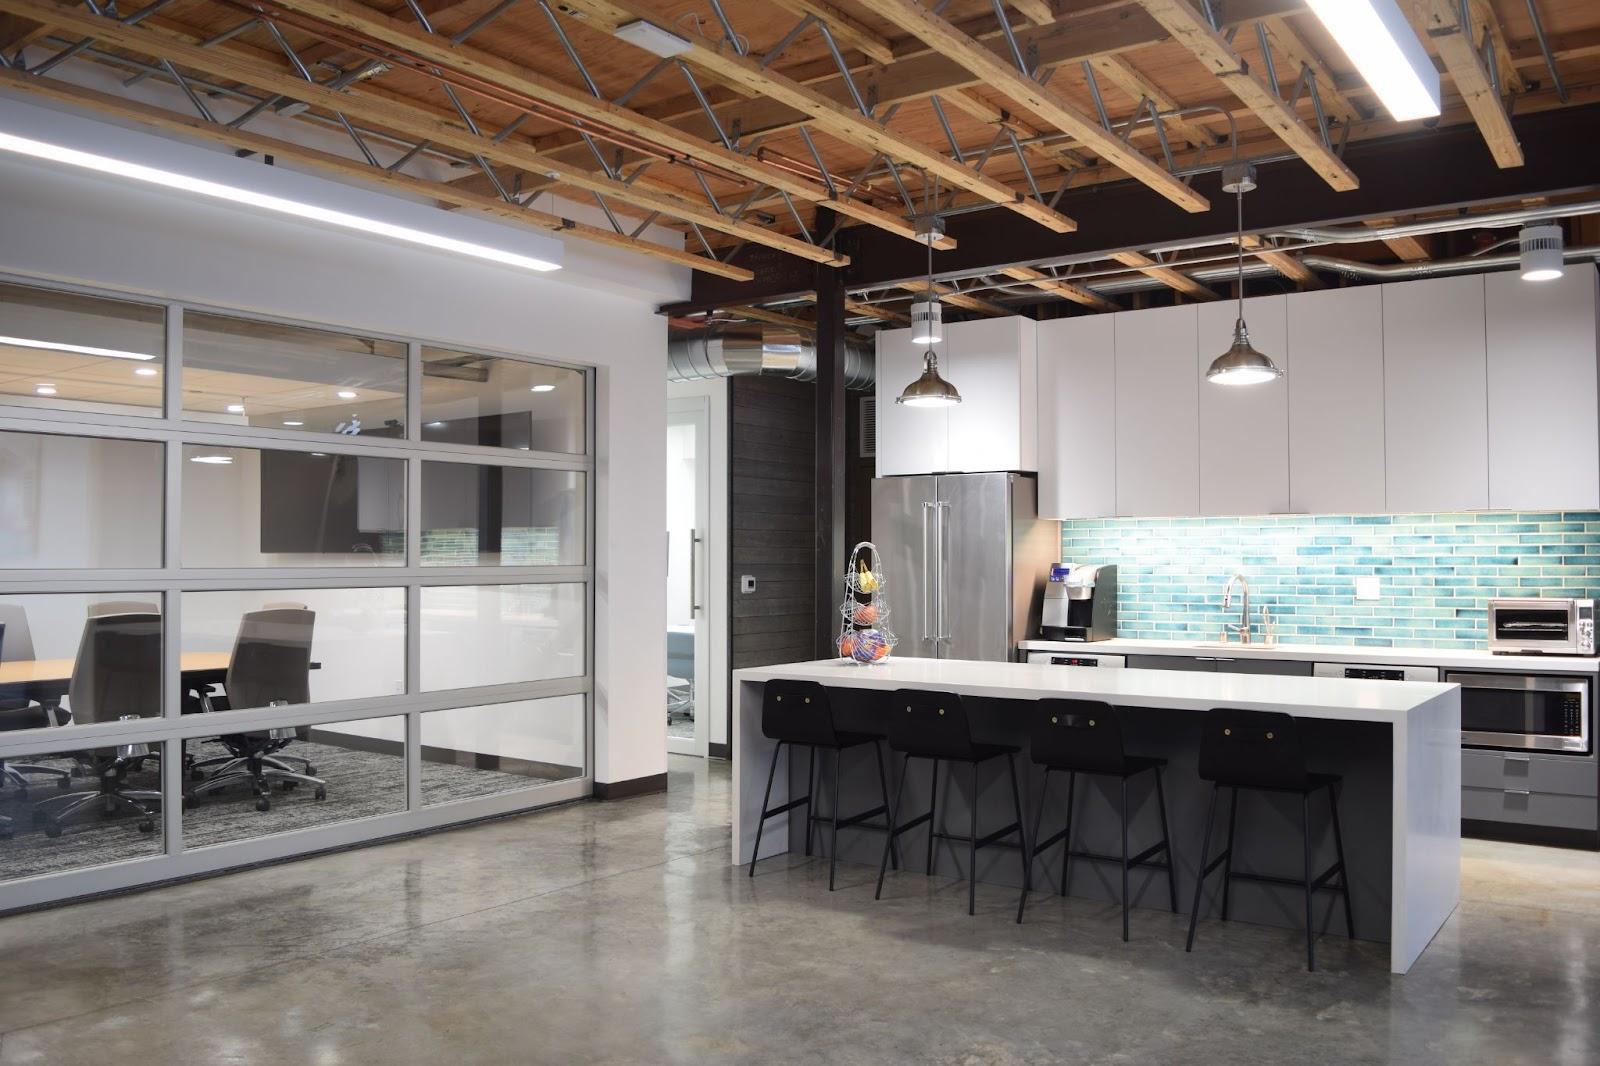
Summary: This full floor office build-out included 38 glass-front, private offices, 2 large conference rooms, a break room, coffee bar, mother’s room, restrooms, and elevator lobby. In addition to MEP and Title-24 upgrades, this project featured high-end finishes such as specialty pendant lighting, polished concrete floors, custom designed wood veneer paneling, wall coverings, millwork, backsplash and stone countertops.
Reference: Jacinda Smith, Operations Mgr. - Ryan Turner Specialty
415.445.5051, jacinda.smith@rtspecialty.com
O’Melveny Tenant Improvement
2 Embarcadero Center
San Francisco
Architect: Gensler
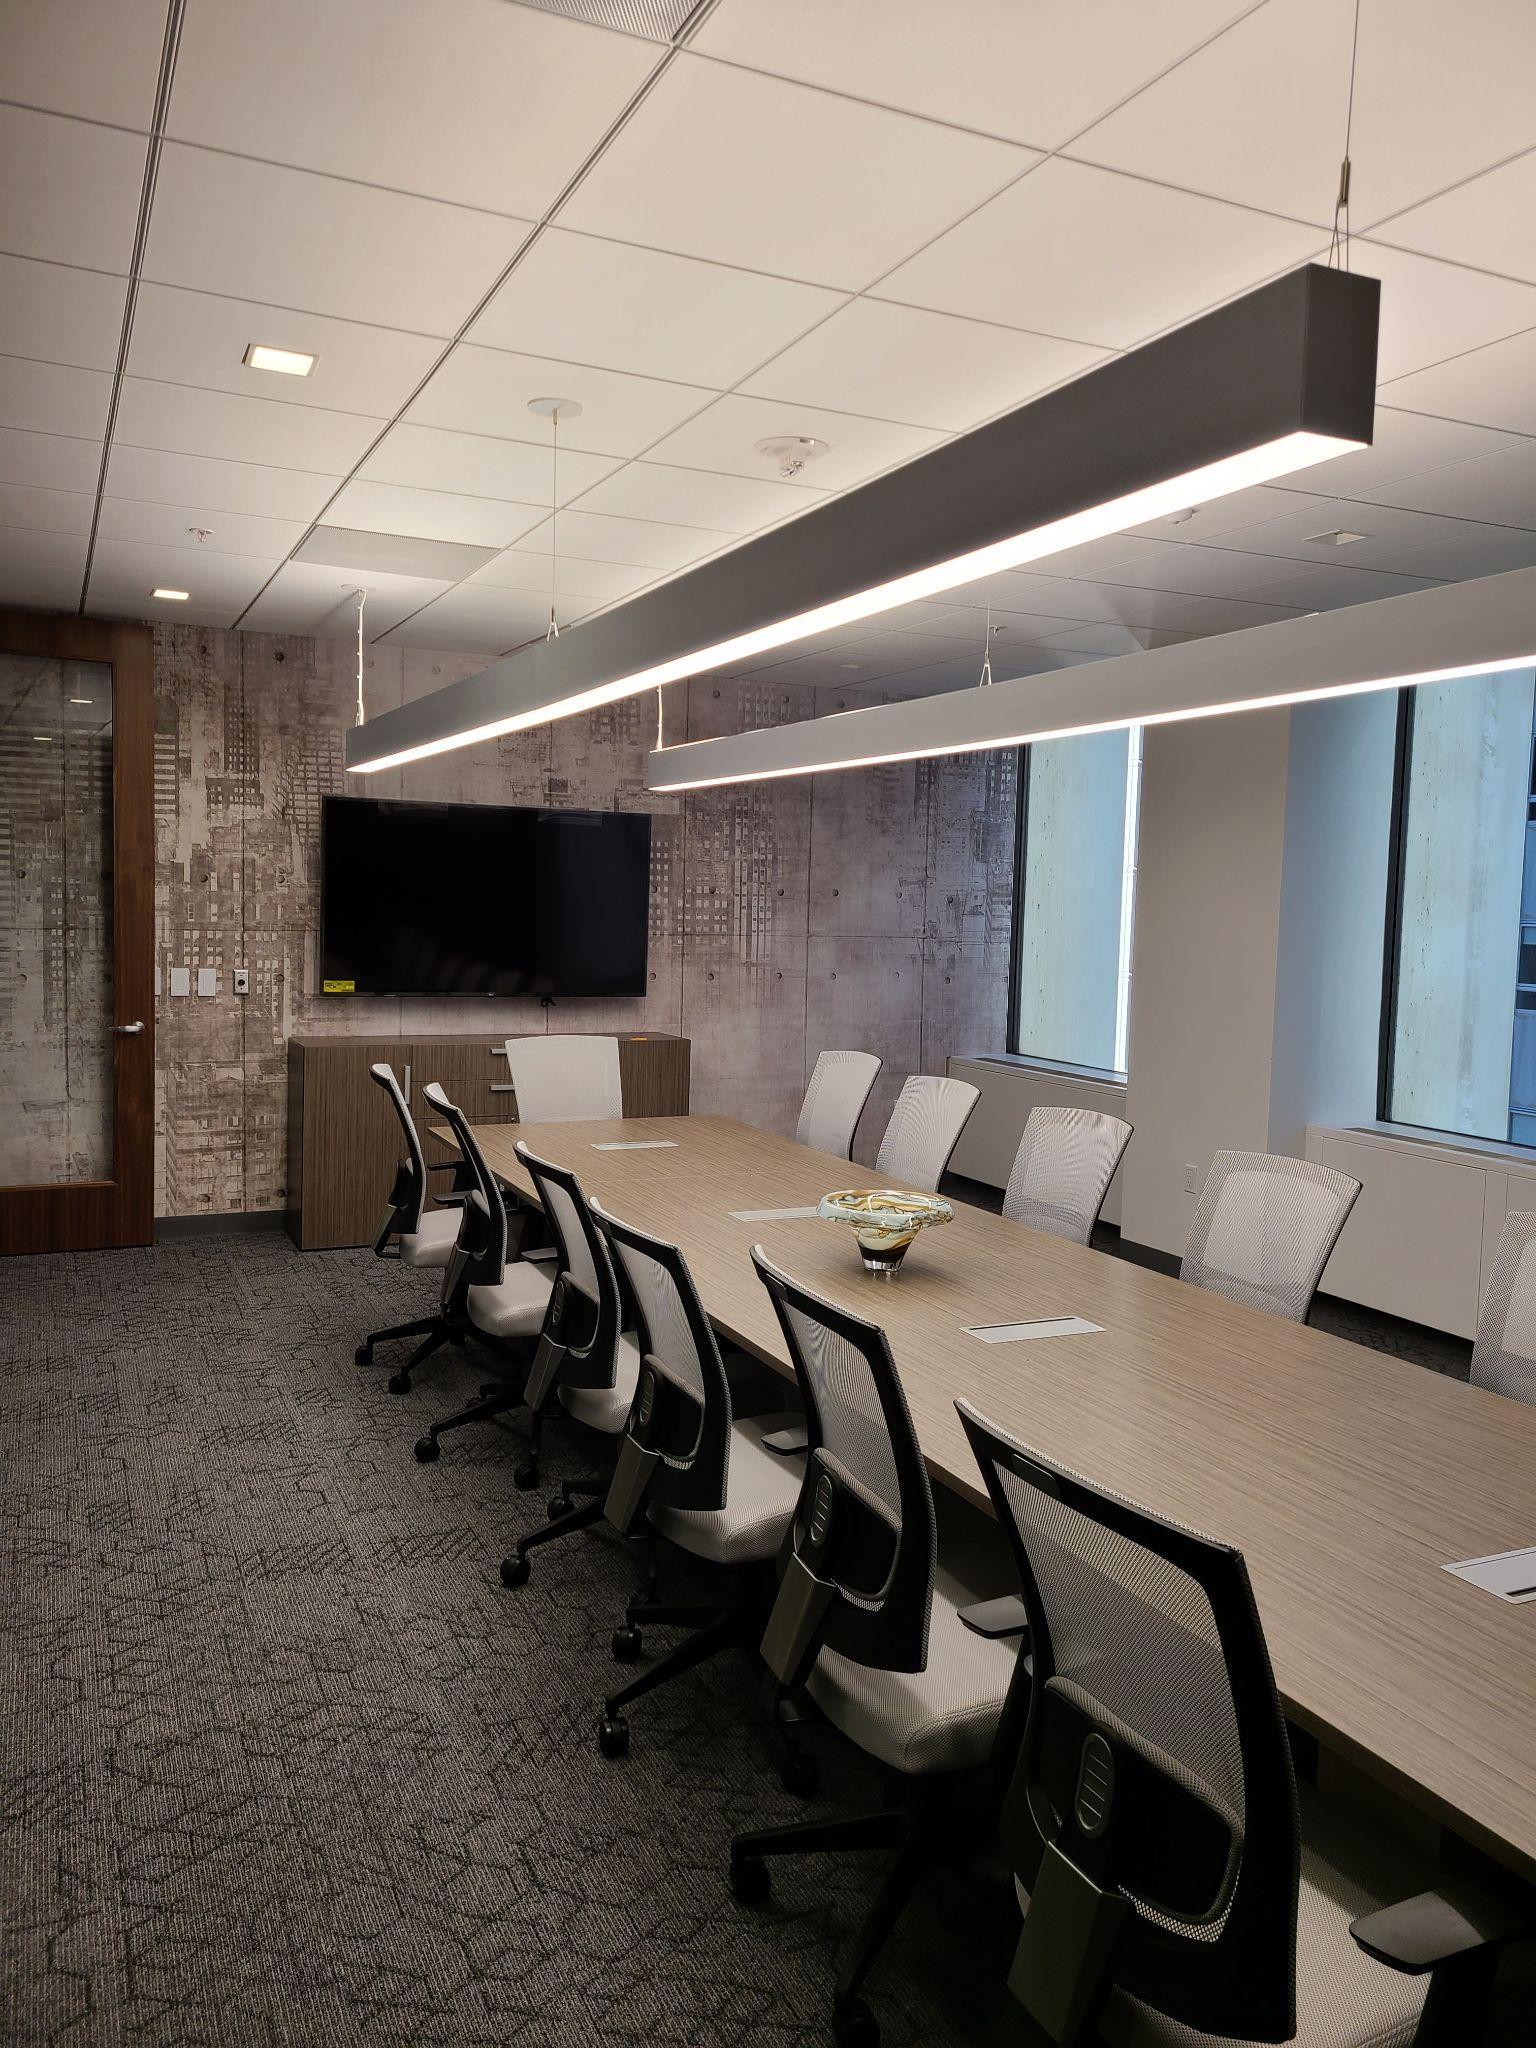
Contract Amount: $1.3M
Self-Performed Work: 15%
Summary: This high-end tenant improvement for one of San Francisco’s premier law firms included select improvements in occupied space across 3 Floors. Utilized a 9-phase schedule for construction while continuing seamless business operations.
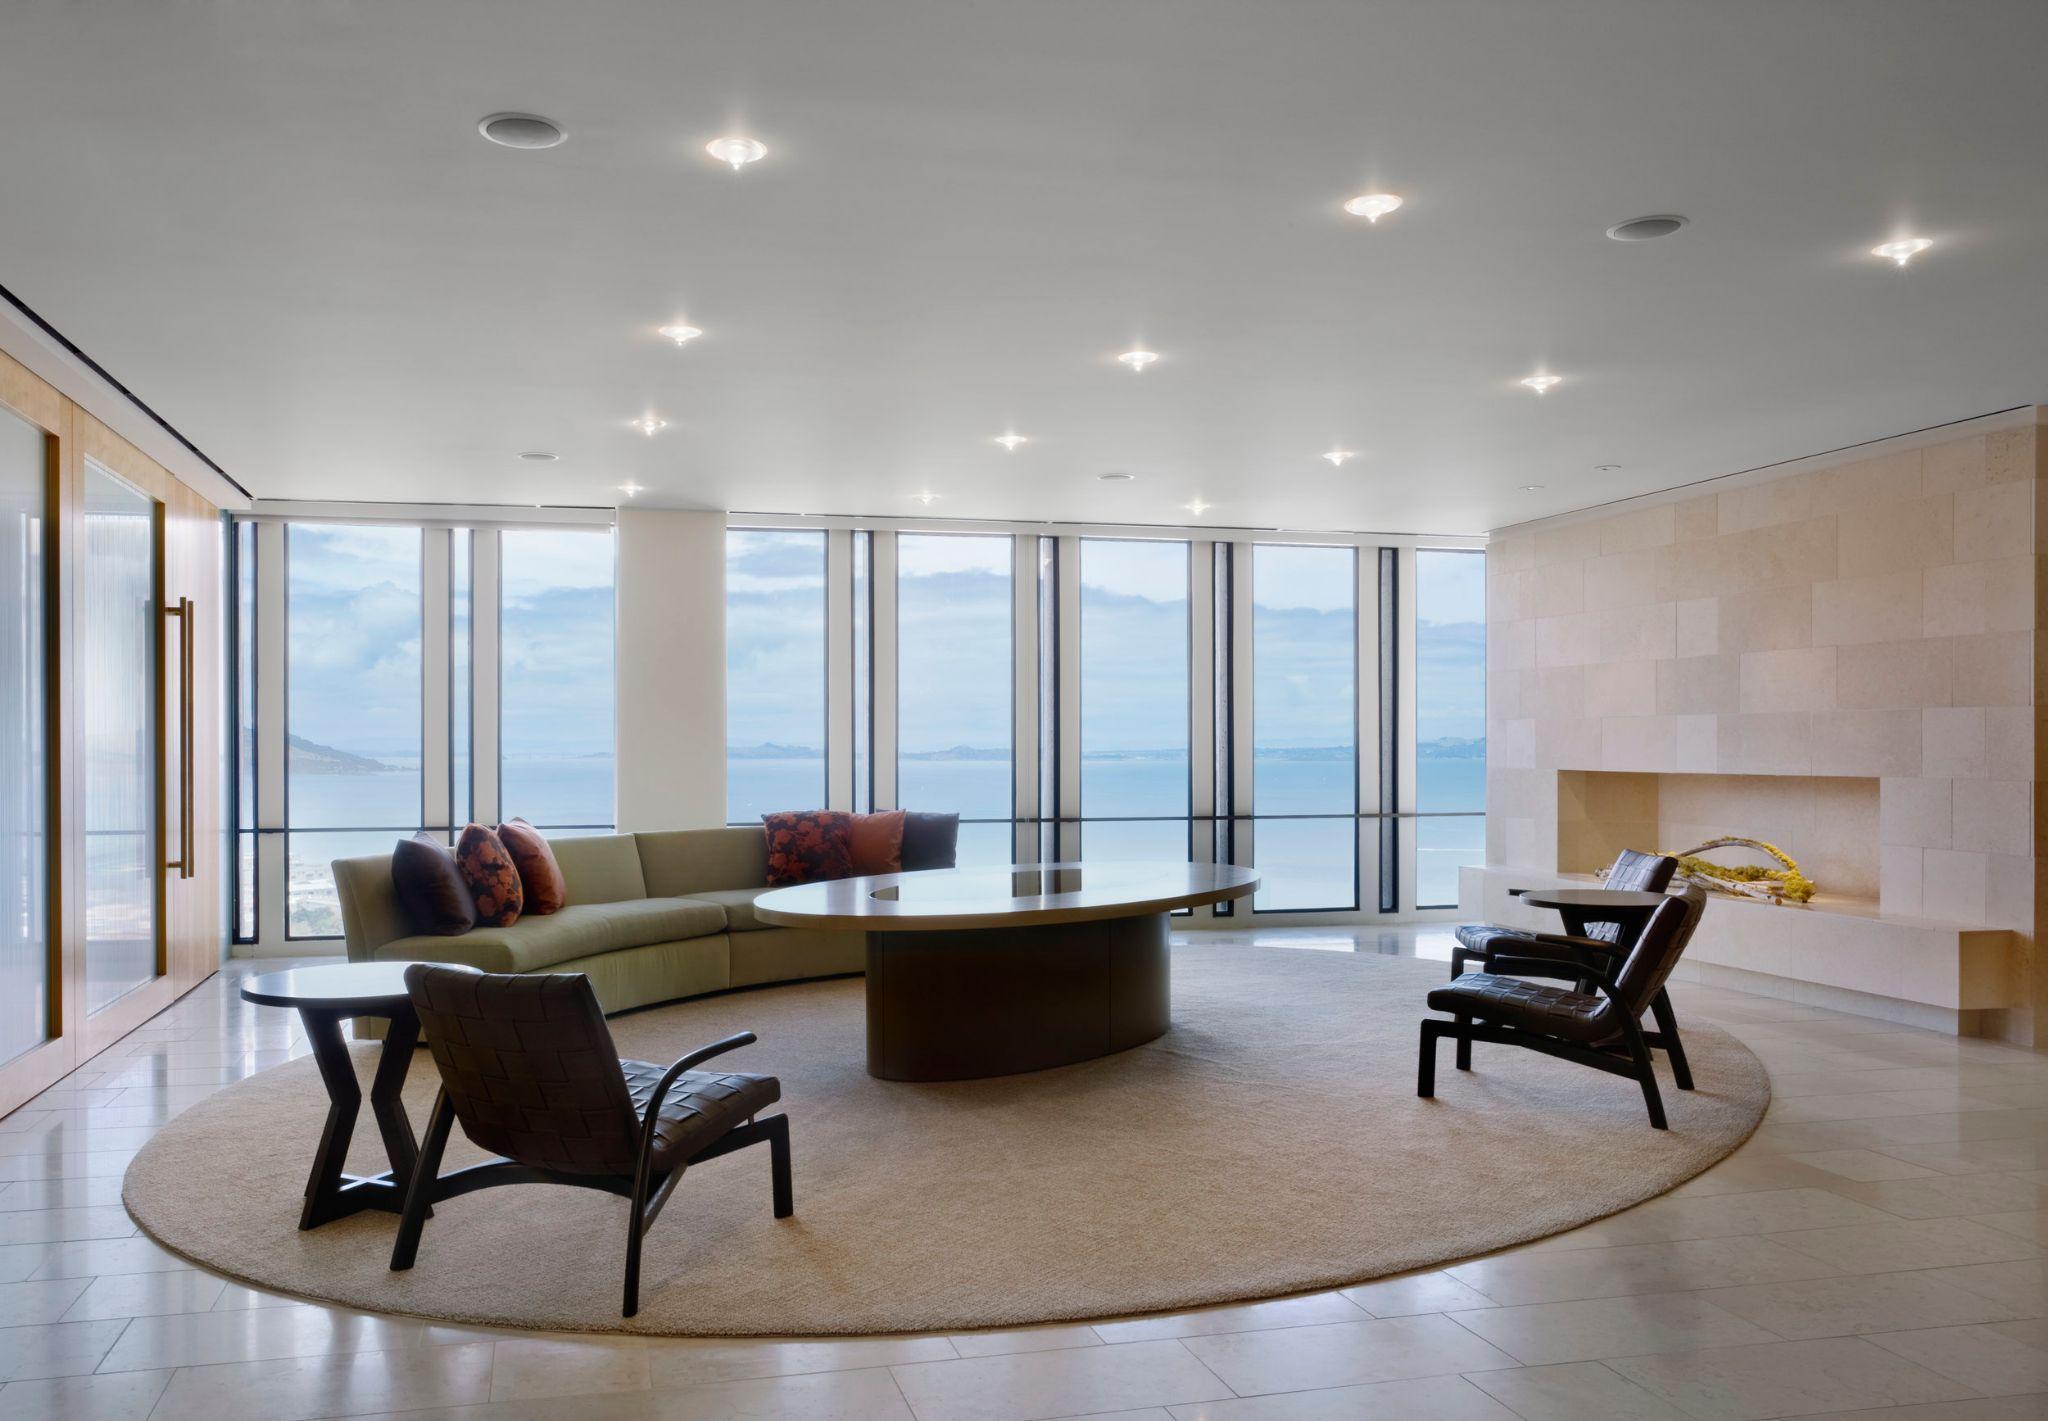
Reference: Joey Calleja, Facilities Director, O’Melveny
415-984-8991, jcalleja@omm.com
Statement of Qualifications
2.3 Project Examples
Vanbarton Group Tenant Amenities Suite
301 Howard St.
San Francisco
Architect: Huntsman Architectural Group
Contract Amount: $1,450,000
Self-Performed Work: 20%
Summary: The construction of a high-end Tenant Amenities Suite, Gym and Restroom facilities on the ground floor of a Class A commercial high-rise building in the heart of the financial district. Amenities suite included a full break area, tenant conference room and lounge. Gym included two ADA compliant individual restrooms with showers.
Reference: Colin Shinners, Vice President - Vanbarton Group
415.967.5731, shinners@vanbartongroup.com
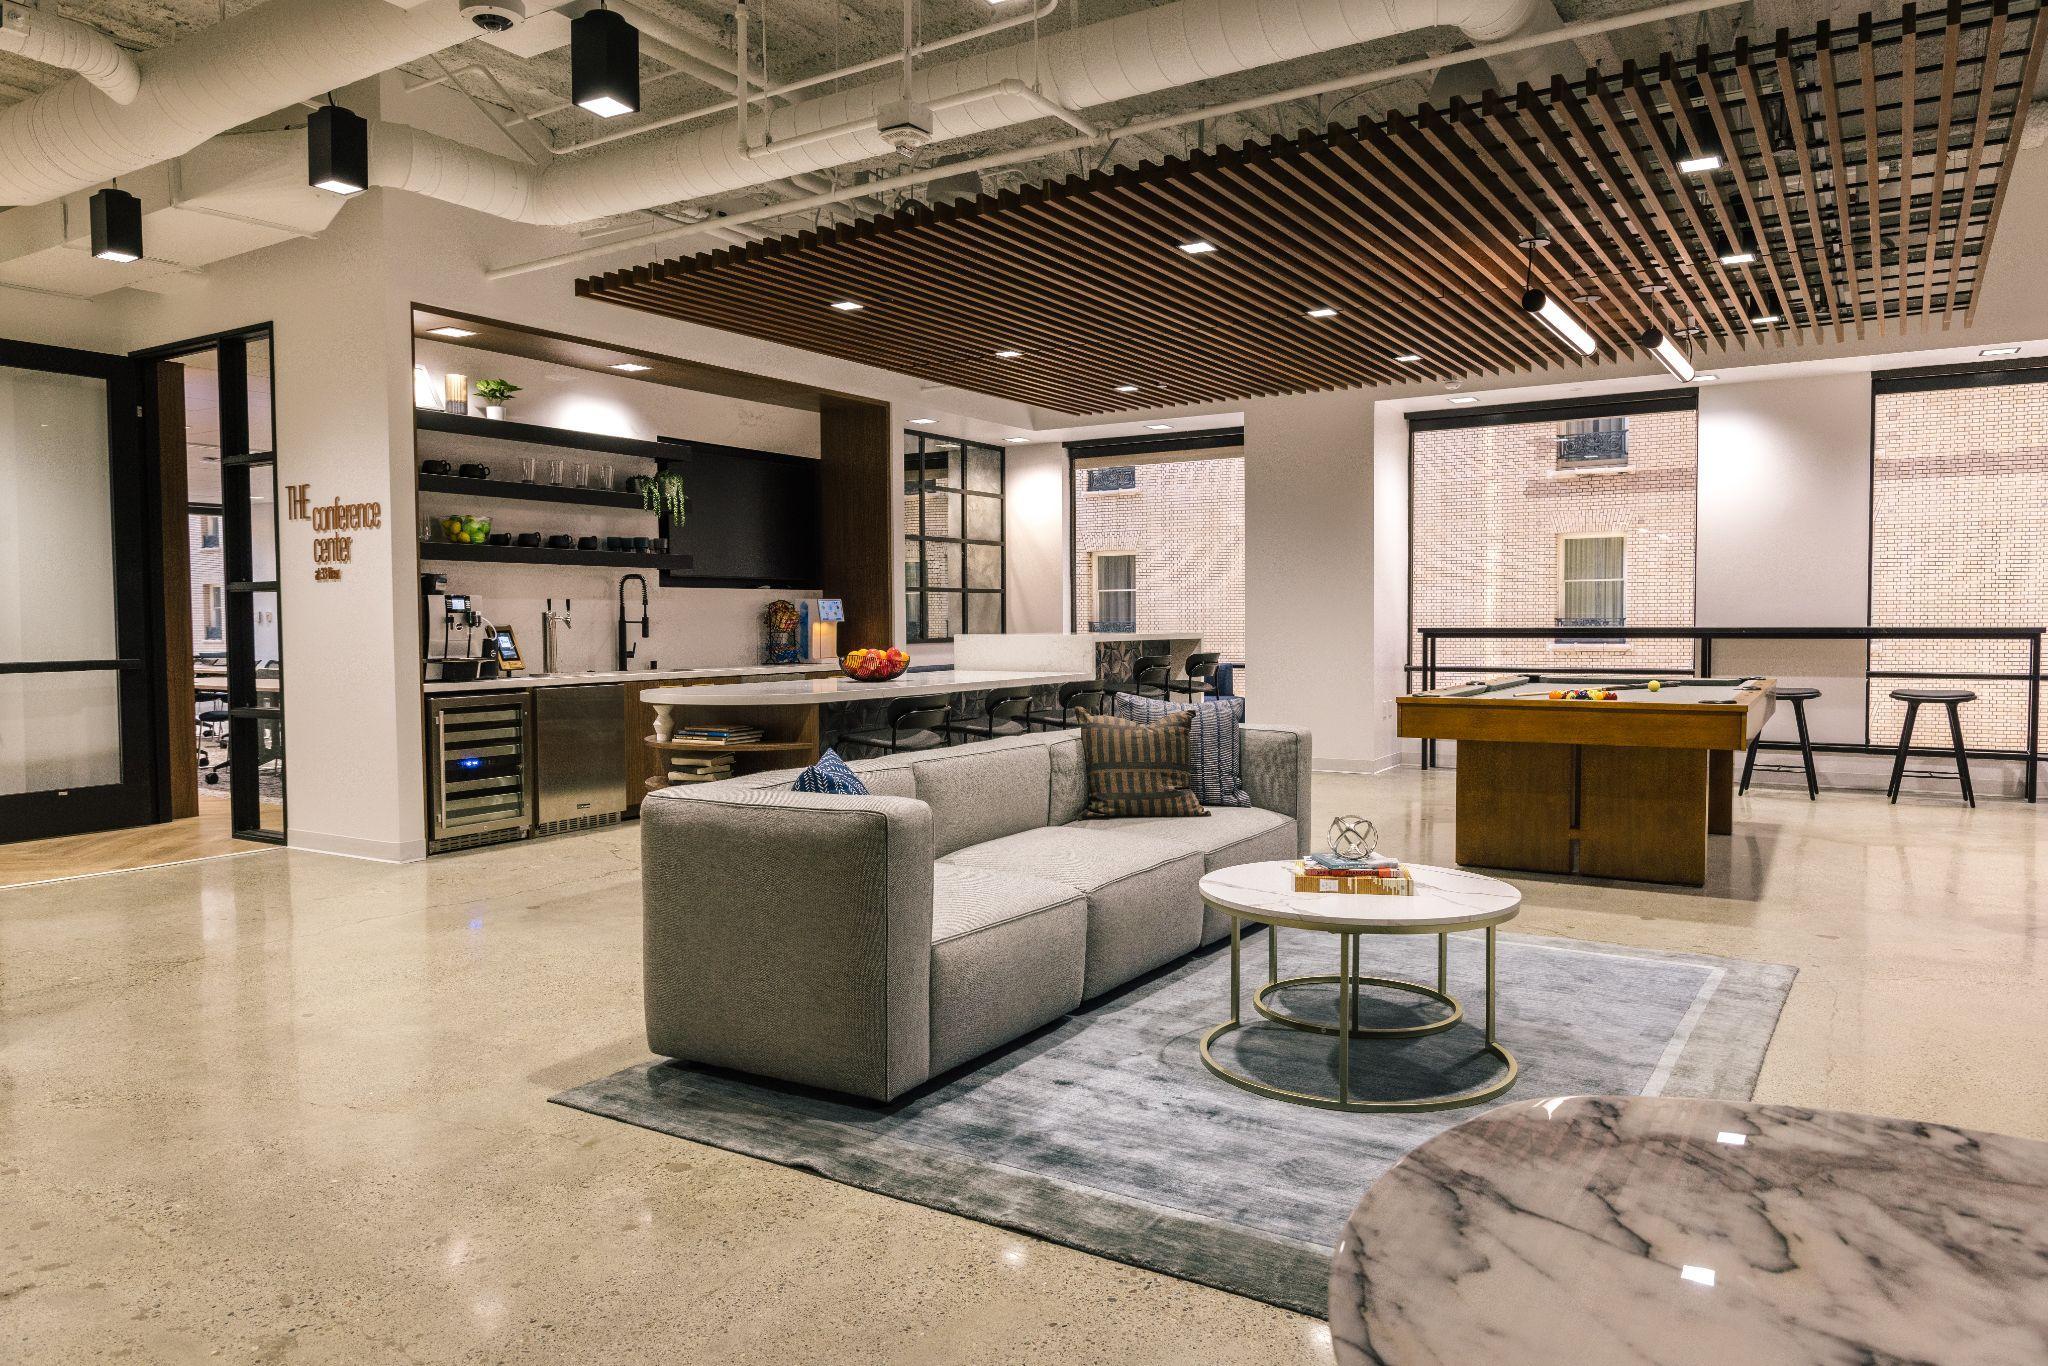
CBRE Conference Center, Fitness & Amenities Suite
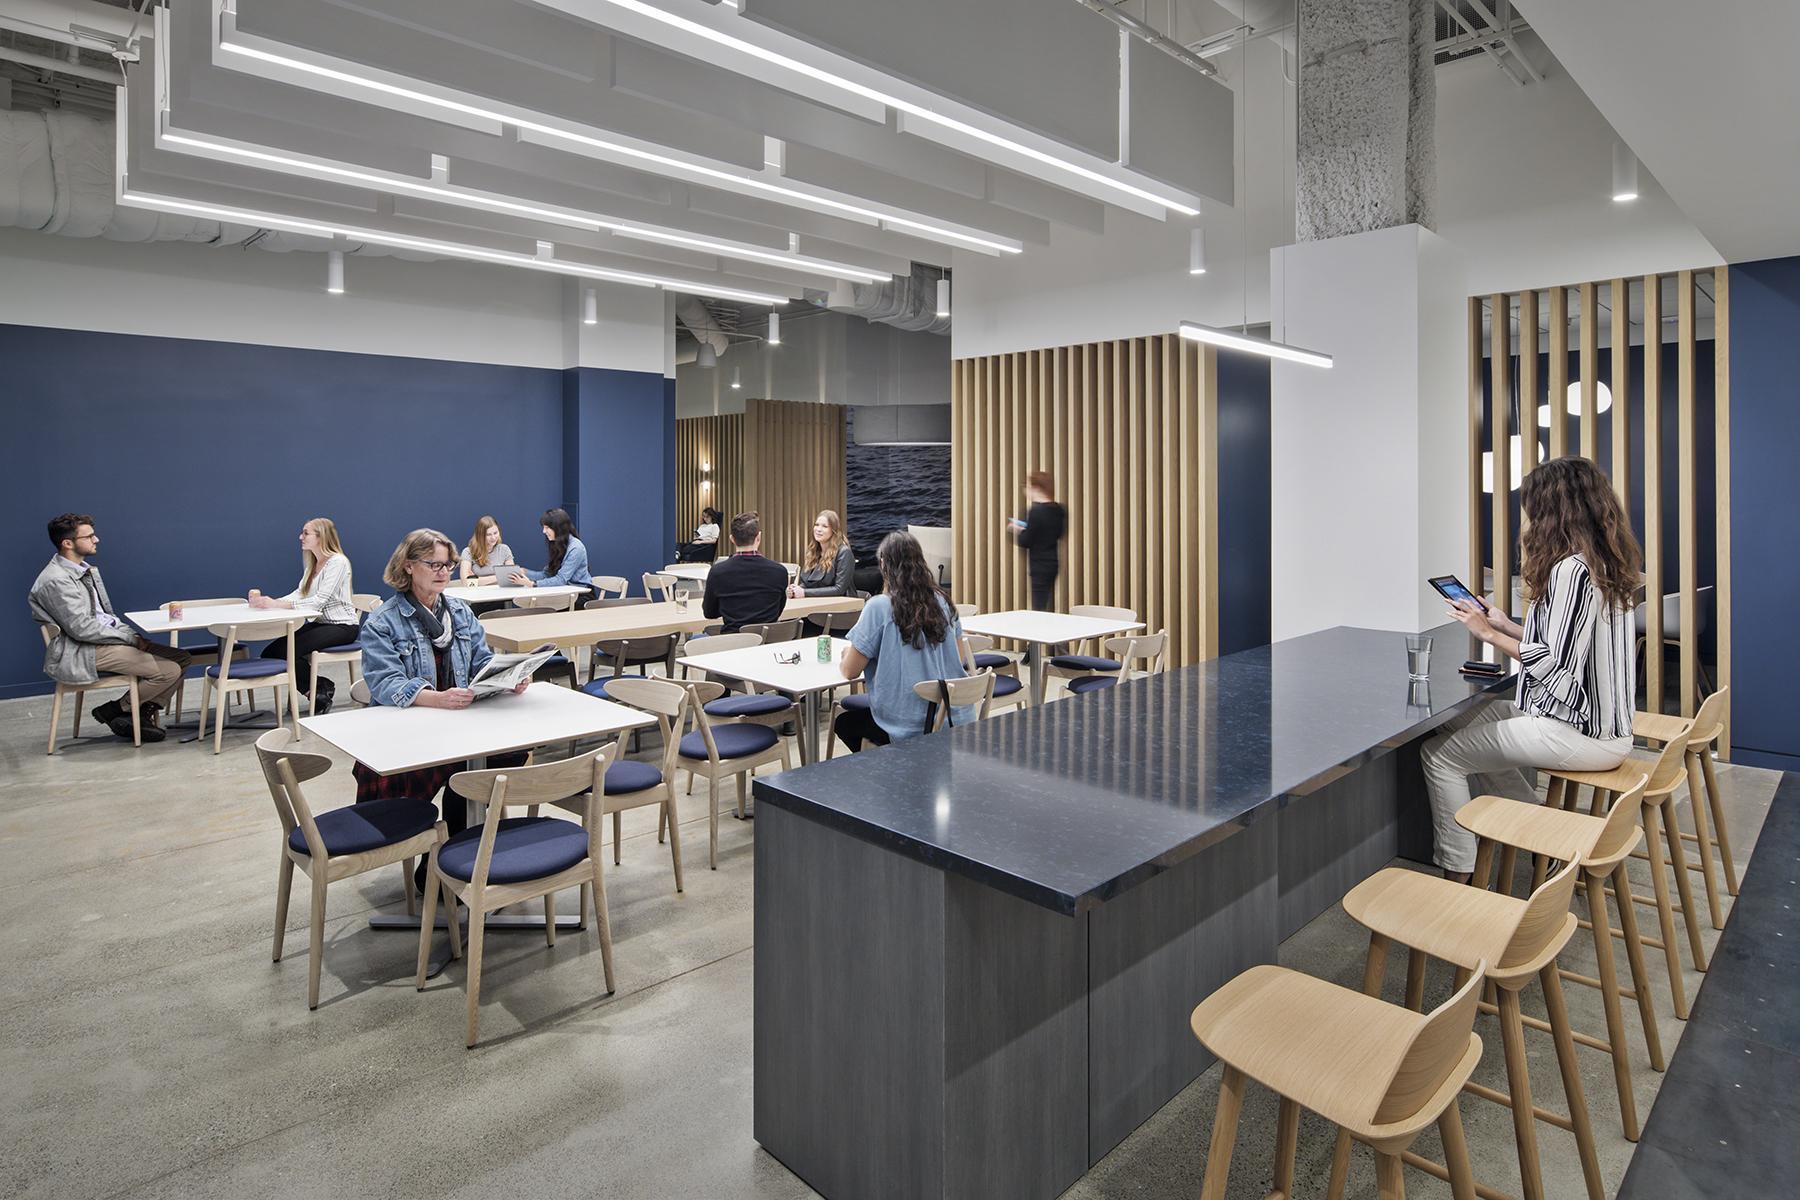
33 New Montgomery St. San Francisco
Architect: Ware Malcomb
Contract Amount: $2,500,000
Self-Performed Work: 25%
Summary: The construction of a first class Conference Center, Fitness, Shower and Locker Room facilities on two levels of a Class A commercial high-rise building. The basement level fitness was installed in existing brick and timber of the original historical building and required significant structural reinforcements, as well as an elevator removal.
Reference: John McCausland, Sr. Project Manager - CBRE
925.296.7728, john.mccausland@cbre.com
Qualifications
Statement of
Personnel
3.
Project Team



 Superintendent Brian Falk
Project Engineer Mindy Walsh
Superintendent Brian Falk
Project Engineer Mindy Walsh
25% Time on Site 50% Time on Site 100% Time on Site
Project Manager Parker Ramsey
10% Time on Site
Project Executive John Faustini
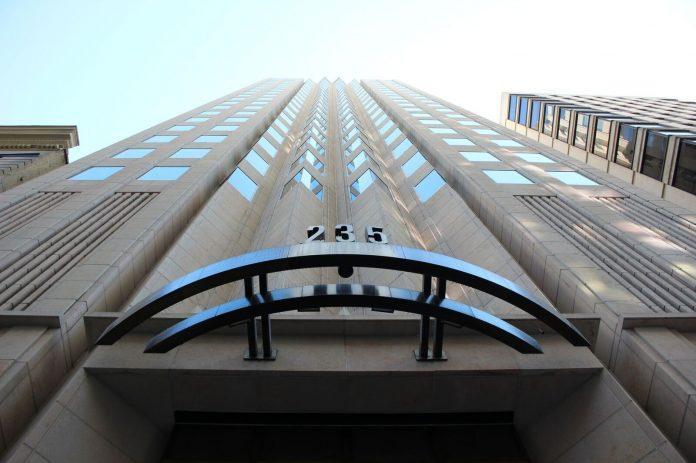
Mizuho Securities TI

235 Pine, San Francisco
Construction on 2 floors
Focus on technical AV installation
Multi-phase construction
Owner: Clint Reilly Holdings
Architect: ASD | SKY
John Faustini
Project Executive
Since joining Peacock in 2004, John has risen through the ranks going from Project Manager, to Managing Partner, to Chief Operating Officer. Prior to joining the company, John gained significant and invaluable experience managing large-scale construction projects for high-end national retailers. John has completed more than 300 successful tenant improvement projects
925.381.4811
JFaustini@PeacockConstruction.com
John received his Bachelor’s in both Business Administration and Radio and Television Broadcasting from San Francisco State University.
On a daily basis, John maintains close communication with clients, subcontractors and the skilled tradesmen on site, believing each individual is equally important to the project’s success.
O’Melveny TI
2 Embarcadero Center, San Francisco
Construction on 3 floors Executed a 9 Phase Buildout Schedule
Owner: O’Melveny Law Firm

Architect: Gensler
Main Lobby
33 New Montgomery, San Francisco
Refresh the main lobby with high-end amenities New exterior canopy
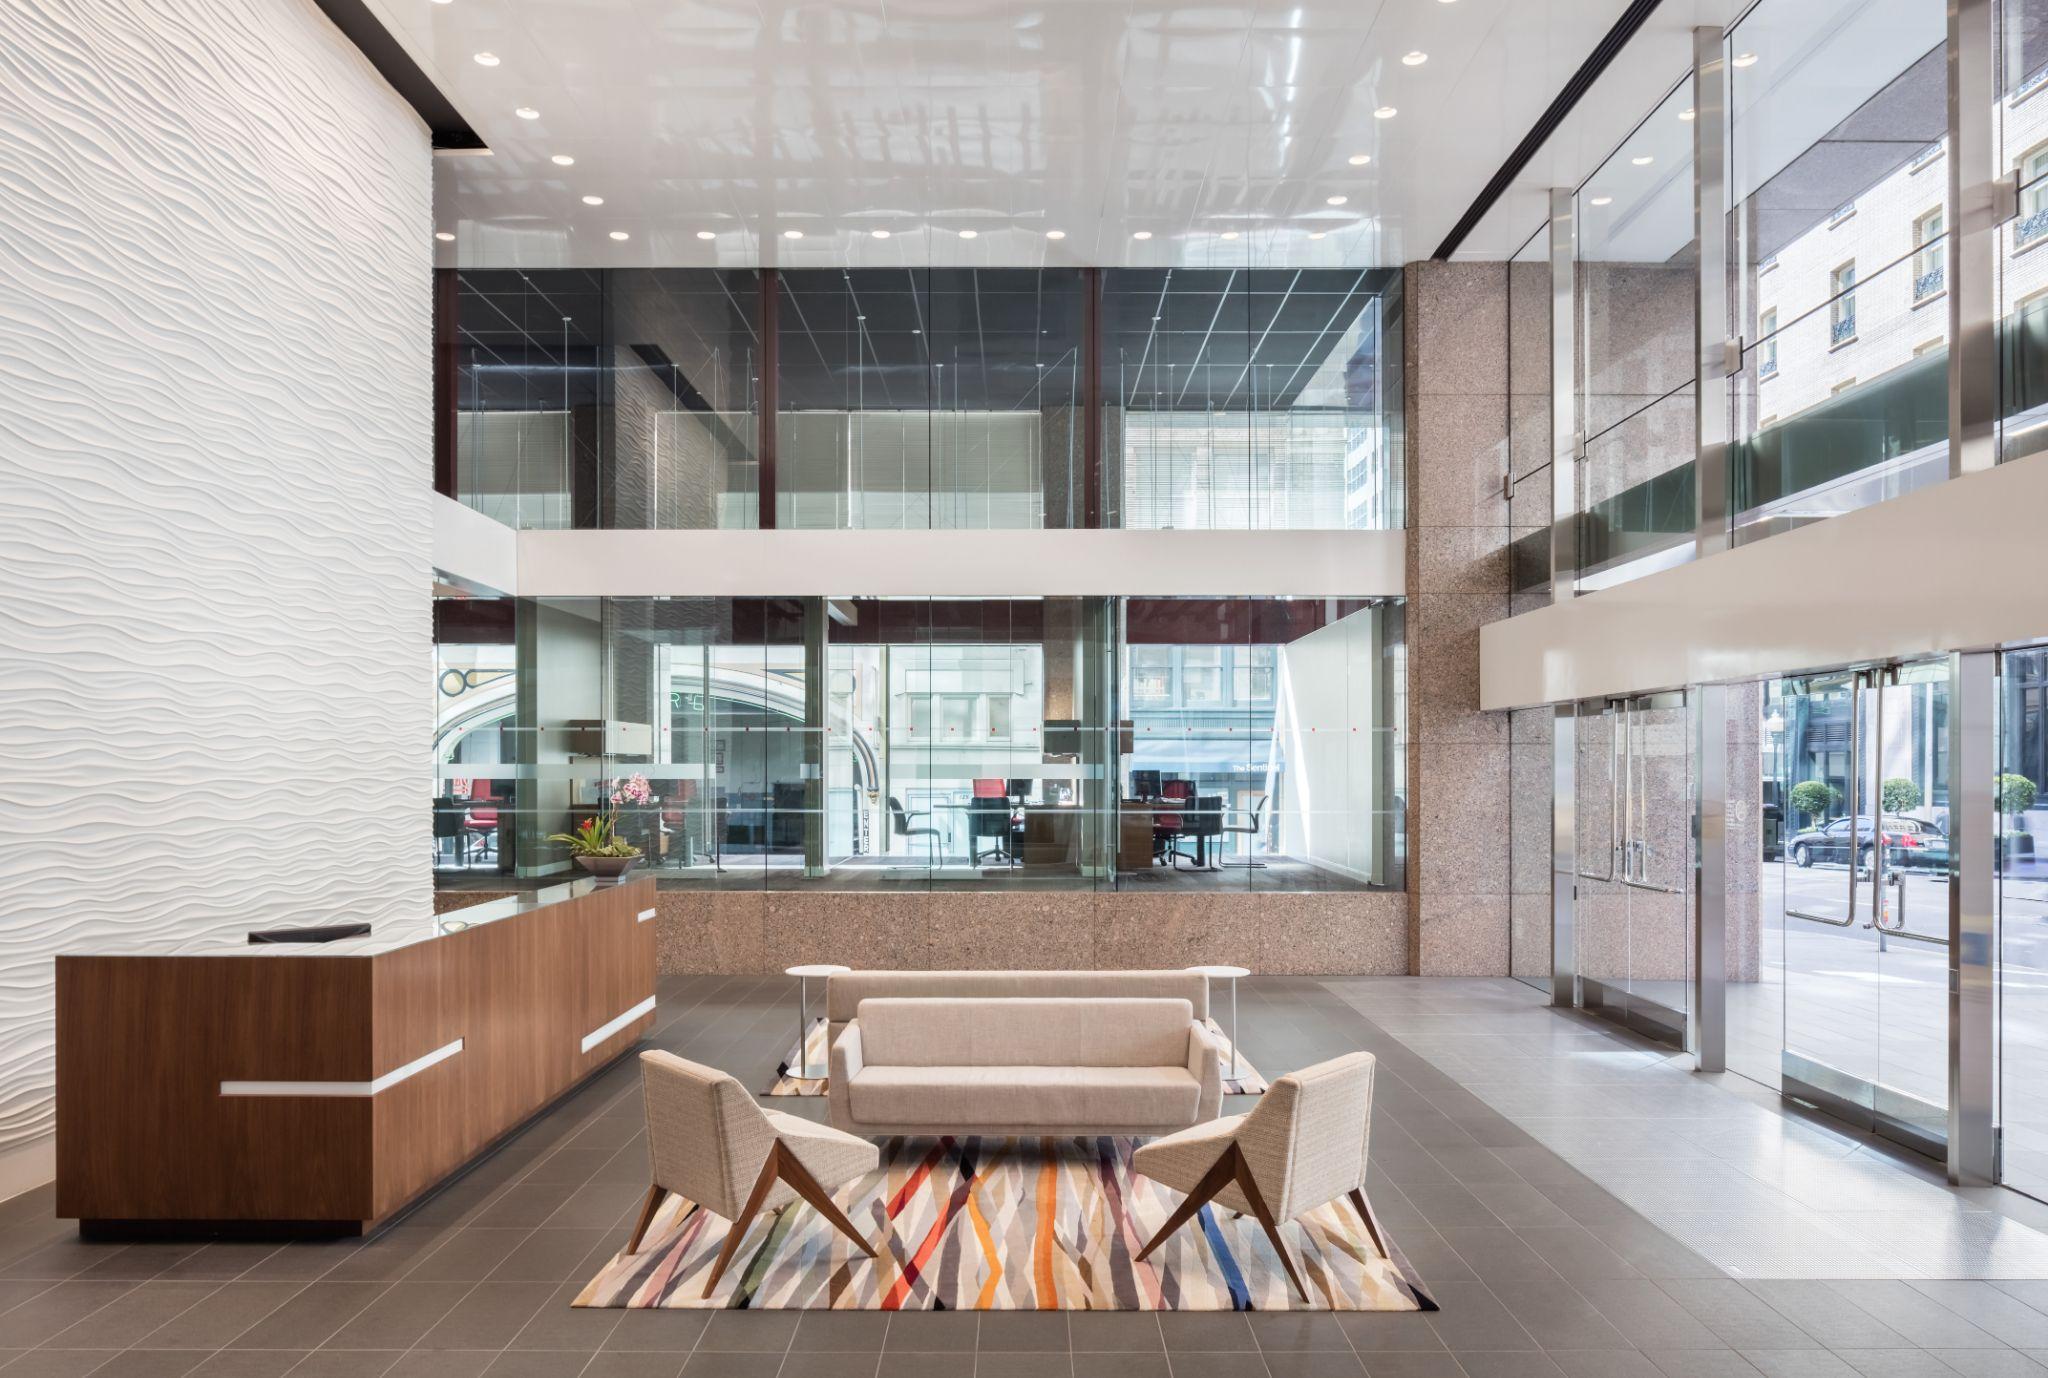
Owner: CBRE
Architect: Ware Malcomb
15,000 sq. ft. 2,000 sq. ft. 12,000 sq. ft.
The Hub
1 Embarcadero Center, San Francisco
Bike Storage and repair shop, showers, locker room, and tenant lounge
Owner: BXP
Architect: ASD | SKY
Parker
Ramsey Project Manager
Parker joined our team in 2018 and quickly established himself by providing support for some of our firm’s largest projects. He was recently honored with the 2022 Solid award for performance. His meticulous eye for details and command of documentation enable him to go above and beyond to make sure
925.519.3068
PRamsey@PeacockConstruction.com
each and every project is dialed in from the start. His experience with large capital projects makes him an asset across a wide breadth of project types. He is currently working with some of the larger operators in San Francisco, including: Boston Properties, Paramount Group, Brookfield Properties and Jamestown.

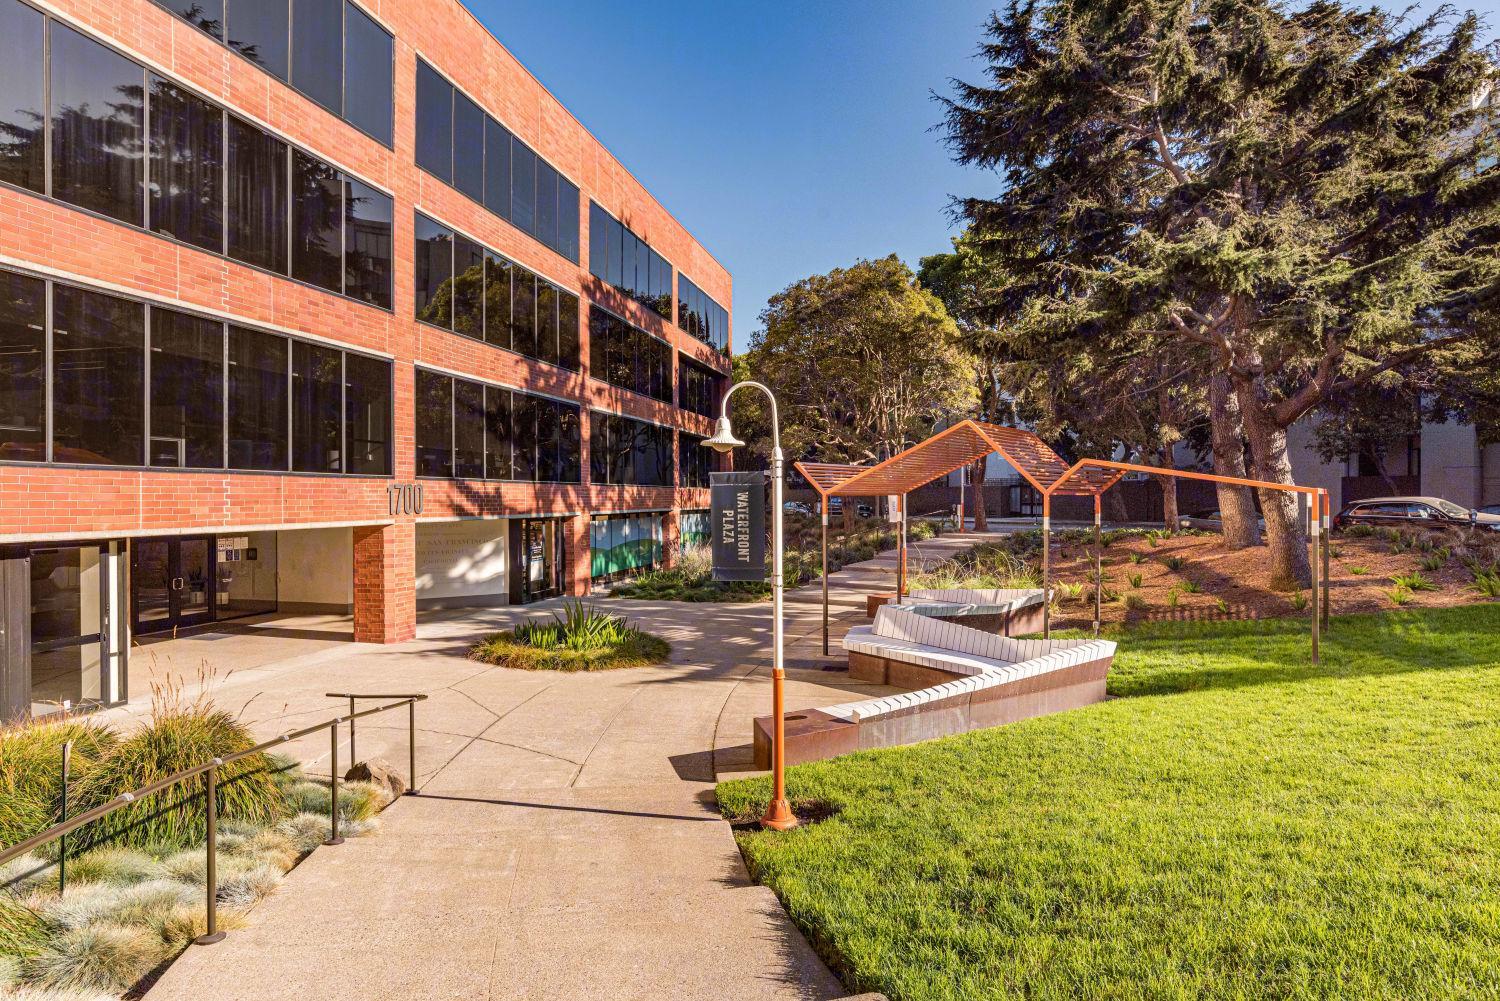
Amenities Suite
111 Sutter, San Francisco
Management office, community conference and collaboration area, and a full restroom upgrade
Owner: Paramount Group
Architect: RMW Architecture & Interiors
Giant Creative TI
1700 Montgomery, San Francisco
Occupied remodel, finish details including both open and drop ceilings, polished concrete floors, and MEP

Owner: Giant Creative
Architect: Revel Architecture & Design
11,950 sq. ft. 5,000 sq. ft. 3,250 sq. ft.
Main Lobby
201 California, San Francisco
25 ft glass partition, water fountain, concrete wall and façade paneling, custom poured concrete flooring
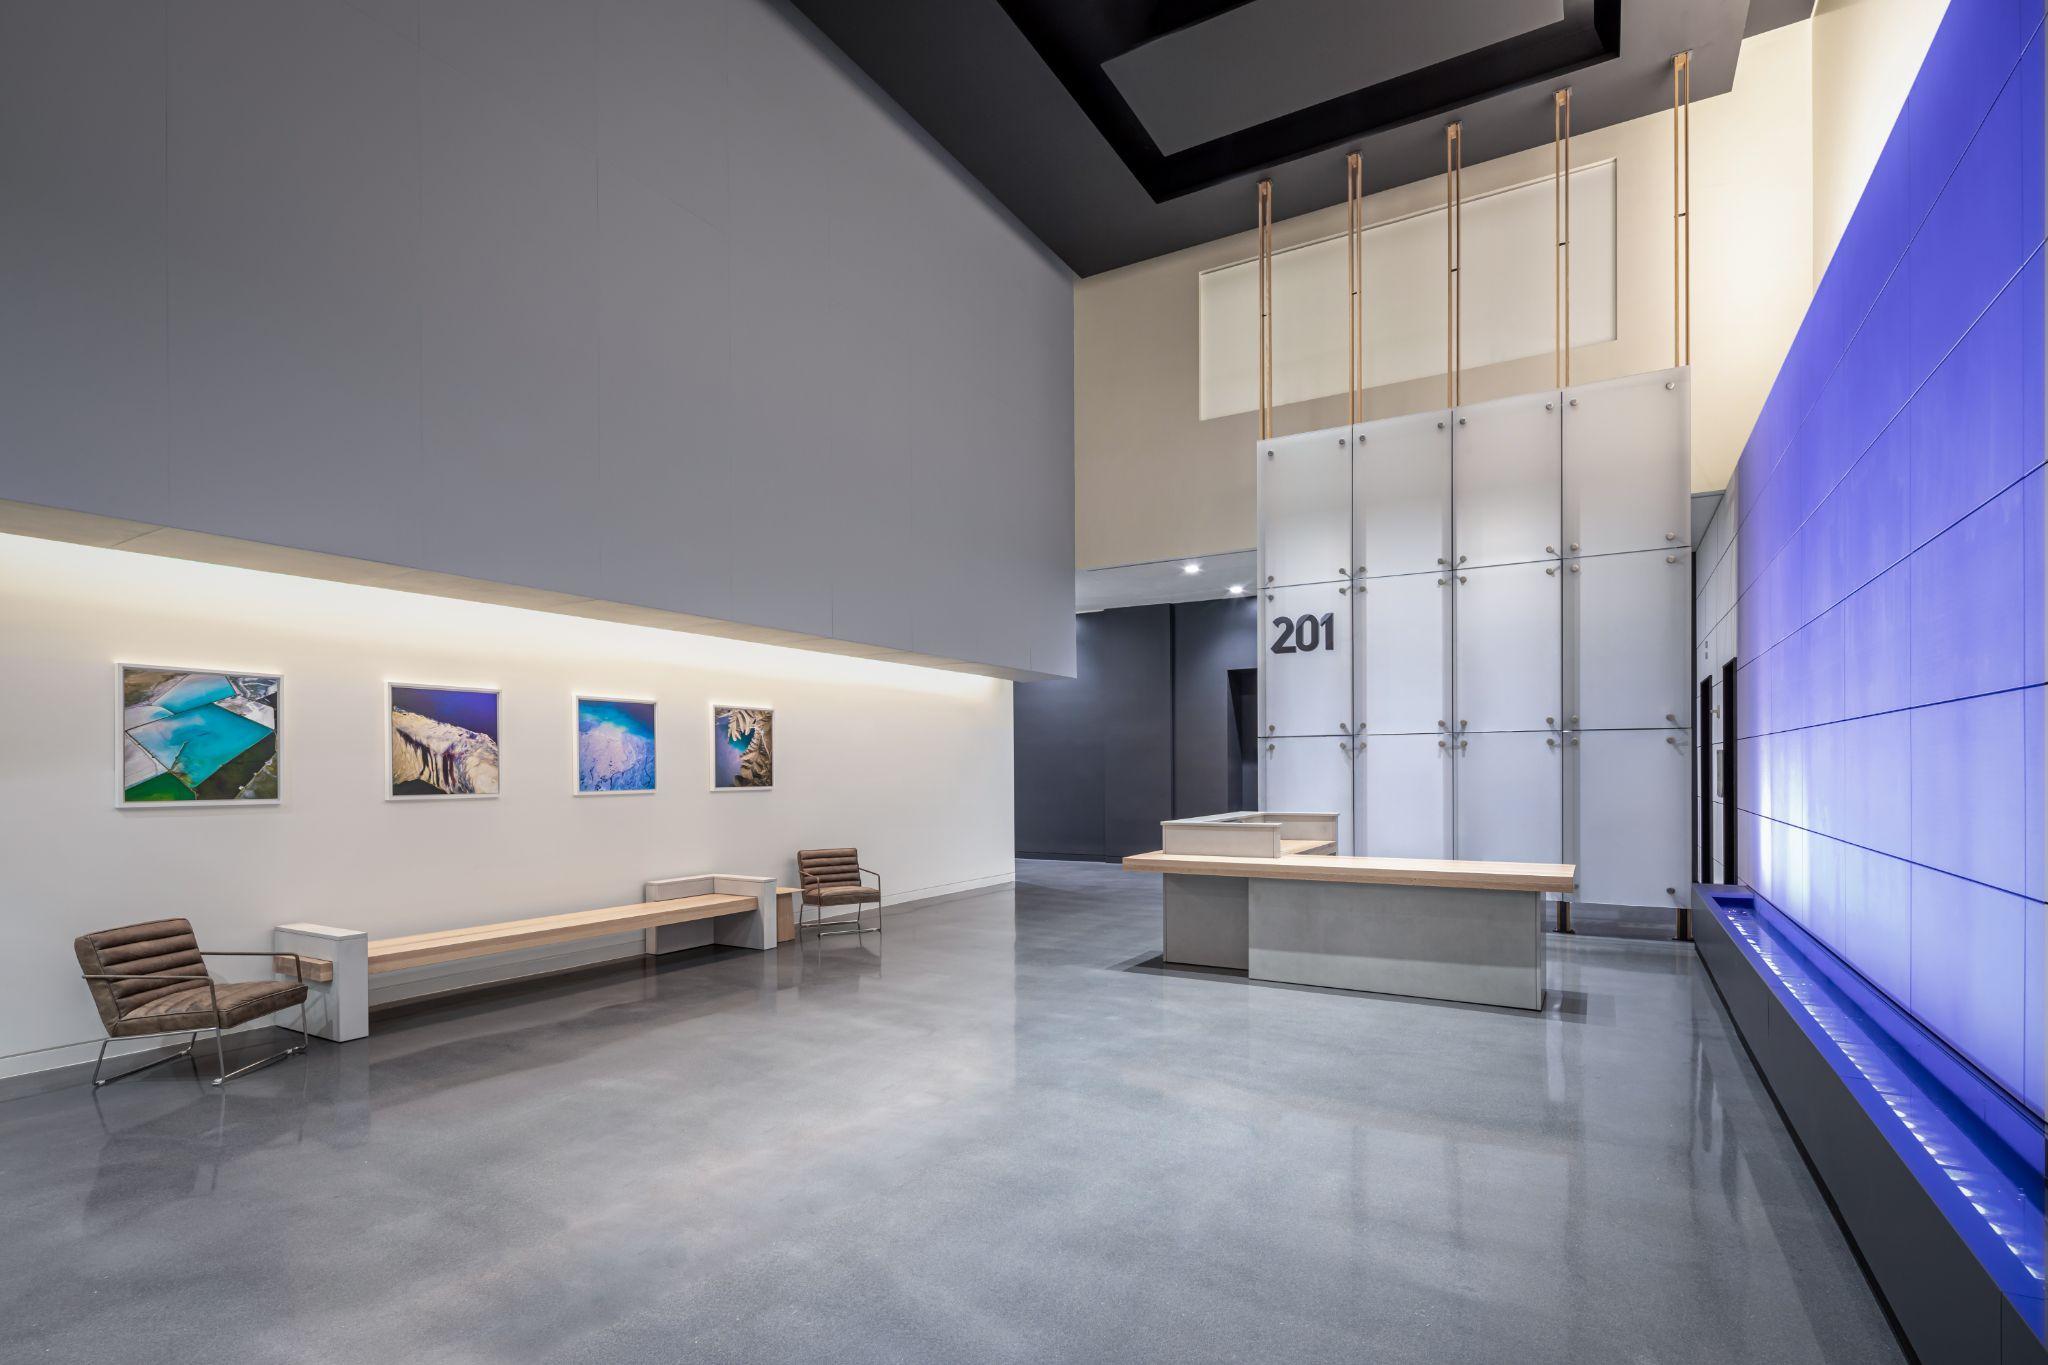
Owner: Beacon Properties
Architect: Revel Architecture
Brian Falk
Superintendent
With over 24 years’ experience as a union carpenter and superintendent at Peacock Construction, Brian is a pillar of our San Francisco office. He is known for going above and beyond on every project, ensuring each client receives the best possible construction experience. His diligence and hard work have paid off with significant repeat
925.408.8031
BrianFalk@PeacockConstruction.com
business from owners and managers who appreciate how reliable and conscientious he is, as well as his willingness to help out 24/7 with last minute needs. As a result of his many years of experience, he’s able to effectively anticipate and manage project issues, and consistently completes jobs on or ahead of schedule.
O’Melveny TI
2 Embarcadero Center, San Francisco
Construction on 3 floors Executed a 9 phase buildout schedule
Owner: O’Melveny Law Firm
Architect: Gensler
Conference Center & Amenities Suite
33 New Montgomery, San Francisco
Conference Center, Fitness with Shower and Locker Rooms
Basement level fitness in existing brick & timber
Owner: CBRE
Architect: Ware Malcomb
sq. ft.
sq. ft. 12,000 sq. ft.
2,880
7,500
Main Lobby
201 California, San Francisco
25 ft glass partition, water fountain, concrete wall and façade paneling, custom poured concrete flooring
Owner: Beacon Properties
Architect: Revel Architecture
Mindy Walsh
Project Engineer
An excellent facilitator and a detail oriented project administrator, Mindy brings over 6 years of facilities and project management experience to the San Francisco Project Improvements team. She has first-hand knowledge of

517.420.4682
MWalsh@PeacockConstruction.com
property management, overseeing building operations, ongoing building maintenance requirements, planning construction projects, and the permitting process. Mindy has an MBA from Mills College.
O’Melveny TI
2 Embarcadero Center, San Francisco
Construction on 3 floors Executed a 9 phase buildout schedule
Owner: O’Melveny Law Firm
Architect: Gensler
Conference Center & Amenities
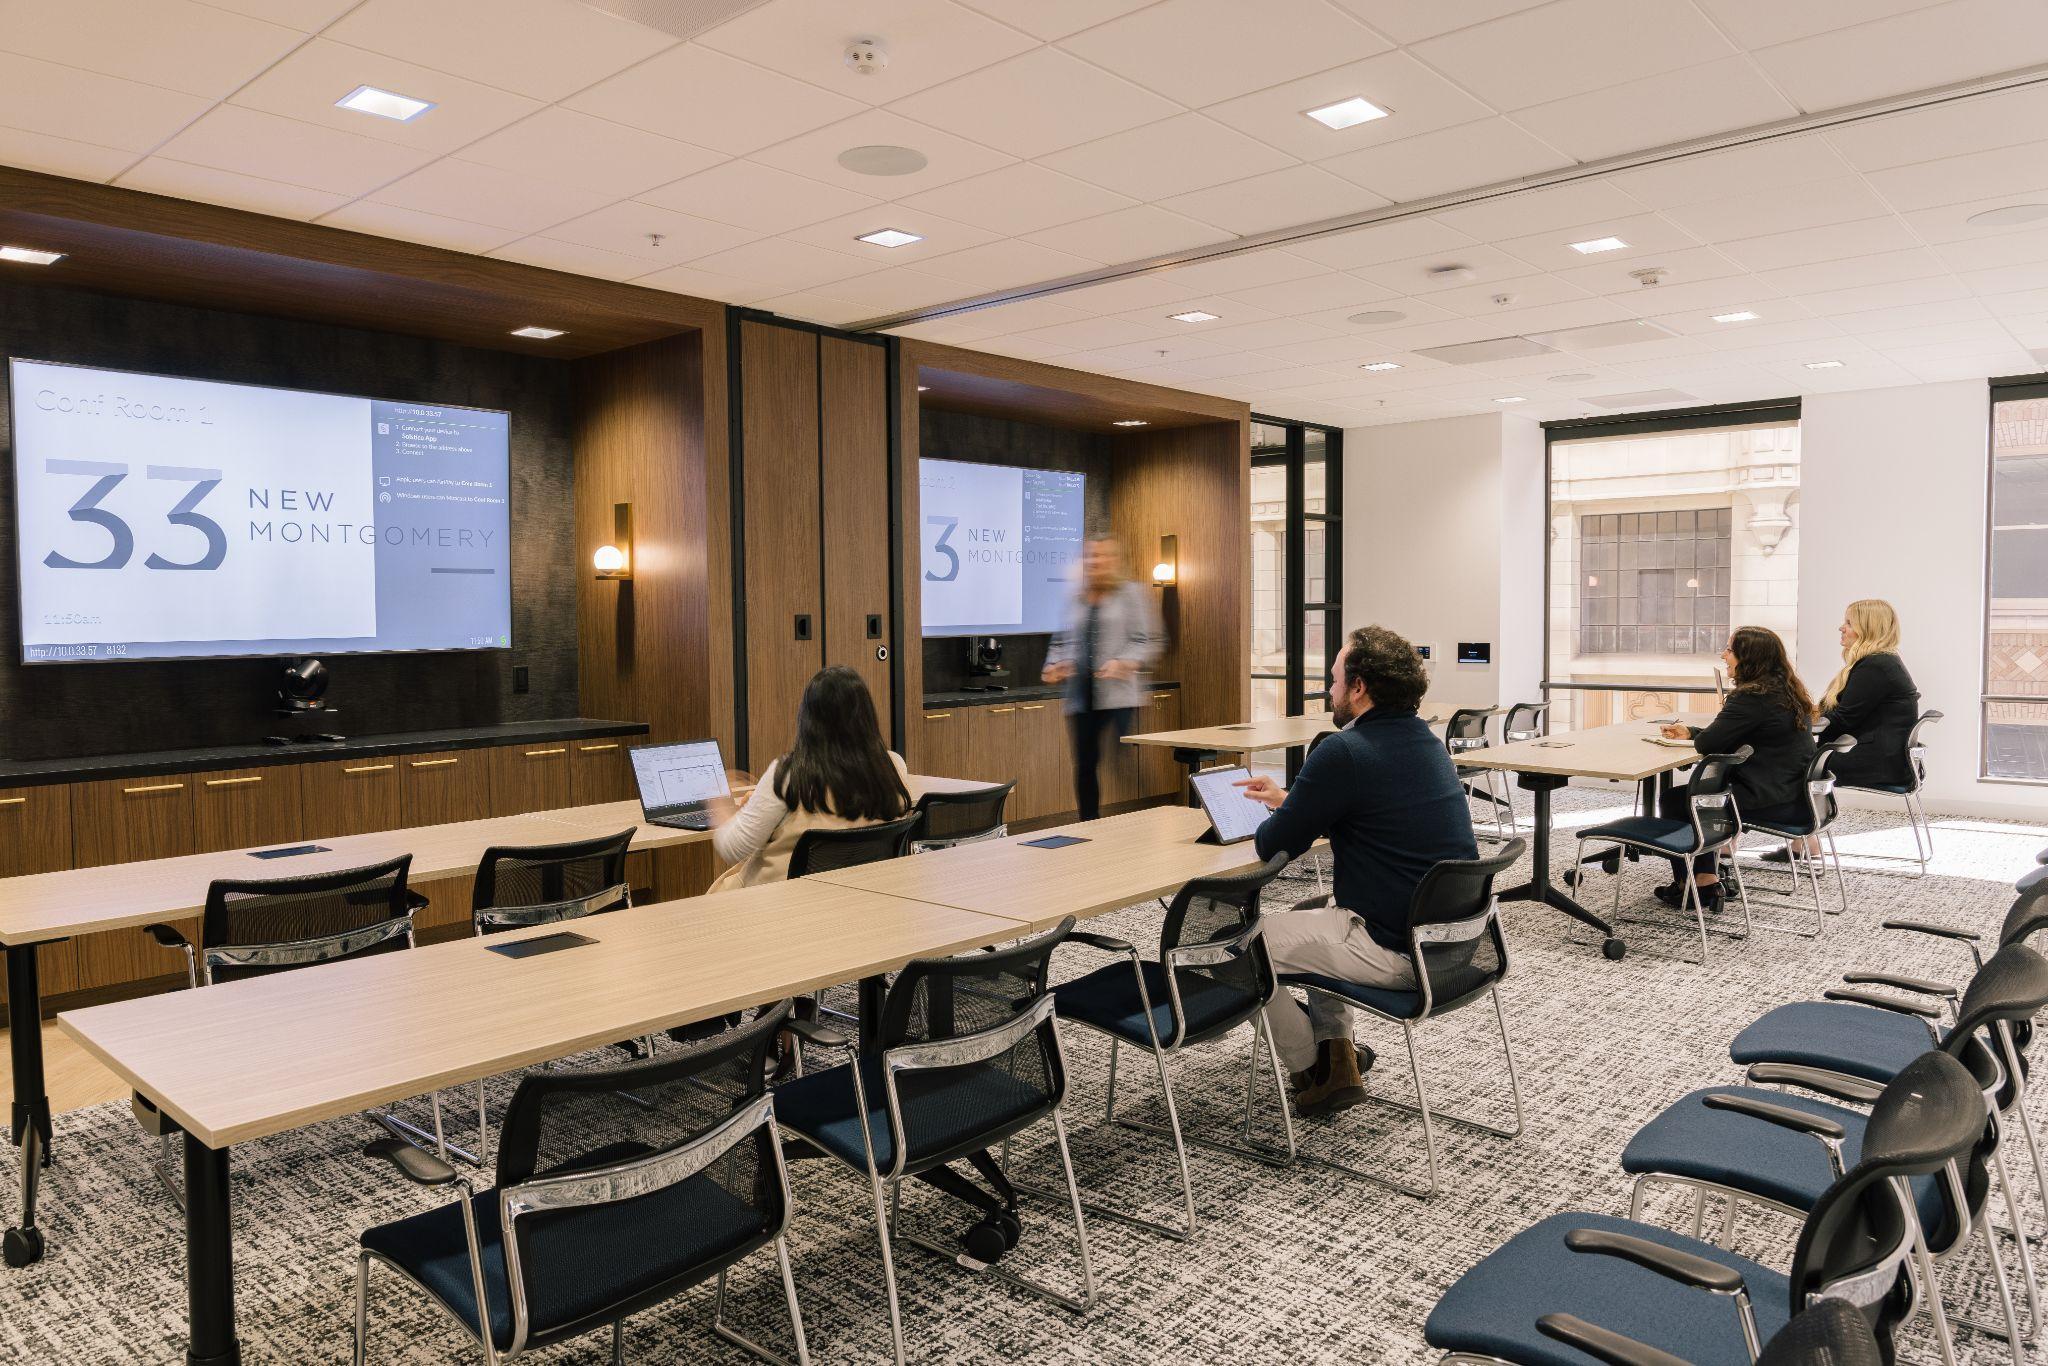
Suite
33 New Montgomery, San Francisco
Conference Center, Fitness with Shower and Locker Rooms
Basement level fitness in existing brick & timber
Owner: CBRE
Architect: Ware Malcomb
2,880 sq. ft. 7,500 sq. ft. 12,000 sq. ft.
Training & Self-Performed Work
4.
Training & SelfPerformed Work
Our superintendents are trained from within. Beginning as apprentice carpenters, they spend time learning their trade, becoming experts in the field. Individuals who demonstrate leadership qualities complete an 18-month superintendent training program at the Carpenters International Training Center which includes four weeks of hands-on training. Our foreman and superintendents are required to complete the JSA/JHA certification as well as OSHA 30. Those who work in medical facilities also complete an ICRA certification program. Many of our carpenters have completed the ATEK certification program through Intertek Training Services for ACM environments and are certified to drill and re-rate fire rated doors. All our field personnel have also completed the COVID19 preparedness class provided by the Union.
What is self-performed work?
Our trained construction personnel can perform carpentry work themselves instead of sending it to an outside trade, it also means they are knowledgeable about the entire process so they can step in and assist if necessary when outside trades are involved.
Statement of Qualifications
Examples of Self-Performed Work
● Rough and Finish Carpentry
● Millwork Installation

● Acoustic Ceiling Systems
● Metal Stud and Drywall
● Doors, Frames and Hardware
● Fixtures and Accessories
The Benefits of Self-Performed Work
● Increased quality control
● Larger site presence of Peacock employees
● More eyes on project to identify safety issues
● Ability to drive the project schedule
● Quick response when resolving issues on jobsite

● Stronger partnerships with subcontractors
● Solutions oriented management style
● Timely punch-list completion
Project Experience 25
Thank you! Please direct any questions to PRamsey@peacockconstruction.com