FLORIDA DESIGN


FEEL-GOOD SPACES


Your home should feel like nowhere else.

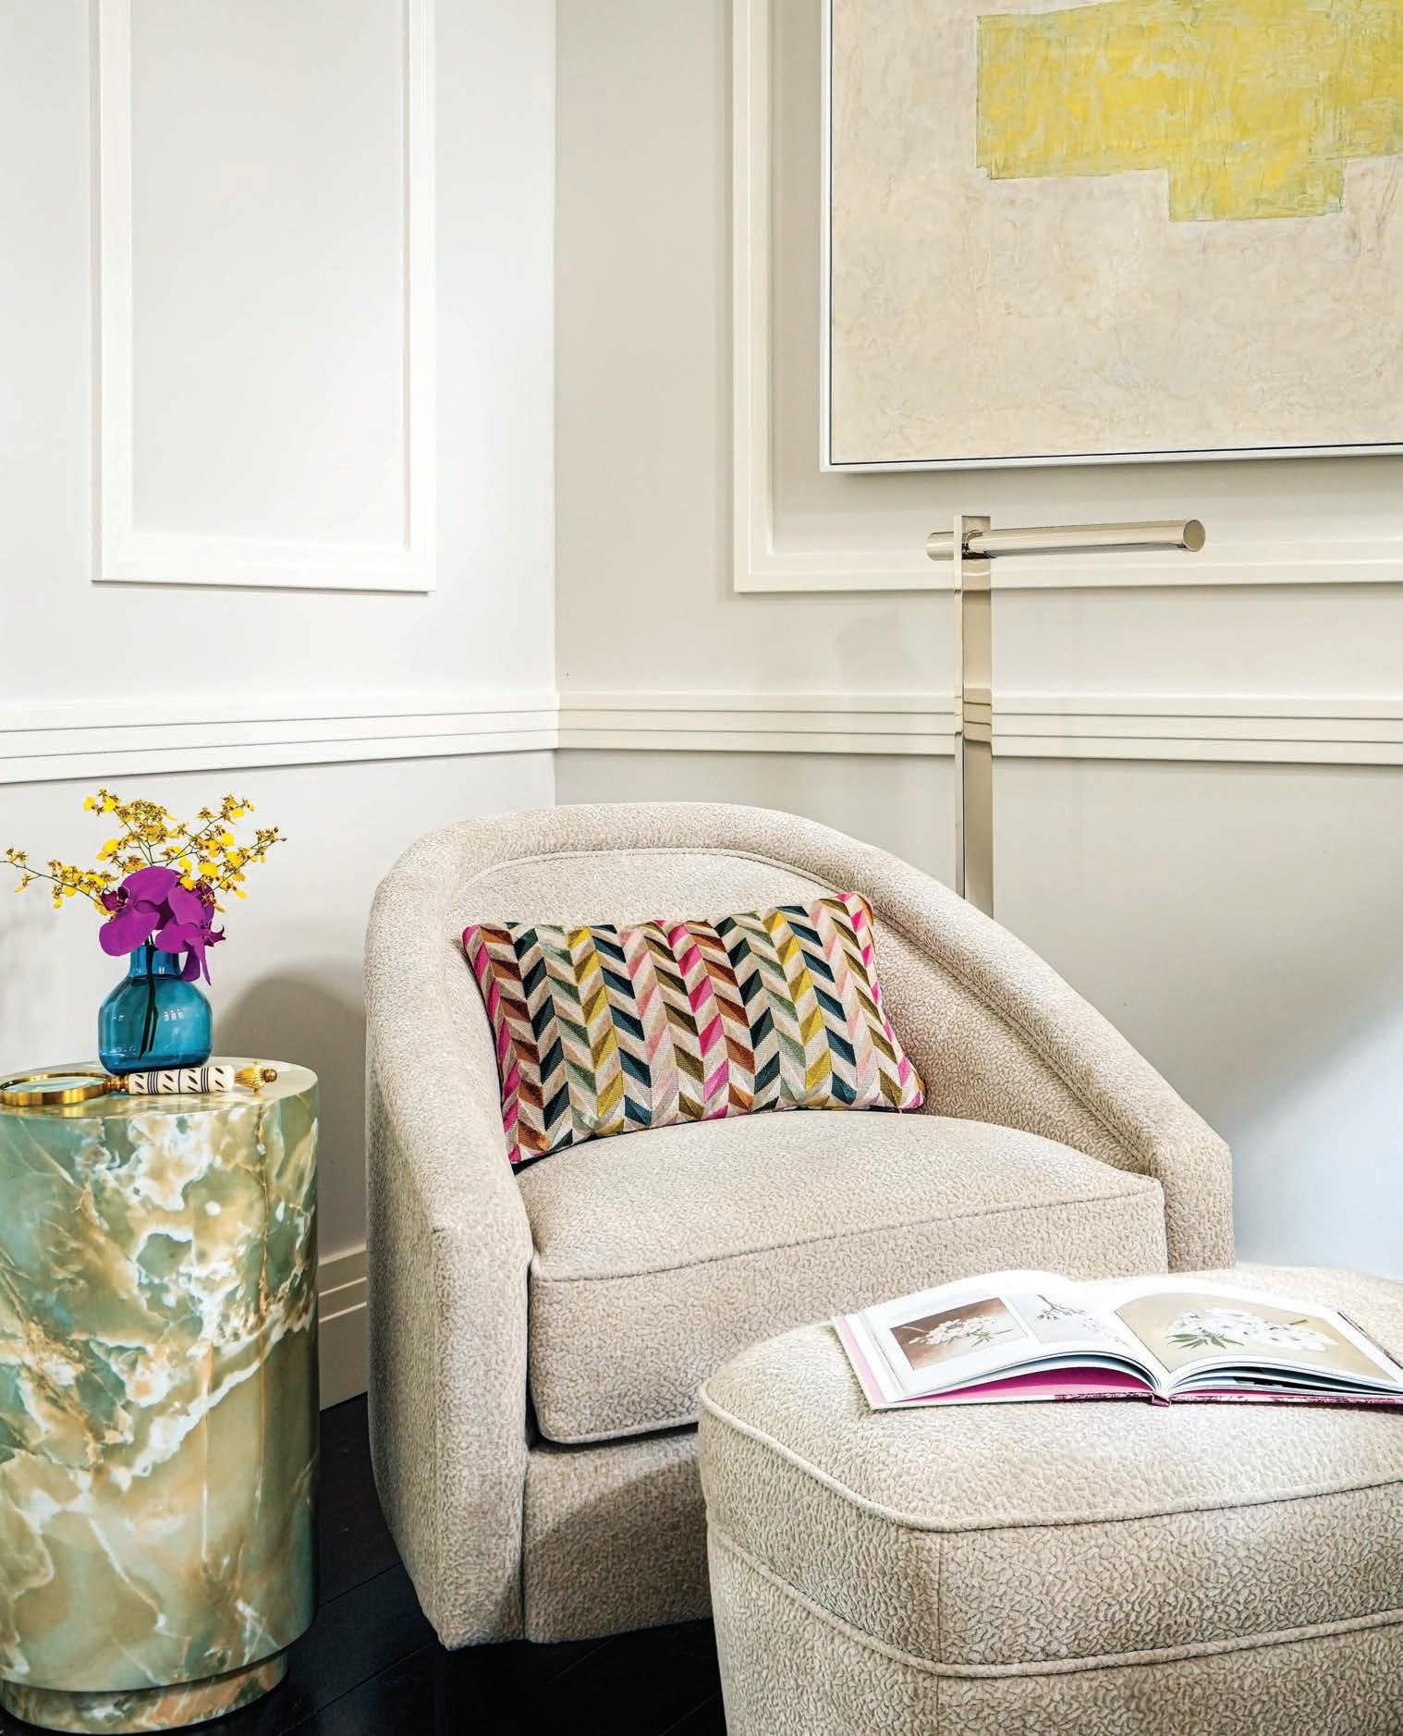
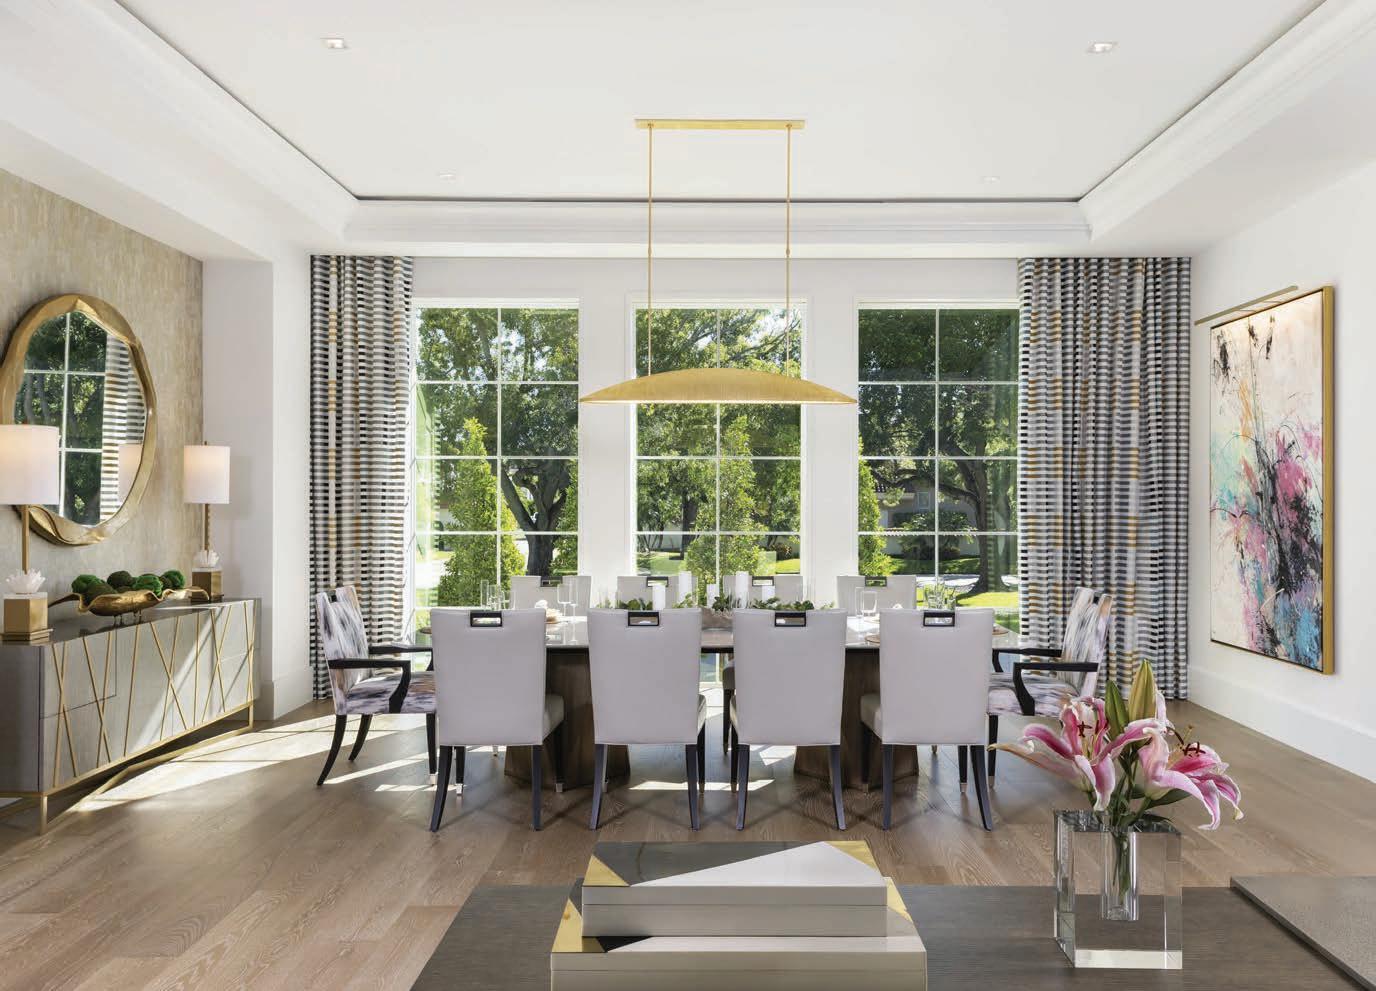
Collective wisdom and synergistic design make all the difference in the world. Here is but one example.
A testament to over 25 years of trusted expertise and pioneering vision. Let our dedication to timeless aesthetics turn your aspirations into luxurious realities.
239.596.1613 romanza.com
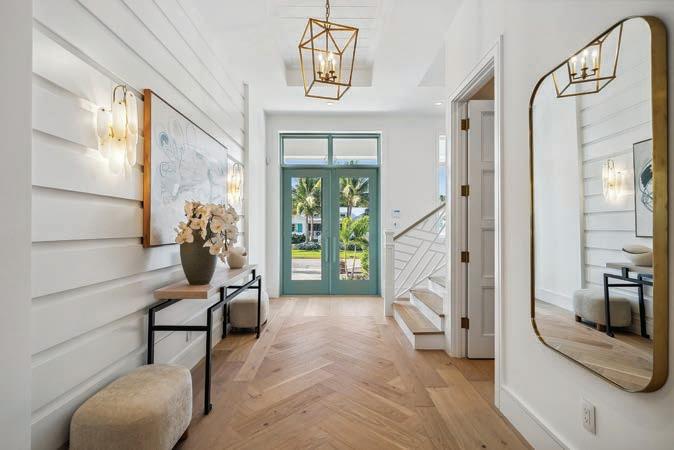
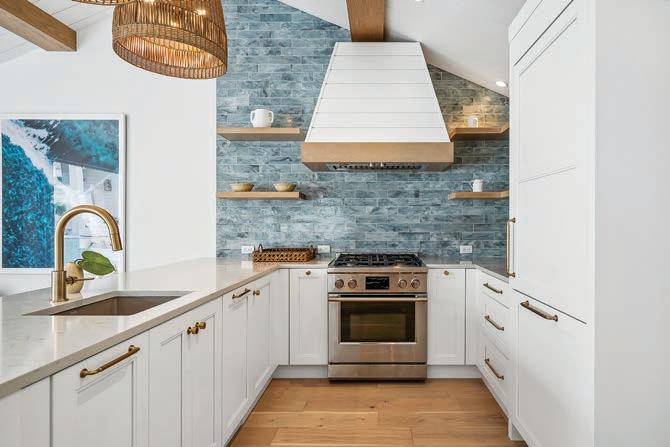










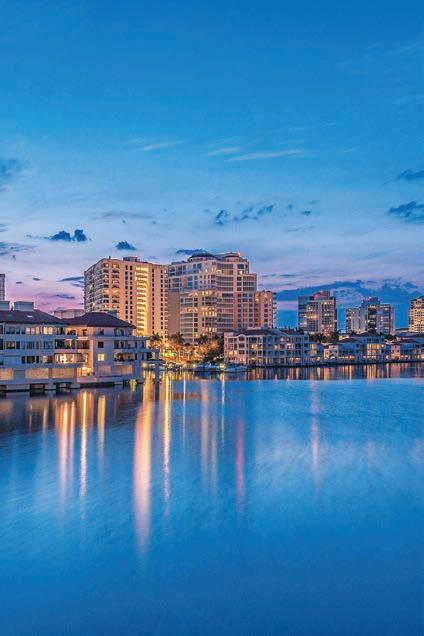




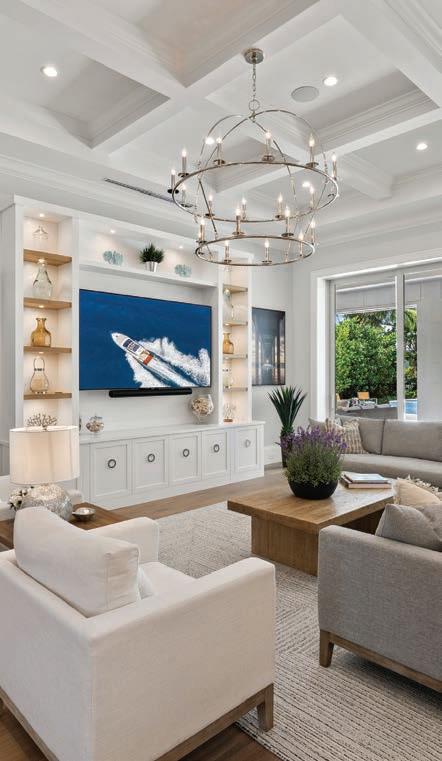
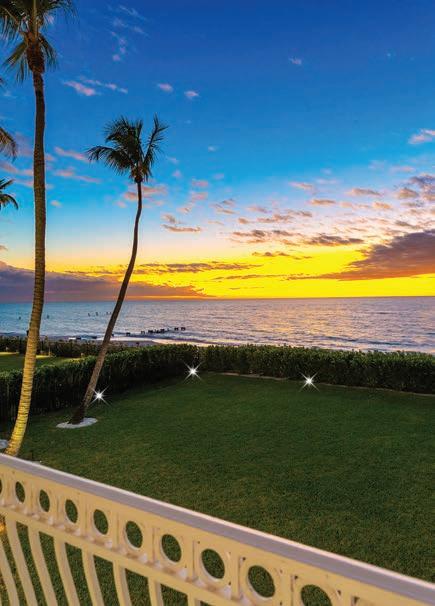


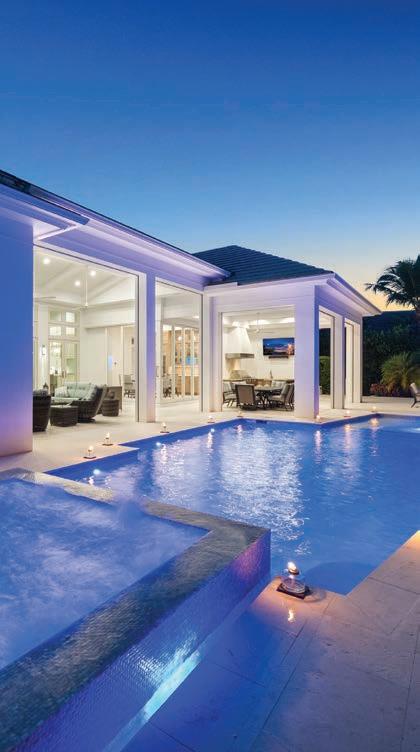



Full-Service Interior Design
Fine Furnishings
Custom Remodeling
Interior Architectural Detail
New Construction
Project Management

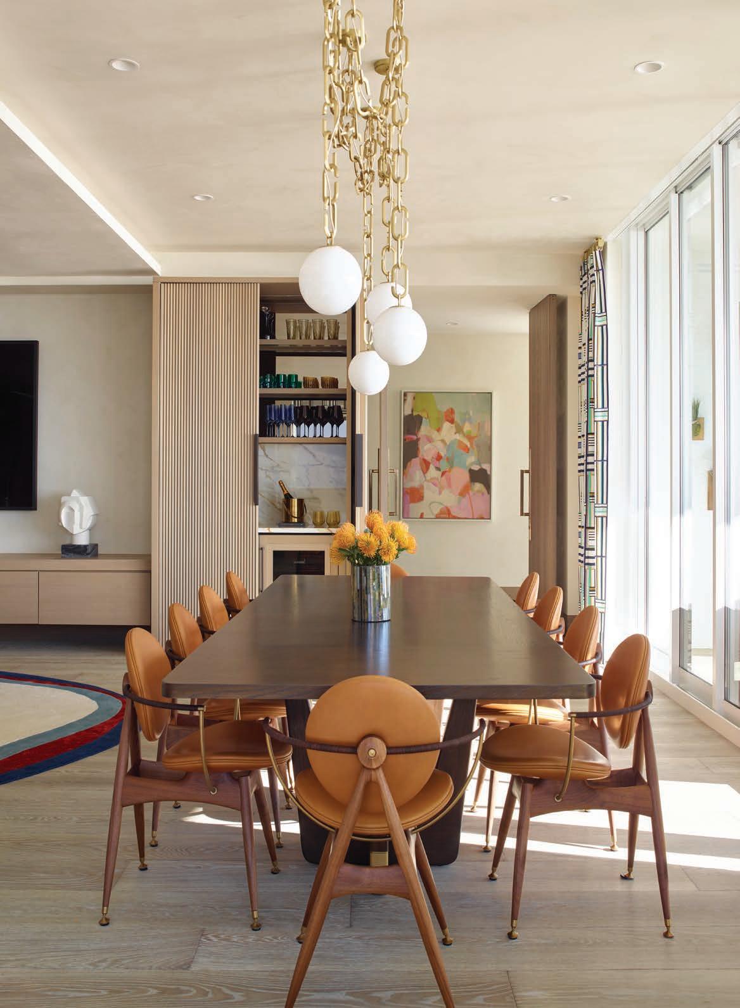



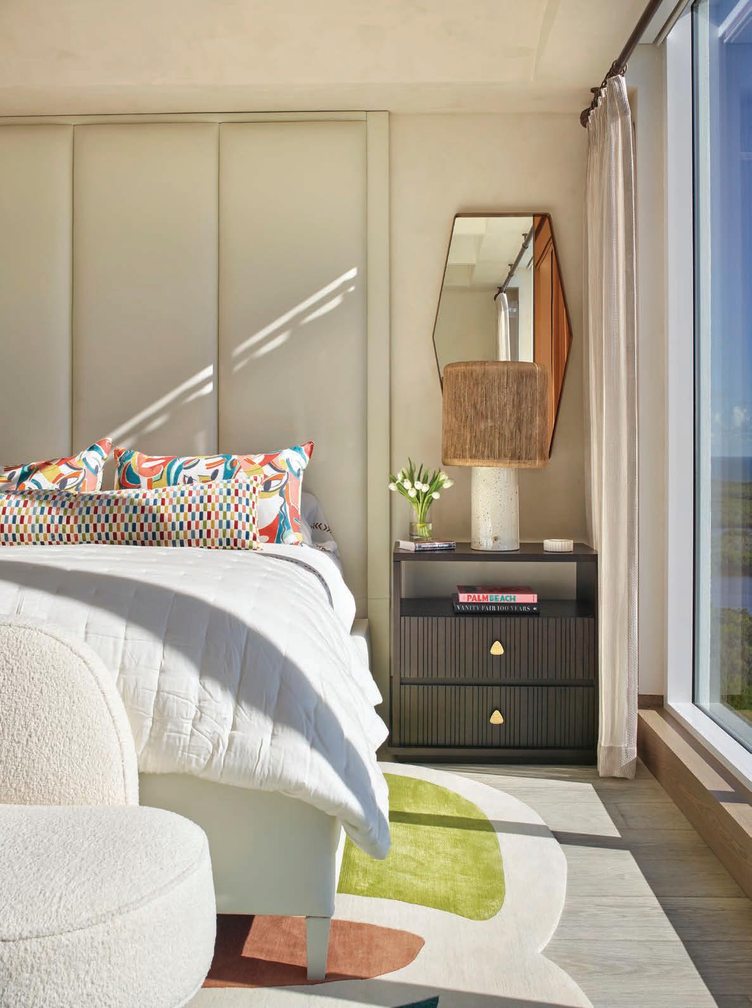


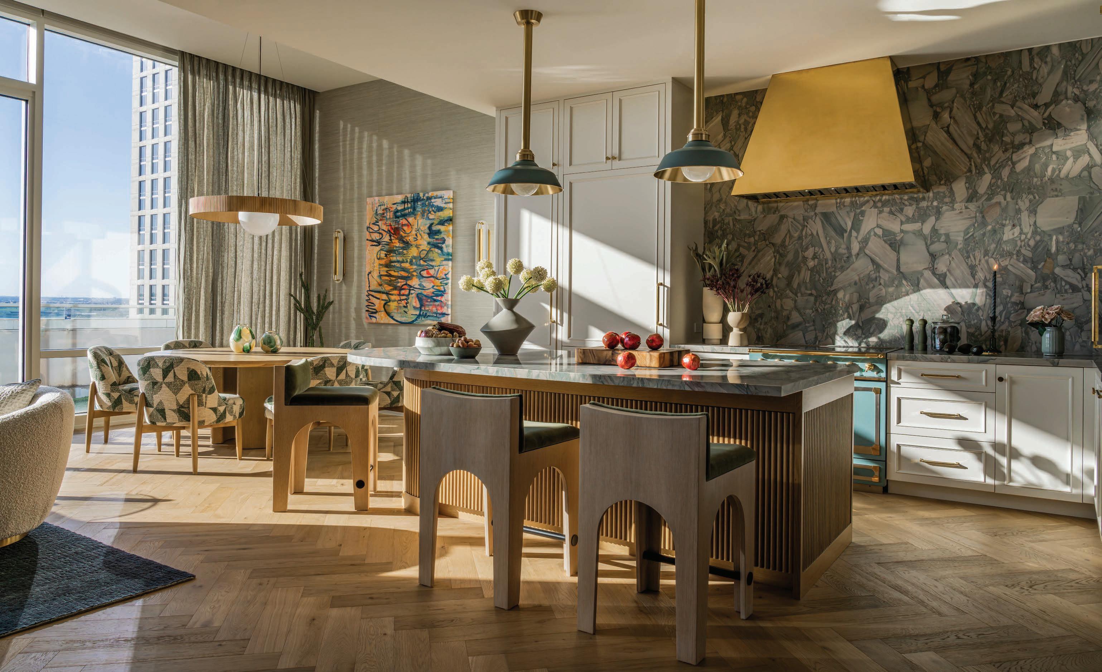
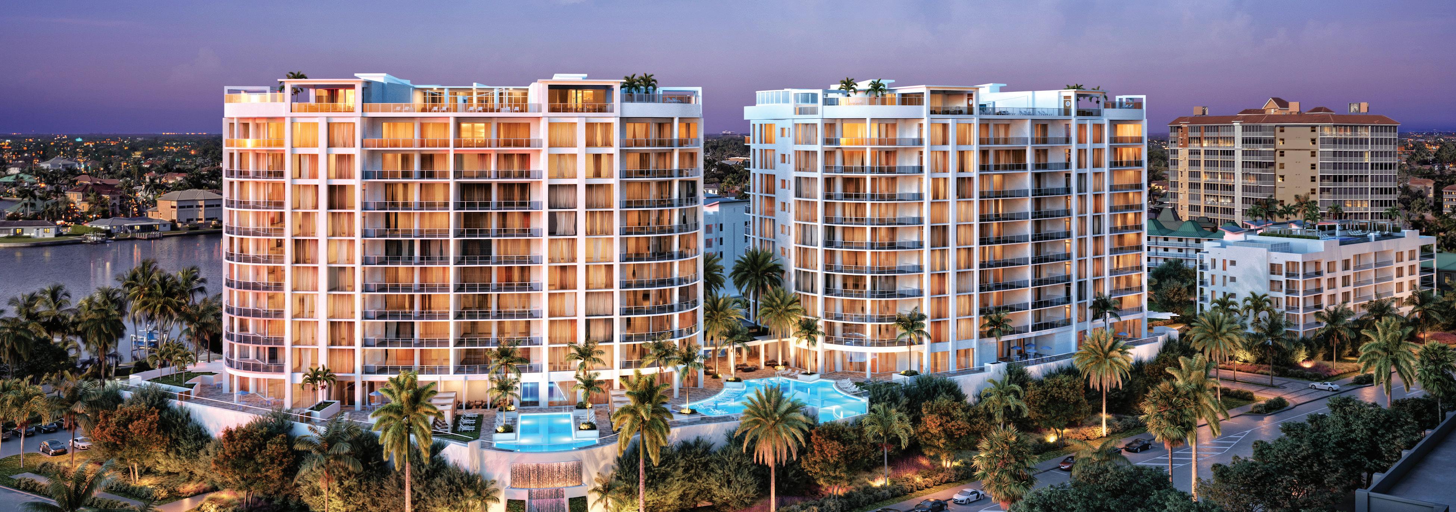
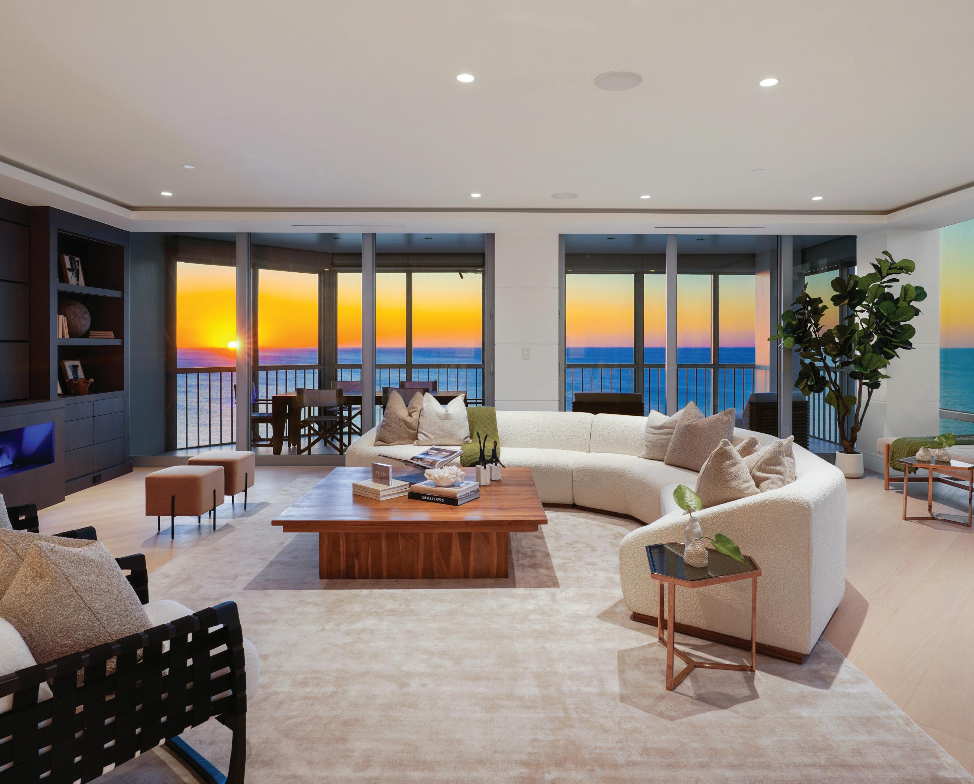
At The Ritz-Carlton Residences, Naples, the Gulf is yours like never before with a prestigious marina-front location just steps from one of the most beautiful beaches on Florida’s west coast. Stunning residences offer captivating seaside and sunset views, enriched by a one-of-a-kind lifestyle with an owners-only club, full-service marina, extraordinary dining experiences, and legendary service.
Now available, The Park Residences represent the final residential offering at The Ritz-Carlton Residences, Naples. Adjacent to the idyllic Park and limited to just 20 exclusive residences, they present the last opportunity to be part of this extraordinary Gulf-front way of life.
The Bay and Tower Residences will welcome residents in summer 2026, bringing this iconic waterfront destination fully to life.
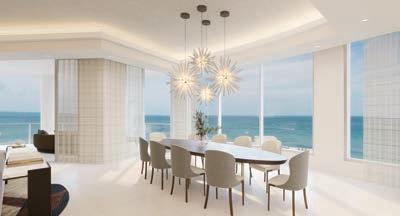

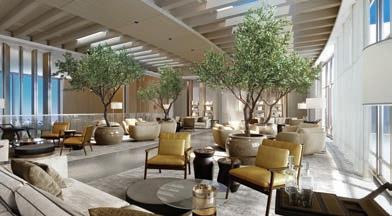
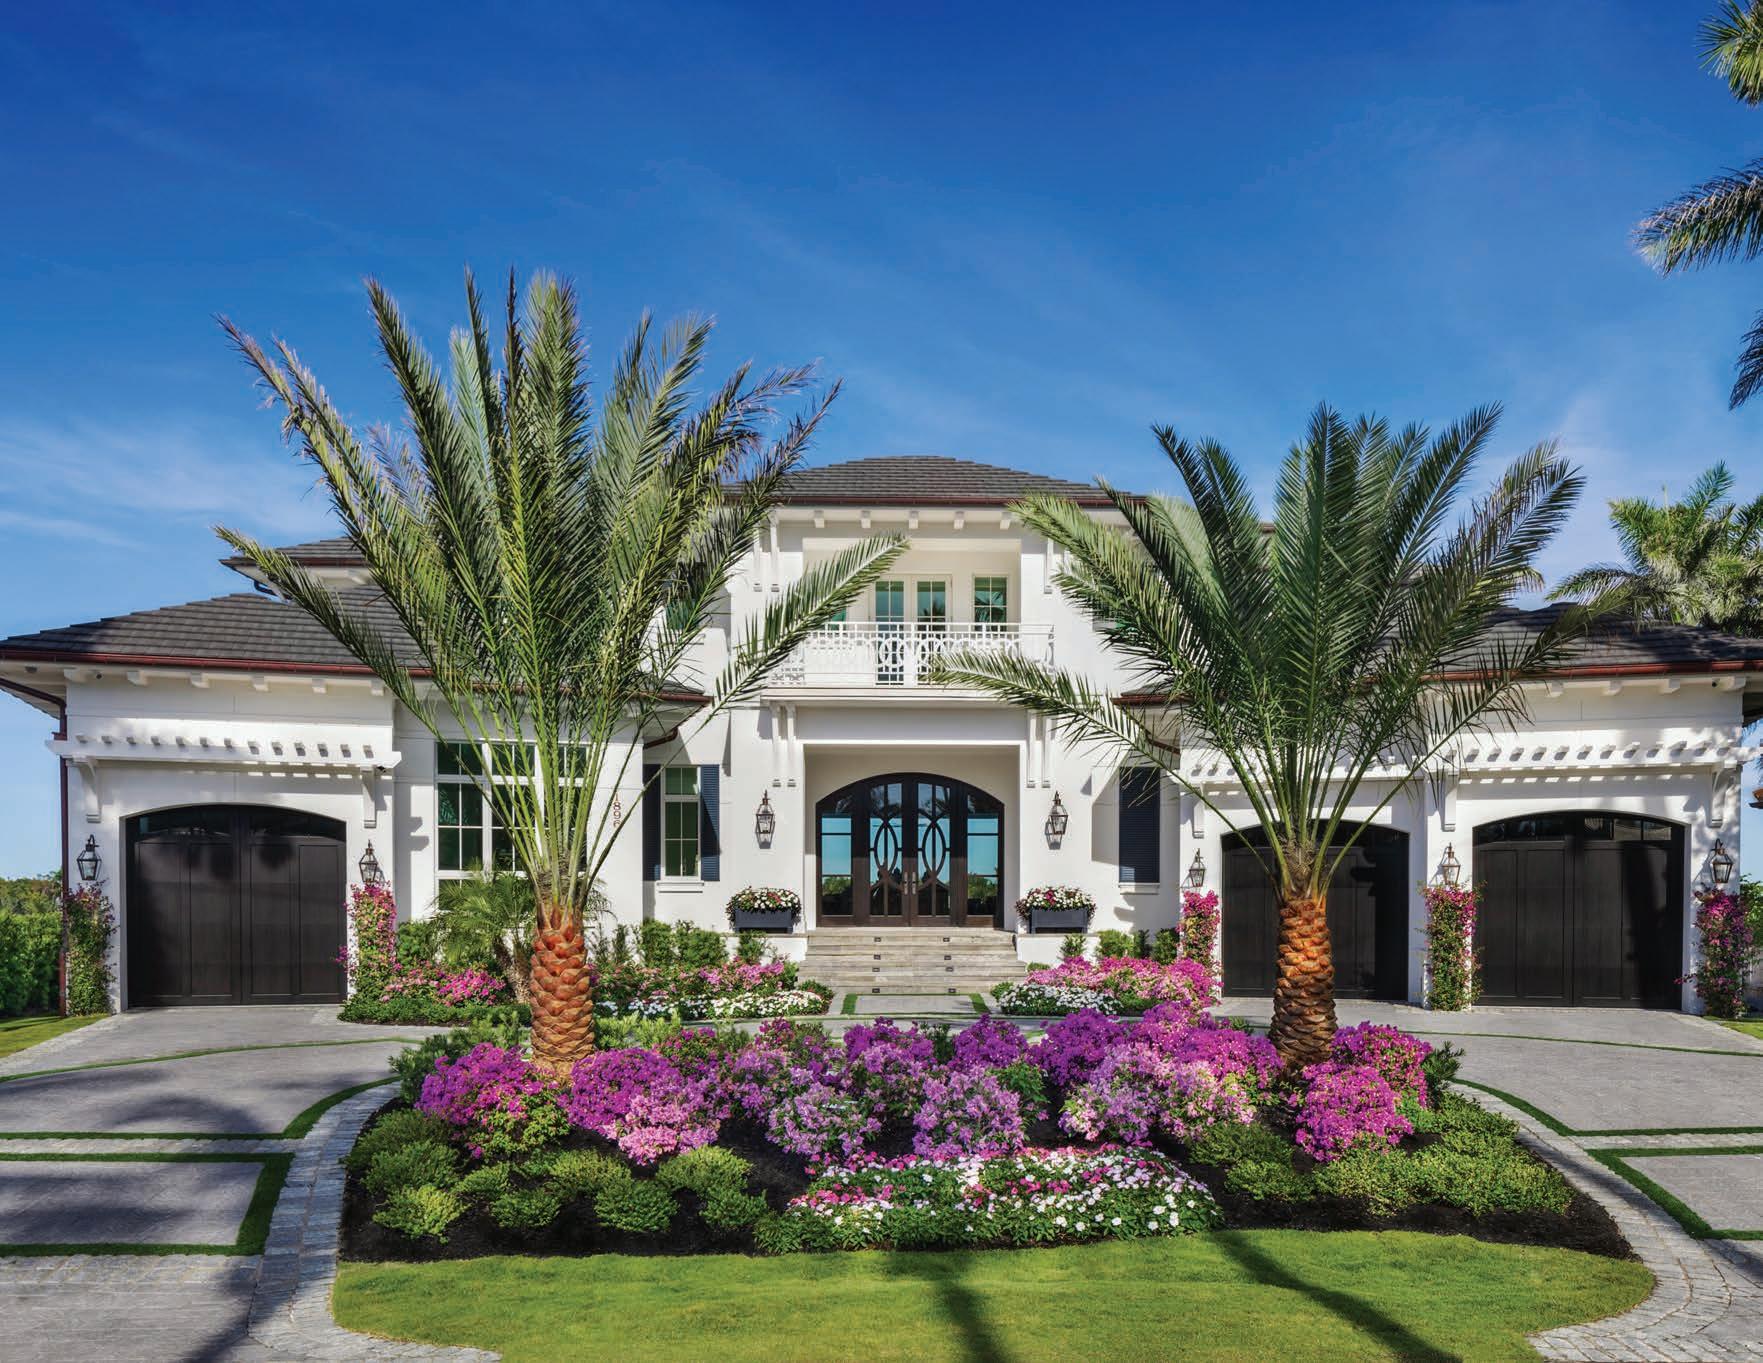
Three visions. One extraordinary result. Designing the future of Naples’ most prestigious residences.
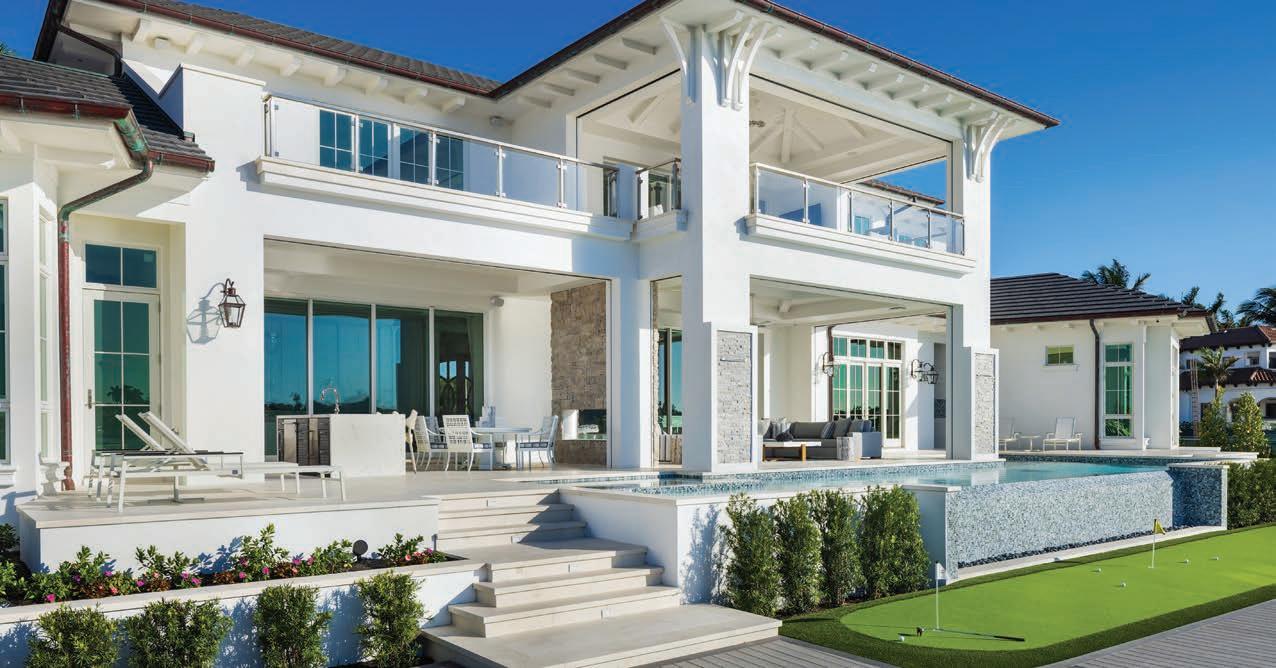
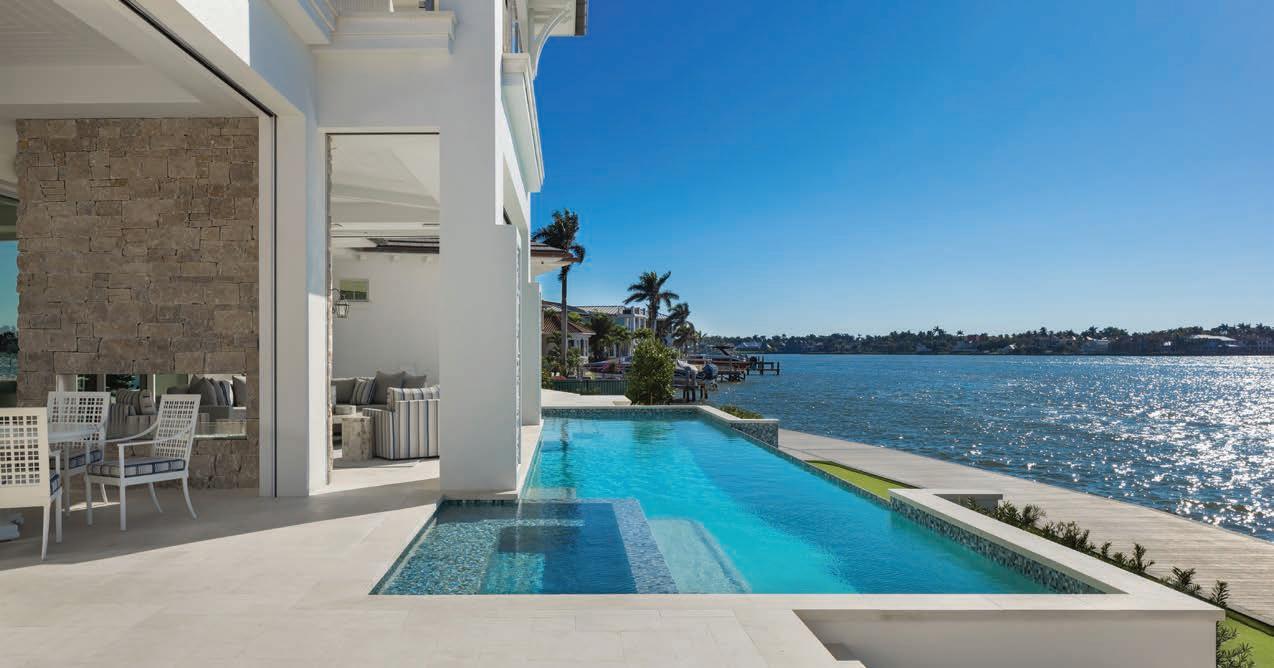




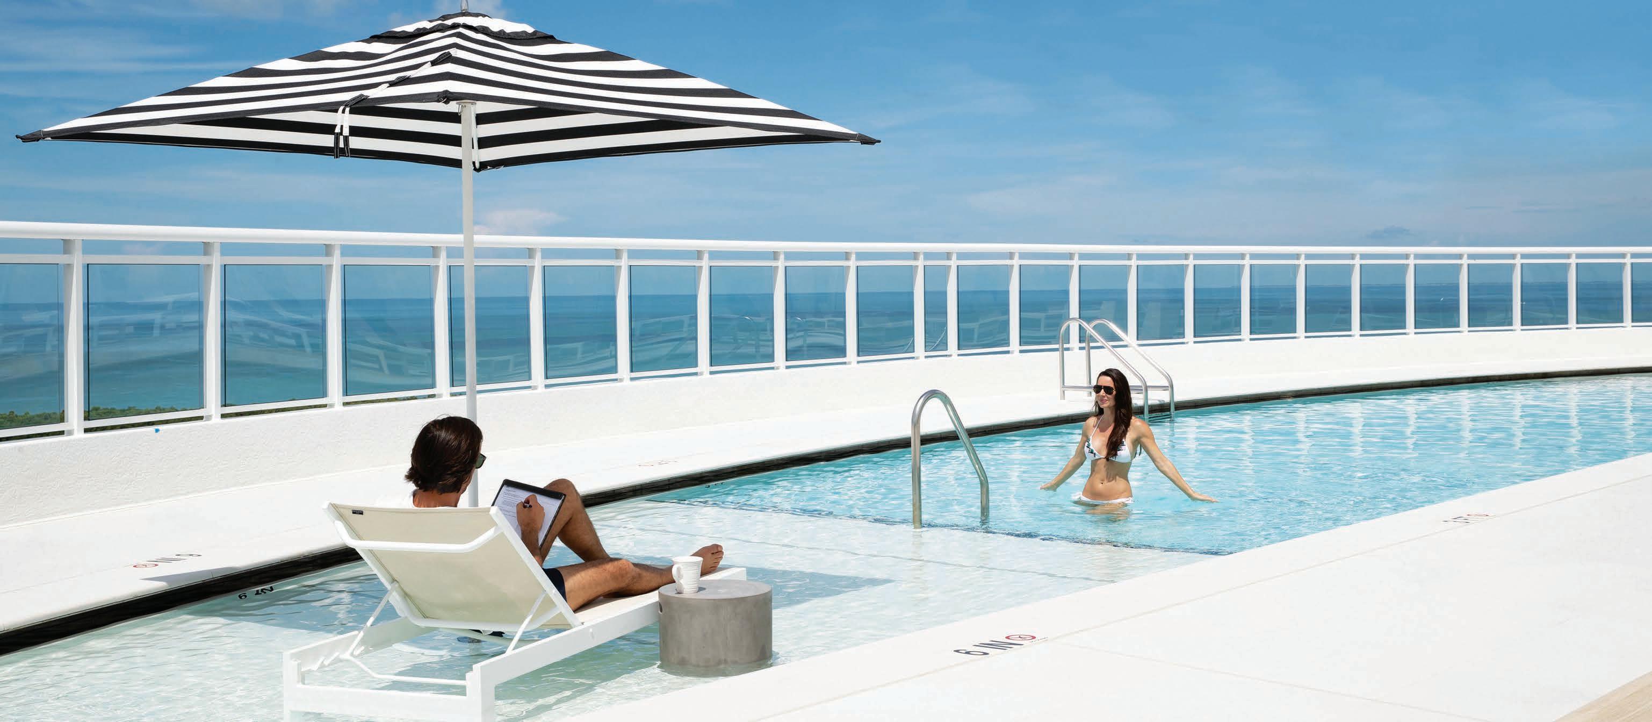
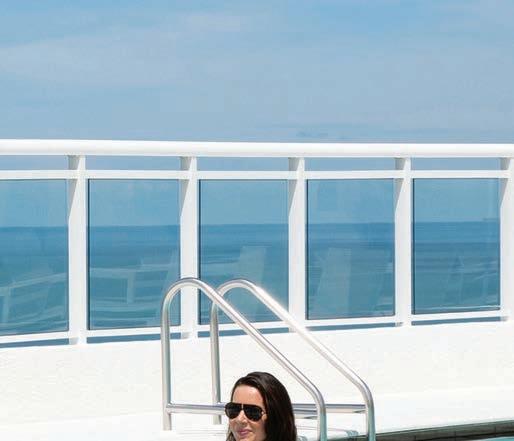
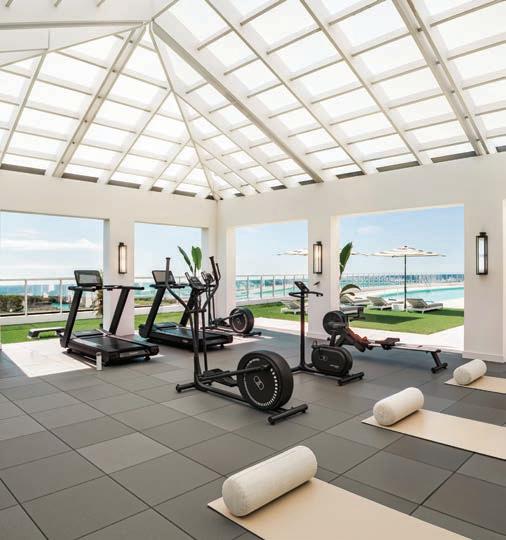
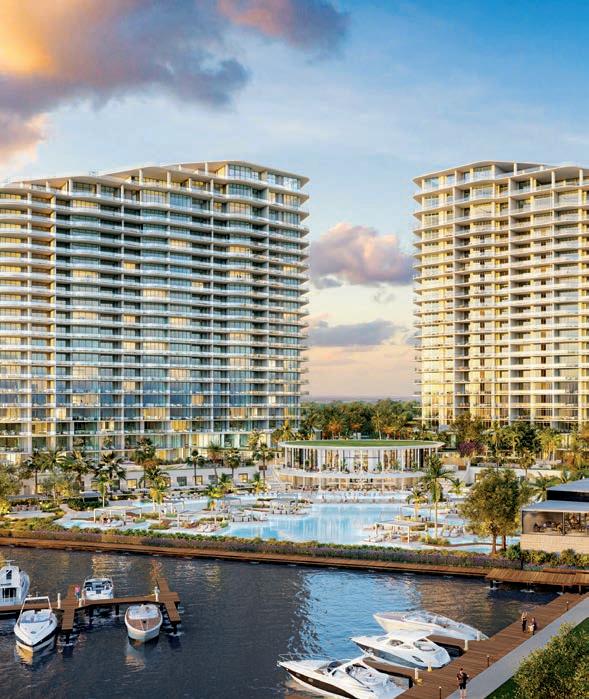
Don’t settle for a weekend getaway when you can live it each and every day. While others talk about a resort-style lifestyle, Kalea Bay delivers a 5-star experience. Wake up to jaw-dropping waterfront views of endless horizons. Indulge in amenities that redefine
luxury: a rooftop lounge for picturesque sunsets, a relaxing spa and numerous restaurants that rival Michelin-star dining. Go ahead and ditch the suitcase. Make Kalea Bay your forever address. Final Tower now under construction from $3.5M.

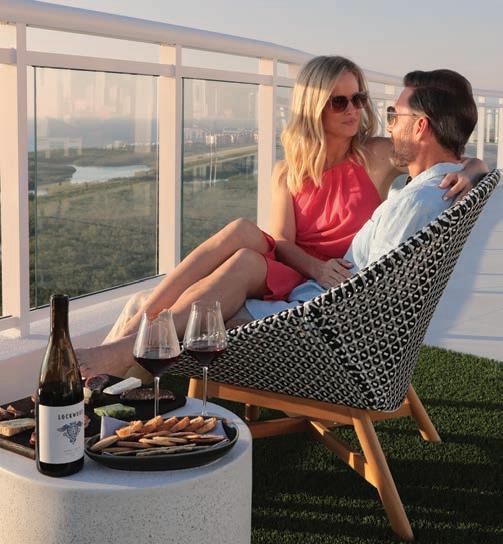

























Move-in 2027 selling fast




TheResidencesEsteroBay.com | 239.788.0155 No two days are alike when you live just steps from a marina. You could walk over to your private fishing charter. Go paddleboarding. Watch the boats glide by as you relax beside a private lagoon. Or really mix things up with a spa day or 18 holes at Saltleaf Golf Preserve also in the neighborhood. This is the life at The Ritz-Carlton Residences, Estero Bay, now rising in the new coastal village of Saltleaf on Estero Bay. Cheers. Priced from the $3 millions.





I NTERIOR DESIGN BY LAUREN WARNOCK & SANJA KERR

I NTERIOR DESIGN BY ALEX THIES, EMILY HEIBNER & H ILLARY RODRIGUEZ
I n Fort Myers, a savvy design trio delivers a timeless family residence defined by order and warmth.
150 RIGHT PLACE, RIGHT TIME
I NTERIOR DESIGN BY EVA STARZOMSKI
O nce the stars aligned, a couple tapped a trusted designer to deliver a Moorings vacation home attuned to structure, l ight, and landscape.
At Seagate in Naples, a vacation home makes a case for restraint with serene design that puts the focus on fine craftsmanship and materials.
ROOTED
I NTERIOR DESIGN BY MARLI JONES & BROOKE KAMINS
A Pelican Bay condo residence tells its design story with colors and textures inspired by its surroundings.
INTERIOR DESIGN BY L.A. DERIGGI
Spatial flow, curated art, and a precise lighting strategy lend contemporary style to a bayside condo in North Naples.
Copyright 2026, Florida Design’s Naples Edition Volume 10#2 Spring/Summer 2026. All rights reserved. No part of this publication may be reproduced without the written permission of Palm Beach Media Group. Neither the publishers nor the advertisers will be held responsible for any errors found in the magazine. The publisher accepts no liability for the accuracy of statements made by advertisers. Ads in this publication are not intended as an offer where prohibited by state laws. Florida Design’s Naples Edition is published by Palm Beach Media Group. Subscriptions are available for $15 per year: circulation@floridadesign.com. Postage paid at West Palm Beach, FL, and additional mailing offices. POSTMASTER: Send address changes to Palm Beach Media Group, P.O. Box 3344, Palm Beach, FL 33480-9883.
174

INTERIOR DESIGN BY RANDI SCOTT
In Naples’ Park Shore neighborhood, a resourceful designer turns a blank-slate house into a welcoming coastal home meant for family and fun.
INTERIOR DESIGN BY VANITA LAURITO
A fruitful association between builder, designer, and architect yields a sophisticated residence at Naples’ Estates at Bay Colony Golf Club.





WELLNESS

72 DESIGN REVIVAL
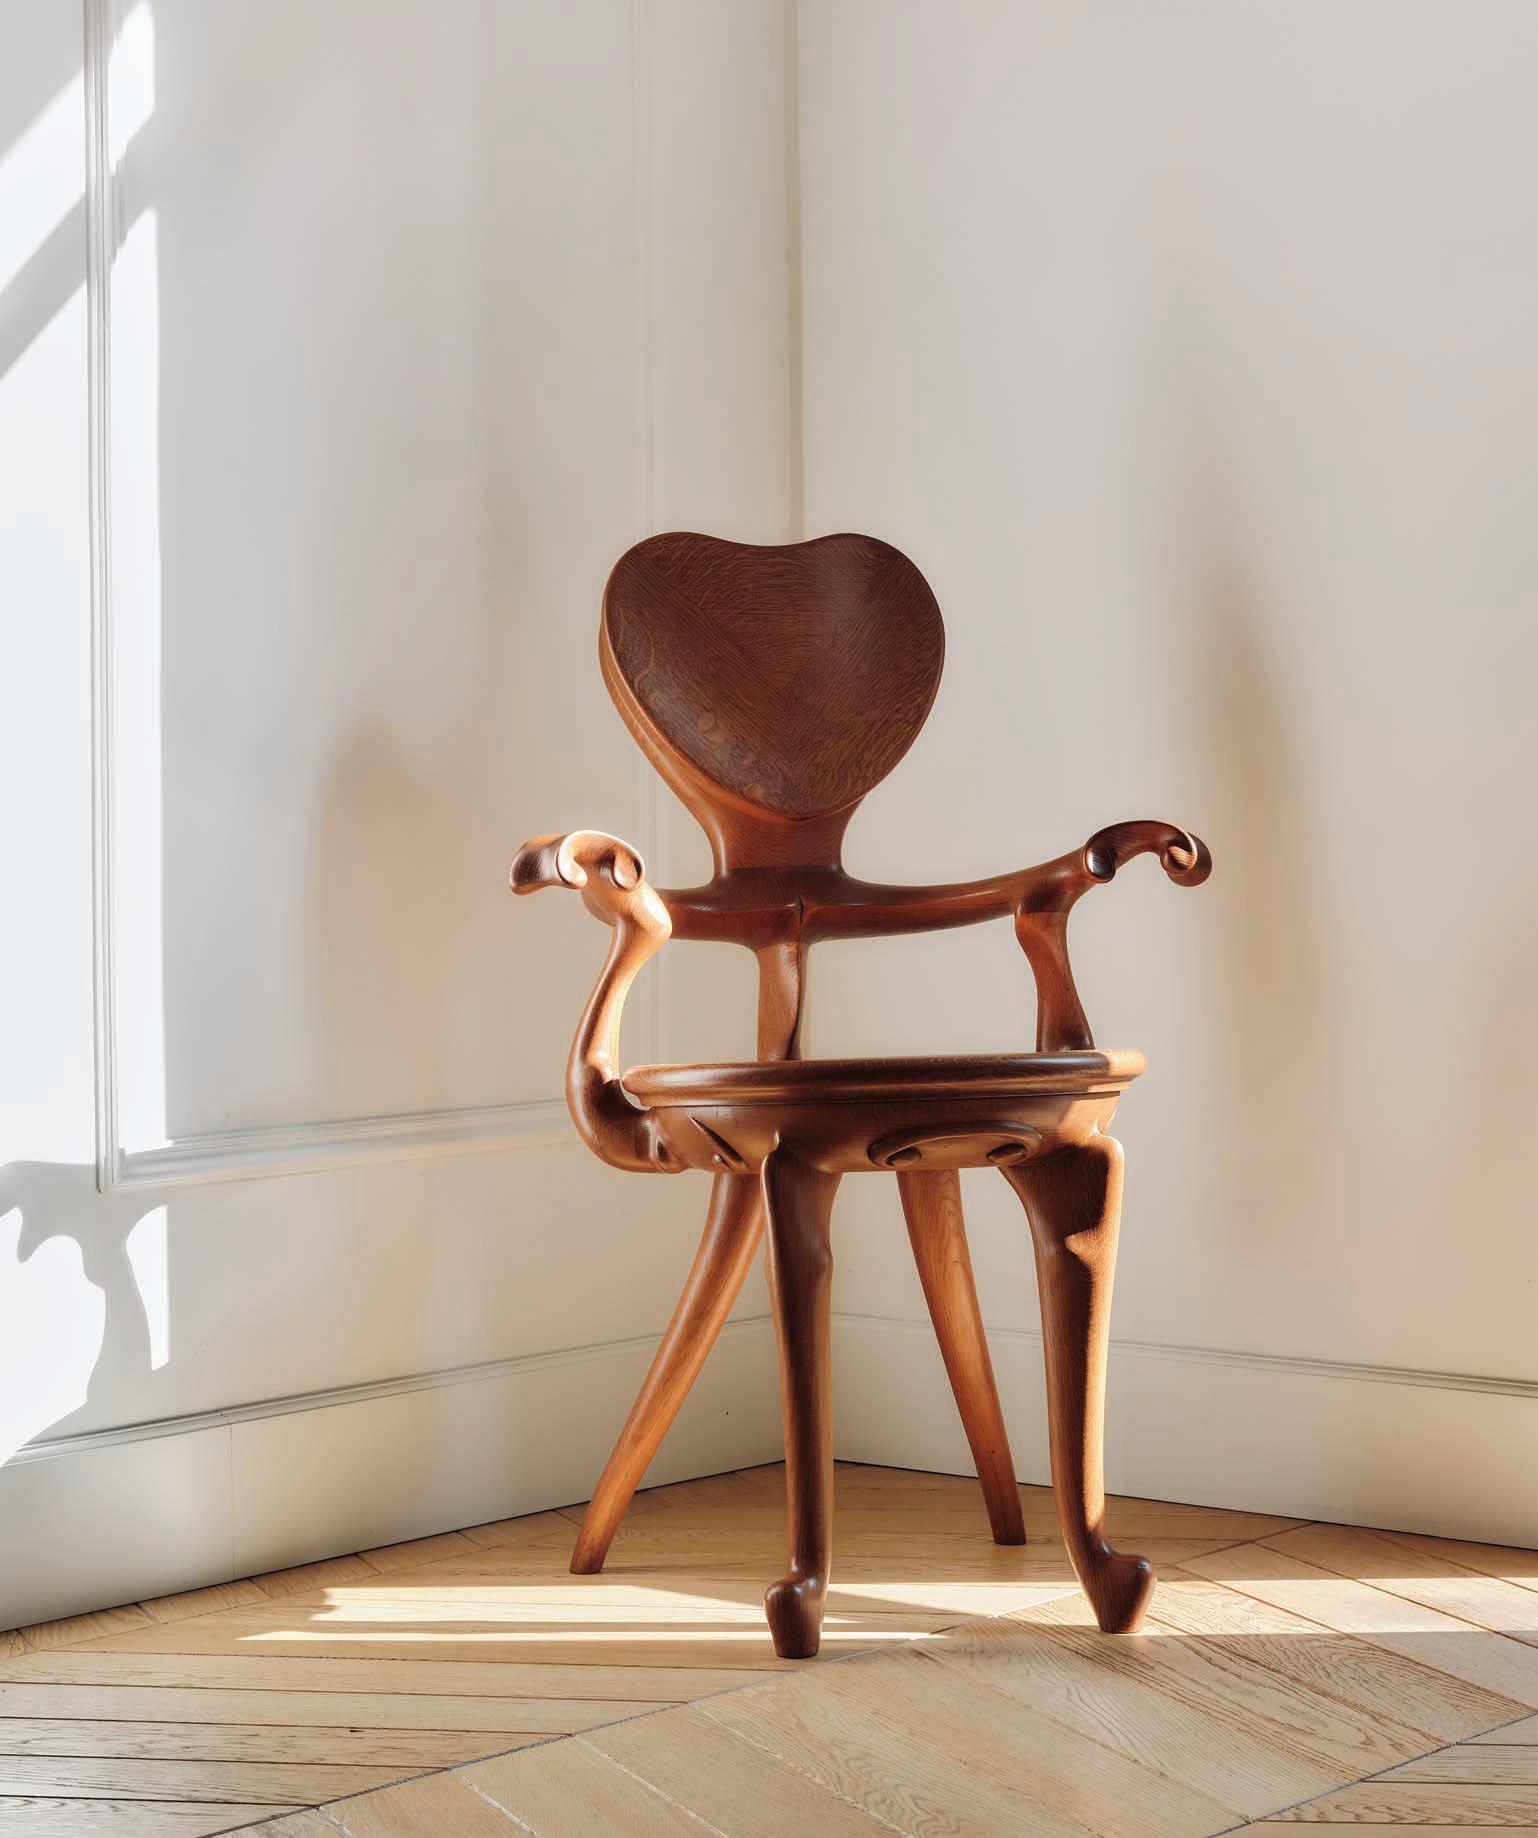
BD Barcelona Design and StudioTwentySeven join efforts to bring master architect Antoni Gaudí’s furnishings back to life.
BUZZ
74 What’s new and noteworthy in Naples’ design scene and beyond SHOWROOMS
90 CUSTOM TOUCHES
Anthony Catalfano lifts the curtain on his new showroom in the Naples Design District.
92 ROOM BY ROOM
New Style Cabinets in Naples showcases woodworking possibilities for the entire home.
92 COMING AND GOING
Pottery Barn, Williams-Sonoma, and RH make major moves at Waterside Shops.
WELLNESS DESIGN
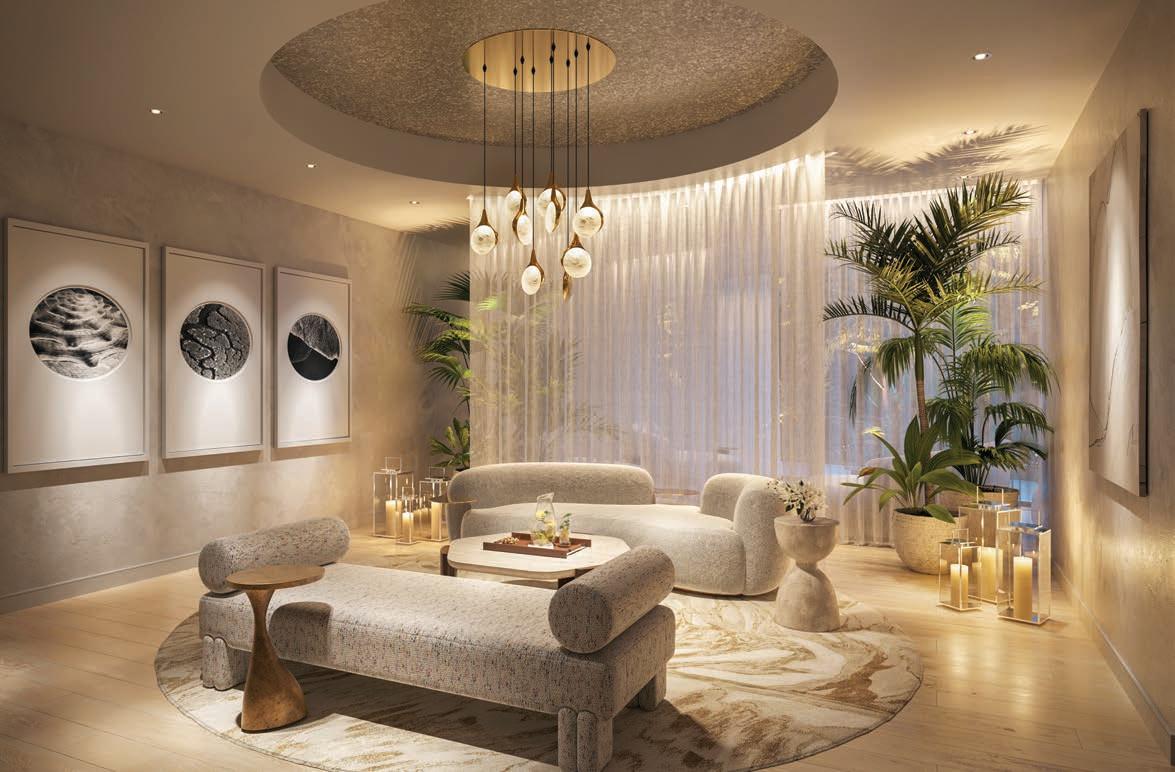
102 THE WELLNESS FACTOR
Design goes beyond aesthetics to soothe the mind, body, and soul.
112 IN GOOD COMPANY
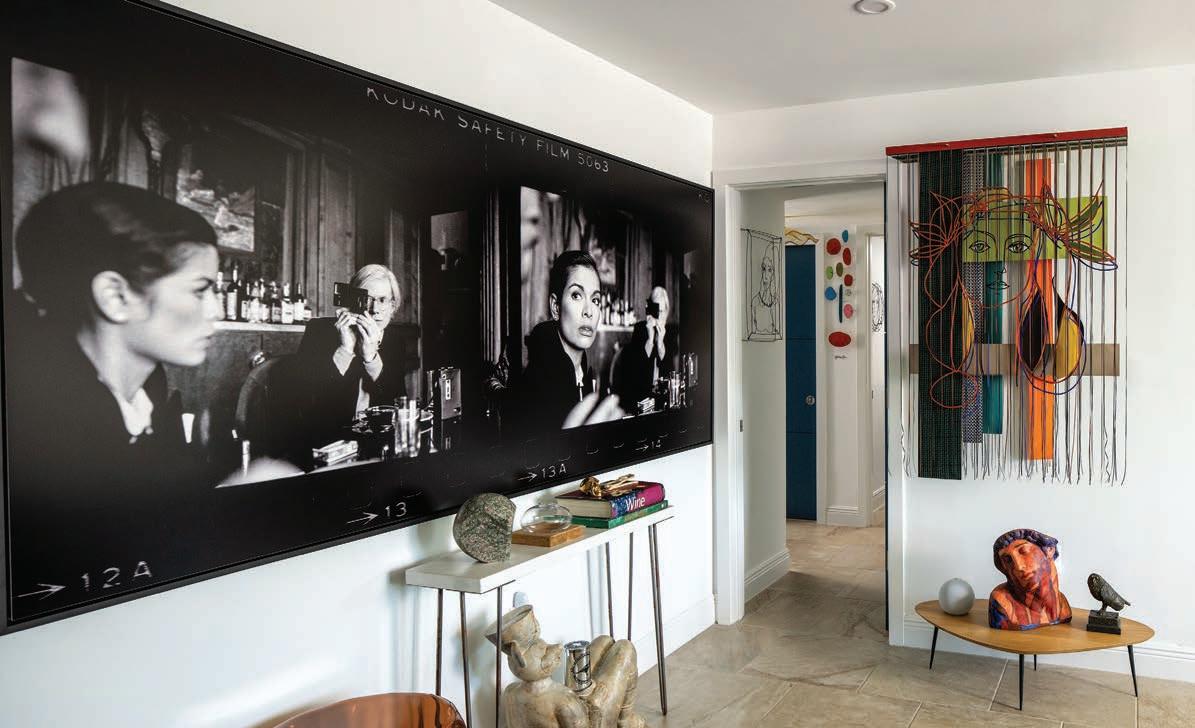
Naples gallerist Aldo Castillo has curated his art collection at home with calm and connection in mind.
116 SOURCE MATERIAL
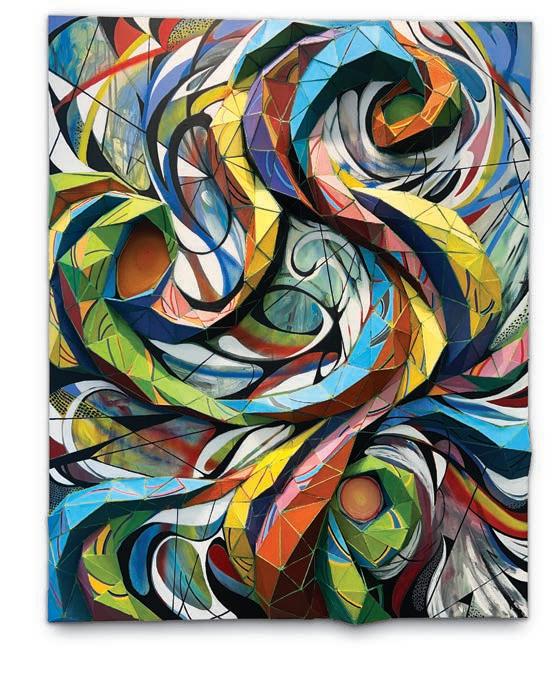
Naples artist Tomaso Albertini tames cardboard to create three-dimensional compositions defined by texture and color.
120 ARTISTIC JOURNEY
A new exhibition at The Baker Museum chronicles the career of landscape photographer Ansel Adams.
122 MASTER CLASS
The new SH Modern gallery in Fort Myers brings access to art’s foremost talents to the Gulf Coast.
188 SHINING BRIGHT
FD Naples helps Wilson Lighting celebrate 50 years in the design business.
COVET
190 FRAGILE BEAUTY
Naples designer Lisa Ficarra leans into the organic essence of Anna Kasabian’s ceramic sculptures.







EDITORIAL DIRECTOR
Daphne Nikolopoulos
EDITOR-IN-CHIEF
Luis R. Rigual
DESIGN DIRECTOR
Laurie Spector
ACQUISITIONS EDITOR
Annette Sessa-Galbo
MARKET EDITOR
Kristen Desmond LeFevre
SENIOR COPY EDITOR
Melinda Lanigan
WEB EDITOR
Abigail Duffy
SOCIAL MEDIA EDITOR
Megan Hyde Roberts
CONTRIBUTING WRITERS
Stephanie Davis Smith | Christopher Day
Jeanne de Lathouder | Saxon Henry | Laura Hine
Florian Jouin | Gaylene Salomons
CONTRIBUTING PHOTOGRAPHERS
Troy Campbell | Carlos Esbobar | Lori Hamilton
Ryan Hainey | Blaine Johnathan
Mike Schwartz | Mark Trela
PRODUCTION DIRECTOR
Selene M. Ceballo
DIGITAL PRE-PRESS SPECIALIST
George Davis
PRODUCTION MANAGER
Lourdes Linares
PRODUCTION COORDINATORS
Ileana Caban | Anaely J. Perez-Vargas
SENIOR DESIGNER
Jeffrey Rey
ADVERTISING DESIGN COORDINATOR
Alvys Hernandez
SUBSCRIBE TODAY scan QR code or visit floridadesign.com/fdqr tel. 800.308.7346 | fax 561.659.1736

ADVERTISING | 561.472.1901 | floridadesign.com EDITORIAL | 561.472.2217 | fdeditorial@floridadesign.com
HOUR MEDIA, LLC
ceo STEFAN WANCZYK president JOHN BALARDO
GROUP PUBLISHER
Terry Duffy
PUBLISHER
Elizabeth Goodman
ACCOUNT EXECUTIVES
Denise Autorino | Daryl Bernstein | Harvey M. Dana
Jennifer Dardano | Susan Gibson Howard
MARKETING MANAGER
Rebecca Desir
DIGITAL MARKETING MANAGER
Tyler Sansone
ADVERTISING SERVICES COORDINATOR
Elizabeth Hackney
CHIEF OPERATING OFFICER
Todd Schmidt
IT MANAGER
Omar Greene
CIRCULATION MANAGER
Marjorie Leiva
DISTRIBUTION MANAGER
Judy Heflin
CIRCULATION PROMOTIONS MANAGER
David Supple
CIRCULATION ASSISTANTS
Britney Stinson | Cathy Hart
LOGISTICS MANAGER
Omar Morales
ACCOUNTING SPECIALIST AND HR SPECIALIST
Becky Briand
ACCOUNTS RECEIVABLE SPECIALIST
Ana Coronel | Avery Morales
FOUNDER
Jeff Lichtenstein
PUBLISHERS OF:
Florida Design | Florida Design Miami | Florida Design Naples
Florida Design Sarasota | Florida Design Sourcebook
Palm Beach Illustrated | Naples Illustrated | Naples 100
Palm Beach Charity Register | Naples Charity Register | Stuart Jupiter | Aventura | Vero Beach Magazine | Fifth Avenue South
Palm Beach Relocation Guide | Southwest Florida Relocation Guide
Naples on the Gulf: Naples Chamber of Commerce
Art & Culture: Cultural | Council for Palm Beach County
Pinnacle: Jupiter Medical Center Foundation
Advances: Tampa General Hospital | Naples REALTOR
Naples Area Board of Realtors Tallahassee Magazine
Emerald Coast Magazine | 850 Business Magazine
Tallahassee Newcomer Guide | Northwest Florida Weddings
Magazine | At The Beach Magazine Tallahassee Physicians & Medical Resource Guide | Visit Panama City Beac
Hilton Footprints Magazine | Watersound Lifestyle
Sandestin Living Magazine | Visit Tallahassee Magazine
Boca Magazine | Delray Magazine | The Boca Chamber Magazine
Worth Avenue Magazine | 1926: The Boca Raton



An interesting development took place as the editorial team began choosing the home features in this spring/summer issue of Florida Design Naples. We couldn’t help but notice a modernist vibe emerge as the common thread of the residences that made the final cut. We’re not talking Miami-white minimalism or anything that extreme, but the design was definitely more streamlined, a little edgier, au courant, and devoid of the Mediterranean influences of seasons past. We’ve made note of the shift here and there before, but now it seems more prominent than ever.
Our feature articles certainly make a case for this modern spirit. Our cover home (“Calm Canvas”), a Seagate residence designed by NavyBlack Studio, is the prime example: a serene vacation residence defined by a neutral palette and a focus on fine craftmanship and materials. And it doesn’t stop there. In a grand residence at Naples’ Estates at Bay Colony Golf Club (“Collaborative Approach”), VaNita Laurito Designs opted to embrace the grandeur with an open layout and a language of “modern luxury,” as Laurito herself puts it. In The Moorings, a 4,700-square-foot winter home (“Right Place, Right Time”) is a study in “clarity, intention, and a strong connection to nature” thanks to the efforts of Thomas Roszak Architecture and Eva Star Design. In “A Clear Vision,” designer L.A. DeRiggi of Hudson Park Design shares a Naples condo on Pelican Bay that’s open, lightfilled, and wholly representative of contemporary style. The rest of the slate, which includes residences by Rebel House Interior Design, Adelyn Charles Interiors, and R & Co. Designs, also serves to illustrate our argument. Could we be at a turning point when it comes to Naples’ interior design of choice? It may be too early to say with certainty, but the signs sure are pointing that way.
A nother genre in our industry gaining major traction in and around Naples—and all of Florida for that matter—is wellness design. An intentional approach to architecture and interiors that puts physical, mental, and emotional health first, wellness design is a $548 billion market, and our region is adding to that figure in droves. It’s a dynamic and exciting new frontier for companies to explore, and it also makes plain sense if you think about it. Our spaces define our tastes and mirror our lives, so why shouldn’t they help us feel our best? As we researched the way wellness has burrowed itself into every branch of design (and every room in the house), we realized there’s a multitude of other ways this will continue that we can’t even imagine yet. Our story, “The Wellness Factor” touches on the subject as it relates to real estate, the design business, at-home fitness and health, and biophilia, but that’s just the tip of the iceberg, so expect more editorial on the topic in issues to come.
I hope you find the ideas explored in this edition as intriguing as we did. As we settle into another year, our goal is to keep you inspired and entertained.

LUIS R. RIGUAL Editor-in-Chief lrigual@floridadesign.com
BY







Luxury interior design in Southwest Florida is entering a new era, and that’s on full display in this spring/ summer 2026 issue of Florida Design Naples. Our collective design style is now defined by understated elegance and a deeper connection to place. The predictable coastal blues have evolved, and the emerging aesthetic draws from the richness of our surrounding environment rather than the shoreline alone. I love how the balance of warm neutrals and muted organic hues and textures create a sense of depth and serenity. These spaces feel calm, intentional, and enduring.
The seven home features in this edition are representative of this shift, and I have to say I am in love with every one of them. On our cover, a Seagate house by NavyBlack Studio is an example of what happens when a neutral palette is done properly. A residence at Montenero at Pelican Bay from L.A. DeRiggi of Hudson Park Design highlights a designer at the top of his game and fully capable of delivering contemporary sophistication. In that same building, a Rebel House-designed condo inspires with the way it managed to capture Naples’ biophilic nature. A Fort Myers residence designed by Adelyn Charles checks all the right boxes for timelessness. Eva Star Design’s Moorings vacation home is a place rooted in clarity, intention, and connection to nature. Randi Scott’s spec house showcases ingenuity and au courant infusions of color, texture, and curation. And finally, there’s the VaNita Laurito project that closes the feature well, a grand house at the Estates at Bay Colony Golf Club that offers a pitch-perfect balance of clean lines and traditional details. Congratulations to the designers who made the editorial team’s discerning cut this time around. We can’t wait to see more work from you in the future.
A s you near the end of this edition, you will see photos of a special evening in which we commemorated Wilson Lighting’s 50th anniversary as well as the launch of our fall 2025/winter 2026 issue. The gathering was a celebration of the people, talent, and partnerships that make this magazine possible. Having so many of our clients—designers, builders, and other industry partners—gathered in one place reminded me why this publication exists in the first place: It is a platform for connection, collaboration, and recognition of the exceptional design work happening in our region every day. And you, our readers, are the beneficiaries of this creative exercise.
Enjoy the issue.

LIZ GOODMAN Publisher lgoodman@floridadesign.com


NavyBlack Studio
“Calm Canvas,” page 128
As the founder of builder J. Jordan Homes set out to erect her home in Naples’ Seagate neighborhood, she looked for a design team that believed in collaboration. Enter Lauren Warnock and Sanja Kerr of NavyBlack Studio. These two pros ensured the 3,220-square-foot house, featured on this edition’s cover, flowed effortlessly from interior to exterior. “Our goal was to keep things calm, balanced, and light,” says Warnock. “We pared down the palette to soft, tonal neutrals to ensure the materials and forms would really shine.” navyblackstudio.com

Rebel House Interior Design
“Rooted in Place,” page 160
Having worked with the firm before, a couple didn’t hesitate to call Rebel House to spearhead the design of their newly purchased Naples condo. “The homeowners asked for the residence to feel like Naples but in more subtle ways than they had seen,” says Marli Jones, Rebel House’s owner. “Water was a big inspiration. We wanted to trigger that feeling of relaxation one experiences at the beach.” Once that was established, the team infused the colors, textures, and furnishings necessary to create a home wholly inspired by its surroundings. rebelhousedesign.com



Adelyn Charles Interiors
“Home Turf,” page 140
“Every space was thoughtfully considered, ensuring that functionality and durability were never sacrificed for style,” says designer Alex Thies about the Fort Myers house shared in this issue. “Every room serves a clear purpose to support day-to-day living.” Adds designer Emily Heibner: “While the husband and wife each brought preferences to the table, we thoughtfully blended their styles to create a cohesive aesthetic—one that felt balanced, intentional, and true to both of them.” adelyncharles.com

Hudson Park Interior Design
“A Clear Vision,” page 168
When a retiree approached designer L.A. DeRiggi and asked him to design his condo at the Montenero at Pelican Bay building, the client had a very clear vision of the kind of residence he was looking for. “This gentleman wanted a seasoned interior designer who could truly handle contemporary design,” says DeRiggi. “I quickly understood that what he desired was a timeless and refined architectural aesthetic that balanced precision with warmth.” Good communication allowed DeRiggi to deliver a home that feels distinctly tailored to its owner and his lifestyle needs. hudsonparkdesign.com

Eva Star Design
“Right Place, Right Time,” page 150
When tasked with the interior design of a Moorings vacation home its owners had waited decades to finally build, designer Eva Starzomski knew she had to deliver a sophisticated residence rooted in clarity, intention, and a strong dialogue with nature.
“I approached the design of the house through five mythological anchors—the hearth, the threshold, the axis mundi, the ‘guardian’ palm trees, and the house as a vessel,” she says. “The project was an opportunity to honor the connection the homeowners have with the land.” evastar.design

R & Co. Designs
“Ready for Life,” page 174
After a developer approached Randi Scott with a blank slate of a spec home in Naples’ Park Shore, the designer decided the best approach was to give the house a costal vibe with infusions of color, texture, and curation. She then made strategic decisions to give the house the character one expects to find in a home owned by a stylish couple. “Design is personal for sure, but there are certain things we all gravitate to,” says Scott. “My job with these kinds of projects is to imagine what homeowners will respond to, and I have to say it’s a very fulfilling way to approach interiors.” randcodesigns.com

VaNita Laurito Designs
“Collaborative Approach,” page 182
The key to the success of a residence at the Bay Colony Gulf Club in Naples was the ability of its design team to work as true collaborators. “It was about professional teamwork and respect,” says designer VaNita Laurito. “We all put forth the best versions of what we offer.” As for the style chosen for the property by Laurito and her team?
“From the start, our main goal was to establish a language of modern luxury,” she says. “We accomplished that with bespoke touches and timeless elements that will never go out of fashion.” vanitalauritodesigns.com




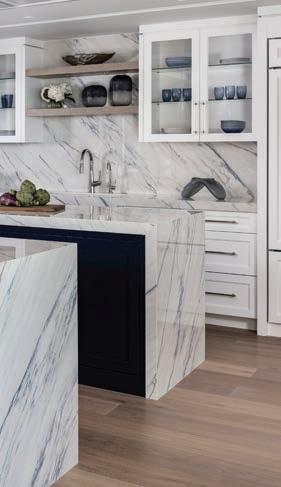

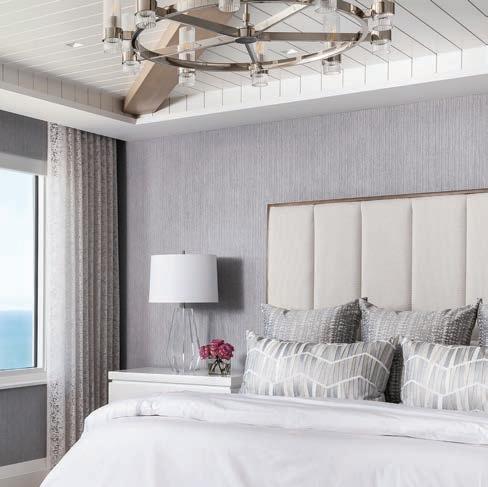
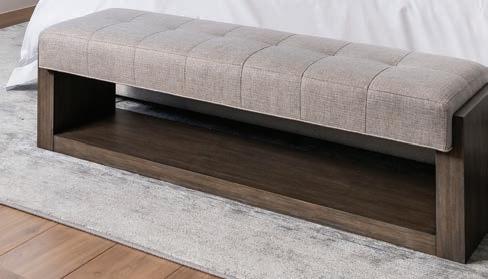
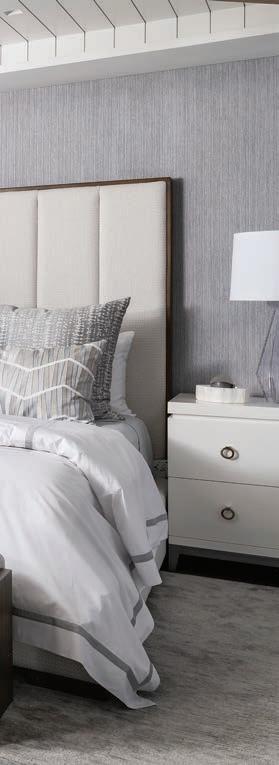
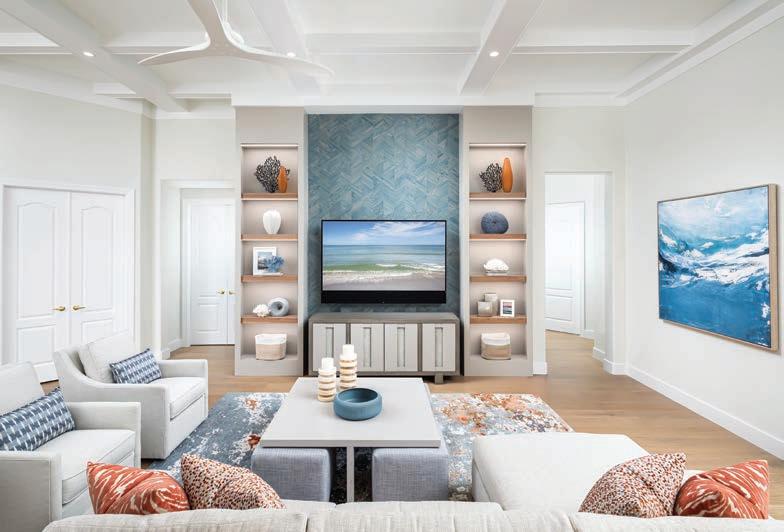
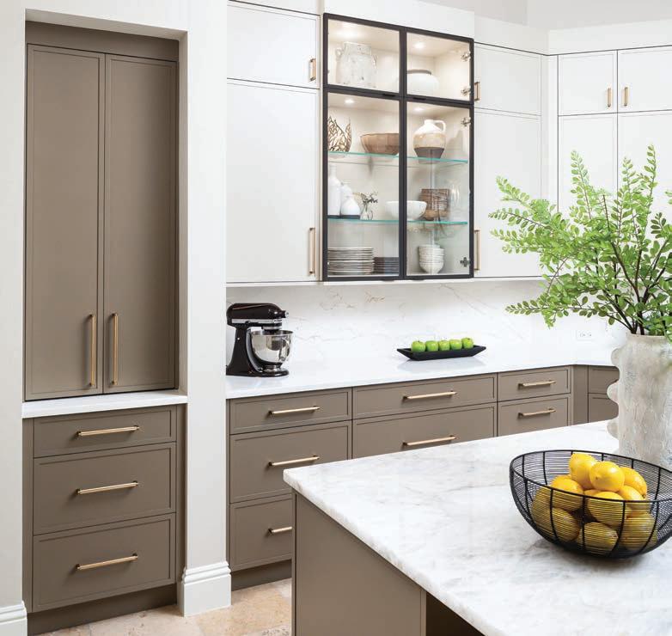

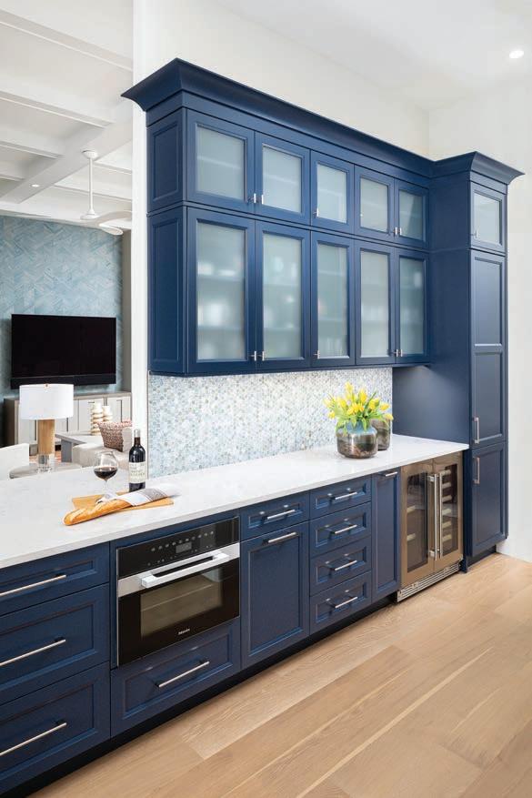
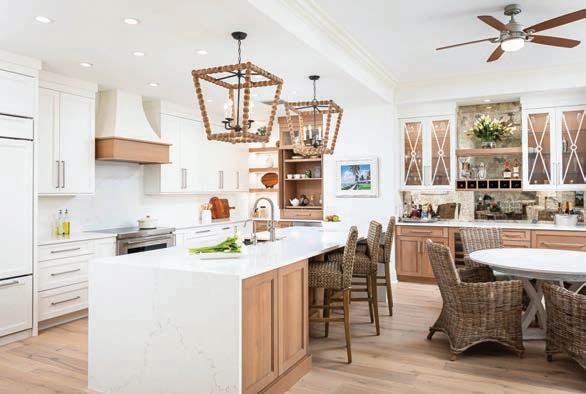
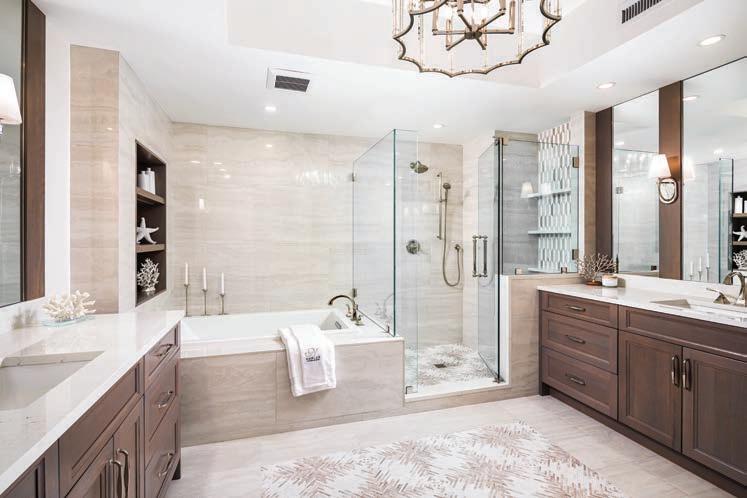
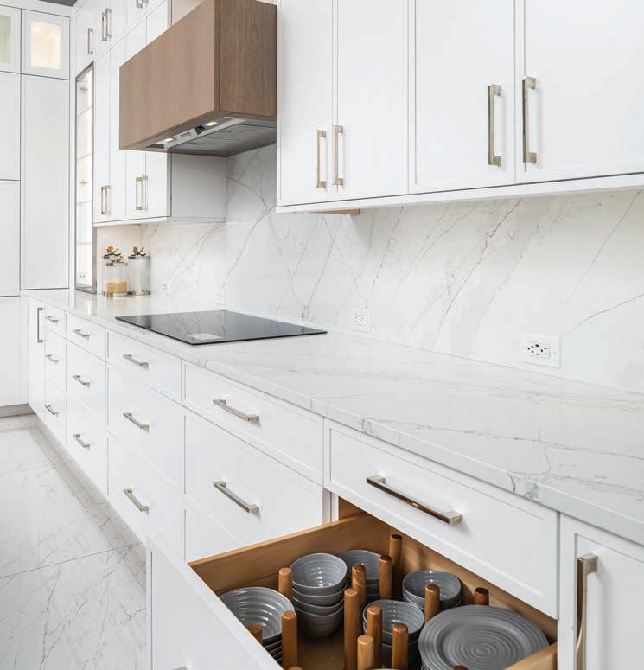
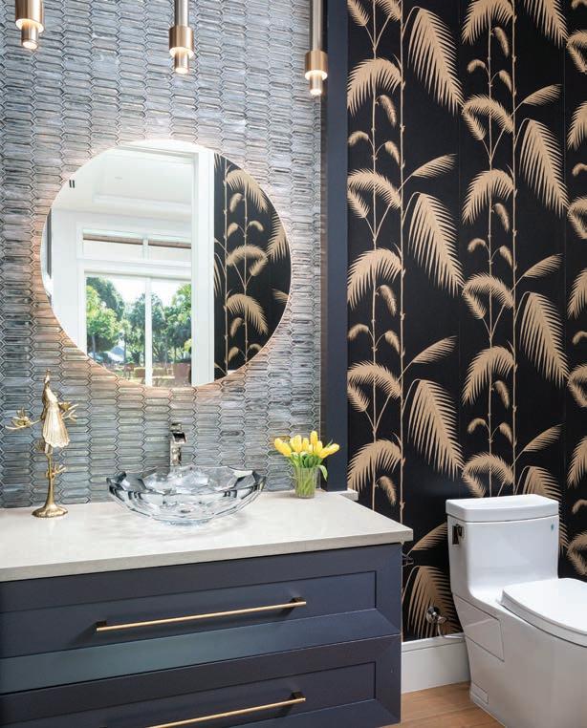
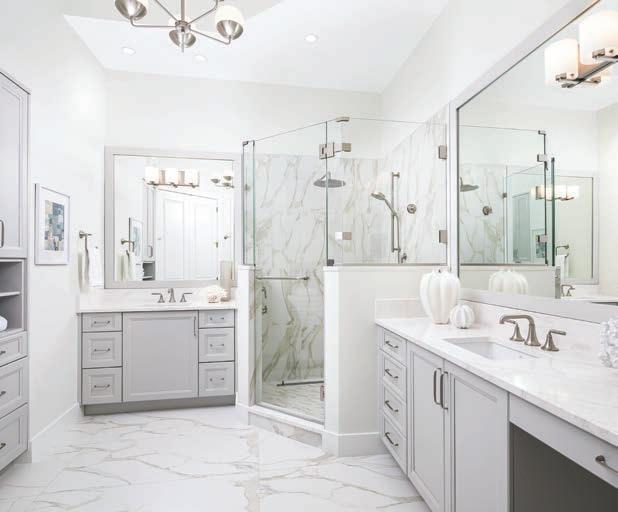
To schedule a consultation, call 239.593.4848 or visit our website napleskb.com









































































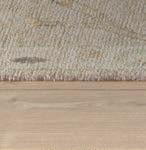
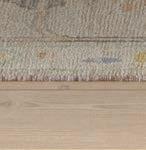
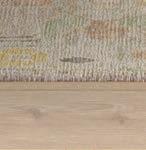
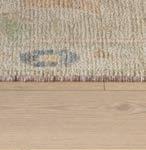
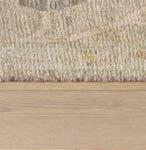

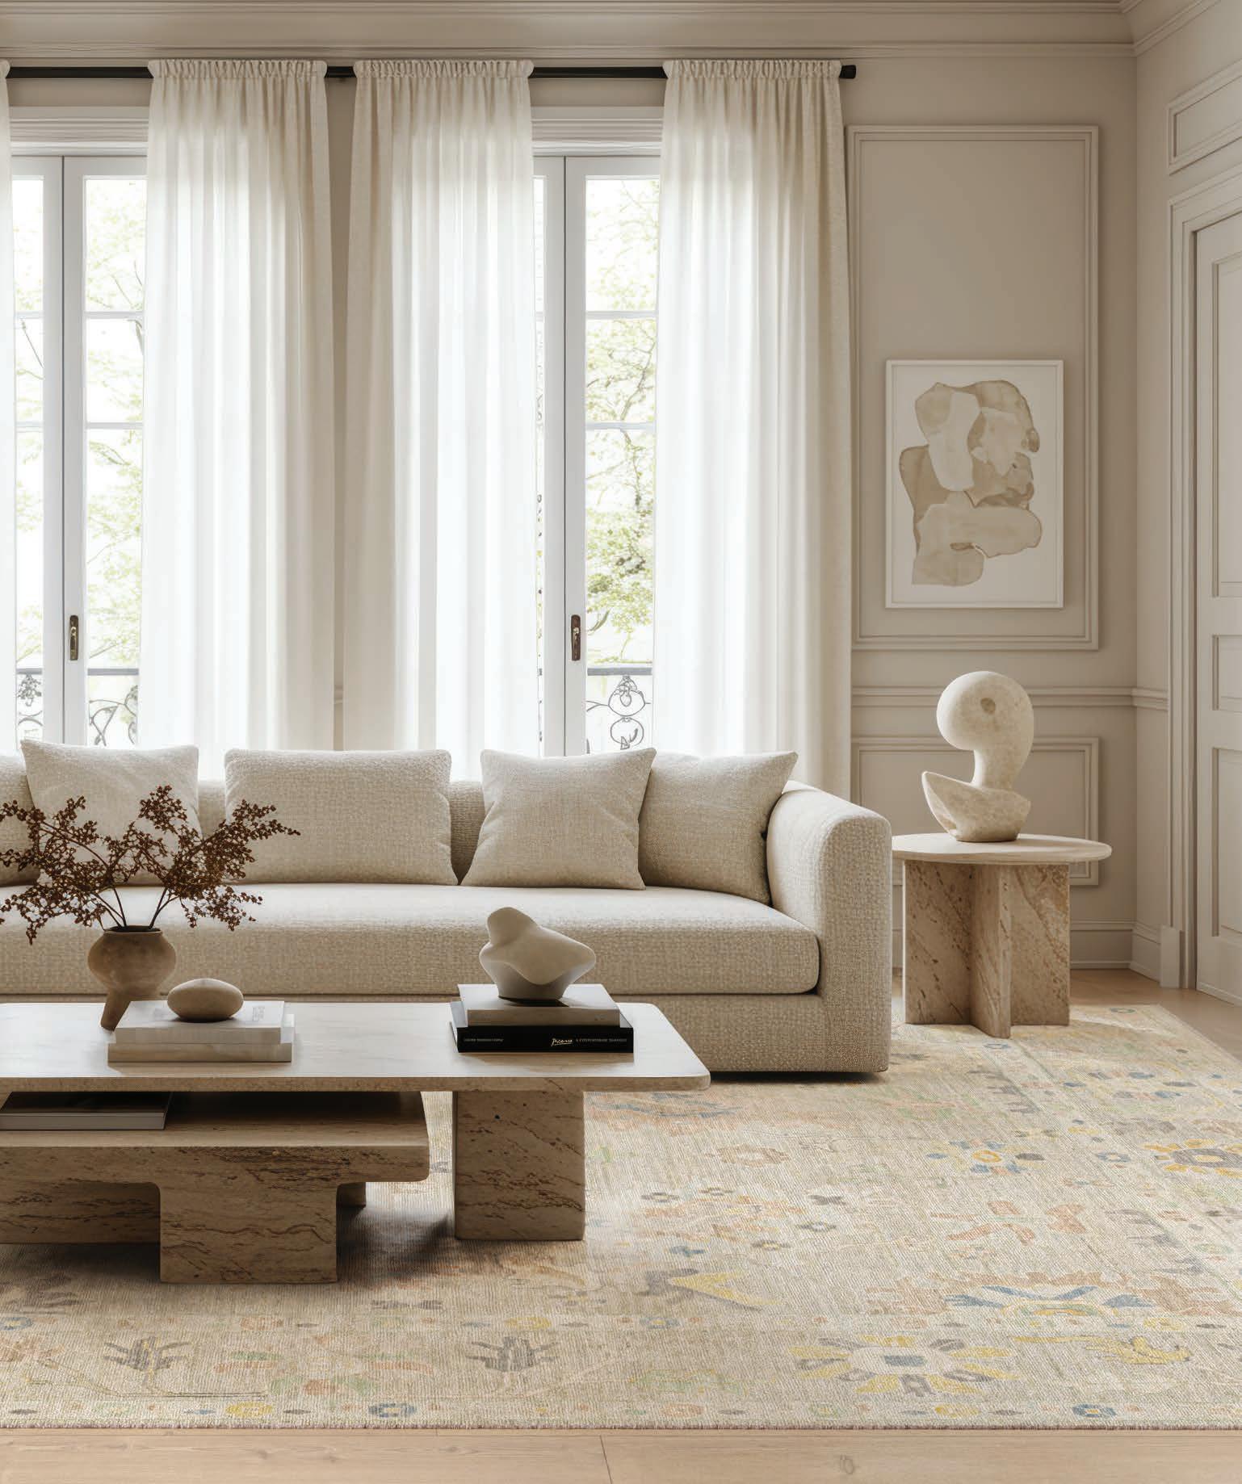
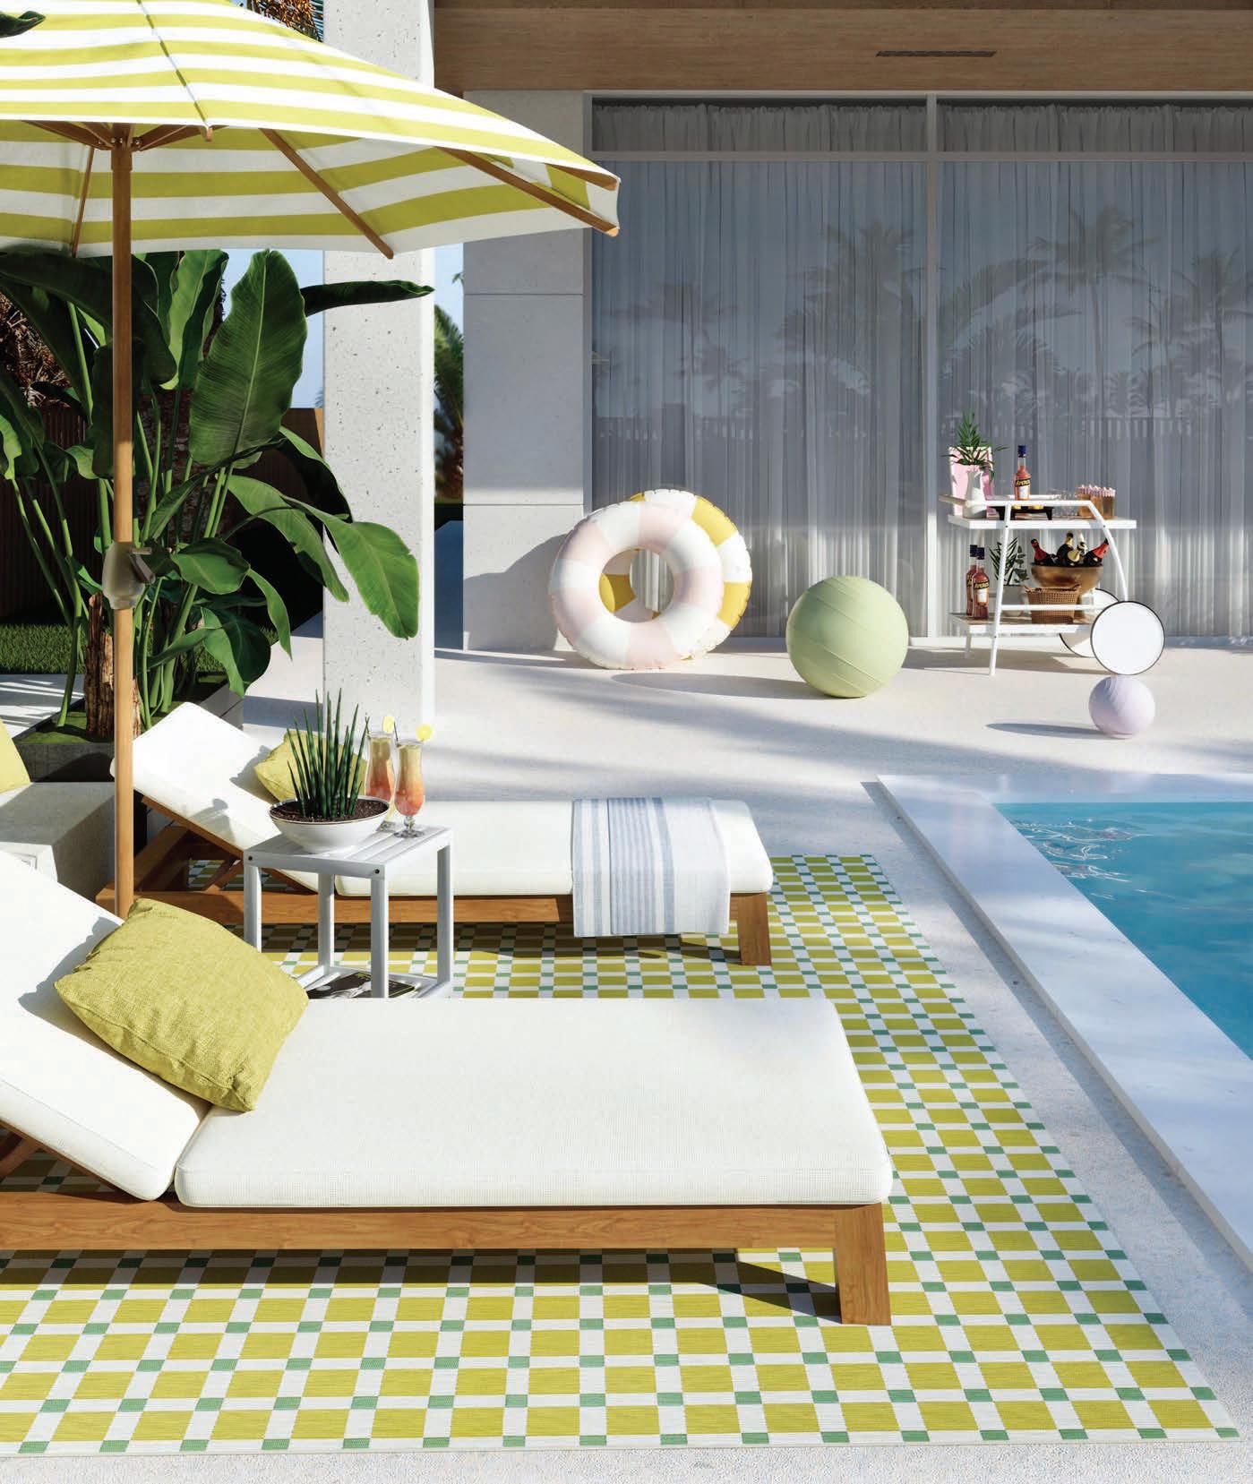
Influenced by mid-century design and postmodern art, the Icon Collection for MOMENI RUGS was made to withstand the elements with sylish visual impact. momeni.com
2026 COLOR OF THE YEAR BRINGS TRANQUILITY TO HOME
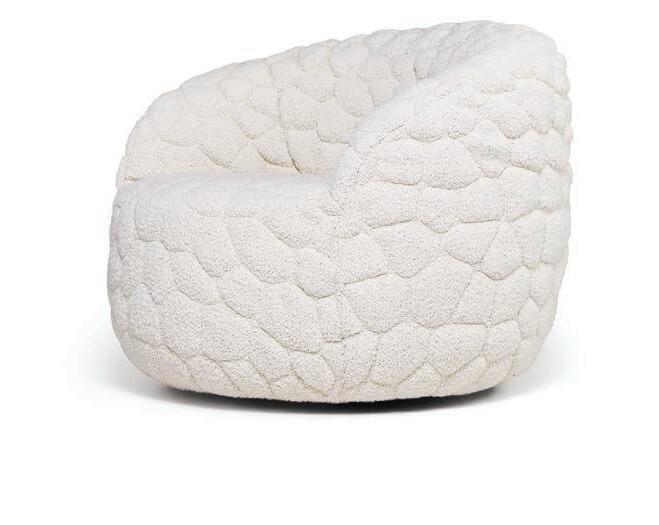
RIGHT: Designed by Robbie Williams for MOOOI, the Introvert chair offers a private escape pod right in the middle of the living room. moooi.com


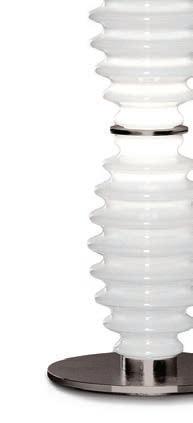
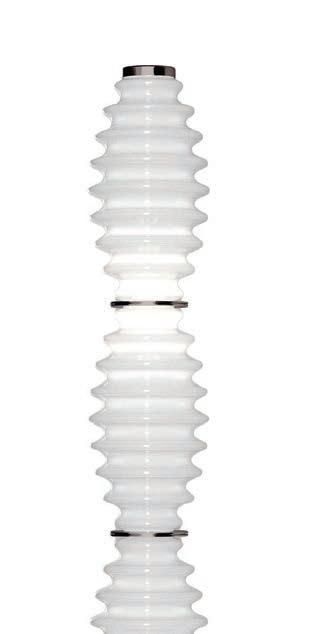
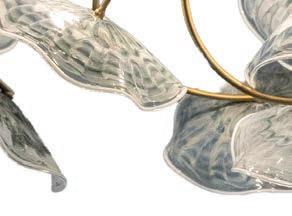
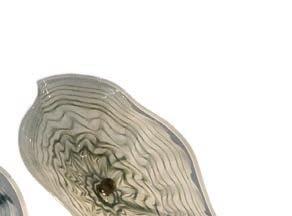
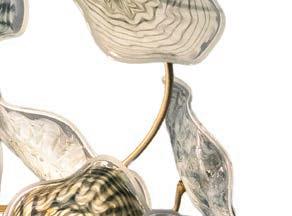
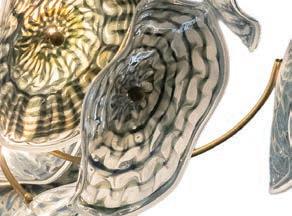
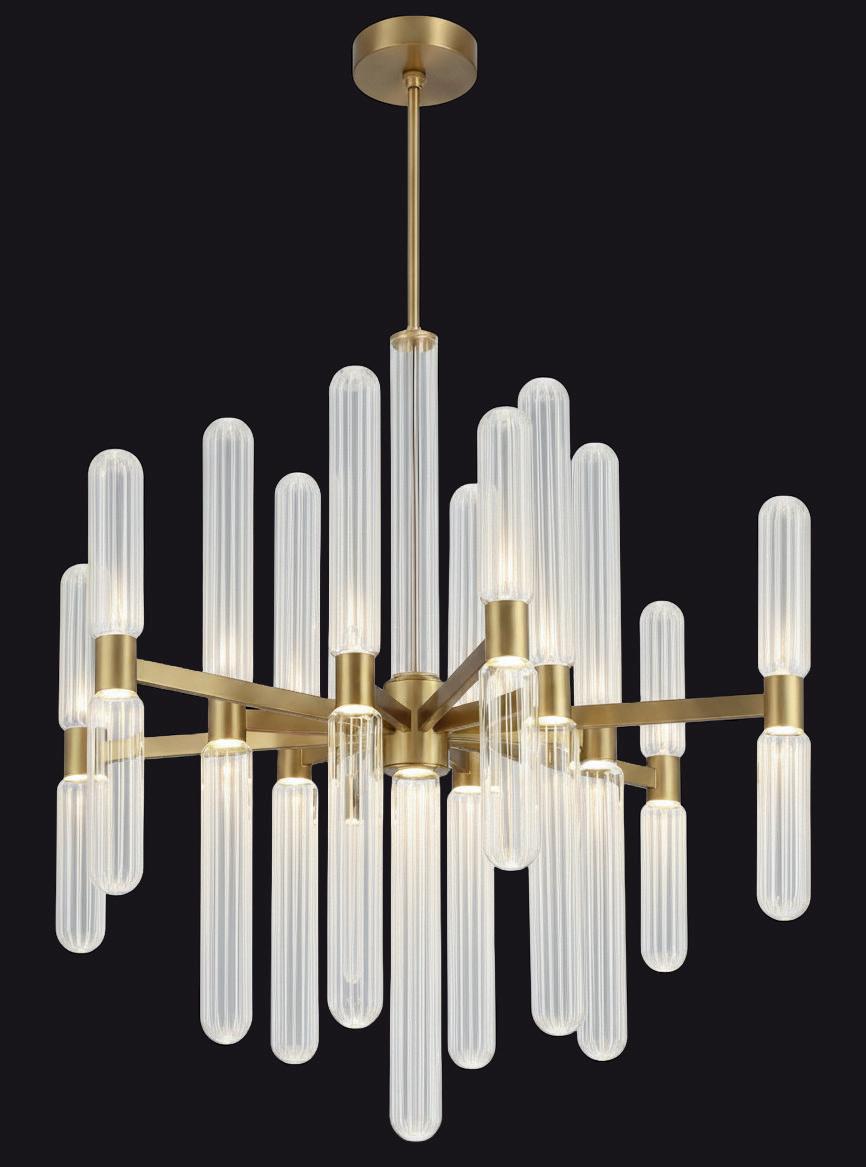
Composed of blown glass that lights up, the Grand Collier floor lamp from ITALAMP creates rather unique reflections. italamp.com

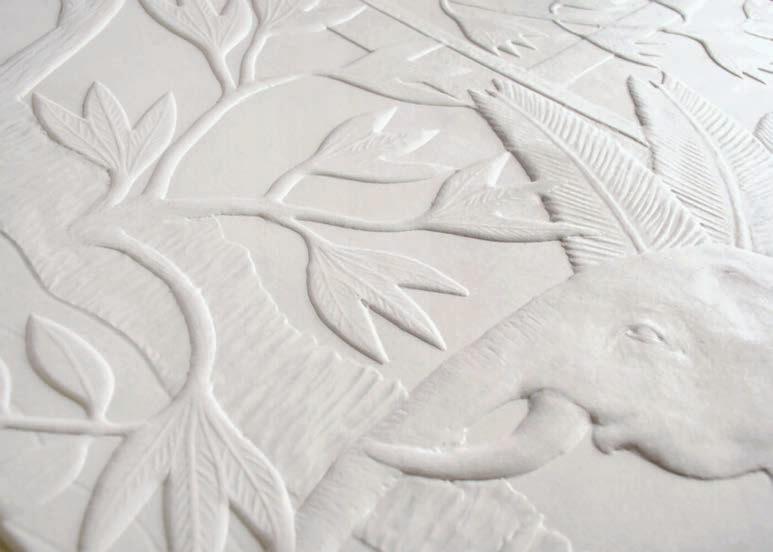




ABOVE: Featuring original artwork, the Between Rivers wallpaper from the Babylon collection by ARTE showcases wild animals in the style of a monochrome relief. arte-international.com
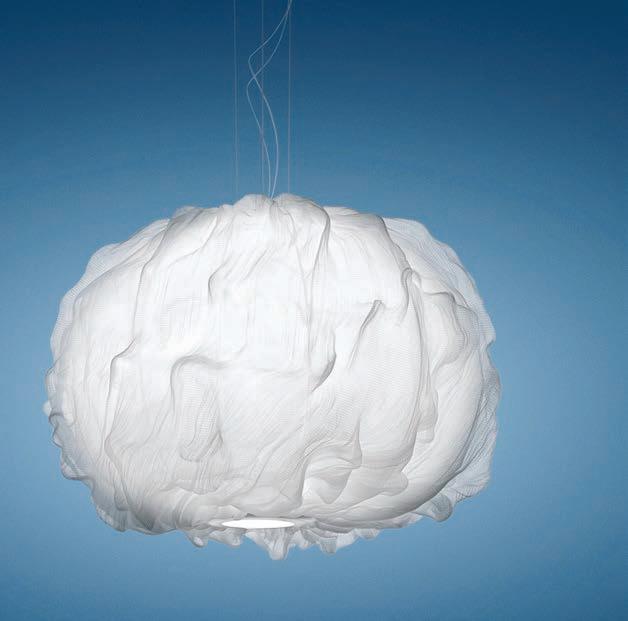
LEFT: The Nuée pendant by FOSCARINI was designed by Marc Sadler to recall birds in flight. foscarini.us


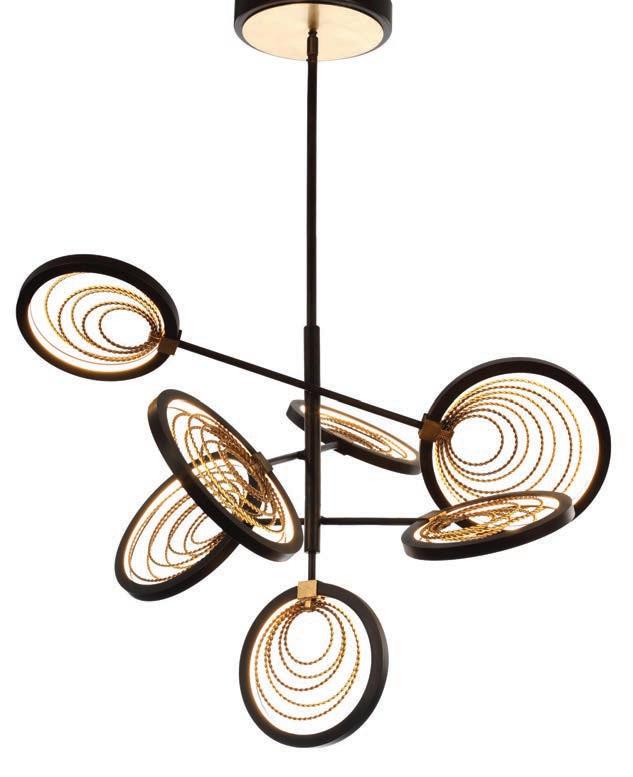
ABOVE: The Lariat LED chandelier from STUDIO M features handcrafted braided accents that recall a cowboy’s rope. lumens.com
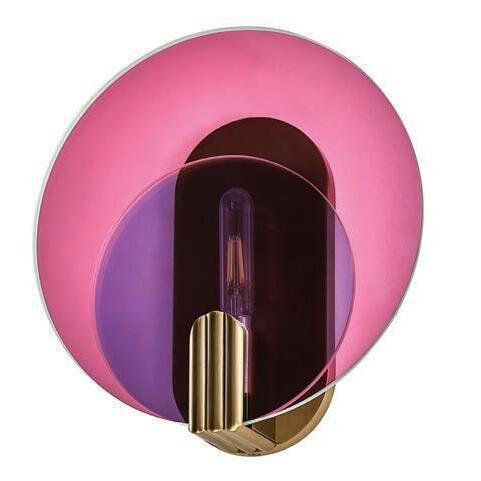
RIGHT: A pair of iridescent, dichroic glass discs are held in place by a brass arm in the Optics wall sconce from KALCO kalco.com





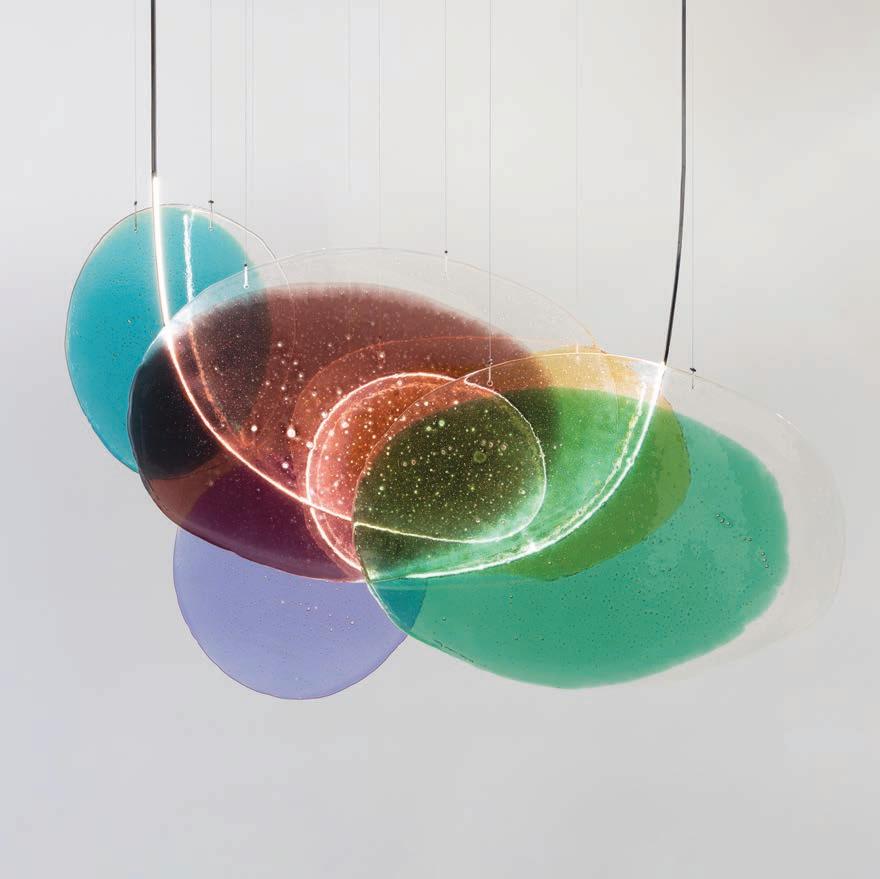
ABOVE: The hand-blown Crisalide glass light sculpture by Draga & Aurel for TODD MERRILL STUDIO explores light not merely as illumination but as a transformative force. toddmerrillstudio.com
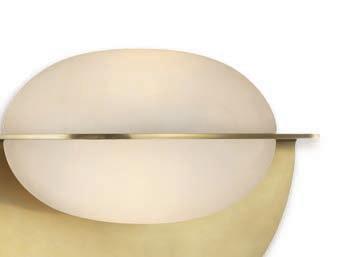
LEFT: The Fosse invertable oval sconce by KELLY WEARSTLER can be mounted in any orientation to suit a variety of spatial compositions and lighting effects. kellywearstler.com


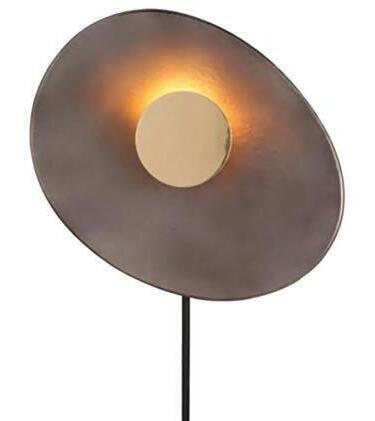
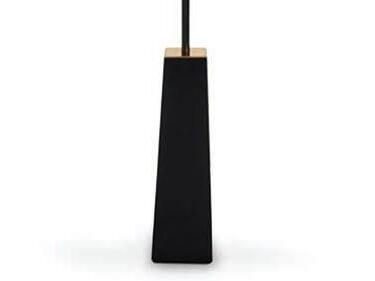
RIGHT: Artisan-designers Pierre Dubois and Aimé Cécil created the Island floor lamp for ROCHE BOBOIS with a disc and plate in polished brass and a screen in patinated Canon de Fusil metal. roche-bobois.com










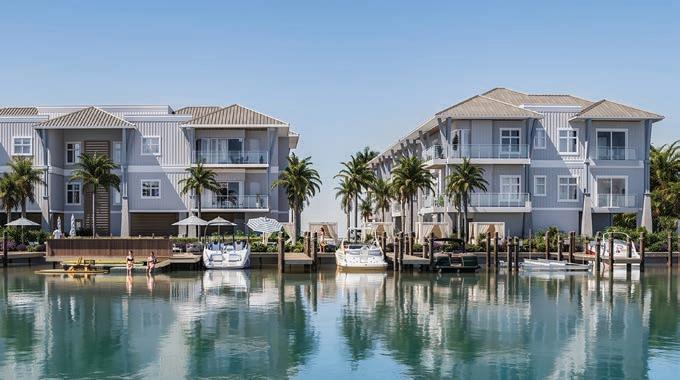
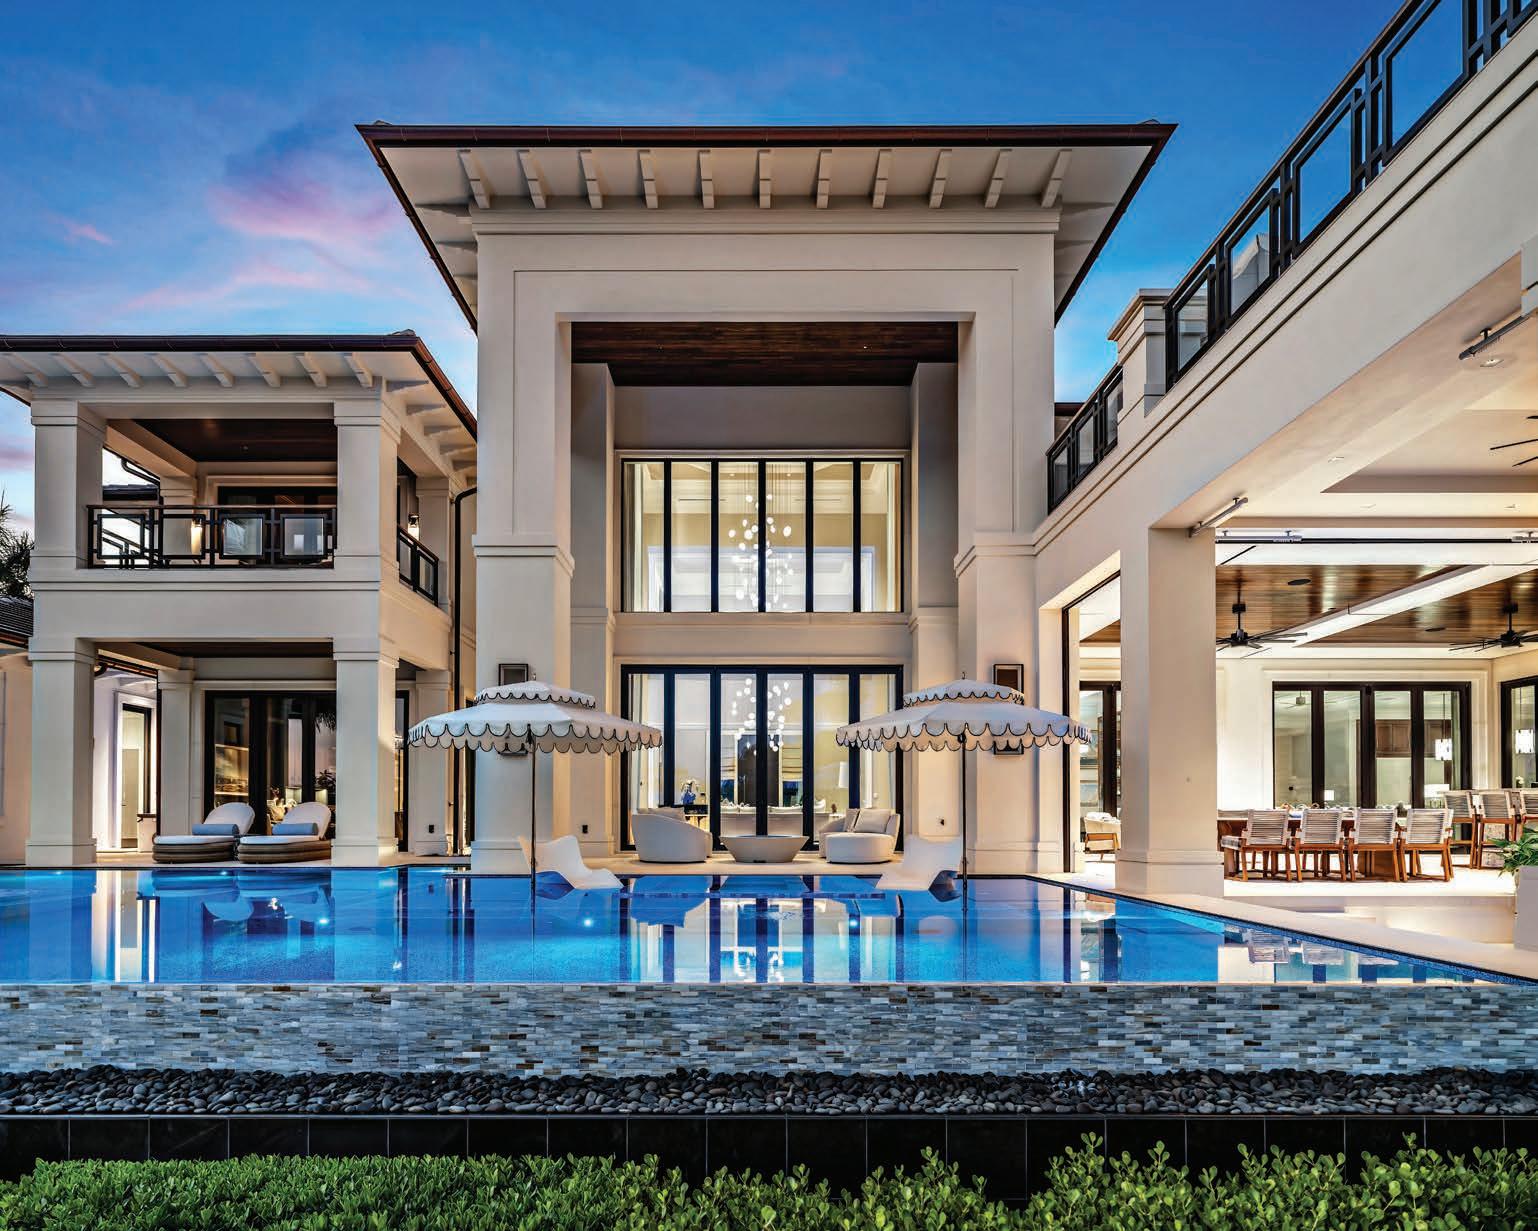
Built on the historic site of the former Naples Harbour Club, Harbour House reflects the city’s enduring coastal legacy. Developed by Borelli Construction and designed by MHK Architecture, this collection of luxury residences serves as a landmark reborn on Naples’ Miracle Mile. Breaking ground in 2026.
starting at $6.5M




RIGHT: The horsehead bookends from the Equine Elegance collection by JONATHAN ADLER are ideal for a study or office. jonathanadler.com
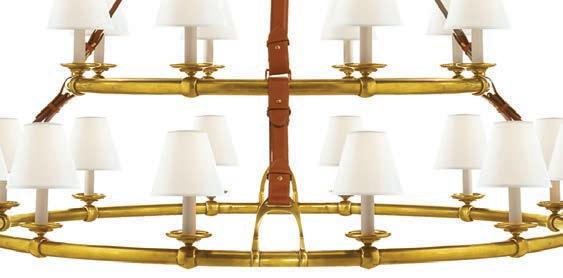
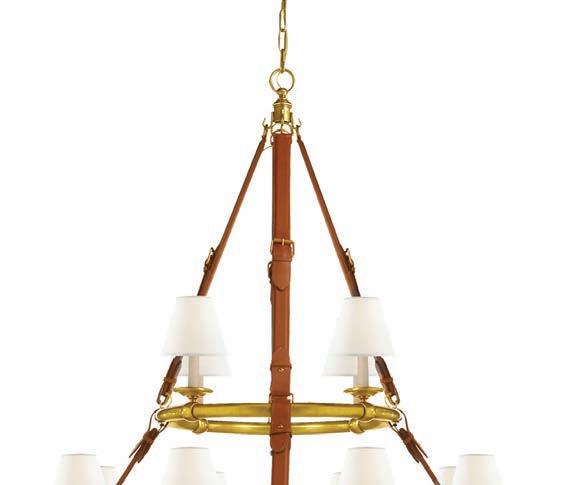
ABOVE: The Westbury chandelier by RALPH LAUREN features stirrup silhouettes punctuated with leather detailing. ralphlauren.com
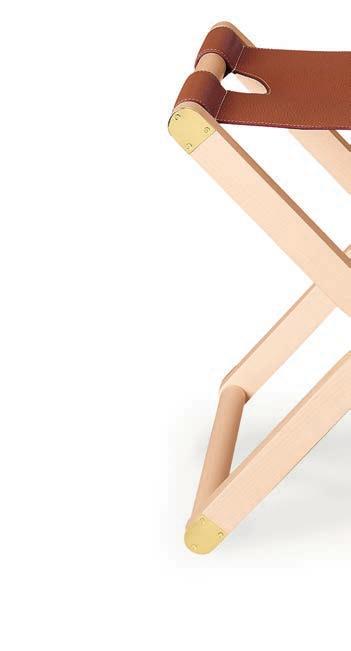
BELOW: Designed by Rena Dumas and Peter Coles for HERMÈS,the Pippa stool’s Clemence leather recalls tack equipment. hermes.com




THE CHINESE ZODIAC’S YEAR OF THE HORSE CALLS FOR EQUESTRIAN DECOR



















ABOVE: Printed on plexiglass, this limited edition black-and-white photograph of a herd of horses by Harley for OROA captures the creatures’ elegant strength. oroa.com
LEFT: Equestrian imagery on the Vintage Bridles wallcovering from TONYA HAWKES makes it ideal for an office or study. tonyahawkes.com

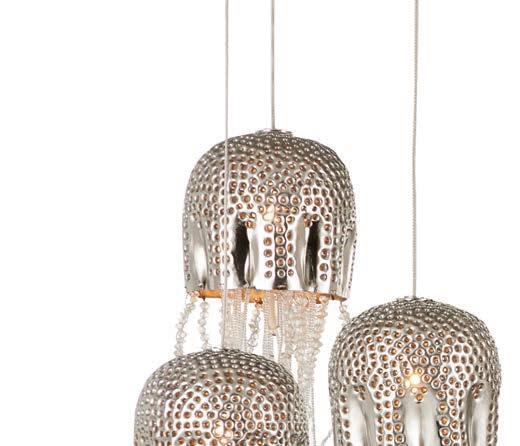


The Medusa three-light pendant from CURREY & COMPANY features beads cascading from dimpled shades to mimic the profiles of jellyfish. curreyandcompany.com
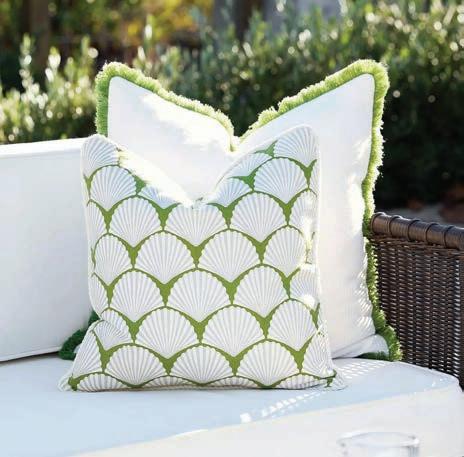
Pillows in the Sandbar print from the Oceanic collection by SERENA & LILY immediately remind us we’re in Florida. serenaandlily.com



OCEAN-INSPIRED ACCENTS BRING A COASTAL MINDSET HOME

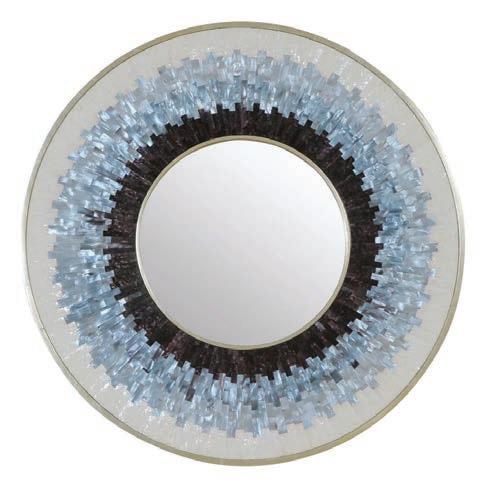
RIGHT: The blues of sky and sea are reflected in the Concentro mirror from MAITLAND-SMITH maitland-smith.com



The
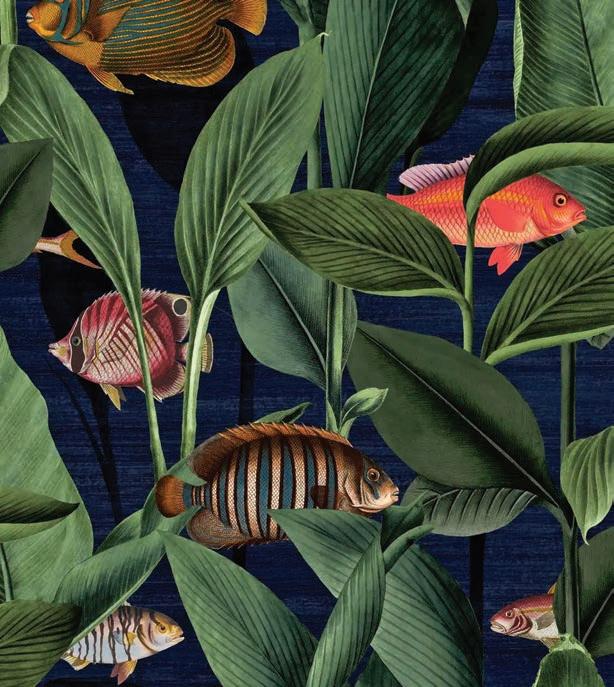
LEFT: Tropical fish swim through underwater leaves in the Aquarium Deep Sea wallpaper by GRAHAM & BROWN grahambrown.com




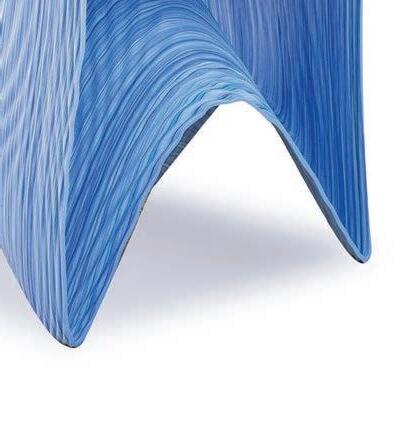

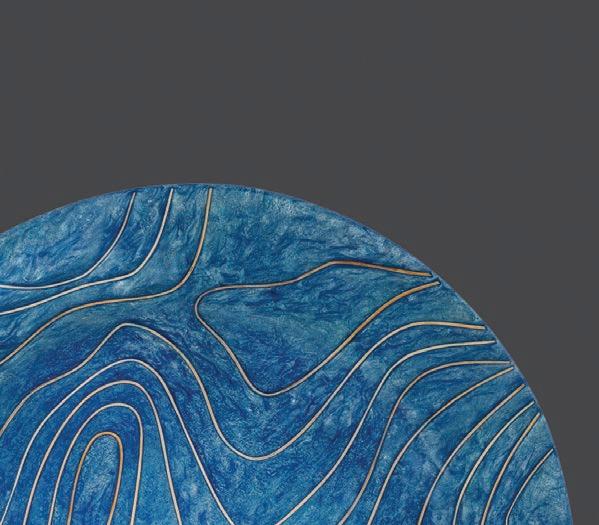

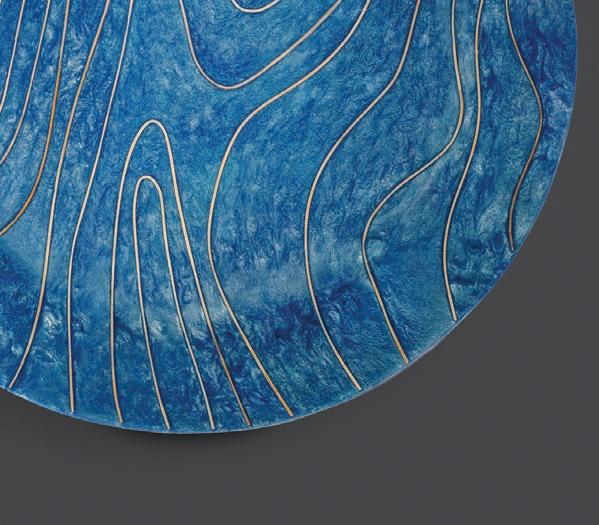
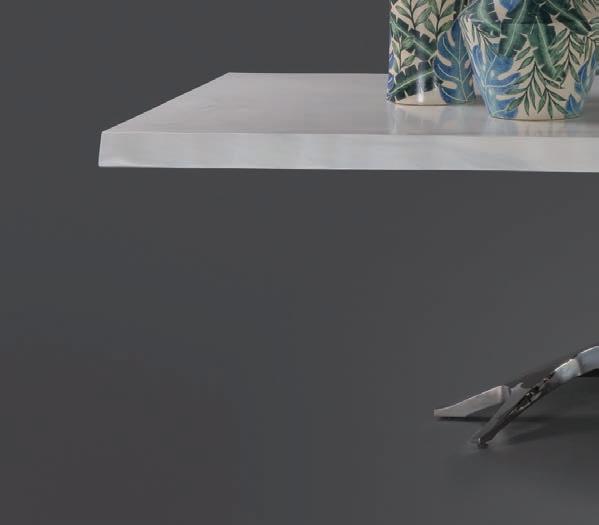

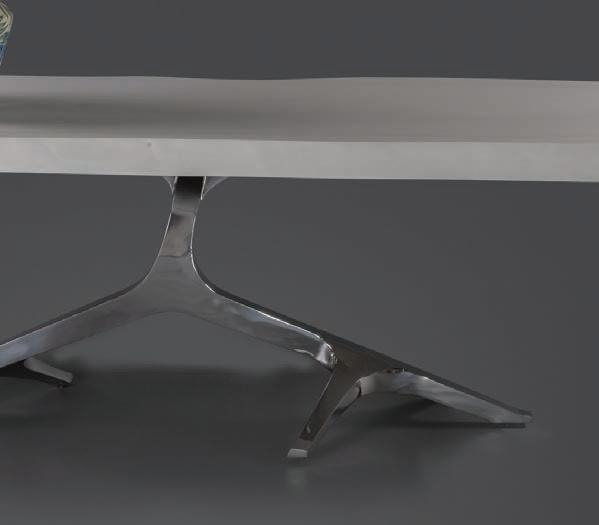







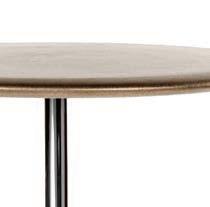






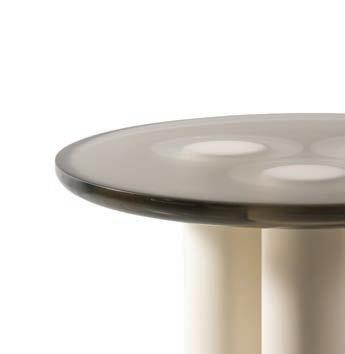
LEFT: Created to commemorate Design Miami’s 20th anniversary, this side table from the Vadose collection by ARQUITECTONICA is the brainchild of firm cofounder Laurinda Spear. arquitectonica.com












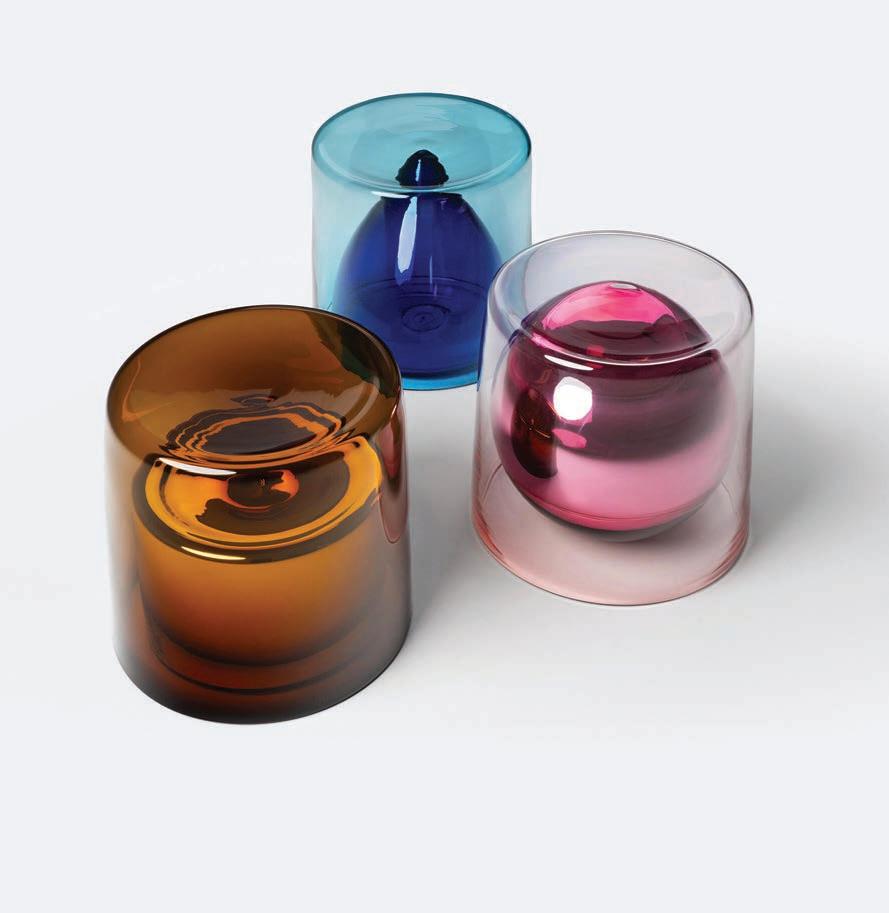
ABOVE: A fusion of artistic expression and scientific precision, the Géométrie Liquide side tables from HOLLY HUNT are made of fluid glass that is crystallized into a geometric shape and then covered with an architectural element. hollyhunt.com



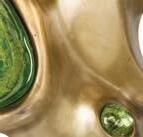






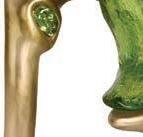
: Made of bronze with green glass insets, the Windswept side table by Misha Kahn FRIEDMAN BENDA is reminiscent of gothic ceramic works. friedmanbenda.com side table by Misha Kahn for

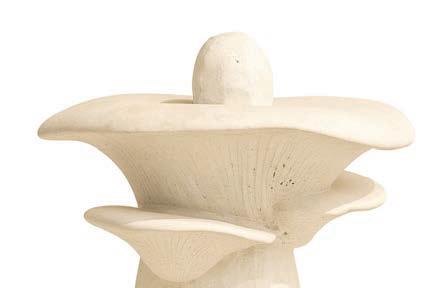
BELOW: With its sculptural silhouette and tactile finish, the Mushroom table from BEA PERNIA celebrates material and movement. beainteriorsdesign.com

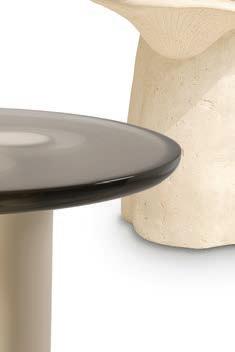


Part of the NovaForme collection TODD MERRILL,designer Djivan Schapira created the Aube table as an ode to space-age design. toddmerrillstudio.com from







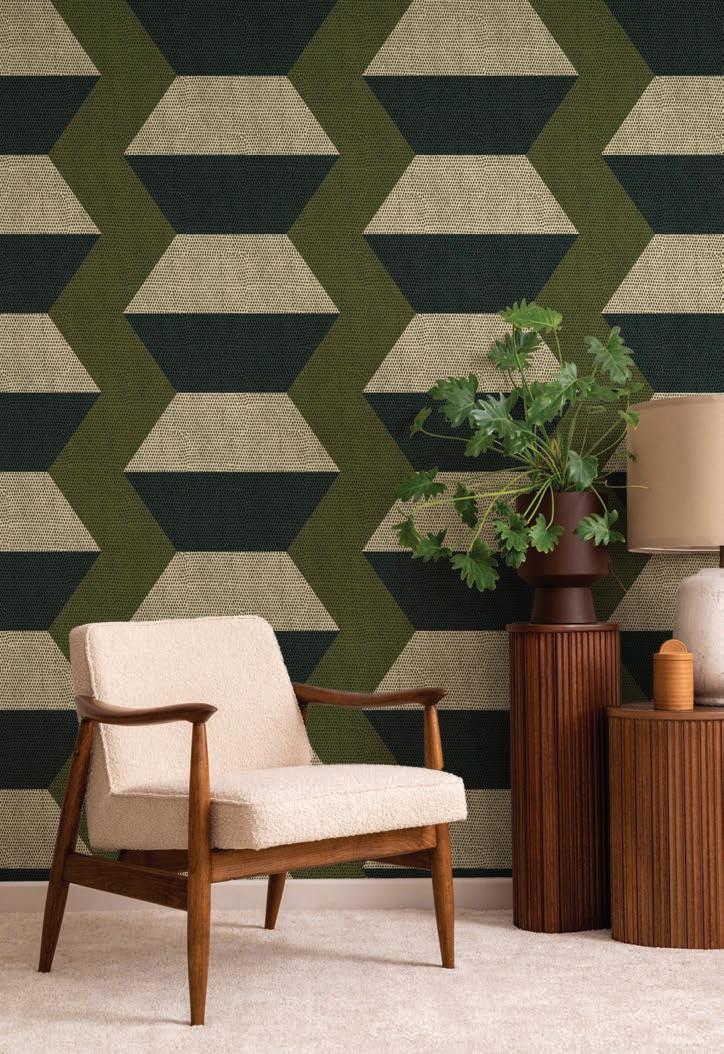
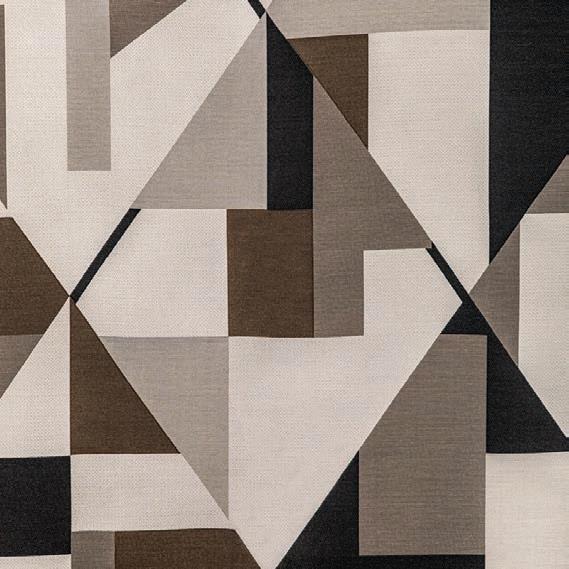
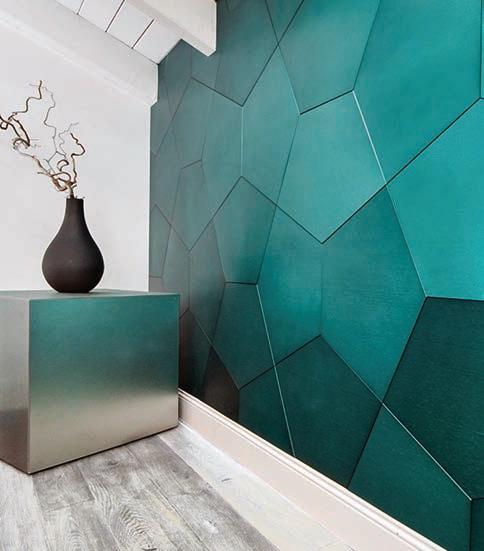
FROM SUBTLE GRIDS TO BOLD ANGLES, SPRING’S NEW WALLCOVERINGS TAKE THEIR CUES FROM GEOMETRY
LEFT: Paying homage to Constantin Brâncusi’s Infinity Column sculpture, the Infinity Blocks wallcovering by MITCHELL BLACK with visual impact. mitchellblack.com


RIGHT: The multi-fiber construction of the House of Cards fabric by DONGHIA looks, feels, and drapes like silk. kravet.com/donghia is rich of

BELOW: The Modern Roulade wallpaper in Juniper and Buff by LEE JOFA offers a layered composition of trending triangles. kravet.com/lee-jofa

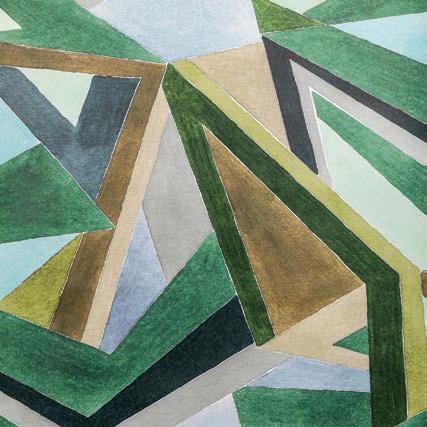




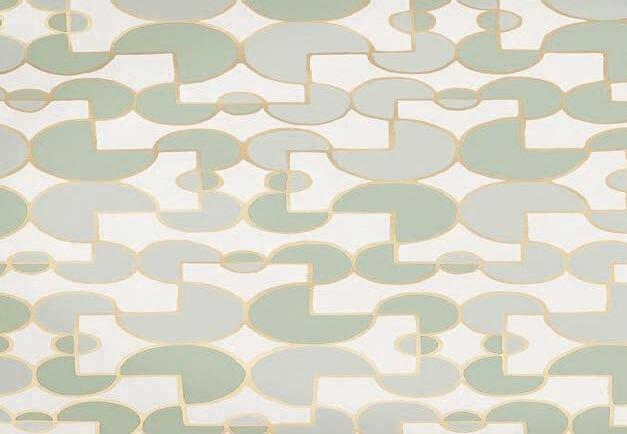
ABOVE: The Arcade wallcovering by HYGGE & WEST features semicircular shapes reminiscent of Pac-Man. hyggeandwest.com








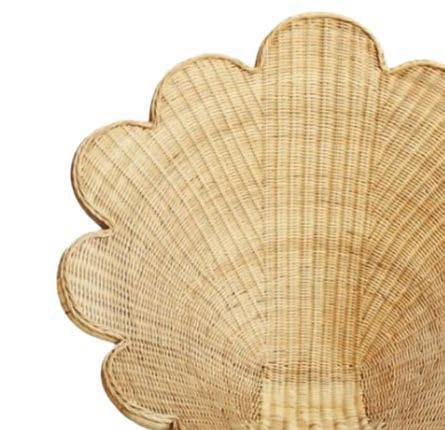
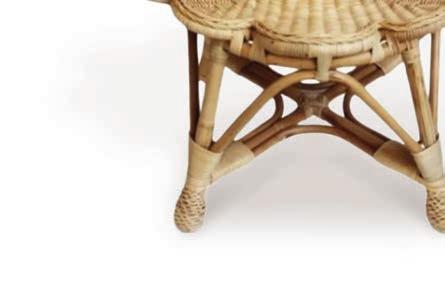
The natural
shell
from THE
is perfect for outdoor spaces under cover. thekembleshop.com



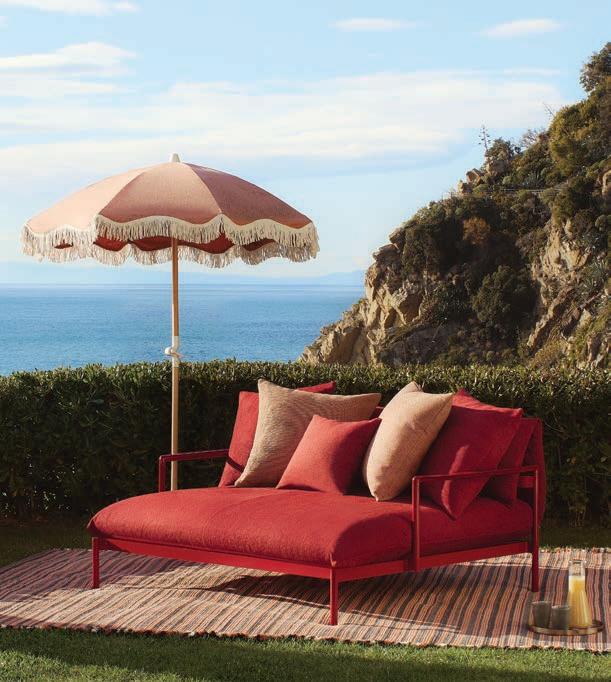
WICKER BRINGS WARMTH AND STRUCTURE TO OUTDOOR SPACES


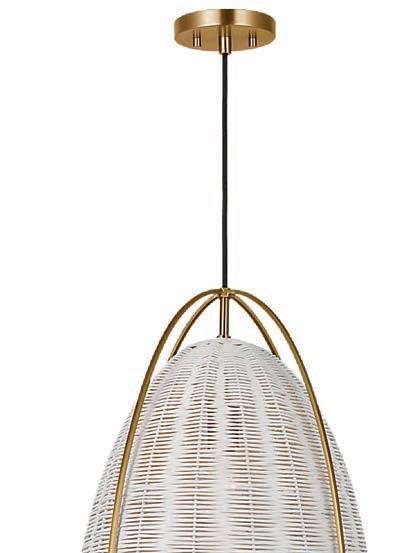






ABOVE: Designed by Sean Lavin for VISUAL COMFORT & CO., the Norman pendant features a dome shade accented with bronze arms. visualcomfort.com
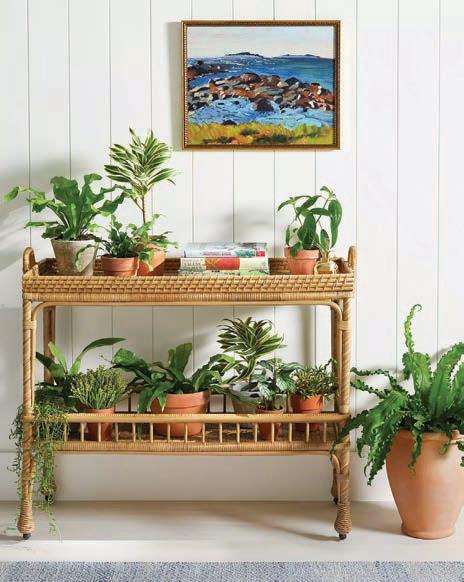
LEFT: The South Seas rattan bar cart from SERENA & LILY offers two levels of functional storage, which makes it an ideal potting bench. serenaandlily.com
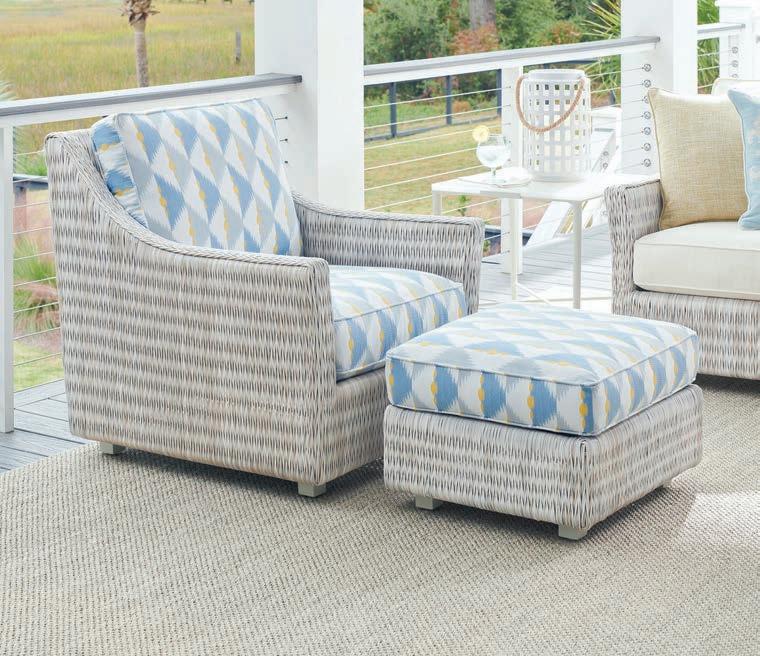
LEFT: The herringbone all-weather wicker on the Seabrook lounge chair by Tommy Bahama for LEXINGTON FURNITURE soothes in blended tones of ivory, taupe, and gray. lexingtonfurniture.com
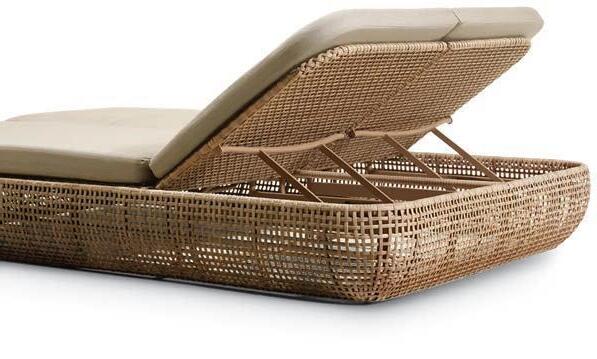
BELOW: Milan-based designer Claudio Bellini draws inspiration from the natural world as we can see in his nest-like Gemini chaise for RH rh.com





Working with Paterra was an absolute pleasure. Their professionalism, creativity and commitment to excellence transformed my home into something truly extraordinary—especially the custom designed features. - Beth M. | Miromar Lakes
Excellence begins with personal commitment. With Paterra Custom Homes, an owner oversees every project, ensuring unmatched execution and quality control.





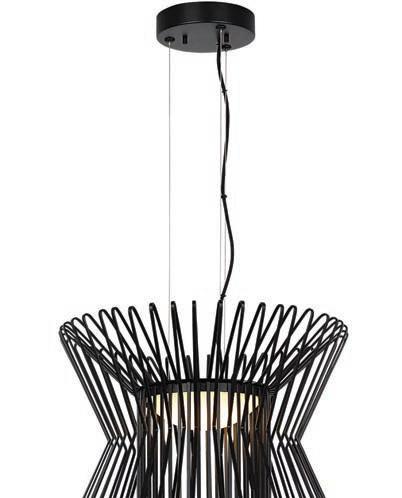

ABOVE: The modern Syrma pendant by Sean Lavin for VISUAL COMFORT & CO. features multiple metal rods that are fastened at perfectly spaced intervals to form a multidimensional shade that’s ideal for kitchen island lighting. visualcomfort.com
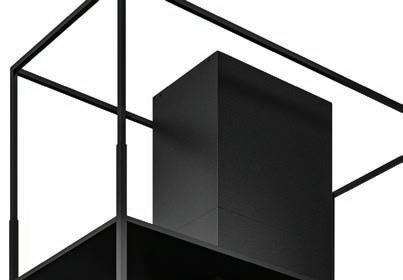
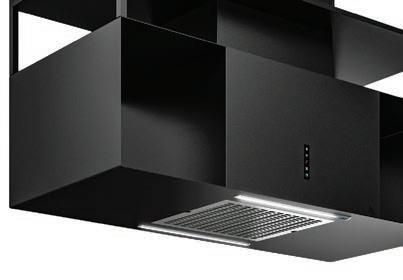
ABOVE: The Knox Black Island hood from FUTURO FUTURO is a sleek alternative to traditional versions. futurofuturo.com

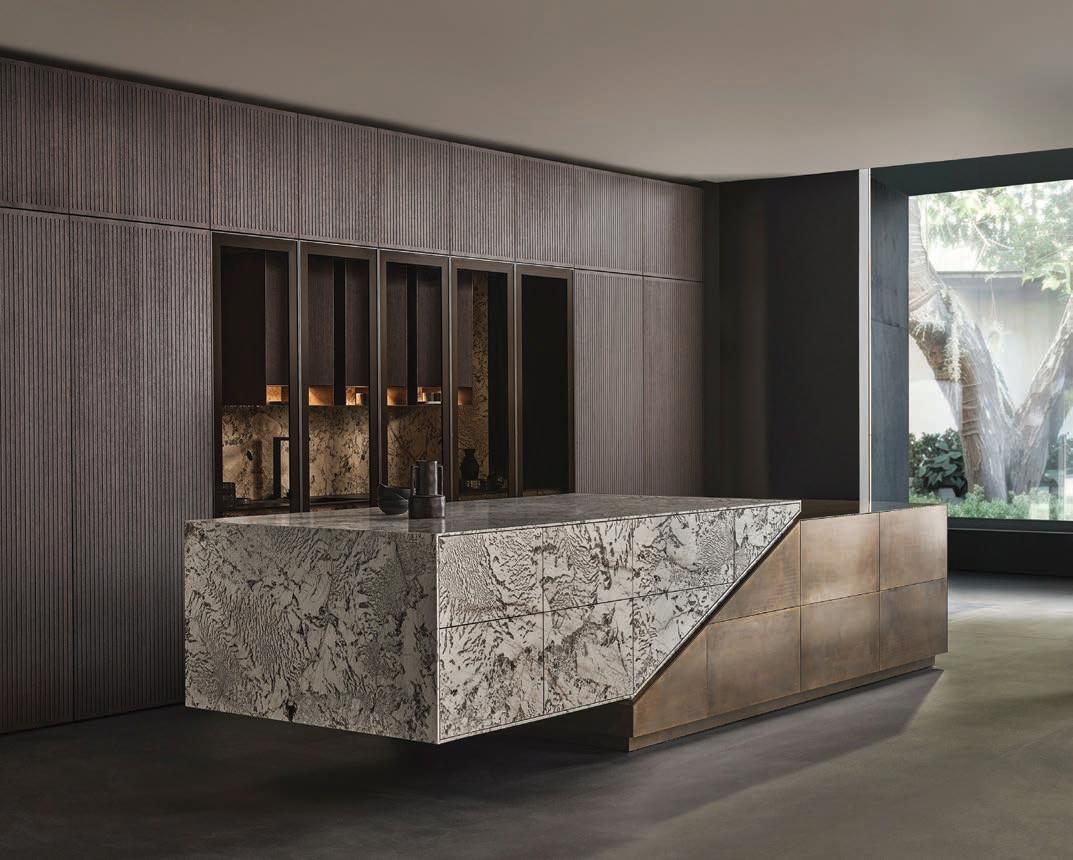
ABOVE: The gravity-defying Skywalk kitchen island from EGGERSMANN features a bold cantilevered form, angled LED under-lighting, and floating natural stone elements. eggersmannusa.com
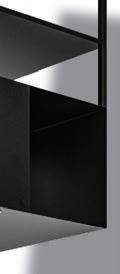

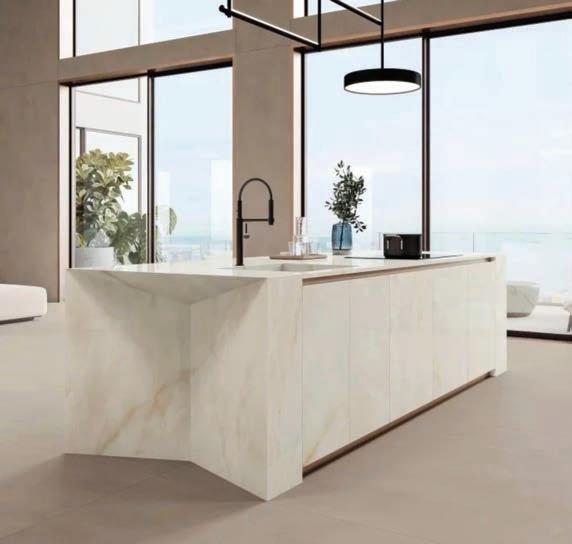



ABOVE: Onyx White porcelain stoneware from IMPERIA LUXURY SURFACES is an ideal choice for an eye-catching kitchen island. imperiaus.com
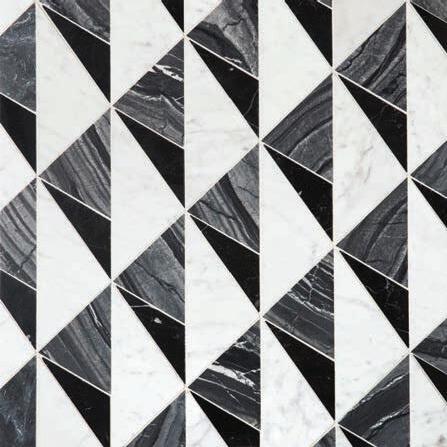
LEFT: Somewhat irregular triangles evoke a nautical sentiment in the Sail Black mosaic by ARTISTIC TILE artistictile.com
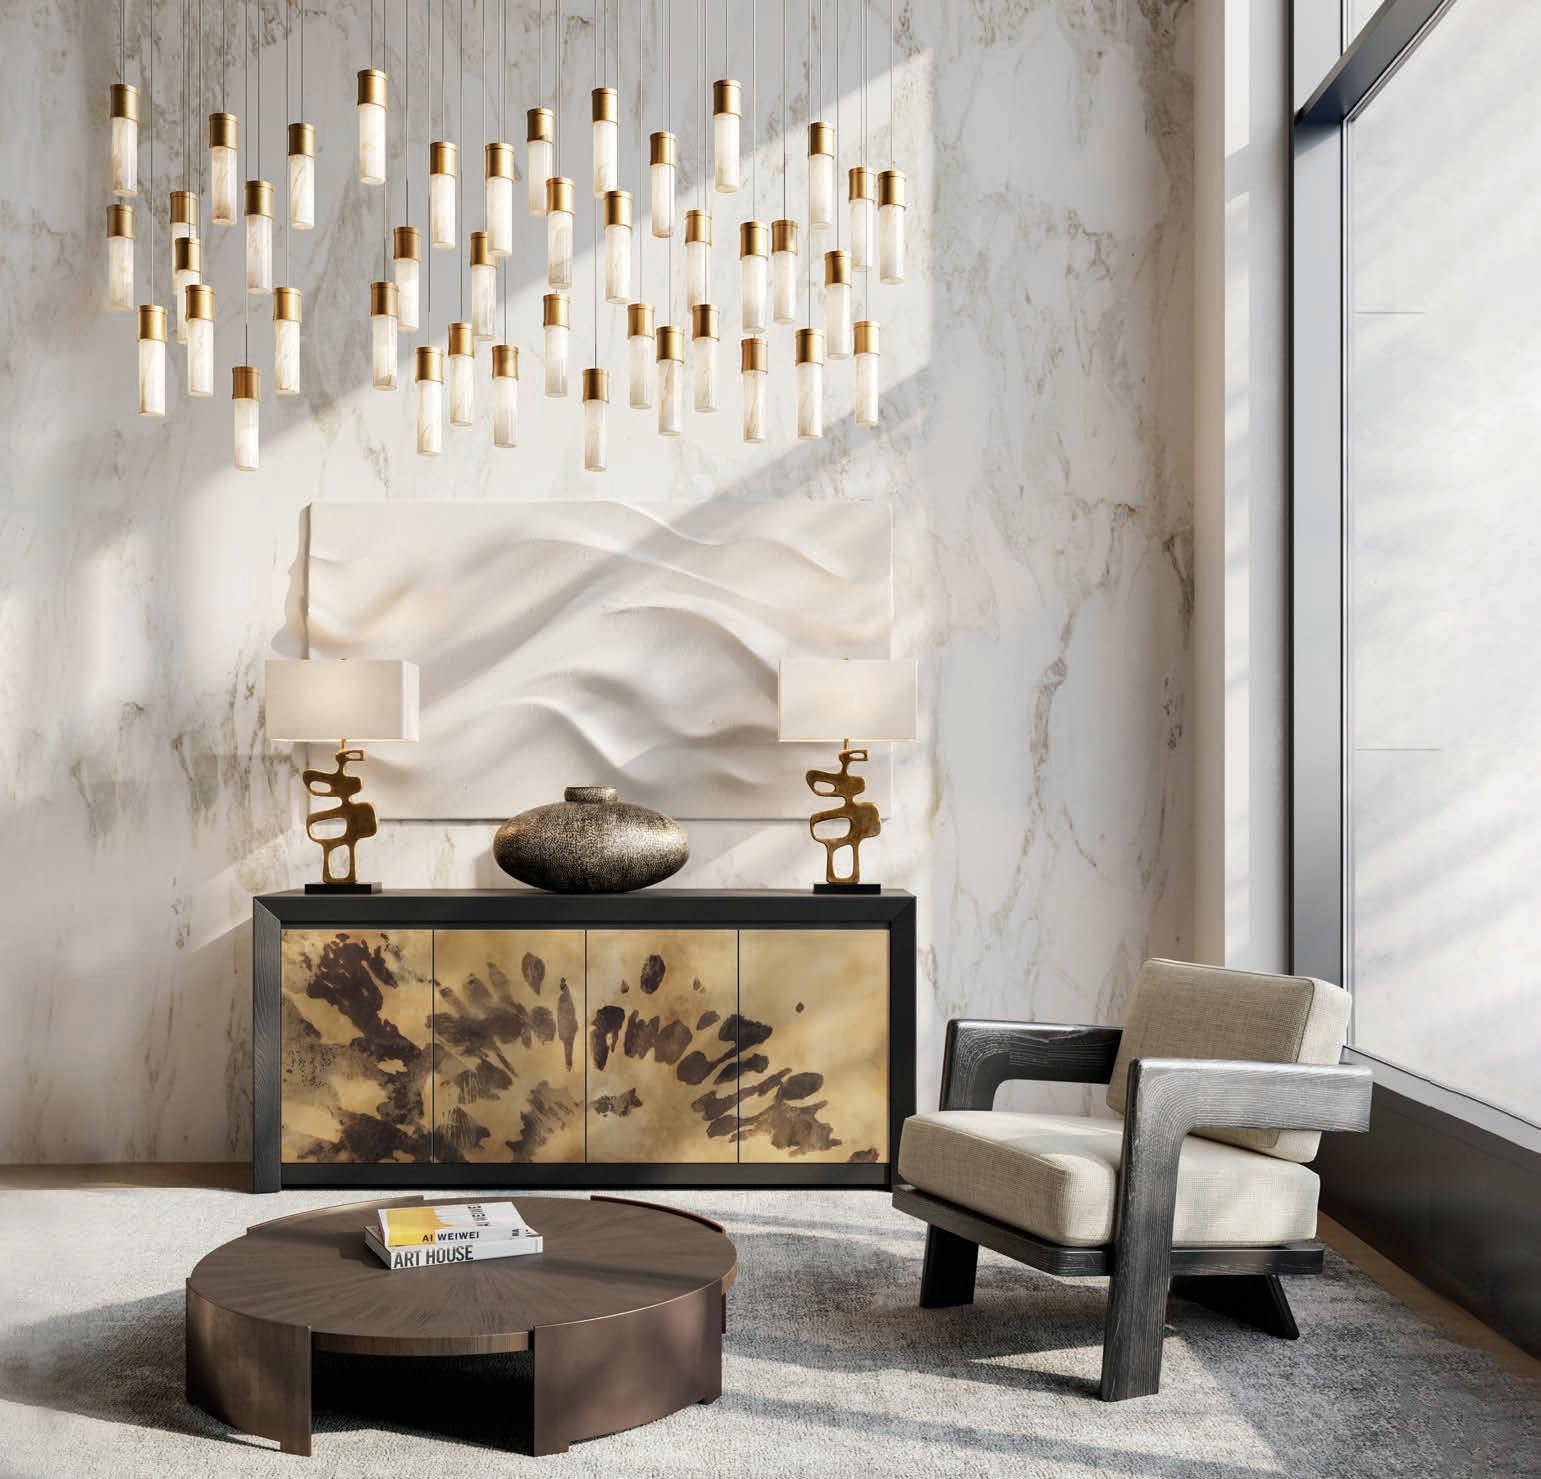



RIGHT: The Cordiale trolley from FENDI CASA features a removable upper tray for easy access to items on the fixed lower surface. fendicasa.com
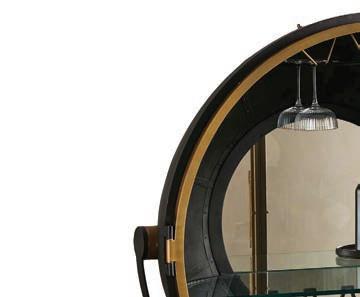
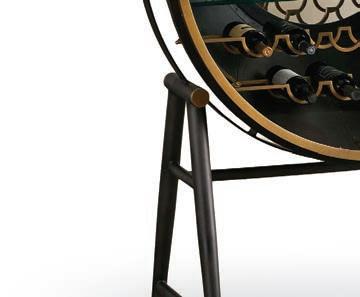


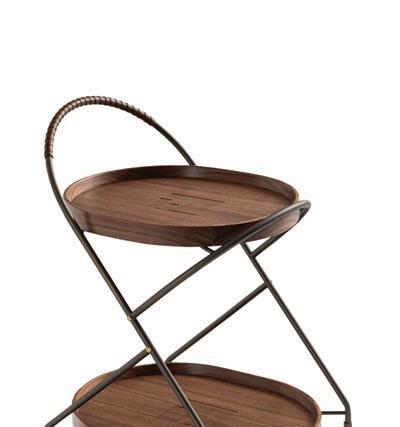
LEFT: Offering two surfaces for cocktail accoutrements, the Chambeige bar cart from JONATHAN ADLER is a chic and mobile libation station. jonathanadler.com



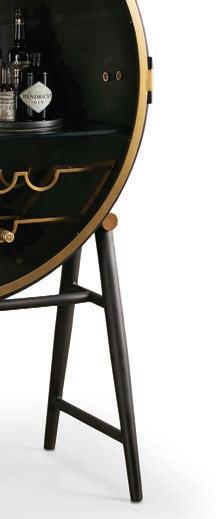
ABOVE: Inspired by vintage theater spotlights, the Gideon bar cabinet from ARHAUS comes in a rich black finish accented with antique brass details. arhaus.com


CARTS AND LIQUOR CABINETS CELEBRATE COCKTAIL CULTURE
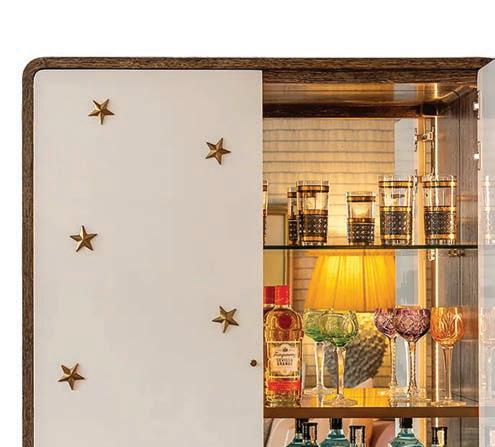
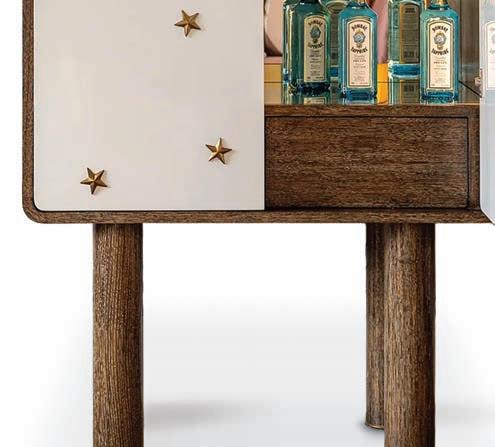



ABOVE: The Mariner cabinet by JULIAN CHICHESTER blends raised cast brass star details with a highgloss lacquer finish. julianchichester.com
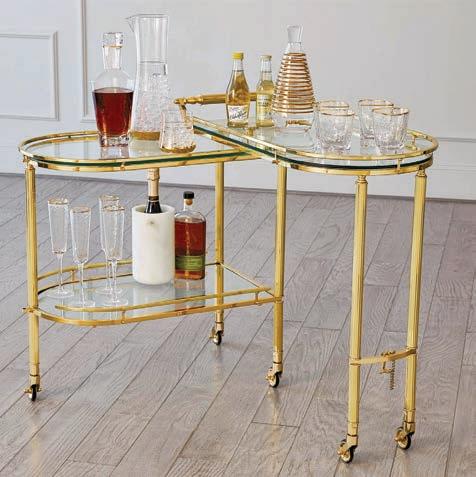
LEFT: Ideal for smaller spaces, the Gallery folding bar from GLOBAL VIEWS can pivot 180 degrees. globalviews.com
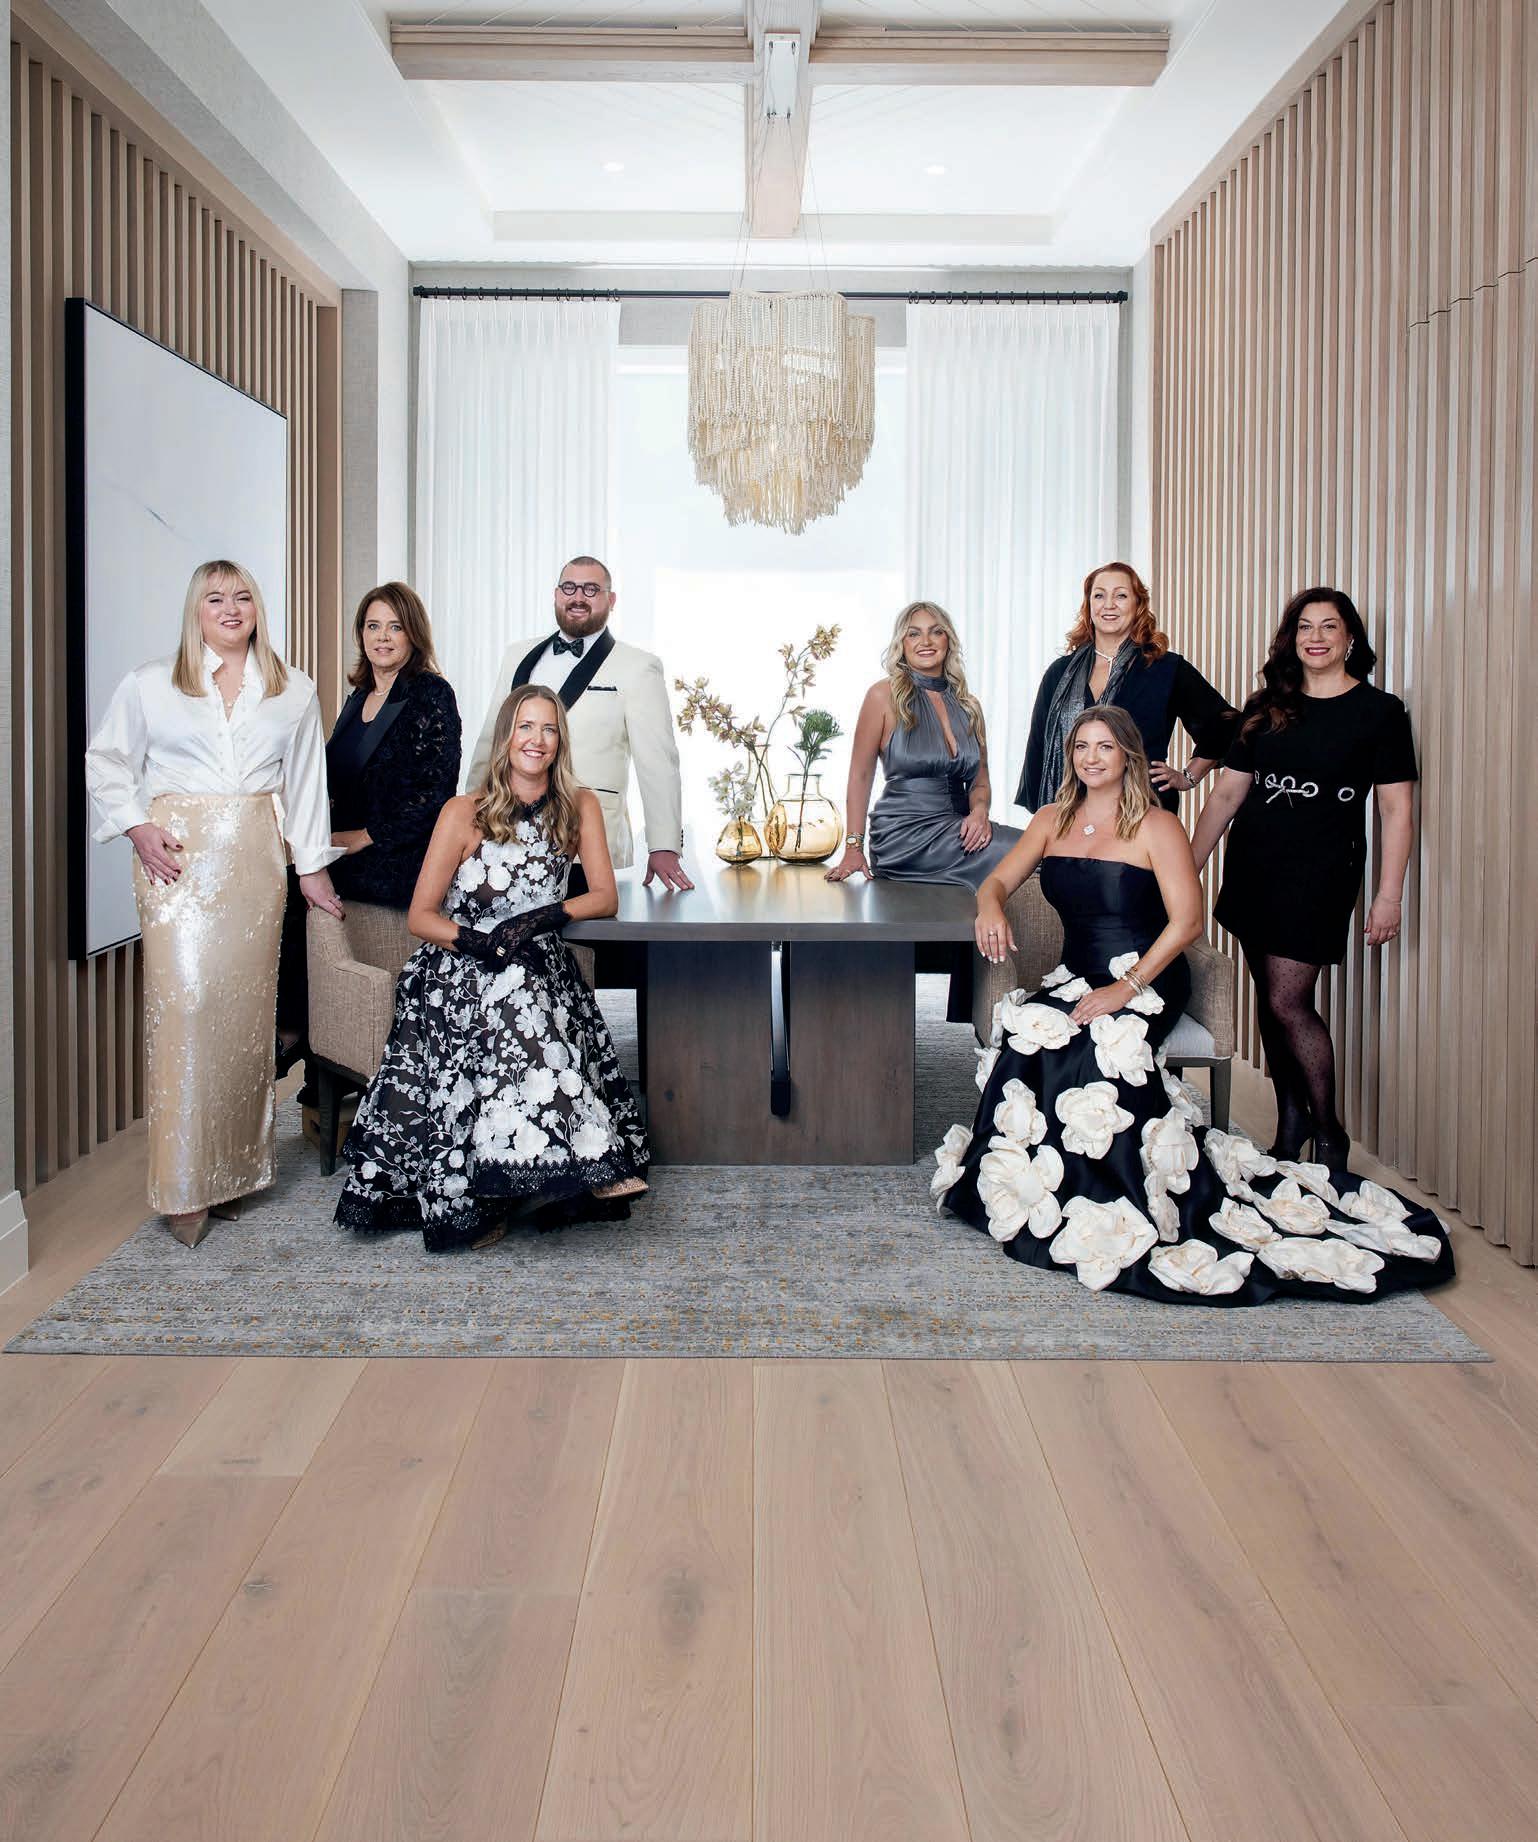
At Calusa Bay Design, we’re inspired endlessly by fashion and art — celebrating creativity, collaboration, and the care that brings your vision to life. As your concierge design service, each journey begins with one muse: you. Discover how we bring your personal style to life through thoughtful, inspired design.
■ 239.325.2800

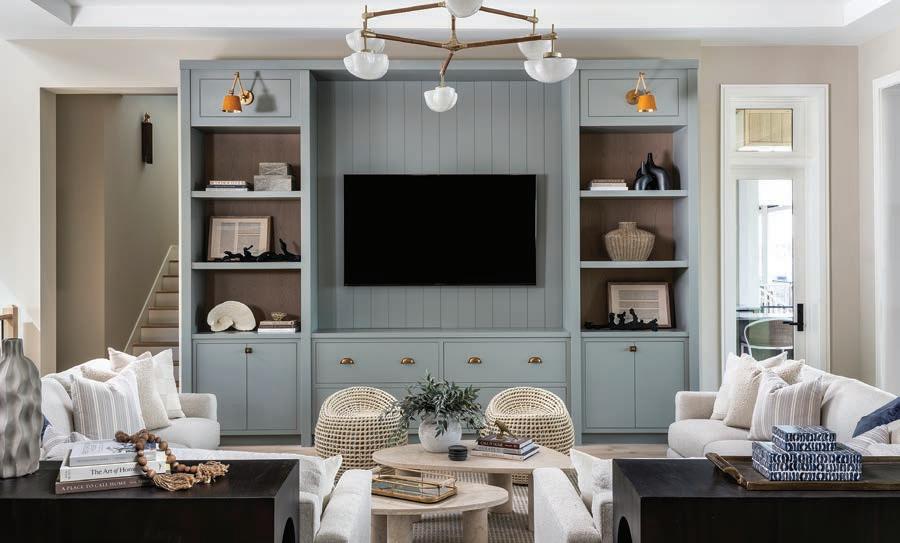
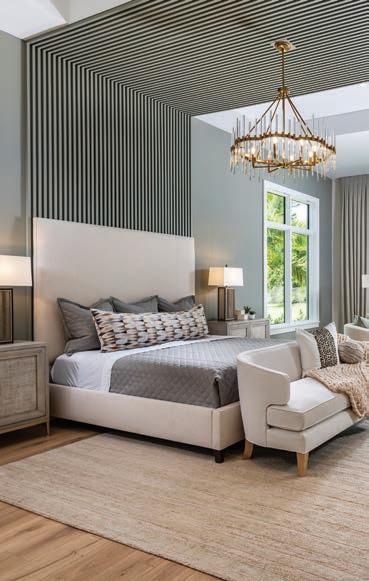
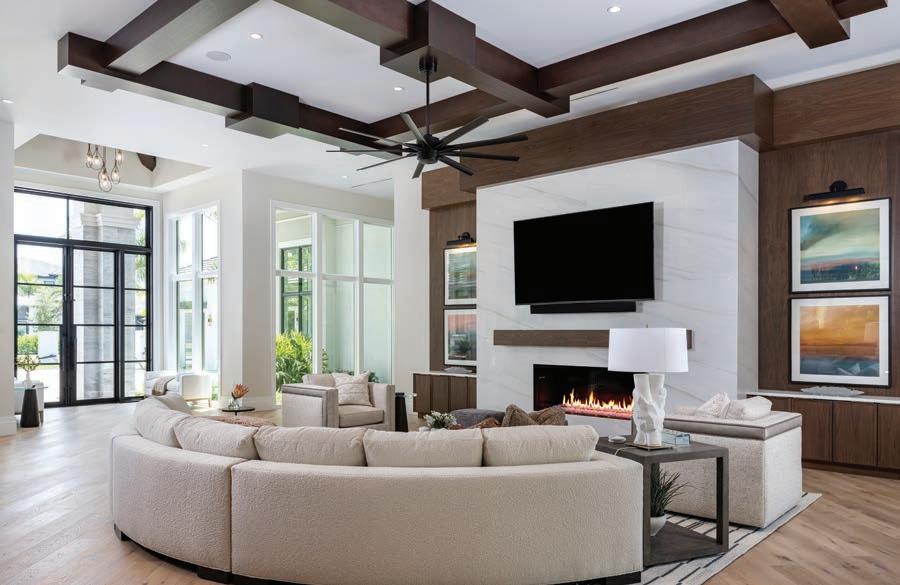
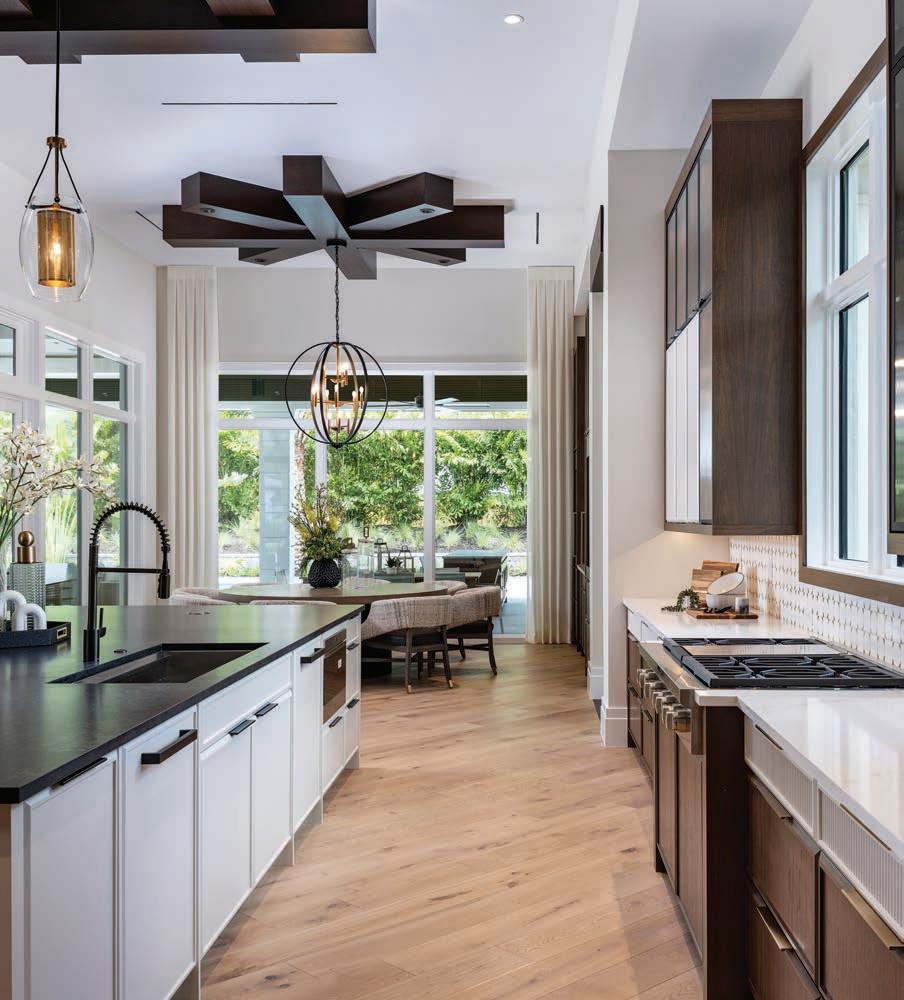
Adelyn Charles Interiors is a full-service Design firm deeply rooted in the principles of form meets function. Lead by Alex Thies, the ACI team strives to create homes that are as equally comfortable as beautiful.
With deep roots in architecture and Florida living, they understand how to create spaces that impress and suit clients’ individual needs in a practical and purposeful manner.
Their dynamic team considers it their mission to partner with clients to lead them through the entire building process from the initial planning stages through construction completion as a trusted source of guidance and expertise along the way. In addition to full-service design, Adelyn Charles offers Designer for a Day packages and recently launched their retail line, Adelyn Charles Collection.
ADELYN CHARLES INTERIORS
3920 Via Del Rey, Suite 3
Bonita Springs, FL 34134
239-734-0449
adelyncharles.com adelyncharlescollection.com

McGarvey Custom Homes has a passion for detail that can be seen in each home they build. As a local, family-owned builder, McGarvey appreciates that whether it’s your primary residence or a coveted vacation retreat, building a custom luxury home can represent the fulfillment of long-held aspirations.
That is why they take a white glove approach to serving each of their clients as they fulfill their dreams. This approach begins with a building process that focuses on listening, clarity, execution, and unwavering follow-through. The result is a custom home that speaks to who you are and what you hold to be important.
Artful designs, superior quality construction, and a dedicated approach to service that must be experienced to be fully appreciated are all reasons why McGarvey Custom Homes has built an enviable legacy of exceptional, awardwinning performance that spans more than a quarter of a century.
MCGARVEY CUSTOM HOMES
1421 Pine Ridge Road, Suite 310
Naples, FL 34109
239-738-7800
mcgarveycustomhomes.com
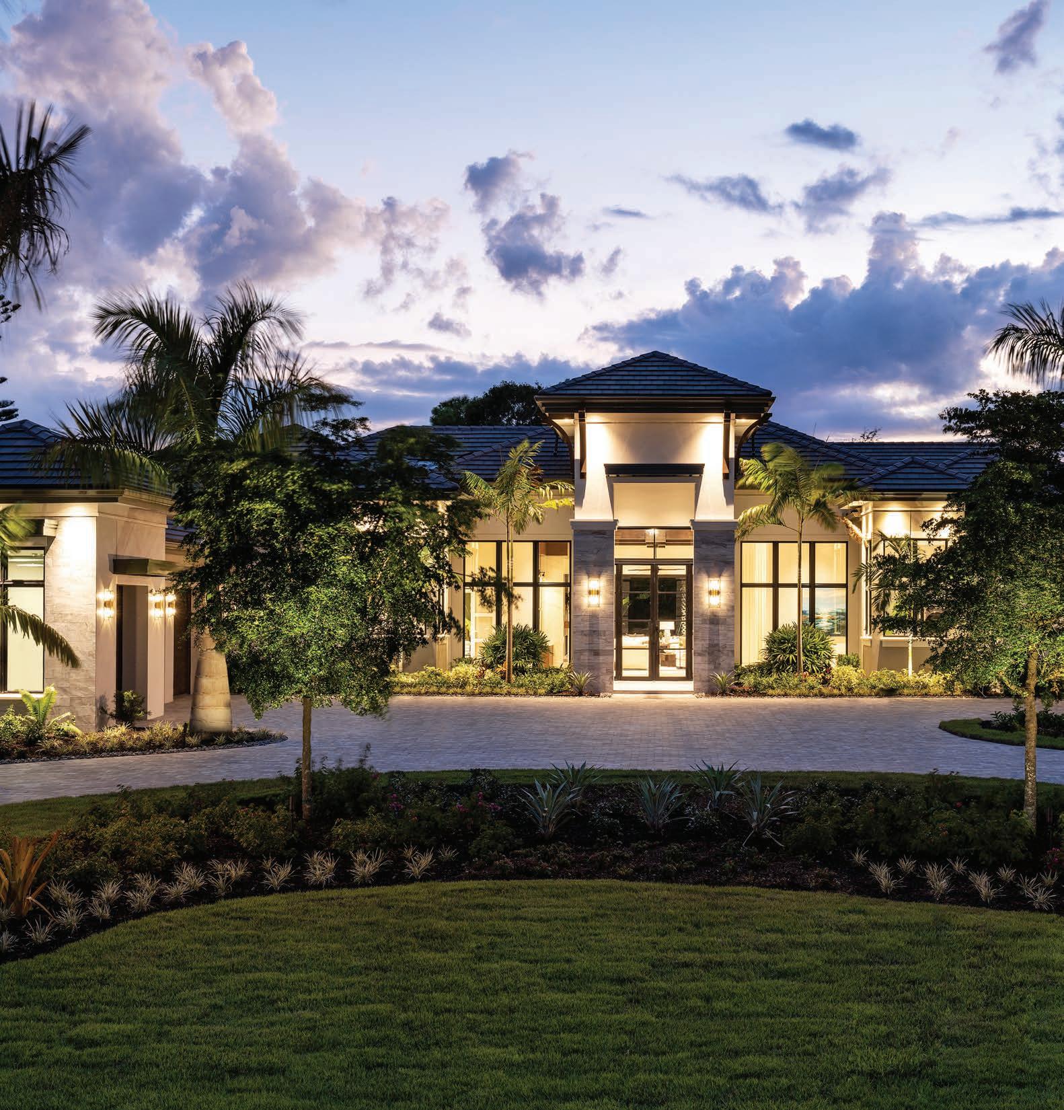


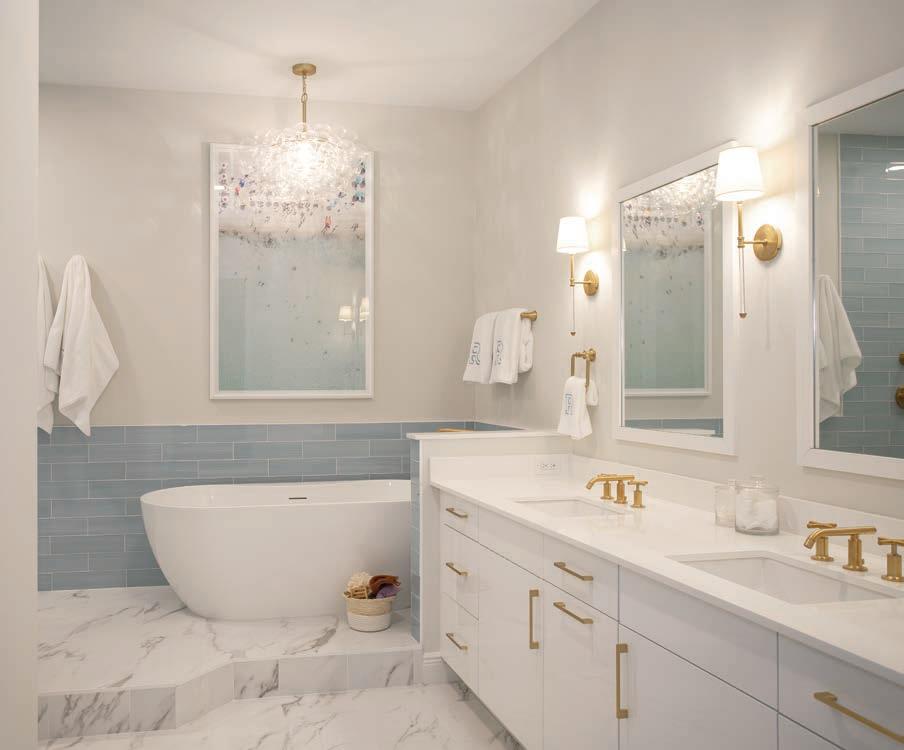
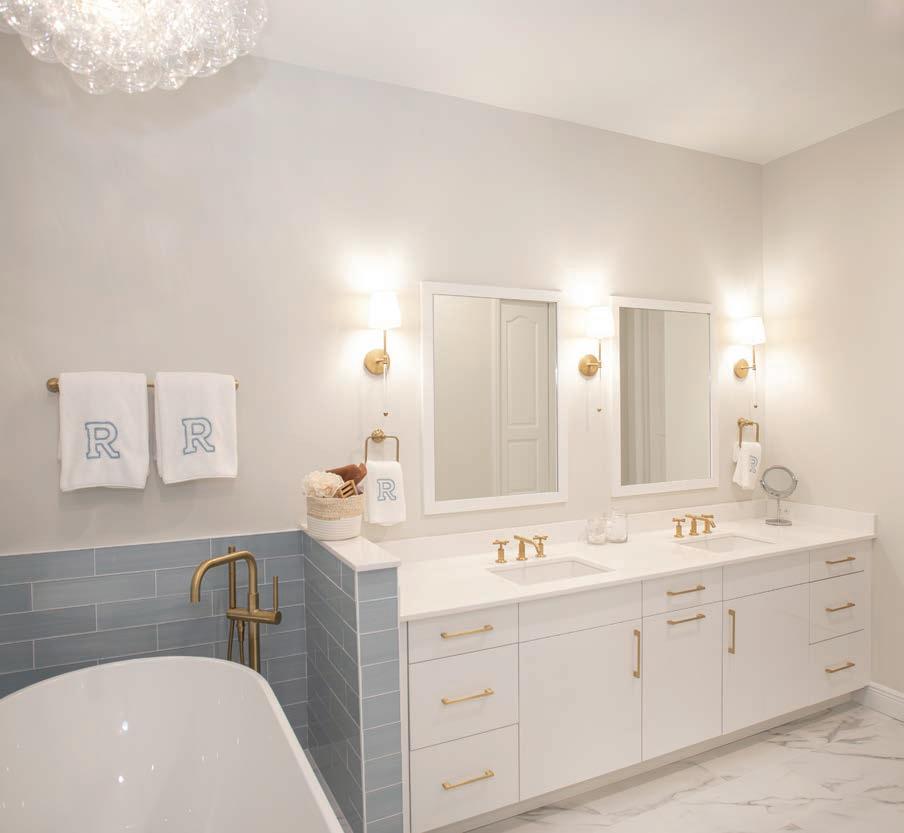
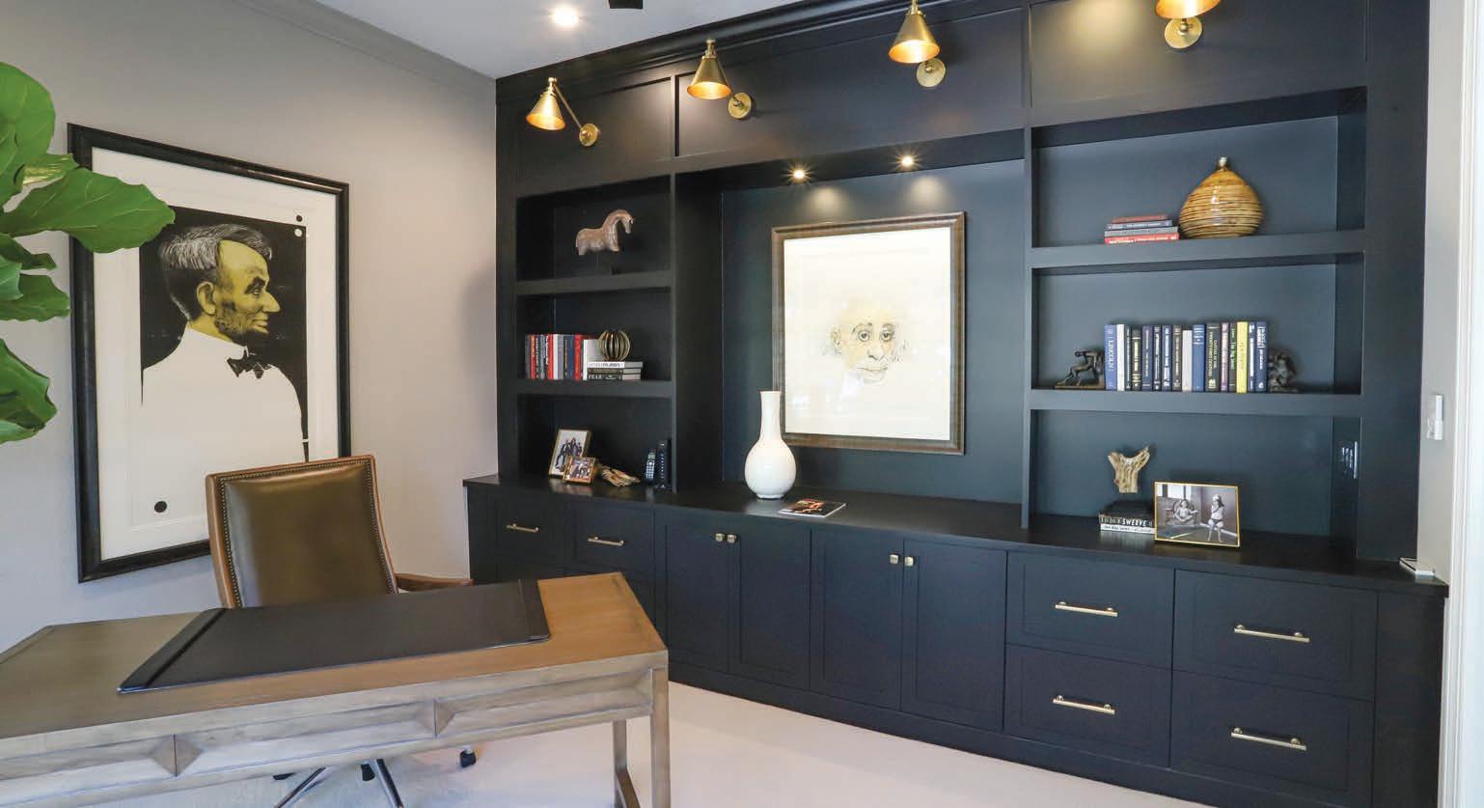
Reed Design Build is a family-owned remodeling firm proudly serving the Southwest Florida area. At Reed Design Build, homes are designed to be both a sanctuary and a declaration of lifestyle. Specializing in highend remodels, the firm is known for crafting thoughtfully designed spaces that reflect each client’s individual vision and taste.
A collaborative design-build approach brings design and construction together under one trusted team, creating a seamless and transparent remodeling experience from concept to completion.
From bright, welcoming kitchens and spa-inspired bathrooms to full-scale home transformations, Reed Design Build blends timeless design with the relaxed sophistication of Florida living. Every project is guided by a commitment to quality craftsmanship, clear communication, and meticulous attention to detail—resulting in spaces that are as functional as they are beautiful, and homes that truly feel personal.
REED DESIGN BUILD
28731 South Cargo Court, Suite 5
Bonita Springs, FL 34135
239-325-1606
reeddesignbuild.com

BD BARCELONA DESIGN AND STUDIOTWENTYSEVEN JOIN EFFORTS TO BRING MASTER ARCHITECT ANTONI GAUDÍ’S FURNISHINGS BACK TO LIFE
THE CREATOR
Known the world over as Spain’s most famous architect and celebrated for buildings such as the Sagrada Familia basilica in Barcelona, Antoni Gaudí was a Catalan artist and architect whose work was shaped by his Catholic faith and a close observation of nature.
THE DETAILS
Working with exceptional fidelity, BD’s reproductions use the same materials, such as solid varnished oak, to capture the tactile richness of the originals. Among the pieces is the Calvet armchair, which is precisely fitted together to form its sculptural body, giving rise to its thick neck, arched armrests, and distinctive heartshaped backrest. StudioTwentySeven exclusively represents and sells the collection. bdbarcelona.com; studiotwentyseven.com
Beyond architecture, Gaudí also spearheaded a design practice that put out furniture characterized by fluid, expressive forms. Some of those pieces, including chairs, benches, mirrors, and coat hangers, were specifically designed for Casa Calvet and Casa Batlló, two Gaudí buildings that were originally designed as private family residences. A number of those furnishings are now being reproduced by BD Barcelona Design using practices established by Gaudí more than a century ago.

Elevate your custom homebuilding journey with the
or

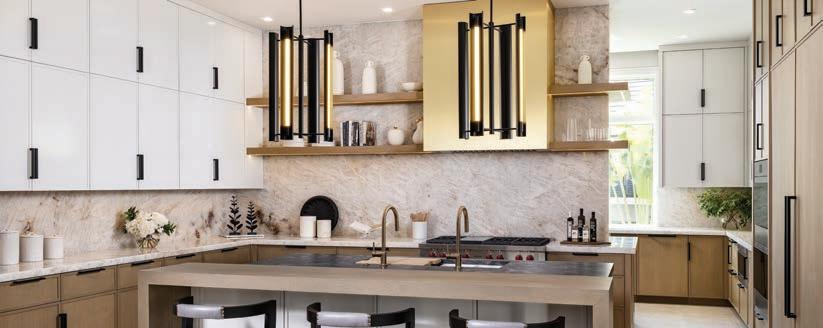
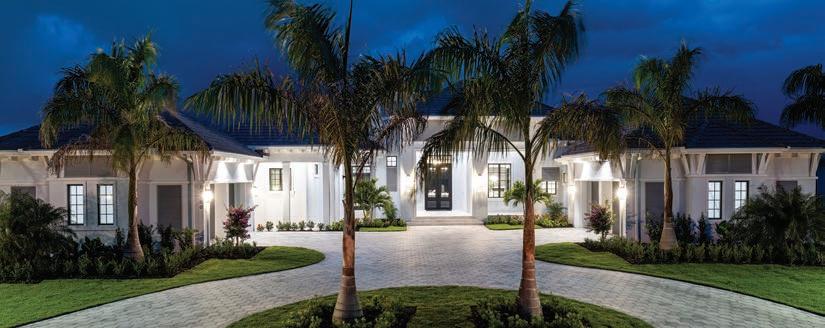
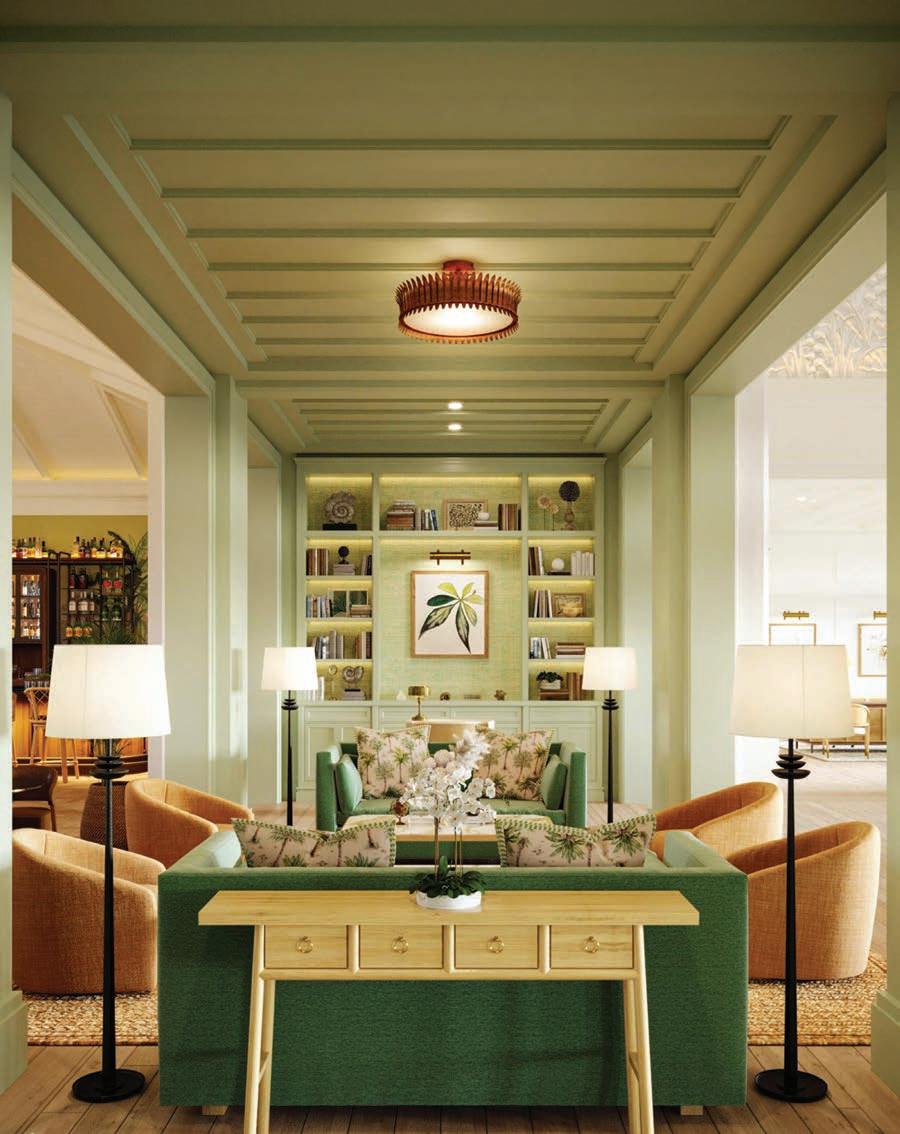
AN ICONIC NAPLES PROPERTY IS REBORN AS A FIVE-STAR COASTAL RETREAT
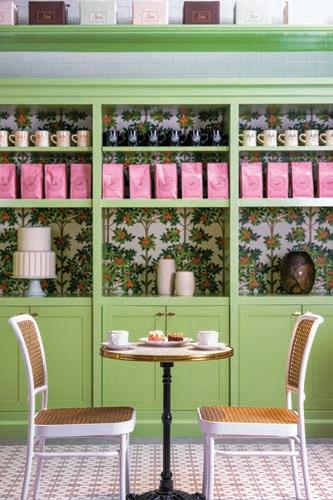
Goodbye, Naples Beach Hotel. Hello, Naples Beach Club, A Four Seasons Resort. A $1 billion redevelopment has replaced the iconic 1946 property with 220 guest rooms, a 30,000-square-foot spa, and a soon-to-come 18-hole Tom Fazio golf course. With architecture by Hart Howerton and interiors by Champalimaud Design, the look of the new resort is inspired by the nature and colors of the Gulf Coast. Instead of a single monolithic structure, Howerton’s design consists of a series of spaces linking the land to the sea. Guests arrive via a porte cochere and are welcomed into a light-filled lobby with framed views of the Gulf. The high-ceiling accommodations evoke coastal cottages with wood plank paneling, rattan shades, carved teak consoles, and sea glass chandeliers. Artwork curated by Tappan Collective enhances the overall ambiance with a mix of figurative paintings, black-and-white photography, and colorful landscapes. “Much of our design is rooted in the nostalgia of Southwest Florida,” says Champalimaud CEO Ed Bakos. “While the architectural elements have a noble quality, the atmosphere is low-key and bucolic. We expressed Naples’ natural charm through proportion, color palette, and evocative details.” fourseasons.com/naplesbeachclub

Before he launched his own home line in 2025, Naples-based designer Dwayne Bergmann reached out to the brands he regularly worked with for all sorts of advice. Among those was Abner Henry, the renowned maker of custom hardwood furniture. That initial conversation turned into many others, the result of which is the Abner Henry x Dwayne Bergmann Collection, a line of furniture that reimagines Art Deco and mid-century modern styles and European influences for contemporary interiors.


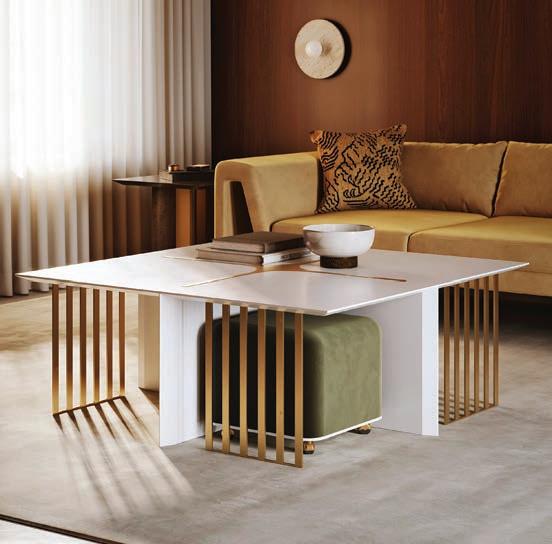


“The original furnishings from these eras often feel disproportionate or limited in finish options,” says Bergmann. “This collection updates those ideas for contemporary living.” The first phase of the collaboration included 52 pieces released to much success in mid 2025. Come spring 2026, 25 additional pieces will join the inventory, making it Abner Henry’s largest collection to date. abnerhenry.com; dwaynebergmann.com


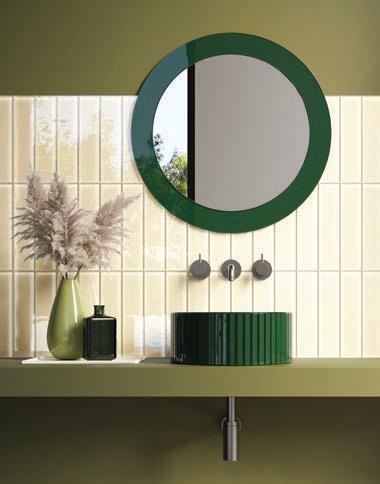
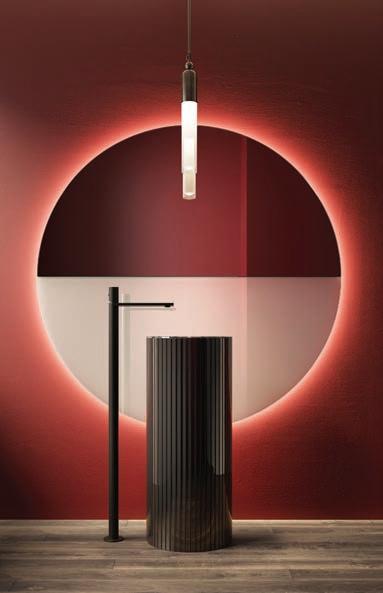
Designers for the Hastings Bath Collection seem to be in a vintage frame of mind. The brand’s new Fifties Collection is a line of handcrafted wash basins inspired by the “timeless elegance of mid-century design.” Crafted in Italy, the pieces blend minimalist forms with vivid colors that range from soft rose and yellow to deep green, raspberry red, and inky black. hastingsbathcollection.com

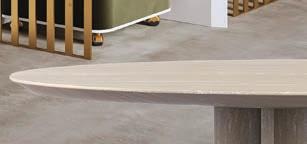
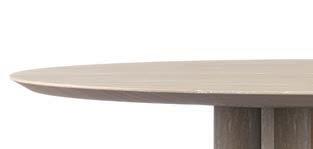
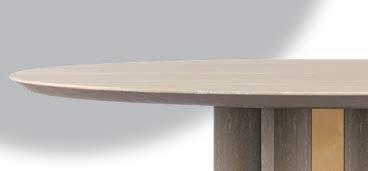
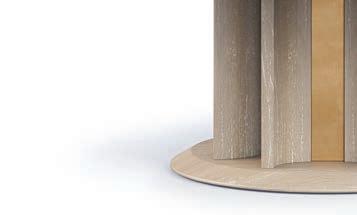
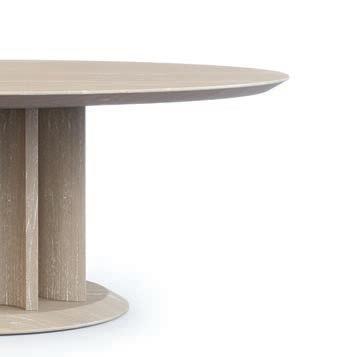

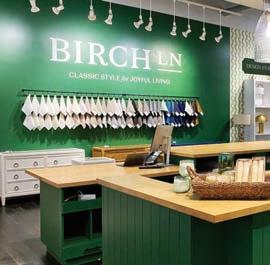

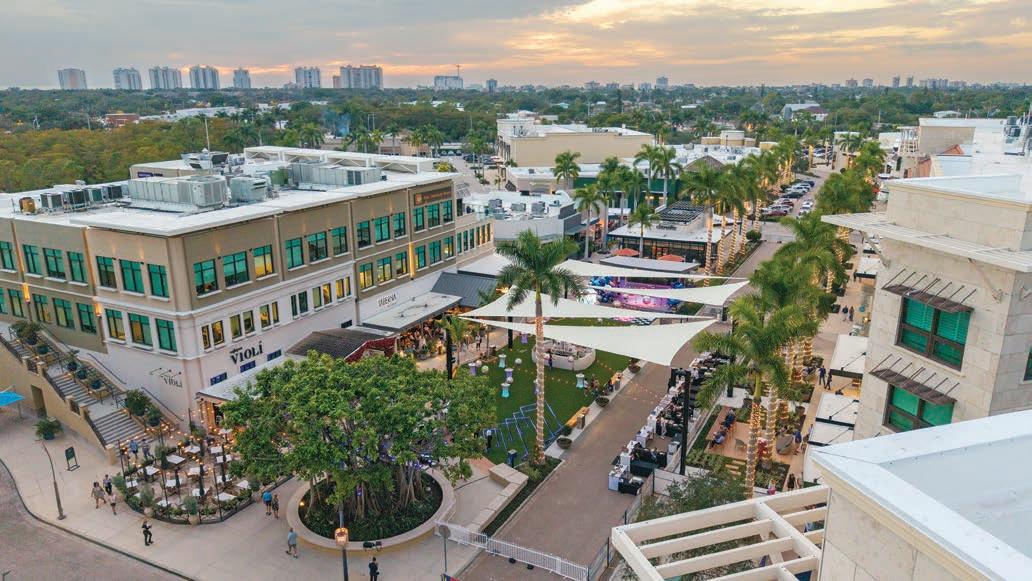
There is much more breathing room at Mercato these days. The North Naples openair retail center recently revealed an expansion of its popular piazza overseen by Reztark Design Studio in Cincinnati, Ohio. The project has tripled the size of this area of the promenade and lowered the green space to street level for better connectivity to Strada Place, Mercato’s main boulevard. There are now new turf areas, integrated seating, custom shade sails, and a covered performance stage with a retractable screen. Other upgrades include enhanced lighting, elegant landscaping by Site Solutions, and embellishments to the property’s signature banyan tree, which is now covered with lanterns and color-changing LED lights. Home retailers at the center now include Birch Lane, Cariloha, Lovesac, Paper Source, Sur La Table, Tempur-Pedic, and The Shade Store. experiencemercato.com
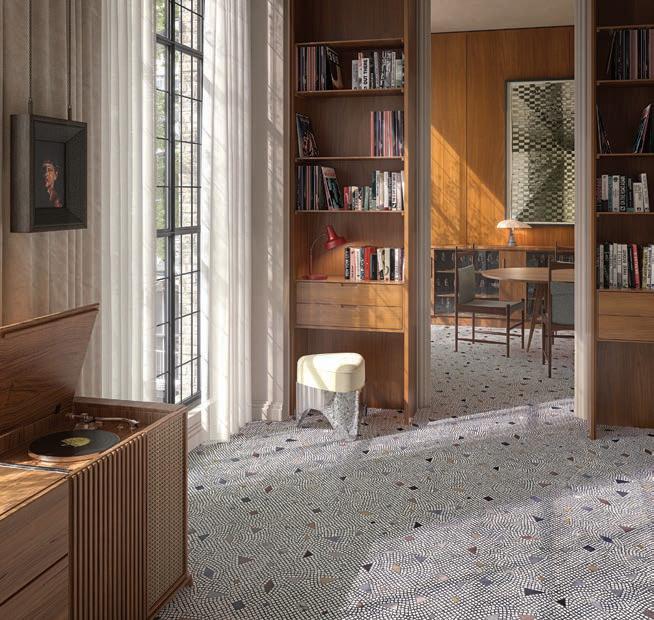




LEFT: “Artifact is inspired by ancient Roman mosaics yet reinterpreted through a modern lens to honor history while feeling undeniably of today,” says designer Alison Rose.
Artistic Tile believes successful collaborative efforts are worth repeating. Case in point: The luxury surface brand has tapped in-demand designer Alison Rose for the fifth time to oversee Artifact, a new collection of marblemade tile flooring that draws its inspiration from Roman mosaics. Marked by a mix of tumbled shapes and honed tesserae, the line comes in three colorways: Bianco Dolomiti, Bianco Antico, and Belgian Bluestone. “It’s always so inspiring to develop new ideas with Alison,” says Jill Cohen, Artistic Tile’s VP of design. “Artifact challenged us to transform a totally one-off and handmade idea into a repeatable mosaic that looks as beautiful as the ancient floors it was inspired by.” artistictile.com

Zero’s Hoop Drop pendant features a pendulumlike silhouette inspired by Scandinavian design.
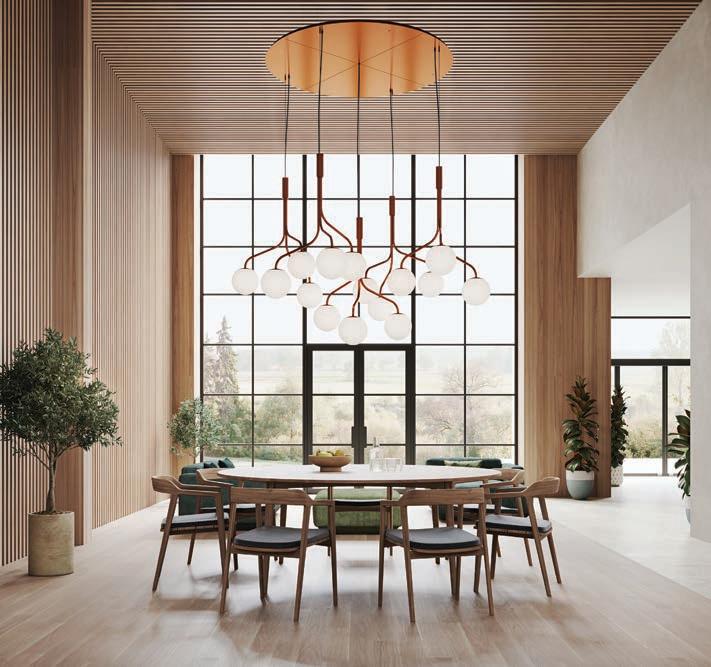

ABOVE: Designed by Front Design for Zero, the Curve Cluster Group 5-light is made up of sculptural metal arms cradling five opal orbs.
LEFT: “ Light is not just something we see; it’s something we feel,” says At Five Founder and Creative Director Rod Ruiz.

ABOVE: Grupa’s portable Igram lamp is made of aluminum and steel and comes in eight finishes.
There’s an interesting story behind the name of At Five, a fast-expanding lighting purveyor. Per the company’s founder and creative director, Rod Ruiz, 5 p.m. is when daylight begins to shift and transform the mood of a space, preparing it for evening. The nuances of light may be up for debate, but what’s certain is the high caliber of the brands At Five offers. Among these is Ay Illuminate and its designs inspired by global cultural traditions; Grupa, which focuses on minimalist fixtures; and Zero, a Swedish brand that celebrates “timeless aesthetics” via products that champion local production. “With each detail, we aim to create an experience that harmonizes artistry with intention,” says Ruiz. “Our mission is [to provide] access to high-design lighting solutions that elevate interiors and inspire creativity.” at-five.com
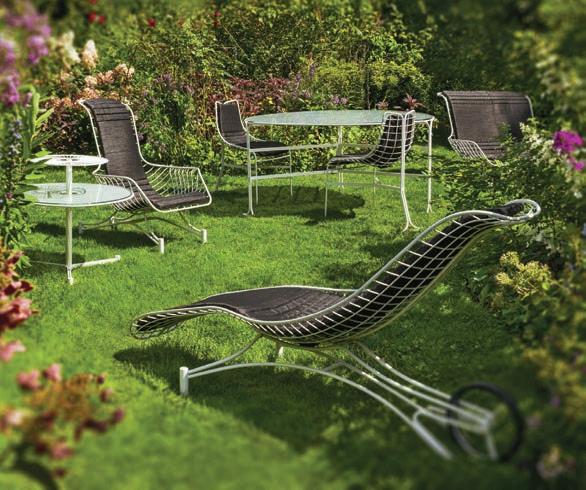
ABOVE: The Capricorn Collection is available in two finishes: Crema, a sun-washed neutral, and Espresso, a rich, earthy tone.
RIGHT: The line’s bistro table and bar stool are both crafted from powdercoated stainless steel.
One can say the stars aligned for the return of Vladimir Kagan’s Capricorn collection, but the truth is that this revival was the result of hard work, not zodiac magic. Originally introduced in 1952, the wire-framed furniture line was defined by sweeping curves, architectural lightness, and details that are emblematic of Kagan’s aesthetic, but it was discontinued in 2013 when the pieces became too costly and difficult to manufacture. Now part of the Holly Hunt inventory, the new edition of Capricorn, overseen by Chris Eitel, director of design and production at Vladimir Kagan Design Group, stays true to the original with a few adjustments for today’s lifestyle. The line includes a sofa, a chaise lounge, five tables, two chairs, and a bar stool. “We wanted to ensure that all edits and refinements made to the pieces were done with careful intentionality,” says Eitel. “We worked intimately with the manufacturing team to maintain that connection between designer and craftsmanship, which is at the heart of Kagan’s design DNA.” hollyhunt.com
RIGHT: The Capricorn chaise lounge features back support and adjustable glides.
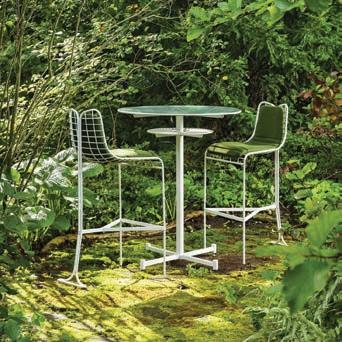



The

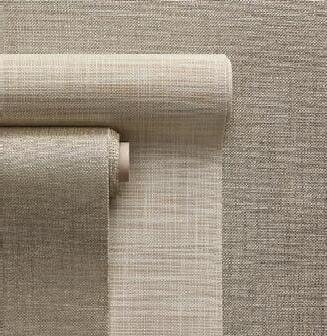
Addressing the growing demand for high-performance luxury textiles, Rubelli recently introduced its 2026 Luce collection, a line of fabrics that reflect and filter light with weaves and materials that control light direction. Luce is divided into three categories that cover the entire home: indoor, outdoor, and wallcoverings. The inside fabrics include silk-sheened satin and jacquard in deep colors. The alfresco options are made of solution-dyed acrylic and nod to the Mediterranean—plus they’re designed to glow at sunset. Wallcoverings come in either glossy or textured versions inspired by natural fibers. Conceived by Italian designers Andrea Trimarchi and Simone Farresin of Formafantasma in Amsterdam, the collection brings together technical rigor, chromatic depth, and a dialogue between indoor and outdoor spaces. rubelli.com
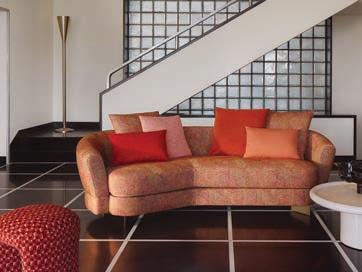
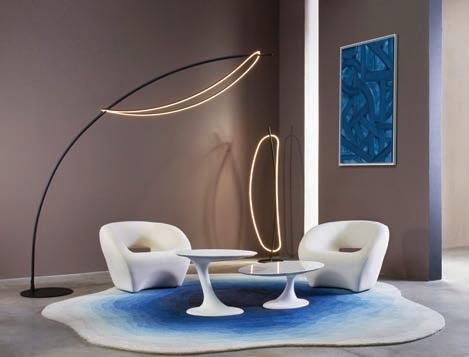

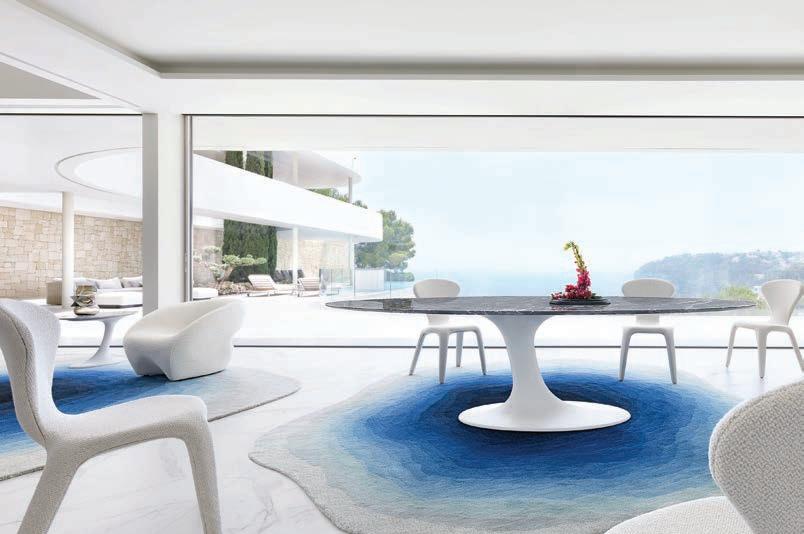
Furniture designers are never quite done. Case in point: To celebrate the 20th anniversary of his Speed Up collection for Roche Bobois, designer Sacha Lakic asked the brand if he could reimagine the line’s dining table with aesthetics that embody fluidity and balance, as well as tweak the other pieces. The powers that be said yes, and the results of Lakic’s rethinking will hit Roche Bobois showrooms all over the world this spring. “My focus was on showcasing the essence of design,” says Lakic. “The pieces have kept the sculpted, taut lines rooted in their DNA while revealing greater precision and sensuality.” roche-bobois.com
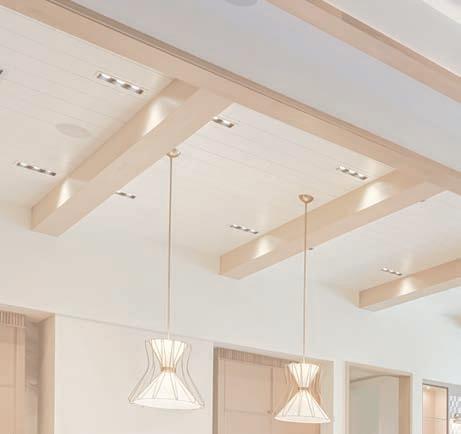
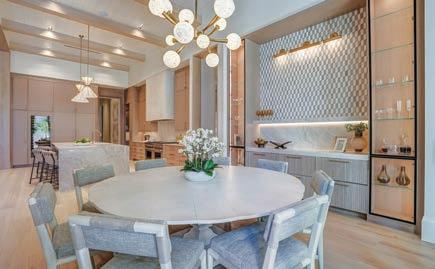
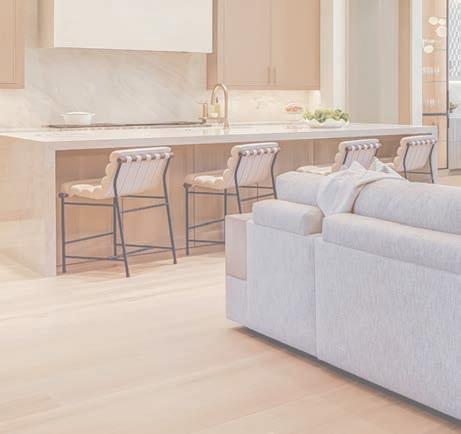
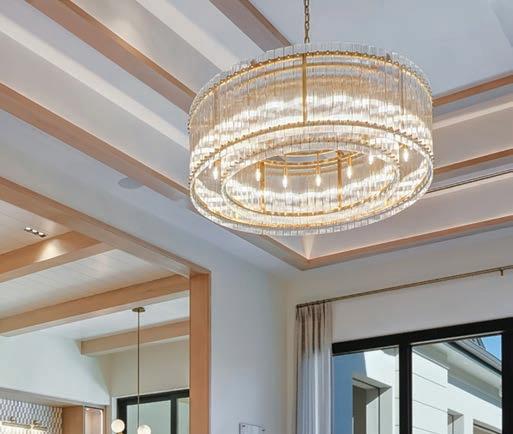
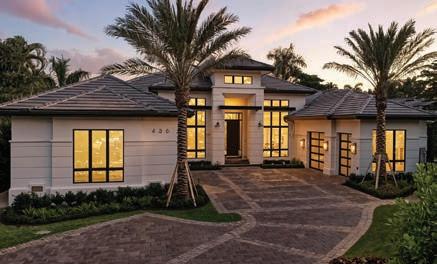
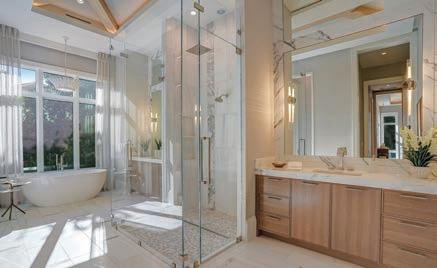
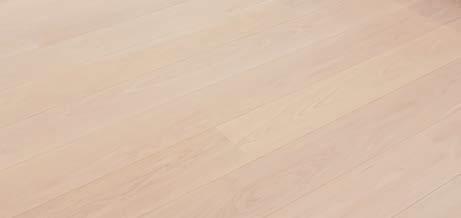
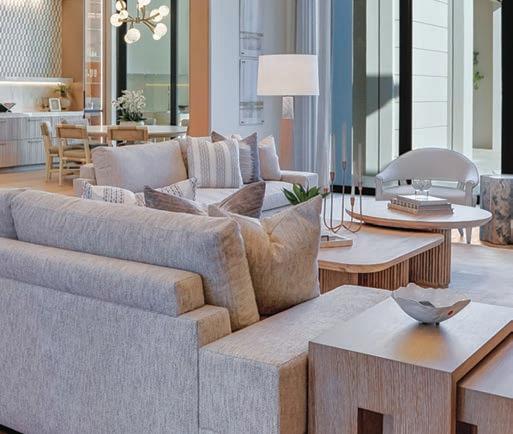
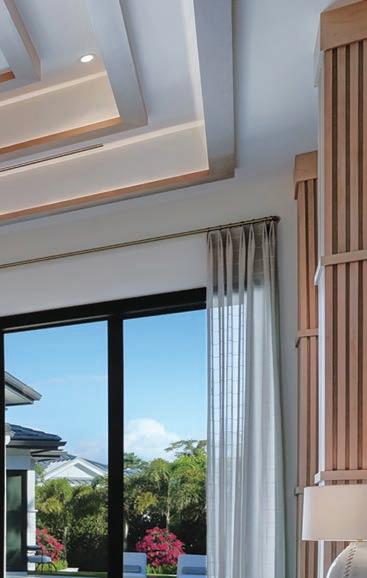
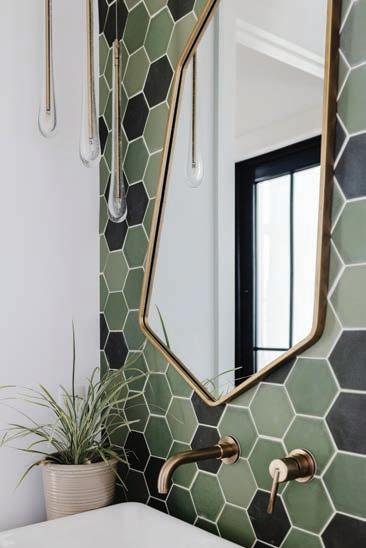
L Design Studio is a local and national award-winning interior design firm that creates extraordinary living spaces on your terms, because great design is not one size fits all. Integrity, respect, and understanding are at the foundation of their client relationships as they guide you through the design process from concept to completion. By partnering with experienced contractors to manage your project and streamline communication, they free you up to feel engaged and inspired. They believe in the transformative power of changing your environment, which is why their designers take the time to understand and enhance your individual lifestyle. They don’t chase trends or try to reinvent themselves with every project; they take the lead from their clients and let their lives, personalities, and stories guide every decision. Find your true expression with L Design Studio, because you should love where you live.
L DESIGN STUDIO
6561 Taylor Road, Suite 1
Naples, FL 34109
239-260-5165
l-designstudios.com


PBS Contractors has earned client trust and exceeded expectations for 40 years. As an industry leader, its award-winning team supports clients through every phase of the building journey. From custom luxury homes to complex renovations, PBS delivers unmatched expertise, precision, and quality, making them your builder of choice.
Each project is thoughtfully planned and carefully executed to reflect individual needs, preferences, and design aesthetics. As Naples’ only Concierge Builder®, PBS prioritizes collaboration, communication, and attention to detail from concept through completion, ensuring a seamless and personalized experience.
PBS Contractors’ purpose is to build a better life for you, the client, by providing exceptional service and fostering lifelong relationships while delivering exceptional results. They build better by tailoring the right team of architects, engineers, designers, and trade partners to bring your vision to life—it’s what sets them apart and is the PBS advantage.
PBS Contractors is your Concierge Builder®
PBS CONTRACTORS
4395 Corporate Square
Naples, FL 34104-4754
239-643-6527
pbscontractors.com



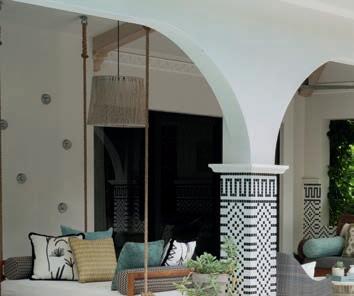
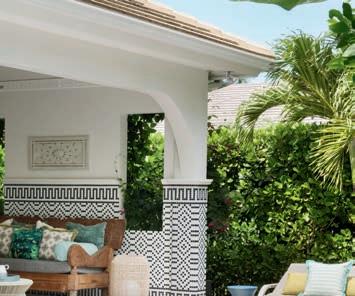
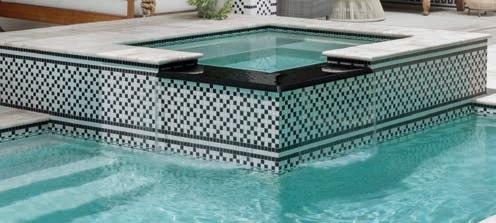

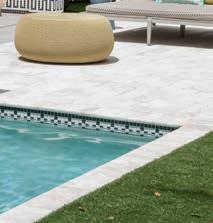










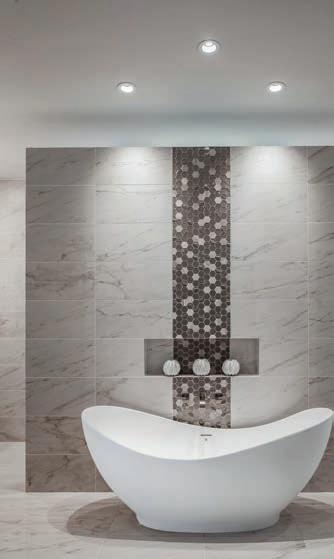


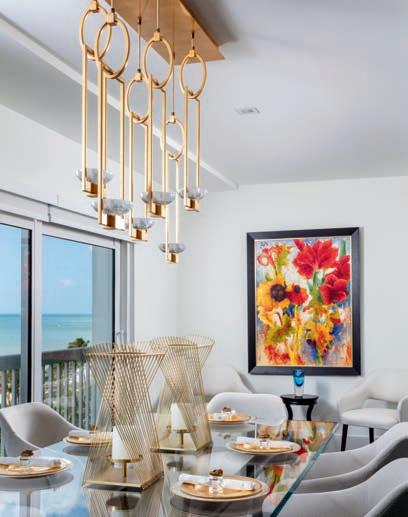









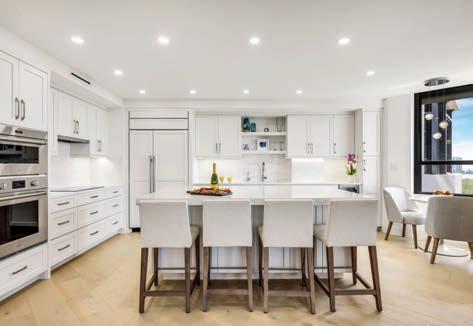

















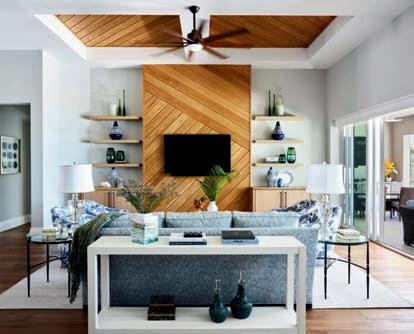

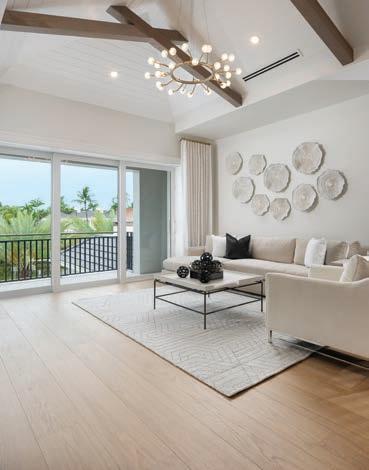
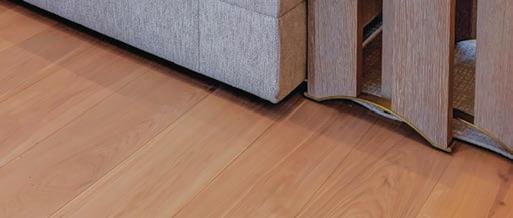
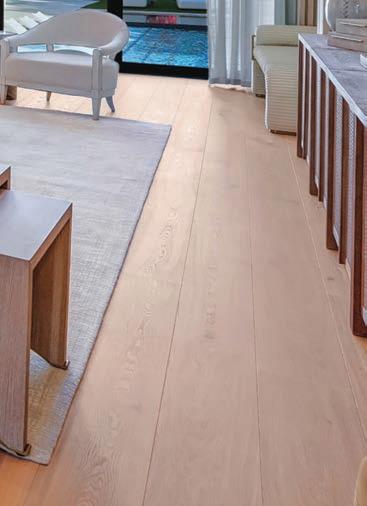
In Naples, Florida, ProFloors & Cabinets is a destination for those who value design, craftsmanship, and elevated living. Founded in 1998, the company has built a strong reputation for exceptional flooring and cabinetry, guiding clients with expertise and care through every stage of the design journey.
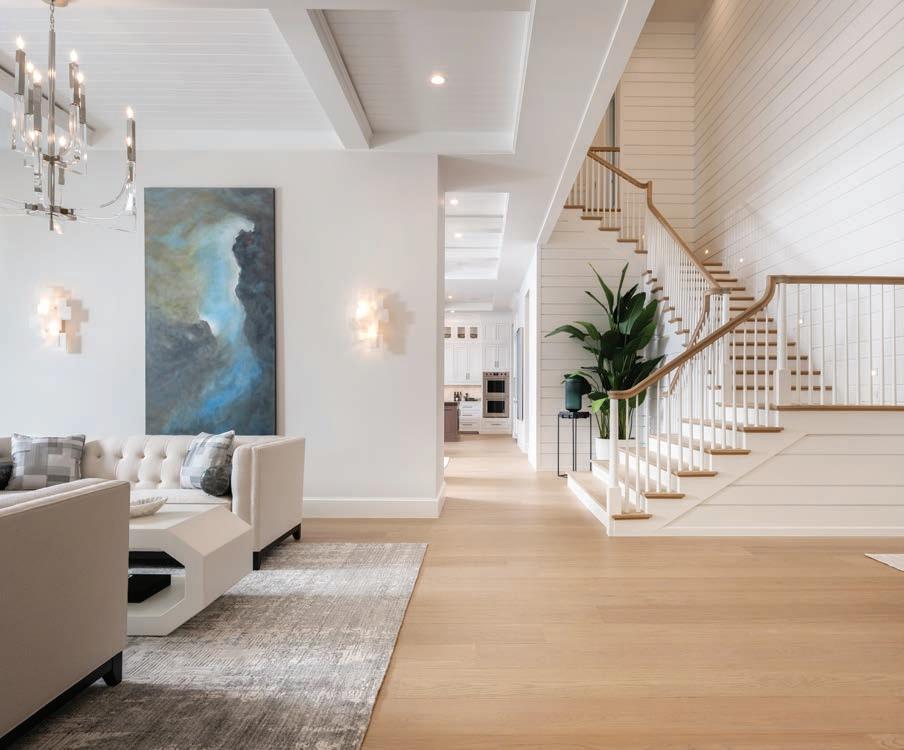
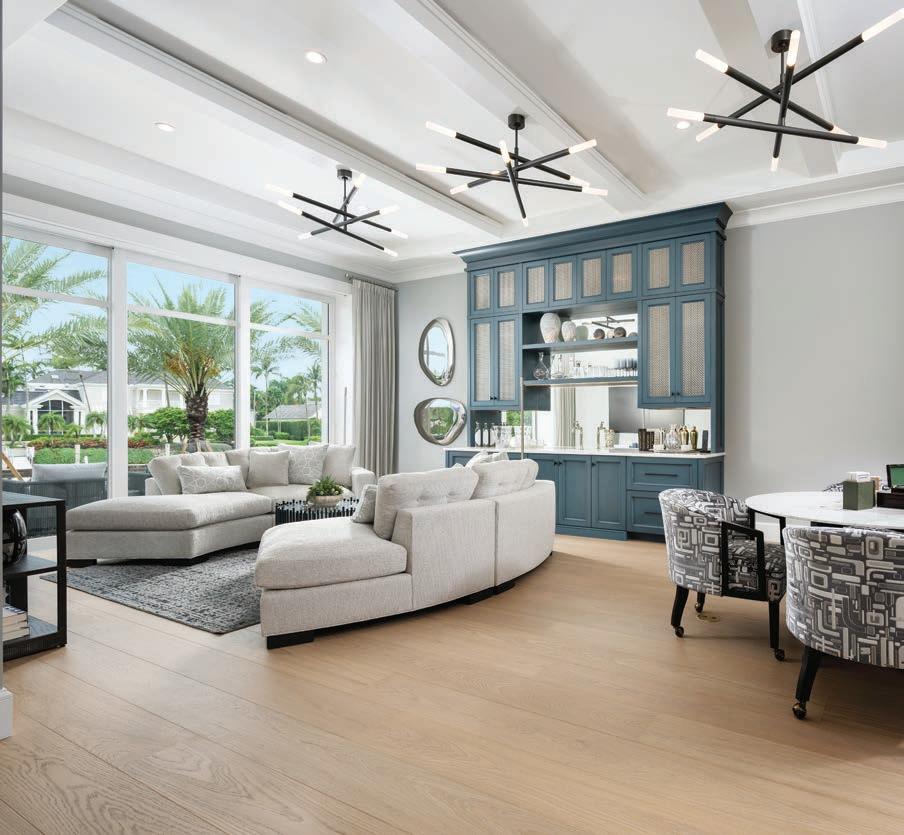
As the exclusive distributor of RIVA Spain hardwood floors—crafted from 100 percent European White Oak and celebrated for their natural beauty and strength—ProFloors & Cabinets brings refined European elegance to homes throughout Southwest Florida.
RIVA Spain collections are available in 10-inch and eight-inch wide planks with fixed lengths for a refined, architectural finish as well as in a striking herringbone pattern often used to make a bold design statement. Offered in Select and Character grades and up to 12 sophisticated hues, the collections deliver a balanced blend of warmth, scale, and timeless appeal.
Driven by attention to detail and a passion for enduring design, ProFloors & Cabinets continues to inspire distinctive, refined interiors built to last.
PROFLOORS & CABINETS
2033 Trade Center Way
Naples, FL 34109
239-597-0077
profloors.biz
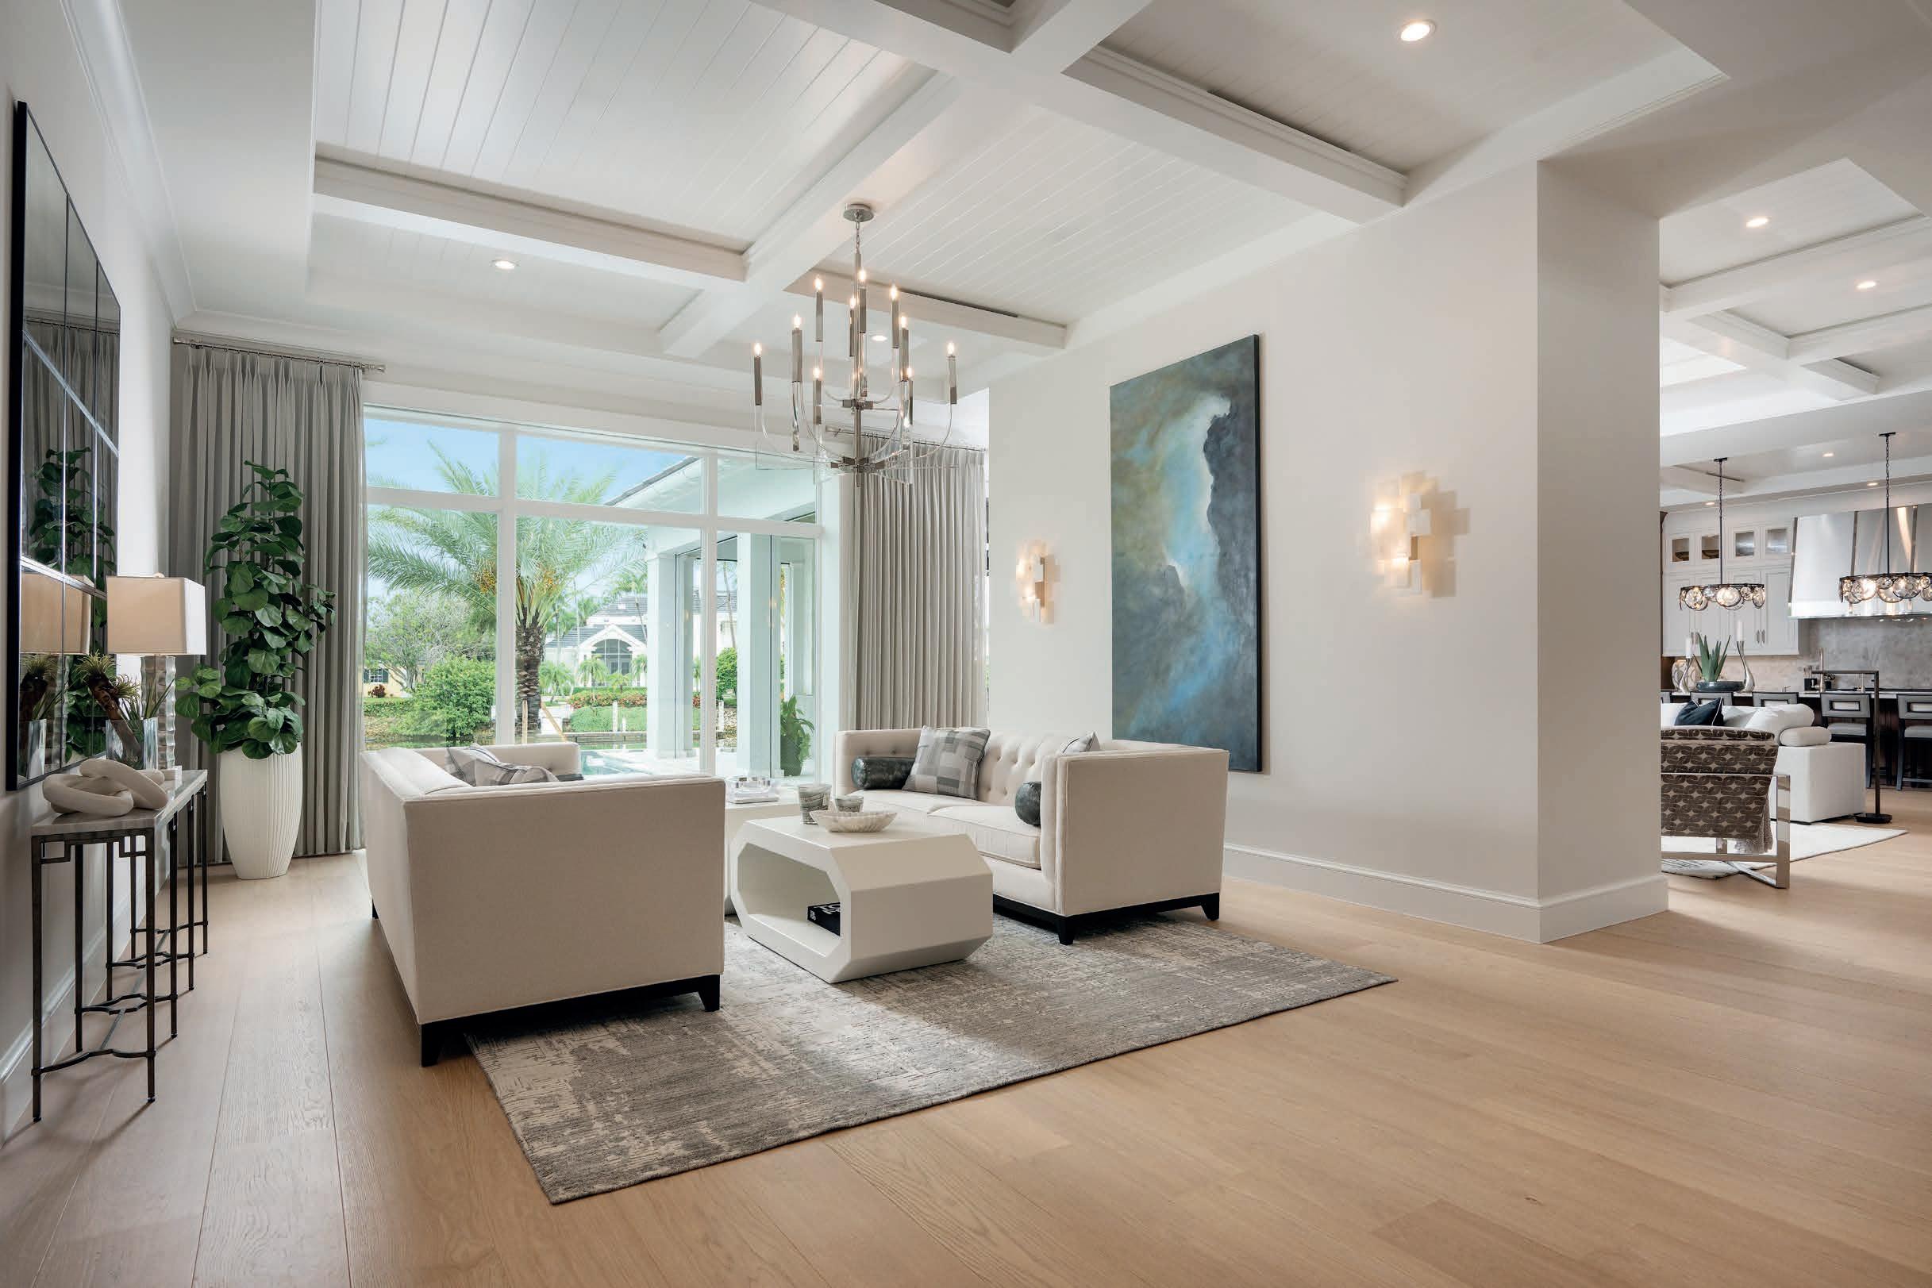
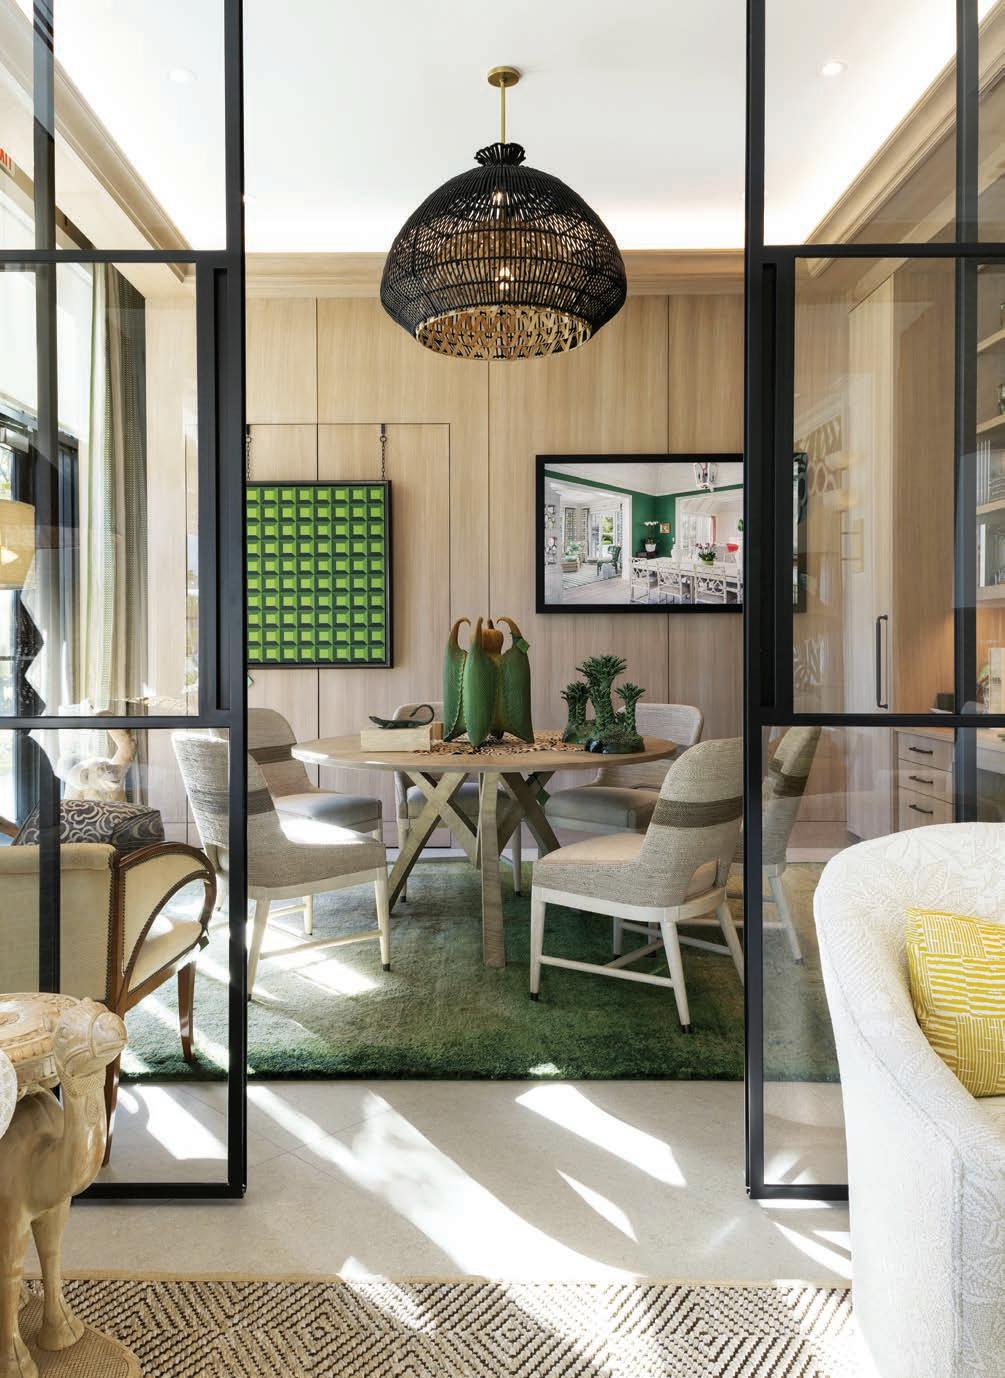

Designer Anthony Catalfano welcomed 2026 with the Naples showroom he’s been waiting years to open. Anthony Catalfano Curated (at 82 Ninth Street South) is a carefully sourced emporium of vintage, antique, and custom furnishings and accessories, as well as an extension of the tastemaker’s design services.
“This move has been years in the making,” says Catalfano, who divides his time between Naples, Boston, and Wells, Maine. “I’d been looking for space for quite a while, but I wanted to buy rather than rent, and I wanted to make sure the location was just right.”
A 1,500-square-foot space in the Naples Design District finally checked all his boxes. Arranged into various vignettes representing different rooms, the venue showcases Catalfano’s ability for expert layering and his penchant for mixing different styles. Visitors will find everything from armchairs and dining tables to oneof-a-kind vases, lighting, artworks, and upscale fabrics.
“When customers walk in, I want them to experience a complete concept,” says Catalfano. “This place is about design that’s unique and feels collected.” anthonycatalfanocurated.com
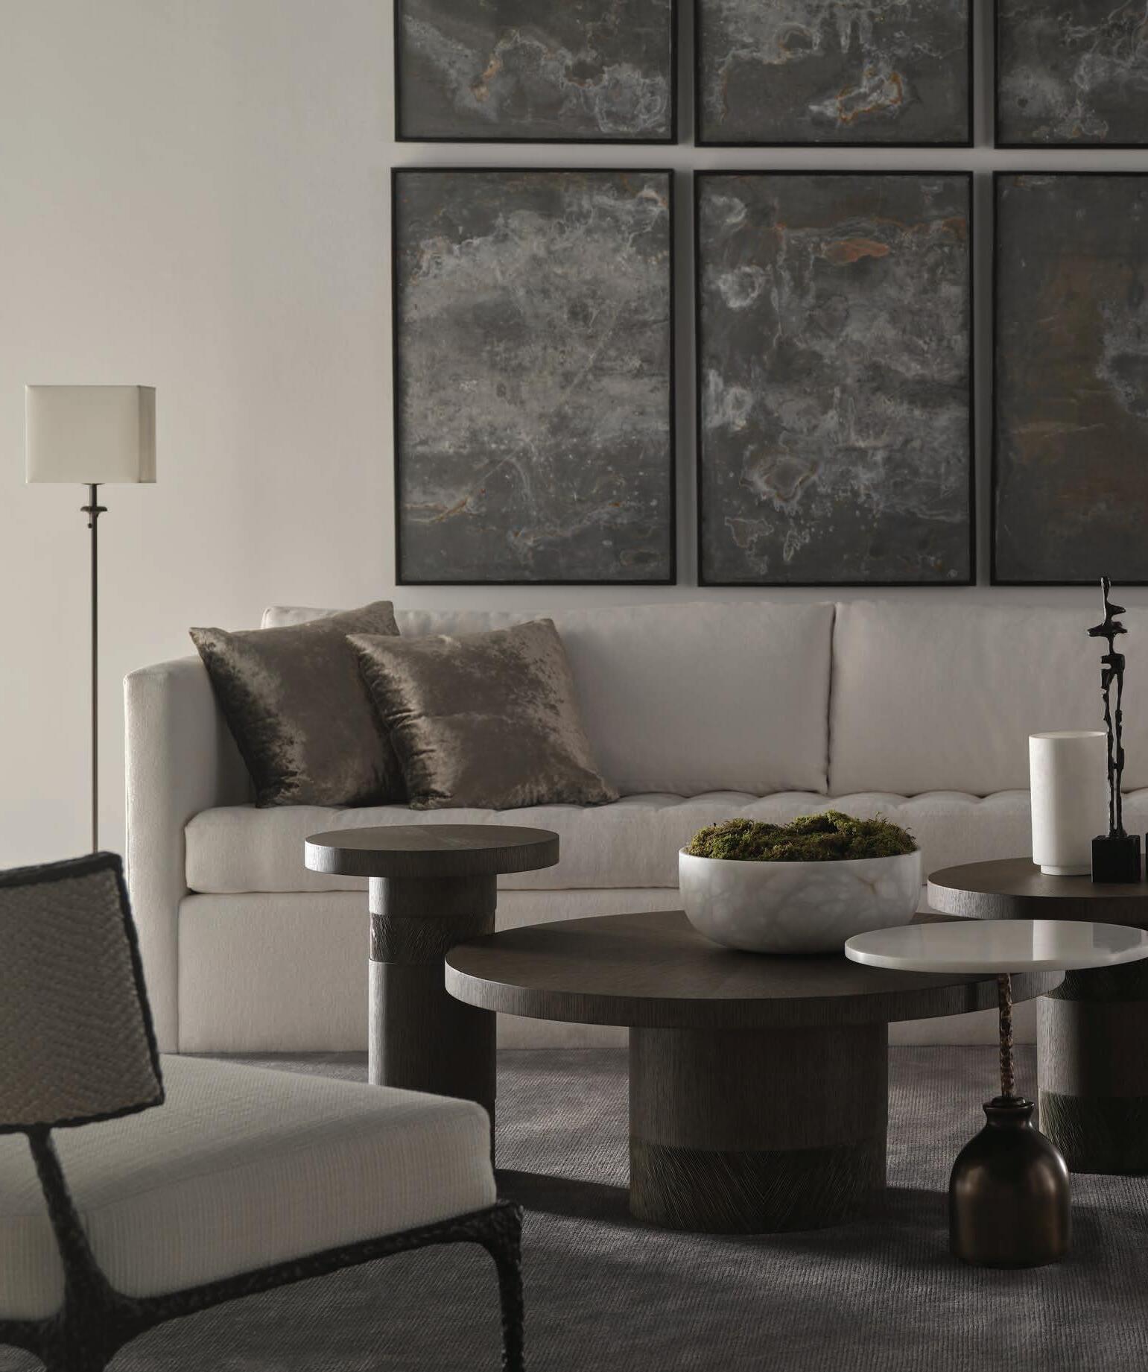
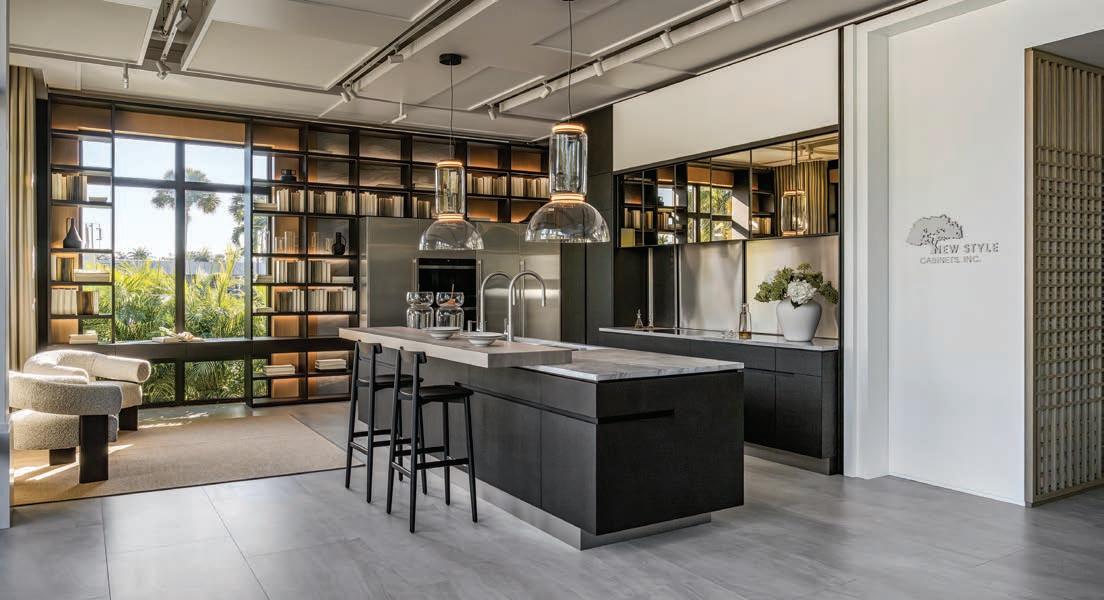
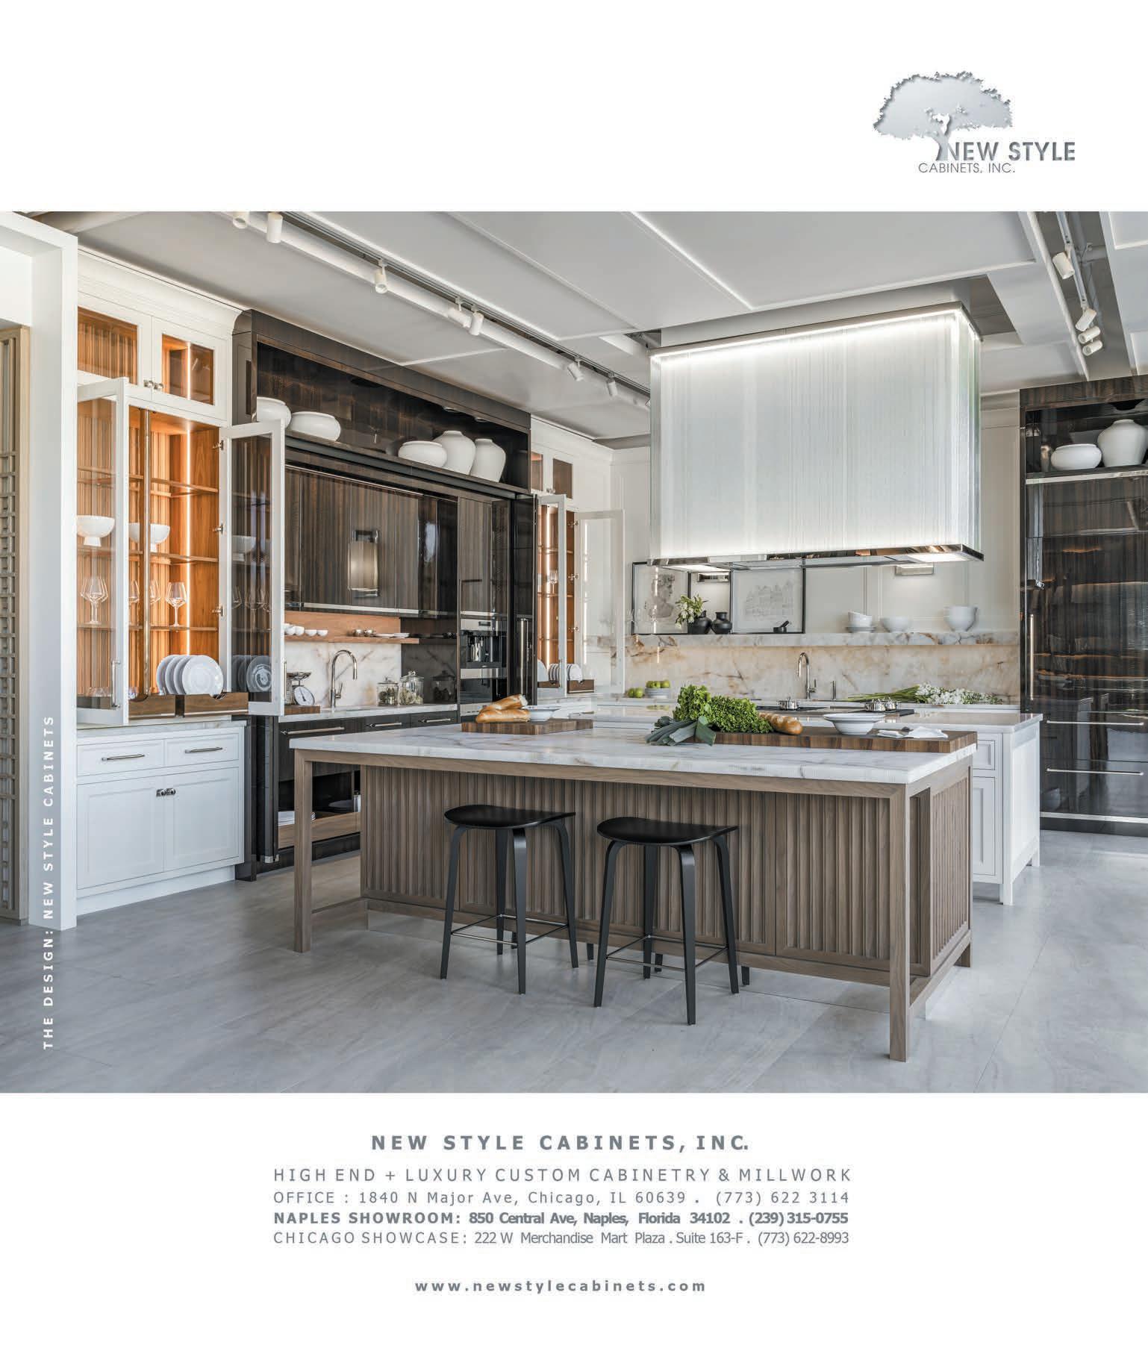
There’s much more to New Style Cabinets than its name implies. The Chicago company, which recently opened a showroom at 850 Central Avenue in Naples, is a premier purveyor of custom cabinetry, millwork, and furniture. “We blend traditional woodworking artistry with advanced technology to create timeless, tailored interiors,” says founder Mike Tracz. “And everything we do, from kitchens and baths to bars, libraries and statement built-ins are all crafted in house.” The new showroom is true to these words with areas dedicated to NSC’s core categories, which include contemporary and modern kitchens, bars, closets, and powder rooms, and the material possibilities in each of those settings. newstylecabinets.com

above: A Williams-Sonoma display of KitchenAid mixers
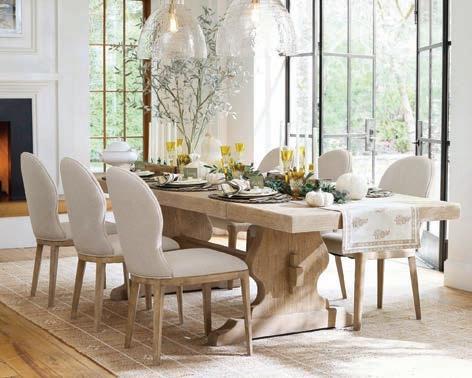
New year, new digs. Home favorites Pottery Barn and Williams-Sonoma have reopened their doors at expanded spaces within Naples’ Waterside Shops. Both stores are now part of the 23,000-square-foot building on US 41 and Seagate Drive that once housed Barnes & Noble. The moves are all part of Waterside’s $100 million redevelopment, which has resulted in store openings, relocations, and new additions to the center. Also coming in 2026: a 29,382-square-foot RH with a 174-seat restaurant, wine bar, and outdoor spaces. watersideshops.com
neighborhood, this
TWO GULF COAST DESIGN PROS COME TOGETHER TO DELIVER A LAKE PARK HOME ROOTED IN WELLNESS AND CONNECTED TO NATURE


As the founder of At Faro, a Naples showroom centered around reconnecting with nature, Fadia Bechara is an expert in biophilic design and its positive effects. And that’s exactly the reason why Bonita Springs designer Carleen Young asked her to collaborate on a recent project, the design of a Naples residence that puts wellness and holistic living first.




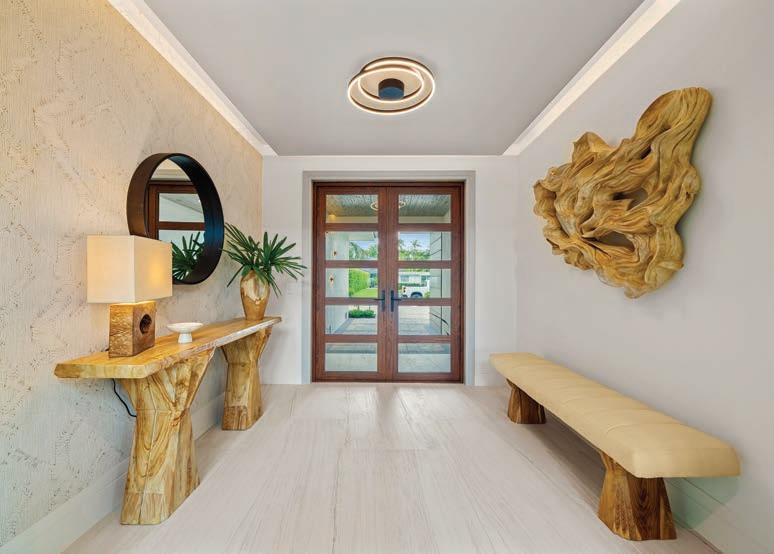
What were each of your roles in this project? Fadia Bechara: Carleen served as both the architect and interior designer for the residence, and she invited me in as a custom manufacturing partner to create bespoke furniture and accessories that would support and follow her design vision.
And what was that vision? Carleen Young: To create a serene, elegant, and highly livable home rooted in wellness and connection to nature. That’s what the homeowners wanted.
This home’s wellness bona fides are quite impressive. Can you speak to that? FB: Yes, wellness was an integral layer of the project. April Raque of the Wellness Design Group, a Mayo Clinic and National Board-certified health and wellness coach, worked as a consultant to ensure the home supported well-being.
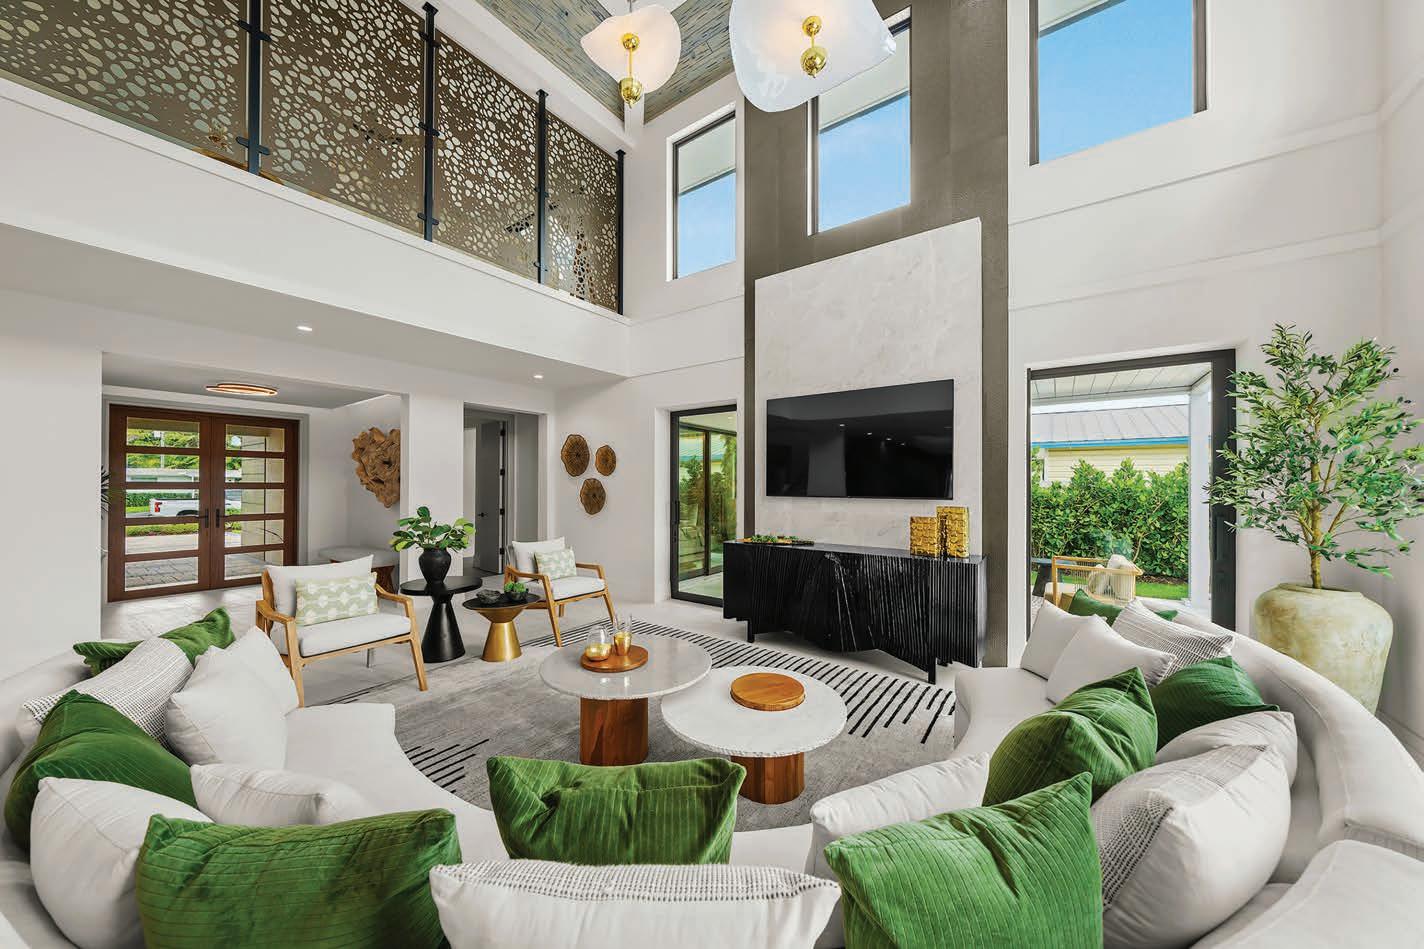
“We designed the living room as an elegant, open gathering space,” says Young. “The pops of green on the cushions reflect the landscape outside.”
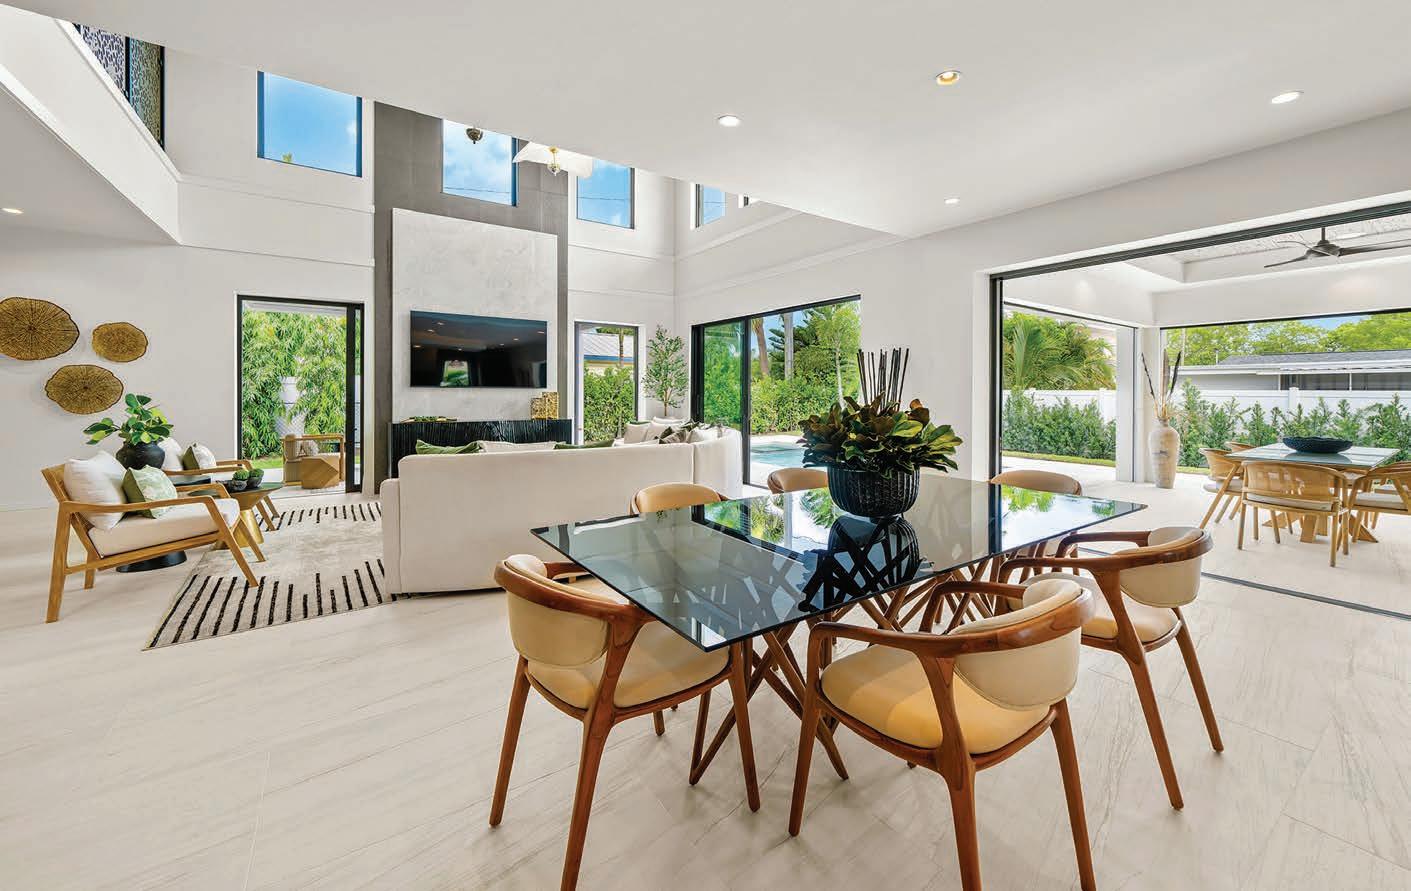
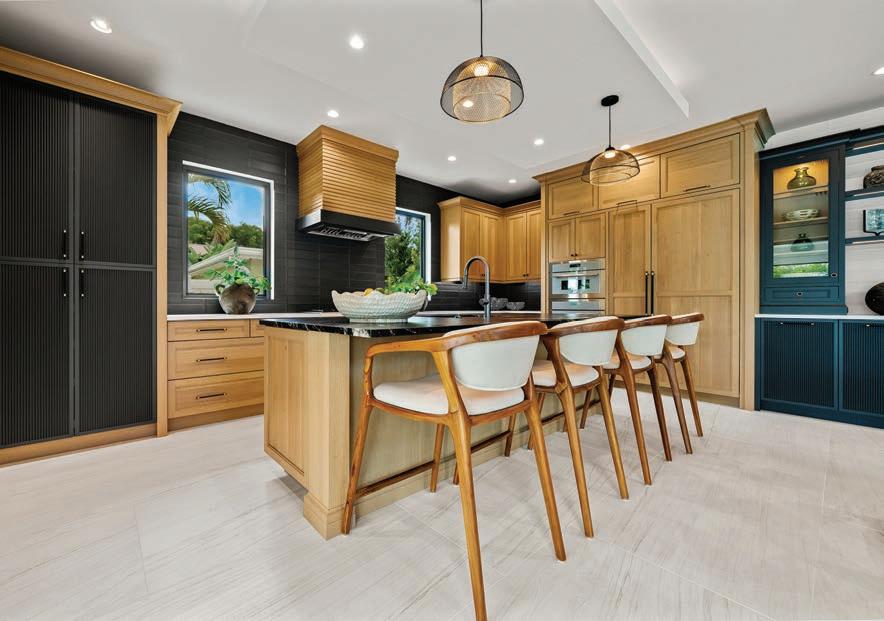
“The goal for the dining space was to make it feel refined yet comfortable,” says Young. “There’s nothing extra about it.”
How was that achieved? FB: Through the use of non-toxic materials, healthy finishes, clean air quality, thoughtful lighting, and spaces designed to promote serenity and restoration.
What was the inspiration for the design? CY: It came from the architectural language and natural surroundings of Naples—soft tones, organic textures, and a seamless indoor-outdoor flow.
What was the approach to palette? CY: We chose a range of soft, nature-inspired neutrals, sandy tones, wood hues, and subtle greens to establish a calm, cohesive, and timeless atmosphere.
What did you employ in terms of textures and materials? FB: At Faro focused on layering natural materials, such as solid woods, stone, linen, rattan, and organic fibers, to bring warmth and depth to the space.
Is all the furniture custom? FB: Yes, and every one of those pieces was handmade specifically to align with the architecture, scale, and aesthetic that Carleen and her team established.
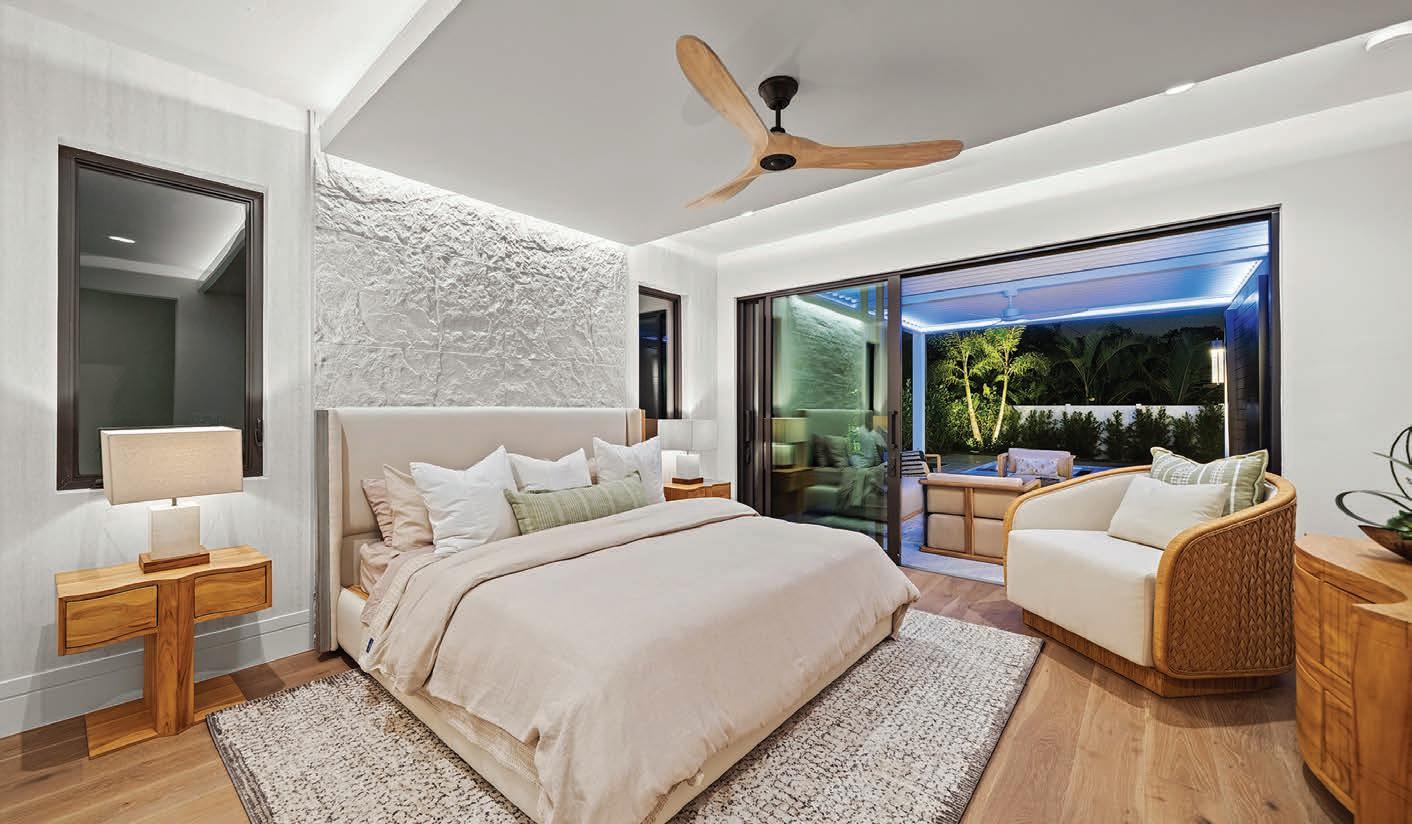
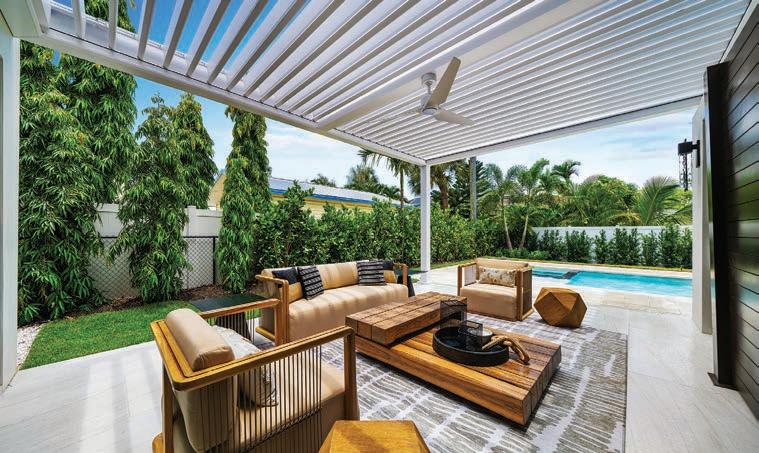
What was the most challenging aspect of the project? FB: Coordinating a fully custom home with so many handmade elements while staying true to the architectural intent required careful collaboration, but it was also the most rewarding aspect of the job.
What was the homeowners’ reaction when they saw the finished residence? CY: They were thrilled. Their feedback was that the home feels peaceful, personal, and exactly like the sanctuary they imagined. ashmoredesign.com; atfaro.com

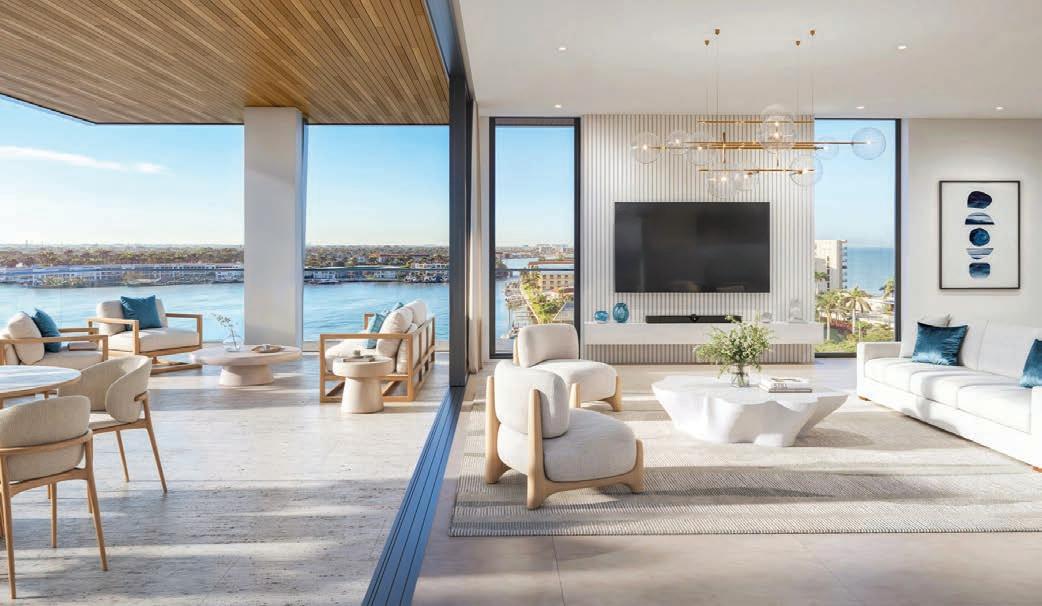
Scheduled for completion in 2029, The Halcyon Residences & Marina is designed around active and holistic lifestyles.

DESIGN GOES BEYOND AESTHETICS TO SOOTHE THE MIND, BODY, AND SOUL

An intentional approach to architecture and interiors that puts physical, mental, and emotional health first, wellness design is luxury’s great new frontier. The numbers certainly tell the story: The global wellness economy is massive, reaching a record $6.8 trillion in 2024 and projected to hit nearly $9.8 trillion by 2029. The reasons behind this are as diverse as design itself: a post-pandemic consumer focus on health-conscious living spaces... artificial intelligence advancements that make once-impossible technology the norm... a human desire for more connection in our lives. Whatever the cause is, one thing is certain: Wellness design is here, and it’s here to stay.
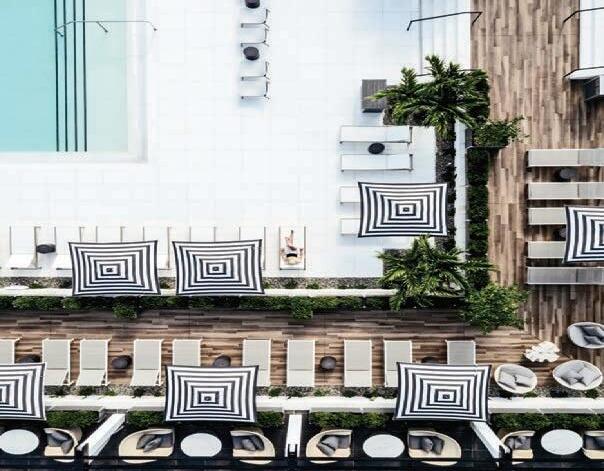
According to a recent report from the Global Wellness Institute (GWI), wellness real estate is projected to reach $1.1 trillion in construction, development, and residential sales by 2029, and many of Naples’ new and forthcoming residential developments are represented in that figure as wellness becomes a defining pillar of the local realty market. Some examples... At Kalea Bay (kaleabay.com), the focus on fitness is intense with amenities that include a 100,000-square-foot wellness center, three pools, and eight pickleball courts. 3300 Gulf Shore (3300gulfshore.com) will be equally attuned to this lifestyle with cold plunges, a spa, a massive fitness center, and a 75-foot lap pool. Halcyon Residences & Marina (halcyonnaples. com) will be a holistic retreat featuring a skydeck with padel and pickleball courts, a double height fitness center, and an indoor climbing wall. Olana Naples (olananaples.com) brings the wellness aspect closer to home with
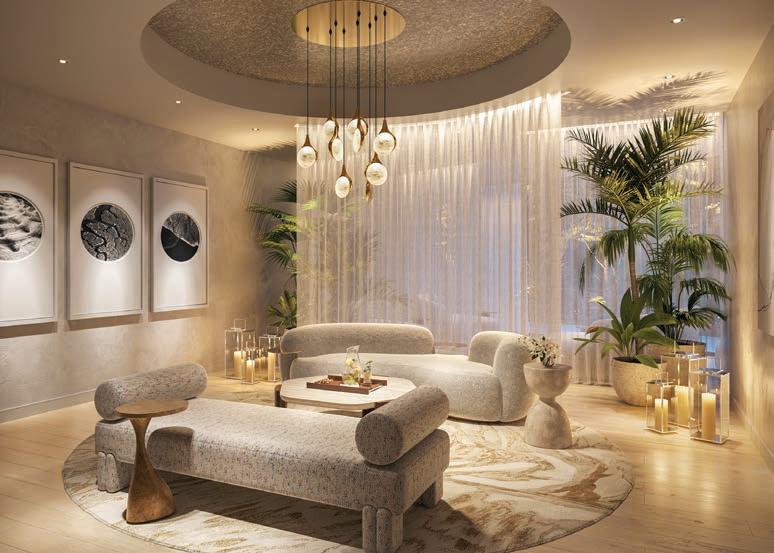
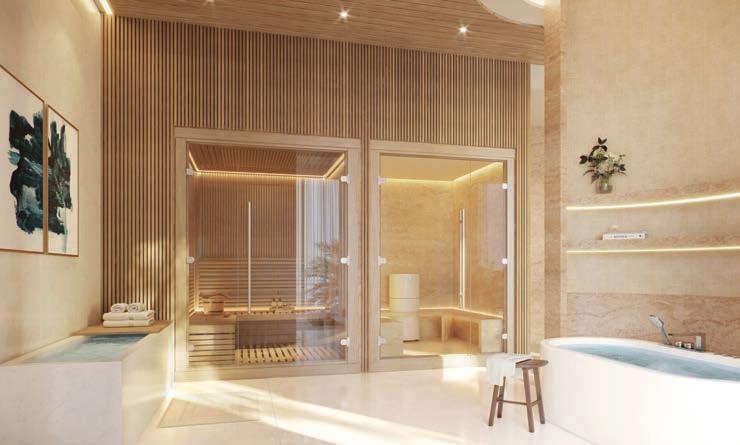
steam rooms and saunas in the residences’ primary bathrooms. And The Ritz-Carlton Residences, Estero Bay (theresidencesesterobay.com) ups the ante with an A-through-Z wellness menu, plus a biophilic approach to design. Advanced air and water filtration systems, circadian lighting, and light-filled, mood-enhancing layouts are also part of the package. So, what’s behind this health spin on realty? “Wellness real estate is the most important sector in the global wellness economy because it affects the enabling environment, the access, and equity of how we can all live with health and well-being,” says Katherine Johnston, one of the senior researchers who worked on the aforementioned GWI report. “There is no going back to ignoring wellness, as we spend trillions of dollars each year to build homes, infrastructure, and places for work and play. It is our charge to make wellness real estate as compelling as possible.”


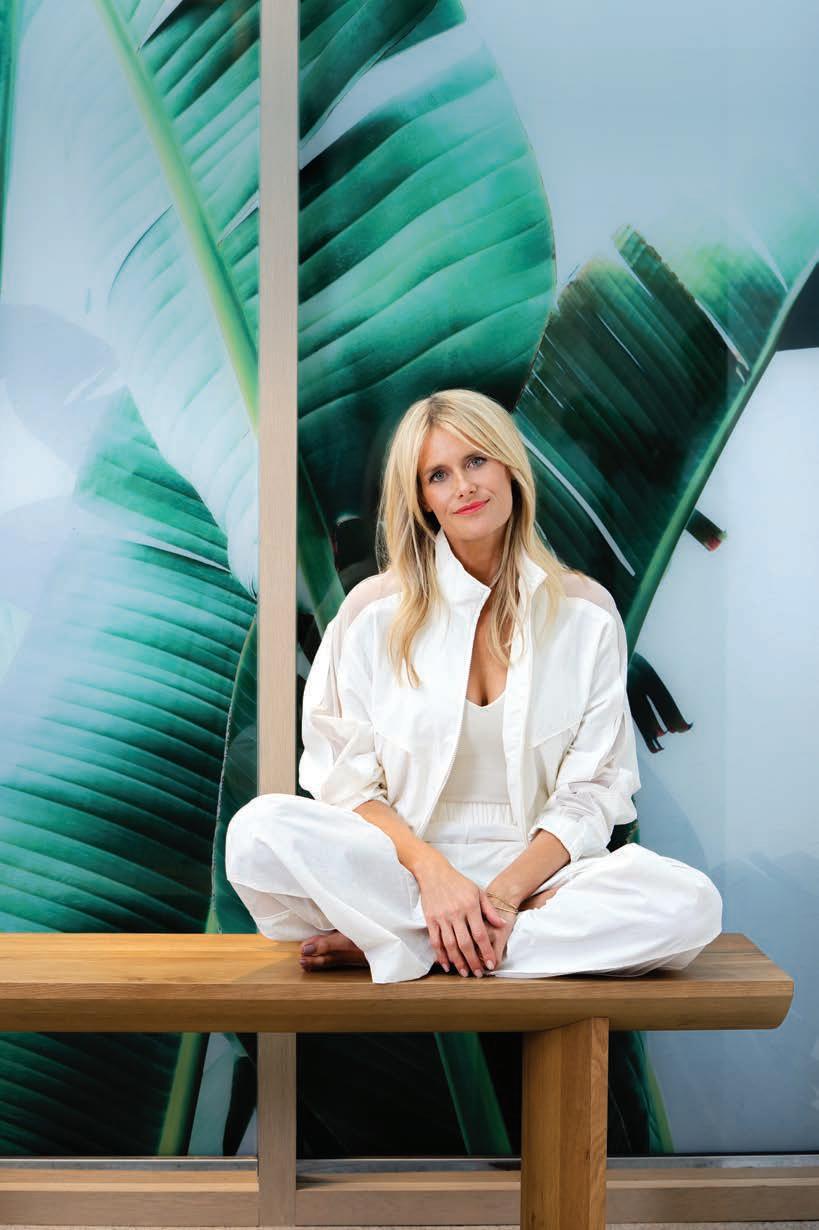
“Design has the power to benefit the physical, mental, and emotional well-being of people,” says CID Design Group co-founder Jenn Zella. “That’s why the future of design must answer the needs of the people it’s made for.”
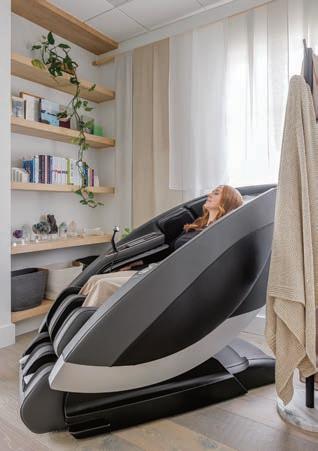
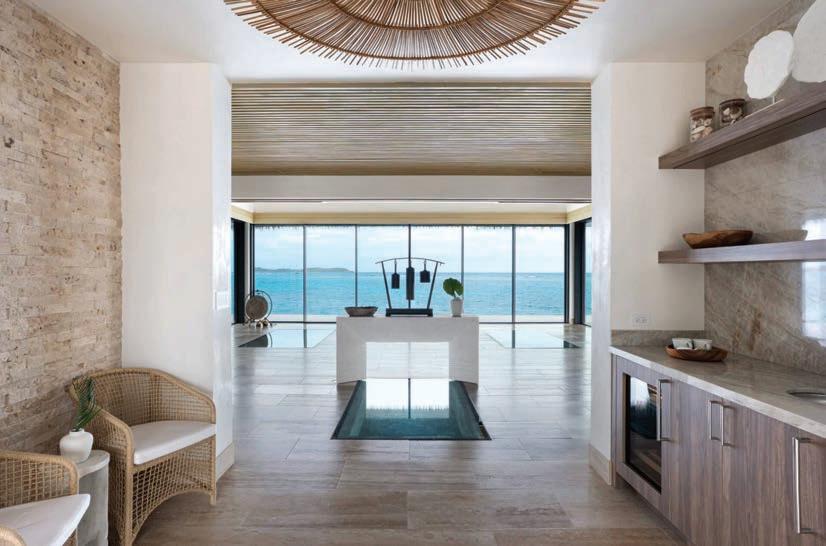
For the past eight years, CID Design Group has been recognized as one of the world’s top design firms by Interior Design magazine, growing from $5.5 million in revenue to $21.5 million during that time. What once was a staff of three 25 years ago is now an enterprise that employs more than 50 people at its locations in Bonita Springs (where the headquarters are located), Cleveland, Los Angeles, and New York City.
At the helm of the company is co-founder Jenn Zella, who opened the company with her mother back in 2001 and has fine-tuned it into one of the leading design firms in the wellbeing realm with a portfolio of projects that includes the Kalea Bay residential community in Naples, Sundara Spa in the British Virgin Islands, and The Cliffs resort in Albania.
“The future of design must answer the needs of the people it is made for,” says Zella, who discovered the importance of wellness design after a health scare a few years back that led her to adopt a holistic way of life that includes daily yoga, meditation, and clean environments. Said mindset dictates the work culture at the CID offices, where amenities for the employees include a HOCATT sauna, an OM pod, massage beds, a seed bar, a smoothie station, and quiet spaces (both indoors and out) for recharging.
“Creating authentic spaces that engage, elevate, and endure is at the core of everything we do,” says Zella. “An aware space creates connection, a strong sense of place, and an environment for belonging.” cid-designgroup.com
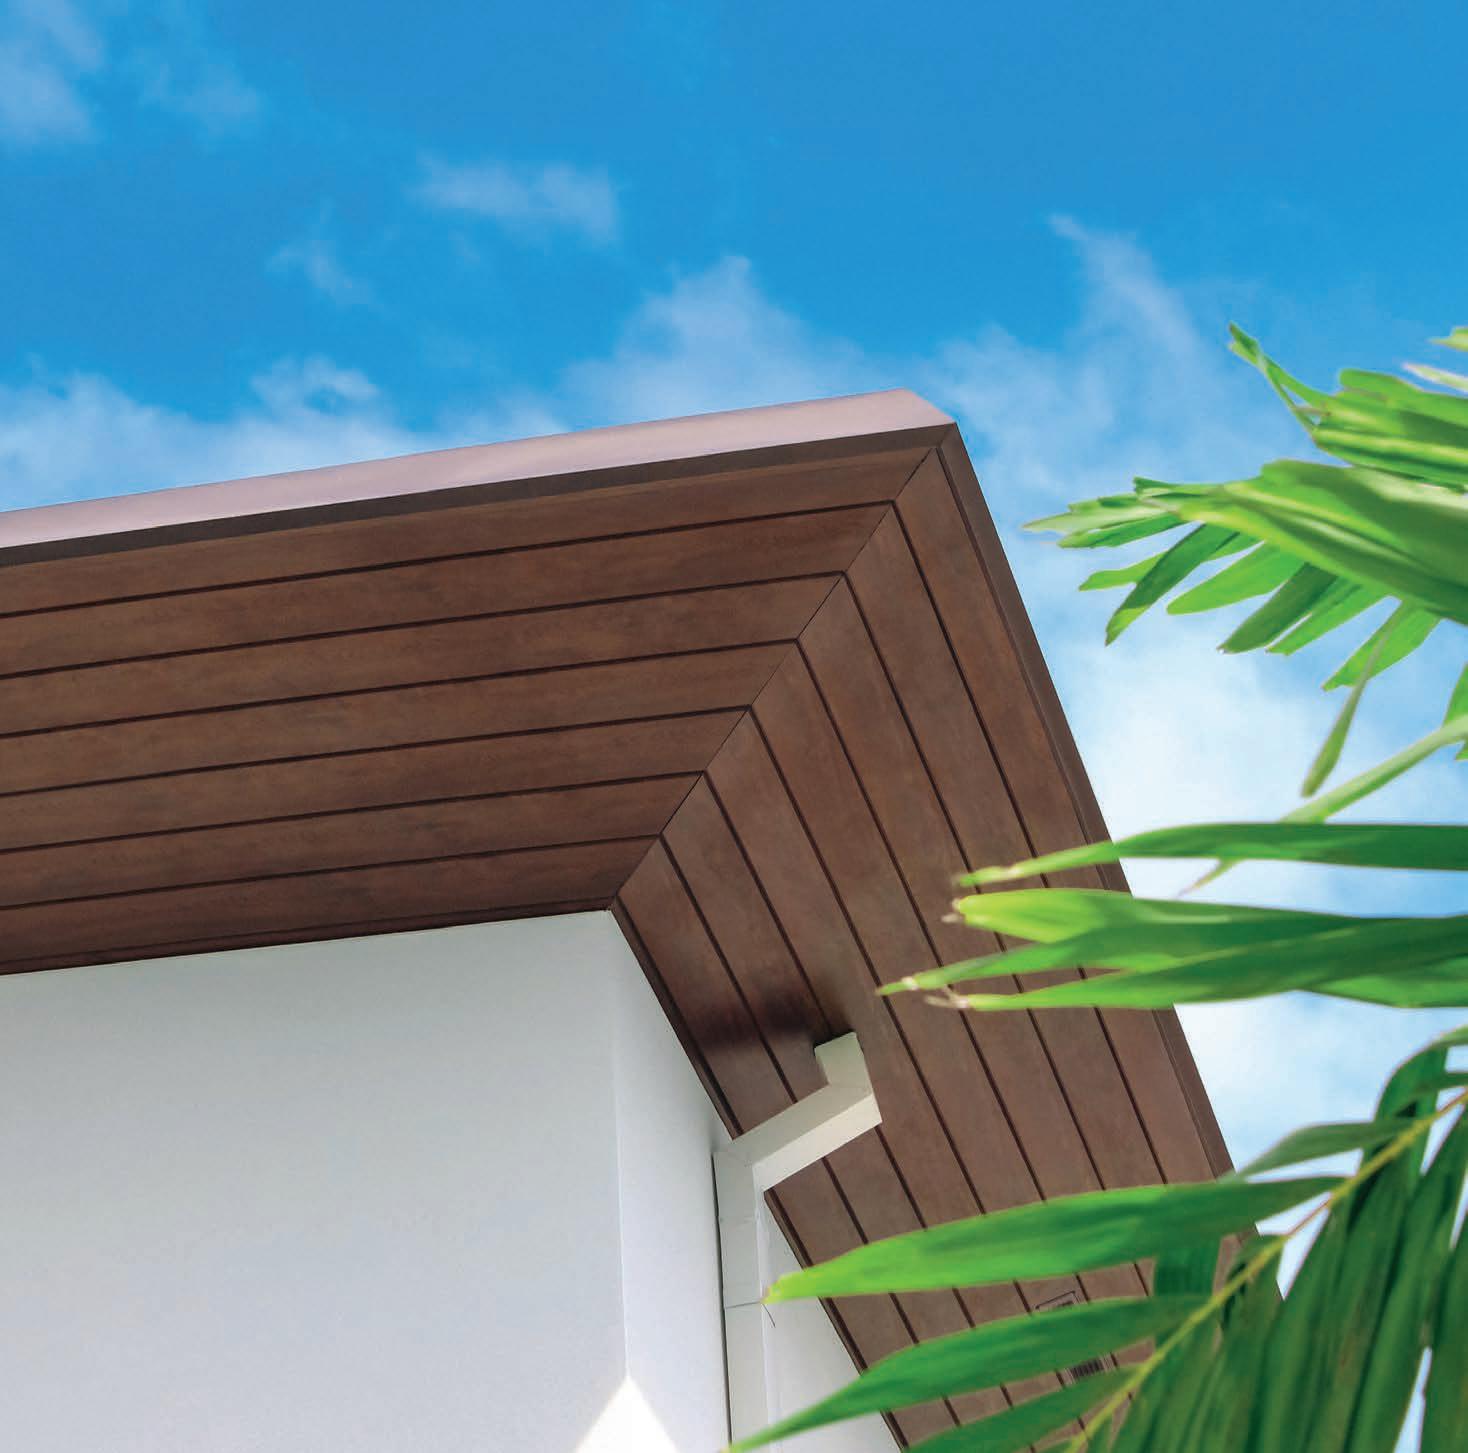
The Canvas Series by VERSATEX® delivers the rich look of wood — without the maintenance — crafted in premium PVC for lasting beauty and performance, even in humid coastal environments.



COLD PLUNGE GETS AN UPGRADE



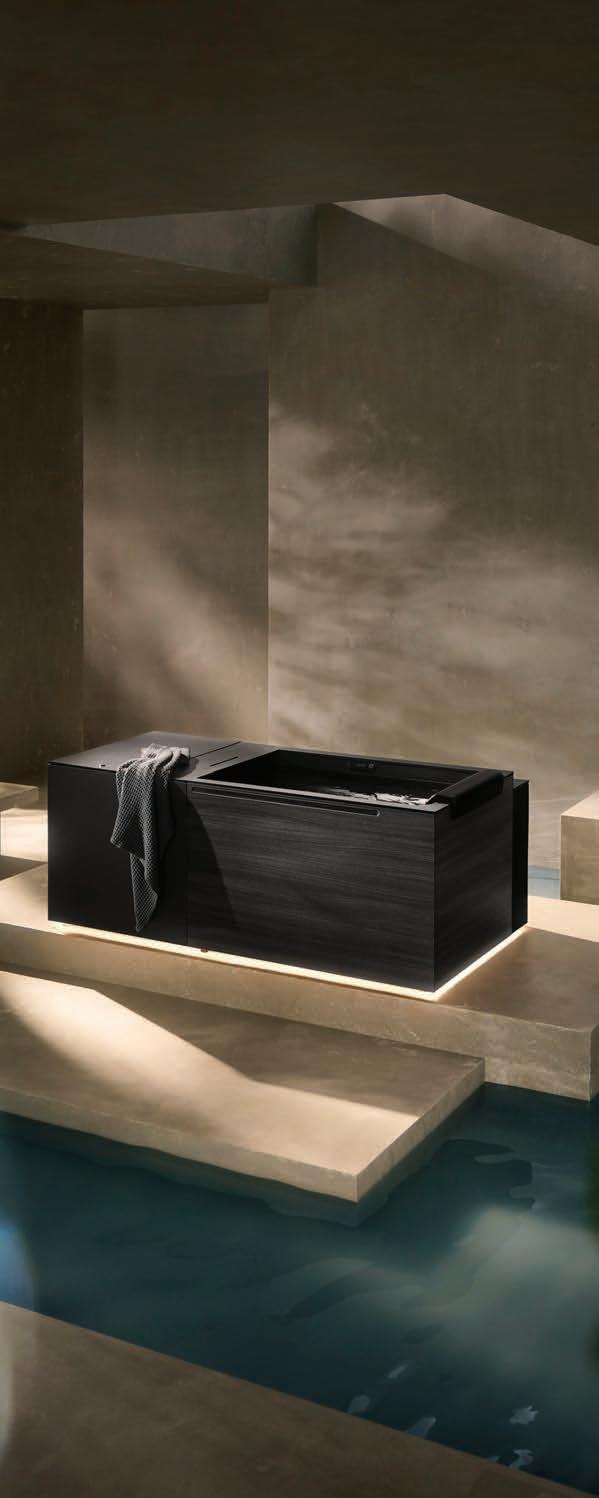
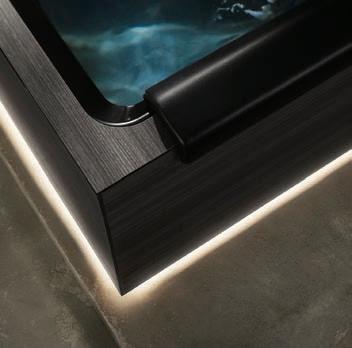
Those social media videos of people dunking themselves in icy water may seem silly, but cold therapy has been proven to reduce swelling in muscle tissue, accelerate the recovery process, and boost mental resilience and overall mood. Thanks to Kohler, the practice can now happen in a state-of-the-art tub that takes it to new levels. The Kohler x Remedy Place ice bath (which can be installed indoors or outside) offers a sleek laminate shell, temperature variability from 39 to 104 degrees Fahrenheit, two underwater outlets that provide water movement and consistent circulation, and ergonomics such as a cushioned headrest and integrated grab points to safely enter and exit the bath. Plumbing integration for easy filling and draining is optional. kohler.com

GROHE SPA’S PUREFOAM TECHNOLOGY TRANSFORMS A GROOMING RITUAL INTO A DAILY INDULGENCE
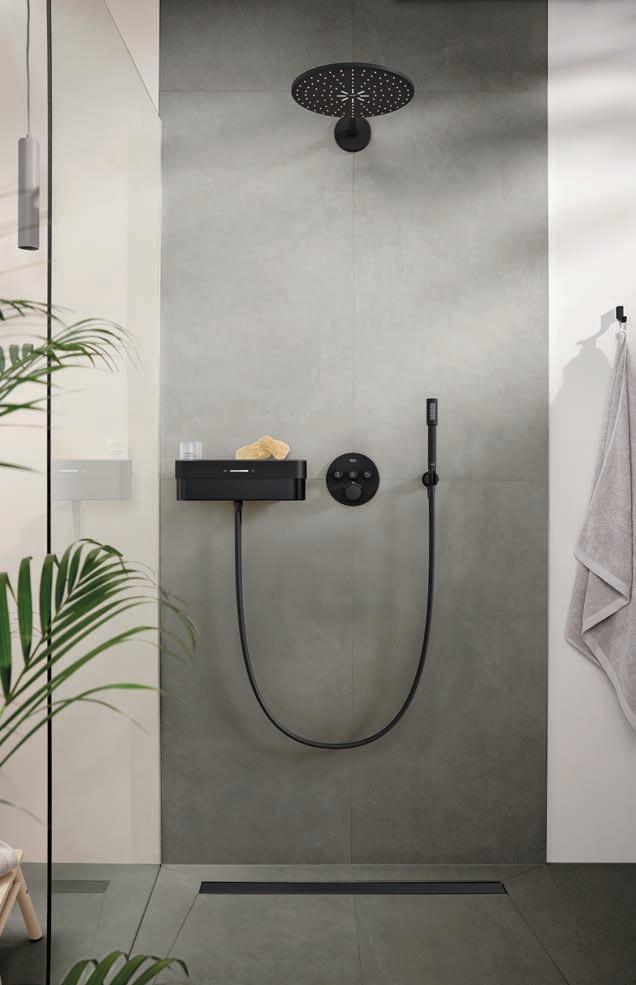
LEFT AND ABOVE: Featuring 294 different components, Grohe Spa’s Purefoam machine can easily be installed in existing showers with a thermostat.
An offshoot of the 90-year-old German brand Grohe, Grohe Spa is a new subdivision dedicated to upscale bathroom products that emphasize health and well-being through water. Part of the brand’s debut collection, the Purefoam shower uses hot water, air, and specialized Kinuami soap to deliver a dense, frothy foam at the touch of a button. Featuring a white or black finish and a glass top cover, the minimalist contraption will be available to American consumers this summer when Grohe Spa makes its U.S. debut. grohespa.com
ABOVE AND RIGHT: With its sleek profile and ergonomics, such as a waterproof headrest, the Kohler x Remedy Place ice bath fuses self-care with design innovation.

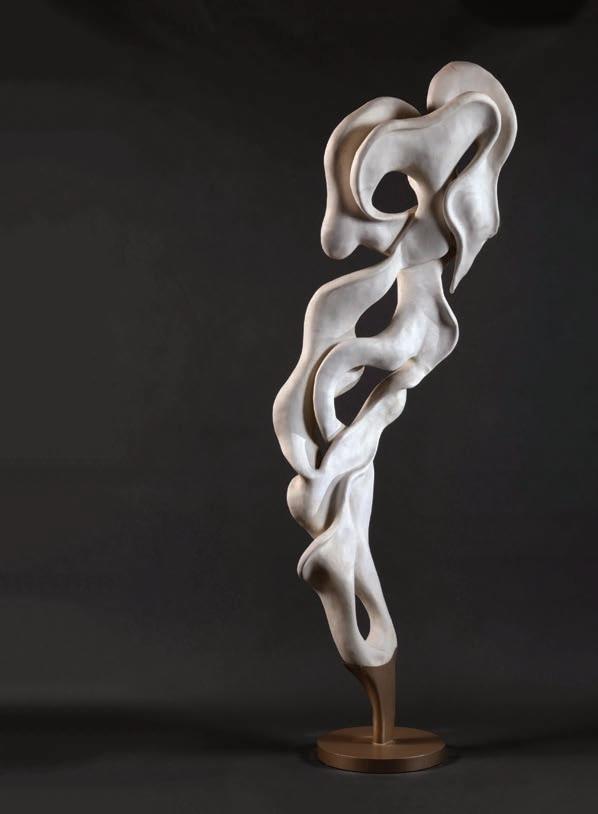
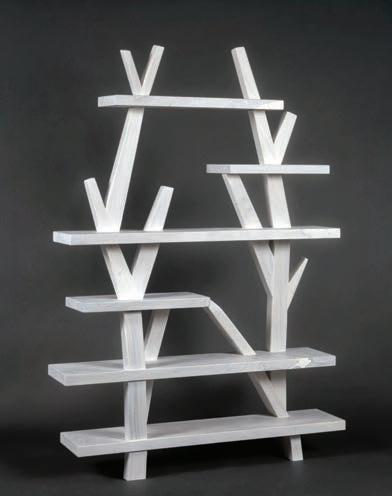
Bringing the outdoors in, celebrating natural materials, and creating interiors that nurture wellness are the main tenets of biophilia, a hypothesis that suggests humans have a genetic inclination to connect with nature. As more consumers embrace the movement’s principles, businesses have stepped up to the plate with resources, and Cocoon Gallery, which is led by owner/founder Mitchell Siegel and has locations in Naples and Palm Beach, has been one of the ones leading the charge for more than two decades. As one of the country’s preeminent manufacturers of earth-sourced, handcrafted furniture and decor, Cocoon’s custom creations honor the variations and imperfections of wood, stone, and other organic materials to bring nature into the home. From abstract sculptures to shelves made to resemble tree branches, the brand’s tactile, character-rich forms aim to reinforce a bond to nature that enhances both beauty and wellbeing. cocoongallery.com
: This Mitchell Siegel-designed
ABOVE: Alkemis’ paints are completely plastic free, making them easy to dispose.


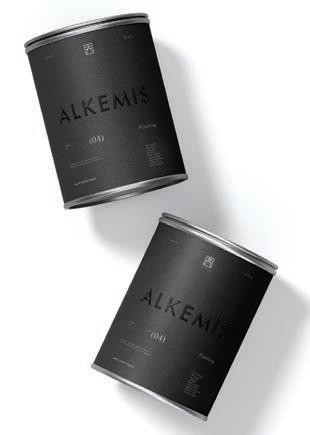
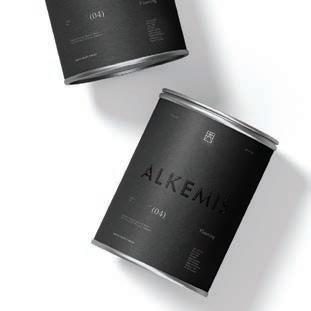

“Alkemis is intentionally designed to nurture the consumer’s health and protect the ecosystems in which we live,” says company CEO Maya Crowne about what’s being touted as the world’s first wellness paint. Her formulation is an industry disruptor as it’s free from synthetic pigments, hazardous organic pollutants, volatile organic compounds, plasticizers, preservatives, solvents, biocides, and alkylphenol ethoxylates (toxic substances humans shouldn’t be in contact with). The paint’s manufacturing process is also 100 percent emission free. That’s all fine and dandy, but how well do its 119 colors stand up? So far, so good. Customer reviews have been rather positive with buyers praising the paint’s excellent coverage and quick drying time. alkemispaint.com

ABOVE AND INSET LEFT: Alkemis offers 119 non-toxic shades of paint that are safe to handle.




Whether it’s waterfront, condominium or community living, we set the standard for real estate.





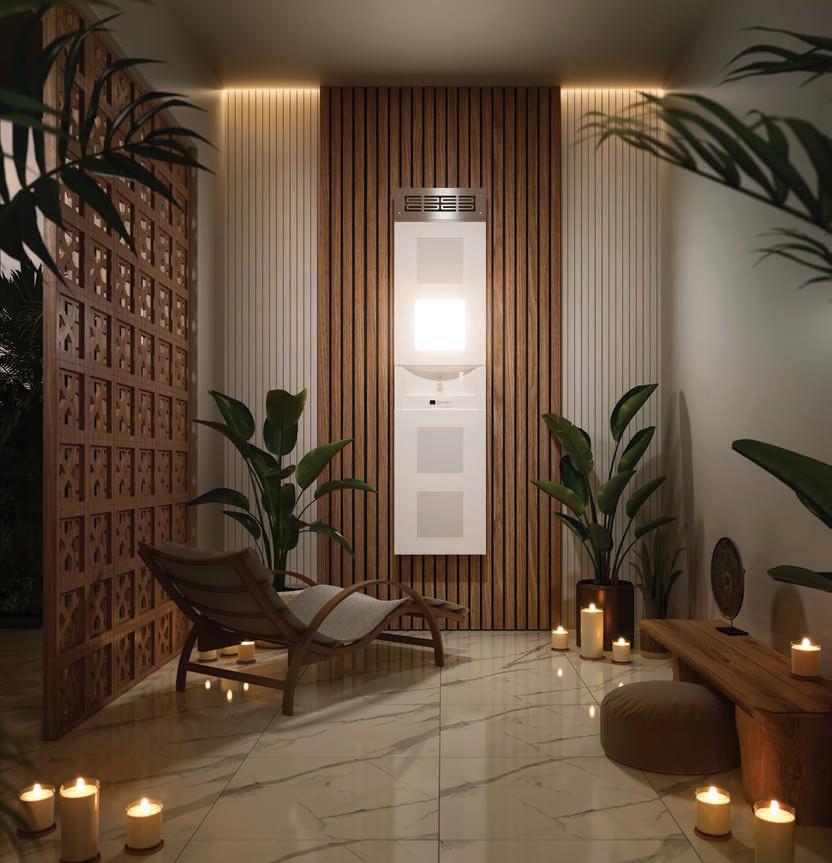
BAINULTRA’S VEDANA SYSTEM BRINGS THE SPA TO YOU
A daily spa treatment sound too good to be true? The new Vedana care unit by BainUltra can make it a reality. The system transforms a dedicated space into a hammam with five therapies that can be enjoyed independently or combined. These include thermotherapy, dry heat to loosen up muscles; chromatherapy, a six-color routine that’s believed to maximize wavelengths for energy and calm; light therapy, a 10-minute session to promote the production of serotonin and melatonin hormones, both of which boost mood; aromatherapy, which uses a nebulizing diffuser to deliver essential oils to the user’s respiratory, circulatory, and lymphatic systems; and sound therapy, a soothing audio time-out to take you away from it all. bainultra.com
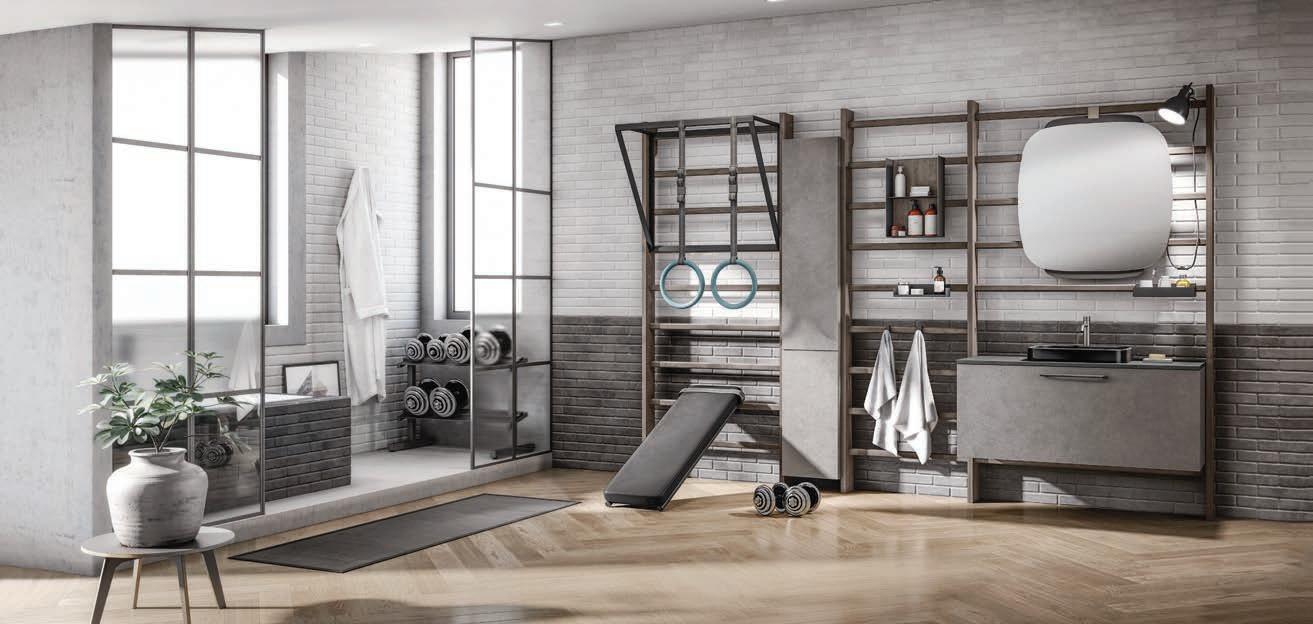


As designer Mattia Pareschi sees it, the bathroom can be so much more, and his gym space for Scavolini is proof. The key feature of this innovative, modular system (meant for homes with limited space) is a gymnastics wall bar (which can be customized with pale or dark wood options) that acts as both a decorative wall panel and workout gear for upper body exercises, floor routines, and resistance training. Despite the athletic focus, the bathroom remains highly functional with vanity units in different finishes, open-fronted wall shelves, mirrors, LED lights, and towel rails integrated into the wall bar structure. scavolini.com


text GAYLENE SALOMONS | photography NICK SIRGHIO
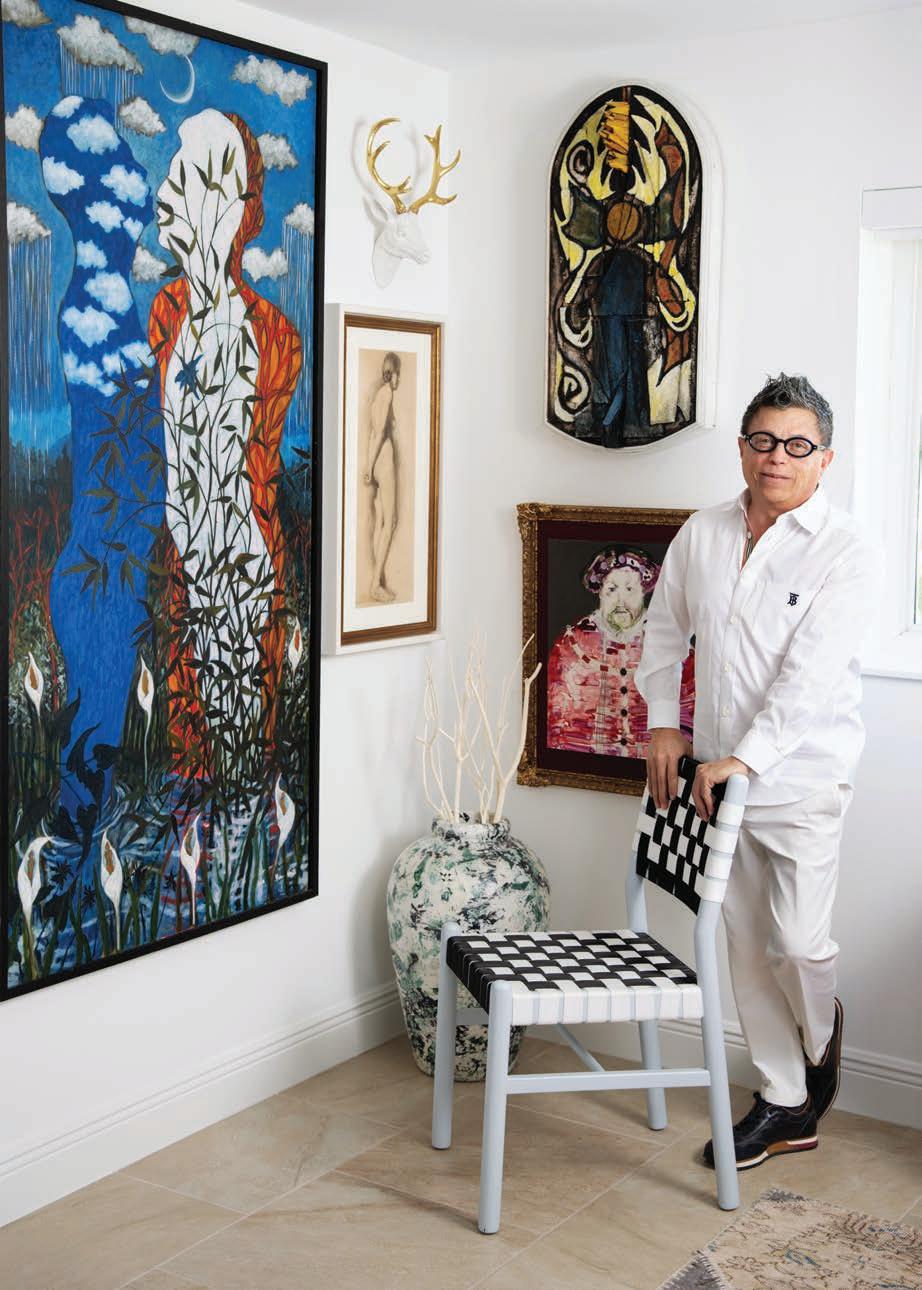
Aldo Castillo is a man of art. He studies it. He creates it. He buys and sells it. He relaxes with it. And, he has a lot to say about it, including “it is one of the most amazing things humans have.” As a little boy growing up in Nicaragua, a country once home to pre-Columbian civilizations, he was surrounded by powerful and sophisticated art. Although he thought artists were boring, he took great interest in archaeology and art history.
Castillo studied architecture and graphic design in Guatemala City After graduating from Rafael Landívar University, he was hired to design exhibitions to attract young people to the Popol Vuh Museum (also in Guatemala City), which specializes in Mayan art. He spent four years in that position before moving to the United States, where he received a scholarship to study at the School of the Art Institute of Chicago.
This was not his first time in the northern country. As the eldest of eight children, Castillo describes a childhood where education was stressed. Exploring opportunities and interests—specifically cultural experiences—was always encouraged. When 14 years old, Castillo spent six months as an exchange student in Wisconsin. He still fondly refers to his hosts from that time as his “American family” and recalls how much they shared with him in a short time.
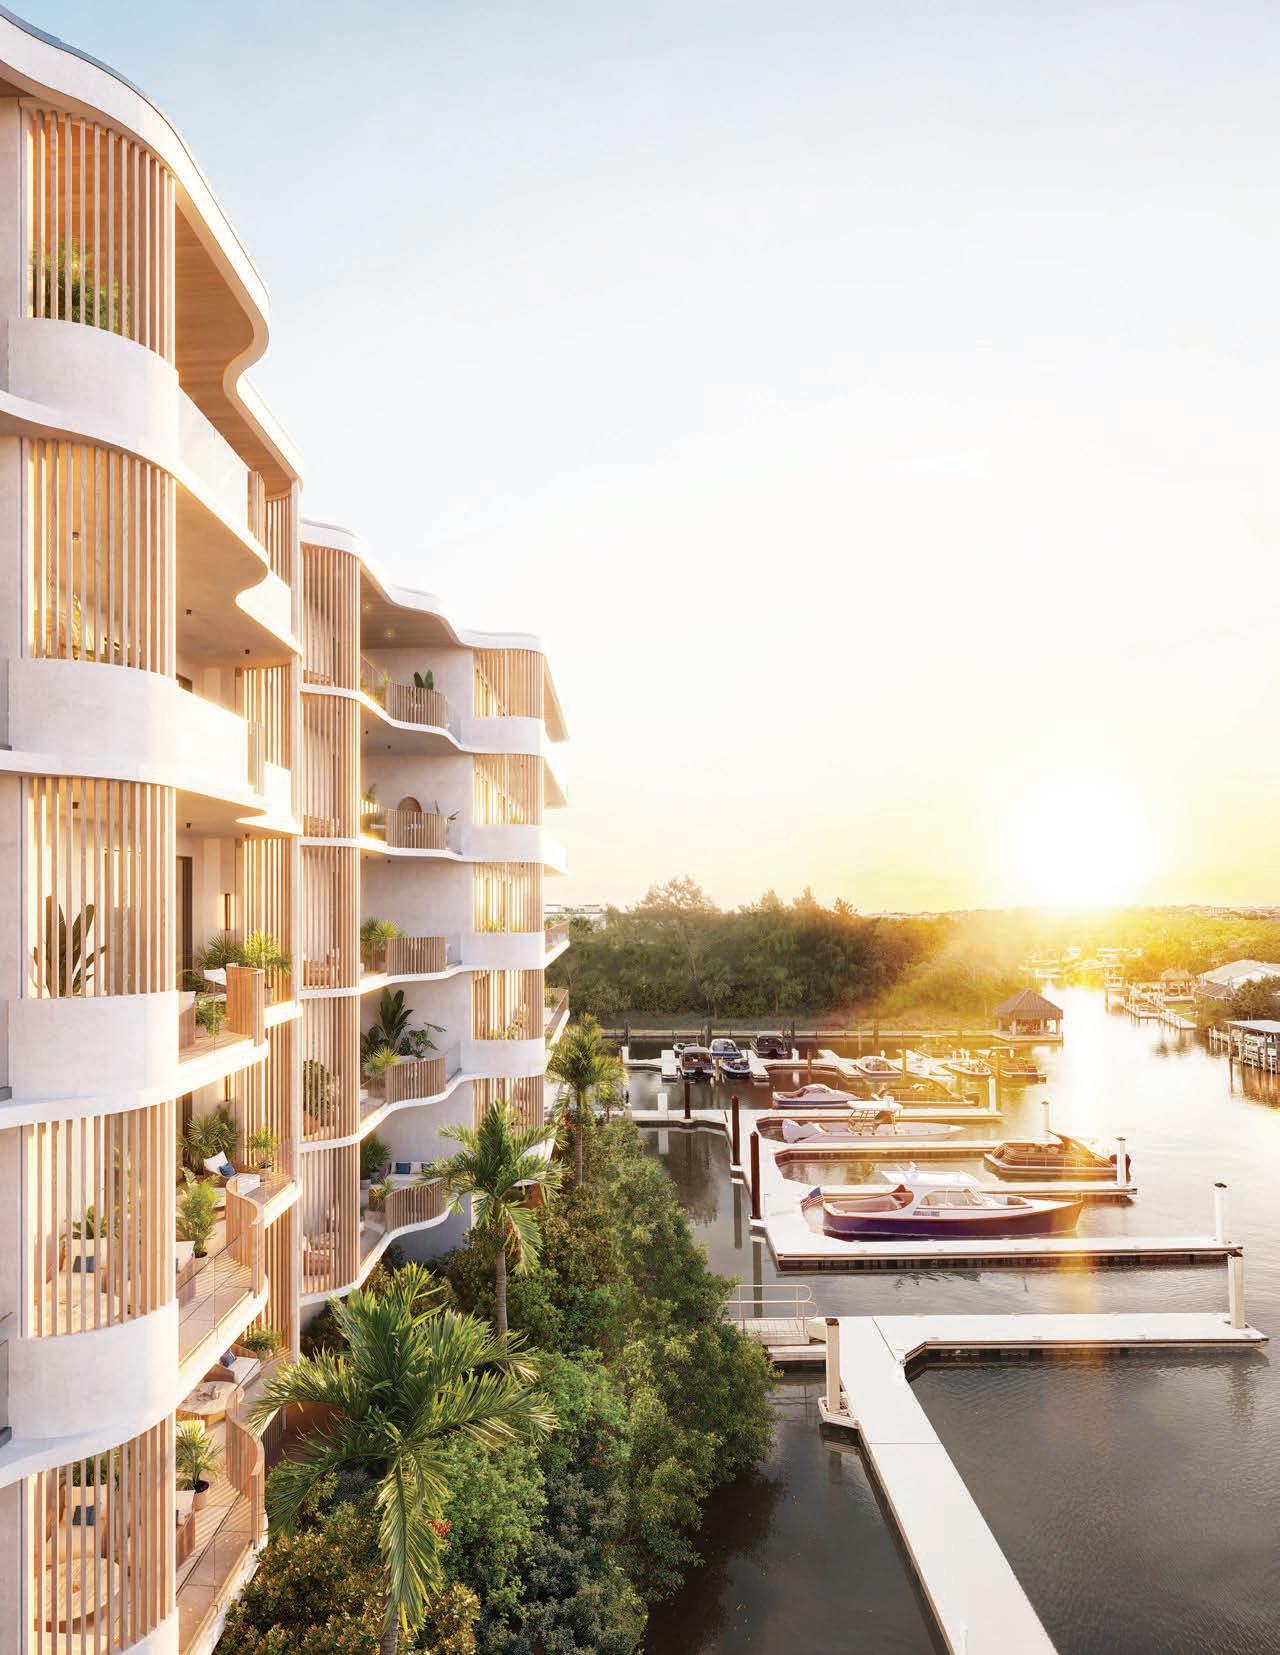
Designed for living, not leaving.
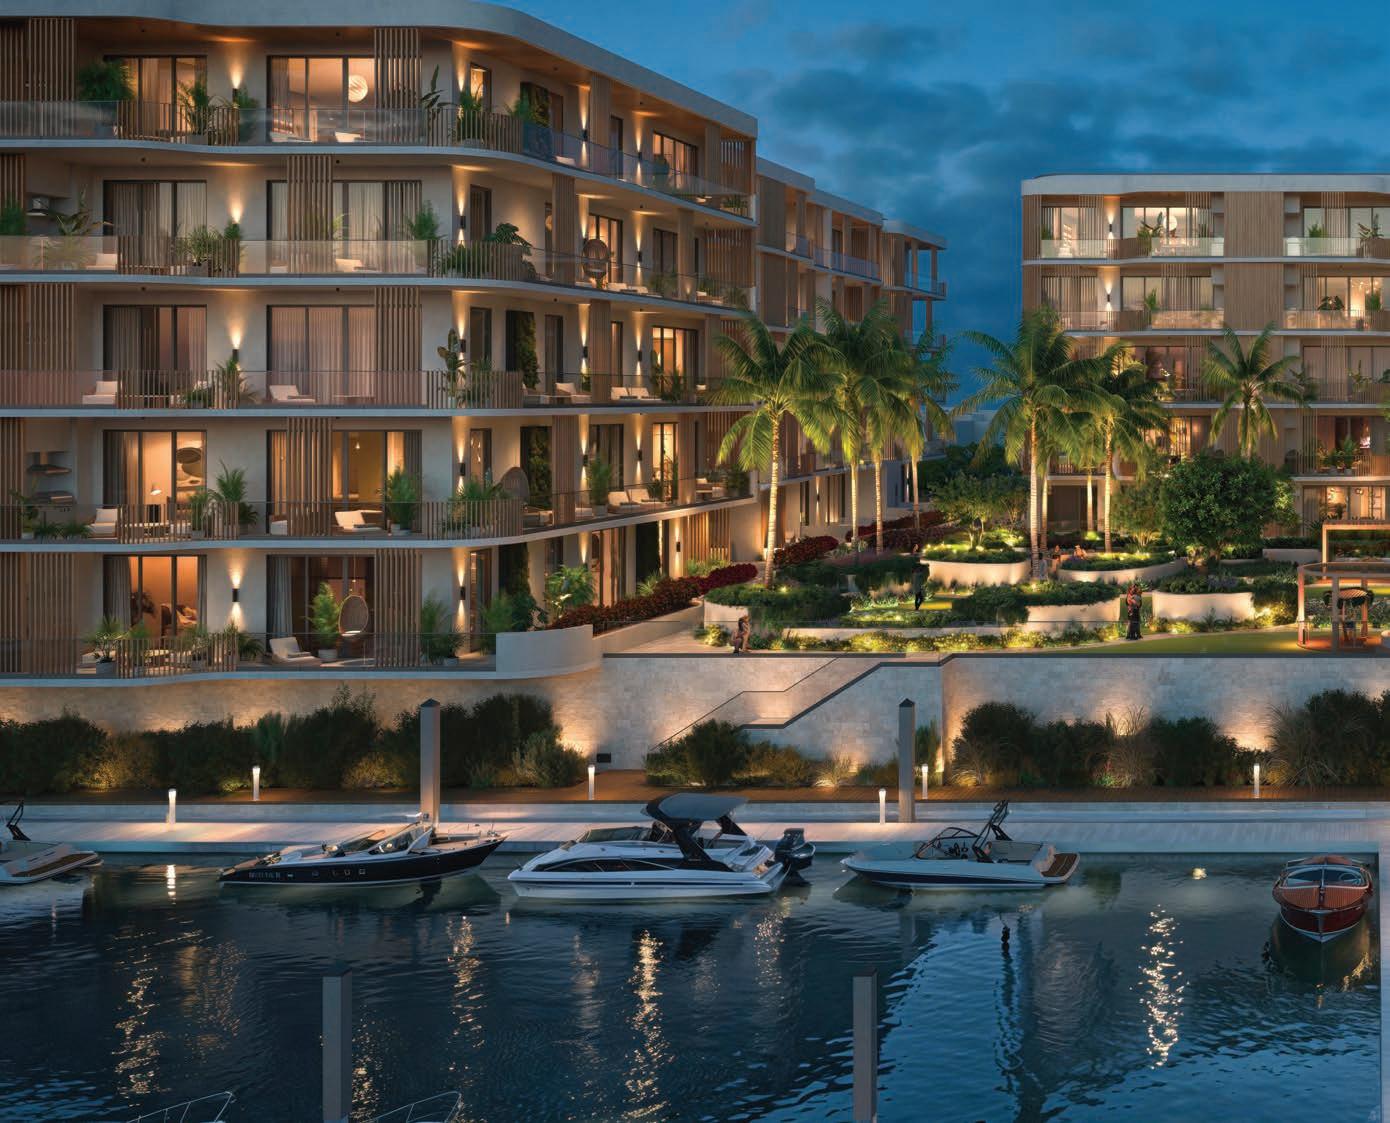
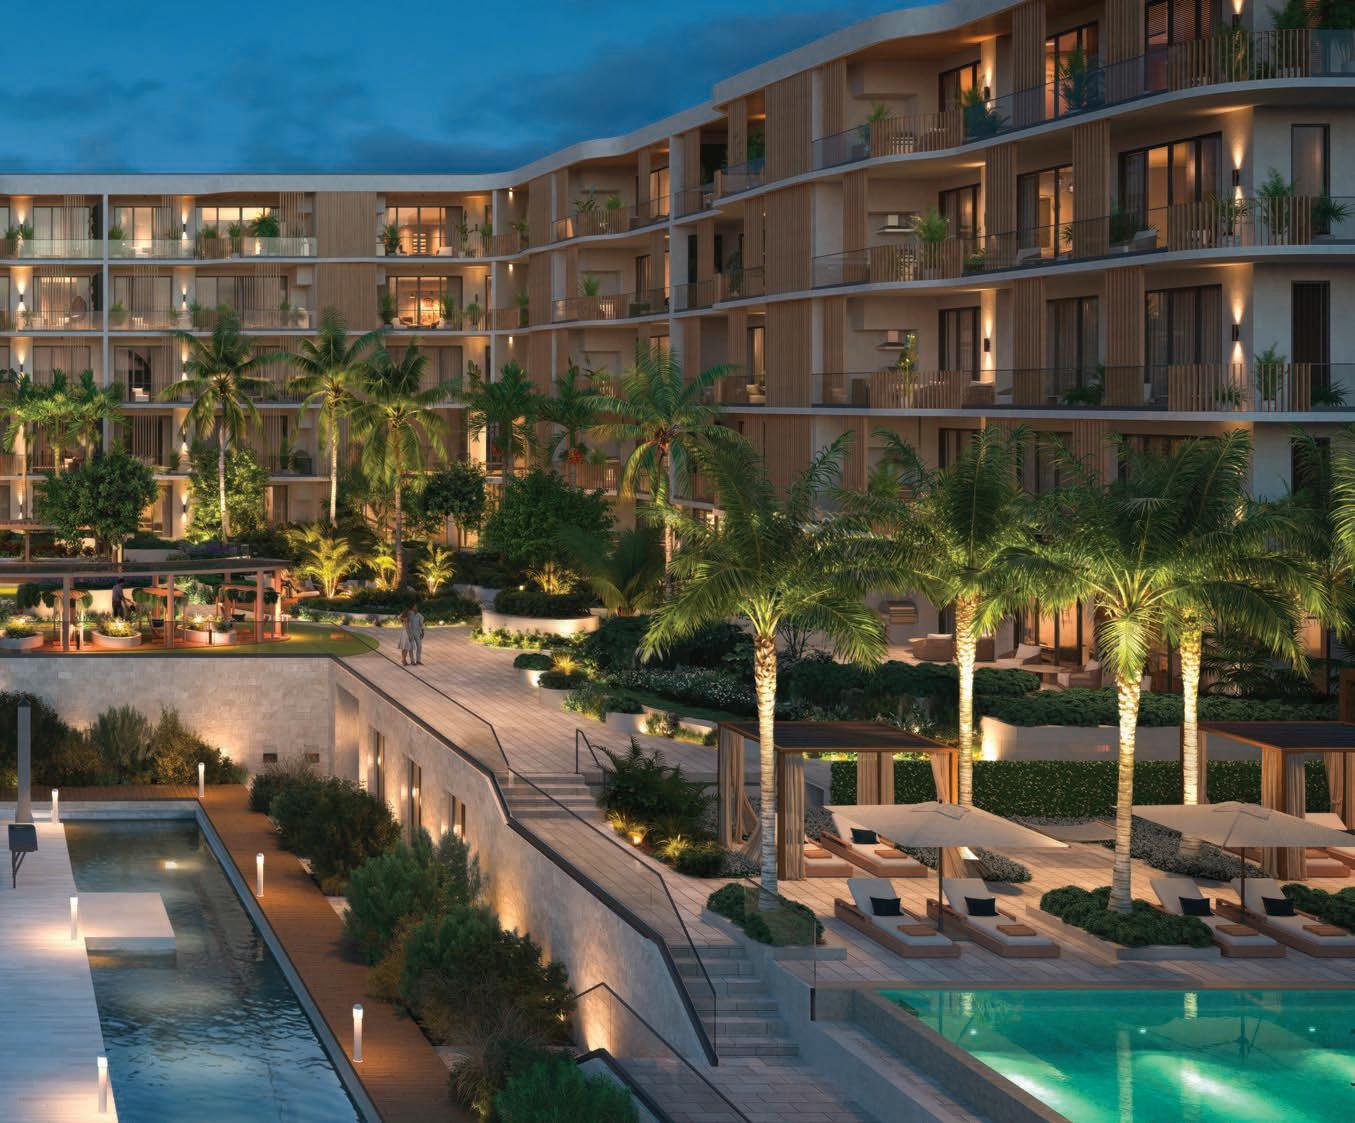
There’s a reason those who know Florida often choose the West Coast. Life here moves to a different rhythm. Less hurried. More grounded. Closely connected to the water and the outdoors.
The Halcyon Residences and Marina presents a rare collection of just 66 estate-scale residences, set across more than eight acres of prime waterfront along the Gordon River in Naples.
This is a private coastal enclave shaped by marina life, wellness and exceptional living. Every detail is intentional, designed to support idyllic days defined by understated luxury.
With two to four bedroom estate-scale residences starting at $2.9M, The Halcyon introduces a new standard of waterfront living, all within walking distance of 5th Avenue South and Old Naples.
Living and dining spaces are beautifully proportioned, designed to accommodate full-scale gatherings while remaining effortlessly comfortable.
Simply scan the QR code today to register for an exclusive invite to our immersive experience gallery.







Palm Beach Media Group delivers the finest reader experience across a family of Lifestyle, Design and Special Interest titles for the Florida market. Find us on your local newsstand or by visiting our website to see how we cover Florida from a reader’s point of view.





































































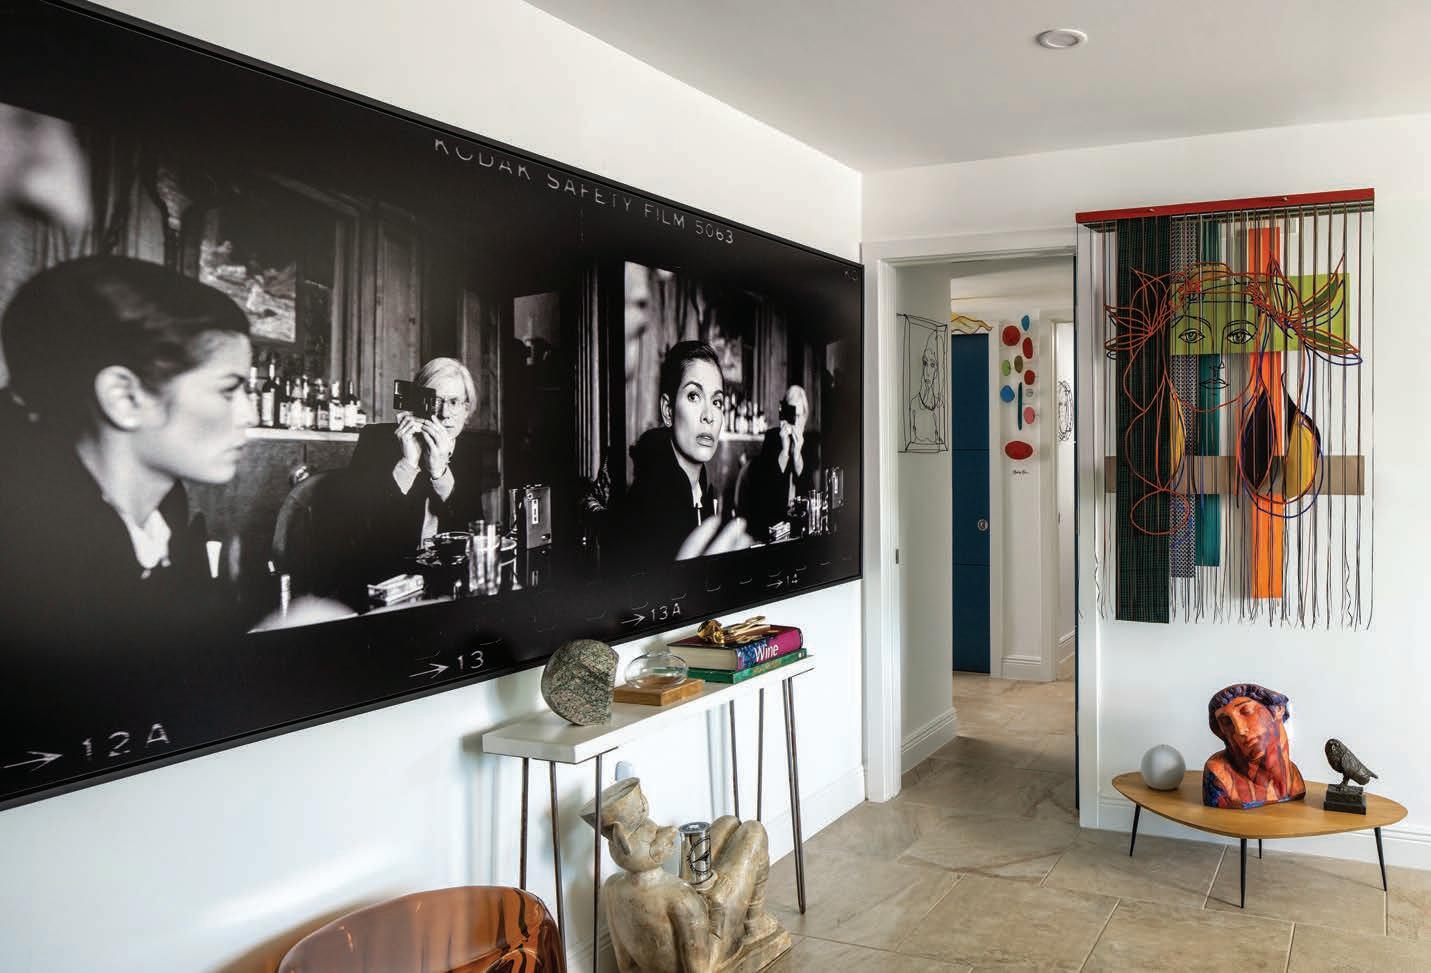
Castillo lived in Chicago for 27 years. In 1993, he founded Aldo Castillo Gallery, specializing in international contemporary art, and since then he’s organized hundreds of exhibitions and received numerous awards. Recognizing Southwest Florida as a place of growing global migration, Castillo brought his eponymous gallery to the Miromar Design Center in Estero in 2011. In 2020, he opened a second location on Fifth Avenue South. It was a move he was comfortable making after realizing the Naples community was becoming more accepting of contemporary art.
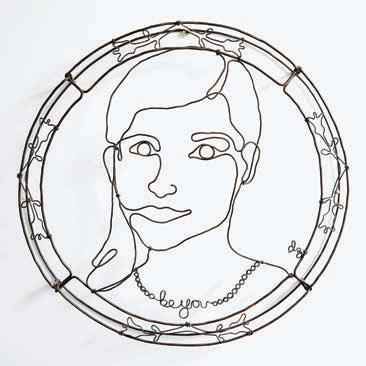
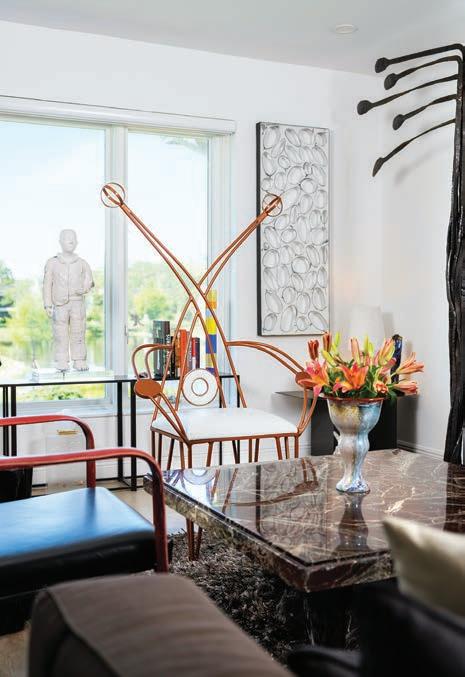
Because Castillo believes the planet is his country and finds everywhere he visits interesting, he remarks: “I never wanted to settle; I always rented.” When he found rents unsustainable in Southwest Florida, however, he decided it was time to buy. On the advice of fellow local art gallery owners and friends, he recently purchased a condo at the Naples Bath and Tennis Club. The newly renovated, 1,200-squarefoot residence has provided an ideal backdrop for the eclectic collection of creative works he has amassed over the years, many of which are gifts from friends and artists. “I’m an anxious person, so when I was deciding on which pieces to display in my apartment, I made sure nothing was negative,” he says. “Instead, I chose art that stirs up positive feelings and helps me relax. When I come home at the end of the day, I want to feel good about life. My art keeps me company and calms my soul.” aldocastillogallery.com

NAPLES ARTIST
TOMASO ALBERTINI TAMES CARDBOARD TO CREATE THREE-DIMENSIONAL COMPOSITIONS



DEFINED BY TEXTURE AND COLOR

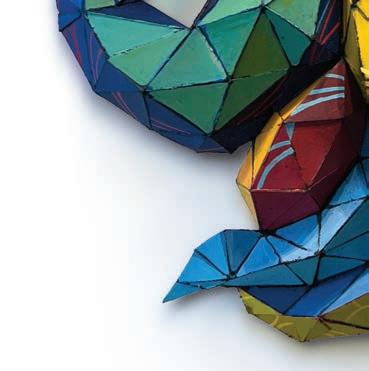




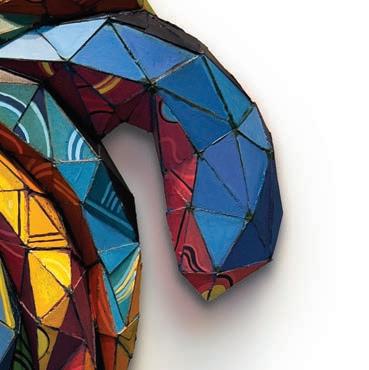

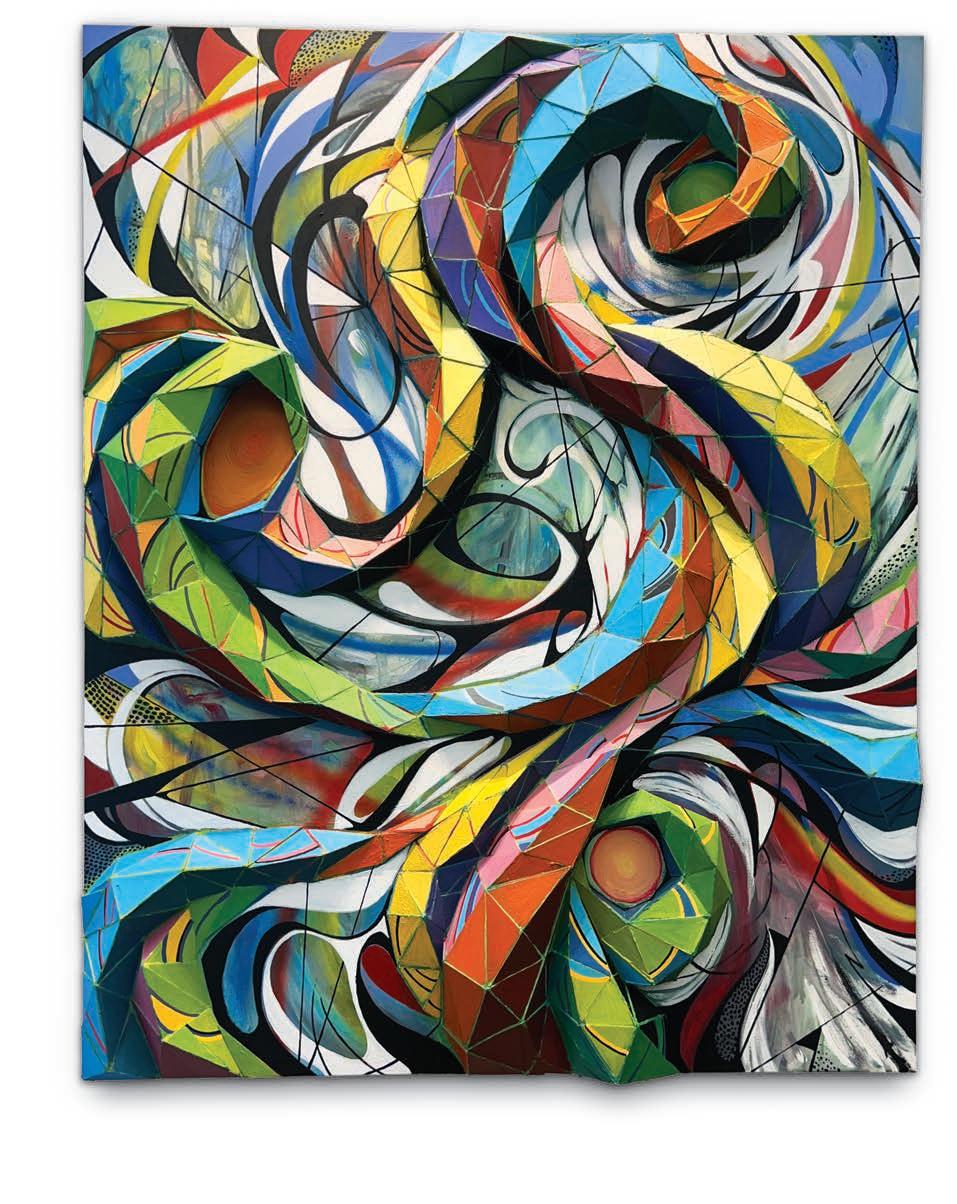
LEFT: Newton’s Prism, 2025, carboard and acrylic on canvas. “This work was inspired by Newton’s prism experiment, where white light is dispersed into its spectral components,” says Albertini. “Here, light becomes volume, color, and motion.”

Although Tomaso Albertini has been living in Naples for nearly three years, his artistic sensibilities keep him in a New York state of mind. After all, it was in Manhattan where the idea of creating colorful swirling compositions from triangular pieces of cardboard first came to him. Collecting this all-important building block for his multidimensional paintings was a snap because the recycling bins outside the bodegas that proliferate the city and its boroughs are virtually everywhere.
“So many galleries ask me to move to another medium, but I cannot; cardboard is an essential part of my background,” he says. “The material is super personal for me because no one else is using it the same way I am.”
In Albertini’s hands, cardboard is molded into three-dimensional sculptures that he then paints as if they were canvases. “Reused cardboard becomes the skin of my figures, which enclose the complexities and contradictions of the human heart,” says the artist. “My technique introduces dynamics approaching sculpture. It is, in fact, a hybrid manifestation.”



“So many galleries ask me to move to another medium, but I cannot; cardboard is an essential part of my background,” says artist Tomaso Albertini. “The material is super personal for me because no one else is using it the same way I am.”
above: 3 Body Problem, 2025, cardboard and acrylic on canvas, from the series Quantistic Art. “Each piece I use in these compositions is a triangle cut out of cardboard,” says Albertini. “It isn’t always easy to tell they are triangles because I smooth things out to make the final paintings look organic.”
A native of Milan, Albertini and his wife landed on the Gulf Coast when the Naples Art Institute tapped him as an artist-in-residence in 2023. Three years later, he’s now a teacher for the organization, and his works are on view at its galleries. At his studio, he is currently collaborating with a physicist friend on a series inspired by quantum science.
“We are combining art with serious properties of matter and energy,” he says. “The process is developing slowly because we are exploring complex ideas that embrace the physics of the entire universe.” tomasoalbertini.com























How did a teenager from San Francisco become America’s leading landscape photographer? That’s one of the questions presented in Discovering Ansel Adams (March 6 to August 2, 2026), an exhibition of photographs, documents, and personal artifacts that offer a window into the formative years of Adams’ career.
The Baker Museum presentation begins with Adams’ first photographs of Yosemite, taken when he was a 14-year-old tourist, and takes us into his later years as a professional when he refined his ability to depict the natural wonders that captivated him.
The experiences of these years helped Adams establish the visual language that defined him an artist and cemented his role as an advocate for landscapes in the United States. Adams’ photographs, technical innovations, and artistic choices offer a compelling look at how he transformed his passion into a lifelong mission to capture and protect the natural world.
“While many people are familiar with Adams’ iconic black-and-white landscapes, this exhibition offers a deeper and more personal look at his artistic journey,” says curator Dianne Brás-Feliciano. “This behind-the-scenes insight adds new layers of meaning to the celebrated images audiences think they already know.” artisnaples.org



– Sandra Asdourian
text FLORIAN JOUIN
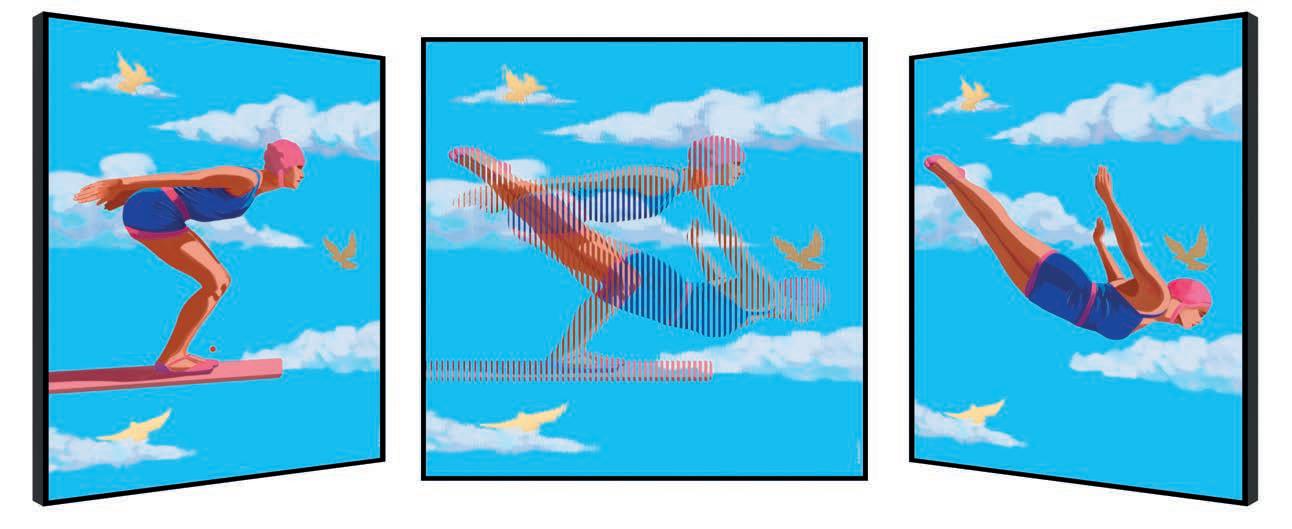
above: Patrick Rubinstein’s La Plongeuse (2024, mixed media with 22K gold) is one of the works on sale at SH Modern in Fort Myers.
SH Modern founder and director Sallie Hirshberg likens a visit to her new gallery in Fort Myers to taking a journey through art history.
“You might find an original Picasso linocut on one wall, and just around the corner, encounter a mesmerizing kinetic piece by renowned French artist Patrick Rubinstein,” she says. “Our collection spans centuries, from original 17th-century Rembrandt etchings to authentic works by Andy Warhol and other contemporary visionaries.”
Hirshberg’s superlative inventory of artworks from various generations didn’t happen overnight. It reflects more than 35 years of experience working with museums, artists, and collectors worldwide.
So, why Fort Myers, and why now? “I relocated here nearly a decade ago and was immediately drawn in by the region’s vibrant and growing community,” she says. “I wanted to build on that energy and create deeper connections with the local collectors and charitable organizations in the area.”
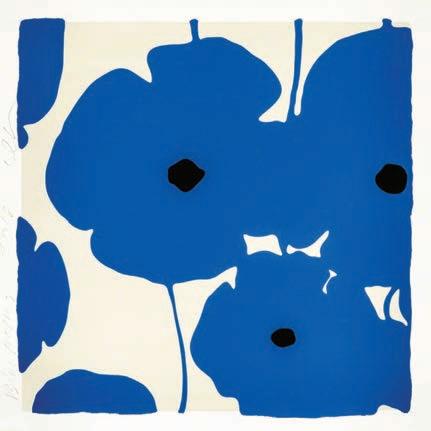
After her successful opening exhibition, Modern Masters , which featured iconic works by Picasso, Miró, Matisse, Dalí, and Chagall, that should be no problem. This spring, Hirshberg will keep the momentum going with Art in Bloom , a showcase of works by Donald Sultan, Alex Katz, Samir Sammoun, and others. “It will be a celebration of color, creativity, and collaboration that will create a breathtaking fusion of fine art and nature,” she says. “My hope is to inspire the next generation of artists and art lovers right here in Southwest Florida.” shmodernart.com


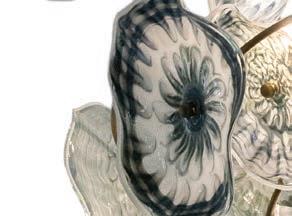
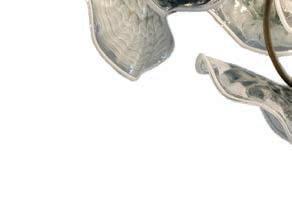
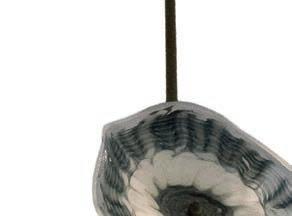

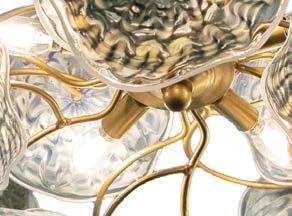


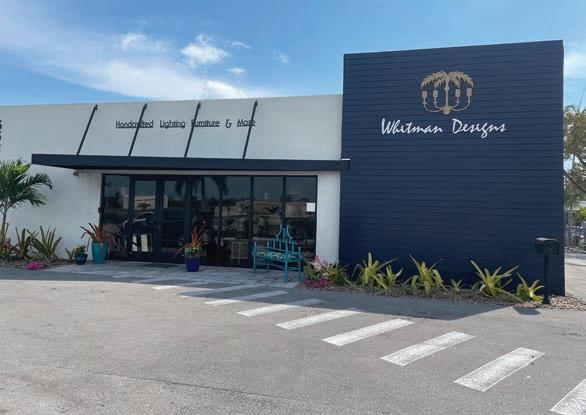




Sally Richardson has been creating beautiful environments for over 30 years. She brings her passion for interior design to every project she works on. Paying close attention to the aesthetic tastes of her clients, she strives to achieve an end-result that not only compliments their taste, but also their lifestyle and budget. At the beginning of every project, Richardson is mindful about creating an open and welcoming dialog for clients to discuss their ideas, desires, and vision.
Richardson’s versatile design aesthetic demonstrates her passion for combining materials, textures, textiles, and colors. Always striving to stay fresh, she is constantly seeking out new products, resources, and talented artisans to bring to her projects. She especially loves creating custom pieces for her clients, often collaborating with gifted artisans to create unique, one-of-a-kind pieces.
Sally Richardson Interiors has been serving clients in Naples for 25 years.
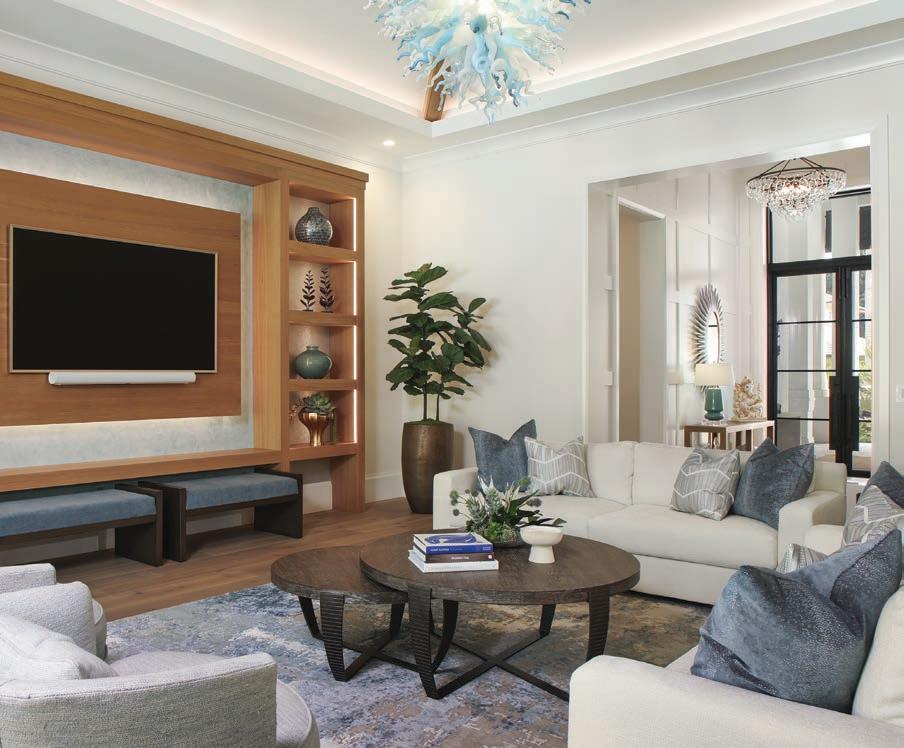
SALLY RICHARDSON INTERIORS
2075 J and C Blvd.
Naples, FL 34109
239-450-5157
sallyrichardsoninteriors.com
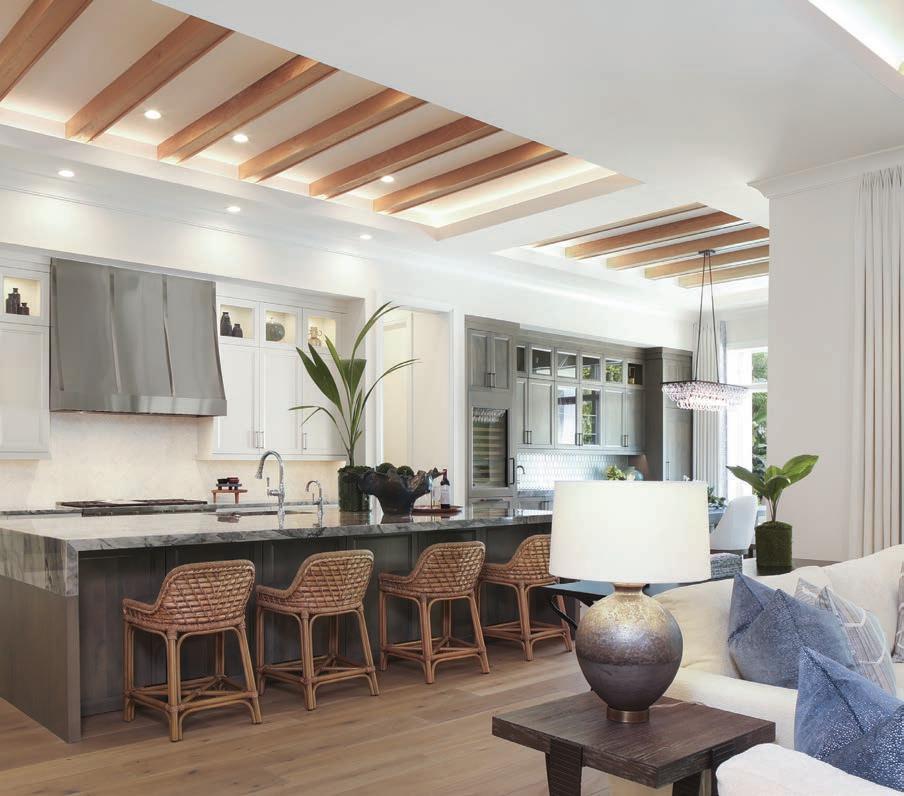
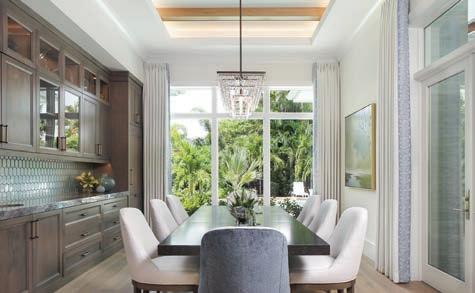
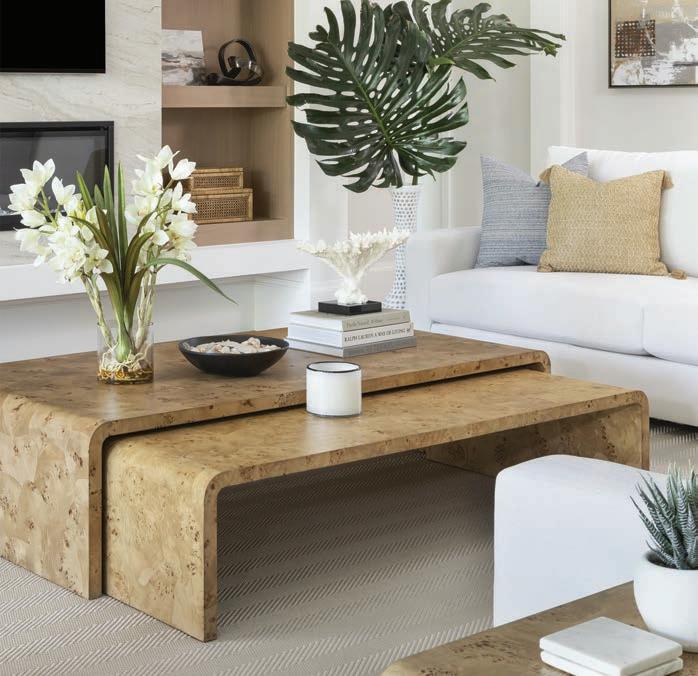

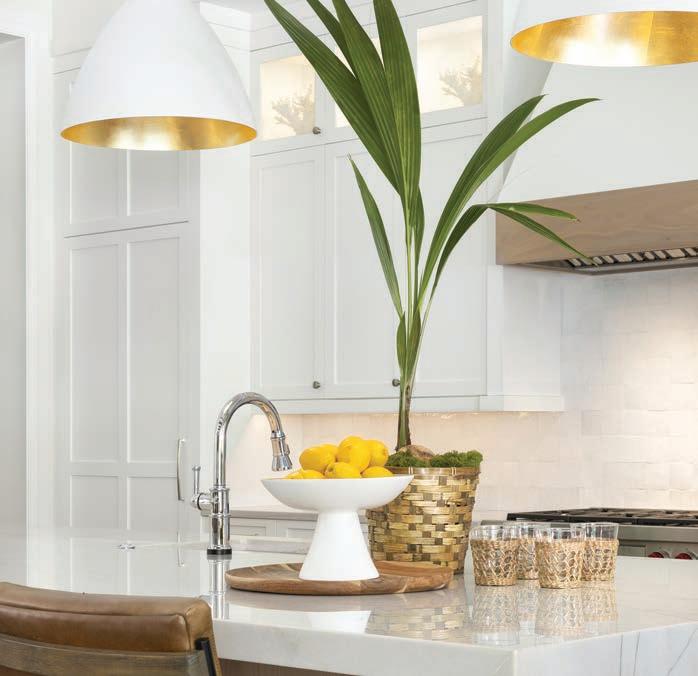
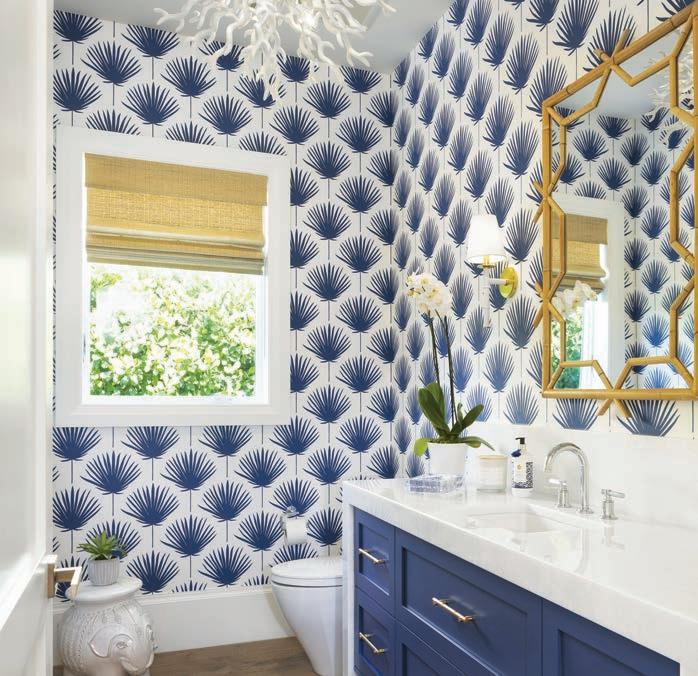
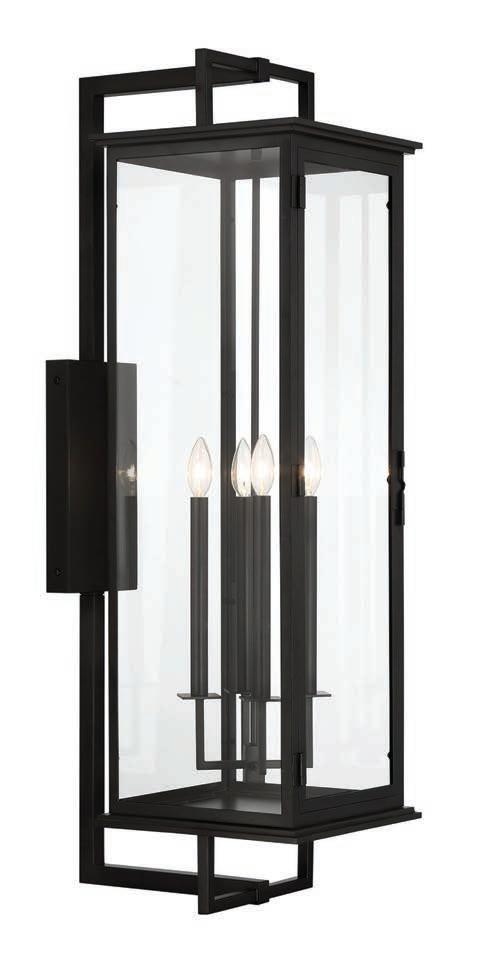
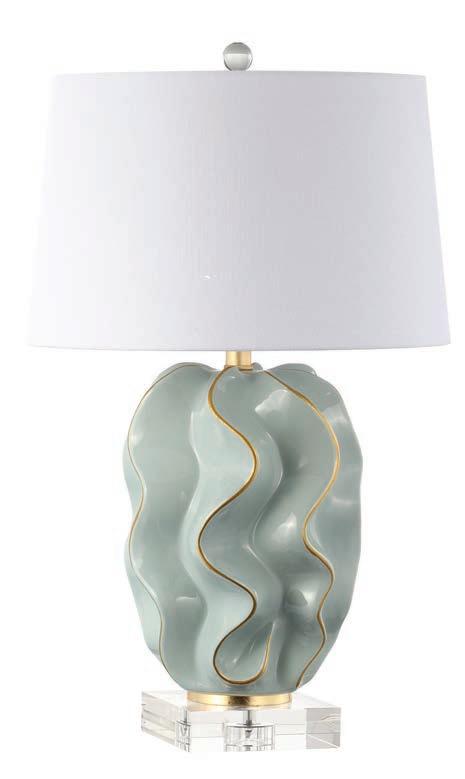
Wilson Lighting offers Southwest Florida’s most impressive collection of lighting and home furnishings. Wilson’s curated collection features the very best the lighting industry offers, including the Mariana Home collection which is exclusively available at the Wilson showrooms. Wilson is so much more than a lighting store, offering an unparalleled selection of framed art, mirrors, decorative accessories, rugs, and occasional furniture that is in-stock and available for immediate enjoyment. Need help with installation? Wilson has you covered there too. Their installation comes with a one-year in-home warranty.

So, whether you are building a custom home or simply updating your space, pay a visit to a Wilson Lighting. Your home will thank you.
WILSON LIGHTING
2465 Trade Center Way Naples, FL 34109
239-592-6006
3333 Renaissance Blvd.
Bonita Springs, FL 34134
239-948-9000
wilsonlighting.com





interior design LAUREN WARNOCK & SANJA KERR, NAVYBLACK STUDIO, CHICAGO, IL
architecture MOMENT DESIGN ARCHITECTURE + INTERIORS, HINSDALE, IL
cabinetry & millwork
specialist LAURA O’BRIEN, O’BRIEN HARRIS, CHICAGO, IL & NAPLES, FL
construction J. JORDAN HOMES SOUTH, NAPLES, FL
landscape architecture ARCHITECTURAL LAND DESIGN, NAPLES, FL
text JEANNE DE LATHOUDER
photography RYAN HAINEY, CUDAHY, WI
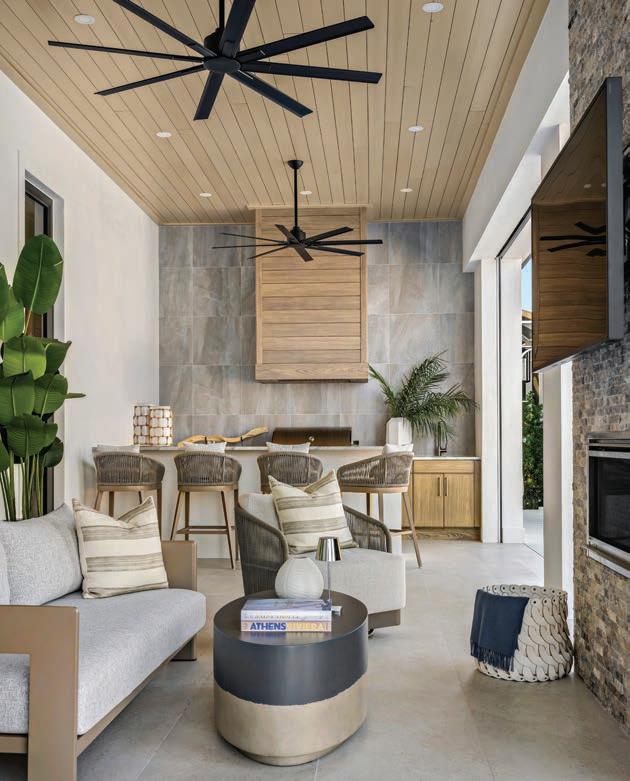
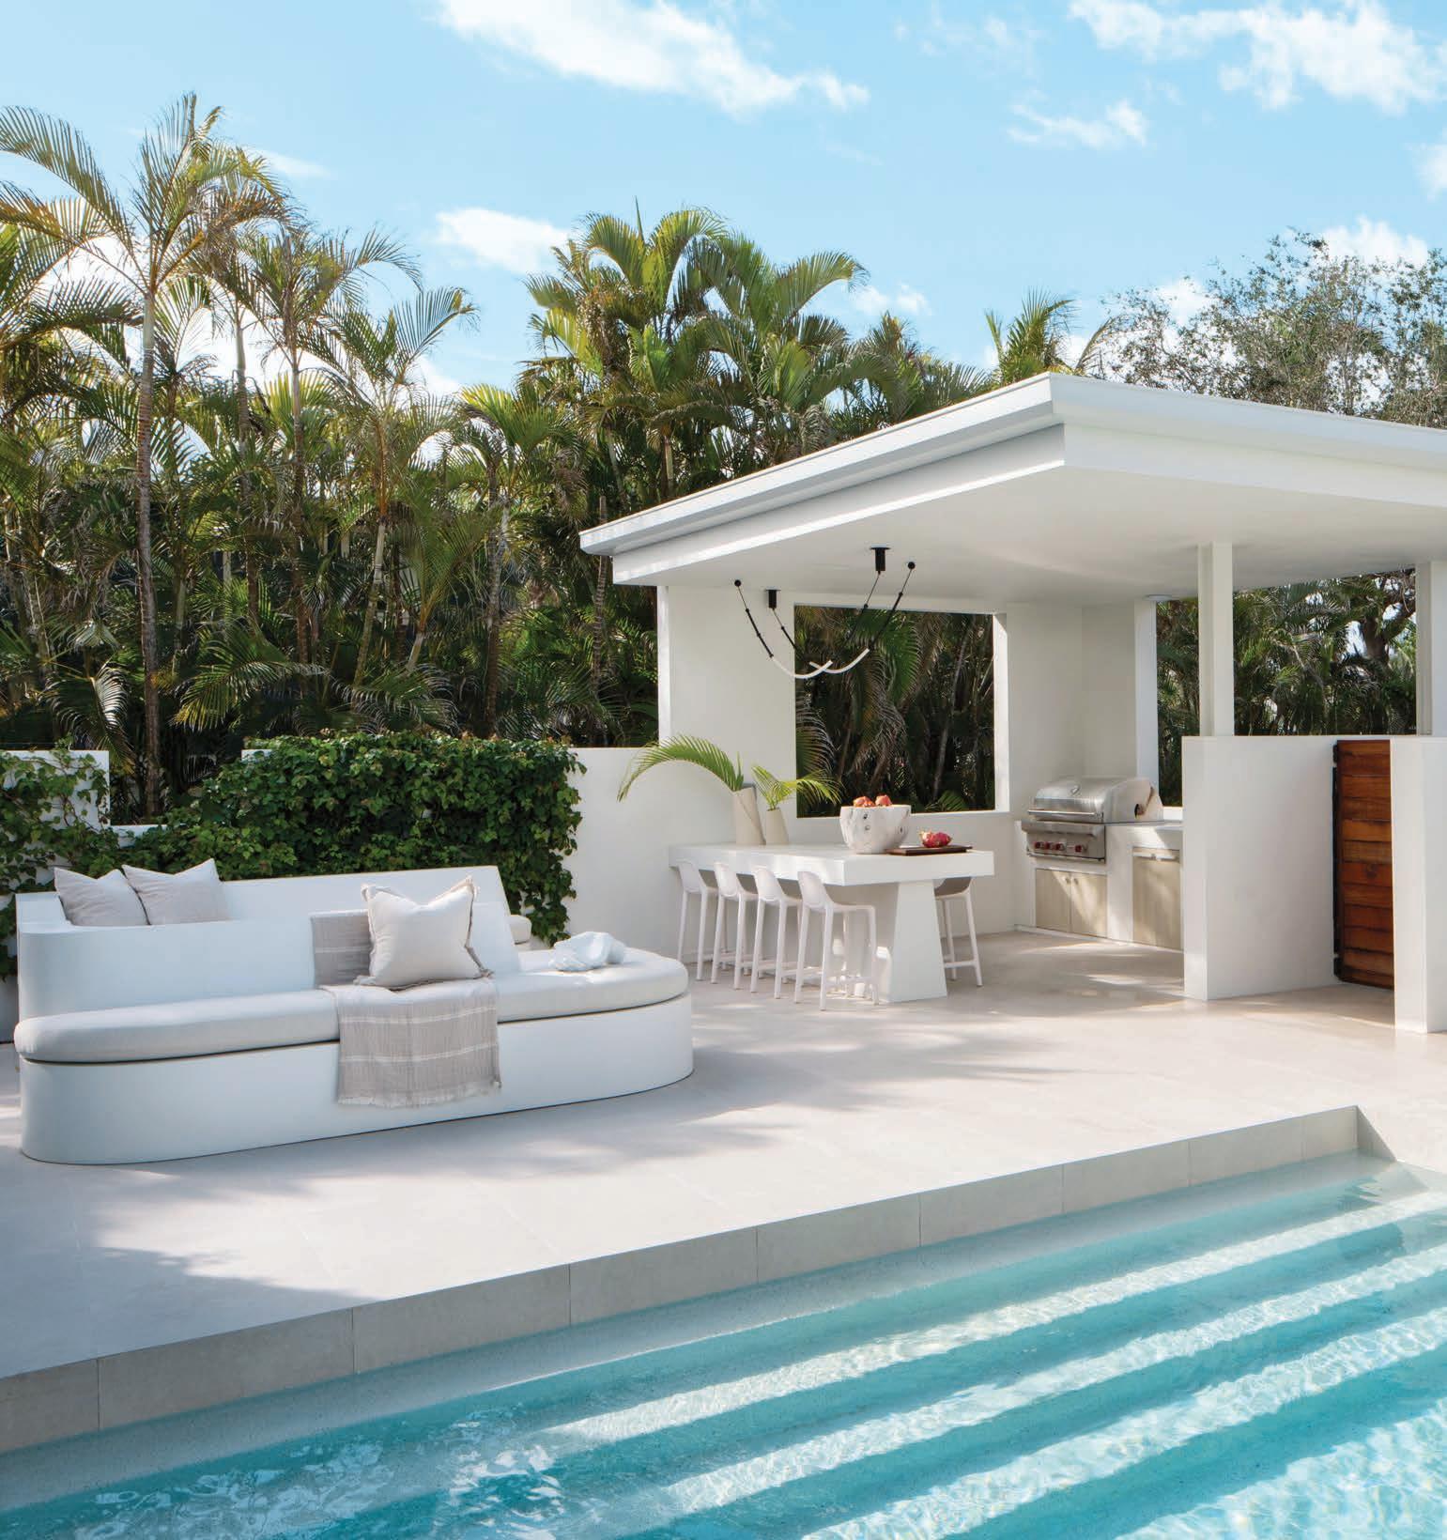
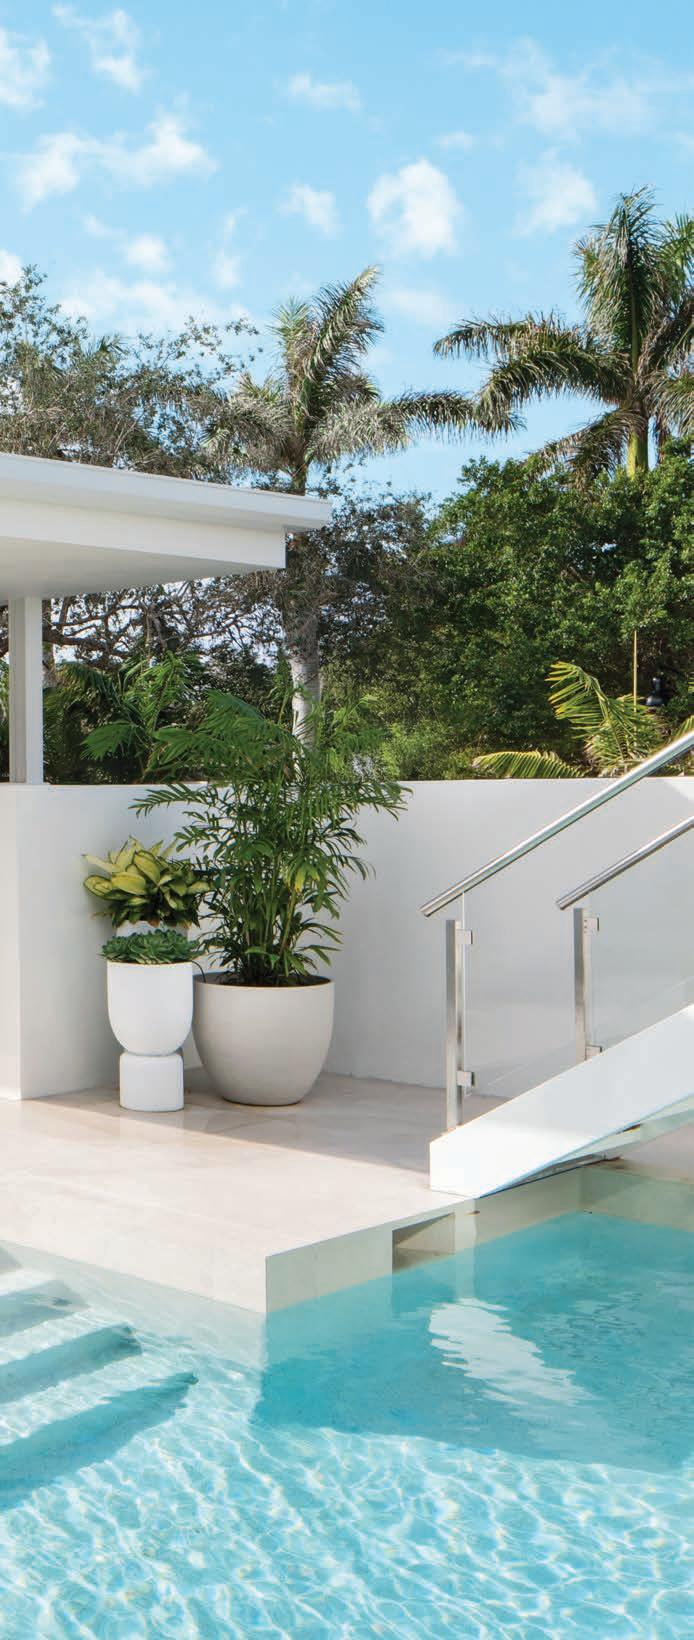
On the pool deck, a custom two-sided sofa by NavyBlack Studio anchors the space and orients conversation toward both the pool and the outdoor kitchen. Counter stools from Design Within Reach, made from reclaimed industrial materials, add a playful, sustainable element that invites casual gatherings.
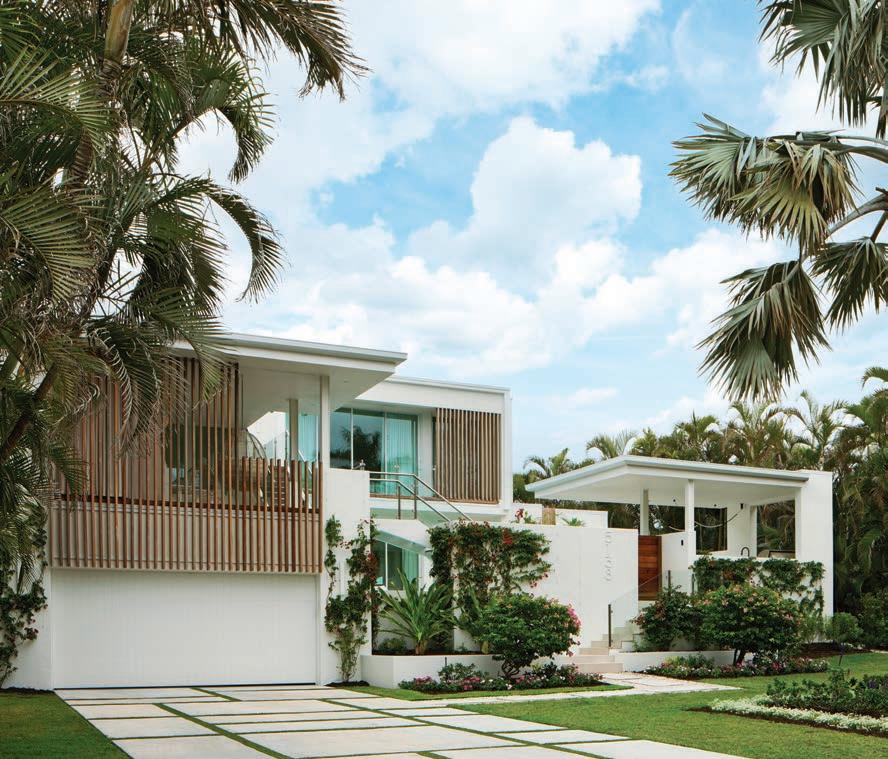
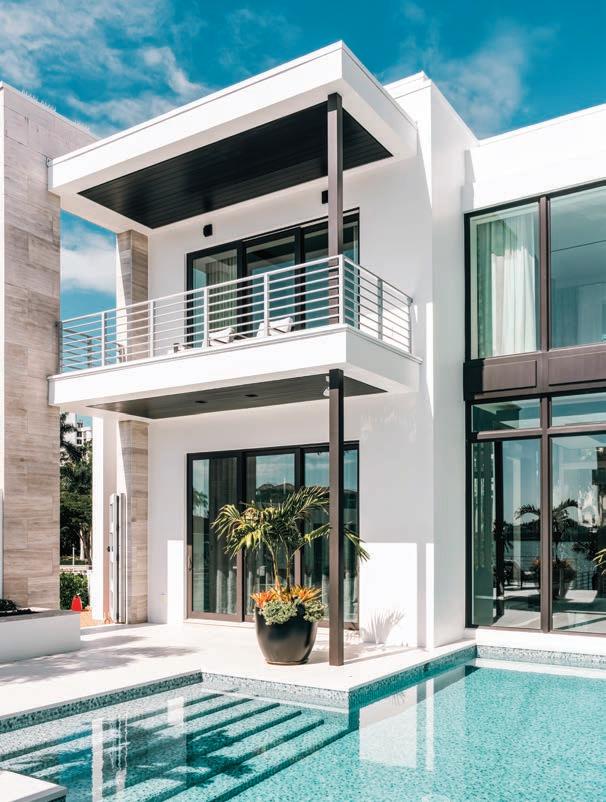
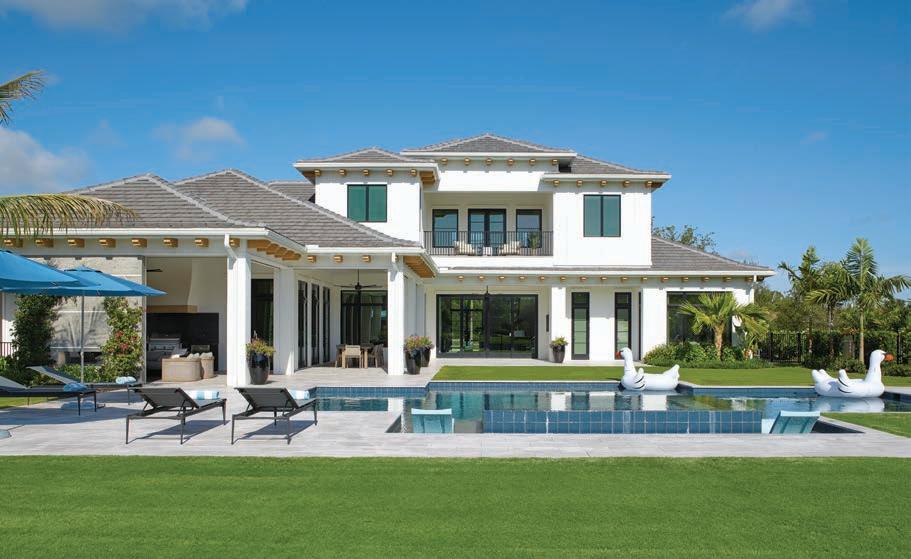
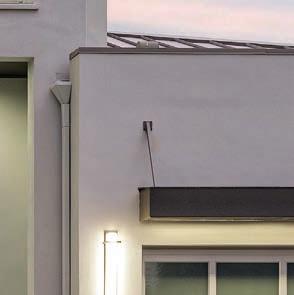
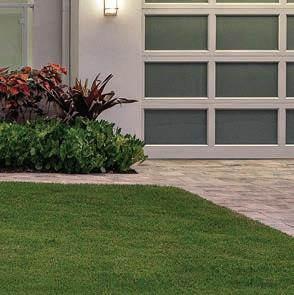
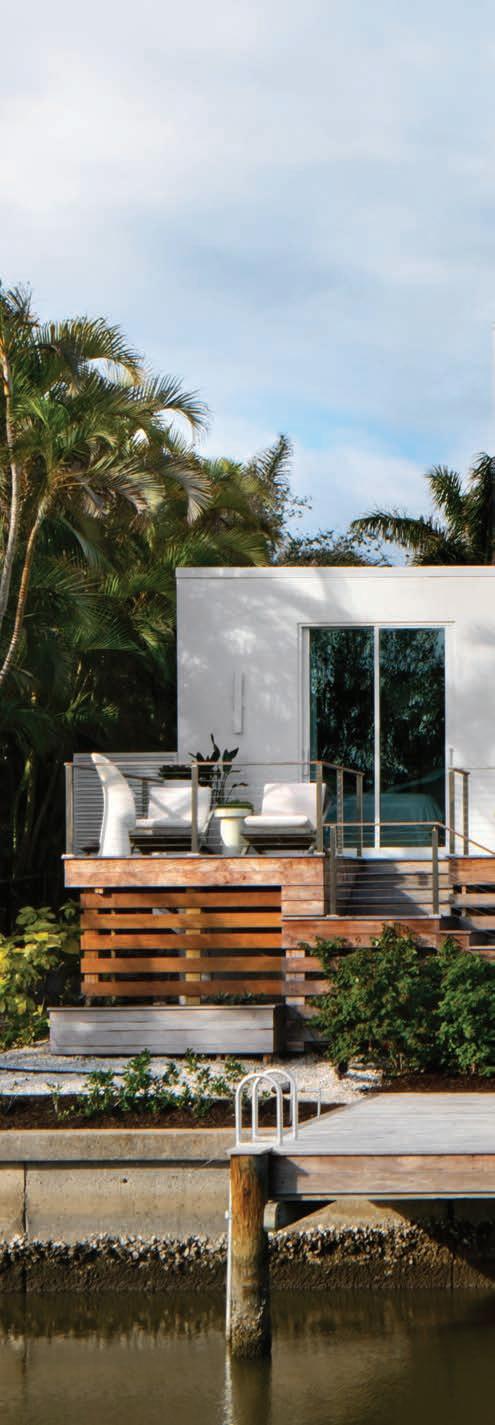
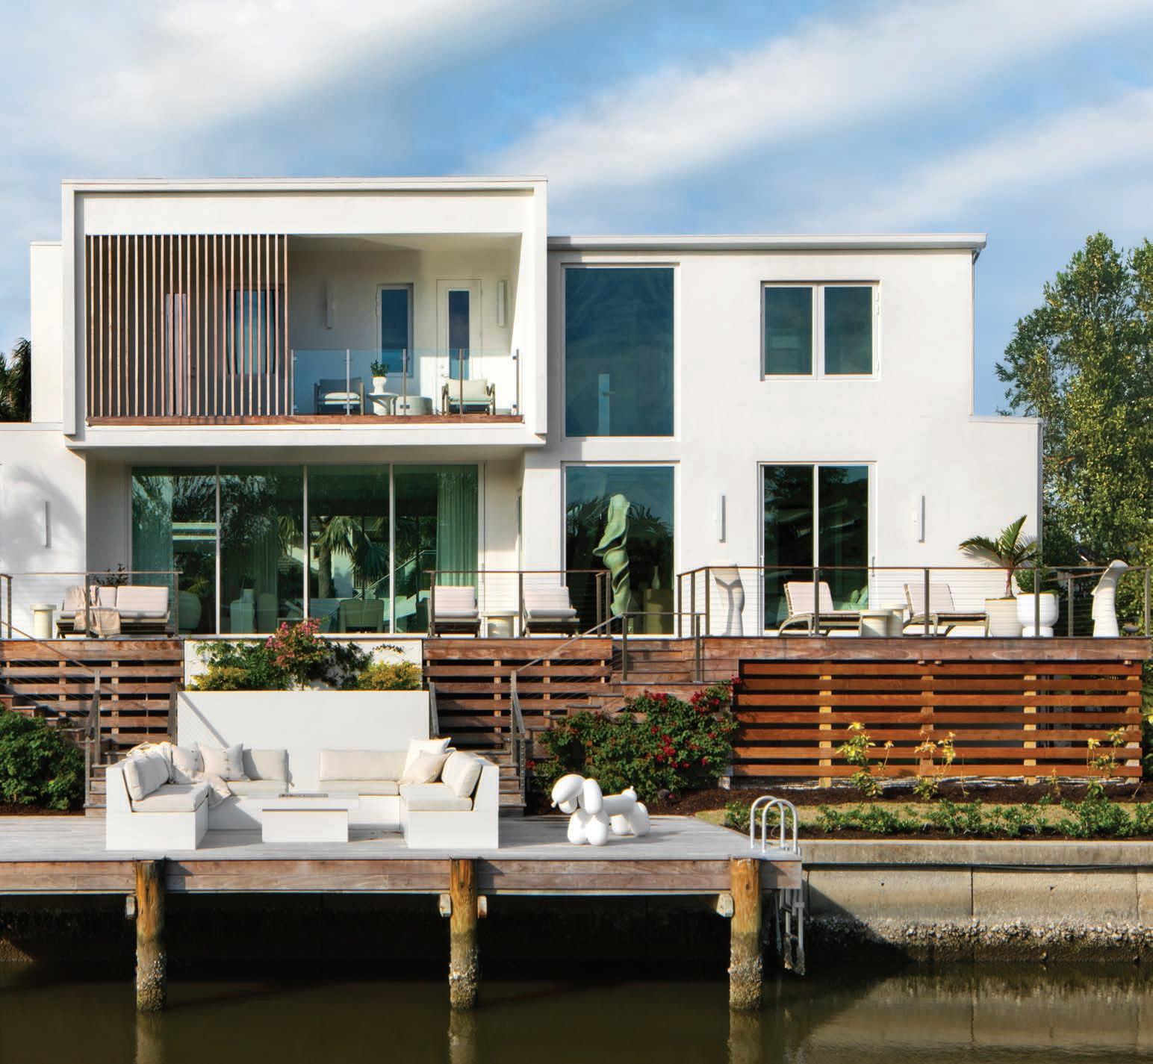
above: Freshly renovated, the façade of this Naples home in Seagate reflects the homeowners’ refined, contemporary point of view. Thoughtful choices in landscaping, materials, and textures, with durable finishes to accommodate Florida’s humidity and ever-shifting weather, echo the beach environment just steps away.
AT SEAGATE IN NAPLES, A VACATION HOME MAKES A CASE FOR RESTRAINT WITH SERENE DESIGN THAT PUTS THE FOCUS ON FINE CRAFTSMANSHIP AND MATERIALS
FOR TWO and lively evenings with many as wine flows and pans of paella sizzle—so goes life for Chicagoans Julie and Doug Laux when they’re in residence at their Naples retreat. Located in Seagate, where banyan trees line the streets and the houses back up to canals with access to the Gulf, their Florida home sits just steps from the beach and a world away from the Midwest’s bitter winters.
“This home was technically a renovation, but the demolition took it down to the perimeter walls,” says builder and homeowner Julie Laux, founder and creative director of J. Jordan Homes South in Naples. “I designed the home with the Chicago architectural firm Moment Design because they grasped our desire for a contemporary aesthetic with a functional layout.”
Fellow Chicagoans Lauren Warnock of NavyBlack Studio and Laura O’Brien, a cabinetry and millwork specialist at O’Brien Harris, were also tapped to be part of the project. “I have a longstanding relationship with both of these firms and knew they would bring their best work forward,” says Julie.
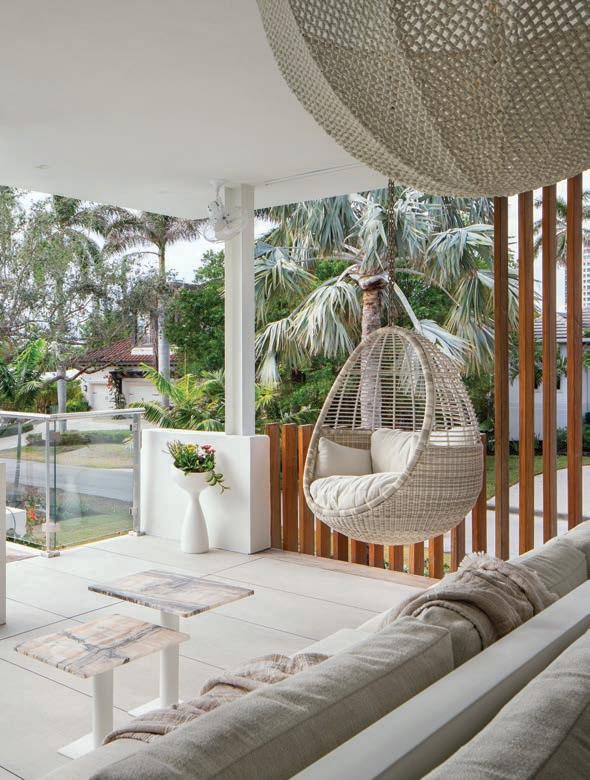
above: A covered outdoor space equipped with a television has become a favorite family hangout for entertaining and game days. Custom two-sided sectionals and marble drink tables accommodate larger crowds, and the hanging chair offers a lulling place to relax and unwind.
“Lauren oversaw the design and fabrication of all the custom furnishings, and Laura absolutely nailed the perfect sandy-neutral color for the millwork.”
The 3,220-square-foot home’s interior layout flows like the tide—blending indoors and out with 512 square feet of covered alfresco spaces merging into the open air.
“To reiterate Julie’s approach, this home’s design was all about collaboration,” says Warnock, NavyBlack Studio’s principal designer. “From the start, the goal was to keep things calm, balanced, and light—letting serenity guide every decision without overthinking it. Based on her request for an all-white home, we intentionally edited the palette down to soft, tonal neutrals so the textures, materials, and forms could really shine.”
Instead of bold contrasts, the design team focused on subtle texture shifts—pale woods, honed stone, plastered surfaces, and layered textiles— that added warmth and depth without stealing the spotlight. Natural light was a major part of the
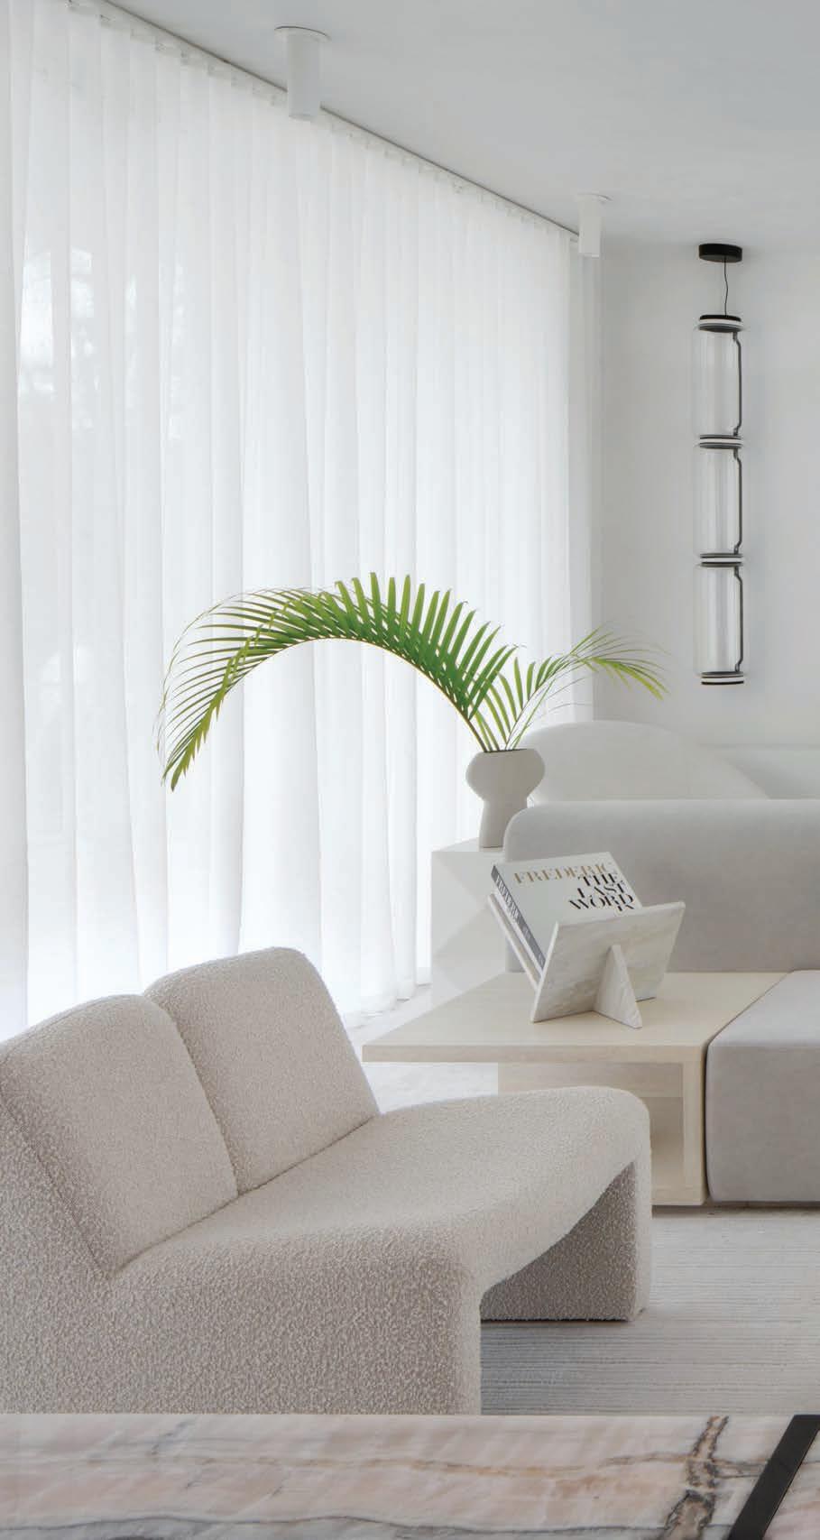
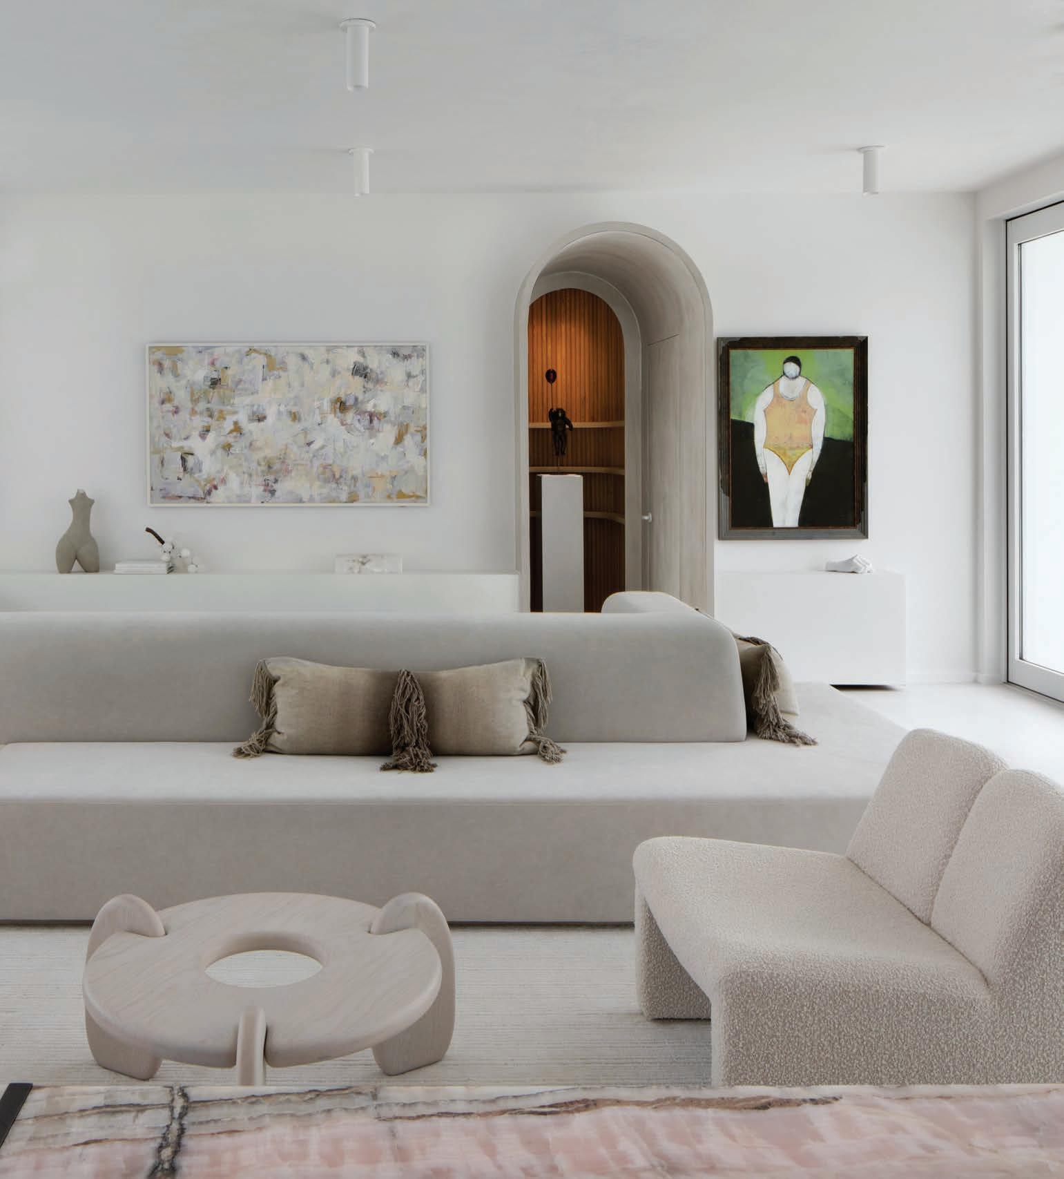
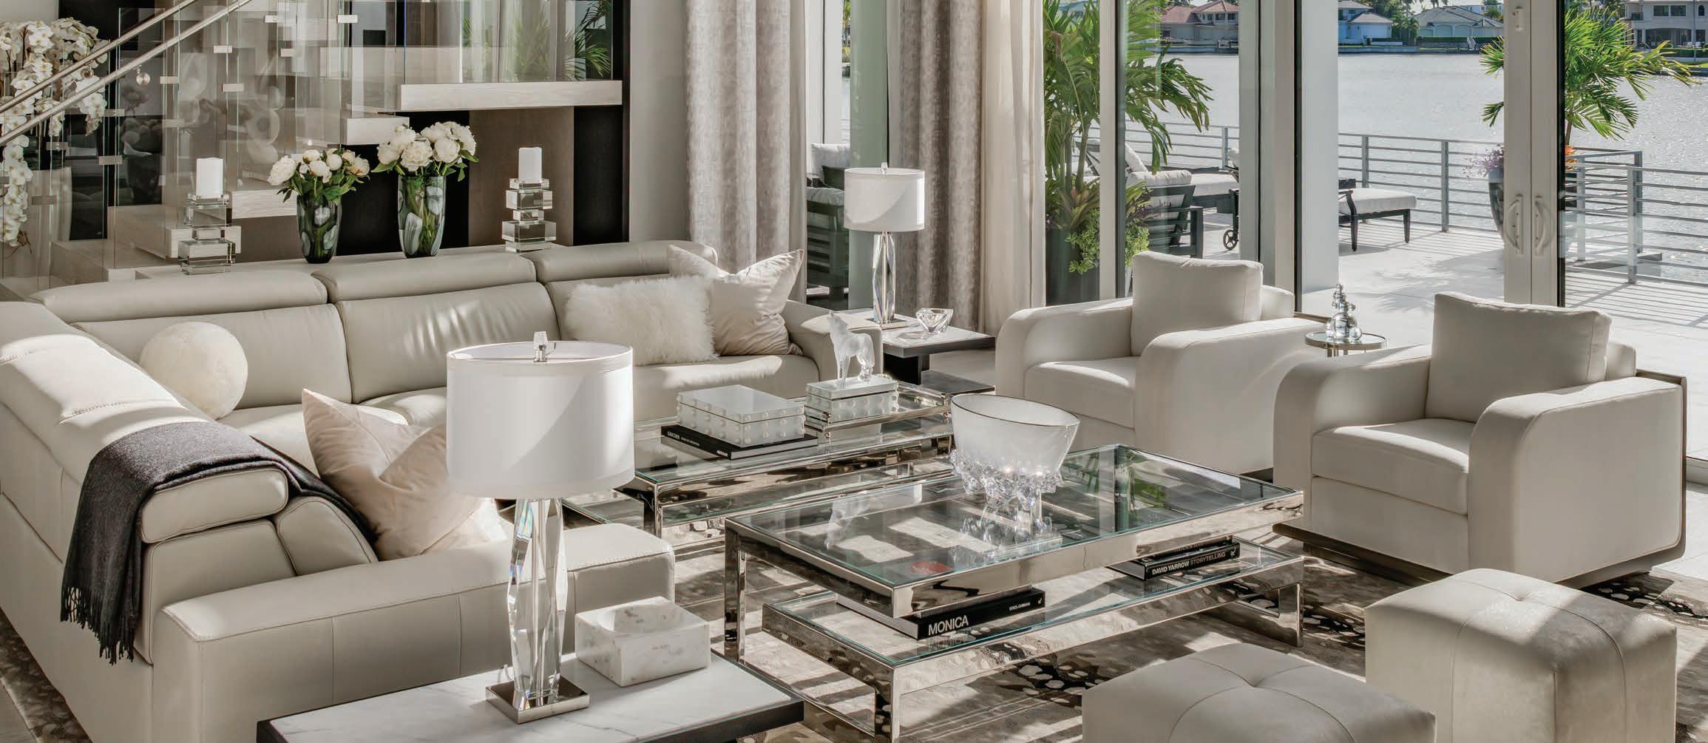
In the living room, a sculptural Flos pendant sets the tone above a built-in plaster ledge. A double-sided custom sofa upholstered in a durable Architex fabric features integrated side tables for effortless lounging. Tie-dyed pillows from Banana Republic Home bring in texture and movement, while a pair of Eichholtz lounge chairs frame a custom-designed coffee table by Modern Industry.
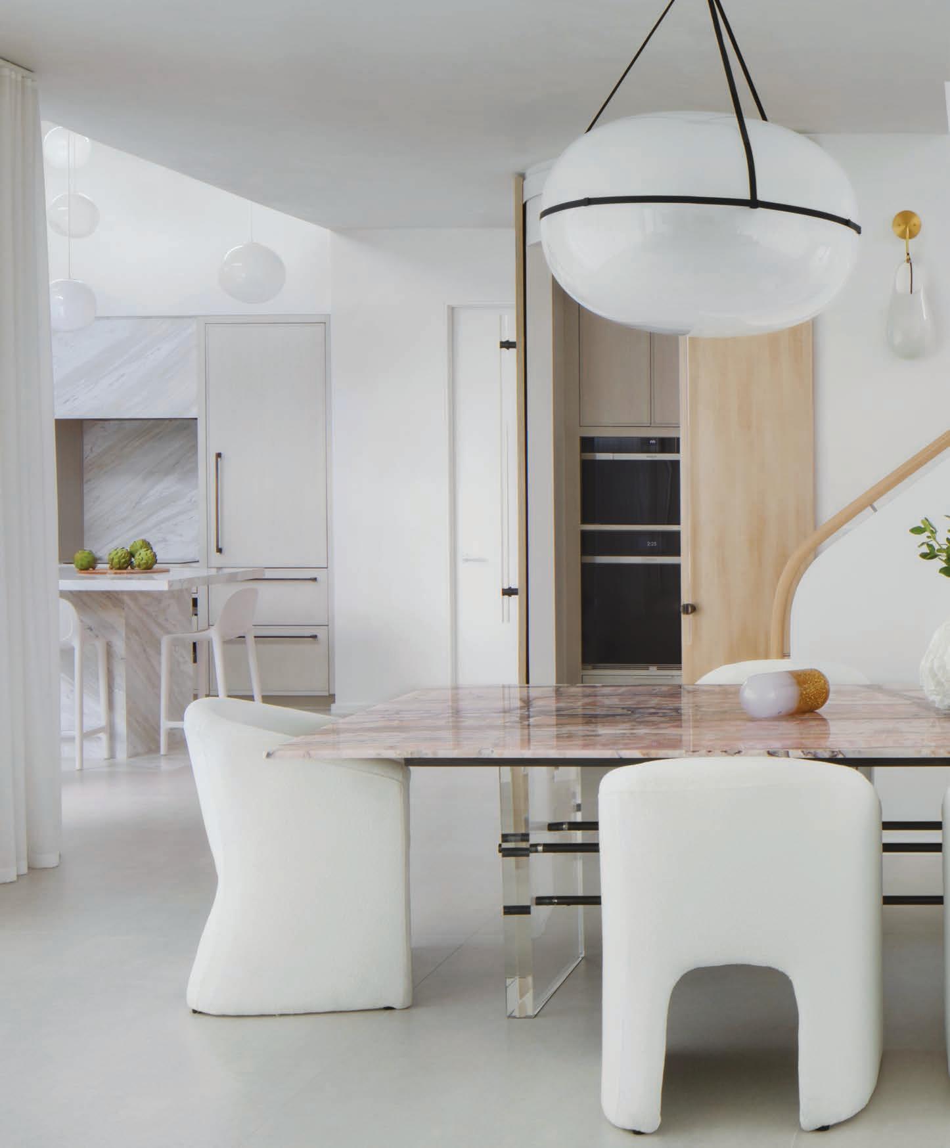
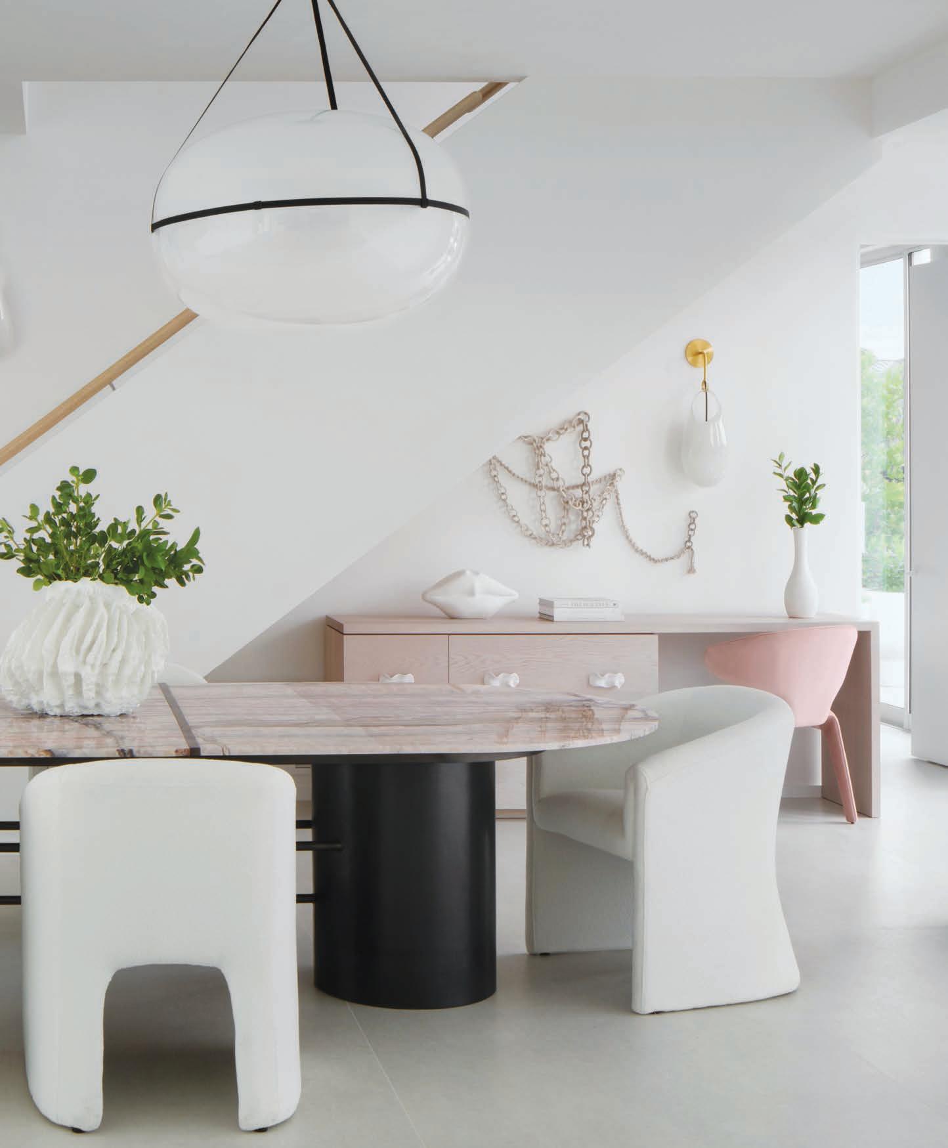
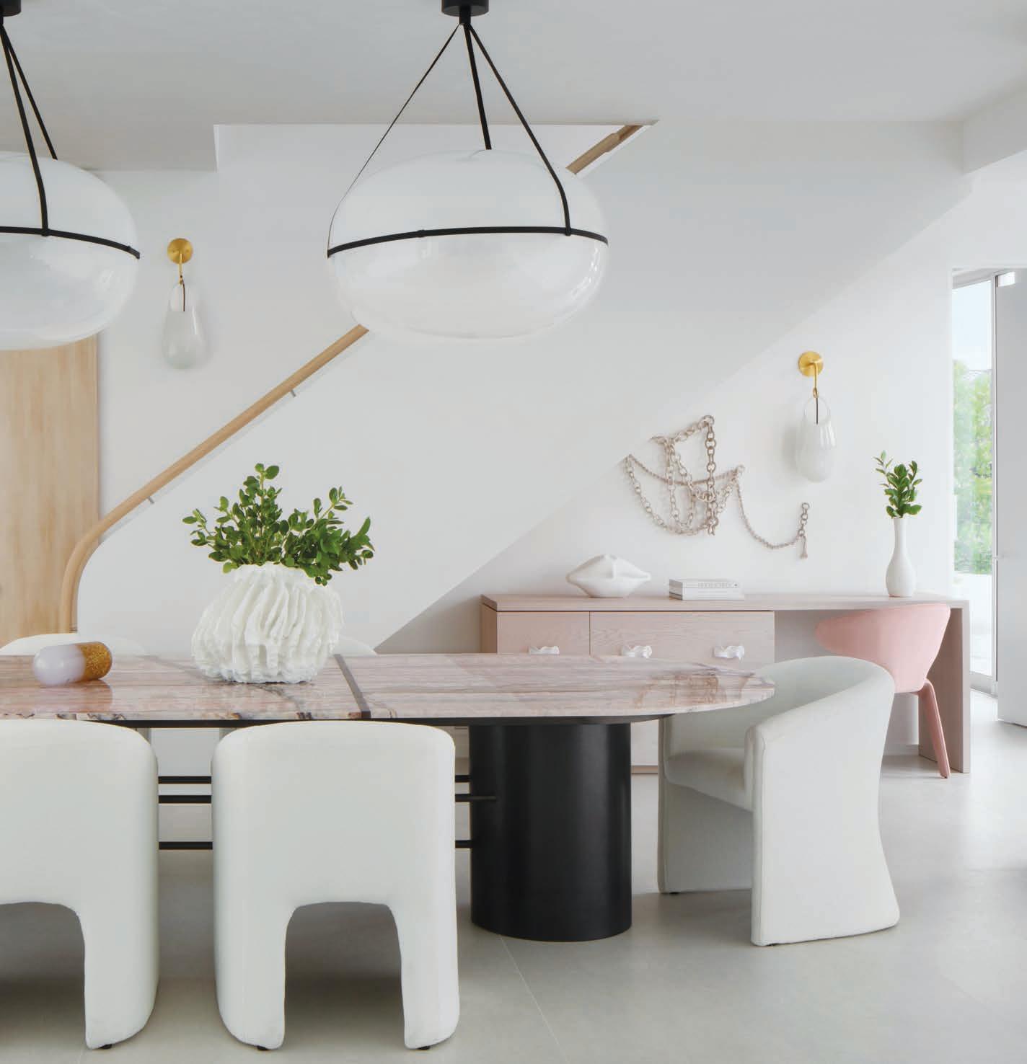
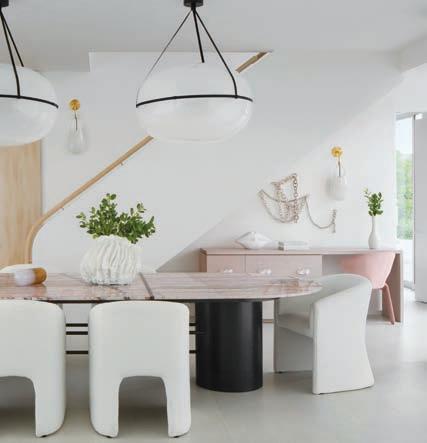
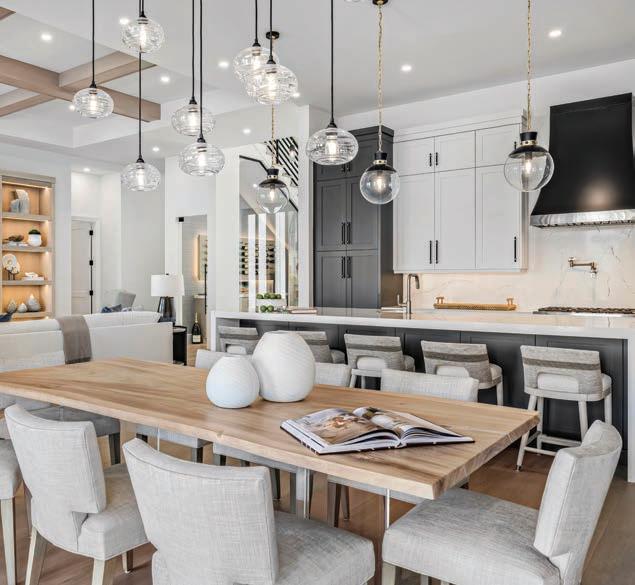
A dining table topped with pink onyx from Terra Stone Design sits on an asymmetrical Lucite base with a round blackened steel pedestal. Four Hands dining chairs and oversized Iris pendants by A-N-D enhance the aesthetic, while a custom desk tucked under the staircase continues the home’s space-savvy approach.
story as well, with the architectural team treating it as a key design element—shaping how each space flowed and influencing everything from finishes to furniture placement. As a result, the rooms move effortlessly into one another, making the house feel connected and perfect for entertaining. Sculptural, custom-designed pieces—like the pink onyx dining table and the double-sided sofas—bring in softness through gentle curves. “The end result is chic without trying too hard, with a sense of ease that feels completely intentional,” says Warnock. “That absolutely summarizes the Laux family.”
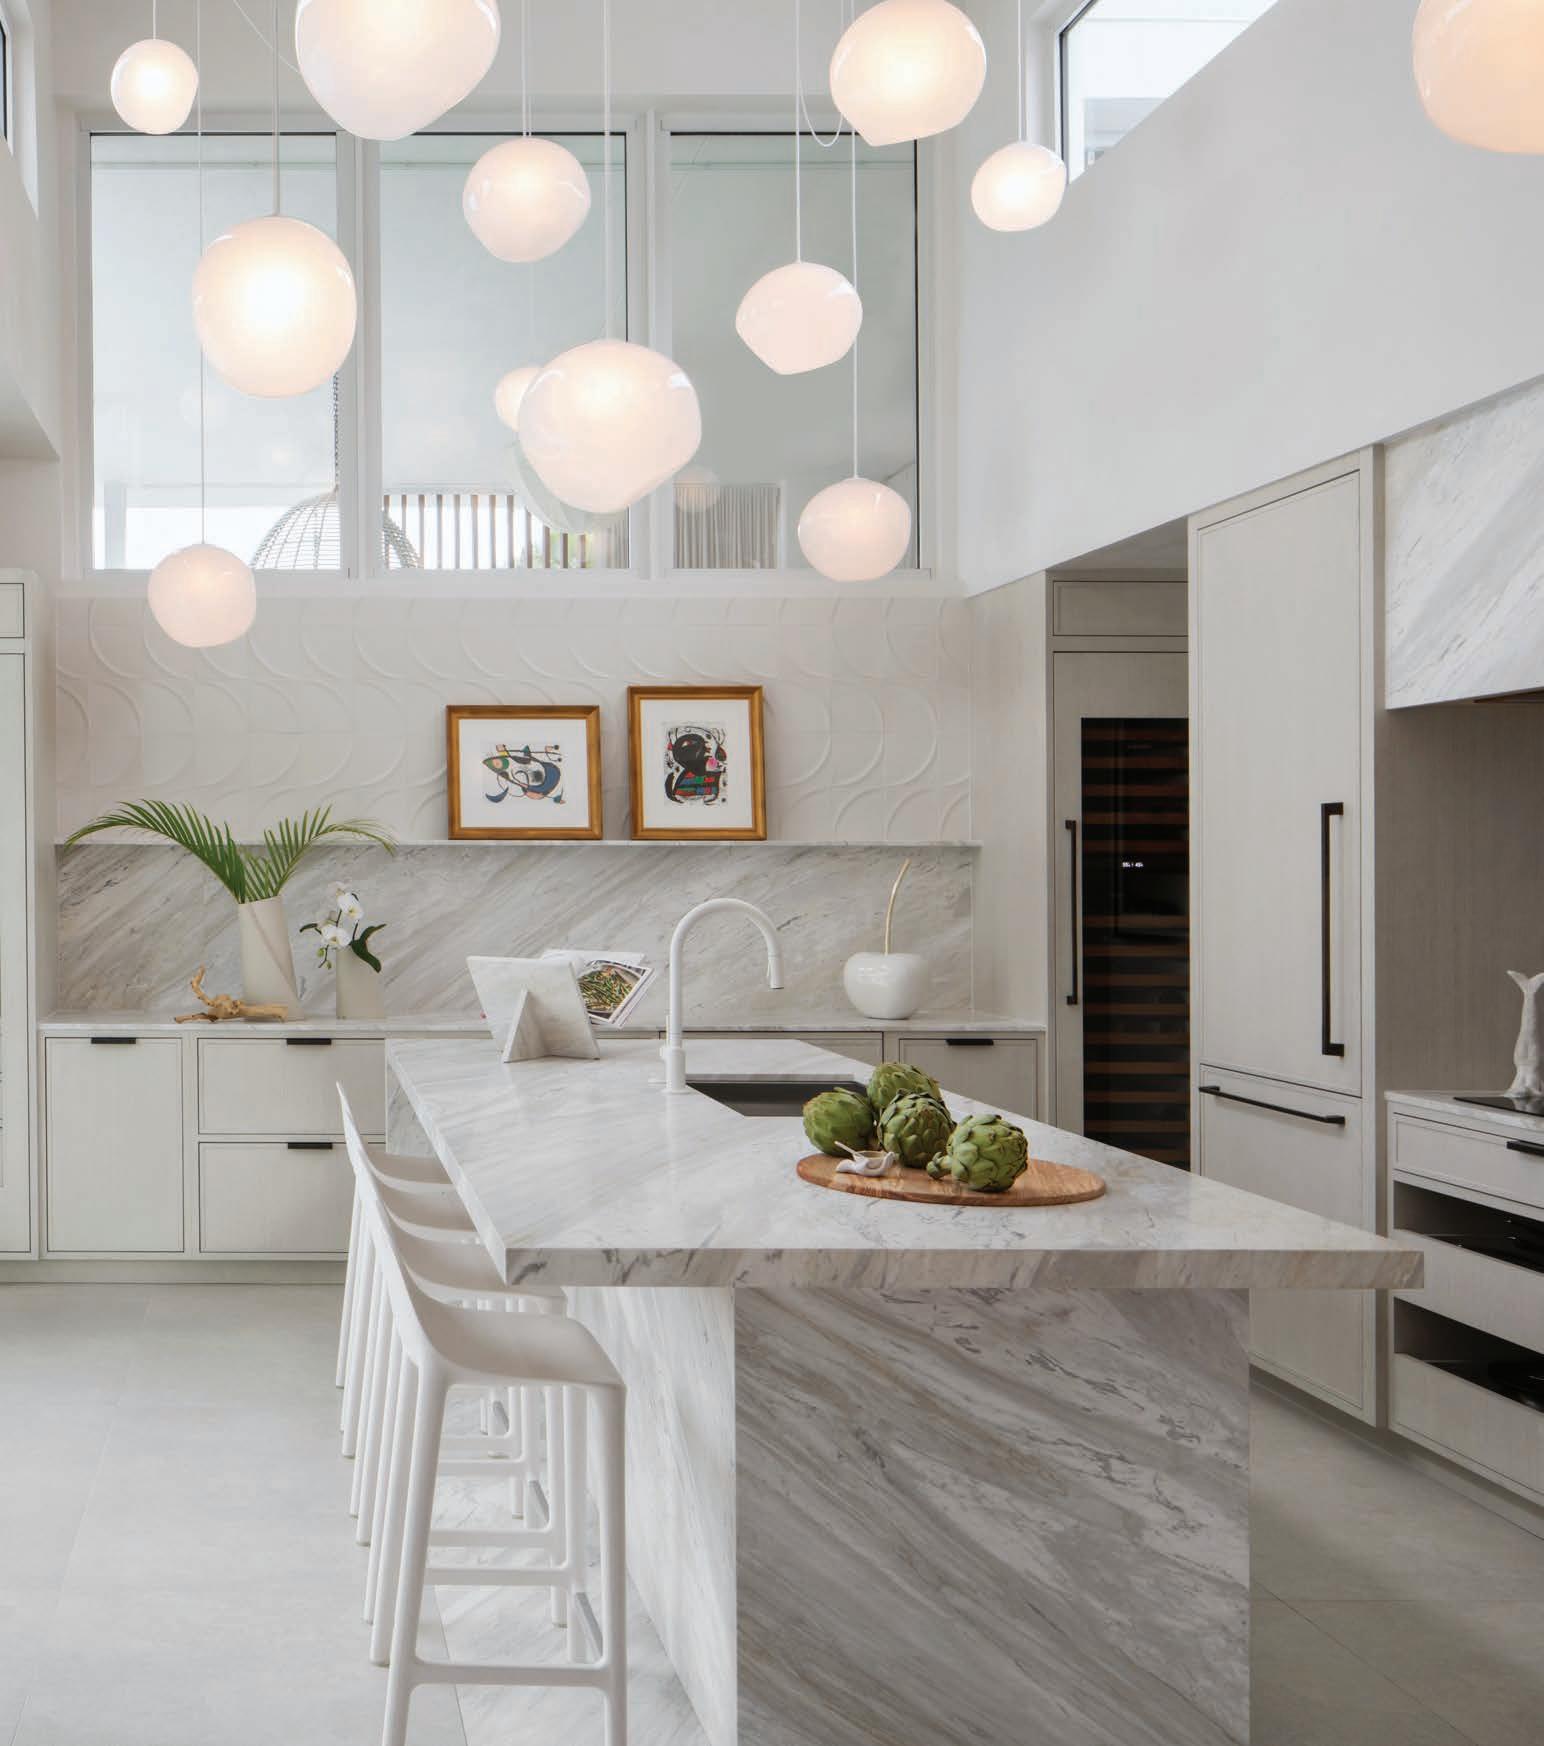
Thoughtfully conceptualized, the kitchen’s design was also a collaborative effort, this time with O’Brien, who perfected a custom neutral-stained wood finish for the space that subtly enhances the home’s ethereal atmosphere. “It was meant to feel as un-kitchen-like as possible,” she says. “We kept elements sleek and minimal while housing key appliances within a curved pantry.” NavyBlack selected durable stools designed to withstand wet swimsuits, Ann Sacks tile inspired by the movement of ocean waves for the buffet, and a multi-orb lighting fixture that immediately catches the eye.
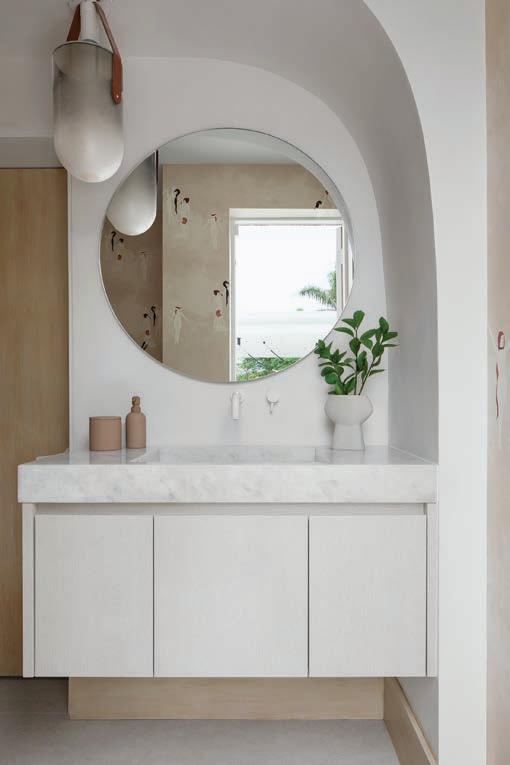
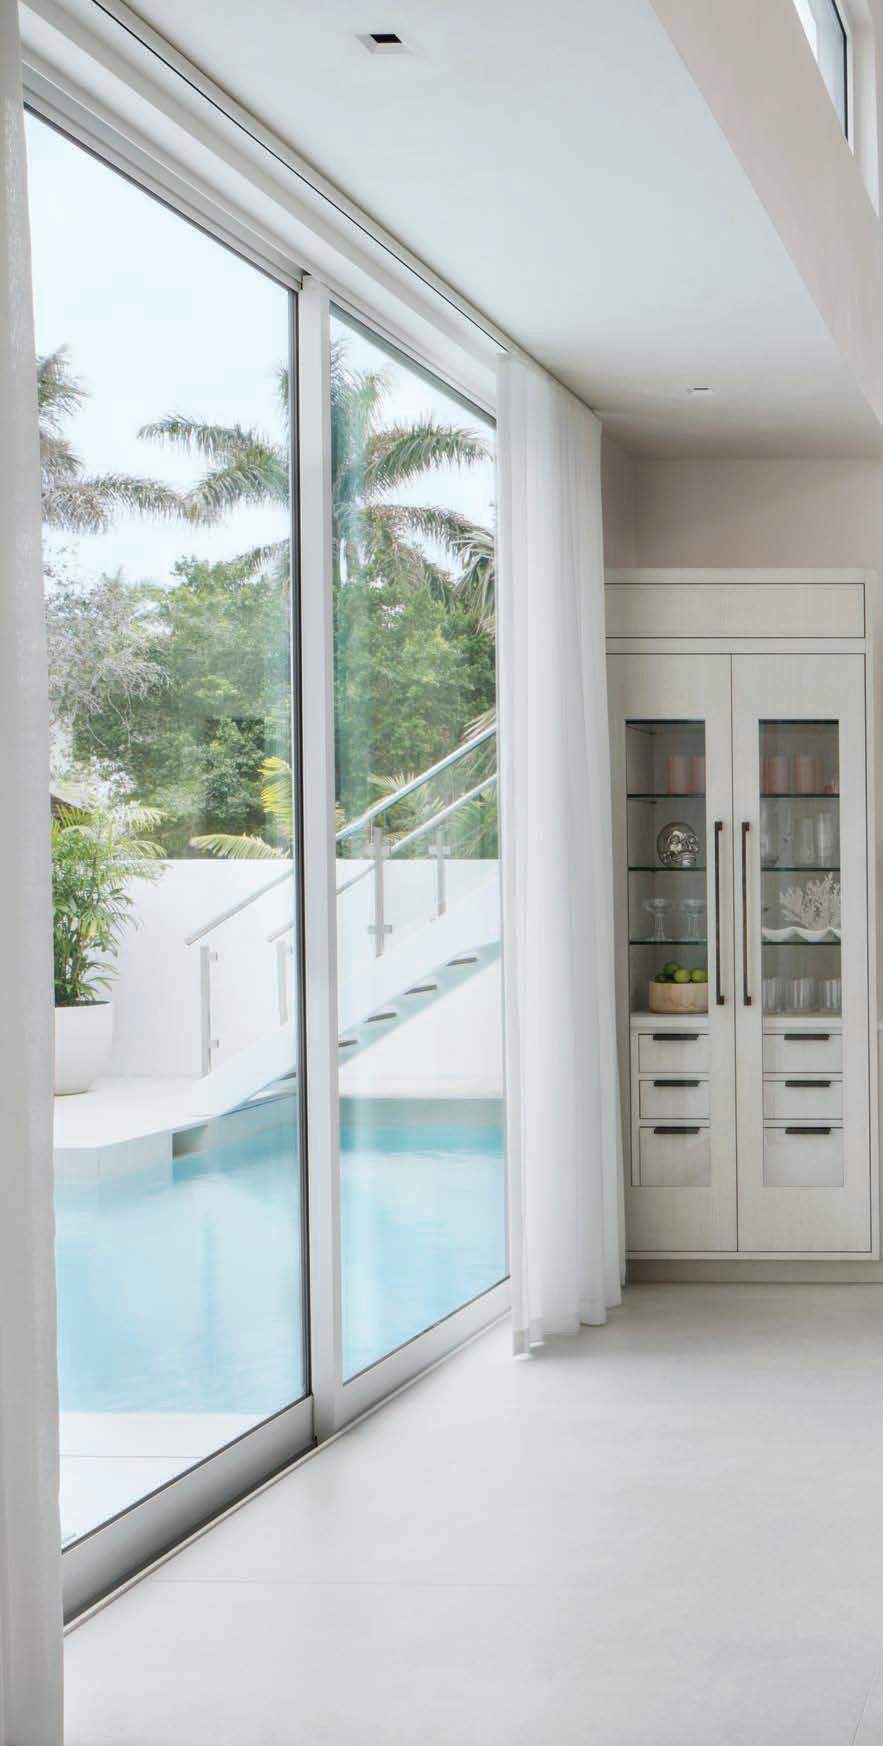
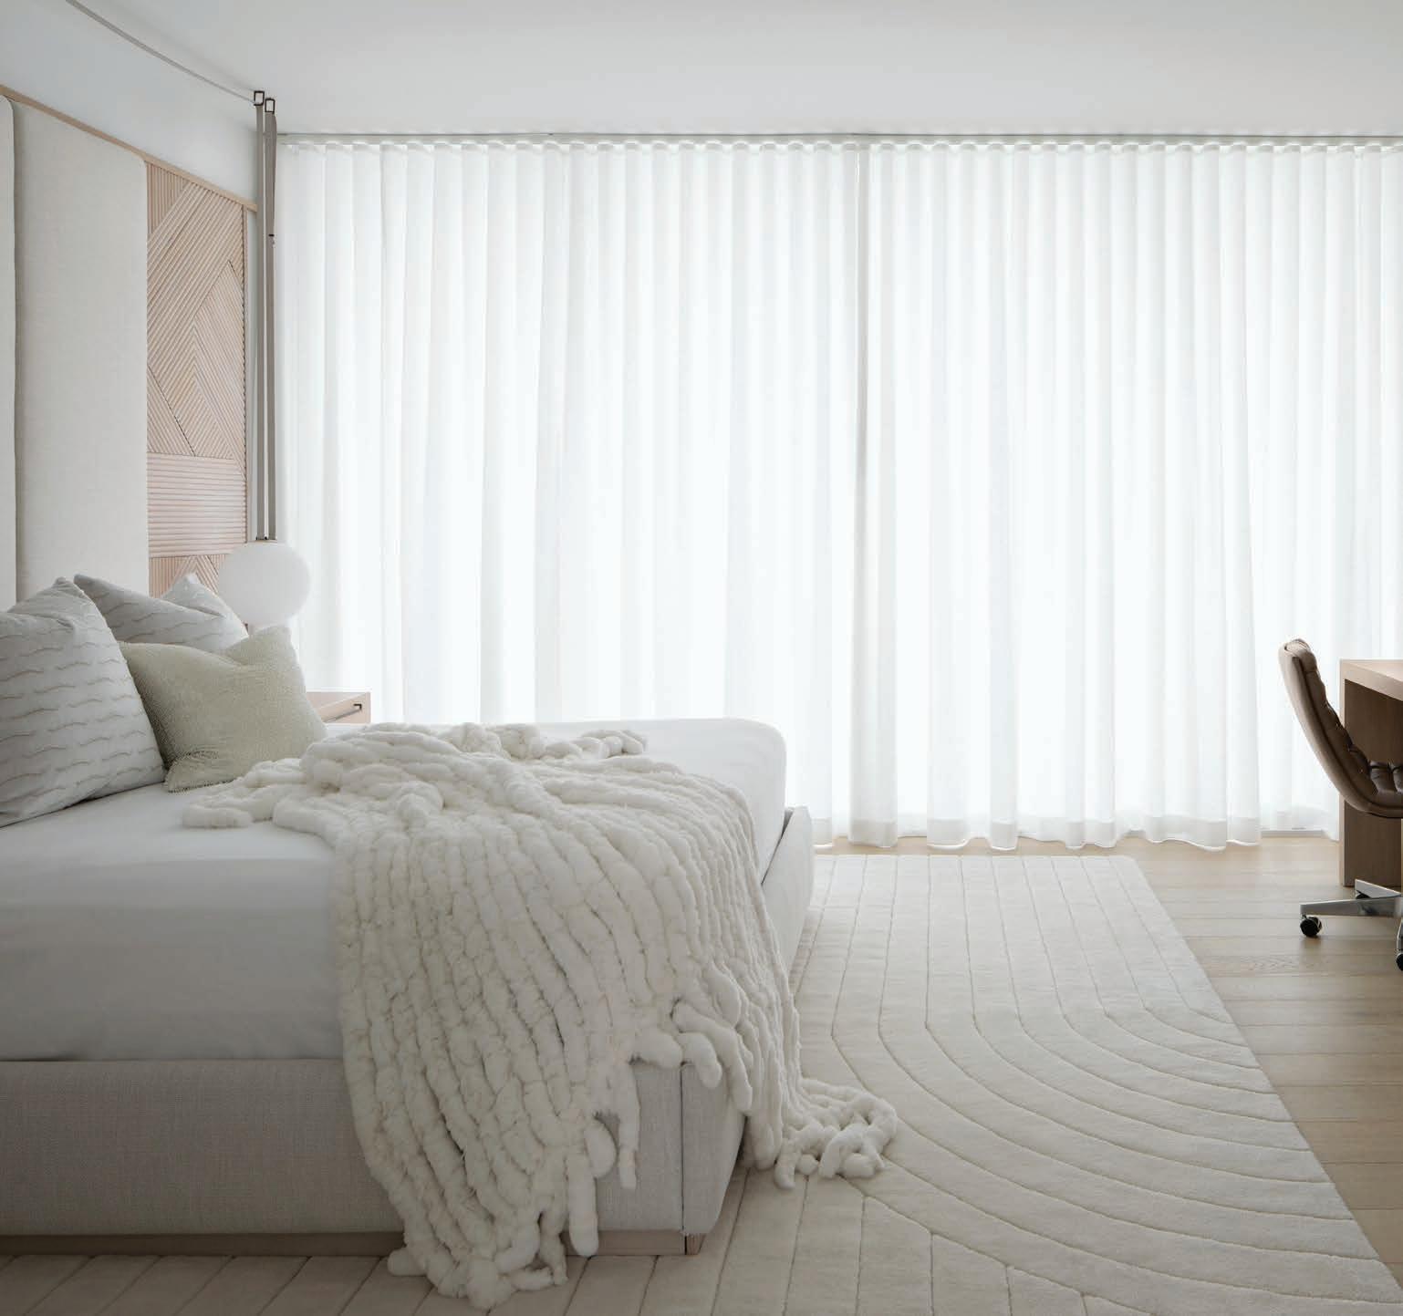
“This home’s design was all about collaboration,” says designer Lauren Warnock. “From the start, the goal was to keep things calm, balanced, and light—letting serenity guide every decision without overthinking it. We intentionally edited the palette down to soft, tonal neutrals so the textures, materials, and forms could really shine.”
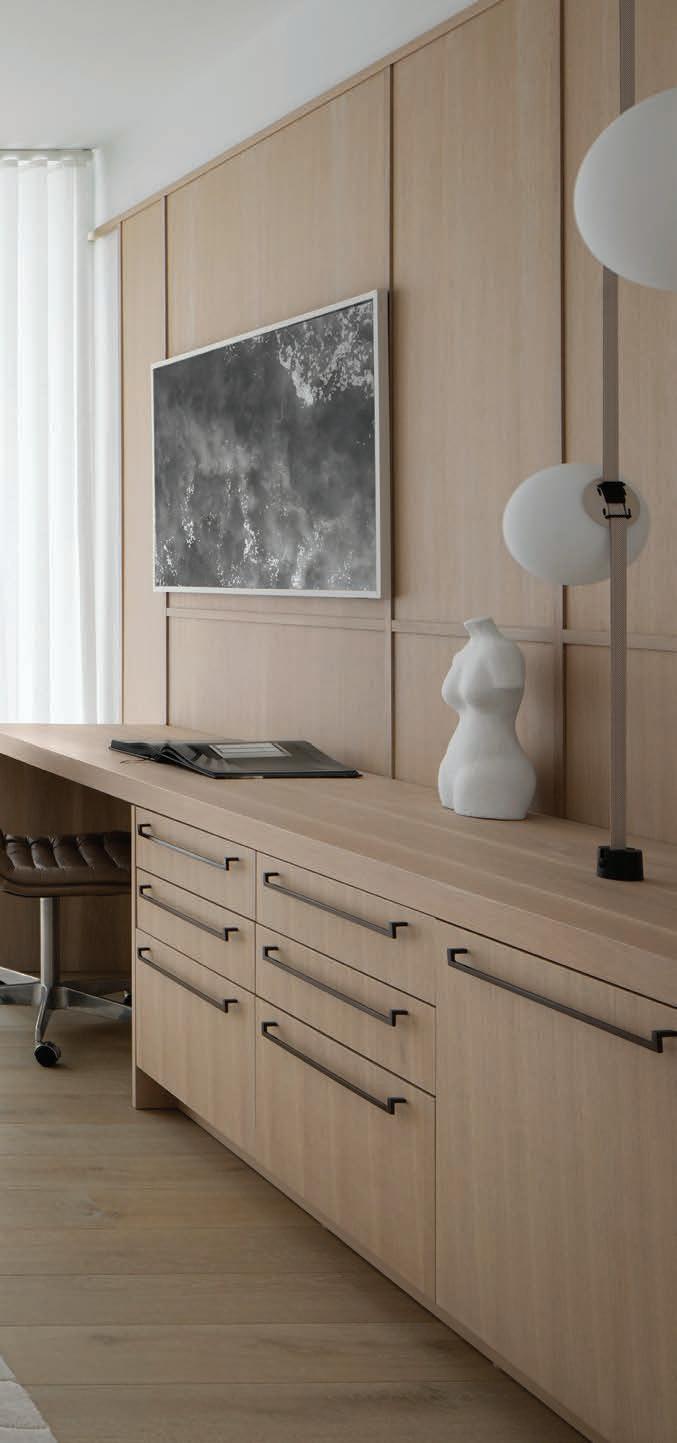
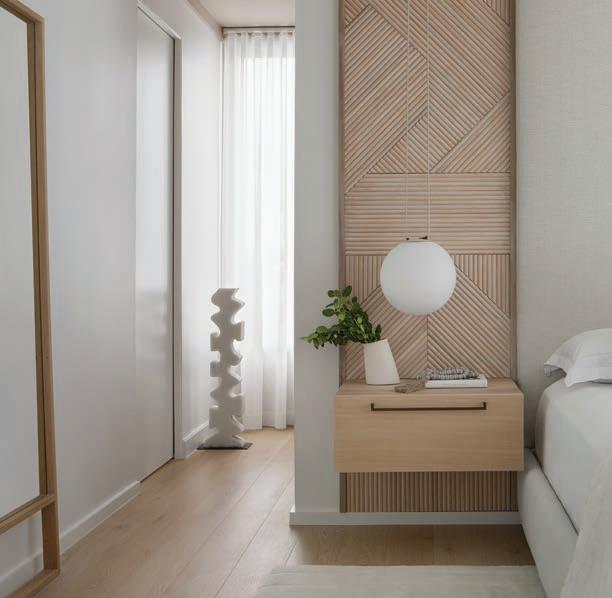
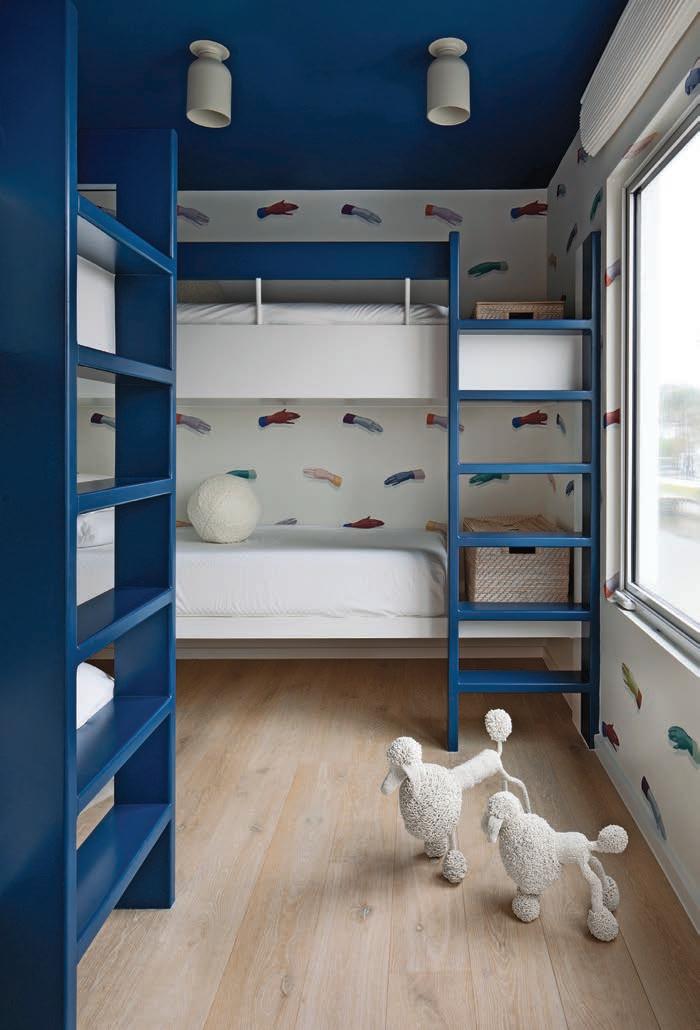
right: The guest bedroom features an elevated sleeping area for kids, accessible via a few steps and tucked behind the main bed. A graffiti-style apple from Janus et Cie brings injects color into the room’s neutral palette.
below: To echo the laidback style of the bunk room, the guest bedroom features a natural rope wall hanging that adds warmth and dimension, while a single slab of suar wood serves as the base for a long, carved bench from Perigold.
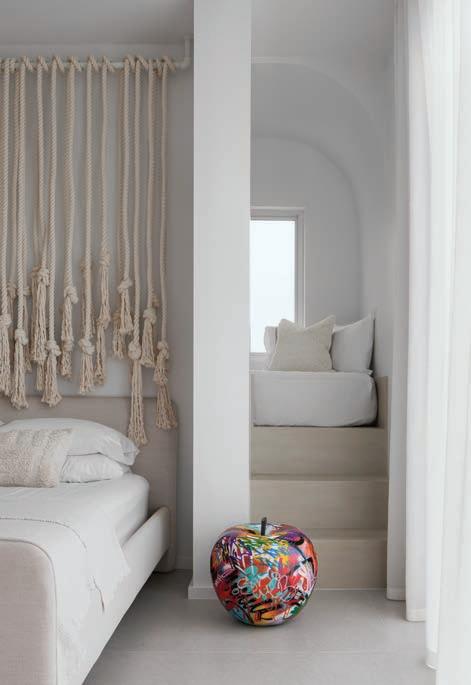
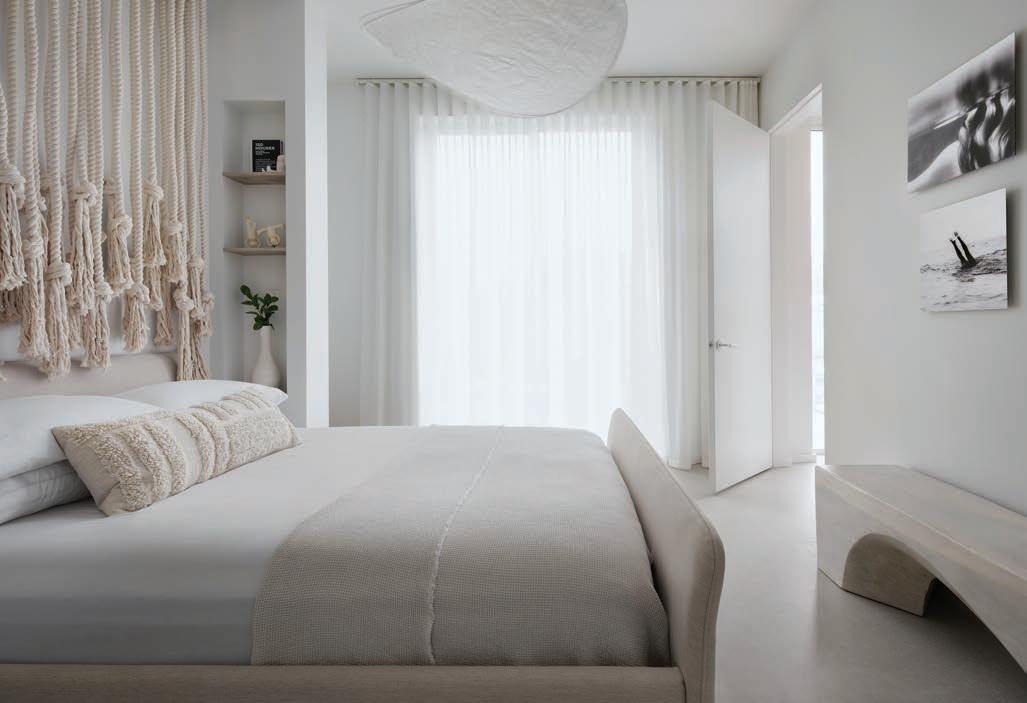
The exquisite millwork delivered beautifully throughout, giving the house its quiet strength and architectural clarity, while custom pieces introduce sculptural moments that elevate the overall experience.
“When a home intentionally steps away from color and contrast, the success of the design depends entirely on materials and craftsmanship,” says Warnock. “In this case, the architecture led the foundation for a house built for entertaining, and against this refined backdrop, the art and collected accessories were able to shine, landing effortlessly in all the right places and bringing personality to every space. We couldn’t have asked for a better outcome.”
SOURCES
POOL AREA
Lounge and dining table – Nvrnmt Concrete Artisans, Naples, FL
Chairs – Design Within Reach, dwr.com
Lighting – Homeowners’ collection
Pool – Designed and fabricated by Refined Builders & Construction, Naples, FL
LIVING ROOM
Sofa – Carlos Cisneros, cisneroscustomfurniture.com
Love seats – Eichholtz, Miami, FL
Cocktail table – Modern Industry Design, modernindustrydesign.com
At the canal level, the back of the house features a fire pit and custom concrete seating fabricated by Nvrnmt. A white balloon-animal-shaped Attackle Bench from Fatboy balances durability with personality, while outdoor pieces from CB2 and Four Hands round out the space.
DINING ROOM
Table base – Modern Industry Design, modernindustrydesign.com
Buffet/desk – O’Brien Harris, Naples, FL
Chair – Four Hands, fourhands.com
Lighting – A-N-D Lighting, a-n-d.com
Sconce – Sklo Studio, sklo.com
KITCHEN
Cabinetry and island – O’Brien Harris, Naples, FL
Stools – Design Within Reach, dwr.com
Pendant lighting – Hennepin Made, hennepinmade.com
POWDER ROOM
Cabinetry – O’Brien Harris, Naples, FL
Mirror – Homeowners’ collection
Pendant lighting – Allied Maker, alliedmaker.com
Wallcovering – Solid + Pattern, solidandpattern.com
GUEST BEDROOM
Bed – CB2, cb2.com
Wall design – Modern Industry Design, modernindustrydesign.com
Lighting – Visual Comfort & Co., visualcomfort.com
Area rug – The Citizenry, the-citizenry.com
BUNK ROOM
Bunk beds – Designed and fabricated by O’Brien Harris, Naples, FL
Lighting – A-N-D Lighting, a-n-d.com
PRIMARY BEDROOM
Bed, headboard, nightstands, desk, and millwork –Modern Industry Design, modernindustrydesign.com
Pendants on nightstands and desk – Vibia, vibia.com
BACK EXTERIOR
Dock lounge seating – Nvrnmt Concrete Artisans, Naples, FL
THROUGHOUT
Architecture – Moment Design, Hinsdale, IL
Developer – Refined Builders & Construction, Estero, FL
Landscape architecture – Architectural Land Design, Naples, FL
below: Soaring ceilings and a sweeping staircase highlight the grandeur in this elegant Fort Myers home. The grand piano infuses dramatic contrast into the neutral palette expressed through a pedestal table from CFC and ottomans upholstered in a pale blue Cowtan & Tout fabric.
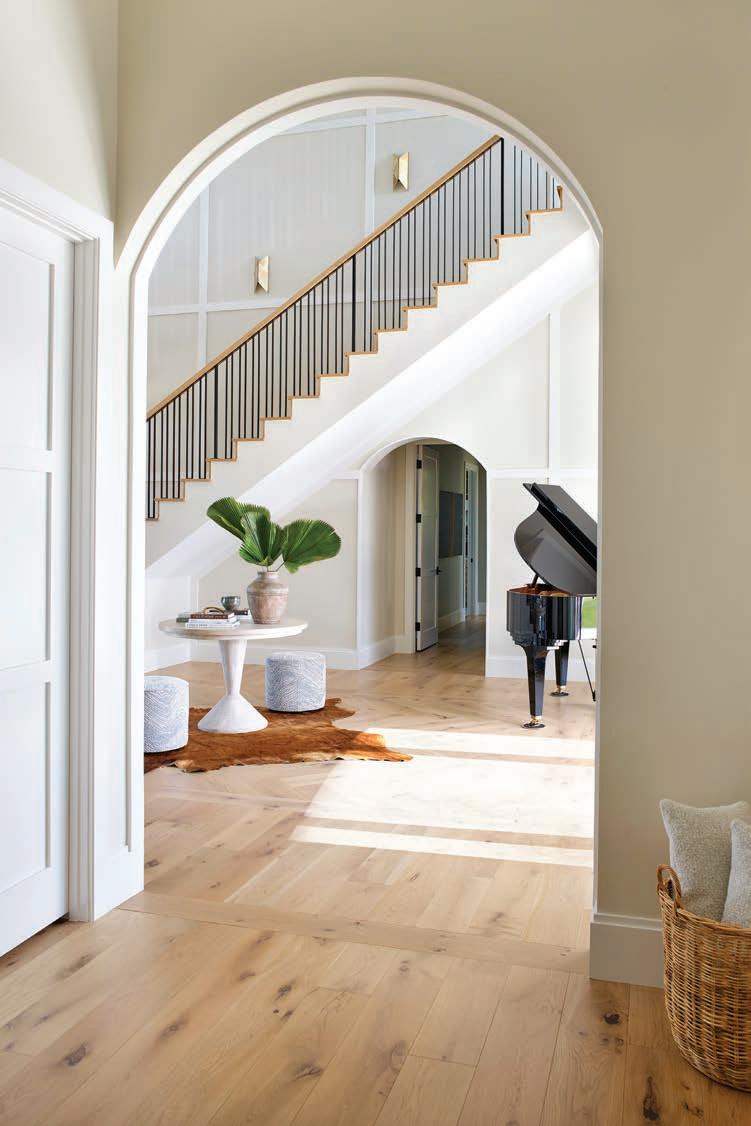
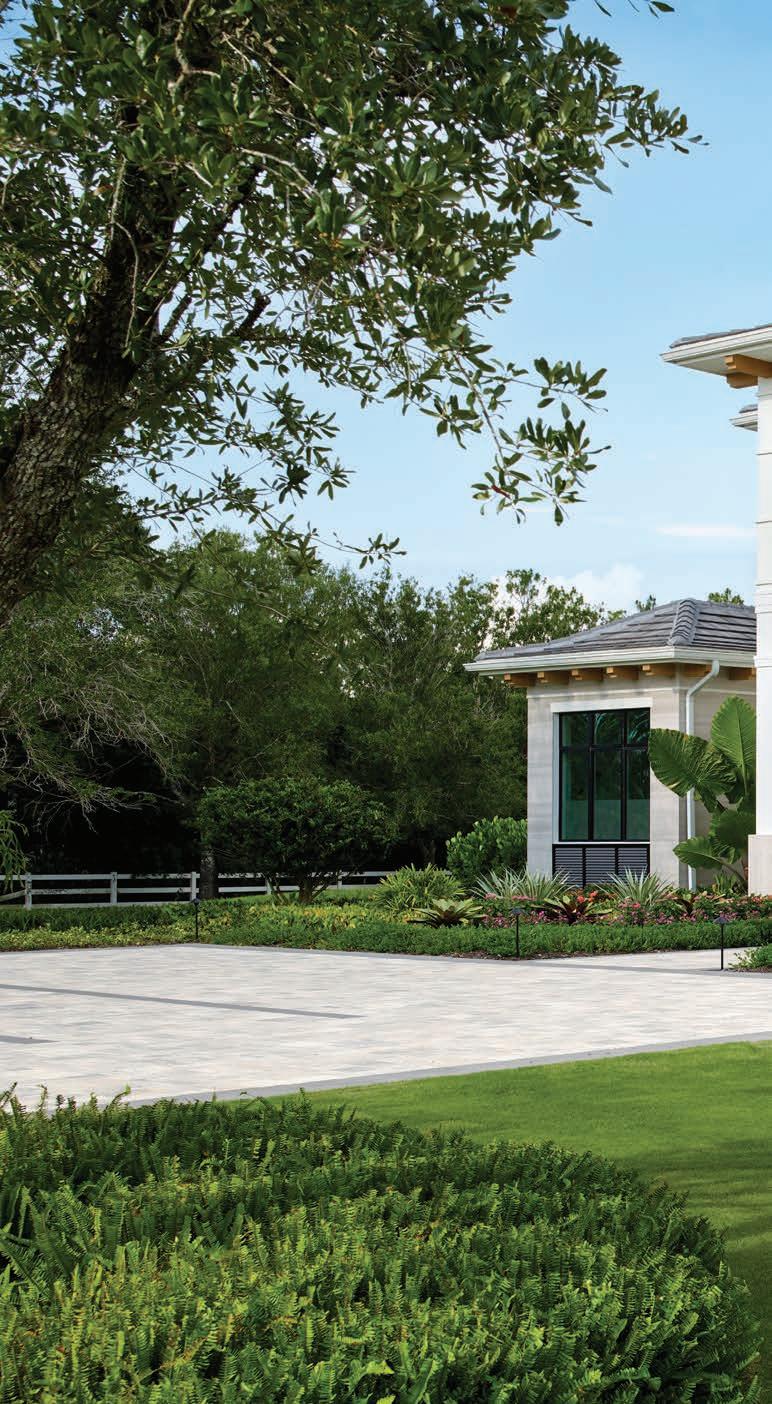
IN FORT MYERS, A SAVVY DESIGN TRIO DELIVERS A TIMELESS FAMILY RESIDENCE DEFINED BY ORDER AND WARMTH
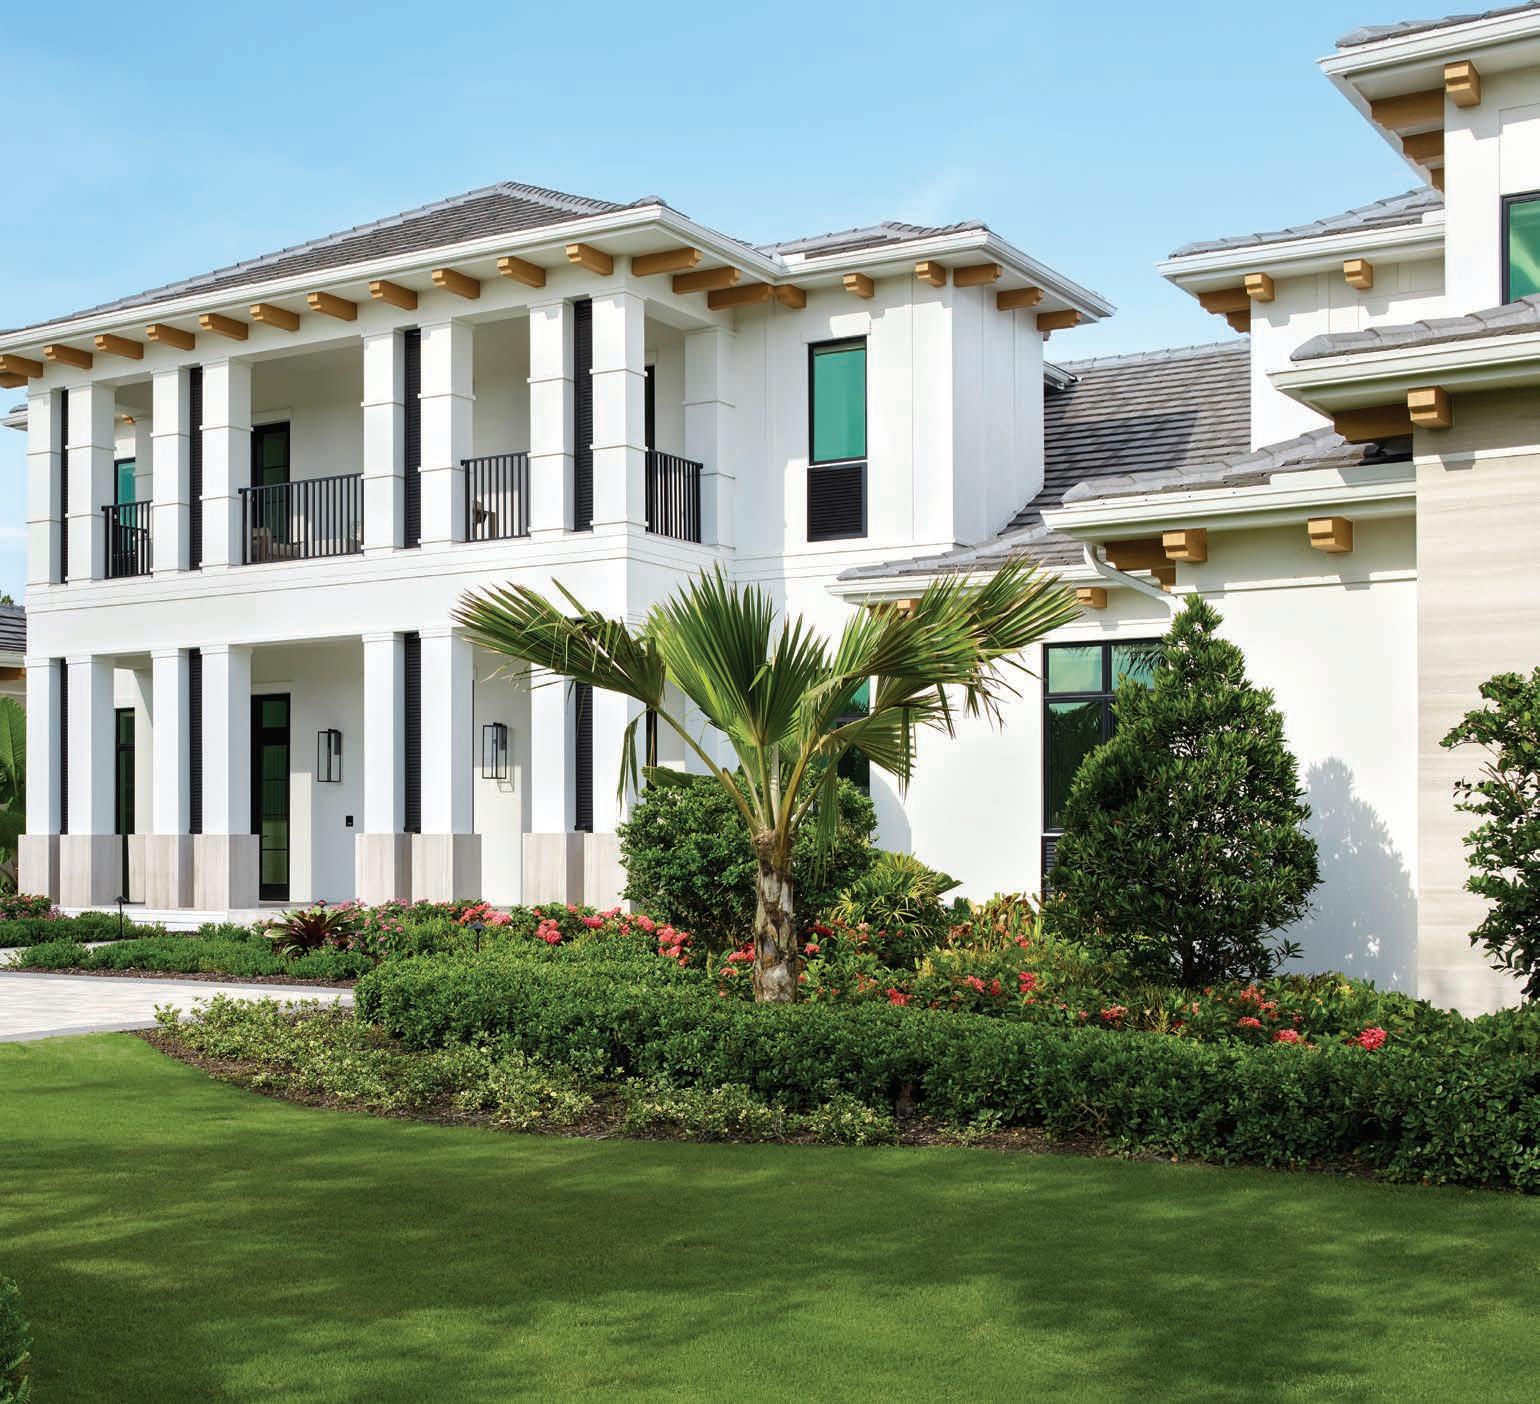
WHEN A FORT MYERS COUPLE with three children decided they needed a larger house to accommodate the needs of their family, they didn’t have to travel far to find it. Located just a few miles from the previous residence, their chosen 5,948-square-foot property checked all their boxes, and once they enlisted the team at Adelyn Charles Interiors for a design overhaul, their desired dream home was on the way.
“With three kids, every space was thoughtfully considered, ensuring that functionality and durability were never sacrificed for style,” says Alex Thies who worked on the project with fellow designers Emily Heibner and Hillary Rodriguez. “Every room in the residence serves a clear purpose, supporting the rhythms of day-to-day living while remaining warm and welcoming.”
Designed by Naples architect Robert Mongillo of JMDG Architecture and the builders at Seagate Development Group in Fort Myers, the endeavor was a creative collaboration throughout its many stages. “We
partnered closely with the clients, and it was a rewarding process,” notes Heibner. “While the husband and wife each brought distinct design preferences to the table, we thoughtfully blended their styles to create a cohesive aesthetic, one that felt balanced, intentional, and true to both of them.”
The home’s architectural style blends elements of tropical modern design with classic detailing, such as the double-storied entrance and a roofline embellished with gleaming rafter tails that add refined elegance to the white facade. The wood flooring used throughout—engineered European white oak—was a pivotal design choice selected for its warmth and character. In the grand entry, a custom herringbone floor inlay creates a stunning focal point, setting a tailor-made tone for the rest of the residence. Bespoke furnishings reflect the clients’ casual lifestyle, while also prioritizing durability and performance.
below: Wrapped in a blowfish-patterned wallcovering from Abnormals Anonymous, the guest bathroom emits a playful vibe. Azzurra Bay crystal quartzite from UMI complements the vanity’s warm wood tones. Palecek’s hand-stitched leather-wrapped metal sconces illuminate a round mirror from Uttermost.
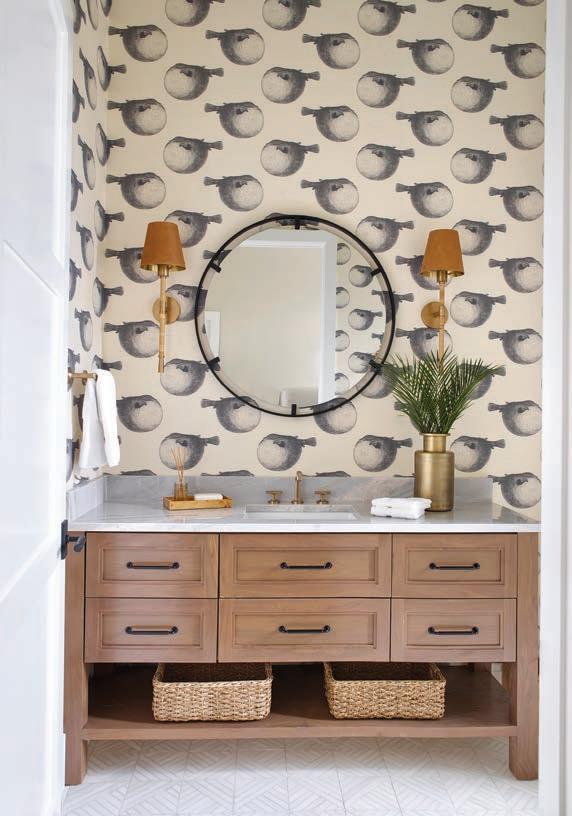
Light wood ceiling beams bring a coastal touch to the great room, where glass doors
flood the space with natural light. A seating area, punctuated by a faux shagreen coffee table from Lillian August, features a Century sectional, accented with swivel chairs and ottomans from Vanguard.
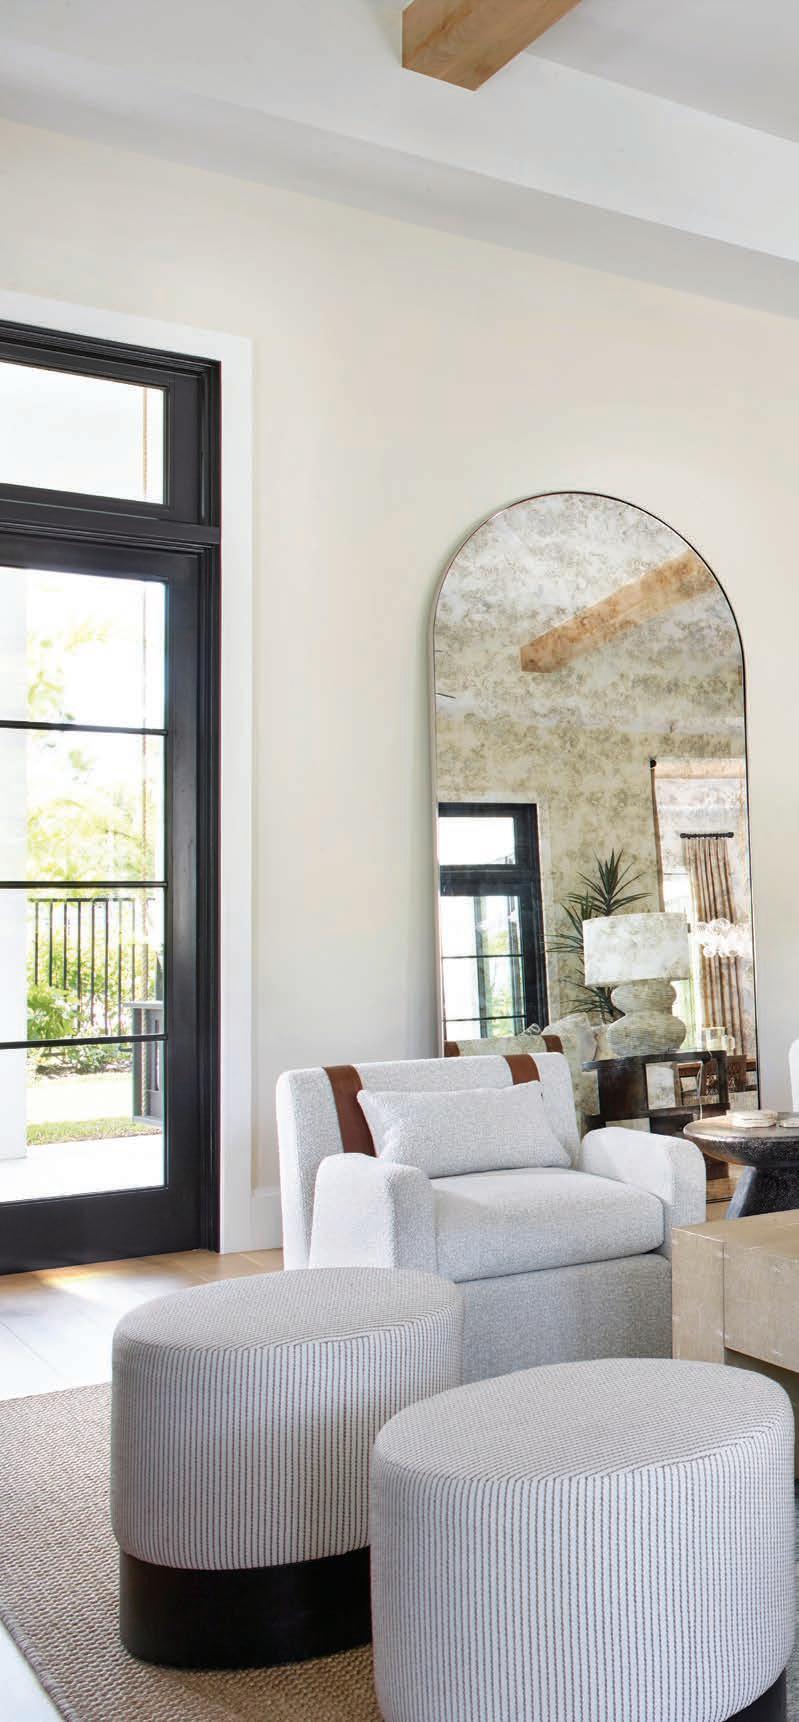
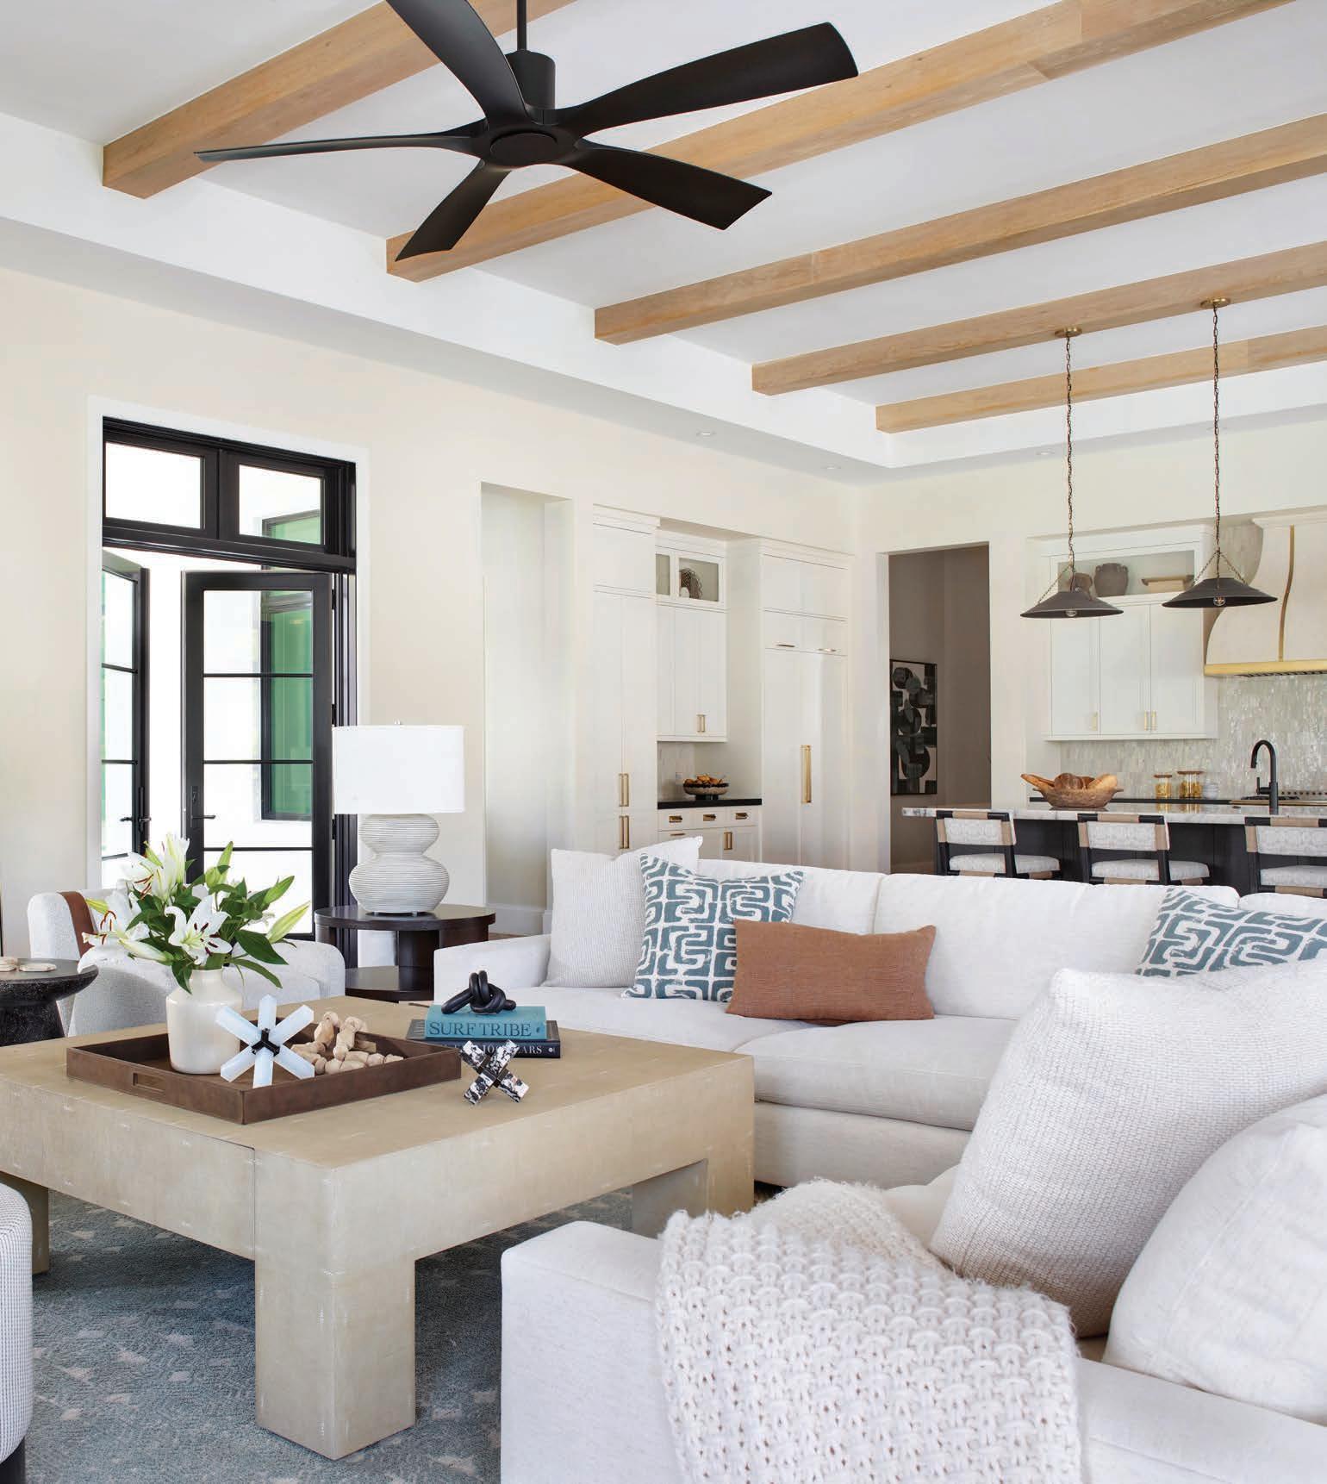
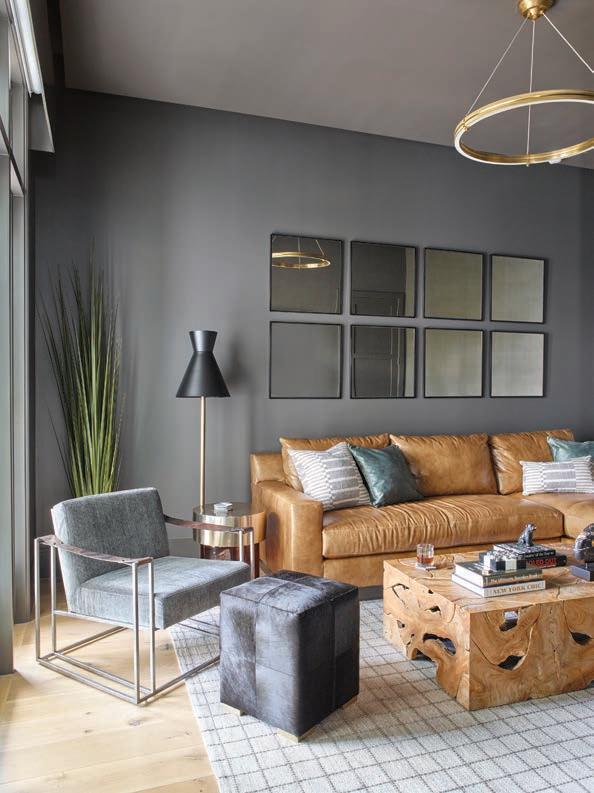
above: The den emanates masculine appeal with a leather sofa from Taylor King and Noir’s handcrafted solid teak coffee table. A hair-on-hide ottoman from Made Goods complements a sleek Bernhardt armchair.
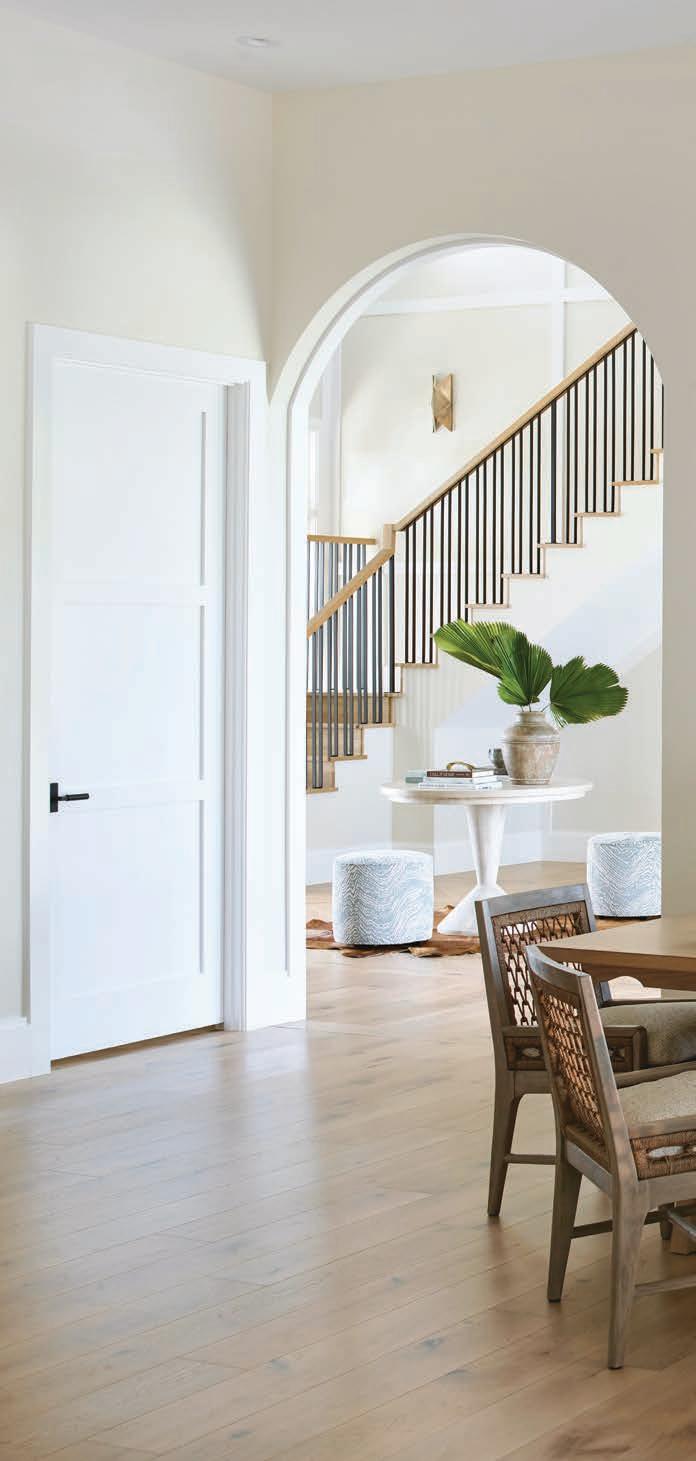
Serene and spacious, the dining room exudes an ethereal vibe with Visual Comfort’s floating, bubble-like chandelier, embellished with a gilded finish and artisanal textured glass. A white oak dining table from Hickory White complements Palecek’s hand-distressed wood frame chairs.
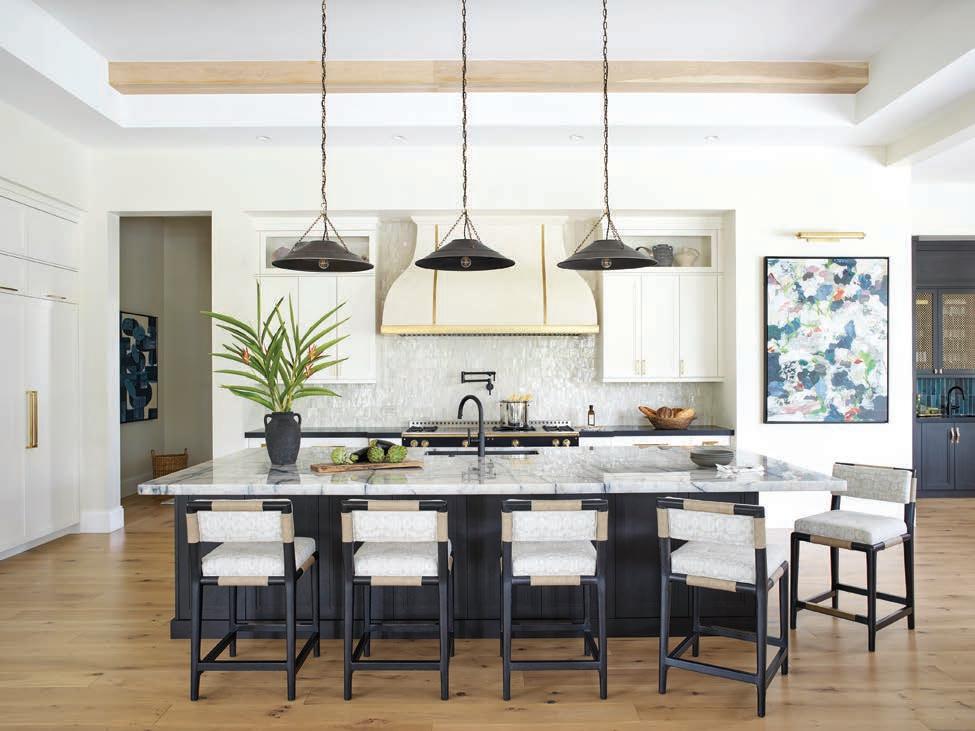
left: In the kitchen, a massive island topped with UMI’s Black Demin Cristallo quartz creates the ultimate gathering spot for cooking and entertaining. Pendants from Hudson Valley Lighting complement the clean aesthetic, along with Vanguard counterstools customized in a Perennials performance fabric with leather strapping.
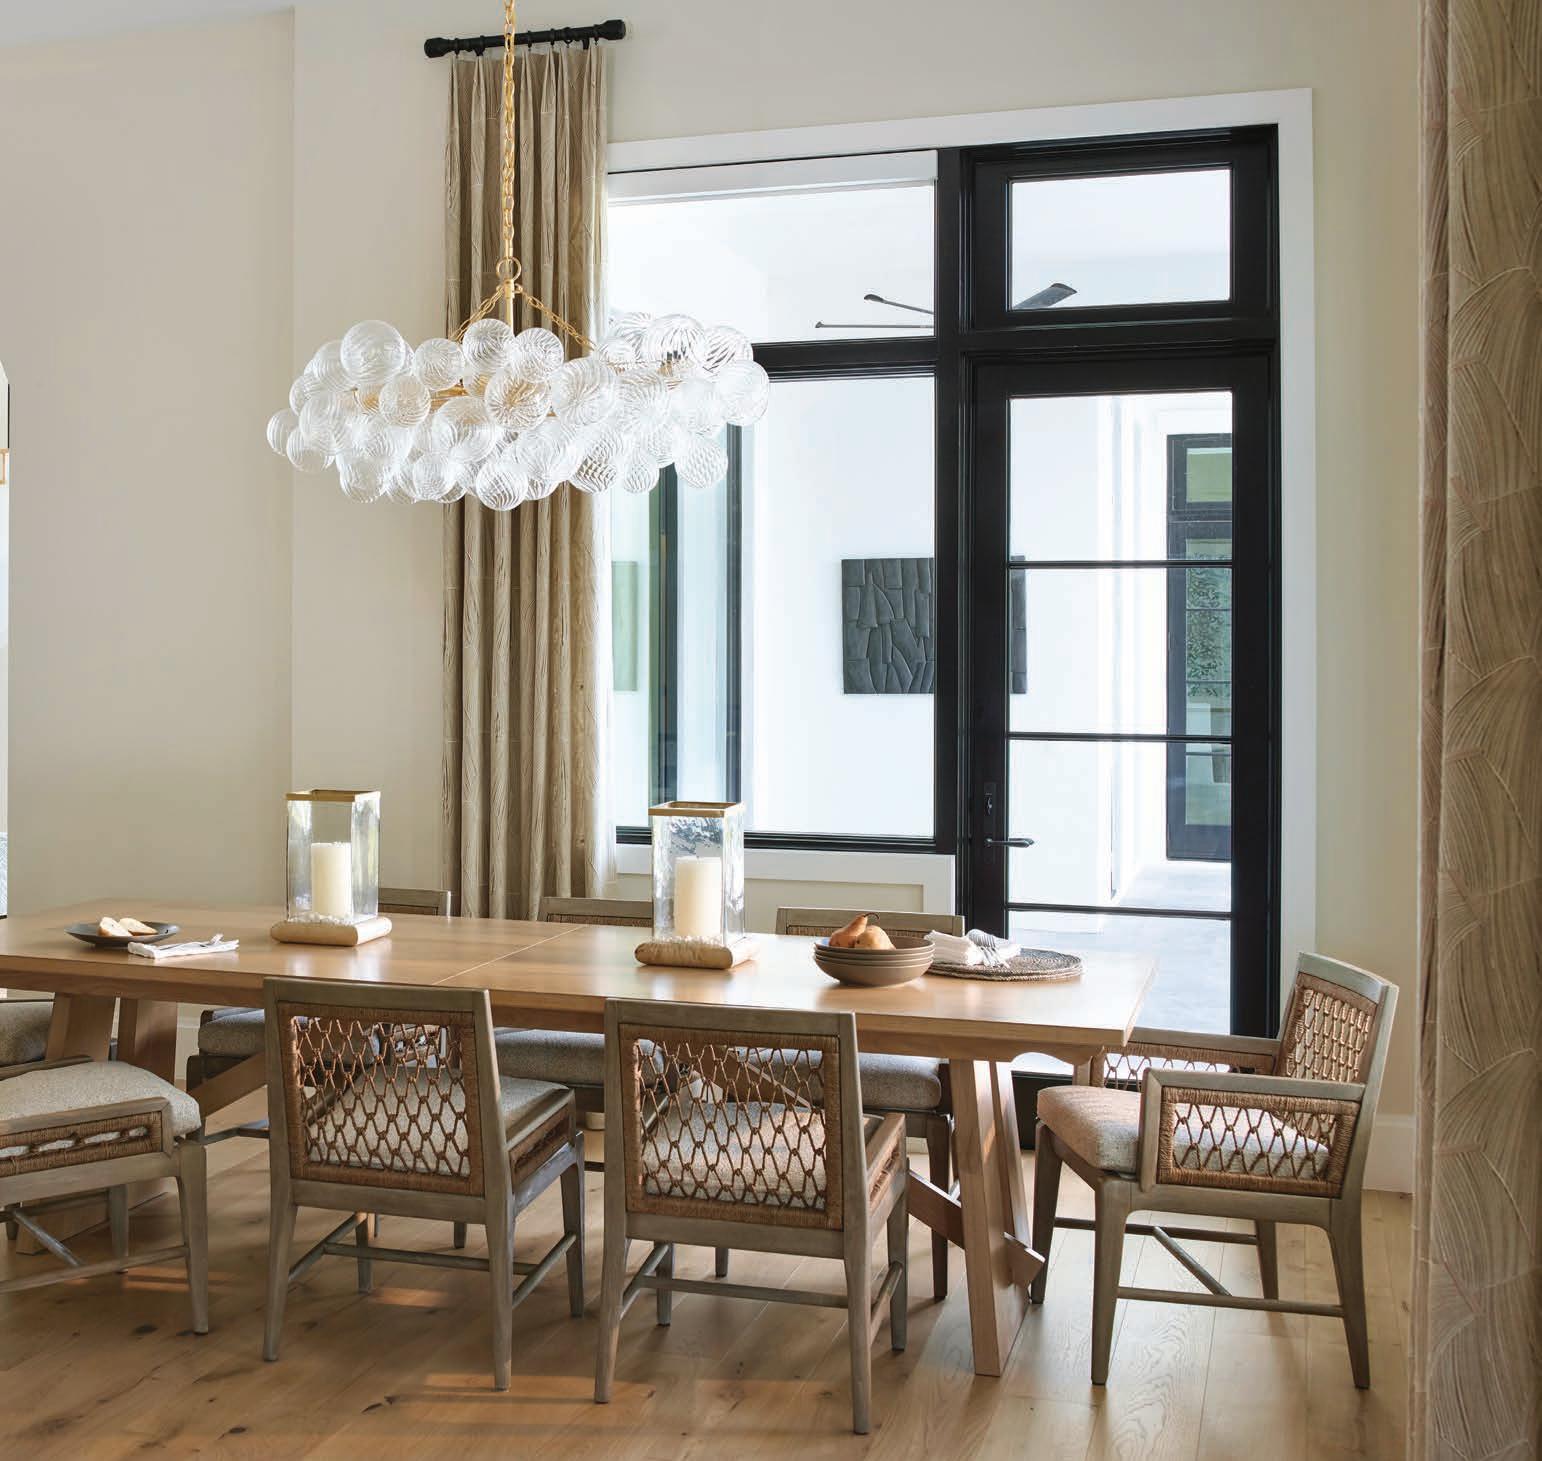
“We focused on timeless pieces crafted with high-performance materials to ensure the design would feel effortless and inviting and stand the test of time,” says Heibner. Case in point: “The client was set on incorporating a La Cornue Château Series range in the kitchen. She fell in love with its beauty and knew this investment would be used daily, serving not only as a functional centerpiece for cooking with her family but also as the true heart of the kitchen.” To showcase said range in its best light and complement its artistry, a custom hood made of scagliola limestone accented with brass straps was brought in. Together, these elements create a striking visual anchor that balances elegance with functionality.
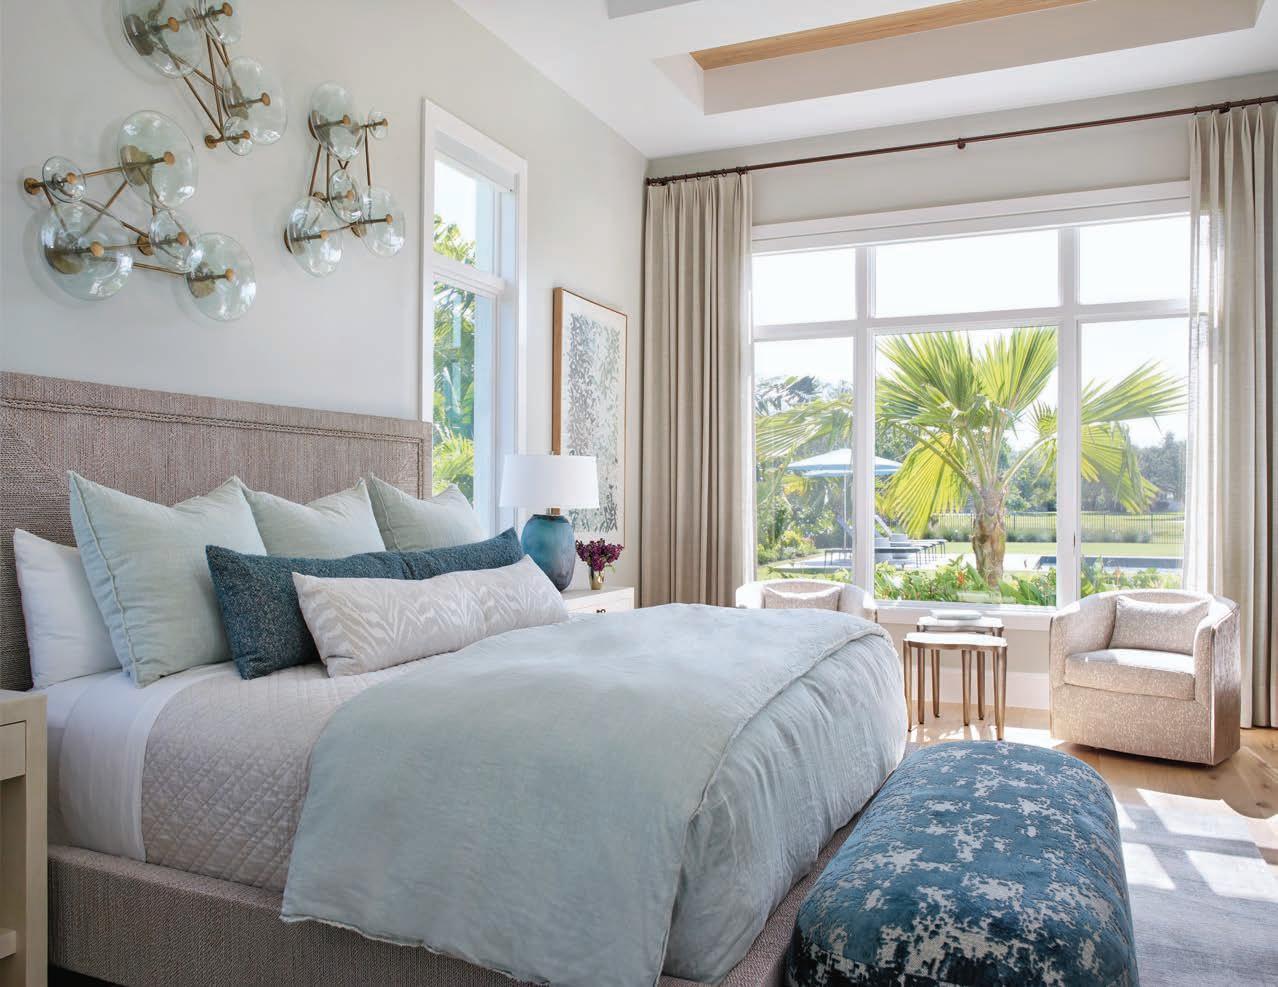

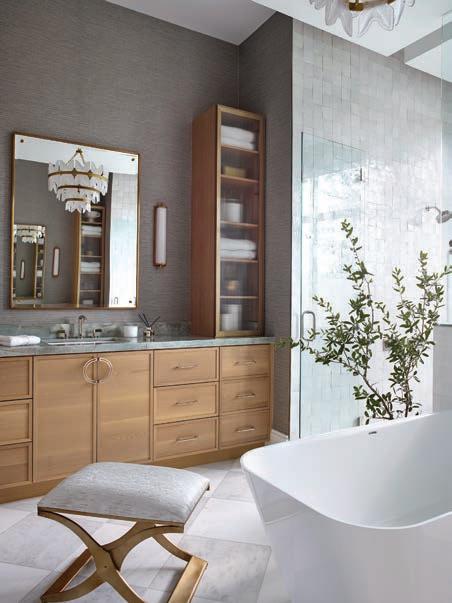
The home’s other spaces are just as notable. The children’s study and mudroom is an organizational hub that balances practicality with charm. The daughter’s bedroom was personalized to suit her style while remaining timeless. A light-fi lled primary suite offers the owners a serene retreat, blending comfort and luxury in a way that feels indulgent yet intentional. In the primary bathroom, the shower provides a standout design moment thanks to the use of cloud-colored, textured zellige tile that pairs beautifully with the checkered marble floor.
The backyard, made up of a luxurious pool, intimate patio areas, and a fullservice outdoor kitchen, is ideal for parties and family gatherings. Meticulously landscaped, the property’s green surroundings feature layers of native tropical plantings, foliage, and trees, lending a resort-style vibe.
“Entertaining is an essential part of how this family lives, and the home effortlessly accommodates frequent gatherings of both relatives and close friends,” says Thies. “Both indoors and out, every room and space in the house reflect what they were made for, and that’s connection, relaxation, and a sense of privacy.”
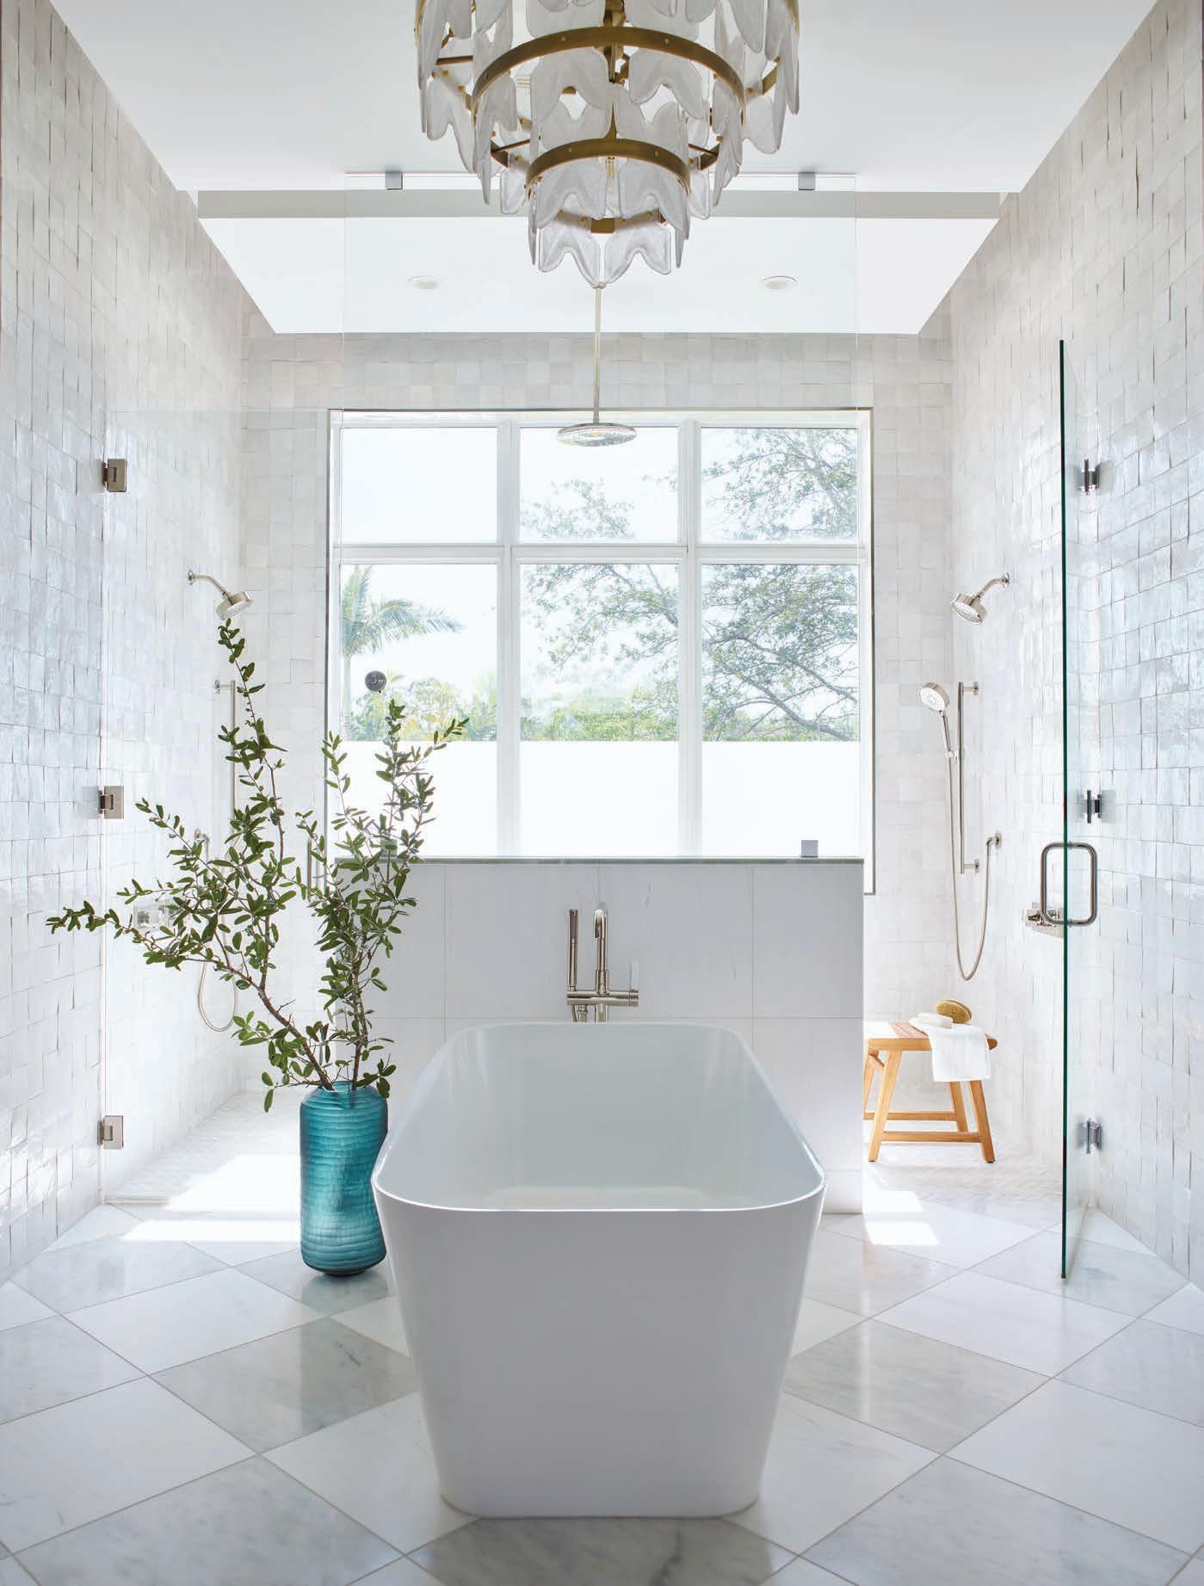
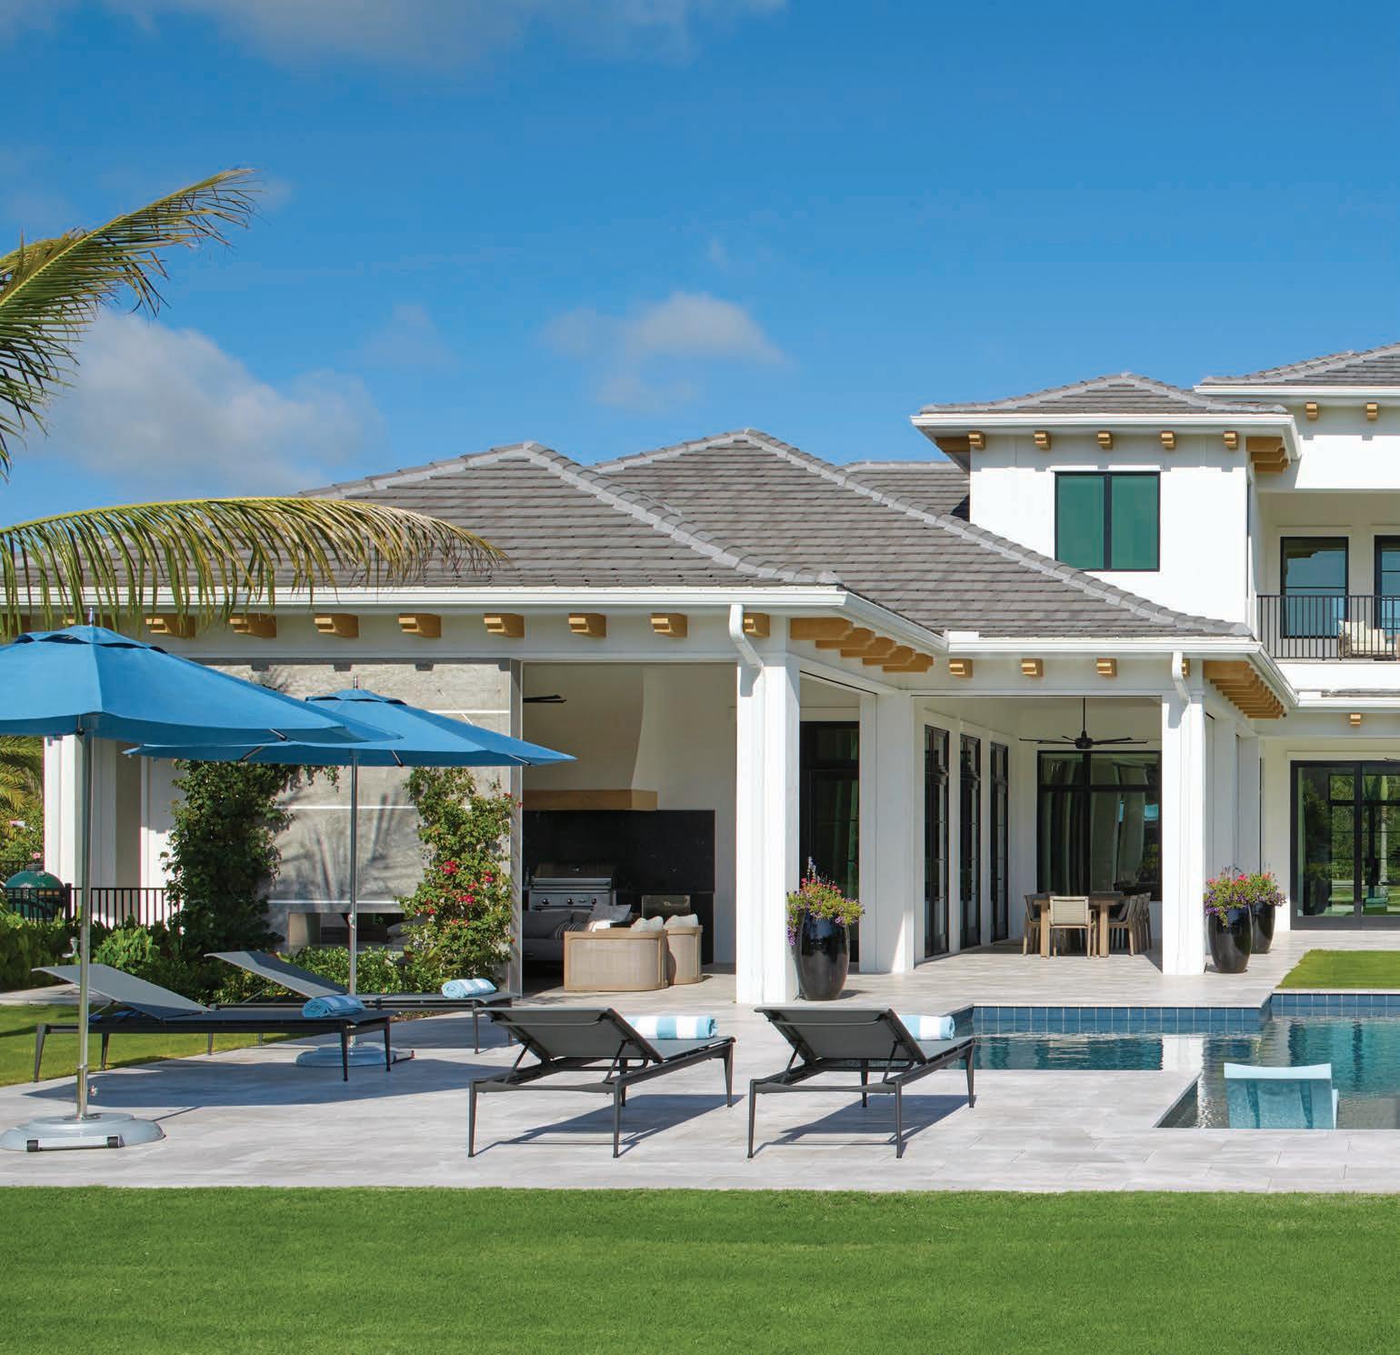
above: Designed with gatherings in mind and meticulously landscaped with native green life, the patio encompasses a resort-style pool and various intimate areas.
SOURCES ENTRY
Round table – Custom Furniture Collection, customfurniturela.com Ottomans – Highland House, highlandhousefurniture.com
Fabric – Cowtan & Tout, cowtan.com
LIVING ROOM
Sofa – Century Furniture, centuryfurniture.com
Club chairs and ottomans – Vanguard Furniture, vanguardfurniture.com
Cocktail table – Lillian August, lillianaugust.com
Mirror – RH, rh.com
Area rug – Jaipur Living, jaipurliving.com
BATHROOM Mirror – Uttermost, uttermost.com Sconces – Palecek, palecek.com Wallcovering – Abnormals Anonymous, abnormalsanonymous.com STUDY
Sofa – Taylor King, taylorking.com Chair – Bernhardt, bernhardt.com Fabric – Vanguard Furniture, vanguardfurniture.com
“Both indoors and out, every room and space in the house reflect what they were made for,” says designer Alex Thies, “and that’s connection, relaxation, and a sense of privacy.”
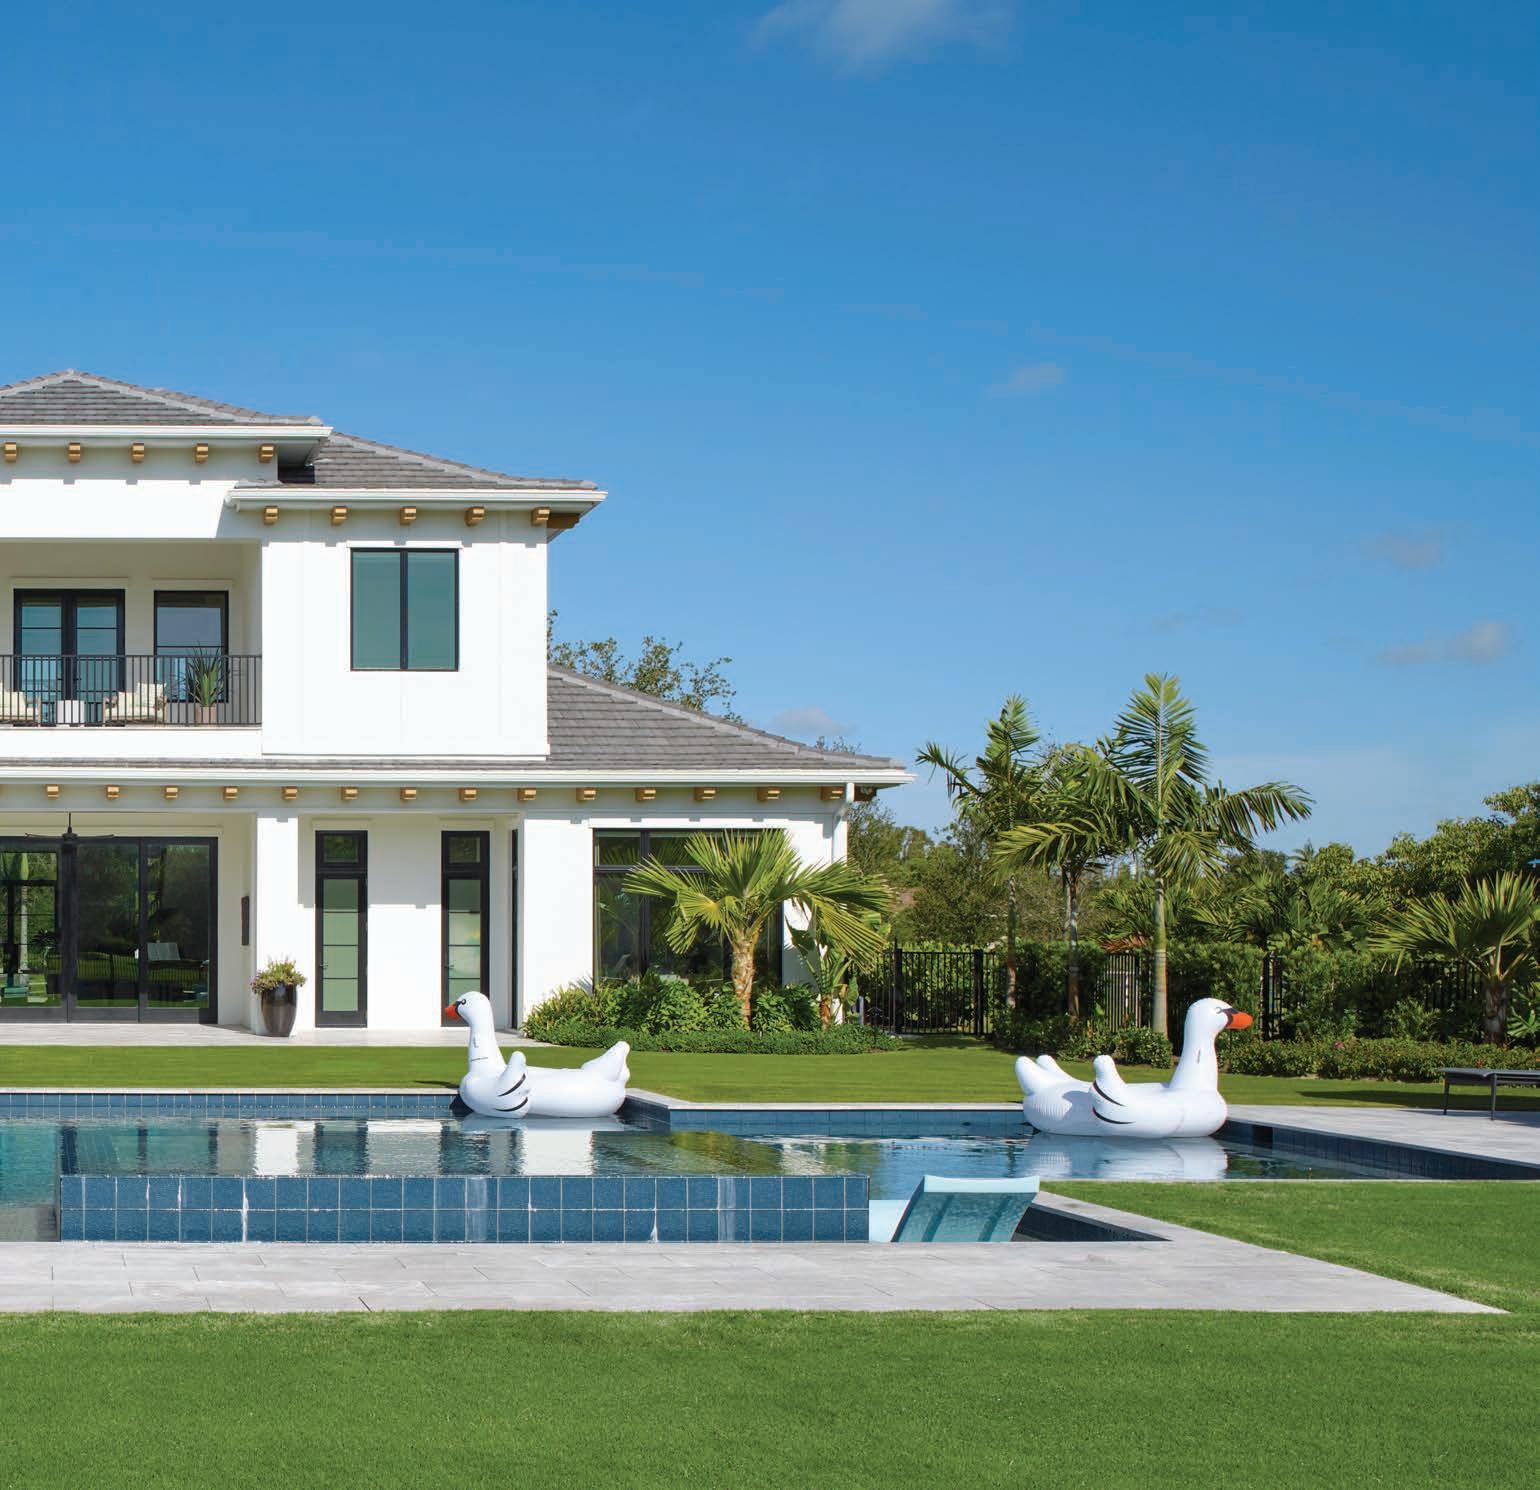
Cocktail table and floor lamp – Noir Trading, noirfurniturela.com
Ottoman – Made Goods, madegoods.com
Chandelier – Visual Comfort & Co., visualcomfort.com
Area rug – Jaunty Company, jauntyinc.com
KITCHEN
Cabinetry – Kitchens by Clay, Naples, FL
Hood – Francois and Co., francoisandco.com
Island – UMI | The Source, Naples, FL
Stools – Vanguard Furniture, vanguardfurniture.com
Pendant lighting – Hudson Valley Lighting, hvlgroup.com
DINING ROOM
Table – Hickory White Furniture, hickorywhite.com
Chairs – Palecek, palecek.com
Chandelier – Visual Comfort & Co., visualcomfort.com
PRIMARY BEDROOM
Bed, headboard, side table, and wall art – Palecek, palecek.com
Bench and club chairs – Bernhardt, bernhardt.com
Bench fabric – Cowtan & Tout, cowtan.com
PRIMARY BATHROOM
Chandelier – Arteriors, arteriorshome.com
Tub – Signature Hardware, signaturehardware.com
Shower wall tile – Artistic Tile, artistictile.com
Flooring – TarMak USA, tarmakusa.com
BACK EXTERIOR
Lounge chairs – Brown Jordan, brownjordan.com
Landscape – Juniper, junipercares.com
THROUGHOUT
Wood floor – Real Wood Floors, Naples, FL
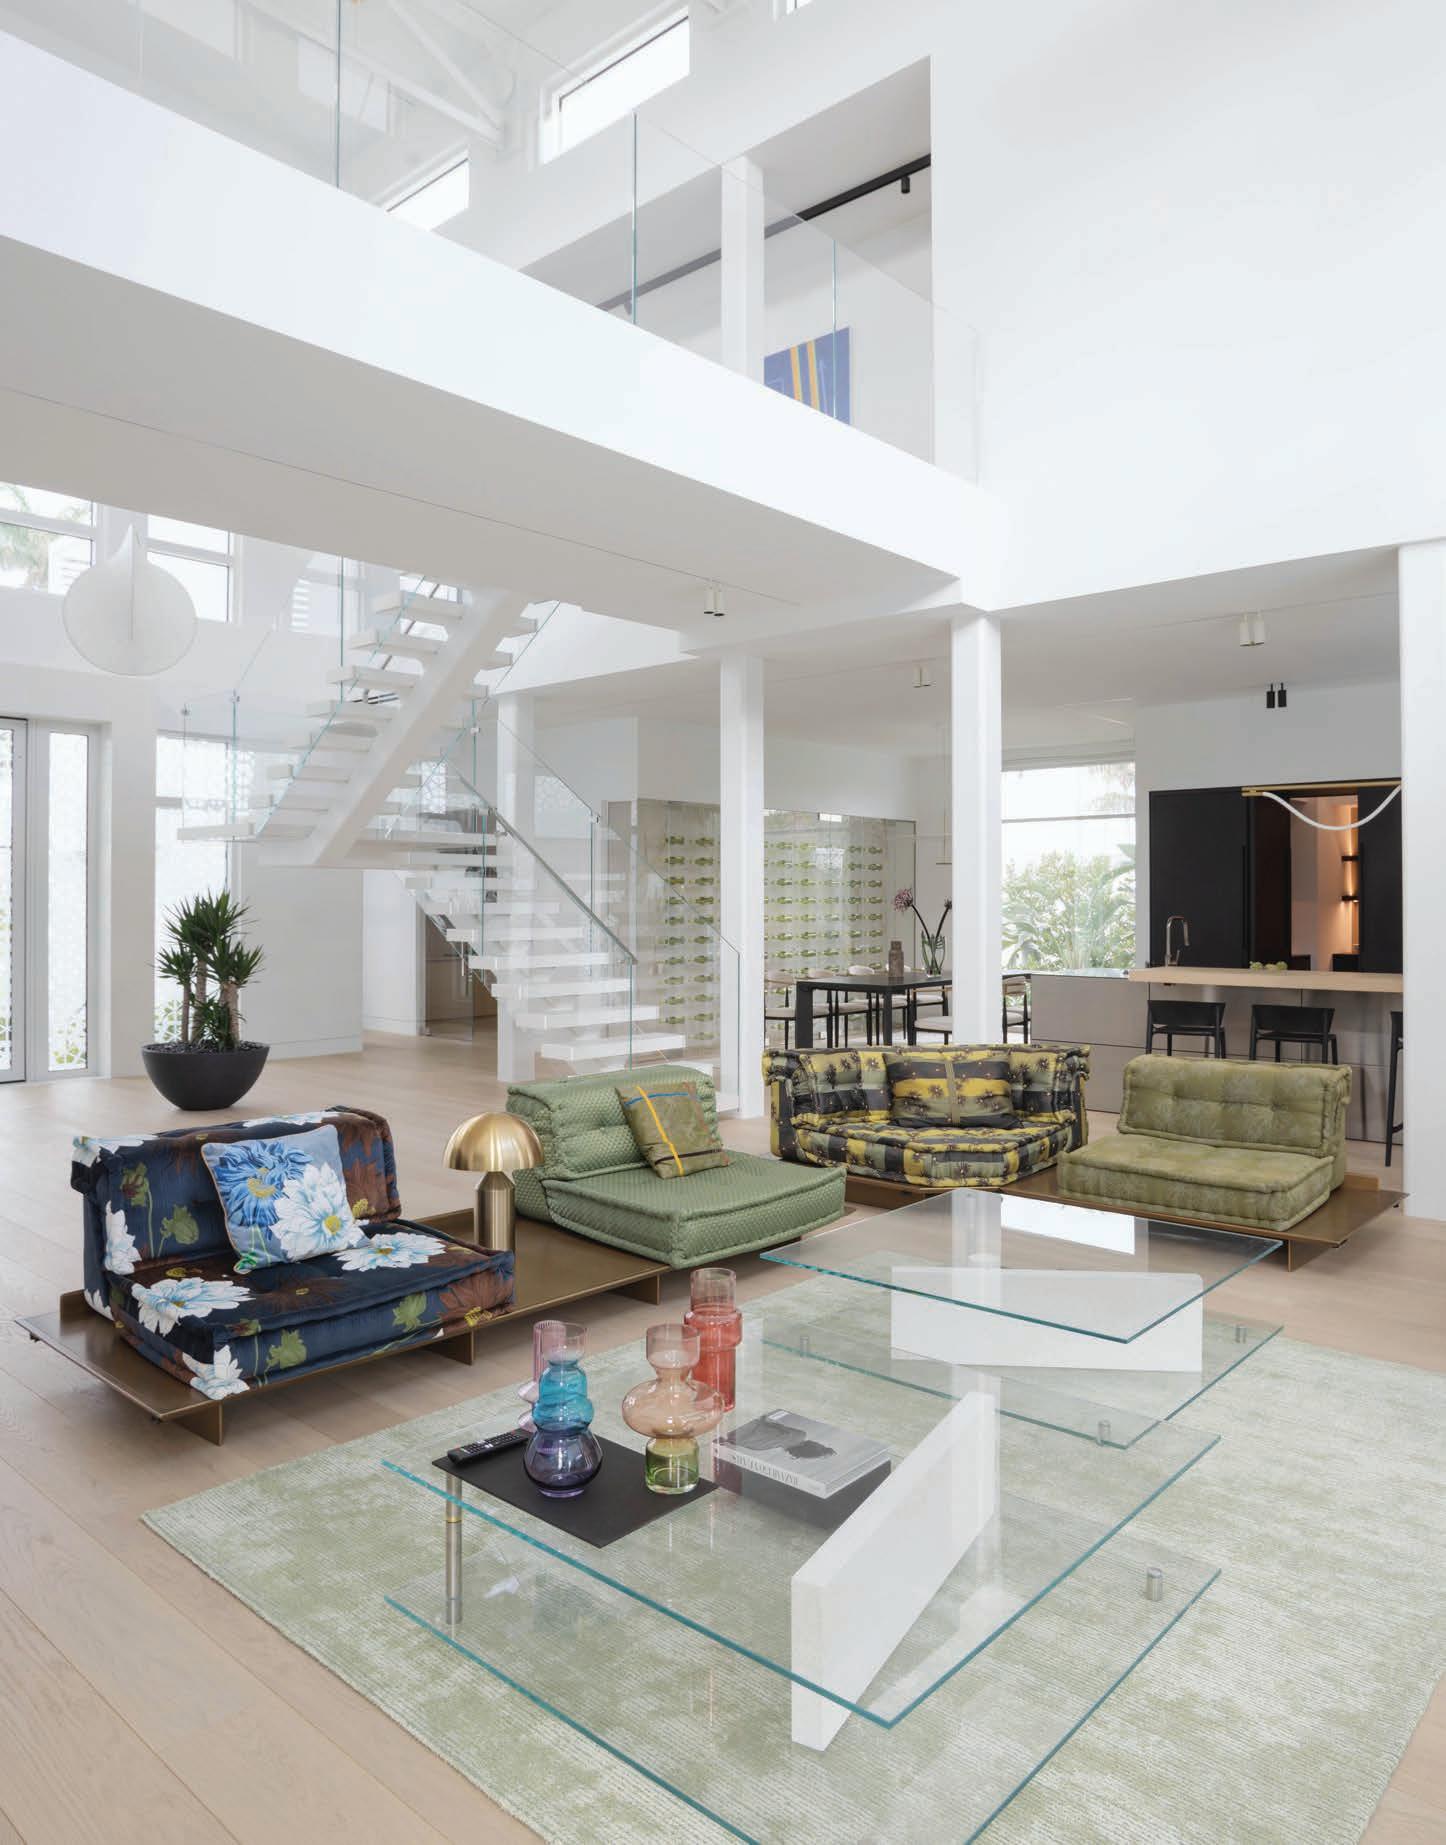
A view into the living room reveals the home’s soaring ceilings and an upper level showcasing a massive painting by Hubert Dziedzic that creates a thoughtful connection between tradition and modern expression. White pendants by Flos balance the scale and proportion between the staircase and the elevator.
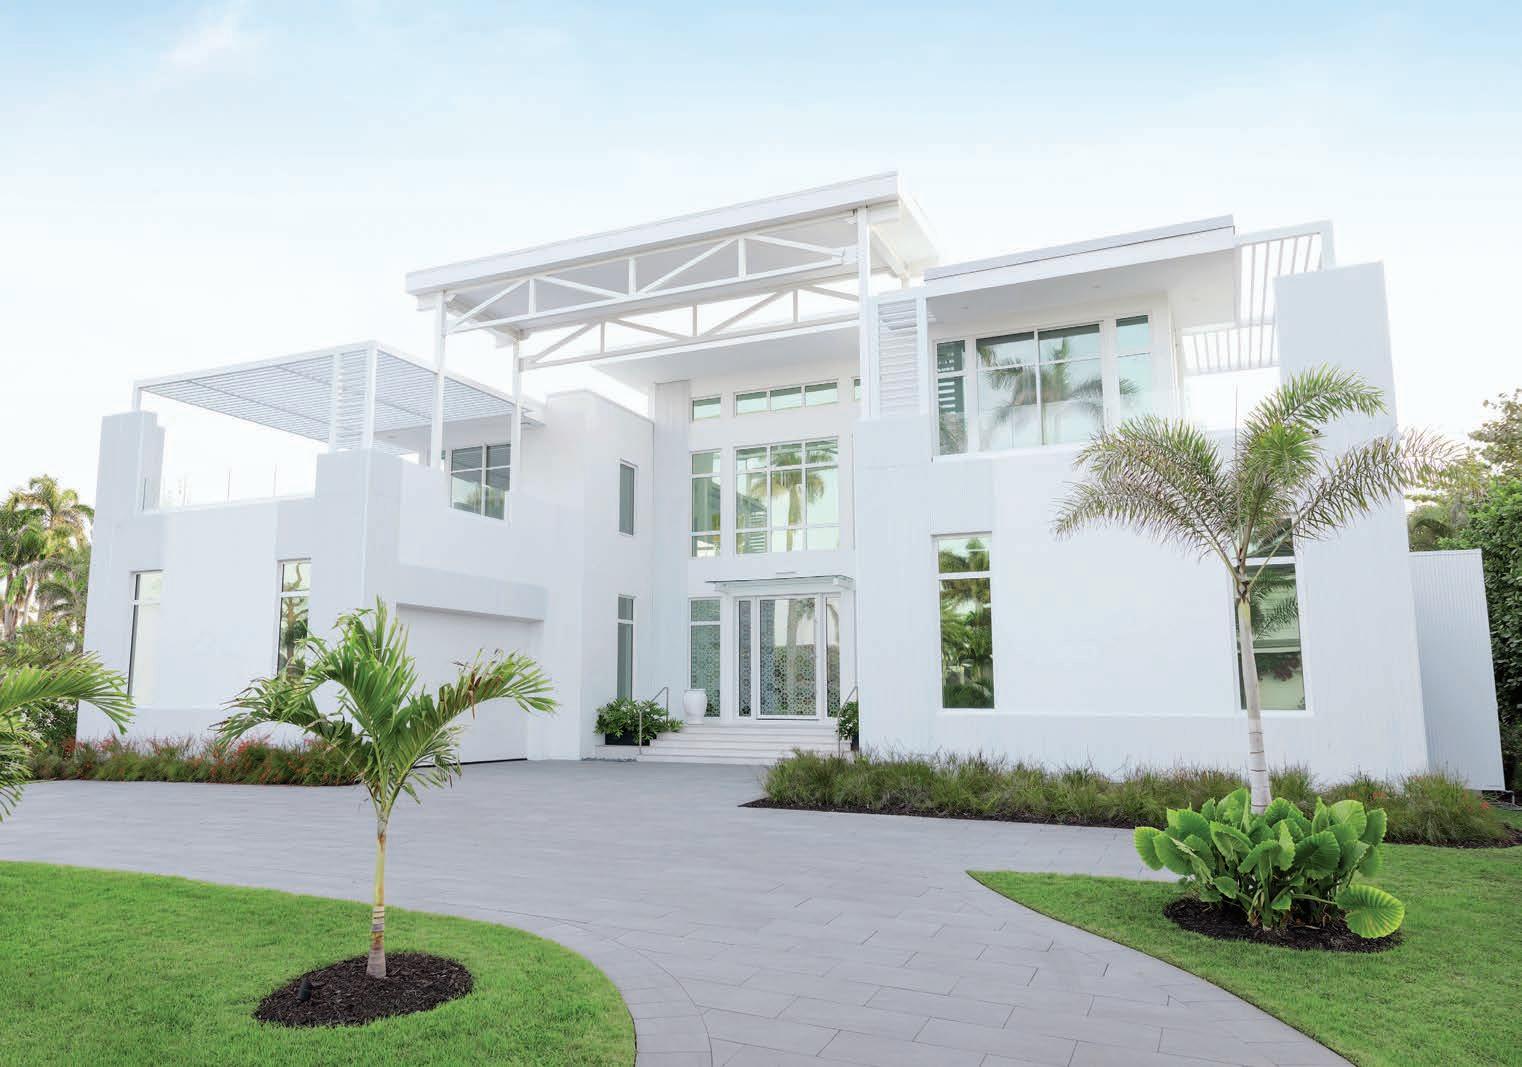
ONCE THE STARS ALIGNED, A COUPLE TAPPED A TRUSTED DESIGNER TO DELIVER A MOORINGS VACATION HOME ATTUNED TO STRUCTURE, LIGHT, AND LANDSCAPE
interior design EVA STARZOMSKI, EVA STAR DESIGN, NAPLES, FL & CHICAGO, IL
architecture THOMAS ROSZAK, THOMAS ROSZAK ARCHITECTURE, CHICAGO, IL
text JEANNE DE LATHOUDER | photography MARK TRELA, CHICAGO, IL
DESIGN MOVES TO THE BEAT of its own drum. Many years after owning a prime parcel of land in The Moorings, one of Naples’ most exlusive residential communities, a Polish couple decided the time was finally right to build a vacation house on the site.
“ This project became an opportunity to honor the emotional connection the homeowners have with the land,” says Eva Starzomski, the designer charged with the 4,700-square-foot property’s interiors who had met the owners when she designed their penthouse in Krakow. “I collaborated with Chicago architect Thomas Roszak on the structural framework, and together we listened to what the land wanted to become.”
above: Designed by Chicago architect Thomas Roszak, the crisp white facade of the home amplifies its clean, contemporary style and linear forms while creating high contrast with the plush green landscape. Large expanses of glass invite Florida’s crisp natural light during the day, and at night, the dwelling becomes an alluring jewel box glowing from within.
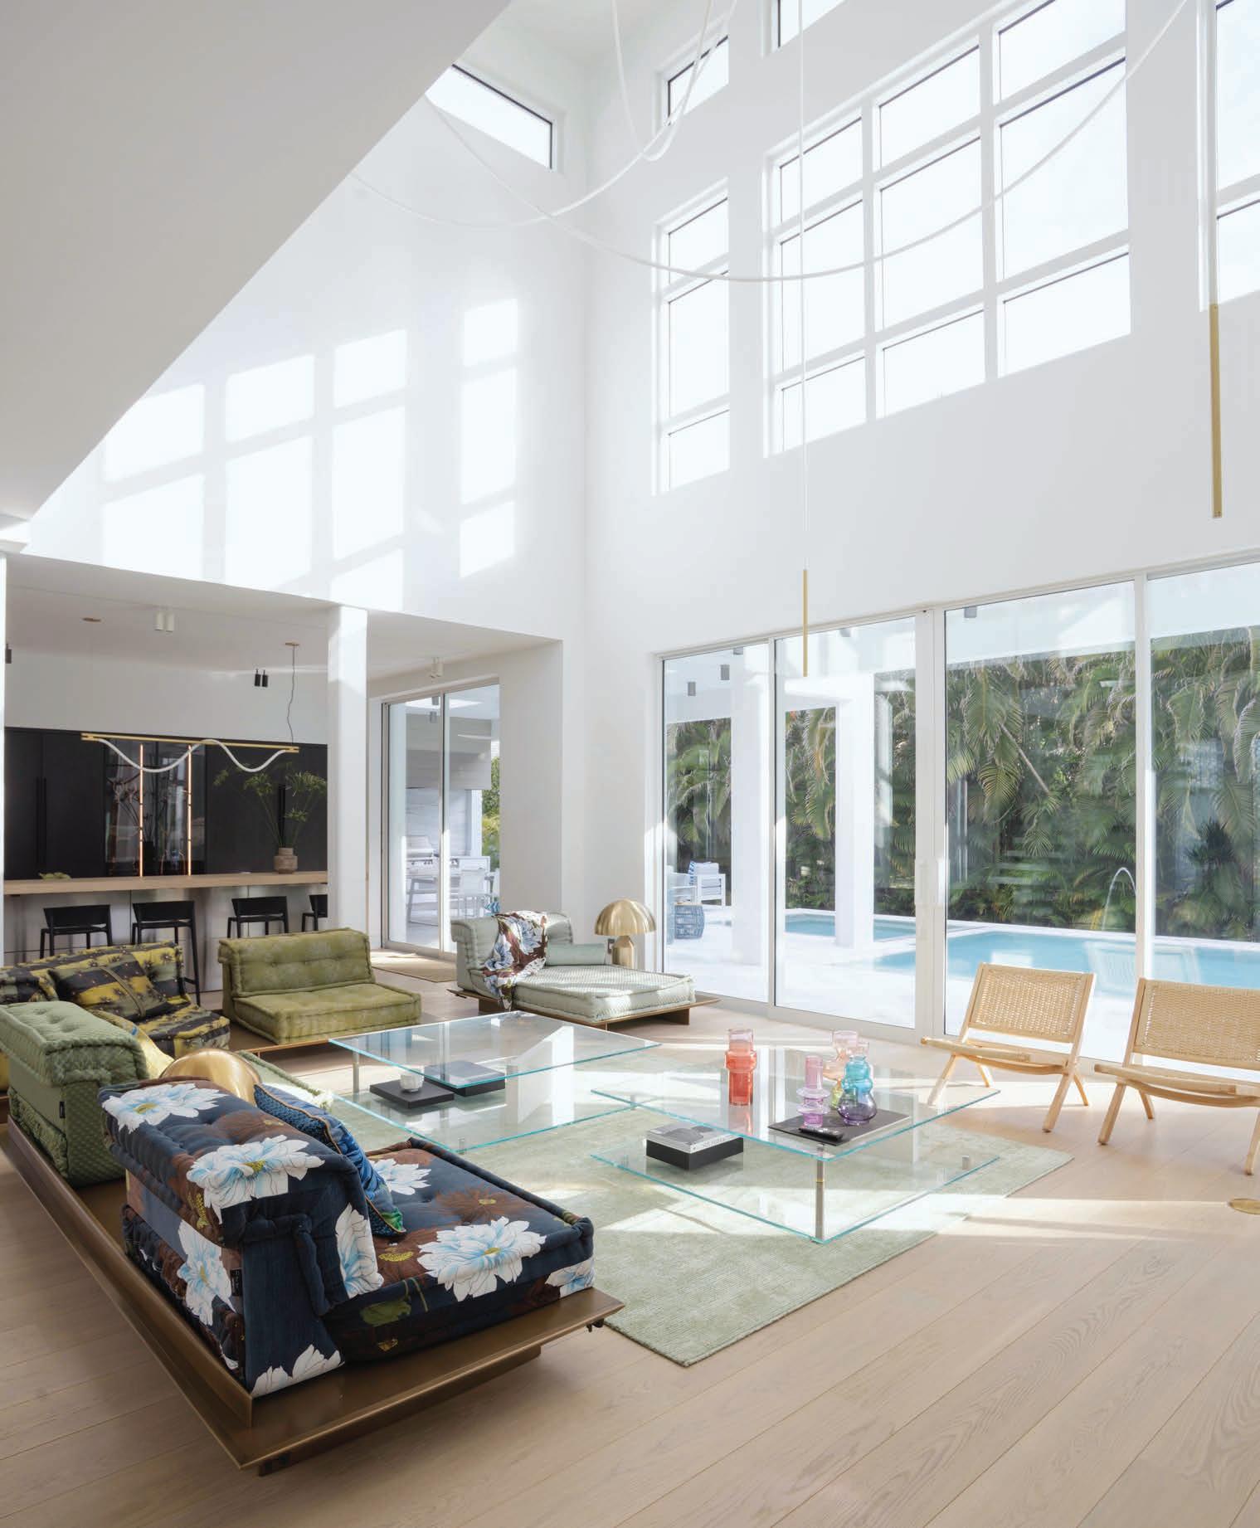
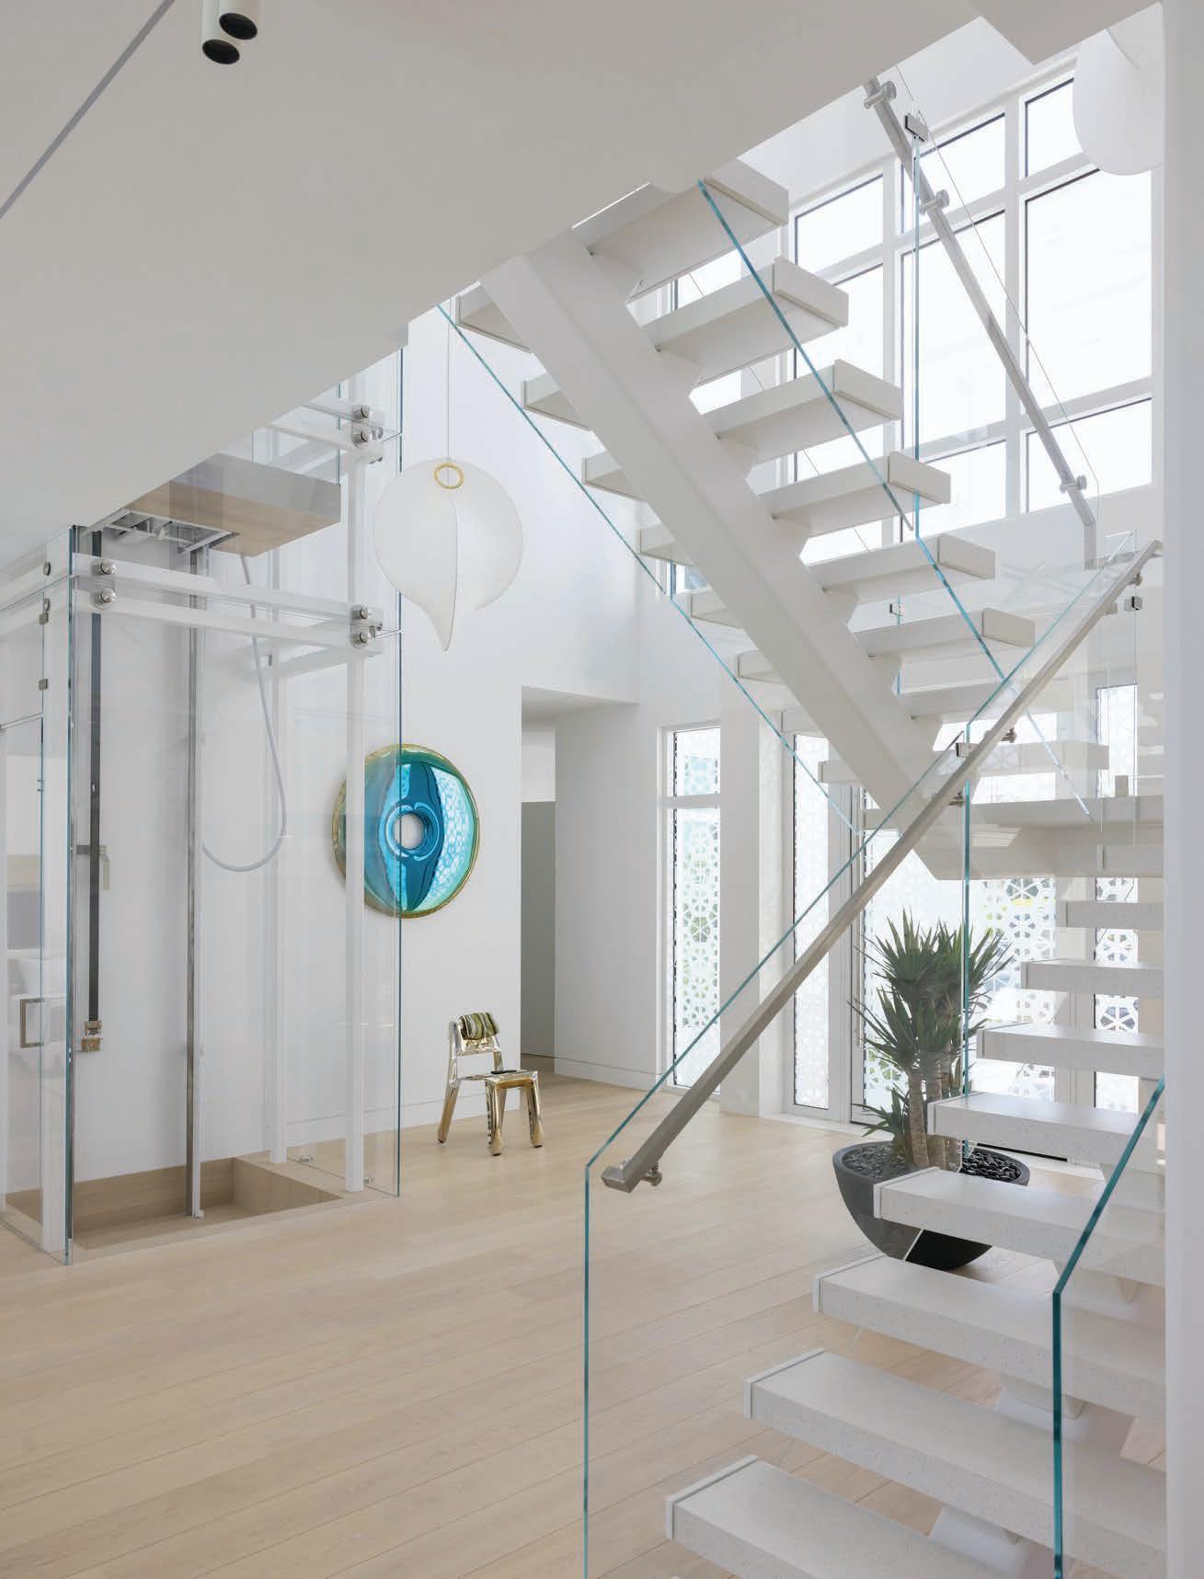
The dining area’s streamlined table and chairs complement a glass-enclosed wine cellar, embodying a dramatic combination of transparency, texture, and light.
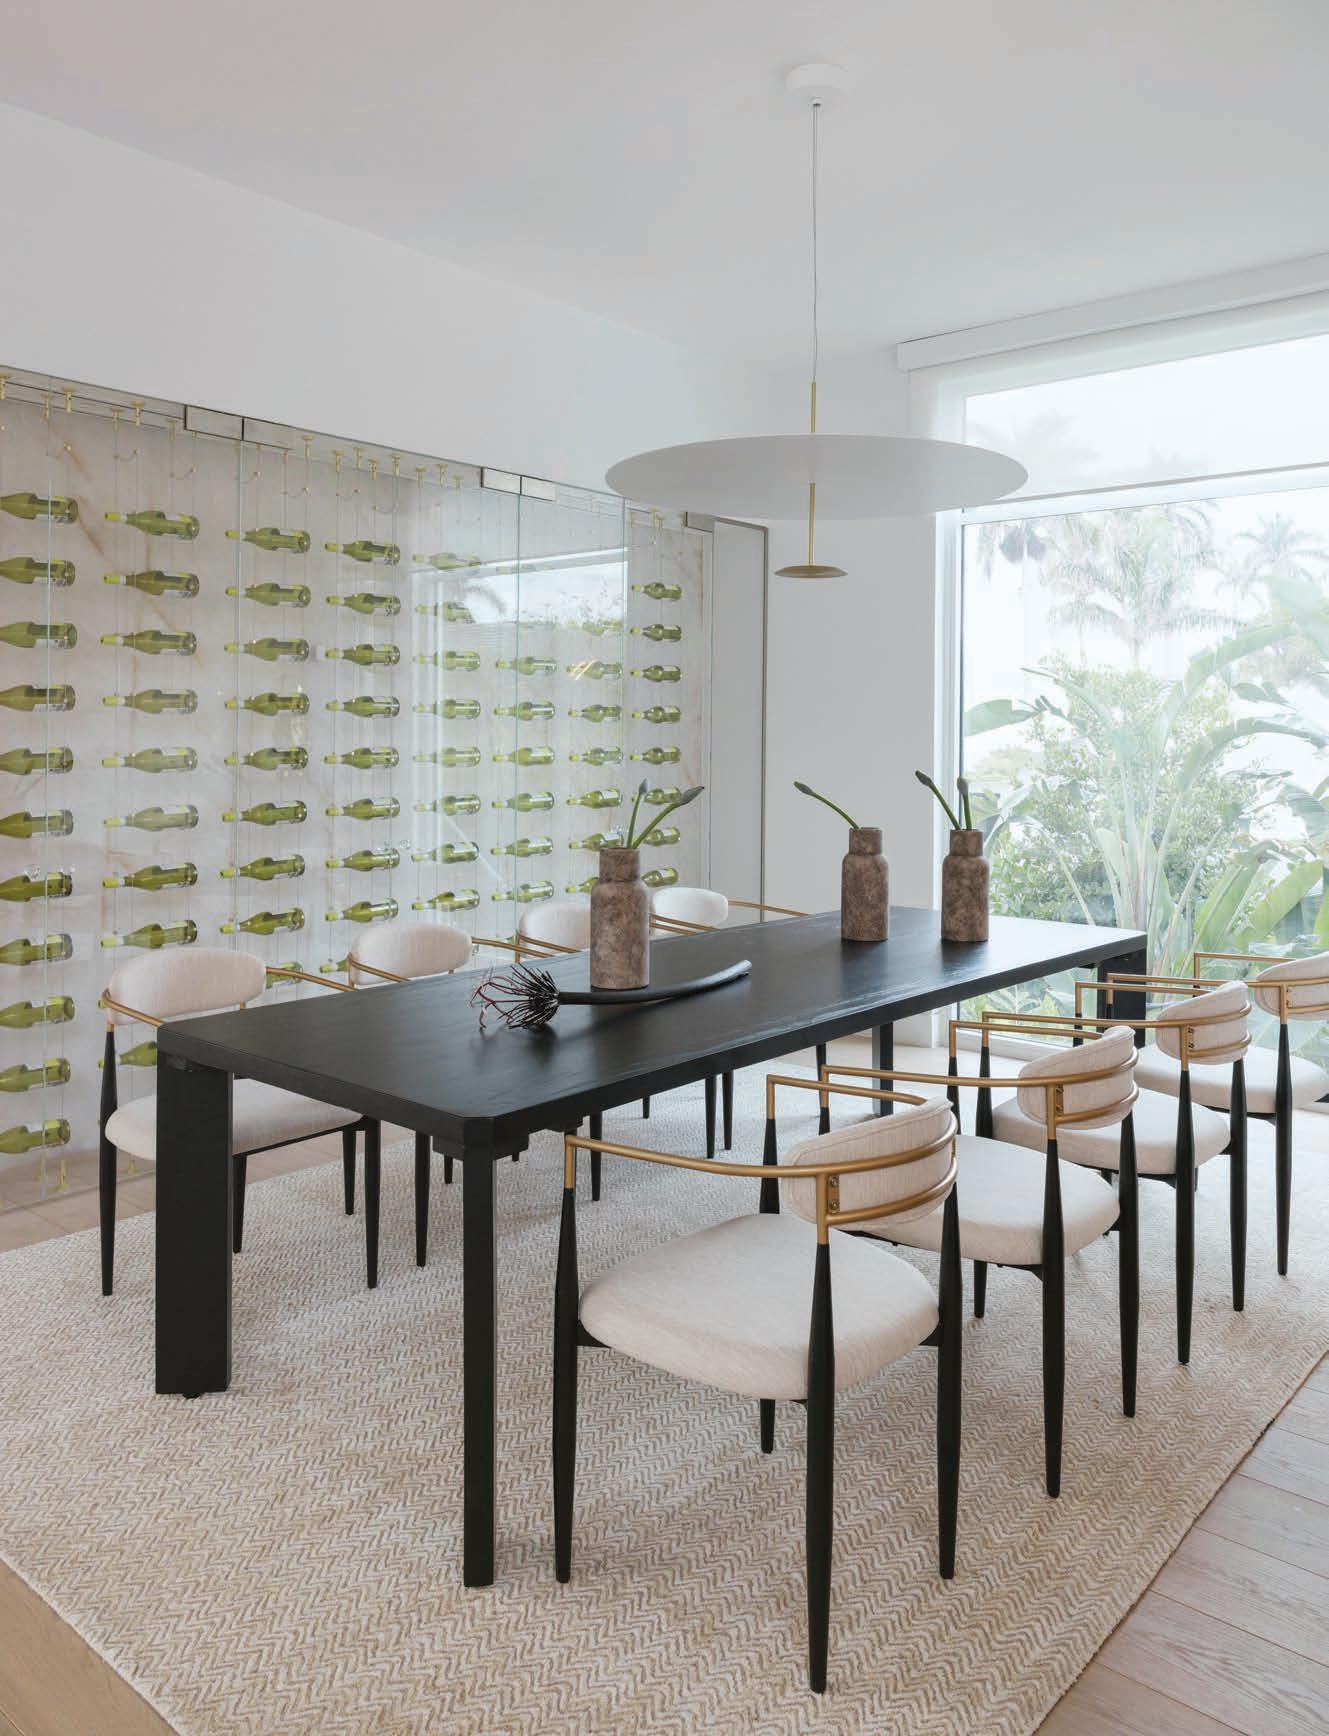
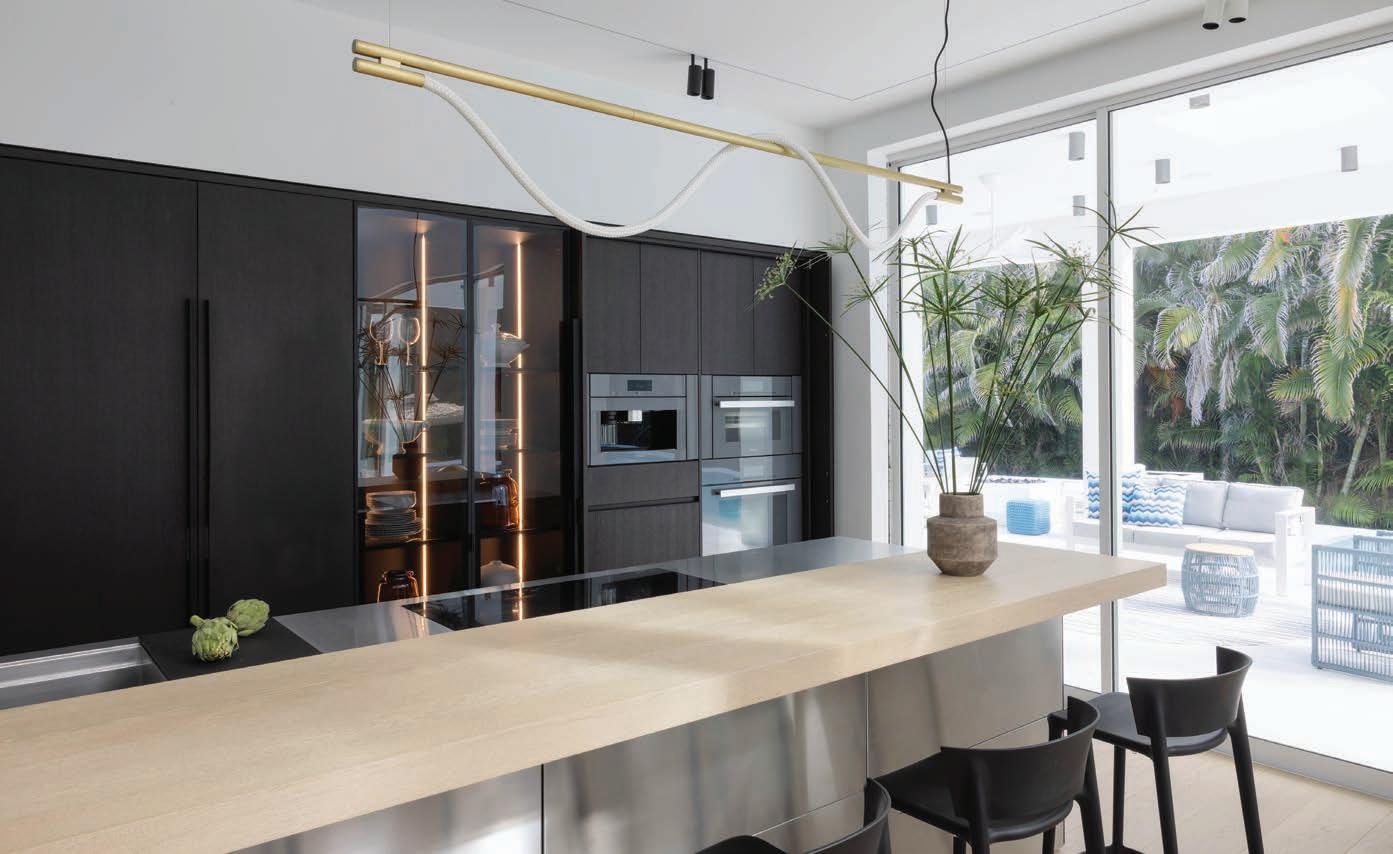
The end result is a residence rooted in clarity, intention, and a strong dialogue with nature. Throughout the process, Starzomski’s methodology was guided by one simple concept: to create a living environment where structure, light, and landscape form a seamless conversation. “I approached the design through five mythological anchors—the hearth, the threshold, the axis mundi, the ‘guardian’ palm trees, and the house as a vessel,” she notes. “A central hearth forms the emotional core of the home, and the entry becomes a threshold between the outer world and inner calm. Vertical lines create an axis mundi that connects earth and sky through shifting light and structure, and the backyard’s landscaping is organized around the various palm trees, which are living witnesses to the land’s memories, their presence shaping the home’s orientation.”
Clean lines, open volumes, and a restrained palette, punctuated by original artwork, form the foundation of the aesthetic. Tactile materials, including wood, glass, steel, and stone, create a sense of warmth and quiet luxury, allowing the architecture to feel both modern and timeless, while keeping the focus on proportion, natural light, and the surrounding environment. Nearly all cabinetry and millwork is custom-designed, each piece crafted to integrate
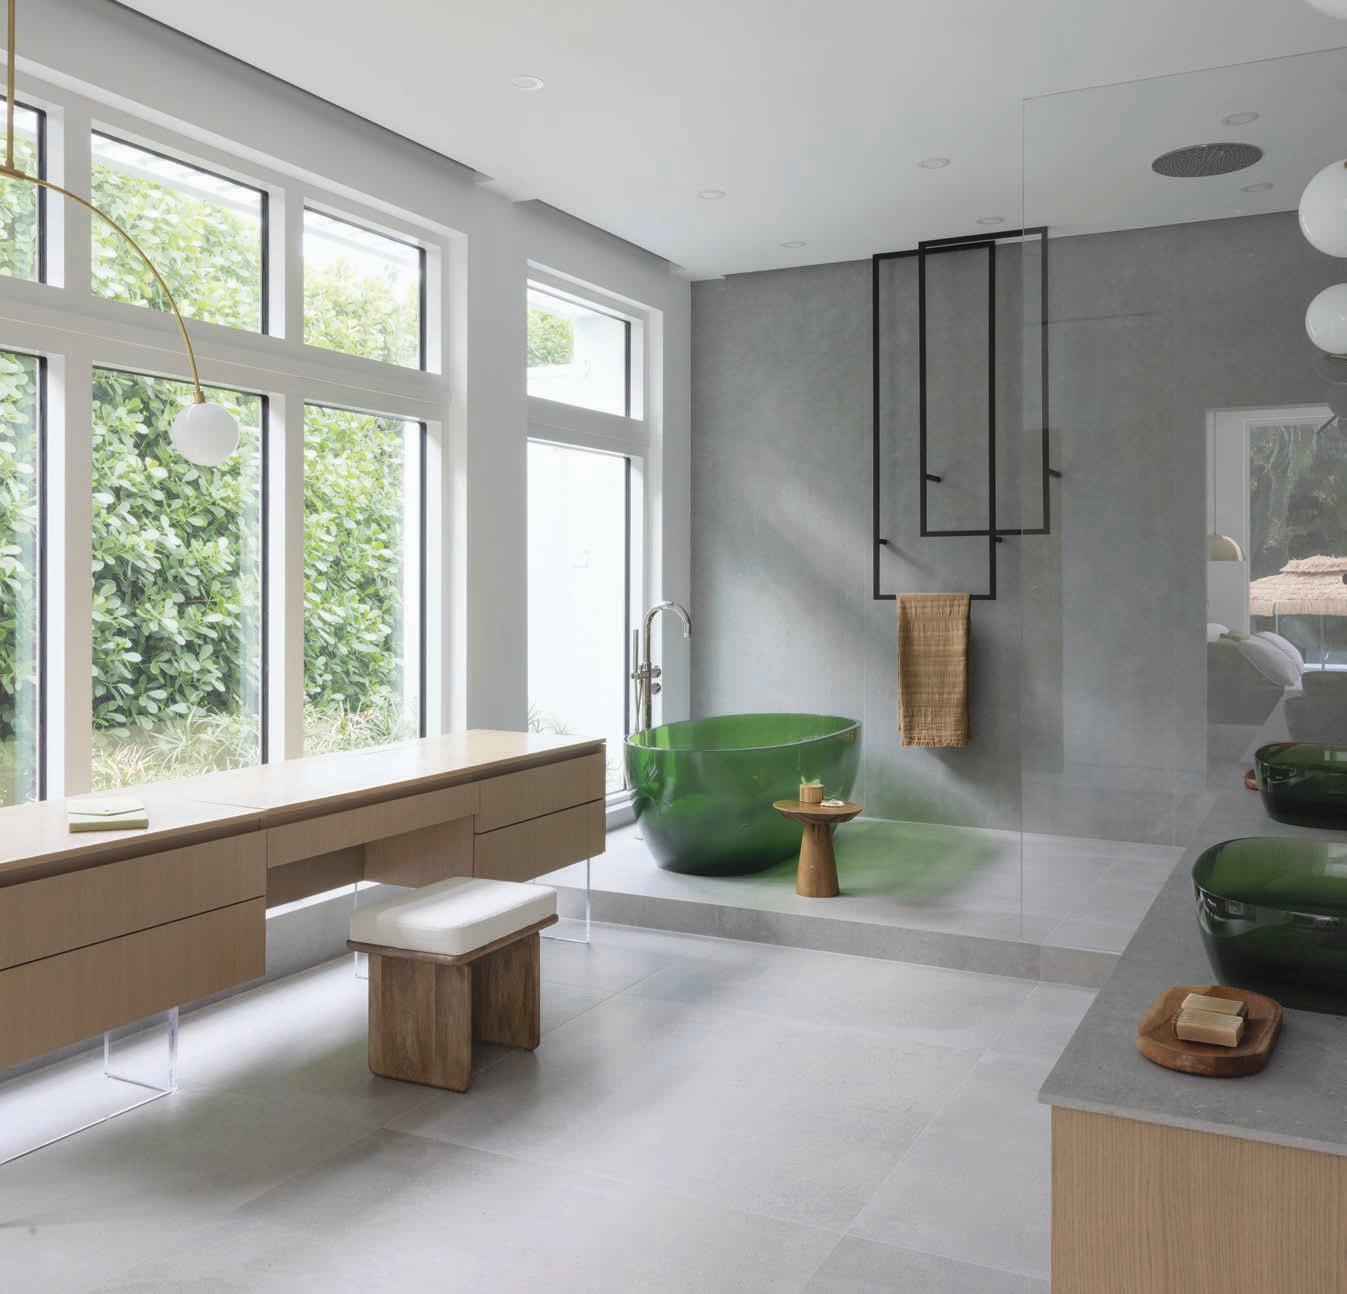
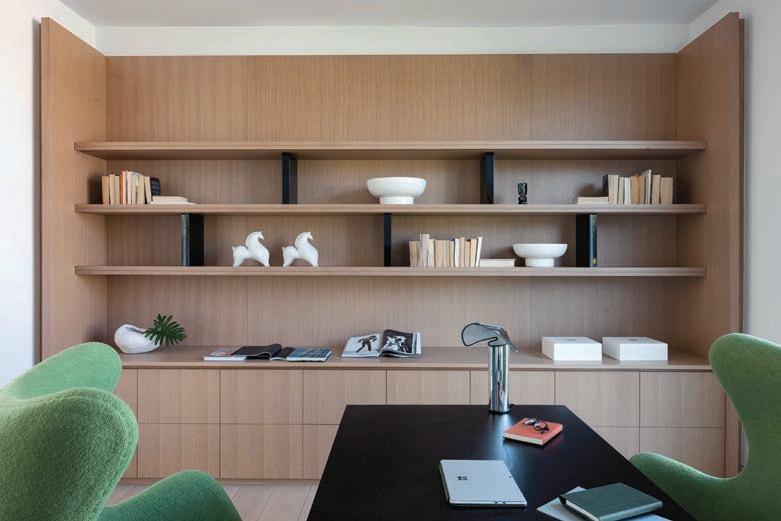
above: The material palette in the primary bathroom includes Porcelanosa panels that emulate the raw, natural texture of a spa environment. A green Antonio Lupi bathtub lends sculptural elegance and connects the interior to the surrounding landscape.
left: Designed for focus and calm, the home office features built-in shelving, a minimalist desk, and abundant natural light. Green vintage-style egg chairs reiterate the home’s connection to the landscape while adding curvaceous forms to the linear design.
Designed as a serene retreat, the primary bedroom is grounded in simplicity and intentionality. A wall of built-in cabinetry provides both function and architectural order, while the open custom closet extends the sense of spaciousness. Sonora metal pendants by Oluce create a lustrous sheen.
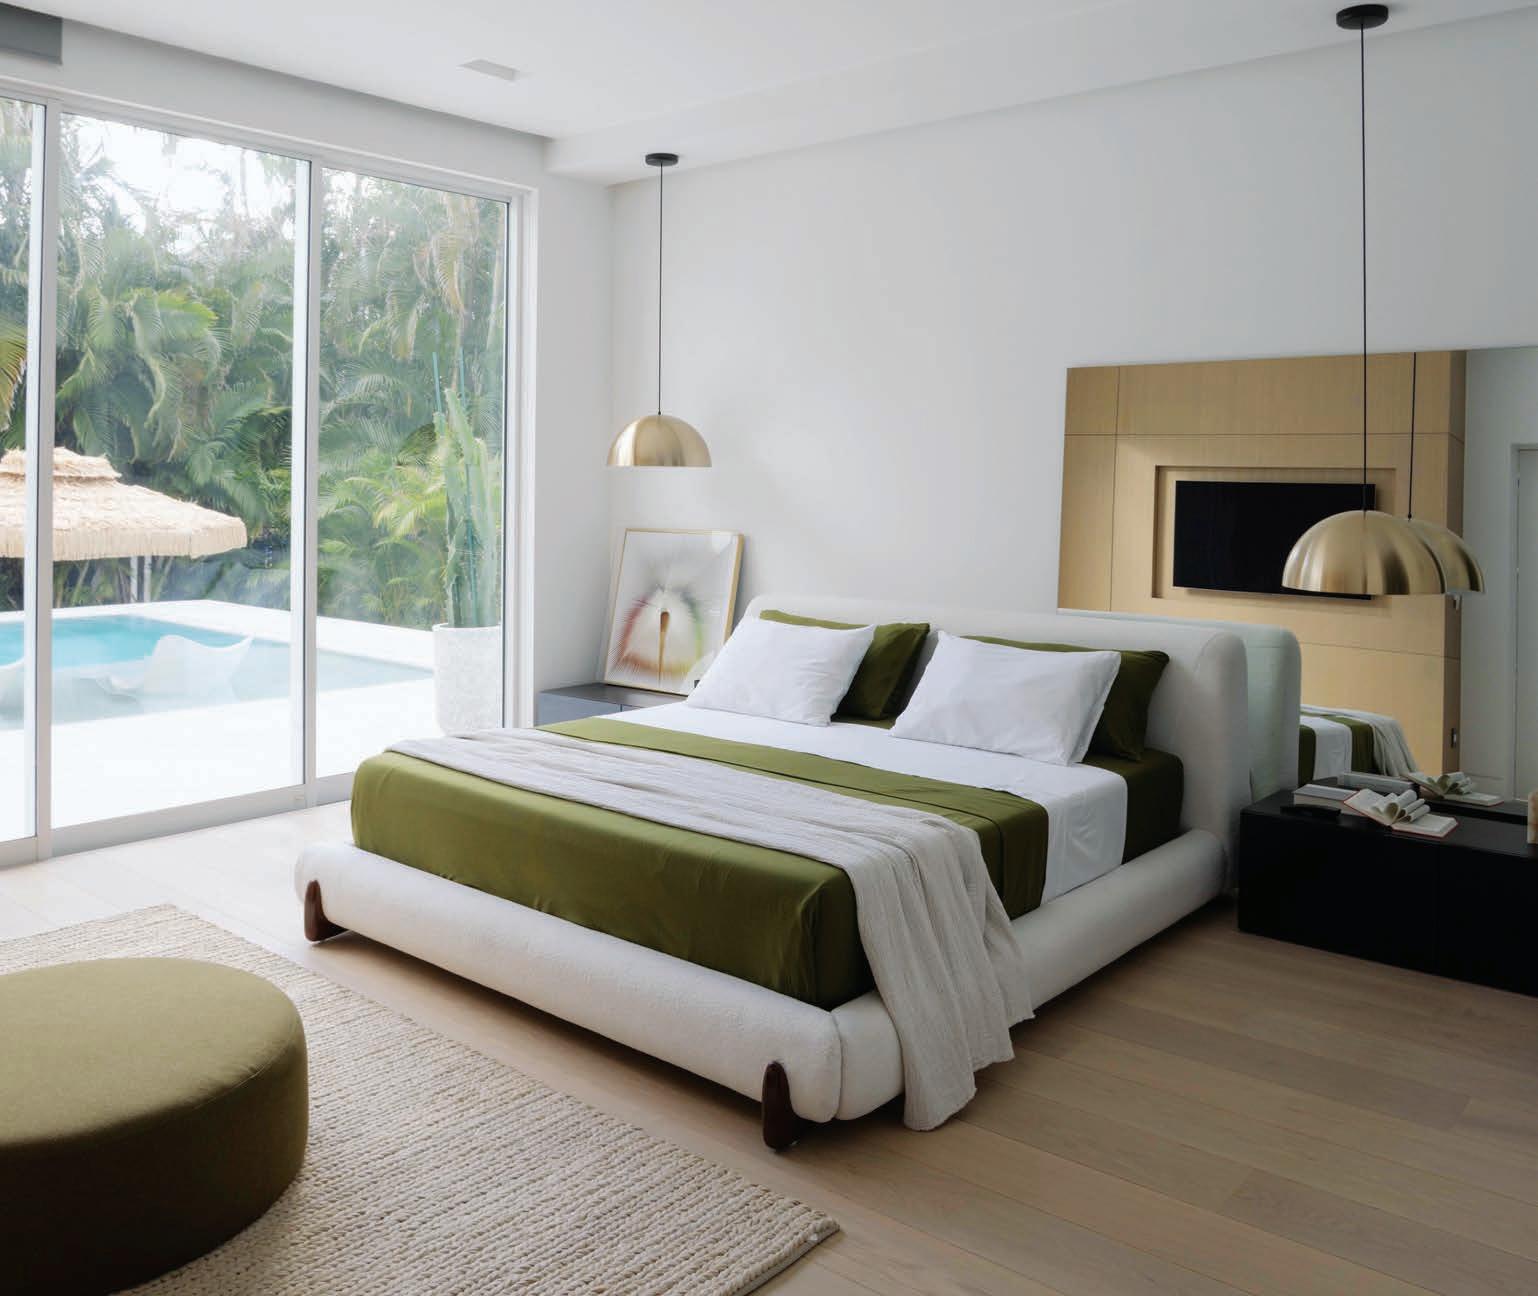
seamlessly into the architecture, reinforcing the home’s sense of cohesion and intentionality. At the center of the residence lies an expansive open‑concept space where the great room, kitchen, and dining area flow together as one continuous volume. “This is the heart of the home—a place where daily life unfolds in a rhythm shaped by light and connection to the outdoors,” Starzomski notes.
The outdoor living area extends the heart of the home into the open air. Sliding glass walls dissolve the boundary between interior and exterior, allowing the living spaces to flow effortlessly into the terrace. The surrounding landscape shapes the outdoor environment—lush greens, natural textures, and the soft movement of Florida light. This connection to nature was essential to the owners, who have always felt a strong bond with this coastal setting.
“ The highlight of this project was witnessing how deeply the homeowners cared about honoring the spirit of the site,” says Starzomski. “Every decision—from the orientation of the rooms to the choice of materials—was guided by their desire to preserve the energy, memories, and natural beauty of the land.”
“This project offered an opportunity to honor the emotional connection the homeowners have with the land,” says interior designer Eva Starzomski. “I approached the design of the home through five mythological anchors—the hearth, the threshold, the axis mundi, the ‘guardian’ palm trees, and the house as a vessel.”
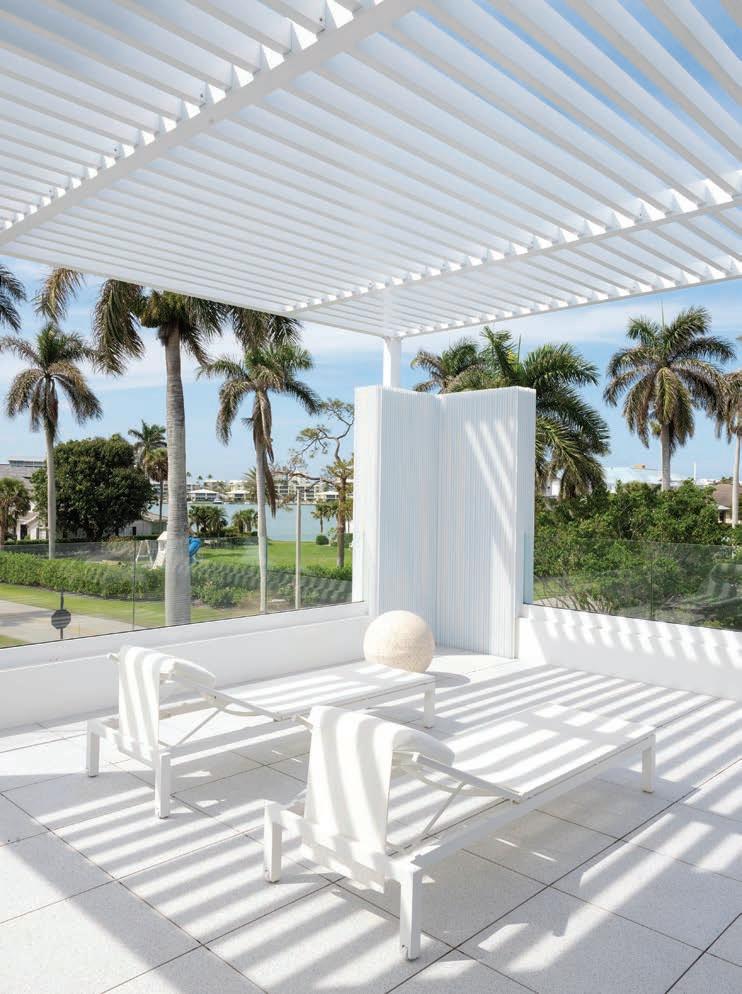
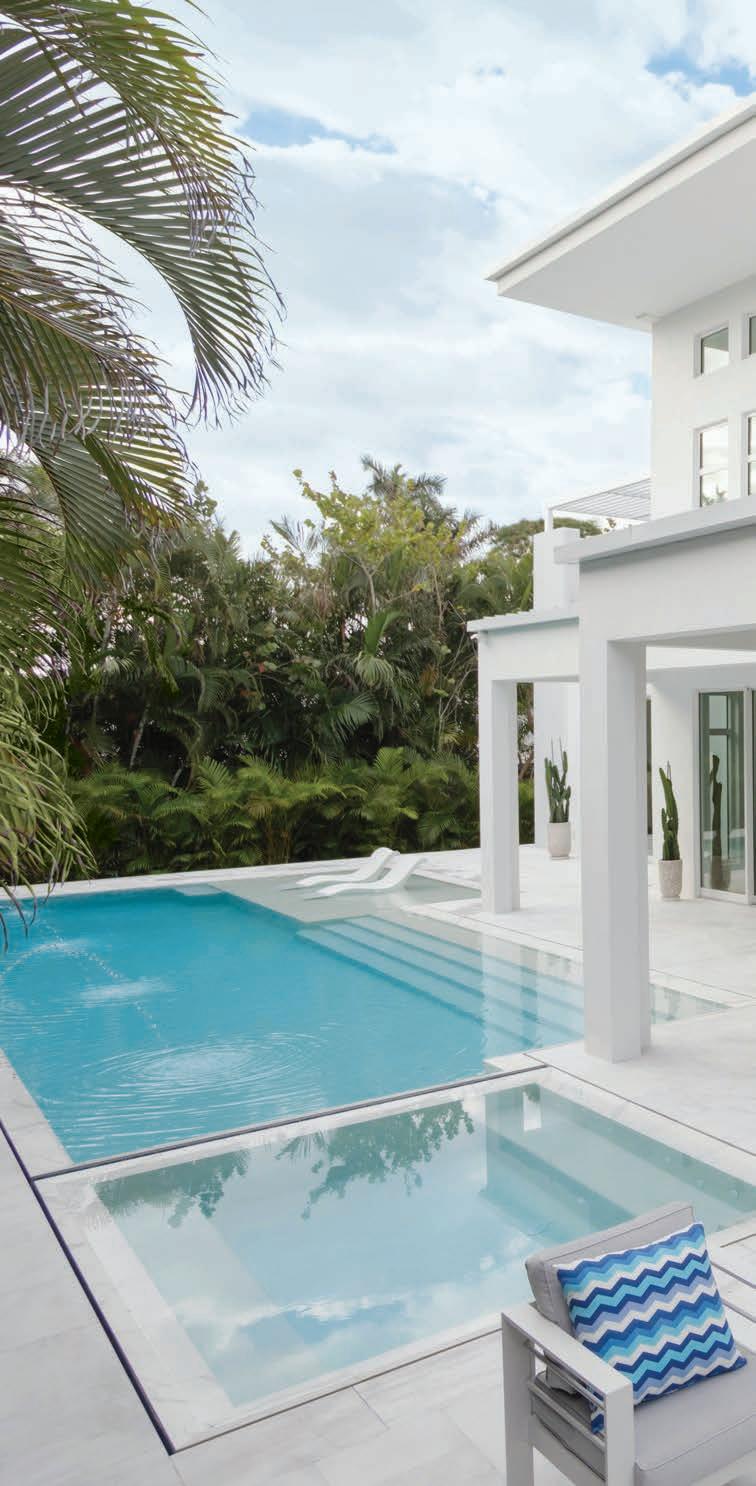
Cocktail table – Designed by Eva Star Design, Chicago, IL, and Naples, FL, and fabricated by Stone Express, Naples, FL
Gold table lamp – Lightology, lightology.com
right: A
Wicker chairs and area rug – Homeowners’ collection ENTRY
Gold sculpture chair and art – Oskar Zieta, Zieta Studio, zieta.pl
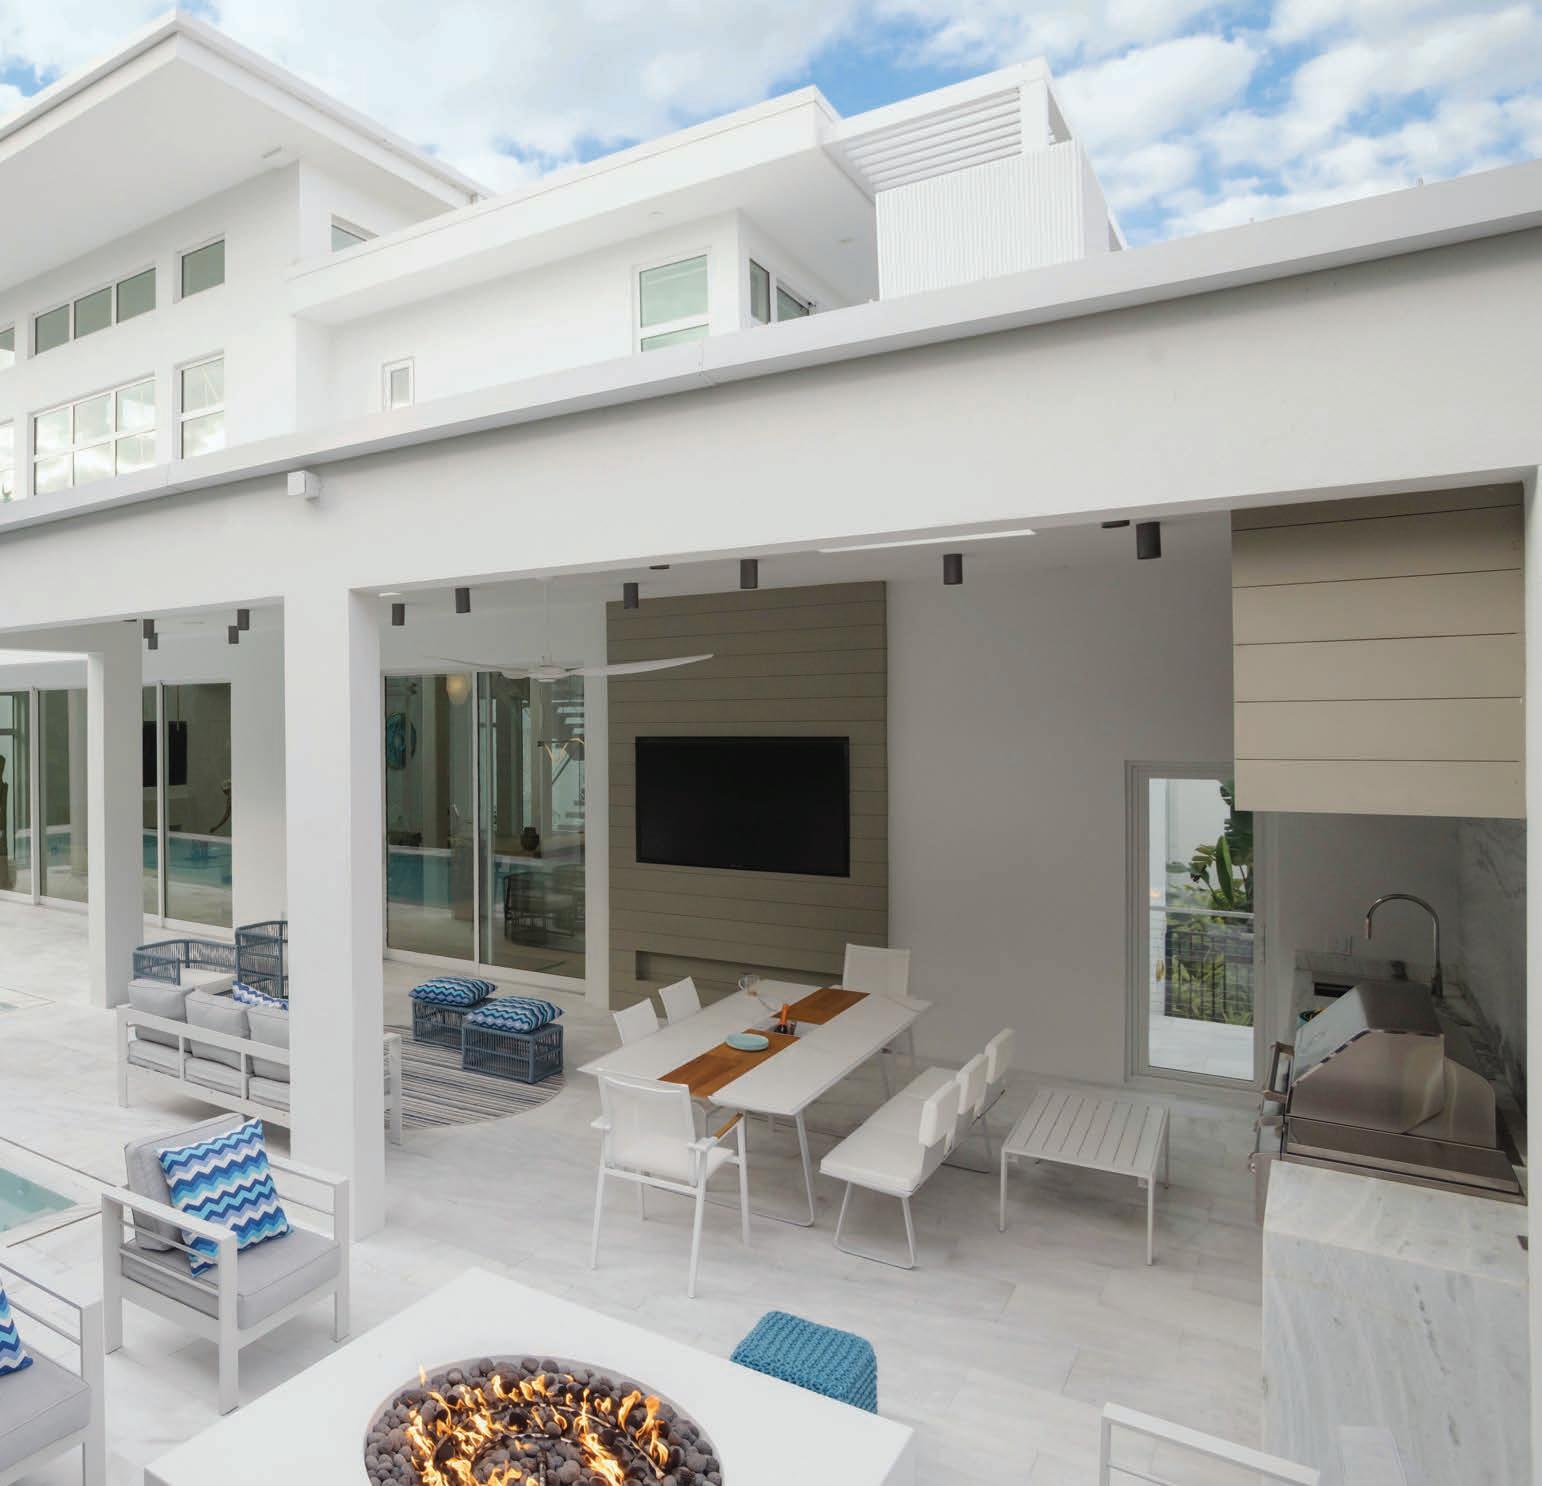
Pendants – Flos, Lightology, lightology.com
Elevator – Designed by Eva Star Design, Chicago, IL, and Naples, FL, and fabricated by Gulfside Elevator, Naples, FL
DINING ROOM
Table – Homeowners’ collection
Chairs – Arhaus, Naples, FL
Lighting – Lightology, lightology.com
Wine wall – Designed by Eva Star Design, Chicago, IL, and Naples, FL, and fabricated by Coastal
Custom Wine Rooms, Naples, FL Area rug – Homeowners’ collection
KITCHEN
Stools – Homeowners’ collection
Lineal lighting – Lightology, lightology.com
PRIMARY BATHROOM
Tub – Luca Lanzetta Group, lucalanzetta.com
PRIMARY BEDROOM
Bed and bedside chests – Homeowners’ collection
Pendant lighting – Sonora, Lightology,
lightology.com Ottoman – Blu Dot, bludot.com
Area rug – Ralph Lauren Home, ralphlauren.com BACK EXTERIOR
Seating, lounges, dining table, and chairs – Duo Furniture + Lighting, Naples, FL
THROUGHOUT
Flooring – Porcelanosa, Naples FL, and Naples Flooring Company, Naples, FL
Countertops – Stone Express, Naples, FL
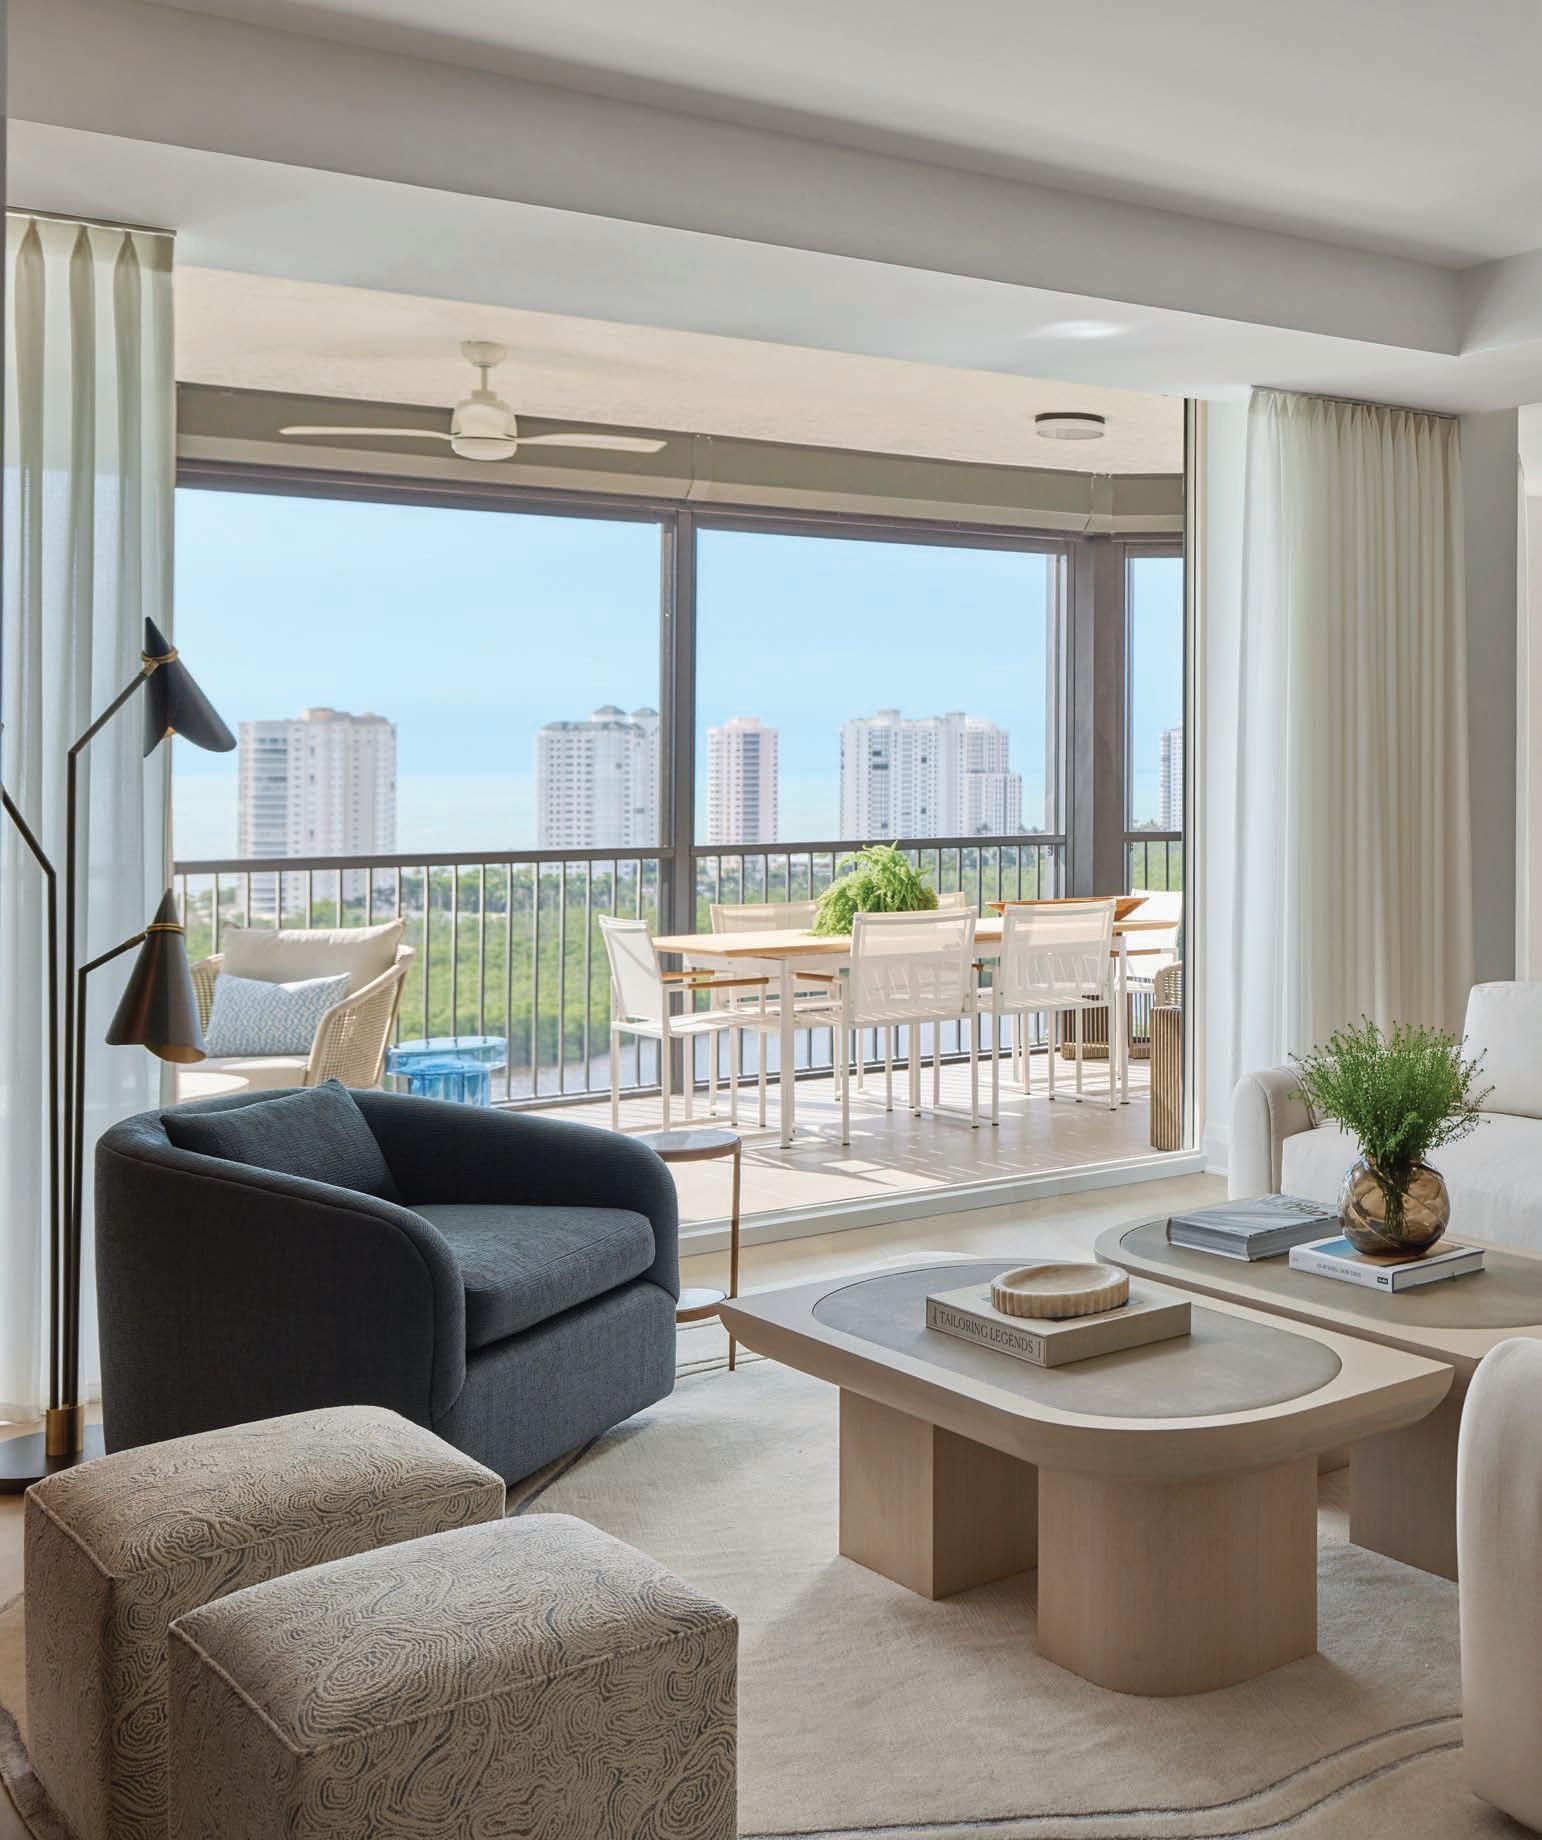
“We wanted to deliver an elevated yet relaxed residence for these homeowners,” says designer Marli Jones. “They are great hosts, so we gave them a large, luxurious kitchen with double islands, so there’s an area to cook and prep and another to host. The owners spent some time in Japan, and we nodded to that fact in subtle ways, such as the origami fold at the ends of the island to create depth and interest.”
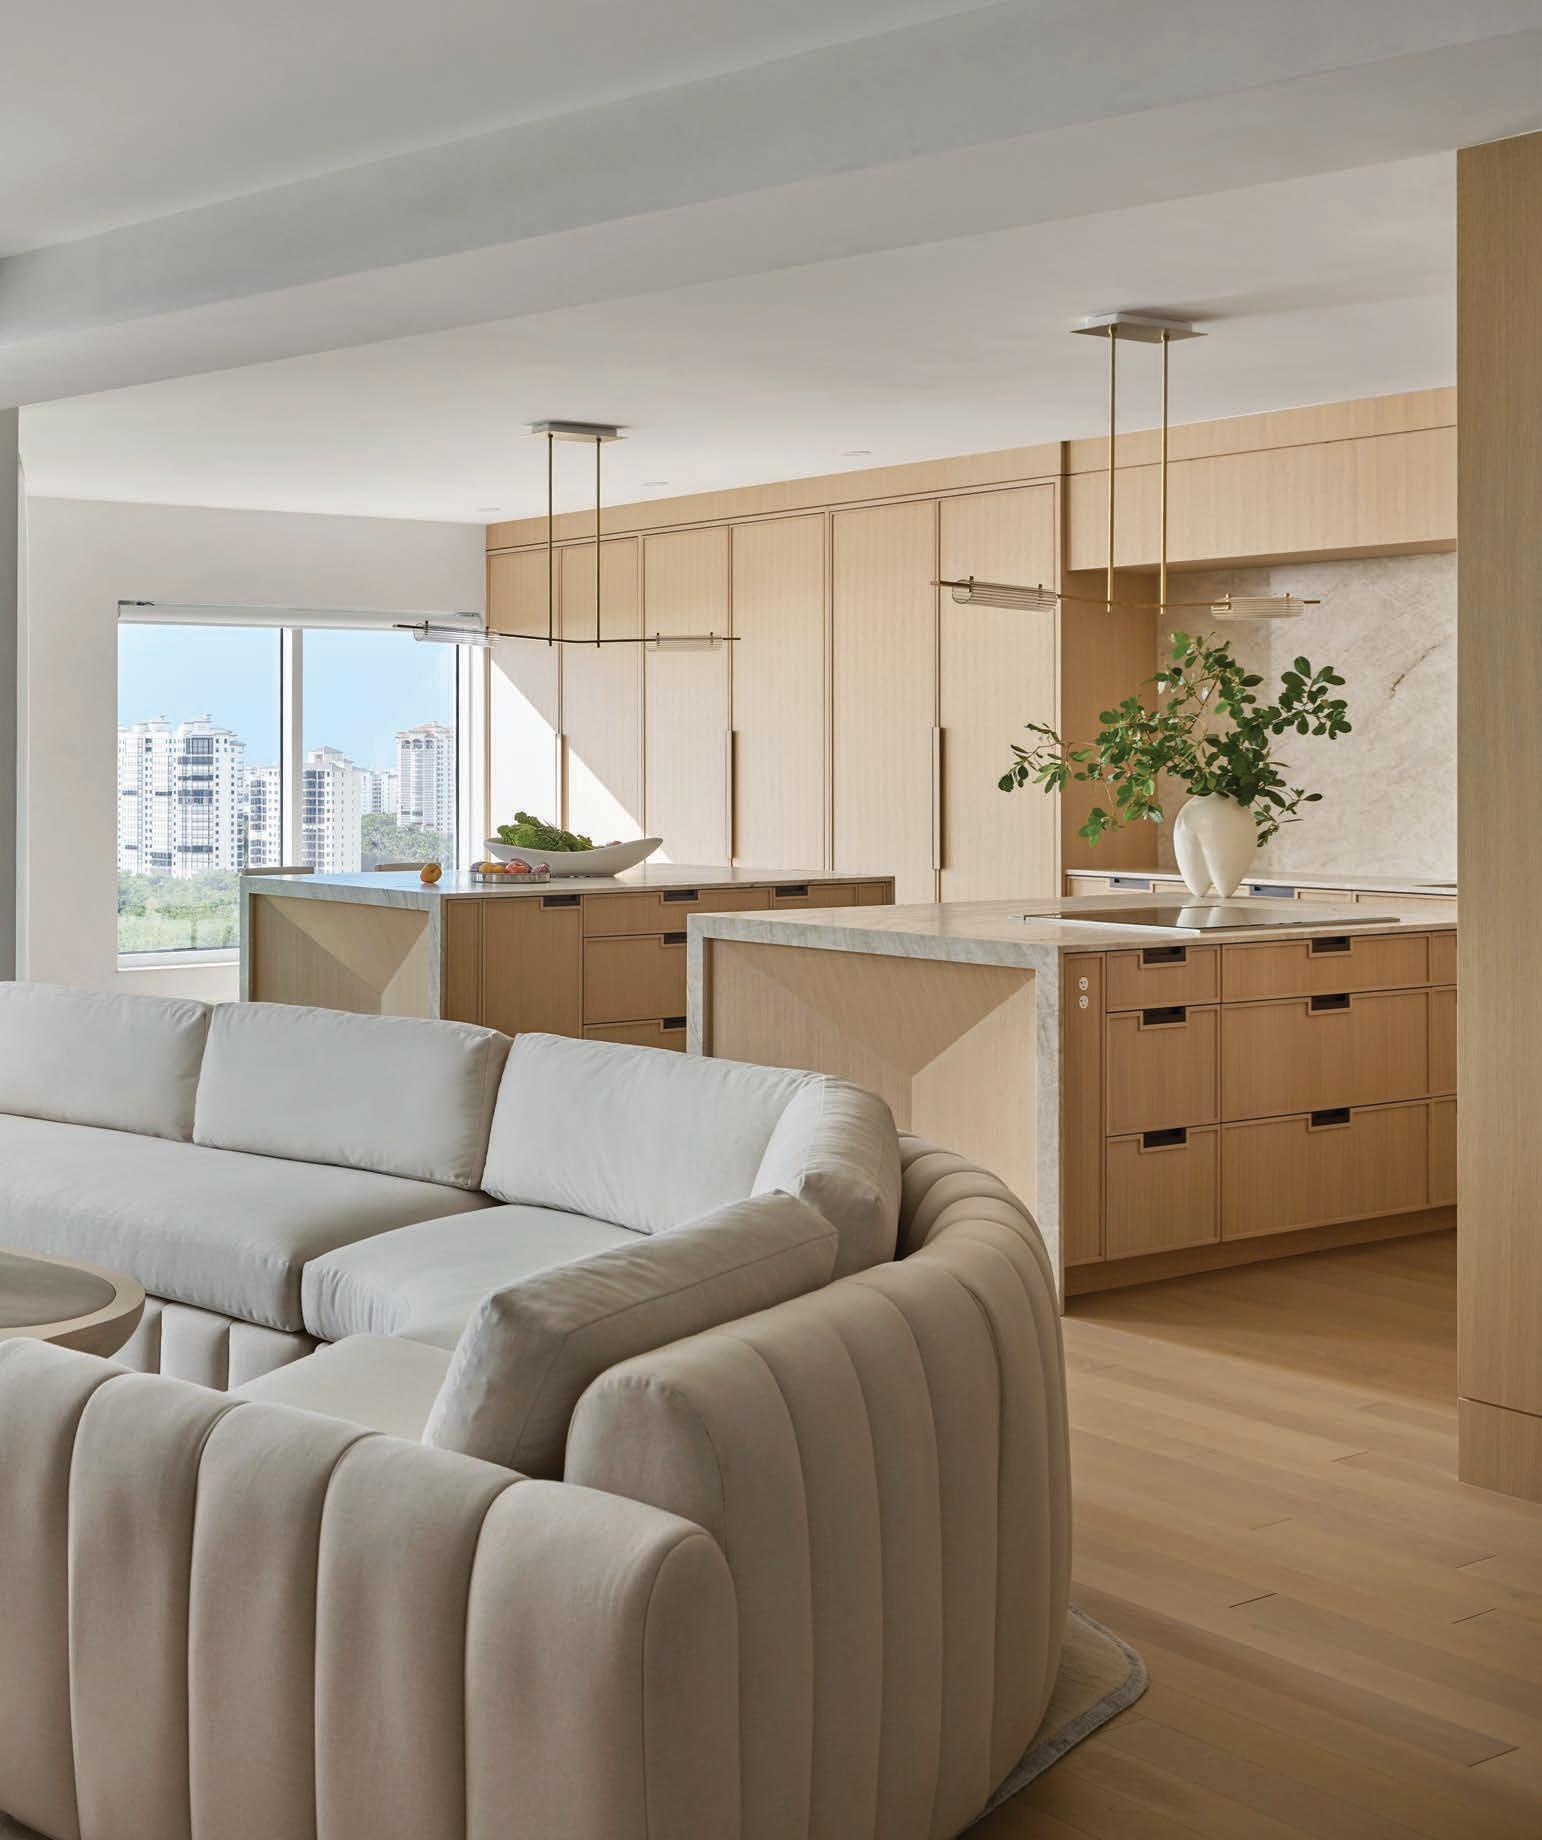
A PELICAN BAY CONDO RESIDENCE TELLS ITS DESIGN STORY WITH COLORS AND TEXTURES INSPIRED BY ITS SURROUNDINGS
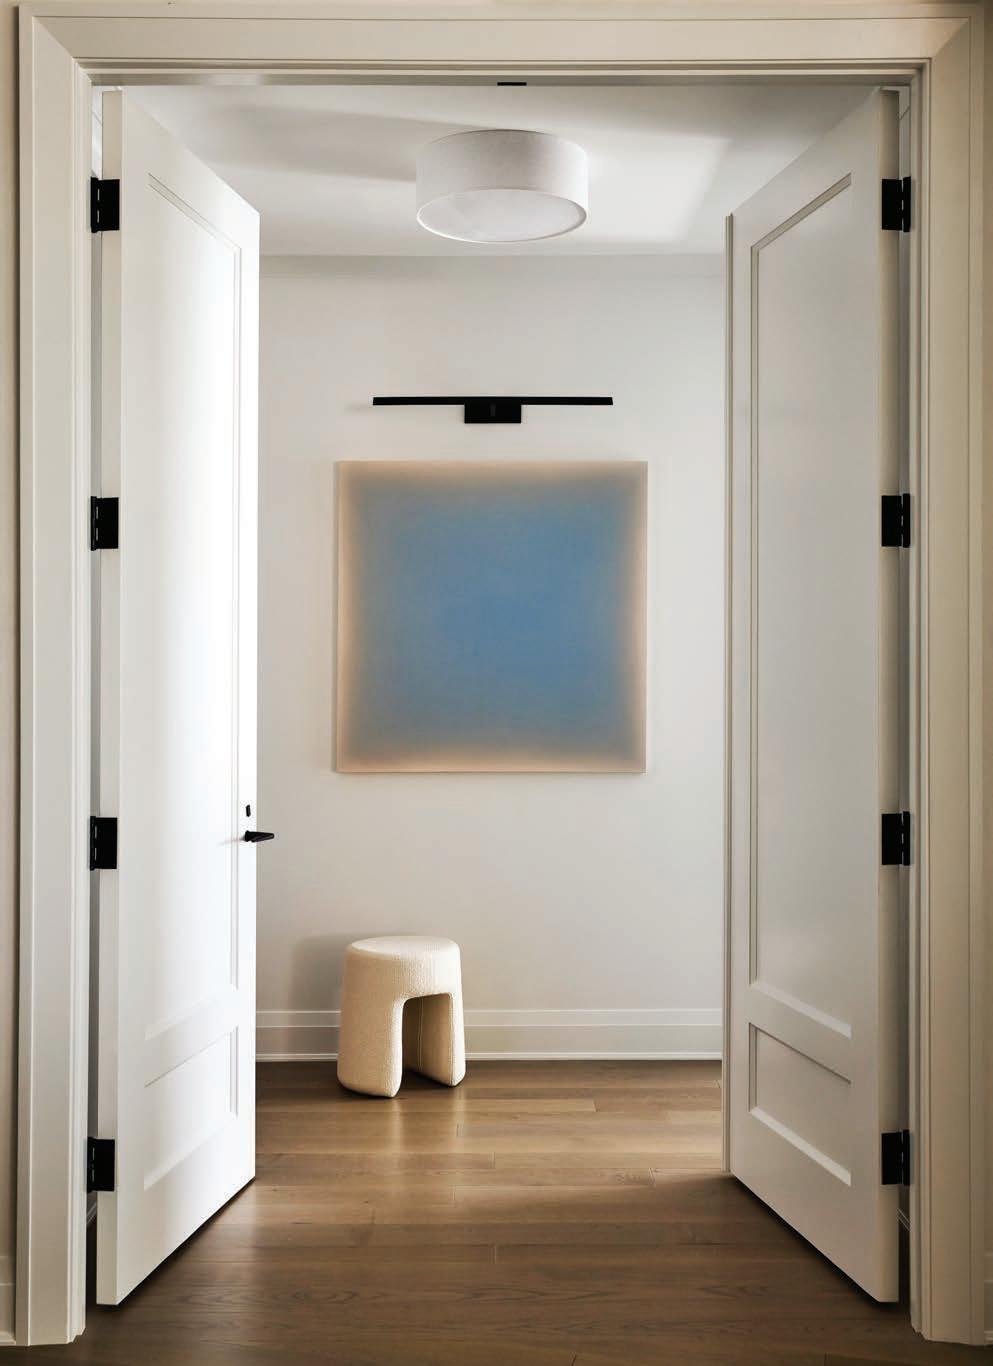
AFTER WORKING WITH REBEL HOUSE on the design overhaul of their Chicago residence, a couple called on the firm again for help in an altogether different setting. The husband and wife wanted Marli Jones and her team to spearhead the interior design of a 3,100-square-foot condo unit at the Montenero on Pelican Bay building in Naples.
“ The homeowners asked for the residence to feel like Naples but in more subtle ways than they had seen in other homes in the area,” says Jones, Rebel House’s owner and principal designer, who worked on the project with colleague Brooke Kamins. “Water was a big inspiration. We wanted to trigger that feeling of relaxation one experiences at the beach with subtle warmth and layers of sophistication.”
To accomplish that, establishing a palette from the get-go was paramount. Jones didn’t have to look far for clues as to what that should be. Right outside the apartment’s windows,
right: “The dining room offers the appropriate visual weight to balance out the gorgeous ocean views,” says Jones.
“We added a bar here to create a functional hosting moment outside of the kitchen to keep guests from solely congregating around the islands.” A mixed-media artwork by Joana Schneider made with discarded rope and hand-dyed yarn immediately catches the eye. The sea life-themed wallcovering on the bar is by de Gournay.
left: Art by Gwen Hardie and a Sequoia stool-pouf by Fredericia adorn the hallway that leads to the primary bedroom.
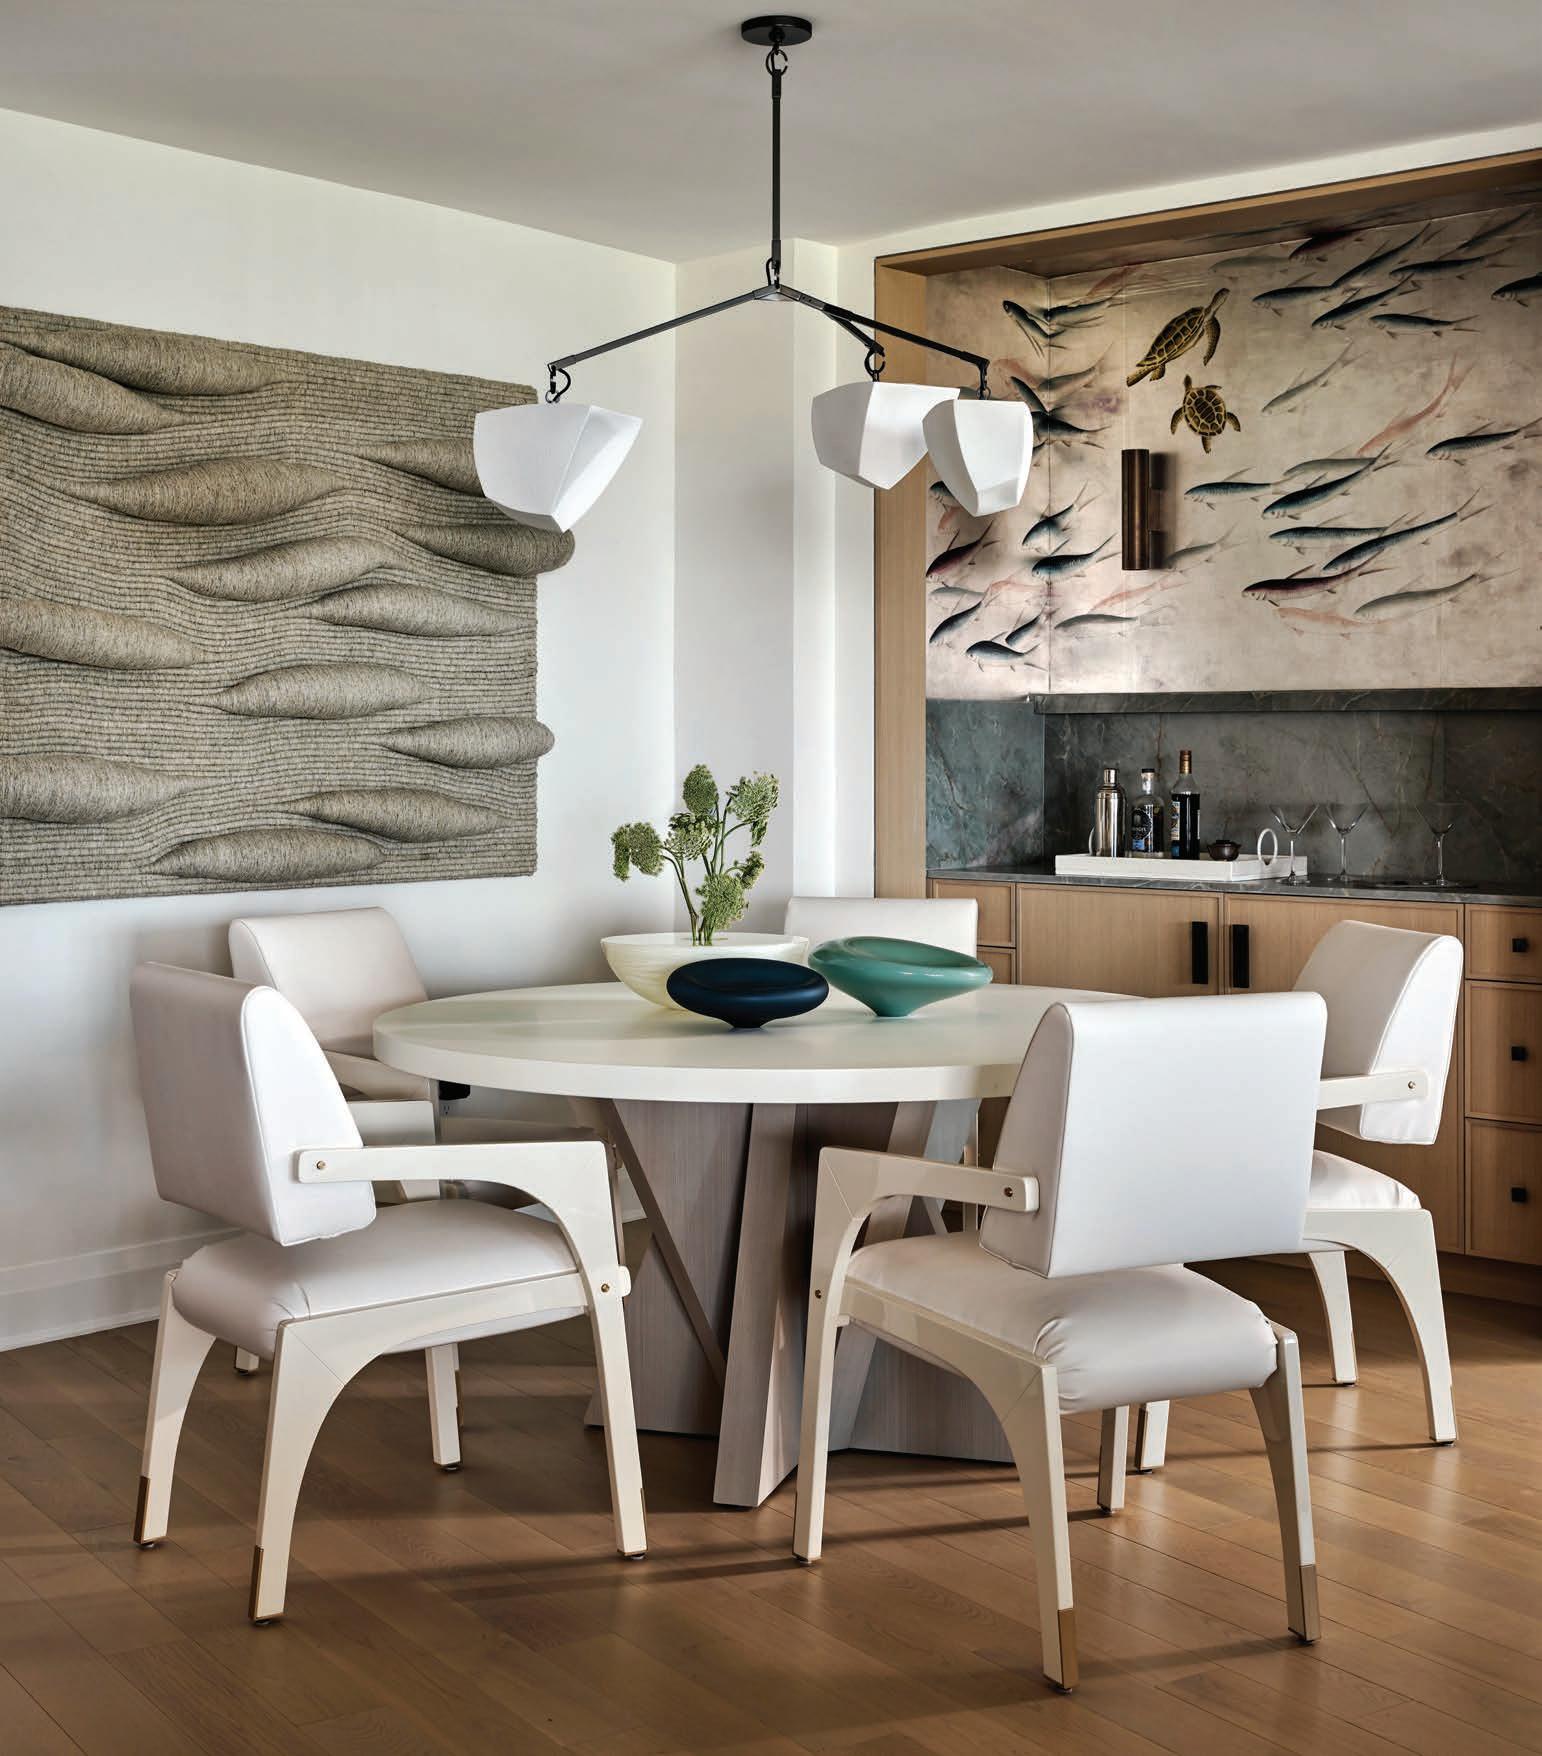
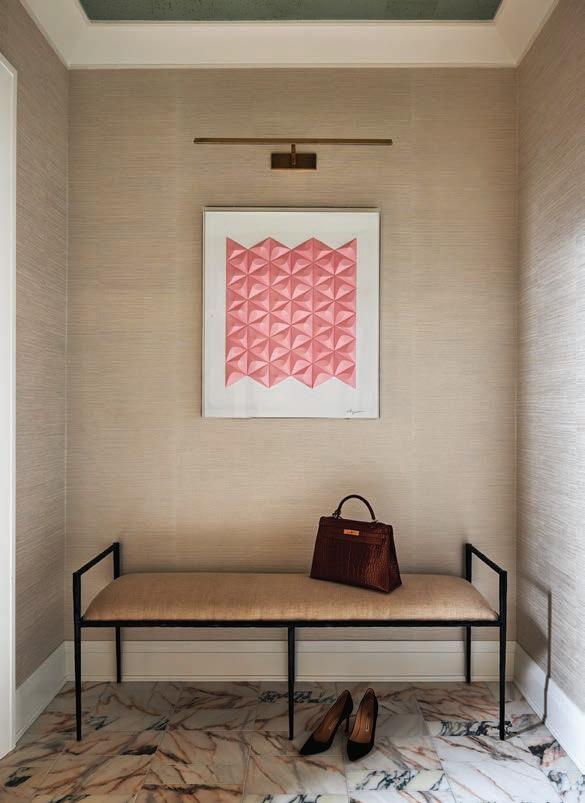
the Gulf of Mexico waters and native mangroves dictated the biophilic colors that would work best inside. “Soft blue and jade green complemented the tones of the kitchen counter quartzite and the bleached oak used throughout the residence,” says Kamins. “And as a way to nod to the area’s sunsets, we incorporated touches of fuchsia and pink.”
Choosing the right textures was also a top priority. Big believers in natural materials, Jones and Kamins opted for bleached oak as a unifying touch throughout the residence. The wood was used to clad various walls, including in the primary bedroom, entry vestibule, and primary bath, as well as for all the cabinetry in the kitchen. A bit darker, engineered version was used for the flooring. When organic stone was called for, marble and quartzite were employed.
A fter reconfiguring the residence’s layout and maximizing its hosting abilities, the design team sat with the owners to discuss furniture and accessories, and it was decided custom was the only way to go.
“We made sure to use luxurious, durable materials and then complement with a mix of boutique makers and infilling with retail items when appropriate,” says Jones. “The bulk of the custom furnishings came from craftspeople we’ve built relationships with over the years who can achieve the quality of design details we ask for. When it came to lighting, we
“The homeowners wanted the residence to feel like Naples, but in more subtle ways than they had seen in other homes in the area,” says designer Marli Jones. “Water was a big inspiration. We wanted to trigger that feeling of relaxation one experiences at the beach with subtle warmth and layers of sophistication.”
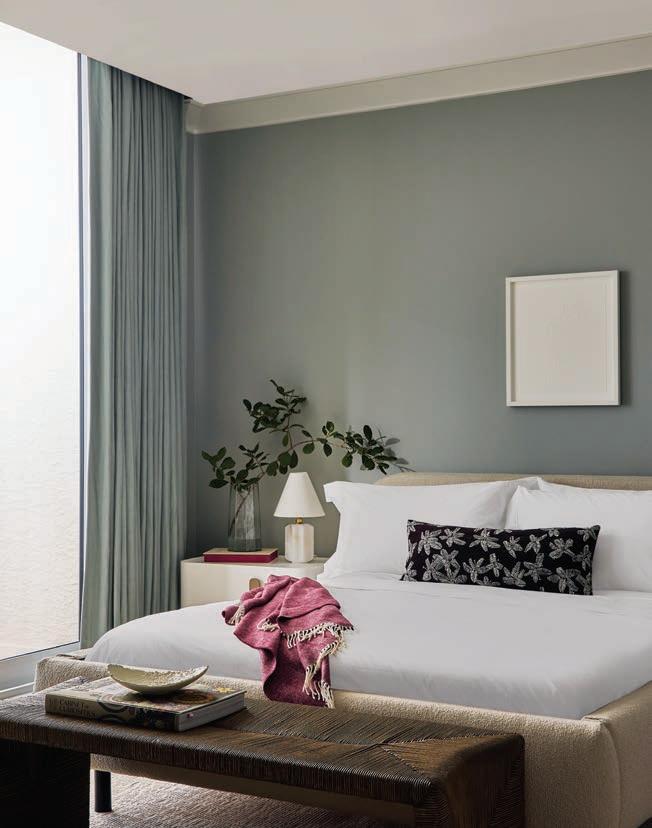
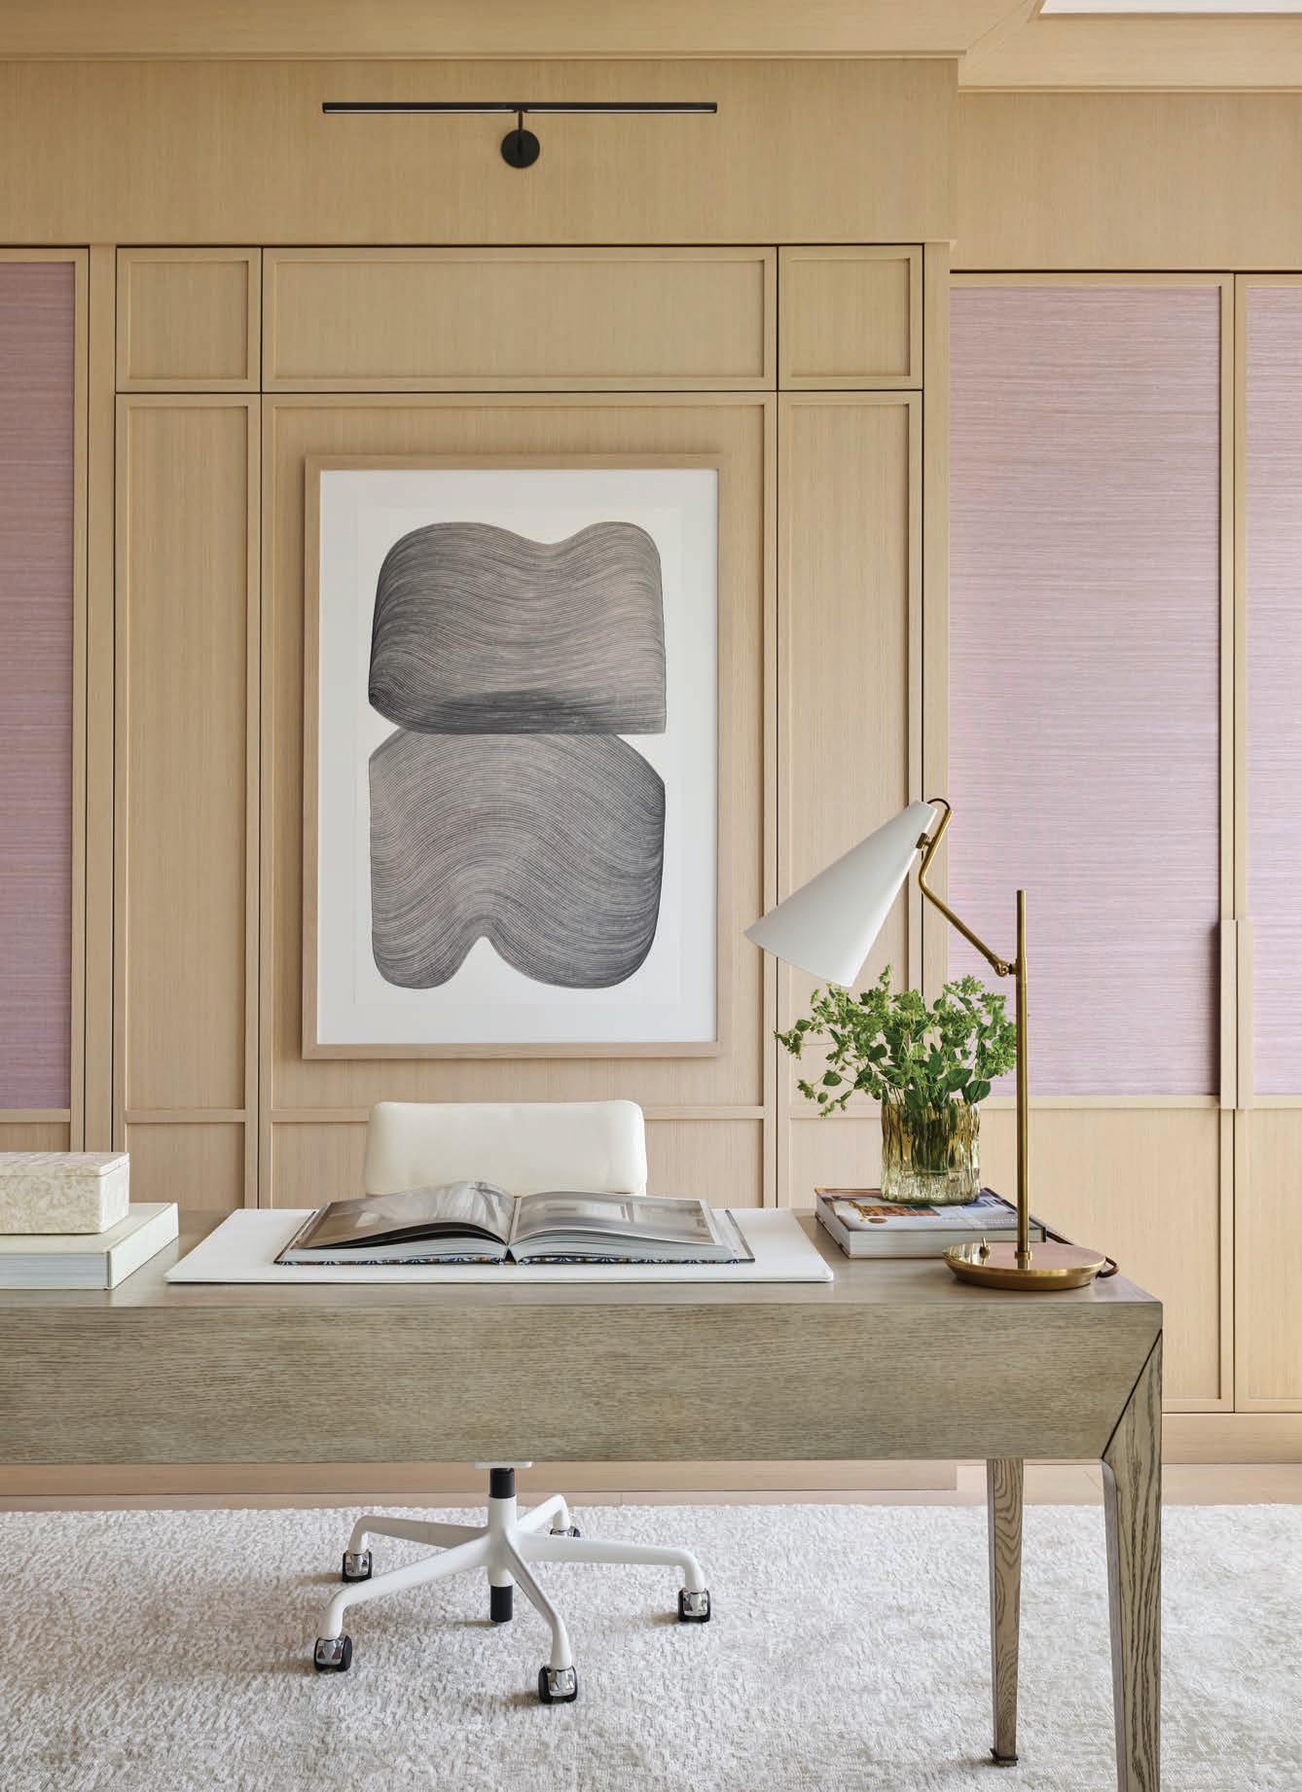
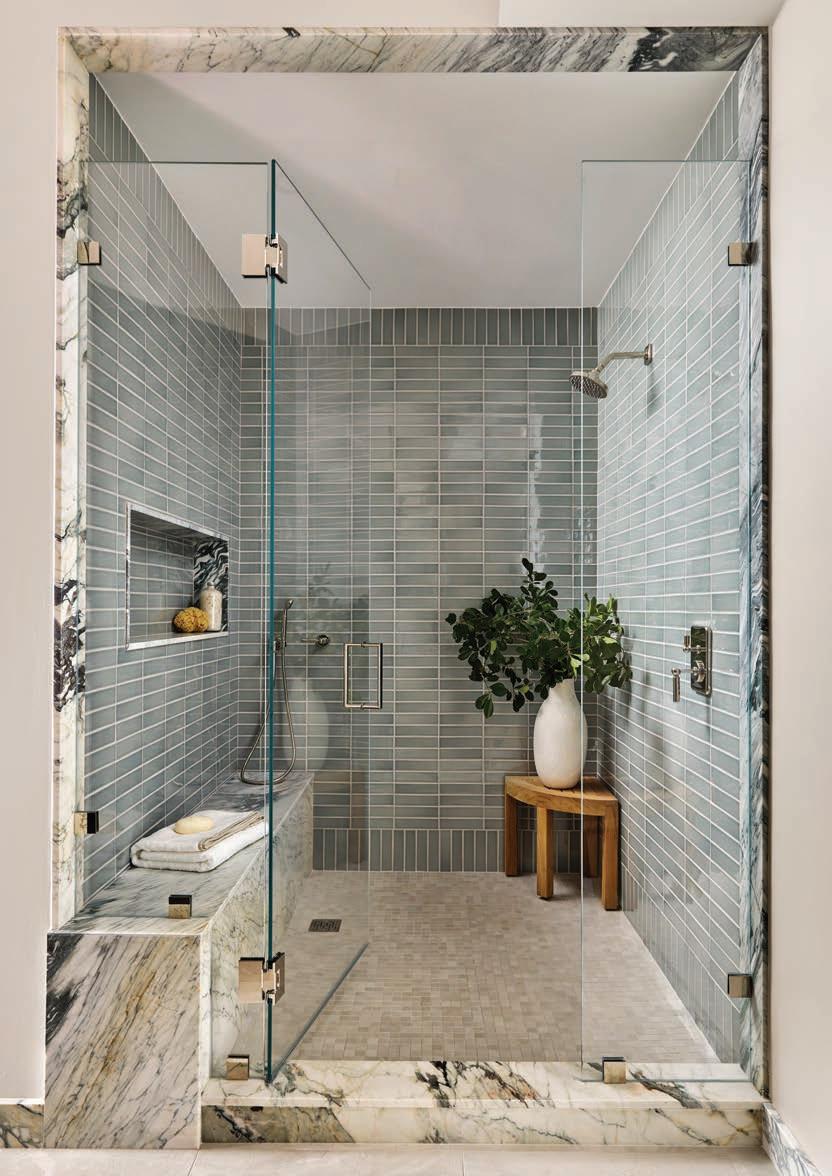
targeted brands like Andrea Claire for the dining room, Ross Gardam for the kitchen, RBW in the primary bedroom, and Sklo in the guest bath.”
Like most design projects, this one had its challenges. Among them, a hurricane that took out the freight elevator in the building for months and the discovery of a gas line that required modifications in the cabinetry design. Jones, Kamins, and crew worked around the problems to deliver the modern and sophisticated residence we see today, and by now, the chic aesthetics have erased those memories.
“Our clients were incredibly patient with the delays, and the final product exceeded their expectations,” says Jones. “They were over the moon when we revealed the apartment, and we receive messages from them regularly about how much they and their guests have been enjoying the residence.”
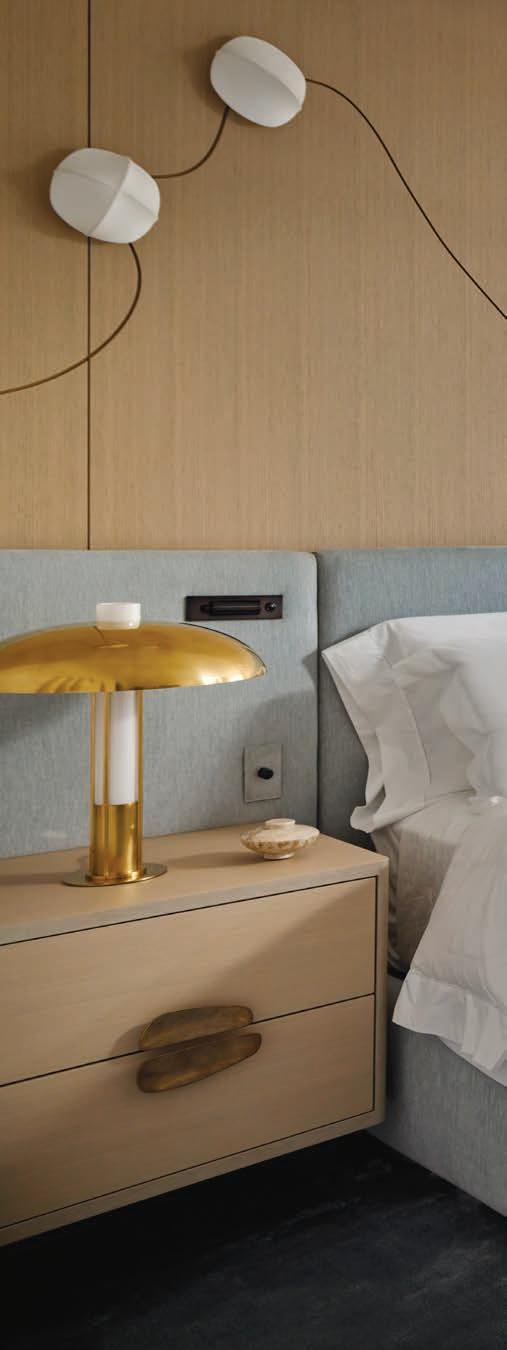
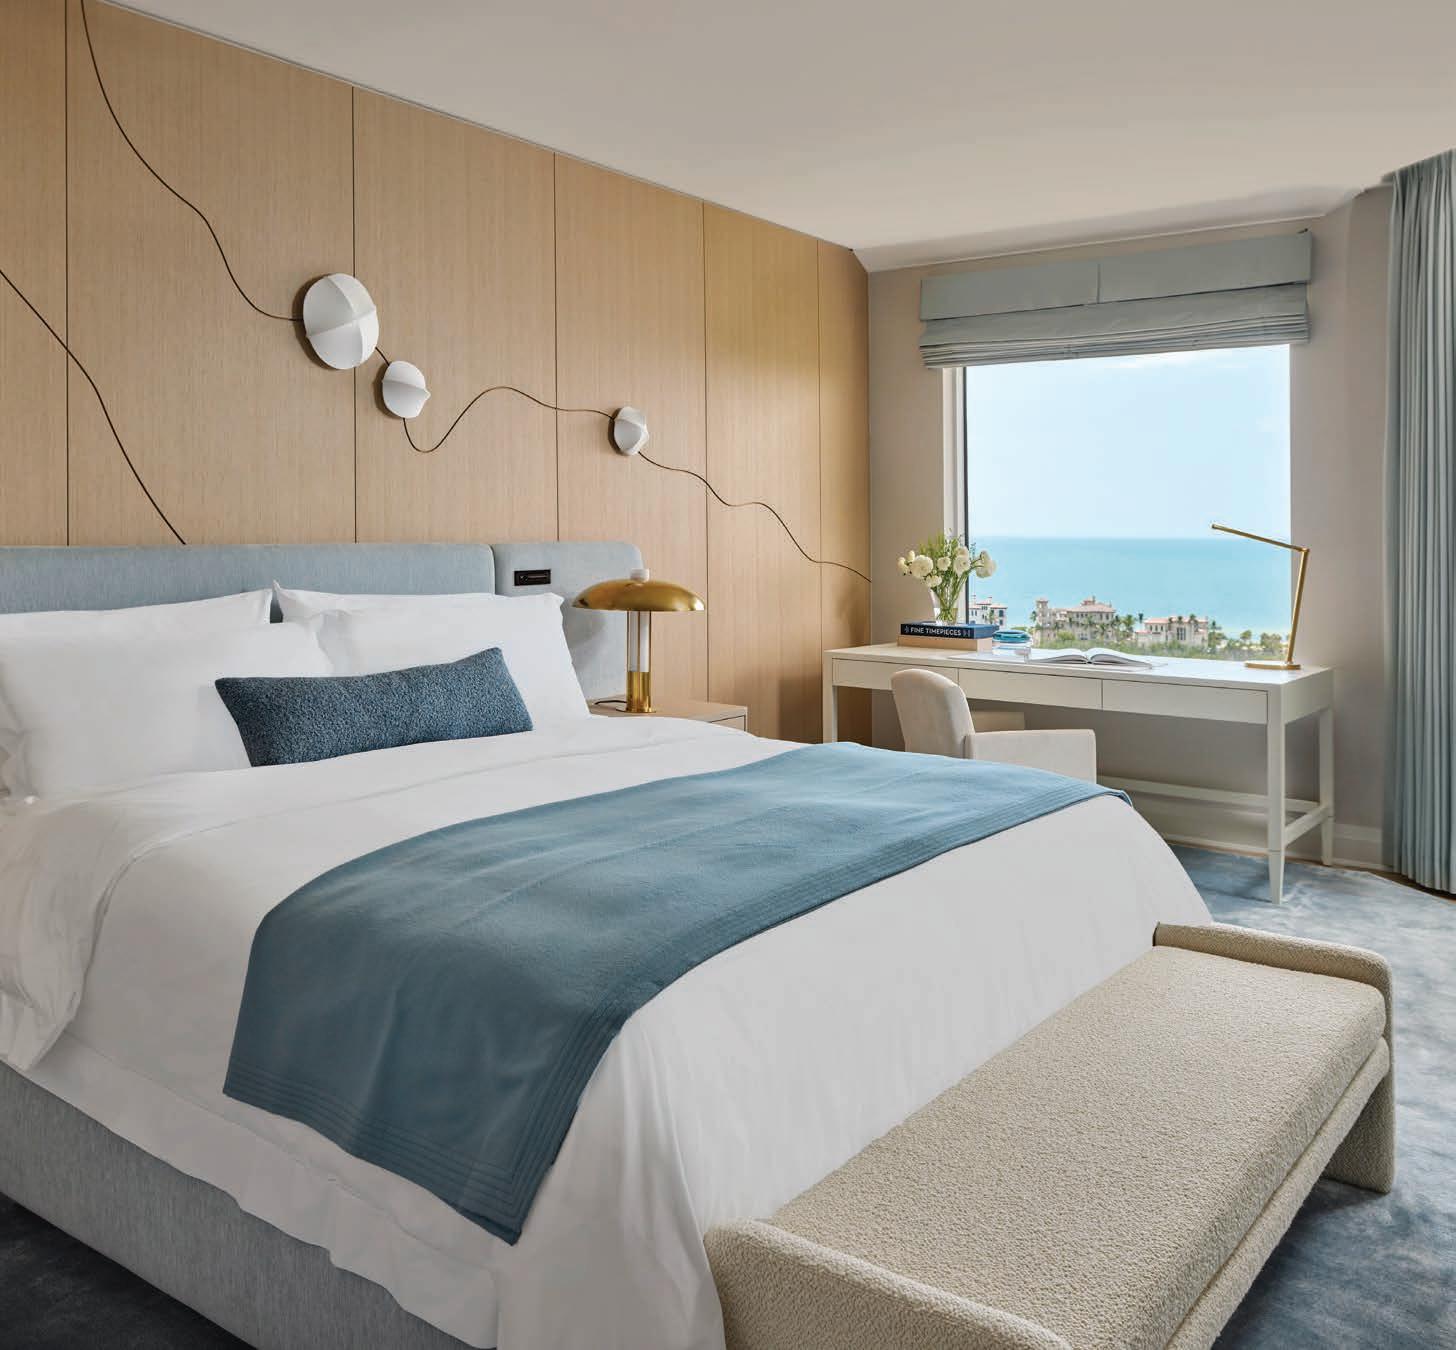
SOURCES
GREAT ROOM
Sofa, cocktail tables, and ottomans – Rebel House Interior Design, rebelhousedesign.com
Club chair custom upholstery – Four Hands, fourhands.com
Floor lamp – Global Views, Surya, surya.com
Area rug – Oscar Isberian Rugs, isberian.com
GREAT ROOM TERRACE
Table – Barlow Tyrie, teak.com
Chairs – Harbour, shopharbour.com
Lounge chairs – Janus et Cie, janusetcie.com
KITCHEN
Cabinet pulls – Bjorn Collection, Joseph Giles, josephgiles.com
Lighting over island – Ross Gardam, rossgardam.com
Stone – Calia Stone Builders, caliastone.com
“We created a focal point in the primary bedroom with custom oak paneling routed with an undulating design to mimic waves,” says Jones. “We incorporated various RBW sconces into the millwork and then grounded the room with a beautiful custom bed in blue mohair. The palette reflects what can been seen out the window to create a connection to the outdoors.”
DINING AREA
Round table – Bernhardt, bernhardt.com
Chairs – InsidherLand, insidherland.com
Chandelier – Andrea Claire Studio, andreaclairestudio.com
Wall art – Joana Schneider, Rademakers Gallery, rademakersgallery.com
Wallcovering – de Gournay, degournay.com
GUEST BEDROOM
Bed – Skyline Furniture, skylinefurnituremfg.com
Bench – Arteriors, arteriorshome.com
Nightstands – Olivya Stone, olivyastone.com
Lamp – Visual Comfort & Co., visualcomfort.com
OFFICE
Desk – Arteriors, arteriorshome.com
Eames Task chair – Design Within Reach, dwr.com
Lamp – Visual Comfort & Co., visualcomfort.com
Wallcovering – Holly Hunt, hollyhunt.com
PRIMARY BATHROOM
Shower fixtures – Waterworks, waterworks.com
Tile and flooring – The Fine Line Tile, finelinetile.com
PRIMARY BEDROOM
Table and desk lamp – Visual Comfort & Co., visualcomfort.com
Bench – Four Hands, fourhands.com
Desk – Made Goods, madegoods.com
Chair – CB2, cb2.com
Wallcovering – Holly Hunt, hollyhunt.com
Rope art – Cindy Hsu Zell, cindyhsuzell.com
THROUGHOUT
Wood flooring – Pureza Wood, purezawood.com
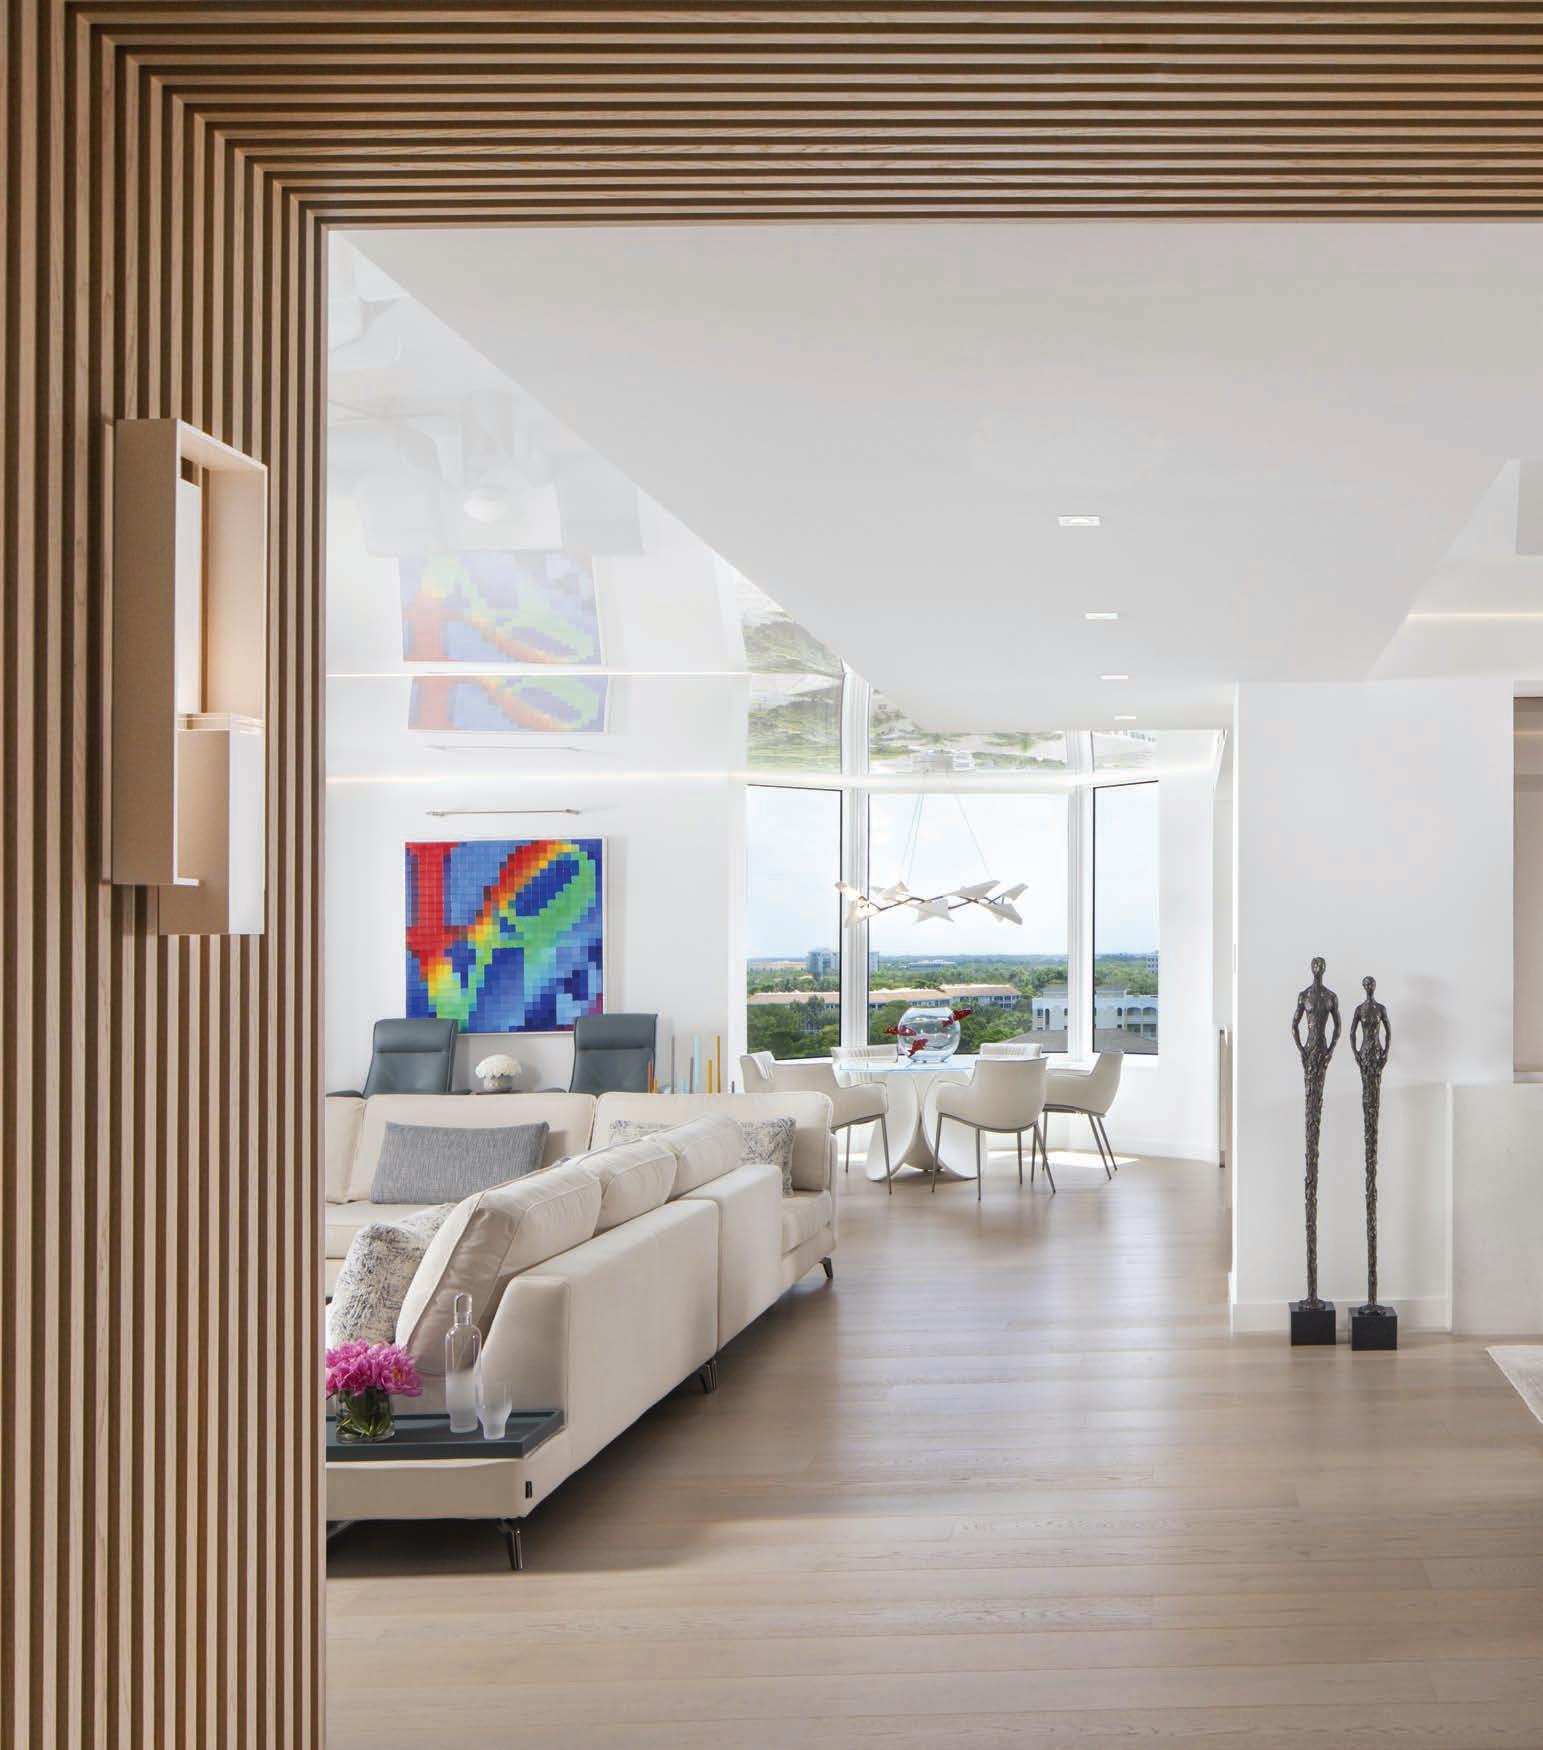
SPATIAL FLOW, CURATED ART, AND A PRECISE LIGHTING STRATEGY LEND
CONTEMPORARY STYLE TO A BAYSIDE CONDO IN NORTH NAPLES
interior design L.A. DERIGGI, HUDSON PARK
INTERIOR DESIGN, NAPLES, FL
text STEPHANIE DAVIS SMITH
photography LORI HAMILTON, NAPLES, FL
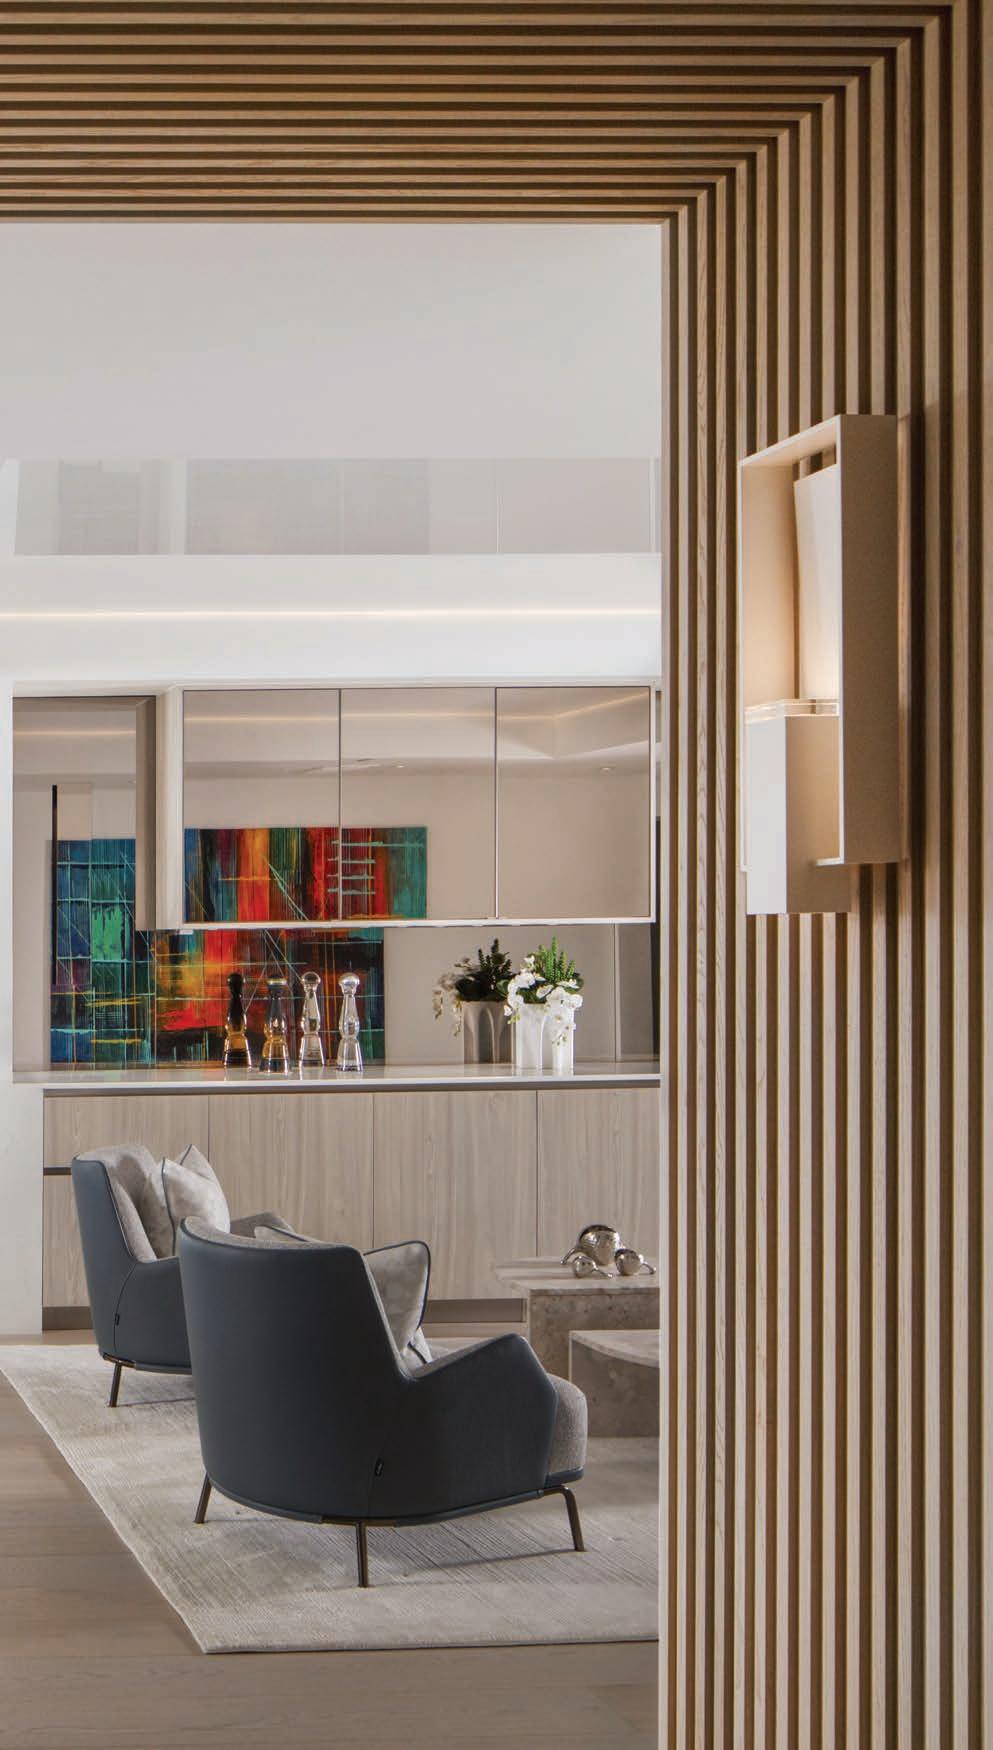
PERCHED ON THE NINTH FLOOR OF Montenero at Pelican Bay, a fully renovated residence redefines contemporary living in Naples through precision, warmth, and a deeply personal point of view. Designed by L.A. DeRiggi of Hudson Park Interior Design, the 4,085-square-foot condominium reflects the lifestyle of its owner, a well-traveled New York businessman transitioning into retirement who sought a home that felt refined yet relaxed, architectural yet livable.
“ This was a new client for us, one who arrived with a very clear vision,” says DeRiggi, who is known for his contemporary design sensibility and long-standing collaborations with Italian manufacturers. “He came into our studio looking for a designer who truly understood contemporary design.”
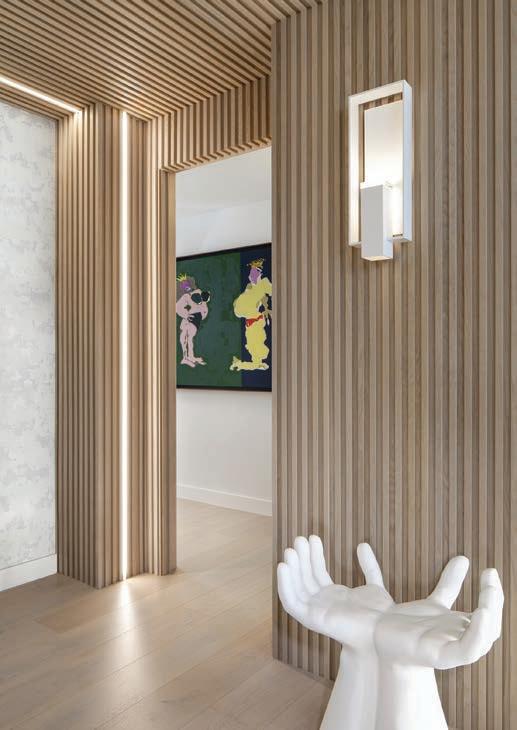
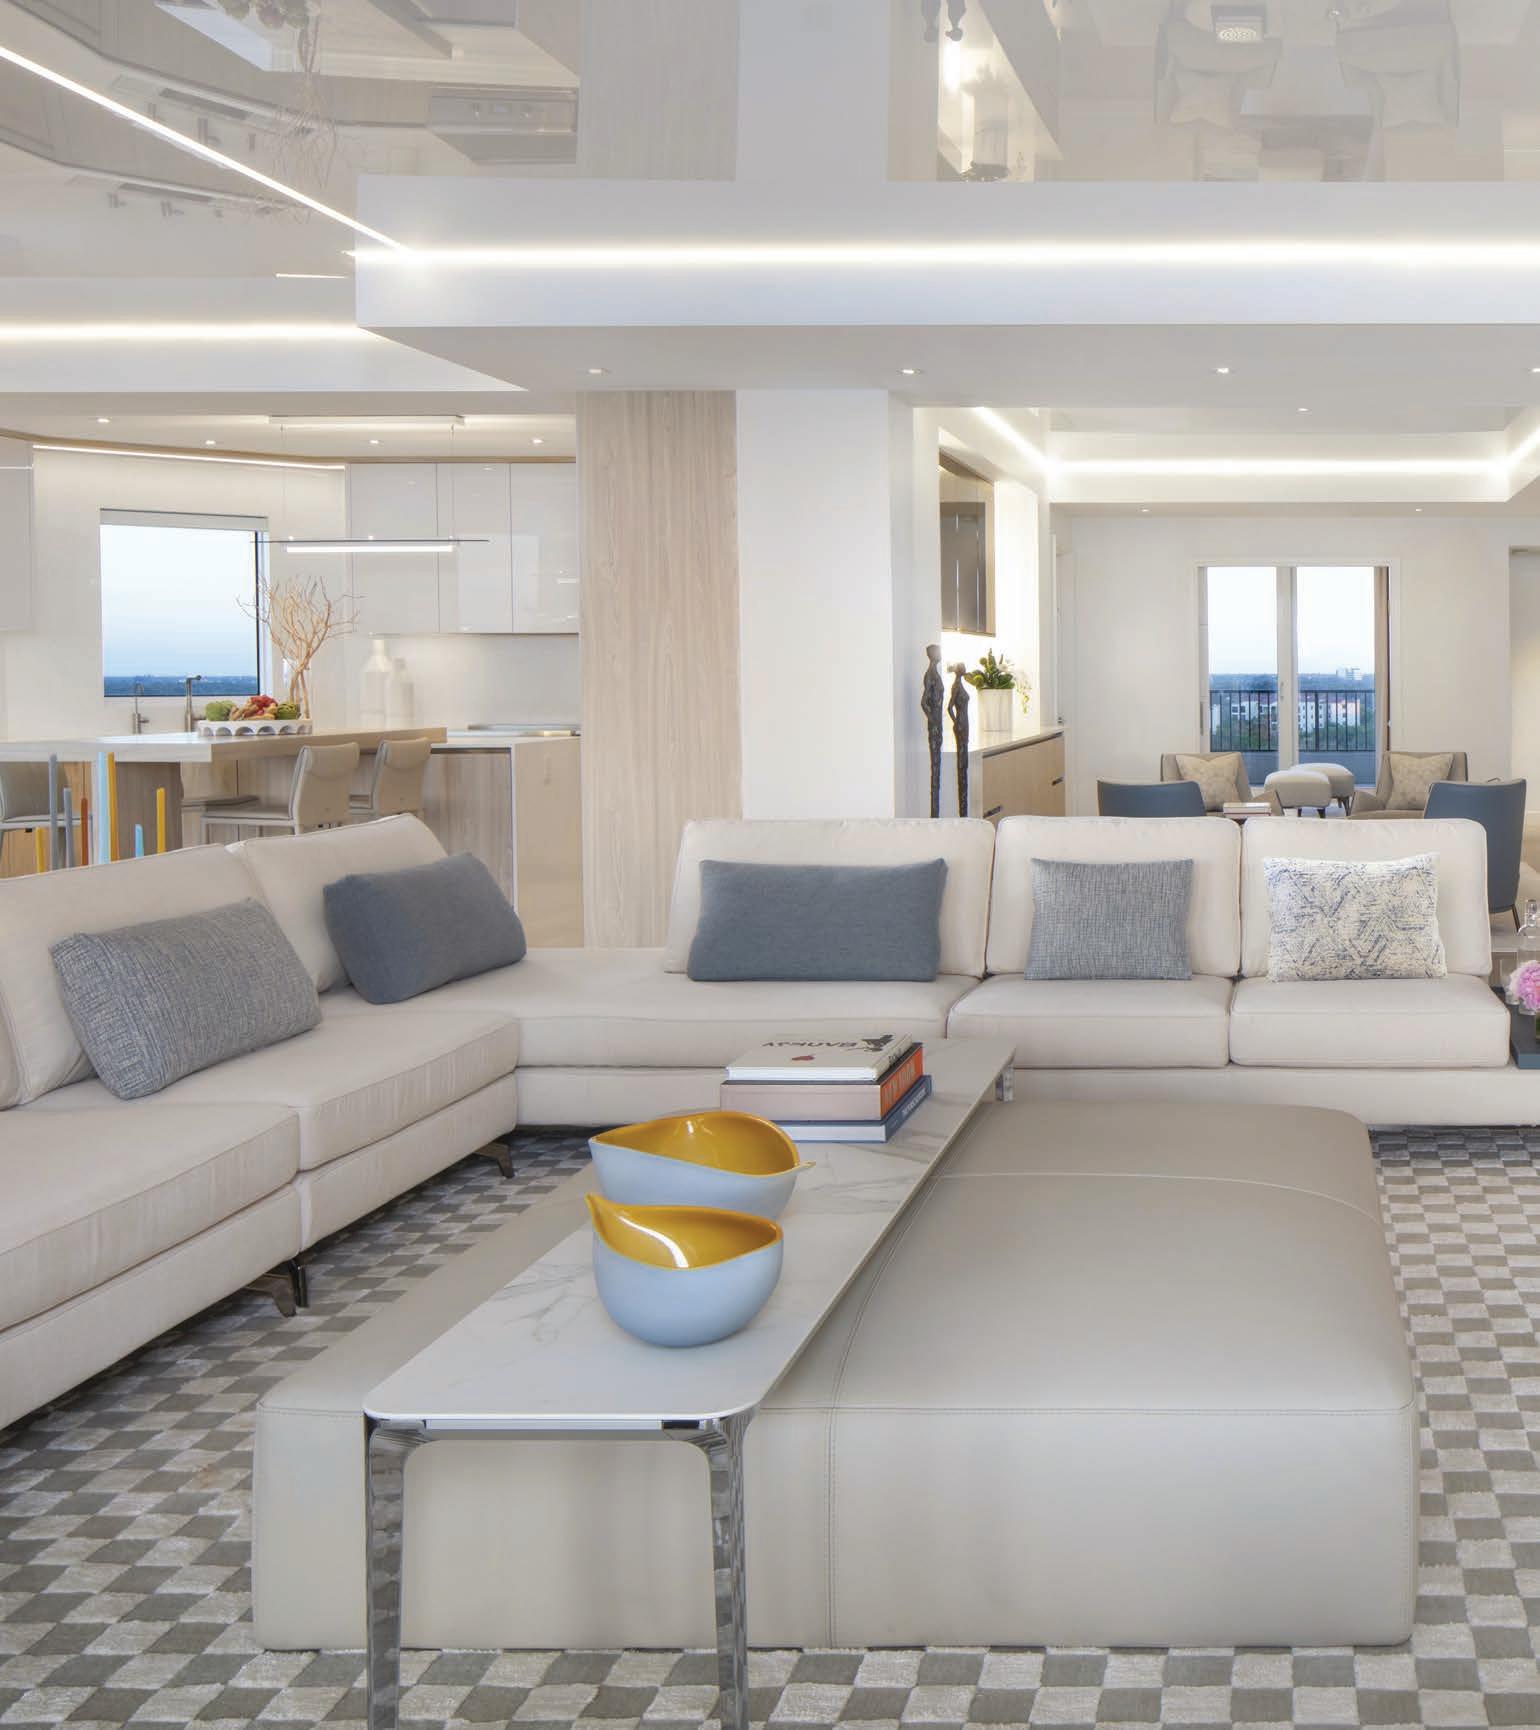
Strategically arranged furnishings establish distinct zones, with the sofa serving as an architectural anchor that subtly takes the place of the removed wall and directs how the space is used without interrupting its openness.
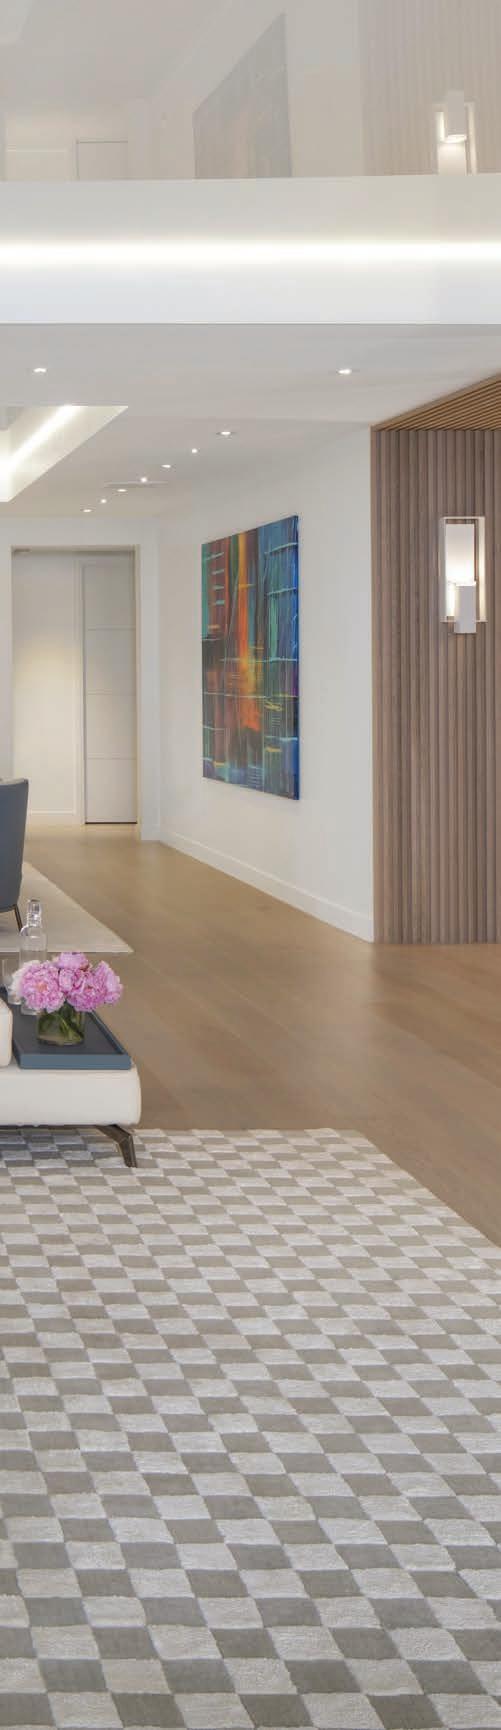
From the outset, DeRiggi understood the client was seeking a refined, architectural aesthetic that balanced precision with warmth, and that he and his Hudson Park crew could certainly deliver on that regard.
The renovation began with a decisive architectural move. An existing wall separating the grand salon from the family room was removed, creating a single expansive living area designed to support both everyday life and entertaining. Rather than allowing the space to feel undefined, DeRiggi focused on clarity of use. “Instead of one oversized room, we wanted to tell a story of how the space is lived in,” he explains. Furnishings were carefully arranged to establish distinct zones, with the main sofa acting as an architectural element that quietly replaces the removed wall and guides circulation. Opening the kitchen and transforming the peninsula into an island further reinforced connectivity and improved flow throughout the home.
Lighting emerged as both a challenge and a defining feature of the project. Working within the constraints of a high-rise condominium demanded a thoughtful approach to
below: “The dining area becomes the focal point as you enter the home,” explains DeRiggi. “The sculptural table base, which is formed by three petal-like elements finished in clay, creates a seamless dialogue between form and material.” A No Limit koi-themed glass bowl from Roche Bobois adds contrast and personality.
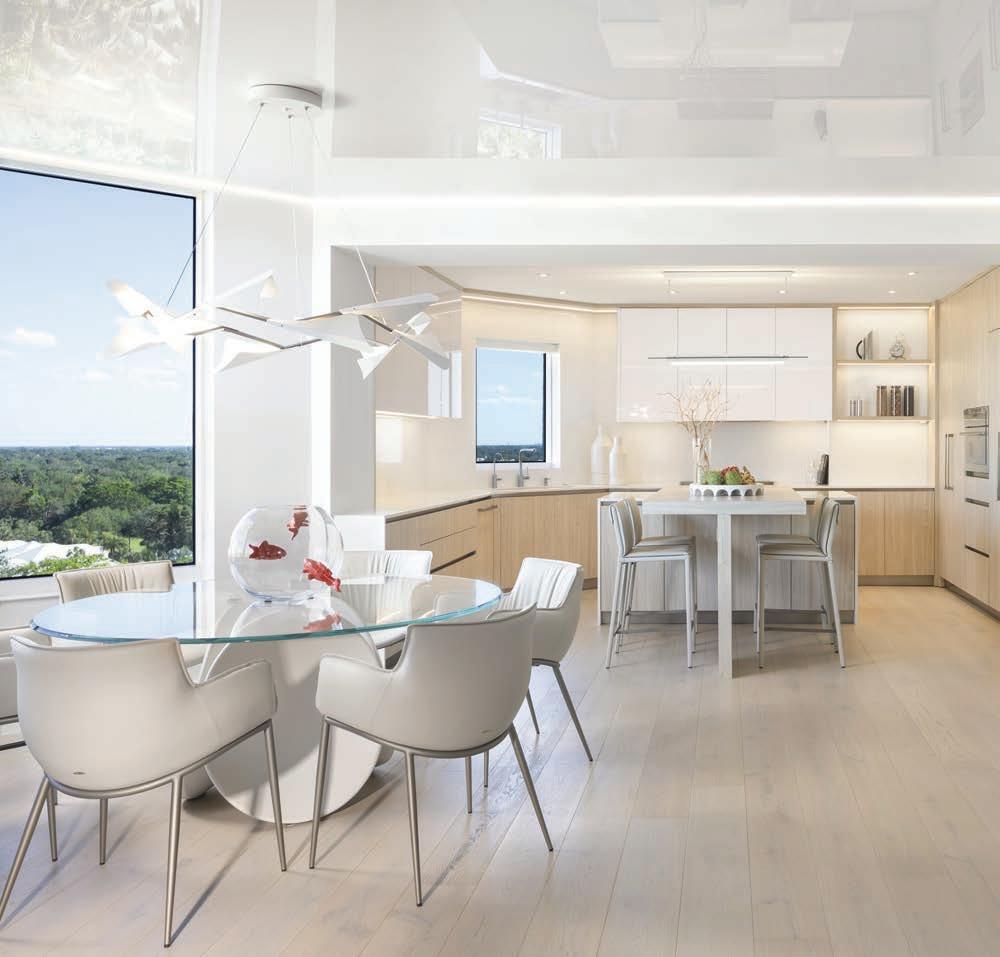
“The client initially envisioned an all-white, Miami-inspired contemporary interior,” says DeRiggi, “but as we reviewed the inspiration imagery for that, the approach felt cold and disconnected from both Naples and the client’s lifestyle.” Instead, owner and designer opted for texture with a highly curated selection of Italian and European furnishings.
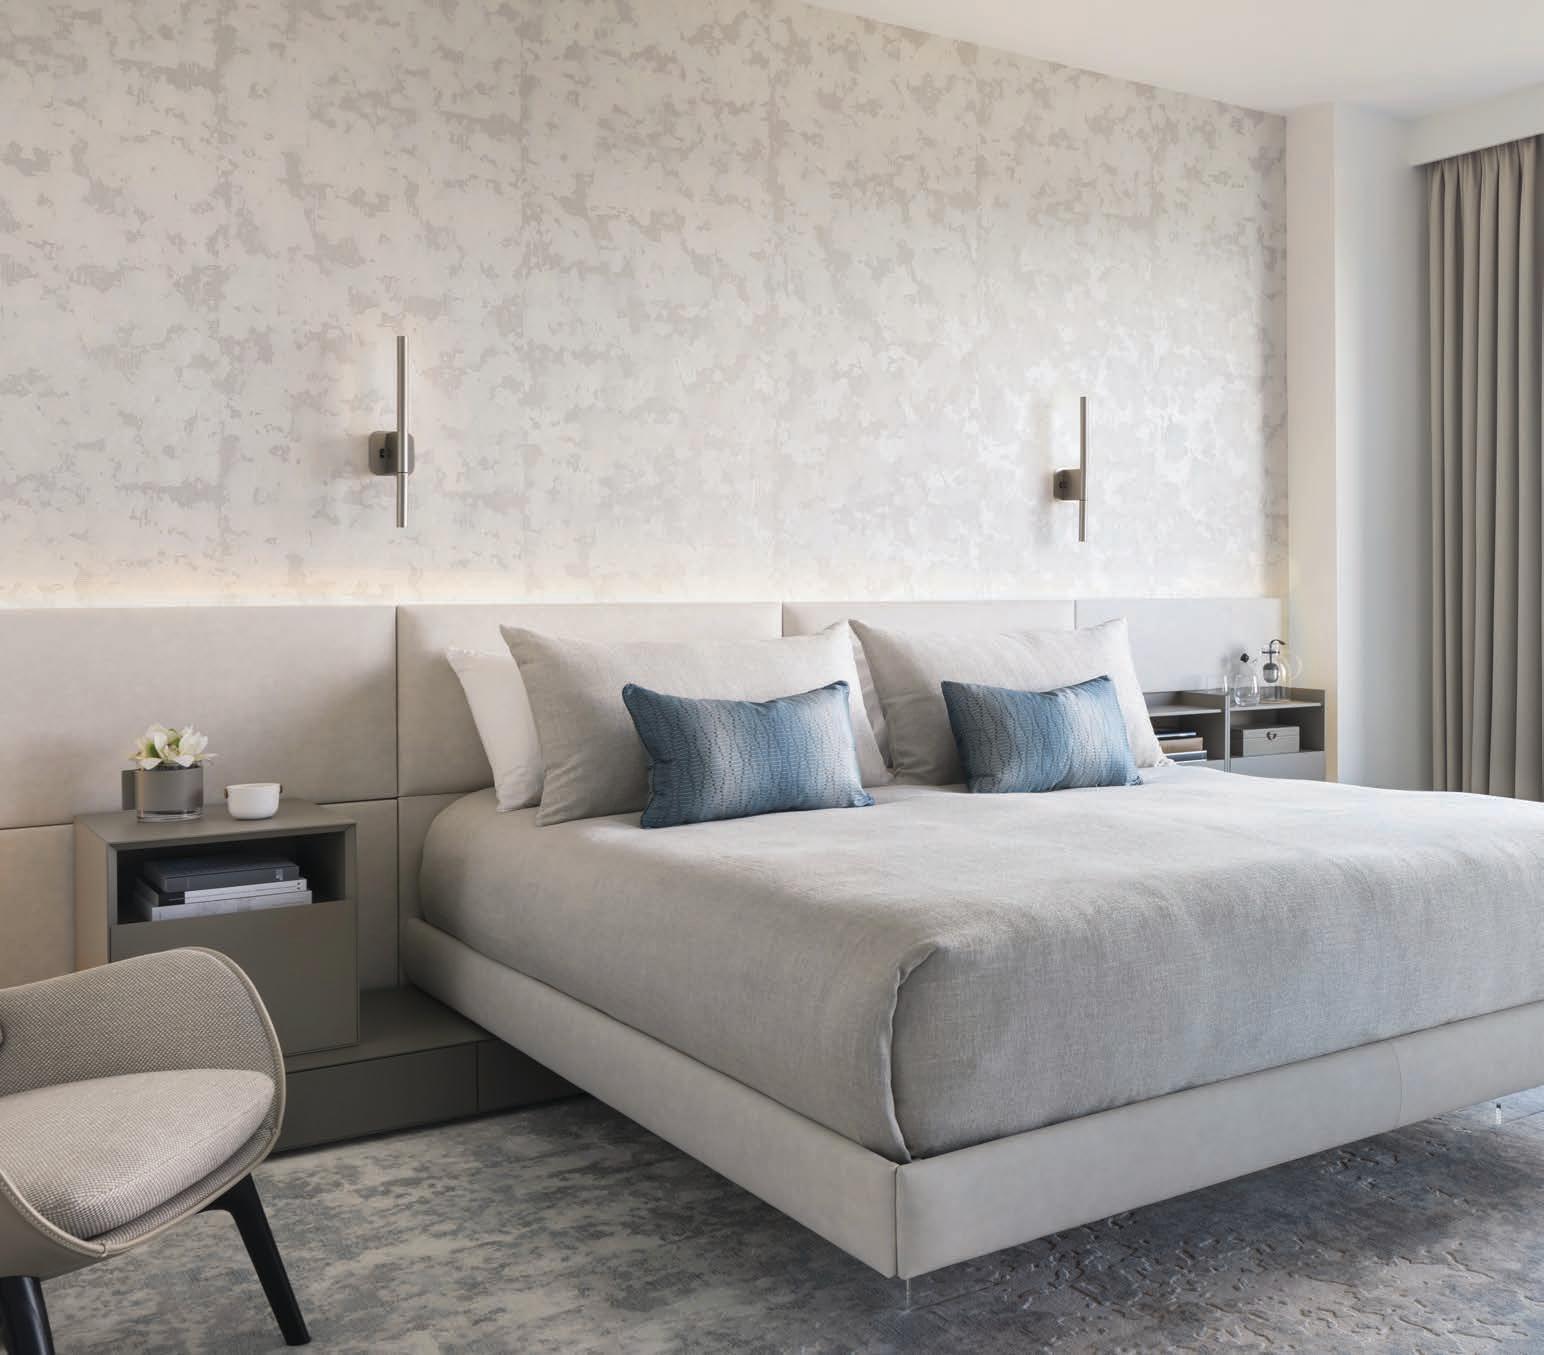
daylight, ceiling access, and illumination. “Ensuring light moved evenly through the north-, east-, and west-facing residence required careful study,” says DeRiggi. To enhance natural light and perceived ceiling height, a high-gloss reflective ceiling membrane was introduced. Layered lighting strategies combine general, task, and accent illumination, shaping the atmosphere and defining how the home is experienced throughout the day.
A rt plays a central role in the home’s narrative. Once the architectural and furniture elements were in place, DeRiggi curated artwork collaboratively with the client. The process was highly personal, often unfolding through real-time conversations to evaluate how each piece resonated within the space.
A mong DeRiggi’s favorite moments is the living room’s unconventional seating arrangement, where a large sectional is paired with a chaise daybed positioned behind it, creating an Italian-
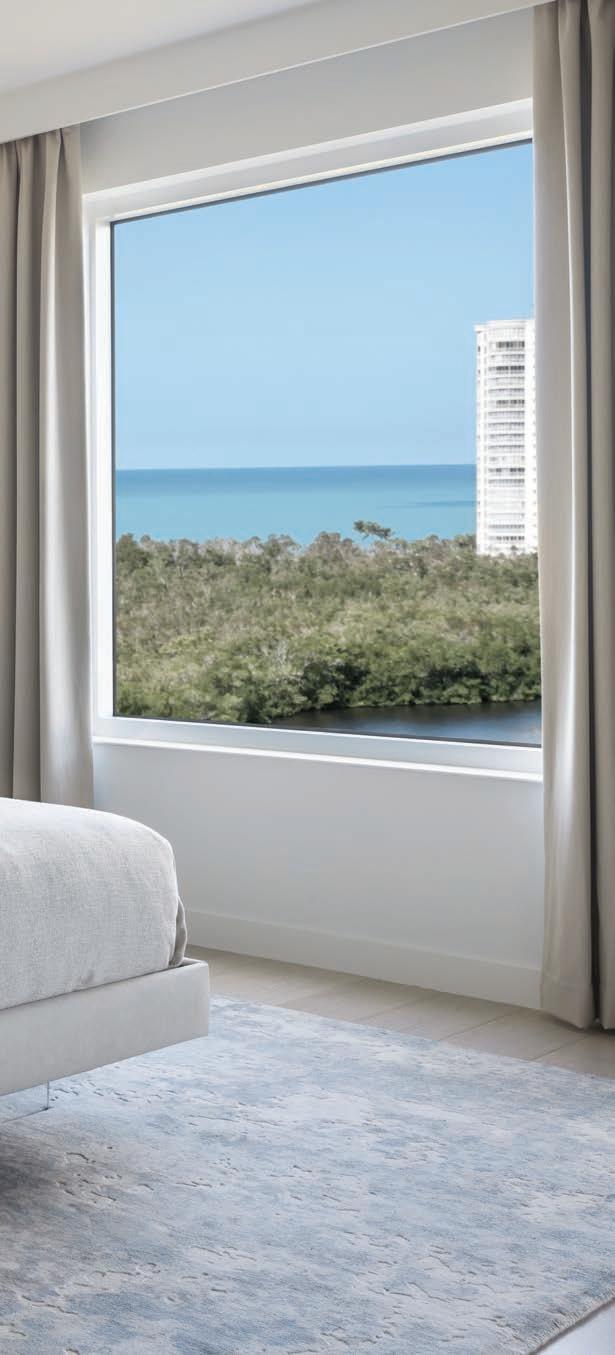
SOURCES
LIVING ROOM
Sofa – Calligaris, Casa Italia, Naples, FL
Cocktail ottoman – Nicoline, nicoline.it, and Sovet, sovet.com
Area rug – Nourison, nourison.com
KITCHEN
Cabinetry and island – Zuma Design, Naples, FL Island lighting and chandelier – Hubbardton Forge, hubbardtonforge.com
Stools, table, and chairs – Cattelan Italia, cattelanitalia.com
PRIMARY BEDROOM
Bed, headboard, and bedside tables – Sangiacomo, Casa Italia, Naples, FL Chair – Poltrona Frau, poltronafrau.com
Sconces – Estiluz, estiluz.com
Wallcovering – Phillip Jeffries, phillipjeffries.com
Area rug – Jaunty Company, jauntyinc.com
PRIMARY BATHROOM
Cabinetry – Zuma Design, Naples, FL
Vanity chair – Presotto, presotto.com
Sconces – Visual Comfort & Co., Naples, FL
Tub – Ferguson Home, Naples, FL
THROUGHOUT
Millwork and flooring – Riva Spain, ProFloors & Cabinets, Naples, FL
Indirect lighting – Velum Stretch Ceilings & Lighting, Miami, FL
Cabinetry – Zuma Design, Naples, FL Tile – Porcelanosa, Miami, FL
below: In the primary bathroom, the vanity was custom designed with concealed medicine cabinets, an approach Hudson Park Interior Design regularly incorporates to balance function with a clean, contemporary aesthetic.
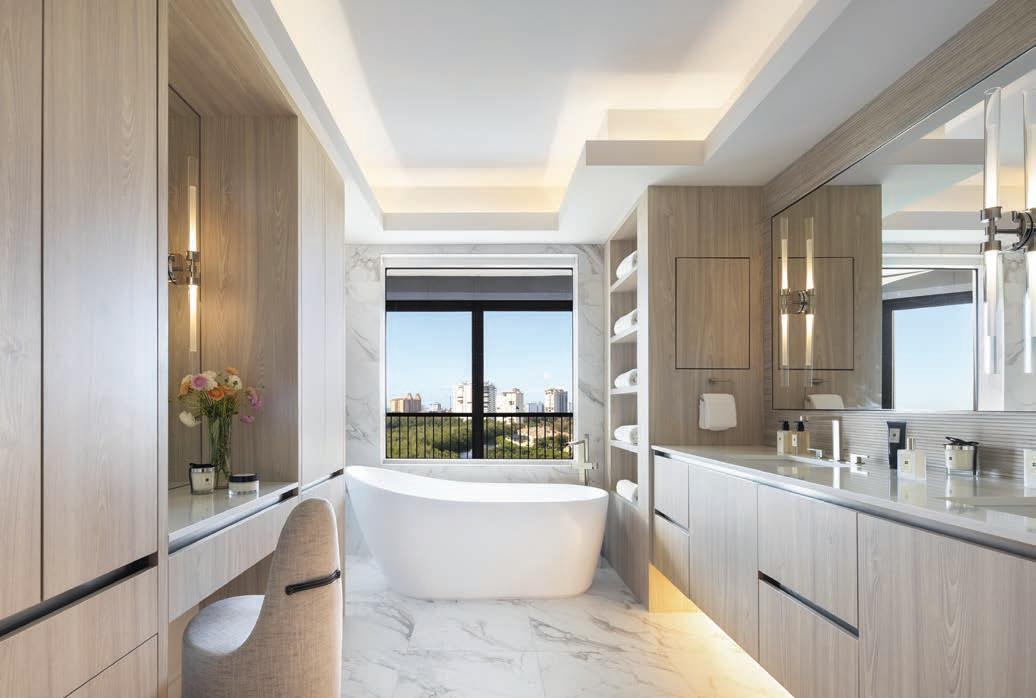
inspired lounge zone rarely seen in Naples homes. “There was initial hesitation about how the space would be used,” says the designer. “Today, it’s one of the most lived-in areas of the home.”
The kitchen and dining area were reimagined with equal intention, emphasizing storage, function, and sculptural presence. In the primary bathroom, walls were removed and replaced with glass partitions, expanding the shower and allowing for a cantilevered bench, custom storage, and a vanity designed with concealed medicine cabinets. “Interior architecture informs how clients use a space and how they feel in it,” DeRiggi explains. “Function and beauty must work together.”
The sum of all the expert design efforts is a residence that feels distinctly tailored to its sophisticated owner, where architecture, light, and art come together in a contemporary retreat shaped by clarity, comfort, and international influence.
IN NAPLES’ PARK SHORE NEIGHBORHOOD, A RESOURCEFUL DESIGNER TURNS A BLANK-SLATE HOUSE INTO A WELCOMING COASTAL HOME MEANT FOR FAMILY AND FUN
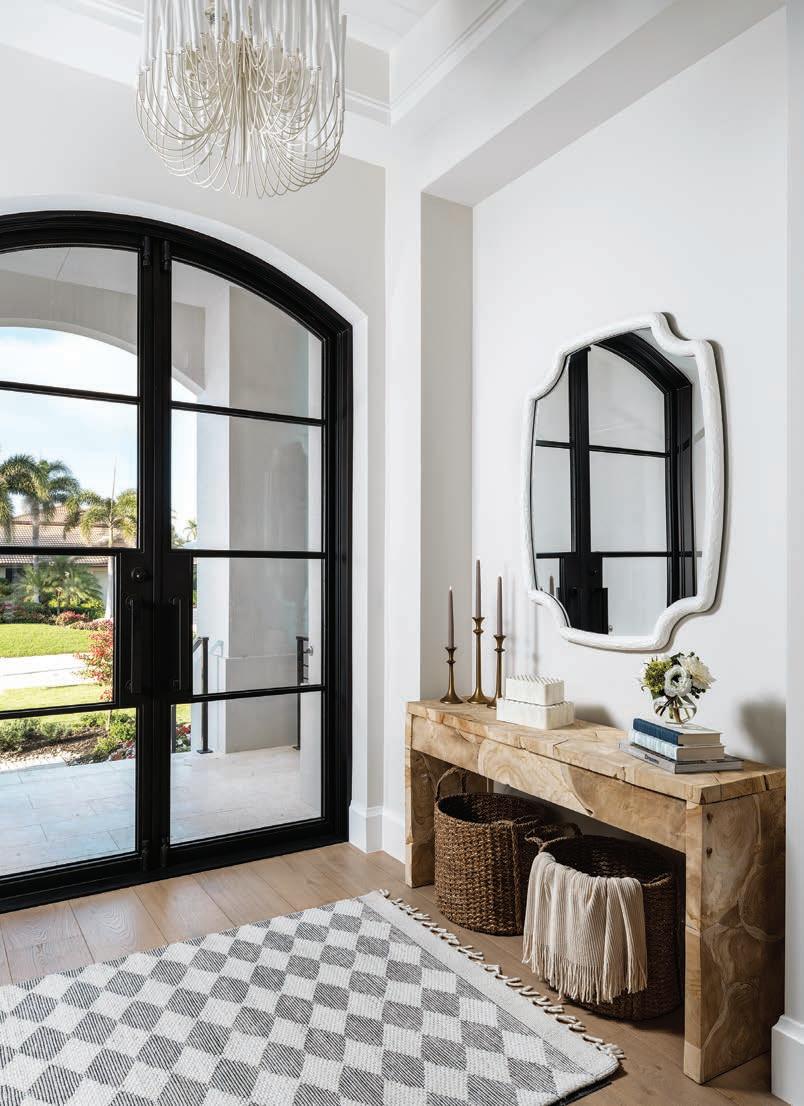
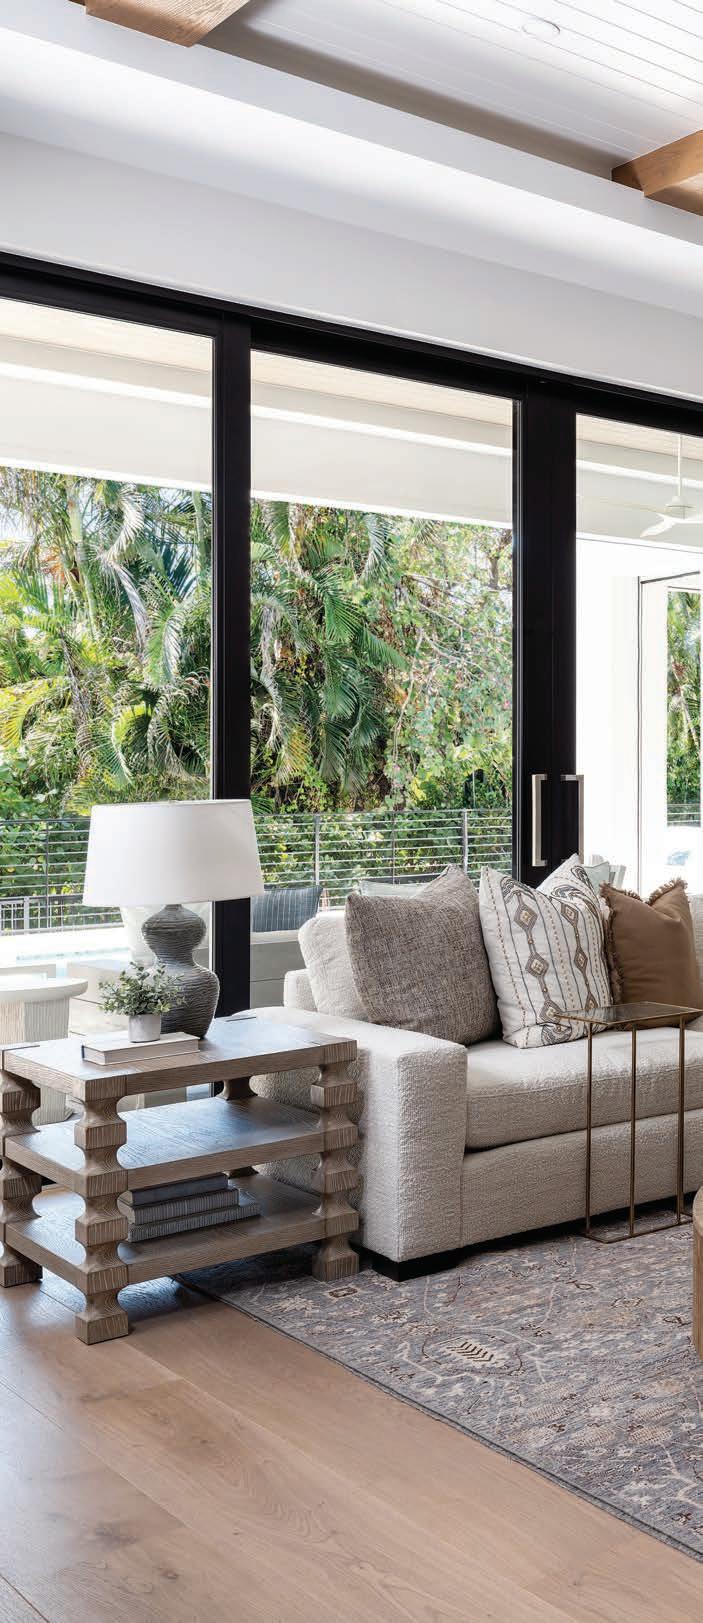
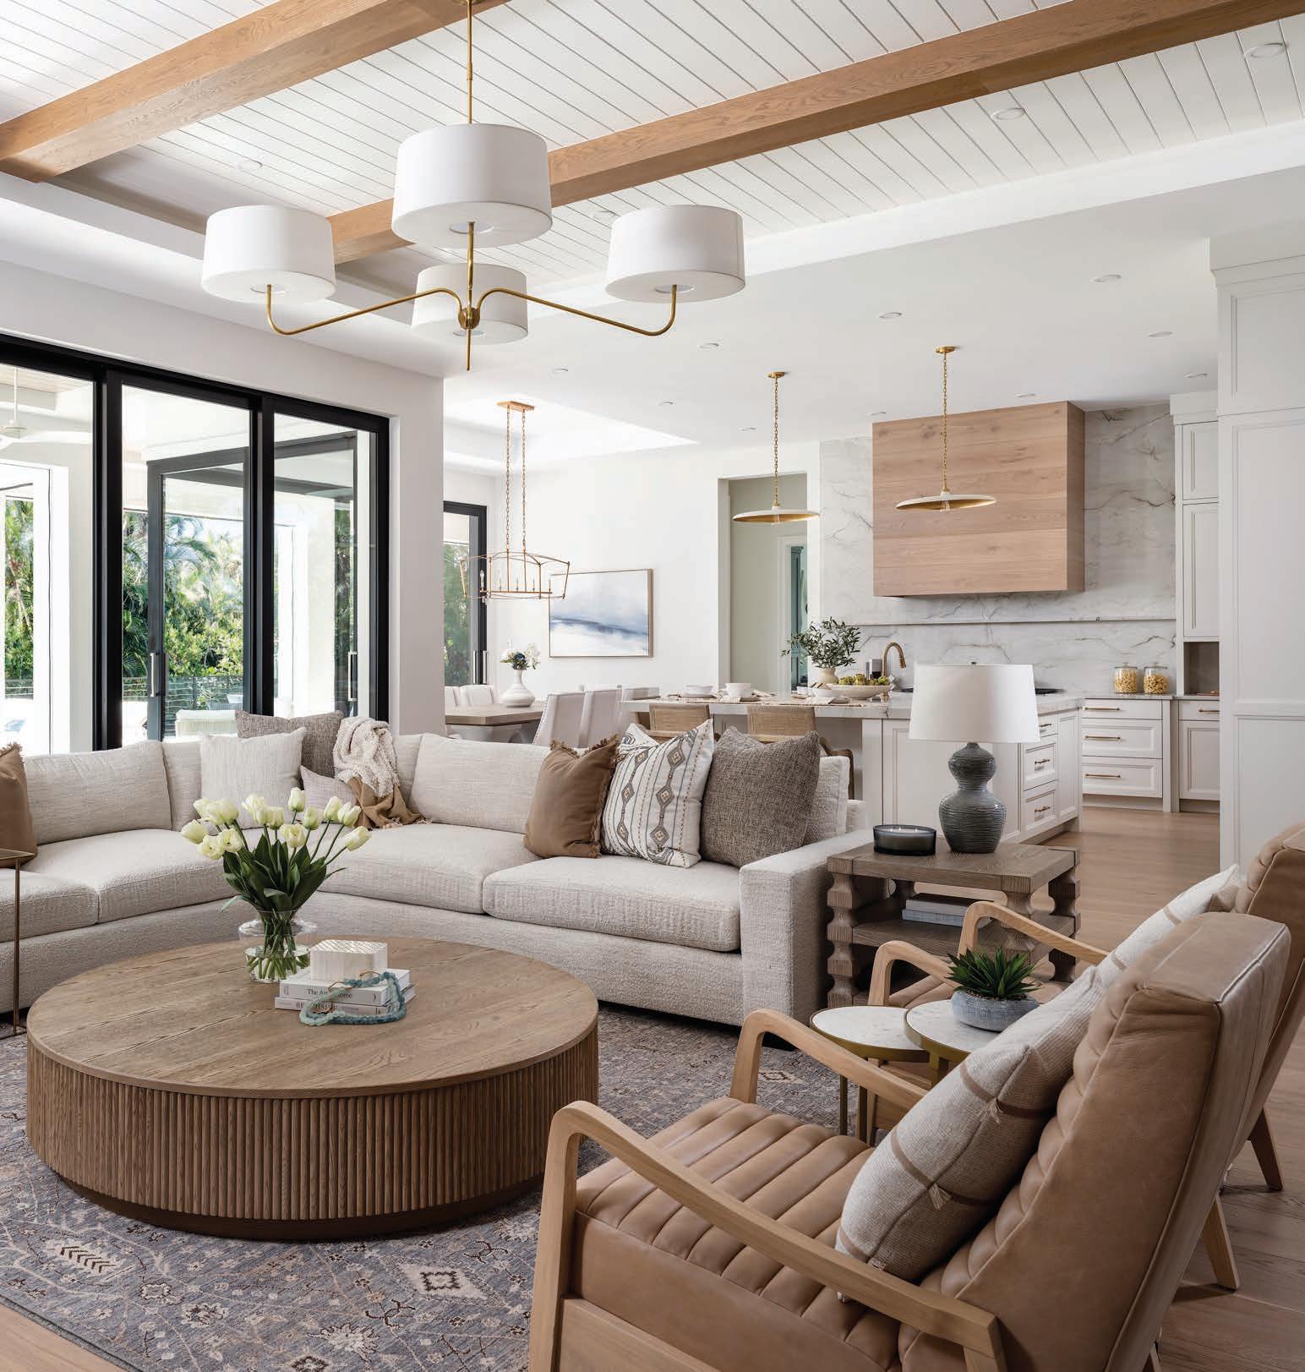
Soho Cabinetry was responsible for the kitchen’s storage, as well as for its eye-catching range hood, which was covered in the same white oak as the flooring to add warmth to the space.
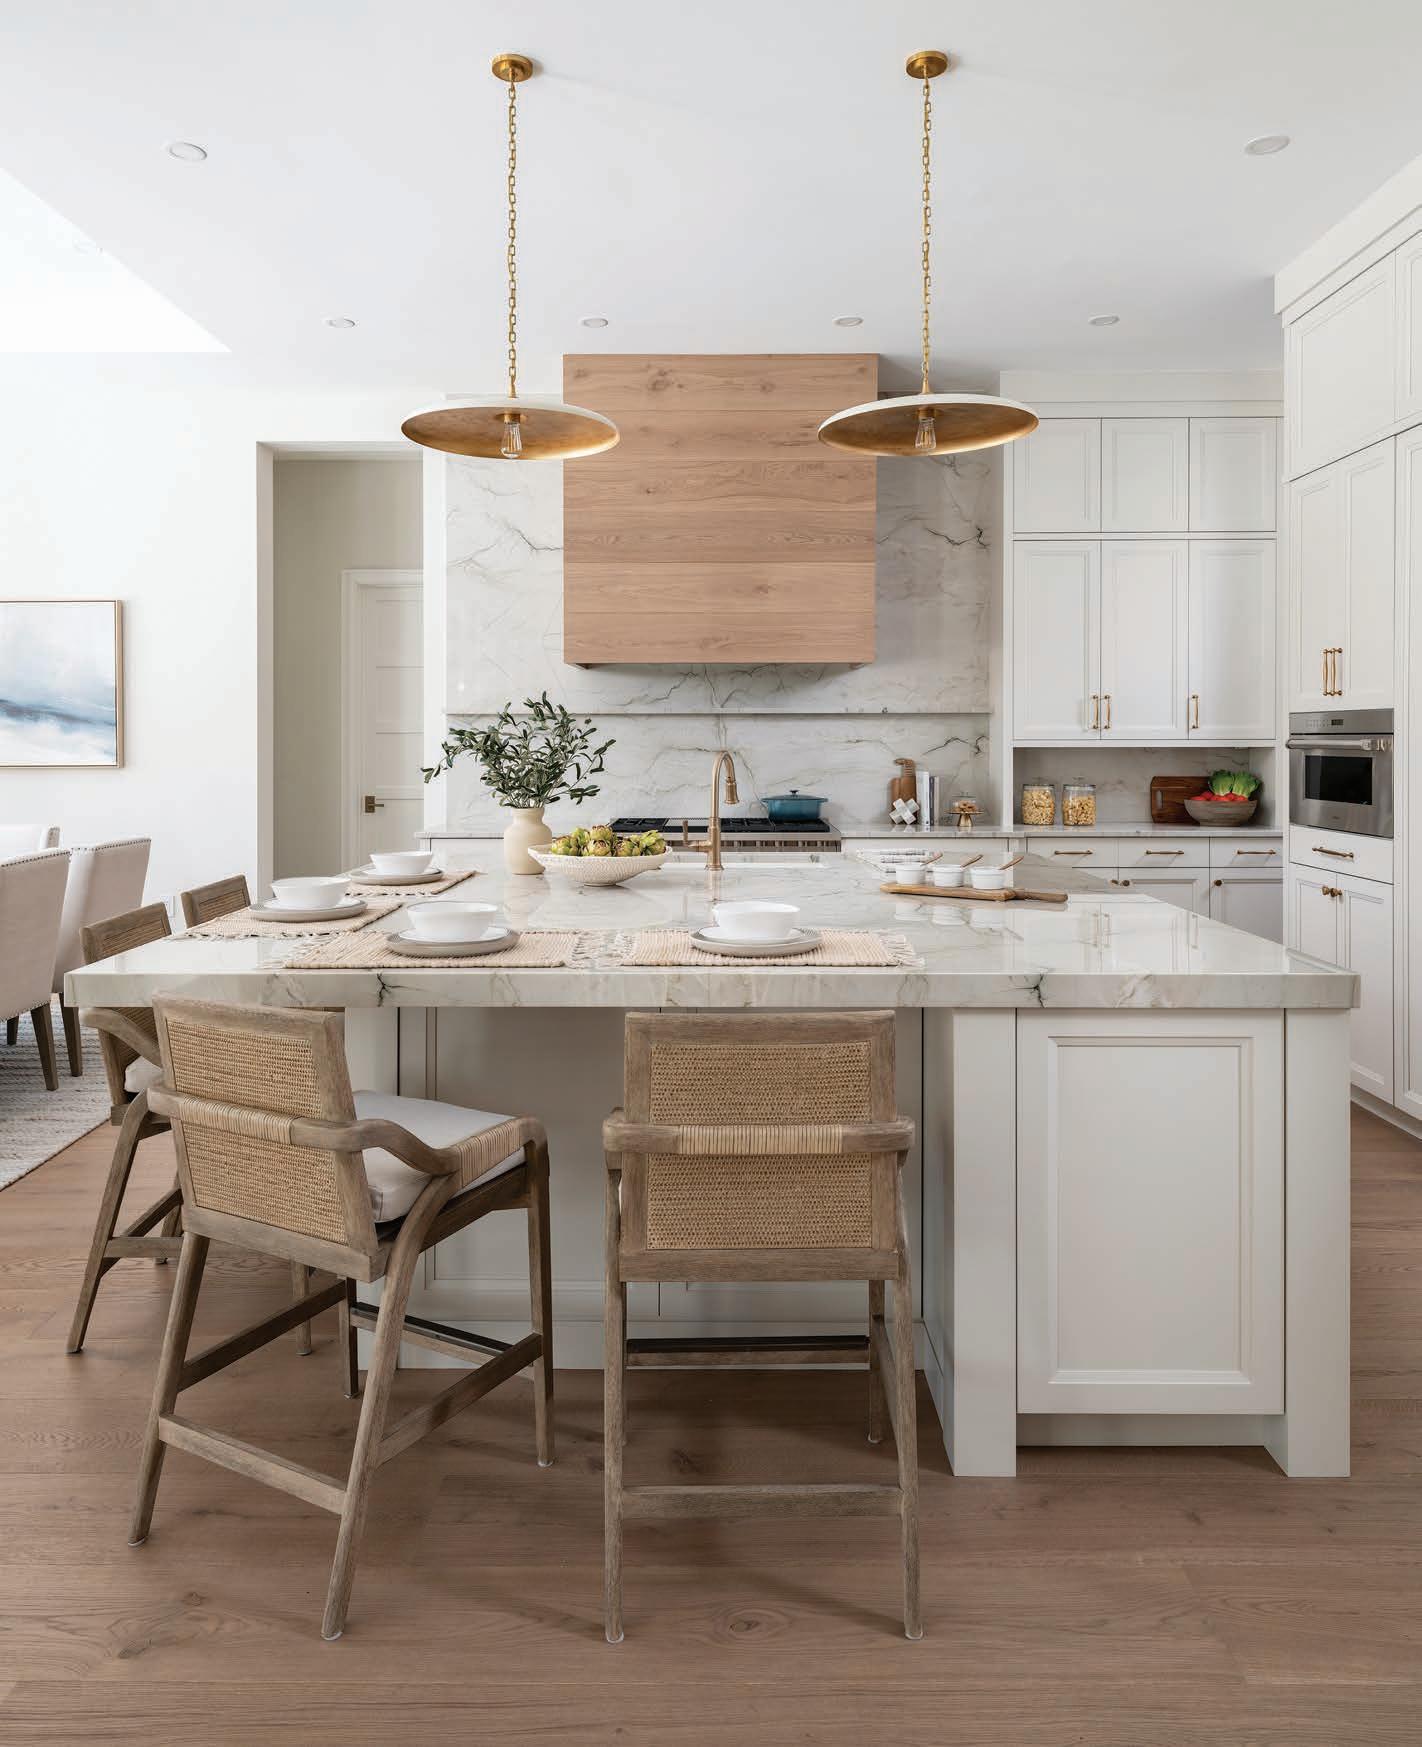
HOMEOWNERS OFTEN COME to designers with a list of preferences—from color palettes to the mood they’d like a room to invoke—but where does a designer start when given a blank slate? Such situations are common for Randi Scott, the founder of R & Co. Designs, a Naples firm known for its non-spec-looking spec homes.
R ecently, T.B. Price Builders called on Scott to provide this type of service with a 5,200-squarefoot house in Naples’ Park Shore neighborhood. The developer provided the structure’s blueprints, a budget, and nothing else. As usual, Scott took it from there.
“I simply designed it with the elements I know a lot of my clients would want in a home,” says Scott. “I took out the guesswork.”
Scott’s main mission was to give the house a light coastal vibe but also to surprise and delight the future homeowner with touches of color, texture, and curation. With that as a guiding principle, she made decisions large and small to infuse the character that one expects to find in a home owned by a stylish couple.
Starting at the top, the design team added personality to key ceilings. From painted tongueand-groove paneling and beams in the living area to the primary bedroom’s wood coffered ceiling, all overhead expanses of white drywall were banished. “Any architectural details that we can do really make a big difference,” says Scott. “We used a bunch of different wood tones and textures and different finishes to give the house that warm and welcoming feel.”
In the kitchen, the double island that was in the original plans was replaced with a large, almost square version. “That double option just wasn’t functional because it made the space really tight,” notes the designer. “Also, I’m not a fan of seating in a row, and with the square island we were able to do two seats on each corner to create better conversation and provide better views.”
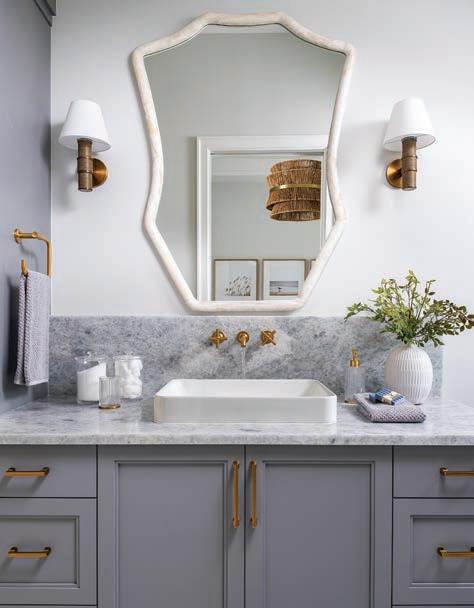
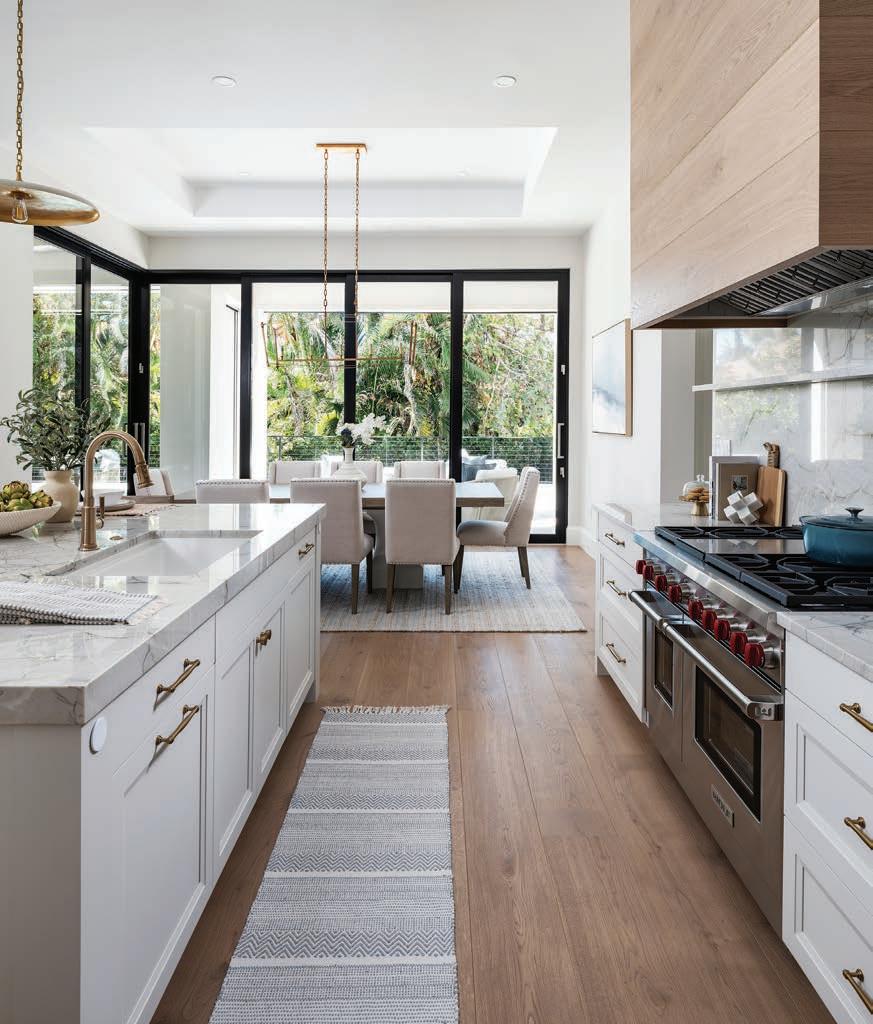
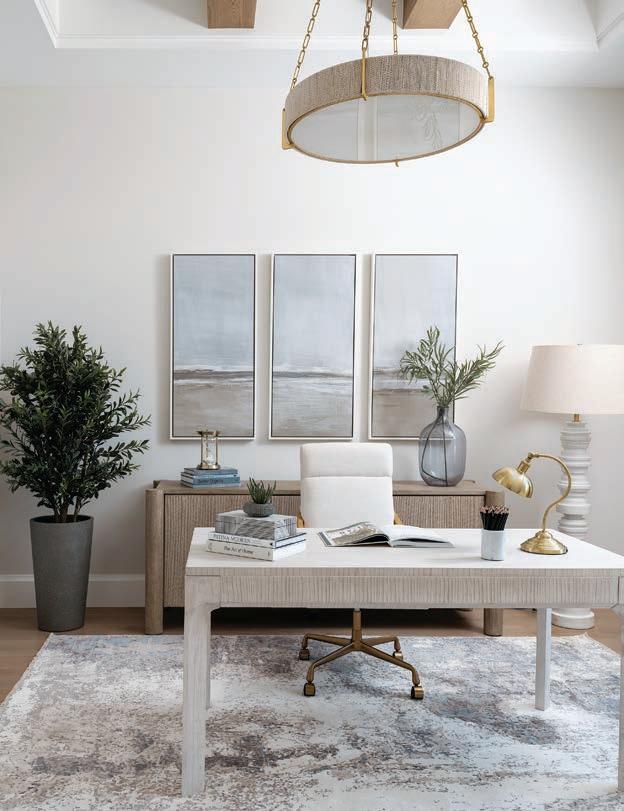
left: Furniture in the study includes a Theodore Alexander desk, a Sunpan chair, and a floor lamp and chandelier by Hudson Valley Lighting Group, all anchored by an abstract rug by Annie Selke.
below: To address the primary bathroom’s high ceilings, custom cabinetry in warm wood was installed to balance the room’s size. Two chandeliers by Crystorama Lighting add sparkle to the space.
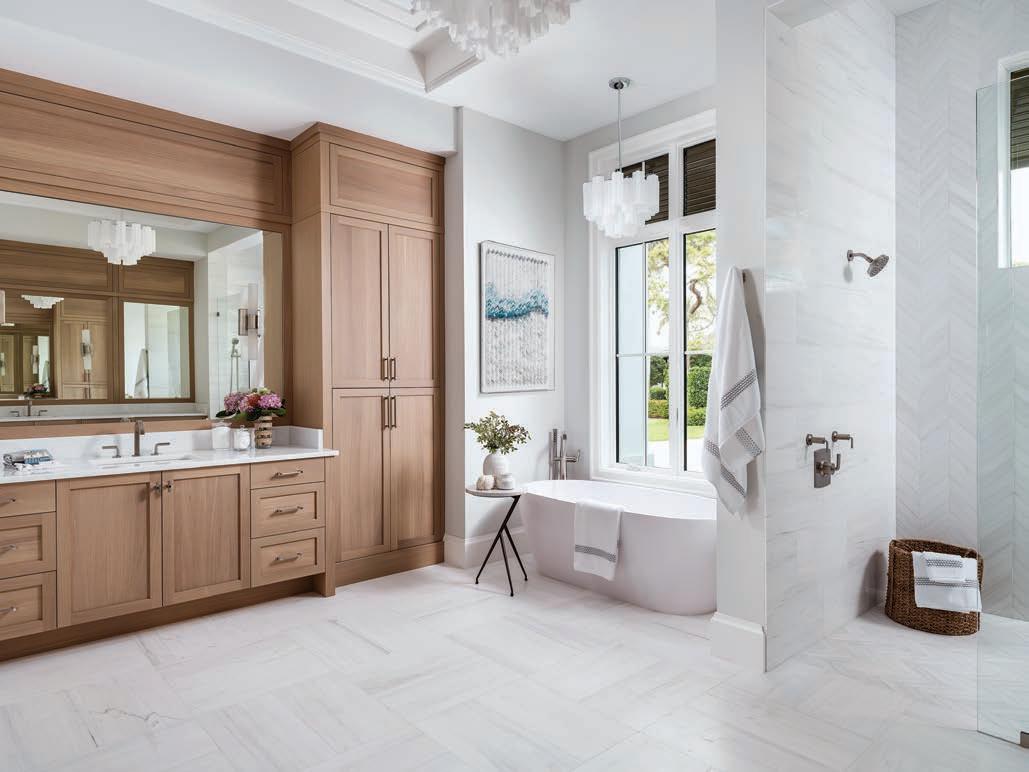
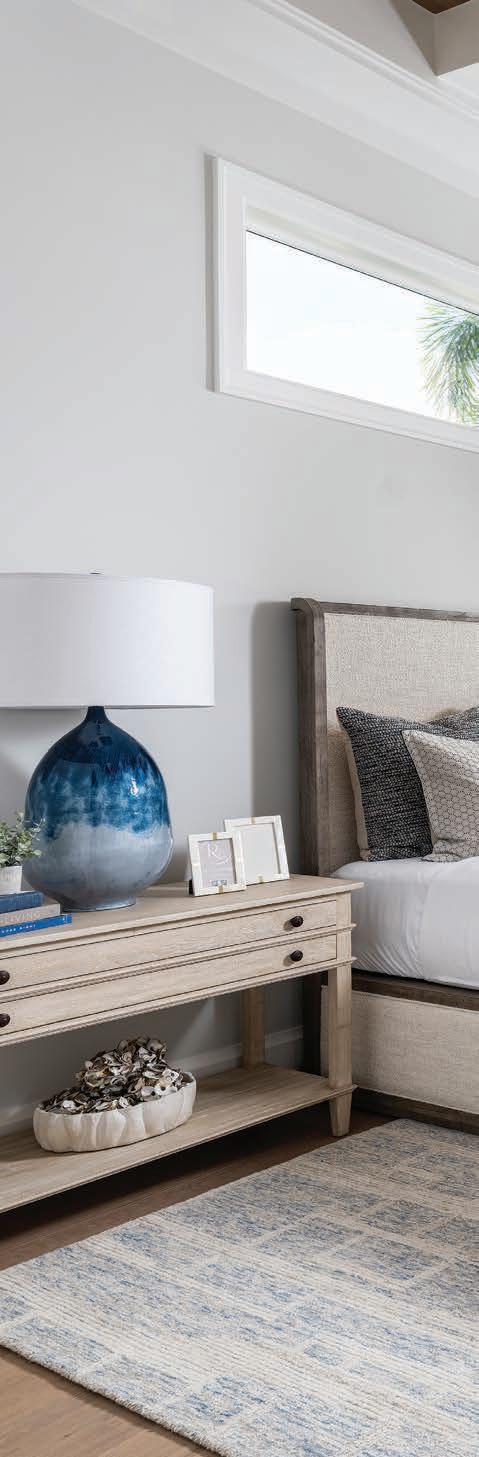
above: While Scott envisioned the primary bedroom as a serene space, she kept it from being too quiet with fun touches like the blue pottery bedside lamps by Jamie Young and a chandelier made from cocoa beads by Made Goods. Luxury comes from touches like the large rug by Kravet and bed by Hooker Furniture.
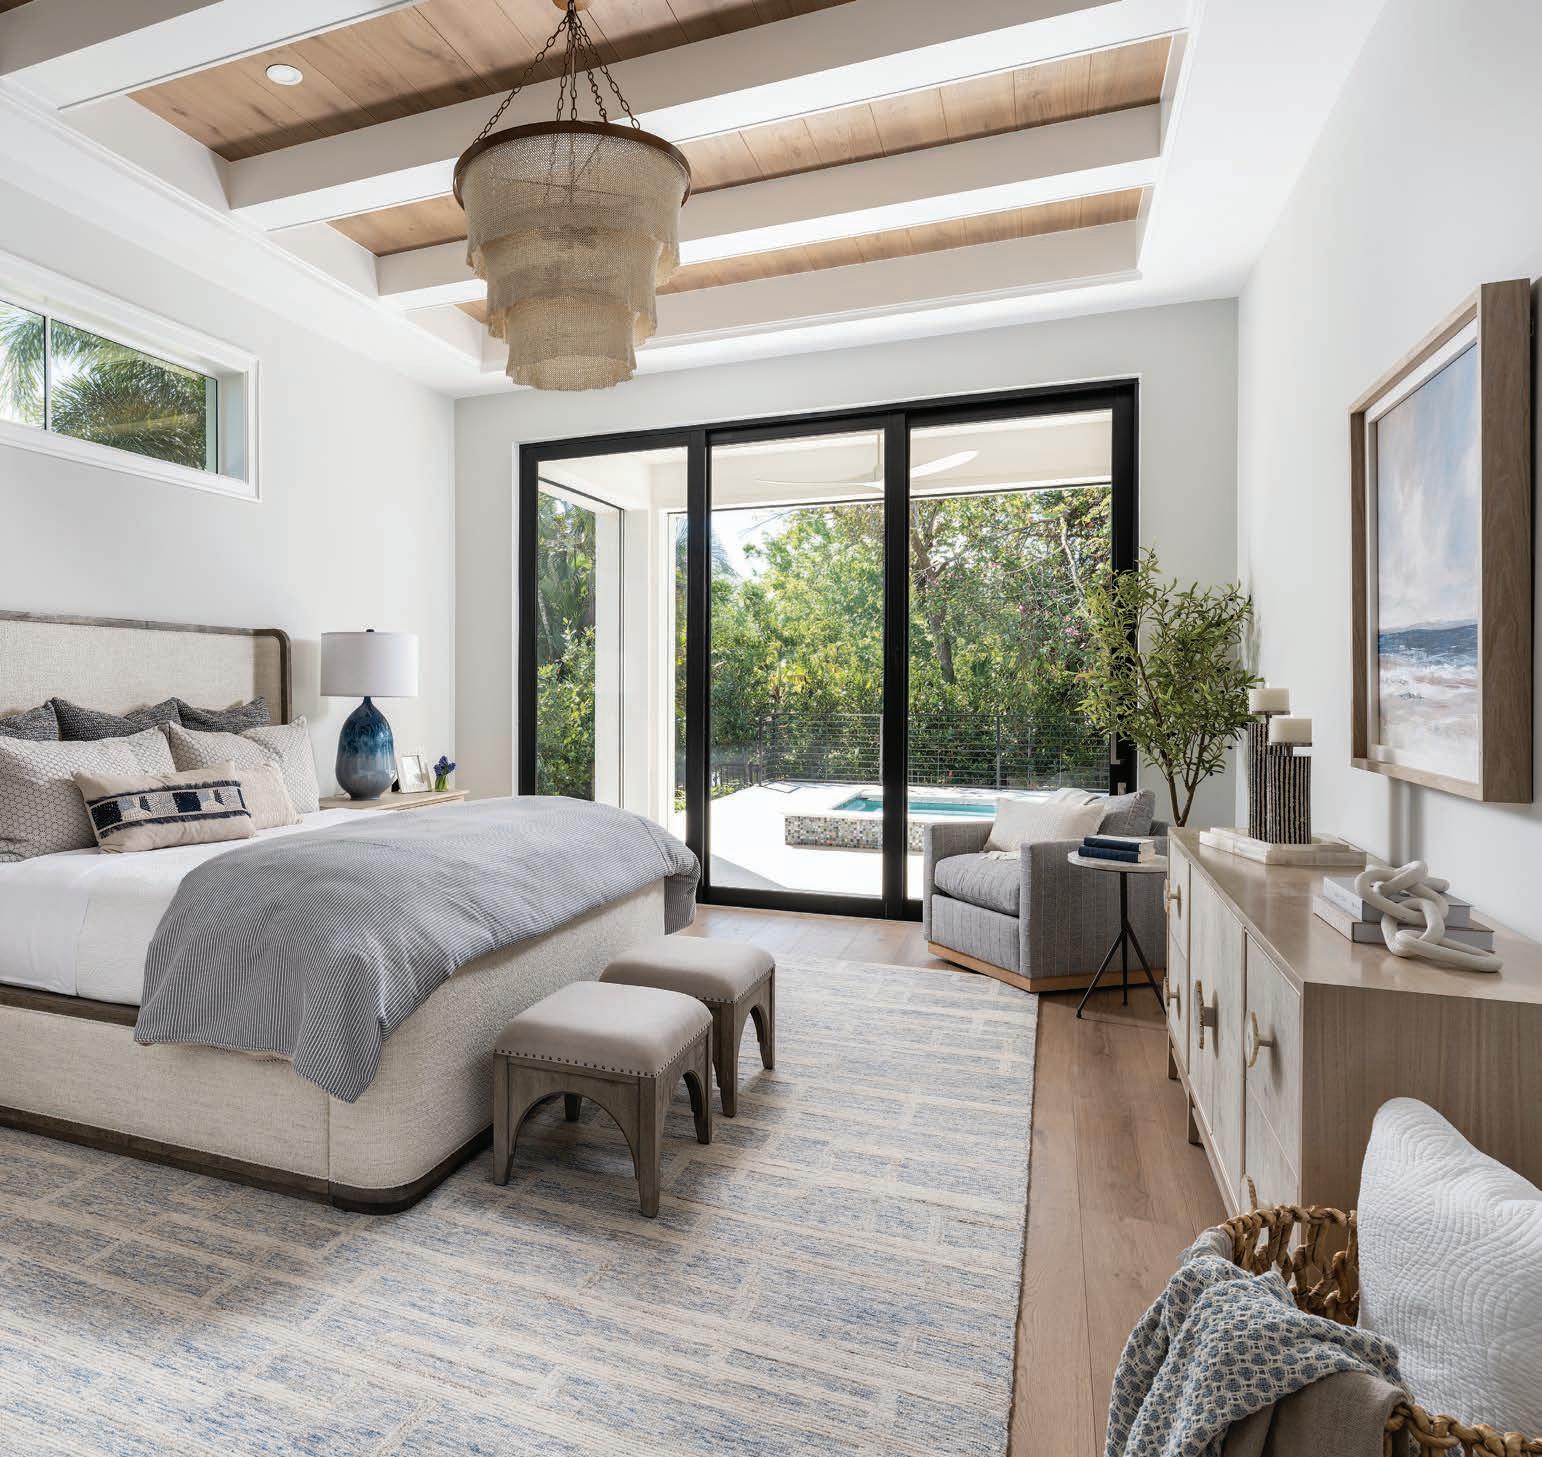
Scott also decided to cover the range hood with the same wide-plank white oak that was chosen for flooring, making a dramatic statement against the counter-to-ceiling quartzite backsplash. The final warming touch was the creamy taupe shade selected for the cabinetry.
The kitchen’s wide-plank flooring also makes an appearance in the primary bedroom’s ceiling, which creates a flow of continuity throughout the house—not to mention a win in terms of budget. “It was a cost-effective way to make a big impact,” says Scott. In the primary bedroom’s en-suite bathroom, the cabinetry is made from rift-sawn white oak. “It brought some softness and uniqueness to the space,” says Scott. “We were able to do a
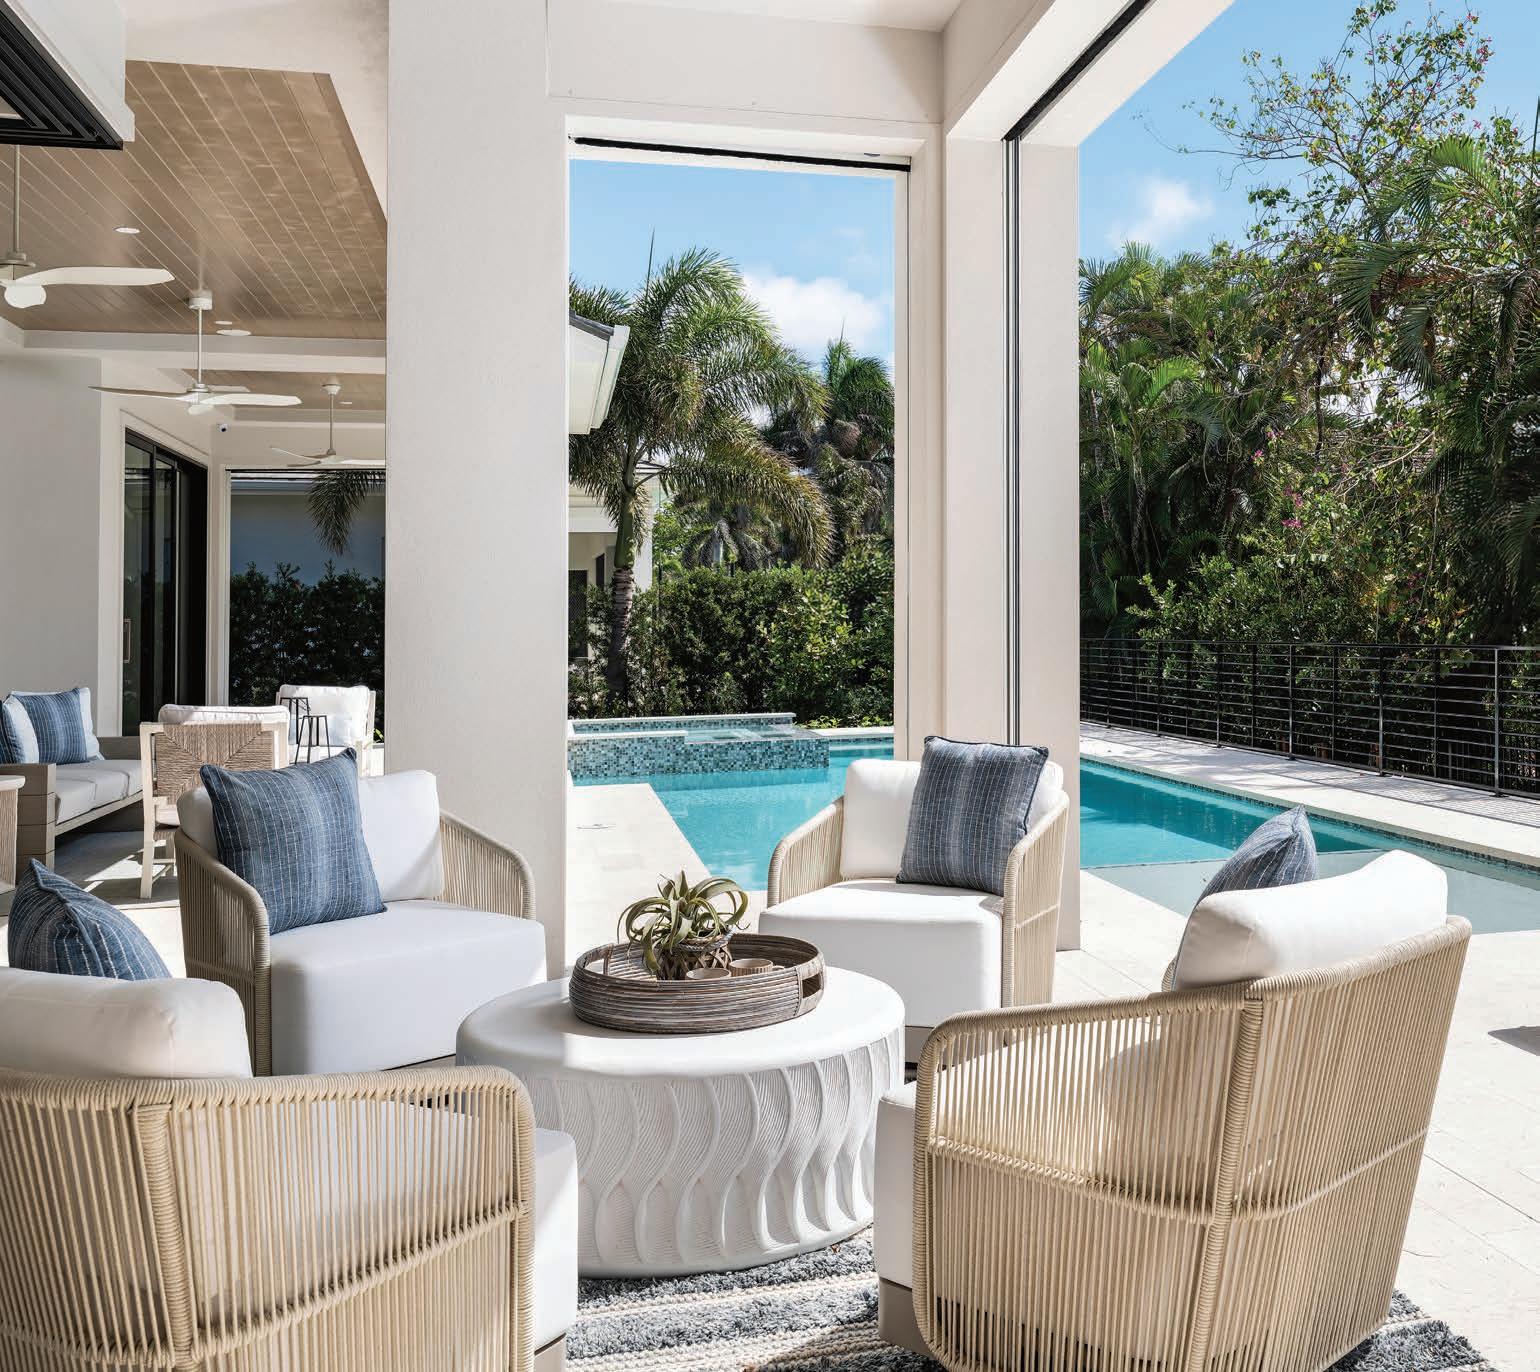
beautiful cabinet surround that frames the mirror.” To give the room a bespoke look, the cabinetry runs all the way to the soffit, which emphasizes the room’s high ceilings.
Outside, the pool is the defining feature of the home’s backyard, so the design team optimized every nook as a hangout setting. In front of a fireplace—where one would expect a sofa to live—a dining space was set up with a table and eight chairs, not far from the outdoor kitchen. The main seating area is off the great room and has a prime view of the pool. In the outside space accessed from the dining room, a round cocktail table and swivel chairs clue us in that this is a spot for sunset drinks.
“Design is personal for sure, but there are certain things we all gravitate to,” says Scott about her approach to turnkey. “My job with these kinds of projects is to imagine what homeowners will respond to, and I have to say it’s a very fulfilling way to approach interiors.”
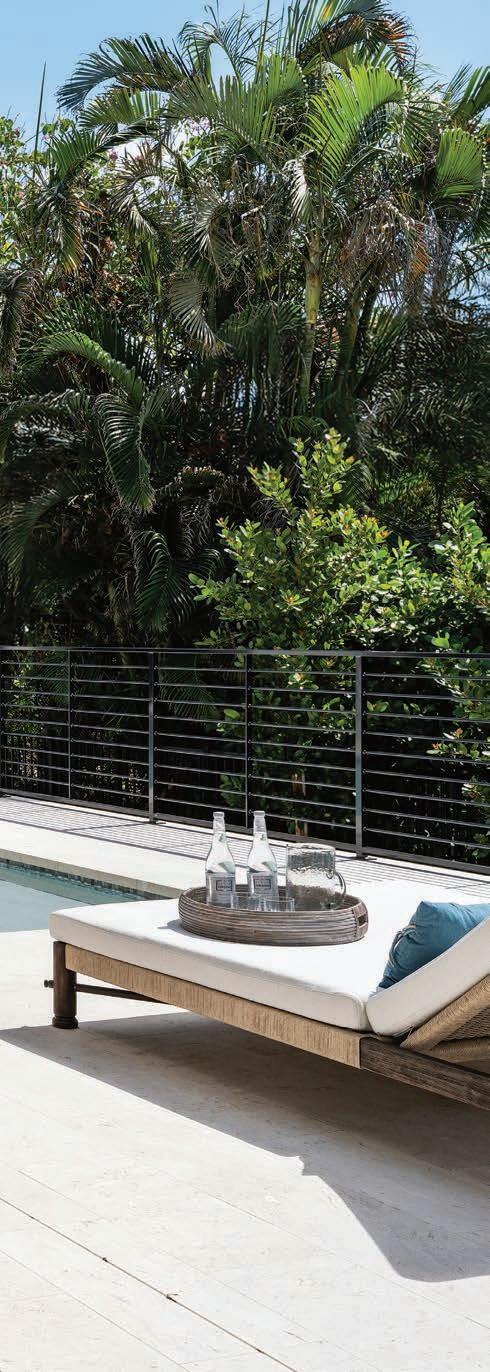
SOURCES
ENTRY
Console – Jeffan, jeffan.com
Mirror – Jamie Young Co., jamieyoung.com
Chandelier – Arteriors, arteriorshome.com
Area rug – Nuloom, nuloom.com
LIVING ROOM
Sofa – Century, centuryfurniture.com
Armchairs – Four Hands, fourhands.com
Cocktail table – RH, rh.com
End tables – Bernhardt, bernhardt.com
Chandelier – Visual Comfort & Co., visualcomfort.com
Lamps – Flow Décor, flowdecor.com
Area rug – Jaipur, jaipurliving.com
KITCHEN
Cabinetry, island, and hood – Soho Cabinetry, Naples, FL
left: An outdoor sitting area with a table by Bernhardt and swivel chairs by Sunpan is the ideal spot for day or evening cocktails.
below: Outdoor dining happens at a large square table by Vanguard Furniture with chairs by Four Hands. The fireplace surround is made of tile that resembles pressed tropical leaves, adding a beautiful level of detail to the feature.
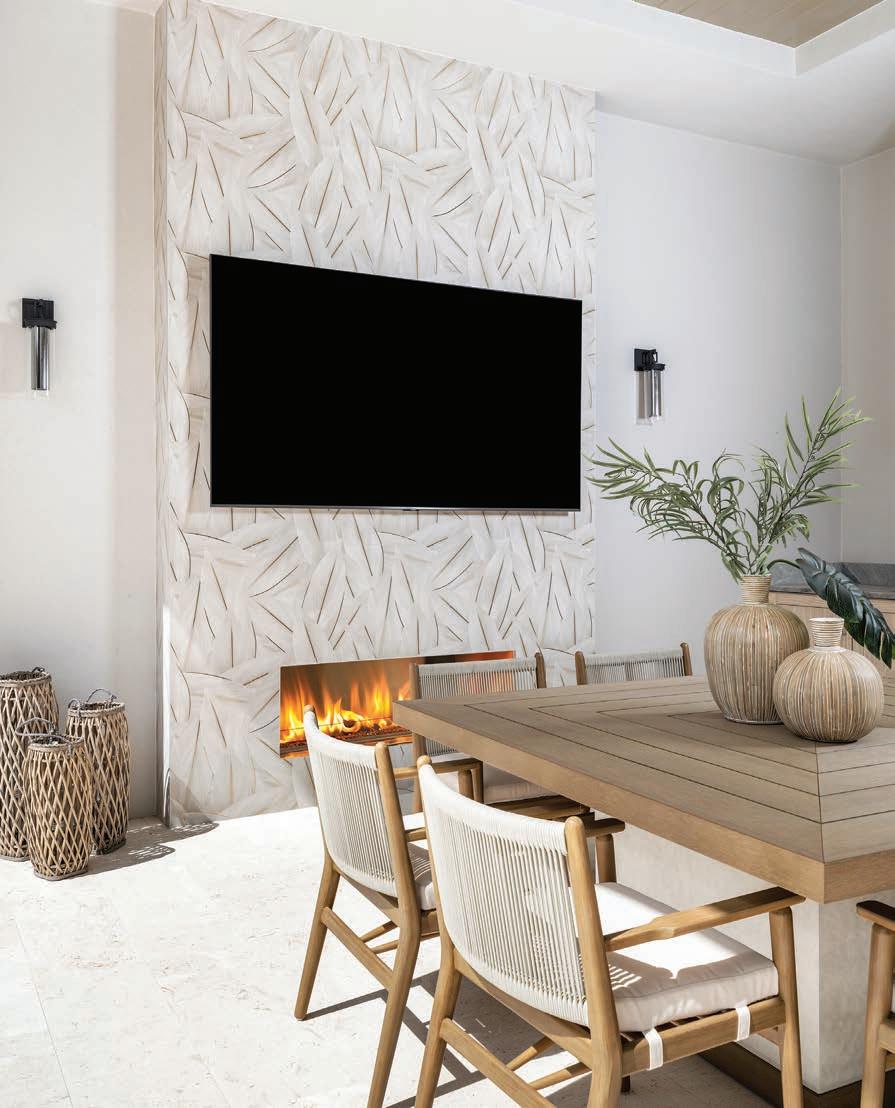
Stools – Interlude Home, interludehome.com
Pendant lighting – Visual Comfort & Co., visualcomfort.com
POOL BATH
Cabinetry – Soho Cabinetry, Naples, FL
Vessel sink – Kohler, kohler.com
Mirror – CB2, cb2.com
Sconces – Hudson Valley Lighting Group, hvlgroup.com
STUDY
Desk – Theodore Alexander, theodorealexander.com
Chair – Sunpan, sunpan.com
Chandelier and floor lamp – Hudson Valley Lighting Group, hvlgroup.com
Area rug – Annie Selke, annieselke.com
PRIMARY BATHROOM
Cabinetry – Soho Cabinetry, Naples, FL
Chandeliers – Crystorama, crystorama.com
PRIMARY BEDROOM
Bed – Hooker, hookerfurniture.com
Stools – Bernhardt, bernhardt.com
Bedside tables – CFC, customfurniturela.com
Dresser – John-Richard, johnrichard.com
Chandelier – Made Goods, madegoods.com
Lamps – Jamie Young Co., jamieyoung.com
Area rug – Kravet, kravet.com
BACK EXTERIOR
Seating – Sunpan, sunpan.com
Cocktail table – Bernhardt, bernhardt.com
Dining table – Vanguard Furniture, vanguardfurniture.com
Chairs – Four Hands, fourhands.com
Sconces – Hudson Valley Lighting Group, hvlgroup.com
Fireplace – Designed by R & Co. Designs, Naples, FL, and fabricated by T.B. Price Builders, Naples, FL
interior design VAnitA LAURITO, VANITA LAURITO DESIGNS, BONITA SPRINGS, FL A rchitecture JOHN COONEY, STOFFT COONEY ARCHITECTS, NAPLES, FL construction DREW HEMMER, CONNOR+GASKINS HOMES, NAPLES, FL
l Andsc A pe A rchitecture PAT TREFZ, OUTSIDE PRODUCTIONS, NAPLES, FL text STEPHANIE DAVIS SMITH photogr A phy LORI HAMILTON, NAPLES, FL
SET WITHIN THE ESTATES AT BAY COLONY Golf Club in Naples, a newly completed residence by interior designer VaNita Laurito and builder Drew Hemmer of Connor+Gaskins Homes represents a thoughtful collaboration shaped by trust, longevity, and an exacting attention to detail. Spanning 7,724 square feet under air (more than 11,000 square feet in total), the home, a single-level structure with open rooms and soaring ceilings, marks the first teardown and new construction in the neighborhood.
A s architect John Cooney sees it, the residence is ideally suited to its location. “This community is known for its Old-World architecture, so I was excited to design a tropical contemporary dwelling that would blend with the ones surrounding it,” he says. “The result was clean lines with some traditional details.”
below: A
Landscape architecture throughout the property was executed by Outside Productions.
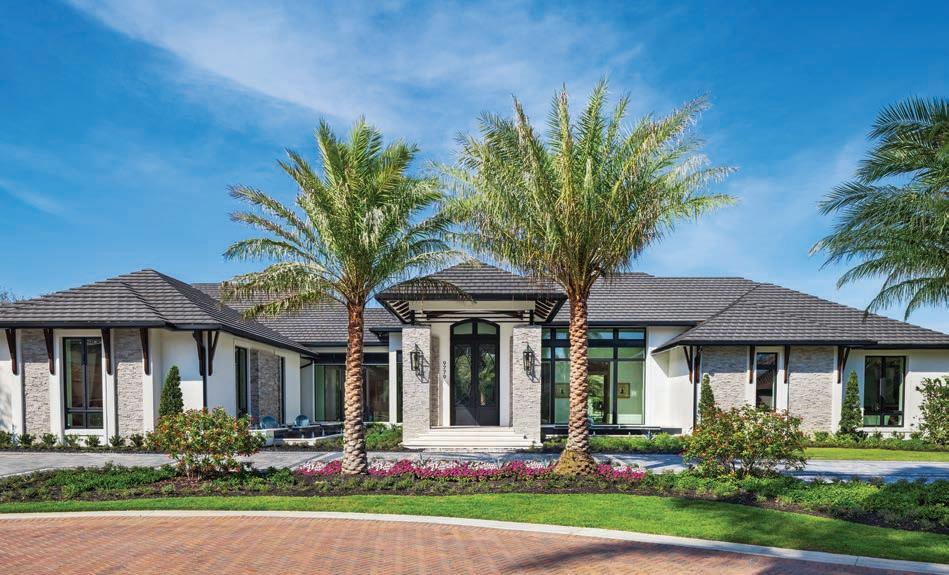
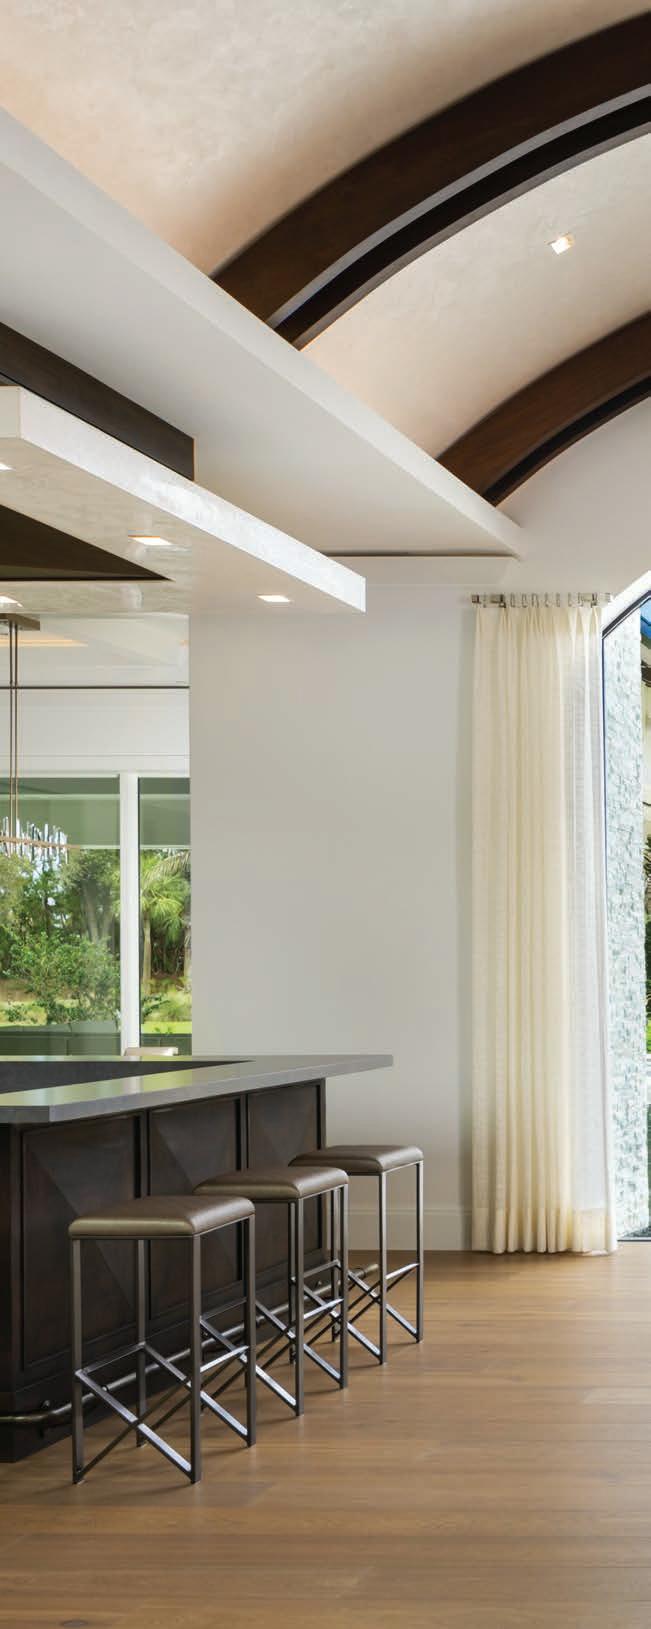
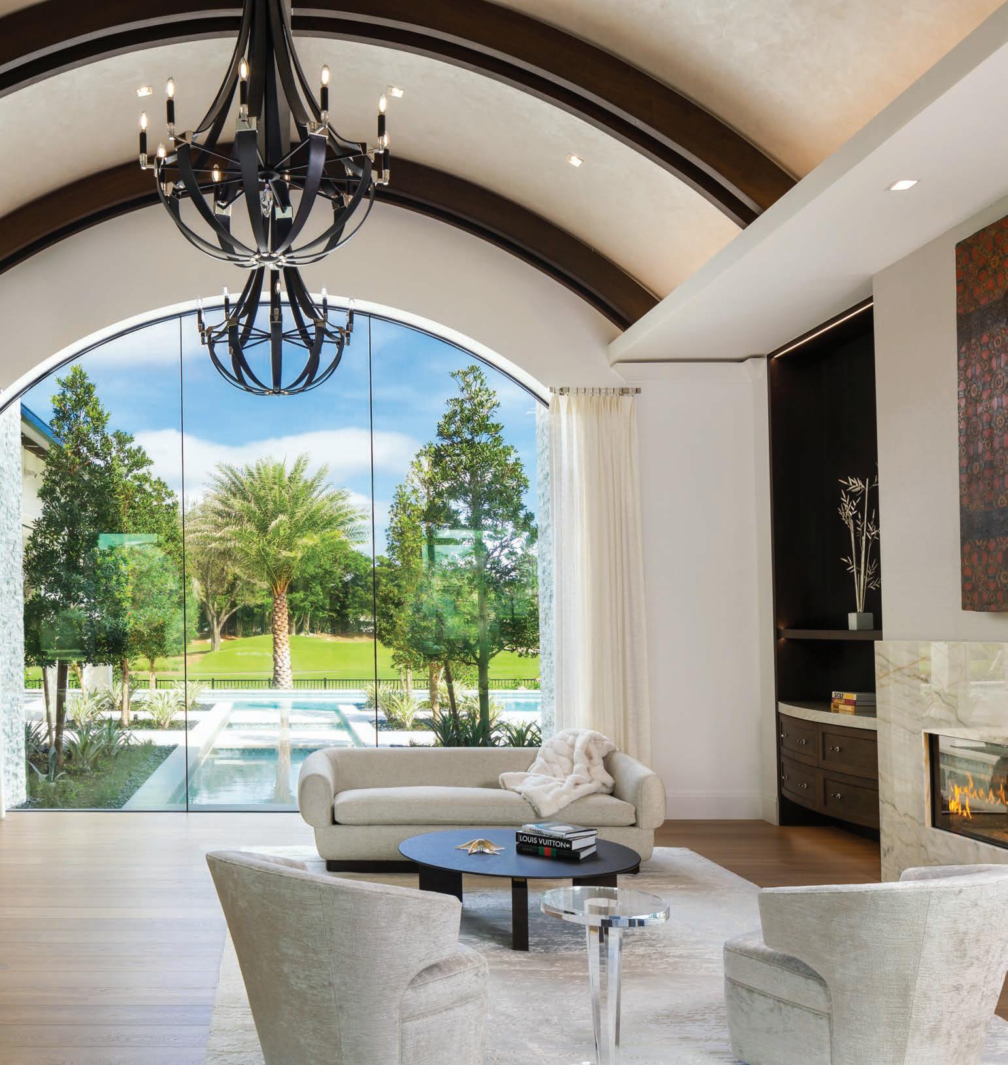
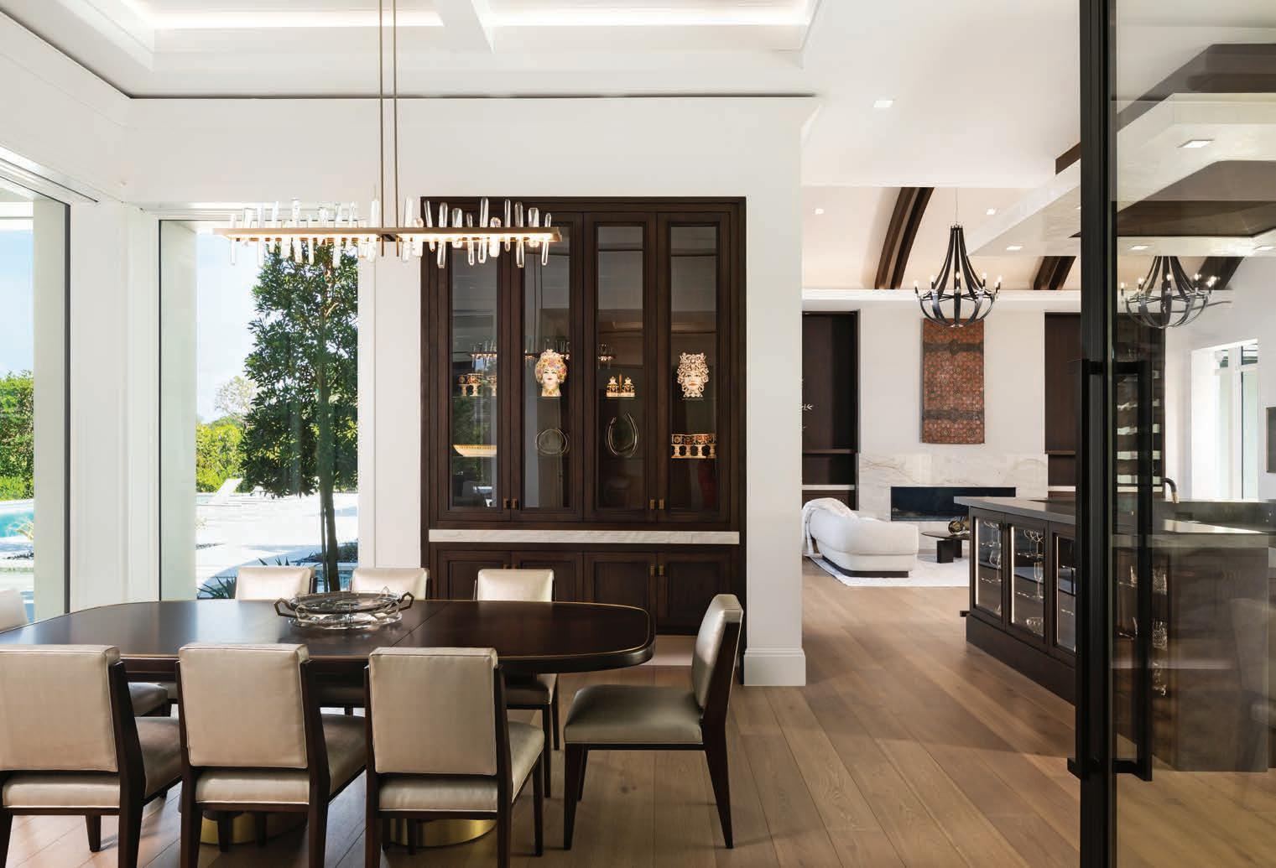
When it came to the home’s look, Laurito and her team wanted a sophisticated ambiance to begin upon arrival. “The house has incredible presence,” she says. “Our main goal was to establish a language of modern luxury.” Water shaped that vision from the outset. “The main thing the owners wanted from the very start was water features,” adds Laurito. “They wanted to make sure that Cooney understood that coming in the front door they wanted to see water and only water.” The team listened. From the entry to the pool gunnel, there are fountains and bubblers, and a front stone wall doubles as a waterfall.
Throughout the interiors, Laurito layered texture to balance minimal furnishings. Bent walnut radius beams in the living room conceal air systems, eliminating visible registers. “It keeps the look sleek and takes away the ceiling acne,” says the designer. Venetian plaster, dimensional ceiling panels, curved walnut built-ins, and textural wallcoverings create depth without excess.
As one moves into the residence, the wine room emerges as a centerpiece. “We knew we wanted the wine room to be a dramatic feature,” says Hemmer. “A backlit Cristallo stone wall anchors the space, and we installed an antique mirror that creates the illusion of endless depth. Custom doors and uninterrupted hardwood flooring reinforce the sense of continuity.”
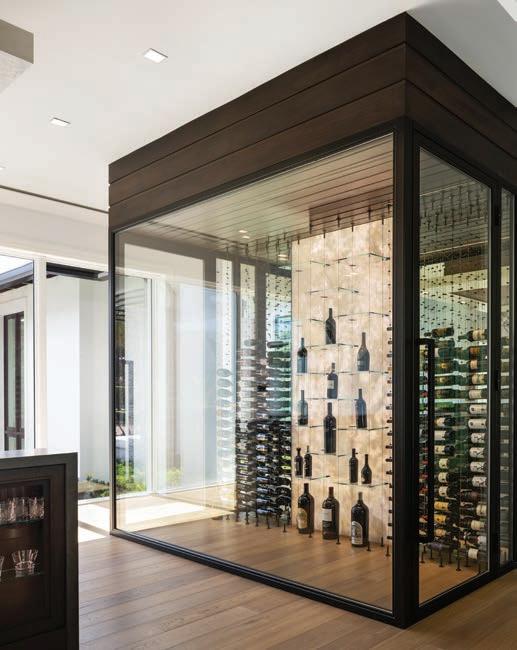
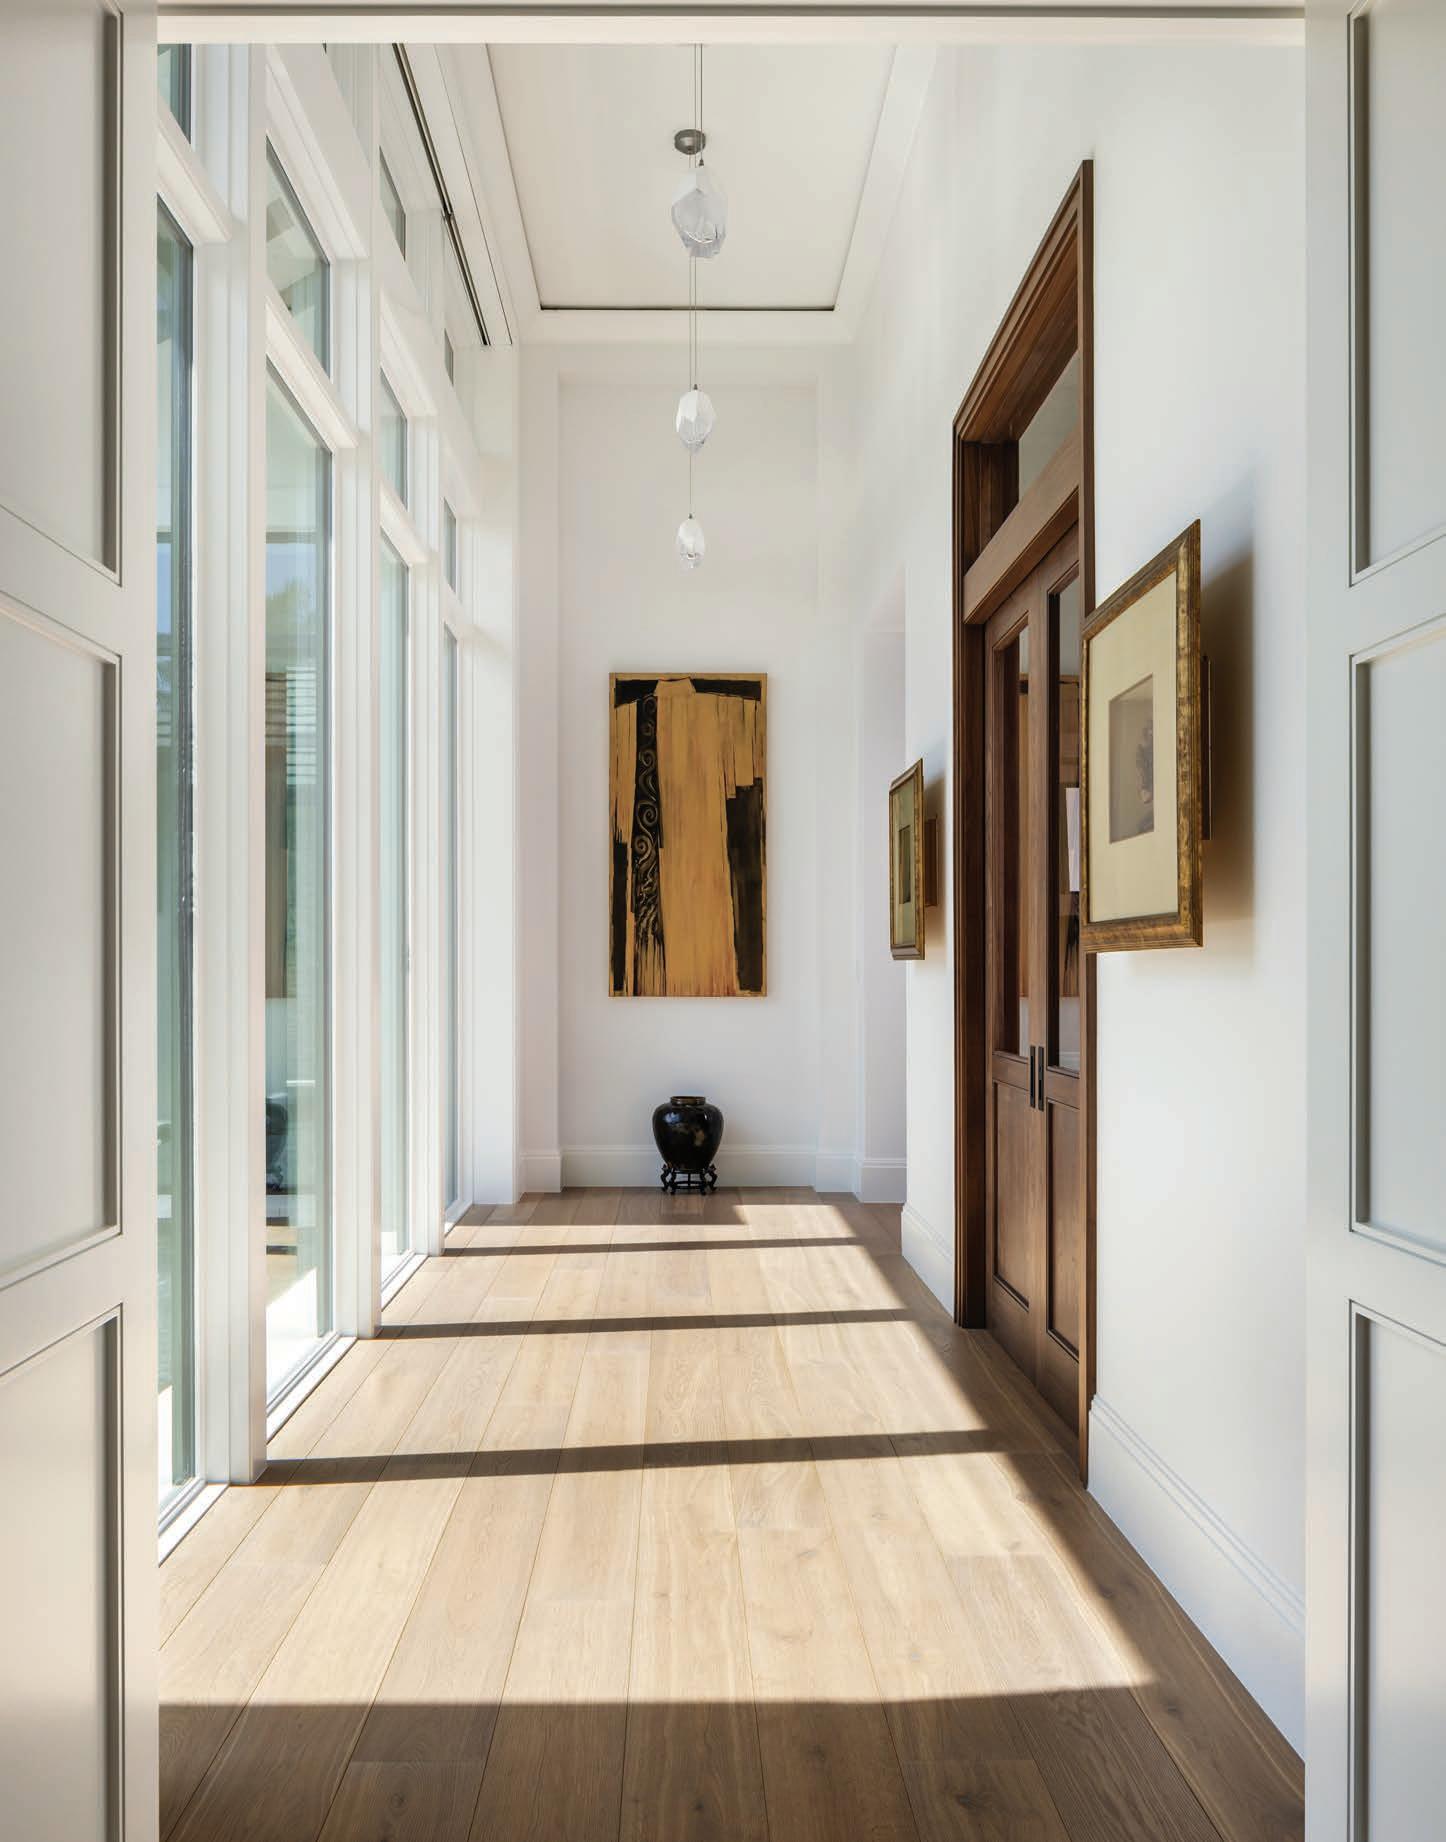
Water features form a continuous thread from the entry through the pool gunnel, where carefully calibrated fountains and more than 60 bubblers animate the oasis with movement and sound.
Other areas of the home are equally impressive. Rich walnut grounds the dining room, bringing warmth and depth to balance the light-filled architecture and crisp white walls, which provide an ideal backdrop for the high-end transitional furnishings. Outside, the aforementioned water features bring extra flair to alfresco spots while landscaping by Outside Productions incorporates trees directly into the surrounds, softening the architecture and reinforcing a resort-like calm.
For Laurito, Hemmer and Cooney, the success of the project came down to smooth collaboration. “It was about teamwork and truly working together,” says Laurito. “We all put forth the best versions of what we offer and got the very best results in return.”
SOURCES
LIVING ROOM
Sofa and cocktail table – Baker, bakerfurniture.com
Club chairs – Donghia, Kravet, kravet.com
Lucite drink table – Interlude Home, interludehome.com
Chandeliers – Schonbek, schonbek.com
Wine room – Designed by VaNita Laurito Designs, Bonita Springs, FL, and Connors+Gaskins Homes, Naples, FL, and fabricated by My Architectural Glass, myarchitecturalglass.com
DINING ROOM
Table – Baker, bakerfurniture.com
Chairs – Kravet, kravet.com
Buffet – Ruffino Cabinetry, Naples, FL
Chandelier – Hubbardton Forge, hubbardtonforge.com
THROUGHOUT
Cabinetry – Ruffino Cabinetry, Naples, FL
Exterior sconces – Visual Comfort & Co., visualcomfort.com
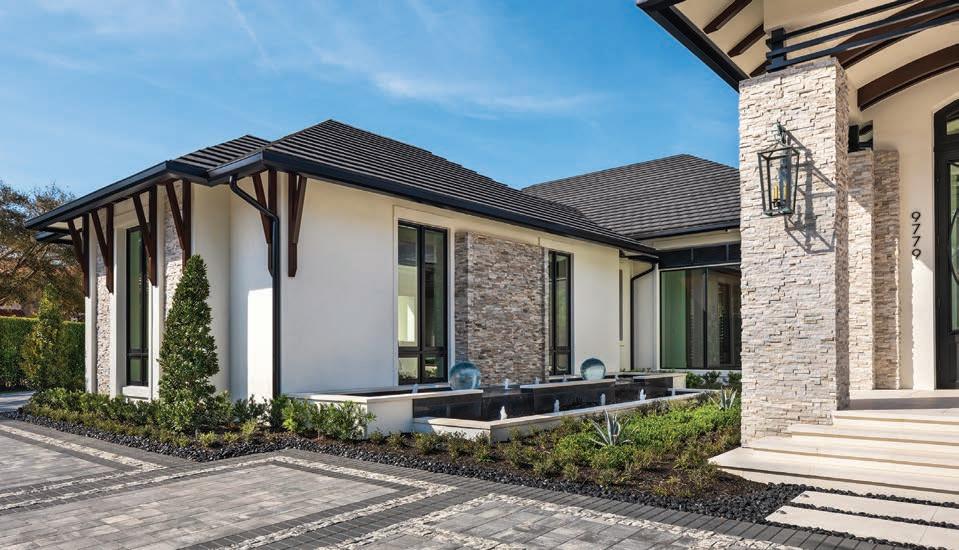
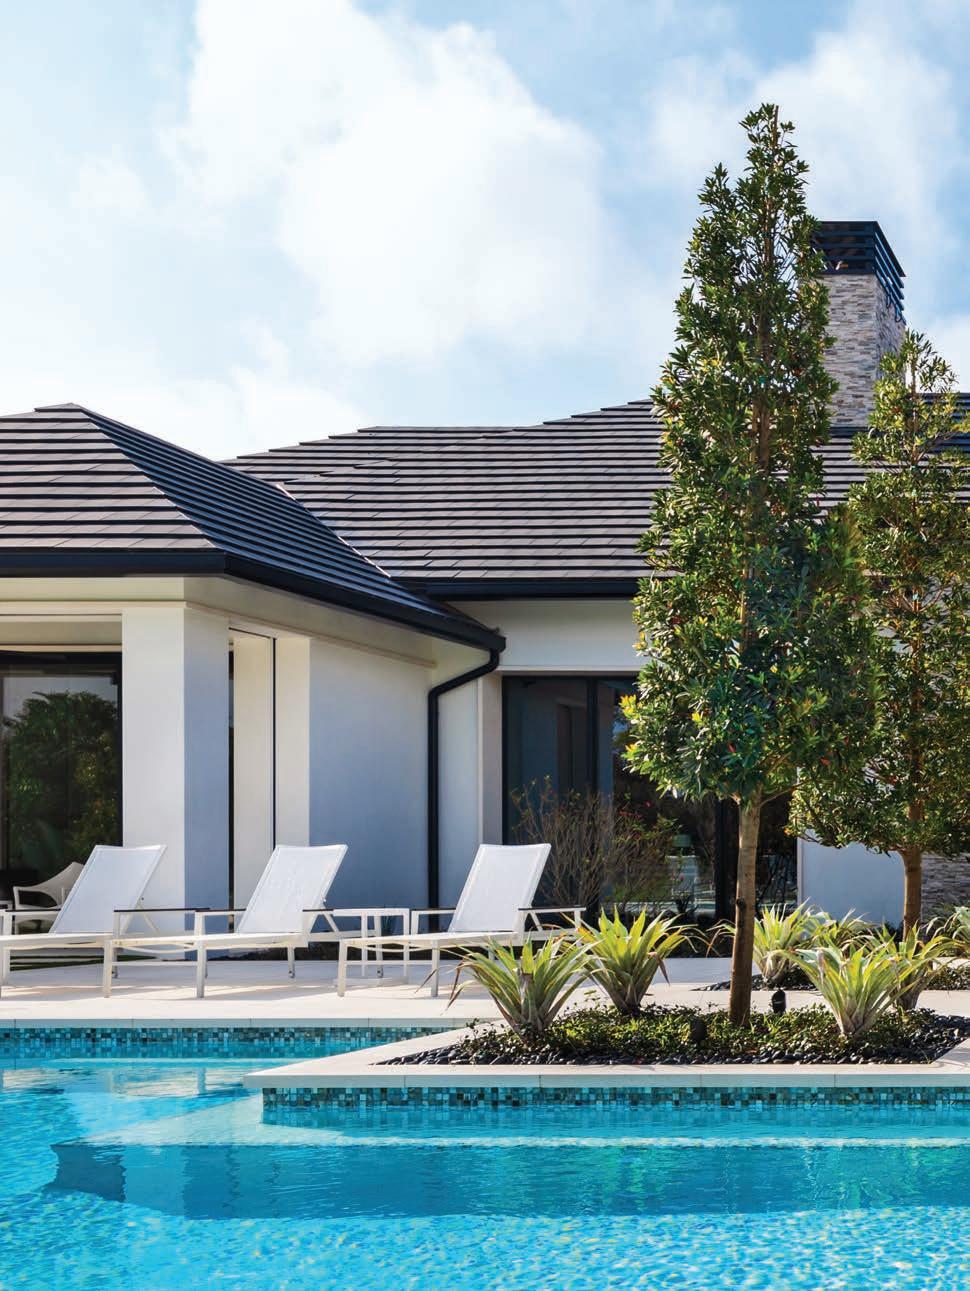
Water features begin at the entry, where a stone wall engineered by Connors+Gaskins Homes functions as a cascading waterfall, its substantial weight requiring precise structural planning to achieve a magnificent effect upon arrival.
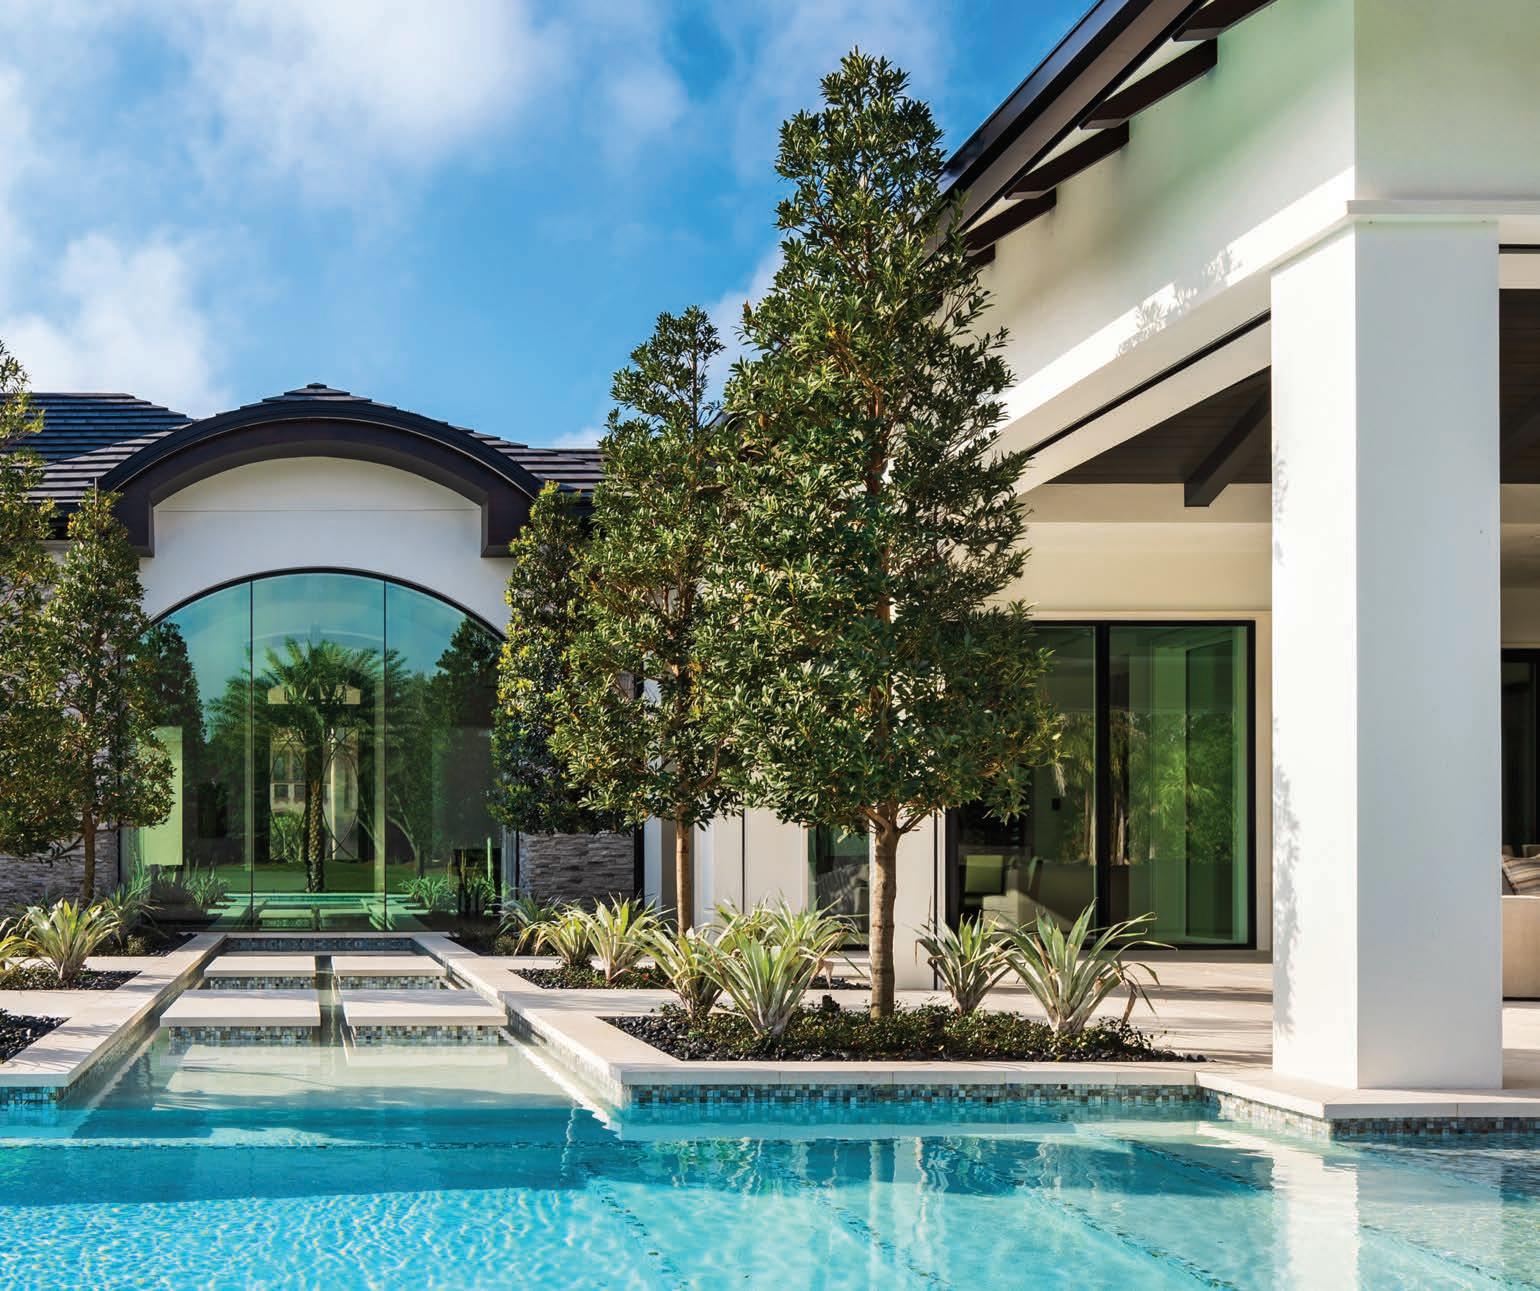
right: A sunken lounge is positioned level with the pool, creating the sensation of being immersed in the water while gathered around a stone firepit.
Exterior surfaces align precisely with the interior floor, eliminating pitch changes and allowing movement between house and landscape to feel uninterrupted.
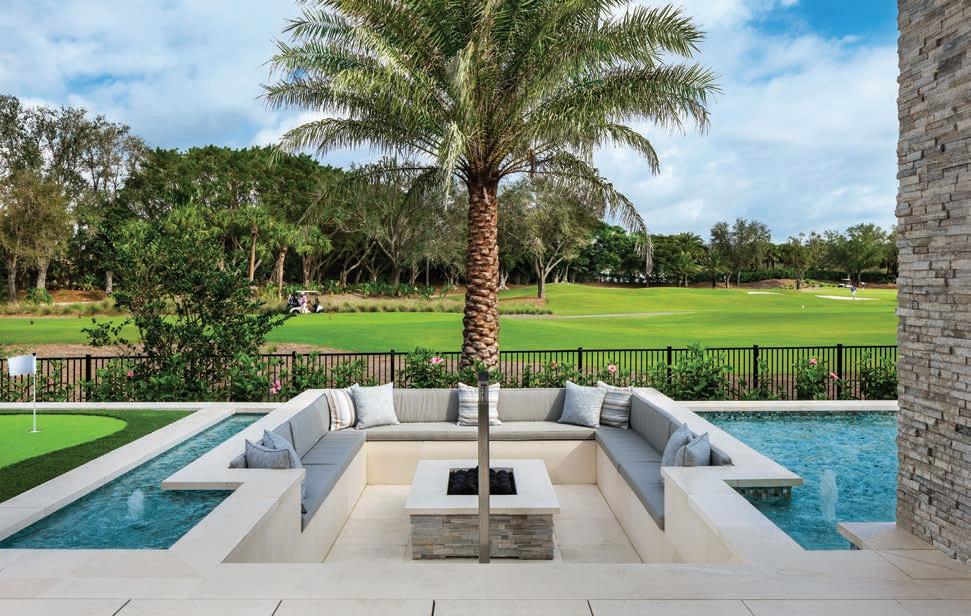
There was double reason to celebrate at the recent cocktail party at Wilson Lighting. The showroom commemorated 50 years of business and Florida Design Naples joined in the fun to mark the release of the magazine’s Fall 2025/Winter 2026 issue. Guests perused the venue’s dynamic lighting displays as they shared stories on the company while enjoying Champagne and hors d’oeuvres.


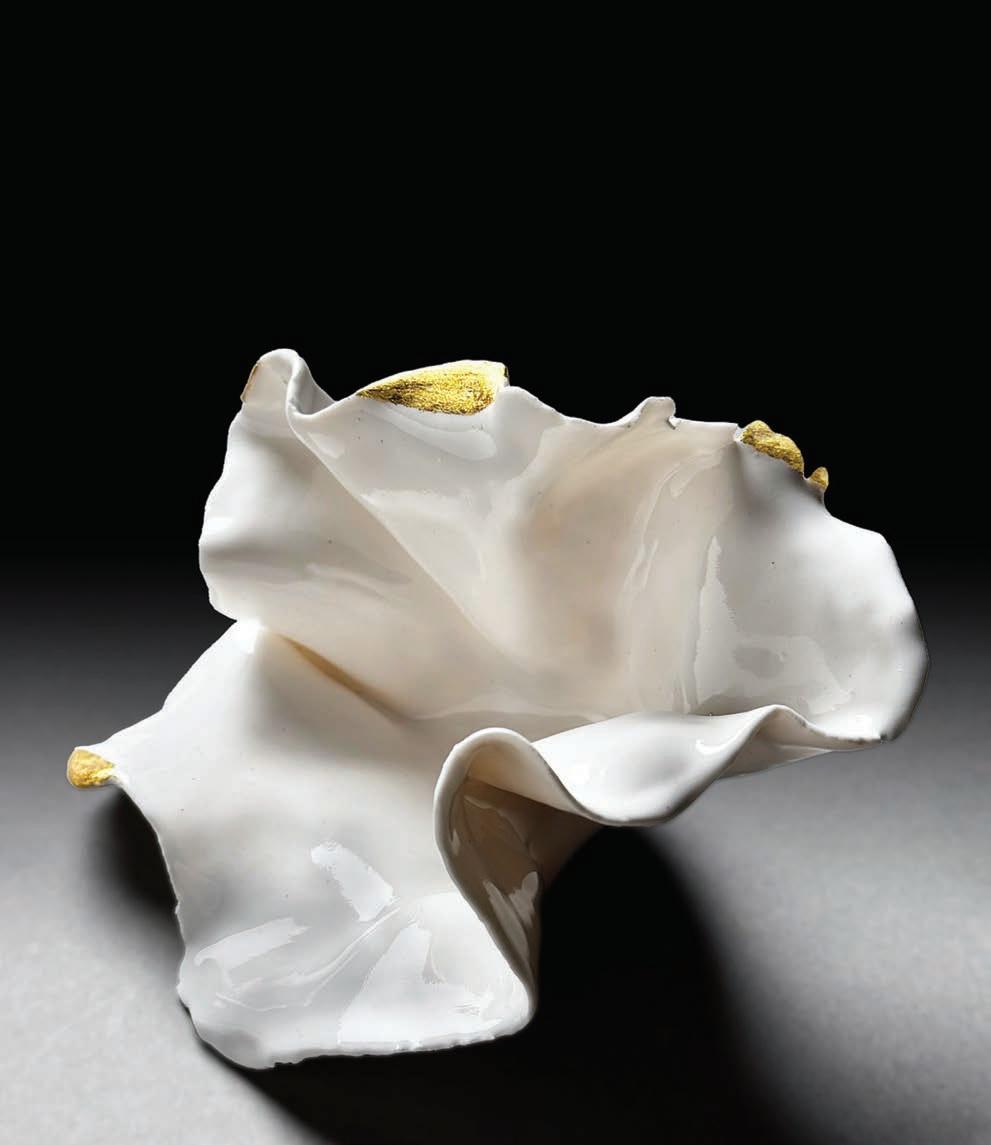

THE TASTEMAKER: Founder and head of her eponymous firm, Lisa Ficarra’s design work is loved and celebrated in the residences of some of Southwest Florida’s most exclusive neighborhoods.
THE OBJECT: The handmade tabletop sculptures of ceramicist Anna Kasabian are admired for their highly expressive, organic forms. Shown here, Le Vesuve Rose is made of ceramic in porcelain and finished in a white glaze with gold accents.
IN HER WORDS: “This Anna Kasabian sculpture offers soft edges and brings feminine elegance to any space,” says Ficarra. “It’s a stunning piece to include in a primary bedroom or to elevate a walk-in closet.” annakasabianporcelain.com; ficarradesignassociates.com