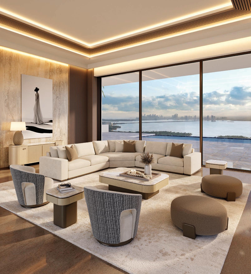
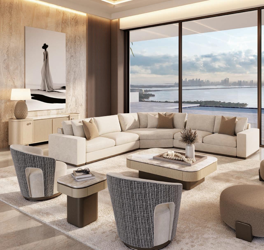
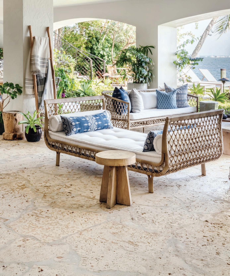
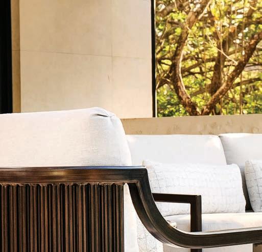
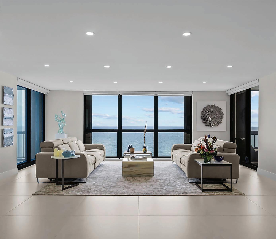
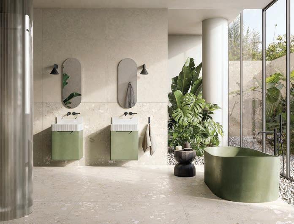
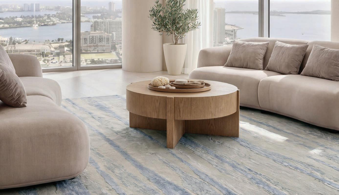
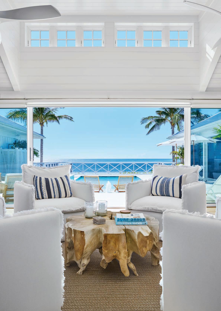
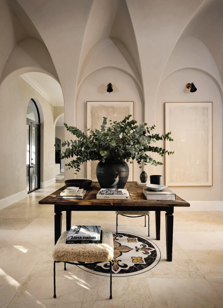
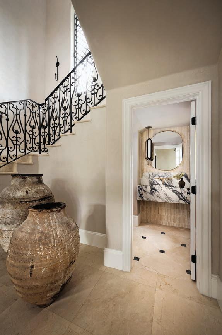
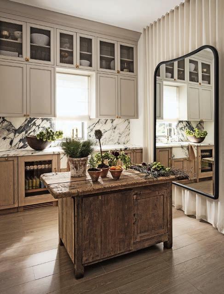
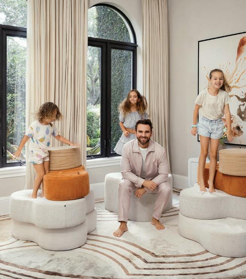
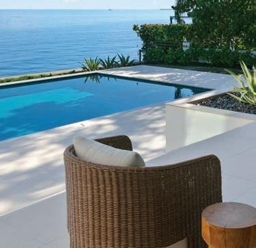
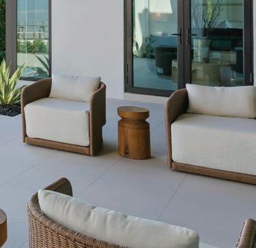
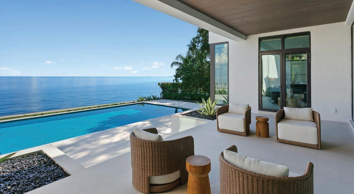
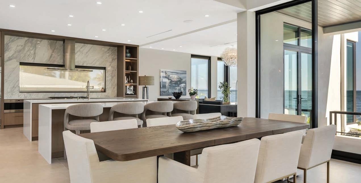
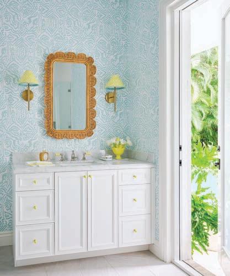
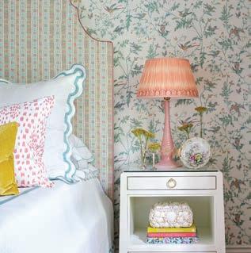
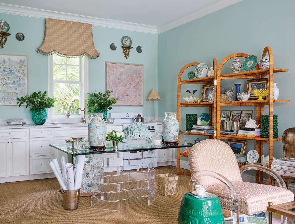
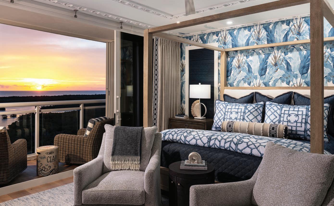
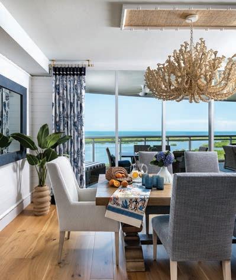
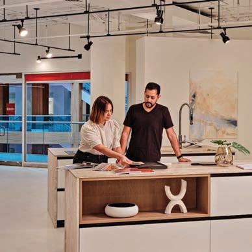
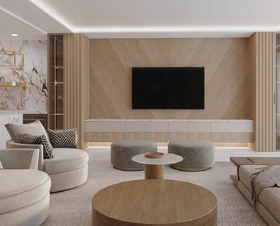
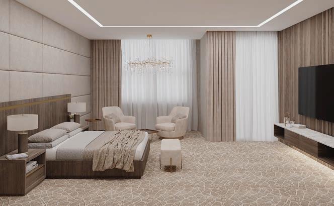
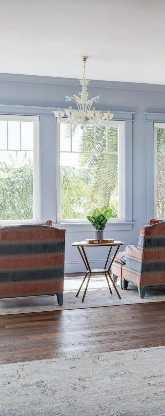
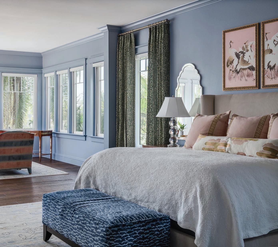
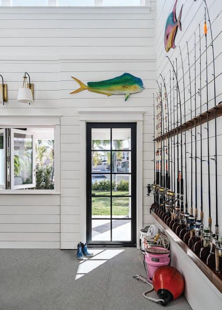
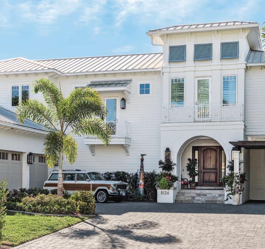
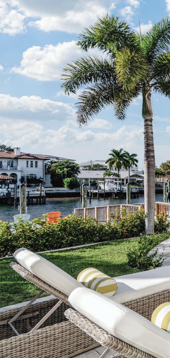
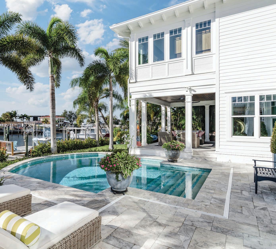
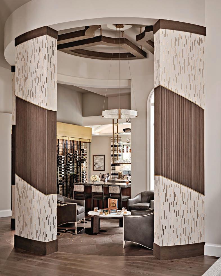
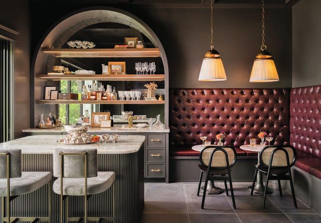
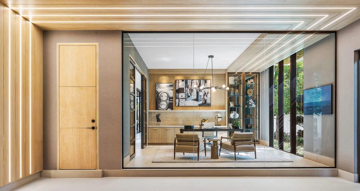
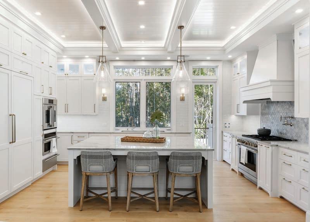
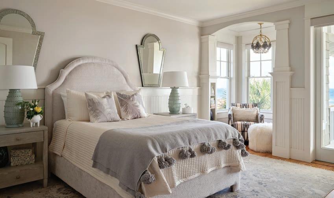
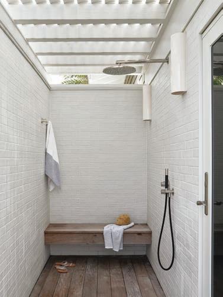
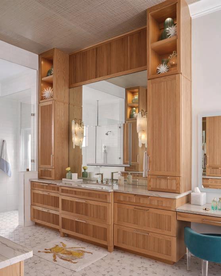
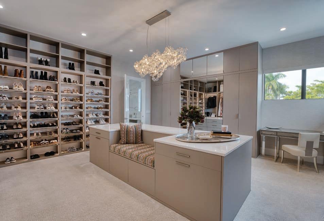
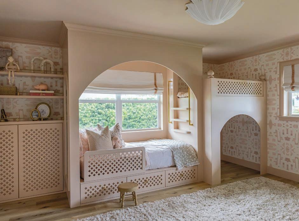
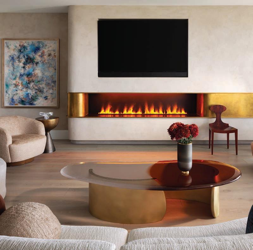
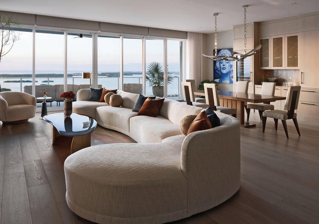
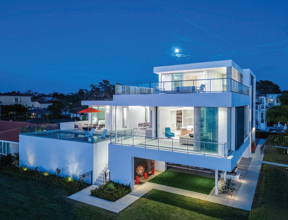
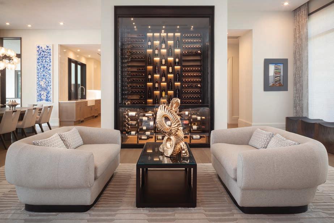
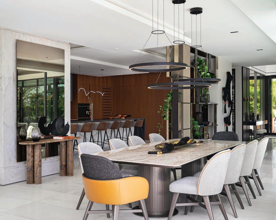
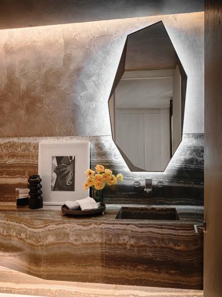
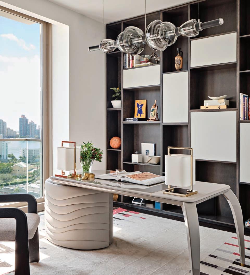
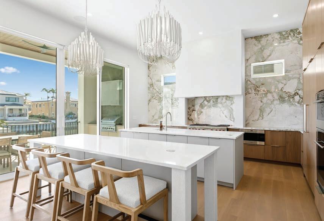
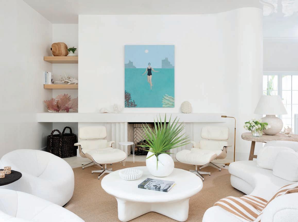
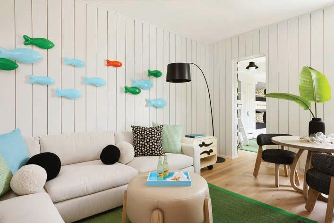
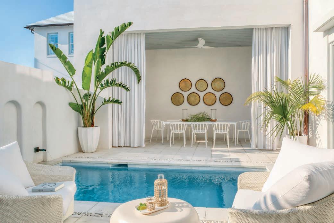
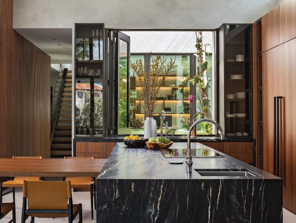
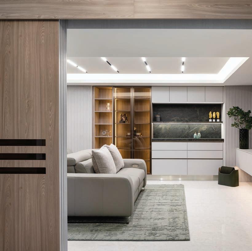
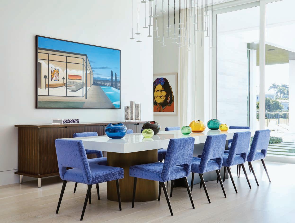
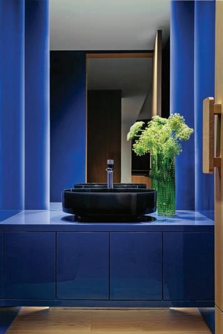
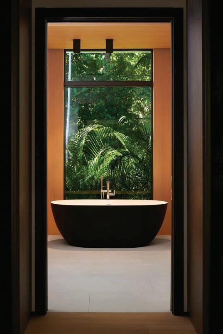
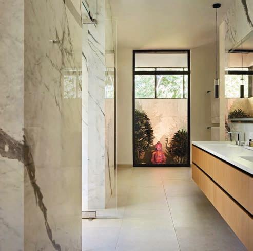
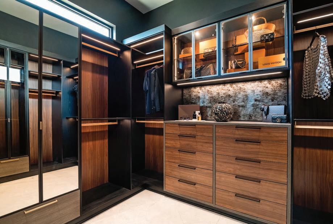
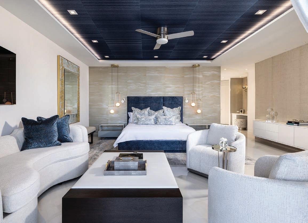
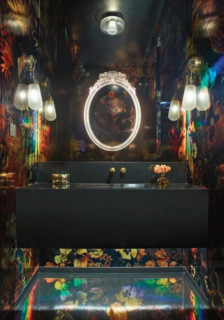
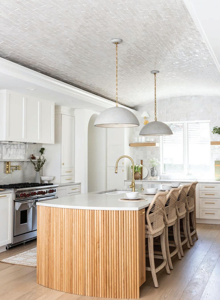
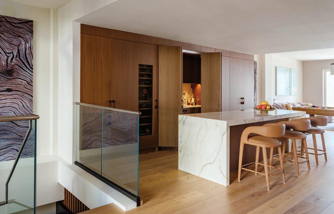
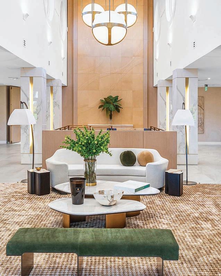
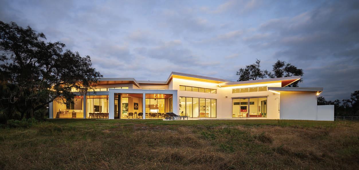
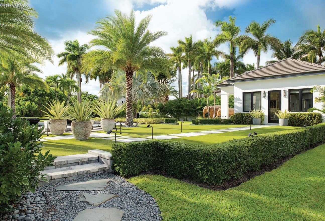
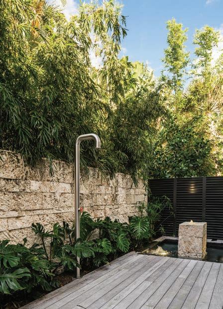
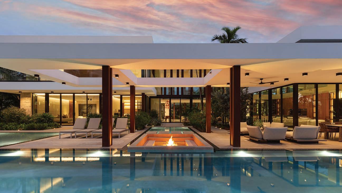
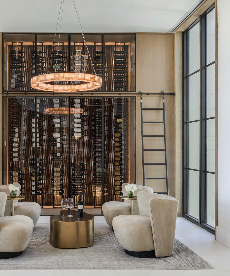
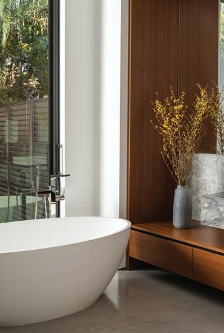
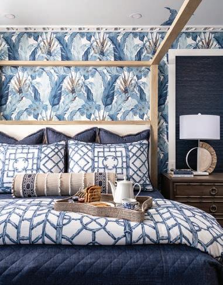
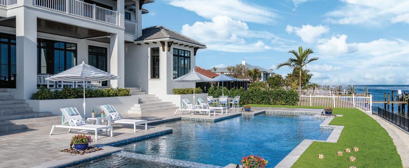
Luxury is no longer just about appearance, it’s about how a space lives with you.
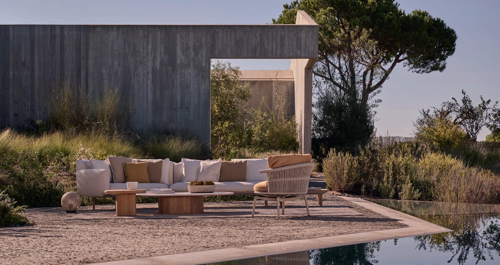
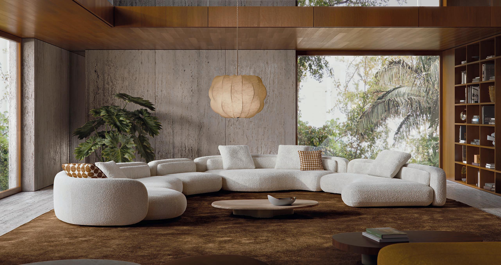
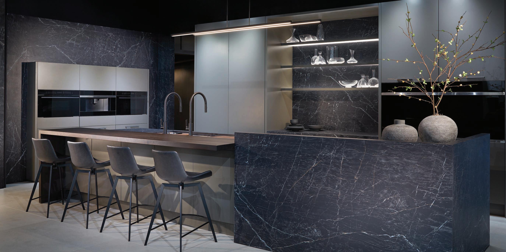
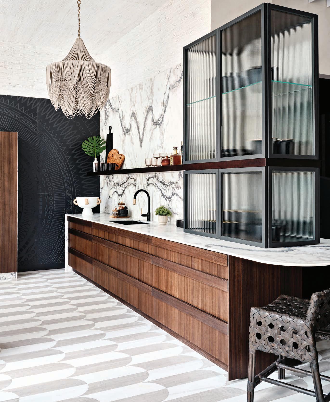
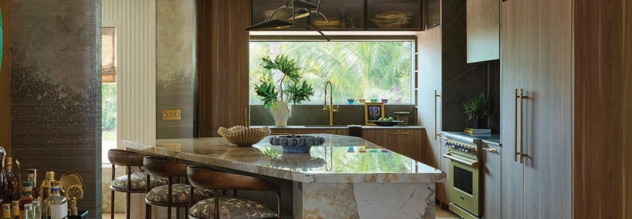
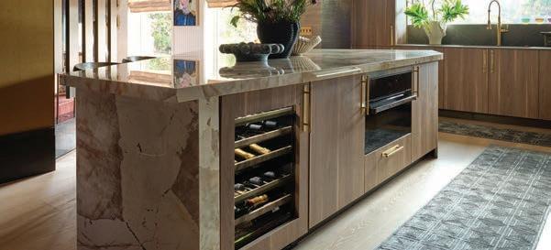
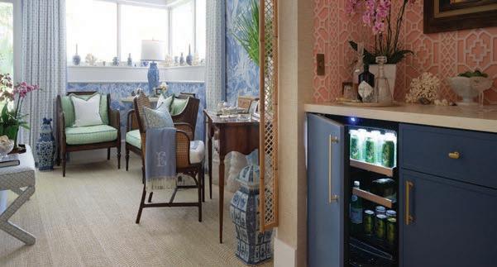
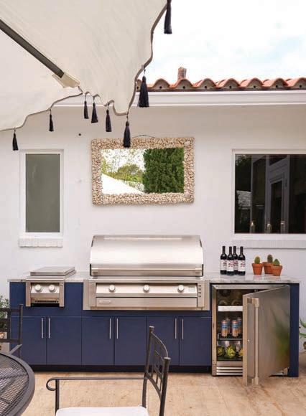
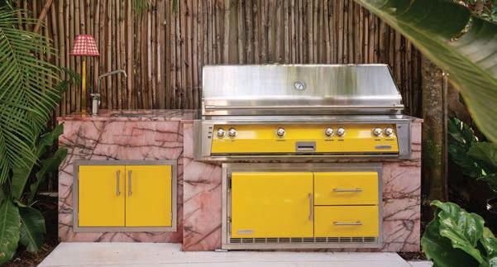
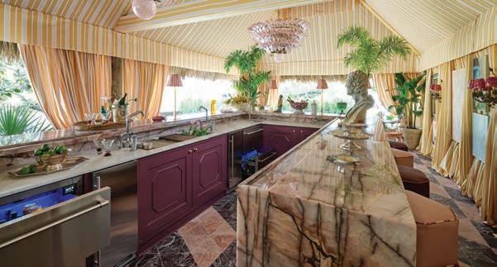
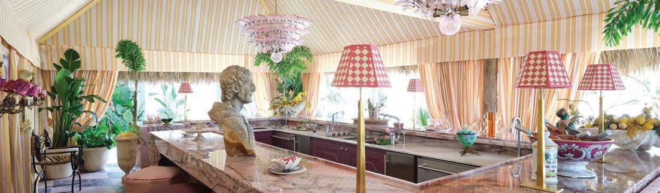
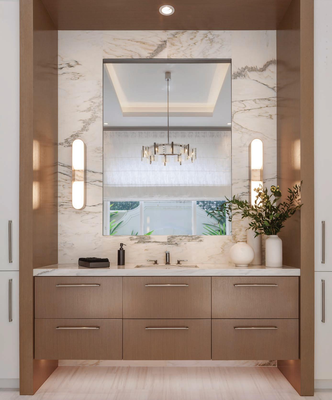
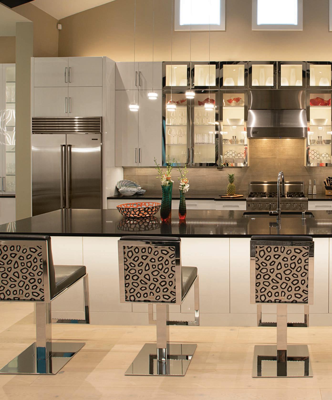
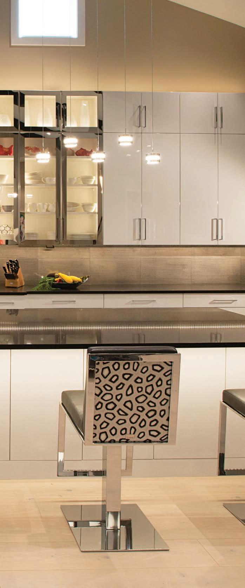
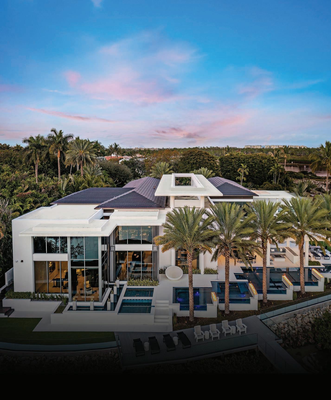
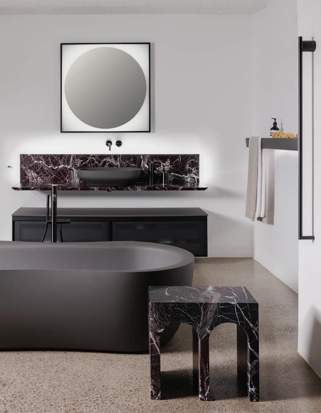
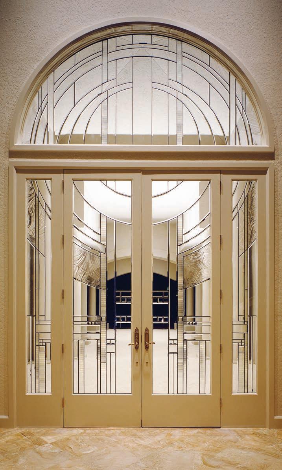
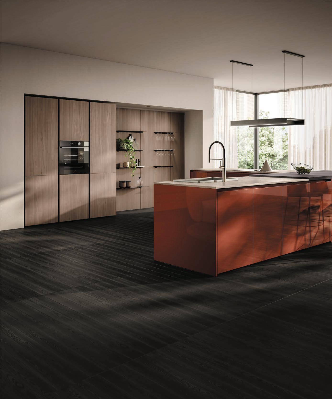
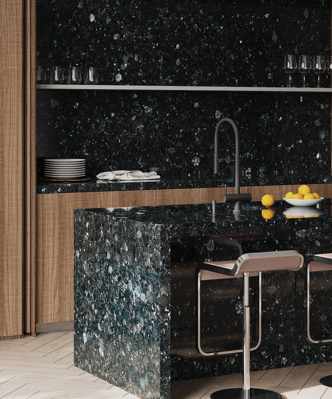
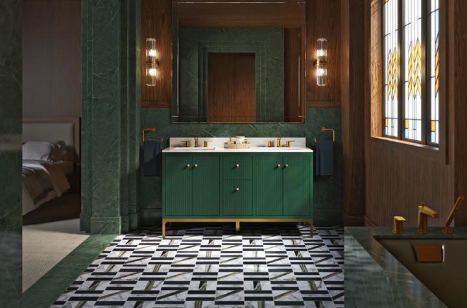
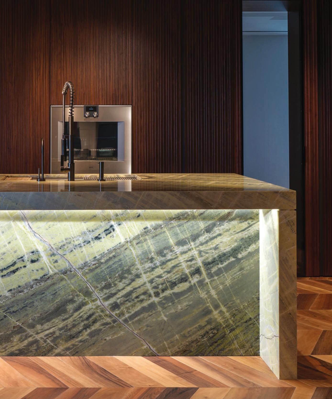
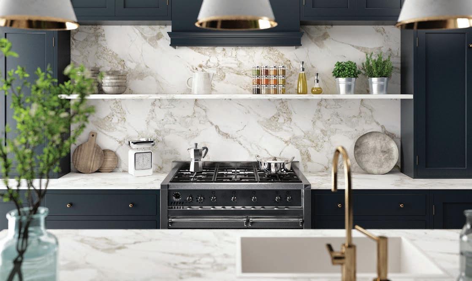
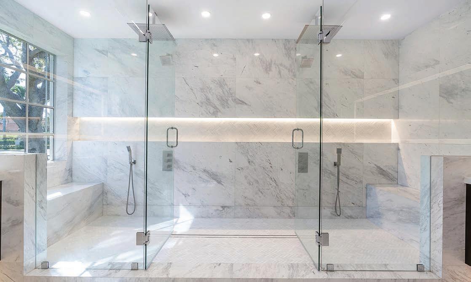
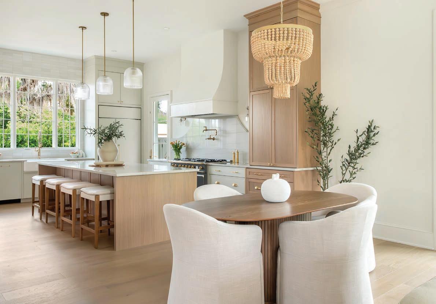
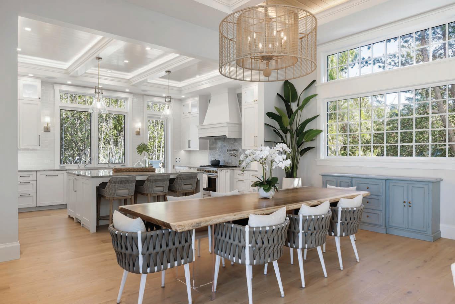
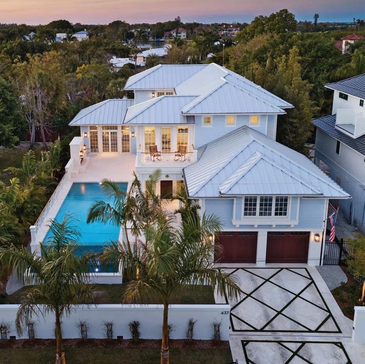
Armina Luxe creates bespoke kitchens, baths, and closets that redefine modern luxury. Featuring Italian-crafted cabinetry and globally sourced stone, every project is designed, fabricated, and installed under one roof—ensuring precision, efficiency, and uncompromising quality.
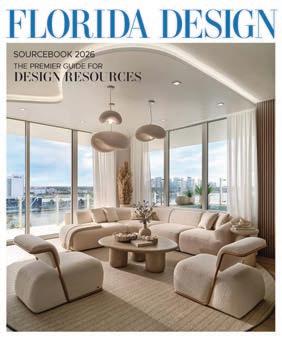
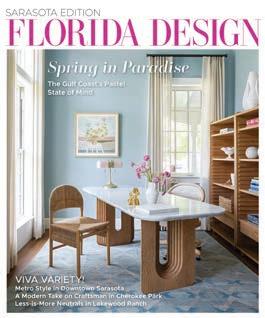
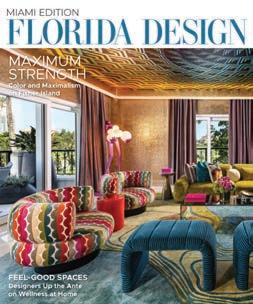
FLORIDA DESIGN
FEATURES
122 CHARACTER DEVELOPMENT
INTERIOR DESIGN BY JULIANNE HENDRICKSON & TONI JABAAY
A seasoned designer helps a writer tell the multilayered and colorful story of her Tampa home.
134 LINES IN THE SAND
INTERIOR DESIGN BY LOES SLOKKERS
ARCHITECTURE BY MATTHEW COHEN & MAX STRANG
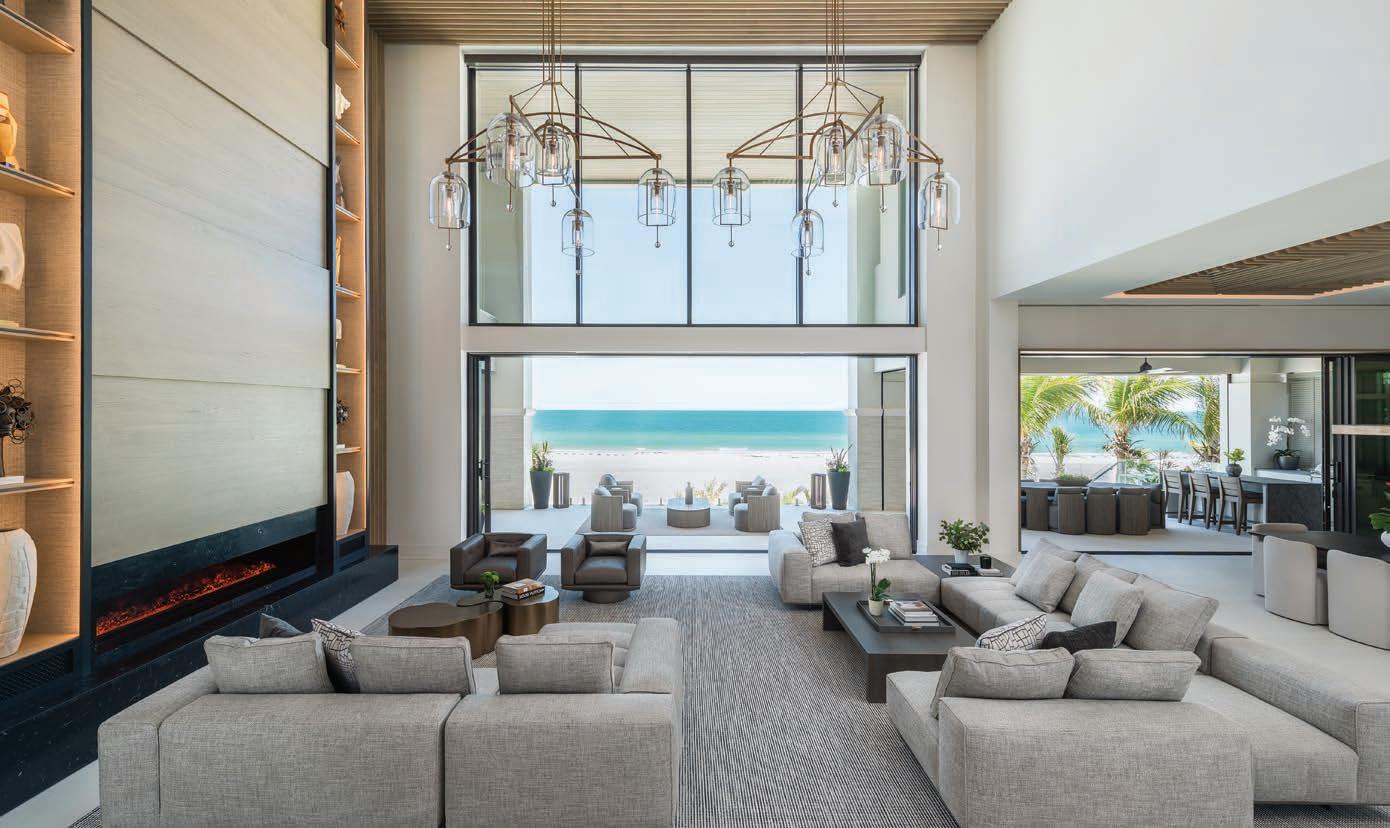
On a quiet stretch of coastline in upper Key Largo, a new build embraces site-driven, climate-conscious design, relying on bold structural expression and honest materials.
144 FLORIDA VERNACULAR
INTERIOR DESIGN BY NADEEN RAJANI
ARCHITECTURE BY BENJAMIN SCHREIER
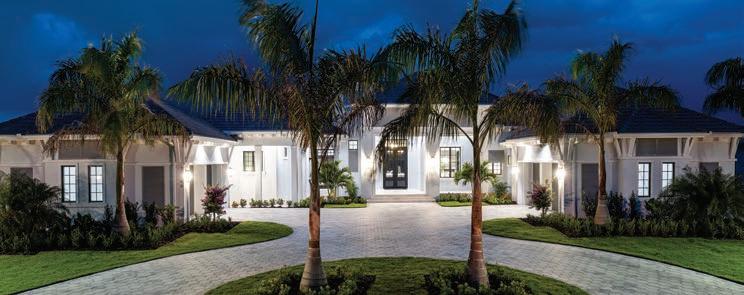
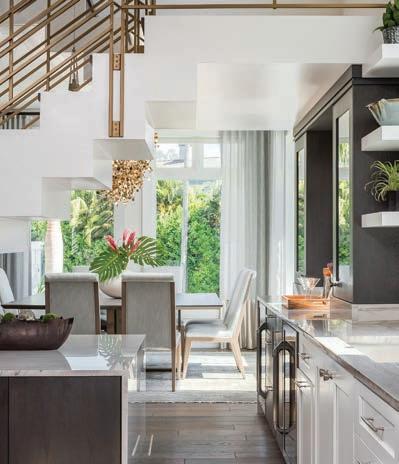
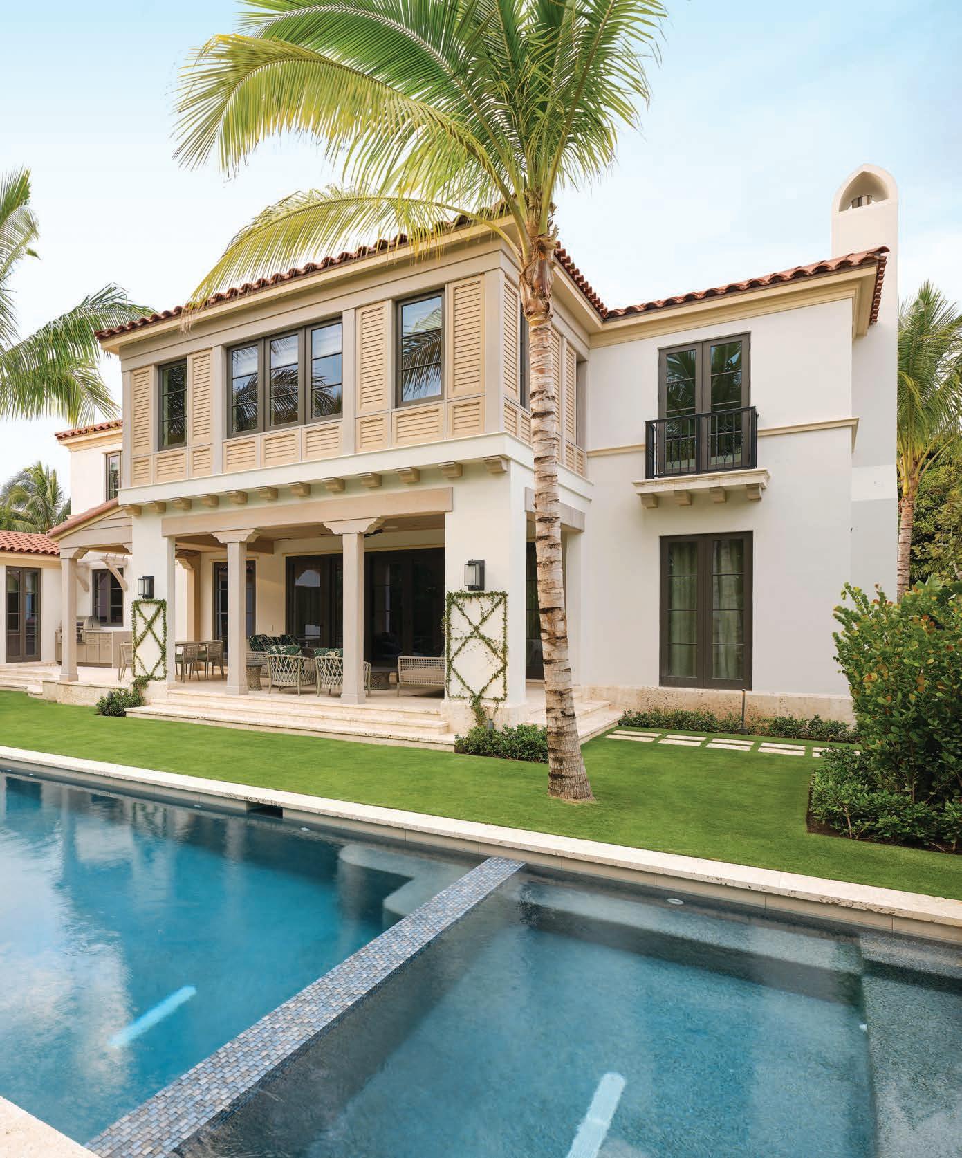
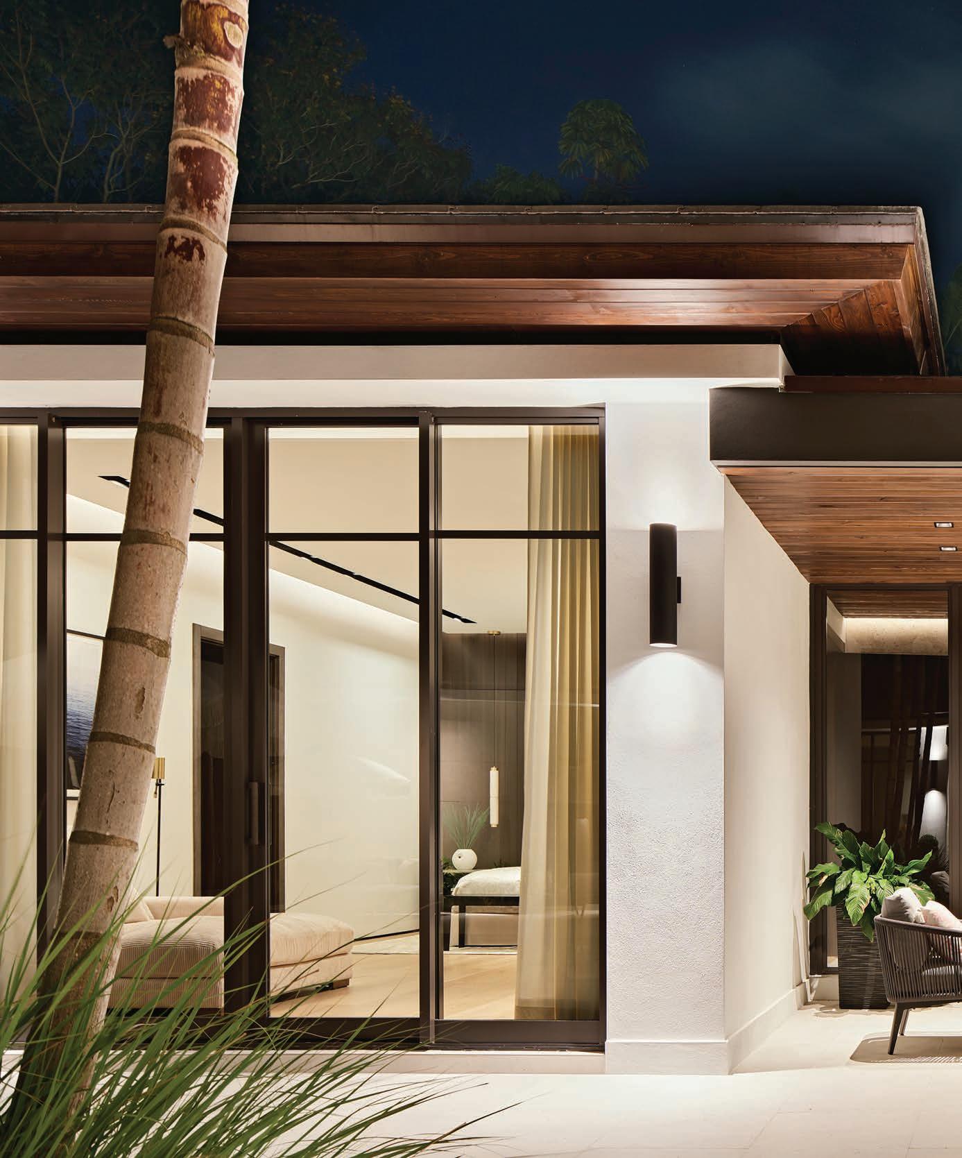
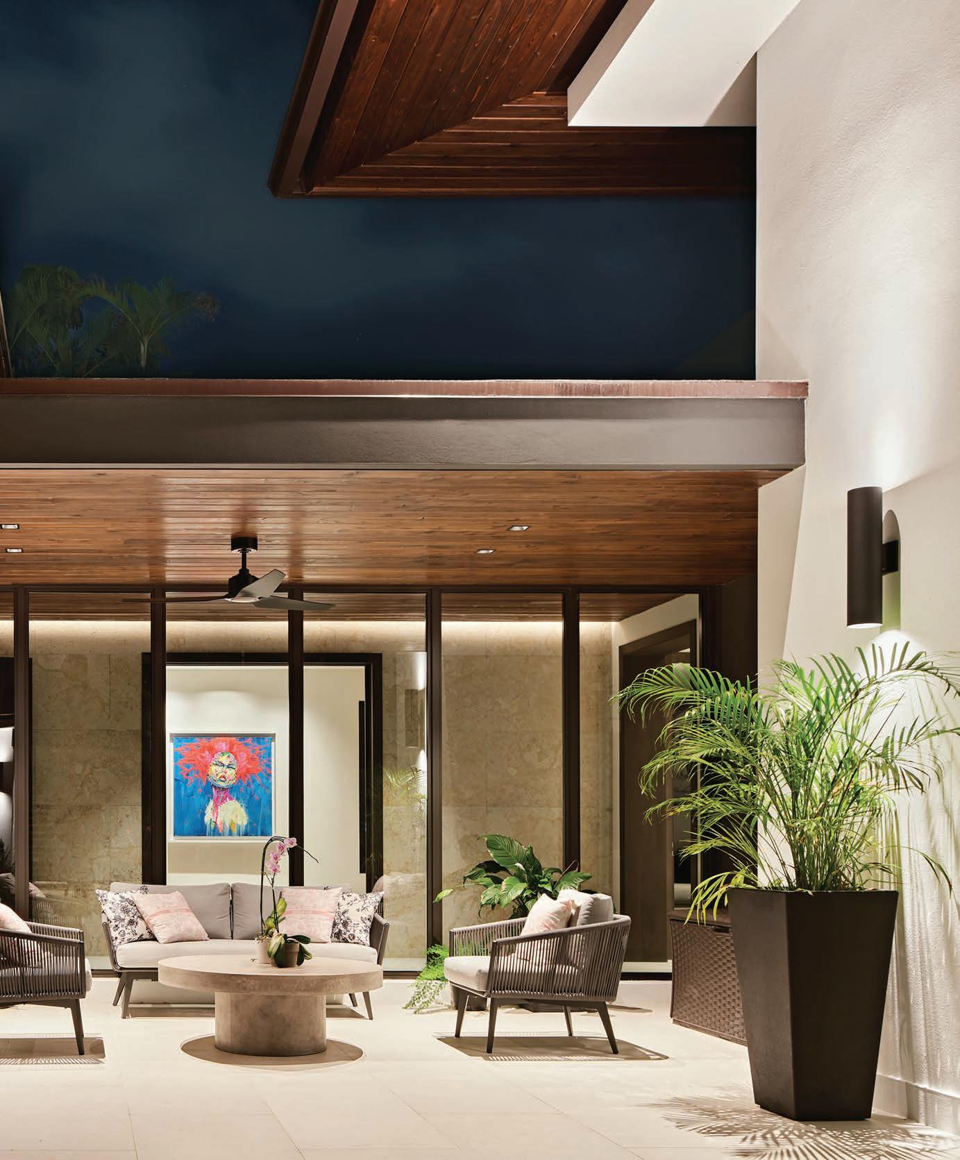
On the north end of Palm Beach Island, a newly built residence makes the most of open spaces and natural light.
154 SEAGLASS AWARDS 2026
SPECIAL SECTION
154 SEAGLASS AWARDS 2026
Florida Design recognizes design and architecture excellence across the state.
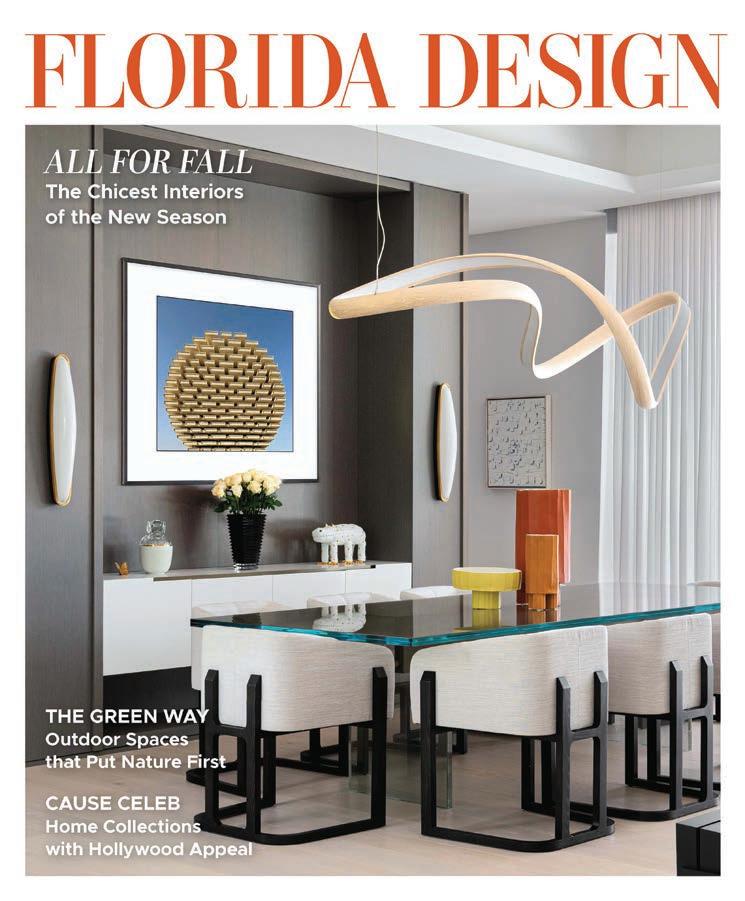
COVER PHOTO BY CHRIS RESTREPO
DEPARTMENTS
In-Depth
66
DESIGN STUDIES
Villa Medici’s architecture inspires a new collection by Francesco Balzano for StudioTwentySeven.
Buzz
72
Design news and notes from Florida and beyond Collections
80 STAR QUALITY
Artefacto commemorates its 50th anniversary with a new collection that celebrates the brand’s past, present, and future.
FD Asks
84
VACATION VIBES
Designer Brooke Sabia delivers a sophisticated and functional seaside retreat in Boca Grande.
Design
92 COAST TO COAST
Whether by the beach or the bay, coastal design’s sunny disposition makes sense in any waterside setting.
98 SURF TURF
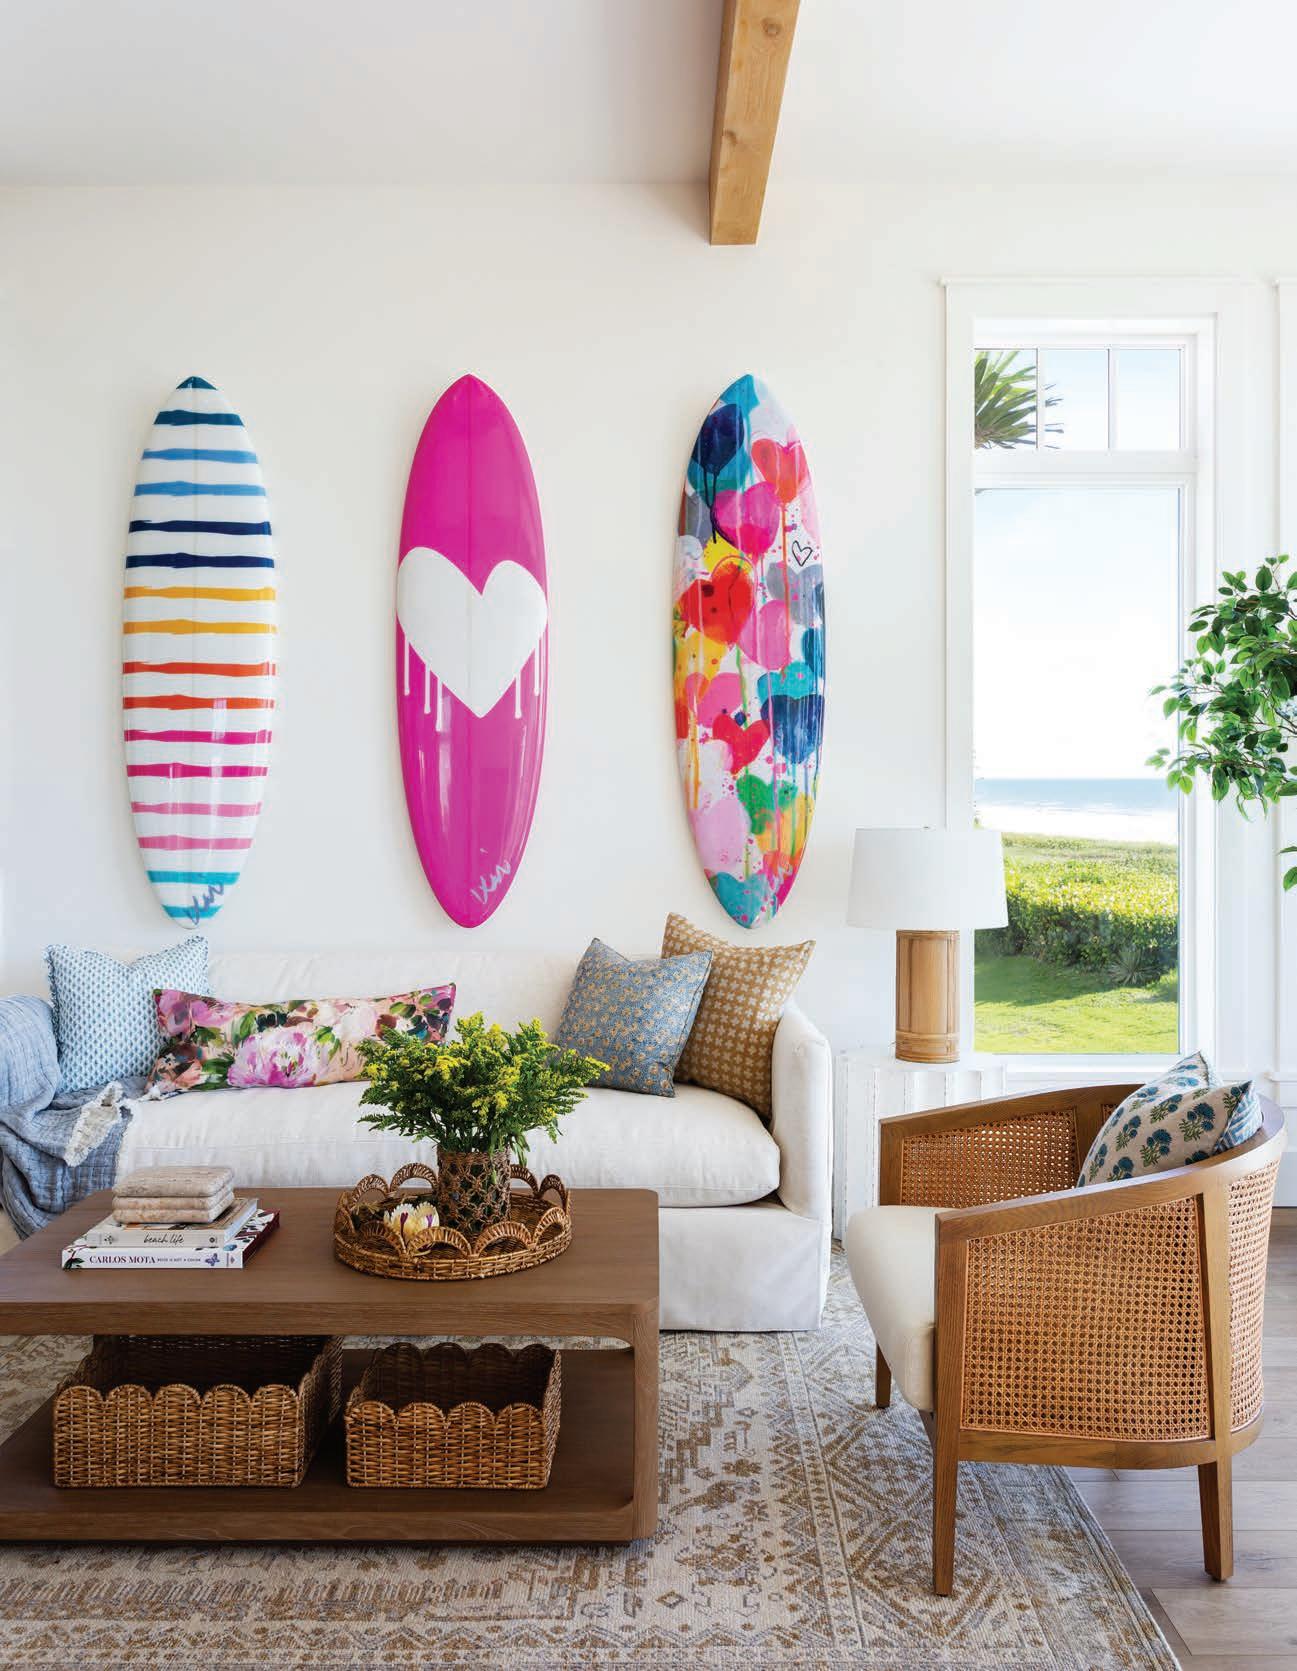
Sea pursuits are given their due at a Cocoa Beach vacation home. 84 VACATION
VIBES
The Bill Bensley Collection
Designer’s Own
104 ELEGANT DUALITY
At home in Coral Gables, Miami designer Justin Joy balances the utilitarian needs of his family with the refined modernism he loves.
106 WORK-HOME BALANCE
Shani Core transforms her Palm Beach Gardens guest house into a living portfolio of her designs.
Yachts
110 LIFE AND LOVE
A new entry from superyacht innovator CRN trades flash for fun.
Events
194 JOB WELL DONE
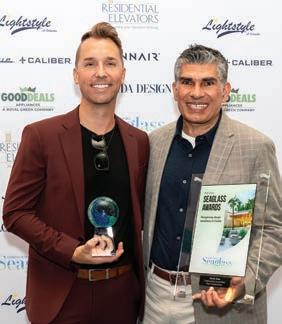
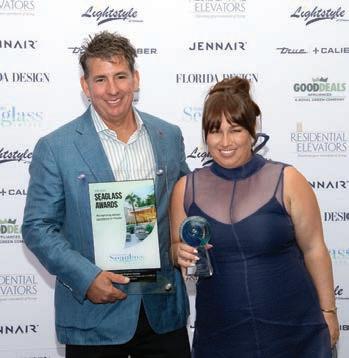
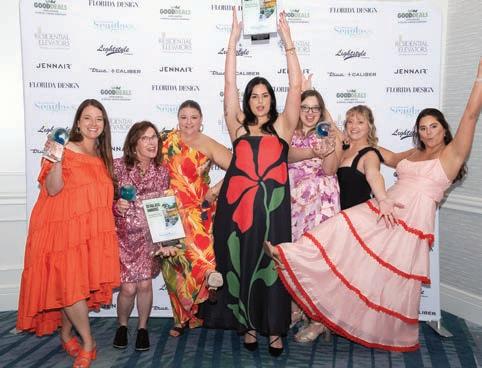
Florida Design recognizes design and architecture excellence throughout the state at the Seaglass Awards in Bonita Springs.
196 HOUSE PARTY
Good Deals and Royal Green Appliances bring design pros and aficionados together to celebrate this year’s Kips Bay Show House in West Palm Beach.
198 TABLE TACTICS
Tablescapes get the tastemaker treatment at Naples Tables.
202 DESIGN ENGAGEMENT
Designer Steven Gurowitz delves into the industry at a design-themed brunch at Interiors by Steven G. in Pompano Beach.
Covet
106 WORK-HOME BALANCE
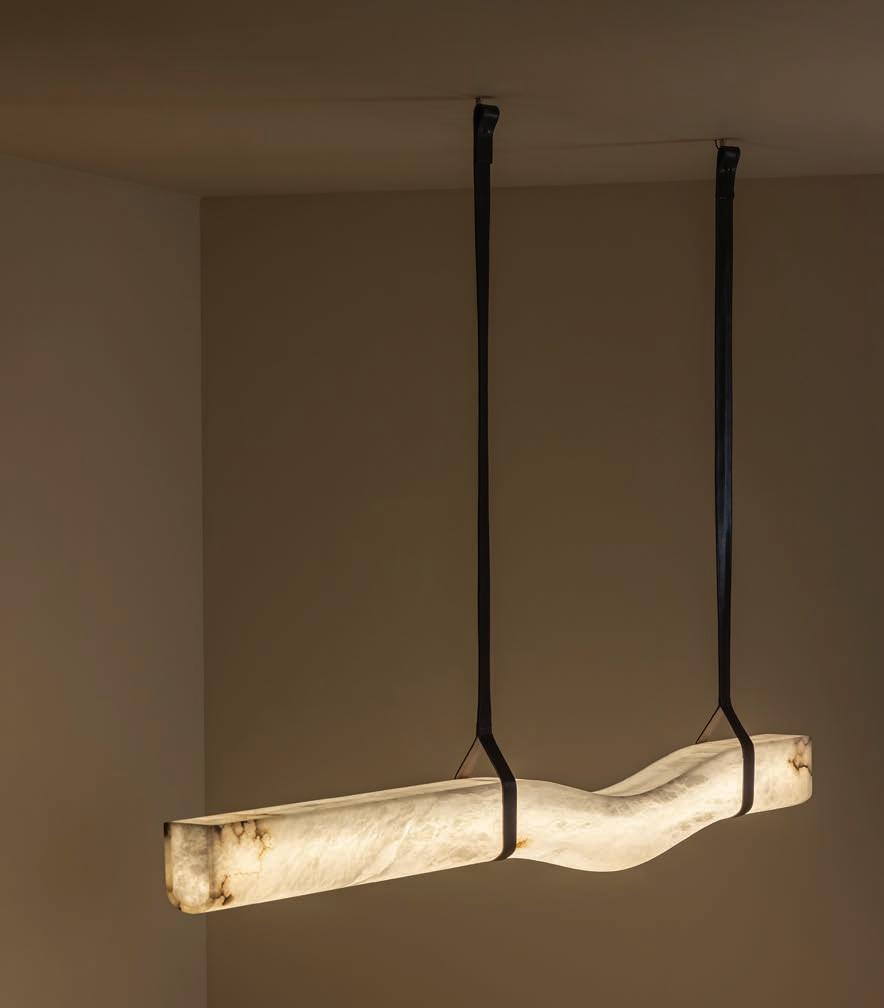
204 PRECIOUS STONE
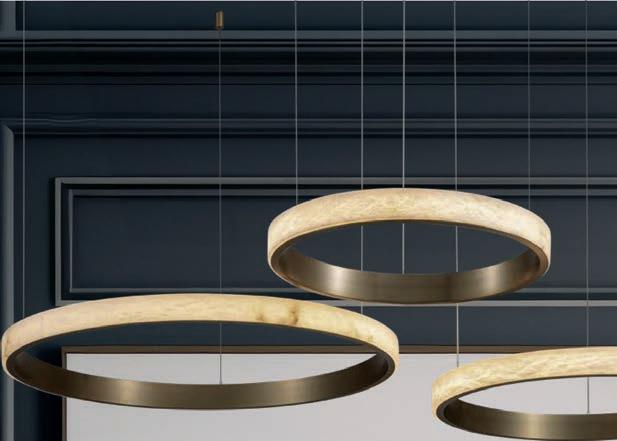
Miami architect Thomas Diverio appreciates the natural beauty of United Alabaster’s Signe lamp.
106 WORK-HOME BALANCE
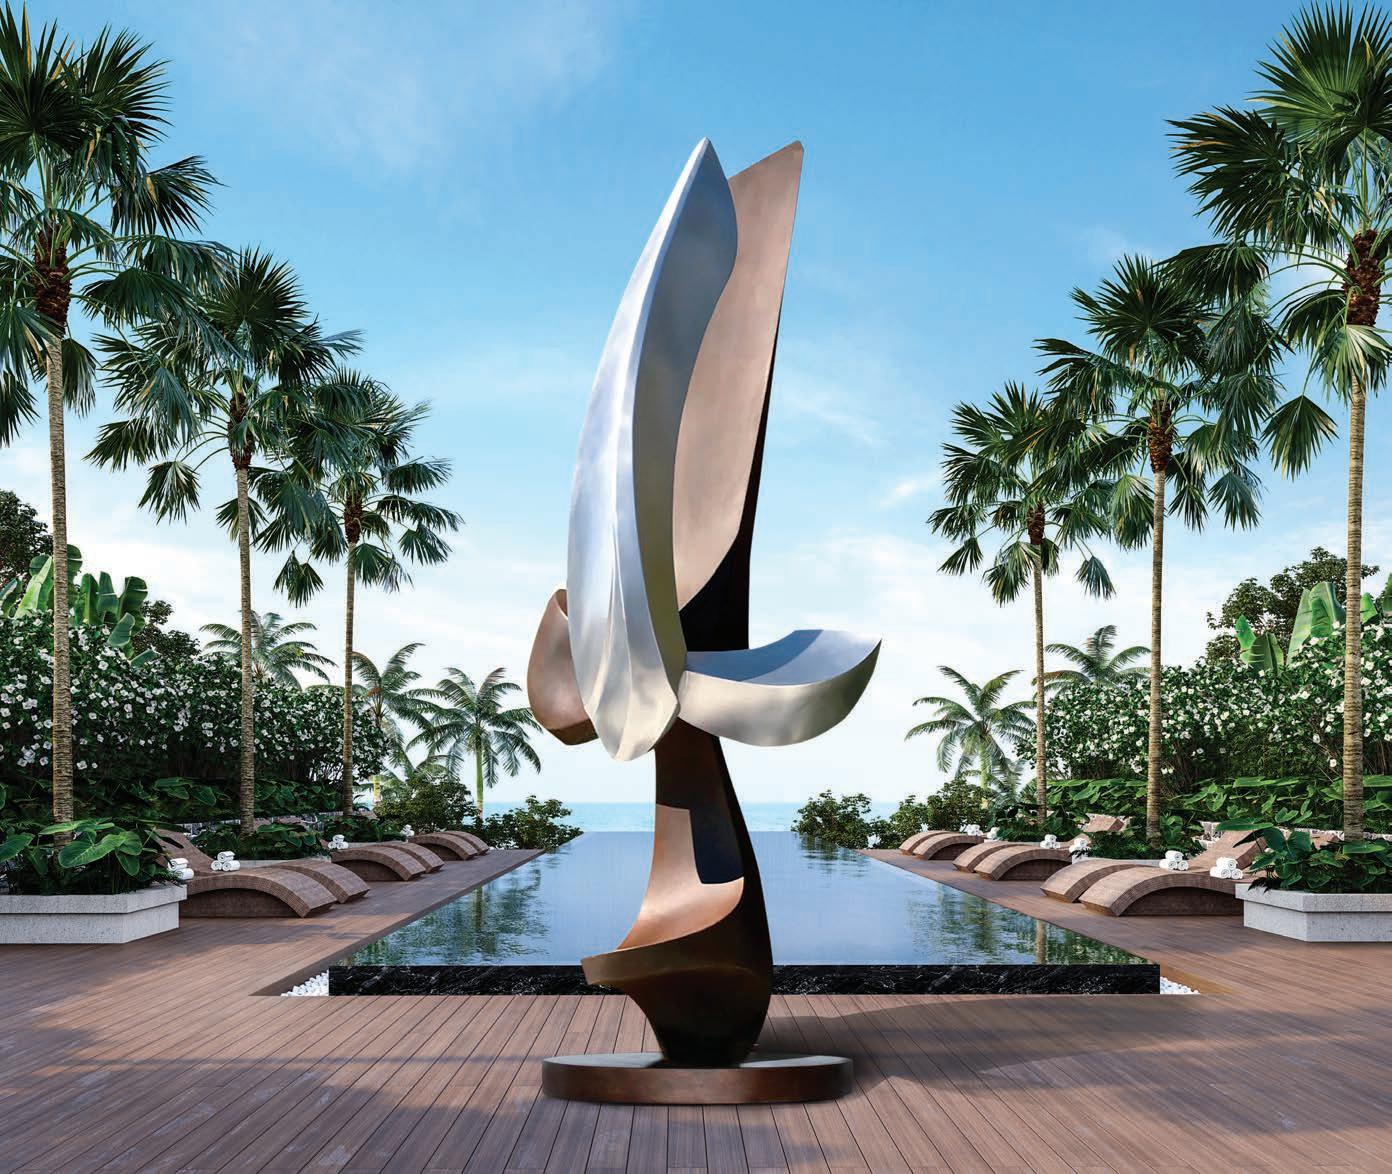
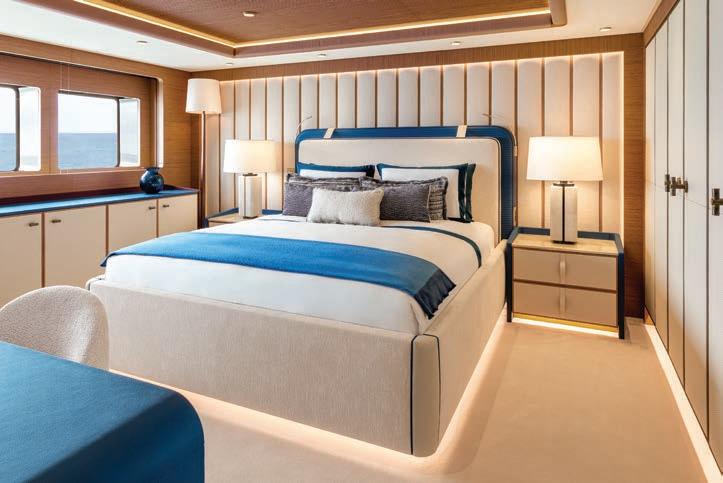
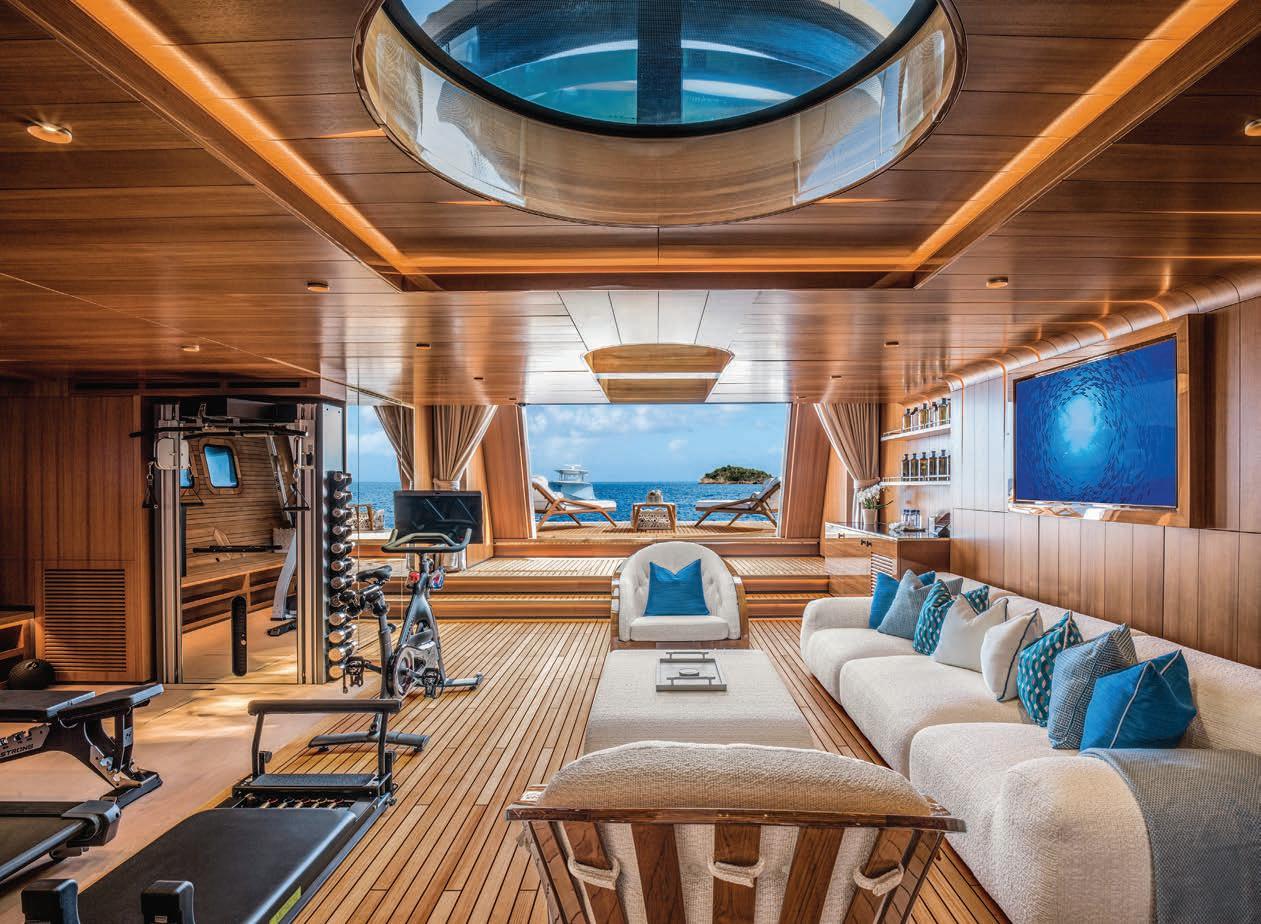
LIFE AND LOVE
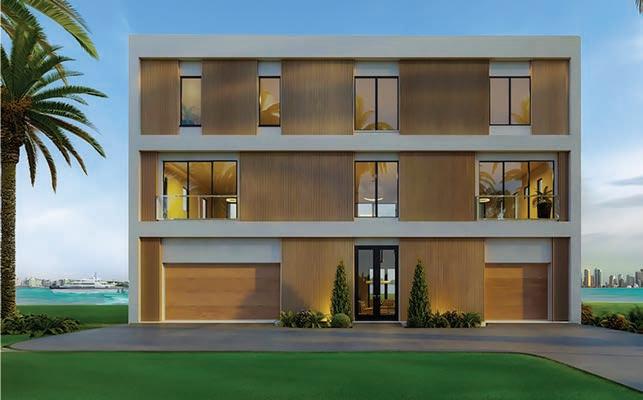
LUXURY CONDOMINIUM MODEL
BAY HARBOR ISLANDS
Where Talent Comes Naturally
CASA GIOVANNI
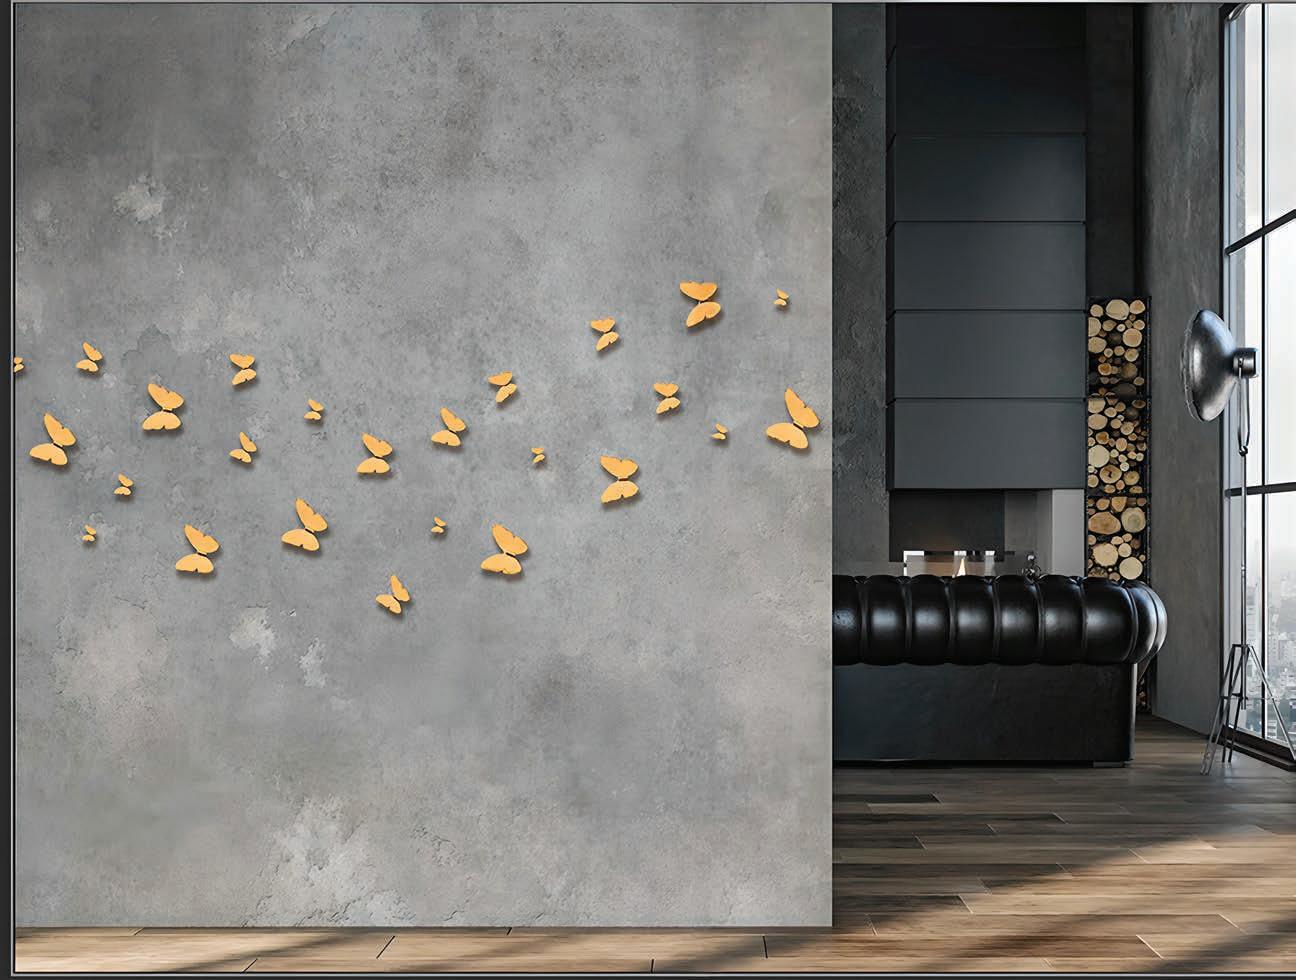
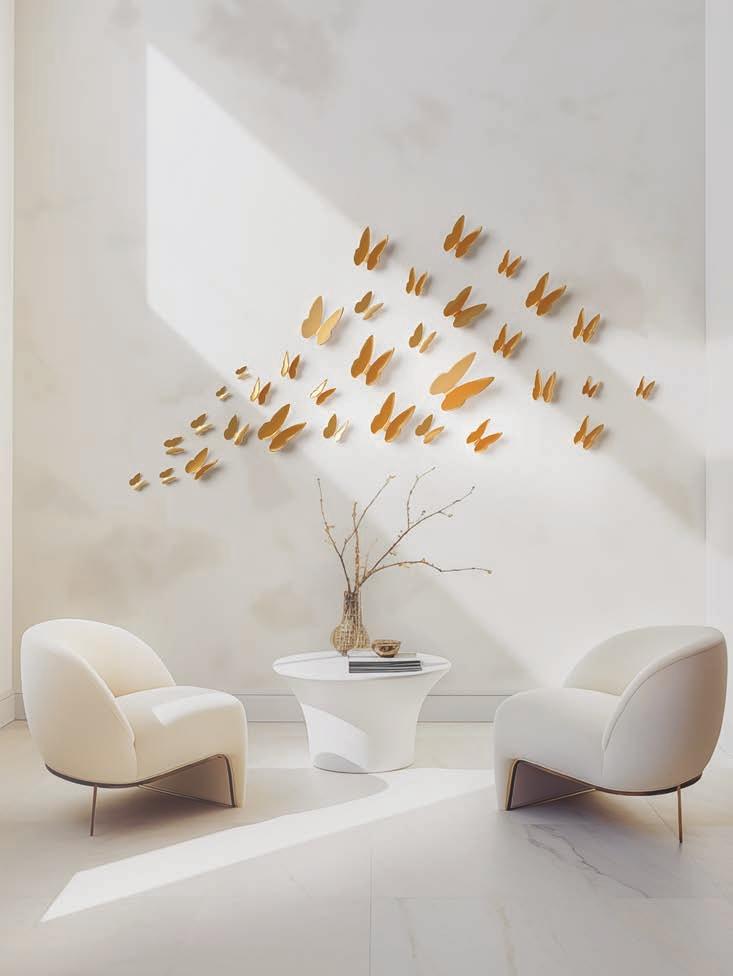
Introducing Casa Giovanni, a captivating collection of signature sculptures by visionary gallerist Giovanni Rossi. With over 30 years of experience in the art world, including his renowned Cartel Contemporary gallery, Giovanni unveils his Bu erfly Collection. This awardwinning design, patented by the artist, brings ethereal beauty and symbolism to life. Choose from a range of sizes—3-inch, 5-inch, 7-inch, and 9-inch—available in six colors, such as white, black, nickel, rose gold, ma e gold, and gold. Discover the perfect piece to elevate your space. Custom colors and sizes are also available upon request. To learn more, scan our QR code, call 561-957-3256, or visit casa-giovanni.com. Immerse yourself in the world of Casa Giovanni and embrace the timeless beauty of bu erflies.
Casa Giovanni | Fort Lauderdale, FL | 561-957-3256 | casa-giovanni.com
BLACK
NICKEL
ROSE GOLD MATTE GOLD GOLD
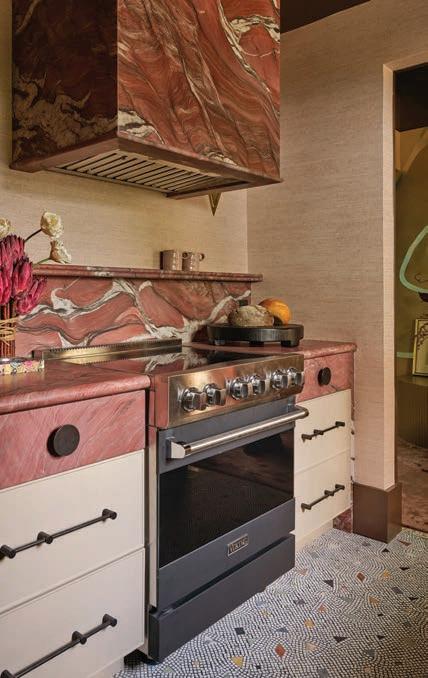
ICONIC CRAFTSMANSHIP. DELICIOUSLY REFINED. The new Viking Designer Color Collection ranges paired with luxury refrigeration delivers culinary excellence with architectural elegance—created for interiors where every detail is intentional. Featured in stunning spaces by Yarn Design Associates, Amy Young Designs, and Lisa Erdmann Interiors.
AMY YOUNG DESIGNS / SARGENT PHOTOGRAPHY
YARN DESIGN ASSOCIATES / BRANTLEY PHOTOGRAPHY
LISA ERDMANN INTERIORS / SARGENT PHOTOGRAPHY
YARN DESIGN ASSOCIATES / SARGENT PHOTOGRAPHY
LOPEZ GROUP INC. / SARGENT PHOTOGRAPHY
RIVER BROOK DESIGN & CONSTRUCTION / SARGENT PHOTOGRAPHY
RIVER BROOK DESIGN & CONSTRUCTION / SARGENT PHOTOGRAPHY
RIVER BROOK DESIGN & CONSTRUCTION / SARGENT PHOTOGRAPHY
CHAMPIONS CIRCLE
Four years ago when we launched the Florida Design Seaglass Awards to recognize design and architecture excellence throughout the state, we had high expectations but didn’t know what would happen. The fourth edition, held at the Hyatt Regency Coconut Point Resort & Spa in Bonita Springs in May, proved the event is as well-regarded as we had hoped, and in this issue, we present ample coverage on the winning entries and the ceremony itself.
I’d like to especially thank this year’s judges—editor Fran Worrall, mosaic artist Allison Eden, and designers Staci A. Meyers, Satomi Yoshida-Katz, and Shannon Palmer—for sorting through the hundreds of entries and thousands of photos submitted to choose the ones they deemed best. I’ve served as judge myself at similar competitions, and I know the process requires patience. As you will see in the 40-page section dedicated to the awards, there is a wealth of exceptional Florida talent when it comes to interior design, architecture, landscaping, and construction. Our Seaglass judges weren’t the only ones tasked with choosing winners, however. The editorial team (made up of Editorial Director Daphne Nikolopoulos, Design Director Laurie Spector, Acquisitions Editor Annette Sessa-Galbo, and me) also sorted through the entries to select this year’s Editors’ Choice distinction. We debated back and forth between a few entries for a couple of days, but in the end, we all agreed the honor had to go to an oceanfront Clearwater Beach residence by Tampa’s Studio Nido for its creative use of millwork and custom cabinetry, which are the defining elements of the house. You can make up your mind as to your particular favorite when you read the story. And if you happen to be a design professional who’s never participated in our competition, I urge you to throw your hat in the ring for the 2027 edition.
Beyond the Seaglass portfolio, this edition features three outstanding home features that are just as worthy of praise—and as different from one another as they could be. On our cover is the Tampa house of Karena and David Kilcoyne, who trusted designer Julianne Hendrickson (also based in Tampa) to take their many years of memories and mementos and their love of maximalism and color and deliver a dwelling that’s 100 percent custom. In Palm Beach, a residential collaboration between a Boca Raton architect (Benjamin Schreier of Affiniti) and a Toronto interior designer (Nadeen Rajani of Drawing Room) yielded a house that nods to the open-air Florida bungalows of the days before air-conditioning. And down south in Key Largo, Miami architect Max Strang takes us inside a modernist beach house that is a structural expression of its semi-hidden location.
As this is our summer issue and getaways are in our minds, we decided to highlight the pleasures of coastal design, a style that’s on perpetual holiday. On this subject, we offer a product roundup of accessories tailor-made for waterside residences and stories on two beach houses (one in Boca Grande, another in Cocoa Beach) that define the ideal of what living in Florida is all about.
How’s all that for winning design?
LUIS R. RIGUAL Editor-in-Chief lrigual@floridadesign.com
by Argonaut Productions
Photo
SIXTH BOROUGH
Things have been rather busy around the offices of Florida Design so far this year. In addition to hosting our fourth annual Seaglass Awards (more about that in a moment), I recently traveled to New York City for the International Contemporary Furniture Fair with FD Miami Associate Publisher Harvey Dana. The city was buzzing with activity surrounding that event and NYCxDESIGN, which was taking place concurrently. It’s no secret that South Florida, and more recently Florida writ large, is seeing an influx of residents from the Empire State, so the design connections between the two destinations have only deepened over time. While visiting one of the many fabulous showrooms in Lower Manhattan, we engaged with a designer who gave us a preview of the four (four!) projects he’s currently tackling in Florida. And I’m not just talking about Miami and Palm Beach. As featured in FD regularly, there are projects underway across the entire state overseen by New York-based designers, as well as single-family and high-rise projects by Florida design teams for incoming New York-based clients. From Tampa to Key Largo, this New York influence is significant, and we celebrate this influx of design resources and the way it enhances the vocabulary of design across the state.
Our 2026 Seaglass Awards winners are a fantastic cross-section of what is happening in design across Florida. At its fourth edition this past May, the event brought together nearly 200 design industry professionals from Florida and beyond to the Hyatt Regency Coconut Point Resort & Spa in Bonita Springs, where the gathering’s dinner and awards reception took place. We are grateful to sponsors Residential Elevators, Good Deals Appliances, and Lightstyle Florida, all of which helped enhance the experience for our guests. I also extend a big thank you to our keynote speakers, Jane Dagmi, managing director of High Point by Design (HPxD), and Frank Leyon, president of Beacon Custom Lighting, for sharing their industry experiences with the group. Seaglass coverage in this issue includes 40 pages of design, millwork, cabinetry, entryways, landscaping, and outdoor living, which is plenty of inspiration if you ask me.
With each page of this edition, and every issue of Florida Design, our goal is to inform you about what’s happening in this design destination in inspiring ways. The Seaglass Awards winners featured in this issue are not only worthy of your attention, study, and reflection; they are wonderful examples of the level of sophistication, creativity, and quality of what is happening in the design space across Florida today.
Until the next one.
TERRY DUFFY Publisher tduffy@floridadesign.com
JULIANNE HENDRICKSON & TONI JABAAY
Hendrickson Interiors
hendricksoninteriors.com
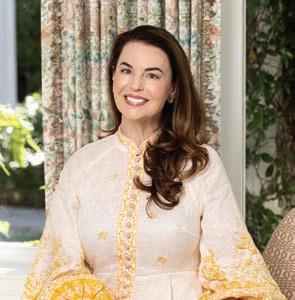
Part of the design team behind this edition’s cover home, Julianne Hendrickson learned to embrace her maximalist side when she was tapped to oversee the interiors of a south Tampa home. Thankfully, she had good help by her side. “The residence’s coowner was a wonderful collaborator,” says Hendrickson, who worked with colleague Toni Jabaay on the project. “She knew the home inside and out, and her main request was for every single room to feel emotionally interesting and beautiful, with real intent. The goal here was never perfection; it was individuality.”
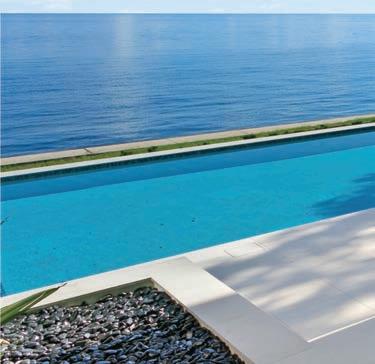
After a homeowner found his ideal coastline lot in a hidden part of Key Largo, he knew the only architect who would deliver the house he had in mind was Max Strang. “It’s a unique and natural site,” says Strang. “The home we developed partially engages a preexisting berm while also demonstrating a certain degree of freedom from the low-lying landscape.” For style matters, the owner turned to Amsterdam designer Loes Slokkers. “My approach was to use materials that blend with the environment,” she says. “Our interior scheme in no way interferes with the building’s superior architectural design.”
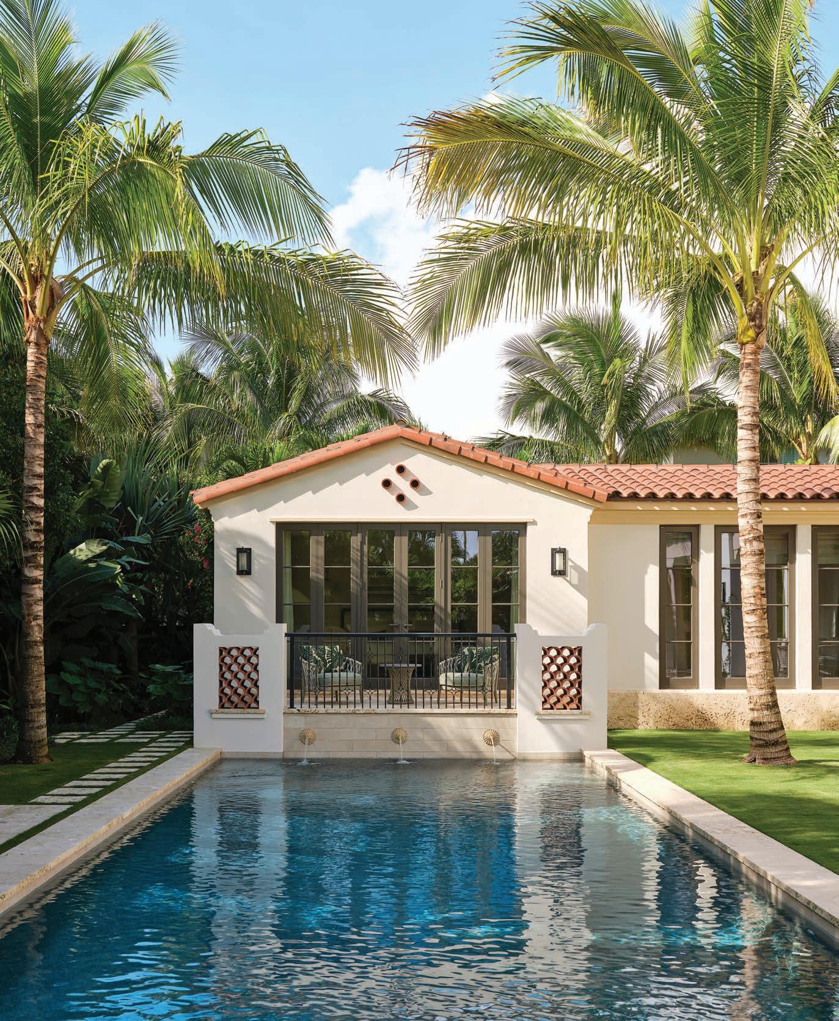
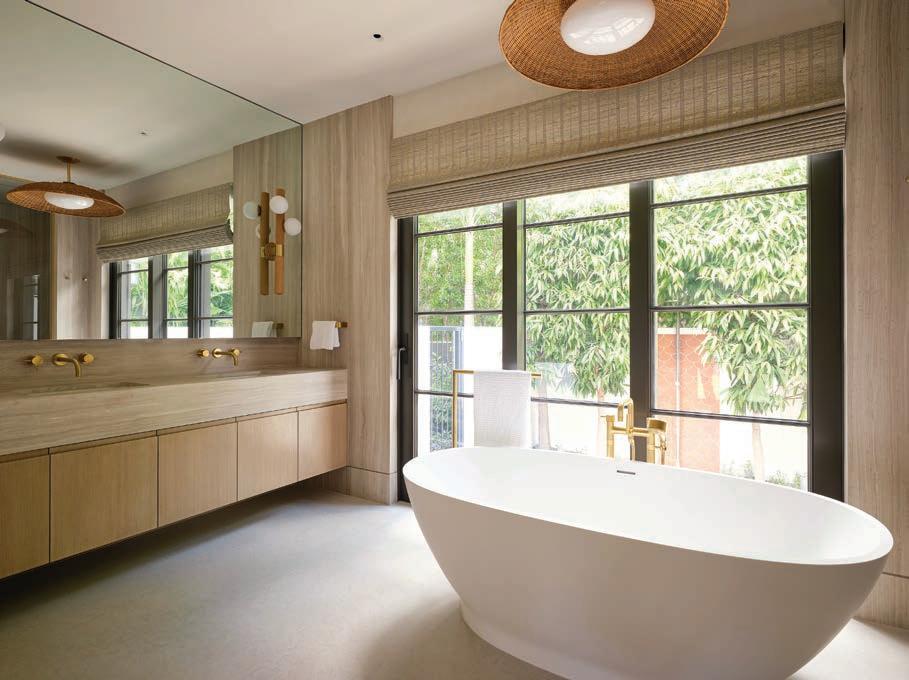
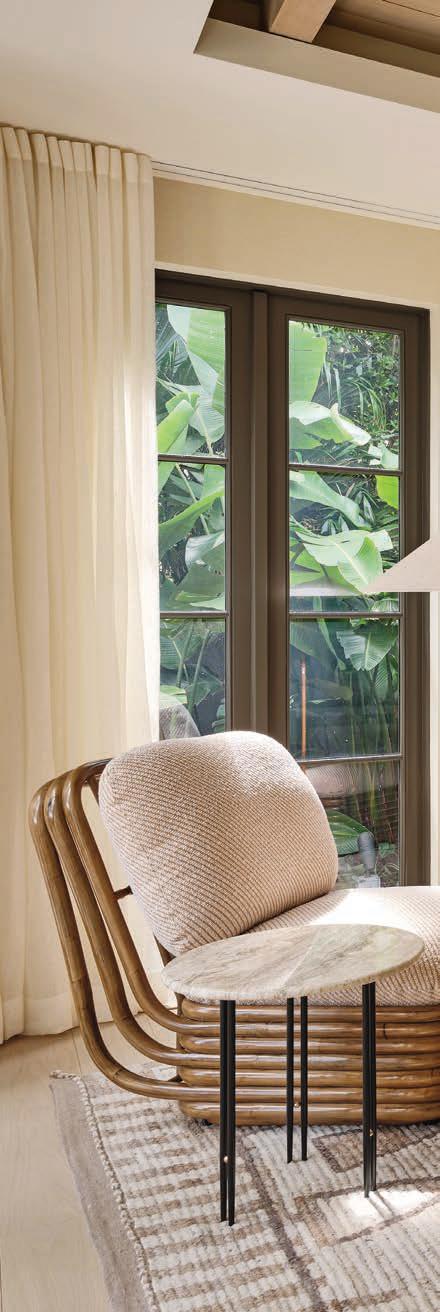
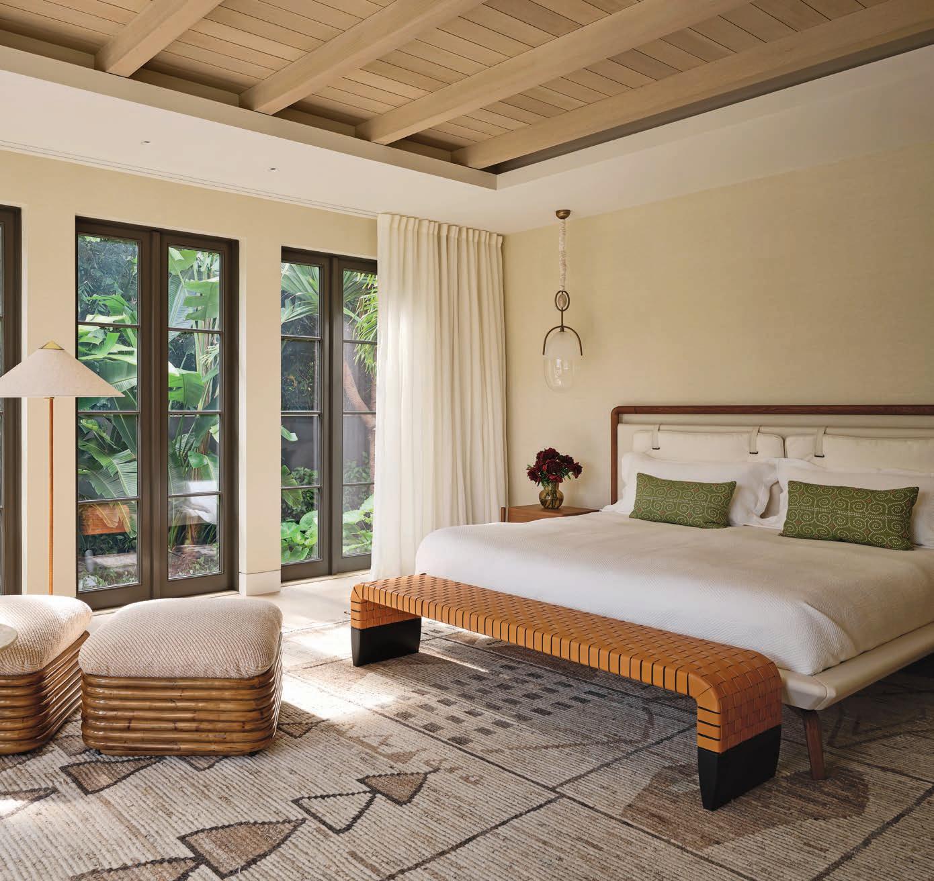
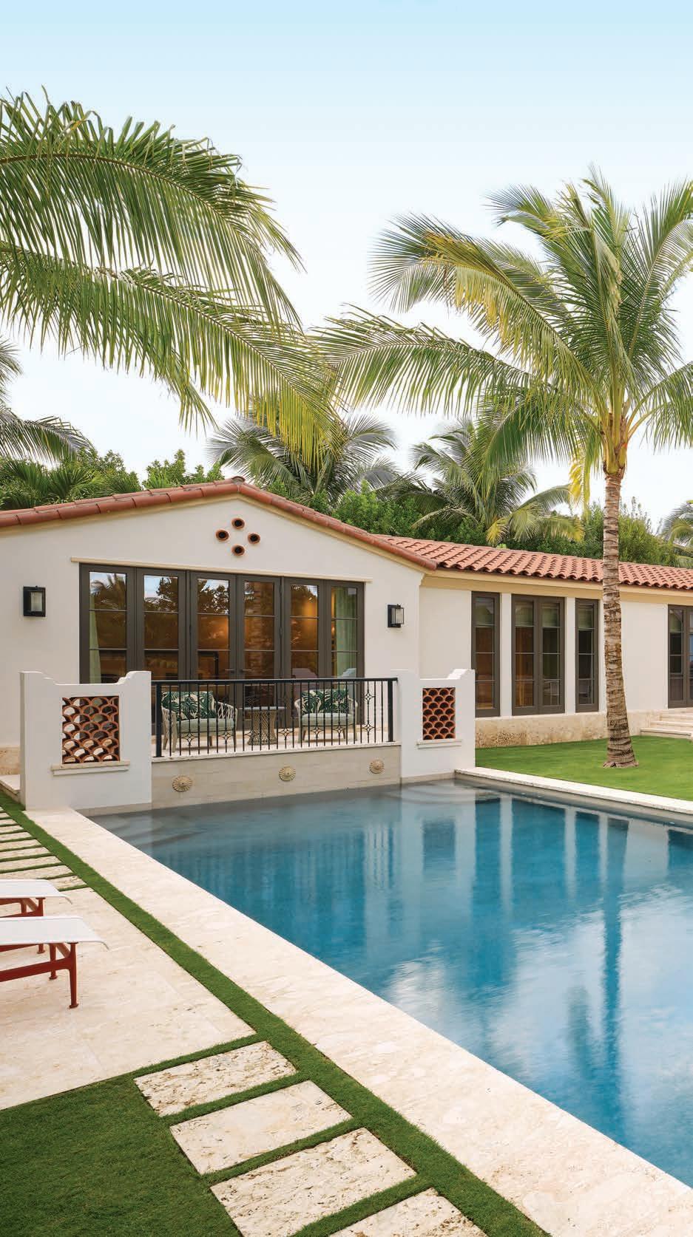
“We used techniques from original bungalows in Palm Beach in the days prior to airconditioning,” says architect Benjamin Schreier about the Palm Beach home he designed for a Canadian client. “Every room benefits from natural light on at least two sides, as well as natural ventilation on beautiful winter days.” The home’s interior aesthetic was considered as the architecture and landscape were being developed, with Toronto-based designer Nadeen Rajani leading the charge. “We were inspired by various factors,” says Rajani. “We took cues from the beach, from details such as the stained cypress, the clay tiles, and the coral stone at the base of the house, and from the clients’ art collection.”
BENJAMIN
“Florida Vernacular” page 144
“Lines in the Sand” page 134
“Character Development” page 122
Judith Liegeois Designs offers refined interior design services for clients building, renovating or refreshing their homes. Our work includes thoughtful guidance on interior and exterior finishes, lighting, cabinetry, color palettes, textiles, wall coverings and furniture placement, creating cohesive spaces that feel elevated, personal and complete. We also collaborate with design and construction professionals on material selections to ensure every detail supports the overall vision. For clients seeking a smaller-scale refresh, our reVAMP and reVIVE program offers expert help with the finishing touches that bring a home to life.
Bonita Springs House of Cabinetry 239-948-3040
Bradenton Epoch Solutions 941-761-8855
Cape Coral Top Level Cabinetry 239-310-5535
Ft. Lauderdale Lifestyle Cabinetry 954-563-1801
Living Color Cabinetry 954-970-9511
Fort Myers Dwayne Bergmann Interiors 239-344-7455
Islamorada JDR Designs 610-639-3905
Melbourne Pro Kitchens of Central Florida 269 290 9632
Miami Luv My Kitchens 786-276-9990
Miami Trimline Design 305-666-7609
Key West Nota Bene Cabinetry 305-741-7676
Orlando Artios 407-677-7779
Naples Tradewind Designs 239-354-4708
Interior by Design West 239-514-1234
Palm Beach Gardens Rachel Eve Designs 561-694-0146
Sarasota Cooks Custom Cabinetry 941-366-6112
Renaissance Design Studio 941-921-9393
Sarasota Metro Cabinet Company 941 377 8777
Stuart Superior Kitchens 772-286-6803
Tampa Artisan Design 813-933-9245
Vero Beach
Dawn Wallace Designs 772-999-2691
Vero Beach
Final Touch Kitchen and Bath Design 772-247-0767
EDITORIAL DIRECTOR
Daphne Nikolopoulos
EDITOR-IN-CHIEF
Luis R. Rigual
DESIGN DIRECTOR
Laurie Spector
ACQUISITIONS EDITOR
Annette Sessa-Galbo
SENIOR COPY EDITOR
Melinda Lanigan
WEB EDITOR
Abigail Duffy
SOCIAL MEDIA EDITOR
Megan Hyde Roberts
CONTRIBUTING WRITERS
Christopher Day | Jeanne De Lathouder
Florian Jouin | Howard Walker
CONTRIBUTING PHOTOGRAPHERS
Amy Bartlam | Carmel Brantley | Danilo Castro
Ryan Lester | Abigail Mair | Chris Restrepo
Nickolas Sargent | Kris Tamburello | Anabel Valdes
The Boca Chamber Magazine | Worth Avenue Magazine | 1926: The Boca Raton
Architects, Builders, Designers and design showrooms in all categories can participate in our annual statewide design Resource Guide for 2027.
Distributed throughout Florida to reach homeowners interested in companies providing custom design work and fine furnishings. Deadline November 12, 2026
Contact your Account Manager today!
NICOLAS
DESIGN & DEVELOPMENT
Florida Design Reader Services
FLORIDA DESIGN
SUBSCRIPTIONS
To subscribe or purchase available past issues of the magazine, please call 800.308.7346 or order online at floridadesign.com.
ADVERTISING INFORMATION
If you are interested in advertising in Florida Design or any of our ancillary publications, contact advertising sales at 561.472.1901. Targeted to buyers of high-end furniture and other luxury goods, Florida Design is distributed throughout Florida, the United States, and worldwide.
EDITORIAL SUBMISSIONS
Designers, architects, developers, builders, and homeowners are invited to submit photography of Florida-based projects for editorial consideration.
For more information, call the editorial department at 561.472.2217 or email fdeditorial@floridadesign.com.
REACH OUT!
Do you know artists, architects, or designers we should feature in an upcoming issue of Florida Design? Email us and let us know at fdeditorial@ floridadesign.com.
Reimagine Modern Living
Explore our carefully curated furniture collection, tailored to fit your lifestyle.
Our design experts will guide you in selecting pieces and creating a unique, harmonious space.
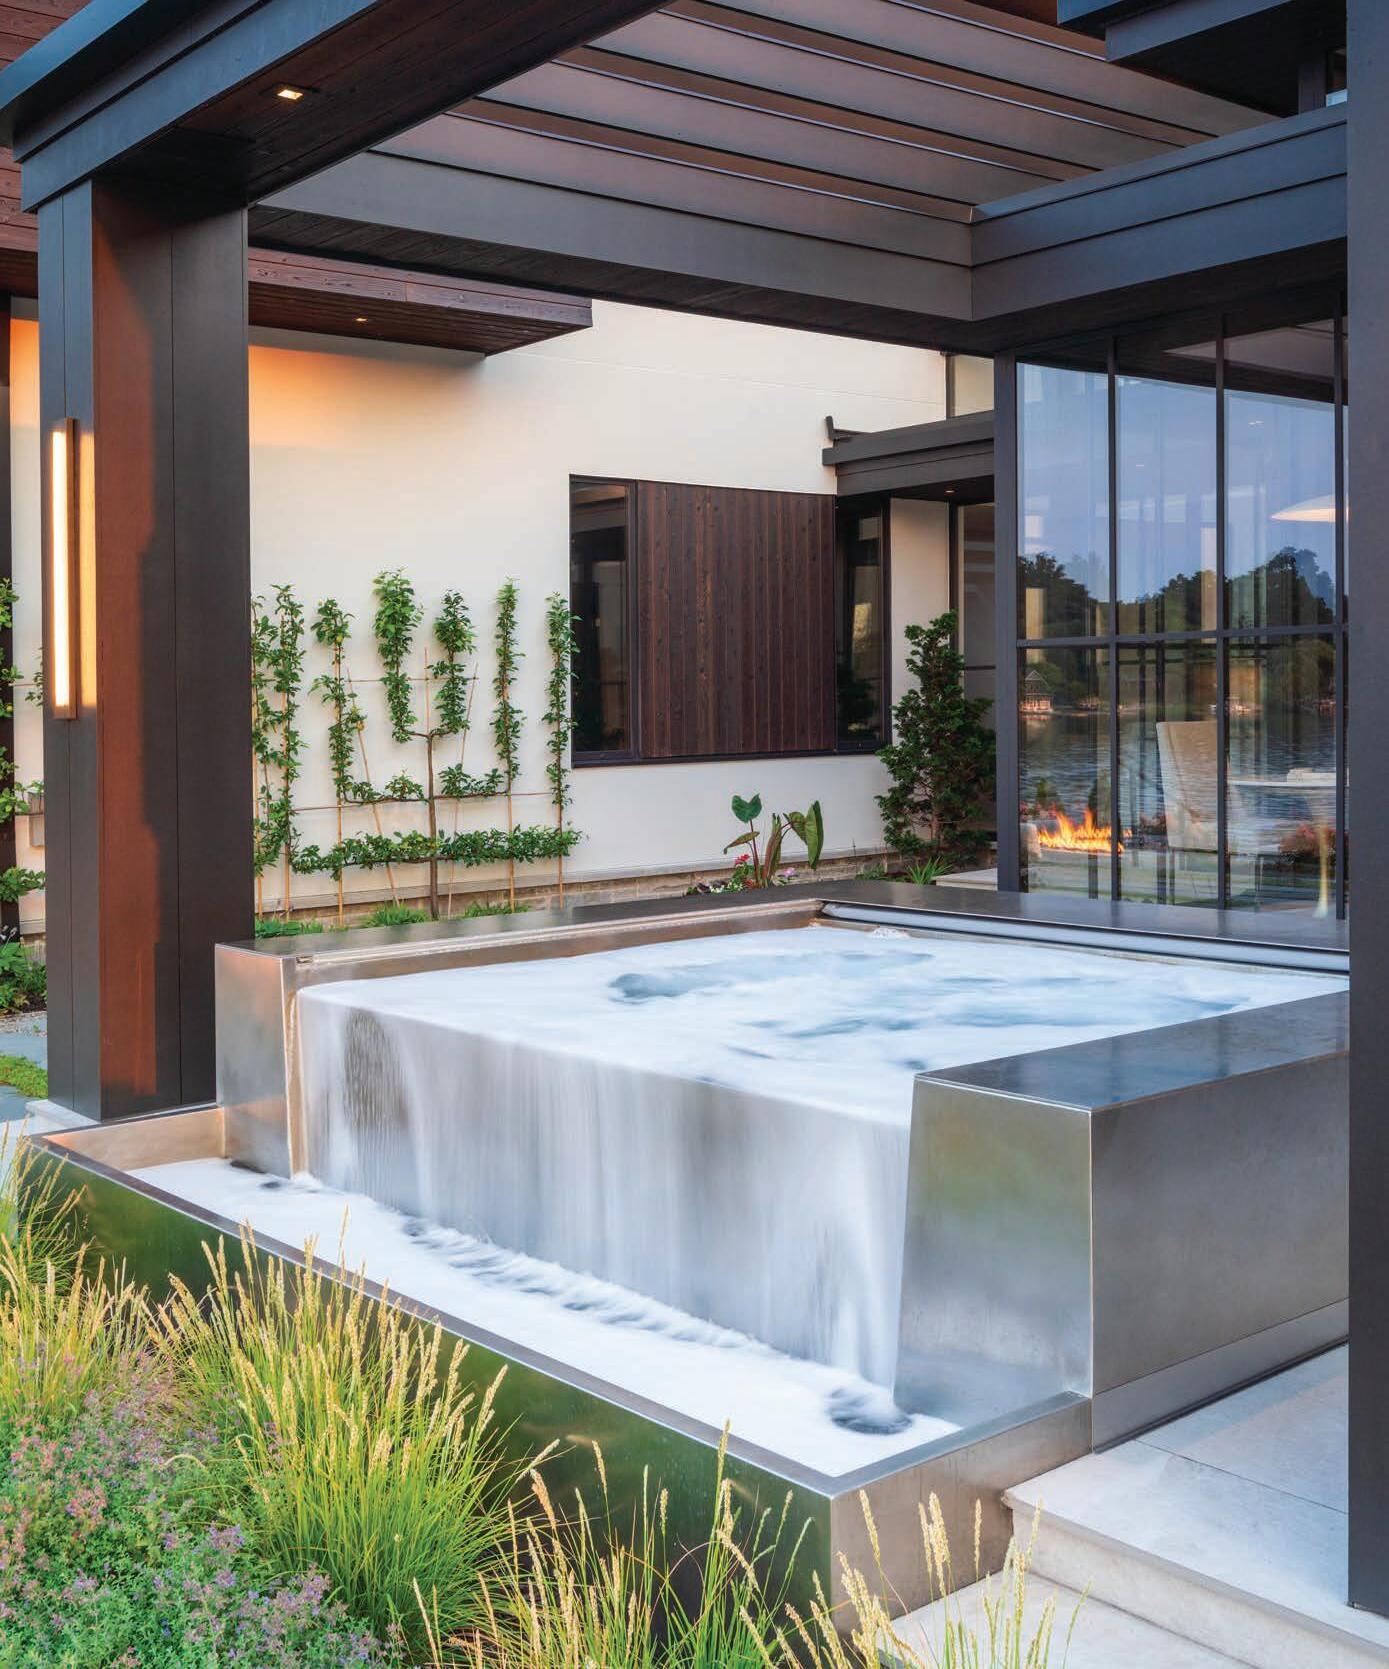
Water Features Luxury Custom Indoor & Outdoor Bath Fixtures
SPECIALIZING IN
Photographer: CM Images
EXTERIOR PRESENCE
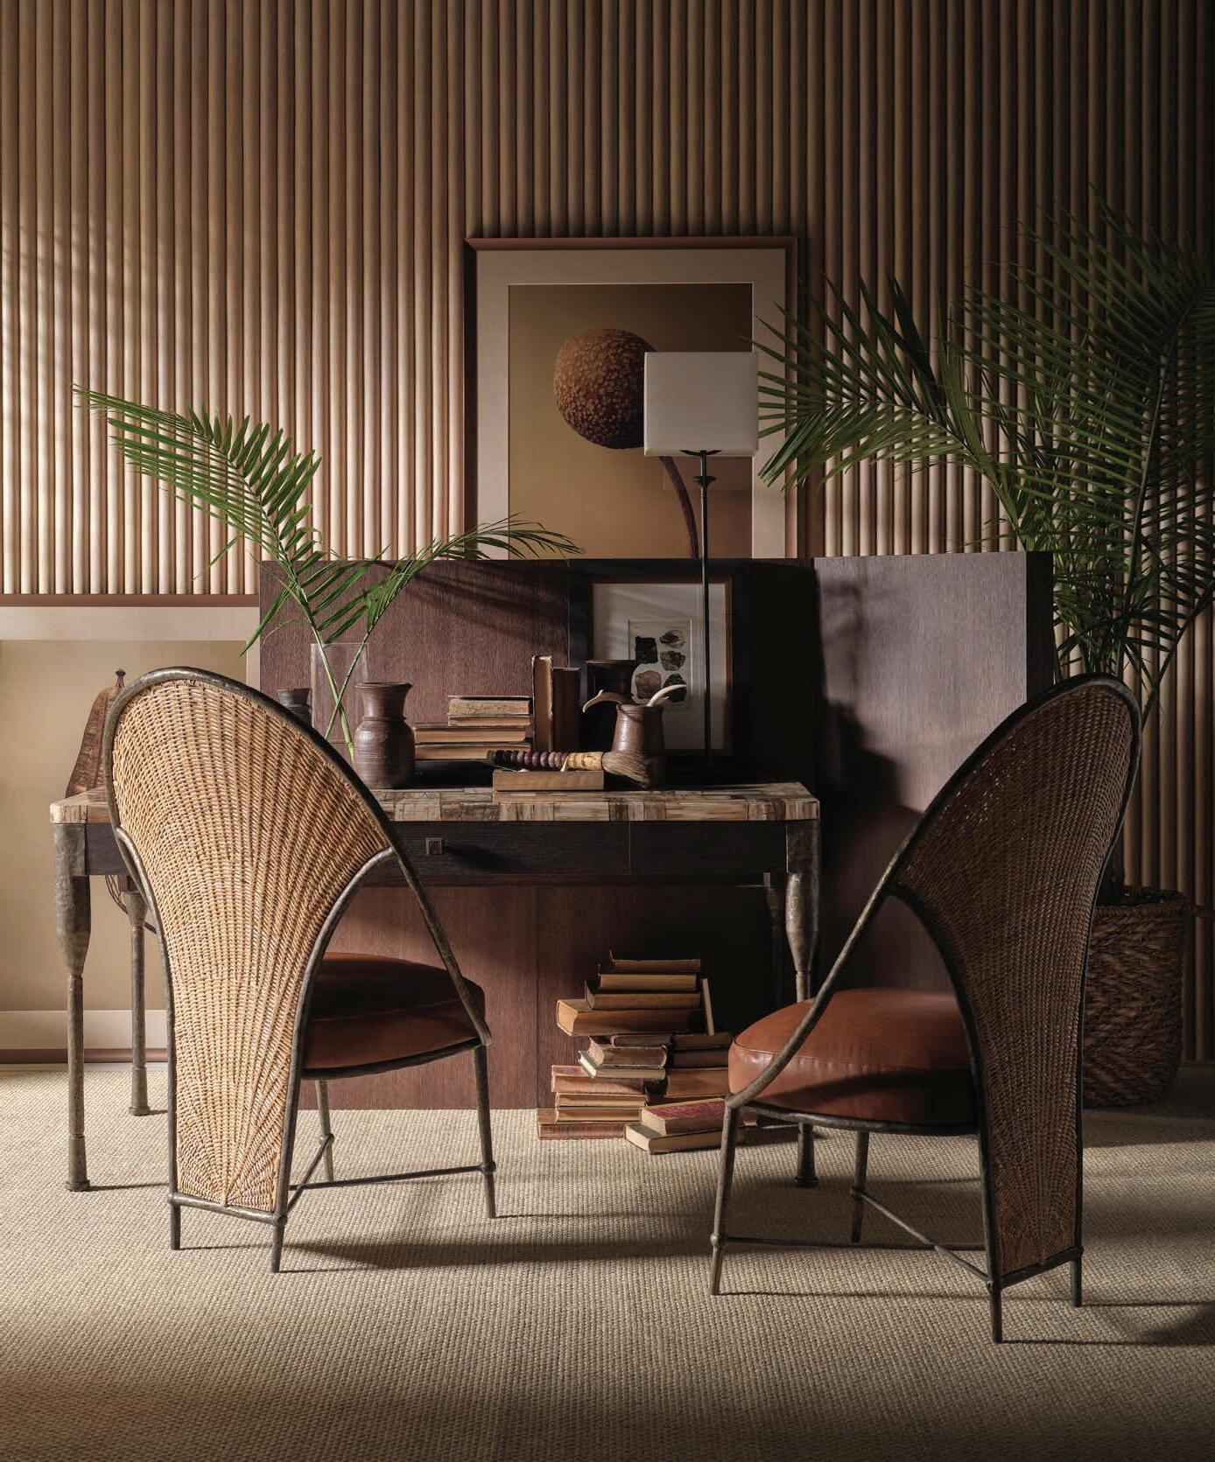
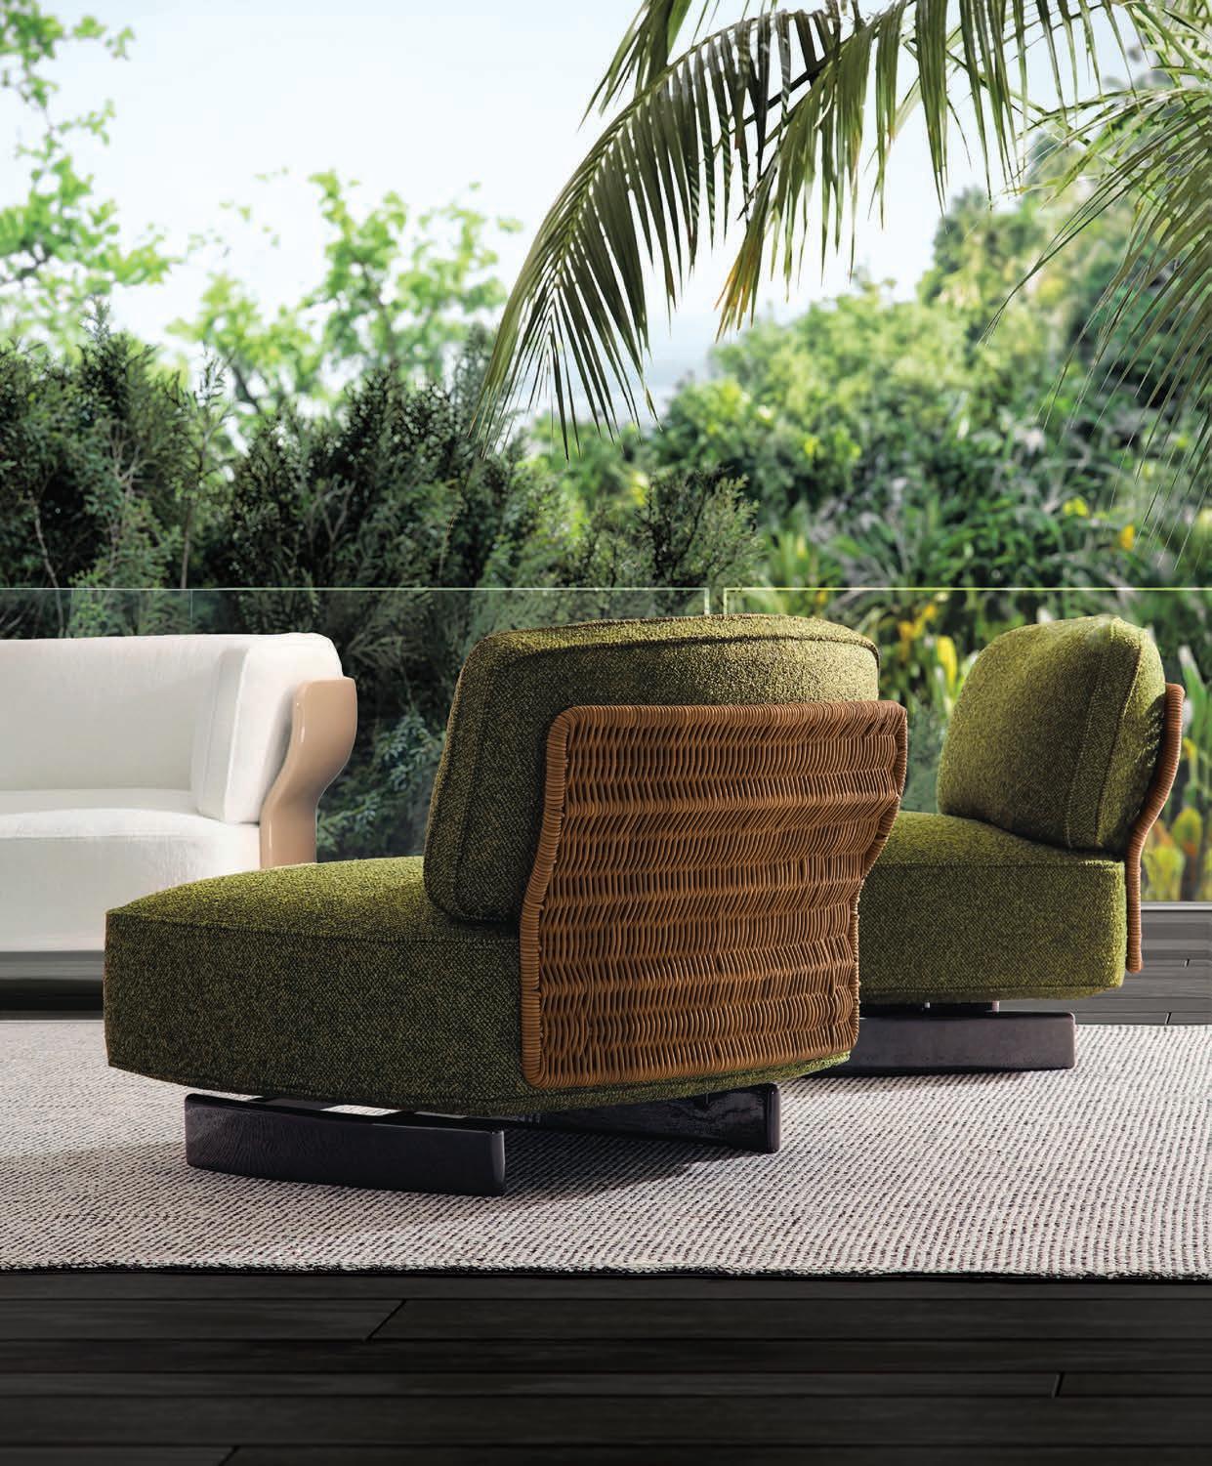
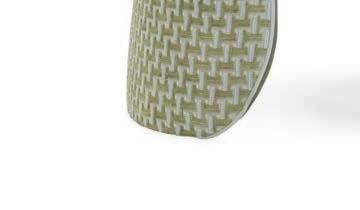
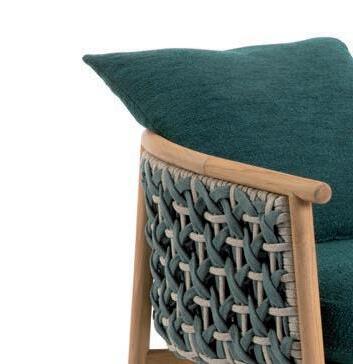
The wicker panel on the back of the Saki outdoor chair by Nendo for MINOTTI gives the seat an instant organic quality, making it ideal for alfresco settings. The chair’s rounded silhouette is finished with perimeter piping that elegantly defines its volume. minotti.com
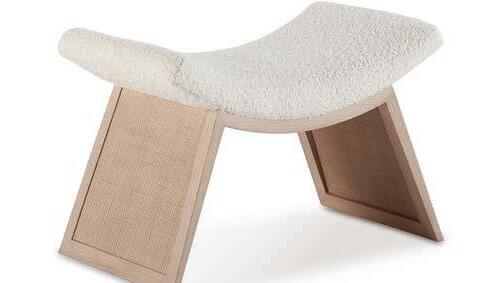
LEFT: Made of quartered oak veneer, the Thomas Pheasant Collection Sway bench from BAKER-MCGUIRE enjoys a tight silhouette made up of a square mesh caned base topped by a tight seat. bakerfurniture.com
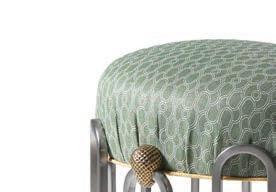
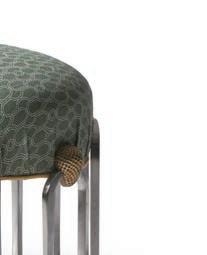
RIGHT: Cast brass facetted finials (shaped like golden eggs) adorn the edge of the Denmead stool by AND OBJECTS. The Christopher Farr Cloth seat upholstery is the cherry on top. andobjects.com
small wonders
PETITE SEATS MAKE BIG STATEMENTS
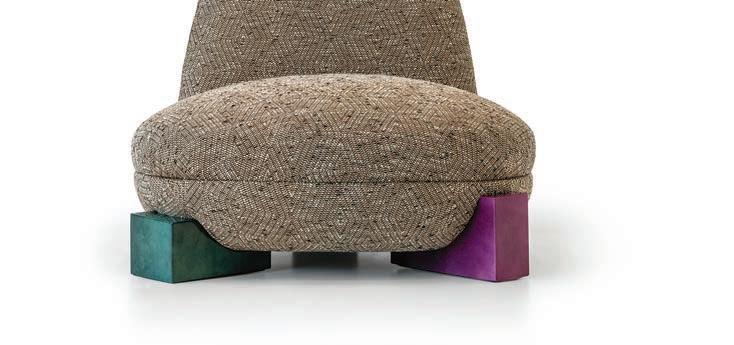
LEFT: The Milano armchair by ACHILLE
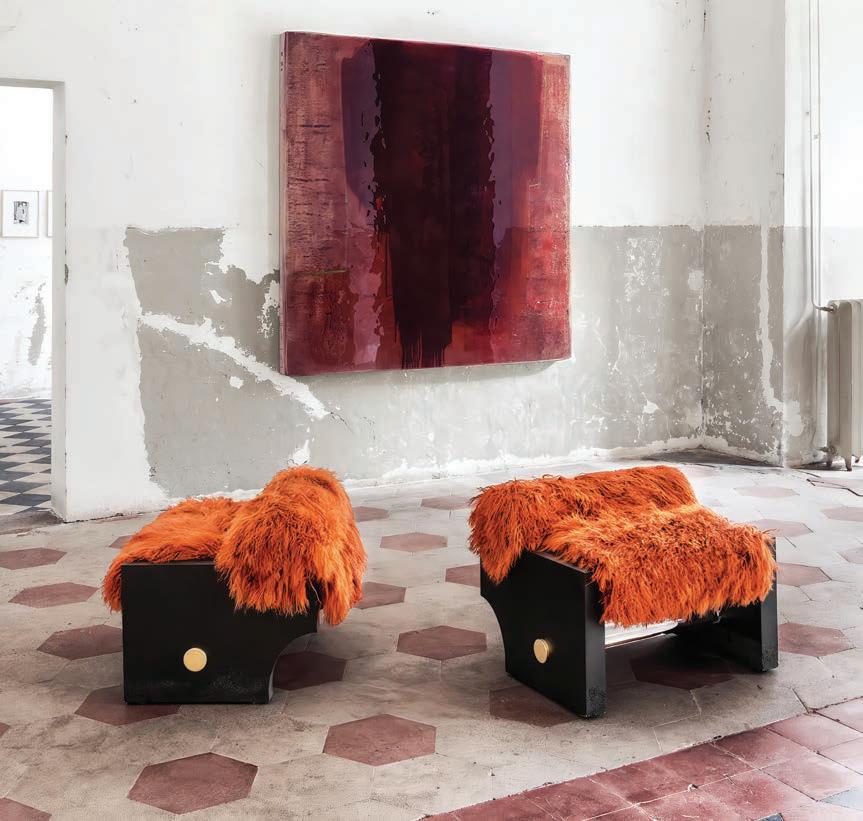
LEFT: A shaggy orange seat sets the Rive chair apart immediately. Designed by Draga & Aurel for ARTEMEST, the piece is supported by concrete blocks and a Lucite cylinder that binds all elements together. artemest.com
ATELIER features three rectangular supports that represent the trio of Roman settlements that eventually became the city of Milan. achillesalvagni.com
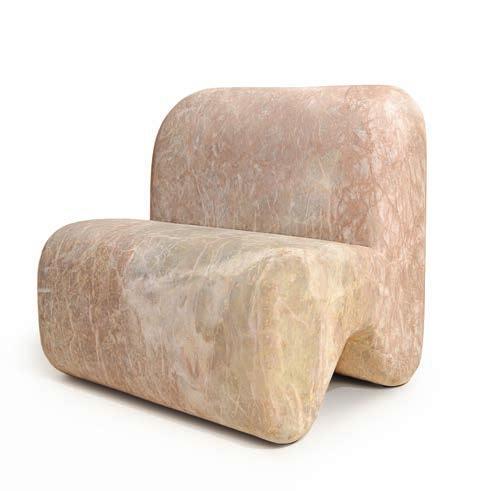
ABOVE: Marble appears to turn fluid on the Bubble chair by BEA PERNIA, a celebration of organic beauty and craftsmanship. beainteriorsdesign.com
SALVAGNI
Emerald City
FOR A SUMMER STATEMENT COLOR, LOOK TO THE MANY VARIETIES OF GREEN
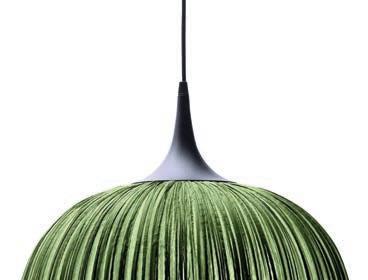
ABOVE: Made of handpleated silk on metal, the Dippa pendant by AQUA CREATIONS can be installed individually or in clusters. aquagallery.com
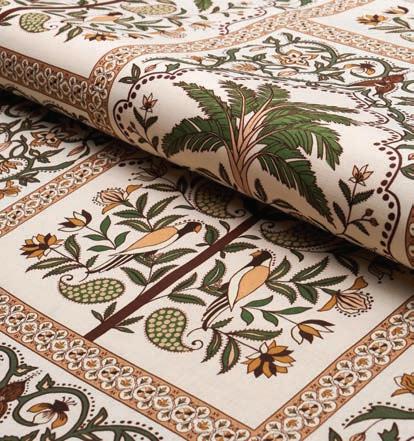
BELOW: Tropical and timeless, the Kerala Palms wallpaper by MILTON & KING showcases birds and orchids from India. miltonandking.com
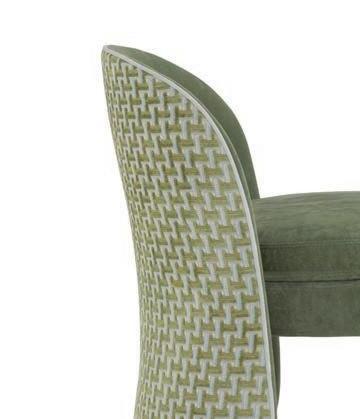
Collection by ARTEFACTO, the Celeste vanity stool features leather upholstery and a raised textured pattern on the back. artefacto.com
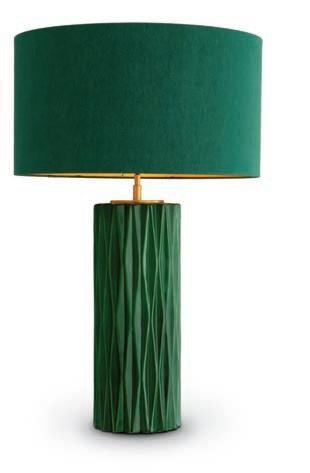
LEFT: Featuring a textured ceramic base accentuated by an antique brass finish, the Amarello lamp by EICHHOLTZ is complemented by a linenlook shade with gold lining. eichholtzmiami.com
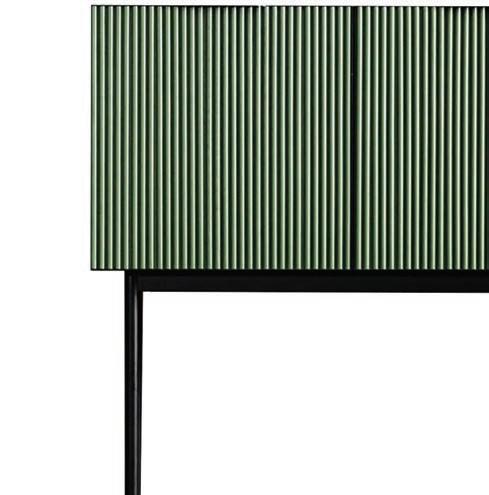
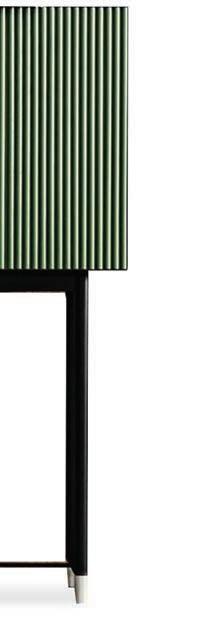
RIGHT: A striking addition to any contemporary interior, the Garda cupboard by Meroni & Colzani for ARTEMEST is both elegant and versatile. artemest.com
BELOW: From fashion designer Johanna Ortiz, the Echoes of the Rainforest wallcovering by SCHUMACHER offers a decorative grid of stylized palms, parakeets, and floral paisleys. schumacher.com
LEFT: Designed by Paul Montgomery for THE MURAL SOURCE, the Brazil wallcovering showcases the birds and plant life that make the Amazon a modern-day Eden. themuralsource.com
Jungle
Book
AMAZON-INSPIRED IMAGERY MAKES ITS WAY TO WALLCOVERINGS
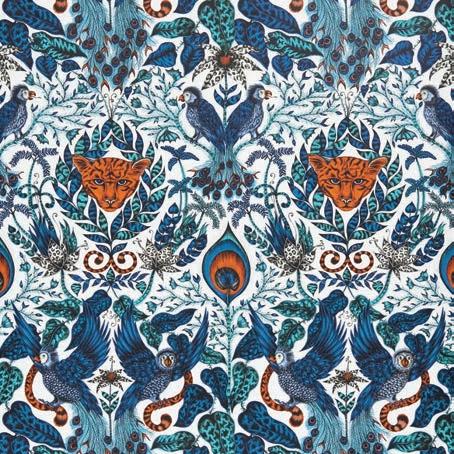
RIGHT: Featuring jaguars and parrots hidden within lush foliage, the Amazon Blue wallpaper by Emma J. Shipley for CLARKE & CLARKE is a maximalist dream of imagery. clarkeandclarke.design
RIGHT: A stylish mix of beautifully illustrated birds and tropical plants, the Parrots of Brasil wallpaper by MIND THE GAP emphasizes the ecological diversity of the Amazon region. mindtheg.com
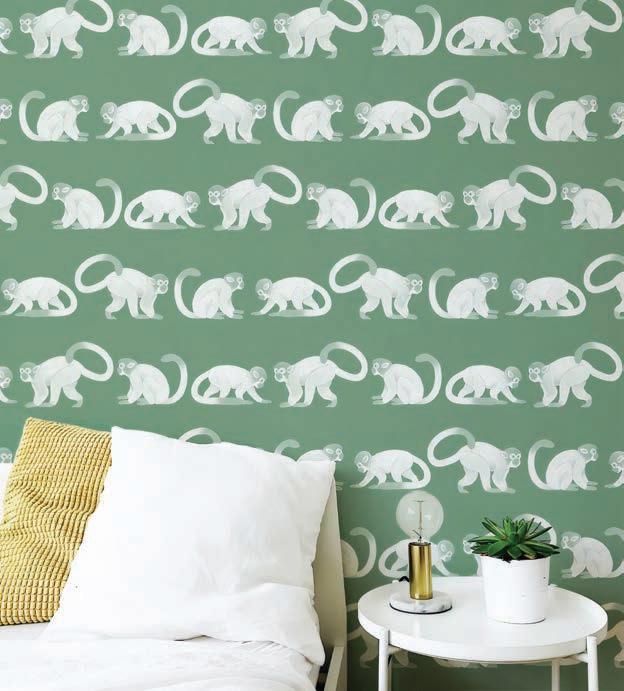
ABOVE: The Squirrel Monkeys wallpaper by MILTON & KING highlights the cheeky primates found in the Amazon Rainforest. miltonandking.com
RIGHT: True to its name, the Bow floor lamp by 101 COPENHAGEN artfully transforms LED light into a sculptural statement. 101cph.com
LEFT: Angular lines of copper or brass meet elegant curves in the Stasis lamp by BERT FRANK bertfrank.co.uk
INDUSTRIAL INTELLIGENCE
STRUCTURAL EXPRESSIONISM STEPS INTO THE LIGHT
VISUAL casts a
RIGHT: Reminiscent of an unfolded paperclip, the Flesso floor lamp by Kelly Wearstler for COMFORT & CO. modern feel and precise lighting where needed. visualcomfort.com
ABOVE: The Pose lamp by TOM DIXON reimagines lighting with sculptural conical forms inspired by optical lenses and lighthouses. tomdixon.net
RIGHT: Made up of a forged bronze base holding a cantilevered brass shade, the Saco floor lamp by HOLLY HUNT is an eye-catching winner. hollyhunt.com
THE ITALIAN SENSE OF BEAUTY
Jewel Box
SUMMER IS THE PERFECT TIME FOR A POWDER ROOM UPGRADE
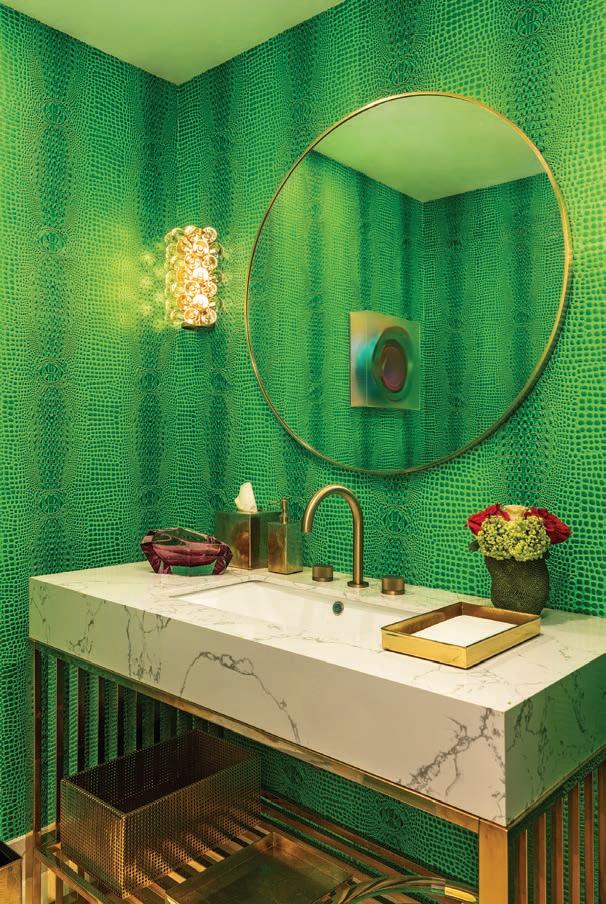
Clad in green wallpaper that resembles crocodile skin, this Fisher Island powder room by SHANNON DESIGN delivers high-impact glamour in a rather compact footprint. shannoninteriordesign.com
of white glass and ceramic that glow from within. fredrickramond.com
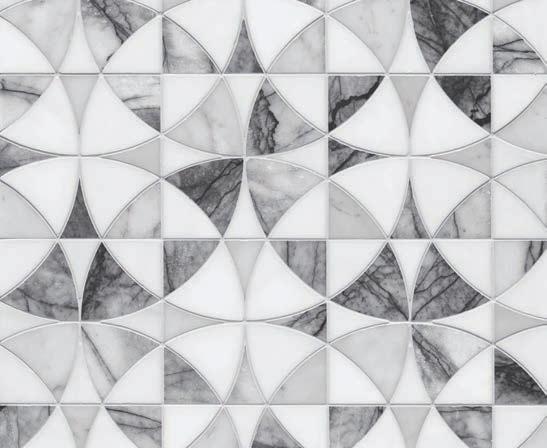
The Vitruvius honed stone by ARTISTIC TILE models the ancient Roman architect Vitruvius’ description of perfect proportions in architecture and the human body. artistictile.com
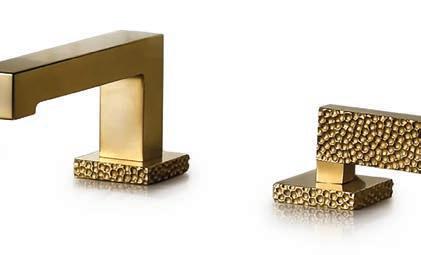
ABOVE: Marked by a hand-hammered surface that captures light, the Sierra faucet by SHERLE WAGNER brings the spirit of the American West home. sherlewagner.com
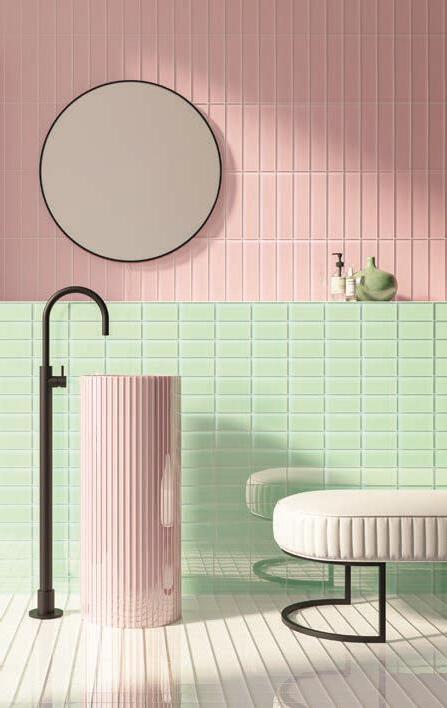
LEFT: With 16 distinctive colors that nod to 1950s interiors, the Narciso basin by HASTINGS BATH COLLECTION blends a classic monolithic form with the timeless luxury of fluted glass. hastingsbathcollection.com
RIGHT: The Marianne blossoms by FREDRICK RAMOND are made
LEFT:
Design Studies
VILLA
MEDICI’S
ARCHITECTURE INSPIRES A NEW COLLECTION
BY FRANCESCO BALZANO FOR STUDIOTWENTYSEVEN
text CHRISTOPHER DAY
THE BACKSTORY
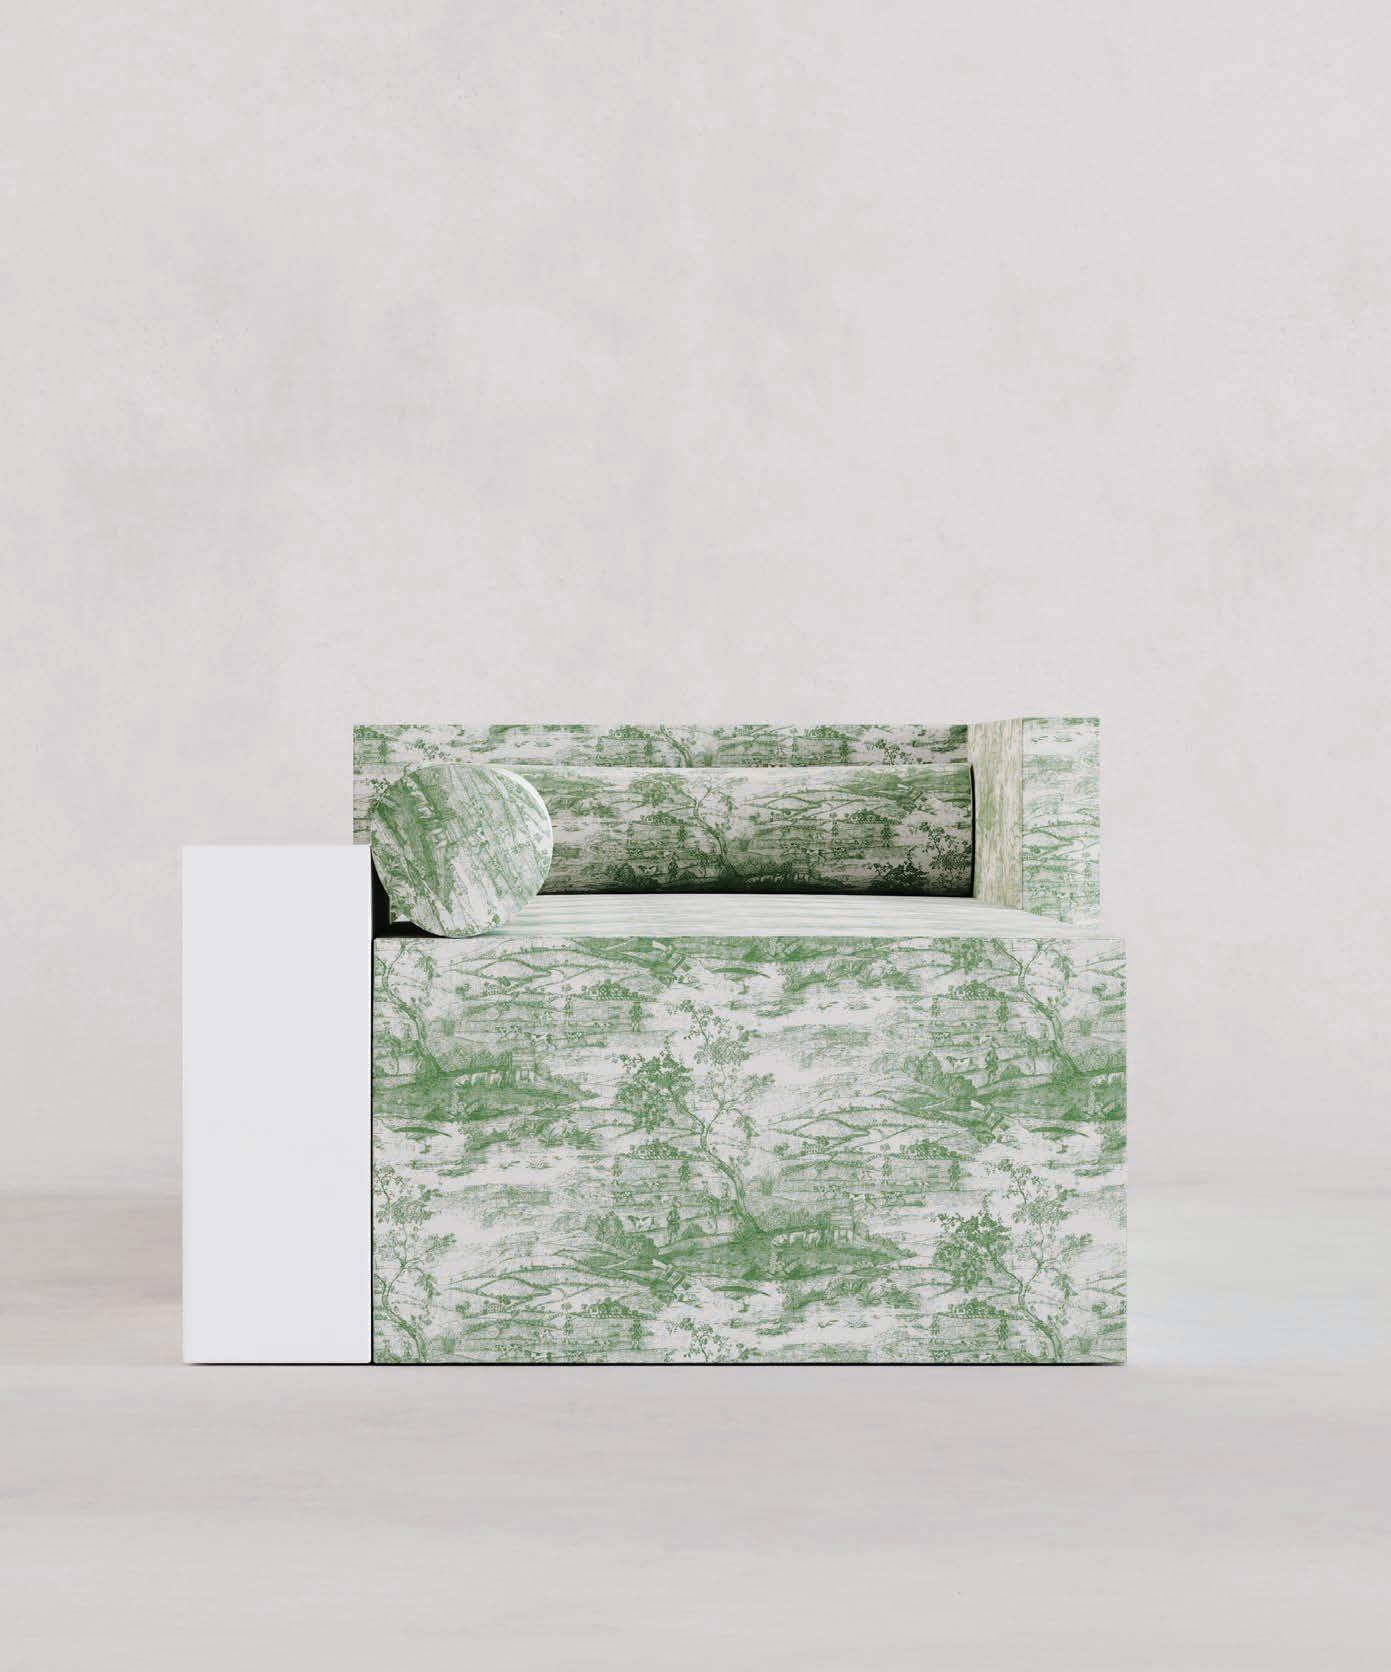
Conceived by StudioTwentySeven founders Nacho Polo and Robert Onuska, Tessuto is a collection by Franceso Balzano based on his exhibition of the same name at Villa Medici in Rome. The line features furniture pieces informed by the architecture, atmosphere, and proportions of the villa.
THE SPECIFICS
The collection includes a stool, sideboard, console, screen, desk, chair, coffee table, bench, and the daybed shown here. The pieces are made of wood, artisanal lacquer, and nickelpolished mirror, and then upholstered in a variety of Rubelli fabrics with pastoral scenes.
THE FINAL WORD
“Tessuto suggests a patient construction; nothing is immediate,” says Balzano. “Everything is shaped slowly, gesture after gesture, like an invisible architecture in the making. In this sense it reflects the way spaces, identities, and works are built—through layering, tension, and balance.” studiotwentyseven.com
Explore Florida’s largest interior doors showroom, featuring a wide selection of modern doors crafted in exotic wood finishes, Italian enamel, leather, glass, mirror, porcelain, and primed options, as well as classic-style doors, matching wall panels, aluminum glass dividers, wooden frameless doors, and hidden doors with aluminum structures available in a variety of unique finishes, along with swinging and sliding door systems – all truly made in Europe.
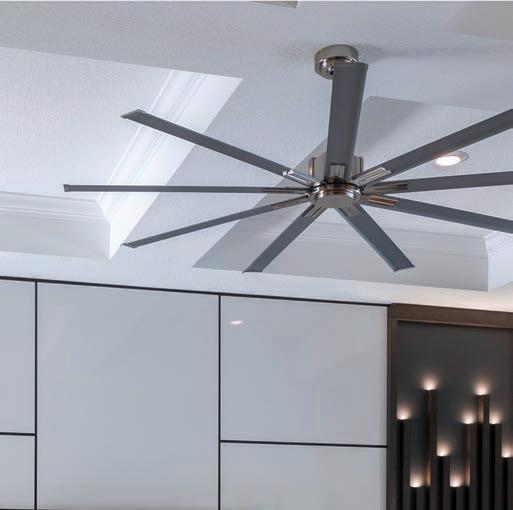
Modern Forms Smart Fans blend luminous LED uplight, tunable white technology, refined materials, and smooth airflow in sculptural designs that soften glare, shape the mood, and adapt beautifully from day to night. Easily controlled via remote, wall station, or myWAC app.
Page Turner
A NEW TITLE FROM ASSOULINE EXPLORES TASTEMAKER ACHILLE SALVAGNI’S BRAND OF BESPOKE DESIGN
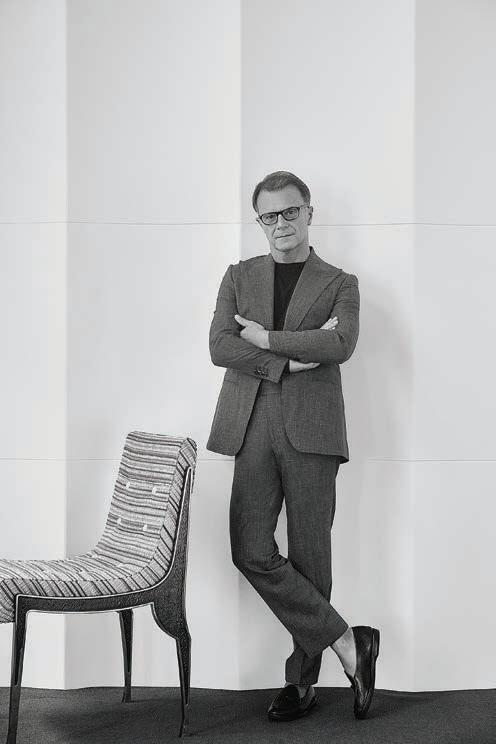
Roman designer Achille Salvagni walks the thin line of taste with enviable dexterity. A lover of classicism, the collectible design maestro, who opened an atelier location in Palm Beach about a year ago, manages to bridge ancient craftsmanship with modern imagination through an oeuvre that touches on furniture, lighting, and objets d’art. Now, a new volume by Assouline simply titled Achille aims to situate the designer within a broader cultural continuum as it analyzes the influences that shape his work. Illustrated with imagery of Salvagni’s works, studios, and interiors in Rome, London, New York, and Palm Beach, the book is a testament to originality and the power of the individual. assouline.com
ABOVE: Featuring 336 pages with 246 illustrations, Achille ’s text was written by curator and historian Glenn Adamson.
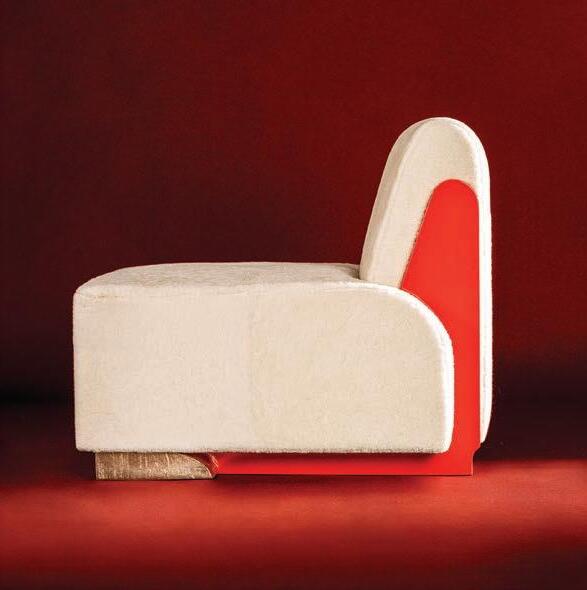
Salvagni’s Libera Parchment armchair in white shearling with protected cast bronze feet
“This book is a radiant expression of the creative philosophy that has shaped my entire career,” says designer Achille Salvagni.
RIGHT: The Palazzo della Civiltà Italiana, one of the classical Roman structures that inspire Salvagni’s work
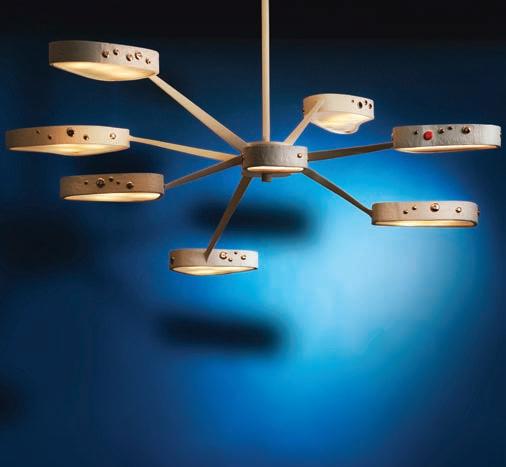
Salvagni’s Octopus chandelier with white lacquered cast bronze arms, polished bronze details, and backlit onyx
Simply Brilliant
EICHHOLTZ ENLISTS DESIGNER COREY DAMEN JENKINS FOR AN ILLUMINATING COLLABORATION
Lauded for what he’s called his “maximalist restraint,” designer Corey Damen Jenkins’ interiors are known for their layered approach to color and pattern. Those qualities seem to have enticed the powers-thatbe at Eichholtz to ask Jenkins to join the European brand for its very first designer partnership, a lighting collection of lamps, chandeliers, and sconces with residential, commercial, and hospitality settings in mind. “The collection transforms lighting into the true jewelry of the house,” says Jenkins. “Each piece is sculptural, expressive, and meticulously detailed and designed to make a statement while remaining timeless and versatile.” eichholtz.com; coreydamenjenkins.com
KITCHEN TOPOGRAPHY
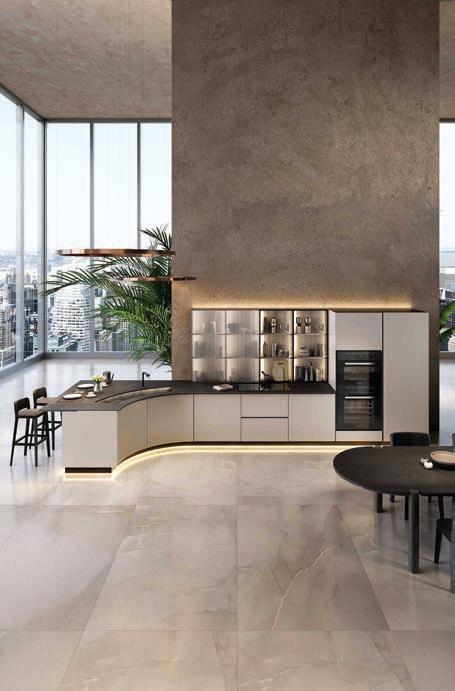
Introduced during Milan Design Week this past spring, Virgola is a new kitchen system designed by architect Massimo Iosa Ghini for Aran Cucine. The main appeal? Curves that enhance ergonomics to make meal prep and cooking more efficient. In addition to a curved worktop and integrated sink, the Virgola features a snack island that extends from the main block for a sculptural touch and extra space, and matte-finished doors with a smooth sliding mechanism for easy access to stored items. arancucine.it
“The
brings together manufacturing mastery and design vision in a single gesture,” says architect
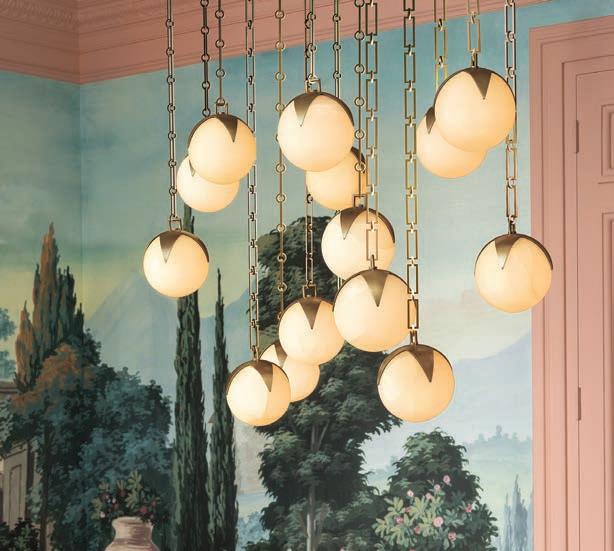
above: The Alesa chandelier by Corey Damen Jenkins for Eichholtz features alabaster orbs on brass strands.
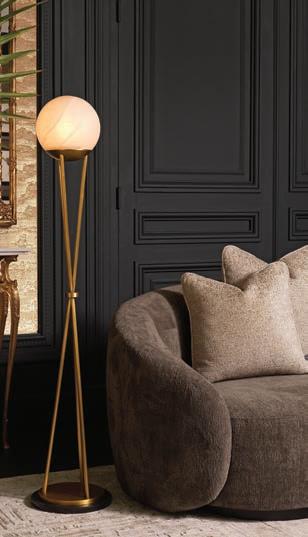
The Izzy floor lamp by Corey Damen Jenkins for Eichholtz is marked by a single alabaster orb on a brass frame.
left: Designer Corey Damen Jenkins looked to ancient civilizations, couture fashion, and Art Deco geometry when creating his lighting collection for Eichholtz.
The defining feature of Aran Cucine’s new Virgola kitchen is its curved, ergonomic design.
right:
Virgola
Massimo Iosa Ghini.
TIME & PLACE
MEMORIES BECOME DESIGN IN ALFREDO PAREDES’ HANDS
Miami-reared designer Alfredo Paredes has been rather busy as of late. The tastemaker recently revealed a new collection of fabrics for Kravet Couture titled Cocuyo, which draws on his Spanish heritage and years of travel. The line reflects Paredes’ appreciation for time-worn textures and artisanal techniques through plush chenille, lofty bouclé, robust weaves, and hand-dyed textiles for numerous applications. Also new, a collection of furniture inspired by his mother’s and grandmother’s stories of their native Havana, 1970s Coconut Grove, and Paredes’ trips around the world. Within said collection is the Miami Beach family, a line that includes a barstool, counter stool, and dining chair. A win-win? All of Paredes’ new furniture pieces can be customized with any of his Cocuyo fabrics. alfredoparedesstudio.com
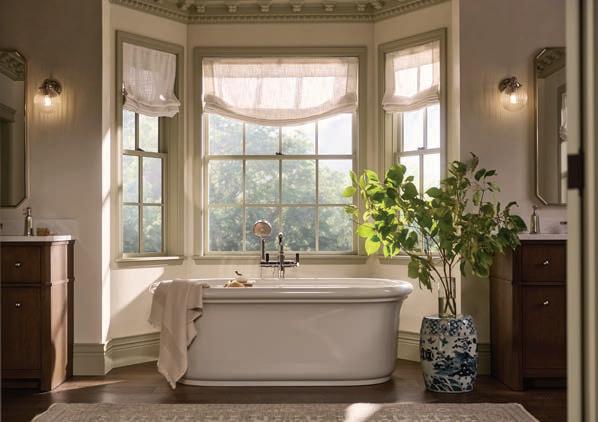
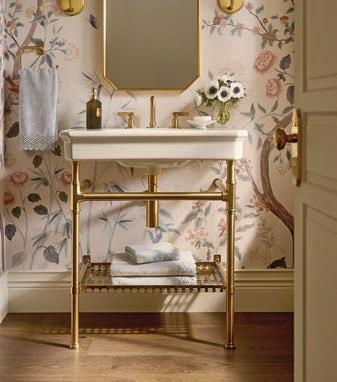
BATHROOM FOCUS “Timeless design with modern performance” is the mantra of the new Claude collection from designer Shea McGee for Kohler. The new line offers various coordinated products including a freestanding bathtub, console and pedestal sinks, undermount sinks, vanities, mirrors, and commodes. Drawing from Kohler’s archives, McGee rooted the collection in architectural molding and classic furniture forms. “Partnering with Kohler allows thoughtful design and advance performance to come together in a way that’s natural and elevated,” she says. “With Claude, we’ve created a collection that feels grounded and enduring.” kohler.com; studio-mcgee.com
above: With a 17-inch soaking depth, the Claude freestanding bathtub was designed with an integrated back for enhanced comfort and support.
above: Paredes’ new Obispo sled chair features a silhouette of curved planes sitting atop a wood base.
right: Pillows in various patterns from Paredes’ Cocuyo collection for Kravet Couture
left: Designer Alfredo Paredes
right: The Claude console sink features a white ceramic basin supported by polished gold metal legs.
CRAFTED WITH BRILLIANCE
Elevate your custom homebuilding journey with the award-winning expertise of Stock Custom Homes. Trust in our renowned craftsmanship to curate a residence that embodies your refined way of life. Build your dream home on your cherished homesite, or explore our select collection of exquisite custom homes currently being meticulously crafted throughout Florida.
GROUP EFFORT
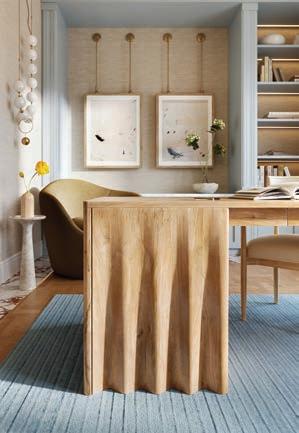
LEFT: The Draped Desk is the anchor piece in designer Nikki Levy’s collection for Abner Henry’s The Collective.
BELOW: Designer Nikki Levy describes her Draped Desk as “movement meets permanence.”
ABNER HENRY TAPS BOCA RATON DESIGNER NIKKI LEVY FOR A NEW PARTNERSHIP
One of the most buzzed-about reveals at the spring edition of High Point Market was The Collective, a curated partnership program from furniture brand Abner Henry that will regularly yield bespoke collections from American designers. Among the talents in the initiative’s debut is Florida’s own Nikki Levy, a Boca Raton designer who recently introduced a ceramics studio as part of her firm. “My collection for Abner Henry explores the tension between softness and structure, translating fluid, draped forms into sculptural wood,” says Levy. “Each piece captures a sense of movement, and rigid materials are shaped to feel almost weightless.” The main star of Levy’s collection is the Draped Desk, a maple stunner that’s been described as a “study on the interplay of movement, structure, and craftsmanship.” abnerhenry.com; nikkilevyinteriors.com
BELOW: In Levy’s words, the Draped Desk’s undulations were inspired by the “fluid fall of a curtain catching the light.”
SUMMER RELEASE
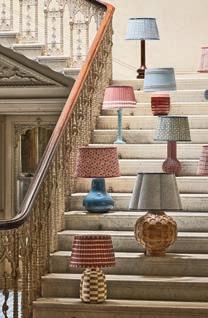
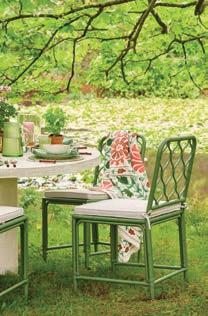
Based in rainy England, designer Birdie Fortescue understands the appeal of sunny summer days better than most. Her latest effort, The Vasanti Collection, is a celebration of the season’s bright spirit through furniture, lighting, rugs, and decorative accessories marked by lively color, intricate patterns, and geometric forms. “With Vasanti, I wanted to capture that feeling when everything feels possible again,” she says. “These pieces are designed to bring joy into everyday moments, whether you are setting the table or creating a space to gather with the people you love.” birdiefortescue.co.uk
ABOVE: Classic lines and motifs set the tone for The Vasanti Collection’s furniture offerings. PHOTOS
ABOVE LEFT: The Vasanti Collection’s lighting selection features a variety of lamps and lampshades.
ABOVE RIGHT: The Curato dining table and chairs are made for alfresco settings, as well as indoor environments.
Star Quality
ARTEFACTO COMMEMORATES ITS 50TH ANNIVERSARY WITH A NEW COLLECTION THAT CELEBRATES THE BRAND’S PAST, PRESENT, AND FUTURE
TEXT CHRISTOPHER DAY
At a time when many family-run enterprises start showing their cracks, Artefacto is forging ahead and bucking that curse. This summer, the Brazilian furniture manufacturer is entering its third generation and celebrating its 50th anniversary in business with a new collection that highlights the company’s commitment to form, technique, and function. Titled Cosmos, the 17-piece line comes from Creative Director Patricia Anastassiadis, who was inspired by, as she puts it, “what orbits and propels Artefacto’s ever-expanding universe.”
Those interstellar qualities are obvious in the collection’s names and silhouettes. The Solar System is composed of various modules that can stand alone or form a circular composition within a living space. The Gali side table was named for Galileo and features a metal top that, from afar, suggests organic veining. The Nebula buffet tricks the eye with a recessed base that creates the illusion of floating, just like the massive cloud system from which it gets its name. Common to the pieces is stone, which appears in multiple finishes, and the collection’s palette is heavy on shades of amber, orange, and violet, echoing the chromatic references we often see in the imagery of distant atmospheres.
The theme of Cosmos is a fitting one to celebrate Artefacto’s debut in 1976, a monumental
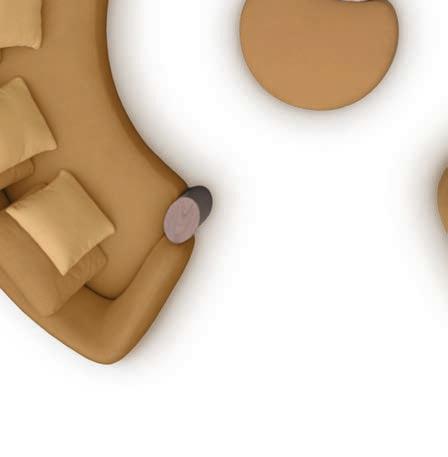
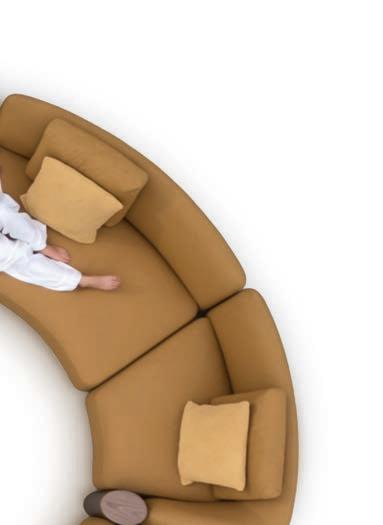
The Solar System from Artefacto’s Cosmos collection is composed of a sofa, chaise, ottoman, and tables and can be customized in various colors and materials.
LEFT: The Solar System’s modular configuration allows for multiple setups according to space.
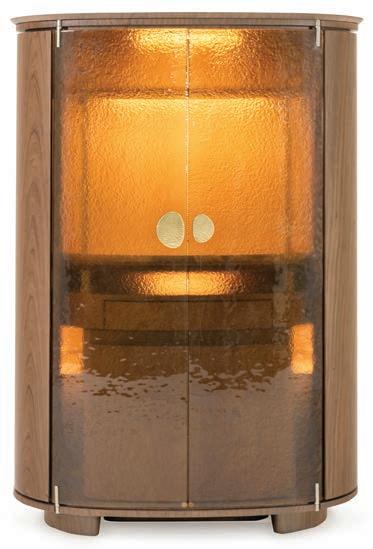
BELOW: The Cosmos Collection’s Jupiter cabinet features hammered amber glass doors and interiors covered in leather and suede.
year for space exploration that saw the first and second spacecraft landings on Mars and the unveiling of the first space shuttle, Enterprise . As NASA made these strides, Albino Bacchi introduced Artefacto in São Paulo with a visionary collection of renewable natural fiber pieces long before there were notions of sustainability and eco consciousness. Five decades later, Artefacto is a behemoth in the design industry with 18 showrooms in Brazil and five in the U.S., including a 40,000-square-foot flagship in Coral Gables, as well as expanded operations that include home staging services and real estate development.
These last few years have seen some major changes. After Albino retired in 2015, his son, Paulo, took charge of the company as CEO. Four years later, he brought his own sons, twins Pietro and Bruno, aboard. Together, the three men represent Artefacto’s second and third generations, a fact they don’t take lightly.
“We work very hard at getting it right,” says Bruno. “It’s a unique family dynamic because we all share a sense of adventure and passion.”
As for what’s ahead? “It’s an incredible source of pride to carry forward a brand my grandfather started 50 years ago, while celebrating this iconic new collection,” says Pietro. “Going forward, we will continue to explore ways to stay ahead of the industry.” artefacto.com
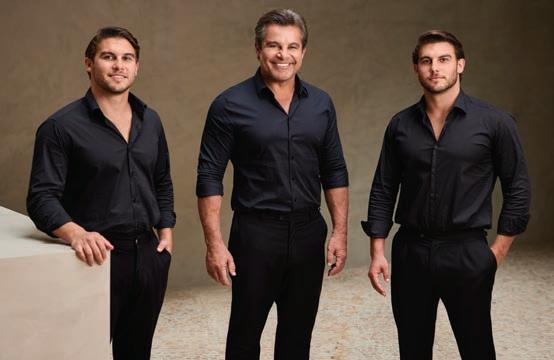
ABOVE: Artefacto’s current leadership is spearheaded by Paulo Bacchi (center) and his twin sons, Pietro (left) and Bruno.
KATE KILLEEN DESIGN
In high-stakes homes, the most expensive line items are o en the decisions made too late. Kate Killeen Design is built on a different premise: a high-end project shouldn’t require homeowners to absorb midstream surprises or carry the mental load of hundreds of decisions.
Naples-based and serving clients nationwide, the studio leads complex renovations and custom homes for families whose lives are already full—clients who want a designer they can trust to make the calls and keep the vision cohesive. Scope, materials, and architectural details are aligned early, so the design unfolds intentionally, not reactively.
Founder Kate Killeen entered interior design a er spending over a decade advising private clients through high-stakes decisions—a background that brings rare structure and foresight to the creative process. Her clients feel it as a beautifully finished home, and—more quietly—the relief of ge ing it right the first time.
vacation vibes
DESIGNER BROOKE SABIA DELIVERS A SOPHISTICATED AND FUNCTIONAL SEASIDE RETREAT IN BOCA GRANDE
text FLORIAN JOUIN
photography ABIGAIL MAIR
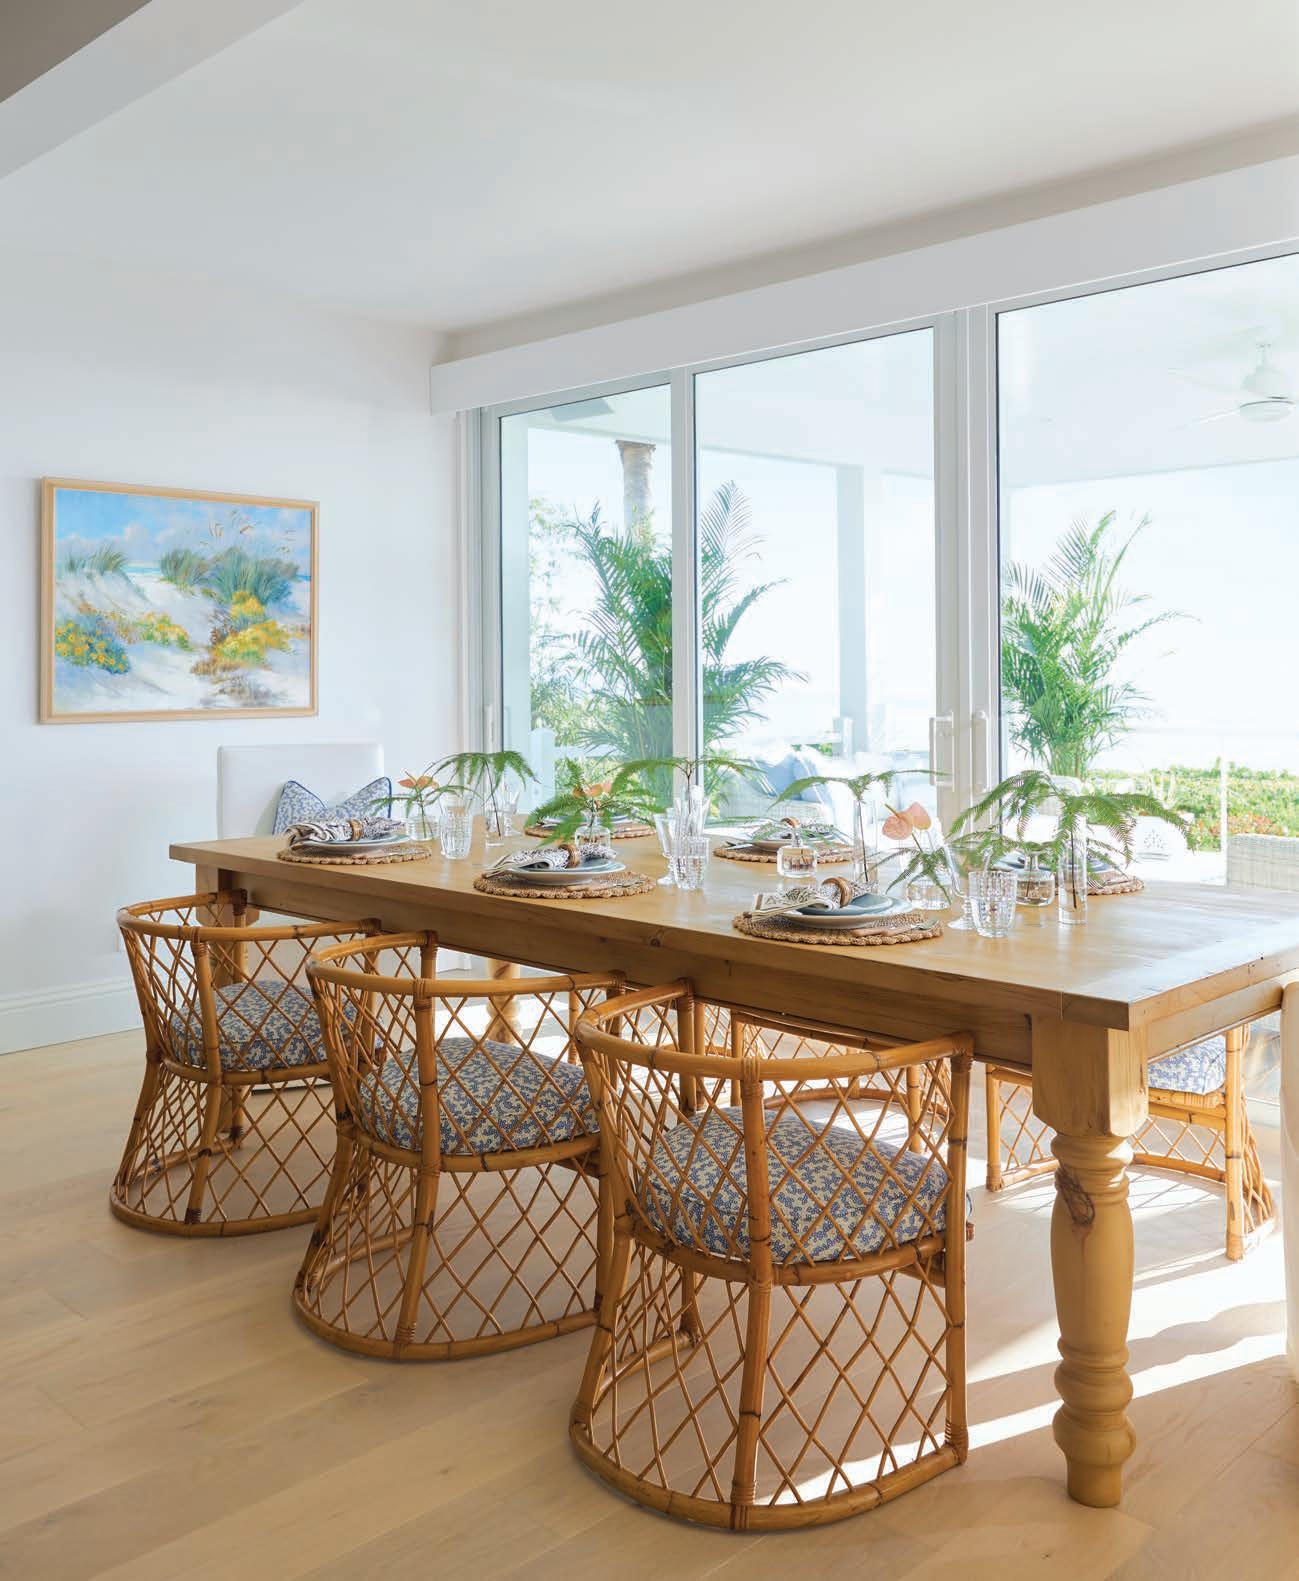
“This dining room was tricky and narrow as it’s between the kitchen and the deck,” says designer Brooke Sabia. “It is a main area for the family, so we had to ensure that it was not just beautiful but practical as well. The chairs are vintage with custom cushions, and the dining table was custom-made in Maine.”
Talk about the right person for the job. Brooke Sabia, one of the principals of Phase 4 Design Group in Delray Beach, has made a career out of creating vacation homes that check all the boxes when it comes to both style and practicality. She recently put all that knowledge to the test at a Boca Grande retreat with big beach house energy.
What was the design directive for this residence? The clients, who are dear friends, wanted a coastal vacation home that was equal parts sophistication and ease. They have a big, bustling multigenerational family with three grown boys and two large dogs, so livability was key, but they also wanted it to feel special and beautiful for entertaining and hosting friends who come from all over.
What was your main inspiration for the design? At 3,300 square feet, this isn’t a huge house, and it sits up high above the water, so it sort of feels like it’s perched over Boca Bay. That’s why I wanted the end result to evoke the feeling of a very elegant adult treehouse by the sea.
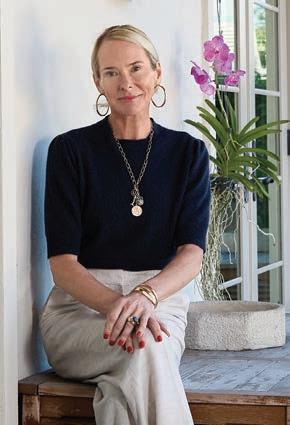
above: At Phase 4 Design Group in Delray Beach, designer Brooke Sabia and her team specialize in turnkey vacation homes.
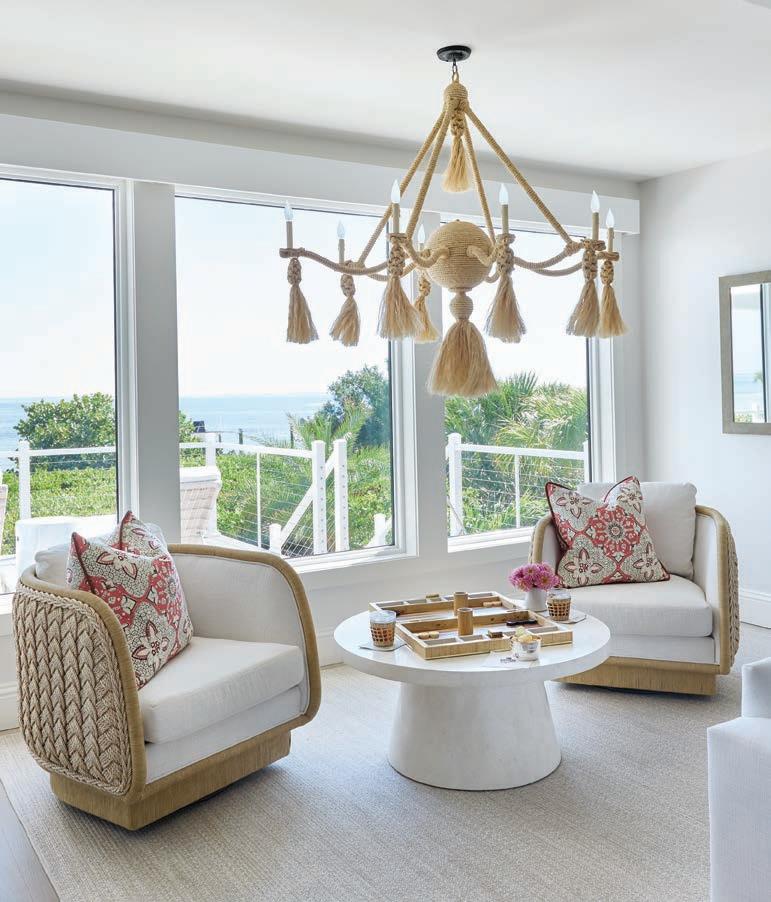
left: “We designed the family room, or rather the Florida room, around the rope chandelier, which is from Paula Roemer Antiques in West Palm Beach,” says Sabia. “The chairs are from Hive, one of my favorite shops in Palm Beach.”
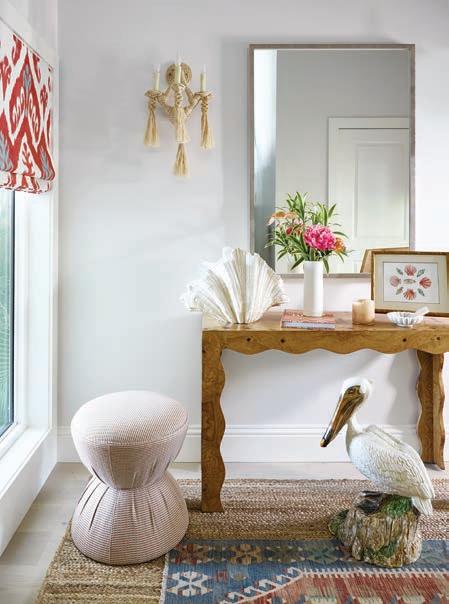
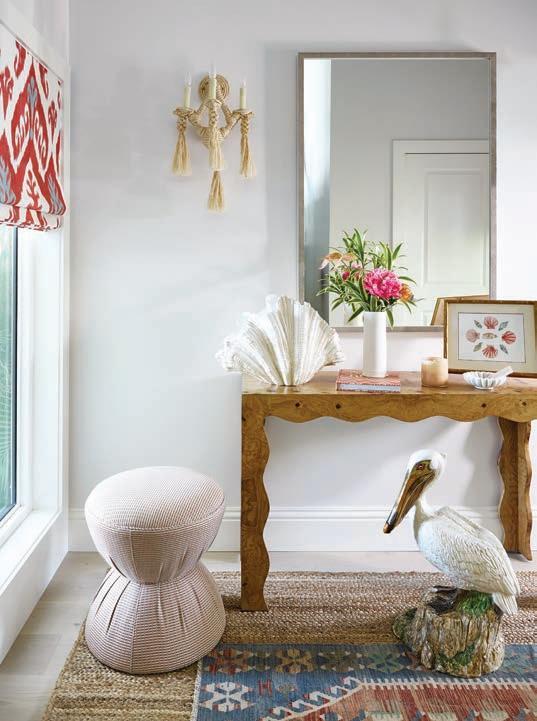
right: “This is a casual home, so there is no grand entry, but this foyer is small yet mighty,” says Sabia. “It meets the practical needs of the family and it’s special enough to welcome visitors.”
You created all these lovely vignettes throughout the house. What was the idea behind that? One of the core tenets of our design work is our belief that a house becomes a home in the layered details: the collection of meaningful books, the small statement pieces that add flourish, and the attention to detail in the linens and accessories. All those elements make the whole home feel curated over time.
Were you involved in the art selection? Yes, that was an integral part of the design, and, in some cases, it led our selection of the furnishings and accessories for a space. We worked with a variety of artists and galleries, found some fun vintage works and commissioned a couple of others. We curated a collection of 38 pieces in total, and our team worked with a master framer to highlight each work and augment its surroundings.
What was your approach to palette? We took our cue from Boca Grande itself, so the town’s iconic lighthouse, the pastel-colored houses of the neighborhood, and the incredible view of the bay all influenced our color selections. What route did you take with textures and fabrics? I wanted the home to invite you to lounge, to snuggle, to luxuriate, so we were careful to choose sumptuous materials.
left: “We call this space the She Room and it may just be the most important room in the house,” says Sabia. “As the conductor of this large and very busy multi-generational family, the matriarch occasionally needs a respite, so this room was designed to give her just that.”
above: Cherished photos, vintage books, and other mementos populate this oft-used workstation.
below: Another perspective of the She Room reveals a rattan bookcase and a bird-themed artwork.
At Lightstyle, we believe extraordinary spaces deserve extraordinary illumination. With expansive showrooms in Orlando and Tampa Bay, we offer curated collections, custom fixtures, and in-house design services for both homeowners and design professionals.
Whether you’re completing a personal residence or specifying for a luxury project, our team delivers the expertise, selections, and inspiration to elevate every space.
Form, Function, Intention. Schedule a Private Consultation Today.
ORLANDO 407-896-7252 TAMPA BAY 813-999-4900 LightstyleFL.com
The furniture selections feel so welcoming. How did you accomplish that? We like for furnishings to feel collected, so we opted for a combination of vintage and new furniture sourced from some of our favorite showrooms in Palm Beach, as well as from our go-to vendors like Made Goods, Lee Industries, and Palecek.
What would you say was the project’s biggest challenge? Well, during construction, this house was hit by not one but two hurricanes. Although it was devastating at the time, these storms resulted in us expanding the scope of the construction project.
What was the homeowners’ reaction to the finished residence? The clients arrived together late at night and FaceTimed me as they opened the door. To be honest, there were some obscenities and a lot of tears. They were tickled and thrilled. It was one of the best days of my career! phase4designgroup.com
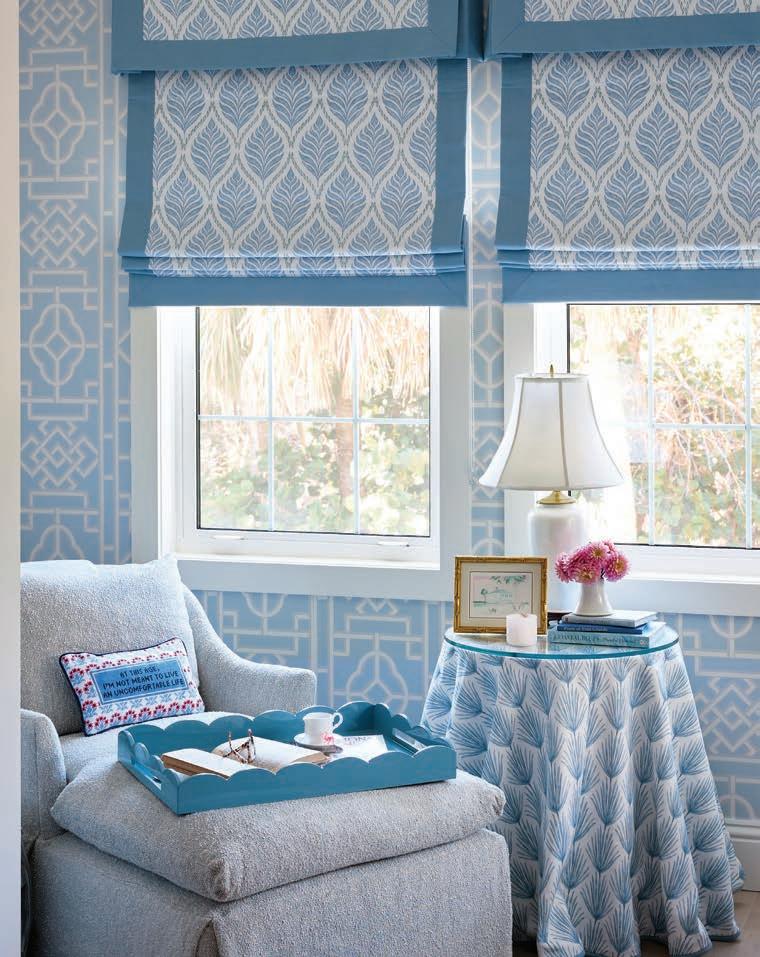
left: Shades of light blue denote tranquility in a seating corner in the primary bedroom suite.
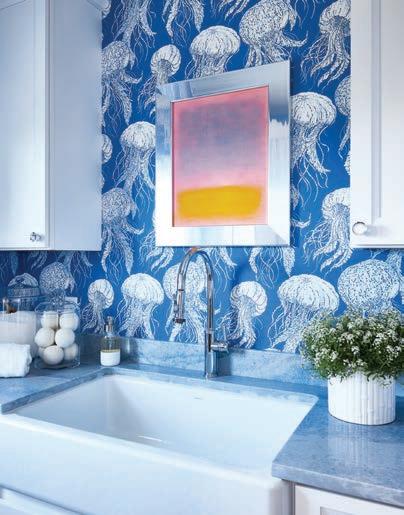
above: Ocean-themed wallpaper continues the home’s coastal aesthetic in the laundry room.
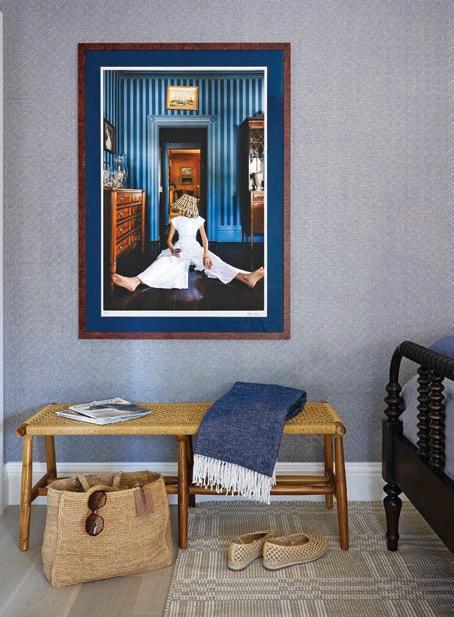
above: An irreverent photograph by Nick Mele amps up the fun factor in a guest bedroom.
ARCHITECTURAL INTERIORS
@carriebrighamdesign | based in naples, florida
COAST TO COAST
BELOW: Antique white glazed ceramic with metallic gold details makes the Turtle seat by CHELSEA HOUSE an instant charmer. chelseahouseinc.com
Because Florida is surrounded by water on three sides, coastal design is the ideal way to go more often than not. But forget all those clichéd notions of beach culture kitsch from the past. Today’s coastal style is sophisticated, tasteful, and certain to make waves.
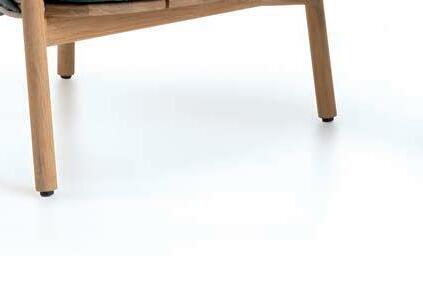
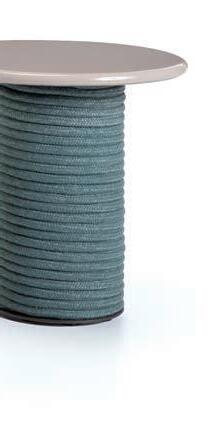
BELOW: Designed by ETHIMO, the Patio chair’s elegant teak base, wrapped in blue and gray nautical rope, holds an ample seat and back that make it ideal for breezy evenings by the beach. Its matching side table awaits a cold drink. ethimo.com
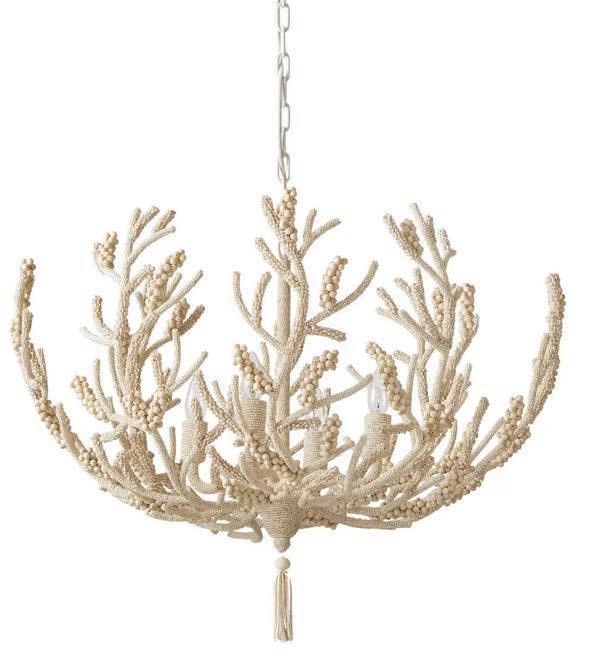
ABOVE: Bespeckled with beads of wood and coco, the Sanibel chandelier by SERENA & LILY recalls a coral reef. serenaandlily.com
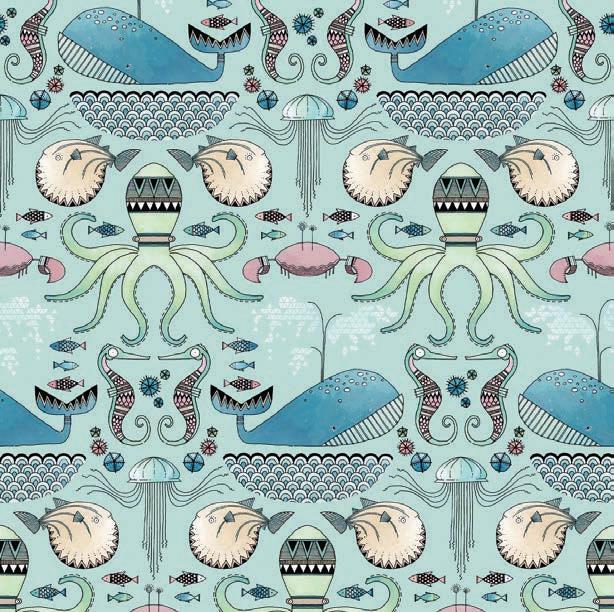
ABOVE: Folk art-style ocean creatures populate the Under the Sea wallcovering by MILTON & KING miltonandking.com
RIGHT: Intricately handcrafted by Bro’s on the Road, a collective of Zimbabwean artists, the Sea Me beaded mirror by NGALA TRADING is a richly textured celebration of coastal life. ngalatrading.com
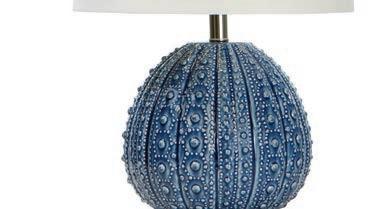
LEFT: The bulbous blue base of the Sanibel ceramic table lamp by REGINA ANDREW can’t help but remind us of the exotic texture of pincushion sea urchins. reginaandrew.com
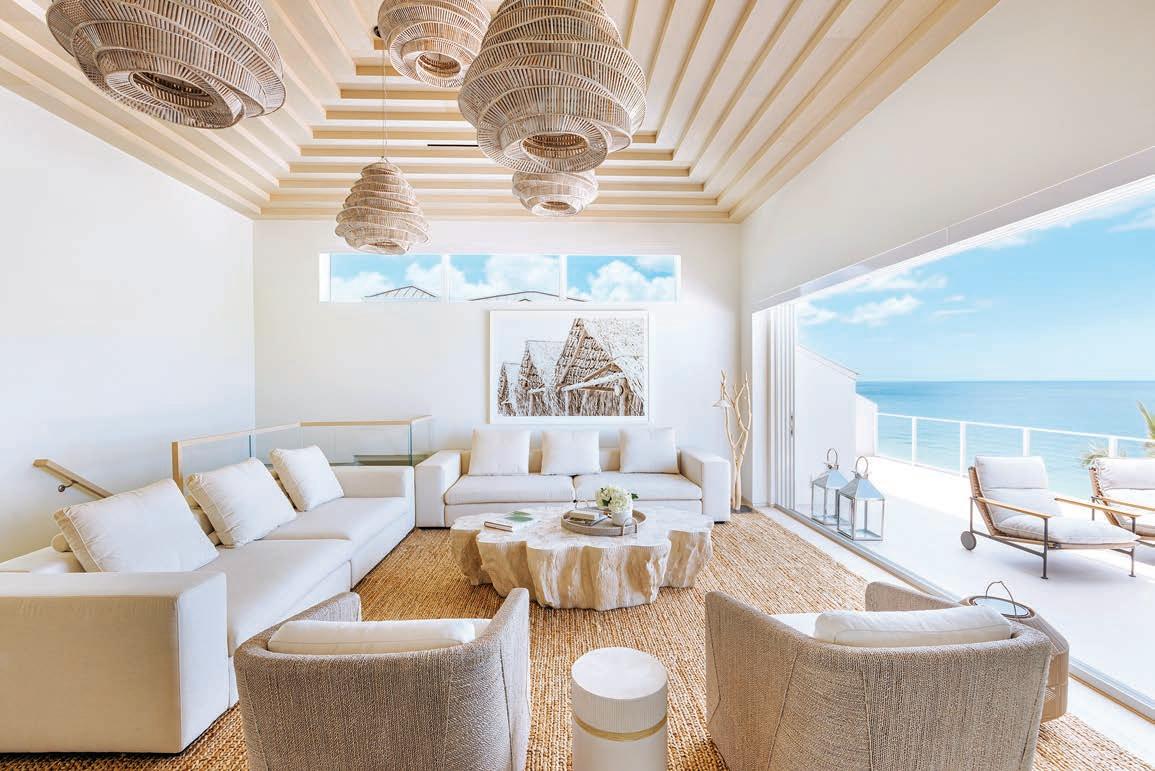
ABOVE: To give the blue waters of the Gulf of Mexico top billing, natural materials such as jute, rattan, rope, cotton, and wood provide a serene and neutral palette in this Bonita Springs living room from designer MAITE GRANDA maitegranda.com
RIGHT: Soft blue like the Caribbean’s waters, the Twirl bowl by CURREY & COMPANY is made of 3D printed porcelain to create the illusion that the vessel is twisting as it rises. curreyandcompany.com
ABOVE: Exotic fish, both alien-like and beautiful, swim in the deepsea backdrop of the Acquario wallcovering by COLE & SON cole-and-son.com
LEFT: The Sculptural Shell lamp by VAKKER casts a warm, ambient glow that’s ideal for bedside tables, entryway consoles, or styled shelves. vakkerlight.com
Light becomes both an architectural and narrative element through the Aura family of outdoor lamps by Niccolò Adolini for TALENTI en.talentispa.com
SWELL STYLE
SURFBOARDS GET A DESIGNER UPGRADE
Polyurethane, polyester, and glass fiber surfboard by CHANEL chanel.com
It all started with Chanel in 2002. Once Karl Lagerfeld released the first fashion house surfboard to the world, a slew of other luxury brands soon followed suit. Hardcore surfers may not have taken them seriously, but tastemakers rejoiced, especially interior designers who have decided the narrow planks are the ideal way to add an edgy dose of coastal oomph to a space.
ABOVE: Monogram Tiles surfboard with watercolor effect by LOUIS VUITTON louisvuitton.com
ABOVE: Fiberglass surfboard from the CD Entrelacés collection by Cordelia de Castellane for DIOR. dior.com
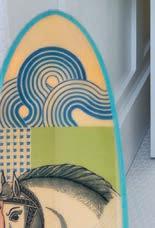
ABOVE: Surfboard in foam blanks, covered with maple veneer and pigmented resin, with Cheval Vague design by HERMÈS hermes.com
LEFT:
FLORIDA’S MOST REFINED
BEACHFRONT ESCAPE
Tucked along the sugar-white sands of Scenic Highway 30A, WaterColor Inn blends beachfront luxury with the timeless elegance of Florida’s Gulf Coast.
Surf Turf
WATER PURSUITS ARE GIVEN THEIR DUE AT A COCOA BEACH VACATION HOME
text FLORIAN JOUIN
photography AMY BARTLAM
Because the main living area of the home is so large, designer Kate Abt created a couple of sitting nooks for quiet moments. On the wall, colorful surfboards by Kerri Rosenthal reveal the family’s love for the sport.
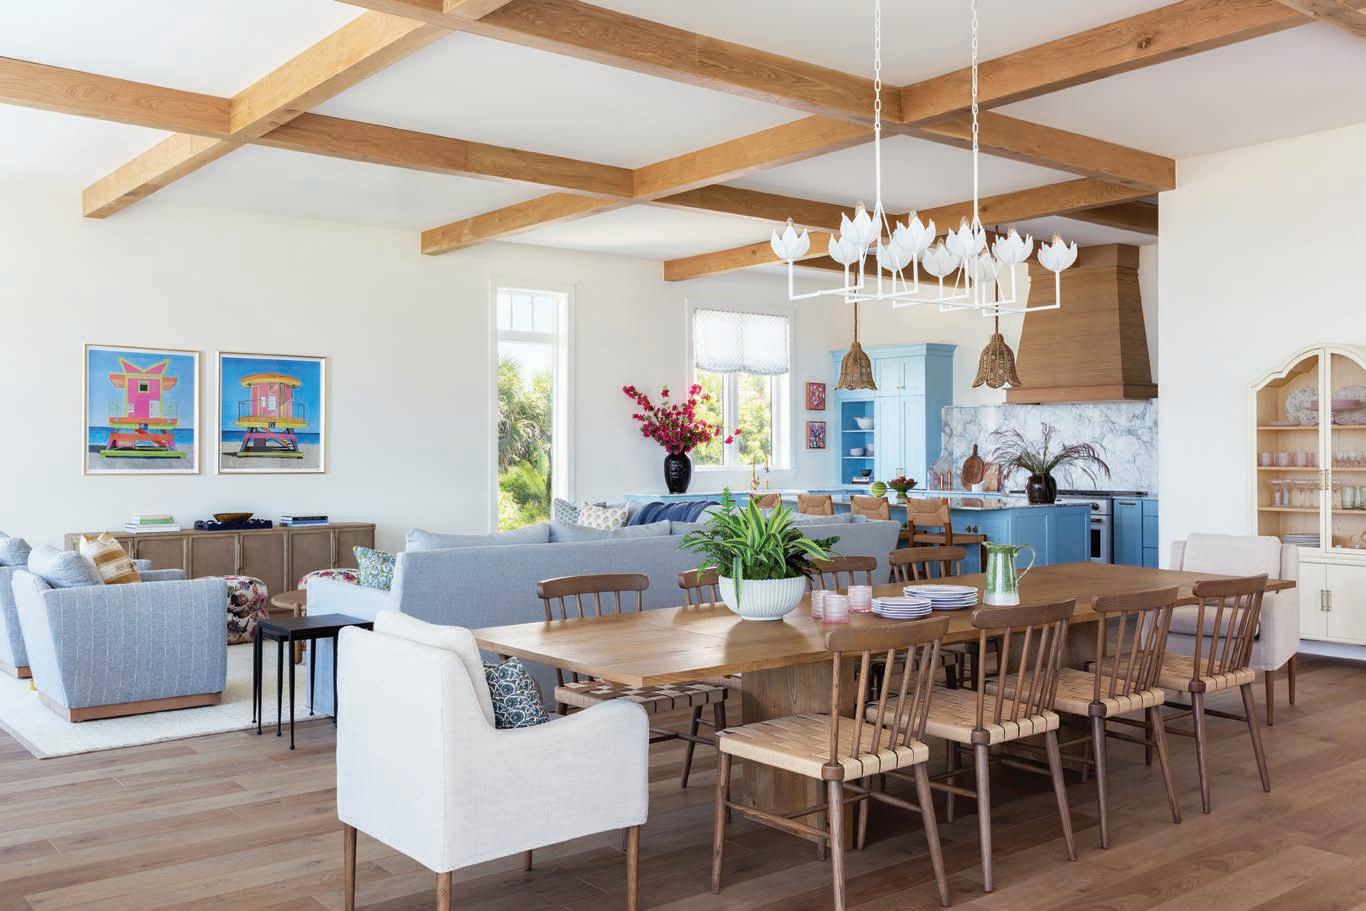
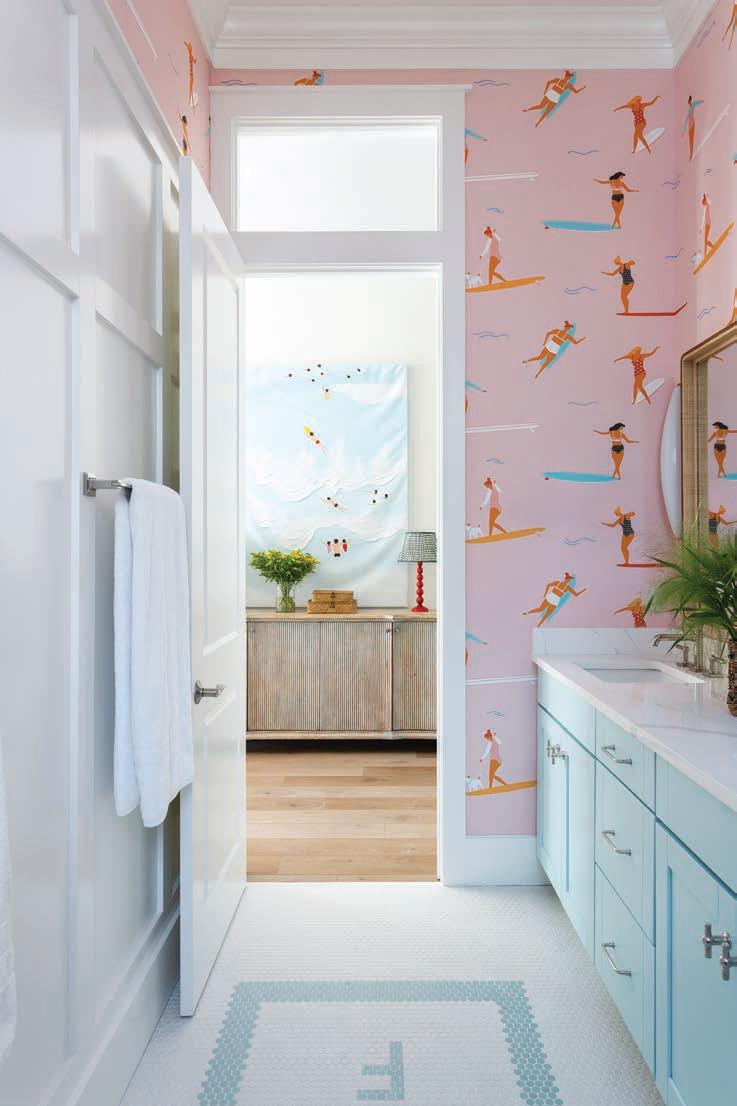
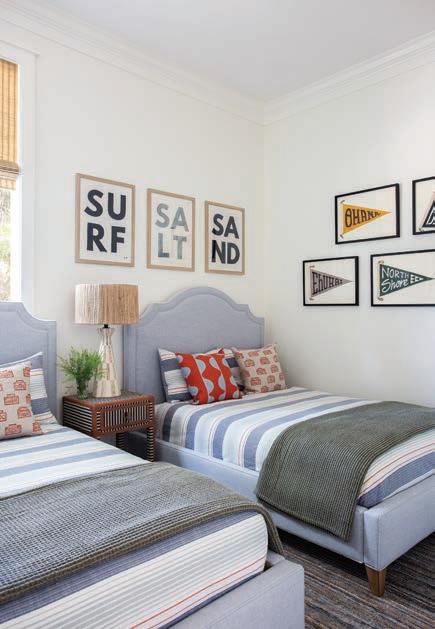
The clues are everywhere: colorful surfboards installed like sculptures on a wall; paintings of pastel-colored lifeguard stations above a console in the living room; surfing-themed wallpaper in the guest bath, and framed prints with the words “Surf,” “Salt,” and “Sand” in the sons’ bedroom. Message received. This is a house of genuine beach lovers, and it was interior designer Kate Abt’s job to depict that love with “color, fun, and whimsy.”
“The goal for this project was joy and relaxation, to create a place to unwind after full days spent in the water,” says Abt. “This is the vacation home of a sporty family who loves to surf, so I wanted to reflect their personalities and lifestyle.”
Considering the house is in Cocoa Beach, which takes its title as the “East Coast capital of surfing” rather seriously, Abt didn’t have to look far for inspiration. “The house is right on the shore, and the ocean views
above: The residence’s dining room, living room, and kitchen are all part of an open floor-plan. Beams were installed on the ceiling for “character, texture, and warmth,” as well as to ground the space. The cabinetry in the kitchen is blue, one of the family’s favorite colors. The chandelier above the dining area is by Julie Neill.
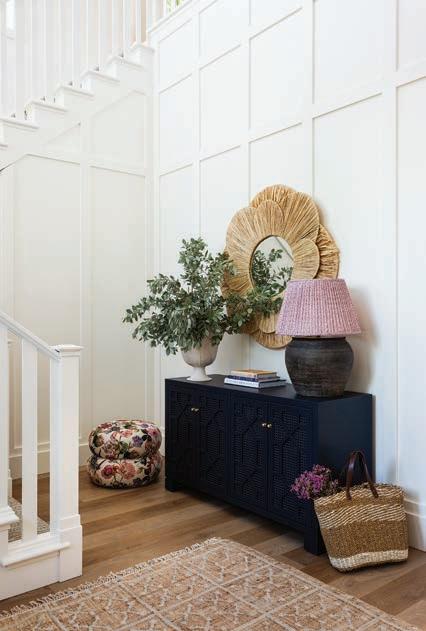
The foyer is layered with a sisal mirror, a navy cabinet, and a fun ottoman with floral upholstery from Anthropologie.
make that obvious right away,” she says. “We were able to have fun with touches like the surfboards on the living room wall, some bold art here and there, and humorous wallpapers throughout the residence.”
Another defining factor in the home is Abt’s use of color. “The house was a stark white when they purchased it, and they wanted none of that,” says the designer. “All the members of the family love pink and blue, so as long as we incorporated those specific shades, they were happy.” While pink was used sparingly as an accent, blue makes multiple appearances. The exterior of the house is a subtle
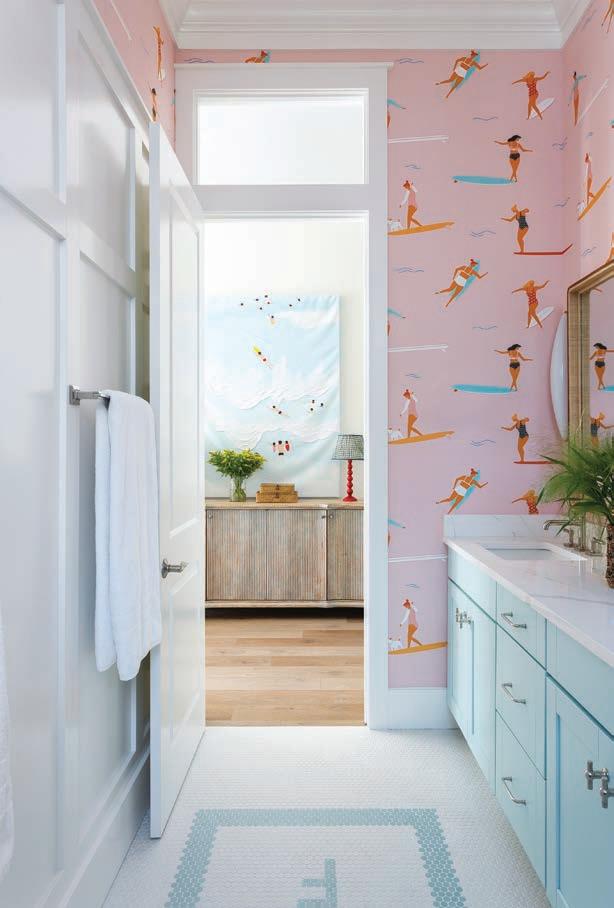
The family’s favorite colors, pink and blue, are well represented in the guest bathroom. The surfing-themed wallpaper was found on Etsy. On the floor, the design team used blue subway tile to spell the word “Surf.”
left:
above: Art in the sons’ bedroom reflects their favorite activity. “We added texture in this room with pattern bedding and a stripes nightstand by Made Goods,” says Abt. The beds are by Serena & Lily.
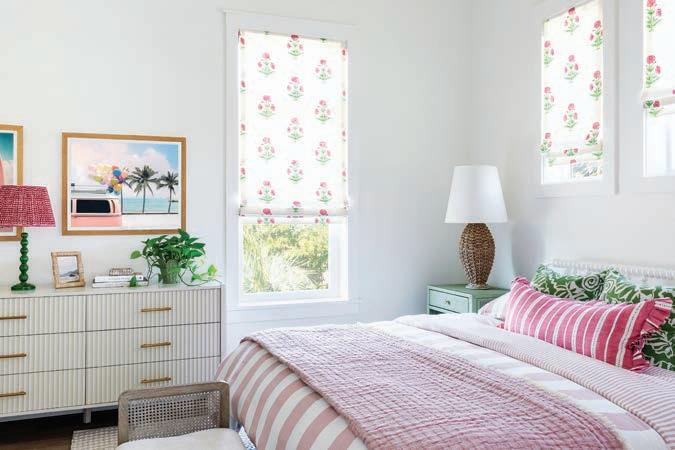
above: A serene palette, punched up with pink tones, saturates a guest bedroom.
“The
goal for this project was joy and relaxation, to create a place to unwind after full days spent in the water,” says designer Kate Abt. “This is the vacation home of a sporty family who loves to surf, so I wanted to reflect their personalities and lifestyle.”
cerulean that mimics the sea on sunny days. The main living room’s furniture offers a dusty variation of the hue. And in the kitchen, sky-blue cabinetry demonstrates both designer and clients were game when it came to bold design choices.
In terms of furnishings, Abt kept the selections timeless and comfortable. “It’s an eclectic mix of styles that works well for the property,” she says. “And, of course, we used performance fabrics as much as possible.”
In its finished state, the residence is exactly what it needs to be: wholly representative of its sea-loving occupants.
“It was a joy to work on a property where we could be bold with color and design,” says Abt. “The family absolutely loves being here.” kateabtdesign.com
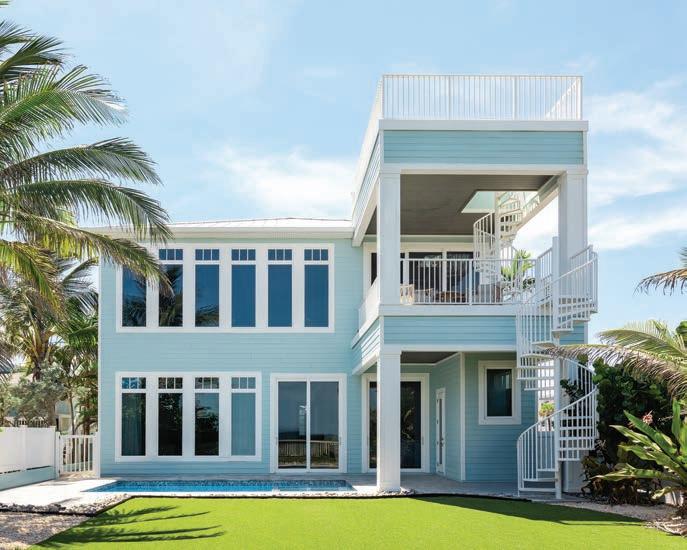
left: In the back of the home, a spiral staircase allows yard access from all three levels in the home. The top balcony offers an optimal viewpoint for the spacecraft launches from Cape Canaveral.
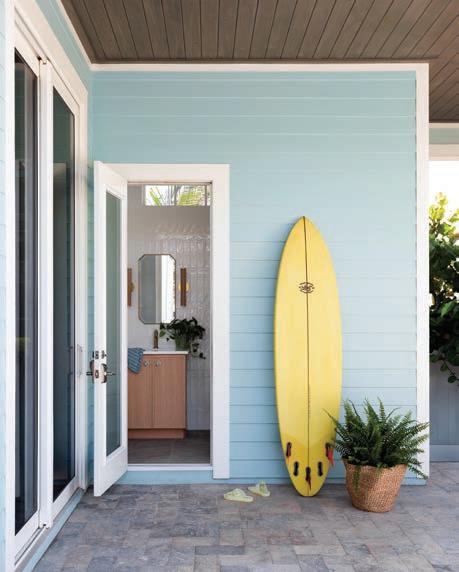
A view into the bathroom that serves the pool
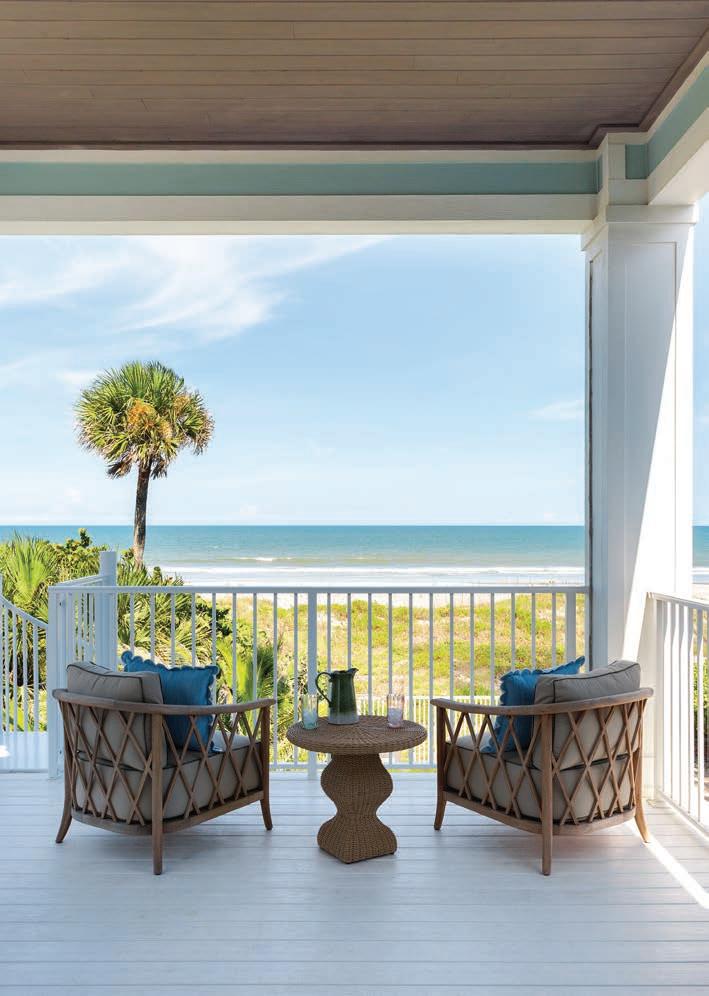
Two chairs from Crate & Barrel are positioned to take in the view of the ocean on a terrace off the main living area.
Award Winning Outdoor Spaces
Elevate your home with timeless elegance and enduring beauty through Signature Landscape Contractors’ expert luxury landscape design. As an award-winning residential landscape design and build company, we are committed to transforming outdoor spaces into personalized retreats that reflect your unique vision and lifestyle.
Photography:Charles Lube
Elegant Duality
AT HOME IN CORAL GABLES, MIAMI DESIGNER JUSTIN JOY BALANCES THE UTILITARIAN NEEDS OF HIS FAMILY WITH THE REFINED MODERNISM HE LOVES
“The ceiling details and arches inside the home are all original but they were painted white, so nobody really noticed them,” says Joy. “We enhanced them with a plaster finish to highlight the architecture. That was one of the changes that really grounded the space.”
text FLORIAN JOUIN
photography DANILO CASTRO & ANABEL VALDES
Interior design projects and delays seem inevitable, but sometimes, those forced breaks can work to the homeowner’s advantage. When designer Justin Joy and his husband purchased their Spanish-Mediterranean residence in Coral Gables in 2018, they were ready and eager to update its Tuscan-heavy interiors. But then life surprised the world with a pandemic that brought their plans to a halt. Looking back on it, however, the delay turned out to be a blessing in disguise.
“We had to live in the home as it was for a couple of years, so we figured out what worked and what didn’t,” says Joy. “The renovation ended up being much larger than we initially planned, but I’m so glad we really invested in what we needed.”
What they needed was a home for real life. “With four kids ages 8 and under, we had to be realistic,” says Joy, “so zoning was critical.” So was functionality A key addition to the house was a kids lounge, complete with both a styled space where parents and children can spend time together, as well as a nearby playroom that houses toys and clutter.
“The goal was to balance utility with a sense of retreat,” adds Joy. “We leaned into texture, tone, and timelessness to make the home feel grounded, even amid the chaos. The overall look is one of refined modernism with soulful, organic elements.”
In the end, Joy’s plan to update with “warmth, restraint, and intention” came together, even if it was much later than anticipated. “This project is the most personal expression of my design philosophy and one I feel fortunate to reside in,” he says. “What was particularly rewarding was watching my family fall in love with the different spaces in the house. The place finally feels like a home and that is the ultimate luxury.”
jallendesign.com
The home’s former garage was converted into a multifunctional space that serves as a guest suite, a gym, and a workshop studio. A Murphy bed is concealed within the millwork. “We draped the entire room in fabrics to soften the acoustics and visuals,” says Joy. “The mirrors float in front of the drapery and are backlit, so they look incredible at night.”
right: Designer Justin Joy with three of his four children in the home’s sophisticated kids lounge.
From this foyer area, one gets a glimpse of the original wrought iron staircase that leads to the second floor of the home. The vintage olive jars were sourced from Turkey.
left:
Work-Home Balance
SHANI CORE TRANSFORMS HER PALM BEACH GARDENS GUEST HOUSE INTO A LIVING PORTFOLIO OF HER DESIGNS
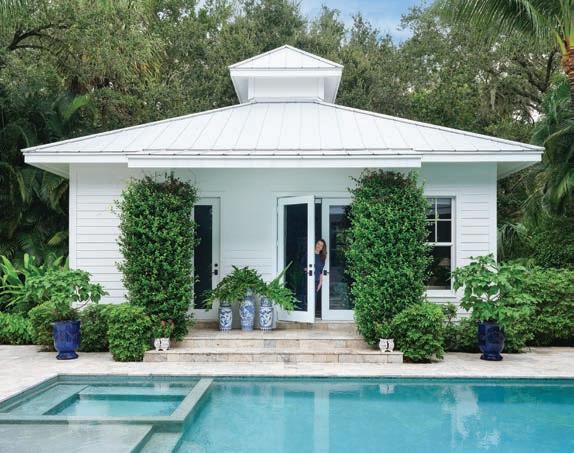
You can’t beat designer Shani Core’s daily work commute. After some morning coffee in her kitchen, she crosses the pool deck of her Palm Beach Gardens residence, enters her studio (once the property’s guest house), and is at her desk answering emails or inspecting fabric swatches in less than five minutes.
“It’s like a private showhouse/design laboratory where I can bring clients to experience an entire, although tiny, home filled with unique accessories, window treatments, upholstery details, custom lampshades and plenty of inspiration,” says Core. “It’s a place where people can see and feel critical design details that are often only discussed in the abstract.”
Delineated by different rooms as any house would be, the 650-square-foot space’s overall style was inspired by a variety of factors. “My majolica collection was the original jumping off point for the design,” says Core. “And when I saw the new colorway
above: The entrance to Core’s at-home design studio (formerly her guest house) is flanked on either side by confederate jasmine that blooms in spring and summer.
right: “A key part of all my design work is personalized layering in every room,” says Palm Beach Gardens designer Shani Core.
left: The living room area of the studio features a sofa from CR Laine, a coffee table in a custom finish from Highland House, and a slipper chair by Billy Baldwin upholstered in a favorite Imogen Heath linen print. Core’s collection of majolica pottery surrounds a hand-carved pagoda mirror.
of William Morris’ Strawberry Thief textile pattern, I knew I had my hero print. I also love chinoiserie, and that’s the idea behind the pagoda-style window treatments in the house. The remaining textiles and accents were selected organically.”
In terms of palette, soft green and blush pink emerge as top shades, with hints of yellow and chartreuse following close behind.
Above all, the studio is a testament to Core’s penchant for layering with color, pattern, and texture. “This small space has given me an opportunity to show clients how mixing different elements can create that elusive jewel-box feeling without overwhelming,” she says. “Accessories, trims, tabletop, antiques, and artworks are just some of the items that I used here to bring in layers of interest because layering is what creates the depth and richness that sets fabulous homes apart.” shanicoreinteriors.com
right: A close-up of the studio’s bedroom shows an antique Murano glass lamp and Cole & Son’s Hummingbirds wallcovering.
right: The studio’s bathroom features a rattan mirror from Anthropologie, sconces from Visual Comfort, and Vienna Woods wallpaper by Meg Braff.
above: A vintage Lucite dining table serves as Core’s desk. A Palm Beach Regency rattan shelf is filled with accessories used in photo shoots. Benjamin Moore’s Bali color saturates the walls.
Tye Davis, Founder & Principal
Life and Love
A
NEW ENTRY FROM SUPERYACHT INNOVATOR CRN TRADES FLASH FOR FUN
text HOWARD WALKER
above: Designed inside and out by Italian studio Nuvolari Lenard, Amor à Vida is defined by its bold, athletic silhouette, elegant bow, sleek dark-tinted windows, and long, helicopter-ready foredeck.
left: Caribbean-inspired peacock blue is the color of choice throughout the yacht.
photography MAURIZIO PARADISI/GIORGIO BARONI
Amor à Vida is builder CRN’s first hybrid superyacht, using battery power for silent running in and out of harbors and no-noise overnights at anchor.
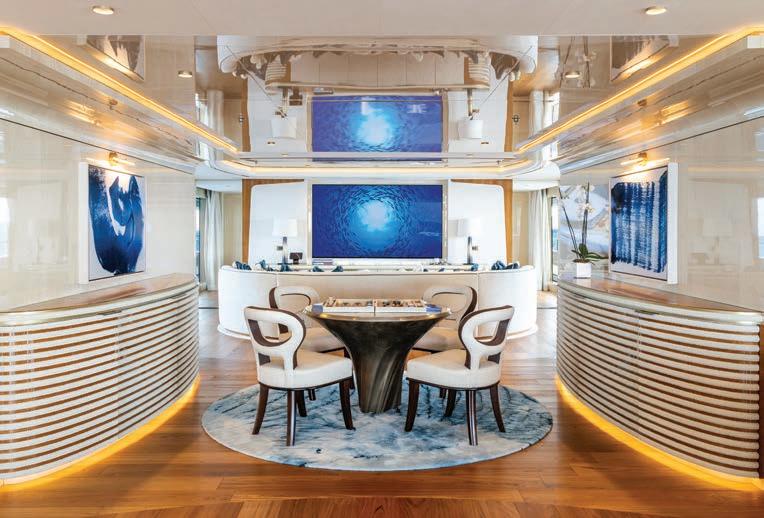
It’s a breath of fresh air to see a new superyacht that doesn’t take itself too seriously. The Italian built Amor à Vida (Portuguese for love of life) was designed for casual, laid-back family moments rather than pomp and circumstance. You see this in the vessel’s social rooms, which are marked by vibrant primary colors and comfortable rounded furniture. This intention is also clear in the guest suites, which are individually themed in vivid red, brilliant orange, peacock blue, and sunflower yellow. And there it is again in the splash pool lined with mosaics in Caribbean turquoise, the owner’s favorite color.
Launched last year, Amor à Vida comes from the drawing board of the world-renowned, Venice-based studio Nuvolari Lenard, and turned into reality by the Italian shipyard CRN, part of the multi-brand Ferretti Group.
With accommodations for 12 guests in six expansive cabins, including a full-beam owner’s apartment, the yacht offers plenty of space to spread out, with a 17-strong crew to attend to guests’ needs.
Seen in person at the recent Palm Beach International Boat Show, Amor à Vida ’s sophisticated yet simple elegance comes through its Nuvolari Lenard style. From its proud, slightly forward tapered bow to the gentle, downward sweep of the structure as it meets the stern, the vessel is a masterpiece of contemporary superyacht design.
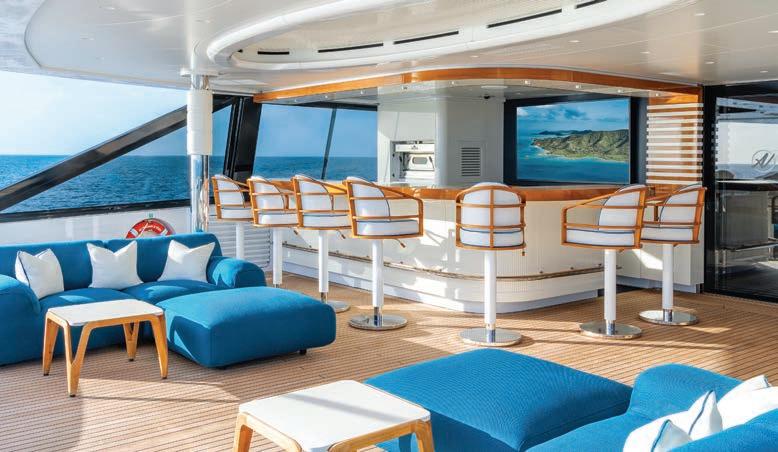
The focus throughout is on outdoor fun. Informal interior spaces spill out onto exquisite teak decks with oversized sofas for lounging, large tables for alfresco dining, and a huge beach club for easy access to the water. Sure to be the favorite spot? The bridge deck American bar with its white and turquoise-piped bar stools, big screen TV, and Italian pizza oven (capable of baking four pies at once).
left: Amor à Vida trades formal spaces for a more casual approach, like this game area. The ceiling here features polished sycamore with pale nubuck inserts.
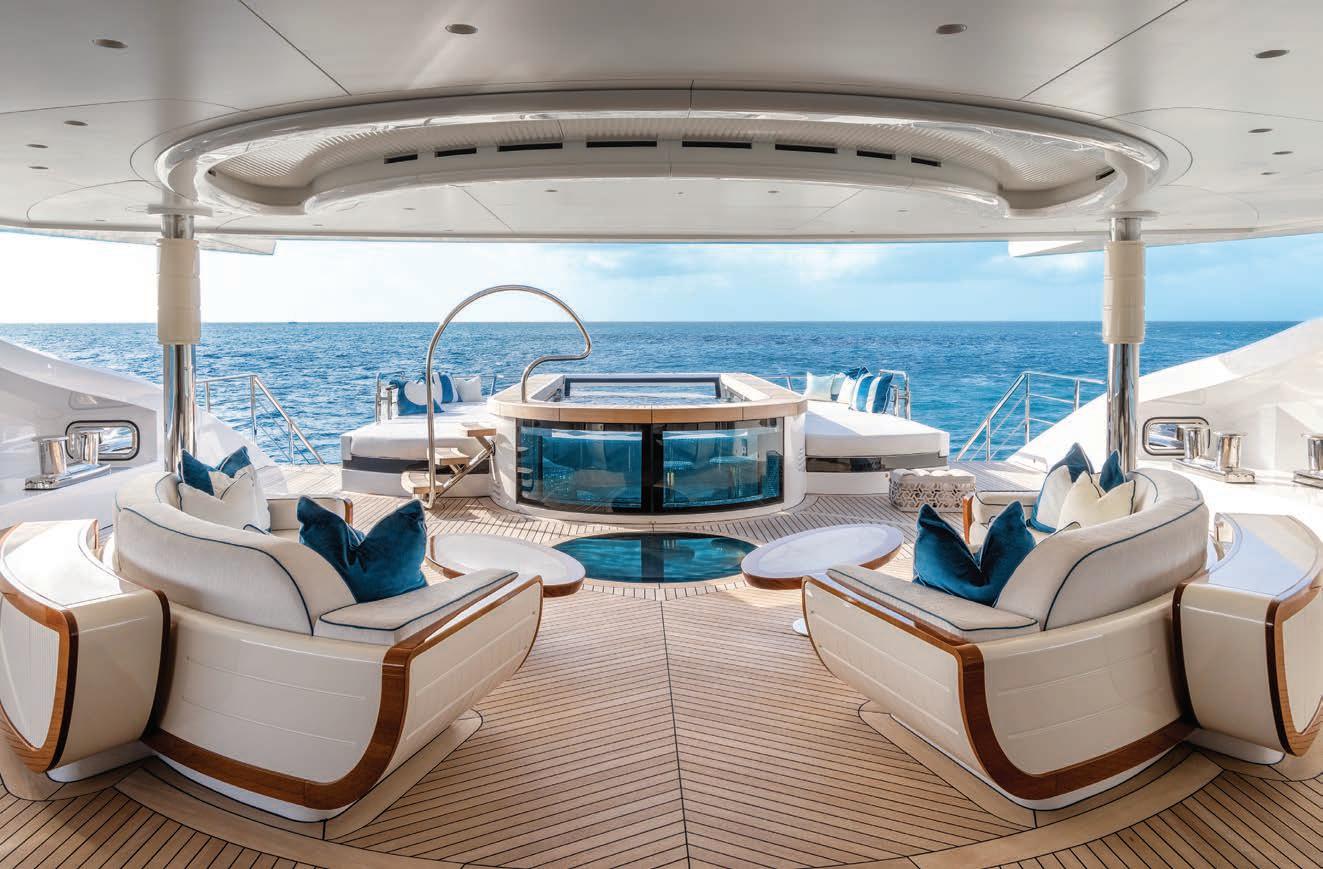
above: The yacht’s main aft deck features an inviting pool, heated by a cutting-edge engine heat recovery system, with curved glass ends, blue mosaic tiles, and a transparent floor.
Amor à Vida is CRN’s first yacht to feature hybrid power, mating its twin 2,000hp MTU diesels with a pair of Siemens Energy electric motors and a 400kW battery bank. That not only gives it a top speed of 16 knots, but can take the yacht in and out of harbors on electric power alone, and provide up to 12 hours of generator-free silence at anchor. The yacht is offered on select charters through broker Moran Yachts from $740,000 a week. crn-yachtscom ; moranyachts.com
RIGHT: Each of the lower-deck guest suites has its own vibrant color theme, including red, yellow, orange or peacock blue (as shown here). Amor à Vida has space for 12 guests and a crew of 17.
The yacht’s expansive beach club comes with a gym, sauna, steam room, massage space, and two drop-down terraces.
Four Decades. One Design Destination.
For over 40 years, DCOTA has set the standard for luxury design in South Florida. From globally recognized showrooms to expert resources, DCOTA is where design and building professionals access the materials, relationships, and inspiration that move projects forward.
GALLERY ON GREENE
The Gallery on Greene celebrates more than three decades as Key West’s home for museum quality representational art from the Florida Keys and Cuba, spanning the 1930s to the contemporary moment. The artists—many of whom have been with Gallery on Greene since the beginning—continue to grow in significance and value, supported by unwavering commitment to their careers. Discounts are never offered, because integrity matters: it protects the artists, honors their work, and ensures collectors receive fair, accurate pricing they can trust. Visit daily from 10 a.m. to 6 p.m.
FLORIDA’S #1 DESIGN-BUILD FIRM
South Florida real estate is defined by glittering high-rises, mega-mansions, and waterfront estates. Behind the skyline, a quieter evolution is unfolding—led by The General Contractors Design Group. As the firm grows, it is redefining what full-service luxury truly means.
Recognized internationally as a premier design-build company, The General Contractors Design Group’s reputation expands beyond craftsmanship into a fully immersive, clientcentered experience. Precision, artistry, and deep commitment to personalization elevate each project.
Founder and CEO Dylan Blake Kapneck focuses on the vision that set the firm apart: uniting general contracting and interior design into one seamless journey for a collaborative, guided process from concept to completion.
The firm approaches every home as bespoke. At its Boca Raton flagship showroom, clients engage with 3D modeling and curated materials in real time. The result is more than a residence—it is a refined expression of lifestyle, vision, and place.
Character Development
A
SEASONED DESIGNER HELPS A WRITER TELL THE MULTILAYERED AND COLORFUL STORY OF HER TAMPA HOME
architecture THOMAS LAMB & ALAN DOBBS, FLORIDA DESIGN STUDIO, TAMPA, FL, & STEPHEN SMITH, COOPER JOHNSON SMITH PETERSON ARCHITECTS, TAMPA, FL
construction KARIM TAHIRI, SOLEIL DESIGN BUILD, TAMPA, FL
text FLORIAN JOUIN | photography CHRIS RESTREPO, SARASOTA, FL
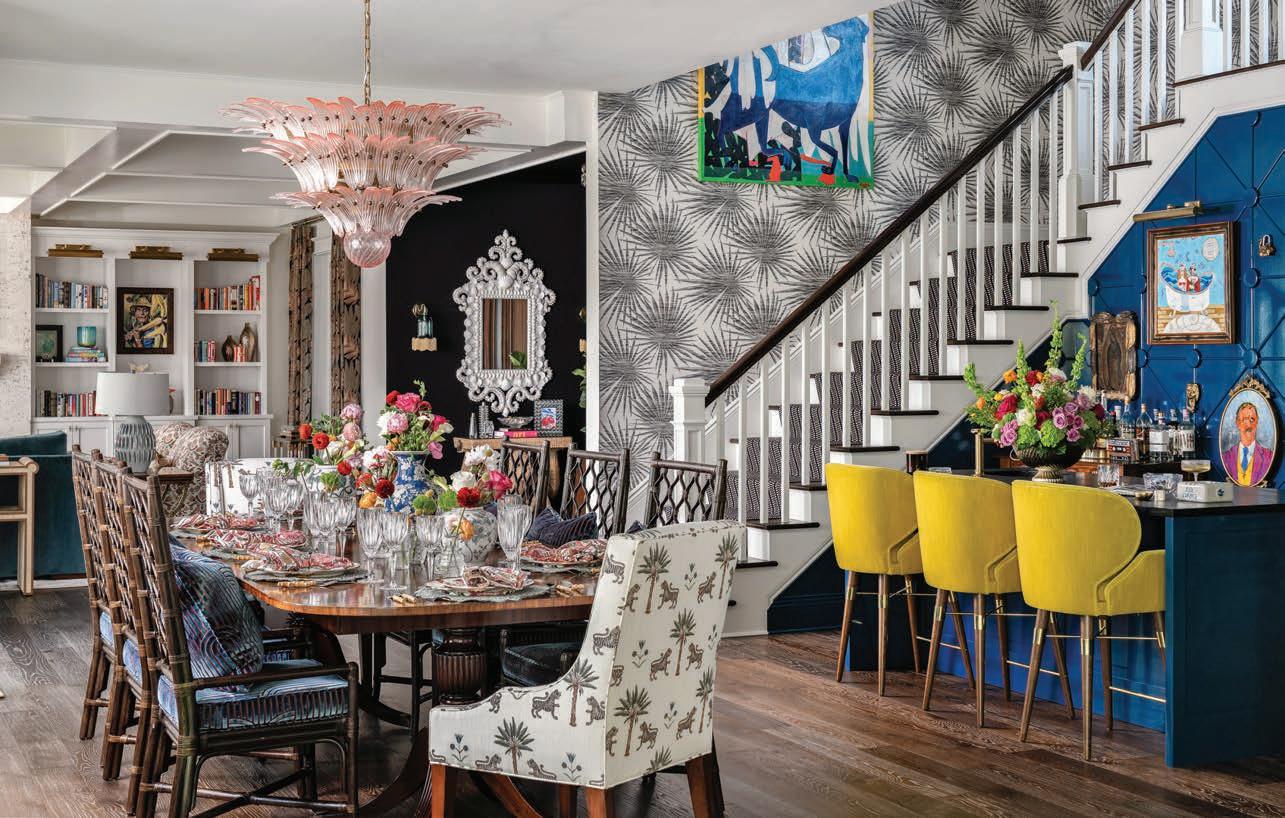
above: “In the dining room, we used the clients’ existing table and chairs after restoring them,” says designer Julianne Hendrickson. “The Murano glass chandelier brings some modernity to the space.”
INTERIOR
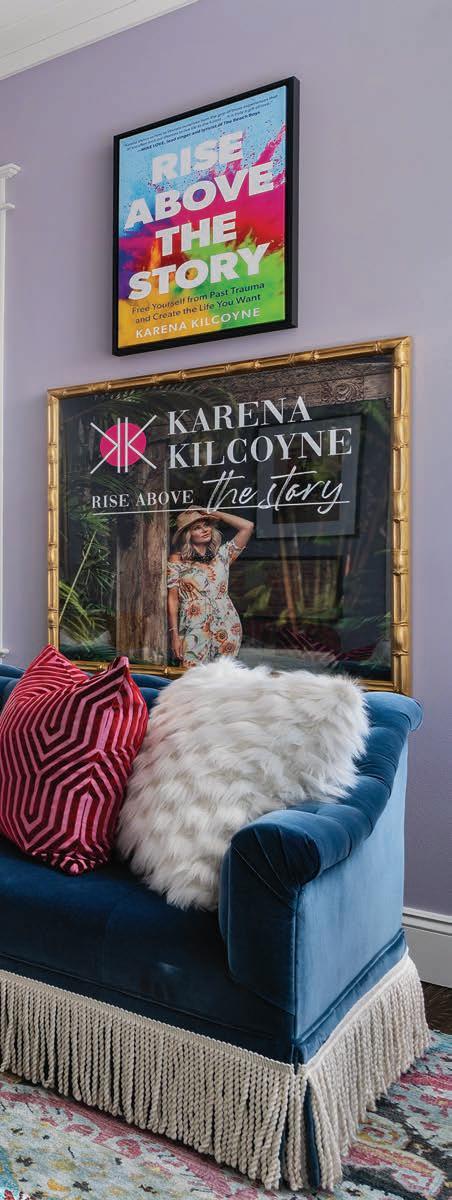
DESIGNERS CAN WORK A LIFETIME and never come across a client as informed about her home as Karena Kilcoyne. The former criminal defense attorney turned self-help bestselling author is the utmost expert on the Tampa residence she and her husband, David, built 16 years ago—and as such, she knew exactly what she wanted when she hired Julianne Hendrickson to handle the interior design.
“Julianne never tried to pull the house toward sameness or trends,” says Kilcoyne. “She embraced the idea of creating something fearless, storied, and completely individual, and she appreciated very quickly that I make decisions instinctively. I know immediately whether I love something or not. There isn’t a lot of hesitation or overthinking, which makes the creative
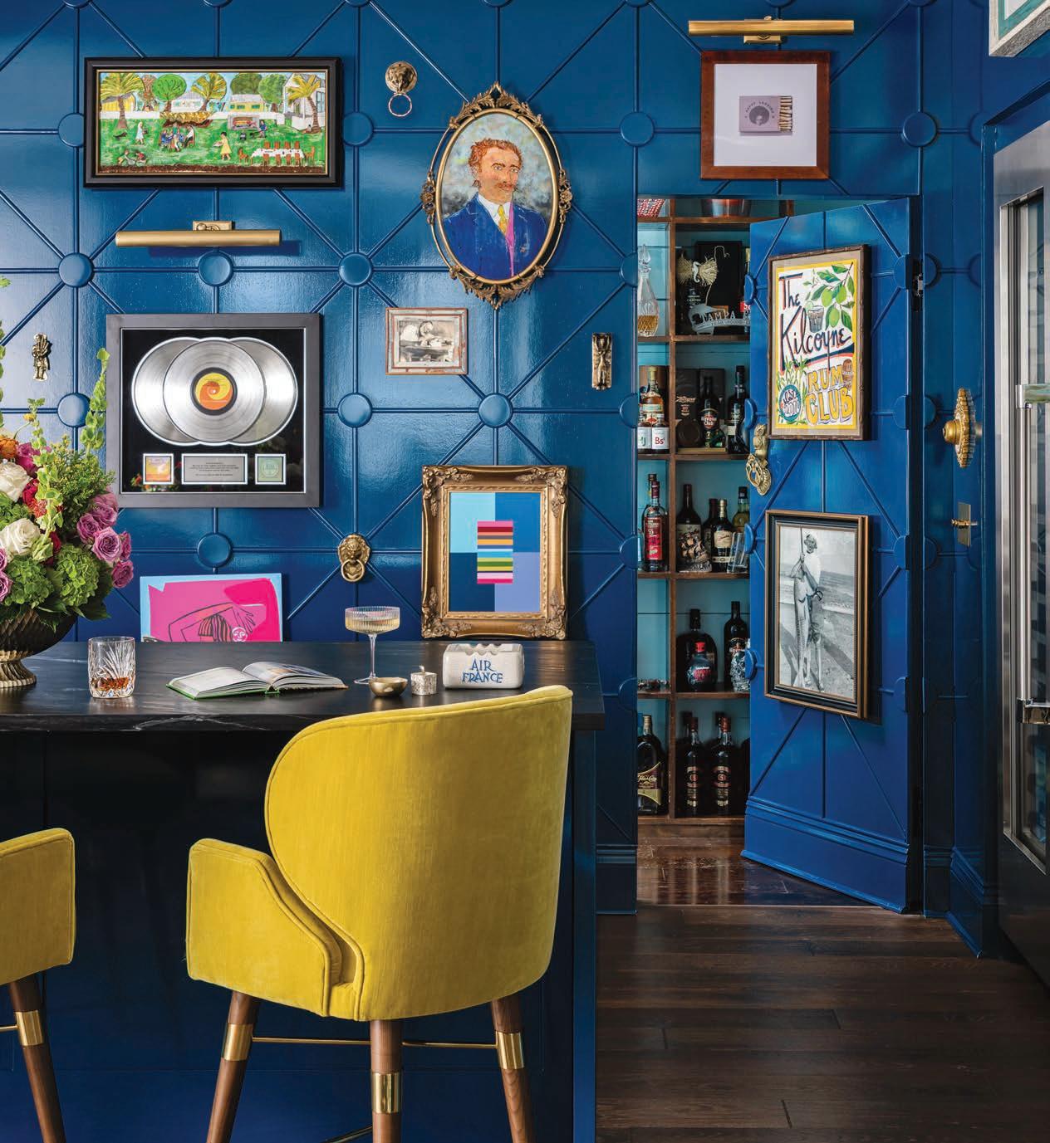
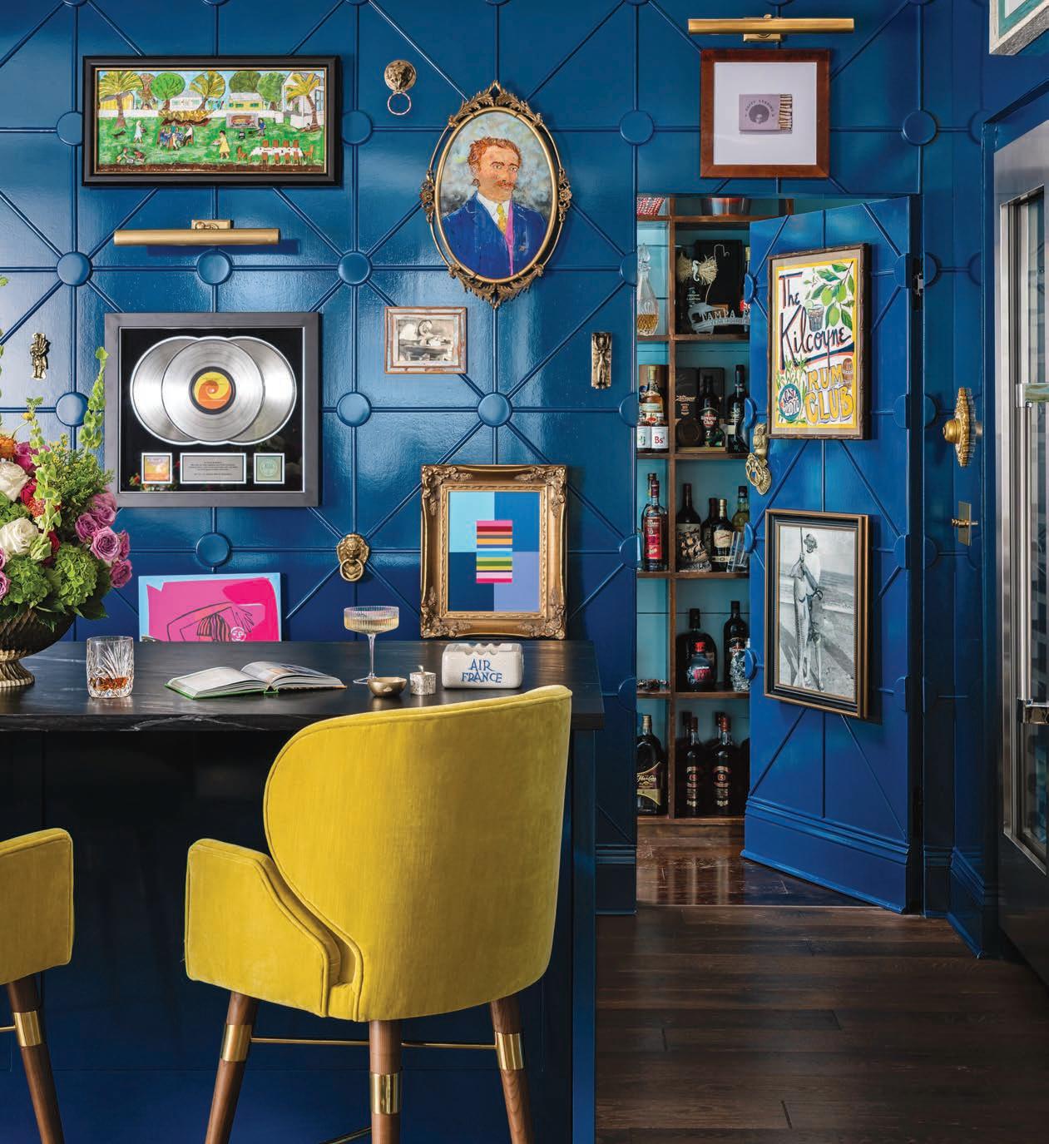
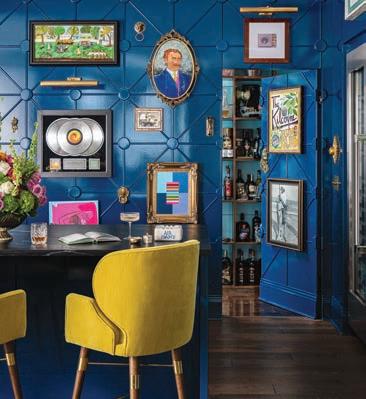
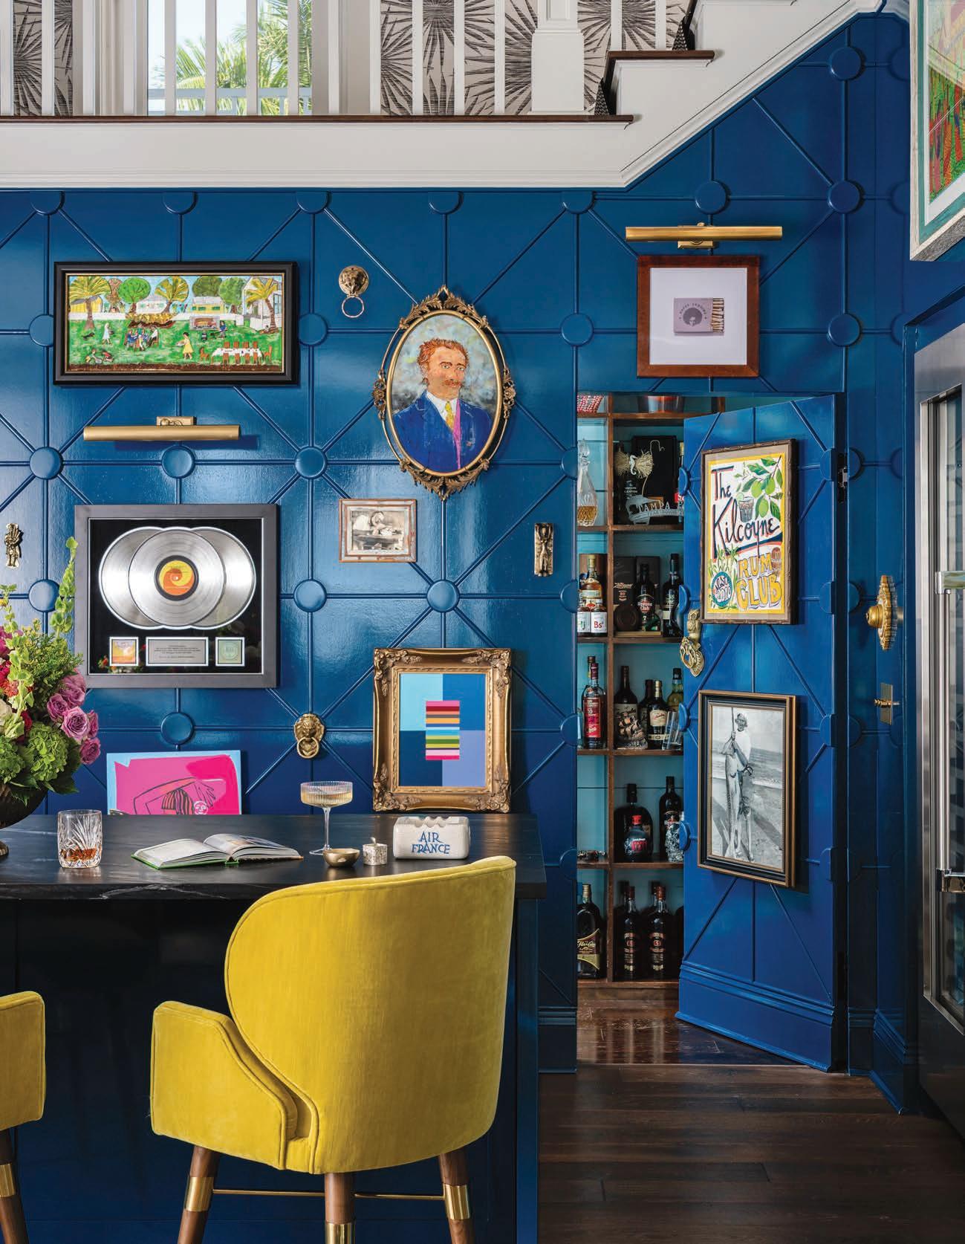
The bar is a showcase for artworks collected over the years. The mix of deep blue on the wall paneling and yellow on the stools is exemplary of the bold approach to palette exhibited throughout the residence.
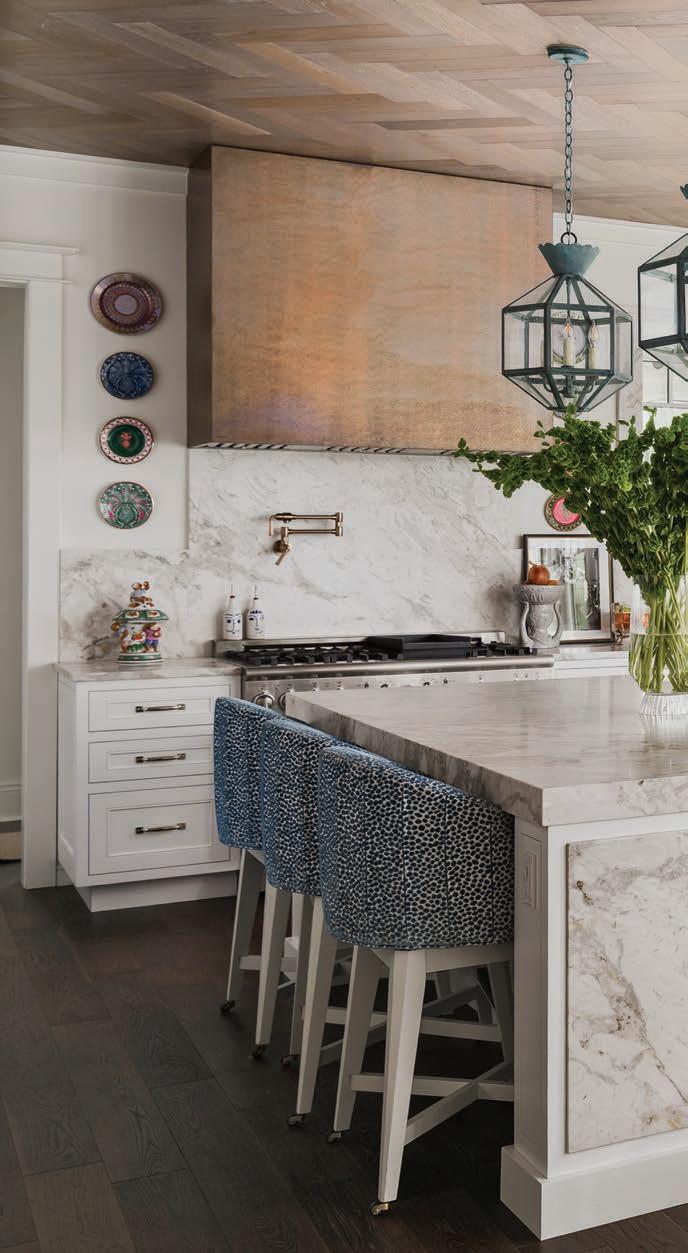
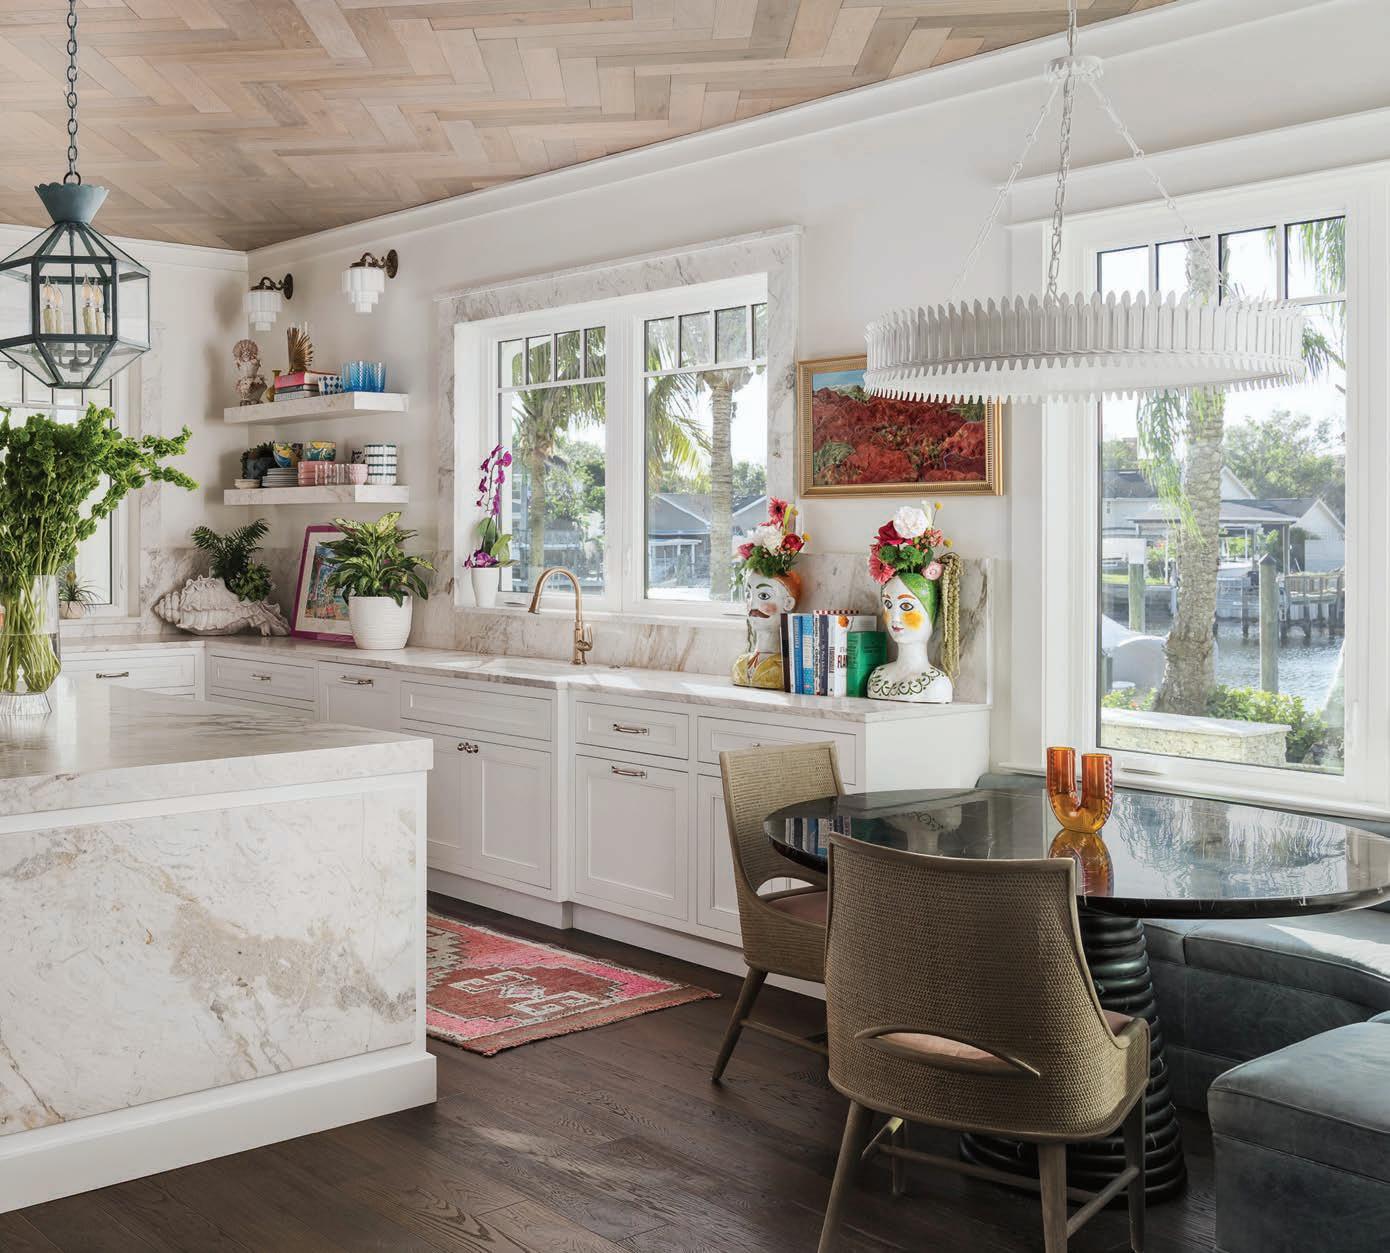
above: “We wanted the kitchen to feel warm and inviting, while also establishing a rich and curated look,” says Hendrickson. “We encased all the windows in the same marble that was used on the countertops and designed a custom banquette by the window where the clients love to sit and enjoy the view. The engineered hardwood on the ceiling and flooring is the same, but we opted for a herringbone pattern on the ceiling to warm up the space.”
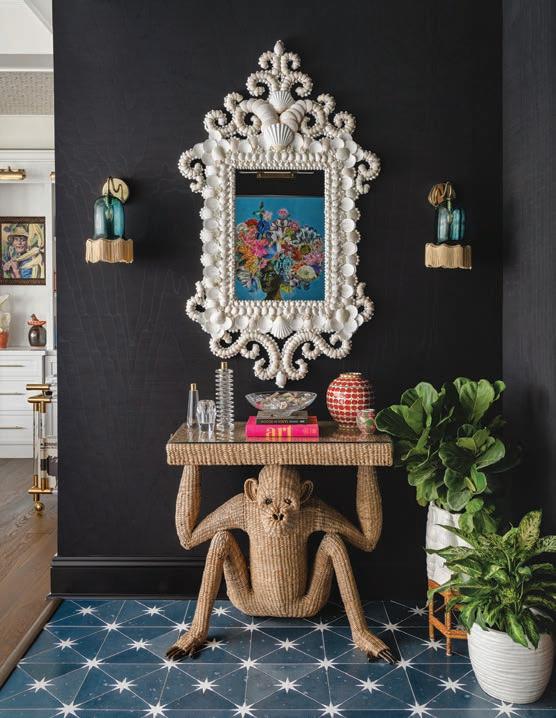
left: “I had always wanted an authentic Mario Lopez Torres wicker monkey table for the foyer because they have this wonderful balance of craftsmanship, balance, and irreverence, but I had never mentioned that to the design team,” says homeowner Karena Kilcoyne. “When I saw it on Julianne’s inspiration board, I called her immediately and asked her to purchase one.” The Currey & Company seashell mirror nods to the home’s coastal setting.
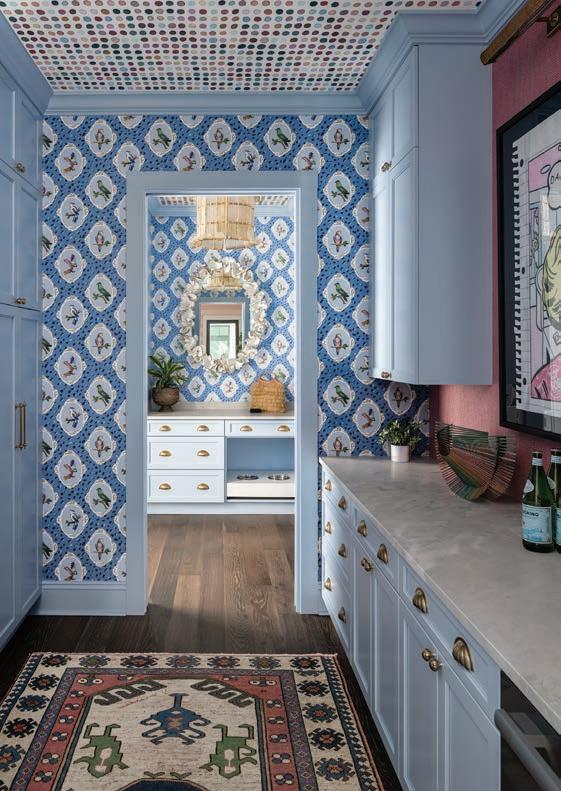
above: Various patterns and textures saturate the mudroom. The eye-catching blue wallcovering featuring bird imagery is by Dana Gibson.
process move fast. Julianne not only understood the vision; she was genuinely excited by it.”
As for that vision? “She wanted the house to feel elegant, expressive, curated, and deeply alive,” says Hendrickson, who worked with colleague Toni Jabaay on the project. “The directive was to make every room feel emotionally interesting and beautiful, as well as personal, daring, slightly unexpected, and impossible to replicate.”
Fortunately, Hendrickson and her team had plenty to pull from to make this happen. Because travel has shaped so much of the Kilcoynes’ lives, they’ve amassed a significant number of antiques and meaningful mementos that they asked Hendrickson to incorporate into the design. “They weren’t interested in replacing everything simply for the sake of newness,” says Hendrickson. “Karena loves the tension that happens when traditional elements sit beside something irreverent or bold.”
Just as important was merging the art the homeowners had collected over the years. “We’re especially drawn to artists whose work creates an immediate connection when we discover them,” says Kilcoyne. “I never buy pieces I merely ‘like.’ If there’s even a flicker of hesitation, it doesn’t come home with me.”
For Hendrickson, the art was a way to differentiate the various spaces. “Art is such an important character in this story,” she says. “It dictates the emotional temperature of each room.” At times, that’s tongue-in-cheek and irreverent, while other times it’s soulful and celebratory of coastal life. “I love pieces that arouse curiosity, joy or surprise,” says Kilcoyne. “Nothing in this house blends quietly into the background.”
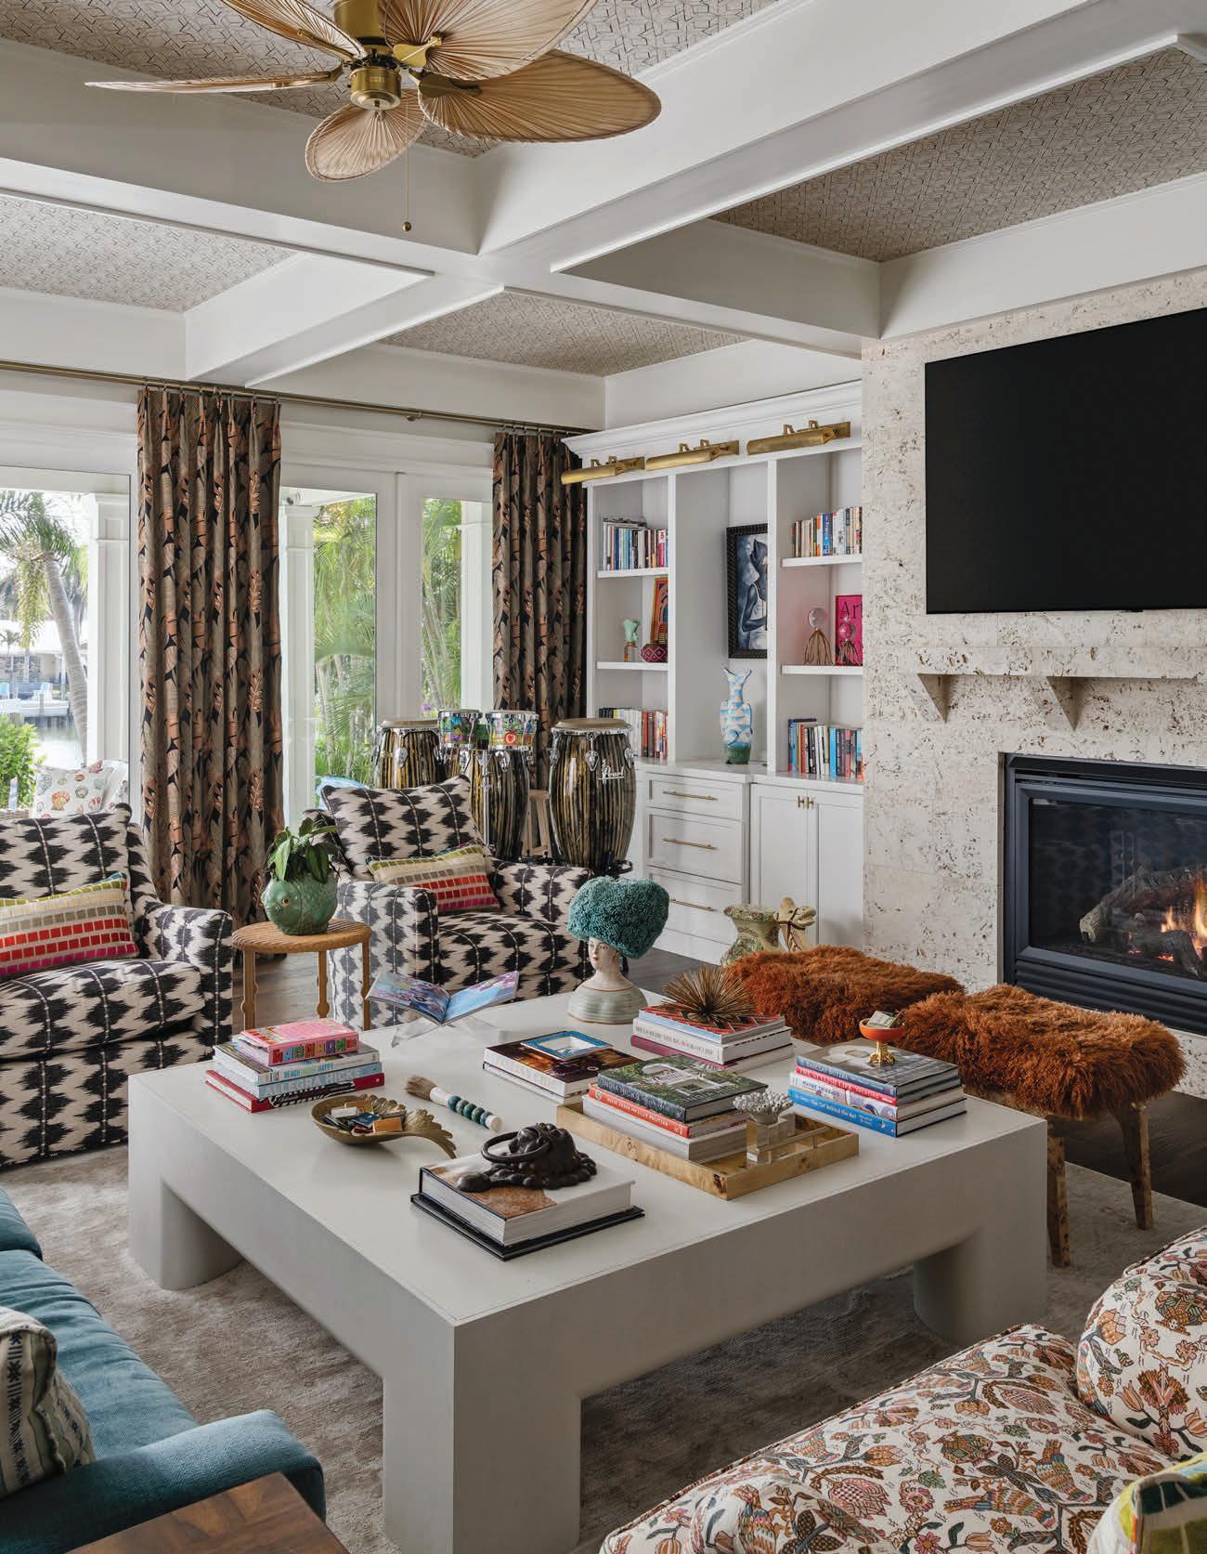
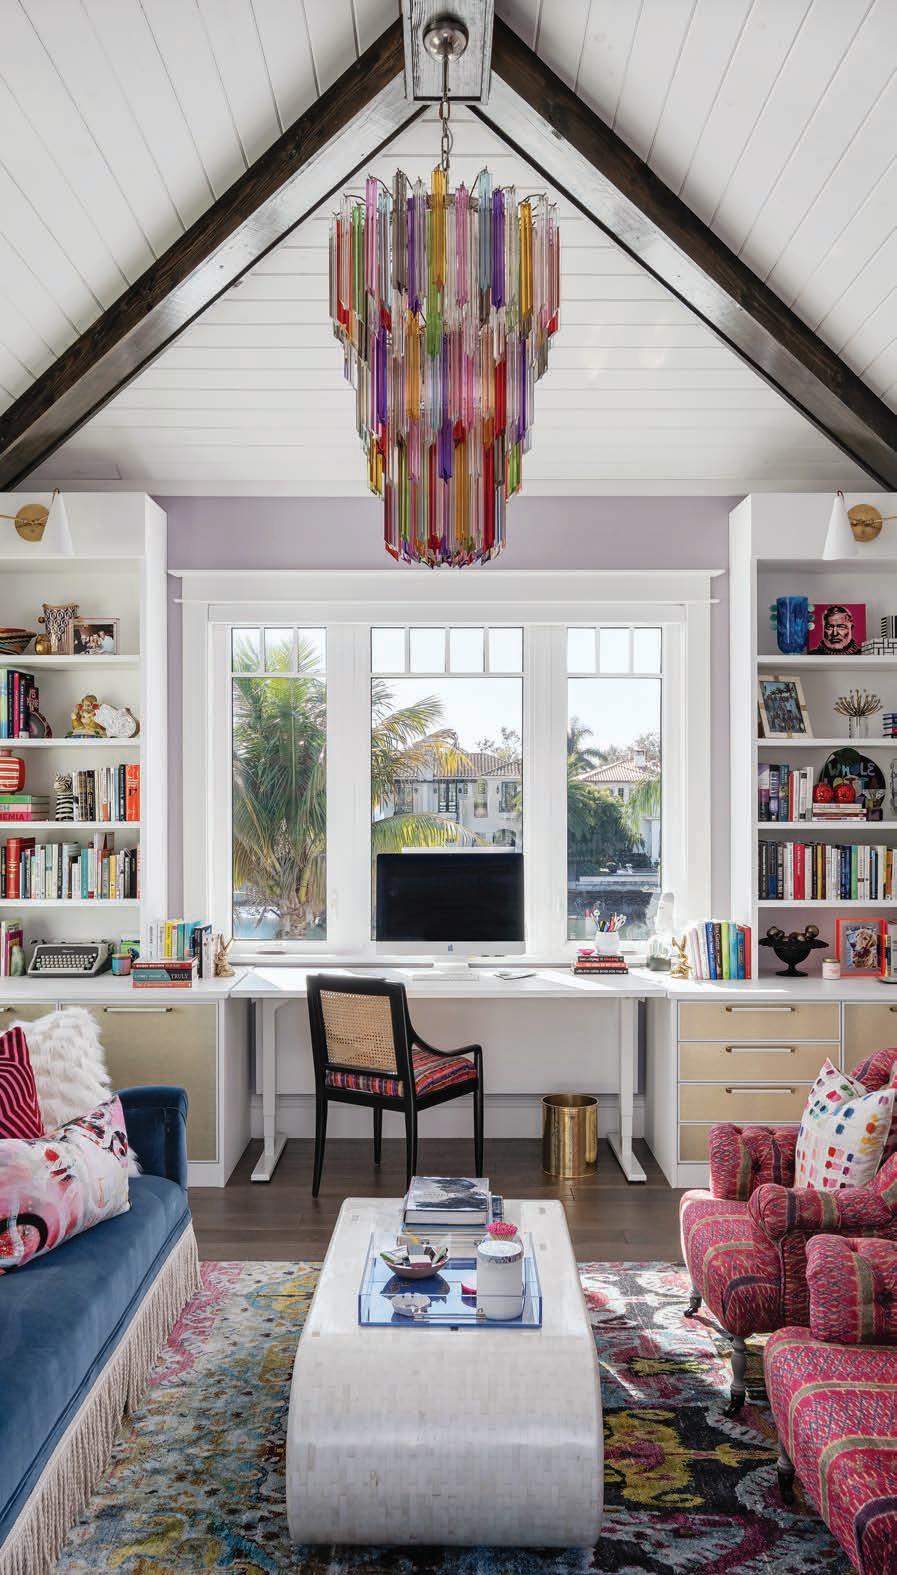
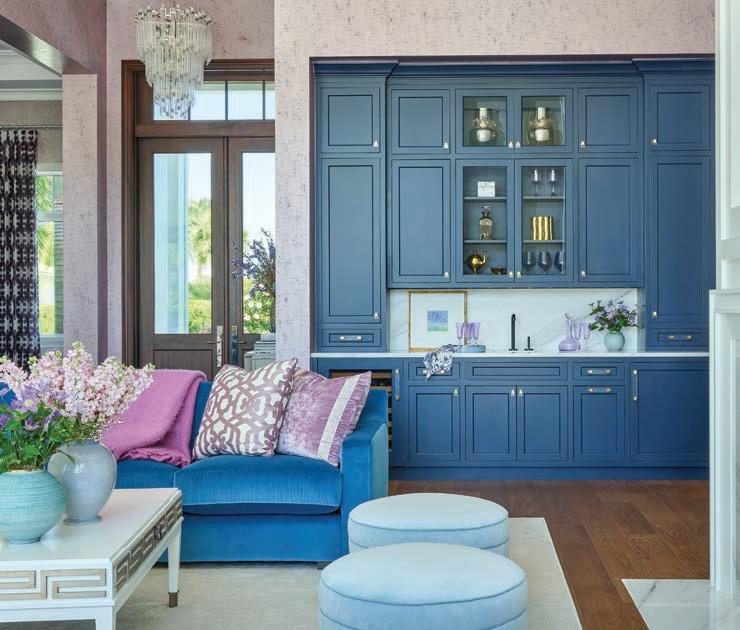
As expected, palette is everything is this residence. “I’ve never met a color I didn’t like,” says Kilcoyne without a trace of irony. “I wasn’t destined for a minimalist house.” And this one certainly isn’t one. From the bar’s deep sea-blue millwork to the home office’s lilac walls, bold hues are treated reverentially. “Our approach to all that color was repetition,” says Hendrickson. “For instance, the teal on the living room sofa was used again in the bar, and then again on the
“I love walking into a space and suddenly seeing the unexpected dimensions of the people behind it, details that make you feel more intrigued by them, more curious about them, more connected to them,” says homeowner Karena Kilcoyne. “That’s what memorable design does. It makes you feel something. You rarely get that from a beige room.”
right: The furniture in the living room was upholstered in a variety of fabrics. The bookshelf is curated with travel mementos and favorite volumes.
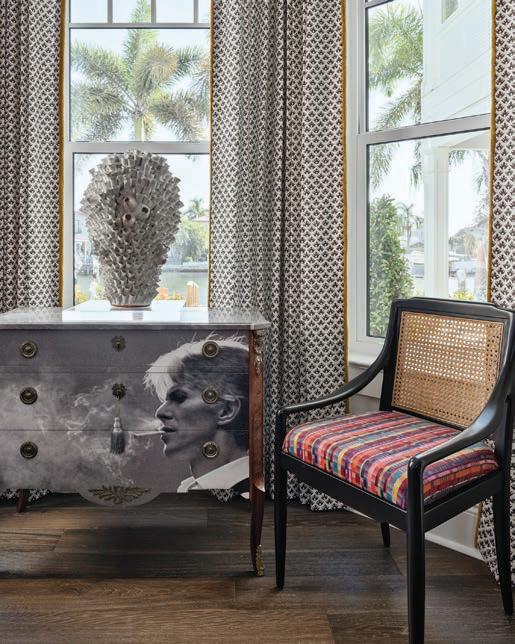
below: A sitting nook overlooking the water in the dining room proved to be the ideal spot for a chest featuring David Bowie imagery found on Chairish.
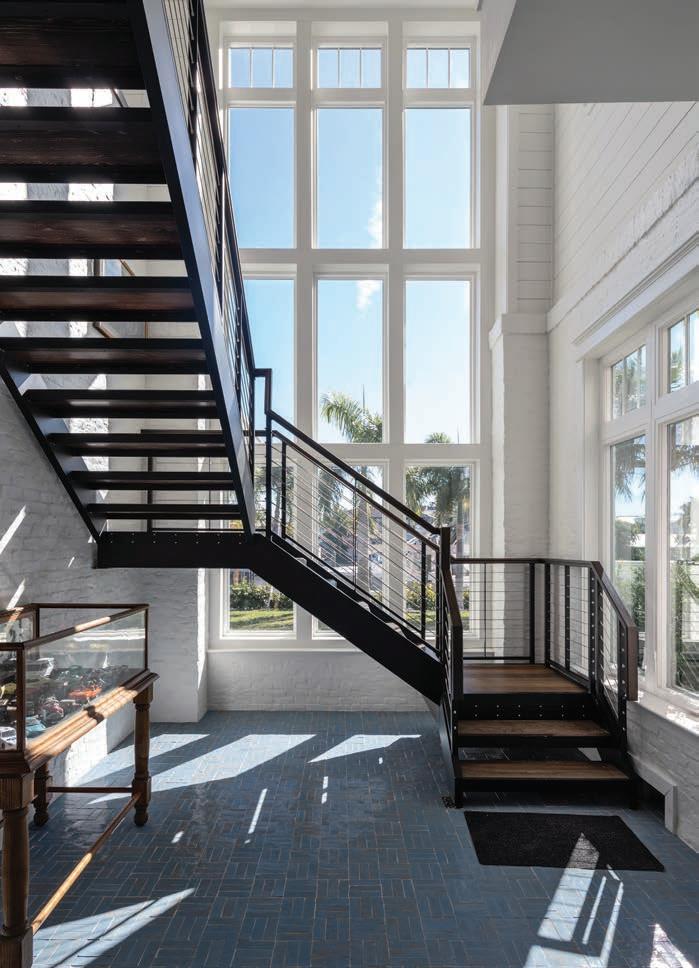
A modern stairwell leads to the boathouse and a home office that doubles as a guest suite.
pendants in the kitchen. That duplication created a coherent thread, so the eye isn’t overwhelmed.”
A kaleidoscope of textures and patterns amp up the palette exponentially. “What I cherish most is contrast,” says Kilcoyne. “Sophisticated architecture paired with cheeky objects. Traditional elements interrupted by something playful or theatrical. Calm rooms with moments of visual surprise. I love walking into a space and suddenly seeing the unexpected dimensions of the people behind it, details that make you feel more intrigued by them, more curious about them, more connected to them. That’s what memorable design does. It makes you feel something. You rarely get that from a beige room.”
Hendr ickson clearly understood that sentiment was the key to a successful outcome. “This home is quite a mix of ideas, but it’s wholly reflective of who the homeowners are,” says the designer. “What I did was to help organize all those layers into something cohesive without stripping away the personality. The goal was never perfection. It was individuality.”
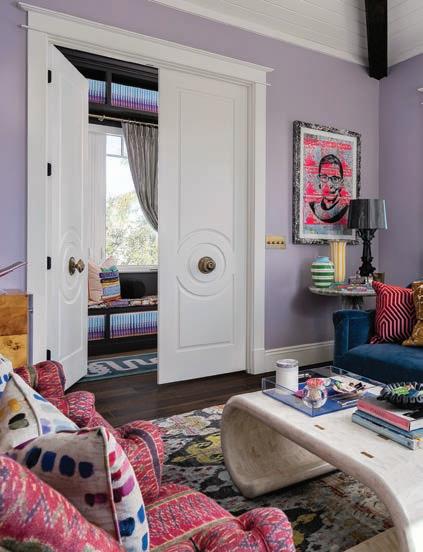
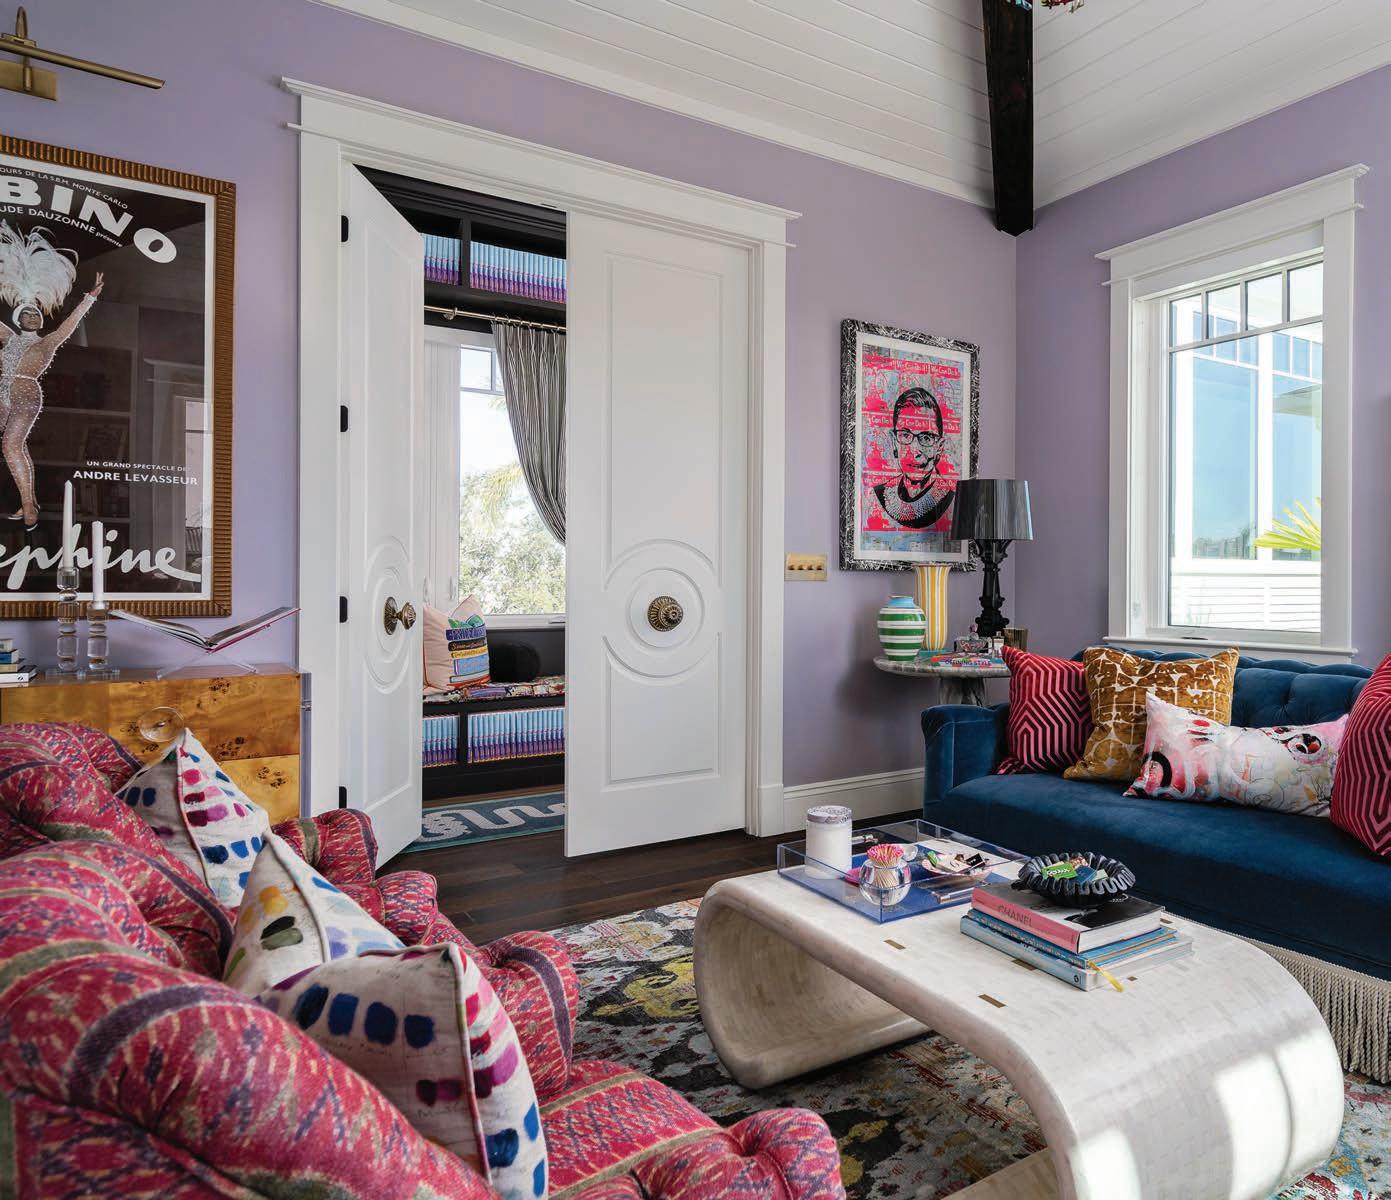
above and right: “My office/library is the truest expression of my inner life,” says Kilcoyne. “There are neon paintings of Ruth Bader Ginsburg, a painting of a Gucci paint can, a vintage typewriter, my old law-school books and college dictionary, Martha Stewart and Snoop Dogg coasters, a needlepoint pillow that says ‘Disco Forever,’ and an old map of New York showing the neighborhood where I once lived. None of that was chosen because it matches. It was chosen because it all means something.”
The Murano glass chandelier was the first piece purchased for the room.
The husband’s home office doubles as a guest suite. The artwork on the walls is mostly themed around fishing culture.
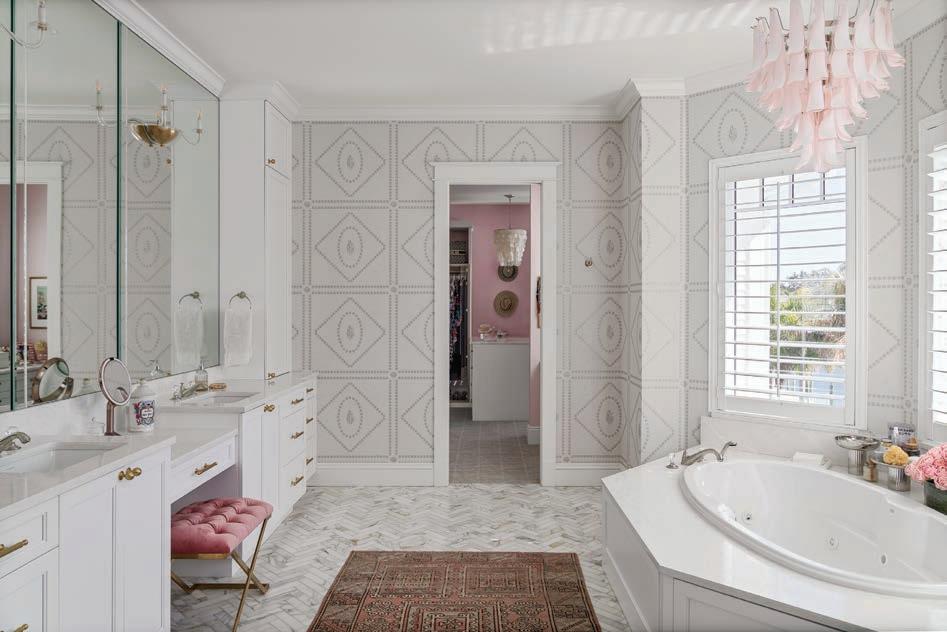
below: A Murano glass chandelier from the homeowners’ collection brings subtle glamour to the primary bathroom. The mostly white palette offers a visual reprieve from the rest of the color-saturated residence.
above: “ We color-drenched the primary bedroom in a beautiful paint called New Hope Gray by Sherwin-Williams and added pops of blush and green,” says Hendrickson. “The suite is relaxing and creative with plenty of space that overlooks the waters of Tampa Bay.”
above:
SOURCES
DINING ROOM
Host chairs fabric – Schumacher, schumacher.com
Chair fabric – Misia, misia-paris.com
Murano chandelier – Homeowners’ collection
Wallcovering on stairway – Thibaut, thibautdesign.com
BAR
Bar stool fabric – Pierre Frey, pierrefrey.com, and installed by Ottiu, ottiu.com
Wallcovering – Thibaut, thibautdesign.com, and installed by WD Wallpapering, Lakeland, FL
MUDROOM
Cabinetry – Castor Cabinets, Tampa, FL
Blue wallcovering – Dana Gibson, danagibson.com
Pink wallcovering – Schumacher, schumacher.com
Ceiling covering – Kravet, kravet.com
Chandelier – Hudson Valley Lighting Group, hvlgroup.com
FOYER
Monkey table – Mario Lopez Torres, mariolopeztorres.com
Murano glass chandelier and area rug –Homeowners’ collection
HIS OFFICE
Sofa – Vanguard Furniture, vanguardfurniture.com
Chairs, cocktail table, and chandelier – Homeowners’ collection
Table lamp – FlowDecor, flowdecor.com
PRIMARY BATHROOM
Cabinetry – Castor Cabinets, Tampa, FL
Murano glass chandelier – Homeowners’ collection
Wallcovering – Kravet, kravet.com
PRIMARY BEDROOM
Bed and headboard – Chaddock Furniture, chaddock.com
Bench fabric – Cowtan & Tout, cowtan.com
Lamp – Visual Comfort & Co., visualcomfort.com
Drapery – Kravet, kravet.com
Seating area chairs – Chaddock Furniture, chaddock.com
Fabric – Harlequin, harlequin.design
Round table – Uttermost, uttermost.com
Mirror – Mirror Home, mirrorhome.com
Murano glass chandelier – Homeowners’ collection
LINES IN THE SAND
ON A QUIET STRETCH OF COASTLINE IN UPPER KEY LARGO, A NEW BUILD EMBRACES SITE-DRIVEN, CLIMATE-CONSCIOUS DESIGN, RELYING ON BOLD STRUCTURAL EXPRESSION AND HONEST MATERIALS
architecture MATTHEW COHEN & MAX STRANG, STRANG, MIAMI & WINTER HAVEN, FL
construction STEVE SOTO, TRITECH CONSTRUCTION, CORAL GABLES, FL
landscape architecture STRANG, MIAMI, FL
text JEANNE DE LATHOUDER
photography KRIS TAMBURELLO, MIAMI, FL & RYAN LESTER, SARASOTA, FL
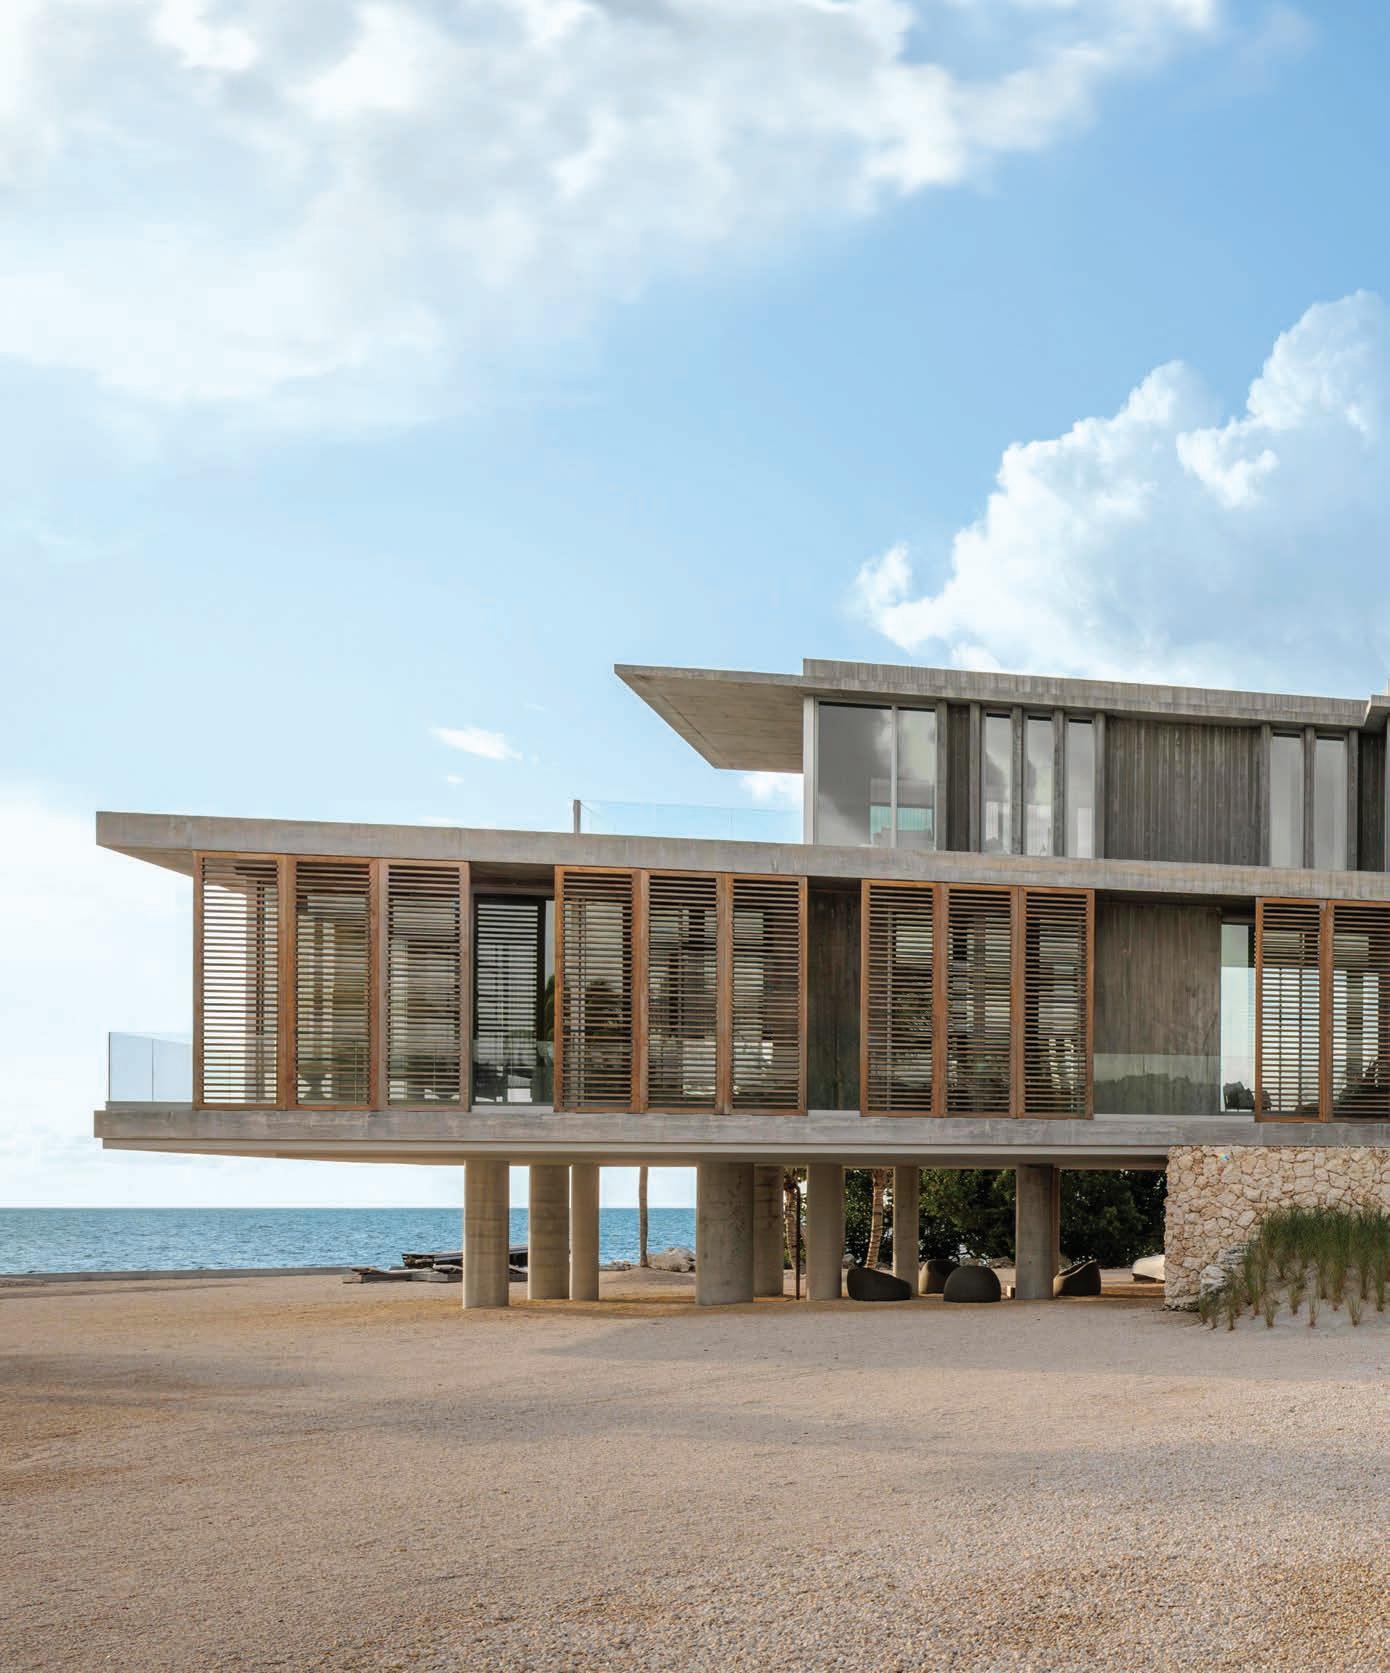
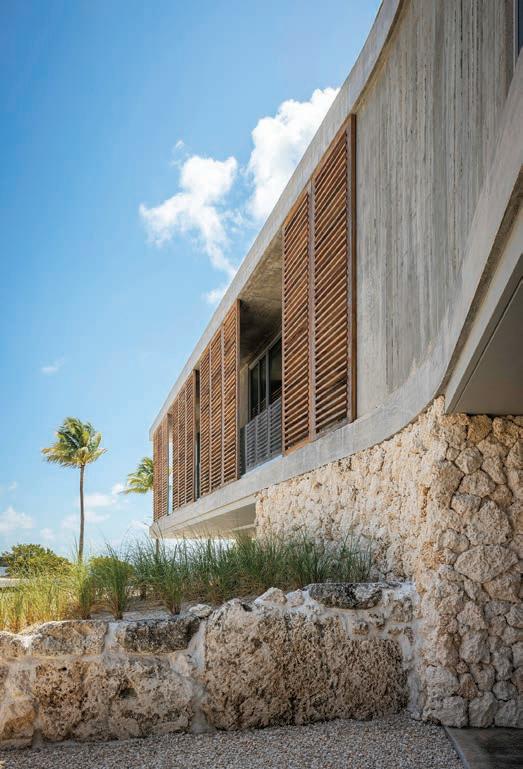
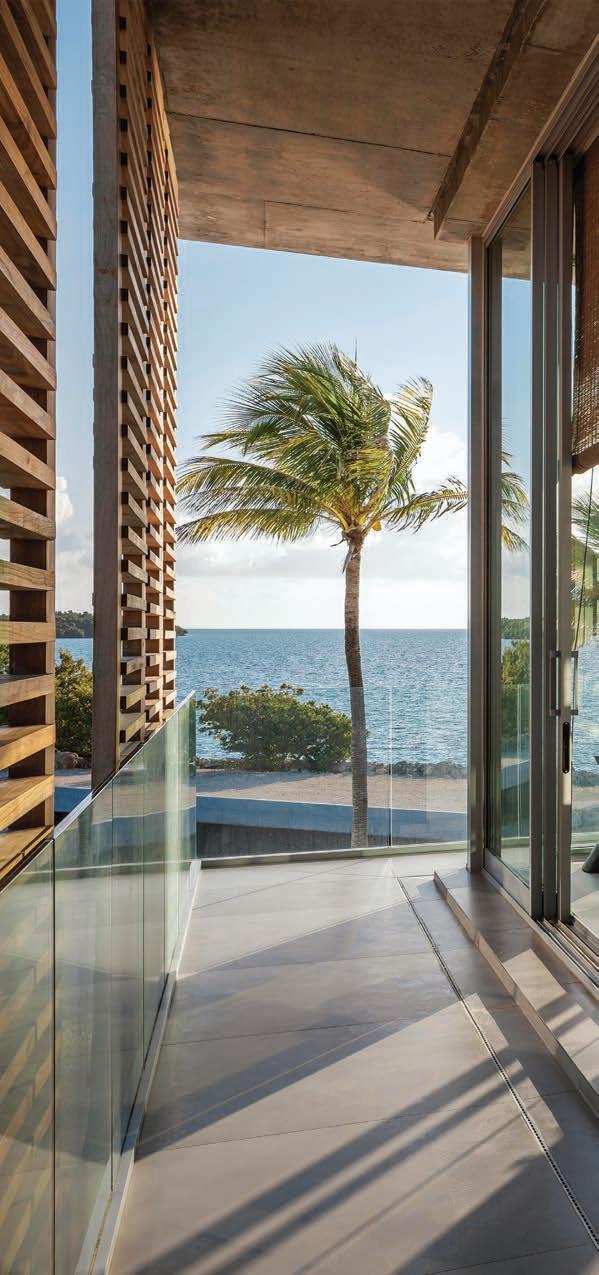
The residence is raised 10 feet off the ground to accommodate storm surge while improving exposure to the southeasterly trade winds. Louvered screens help protect and shade glass exposures while preserving the immersive views. The dwelling embraces natural daylight and crossventilation to further connect the occupants to the outdoors.
WHEN WILL VAN DER
VLUGT came upon the site where his robust home now stands, he was certain it was too good to be true. The windswept, remote stretch of land on upper Key Largo looked intriguing enough, but the lot’s online description featured only one aerial photo.
“We went to see it immediately, not expecting too much, but we were wrong,” says Van der Vlugt, a Dutch transplant who previously resided in Coconut Grove with his wife and children. “We fell in love the moment we drove up through the hammock and onto the wide open area on the ocean. The outof-the-way location and environment called for a resilient building capable of withstanding strong winds. I had already collected architectural images
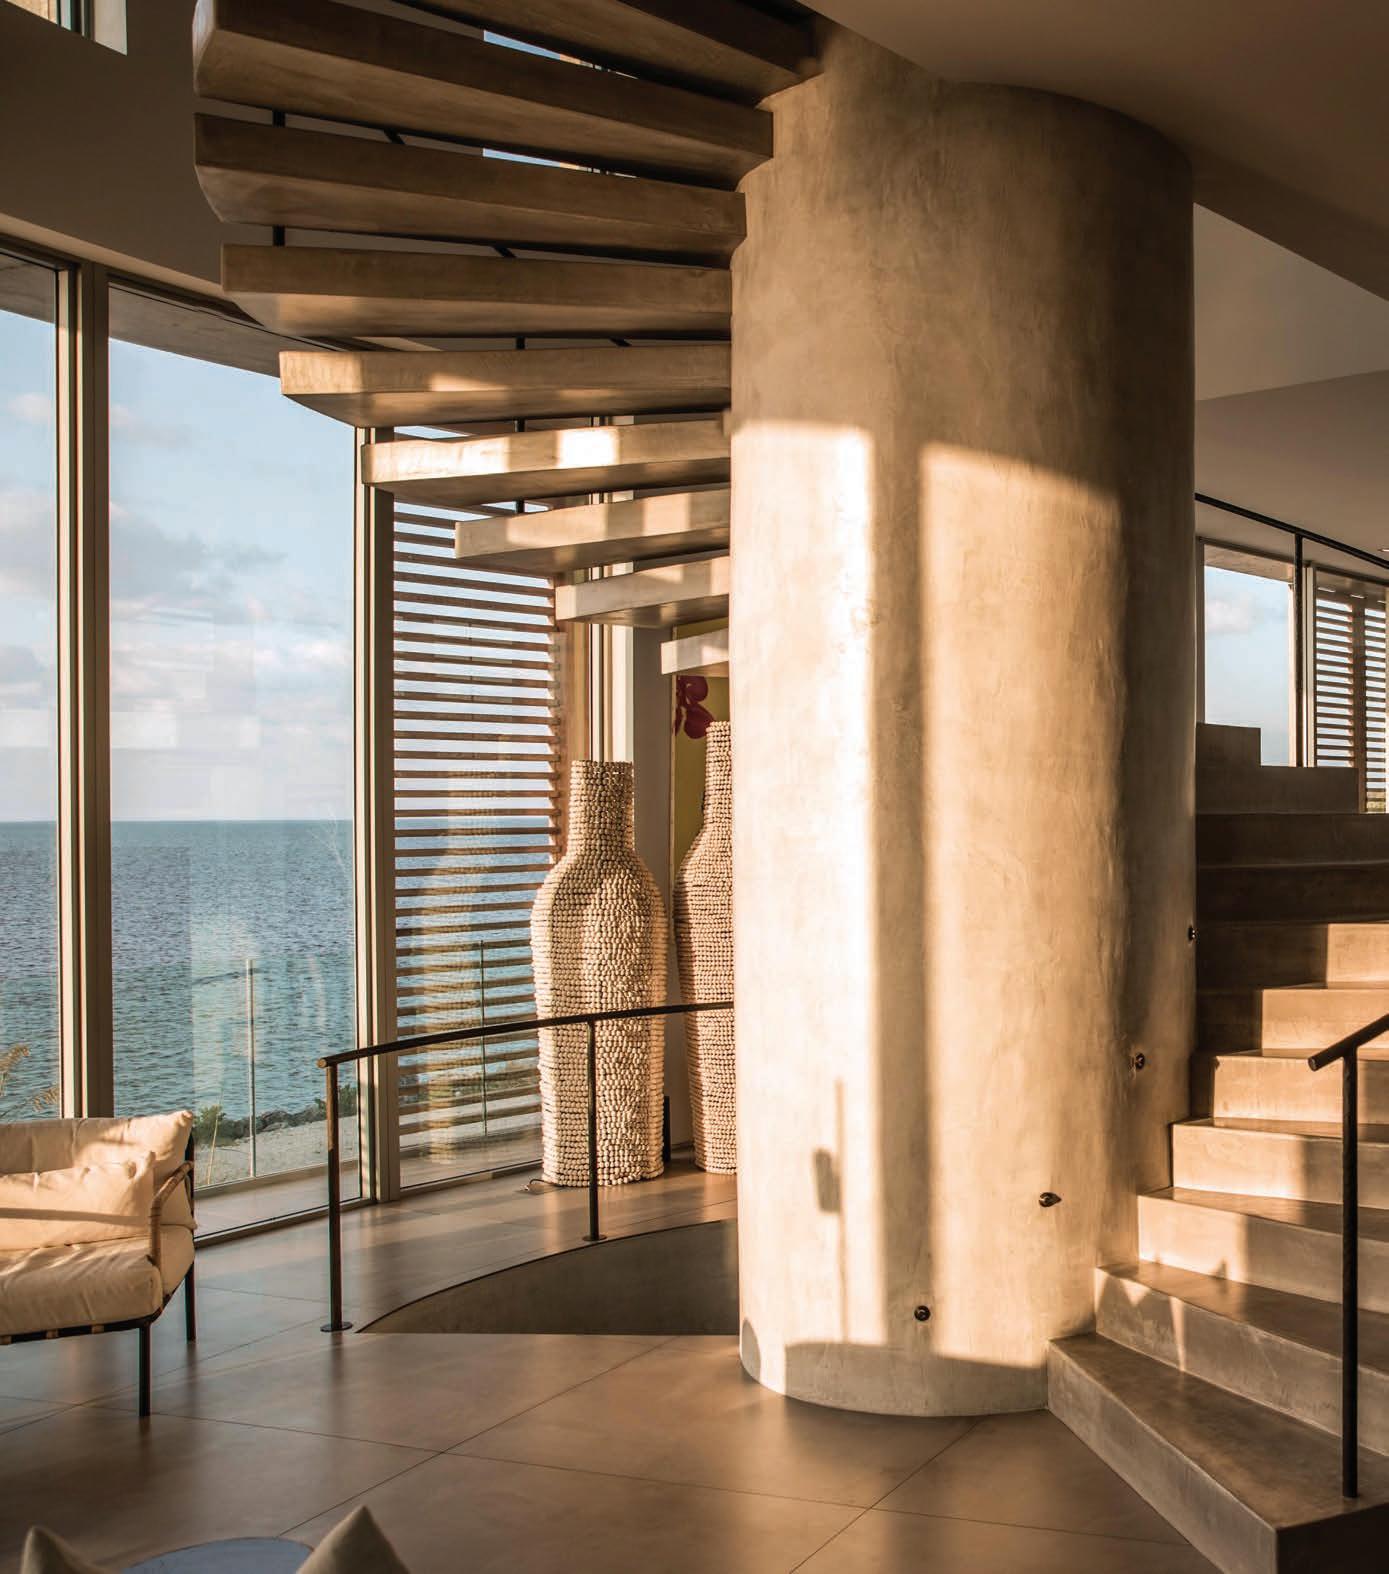
below: The breezeway, or “outdoor foyer,” as architect Max Strang calls it, serves as the main entry to an open-air spiral staircase finished in microcement, which ascends to the main level.
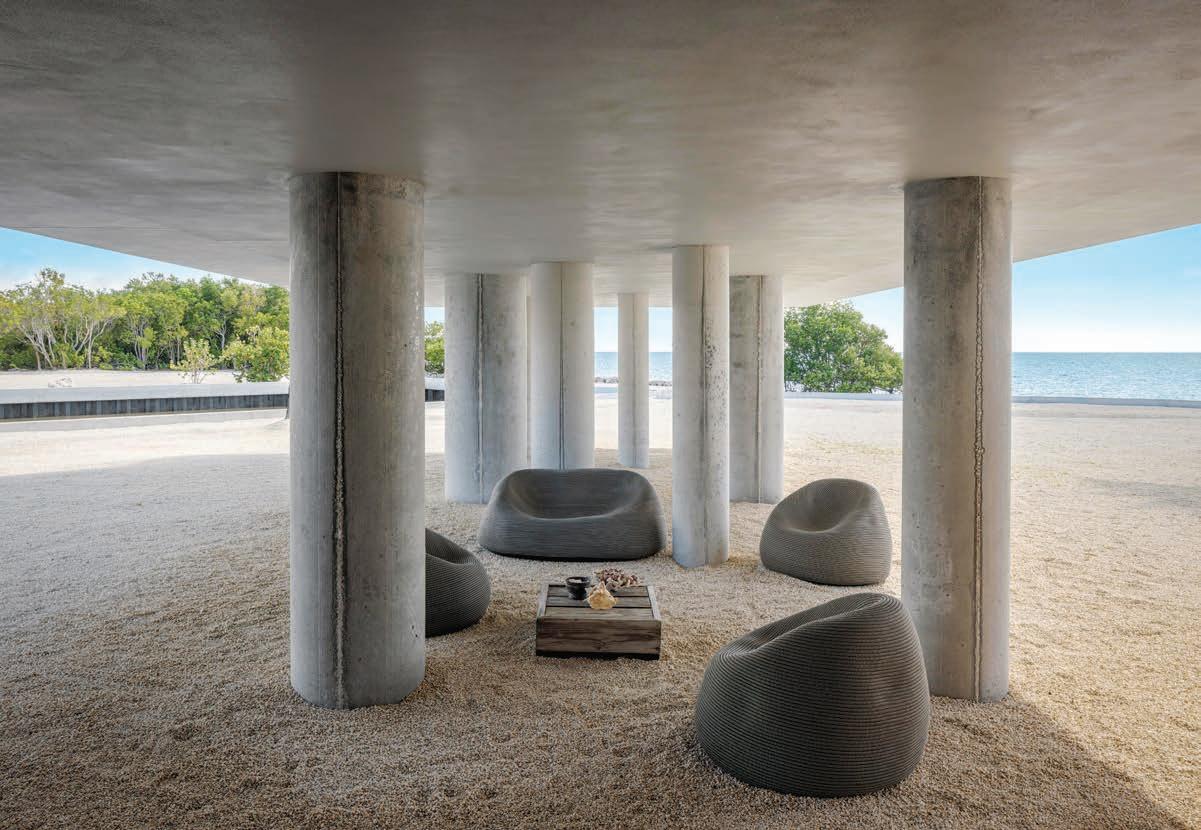
Varied cylindrical columns supporting a portion of the home create a boldly playful moment and a great hangout spot for family and guests. The organic forms of bubble seating and soft lounges from Paola Lenti complement the structure’s raw aesthetic.
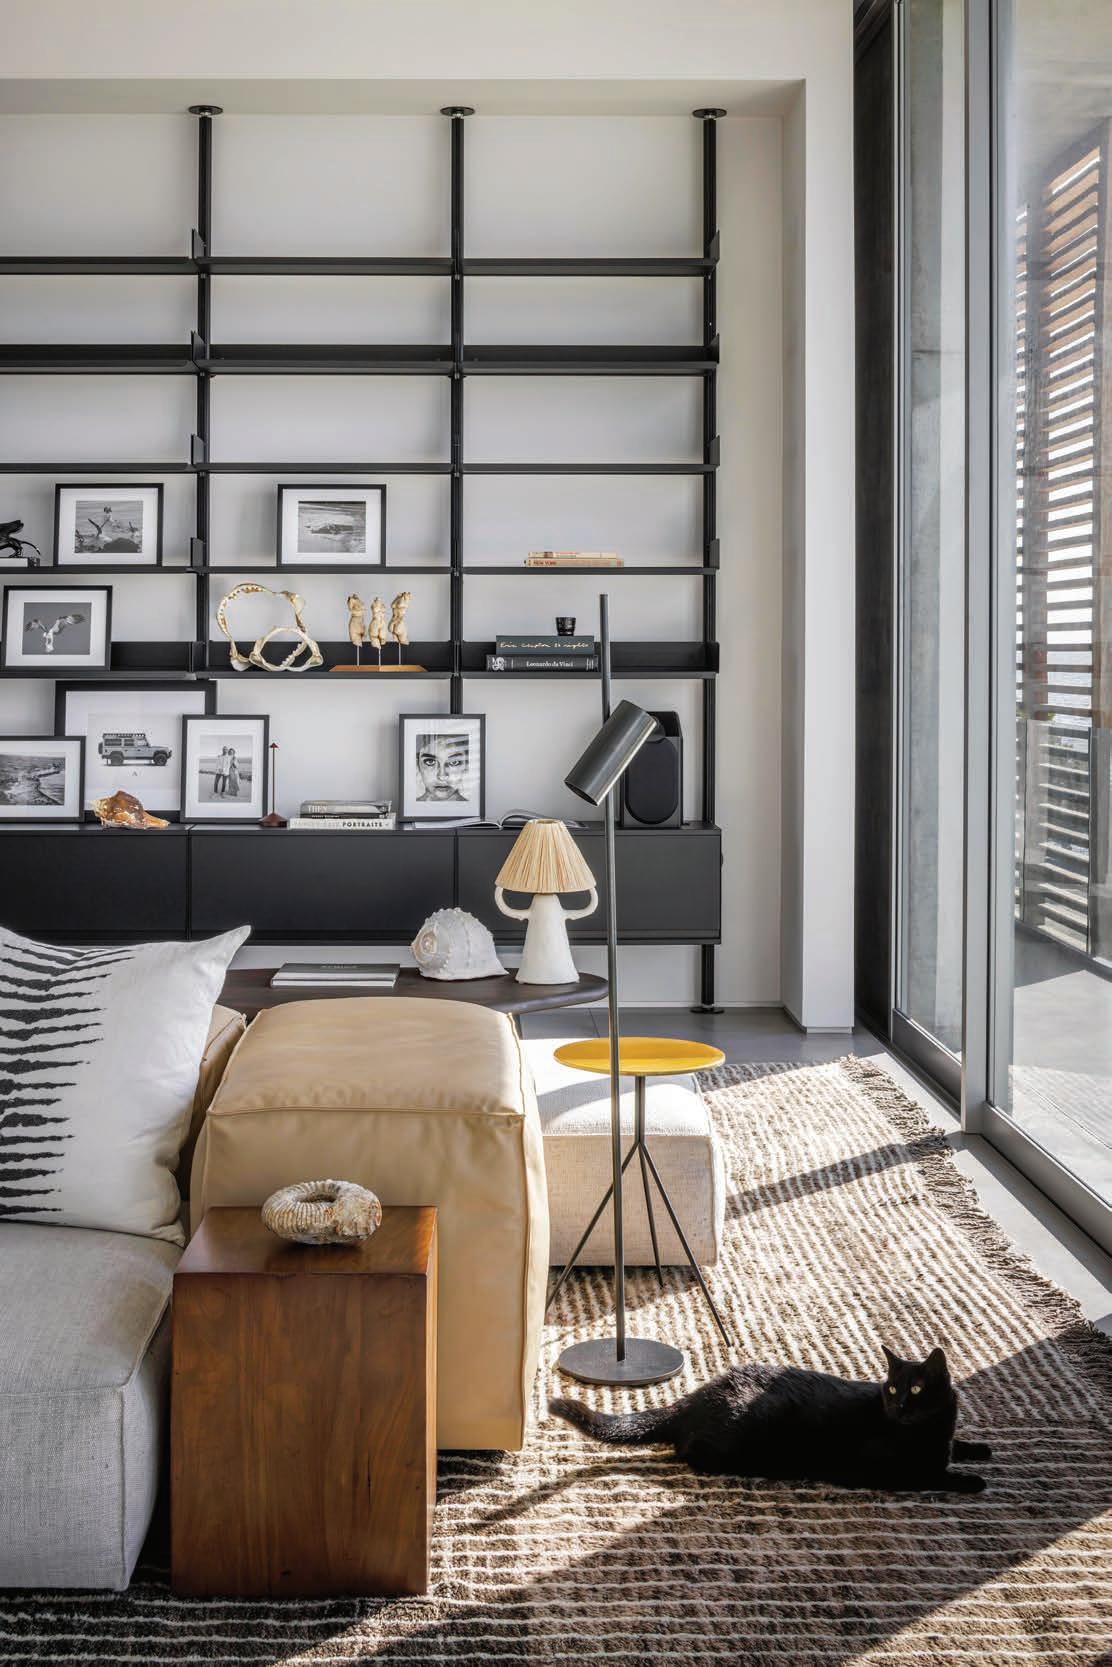
right: A cozy living area, bordered by wall shelves from De Padova, creates an inviting space for relaxing, with a lounge grouping from Living Divani. Sharing space with the family cat, a plush area rug from Soufiane Zarib anchors the room.
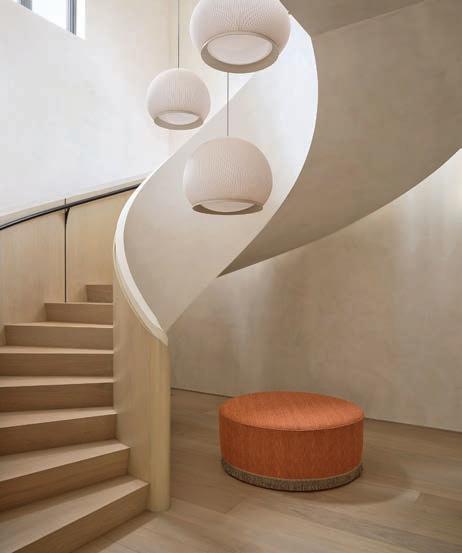
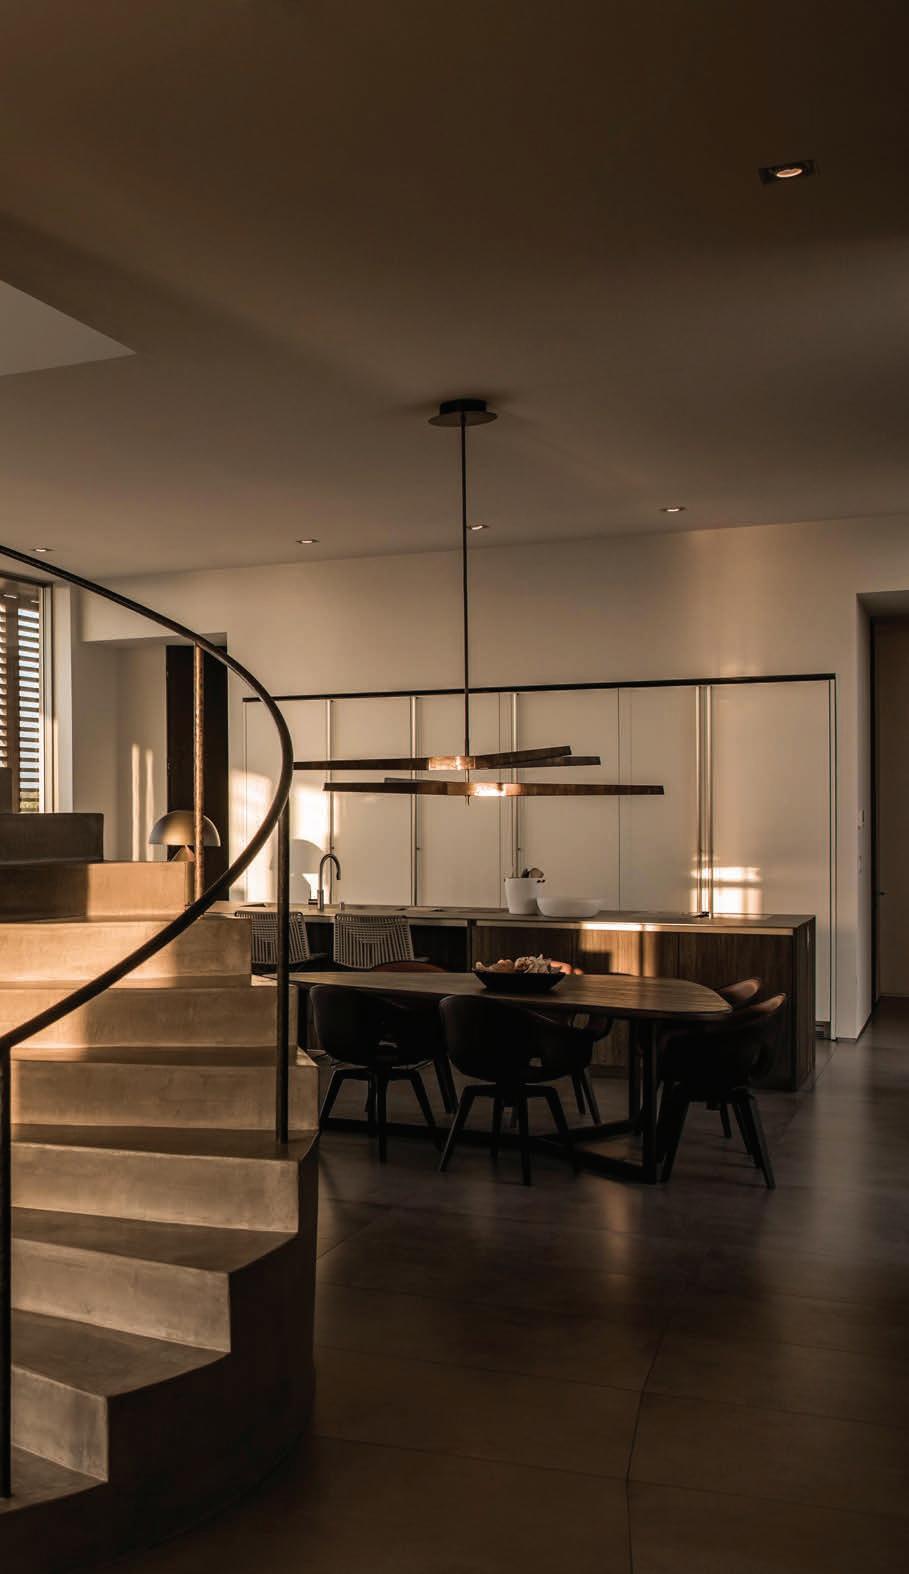
“The spiral staircase finished in microcement acts as a sort of joint connector for the home’s curvature,” says architect Max Strang. “Floor-to-ceiling glass allows natural light to pour into the house, while strategically placed louvers help with shading and cooling.”
that showed concrete homes fully shuttered and barn homes with wood all around, which all became part of my mood board.”
The location, immersed in nature yet close enough to civilization, immediately won over architect Max Strang as well. “It’s a unique and natural site that offers an unhurried counterpoint to the intensities of the nearby Miami metropolis,” says Strang, who designed the residence with his managing partner, Matthew Cohen. “The home partially engages a pre-existing berm while also demonstrating a certain degree of freedom from the low-lying landscape.”
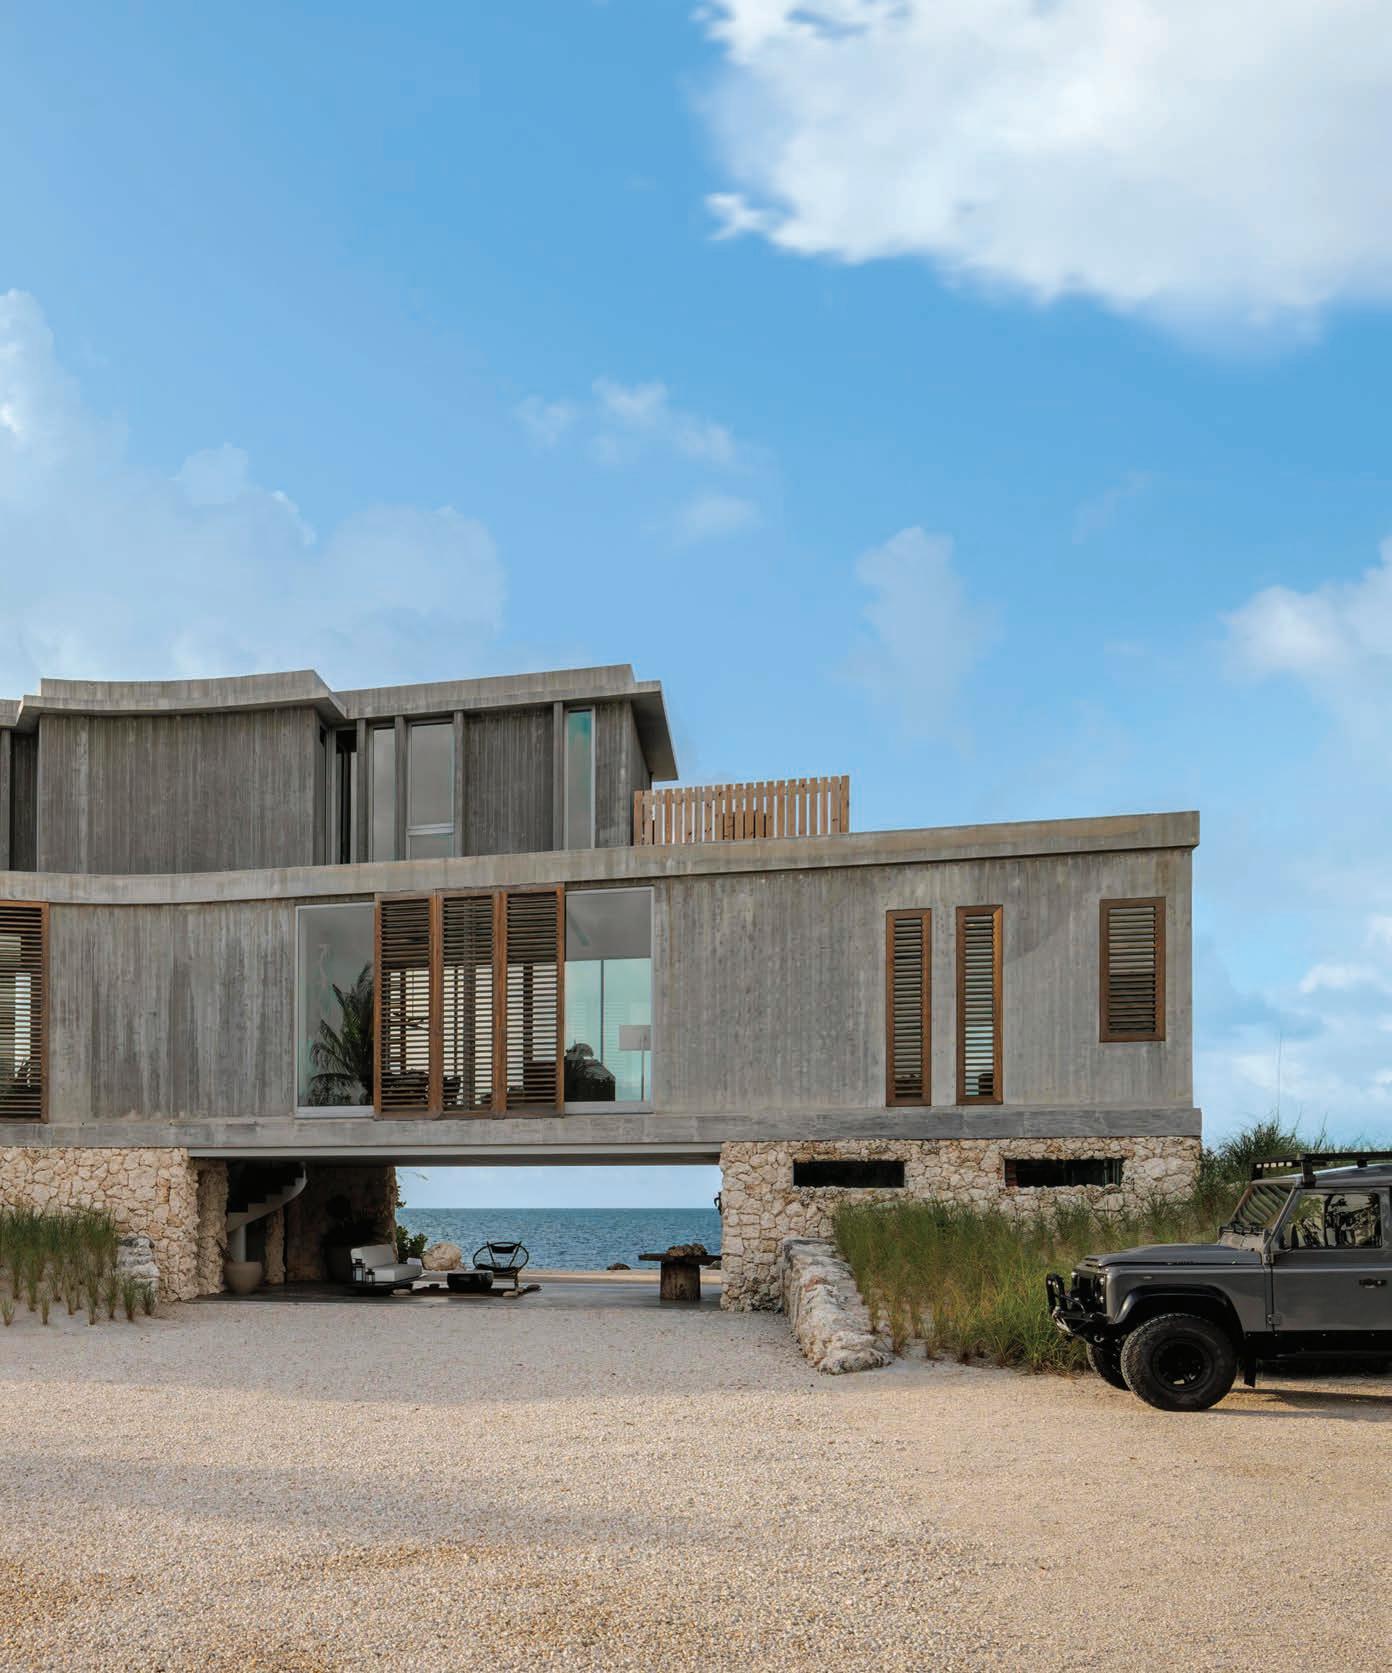
Said home sits on an exquisitely desolate stretch of coastline, spanning 5,800 square feet across just over two acres. Elevated 10 feet above ground to account for sea-level rise and potential damaging storm surge, the first level includes a covered terrace with an open-air gym facing the water and a cluster of concrete columns that support the 50-foot cantilever. On the second level, a staircase dividing the living spaces acts as the joint connection of the home’s curvature, where both axes meet to mimic the site’s waterfront boundary. Massive glass doors and windows allow natural
left: The spiral staircase takes you up to the great room, where the staircase actually divides the living area from the kitchen and dining spaces. Tall jars from Mud Studio create textural contrast, while sleek finishes continue beyond with Boffi kitchen cabinetry, Henge linear lighting, and a custom dining table made in the Netherlands.
above: “We explored many different variations of the home before we ended up with the curving ‘boomerang’ footprint,” says Strang. “This gentle curve responds to the coastline while maximizing preferred views.”
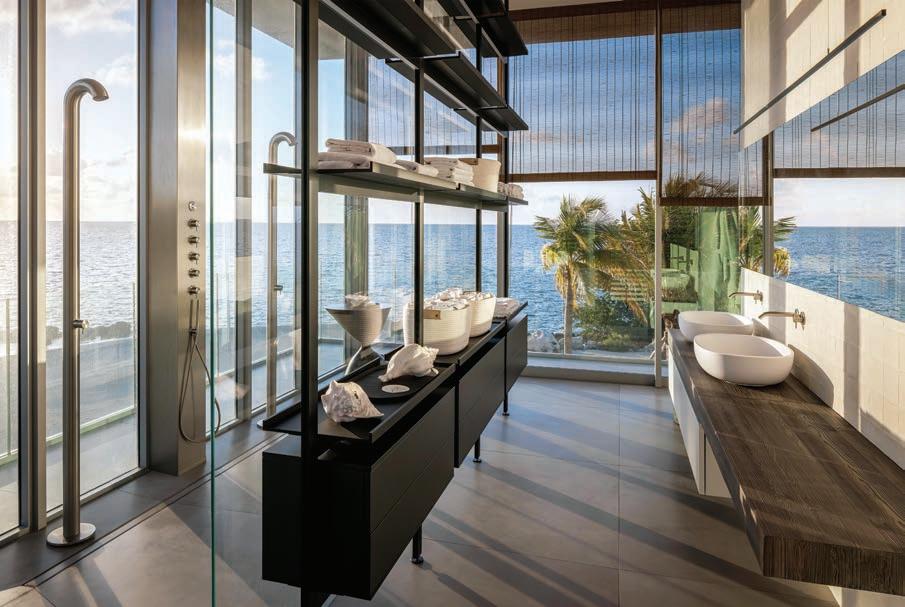
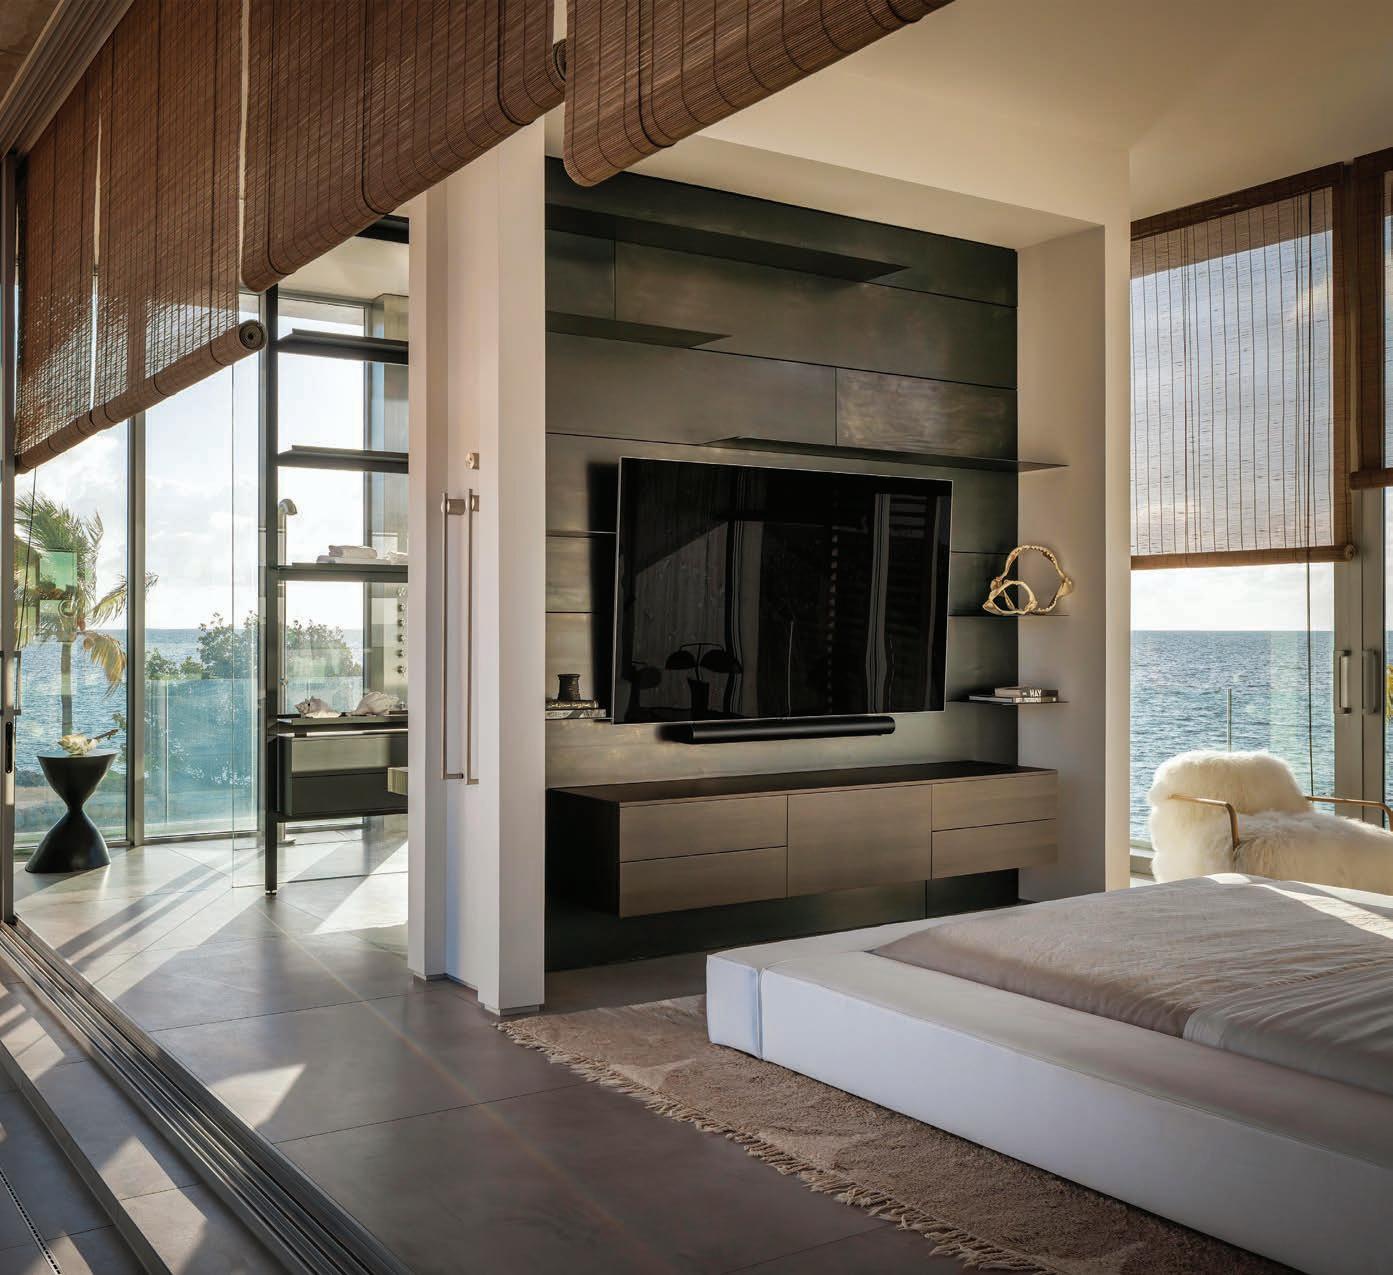
below: Past the living room, on the main floor, the primary bedroom’s bathroom is located at the end of the house, a “counterintuitive move” according to Strang. This allowed for the bed to be placed centrally, offering panoramic views of the Florida Straits.
above: Encased in sliding glass doors with views of the water, the primary bedroom features a Piero Lissoni bed against a feature wall with metallic imprints of the board-formed concrete. A white Mongolian fur Nepal chair from Baxter softens the look.
light to pour into the house while strategically placed louvers help with shading and cooling. The third level hosts two additional bedrooms for the children and a home office, as well as a covered terrace overlooking the Atlantic Ocean.
“The structure’s austere aesthetic represents design choices, including sly references to Paul Rudolph and Gene Leedy of the famed Sarasota School of Architecture,” notes Strang. “That includes using the space beneath the house as a covered outdoor living area.”
Pulling in their longtime friend, Amsterdam-based interior designer Loes Slokkers, the homeowners exchanged photos and ideas with her throughout the building process. “I have worked with Will on several previous projects, and we complement each other well in the
sense of our sleek yet atmospheric vision,” says Slokkers. “I used natural materials that blend with the environment, so we were able to keep the interior from interfering with the building’s extraordinary architectural design.”
Descr ibed by Strang as “pretty raw aesthetically” because of the structure’s exposed concrete, the board-formed treatment adds texture and is used throughout the interior, complementing Slokker’s understated vibe. Each space is carefully curated with design classics, handcrafted elements, and custom furniture that Slokkers herself designed.
“Our previous home had been very minimalist, and we felt this house should have more atmosphere—be more gezellig, as the Dutch say,” says Van der Vlugt. “This is our full-time home now, yet we feel like we’re on vacation every single day.”
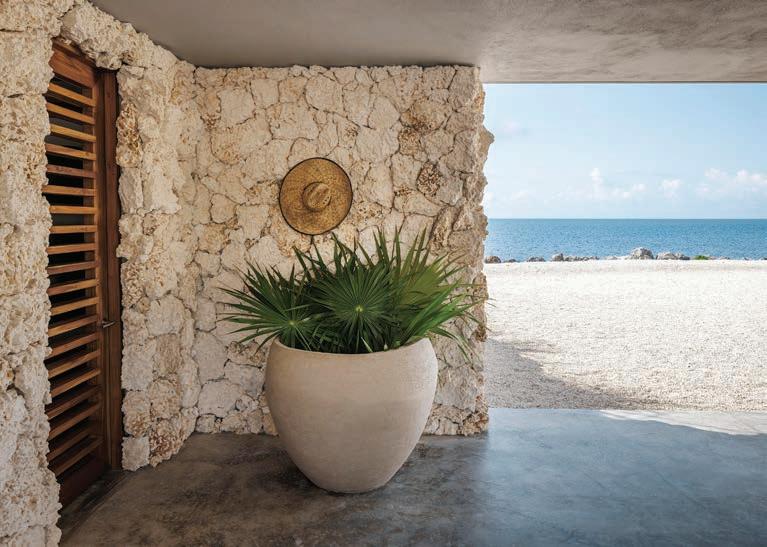
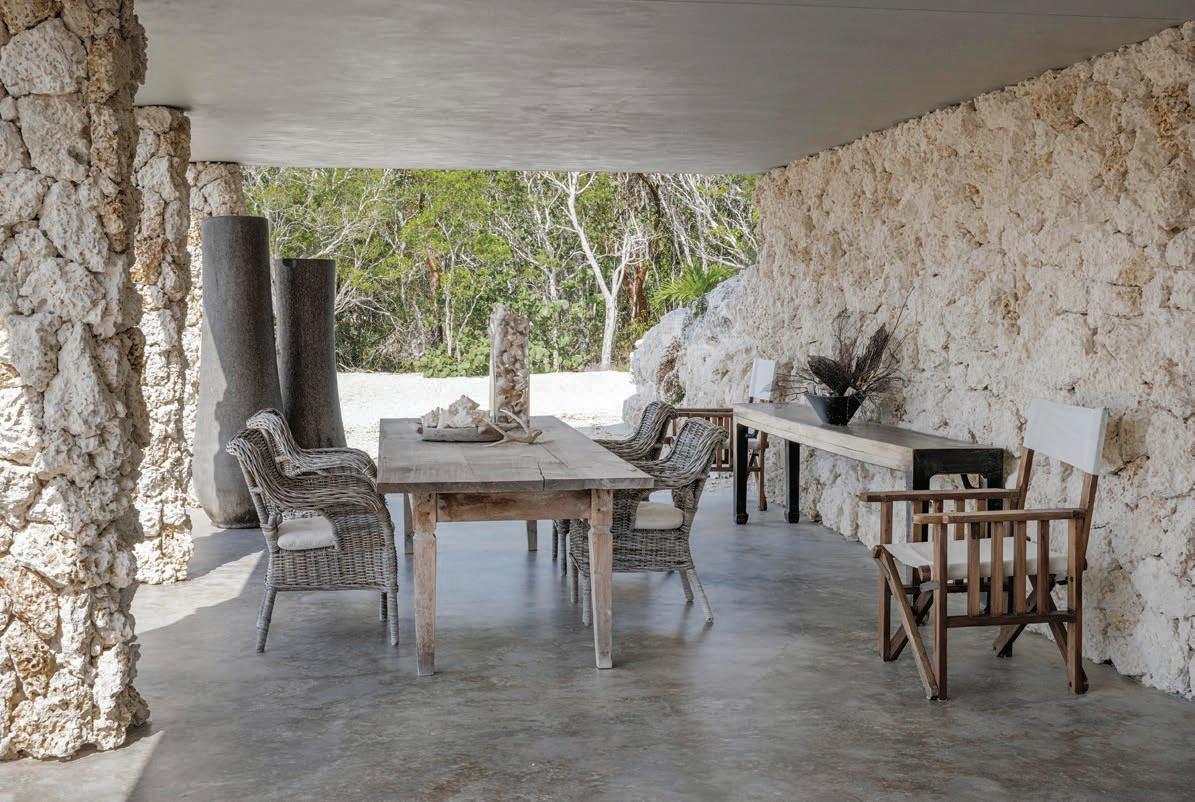
below: Vintage outdoor furniture feels right at home in the rustic dining space tucked under cover on the home’s lower level. Rugged stone walls contrast with the smooth concrete floor and a pair of sculptural vessels at the perimeter.
SOURCES
LIVING AREA
Sofa grouping – Living Divani, Miami, FL
Floor lamp – Sofisticatonr16, serax.com
Wall shelves – De Padova, depadova.com
Area rug – Soufiane Zarib, soufiane-zarib.com
KITCHEN AND DINING AREA
Cabinetry – Boffi, boffi.com
Stools – Knoll, Miami, FL
Table – Custom, Homeowners’ collection
Chairs – Poltrona Frau, Miami, FL
Lineal lighting – Henge, Miami FL
STAIRWAY
Stairway – Designed by Max Strang, Strang, Miami and Winter Haven, FL Tall jars – Mud Studio, mvninteriors.com, and Atelier Vierkant, ateliervierkant.com
PRIMARY BEDROOM
Bed – Piero Lissoni, Living Divani, Miami, FL
Wall – Designed by Loes Slokkers, Slokkers Design, Amsterdam, The Netherlands
White fluffy chair – Baxter, baxter.it
Area rug – Soufiane Zarib, soufiane-zarib.com
EXTERIOR
Table, chairs, and console – Vintage, Homeowners’ collection
Bubble seating and soft lounges – Paola Lenti, Miami, FL
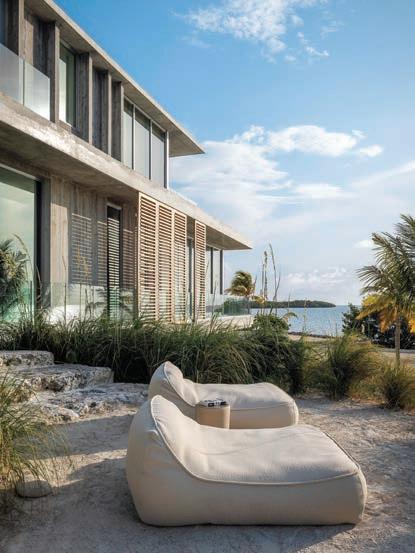
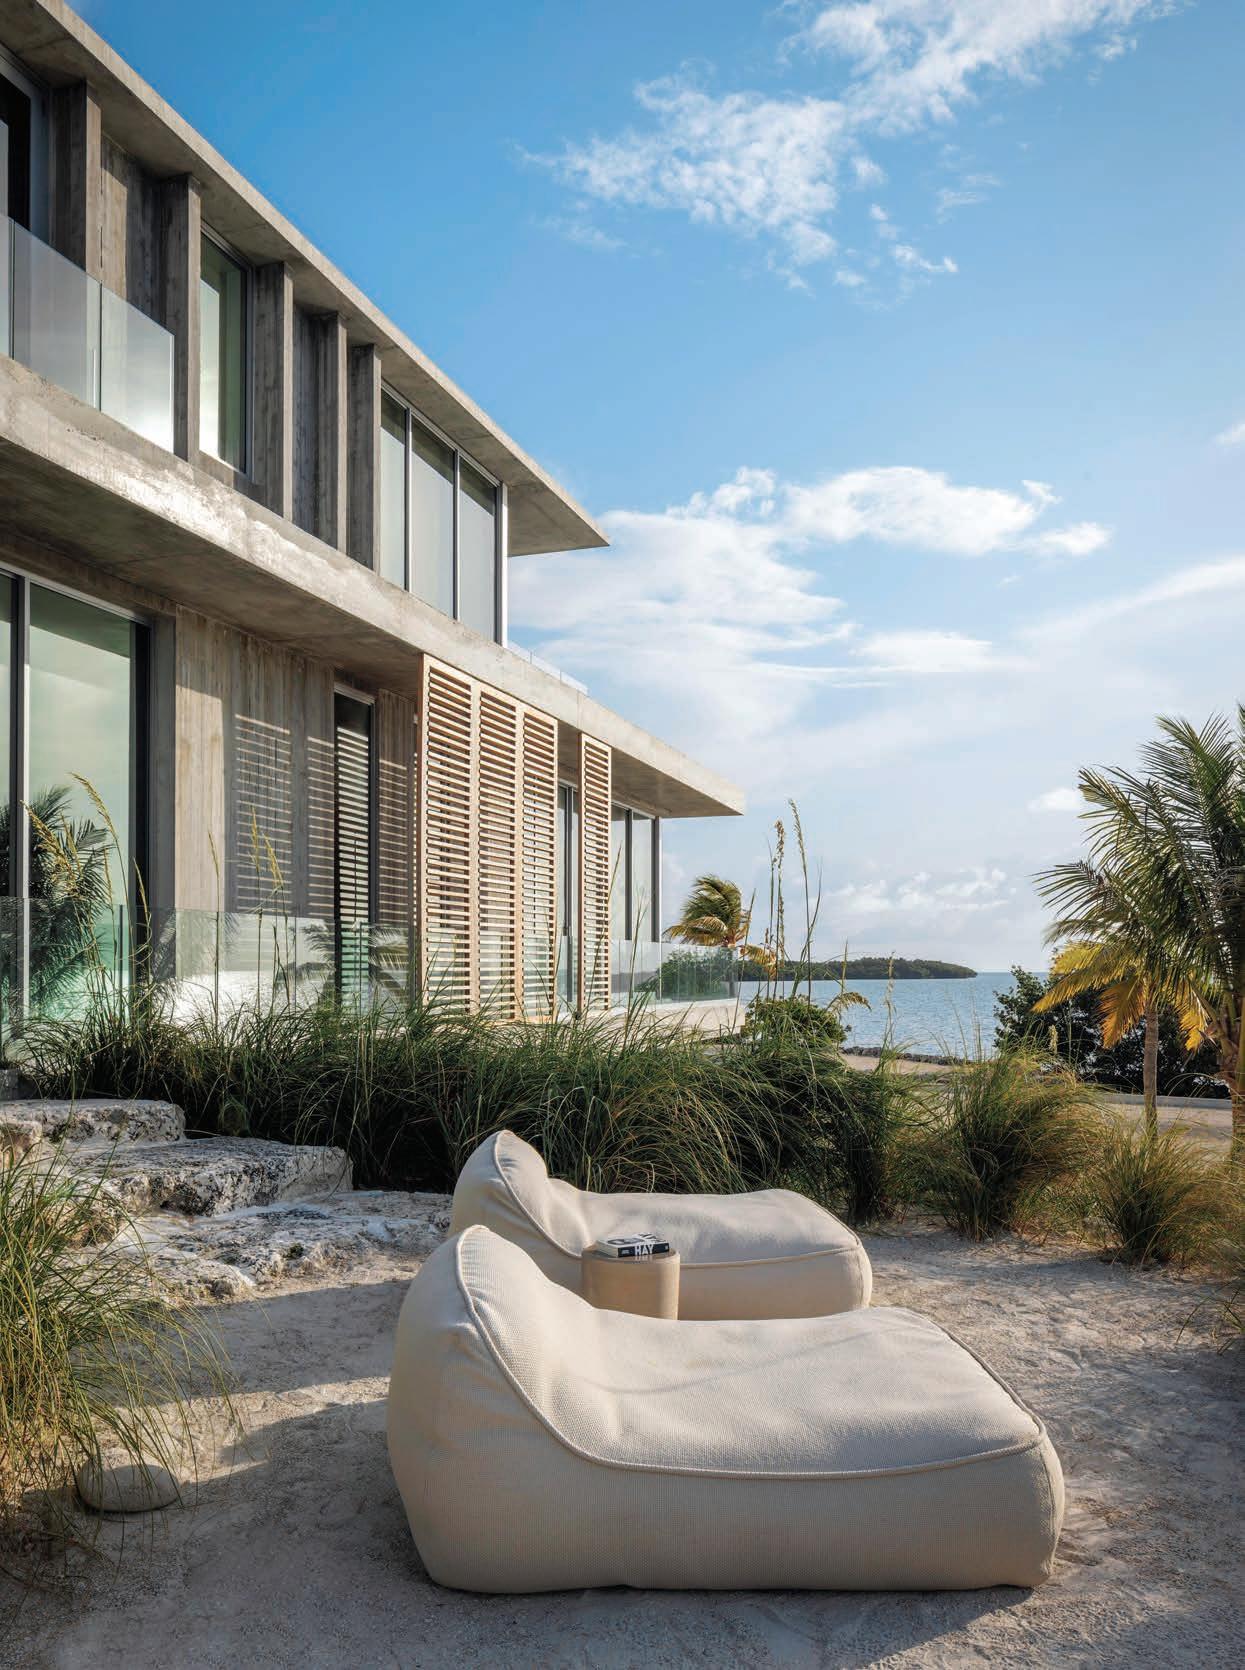
The organic forms of Paola Lenti lounge chairs integrate seamlessly with the beachscape, creating a contemplative moment at the rear of the property. Windswept sea grasses and tropical foliage dot the quiet landscape.
Florida Vernacular
ON THE NORTH END OF PALM BEACH ISLAND, A NEWLY BUILT RESIDENCE MAKES THE MOST OF OPEN SPACES AND NATURAL LIGHT
architecture BENJAMIN SCHREIER, AFFINITI ARCHITECTS, BOCA RATON, FL
additional architecture WILLIAM BOYLE, BOYLE ARCHITECTURE, BOYNTON BEACH, FL
construction SCIAME HOMES, WEST PALM BEACH, FL
landscape architecture FERNANDO WONG OUTDOOR LIVING DESIGN, WEST PALM BEACH, FL
text JEANNE DE LATHOUDER | photography NICKOLAS SARGENT, PALM BEACH, FL
above: Designed by Affiniti Architects, this Palm Beach residence features a plush backyard that receives optimal sunlight for outdoor leisure. The covered loggia provides a sun-covered respite with seating by B&B Italia poised to take in views of the pool and garden.
right: A raised patio outside the primary bedroom overlooks the swimming pool, with its metal railing bookended by solid walls articulated with red clay tiles. Water spouts create soothing sounds for a calm and relaxing experience.
The living room features a coral stone fireplace accented with fine fluting at the lower portion for textural appeal. Built-in shelves flank the artwork centered behind a Poltrona Frau sofa. The abstract painting inspired the subtle orange hues of a pair of Avenue Road lounge chairs and the gold-finished rattan pendants by Hudson Valley Lighting.
SEEKING REGULAR SUN-DRENCHED ESCAPES
from Toronto’s frigid winters, a Canadian couple had fled to the warm shores of Palm Beach for many years. In time, their seasonal ritual prompted them to build a residence on the quiet north end of the island, just half a block from the ocean. The new, 5,533-square-foot dwelling, designed by Benjamin Schreier of Boca Raton-based Affiniti Architects, checked all the owners’ boxes with style that nods to the region’s past.
“The floor-plan of the home resembles the layouts of Palm Beach bungalows in the days prior to A/C,” notes Schreier. “Every room benefits from natural light on at least two sides, which allows for natural ventilation on beautiful winter days.”
Outside the primary bedroom, a raised patio is positioned on axis with the swimming pool and spa. “This is a quintessential moment in the home, a space where the owners can take advantage of the outdoors while also benefiting from the elegant, well-articulated architecture,” says Schreier.
As the architecture and landscape were being developed, the interior aesthetic began to take shape under the purview of
above: A curved staircase, fabricated by EeStairs, incorporates microcement lined with European white oak panels and stairs with a custom bronze handrail and brackets. Vibia light fixtures echo the curved forms, including a circular Gubi ottoman.
designer Nadeen Rajani and her team at Drawing Room Architect in Toronto.
“We pul led our inspiration from the nearby beach and from architectural details such as the stained cypress, the clay tiles, and the coral stone at the base of the house,” says Rajani. “It certainly didn’t hurt that I had to fly down for site visits during wintertime in Toronto.”
Rajan i’s interior scheme feels warm and tactile thanks to European white oak used throughout, microcement on the walls, and touches of rattan and caning. Custom millwork complements rich bronze accents, and a ceiling cove in the dining and living room features a custom-curved profile to prevent sharp shadow lines. Leather details and moss-green dining chairs add color accents to the contemporary vibe, creating a sense of calm and spaciousness while connecting to the lush landscape surrounding the home. Everywhere, crisp lines are softened by rounded elements, such as curved lighting fixtures in the main living space, scalloped wall paneling in the primary hallway, and a circular staircase pulled away from the walls.
The dining and kitchen area reflects the homeowners’ laid-back approach to daily living. Custom cabinetry paired with polished stone lends an element of refinement, accented with counterstools from Avenue Road and pendants from Hollace Cluny. Moss-green dining chairs surround a wooden pedestal table from South Hill, punctuated by globe pendants from Italinteriors.
above: A discreet white oak bar set behind bronze mesh doors adds a shimmering element to the dining area. Embellished with custom chiseled white oak pulls, the bar features a marble countertop and backsplash with a bronze mirror inside.
left: An Etel desk from Avenue Road defines a bay window overlooking the front yard. A chair from Ferrazzutti Furniture and the homeowners’ own white lamp complement the desk’s contemporary craftsmanship.
A luxurious soaking tub by Ferguson elevates the primary bathroom, along with custom cabinetry outfitted with a limestone countertop to complement the walls. A rattan fixture from Hudson Valley Lighting hangs overhead, and expansive glass doors open to an outdoor shower in the garden.
left:
“This home was a true collaboration, and our clients are now able to share the experience of liv ing in it with their children and grandchildren,” says Rajani. “The best part is the absolute joy their new home brings them. They love it, and that makes all the hard work we put into it worth it.”
Schreier agrees. “Every moment of the design process was collaborative and joyful,” he adds. “Our clients relished learning about the historical precedents that shaped the architectural style, and their upbeat disposition made it seem as if we were all in a studio envisioning a special way of life. The results speak for themselves.”
Affiniti Architects envisioned the primary bedroom as a serene retreat connected to the property’s tropical landscape. The ceiling millwork complements the room’s textural furnishings from Kiosk.
SOURCES
LOGGIA
Seating and ottoman– Elte, elte.com
Cocktail table – Italinteriors, italinteriors.ca
STAIRWAY
Stairs – Designed by Drawing Room Architect, drawingroominc.com, and fabricated by EeStairs, eestairs.com
Lighting – AM Studio, amstudio.ca/home
Ottoman – Kiosk Design, kioskdesign.ca
LIVING ROOM
Sofa and lounge – Kiosk Design, kioskdesign.ca
Chairs and cocktail table – Avenue Road, avenue-road.com
Flower table – Eny Lee Parker, enyleeparker.com
Fireplace – Designed by Drawing Room Architect, drawingroominc.com, and fabricated by CV Design, Loxahatchee, FL
Lighting – Hudson Valley Lighting, West Palm Beach, FL
Sconces – Hollace Cluny, hollacecluny.ca
Area rug – Elte, elte.com
KITCHEN
Cabinetry and island – Designed by Drawing Room
Architect, drawingroominc.com, and fabricated by Leeds Custom Design, West Palm Beach, FL
Backsplash – Stone Mall, Deerfield Beach, FL
Stools – Avenue Road, avenue-road.com
Pendant lights – Hollace Cluny, hollacecluny.ca
DINING AREA
Table – South Hill, southhillhome.com
Chairs – Hollace Cluny, hollacecluny.ca
Lighting – Italinteriors, italinteriors.ca
Bar – Designed by Drawing Room Architect, drawingroominc.com, and fabricated by Leeds Custom Design, West Palm Beach, FL
Mesh doors – Oliveri, West Palm Beach, FL
Wall sconce – Hollace Cluny, hollacecluny.ca
OFFICE SPACE
Desk – Avenue Road, avenue-road.com
Chair – Ferrazzutti, ferrazzuttifurniture.com
PRIMARY BATHROOM
Cabinetry – Designed by Drawing Room Architect, drawingroominc.com, and fabricated by Leeds Custom Design, West Palm Beach, FL
Stone – United Stone Crafters, Pompano Beach, FL
Lighting – Hudson Valley Lighting, West Palm Beach, FL
Sconce – Hollis & Morris, hollisandmorris.com
Tub – Ferguson, West Palm Beach, FL
PRIMARY BEDROOM
Bed, bench, chaise, ottoman, and floor lamp –Kiosk Design, kioskdesign.ca
Pendant lighting – StudioTwentySeven, studiotwentyseven.com
Ceiling millwork – Designed by Drawing Room
Architect, drawingroominc.com, and fabricated by Leeds Custom Design, West Palm Beach, FL
Area rug – Elte, elte.com
THROUGHOUT
Drapery and shades – Shelby Parker, Lake Park, FL
Wood flooring – Absolute Hardwood, West Palm Beach, FL
Pool – Designed by Fernando Wong Outdoor Living Design, West Palm Beach, FL
A linear pool by Fernando Wong Outdoor Living Design complements the clean lines of the home’s Mediterranean-style architecture. The sleeping porch above the covered loggia was inspired by old slat houses once used for raising tropical plants in Palm Beach.
PHOTO BY LAUREN GRYNIEWSKI
A Pinecrest estate from Diverio Studio, Honorable Mention for Contemporary Architecture & Design (4,000 square feet and up)
Seaglass AWARDS
Florida Design’s annual recognition of design and architecture excellence throughout the state celebrates its fourth edition in 2026, and in the following pages, you will find the entries that made the winning cut this year. From forwardthinking architecture and globally inspired interiors to millwork installation and use of color, here’s a look at 65 projects that deserve your attention.
Traditional/Transitional Architecture & Design
(under 4,000 square feet)
URBAN PERCH
“Inspired by visits to the French Quarter, this boutique home in Winter Park came to fruition after months of collaboration and design challenges,” says designer Bianca Ray. “The residence opens to its surroundings with French doors on all sides, gas lanterns, and plenty of natural light through traditional windows and a large skylight centered over the staircase with an antique-finished railing.” urbanperchhomes.com
Traditional/Transitional
Architecture & Design
(over 4,000 square feet)
TRINITY CUSTOM HOMES
“Nestled on Lido Key in Sarasota, this home was designed to embody relaxed coastal living while working within the limitations of a compact site,” says builder Dominic Furlano.
“With narrow setbacks and limited rear yard space, the owners’ wish for a pool posed an early challenge. The solution became one of the home’s most distinctive features, a welcoming front-yard oasis that greets guests with warmth and character. Inside, the home is comfortable and refined, designed to function as a single-level retreat. European oak floors, shiplap walls, and custom millwork add texture and charm throughout, while natural light fills the open living spaces.” sarasotacustomhomebuilder.com
Traditional/Transitional Foyer
THEORY DESIGN
“Part of a Naples residence, this foyer showcases a refined entry experience designed to set the tone for the home’s warm coastal aesthetic,” says designer Hailey Vargas. “The layered artwork featuring coastal photography introduces a tranquil, nature-inspired palette that ties into the broader design narrative. A rustic console and woven bench bring organic texture to the space, balancing the crisp white walls with natural warmth.” theorydesign.com
Traditional/Transitional Living Room
J. LYNN DESIGN GROUP
“This Naples living room presented the challenge of achieving a sophisticated, high-impact look while remaining mindful of budget and practicality,” says designer Jenna Getchell. “The goal was to create a gallery-like atmosphere that would highlight a commissioned art piece and set the tone for the entire residence. To meet this challenge, the design introduced applied moldings to the walls, resulting in a crisp white backdrop that sharply contrasts with the bold blue and textured art. Sculptural sconces were placed to flank the artwork, providing both ambiance and texture and enhancing the room’s sense of curated luxury.” jlynn-design.com
Traditional/Transitional Dining Room
NICHOLA FRANCESCA
“Part of a residence in Jupiter’s Bear’s Club community, this dining room reimagines classical grandeur through a balance of scale, palette, and stylistic contrast,” says designer Nichola Francesca DePass. “The home’s signature blue color served as the visual thread that unified the interiors, and in the dining room area, it became the anchor. Expressed through floor-to-ceiling drapery, embossed leather chair upholstery, and carefully placed accents, the palette softens the formality of the architecture and ties the room seamlessly to its surroundings. This space carries the richness of tradition while embracing a fresh, livable elegance that reflects the way the current owners experience the home today.” nicholafrancesca.com
Traditional/Transitional Bar
ALLY WHALEN DESIGN
“Tasked with creating true wow-factor at the front of this Jupiter home, a once forgettable dining room was completely reimagined into a sophisticated whiskey lounge,” says designer Ally Whalen. “The transformation began by closing off the original doorway to the kitchen and adding glass and steel doors, creating an architectural statement while offering a glimpse into the lounge’s warm glow. Inside, black custom cabinetry with metallic wallpaper acts as a backdrop and showcases the clients’ extensive whiskey collection like art. Integrated lighting adds drama and ambience.” allywhalen.com
Traditional/Transitional Wine Room
COLLINS DUPONT DESIGN GROUP
“This Naples wine room is a study in controlled indulgence where architecture, craftsmanship, and ritual converge to create a space designed for both display and desire,” says designer Lana Knapp. “Floor-to-ceiling glass-enclosed wine storage transforms the collection into living art. Custom painted plexiglass art panels are the backdrop to dark metal wine bottle racking, while satin brass framing adds polish and precision. The transparency of the enclosure maintains visual flow, allowing the wine room to feel curated rather than concealed. An intimate seating arrangement completes the experience.” collins-dupont.com
Traditional/Transitional Bar
HENDRICKSON INTERIORS
“Designed as part of a main-level addition, this Tampa project centers on a speakeasy designed as an immersive gathering space that seamlessly doubles as a golf simulator entertainment room,” says designer Julianne Hendrickson. “The room is color-drenched in a warm, dark grayish brown, enveloping the walls, millwork, cabinetry, and ceiling to create a cohesive, atmospheric backdrop. At the heart of the space is a tailored back bar featuring an arched shelf display with antique mirror glass and wood shelving. The result is an inviting destination designed for gathering, play, and connection at home.” hendricksoninteriors.com
Interior Use of Lighting
P&H INTERIORS
“This Boca Raton residence explores lighting as a refined architectural detail, one that shapes mood, movement, and material perception rather than announcing itself,” says designer Susan Connor. “Conceived as an immersive, quietly luxurious environment, the lighting strategy is integrated seamlessly into the architecture to enhance spatial rhythm and elevate the everyday experience. It’s a refined approach to interior lighting where illumination is not additive but intrinsic.” pnhinteriors.com
Traditional/ Transitional Kitchen
TRINITY
CUSTOM HOMES
“Bright, refined, and designed for both everyday living and entertaining, this Sarasota kitchen serves as the heart of the home,” says builder Dominic Furlano. “Every element here—from the integrated appliances to the layered lighting—was chosen for both performance and beauty, ensuring the room feels as welcoming as it is efficient. The result is a timeless, light-filled kitchen that reflects coastal elegance and thoughtful craftsmanship at every turn.” sarasotacustomhomebuilder.com
Traditional/Transitional Study or Office
ROMANZA INTERIOR DESIGN
“The study in this Naples estate in Port Royal makes the most of space,” says designer Michael Scott. “Lit-from-within golden oak bookcases with spindle legs span an entire wall and offer ample storage below. This golden hue is also repeated in the finish of the custom-designed desk, with integrated filing cabinets paired with a black leather chair. Overhead is a polished nickel and linen shade light fixture suspended from the cove-lit ceiling. A floor-toceiling window is framed by patterned draperies.” romanza.com
Flooring Installation
STORIA FLOORING
“European oak introduces an organic warmth that complements the sculptural geometry of the walls and millwork of this Miami residence,” says Storia founder Santiago Estevez. “While the space is guided by its architectural forms and the subtle harmony of color, the floor adds a striking contrast through its natural movement and variation within the grain. The natural color changes from plank to plank, introducing depth, texture, and visual interest throughout the home.”
storiaflooring.com
Traditional/Transitional Home Theater
LEE WETHERINGTON HOMES
“Part of a Sarasota residence, we call this space a bonus room because it functions as both an office and a home theater,” says builder David Hunihan. “Deep teal walls create a rich backdrop that contrasts beautifully with the copper metallic backsplash and the stone-clad television wall. Floating ceiling beams with integrated uplighting enhance the architectural depth of the room, creating a warm, inviting ambiance. The result is a versatile, stylish retreat that balances work, leisure, and entertaining with effortless sophistication.” lwhomes.com
Custom Windows and Doors
LEE WETHERINGTON HOMES
“The custom doors at the entrance to the primary bedroom of this home in Sarasota are fabricated with stained oak veneered panels and installed with a hidden hinge system,” says builder David Hunihan. “We treat our doors as architectural details that enhance both privacy and intrigue while elevating a home’s refined design aesthetic.” lwhomes.com
Condo Balcony or Terrace
RENÉE GADDIS INTERIORS
“This outdoor living space was designed to feel like a natural extension of the home, with uninterrupted views that take full advantage of its coastal setting on Indigo Isle in Naples,” says designer Renée Gaddis. “Warm wood floors and comfortable, understated furnishings create an easy, inviting space meant for everyday lounging and effortless entertaining.” reneegaddis.com
Traditional/Transitional Powder Room
DEBORAH GREGG INTERIORS
“Designed for clients with a deep appreciation for art and originality, this Delray Beach powder room elevates function into experience,” says designer Deborah Gregg. “An oversized wood veneer wallcovering by Phillip Jeffries wraps the room in dramatic scale and organic movement, creating a visually rich backdrop that feels contemporary and expressive. This is a powder room that feels intimate, expressive, and deeply personal. deborahgregg.com
Special Design Element
DEBORAH GREGG INTERIORS
“The architectural narrative of this Delray Beach powder room comes to life through the custom stone vanity and faux wall,” says designer Deborah Gregg. “Their irregular, fractured edges suggest structures in the process of erosion, where imperfection becomes intentional and beautiful. Both elements are underlit, allowing light to gently trace their contours and enhance their sculptural presence.” deborahgregg.com
Traditional/Transitional Primary Bedroom
COLLINS DUPONT DESIGN GROUP
“The primary suite of this Naples home unfolds like a slow exhale, wrapped in sea-glass blues, pale celadon, and washed neutrals that feel sun-kissed and indulgently calm,” says designer Alina Dolan. “Subtle ceiling details add depth and dimension, drawing the eye upward and lending the space an effortless sense of drama. Texture is layered unapologetically. Curved silhouettes mixed with romantic sheer drapery offer ocean-filtered light that enhances this private retreat.” collins-dupont.com
Traditional/Transitional Study or Office
COLLINS DUPONT DESIGN GROUP
“This Naples study was designed to support focused work while offering refuge,” says designer Kim Collins. “All the elements in the space work together to create a polished yet peaceful environment, an elevated home office that allows the user to remain connected to the pulse of the city while working within a cocoon of calm, clarity, and contemporary luxury.” collins-dupont.com
Exterior Use of Tile
ROBYN BRANCH DESIGN
Traditional/Transitional Guest Suite
ROBYN BRANCH DESIGN
“With a sweeping ocean view just beyond the windows, the palette and mood of this Amelia Island guest suite came naturally,” says designer Robyn Branch. “Fresh paint instantly brightened the room and set a calm, coastal foundation. Updated furnishings, a new rug, and layered accessories make the room feel sophisticated and intentional, replacing youthful pieces with a more refined, guest-ready atmosphere.” robynbranchdesign.com
“Light stone tile, chosen for its soft tonal variation and natural texture, wraps the outdoor shower of this Amelia Island home,” says designer Robyn Branch. “The material reflects sunlight beautifully throughout the day while remaining cool underfoot, creating a soothing backdrop that feels both fresh and enduring.” robynbranchdesign.com
Traditional/Transitional
Primary Bath
ROBYN BRANCH DESIGN
“Rather than replacing cherished elements, the design of this Amelia Island primary bathroom was built around the existing countertops and tub, allowing the bath to evolve with a sense of continuity and familiarity,” says designer Robyn Branch. “Accessible both through the indoor shower and a discreet exterior entry concealed in privacy glass, the design blurs the line between indoors and out. The finished space feels serene, timeless, and deeply livable.” robynbranchdesign.com
Traditional/ Transitional Closet
YARN DESIGN ASSOCIATES
“The primary bedroom closet of this Boca Raton residence embodies refined luxury through its thoughtful blend of functionality and sophisticated design,” says designer Leanne Yarn. “Custom floor-to-ceiling cabinetry is complemented by integrated lighting, creating a boutique-inspired display for shoes, accessories, and wardrobe essentials. A central island with sleek hardware and an upholstered built-in seat adds both practicality and elegance, while the statement chandelier introduces sculptural glamour and soft ambient light.” yarndesignassociates.com
Custom Furniture
HURD HOMES DESIGN
“This Tequesta bedroom centers around a multifunctional built-in bed conceived as both furniture and architecture,” says designer Nicole Hurd. “Designed to maximize storage while fostering imagination, the piece integrates three concealed drawers for toys, two pull-out cabinets for clothing, and an elevated reading nook, all unified within a single sculptural form. It’s a personalized furniture installation that blends storage, storytelling, and architectural detailing into a cohesive and enduring design.” hurdhomesdesign.com
Contemporary Architecture
& Design (under 4,000 square feet)
CARRIE BRIGHAM DESIGN
“Located in Bonita Springs, this residence offers a refined exploration of modern luxury, where high-end materials, sculptural furniture, and artistic touches come together to create a space that is both sophisticated and inviting,” says designer Carrie Brigham. “This design emphasizes a seamless blend of sleek, modern aesthetics with warm, textured elements, resulting in a home that feels both opulent and livable.” carriebrighamdesign.com
Contemporary Architecture & Design
(over 4,000 square feet)
SOLSTICE PLANNING AND ARCHITECTURE
“The vision for this home in Sarasota was to create a residence that supports aging in place while embracing life on the water,” says architect Jonathan Parks. “The main living level sits 17 feet above grade, creating the impression of ‘floating’ over the landscape. Cantilevered spaces and expansive glass capture sweeping water views, while the west‑facing pool anchors outdoor living and frames sunset vistas. This is a resilient waterfront home that supports comfortable living, connects daily life to the surrounding water, and is grounded in sustainable design.” solstice-pa.com
Interior Use of Stone
FREESTYLE INTERIORS
“This Naples home celebrates the timeless beauty of natural stone by integrating it as a defining architectural and aesthetic element throughout the entire main level and beyond,” says designer Faith Fix. “Rather than treating stone as an accent, the design elevates it to a unifying language that connects the living room, dining space, kitchen, and staircase with quiet sophistication and visual cohesion. This continuity reinforces the concept of an immersive stone envelope, one that is both grounding and inviting.” freestyleinteriors.com
Contemporary
Bar
NANDEZ DESIGN STUDIO
“One of the most striking features of this Bal Harbour penthouse is its architectural bar, a sculptural centerpiece that merges functionality with art,” says architect Charlie Hernandez. “Designed as a serene expression of Japandi/ Mediterranean fusion, the bar pairs Japanese restraint and Scandinavian clarity with the soft, carved simplicity of Mediterranean architecture. The composition is defined by three arched niches, each illuminated by concealed LED lighting that emphasizes their depth, texture, and curvature. It’s not just a feature but an experience.” nandezdesign.com
Custom Cabinetry
DUNAGAN DESIGN
“The custom built-in cabinetry of this modern Miami home serves as both a sculptural focal point and functional storage,” says designer Charlotte Dunagan. “Crafted in warm oak and framed with streamlined black metal detailing, the composition strikes a balance between precision and softness. At the center, a sliding lattice-panel unit introduces movement and depth; its architectural grid casts shifting shadows throughout the day, transforming the piece into an ever-changing installation.” dunagan.design
Staircase Design
LEMANSKI CONSTRUCTION
“The design of this staircase in a Wellington home features a sculptural, free-flowing form that seamlessly integrates modern aesthetics with timeless warmth,” says builder Preston Lemanski. “White plastered walls wrap elegantly around solid white oak treads, creating a striking balance between softness and structure. Beyond its functional purpose, the staircase serves as a central design statement within the home. It’s a fusion of art and architecture that elevates the surrounding interior with movement, light, and form.” lemanskiconstruction.com
Contemporary Foyer
WECSELMAN DESIGN
“This foyer gallery on Fisher Island was conceived as a composed moment of arrival that sets the tone for the residence beyond,” says designer Deborah Wecselman. “Warm wood paneling, integrated architectural lighting, and vertical detailing create rhythm, while curated artwork introduces character without overwhelming the space.” wecselmandesign.com
Contemporary Living Room
SARAH Z DESIGNS
“In this Bal Harbour residence, an open-concept layout became essential in enhancing the connection between the kitchen, dining, and living areas, allowing the newly combined unit to feel expansive, fluid, and ideal for both relaxation and entertaining,” says designer Sarah Zohar. “This is exemplified in the living room, where every finish was thoughtfully selected to maintain a modern sensibility and understated luxury. Ultimately, the design reflects a delicate balance of sophistication and practicality, creating a serene coastal retreat tailored to the homeowners’ lifestyle and vision.” sarahzdesigns.com
Contemporary Bar
FREESTYLE INTERIORS
“The modern bar and wine room in this Naples house was conceived as a sculptural focal point,” says designer Faith Fix. “Large-format, book-matched marble panels wrap the bar and backdrop, forming a dramatic arched niche that anchors the space and adds depth without overwhelming it. Fluted stone on the bar face introduces modern texture, while warm white-oak cabinetry provides visual balance and essential storage. It’s a refined, immersive and entertaining space that blends craftsmanship, contemporary luxury, and architectural harmony.” freestyleinteriors.com
Contemporary Wine Room
ROGERS DESIGN GROUP
“Part of a newly constructed residence in Palm Beach Gardens, this wine room had to be functional and also serve as a sculptural focal point within the great room,” says designer Lorraine Rogers-Bolton. “Walnut was selected for the wood elements, paired with bronze for the framework doors, creating a warm yet sophisticated material palette. The result is a striking, functional centerpiece that blends craftsmanship, material innovation, and utility.” rogersdesign.com
Contemporary Dining Room
ADRIANA HOYOS
“In this Miami dining room, thoughtfully integrated lighting enhances the experience while preserving the clarity and openness of the space,” says designer Adriana Hoyos. “The result is a contemporary environment designed for gathering and connection, where elegance, spatial fluidity, and modern tropical living coexist in a balanced and timeless setting.” adrianahoyos.com
Contemporary Powder Room
WECSELMAN DESIGN
“The powder room in this Sunny Isles Beach penthouse was conceived with textures and patterns in a symphony of layers,” says designer Deborah Wecselman. “The composition balances refinement with drama, creating a jewel-like moment connected to the residence’s modern sensibility.” wecselmandesign.com
Seaglass
Contemporary Study or Office
COLLINS DUPONT DESIGN GROUP
“Framed by expansive windows, this Sunny Isles Beach study overlooks the vibrant landscape and Intracoastal Waterway below,” says designer Sherri DuPont. “This dynamic backdrop heightens the room’s art-forward concept, anchored by a two-tone matte lacquered custom built-in unit that blends open shelving for the clients’ thoughtfully curated pieces with touch latch doors to keep clutter at bay, preserving the bespoke character of this space.” collins-dupont.com
Contemporary Kitchen
PARAGON WATERFRONT HOMES
“Positioned to anchor the main living level of a Palm Vista home in Tampa, this kitchen maintains direct connection to the dining and living rooms while preserving clean sightlines to the outdoor living areas, allowing it to perform equally well for entertaining and everyday family use,” says builder George Lutich. “The layout prioritizes efficiency and social engagement, with generous prep surfaces, streamlined work zones, and a central island designed for gathering.” pwfhomes.com
Interior Use of Architecture
CHANCEY ARCHITECTURE & INTERIOR DESIGN
“Perched on a rare square lot, this Alys Beach home seamlessly merges indoor and outdoor spaces, capturing the energy and charm of its surroundings,” says architect Walt Chancey. “Interiors reflect the luminous coastal setting of the home through polished plaster walls, Art Deco-inspired curves, and materials inspired by the South of France, including wicker, pale wood, and honed marble.” chanceydesign.com
Interior Use of Tile
CHANCEY ARCHITECTURE & INTERIOR DESIGN
“We selected marble tile for this Alys Beach bathroom to elevate the aesthetic of a practical room,” says designer Sandra Chancey. “The stone transformed a functional space into a private, light-filled sanctuary that feels completely timeless.” chanceydesign.com
Small-Space Design
CHANCEY
ARCHITECTURE & INTERIOR DESIGN
“Every inch of this Alys Beach guest suite was carefully designed for both function and fun, with built-in bunks, clever storage, and cozy nooks that make the most of the compact footprint,” says designer Sandra Chancey. “Pops of coral, turquoise, and sunset hues bring energy to the room, echoing the coastal palette of Alys Beach, while whimsical textiles and curated details add personality and warmth. Thoughtful lighting, reading ledges, and tucked-away cubbies create moments of discovery, making the space feel larger than its dimensions.” chanceydesign.com
Outdoor Living Space
CHANCEY ARCHITECTURE & INTERIOR DESIGN
“The ground-floor courtyard of this Alys Beach home is a centerpiece of alfresco living, with a plunge pool and a generously sized dining area framed by gauzy curtains that soften its edges,” says designer Sandra Chancey. “It’s a space that exemplifies a seamless blend of comfort, sophistication, and playful coastal spirit.” chanceydesign.com
Contemporary Kitchen
DUNAGAN DESIGN
“This contemporary kitchen in Boca Raton blends sculptural precision with organic warmth for a space that feels both refined and deeply connected to its surroundings,” says designer Charlotte Dunagan. “Thoughtful material contrasts like matte black millwork, warm wood slats, glassfronted storage, and polished metal accents, create a sophisticated rhythm that’s attuned to the rest of the house.” dunagan.design
Contemporary Home Theater
SARAH Z DESIGNS
“Located in a Williams Island residence in Aventura, this home theater was inspired by the calming greens of the Intracoastal Waterway, so we created a warm and immersive retreat for relaxation and entertainment,” says designer Sarah Zohar.
“Amazonico marble adds depth and sophistication to the featured millwork, while the light finishes and telescopic door enhance the clean, modern aesthetic.” sarahzdesigns.com
Contemporary Dining Room
ENDA DONAGHER ARCHITECTS
“Part of a contemporary residence in Boca Raton, this dining room was designed as the focal point of the house,” says architect and designer Enda Donagher. “A restrained palette of light wood floors, crisp white surfaces, and saturated blue upholstery responds to the South Florida context, allowing the custom furnishings, art, and sculptural lighting to define the room’s character—elegant, composed, and purposefully modern.” endadonagher.com
Use of Color
TAMARA FELDMAN DESIGN
“Wrapped in high-gloss blue lacquer from Yves Klein, the walls of this Miami Beach powder room certainly make a bold statement of vibrant energy and edge,” says designer Tamara Feldman. “A deep navy sink designed by Antonio Lupi for Fantini is paired with green accessories, an unexpected yet striking combination that elevates the space with a playful, curated touch.” tamarafeldman.com
Contemporary Primary Bathroom
DIVERIO STUDIO
“We really wanted to blur the lines between indoor and outdoor spaces when it came to this primary bathroom in Pinecrest,” says architect and designer Tom Diverio. “That’s why we made sure you can see the lush landscape outside from any spot in the space. Inside, warm woods and contrasting slabs of marble make it a genuine sanctuary of calm and relaxation.” diveriostudio.com
Contemporary Closet
CALIFORNIA CLOSETS OF SOUTH FLORIDA
“The custom closet in the primary bedroom of this Punta Gorda home was designed to reflect the homeowners’ love of eclectic, moody luxury,” says California Closets of South Florida design consultant Candice Clarke. “The client gave us full creative freedom, allowing the design team to push the limits of tone, finish, and texture.” californiaclosets.com
Contemporary Primary Bedroom
SARAH Z DESIGNS
“When designing this primary bedroom in Aventura, we looked to natural materials, organic textures, and calming elements, qualities that are reflected in the integration of rich stones, and colors in deep oceanic blues and sandy neutrals,” says designer Sarah Zohar. “Sustainability guided our material selections, favoring natural finishes and textures that offer warmth, durability, and a timeless aesthetic.” sarahzdesigns.com
Contemporary Powder Room
JUDITH LIEGEOIS DESIGNS
“Located in a Naples home, this dramatic powder room becomes an immersive jewel box thanks to vivid floral wallpaper that creates depth, mood, and artistry,” says designer Judith Liegeois. “The rich details, refined materials, and thoughtfully layered lighting work in harmony to create a sensorial, gallerylike retreat that feels both intimate and unforgettable.” judithliegeoisdesigns.com
KARDINIA INTERIOR DESIGN
“Rather than treating the ceiling of this Winter Park kitchen as a background feature, we fully wrapped it in rectangular zellige tile, allowing the natural variation, glaze movement, and subtle reflectivity to accentuate the curvature of the room and draw the eye upward,” says designer Bessie Seeley. “This project demonstrates how thoughtful tile selection and application can redefine architecture and turn a structural challenge into a refined, enduring design statement.” kardiniainteriordesign.com
Interior Use of Tile
Use of Millwork OBRAS STUDIO
“In terms of millwork in this Fisher Island residence, the use of warm woods, such as oak and walnut, perfectly counterbalances the cool tones of the sky and ocean beyond,” says designer Giselle Coujil. “The intention was to create a feeling of quiet luxury and understated elegance though the use of materials and subtle textural qualities.” obras.studio
Restoration/Renovation
MICHAEL GRAY INTERIORS
“The design renovation of Boca Raton’s Boca Rio Golf Club was shaped by the venue’s affluent yet understated culture,” says designer Michael Delao. “Drawing inspiration from heritage luxury fashion houses such as Hermès and Ralph Lauren, we curated a warm, neutral palette that evokes quiet elegance and sophistication. Accents of rich green, inspired by the course and the iconic Masters jacket, added depth and a sense of tradition. The result is a harmonious blend of classic elegance and modern comfort.” michaelgrayinteriors.com
Custom Cabinetry
JMA INTERIOR DESIGN
“Finished in a rich, saturated blue, the cabinetry in this Jupiter home becomes a defining architectural feature throughout the residence, anchoring living, dining, and kitchen spaces with depth and elegance,” says designer Jackie Armour. “Paired with marble surfaces and warm wood floors, the cabinetry strikes the perfect balance between contemporary luxury and welcoming comfort.” jmainteriordesign.com
Contemporary Guest Suite
L DESIGN STUDIO
“While guest spaces are often treated as secondary, this Naples bedroom was approached as a fully realized design moment, one that reflects the home’s architectural confidence while offering warmth and comfort,” says designer Lyndsey Davis Nicklas. “A defining feature of the space is the use of abstract wallpaper, selected to introduce movement, depth, and visual intrigue.” l-designstudios.com
PALADINO RUDD INTERIOR DESIGN
“We approached the staircase in this Lake Worth Beach house like a sculpture,” says designer Allison Paladino. “We opted for glazed oak in dark gray for an informal coastal feeling, and glass was used to not distract the eye from the bold wood forms. A subtle wood rail with softened edges feels good to the touch as you ascend or descend the staircase.” paladinorudd.com
Use of Textiles
DENISE FOGARTY INTERIORS
“Bold, colorful fabrics woven through bedding, drapery, and accents were chosen to infuse every space in this Sanibel Island home with energy and personality,” says designer Denise Fogarty.
“Rather than drenching each room in a single shade, we let the fabrics do the talking, using their patterns and hues to create moments of surprise and delight.” denisefogartyinteriors.com
Custom Staircase
TRINITY
CUSTOM HOMES
Driveway Design
OUTSIDE PRODUCTIONS
“Design innovation in this Naples driveway was expressed through the use of a cobblestone-inspired paver system paired with precision turf inlays,” says landscape architect Pat Trefz. “This composition introduces a refined pattern language that softens the hardscape and visually breaks down the scale of the motor court while enhancing permeability and environmental performance.” opidesign.net
“The lighting design for this Sarasota home was developed to highlight the structure’s distinctive architecture while also creating a warm, welcoming ambiance after dark,” says builder Dominic Furlano. “The primary design challenge was achieving balanced illumination while maintaining energy efficiency and minimizing glare. The solution incorporated indirect LED lighting recessed into the soffits and exterior ceilings, creating a soft glow that accentuates the roofline’s dynamic shape and the texture of the materials.” sarasotacustomhomebuilder.com
Exterior Use of Lighting
Landscape Architecture
B PILA DESIGN STUDIO
“The driving innovation behind the landscape design of this Fort Lauderdale home was creating a seamless and intimate indoor–outdoor experience in a one-acre lot,” says designer Bea Pila. “The design challenge was met by raising the grounds with a retaining area surrounding the pool deck. The result is an elevated landscape that harmonizes architecture, nature, and emotional experience.” bpiladesign.com
Exterior Use of Stone
DUNAGAN DESIGN
“The outdoor shower area of this Boca Raton home is framed by beautifully crafted stonework that brings texture, permanence, and a natural sense of grounding to the space,” says designer Charlotte Dunagan.
“Limestone blocks and a monolithic stone pedestal help to anchor the landscape while enhancing serenity.” dunagan.design
PATERSON PROJECT MANAGEMENT
Landscape Architecture
CHRISTOPHER CAWLEY LANDSCAPE ARCHITECTURE
“Set within a rare native hardwood hammock, the gardens of this Morningside home in Miami are organized around a majestic 100-year-old native slash pine that anchors the composition and guided the architectural layout,” says landscape architect Christopher Cawley. “Our design celebrates the site’s natural character, emphasizing preservation, lightness, and a seamless relationship between indoor and outdoor spaces.” christophercawley.co m
“One of this Boca Raton’s home’s most significant design and construction challenges was the incorporation of a cantilevered steel-beam shade structure spanning over the pool, a complex engineering feature that required precise coordination and intense collaboration among architects, engineers, and trade partners,” says builder Will Paterson. “This exterior living environment was conceived as a true extension of the home’s interior, featuring a saltwater lap pool with a seamless edge that visually connects the outdoor shower, the detached gym and spa overlooking the water and surrounding lounge areas.” patersondevelopment.com
Outdoor Living Space
Pool Design
OUTSIDE PRODUCTIONS
“Designed to balance luxury, sustainability, and technical innovation, the pool concept of this Naples residence responds directly to the homeowners’ desire for resort-level comfort while maintaining long-term energy efficiency,” says landscape architect Pat Trefz. “Through careful planning and artful grading, the design achieves a seamless relationship between home, pool, and landscape.” opidesign.net
Outdoor Kitchen
DIVERIO STUDIO
“We wanted to create an outdoor kitchen that felt like an extension of the indoor version and that blended seamlessly with the exterior design of this Pinecrest home,” says architect and designer Tom Diverio. “We hid all appliances, used materials that can take the extreme Miami weather, and came up with a layout that makes the most out of limited space.” diveriostudio.com
Editors’ Choice
SELECTED BY OUR EDITORIAL STAFF, THE EDITORS’ CHOICE RECOGNITION IS AWARDED TO THE ENTRY THAT WHOLLY FULFILLS THE GOAL OF THE PROJECT AS EXPRESSED BY THE DESIGNER’S STATEMENT
STUDIO NIDO
“This contemporary oceanfront home in Clearwater Beach balances warmth and luxury with a subtle, masculine edge,” says architect and designer Victor Curti. “Uniformly stained European white oak throughout the home creates a cohesive look and is most notably featured in the geometric ceiling panels, custom built-in fireplace, and vertical-slat room divider. Dark stone and metal elements contrast and balance the otherwise light and airy architectural materials. The millwork and custom cabinetry are the defining elements of the residence, anchoring the neutral modern interior with texture, geometry, and a clear expression of handmade craft.” studionido.net
The judging panel for the 2026 Seaglass Awards was made up of professionals from around the United States who are well-versed in design and architecture (all based outside of Florida to avoid any potential conflicts of interest). Here’s a look at who they are and what they do.
Allison Eden is a well-known American mosaic artist and founder of Allison Eden Studios in Brooklyn, New York. For over 35 years, she has reimagined the role of tile in interior design, elevating it from a functional surface to a dynamic form of artistic expression. Working primarily in stained glass and mirror, Eden handcra s each mosaic piece with meticulous precision, creating luminous works that reflect light, movement, and individuality.
Lauded for her refined and culturally diverse design approach, Satomi Yoshida-Katz is known for blending global influences with a timeless aesthetic. Her boutique design studio, which has offices in New York, New Jersey, and Tokyo, has completed projects across the world, and her extensive portfolio includes hotels, resorts, restaurants, corporate offices, and private residences. Yoshida-Katz’s work is driven by curiosity and enriched by her deep exposure to all aspects of modern culture.
OUR JUDGING PROCESS
Founder and principal designer of S|A|M Interiors in Bloomfield Hills, Michigan, Staci A. Meyers specializes in high-end architectural interiors for luxury residential and commercial projects, with work spanning from coast to coast. With more than 20 years of experience, she is a LEED-accredited professional known for her refined aesthetic and detail-driven approach. Her award-winning work has been featured in numerous publications.
With more than 25 years of experience, interior designer Shannon Palmer establishes a unique relationship with every one of his clients, allowing him to fully deliver on those clients’ interior design design needs. At Shannon Interior Design in Rancho Mirage, California, Palmer creatively pushes design boundaries to transform interior and exterior environments into memorable se ings. Palmer has had the privilege of working with celebrity clients such as Cybill Shepherd, Jennifer Lopez, and Amber Valle a.
As editor-in-chief of Georgia Design, a magazine dedicated to fine architecture and interior design throughout the state, Fran Worrall sets the publication’s editorial calendar and oversees its editorial content. Under her editorship, Georgia Design has received multiple accolades for its superior photography and writing. Throughout her journalism career, Worrall has wri en feature articles for dozens of shelter publications, covering everything from interiors to product design.
Selecting judges for the Florida Design Seaglass Awards is a meticulous process focused on expertise and impartiality. We selected accomplished professionals from around the United States—and specifically outside of Florida—in interior design and related fields, ensuring a diverse panel with a keen eye for excellence. During the judging process, these individuals were asked to evaluate hundreds of participating entries, assign each a numerical rating from 1 to 10, and provide commentary. These rankings were then tallied, with the highest average score receiving first place. If a category is listed twice, it means that a tie was achieved. Our Editors’ Choice winner was determined by Editorial Director Daphne Nikolopoulos, Editor-in-Chief Luis R. Rigual, Design Director Laurie Spector, and Acquisitions Editor Annette Sessa-Galbo. We congratulate the winners and thank all who participated this year.
ALLISON EDEN
STACI A. MEYERS
SATOMI YOSHIDAKATZ
SHANNON PALMER FRAN WORRALL
A Tampa residence by Emily Moss Designs, Honorable Mention for Traditional/Transitional Architecture & Design (4,000 square feet and up)
WINNING QUALITY
The state’s design and architecture industries got their due once again at the fourth annual Seaglass Awards presentation hosted by Florida Design. Held at the Hyatt Regency Coconut Point Resort & Spa in Bonita Springs, the gathering began with a cocktail reception and then moved to a ballroom for dinner and a Q&A presentation by featured speakers Frank Leyon and Jane Dagmi. The evening was capped with the handing out of awards to this year’s winners and then concluded with closing remarks by Editorial Director Daphne Nikolopoulos and Publisher Terry Duffy. Congratulations to all the winners.
MICHAEL COCOZZA, BRITTANY COCOZZA
JANE DAGMI, FRANK LEYON
MATTHEW MOWREY, VICTOR CURTI
ALLISON PALADINO
DAPHNE NIKOLOPOULOS, MICHELLE DANG, JENNIFER DARDANO
TYE DAVIS, EMILY FITZGERALD
DENISE FOGARTY
TRICIA HOLLIDAY, TERRY DUFFY
LORALIE TUMULTY, LORRAINE ROGERS-BOLTON, AMANDA BINNS, ROBERT CHECHELNITSKY-GRINER
TOMER ALCALAY, LEANNE YARN
JESENEA GONZALEZ, NICHOLA DEPASS, MARIA AZRAK, KARLIE TOMICA
ROBYN LANG-SHANKLAND
MICHAEL ENOS, CARRIE BRIGHAM
JULIE HOWLETT, RANDY ZITELLO
REBECCA LYNN, BAILEY FLAHERTY,
ROBYN BRANCH
CAITLIN KADLEC,
MIKE HUMMEL, TERRY PATERSON
STACEY PREROST,
TRACEE MURPHY, KATI RAMAGE
HAILEY VARGAS, NATALIE KIGHT, KATIE PENN
ALINA DOLAN, LANA KNAPP, JENNY ELLIS, ANNA CHRISTOFF
SYDNEY DOUGHERTY, SARAH GERRERO, RACHEL HARPER
CARLOS GONZALEZ OCHOA, BEATRICE PILA
ELAINE DONAGHER, ENDA DONAGHER
HOUSE PARTY
Good Deals and Royal Green Appliances brought together a select group of design professionals and aficionados for a cocktail party to celebrate this year’s Kips Bay Show House in West Palm Beach. At the gathering, attendees enjoyed drinks, hors d’oeuvres, and live music as they perused a showcase of design rooms featuring Viking and Alfresco appliances. The evening was co-hosted by Florida Design.
PHOTOS BY TRACEY BENSON
LINA ECHEVERRI, MEREDITH MARLOW
ROBERT CHECHELNITSKY-GRINER, JENNIFER DARDANO
DANIELLE ROLLINS, BILLY CEGLIA, ASHLEY D’ALESSANDRO
MIKE O’KEEFE, STU STONE
HARVEY DANA, ROB SATRAN
LORRAINE ROGERS-BOLTON, AMANDA BINNS,
SCOTT DIAMOND, STEVE NAKASH, ROB SATRAN, MICHAEL NAKASH
AUGUSTO FERNANDEZ, HARVEY DANA, JAY BRITTO
KRISTEN SCOTT, SHAZ KAI
DEBRA REECE, ROBERT RIONDA
JACKIE ALLER, STEPHANIE KRIV0SHEIW,
SANDRA DIAZ VELASCO, JOSE ANDRES VELASCO, YOLANDA ESCOBAR, ADRIANA CASTRO
As expected, the 2026 edition of Naples Tables was a sold-out success. At the League Club’s annual fundraising luncheon, more than 50 tablescapes conceived by Gulf Coast-based designers and creatives were on display. Arrangement themes ranged from magic forests to a celebration of America’s 250th anniversary, complete with take-home copies of the Constitution. Designer Vern Yip delighted attendees as this year’s guest of honor and featured speaker.
PHOTOS BY NICK SHIRGHIO
COLLEEN BASSETT, JENN SCHMIDT, LAURA HEWITT, HOLLY HOLDEN, DIANE FRISICARO, CHRIS INSLEE, ANA WALERI
SANDRA ASDOURIAN
ERIC LYSDAHL, CHRIS INSLEE, PHILIP NORKELIUNAS
REBECCA SHOCKET, STEPHANIE LEADER, KATHERINE GOODMAN, JOY ALFONSO, SILVAVA HARPER
JENNY SUTTON, HOLLY HOLDEN
DIANE FRISICARO, VERN YIP, NANCY HUGHES
ELIZABETH CARTER, CONNIE FULLER, MATTHEW KRITTIS
BONNIE NAGEON DE LESTANG,
LAURA HEWITT, HOLLY HOLDEN, BO MAHER
ILKAY TURK, RASIT TURK
ANA WALERI , JENN SCHMIDT
Palm Beach Media Group delivers the finest reader experience across a family of Lifestyle, Design and Special Interest titles for the Florida market. Find us on your local newsstand or by visiting our website to see how we cover Florida from a reader’s point of view.
PALMBEACHMEDIA.COM
DESIGN ENGAGEMENT
Designer Steven Gurowitz gathered a number of designers and design aficionados at his studio and furniture showroom, Interiors by Steven G, in Pompano Beach for a brunch to celebrate spring. After some mingling and oneon-one chats, Gurowitz took the microphone to speak about the company’s initiatives and the design scene in general. Afterward, attendees enjoyed a buffet brunch.
PHOTOS BY TRACEY BENSON
DEBBIE MILLER, STEVEN GUROWITZ
STEVEN GUROWITZ, MITCH KUNIK
LU HAMMOND, GISSELLE GLASEE
MARIA MARRA, CHRISTINE LEGRIS
STEPHANIE WILSON,
NICOLE FLIER, JENNIFER DARDANO
LAUREN MCCAULEY, AHISHA MARINAKIS
MATTHEW MASCHLER, TARA CARTER
ANA MORENO, TERRY DUFFY
KARYN ROTKOPF, RAMI ROTKOPF, BAR ROTKOPF
BEVERLY CUYLER, KRISTIN LONGO
WENDY PASKOW, EMILY FINTON
Precious Stone
MIAMI ARCHITECT THOMAS
DIVERIO APPRECIATES THE NATURAL BEAUTY OF UNITED ALABASTER’S SIGNE LAMP
THE TASTEMAKER: A graduate of the University of Miami’s School of Architecture, Thomas Diverio designs homes tailored to the way clients live. While he appreciates architecture that makes a statement, his main concern is on structures that relate to their surroundings and the end user’s individuality.
THE OBJECT: Designed by United Alabaster, the Signe lamp is made from a tube of alabaster worked with care to allow light to pass through and reveal the stone’s natural structure.
IN HIS WORDS: “I stumbled on this brand at Salone and was instantly impressed,” says Diverio. “Meticulously built, the Signe lamp is simple yet elegant, with just the right amount of detail to catch one’s eye. It’s sure to make a statement in any room.” unitedalabaster.com; diveriostudio.com