new build
West Cork passive farmhouse
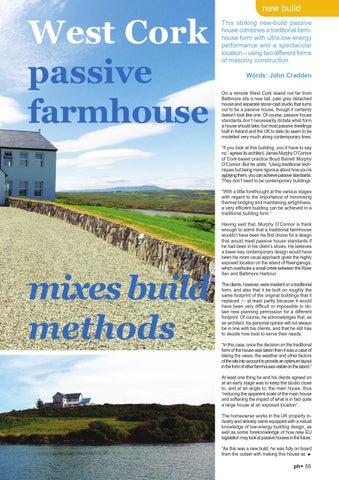
This striking new-build passive house combines a traditional farmhouse form with ultra-low energy performance and a spectacular location – using two different forms of masonry construction. Words: John Cradden On a remote West Cork island not far from Baltimore sits a new tall, pale grey detached house and separate stone-clad studio that turns out to be a passive house, though it certainly doesn’t look like one. Of course, passive house standards don’t necessarily dictate what form a house should take, but most passive dwellings built in Ireland and the UK to date do seem to be modelled very much along contemporary lines. “If you look at this building, you’d have to say no,” agrees its architect, James Murphy O’Connor of Cork-based practice Boyd Barrett Murphy O’Connor. But he adds: “Using traditional techniques but being more rigorous about how you’re applying them, you can achieve passive standards. They don’t need to be contemporary buildings. “With a little forethought at the various stages with regard to the importance of minimising thermal bridging and maintaining airtightness, a very efficient building can be achieved in a traditional building form.”
mixes build methods
Having said that, Murphy O’Connor is frank enough to admit that a traditional farmhouse wouldn’t have been his first choice for a design that would meet passive house standards if he had been in his client’s shoes. He believes a lower-key contemporary design would have been his more usual approach given the highly exposed location on the island of Reengaroga, which overlooks a small creek between the River Ilen and Baltimore Harbour. The clients, however, were insistent on a traditional form, and also that it be built on roughly the same footprint of the original buildings that it replaced — at least partly because it would have been very difficult or impossible to obtain new planning permission for a different footprint. Of course, he acknowledges that, as an architect, his personal opinion will not always be in line with his clients, and that he still has to decide how best to serve their needs. “In this case, once the decision on the traditional form of the house was taken then it was a case of taking the views, the weather and other factors of the site into account to provide an optimum layout in the form of other farmhouses visible on the island.” At least one thing he and his clients agreed on at an early stage was to keep the studio close to, and at an angle to, the main house, thus “reducing the apparent scale of the main house and softening the impact of what is in fact quite a large house at an exposed location”. The homeowner works in the UK property industry and already came equipped with a robust knowledge of low-energy building design, as well as some foreknowledge of how new EU legislation may look at passive houses in the future. “As this was a new build, he was fully on board from the outset with making this house as u
ph+ 55