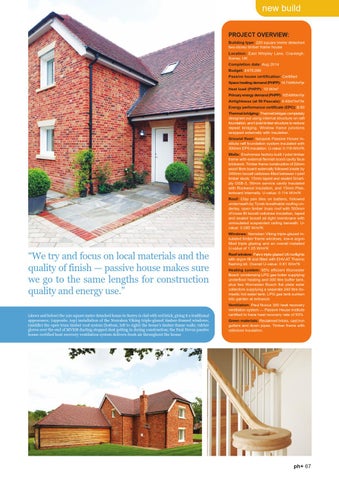
new build PROJECT OVERVIEW: Building type: 220 square metre detached two-storey timber frame house Location: East Whipley Lane, Cranleigh, Surrey, UK Completion date: Aug 2014 Budget: £475,000 Passive house certification: Certified Space heating demand (PHPP): 14.7 kWh/m2/yr Heat load (PHPP): 10 W/m2 Primary energy demand (PHPP): 105 kWh/m2/yr Airtightness (at 50 Pascals): 0.43m3/m2/hr Energy performance certificate (EPC): B 83 Thermal bridging: Thermal bridges completely designed out using internal structure on raft foundation, and I-joist timber structure to reduce repeat bridging. Window frame junctions wrapped externally with insulation. Ground floor: Isoquick Passive House Institute raft foundation system insulated with 300mm EPS insulation. U-value: 0.118 W/m2K Walls: Ecohomes factory-built I-joist timber frame with external flemish bond cavity face brickwork. Timber frame construction of 22mm wood fibre board externally followed inside by 345mm Isocell cellulose-filled between I-joist timber studs, 15mm taped and sealed Smartply OSB-3, 50mm service cavity insulated with Rockwool insulation, and 15mm Plasterboard internally. U-value: 0.114 W/m2K Roof: Clay pan tiles on battens, followed underneath by Tyvek breathable roofing underlay, open timber truss roof with 500mm of loose fill Isocell cellulose insulation, taped and sealed Isocell air-tight membrane with uninsulated suspended ceiling beneath. Uvalue: 0.085 W/m2K Windows: Norrsken Viking triple-glazed insulated timber frame windows, low-e argon filled triple glazing and an overall installed U-value of 1.05 W/m2K
“We try and focus on local materials and the quality of finish — passive house makes sure we go to the same lengths for construction quality and energy use.” (above and below) the 220 square metre detached house in Surrey is clad with red brick, giving it a traditional appearance; (opposite, top) installation of the Norrsken Viking triple-glazed timber-framed windows; (middle) the open truss timber roof system (bottom, left to right) the house’s timber-frame walls; rubber gloves over the end of MVHR ducting stopped dust getting in during construction; the Paul Novus passive house certified heat recovery ventilation system delivers fresh air throughout the house
Roof window: Fakro triple-glazed U6 rooflights with argon fill and fitted with EHV-AT Thermo flashing kit. Overall U-value: 0.81 W/m2K Heating system: 95% efficient Worcester Bosch condensing LPG gas boiler supplying underfloor heating and 300 litre buffer tank, plus two Worcester Bosch flat plate solar collectors supplying a separate 240 litre domestic hot water tank. LPG gas tank sunken into garden at entrance. Ventilation: Paul Novus 300 heat recovery ventilation system — Passive House Institute certified to have heat recovery rate of 93% Green materials: Reclaimed bricks, cast iron gutters and down pipes. Timber frame with cellulose insulation.
ph+ 67