
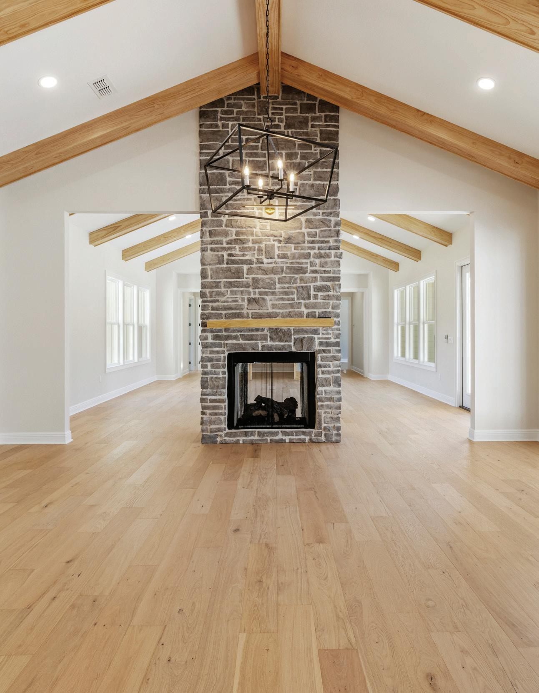

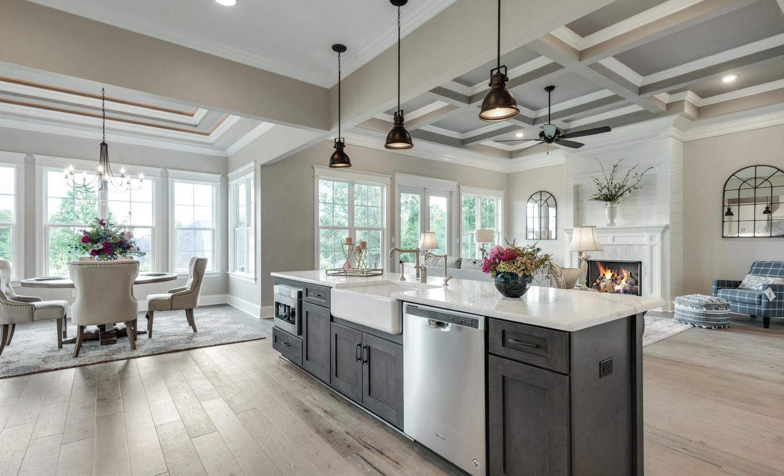
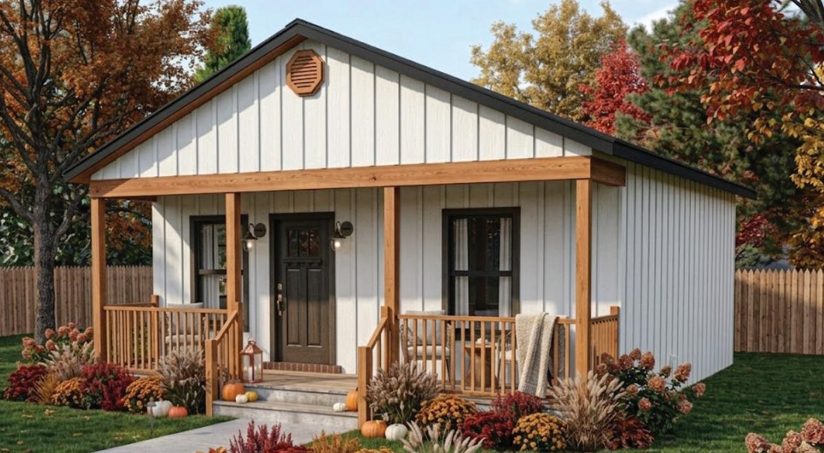
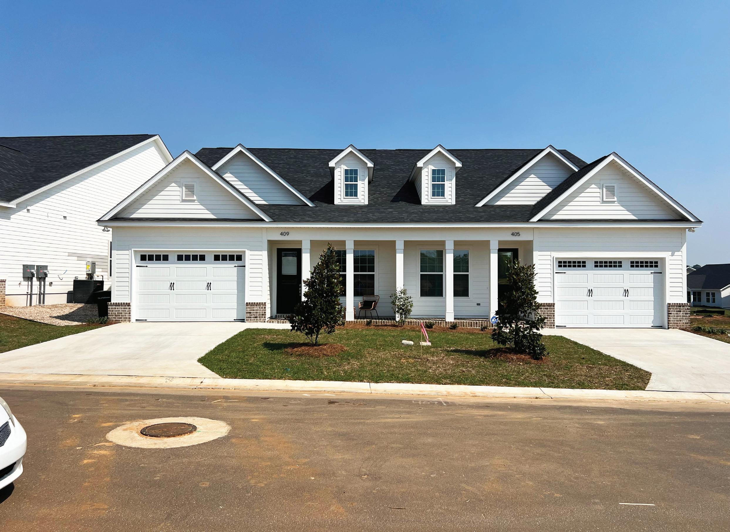
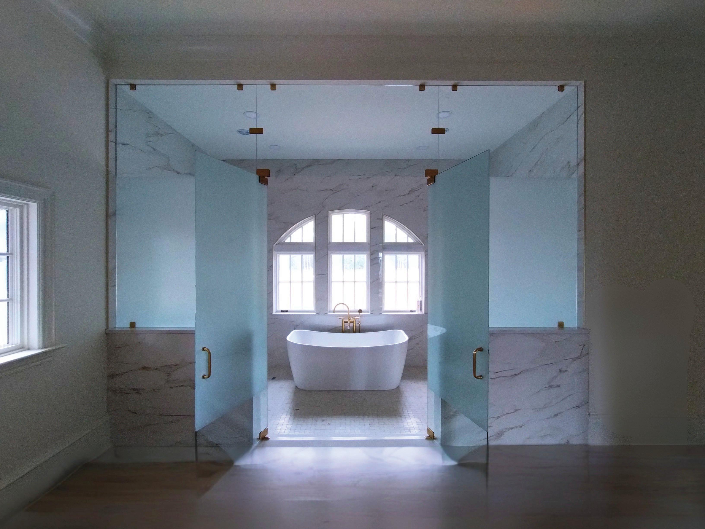
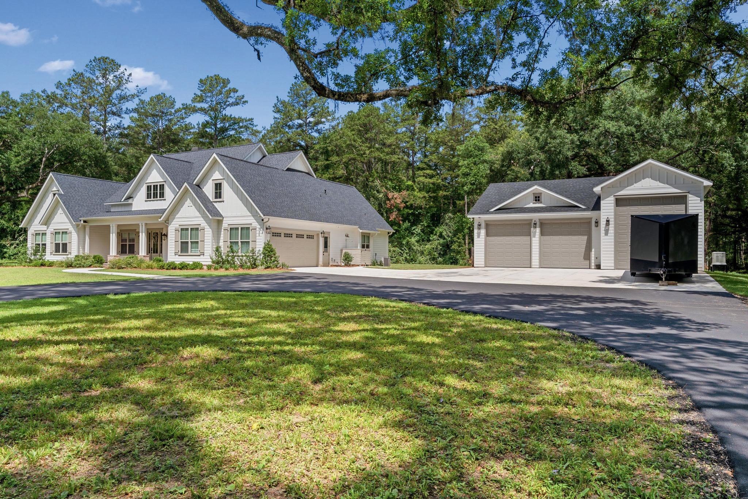
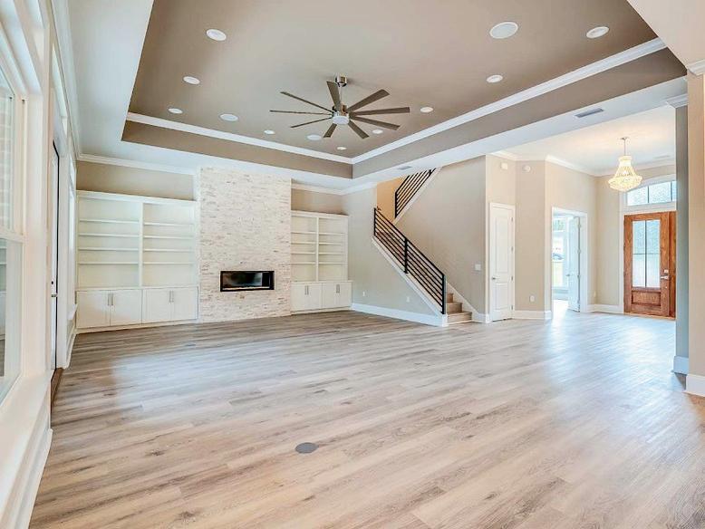
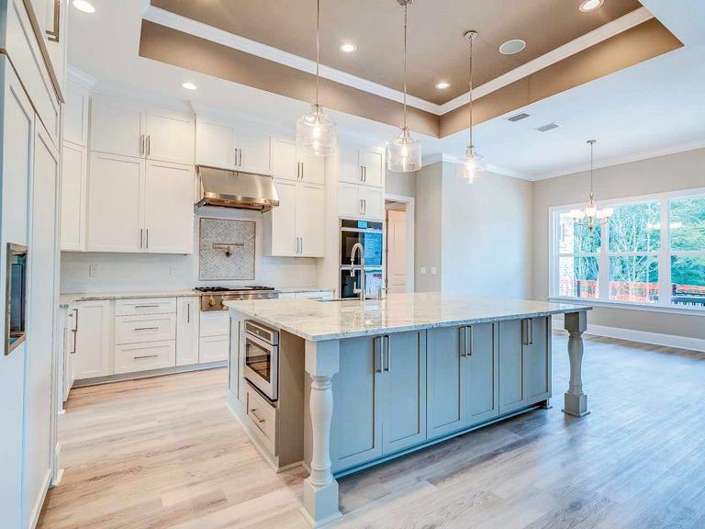
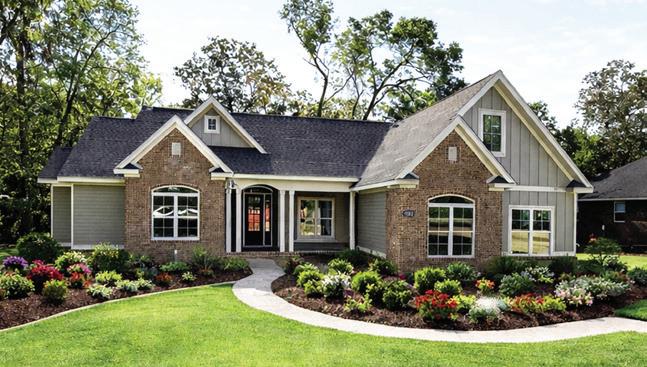
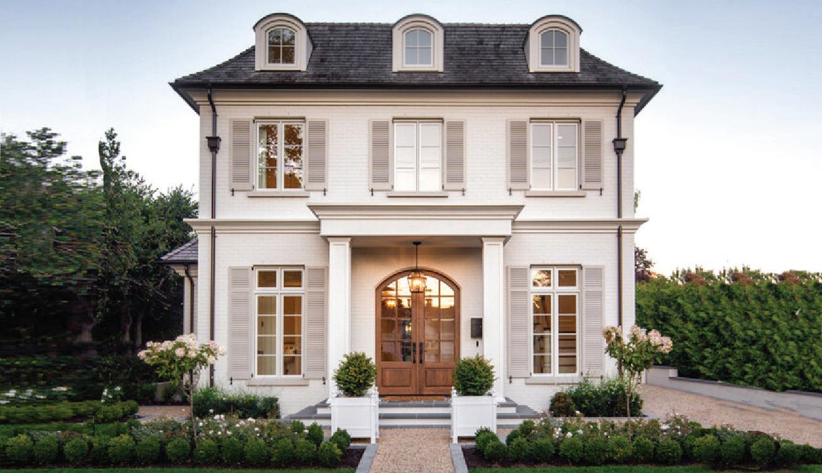
Photo courtesy of 2025 Best of Show Winner

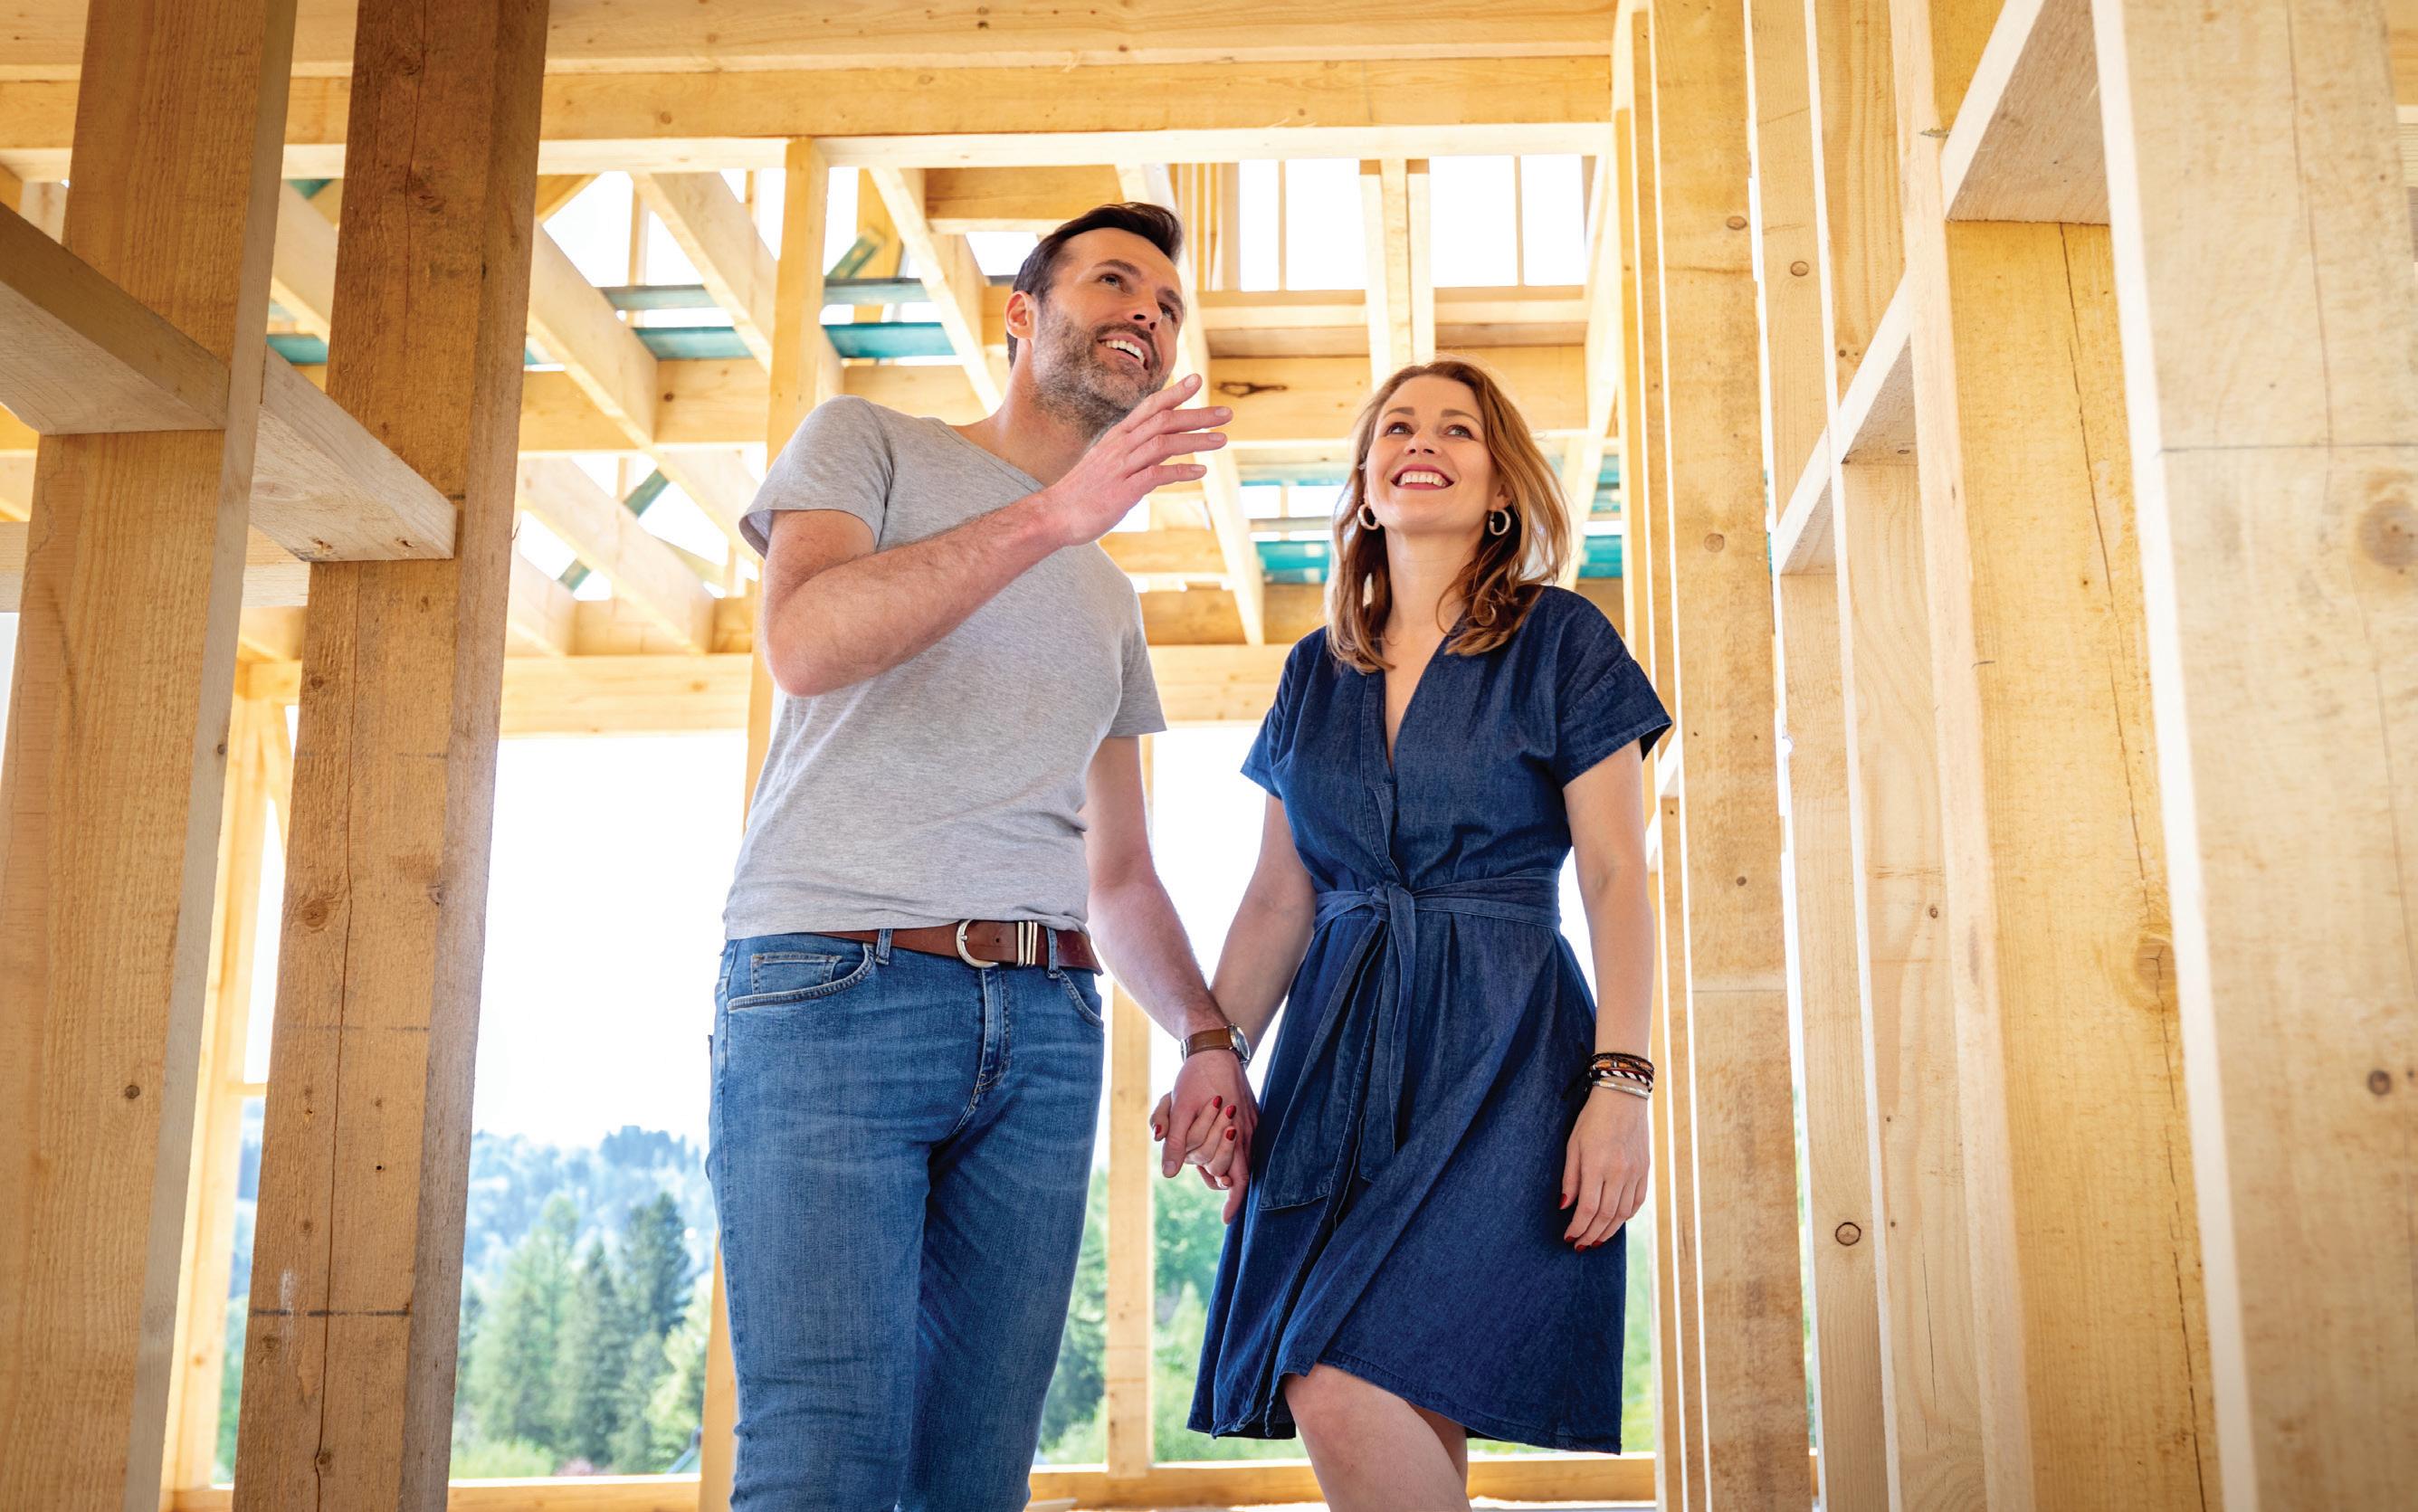



















We are excited to invite the community to our much-anticipated annual Parade of Homes! This signature event showcases the finest builders from the Big Bend area and highlights the incredible technological and architectural advancements shaping modern home construction. This year’s Parade offers a one-of-a-kind opportunity to experience it all up close and personal.
Our Parade of Homes Magazine is your go-to source for the latest in residential style, décor, and color trends — packed with innovative ideas that can transform your living space. As you explore, visit new communities, gather landscaping inspiration, and discover the exciting world of smart home design.
Take the opportunity to meet our builders and remodelers in person. Talk with them about your dreams — whether it’s a new kitchen, bath remodel, or your perfect custom home. Touring the Parade of Homes lets you see what’s possible and envision your next project in a whole new way.
Our dedicated builders, designers, and suppliers are here to help make your dreams a reality. Start with our virtual tours to plan your route, then enjoy exploring the latest floor plans, design trends, and remodeling ideas throughout the Parade. Whether you’re building new or refreshing your current space, inspiration awaits at every stop.
Remember, this event runs for two weekends only, so don’t miss out on the fun and excitement! And throughout the year, the Building Industry Association of the Big Bend (BIABB) is always here to connect you with qualified, licensed contractors and industry professionals.
For more than 76 years, we’ve been proud to serve this community, and we truly appreciate your support. We can’t wait to see you and your family out exploring our beautiful homes.
See you at the Parade!
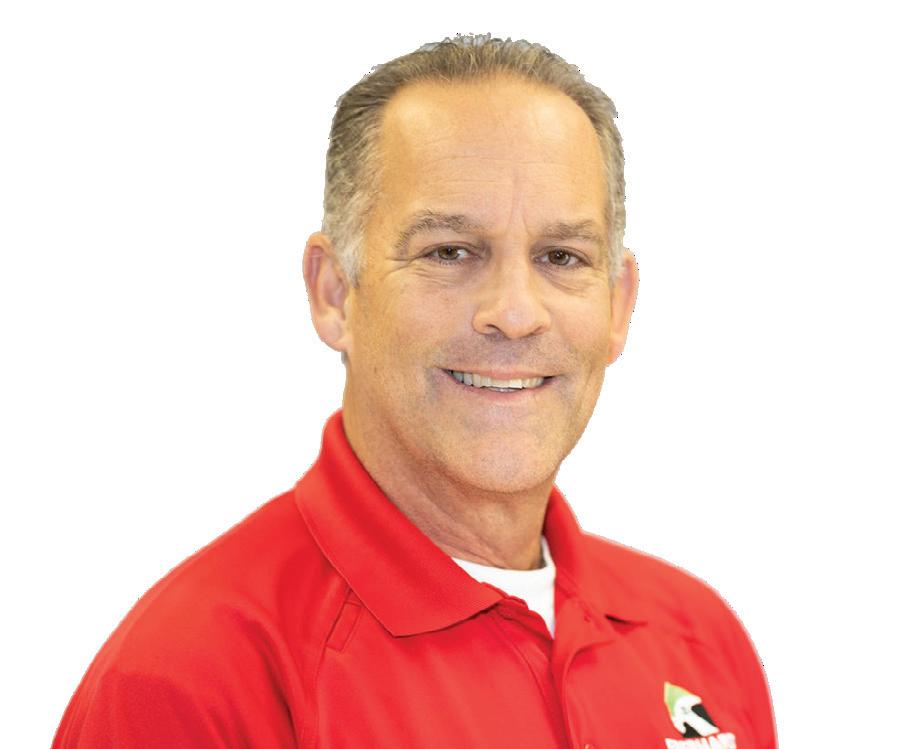
Gregory P. Eberhardt
2026 BIABB President
Gregory P. Eberhardt
Eberhardt Construction & Design

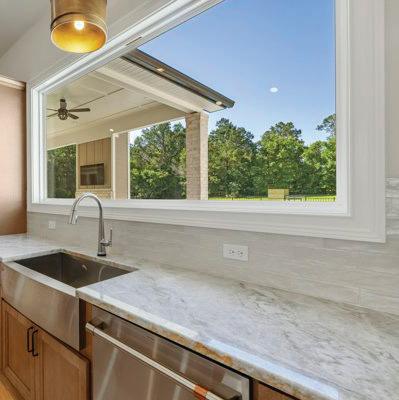
This year the Building Industry of the Big Bend is proud to present to you a parade of homes designed, constructed, and furnished by the area's most remarkable homebuilders. These homes feature the latest trends in design, products, and colors.
No matter what you are looking for, whether you're buying your first home, you have a growing family, or you're approaching retirement, there's a new home for every stage of life.
Continue through the following pages to learn more about the builders and the homes they will be showcasing this year.

Mark Mashburn, Builder • Scott Brettel, Sales Contact
Entry: 9
America’s Home Place is one of the nation’s largest on-your-lot custom home builders, offering you over 50 years of professional experience. Since our founding in 1972, America’s Home Place has grown from a small-town homebuilder to a company with 51 offices in 12 states. At our local Tallahassee Building Center, you can select a home plan, make changes to suit your family, then choose the roofing, flooring, lighting, cabinetry, and all the finishes and colors for your new home, all in one place. We are dedicated to building a quality home at the best possible price for every customer we serve.

Hadi Boulos
Entries: 2, 3, 13, 14, 18, 21, and 24
Boulos Corporation is a distinguished real estate development firm headquartered in Tallahassee, Florida, renowned for crafting exceptional residential communities. With an unwavering commitment to excellence, Boulos has established a legacy of delivering meticulously designed homes that embody quality, sophistication, and enduring value. Backed by deep expertise in land use, entitlement, and construction, Boulos seamlessly integrates innovation with timeless design to create communities that stand the test of time. Boulos Corporation's diverse portfolio showcases a remarkable array of completed residential and commercial developments, complemented by an impressive pipeline of over 1,000 single-family homes and townhomes. By empowering families and individuals with the opportunity of homeownership, Boulos remains steadfast in its mission to build not just homes, but the foundation for the American Dream.
Jason Ghazvini and Thomas Asbury Jr.
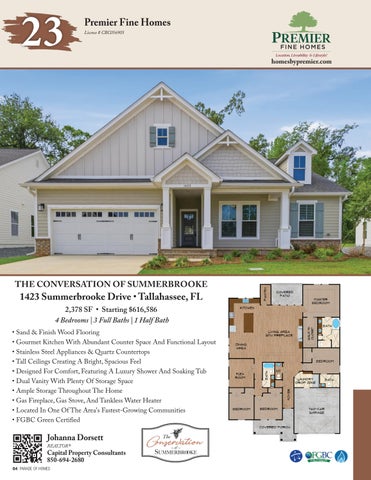
Entries: 11, 17, 20, and 23
With 30 years of hands-on experience, we pride ourselves on providing quality materials and expert workmanship. We offer predesigned, personalized homes in a variety of styles and ranges. Our goal is to collaborate with a client's idea of their dream home with our wide scope of knowledge to deliver a high-performance, high-quality new home where our buyers can live their life story to the fullest.
Golden Construction Co, Inc.
Entries: 16 and 19
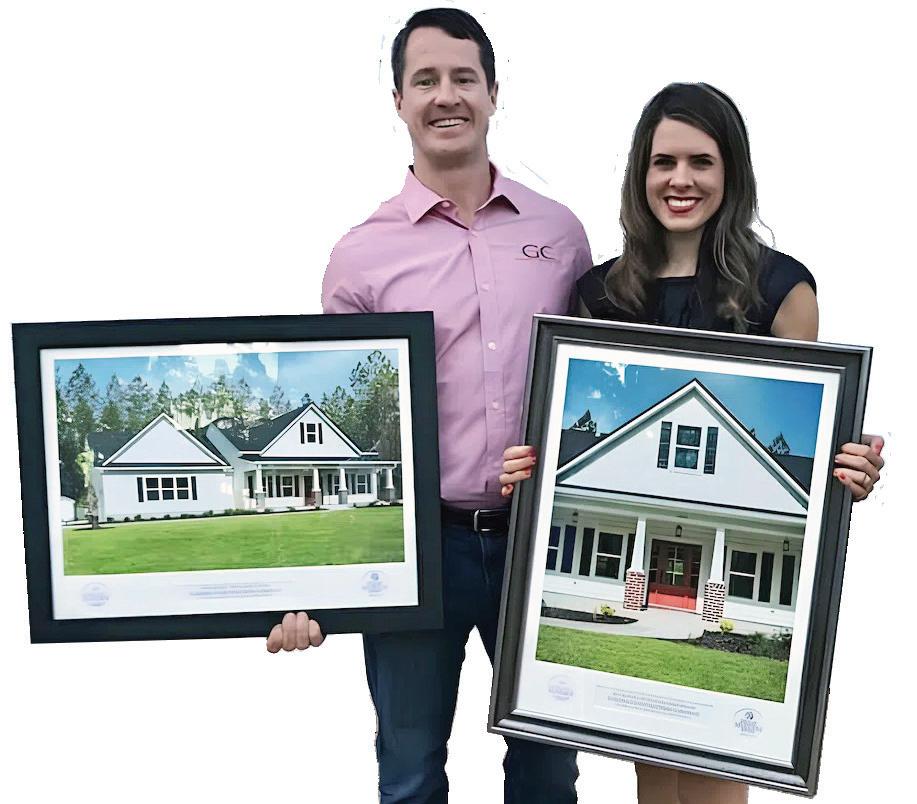
At Golden Construction Company, we do more than construct buildings- we create spaces where people live, work, and thrive. For over 20 years, our family- owned business has been turning dreams into reality, blending precision, care, and a personal touch into every project. From crafting luxurious residential homes to developing cutting-edge commercial spaces, our portfolio reflects our unwavering commitment to excellence . This dedication has earned us recognition, including the esteemed Tallahassee Parade of Homes awards in 2019 and 2023 . At Golden Construction Company, we pride ourselves on building not only remarkable structures but also strong, lasting relationships with our clients .
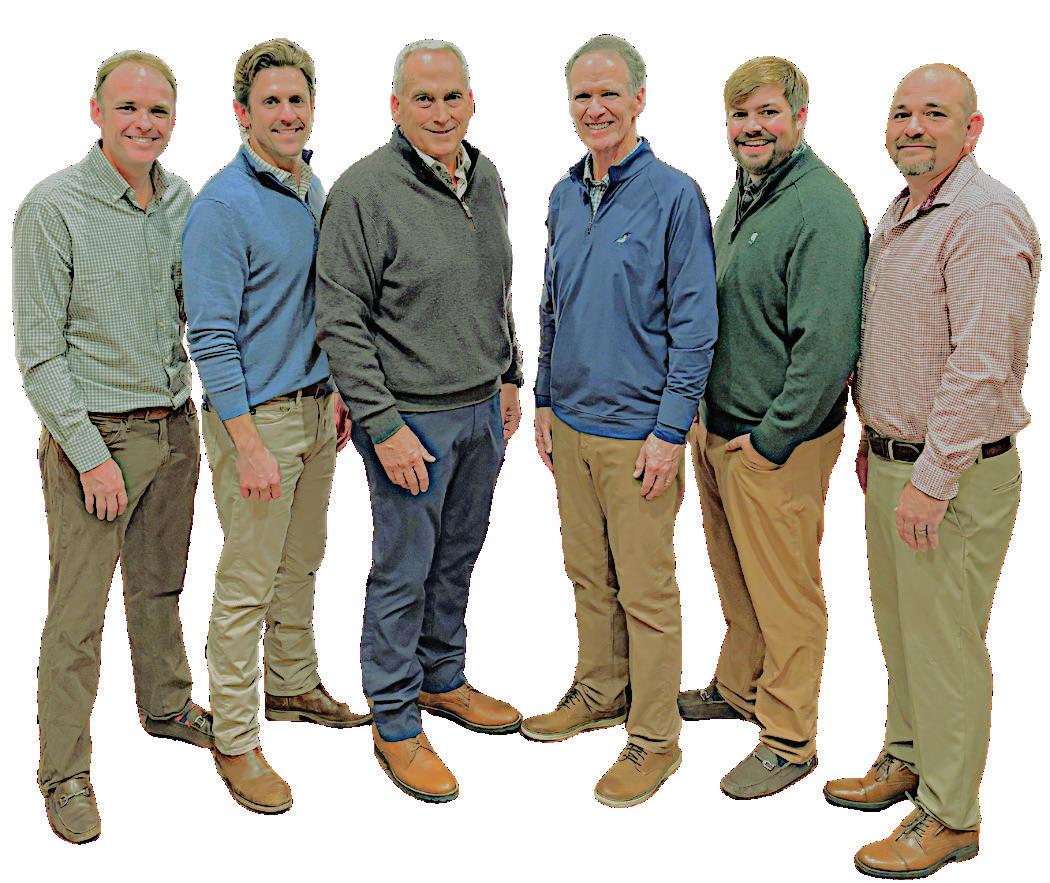
Lewis Singletary, Brandon Parks, Porter Chandler, Rick Singletary, David Hardy, Chris Peltier Entries: 5 and 22
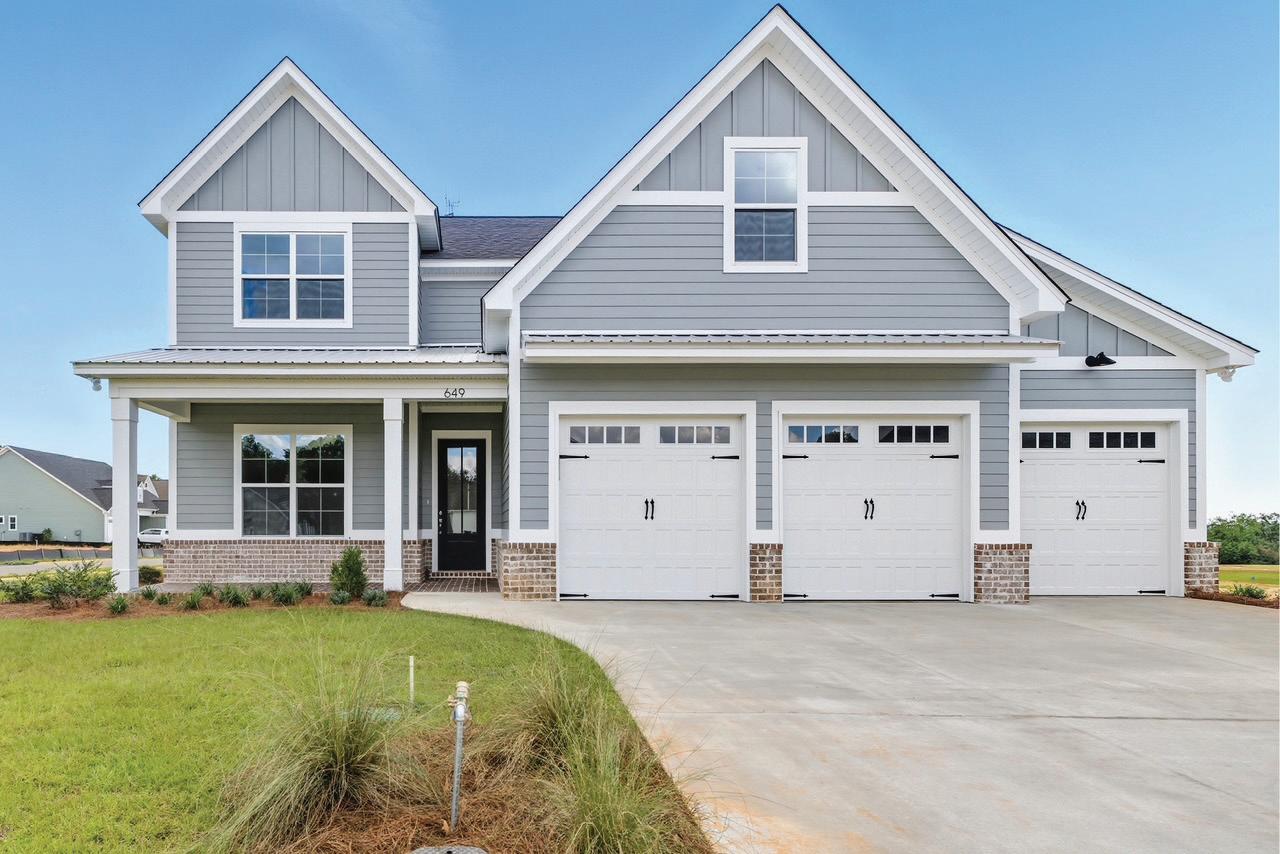
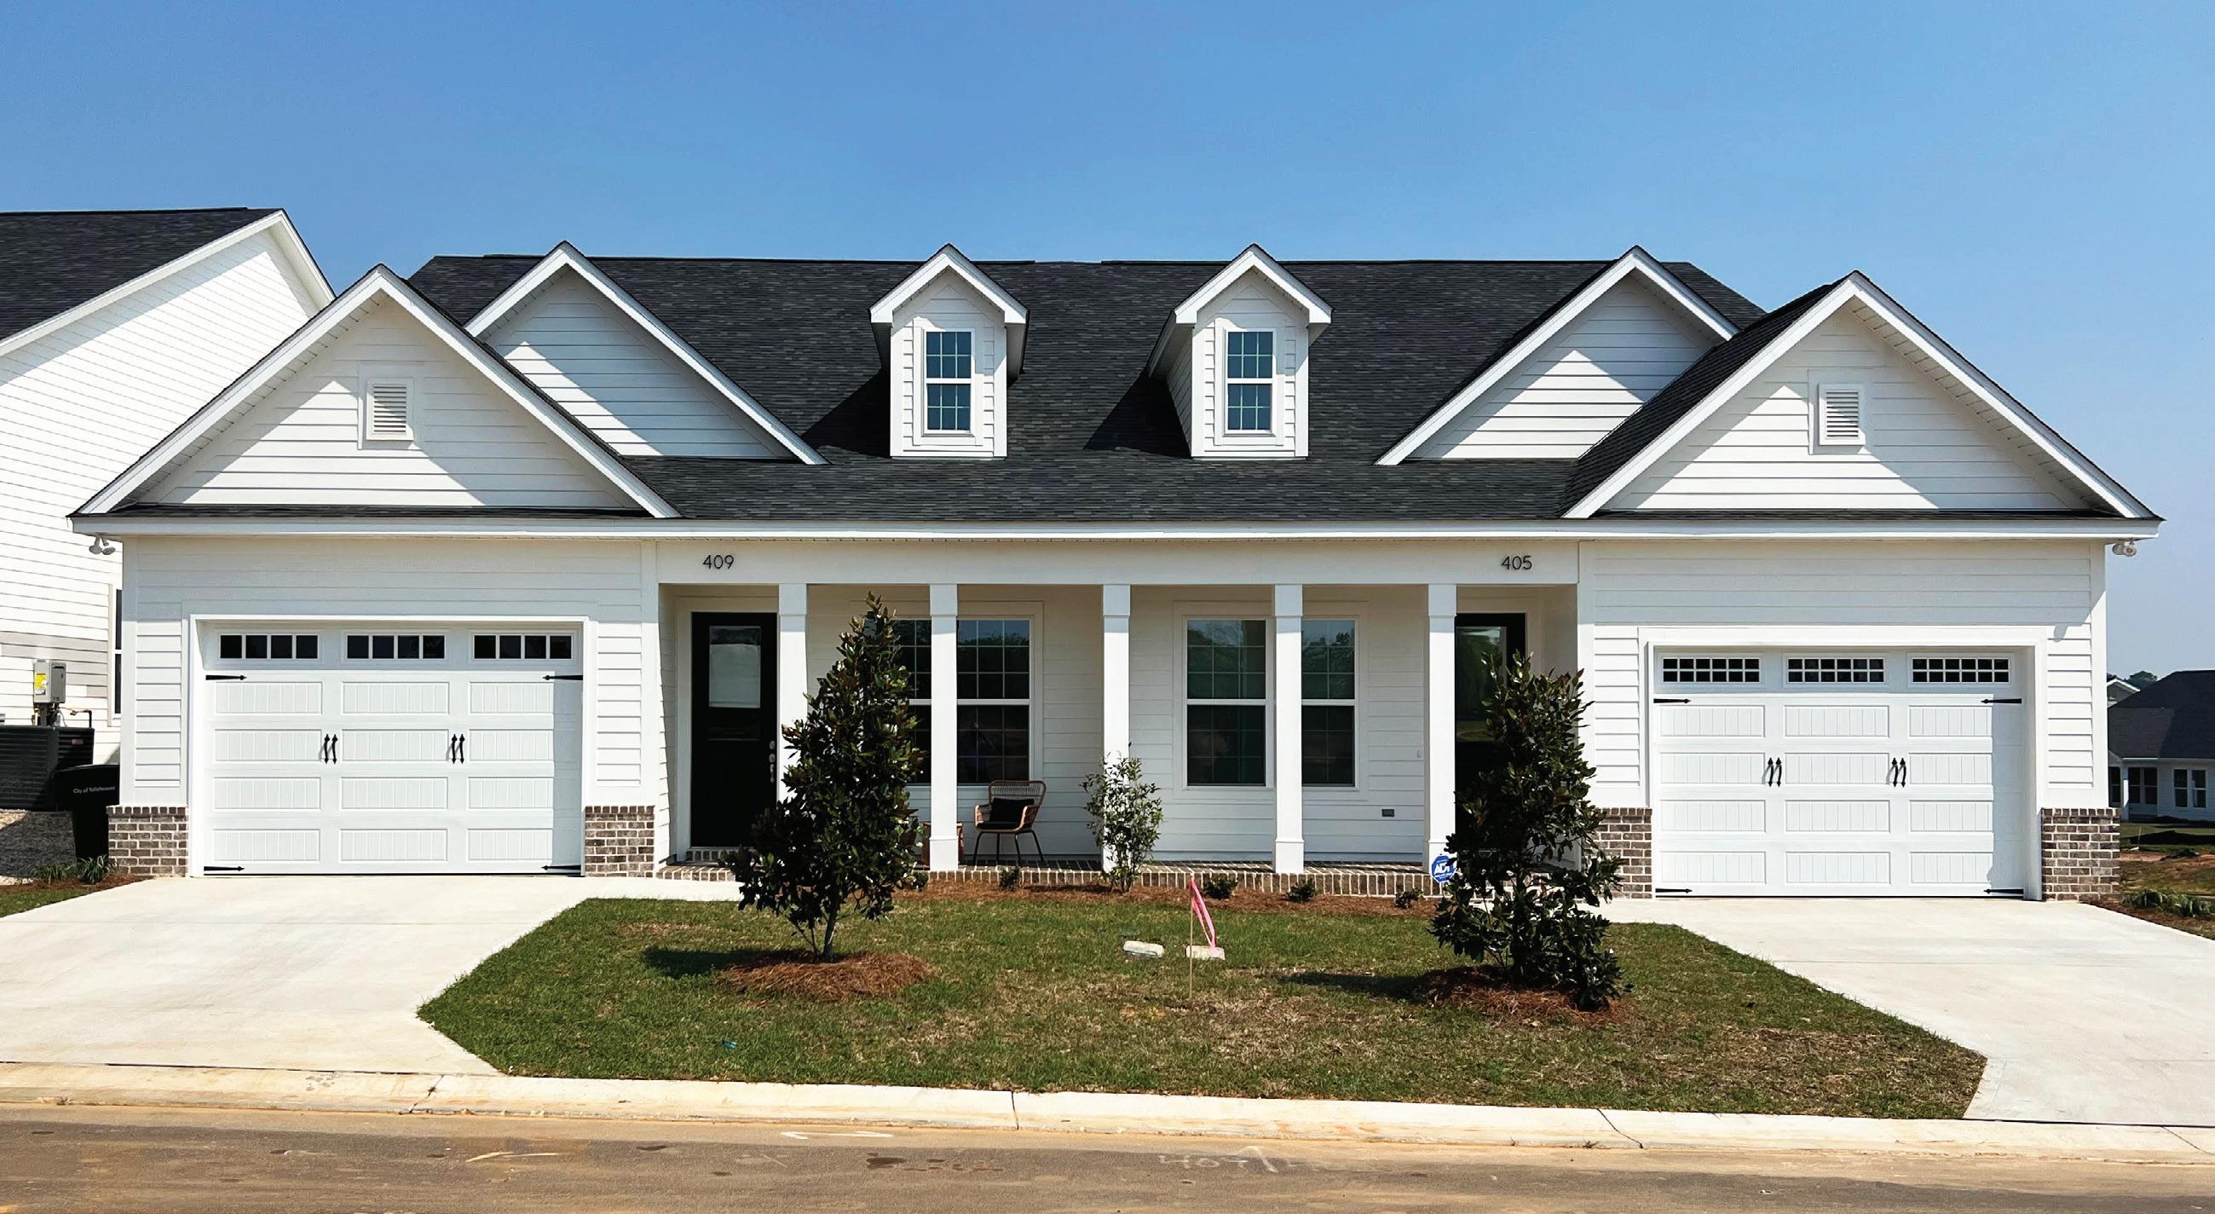
Live Beautifully with Tallahassee Homes. For over 35 years, Tallahassee Homes has been creating beautifully crafted, energy-efficient homes in the area’s most desirable communities — including our newest communities: The Retreat at Mahan, The Hammock at Oak Grove, and Fallschase. Known for timeless design, exceptional value, and award-winning quality, our homes are thoughtfully built to elevate everyday living. From contract to closing, our experienced team delivers a seamless building experience, offering customizable floor plans, premium materials, and refined finishes — all supported by one of Tallahassee’s most trusted home warranty programs. With new homes from the $400s to over $1 million, Tallahassee Homes provides luxury, comfort, and lasting craftsmanship at every stage of life — from first homes to forever homes. Consistently recognized as Tallahassee’s Best Home Builder, we make building your dream home simple, inspiring, and beautifully rewarding.
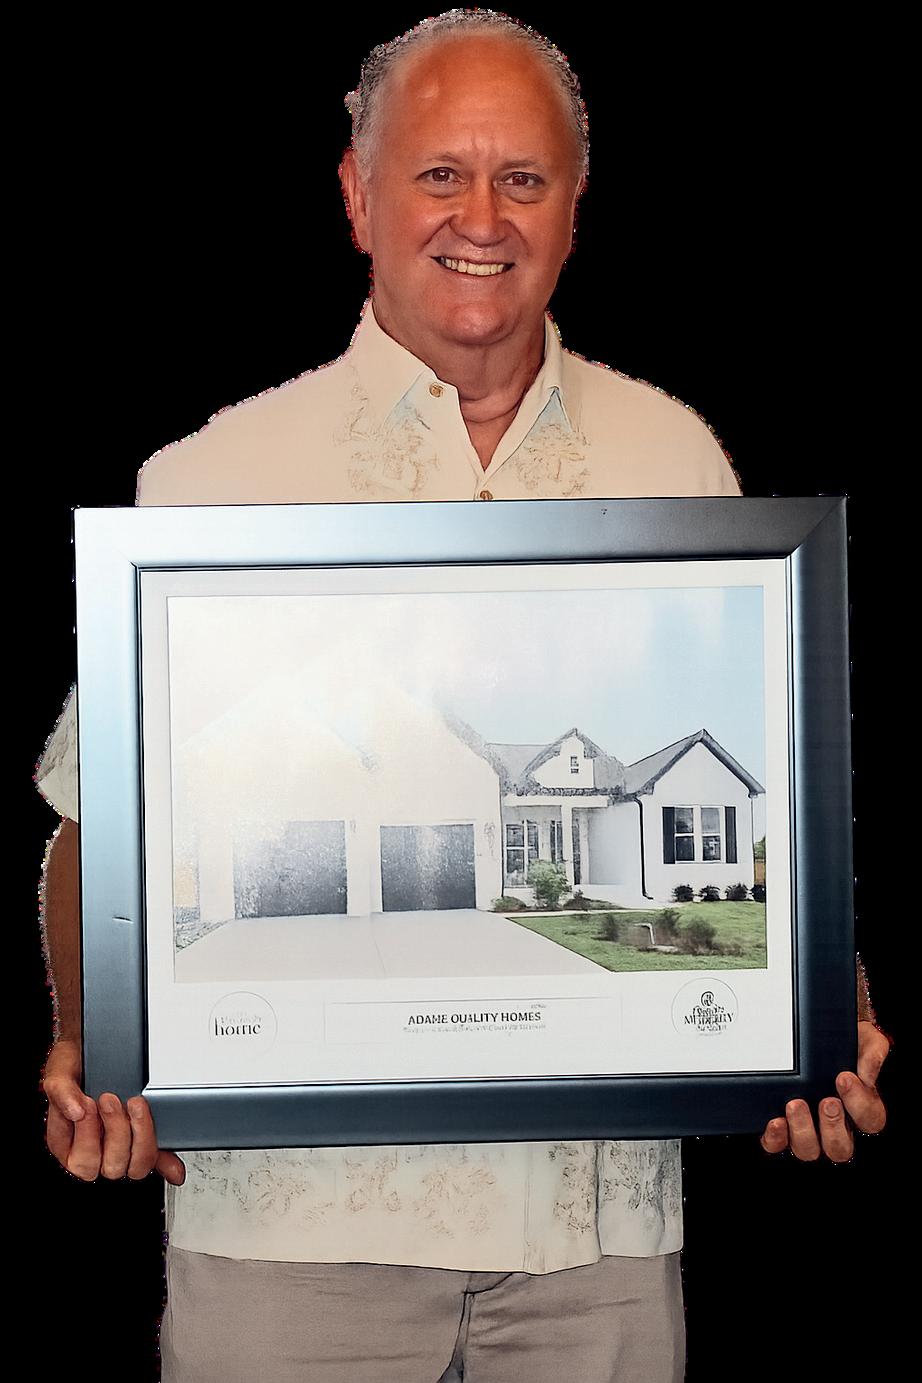
Joe Adams Entry: 25
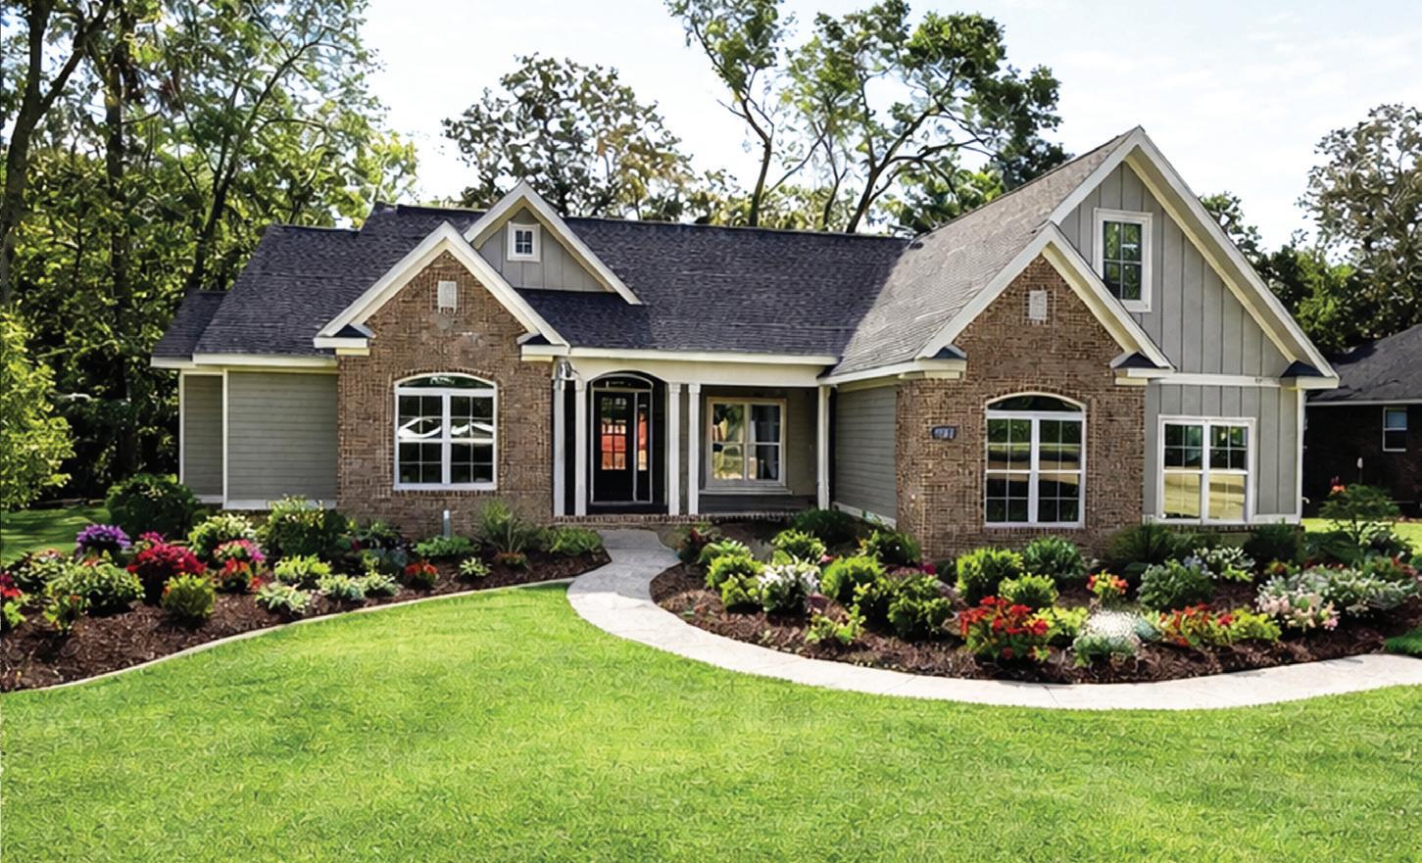
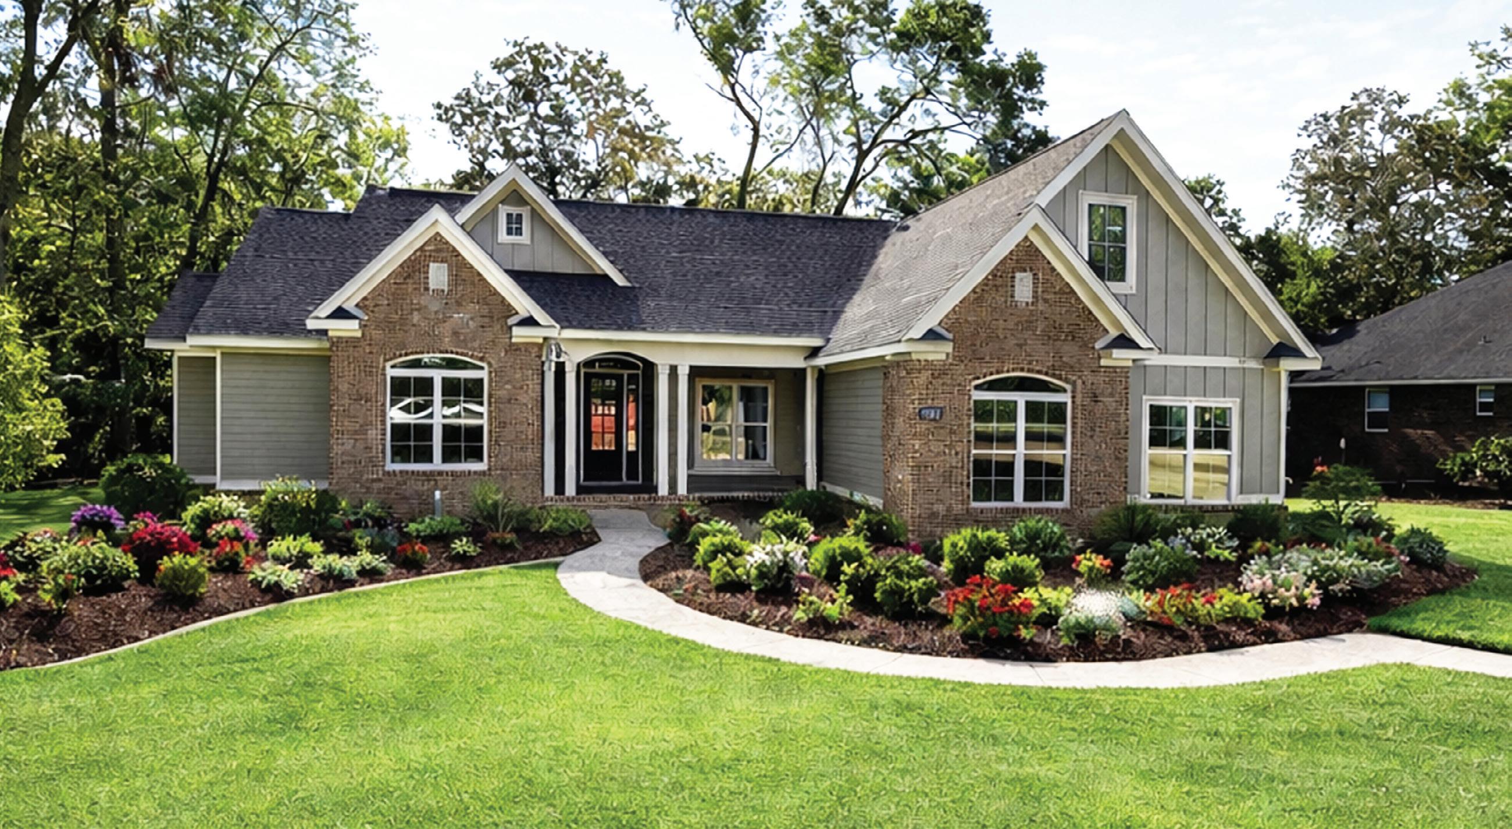
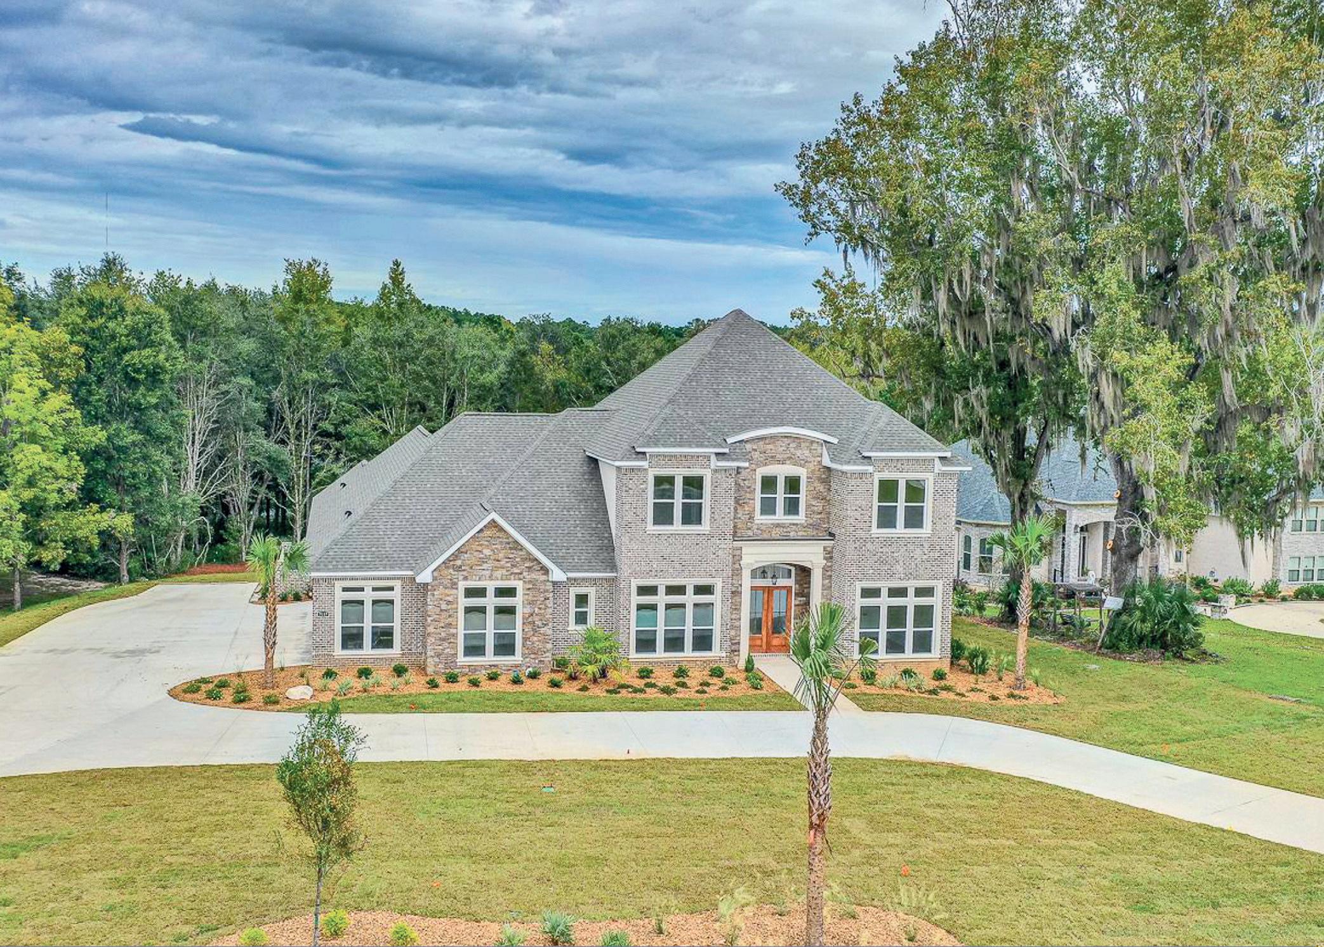
Adams Quality Homes, Inc. can custom design and build your new dream home on your lot or on one of ours. With our broad real estate market knowledge and extensive building experience in most of Tallahassee’s finest communities, we can also assist you in finding the perfect lot for your dream home. Adams Quality Homes, Inc. will strive to make your new home building and buying experience a memorable one, by assisting you throughout the entire process, from financing, site selection, home design, interior decoration services, to closing. Our unique “turnkey” approach takes away all of the stress related to the home building/buying process. Our goal is to bring you the quality and satisfaction you deserve with your new home.
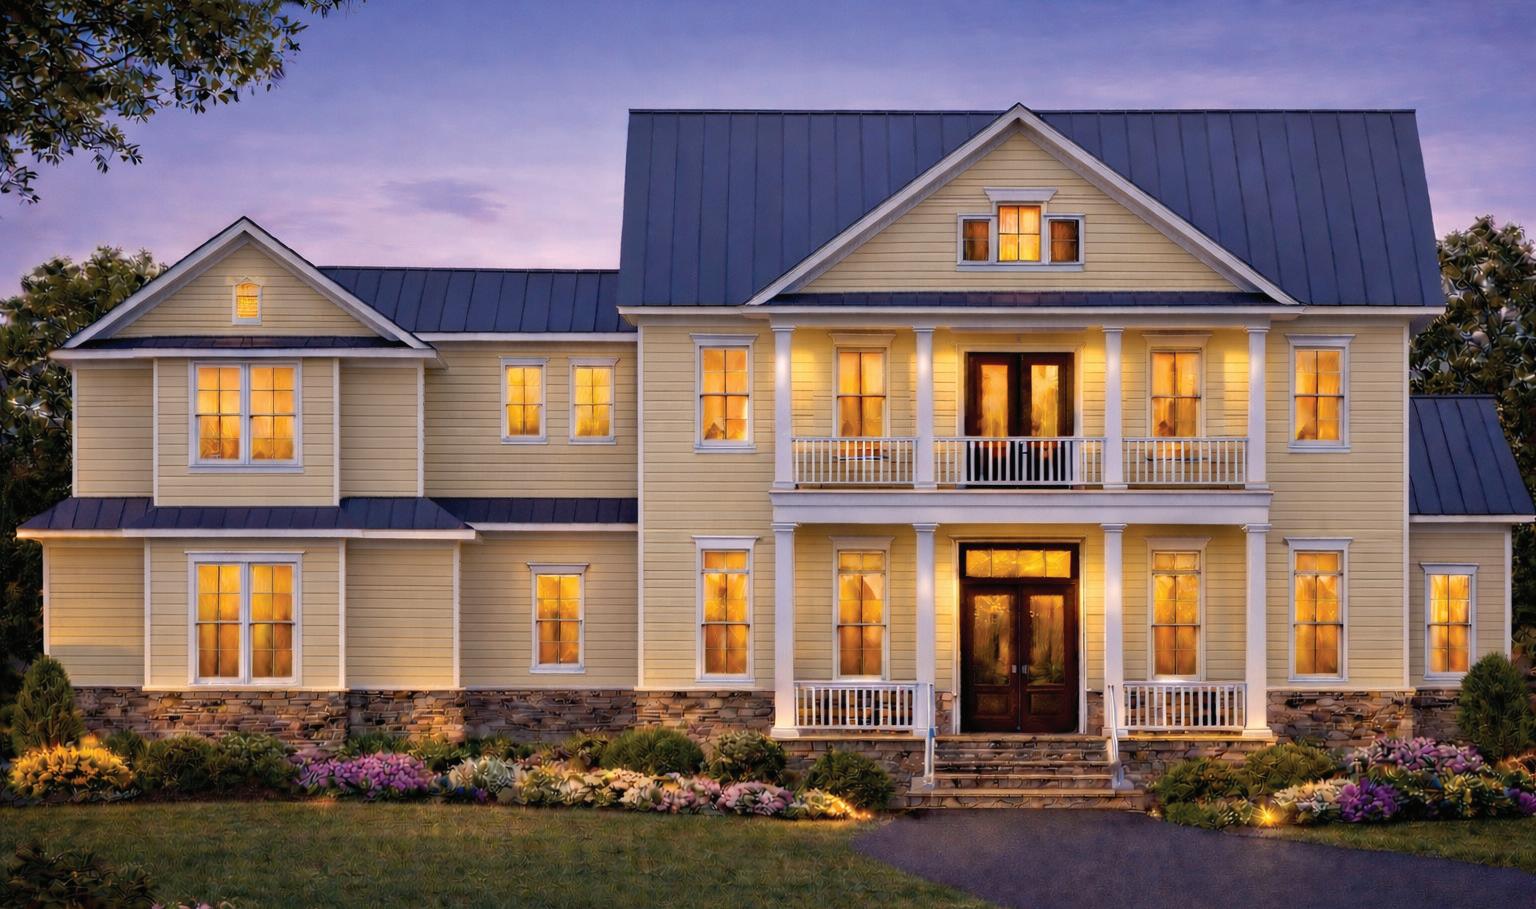

Jason Meadows Builder • Andrea Meadows Broker Associate, REALTOR® Entry: 29
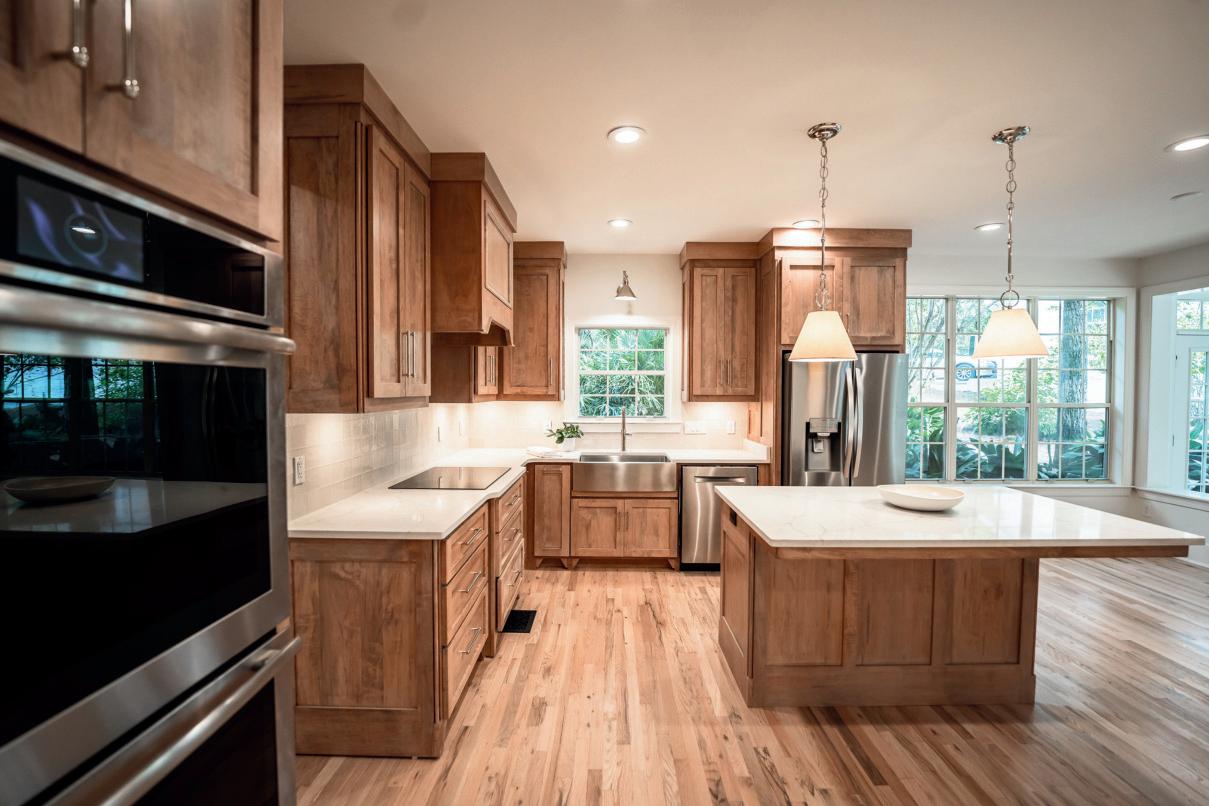
White Oak Construction, LLC has proudly built in the Tallahassee community since 1989. As a family-owned company spanning three generations of dedicated builders, we carry forward a legacy rooted in craftsmanship, integrity, and collaboration. From your first consultation to the final walk-through, we'll guide you every step of the way.
To us, your home is more than just a place to live; it’s your sanctuary. We approach every project with discipline and intention. We work with trusted trade partners, use quality materials, and make decisions with the long-term in mind. The result is a beautiful, lasting home designed to hold generations of memories.
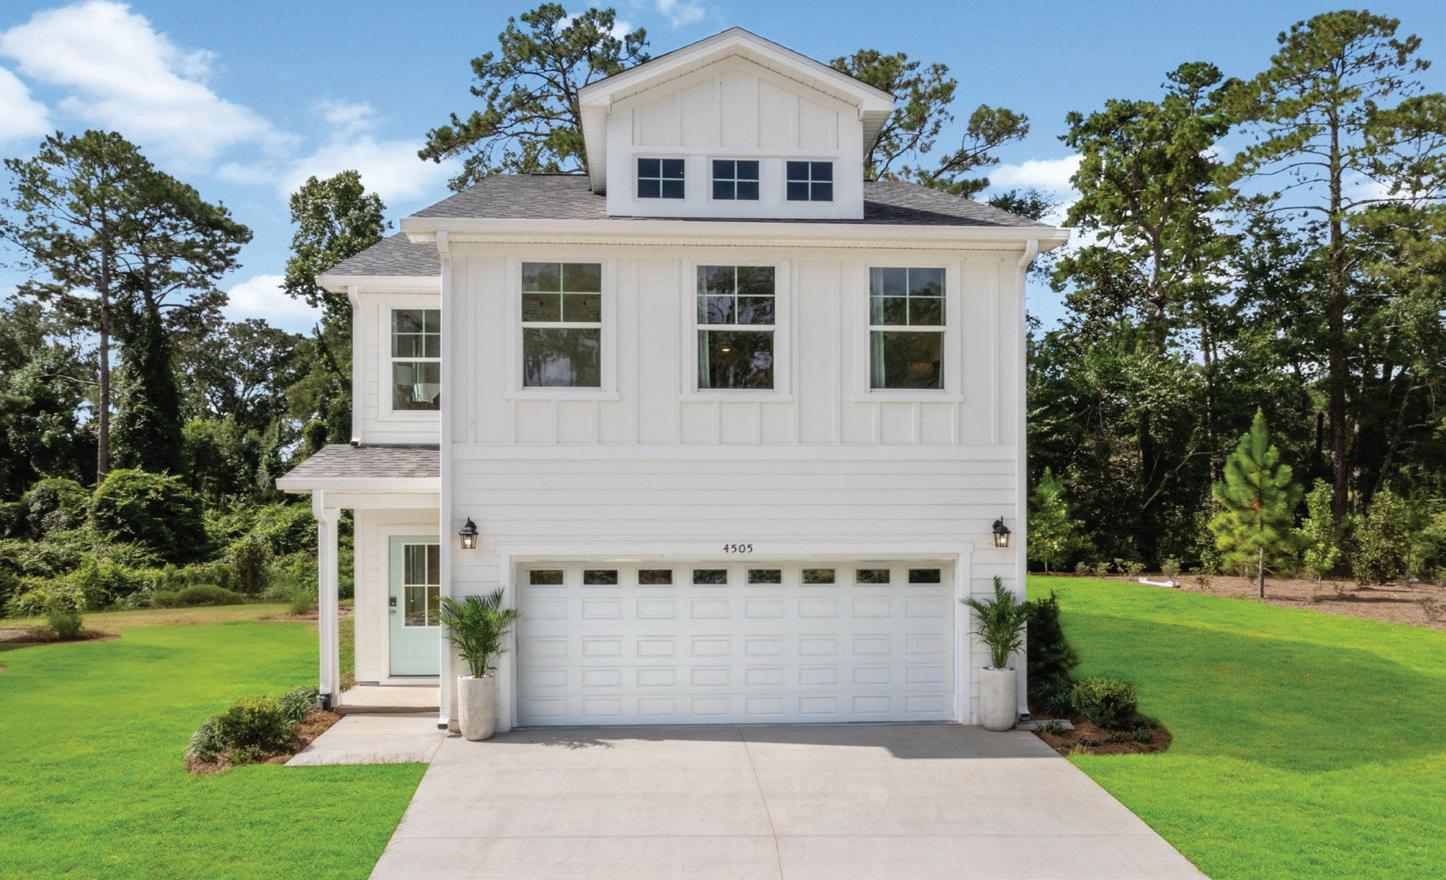
Garden Oaks Entry: 7
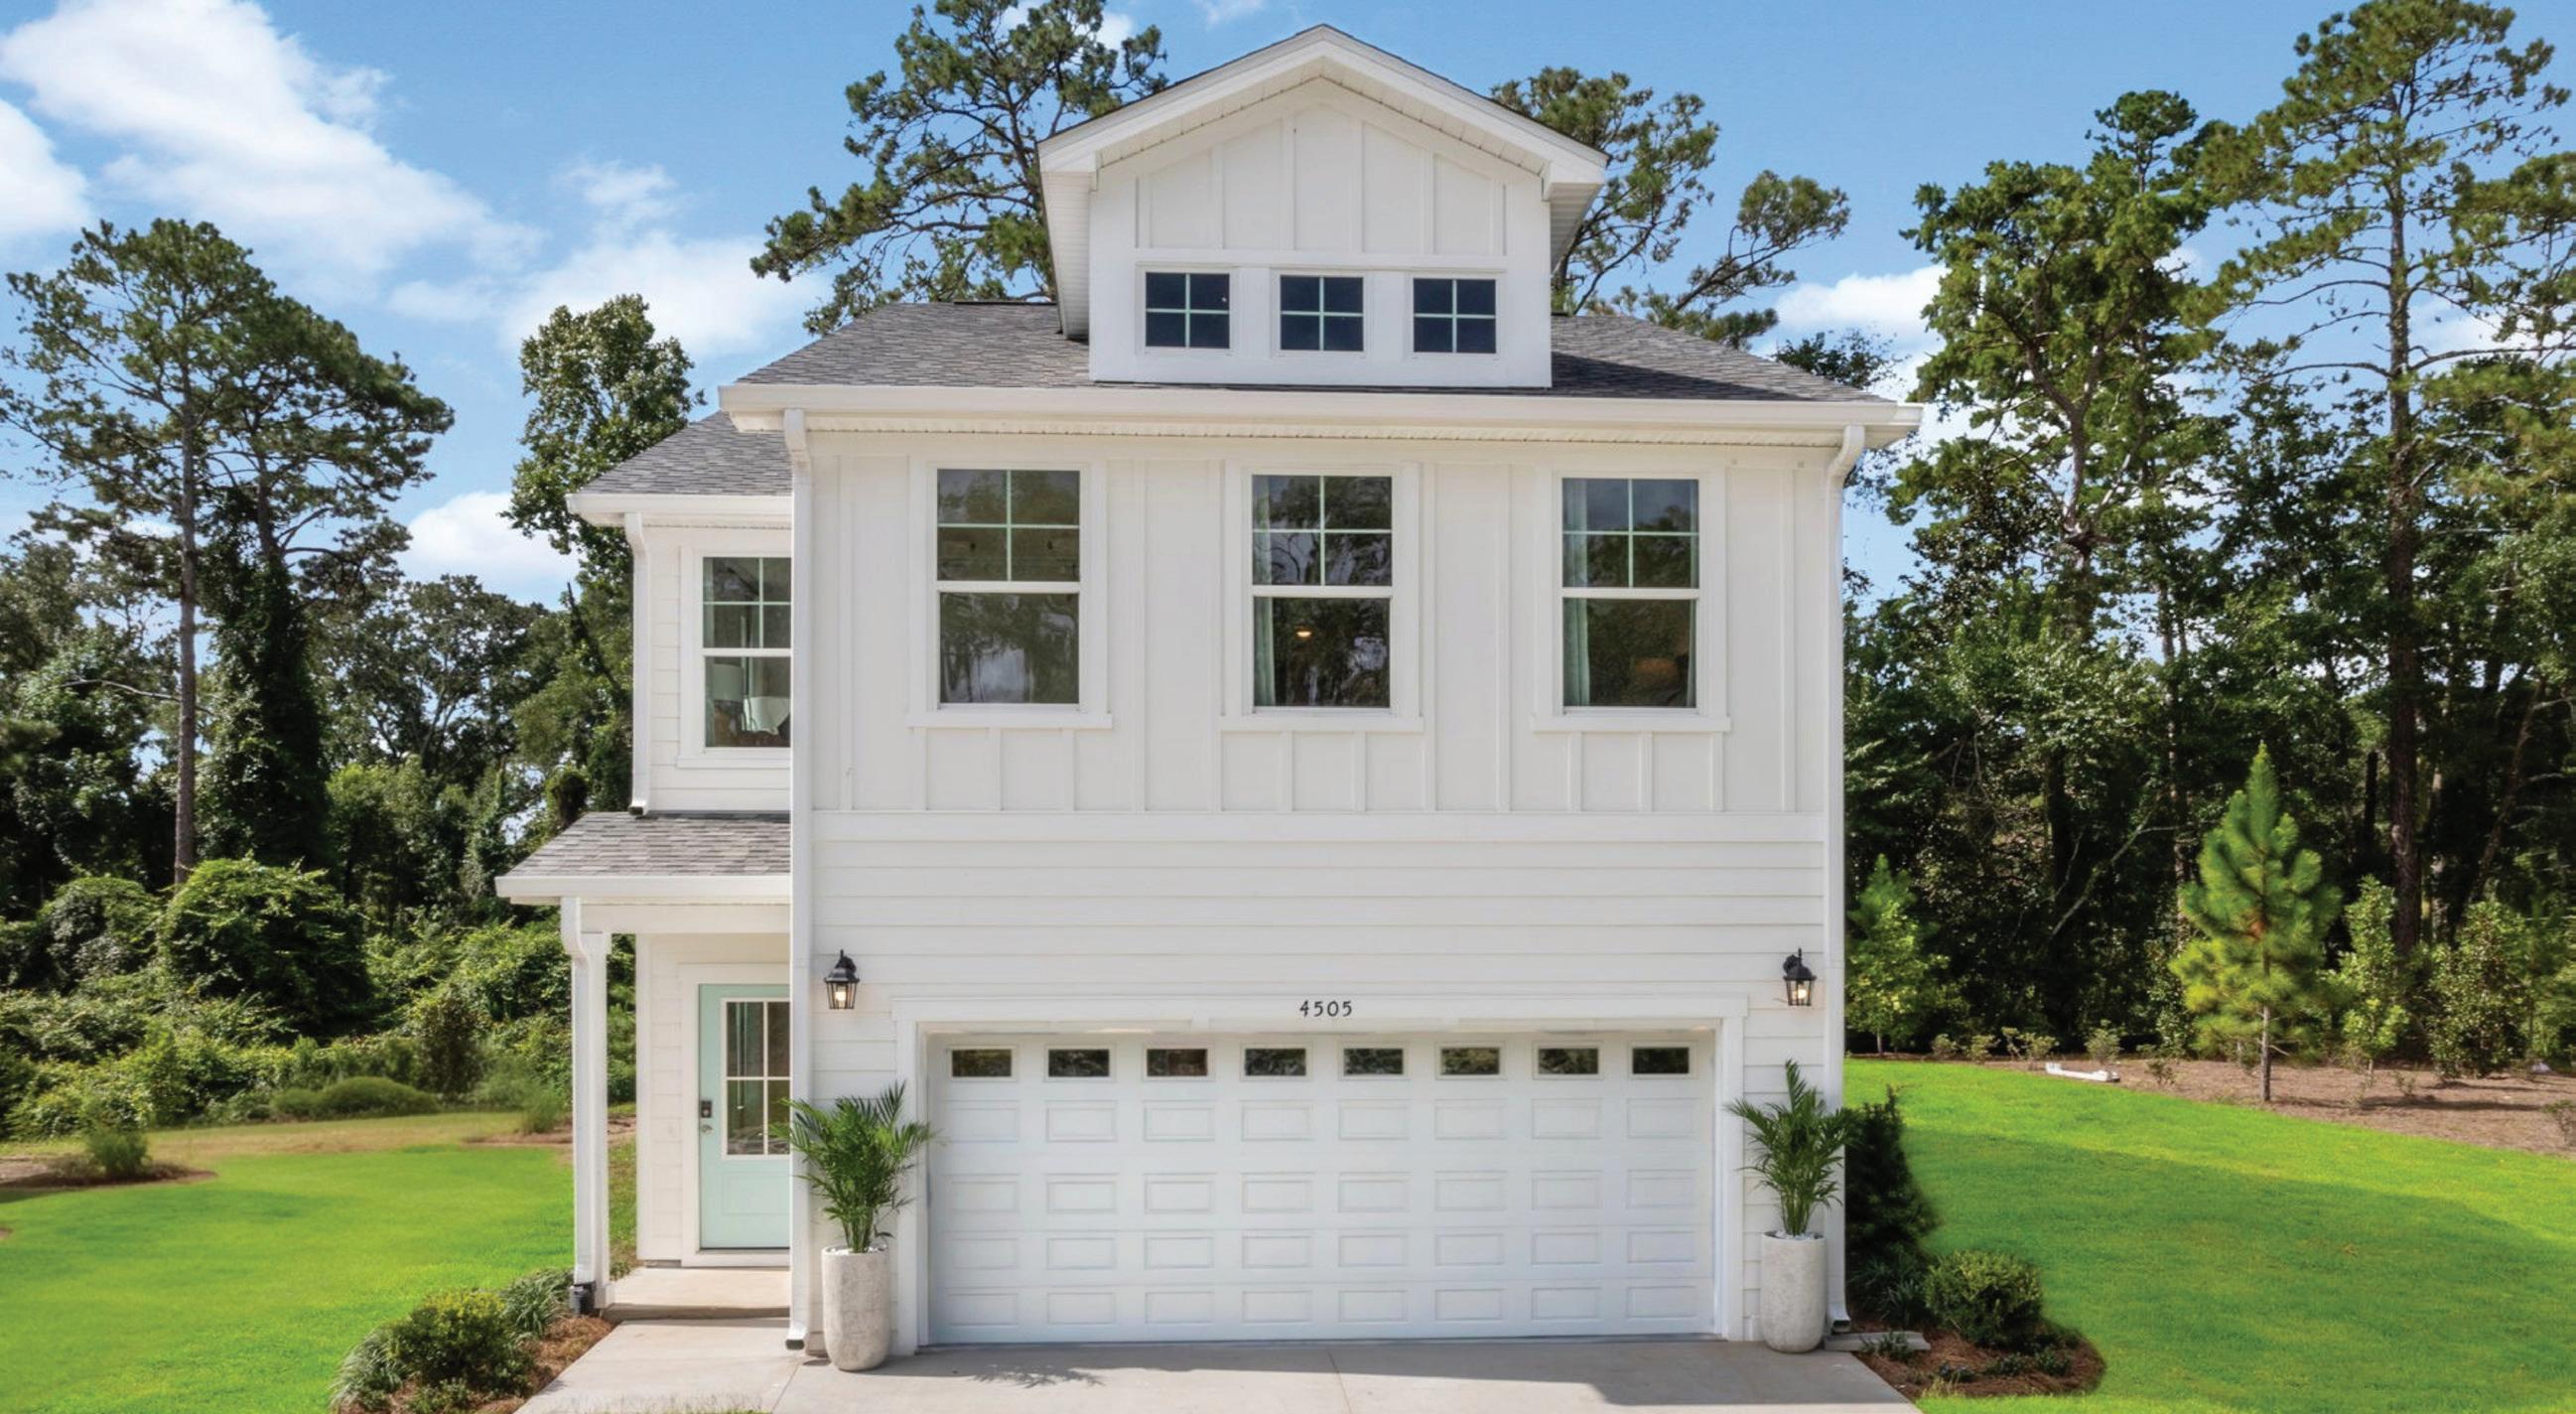
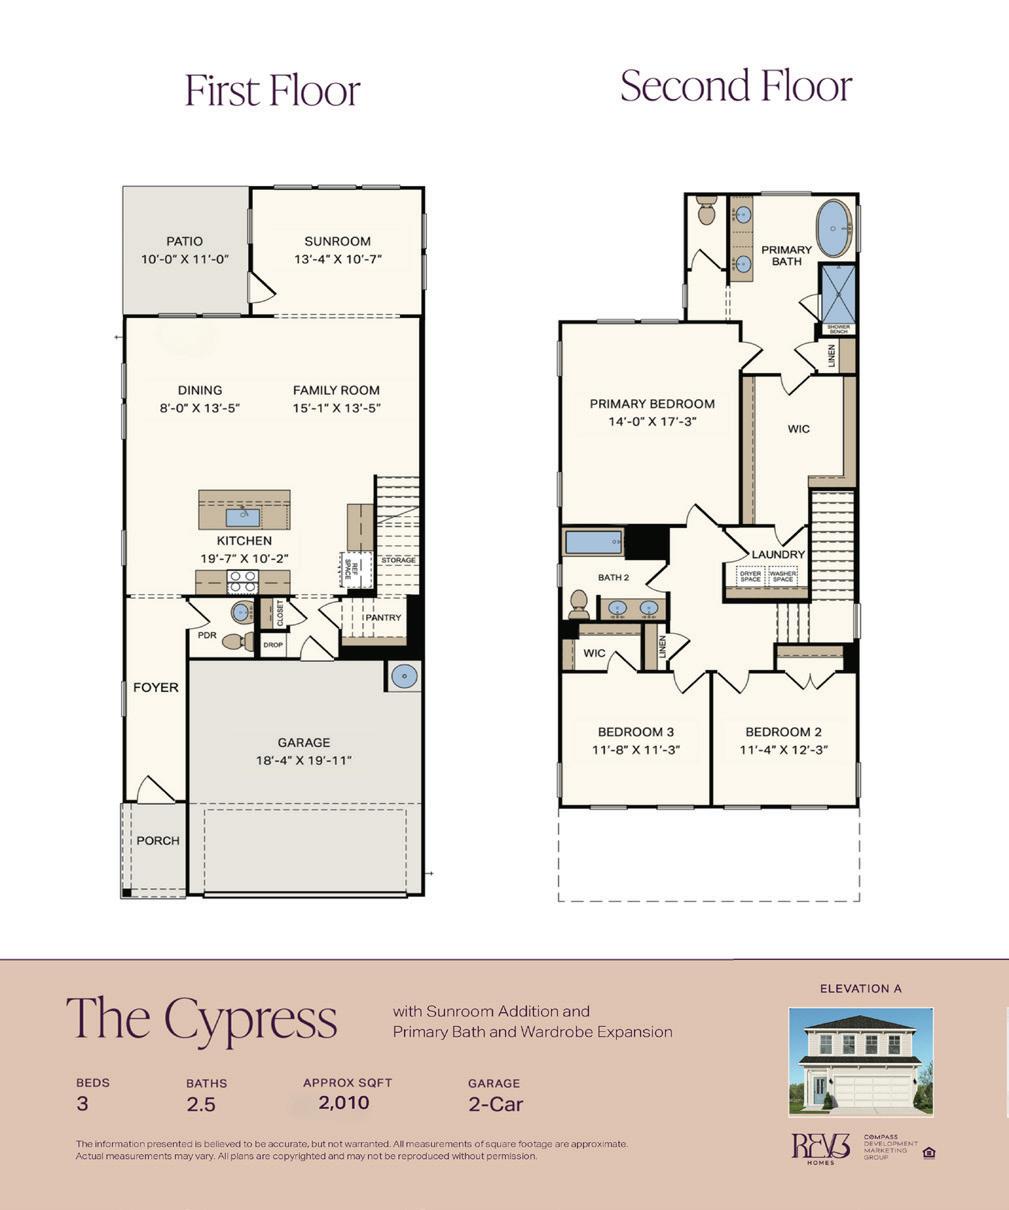
At REV3 Homes, we blend smart design, lasting quality, and a sense of place to create more than just houses. We build spaces where life unfolds naturally. Whether you’re starting fresh, planting roots, or looking ahead, our homes are designed to grow with you and support the way you live every day. In addition to Garden Oaks in Tallahassee, REV3 Homes is actively operating across the Southeast in Georgia, the Carolinas, Alabama, and Tennessee.
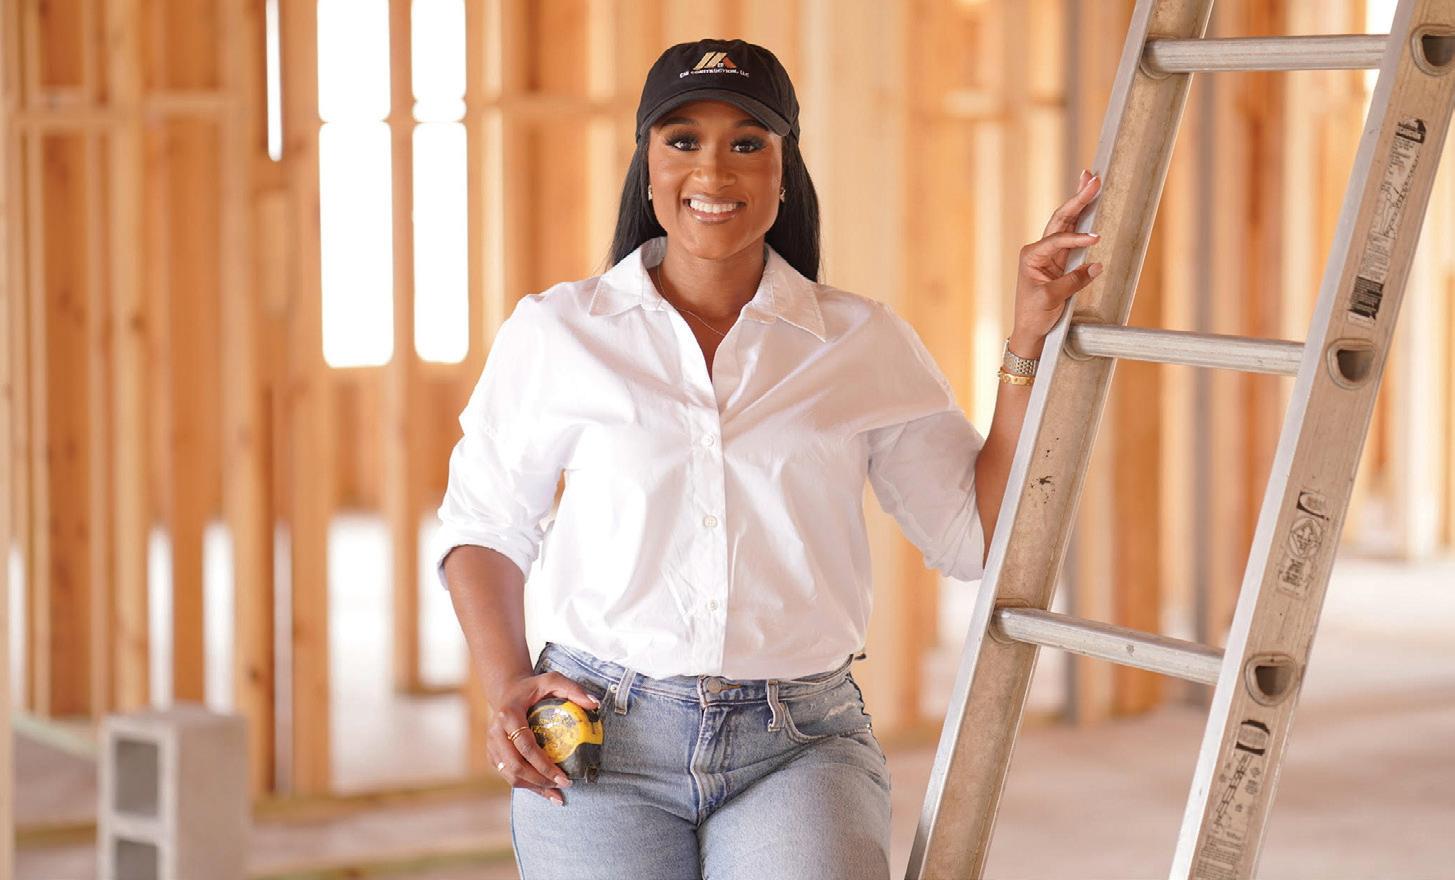
Kiara Herring
Entry: 4
At CHI Construction, building a home is more than a project—it’s a commitment to quality, community, and long-term value. With our experience in the scattered site development and renovation space, the company has earned a reputation for delivering thoughtfully designed, high-quality residences.
CHI Construction specializes in homes that blend modern style with functional living and timeless appeal. Each project is approached with a developer’s mindset—maximizing space, enhancing livability, and incorporating features that today’s homeowners value most. What truly sets CHI Construction apart is its comprehensive understanding of the housing market. With a strong background in real estate, investment, and development, the team builds with both purpose and strategy—ensuring every home is not only beautiful, but also a smart investment. Rooted in a passion for expanding access to homeownership, CHI Construction is dedicated to strengthening communities through attainable, well-crafted housing. Their work reflects a balance of innovation, craftsmanship, and intentional design. At CHI Construction, every home is built with care, vision, and a focus on creating spaces where people can truly live and thrive.
Tallahassee/South Georgia Division Entries: 8 and 12
Together, we are America’s Builder.
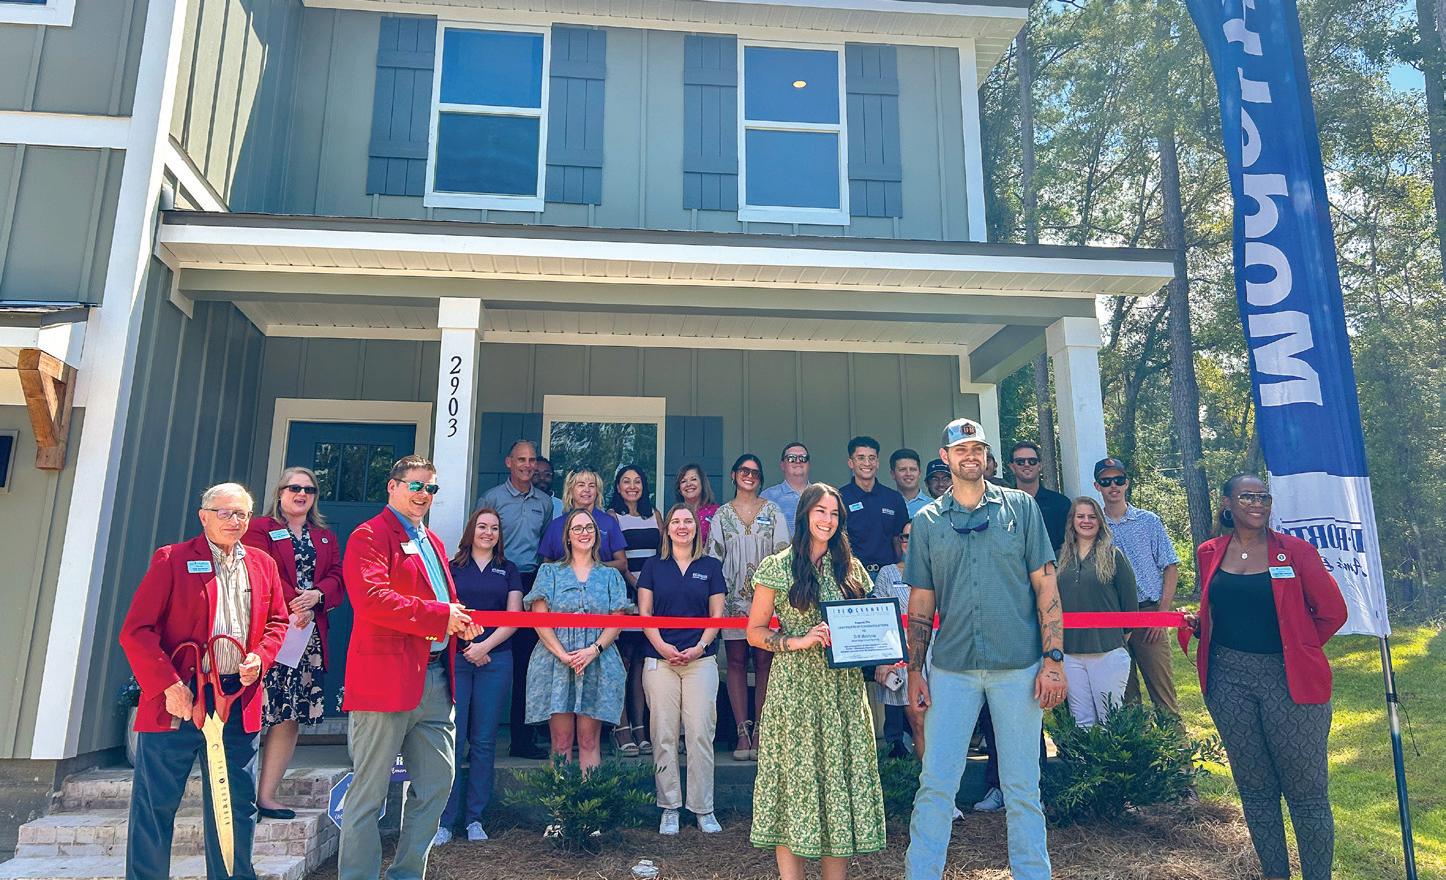
From our first home in 1978 to over 1,000,000 homes in 2023, our mission remains the same — to deliver quality and affordability across the country. Since 2002, more people have chosen D.R. Horton than any other builder.
Here in our Tallahassee/South Georgia Division, we are building from Crawfordville to Valdosta. We have homes and services to provide a home for every stage in life.
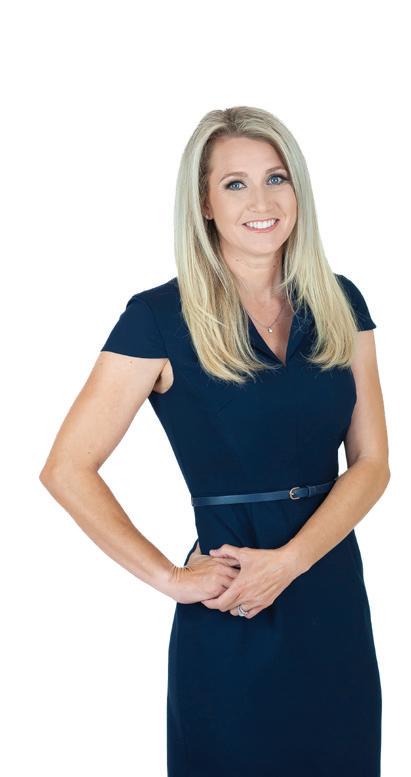
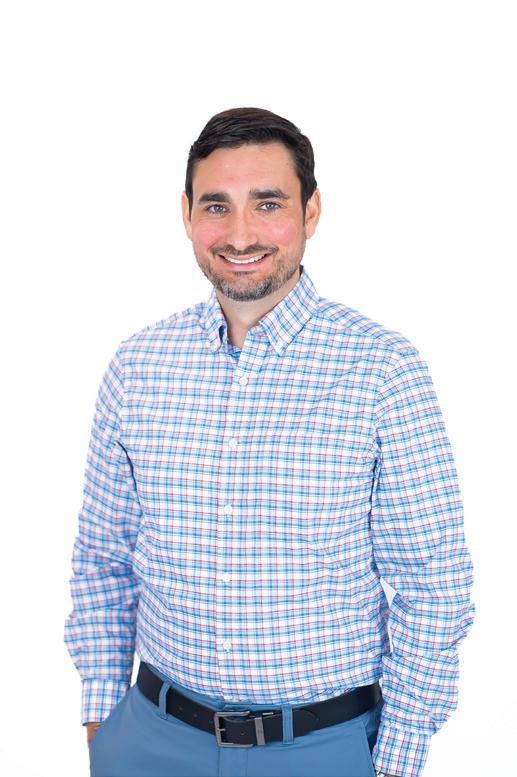
William and Amber Mckinney Entries: 10, 15, and 28
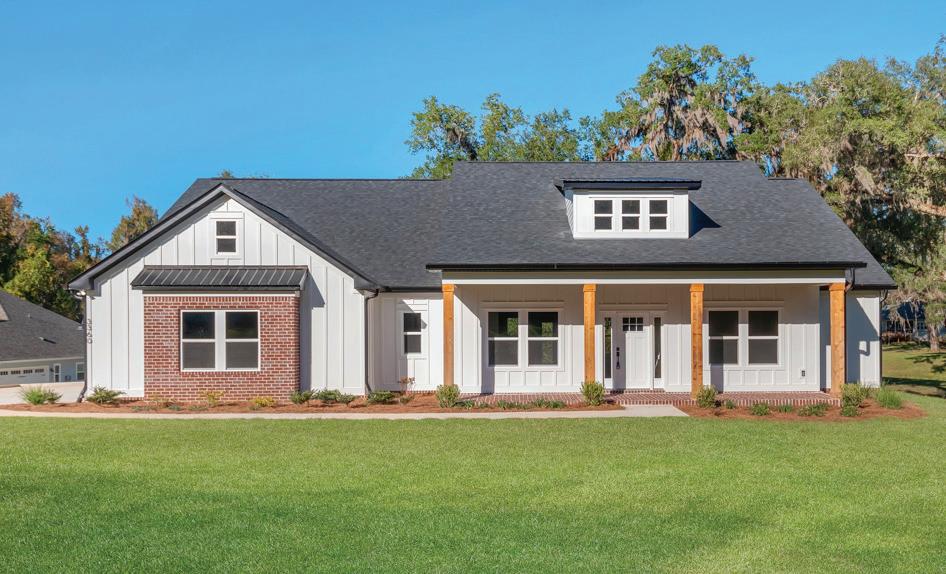
Founded in 2019, Nailed It Tallahassee LLC has been designing and building exceptional custom luxury homes tailored to each client's unique lifestyle. Locally owned and operated by William & Amber McKinney, the company carries a proud tradition of craftsman-ship, innovation, and value. At Nailed It Tallahassee LLC, we set the standard for luxury living by combining thoughtful design with best-in-class building resources. Our attention to detail is what sets us apart-from innovative floor plans and high-end finishes to advanced budgeting and design software that ensures a seamless experience for our clients. Every home we create reflects our commitment to quality, functionality, and timeless beauty. We take pride in meticulously crafting residences that not only meet but exceed expectations, ensuring they are homes we would be proud to call our own. Whether you dream of a modern retreat, a classic estate, or a personalized sanctuary, our expertise and dedication will bring your vision to life.
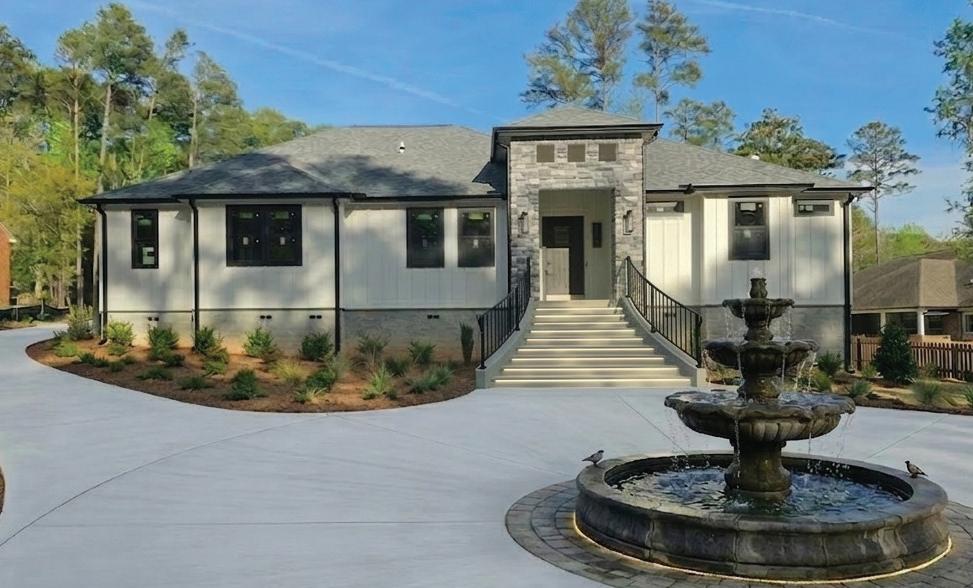
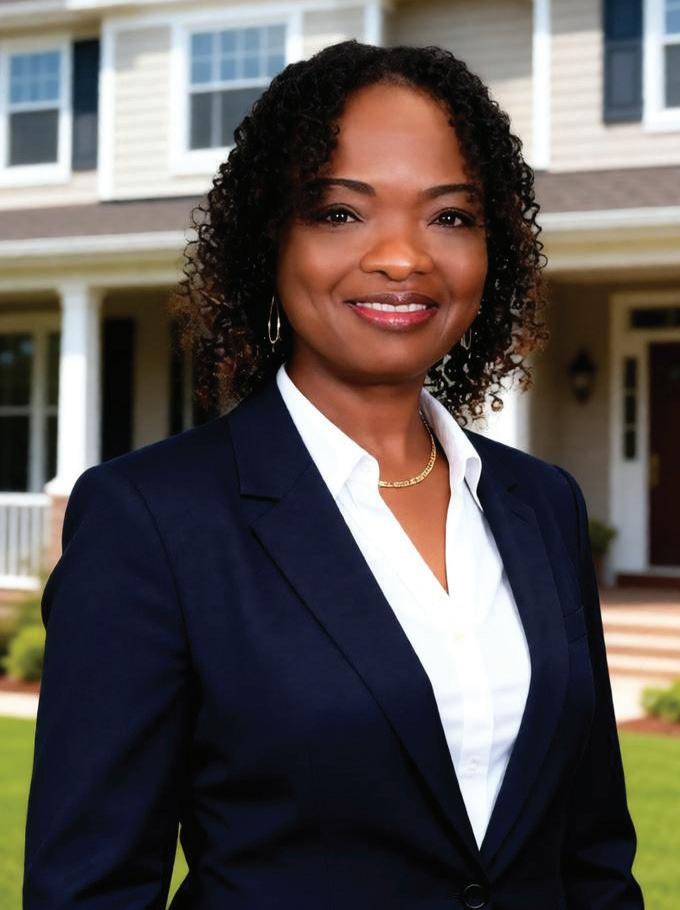
Kerwyn Jones-Wilson Entry: 27
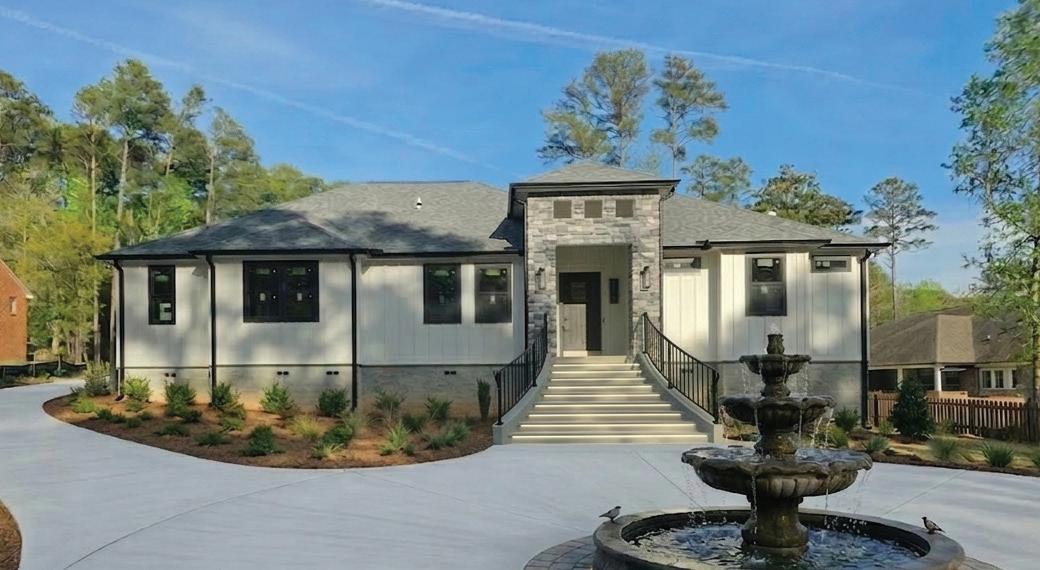
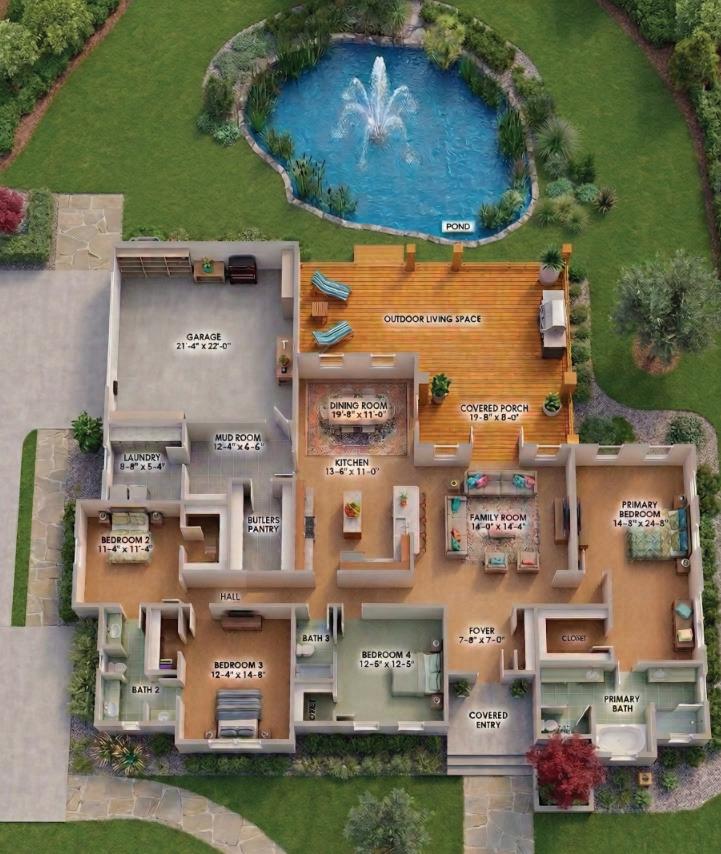
For over two decades, Jones Construction & Design has been an integral part of the Big Bend area, crafting exceptional residential designs tailored to the unique needs and aspirations of our community. We specialize in bringing dream homes to life, whether your vision is a sleek, modern marvel, a timeless traditional abode, or a truly one-of-a-kind masterpiece. Our expertise extends from innovative smart homes to green building ensuring your residence is not only beautiful but also intelligent and efficient. Whether you're embarking on the exciting journey of first-time homeownership, accommodating a growing family, or seeking the perfect retirement haven, Jones Construction & Design is your trusted partner. As Florida-certified Master Builders, we may be a small company, but we are big on quality. We believe that every project is a collaborative effort, meticulously focused on the homeowner, providing a seamless and satisfying experience.
Matthew Word, Builder • LaSheriny Word, Sales Contact Entry: 26
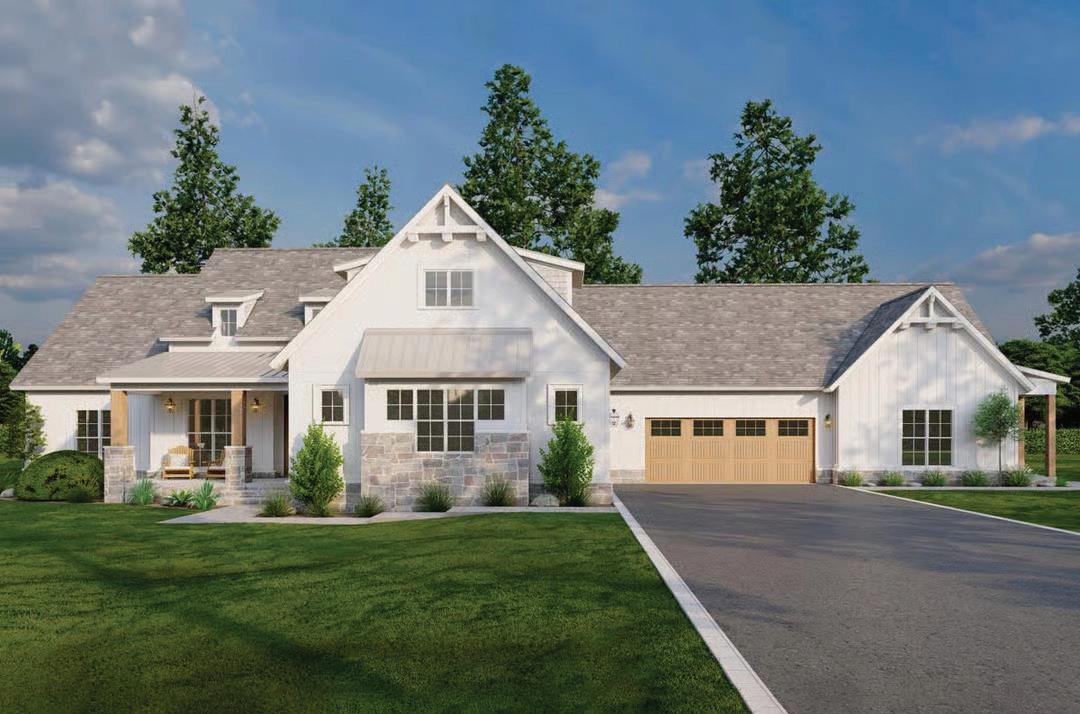
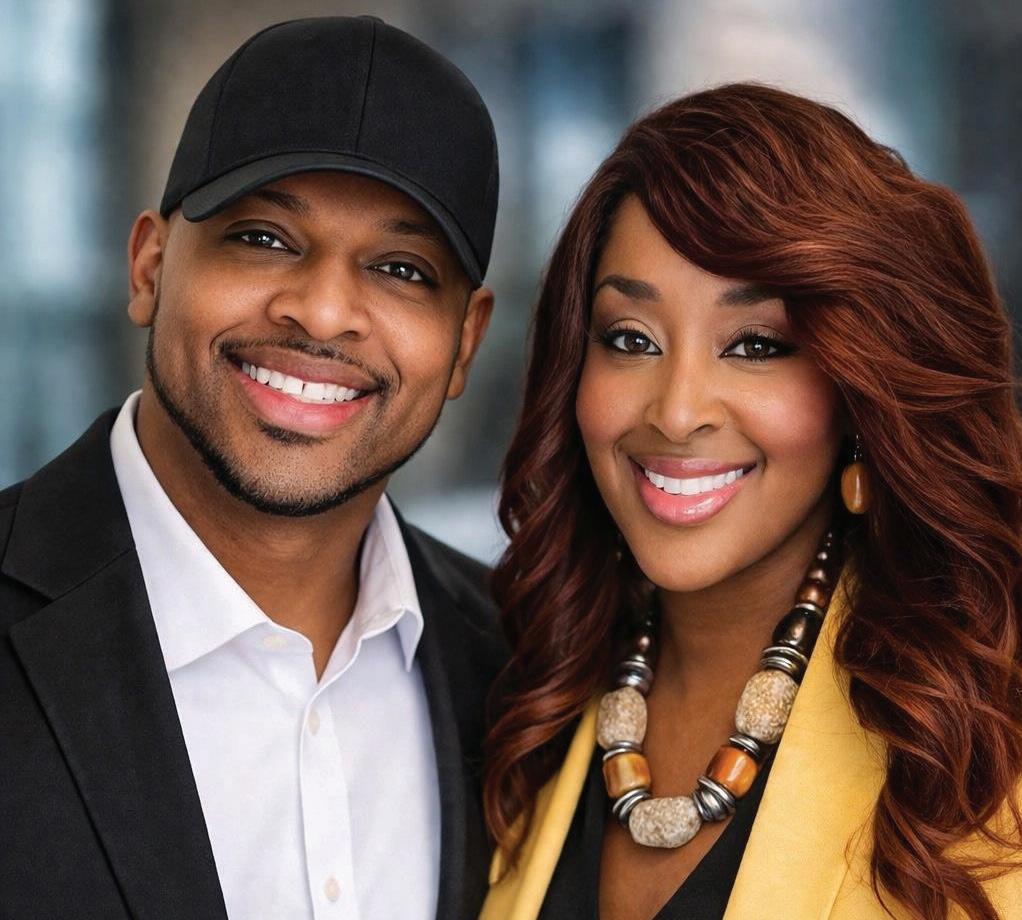
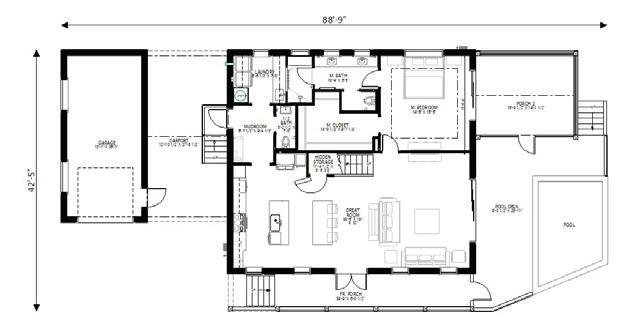
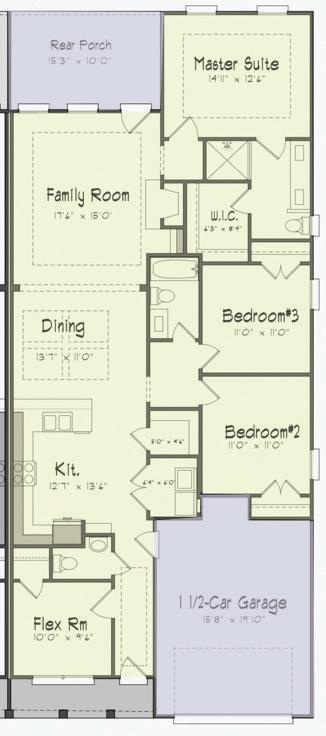
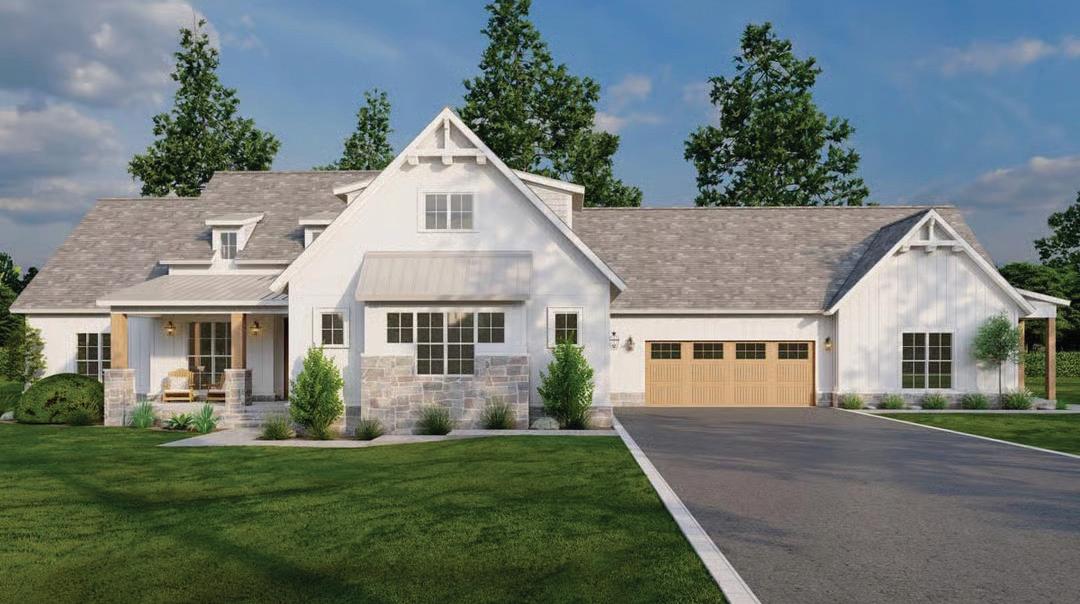
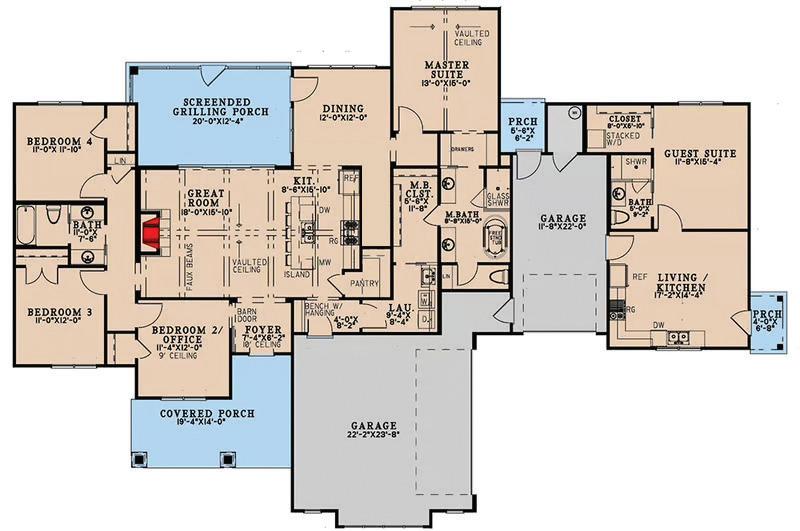
Word Homes, LLC is a trusted residential builder serving North Florida, led by licensed general contractor Matthew Word. With over 22 years of industry expertise, the company is known for exceptional craftsmanship and thoughtfully curated homes that balance elegance with everyday functionality. In this year’s Parade of Homes, Word Homes introduces a distinctive multi-generational design, thoughtfully created to support evolving family lifestyles with both privacy and connection in mind, all under one roof. As a family-owned company, we are committed to quality, attention to detail, and a well-guided building experience. In partnership with Word & Company Realty, we bring vision, design, and execution together, creating homes that are as enduring as they are inspiring.








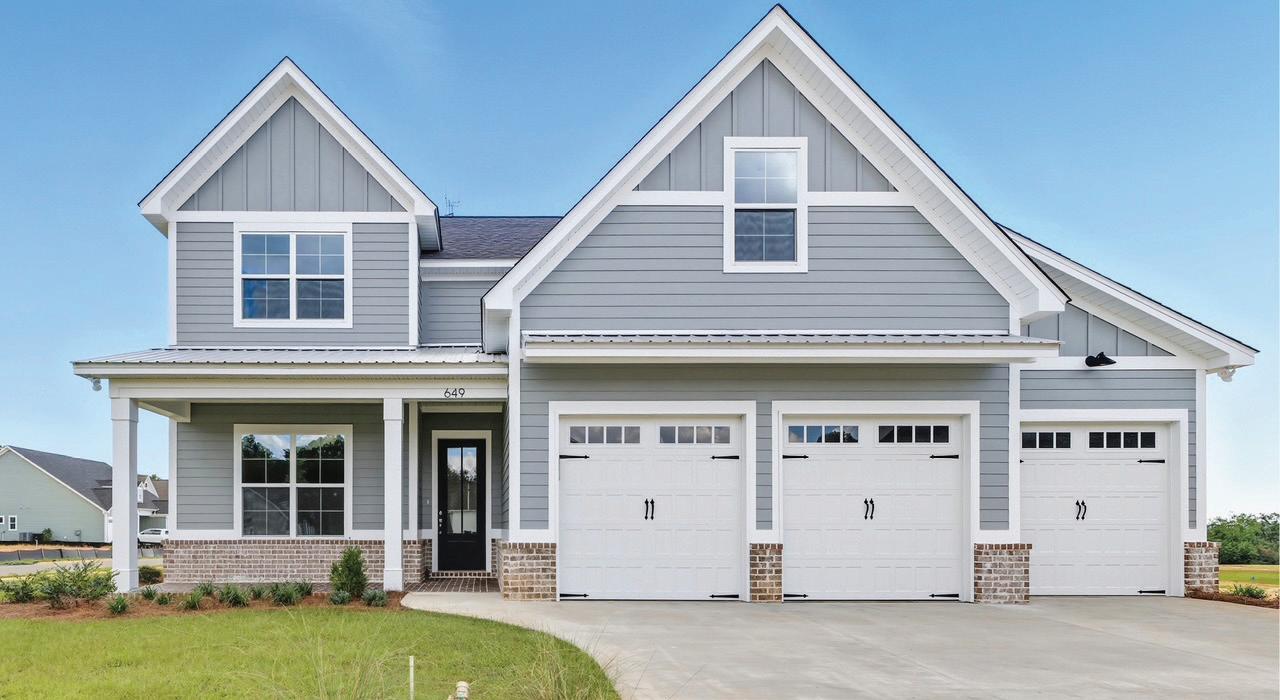
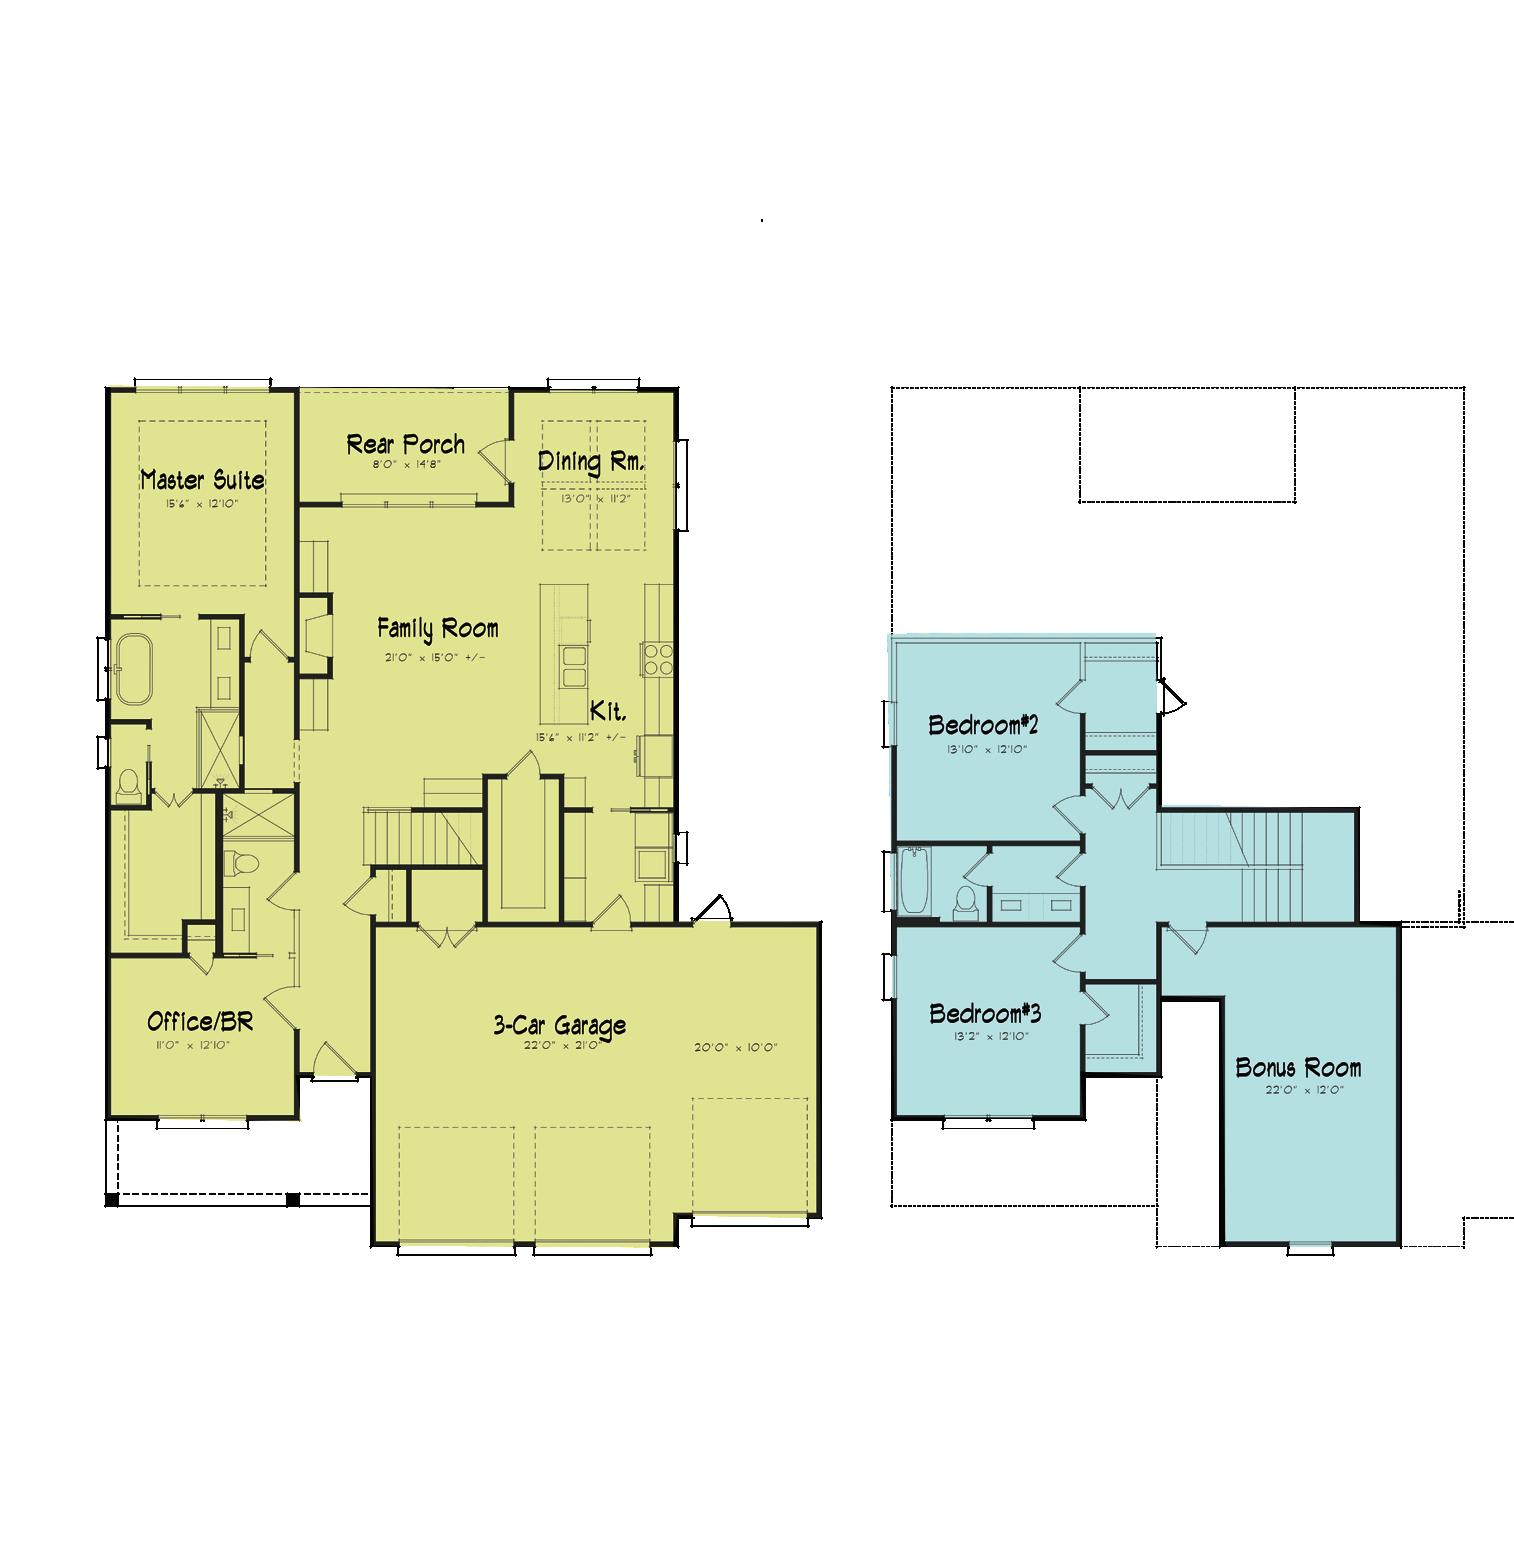
Boulos Corporation 5701 Bascom Lane, Tallahassee, FL 32309 Tallahassee Homes 649 Knotted Pine Drive, Tallahassee, FL 32312


Summerbrooke Drive, Tallahassee, FL 32312
Boulos Corporation
Michel Boulos Street, Tallahassee, FL 32309
Shallowtail Trace, Tallahassee, FL 32309

Doe Run Drive, Tallahassee, FL 32312



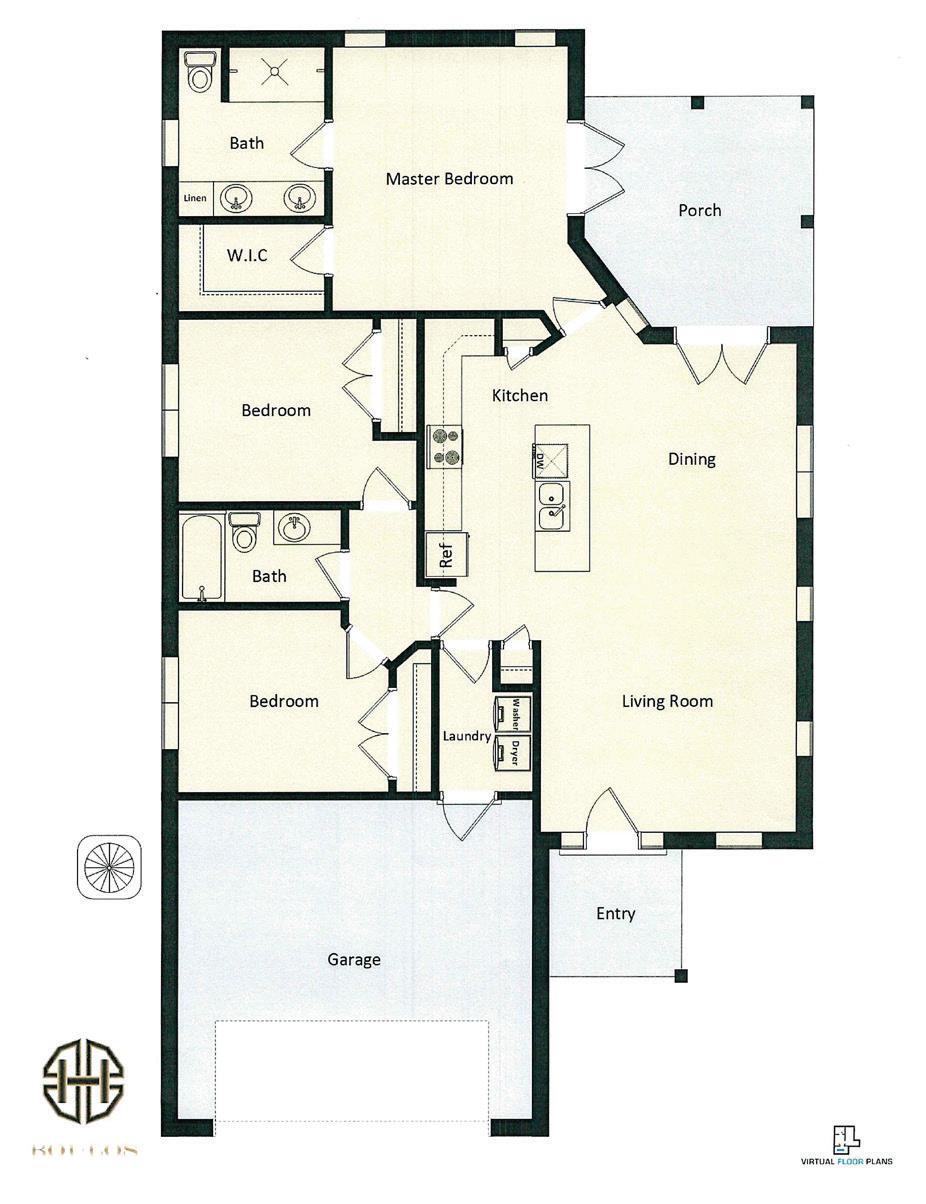

•
•
•
•
•
•
•
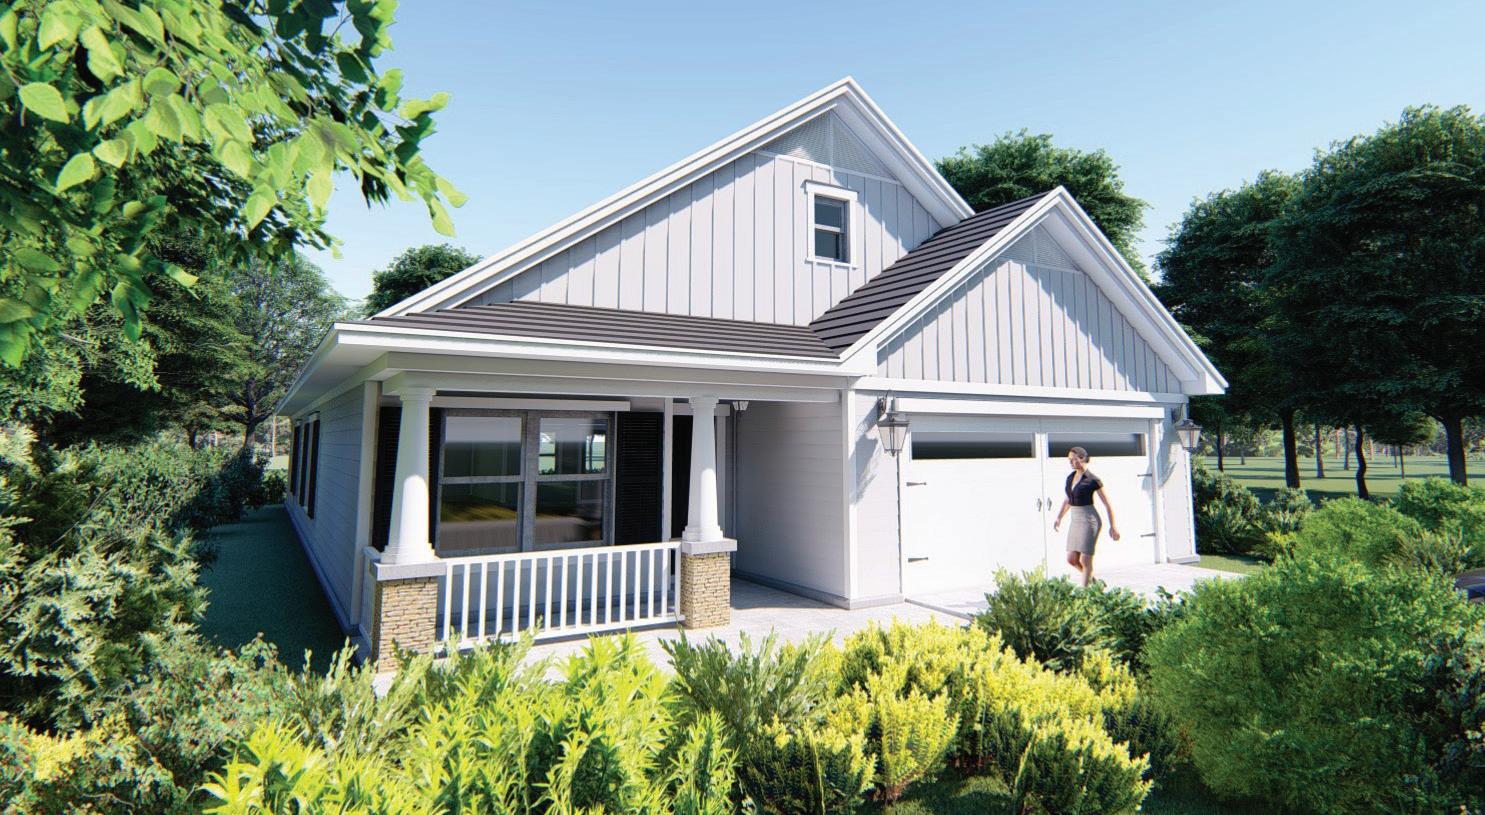
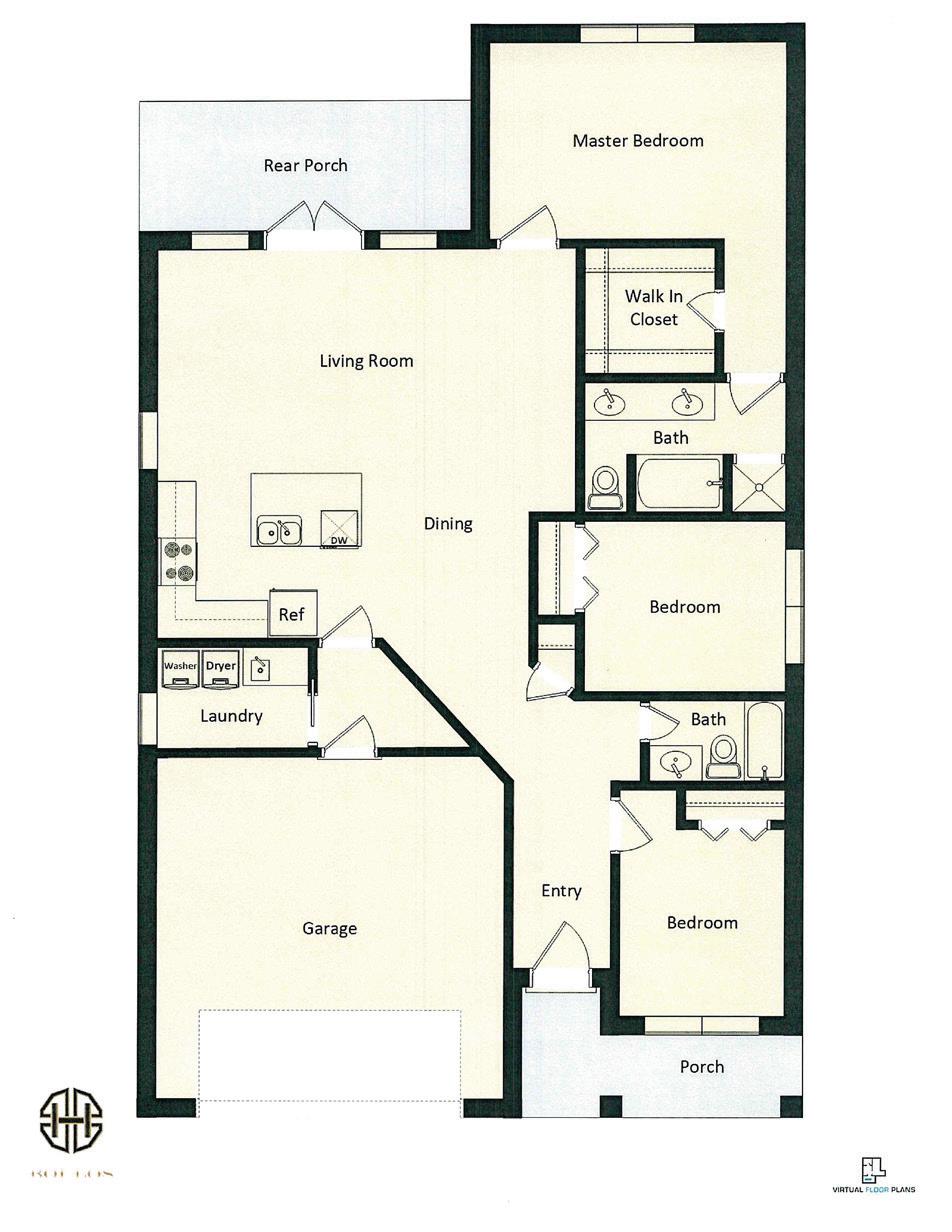

linktr.ee/chiconstruction
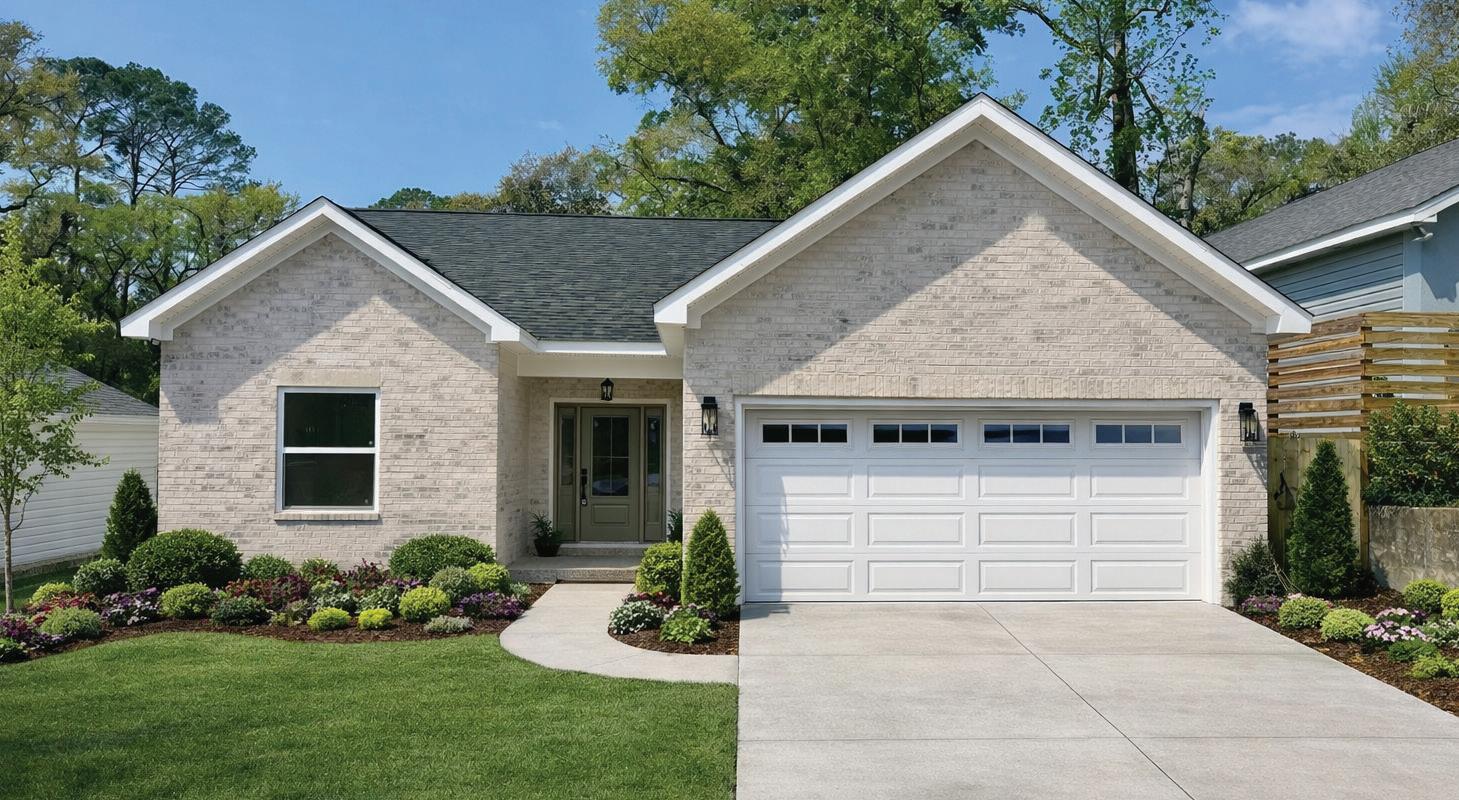
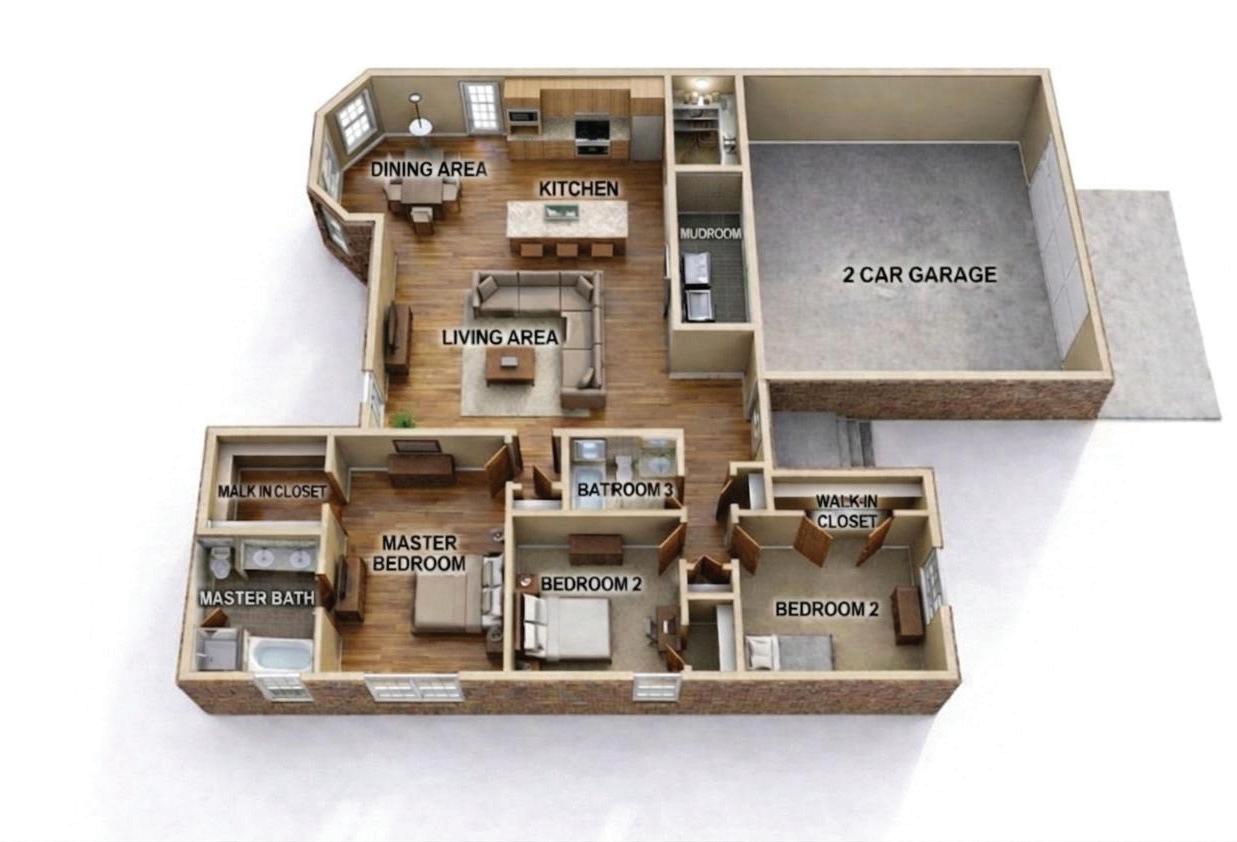
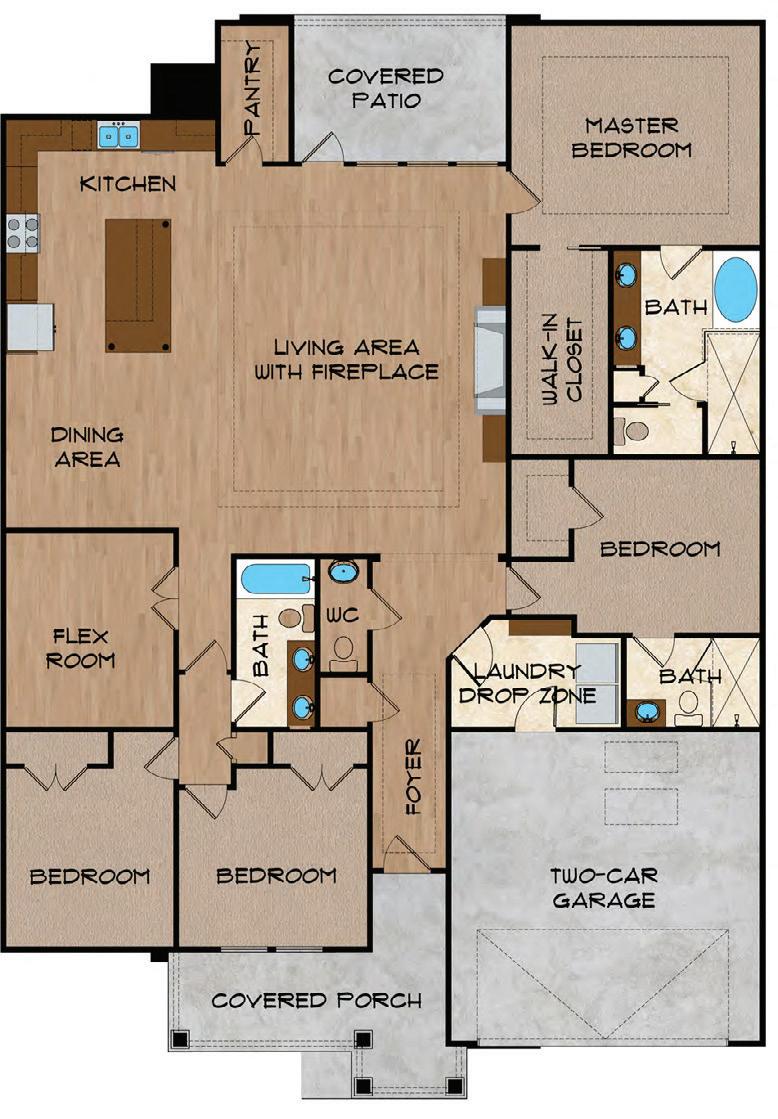
3 Bedrooms | 2 Full Baths
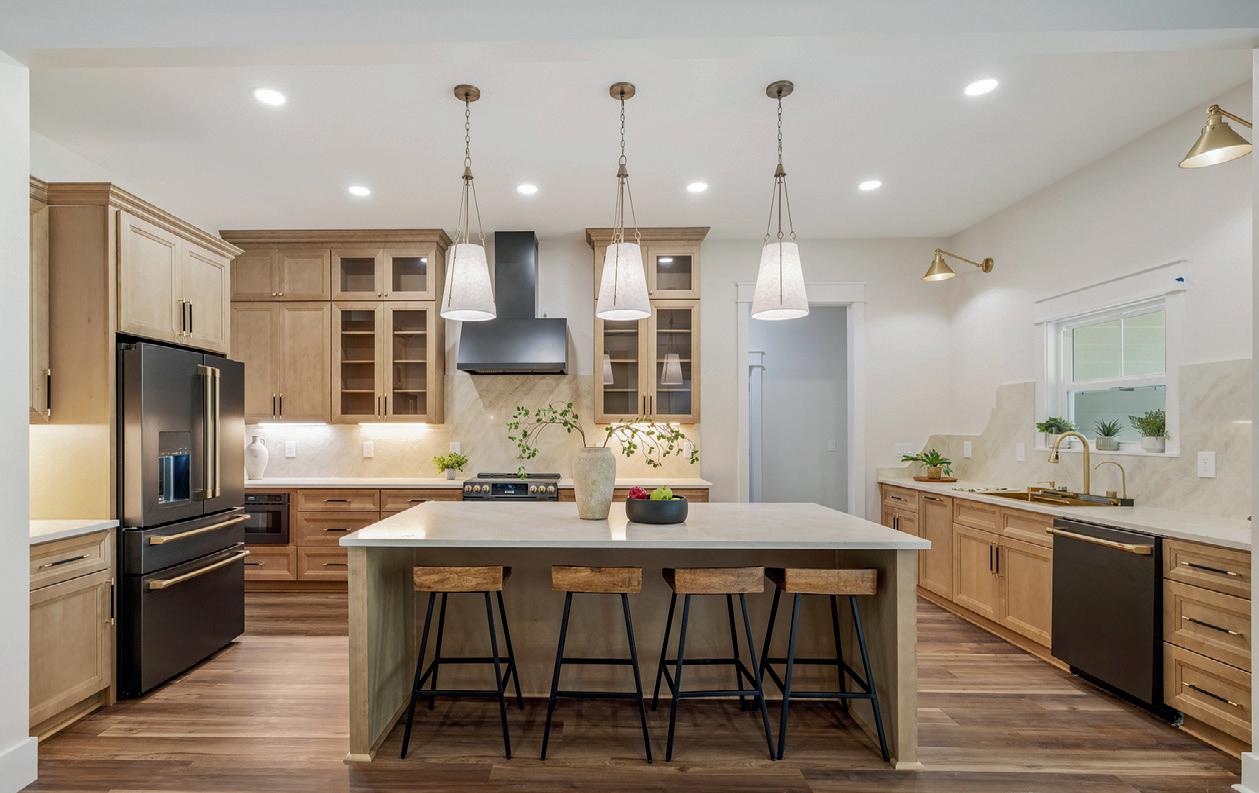
• Taj Mahal Countertops
• Color Drenched Rooms
• Custom Wood Beams And Shelving Throughout
• Modern Roman Clay Texture
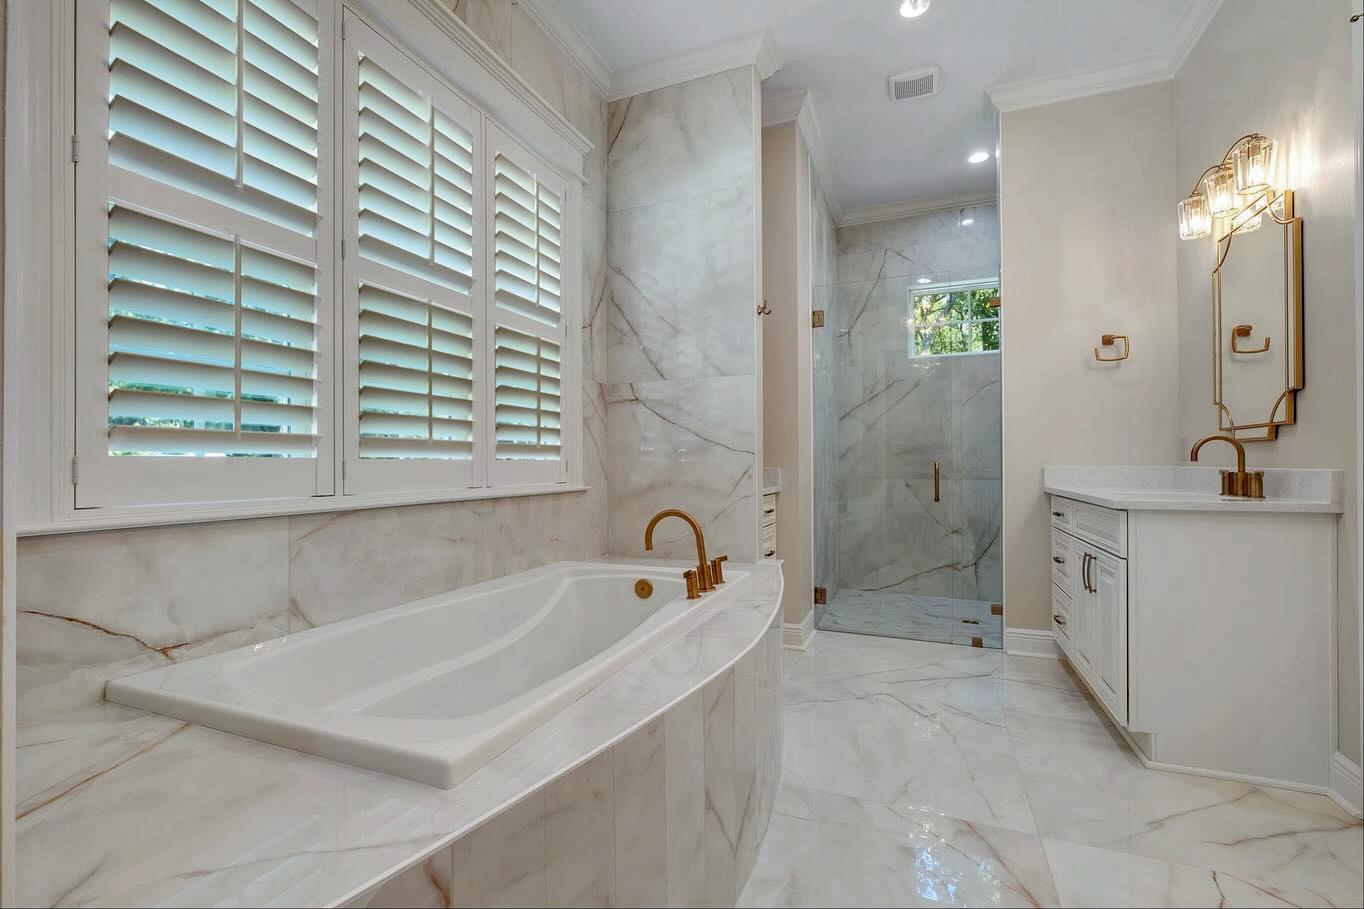
• Frameless Glass Walk-In Shower And Soaker Tub
In Main Ensuite
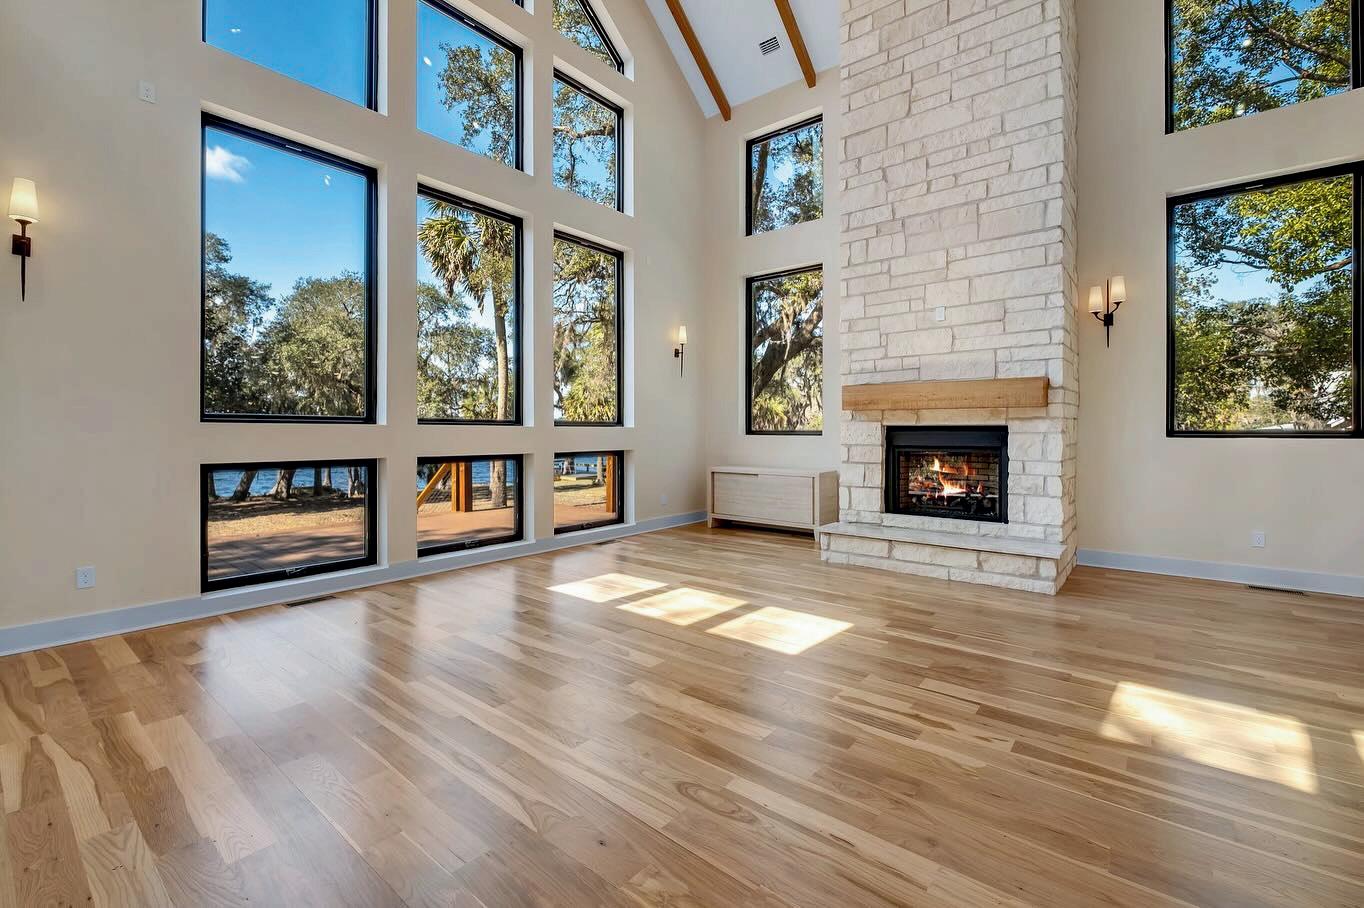
• Open Floor Plan With Vaulted Ceilings
• Timeless Architectural Trim Details
• Hands-Free Butler's Pantry Entry
• Hidden Track Barn Door
• Privacy Fenced Back Yard




















‣




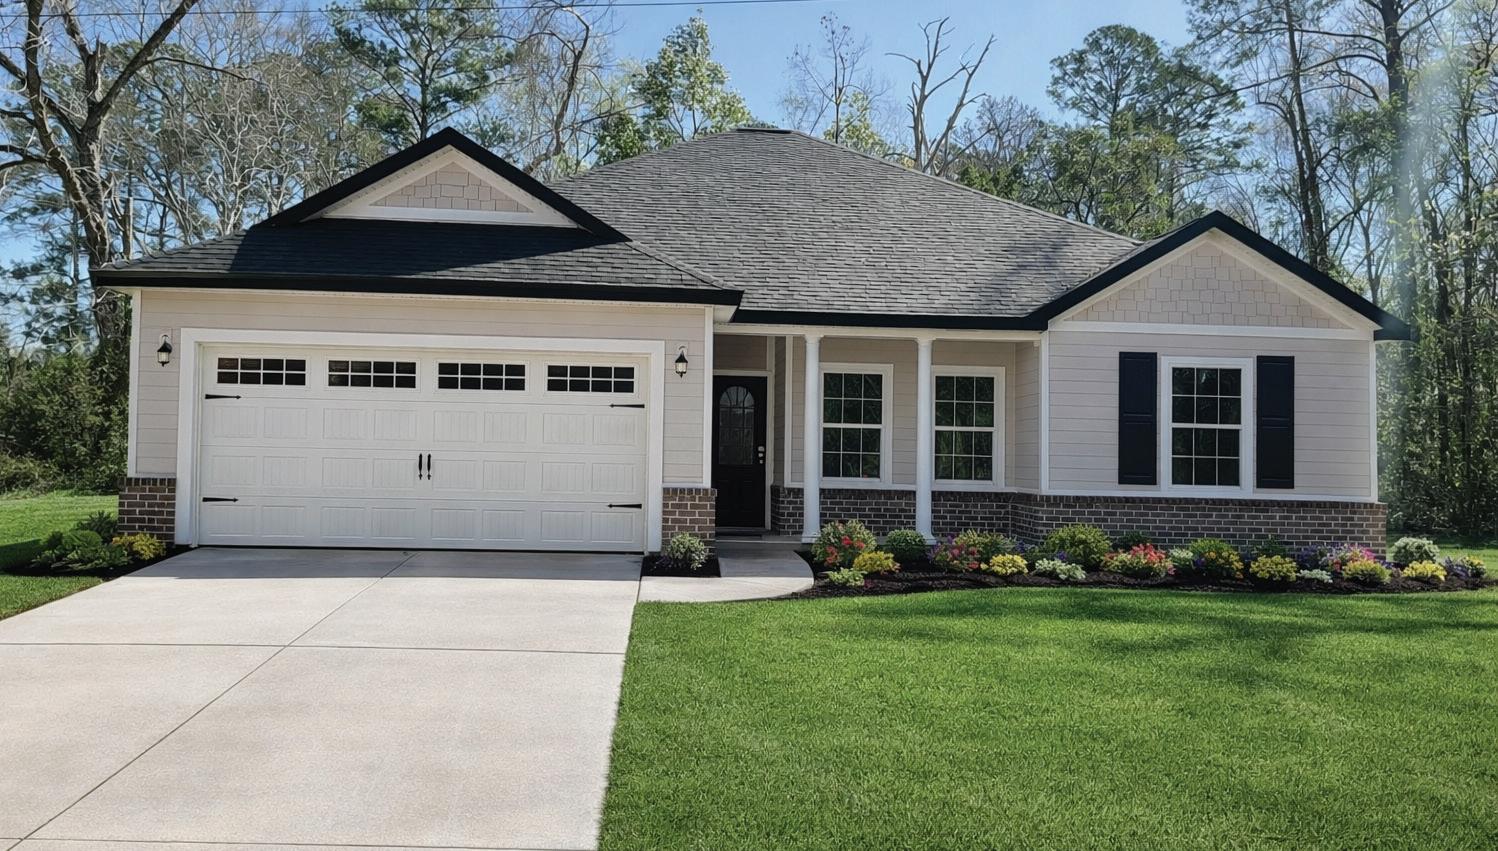
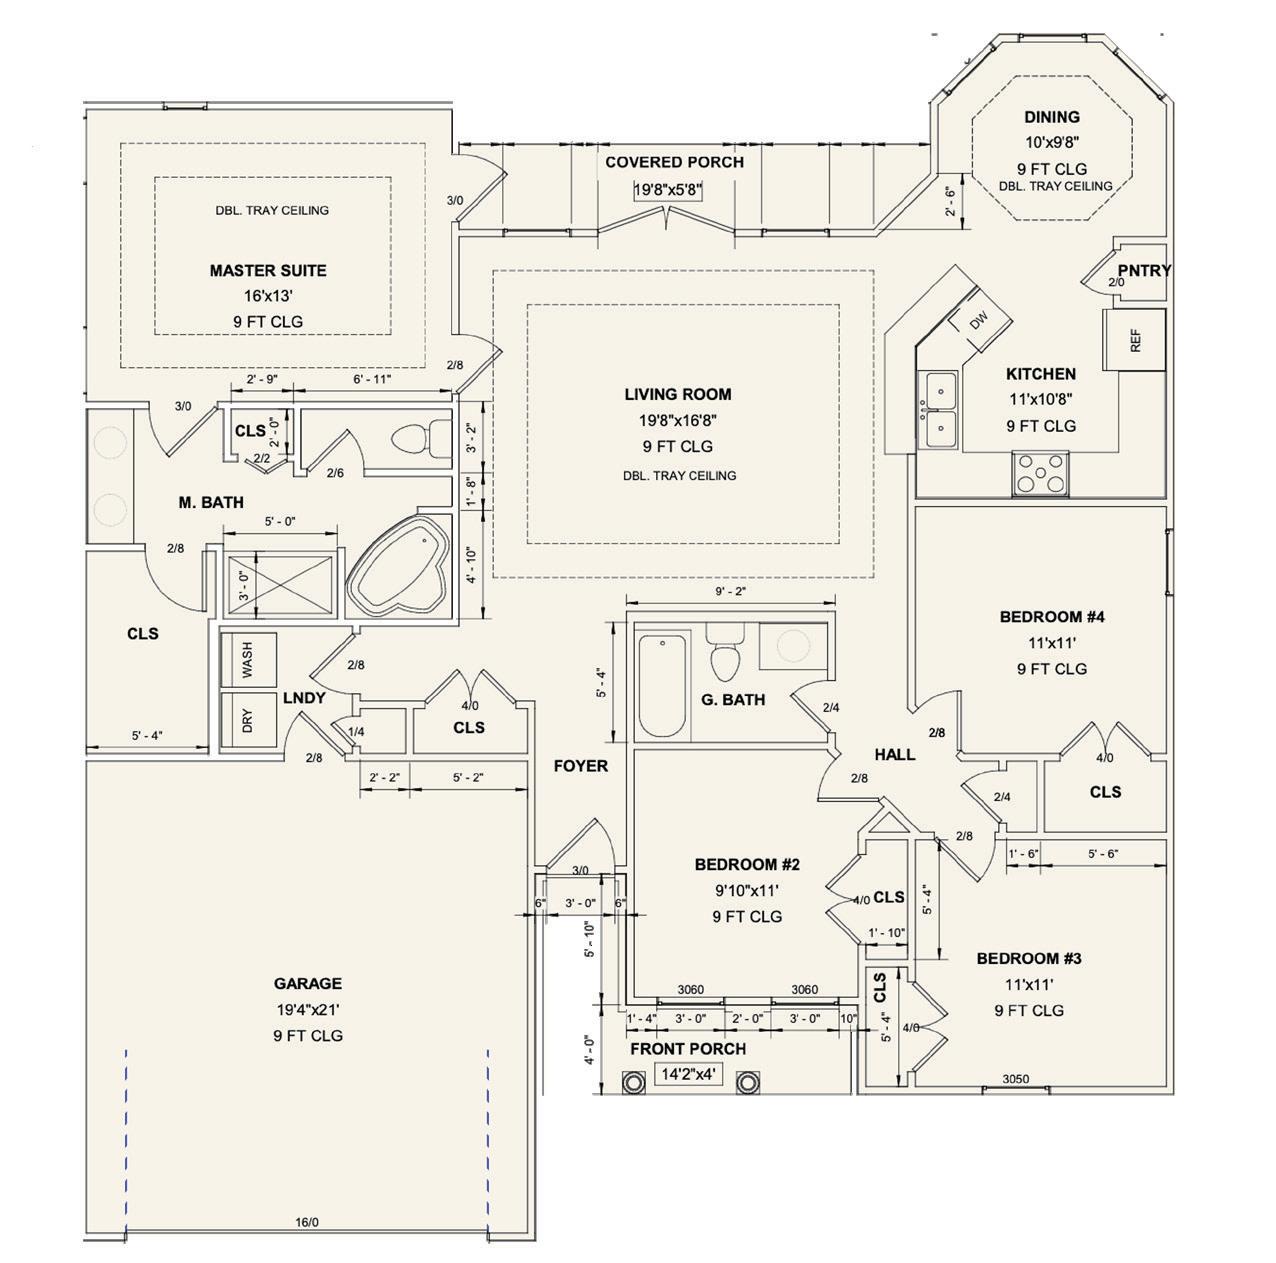
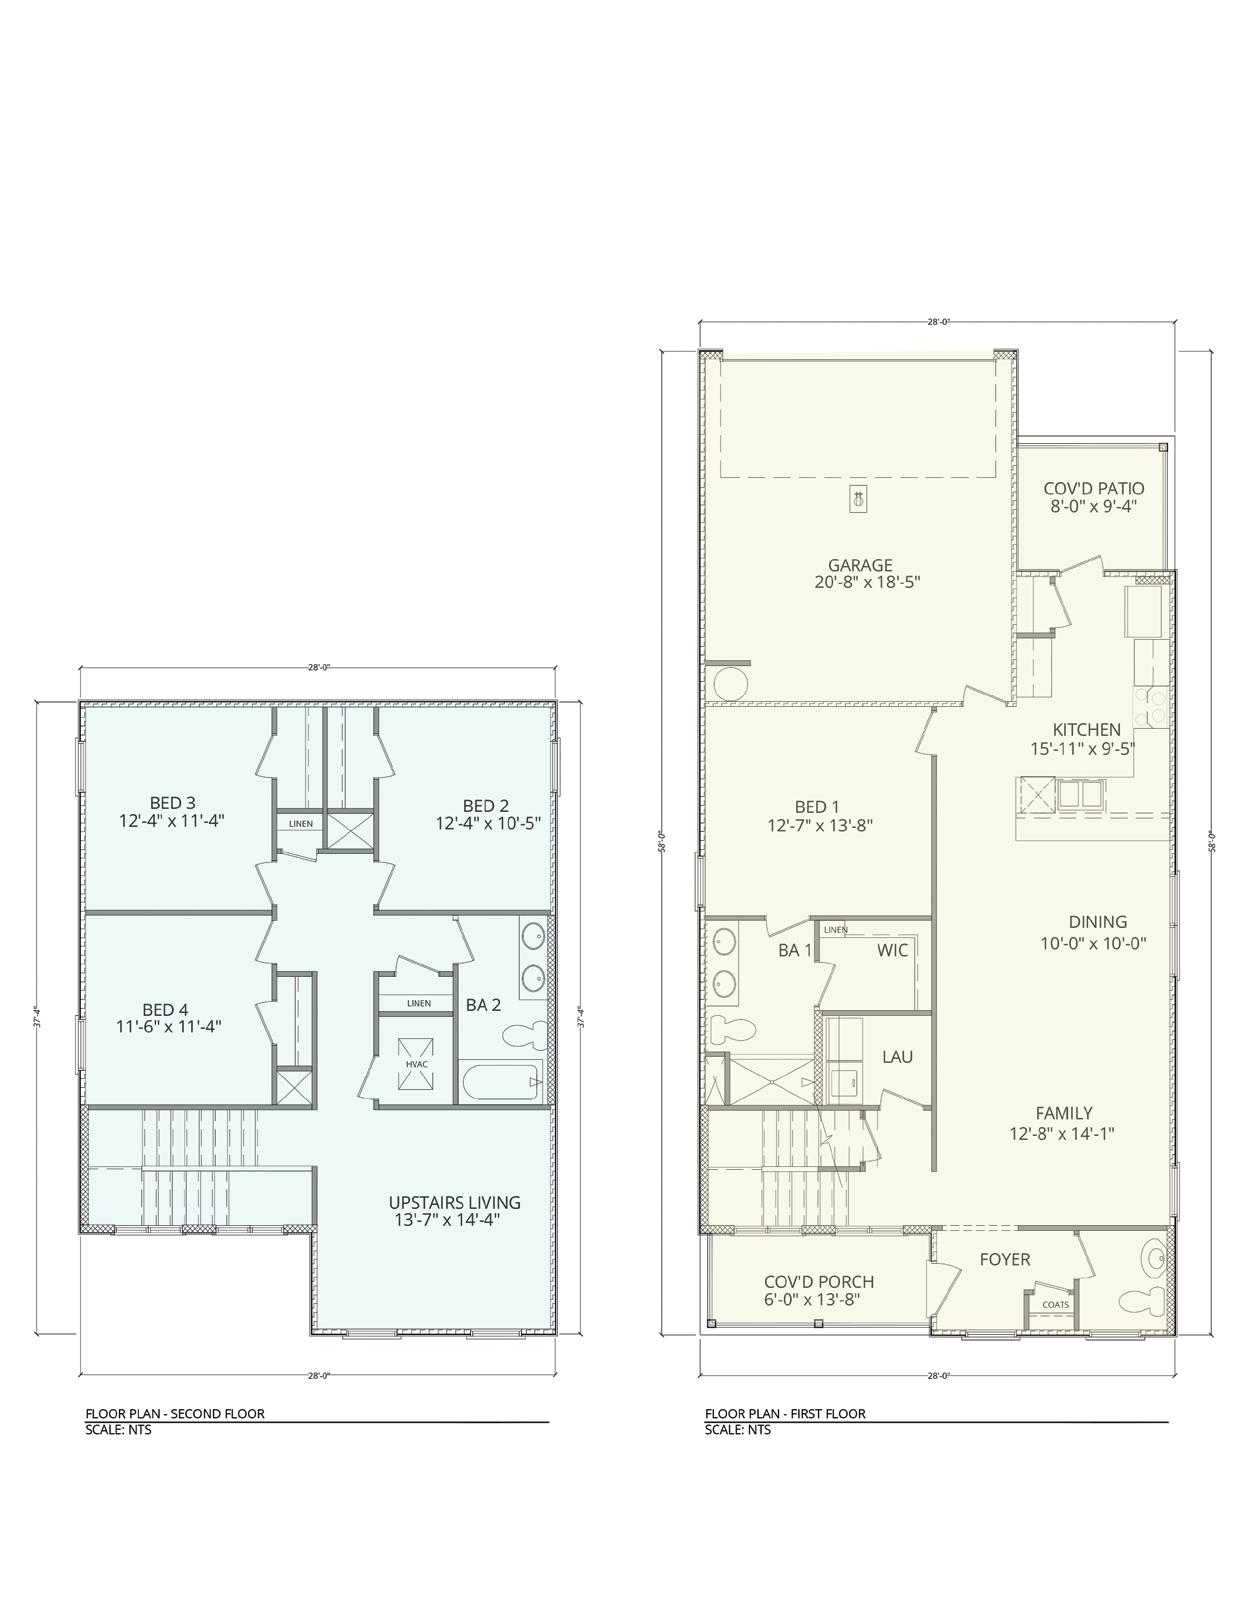
• Desirable 4 Bedroom 2 Bathroom Split Layout
• Expansive Open-Concept Great Room And Kitchen
• Luxury Owner’s Retreat W/Spacious Spa-Style Bath
• Spacious 9ft Ceilings That Steps Up To 12 Ft Treys
• Covered Back Porch For Outdoor Entertainment
• Large Eat In Kitchen With Bar Countertops
• Stainless Steel Kitchen Appliance Package
• Luxury Granite Countertops Throughout
• Soft Close Door Cabinets
• Premium Lighting Package

•



https://www.drhorton.com/florida/ tallahassee/tallahassee/fallschase


Broker Associate Tallahassee Homes Realty (850) 879-3117
Broker Associate Tallahassee Homes Realty (850)766-9662






•
•
•
•
•
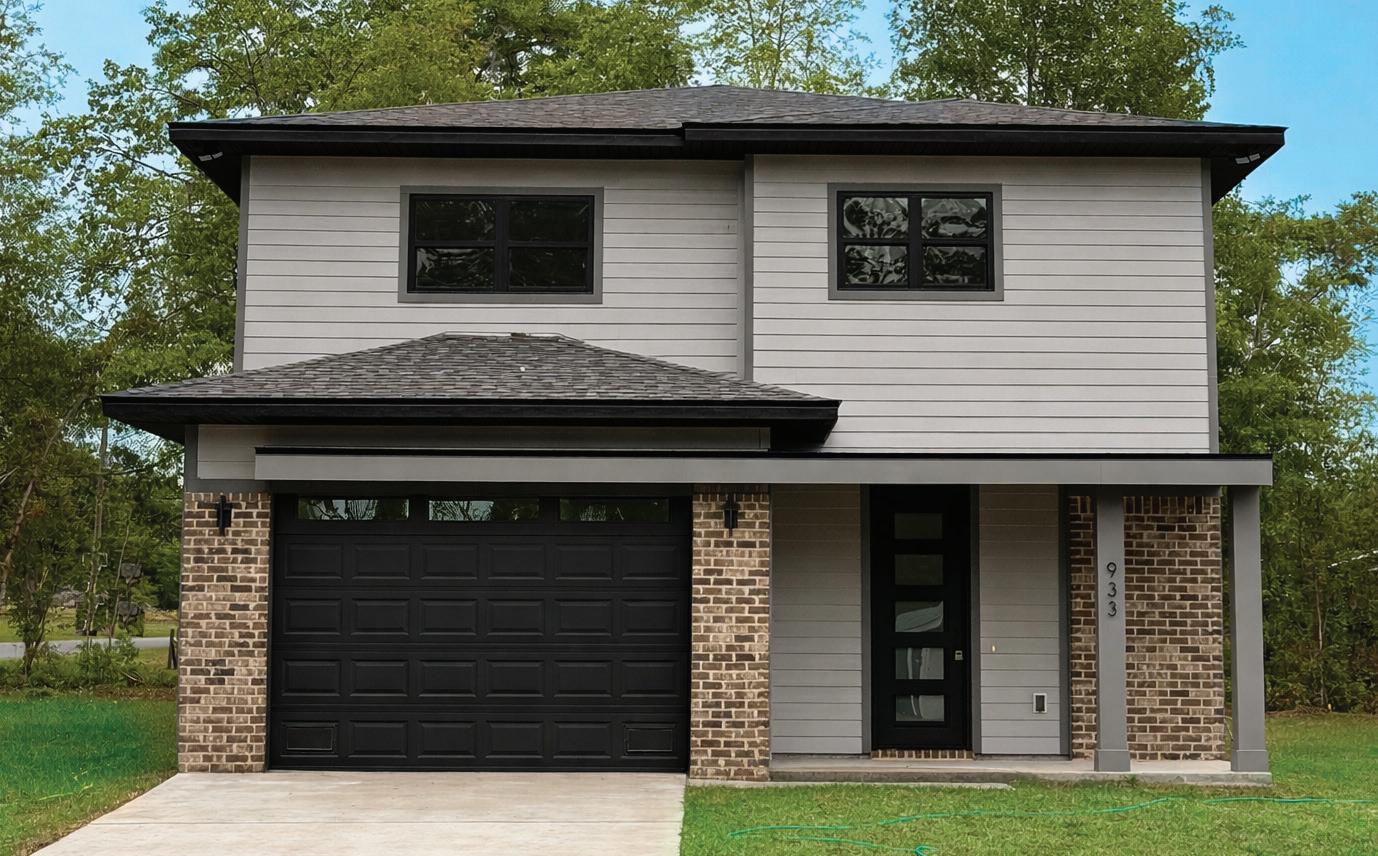
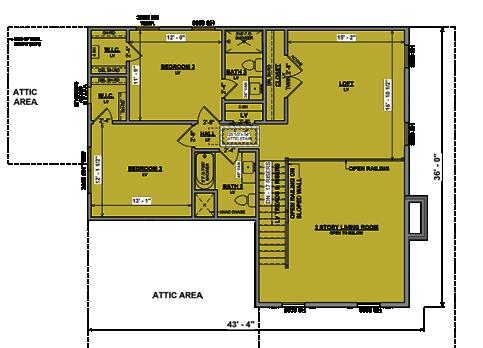
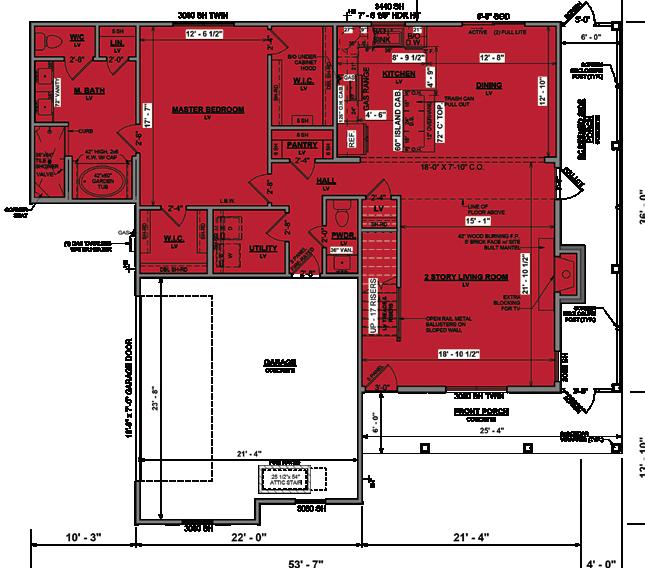
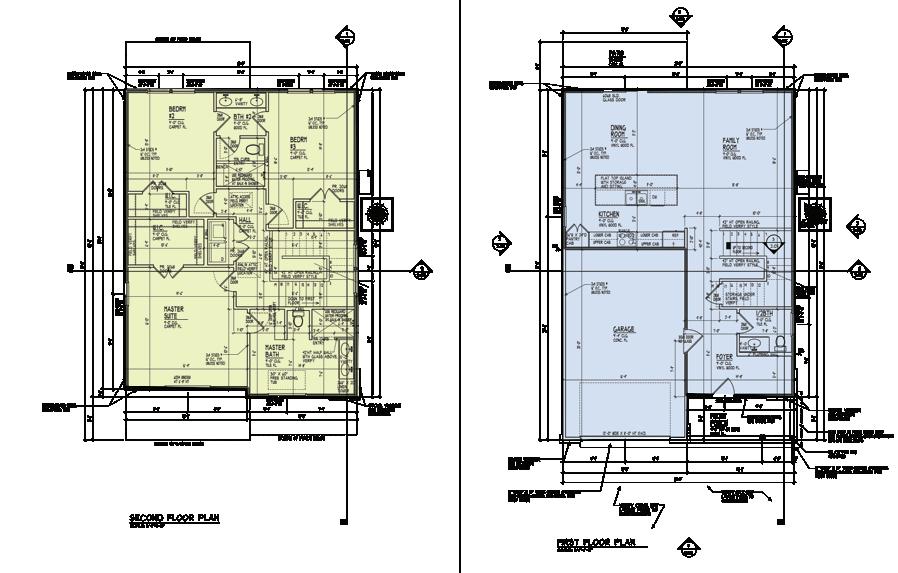
• 2-Story Living Room With Overlooking Loft
• Gas Water Heater And Stove
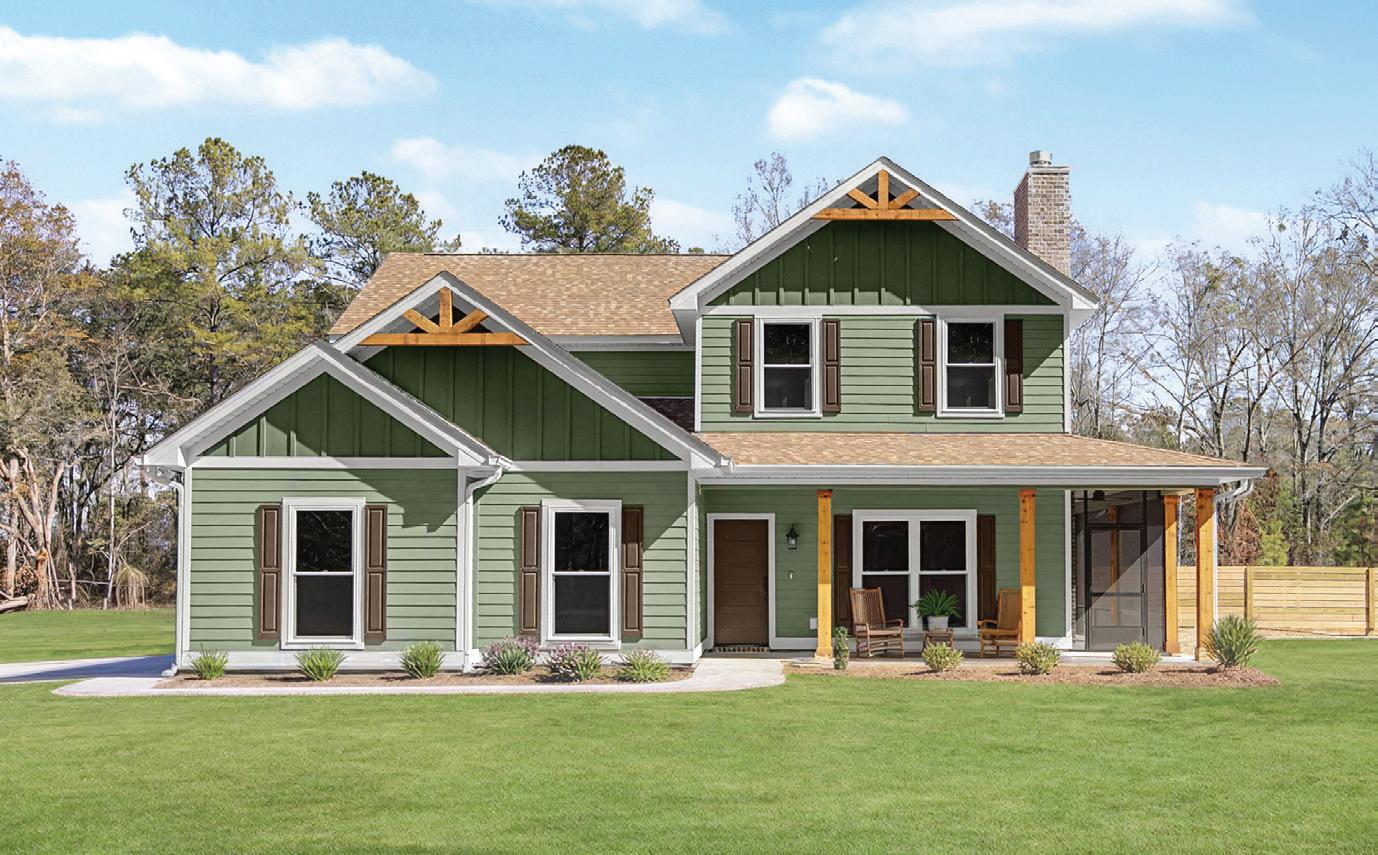
• Allura Fiber Cement Siding
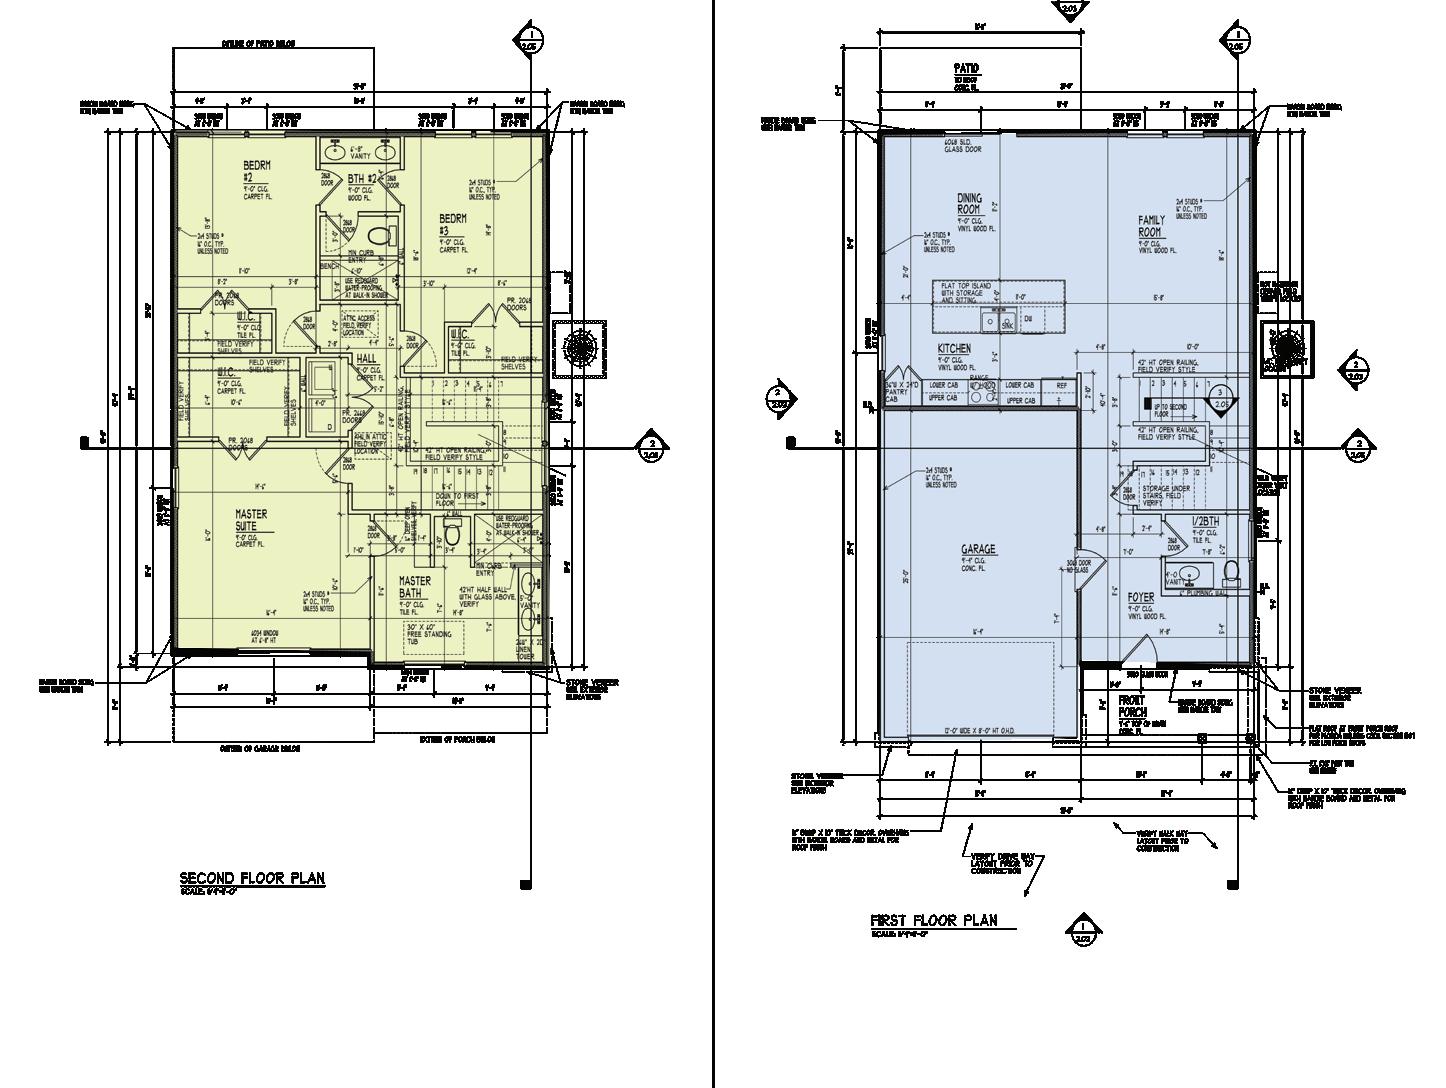

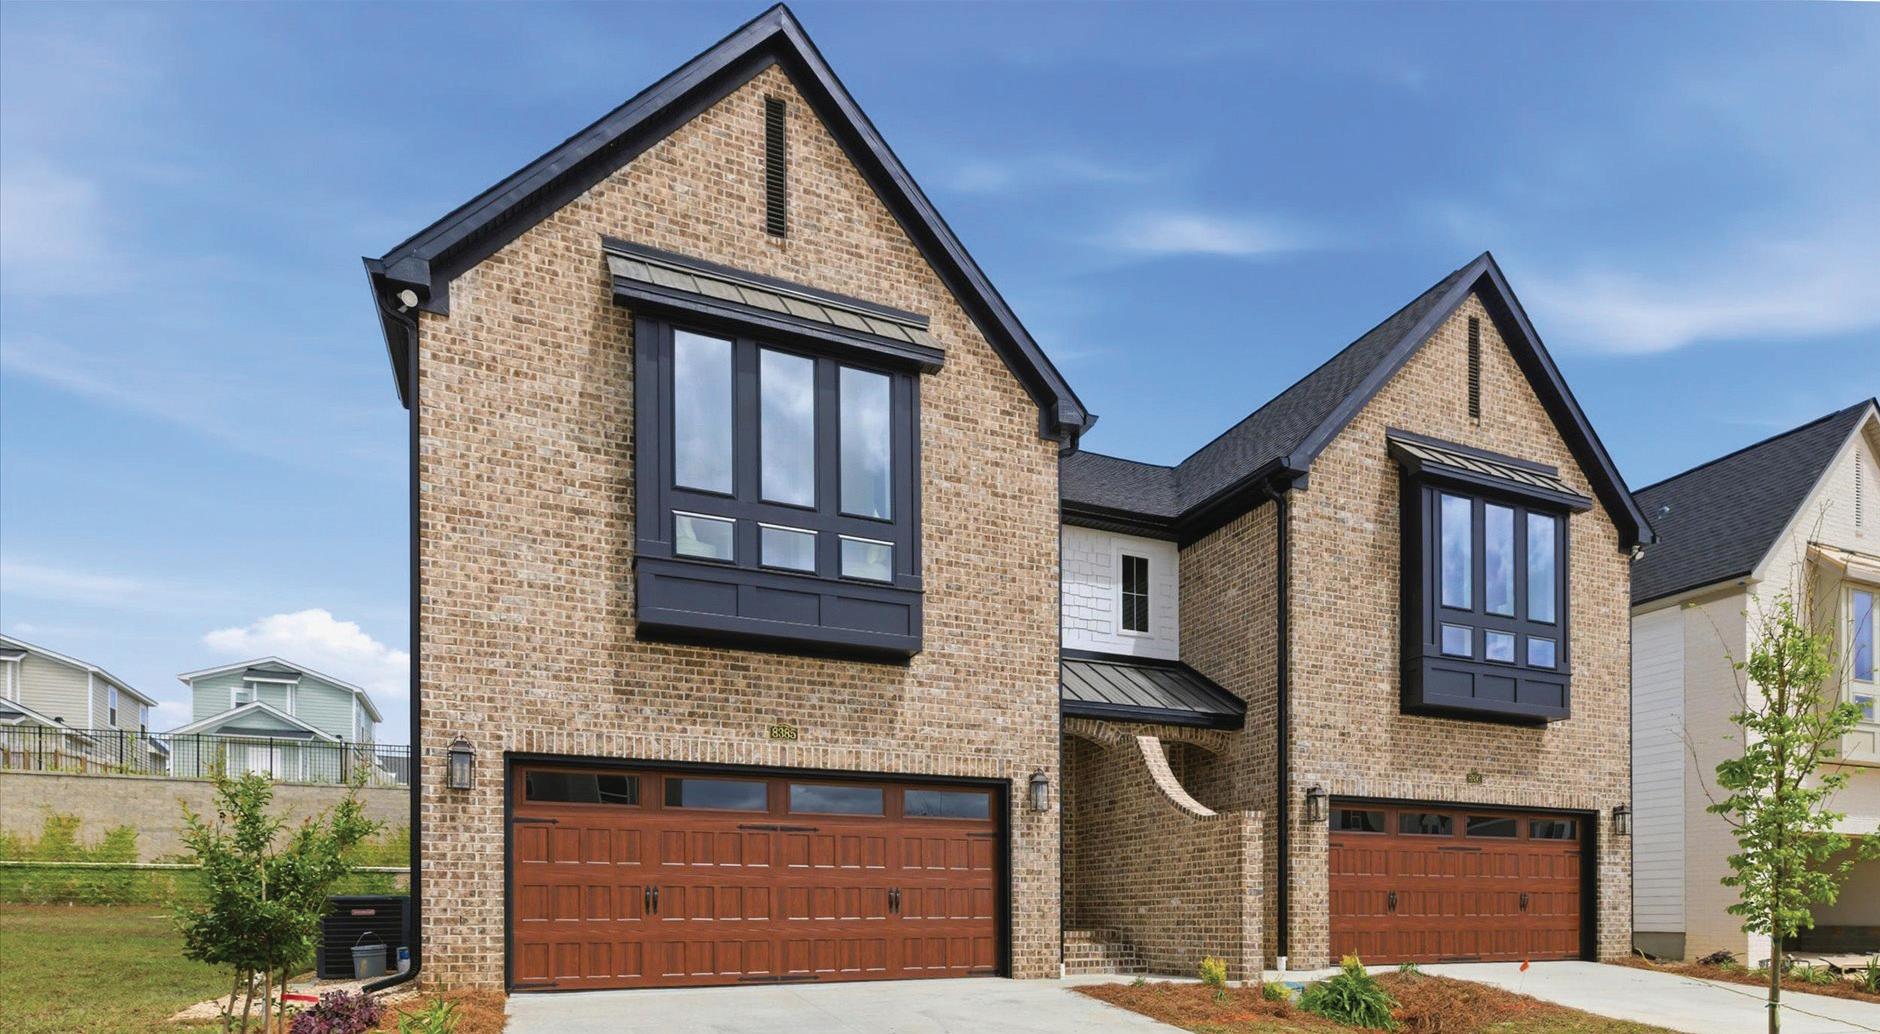

https://www.drhorton.com/florida/ tallahassee/tallahassee/pine-dove-estates
TallahasseeInfo@drhorton.com
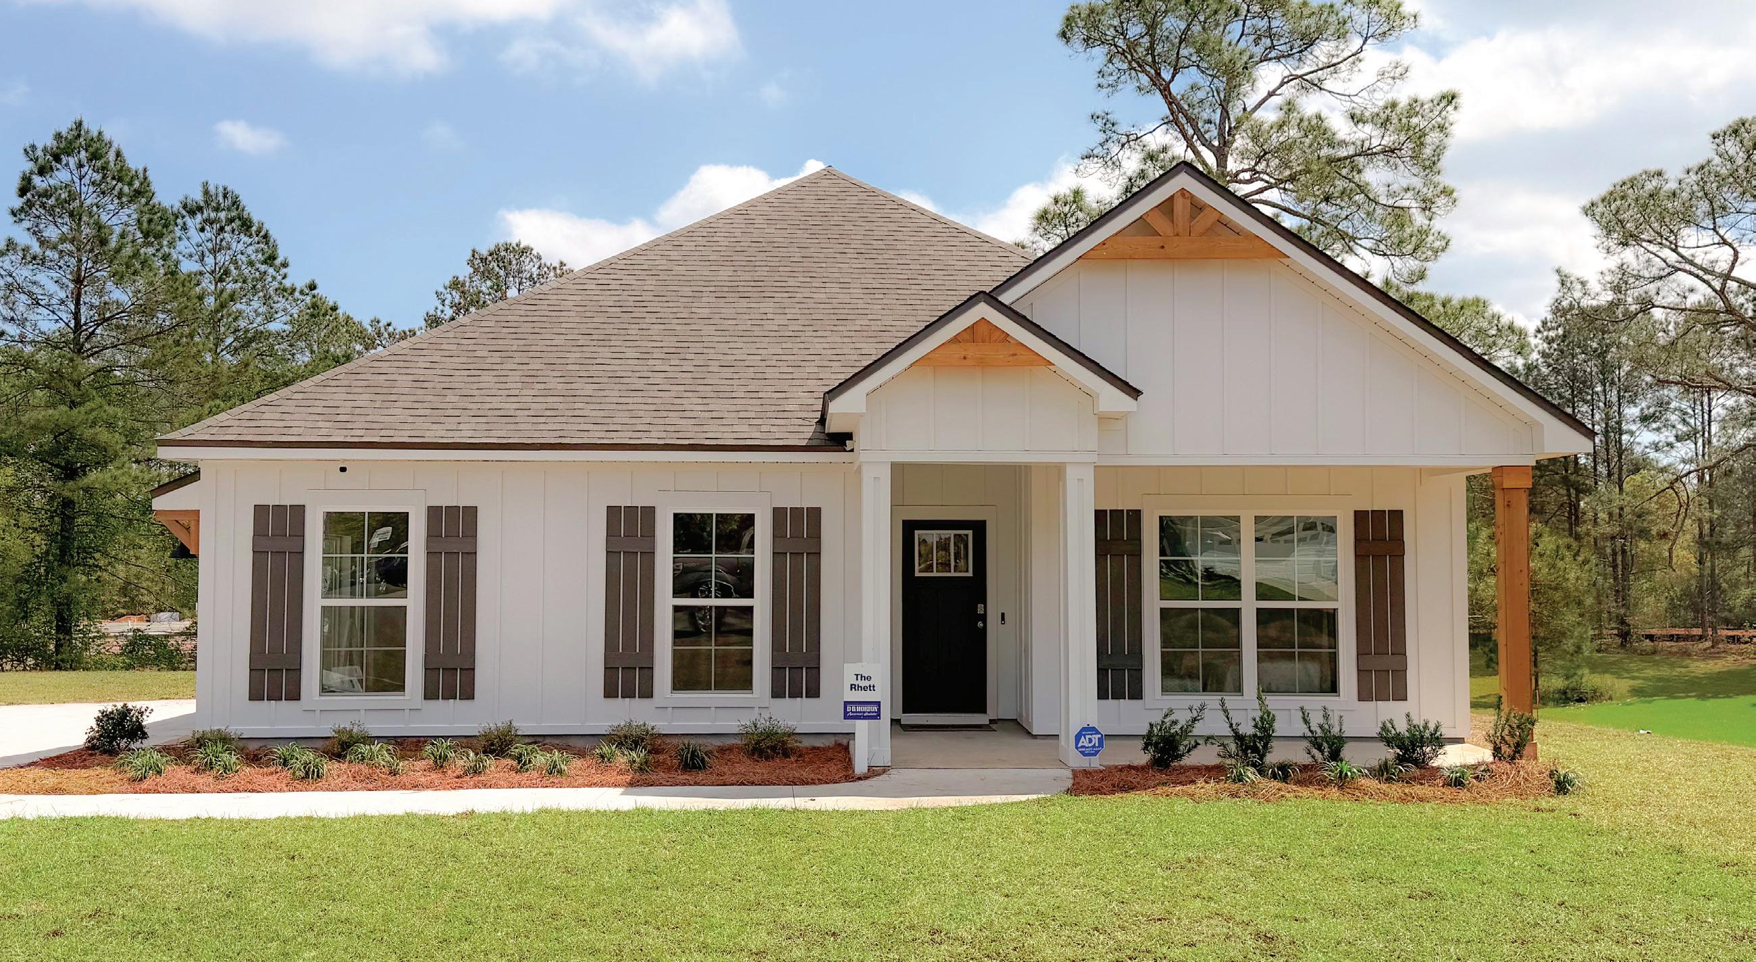









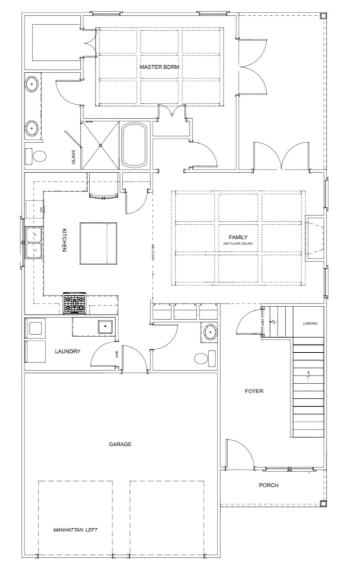
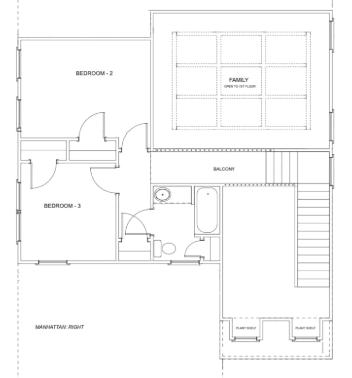
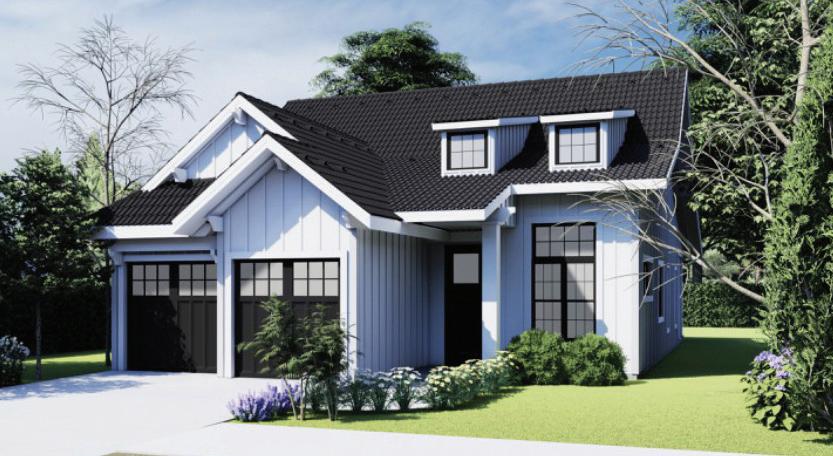
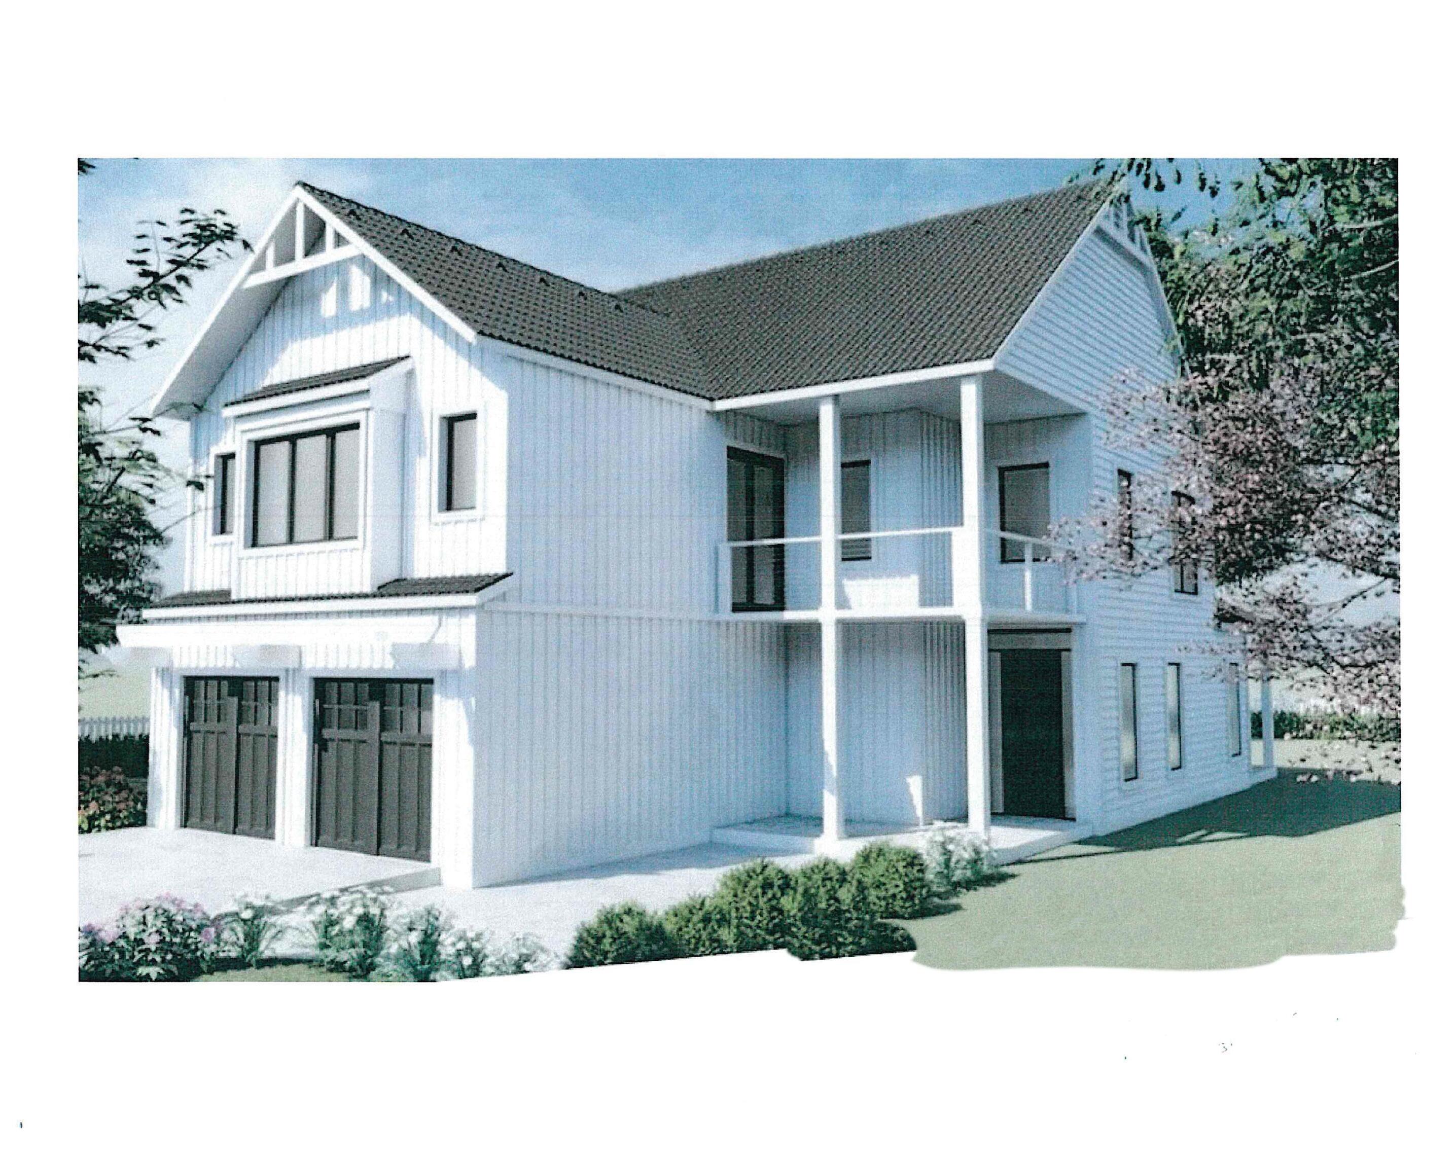
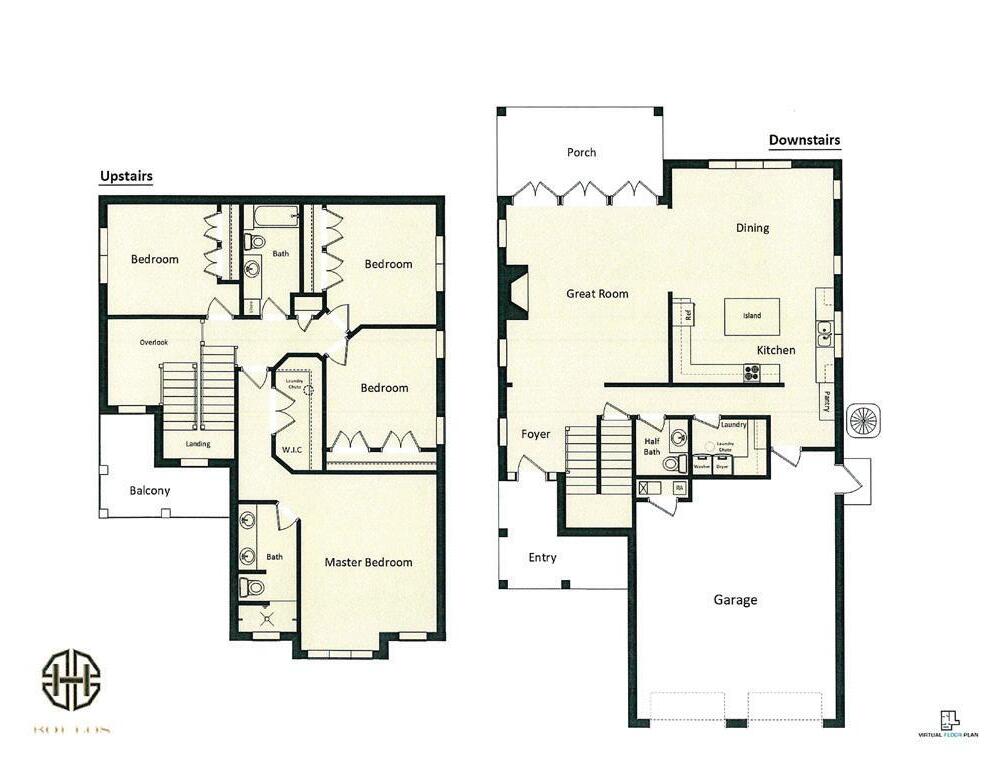
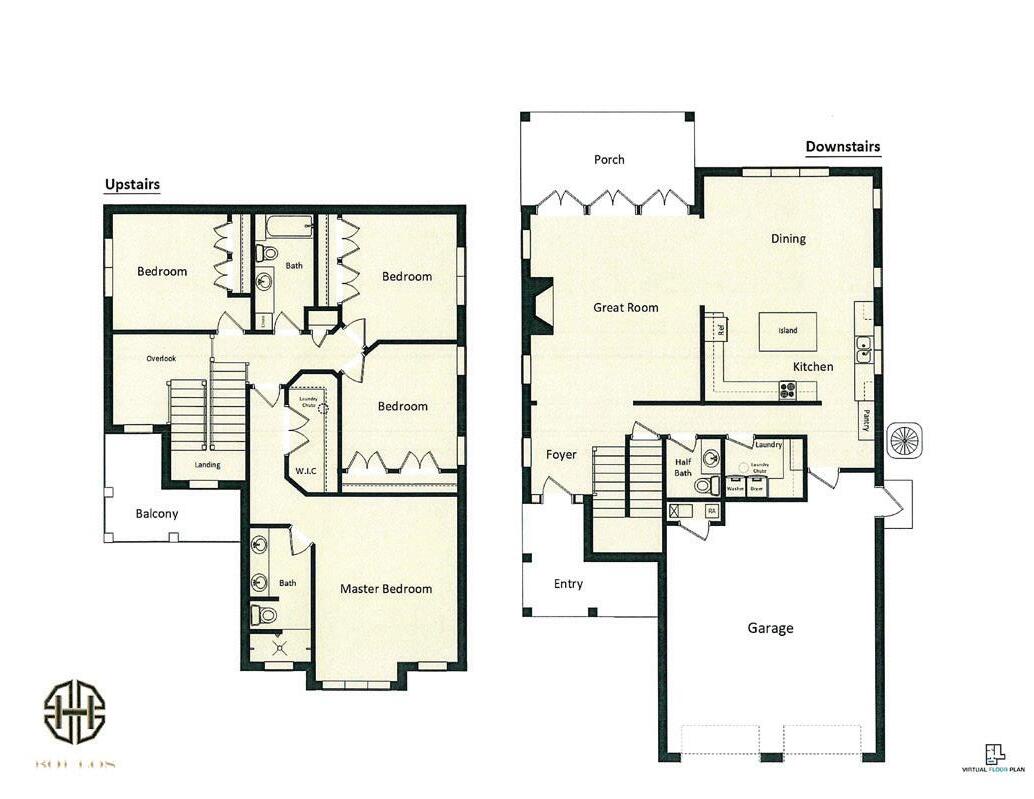
OXFORD GATES ~ The Manhatten 5713 Bascom Lane • Tallahassee, FL 1,738 SF • $474,000 3 Bedrooms | 2 Full Baths | 1 Half Bath
• Prime Location - Sought-After Northeast Tallahassee With Top Schools And Amenities
• Elegant Design -Modern Two-Story Home With Craftsman Charm
• Luxury Master Suite-Main-Level Retreat With Spa-Like Wet Room And Walk-In Closet
• Open Living Space-Coffered Ceilings, Hardwood Floors, And Gas Fireplace
• Gourmet Kitchen- Granite Countertops, Custom Cabinetry, And Premium Appliances
• Indoor-Outdoor Flow-8-Ft Double Doors Open To A Spacious Covered Porch
• Spacious Bedrooms -Two Upstairs Bedrooms With Bath
• Low Maintenance- HOA Covers Lawn Care And Exterior Cleaning
• Energy Efficient - Built With Modern, Eco-Friendly Materials
• Exclusive Community - Limited To 36 Homes For Privacy And Prestige
•
•
•
•
•
•
•
•
•
•
Robby Miller License # GCG1510277 850-509-0376 goldenconstructionfl@gmail.com

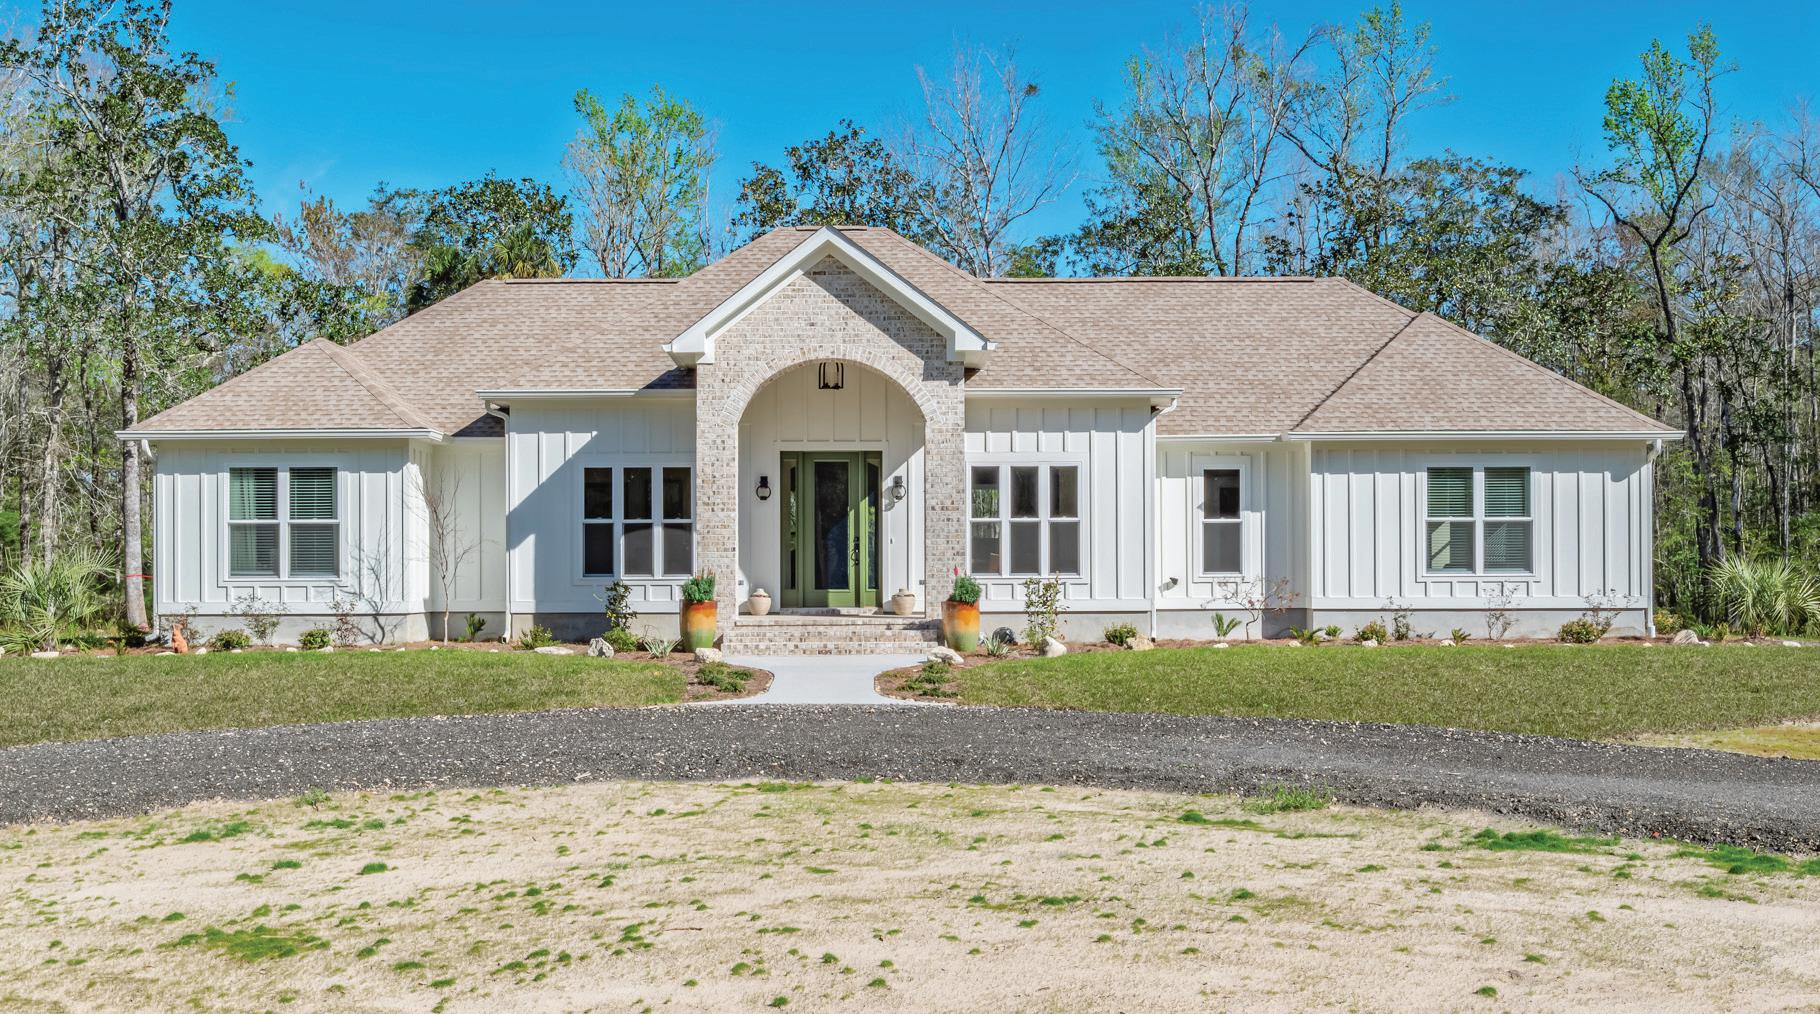
Governors Way • Crawfordville, FL
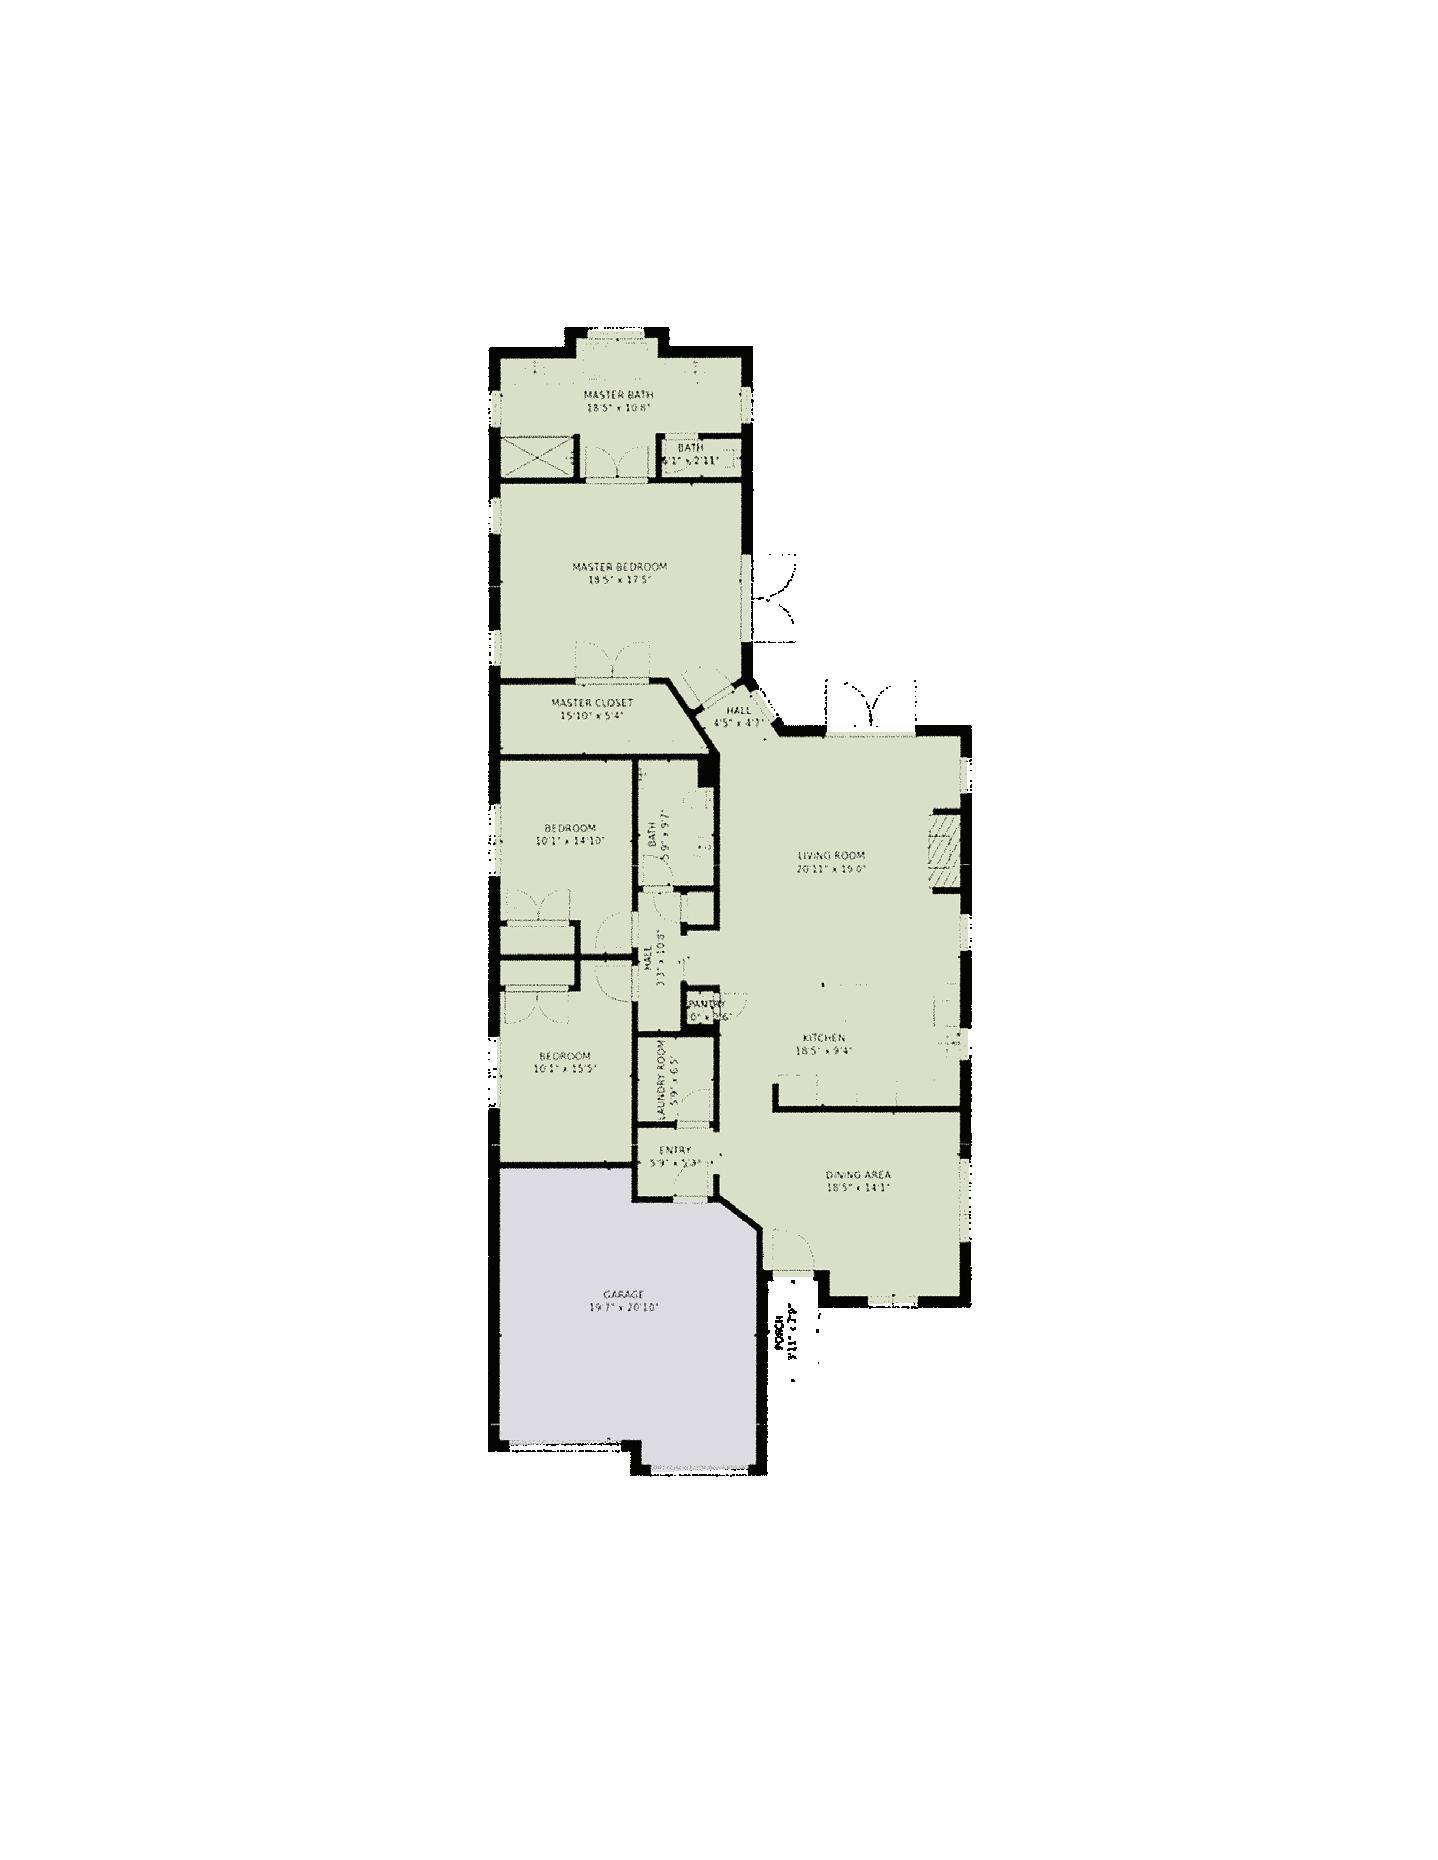
2,280 SF • $525,000 (House Only)
3 Bedrooms | 2 Full Baths | 1 Half Bath
• Hardie Siding
• Shingle Roof
• Vinyl Plank And Tile Floors
• Quartzite Kitchen Countertops
• Marble Master Bathroom Counters
• Custom Cedar Shelving In Living Room And Bathrooms
• Coffered Ceilings In Living Room With Stained T&G
• Custom Wood Shelving In Master Closet & Pantry
• Butcherblock Counters In Laundry Room & Pantry
• Stucco Fireplace And Interior Arch
• 20 Acre Lot

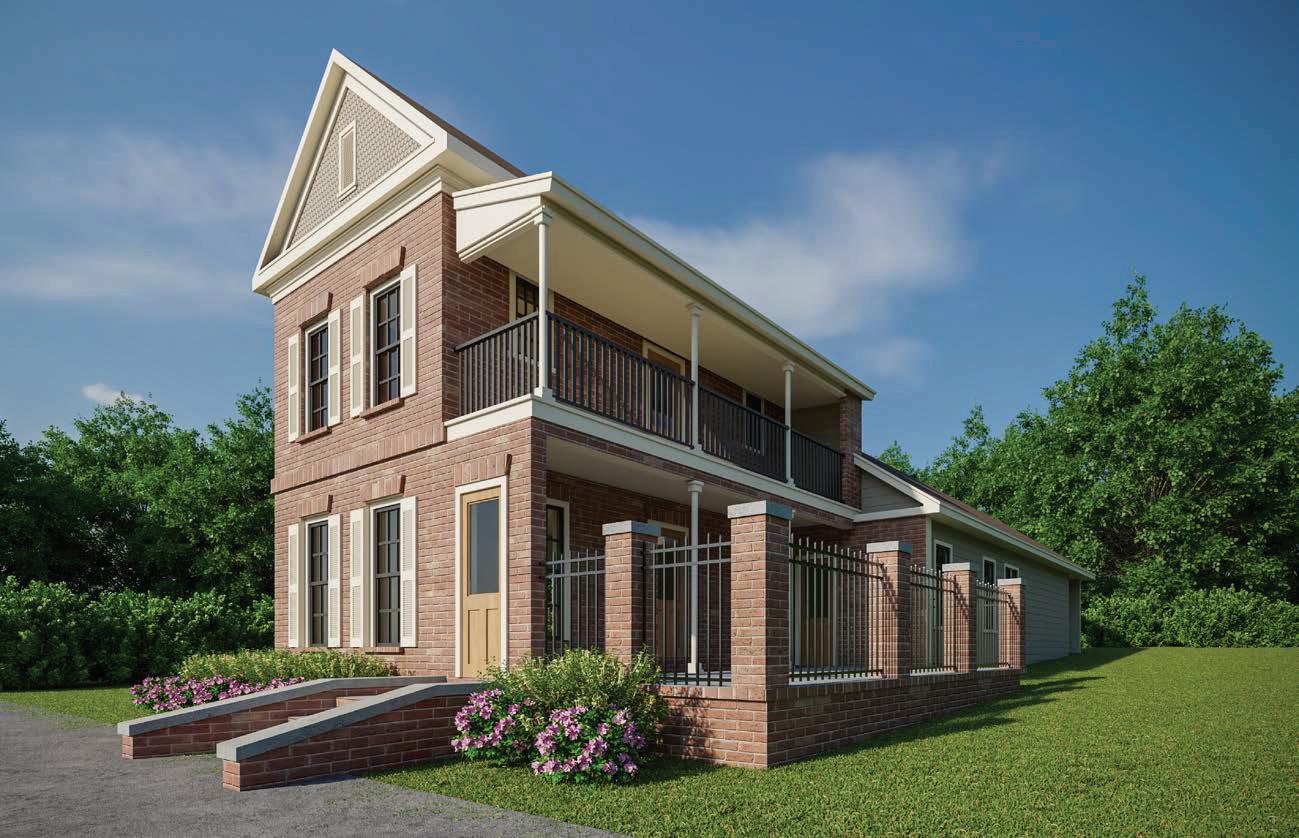
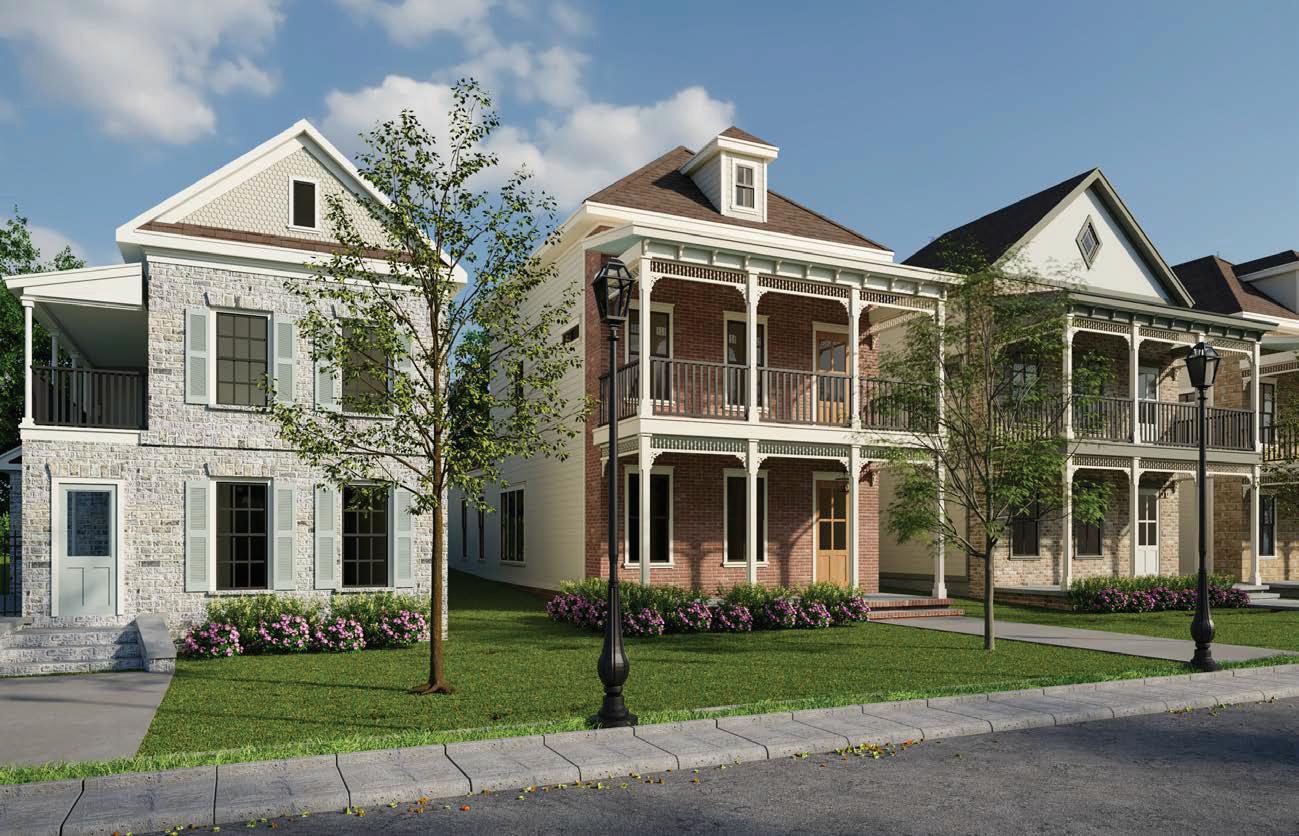
Double Gallery & Charleston Single Homes available starting at $675,000
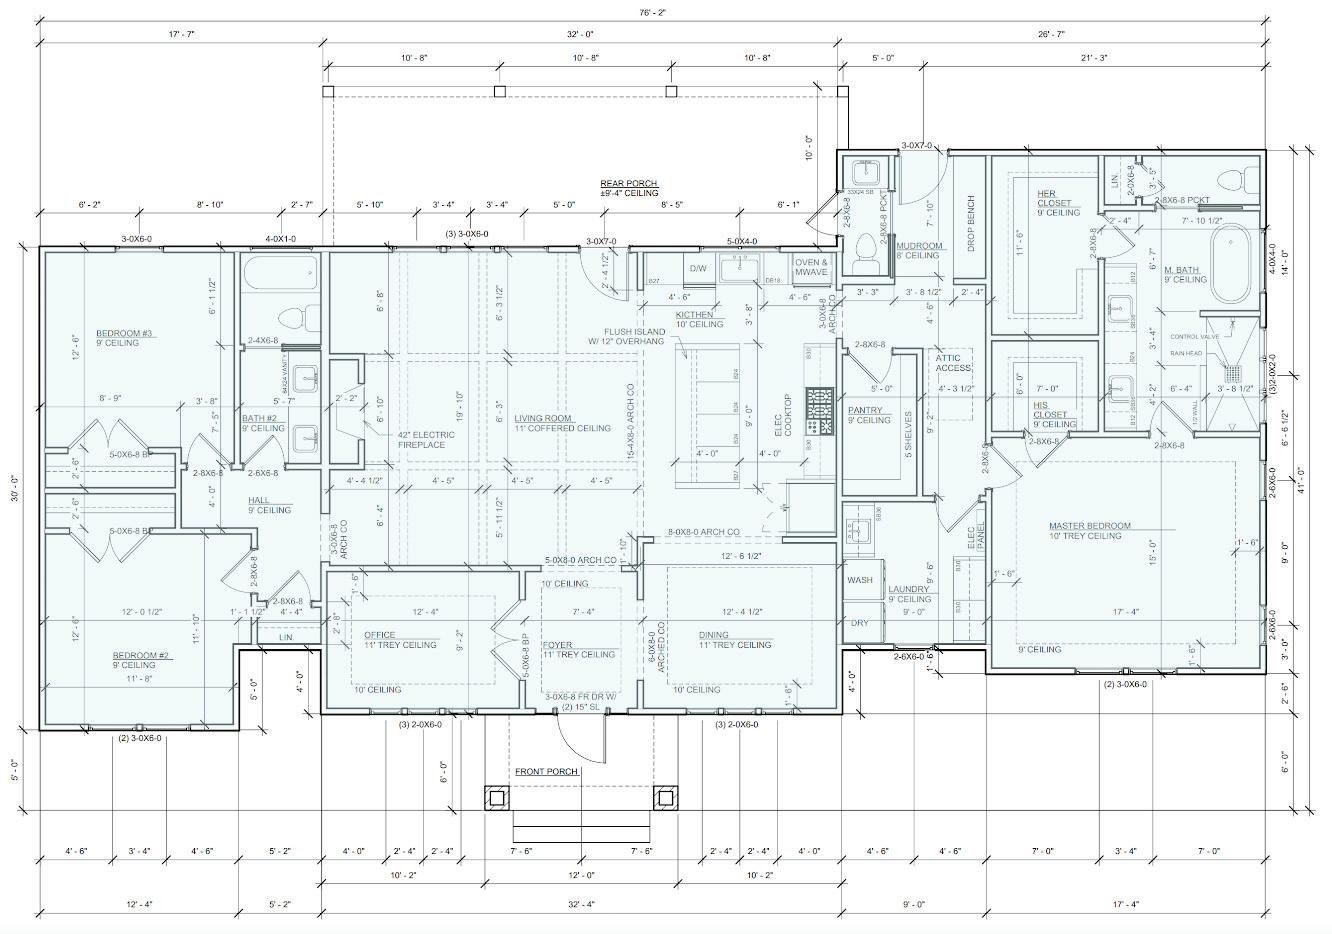
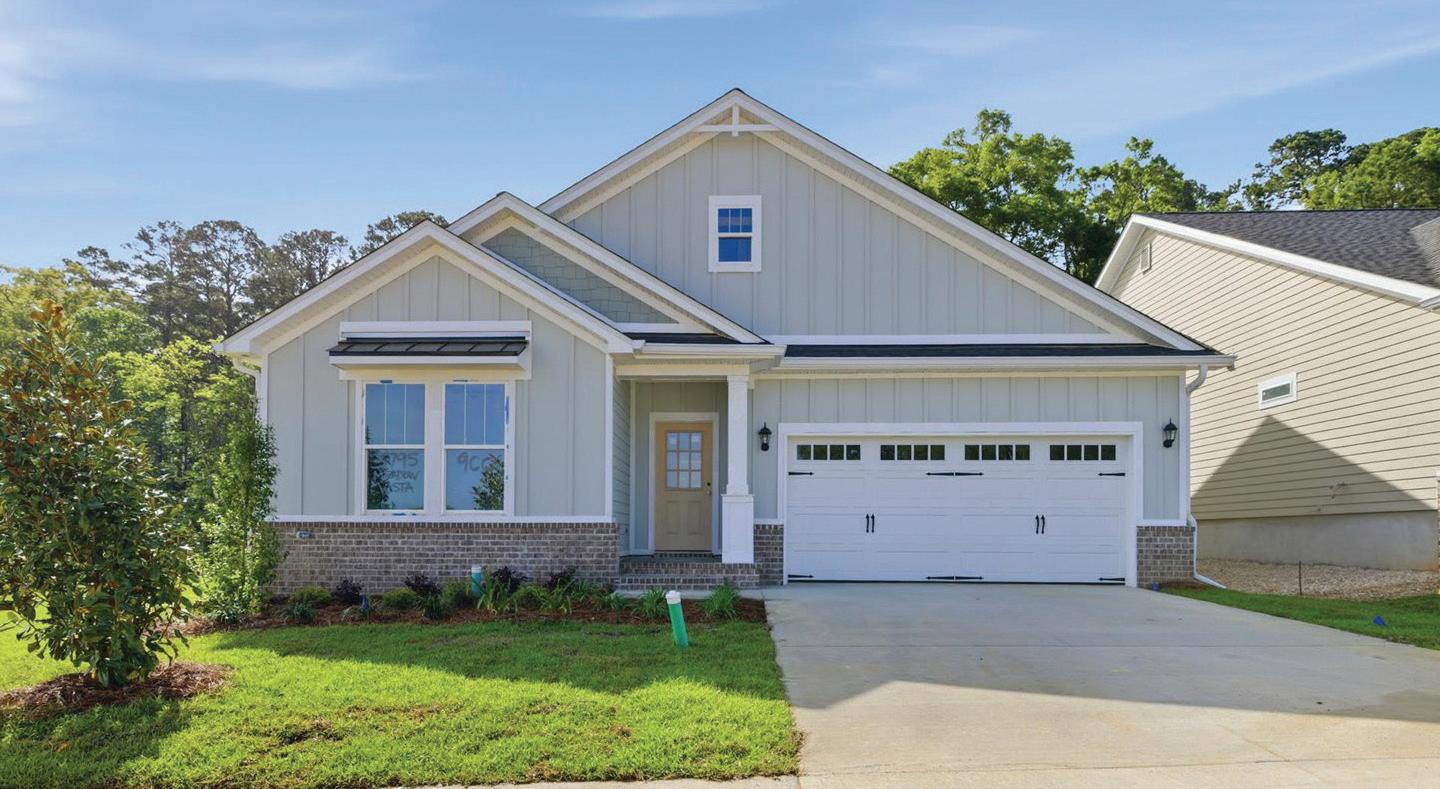
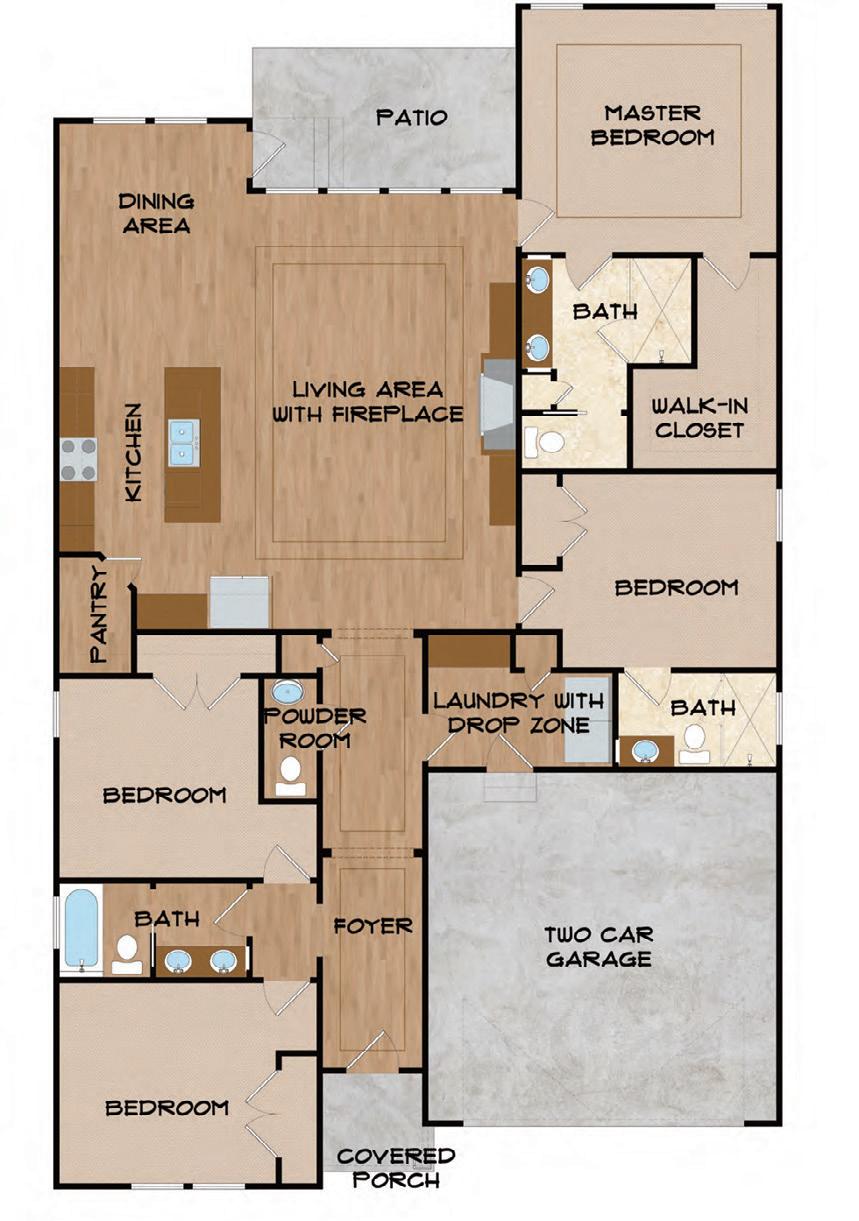
2100 +/- SF | 3 bedrooms | 2.5 baths
Available Summer 2026







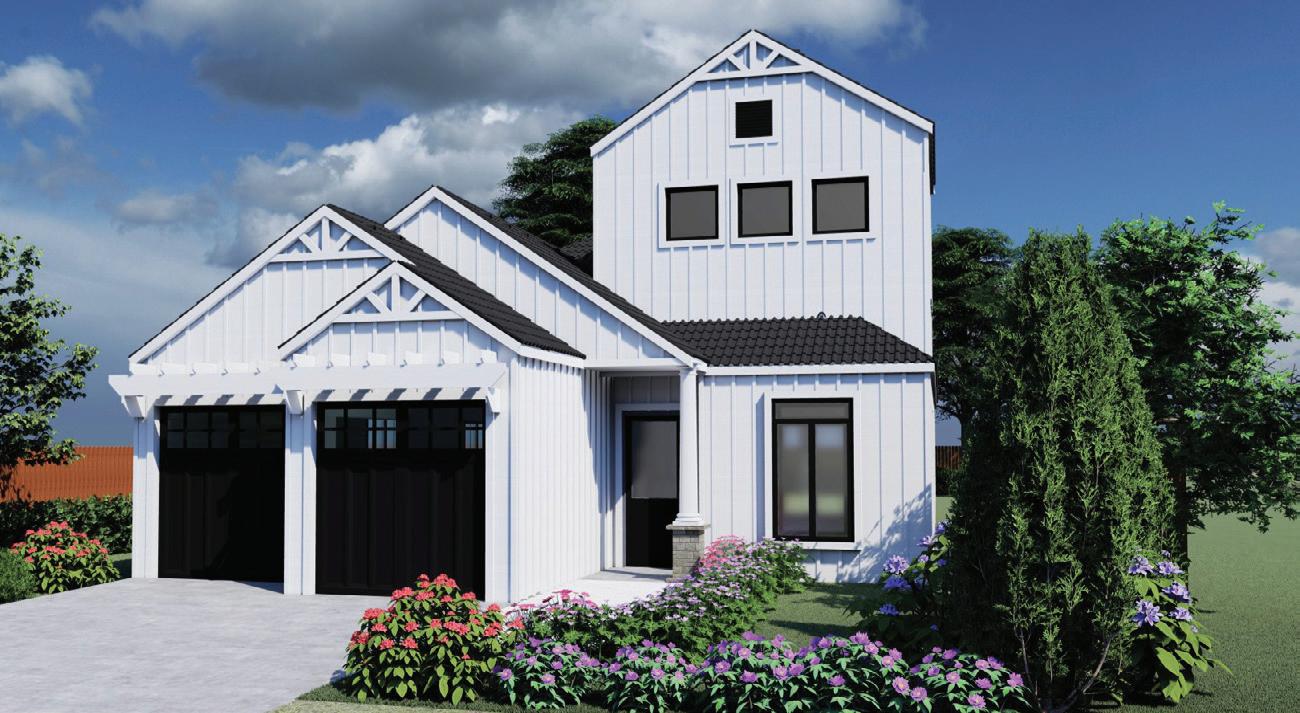
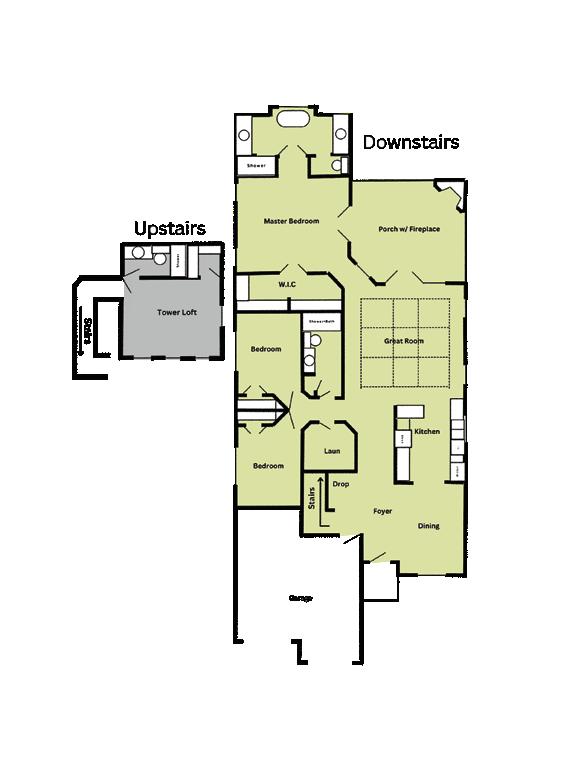
• Modern Design -Sleek, Contemporary Architecture
• Expansive Space - Open Layout With 2 Master Suites, 2 Bedrooms And 3.5 Baths
• Gourmet Kitchen- Premium Appliances, Granite, And Custom Cabinetry
• Luxurious Master-Spa Bath With Freestanding Tub And Walk-In Closet
• Energy Efficient -Thoughtfully Designed For Sustainability
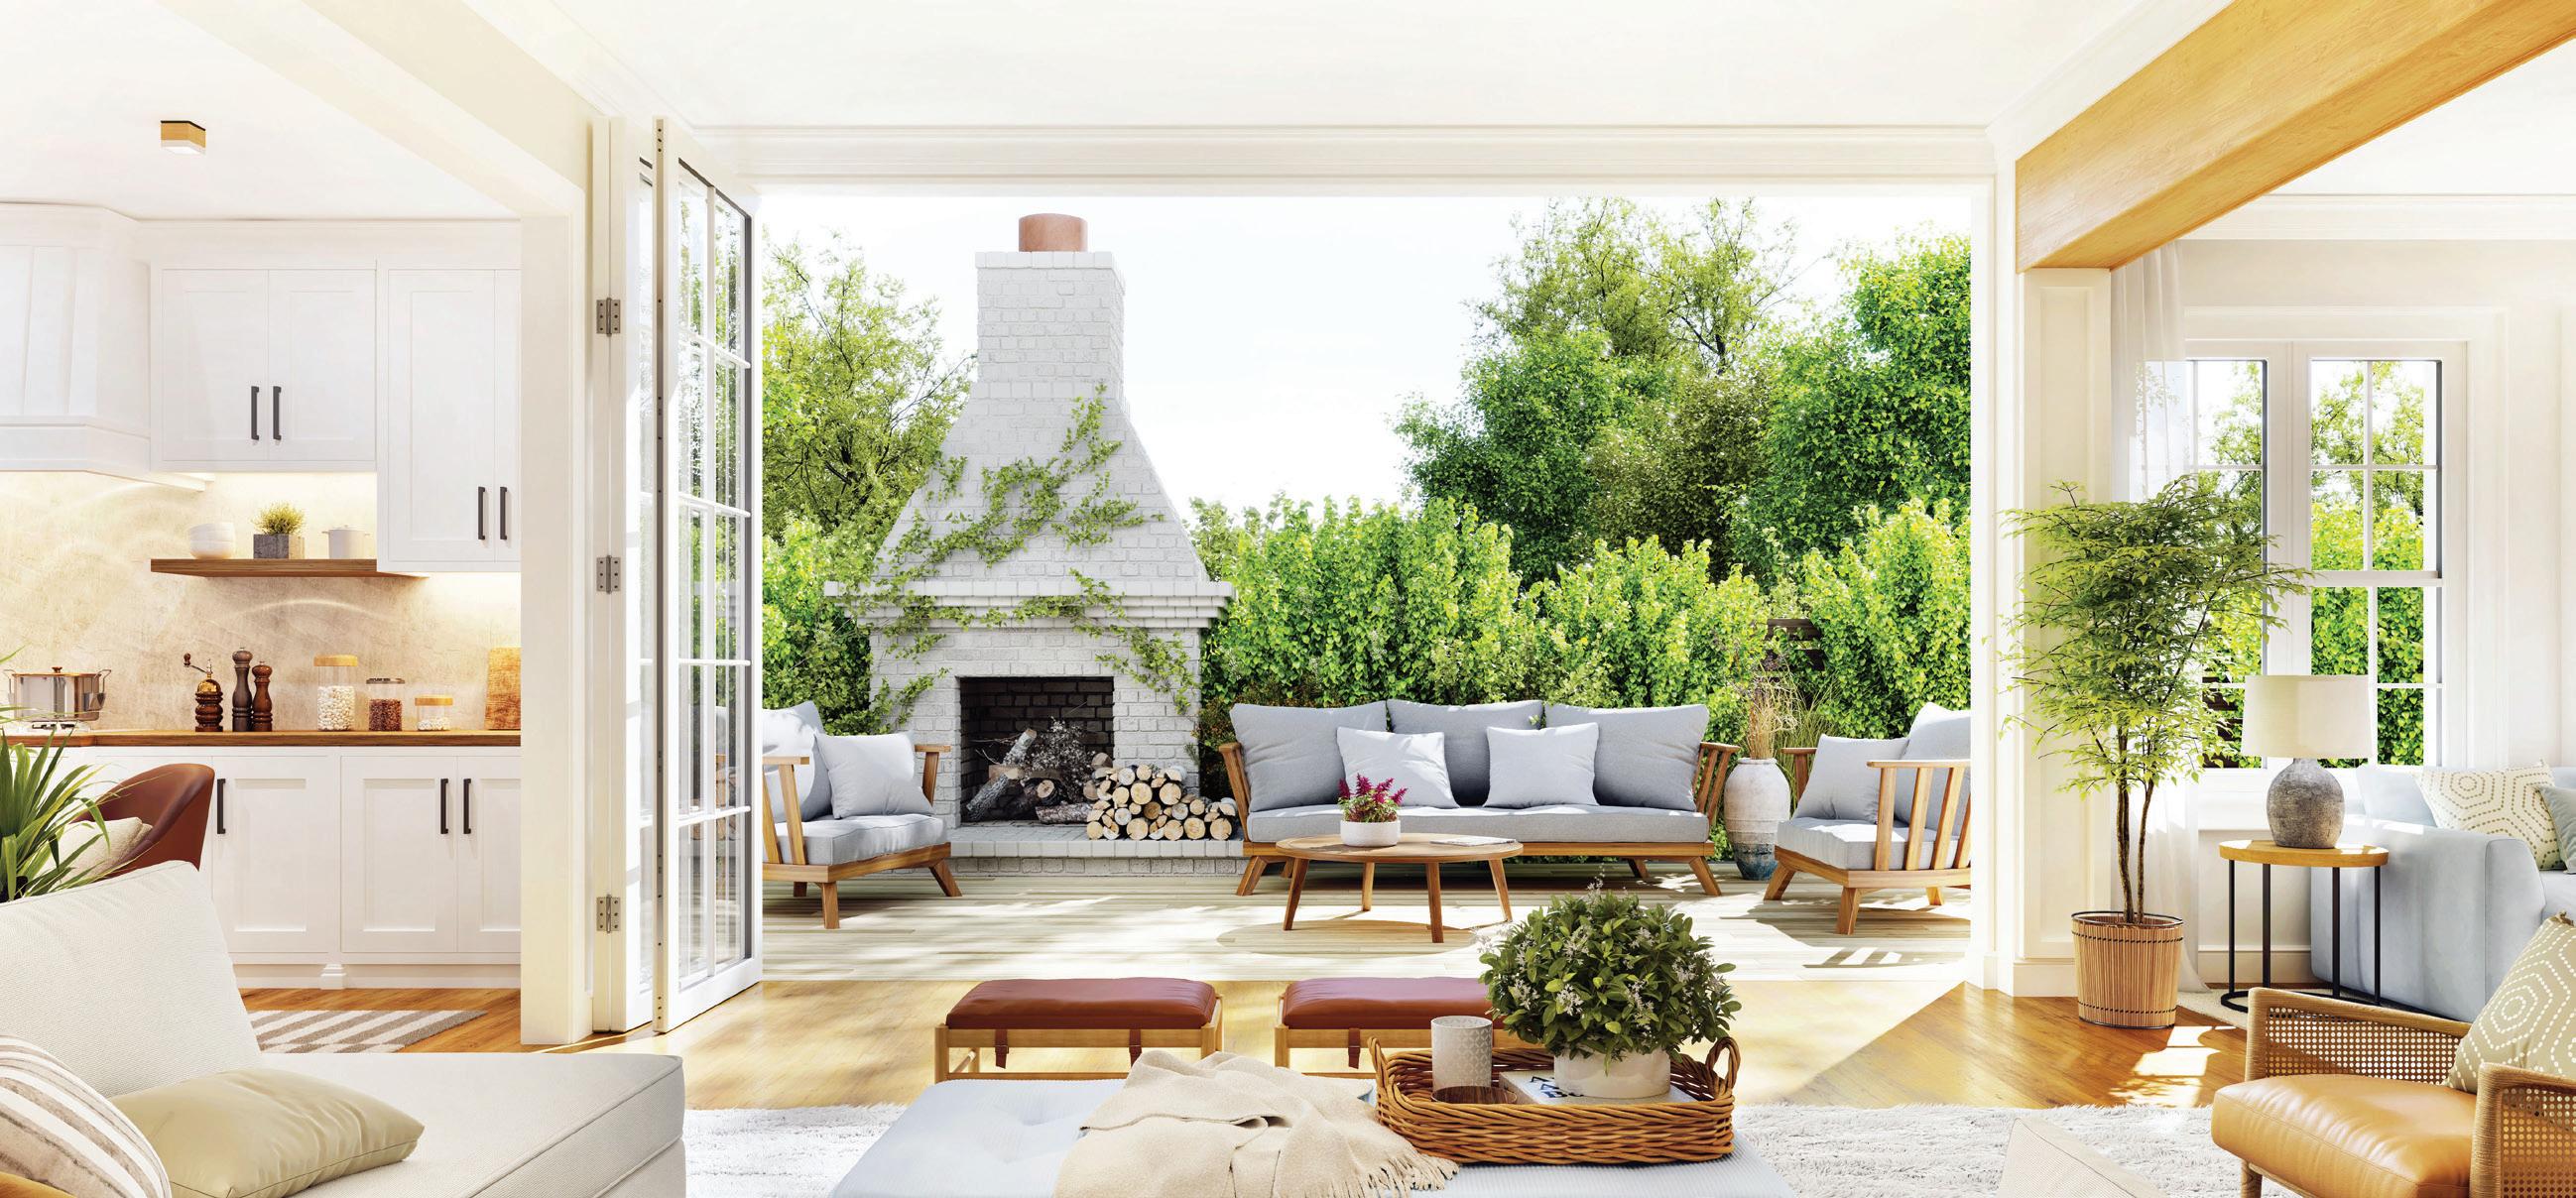
• Outdoor Living- Covered Patio And Exterior Fireplace, Perfect For Entertaining
• Elegant Finishes - Hardwood Floors, Crown Molding, And Coffered Ceilings
• Ample Storage-Two-Car Garage With Extra Capacity
• Prime Location -Sought-After Neighborhood With Easy Access To Amenities
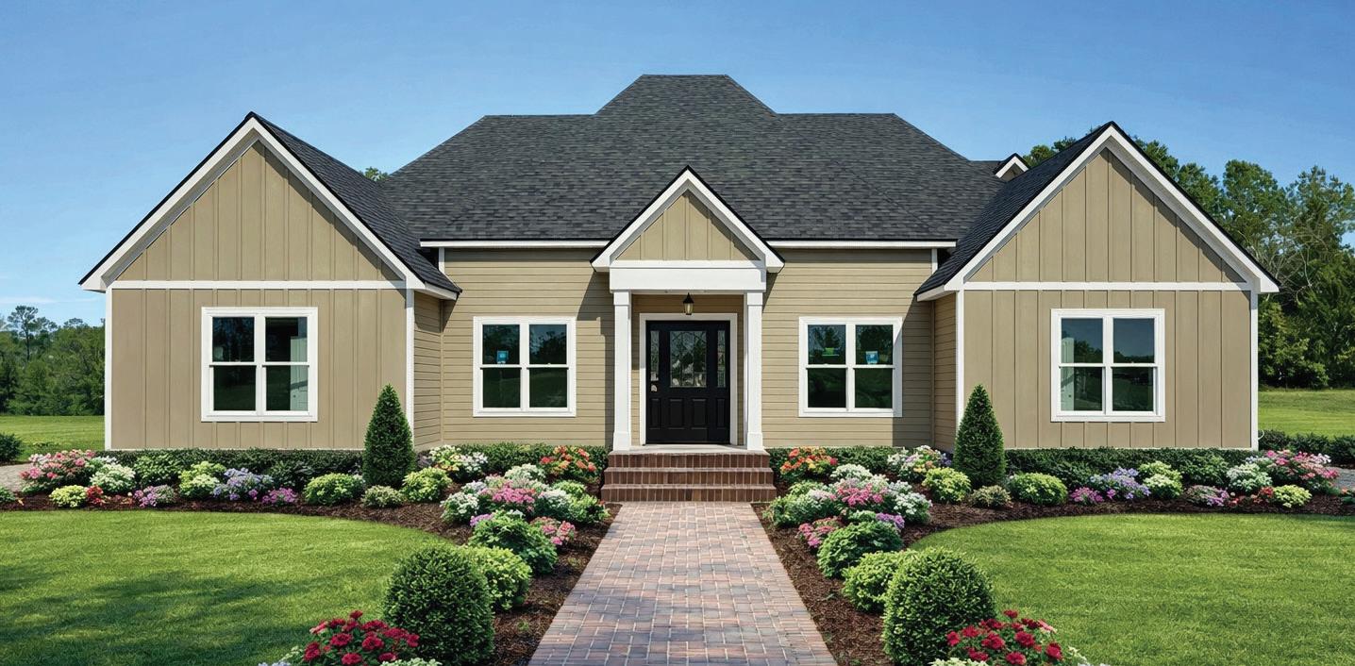
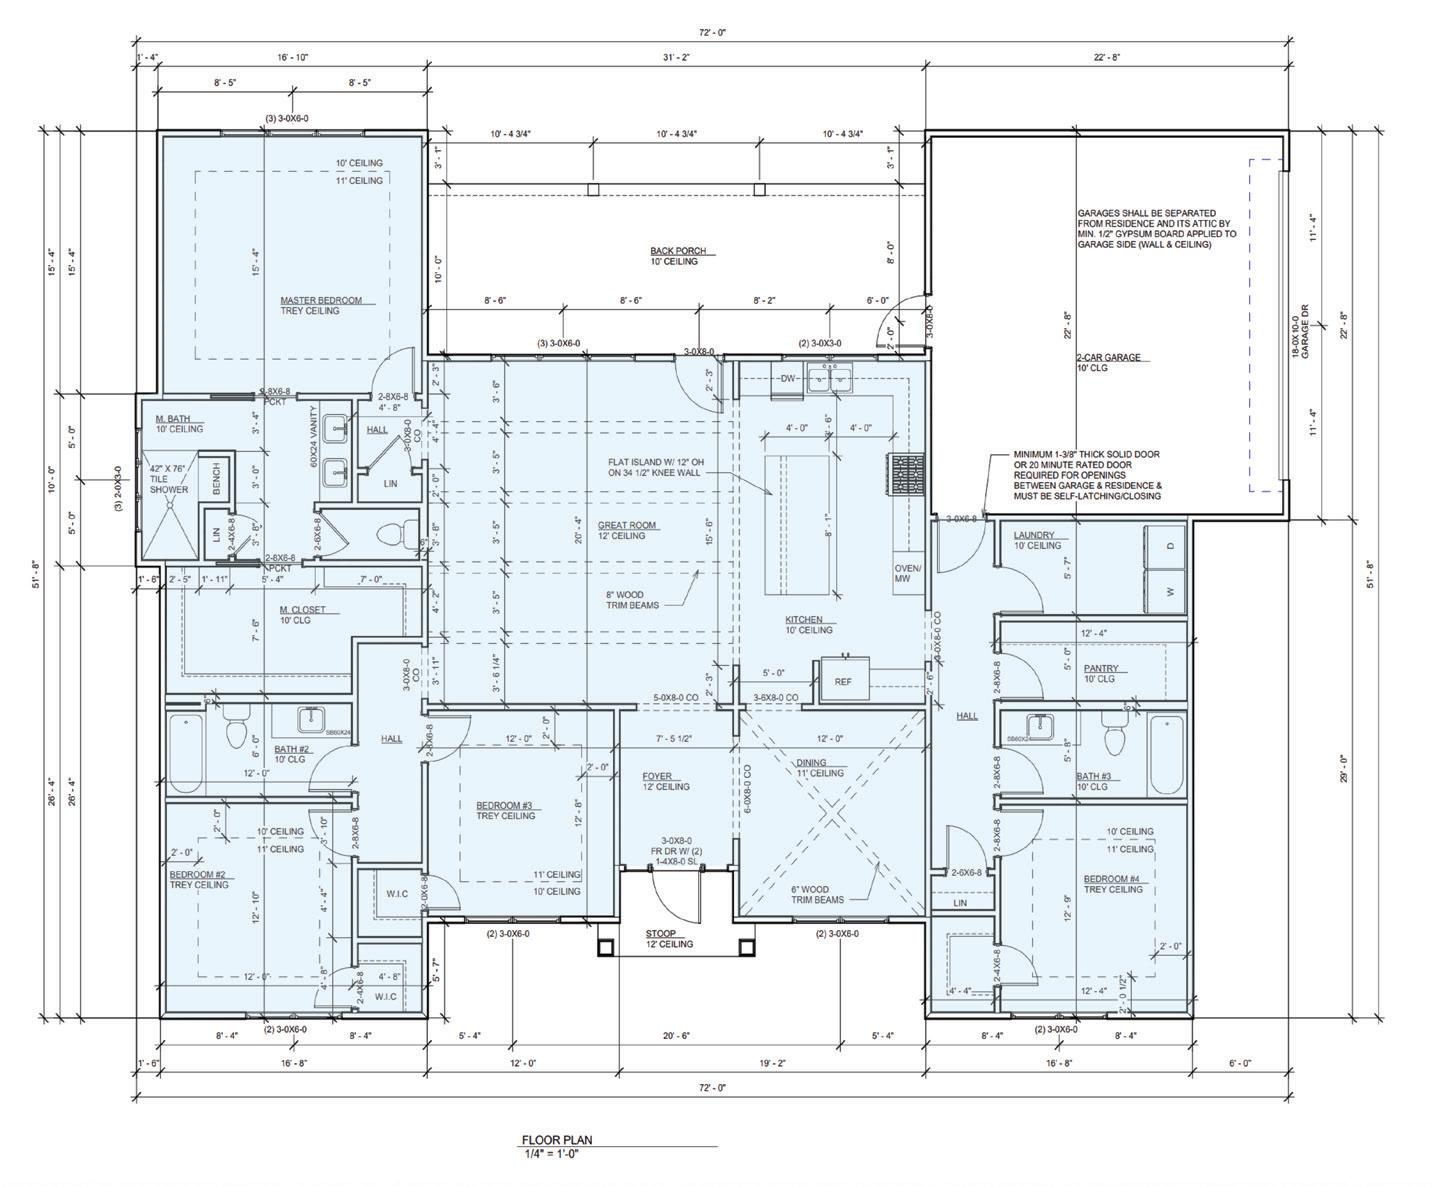









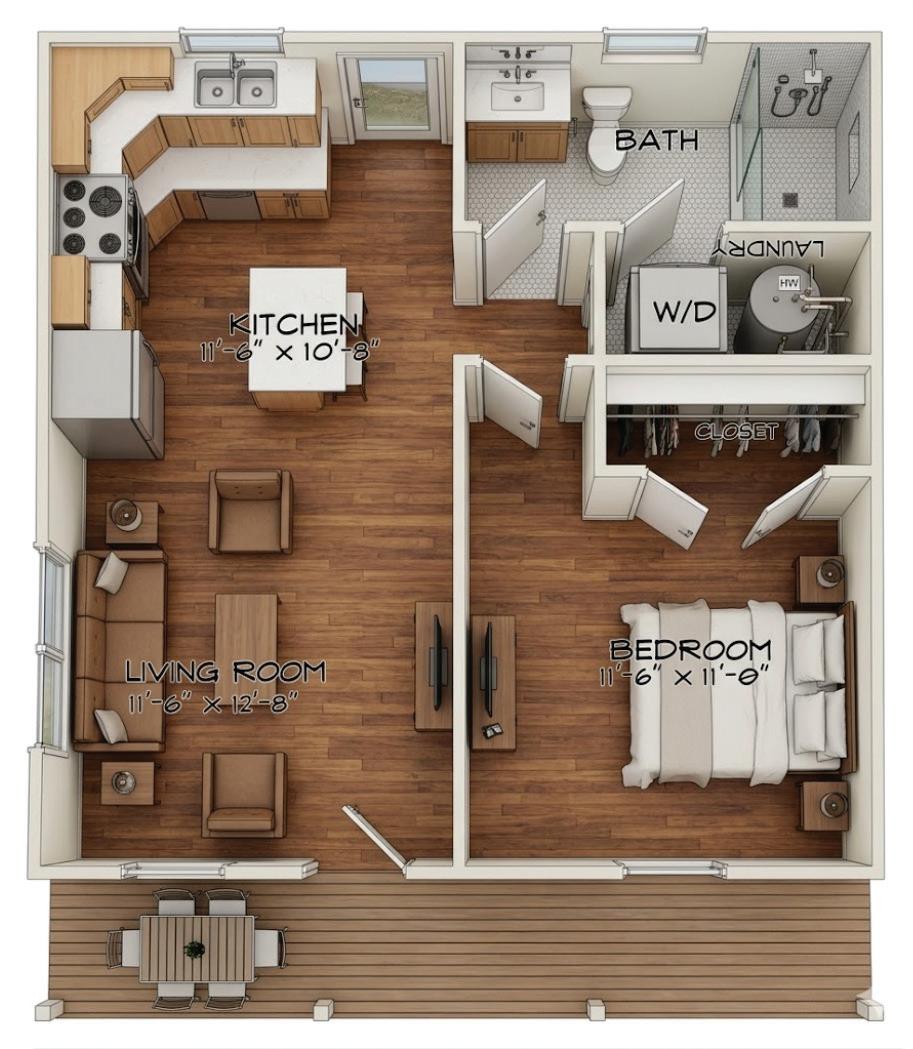
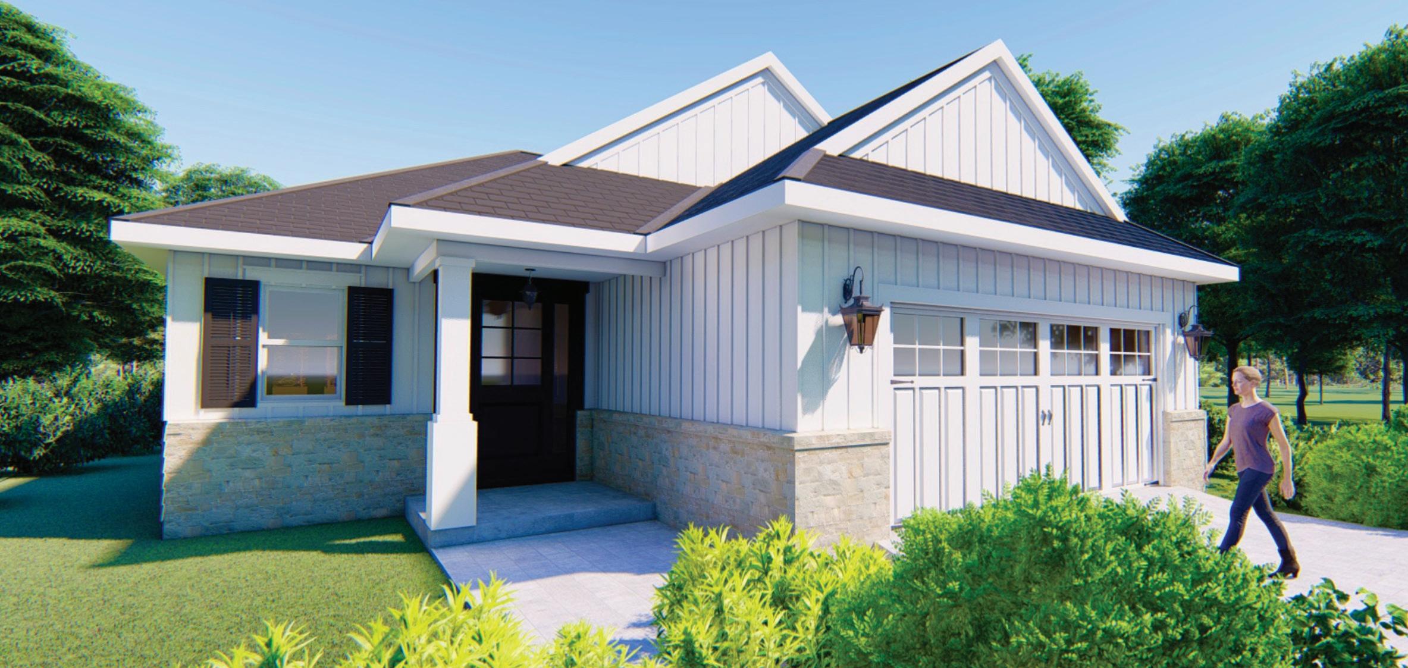
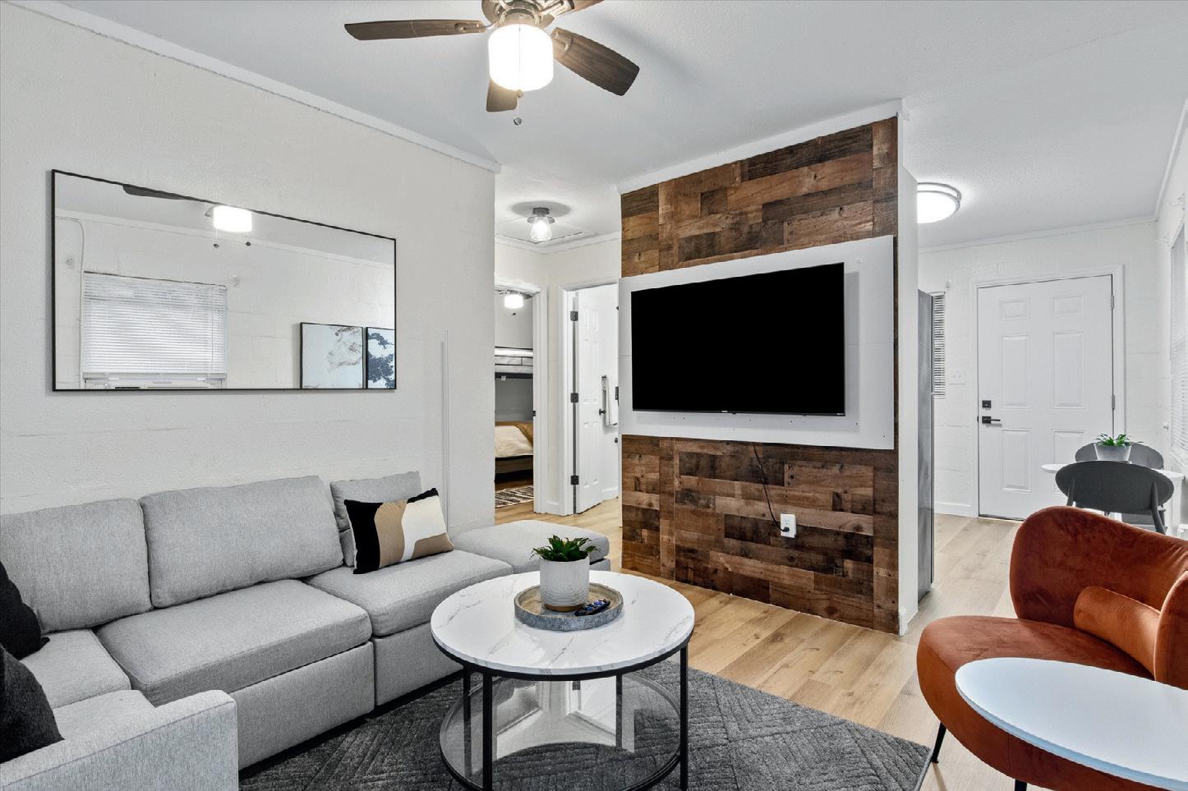
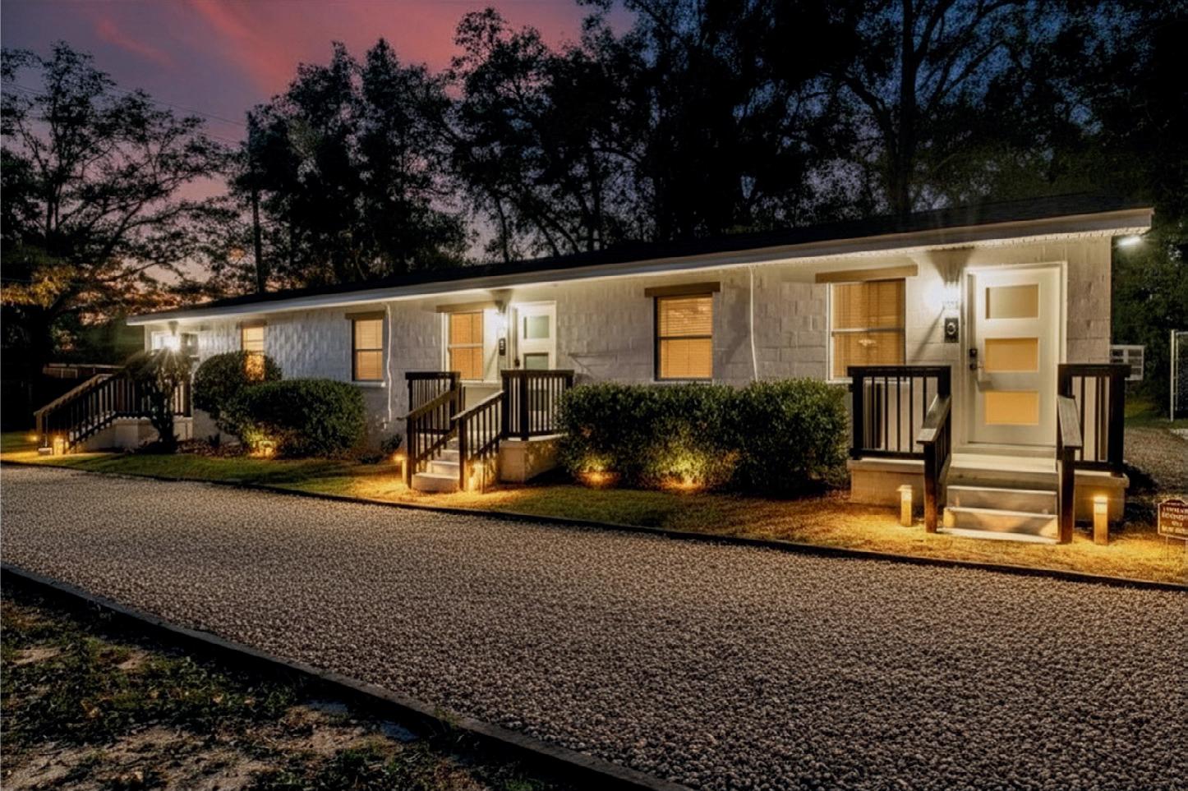
This revitalization project, led by NAKORZA, breathes new life into the heart of the Historic Frenchtown Community
Through the careful restoration of a 1957 concrete masonry triplexrenowned for its strength and longevity-we are preserving history while creating high-quality,affordable housing that uplifts the community and strengthens the City of Tallahassee's housing future.











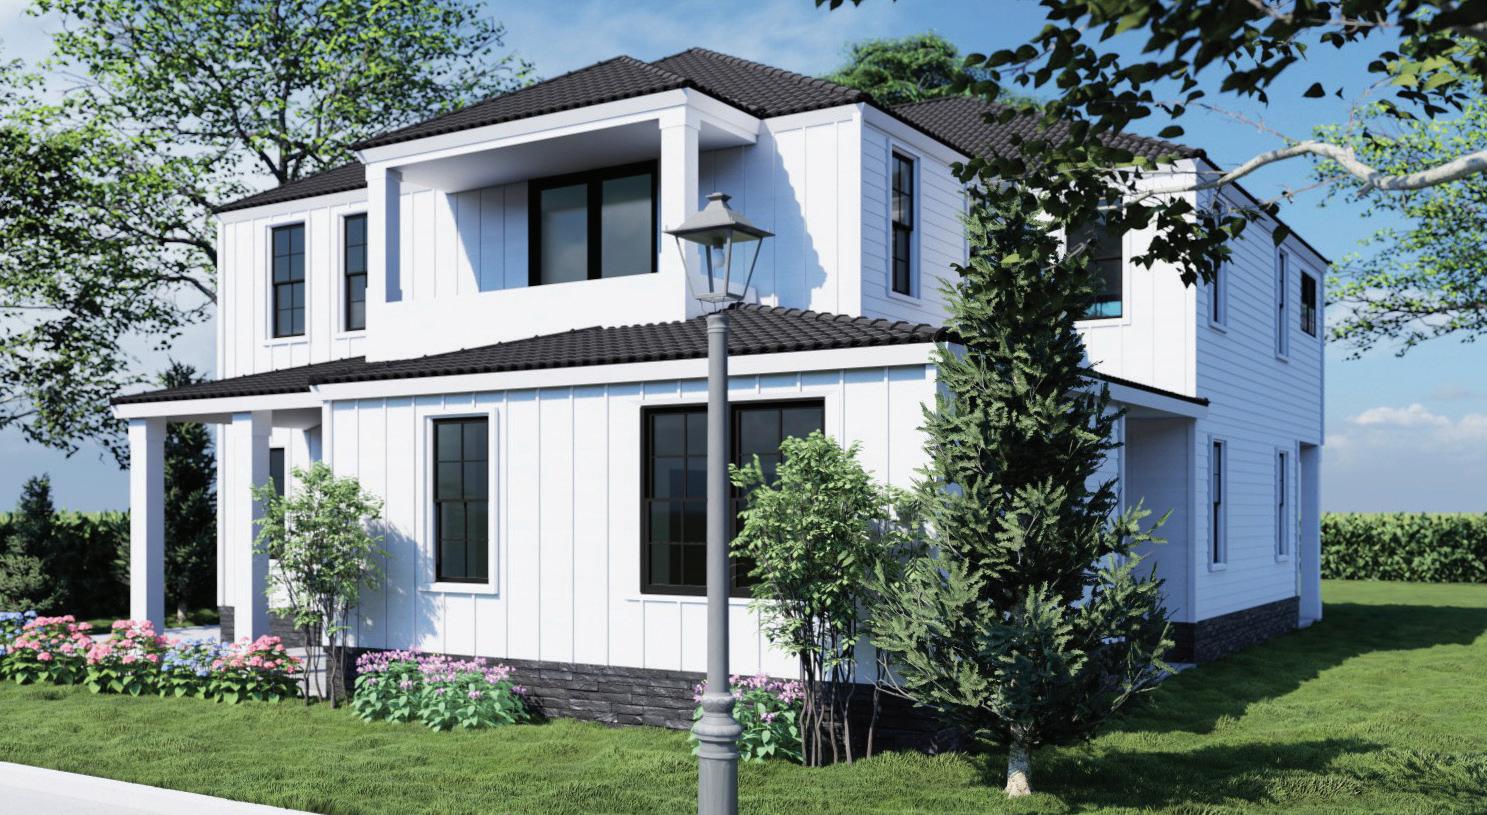
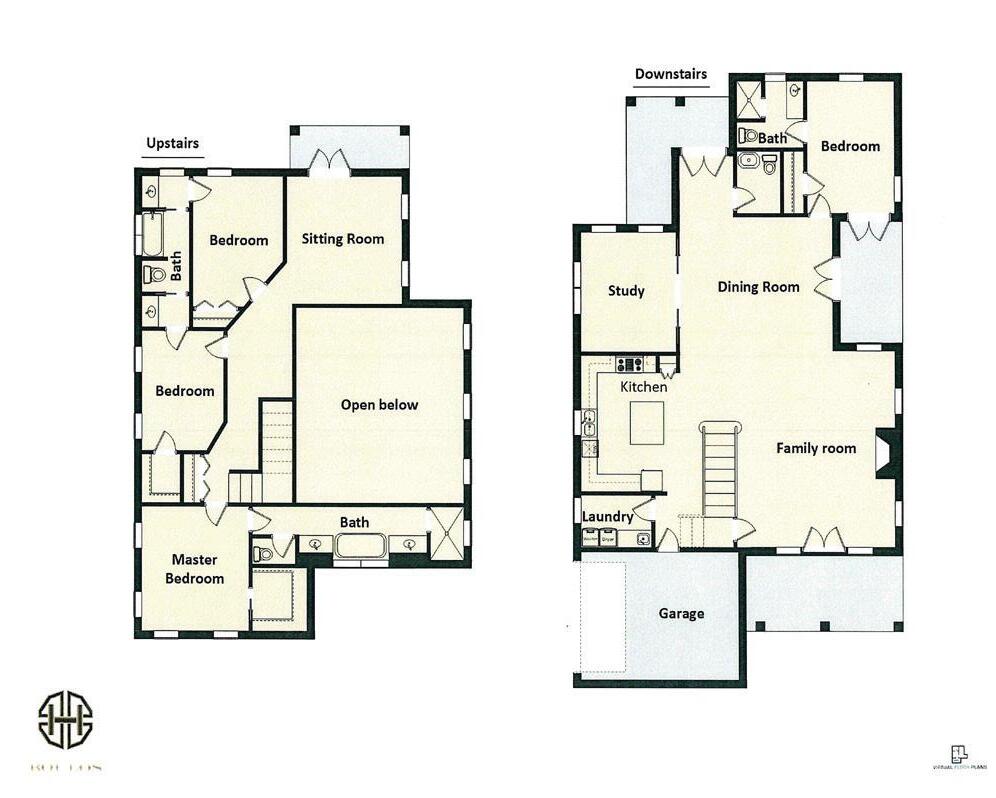
CAMBRIDGE PARC ~ The Vanessa 2750 Michel Boulos Street • Tallahassee, FL 3,176 SF • $720,000 4 Bedrooms | 3 Full Baths | 1 Half Bath
• Grand Two-Story Entrance With Custom Double Doors, Stately Columns, And A Second-Story Balcony
• Exterior Features Stucco, Brick, And Custom Garage Doors
• Open Floor Plan With Engineered Hardwood, 8-Foot Doors, And A Study At The Entrance
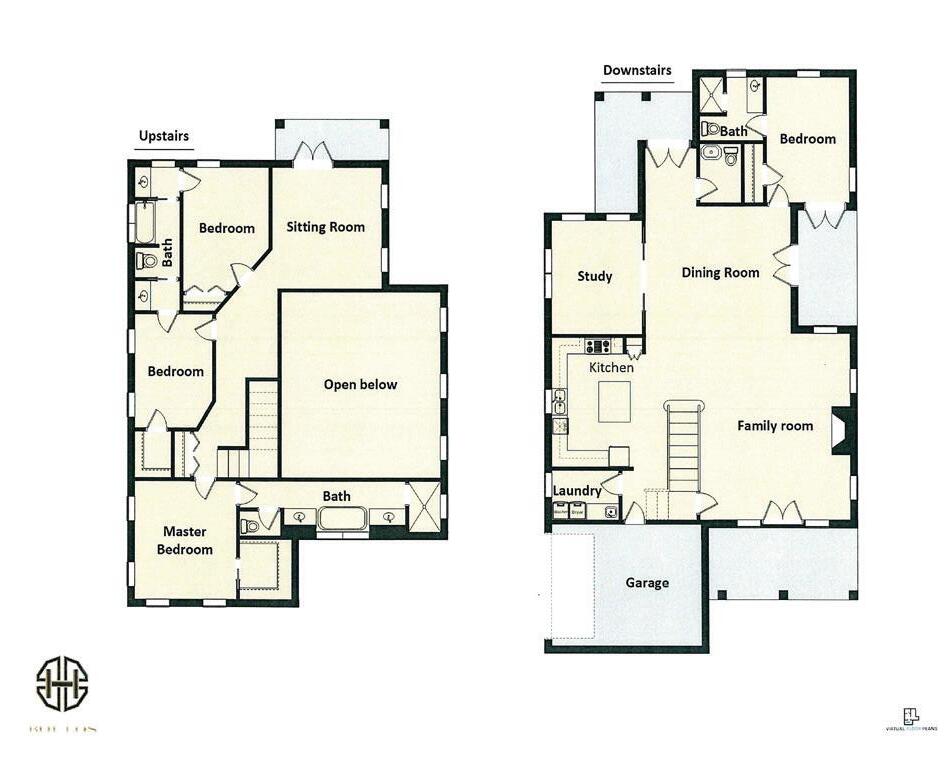
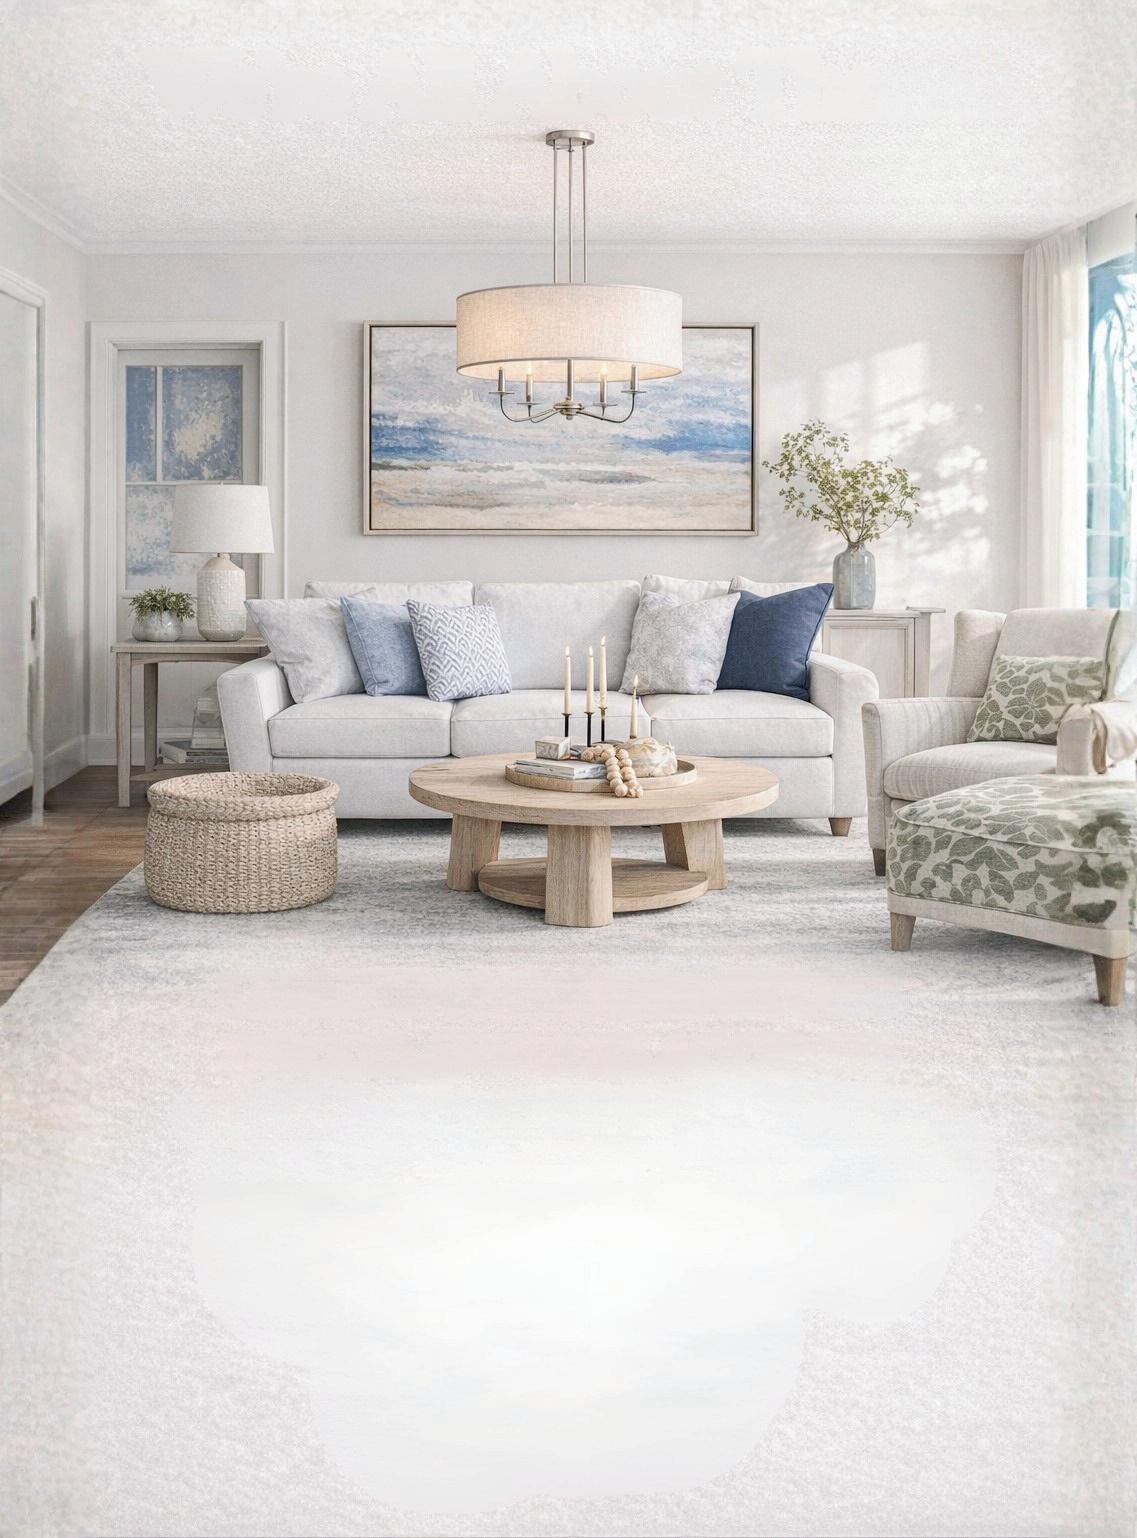
• Living Room Boasts A 20-Foot Coffered Ceiling, Custom Gas Fireplace, And Dual French Doors To Private Patios
• Gourmet Kitchen With Custom Cabinets, Soft-Close Drawers, Quartz Countertops, And Premium Appliances
• Light-Filled Dining Room With French Doors Leading To A Patio
• Main-Floor Primary Suite With Trey Ceiling And Dual Walk-In Closets
• Luxurious Primary Bath With Soaking Tub, Dual Vanities, And A Walk-In Shower
• Energy-Efficient With A Tankless Gas Water Heater










roads in full bloom, weekends spent
and neighborhoods that feel more
than ever. It’s a reminder of why so many people choose to call this place
and why finding the Spring is often one of the strongest times to sell, with more buyers actively looking and homes showing at their best. If you’ve been considering a move, I can help you think through timing, positioning, and what makes the most sense for your goals. I also offer a complimentary home valuation on my website as a helpful starting point to understand where your home stands in today’s market. Whether you’re thinking about what your I’m here to help you move through it thoughtfully and at your own pace.







Tallybuilder.com Andreameadows.com
White Oak Construction
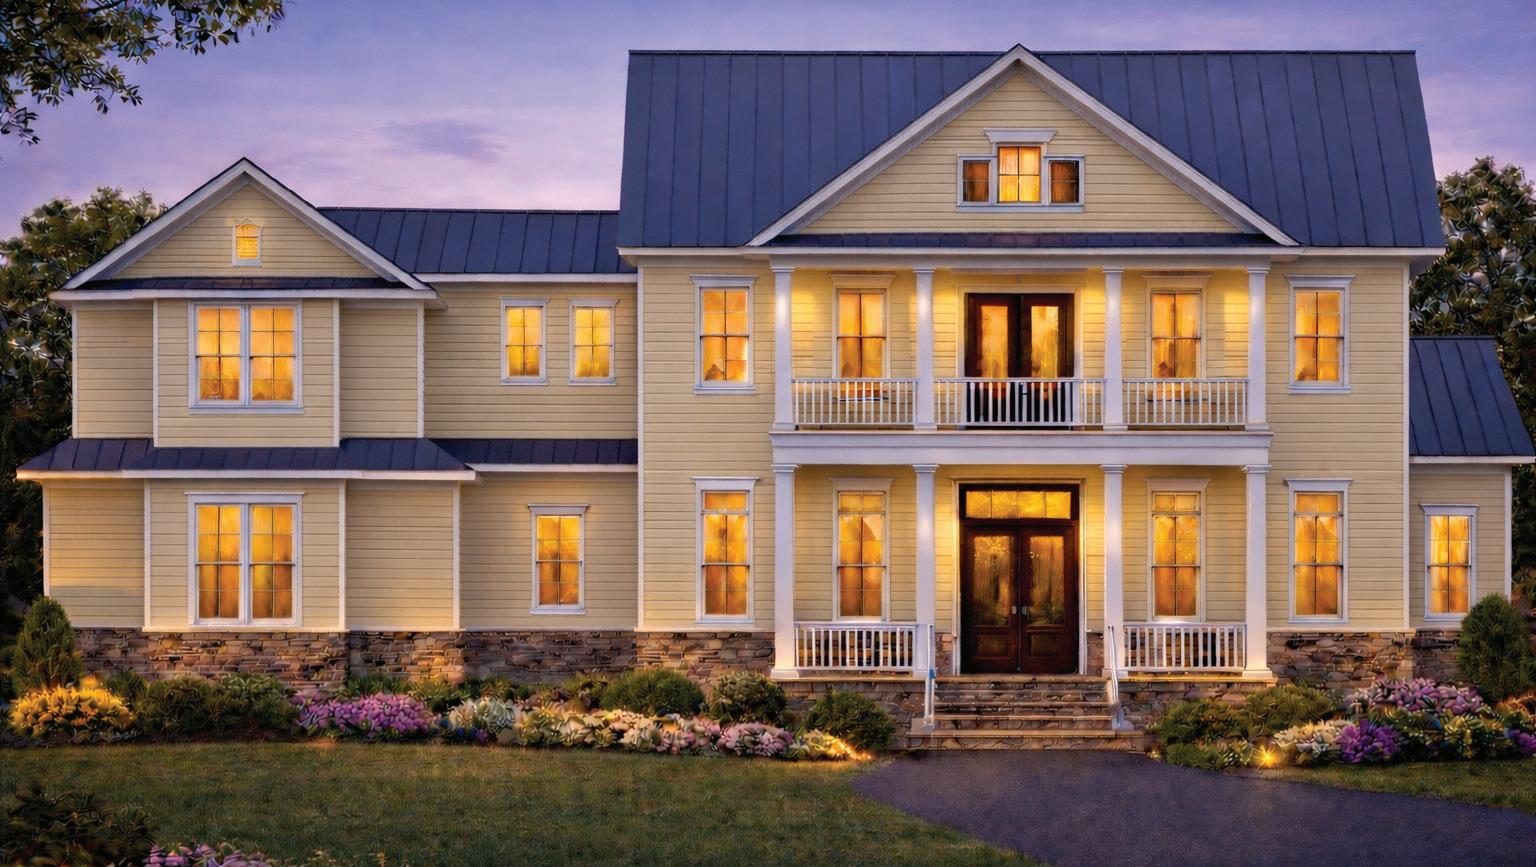
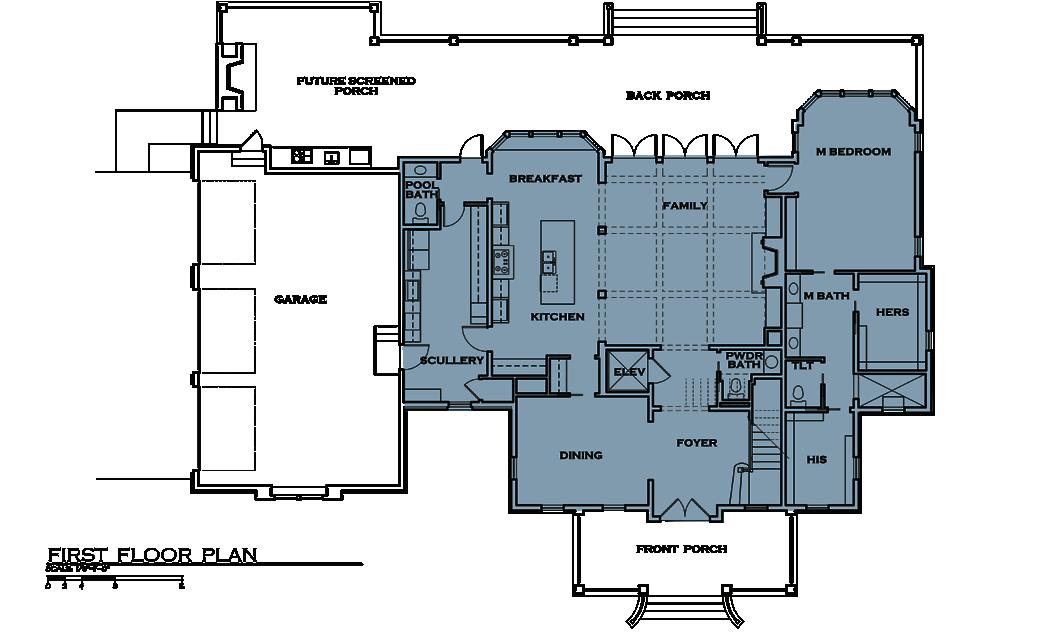
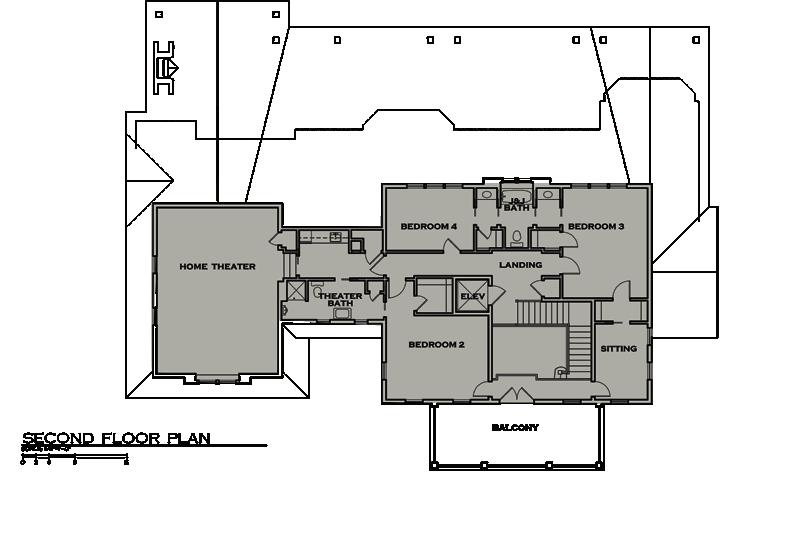
6681 Lake Pisgah Drive • Tallahassee, FL
4,513 SF • $2,065,000 4 Bedrooms | 3 Full Baths | 2 Half Baths
• Double-Stacked Front Porches W/Timeless Southern Architectural Presence
• Panoramic Lake And Equestrian Views
• Grand Custom Staircase As A Central Architectural Statement
• Luxury Chef’s Kitchen With Dramatic Underlit Island
• Fully Appointed Scullery Designed For Seamless Entertaining
• Soaring Ceilings With Coffered, Barrel, And Tongue-And-Groove Detailing
• Expansive Rear Porch With True Masonry Wood-Burning Fireplace
• Private Home Theatre
• Leaded Glass Architectural Accents
• Historic-Inspired Craftsmanship Blended W/Modern Luxury Performance